
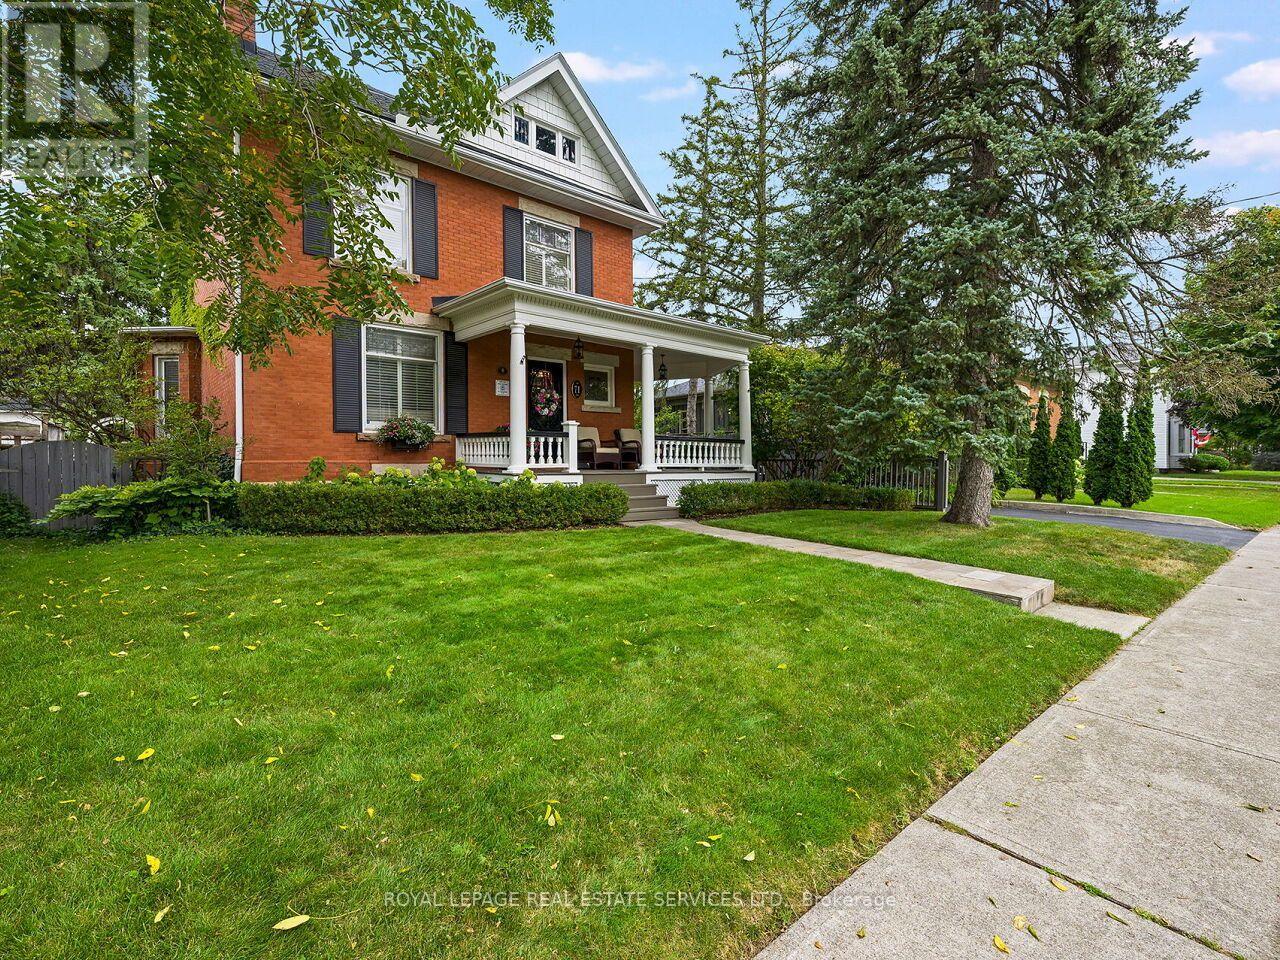
71 Mill Street
Milton, Ontario
Step into the timeless elegance of 71 Mill St., a beautifully restored Victorian home dating to approximately 1905, nestled among Milton's iconic century residences. Blending historic charm with modern comfort, this exceptional home welcomes you with a classic façade, inviting front porch and professionally landscaped perennial gardens. Inside, original craftsmanship shines throughout, with soaring 10-ft ceilings, hardwood floors, crown moulding, deep baseboards and beautiful architectural details. The main level features a spacious living room with wood-burning fireplace, elegant dining room and a private study/office showcasing a second fireplace, custom built-ins and impressive millwork. The heart of the home is the gourmet eat-in kitchen, complete with extensive cabinetry, granite counters and a generous centre island. A bright, heated solarium/conservatory overlooks the gardens and offers a peaceful four-season retreat. Upstairs are four spacious bedrooms, including a stunning primary suite with vaulted ceiling, his-and-her closets and a luxurious 3-piece en-suite with heated floors. The 4-piece family bath also features heated flooring. Outside, the private rear garden features mature landscaping and a charming verandah, perfect for entertaining or relaxing. A detached 2-car garage and paved driveway provide ample parking. Additional highlights include approx. 2,300 sq. ft. above grade, three wood-burning fireplaces, central air, forced-air natural gas heating, separate lower-level entrance and a full basement with abundant storage, upgraded Electrical. Ideally located in the heart of Milton, steps from schools, parks, splash pad, outdoor pool, skating rink, shops, restaurants, Mill Pond and downtown. A rare opportunity to own a beautifully preserved piece of Milton history with all the comforts of today. (id:51382)
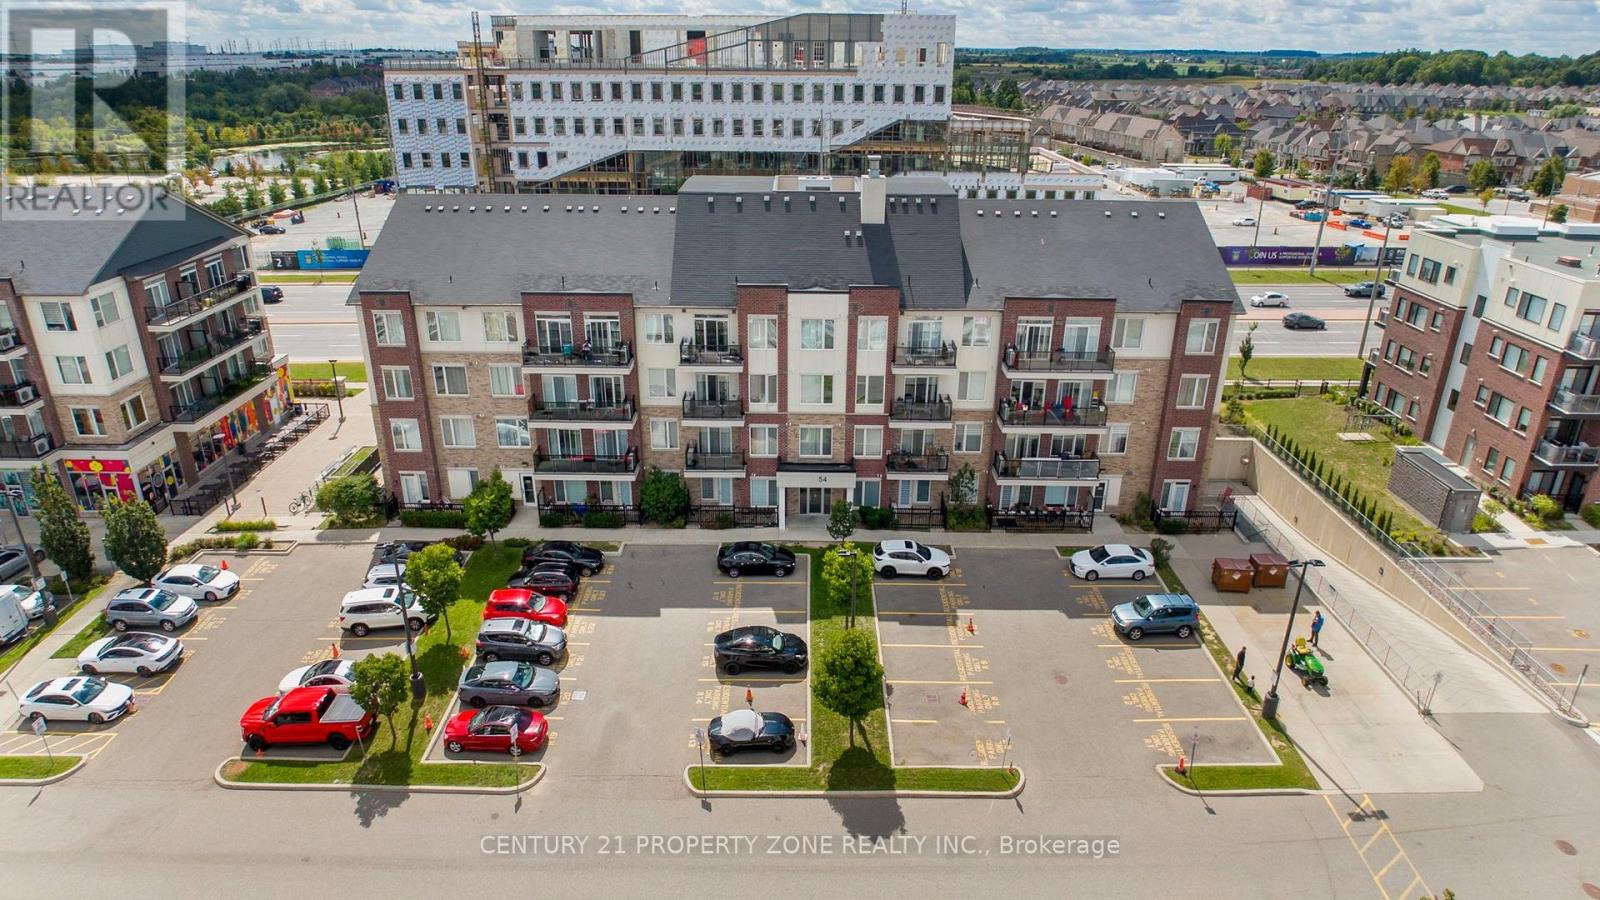
412 - 54 Sky Harbour Drive
Brampton, Ontario
Top-Floor Living In The Heart Of Bram West! This Bright And Spacious, Carpet-Free 2-Bedroom Suite At Olivia Marie Gardens Features A Functional Open-Concept Layout With A Comfortable Living And Dining Area And A Walkout To The Open Balcony. The Kitchen Offers Granite Countertops And Stainless-Steel Appliances, Both Bedrooms Feature Generous Space, Closets And Large Windows. Ensuite Laundry & One Owned Underground Parking Space. NE Exposure Offering Stunning Sunset's & Large Balcony Offering Beautiful Sunrise. Ideally Located Near Mississauga Rd And Steeles Ave, With Easy Access To Highways 401 And 407, Public Transit, @ Doorstep Schools, Parks, Shopping, Restaurants And Everyday Amenities. An Excellent Opportunity For First-Time Buyers, Downsizers Or Investors! (id:51382)
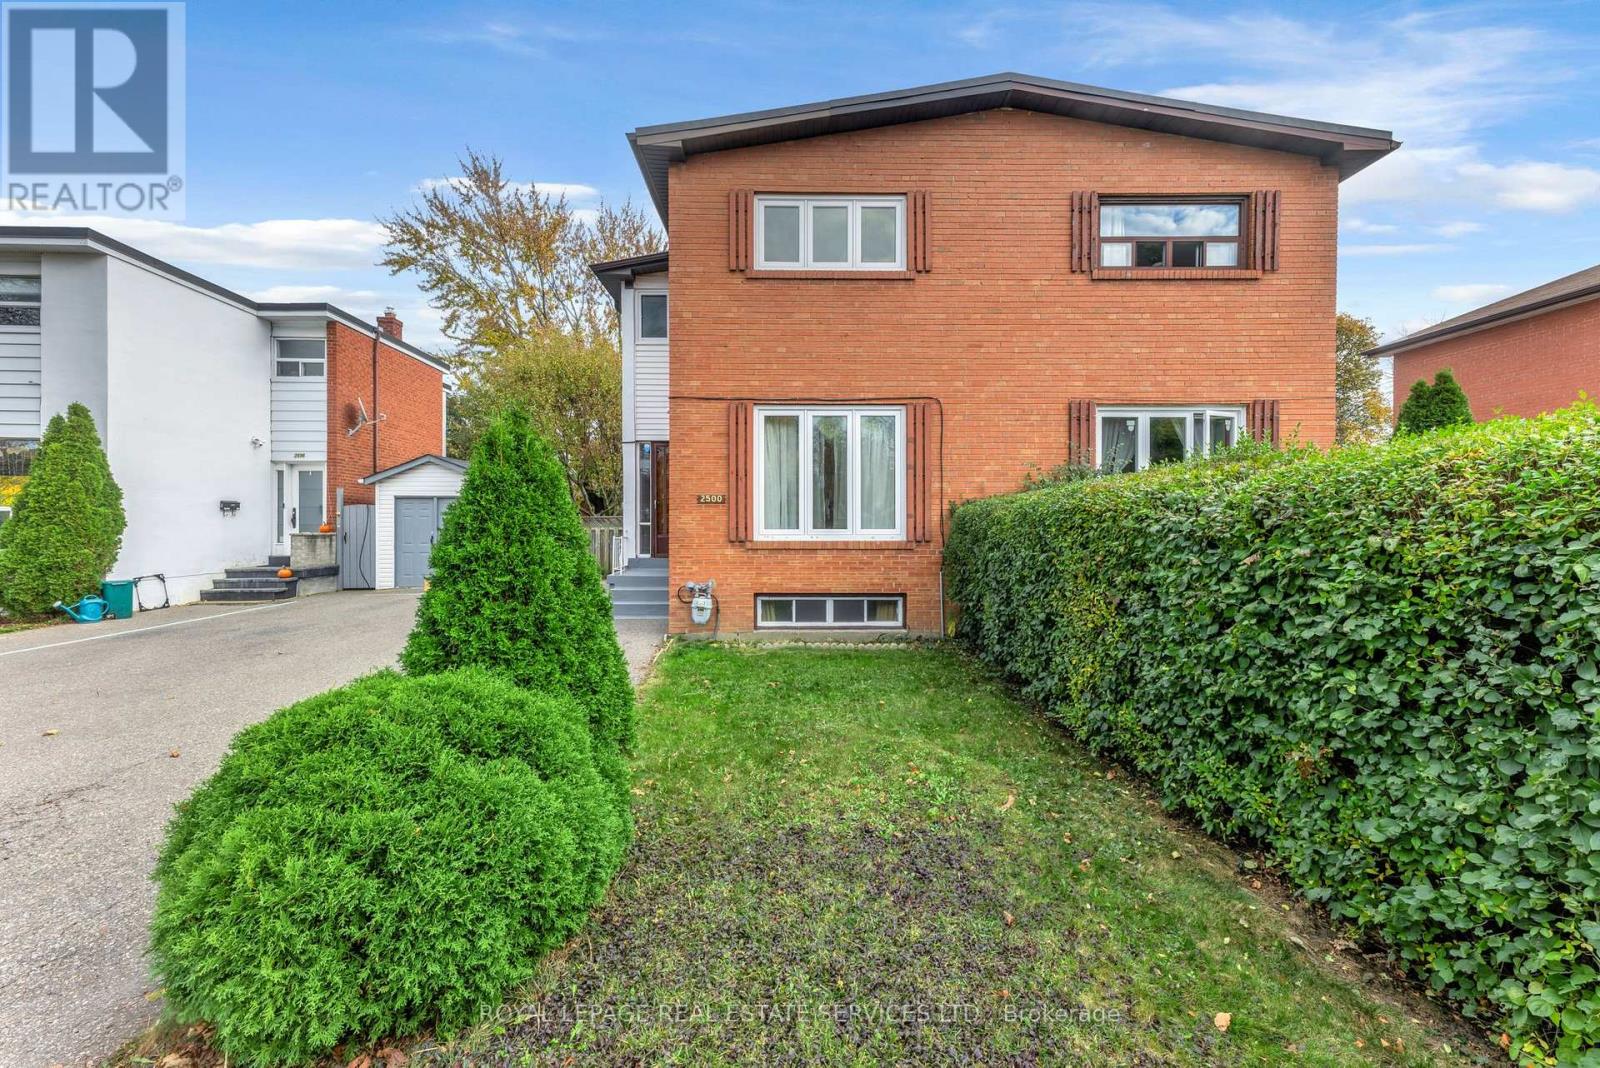
2500 Brookhurst Road
Mississauga, Ontario
Your next chapter starts in Clarkson! This well-cared-for 3-bedroom semi offers the space, location and potential to bring your vision to life. Set on a generous 30 x 125 ft lot, it features bright living spaces, original hardwood flooring on the main and upper levels, and an eat-in kitchen with backyard access. The lower level adds a spacious recreation room, 2-piece bathroom and generous laundry/storage area. Outside, enjoy a deep backyard with room to garden, entertain or play, plus a large storage shed and driveway parking for up to 5 cars. Move in and update at your own pace, a fantastic opportunity for first-time buyers, investors and buyers ready to make a home their own. Situated on a quiet stretch of Brookhurst Road with welcoming neighbours on both sides, close to Clarkson GO, schools, the community centre, shops and restaurants. Nearby parks, the lake and easy highway access complete the appeal of this established South Mississauga neighbourhood. Some images have been Virtually rendered. Offer presentation Wed Nov 18th @ 5pm (id:51382)
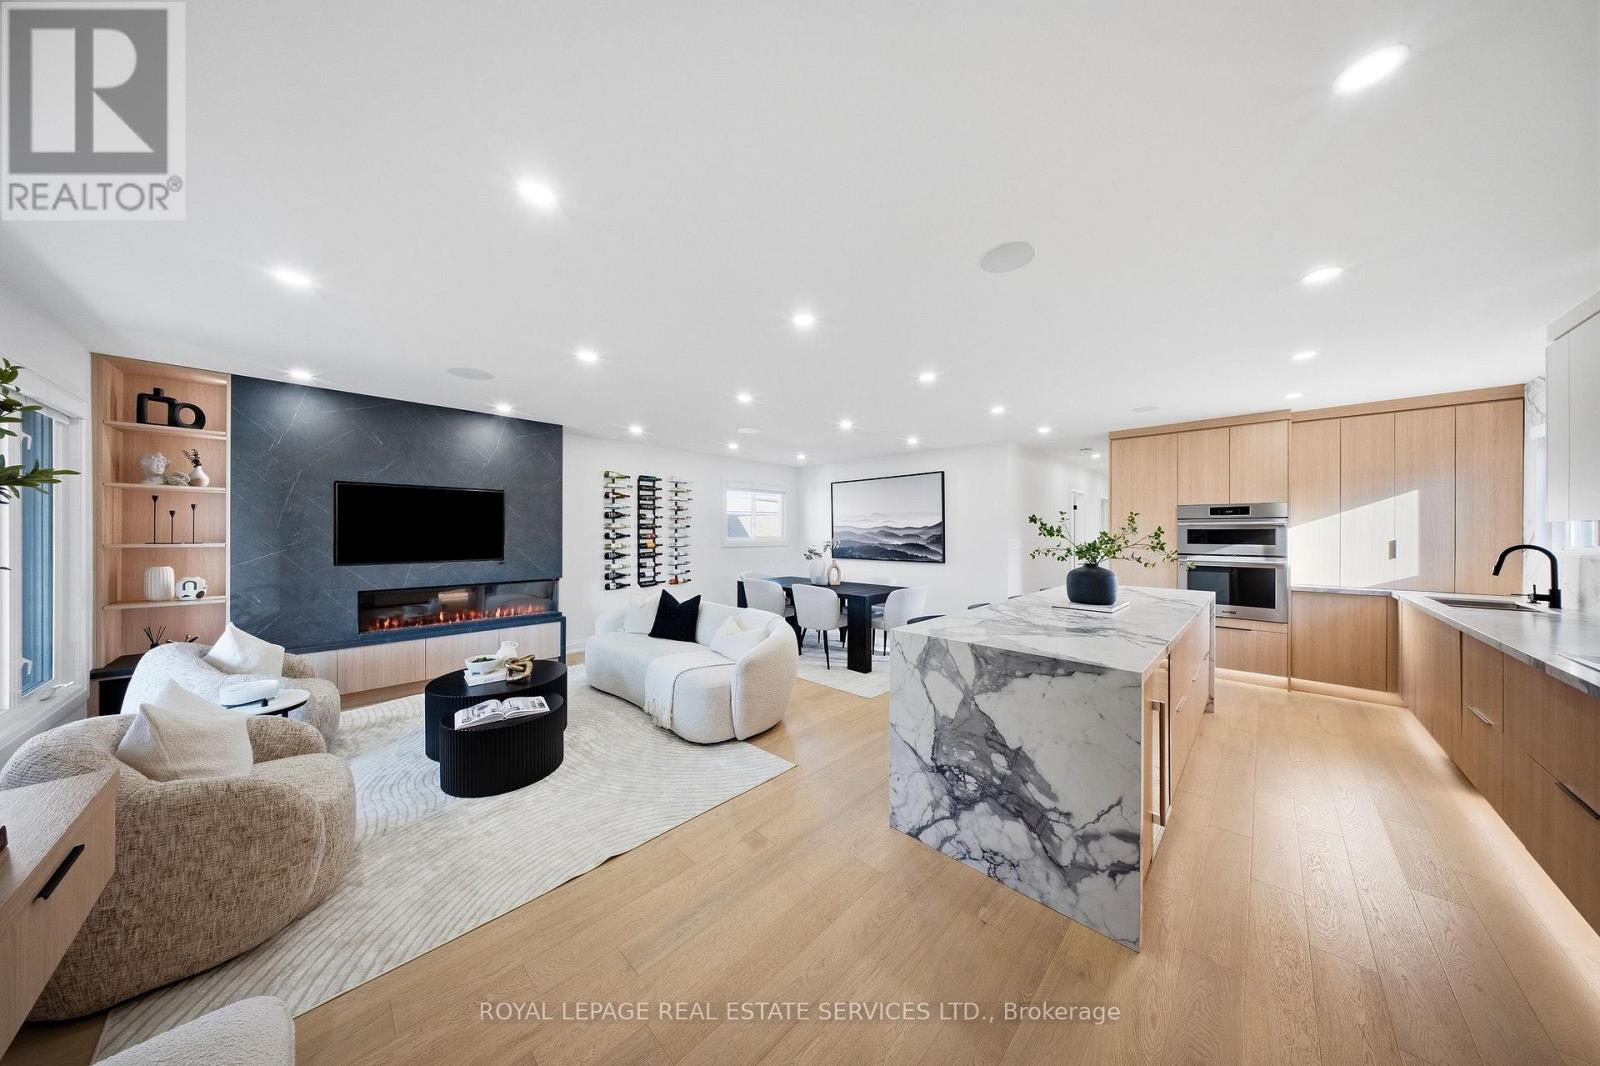
655 Netherton Crescent
Mississauga, Ontario
This is luxury redefined. Welcome to a home that transforms the way everyday living feels. Thoughtfully designed with warm engineered oak hardwood flooring, custom millwork and seamlessly connected spaces, every detail balances style, comfort and functionality.At the heart of the home, the designer kitchen makes a statement with a stunning 10' quartz waterfall island, breakfast bar, pot filler and built-in stainless steel appliances. The open-concept living space flows effortlessly to the backyard, while a custom media centre, linear gas fireplace and integrated Yamaha and Polk Audio sound elevate the experience.The private bedroom wing features three spacious bedrooms, including a primary suite with floor-to-ceiling custom closets and vanity. The luxurious 5-piece bathroom offers heated floors and illuminated, fog-proof mirrors.The lower level expands the possibilities with an open-concept recreation and bar area, seating and wood-burning fireplace, alongside a private in-law suite with full kitchen, concealed laundry, Murphy-bed bedroom and additional flexible space currently used as a gym. Above-grade windows and 8' ceilings complete this versatile level.Outside, approximately 900 sq. ft. of covered living space creates a spectacular four-season retreat, complete with an outdoor bar, 36" natural gas BBQ, leathered granite countertops, outdoor fireplace, integrated Denon and Focal audio, infrared heaters and generous dining and lounge areas. A private wellness retreat featuring a hot tub, sauna and ice bath completes the experience, while the landscaped yard offers room for kids, pets and gardening.Even the oversized two-car garage impresses, featuring NewAge cabinetry, dedicated 100-amp service, AC/heat pump, utility sink and a custom storage loft with material lift. Must be seen in person! Homes of this calibre are a rare find, and opportunities like this don't come around often. Don't miss your chance to make it yours. (id:51382)
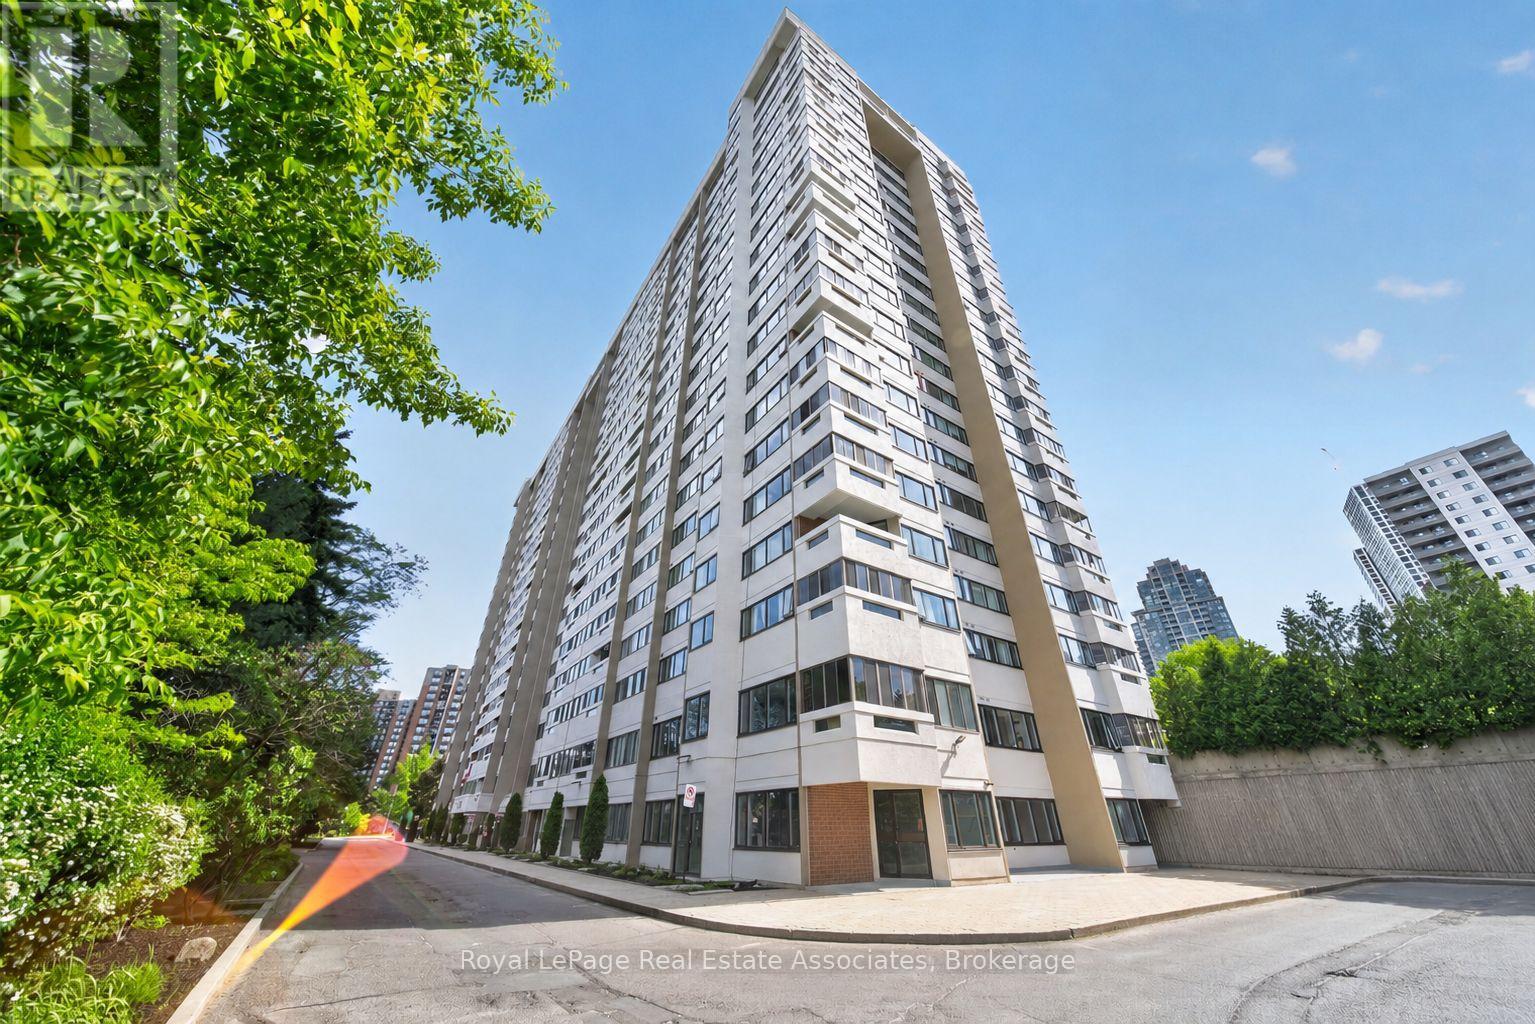
901 - 1580 Mississauga Valley Boulevard
Mississauga, Ontario
Bright and well-maintained 2+1 bedroom, 2 bathroom condo in the heart of Mississauga. Filled with natural light, this unit features a functional layout with generously sized principal rooms and a versatile den that is perfect for a home office, guest space, or additional living area. Enjoy year-round relaxation in the enclosed balcony, offering extra living space and beautiful city views. Rare 2 parking unit with locker and all-inclusive maintenance package along with an impressive selection of amenities, including a fitness room, hobby room, contractor room, bike room, tennis court, and party room. Ideally located close to parks, schools, shopping, restaurants, public transit, and major highways, this central Mississauga location offers easy access to Square One Shopping Centre, community centres, and the Cooksville GO Station. A fantastic opportunity for first-time buyers, downsizers, or investors seeking a spacious condo in a well-established community. (id:51382)
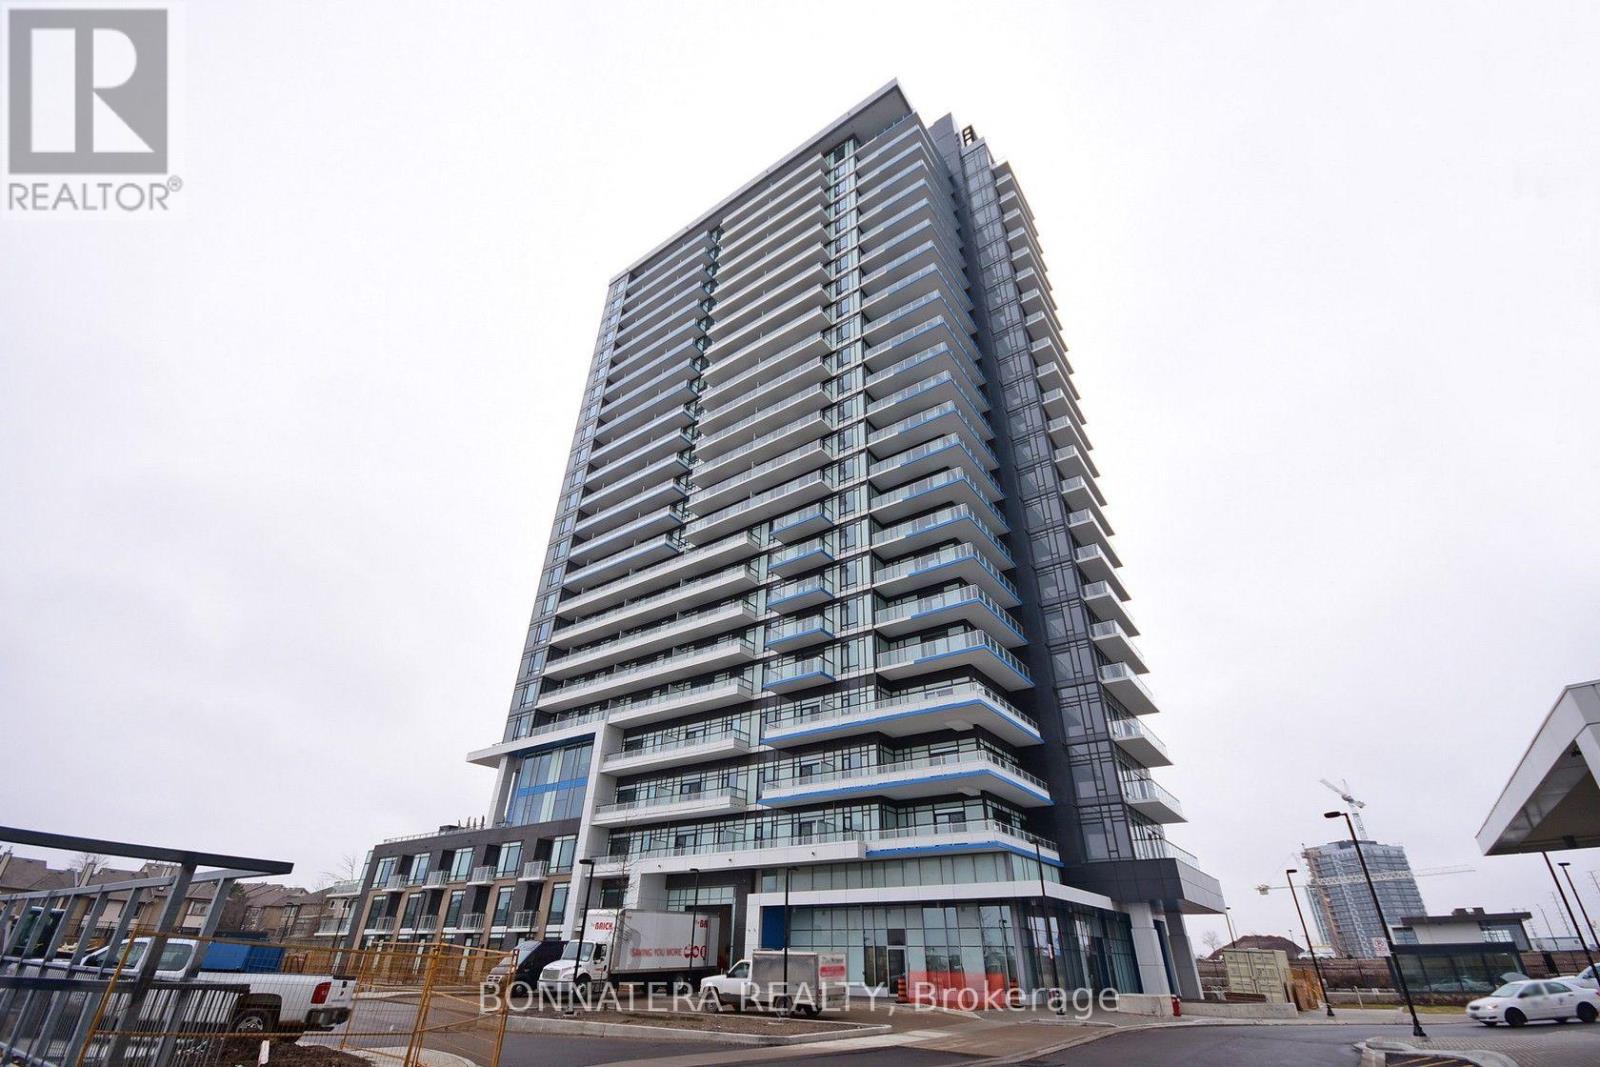
1410 - 2560 Eglinton Avenue W
Mississauga, Ontario
Stunning, unobstructed city views from this bright and spacious 2 bedroom + den, 2 bathroom suite, right across from Erin Mills Town Centre!Suite Features 931 sq ft of living space plus balcony. Two bedrooms + den (perfect for a home office). Two full washrooms. 9 ft ceilings. Stainless steel appliances, Granite countertops and backsplash. 1 underground parking spot& 1 locker. Unbeatable Location. Walk to restaurants, shopping, and public transit. Minutes to Hwy 403, Credit Valley Hospital, Walmart, and the GO Station. Zoned for two top-ranking schools: John Fraser and St. Aloysius Gonzaga. Whether you're a professional, a growing family, or someone who wants everything within walking distance, this unit has it all. (id:51382)
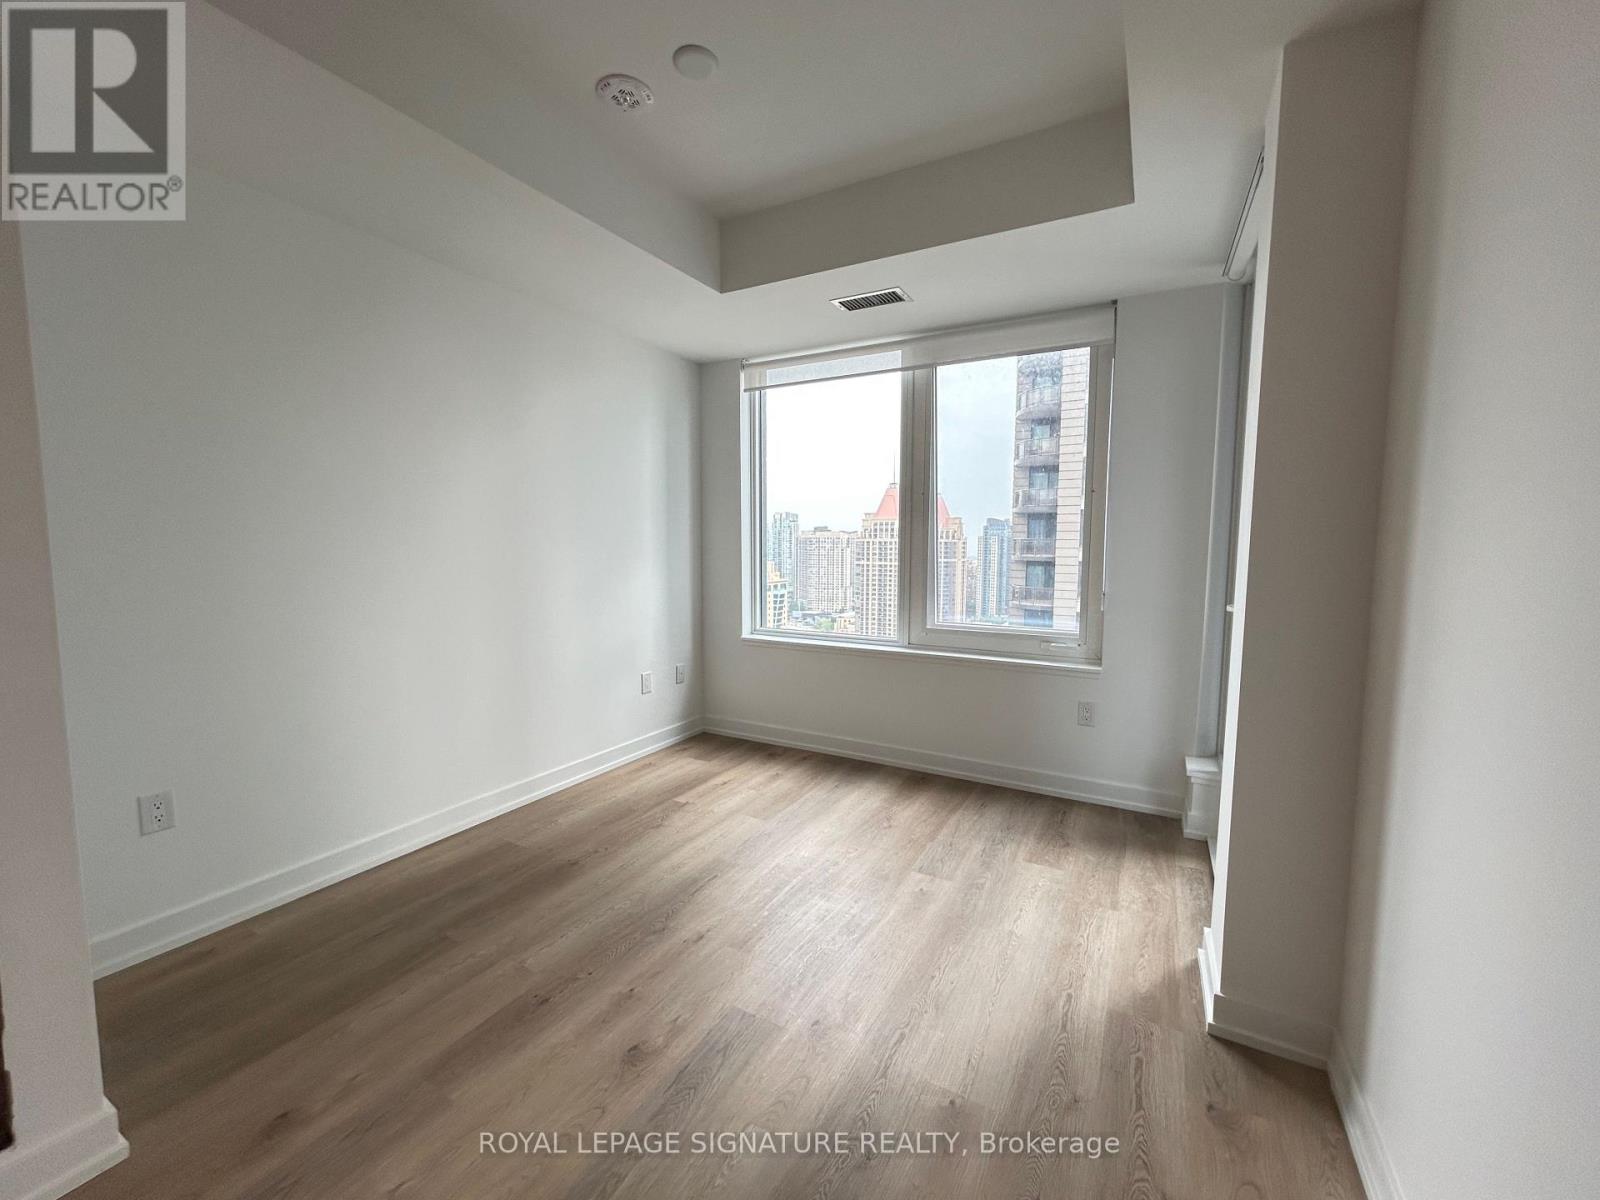
2406 - 395 Square One Drive
Mississauga, Ontario
Bright and modern 1-bedroom condo in the heart of Mississauga's Square One district, offering 560 sq. ft. of interior space plus a 42 sq. ft. open balcony. Enjoy a private open balcony with views of Celebration Square and Square One Shopping Centre. Building amenities include a 24-hour concierge, state-of-the-art fitness centre with climbing wall and basketball court, co-working lounge, indoor/outdoor children's play zones, gardens, and a lounge with terraces. Located steps from Square One Shopping Centre, Sheridan College, Celebration Square, transit, and the future LRT, with convenient access to Highways 403/401 and GO Transit. Parking and Locker Included. (id:51382)
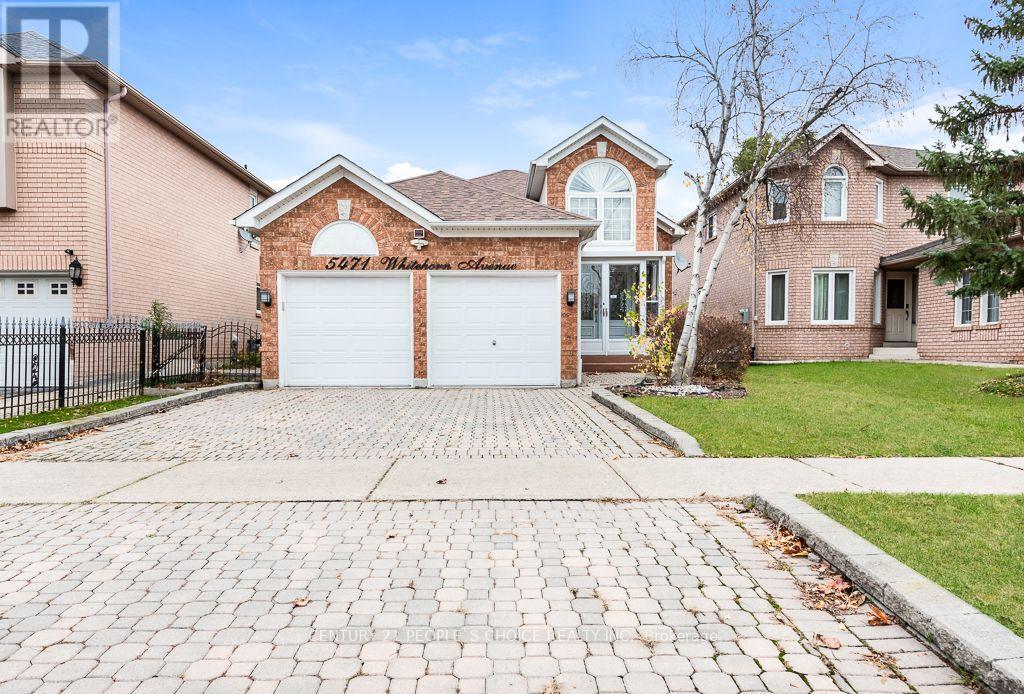
5471 Whitehorn Avenue
Mississauga, Ontario
Rarely offered in Mississauga a beautifully maintained raised Bungalow offering 3 generous bedrooms, 3 bathrooms, bright living and dining areas, and a spacious kitchen with elegant marble countertops. Large windows provide abundant natural light.The finished lower level offers 2 additional bedrooms, a full bathroom, and a spacious living area, ideal for extended family or potential in-law suite use.Enjoy a fully fenced backyard with an extended deck and storage underneath. Additional highlights include an interlock driveway, double garage with electric doors and interior access, plus brand-new washer, dryer, fridge, and microwave.Conveniently located within walking distance of parks, excellent schools, shopping, medical centres, and public transit. A fantastic family home offering space, comfort, and versatility! Some photos have been virtually modified. (id:51382)
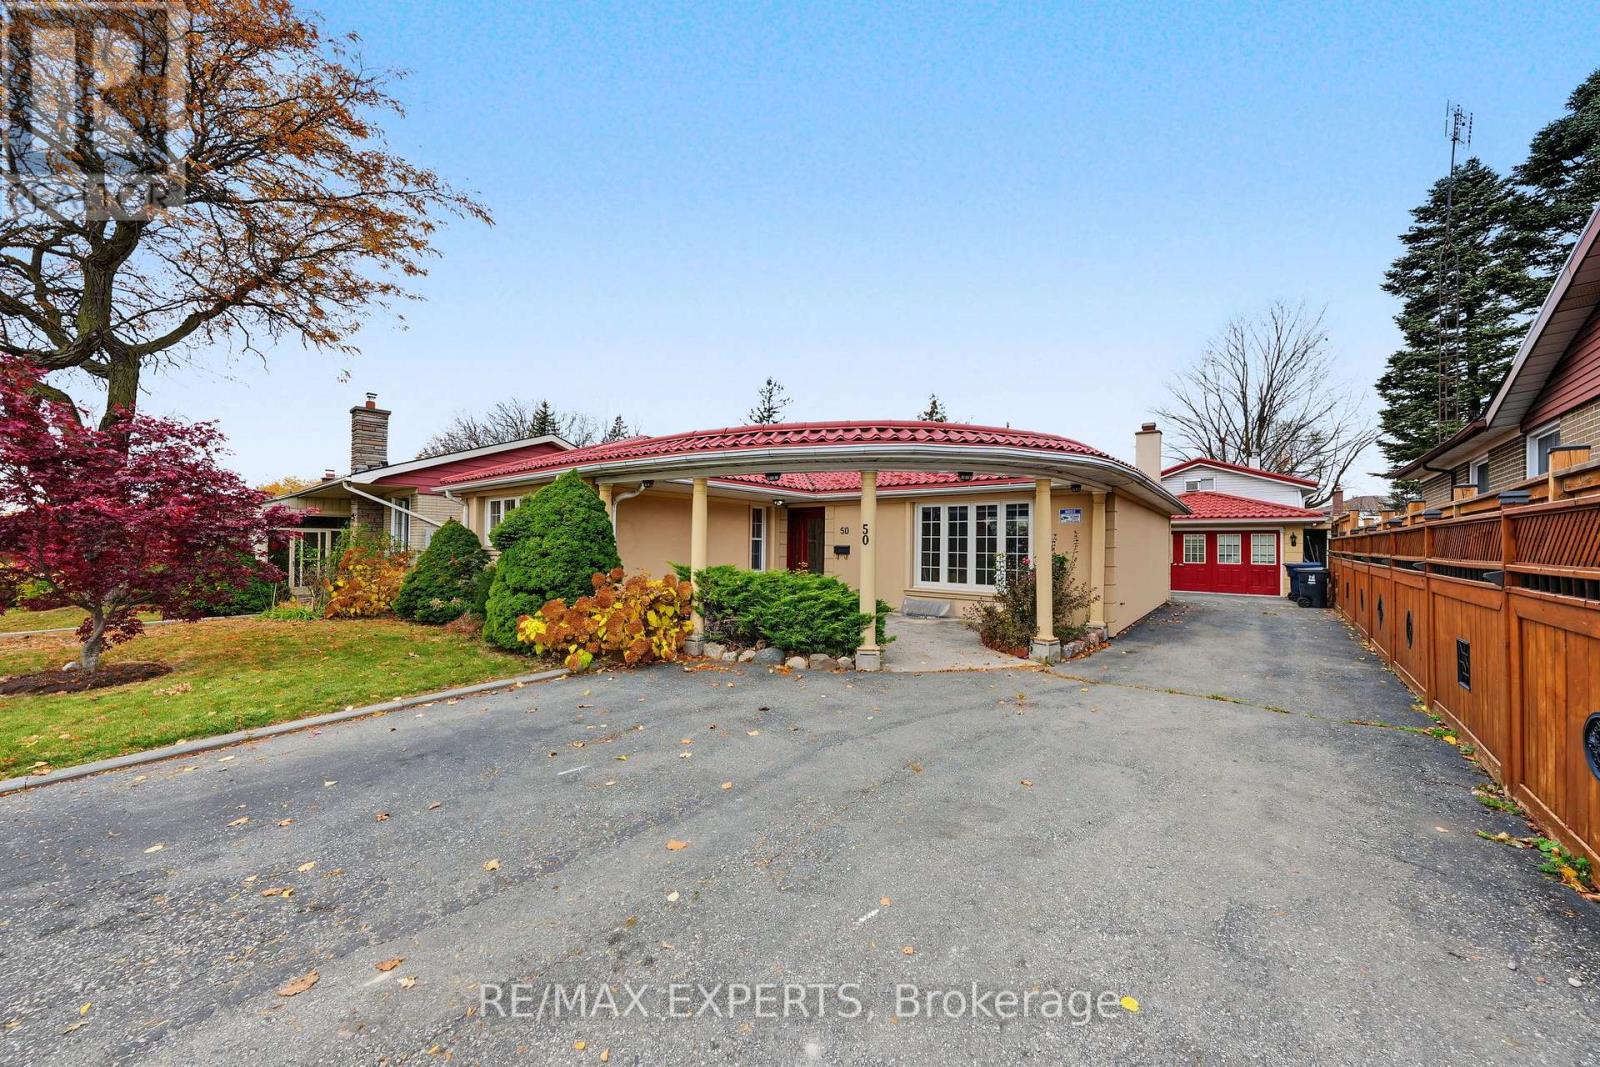
50 Broadoaks Drive
Toronto, Ontario
INVESTMENT OPPORTUNITY IN TORONTO! Attention investors! This detached bungalow offers exceptional income generating potential, featuring a long private driveway and a unique layout configured to accommodate multiple living spaces. The property has been set up with three separate rental units, in addition to the main living space for the homeowner, offering flexibility and potential for multiple income streams. PLUS the Garage has been converted to a separate GUEST HOUSE featuring its own Kitchen, bathroom, laundry, family room and loft bedroom. *Please note* The additional rental units and converted guest house have not been retrofitted and are not represented as legal rental units. Buyer Buyers agent to do their own due diligence.* Some photographs have been virtually staged using AI generated images for illustrative purposes only. (id:51382)
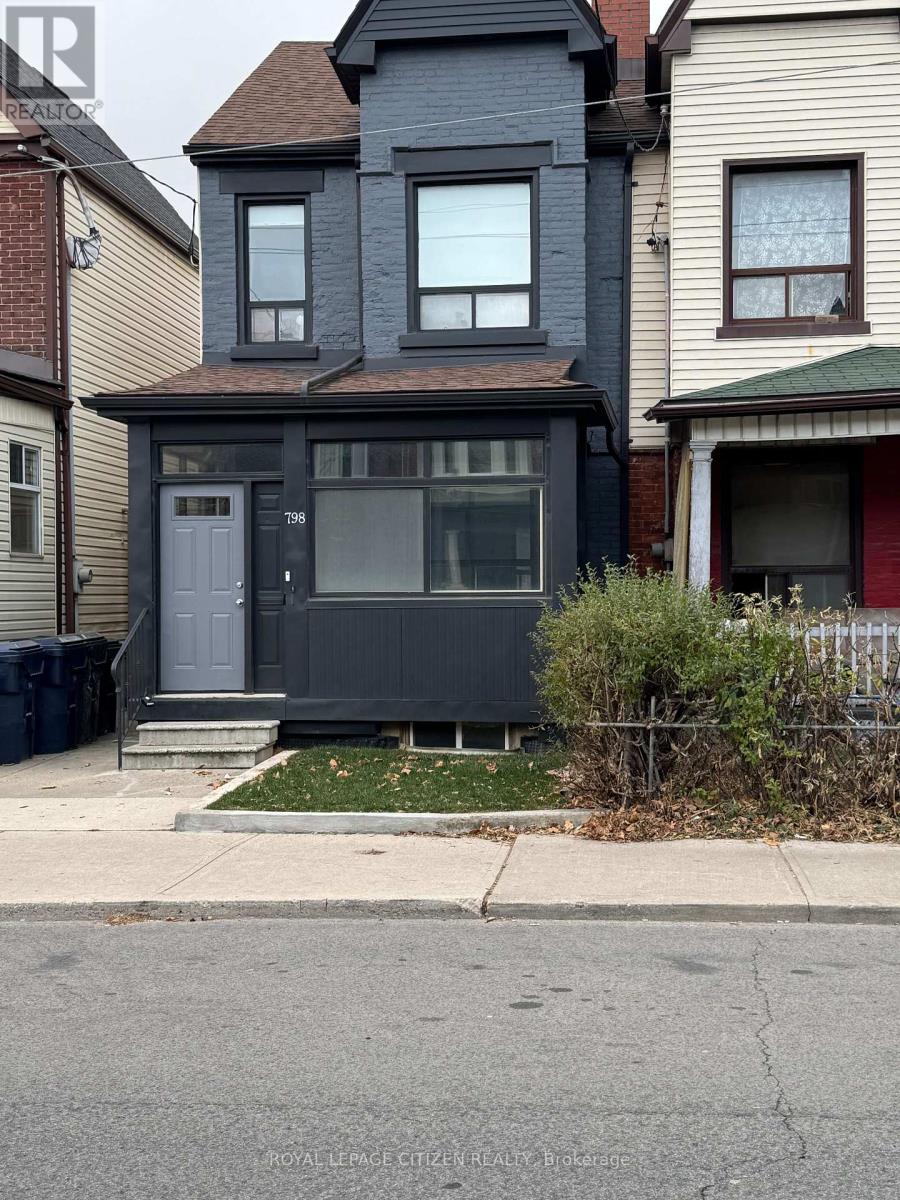
798 Ossington Avenue
Toronto, Ontario
Welcome to 798 Ossington Ave #1 Main Floor! Beautifully renovated main-floor apartment in an unbeatable location, just steps from Ossington Subway Station. This inviting unit features a spacious 1 bedroom, a full bathroom, and convenient shared laundry facilities on the lower level. Enjoy a bright, open-concept kitchen and living area filled with natural light, complemented by laminate flooring throughout, pot lighting, and fresh paint. The upgraded kitchen boasts quartz countertops and stainless steel appliances, including a gas range. The stylishly renovated bathroom features a large glass-enclosed walk-in shower. The private enclosed front porch offers additional space for storing shoes, coats, and bicycles, while complimentary basement storage is also included. Ideally situated close to transit, shopping, grocery stores, restaurants, schools, and banks. Available for immediate occupancy! (id:51382)
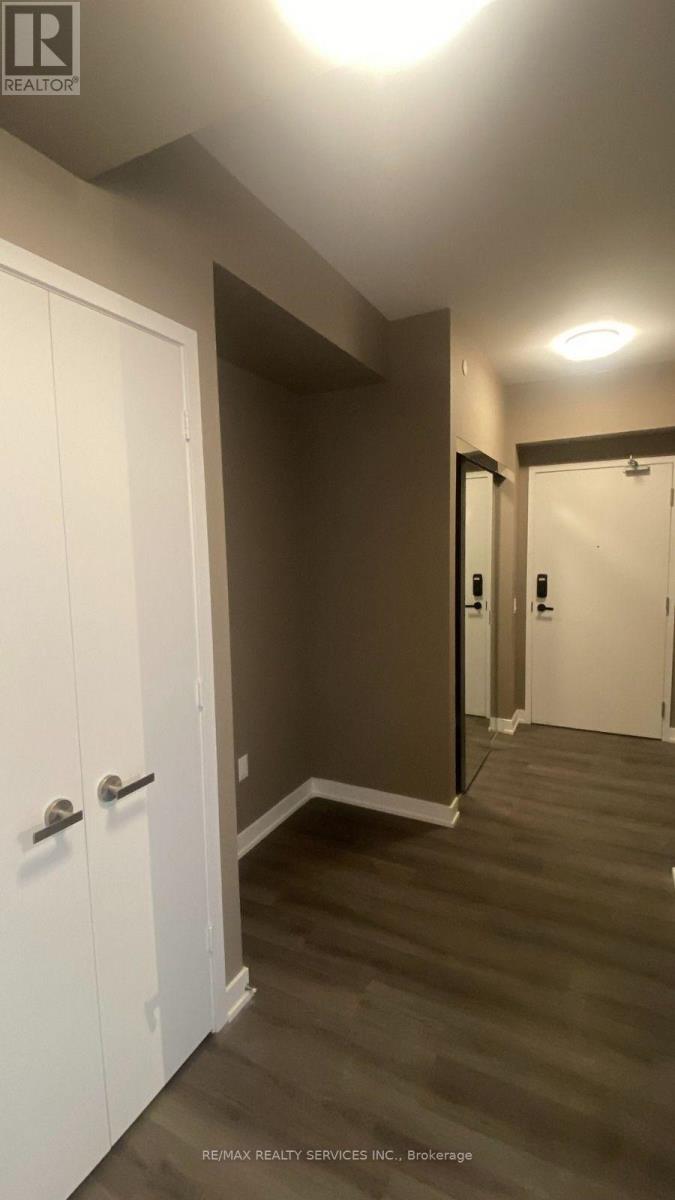
4001 - 3883 Quartz Road N
Mississauga, Ontario
Experience luxury living in the heart of Mississauga at the highly sought-after M City II Condos! This bright and spacious 2 Bedroom + Media, 2 Bathroom suite offers approximately 750 sq. ft. of thoughtfully designed interior living space, featuring a functional open-concept layout, abundant natural light, and an expansive balcony with breathtaking, unobstructed views. This beautifully upgraded suite features mirrored closet doors in both bedrooms and the foyer, a sleek slab kitchen backsplash, elegant large-format bathroom tiles, additional light fixtures throughout, and a reinforced TV wall with concealed conduit for a clean, modern entertainment setup. Enjoy an impressive collection of resort-inspired amenities, including a stunning two-storey lobby, 24-hour security, outdoor saltwater pool, seasonal rooftop skating rink, fully equipped fitness centre with cardio, weights, spinning and yoga facilities, splash pad, children's play area, games room, resident lounge, event space, and private dining room with chef's kitchen. Unbeatable central location just steps from Square One Shopping Centre, restaurants, cafés, entertainment, Celebration Square, City Hall, and major transit connections. Convenient access to Highways 401, 403, 407, and 410 makes commuting a breeze. An exceptional opportunity to enjoy elevated condo living in one of Mississauga's most vibrant communities! ** SOME IMAGES ARE STAGED USING AI** The property is currently Tenanted. (id:51382)
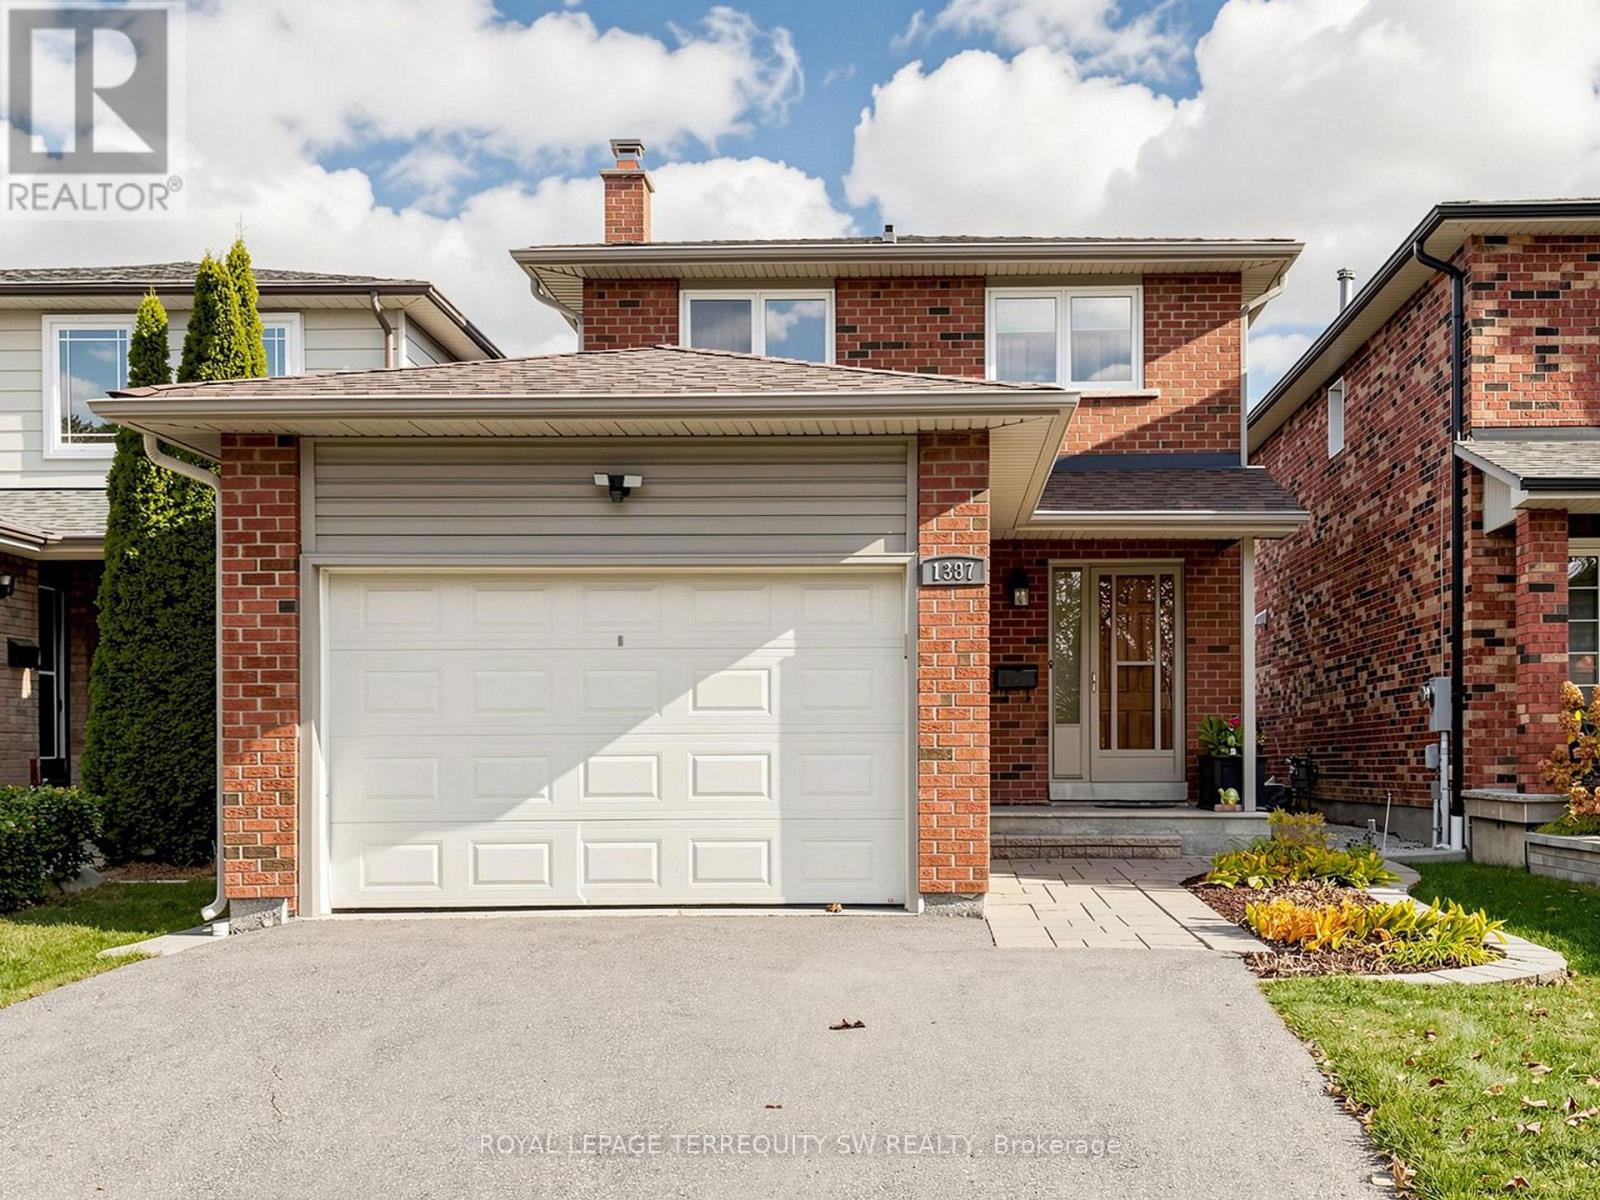
1387 Underwood Drive
Mississauga, Ontario
Welcome to 1387 Underwood Drive, ideally located in a desirable Mississauga neighbourhood! This inviting 3-bedroom home offers comfortable living space, complemented by a finished basement providing valuable additional space for family living, entertaining or a home office. Perfect for families, first-time buyers or those looking for a wonderful place to call home. Conveniently situated close to schools, parks, shopping, restaurants, public transit and major highways. A fantastic opportunity to own in an established and convenient neighbourhood. Don't miss it! (id:51382)
20 - 1 Marconi Court
Caledon, Ontario
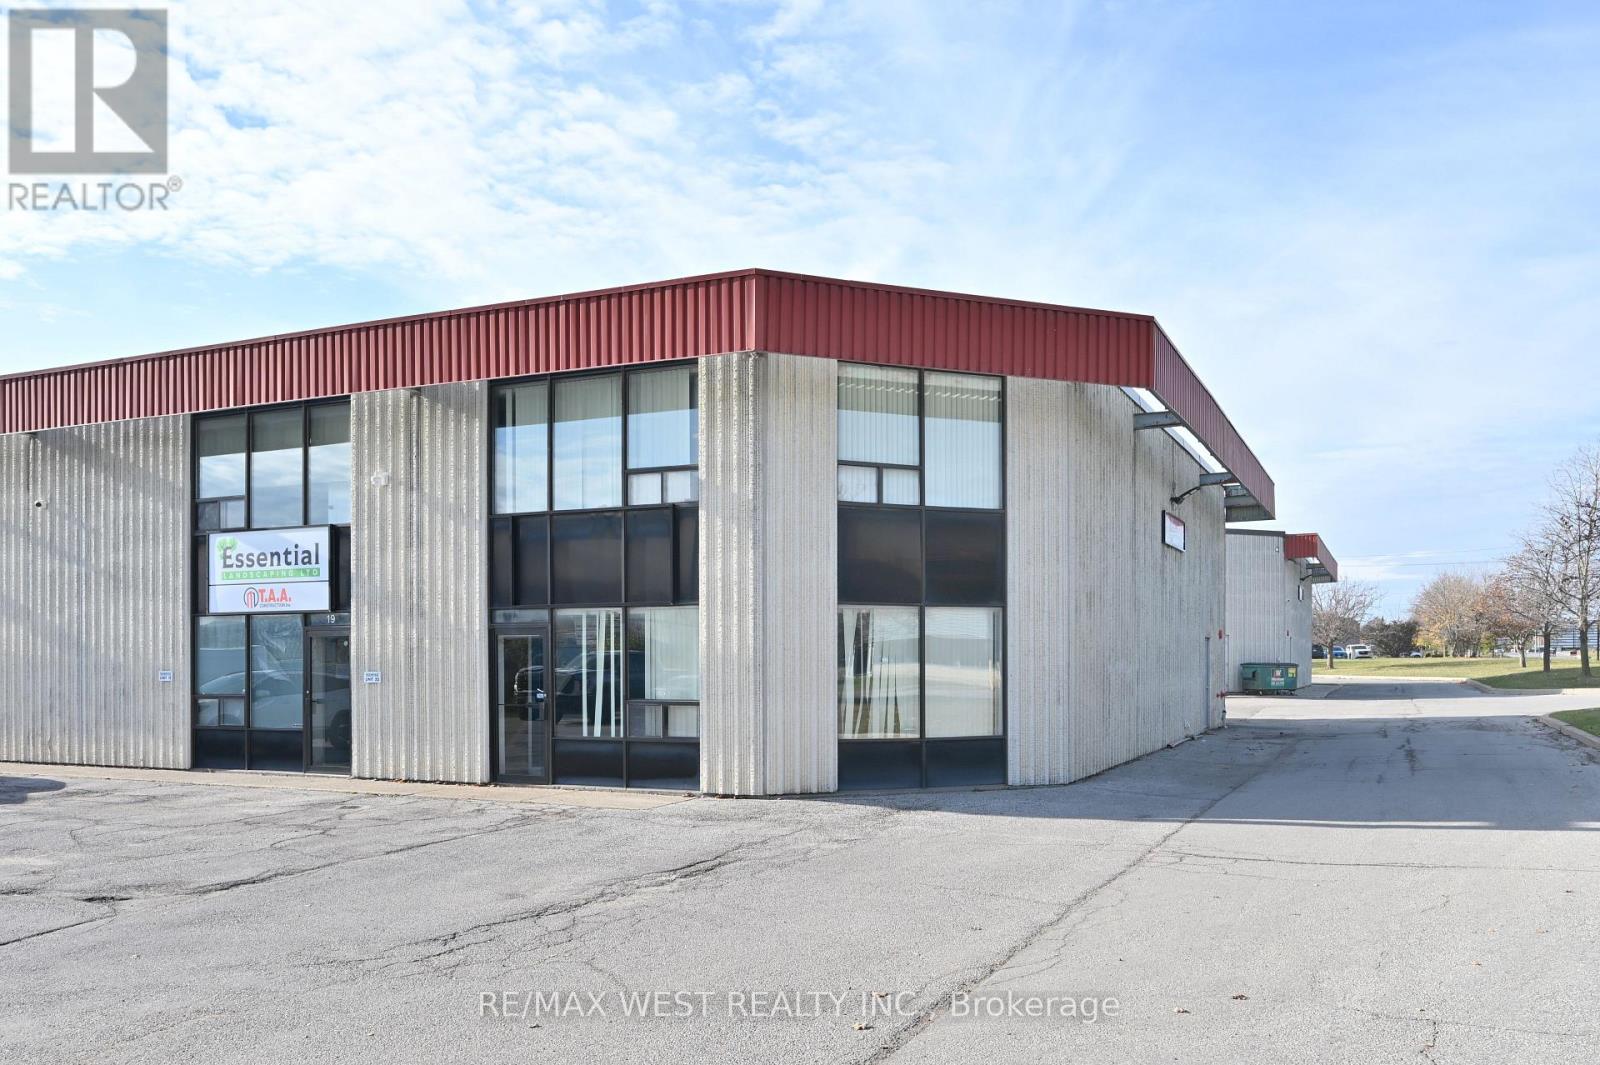
Corner Unit With Great Road Exposure.1750 Sq Ft Warehouse Area On Main Floor Which Includes 3Pc Washroom And Approx 600 Sq Ft Unfinished Office Space.18' Clear Ceiling Height, And 2 Storage Lofts 11'X16' & 6.5'X11'.Plus 550 Sq Ft Recently Renovated Mezzanine On Second Floor Which Includes 2 Offices, Kitchenette And 2Pc Washroom. Great Location In Bolton Industrial Area. Zoned For Multiple Uses. $4950/Month Including Tmi 18' High Ceiling W/10X12' Drive In Door (id:51382)
Main - 37 Allegro Drive
Brampton, Ontario
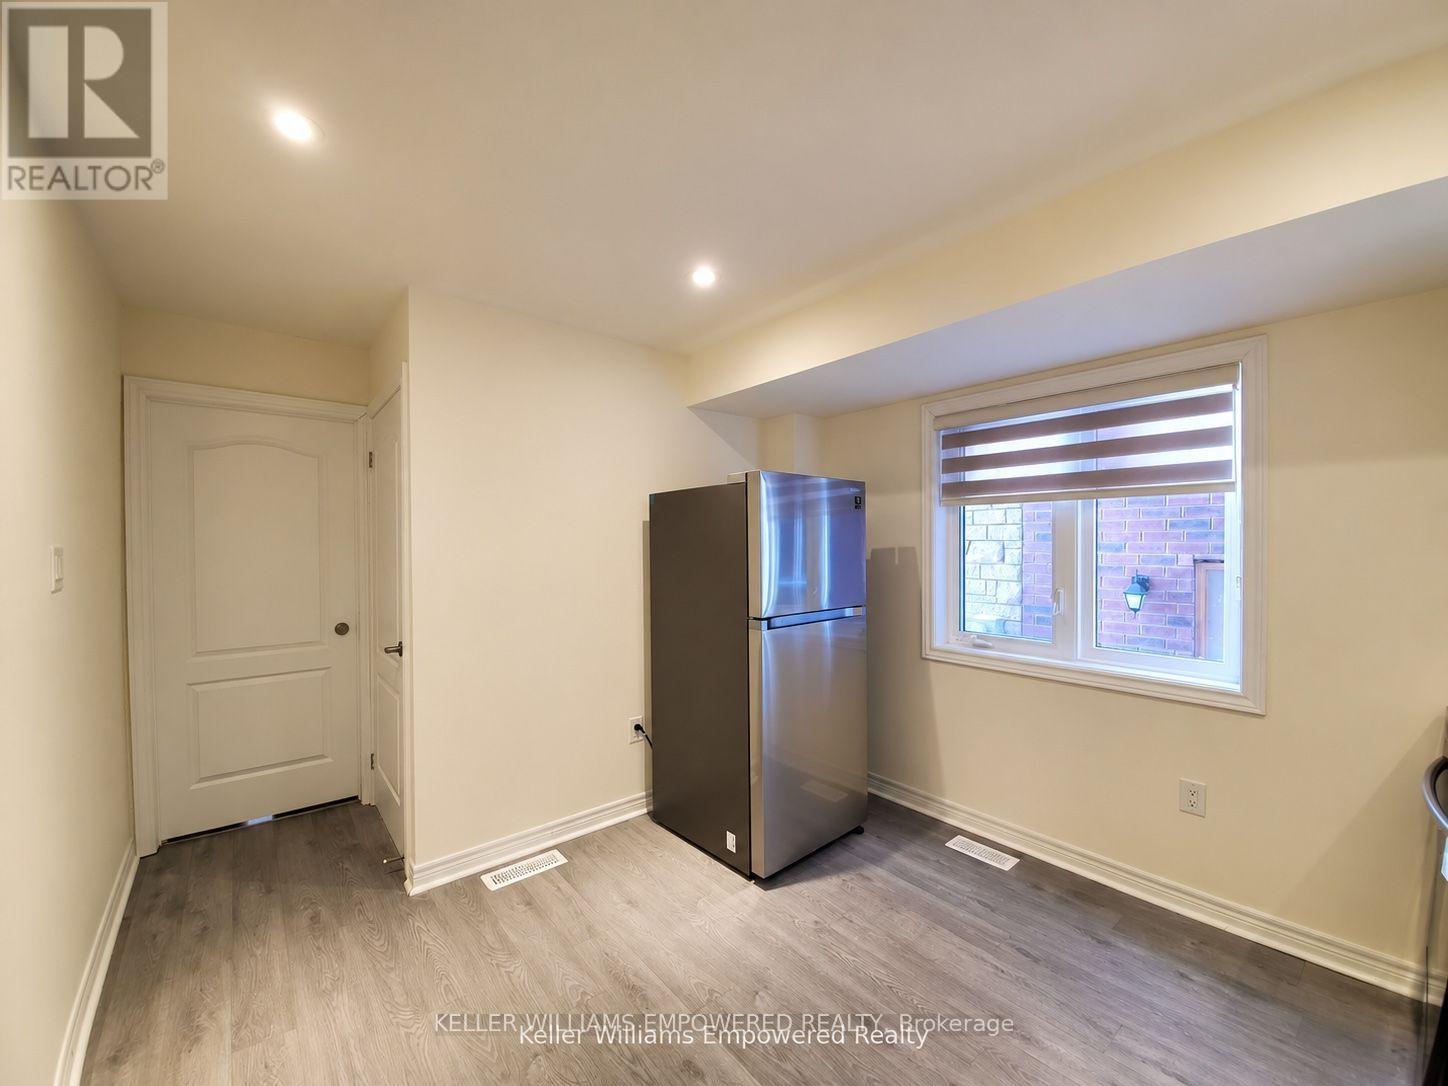
Bright above-grade studio apartment on the main floor of a townhouse in Credit Valley. Hardwood floors, 9-foot ceilings and pot lights throughout. Combined living/bedroom area. Kitchen with stainless steel appliances and backsplash. Exclusive use of ensuite laundry. Private entrance. All inclusive: heat, hydro and water included. No parking; street parking only. Steps to transit, shopping, parks and schools near Chinguacousy & Queen. (id:51382)
2452 Scholars Common
Burlington, Ontario
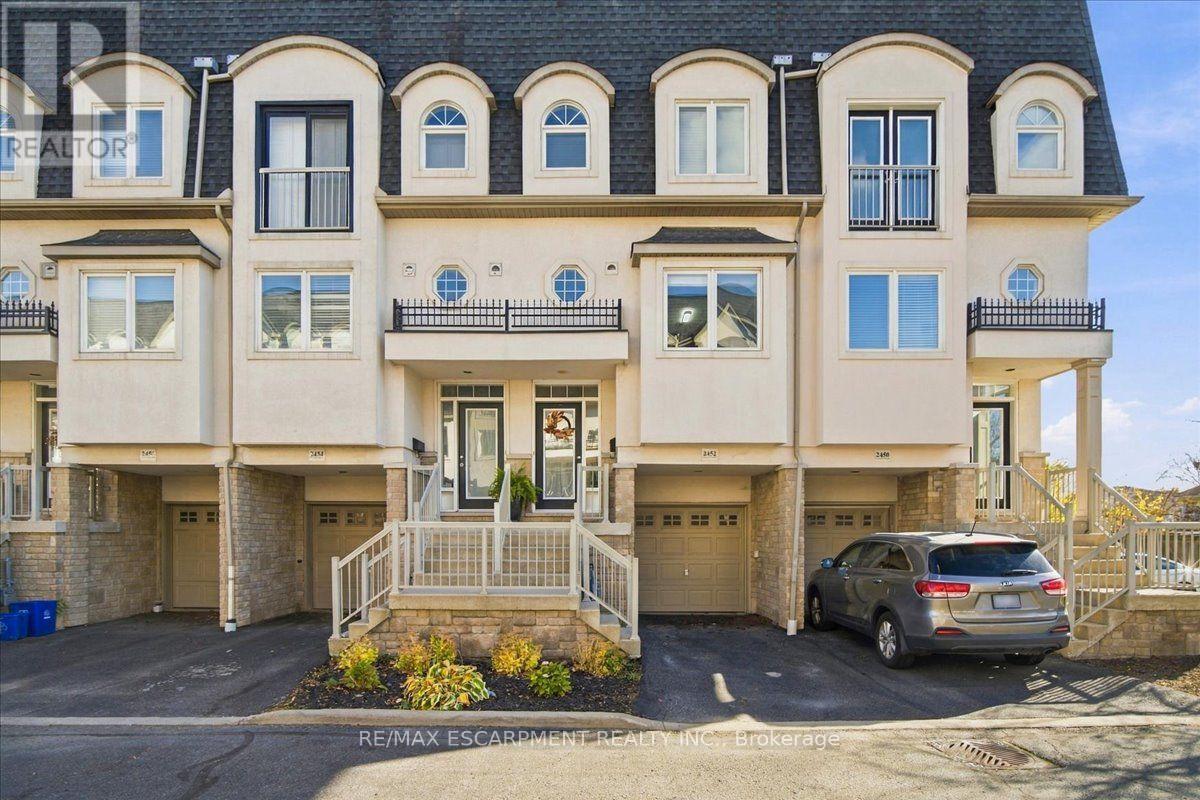
AN EXCEPTIONAL BURLINGTON OWNERSHIP OPPORTUNITY! An inspired choice for discerning first-time buyers, downsizers and investors, this tastefully refreshed town home offers an enticing balance of contemporary finishes, flexible living spaces and everyday convenience. Two generous bedrooms, private outdoor retreats and three versatile levels elevate its appeal.Freshly painted throughout, the interior showcases 9-foot ceilings on the main and lower levels, hardwood flooring and pot lights. The updated kitchen features a quartz countertop, stainless appliances, abundant cabinetry and a breakfast bar for three! The spacious living/dining area is warmed by a gas fireplace, natural light and a charming Juliet balcony - just what your Fall and winter calls for! On the upper level, there are two remarkably spacious bedrooms and a thoughtfully reimagined main bathroom, appointed with a contemporary glass-enclosed shower, double-sink vanity and a full-size soaker tub! The top level is ideal for sun therapy and walks out to a private rooftop terrace that you can savour for quiet mornings or relaxing evenings.Equally compelling is the versatile lower level, easily adapted as a sophisticated home office, secondary lounge or personal fitness studio. A walkout opens to a charming backyard patio - an unexpected extension of the home's living space. A separate, unfinished storage room, accessible exclusively from the garage, adds valuable utility. Moments from Burlington Centre, dining, cafés, parks, schools and everyday amenities, with convenient access to GO Transit and major highways, the location connects lifestyle and practicality. Modest common element fees of $232 per month further enhance the ownership proposition. Whether securing a first home, embracing a more manageable lifestyle or acquiring a promising investment property, this is an opportunity distinguished by versatility, location and enduring appeal. (id:51382)
171 Fernforest Drive
Brampton, Ontario
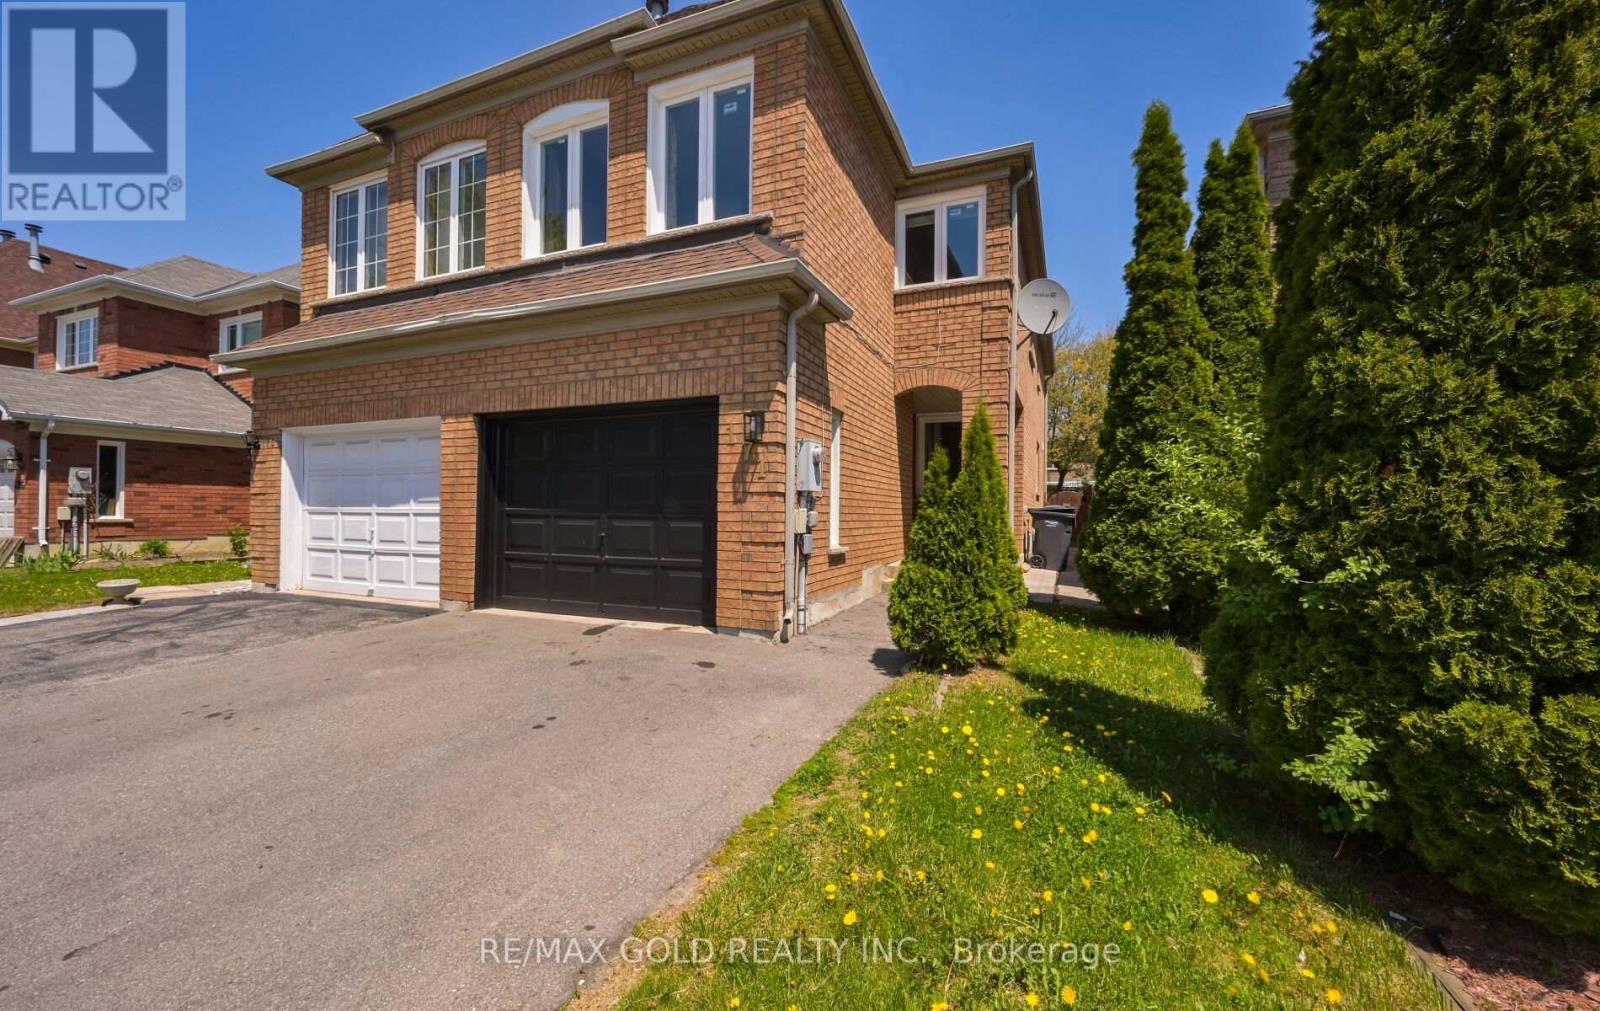
Legal Basement 3 Bedroom Semi Detached Home With Separate Living Room And Family Room With Gas Fireplace And Main Floor Laundry Room And 1 Bedroom Legal Finished Basement $$$ 1.5 Car Garage $$$ .Very Functional Layout And Entrance From Garage To Home And Modern Upgraded Kitchen With Window .Large Primary Bedroom With W/I Closet And Full Ensuite Bath, Located Close To All Schools, Transit, And Shopping., Plaza ,Tim Hortons. New Windows, New Roof ,New Laminate Floors ,Updated Washrooms ,New Furnace And M/F New Appliances (id:51382)
Lower - 27 Snider Avenue
Toronto, Ontario
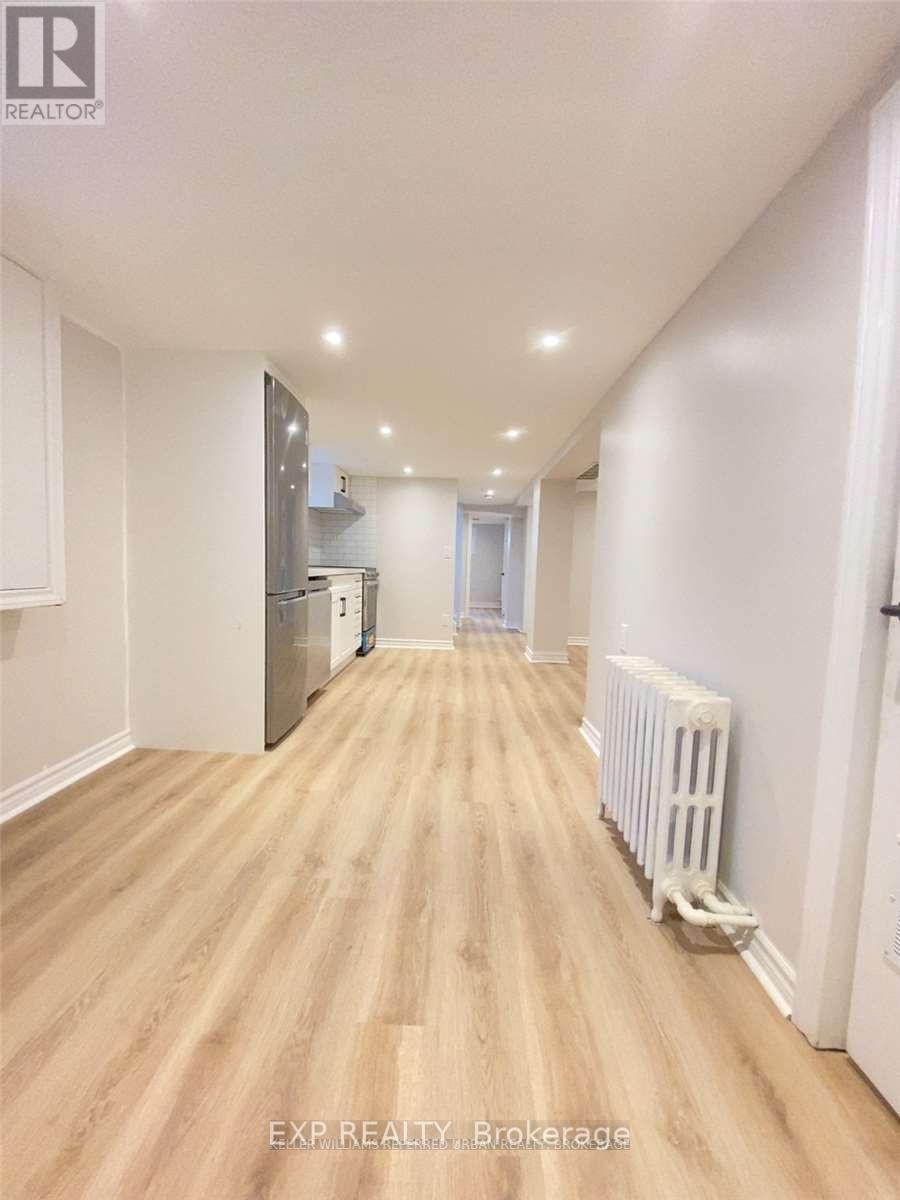
Comfortable, and connected to everything you need! This tastefully updated basement apartment offers a bright, open-concept layout with above-grade windows that bring in natural light, creating a welcoming space to call home. 2 bright bedrooms, a spacious livingroom and dining area. Modern pot lighting, plenty of storage, Enjoy the convenience of your own laundry, access to backyard space, and separately metered hydro. Street parking is available in the neighbourhood, subject to municipal regulations.And then there's the location! Situated in the established Briar Hill-Belgravia community, you're just a short walk from the Eglinton Crosstown LRT at Caledonia Station,( 5 minutes) making travel across midtown Toronto easier than ever. TTC bus routes provide additional connections, while everyday essentials including FreshCo, No Frills, Shoppers Drug Mart, Tim Hortons, local shops, and restaurants are conveniently nearby.Whether you're commuting to work, grabbing groceries, or enjoying a quiet evening at home, this location makes everyday living easy. A thoughtfully renovated space with the convenience of city living right outside your door. 2 cold rooms both with window and one finished cold room. (id:51382)
13 Lady Evelyn Crescent
Brampton, Ontario
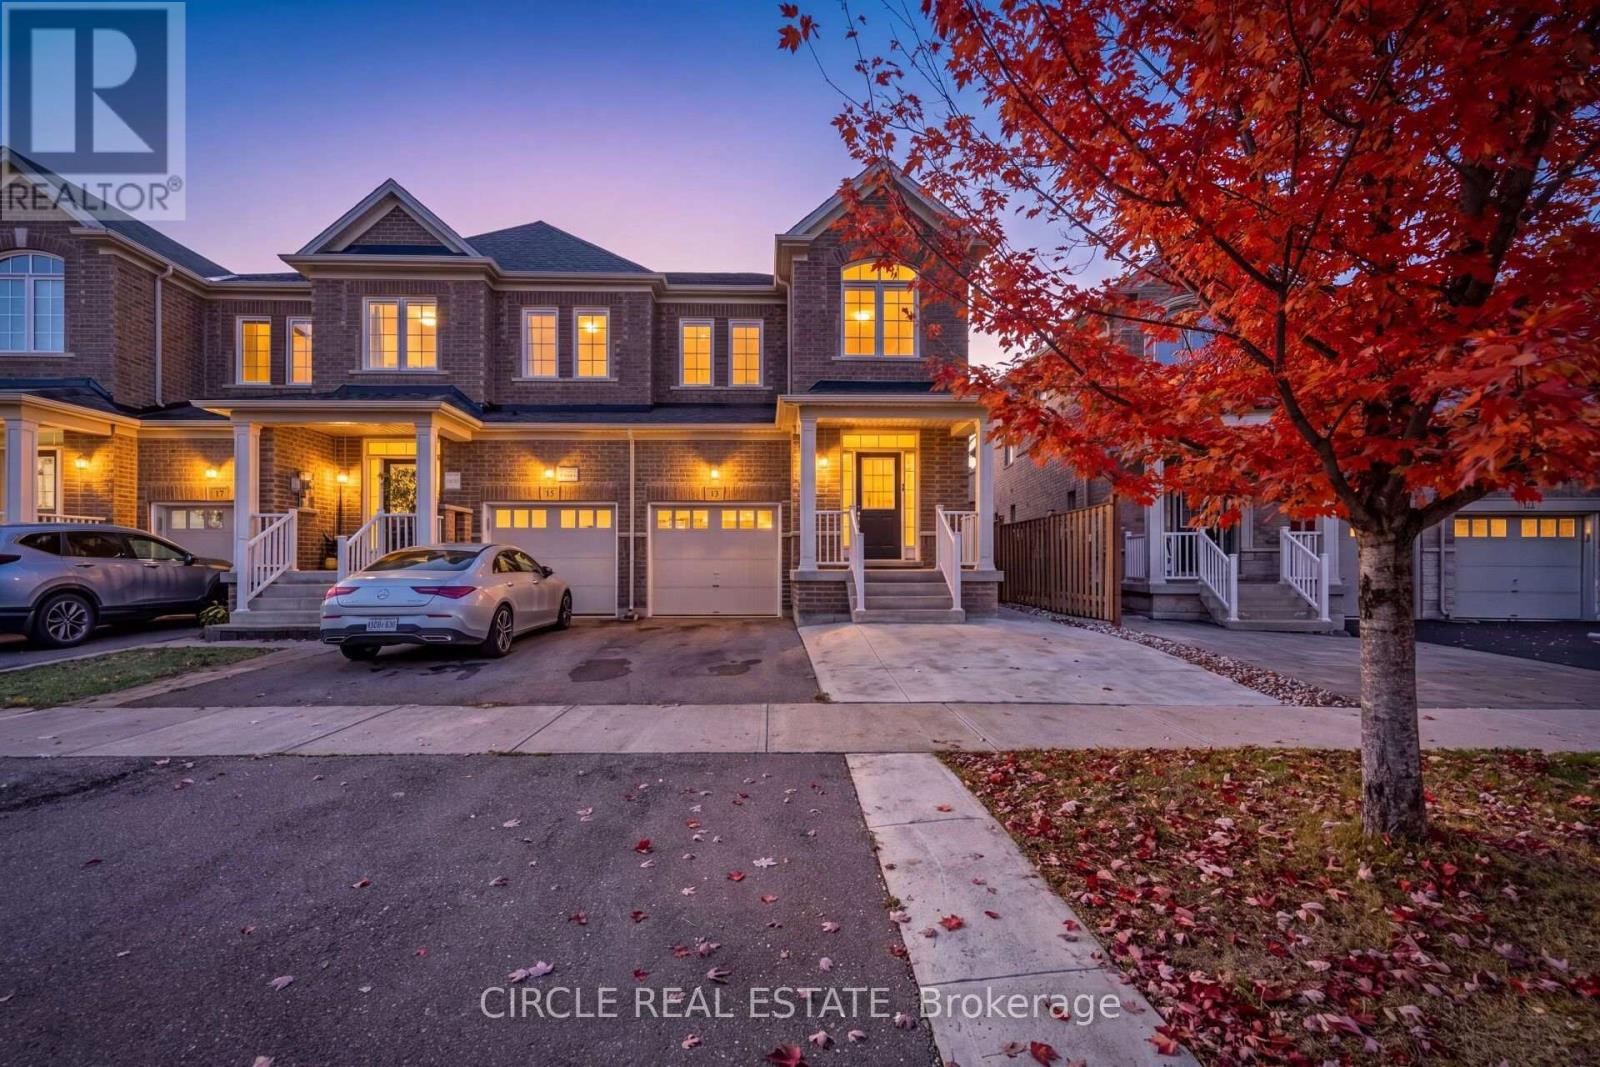
Bright & Inviting 2,177 Sq. Ft., 2-Storey End-Unit Executive Townhome Featuring A Separate Entrance To A Fully Self-Contained 2-Bedroom Basement Apartment. Located In The Highly Desirable Bram West Community, Close To Schools, Shopping, Walking Trails & Lionhead Golf Course. The Open-Concept Main Floor Boasts 9 Ft Ceilings, Hardwood Flooring & Pot Lights. Beautiful Modern Kitchen With Stainless Steel Appliances, A Large Centre Island & Granite Countertops. A Solid Oak Staircase With Metal Pickets Leads To 4 Spacious Bedrooms On The Second Level. The Generous Primary Bedroom Features A 4-Pc Ensuite, Elegant Tray Ceiling & Walk-In Closet. The Fully Finished Basement, In Addition To The 2,177 Sq. Ft. Above Grade, Offers 2 Bedrooms, A Living Room, Separate Laundry & A Modern Kitchen With Centre Island/Breakfast Bar, Stainless Steel Appliances, Pot Lights & Quartz Countertops. Exterior Highlights Include A Concrete Pad For Additional Parking & A Spacious Interlock Patio Beautifully Accented With River Rock & Black Mulch. (id:51382)
426 - 1787 St Clair Avenue W
Toronto, Ontario
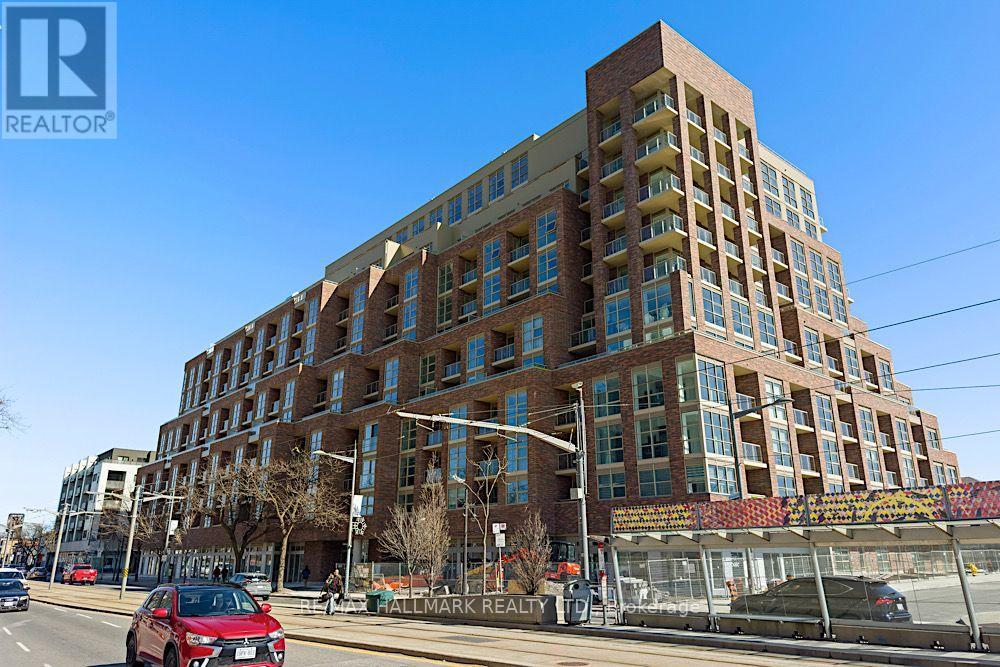
Brand New Luxury Living With A Spectacular Wraparound South-Facing Terrace!Prepare to be impressed by this stunning, sun-filled suite featuring floor-to-ceiling windows, gorgeous hardwood floors throughout, and an incredible wraparound terrace - the perfect spot for summer entertaining, alfresco dining, or simply soaking up the sunshine!The beautifully appointed kitchen checks all the boxes, showcasing sleek stainless steel appliances, stone countertops, a stylish ceramic backsplash, a centre island, and a built-in pantry for that all-important extra storage. The walkout to the terrace makes indoor-outdoor living and entertaining effortless.The thoughtfully designed split-bedroom layout offers two spacious bedrooms, each with its own bathroom for ultimate comfort and privacy. The generous primary retreat features a walk-in closet and a luxurious ensuite with a walk-in glass shower, while the second bedroom enjoys its own bathroom with a walk-in glass shower - ideal for guests, family, or a home office.Bright, beautiful, brand new, and designed for modern living! Includes parking and locker. An exceptional opportunity to enjoy stylish finishes, an abundance of natural light, and spectacular outdoor space all in one fabulous package! (id:51382)
75 - 6797 Formentera Avenue
Mississauga, Ontario
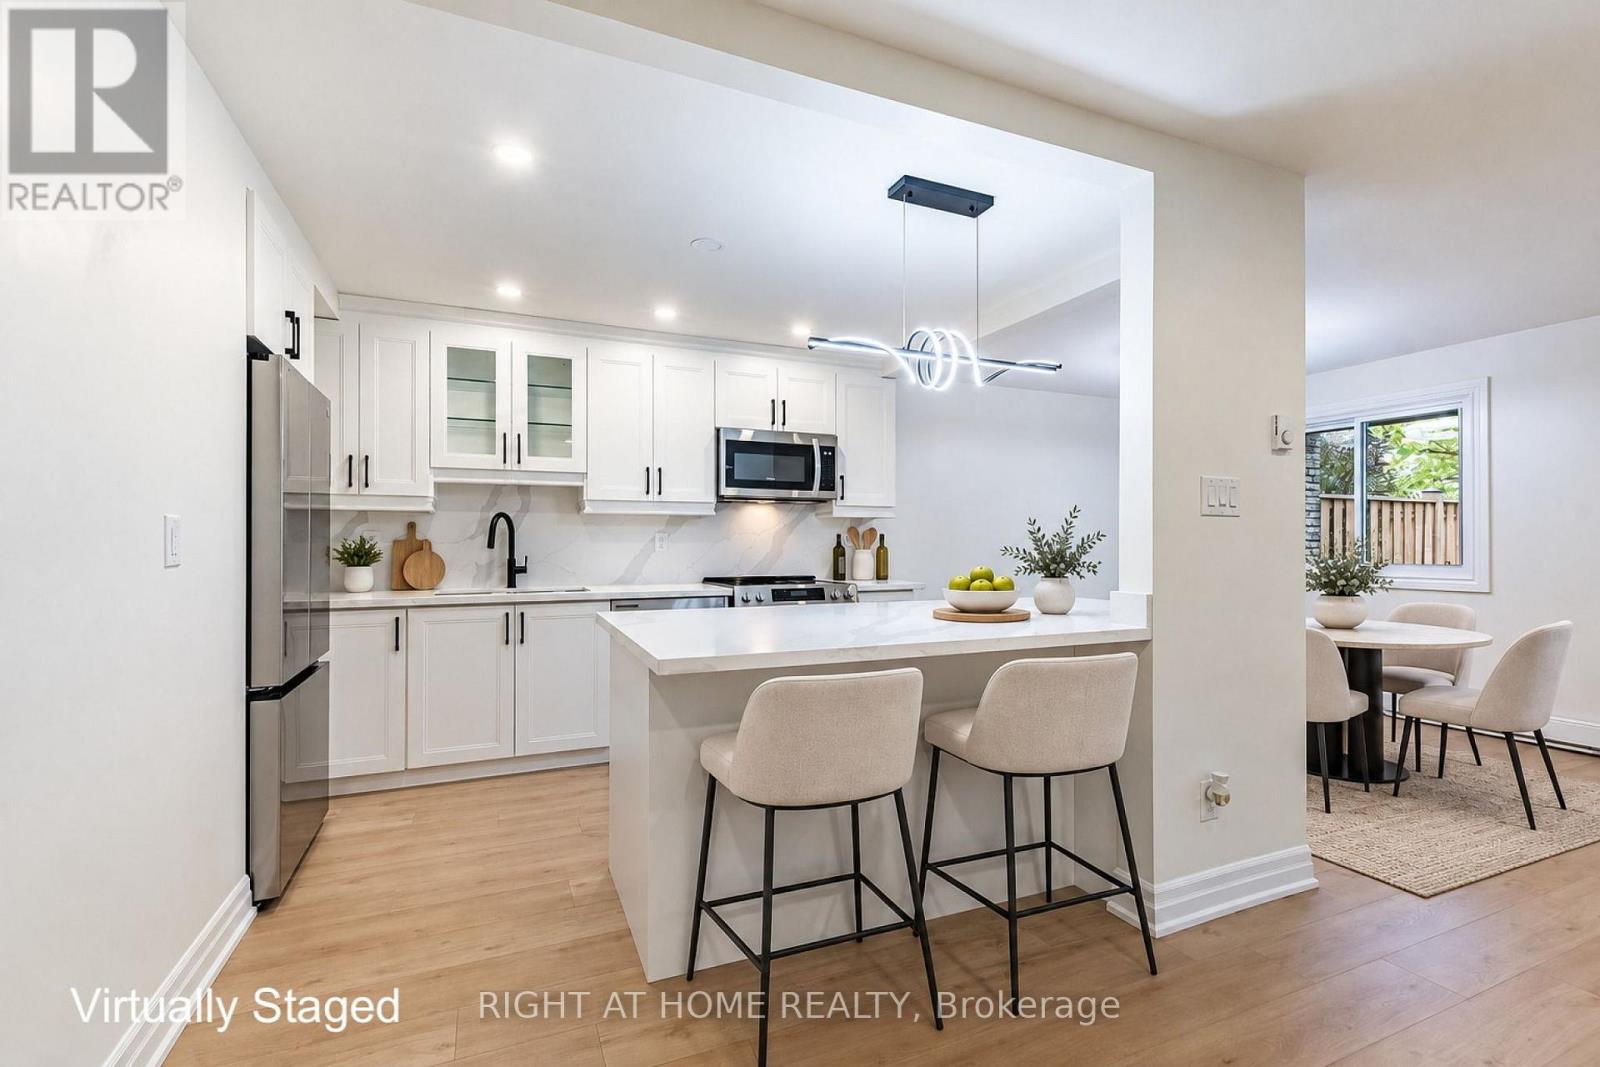
Check out Virtual Tour! A Must See!! Absolutely beautiful ground level townhome perfect for first time buyers or downsizing. Cute and cozy, this lovely home has been extensively renovated to reflect modern living with open concept floor plan layout. Brand new modern kitchen with lots of cabinet & counter space, quartz counter tops and backsplash, pot lights, high cabinets, large lazy suzy, spice rack and double garbage dispenser. Not to mention a huge centre island with breakfast bar and pot drawers. This amazing home features new laminate floors and high baseboards, new bathroom, new laundry room, new doors, smooth ceilings, and has been freshly painted in a Benjamin Moore warm tone. Enjoy summer bbqs and relaxation and entertain in the lovely private fenced garden with beautiful perennials and sunny exposure. Good sized bedrooms with plenty of closet space and big windows providing natural light. Convenient laundry ensuite with brand new front load washer and dryer and a handy laundry sink. Garage provides interior access to the unit and private storage space for those extra items. Newer windows, new garage door (Nov '26). Convenient location, walking distance to Meadowvale Town Center/public transit/Metro grocery store/LCBO/Shoppers Drug Mart/banks/restaurants, etc. (id:51382)
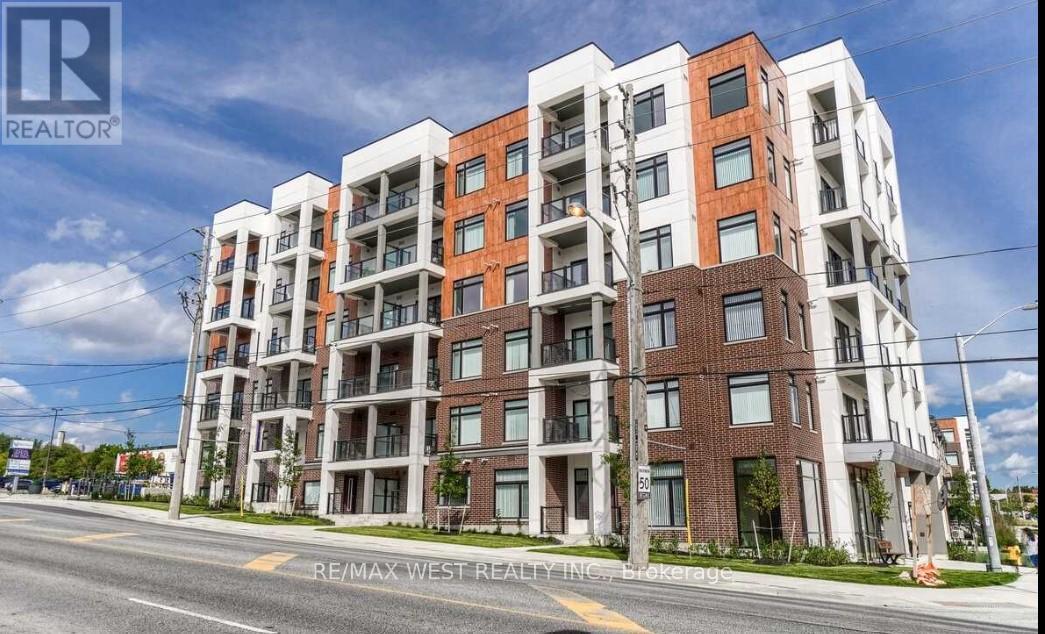
405 - 160 Canon Jackson Drive
Toronto, Ontario
Spacious, modern 1-bedroom condo available for rent in a Low-rise building, with parking and locker included. Built by Daniels in the Keelesdale community, this open concept, spacious unit offers modern appliances and finishes, stainless steel appliances, in-suite laundry with washer and dryer, floor-to-ceiling windows, 9-foot ceilings, an open balcony, and laminate flooring throughout. One underground parking space and one locker are included at no extra cost. Located near Keele and Eglinton, just a 5-minute walk to the Eglinton Light Rail Transit (LRT) and steps away from walking and cycling trails, a new city park. Residents have access to exceptional building amenities, with a fitness centre, party room, co-working space, BBQ area, pet wash station. Outdoor space includes beautifully landscaped outdoor gathering spaces and gardening plots. Just steps from the stunning Canon Jackson Park, featuring a splash pad, playground, walking paths, and green space. This space offers an ideal balance of urban convenience and outdoor recreation. Excellent transit access is available with nearby TTC routes and the Eglinton Crosstown LRT, plus easy connections to Highways. Close to shopping, restaurants, schools, and everyday amenities. Excellent opportunity to enjoy modern living in one of Toronto's fastest-growing communities. (id:51382)
115 - 5233 Dundas Street
Toronto, Ontario
The Rare One.. Fabulous Location!. Maintenance fees include: water, heat and air conditioning. Impressive space and value. Approx 1360 sq.ft. of luxury living space by Tridel offering a rare designed property with a split open floor plan. 2 bedrooms plus 1 den - an eat-in-kitchen with lots of cabinets includes a kitchen dining area or extra room. Unit has a total use potential of 4 private rooms. 2 parking spots, 2 lockers (rentable to other resident's). Bonus in unit storage/pantry/hobby room, 2 bathrooms each with a bathtub. The living room and dining area is wide and long - feels like one grand room. Perfect for a large family or downsizers. 9 ft ceilings! . The oversized private terrace - raised from ground level offers bbq gas line, electric outlet, water supply to garden an ideal setting for hosting, relaxing year-round. Located near the lake Ontario Waterfront and parks, Subway, TTC 24 hour amenities, Sherway gardens, hospitals, school pickup route - this is south Etobicoke living at its finest. (id:51382)
63 - 2145 Sherobee Road
Mississauga, Ontario
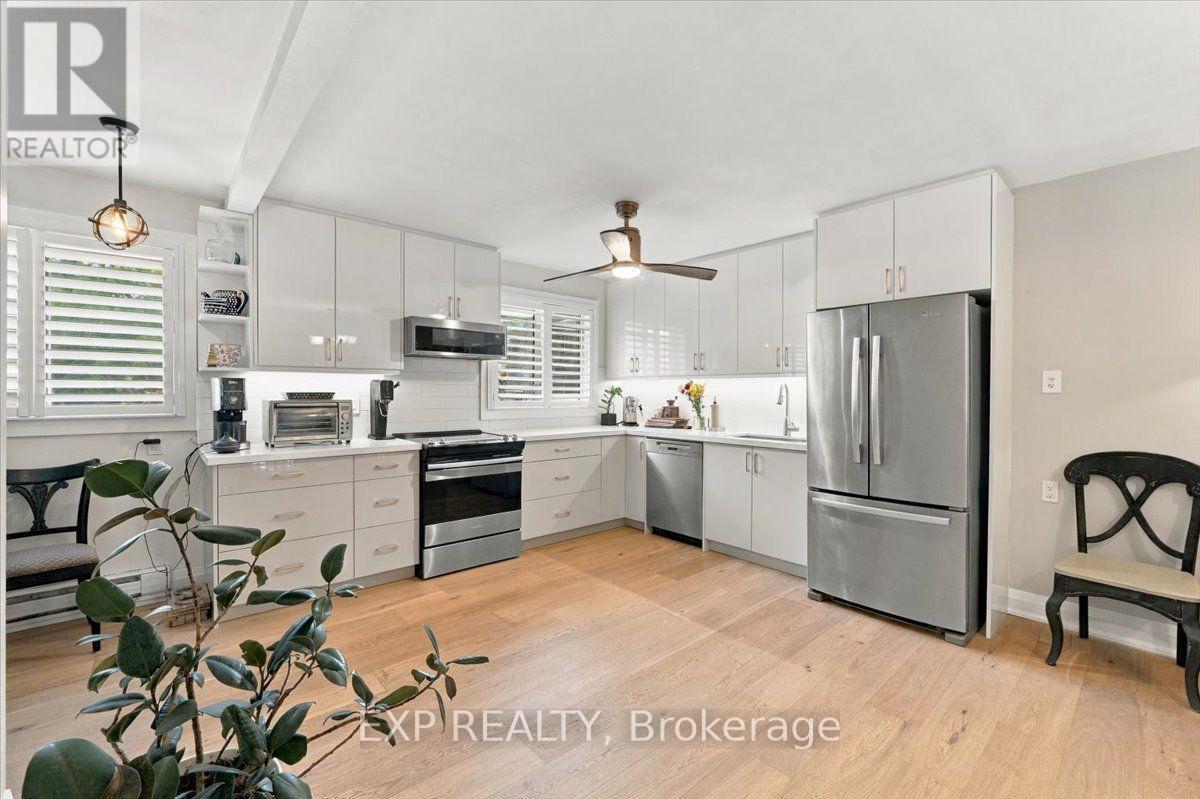
Stop renting. This beautifully renovated 4 bedroom Townhouse boasts 12ft ceilings in the living room. Upgrades include new paint, and flooring on the main level and new baseboards throughout (2026). New kitchen cabinets and counters (2026). New stylish fans on the second level. 2 Upstairs closets are custom. Toilets upgraded to smaller tanks. Front entrance renovated in 2022. The walkout to the back yard oasis includes the gazebo with lights for those perfect summer nights. Basement finished in 2025. Garage door access to house. Included in your maintenance fees are lawn care, Water, Cable and Internet. The new hospital is a street away, doctors, nurses and caregivers why commute. Walking score incudes a park just out the gate and over the creek. Schools and walking trails near by. Easy access to the QEW ready to take you to either Hamilton or Toronto. Finally a place with space. Come make it yours. Welcome to Sherobee. (id:51382)
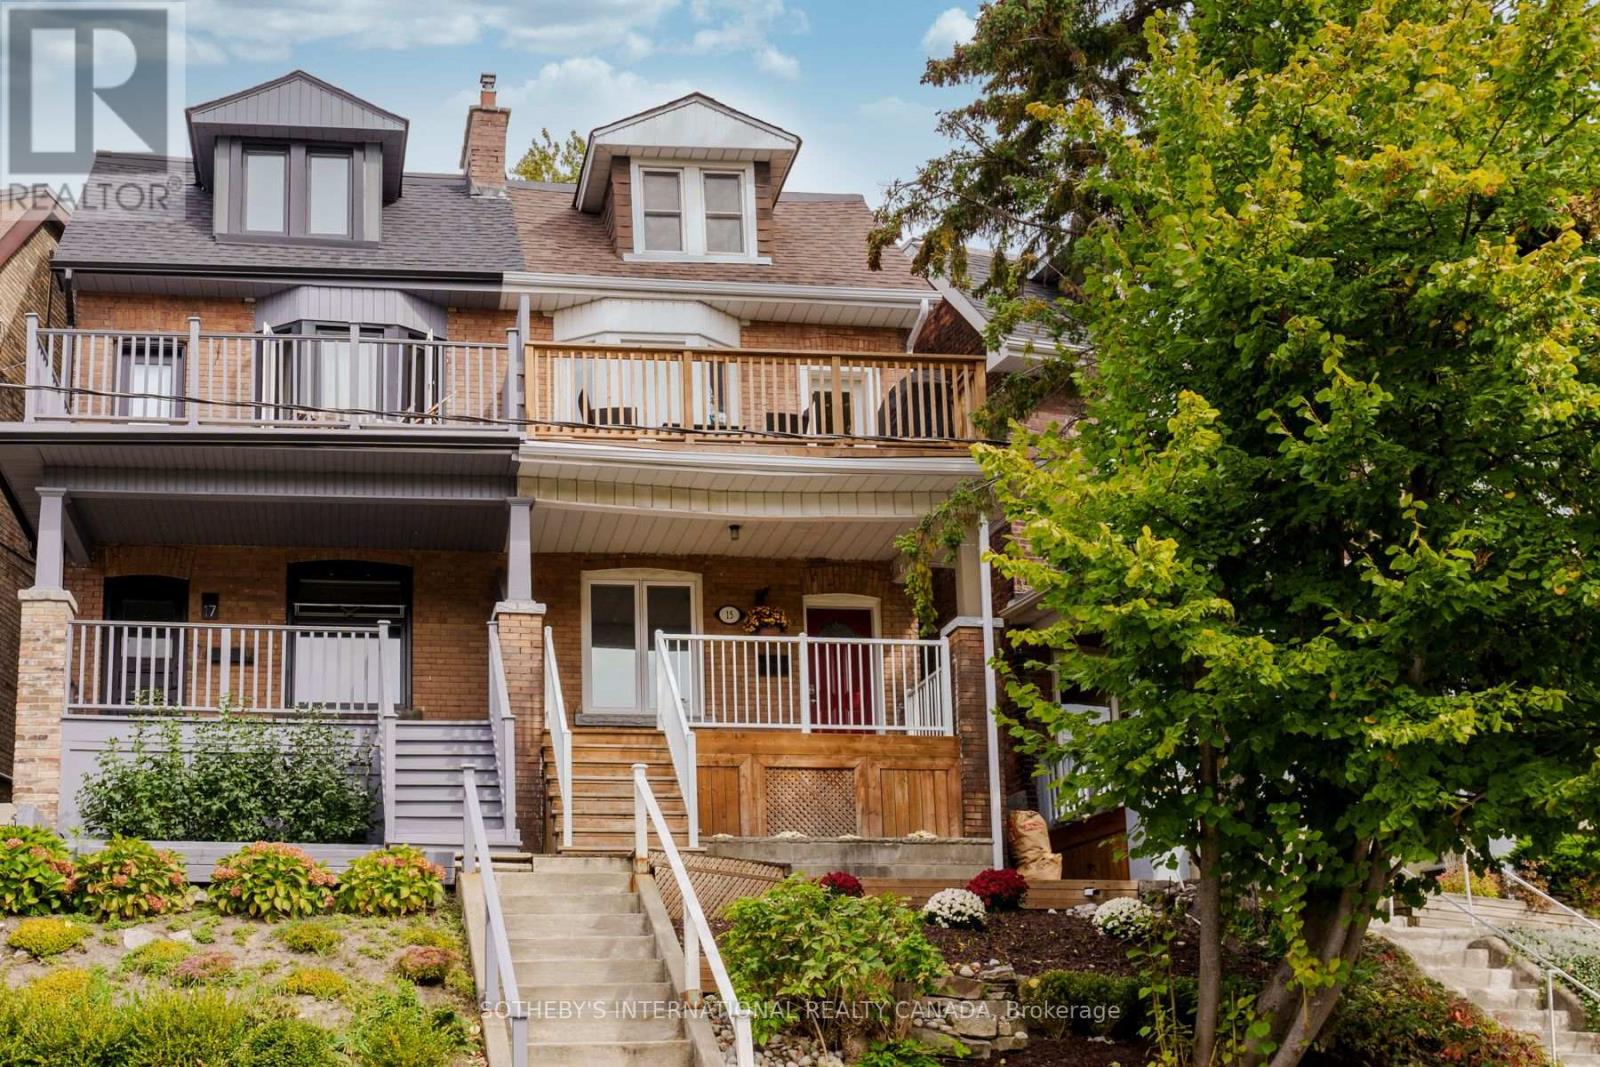
Bsmt - 15 Indian Road Crescent
Toronto, Ontario
Incredible on Indian Road Cres! A spacious unit in an exquisite 2 3/4-storey brick home, in one of Toronto's most walkable west-end pockets. The location is unbeatable: a five-minute walk to High Park, Keele Station and Bloor GO-putting you at Union Station in about 10 minutes. Shop and dine along Bloor West, and enjoy being just up the street from Roncesvalles, the Junction Triangle, High Park Zoo, Dufferin Mall and Museum of Contemporary Art. Parks, restaurants, bars, salons and everyday essentials are all at your doorstep. The open-concept living room is bright and airy with a large window and pot lights found throughout. The modern kitchen has been refreshed with quartz counters. The oversized bedroom offers a window and a large closet, and the full four-piece bathroom includes a tub. Out back, a long, yard with a deck and garden shed extends your living space right through the warmer months. Shared laundry is easily accessible. Pet friendly! Note: Some Photos are virtually staged. (id:51382)
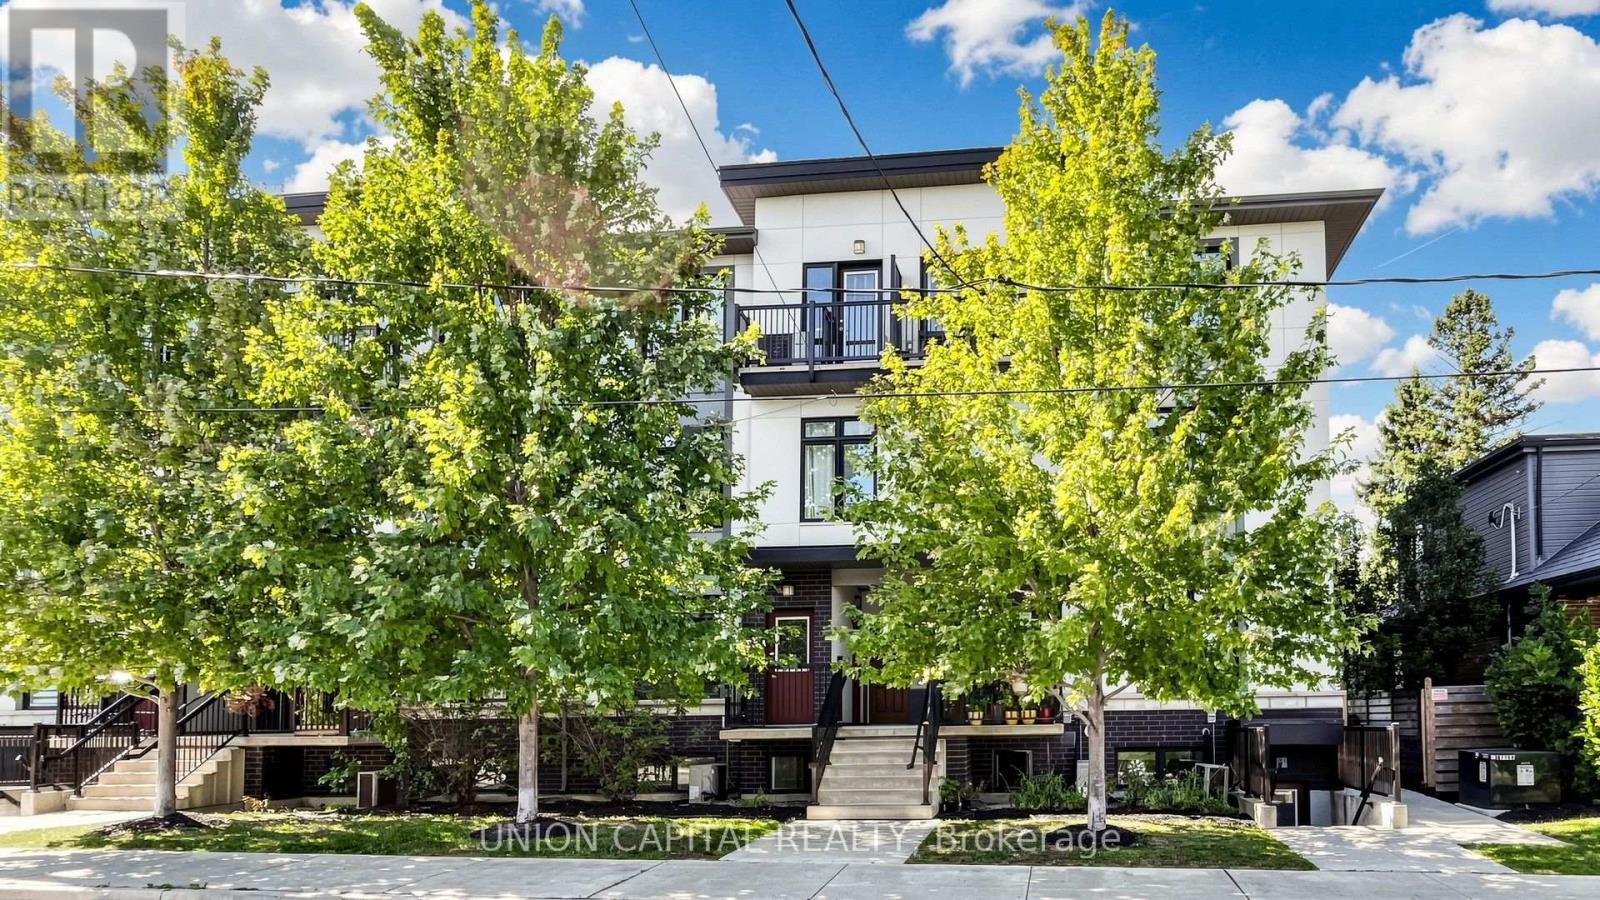
9 - 6 Bicknell Avenue
Toronto, Ontario
Welcome to 9 - 6 Bicknell Ave! This bright and functional 2-bedroom stacked condo townhouse offers a great combination of space, convenience and low-maintenance urban living in Toronto West. The open-concept living and dining area provides plenty of room to relax and entertain, while the modern kitchen features granite countertops, ample cabinetry and full-size stainless steel appliances. Two well-proportioned bedrooms offer flexibility for families, couples, a home office or investment use, complemented by a 4-piece bathroom and convenient ensuite laundry. Enjoy the comfort of and feel of townhouse living without the upkeep of a traditional home. Ideally situated close to TTC transit, the Eglinton Crosstown LRT, schools, parks, recreation facilities, grocery stores, shops, bakeries and restaurants. Convenient access to Hwy 400, the Weston UP Express and major routes makes commuting throughout the GTA easy. A fantastic opportunity for first-time buyers, downsizers or investors looking for an affordable home in a well-connected Toronto neighbourhood! (id:51382)
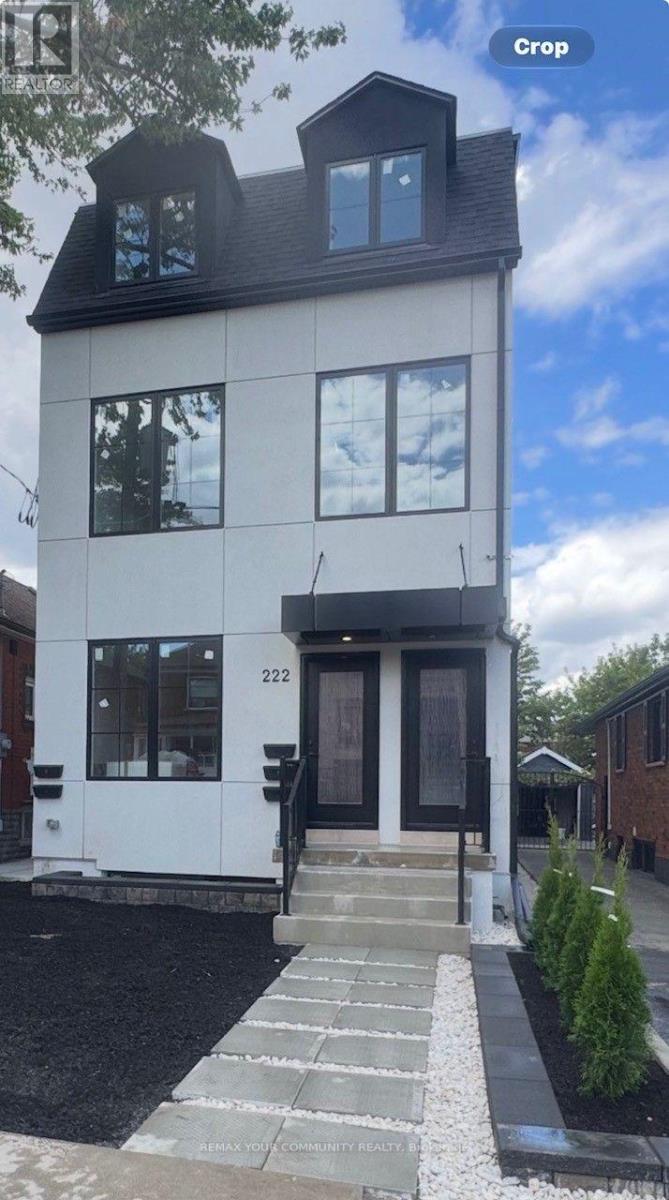
Basement - 222 Belgravia Avenue
Toronto, Ontario
Welcome to an exceptional brand-new residence where modern elegance meets effortless comfort. This beautifully designed two-bedroom apartment offers an abundance of natural light, enhanced by expansive windows that create a bright, airy, and inviting ambiance throughout. Thoughtfully crafted with an emphasis on quality and sophistication, the residence features a stunning custom kitchen adorned with elegant quartz countertops, contemporary cabinetry, and premium stainless-steel appliances, including a gas range and dishwasher. The beautifully appointed bathrooms continue the theme of refined craftsmanship, featuring custom cabinetry, stylish sinks, and quartz countertops. Enjoy the convenience of Ensuite laundry, sophisticated finishes, and an exceptional attention to detail throughout. Every element has been thoughtfully selected to create a home that is both luxurious and functional. A rare opportunity to be the first to experience this exceptional new residence-beautifully finished, thoughtfully designed, and truly move-in ready. Brand New Two-Bedroom Apartment - Bright, Modern & Beautifully Designed Welcome to this stunning brand-new two-bedroom apartment, thoughtfully designed with modern living in mind. The unit is exceptionally bright and filled with natural light, featuring large windows that create a warm, spacious, and inviting atmosphere throughout. The beautifully designed custom kitchen offers modern cabinetry, quality finishes, ample storage, and a functional layout that is perfect for both everyday living and entertaining. The apartment showcases contemporary finishes and numerous upgraded features, providing a perfect combination of style, comfort, and functionality. A fantastic opportunity to live in a brand-new home with exceptional natural light, modern design, and quality craftsmanship. No smoking allowed. (id:51382)
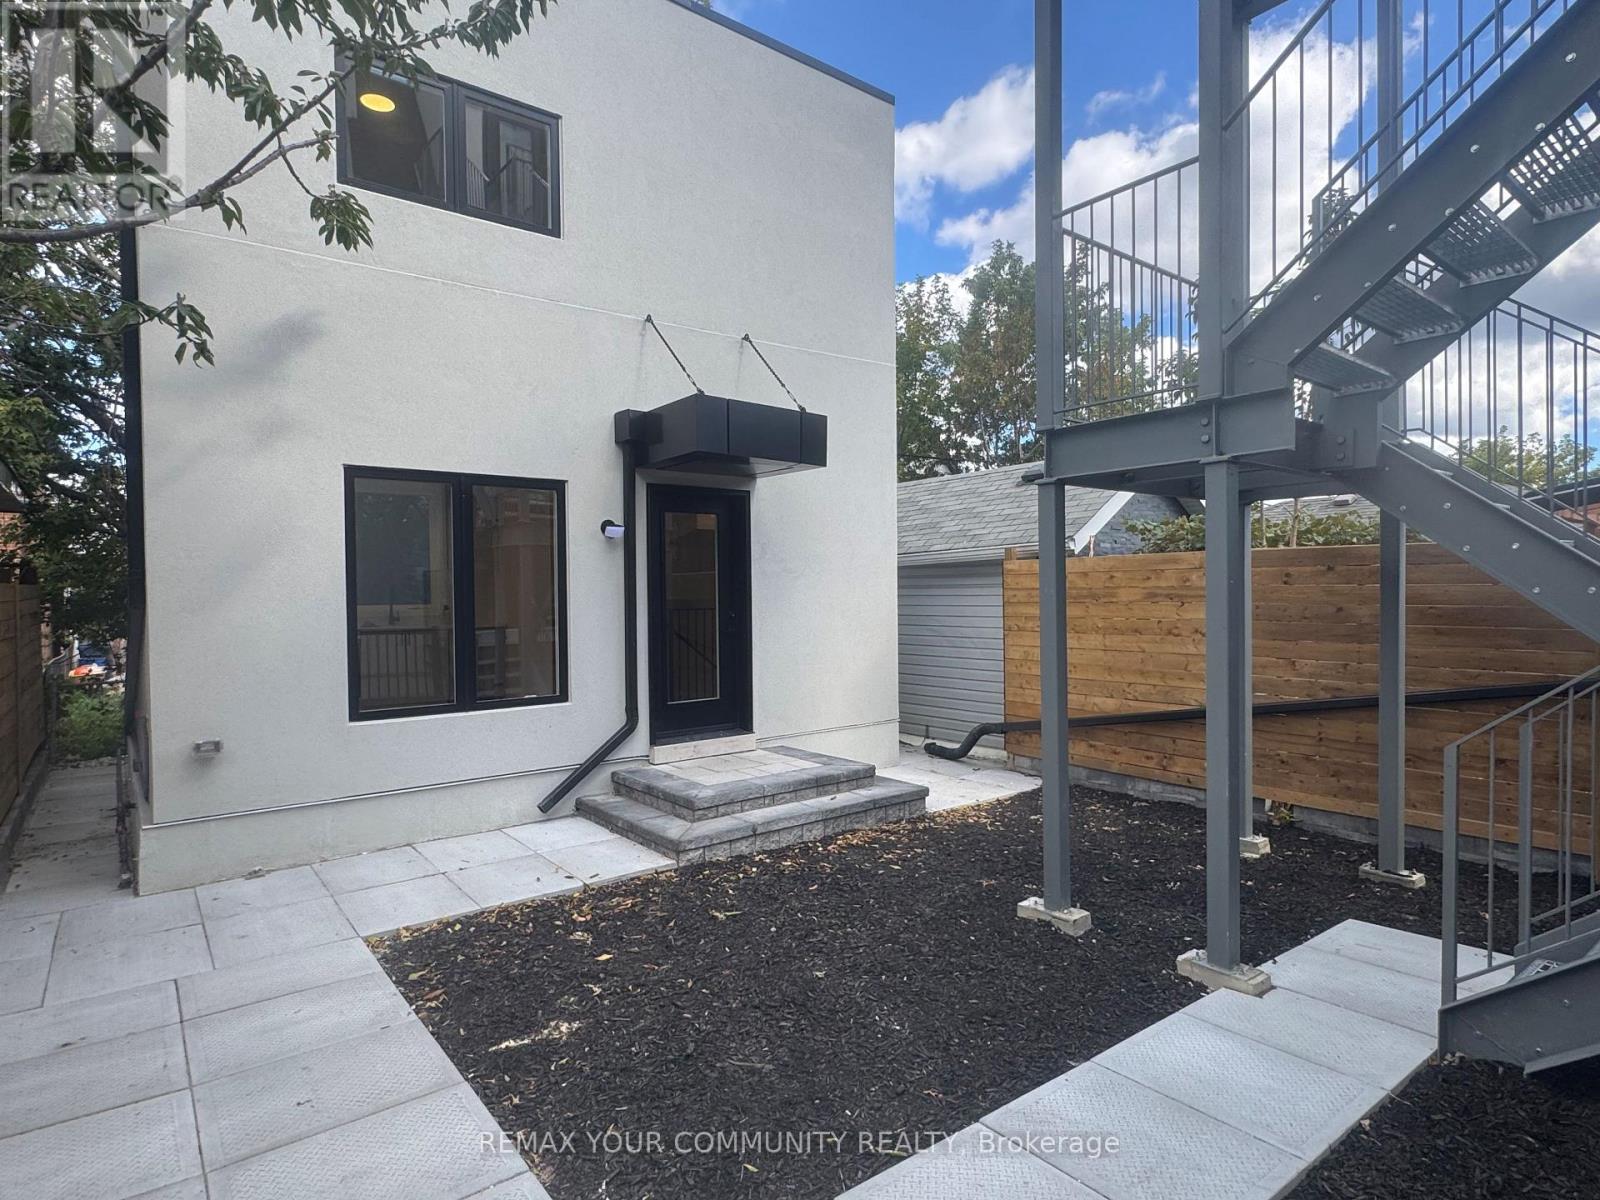
Garden Suite - 222 Belgravia Avenue
Toronto, Ontario
Welcome to an exceptional brand-new residence where modern elegance meets effortless comfort. This beautifully designed two-bedroom apartment offers an abundance of natural light, enhanced by expansive windows that create a bright, airy, and inviting ambiance throughout. Thoughtfully crafted with an emphasis on quality and sophistication, the residence features a stunning custom kitchen adorned with elegant quartz countertops, contemporary cabinetry, and premium stainless-steel appliances, including a gas range and dishwasher. The beautifully appointed bathrooms continue the theme of refined craftsmanship, featuring custom cabinetry, stylish sinks, and quartz countertops. Enjoy the convenience of Ensuite laundry, sophisticated finishes, and an exceptional attention to detail throughout. Every element has been thoughtfully selected to create a home that is both luxurious and functional. A rare opportunity to be the first to experience this exceptional new residence-beautifully finished, thoughtfully designed, and truly move-in ready. Brand New Two-Bedroom Apartment - Bright, Modern & Beautifully Designed Welcome to this stunning brand-new two-bedroom apartment, thoughtfully designed with modern living in mind. The unit is exceptionally bright and filled with natural light, featuring large windows that create a warm, spacious, and inviting atmosphere throughout. The beautifully designed custom kitchen offers modern cabinetry, quality finishes, ample storage, and a functional layout that is perfect for both everyday living and entertaining. The apartment showcases contemporary finishes and numerous upgraded features, providing a perfect combination of style, comfort, and functionality. A fantastic opportunity to live in a brand-new home with exceptional natural light, modern design, and quality craftsmanship. No smoking allowed. (id:51382)
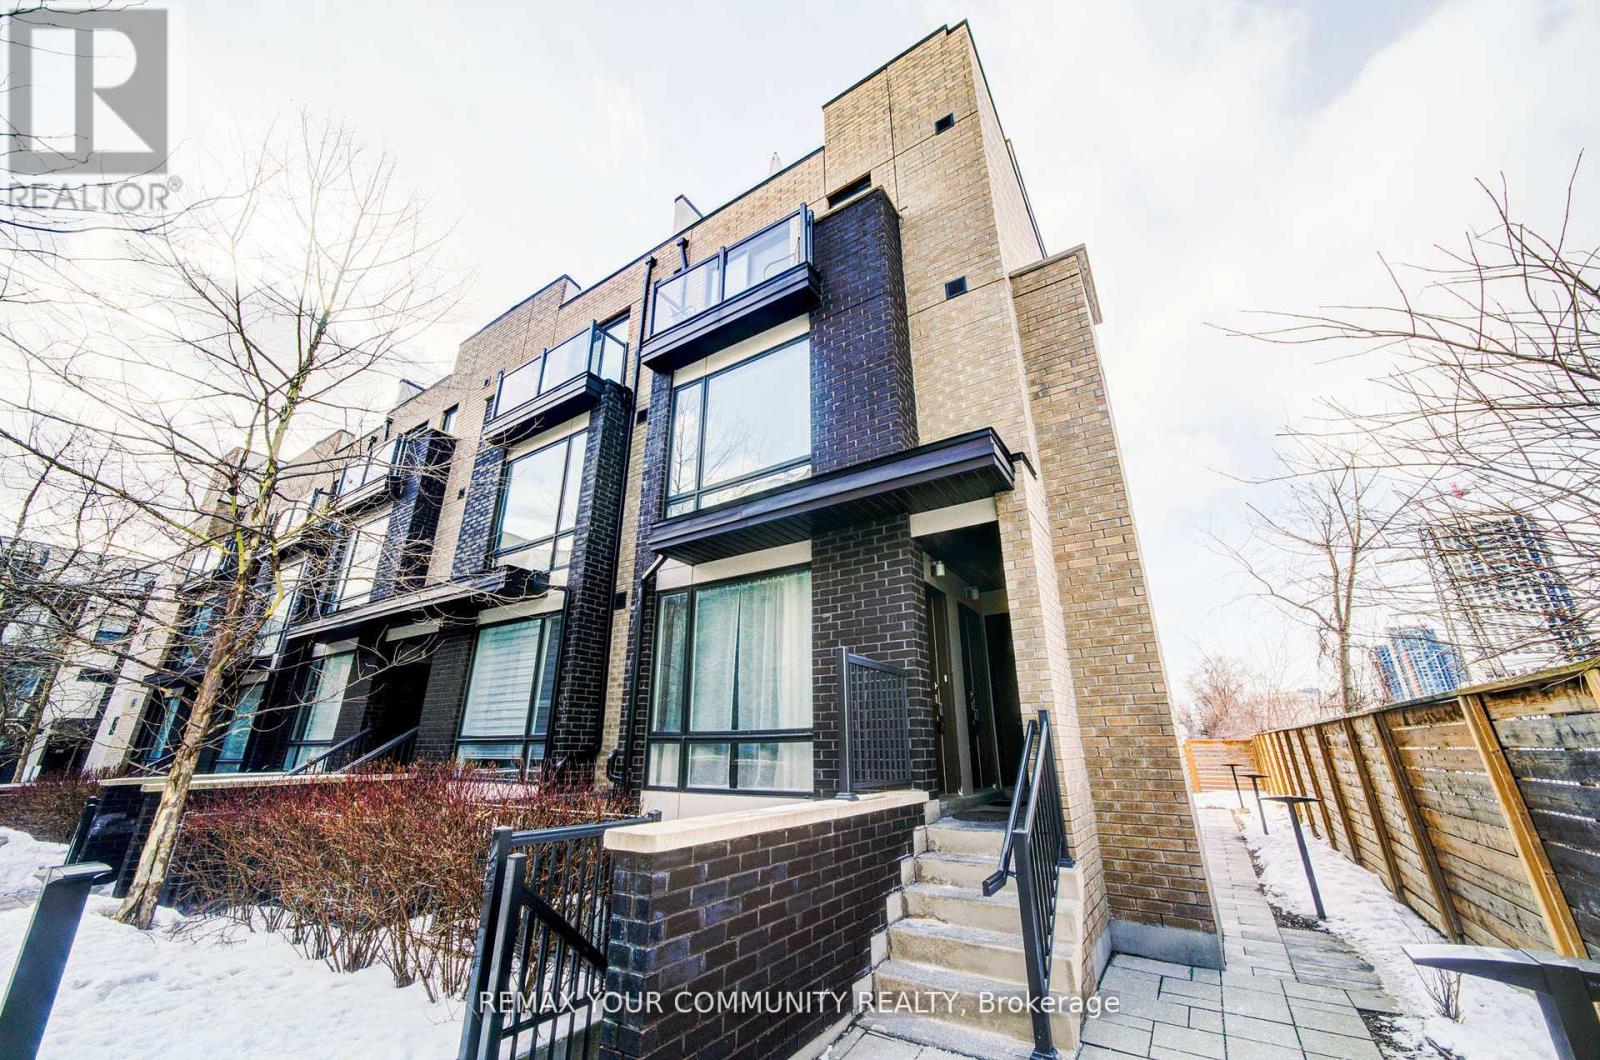
146 - 34 Fieldway Road
Toronto, Ontario
**JUST REDUCED to $459,900!** Move-in ready 1-bedroom ground-level townhome with underground parking, an ideal fit for first-time buyers and investors. This bright, well-kept ~600 sq. ft. home offers an efficient open-concept layout with granite countertops, stainless steel appliances, and laminate flooring throughout. The generous bedroom opens to a private walk-out balcony, and ensuite laundry adds everyday convenience. Enjoy 1 underground parking space and low maintenance fees. Located in a prime Etobicoke pocket, just steps to the subway, Islington GO Station, shops, dining, and local amenities. Easy, low-maintenance urban living at an attractive price. Book your showing today! (id:51382)
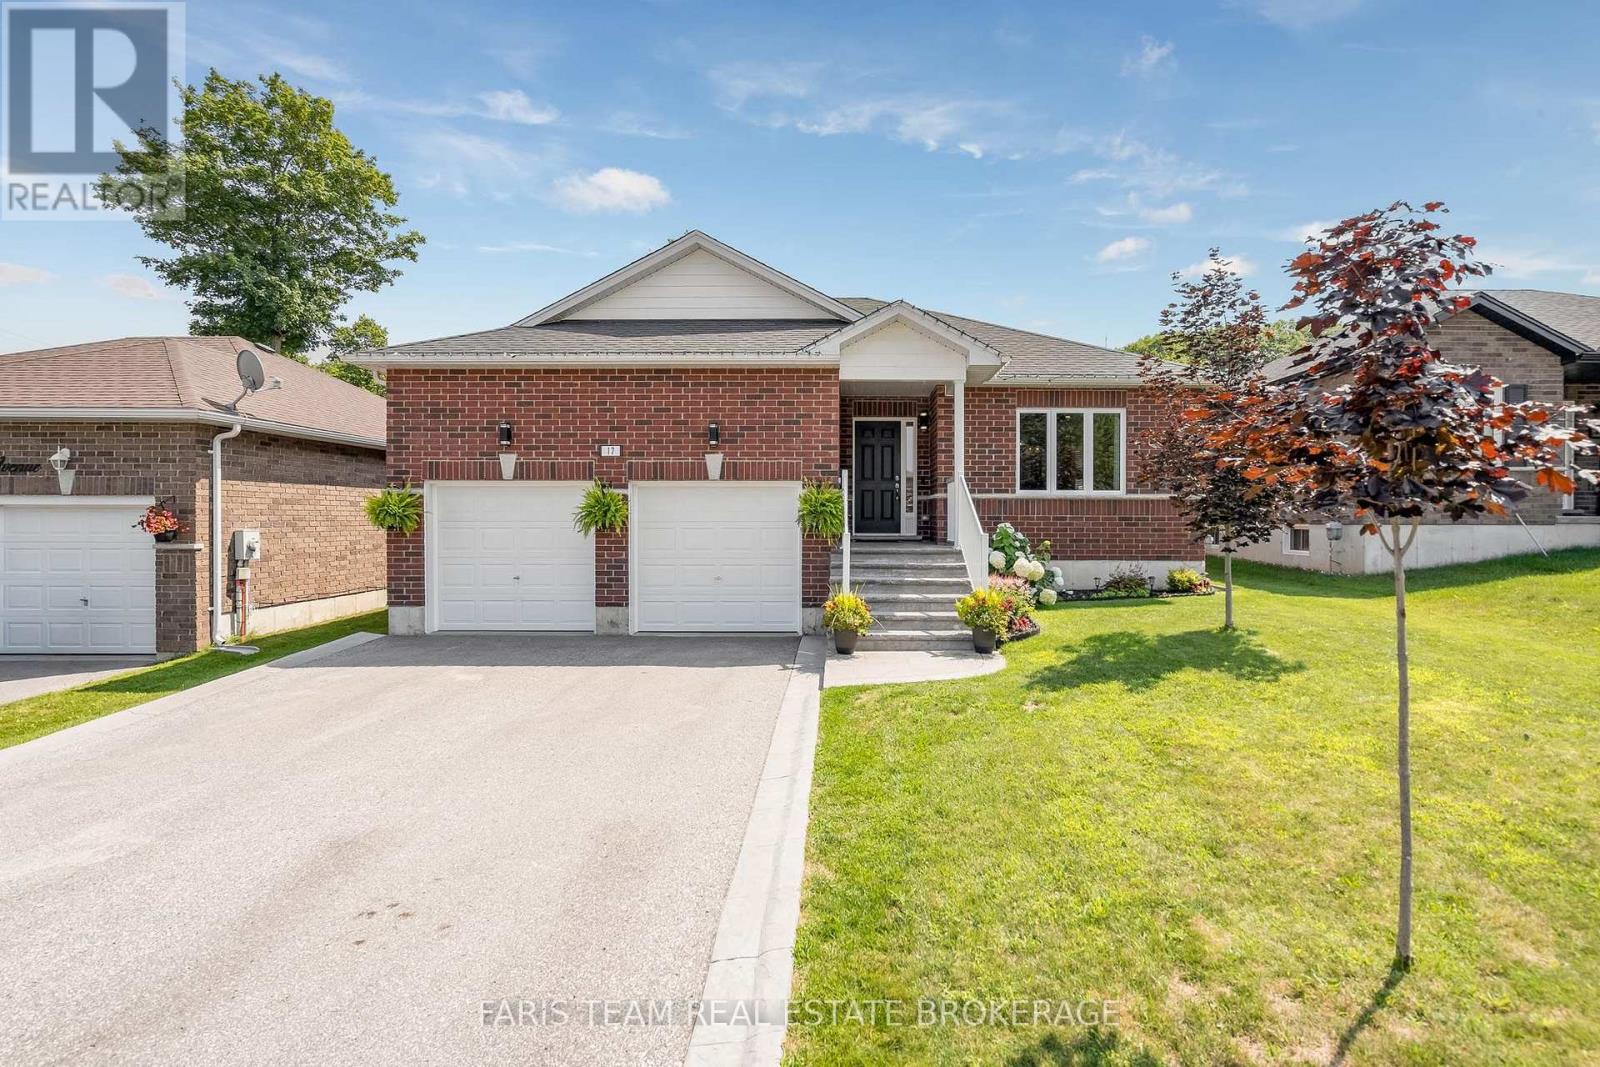
17 Hunter Avenue
Tay, Ontario
Top 5 Reasons You Will Love This Home: 1) Versatile fully finished lower level complete with a self-contained in-law suite, thoughtfully designed to accommodate extended family, guests, or comfortable multi-generational living 2) Exceptional attached garage equipped with automatic door openers, a tall 12' ceiling, full insulation, a professionally installed gas heater, and a 240-volt outlet ideal for a welder or future electric vehicle charger 3) Set on a generous fully fenced lot with no rear neighbours, mature trees, a large storage shed, and an expansive deck with privacy screens, creating the perfect setting for entertaining and outdoor enjoyment 4) Well-appointed kitchen featuring stainless-steel KitchenAid appliances (2020), a deep double square sink, stylish backsplash, and under-cabinet lighting that enhances both functionality and ambiance 5) Located in the charming waterfront community of Victoria Harbour, offering convenient access to Highway 400 while being just minutes from the shoreline, marinas, parks, and everyday amenities. 1,276 above grade sq.ft. plus a finished lower level. (id:51382)
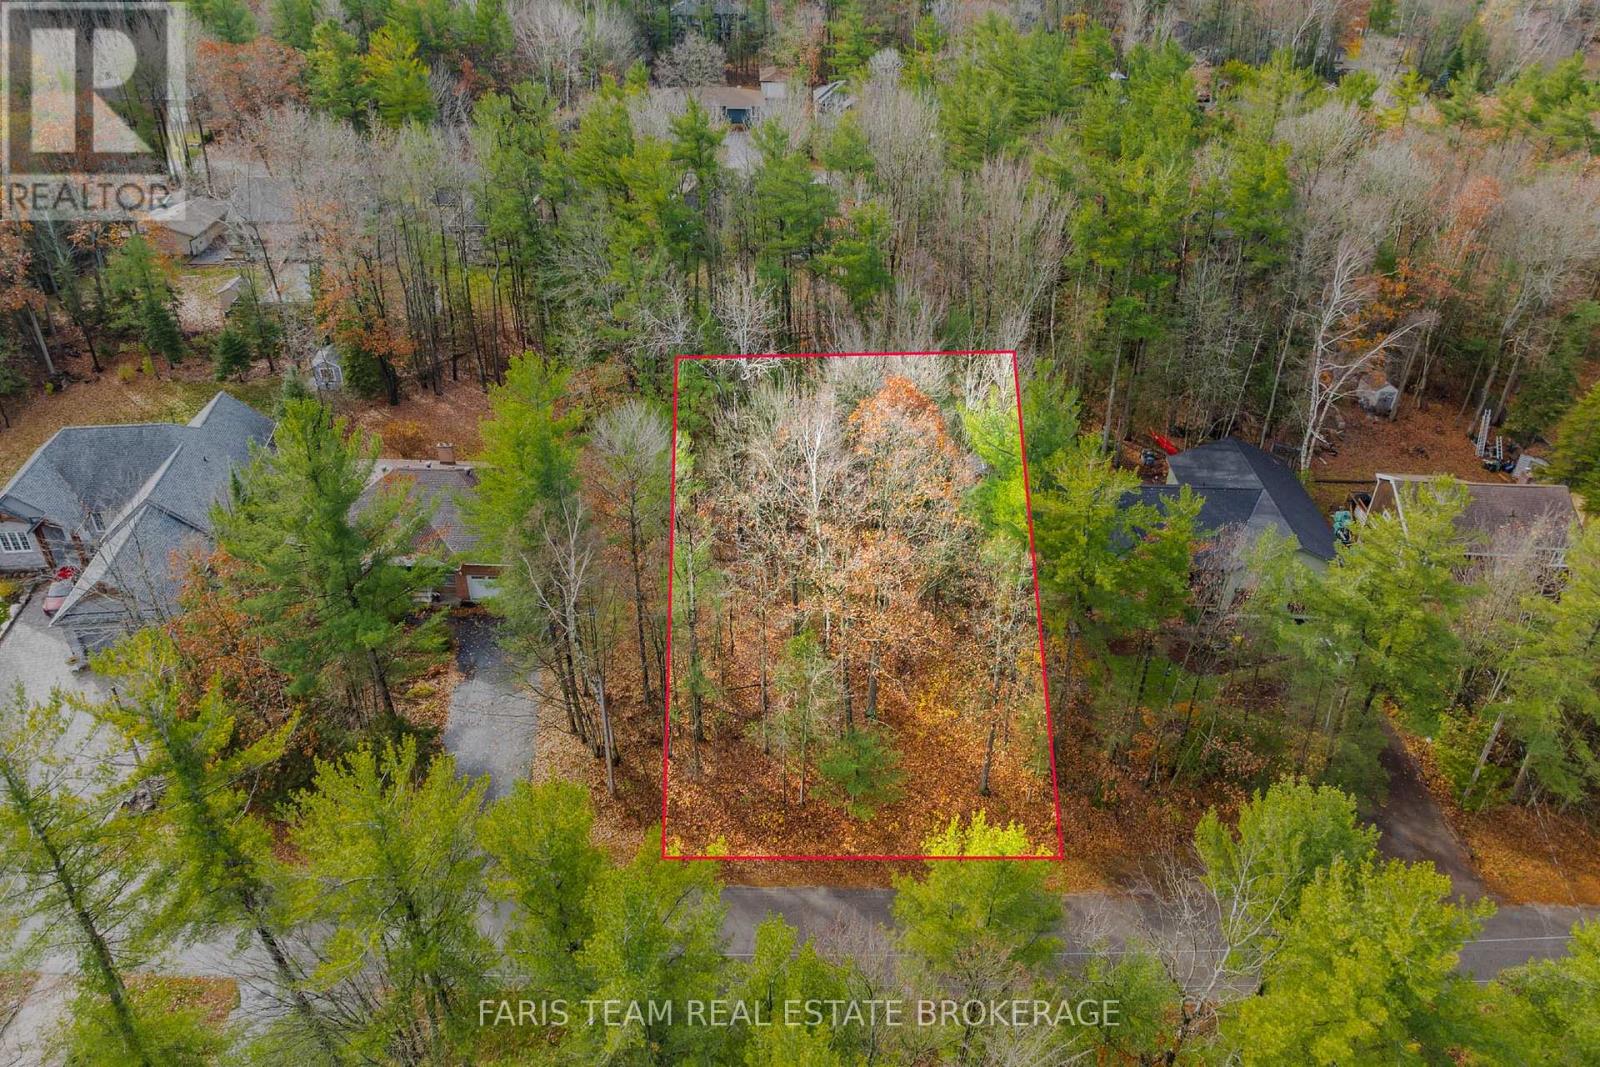
88 Nadia Crescent
Tiny, Ontario
Top 5 Reasons You Will Love This Property: 1) Discover the perfect opportunity to bring your dream home to life on this beautiful, level building lot surrounded by mature trees in a desirable estate-style subdivision, where new custom homes are already taking shape, offering an inviting setting to create a residence tailored to your lifestyle 2) Enjoy the convenience of essential services already available on-site, including natural gas, high-speed internet, and municipal water, providing an excellent foundation for your future home 3) Embrace an exceptional lifestyle just steps from a beautiful sandy beach and the sparkling waters of Georgian Bay, where endless opportunities for swimming, relaxing by the shoreline, and enjoying the outdoors await, all while being just a short distance from the popular attractions, shopping, dining, and recreational amenities of Wasaga Beach 4) Convenient commute from Toronto, making this property an attractive option for those seeking a relaxing retreat or a permanent residence away from the city, complemented by the added financial appeal of low property taxes 5) Take advantage of an exciting opportunity to secure your building lot and begin construction before the end of March, with the potential to benefit from significant HST savings. (id:51382)
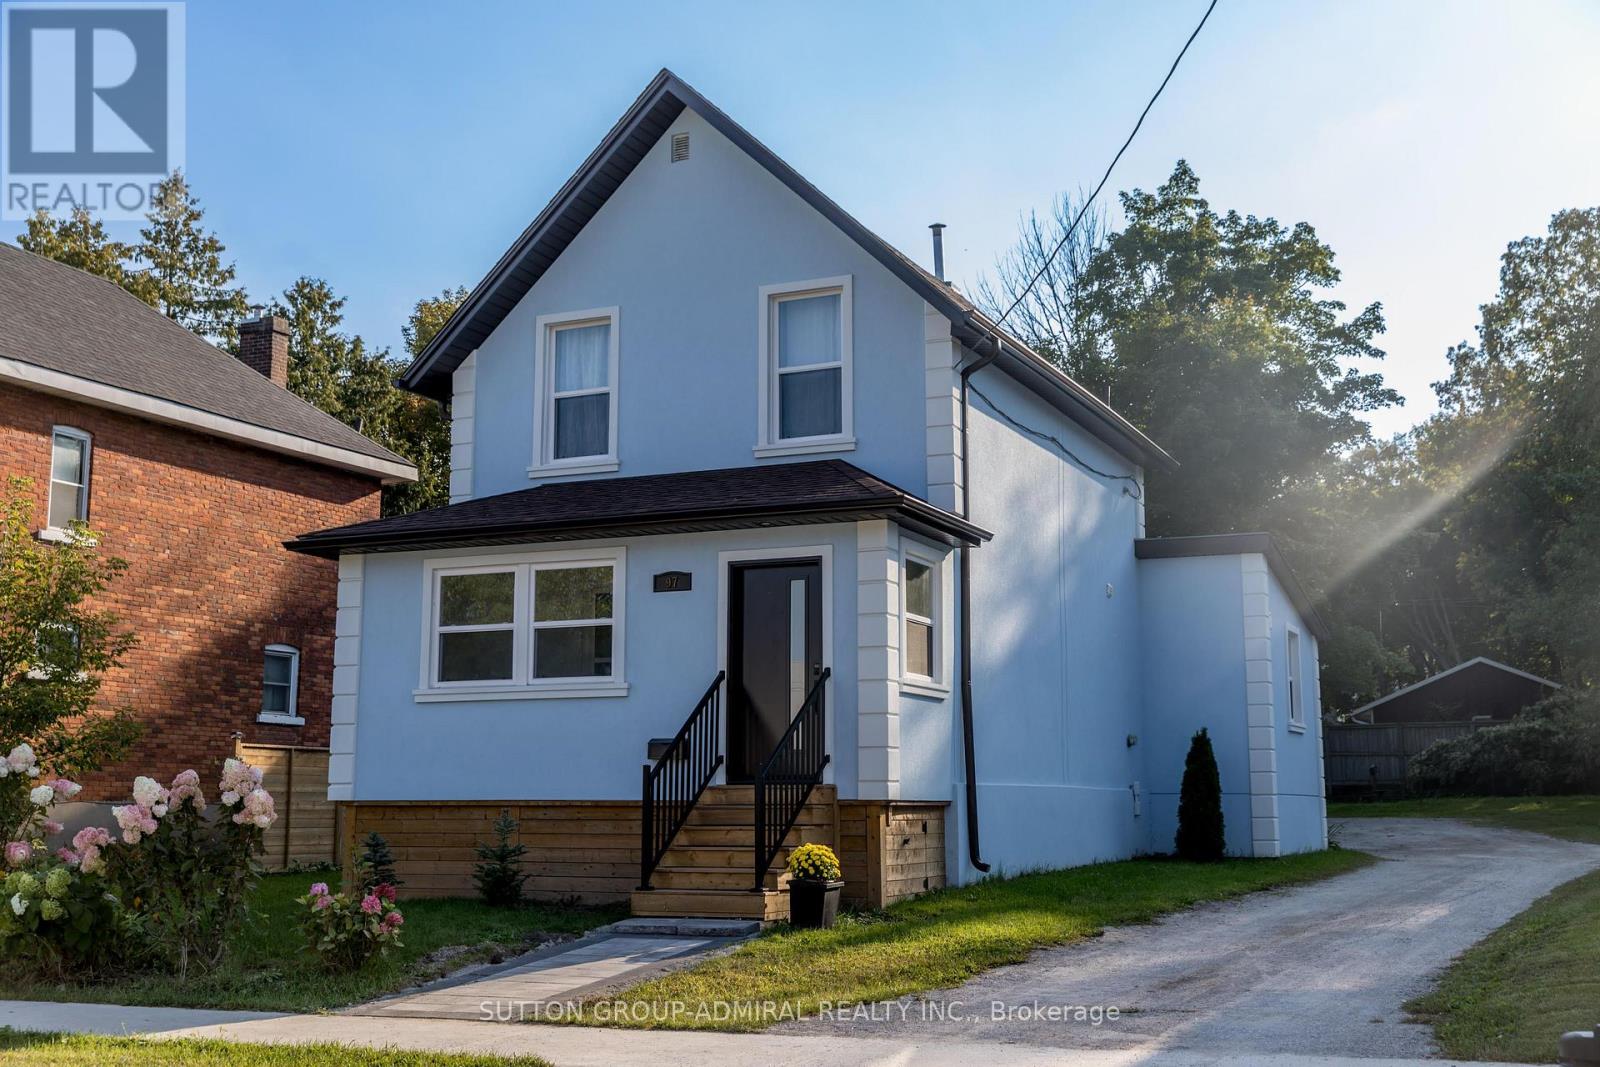
97 Laclie Street W
Orillia, Ontario
Great investment opportunity. C1 zoning allows different types of business at this Immaculate House Located In The Prime Orillia Area. Perfect for families, professionals or investors. Walking Distance To Couchiching Beach, Marina, Downtown, Shoppes, Parks. Totally Renovated With over $350K Invested: Stucco, Windows, Doors, Hardwood Floor, Tile Floor in the Kitchen and Solarium , Professionally Done Waterproofed Finished Basement. 4 Season Heated Porch(Solarium) Just Extended In Front Of The House With Building Permit, could be used as the Office. Custom Made Spacious And Multifunctional Kitchen Equipped With Gas Stove, B/I Microwave, Backsplash, Under-cabinet lights, Day/Night Blinds. B/I Electrical Fireplace in the Living room Is For Your Pleasure and Enjoyment.9,5 High Ceilings On Both Floors with Magnificent Light Fixtures. New Roof, eavestroughs and soffits-2024.Air Conditioner -2026. Modern Spacious Deck Built With A Lifetime Composite Material. Newly Installed Interlock: Patio, 6 parking spots Driveway. Garden Shed. (id:51382)
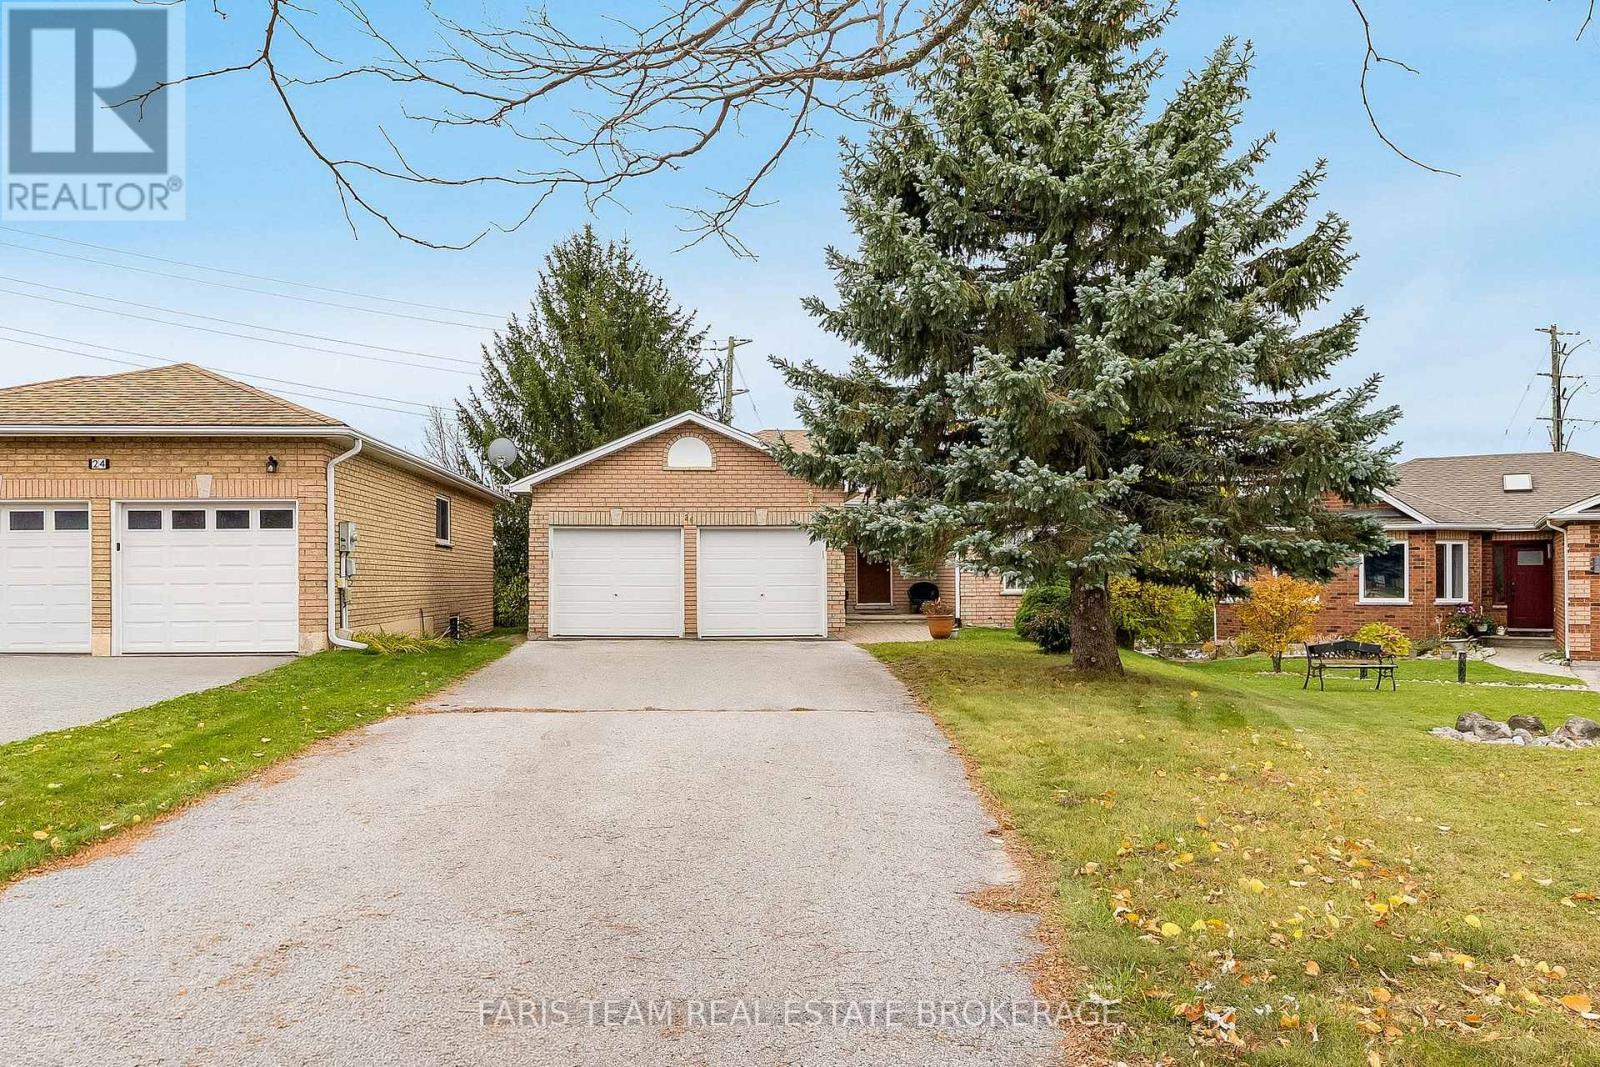
26 Sundew Drive
Barrie, Ontario
Top 5 Reasons You Will Love This Home: 1) Discover the charm and comfort of this inviting ranch bungalow, situated on a premium pie-shaped lot offering generous outdoor space and endless possibilities, complemented by a functional design that makes everyday living both comfortable and convenient 2) Enjoy the added flexibility of a walkout basement complete with its own kitchen and a versatile den that could easily be converted into an additional bedroom, creating excellent potential for extended family, guests, or additional living arrangements 3) Ideally situated in a desirable and convenient location, this home offers easy access to nearby schools, shopping, parks, restaurants, and everyday amenities, providing neighbourhood comfort and accessibility for families and commuters 4) Appreciate the convenience of an attached double-car garage and a long driveway offering ample parking space for family members and visitors, along with additional room for vehicles, recreational equipment, or everyday storage needs 5) Offering a thoughtfully designed layout with plenty of flexibility, this bungalow presents an excellent opportunity for first-time homebuyers, investors, or those looking to personalize a home to suit their needs, with versatile living spaces and the potential to accommodate a variety of lifestyles. 1,300 above grade sq.ft. plus a finished basement. *Please note some images have been virtually staged to show the potential of the home. (id:51382)
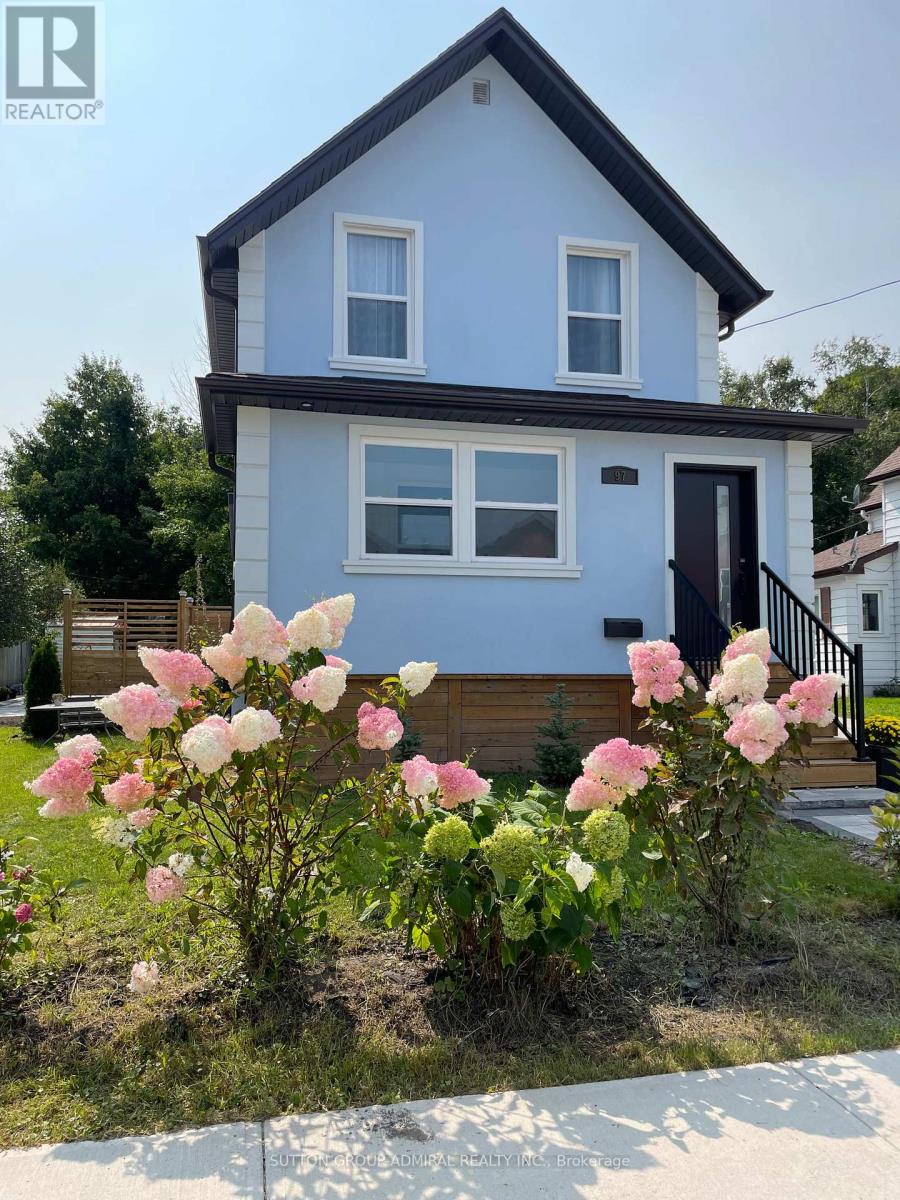
97 Laclie Street
Orillia, Ontario
Great Opportunity To Move Into This Immaculate House Located In The Prime Orillia Area.Perfect for families, professionals or investors.Walking Distance To Couchiching Beach,Marina, Downtown, Shoppes, Parks.Totally Renovated With No Expense Spared: Stucco,Windows,Doors,Hardwood Floor, Tile Floor in the Kitchen and Solarium , Professionally Done Waterproofed Finished Basement. 4 Season Heated Porch(Solarium) Just Extended In Front Of The House With Building Permit, could be used as the Office. Custom Made Spacious And Multifunctional Kitchen Equipped With Gas Stove,B/I Microwave, Backsplash, Under-cabinet lights, Day/Night Blinds. B/I Electrical Fireplace in the Living room Is For Your Pleasure and Enjoyment.9,5 High Ceilings On Both Floors with Magnificent Light Fixtures.New Roof, eavestroughs and soffits-2024.Air Conditioner -2025. Modern Spacious Deck Built With A Lifetime Composite Material.Newly Installed Interlock: Patio, Driveway, Front.Garden Shed.Up to 6 parking spots. (id:51382)
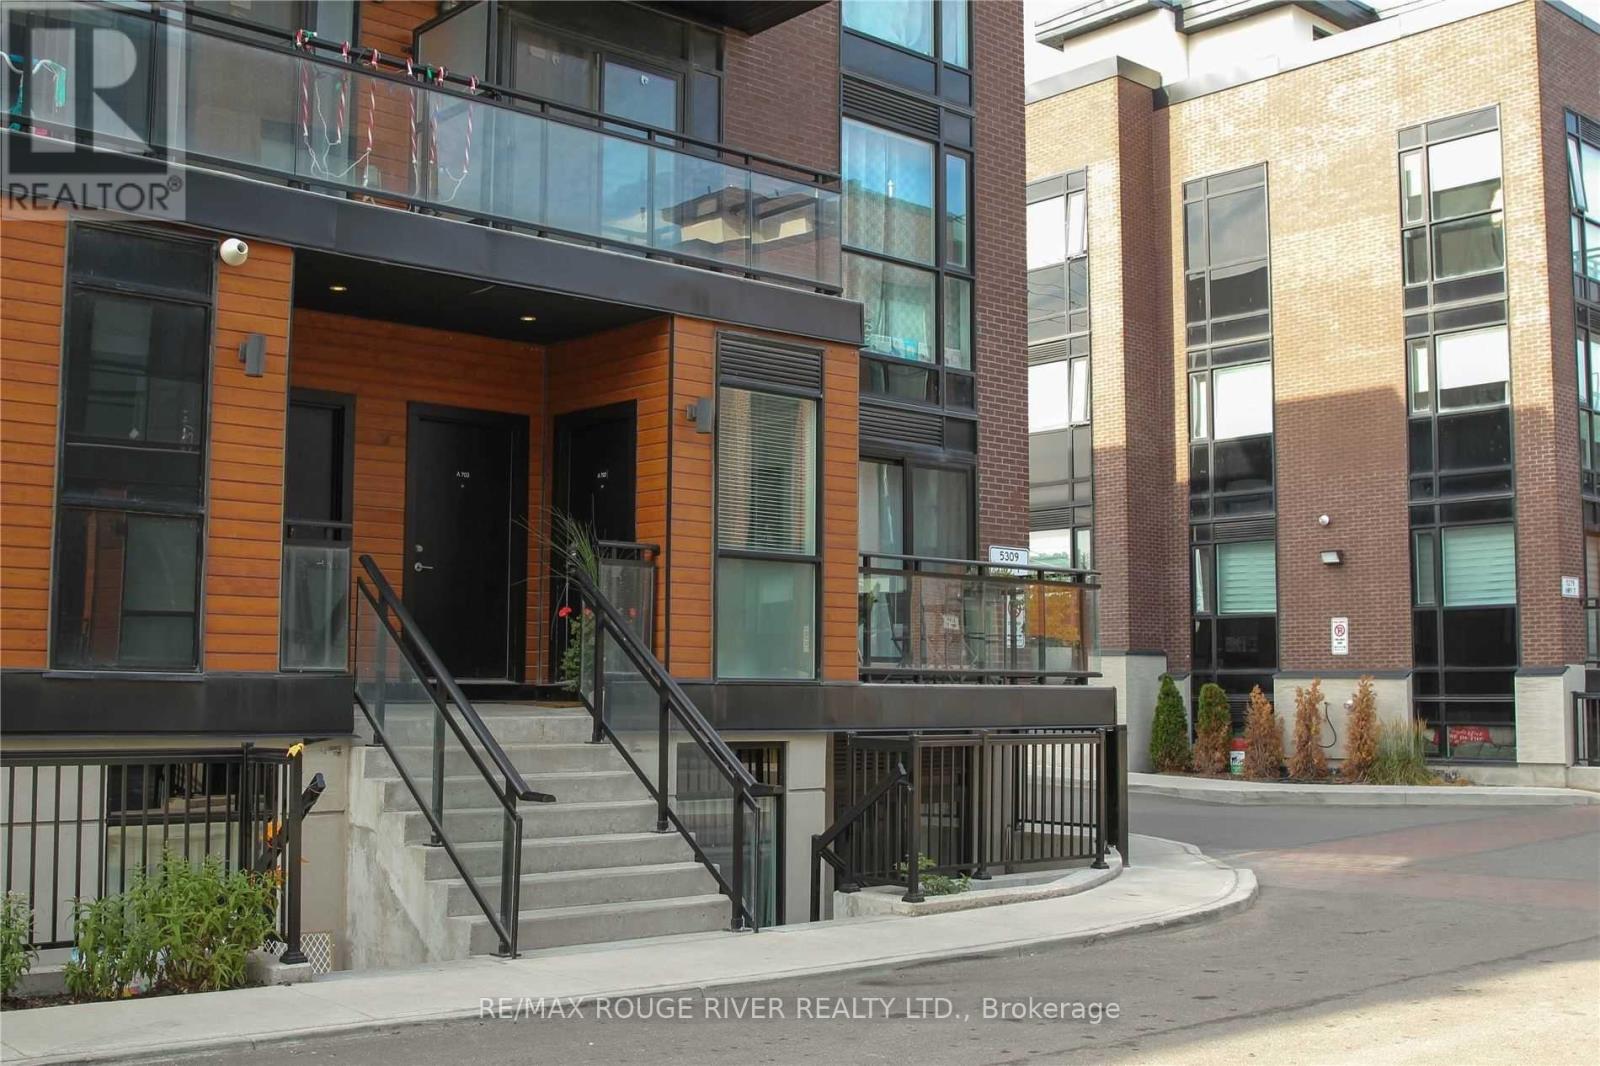
A701 - 5309 Highway 7 Road
Vaughan, Ontario
Welcome To This Bright And Stylish 2-Bedroom Stacked Townhome Offering Sleek Modern Living In The Heart Of Vaughan, Designed With An Open-Concept Flow, Featuring Seamless Laminate Flooring Throughout, A Well-Appointed Kitchen Complete With Granite Countertops, Tiled Backsplash, Stainless Steel Appliances, And A Brand-New Stainless Steel Range Hood, A Comfortable Living Space To Relax Or Entertain, A Second Bedroom Stepping Out Through Sliding Patio Doors Onto Your Private Terrace Ideal For Your Morning Coffee, A Full 4-Piece Bathroom, A Massive Storage Locker Conveniently Located Right At Your Underground Parking Spot, And An Unmatched Location At Highway 7 And Kipling Minutes To Local Shopping, Parks, Top-Rated Schools, And Effortless GTA Commuting Via Highways 400, 427, And 407, Making This An Incredible Opportunity For First-Time Buyers, Downsizers, Or Savvy Investors. (id:51382)
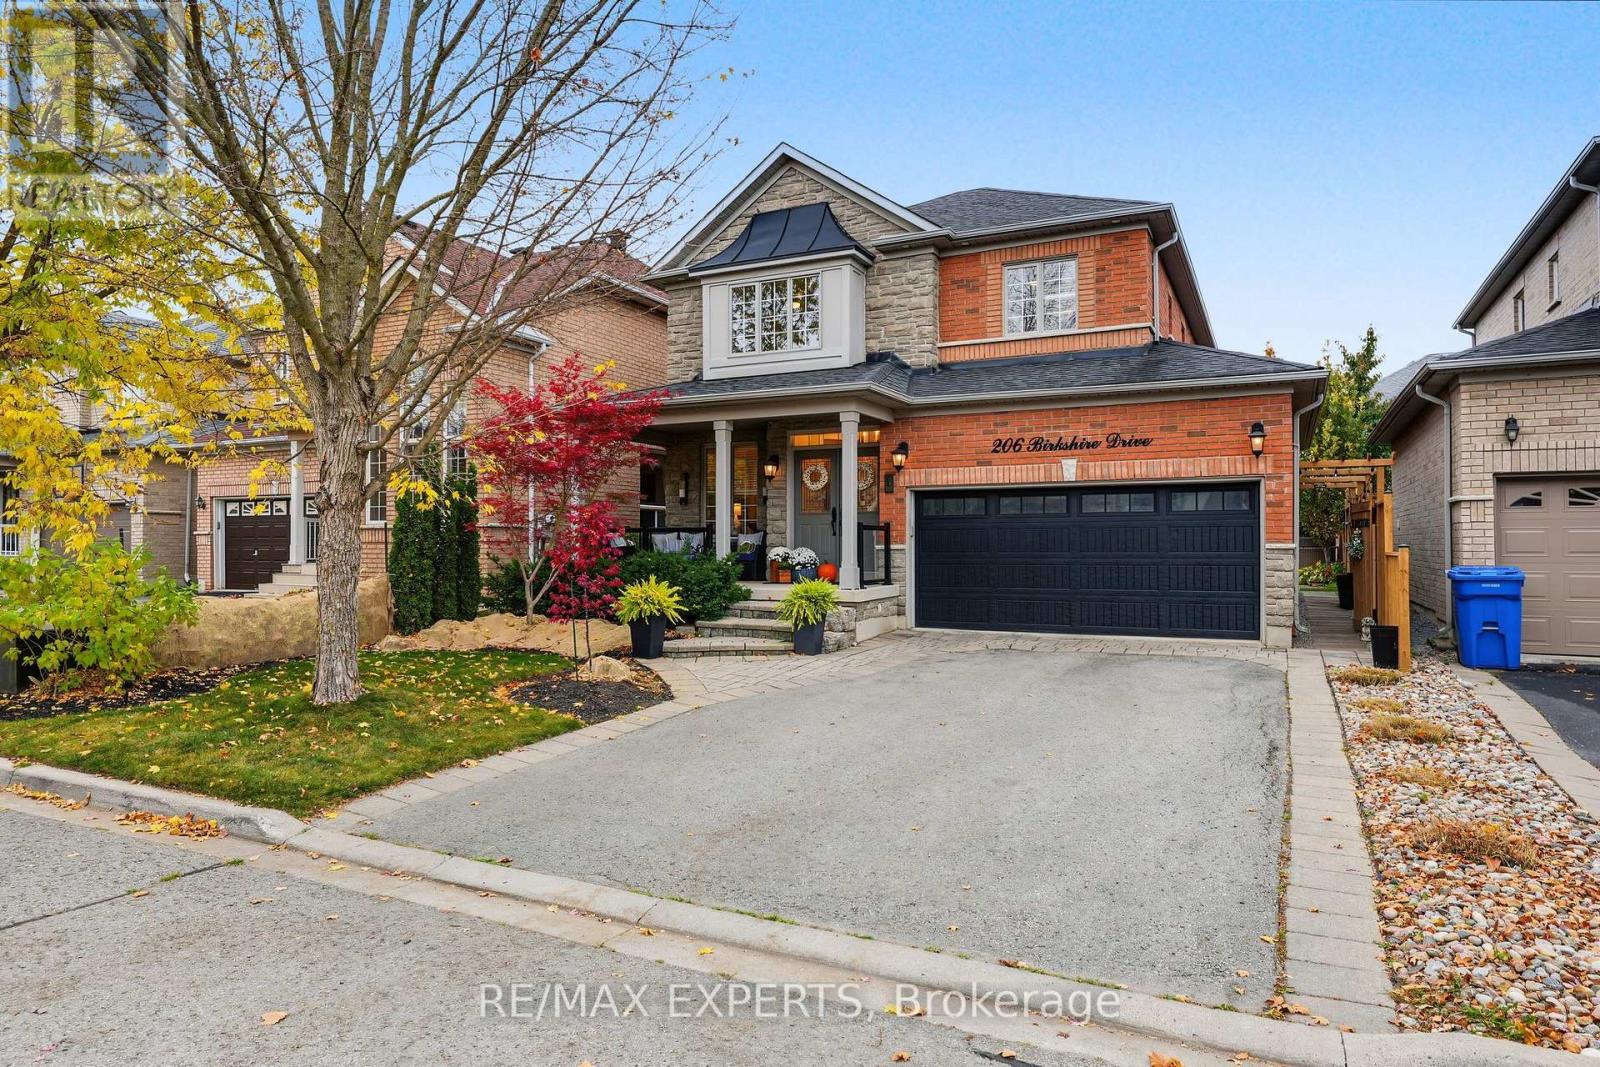
206 Birkshire Drive
Aurora, Ontario
A True Gem In Aurora! Beautifully Upgraded And Immaculately Maintained 4-Bedroom Detached Home In The Desirable Bayview Wellington Community! Thoughtfully Designed With Elegant Custom Millwork, Hardwood Flooring And Quality Finishes Throughout. Stunning Upgraded Kitchen With Stylish Cabinetry, Generous Counter Space And Eat-In Area. Spacious Family Room With Stone Look Fireplace Feature Wall And New Wall Panelling. Moulded Ceiling in Living Room. Generous Bedrooms Including A Primary Suite With Private Ensuite. Fully Finished Basement Offering Additional Living Space With A Recreation Room, Media Area, Den, Kitchenette And 2-Piece Bathroom. Landscaped Backyard Retreat Featuring An Inground Saltwater Pool (2019) And Expansive Stone Patio, Perfect For Summer Entertaining! Double-Car Garage, EV Charger And Impressive Curb Appeal. No Sidewalk! Roof (2018), New Main Floor Paint (2026). Fantastic Location Close To Schools, Parks, Shopping, Transit And Major Commuter Routes. A Beautifully Appointed Home That Truly Checks All The Boxes! (id:51382)
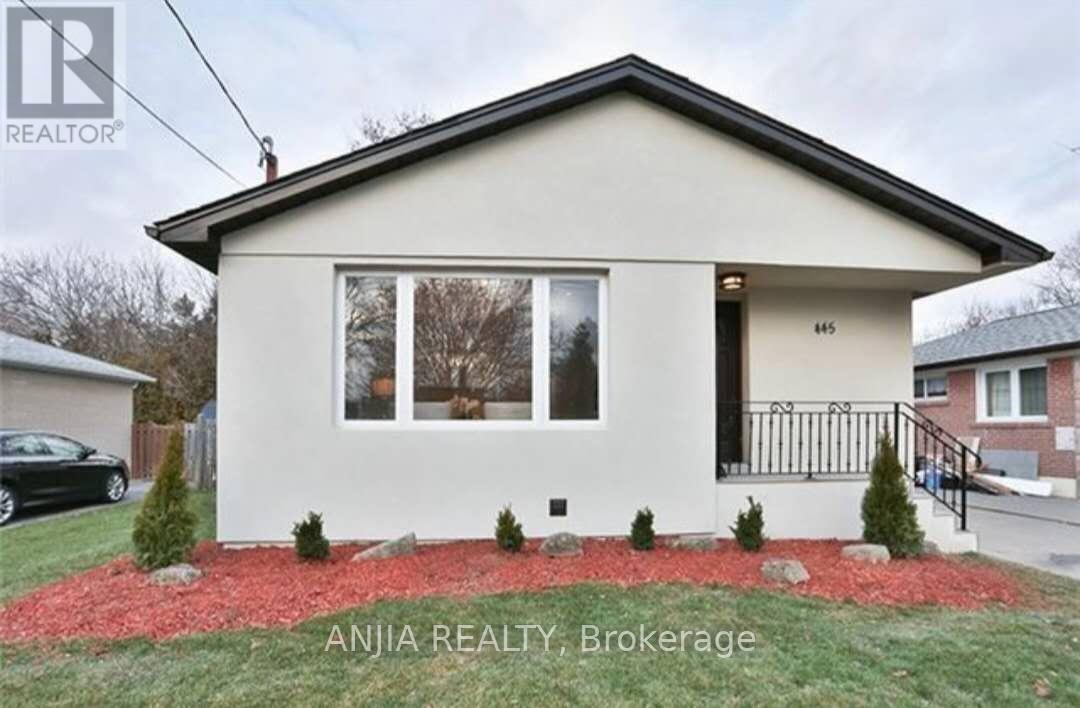
Basement - 445 Taylor Mills Drive N
Richmond Hill, Ontario
Prestigious Location! Detached Bungalow Apartment For Rent, Spacious 2 Bedroom. Private Closet in Bed Room. Bright Living Area and Eating Area. Total Separated Entrance to the Unit. Washer & Dryer shared with upstairs. Private Area, Top Ranking School Bss, Conveniently Within Walking Distance To Plaza, School, Park, Bus, Shopping & Community Center, Minutes To Go Train & Hyw 404. **EXTRAS** Fridge/Stove/Hood Range/DishwasherCac, Window Coverings And Blinds, Electrical Light Fixtures (id:51382)
415 Vellore Avenue
Vaughan, Ontario
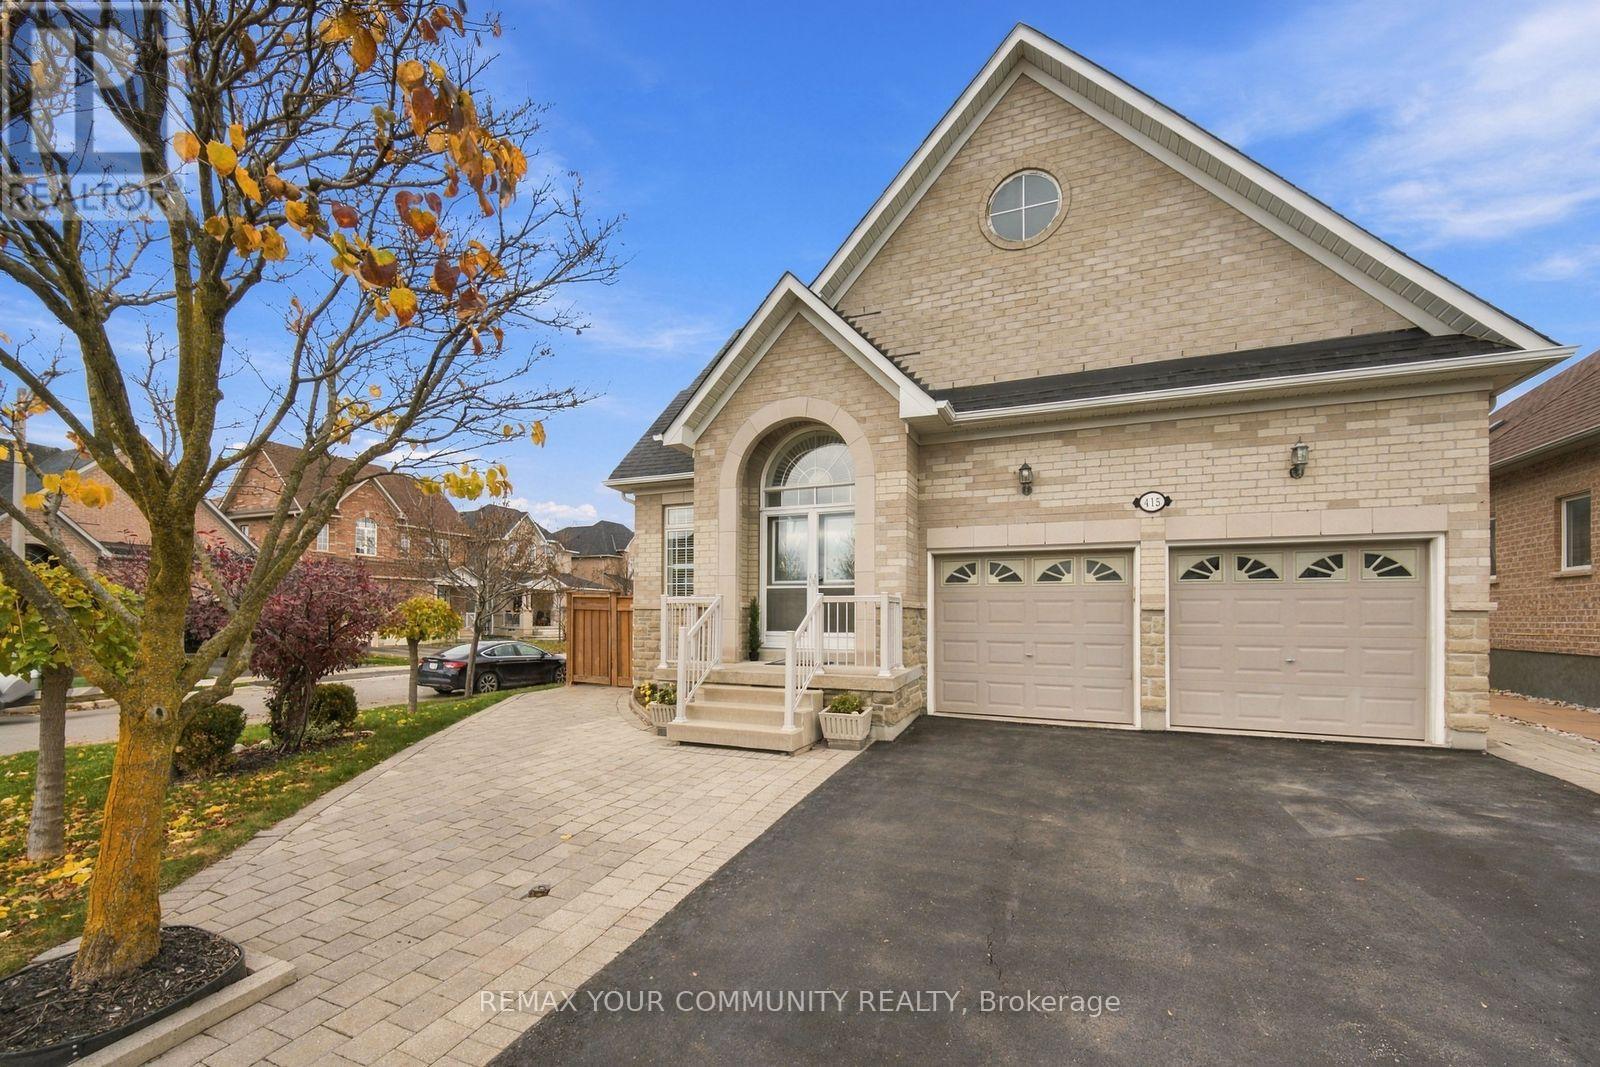
Tired of stairs? Five cars and nowhere to put them? A wine collection with no home? I've got a bungalow for that!! In the heart of Vellore Village, a detached 3-bedroom TRUE bungalow on a fully fenced corner lot made for any age and any stage of life, from first family home to forever home. 9' ceilings and multiple vaulted ceilings open up the main level, with cherry hardwood and California shutters throughout. The family room is the one everyone will fight over: gas fireplace, vaulted ceiling and a sunburst picture window overlooking the garden. Cook on a gas range with granite counters and maple cabinets, then take breakfast through the garden French doors to the porch.The primary suite has its own sunburst window, a walk-in closet and a 4-piece ensuite with soaker tub and separate shower. The main bath features an accessible walk-in tub, so this home is ready for every stage of life. Main-floor laundry walks straight out to the attached double garage, plus 3 more spots on the interlock driveway. Need more room? I've got a bungalow for that too. The unfinished lower level, with its own separate walk-up and an existing 4-piece bath, is ready to become extra family space, a potential in-law suite or a potential separate apartment (buyer to verify municipal requirements).Out back: interlock patio, gas BBQ line and an insulated 10' x 6' shed with power for the workshop or the "she-shed". Roof 2017, central vac 2025. Benvenuti a casa. (id:51382)
26 Goldeneye Drive
East Gwillimbury, Ontario
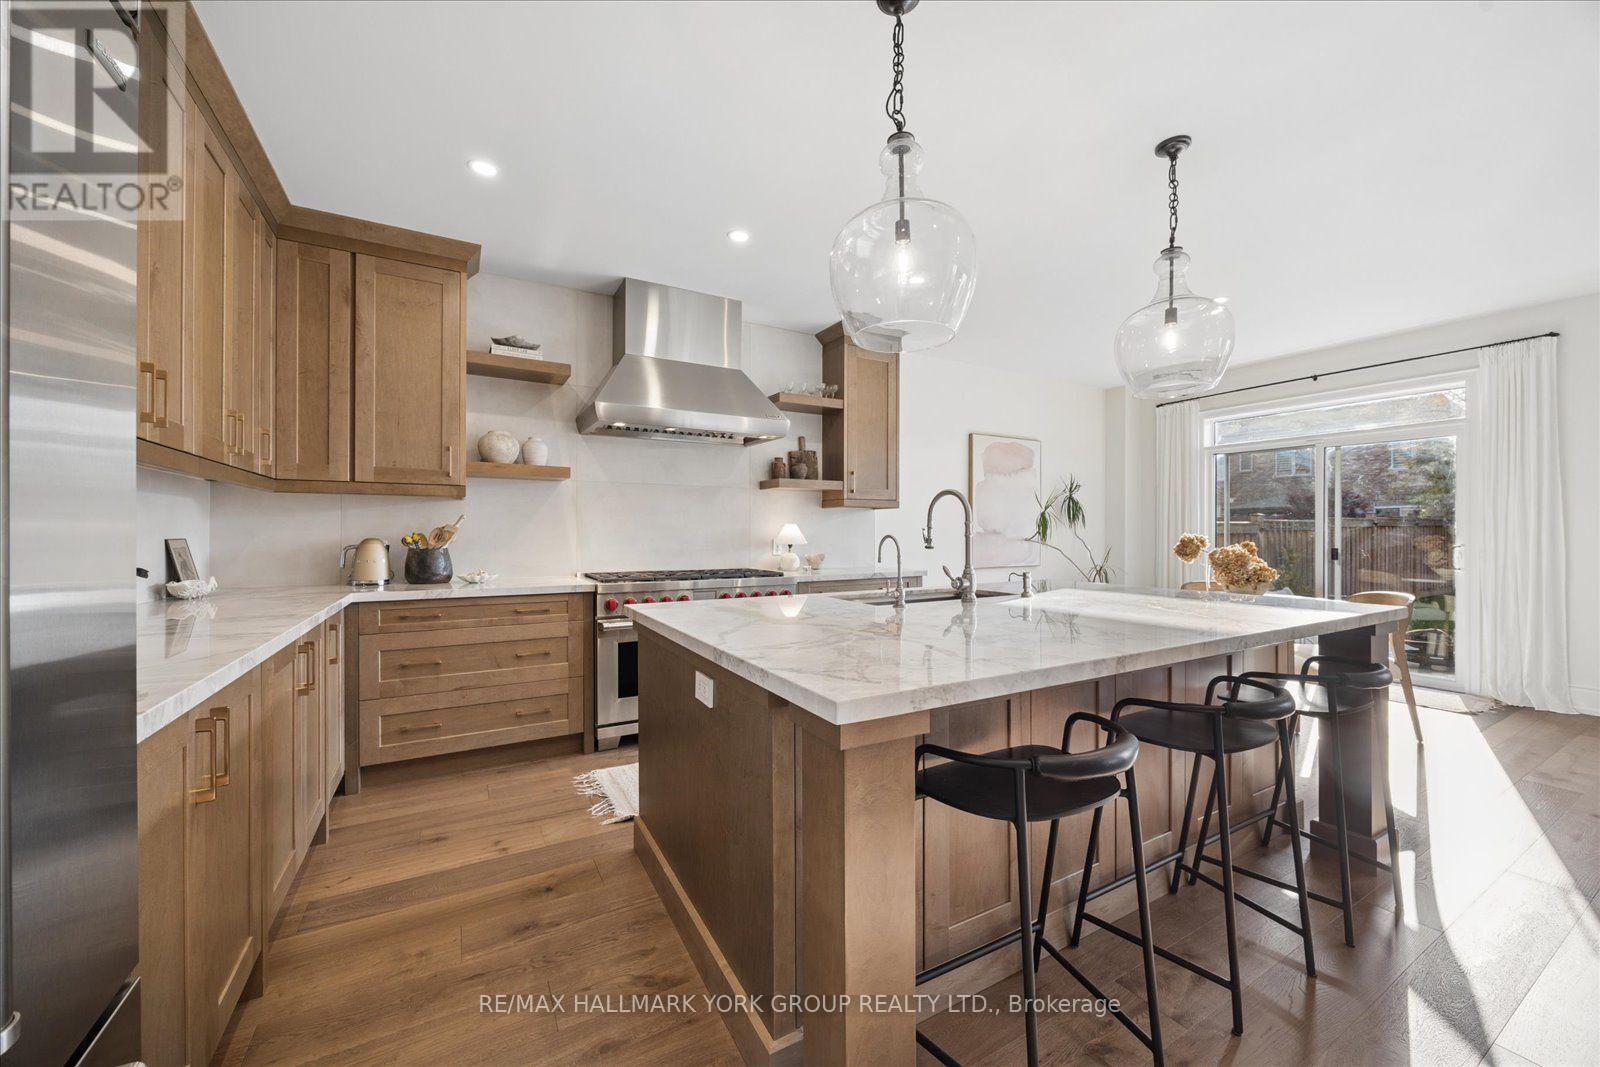
From the moment you step inside, the dramatic, sun-filled foyer makes an unforgettable first impression. Soaring ceilings, expansive windows and an elegant staircase create a breathtaking sense of arrival. Nine-foot ceilings on both the main and upper levels, complemented by exquisite wide-plank engineered hardwood flooring throughout. The undeniable showpiece of this home is its extraordinary custom-designed kitchen, a space where architectural beauty meets professional culinary performance.Spectacular Natural Sky Gold quartzite countertops take centre stage, showcasing dramatic natural veining and rich, organic character that make every surface a work of art. Beautifully crafted custom cabinetry provides a sophisticated backdrop for an exceptional collection of luxury appliances, including a professional 48-inch Wolf dual-fuel range, Sub-Z refrigerator, built-in Cove dishwasher and impressive 48-inch Wolf ventilation hood. Thoughtfully designed for both everyday living and elevated entertaining, this remarkable kitchen also features a generous breakfast area overlooking the backyard.The home's flowing layout is equally suited to intimate evenings and entertaining on a grander scale.Upstairs, four generously sized bedrooms offer exceptional comfort and privacy. The impressive primary retreat features a soaring 10-ft ceiling, a spacious walk-in closet and a luxurious five-piece ensuite complete with a freestanding soaking tub and separate glass shower. Three additional bedrooms enjoy convenient ensuite or semi-ensuite bathroom access, and large 2nd flr laundry room creating an ideal arrangement for family and guests.Step outside to discover another exceptional feature: a beautifully fenced backyard. The expansive outdoor setting, complete with a newly installed patio, offers wonderful opportunities for alfresco dining, outdoor entertaining and creating your own private garden retreat. (id:51382)
6 Matthew Drive
Vaughan, Ontario
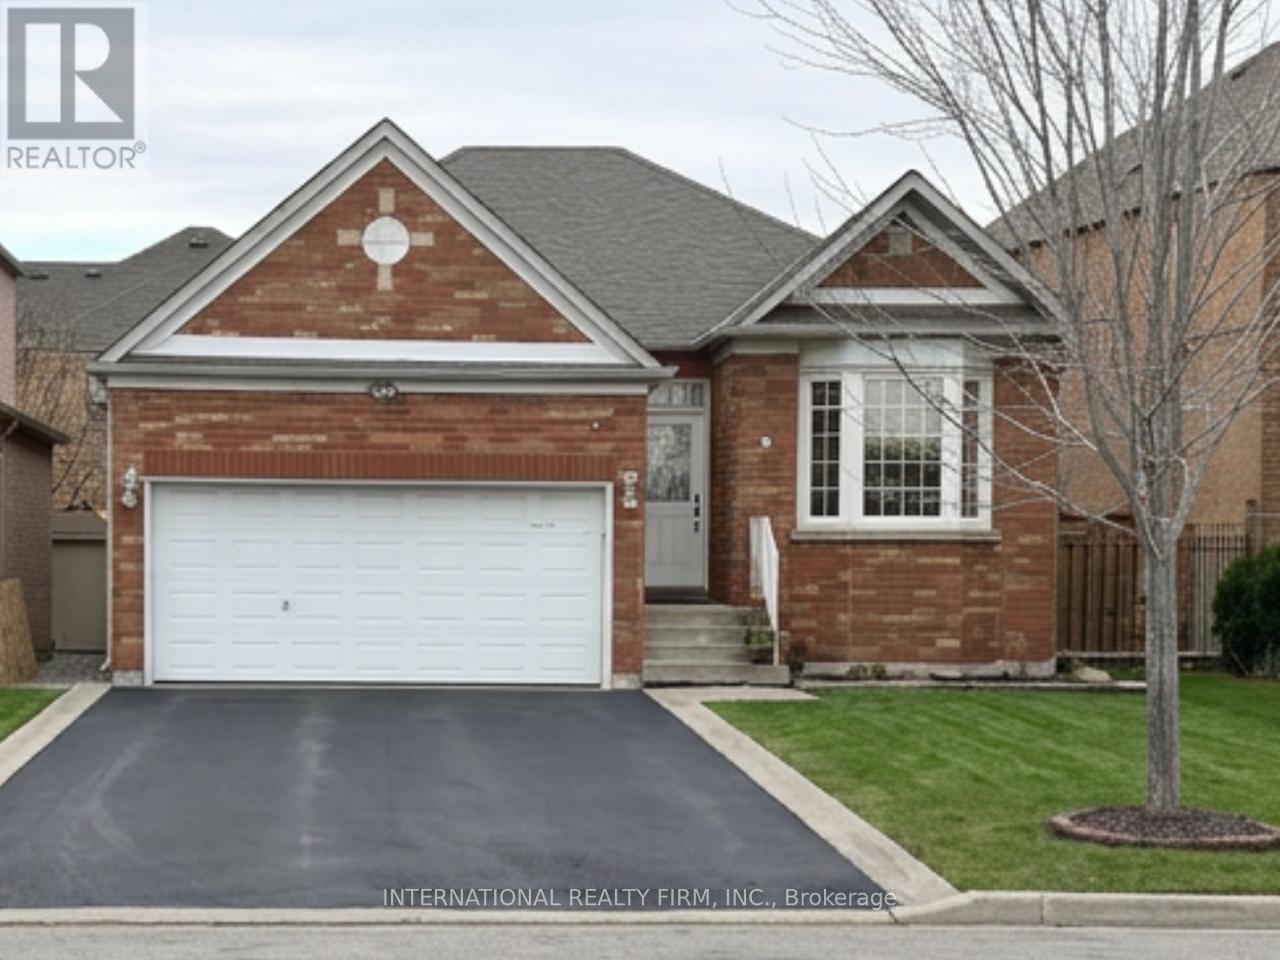
Discover an incredible multi-family home, investment or live-in/income opportunity in the heart of Woodbridge, set in a highly desirable location. This versatile detached bungalow offers ultimate privacy and single-level living, which makes it a great fit for families with seniors. The home has been freshly painted and features new pot lights throughout, so it's bright and move-in ready. The main floor has three spacious bedrooms and a living and dining room that flow into a functional kitchen with a breakfast area. The lower level adds real value with a brand-new in-law apartment in the partially finished basement. It has its own separate entrance, making it a strong opportunity for multi-generational living or extra rental income. The basement also has a generous unfinished area ready for you to develop and customize to your needs. Outside, the home overlooks the school, park and has a spacious driveway with parking for 4 vehicles. It sits close to local amenities, schools, parks and transit, and offers endless potential whether you choose to live in, rent out, or both. (id:51382)
108 - 20 North Park Road
Vaughan, Ontario
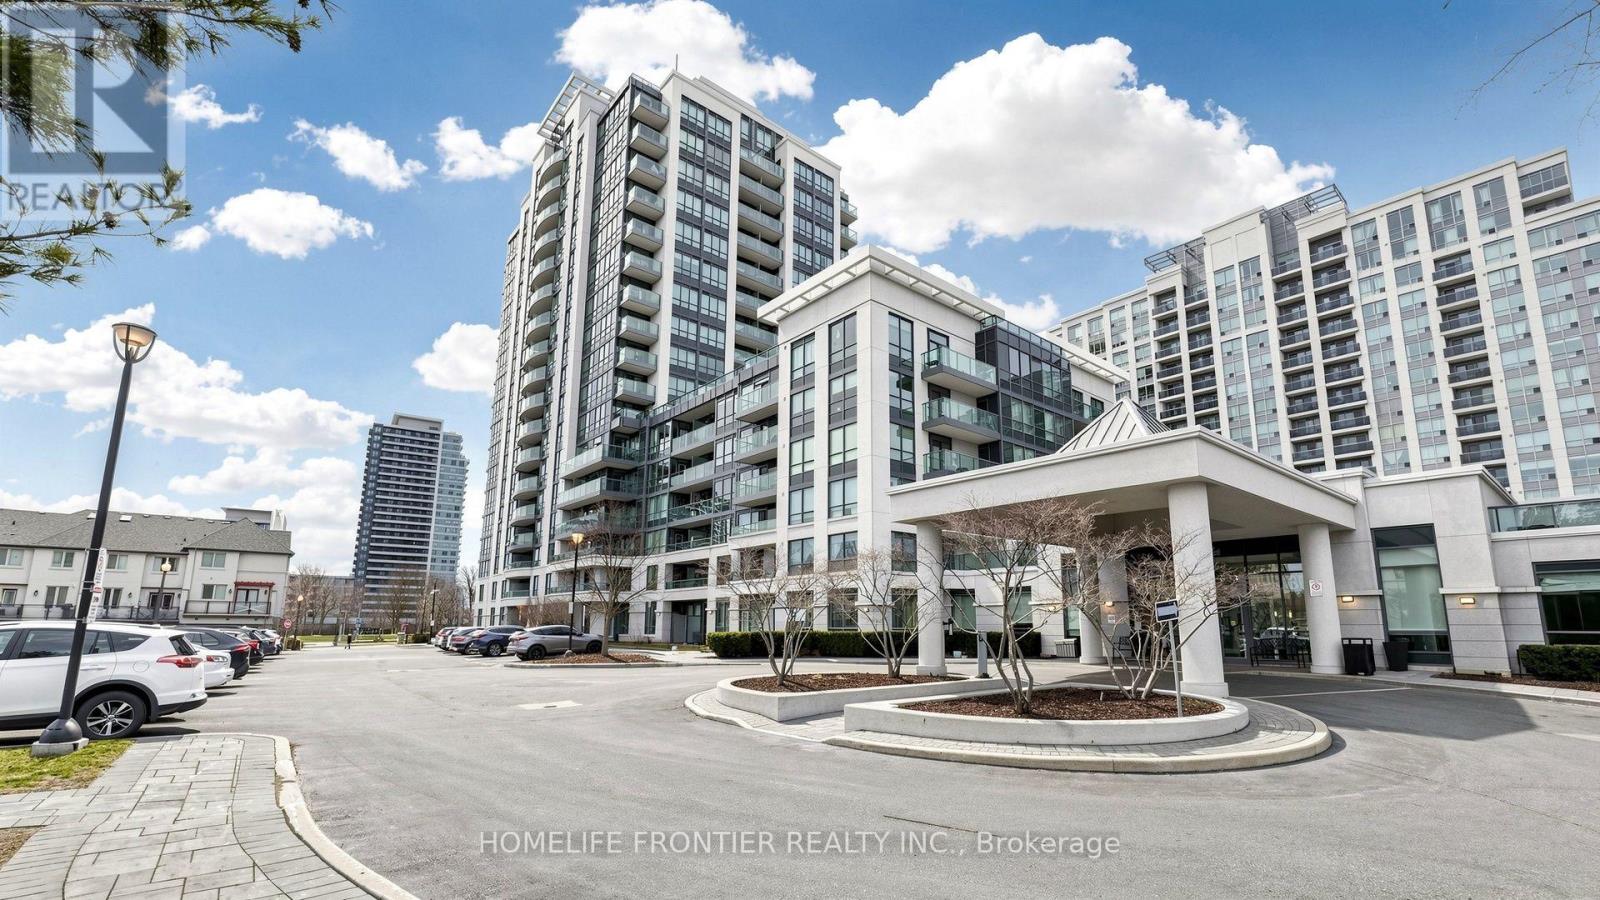
*High demand "ThornhillCity Centre" location. Steps to park, shopping village, transit, school. *Close to HWY 407 & HWY 7. *Superb rec amenities incl; inground pool, huge party RM, gym, billiard RM, rooftop terrace on 6th floor & ETC. *Private & cozy ground patio - perfect for pet owner! * 838 sq ft! 9' ceiling, very functional layout, sunny south exposure.*Den can be used as 2nd BR! *New "Luxury vinyl plank" floor & some of improvements! *Exceptional 3 parking spaces!! *Perfect Move-In Conditions! *Very Motivated!! *Golden Chances!! (id:51382)
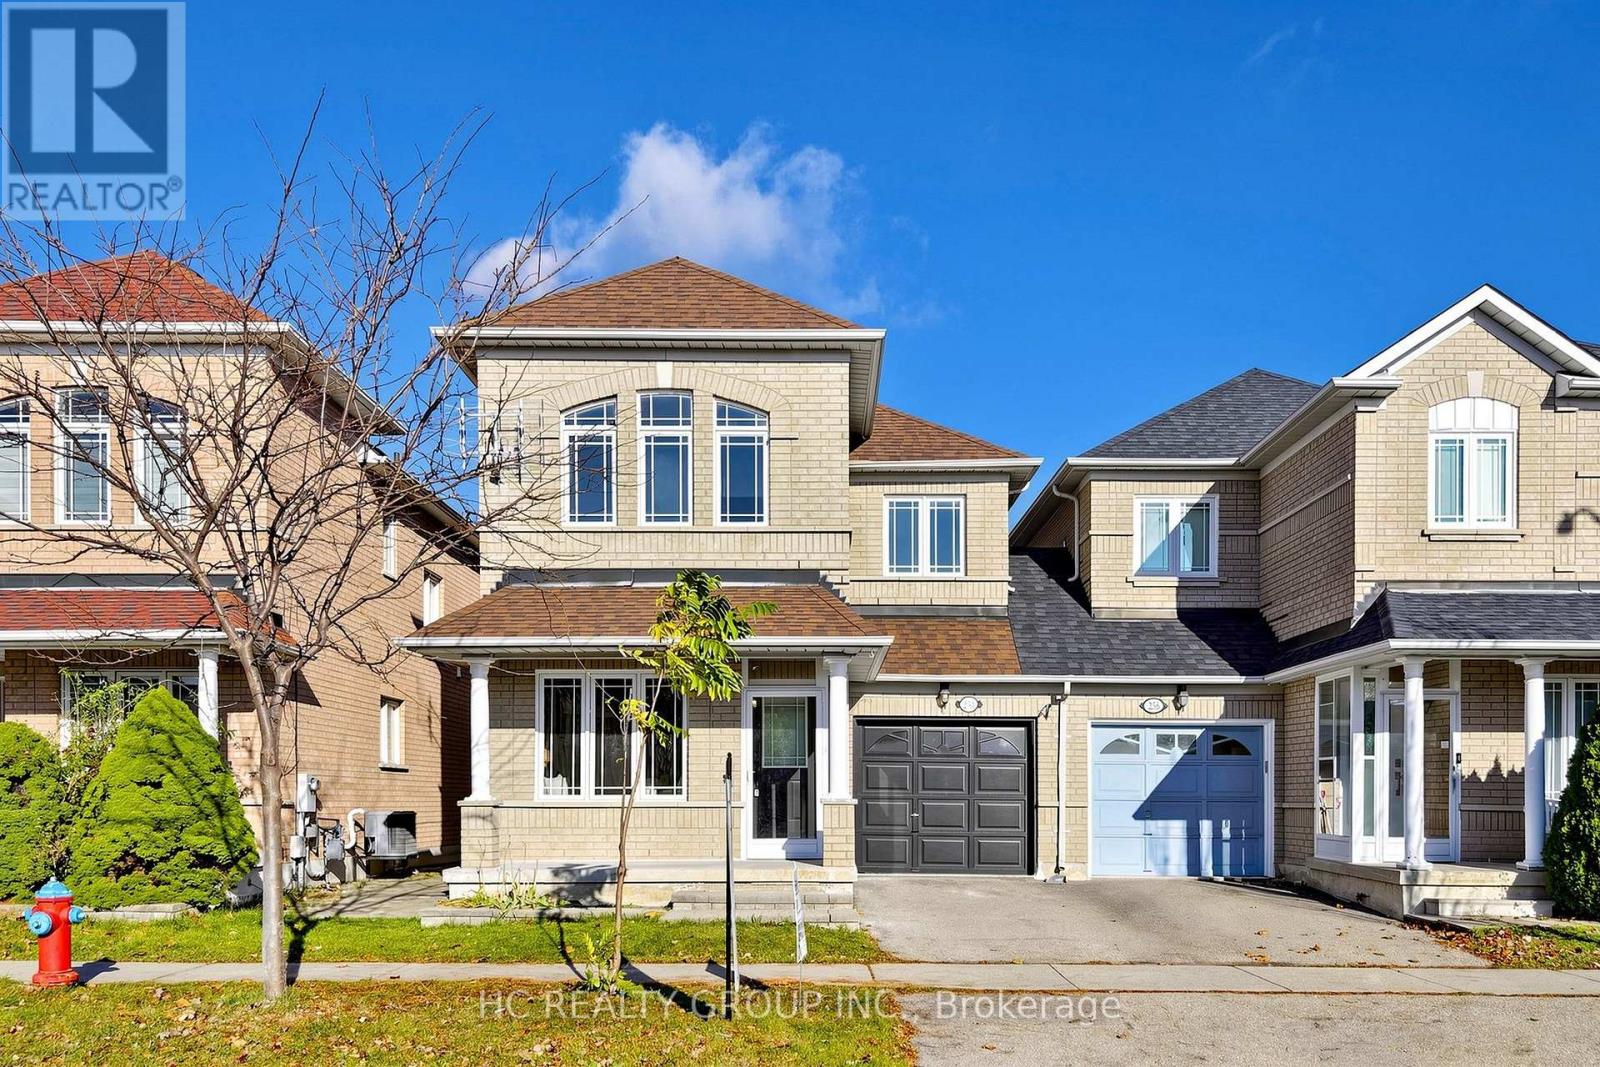
254 Farmstead Road
Richmond Hill, Ontario
Beautifully renovated and thoughtfully designed home in the highly desirable Rouge Woods community of Richmond Hill! Featuring brand-new renovations throughout, this home offers a fresh, modern aesthetic with a distinctive and carefully curated design. Never lived in since the completion of the renovations, it is ready for its next owners to enjoy. Ideally located within the highly regarded Silver Stream Public School district, offering families the opportunity to have their children attend this sought-after school. Other well-regarded schools, supermarkets, shopping, parks, public transit, and major commuter routes are all conveniently nearby. A wonderful opportunity to own a uniquely designed, move-in-ready home in a sought-after family-friendly neighbourhood! (id:51382)
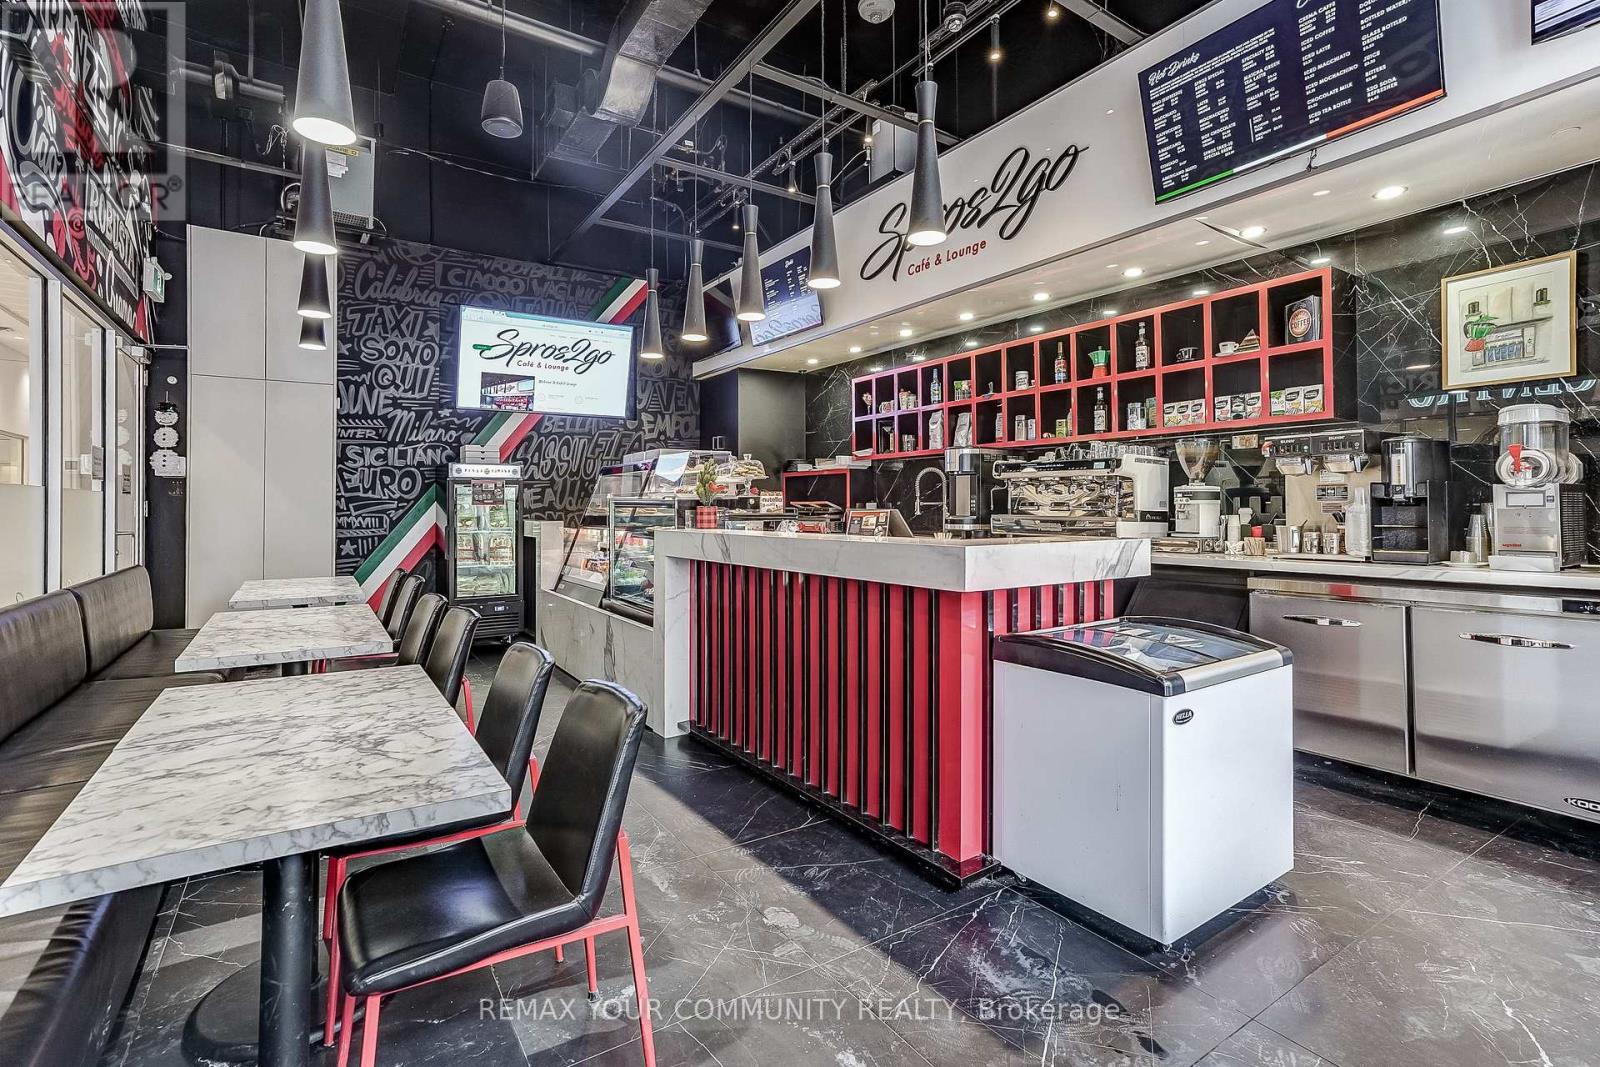
155 - 7777 Weston Road E
Vaughan, Ontario
Prime Sale of Business & Commercial unit opportunity in the Vaughan Corporate Centre. Fully renovated first-floor, street facing commercial condominium located directly across from the parking garage, offering excellent accessibility and visibility. Situated at the high-traffic intersection of Weston Rd & Hwy 7 and surrounded by dense residential and office development, providing a strong and consistent customer base. Outstanding access to Hwy 400, 407, Viva transit, and subway. The plaza is home to established medical and professional offices, pharmacy, high-end retailers, restaurants, and service businesses. Ideal for investors or end users seeking a phenomenal cap rate and long-term appreciation in a highly desirable commercial corridor. VTB will be considered. 2000 residents, 10 story office building and 140 commercial units in this corner, high traffic area! VTB will be considered. Owner is willing to support a smooth transition (term TBD). Additional growth opportunities include expanded take-out service, gelato window, evening lounge concept (LLC), and pick-up window options. Ideal for anyone looking to be their own boss in a thriving, high-traffic location with ample parking. Excellent Business NOI. Realtors see add'l remarks, feature sheets attached. Appraisal avail! (id:51382)
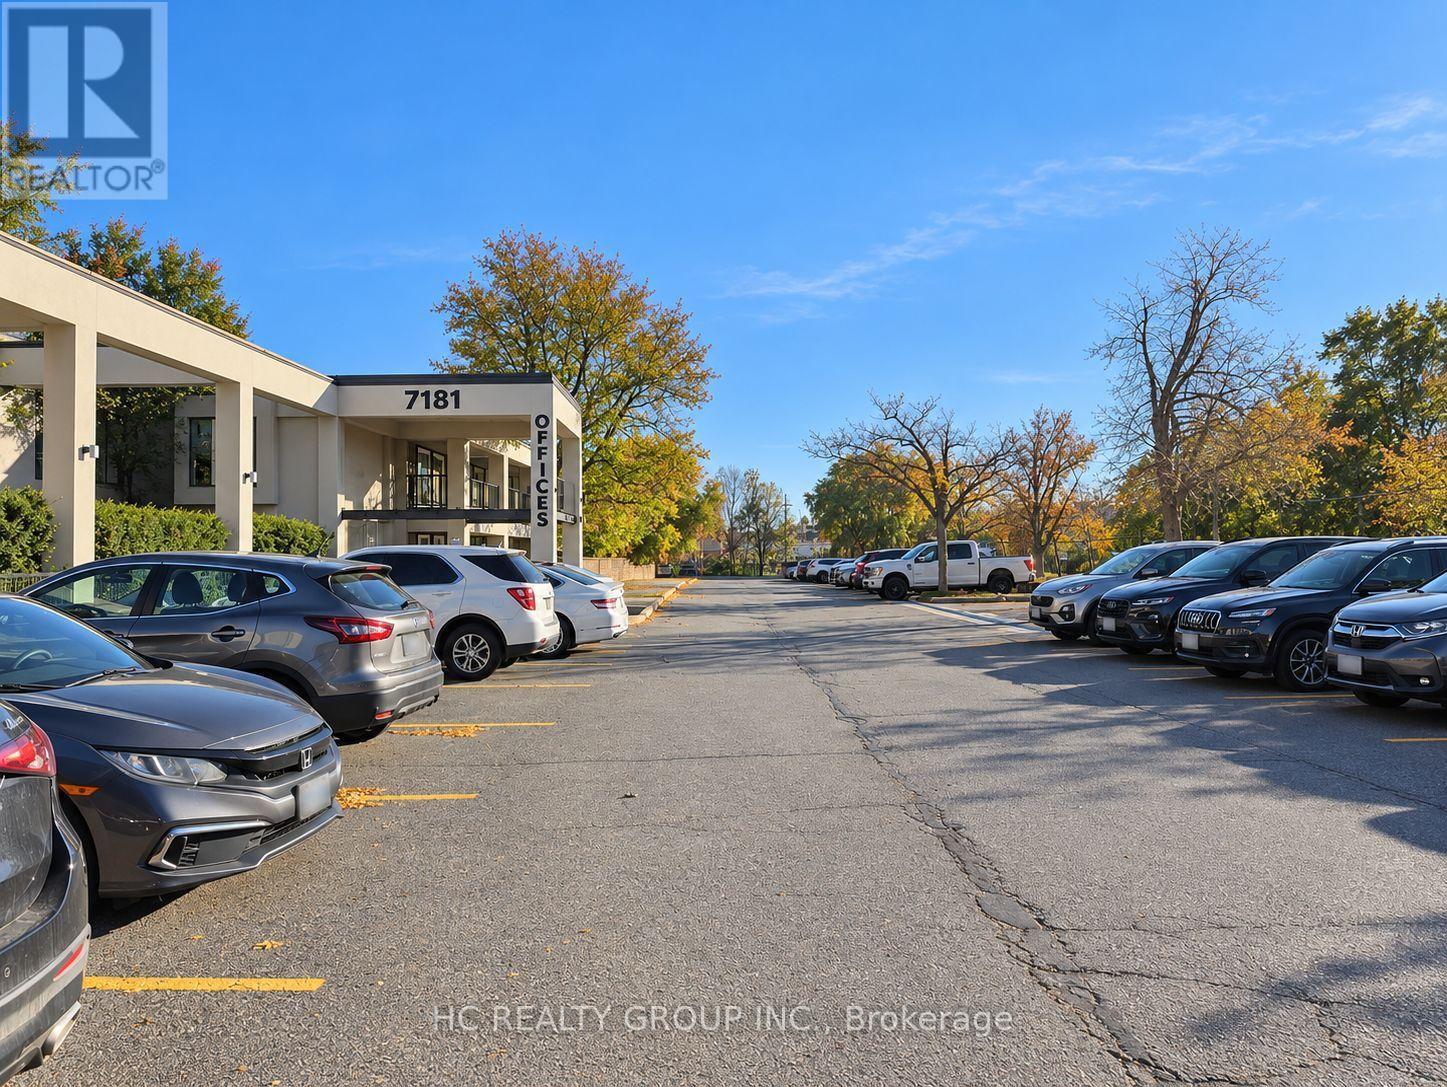
226 (Room1) - 7181 Woodbine Avenue
Markham, Ontario
Bright 120 sq. ft. Newly renovated and move-in ready, offering a modern, professional office environment with utilities included. Features large windows and access to a walk-out balcony. Conveniently located just minutes north of Woodbine Avenue and Steeles Avenue, with excellent access to Highways 404 and 407. TTC and Viva transit stops are within walking distance, and ample free on-site parking is available for tenants. An excellent opportunity for businesses seeking convenient, accessible office space. (id:51382)
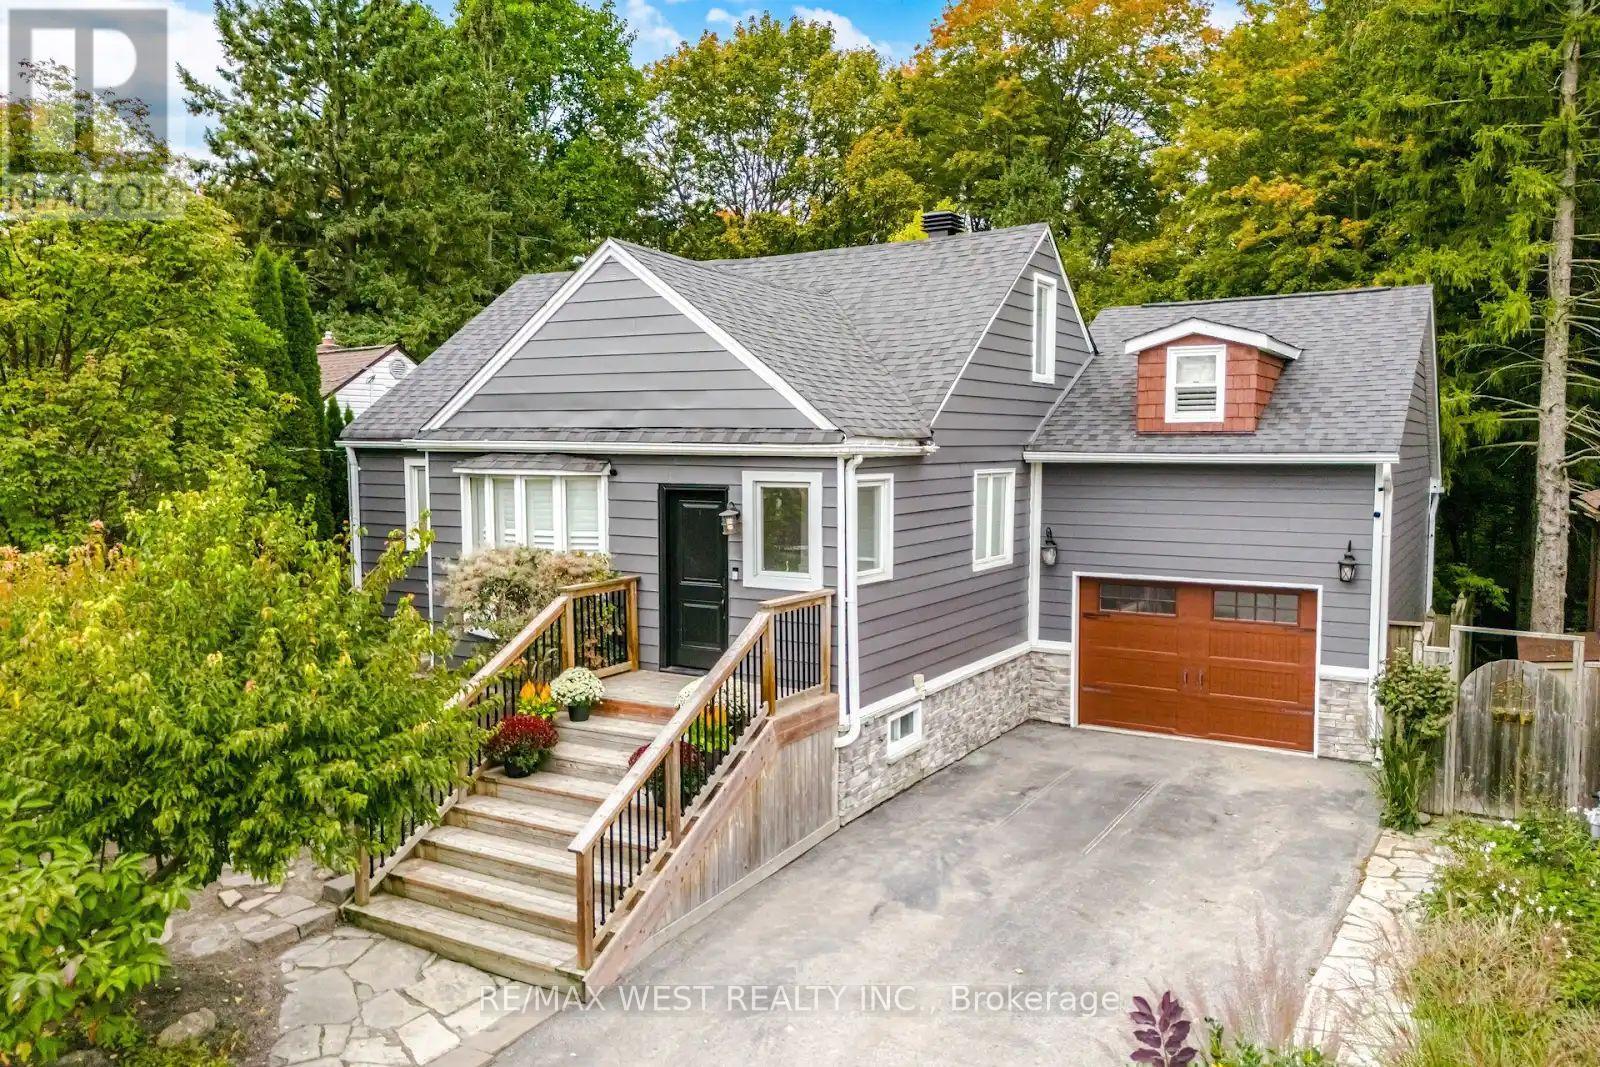
283 Avenue Road
Newmarket, Ontario
Welcome to 283 Avenue Road! A stunning 4-bedroom home set on an impressive 147-ft deep ravine lot, on a desirable street in Newmarket. This home is truly a special find. Enjoy hardwood floors throughout. A beautifully appointed kitchen featuring stainless steel appliances, generous counter space and a walk out to a beautiful two-tiered deck with pergola overlooking the spectacular backyard - ideal for everyday family living and entertaining. This home offers a thoughtfully designed layout with two bedrooms and a full bathroom on the main floor, while the upper level features an additional two bedrooms and another full bathroom. An ideal arrangement that provides comfort, convenience and privacy for everyone. Step outside to your own private oasis, surrounded by lush greenery and offering a peaceful escape with exceptional privacy. The beautifully appointed backyard features an underground irrigation system, gas hookups for the BBQ and firepit, and a hot tub, creating the perfect setting for outdoor enjoyment. Whether entertaining family and friends, unwinding in the hot tub or savouring your morning coffee, this tranquil retreat offers a wonderful connection to nature while being right in the heart of town. The finished basement features a spacious recreation room, powder room and plenty of additional space for a home office or play area. Another bonus is the separate loft above the garage, complete with its own ductless heating and cooling system (2023) - an ideal space for a home gym, or private retreat. An unbeatable central location! Walking distance to transit, Stuart Scott Public School, Fairy Lake Park and the fantastic shops, restaurants and amenities of downtown Newmarket. Ideally located close to Newmarket GO Station, with convenient access to highways 404 & 400. A property you truly must see to appreciate! (id:51382)
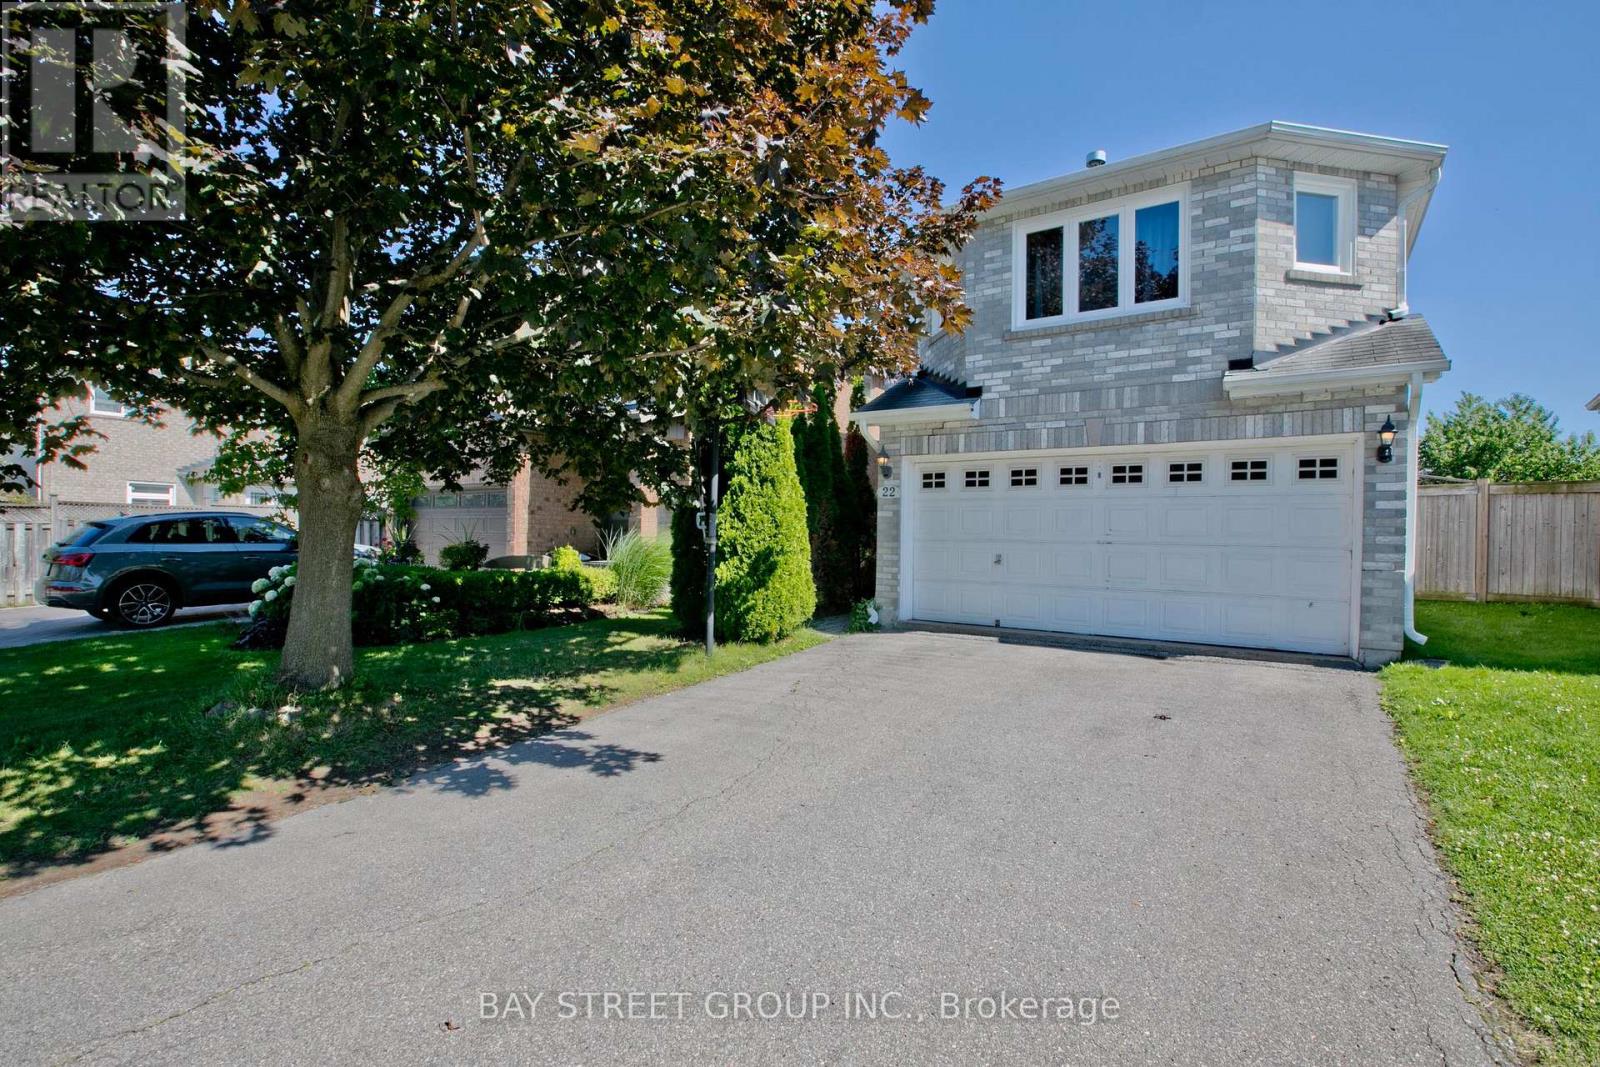
22 Taos Court
Richmond Hill, Ontario
Newly Renovated And Upgraded Custom Made Home!!! Many New Appliances And Windows. New Porcelain And Hardwood Floor In Main And 2nd Floor. New Laminate Floor In Basement. New Gas Hot-Water Tank (Rental). High-Ranking Schools. Quite Cul-De-Sac. Walking Distance To Shops, Restaurants And Public Transits. (id:51382)
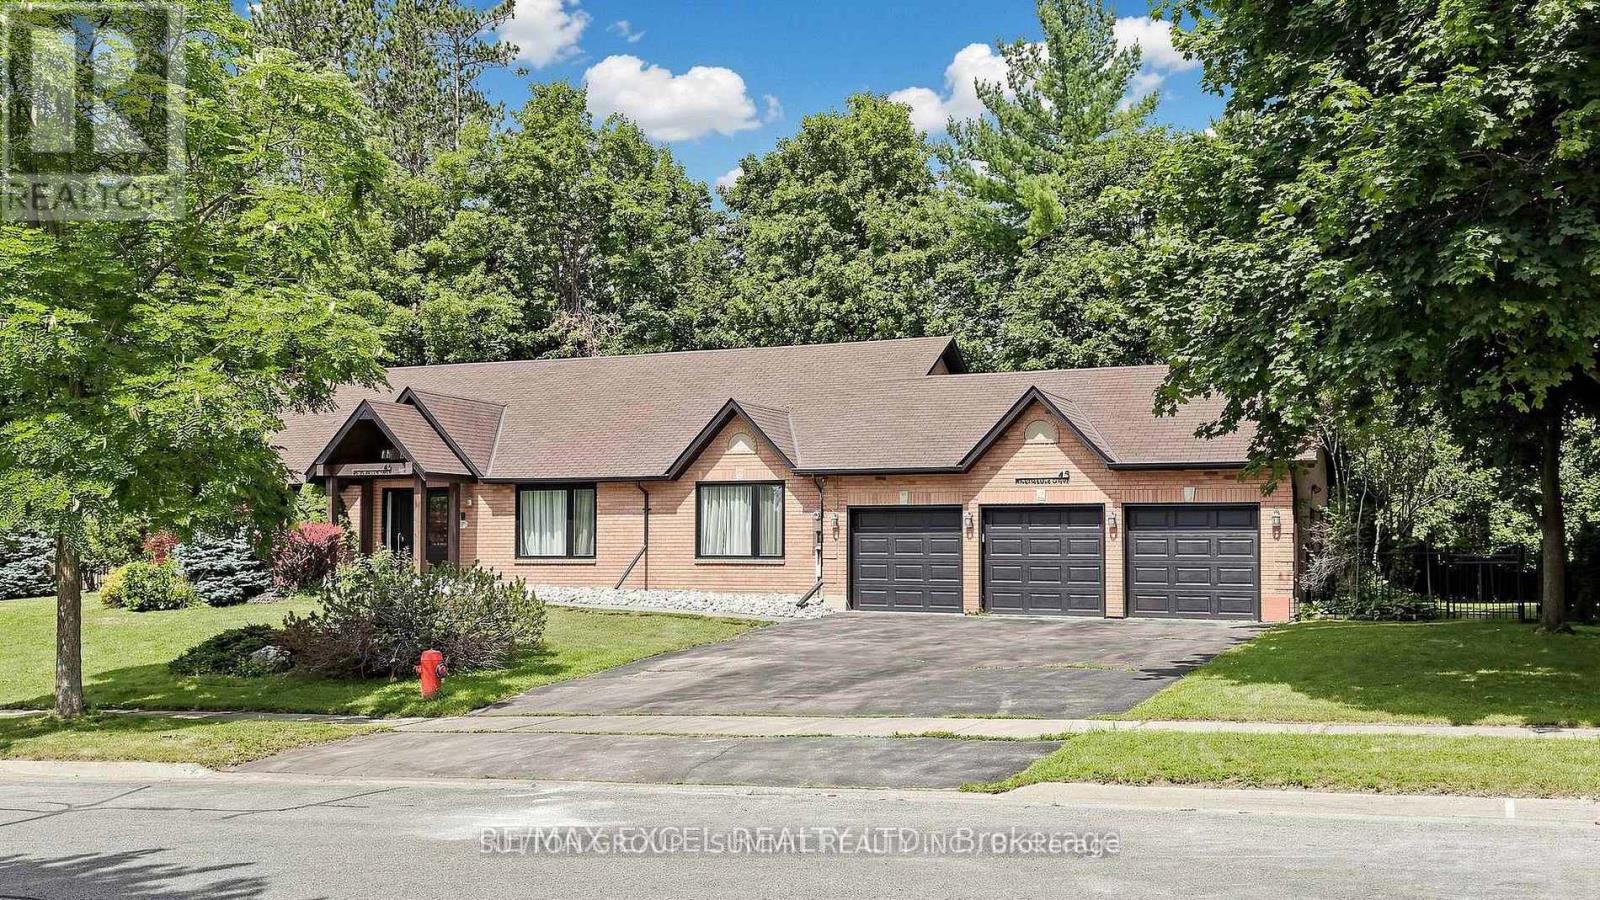
1 - 45 Pineneedle Drive
Aurora, Ontario
Fixed Monthly Costs!! Very Well Finished Newer One Bedroom Apartment in prestigious Hills of St Andrew. Beautiful Upgraded White Kitchen with Quartz Counter and Stainless Steel Fridge, Stove, B/I Dishwasher and B/I Microwave. Quality Modern Laminate Floors. Pot Lights.Separate Entrance. Good Sized Primary Bedroom with 4pc Ensuite and Closet. AAA Tenants only. Full Tenant Application, Credit Check and Employment info to be verified. No pets or smokers. Know your monthly costs, no guess work!! Utilities are a flat rate of $150 per month. (id:51382)
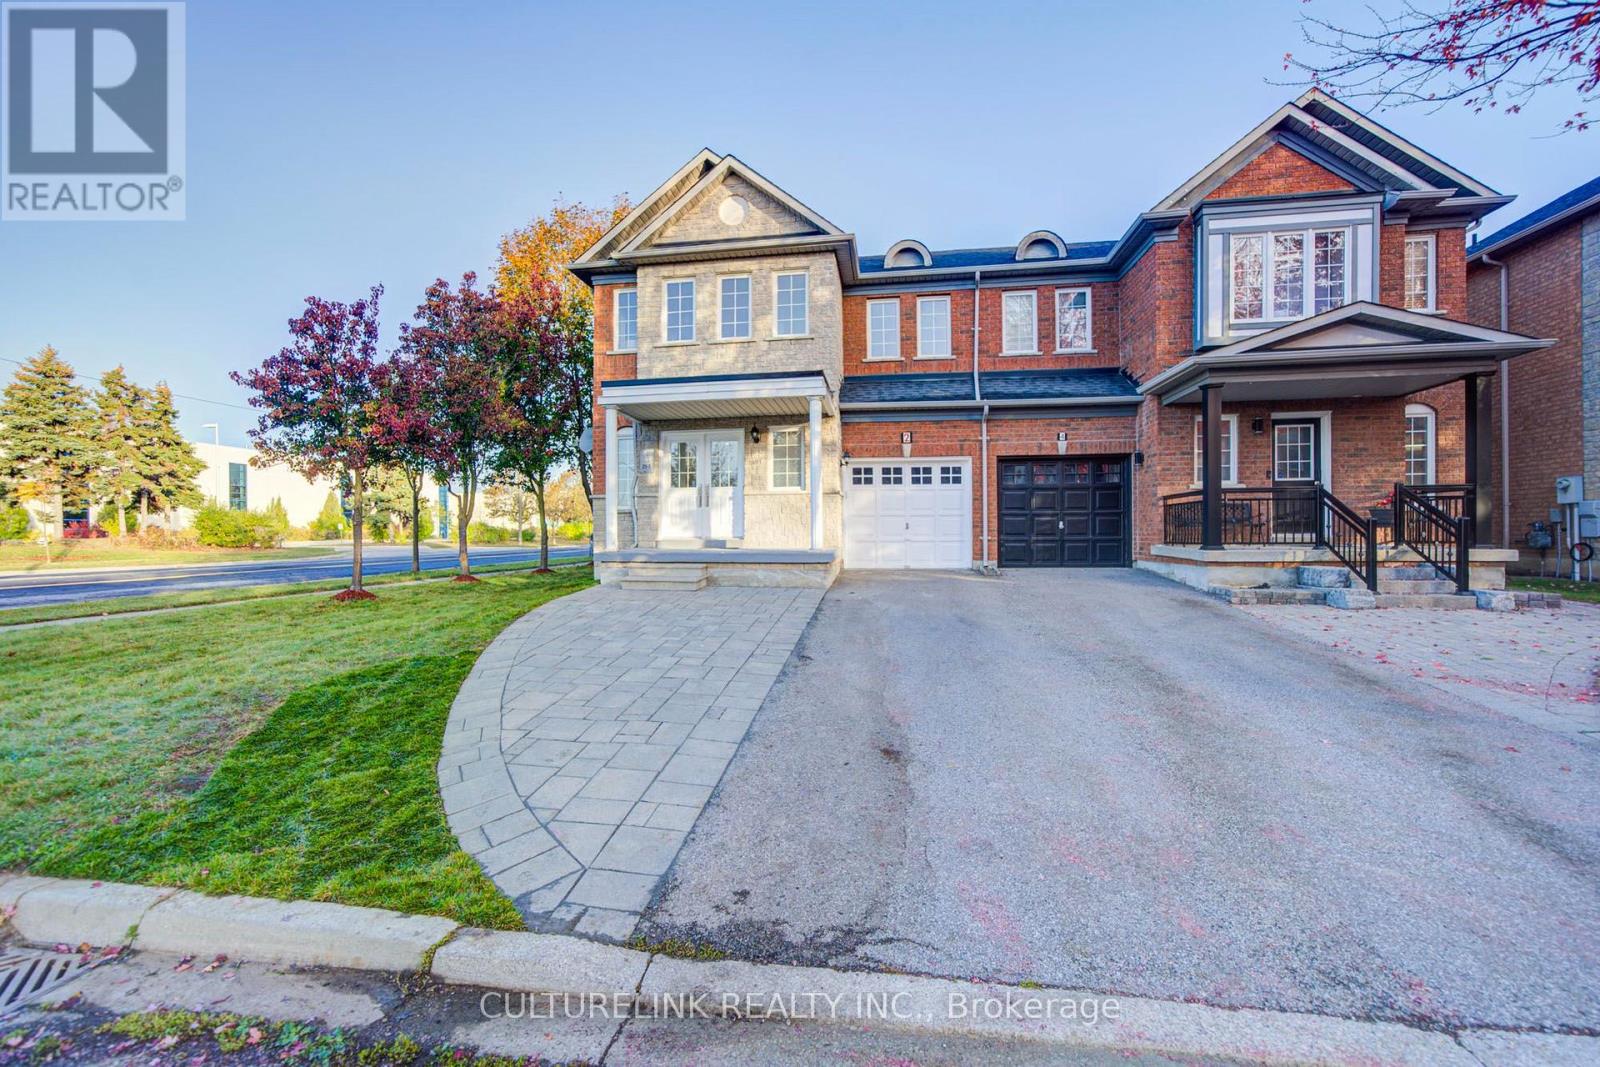
2 Hartwell Place
Markham, Ontario
Welcome to this newly renovated beautiful family home in the highly demanded Cachet Community. The whole house is newly renovated in 2026, featuring 9' Ceiling, beautiful large side windows with lots of sunlight, Southern Exposure, Carpet free with high-quality engineered hardwood flooring throughout the main & 2nd Floors. The kitchen features elegant quarts countertops, brand new appliances, including powerful range hood, Whirlpool Stove with Dual Radiant Elements and Whirlpool 36" Fridge with interior water dispenser. The 2nd floor washrooms are equipped with smart bathroom mirror and dual shower heads. The basement is professionally finished with 2 bedrooms and 2 bathrooms for in-laws. Other features include Long Driveway, No Sidewalks, Direct Access to Garage and top school area including St. Augustine Catholic High School (#1 in Ontario), Lincoln Alexander Public School (9.0 out of 10 in Fraser Institute Rating), Pierre Elliott Trudeau High School, (#6 in Ontario, for French immersion) and Richmond Green Secondary School. Minutes to Hwy 404, parks, supermarkets, restaurants, banks, convenient to all. (id:51382)
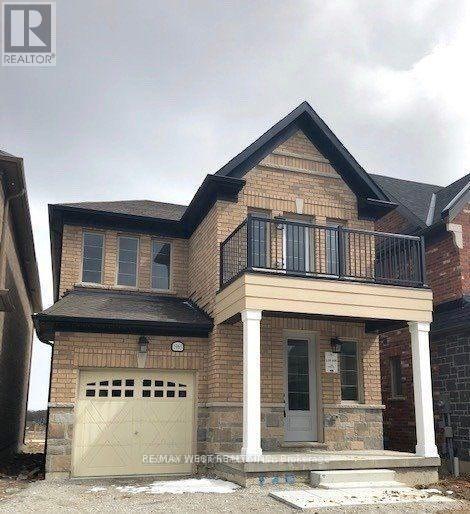
1965 Mcneil Street
Innisfil, Ontario
Gorgeous Detached Home In The Tranquil Community Of Alcona! This 2-Storey Home Is Approximately 1900 Sqft & Has A Built-In Garage. Open Concept Layout With Electric Fireplace, Stunning Modern Kitchen &Granite Countertops. Large Primary Bedroom Features Ensuite Bathroom W/ Double Sinks & Walk-In Closet, Spacious Bedrooms On The Upper Level & A Large Unfinished Basement. The Perfect Family Home! Just Minutes From The Lake & Many Amenities Nearby! (id:51382)