
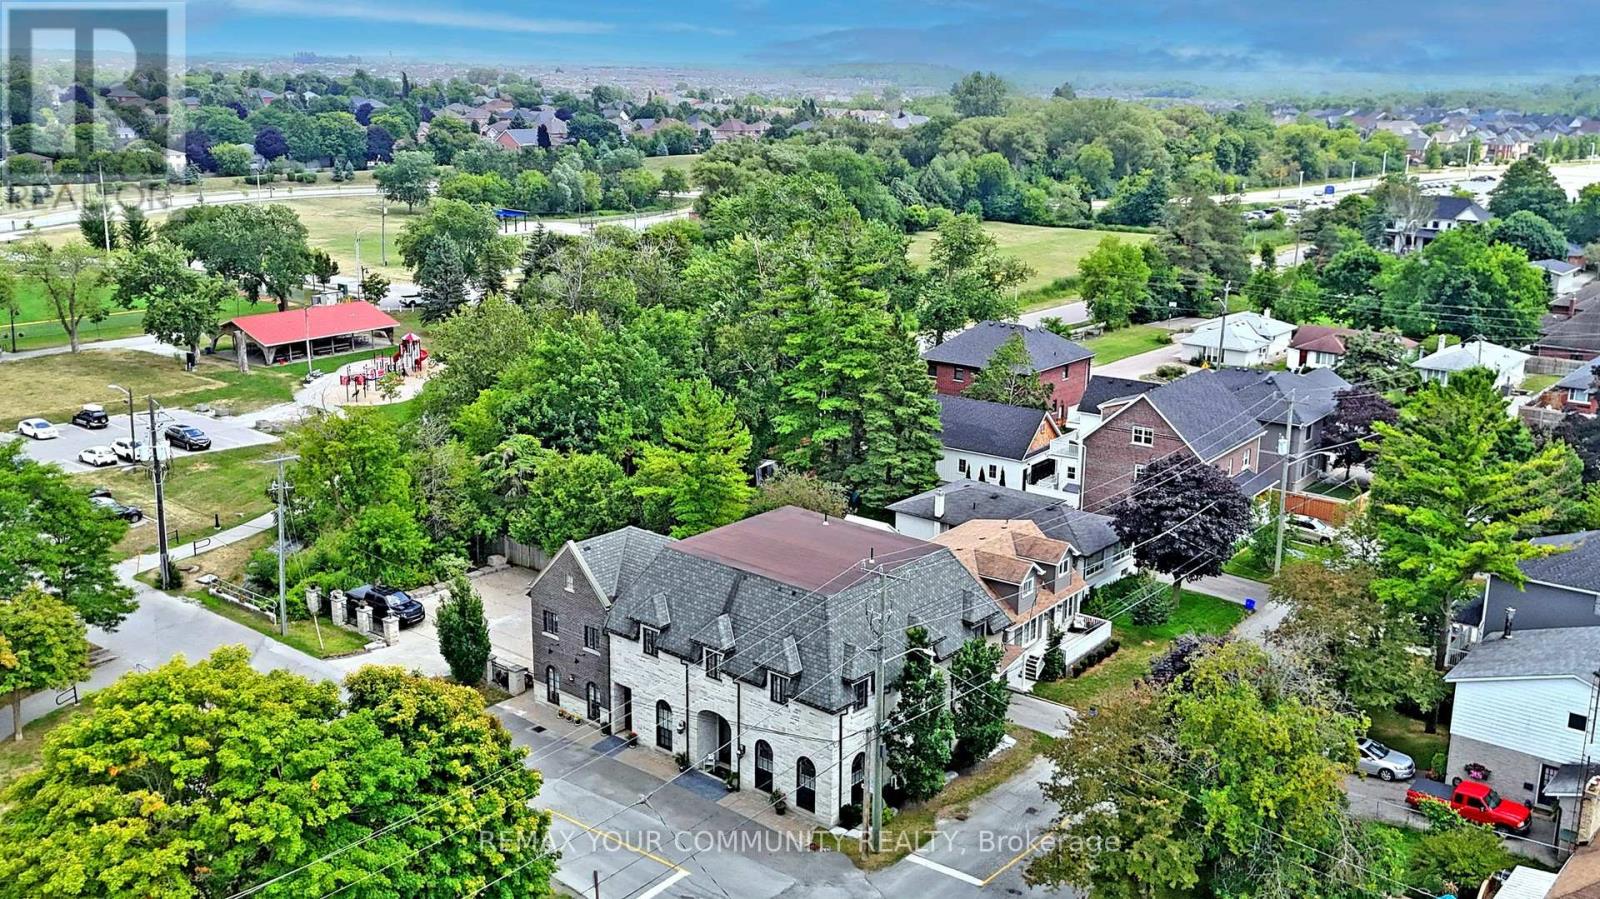
42 Somerville Street
Whitchurch-Stouffville, Ontario
Unique investment opportunity in Downtown Stouffville. Custom re-built with highest quality and workmanship, French Chateau Style Luxury building with 5 self-contained residential suites and non-conforming Commercial units on the ground level with stunning 10 & 12 ft high ceilings. Suites range in sizes from 800 - 1,650 sq ft- each suite is equipped with self control heating /cooling and ensuite laundry (separate bills). 10 outside surface parking spaces. Over 6,000 sq ft of rentable space. Located next to Memorial Park, backing onto ravine and steps to Community centre, library, shops, restaurants and the GO Train Station. Building is constructed with quality upgrades with picturesque windows, hardwood floors, granite counter tops, pot lights, natural limestone, Belden brick and stucco exterior, fully fire rated and extreme sound proofing. Mixed uses. Live/work combo in one building plus collect rental income from the other suites ~Generates approx. $160,000 net income! (id:51382)
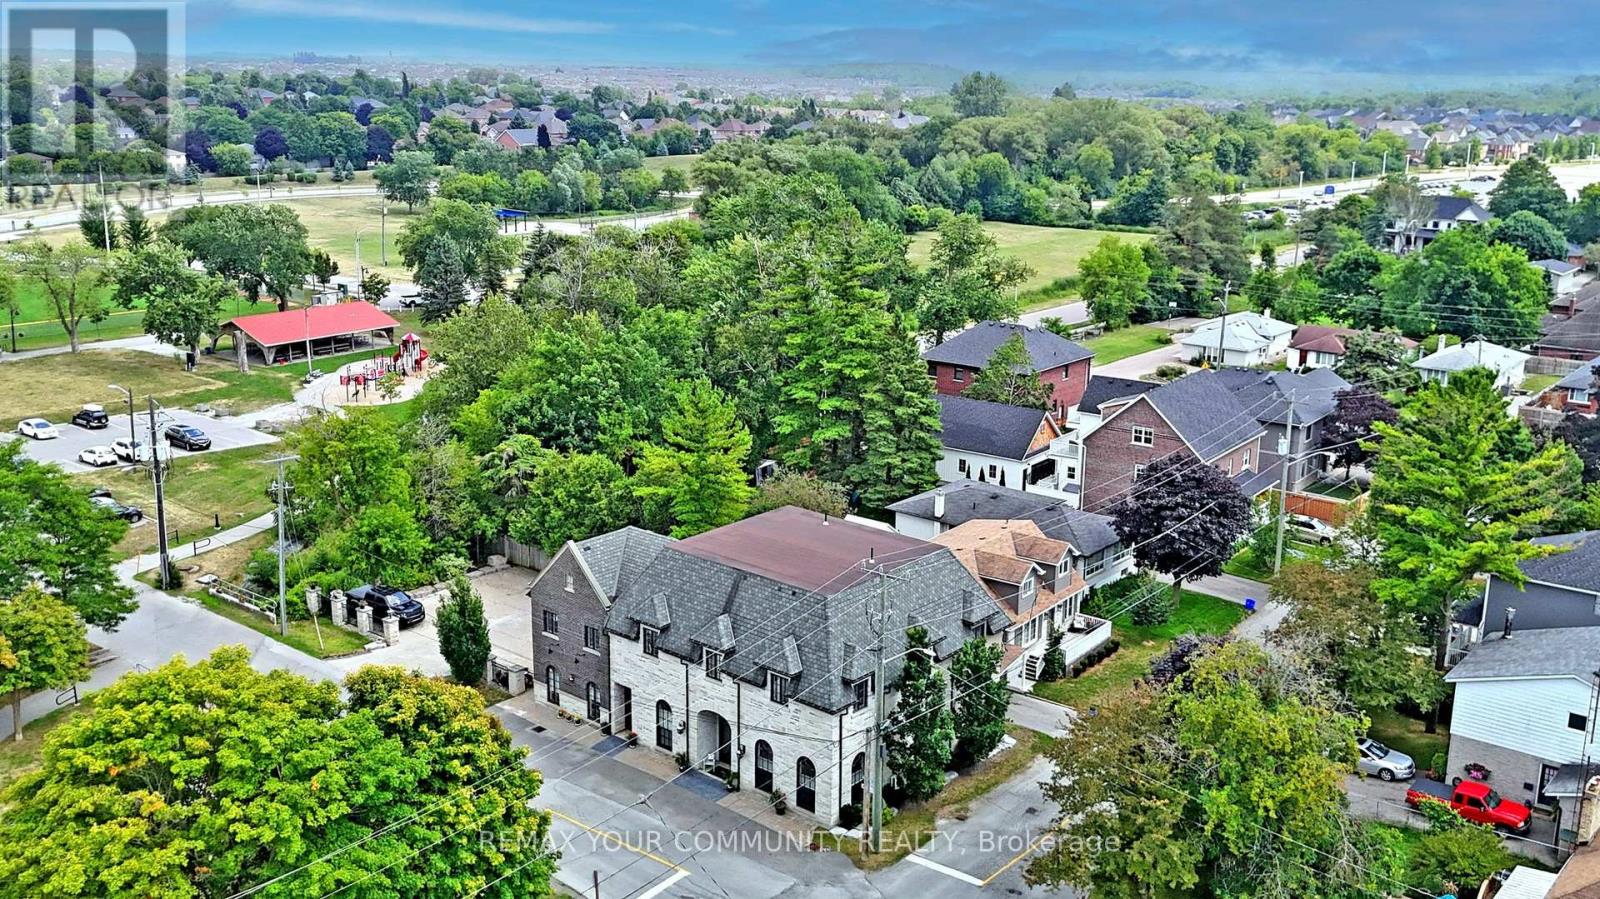
42 Somerville Street
Whitchurch-Stouffville, Ontario
Multi-unit building in Downtown Stouffville. Unique property. Custom re-built with highest quality French Chateau Style Luxury Building with 5 self-contained suites with stunning 10 & 12 ft high ceilings. Suites range in sizes from 800 - 1,650 sq ft- each suite is equipped with self control heating /cooling and ensuite laundry (separate bills). 10 outside surface parking spaces. Over 6,000 sq ft of luxury above grade space. Located next to Memorial Park, backing onto ravine and steps to Community centre, library, shops, restaurants and the GO Train Station. Building is constructed with quality upgrades with picturesque windows, heated floors, hardwood floors, granite counter tops, pot lights, natural limestone, Belden brick & stucco exterior, fully fire rated and extreme sound proofing. Unique multi-family design with ground floor non-conforming Commercial use option. Possible office space, studio, great live/work combination under one roof with built-in bonus to collect rental income from the other suites ~ potential to generate approx. $160,000 net income! (id:51382)
74 Henderson Drive
Whitby, Ontario
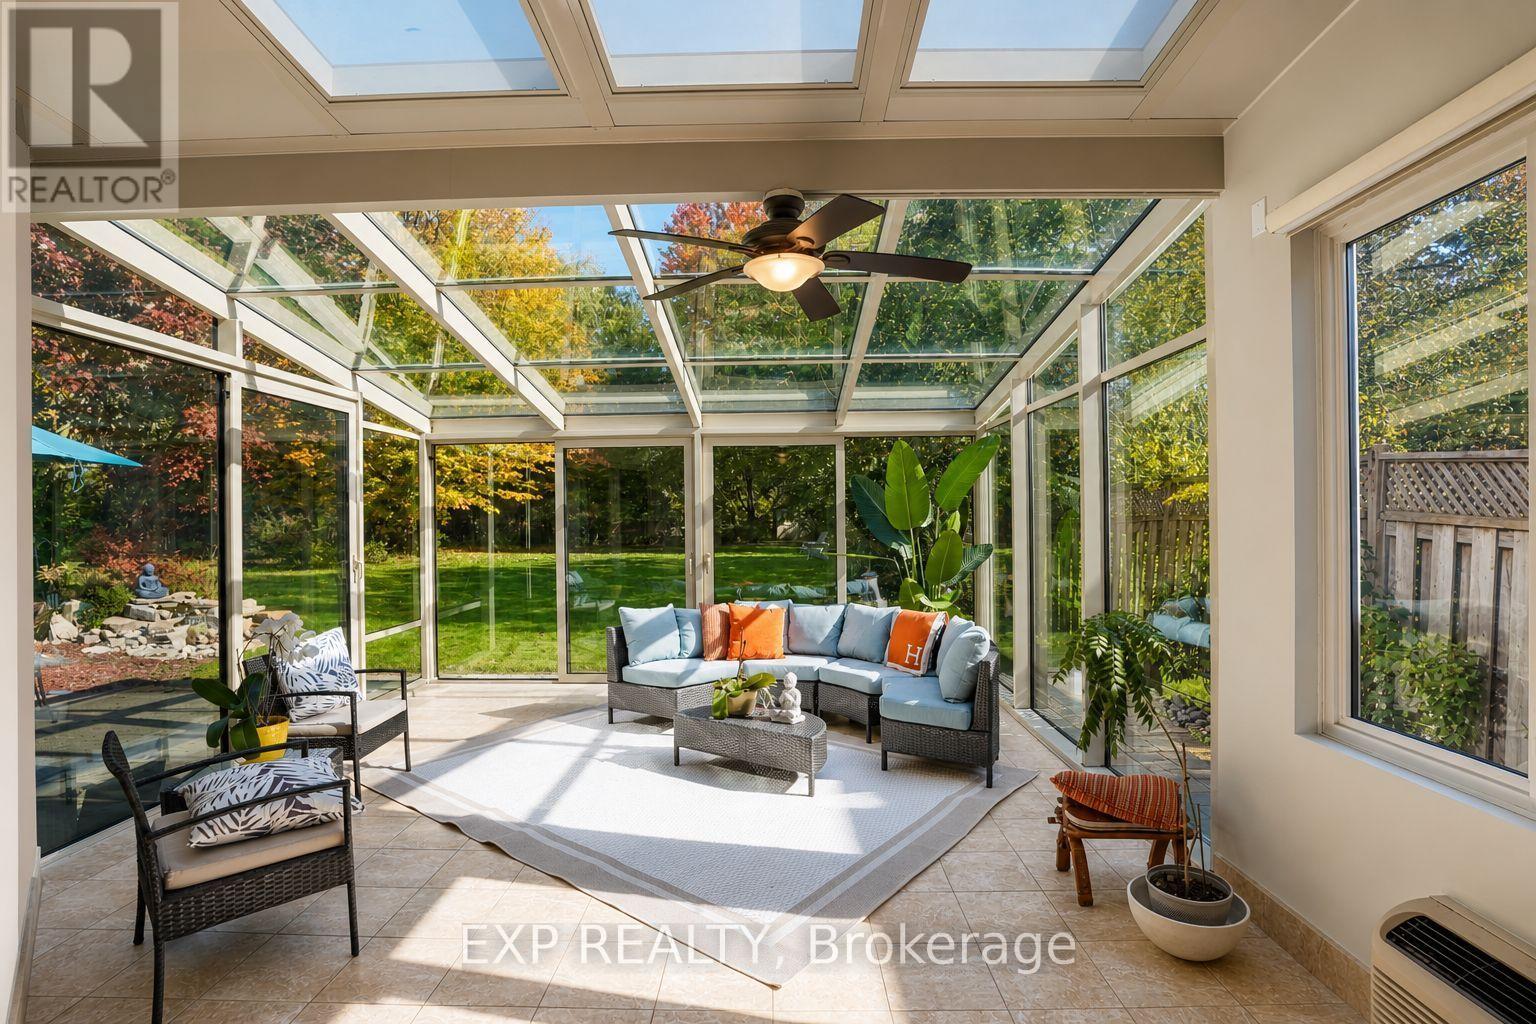
Welcome to an exceptional ravine-facing residence in one of Pringle Creek's most desirable mature neighbourhoods. Set on an extraordinary 49.21 x 230 ft lot, this meticulously maintained home offers just under 3,000 sq ft of finished living space, timeless curb appeal, and a rare connection to nature in the heart of Whitby. Wake up to deer, rabbits, birds and abundant wildlife as you enjoy morning coffee in the four season solarium. Floor to ceiling windows frame 230 ft of ravine views, mature trees, and peaceful green space. A meditation garden, waterfall, hammock, patio, and multiple seating areas create private cottage living in the city, with endless potential for your dream outdoor retreat. A spacious two storey foyer opens to a bright, functional layout with hardwood flooring on the main floor and greenery visible from nearly every window. The formal living room is complemented by a separate family room with a rustic gas fireplace. The renovated kitchen offers quartz countertops, stainless steel appliances, abundant storage, a large island with seating, and an open flow to the dining room, eat in kitchen area, and solarium. Main floor laundry and a powder room complete the main. Upstairs, the generous primary bedroom includes a walk-in closet plus an adjoining room ideal as a dressing room, study, nursery, or additional closet. The renovated 5pc ensuite features a double vanity, jacuzzi tub, and glass enclosed tiled shower. Three additional bedrooms offer excellent family and guest space.The finished basement adds a large recreation room, games area, wet bar, gym, additional bedroom, and jacuzzi bathroom perfect for relaxing, fitness, movie nights, or working from home. Enjoy direct access to an extensive trail system, with nearby parks, green space, schools, shopping, recreation, and everyday conveniences. 74 Henderson Drive offers a fantastic ravine lot, space, setting, and family lifestyle that are increasingly difficult to find in established Whitby. (id:51382)
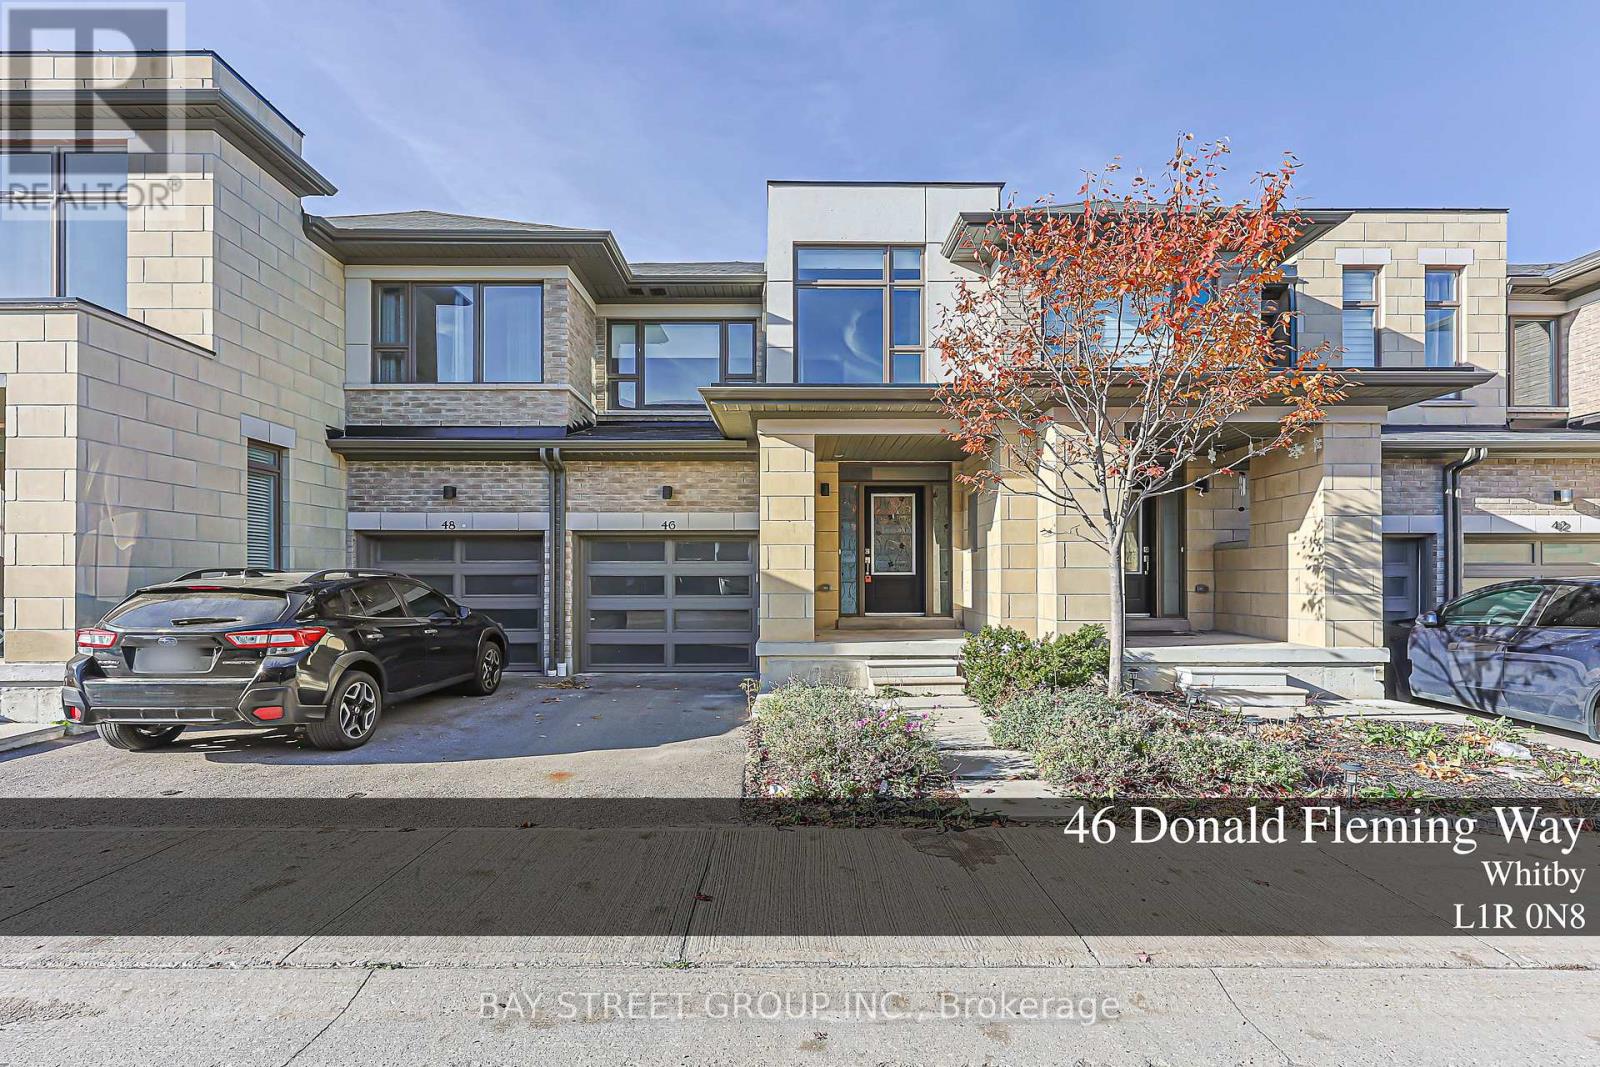
141 - 46 Donald Fleming Way
Whitby, Ontario
Welcome to 46 Donald Fleming Way, located in a desirable and convenient Whitby neighbourhood! An excellent opportunity for first-time homebuyers, growing families, downsizers, or investors looking to own in a sought-after community. Enjoy a fantastic location close to shopping, restaurants, parks, schools, recreational facilities, and everyday amenities. Convenient access to major highways and public transit makes commuting a breeze. Situated in a welcoming community with everything you need just minutes away, this property offers a wonderful opportunity to enjoy comfortable living in the heart of Whitby. Don't miss your chance to make this property your new home! (id:51382)
13 Curran Hall Crescent
Toronto, Ontario
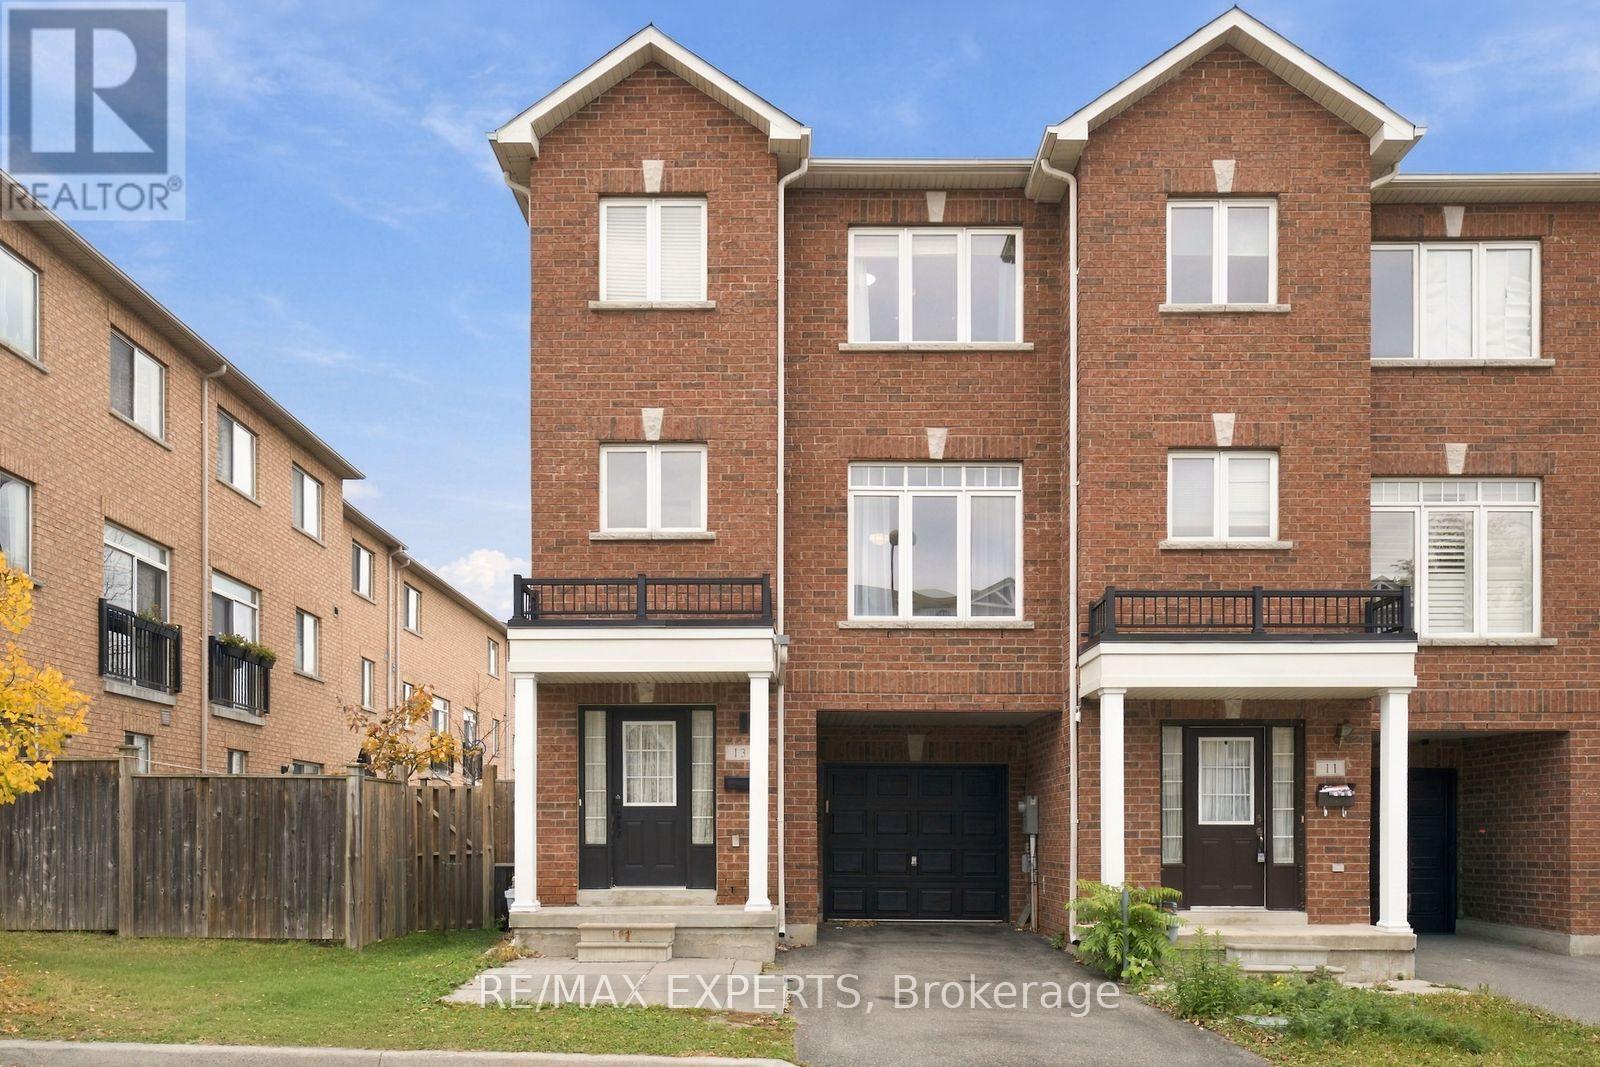
Welcome to this beautifully maintained. Freehold end-unit townhouse in the desirable Morningside community! Offering approximately 1900 sq this impressive 3-storey home features 4 bedrooms and 5 bathrooms, making it ideal for growing families and first-time buyers alike.The bright and spacious open-concept living and dining area features hardwood flooring, creating a warm and inviting atmosphere. The modern kitchen offers ample space and flows seamlessly into the breakfast area, with sliding doors leading to a private deck-perfect for outdoor enjoyment and entertaining.The third floor features three generously sized bedrooms, including a spacious primary bedroom with a walk-in closet and private ensuite. The ground floor offers a versatile den, ideal for a home office, guest space, or additional living area.Additional highlights include an attached garage, private driveway, central air conditioning, and the convenience of freehold ownership with no monthly maintenance fees.Enjoy an excellent location close to TTC, schools, parks, shopping, and other everyday amenities. (id:51382)
64 Parklane Circle
Clarington, Ontario
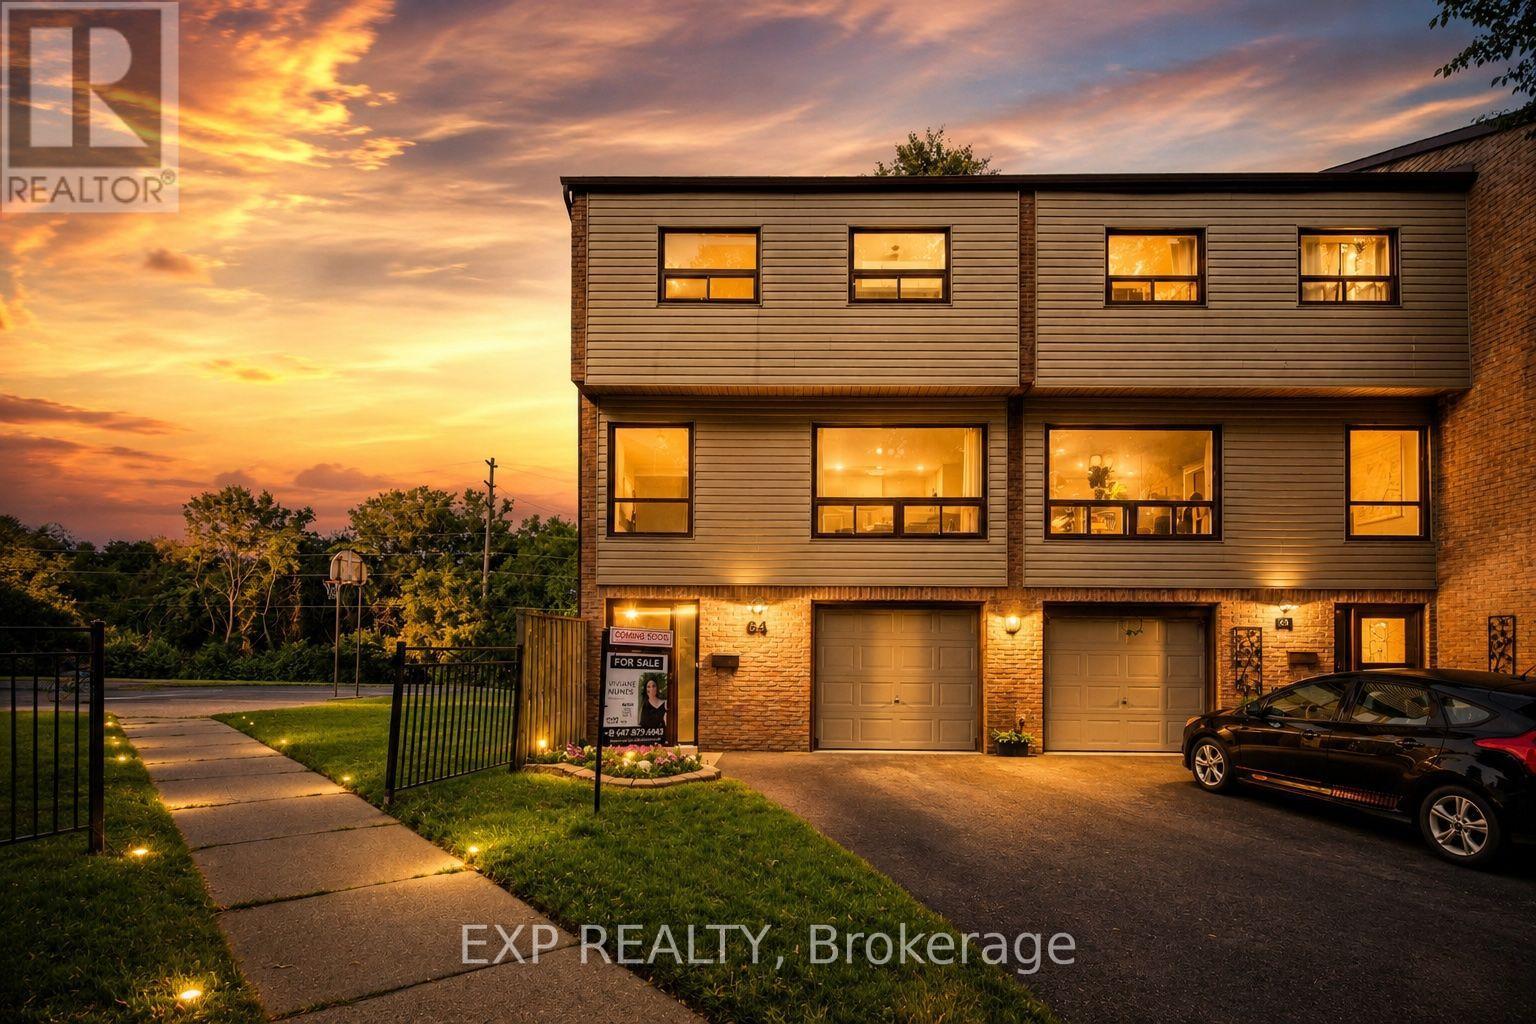
Welcome to 64 Parklane Circle, a spacious 4-bedroom corner end-unit townhouse backing onto a ravine in the heart of Bowmanville. This well-maintained home offers generous living space, 4 large bedrooms, 2 updated bathrooms, a functional kitchen, and a walkout basement that provides easy access to the outdoors and added living space. Recent improvements include fresh paint, new flooring (2025), smart thermostats (2026), an updated electrical panel (2026), a high-efficiency heat pump and air-conditioning system (2026), attic insulation upgraded in 2026, and updated kitchen cabinets and countertops (2026) Stove & Microwave (2025) Washer and Dryer (2025). The end-unit position provides added privacy and natural light, while the ravine setting creates a peaceful backdrop rarely found in townhouse living. Conveniently located close to schools, parks, shopping, transit, and everyday amenities, this home offers a practical combination of space, comfort, efficiency, and location. (id:51382)
411 - 15 Torrance Road
Toronto, Ontario
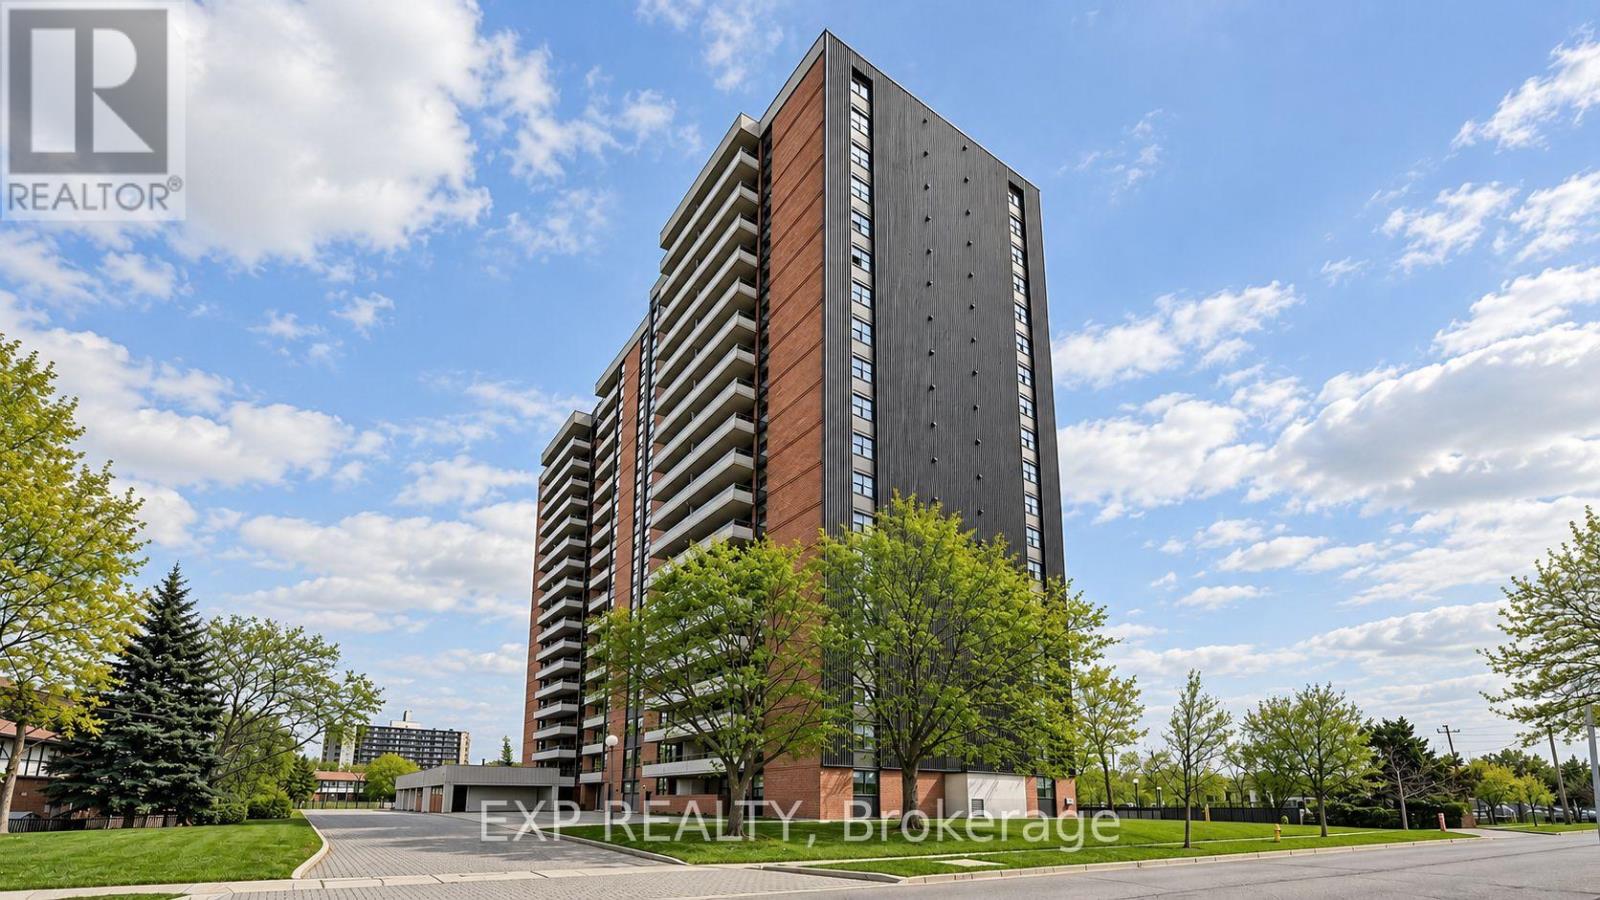
Welcome to this beautifully updated 1 Bedroom + Den condo offering an exceptional combination of style, functionality and value, just steps from Eglinton GO Station. This owner-occupied suite has undergone extensive renovations and is truly move-in ready. The bright, functional layout features an upgraded kitchen with updated appliances, new electrical panel (2024), ensuite laundry and thoughtfully updated finishes throughout. Unlike many traditional condo dens, the spacious enclosed den features a real window, creating a bright and versatile room ideal for a home office, guest room or private study. One of the standout features is the exceptional value offered by the maintenance fees, which include Heat, Hydro, Water, Building Insurance, High-Speed Internet and Bell Fibe TV, helping keep monthly expenses simple and predictable. Residents enjoy an outdoor pool, gym, sauna, games room, party room, meeting room, visitor parking and security features. With Eglinton GO practically at your doorstep, plus nearby TTC, schools, shopping, restaurants and everyday amenities, commuting across the city or into downtown is easy. Amazing value per sqft and excellent turnkey opportunity for first-time buyers, professionals, downsizers or investors looking for a beautifully finished condo with outstanding transit access and value in Toronto. (id:51382)
2275 Queen Street E
Toronto, Ontario
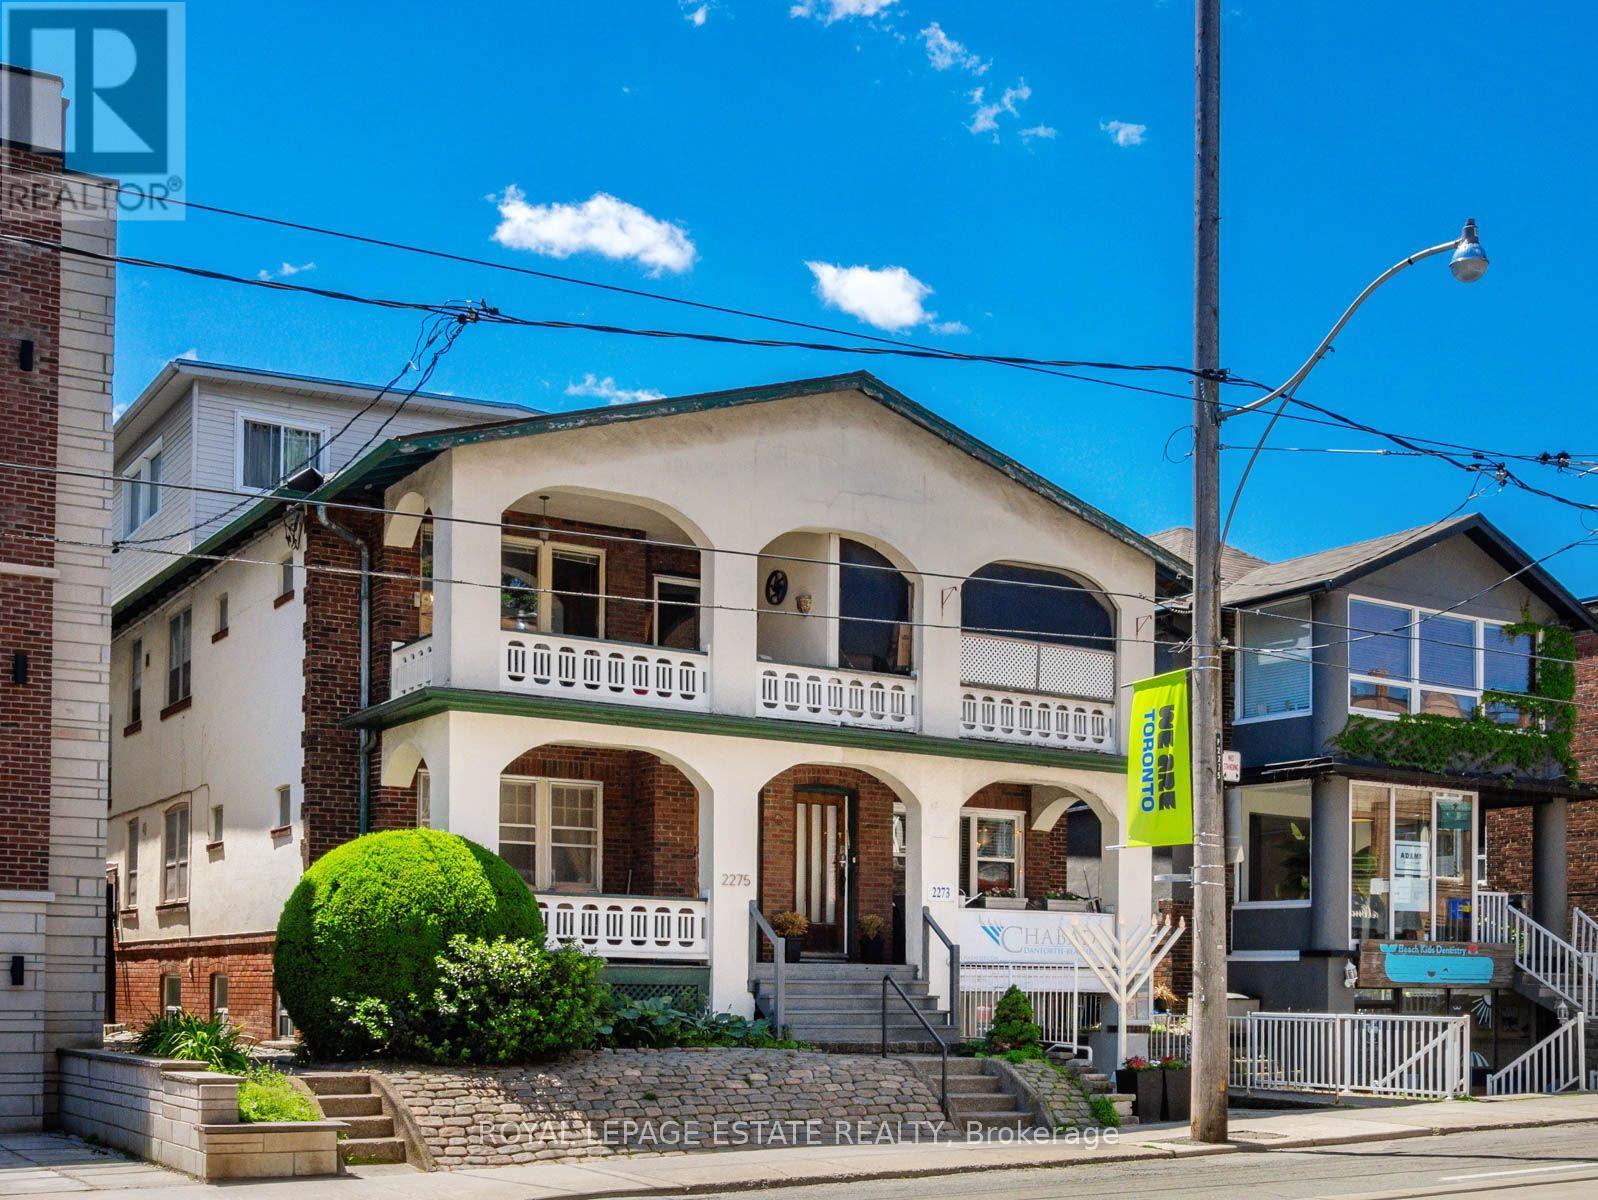
Terrific Opportunity to Acquire a Well Maintained Semi-Detached Purpose Built Solid Brick Duplex (Main Floor 2 bdrm; 1 bath; parking; 1000+ sq ft)(2nd and 3rd floor 3bdrm; 2 bath with 2 car parking; 1300 sq ft) plus two accessory units, all in a great Queen St. East Prime Beach location in the very heart of the neighbourhood. With this CR Zoning (Commercial/Residential Uses), this property is perfect for a variety of uses, including (but not limited to) Professional Office(s) - Perfect for Live-in and Rent-Out; Work from home uses or keep as an sturdy Investment property. A unique flexible floor plan allows for multiple units, with 4-car parking at the rear of the building via wide public laneway (2 in Garages and 2 in front of garages). The Main Floor 2-bdrm unit offers a large rear private deck & front porch balcony. The 2nd/3rd floor (Owner's suite) boasts 3 bdrms & 2 baths, encompassing the bright 3-floor addition, with walkout to the balcony with great views overlooking Queen St. The basement has good height and currently contains 2 units (1 vacant) including a small bachelor apt. The long-time owners have upgraded many features, yet retained the lovely character including the wonderful oak trim & hardwood floors. This is one of the last remaining purpose-built duplexes on Queen St East, and is an exciting option for a savvy Investor. *Vacant Possession Possible**OFFICIAL PLAN DESIGNATED - MIXED USE (INCLUDING RESIDENTIAL) UNDER FORMER TORONTO BYLAW 438-86 **FLOOR PLANS IN ATTACHMENTS***Don't miss this Opportunity! (id:51382)
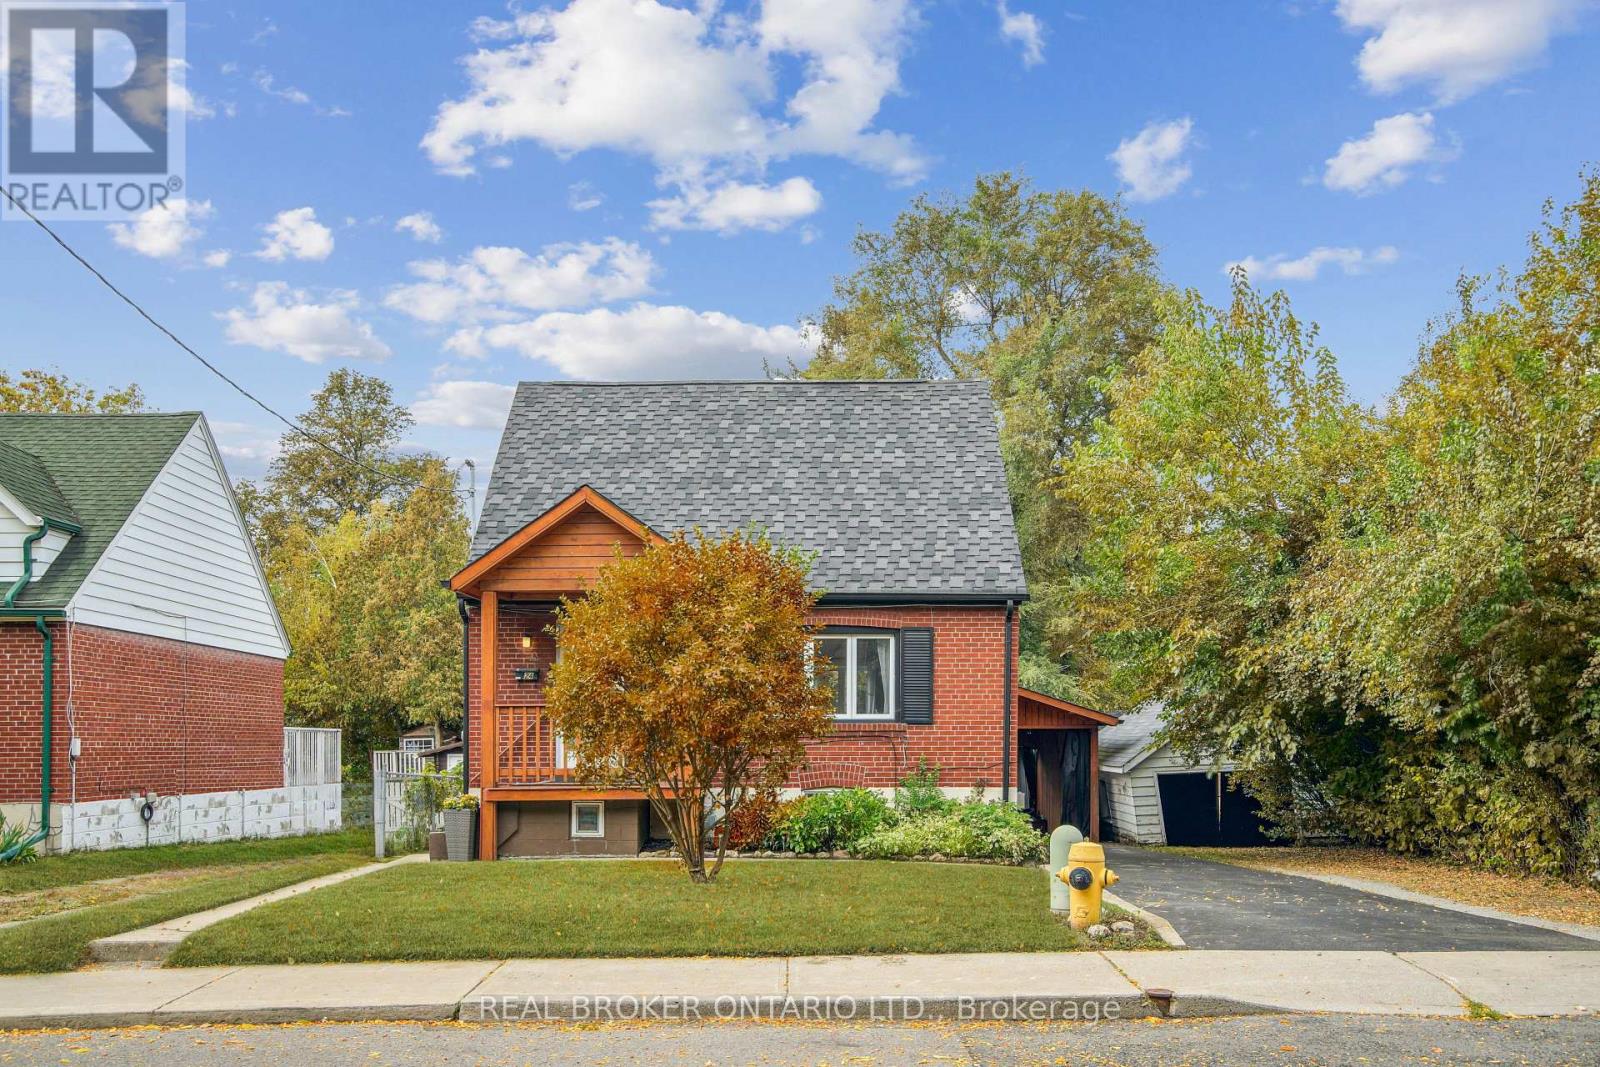
Lower - 24 Glenburn Avenue
Toronto, Ontario
$1,550 ALL INCLUSIVE. ONE PRICE, ZERO BILLS. Hydro, heat, water, central air, high-speed internet, ensuite laundry, AND parking, all included. This is one of the best values in O'Connor-Parkview, and it won't last.Available December 1, this fully renovated one-bedroom lower level suite feels nothing like a basement. Bright, stylish, and carpet free, with hardwood floors, pot lights, fully renovated bathroom and fresh paint throughout. Curl up by the gas fireplace in the open concept living area, cook in a spacious kitchen with a dishwasher and plenty of storage, and enjoy a bedroom with a large mirrored closet.The extras make it: your own private entrance, private ensuite laundry, and exclusive use of the backyard, a rare find for a lower level unit. Fast Wi-Fi is ready for working from home, and TTC is steps away for an easy commute downtown. On weekends, Topham Park and the Taylor Creek trails are right around the corner.Parking for one vehicle on a shared driveway. Tucked on a quiet, tree-lined street near Victoria Park and St Clair. (id:51382)
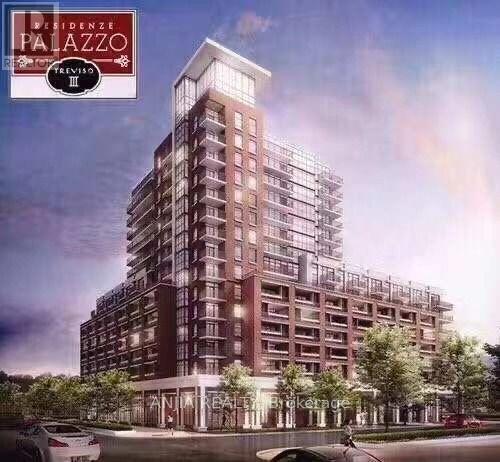
1211 - 3091 Dufferin Street
Toronto, Ontario
Welcome To Residenze Palazzo Treviso 3, Bright 1 Br With Modern Kitchen & South View Open Balcony. Close To Yorkdale, 2 Acres Community Park, Step To Lawrence Subway Station, Minutes To Hwy 401/404/400, 10 Minutes To York University, 24/7 Public Transportation, Future Extended Subway Line Direct Connect To York University... (id:51382)
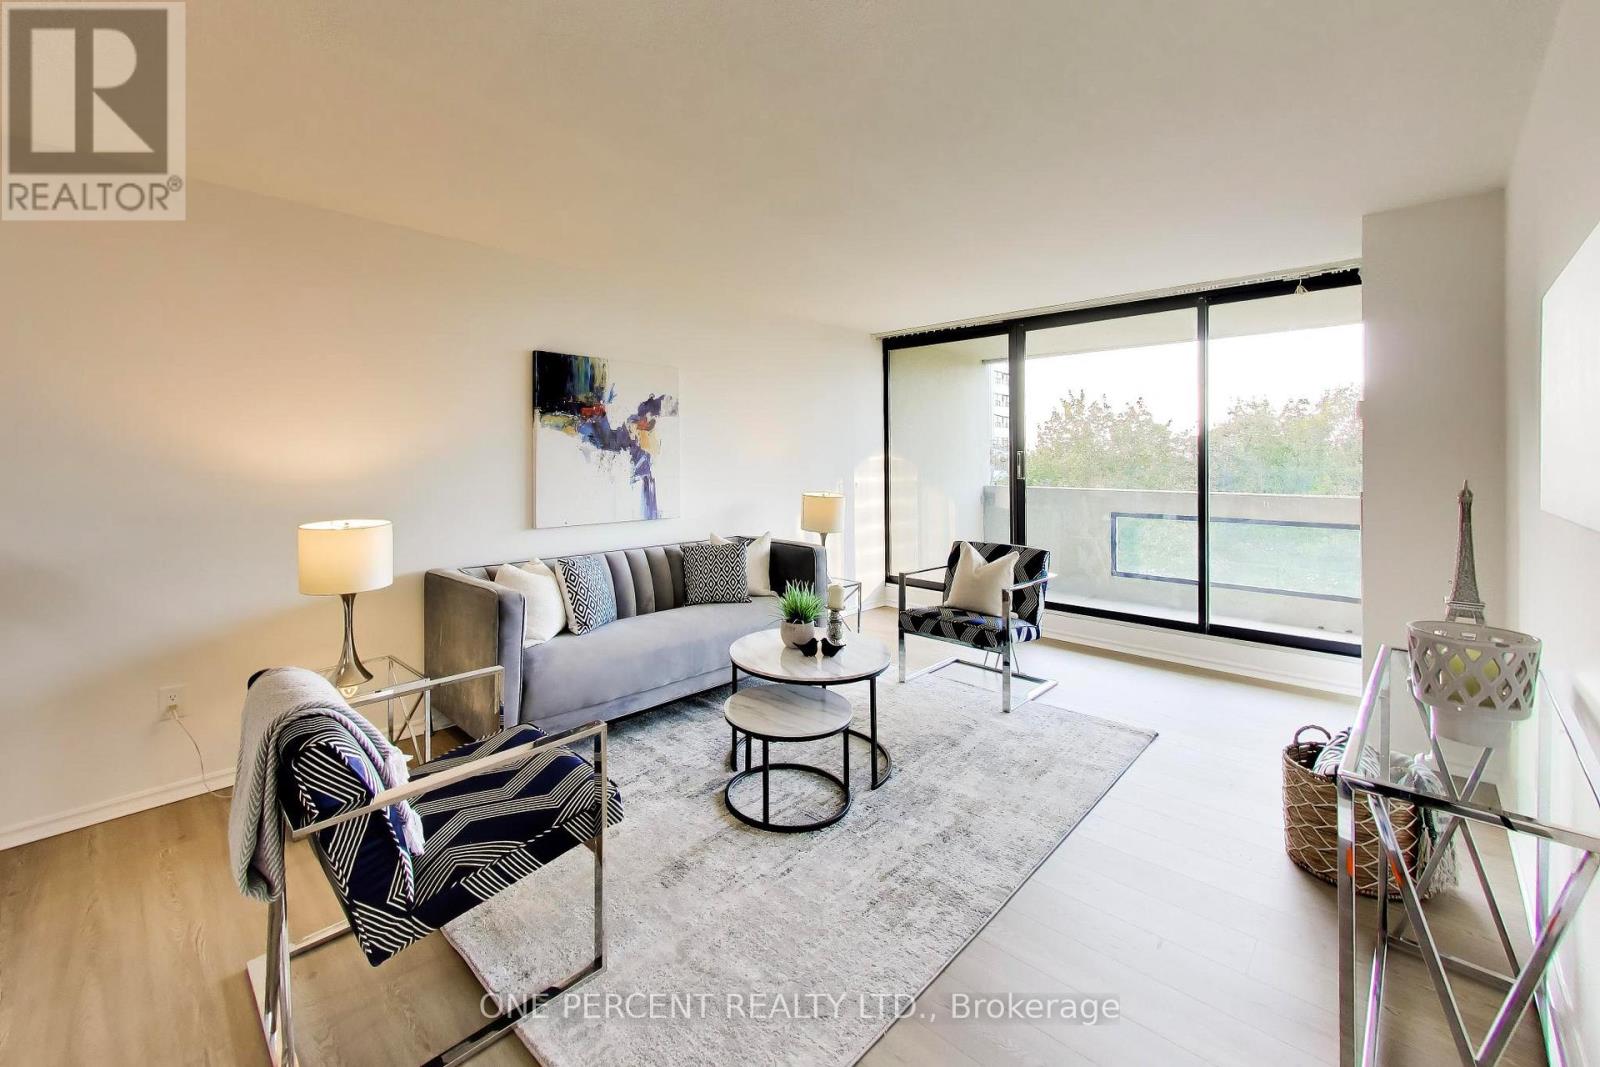
503 - 2350 Bridletowne Circle
Toronto, Ontario
Welcome to Tridel's luxurious Skygarden I, a highly coveted corner suite boasting 1,781 square feet of expansive, bright living space and clear views. This generously sized unit features fresh neutral white paint, modern vinyl flooring throughout (2026), and smart light switches. The layout includes 2 bedrooms, 2 full bathrooms, a cozy family room, a bright, glass-enclosed sunroom, a private balcony, and a chic sunken living room accented by a retro iron railing. The primary bedroom includes dual walk-in closets and an ensuite bathroom featuring a separate double-sink vanity area, while the second bedroom enjoys convenient semi-ensuite access. Additional features include full-sized ensuite laundry, a new Hisense fridge (2026), two parking spots, and a dedicated storage locker. Situated in a meticulously maintained building within a gated community, residents enjoy resort-style amenities, including 24-hour gatehouse security, indoor and outdoor pools, a fully equipped gym, a woodworking shop, a golf simulator, billiards, tennis courts, and award-winning landscaped gardens. Conveniently located steps from Bridlewood Mall, schools, parks, and public transit. Condo maintenance fees comprehensively cover all utilities, parking, Bell Fibe TV and 3Gbps high-speed fibre internet. (id:51382)
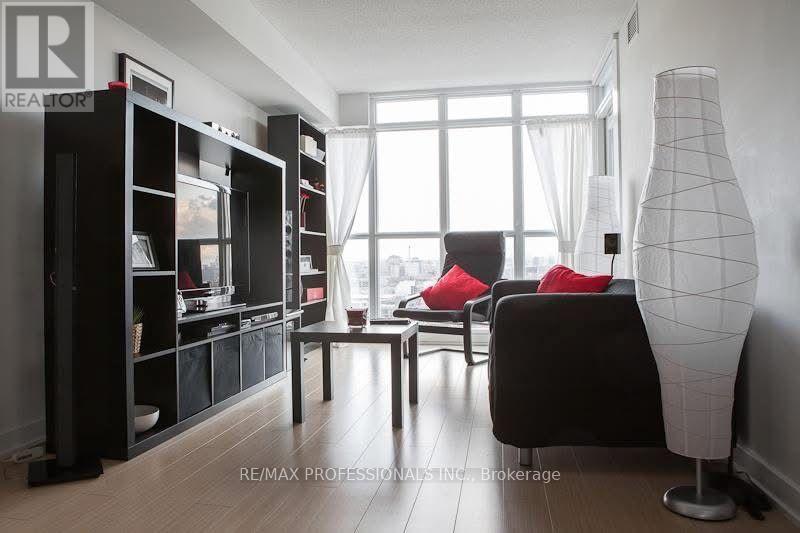
2302 - 15 Iceboat Terrace
Toronto, Ontario
Bright and well-laid-out 1-bedroom + den condo at Parade Condos, featuring floor-to-ceiling windows, and a private balcony. The open-concept living area offers plenty of natural light, while the separate den provides a flexible space for a home office or extra storage. Located in the heart of City Place, steps from The Well, Canoe Landing Park, the waterfront, restaurants, shops, and transit. Enjoy great building amenities, including an indoor pool, gym, rooftop terrace with BBQs, guest suites, and 24-hour concierge. A great place to call home in a convenient downtown location! (id:51382)
1502 - 2 Avenue Road
Toronto, Ontario
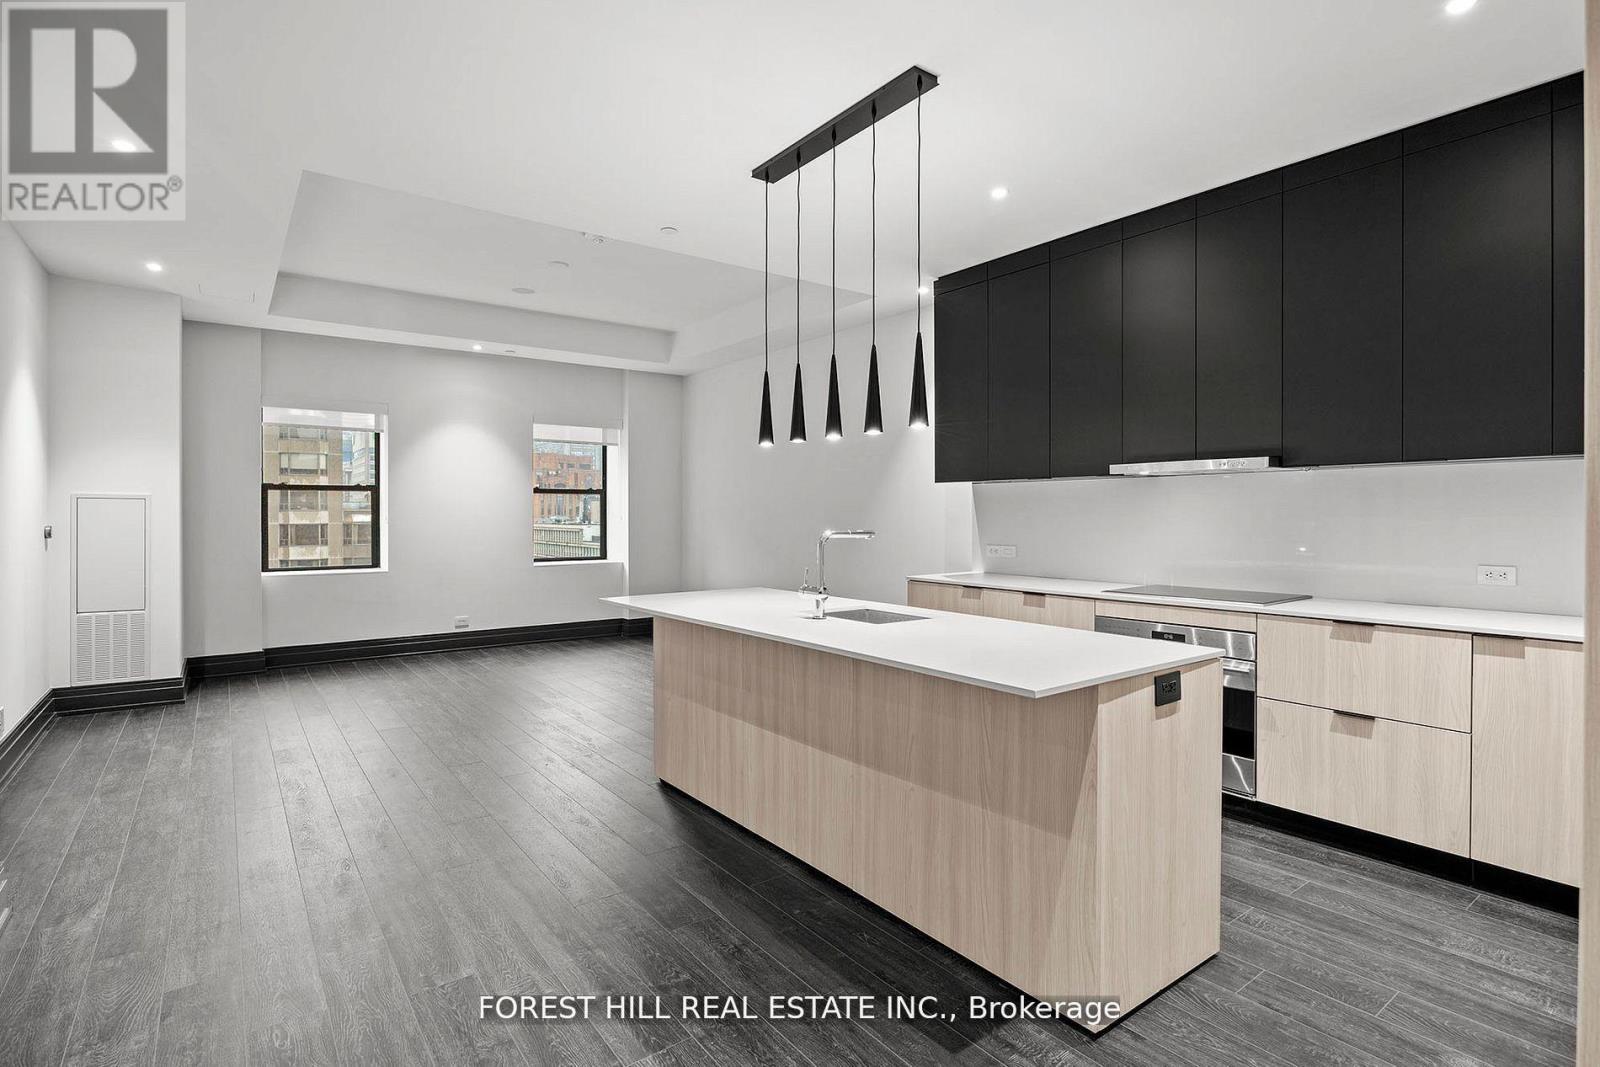
Welcome to an exceptional suite that redefines sophisticated urban living in the heart of Torontos most prestigious Yorkville neighbourhood. Spanning nearly 1,286 square feet, this is one of the largest and most luxurious residences in the building. Facing east, this elegant home enjoys soft morning light and a tranquil setting above the city. The office/den is large enough to fit a king size bed and is a separate room with a door. Ideal for a guest room or second bedroom. Designed for the most discerning resident, the expansive kitchen features top-of-the-line appliances, sleek cabinetry, and refined finishes. Two full spa-inspired bathrooms provide peaceful retreats, while custom built-ins throughout ensure the home is as functional as it is refined. Integrated Bluetooth ceiling speakers add a modern touch to the living space. Two Avenue Road is a boutique, smoke-free collection of just 65 luxury rentals set within a beautifully restored heritage tower. Residents enjoy hotel-style amenities including a state-of-the-art fitness centre, 24/7 concierge, and curated communal spaces all just steps from Yorkville's renowned shopping, dining, and cultural attractions. This is more than a home its a rare opportunity to live the hotel lifestyle at Two Avenue Road, where timeless architecture meets contemporary elegance. Valet Parking, Full Service Concierge, Hotel Amenities, Massive Gym, Outdoor Bbq Area, Full-Time Concierge. Miele Appliances, Liebherr Frdg/Frzer. White Glove Service. Steps To Yorkville, Fine Dining & Shops. Photos Are Of Model Suite. (id:51382)
1402 - 2 Avenue Road
Toronto, Ontario
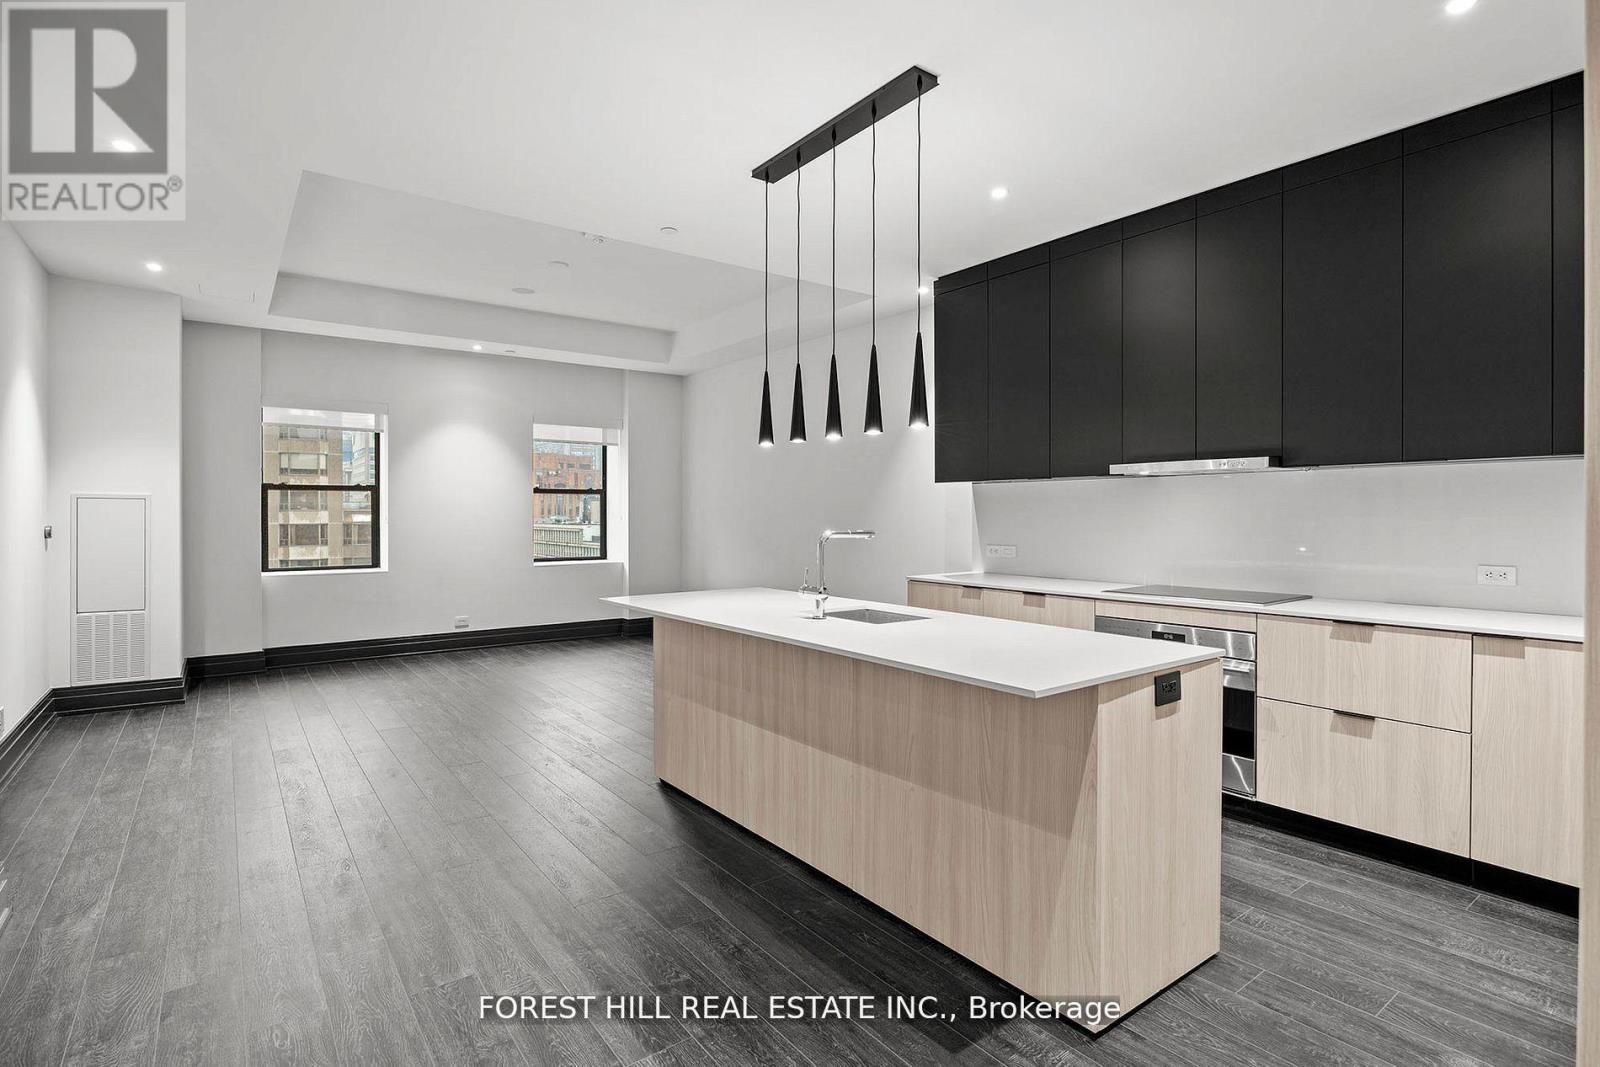
Welcome to an exceptional suite that redefines sophisticated urban living in the heart of Torontos most prestigious Yorkville neighbourhood. Spanning nearly 1,286 square feet, this is one of the largest and most luxurious residences in the building. Facing east, this elegant home enjoys soft morning light and a tranquil setting above the city. The office/den is large enough to fit a king size bed and is a separate room with a door. Ideal for a guest room or second bedroom. Designed for the most discerning resident, the expansive kitchen features top-of-the-line appliances, sleek cabinetry, and refined finishes. Two full spa-inspired bathrooms provide peaceful retreats, while custom built-ins throughout ensure the home is as functional as it is refined. Integrated Bluetooth ceiling speakers add a modern touch to the living space. Two Avenue Road is a boutique, smoke-free collection of just 65 luxury rentals set within a beautifully restored heritage tower. Residents enjoy hotel-style amenities including a state-of-the-art fitness centre, 24/7 concierge, and curated communal spaces all just steps from Yorkville's renowned shopping, dining, and cultural attractions. This is more than a home its a rare opportunity to live the hotel lifestyle at Two Avenue Road, where timeless architecture meets contemporary elegance. Valet Parking, Full Service Concierge, Hotel Amenities, Massive Gym, Outdoor Bbq Area, Full-Time Concierge. Miele Appliances, Liebherr Frdg/Frzer. White Glove Service. Steps To Yorkville, Fine Dining & Shops. Photos Are Of Model Suite. (id:51382)
53 Palmerston Avenue
Toronto, Ontario
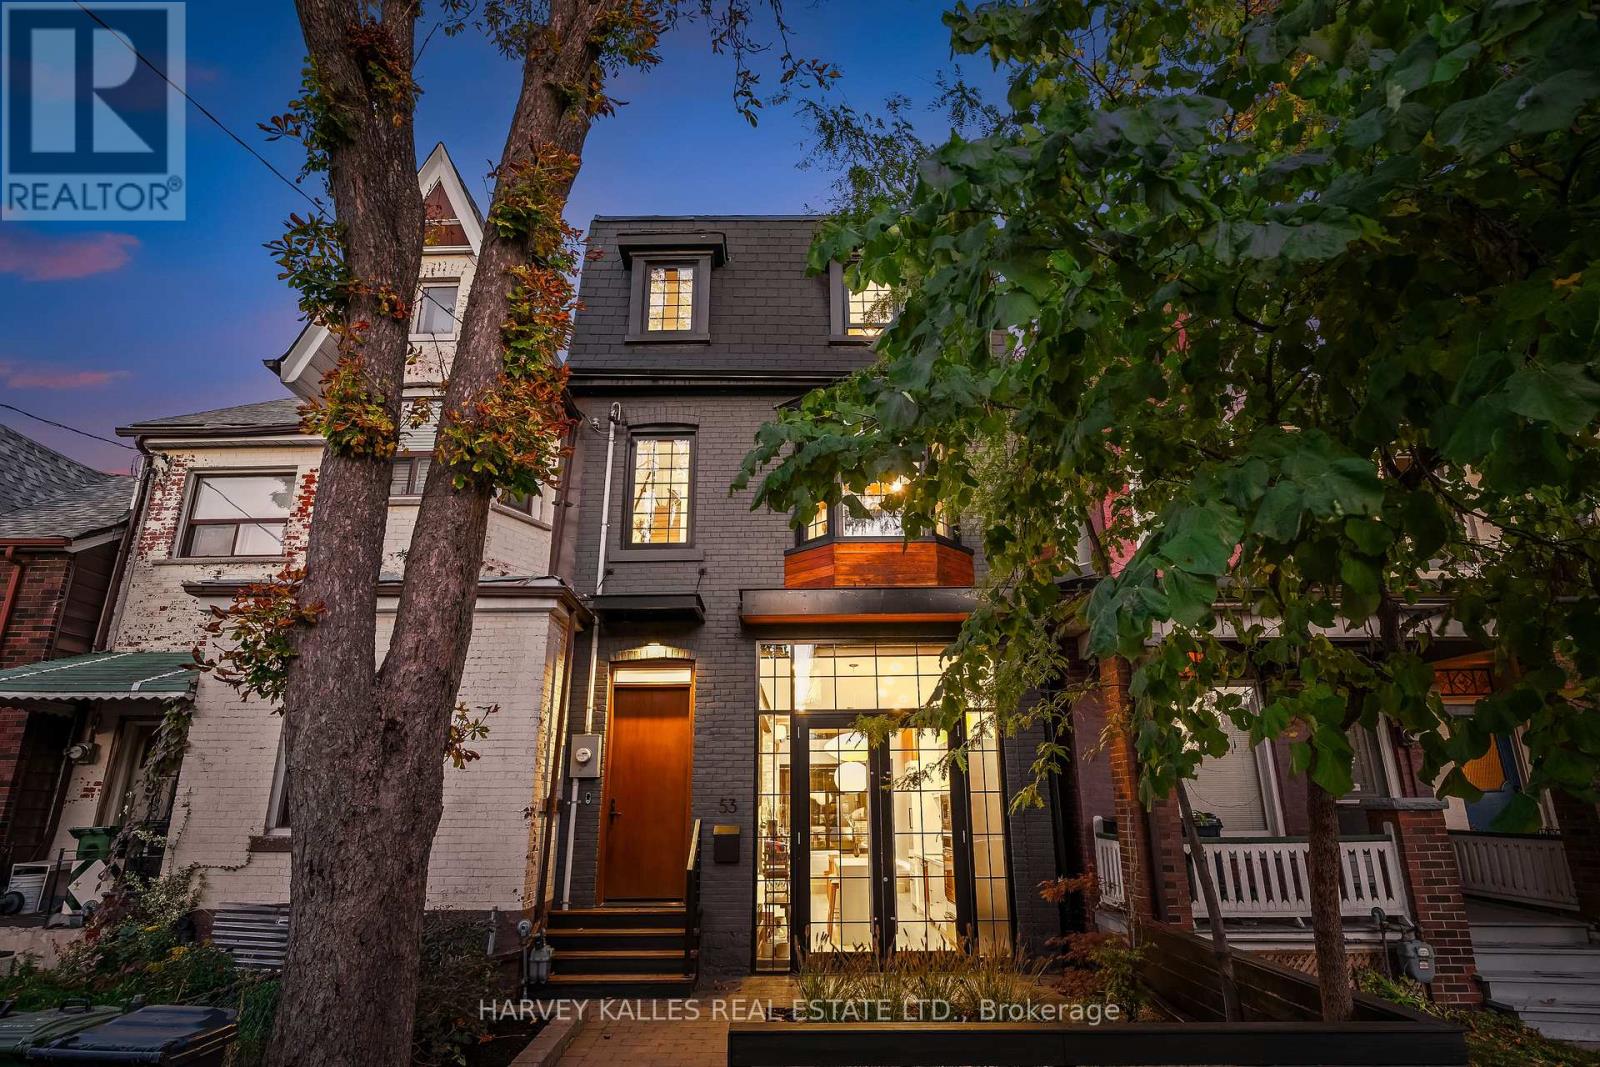
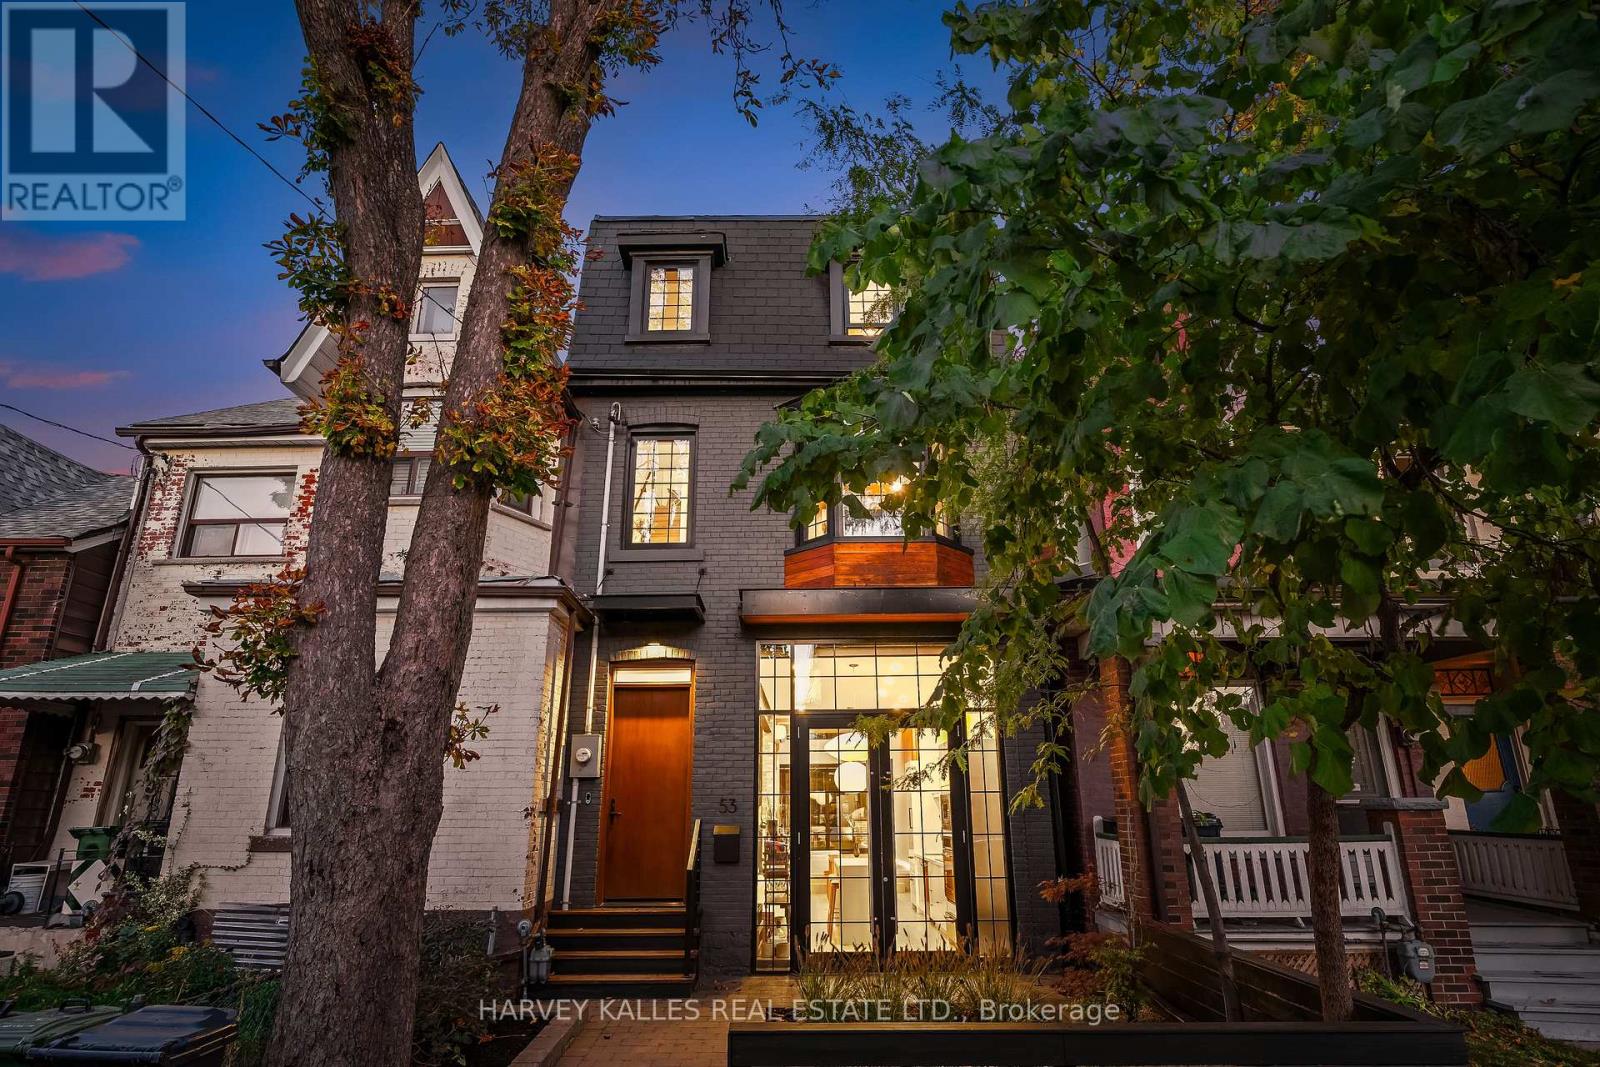
The Toronto Star Asked If This Was The Coolest Living Room In Toronto. One Look Inside And You'll Understand Why. Welcome To 53 Palmerston Avenue, A Truly Exceptional Architectural Residence On One Of Trinity Bellwoods' Most Desirable Streets. Behind Its Historic 1860s Facade Is A Spectacular Contemporary Transformation That Delivers A Level Of Design, Scale And Craftsmanship Rarely Found In Downtown Toronto. The Showstopping Living Room Features Soaring 20-Foot Ceilings, A Dramatic Sunken Lounge, Towering Glass And Remarkable Natural Light. Natural Oak Millwork, Custom Cabinetry, Micro-Cement Finishes, Heated Concrete Floors And Expansive Skylights Create A Home Where Every Detail Feels Intentional. A Striking Mezzanine Library With Custom Arched Shelving Overlooks The Living Room, Offering A Remarkable Space To Work, Read Or Unwind. The Beautifully Designed Kitchen And Dining Areas Are Equally Suited To Entertaining And Everyday Living. Three Bedrooms Include An Extraordinary Third-Floor Primary Retreat With A Luxurious Five-Piece Ensuite And Direct Access To An Expansive Private Rooftop Terrace With CN Tower And Skyline Views. Four Bathrooms, Generous Storage And An Oversized Garage Provide The Practical Comforts To Match The Home's Exceptional Design. Located Steps From Queen West's Celebrated Restaurants, Galleries And Boutiques, With Trinity Bellwoods Park Just Moments Away. Offered Unfurnished, This Is A Rare Opportunity To Make One Of Toronto's Most Architecturally Compelling Homes Your Own. (id:51382)
1503 - 1 Market Street
Toronto, Ontario
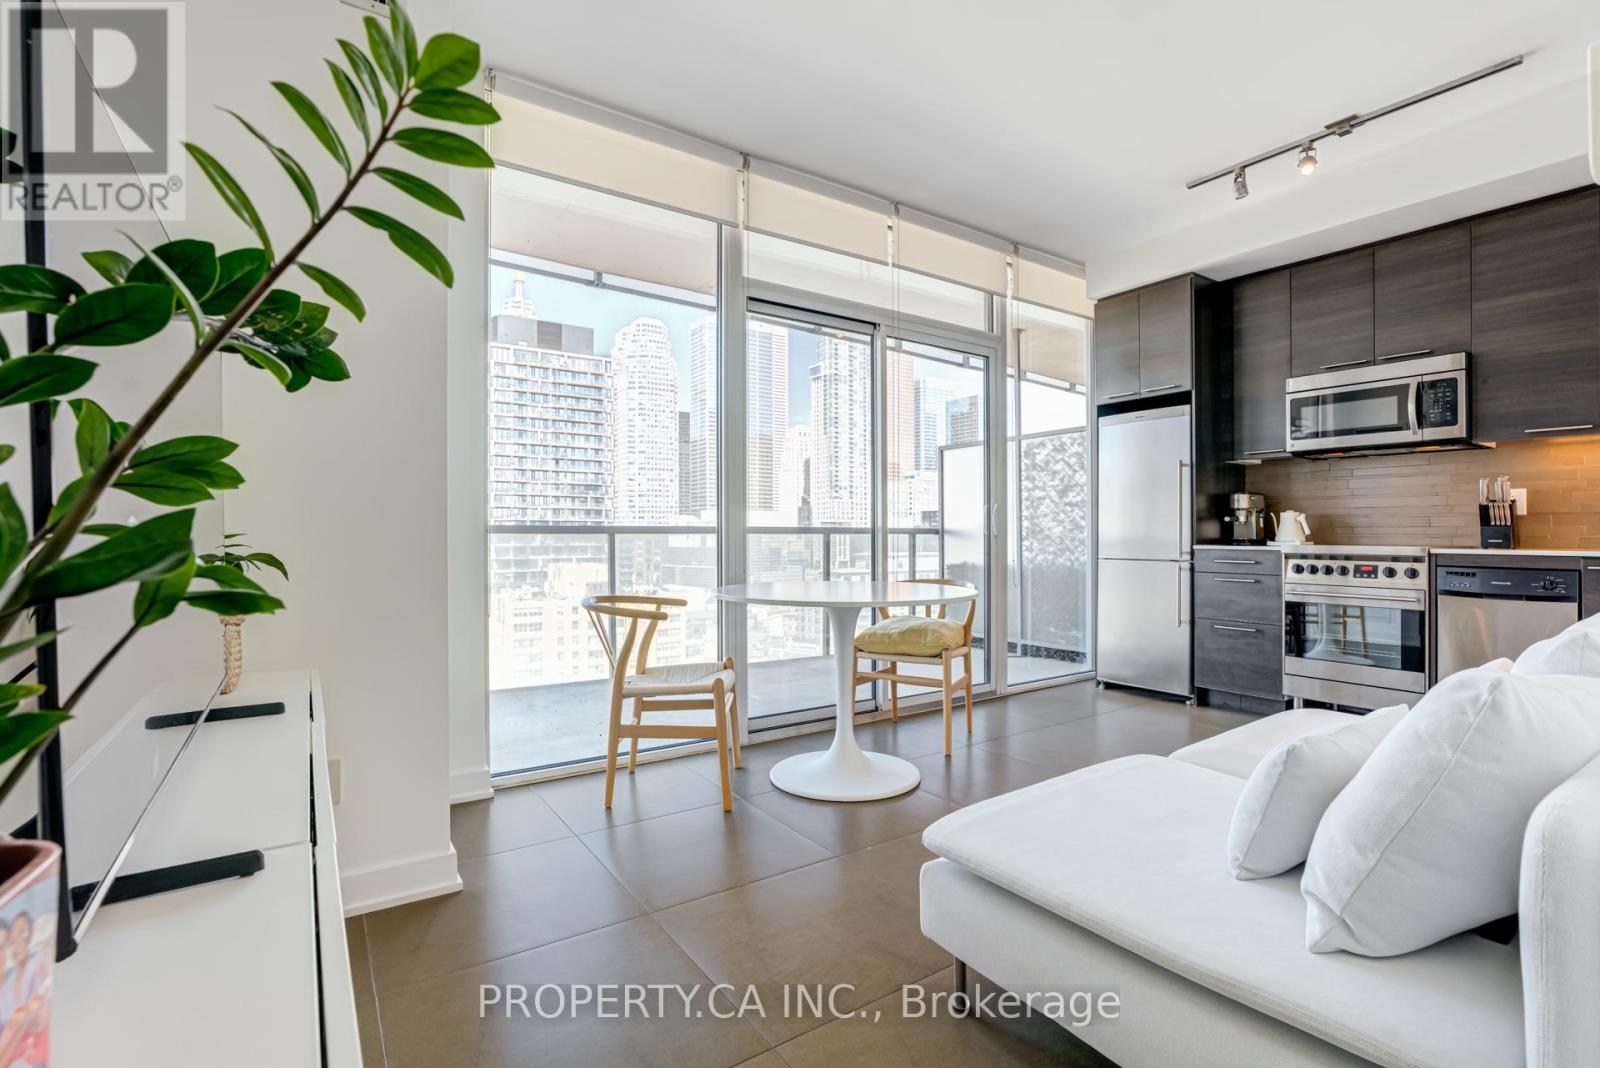
Welcome to Market Wharf at 1 Market Street. This exceptionally well designed one bedroom suite offers a fantastic layout, modern open concept kitchen and a sun filled living space with spectacular west-facing views of the downtown skyline, Lake Ontario and the iconic CN Tower. Step out onto your private balcony and take in the beautiful cityscape. Located in Toronto's St. Lawrence Market neighbourhood, you're just steps to the St. Lawrence Market, TTC, Union Station, Financial District, waterfront, restaurants, entertainment and parks. Enjoy exceptional building amenities including a fully equipped gym, party and meeting room, rooftop terrace and 24-hour concierge. Immaculately maintained and ideally situated, this is downtown living at its best! (id:51382)
53 Palmerston Avenue
Toronto, Ontario
Is This Toronto's Coolest Living Room? The Toronto Star Certainly Thought It Was Worth Asking. Welcome To 53 Palmerston Avenue, An Architectural Showpiece In The Heart Of Trinity Bellwoods, Offered Fully Furnished With A Thoughtfully Curated Collection That Complements Its Extraordinary Design. Originally Dating To The 1860s, This Remarkable Residence Has Been Reinvented Into A Contemporary Masterpiece Where Historic Character Meets Bold, Modern Architecture. At Its Heart Is A Breathtaking Living Room With Soaring 20-Foot Ceilings, A Dramatic Sunken Lounge, Walls Of Glass And Spectacular Natural Light. Natural Oak Millwork, Sculptural Architectural Details, Micro-Cement Finishes, Heated Concrete Floors And Expansive Skylights Create Interiors That Are As Sophisticated As They Are Inviting. Overlooking The Main Living Space, A Stunning Mezzanine Library With Custom Arched Shelving Offers An Inspiring Retreat. Three Bedrooms Include An Exceptional Third-Floor Primary Suite With A Luxurious Five-Piece Ensuite And Direct Access To An Expansive, Partially Covered Rooftop Terrace With Toronto Skyline And CN Tower Views. A Beautifully Integrated Kitchen, Multiple Entertaining Spaces, Four Bathrooms And An Oversized Garage Complete The Offering. Steps From The Restaurants, Galleries And Boutiques Of Queen West And Moments From Trinity Bellwoods Park. Fully Furnished And Ready To Enjoy, This Is More Than A Luxury Rental. It's An Opportunity To Live In One Of Toronto's Most Distinctive Architectural Residences. (id:51382)
77 St Germain Avenue
Toronto, Ontario
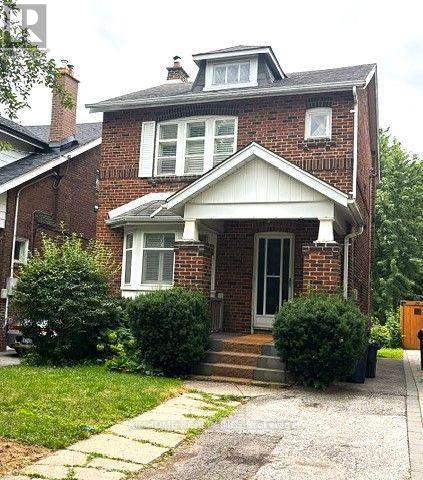
Charming, well-maintained 3-bedroom, 2-bathroom home for lease on a beautiful tree-lined stretch of St. Germain Avenue in the sought-after Yonge and Lawrence neighbourhood. Offered unfurnished, with a 6-month or 12-month lease available.Full of warmth and character, this inviting home features hardwood floors, French doors and bright, comfortable living spaces. The kitchen offers granite countertops and built-in appliances, while the finished basement provides a recreation room, laundry and plenty of storage. Enjoy a private, south-facing backyard, perfect for relaxing or entertaining.Ideally situated close to Yonge Street, public transit, schools, parks, shopping and dining. A wonderful opportunity to enjoy an established Toronto neighbourhood with everyday conveniences nearby. Vacant and move-in ready. Easy showings anytime. (id:51382)
373 Church Street
Toronto, Ontario
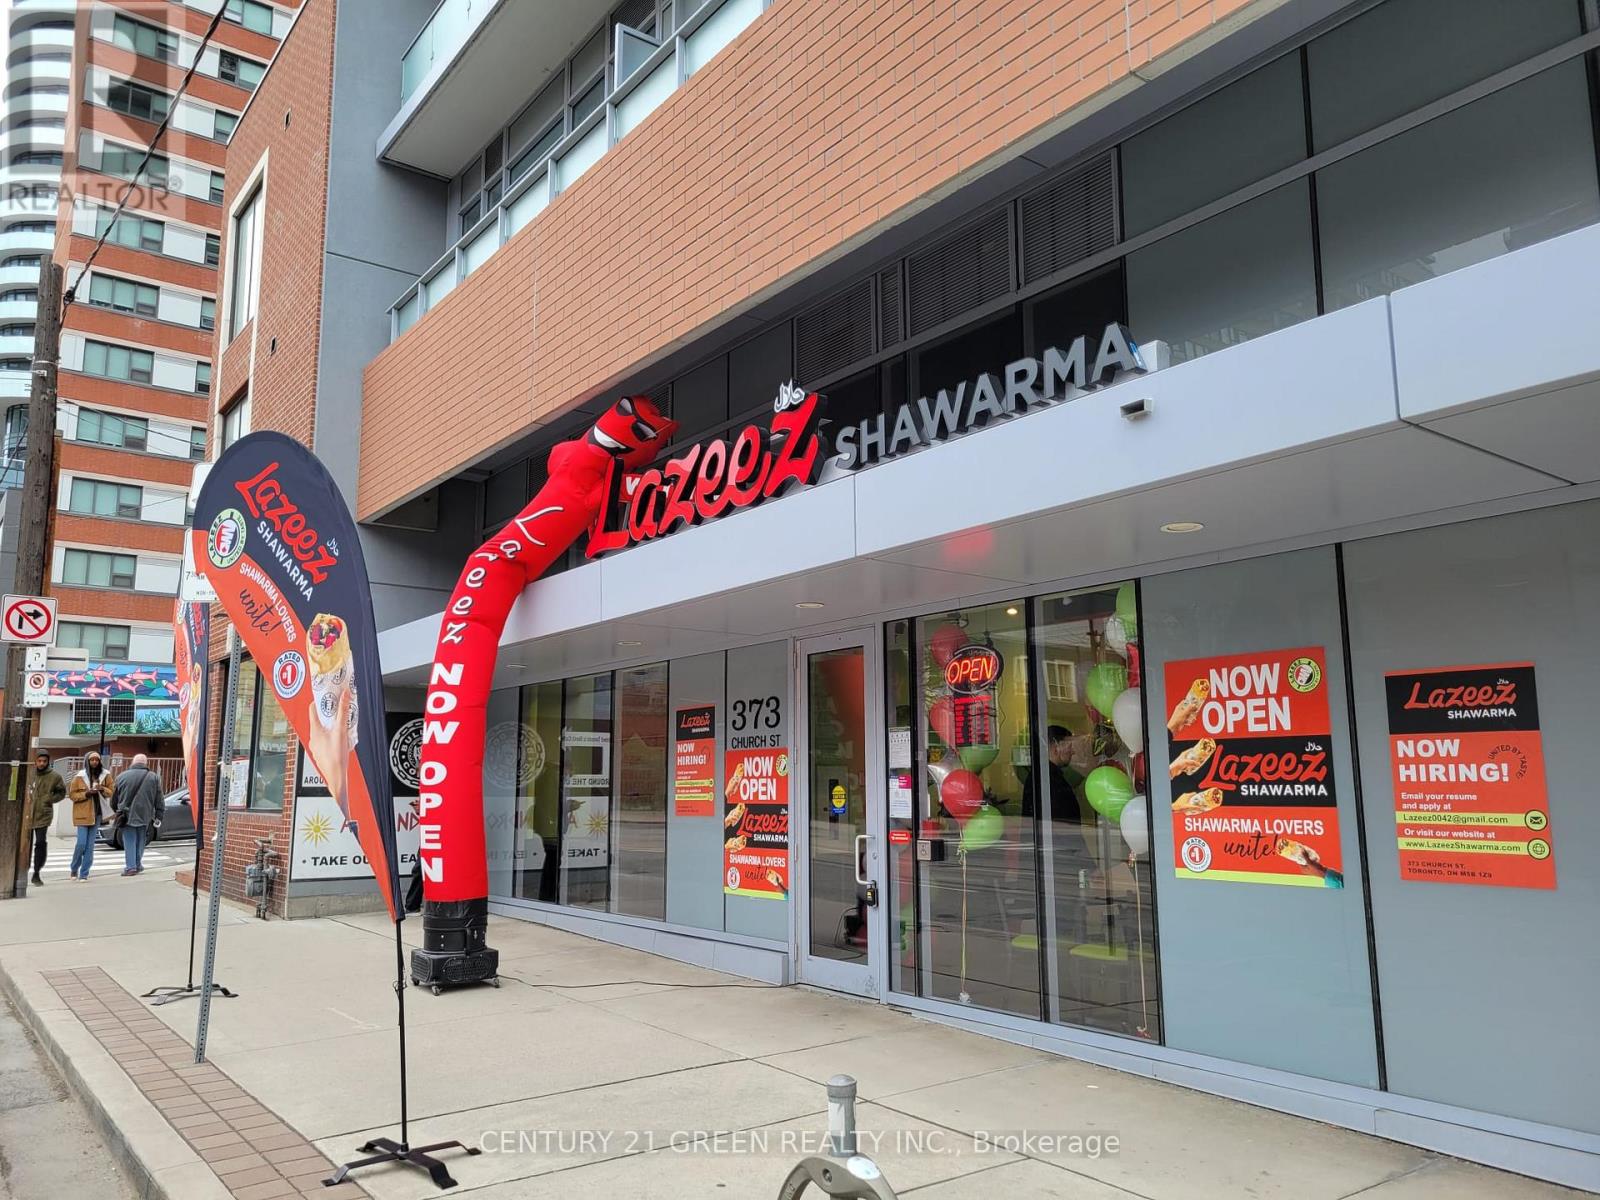
Thriving Lazeez Shawarma franchise in a prime Toronto location surrounded by high-rise condominiums, five student residences, several hotels, and just steps from Toronto Metropolitan University. This successful, turnkey business features a fully equipped commercial kitchen, quality chattels and equipment, strong brand recognition, and multiple revenue streams through dine-in, takeout, and delivery. High pedestrian traffic, a loyal customer base, and outstanding exposure make this an excellent opportunity for an owner operator or investor seeking a profitable, established business with continued growth potential. (id:51382)
1801 - 32 Forest Manor Road
Toronto, Ontario
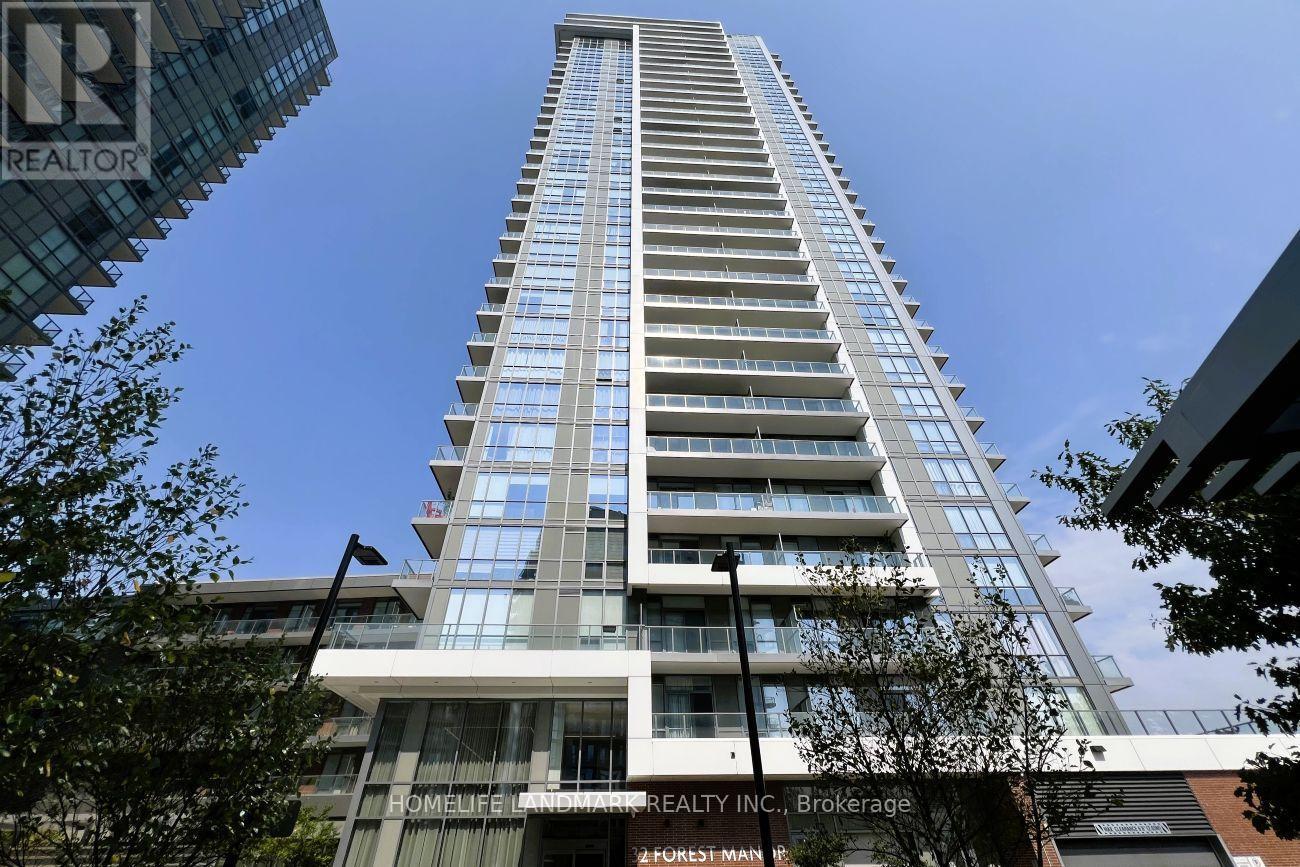
Luxurious Condo In One Of North York's Most Sought-After Neighbourhoods! Bright And Spacious 1-Bedroom + Den Suite Featuring Abundant Natural Light And Unobstructed Views Of The City Skyline And Green Space. 9-Ft Ceilings. Versatile Den With Sliding Door, Ideal For A Home Office Or Second Bedroom. Includes 1 Underground Parking Space And 1 Locker. Exceptional Building Amenities Include A Fully Equipped Gym, Indoor Pool, Men's And Women's Saunas, Yoga Studio, Theatre, Multipurpose Room, Family Lounge, BBQ Area And More. 24-Hour Concierge. Ample Free Underground Visitor Parking. Direct Access To FreshCo For Everyday Convenience. New Community Centre, Park And Elementary School Located Across The Street. Short Walk To Fairview Mall And Don Mills Subway Station. Steps To Libraries, Parks, T&T Supermarket, Restaurants And Shopping. Easy Access To Highways 401, 404 And DVP. Some photos have been virtually staged to illustrate furniture placement options. Vacant And Ready For Immediate Possession! (id:51382)
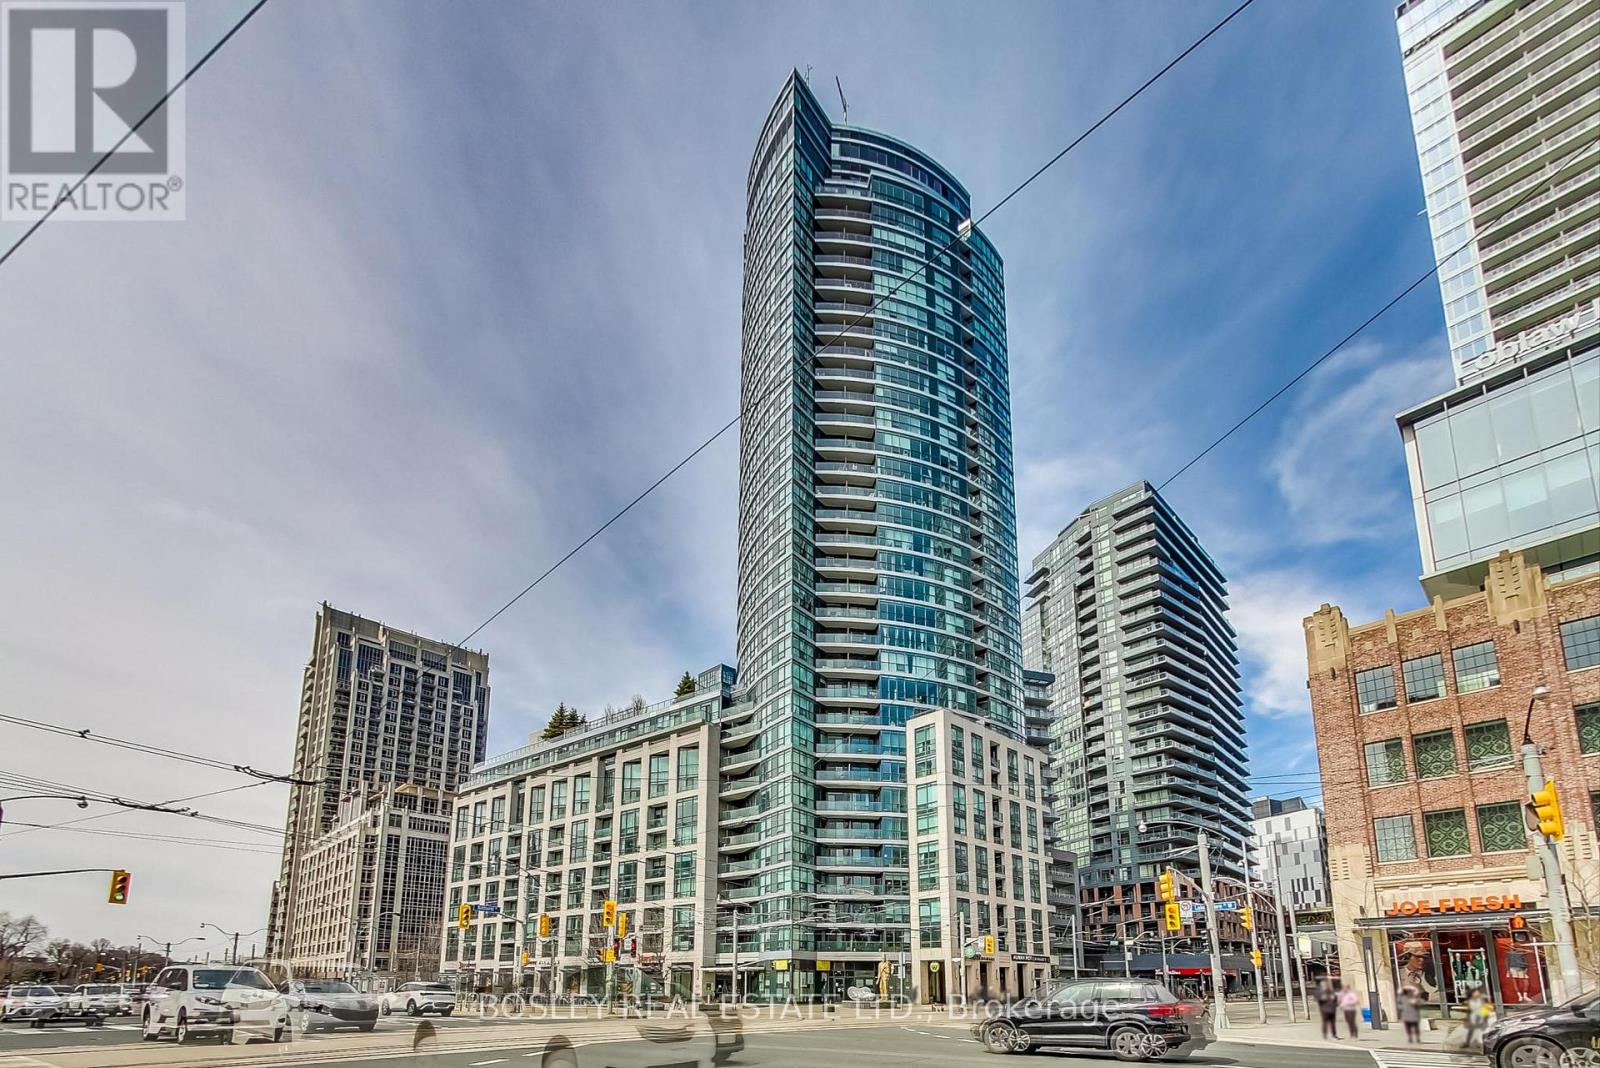
718 - 600 Fleet Street
Toronto, Ontario
Welcome to your stylish urban retreat in the heart of Toronto! This south-facing condo offers modern comfort, abundant natural light, and spectacular views through expansive floor-to-ceiling windows. The thoughtfully designed open-concept layout creates a bright, welcoming atmosphere, ideal for entertaining or relaxing. The unit features two bedrooms and two full bathrooms, including a private four-piece ensuite in the primary bedroom. One parking space and a storage locker are included. Residents enjoy excellent building amenities, including a rooftop terrace with BBQ facilities, landscaped gardens and spectacular city views, an indoor swimming pool, and a fully equipped fitness centre. Situated near Exhibition Place and vibrant Liberty Village, the condo offers easy access to trendy cafés, restaurants, boutique shops, and nightlife. Sports and entertainment destinations include BMO Field, Rogers Centre, Scotiabank Arena, and RBC Stage. The nearby Waterfront Trail is perfect for walking, jogging, and cycling along Lake Ontario. For frequent travellers, Billy Bishop Toronto City Airport is just a six-minute walk away, while Pearson International Airport is easily accessible via the 509 streetcar to Union Station and the UP Express. With excellent public transit connections and downtown Toronto close at hand, this condo offers an exceptional combination of urban living and everyday comfort. *Property is virtually staged* (id:51382)
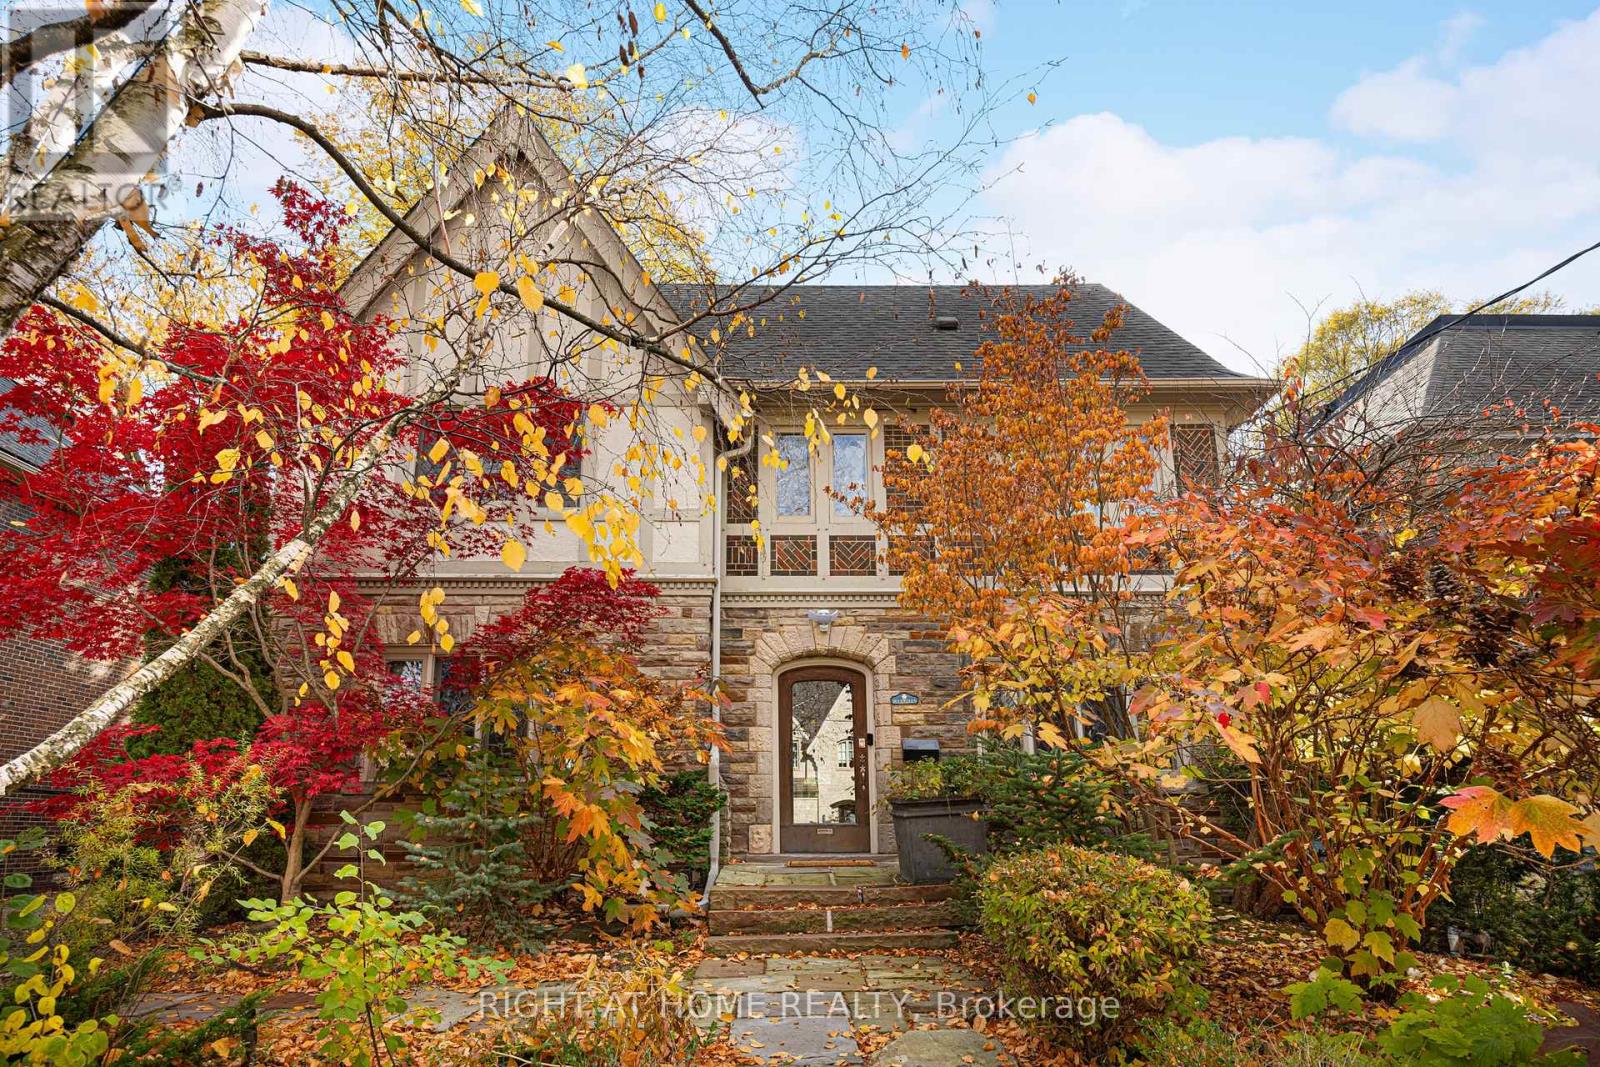
17 Silverwood Avenue
Toronto, Ontario
A charming, distinguished English Tudor in the heart of Forest Hill South, set on a 51 x 110 ft lot with a private south-facing garden. Over 4,000 sq ft above grade with 5 bedrooms and 5 baths. A gracious centre-hall plan offers a fireplaced living room, a formal dining room with leaded glass and an eat-in kitchen with centre island. The family room, with its own fireplace, opens to a professionally landscaped garden with a Betz concrete pool and spa. Upstairs, a library with a fireplace and built-in shelving, a primary suite with a renovated ensuite and two further bedrooms; two more bedrooms and a bath complete the third floor. The partially updated lower level adds a recreation room, 3-pc bath and laundry. Steps to Forest Hill Village and minutes to UCC, BSS, Havergal and The York School. (id:51382)
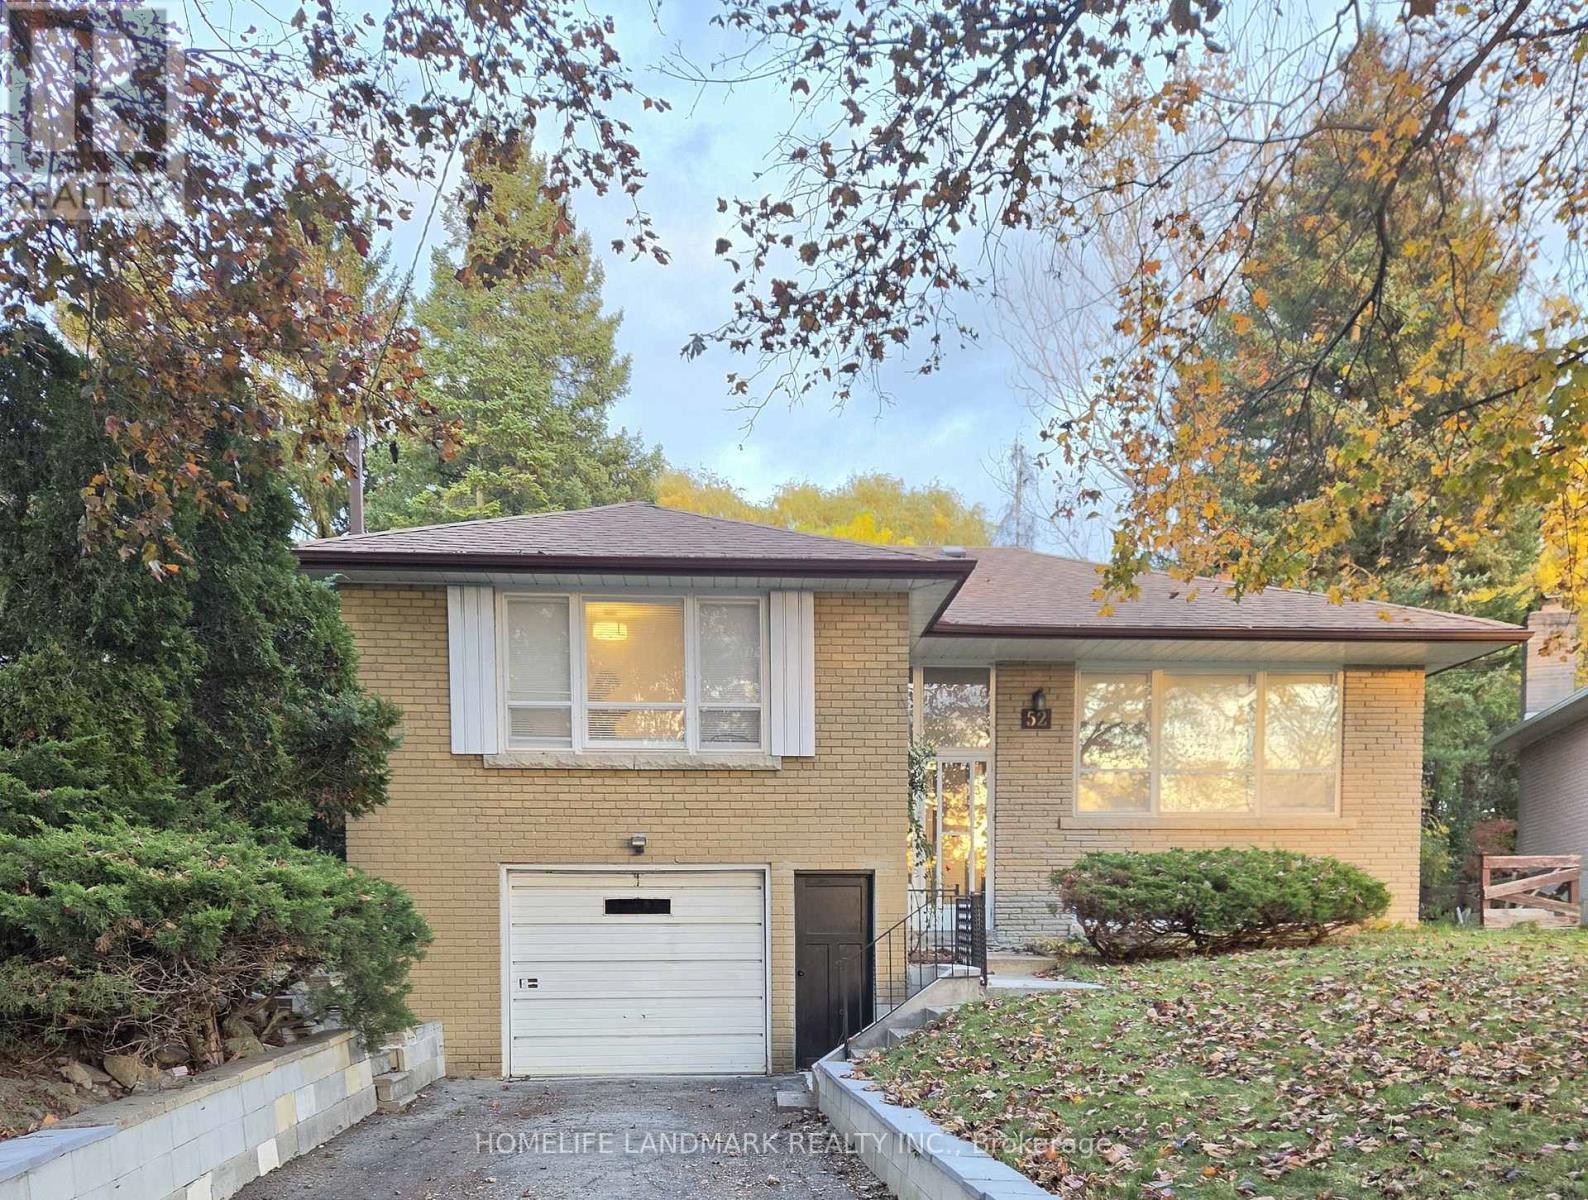
Main - 52 Bathford Crescent
Toronto, Ontario
Exceptional living in prestigious Bayview Village! This spacious, sun-drenched 3-bedroom home is nestled on a quiet, safe, and family-friendly street. Upscale renovations feature rich hardwood flooring, a modernized kitchen with granite countertops and ceramic tile floors, and a beautifully upgraded washroom. Live in a premier neighborhood with unbeatable school zoning for the top-rated Earl Haig Secondary School and Bayview Middle School (id:51382)
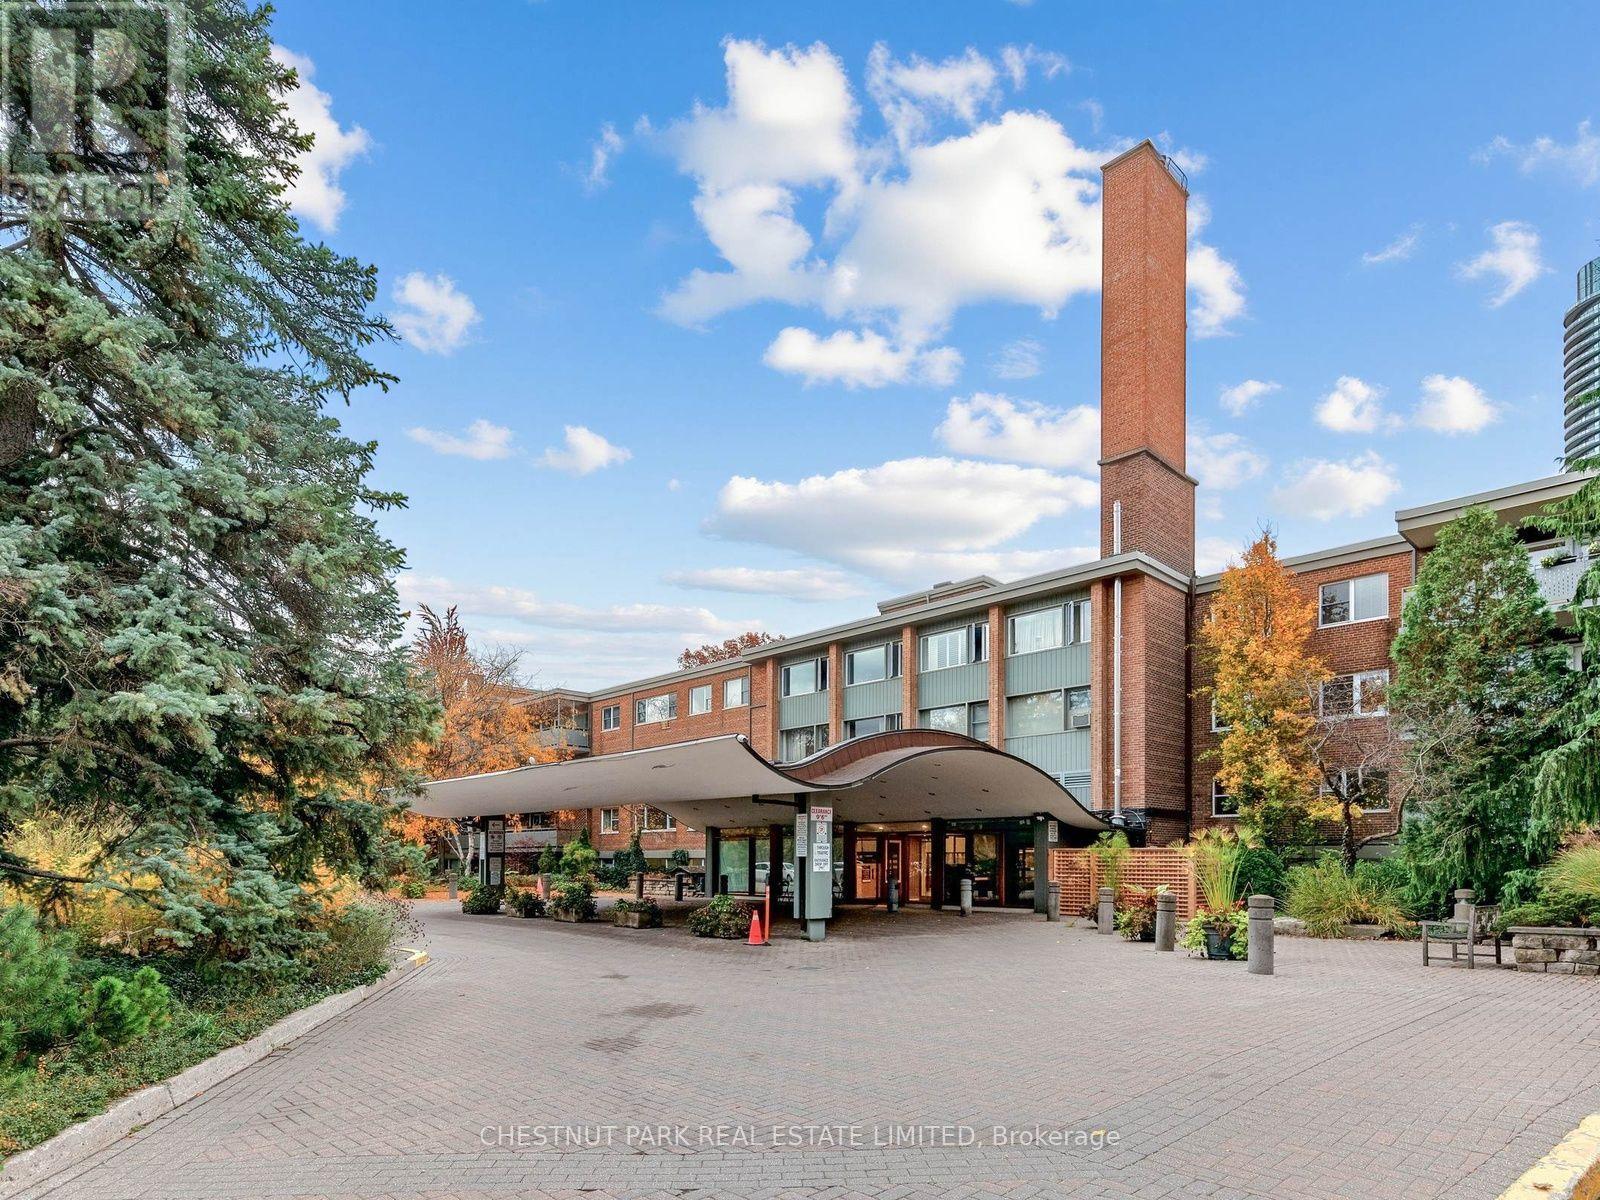
722 - 21 Dale Avenue
Toronto, Ontario
An iconic development in the heart of South Rosedale, sitting on 5 acres backing onto the Rosedale ravine with manicured gardens, trails & paths, incredible amenities & management. Incredible value & opportunity to live in one of Canada's most sought-after communities. A beautiful, south-facing, sunny space with a generous 1,169 sq ft open-concept living/dining room, 2 large bedrooms, renovated high-end kitchen & a bathroom. Fridge & induction stove (new 2026), convection microwave/fan, LG dishwasher, pull-out pantry shelves, quartz countertops, custom-built wall-to-wall bookcase & cabinets, bookcases in both bedrooms, crown moulding in living/dining room. Generous-size primary bedroom with views of the gardens. Organized walk-in closet. Large 2nd bedroom overlooks tranquil gardens. Like being at a cottage year-round. The unit is large enough for a family. Renovated main bath in marble. Custom vanity with pull-out storage. Hardwood parquet floors throughout for easy maintenance & cleaning. Sunny, south view overlooks the treed gardens, fountain & peaceful ravine beyond. Large balcony with ample space for seating your guests & BBQ's allowed in this building. A wonderful place & community to call home. Most residents stay for years. Indoor parking $99/mon. Outdoor parking: $68/mon. Locker incl'd. Maintenance fees include property taxes, cable, internet, common elements, hydro, heat, water, A/C & building insurance. Ideal location. Short walk over new pathway to Bloor St, shopping, restaurants, Yorkville, 2 subway stations, a great school district, Rosedale Public School & coveted Branksome Private School. Rosedale Heights School of Arts on Bloor St. & more. A resort-like feel. Amenities include indoor & outdoor pools, sauna, gym, party room, library, small projects/hobby room. 24-hour concierge. Convenient, covered drop-off at front door. Lots of visitor parking. Well-managed building with a wonderful community feel. (id:51382)