
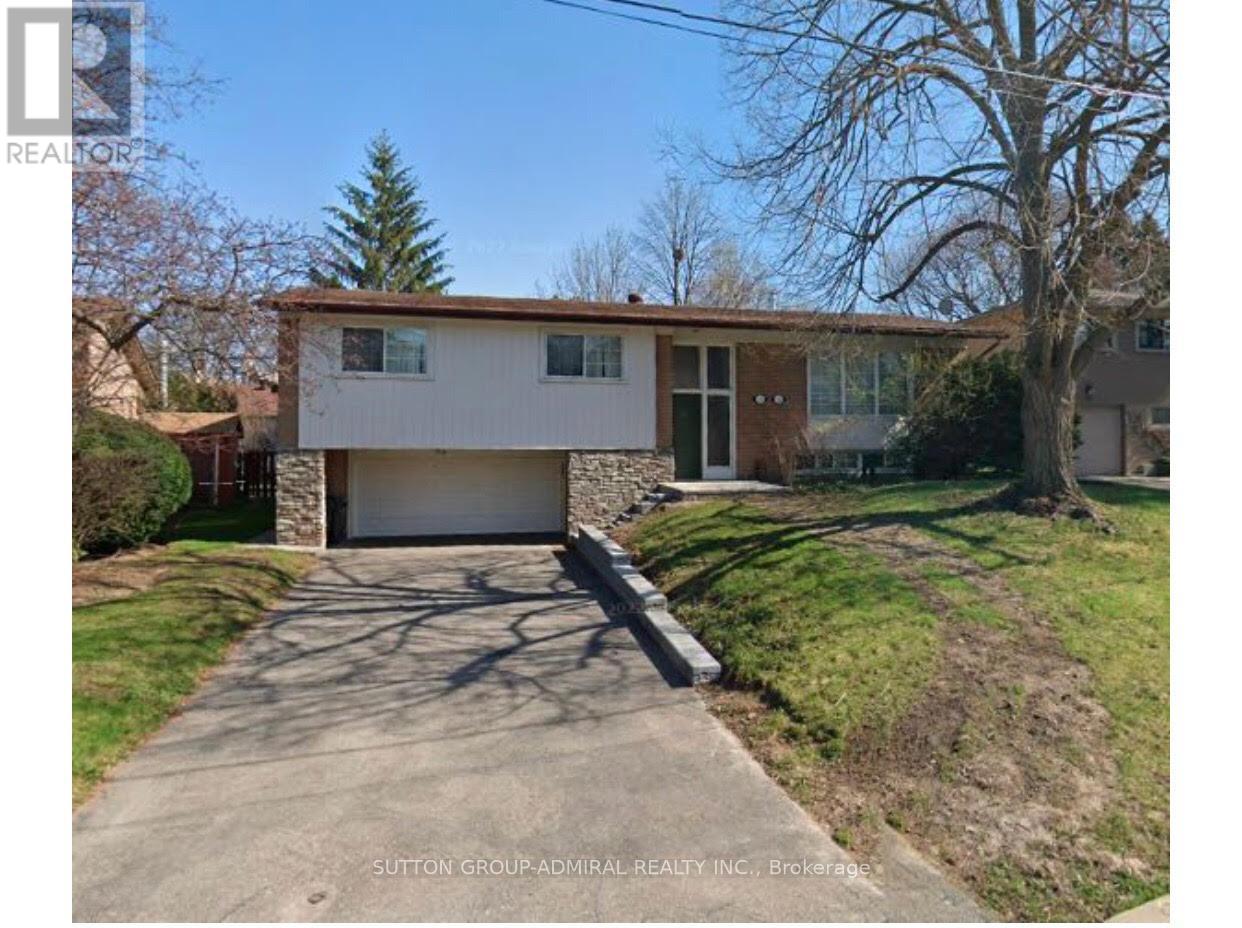
52 Ravenscroft Circle
Toronto (Bayview Village), Ontario
Spotless and inviting 3 bedroom main level lease in the heart of prime North York. This beautifully maintained detached raised bungalow offers a bright, open layout with quality past updates, perfect for comfortable living. Situated in a highly sought-after neighbourhood, you are just steps from Bayview Village Shopping Centre, public transit, and top-tier schools including Bayview Middle School and Earl Haig Secondary School. The basement is not included in the lease and remains for the use of the landlord for storage. (id:51382)
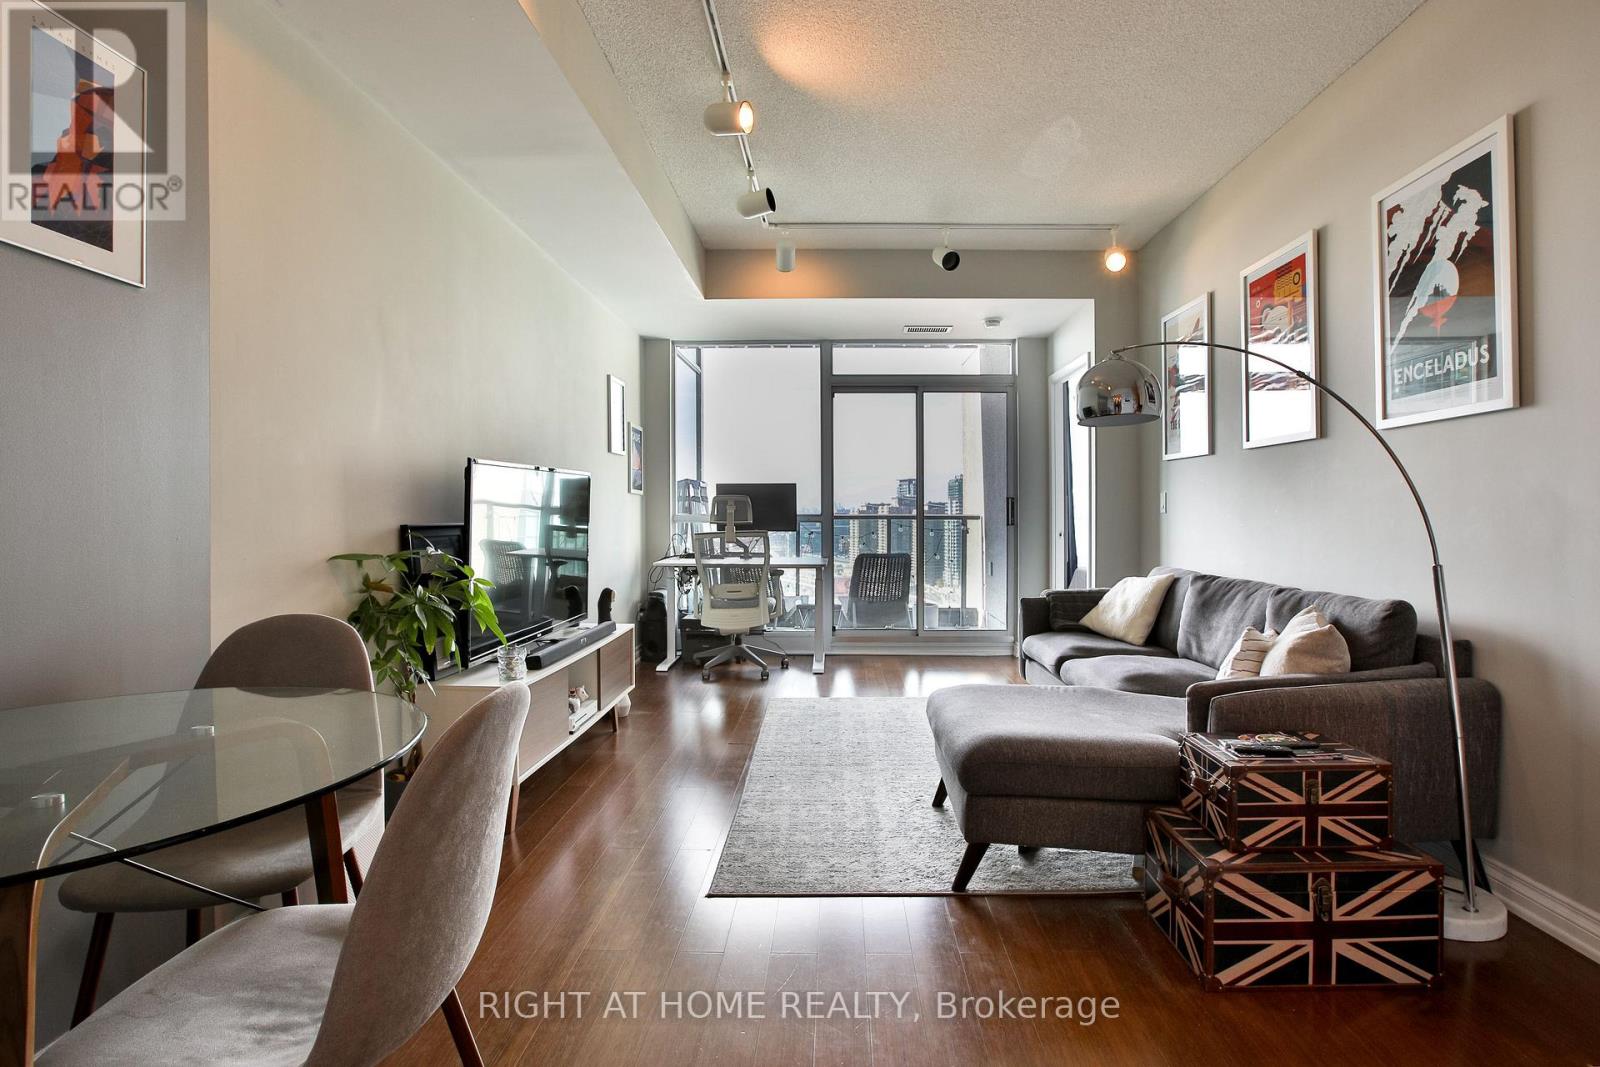
2612 - 219 Fort York Boulevard
Toronto (Niagara), Ontario
Sunny and bright, this thoughtfully designed suite offers stunning, unobstructed lake and city views with beautiful west-facing sunsets. Featuring 9-foot ceilings, two bathrooms and generous closet space, this home offers comfort and functionality throughout. The full-size kitchen boasts full-size appliances and ample counter space, while the spacious living and dining areas are ideal for entertaining. The primary bedroom features a full ensuite and dual closets. Exceptional building amenities include a rooftop terrace, hot tub,indoor swimming pool, gym, party room and 24-hour concierge. A home you'll look forward to coming back to! (id:51382)
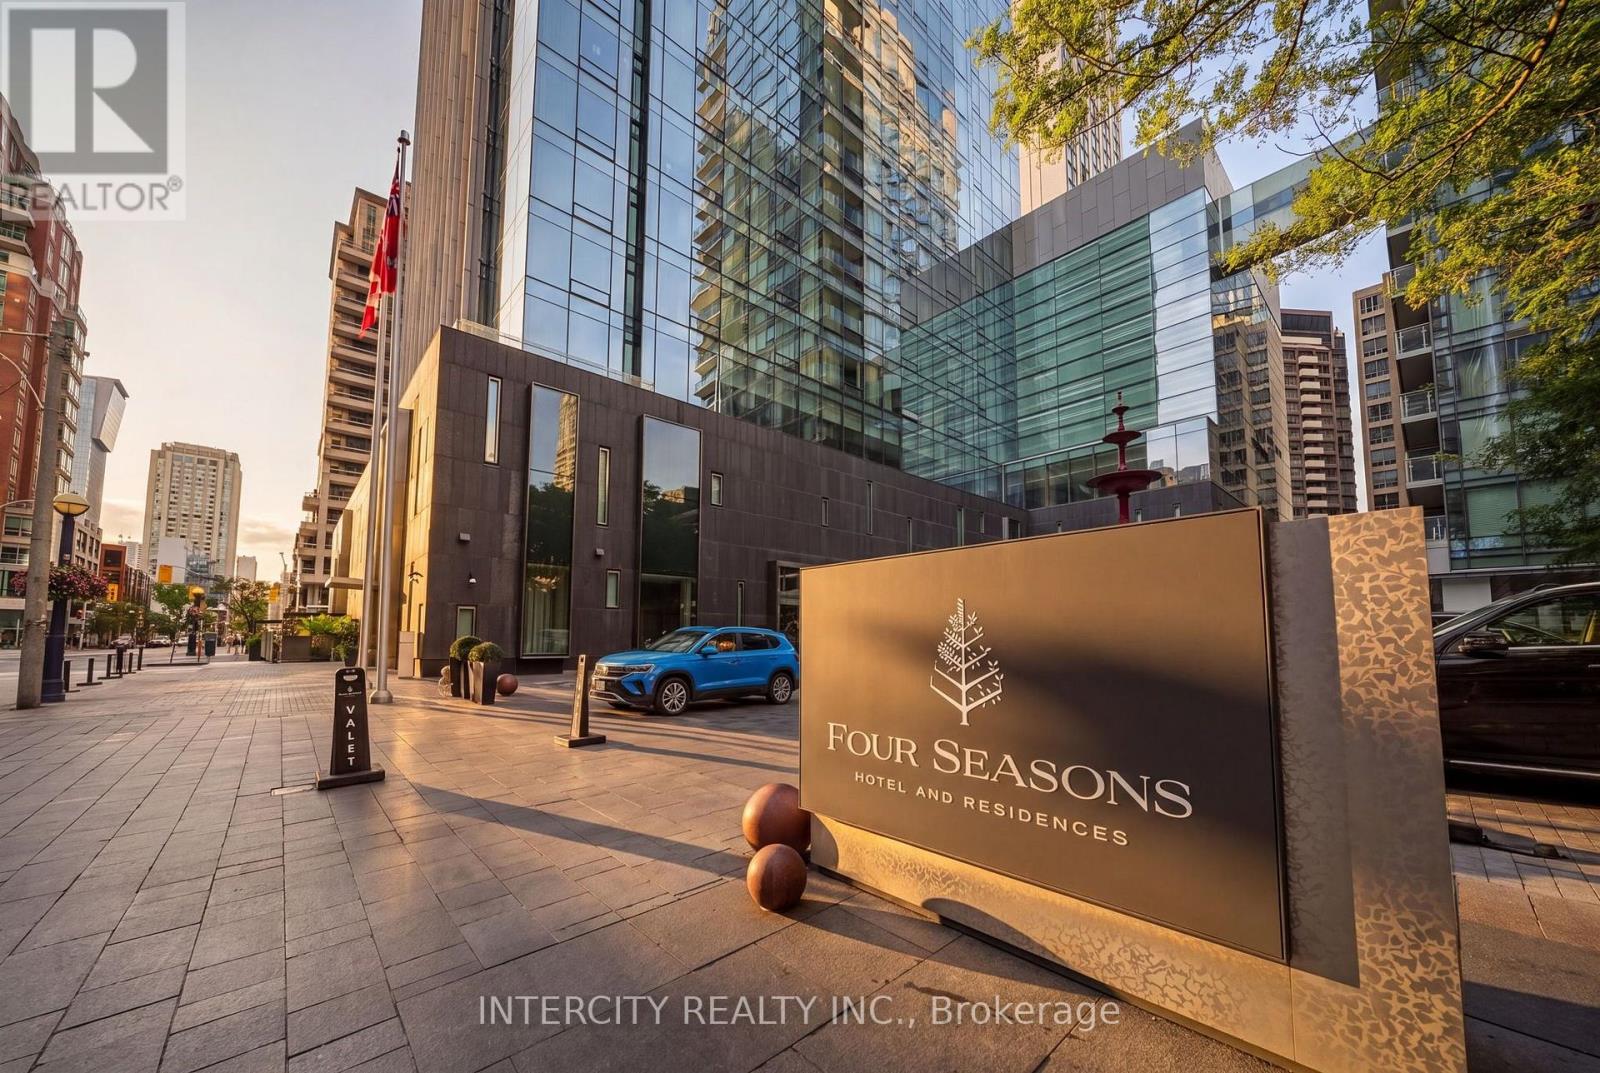
401 - 55 Scollard Street
Toronto (Annex), Ontario
Experience elevated luxury living at Four Seasons Private Residences in the heart of Yorkville. This spacious 1-bedroom suite offers approximately 1,086 sq. ft. of interior living space, complemented by a generous living and dining area, a well-appointed kitchen, a primary bedroom with ensuite, and a convenient powder room for guests. Enjoy exceptional indoor-outdoor living with a private balcony and terrace. Residents enjoy access to an exceptional collection of hotel-inspired amenities and services, including 24-hour concierge, valet parking, a state-of-the-art fitness centre, indoor pool, whirlpool, and spa facilities. Steps to Yorkville's world-class shopping, fine dining, designer boutiques, galleries and convenient transit. An exceptional opportunity to experience refined living at one of Toronto's most prestigious addresses. (id:51382)
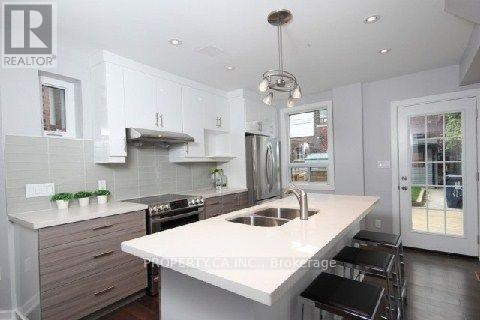
Main Fl - 1169 Ossington Avenue
Toronto (Wychwood), Ontario
1-bedroom open concept, fully renovated suite with bonus heated den/shed/home officeFabulous kitchen with glass tile backsplash, double under-mount sink, large center island with breakfast bar. LG stainless steel fridge and stove and GE dishwasher and crowne hood fan.The unit is very awesome because it has a 4-piece bath and in-suite laundry on a different level.The suite has engineered hardwood flooring throughout with pot lights in kitchen/living area.Walkout to beautiful large Deck and beautiful grass backyard and Heated Studio.Beautiful porch area for entertaining.Thermostat control for heating and cooling.Central air conditioning Separate hydro meter, hydro paid by tenantLooking for high quality clean tenantAmazing location in Wychwood. Very accessible using TTC Bus or TTC Subway. Ossington bus stop is extremely close and goes right to Ossington subway, Ossington restaurants and Liberty VillageClose to Farm Boy on Dupont, Loblaw on Dupont and Dufferin Mall with Wal-Mart and No Frills.Street parking available. Pictures are staged/ tenants furniture is in there now (id:51382)
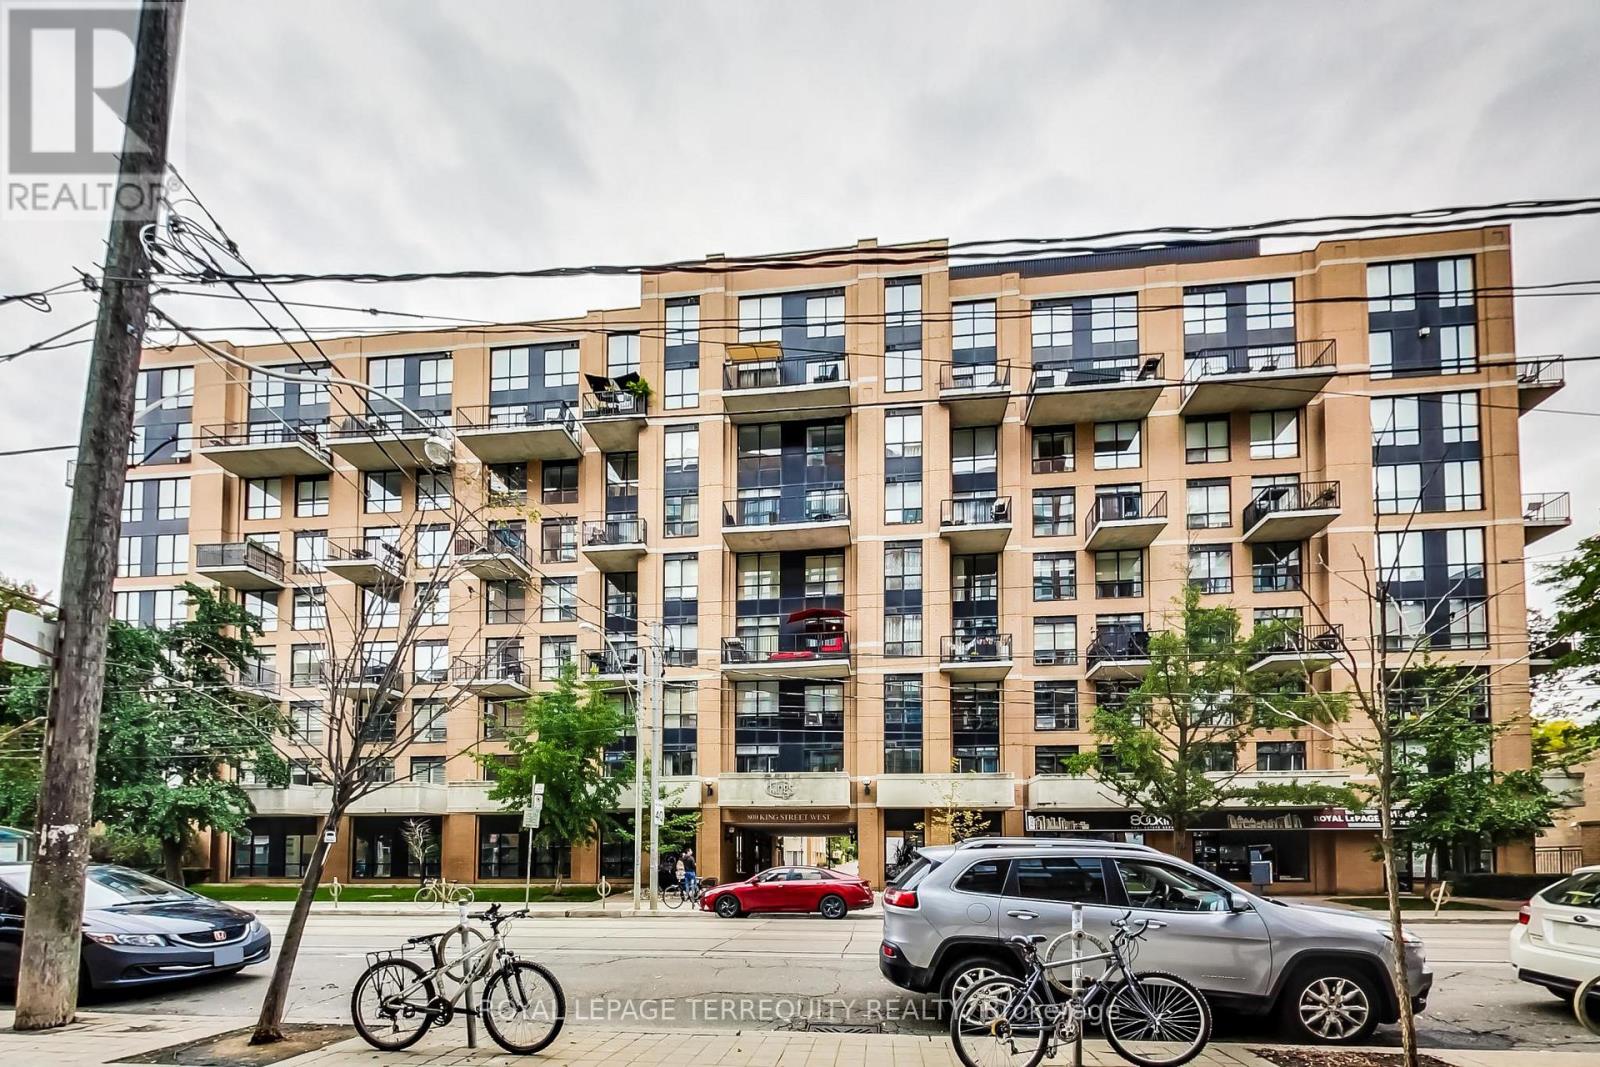
608 - 800 King Street W
Toronto (Niagara), Ontario
Large 2 Storey Loft In The Heart Of King West Village, One Bedroom + Den (837 Sqft !!!), Soaring 18Ft Ceilings, South Facing, Open Concept, Wall Of Windows, Exposed Concrete, Stainless Steel Hanging Chef Pot Rack, Ultra Modern Stainless Steel Ducts, Largest Balcony In Building, Barbeque Permitted. 6th Floor High Demand Unit, Close to Entertain District and in Trendy King Street West! Fully Furnished with modern furniture. High Demand Building! Show With Confidence! Very Well Managed Building, Incredible Value for downtown Foot (id:51382)
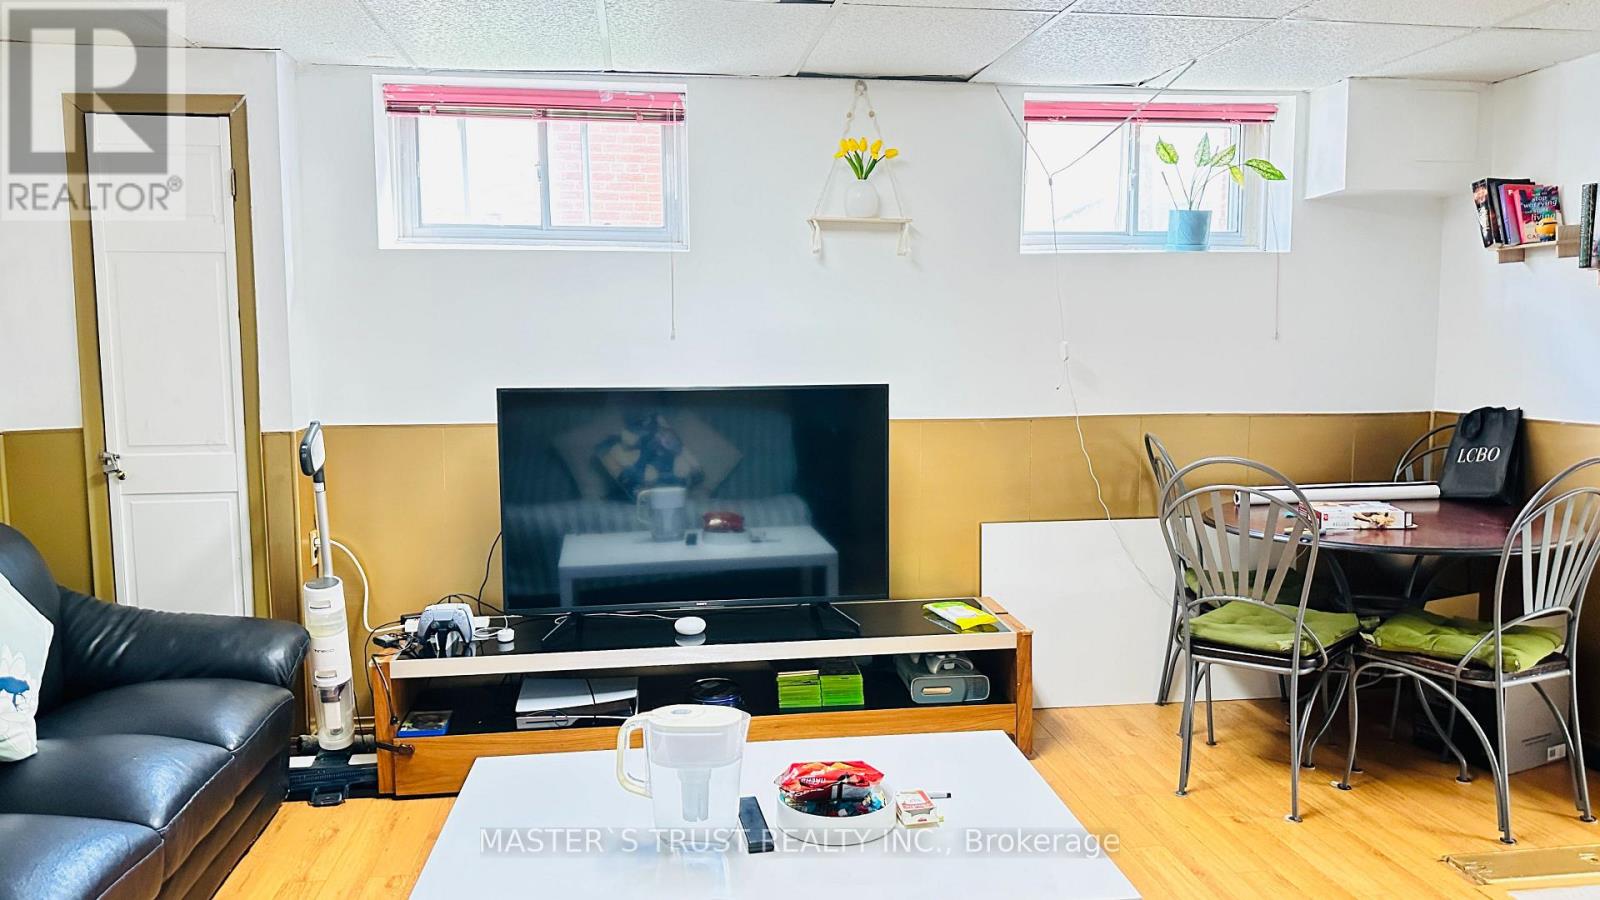
Lower - 112 Mintwood Drive
Toronto (Bayview Woods-Steeles), Ontario
Welcome to this clean, cozy 2-bedroom basement apartment located in the highly sought-after Bayview & Steeles neighborhood. Just a 5-minute walk to the TTC bus stop (Route 53 direct to Finch Station), this unit offers exceptional convenience and comfort in a quiet, family-friendly community. The spacious layout features two generously sized bedrooms (12' x 14') that can easily accommodate up to four occupants. The open-concept living and kitchen area includes essential appliances such as a fridge and stove, perfect for comfortable day-to-day living. The unit has clean vinyl laminate flooring throughout and a private walk-out entrance and access for added independence. Additional amenities include shared laundry access. This location is ideal for commuters and families alike within walking distance to Shoppers Drug Mart, RBC, Second Cup, LCBO, Longos, Food Basics, Tim Hortons, and more. Surrounded by green spaces, including serene nature trails and a hidden mountain bike trail just minutes away, the area also features top-rated schools such as A.Y. Jackson. This is a fantastic opportunity to live in a conveniently located well-maintained, unit in one of North Yorks most convenient and welcoming neighborhoods. Don't miss out to schedule your showing today! (id:51382)
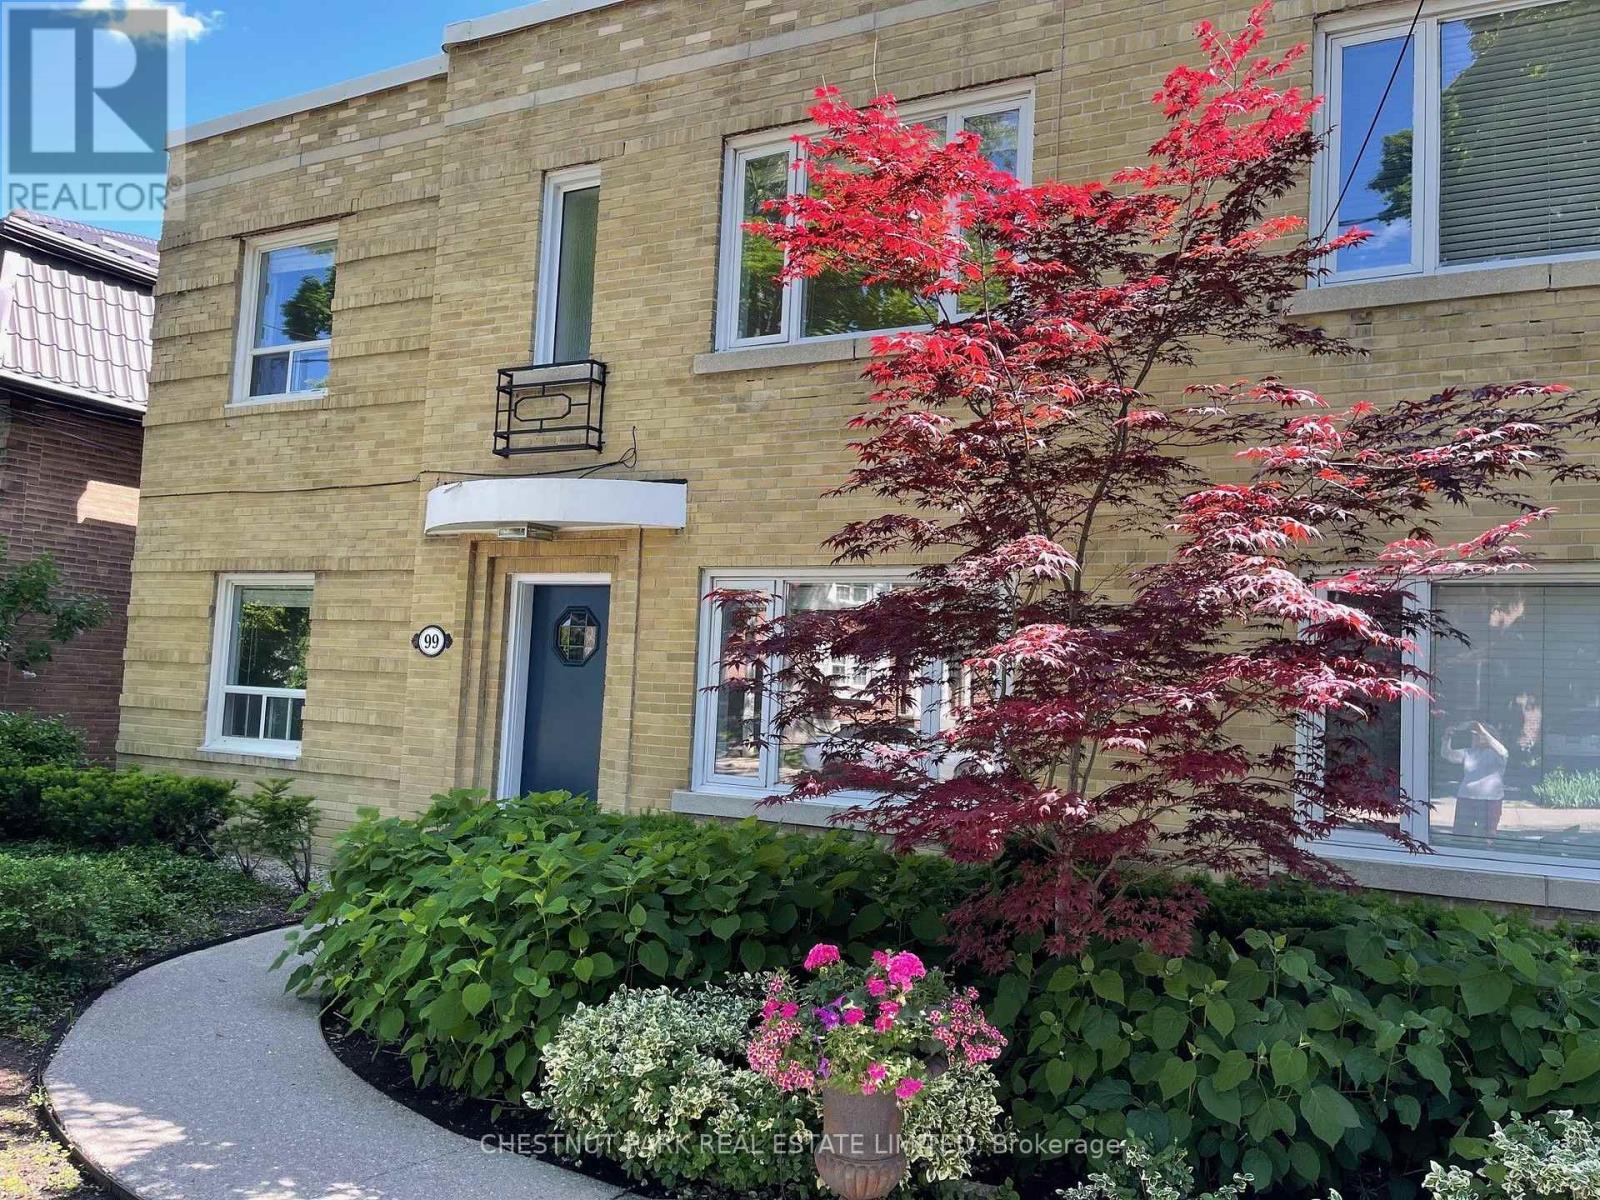
Main - 99 Chatsworth Drive
Toronto (Lawrence Park South), Ontario
Beautiful 2-bedroom, recently renovated with quality materials. Very rare TWO parking spaces, one indoors, one out. Balcony overlooks quiet, private, South treed 150' ravine lot backing onto Chatsworth Greenbelt trails. Boutique fourplex with only 4 suites of established executive clientele. Complete reno with wide plank French engineered flooring, white quartz counters and open concept breakfast bar, newer doors, , hardware, newer appliances, electric fireplace, own washer/dryer in exclusive use separate room. Exceptionally bright, immaculate suite with neutral new decor and many new windows. Custom California closet in Primary bdrm. Immaculately maintained -gardening service, winter plowing, walkway shoveling, window washing are all included. Prestigious street South of Lawrence in the Lytton Park neighborhood. Short walk to Yonge/Lawrence subway, Yonge St. and Avenue Rd. shops and restaurants. Parks, jogging trails, and tennis courts are close by. Note: heat and water is included. (id:51382)
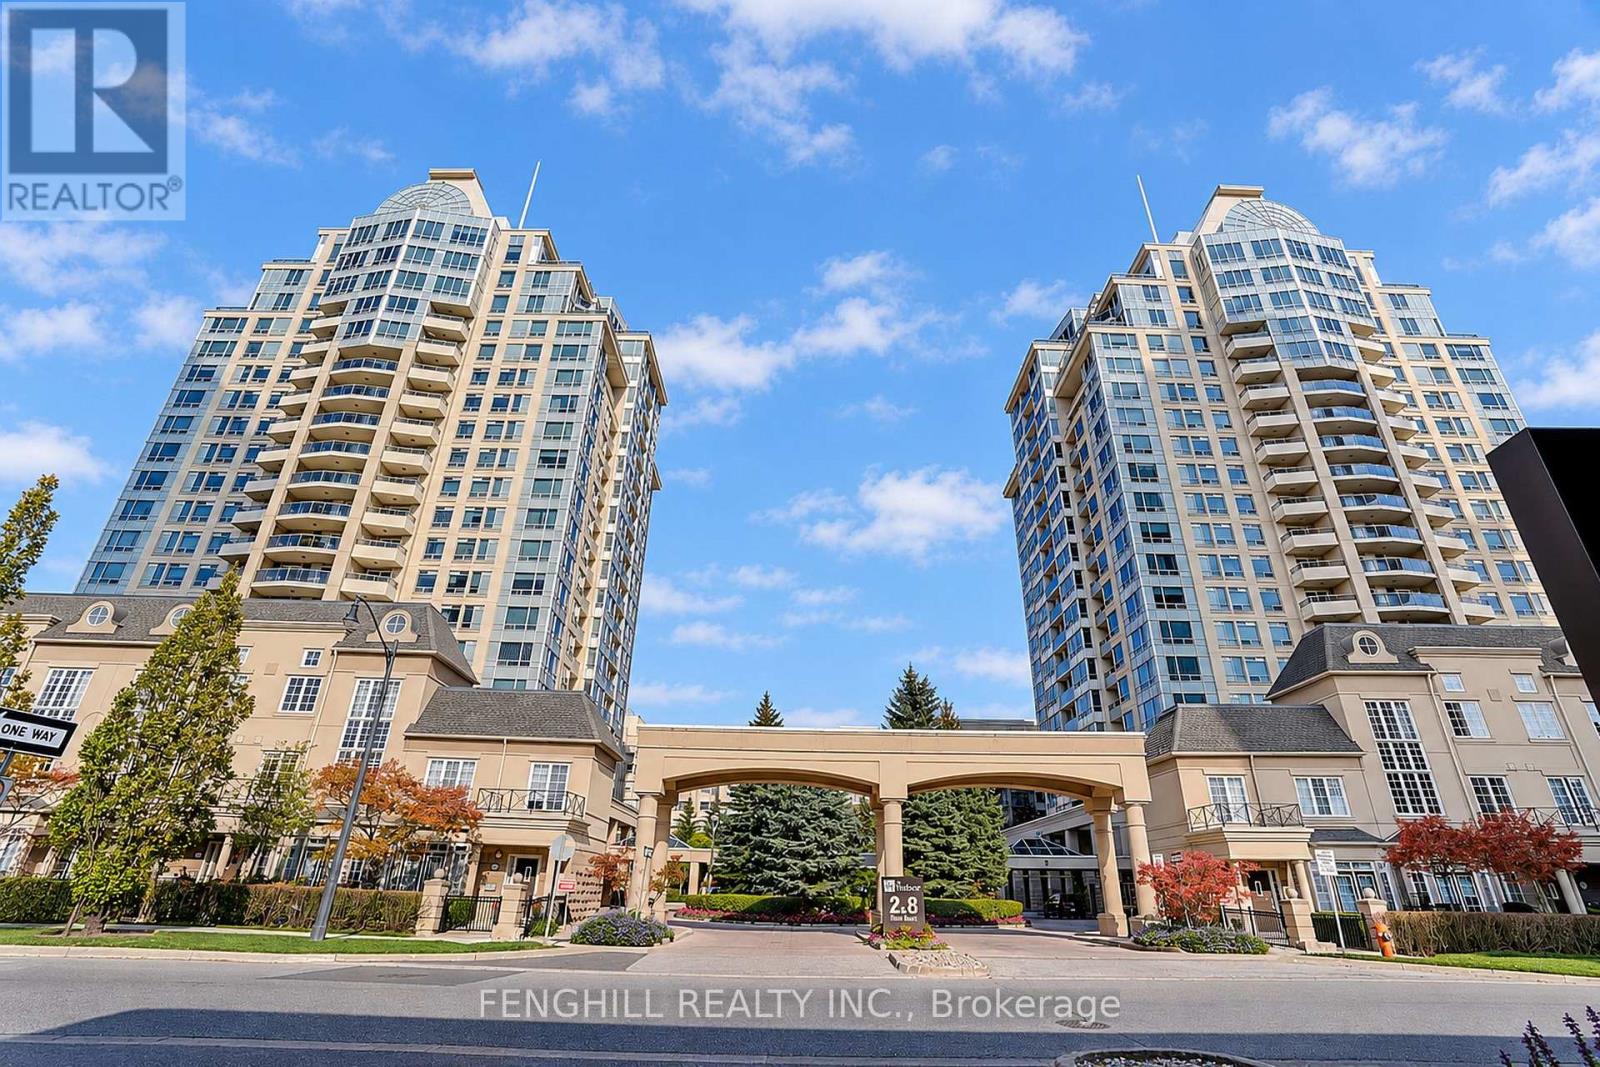
910 - 2 Rean Drive
Toronto (Bayview Village), Ontario
Fantastic Opportunity To Own A Gorgeous Renovated 1+1 And 2 Full Bathrooms Condo In HighlySought After Bayview Village! This Exceptional Home Located In The Quiet North Tower Away FromThe Highway, Spacious Den Easily Fits A Queen-size Bed And Perfect As 2nd Bedroom Or HomeOffice, Two Full Bathrooms and Two Walk-Out Doors From Living Room And Master Bedroom To ExtraLarge Balcony Enjoy Beautiful Sunshine And South-facing City View, Smooth Ceiling, LaminateFloor Throughout, Luxury Kitchen With Quartz Countertop And Undermount Sink, High EndStainless Steel Appliances. Separate Laundry Room With Ample Storage, Underground Parking SpotClose To Elevator. All-Inclusive Maintenance Fee(Hydro/Water/Heat/AC) With Parking & LockerIncluded! (id:51382)
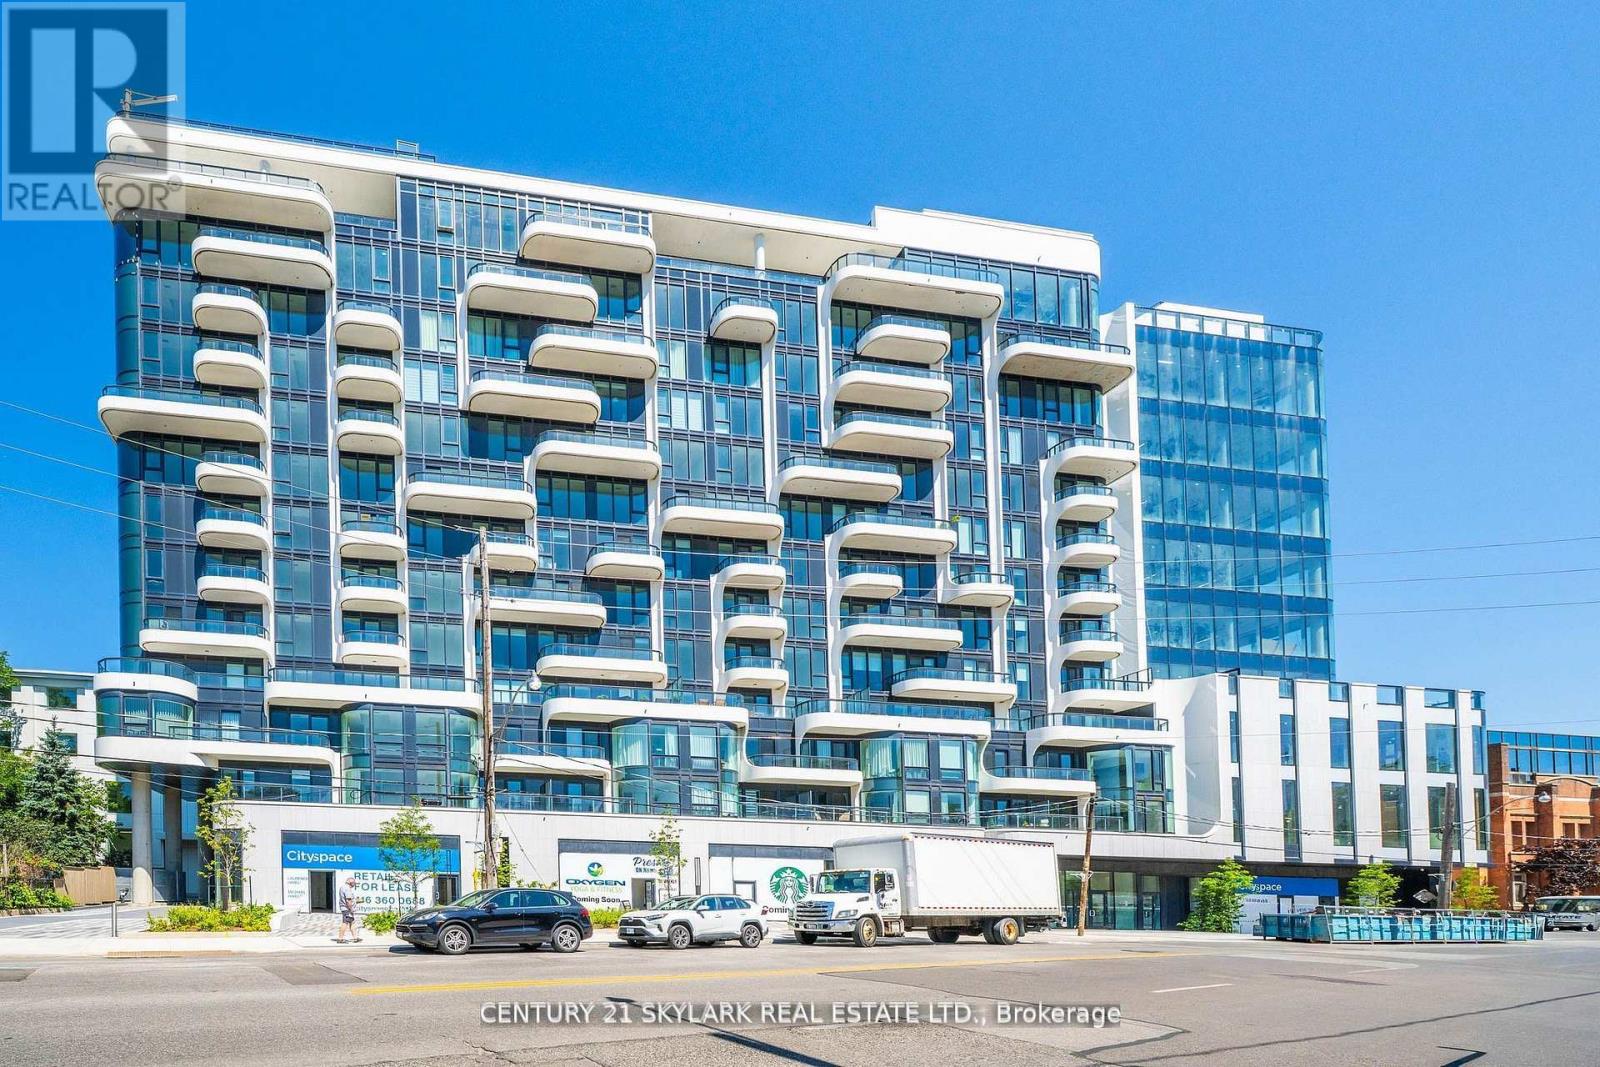
903 - 322 Dupont Street
Toronto (Annex), Ontario
**Brand-New Luxury 3-Bedroom, 3-Bathroom Suite at ANX Condos by Freed in the Annex**1,220 Square Feet as per Builder's Plan**South-Facing Suite with Unobstructed CN Tower and Toronto Skyline Views from All 3 Bedrooms and Living Room**Bright and Spacious Layout with Floor-to-Ceiling Windows and 9-Ft. Ceilings**Modern Finishes Throughout with Quartz Countertops and Ensuite Laundry**Window Coverings to be Installed**1 Owned Parking Space - Level B, Spot #20**1 Owned Locker - Level A, Unit #9**Excellent Building Amenities Including 24-Hour Concierge, Fitness Centre, Rooftop Terrace, Outdoor Pool and One-Valet Smart Building Technology**Steps to Dupont Subway Station, Farm Boy, Loblaws, Shoppers Drug Mart, Restaurants, Cafes and Parks**Close to Yorkville, Casa Loma, University of Toronto and Downtown Toronto**Don't Miss This Opportunity to Live in the Highly Sought-After Annex Neighbourhood** (id:51382)
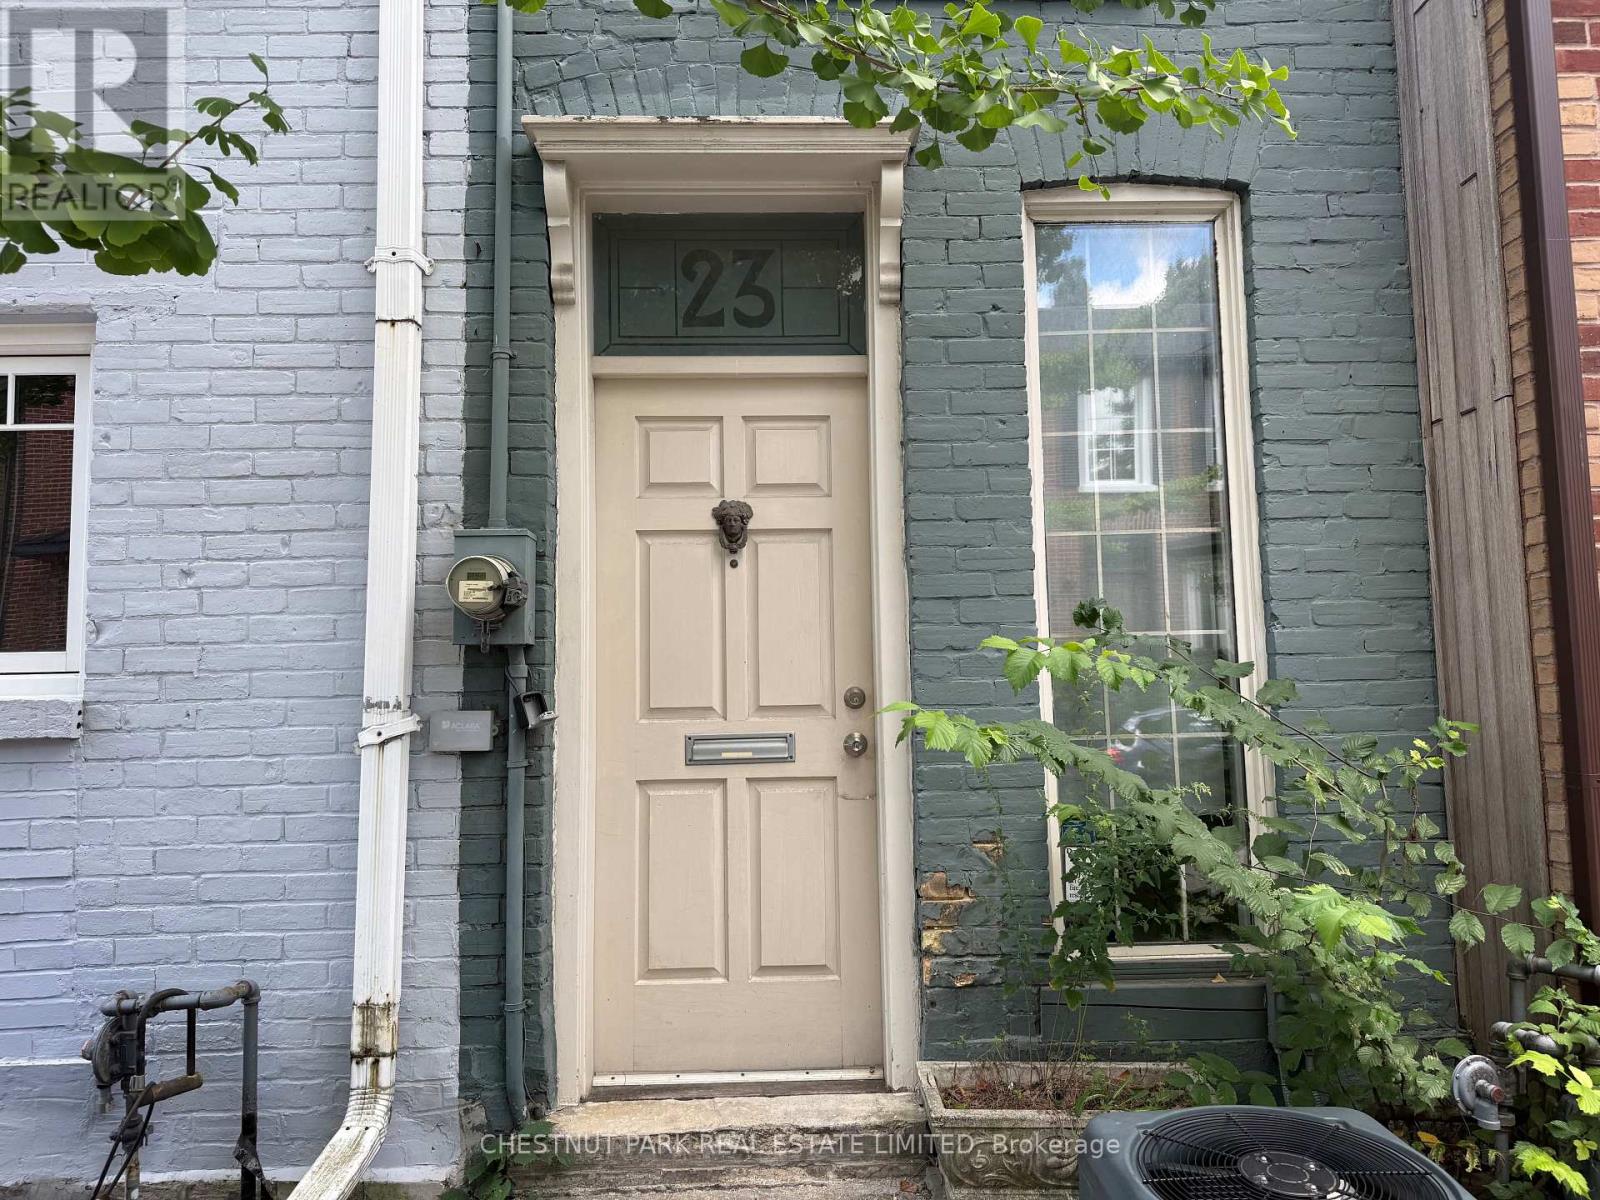
23 Bishop Street
Toronto (Annex), Ontario
Fully furnished and equipped Yorkville pied-à-terre or condo alternative. *** Can be short-term - 6 months *** Sun-filled 1-bedroom plus den. Galley kitchen. Combined living and dining area with walk-out to a quaint private interlock garden. Steps to all conveniences include: TTC, shops, restaurants, Eataly in Manulife Centre, and Yorkville Village - Whole Foods. Proximity to Bloor Street shopping, entertainment, and cultural attractions. Tenants pay all utilities, internet and cable. Tenant can apply for street parking. (id:51382)
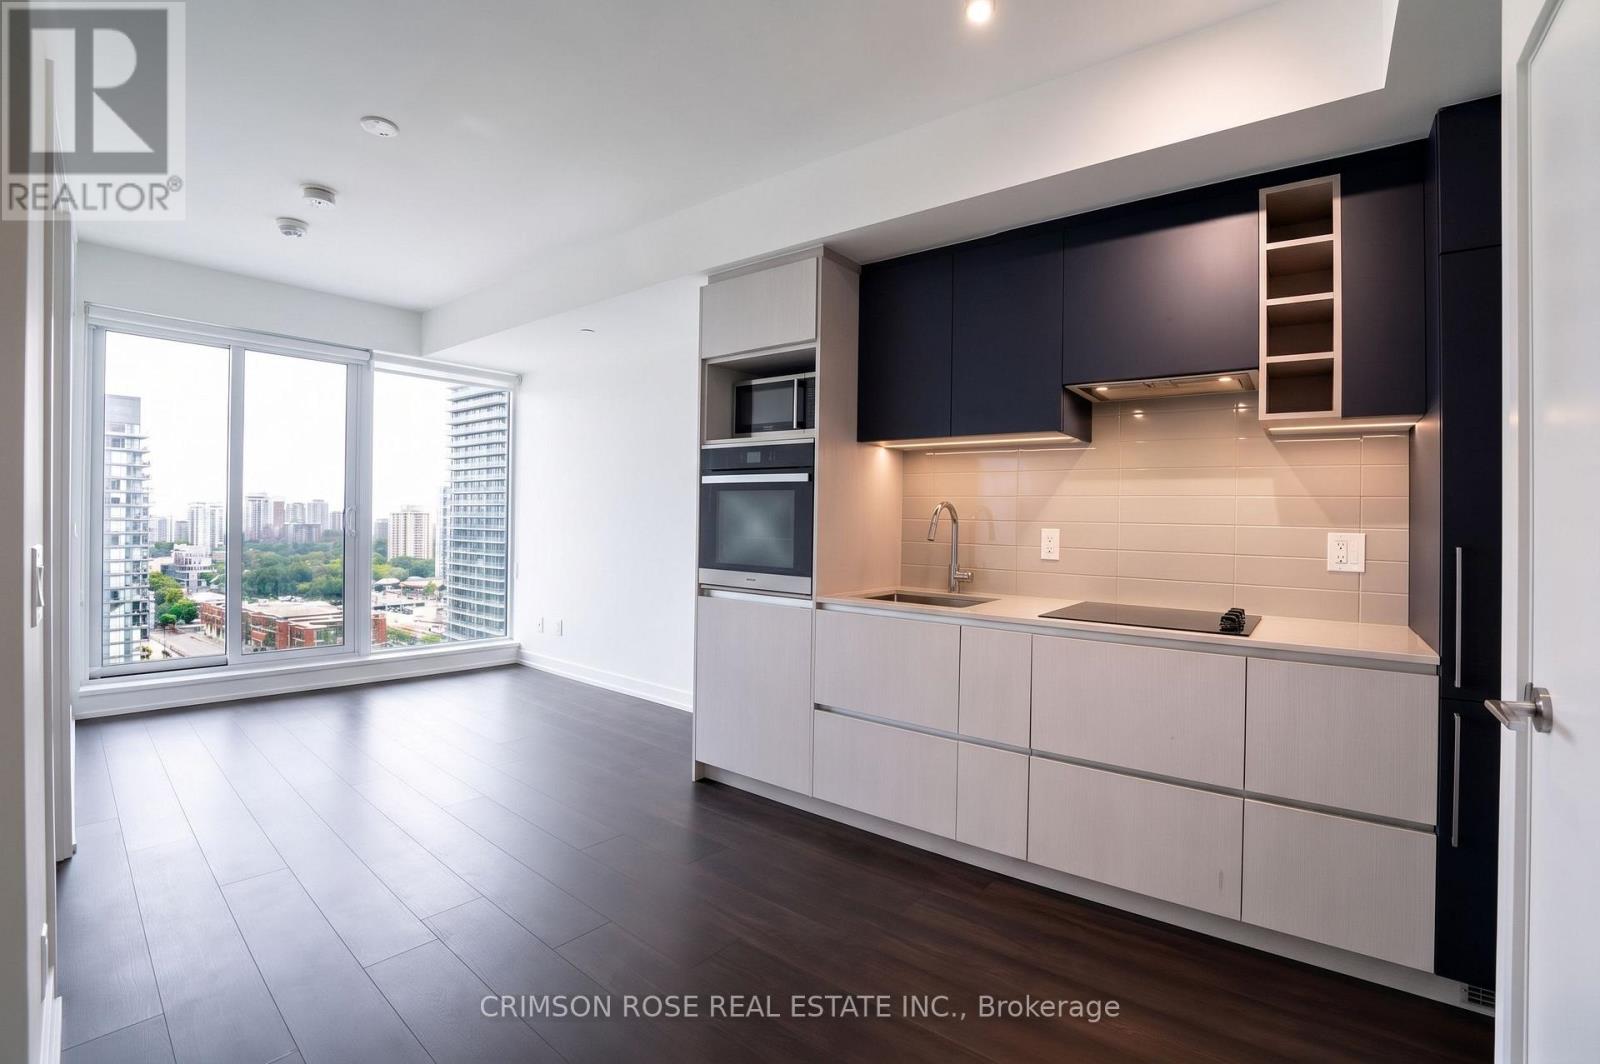
1216 - 319 Jarvis Street
Toronto (Church-Yonge Corridor), Ontario
Welcome to Prime Condos in the Heart of Downtown Toronto! This Modern 1+1 Bedroom, 1 Bathroom Suite Offers a Functional and Efficient Layout with Contemporary Finishes. The Versatile Den Provides Additional Space for a Home Office or Study Area. Enjoy an Excellent Selection of Building Amenities Including 24-Hour Concierge, Fitness Centre, Yoga Studio, Co-Working and Study Spaces, Outdoor Terrace and BBQ Areas. Steps to Toronto Metropolitan University and Minutes to Eaton Centre, Yonge-Dundas Square, Restaurants, Shopping, Groceries and TTC. An Excellent Opportunity to Enjoy Convenient Downtown Living! (id:51382)
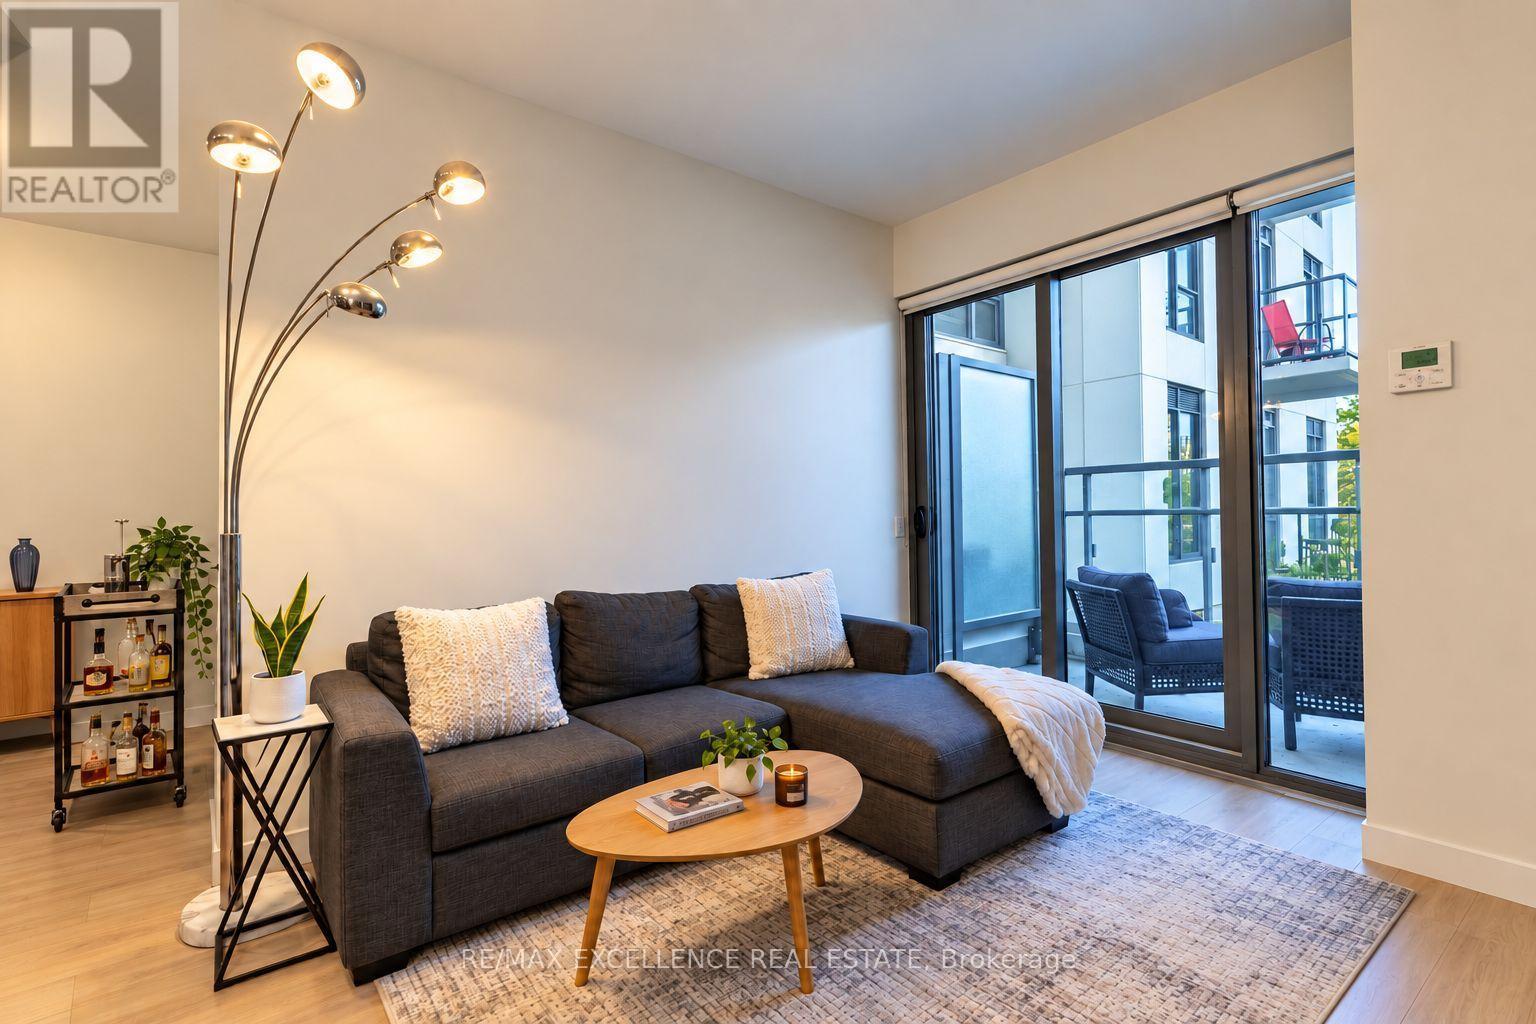
330 - 280 Howland Avenue
Toronto (Annex), Ontario
Welcome to Unit 330 at 280 Howland Avenue! A bright and functional 1+1 bedroom, 2 bath suite offering 687 sq ft of well-designed living space in Bianca, a boutique Tridel-built condo residence in the heart of the Annex. The layout combines comfortable living and dining areas with a versatile second room - perfect as a home office, guest space or nursery - plus two full bathrooms, a rare feature at this size. The kitchen opens easily on to the main living area for effortless day-to-day living and entertaining. Includes one owned parking space and one locker. Residents enjoy Bianca's excellent amenities, including a rooftop pool and lounge, fully equipped gym, party and dining rooms, 24-hour concierge and guest suites. Unbeatable Annex location just steps to the Dupont subway, Bloor Street shops and restaurants, and the cafes along Dupont - with easy access to the rest of the neighborhood. (id:51382)
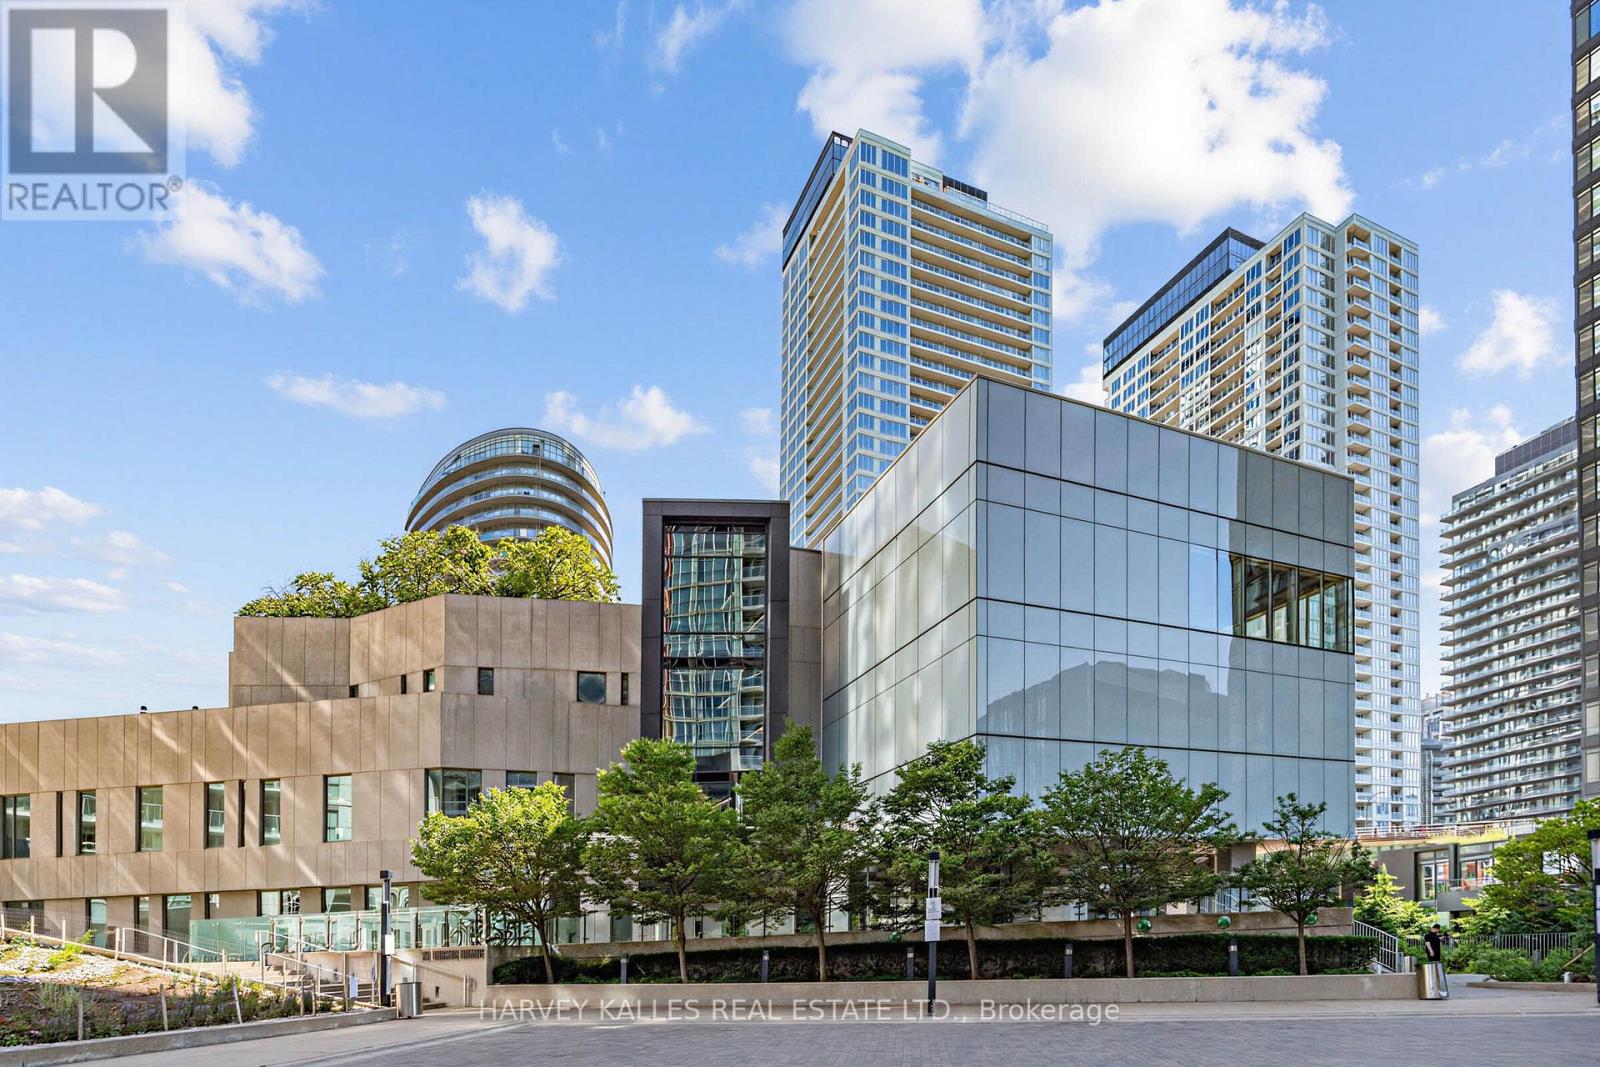
608 - 90 Queens Wharf Road
Toronto (Waterfront Communities), Ontario
Waterfront living at an affordable price at exchange condos by Concord Adex! Enjoy this thoughtfully designed 1 + den suite offering exceptional flexibility, with a special den featuring floor to ceiling windows that can easily function as a second bedroom or home office to suit your lifestyle needs. Featuring an open concept layout, premium finishes, built in appliances, and efficient use of space, this suite delivers the perfect balance of style, comfort and functionality. Located in one of Downtown Toronto's most vibrant and connected communities, this residence places you just steps from transit, the waterfront, king west, dining, entertainment, and grocery stores. Enjoy the best of Downtown living with walking distance access to the well, the waterfront at Marina Quay west, Toronto music garden, the Billy Bishop airport ferry terminal, Rogers center, and the Toronto's iconic waterfront, along with nearby bicycle paths and scenic waterfront trails perfect for cycling, jogging, and outdoor recreation. Residents enjoy an exceptional collection of state of the heart, resort inspired amenities including an indoor swimming pool, basket ball court, theatre room, private dining room, pet spa, ping pong lounge, yoga studio with classes, massage room, and fitness facilities, delivering a lifestyle experience that is second to none in the heart of the city. No representations or warranties are made of any kind. rental equipment, parking fees and other fees are unknown. (id:51382)
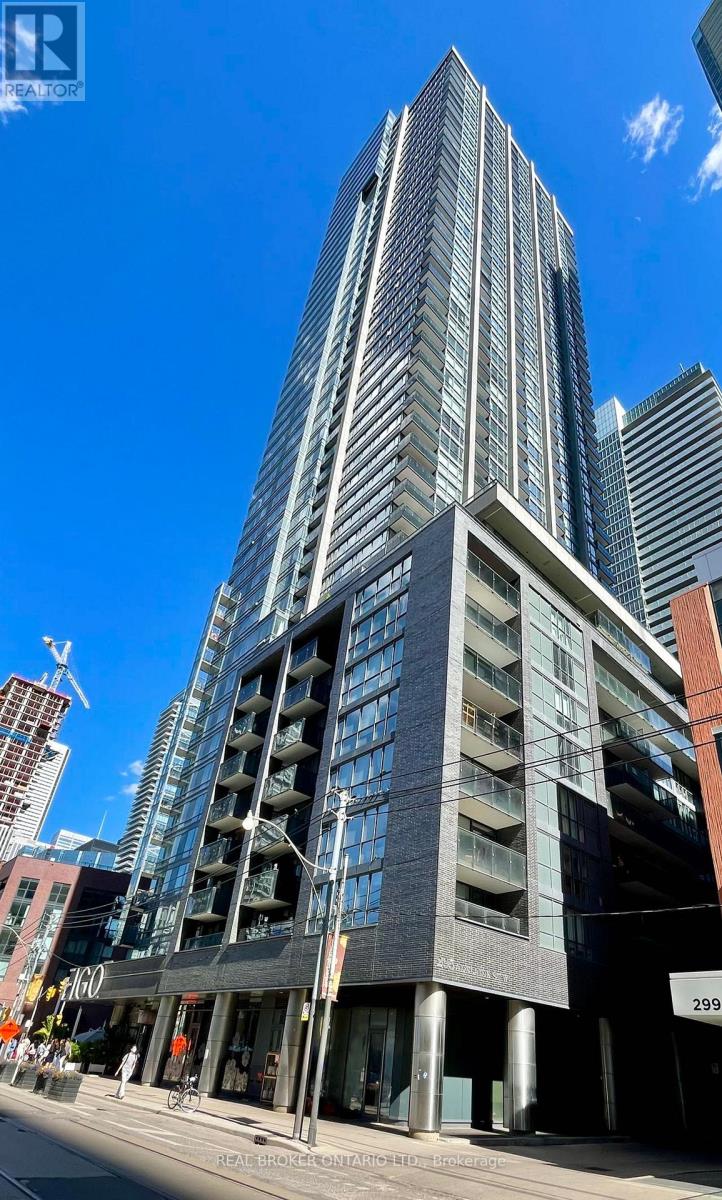
3406 - 295 Adelaide Street
Toronto (Waterfront Communities), Ontario
Live In Luxury Pinnacle On Adelaide In The Heart Of The Entertainment District. Fully Furnished! Practical 1 Bdrm + Den Suite With Open Concept. Fantastic Amenities 24 Hour Concierge, Gym W/Indoor Pool, Theatre, Outdoor Roof Top. Minutes To Restaurants, Shops And Entertainment Options. Just Steps To Financial District, Tiff, Ttc Station. (id:51382)
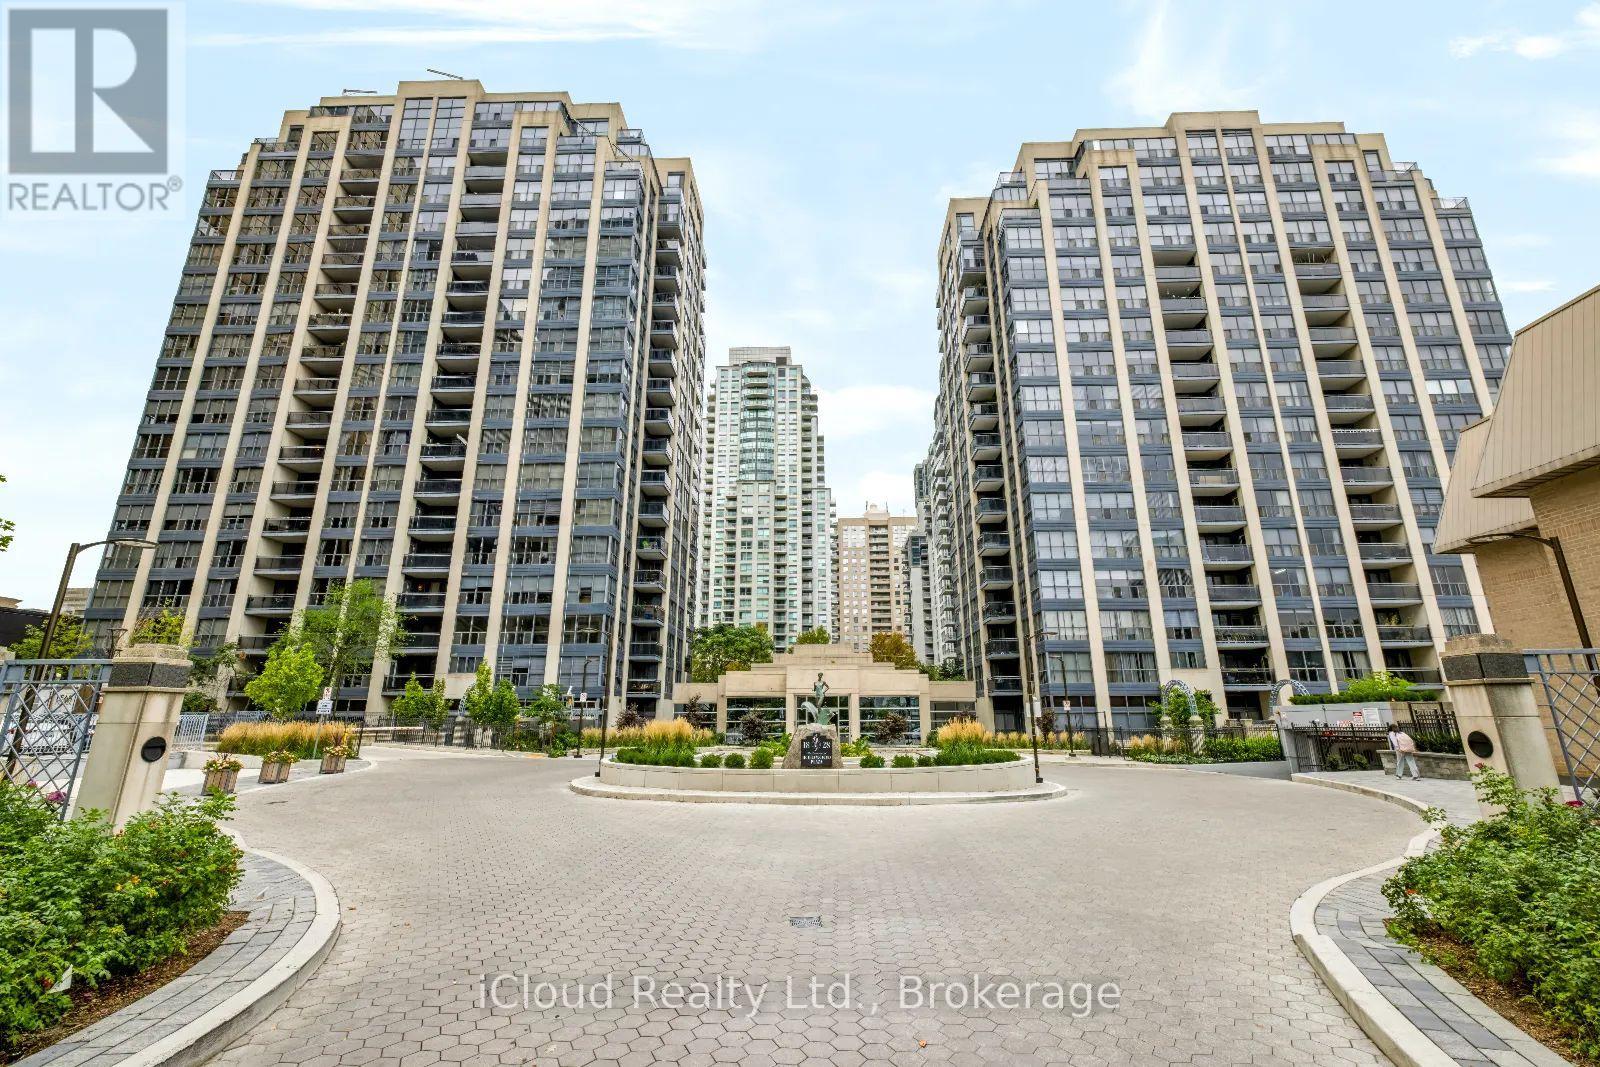
800 - 18 Hollywood Avenue
Toronto (Willowdale East), Ontario
A standout 1,655 sqft residence at Hollywood Plaze, one of North York's most spacious condo layouts. The owner invested over $200,000 in a 2019 renovation, creating a beautifully finished 2-bedroom plus den, 2 bath home with room to live, work, and entertain. Double doors open to a formal foyer with marble flooring. Wood-look plank flooring flows through the principal rooms and bedrooms. The eat-in kitchen offers quartz countertops, tired flooring, ample cabinetrey and a breakfast area. Both bathrooms feature marble floors and walls; the spacious primary suite includes a walk-in closet and 5-piece ensuite. Two oversized bedrooms and a generous den offer flexibility for a home office, family room or prtential third bedroom. Two sun-filled balconies extend the living space. The parking spot is a short walk from the elevator, with the locker directly behind it. Walk to Sheppard-Yongue and North York Centre subway stations, Earl Haih Secondary School, McKee Public School, T&T, Longo's, H-Mart, resteraunts, cafes, shops, and parks. Highway 401 is nearby. Plaza offers concierge and security, an indoor pool, sauna, guest suites, party and meeting rooms, recreation room, bike storage and visitor parking. (id:51382)
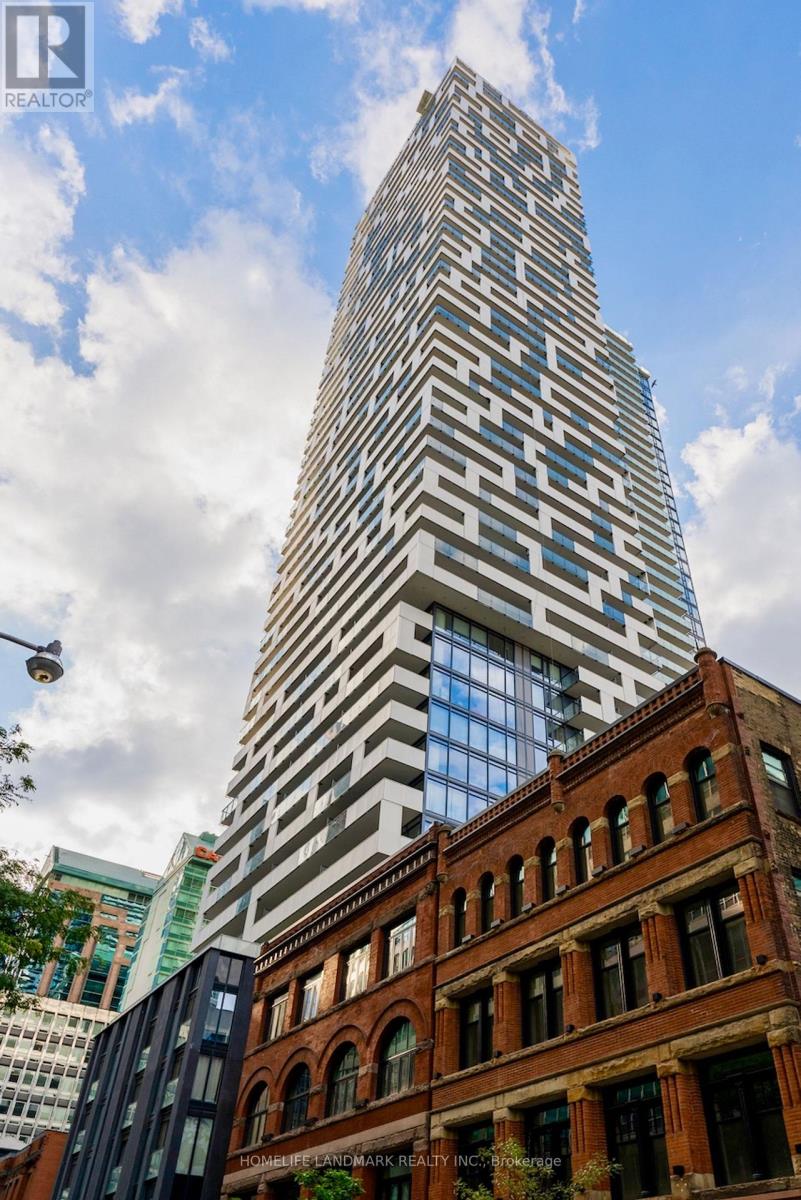
3905 - 20 Lombard Street
Toronto (Church-Yonge Corridor), Ontario
Welcome To Yonge & Richmond St. Spacious 1 Br + Den With 674 Sqft + 96 Sqft Balcony Oversized Balcony. Fully Upgraded Unit With Parking + Locker.Floor To Ceiling Windows, SOUTH EXPLOSURE. LOTS OF SUNLIGHT! Unparalleled Luxury High Above The Cityview, Lots Of Upgrades. Steps To PATH, SUBWAY, Eaton Centre, Financial And Entertainment District, close to U of T, Living W/ State Of The Art Amenities, Rooftop Swimming (id:51382)
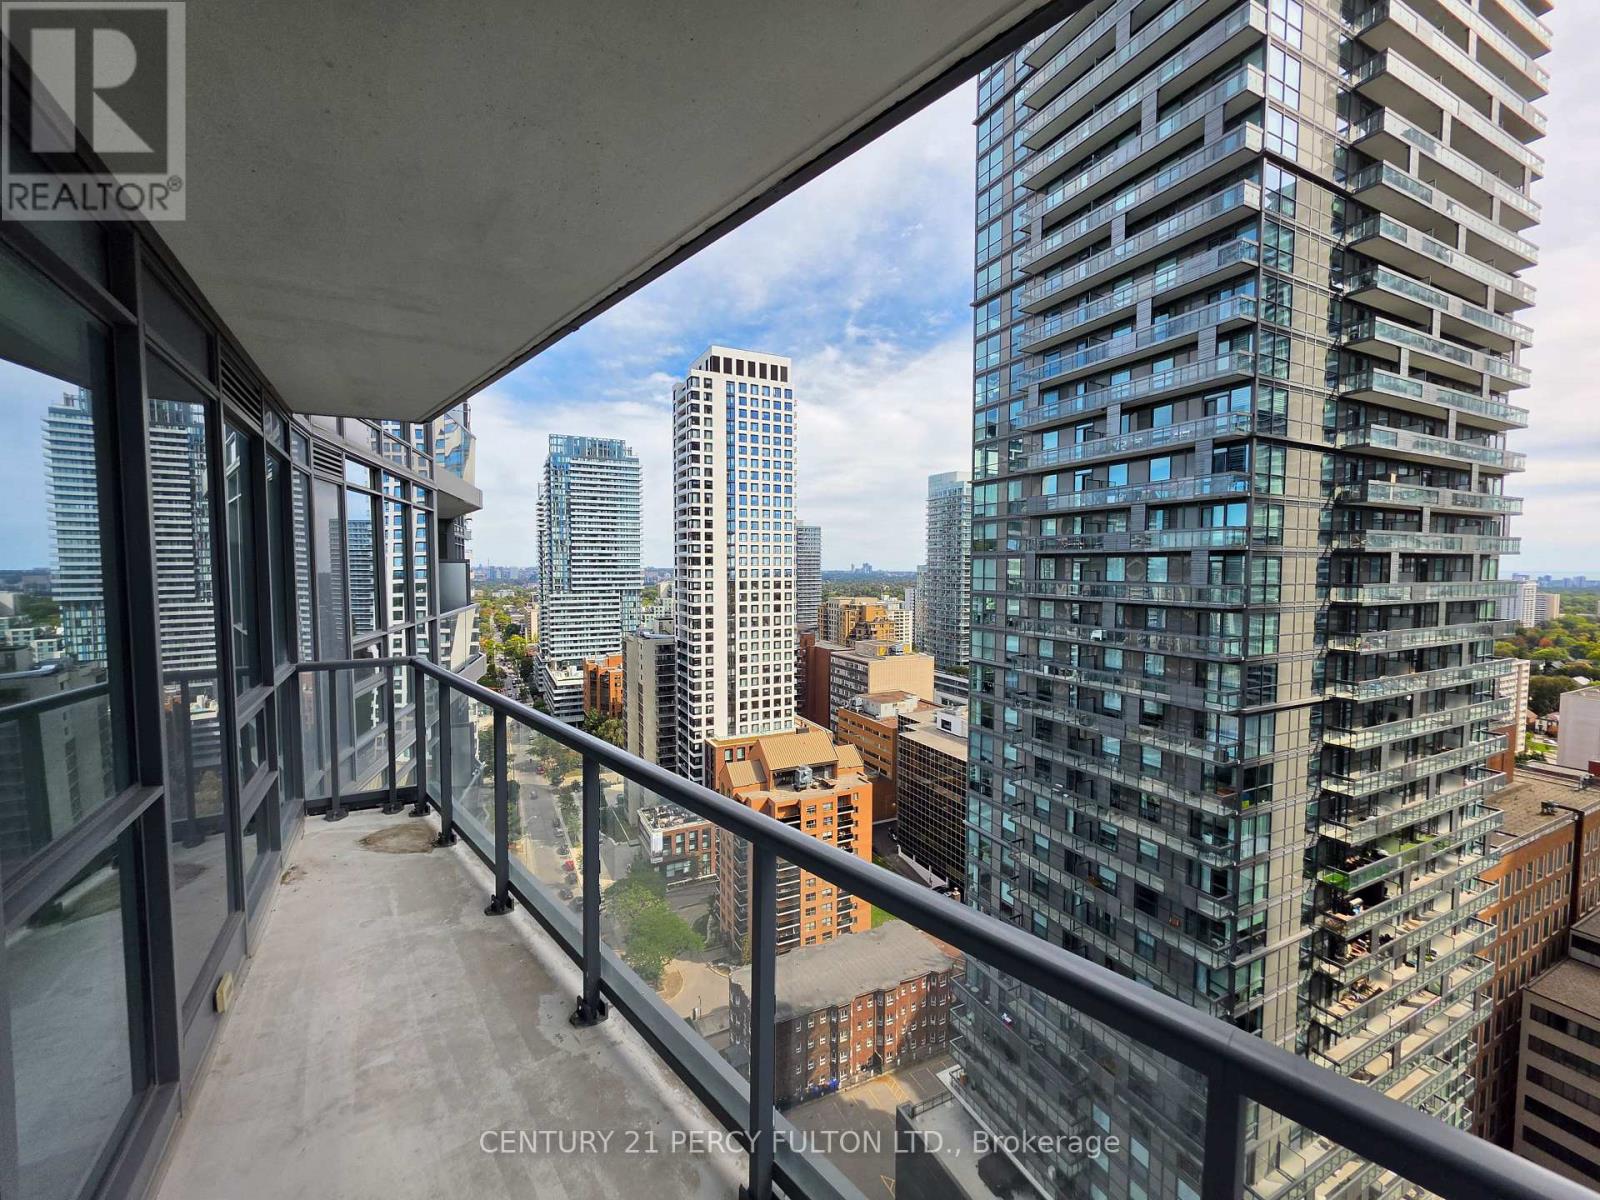
2402 - 30 Roehampton Avenue
Toronto (Mount Pleasant West), Ontario
**Bright & Spacious 2-Bedroom, 2-Bathroom Condo with Exceptional South & West Views!** Located in a highly desirable Toronto location, this Minto building offers 24-hour concierge service, underground parking, locker, entertainment room, BBQ area, and sundeck. Enjoy state-of-the-art fitness facilities complete with a steam room. Just steps to the TTC subway, Metro, Starbucks, restaurants, shops, parks, schools, and more. An unbeatable location with everything you need right at your doorstep! (id:51382)
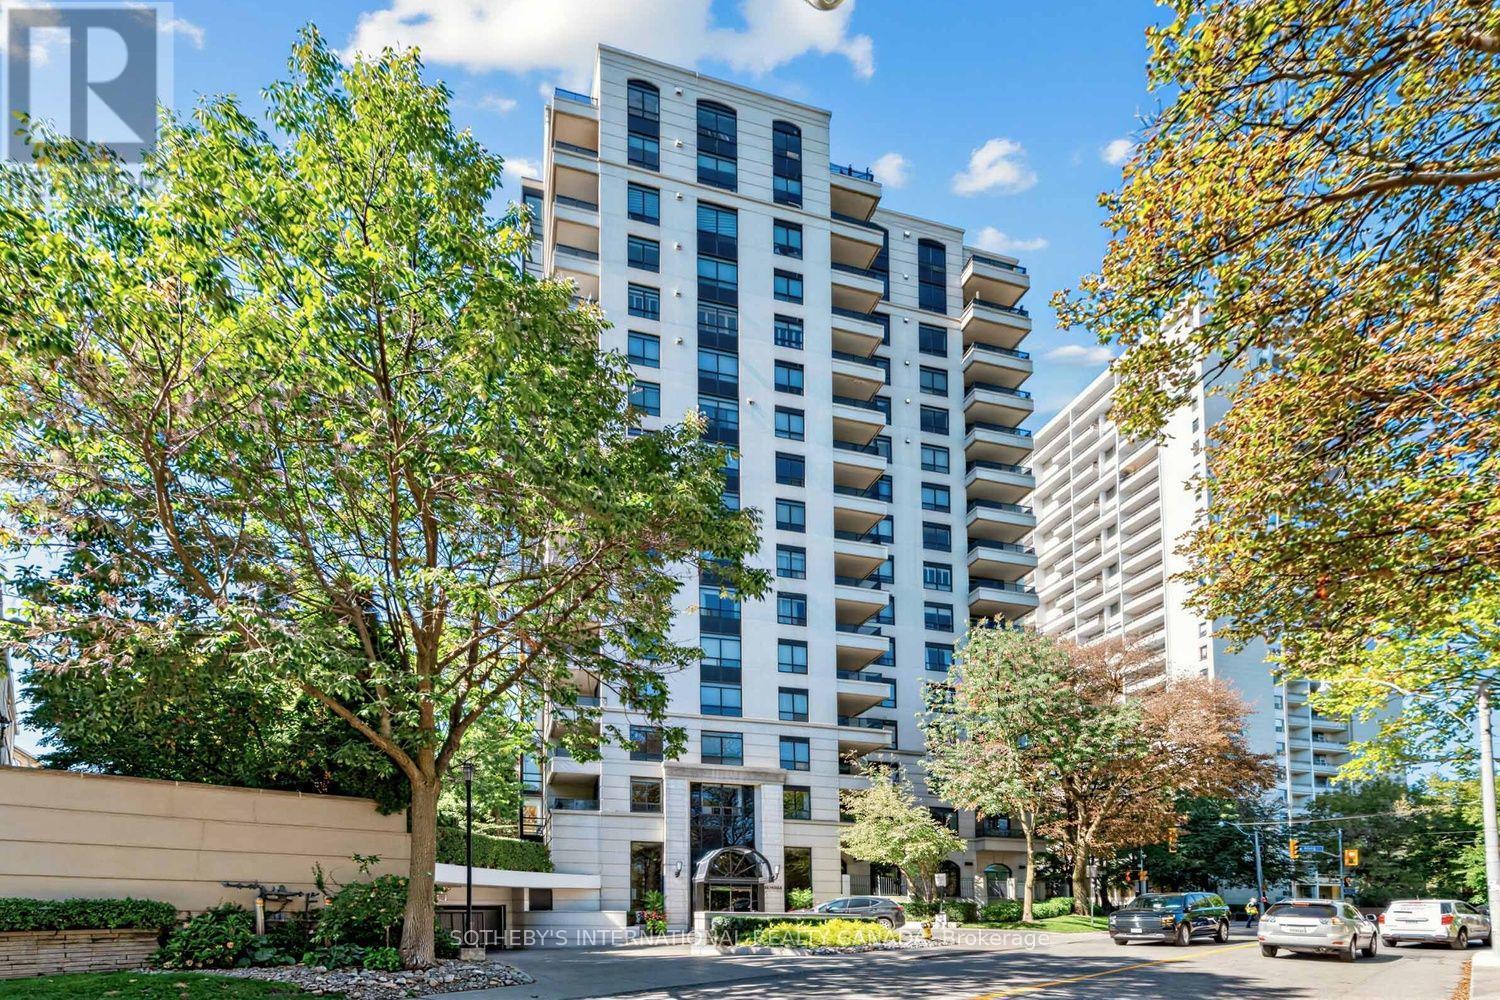
704 - 38 Avoca Avenue
Toronto (Rosedale-Moore Park), Ontario
Welcome to Avoca Vale in the heart of midtown Toronto! Enjoy serene south-facing treetop views from this beautifully maintained one-bedroom, one-bathroom suite offering approximately 672 sq. ft. of comfortable living space. Freshly painted and professionally cleaned, the suite is move-in ready.Immaculate parquet floors and double mirrored closets complement classic details including wainscoting, mouldings and baseboards. The kitchen, complete with a convenient breakfast counter, opens to a bright, open-concept living and dining area that extends seamlessly onto an impressive 93 sq. ft. balcony. With peaceful south-facing treetop views, it is the perfect spot to relax and enjoy the changing seasons.The spacious bedroom is filled with natural light from a large picture window, while a beautifully renovated three-piece bathroom and ensuite laundry provide everyday comfort and convenience. Parking and a locker are also included.Avoca Vale offers an exceptional collection of amenities, including a 24-hour concierge, events room with caterer's kitchen, peaceful courtyard oasis with BBQs, well-equipped gym and ample visitor parking. Ideally located steps from vibrant shops, the subway, David Balfour Park and scenic ravine trails, this residence offers the perfect balance of urban convenience and tranquil surroundings.Experience the Avoca Vale lifestyle-refined midtown living with exceptional privacy, convenience and accessibility. (id:51382)
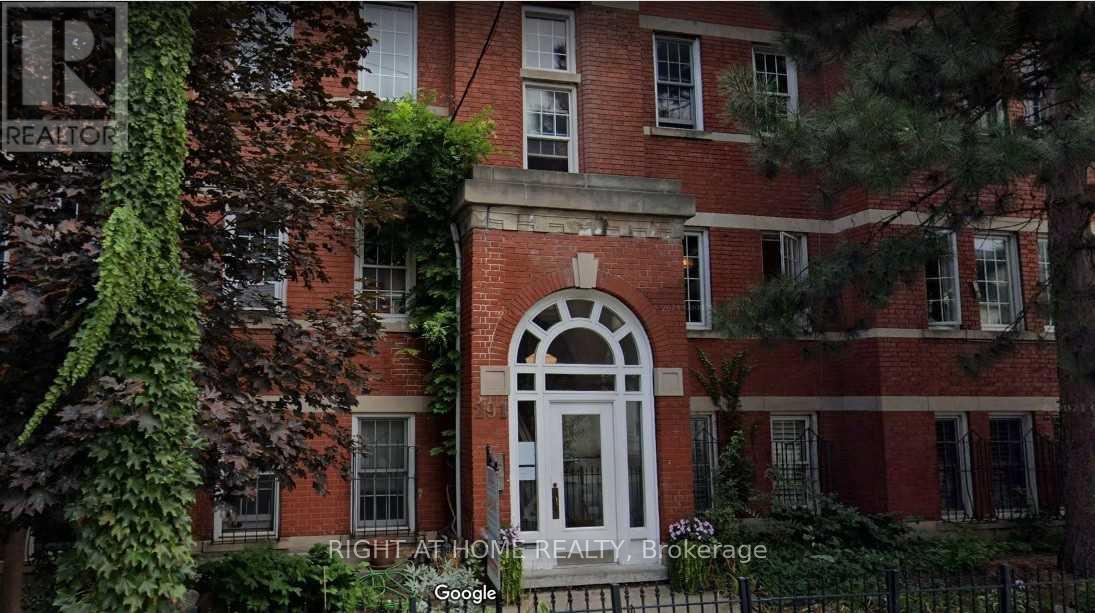
5 - 291 Ontario Street
Toronto (Moss Park), Ontario
This Unique And Spacious 2 Bedroom Condo Is In All Brick Boutique Building, Nestled In Historic And Vibrant Moss Park Neighborhood. Over 1200 Sq Ft Of Living Space! Large Rooms, High Ceilings, Separate Living And Dining Rooms, Eat-In Kitchen, Wood Burning Fireplace And A Lot Of Storage Space. Only 6 Units In The Building. Shared Rooftop Patio With Gas Bbq. Short Walk And Easy Access To The Core, Highway, Restaurants, Shops, Parks And More. (id:51382)
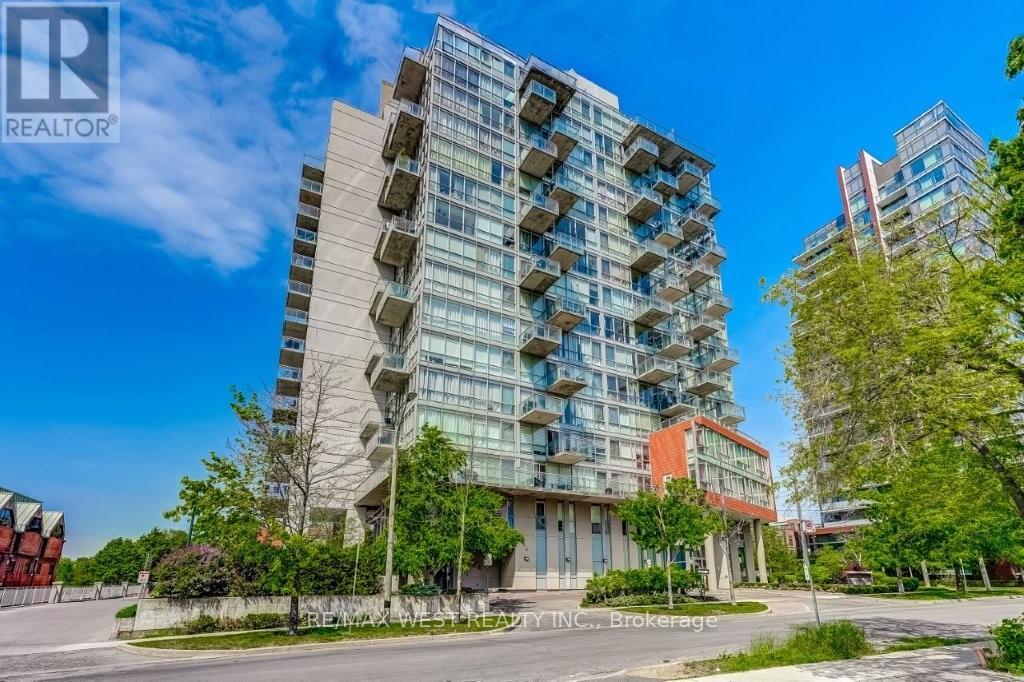
501 - 30 Canterbury Place
Toronto (Willowdale West), Ontario
Incredible sun-filled condo nestled in the heart of North York offers approximately 942 sq. ft. of indoor & outdoor living space! The open concept living/dining area opens to a chef's kitchen with granite counters, breakfast bar and sleek black appliances. Beautifully maintained by the original owner, this suite has 1 spacious bedroom + a large spacious den that could be used as a second bedroom, 2 full spa baths, ensuite laundry and a split floor plan design. Walk out to a large covered balcony with a barbecue gas line connection and a desirable west-facing view (clear view and no further high rises will be built)! Other notable features include 9' ceilings, floor to ceiling windows, Belgian engineered wood floors, one underground parking space and a locker. 30 Canterbury Place has concierge service, a party room, outdoor barbecue area, library, exercise room, hot tub and sauna. Conveniently located within close proximity to great shopping & dining along Yonge St, the subway & GO stations and excellent schools. (id:51382)
24 Ravenscroft Circle
Toronto (Bayview Village), Ontario
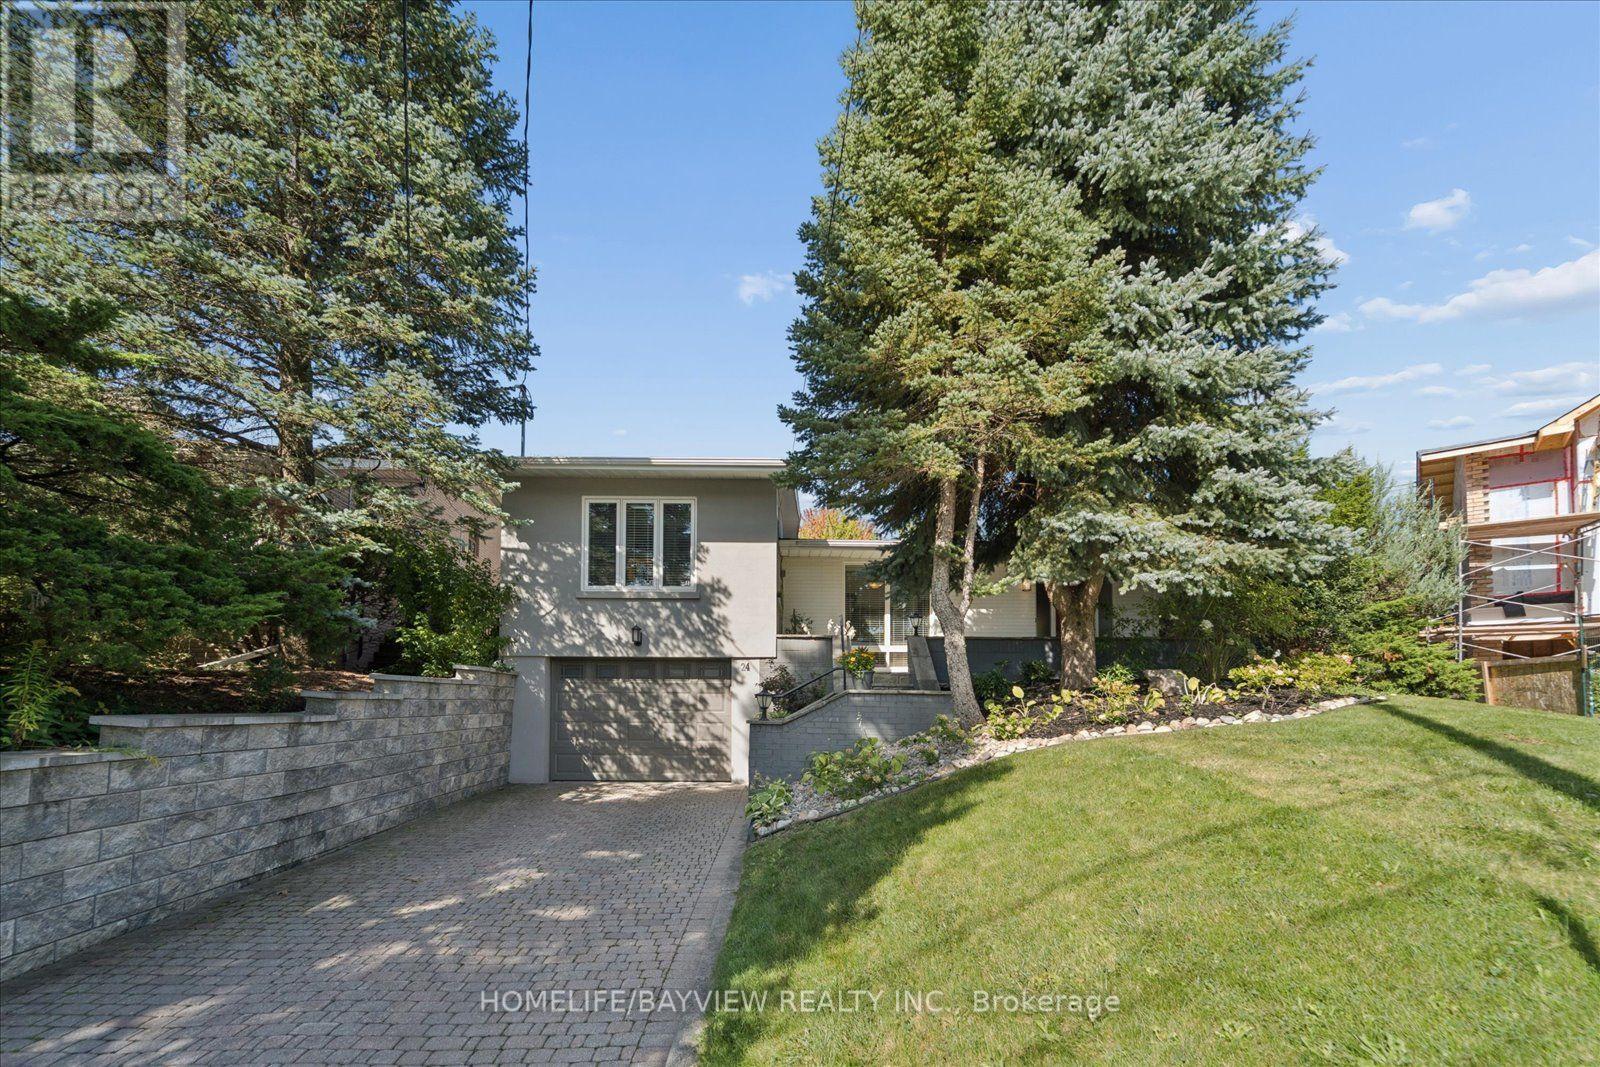
Rare architectural gem in prestigious Bayview Village! Nestled on a quiet circle, this expanded 4-bedroom mid-century modern masterpiece blends authentic charm with contemporary luxury. Sun-drenched and bathed in natural light, the open, flowing layout is designed for grand-scale entertaining and private relaxation. Soaring vaulted ceilings, dramatic floor-to-ceiling windows, smooth ceilings, and classic natural-stain hardwood floors flow throughout. A bright foyer leads to a captivating open-concept living room anchored by a feature brick wall and cozy gas fireplace, with a sophisticated dining area overlooking the main living space. "A thoughtfully designed kitchen walks out to a 26ft x 8 ft deck- perfect for morning coffee overlooking the pool." The showstopping custom-built primary retreat sits in a private wing, boasting character brick accents, a private studio with skylights, a walk-in closet, and a stunning 3-piece ensuite with heated floors. Step outside to a private oasis featuring an in-ground saltwater pool and direct backing onto the serene grounds of Bayview Mills Public School, ensuring total privacy with no rear neighbours. The lower level features above-grade windows, a bright, airy family room, a custom built-in bookcase unit w/storage, pot lights, and a walk-out to the backyard. This level also includes a laundry room, an extra bedroom/gym, a spa 3-piece bath w/a private infrared sauna, and direct entry from the mud room to an extended 3-car tandem garage, featuring a rear walk-out to the yard. Total privacy in North York's elite Earl Haig Secondary School District, steps to Bayview Mills Public School, parks, ravine trails, upscale dining, shopping, TTC station, transit, and major highways! A Truly Unique One of A Kind Architectural Find!! Some photos virtually staged. (id:51382)
506 - 185 Alberta Avenue
Toronto (Oakwood Village), Ontario
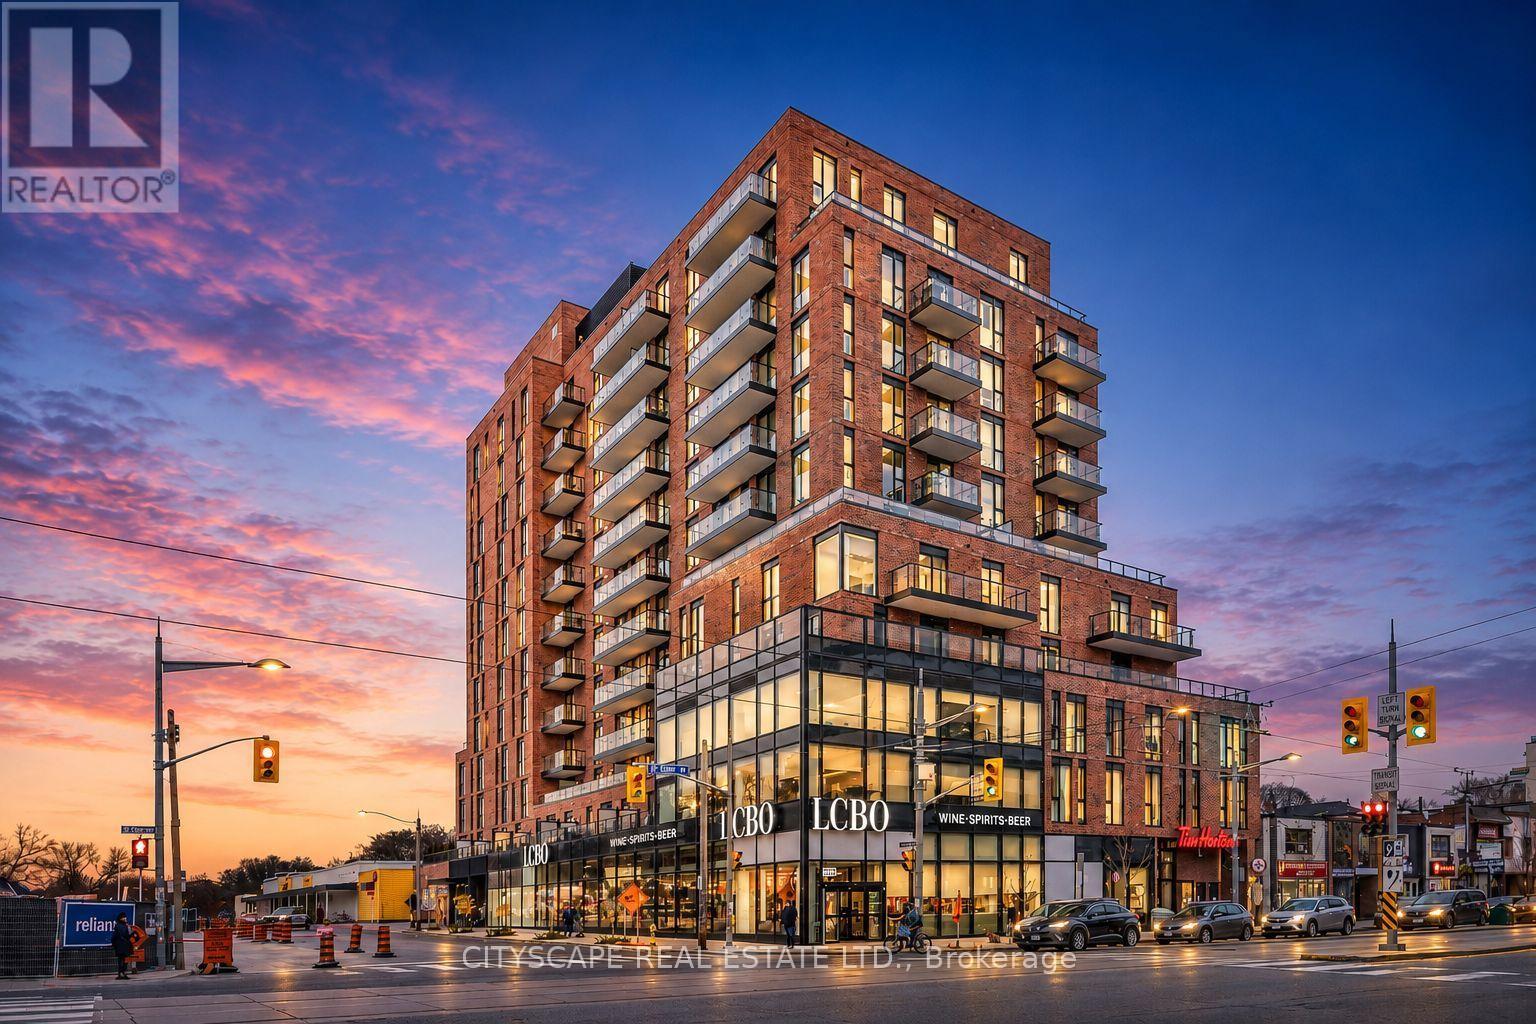
Welcome to Suite 506, a beautifully appointed 1-bedroom plus den residence offering approximately 580 square feet of thoughtfully designed living space in the heart of vibrant St. Clair West Village. This intelligently designed suite blends style and functionality with an open-concept layout, vinyl flooring, and a seamless flow tailored to modern urban living.***This unit comes with a 1 parking space***The contemporary kitchen is elegantly finished with integrated appliances, sleek cabinetry, and streamlined workspace designed for both everyday convenience and effortless entertaining. The spacious primary bedroom provides a comfortable retreat with generous closet space, while the separate den offers exceptional versatility as a home office, guest space, or creative nook. A modern bathroom with clean contemporary finishes, in-suite laundry, and thought fully integrated storage complete this well-appointed condo unit. Residents enjoy an exceptional collection of amenities, including a 24-hour concierge, fully equipped fitness centre, elegant lobby with fireplace, co-working and social lounges, and a beautifully landscaped rooftop terrace with sweeping skyline views. Secure building access and underground parking add everyday convenience and peace of mind. Ideally situated at St. Clair West Village, this sought-after midtown address places you steps from cafes, restaurants, boutique shops, parks, and transit, including the dedicated St. Clair streetcar and convenient subway access. An exceptional opportunity to experience stylish city living in one of Toronto's most vibrant and community-focused neighbourhoods. (id:51382)
Bsmt - 458 Upper Wellington Street
Hamilton (Centremount), Ontario
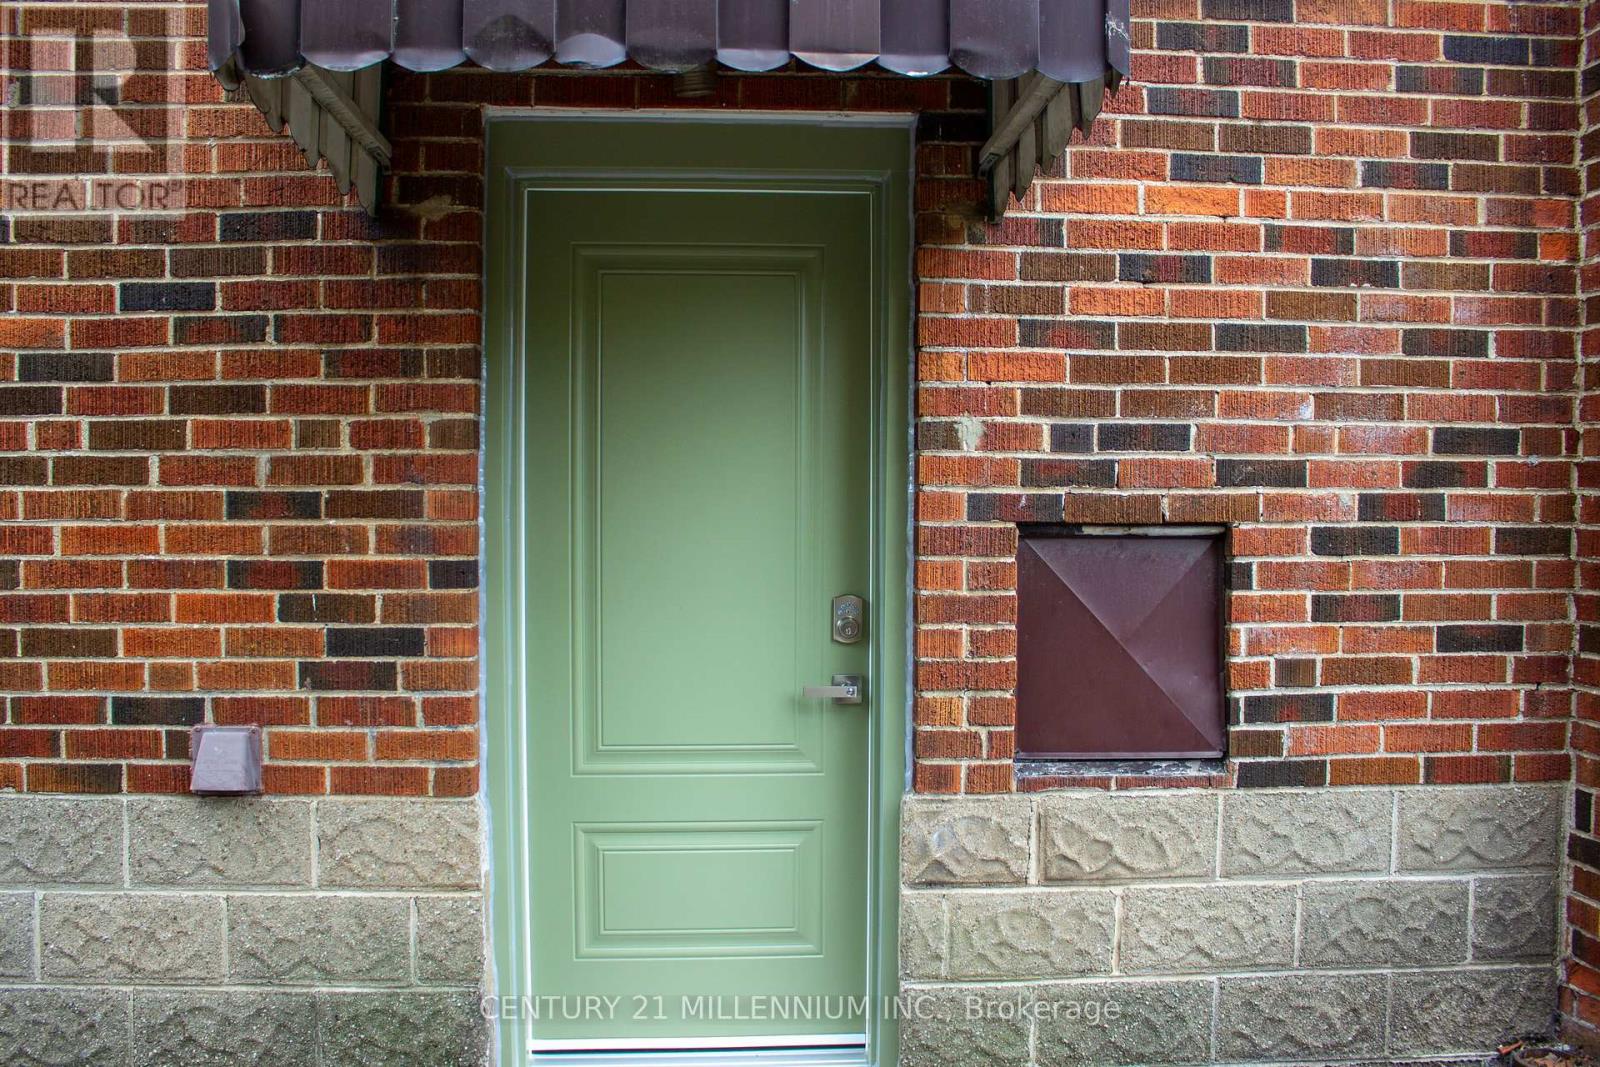
Welcome to 458 Upper Wellington Street, a beautifully maintained and private 2-bedroom basement suite located on the highly desirable Hamilton Mountain. This pet and smoke free apartment is ideal for a family, students or working professionals. This bright home features a separate private entrance, a dedicated kitchen, a 3-piece bathroom and laundry. Enjoy total peace of mind with all-inclusive rent covering water, electricity, gas, and high-speed internet, along with one included driveway parking space. This prime commuter-friendly location is just minutes from everyday amenities, situated approximately 4 minutes from the GO Station and St. Joseph's Healthcare, 5 minutes from Walmart and Shoppers Drug Mart, 8 minutes from CF Lime Ridge Mall, and 12 minutes from Costco. Don't miss this fantastic rental opportunity, book your private showing today! (id:51382)
109-113 Inkerman Street
St. Thomas, Ontario
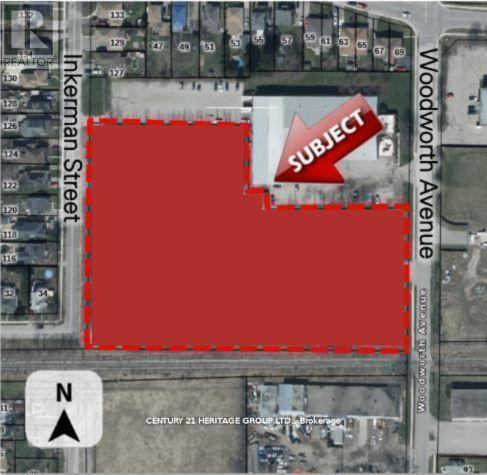
Attention Developers and Investors Welcome to 109-113 Inkerman St. St Thomas, this 5.45 acre parcel of land is designated for Residential use in the St. Thomas Official Plan zoned asHR7-5. The designation permits the full range of densities, subject to meeting the policies of the Plan. I have also attached a copy of the Residential policy section from the Official Plan for your information. The specific policies for the various densities are found in subsections 5.1.3.2 (low density), 5.1.3.3 (medium density) and 5.1.3.4 (high density). (id:51382)