
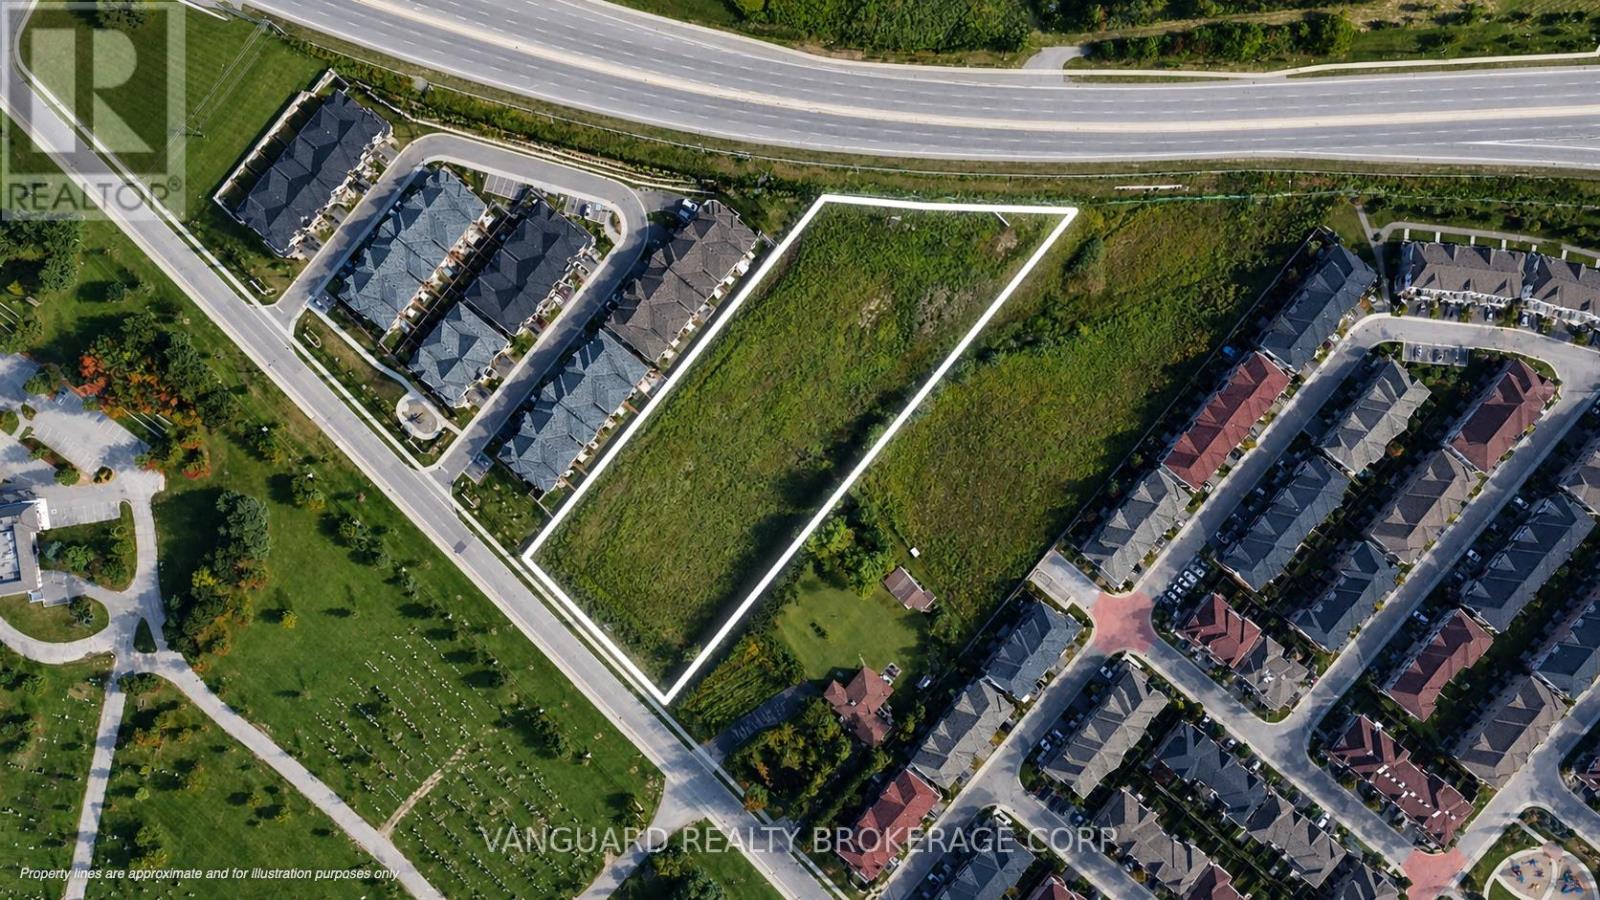
14 Chinguacousy Road
Brampton (Bram West), Ontario
This property is being sold under Power of Sale. The property is currently vacant and zoned R4A(1) - 2319, permitting stacked townhouses, townhouses, and apartment uses (buyer to conduct their own due diligence and verify zoning, permitted uses, development potential, and all other matters with the municipality). The property benefits from a strategic location with convenient access to Queen Street W., Highway 407, and Brampton Transit, and is situated in an area experiencing continued population growth, a young demographic, and strong median household income. Sold on an "As Is, Where Is" basis. (id:51382)
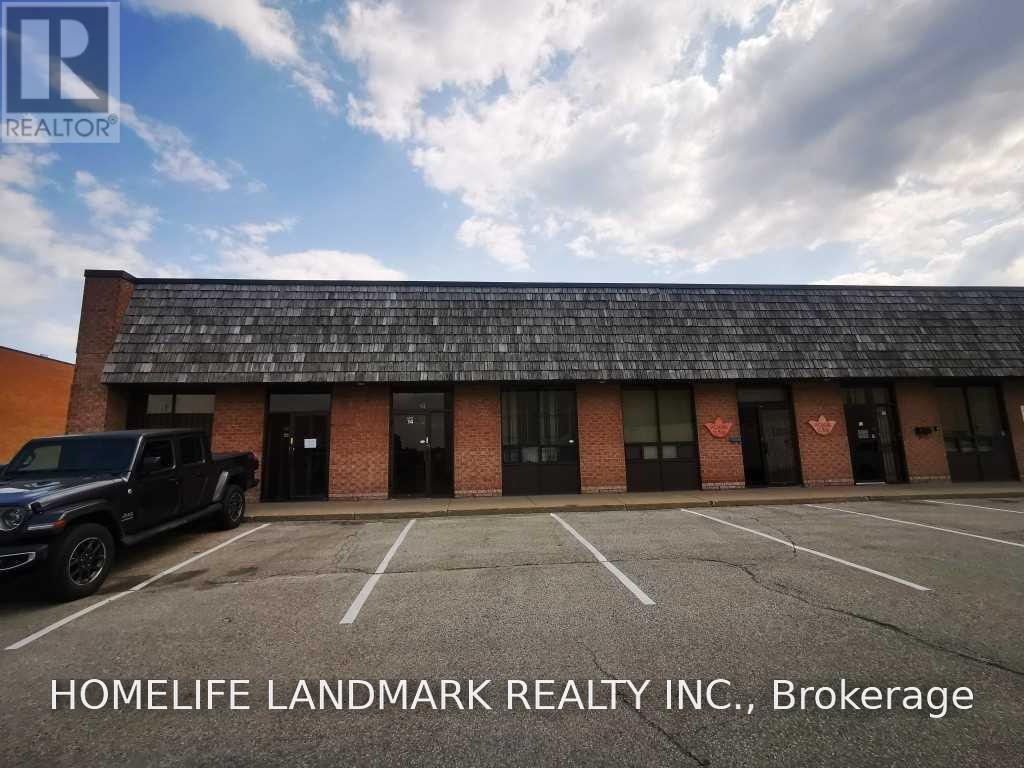
14 - 3 Whitehorse Road
Toronto (York University Heights), Ontario
Conveniently Located Near Sheppard W & Allen Rd, Easy Access To Allen Expressway, Hwy 401 & 400. Minutes To Sheppard West Subway And TTC. There Is A Grade Level Drive In Garage Door and A Man-Door At The Back For Access. An Office, Kitchenette And A 3 Piece Washroom At Front. 3 Phase Electrical Available. Clean Use Only (no automotive, food use, a list of prohibited use is attached). (id:51382)
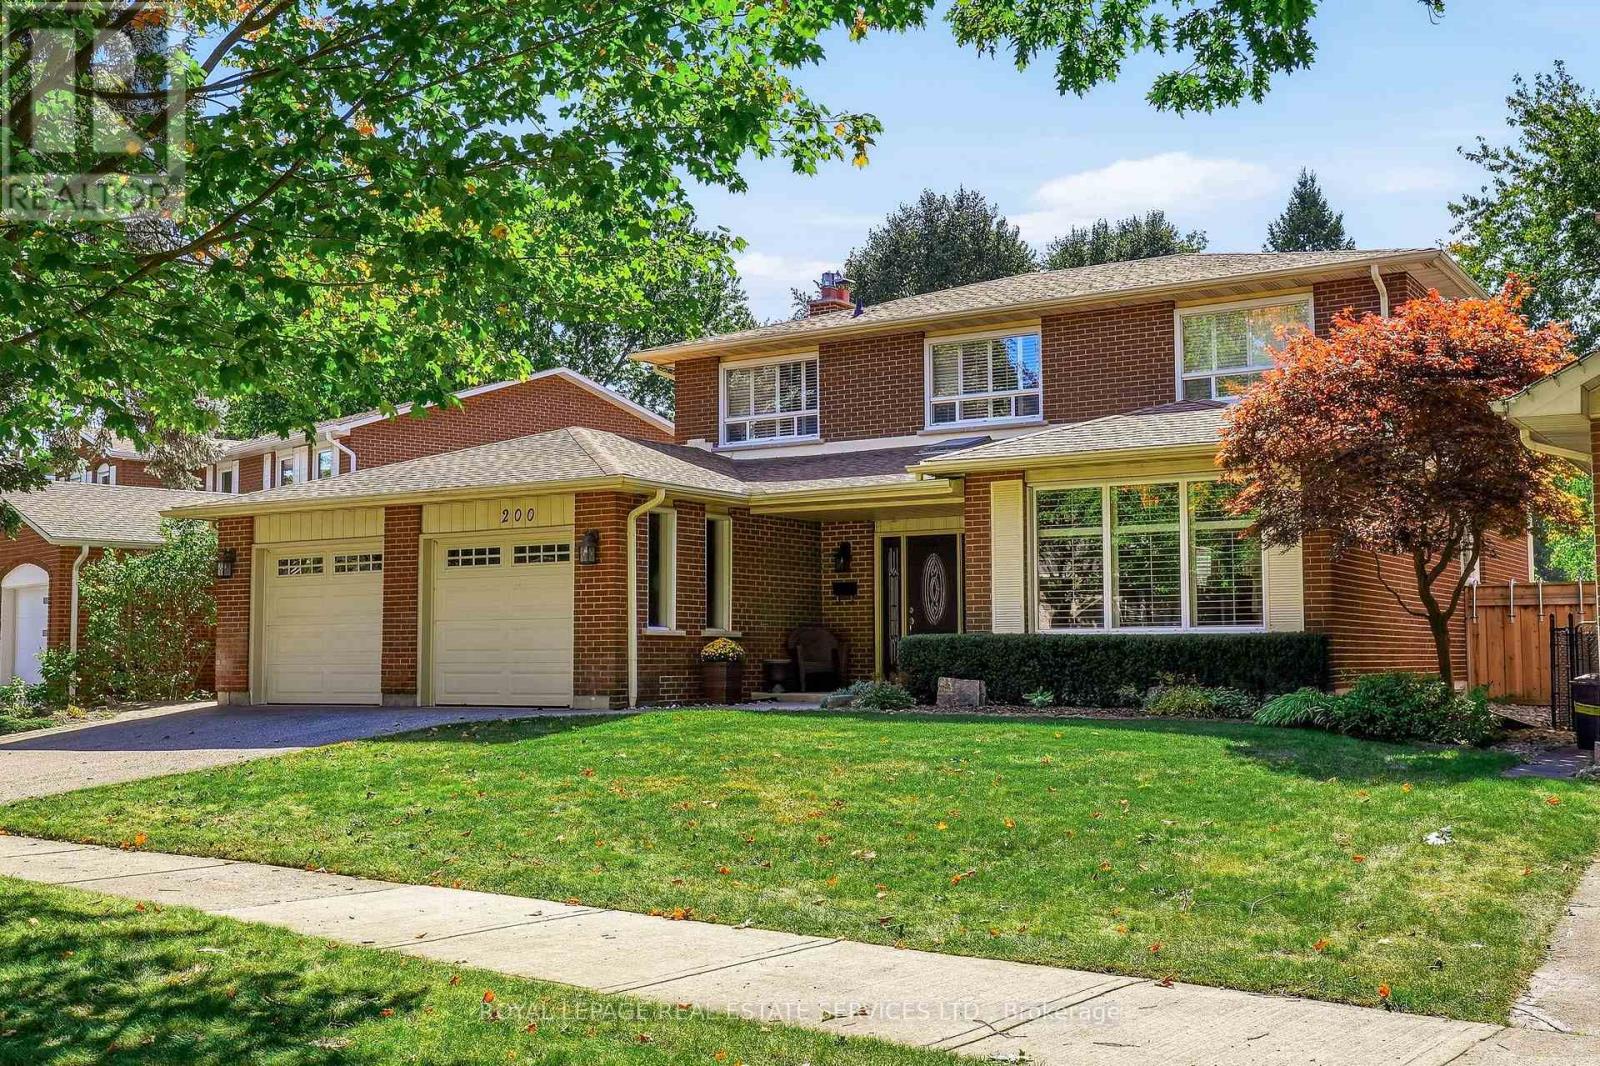
200 All Saints Crescent
Oakville (Fd Ford), Ontario
Parkside perfection in Oakville's desirable Ford neighbourhood. Meticulously maintained by its original owners, this impressive family home is situated on a premium 63' x 109' lot backing directly onto tranquil Charnwood Park. With over 3,600 sq ft of finished living space designed for family life and effortless entertaining. Step into a sun-drenched foyer beneath a dramatic skylight. The spacious main level features formal living and dining spaces, alongside a spacious kitchen and breakfast area complete with granite countertops and walk-out access to your backyard oasis. Unwind in the cozy family room anchored by a classic fireplace and second walk-out to the back patio. A convenient main-floor laundry room with a side entrance and a 2-piece bath complete the ground floor. Upstairs, the primary bedroom offers a walk-in closet and a refreshed 3-piece ensuite. Three additional generous bedrooms share an updated 5-piece bath with double sinks. The fully finished lower level is built for fun - ideal for movie nights, a games room, or a home gym, plus an expansive utility area ready for a workshop or hobby space. Outdoors, enjoy ultimate privacy with mature trees, lush landscaping, an integrated irrigation system, and a private in-ground pool and patio. Close to top-rated schools and parks with fast access to major highways. (id:51382)
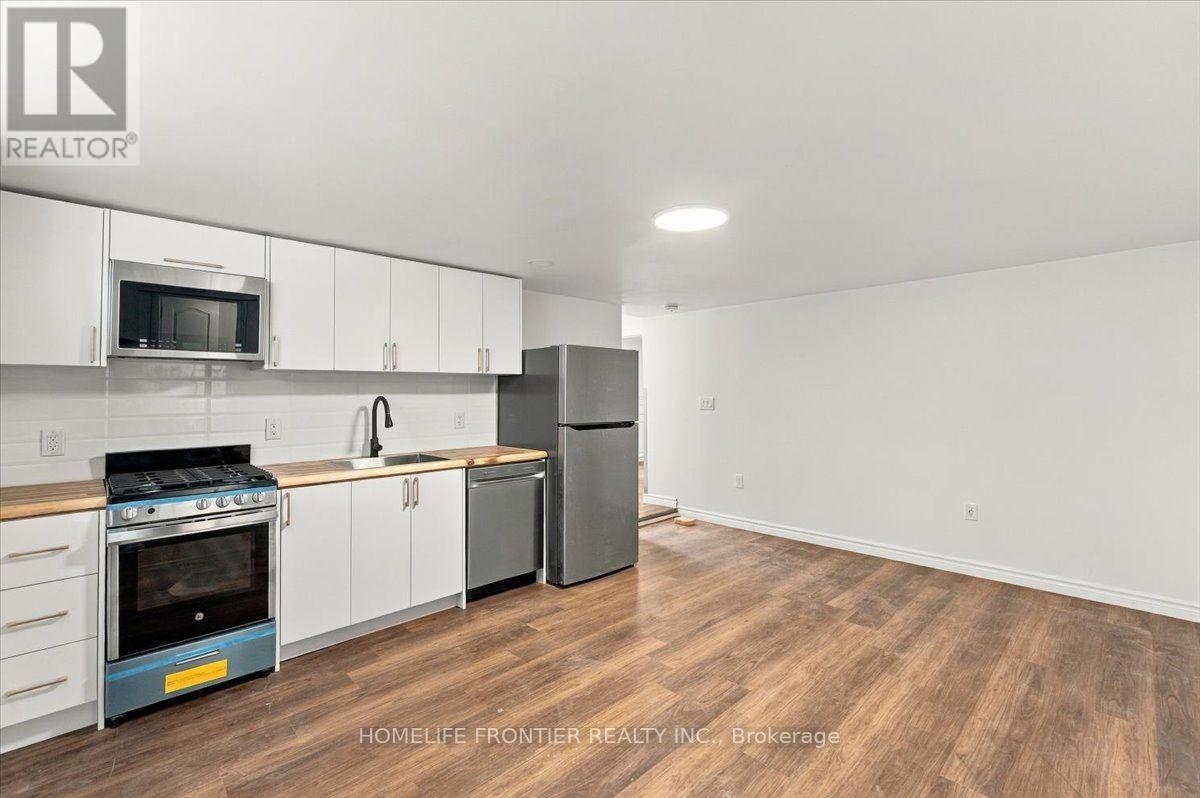
5 - 99 Regent Road
Toronto (Downsview-Roding-Cfb), Ontario
Brand New, Never Lived in, Lower Level Spacious 1 Bed 1 Bath Unit. With Lots of Natural Light, Available Immediately. This Unit Features Open Concept Living/Dining, Deluxe Kitchen Countertops, and Stainless Steel Appliances. The Unit Also Features a Fully Upgraded Bathroom Featuring A Spa - Like Shower, Luxury Tiling and B/I Luxury Vanity. The Unit Features It's Own Heating Unit to Adjust the Temperature to your Personal Preference. Amazing location, the property is steps away from TTC, Wilson Stn, Yorkdale, Humber River Hospital and Much More. (id:51382)
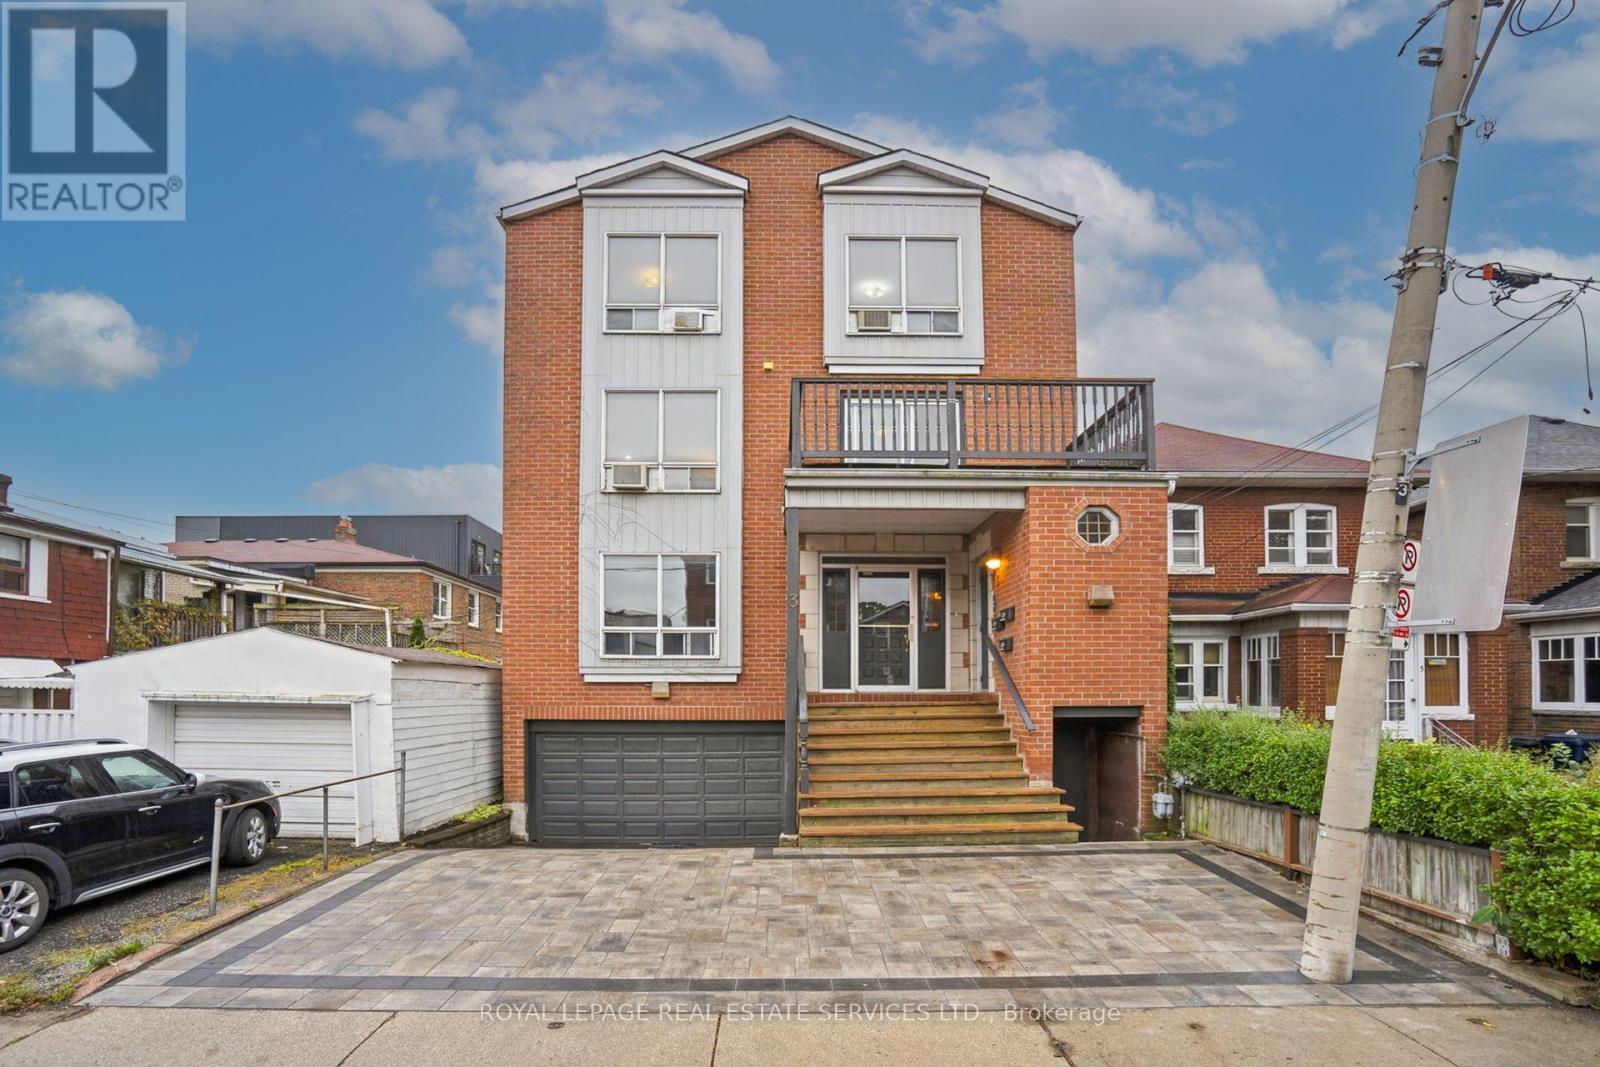
3 Harshaw Avenue
Toronto (Runnymede-Bloor West Village), Ontario
A rare opportunity to acquire an incredible generational investment asset in Bloor West Village. Perfectly positioned on a quiet residential street amongst multi million dollar homes.This purpose built property offers unmatched tenant appeal and long term value. The building was built new in 1987 with underground parking and over 2949 square feet of living space. All three spacious, well appointed two bedroom units are above grade! Two of the units are two storey each, with open concept living spaces, exposed brick and additional powder rooms! All units are separately metered for hydro and heat Additionally there are four storage lockers. Located within the sought after Runnymede Junior and Senior Public School as well as Humberside Collegiate catchment area and only a five minute walk to the subway, local cafes, trendy shops, restaurants and local parks. This triplex is the perfect turn key investment with great incomein a prime location! Perfect for investors or multi generational living. Whether you're looking to expand your investment portfolio or secure a multi-generational residence, this exceptional property offers endless potential. (id:51382)
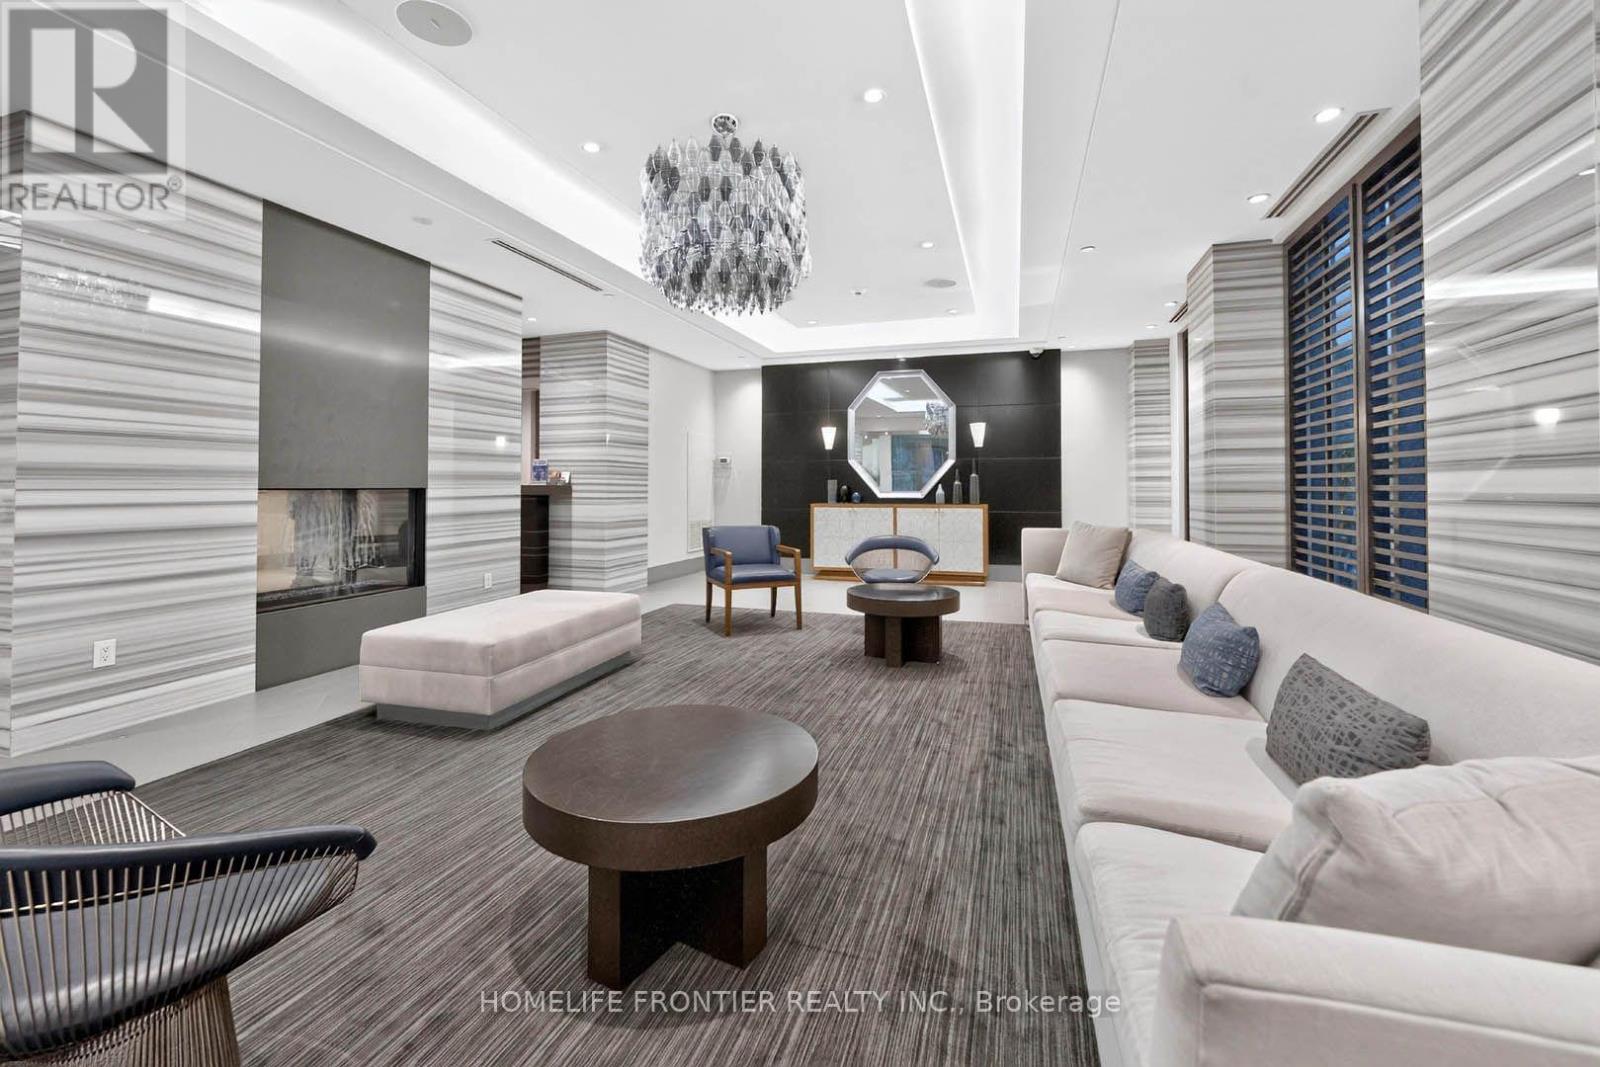
706 - 2 Old Mill Drive
Toronto (High Park-Swansea), Ontario
Welcome to the prestigious Two Old Mill! This immaculate 2-bedroom, 2-bathroom corner suite boasts a stunning southeast view and is flooded with natural light. Spared no expense with $$$ in premium upgrades, including smooth ceilings and pot lights throughout. The spacious main room features a custom TV unit/drawers, while the master bedroom includes a built-in wall unit. Remote shades in the living room. A chef's kitchen offers updated counters and custom pull-out cabinetry. Enjoy a fully upgraded bathroom featuring a new counter, mirrored cabinet, and a sleek sliding glass tub door. Freshly painted and professionally cleaned-this unit truly sparkles! Includes 2 rare parking spots and a locker. Personal EV charger adapter upgrade in parking spot! A breath taking rooftop sky lounge, perfect for entertaining! Elite amenities: indoor pool, hot tub, steam room, gym, guest suites, theatre, party, and dining rooms. Steps to Bloor West Village shopping, Jane TTC Subway Station, and minutes to major highways. Virtual Tour Available! (id:51382)
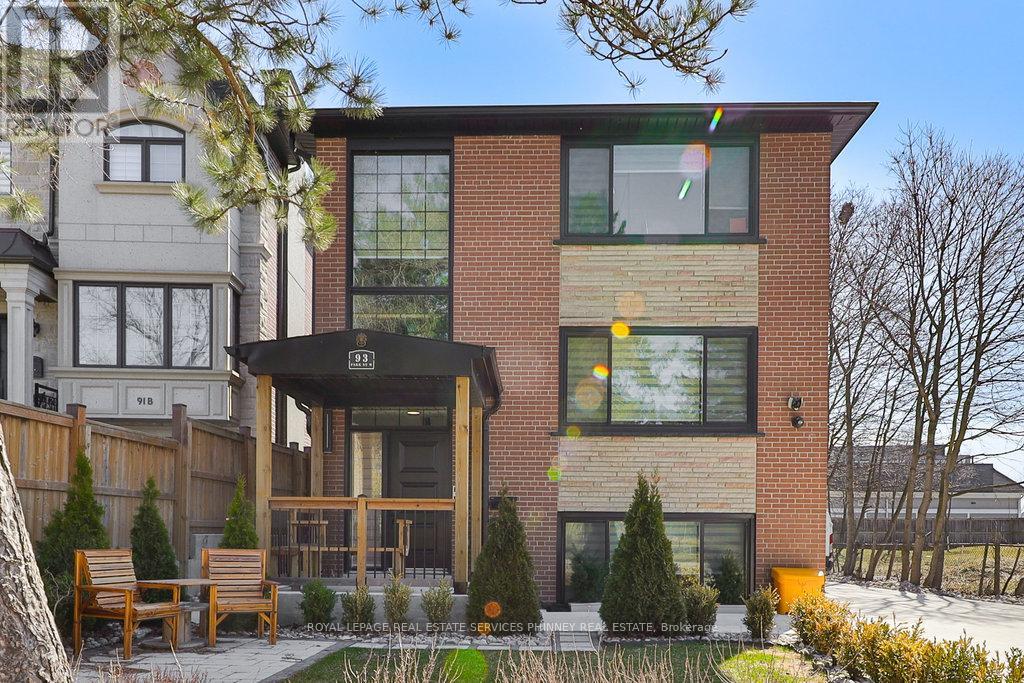
1 - 93 Park Street W
Mississauga (Port Credit), Ontario
Discover this newly renovated and exceptionally maintained 2 bedroom, 2 bathroom unit in trendy Port Credit. The suite features a stunning gourmet kitchen with quartz countertops and stainless steel appliances. The cozy living room boasts custom millwork, gas fireplace and large above grade window. The suite also offers two bedrooms, two full bathrooms with modern finishes and in-suite laundry/storage room. 2parking spot in private drive.Situated on a quiet cul-de-sac in the heart of Port Credit, the location cannot be beat. Steps to picturesque lakeside trails, quaint shops and restaurants, minutes to public transit, GOtrain and major highways. Don't miss this stylish unit in a fantastic neighbourhood. (id:51382)
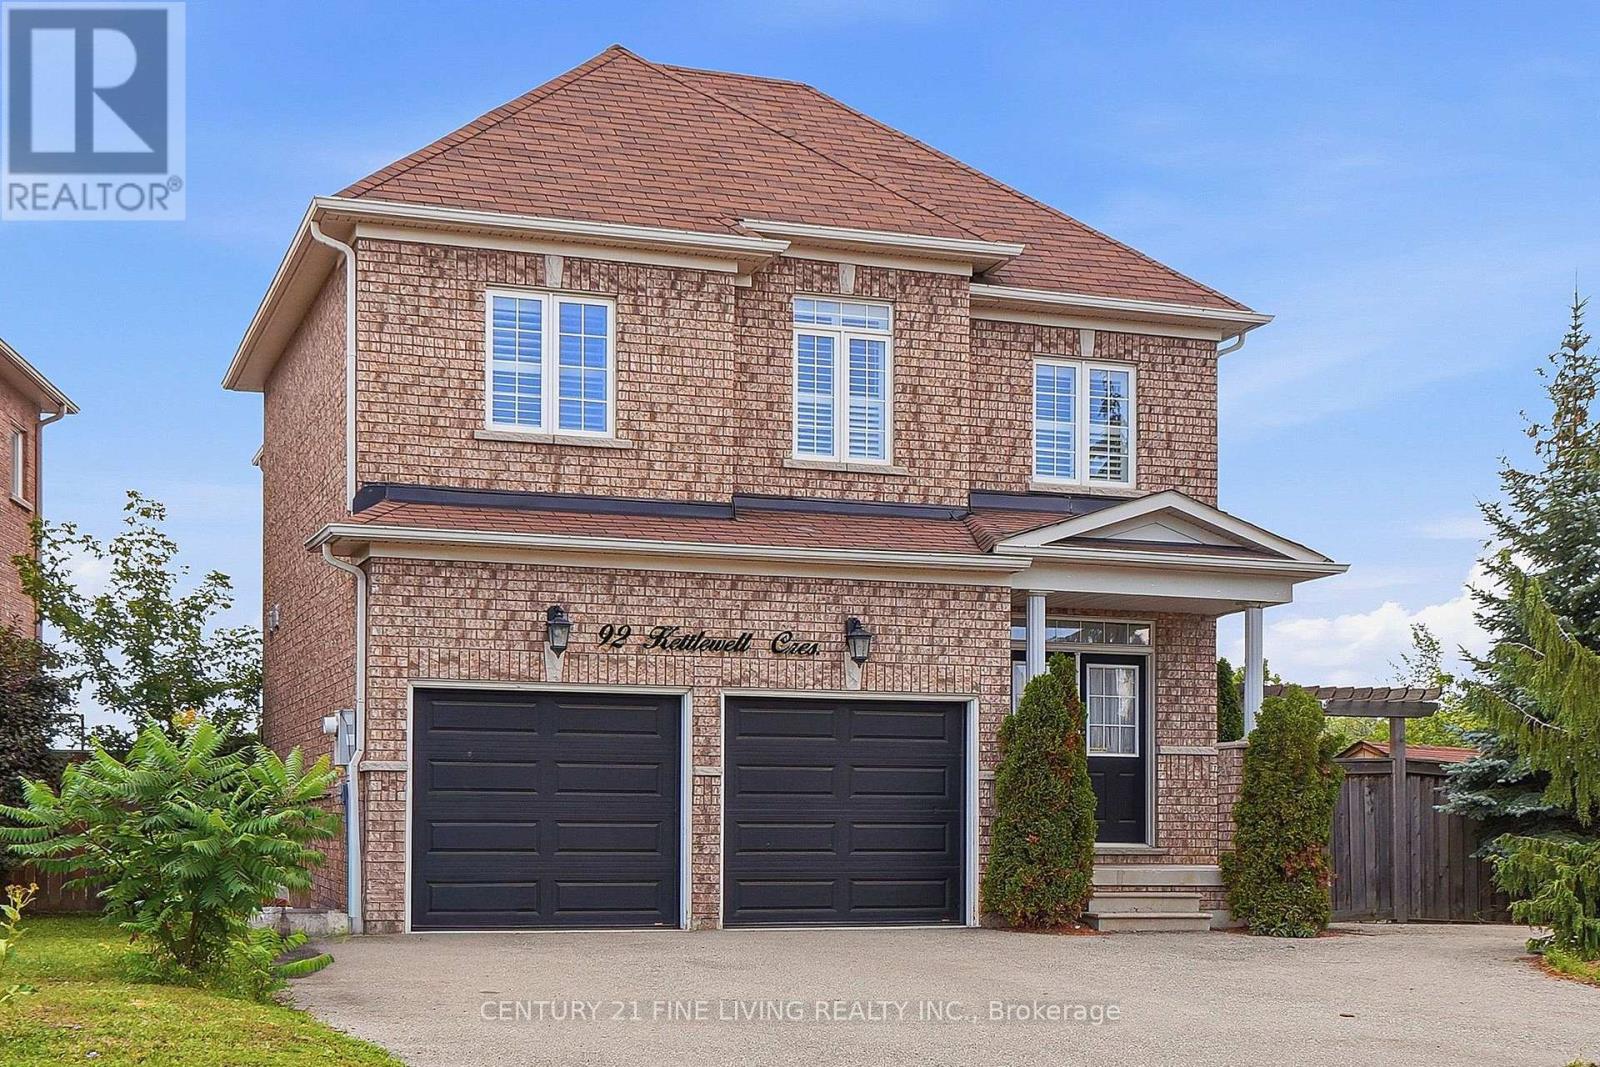
92 Kettlewell Crescent
Brampton (Sandringham-Wellington), Ontario
****Power of Sale**** Vacant and easy to show. Bright and airy detached brick 3 bedroom home located on a generously sized lot. Double door entryway. Chef's kitchen with floor to ceiling cupboards, pot lights and a large centre island. Open concept family room with a fireplace. Spacious dining room with pot lights. Convenient main floor laundry. Large primary bedroom with 4 piece ensuite (Soaker tub and separate shower) and a walk in closet. All the bedrooms are generously sized. Full basement with a separate entrance. Direct garage access. (id:51382)
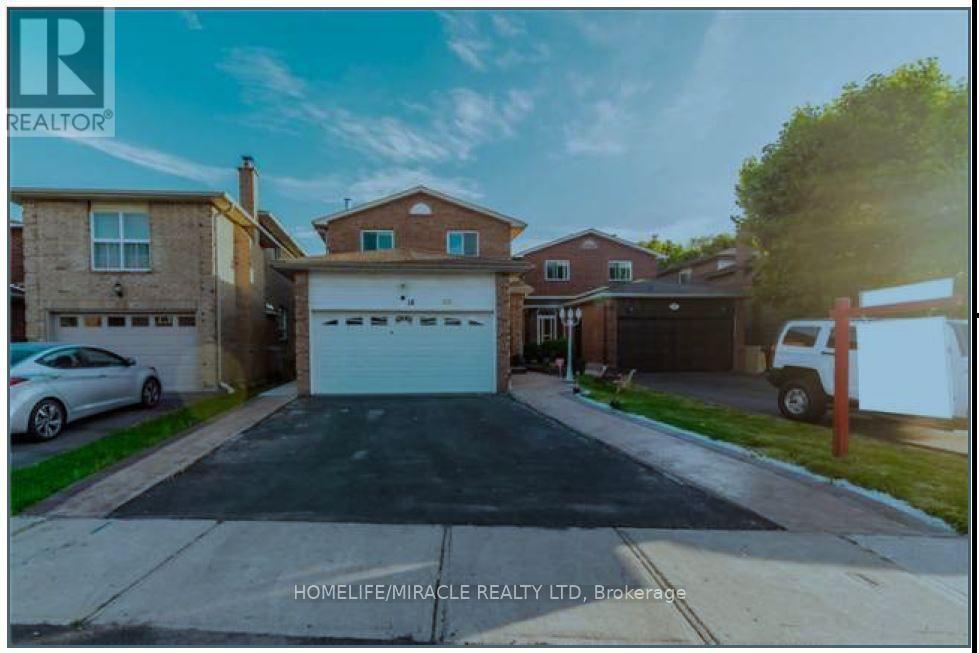
18 Beisel Court
Brampton (Heart Lake West), Ontario
Absolutely Spectacular!! Well Kept, bright & spacious 4+1 Bedroom and 4 Washroom fully Detached house (Finished Basement included) on a court; Separate Living & family rooms; Beautiful & huge Kitchen, big driveway and backyard; Master with en-suite and closet, All good size bedrooms, Excellent schools in the area; Conveniently located close to all amenities grocery stores, banks, pharmacy, gym, daycares and restaurants; Short walk to Bus stop No Carpet in the whole house; The Basement, in addition to a bedroom with big window has a big rec room with fridge and a full washroom. (id:51382)
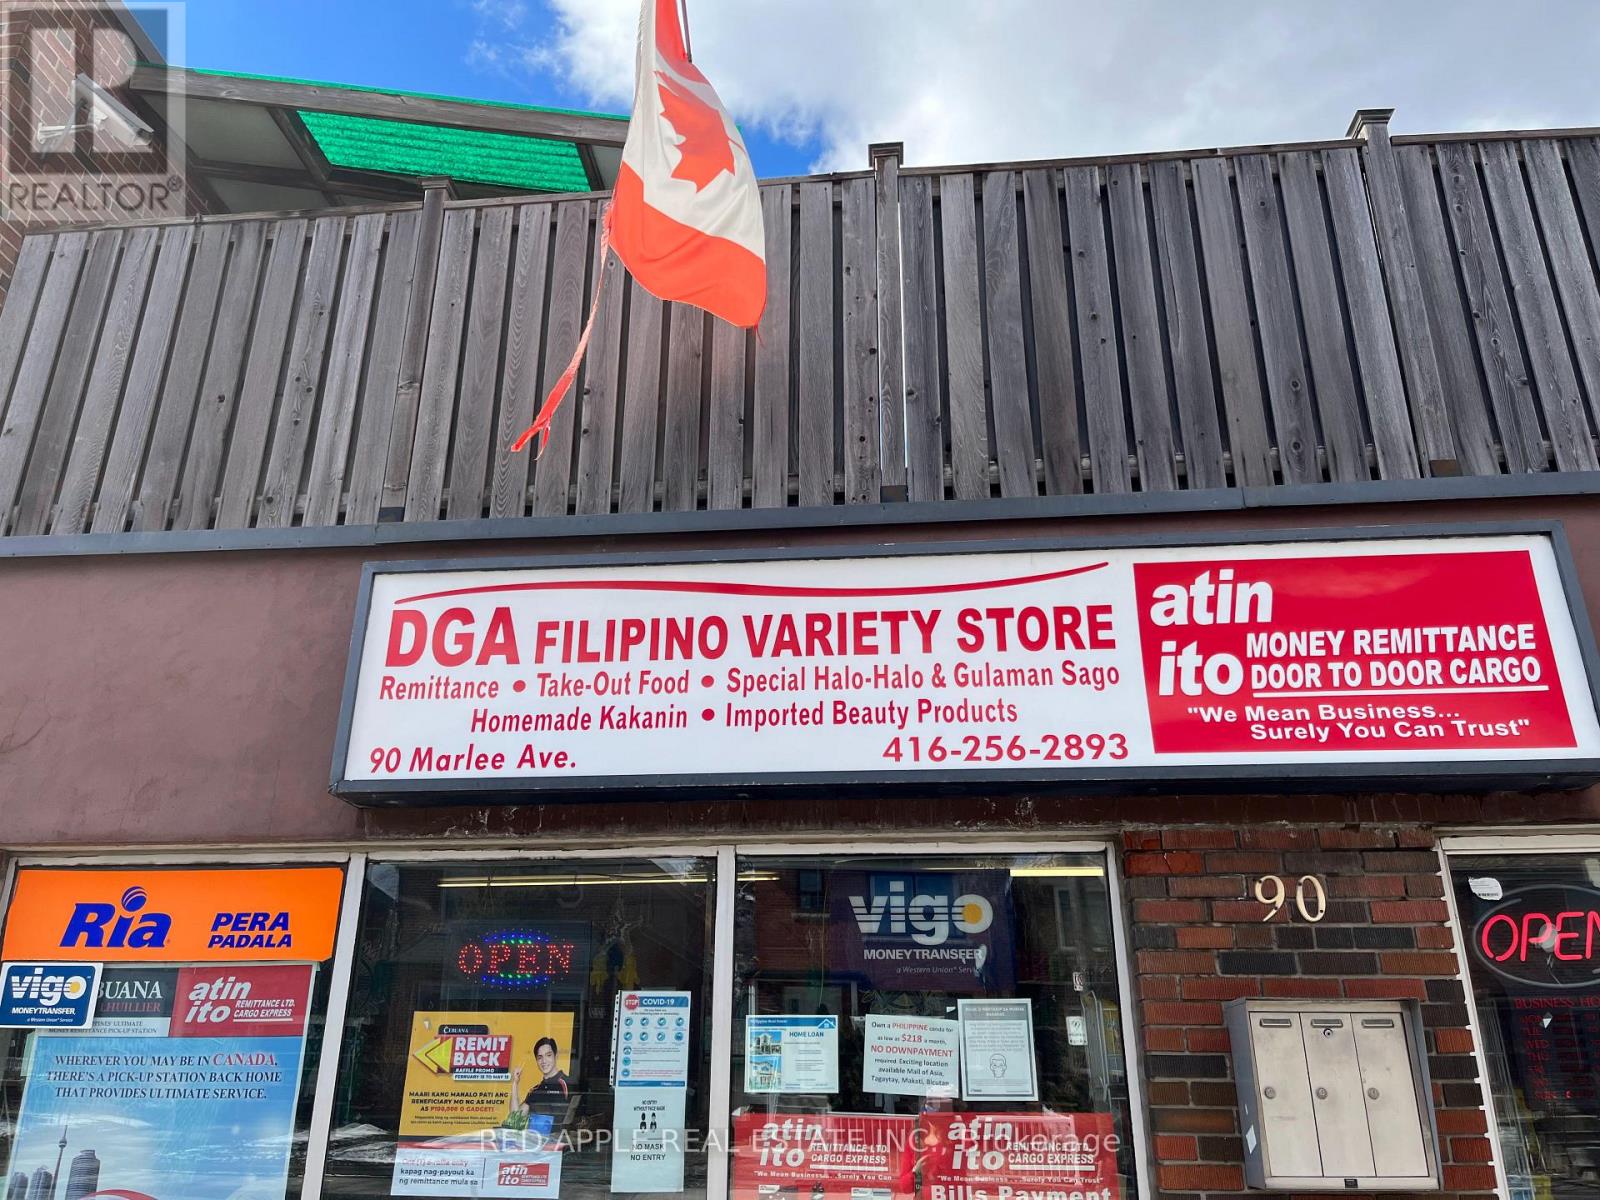
90 Marlee Avenue
Toronto (Briar Hill-Belgravia), Ontario
Family operated variety store has been serving the community for over 23 years. It's a well-established variety store in the Marlee Ave & Eglinton area. Currently, the business offers grocery products, hot food for take-out, catering & food orders, and 2 money remittance services: Ria & Western Union (id:51382)
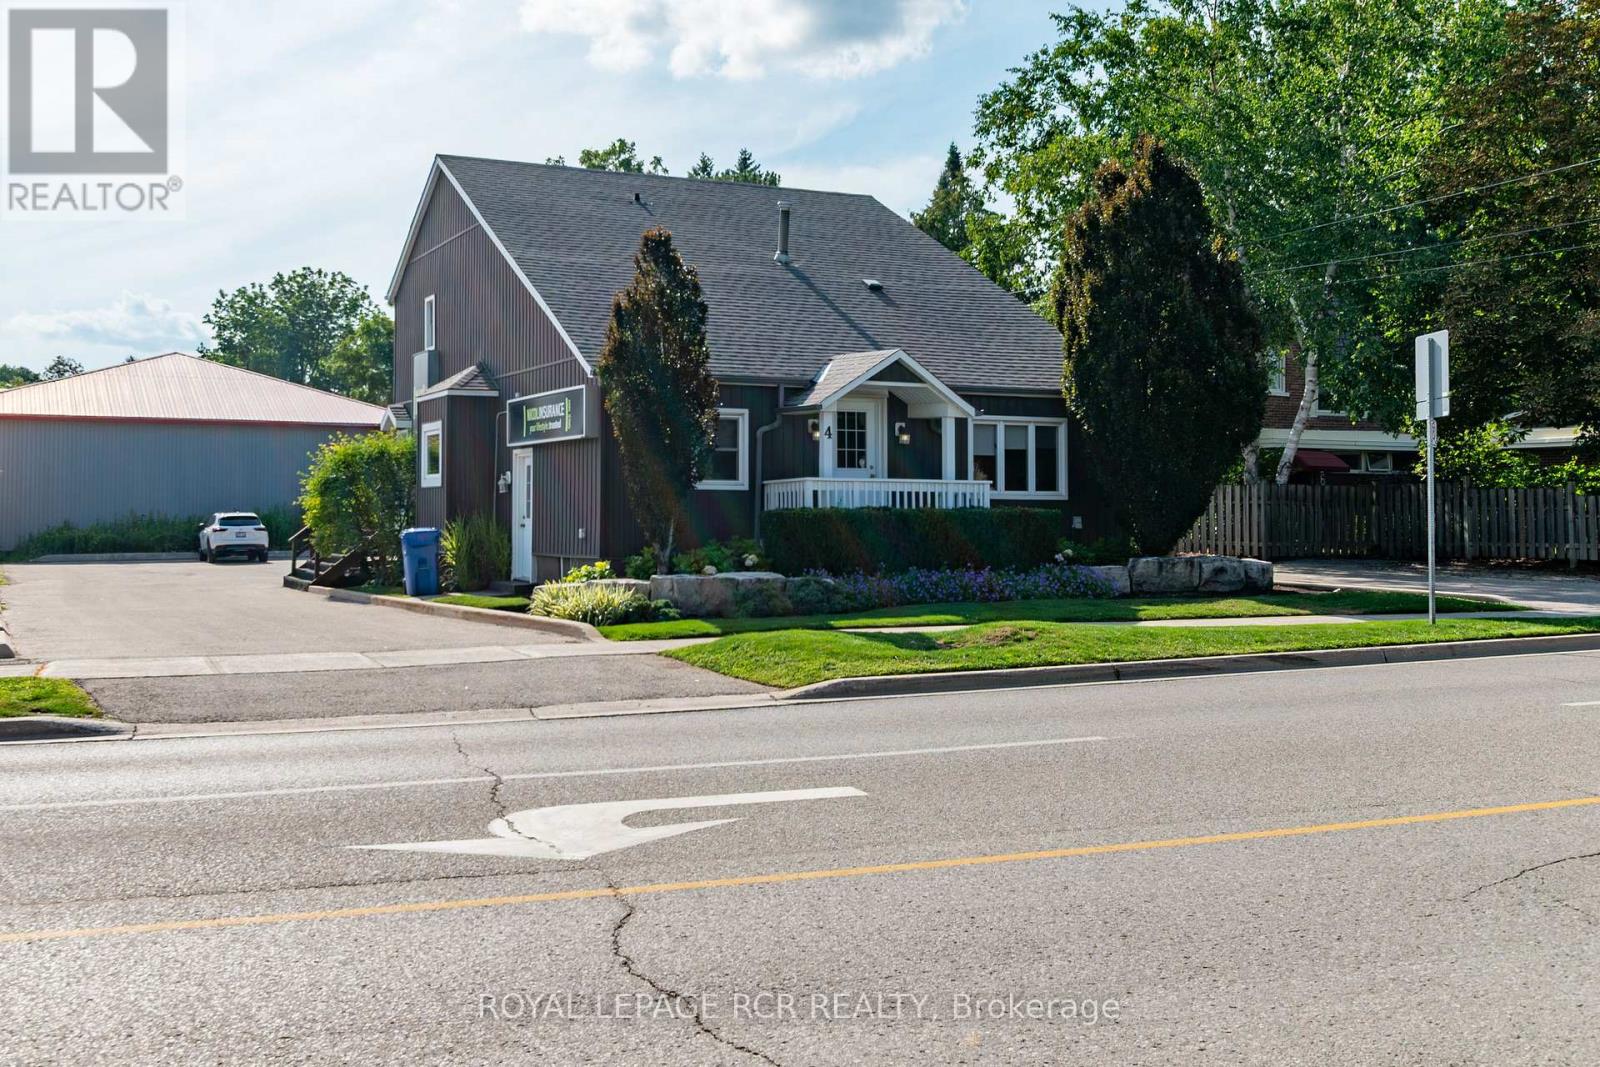
4 Clara Street
Orangeville, Ontario
Welcome to 4 Clara Street, a beautiful freestanding building for sale in a highly desirable area of Orangeville with parking for 12. This charming property is zoned C2 commercial, offering fantastic versatility and flexible permits for a wide variety of business operations. The interior features 7 private offices, 2 bathrooms, a private boardroom, open bright reception area, sitting areas, 3 entrances and has a warm and inviting atmosphere throughout. Lower level is perfect for storage, but also could be renovated for more working space. There's a rear deck that creates an inviting seating spot for both staff and clients. Set on a large lot with two entrances from Clara Street just off Broadway, you can enjoy high street exposure and clear sign visibility to main Broadway. Finished with gorgeous landscaping, mature trees and in a beautiful neighborhood. A truly unique property combining character, professional functionality, and a prime location. (id:51382)
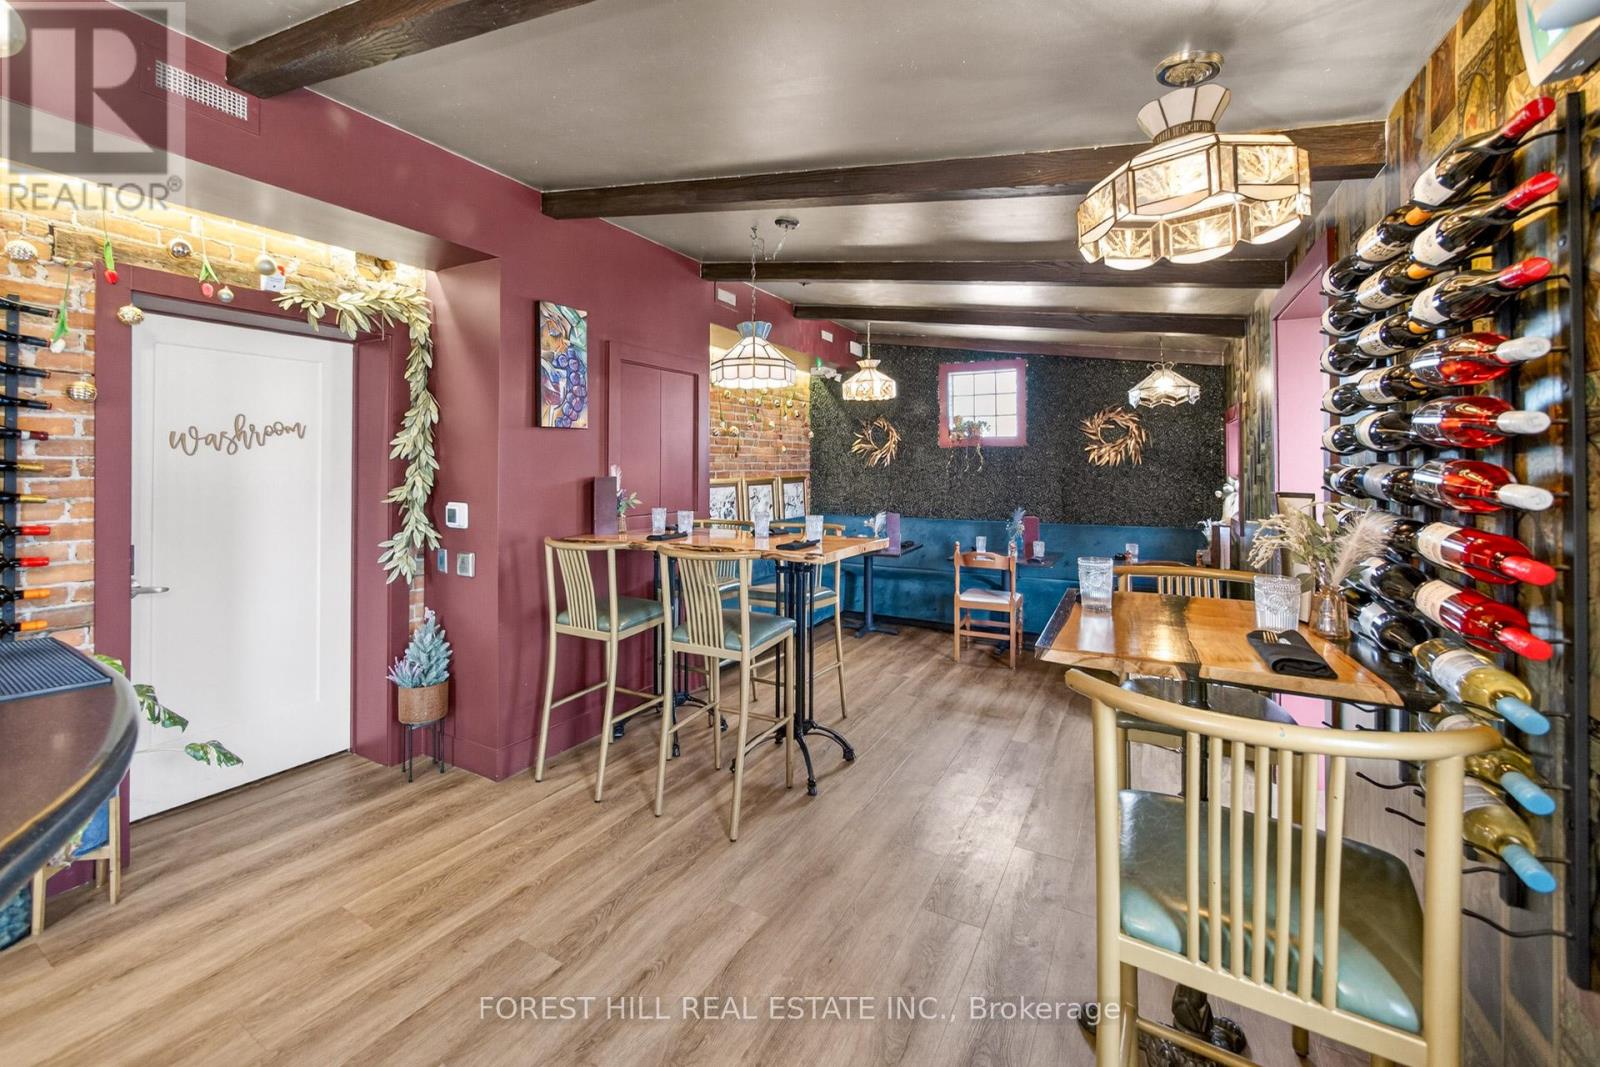
200 - 151 Queen Street S
Mississauga (Streetsville), Ontario
Located In The Heart Of The Historic Downtown Village Of Streetsville! Currently known as NOX Wine Bar Is Fully Established And Recognized With A Strong Community Presence. Bring your own Vision As Cafe, Art Gallery, Take-out, Hospitality Venue or Private Event Space Are Just a Few Ideas! Situated Directly On Queen Street South, This Turnkey Business Benefits From Excellent Visibility. The Business Features A 445 Sq. Ft. Permanent Covered Patio With Enclosure Capability For Year-round Use. Fully Licensed Establishment With An Existing Liquor License, A Substantial List Of Equipment, Chattels, Fixtures Are Included, Making This An Excellent Opportunity For A New Operator To Transition Seamlessly And Bring Their Vision To Life Quickly. Ample Parking is Provided. New Lease Is To Be Negotiated With The Landlord Allowing For a Fresh Start! (id:51382)
A3 - 63 Ferris Lane
Barrie (Cundles East), Ontario
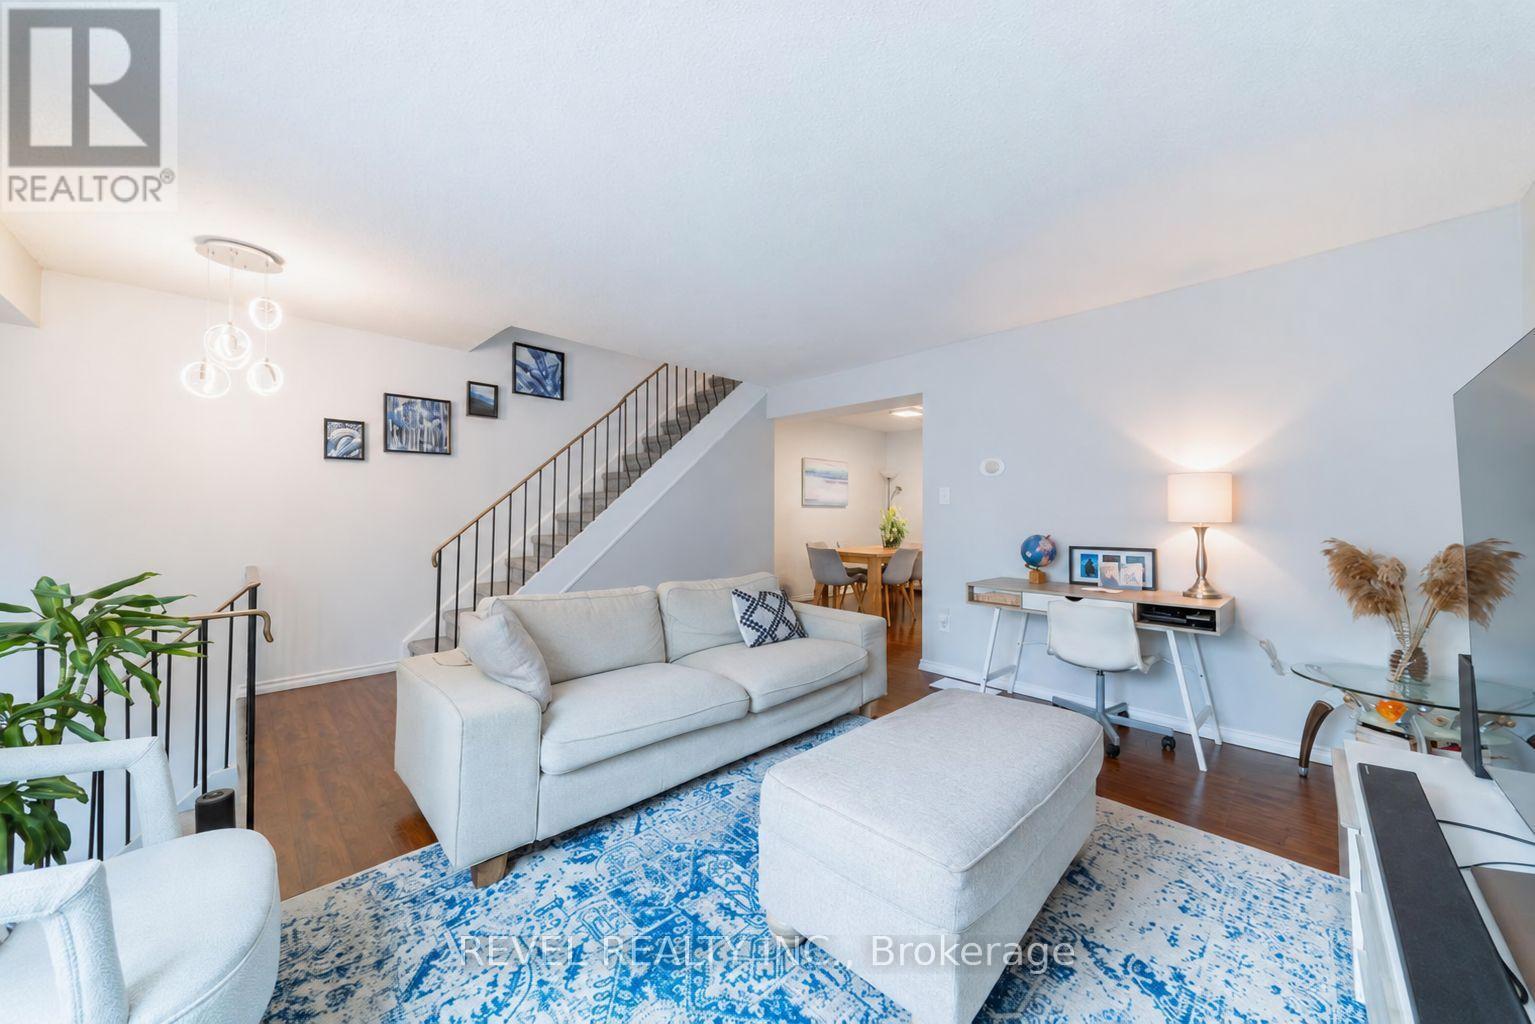
Welcome to this well-maintained 3-bedroom townhouse, ideally positioned in a quieter area of the condominium, away from highway noise. The functional layout features a spacious living room, separate dining area, updated kitchen, 1.5 bathrooms and new flooring throughout. The finished basement provides additional living space and direct access to the built-in garage. Enjoy a private backyard, low condominium fees of $572.11/month (includes water, cable TV and internet) and a convenient location close to shopping, everyday amenities and Highway 400. A wonderful opportunity for first-time buyers, growing families or investors. (id:51382)
1503 - 8 Water Walk Drive
Markham (Unionville), Ontario
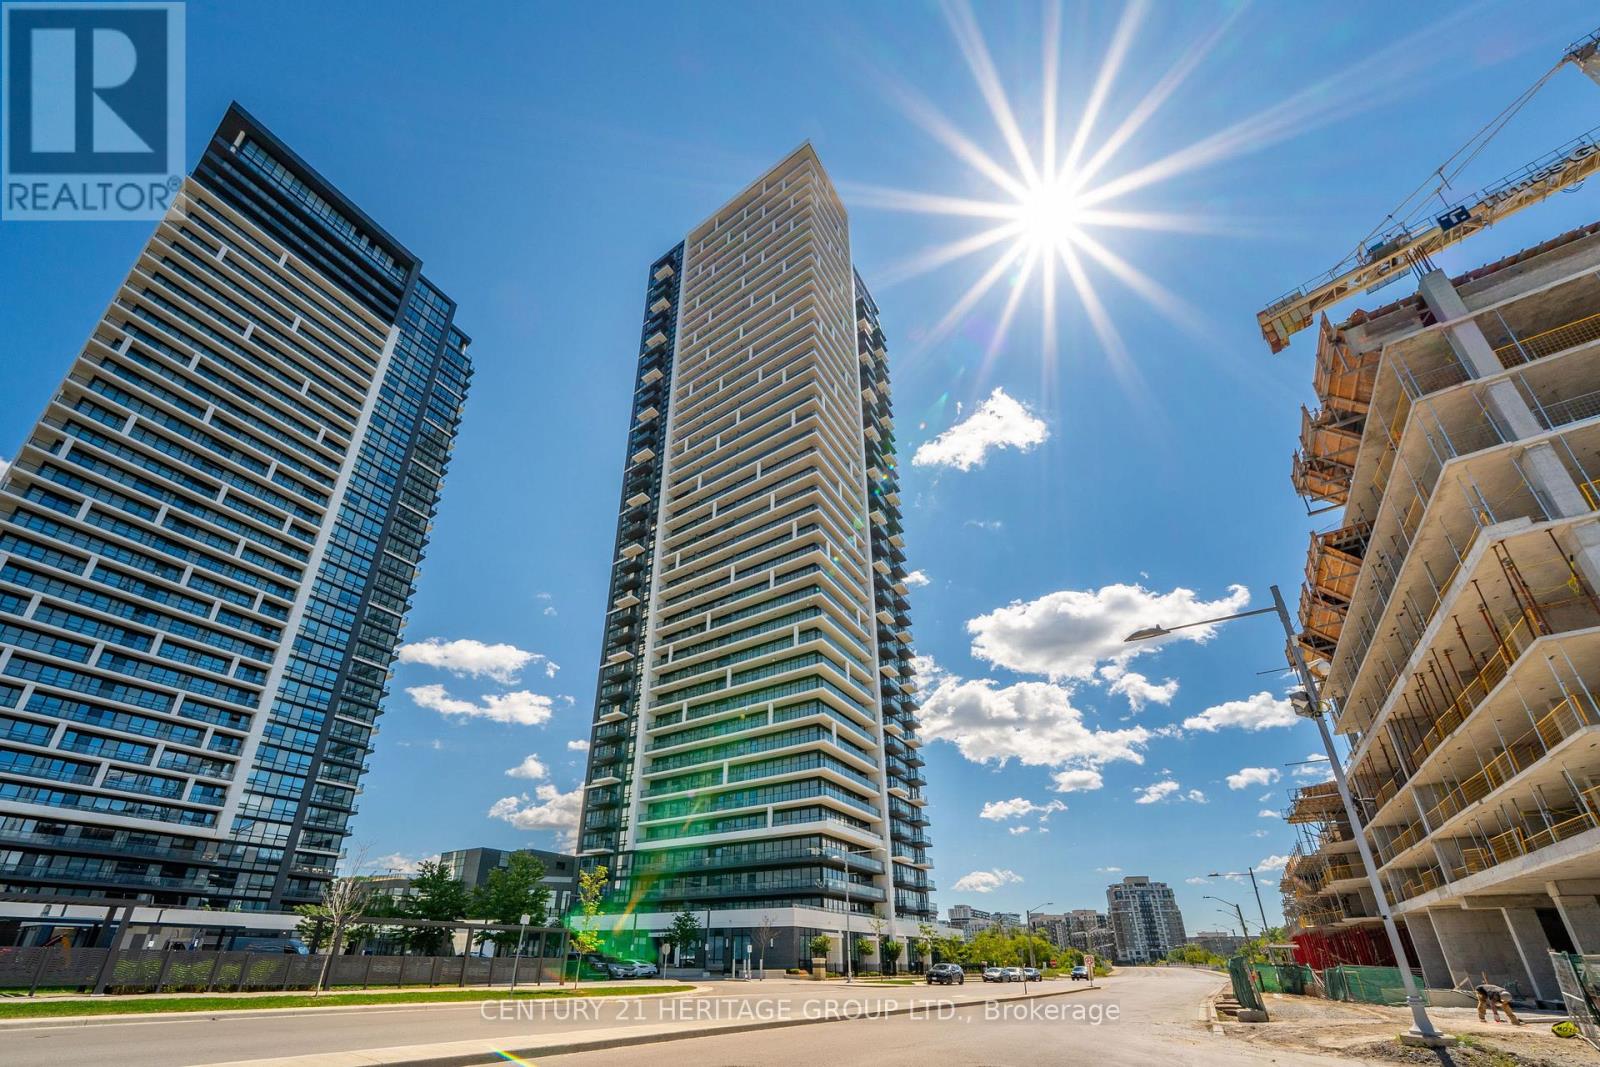
Luxury Riverview Condos in high demand area of Unionville. Large 2 bedroom Unit with unobstructed south exposure. Master bedroom with 3-pc ensuite and a large window. Living room walk-out to a large 97 sf balcony facing the ravine Rouge Valley Greenbelt. Close vicinity to downtown Markham and York University Markham campus. Open concept kitchen with Stone Counter top, built-in appliances and a center Island. Public Transit at door steps. Close to shopping, restaurants, banks, easy access to HWY 404/407. Close to all amenities. (id:51382)
217 - 12 Woodstream Boulevard
Vaughan (Vaughan Grove), Ontario
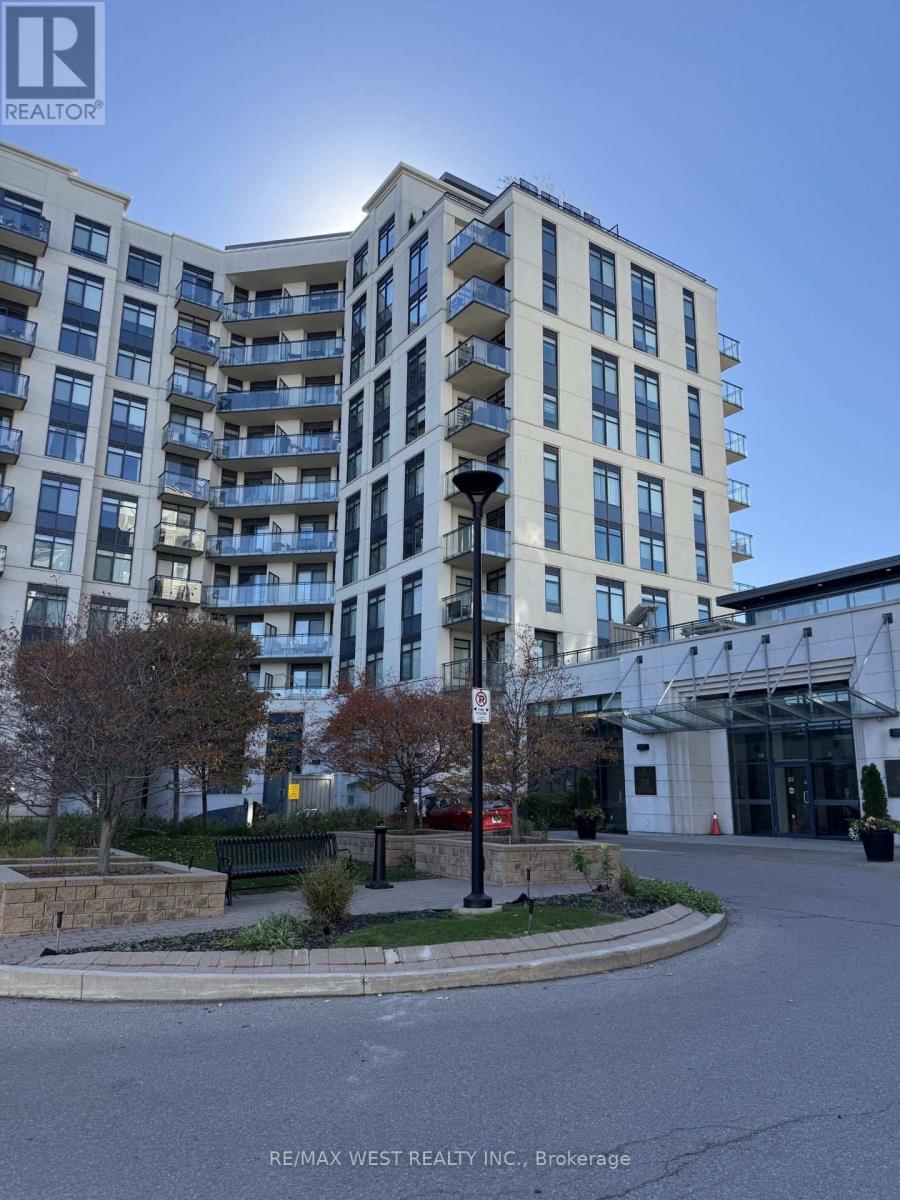
2 parking, Large terrace unit, Bright and Spacious 2 Bedroom, 2 Bathroom Condo. Southeast Facing with tons of light and open layout. Featuring 9' ceilings, hardwood floors, granite countertop, stainless steel appliance etc. Close to several amenities and series 400 highways. Don't miss out!!!! (id:51382)
23 - 391 Edgeley Boulevard
Vaughan (Concord), Ontario
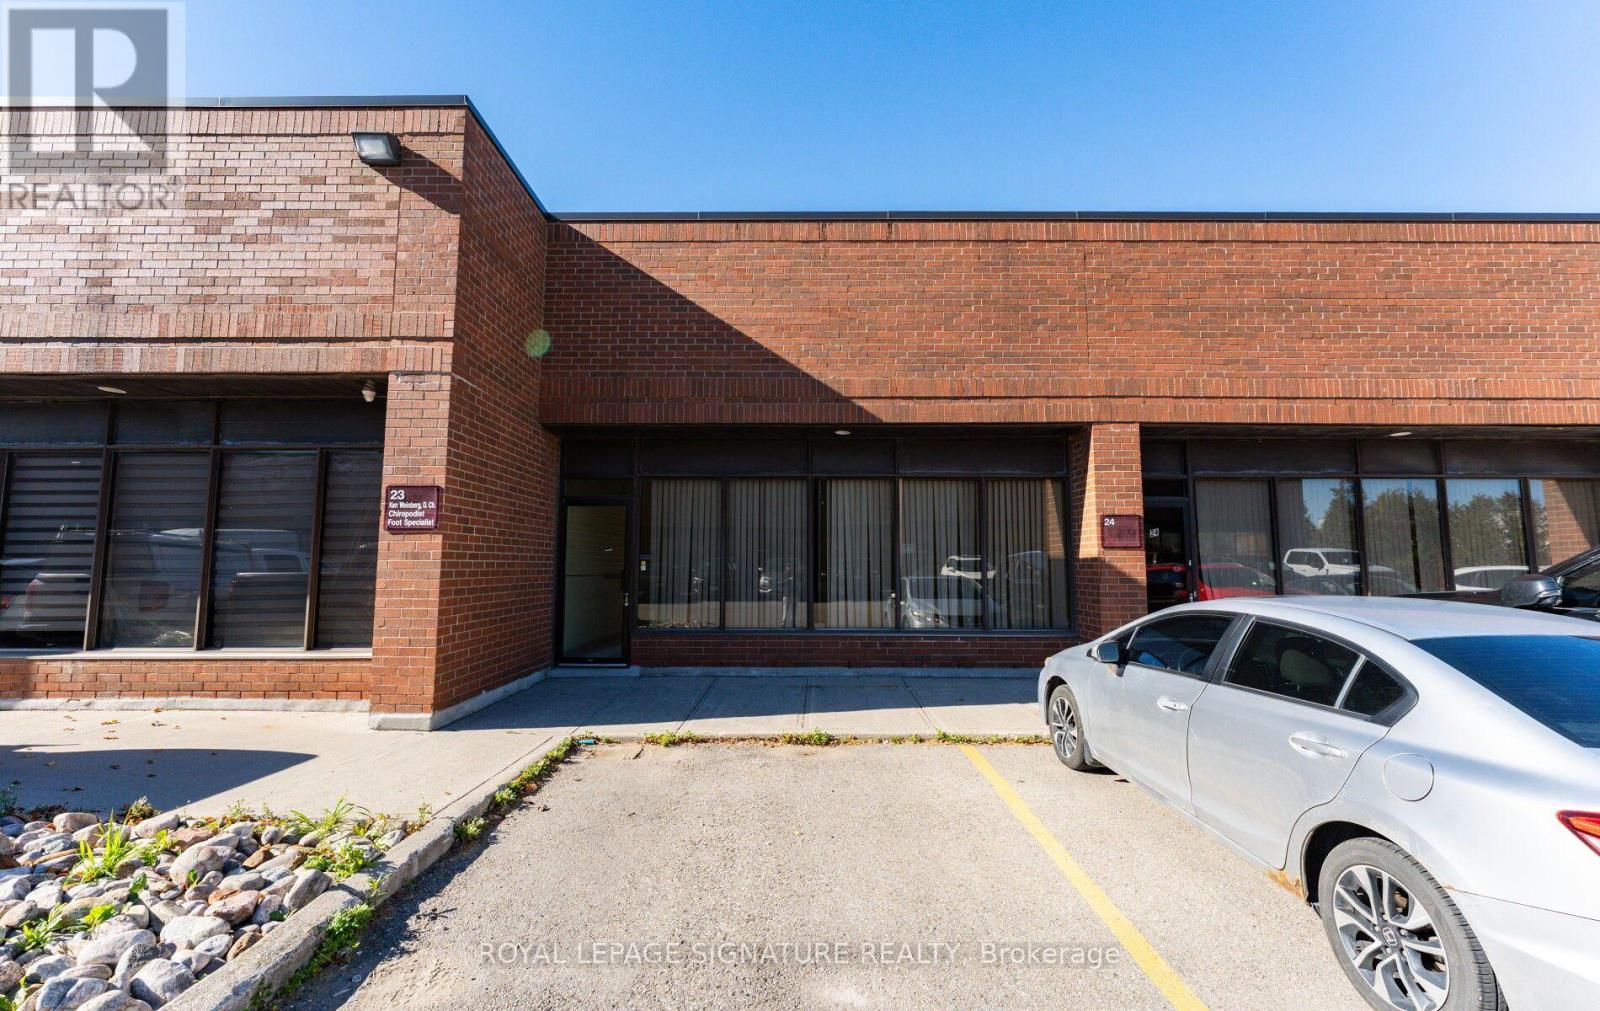
Prime Industrial Unit For Lease In The Highly Desirable Hwy 400 Corridor. Ideally Located InThe Heart Of Vaughan's Concord Industrial District, Offering Excellent Accessibility To Hwy 400, Hwy 407, Hwy 7 And Major Transportation Routes. This Functional Industrial Space Features 16 Ft Clear Height, A Large Drive-In Shipping Door, Private Offices, and Two Washrooms. Versatile Layout Offering An Excellent Combination Of Office And Warehouse Space, Ideal For Variety Of Industrial, Warehousing and Business Uses. Conveniently Located near Major. Commercial Amenities and Surrounded By Established Businesses. Excellent Opportunity For Businesses Seeking & Well-Located And Functional Industrial Space With Outstanding Highway Connectivity. (id:51382)
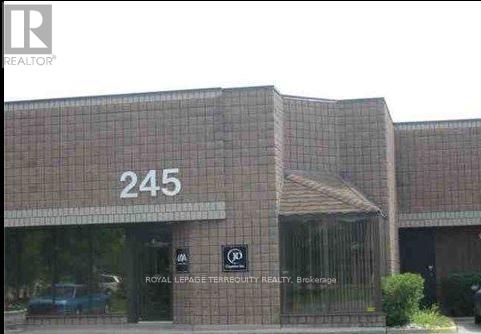
11 - 245 Riviera Drive
Markham (Milliken Mills West), Ontario
Well Maintained Industrial Building. A Corner Unit Consisting Of A Good Mix Of Privates, Kitchenette, Storage Area And Side Man Door. Easy Access To Hey 404 And Hwy 407 (id:51382)
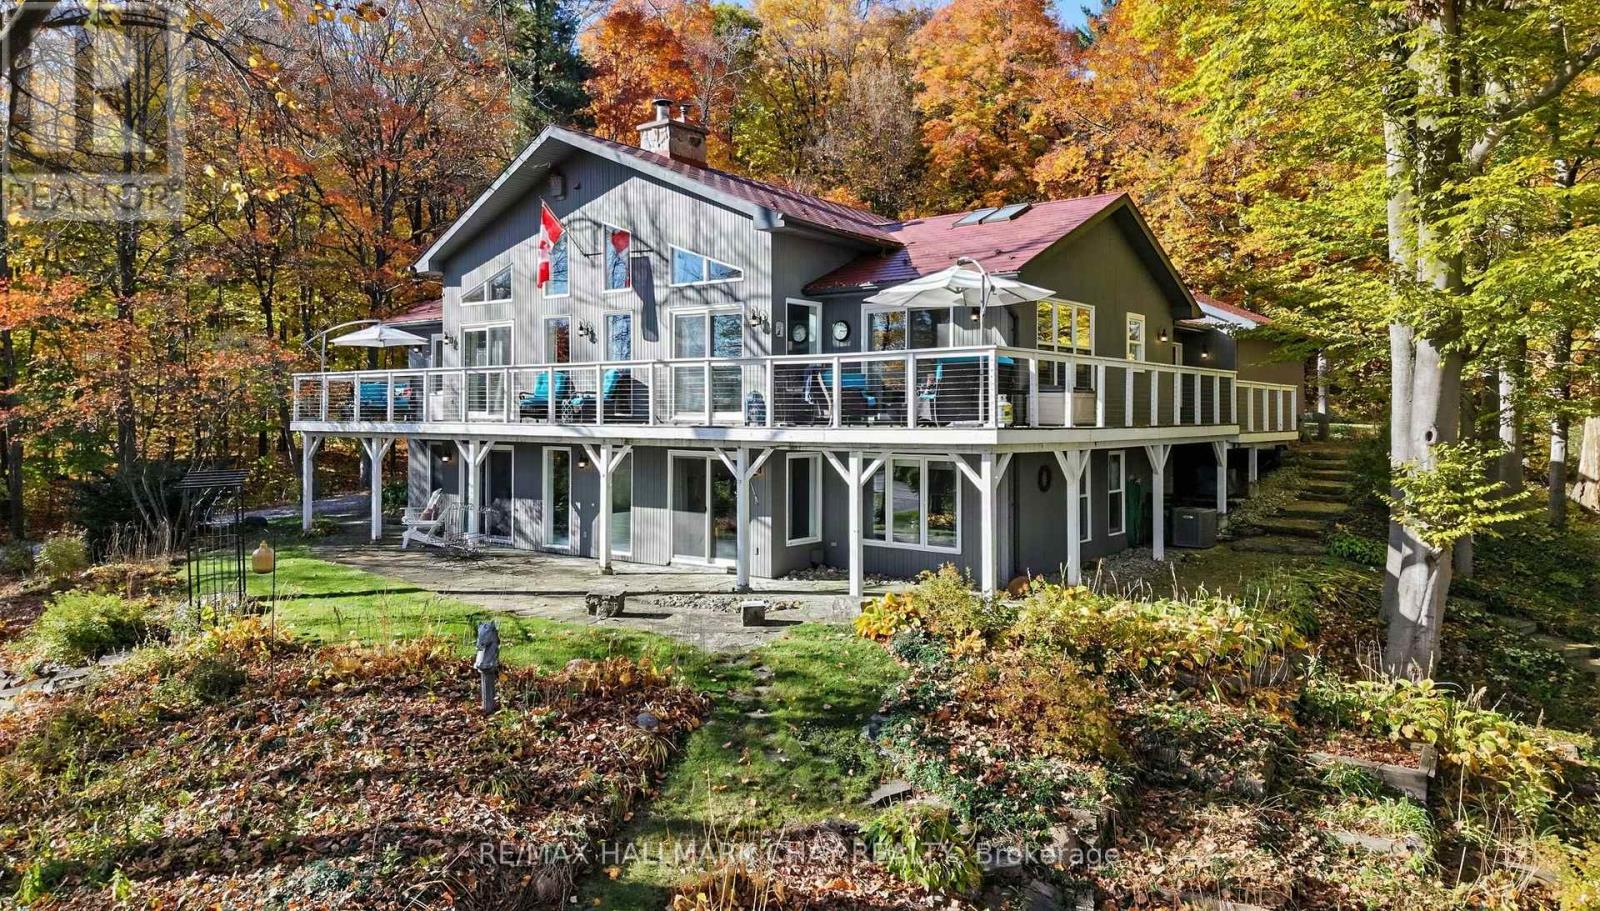
4082 2nd Line
Bradford West Gwillimbury, Ontario
Some homes offer a place to live. Others offer an entirely different way of living. Nestled among towering trees on nearly an acre of beautifully landscaped grounds, this remarkable country retreat offers a rare sense of peace, privacy, & escape that's increasingly hard to find. A feeling of remoteness, yet minutes from Schomberg and major commuter routes.It feels a world away without being far from anything. Inside, soaring cathedral ceilings, exposed timber beams and a magnificent two-sided stone fireplace create a warm, inviting atmosphere filled with character. Expansive windows bring the beauty of the outdoors into nearly every room, while multiple walkouts to decks and patios mean you're never more than a few steps from nature. The impressive wrap-around deck becomes an extension of everyday living, whether enjoying a quiet morning coffee, entertaining friends or simply watching the landscape change with the seasons. The beautifully renovated kitchen offers modern comfort and a welcoming space to gather. The main-floor primary suite, complete with a luxurious ensuite, provides a peaceful retreat, while three additional bedrooms and a comfortable family room on the walkout lower level offer flexibility and separation for family and guests. Outside, mature trees, established gardens, stone pathways and inviting lawn spaces create a setting that's as enjoyable to explore as it is to admire. A home with character, warmth and a setting that makes every day feel a little more special. (id:51382)
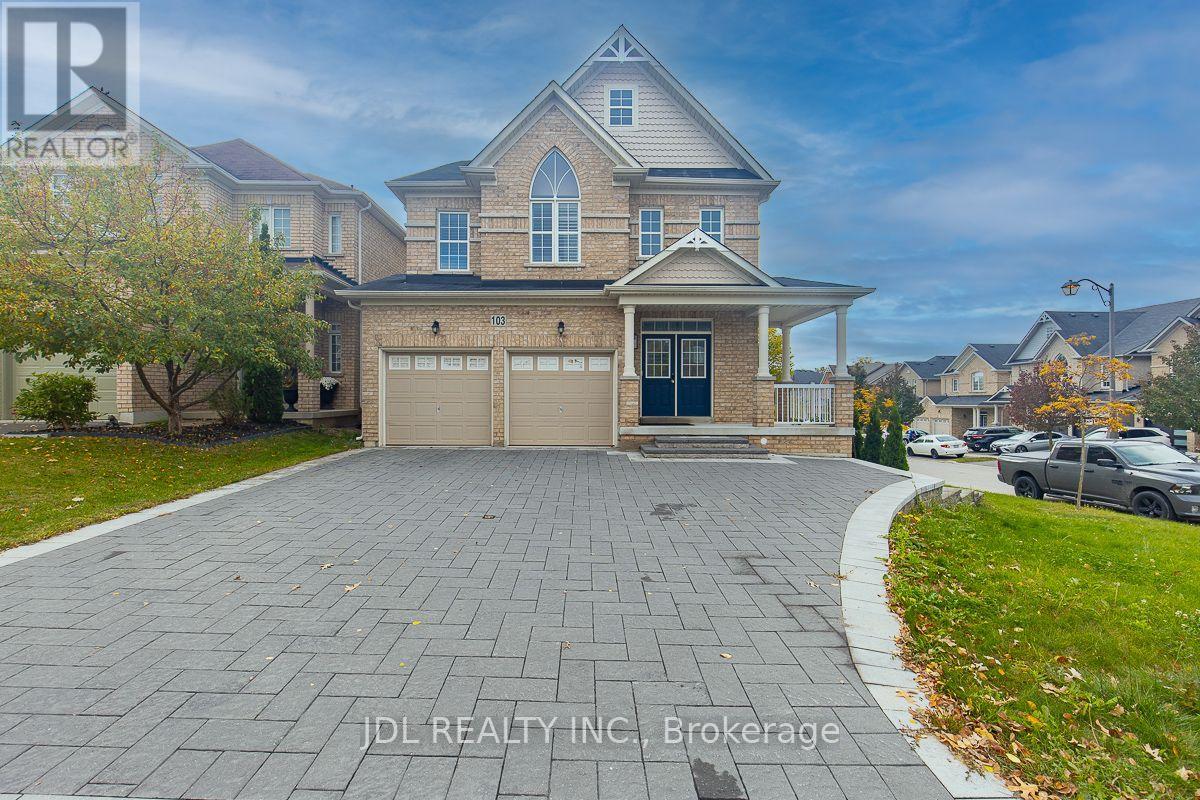
103 Herefordshire Crescent
Newmarket (Woodland Hill), Ontario
Welcome to this beautifully maintained, sun-filled home situated on a desirable corner lot with a south-facing backyard! Proudly owned and meticulously cared for by its original owners for the past 10 years, never rented! Abundant windows provide exceptional natural light throughout. The impressive open-to-above foyer creates a grand and welcoming first impression. Hardwood flooring throughout the main and second floors. The spacious kitchen offers ample cabinetry and storage, with direct access to the deck and backyard. Convenient main-floor laundry. Upstairs features four spacious bedrooms, including a primary bedroom with a walk-in closet and 4-piece ensuite. A 2-piece powder room completes the main floor. The fully finished walkout basement includes a 3-piece bathroom and direct access to the backyard, offering flexible additional living space. Enjoy the beautifully interlocked, low-maintenance backyard and newly interlocked driveway. The double garage is equipped with EV charging facilities, with parking for up to six vehicles including the driveway. No sidewalk means additional convenience and less winter maintenance! Ideally located close to transit, restaurants, shopping and entertainment, including Costco, Walmart, Canadian Tire, Best Buy and SilverCity Cinemas. Just 5 minutes to Upper Canada Mall and approximately 10 minutes to Highways 404 and 400. A bright, spacious and exceptionally well-cared-for home offering comfort, convenience and true pride of ownership. Move in and enjoy! (id:51382)
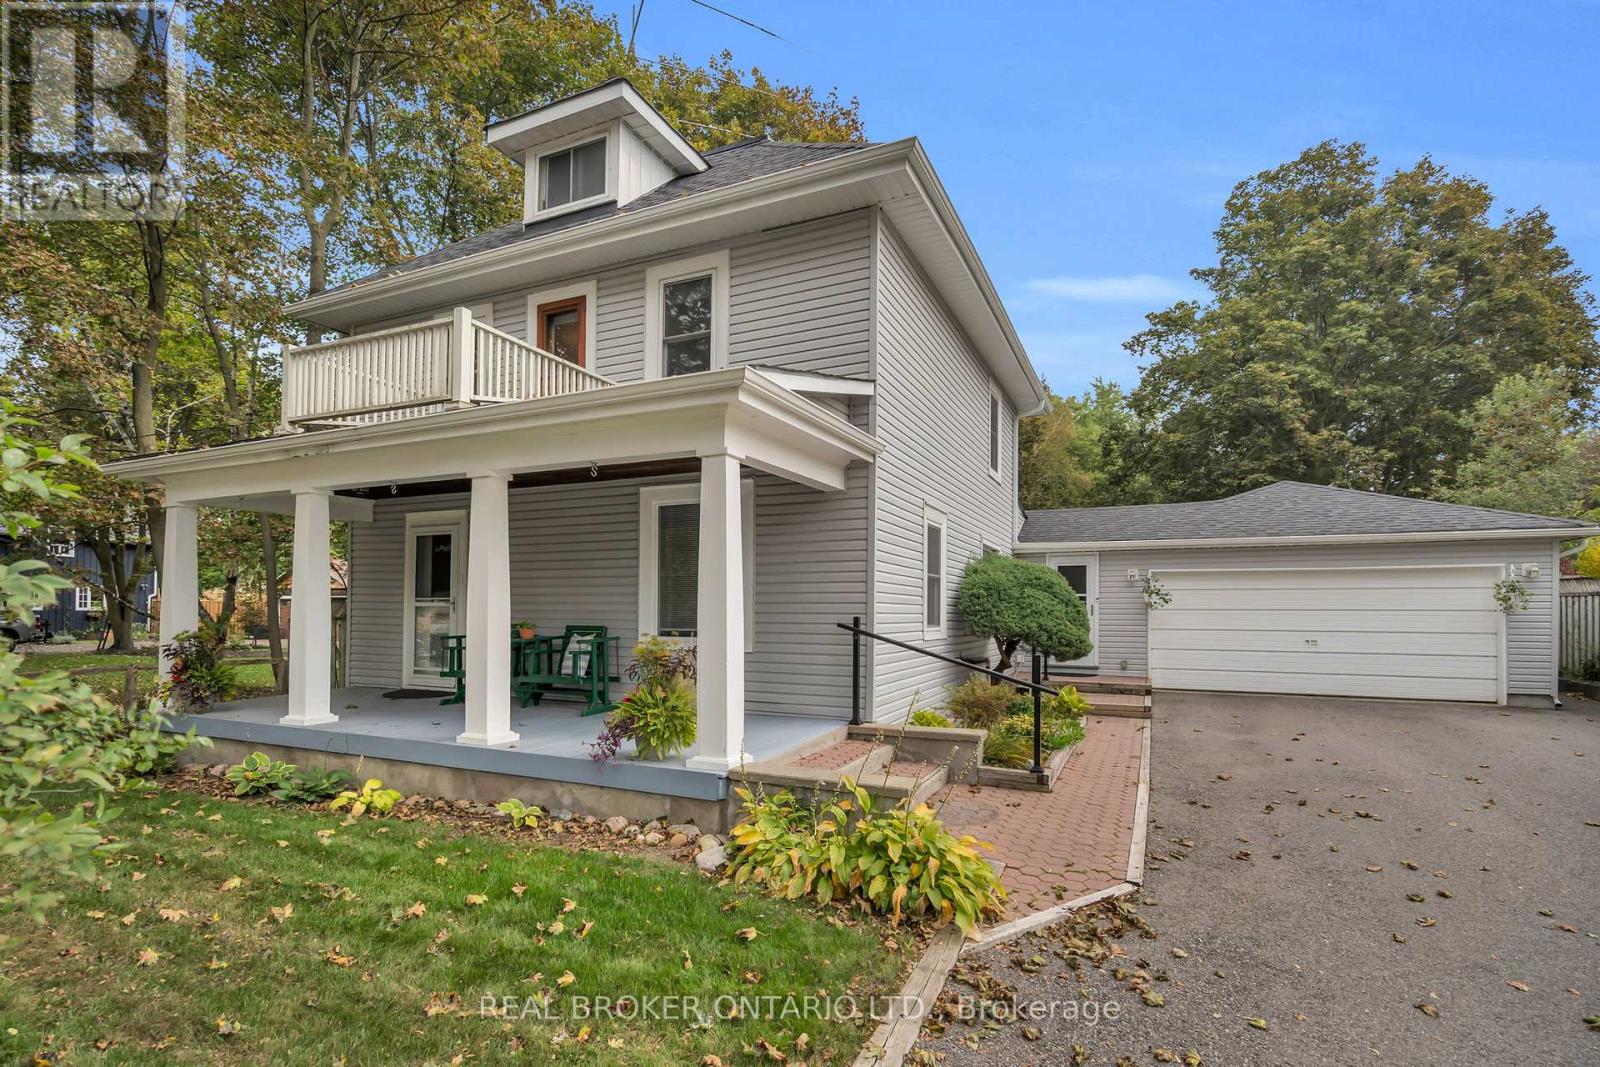
4149 Front Street
Uxbridge, Ontario
Welcome to this charming century home in the heart of Goodwood, set back from the road on a beautiful property filled with character and warmth. The stunning oversized front porch offers the perfect spot for morning coffee or quiet evenings, while the backyard features established gardens and plenty of space to enjoy. Thoughtfully cared for over the years, this much-loved home offers incredible character along with practical features, including a Generac generator and an impressive amount of additional storage beyond the garage. A bonus loft space, already wired and ready for finishing touches, offers exciting potential for a future studio, office or flex space. Enjoy the best of small-town living with Annina's and nearby trails within walking distance, plus easy access to Highway 404, Uxbridge and Stouffville. A truly special home with history, heart and so much potential. Offering a long list of upgrades and renovations over the years! (id:51382)
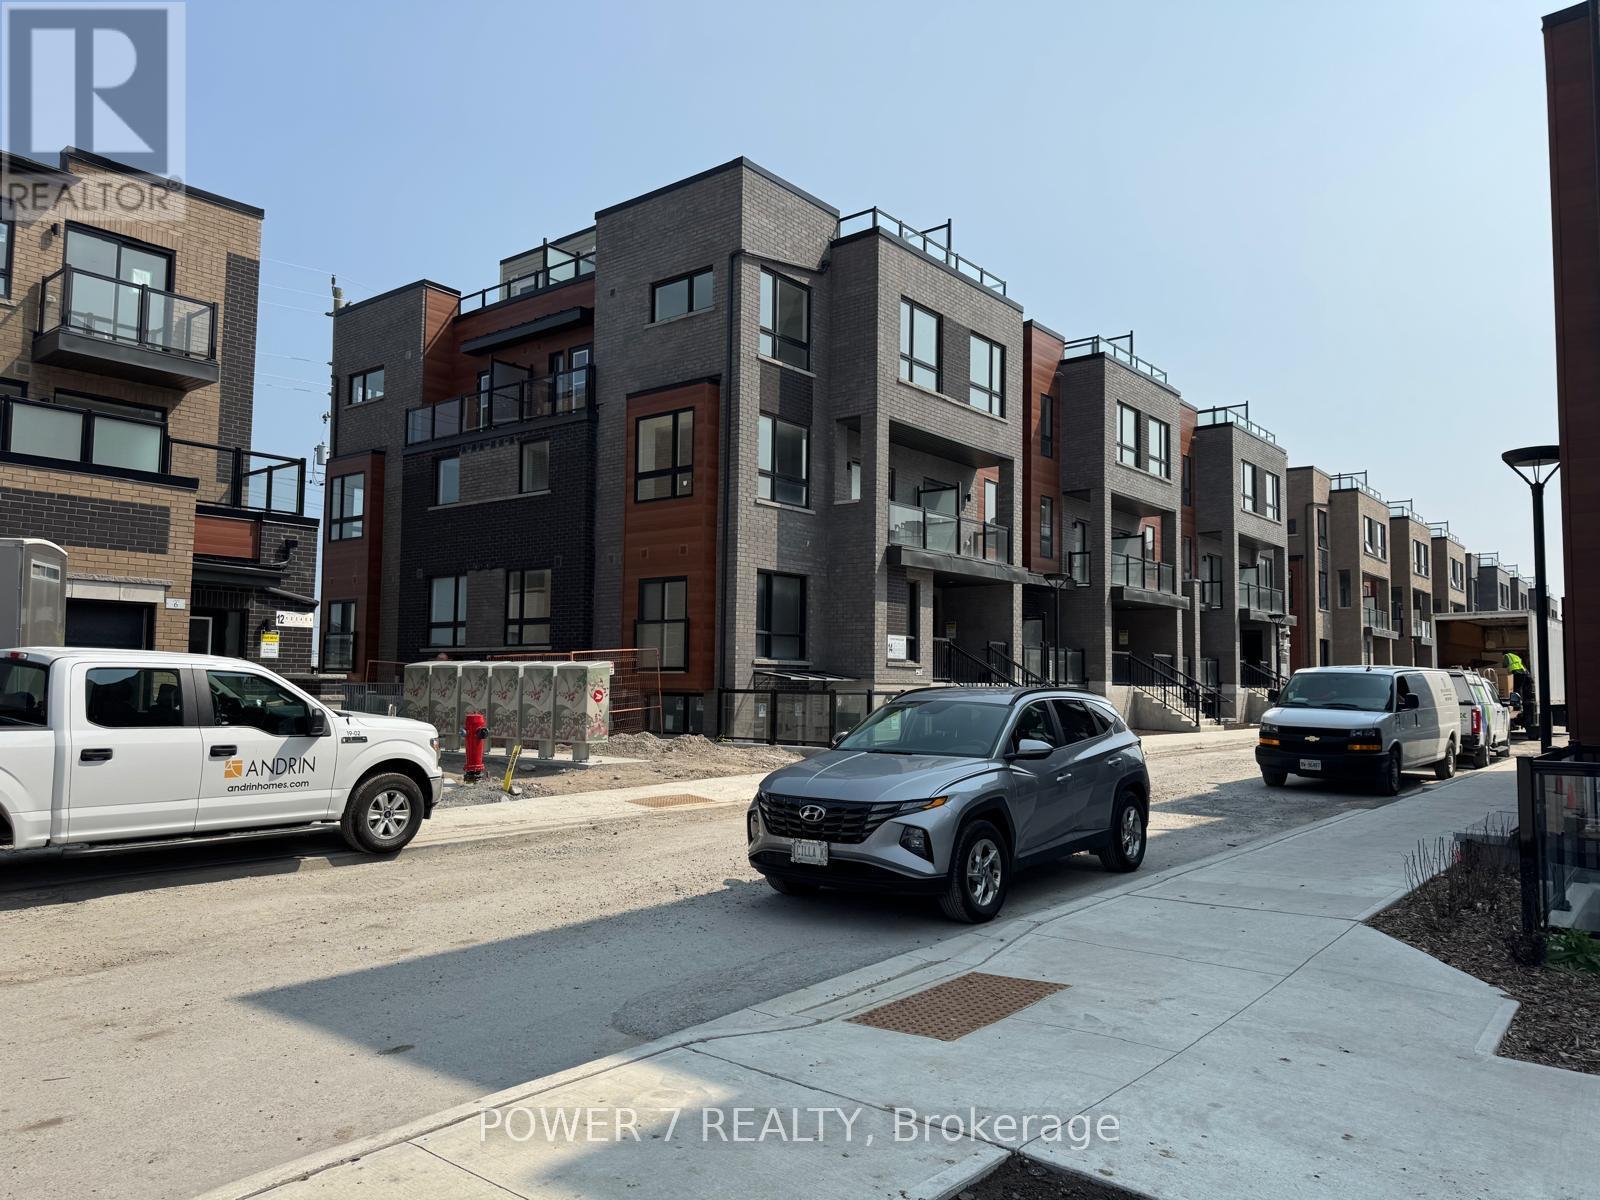
22 - 14 Lytham Green Circle
Newmarket (Glenway Estates), Ontario
Welcome to 14 Lytham Green Circle, Unit #22 in Newmarket ON. This townhouse residence is situated in a prime location on Yonge and Davis, offering an unobstructed South view. The property boasts 1,235 square feet of living space, comprising two bedrooms, two bathrooms, and a spacious private rooftop terrace measuring 365 square feet, complete with gas and water connections for outdoor entertaining and sunny east exposure. Conveniently located within walking distance to Upper Canada Mall, public transportation, and the Go Train , as well as Costco, restaurants, and entertainment options. For easy access to major highways, Highways 404 and 400 are just minutes away. The complex features professionally landscaped grounds, complete with multiple walking paths, seating areas, play areas, a private community park, dog park, dog wash station, and car wash stall. This unit includes many upgrades on top of the builder's design. Parking is convenient, with one level of secured underground parking for residents and visitors. You do not want to miss this opportunity to own this brand new condo stacked townhouse with low monthly maintenance fee. (id:51382)
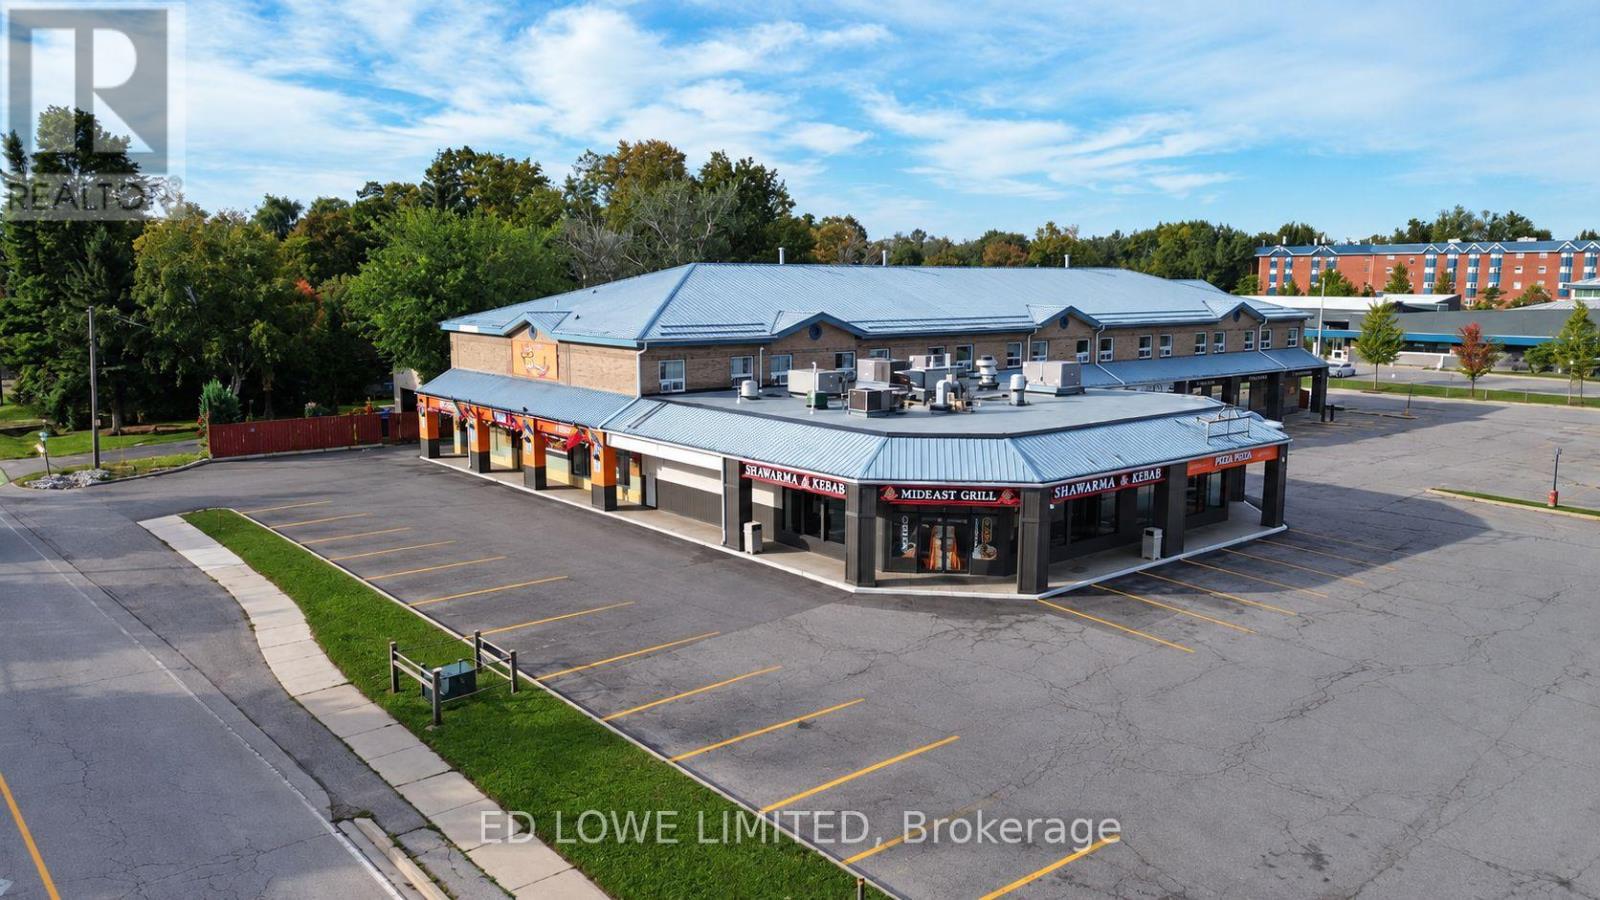
108 - 945 Innisfil Beach Road
Innisfil (Alcona), Ontario
Excellent leasing opportunity in a well-positioned commercial plaza on busy Innisfil Beach Road in Innisfil. Anchored by The Beer Store, the plaza features a strong mix of established tenants including Pizza Pizza, a variety store and other retail uses, generating consistent customer traffic. This vacant unit offers a true blank slate, ready for a tenant to design and customize to suit their business. Large windows provide excellent natural light and create a bright, welcoming space. Ideally suited for service, professional, medical, wellness, office or other complementary commercial uses. Landlord is not seeking additional food uses. Prominent corner property with excellent exposure along Innisfil Beach Road and additional visibility from St. Johns Road. Building signage and pylon signage opportunities are available, providing excellent exposure for your business. Exact signage location, size and specifications will be subject to final lease terms and landlord approval. (id:51382)
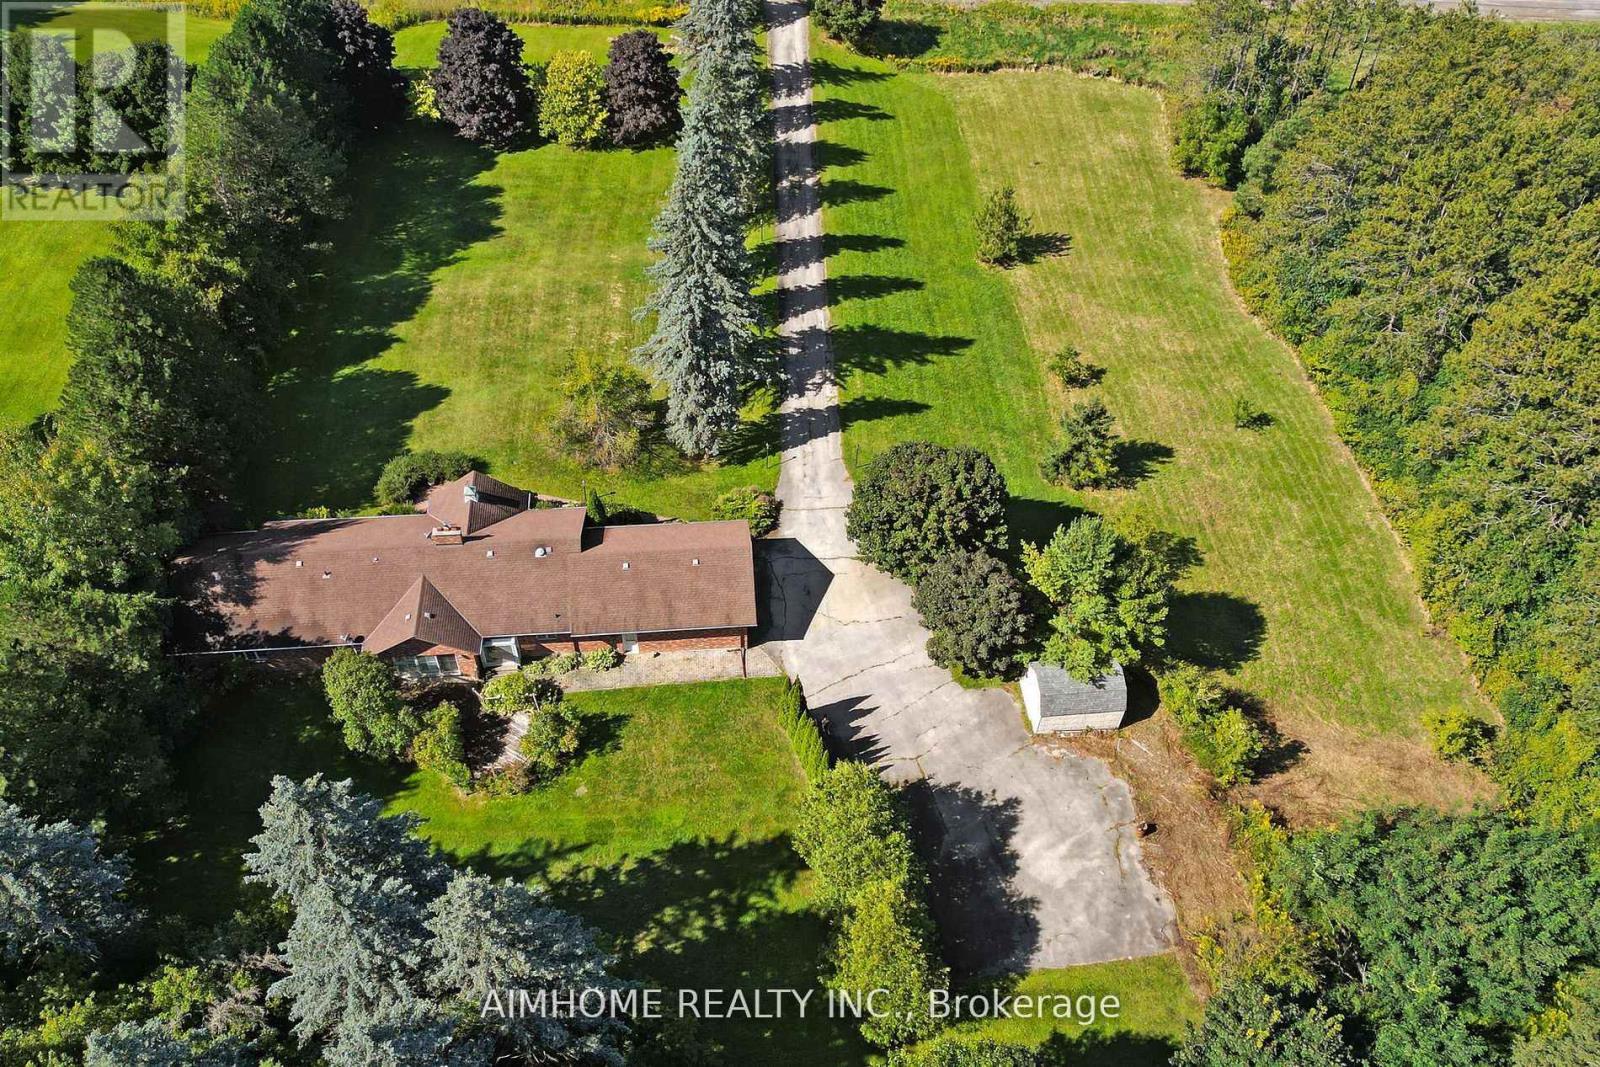
12301 Keele Street E
Vaughan, Ontario
Great location! 2-3 mins drive to king city go station! beautiful country house! Ranch Style Bungalow over 5000 Sqft living space . big size land 2.01 acres ! Surrounded By Mature Trees! Over 2500 sq.ft. 3 Bedrooms, open concept with multiple fireplaces, vaulted ceiling With walk-out to large Deck, oversized double garage . Over 2500 Sq.Ft. of finished basement with separate walkout , Large recreational room, sauna . It is particularly beautiful and quiet, convenient transportation, you will enjoy a peaceful country life. (id:51382)
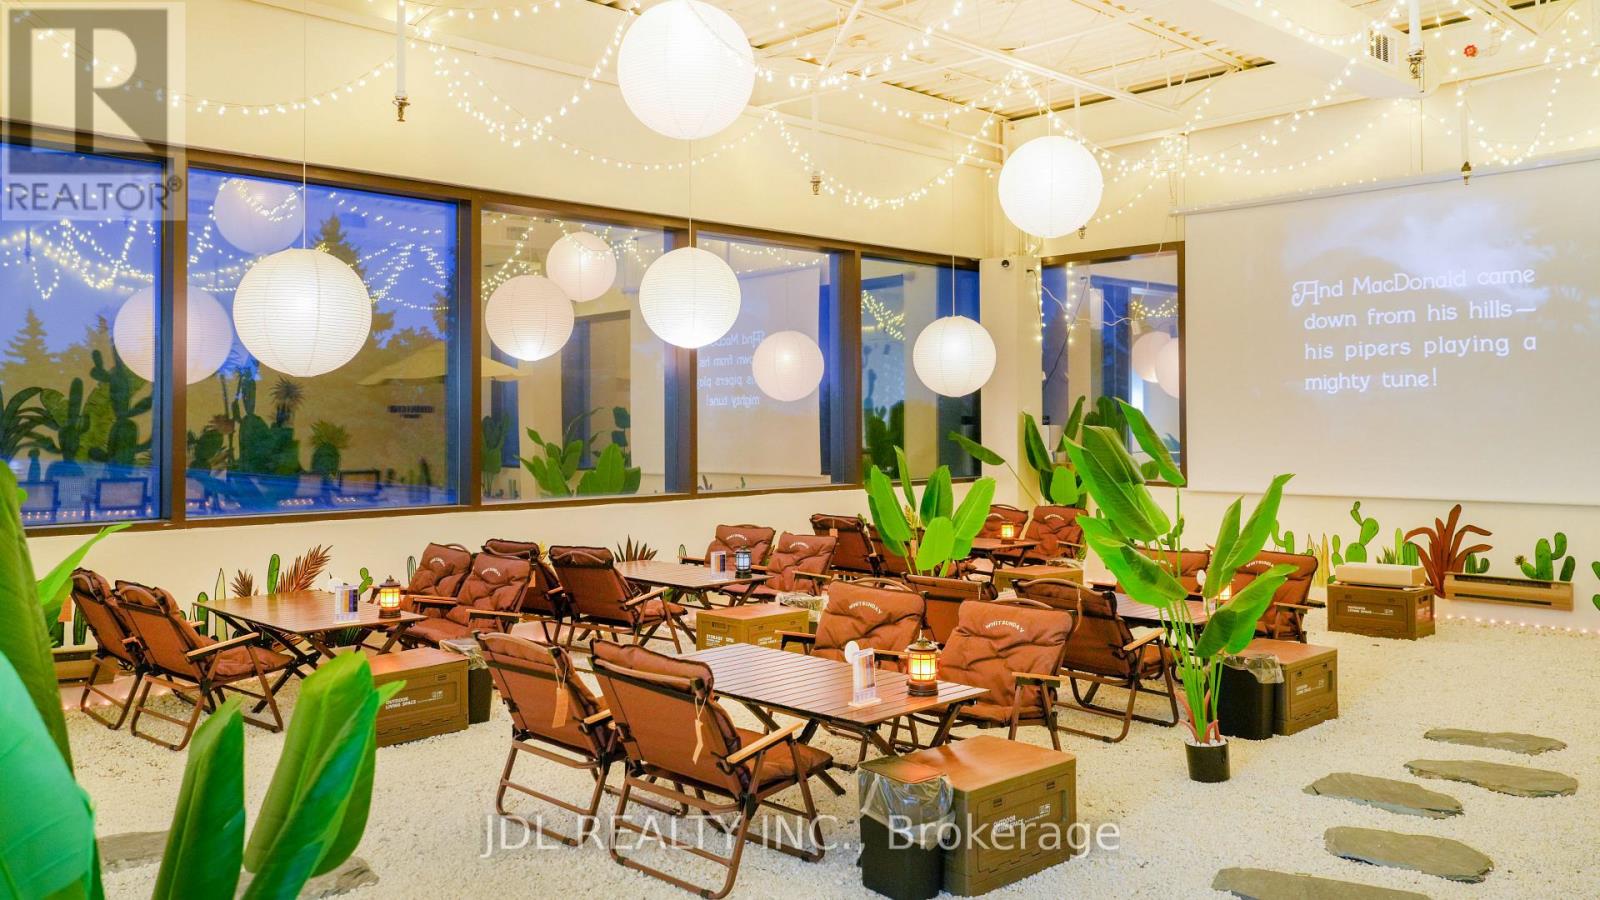
202 - 70 Valleywood Drive
Markham (Buttonville), Ontario
* Rare Turnkey Multi-Entertainment & Private Event Venue in Markham ! * 4,808 Sq.Ft. | Currently Profitable | Approx. $350K Invested in Renovations & Equipment. * ALL-IN-ONE ENTERTAINMENT: E-Sports | Billiards | Board Games | Private Mahjong/Game Rooms | Private Theatre | Birthday Party Room | Large Event/Party Area. * EVENT BUSINESS: Private Parties | Corporate Team-Building | Meetings | Social Gatherings | Group Events * MULTIPLE REVENUE STREAMS: Entertainment | Collectible/Toy Retail | Beverages & Snacks | Separate Kitchenette for Light Food Preparation * GROWTH POTENTIAL: Current owners operate limited hours by choice, primarily weekday evenings and weekend afternoons/evenings. Premises permit extended operating hours from 9:00 AM to 2:00 AM, providing significant potential to expand daytime and late-night operations. Additional opportunities include private events, space rentals, corporate events, workshops, classes and other permitted uses. * TURNKEY OPERATION: Fully equipped with an established operating model. Located in a newly improved commercial complex with established neighbouring businesses. * LEASE: Gross Rent Approx. $11,091.51/Month Including TMI & HST | Current Lease Term Until April 30, 2029 + 5-Year Renewal Option. * VIDEOS: Please see Virtual Tour links. (id:51382)
Main - 15 Neddie Drive
Toronto (Tam O'shanter-Sullivan), Ontario
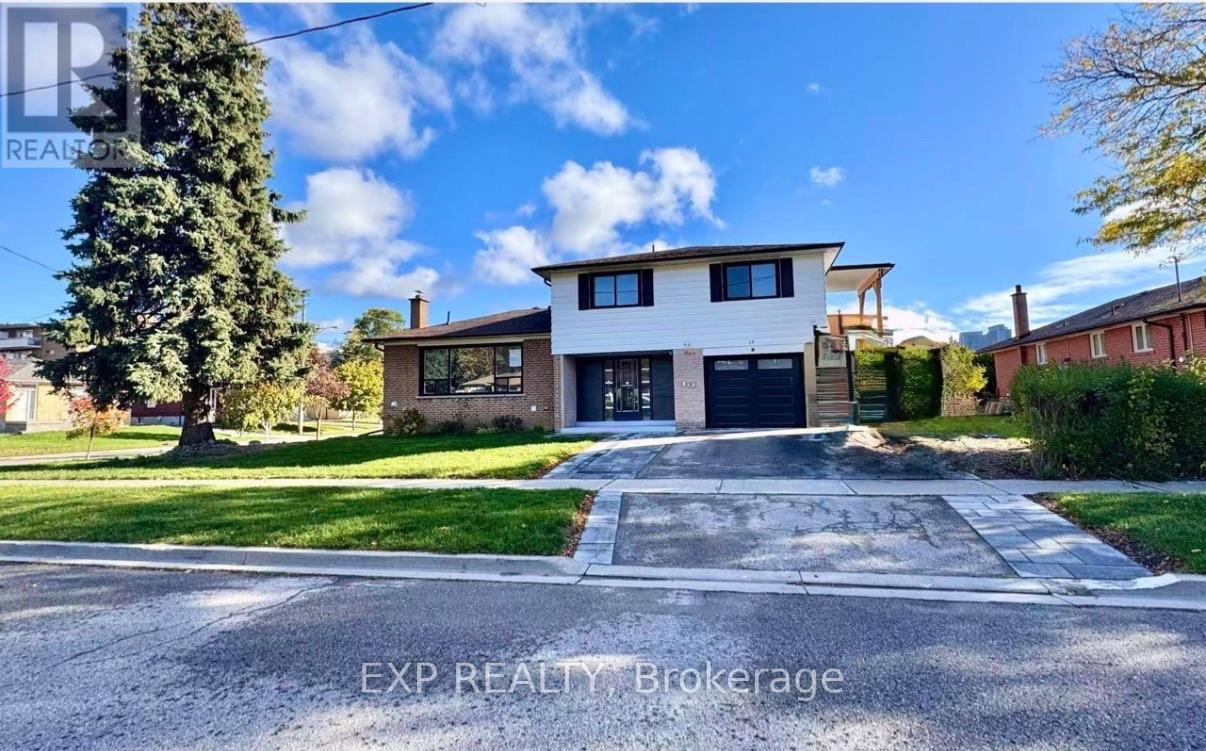
Welcome to this tastefully renovated 2-bedroom apartment featuring a spacious living and dining area, large windows offering plenty of natural light, and a functional layout. Enjoy your own private kitchen, bathroom, and laundry facilities with nothing shared! Conveniently located close to TTC, grocery stores, schools, and everyday amenities. This bright and comfortable home is ideal for those seeking a clean, quiet, and convenient living space. All utilities and internet are included! (id:51382)
60 Randall Drive
Ajax (Central West), Ontario
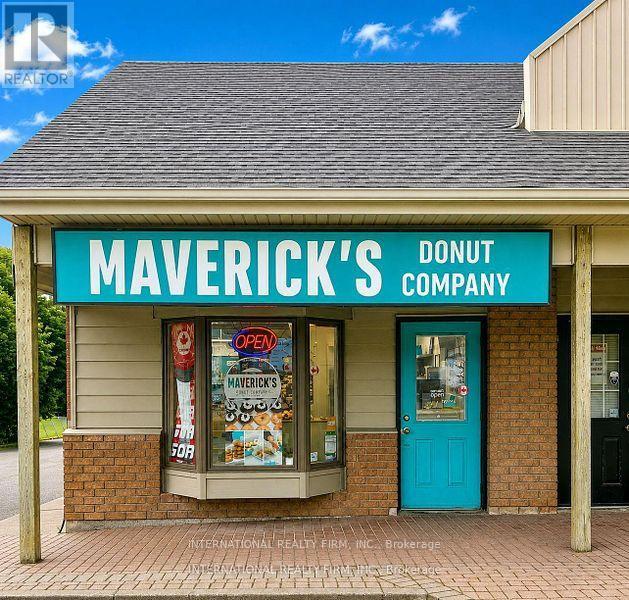
Bring Your Own Concept Or Continue This Successful Franchise. Own An Established And Growing Gourmet Donut Business On A Highly Transited Street! Maverick's Donuts Is A Canadian Gourmet Donut Known For Its Fresh, Handcrafted Donuts Made Daily And A Delicious Variety Of Creative Flavours. This Turnkey Business Is Ideal For A Baker, Entrepreneur, Investor Or Owner-Operator Looking To Step Into A Successful Concept With An Appealing Product And Strong Brand Identity. A Warm And Welcoming Neighborhood Favorite, Loved By The Local Community And Cherished By Donut Enthusiasts From Near And Far. The Franchise Provides Excellent Support, Guidance And Proven Systems, Making The Transition And Ongoing Operation More Approachable For A New Owner. With A Loyal Customer Base And An Engaging Product That Naturally Generates Repeat Business And Social-Media Attention, There Is Excellent Opportunity To Continue Growing Through Catering, Corporate Orders, Events, Celebrations, Delivery And Local Marketing Initiatives. Bring Your Passion, Creativity And Entrepreneurial Spirit To A Business That Is As Enjoyable To Operate As It Is To Sell. The Space And Assets Are Also Available For Purchase For Buyers Interested In Introducing A Different Concept, Offering Flexibility And An Exciting Opportunity To Create A New Venture In Well Known Location. Low Cost of Goods. Low Rent Of $3300 + HST, 7 Years Remaining With Two 5 Years Renewal Options. 1180 Sq Ft. 6.5 Ft Hood. (id:51382)
76 Switzer Drive
Oshawa (Centennial), Ontario
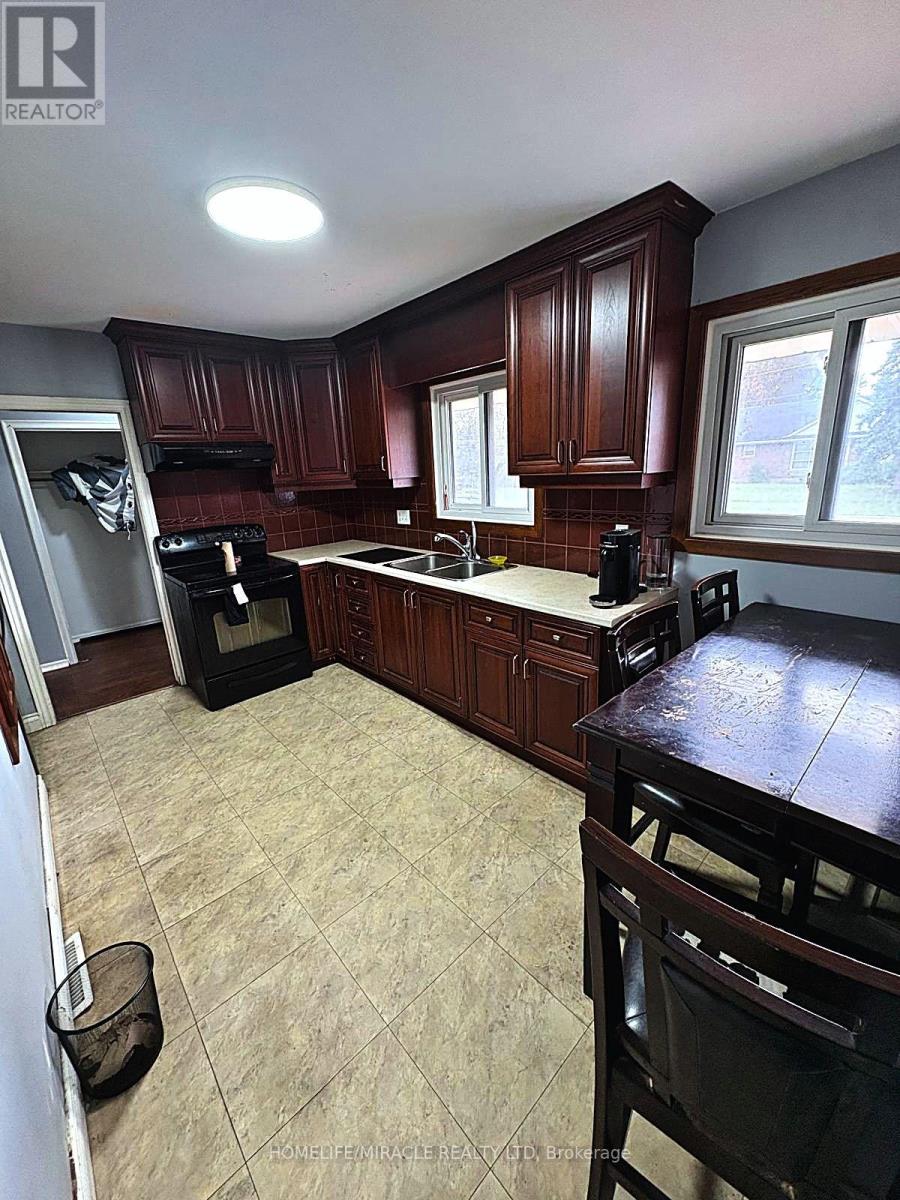
Solid Ranch Style Bungalow In Great North-Central Oshawa. Attached Garage Features Drive-Thru To Backyard. Hedged Private Lot Backing Onto Green Space. Newer Basement Windows, Side Entrance To Basement From Garage. Lots Of Potential! Steps To Somerset Park. Mins To 401, 407, Durham College, Oshawa Airport, 45 Min Drive To Downtown Toronto Or Take The Go. (id:51382)
2203 - 70 Forest Manor Road
Toronto (Henry Farm), Ontario
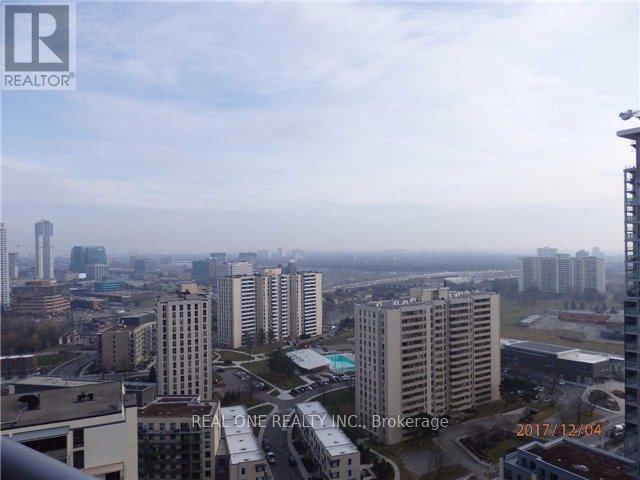
Luxurious Emerald City 1, Direct Access To Don Mills Subway Station! Across From Fairview Mall! Hwy 404/401 Close By . One Of The Best Unit, 672 Sqft + 104 Sqft Balcony. Nice 1+1 Layout With South Facing View. Bright And Quiet. Spacious, Separate Den Can Be 2nd Bedroom. Lots Of Upgrades, Pre-Engineered Hardwood Floor in living dining and den, Granite Kitchen Counter. Move In Condition! One Parking Is Included. (id:51382)
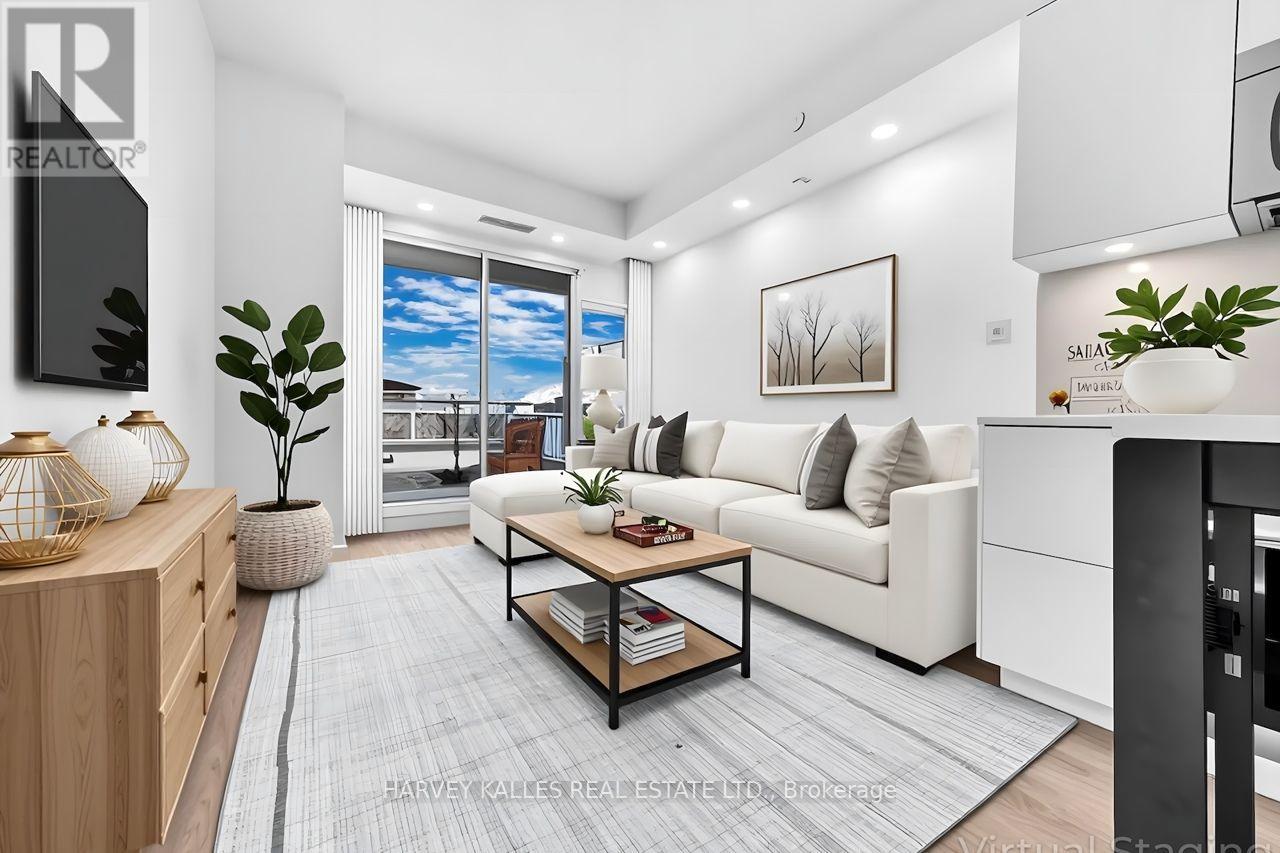
1105 - 609 Avenue Road
Toronto (Yonge-St. Clair), Ontario
This bright 2 Bedroom, 2 Bathroom suite combines thoughtful design with upscale finishes. Featuring 9' smooth ceilings, pot lights, custom roller blinds, and premium laminate flooring throughout. The modern kitchen boasts full-size built-in appliances, quartz counters, a matching backsplash, and a large island with storage-perfect for entertaining. Walk out from both the living room and primary bedroom to an oversized balcony with open views. The primary suite includes a walk-in closet with organizers and a spa-style ensuite with soaker tub, while the versatile second bedroom is ideal for guests or a home office. One parking space and one locker included. Perfectly located near Forest Hill Village, Yonge & St. Clair, and Yorkville, with transit, restaurants, and parks just steps away. Enjoy modern comfort and convenience in one of Toronto's most established neighbourhoods (id:51382)
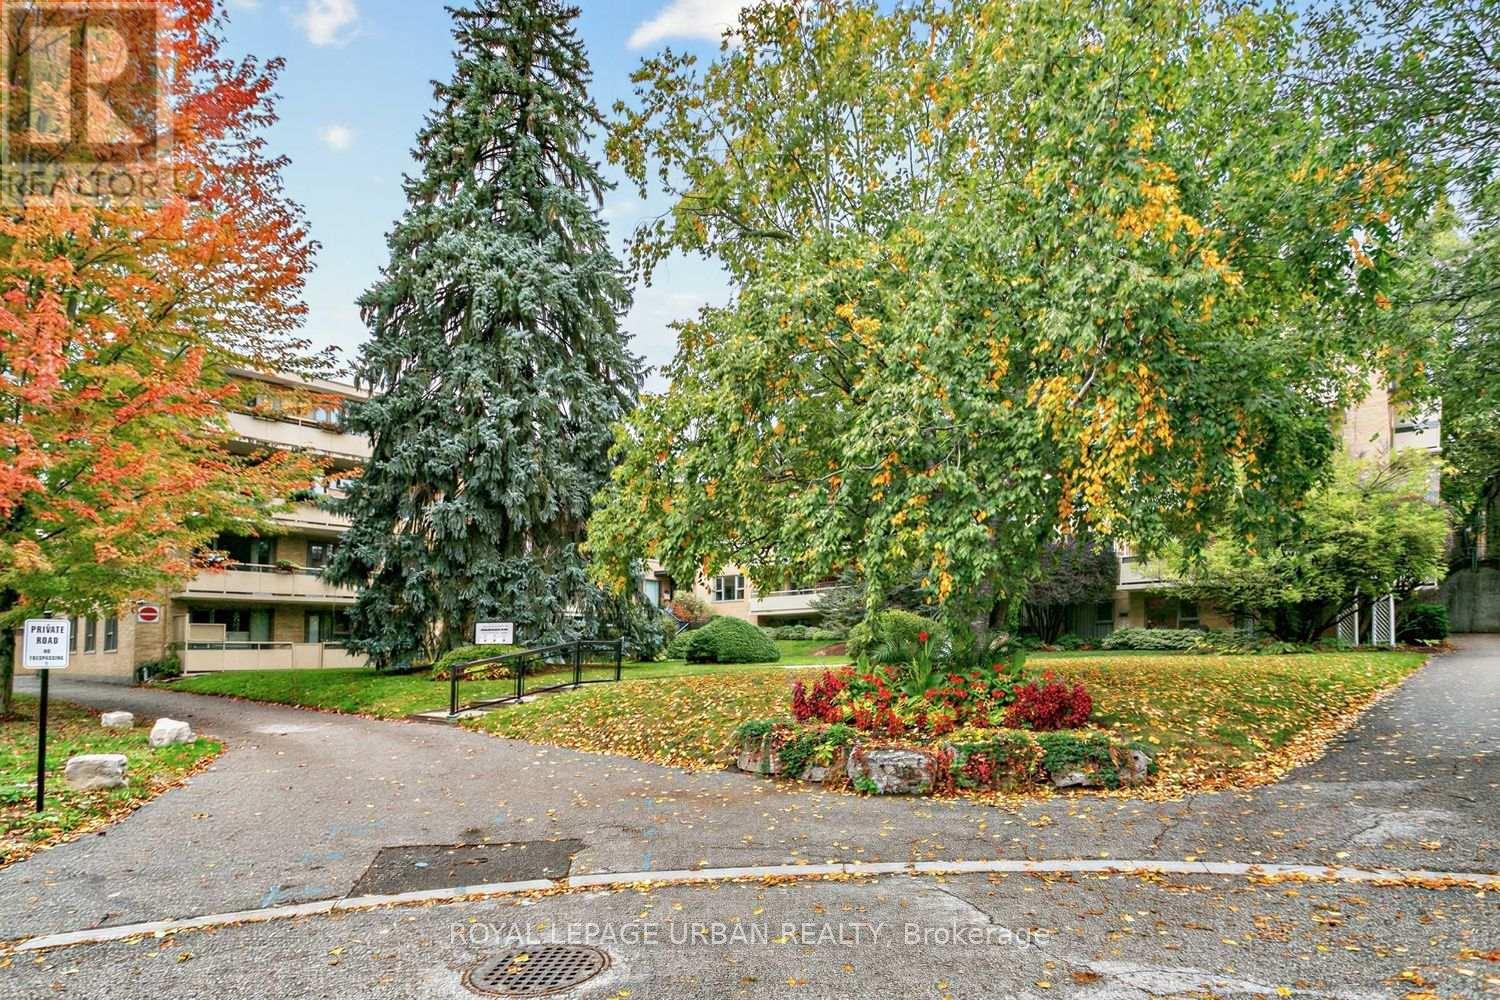
17 - 8 Corinth Gardens
Toronto (Mount Pleasant East), Ontario
Welcome To Unit 17 At 8 Corinth Gardens, A Well-appointed Three-bedroom Residence Offering Comfort, Functionality, And An Exceptional Central-Toronto Location. Featuring Both East And West Exposure, The Suite Enjoys Natural Light Throughout The Day, While The Exclusive Balcony Provides A Private Outdoor Space.The Thoughtfully Designed Layout Offers Generous Living Space, Well Suited To Everyday Living, Entertaining, Or Working From Home. Situated In One Of The City's Most Established And Desirable Neighbourhoods, The Unit Is Within Easy Reach Of Transit, Parks, Cafés, Restaurants, And Everyday Shopping. Tree-lined Streets And A Quiet Residential Setting Create A Welcome Sense Of Calm, While Remaining Closely Connected To The Vibrancy Of The City.This Pet-friendly Co-op Includes One Garage Parking Space And One Storage Locker, Adding Convenience And Practical Value. A Rare Opportunity To Enjoy Space, Light, Outdoor Living, And Location In A Sought-after Toronto Community. (id:51382)
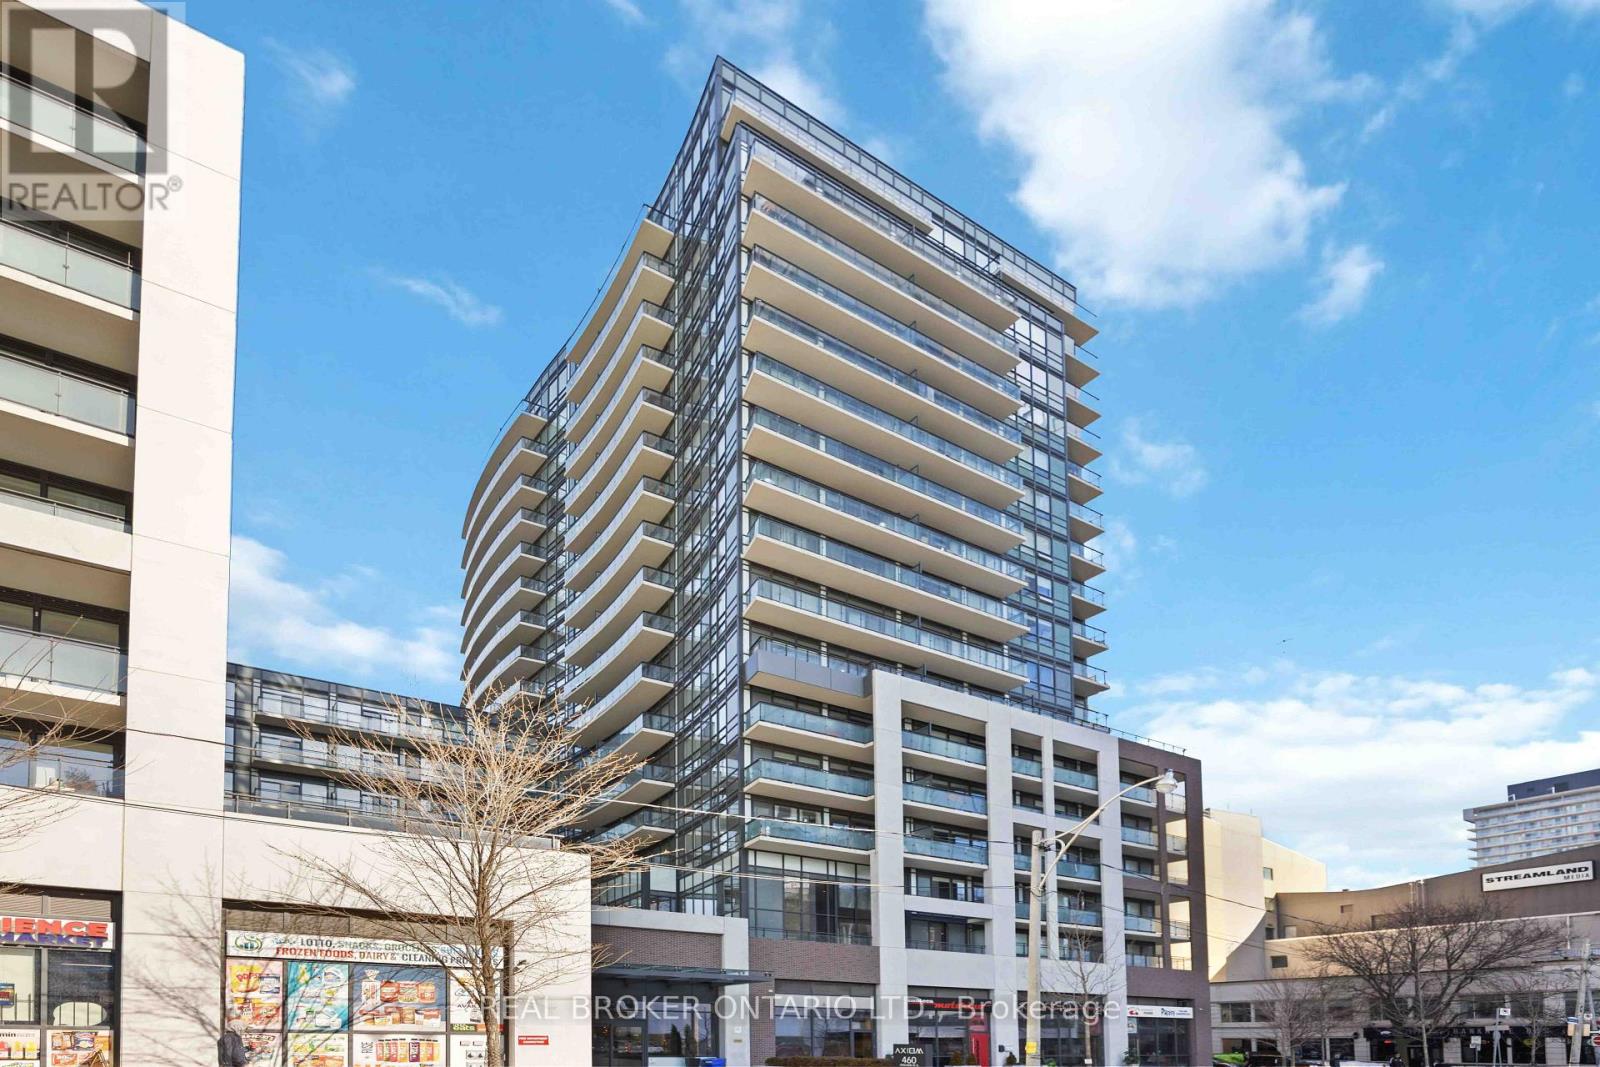
1518 - 460 Adelaide Street E
Toronto (Moss Park), Ontario
Welcome To The Axiom Condos By Greenpark. This Move In Ready Unit Offers Many Upgrades Including A Modern Kitchen And Bathroom, Custom Shades, and Amazing Storage. Walking Distance to Distillery, St. Lawrence, And Many Great Restaurants. Luxury Amenities Include, 24 Hour Concierge For Added Security, Gym, Theatre Room, Party Room, Roof Top Terrace With BBQ For Entertaining, Guest Suites, And Pet Grooming Station To Name A Few. Parking & Locker Included! Your New Home Awaits. Photos Taken From The Previous Listing. (id:51382)
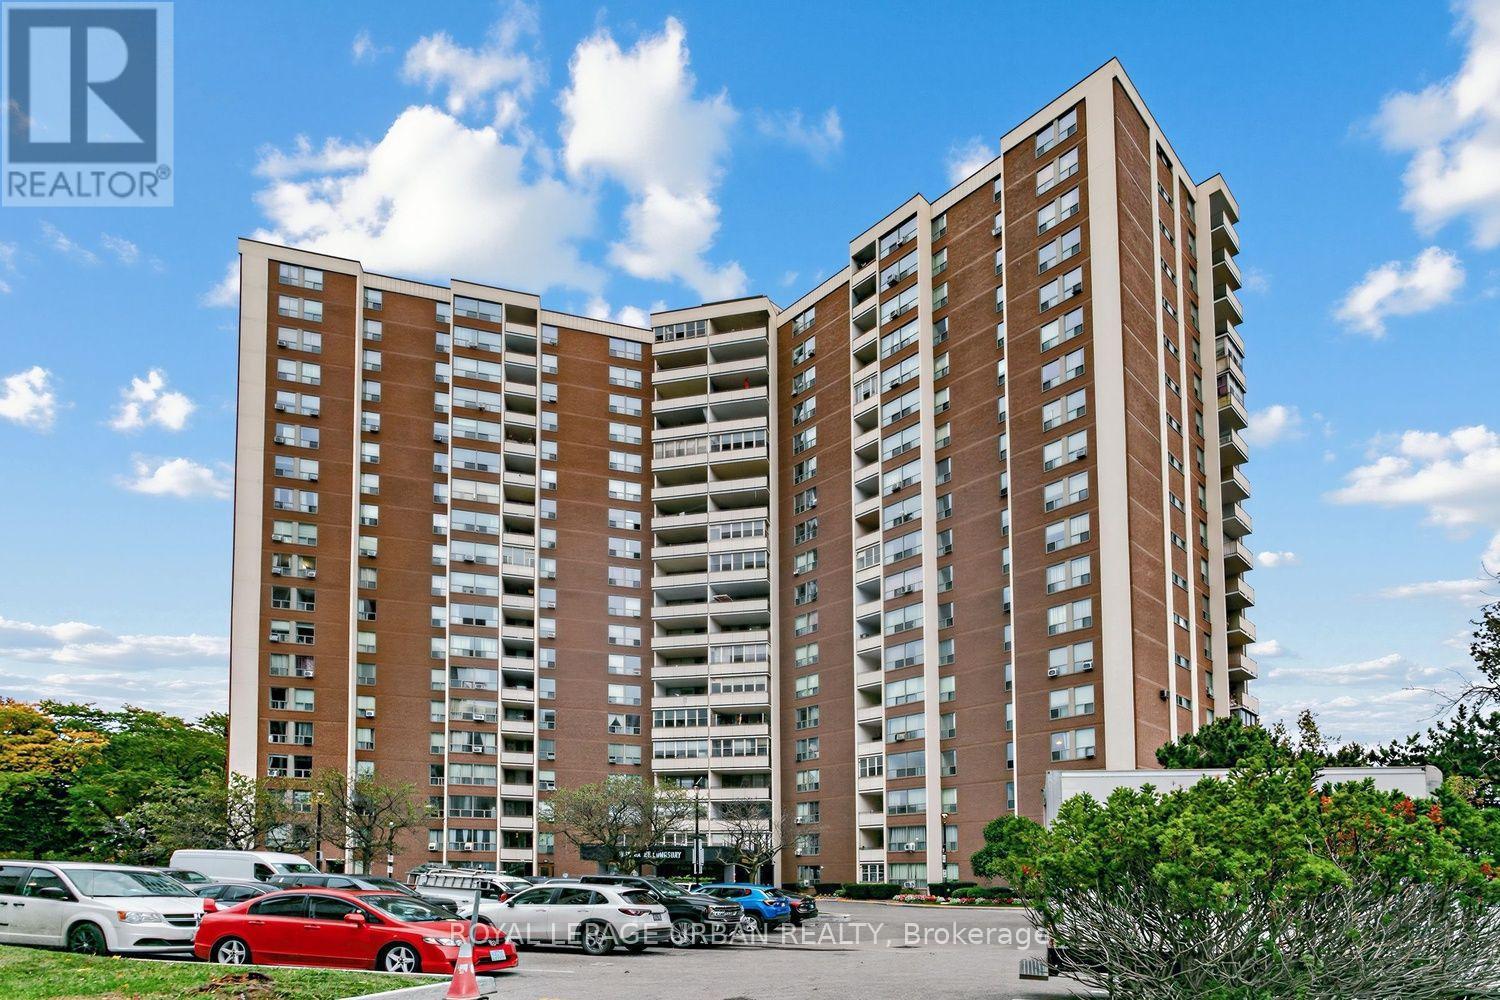
403 - 60 Pavane Linkway
Toronto (Flemingdon Park), Ontario
Bright And Spacious Two-bedroom Residence Offering Over 1,200 Sq. Ft. On A Three-bedroom Floor Plan, With The Flexibility To Create A Third Bedroom For A Family, Home Office, Or Guest Suite. Enjoy Southeast-facing Views Over The Don Valley And City Skyline, With Large Windows Filling The Home With Natural Light. Set In Flemingdon Park, The Suite Is Surrounded By Parks, Trails, And Ravine Green Space, With Taylor Creek Park, Golf Courses, Schools, And Everyday Amenities Nearby. Easy Access To The DVP, TTC, And Crosstown LRT Adds Everyday Convenience. Building Amenities Include An Indoor Pool, Sauna, Gym, Convenience Store, And Self-serve Car Wash. Maintenance Fees Include All Utilities, Cable, And Internet-offering Excellent Value With Predictable Monthly Costs. (id:51382)
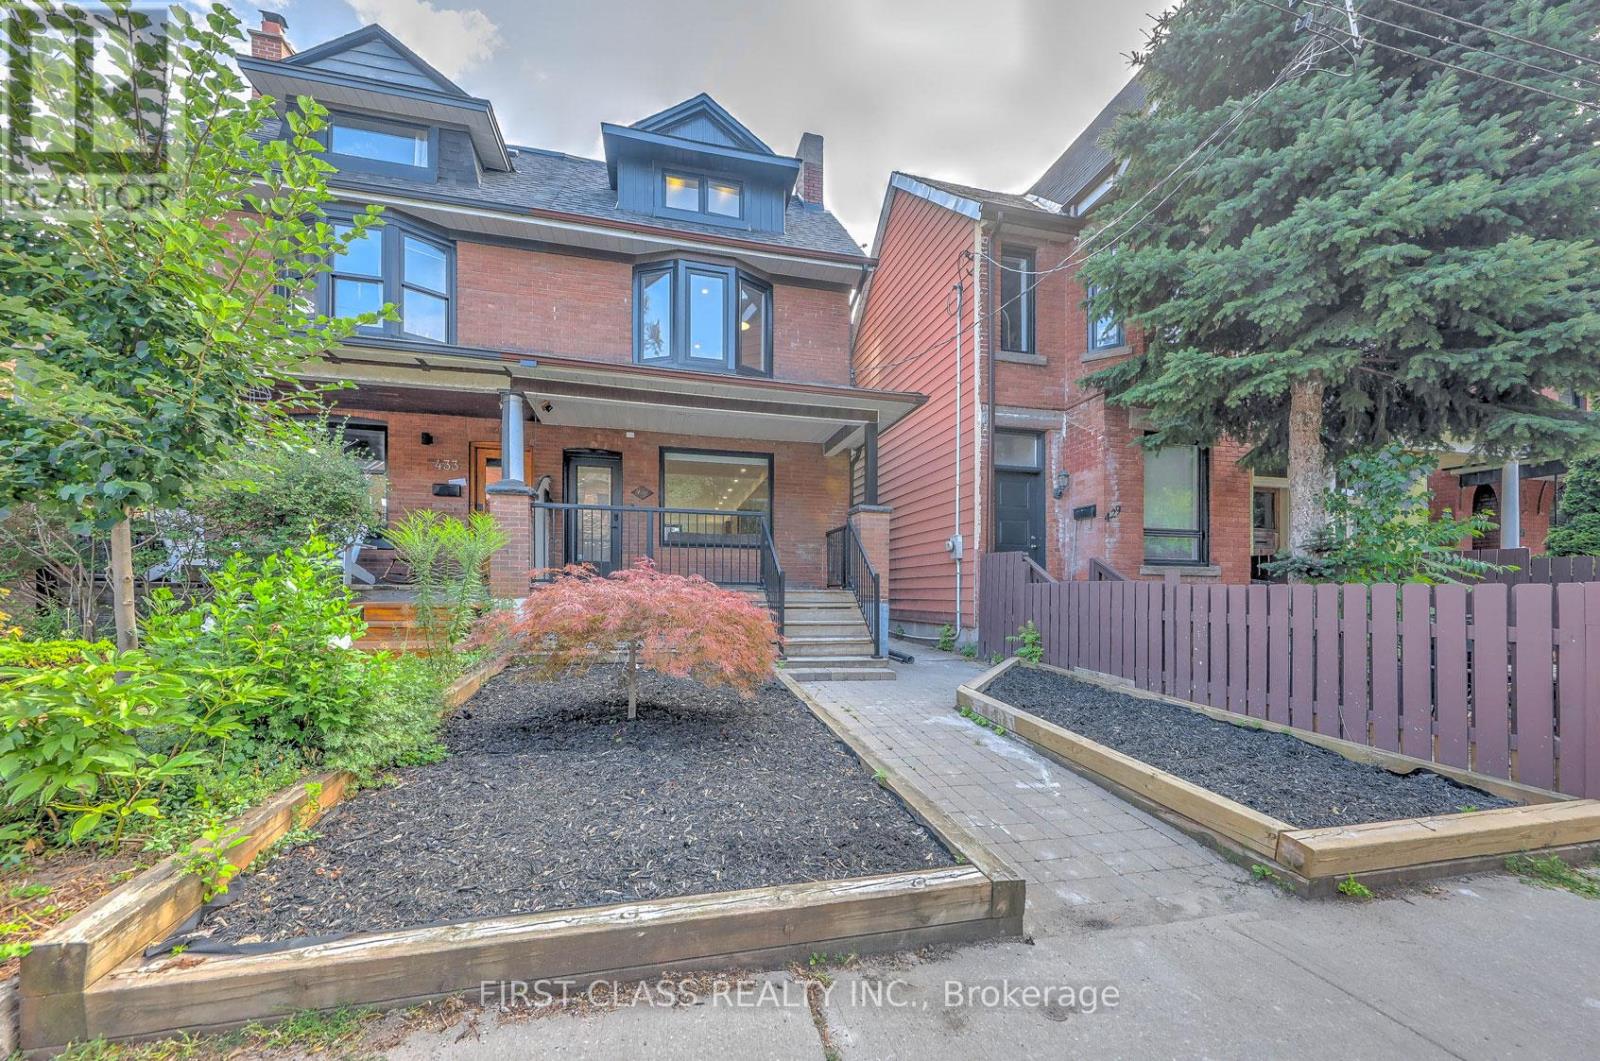
Ensuite 2 - 431 Roxton Road
Toronto (Palmerston-Little Italy), Ontario
*** ROOM RENTAL IN A SHARED HOME *** Experience luxury living in this architectural gem. This listing is for an EXCLUSIVE 2ND-FLOOR PRIVATE SUITE facing the peaceful backyard (Bedroom & Ensuite only). Tenant MUST share the main floor kitchen and laundry with the landlord. This beautifully designed quiet retreat features a luxurious 4-piece en-suite bathroom and a showroom-style walk-in closet. Main floor boasts a custom chef's kitchen with a stunning central island and high-end built-in appliances. Utilities and high-speed internet are included. Ideal for a quiet, clean professional. Landlord resides on the main floor. (id:51382)
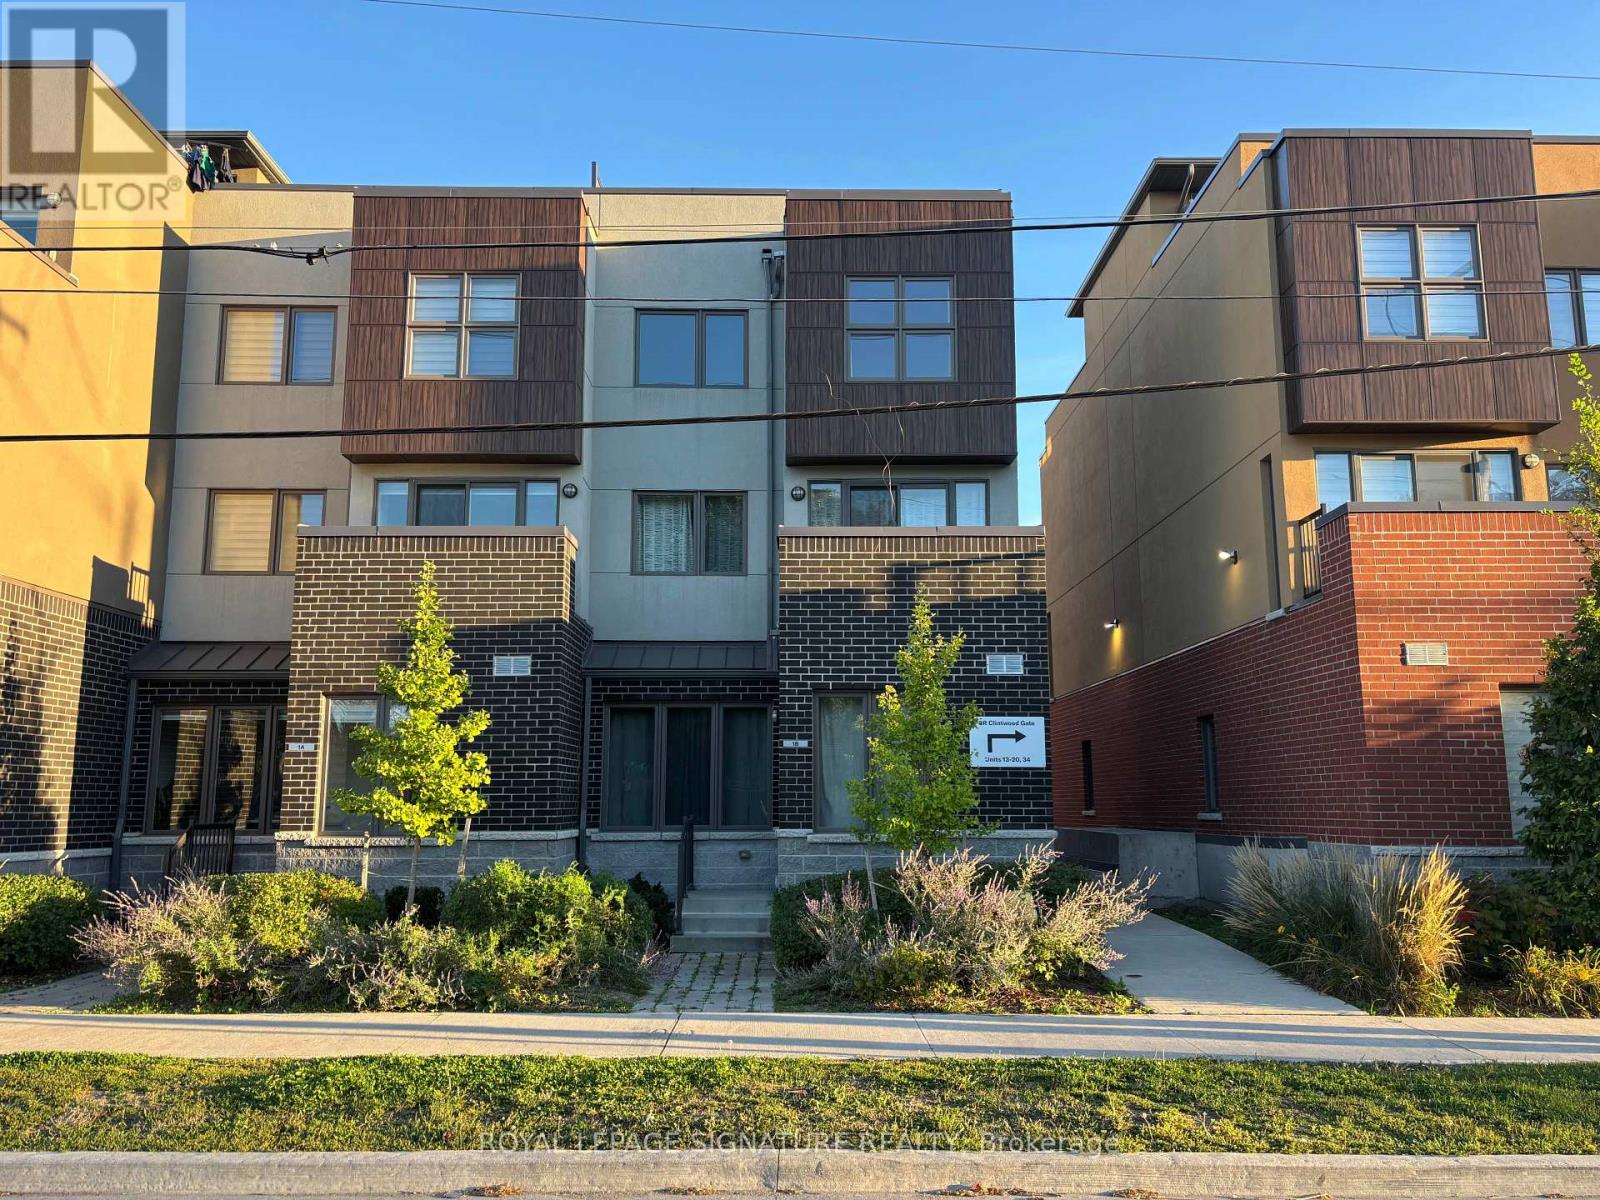
1b Clintwood Gate
Toronto (Parkwoods-Donalda), Ontario
Modern, bright, and move-in ready! This newer 3-bed, 2.5 bath townhome combines style and function with an open-concept kitchen featuring upgraded built-in appliances, spacious living/dining areas, and in-home laundry. The versatile basement with direct garage access is perfect for a gym, office, or extra storage. Retreat to the expansive rooftop terrace; your private spot to relax or entertain. The primary suite offers generous closet space, while two additional bedrooms provide room for family or guests. Located just minutes from Hwy 401/DVP, TTC, top-rated schools, Fairview Mall, Scarborough Town Centre, parks, and recreation centres. (id:51382)
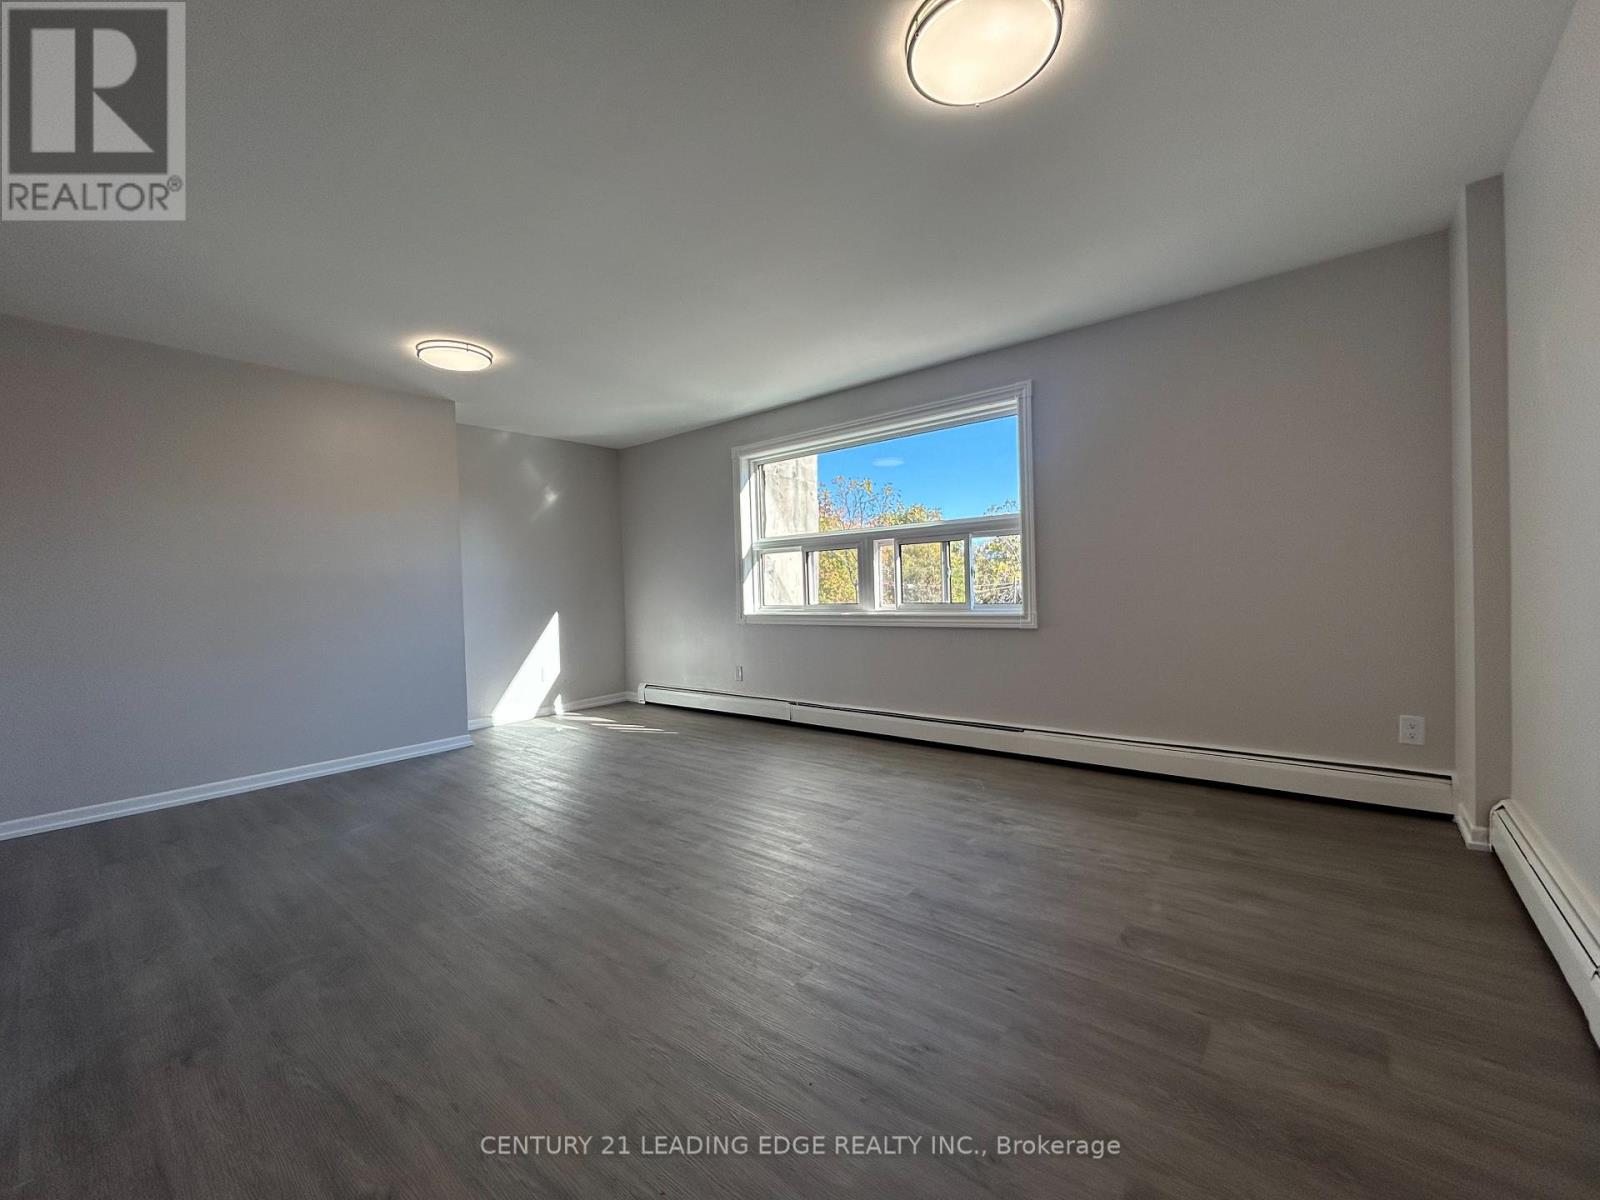
3 - 6311 Yonge Street
Toronto (Newtonbrook East), Ontario
Welcome to the beautifully renovated 1-bedroom, 1-bathroom apartment featuring modern finishes and a spacious, open-concept layout. Enjoy a bright and inviting living area with large windows, new flooring, and plenty of room to relax or entertain as the living space flows into the kitchen. The contemporary kitchen boasts sleek white cabinetry, elegant marble-style countertops and backsplash, and stainless steel appliances. The generously sized primary bedroom features high ceilings, natural light, and a walk-in closet. The entryway offers additional convenience with both a coat closet and a separate linen closet. The bathroom is finished entirely in tile, creating a clean, modern look. Conveniently located on Yonge Street, above a store and steps away from an abundance of shops, restaurants, and everyday essentials. Enjoy easy access to public transit, including nearby bus routes and subway service, as well as major highways for convenient commuting. A fantastic opportunity to enjoy modern living in a highly accessible North York location. (id:51382)
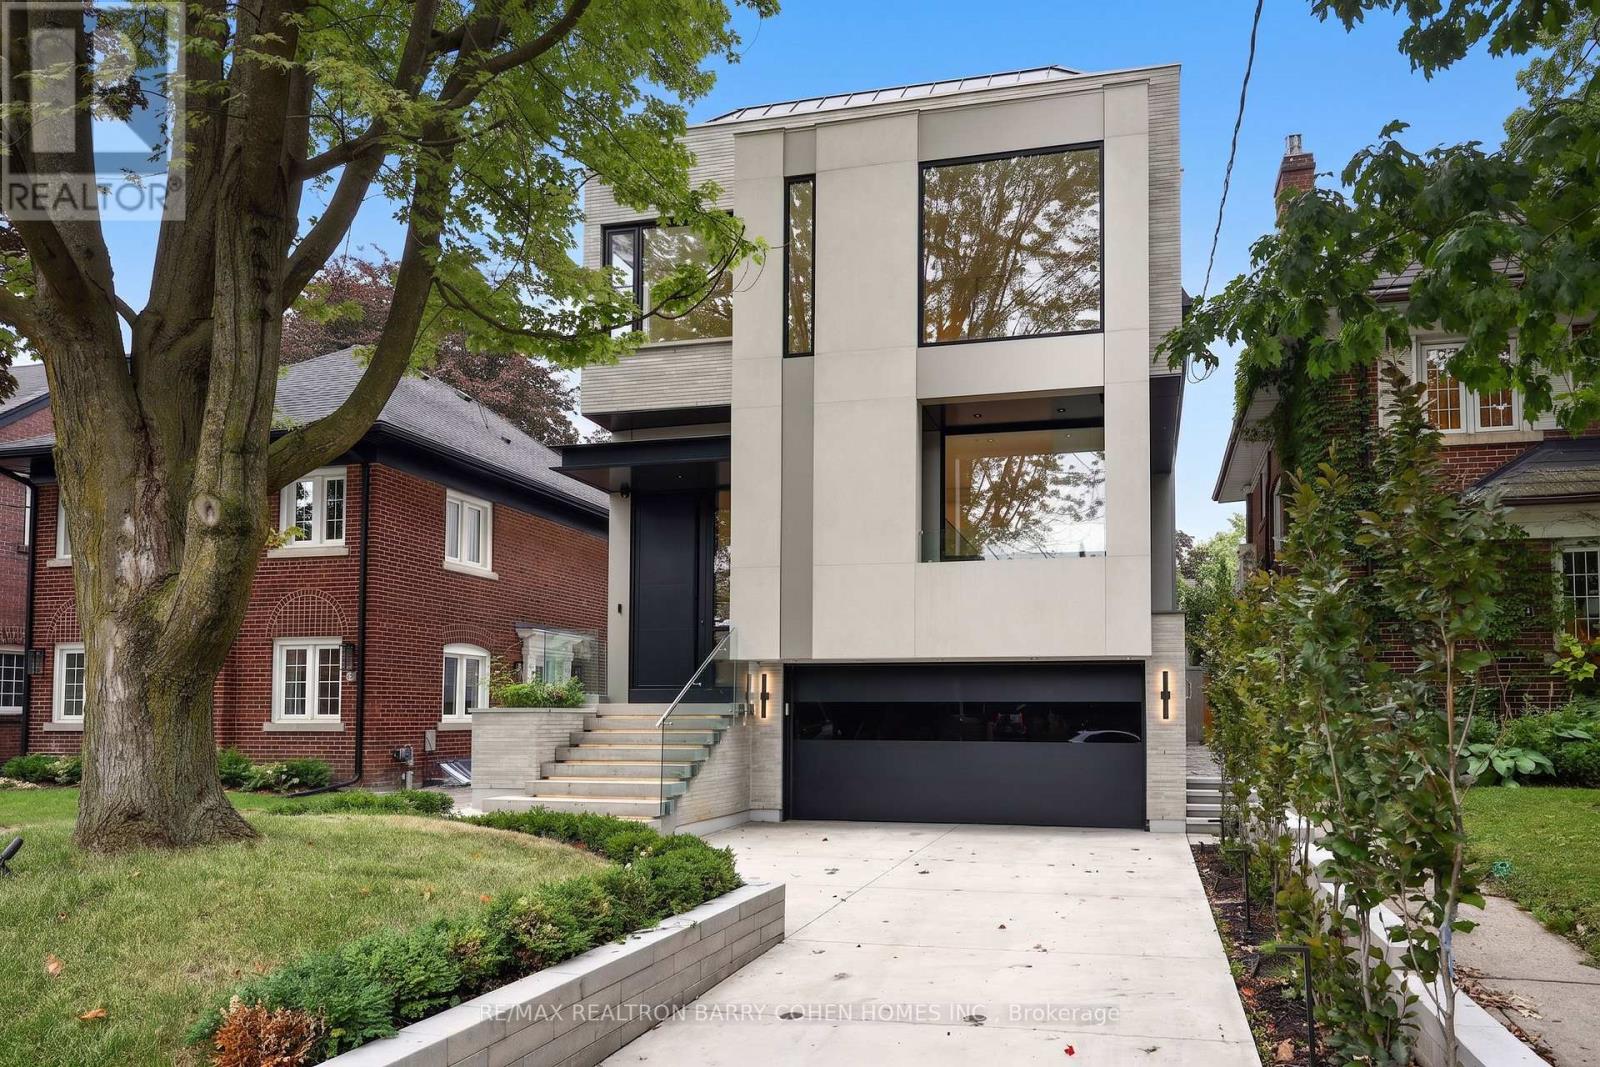
39 Chudleigh Avenue
Toronto (Lawrence Park South), Ontario
A Breathtaking Two-Story Custom Built Residence, An Incredible Achievement in Modern Luxury. Impeccably Curated Finishes Throughout Combined With Coveted Control4 Automation. Imposing Modern Exterior Includes Snow-Melting 3-Car Private Drive And Custom Floating Concrete Stairway Entrance. Interior Features Soaring Ceilings Complemented by Floor-To-Ceiling Windows Throughout To Flood Every Space In Natural Light, Bespoke Modern Lighting and Custom Built-Ins. Main Floor Boasts Open Concept Living and Dining Room, Office/Library, Stunning Powder Room, Gourmet Kitchen With Walkout To Rear Oasis With Heated Pool and Impeccable Landscaping, Family Room with Gas Fireplace and Sweeping Modern White Oak and Acrylic Staircase With Access to the 2nd Floor and Lower Level. 2nd Floor features 2nd Floor Laundry Room, 3 Spacious Bedrooms With Ensuites Plus A Luxurious Primary Bedroom Suite With Spa-Like 7-Piece Ensuite And Sprawling Open Concept Dressing Room. Lower Mezzanine Level Mudroom Provides Access to Built-In Heated 2-Car Garage and Stairway Down to Lower Level Complete With Stunning Wet Bar With Lounge And 2-Sided Gas Fireplace, Rec Room With Walk-Up To Rear Garden, Nanny Suite, And Lower Level Laundry. A Truly Masterfully Planned Residence Designed For Luxury And Sophisticated Comfort. Ideally Located In The Heart of Prestigious Lawrence Park South Near Top-Ranked Schools And Surrounded By The Best Of Midtown Toronto With The Convenience Of Effortless Commuting. (id:51382)
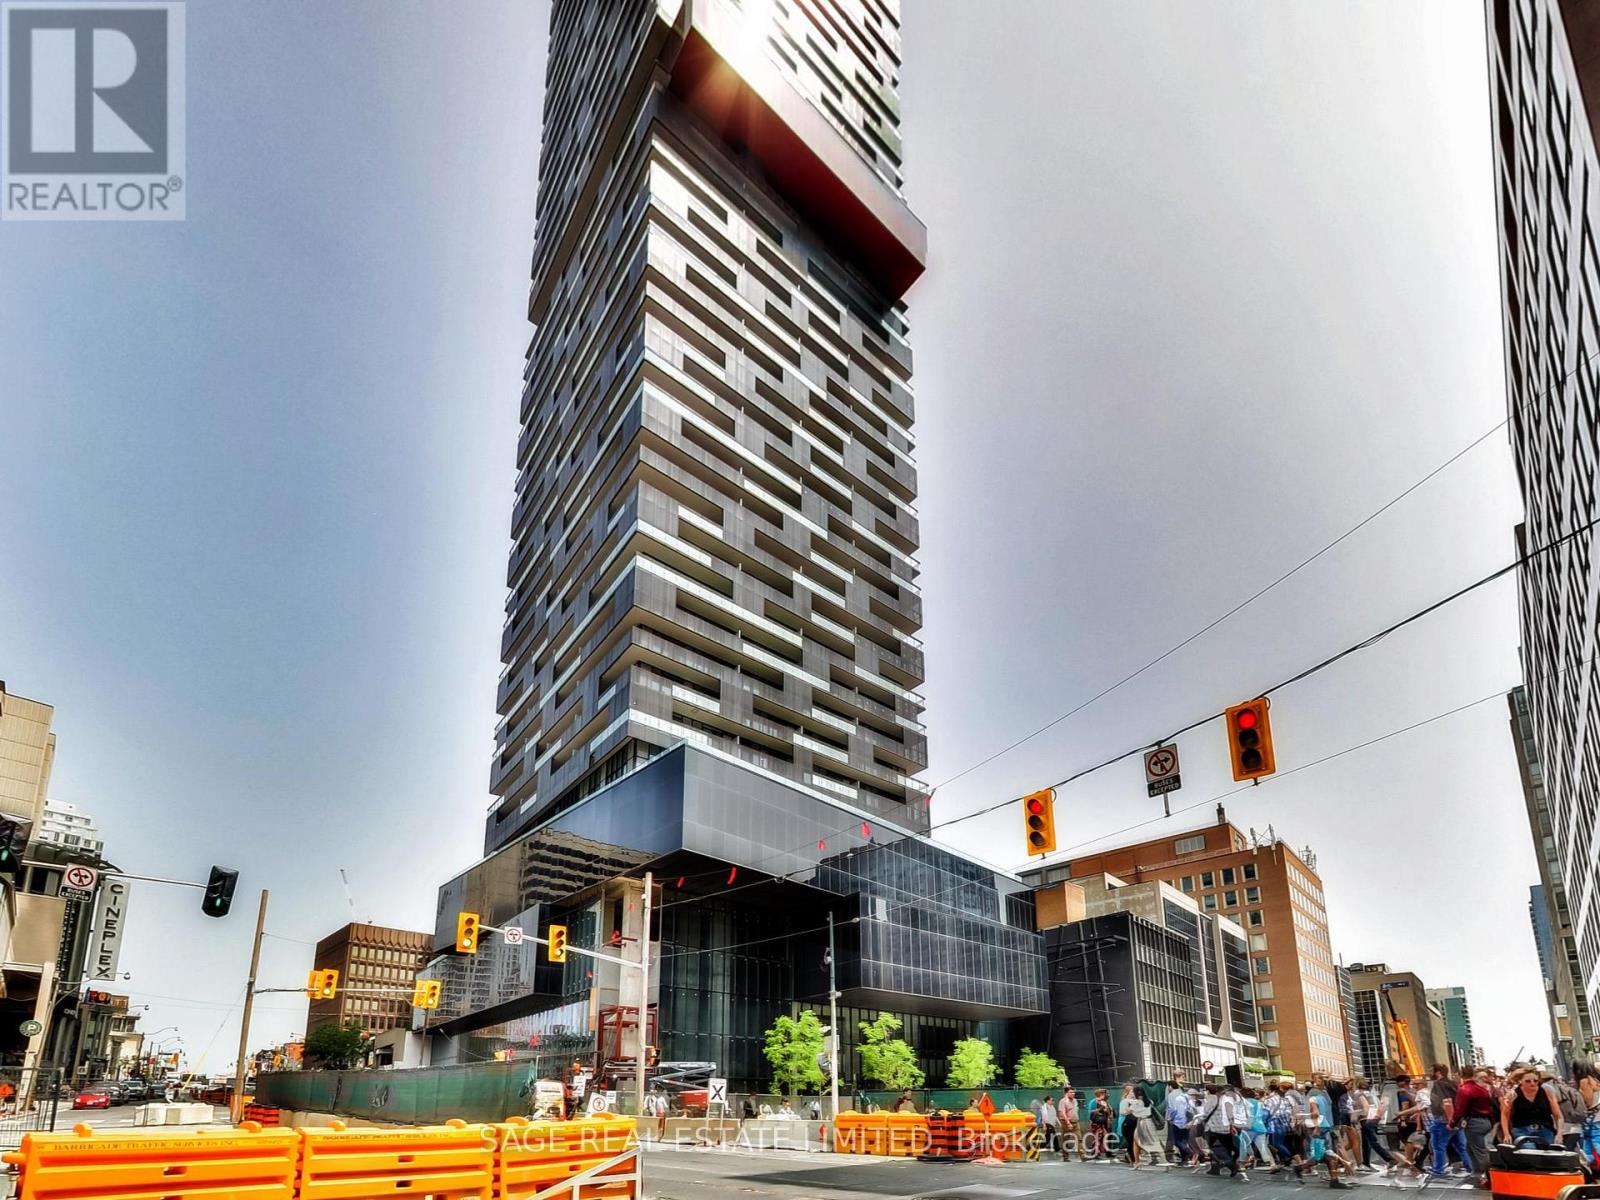
5012 - 8 Eglinton Avenue E
Toronto (Mount Pleasant West), Ontario
Bright & Spacious South-Facing, Split Layout 1 Bed+Den, 2 Full Bath Suite In Luxurious E-Condo At The Heart Of Yonge & Eglinton. Spacious Den W/ Sliding Door Can Be Used As 2nd Bedroom. High-End Appliances, Quartz Countertop, Upgraded Blinds, Large Balcony W/ Access From Both Bedroom & Living Room. 9' Ceilings. Future Direct Connection To The Lrt & Yonge Subway. 24hr Concierge, Indoor Pool, Lounge, Party Room W/ Catering Kitchen, State-Of-The-Art Gym & More! (id:51382)
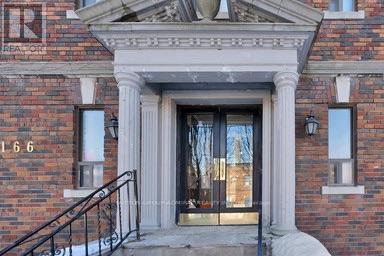
10 - 166 Eastbourne Avenue
Toronto (Yonge-Eglinton), Ontario
Located Steps To Subway, Transit & Eglinton Park! Close Proximity To Shopping Malls, Grocery, Restaurants, Yonge and Eglinton food court and TTC! Excellent walking score to nearby amenities. Hydro Extra. Indoor/Outdoor Swim, Gym & Sport available at North Toronto Memorial Community Centre, right across the street! (id:51382)
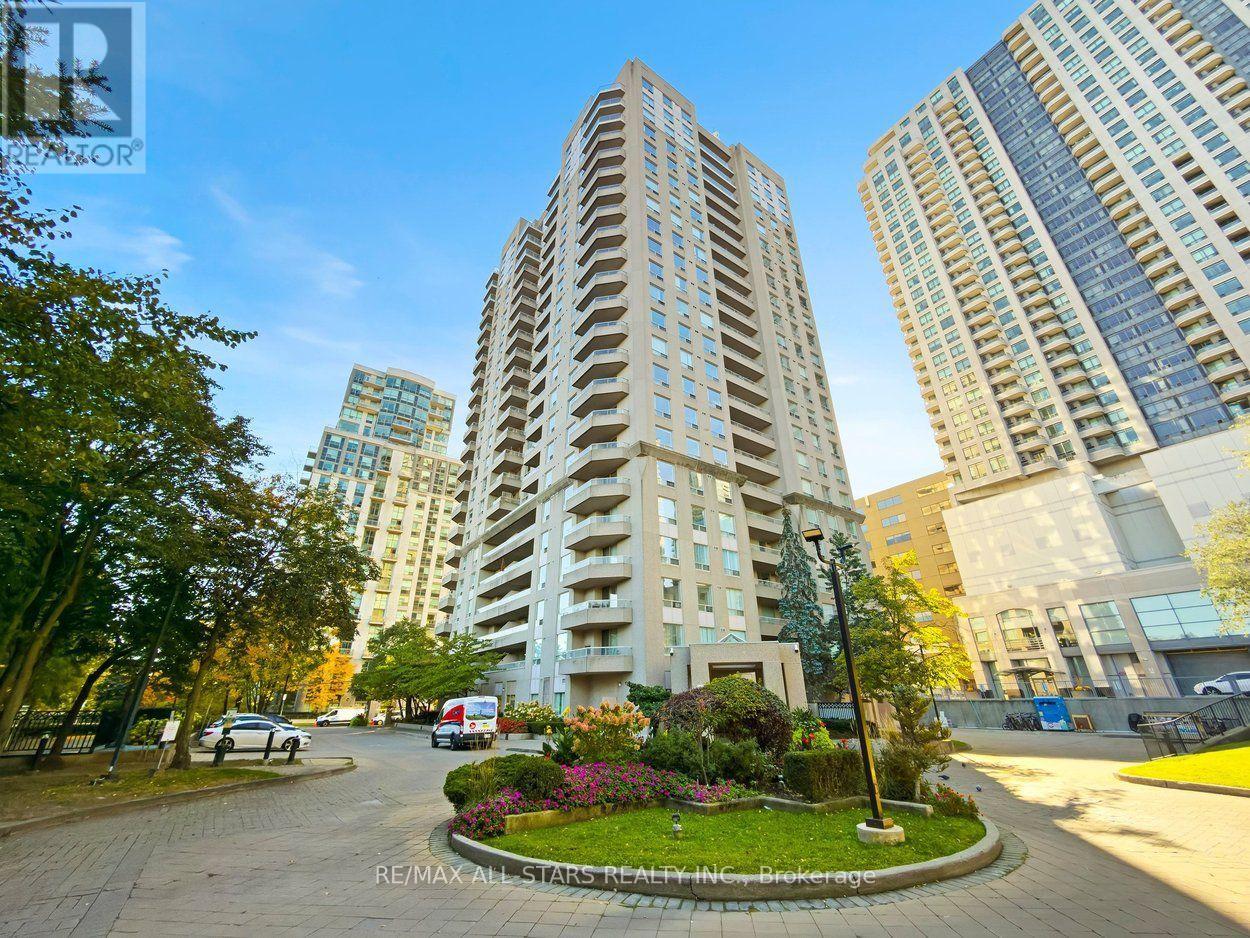
1505 - 18 Hillcrest Avenue
Toronto (Willowdale East), Ontario
Welcome to one of those condos that actually feels like a home! This spacious 1072 square ft corner suite offers 2 bedrooms, 2 bathrooms, a smart split bedroom floorplan & beautiful south and soaring unobstructed east views over the surrounding neighbourhood! Gorgeous green views the summer, spectacular colours of fall and a snow covered village in the winter! Freshly painted throughout with new luxury vinyl plank flooring & upgraded light fixtures, it is bright, clean and ready to move into while still offering plenty of opportunity to make it your own over time. A proper entrance foyer gives you space to arrive before opening into the generously sized living & dining rooms, with room for house-sized furniture and a walkout to the east-facing balcony where the view really shines. The large eat-in kitchen offers an abundance of cabinet & counter space plus a separate breakfast area with its own window. The split bedroom layout provides excellent privacy, with a spacious primary bedroom featuring ample closet space & a private ensuite, while the 2nd bedroom is located on the opposite side of the suite with another full bathroom nearby. Includes locker plus rare tandem parking. And the location is hard to beat! Empress Plaza II offers direct underground access to North York centre subway & Empress Walk, putting shopping, restaurants, Cineplex, library, North York Civic Centre & Yonge Street at your doorstep. Building amenities incl 24 hr concierge/security, gym, sauna, squash court, party room & visitor parking. Close to McKee PS, Bayview MS & Earl Haig SS, with easy access to Hwy 401, 404 & DVP. (id:51382)
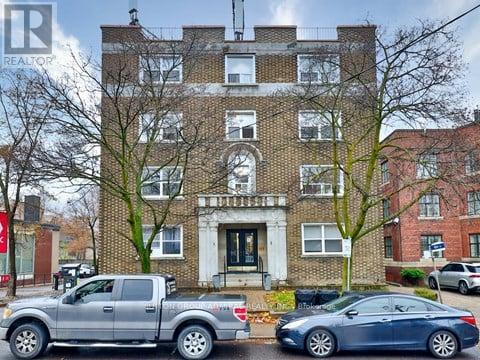
6 - 464 Spadina Road
Toronto (Forest Hill South), Ontario
Huge Two Bedroom Apartment In Forest Hill Village. Tons Of Natural Light. Great walking score To Restaurants, St Clair W Subway Station, Shops, Schools And Much More! Hydro metered individually. Tenanted unit, Old Photos, will be updated once vacant! (id:51382)
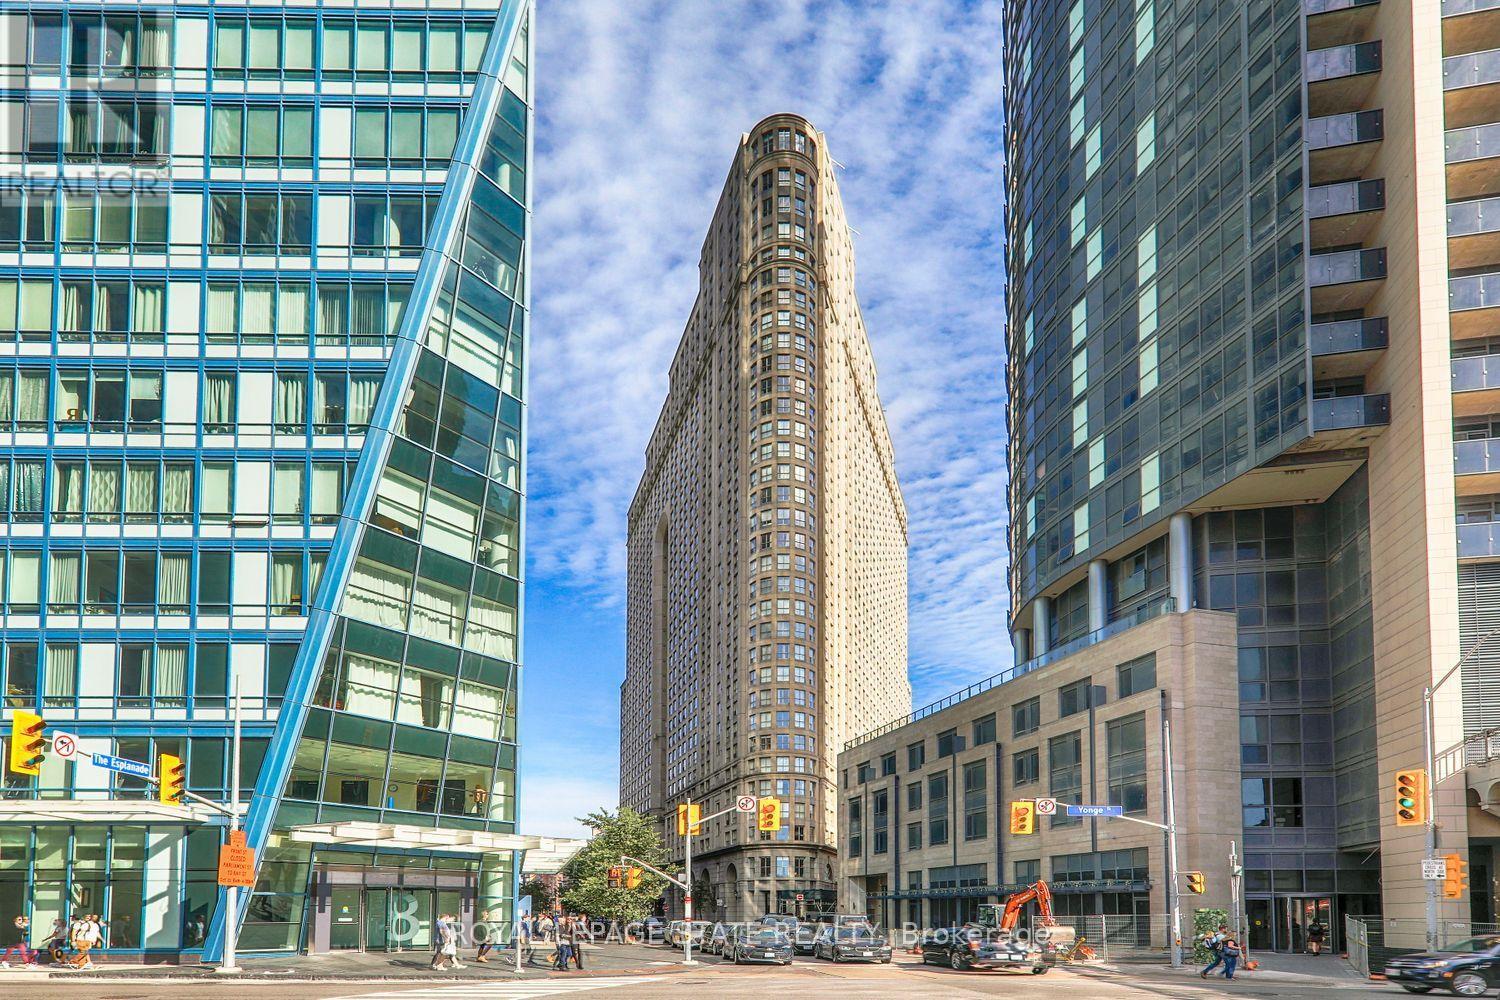
1611 - 25 The Esplanade
Toronto (Waterfront Communities), Ontario
Welcome to the iconic 25 The Esplanade, where downtown living meets comfort and convenience. This approximately 650 sq. ft. one-bedroom suite features a spacious and functional layout, large windows, fantastic city views and plenty of natural light. A custom-designed closet provides exceptional storage, while the generous bathroom features a tub/shower combination and its own linen closet. Ready for an update, the suite is a great opportunity to renovate and create a space that reflects your own style. Perfectly situated just off Yonge, you'll be steps from Union Station, St. Lawrence Market, Harbourfront, the Financial District and an endless selection of restaurants and shops. Enjoy 24-hour concierge and security, multiple sky garden terraces, a 6th-floor BBQ terrace, fully equipped gym, sauna, whirlpool, party room, billiards room and 33rd-floor media room with spectacular views. A fantastic opportunity to make your mark on a generously sized suite in one of downtown Toronto's most recognizable buildings. (id:51382)
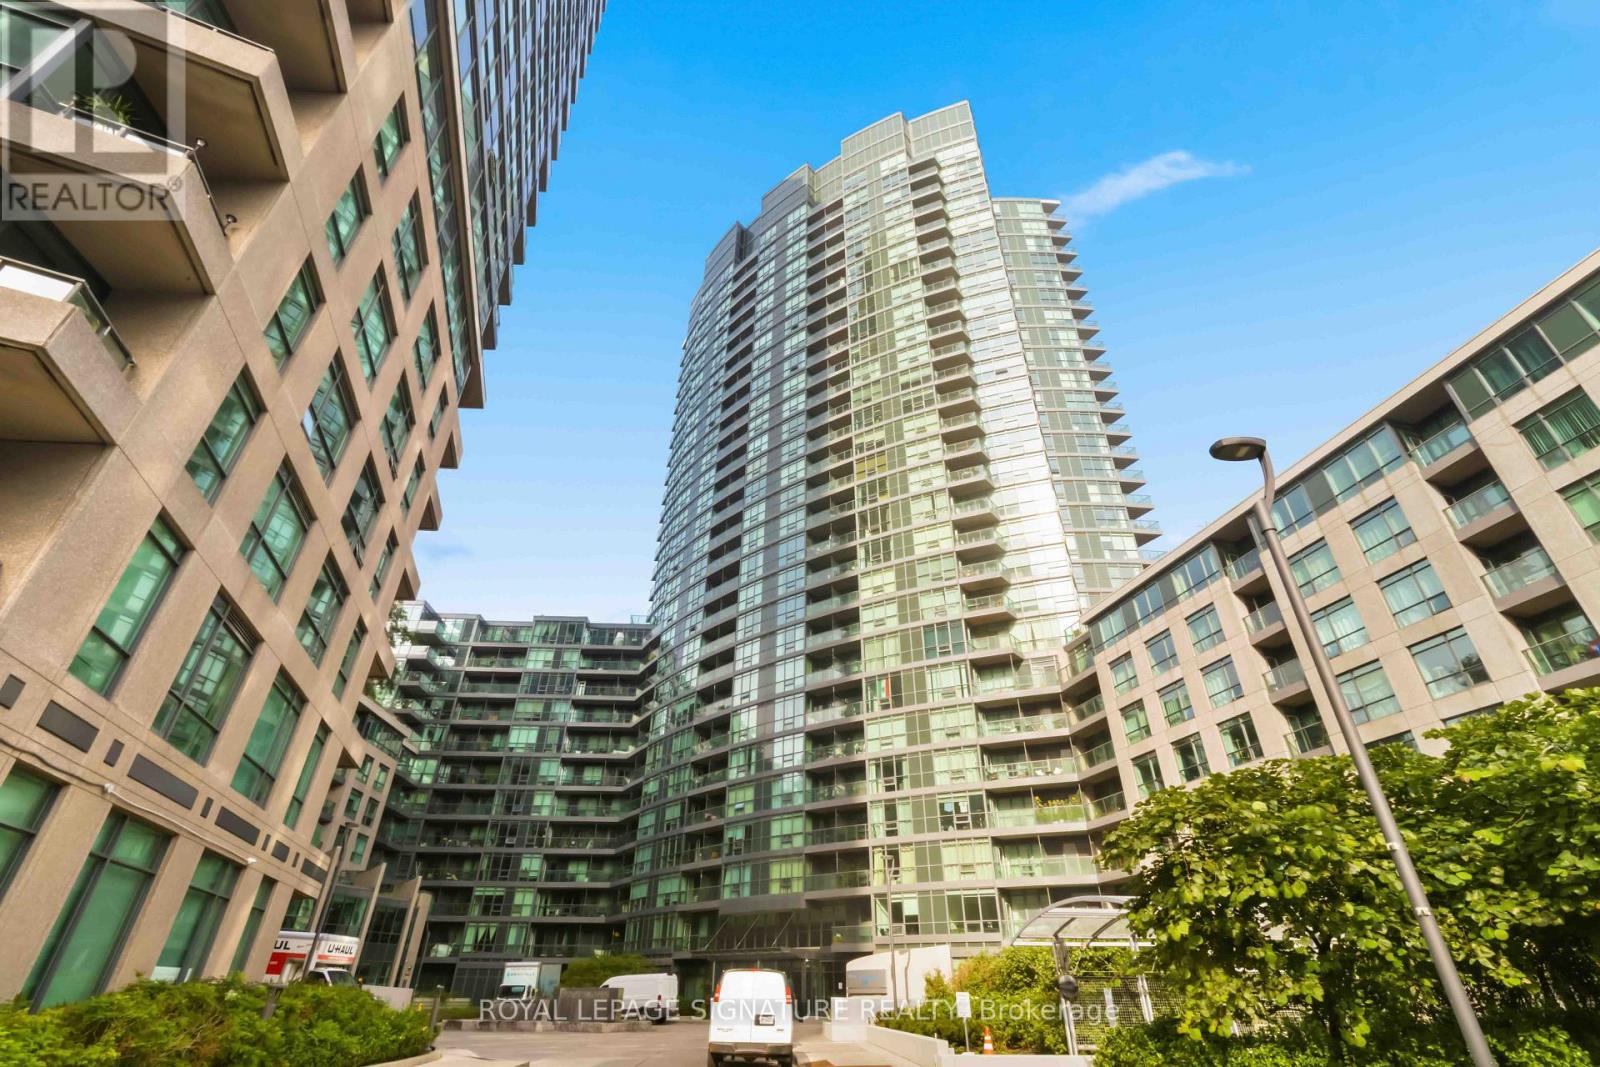
225 - 231 Fort York Boulevard
Toronto (Niagara), Ontario
CALLING ALL INVESTORS OR FIRST TIME HOME BUYERS!Welcome to this wonderful bachelor unit in one of the best-placed pockets of Fort York, priced exceptionally well! This second-floor suite at Atlantis at Waterpark City has a great open layout for a working professional or investor looking to grow their portfolio. A built-in Murphy bed makes it easy to have a living area during the day and make the best of the space. The additional built in storage space makes for a very functional use of the space.In terms of location you've got nearby access to the Bathurst Streetcar and the waterfront is a few minutes' walk south, with the Martin Goodman Trail, Coronation Park and the open water of Lake Ontario right there. Head north and The Well is a short walk away, with its restaurants, shops and food hall. Loblaws and the LCBO are under a minute from the lobby. Liberty Village, BMO Field, the RBC Amphitheatre and Exhibition Place are all close enough to walk to.The building amenities are fantastic with a full sized gym, an indoor pool, a hot tub and a sauna, a games room with billiards and table tennis, guest suites, visitor parking and 24-hour concierge. (id:51382)
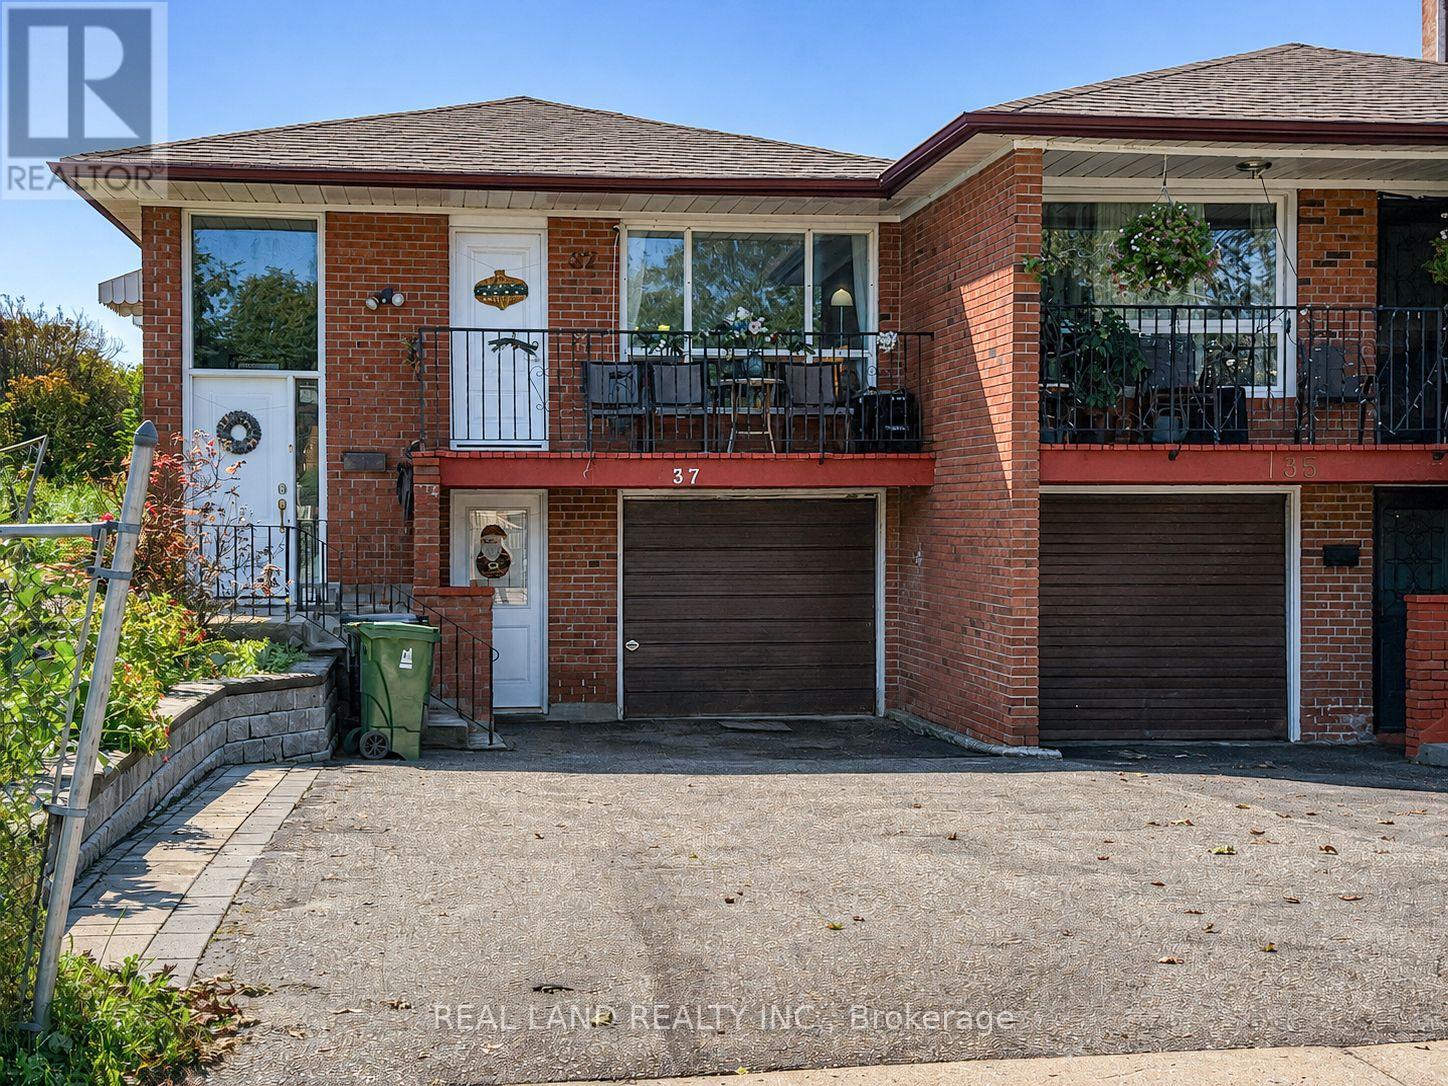
37 Pawnee Avenue
Toronto (Pleasant View), Ontario
LOCATION, LOCATION, LOCATION! Welcome To This Bright And Spacious All-Brick Semi-Detached Raised Bungalow, Situated On A Generous Corner Lot In The Highly Desirable Pleasant View Community Of North York! A Rare Combination Of Prime Location, Generous Living Space, Ample Parking And Extensive Updates! Featuring 3+2 Bedrooms, 2 Full Bathrooms And Parking For Up To 5 Vehicles. The Main Level Offers A Spacious Eat-In Kitchen, An Inviting Living And Dining Area With Hardwood Flooring And Crown Moulding, And A Walkout To The Renovated Balcony/Veranda Deck. Three Generously Sized Bedrooms Provide Comfortable Living For The Whole Family. The Fully Finished Lower Level, Extensively Renovated In 2021, Features A Separate Entrance, A Brand-New Kitchen, A Newly Renovated 4-Piece Bathroom, Two Additional Bedrooms And A Spacious Open-Concept Kitchen And Living Area, Offering Excellent Flexibility For Extended Family, Multi-Generational Living Or Potential Rental Income . Two Separate Laundry Areas Add Everyday Convenience! COMPLETELY NEW ROOF, INCLUDING NEW SHINGLES AND PLYWOOD SHEATHING! NEW PAINTING, Ideally Located Just Minutes From Public Transit, Within Walking Distance To Seneca Polytechnic, And Close To Schools, Parks, Shopping And Major Highways. MOVE-IN READY AND A MUST-SEE! Don't Miss This Exceptional Opportunity In One Of North York's Most Convenient Neighbourhoods! (id:51382)
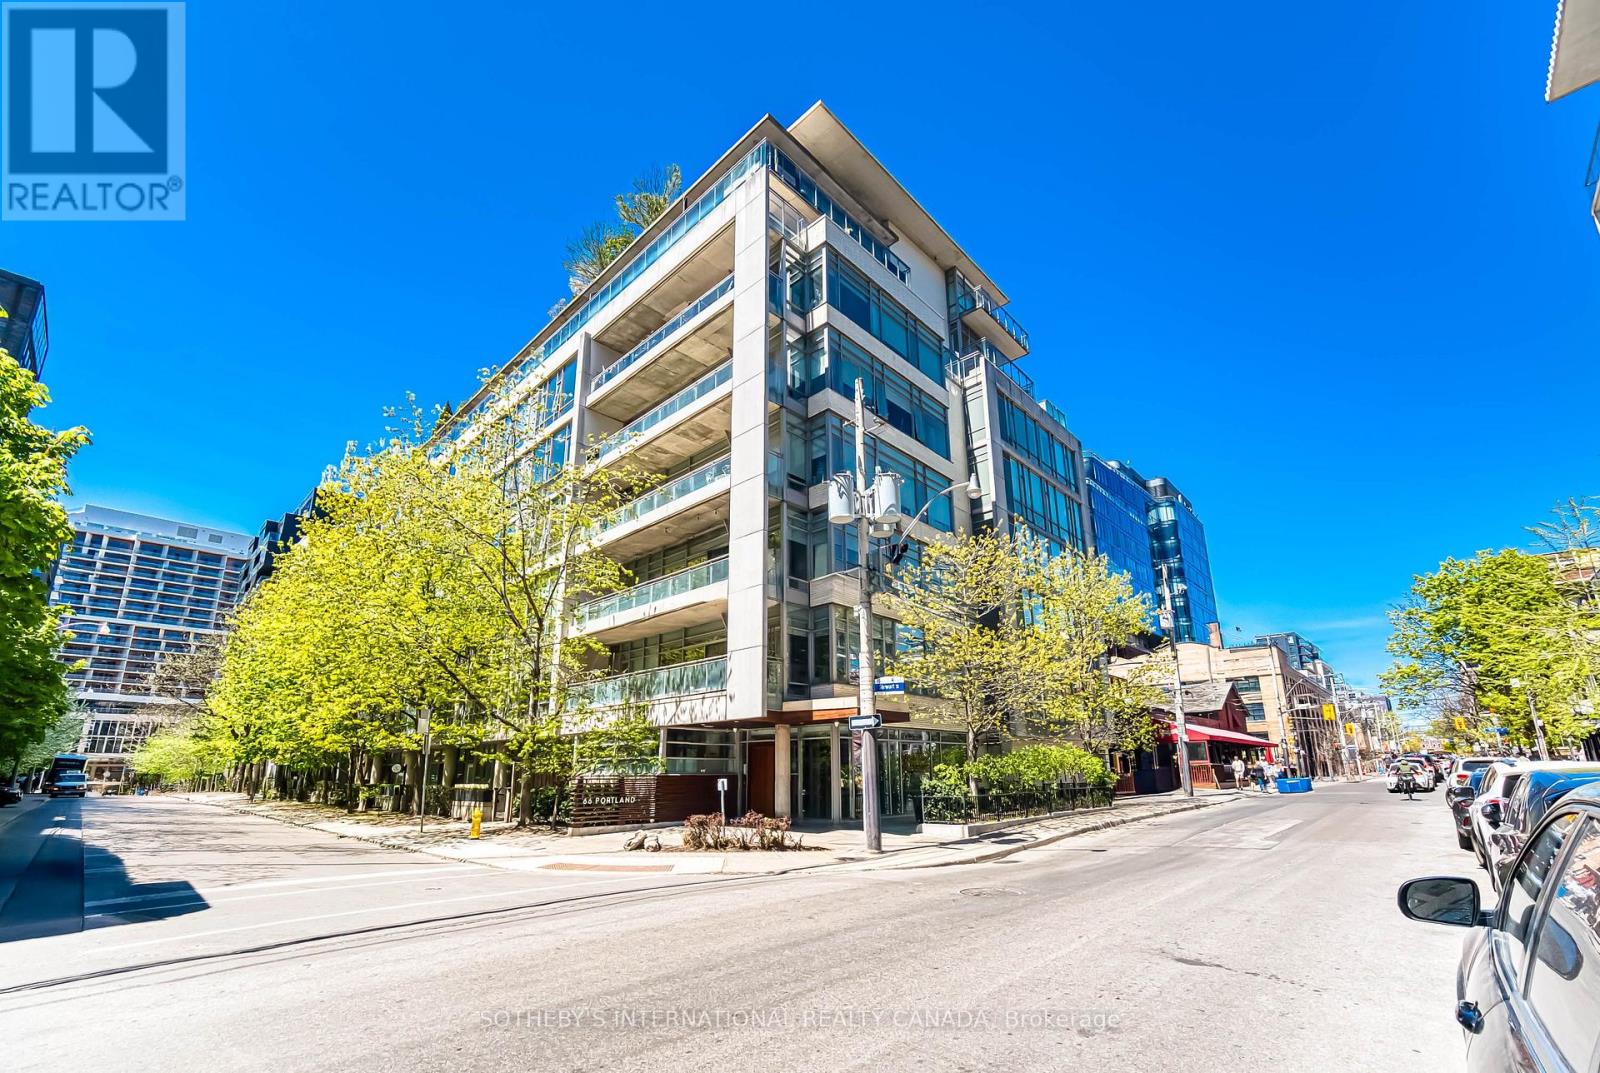
411 - 66 Portland Street
Toronto (Waterfront Communities), Ontario
Loft living in the heart of King West. Suite 411 at 66 Portland is a bright one-bedroom plusden in a boutique nine-storey loft building, and Freed Developments' first project. Designed byCore Architects with interiors by Cecconi Simone, the suite has 10-foot ceilings,floor-to-ceiling windows and wood floors throughout. The open living and dining area is nearly20 feet wide and opens onto a 119 sq ft balcony with a gas line for the BBQ. The kitchenfeatures granite counters, a centre island and stainless steel appliances. The bedroom hassliding glass doors and a wall-length closet, while the separate den near the entry makes anideal home office. The bathroom has a deep soaker tub, and there is ensuite laundry. Parkingand a locker are included.Outside your door, you're surrounded by some of Toronto's best restaurants, cafes and shops,with King West and Queen West both close by. The 504 King streetcar and The Well are justaround the corner. (id:51382)
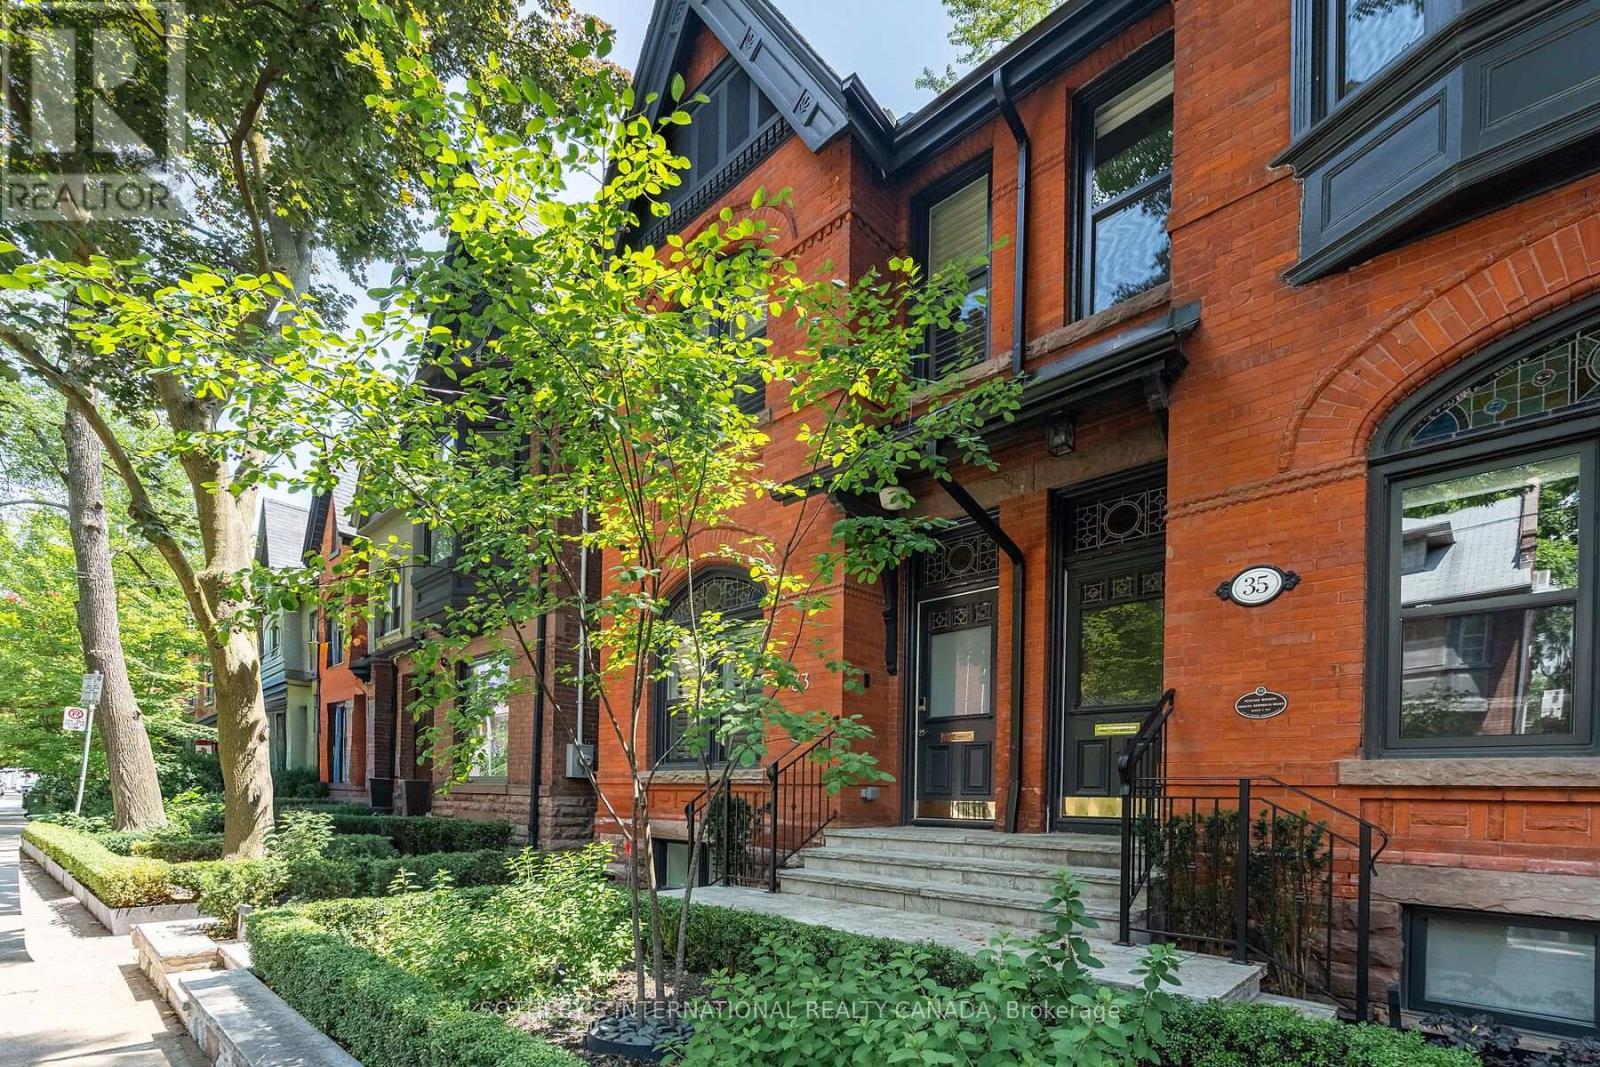
33 Tranby Avenue
Toronto (Annex), Ontario
Welcome to 33 Tranby Avenue, an exceptional fully furnished rental residence in the heart of Toronto's Annex. A true Walker's Paradise this beautifully renovated home is just steps from Yorkville's renowned shops, restaurants and cafes, the Univerisity of Toronto, Hospital Row, and two subway lines. 2,441 sqft of living space with offering 3 bedrooms and 4.5 bathrooms, the home has been thoughfully designed for the way professionals and families live today. A complete renovation by GES Contracting, with interiors by Wise Nadel, combines sophisticated design with a warm, comfortable feel. The residence is offered fully furnished with top-of-the-line furnishings and carefully curated pieces throughout, allowing for a truly turnkey living experience. Highlights include a fully renovated chef's kitchen, spa inspired bathrooms, and integrated Sonos sound with built-in speakers throughout. The reimagined garden, designed by AHS Landscaping creates a private outdoor santuary rarely found in the downtown core. Enjoy a gourmet outdoor kithen, alfresco dining area and firepit lounge, with professional irrigation and architectural outdoor lighting extending the living space into the surrounding trees. With exceptional walkability, elevated finishes, designer furnishings and outstanding indoor-outdoor living. 33 Tranby Avenue offers the rare combination of downtown convenience and the comfort of a private home. Simply bring your suite case and settle in - this is sophisticated, turnkey living at its including Two (2) underground parking. Private viewings by appointment. (id:51382)
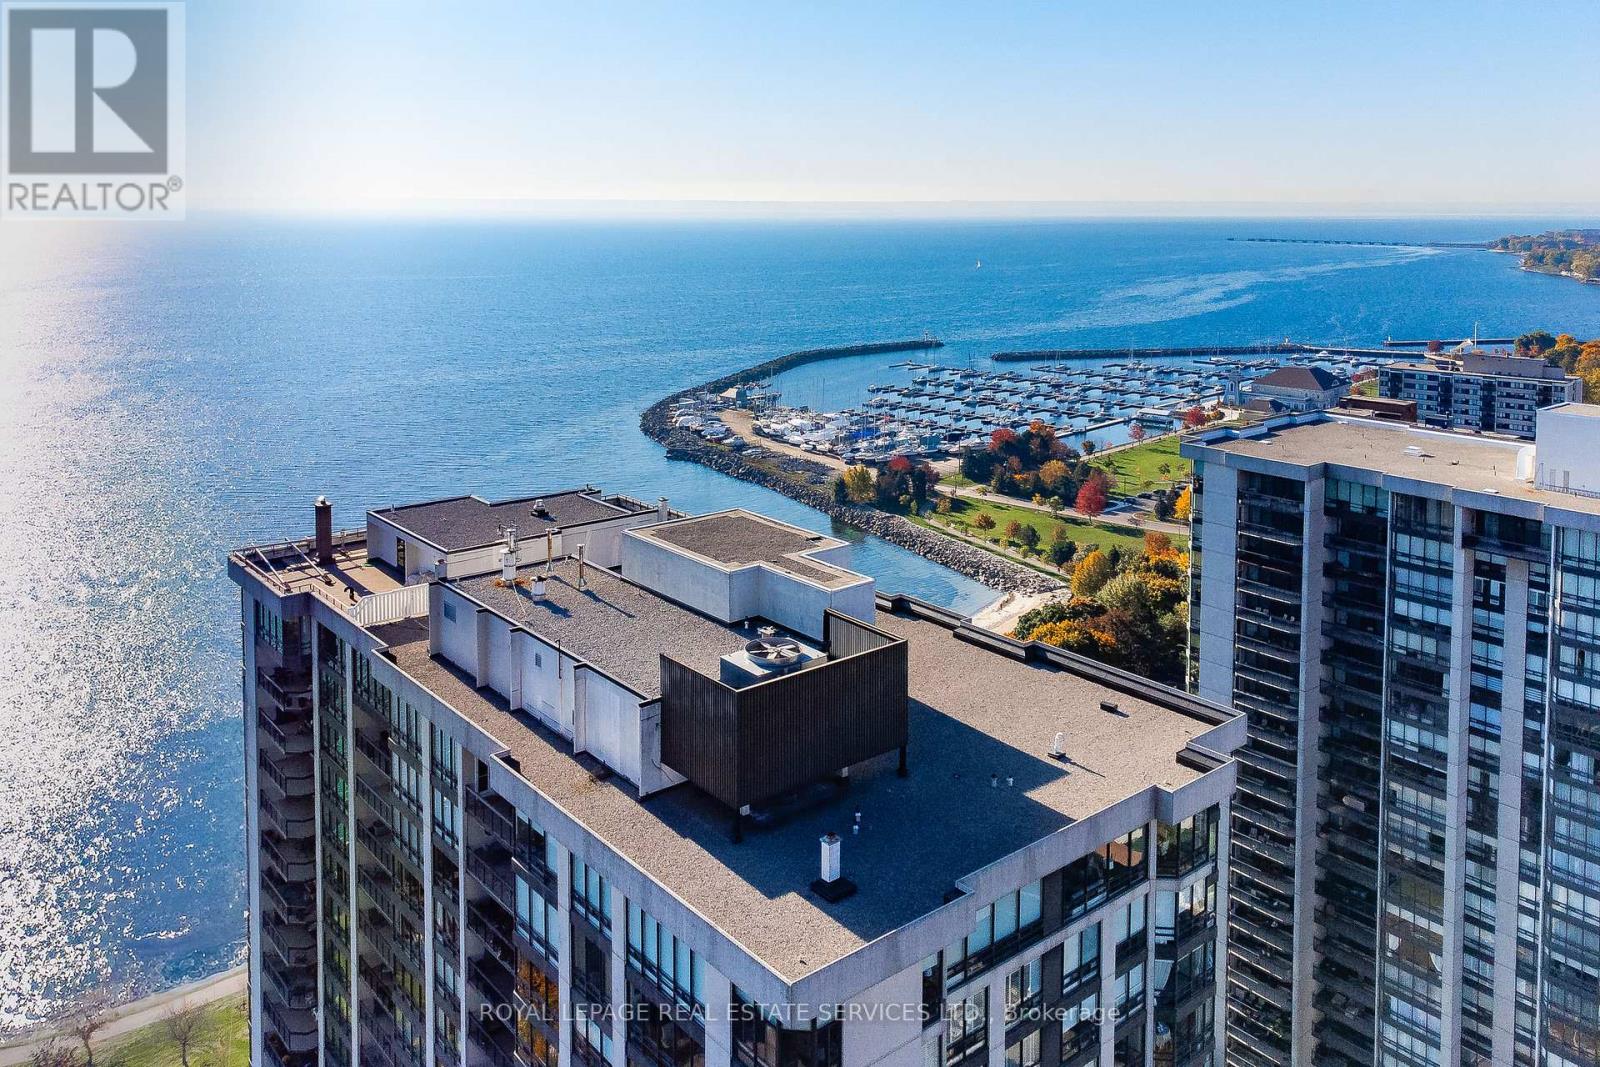
403 - 2170 Marine Drive
Oakville (Br Bronte), Ontario
Experience the best of living at #403 - 2170 Marine Drive. Completely reimagined through a comprehensive renovation, this luxury suite boasts a redesigned layout to enhance flow & functionality, with impeccable attention to detail. Ceilings have been raised to maximize height in key areas, creating a bright, open & airy feel rarely found in similar units. Significant upgrades include built-in storage solutions complemented by high-end quality finishes, custom millwork & designer fixtures throughout. Finished with 7.5" Canadian ash hardwood flooring, smooth ceilings, crown moulding, custom 84" doors & pot lighting. Both bathrooms have been reconfigured with upgraded plumbing & electrical, quartz counters, porcelain tile floors & sleek pocket doors. The foyer offers a large closet, walk-in storage room with custom shelving & stylish niche. The living room showcases a custom entertainment unit with TV niche & Dimplex electric fireplace, floor-to-ceiling windows & walk-out to the balcony. The kitchen is equipped with white shaker cabinetry, granite counters, porcelain backsplash & stainless steel appliances. The primary suite features a customized walkin closet & raised sitting area. The second bedroom offers a custom builtin wardrobe & balcony walk-out. Additional highlights include a laundry room with custom cabinetry, sink, quartz counter, new washer/dryer & upgraded quiet ceiling fan. Ennisclare II on the Lake offers exceptional amenities: gated with 24-hour security, indoor pool, exercise rooms, clubhouse, party rooms, billiards, tennis, workshop, outdoor seating, visitor parking & so much more. Situated on 5 acres of waterfront in Bronte Village, steps to Bronte Harbour, waterfront parks, trails, dining & shopping. Smoke-free community & dogs not permitted. Includes 1 parking space & exclusive locker. A thoughtfully crafted one-of-a-kind residence! VIEW THE PROPERTY FEATURES PAGE FOR MORE DETAILS & 3D IGUIDE HOME TOUR FOR MORE PHOTOS, FLOOR PLAN, VIDEO & BROCHUR (id:51382)
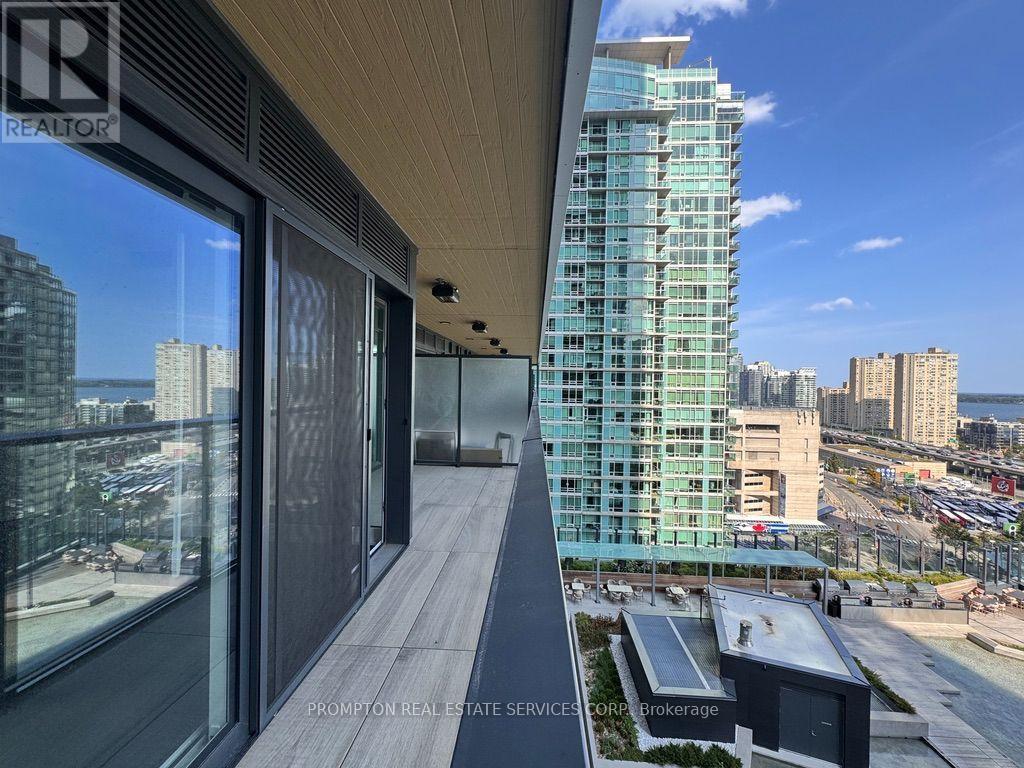
1709 - 1 Concord Cityplace Way
Toronto (Waterfront Communities), Ontario
***Pls Book Showings with your realtor, listing agent represent landlord only***; **1+1 w/2 full bathrooms; Perfect Condo for Professionals!!**; 1 Concord Cityplace Way - The address says it all! **Brand New Never Lived In** Presenting the Concord Canada House, crown jewel of the Cityplace community. A remarkable new landmark that graces the waterfront of downtown Toronto. Strategically neighboring to the iconic CN Tower & the energetic Rogers Centre, this stunning residence boasts an impressive north-facing layout featuring a bright master bedroom + an enclosable Den that can be turned into a 2nd bedroom. Larger Spacious 650 sqft of luxurious interior living while extendable to incorporate additional 120 sqft of outdoor space thru the ultra-wide opening to the balcony with overhead heated lamps, truly one of its kind. Indulge yourself in exclusive amenities that include a breathtaking Sky Lounge on the 82nd floor, an indoor swimming pool, and a spectacular ice skating rink, alongside numerous world-class facilities designed to elevate your lifestyle. Minutes' walk to the premier attractions such as the CN Tower, Rogers Centre, Scotiabank Arena, Union Station, & the thriving Financial District, as well as abundant dining, entertainment, and shopping options right at your doorstep, this is truly an unparalleled urban living experience. Did we mention the full suite of built-in Miele Appliances? (id:51382)
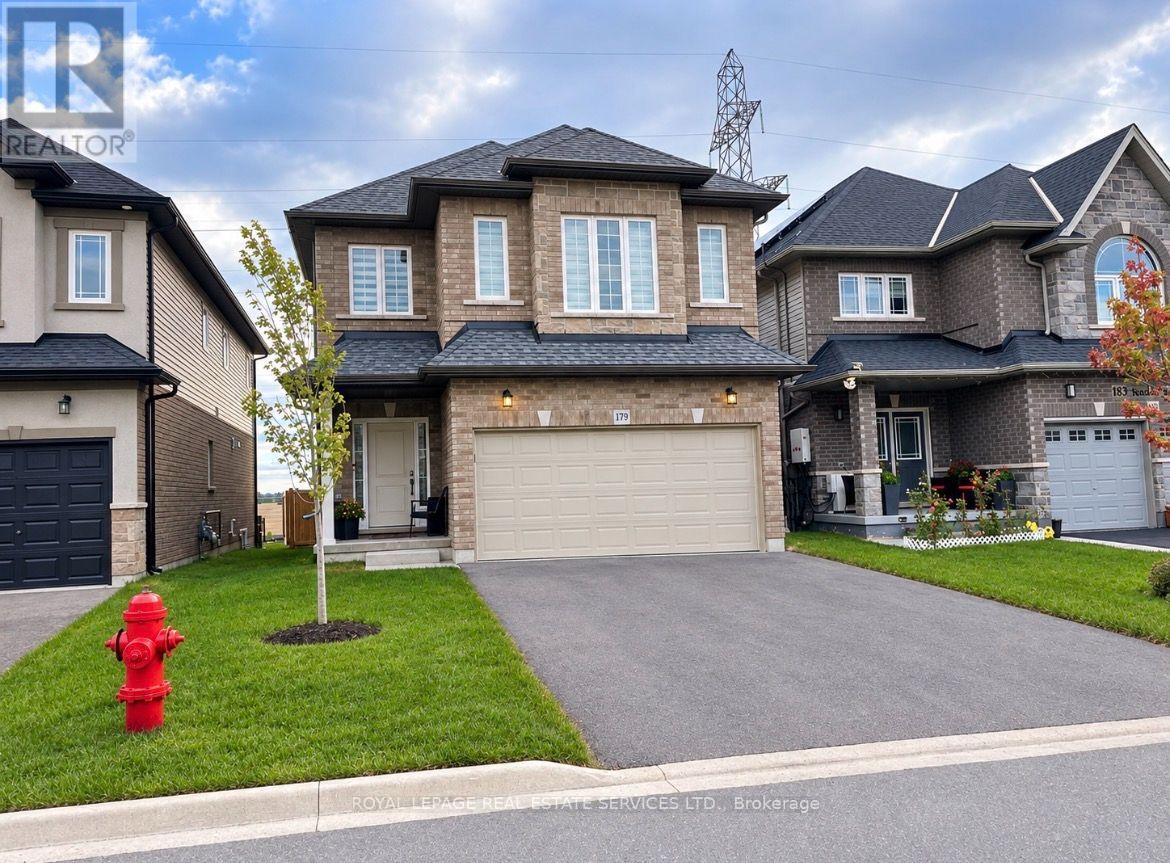
179 Rockledge Drive
Hamilton (Rymal), Ontario
Welcome to Hamilton's Leckie Park! This modern, four bedroom home is available for Lease! Boasting a beautiful open concept design, high ceilings & luxurious finishes, this property provides a terrific living environment! An ensuite, upper level laundry room, and built in garage make for comfortable living! Located close to great shopping, schools & easy commuting! Main & Upper Level for Lease. Use of Yard. All utilities extra. (id:51382)