
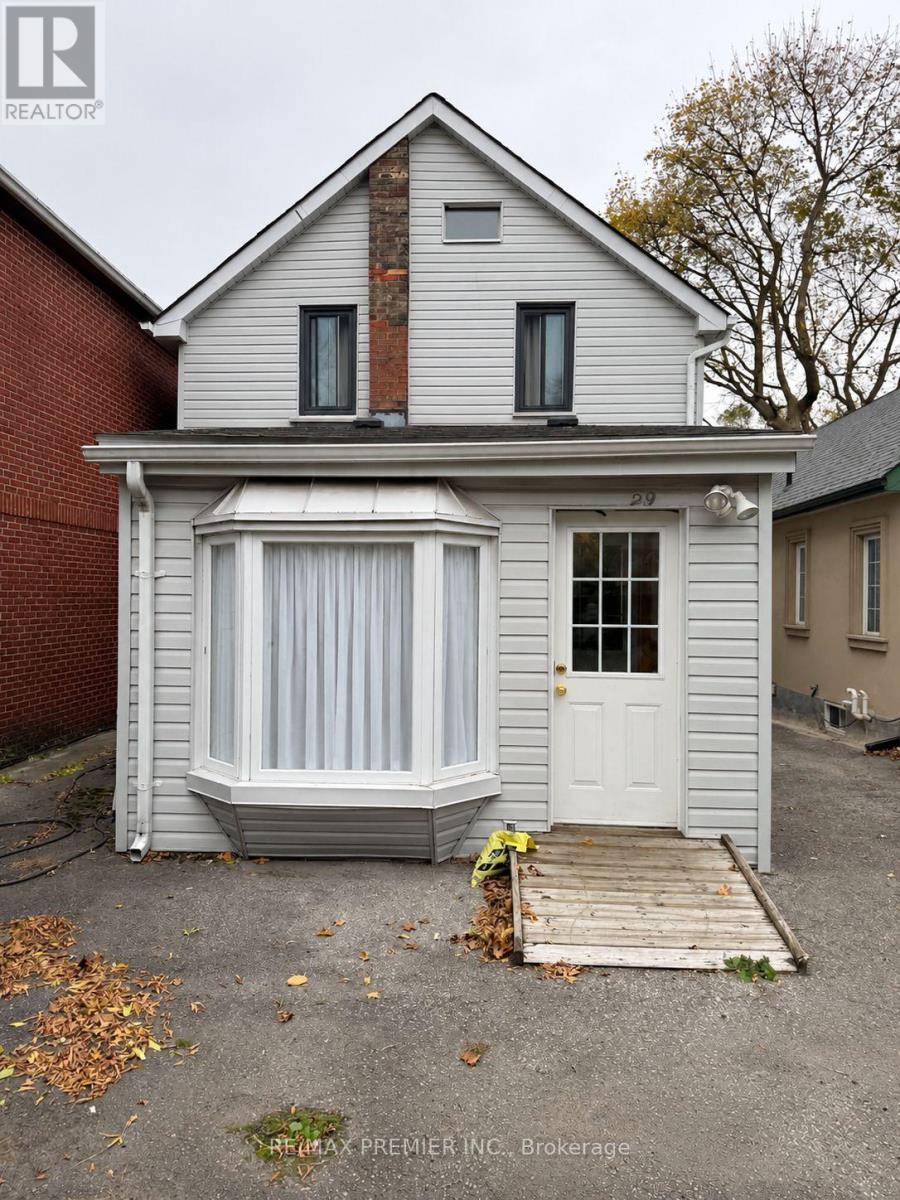
29 Hillary Avenue
Toronto, Ontario
Welcome to 29 Hillary Avenue, a charming detached 2-storey home nestled on a quiet residential street in Toronto's desirable Keelesdale-Eglinton West neighbourhood! Conveniently located within walking distance of TTC transit, schools, parks, grocery stores, restaurants, bakeries, and everyday amenities, with easy access to major highways. A wonderful opportunity to enjoy comfortable family living in the heart of Toronto. Don't miss it! (id:51382)
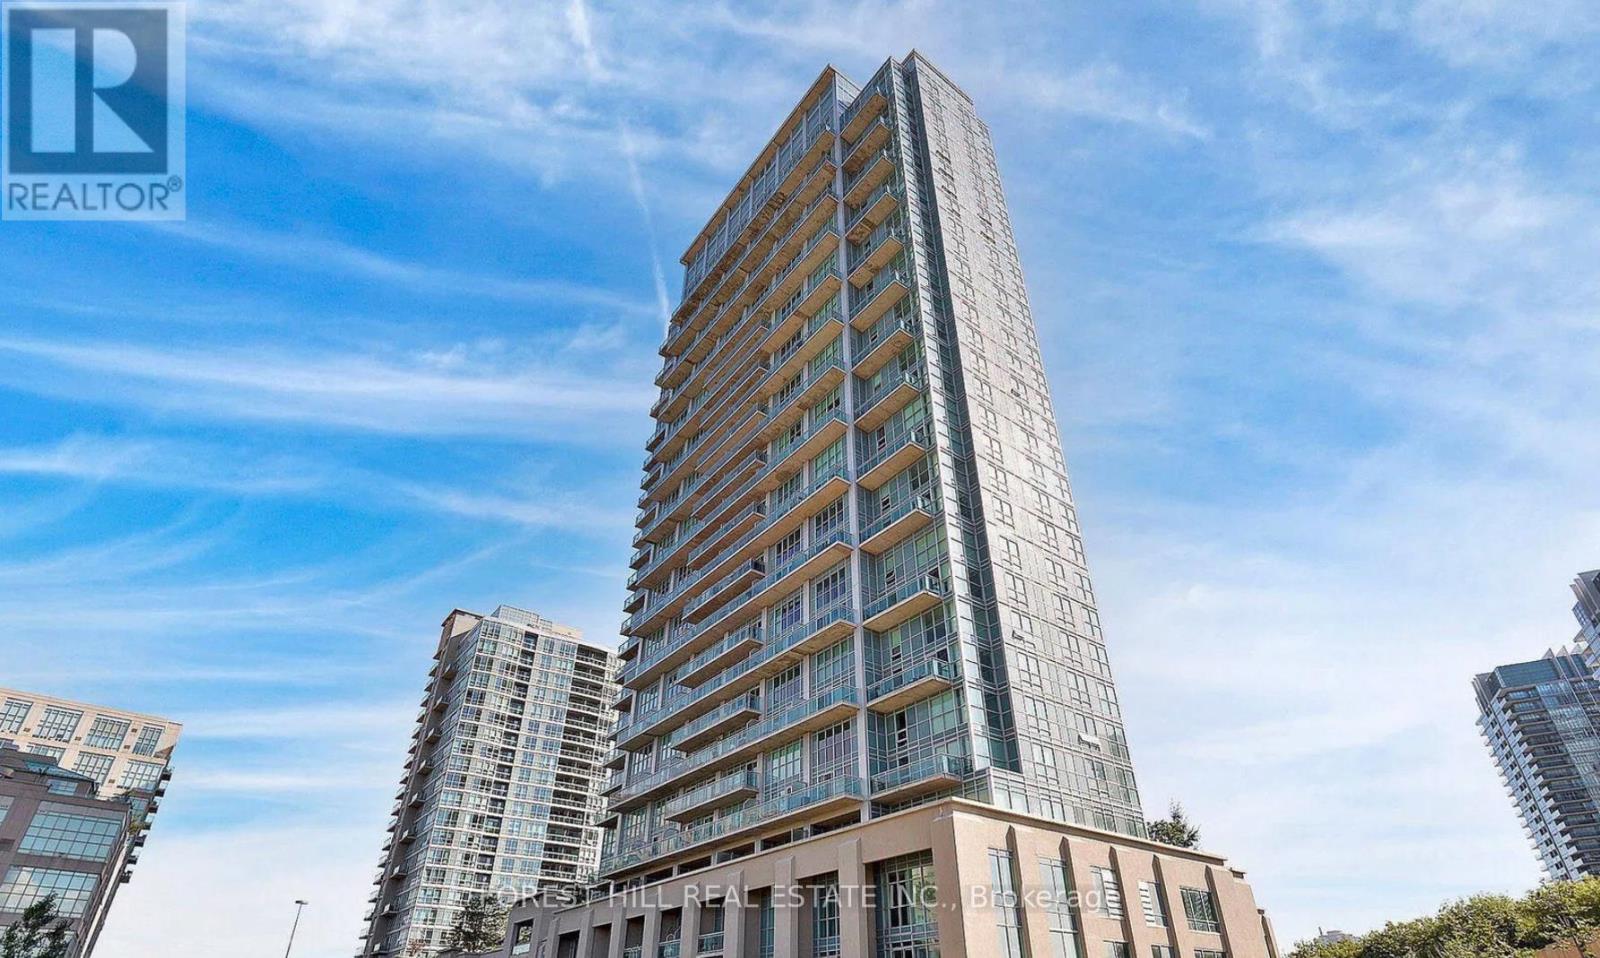
1334 - 165 Legion Road N
Toronto, Ontario
Welcome to California Condos, where urban sophistication meets waterfront charm. Conveniently located minutes away from Lakeshore, with easy access to Highways and the Downtown core! This 1bedroom plus den has a bright and open layout with 9 foot ceilings, and floor to ceiling windows that immerse the unit in an abundance of natural light. Access to a spacious balcony that provides views of the outdoor pool, and partial lake views. This beautiful unit is situated in a master-planned community with expansive amenities including: indoor/outdoor pool, outdoor terrace and running track, BBQs, sky deck gym, party room, and much more! (id:51382)
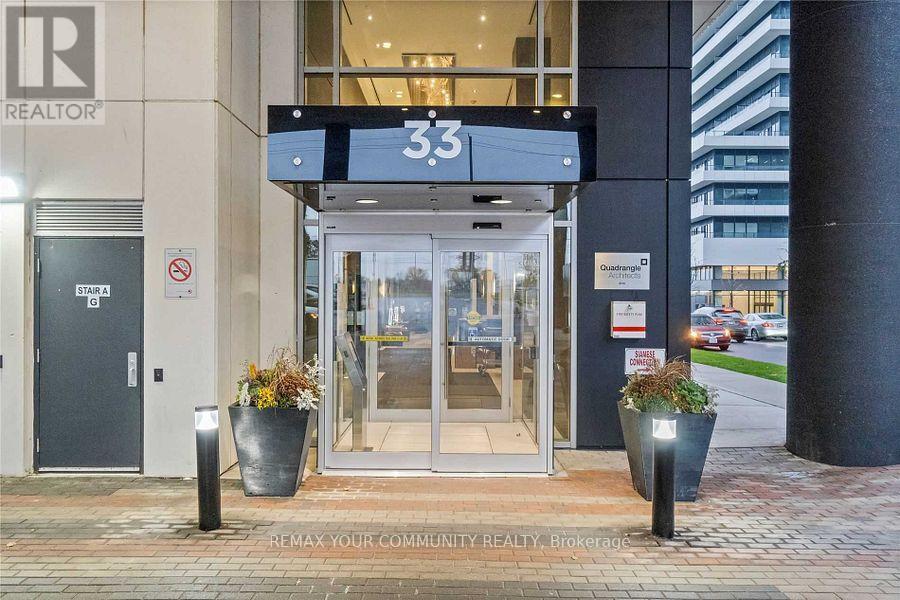
804 - 33 Shore Breeze Drive
Toronto, Ontario
Welcome To Waterfront Living! Fully Furnished!! A Luxury Condo Right On The Edge Of Lake Ontario.This 1 Bedroom Has An Unobstructed View Of Lake Ontario And Overlooks Mimico And Marina. It Has Lots To Offer, Open Concept Modern Design, 5 Star Modern Building Amenities, 10 Mins To Downtown Toronto, Steps To Lake And Walking Trails, Close To Shopping, Transit, Qew, Etc. Vacant, Move In Now. The unit is also available unfurnished. (id:51382)
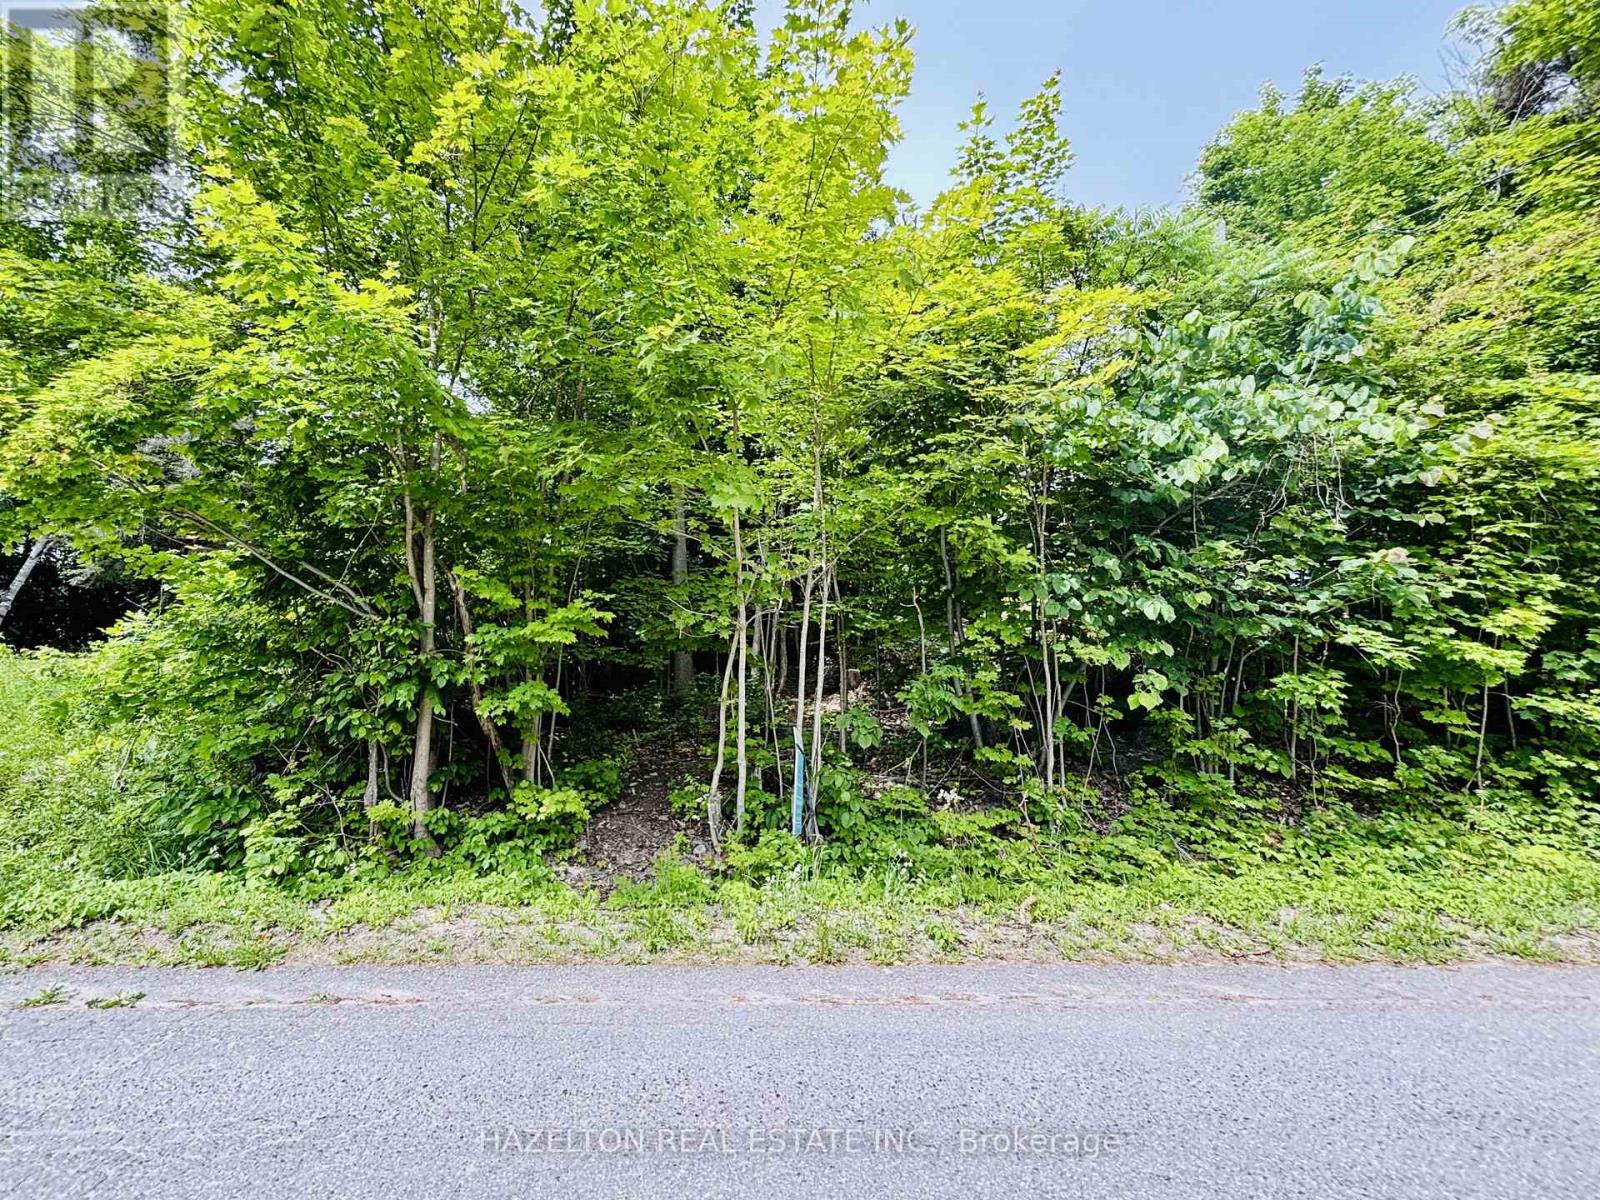
554 Barnes Avenue
Tay, Ontario
Build your dream home on this prime vacant lot in a quaint neighbourhood, just a short walk to the shores of Georgian Bay! Located at 554 Barnes Avenue in Port McNicoll, this 55 x 127 ft lot sits at an elevation that has potential for water views from a second-storey window or balcony. Ideally positioned minutes from marinas and a public boat launch, the property also offers easy access to the Tay Shore Trail, perfect for walking and biking. A short drive to downtown Midland, where you'll enjoy local shops, dining, and waterfront activities. An excellent opportunity to create your own retreat or northern escape, all within two hours of the GTA. EXTRAS: Municipal water & hydro, available at the lot line. (id:51382)
20 Hester Court
Markham, Ontario
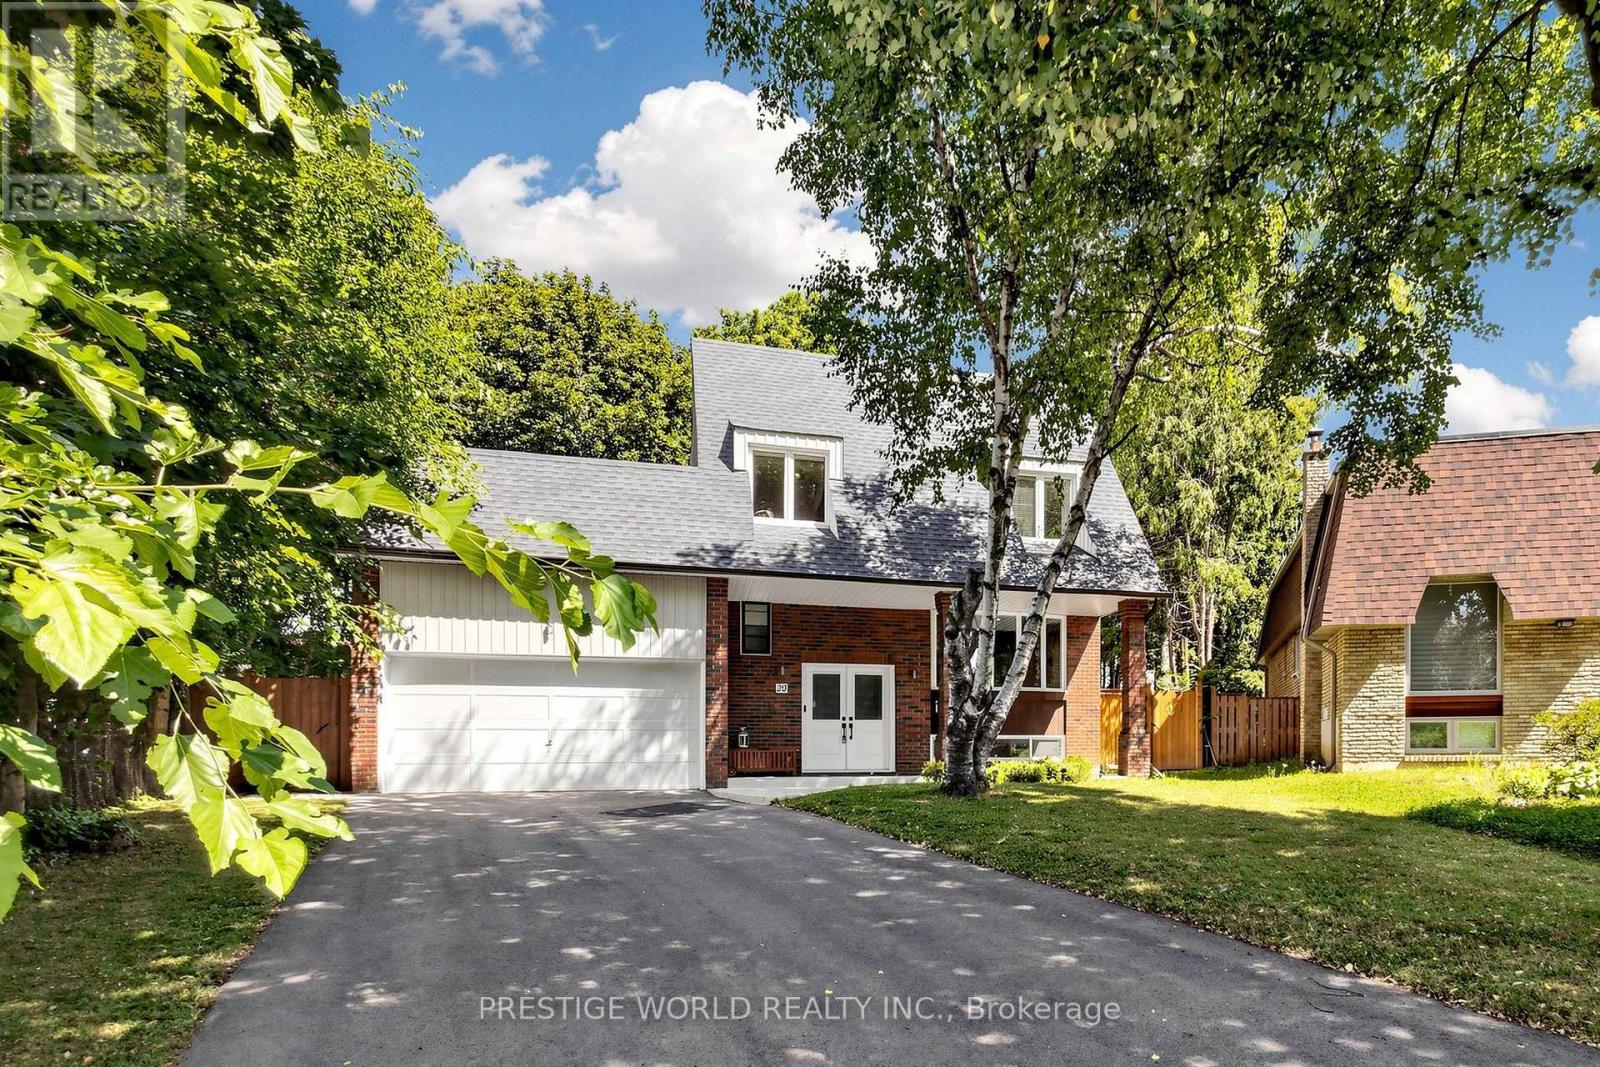
Welcome To Prestigious Royal Orchard! Nestled On A Quiet Private Court, This Magnificent Turnkey Family Home Offers Luxury, Comfort & Exceptional Craftsmanship In One Of Thornhill's Most Desirable Communities. Beautifully Renovated With Over $300,000 In Professional Upgrades Completed With City Of Markham Permits (2023/2024), This Home Is Truly Move-In Ready.Featuring 4+1 Spacious Bedrooms, 4 Beautifully Renovated Bathrooms & A Separate Entrance To The Finished Basement, This Home Is Perfect For Growing Families, Multi-Generational Living Or Future Income Potential. The Bright Open-Concept Living & Dining Areas Are Ideal For Entertaining, While The Stunning Modern Kitchen Boasts Quality Finishes & Ample Space For Everyday Living.Situated On A Rare Premium Pie-Shaped Lot, The Huge Private Backyard Is Perfect For Summer Gatherings, Children To Play & Outdoor Enjoyment. Recent Improvements Include New Roof & Gutters (2024), Fully Updated Electrical, Plumbing, Furnace, Kitchen, Bathrooms, Basement, Interior & Exterior Finishes, New Basement Bedroom & Bathroom (2024), Renovated Garage With New Floor, Walls & Electric Garage Door (2024), New Backyard Interlock & Gates (2025), Custom Window Shades Throughout Including Two Remote-Controlled Shades, Plus A New Basement Refrigerator.Located Just Steps To Yonge Street With Convenient Transit To Finch Station & York University, And Future Access To The Yonge North Subway Extension At Royal Orchard. Minutes To Highways 7 & 407, Shopping, Restaurants, Parks, Golf Courses & All Amenities. Surrounded By Highly Ranked Public, Catholic & French Immersion Schools, This Exceptional Home Offers The Perfect Blend Of Luxury, Location & Lifestyle. Rarely Do Homes On Court Locations With Premium Pie-Shaped Lots And Extensive Renovations Become Available. Simply Move In And Enjoy! (id:51382)
6 - 228 Cindy Lane
Essa, Ontario
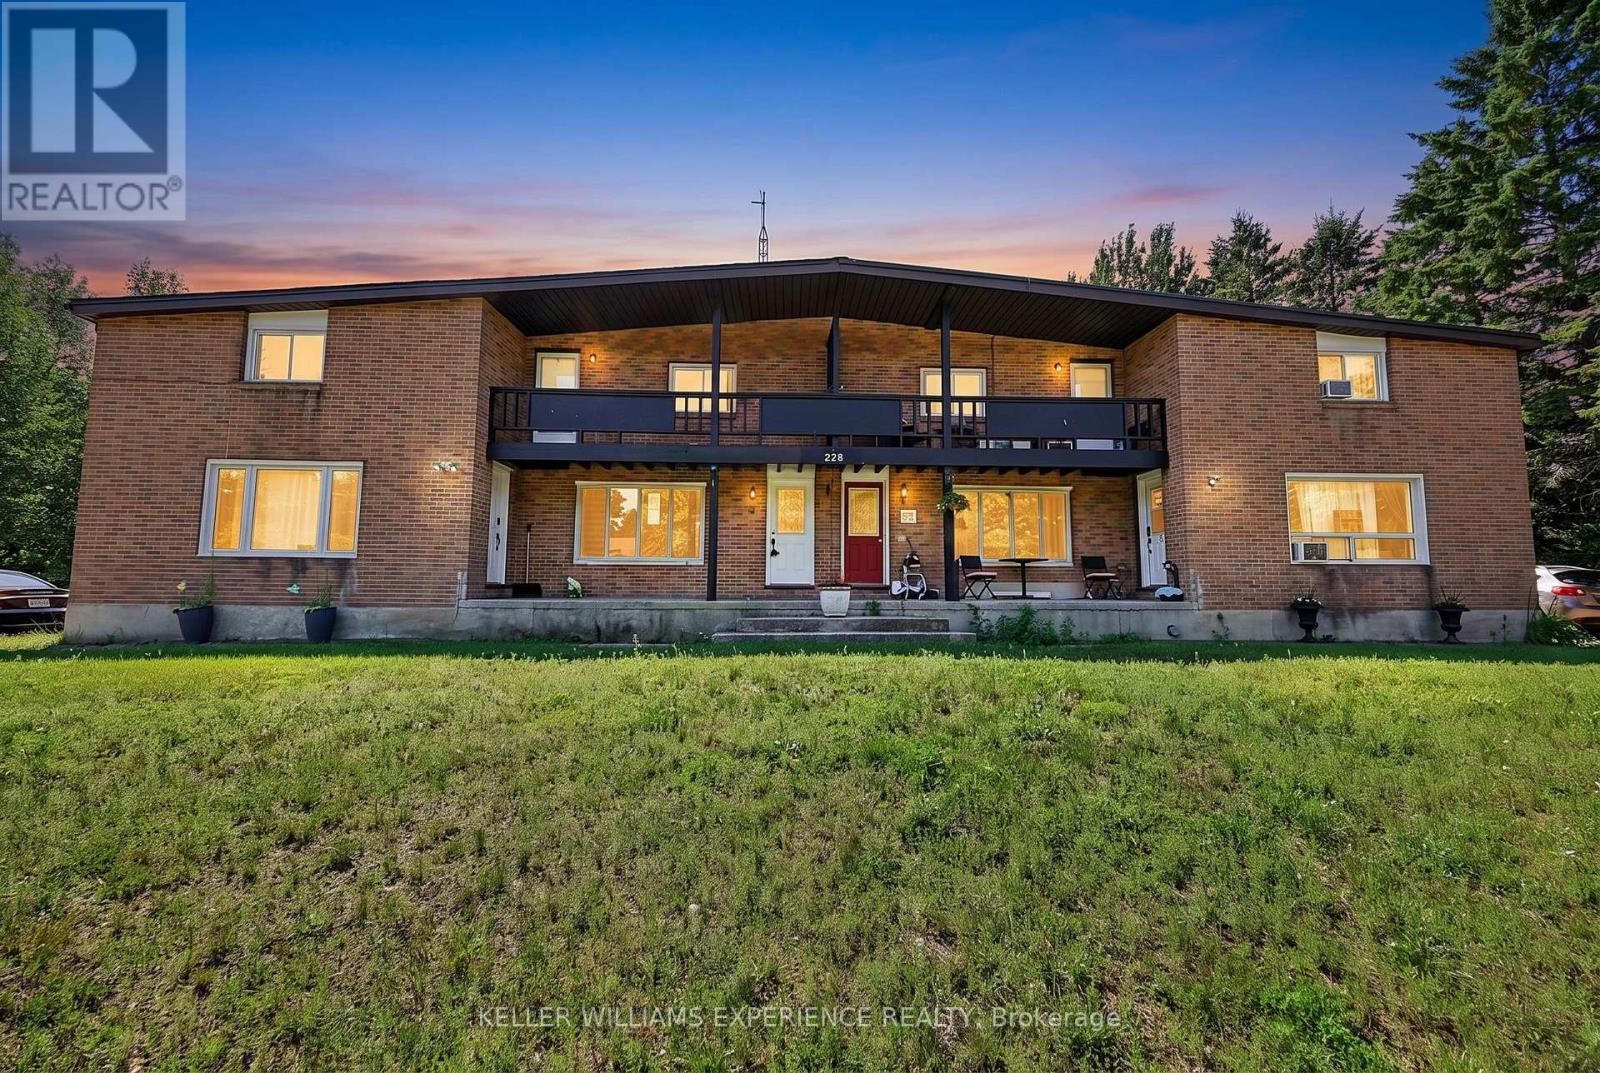
Perfect for first-time buyers or investors, this well-cared-for 2-bedroom townhouse sits on a quiet street in Angus, minutes from downtown and a short drive to Barrie. Vinyl flooring runs throughout, an easy-care, allergy-friendly choice. At just over 1,000 sq ft, the main floor offers an open-concept living room and kitchen, with a generously sized eat-in kitchen that's ideal for family gatherings. Pot lights throughout the main level keep the home bright and energy-efficient. A standout feature for a hometown: a huge rear yard backing onto Simcoe County land, offering rare privacy and space. (id:51382)
171 Church Street
Markham, Ontario
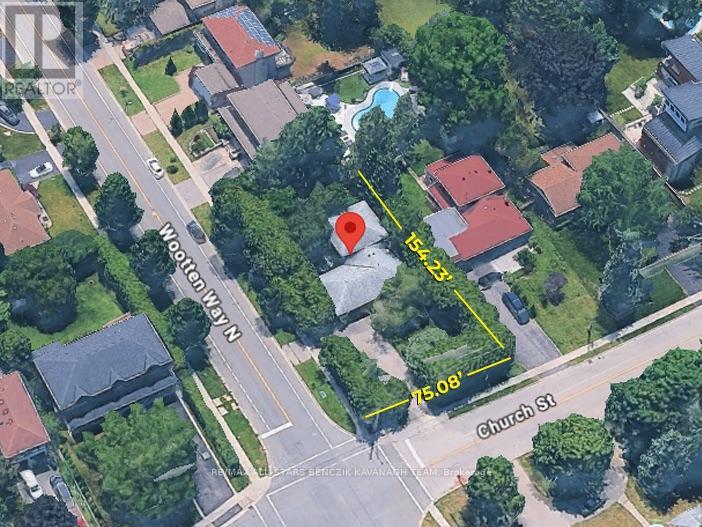
Set on a premium 0.265-acre corner lot with 75' frontage in Markham Village, this four-bedroom backsplit offers a circular driveway and lush, mature landscaping for added privacy. The open-concept living and dining area features hardwood floors and a bay window, while the eat-in kitchen boasts stainless steel appliances, a stylish backsplash, and an easy flow into the dining area. The upper level offers three bedrooms with hardwood flooring and ample closet space, complimented by a four-piece main bath. The lower level features a spacious family room with a walkout to the backyard patio, an additional bedroom, powder room, pantry storage and a separate side-yard walkout. Enjoy the tranquil backyard with mature greenery, a koi pond, interlock patio, and generous outdoor space. Ideally located within walking distance of schools, parks, Markham Stouffville Hospital, and Historic Main Street Markham's shops and restaurants, with convenient access to GO Transit, Highway 407, and Cornell Bus Terminal. (id:51382)
36 Alex Campbell Crescent
King, Ontario
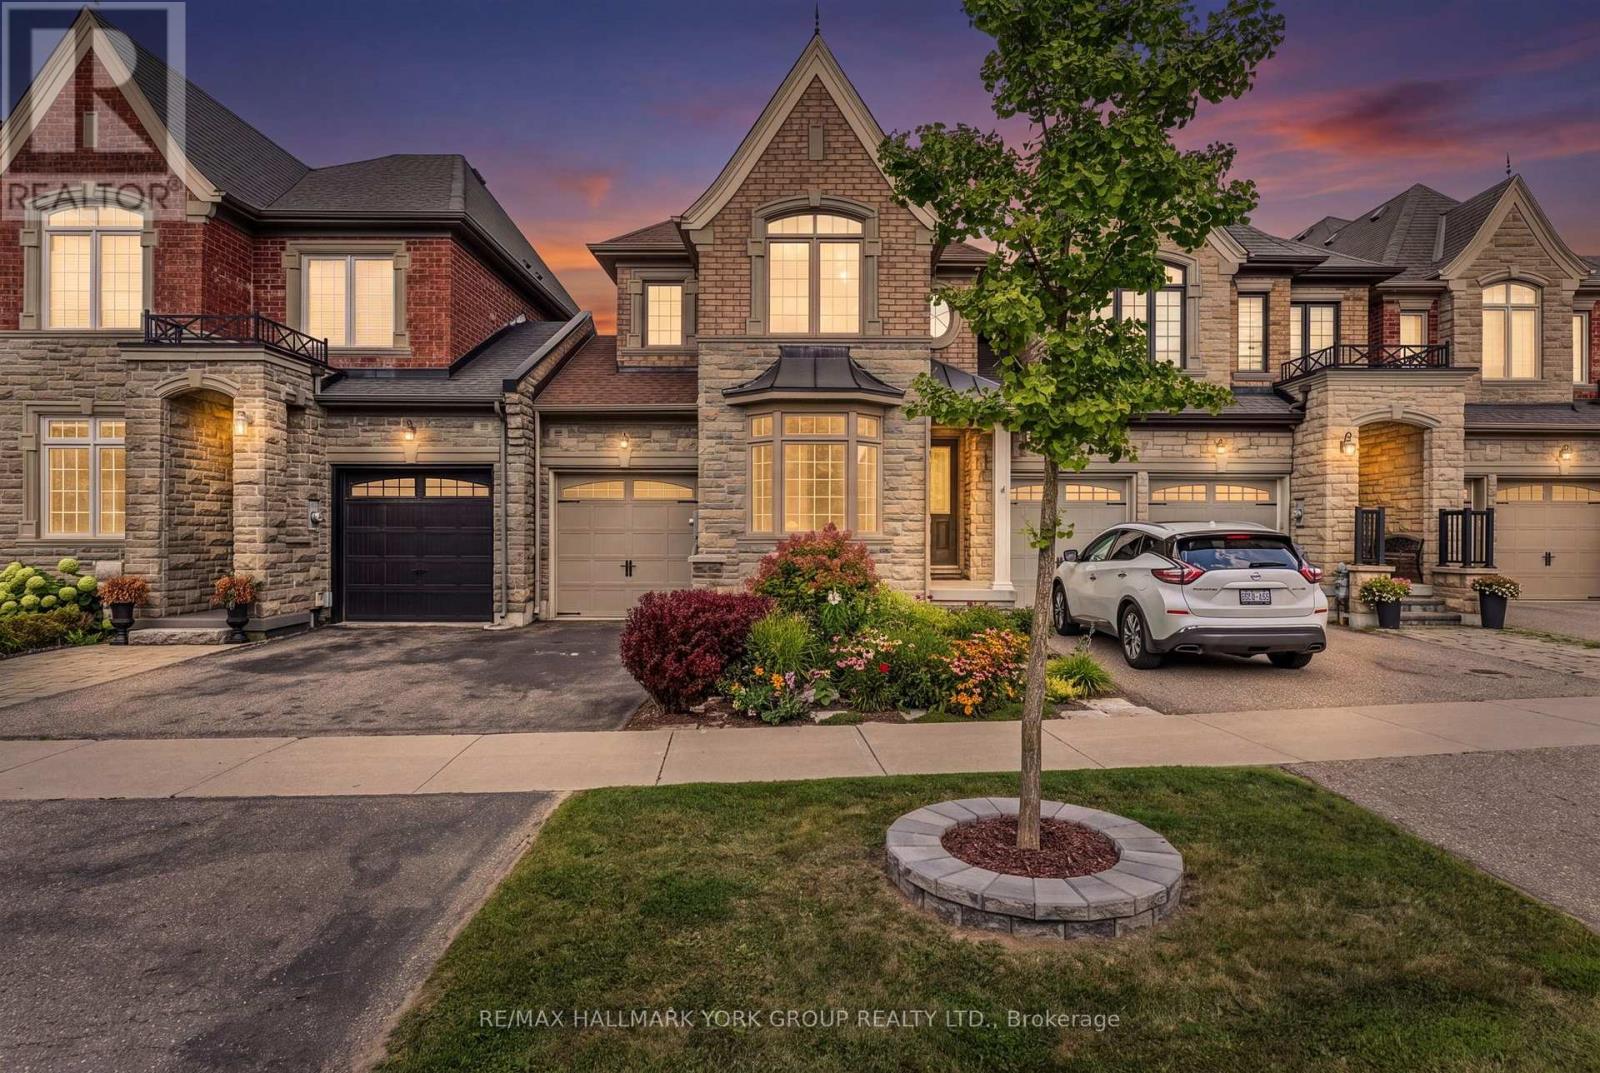
Downtown King City! Freehold home on a premium ravine lot, built by Zancor. The sought-after Providence model offers 1,956 sq. ft. of thoughtfully designed living space with 3 bedrooms and den featuring stunning views overlooking protected green space. Freehold ownership with no monthly maintenance fees. The main level features high ceilings a large welcoming foyer with direct access to the attached garage, a bright living room, separate family room with gas fireplace, and an open-concept kitchen with a large granite centre island. A walkout from the main living area leads to a covered deck, offering the perfect setting for outdoor dining or relaxing while enjoying the peaceful ravine views.The upper level features three generously sized bedrooms, laundry, plus a versatile den/office/work area. The spacious primary suite includes a walk-in closet, private balcony with panorama views and a luxurious 5-piece ensuite with a large soaker tub. The two additional bedrooms share a convenient semi-ensuite bathroom.The full unfinished walkout basement features high ceilings, bathroom rough-in, a large window and glass exterior door, providing excellent potential for additional living space, recreation room, income potential or home office. The walkout leads to a private fenced backyard great for gardening, kids play area or pets. Ideally located just steps to downtown King City, the brand new Longo's, coffee shops, restaurants, library, medical services, transit, GO Train, excellent schools, parks, walking trails and all of King City's rapidly growing amenities. Get moving! (id:51382)
3m - 8 Rosebank Drive
Toronto, Ontario
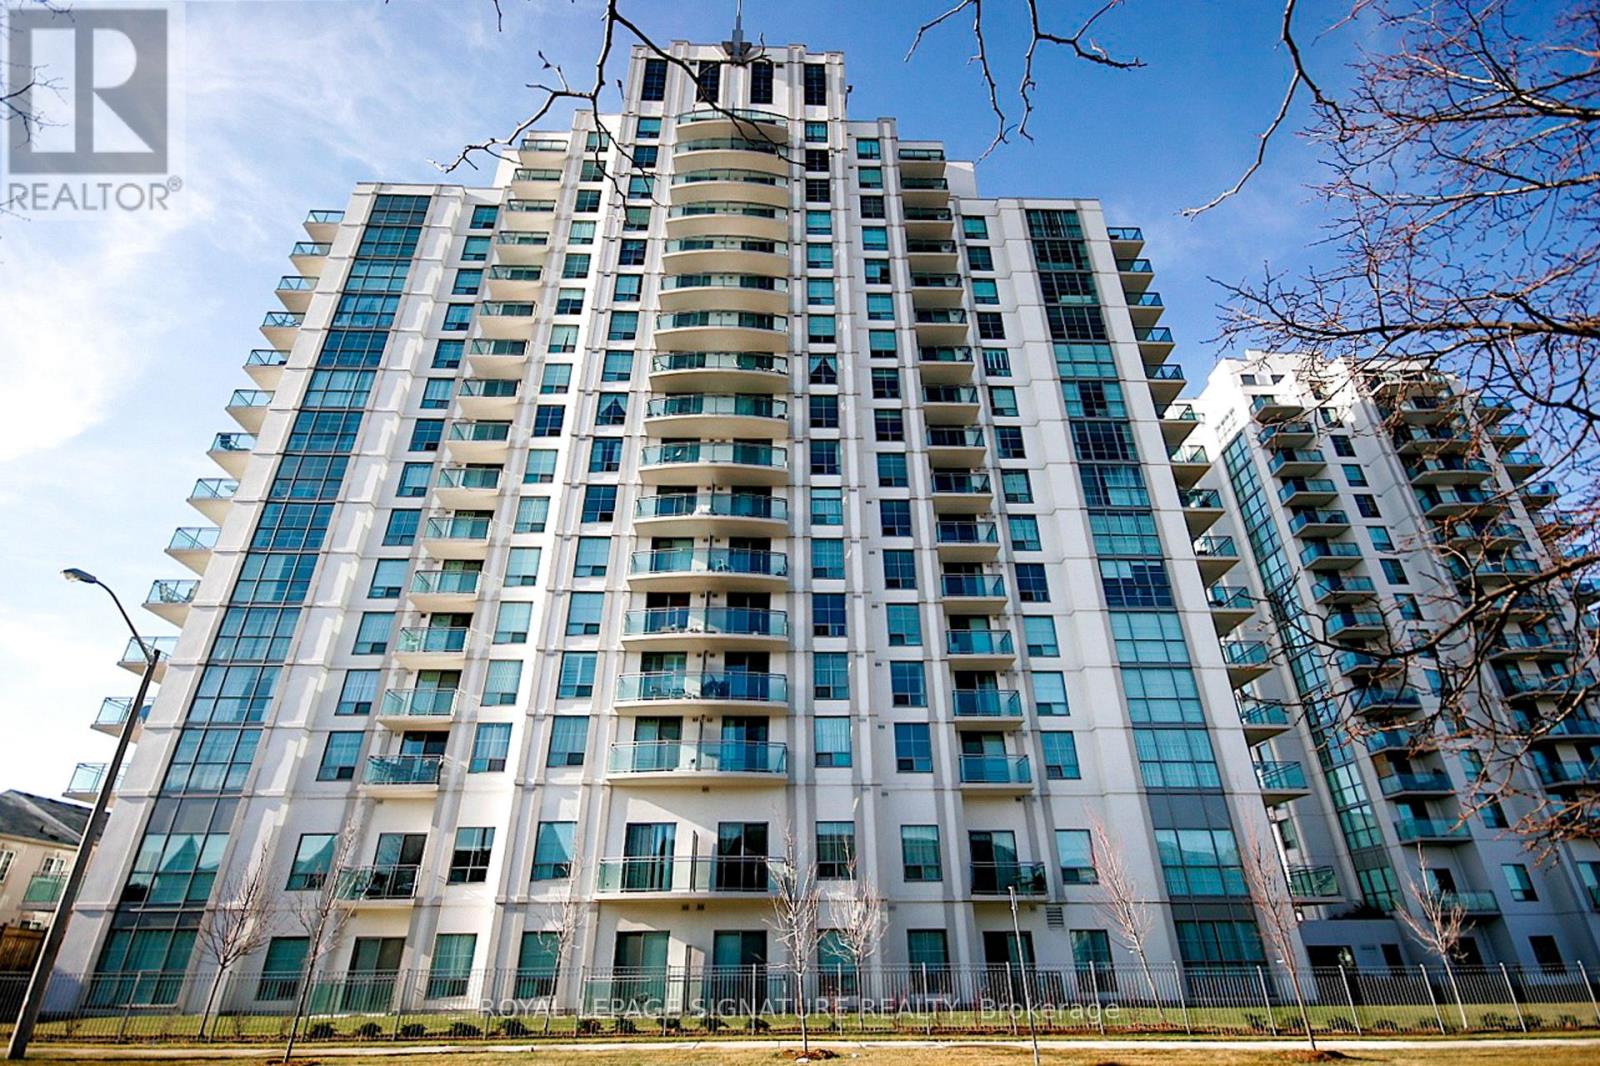
Welcome to this bright 1+1 bedroom condo, offering the perfect blend of modern style, comfort, and convenience. Ideally situated close to TTC, Highway 401, Scarborough Town Cent, schools, parks, shopping, Centennial College, and UFT, this home is perfect for professionals, students, first-time buyers, and investors alike.A functional layout features a versatile den which can be converted to a home office or guest BR. Open concept kitchen boasts granite countertops.Residents enjoy an impressive selection of building amenities, including a fully equipped fitness centre, games room, party room, TV/lounge room, guest suites, and 24-hour concierge service. (id:51382)
820 - 3121 Sheppard Avenue
Toronto, Ontario
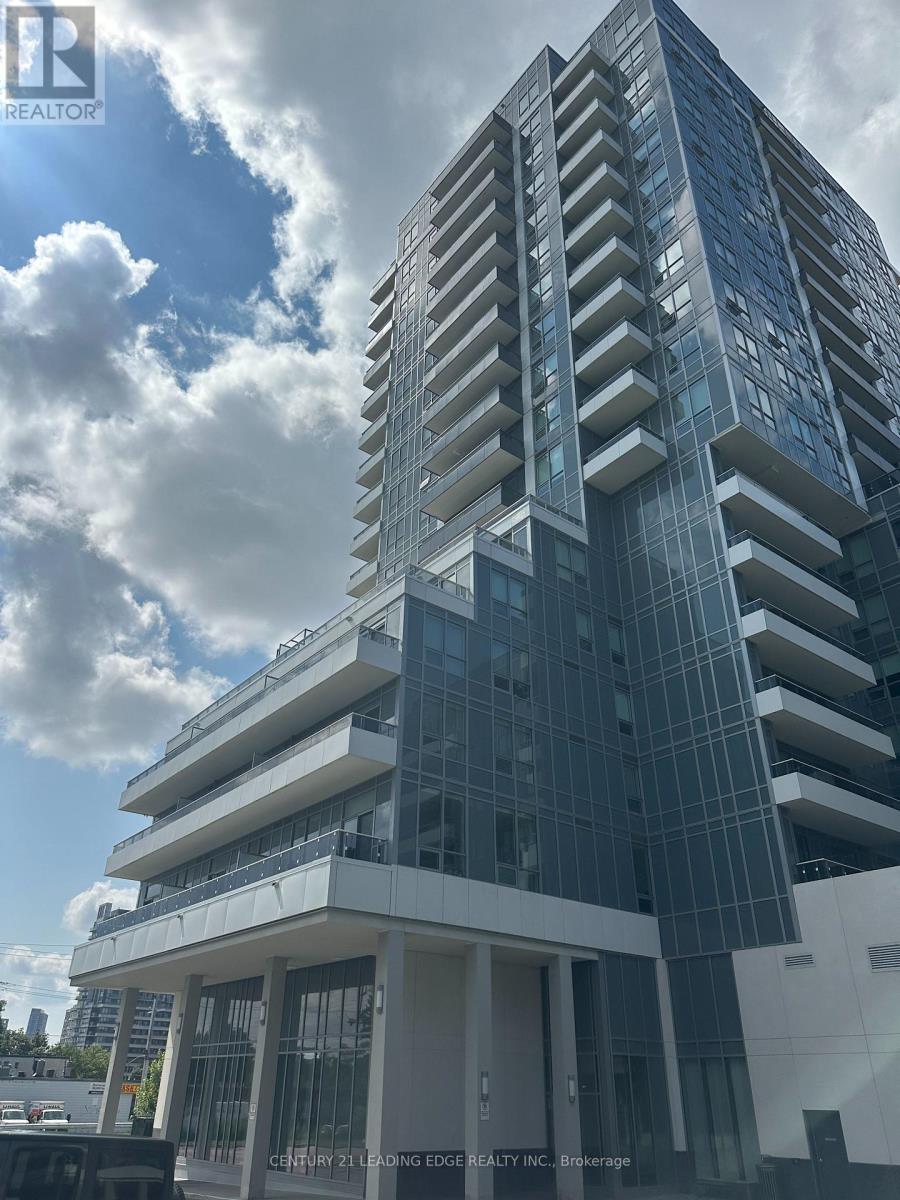
Welcome to urban living at its finest! This freshly painted, stunning 2-bedroom, 2-bathroom condo, nestled in Wish Condo's building, offers an opportunity to live in a great area close to TTC, shopping and more! This condo promises convenience, style, and comfort all rolled into one. This condo has two generously sized bedrooms, providing ample space for relaxation and rest. The Primary bedroom comes with large windows, allowing natural light to flood the room and creating a bright and inviting ambiance. Modern Bathrooms: Enjoy the luxury of two sleek and contemporary bathrooms, complete with stylish finishes. No pets. No Smoking. AAA Tenants (id:51382)
430 Harcourt Drive
Oshawa, Ontario
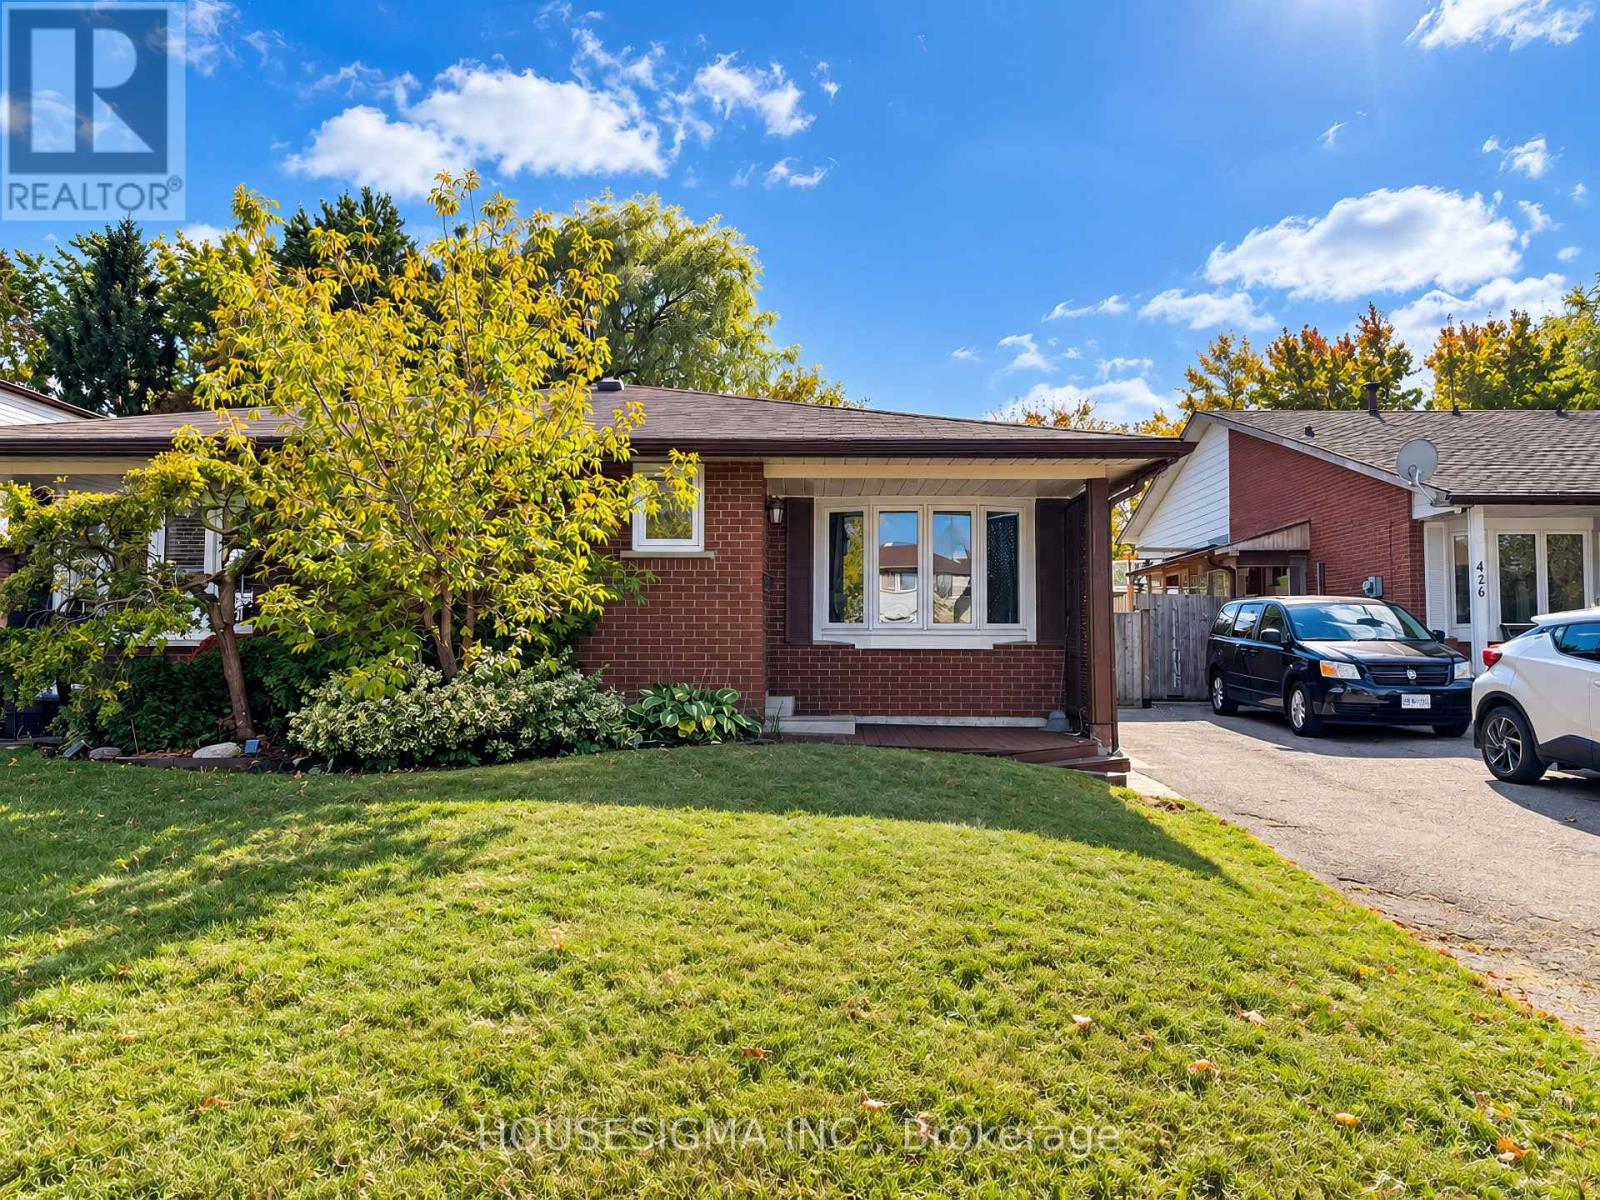
This house is freshly painted and professionally cleaned, ready to move in. Rare 4-Level Backsplit Semi-Detached on an Extra-Large 27.6 x 200.3 Ft Lot! This spacious and well-maintained home offers exceptional potential for homeowners, extended families, and investors alike. Situated on an extra-deep lot measuring approximately 27.6 x200.3 ft, this property provides an abundance of indoor and outdoor space that is rarely found in the area. The main level features a large family-sized eat-in kitchen overlooking the living room, complete with a beautiful bow window that fills the space with natural light and laminate flooring. The upper level offers two generously sized bedrooms and a large 3-piece bathroom. The lower level features an extra-large primary bedroom with two closets and a renovated bathroom, providing excellent additional living space. A separate side entrance to the lower level adds tremendous flexibility and makes this property particularly attractive to investors and multi-generational families. The layout and separate entrance also offer potential for conversion into a legal duplex, subject to applicable municipal zoning, permits, building code and other requirements. Enjoy 3-car parking, a huge backyard with two storage sheds, and a front yard equipped with an installed sprinkler system for convenient lawn maintenance. The home also features a new air conditioner for added comfort during the warmer months. An exceptional opportunity to own a spacious 4-level backsplit with an extra-large, 200+ ft deep lot, excellent parking, separate entrance, and outstanding future potential. Must See! ***Note: Some pictures have virtual staging*** (id:51382)
305 - 1400 Kingston Road
Toronto, Ontario
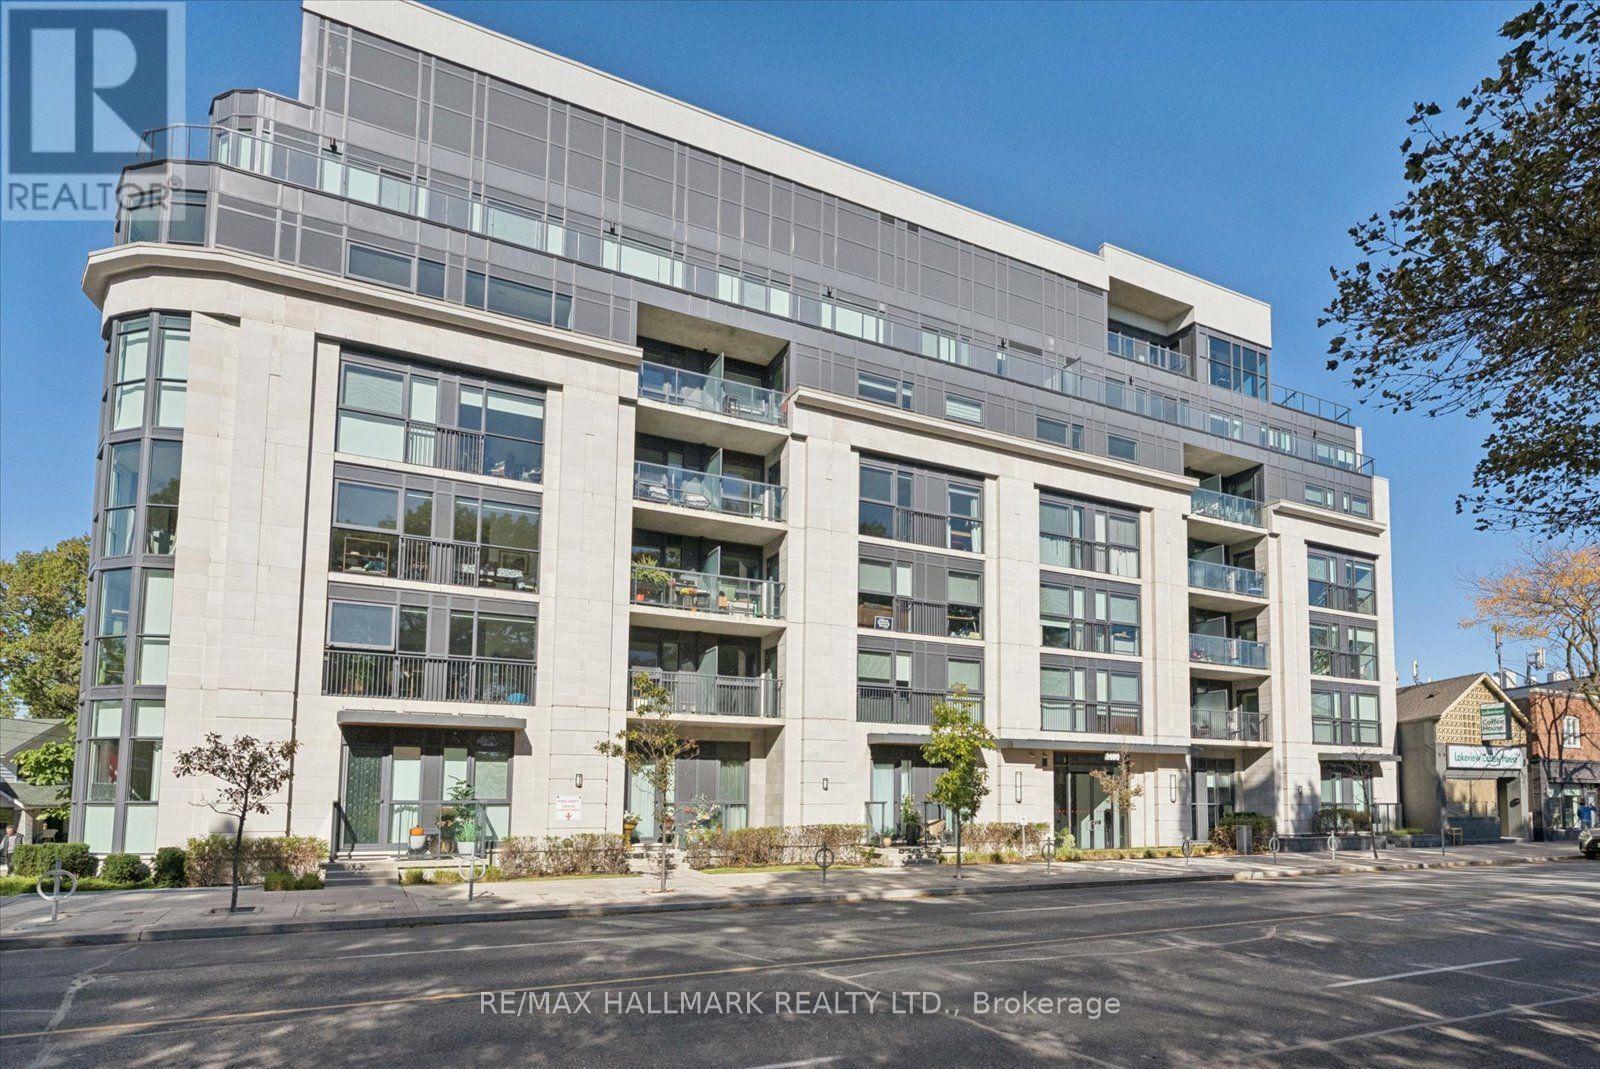
Welcome to Upper Beach Club Condos, a fantastic boutique building along Kingston Road! Just four years old, this well-maintained one-bedroom suite offers 688 sq. ft. of thoughtfully designed living space and a private balcony. The inviting open-concept layout features a gourmet kitchen with stainless steel appliances and granite countertops overlooking the breakfast area and living room-perfect for everyday living and entertaining. The spacious primary bedroom boasts an oversized walk-in closet, while a four-piece bathroom and in-suite laundry complete this functional layout. Enjoy the building's party room and rooftop wraparound terrace, perfect for entertaining, barbecuing and taking in city views. Situated across from the Toronto Hunt Club golf course, a short stroll from Kingston Road shops and close to the Beaches, this location offers easy access to downtown. A wonderful opportunity to enjoy the best of east-end living! (id:51382)