
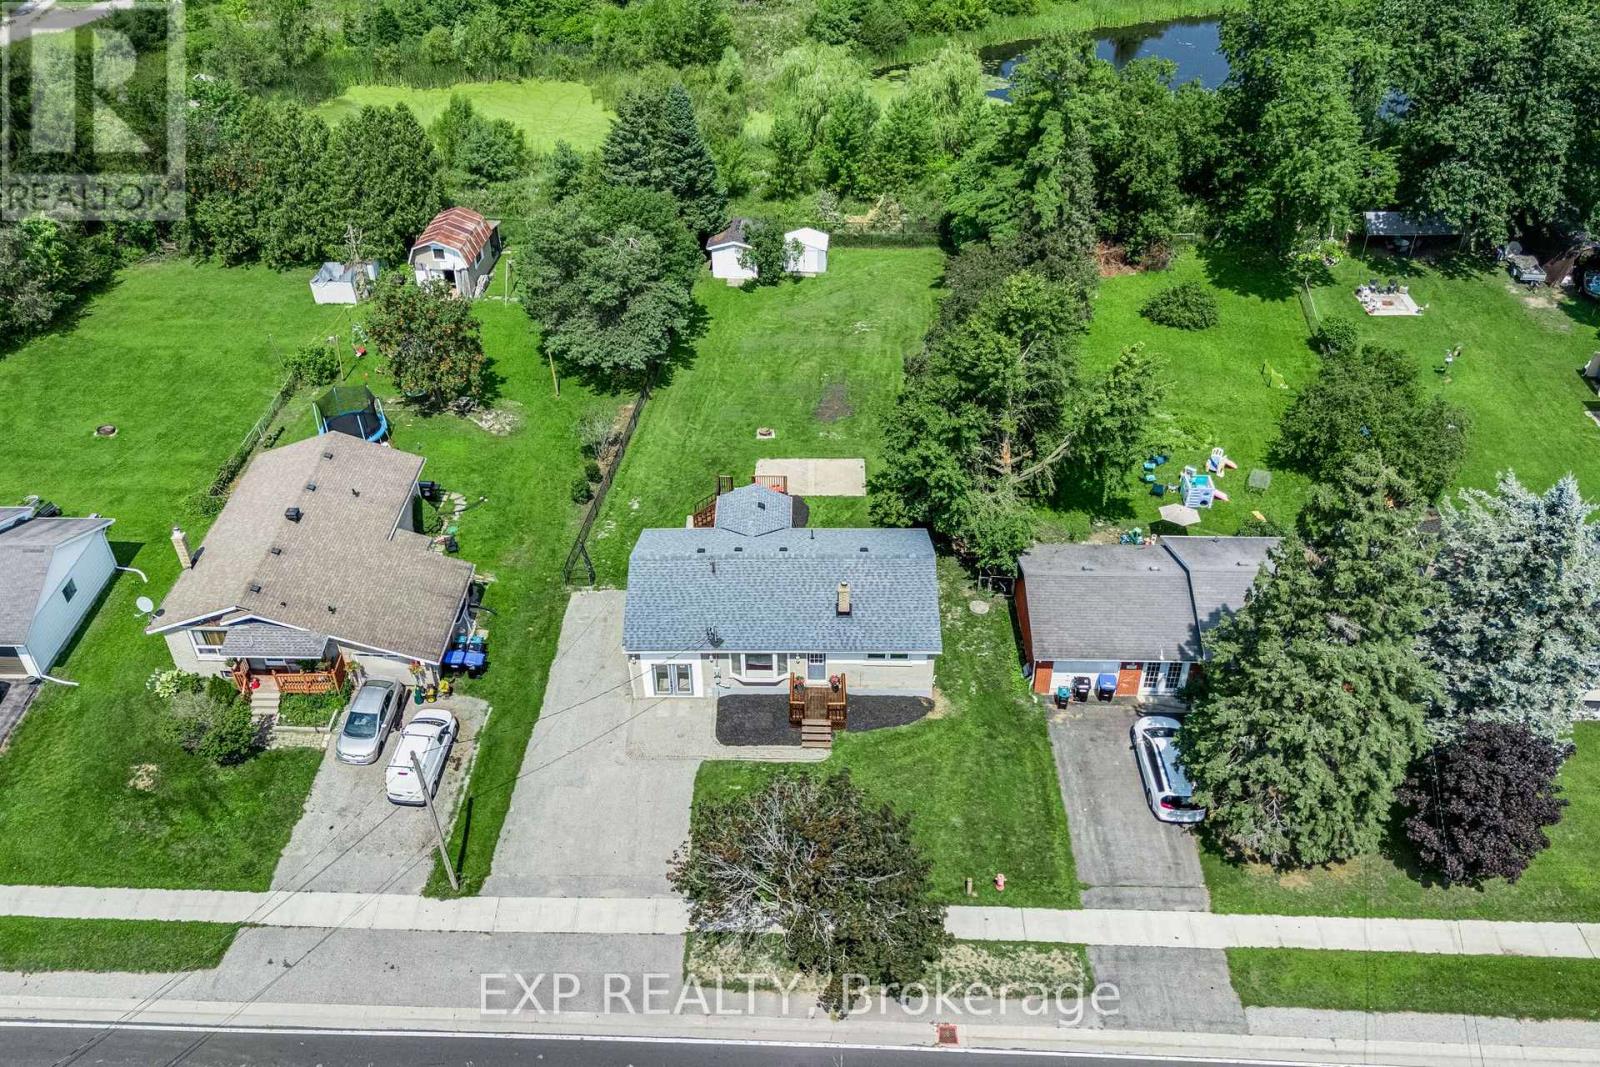
1990 Victoria Street
Innisfil, Ontario
A rare quarter-acre lot backing onto open greenspace with no rear neighbours sets this Stroud bungalow apart, and the major systems here have already been taken care of. The 2018 roof, 2021 upgraded 200 amp electrical service, and brand new 2026 furnace give buyers real peace of mind, while both bathrooms were fully renovated in 2025 and new flooring was installed upstairs in 2026. The well pump and pressure tank were replaced in 2025, the well test is current, and the septic was recently cleaned and serviced. Add in fresh paint throughout and new front porch and back deck construction in 2026, and this home is truly move-in ready. Inside, the main floor offers two bedrooms, a bright eat-in kitchen, a spacious living room, and an updated 4-piece bathroom. A separate split-level entrance leads to a fully finished basement with above-grade windows, a large recreation room, a 3-piece bathroom, and existing kitchen rough-ins, offering genuine in-law suite potential for extended family or guests. Located minutes from Lake Simcoe, Innisfil Beach Park, and Highway 400 access into Barrie, close to Stroud's schools and everyday amenities. (id:51382)
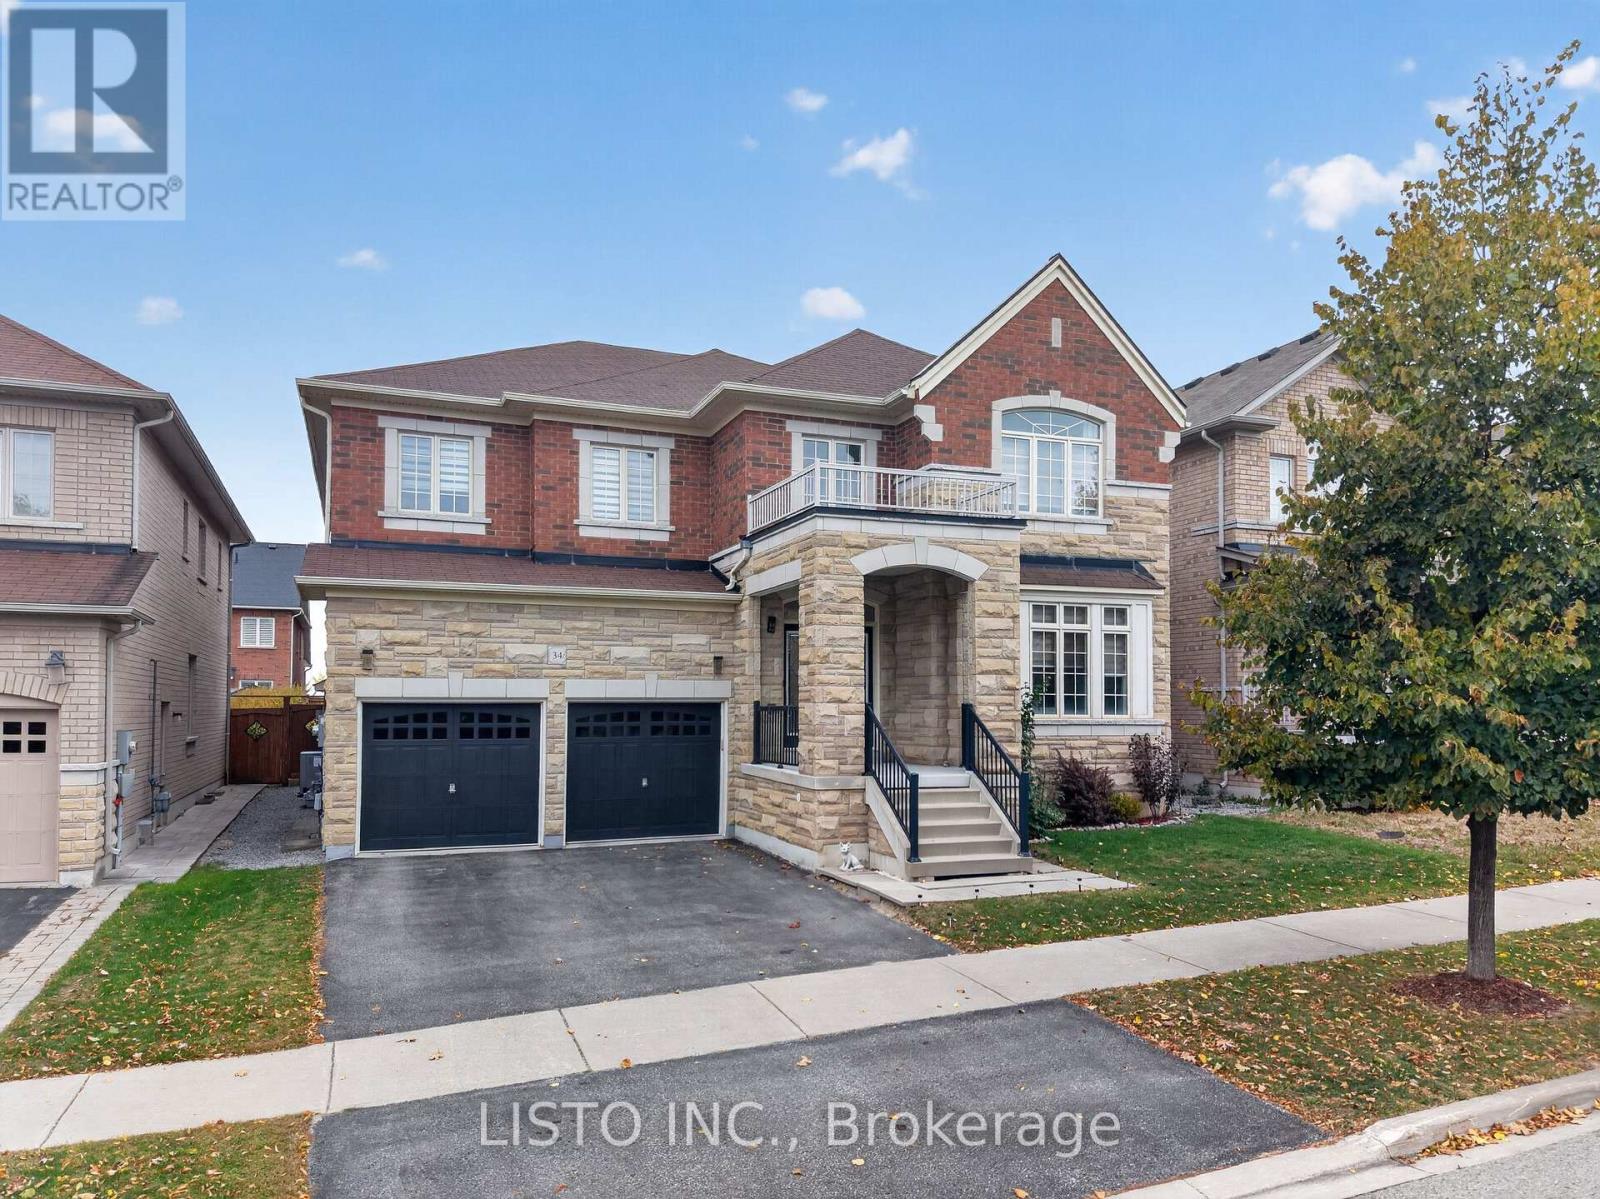
34 Greenforest Grove
Whitchurch-Stouffville, Ontario
Welcome to this beautifully maintained and spacious 5-bedroom home, offering approximately 3,773 sq. ft. of thoughtfully designed living space. Pride of ownership is evident throughout, with the home having been exceptionally well cared for over the years. From the moment you step inside, the attention and care given to this property are immediately apparent. Featuring hardwood flooring throughout, updated light fixtures in select areas, and generously sized principal rooms, this home offers an inviting blend of space, comfort and timeless appeal. The well-appointed kitchen features a centre island and walk-in pantry, while the bright family room provides the perfect setting for everyday living and entertaining. The upper level offers five spacious bedrooms, including an impressive primary retreat. Step outside to enjoy the backyard deck, ideal for relaxing, hosting family and friends, or enjoying the warmer months. A wonderful opportunity to own a truly well-kept home with the space and layout today's families are looking for. A home that must be seen to be fully appreciated! (id:51382)
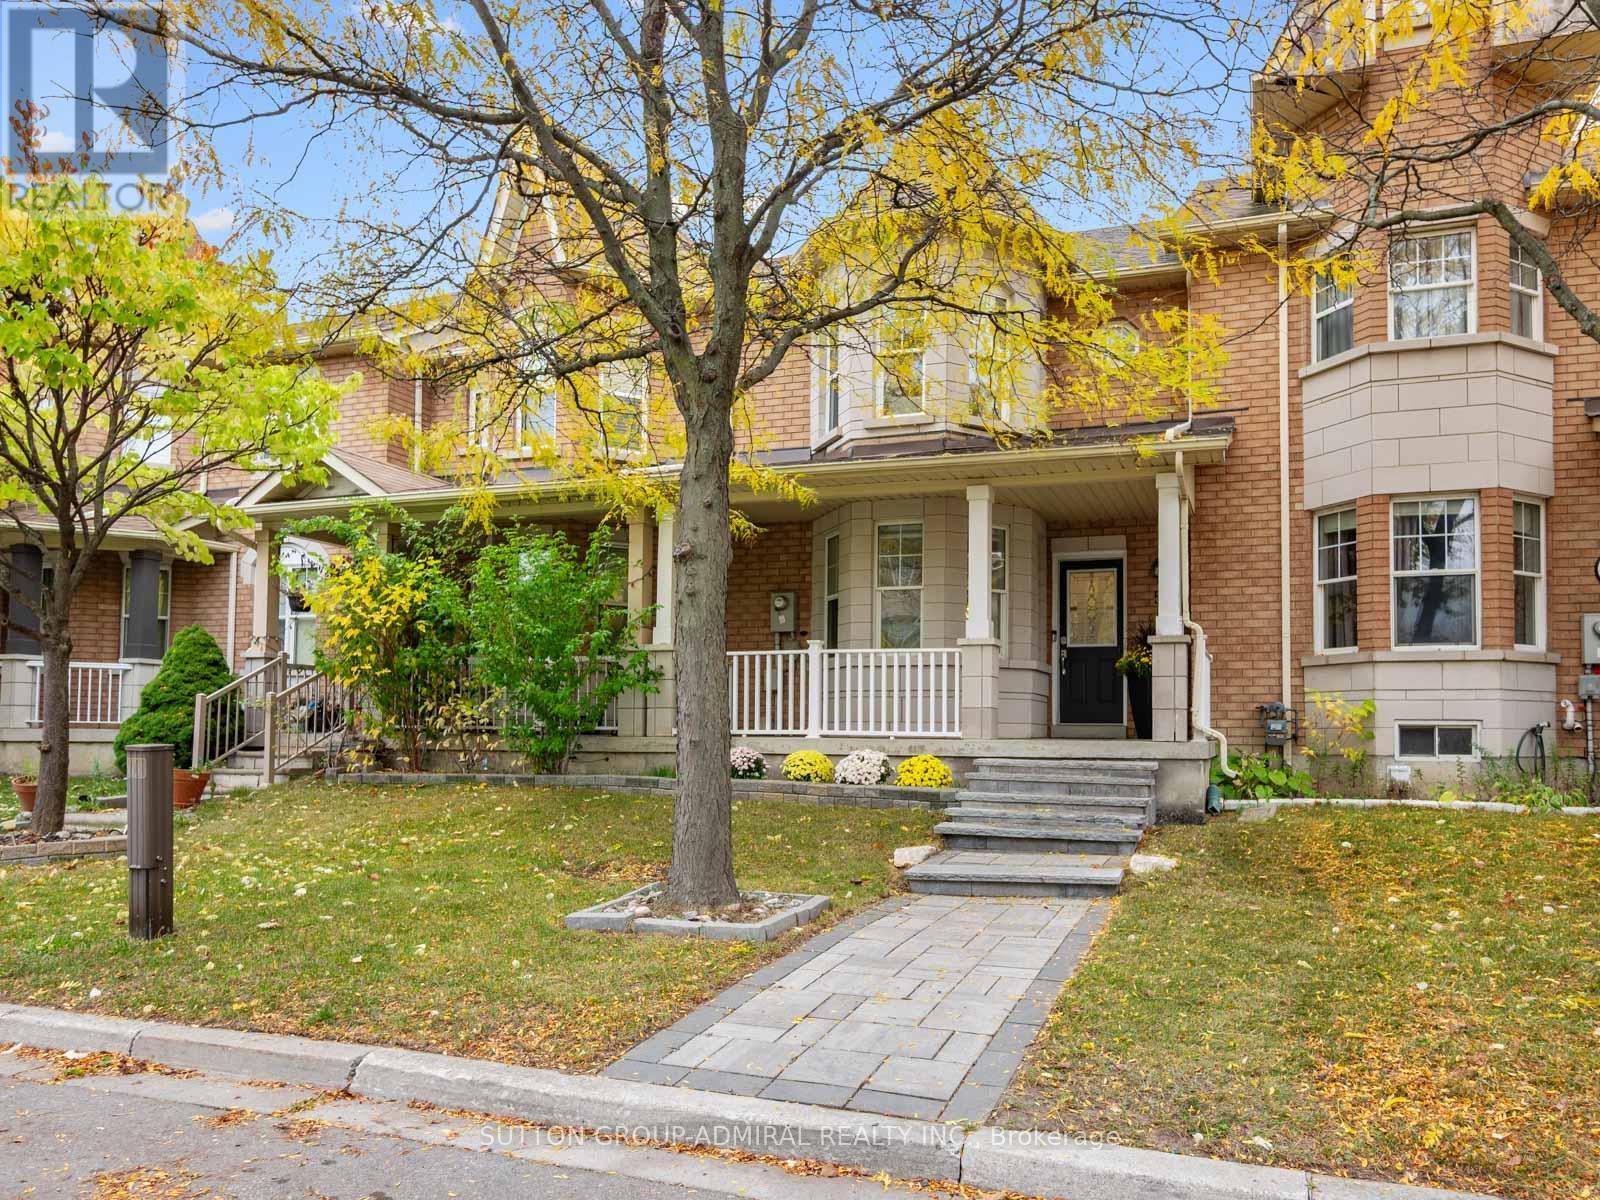
5 Melia Lane
Vaughan, Ontario
Discover recently renovated interiors and inviting outdoor living at 5 Melia Lane, a premium freehold townhouse offering 1,399 sqft. above grade, 3 bedrooms, 4 bathrooms and parking for 2, including a detached garage, in Vaughan's desirable Vellore Village. A spacious front porch welcomes you inside, where hardwood spans the main living areas and second level, complemented by ceramic tile in the foyer, kitchen and breakfast nook. Picture-style bay windows overlook the porch from the bright living room, seamlessly combined with the dining area. The kitchen features newer stainless steel appliances, stainless steel sink and ceramic backsplash, while the breakfast nook opens to an interlock patio and spacious, fully fenced backyard, perfect for outdoor enjoyment with convenient rear access to parking. A powder room adds everyday convenience. Upstairs, the primary bedroom showcases front-facing bay windows, a walk-in closet and a 4-piece ensuite with a separate soaker tub, glass walk-in shower and built-in vanity. Two additional bedrooms overlook the backyard and offer generous closets with organizers, while another 4-piece bathroom completes this level. The finished, open-concept basement extends the living space with vinyl flooring, pot lights, a combined recreation and laundry area, built-in speakers for home entertainment and a 3-piece bathroom with a glass walk-in shower. Enjoy nearby Mackenzie Glen District Park, North Maple Regional Park's outdoor sports facilities, and Maple and Vellore Village Community Centres. Local schools include Teston Village Public School, Mackenzie Glen Public School, St. Joan of Arc Catholic High School and Maple High School. Shopping, dining and attractions abound at Mackenzie Square, SmartCentres Vaughan, Vaughan Mills, Canada's Wonderland and Reptilia Zoo, with Cortellucci Vaughan Hospital also nearby. Access to YRT/Viva, TTC, Züm public transit lines & Maple GO Station. Close to Highway 400 for convenient GTA commuting. (id:51382)
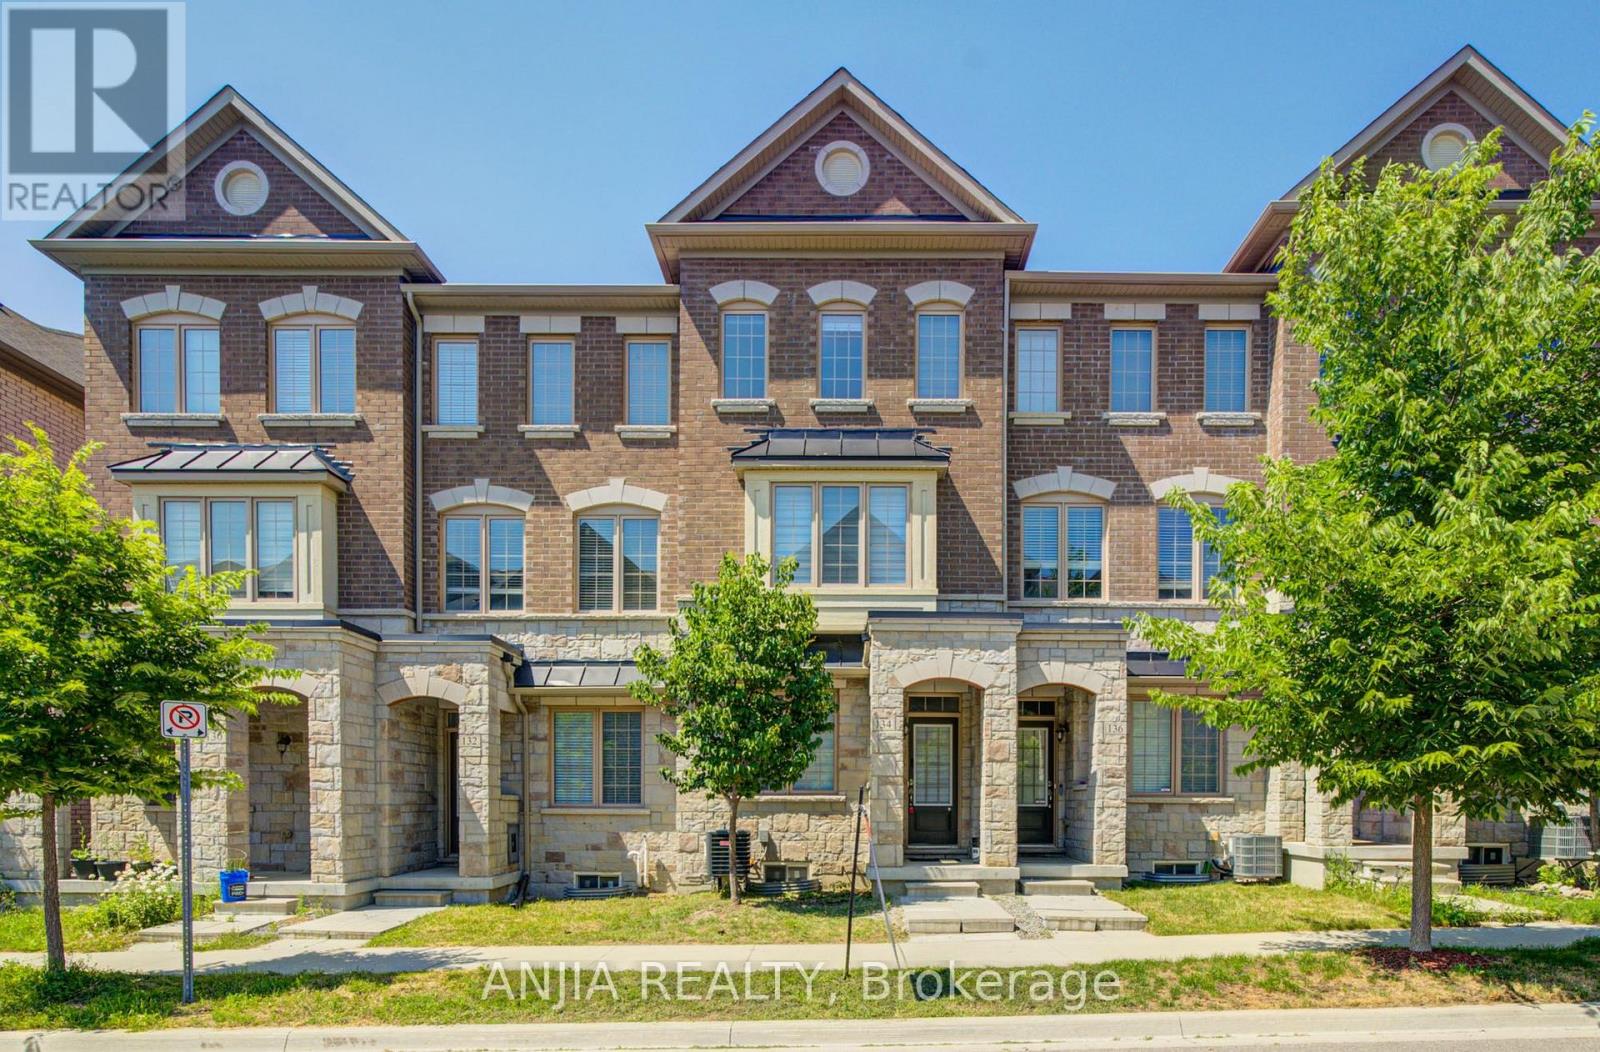
134 Frederick Wilson Avenue
Markham, Ontario
Perfect For Growing Families & First-Time Buyers! Beautiful Modern Freehold Townhouse (No POTL Fee) In Highly Coveted Cornell. Over 2,000 Sq.Ft. Of Bright Living Space Features 9-Ft Ceilings On Main & 2nd Floors, 4 Spacious Bedrooms, 5 Washrooms, & 2 Private Balconies. Functional Open-Concept Layout Includes Dedicated Home Office. Upgraded Chef's Kitchen Fully Equipped With S/S Appliances, Stylish Backsplash, Pot Lights, & Breakfast Bar. Sun-Drenched Living Room Anchored By Large Bay Window. Main Floor Offers 4th Bed With 3-Pc Bath. Access From Garage-Incredible Flexibility As Potential Rental Unit Or Private In-Law Suite. Fully Finished Basement Features Huge Rec Room & 3-Pc Bath. Rare Parking Bonus: Total 3 Parking Spaces With 1.5-Car Garage & Driveway Fitting 2 Cars-Ideal For Multi-Vehicle Families or Owner+Tenant Setup. Steps To Top Schools, Parks, Cornell Library, & Community Centre. Mins To Hwy 407, Hospital, & GO Station. (id:51382)
69 Snively Street
Richmond Hill, Ontario
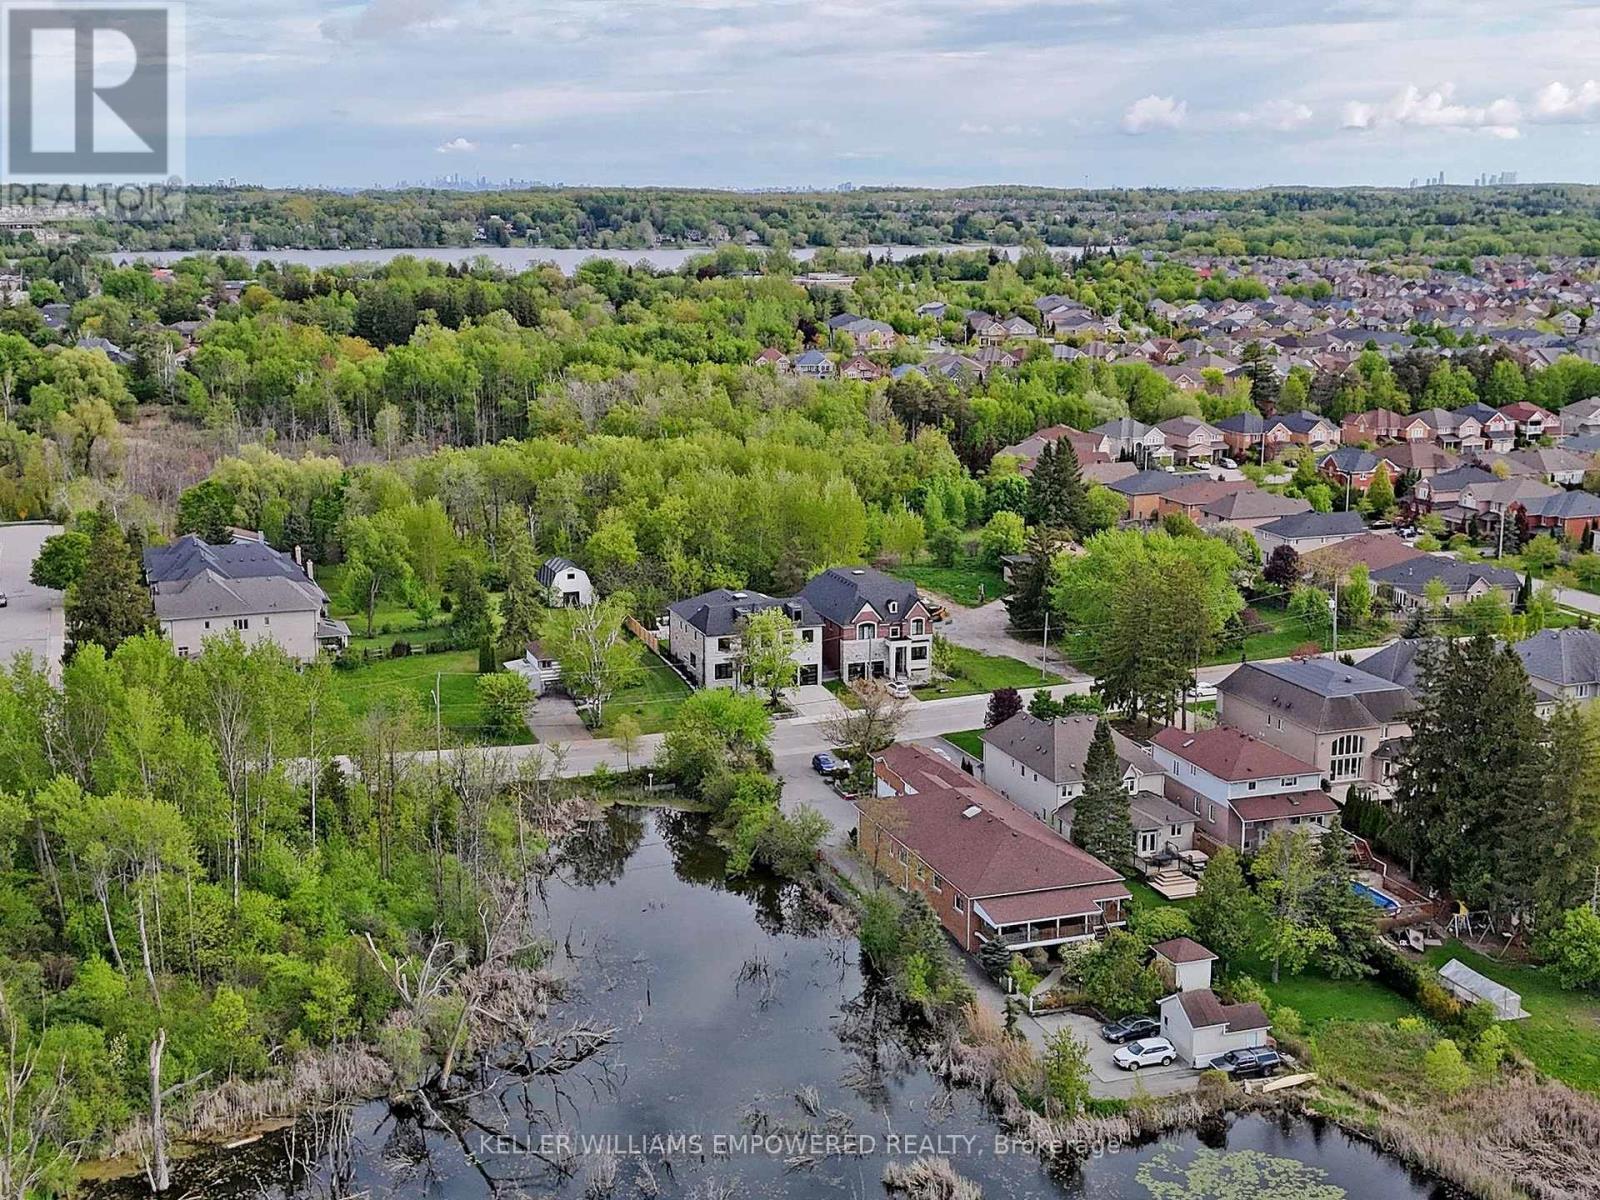
Exceptional custom luxury residence overlooking Snively Wetlands across the street and backing toward provincially protected wetlands and mature forest! Enjoy picturesque natural surroundings, exceptional privacy and easy access to scenic walking and cycling trails, parks, highly regarded schools, shopping, and Richmond Hill amenities. An impressive foyer welcomes you with soaring ceilings, abundant natural light, elegant architectural detailing, and a striking glass-railed staircase. Designed for seamless indoor-outdoor living, this architectural showpiece features expansive windows, custom millwork, fluted feature walls, and designer lighting. A chef-inspired kitchen with premium built-in appliances, custom cabinetry and generous centre island opens to inviting family spaces. The spectacular south-facing breakfast room features a dramatic double-height ceiling, soaring windows, a contemporary statement chandelier and walkout to the landscaped backyard. Every second-floor bedroom enjoys a private, five-star hotel-inspired ensuite with heated floors, illuminated anti-fog LED mirrors, premium fixtures, and either a smart toilet or an elegant one-piece Duravit toilet. The primary suite is a serene retreat with luxurious dressing areas. The professionally finished lower level offers a fully equipped, five-star hotel lounge-inspired bar, 7.2-channel THX-certified home theatre, sauna, exercise room, and recreation spaces. High-tech comforts include commercial-grade Wi-Fi, integrated ceiling speakers, smart lighting, security cameras, and home automation. Energy-conscious features include spray-foam basement insulation and centralized humidity control, rough-ins for EV charging, solar generation and battery-wall storage. Beautiful landscaping, elegant stonework, retaining walls and a tandem three-car garage complete this extraordinary home. (id:51382)
64 Pillar Rock Crescent
Markham, Ontario
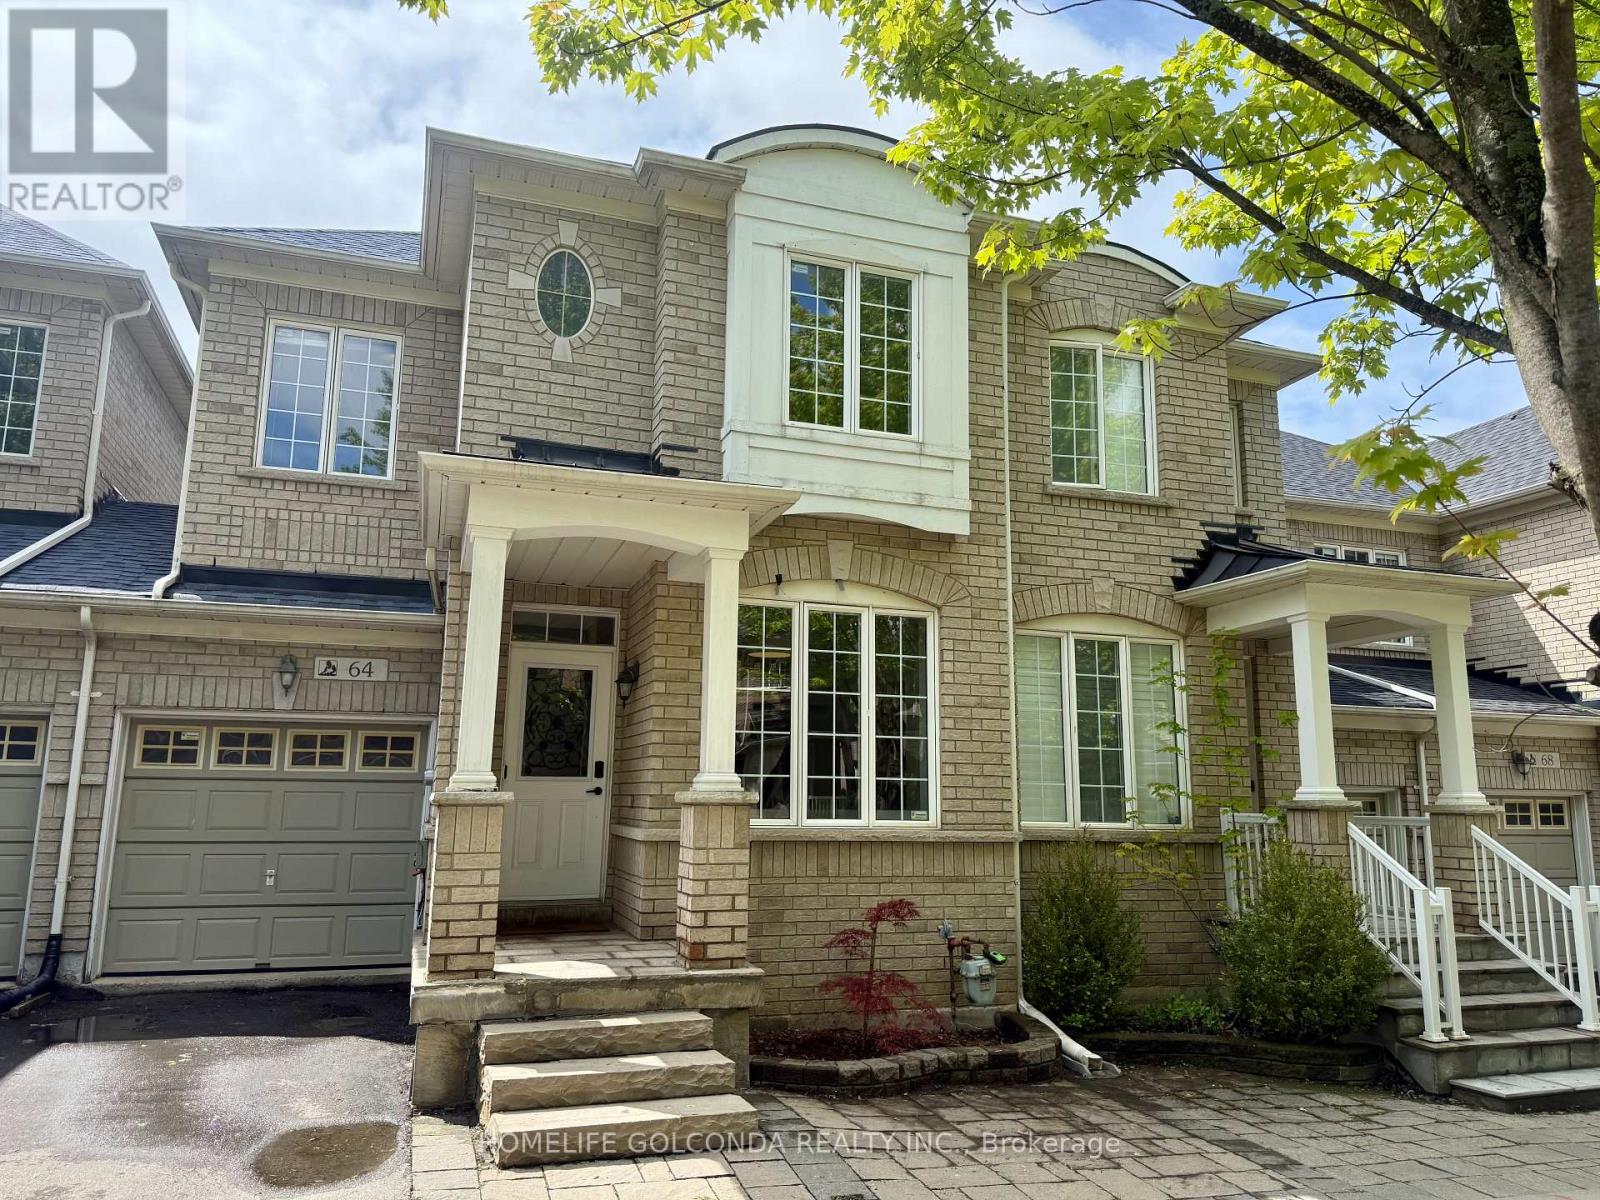
Welcome to this beautifully maintained 4-bedroom family home in a highly convenient Markham location. Featuring 9-ft ceilings, hardwood flooring and a bright open-concept layout, this home offers a spacious and functional design ideal for everyday living and entertaining. The professionally finished basement provides valuable additional living space for a recreation room, home office, gym or extended family use. Conveniently located close to Hwy 404, shopping, parks, transit and everyday amenities. Excellent school options nearby, including highly regarded public, French Immersion and IB programs. A wonderful opportunity for families seeking space, comfort and convenience in a desirable neighbourhood. New furnace (2026). Some area with AI stagging (id:51382)
99 Divadale Road
Vaughan, Ontario
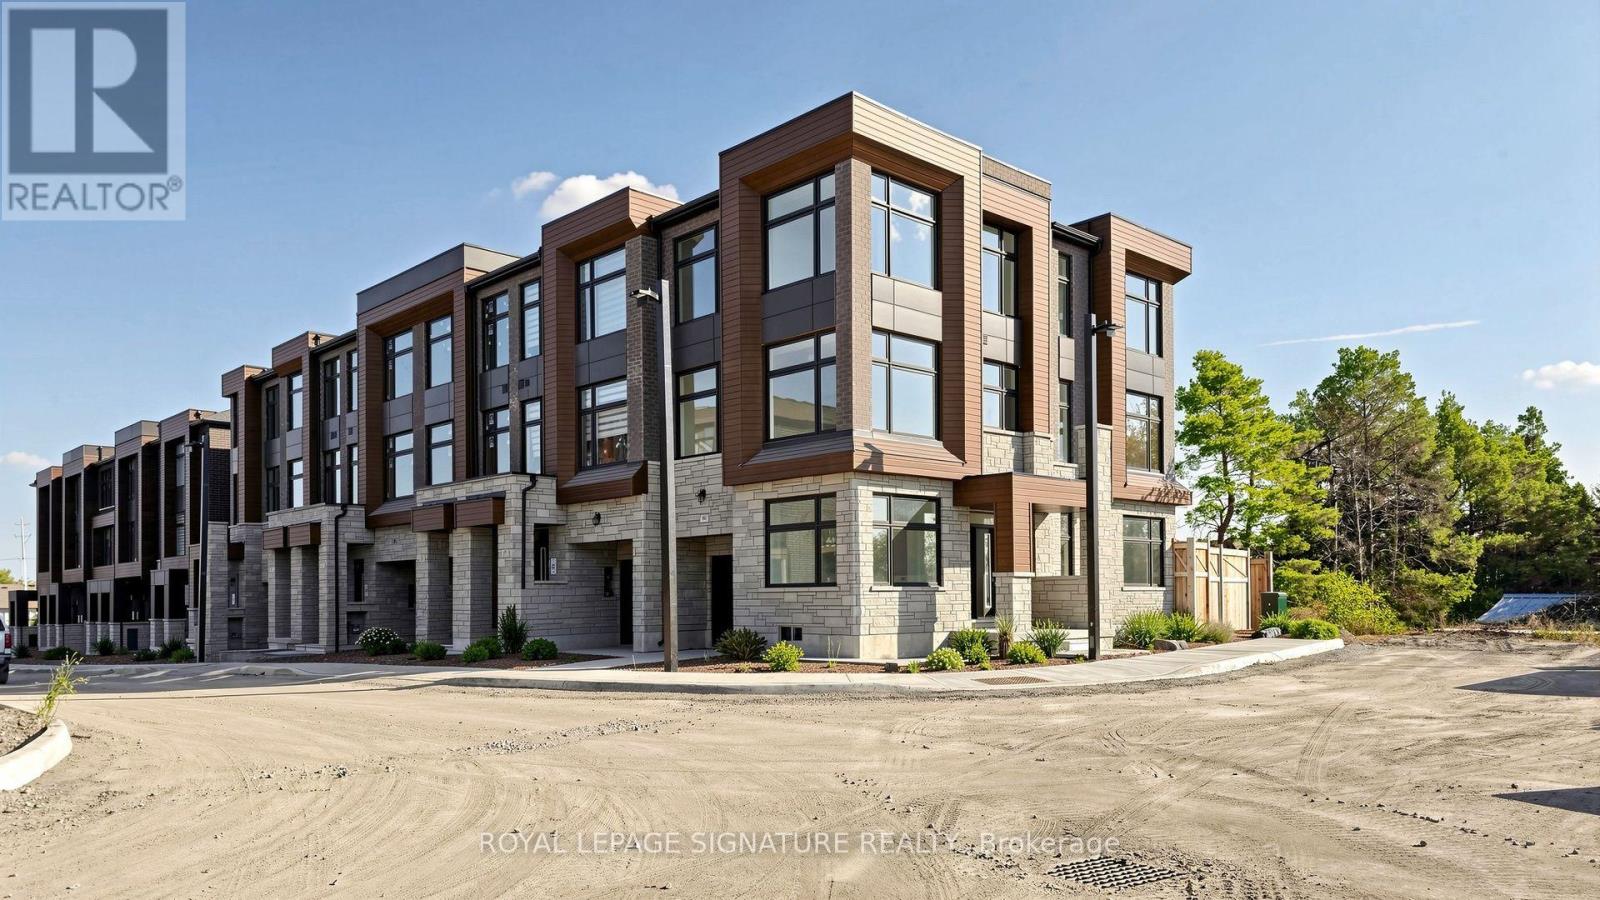
Welcome to Rutherford Heights by Caliber Homes! Discover this stunning, brand-new, fully upgraded luxury corner townhome offering 2401 sq. ft. of beautifully designed living space in one of Vaughan's most desirable communities! Featuring 4 spacious bedrooms, 3 bathrooms, and a versatile ground-floor family room and separate office room with glass door ideal for a home office. This exceptional residence showcases premium lot size, enormous amount of living space, tons of storage, including elegant hardwood flooring on 2nd floor, oversized large windos, a beautifully designed custom kitchen, and sophisticated contemporary finishes. The bright, open-concept living and formal dining areas provide the perfect setting for entertaining and everyday family living. The gourmet kitchen combines style and functionality, creating an inviting space for cooking and gathering. Generously sized bedrooms offer comfort and privacy, while the desirable corner location provides additional windows, abundant natural light, and enhanced architectural appeal. Enjoy the convenience of an attached single-car garage with interior access, plus driveway parking for a total of 2 vehicles. Ideally situated in the prestigious Rutherford Heights community, surrounded by beautiful parks, scenic trails, conservation areas, excellent schools, golf courses, shopping, restaurants, and everyday amenities. Minutes from charming Kleinburg Village, Copper Creek Golf Club, Vaughan Mills, and major shopping destinations. Convenient access to Highways 27, 427, and 400, as well as Rutherford GO Station, makes commuting throughout the GTA effortless. A rare opportunity to own a beautifully move-in-ready corner townhome offering exceptional craftsmanship, modern elegance, and an outstanding location. Luxury living at its finest! (id:51382)
142 Orr Drive
Bradford West Gwillimbury, Ontario
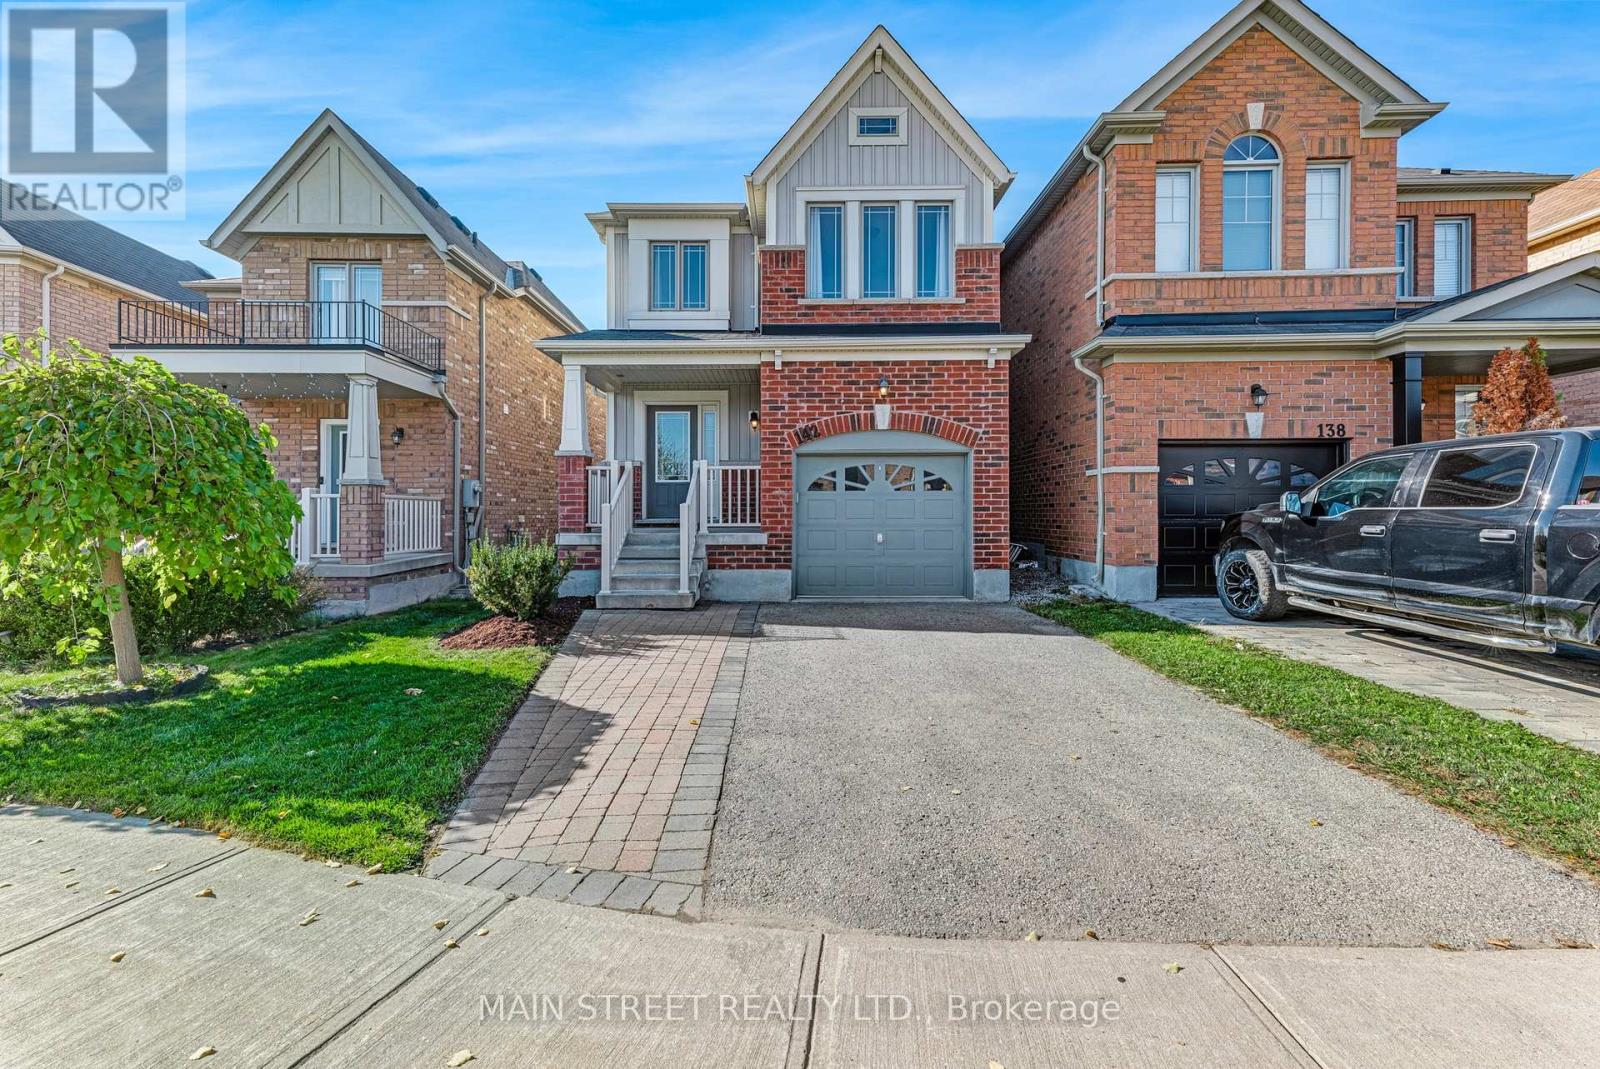
Pride of ownership is evident from the moment you arrive at this beautifully maintained, quality-built Brookfield home, perfectly situated on a quiet, family-friendly street in one of Bradford's most desirable neighbourhoods! Offering the perfect combination of warmth, style and functionality, this impressive detached 3-bedroom, 3-bathroom home is sure to please! Featuring open concept living with updated flooring throughout and absolutely no carpet! The beautifully renovated eat-in kitchen boasts granite countertops, stainless steel appliances and ample space for everyday living and entertaining. The spacious great room is highlighted by a cozy gas fireplace, creating the perfect setting for relaxing with family and friends. The solid oak staircase leads you to three generously sized bedrooms, including a lovely primary retreat complete with a walk-in closet and private 4-piece ensuite. Numerous updates include roof shingles (2019), upper-level laminate flooring (2020), main-floor laminate flooring (2023), dryer (2024), garage door opener (2026) and new central air conditioning (May 2026). Step outside to enjoy the beautifully landscaped, fully fenced backyard featuring an interlocking patio, ideal for summer entertaining. The driveway offers ample room for easy expansion to accommodate a third parking space. Ideally situated in booming Bradford, within walking distance to shops, restaurants, parks, scenic walking trails and everyday amenities, with convenient access to Highway 400 for commuters. A wonderful opportunity to own a move-in-ready home in a fantastic family-friendly community! (id:51382)
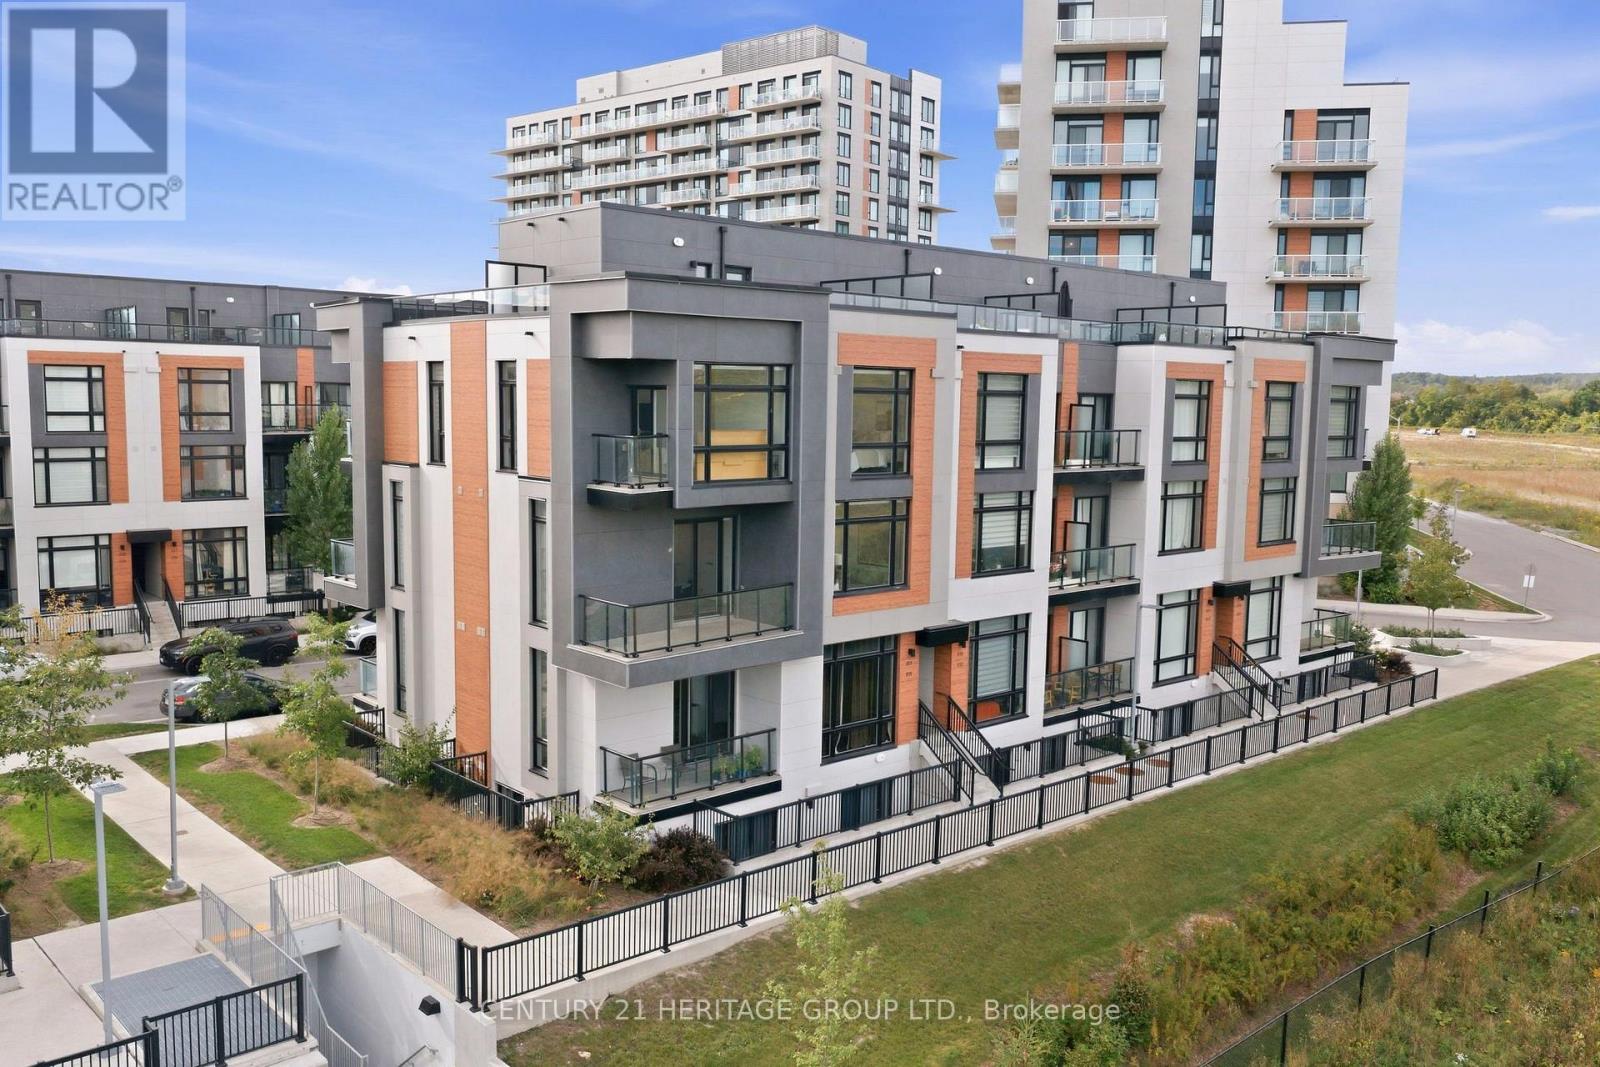
815 - 3 Steckley House Lane
Richmond Hill, Ontario
Welcome to arguably the best-situated townhome in the neighbourhood, overlooking unobstructed green space! This turnkey modern corner unit offers 1,664 sq. ft. of interior living space plus 630 sq. ft. of outdoor space across multiple balconies and a large rooftop terrace. Bright and airy with oversized windows, custom motorized blinds, and impressive 10-ft ceilings on the main floor. Open-concept living and dining area walks out to a balcony with peaceful green-space views. Modern kitchen features built-in appliances, backsplash, and a waterfall centre island with breakfast bar. Upstairs offers 3 spacious bedrooms and 2 bathrooms, including a primary retreat with private balcony, 3-pc ensuite, and heated ensuite floors. Extensive upgrades and thoughtful improvements throughout, including Heated Ensuite Floor, an upgraded powder room vanity, waterfall island, and more. Exceptional outdoor space, modern finishes, and an unbeatable setting make this a must-see! (id:51382)
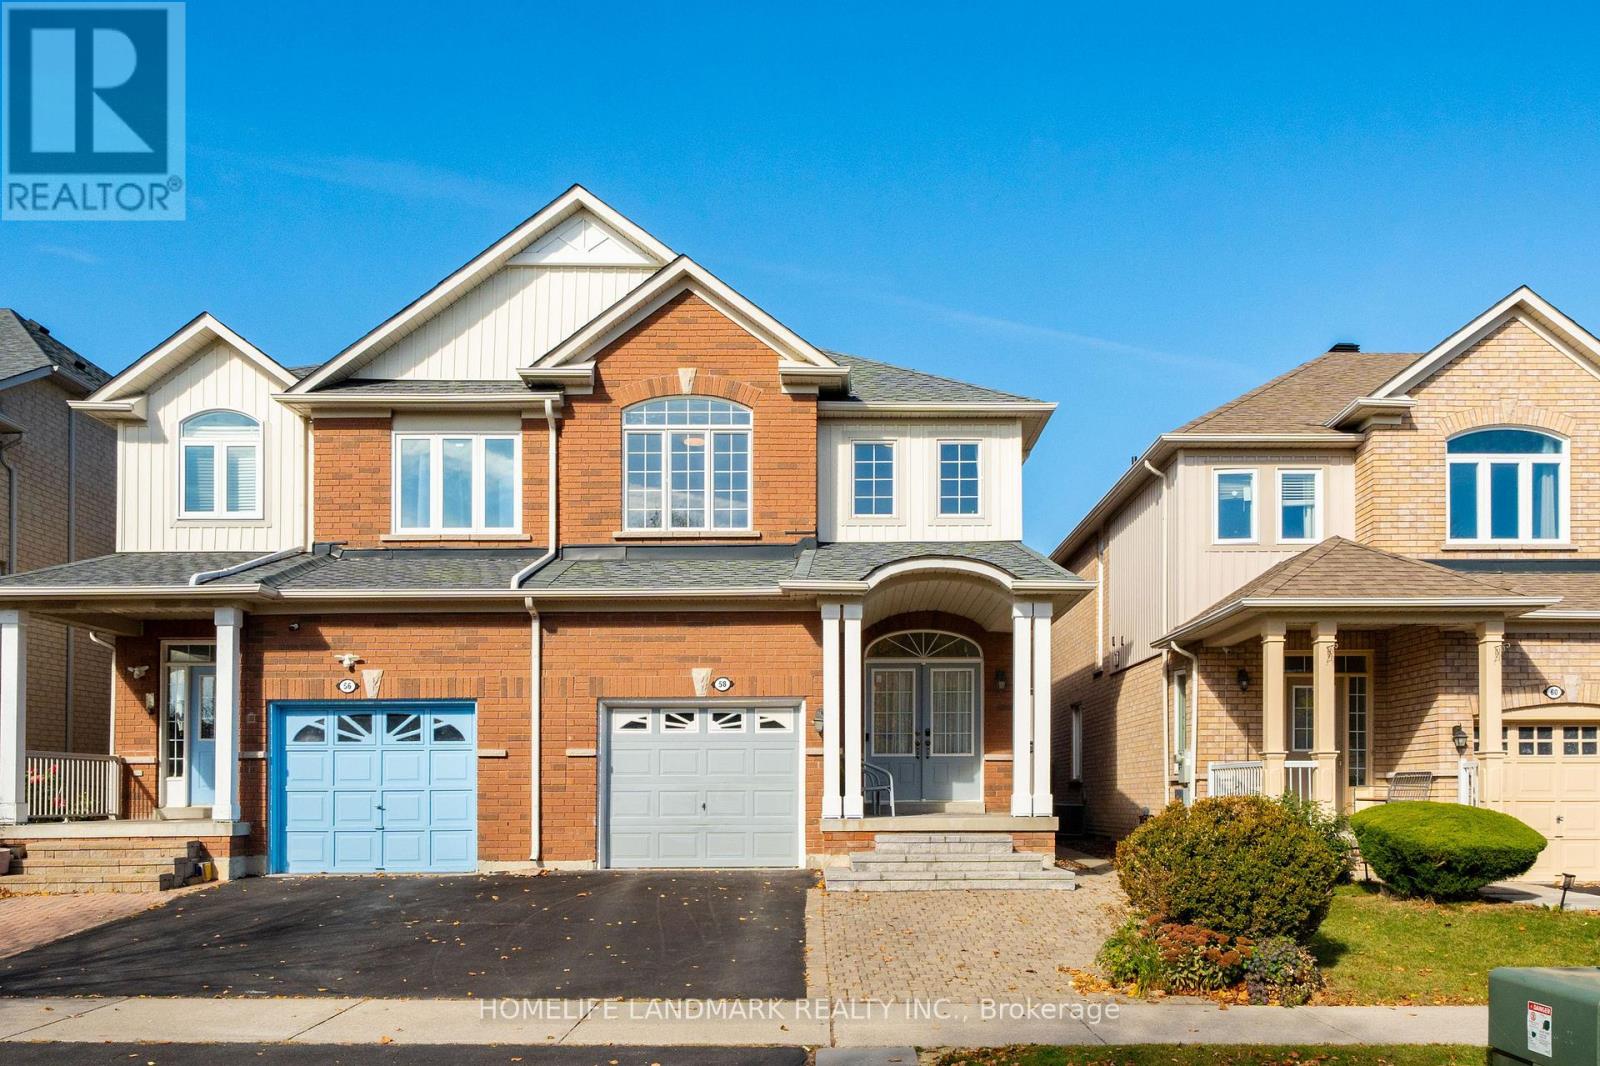
58 Wingrove Street
Markham, Ontario
Welcome to this impeccably maintained semi-detached home in the highly sought-after Wismer community. This move-in-ready residence features 4 spacious bedrooms, 3 bathrooms, and an finished basement . Designed with both style and functionality in mind, the home boasts 9-foot ceilings on the main floor and hardwood flooring throughout. The upgraded kitchen (2026) are finished with elegant granite countertops and complemented by stainless steel appliances. Upgraded light fixtures and fresh paint throughout further enhance the home's modern appeal. Recent improvements include furnace& HWT (2020), Roof (2019) , a one-car garage with remote access, and a two-car driveway. Situated in one of Markham's most desirable family-friendly neighbourhoods, this exceptional home is just minutes from top-ranked schools (Bur Oak SS, 18/732; Wismer PS 294/2995), parks, shopping, public transit, and all essential amenities, offering the perfect blend of comfort, quality, and convenience. (id:51382)
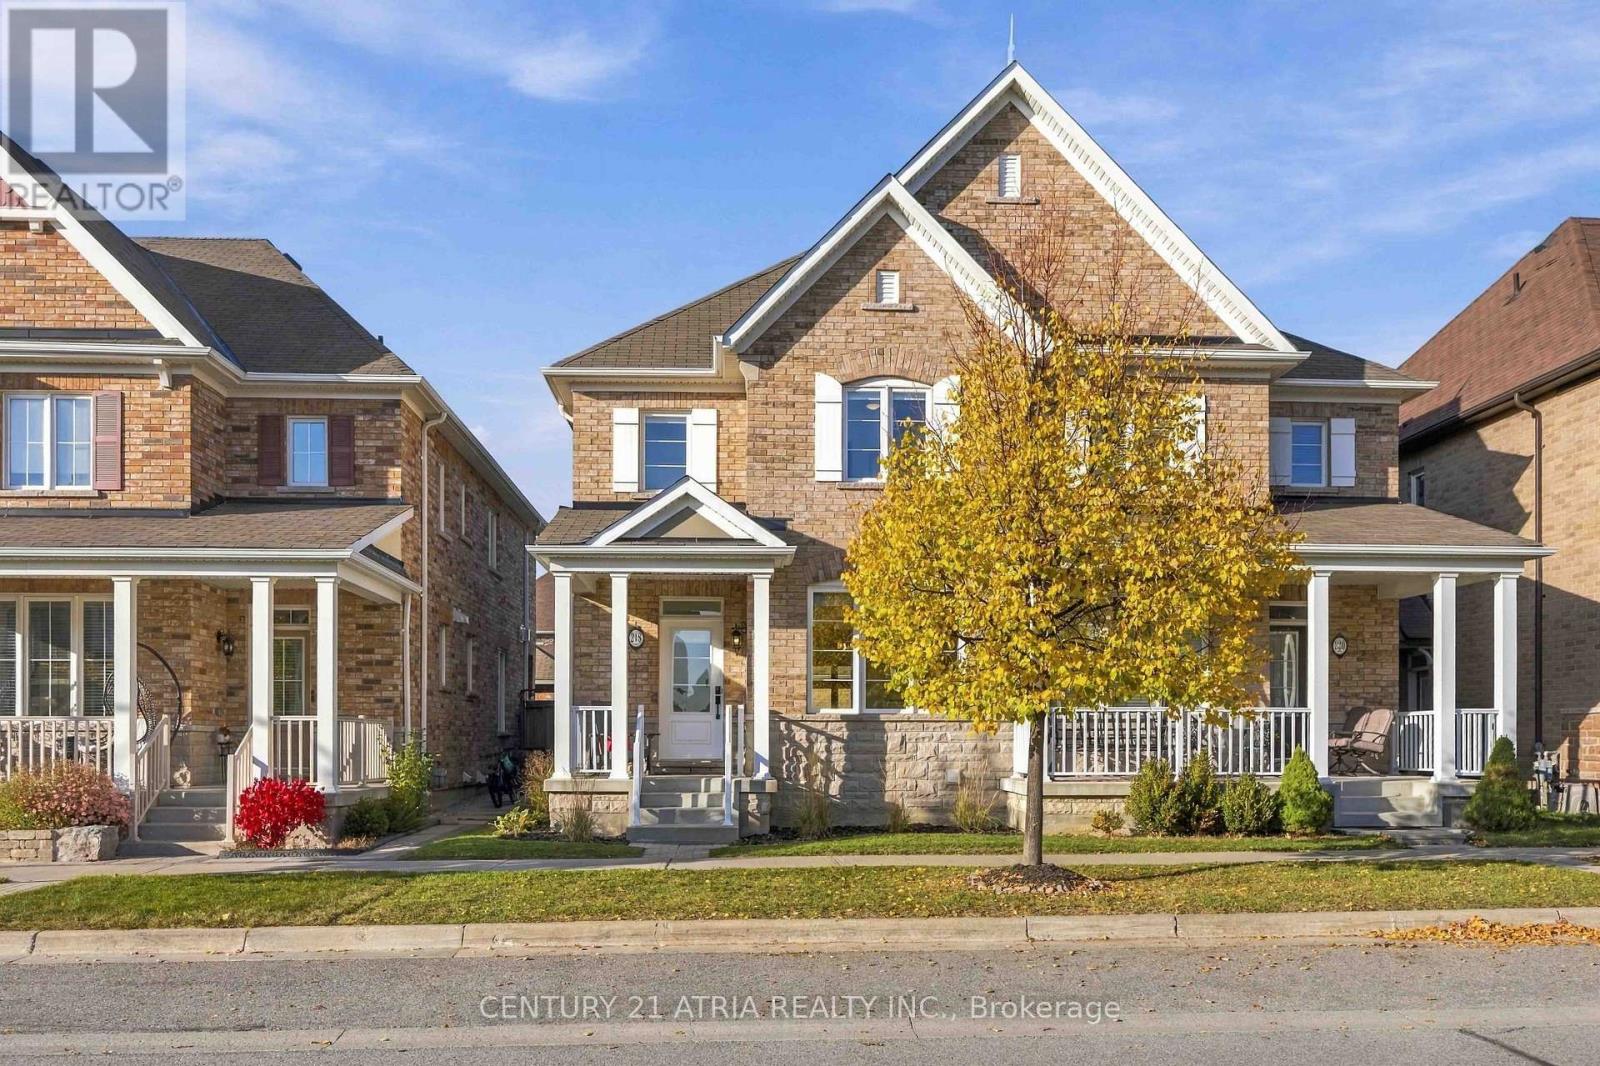
218 Cornell Park Avenue
Markham, Ontario
Discover This Meticulously Maintained, Turn-Key Semi-Detached Gem In The Heart Of Cornell, One Of Markham's Most Cherished Family-Friendly Communities! Thoughtfully Designed With A Bright, Open And Functional Layout, This Home Offers Effortless Flow For Everyday Living And Entertaining, While A Cozy Gas Fireplace Anchors The Inviting Living Room, Creating The Perfect Setting For Warm Family Gatherings And Quiet Evenings In. Featuring 4 Spacious Bedrooms And A Fully Finished Basement With An Additional Flexible Room And Full Bathroom, There's Plenty Of Versatile Space For Growing Families, Guests, Or A Home Office. Thoughtfully Updated With Quartz Countertops In The Kitchen And Upper Bathrooms (2024), New Fridge (2024), Dishwasher (2025), And Primary Ensuite Shower (2025). Step Outside To A Beautifully Graded, Low-Maintenance Backyard With Turf Installed In 2023, Perfect For Outdoor Enjoyment Without The Upkeep! The Garage Also Features A 250V/30A Outlet For Electric Heating Or Potential EV Charging With Compatible Equipment, Subject To Electrical Suitability. Beyond The Home, Discover What Makes Cornell Truly Special! A Charming, Close-Knit Neighbourhood Where Young Families And Longtime Residents Come Together, Creating A Wonderful Sense Of Community And Belonging. Enjoy Walking Distance To Highly Regarded Schools, Cornell Community Park With Its Incredible Children's Playground, Splash Pad, Sports And Recreational Facilities, Cornell Community Centre, Markham Stouffville Hospital, Cornell Bus Terminal, Enclosed Dog Parks, And Local Shops, Cafes, And Services Along Bur Oak Avenue. More Than Just A Beautiful Home, This Is An Opportunity To Be Part Of A Welcoming Community Where Neighbours Become Friends, Generations Connect, And Lasting Memories Are Made. A Place To Truly Feel At Home! (id:51382)
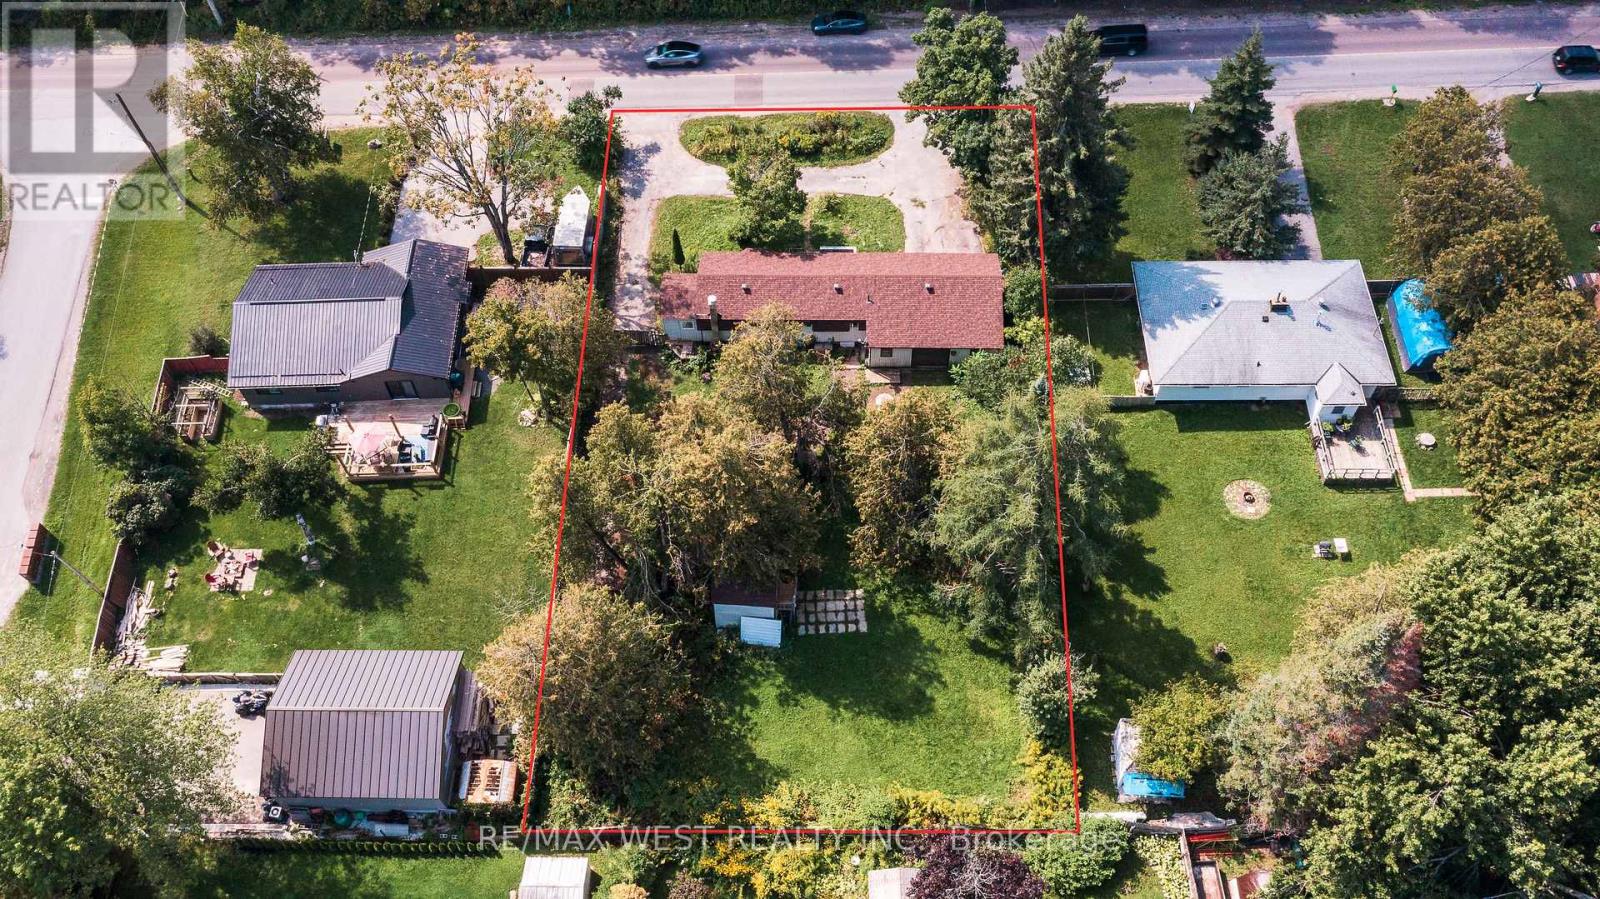
2801 25 Side Road
Innisfil, Ontario
Big lot, quiet setting and Lake Simcoe just minutes away. Welcome to 2801 25 Sideroad. This charming 3-bedroom bungalow sits on a huge 100 x 160 ft lot in Innisfil, with a bright, functional layout, large living room windows and an eat-in kitchen with plenty of cupboard space. Outside is where this one really shines. The fully fenced backyard gives you tons of room to garden, entertain or simply enjoy some privacy. A circular driveway and 2-car garage take care of the parking, while an additional 10 x 20 ft garage and 2-storey shed add even more room for storage, hobbies or a workshop. You get the space and quieter pace of Innisfil without giving up convenience. Groceries, pharmacies, schools, healthcare, restaurants and other everyday amenities are all nearby, along with Lake Simcoe, beaches, parks, marinas and year-round recreation. (id:51382)