
10342 Ravenshoe Road
Georgina, Ontario
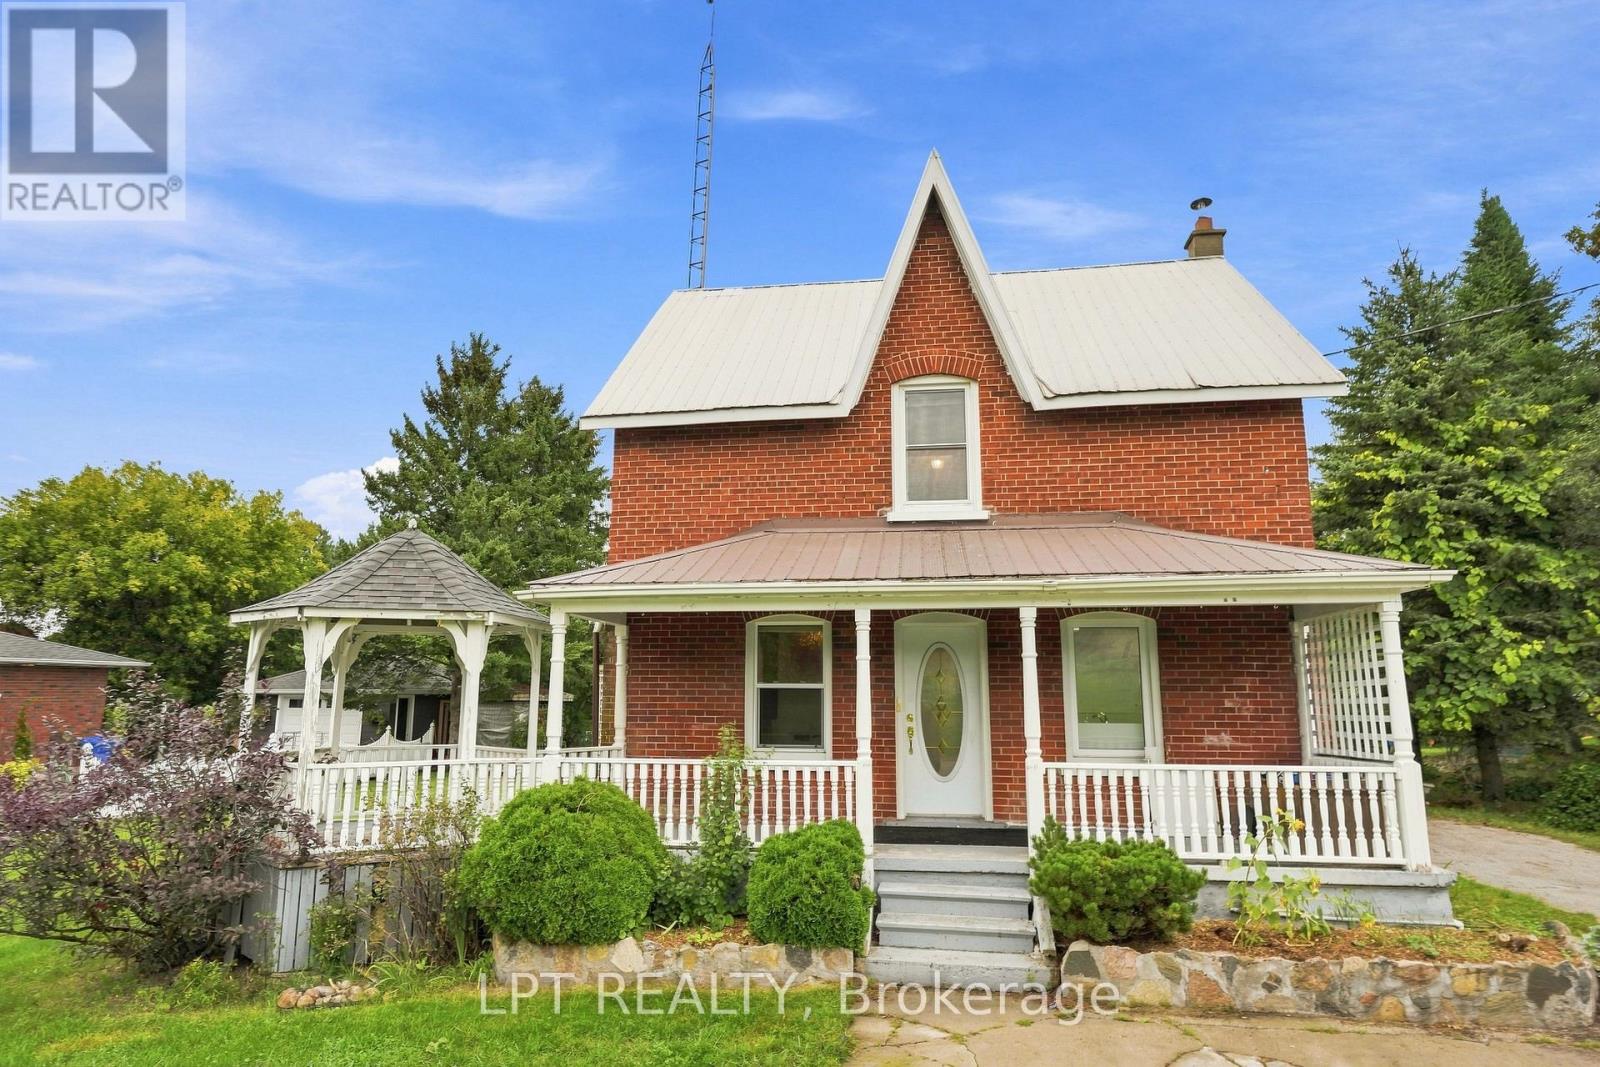
Welcome to 10342 Ravenshoe Road, a charming freshly painted century home where timeless character meets an exceptional property with space to enjoy small town living and a more relaxed, country inspired lifestyle! This inviting 3 bedroom, 2 bathroom home is situated on an impressive double wide lot spanning almost half an acre, offering a rare amount of outdoor space and endless possibilities. The updated electrical panel provides added peace of mind, while the owned hot water tank offers an additional benefit for the next owner. Full of warmth and character you expect from a century home, this property provides a wonderful opportunity for those who appreciate a home with history and personality. Outside is where this property truly sets itself apart. The expansive lot offers plenty of room for entertaining, gardening, children & pets to play, or simply enjoying your own private outdoor retreat. Adding even more versatility is a separate bunkie house-ideal as a guest space, home office, studio, hobby room or quiet getaway along with a separate greenhouse that's perfect for anyone with a green thumb. A special opportunity for buyers seeking charm, space, small town living & the freedom of a country lifestyle with endless possibilities. (id:51382)
6 Snowshoe Crescent
Markham, Ontario
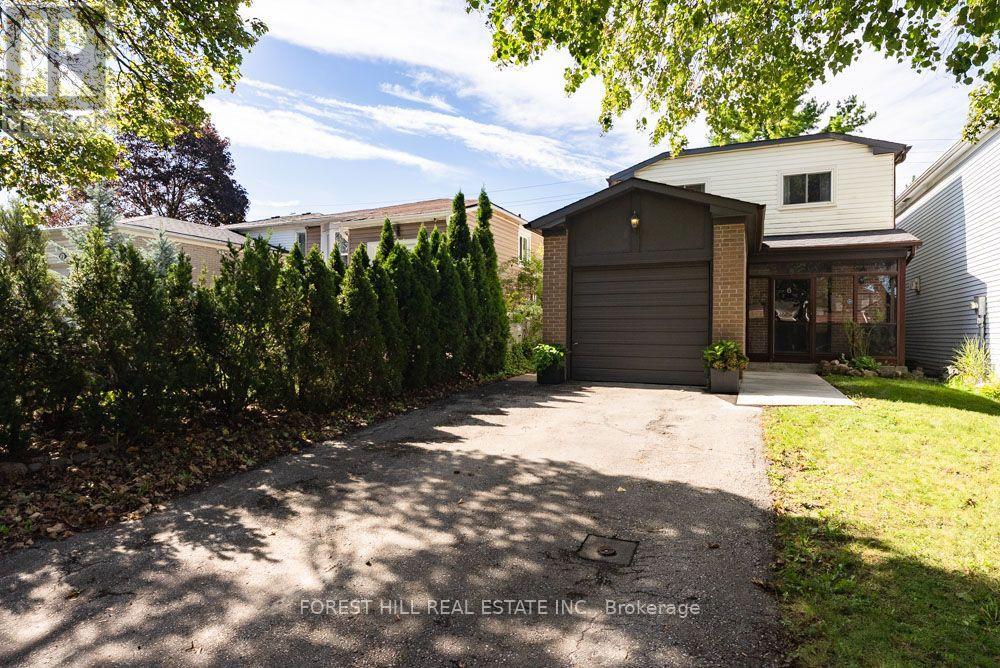
Tucked into the quiet, tree-lined streets of German Mills, 6 Snowshoe Crescent is a four-bedroom family home built for real family living. Step inside to a newly renovated kitchen with all new appliances, stone counters and new tile, made for real cooking and family gatherings. An enclosed front porch entry sets a warm tone, while the private driveway and garage park up to five cars.The main floor flows easily, with a family room for movie nights, refinished parquet floors throughout, and an open concept living and dining room that walks out to the backyard patio for easy summer dinners. A newly renovated powder room with new tile rounds out the main level.Upstairs, four well-proportioned bedrooms sit atop refinished parquet floors, sharing a newly renovated 4-piece bathroom finished with new tile.Downstairs, the half-finished basement offers flexible space for gear and play, plus a large laundry area with generous storage. An accessible plumbing stack makes adding a future bathroom straightforward, with great potential for a nanny suite, gym or extra living area.Outside, the backyard offers a private space for slow mornings, weekend barbecues or letting the kids run.German Mills is an established, well-kept community with quick access to Highways 401, 404 and 407, top-ranked schools, transit, shopping and restaurants nearby, plus Bayview Golf and Country Club minutes away. Move-in ready and freshly updated with a new kitchen, new bathrooms, refinished parquet floors, new tile and all new appliances, this home is ready for its next family. ** This is a linked property.** (id:51382)
8684 County 1 Road
Adjala-Tosorontio, Ontario
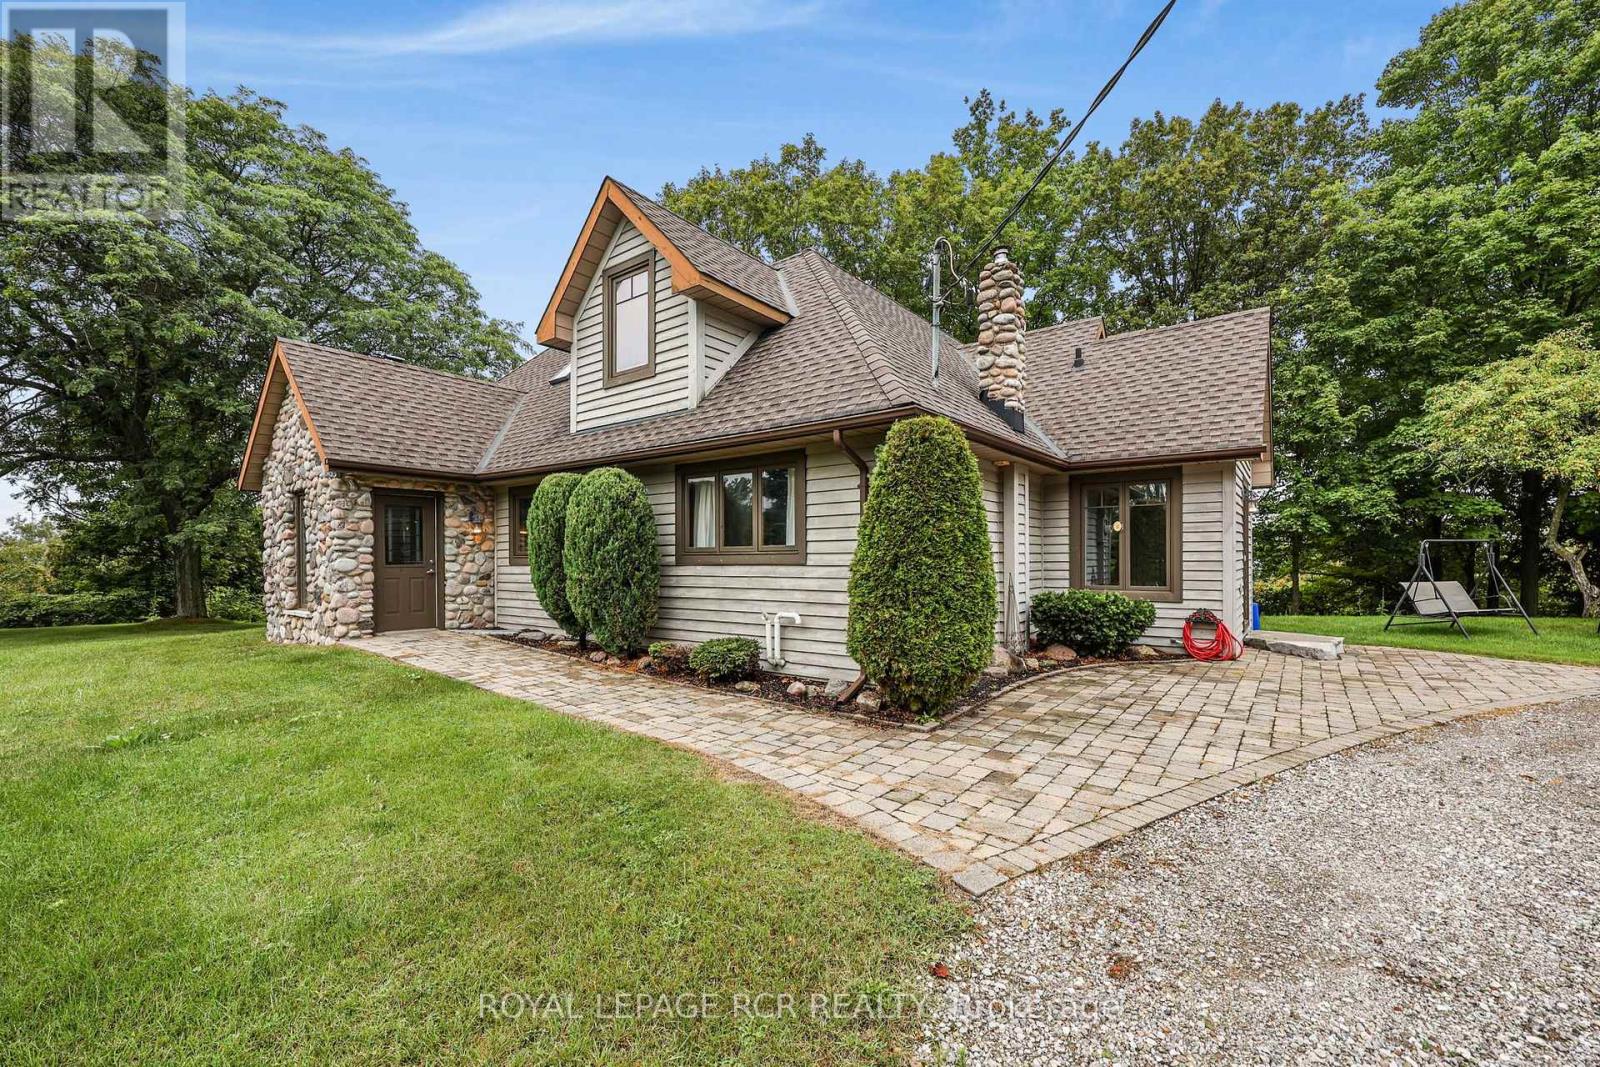
Welcome to your own private retreat, perched atop a ravine overlooking the breathtaking Hockley Valley. Beautifully situated on just over 4 acres with panoramic views of the surrounding countryside. This custom-built 1 1/2 storey home offers approximately 2500 sq ft of living space, including a two-storey addition and a complete renovation of the original dwelling in 2002. Thoughtfully designed for custom builders personal retirement home, the property reflects a level of care, craftsmanship and character that is rarely found today. Set in a truly spectacular location, the home blends warmth, functionality, and timeless appeal. The heart of the home is highlighted by stunning Douglas Fir ceiling beams that add warmth and architectural character. The kitchen and pantry offer the opportunity to open the space further and create an expansive open-concept living area. The main floor features a spacious, light-filled primary suite with a serene connection to the outdoors, plus a second entrance leading to a convenient mudroom/laundry area. Upstairs, a huge bedroom with adjoining sitting room offers flexibility as a nursery, home office, reading room or private retreat. With 4 bedrooms and 3 bathrooms, there is ample space for family, guests and work-from-home needs. The finished basement features a large recreation room with above-grade windows, while the crawl space provides abundant storage. Enjoy the cozy warmth of the stone wood-burning fireplace, complemented by a new propane heat pump and air conditioner installed in 2024. Outside, the mature private property features a circular driveway with parking for approx. 15 vehicles, a garden shed and plenty of outdoor space. Perched above the ravine, this exceptional property captures spectacular year-round views and the ever-changing beauty of Hockley Valley, offering privacy and tranquil country living with convenient commuter access. (id:51382)
414 Osborne Street
Brock, Ontario
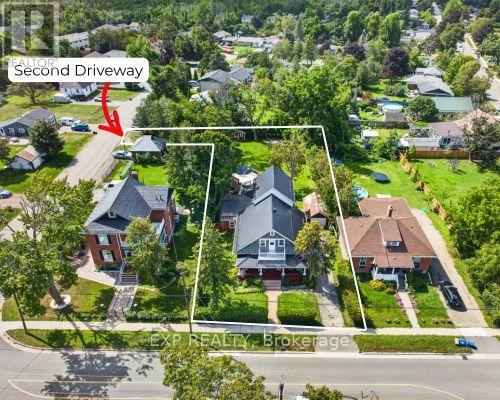
Welcome to the Heart of Beaverton. This immaculately kept century home is brimming with character, space, and possibility. Offering four bedrooms and two bathrooms - including a convenient main floor bedroom and a primary suite with its own private two-piece ensuite - this home is as functional as it is charming. Classic brick construction paired with a durable metal roof gives this beauty lasting curb appeal and easy maintenance - the best of both worlds. And the lot? A rare find. Set on an expansive double L-shaped lot with two driveways accessing two separate roads, there's room to garden, play, or even expand down the road. Come summer, kick back on the private deck or cool off in the above-ground pool - an entertainer's dream. Inside, a large open-concept kitchen sets the stage for family dinners and weekend gatherings, while the spacious main floor offers both a living room and family room for effortless everyday living. Timeless character, generous space, and outdoor amenities that are hard to come by - all just a stroll from town. (id:51382)
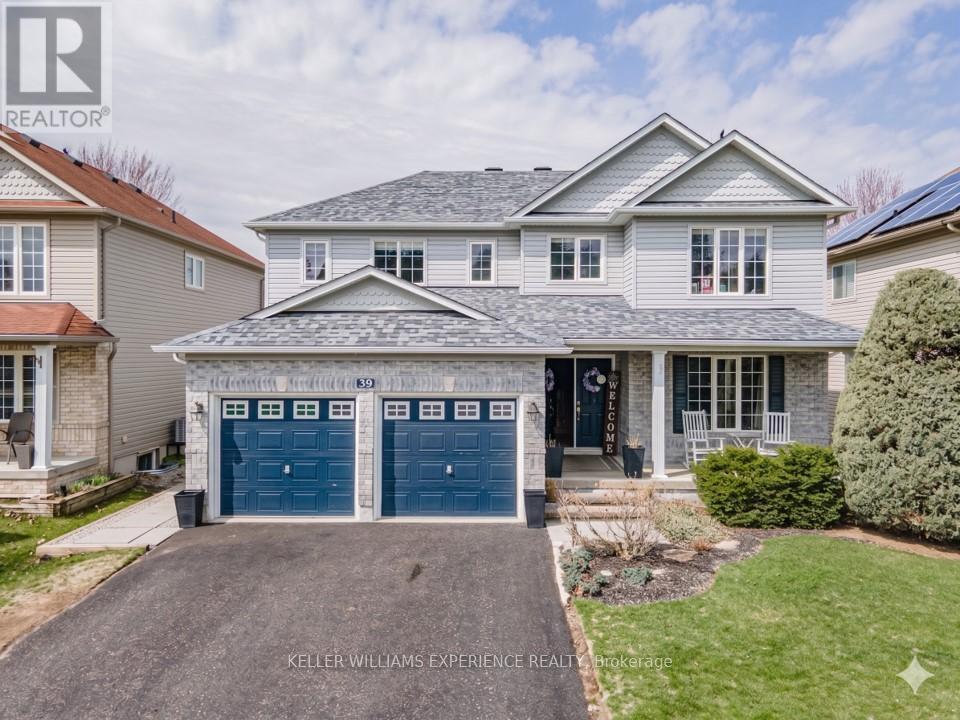
39 Stonemount Crescent
Essa, Ontario
Stonemount | Modern 2-Storey Residence | Angus, ON. Sun-filled 2,428 sq ft layout featuring a gas fireplace, bright eat-in kitchen with brand-new fridge (2026) and stove (2025), plus main-floor laundry with inside garage entry. Upper level offers four spacious bedrooms, including a primary suite with a deep soaker tub and separate shower. FLEX SPACES: Main-floor laundry area and an expansive unfinished lower level offering future customization and storage options. OUTDOOR HIGHLIGHTS: Fully fenced yard featuring an above-ground pool and dedicated patio lounge area. MAJOR MECHANICALS: Re-shingled roof (2019) and updated washer/dryer (2022). LOCATION ANCHOR: Ideally positioned just minutes from CFB Borden, local schools, and community parks. The versatile lower level provides exceptional storage and expansion potential just minutes from local military facilities and neighborhood parks. (id:51382)
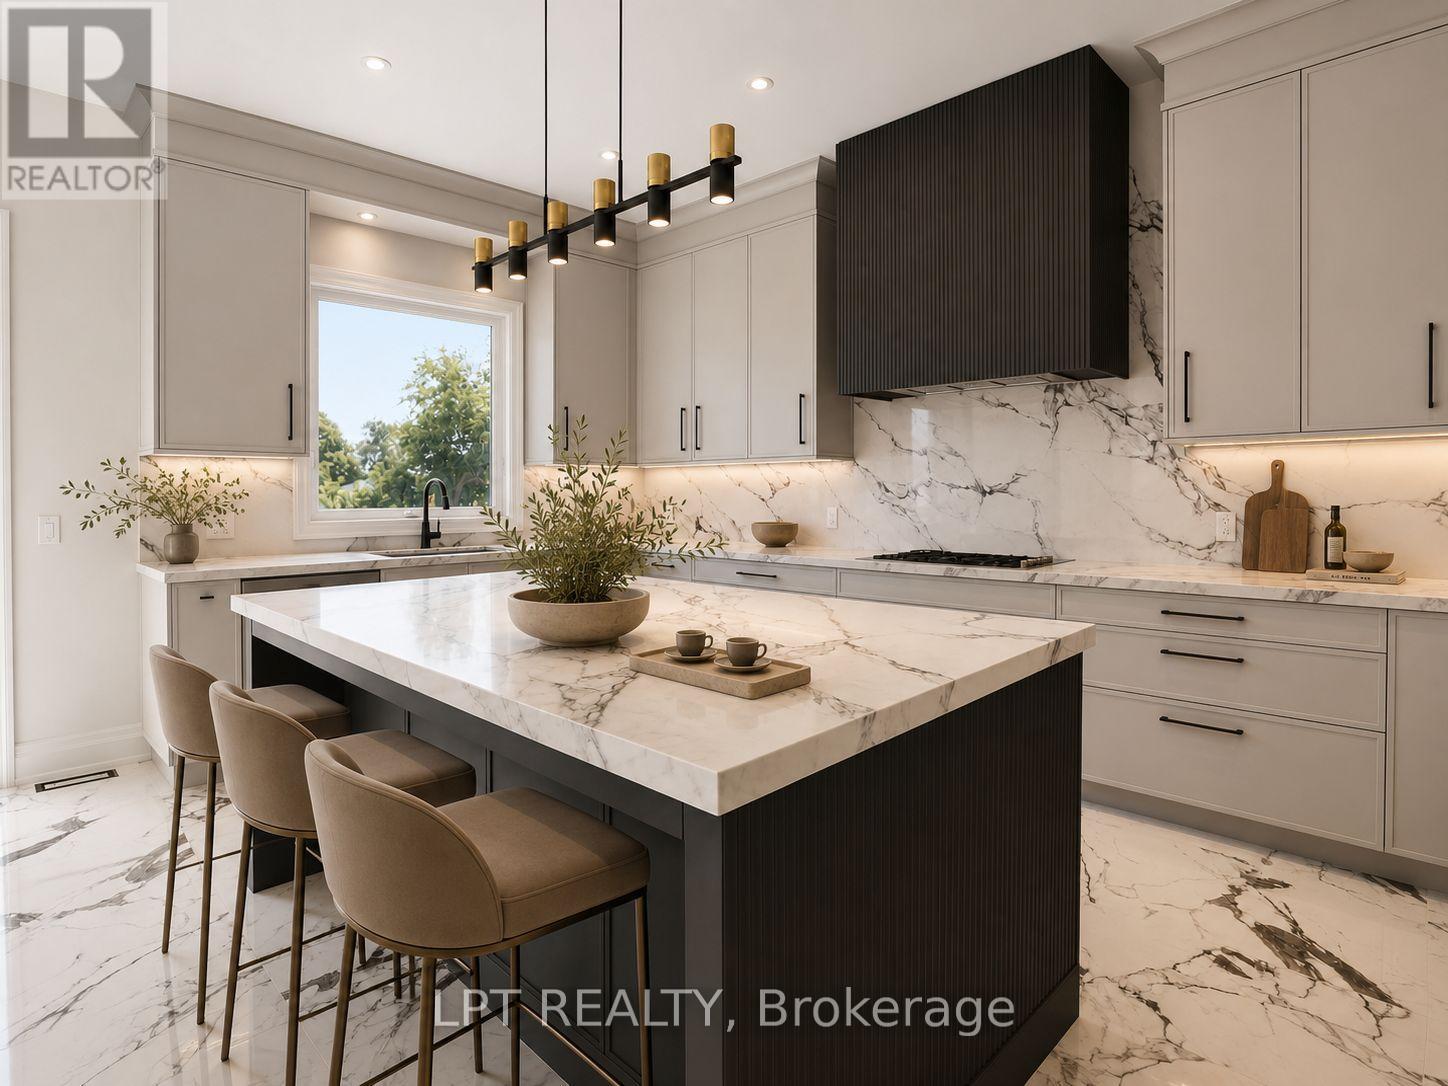
7 Richmond Park Drive
Georgina, Ontario
Limited-Time Opportunity To Save Up To $130,000 In HST! Enhanced HST Rebate Ends March 31, 2027. Exceptional Value In This Brand-New, Never-Lived-In Custom Home With Premium Finishes, Quality Craftsmanship, ENERGY STAR Certification And A Full 7-Year Tarion Warranty. 200+ Ft Deep Lot, 1 Min Walk To The Lake Simcoe Waterfront. 5-Star Vacation Builder Incentive Available! The Venetian Group Proudly Presents The Clarendon - The Flagship Model In This Exclusive, One-Time Georgina Release. Offering 3,608 Sq. Ft. Of Impeccably Designed Living Space On A 222ft-Deep, South-Facing Lot, This Residence Showcases Timeless Architecture, Refined Craftsmanship, & Uncompromising Attention To Detail. Offering 10ft Ceilings On The Main Level, 9ft Ceilings On The Upper & Lower Levels, Expansive Windows, Wide-Plank Engineered Hardwood Flooring, Large-Format Designer Porcelain Tile, Bespoke Lighting, A Dual-Zone Climate Control System, & Premium Finishes Throughout. The Chef-Inspired Kitchen Features Extended Custom Cabinetry, Quartz Countertops, A Full-Height Slab Stone Backsplash, Professional-Grade Gas Cooktop, Built-In Wall Oven, & An Oversized Centre Island. It Flows Seamlessly Into The Family Room With A Gas Fireplace, While The Open-Concept Living & Dining Areas Are Enhanced By A Striking Custom Millwork Feature Wall. The Upper Level Offers Four Spacious Bedrooms, A Versatile Loft & Laundry Room. The Primary Suite Features A Custom Closet & A Spa Ensuite With Heated Floors, A Freestanding Soaker Tub, Oversized Frameless Glass Shower, & Designer Finishes. Three Additional Bedrooms Include Walk-In Closets, While The Loft Is Ideal For A Home Office Or Study. The Lower Level Offers A Separate Entrance, Rough-In, Plus Enjoy Direct Access To The Drywalled Three-Car Garage. Outside, The Expansive & Fully-Fenced Lot Provides Exceptional Space For A Luxury Pool And Outdoor Entertaining. Ideally Located Minutes From Lake Simcoe, Marinas, Parks, Shopping, Dining, Schools, & Highway 404. (id:51382)
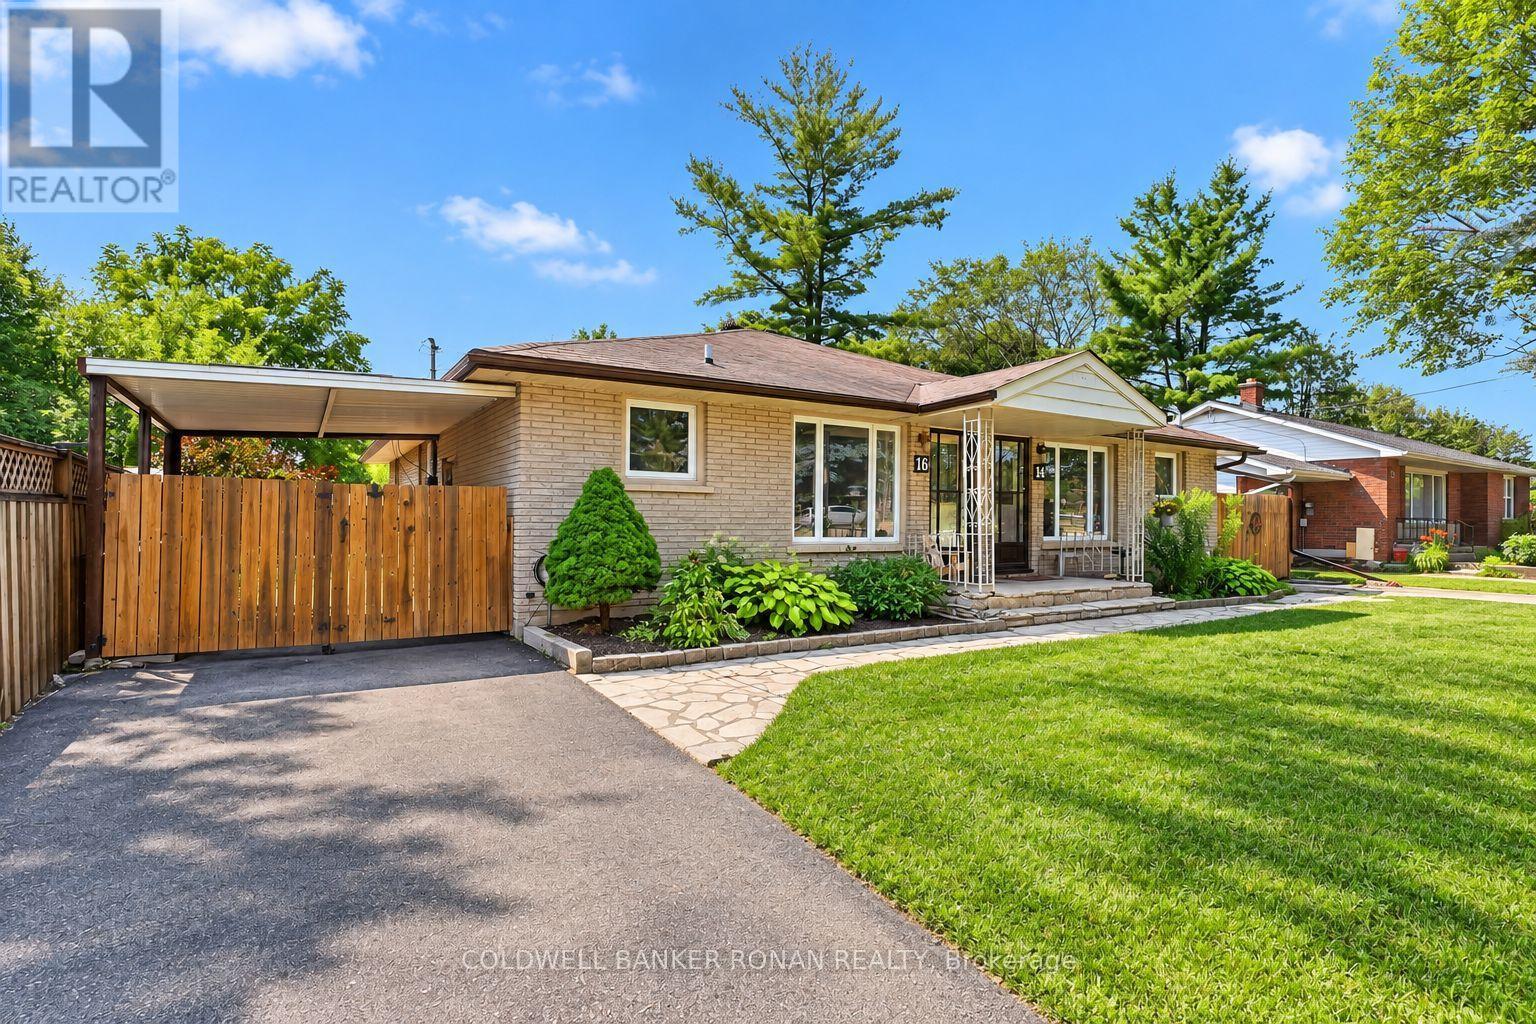
14 & 16 Fletcher Street
New Tecumseth, Ontario
TWO HOMES, ONE PROPERTY, ENDLESS POSSIBILITIES - BOTH UNITS VACANT! An exceptional opportunity for multigenerational families, savvy investors or buyers looking to offset their mortgage with rental income! This legal duplex in the heart of Alliston features two self-contained, 3-bedroom residences, each offering its own private entrance, kitchen, living space, basement with laundry and separate driveway. With both units currently vacant, the possibilities are yours to explore! Live in one and rent the other, bring extended family together while maintaining independent living spaces, or establish your own investment property with the flexibility to select your tenants and determine your rental arrangements. Situated on a generous 66 x 149 ft lot in a mature, established neighbourhood, this solid brick bungalow offers ample parking, a spacious fenced backyard and plenty of room for outdoor enjoyment. Conveniently located within walking distance of downtown Alliston, schools, parks, shopping and restaurants, with Stevenson Memorial Hospital and Honda Manufacturing just minutes away. Whether you're an investor looking to add to your portfolio, a family seeking a practical multigenerational living arrangement, or a homebuyer looking for a property with income potential, this unique opportunity offers incredible versatility. (id:51382)
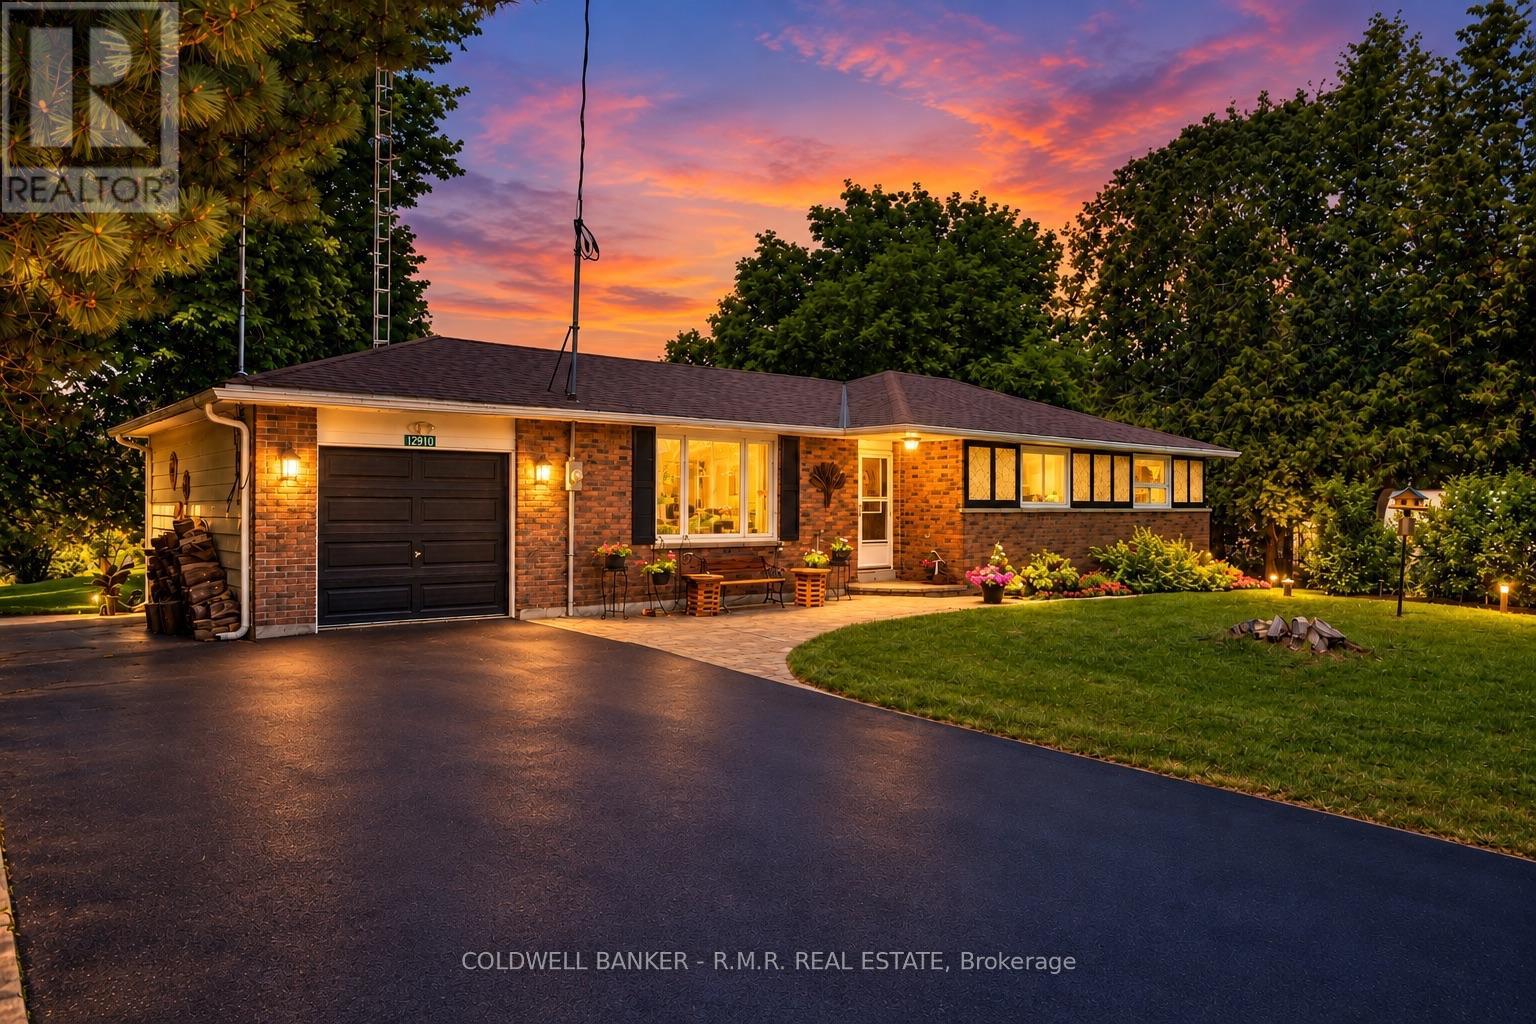
12940 Regional Rd 39 Road
Uxbridge, Ontario
Welcome to 12940 Durham Road 39 in the charming community of Zephyr, where peaceful country living meets the convenience of a close-knit village. Set on a generous 90 x 156 ft lot (per MPAC), this well-maintained bungalow backs onto picturesque farmland, offering beautiful views of open meadows and forests with no rear neighbours. This inviting home features three spacious bedrooms, each with its own closet, two convenient linen closets, and a well-appointed four-piece bathroom. The bright kitchen offers plenty of cabinetry and workspace and opens to the breakfast area, where patio doors lead to the backyard, making it perfect for everyday living and entertaining. The finished basement provides additional living space with a cozy woodstove, built-in bar, and a separate walkout to the backyard. A dedicated workshop is ideal for hobbies or storage and offers excellent potential to be converted into a fourth bedroom, home office, or flex space.Step outside to your private backyard retreat featuring an in-ground pool, perfect for relaxing and entertaining throughout the summer. The attached single-car garage provides convenient access to the backyard, while a second driveway along the north side of the property offers additional parking and easy access for trailers, recreational vehicles, or backyard projects. Designed for year-round comfort, the home is equipped with an energy-efficient geothermal heating and cooling system and is serviced by a drilled well and septic system. Enjoy the welcoming Zephyr community, where you can walk to the Zephyr Mini Mart, local park, and Scott Zephyr Hall, home to community dinners, Easter egg hunts, barbecues, and other events throughout the year. Located just 20 minutes to both downtown Uxbridge and Sutton, and only 30 minutes to Newmarket, you'll enjoy the tranquility of country living while being centrally located between three great communities offering shopping, dining, recreation, and everyday amenities. (id:51382)
145 Louisbourg Way
Markham, Ontario
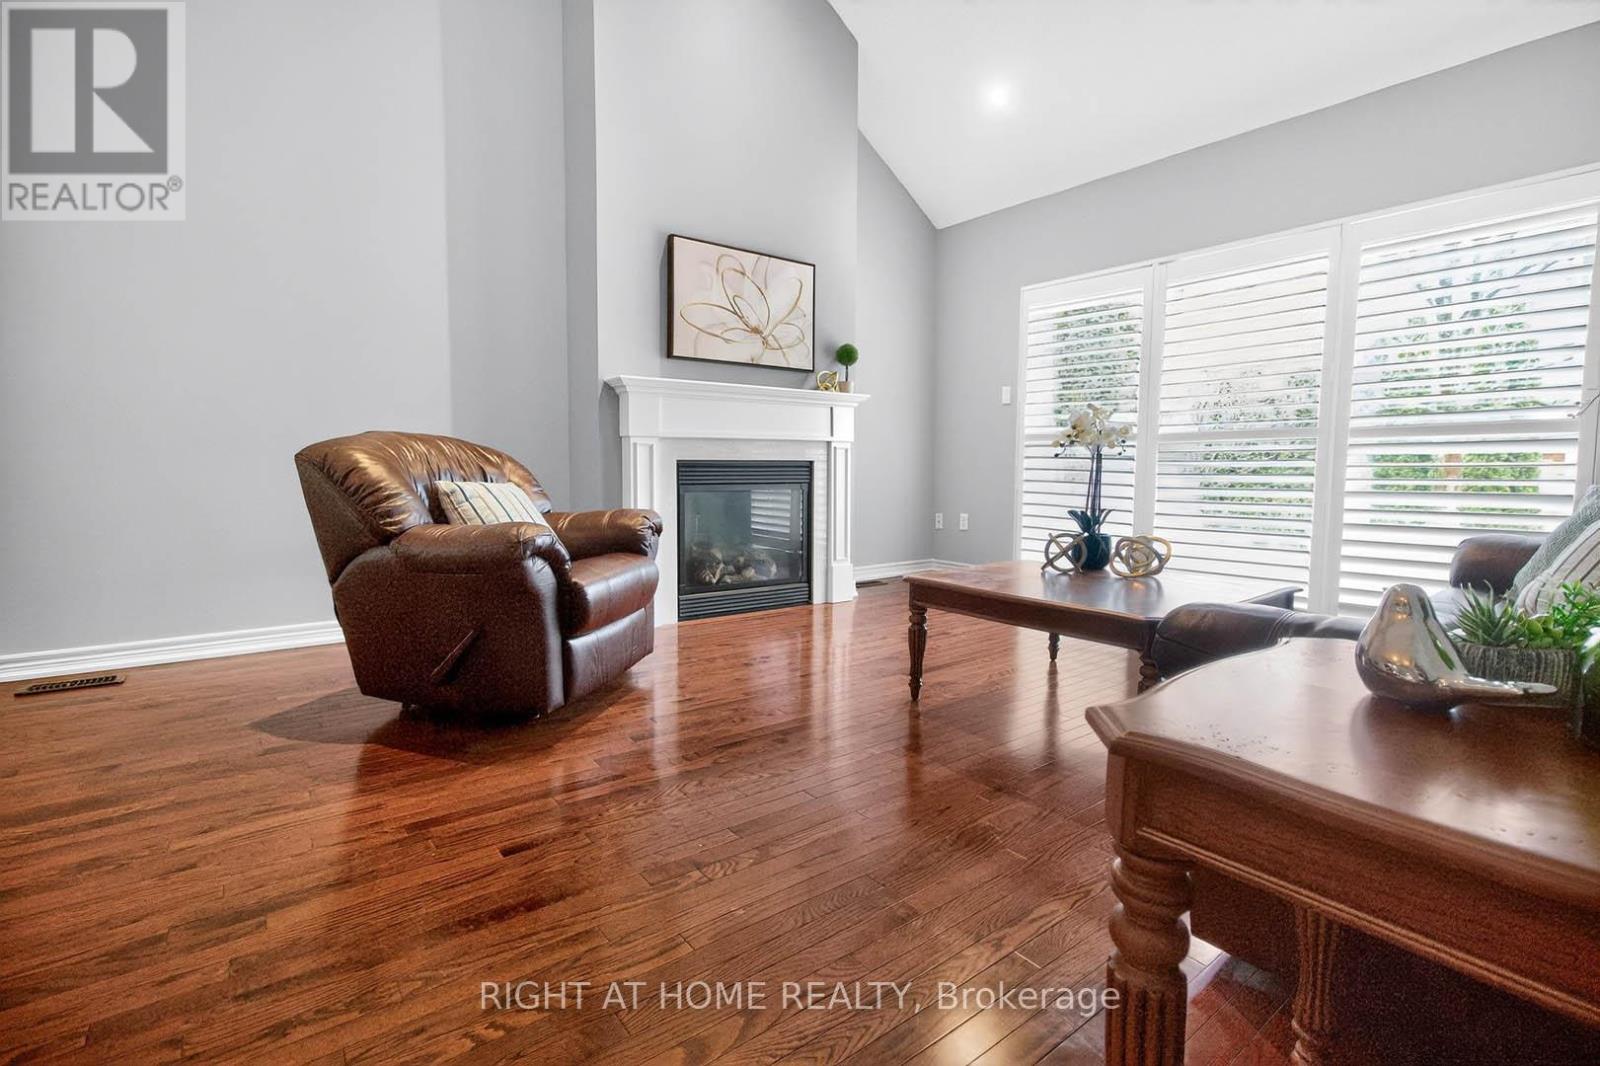
Absolutely Stunning Bungaloft in Prime Swan Lake!! A Gated Community!! Approx. 2,275 sq. ft. (MPAC) above ground upgraded Living! Bright & spacious open concept floorplan!! The gourmet kitchen features granite countertops, a stylish backsplash, Built/In Desk, Stainless Steel Appliances and a generous breakfast bar that overlooks the expansive great room with gas fireplace! Great for Entertaining! Enjoy beautiful hardwood floors, soaring cathedral ceilings, and seamless access to a backyard patio through the oversized walk-out doors. The main-floor primary bedroom comfortably fits a king-size bed and includes a large walk-in closet plus a luxurious ensuite bathroom with a soaker tub, separate shower including bench seating. An amazing front room, perfect as a formal dining room or home office. Additional conveniences include a main-floor pantry and laundry. On the upper level, you'll find a huge loft with a comfortable family room, a bedroom, and a full bathroom, overlooking the main level!! This vibrant community offers an exceptional resort lifestyle. Maintenance fees include: water, high-speed internet, cable TV, building insurance, 24-hour gatehouse security, exterior maintenance, and full access to resort-style amenities!! 3 Club houses plus The Swan Club with incredible views & so much to do!! !!! Enjoy worry-free living with first-class facilities including an indoor pool plus outdoor pools, a fitness centre, tennis courts, pickleball courts, bocce ball, library, art room, social events, and so much more. Simply relax at home & enjoy this perfect low-maintenance lifestyle!! Seeing is believing!! (id:51382)
34 Marret Lane
Clarington, Ontario
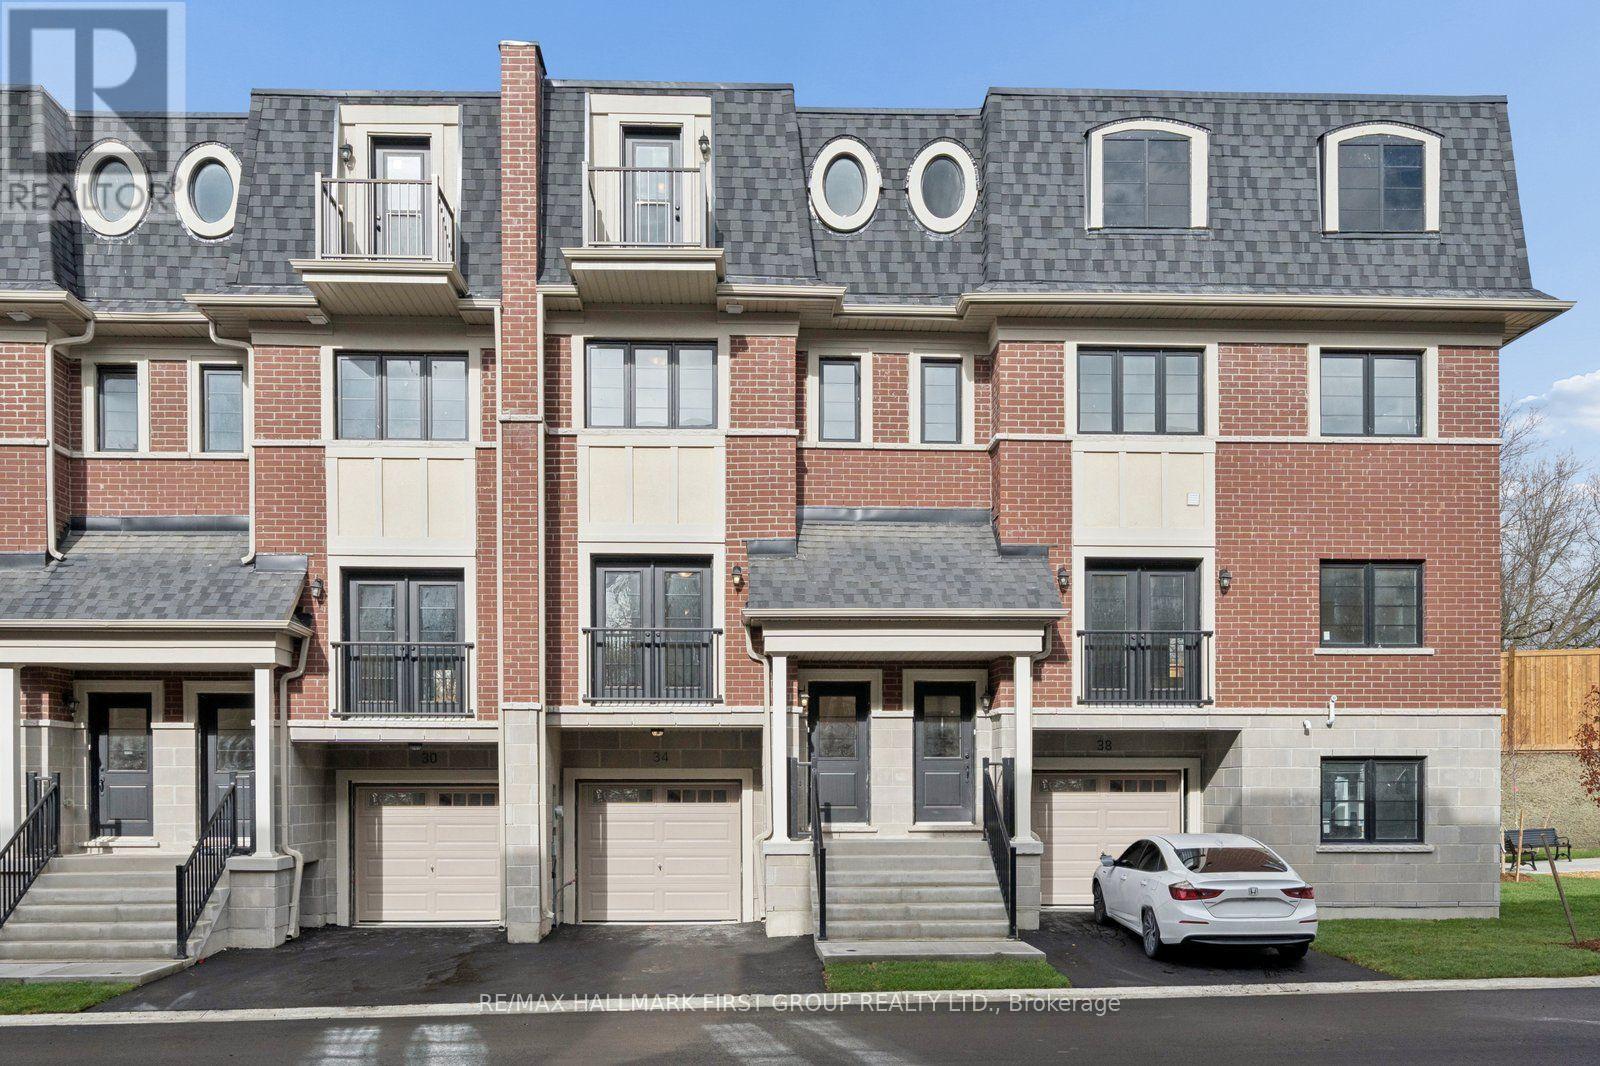
Discover 34 Marret Lane-a brand-new, never-lived-in Newcastle home offering over 1,800 sq ft of thoughtfully designed living space. The main floor is centered around a bright, open kitchen and living area with rich hardwood floors and a seamless walk-out to the private rear deck.The well-planned second floor features two spacious bedrooms, each fitted with double closets and its own private ensuite, plus handy upper-level laundry. The third-floor loft serves as an elevated private retreat-ideal for a luxurious primary suite, light-filled office, or cozy media lounge-featuring a 3-piece ensuite, walk-in closet, and a walk-out to a private balcony. Downstairs, the finished lower level expands your living area with direct garage entry and a walk-out to the backyard.This brand-new residence puts boutique shopping, local cafes, parks, and schools right at your doorstep. (id:51382)
603 - 250 Finch Avenue
Pickering, Ontario
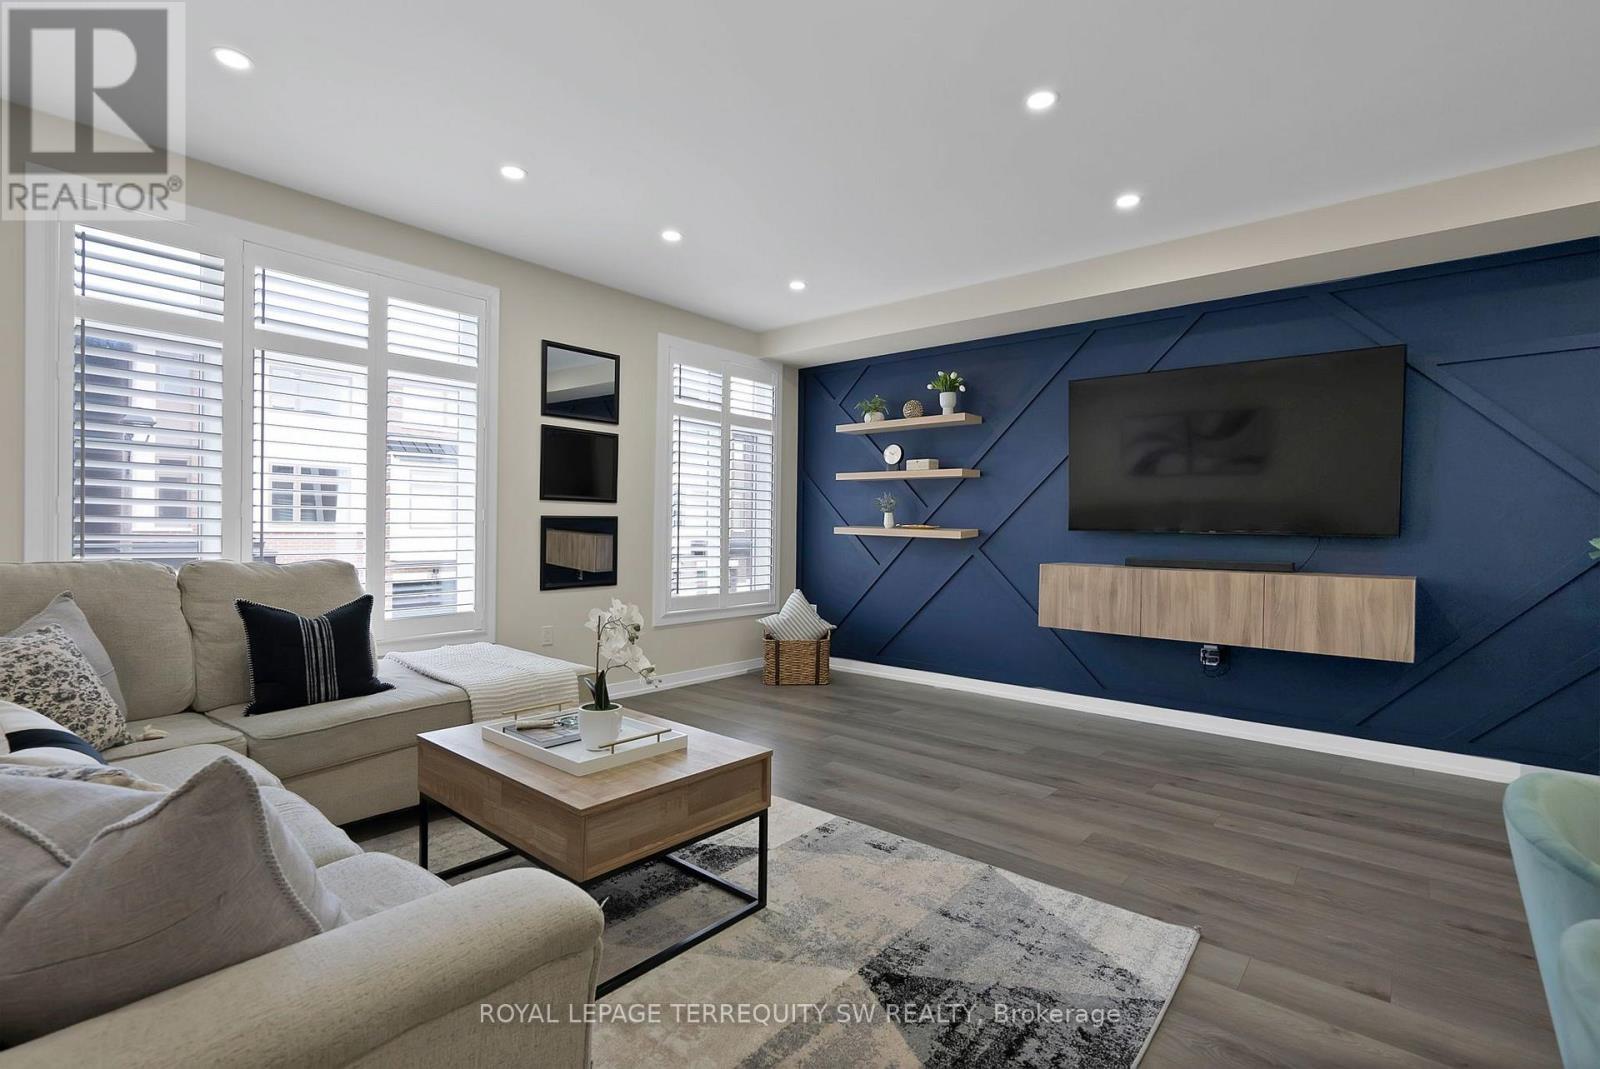
Beautiful turnkey 3-Storey townhouse in sought after Rouge Park community in Pickering withalmost 2000 sqft of living space. This newly built 3 bedroom plus family room and 4 bathroomhome built by Icon Homes is what you and your family have been waiting for. Upon entering youare greeted with a large foyer space with access to the garage with an electric car chargerport with 240V power for quick charge and a closet that leads to a spacious family room with a2-piece bathroom and a walkout to a fully fenced private maintenance free backyard with stonepatio. Make your way upstairs to the second floor where you will have 9 foot ceilings with potlights and laminate floors throughout and a 2 piece bathroom. The combined living and diningroom area with large windows exudes natural sunlight throughout and offers ample space toentertain with guests and host family gatherings. The kitchen has stainless steel applianceswith backsplash and stone countertops combined with a breakfast area that has a Juliettebalcony with south facing views, perfect space for a morning coffee to soak in the sun. Thethird floor has 3 generously spacious bedrooms with a 4-piece shared bathroom and a 3-pieceprimary ensuite with a laundry room conveniently located in the hallway. Minutes by car to Hwy401 and 407, Go station, Parks, Grocery Stores, Rec Centre, School and much more. Don't missyour chance to make this your next home, this one won't last long!!Gazebo is no longer there (id:51382)
856 Liverpool Road
Pickering, Ontario
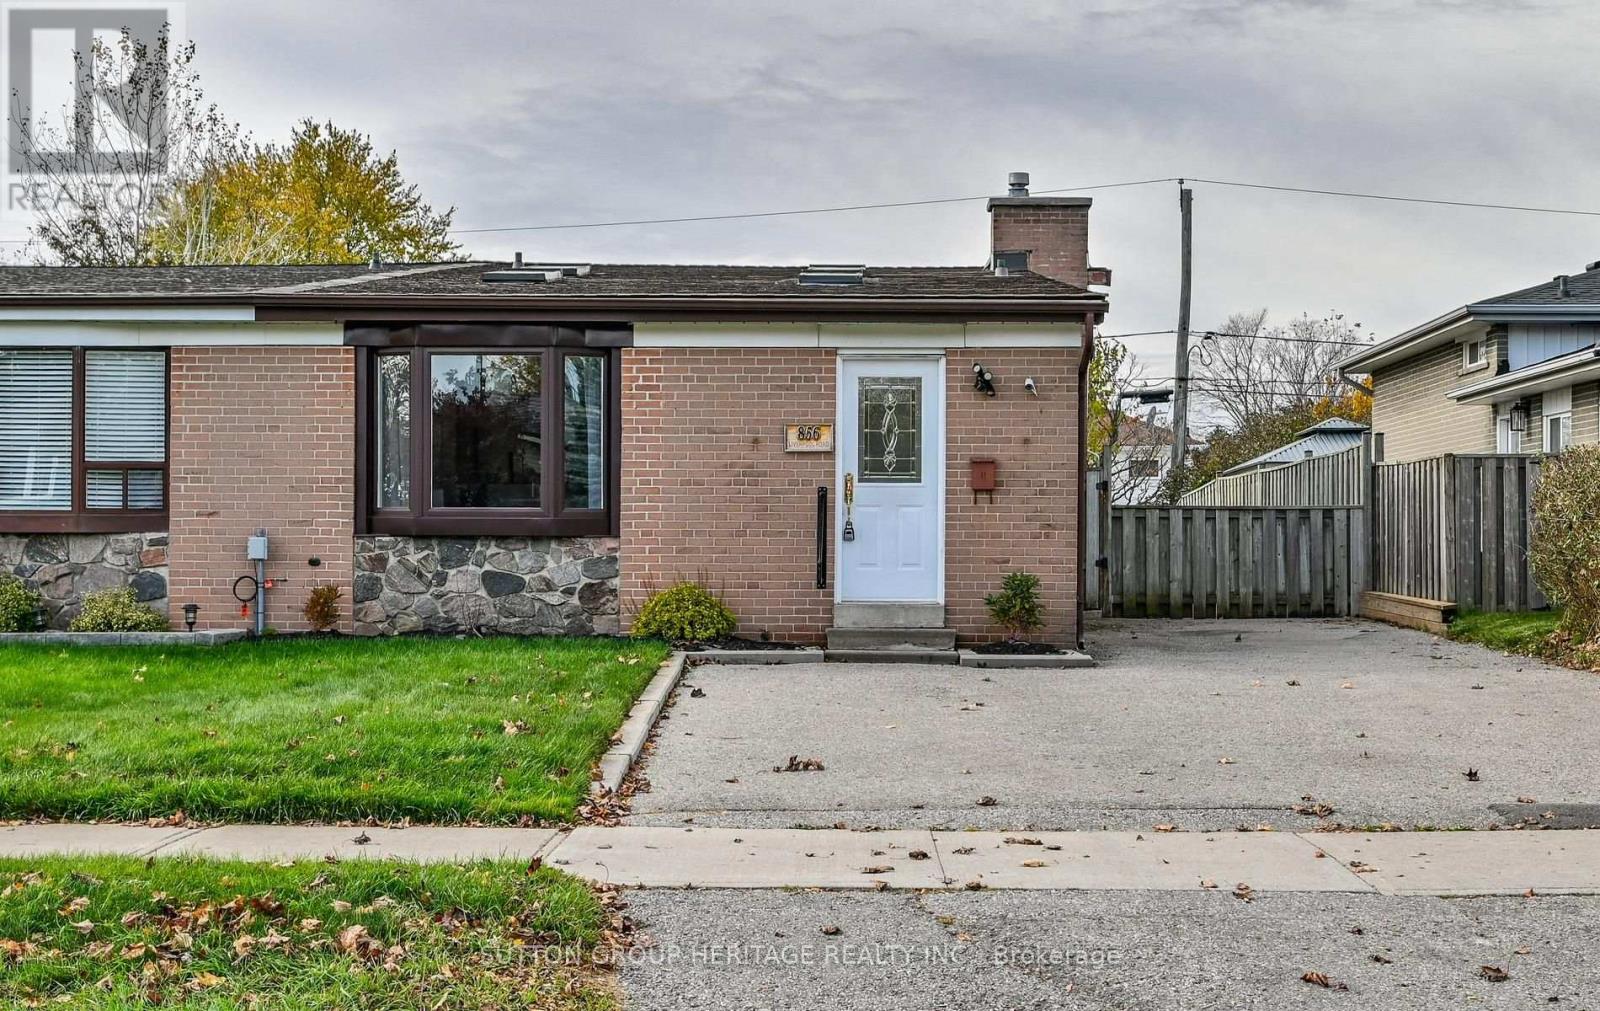
Welcome to 856 Liverpool Road! Nestled in the heart of sought-after Bay Ridges, just steps from Pickering's vibrant waterfront! This bright and inviting semi-detached home features an open-concept main floor filled with natural light from multiple windows and skylights. The spacious, family-sized kitchen offers ample counter space and storage, while the upper level boasts three bright bedrooms and an updated bathroom. Enjoy additional living space in the finished basement, plus fresh paint and updated flooring throughout. Quick access to the 401 and Pickering Go Station. Walk to the lake, beach, boardwalk, scenic trails, parks, marina, restaurants and shops. More than just a home.... it's a waterfront community lifestyle! (id:51382)
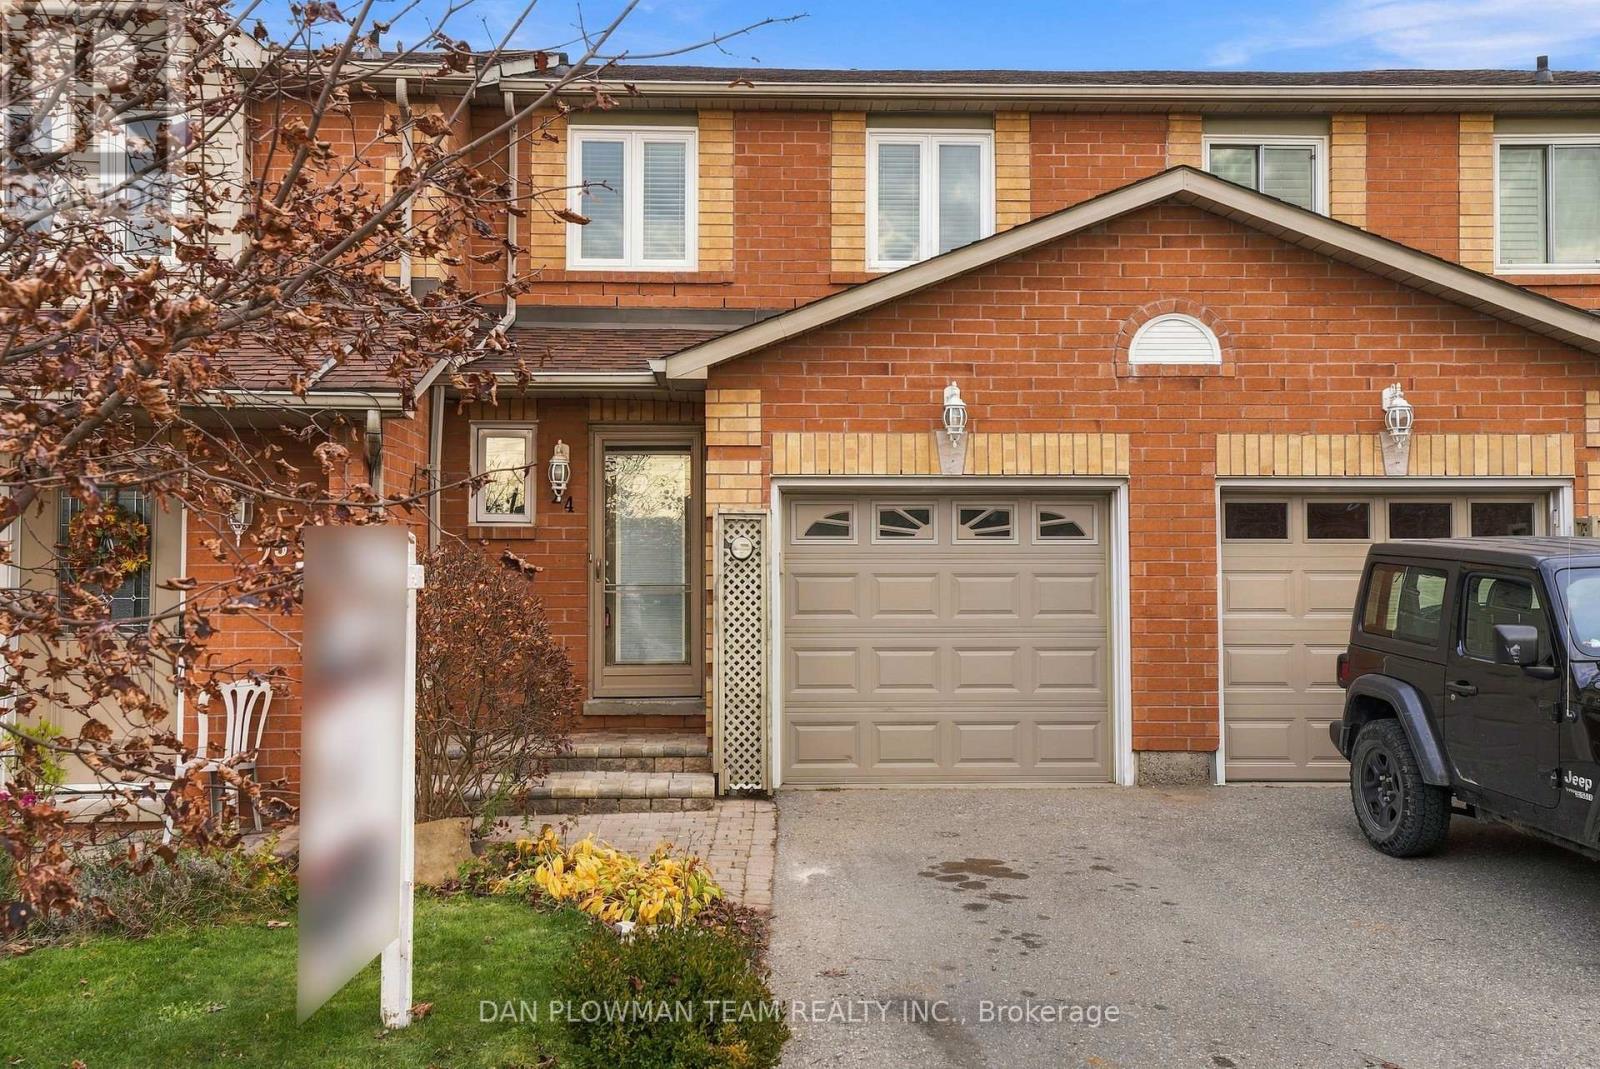
24 - 811 Wilson Road N
Oshawa, Ontario
Experience The Perfect Blend Of Privacy, Nature, And Low-Maintenance Living In This Beautifully Situated, Sun-Filled Townhome In The Desirable Pinecrest Oshawa Community. Backing OntoTranquil Greenspace And The Harmony Creek Walking Trail, This Home Offers Picturesque Ravine Views, Exceptional Backyard Privacy, And A Peaceful Setting To Enjoy Year-Round! Enjoy The Added Appeal Of A Desirable Ravine Lot With Visitor Parking Conveniently Nearby. The Bright, Open-Concept Main Floor Features New Vinyl Flooring (2026) And A Seamless Flow Between Living Spaces. Sliding Glass Doors Lead To A Private Deck And Garden Retreat, Overlooking Mature Greenery And The Serene East-Facing Ravine.The Welcoming Front Entrance Offers A Convenient Powder Room And Direct Garage Access. Upstairs, Brand-New Carpeting Leads To A Spacious Primary Bedroom And Two Generously Sized Bedrooms, All Complemented By The Home's Peaceful Surroundings.The Unfinished Basement Provides Excellent Potential To Create Additional Living Space To Suit Your Needs, Whether A Recreation Room, Home Gym, Hobby Area, Or Personal Retreat. The Added Benefit Of Lower Monthly Maintenance Fees Makes This An Affordable And Carefree Alternative To Traditional Homeownership. Conveniently Located Near Highway 407, Durham College, Schools, Parks, Shopping, Public Transit, And Numerous Walking Trails. Additional Updates Include Brand-New Carpeting, New Main-Floor Vinyl Flooring, Professionally Painted (2026) And Newly Installed Concrete Front Entrance Steps. A Wonderful Opportunity To Enjoy Privacy, Comfort, And Affordable, Low-Maintenance Living Surrounded By Nature! (id:51382)
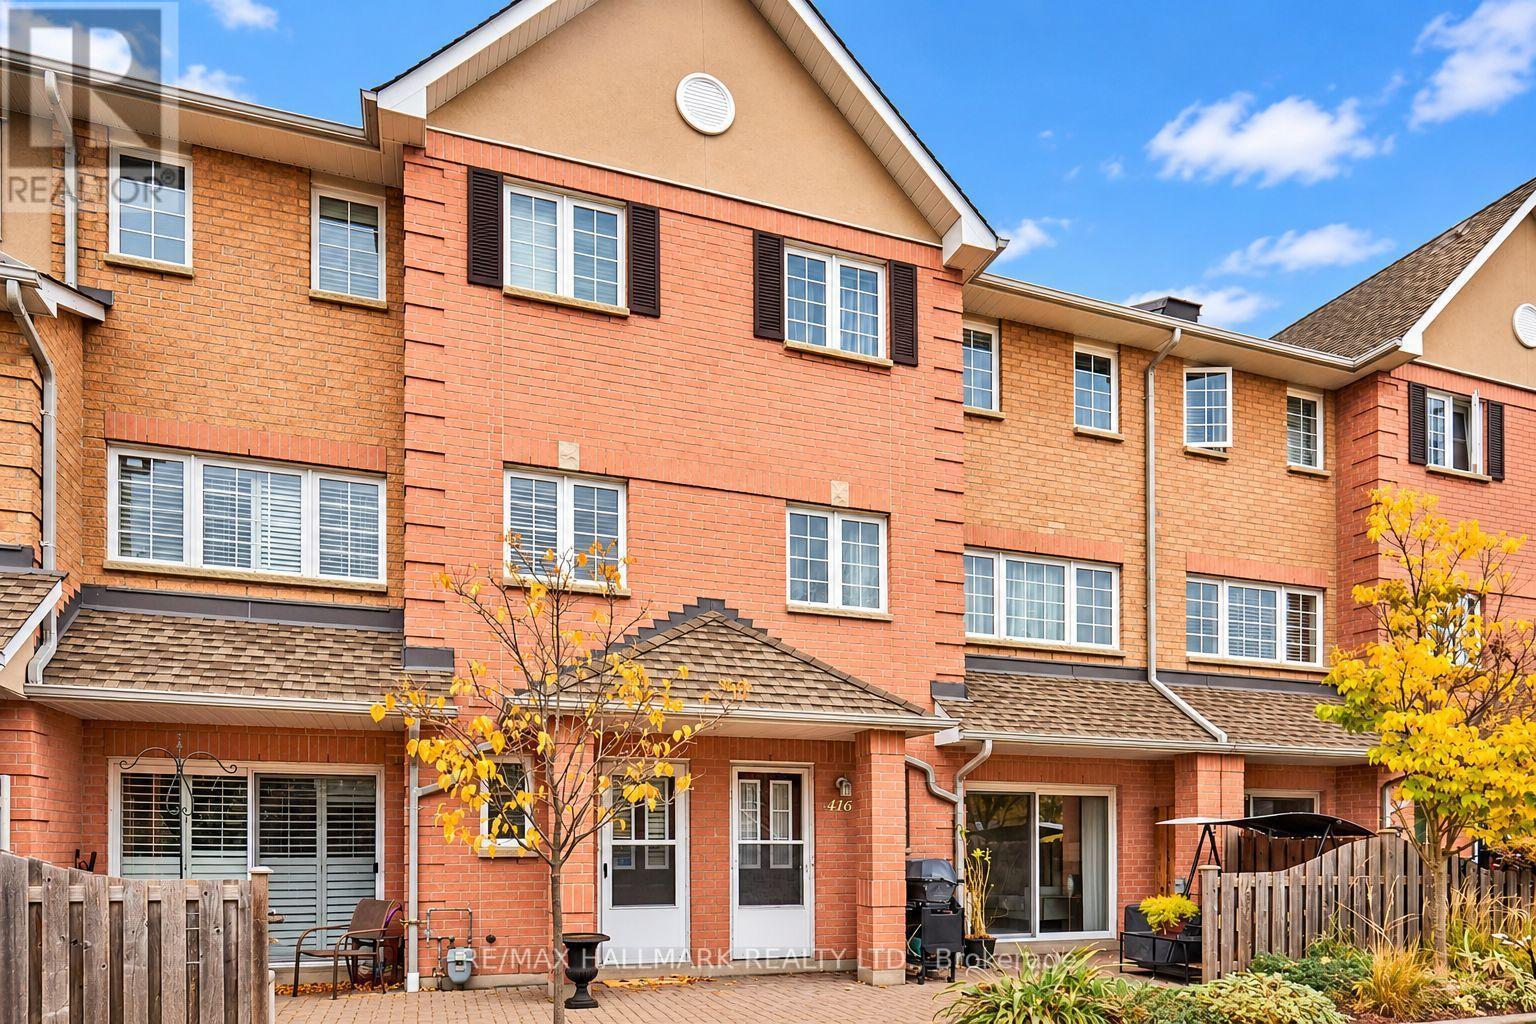
416 - 1400 The Esplanade N
Pickering, Ontario
Space, Security & Convenience in the Heart of Pickering! Enjoy 1,825 sq. ft. of comfortable living in this spacious 3-bedroom, 3-bathroom townhome at 1400 The Esplanade N. Located in a walkable community with 24-hour concierge and security for added peace of mind. Just steps to Pickering Town Centre, the Recreation Complex, shopping, restaurants, and the GO Train. Perfect for downsizers, professionals, or anyone looking for a low-maintenance lifestyle without sacrificing space. A great home, a connected community, and everything you need right at your doorstep! (id:51382)
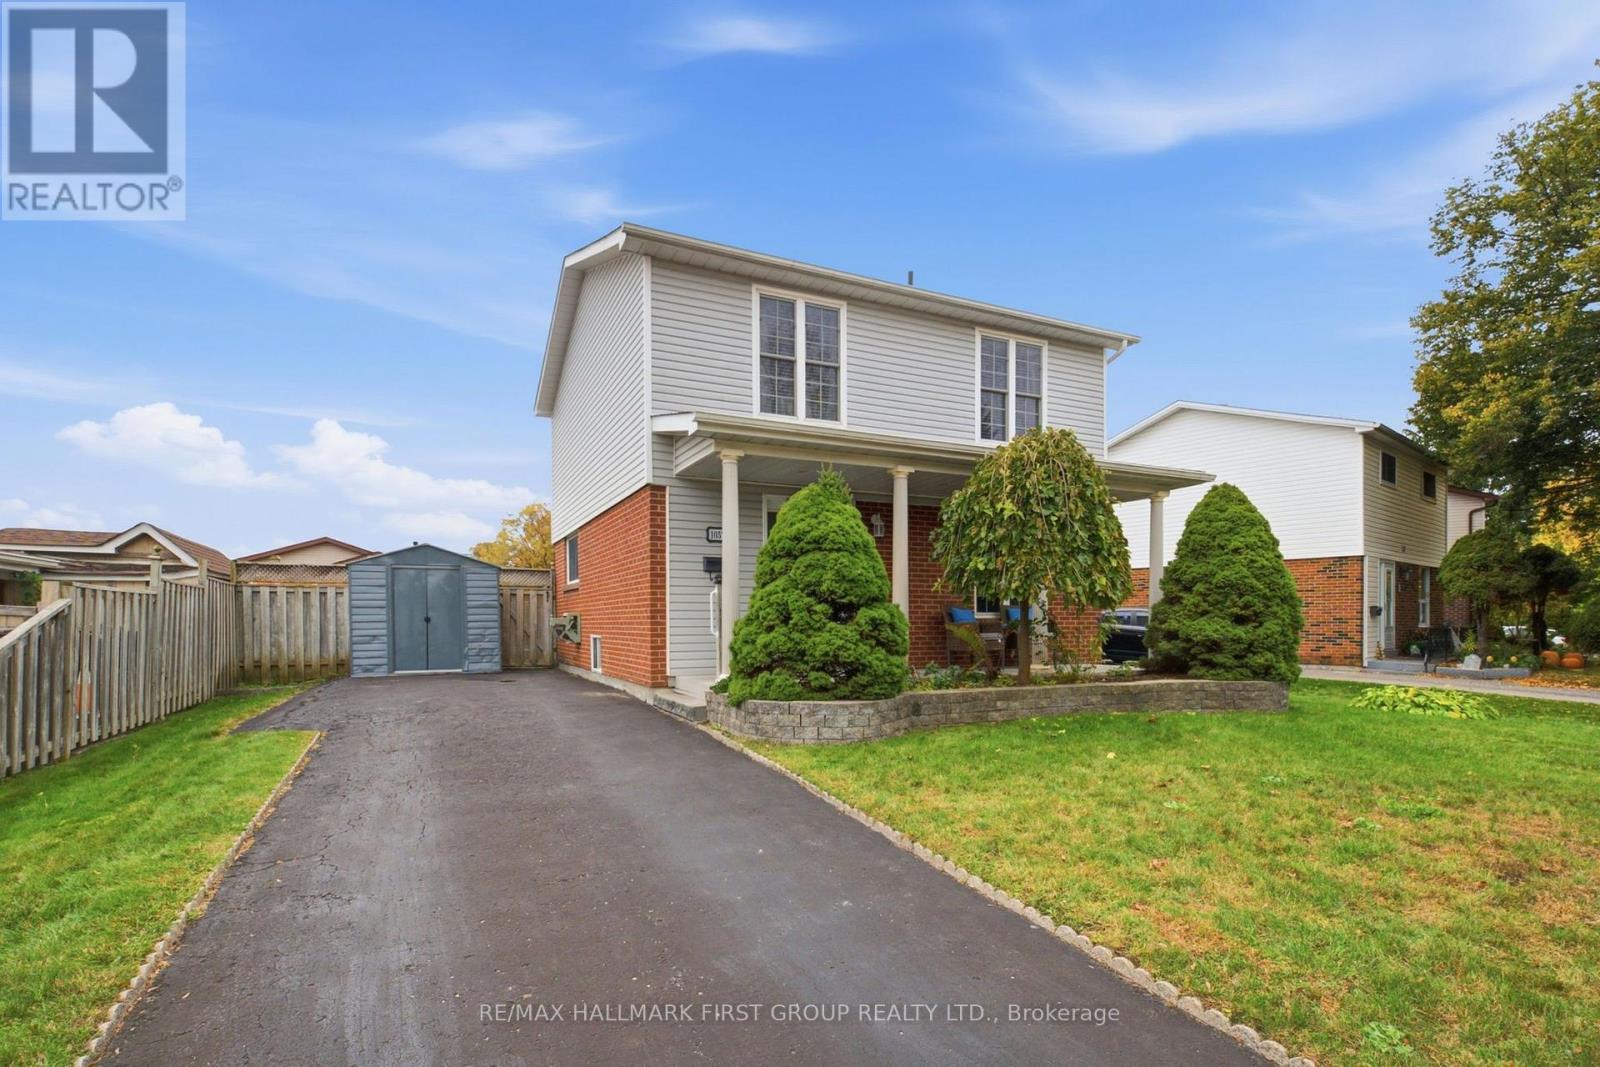
1057 Exeter Street
Oshawa, Ontario
Welcome to 1057 Exeter Street, a detached two-storey home in Oshawa's desirable Beau Valleyneighbourhood. Set on a generous lot in an established North Oshawa community, this 3-bedroom,3-bathroom home offers a functional layout with plenty of room to make it your own. The mainfloor features hardwood and tile flooring, a combined living and dining area, and a spaciouskitchen with ample cabinetry, tile backsplash and pot lighting. At the back of the home, afour-season addition provides extra living space and a walkout to the deck. Whether hostingfamily and friends or enjoying a quiet evening at home, the layout offers flexibility foreveryday living.Upstairs, you'll find three generous-sized bedrooms, including an oversized primary bedroomwith laminate flooring, bright windows and double closets. The two additional bedrooms offerflexibility for family, guests or a home office, with double closets of their own. The upperlevel is completed by an updated three-piece bathroom featuring a walk-in shower, modernvanity, updated flooring and lighting.The partially finished basement adds further versatility, with a recreation area, additionalbathroom, separate storage and laundry room. Outside, the fully fenced backyard features a deckfor outdoor dining and entertaining, a hot tub for unwinding at the end of the day. With threeparking spaces, a four-season addition and a location close to schools, parks and shopping,this detached Beau Valley home offers a solid opportunity to settle into an established Oshawaneighbourhood and make it your own. (id:51382)
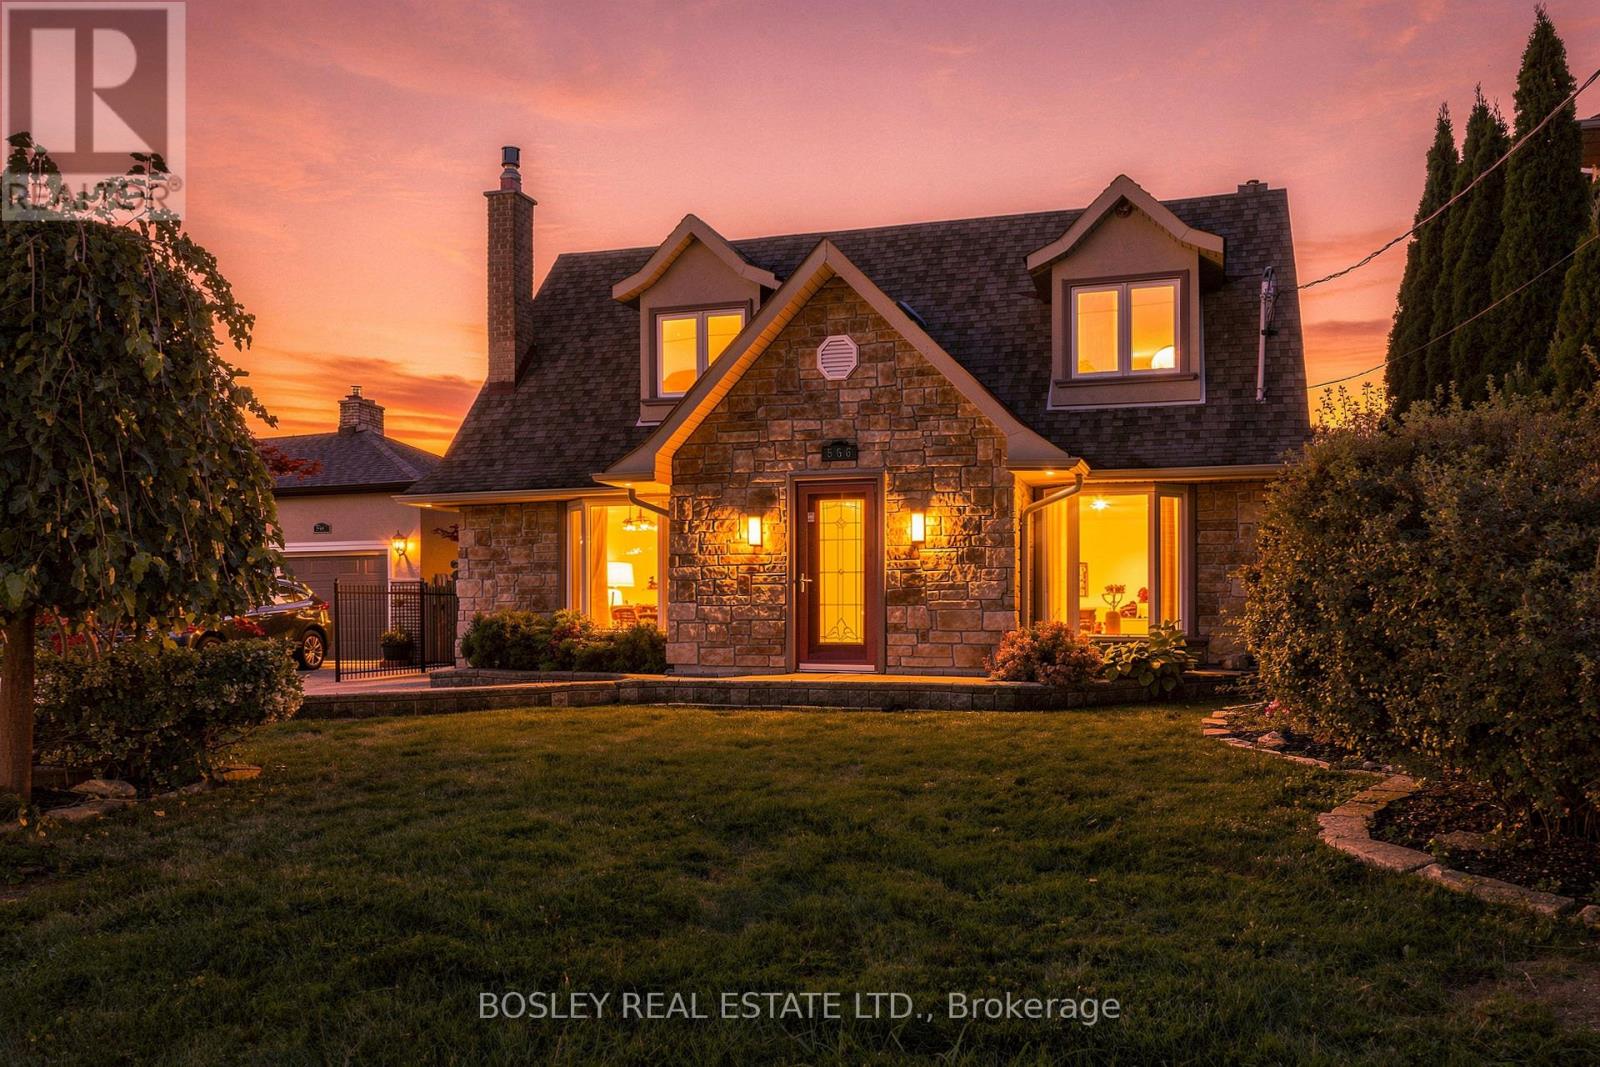
566 Rougemount Drive
Pickering, Ontario
Rosedale design meets south Rosebank: deceptively large, architecturally stunning, and built for multi-generational living in Pickering's most exclusive pocket! Forget cookie-cutter - this property serves up over 3,300 sq ft of finished living space across two separate structures. The main house features a sophisticated, multi-level layout reminiscent of a Rosedale cottage estate. The heart of the home is a stunning kitchen transported straight to Tuscany with granite tile floors, matching granite counters, and a sun-drenched, skylit family room. Rich hardwood leads to the primary bedroom's spa ensuite, while the massive, finished basement adds a 5th bedroom, gym, and a new bathroom with a luxury jetted dual shower. But the true magic of this property unfolds as you step outside. Tucked privately at the rear of your sprawling property sits a fully finished, detached 480 sq ft guest suite. Complete with its own kitchen, new appliances, bedroom, bathroom, two separate entrances, and an independent heat pump, it offers unmatched versatility. Whether it's used for independent multi-generational living, long-term guests, or a spectacular executive home office, it is a rare auxiliary layout that bends completely to your family's needs. Home has been updated to 200amp service and panel. Enjoy a massive deck, a 24-ft pool with a new liner, and parking for 4. Walk to Blaisdale Montessori and other top schools in the area. Nestled between Rouge Valley and Lake Ontario - minutes to Highway 401 and Rouge Hill GO. Don't miss this exceptional opportunity! (id:51382)
83 Pegasus Trail
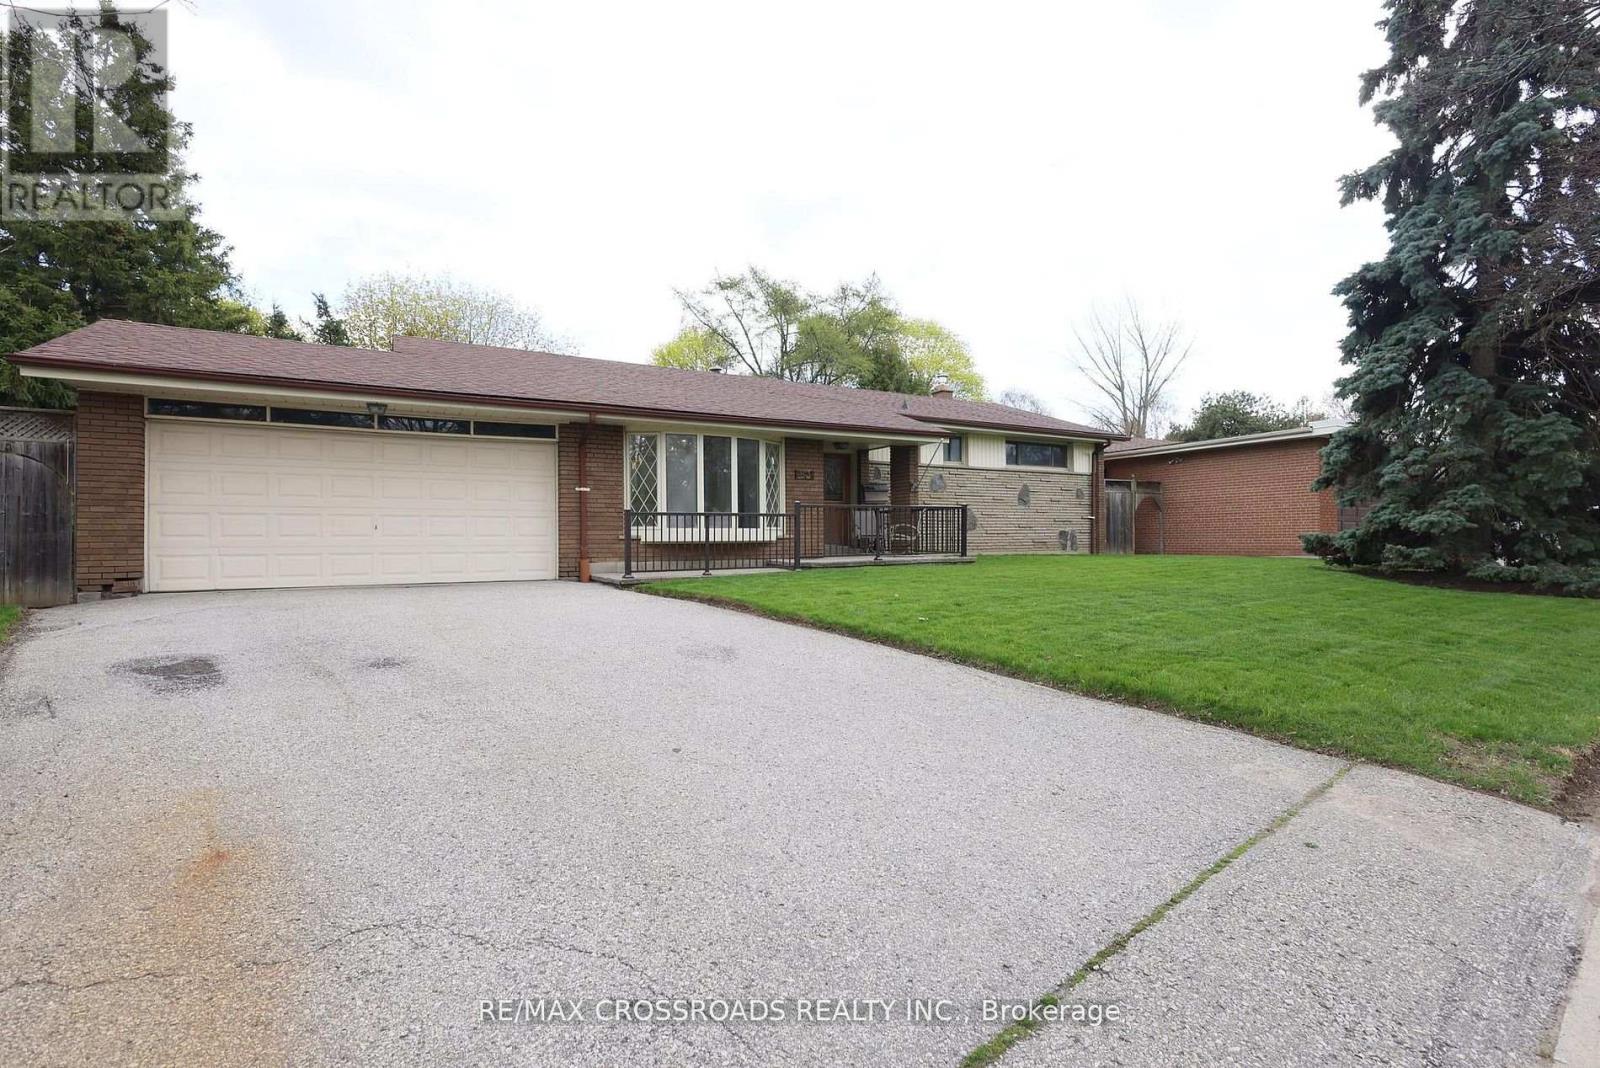
Toronto, Ontario
A Rare Ravine Retreat in Prestigious Seven Oaks, a once-in-a-lifetime opportunity to own a beautifully maintained, one-owner bungalow on a spectacular 65-foot-wide premium ravine and a pie-shaped lot in the highly sought-after Seven Oaks community. Offering breathtaking natural surroundings and unmatched privacy. The elegant living room features soaring ceilings and a stunning bay window that fills the home with abundant natural light, creating a warm and inviting atmosphere. The formal dining room opens to your private ravine backyard, perfect for entertaining guests and family gatherings. The upgraded kitchen combines style and functionality with granite countertops, a centre island, ample cabinetry, and its own walk-out door to the backyard, making indoor-outdoor living effortless. The main floor offers four generously sized bedrooms and two full bathrooms, providing the ideal layout for growing families or those seeking convenient one-level living. The walk-out basement expands your living space with a spacious recreation room featuring a cozy gas fireplace, an additional bedroom, a 3-piece bathroom, and a large storage area. With its separate walk-out entrance and flexible layout, it presents outstanding potential for an in-law suite, multi-generational living, or future income opportunities. Enjoy quick access to Centenary Hospital, Scarborough Town Centre, Highway 401, TTC, shopping, restaurants, grocery stores, Schools, parks, etc. This isn't just a home-it's a lifestyle. Premium ravine properties with this combination of location, lot size, walk-out basement, and future potential rarely become available. Don't miss your opportunity to own this Seven Oaks' most exceptional 83 Pegasus Tr. (id:51382)
31 Seward Crescent
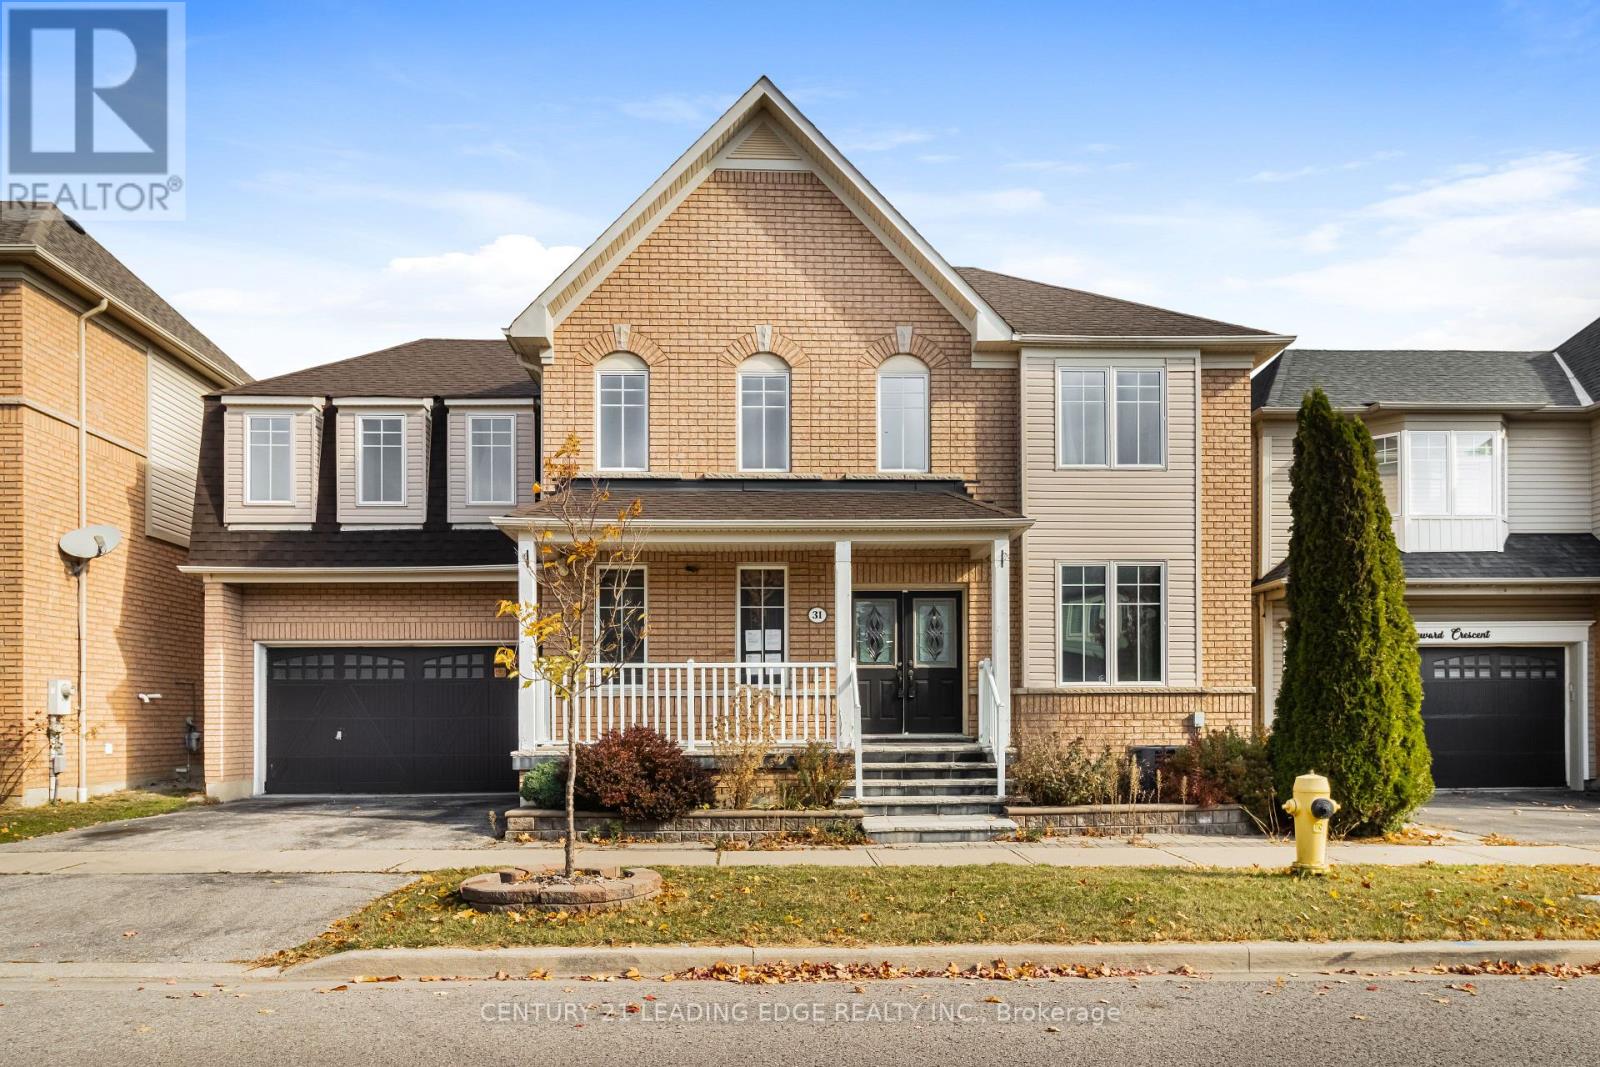
Ajax, Ontario
Spacious detached 2-storey home offering approximately 2,500 sq. ft. above grade in the desirable Northeast Ajax community. Featuring 4 + 3 bedrooms, 5 bathrooms, and a functional main-floor layout with separate living, dining and family rooms and hardwood flooring. The finished basement offers a separate entrance, kitchen, additional bedrooms and bathrooms, providing flexibility for extended family or potential rental use. Convenient upper-level laundry, built-in double garage, and parking for 4 vehicles. Located close to schools, parks, recreation facilities, shopping and major highways. No appliances are included. Property is being sold in as-is, where-is condition. (id:51382)
881 Swiss Heights Drive
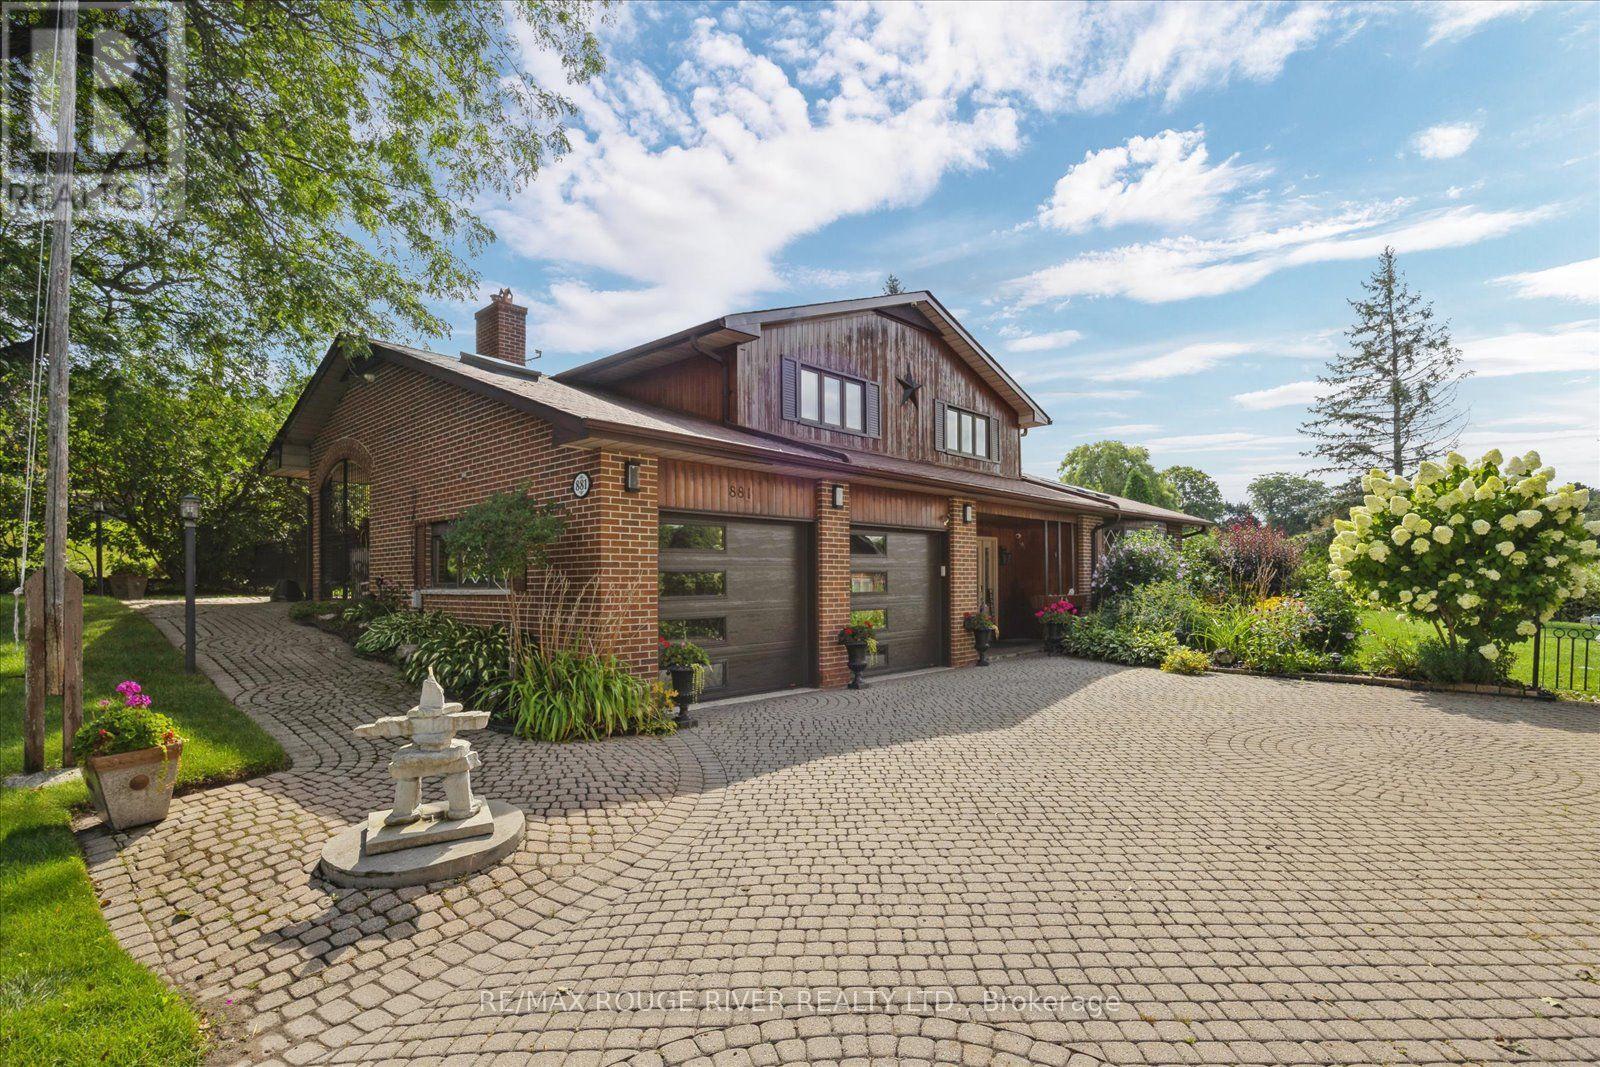
Oshawa, Ontario
Check out this amazing neighbourhood with fabulous homes on oversized lots in Oshawa's executive Maxwell Village...one of the area's most sought-after locations this bright and inviting home sits on an exceptional 100 x 150 ft lot complete with inground pool. Surrounded by mature trees and expansive properties, this is a rare opportunity to enjoy space and an outstanding lifestyle. Natural light pours throughout the home, enhanced by five skylights (including three solar-shade skylights, one of which opens), three sun tunnels and high quality Pella windows, creating a warm and airy atmosphere. The functional kitchen features two walkouts, seamlessly connecting indoor and outdoor living spaces. Step outside to your private backyard retreat featuring an inground pool, insulated 10 x 10 shed with hydro, stone outdoor cooking oven, underground sprinkler system, invisible fencing (as is) and multiple areas designed for relaxation and entertaining. Enjoy outdoor summer evenings with family and friends under the 12 ft x 16 ft gazebo. The oversized insulated garage offers many possibilities and is complemented by a convenient storage room above.A rare combination of premium location, oversized lot, abundant natural light, outstanding outdoor amenities, and exceptional entertaining spaces in one of Maxwell Village's most desirable settings. (id:51382)
831 Pape Avenue
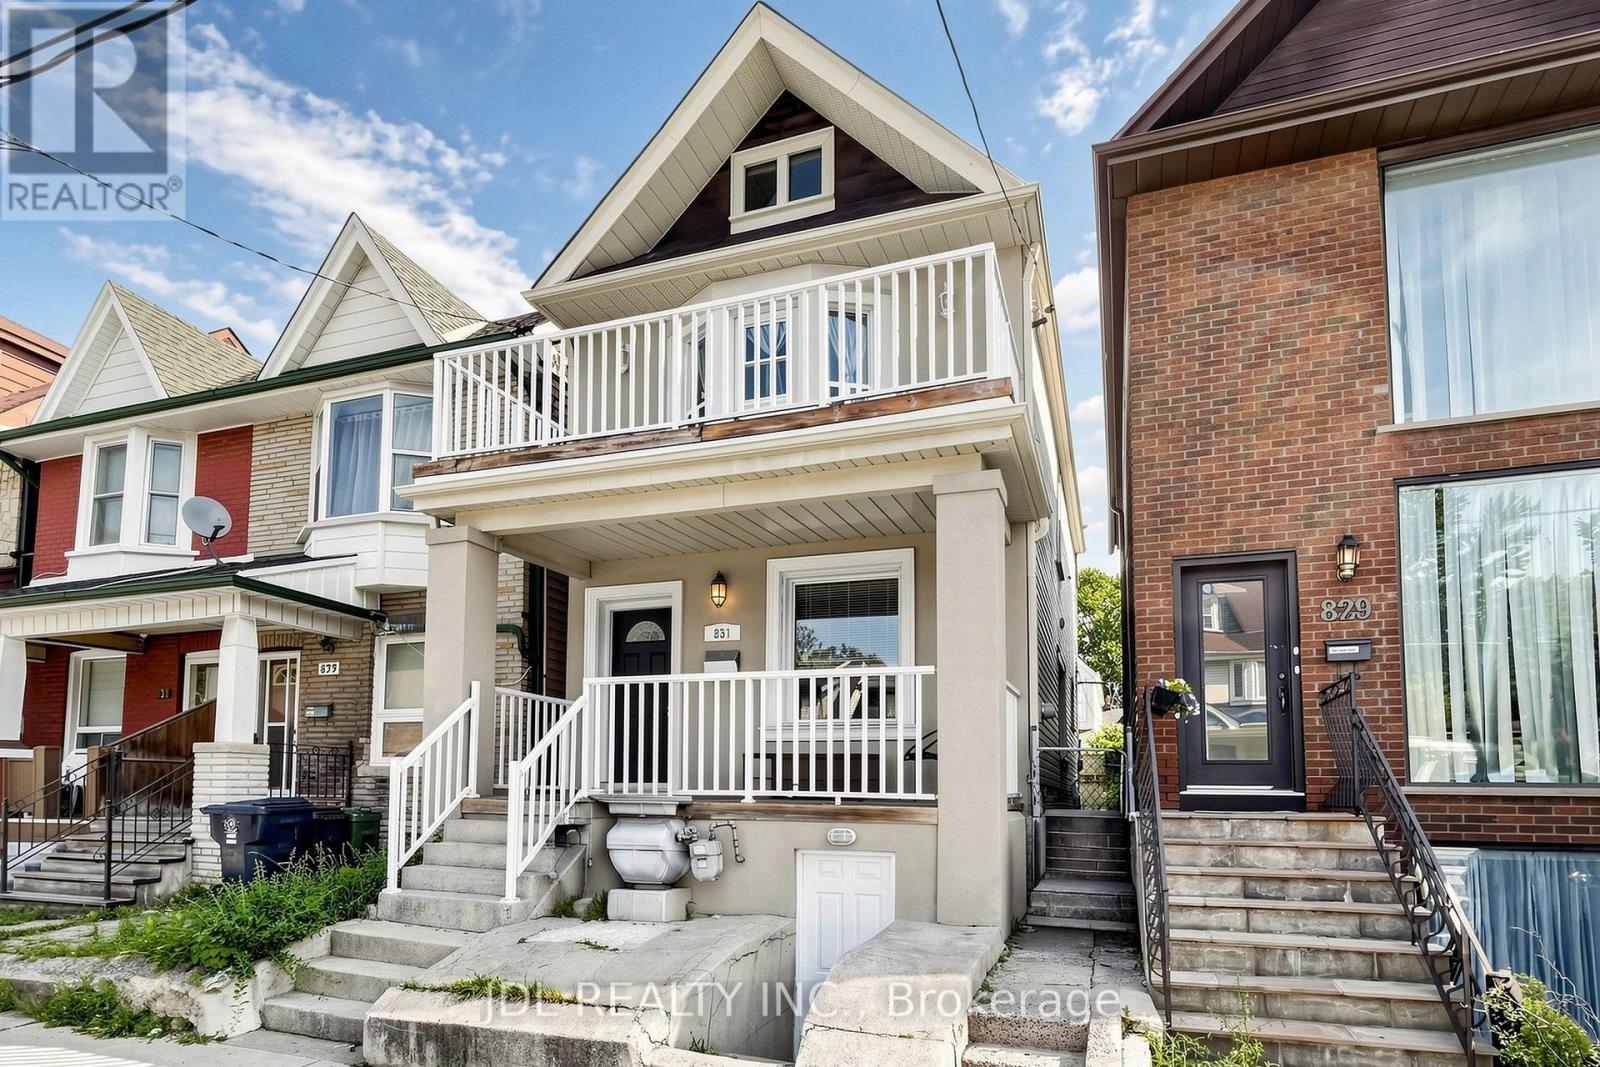
Toronto, Ontario
Offers Anytime. A wonderful opportunity to own a detached home in the heart of the Danforth, just a short walk from Pape Subway Station and the future Ontario Line interchange. This bright 3+1 bedroom, 3 bathroom home offers a comfortable family layout with 9-foot ceilings, hardwood floors, and an open-concept main level. The spacious centre-island kitchen with breakfast bar brings cooking, dining, and entertaining together.Upstairs, three comfortable bedrooms include a primary bedroom with a walkout to a private balcony. The finished lower level adds a fourth bedroom, full bathroom, and separate entrance, providing valuable flexibility for everyday living. Step outside to a rear deck and low-maintenance hardscaped backyard, ideal for relaxing and entertaining.Updates include the furnace, A/C, washer, dryer, and refrigerator. Ideally located in the Wilkinson Jr. P.S. and Riverdale C.I. school catchments, with Danforth shops, restaurants, cafés, parks, Pape Market, and TTC all close by. Affordable City residential street permit parking is available from $24.23/month + HST. (id:51382)
6 Forecastle Road
Whitby, Ontario
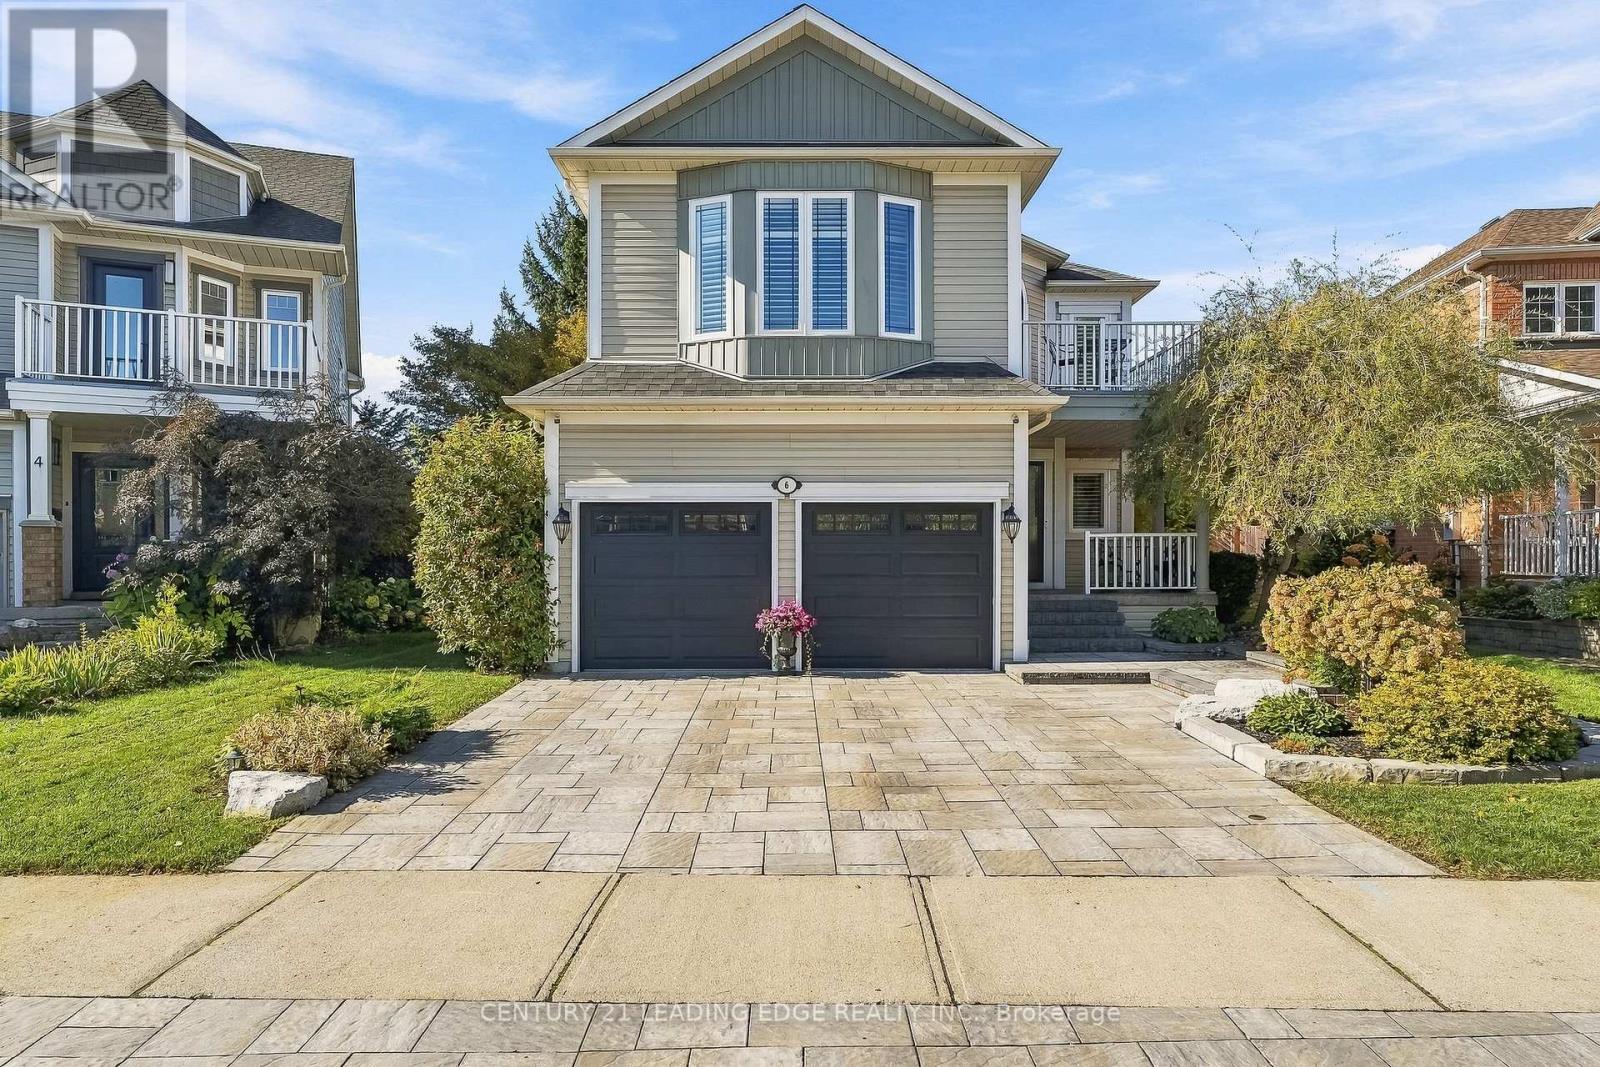
Stunning Curb Appeal, Extensive Updates & A Backyard Built For Entertaining! Situated On A Desirable Pie-Shaped Lot In Sought-After Whitby Shores, This Well-Maintained 3-Bedroom, 4-Bathroom Home Features A Large Inground Pool, Manicured Landscaping, An Interlocking Driveway And Key Updates Including Windows And Exterior Doors (2021), Furnace (2021) And A/C (2023). A Grand Two-Storey Foyer With A Sweeping Oak Staircase Welcomes You Inside. The Main Floor Offers 9-Foot Ceilings, Hardwood Flooring, Inviting Living And Dining Rooms, A Kitchen With Quartz Countertops And Stainless Steel Appliances, Plus Convenient Main-Floor Laundry With Garage Access. Upstairs, Discover Three Bedrooms With Soft, Plush Carpeting Installed (2025). The Primary Retreat Features A Striking Accent Wall, Walk-In Closet And Renovated 5-Piece Ensuite With Heated Floors, Freestanding Soaker Tub, Double Vanity And Glass-Enclosed Shower. A Bright, Spacious Front Bedroom, Updated Second-Floor Bathroom And Charming Upper-Level Balcony Complete This Level. The Finished Basement Includes A Recreation Room, Games Area, Bar And 3-Piece Bathroom - Perfect For Movie Nights Or Hosting Friends. Step Outside To Your Own Backyard Oasis! The Pie-Shaped Lot Boasts A Large Inground Pool(2019), Outdoor Bar, Interlocking Patio, Mature Gardens And Spaces For Dining, Lounging And Summer Gatherings. A Double-Car Garage With Separate Exterior Entrance And Parking For Six Cars In Total Adds Everyday Convenience. Close To School, Parks And Amenities, With Walking Trails, Lynde Shores Conservation Area And Lake Ontario Just Steps Away. Minutes To Whitby GO Station, Highway 401 And Major Commuter Routes. A Home You'll Be Proud To Call Your Own! (id:51382)
1604 Valley Ridge Crescent
Pickering, Ontario
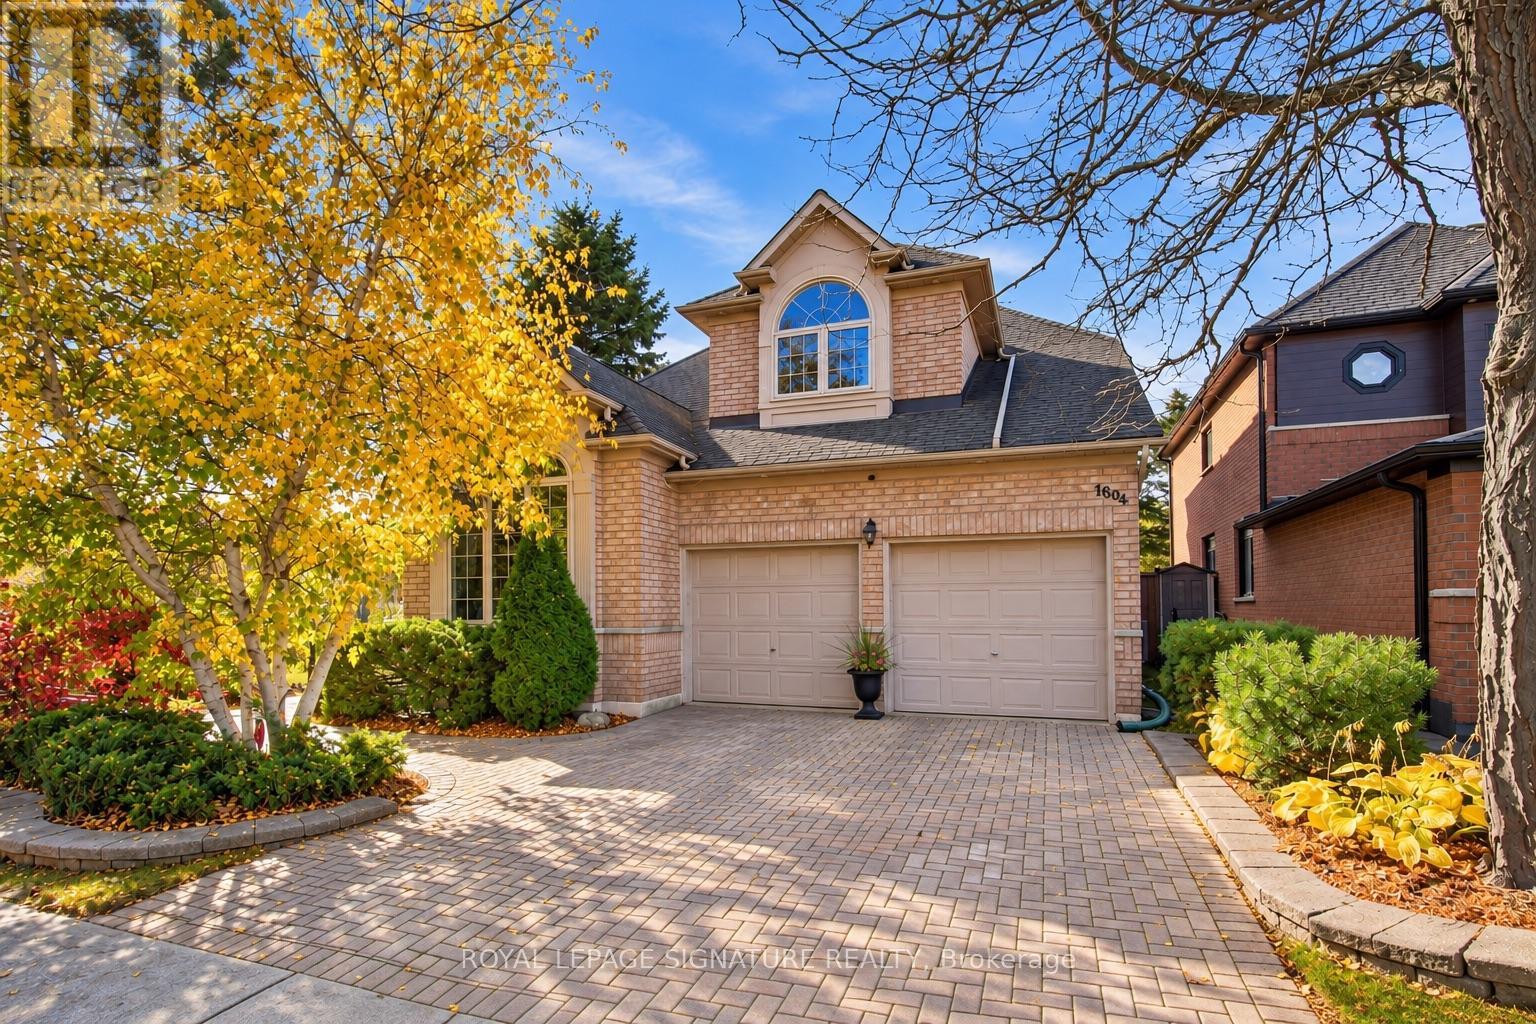
Ideally suited for multi-generational living, the finished basement can easily be converted into an in-law suite, featuring a second kitchen rough-in with existing cabinetry, plumbing and electrical. Simply add a fridge and stove. Complete with a separate bedroom, 4-piece bathroom with jacuzzi tub and wet bar, it offers an excellent space for extended family, guests or older children.Premium corner lot backing onto Rouge National Urban Park and beside a picturesque pond, this exceptional home offers a rare connection to nature in sought-after Highbush. Walking trails begin just beyond your backyard, with protected parkland behind and beside the property, preserving beautiful green views year-round. The corner location also provides added natural light and space.Lovingly maintained by its second owner for over 30 years, this home is in immaculate condition. Hardwood floors, crown moulding and pot lights throughout showcase the care invested in every room. Built-in surround sound on the main and second floors adds to the appeal.A distinctive loft library offers a unique layout and can easily be enclosed to create an additional bedroom. A separate basement workshop with workbench provides dedicated space for projects and hobbies.The fully landscaped backyard is an entertainer's dream, featuring a heated saltwater pool with waterfall, pool lighting and a brand-new cover. Sixteen exterior lights along the eavestroughs enhance the home's appeal after dark. A kids' treehouse and two storage sheds offer ample storage. One shed is insulated and includes an attic, heating and electricity for year-round use.The gazebo, flower pots and brand-new BBQ are included. Gaming items are also included. Please see the attached list for the complete list of inclusions.A rare opportunity to enjoy exceptional indoor and outdoor living, surrounded by protected natural beauty in one of Highbush's most desirable settings. (id:51382)
272 Highfield Road
Toronto, Ontario
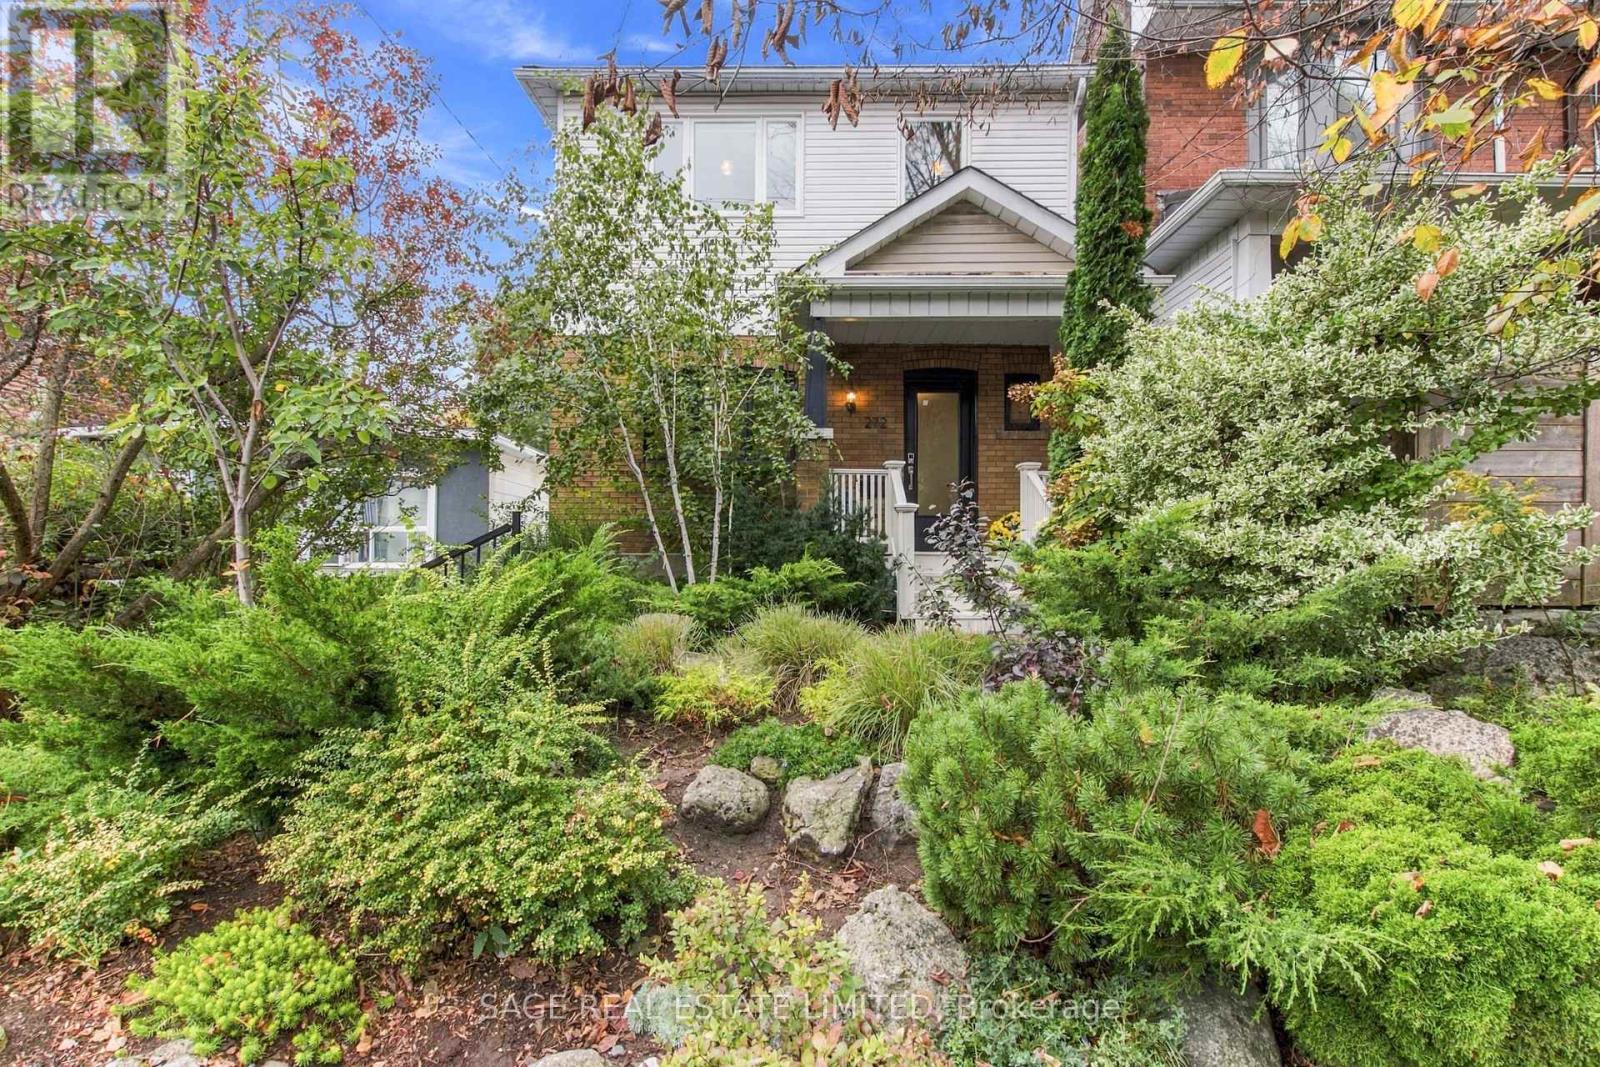
Welcome to 272 Highfield, a fully detached home that perfectly blends modern living, family-friendly comfort, and the unmistakable charm of East Leslieville. Featuring 3+1 bedrooms, 3 bathrooms, and an incredible backyard oasis, this home is made for growing families, entertaining friends, and putting down roots. Inside, a renovated chef's kitchen flows seamlessly into open-concept living and dining spaces, complemented by beautiful hardwood flooring, loads of natural light, and generously sized bedrooms. Need extra space or income potential? The basement apartment, complete with a separate entrance and bamboo flooring, offers endless possibilities. Nestled between two fantastic parks and surrounded by everything that makes this neighbourhood so special, the location is just as impressive as the home. Enjoy 24-hour streetcar service steps away, plus a short, scenic stroll through the park to the subway. With an excellent school district, outstanding daycares, and a vibrant mix of restaurants, cafés, breweries, galleries, and creative studios, East Leslieville is a neighbourhood that truly caters to young families. Smack dab between The Beaches and Downtown, East Leslieville strikes that perfect balance between city convenience and a slower, more laid-back, hip neighbourhood vibe. It's the kind of place where community comes naturally, local favourites become your regulars, and putting down roots just feels right. 272 Highfield isn't just a house - it's a place to call home. (id:51382)
20 Shaneen Boulevard
Toronto, Ontario
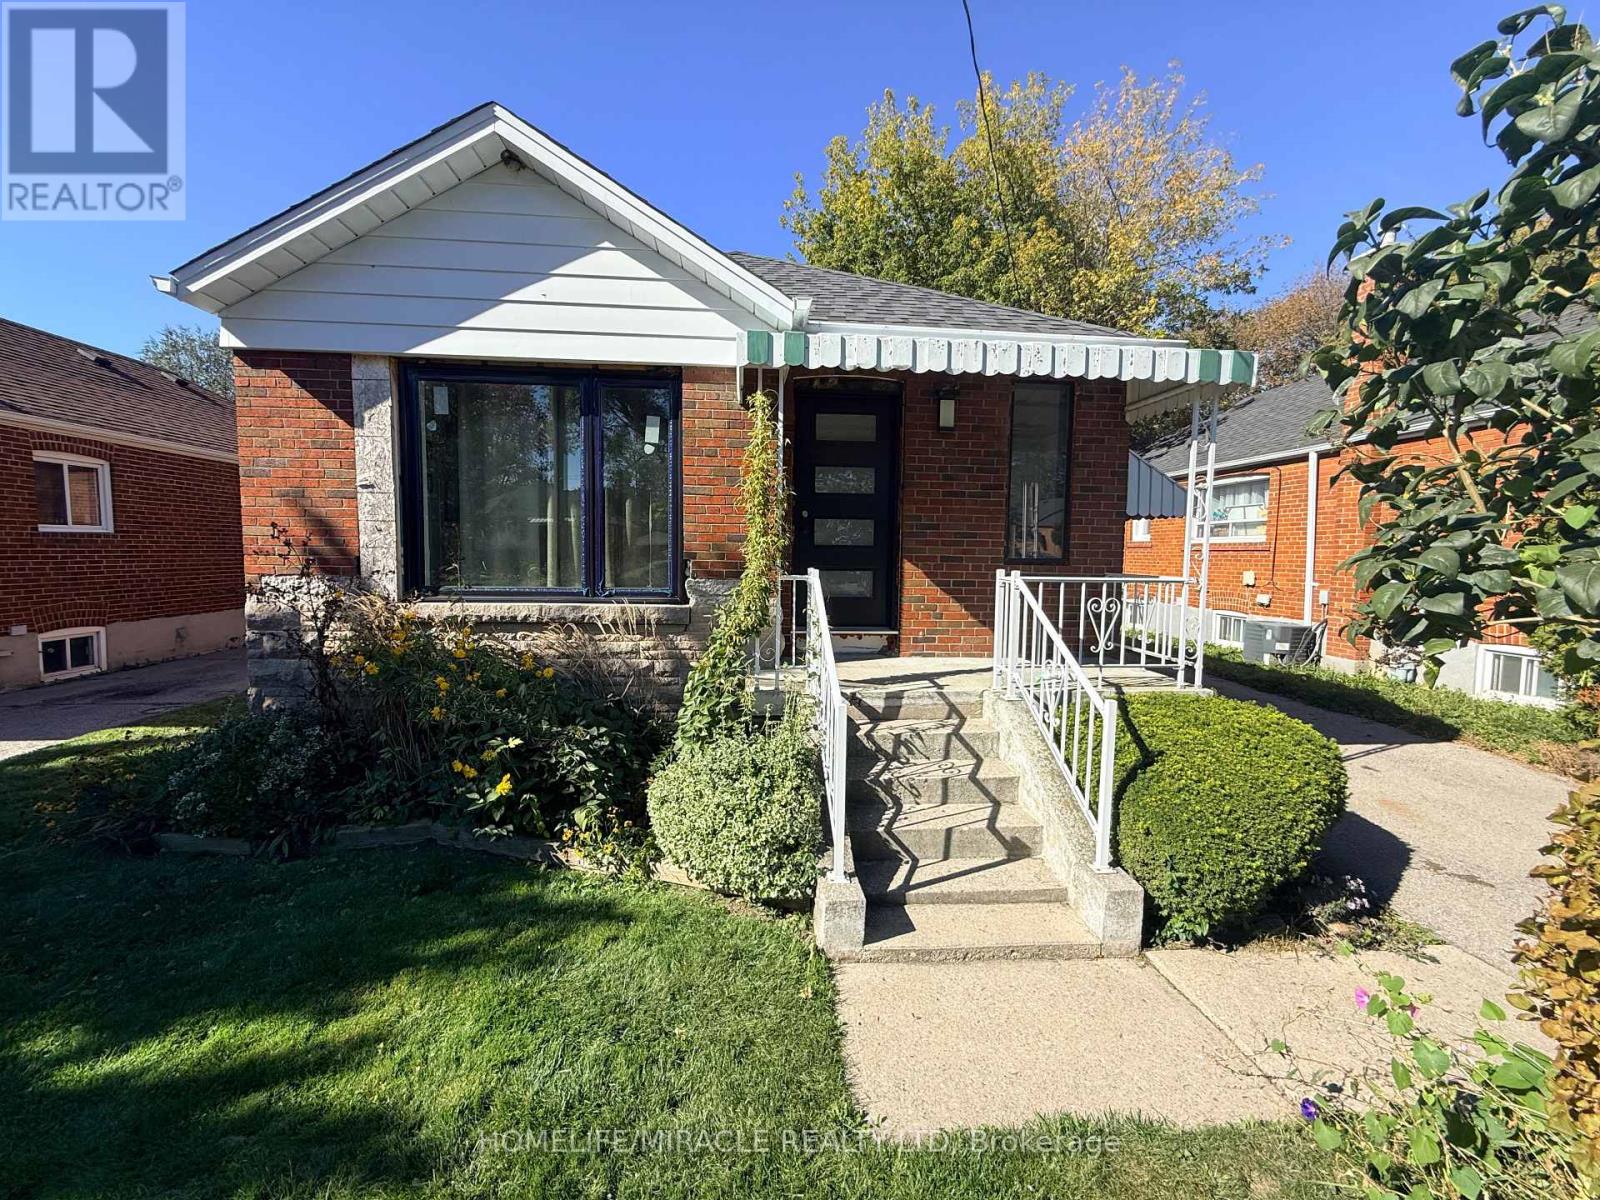
Attention Multi-Generational Families & Turn-Key Buyers! Welcome to this beautifully updated, pride-of-ownership home that is fully renovated with high quality finishes.. The main levels feature bright, spacious living areas showcasing gleaming floors, custom doors, a stunning hallway skylight, and a gourmet kitchen designed for effortless entertaining. The top-tier finishes continue into a completely renovated bathroom that provides a modern, spa-like experience. For added peace of mind, the home boasts new windows and newer shingles. The finished lower level features a separate entrance, a full kitchen, two generous bedrooms, a cedar closet, and a washroom with a standing shower-offering exceptional in-law suite or rental income potential. Ideally located just steps from local pharmacies, amenities, and convenient TTC transit, this premium property delivers modern luxury in a highly connected neighborhood. Don't miss this rare, move-in-ready opportunity! (id:51382)