
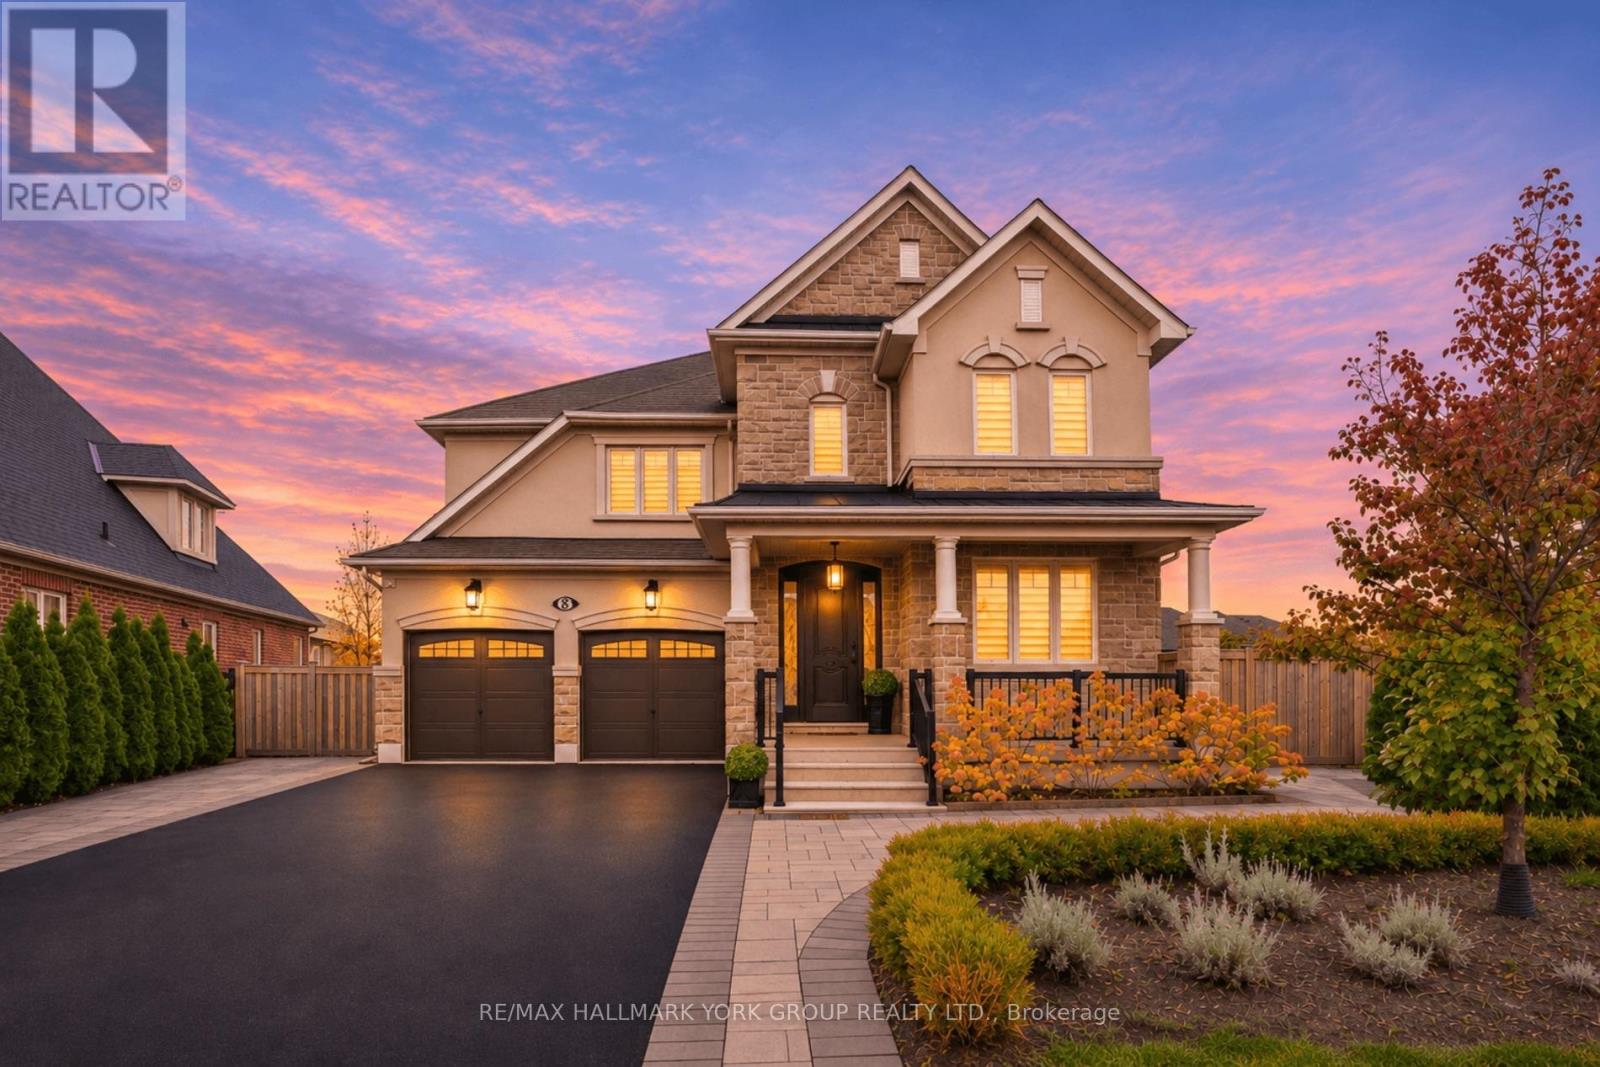
8 Black Tusk Trail
King, Ontario
Situated on a quiet street on a pie-shaped lot, this impressive 3,685 s.f. Muskoka model offers over 5,000s.f. of living space, combining elegance & functionality.A welcoming interior showcases 7" hand-scraped hardwood flooring & elegant mouldings throughout. The grand staircase is enhanced by a statement chandelier, setting the tone for beautifully appointed spaces. The entertainer's kitchen is the heart of the home, featuring custom cabinetry, marble countertops & backsplash and premium appliances including Sub-Zero refrigerator, Wolf built-in oven, gas cooktop & microwave, complemented by a wine fridge, ice maker & garburator.The family room is highlighted by a stunning waffle ceiling & gas fireplace and open to the combined living/dining room providing an elegant setting for entertaining & featuring another waffle ceiling & chandelier. Beautiful wainscotting carries from the entrance, staircase and along the upper hallway, where it meets a stone feature wall. A main-floor office provides a quiet workspace, while the laundry room offers custom cabinetry and excellent storage. The luxurious & oversized primary bedroom accommodates a sitting area, dressing room & spa-inspired 4-piece ensuite beautifully appointed with a double vanity, makeup station & oversized glass shower. Three additional bedrooms include one with a 3-piece ensuite, while the remaining two share a well-appointed 5-piece bathroom. All bathrooms feature quartz countertops. Finished walkout basement complete with a fully equipped kitchen featuring stainless steel refrigerator, stove & microwave, spacious breakfast area, family room with electric fireplace, additional bedroom, 3-piece bathroom with glass shower, gym & laundry room with washer dryer provides flexibility for guests or multigenerational living.Professionally landscaped grounds, an irrigation system and a convenient walkway to the lower walkout. Excellent curb appeal with a stucco & stone facade enhanced by exterior pot lighting. (id:51382)
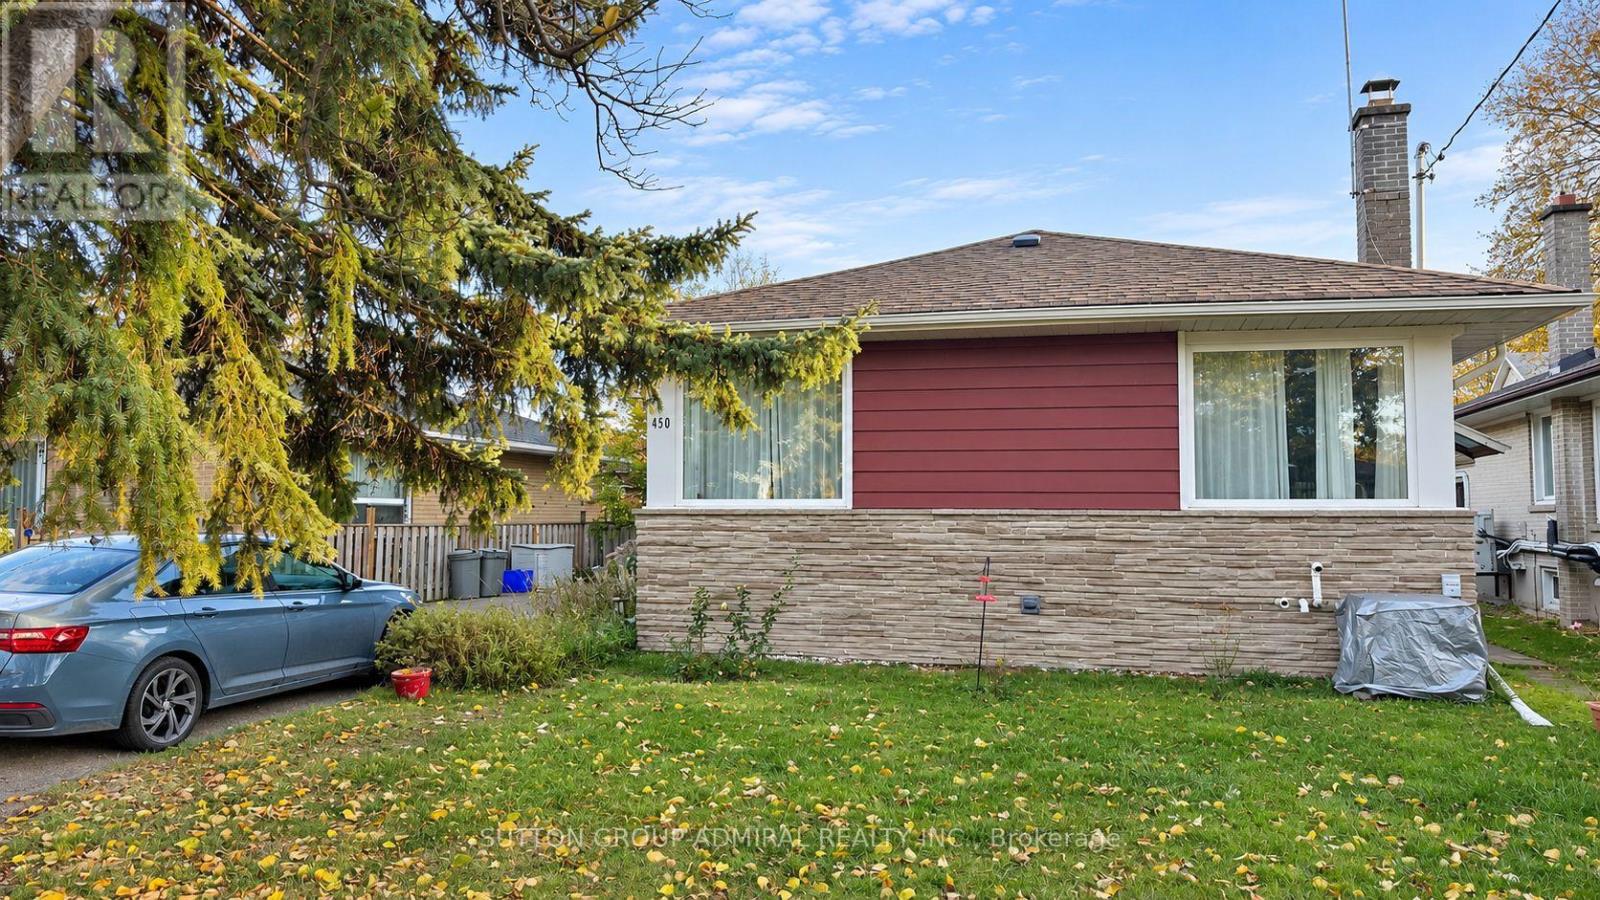
Bsmt - 450 Taylor Mills Drive S
Richmond Hill, Ontario
Welcome to this bright, spacious and freshly painted 2-bedroom basement apartment in the desirable Crosby neighbourhood of Richmond Hill! Well sized for comfortable living space, this well-maintained unit features a private side-door entrance, a functional open-concept living and dining area with laminate flooring, pot lights, and windows that bring in natural light. The full sized kitchen offers ample room for everyday cooking, a window and a double sink. Both bedrooms are comfortably proportioned and feature windows and excellent closet space, including a walk-in closet in the primary bedroom and a double closet in the second bedroom. A full4-piece bathroom completes the layout. Enjoy the convenience of shared laundry, central air conditioning and one designated driveway parking space for no additional charge. The location is a major advantage! Situated in an established residential neighbourhood with excellent access to everyday amenities, including nearby Crosby Heights Public School, Bayview Secondary School, parks, shopping, supermarkets, restaurants and community facilities. Enjoy Crosby Park with its playground, splash pad, sports facilities and walking trails, as well as nearby Centennial Pool. Richmond Hill GO Station and York Region Transit provide convenient commuting options, while Bayview Avenue, Yonge Street and Highway 404 offer easy access throughout the GTA. Mackenzie Health Hospital, Hillcrest Mall, Walmart and Costco are also within convenient reach. An excellent combination of space, functionality and location, with everything needed for comfortable everyday living. Available immediately to a great tenant. LA will run their own credit check for selected tenant(s). (id:51382)
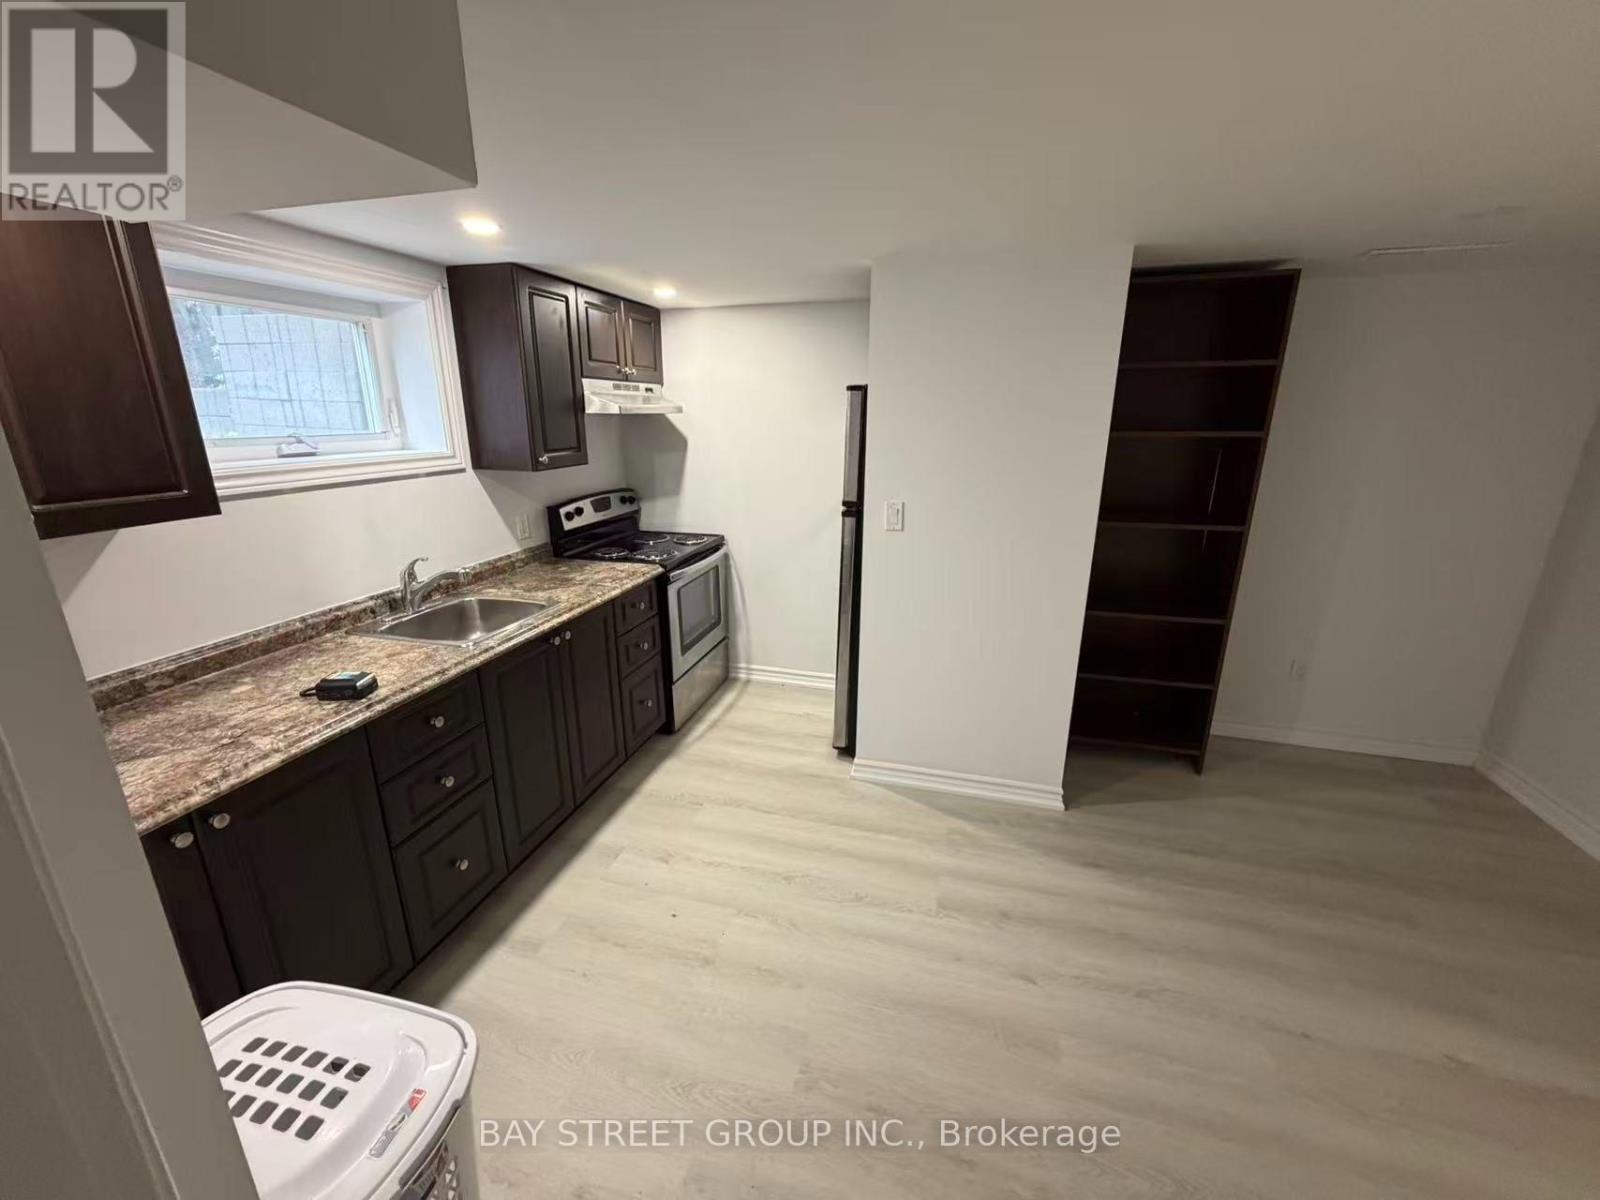
Basement - 517 Lynett Crescent
Richmond Hill, Ontario
Welcome to 517 Lynett Cres! Cozy and well-laid-out 1-bedroom basement apartment featuring a spacious kitchen and dining area and a private 3-piece ensuite bathroom.Shared Washer/Dryer, plent of parking. Thoughtfully designed to maximize comfort and functionality, this inviting space offers everything you need for easy everyday living. A great rental opportunity in a convenient location. Don't miss out! (id:51382)
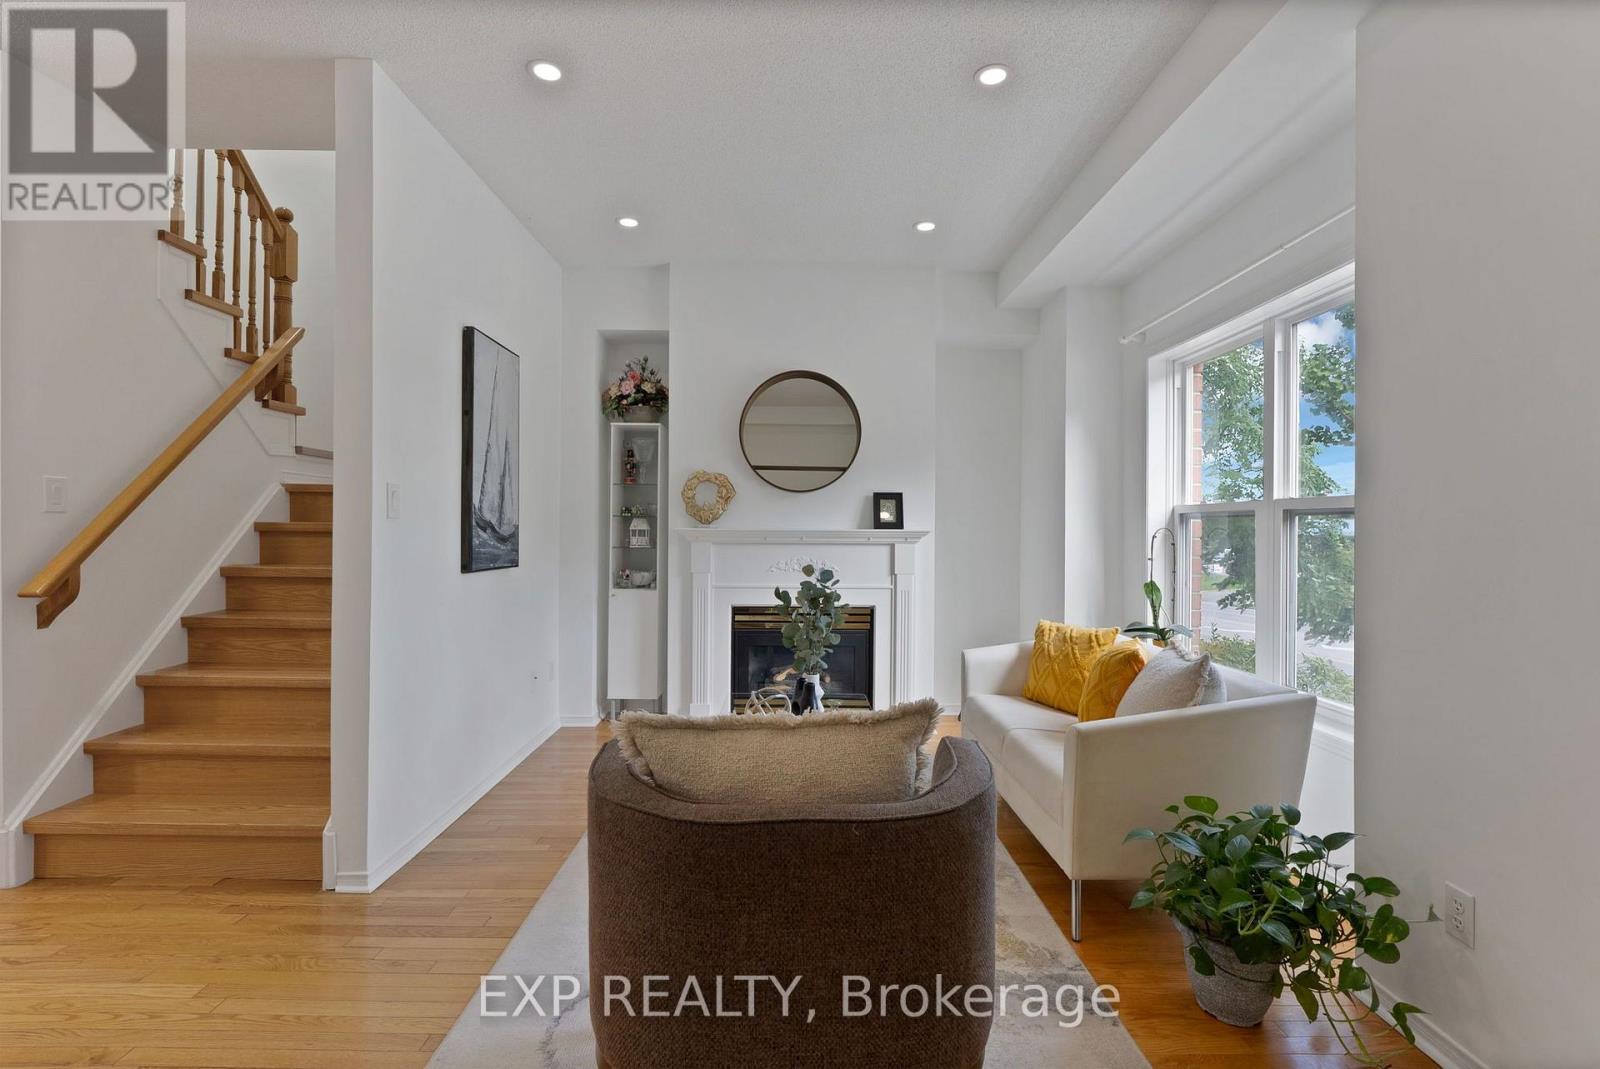
11 Maple Park Way
Markham, Ontario
Beautifully updated townhome in Markham's convenient Milliken Mills West neighbourhood! With over $40,000 of upgrades, situated near Kennedy Road and 14th Avenue, 11 Maple Park Way offers easy access to nearby shops, restaurants, cafés and public transit, 5-min walk to Milliken High School, easy access to recreation centre and public library, with Highways 407 and 404 conveniently within reach. Near Shopping at Costco, First Markham Place, Pacific Mall, T and T and New Kennedy Square. Enjoy an open-concept layout with 9-foot main-floor ceilings, hardwood floors throughout, fresh paint and pot lights. The new kitchen brings a modern touch to the heart of the home, perfect for everyday cooking and entertaining. Three upstairs bedrooms plus a versatile ground-floor bedroom/den offer space for guests or a home office, complemented by three bathrooms. A newer furnace and air conditioner provide year-round comfort. Thoughtful updates, flexible living space and a well-connected location make this home a must-see (id:51382)
8400 19th Sideroad
King, Ontario
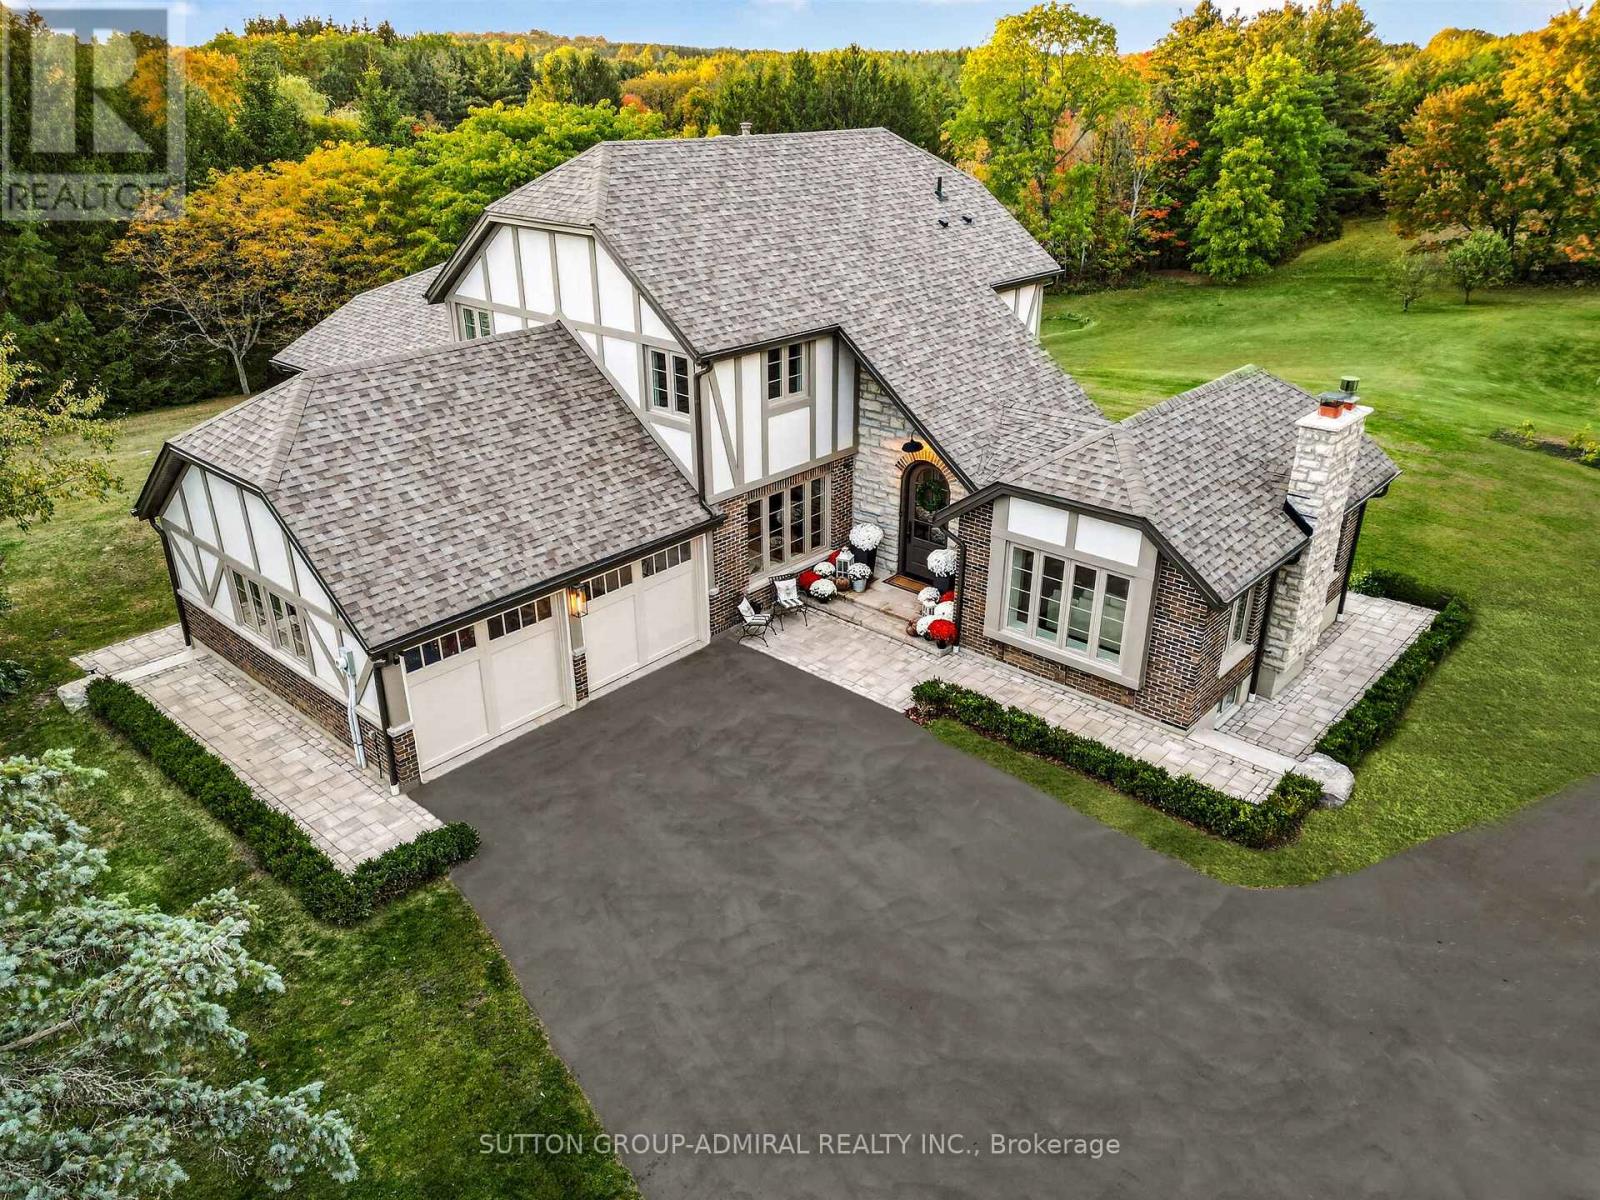
Set atop a hill on 10 picturesque acres, this beautifully updated Tudor-style home pairs timeless country charm with refined modern finishes. Located in a prime Equestrian area, surrounded by horse farms, endless potential to create your own hobby farm. This 2-storey home has been extensively renovated throughout. At the heart of the residence, the kitchen features expansive wrap-around windows that draw the outdoors inward capturing the changing seasons and flooding the home in natural sunlight. Custom framed cabinetry, high end appliances and a large Centre island with breakfast bar. Open Concept Design Living Room w/ stone fireplace w/ wood stove & Large Window Overlooking Treed Views- a cottage feel without the cottage commute. The main floor also features a separate large family room with vaulted shiplap ceilings & an add'l fireplace, plus a large open concept office with built-in shelving and a main floor laundry room w/ access to garage. Featuring 2 attached garages plus a detached 3 car garage with unfinished loft area, with endless potential. A newly asphalt driveway with ample parking spots, interlocking walkways, a custom 8ft arched wood door, stone front steps & accent wall & stone chimney. The lower level has been designed as a private wellness and entertainment retreat. A fitness studio features mirrored walls and elegant glass doors. A four-piece bathroom w/ a cedar sauna plus an expansive recreation room w/ stone fireplace and a large guest bedroom w/ a custom walk-in closet. Turn-key and meticulously presented, this is a residence conceived for those who appreciate enduring architecture, sophisticated living, and a cinematic natural backdrop in one of Schomberg's most captivating settings! (id:51382)
406 - 8026 Kipling Avenue
Vaughan, Ontario
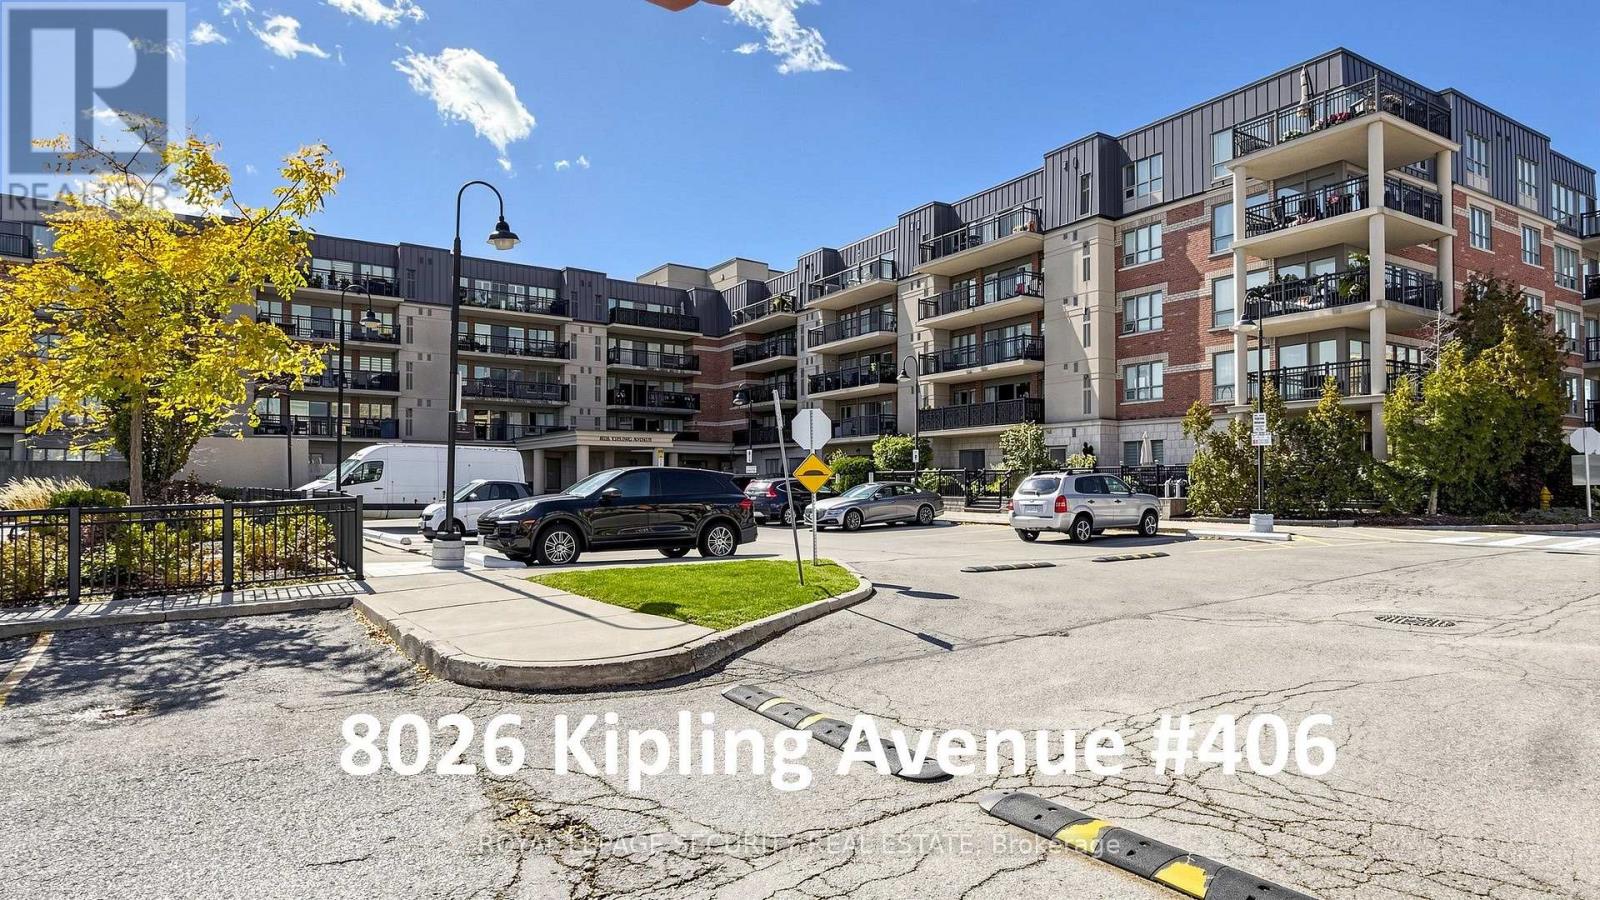
Welcome to 8026 Kipling Avenue, Unit 406-an exceptional, move-in-ready 2-bedroom, 2-bathroom condominium offering 1,125 square feet of meticulously designed living space in the heart of West Woodbridge. This turnkey residence features a spacious open-concept foyer with mirrored closet doors and a desirable split-bedroom layout. Finished entirely with hardwood and ceramic flooring, the home is completely carpet-free. The well-appointed gourmet kitchen boasts granite countertops, a breakfast bar, a ceramic backsplash, and track lighting, flowing seamlessly into the expansive open-concept living and dining areas. Additional interior highlights include a large primary suite complete with a walk-in-closet and a four-piece ensuite featuring a stand-up shower and bidet. The generous second bedroom includes a walk-in closet, an additional built-in closet, and a convenient pocket door providing semi-ensuite access to the main four-piece bathroom. A dedicated, spacious laundry room includes a utility sink and extra storage space, complemented by white window shutters throughout the residence. Outdoor and additional storage amenities are equally impressive, featuring a massive 142-square-foot south-facing covered balcony (22 ft x 6.5 ft), a convenient external storage locker located on the same floor, and a rare, separate storage locker unit/cantina room situated directly behind the underground parking space (P1 #33). Situated in a prime location, the property is steps away from public transit, premier local bakeries, supermarkets (Nino D'Aversa, Cataldi, and Fortinos), Marketlane open plaza, Vaughan Mills Mall, banks, places of worship, boutique shops, scenic walking trails, parks, and major highways (400, 407, and 427).The building offers low monthly maintenance fees that include water, alongside recently renovated common areas, a front lobby, and a party room. Additional amenities include a gym, party room, guest suites, and ample visitor parking. (id:51382)
3b George Street
Innisfil, Ontario
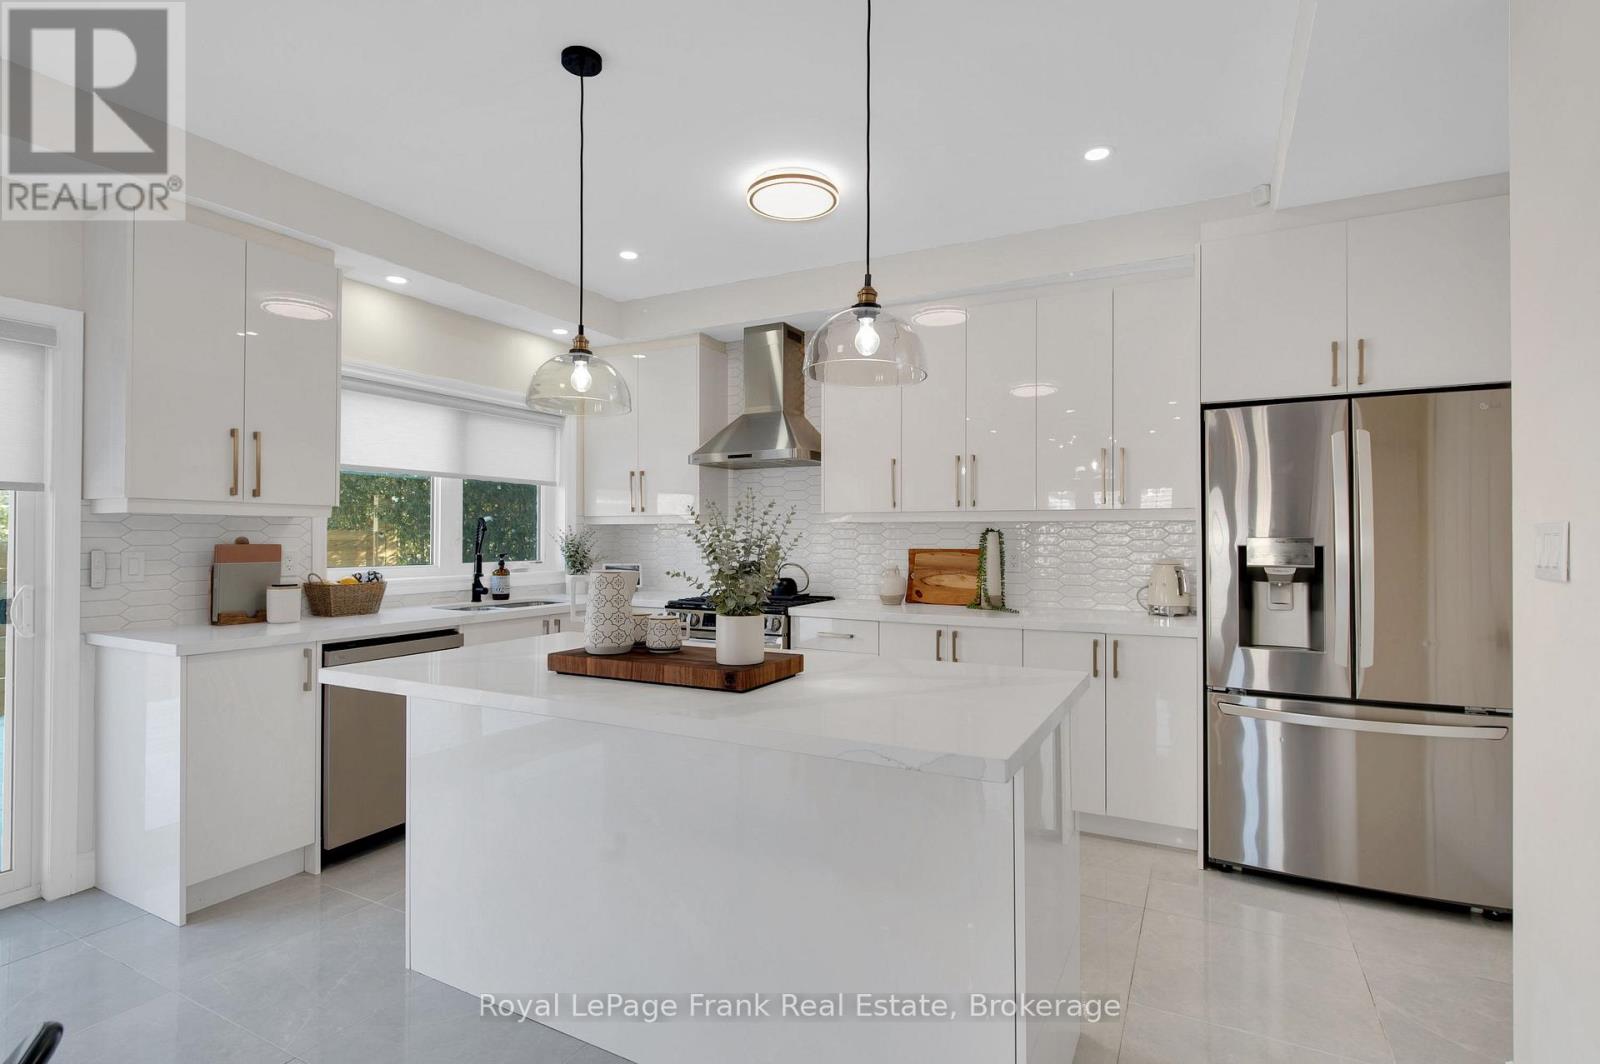
Welcome home to 3 B George Street just five years new,(built 2021); the place where your family's best memories are waiting to be made. From the moment you step inside, you'll appreciate the space this beautifully built home has to offer. With generous living areas designed for bringing people together and spacious bedrooms that give everyone a place to unwind, this is a home that truly grows with your family. Step outside and discover your own private retreat. The fully fenced backyard offers peace of mind for children and pets to play freely, while the spacious deck is the perfect place to gather with friends. Located in one of Cookstown's desirable family-friendly neighbourhoods, you'll love thie convenience of walking to the local Community Centre while being just minutes from schools, Outlet Shops, and Highway 400-giving you the perfect balance of small-town charm and easy access to everything you need. The photos simply can't capture the warmth, quality, and feeling you'll experience the moment you walk through the front door. Schedule your private showing today and discover why this is the home you've been waiting for. See attached list of features this home offers. Home is no longer furnished, photos taken when home was furnished, not A.I. generated. (id:51382)
2113 - 2 Westmeath Lane
Markham, Ontario
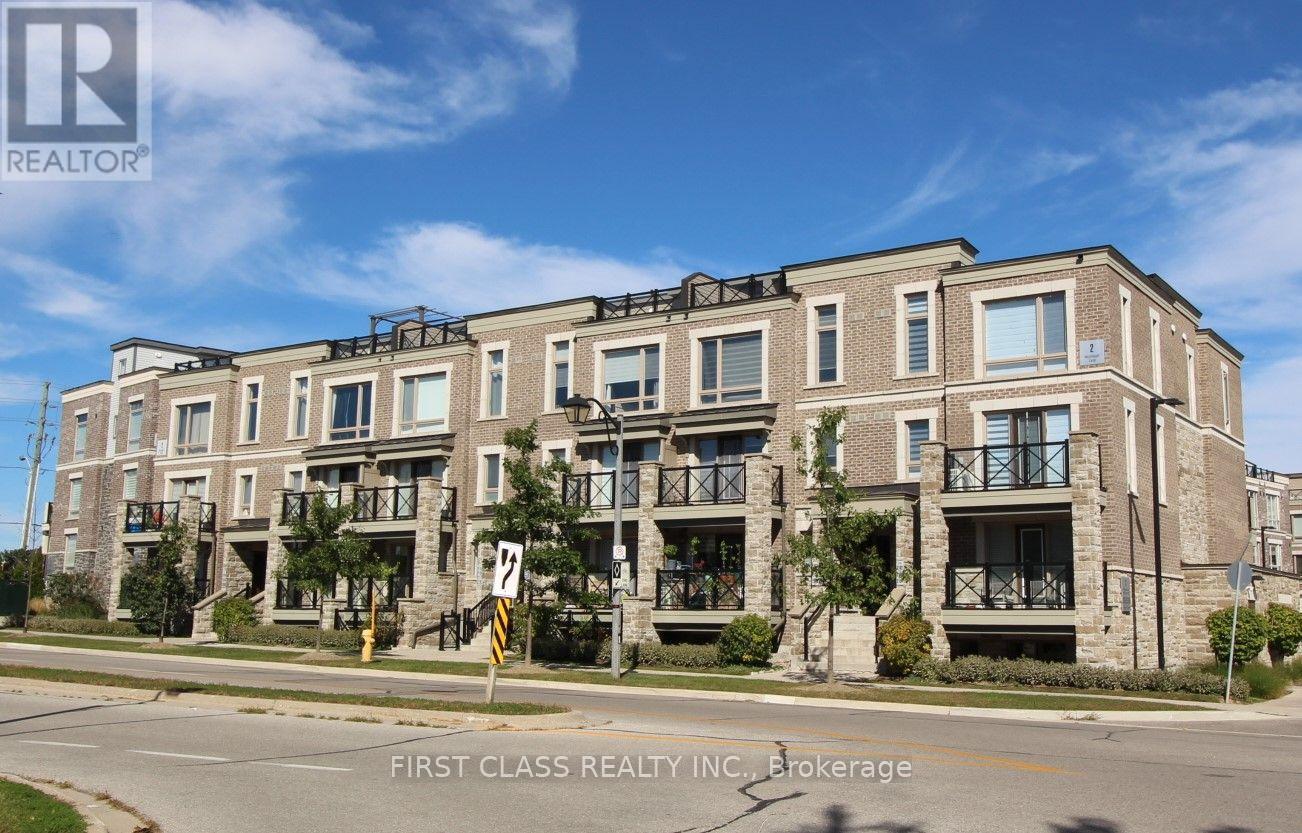
Welcome to 2 Westmeath Lane unit 2113 (about 1168 Sq Ft) in the highly demanded Cornell community! Steps to Hwy 7 and few minutes walk to Stouffville Hospital in Markham.This is a low-fee 2 Bedroom & 2 washroom unit on the top 3 levels of this stacked townhouse. The main floor fits a big living room, a modernized kitchen, an eat-in dining area and an updated vanity (2025) in the 2pc Washroom. The 2nd floor fits two bedrooms and an updated 3pc washroom (2025). The 3rd floor is the furnace room and an open space for a small office connecting to a big east-facing terrace. One parking & one locker are included. Very practical and functional floor plan for a small family. Cozy, clean and quiet! Please come to see it and you won't be disappointed. (id:51382)
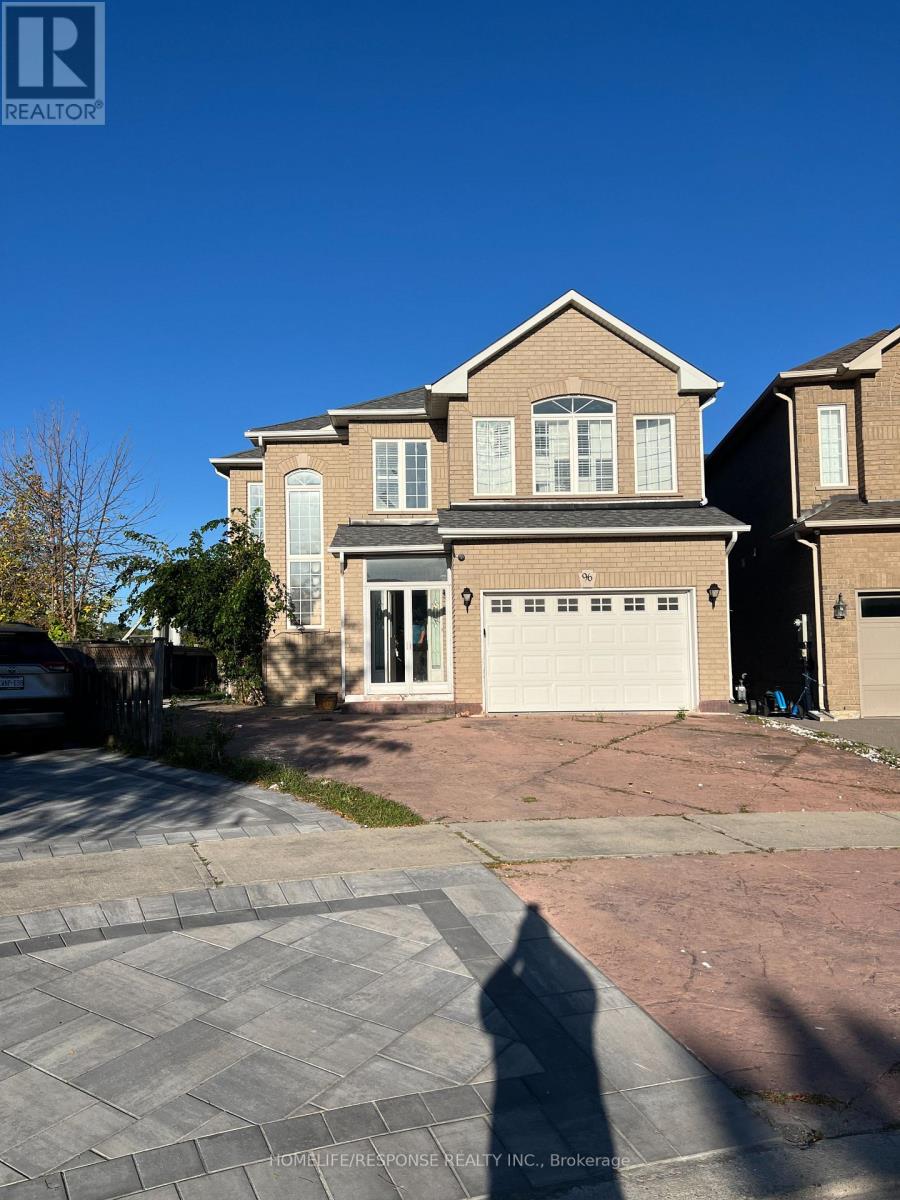
96 Solway Avenue
Vaughan, Ontario
Fantastic Location!! Extra Large Living Space!! Extra Large Kitchen, Living and Dining Rooms. Extra Large Lot. Close to all Amenities. Show and Sell!! (id:51382)
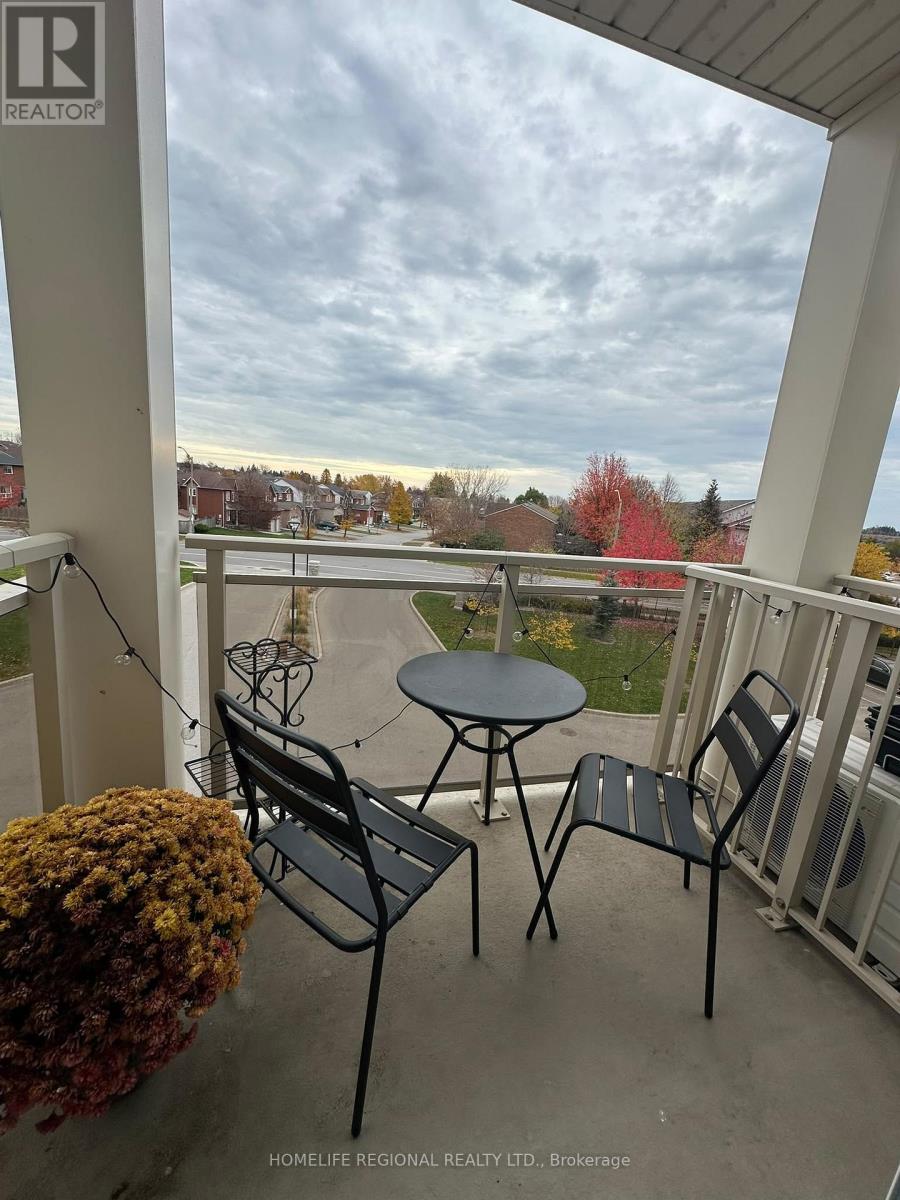
325 - 80 Aspen Springs Drive
Clarington, Ontario
This wonderful 1 bedroom is available anytime. (id:51382)
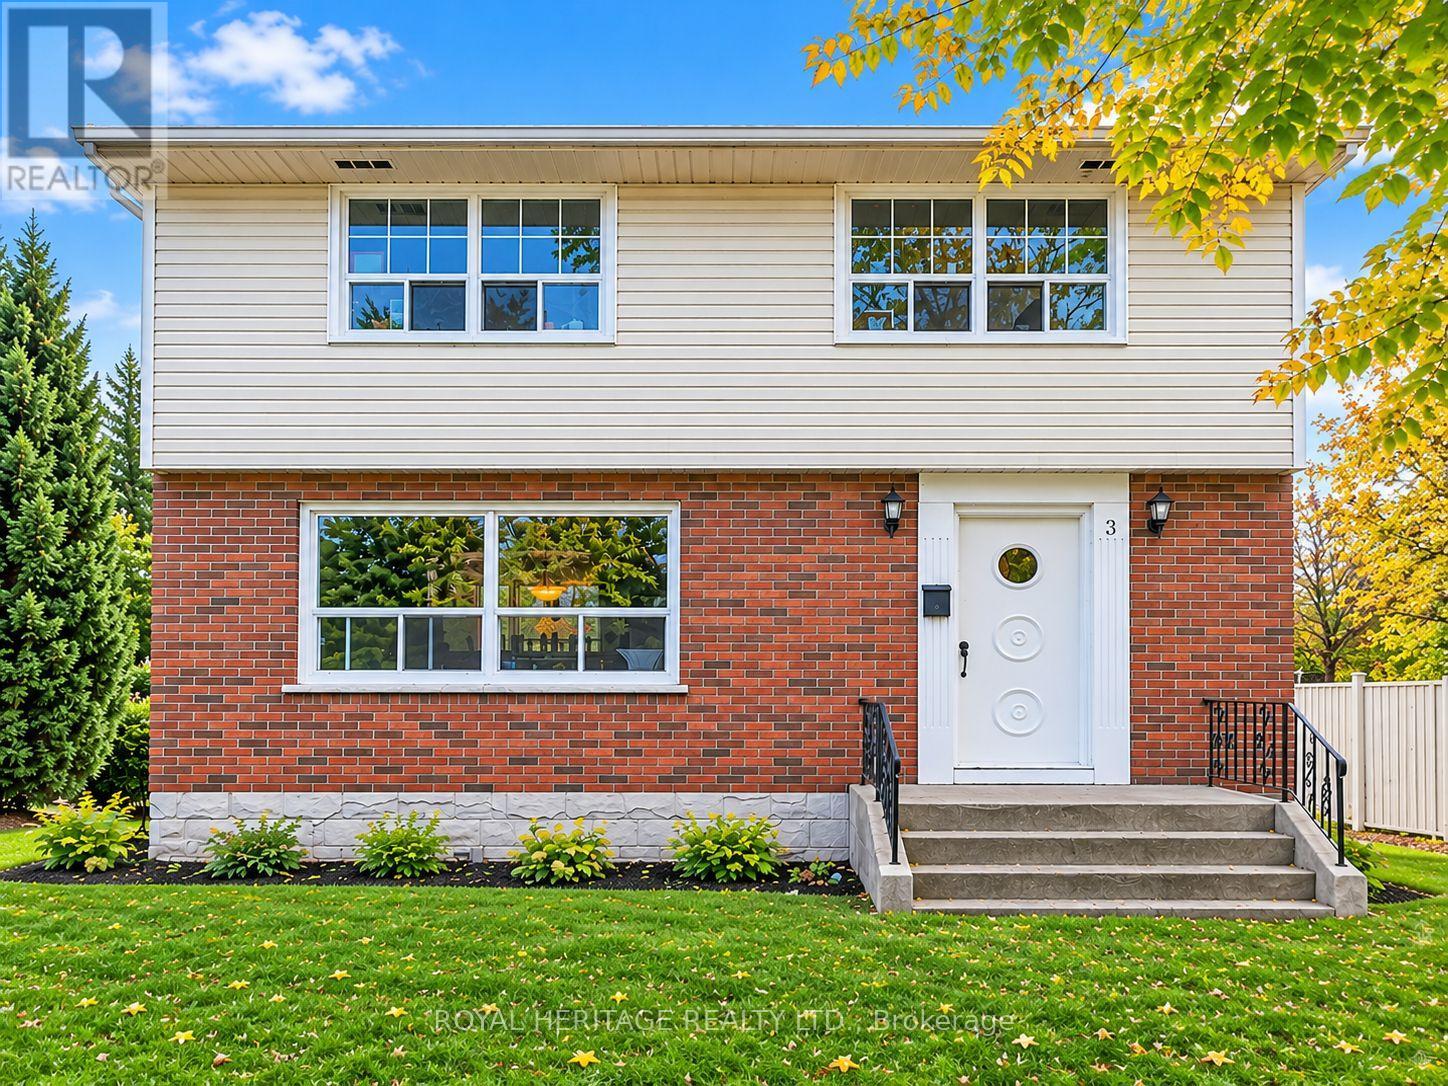
3 Willow Park Drive
Whitby, Ontario
**RARE OPPORTUNITY IN A DESIRABLE WHITBY LOCATION - EXPANSIVE 92 FT X 165 FT LOT!****Endless Potential on an Exceptional Property!** Situated in a highly sought-after area of Whitby, this rare offering boasts an impressive **92 ft x 165 ft lot**, providing an incredible opportunity for investors or those dreaming of creating their custom home.The existing 3-bedroom, 1.5-bathroom home offers the flexibility to live in, renovate, or explore the possibilities of building your dream residence on this generously sized property. Surrounded by an established, desirable neighbourhood, this property offers a unique chance to secure a substantial piece of land in a prime Whitby location.**Whether you're looking to build, invest, or create something truly special, opportunities like this are few and far between!** Explore the possibilities and bring your vision to life. (id:51382)
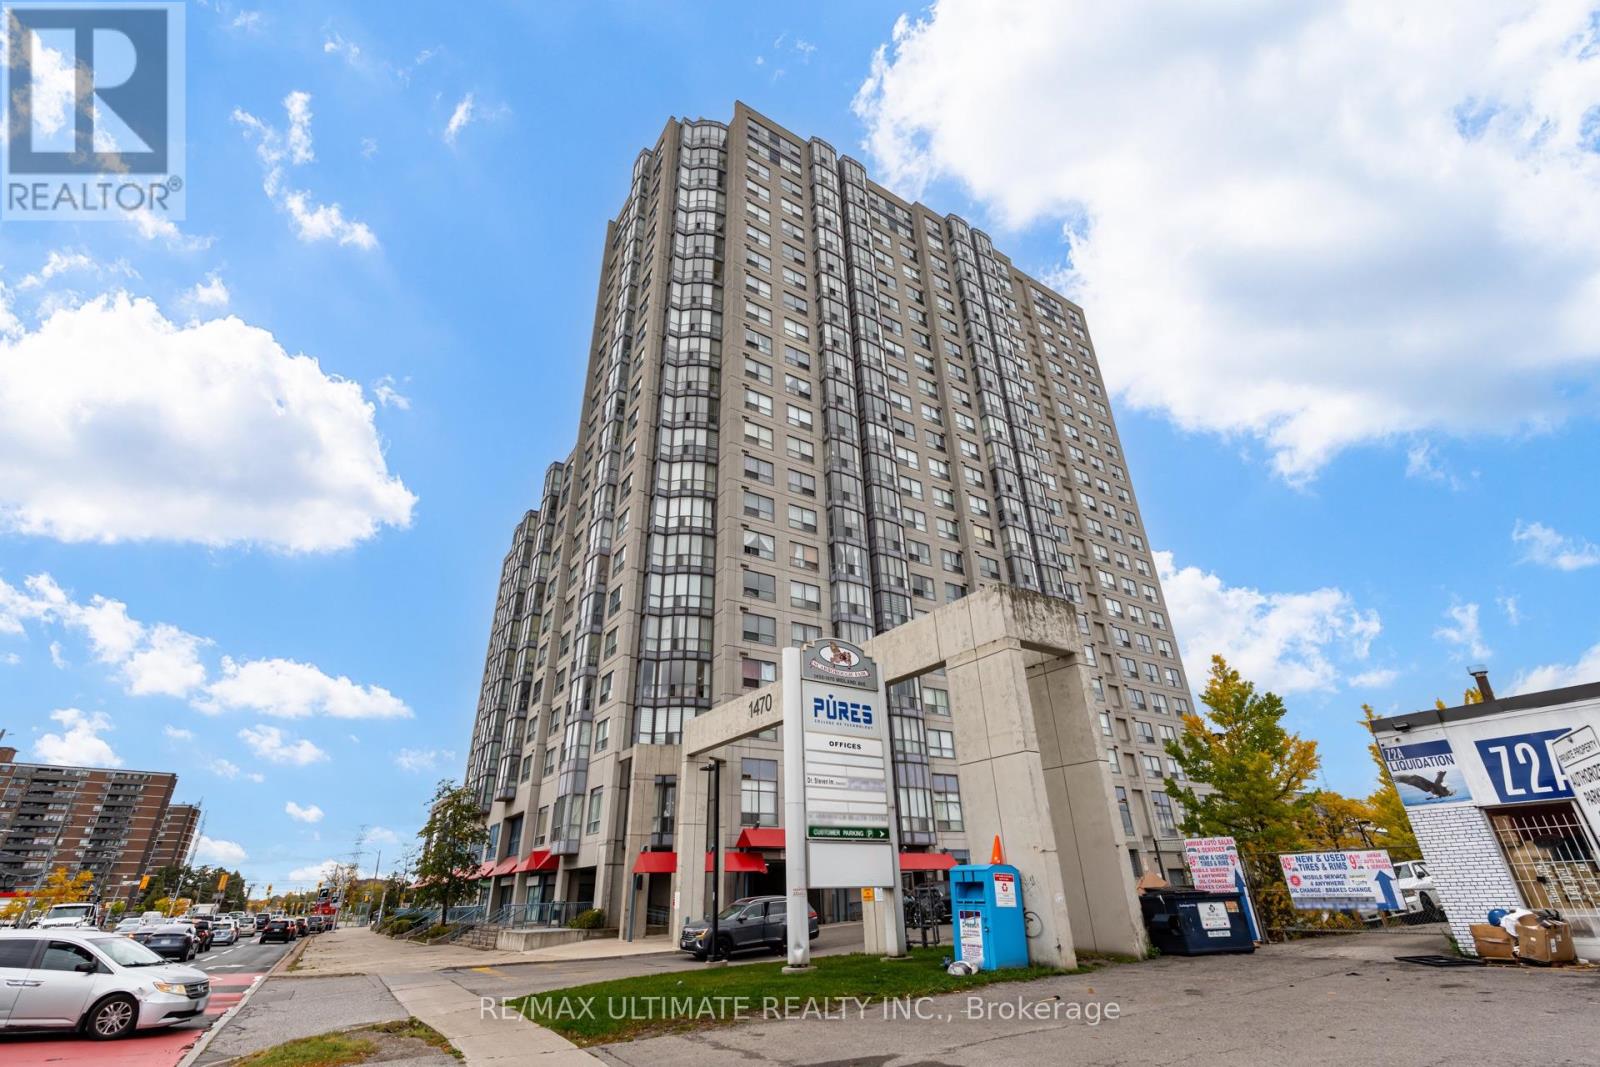
601 - 1470 Midland Avenue
Toronto, Ontario
Welcome To Suite 601 At Scarborough Fair, Where Natural Light, A Functional Layout And Everyday Convenience Come Together. This Two-Bedroom, Two-Bathroom Corner Suite Features An Open-Concept Living And Dining Area Framed By Expansive Windows, Creating A Bright, Inviting Setting For Relaxing Or Entertaining. Dark-Toned Flooring And Neutral Walls Offer A Versatile Backdrop For Your Personal Style. The Kitchen Pairs White Cabinetry, Contrasting Countertops And A Hexagon-Tile Backsplash With Stainless Steel Appliances And A Convenient Pass-Through To The Dining Area. A Window-Lined Solarium Provides A Cheerful Spot For Morning Coffee, A Quiet Reading Nook Or Your Favourite Plants. Both Bedrooms Feature Large Windows, While In-Suite Laundry And One Included Parking Space Add Everyday Practicality. Residents Enjoy An Indoor Swimming Pool, Exercise Room, Sauna And Concierge/Security, Offering Plenty Of Ways To Unwind Without Leaving Home. Conveniently Located Near Midland And Lawrence, With TTC Service, Groceries, Shopping And Restaurants Close By, Plus Easy Access To Highway 401 And Scarborough Town Centre. An Excellent Opportunity For First-Time Buyers, Downsizers Or Anyone Looking For A Light-Filled Home In An Established Scarborough Community. Some Photos Have Been Virtually Staged. (id:51382)
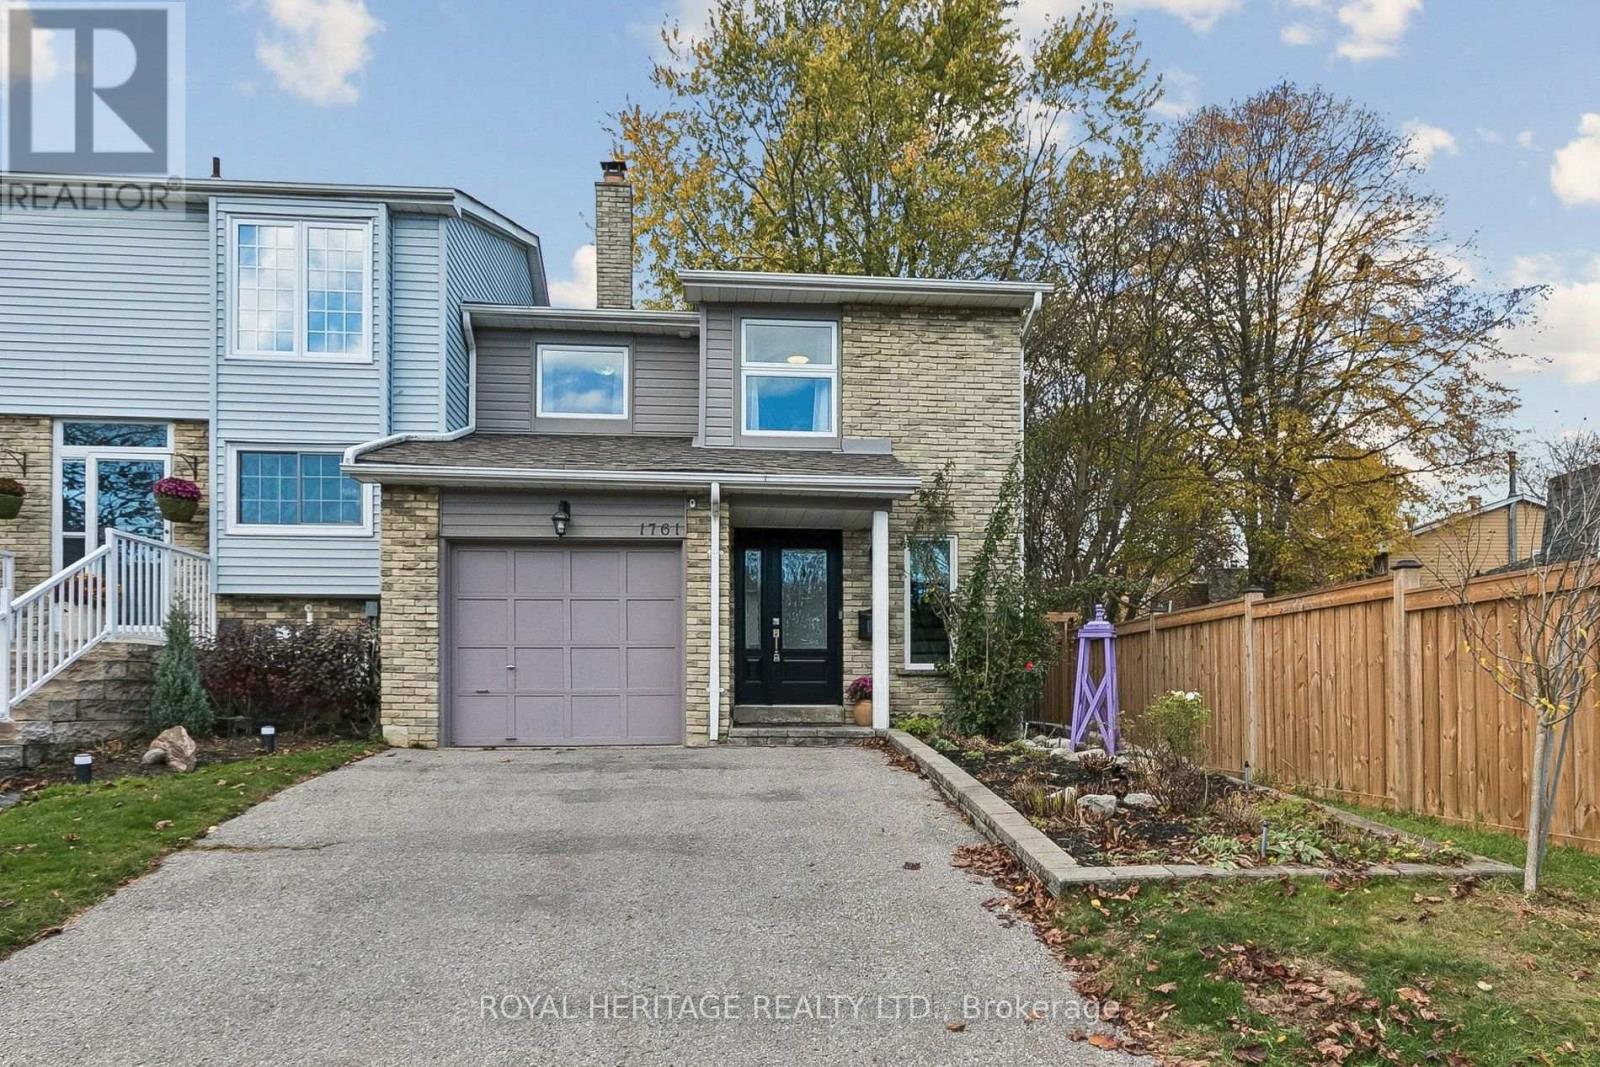
1761 Listowell Crescent
Pickering, Ontario
Welcome to this bright, spacious and well appointed home, offering a thoughtfully designed layout in immaculate, move-in-ready condition. Featuring carpet-free living and beautiful hardwood floors, the home boasts a bright and functional open-concept living and dining area, perfect for everyday living entertaining. The finished basement provides additional versatile living space, including a dedicated area ideal for a home office and a larger versatile living space, including a dedicated area ideal for a home office and a larger open-concept area perfect for entertaining family and friends. Ideally located close to parks, walking trails, green spaces, shopping, restaurants, recreational facilities, Pickering GO station and highway 401. Enjoy the added benefit of being near highly ranked elementary school and secondary schools. Please see the attached list of recent upgrades, including a renovated kitchen and bathrooms, updated windows, furnace, air conditioning and much more. This home is truly move in ready! Inspection report available upon request for your review. (id:51382)
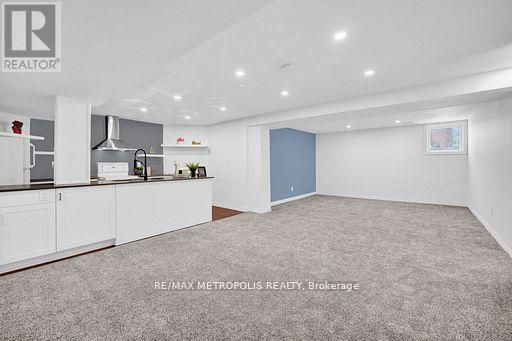
Bsmt - 1101 Petunia Place
Pickering, Ontario
" ALL UTILITIES INCLUDED " except internet. Nestled in one of Pickering's most prestigious neighbourhoods and surrounded by executive homes. Welcome to Rougemount, a family-friendly community.This newly renovated very spacious, modern and bright basement suite offers separate spacious living and dinning area with 2 bedrooms. All windows are above ground, allowing plenty of natural light throughout the suite.The home features an open-concept living and dining area, a chef-inspired kitchen with a breakfast nook and plenty of cabinets, as well as a private separate entrance. Conveniently located next to Highway 401, 407 and approximately a 35-minute drive from downtown Toronto.Perfect for young professionals. Within walking distance of schools, parks, restaurants and shopping centres. Only 10 minutes from the GO Station and close to all amenities.Includes a fridge, stove, ensuite washer and dryer. The tenant is responsible for arranging and paying for internet. No smoking or pets due to health reasons. Included utilities are based on standard usage for up to two occupants.One parking space included. Have the option of 2 parking with an additional fee as an option ! Tenant insurance & key deposit required. (id:51382)
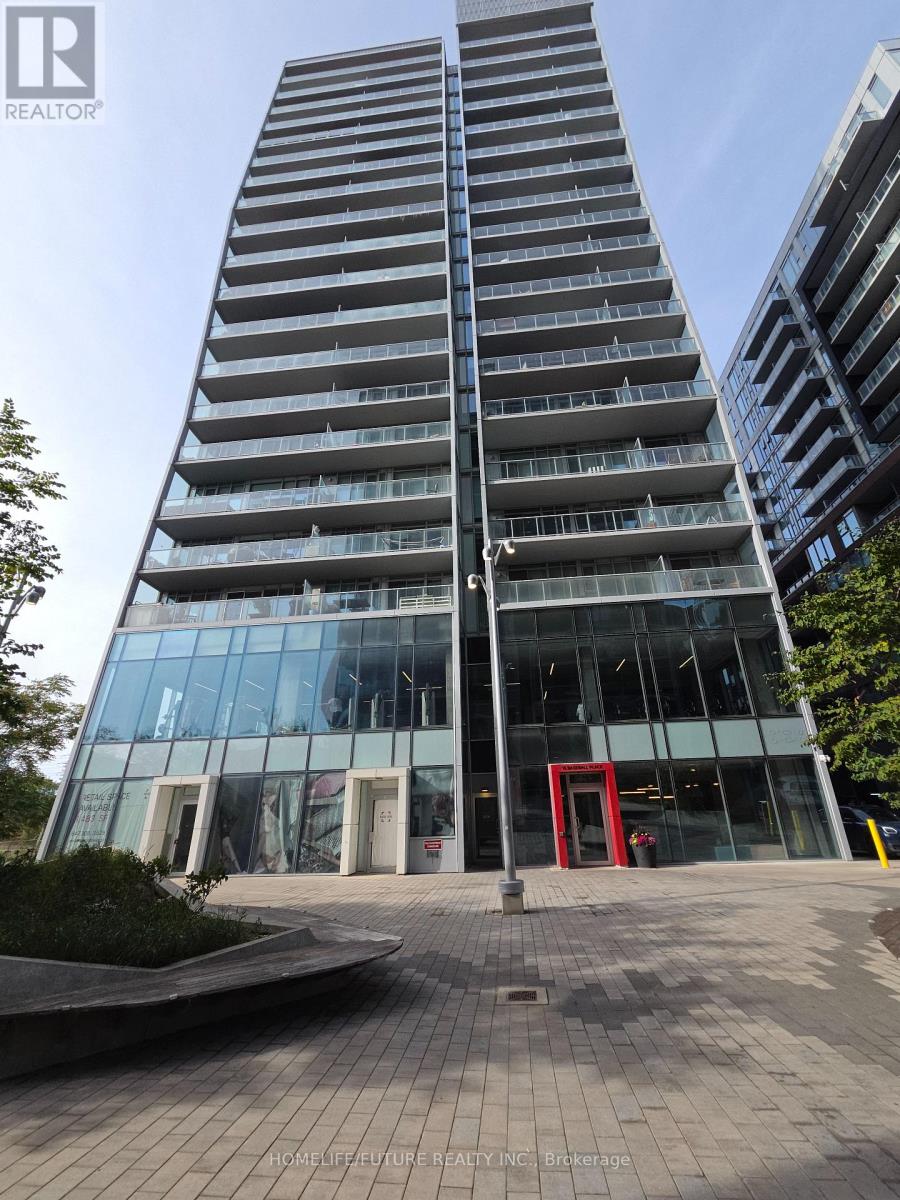
724 - 15 Baseball Place
Toronto, Ontario
Prestigious Upscale Loft-Style Condo In Riverside Square With Striking Concrete Ceiling. Good Size 2 Bedroom + Den With 2 Full Bath. Steps To Queens St E With Score Of 92. Restaurants, Bars, Coffee Shops, TTC Are Just Walking Distance. Wendy And Shopper Drug Mart At Queen/Baseball Pl. Right At Don Valley Parkway North Entrance. Easy Access To Downtown Or Uptown. 24 Hr Concierge. (id:51382)
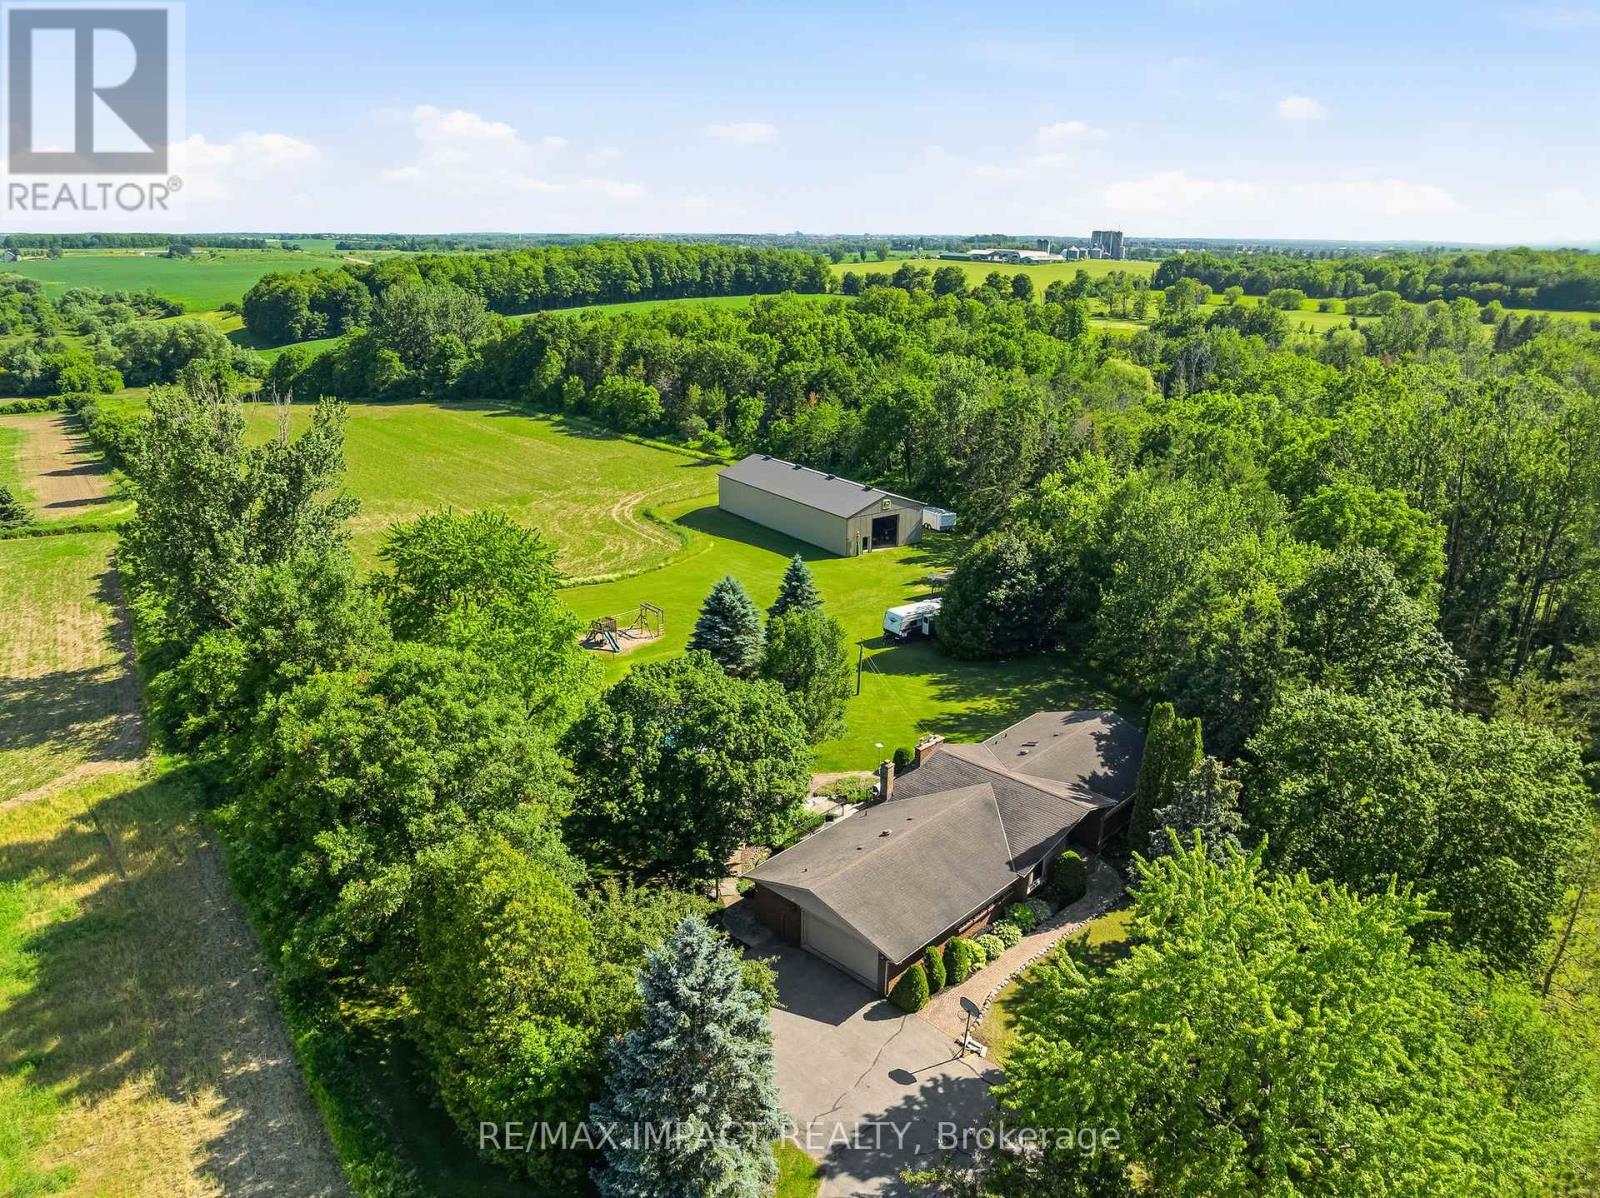
1597 Concession Road 7 Road
Clarington, Ontario
10+ acres with TWO shops and a beautiful bungalow on a property that's under 10 mins to town and 2 mins to the 407! Yep, this one has it all. Set back from the road up a tree-lined driveway you will find a lovely 3 bed, 3 bath bungalow with vaulted ceilings, charming rural style, massive windows, and an attached 2+ car garage. Beauty meets function with primary suite ft. walk-in closet and 4pc ensuite, plenty of living space with family room/dining room/foyer, conveniences such as main-floor laundry and garage access. Your finished basement has a separate entrance (in-law suite potential), tons of space and additional unfinished storage room attached to oversized utility room; great for storing wood for your fireplace, extra gear or could be made into an indoor workshop/hobby space! In your new backyard you will enjoy a spacious deck, with surrounding gardens and hilly views, that overlooks fully decked-in above-ground pool, chicken coop, space to play, arable farm field and not one, but TWO shops! The larger of the two shops (2011) is ~40x96' with 14' overhead door and is a real showstopper with exceptional flexibility, ideal for equipment and machinery storage, hobby farming pursuits, recreational vehicles, contractor needs, or a wide range of home-based business and storage opportunities. the smaller heated shop is ~28x32 and extends possibilities with further space and exterior lean-to storage. Nearly everyone dreams of a home that is a wonderful place to raise a family, surrounded by space, nature and room to play, but finding all of that, plus a dreamy home and TWO workshops? There is a reason why the "coming soon" post had over 100k views. Don't wait around, this is a unique property with a lot of interest, and it could be yours! (id:51382)
401 - 255 Bamburgh Circle
Toronto, Ontario
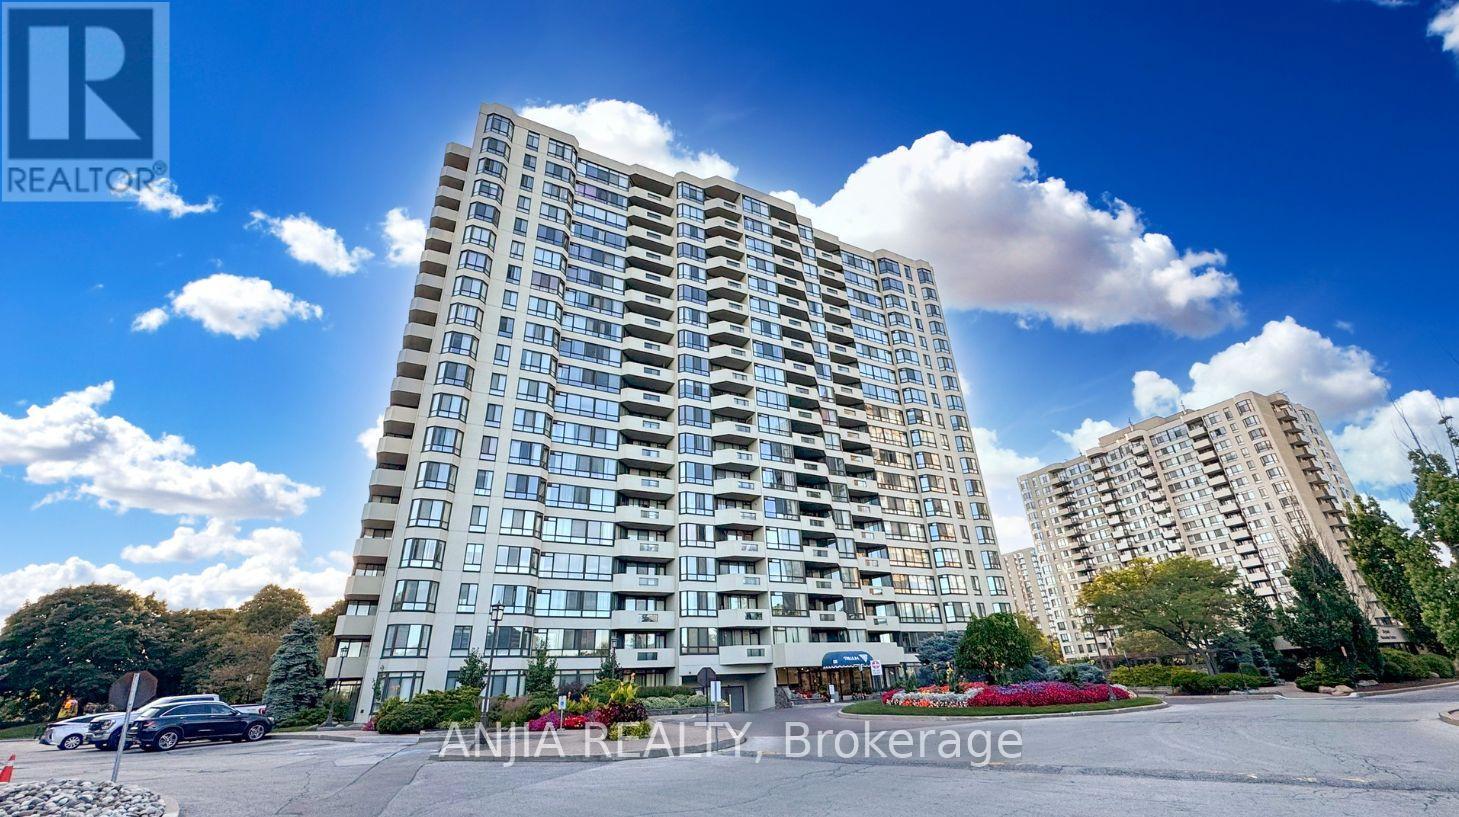
Spacious & Bright Luxury Condo in a High-Demand Area! Spanning approx. 1,734 sq. ft. (per builder floor plan), this exceptional unit offers stunning east views toward Terry Fox Park. Features an oversized living room perfect for entertaining, a primary bedroom with a 4-piece ensuite, and direct access to the sunroom/solarium from the living room, family room, and bedrooms. The versatile family room/solarium can easily serve as a 3rd bedroom. Includes 2 tandem underground parking spaces located just steps from the elevator. 1 Locker storage. Enjoy unmatched convenience with an underground tunnel connecting visitor parking directly to the shopping center-no need to go outside! Resort-Style Amenities: Outdoor pool, BBQ area, indoor pool, sauna, tennis & table tennis, badminton courts, squash court, bike storage, and direct gate access to Warden Ave & Terry Fox Park & Bamburgh Gardens Shopping Mall . Prime location close to top-ranked schools, shopping, restaurants, library, transit, and supermarkets. (id:51382)
1602 - 18 Spring Garden Avenue
Toronto, Ontario
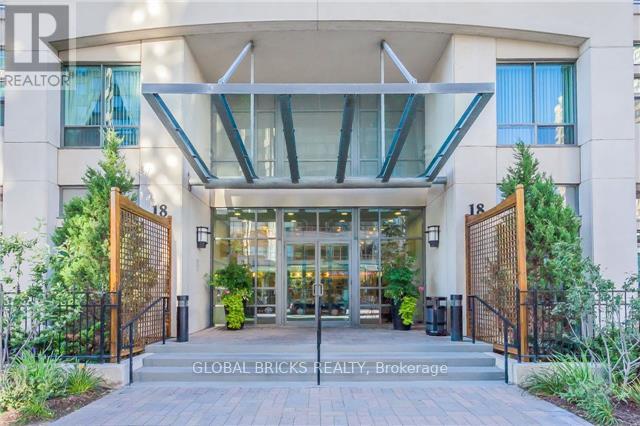
Bright corner Fully Furnished Unit 2 Bedroom + 2 washroom at prime Yonge & Sheppard. Excellent & practical. Layout with individual corner sunfulled kitchen. Walkout from living room & kitchen to large balcony. Primary bedroom can easily fit a king-sized bed & with a walk-in closet. Comes with underground parking & locker. Maintenance fees includes all utilities. Freshly painted in 2023. 24hr concierge, gym, indoor pool, sauna, bowling, billiards, library, theatre, party/meeting room & guest suite. Steps to subway, Empress WalkMall, Loblaws, Cineplex, Mel Lastman's Square, North York Civic Centre, library, restaurants, Whole Foods, Longos, Food Basics, Hwy 401, Etc. (id:51382)
2 - 497 Westmount Avenue E
Toronto, Ontario
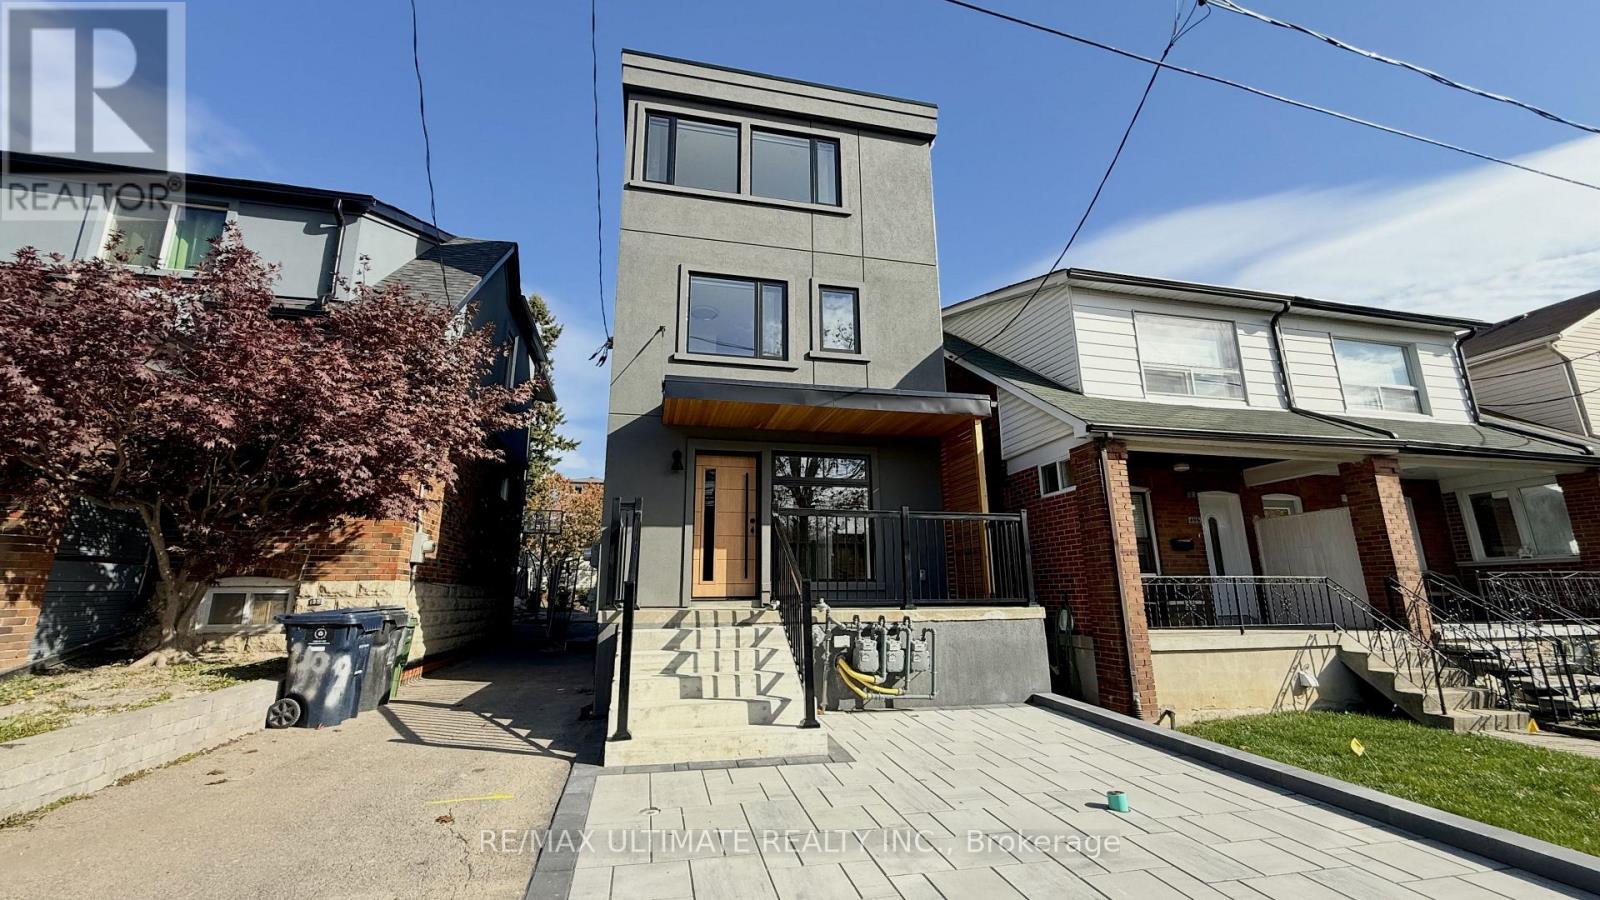
Welcome to this charming and functional 3-bedroom, 2-bathroom home offering approximately 1,100 sq. ft. of living space across three levels. Featuring a practical layout with plenty of room for the whole family, this home offers two bedrooms on the upper level, including a spacious primary bedroom with a closet, along with a 4-piece bathroom. The finished basement provides additional living space with a third bedroom, a 3-piece bathroom, and a separate laundry room. Enjoy access to a private backyard, perfect for relaxing or entertaining. Convenient side entrance provides easy access to the home. Located in a well-designed layout with comfortable living space throughout. Street parking only. A great opportunity for those seeking a versatile home with three bedrooms and two full levels of additional living space. (id:51382)
2nd/fi - 97 Markham Street
Toronto, Ontario
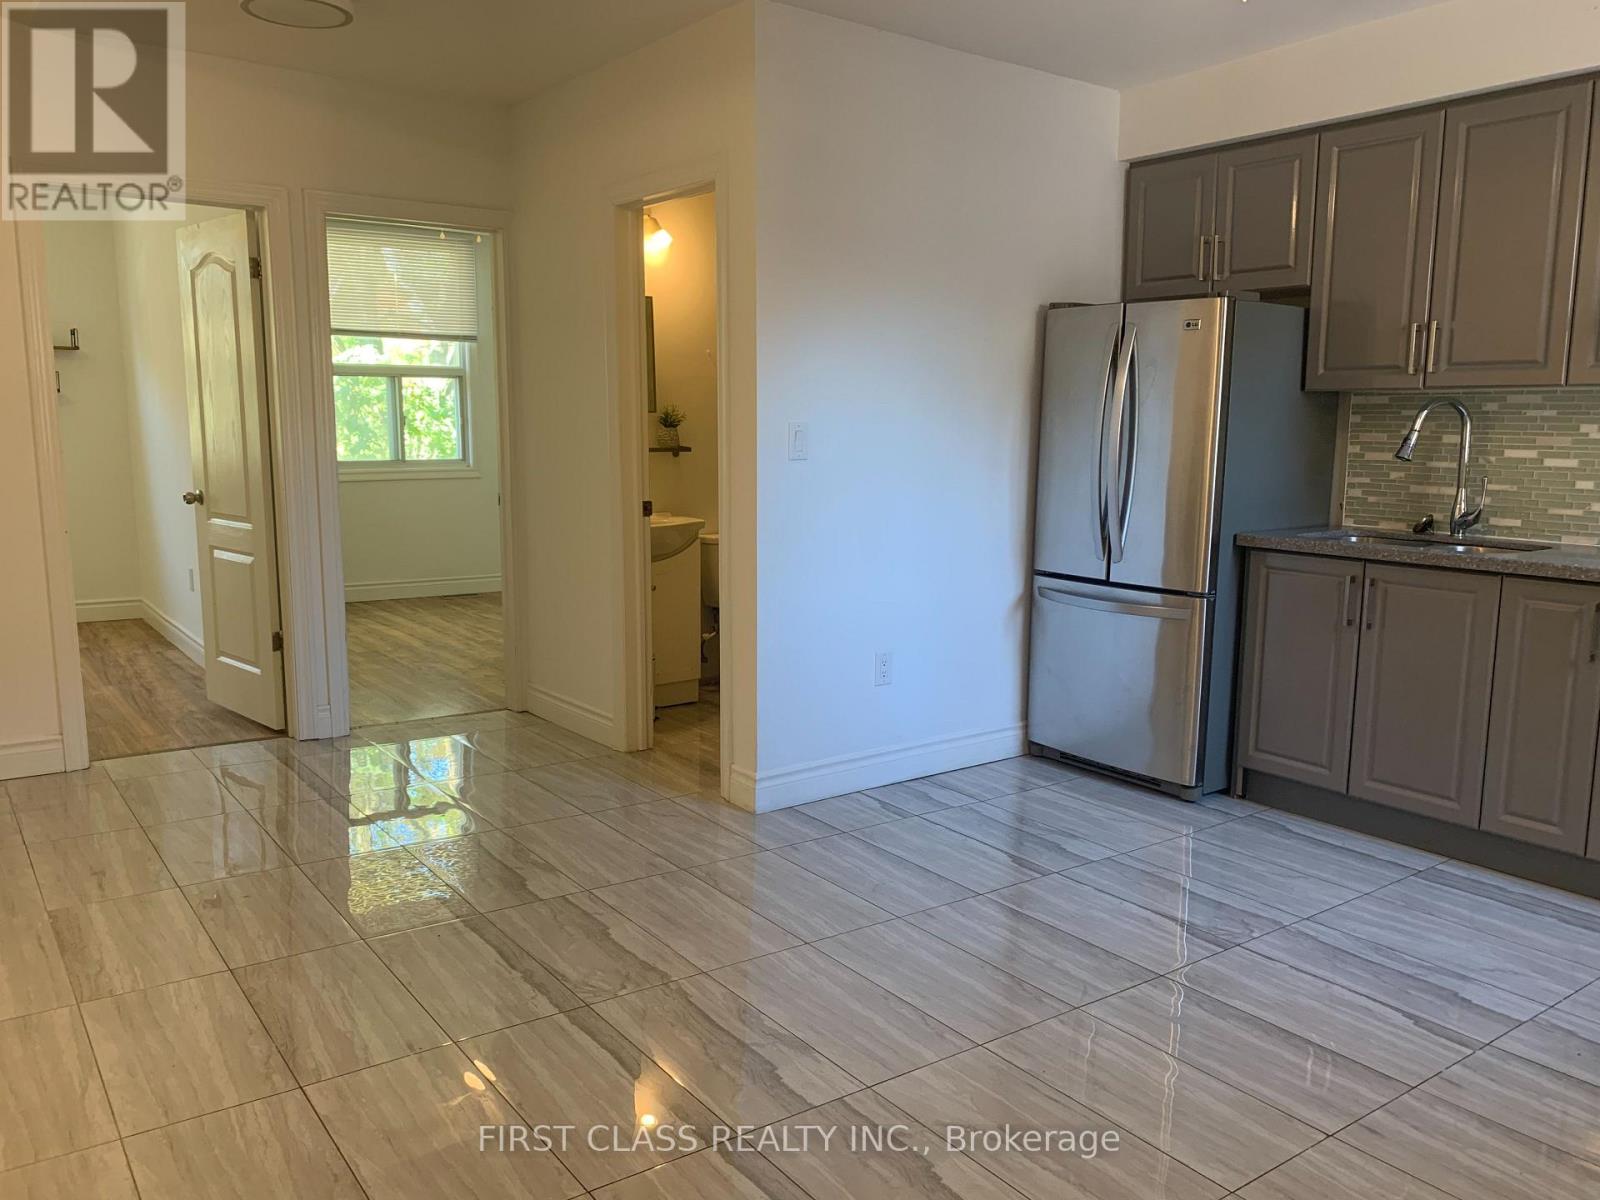
Discover this spacious second-floor unit featuring 4 bedrooms and 2 full bathrooms, offering a comfortable and functional layout ideal for those seeking generous living space in the heart of Toronto. Conveniently located in the vibrant Trinity-Bellwoods neighbourhood, just steps from trendy cafes, restaurants, shops, parks, and everyday amenities. Enjoy easy access to public transit, Queen Street West, Dundas Street West, and the lively downtown core. A fantastic opportunity to enjoy urban living in one of Toronto's most desirable neighbourhoods. Don't miss out! (id:51382)
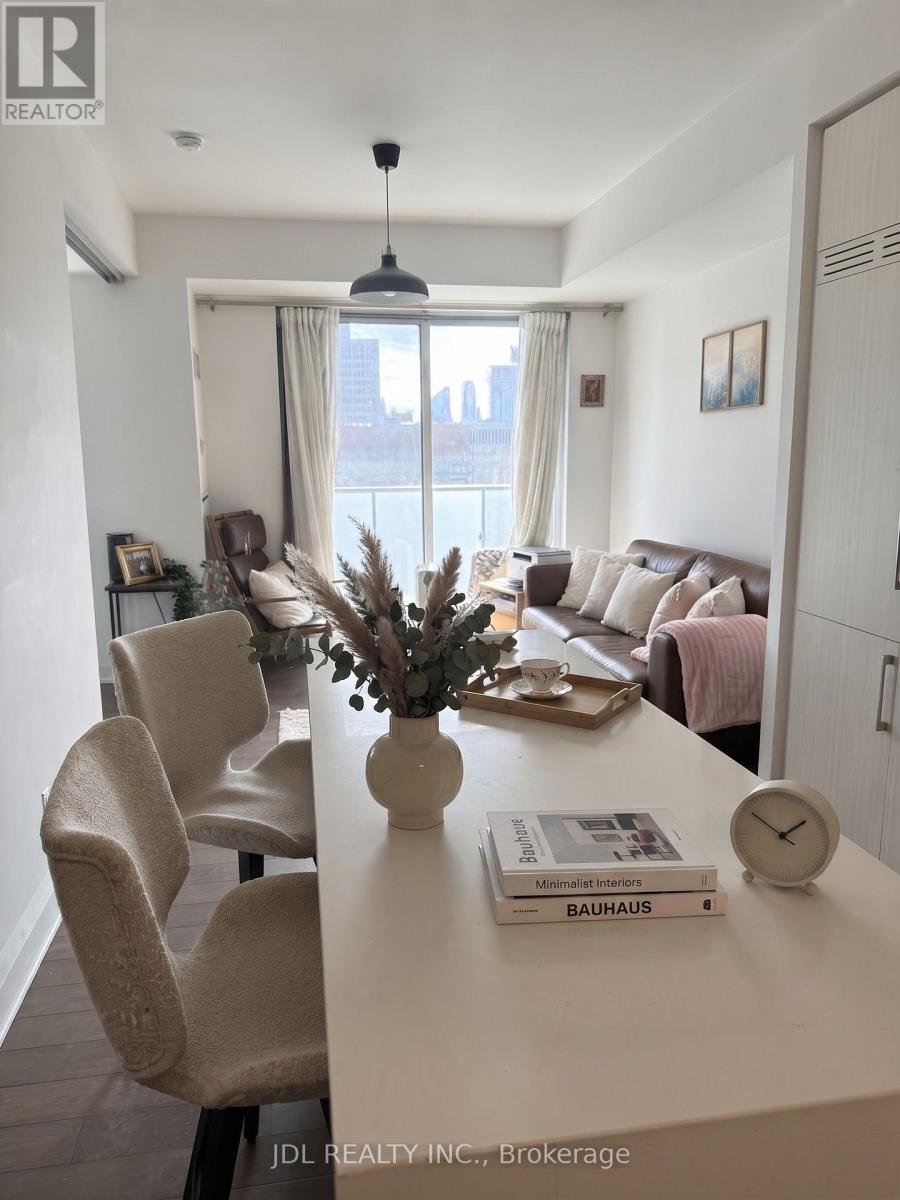
1603 - 1080 Bay Street
Toronto, Ontario
Luxury Living In The Heart Of Downtown! Gorgeous One Bedroom Plus One Den, Den Could Be Used As Second Br With Sliding Door. Offers A Bright & Functional Floor Plan And Breath-Taking South View. Steps Away To U Of T Campus, Subway, And The Famous Yorkville Shopping District. This Building Also Feature 24Hours Concierge, Exercise Room, Roof Top Deck Garden And Many More. **Parking Included.** (id:51382)
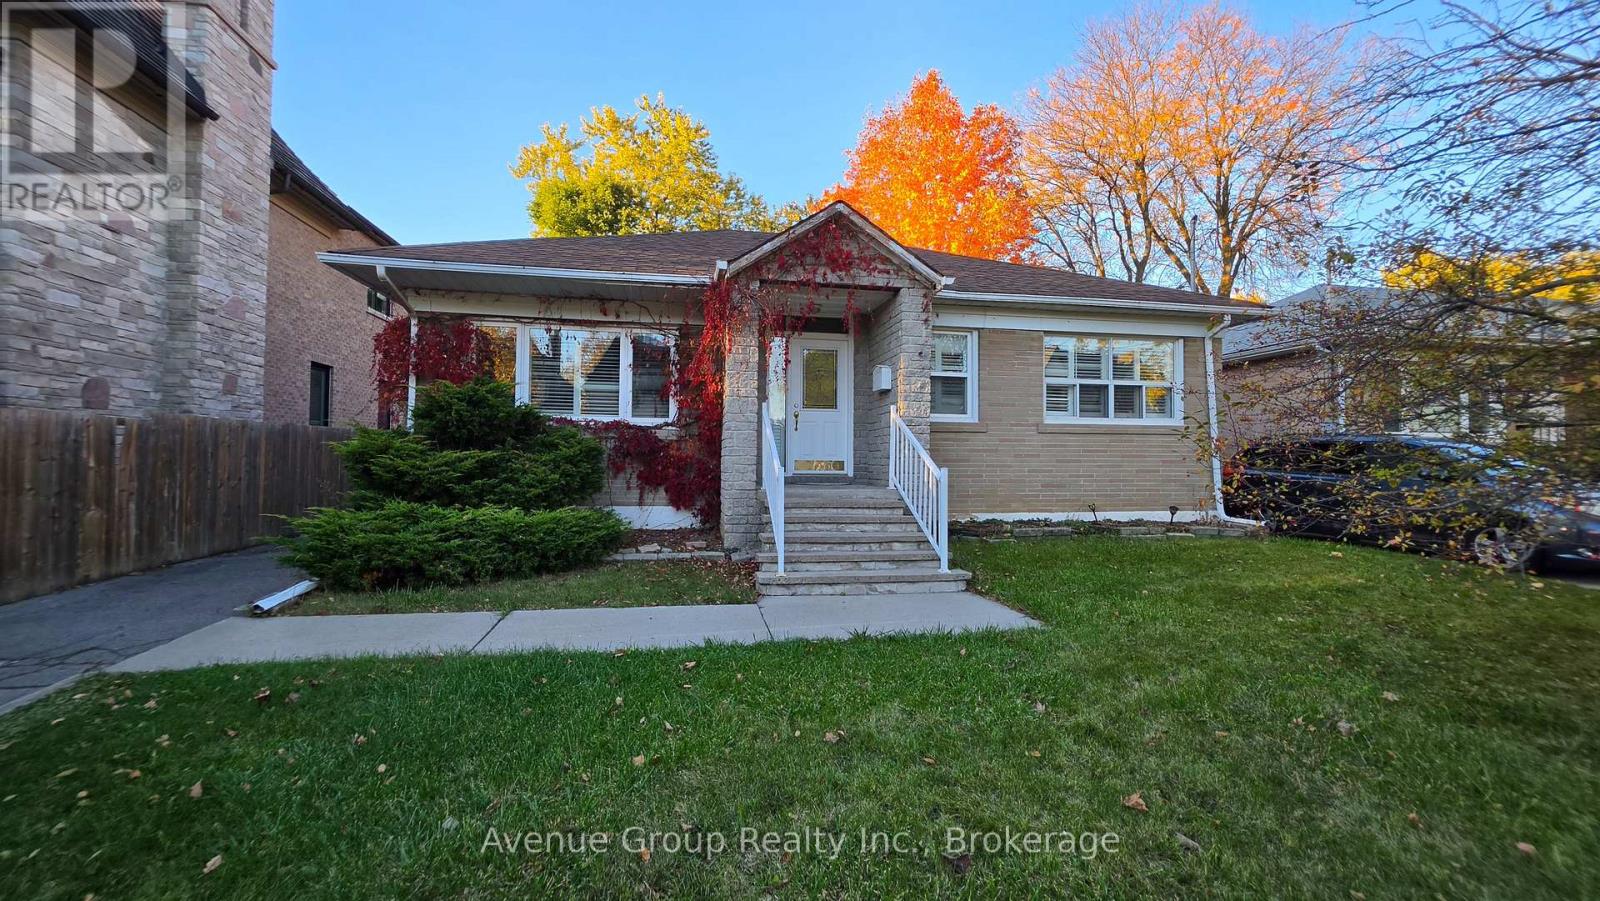
Main - 82 Caines Avenue
Toronto, Ontario
Welcome to this Bright 2-Bedroom Main Floor Unit in Prime North York Location! Quiet and Family-friendly Neighbourhood near Yonge between Finch & Steeles. Large Private Backyard. Cozy Layout with Spacious & Carpet-Free Bedrooms. Conveniently Located Close to Transit, Schools, Shopping, Major Highways, and Finch Subway. Two Parking Spaces Included. Private Laundry. Furnished with bed frame, dining table with chairs, shoe rack, TV stand, dressers. A great place to call home, offering comfort, convenience, and easy access to everything you need! (id:51382)
Lower - 82 Caines Avenue
Toronto, Ontario
Spacious 4-Bedroom Basement Apartment in Prime North York Location! Welcome to 82 Caines Ave! Nestled in a Family-friendly Neighbourhood, this Unit Offers 4 Spacious Bedrooms, a Functional Layout, a 3-Piece Bathroom, Ensuite Laundry, and a Separate Entrance for Added Comfort and Privacy. Includes 2 driveway Parking Spaces. Ideally Located Close to Schools, Parks, Shopping Centres, Public Transit, Finch Subway Station, Hwy 400, 404, 401. Perfect for Families, Students or Professionals Seeking a Comfortable Living Space in a Convenient and Desirable Community. (id:51382)
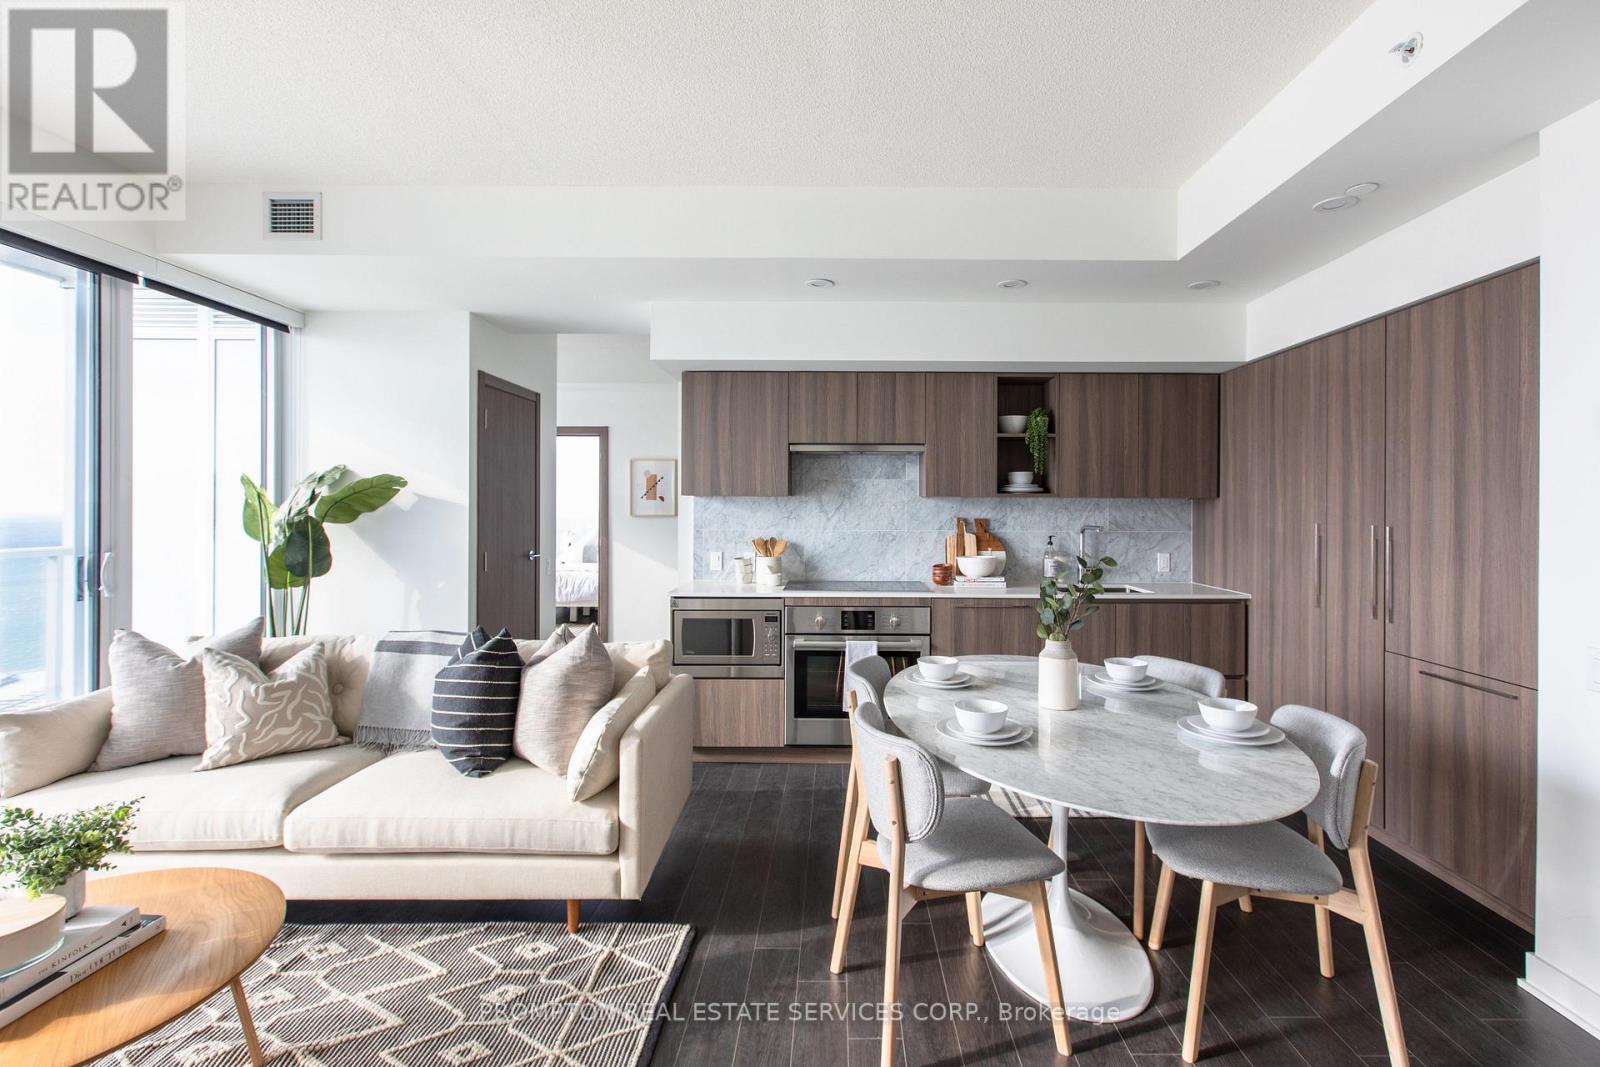
2502 - 17 Bathurst Street
Toronto, Ontario
Enjoy A Seamless Transition And Live With Ease In This Professionally Managed Suite. Beautiful 2+1 Suite. South-facing with plenty of sunlight! Open-concept kitchen. Conveniently Steps Away From The New 50K sq ft Loblaws, Lcbo/Shoppers Drug Mart. Minutes To The G, Close To Restaurants, Shopping, Entertainment & Sports Venues. Fabulous amenities include a spa, Gym, Rooftop Sky Garden, & Karaoke. ***One Parking and One Locker Included*** (id:51382)