
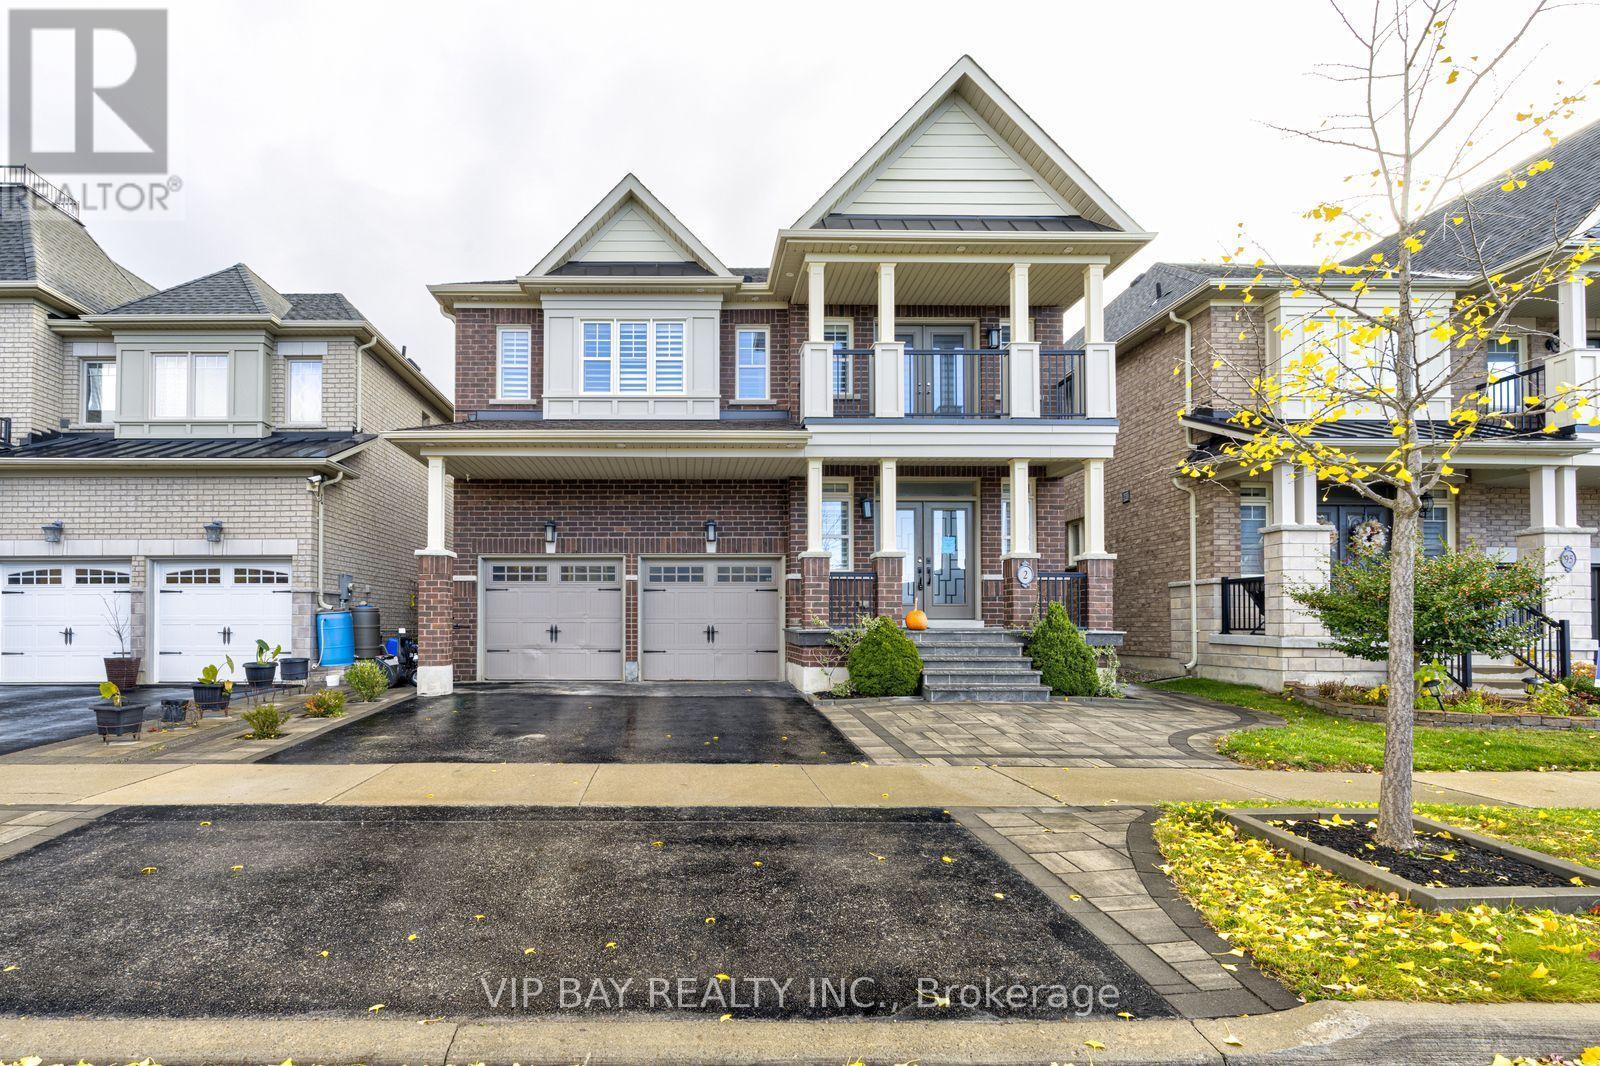
2 Creekland Avenue N
Whitchurch-Stouffville (Stouffville), Ontario
Discover this beautifully updated detached home offering 5 bedrooms, 5 bathrooms and approximately 3,450 sq. ft. of living space. Designed with both everyday comfort and entertaining in mind, the home features spacious principal rooms, quality finishes and carefully selected details throughout.The welcoming entrance features a dramatic full-height mirrored accent wall complemented by elegant gold finishes. The newly renovated kitchen offers an impressive 10-foot island equipped with two sinks and a beverage refrigerator, creating a functional centre for meal preparation and entertaining. Quartzite countertops and a matching backsplash are paired with extensive custom cabinetry and practical storage features, including built-in knife organizers, spice racks, rotating corner shelves and pull-out corner storage. Integrated appliances, including a built-in refrigerator and double wall ovens, complete the space.The living areas offer custom cabinetry and built-in features, while the dining room includes a dedicated wine and bar display. A fireplace adds warmth and character to the rear gathering area. A separate main-floor office with custom cabinetry provides a comfortable space for working from home.Additional interior features include hardwood flooring, well-sized principal rooms and the convenience of second-floor laundry.The backyard has been professionally landscaped and enhanced with custom interlocking, offering a private outdoor setting for relaxation and entertaining. Features include a seven-person hot tub, steel gazebo and storage shed. The covered gazebo creates an ideal spot for outdoor dining and enjoying the warmer months.Located on a quiet residential street, the property offers convenient access to nearby schools and community amenities. A spacious, extensively updated home with a combination of practical features, generous living areas and inviting indoor and outdoor spaces. co-listed with Mitra Noormehr at Royal Lepage Realty Plus 416-574-5332. (id:51382)
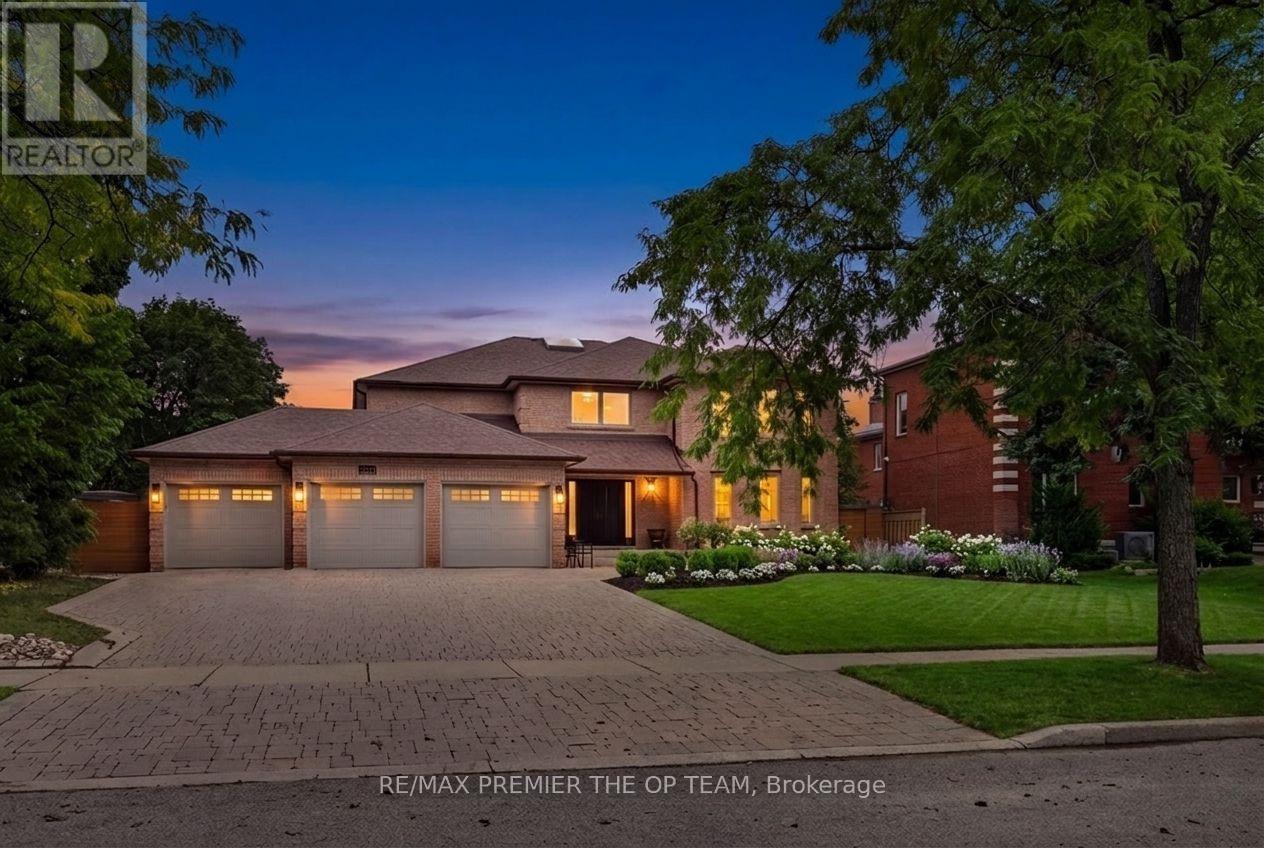
155 Dianawood Ridge
Vaughan (East Woodbridge), Ontario
Exceptional Custom-Built Residence Offering Approximately 4,000 Sq. Ft. Of Refined Living Space On A Premium Lot Along One Of Weston Downs' Most Coveted Streets. A Sun-Filled Two-Storey Foyer Introduces An Elegantly Renovated Interior Featuring Hardwood Flooring Throughout, Modernized Bathrooms And A Beautifully Appointed Kitchen With Custom Cabinetry, Granite Countertops, Stainless-Steel Appliances, A Gas Cooktop And Built-In Wine Fridge. Additional Highlights Include A Three-Car Garage And A Fully Finished Basement With Walk out. The Backyard Offers A Private Outdoor Retreat Complete With A Swimming Pool And Gazebo, Creating The Perfect Setting For Relaxation, Entertaining And Summer Gatherings. Nestled Among Impressive Detached Homes On Generous Lots, This Quiet, Tree-Lined Community Provides Convenient Access To Highly Regarded Schools, Parks, Trails, Community Centres, Places Of Worship, Vaughan Mills, Highways 400, 407 And 7, The Vaughan Metropolitan Centre And TTC Subway-An Outstanding Opportunity For Families And Discerning Luxury-Home Buyers. (id:51382)
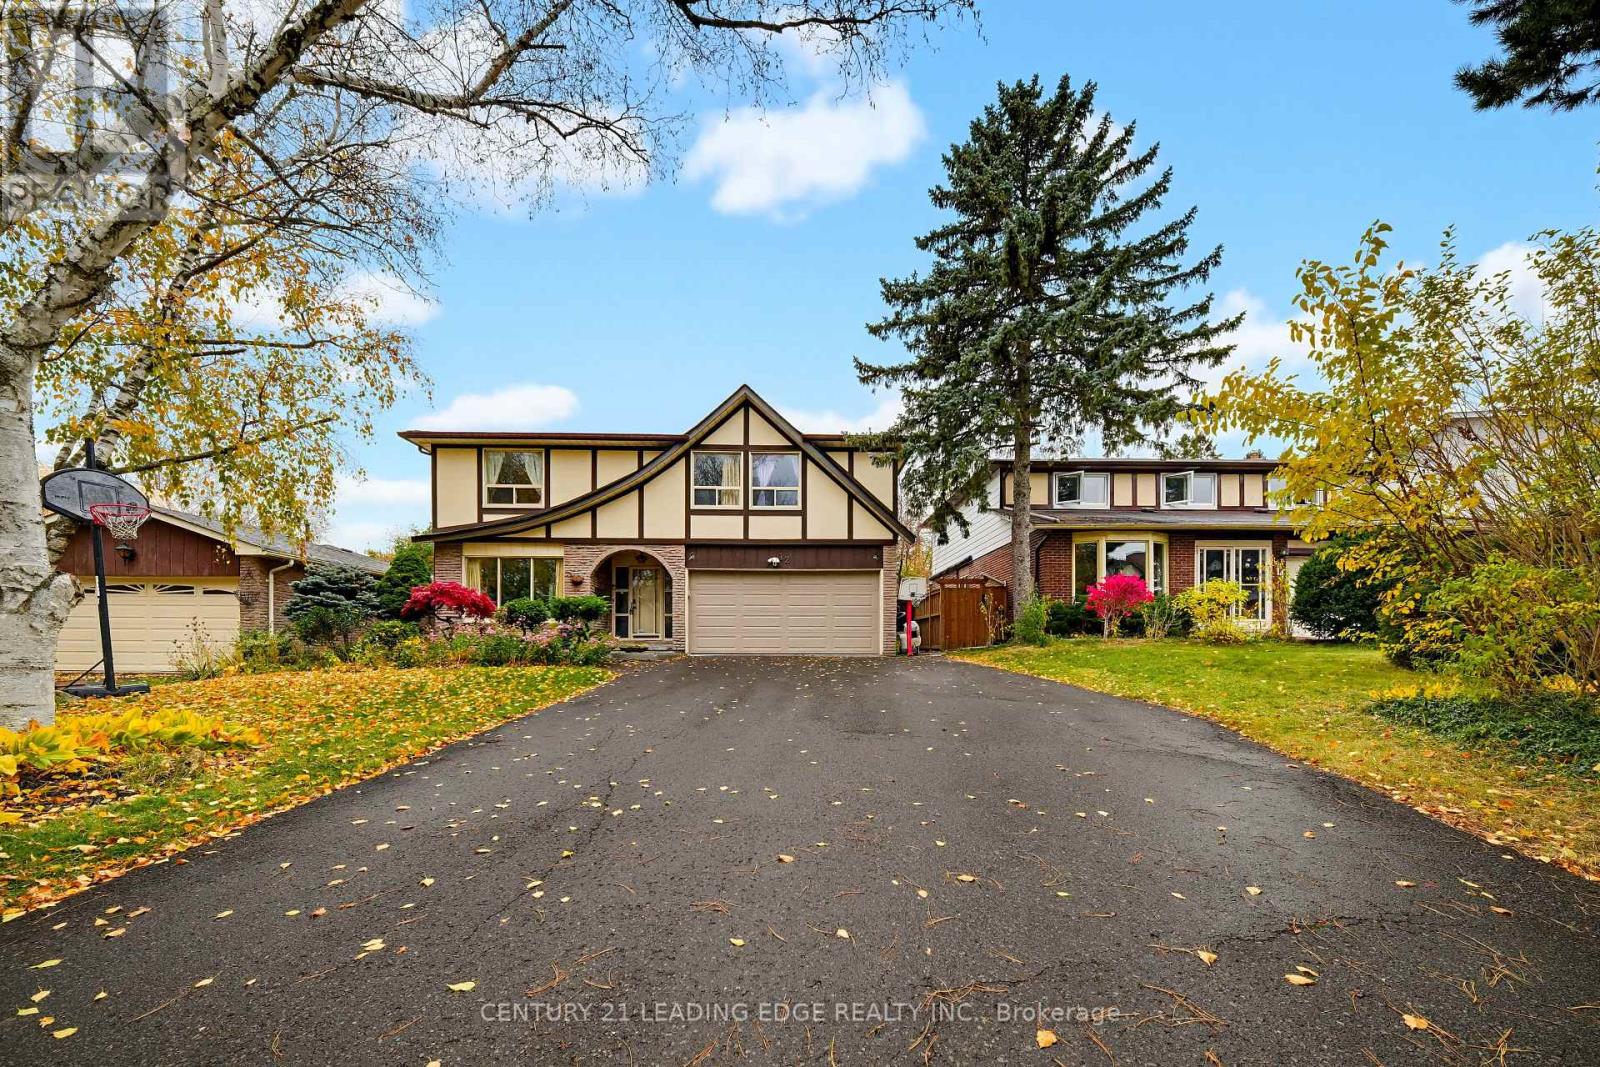
12 Summerfeldt Crescent
Markham (Unionville), Ontario
Welcome to 12 Summerfeldt Crescent, Markham! This spacious and beautifully maintained 4+1 bedroom, 3-bathroom detached home sits on a premium centre lot in the highly sought-after Unionville community, backing onto a green park pathway. Features include a double-car garage, fresh paint throughout, upgraded light fixtures, window coverings, a new staircase, and hardwood flooring throughout the main and second floors. The inviting family room boasts a cozy fireplace, while the professionally finished basement offers a recreation room, bar, and an additional bedroom-ideal for extra living space. Enjoy the private backyard with a swimming pool, perfect for summer relaxation and entertaining. Conveniently located near top-ranked William Berczy Public School and Unionville High School, parks, Markville Mall, restaurants, shopping, recreational facilities, major highways, and all essential amenities. An exceptional opportunity to enjoy spacious, comfortable living in a prime location. A Must-See! (id:51382)
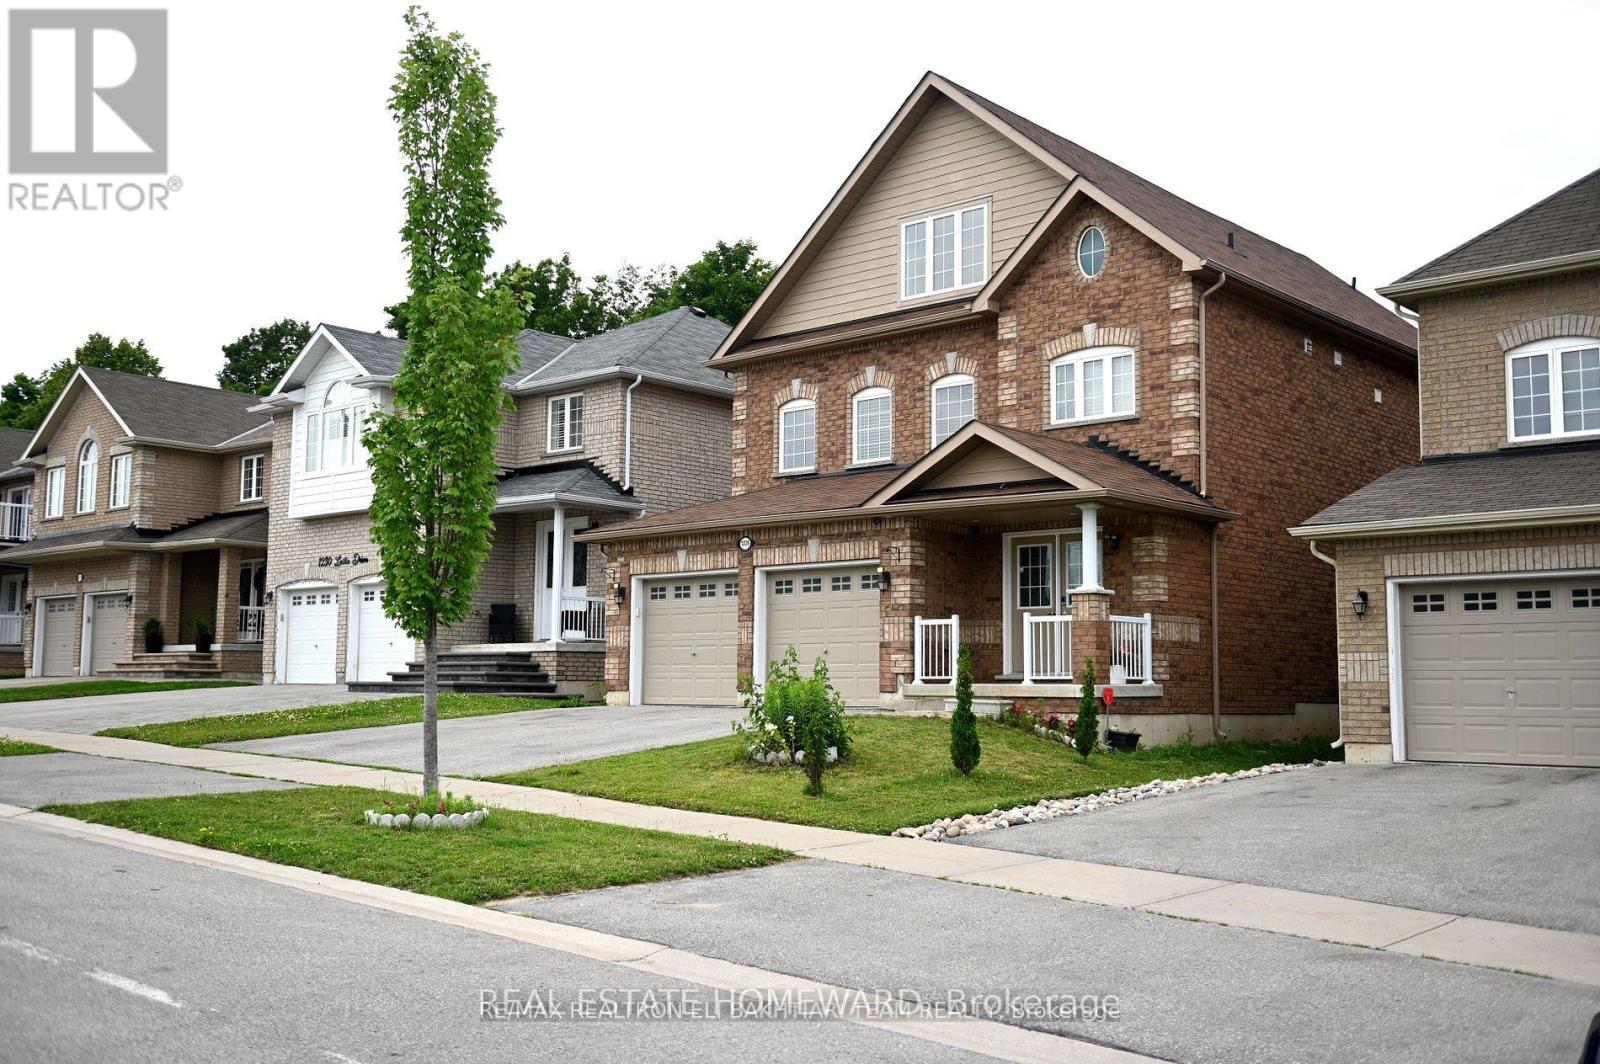
Third Floor - 1226 Leslie Drive
Innisfil (Alcona), Ontario
A bright and beautiful one-bedroom unit on the third floor. Tenant pays 1/3 of Utilities. (id:51382)
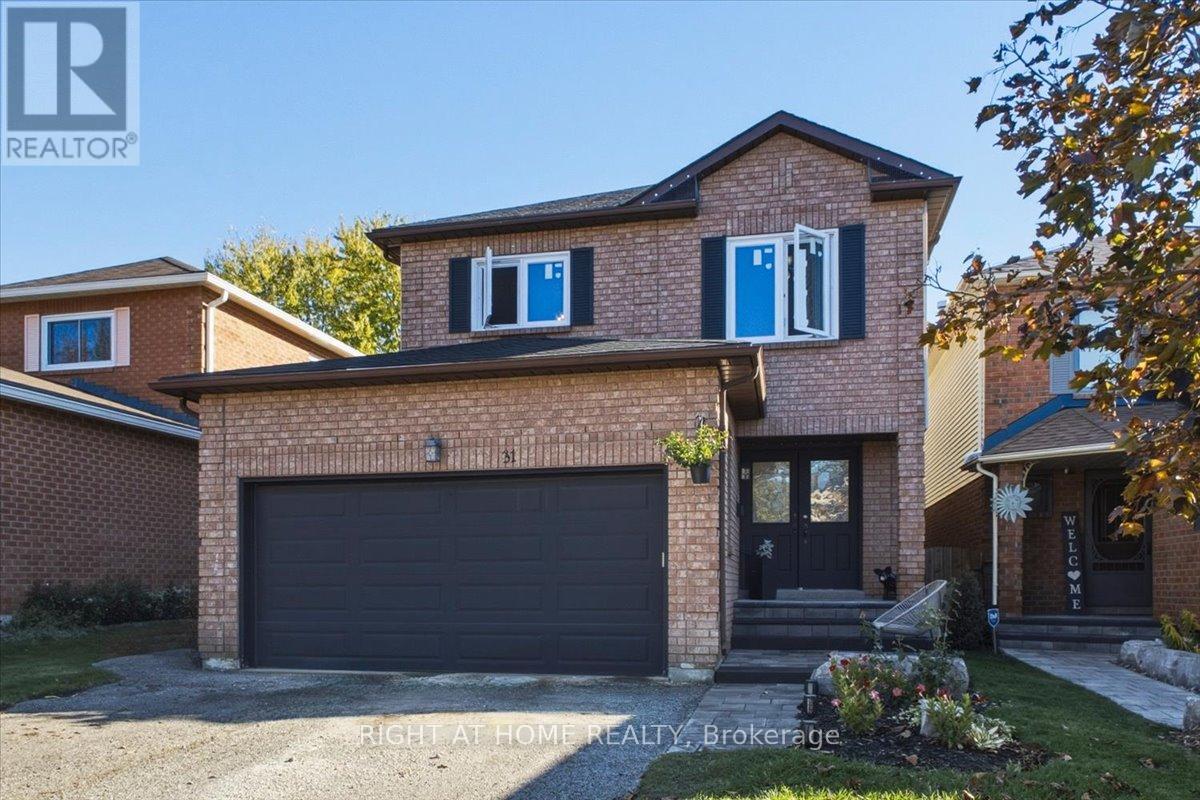
31 Sunbird Boulevard
Georgina (Keswick North), Ontario
4 BEDROOMS UPSTAIRS! CARPET-FREE! Spacious ~2,300 sq ft (abv grade) detached family home steps from Lake Simcoe offering an excellent blend of major updates & fantastic future potential! UPGRADES: High-Efficiency Furnace & Tankless WH (25) | Main Bath w/ Dbl Vanities (25) | Freshly Painted (25) | Mst Bath (24) | Laundry Rm + Full-Size W&D (24) | Baseboards/Trim/Casings (24) | Scratch-Resistant CND Eng. Hrdwd Flrs (23) | Powder Rm (23) | Windows + Backyard Sliding Door (23, ex. bsmnt). Kitchen has newer SS fridge & dishwasher (23), ready for your personal design touch. OUTDOOR UPDATES (25): Cstm Interlock Front Walkway, Porch & Natural Steps | Backyard Oasis w/ Cstm Interlock Patio | Permanent Gazebo & Fire Pit area | Resort Style Adjstbl Dbl Daybed Lounger w/ Plush Cushions | Cherry & Nectarine Trees + Oversized Fenced Side Yard. BONUS BASEMENT SPACE: ~1,200 sq ft (unfinished) w/ endless potential - includes rotating 3-in-1 game table (pool, table tennis, air hockey). (id:51382)
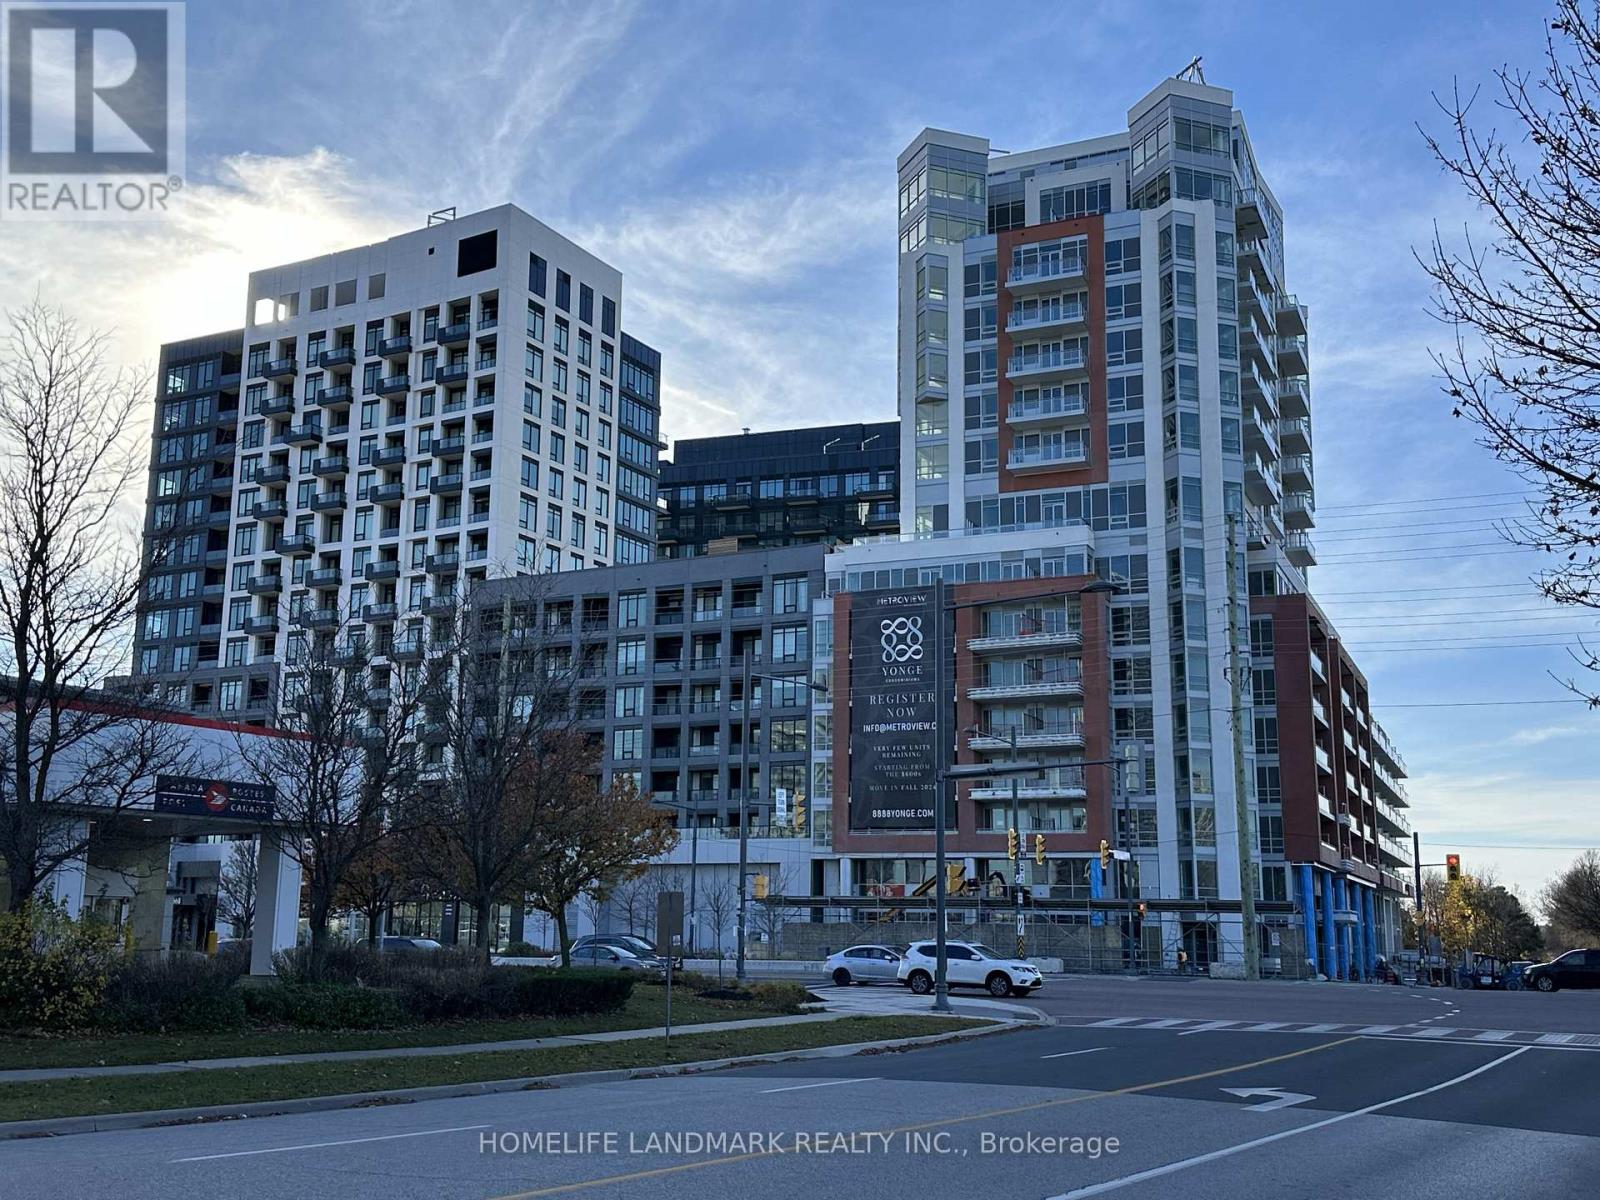
209 - 8888 Yonge Street
Richmond Hill (South Richvale), Ontario
This spacious one Bedroom unit offers ample space for professional at 8888 Yonge St! The unit boasts 9' smooth ceilings with hardwood flooring throughout . The modern kitchen is fitted with quartz counters, a stylish tiled backsplash, under-cabinet valance lighting, and a full set of integrated built-in appliances, perfect for the modern chef. The open-concept kitchen, living, dining areas for living and entertaining. Residents can also enjoy a large balcony which has unobstructed south west view . The bedroom allows for plenty of light to enter with oversized windows , bathroom fitted with Quartz Countertops, LARGE mirror . 8888 Yonge St features many modern amenities, both indoor and outdoor, such as a health and fitness center with indoor/outdoor yoga studios, a party room with a chef's kitchen, billiards, a social lounge, an outdoor BBQ and fireplace, and Zen garden with an outdoor lounge. This condo's prime location is close to everyday amenities such as Langstaff GO Station (GO Train access), groceries (Walmart, Loblaws, No Frills), entertainment (Silver City), restaurants, and more! Move-In Now! Internet Included! all furniture included. (id:51382)
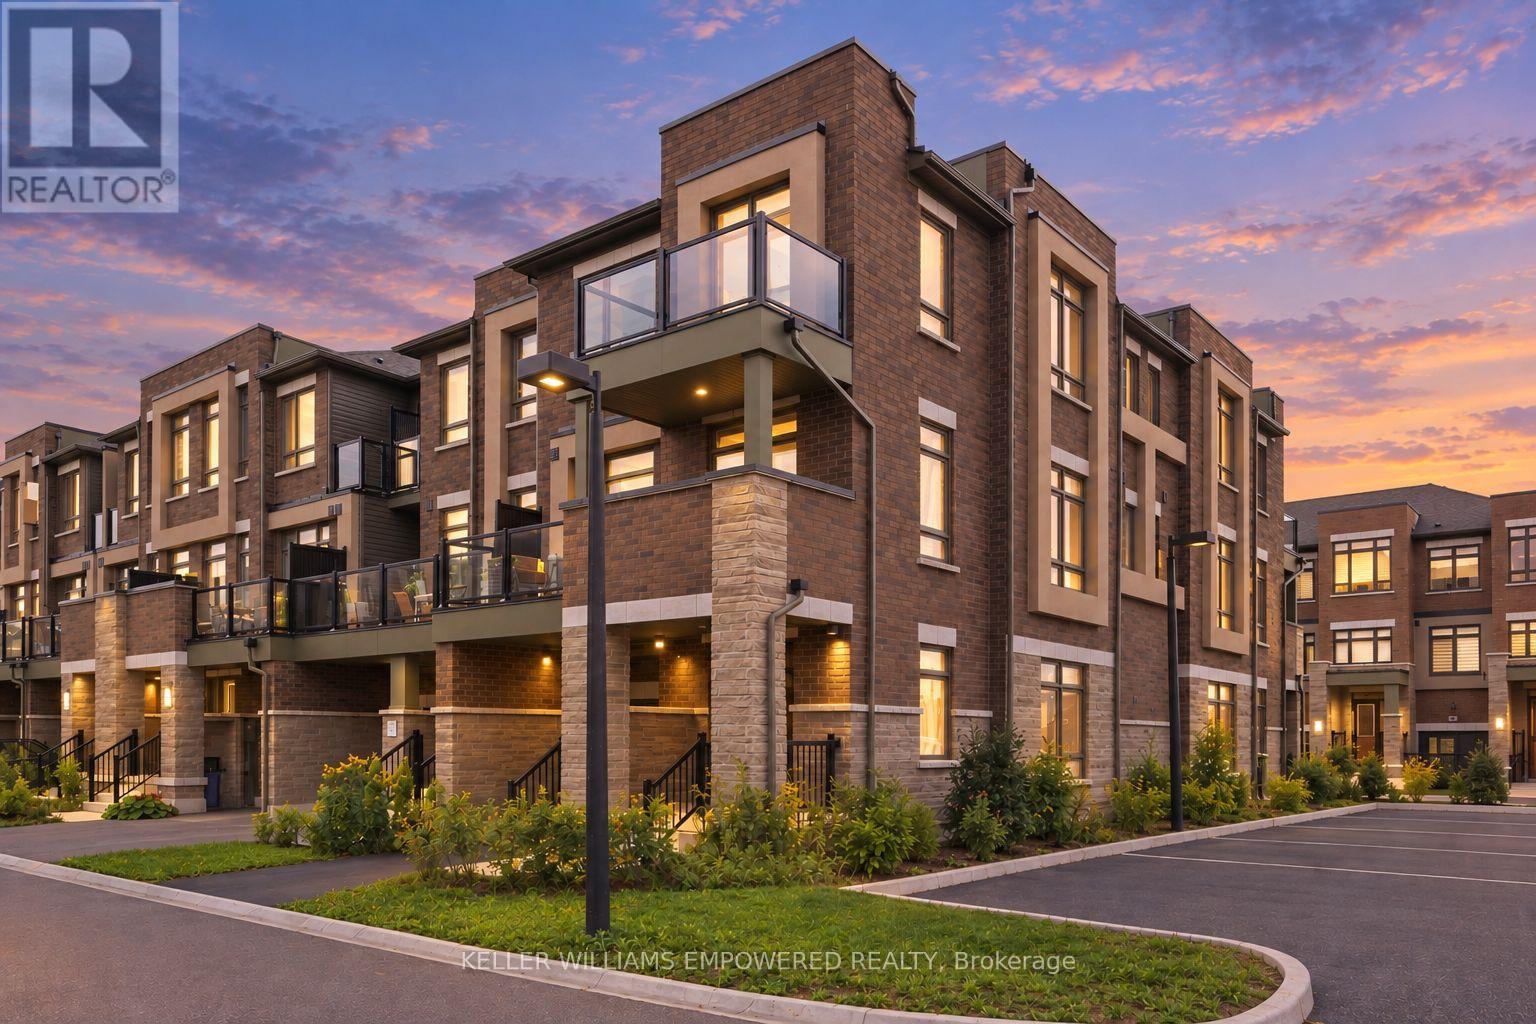
30 Riley Reed Lane
Richmond Hill, Ontario
Rare END-UNIT FREEHOLD townhome built by award-winning Arista Homes. Uniquely upgraded with a builder-customized ground floor that maximizes usable space for additional living space, avoiding the standard narrow hallway layout. Top-ranked schools, including Richmond Green Secondary and Thornlea Secondary (French Immersion). Gormley GO and Richmond Hill GO nearby, and easy access to Highway 404, enjoy seamless connectivity to the city and beyond. Close to Costco, FreshCo, Food Basics, and Walmart. Thoughtfully designed for modern living, this rare residence offers space, natural light, versatility, and effortless indoor-outdoor living. A grand, wide entrance welcomes you into a beautifully appointed interior featuring smooth ceilings and 9-foot ceilings throughout the main living areas. Ground floor upgrade includes the removal of the walk-in closet for a more open and functional layout. The spacious kitchen features an expansive countertop, centre island, and stainless steel appliances. The open-concept living and dining areas extend to a large balcony, with private balcony access from the second bedroom. Three well-proportioned bedrooms and two full bathrooms, with both a shower and bathtub, offer comfort and flexibility for families, guests, or a home office. Primary ensuite features a frameless glass shower enclosure. From the side windows, enjoy clear views of fireworks at Richmond Green during Christmas Eve, New Year's Eve countdown, Canada Day, and more. The flexible lower level offers additional space for a variety of lifestyle needs. Ample visitor parking at the rear. Enjoy an enviable location surrounded by parks, recreation, and community amenities, with future North Leslie Community Park East just a short walk away. Richmond Green Sports Centre & Park offers cycling and skating trails, soccer fields, and outdoor recreation. A rare opportunity to enjoy refined comfort and an exceptional lifestyle. Come experience all this remarkable home has to offer! (id:51382)
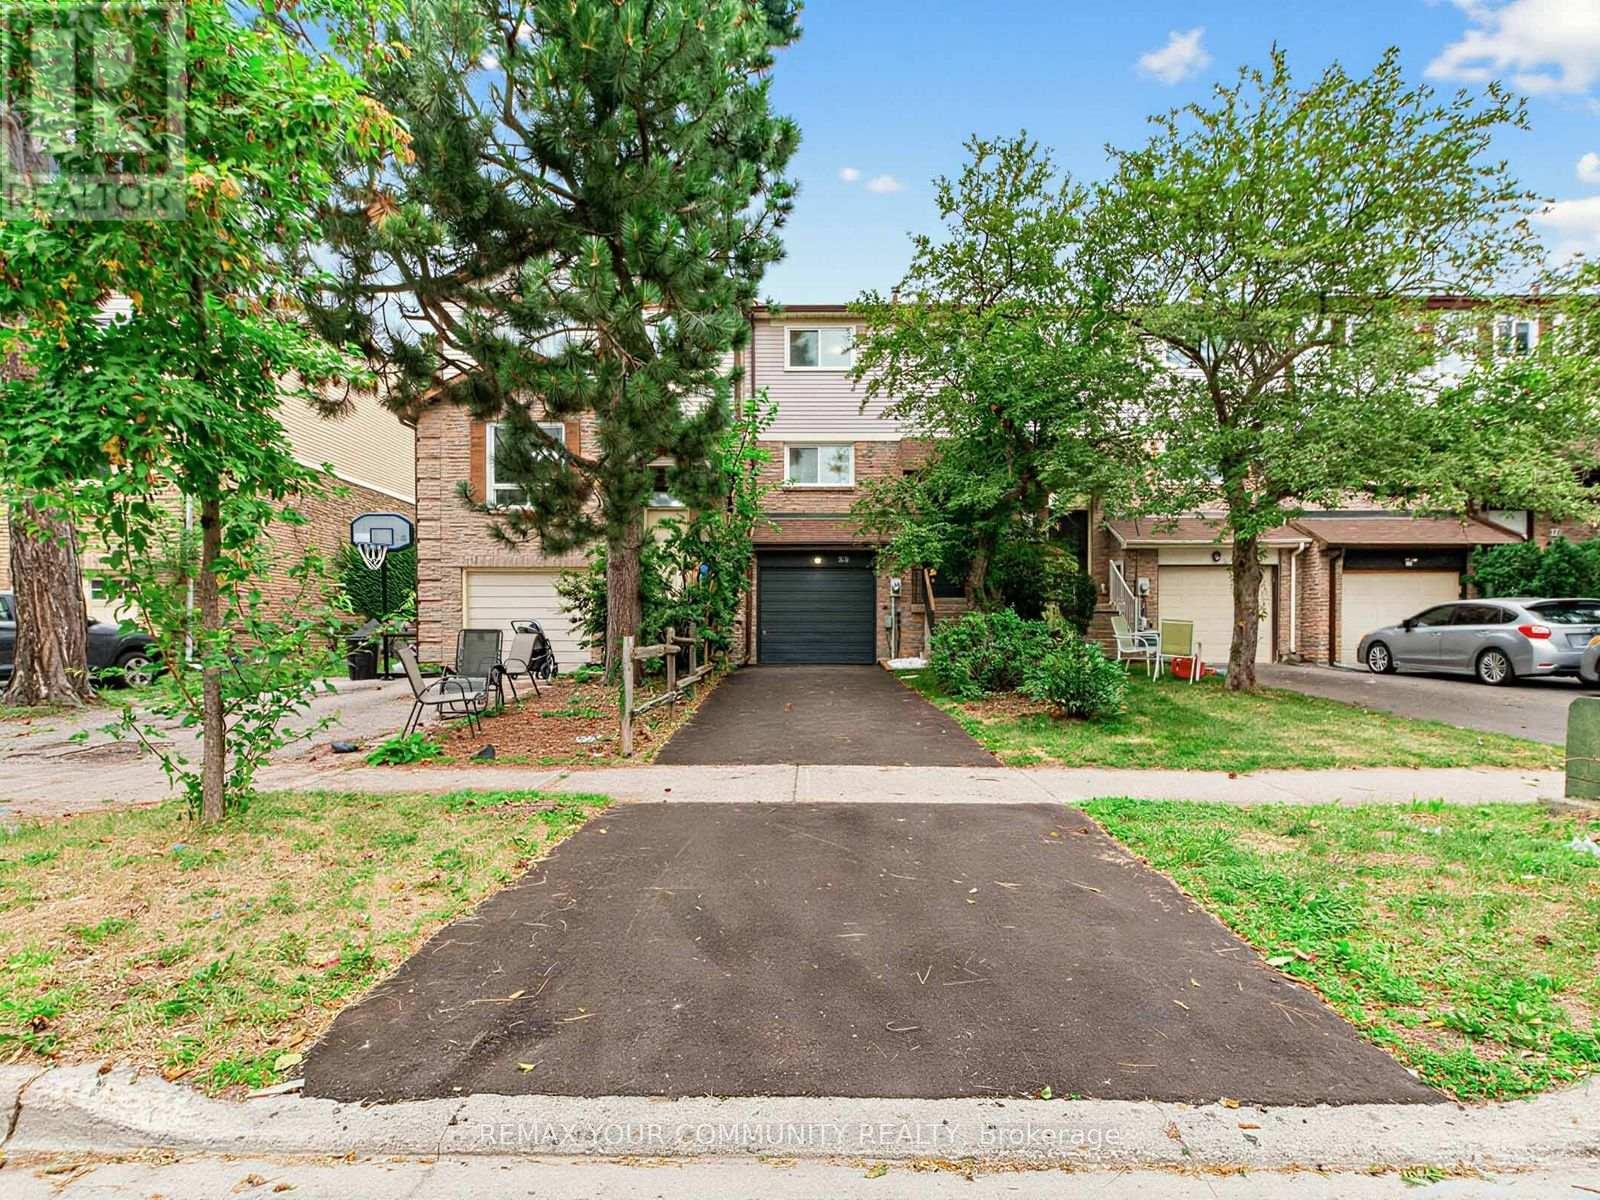
88 Dana Crescent
Vaughan (Crestwood-Springfarm-Yorkhill), Ontario
Welcome to beautiful 88 Dana Crescent. Prime location in the heart of Thornhill. Pulling into the driveway immediately feels like home. Some features include. Lovely renovated eat in kitchen with newer stainless steel fridge and oven. Spacious and open concept dining / living rooms - great for entertaining and enjoying the open space with family. On the second floor the primary bedroom has lots of space and a walk in closet. Large family 4 piece bathroom. 2 more spacious bedrooms and second floor laundry for your convenience! Basement has a huge space that can be used as a rec room / family room / or 4th bedroom with access to the quiet and peaceful backyard. Mostly freshly painted. Second floor laminate flooring and hardwood on main floor. Roof & gutters 2014, Furnace & a/c around 2016 washer & dryer 2023 driveway 2026. So much work and renovation has been put into this home, just move right in and enjoy this wonderful home. Prime location steps to great schools, park, community center, Sobeys plaza, places of worship, library, and more. Video presentation a must see. (id:51382)
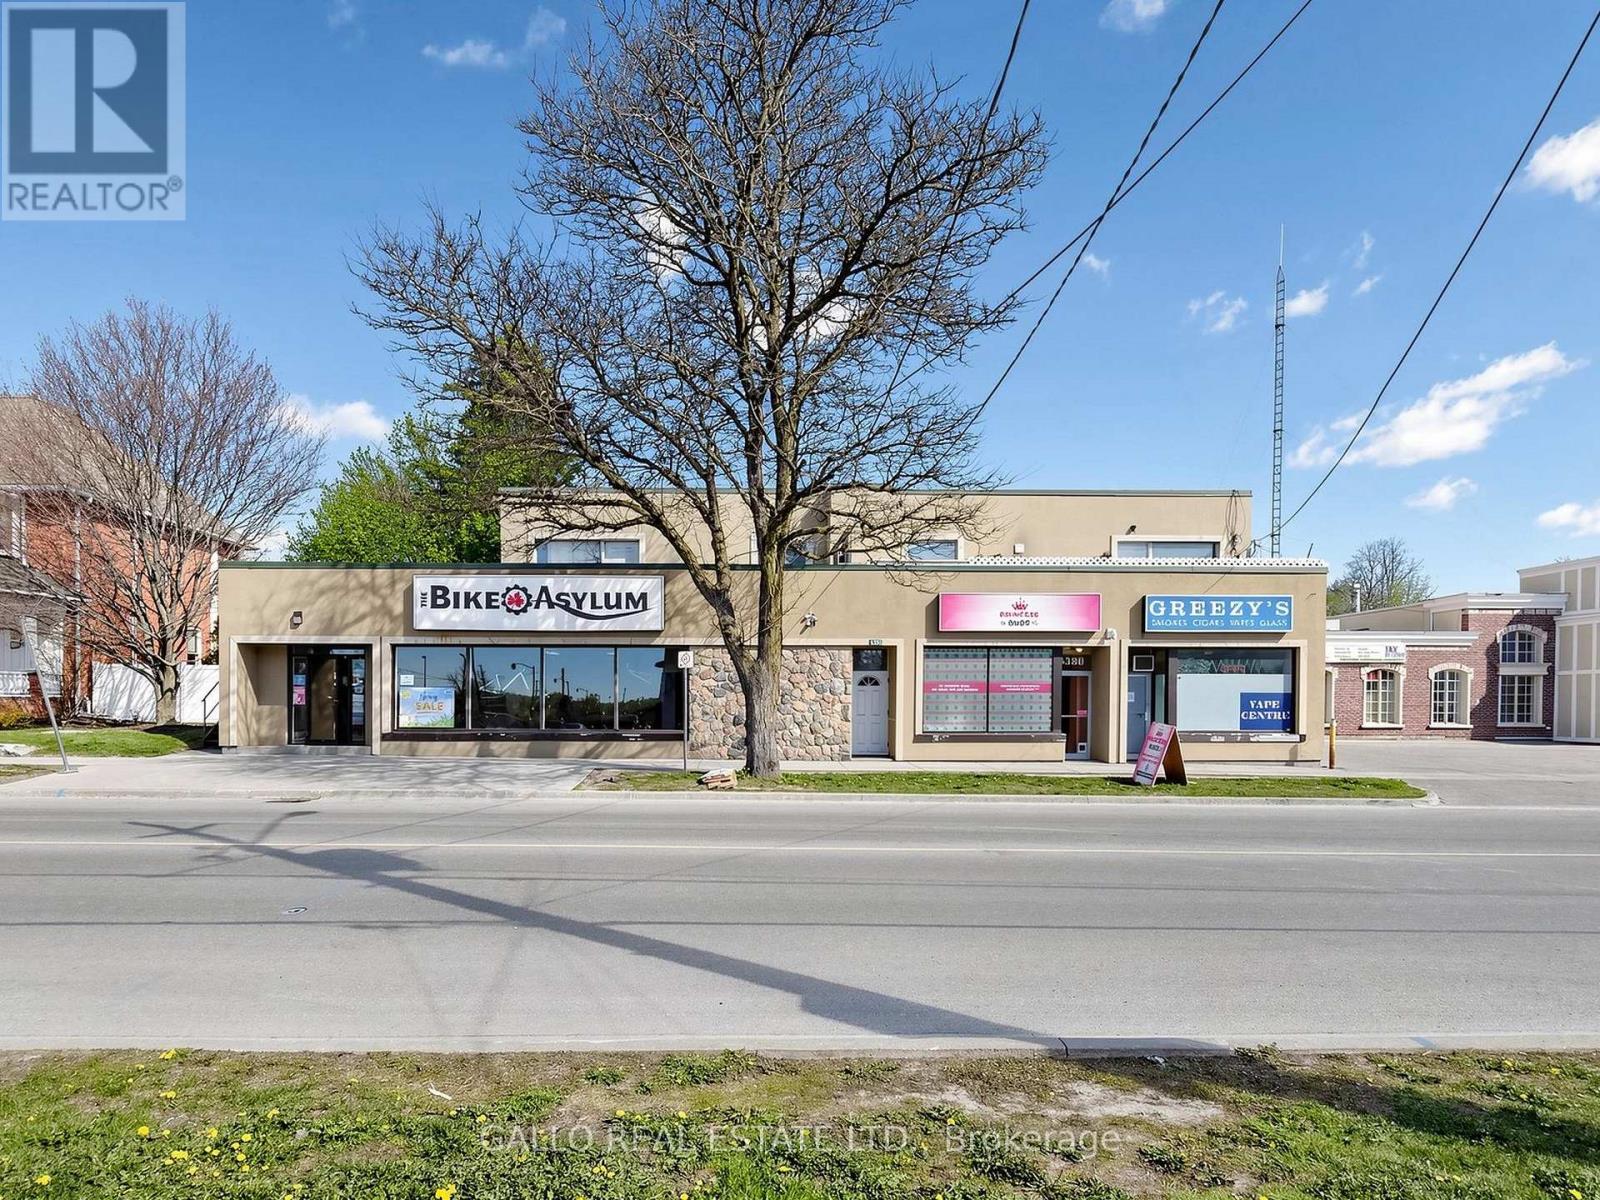
6376-6388 Main Street
Whitchurch-Stouffville (Stouffville), Ontario
Excellent Investment in Downtown Stouffville. Great Commercial and Residential units-fully leased .Plenty of parking at the rear .Easy access to Go Bus, Go Train-Hwy 404& 407 .The main floor commercial is currently leased to 3 tenants-There are 3-1 bedroom apartments, 2-2 bedroom apartments + rear ground floor apartment with bedroom loft (id:51382)
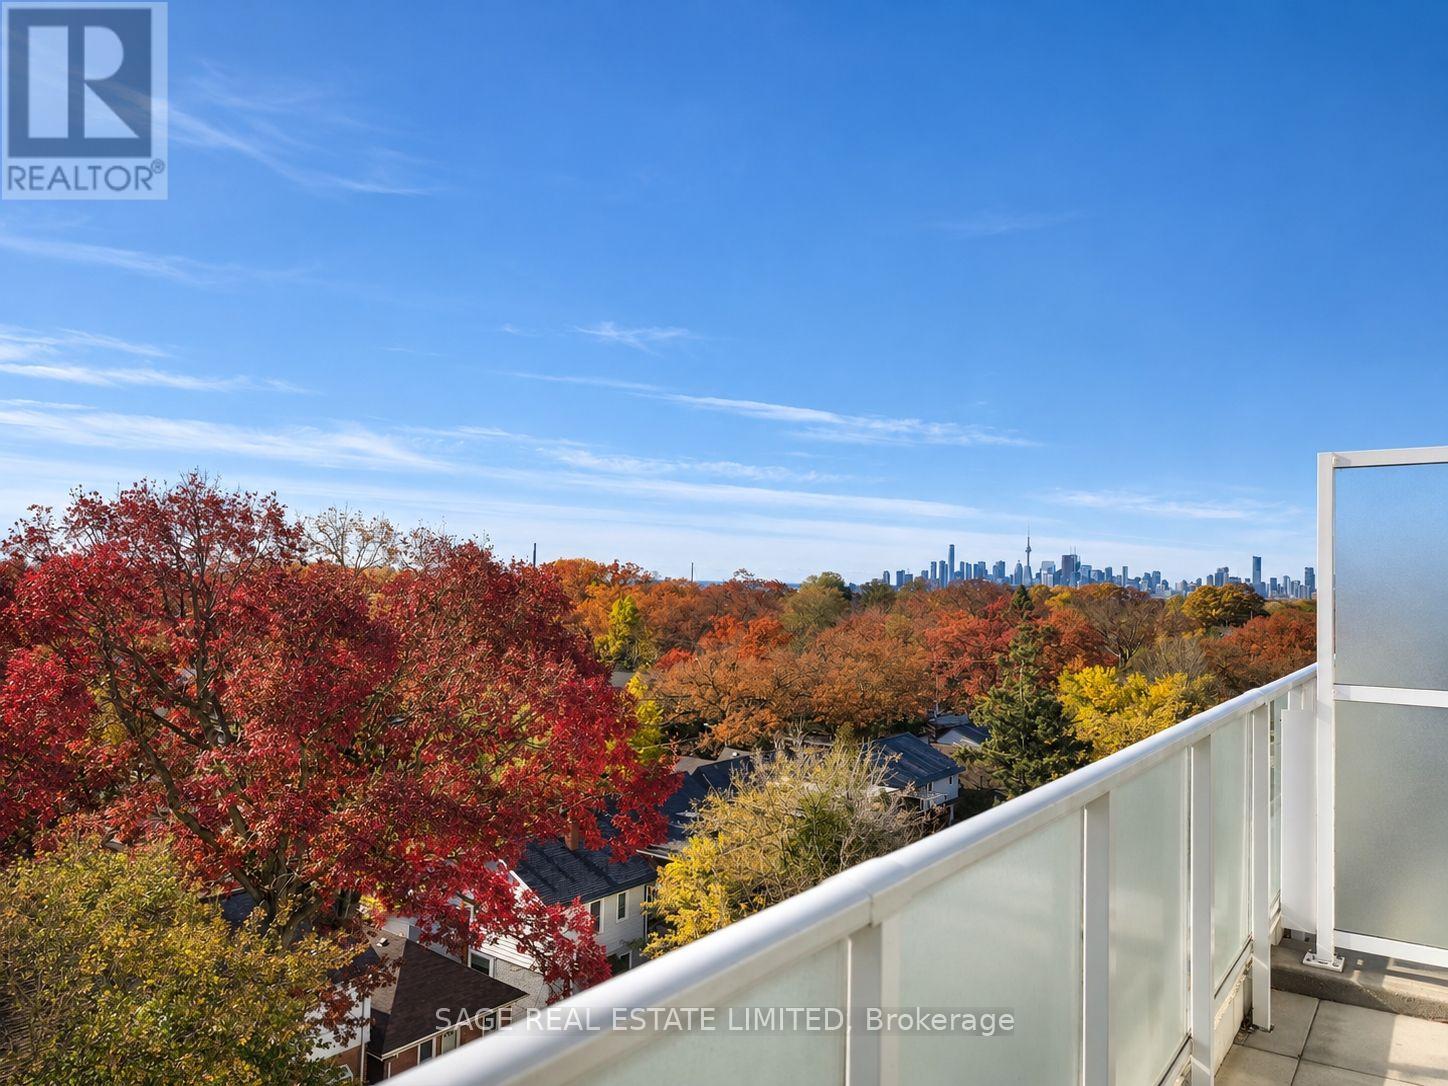
705 - 2301 Danforth Avenue
Toronto (East End-Danforth), Ontario
The locals know it. Life is just better on the "Danny". Danforth East is one of those neighbourhoods where everything you need is close to home. Independent coffee shops, great restaurants, farmers' markets, groceries, parks, ravines and the subway just a five-minute walk away. A little quieter than downtown, but with all the good stuff right at your doorstep. And then there's life ABOVE it all. This south-facing, 7th-floor one-bedroom has a pretty spectacular feature: a massive 21' x 9' private terrace overlooking the treetops with the Toronto skyline in the distance. Morning coffee, afternoon lounging, dinner outside, sunset cocktails. There's room for all of it, and a view that never gets old. Inside, the open-concept layout is flooded with natural light, with a modern kitchen, stainless steel appliances, smart use of space and a proper bedroom with an actual door (hey, that's a luxury these days!). Facing away from the vehicle noise of Danforth at peak times, with a canopy of mature trees below, the city skyline beyond and over 200 square feet of private outdoor space. Condo living with a backyard-sized bonus. What's not to love? (id:51382)
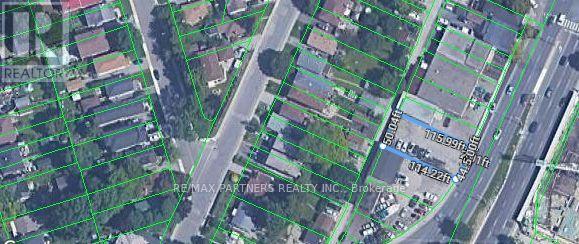
2200 Kingston Road
Toronto (Birchcliffe-Cliffside), Ontario
78 Ft Wide Frontage On Kingston Rd With Lane Access Behind. 1600 Sqft Office/Building. 1 Bay Door With Roof Height Of 10'. Located along Kingston Road in Toronto's east end, this property benefits from an established neighbourhood with a welcoming community atmosphere. The area offers convenient access to public transit, shopping, restaurants, schools, and everyday amenities. Residents can enjoy nearby parks, waterfront trails, and the scenic Scarborough Bluffs. With its combination of urban convenience, outdoor recreation, and strong neighbourhood appeal, the location is attractive to homeowners and investors alike. The property does not have water connection. (id:51382)
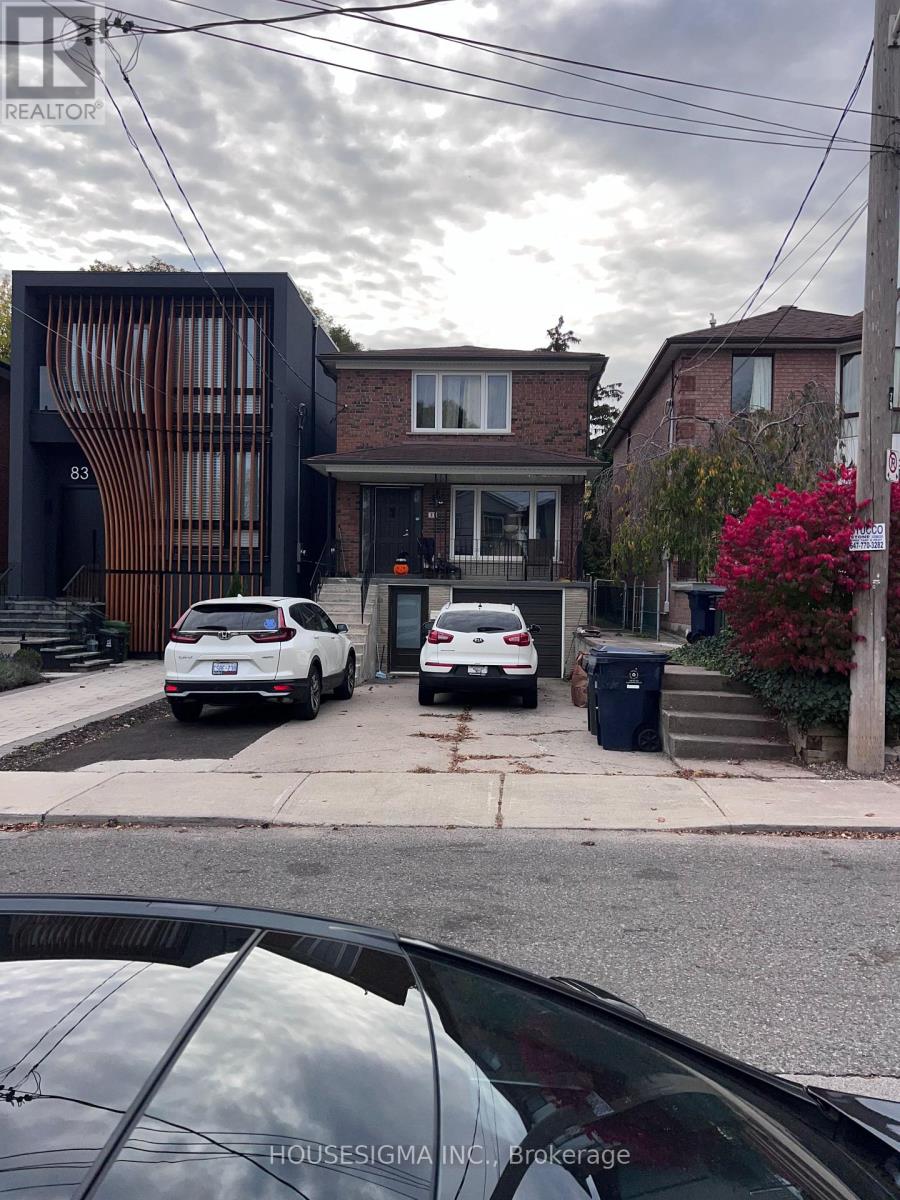
Upper - 81 Virginia Avenue
Toronto (Danforth Village-East York), Ontario
Detached home in East York for lease - Main floor and second floor. Four bedrooms and two bathrooms, living room, family room, dining room, eat in kitchen and 3 parking spots and fenced in backyard. New flooring on main floor and freshly painted. Appliances include: Fridge,stove, dishwasher and microwave. Curtains on all windows. Central air condition. Nice, quiet neighborhood. Ten minute walk to Coxwell or Woodbine subway. One minute walk to bus stop. Walking distance to Michael Garron Hospital, R H McGregor Elementary School and East York Collegiate. Tenant pays 70% of utilities. (id:51382)
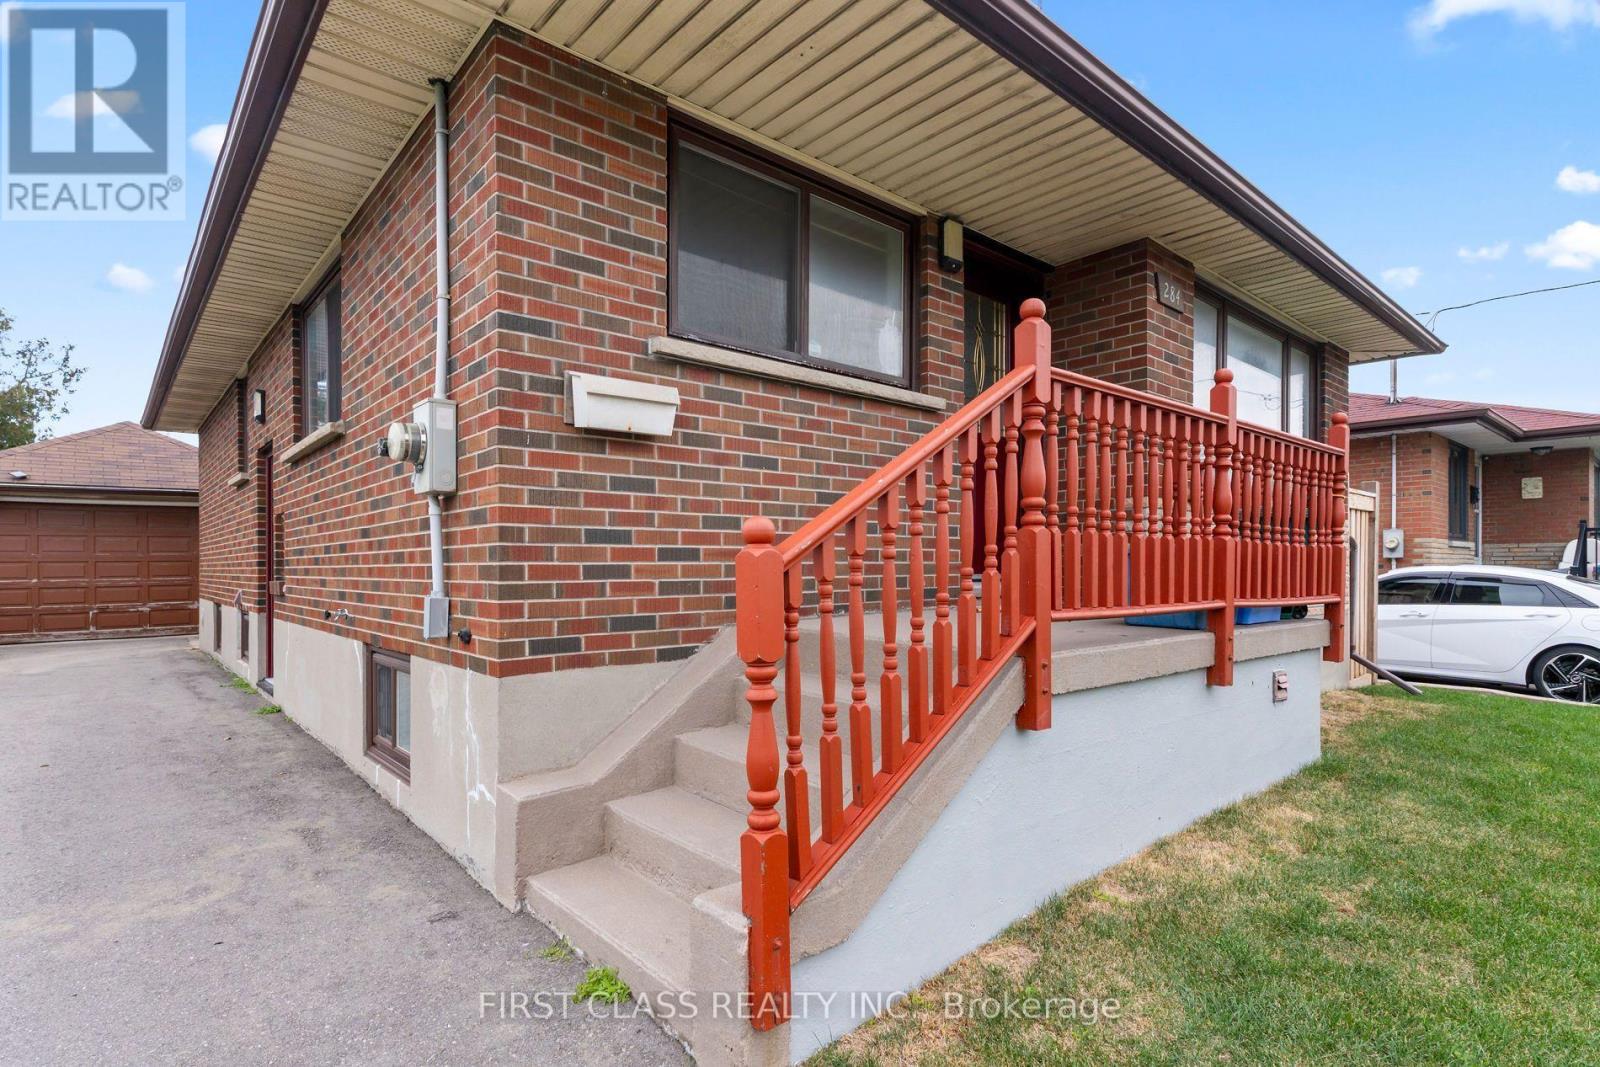
284 Jackson Avenue
Oshawa (Central), Ontario
Recently Renovated Detached 3+1 Bedroom, 2 Full Bathroom Home with Detached Garage in Desirable Oshawa Neighbourhood. Property Features Kitchen with New Induction Stove, Fresh Paint, Some Updated Electricals, Newer Driveway, Updated Front and Backyards as well as Jacuzzi Tub in the Basement Washroom. Basement Includes an Additional Bedroom, Full Washroom, and Laundry Area. Close to Parks, Shopping, Bus Route, Costco and Highway 401. (id:51382)
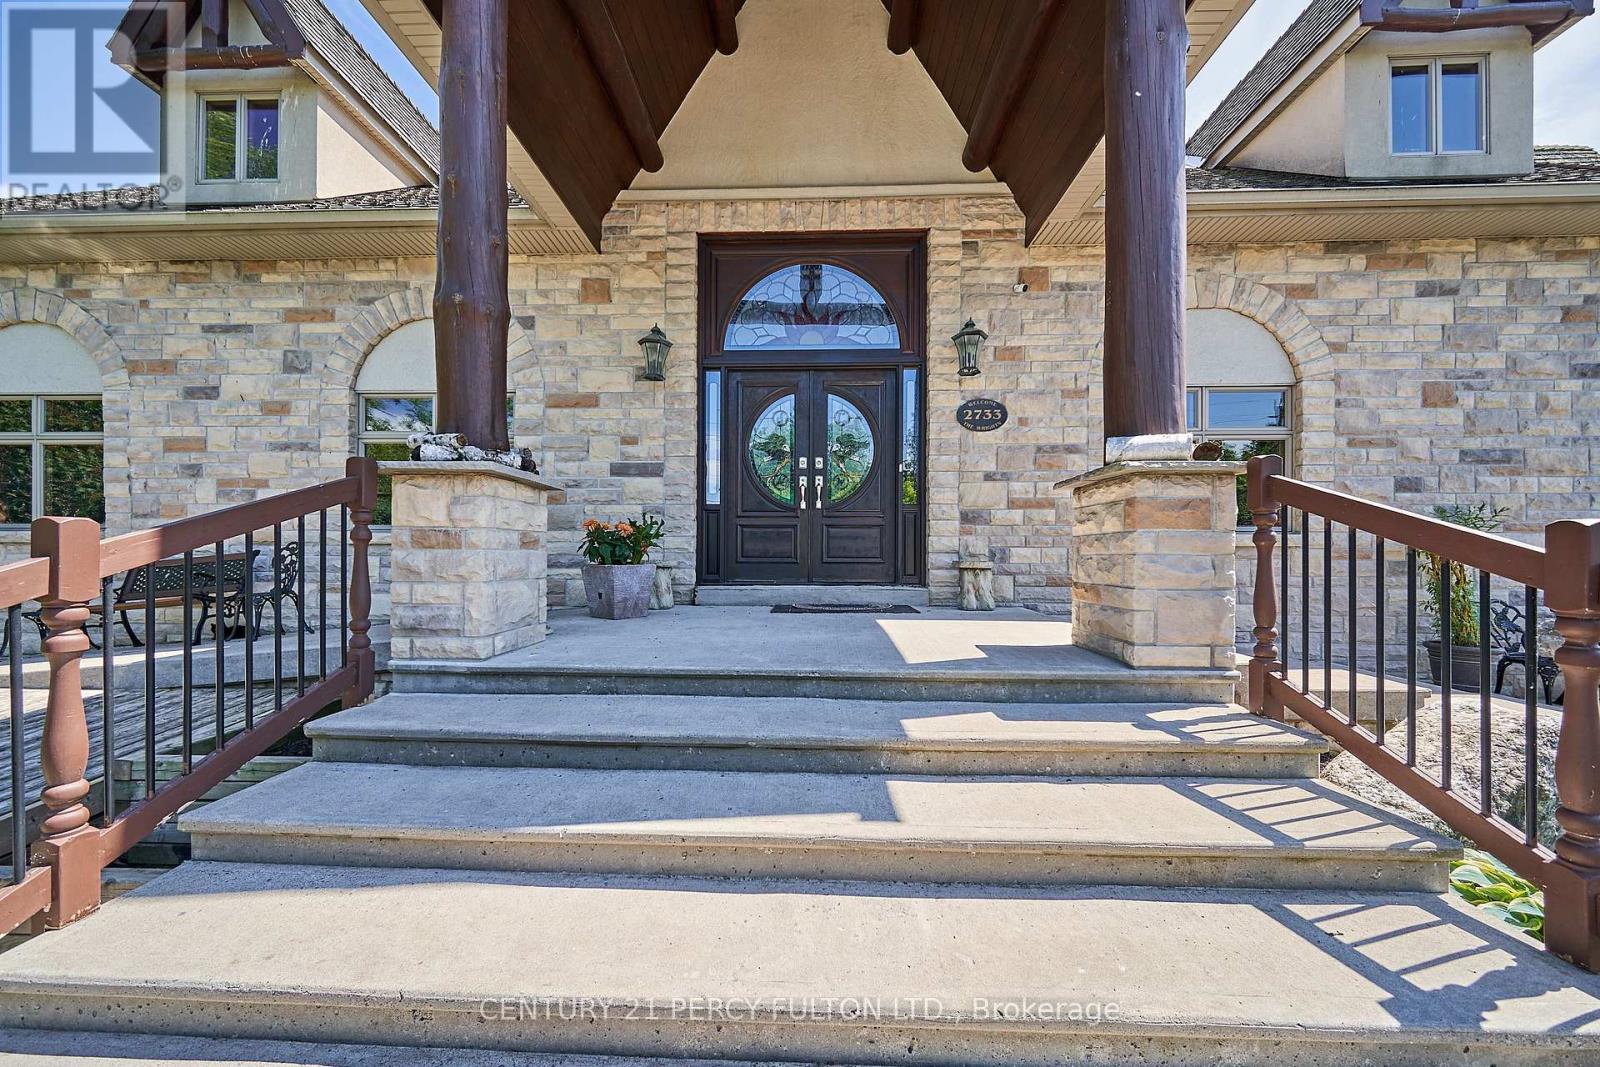
2733 Taunton Road
Clarington, Ontario
Experience rural charm in this spaciuos bungalow, just 40 minutes east of Toronto via 401 and 407. The open-concept design with three wood-burning fireplaces creates a warm ambiance. The estate offers versatile living space suitable for accommodating multiple generations under one roof. Enjoy flower and vegetable gardens, a stream on the east side of the property and two ponds fed by the artesian well. Outdoor spaces invite you to savour the gorgeous environment, ideal for creating lasting memories with your loved ones. Ample parking for many vehicles, a two-storey barn with a custom built-in garage and five out buildings cater to storage and hobby farm needs. New propane furnace, air conditioner, septic system and upgraded 200 amp electrical service ensure modern comfort and functionality for all family members. Large laundry and tool rooms enhance daily functionality, making household tasks easier to manage. The four spacious bedrooms provide the convenience for a multi-generational household. (id:51382)
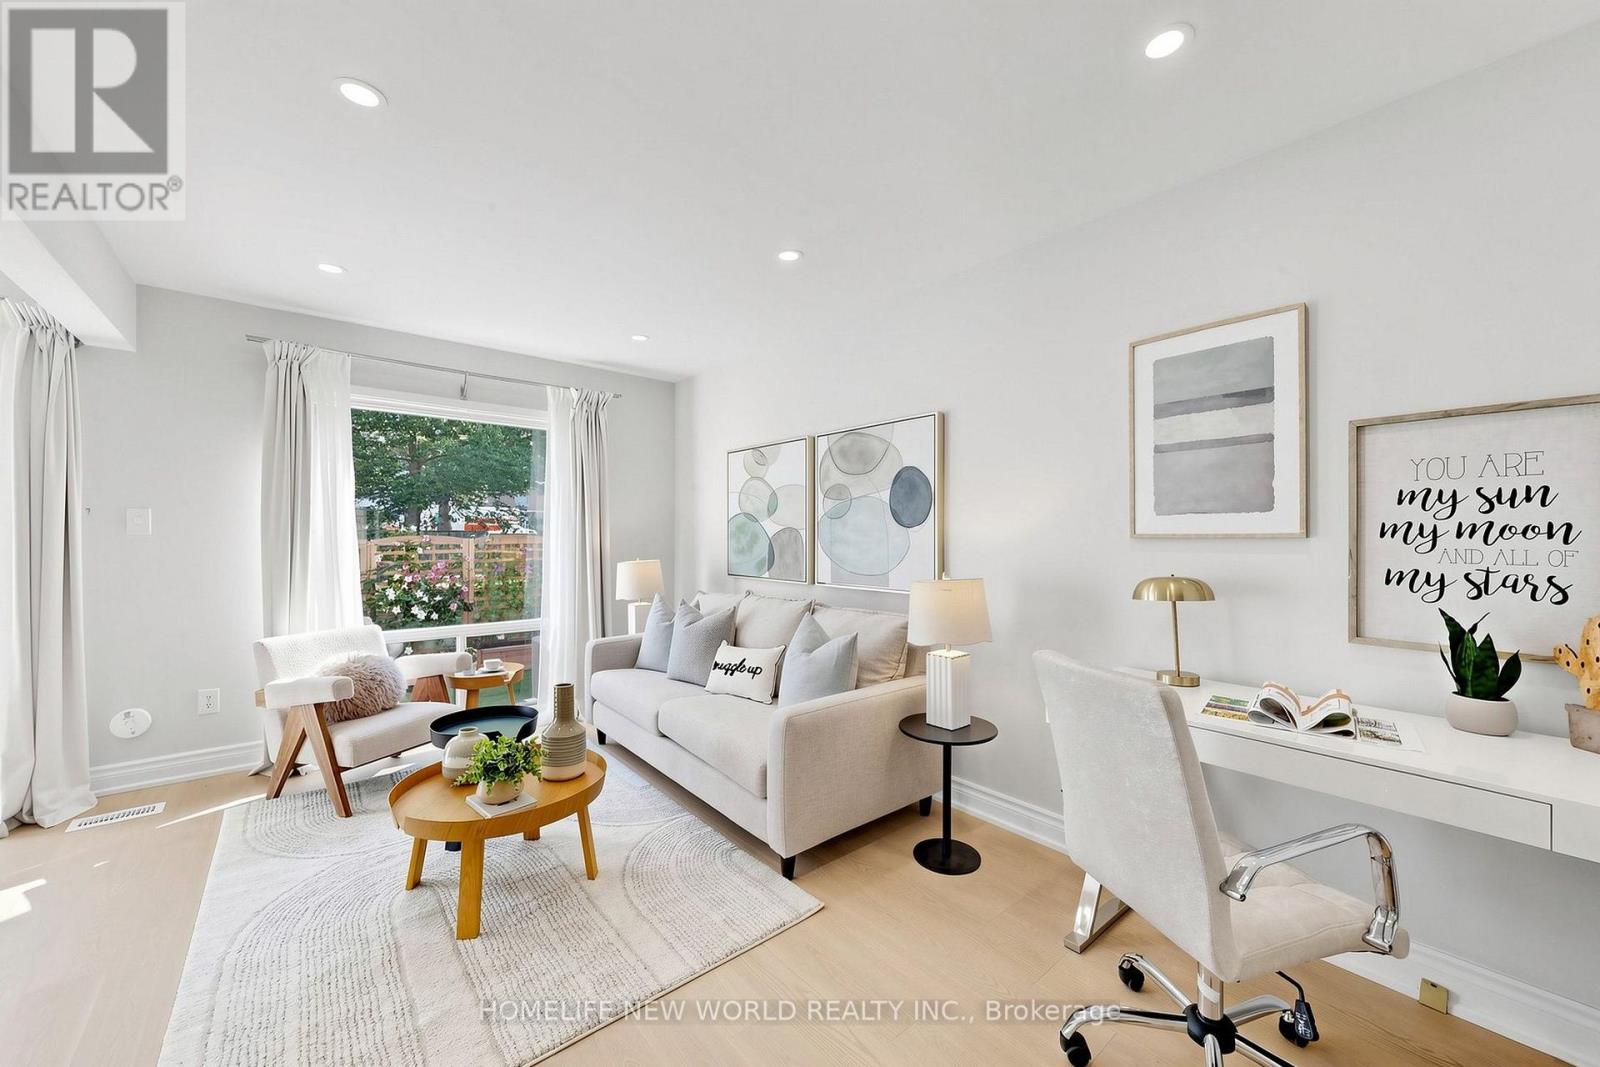
49 - 100 Bridletowne Circle
Toronto (L'amoreaux), Ontario
Fantastic Opportunity To Own Your Dream Home Nestled On A Quiet Street In The Heart Of L'Amoreaux! This Exceptional, Newly Upgraded 2-Storey, 3-Bedroom Townhome Combines Unbeatable Urban Convenience With Comfortable Living Spaces! Proudly Well-Maintained By The Same Owner For 17 Years, This Turnkey Gem Features Premium Top-To-Bottom Upgrades, Including A Freshly Painted Interior, Beautiful Engineered Hardwood Flooring, Smooth Ceilings, Modern Pot Lights, And Updated Light Fixtures Throughout (2026). The Main Level Boasts A Modernized Gourmet Kitchen With Premium Quartz Countertops, Refinished Cabinetry, And High-End Whirlpool Appliances (2025), Alongside A Large Open-Concept Living And Dining Area With A Big Window That Walks Out To A Beautifully Landscaped, Private Backyard Oasis Overlooking Peaceful Greenery. Upstairs, Three Spacious Bedrooms Offer Large Closets And Large Windows. Upgraded Vanities In All Bathrooms. The Primary Bedroom Boasts A Huge Walk-In Closet And Its Own Private Balcony-The Perfect Spot For Relaxation. While The Fully Finished Basement Provides A Spacious Recreation Space Complete With Durable Vinyl Flooring And Staircase (2025). Walking Distance To Schools, Bridlewood Mall, Library And Public Transit, Hospital, Banks, Restaurants! Easy Driving Access To Highways 404, 401, And The DVP. Schedule A Showing And Don't Miss This Opportunity To Make This Stunning Unit Your New Home! (id:51382)
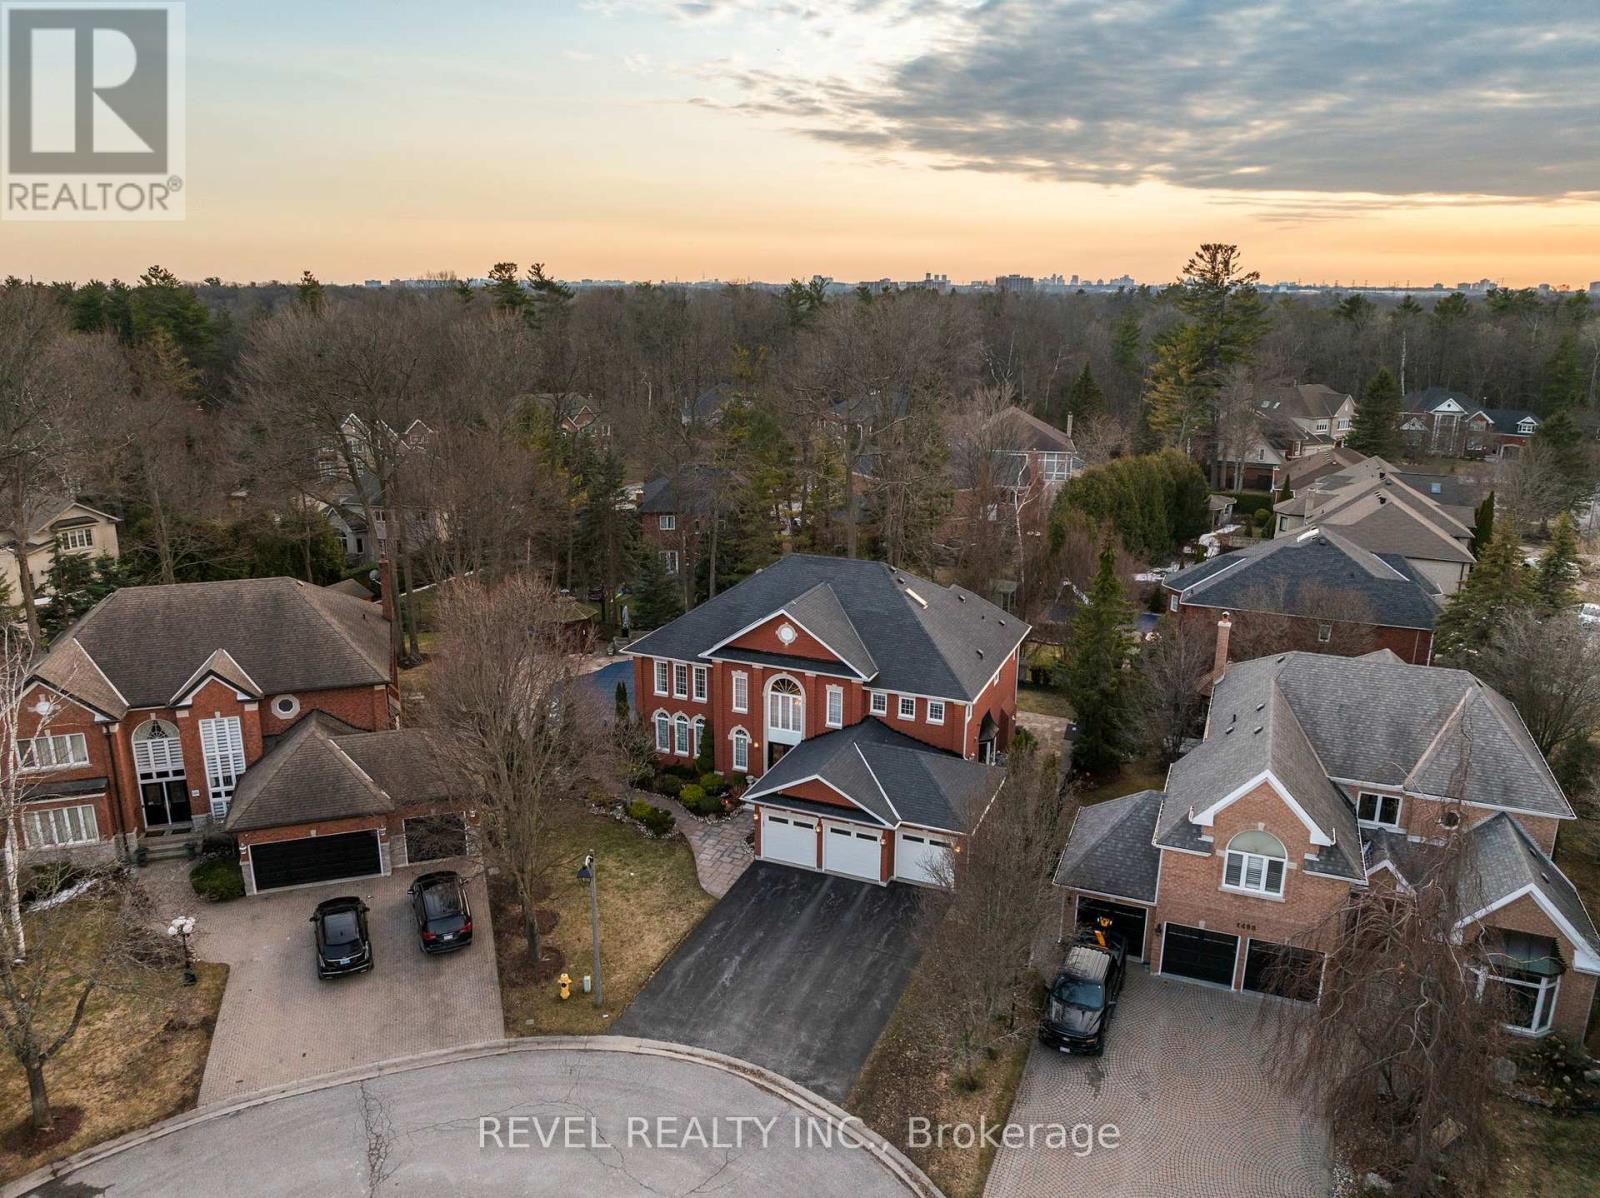
1486 Ashwood Gate
Pickering (Rougemount), Ontario
Welcome to 1486 Ashwood Gate, a rare offering in the prestigious "Tall Trees Enclave" of Rougemount, where timeless architecture meets thoughtful customization on a quiet, family-friendly court steps to Rouge National Urban Park. This exceptional, 5 bedroom residence has been meticulously maintained and beautifully evolved over the years, offering expansive living space designed for both everyday comfort and elevated entertaining. The heart of the home is a stunning custom European-designed kitchen featuring premium built-in appliances including Sub-Zero fridge/freezer & Miele wall oven & microwave, complemented by an impressive oversized walk-in pantry-perfect for the modern family & avid entertainer alike. A unique and valuable addition sets this home apart: an expanded upper level retreat complete with a spacious bedroom, private ensuite, and walk-in closet-ideal for multigenerational living, guests or a private sanctuary. Generous principal rooms, refined finishes, and a functional layout provide exceptional versatility throughout. Step outside to a truly spectacular backyard oasis.Surrounded by mature trees for ultimate privacy, this resort-style setting features an inground swimming pool, extensive professional landscaping, and a covered gazebo- creating the perfect environment for relaxing, entertaining and enjoying summer to the fullest. Pride of ownership is evident throughout this warm and inviting home, lovingly cared for by the same family over the years.A rare opportunity to own a one-of-a-kind property in one of Pickering's most sought -after executive communities. (id:51382)
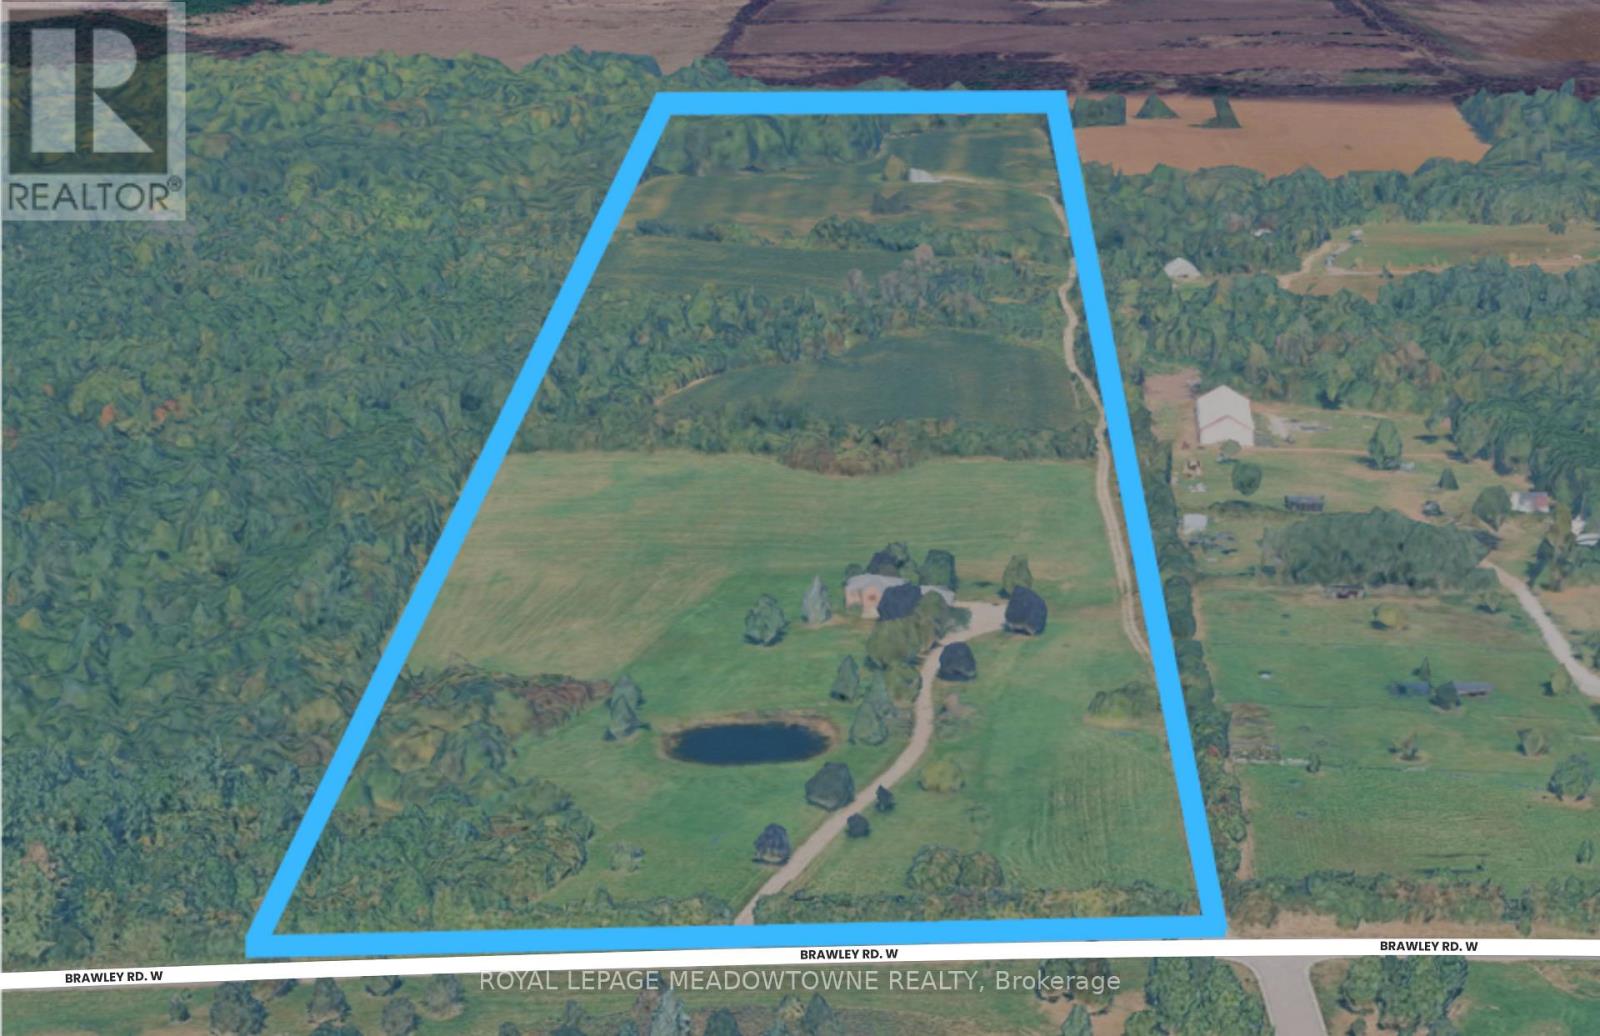
1370 Brawley Road W
Whitby, Ontario
Approx 48 Acre landholding in rural Whitby. Agricultural property with existing residence situated along the Brawly Rd W corridor. Strategic location between Lakeridge Rd N and Ashburn Rd with convenient access to Brooklin, Hwy 407, and Hwy 412. Excellent opportunity for Investment, Agricultural Use, Estate Ownership, or Long-term Land Banking. (id:51382)
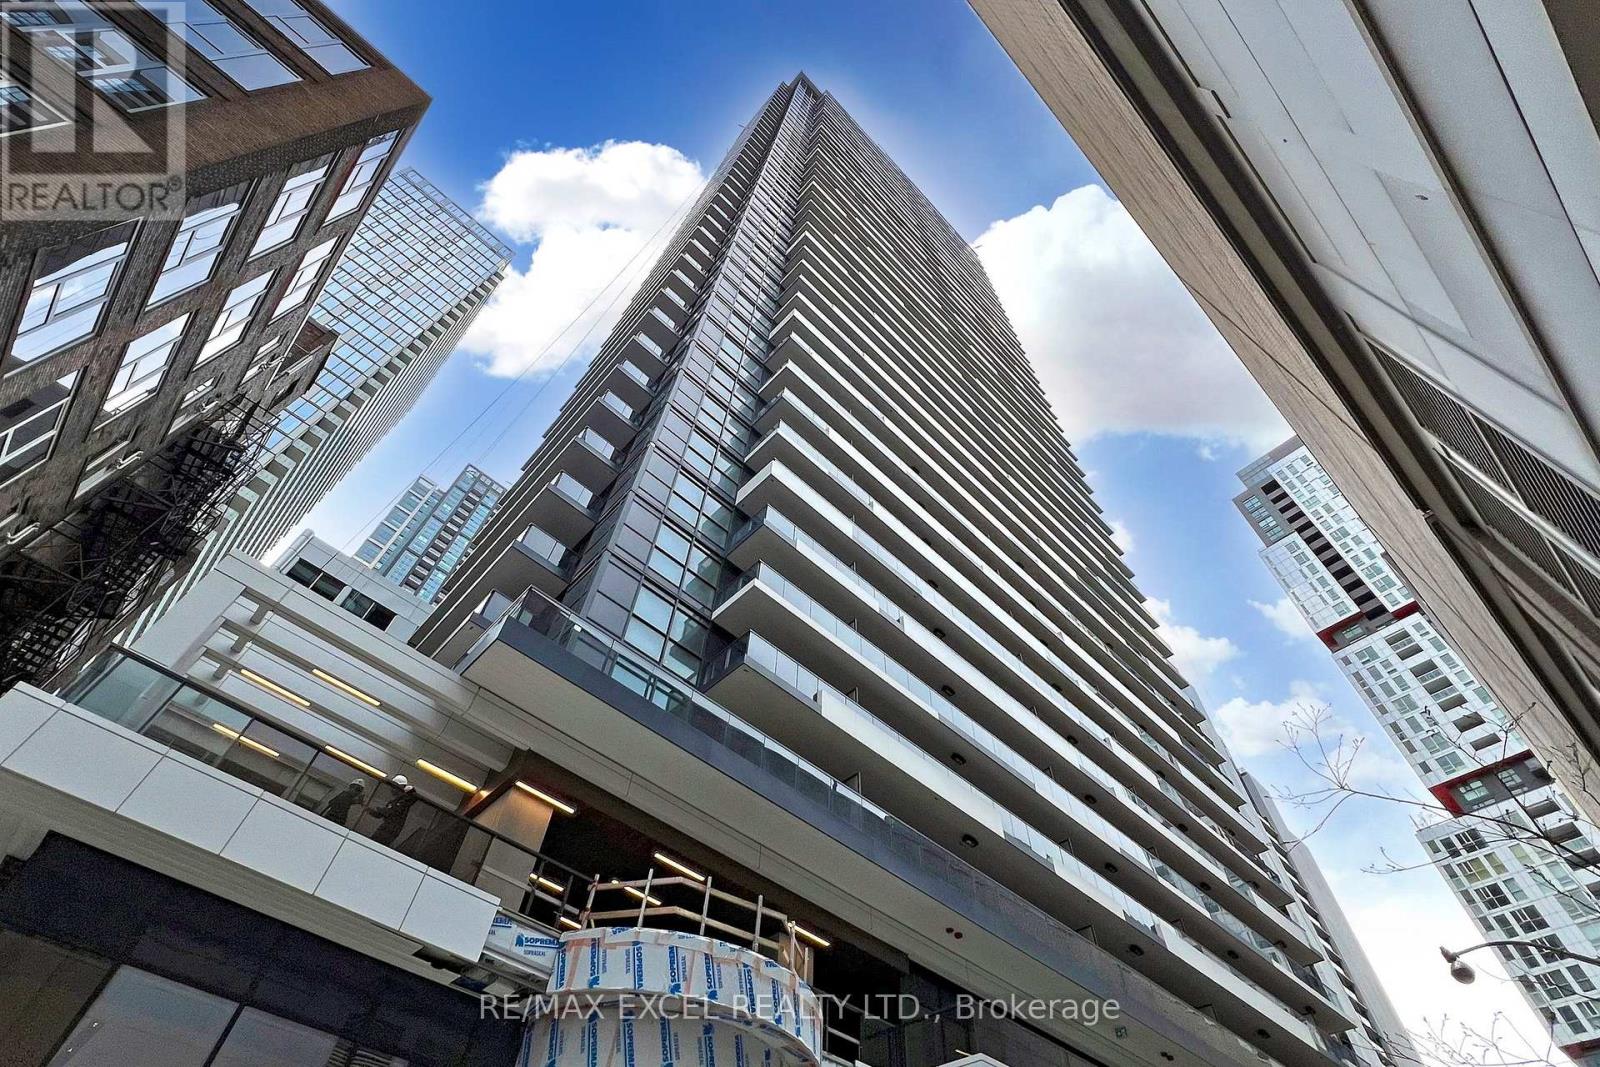
2107 - 38 Widmer Street
Toronto (Waterfront Communities), Ontario
Welcome to Central Condominium by Concord Adex, located in the heart of Entertainment District & Tech Hub with the latest tech development in downtown Toronto. This High-Rise building features high-tech residential amenities, such as 100% WiFi connectivity, State-Of-The-Art Conference Rooms with High- Technology Campus Workspaces Created to Fit The Increasingly Ascending Work From Home Generation, EV Visitor parking. Experience luxurious urban living in this Corner Unit, Bright and Spacious 2 Bedrooms & 2 Bathrooms Has Total 698sf(638sf + 60sf Balcony), South-West Facing. Features "B/I Miele Appliances, built-in closet organizers and smart storage features, Ceiling Heater in Balcony, Move In Immediately And Enjoy! ** Furniture are staging purpose, not included in the Lease* (id:51382)
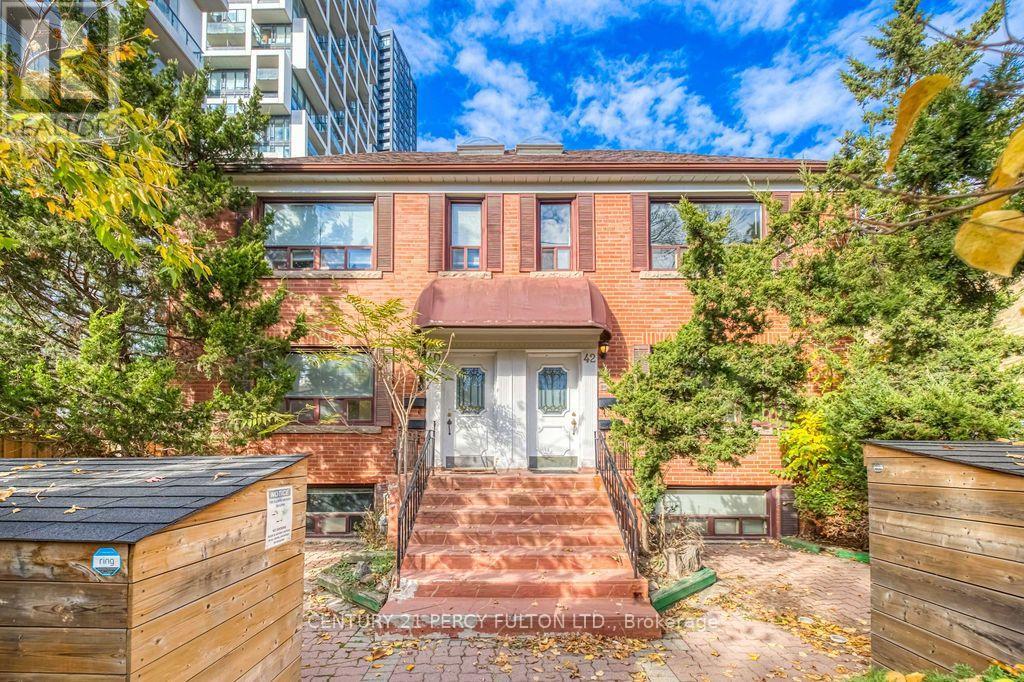
40 B - 40 Hillsdale Avenue E
Toronto (Mount Pleasant West), Ontario
Spacious and well-laid-out 2-bedroom, 1-bathroom unit featuring a separate living room and dining room, plus a functional kitchen and comfortable bedrooms. With approximately 600-650 sq. ft. of living space, the unit offers a practical layout with plenty of room to make it your own. Parking is available as an additional option: Covered parking: $150/month Uncovered parking: $100/month. (id:51382)
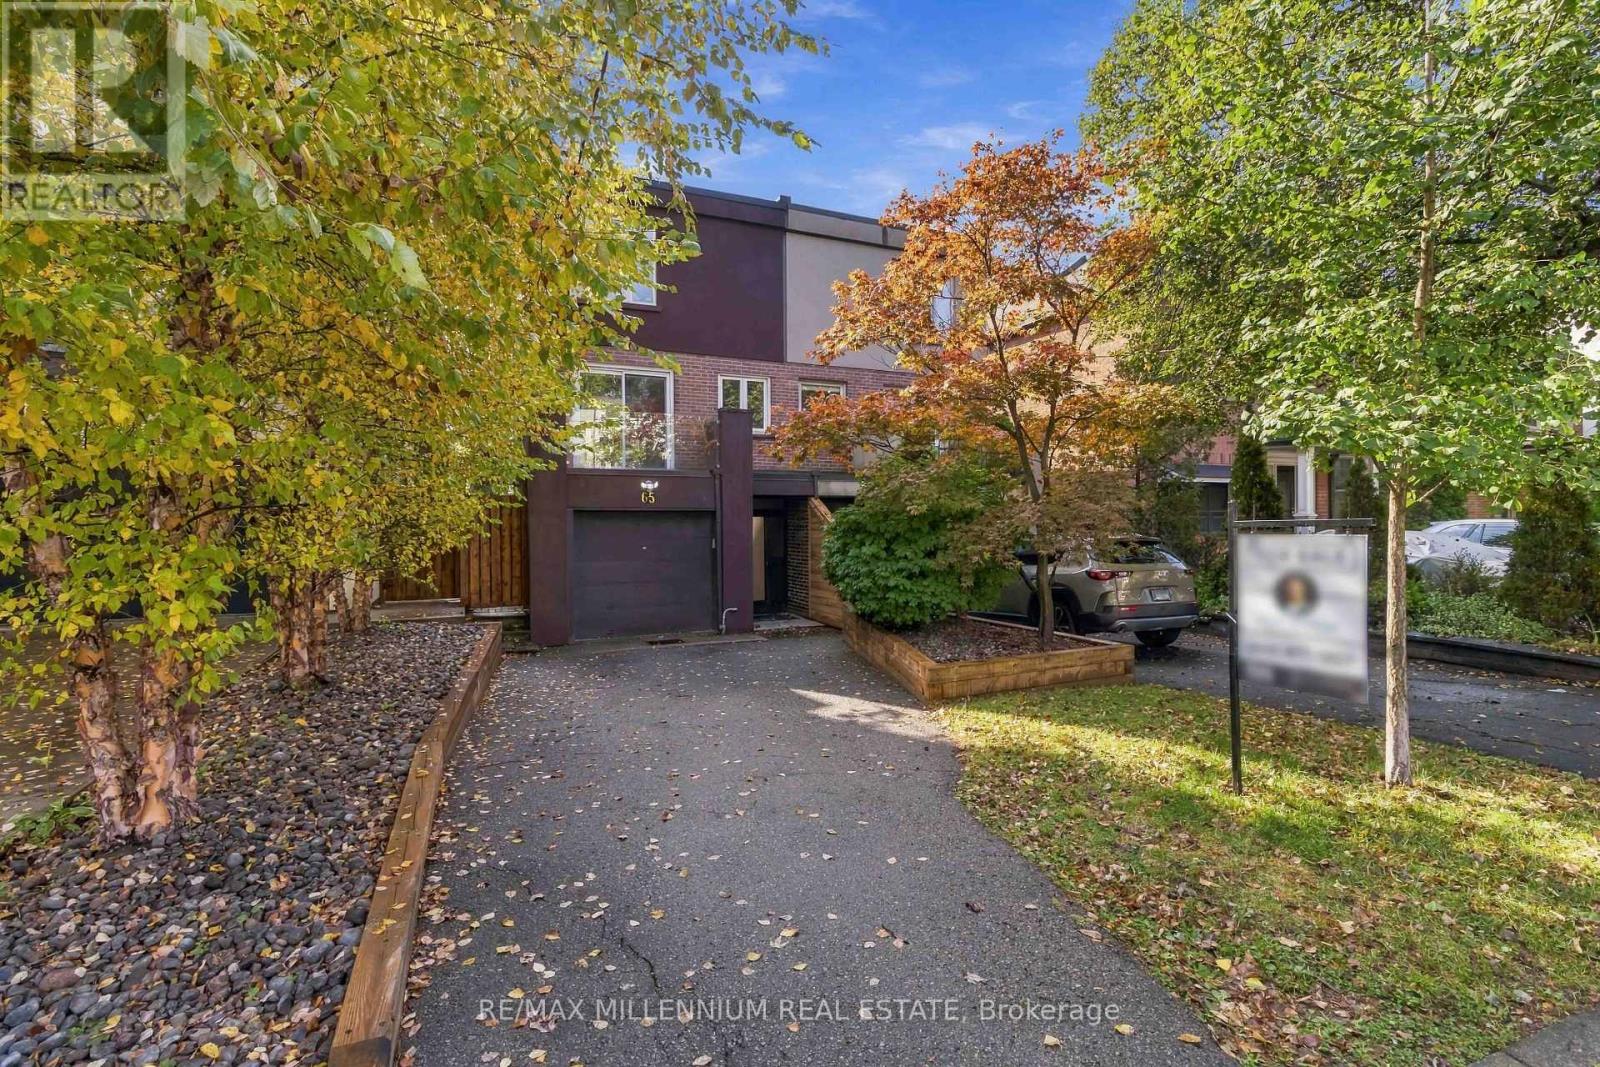
65 Castlefield Avenue
Toronto (Yonge-Eglinton), Ontario
Refined design meets family comfort in the heart of Midtown Toronto! Located on a mature tree-lined street in the desirable Yonge and Eglinton neighbourhood, this beautifully renovated 3-bedroom, 4-bathroom, three-storey semi-detached home has been maintained by the same family since 2013. Extensively renovated in 2012, featuring oak hardwood floors, smooth ceilings, pot lights and modern finishes throughout. The custom Cameo kitchen offers Caesarstone countertops, stainless steel appliances, ample pantry storage and a dining area with balcony walkout. The ground-floor family room features a wood-burning fireplace and walkout to a private south-facing backyard with a spacious deck, garden and gas BBQ hookup. A 3-piece bathroom and additional living area complete the ground level. Upstairs features a skylight, primary bedroom with double closets and ensuite, two additional bedrooms and convenient laundry. Situated on a 20 x 134 ft. lot with parking for 3 vehicles, including a built-in garage and private driveway. Recent improvements include a newer furnace and A/C, rebuilt driveway retaining wall, privacy wall, front planter box and freshly painted stucco exterior. Ideally located in the highly regarded Allenby School District, within walking distance of parks, schools, recreation, Yonge Street shops, restaurants, cafes and Eglinton subway station. A beautifully maintained, move-in-ready home offering modern living, privacy and convenience in one of Midtown Toronto's most sought-after neighbourhoods. Some photos have been virtually staged. (id:51382)
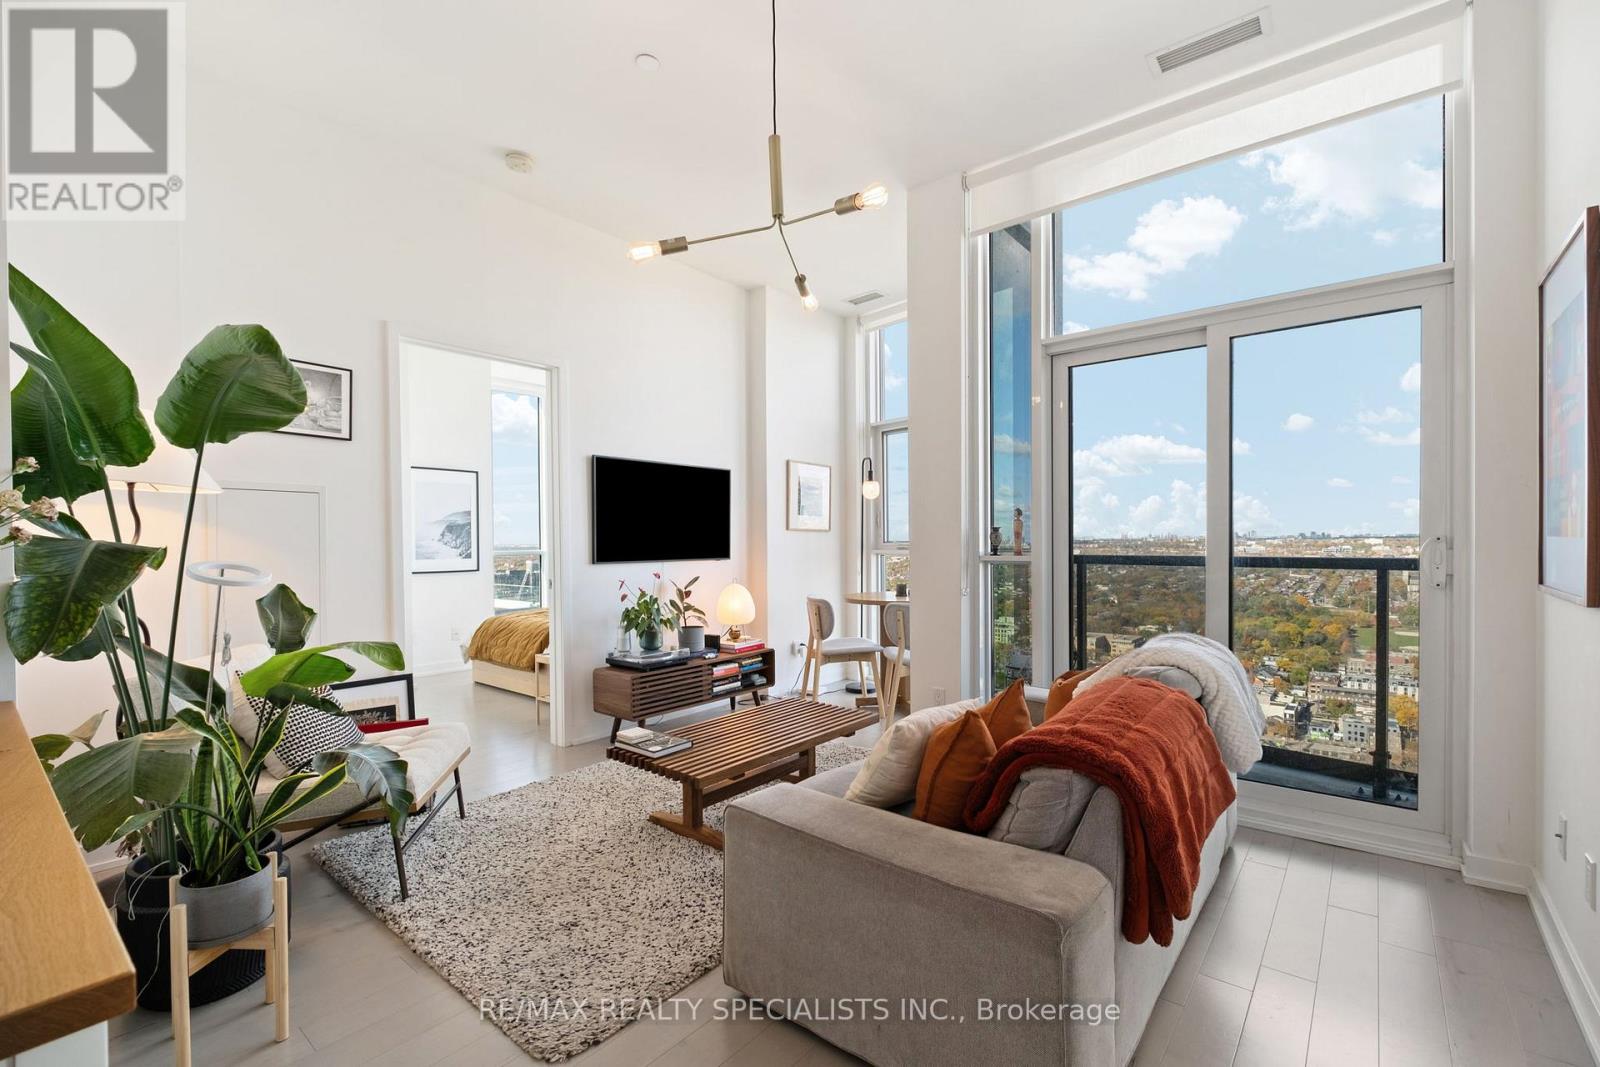
3505 - 50 Ordnance Street
Toronto (Niagara), Ontario
Gorgeous penthouse condo with exceptional views at The Playground Condos in vibrant LibertyVillage. This beautifully upgraded 787 sq ft suite features floor-to-ceilingwindows,open-concept living, and a sleek custom kitchen with quartz counters and built-inBlomberg appliances. Soaring 9' ceilings, 2 spacious bedrooms, 2 full washrooms, and stunningcity views are complemented by contemporary finishes and designer touches throughout. Includes1parking spot and 1 locker for added convenience. Residents have access to an impressive arrayof amenities, including a fully equipped fitness centre, sleek party room, outdoor pool,theatre room, kids' playroom, and beautifully maintained outdoor spaces. Ideally located juststeps to shops, transit, dining, and parks - plus enjoy the outdoor pool and BBQ area with aclear CN Tower view. The perfect urban retreat in one of Toronto's most energetic communities. (id:51382)
402 - 1001 Bay Street
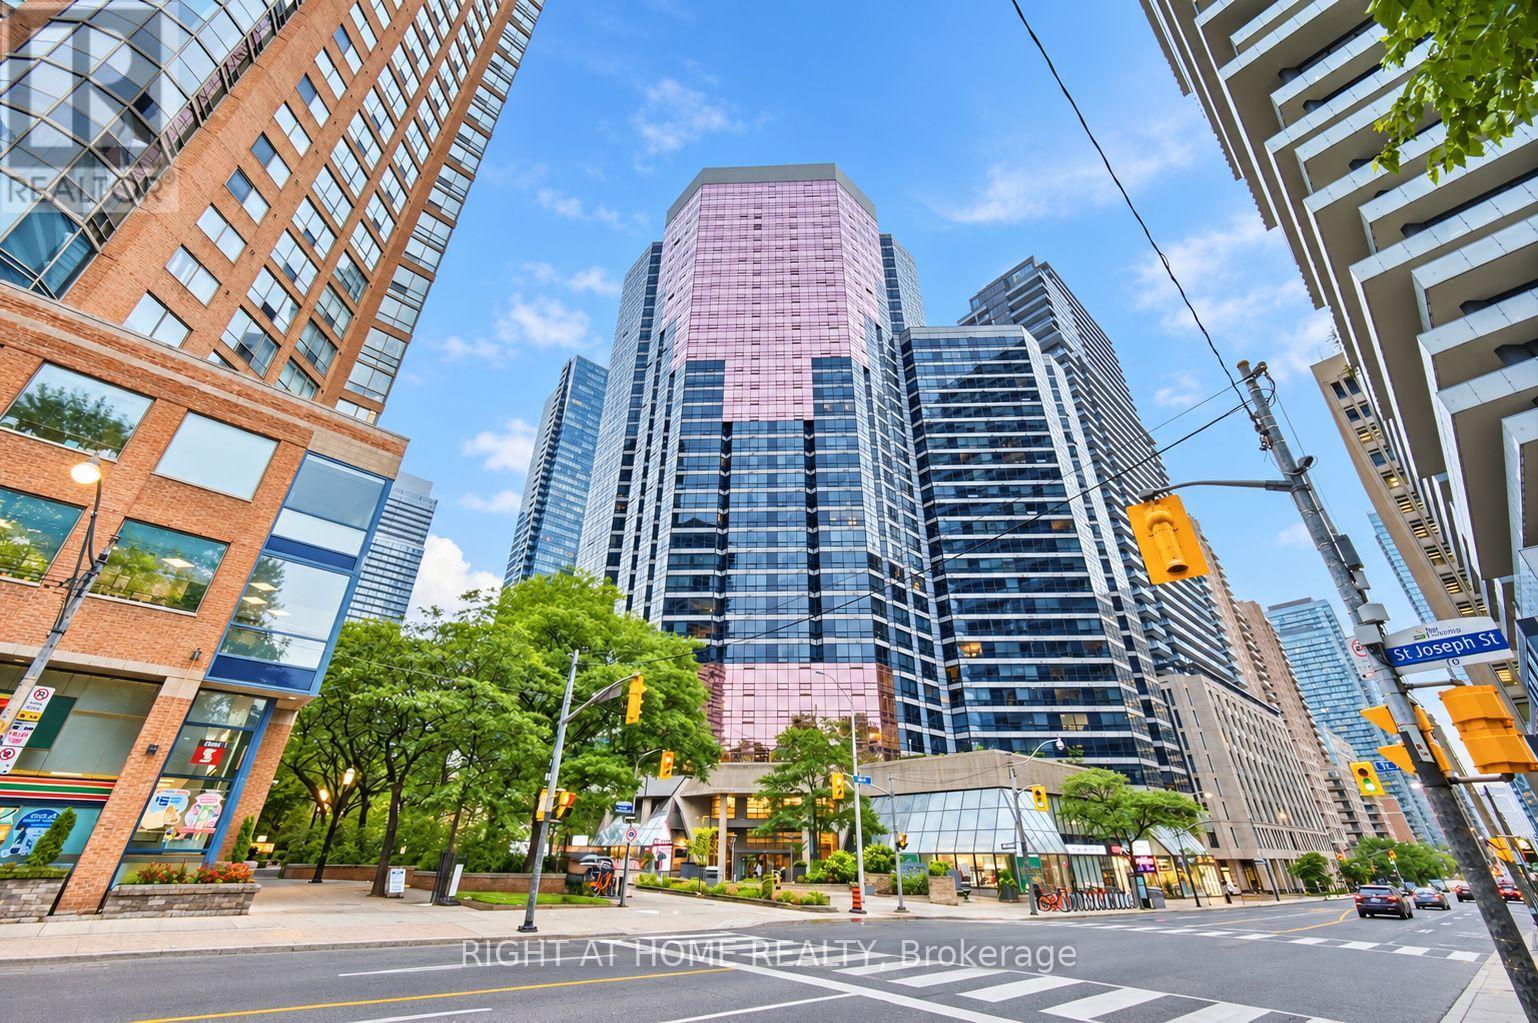
Toronto (Bay Street Corridor), Ontario
Location! Location! Location! Great opportunity to rent a spacious unit in Prime location at Downtown Toronto. Great layout 1Bed+Den (Sliding Door) can be used as 2nd Bedroom or Office Space. Steps to Wellesley and Bay subway Station. Near Yorkville and Bloor Shops, UofT, Ryerson University, restaurants, hospitals, Queen Park. Ideal for Professionals or Students ... 24Hr Concierge, Laudry in-suite (id:51382)
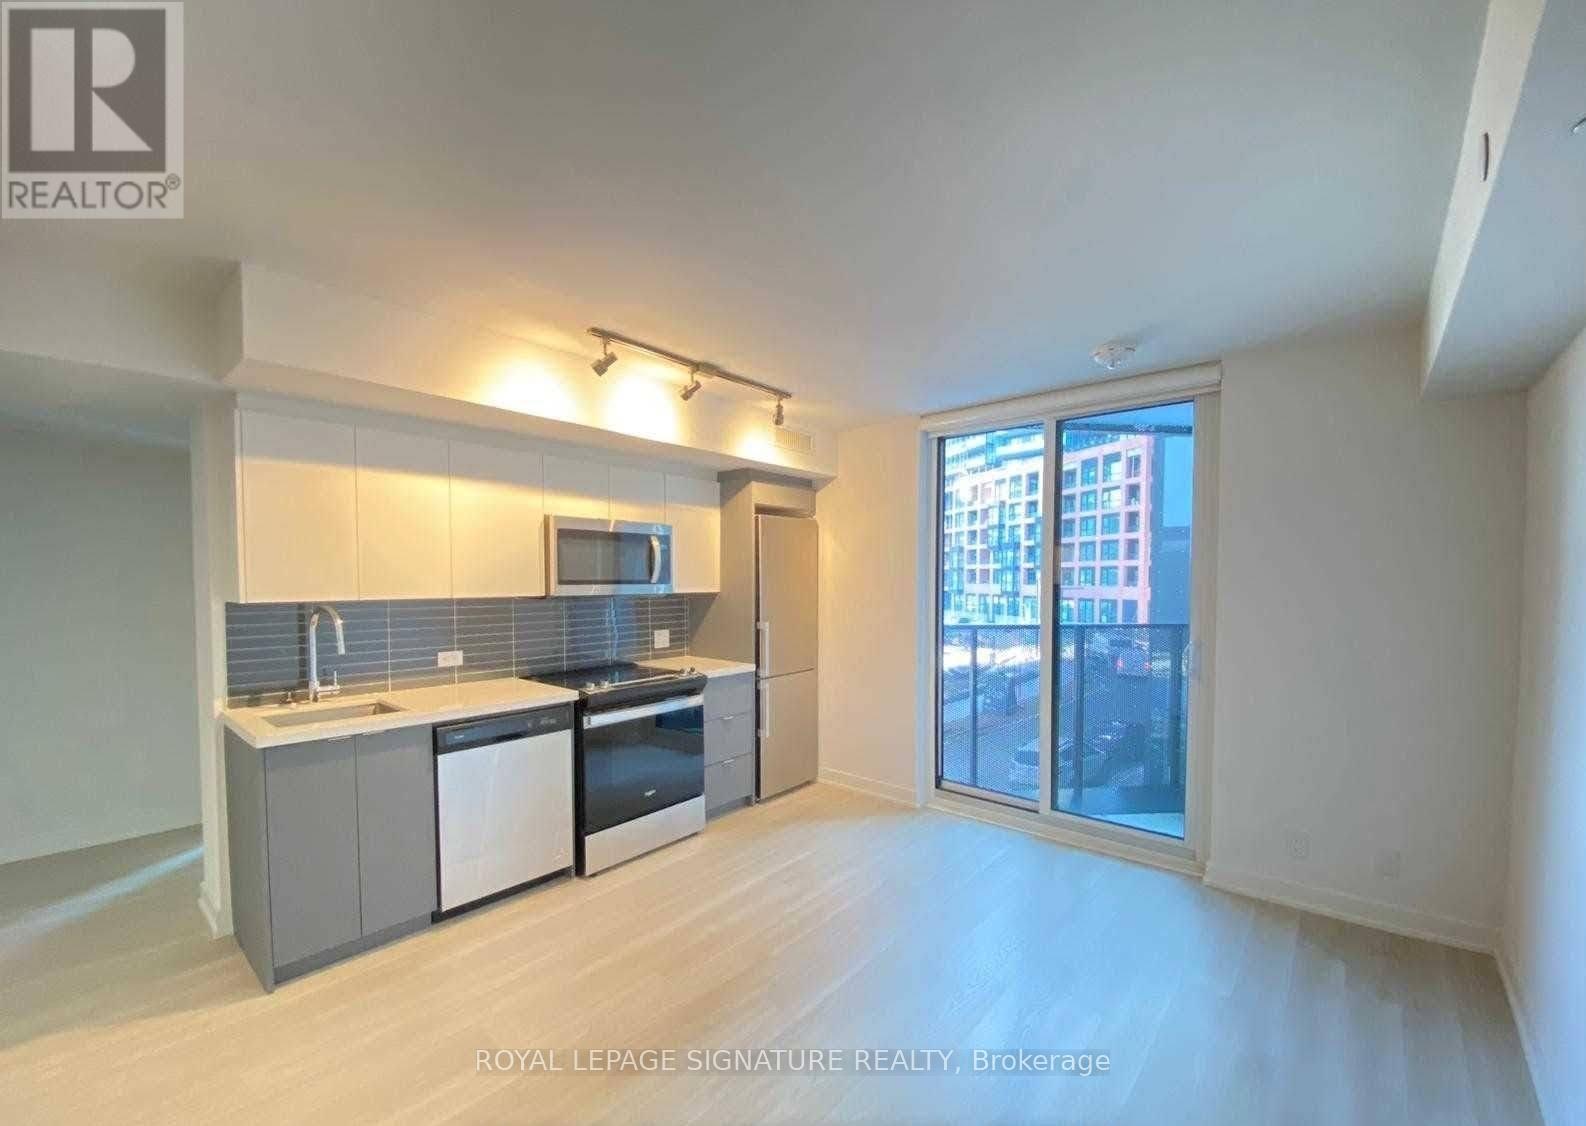
204 - 30 Tretti Way
Toronto (Clanton Park), Ontario
Welcome to urban sophistication at Tretti Condos in prime Clanton Park! This bright and functional 2-bedroom, 2-full bathroom corner suite offers 593 sq ft of modern, well-planned living space. Featuring wide-plank laminate wood flooring, smooth-finish ceilings, and floor-to-ceiling windows filling the space with abundant natural light. The open-concept kitchen comes complete with designer-selected quartz countertops, full backsplash, and stainless steel appliances. Step outside to your private walk-out balcony. Built with forward-thinking green design, including geothermal year-round heating and cooling. One locker included (no parking). Residents enjoy top-tier building amenities: 24/7 concierge, state-of-the-art fitness centre & yoga room, modern co-working lounge, rooftop terrace with BBQs, party room, pet relief/wash area, and indoor children's play space. Unbeatable location-literally steps to Wilson Subway Station, quick access to Hwy 401 & Allen Rd, and minutes to Yorkdale Shopping Centre, restaurants, and surrounding parks. Move-in ready! (id:51382)
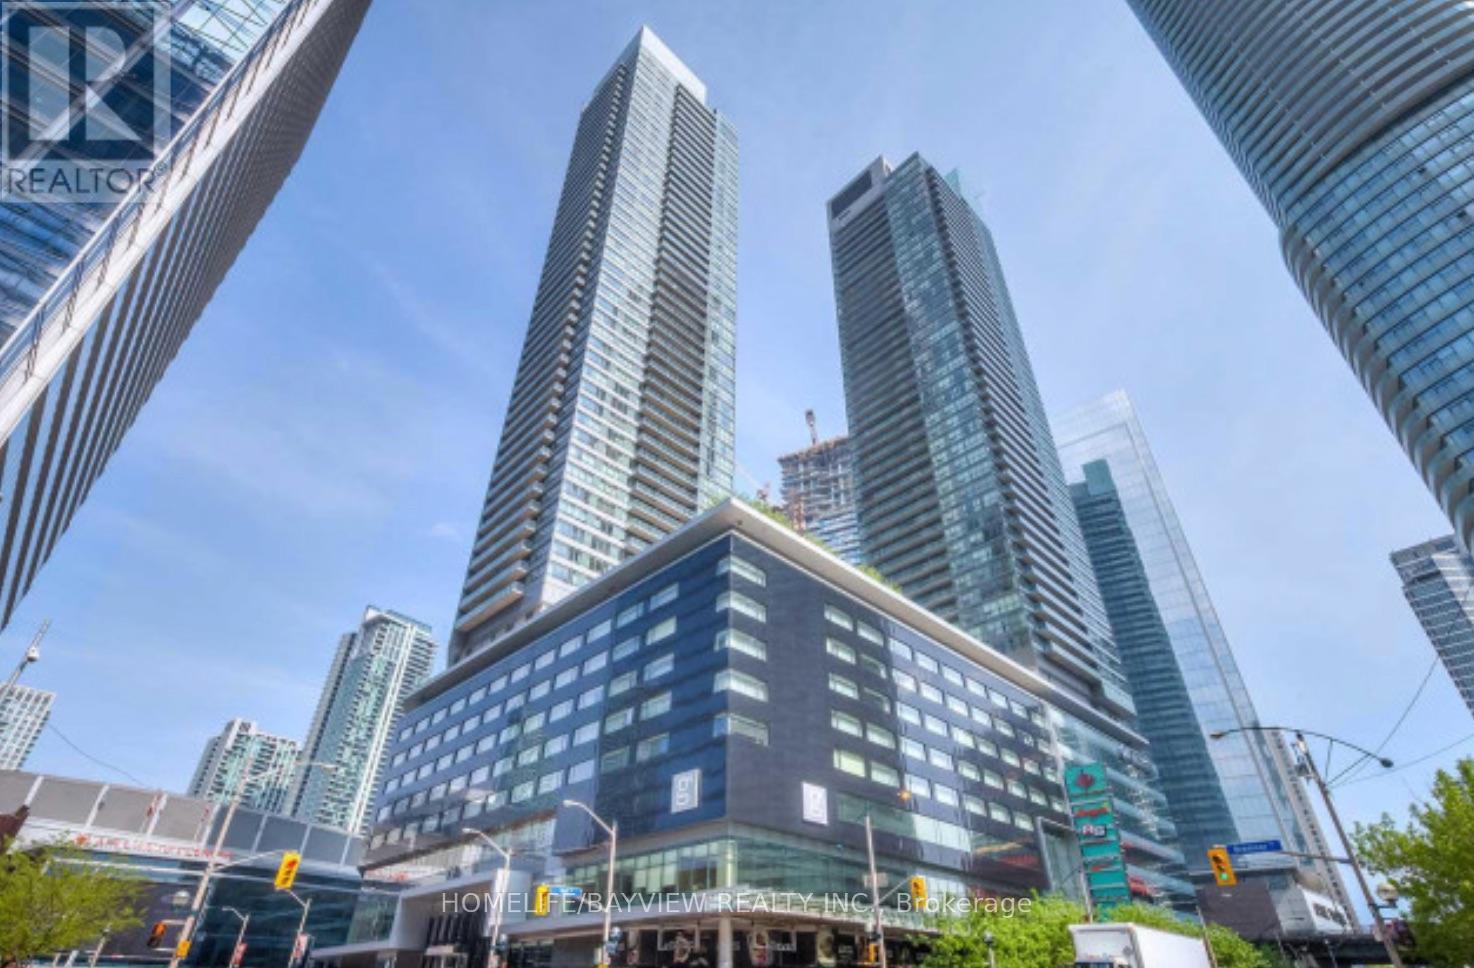
1507 - 55 Bremner Boulevard
Toronto (Waterfront Communities), Ontario
Experience exceptional waterfront living in this stunning 2-bedroom suite, showcasing breathtaking south-east views of Lake Ontario, Toronto Harbour, and the iconic city skyline. Floor-to-ceiling windows fill the unit with natural light while offering unobstructed panoramic views of the CN Tower, Rogers Centre, and the beautiful waterfront. Thoughtfully designed with a desirable split-bedroom layout, this suite offers both privacy and functionality, including a spacious primary bedroom. The open-concept living and dining area creates the perfect setting for everyday living and entertaining, all complemented by spectacular city and lake views. Residents enjoy an impressive selection of amenities, including an indoor swimming pool, fully equipped fitness centre, movie theatre, visitor parking, and 24-hour concierge service. Ideally located in the heart of downtown Toronto, just steps to Union Station, Scotiabank Arena, Rogers Centre, the Financial and Entertainment Districts, restaurants, grocery stores, and banks. Enjoy the added convenience of direct indoor access to the PATH, offering seamless connectivity throughout downtown. An exceptional opportunity to enjoy the best of Toronto's vibrant urban lifestyle and waterfront living. (id:51382)