
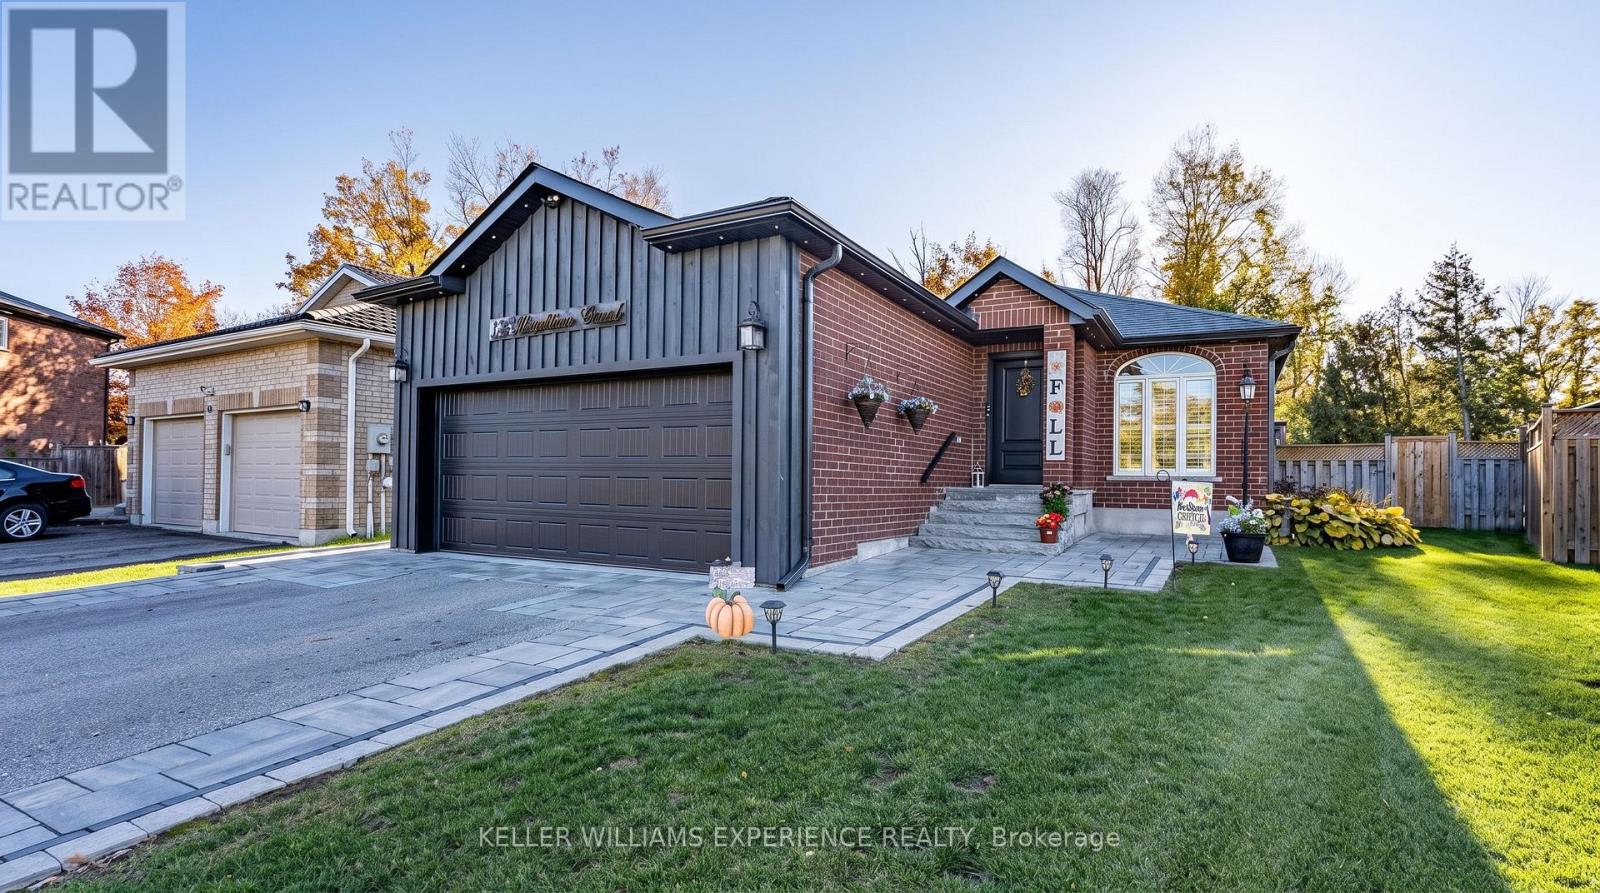
34 Brighton Road
Barrie (Georgian Drive), Ontario
Welcome to this beautifully updated, carpet-free home that seamlessly blends modern elegance with exceptional space and functionality. Boasting outstanding curb appeal, major updates include a new roof (2019), brand-new windows and 42" front door (2025), a new stone interlock front walkway, and updated soffits and gutters. Nestled in a quiet, highly desirable neighborhood with no rear neighbors, the main level features a bright, eat-in kitchen with recessed pot lighting, convenient main-floor laundry, and direct inside access to a double-car garage with durable epoxy floors. The main floor also offers three spacious bedrooms, including a primary retreat complete with a private four-piece ensuite and elegant California shutters throughout. Downstairs, the fully finished basement provides a cozy atmosphere highlighted by rustic pine ceilings and in-floor radiant heating, featuring two additional bedrooms, a three-piece bathroom, an expansive recreation area, an ideal home office space, and ample storage. The outdoor setting is equally impressive, backing onto private surroundings with front-to-back professional landscaping and a fully fenced backyard sanctuary complete with a large deck, gas barbecue hookup, and a soothing hot tub for year-round relaxation. Situated just minutes from Royal Victoria Regional Health Centre (RVH), Georgian College, Highway 400, shopping, and dining, this turn-key property offers the ultimate combination of comfort, luxury, and peace of mind. (id:51382)
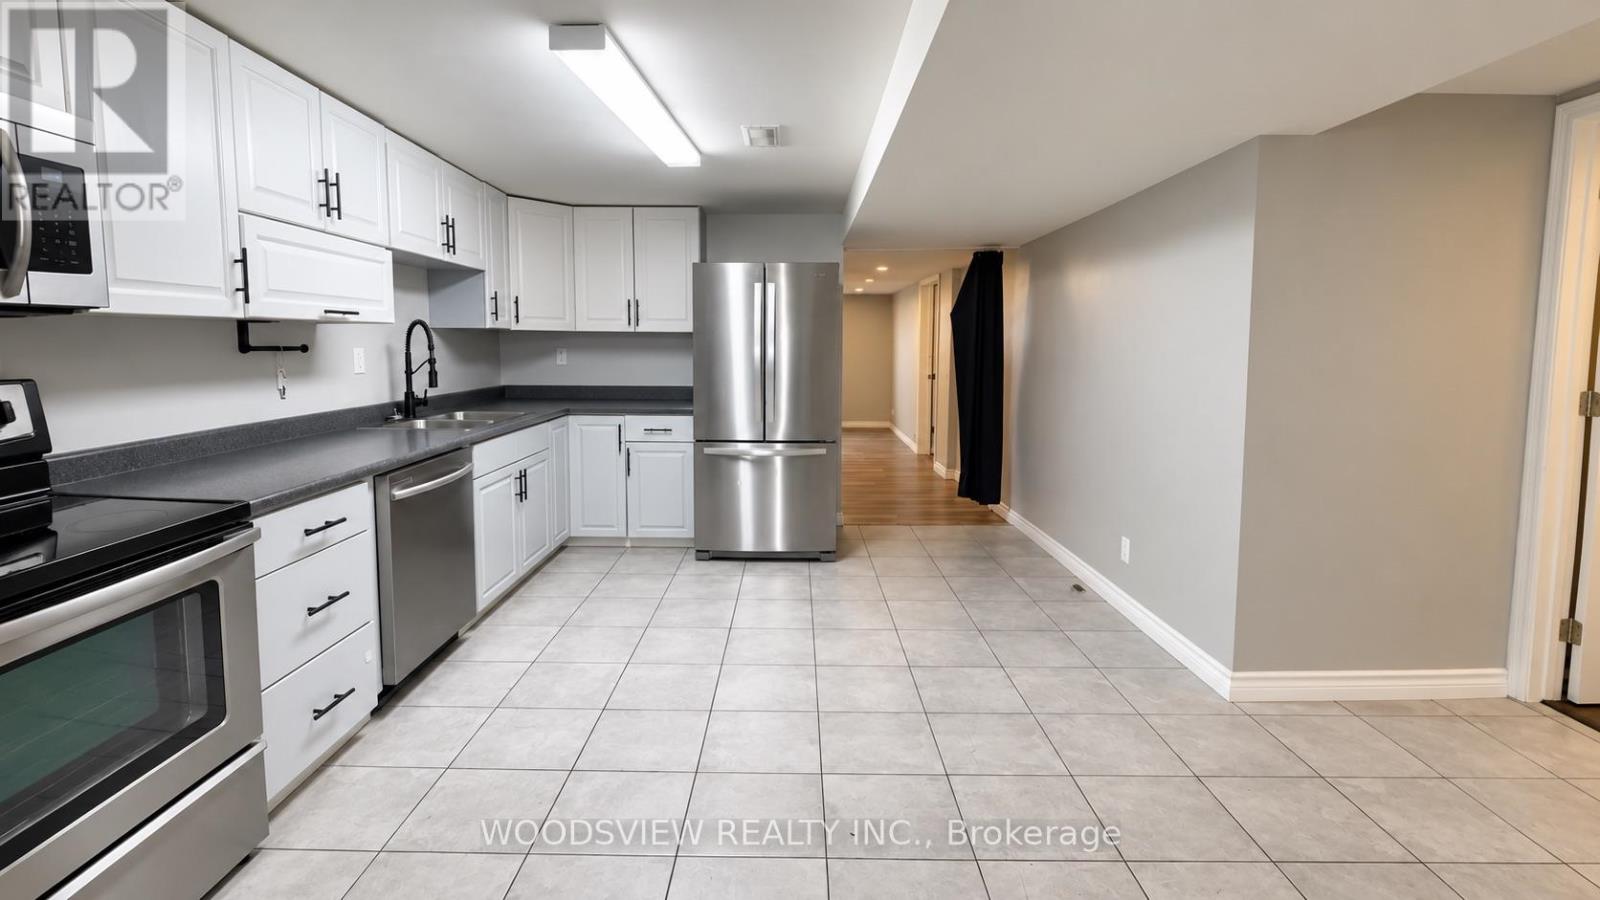
Lower - 2928 Highway 11
Oro-Medonte, Ontario
All Inclusive! Bright, well-kept 2-bedroom basement apartment in the quiet countryside of Oro-Medonte. This self-contained unit has a private separate entrance and an oversized living room with plenty of room to relax and entertain. The family-sized kitchen offers lots of space for cooking and dining. Large above-grade windows bring in plenty of natural light. In-unit laundry and 2 parking spots are included. (id:51382)
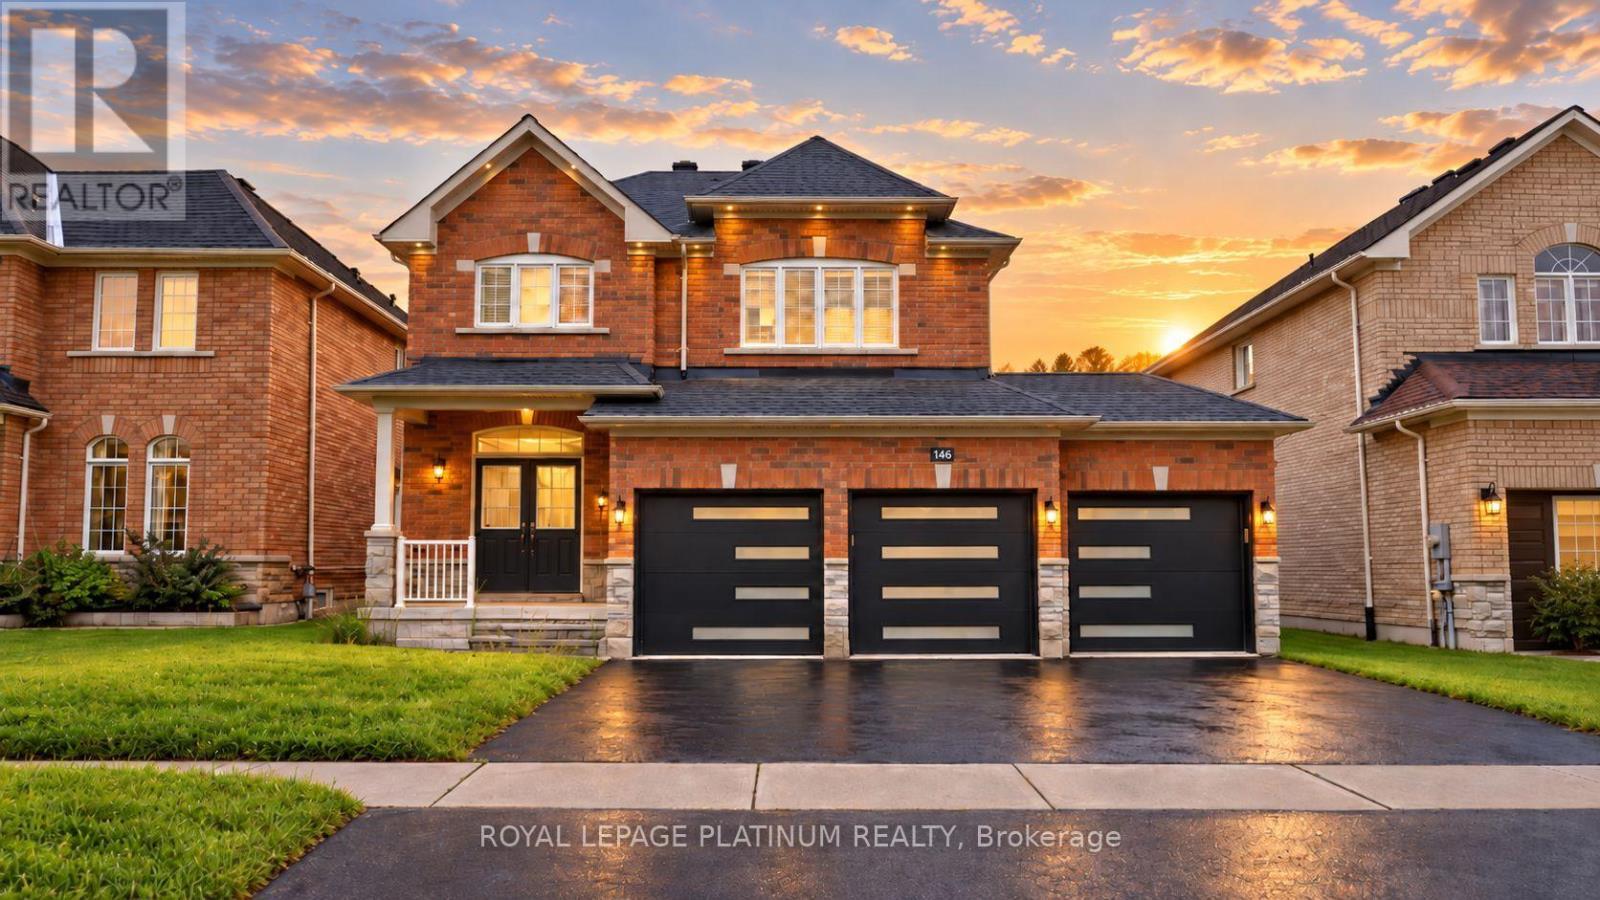
146 Sandringham Drive
Barrie (Innis-Shore), Ontario
Welcome to 146 Sandringham Drive-an upgraded, move-in-ready home offering space and comfort for the entire family. Featuring a rare triple-car garage, hardwood flooring throughout the main level, and a chef-inspired kitchen with an oversized gas range and large centre island-perfect for entertaining. The bright, open-concept layout includes a spacious family room, formal dining area, breakfast area, and a walkout to the large backyard. Upstairs, you'll find four generously sized bedrooms, while the lower-level bedroom with a full bathroom is ideal for guests, extended family, or a private home office. The remaining basement offers endless possibilities for a games room, home theatre, or additional bedrooms. This beautiful home must be seen to be truly appreciated! (id:51382)
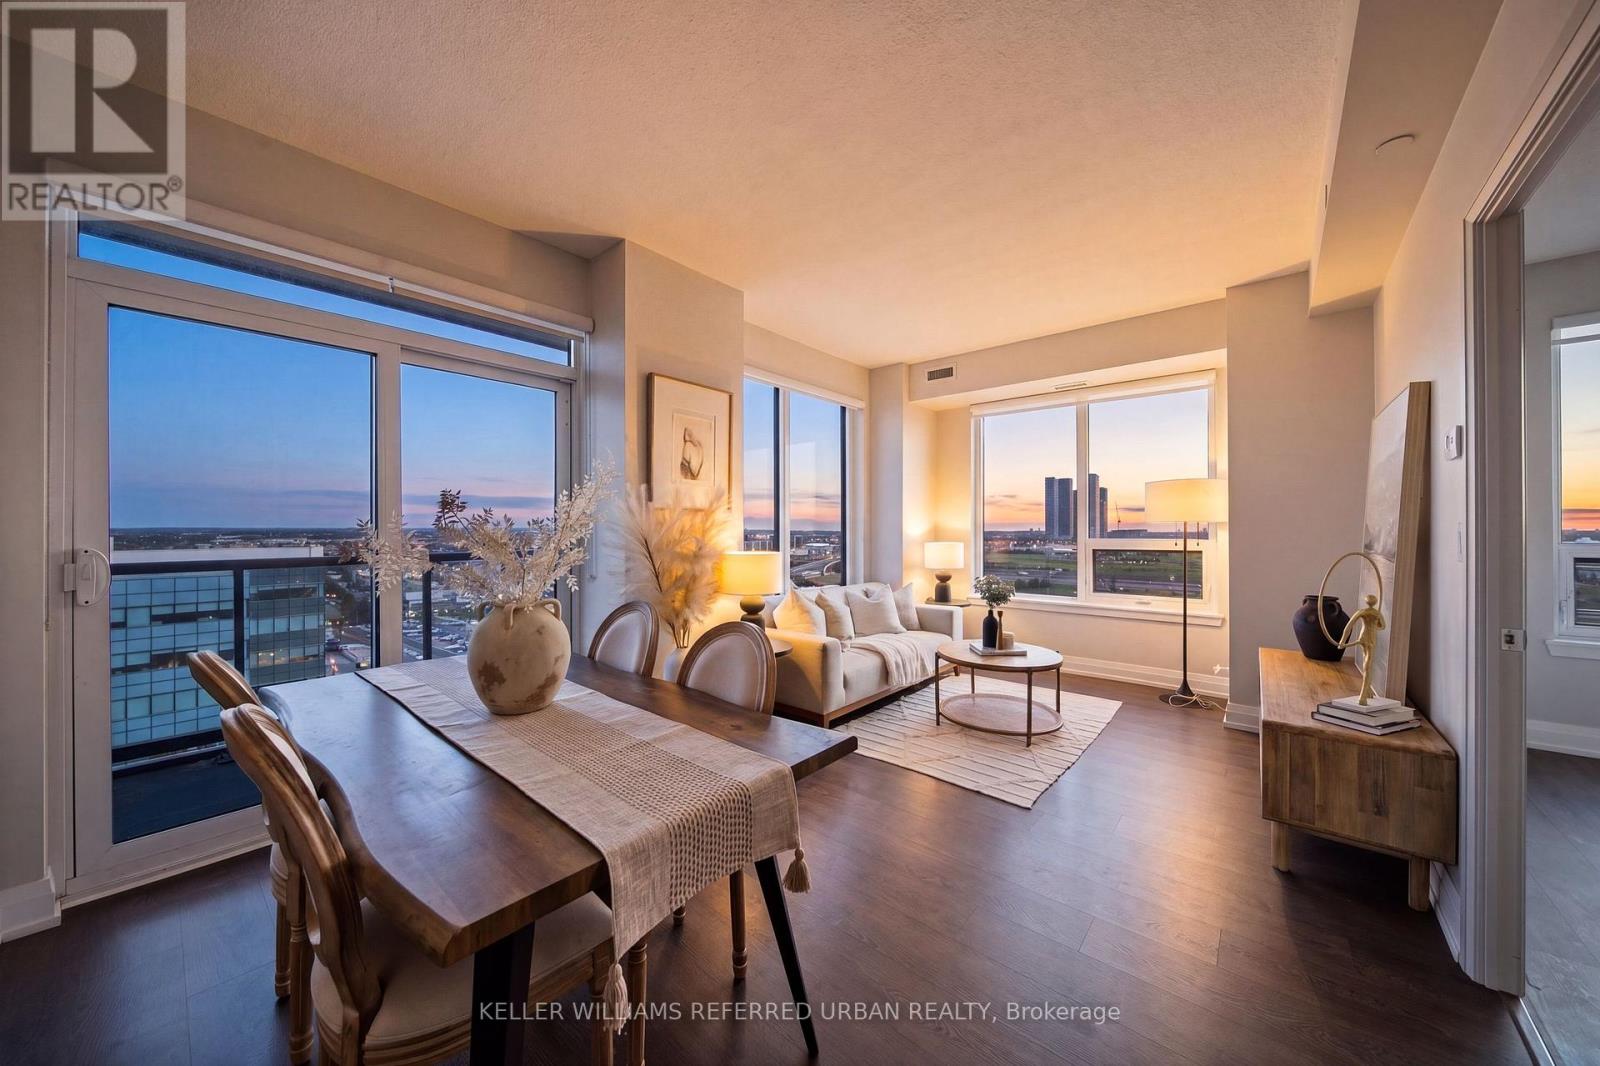
1705 - 3600 Highway 7
Vaughan (Vaughan Corporate Centre), Ontario
Welcome home to Suite 1705 at 3600 Highway 7, where comfort, convenience, and everyday living come together in the heart of Vaughan! This bright and inviting 820 sq. ft. corner suite offers 2 spacious bedrooms, 2 full bathrooms, and a thoughtfully designed layout that feels warm, welcoming, and easy to call home. Large windows fill the living spaces with natural light, while your private balcony offers beautiful, unobstructed views across Vaughan, including a glimpse of Canada's Wonderland! Freshly painted in 2023 and lovingly maintained, this home provides the perfect setting for quiet evenings, family time, and entertaining loved ones. Enjoy the comforts of a well-appointed building featuring an indoor swimming pool, fitness centre, party room, and concierge service. One of the greatest conveniences is right at your doorstep! With a variety of retail shops and services located directly on the main level, everyday errands are just an elevator ride away. Whether you're picking up essentials, grabbing a quick bite, or taking care of daily needs, you'll appreciate the ease of having so much within reach. Step outside and discover a vibrant neighbourhood surrounded by shopping centres, restaurants, cafés, parks, and everyday amenities, with convenient access to public transit and major highways for effortless commuting. Whether you're starting a new chapter, growing your family, or simply looking for a comfortable place to settle in, Suite 1705 offers a wonderful opportunity to enjoy the warmth of home with all the conveniences of city living. A place to relax, make memories, and truly feel at home! (id:51382)
316 - 62 Suncrest Boulevard
Markham (Commerce Valley), Ontario
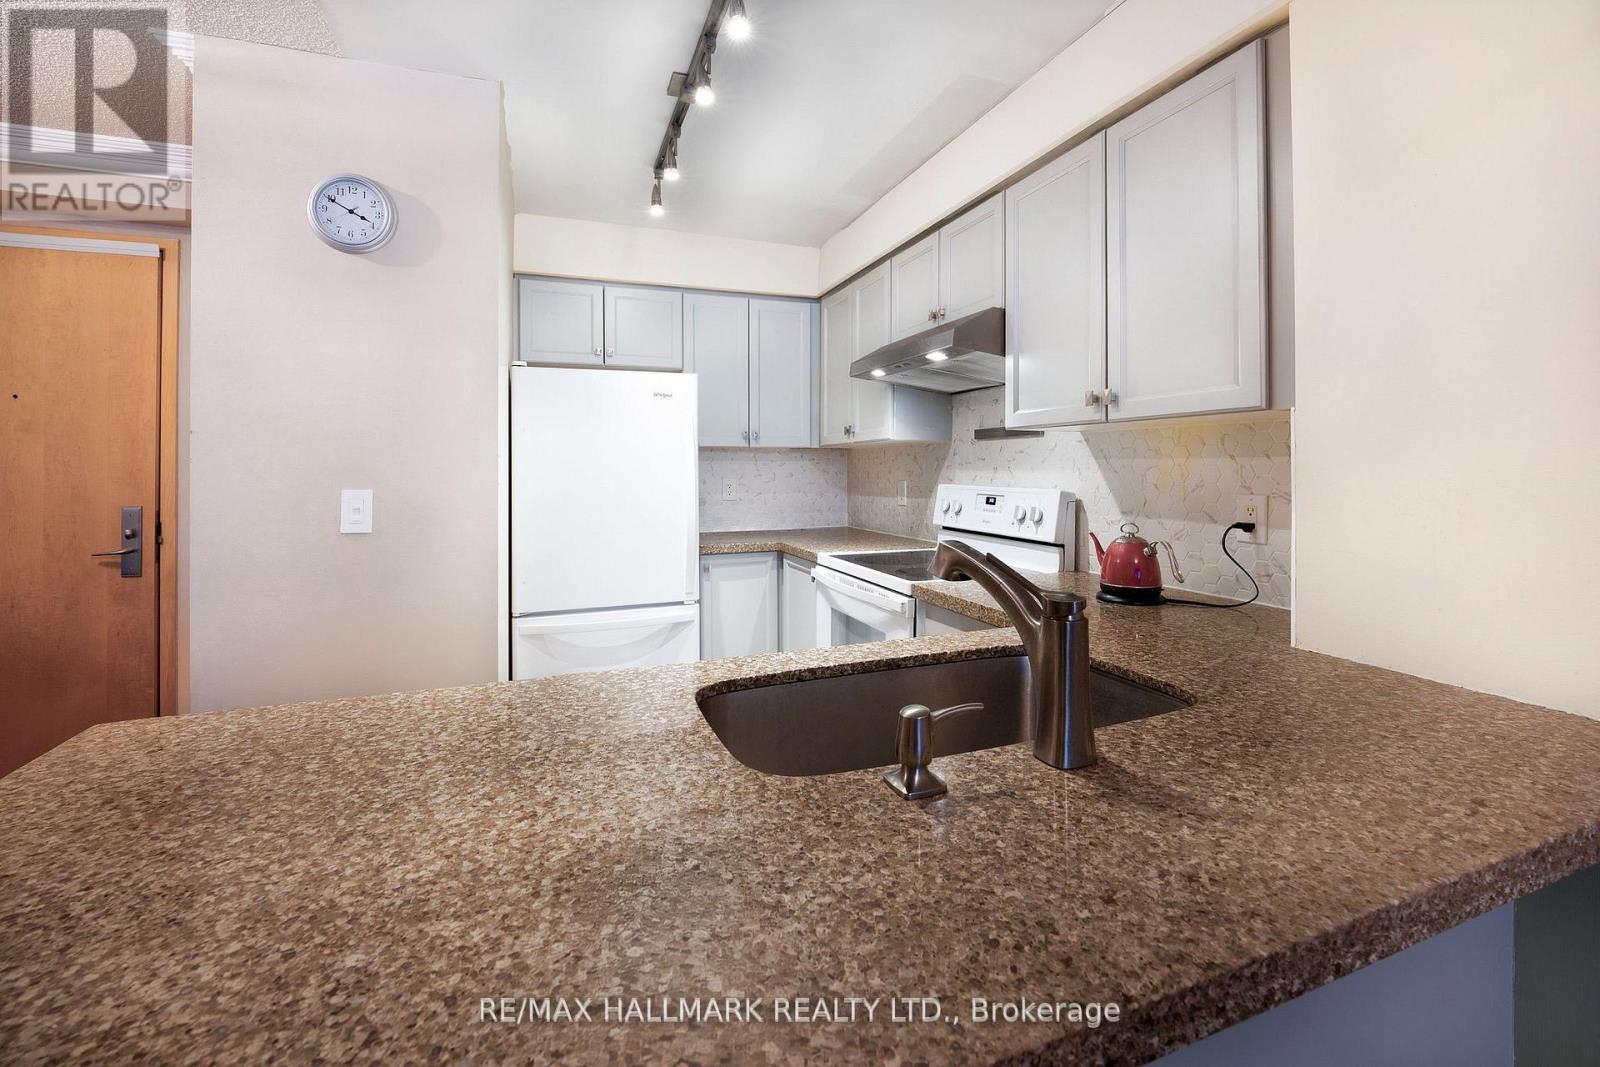
Included In Lease: Water, Heat, and One Parking Spot. Unfurnished - Over 600 Sq. Ft. Of Space In This Large One Bedroom. One Parking Spot Included. Location Is Truly Unbeatable! Walk To Viva/YRT Transit, Parks, Plazas, Restaurants, And A Wide Variety Of Shopping And Amenities Along Highway 7. Enjoy Easy Access To Langstaff GO Station, Highways 404 And 407, And VIVA Bus Rapid Transit, Making Commuting A Breeze. Amenities Include: 24-Hour Concierge Service, Indoor Swimming Pool, Fitness Centre, Party Room, Guest Suites, And Visitor Parking. (id:51382)
50 Piccadilly Road
Richmond Hill (Doncrest), Ontario
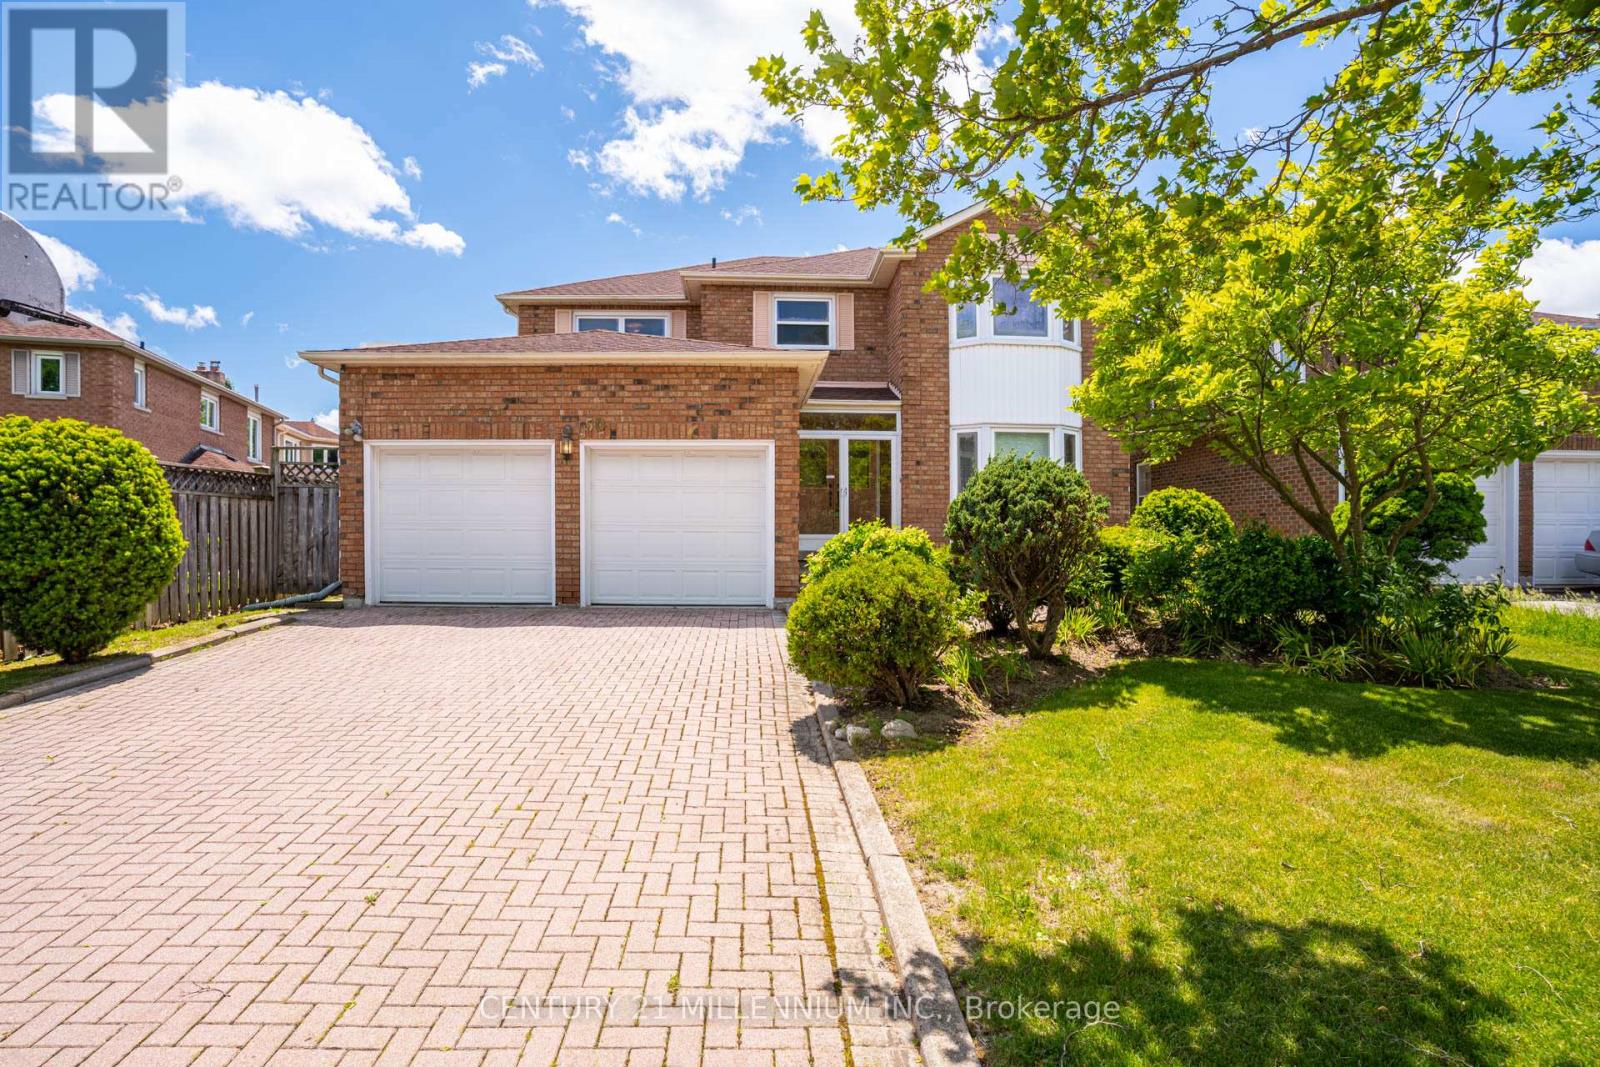
Location Truly sets this 4 Bedroom + Office/Library, 2 Car Garage, 3,152 SqFt Fully Detached Sun-Filled Home apart. Situated in Richmond Hill's highly desirable "Doncrest" community, you are just minutes from Top-Rated Schools including Doncrest Public School, Adrienne Clarkson Public School (French immersion), Thornlea Secondary School, Alexander Mackenzie High School (IB), Christ the King CES, within St. Robert CHS (IB). Major Shopping & Great Restaurants along Highway 7, and quick access to Highways 404 & 407. Whether you're commuting across the GTA, enjoying nearby King's College & David Hamilton Parks and Recreation, or taking advantage of the area's excellent schools and amenities, this location offers the perfect balance of convenience and family-friendly living. Inter Lock Double Driveway, Double Door Entry to Large Foyer Welcomes you to Spacious Living Room, Dining Room, Office/Library, Family Room, Bright Sunroom, Kitchen and Breakfast Area. Large Primary Bedroom with spacious Sitting Area, Large Walk-in Closet and 4-Pc Ensuite. 3 More Large Bedrooms with Windows & Closets. Main Floor Laundry Room, Direct Access from the Garage, Rough-in for 3-Pc Washroom in Basement, No Side Walk are few of the many convenient Features you may Enjoy! (id:51382)
200 (Lower) - 227 Eagle Street
Newmarket (Central Newmarket), Ontario
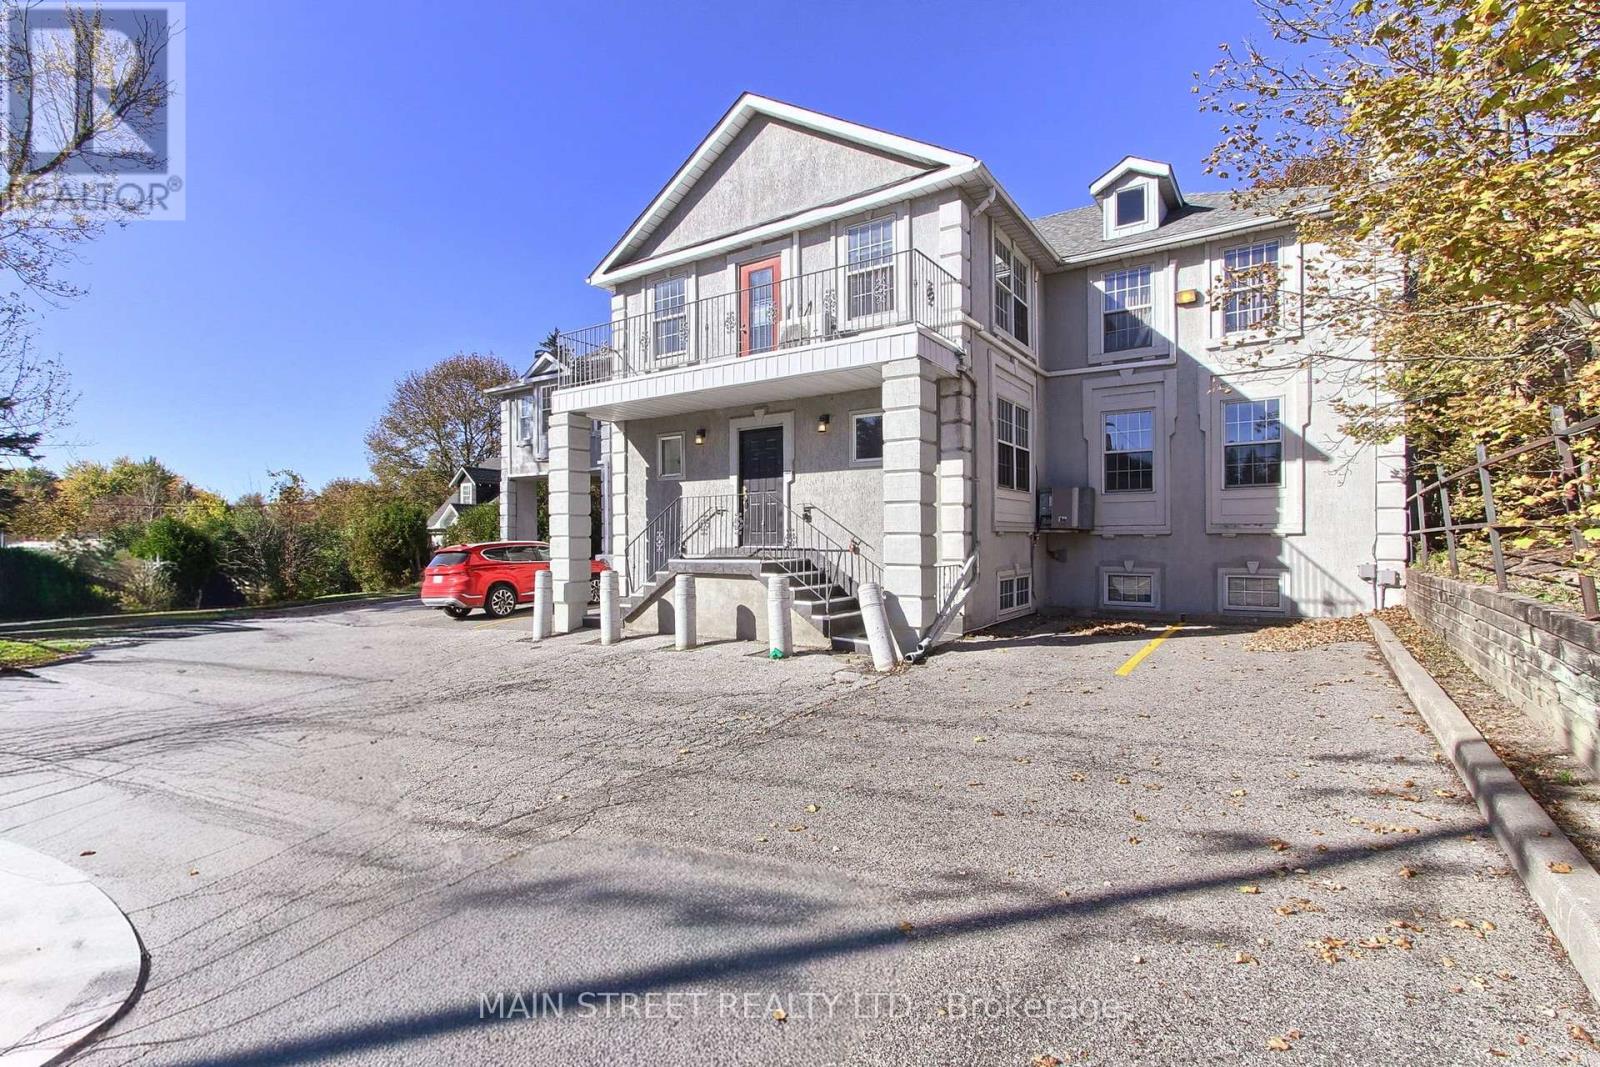
Welcome to 227 Eagle St, Unit 200 - a professional office suite that is approx 2000 Sq ft in a well-maintained and accessible building on high-traffic Eagle St, just minutes from Yonge St. This clean, move-in-ready unit offers 6 versatile rooms (private offices, exam rooms or meeting space), a welcoming reception area, a dedicated storage room, 2 bathrooms (1 Shared Bath) and a kitchenette.Unit can be shared with 227 Eagle St Unit 100 (Main) for additional space if available. Front and rear entrances provide easy access for clients and staff, with ample surface parking at both the front and rear of the building, plus elevator service. Fully air conditioned, with CO-1 zoning that supports a wide range of professional office uses. YRT bus stops are steps from the door, and Southlake Regional Health Centre, Upper Canada Mall and Davis Dr are all a short drive away. Ideal for doctors, dentists, lawyers, accountants, consultants and other professionals seeking a private, professional workspace in central Newmarket. (id:51382)
4616 - 195 Commerce Street
Vaughan (Vaughan Corporate Centre), Ontario
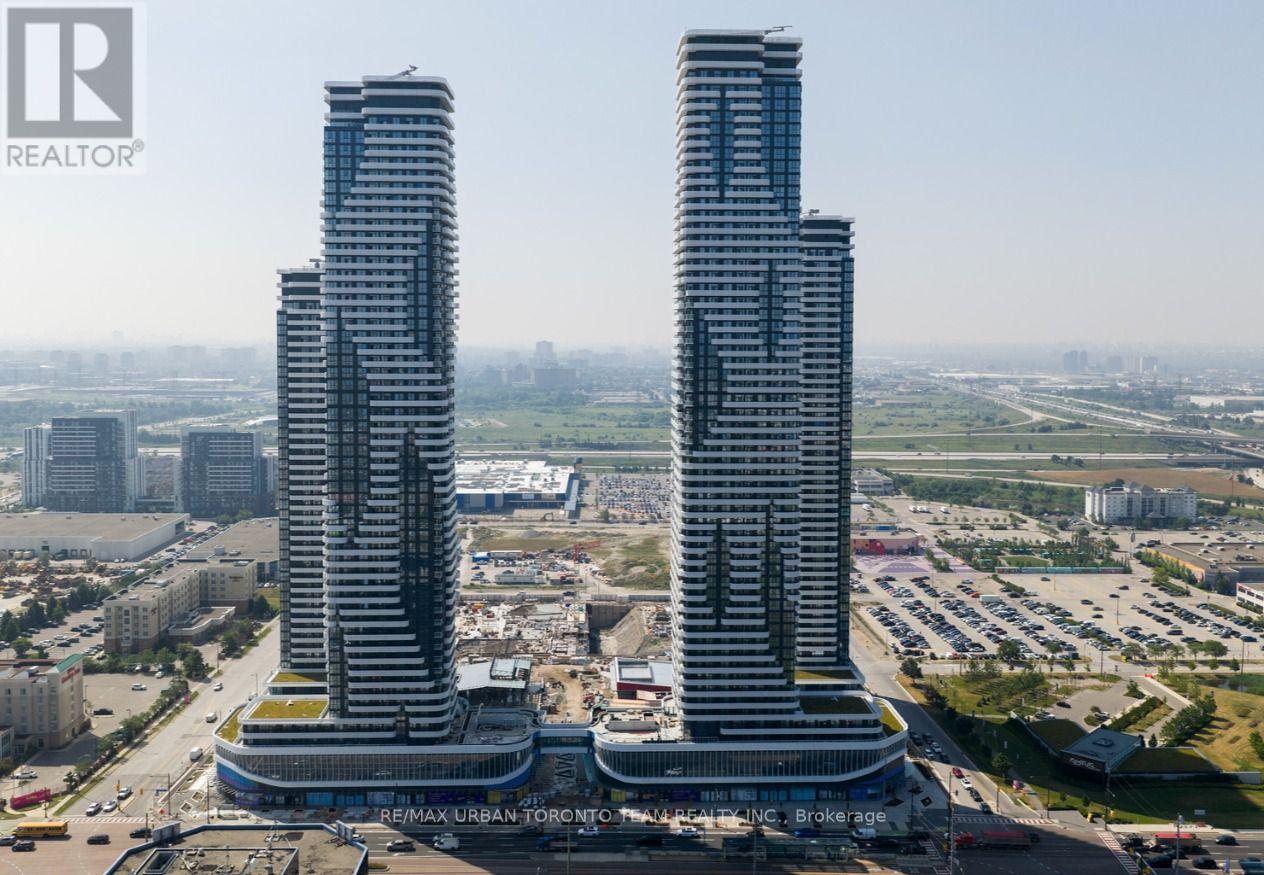
Festival - Furnished - 1 Bedrooms / 1 bathrooms. Open concept kitchen living room 499sq.ft., ensuite laundry, stainless steel kitchen appliances included. Engineered hardwood floors, stone counter tops. **EXTRAS** furniture as seen at time of showing - Built-in fridge, dishwasher, stove, microwave, front loading washer and dryer, existing lights, AC, hardwood floors, window coverings. (id:51382)
178 Milos Road
Richmond Hill (Jefferson), Ontario
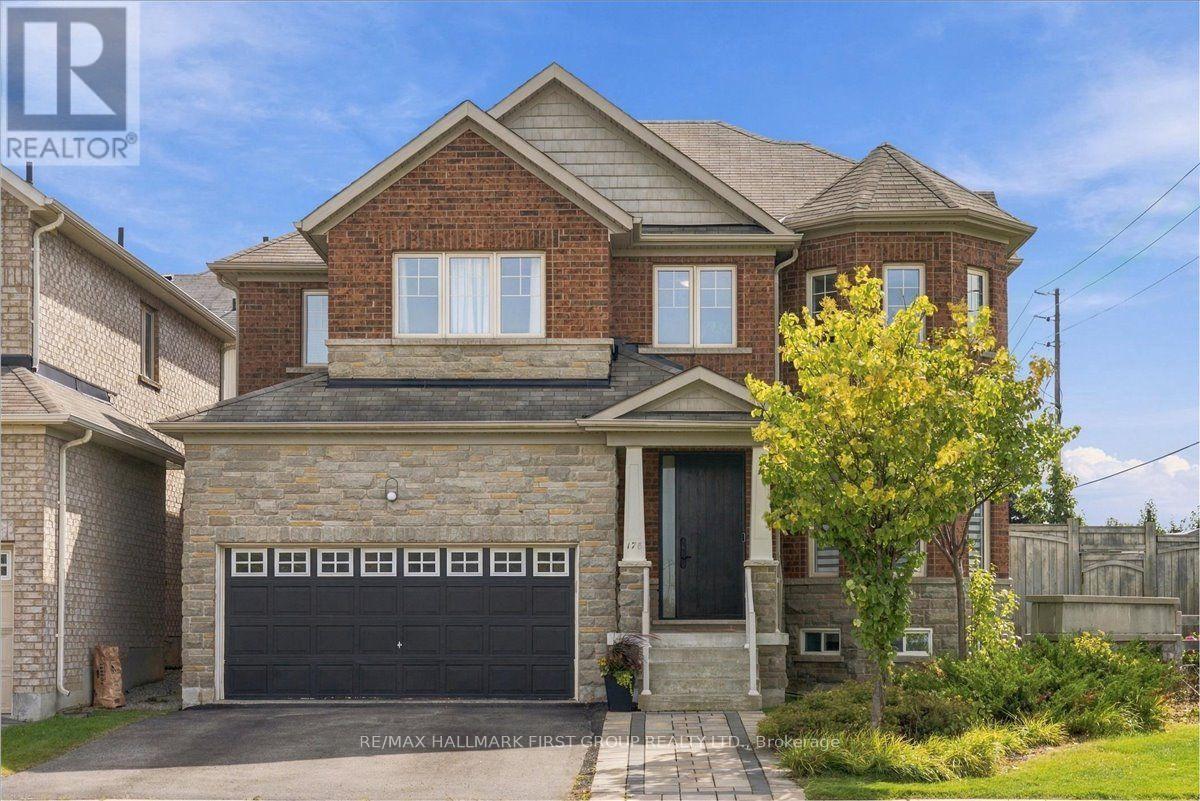
Your Search Stops Here! Set on a premium corner lot in the desirable Jefferson neighbourhood of Richmond Hill, this bright and spacious home offers a rare 64-ft-wide backyard, multiple ensuites and an abundance of natural light. The main floor features hardwood flooring, 9-ft ceilings, coffered ceilings in the living and dining rooms, an oak staircase with iron pickets, and polished porcelain tile. The kitchen offers tall cabinetry, backsplash and granite countertops.Recent improvements elevate both comfort and everyday living, including a spa-inspired primary bedroom ensuite, built-in his-and-hers closets, upgraded blinds, powder room, a new front door and walkway, full-property sprinkler system, enhanced landscaping, a functional dedicated mudroom, and an inviting outdoor retreat featuring a sizeable walk-out deck and modern gazebo with automatic shades-ideal for relaxing and entertaining throughout the seasons. The home also features a finished basement and furnace (2022), providing additional versatile living and recreation space.Enjoy an exceptional location with convenient access to York Region Transit, multiple GO Transit stations including King GO and Gormley GO, and major highways 400 and 404. Families will appreciate proximity to Beynon Fields Public School (French Immersion), Cardinal Carter Catholic High School, and Our Lady of Hope Catholic Elementary School, along with nearby parks, trails such as Oak Ridges Moraine access, and walkable to restaurants and coffee shops. A well-maintained home combining generous living spaces, thoughtful recent upgrades and an exceptional indoor-outdoor lifestyle in one of Richmond Hill's established communities. (id:51382)
26 Kew Gardens
Richmond Hill (Doncrest), Ontario
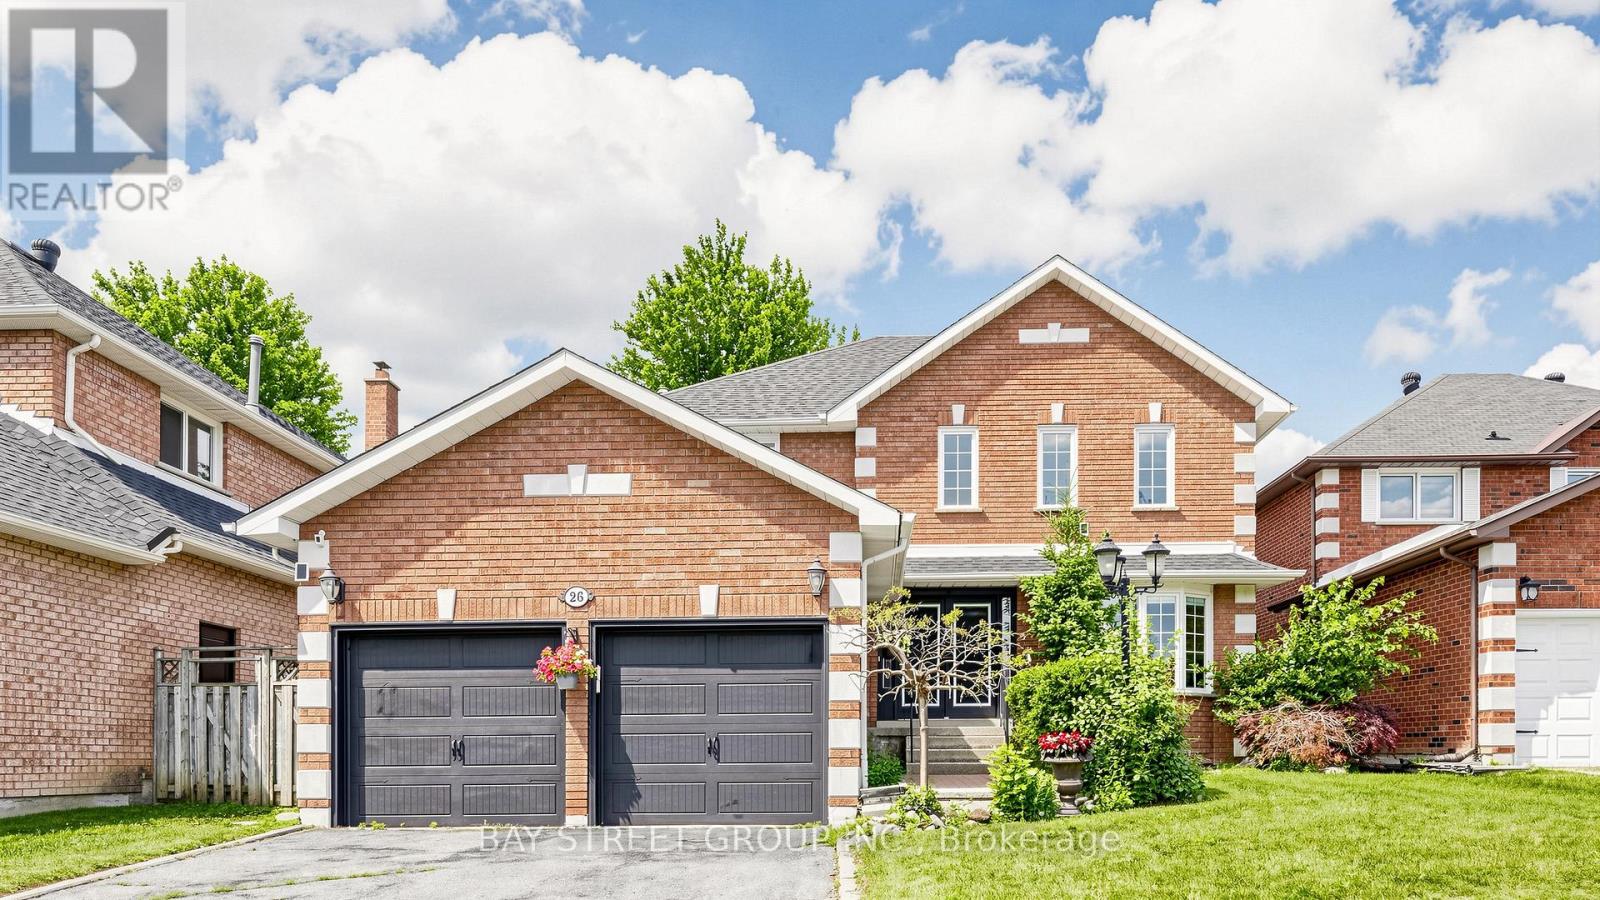
Rarely Offered, Well Maintained/Recently Renovated(Spent $$$$ in 2025)/Beautiful detached home in Doncrest. Premium lot, Great Layout, High Ceiling Hallway, a Lots of Storage. Stylish modern finishes and a bright eat-in kitchen with walkout to a private backyard. Newly painted walls, upgraded Mast bedroom walk-in closet. Fully renovated basement (2025) with an entertainment area, office, 1 bedroom, and a play room, offers additional living space. Hardwood Flooring Main & 2nd Floor. 4 Big Bedrooms Upstairs, plus additional bedroom in basement. California Shutter, Crown Molding & Pot lights . Located in top-ranking school district and walking distance to all amenities including shops, parks, and transit. (id:51382)
1481 Purchase Place
Innisfil (Lefroy), Ontario
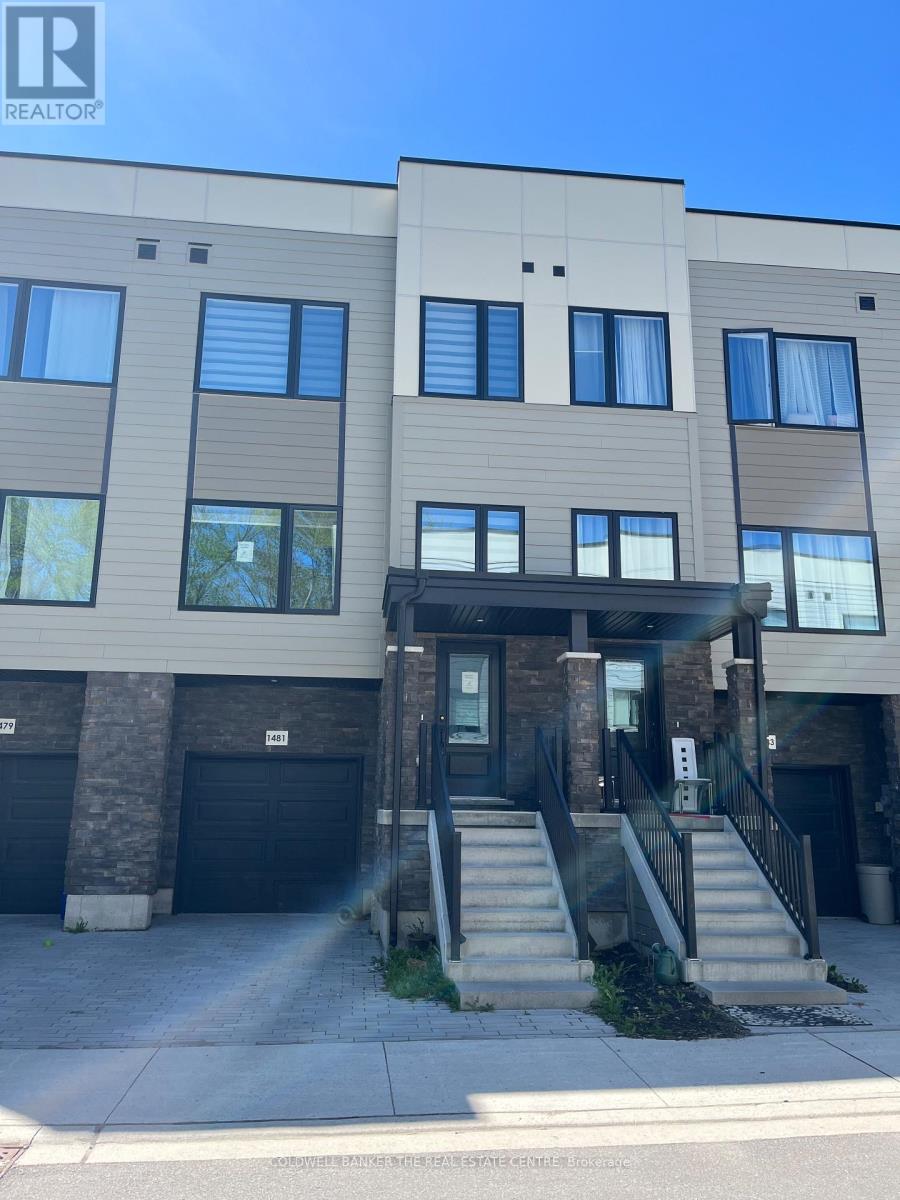
Welcome to this beautifully appointed Executive Townhome. The exterior facade is complimented by harmonizing ledger stone, siding and black trim to complete this modern look. Inside, the home boasts numerous pot lights, high end window coverings, Luxury Vinyl Plank flooring and ceramic tile throughout. All levels are connected by oak staircases stained to accompany the entire interior colour palette. The main floor also enjoys 10' ceilings with over sized windows to the north and south for an enormous amount of natural light. The wide open concept main floor, is centred by the Kitchen, with the Family Room and Dining Room on either side for an incredible entertaining experience. The oversized Breakfast Bar/Island in the Kitchen is the central point of the main floor. The kitchen is highlighted with a double sink, Quartz countertop and is loaded with cupboard space. All of the closets throughout have updated organizers for maximum space efficiency. The large Primary Bedroom offers a 4-piece ensuite, walk-in closet and overlooks the backyard and the strip of Greenbelt immediately past the lot line. The walkout basement is fully finished with a sliding door for easy back yard access and enjoyment. for added convenience, the basement also offers access to an oversized 1-car garage with a large, separate storage room. Lefroy is a growing community with excellent growth potential and exciting developments that are up and coming supporting property appreciation. The proximity to HWY 400, Yonge Street, Lake Simcoe waterfront, public transit, local attractions and all the amenities that Innisfil has to offer make this a standout opportunity. (id:51382)
1608 - 25 Town Centre Court
Toronto (Bendale), Ontario
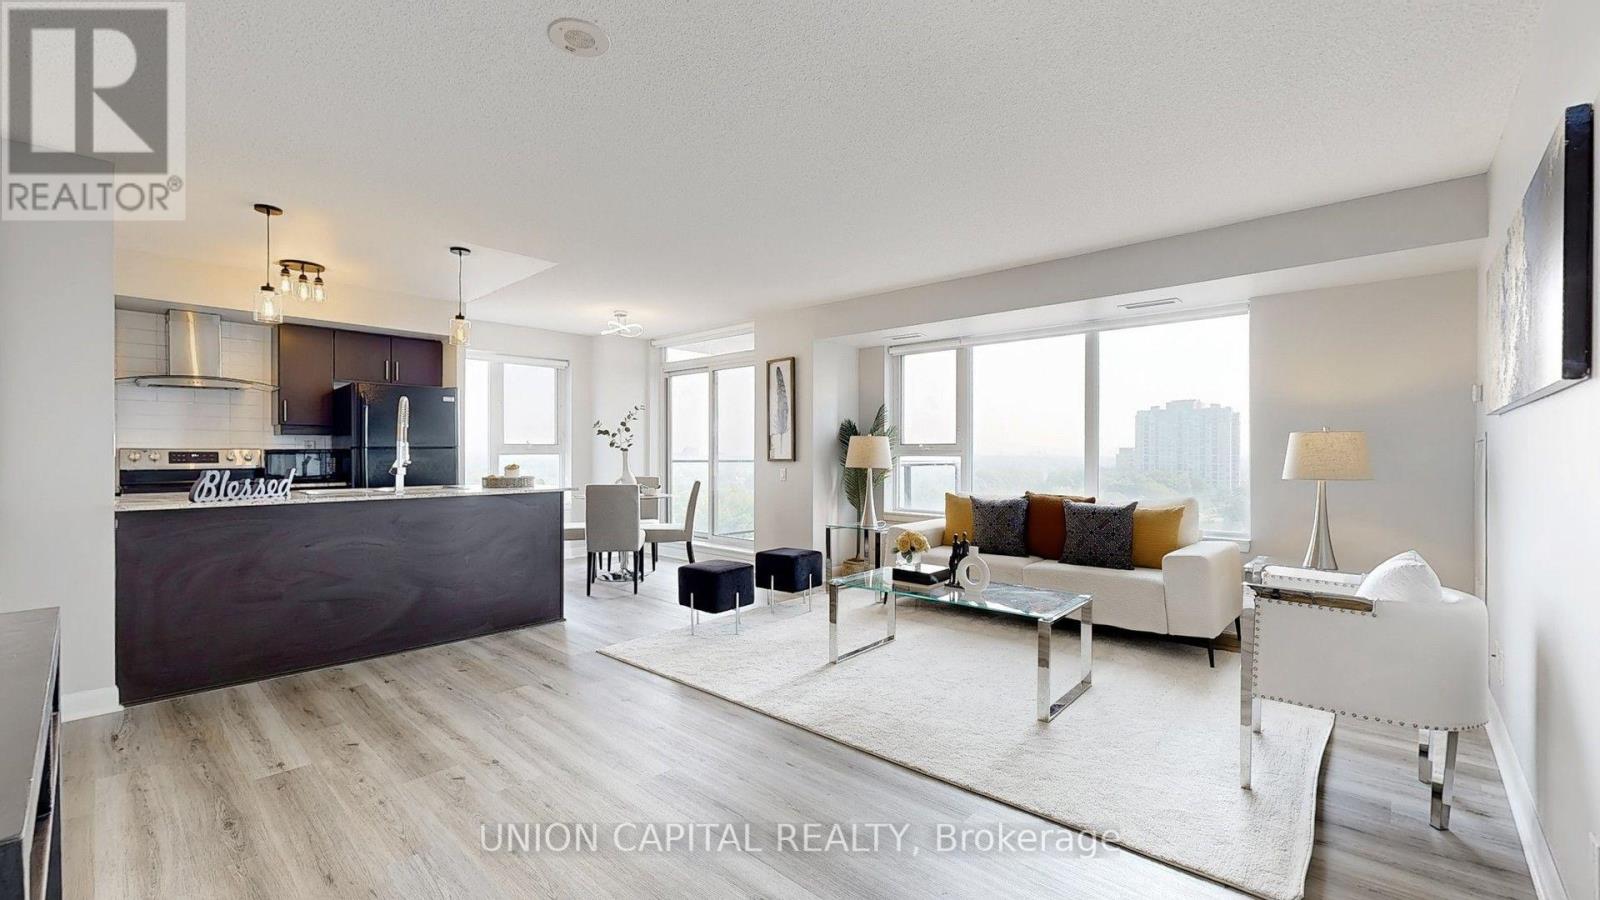
Recently upgraded with new wood flooring and this gorgeous, bright, and spacious corner unit offers a stunning southwest panoramic view of the CN Tower and Toronto skyline from every room! Featuring an excellent open-concept layout with a balcony, 2 bedrooms, 2 bathrooms, and ample storage space. Conveniently located steps from the subway, GO bus station, Scarborough Town Centre, YMCA, and all essential amenities. Close to the University of Toronto, Centennial College, and Hwy 401. Move in and enjoy a vibrant lifestyle with access to indoor pool, gym, games room, recreation/party/theatre rooms, sauna, and BBQ area. (id:51382)
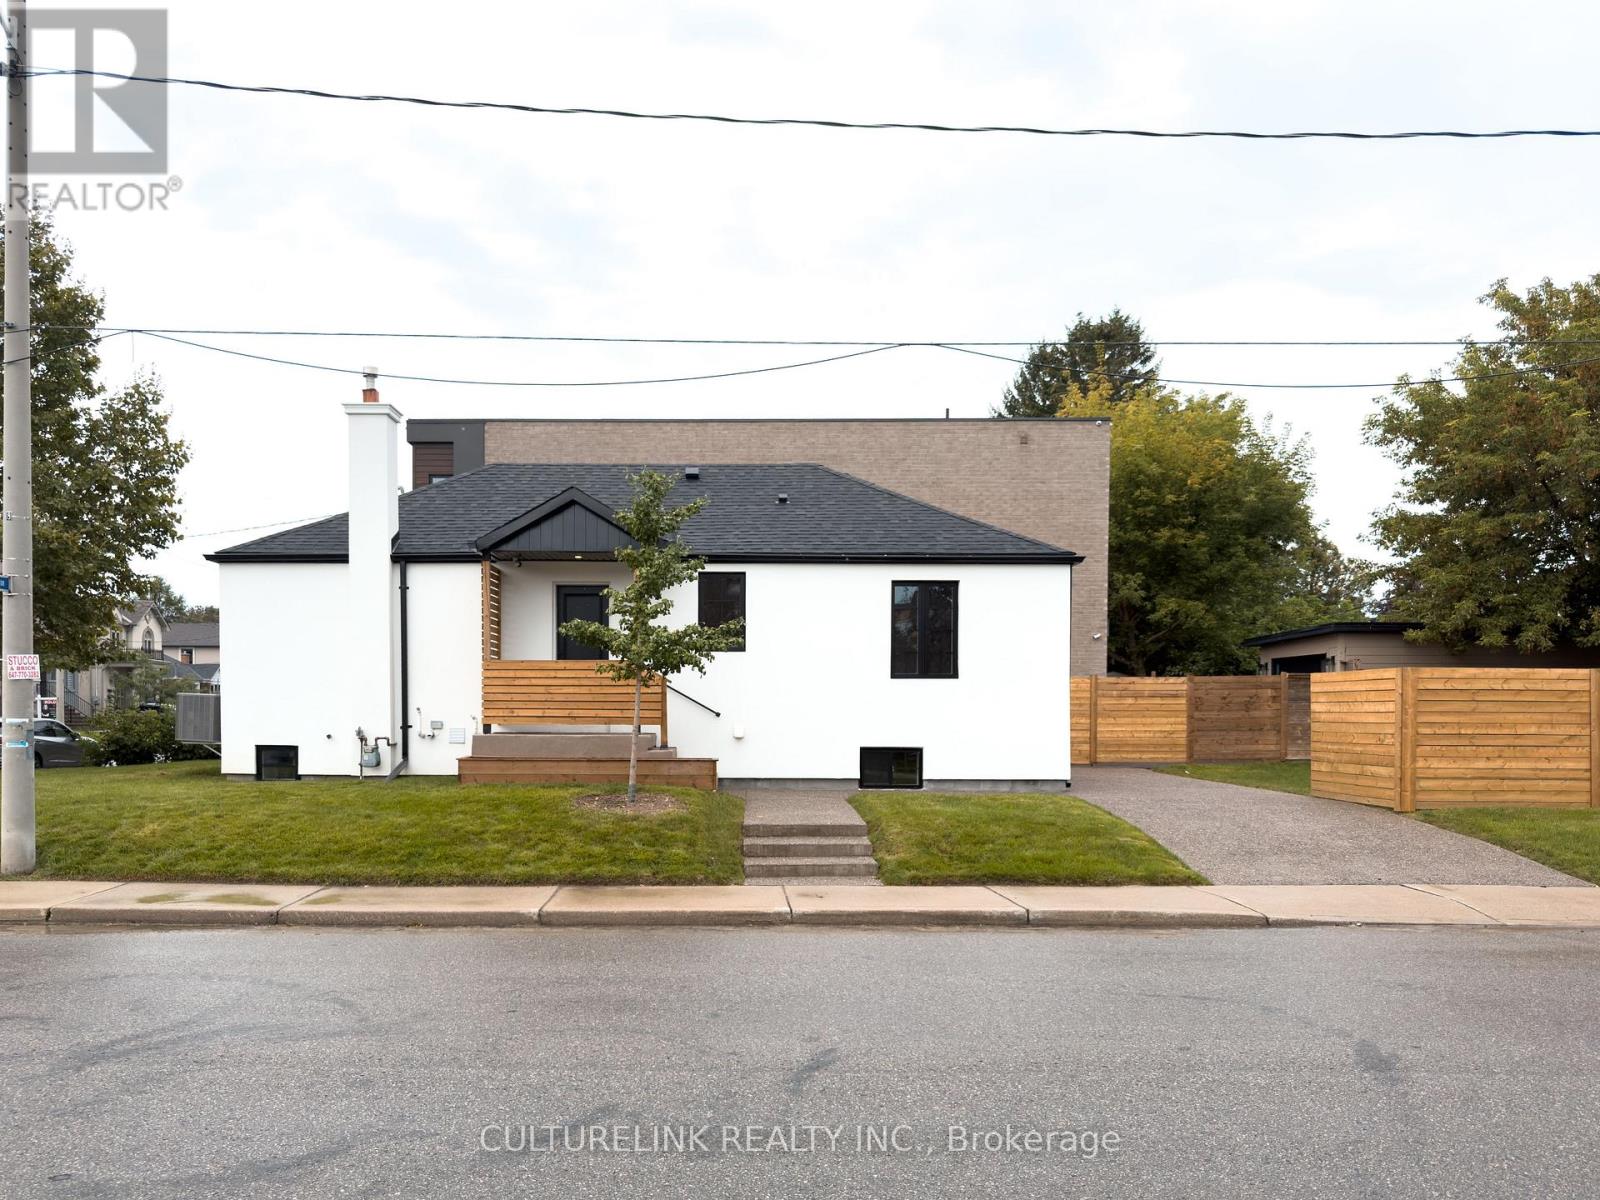
58 Joanith Drive
Toronto (O'connor-Parkview), Ontario
Welcome to 58 Joanith Road, a turnkey legal two-unit dwelling in the heart of East York's growing community. Thoughtfully renovated with PERMITS and designed for both style and functionality, this charming bungalow offers an exceptional opportunity for homeowners, multi-generational families, and investors alike. Step inside to discover a bright, open-concept interior that makes excellent use of every square foot. The main floor features impressive 10-foot ceilings, while the underpinned basement offers comfortable 8-foot ceilings. Nearly every major component of the home has been updated, including the 200-amp electrical service, HVAC systems, ductwork, roof, plumbing, and more. Additional improvements include a new 1-inch extended water line to the backyard-ideal for a future GARDEN SUITE -along with a sump pump, backflow valve, and interior waterproofing backed by a 25-year warranty. The legal two-unit dwelling provides excellent income potential, whether you choose to live in one unit and rent the other or maximize the property's rental possibilities. Outside, enjoy two-car parking and a spacious backyard enclosed by a new fence. Located in a sought-after and rapidly growing East York neighbourhood, this move-in-ready property offers the perfect blend of modern upgrades, versatile living space, and future potential. Convenient location close to shopping, schools, public transportation, and major highways. The property is ideally situated near top-rated schools, Taylor Creek Park and its scenic trails, Stan Wadlow Park with year-round recreational opportunities, Michael Garron Hospital, and convenient TTC access. With quick connections to the Don Valley Parkway, you're also just minutes from downtown Toronto and all the wonders of Lake Ontario/Beaches. No need to get your hands dirty-this exceptional turnkey home is ready to go. A must-see! (id:51382)
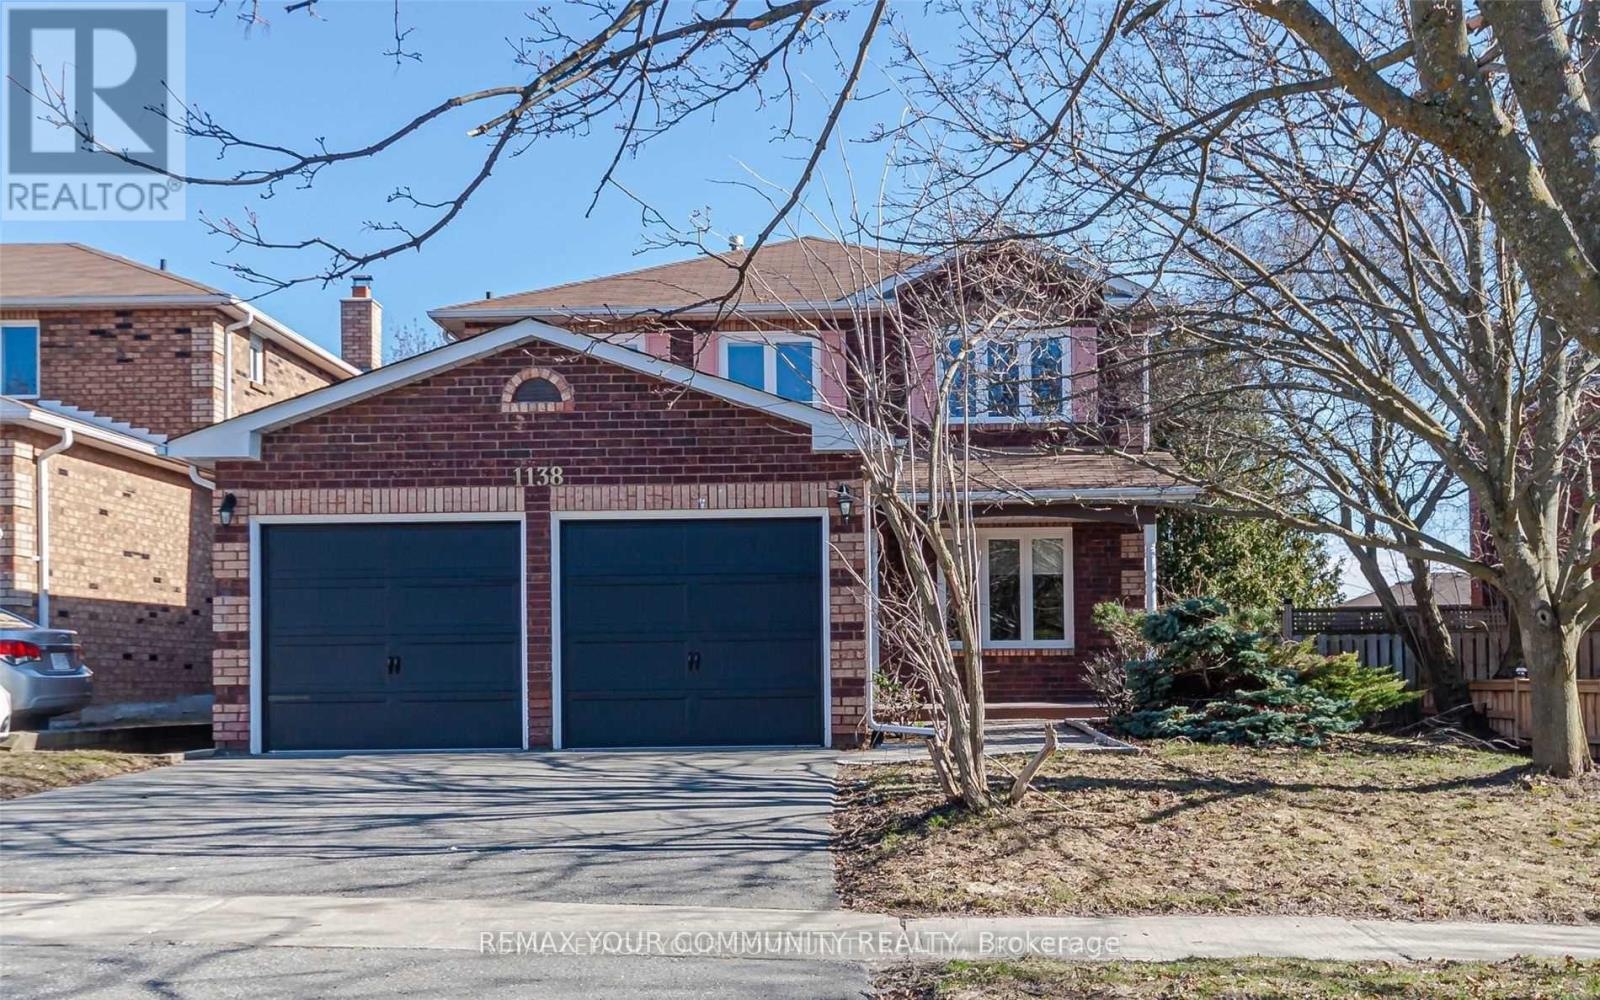
1138 Thimbleberry Circle
Oshawa (Eastdale), Ontario
**Move-In Ready Freshly Painted Whole Home** Features 4 Spacious Bedrooms + Additional Bedroom & Hobby Room In Basement With Full Washroom. Modern Kitchen With Stainless Steel Appliances & Walkout To Large Deck & Fenced Yard. Fresh Neutral Paint Thru-Out, Hardwood On Main & Second Floor. Principal Bedroom Features 4 Piece-Ensuite & Built-In Organized Walk-In Closet. Finished Basement With Recreation Room & Two Additional Rooms. Quiet Residential Neighborhood Near Schools, Parks, Shopping, Transit & Hwy 401 **Perfect Home For Any Family** (id:51382)
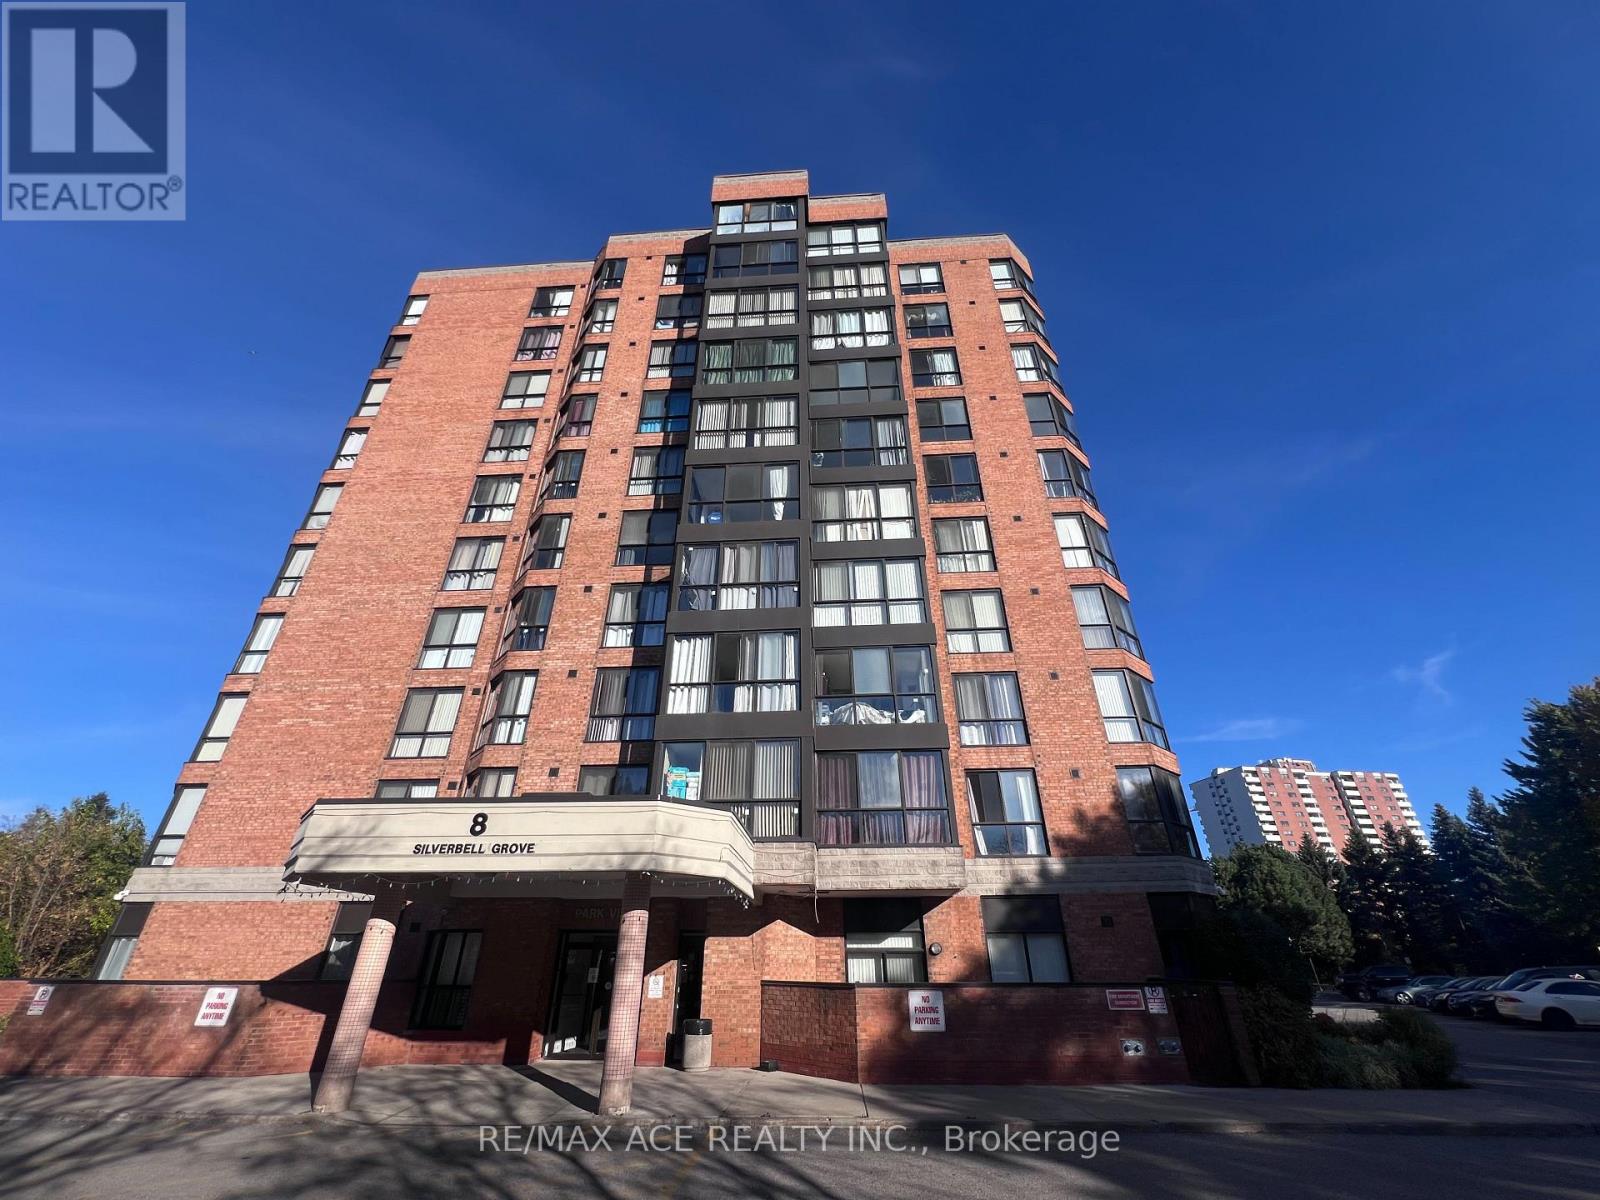
901 - 8 Silverbell Grove
Toronto (Malvern), Ontario
Newly Renovated 1 Bedroom + Den Condo for Lease at 8 Silverbell Grove! Bright, spacious, and thoughtfully designed, this inviting unit features an open-concept layout with abundant natural light and two bathrooms for added convenience. The generously sized primary bedroom offers a large closet and a private 4-piece ensuite. The oversized den features large windows and a pleasant view, making it ideal for a home office, study area, or additional living space. Enjoy the convenience of ensuite laundry and one underground parking space. Hydro, water, and gas are included in the rent!Excellent Location in the Heart of Malvern! Just steps to TTC transit, Malvern Town Centre, schools, parks, and everyday essentials. Enjoy convenient access to grocery stores, restaurants, cafés, pharmacies, banks, and other neighbourhood services. Nearby amenities include the Malvern Public Library, Malvern Community Centre, and recreational facilities. Conveniently located near University of Toronto Scarborough, Centennial College, and Highway 401, making commuting and daily errands easy. An excellent leasing opportunity offering comfort, space, convenience, and great access to shopping, transit, education, and recreation. (id:51382)
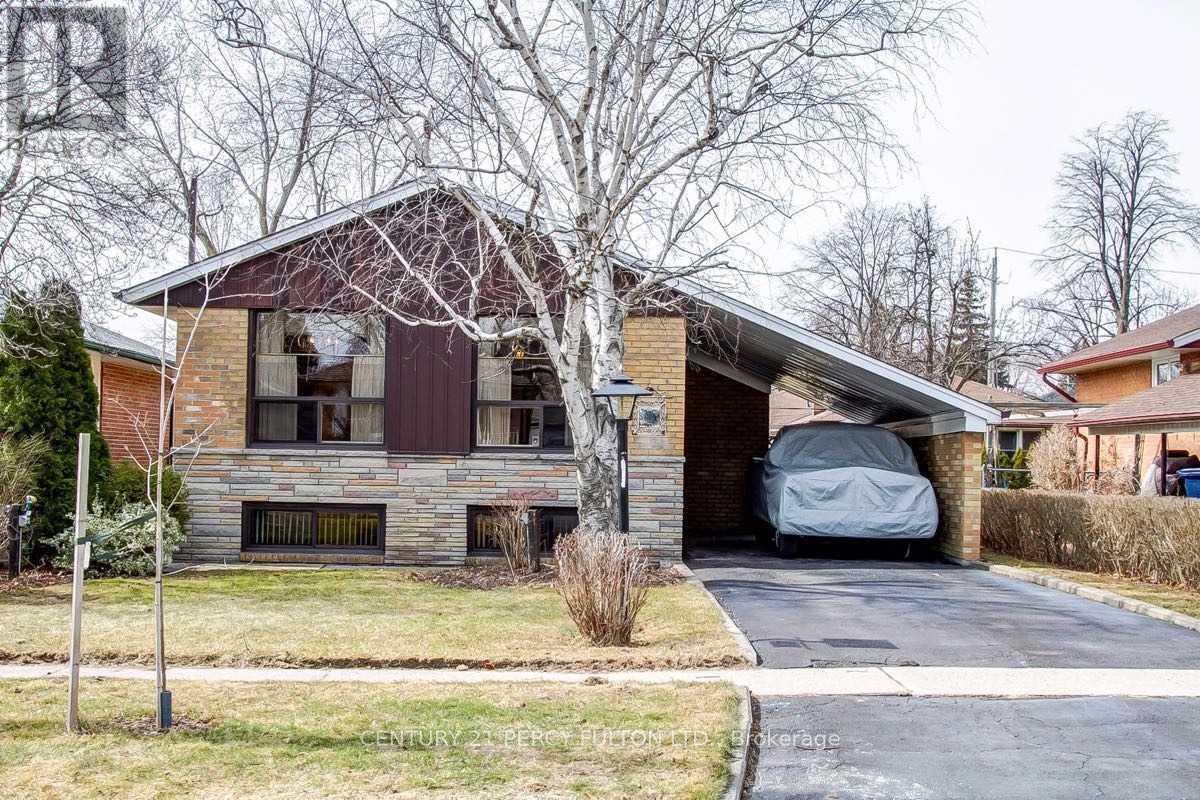
Bsmt - 26 Flintwick Drive
Toronto (Bendale), Ontario
Spacious Legal 2-Bedroom Basement Apartment - Prime Location. Welcome to this spacious and bright legal 2-bedroom basement apartment featuring a private/separate entrance and private laundry, located in a quiet, family-friendly neighborhood. The apartment offers a comfortable layout with a well-appointed kitchen and convenient eat-in area, making it ideal for a small family or working professionals. (id:51382)
45 Atherton Avenue
Ajax (Northwest Ajax), Ontario
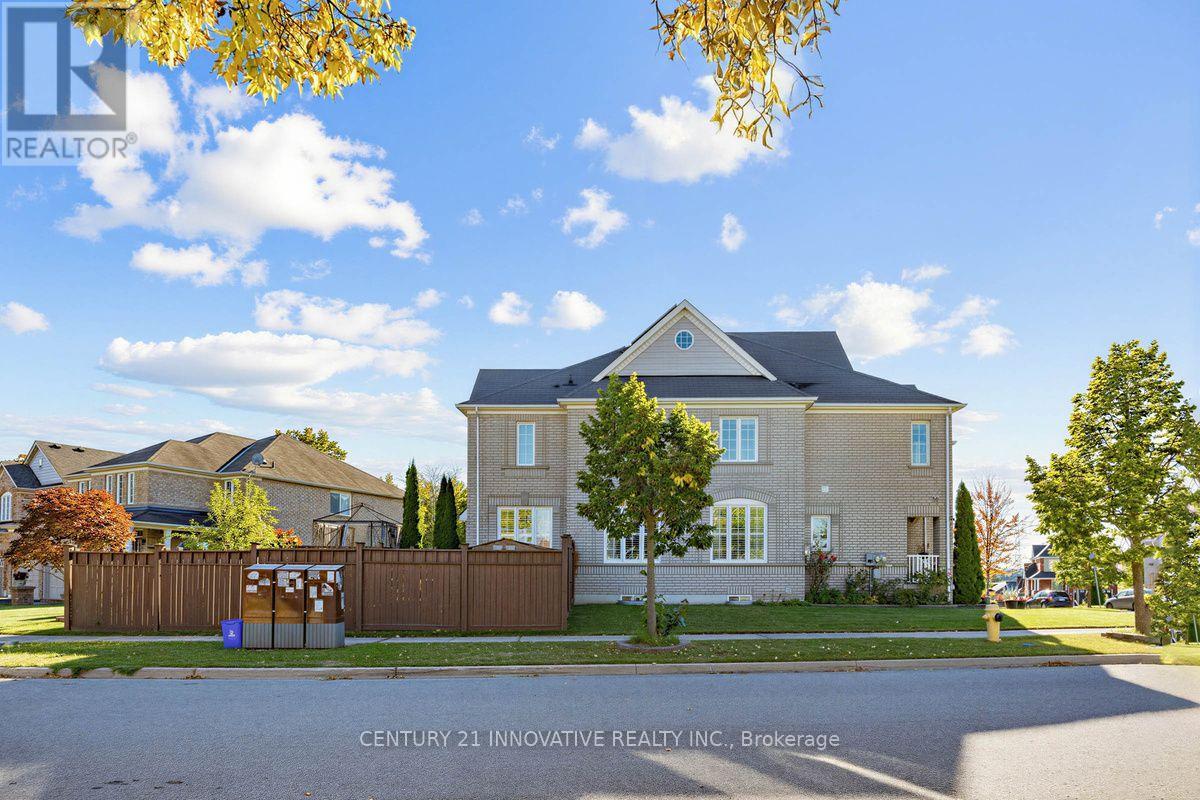
* * * * * Welcome to this beautifully laid-out family size Detached home, rarely offering generous living spaces, 2 Story Stunning Home On Premium Corner wide Lot In High Demand Area In Ajax. throughout Hardwood floor features and plenty of room. The main floor is designed for both everyday comfort and entertaining, with a spacious great room featuring hardwood flooring and a cozy gas fireplace overlooking the backyard. The open-concept dining room provides a welcoming space for family gatherings, while the well-appointed kitchen showcases granite countertops, stainless steel appliances. The bright breakfast area and a walkout to the large deck, creating a seamless connection between indoor and outdoor living. In between level offers large size 2nd family room, Built Huge Deck For All Your Entertaining! Oak Stair Case And Much More! (id:51382)
308 - 1695 Dersan Street
Pickering (Duffin Heights), Ontario
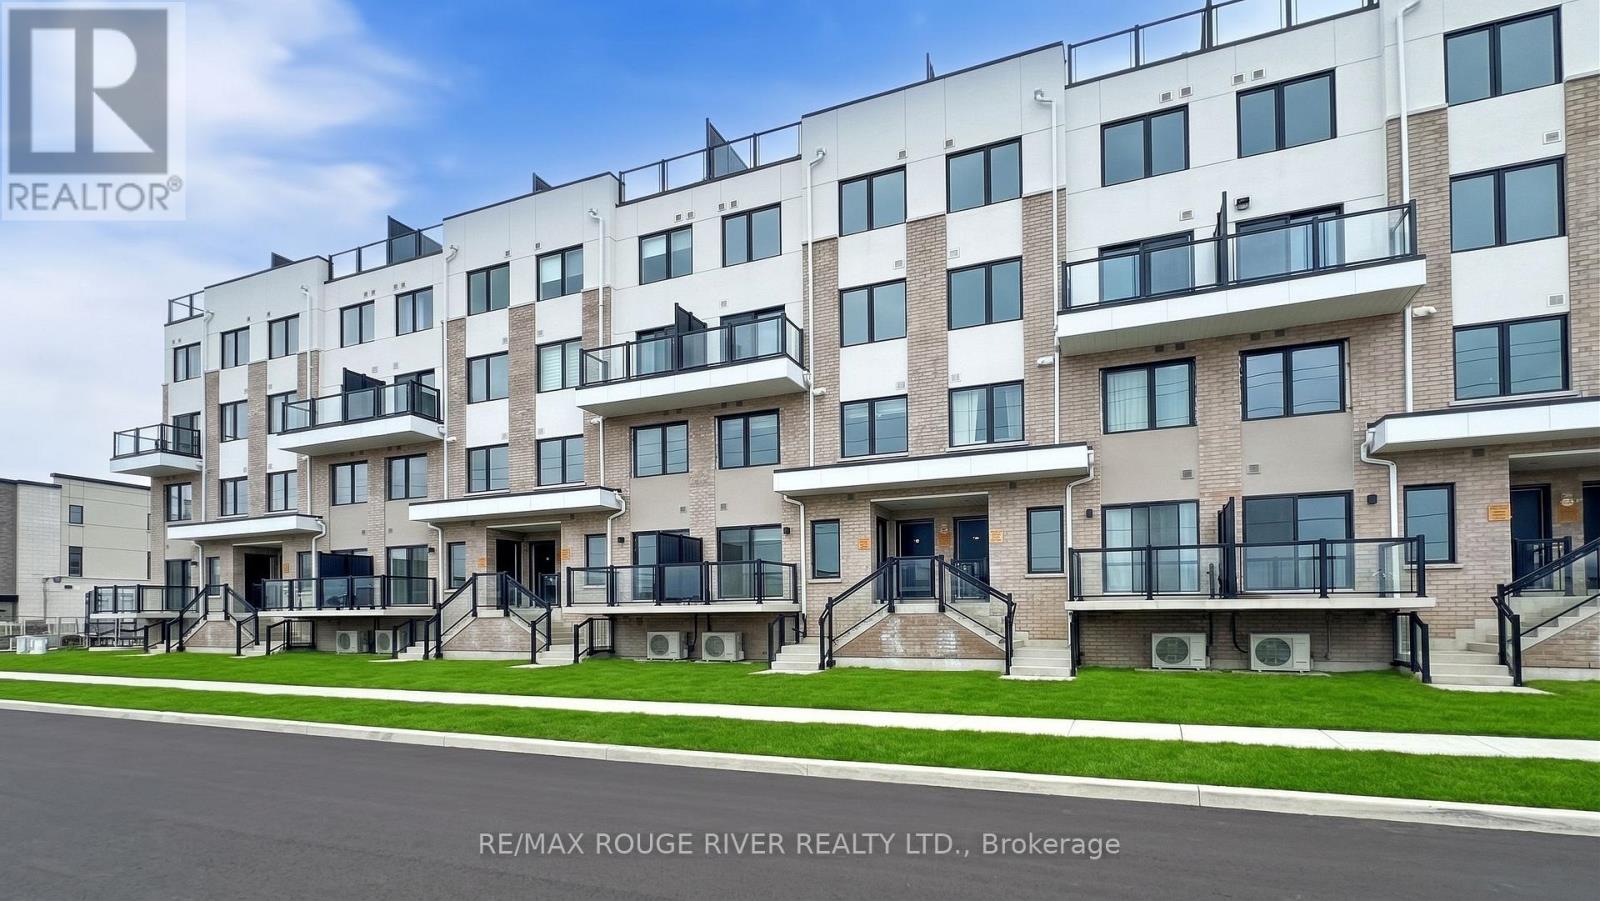
Two-Storey Townhome In The Perfect Location Within The Desired Community of Duffin Heights | Two Bedrooms, Three Bathrooms, A 8X6 Ft Balcony, Functional and Cozy Layout | Laminate Floors Throughout | Open Concept Living & Dining which Walks Out To Your Balcony | Kitchen Features Quartz Countertop, Breakfast Bar, Stainless Steel Appliances | Primary Bedroom Features 3PcEnsuite, Closet, and Large Window | Laundry Room Conveniently Located on The Second Floor | Extra Storage Under The Stairs | One Underground Parking Space | Walk To Tim Hortons, The Social - Lots of Restaurants Within Plaza | You have the convenience of being close to amenities while still being surrounded by green space | Parks, trails, golf, schools | Easy connections to Highway 407, Highway 401. (id:51382)
1005 - 9 Bogert Avenue
Toronto (Lansing-Westgate), Ontario
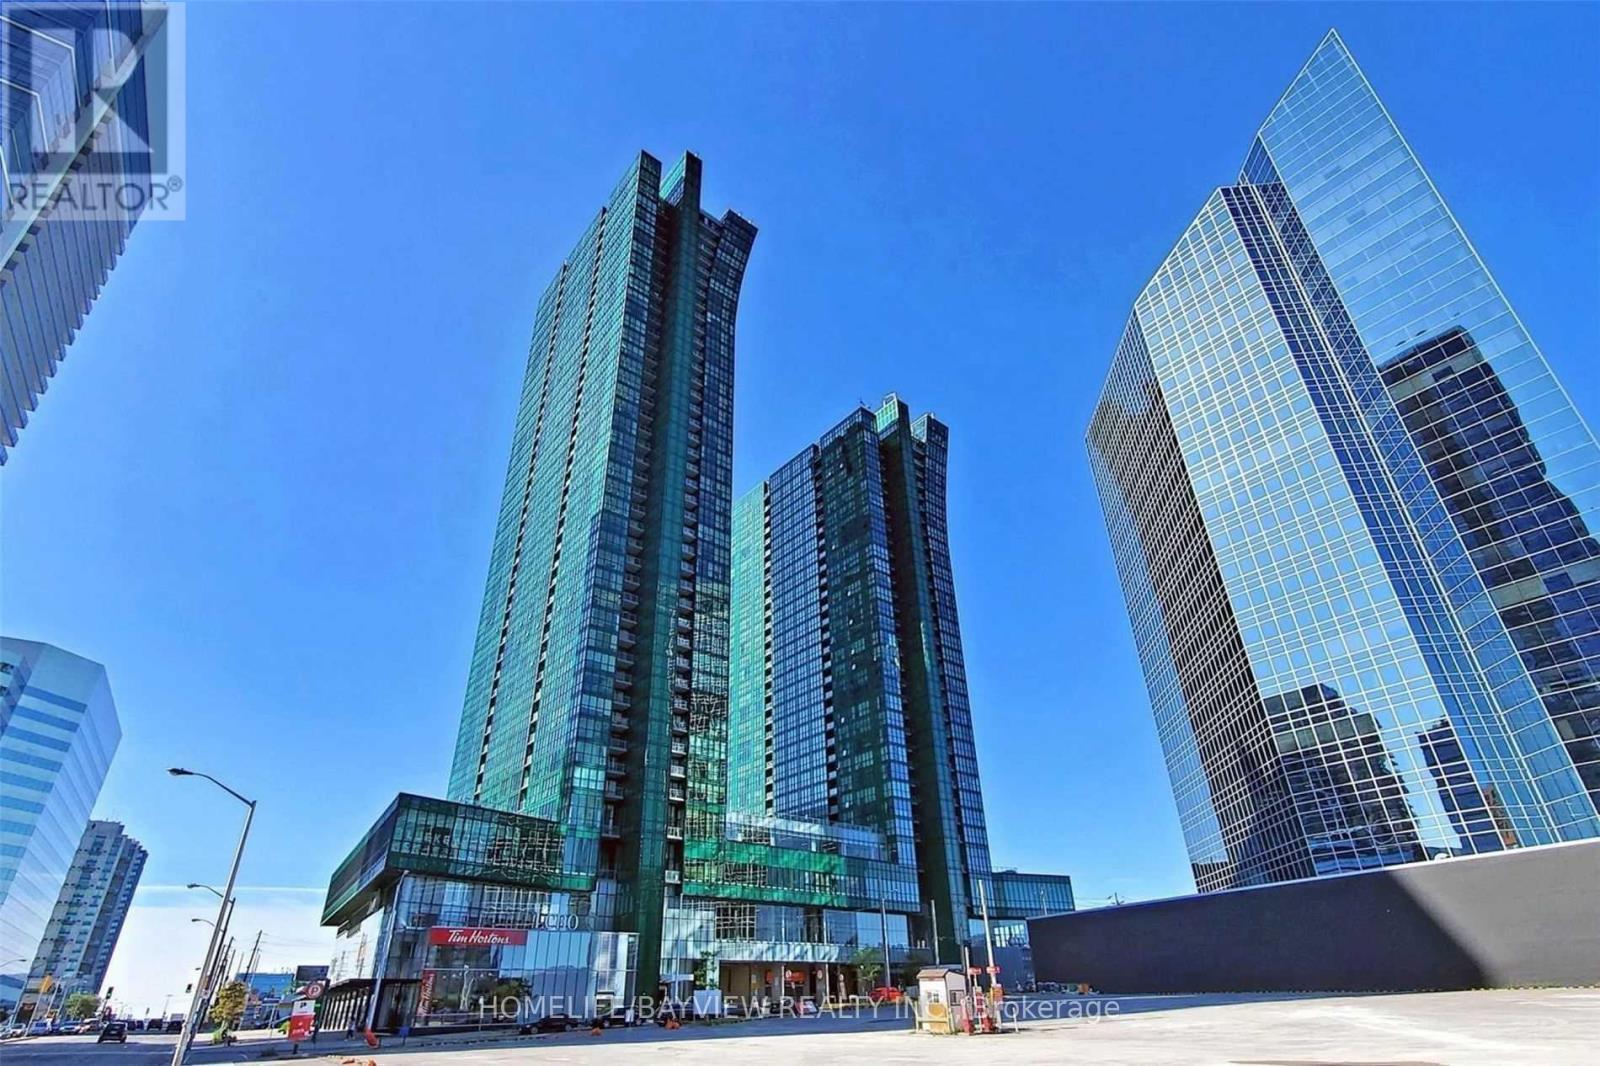
Fabulous Location, One Of The Largest 1+1 Layouts With 2 Full Baths In The Luxury Emerald Park Condos. Luxury Modern Kitchen With Island, 9'Ceiling, Direct Access To Two Subway Lines, Direct Access To Shopping (No Frills, Lcbo, Food Basic), & minutes to Ontario's Biggest T&T Supermarket at Yonge St & Empress Ave, North York, Authentic Restaurants, Hwy 401. High Tech Bldg Offers World Class Amenities Including Gym, Indoor Pool, Sauna, Media, Party Rm, Outdoor Patio, Concierge And More! (id:51382)
1919 - 35 Bastion Street
Toronto (Niagara), Ontario
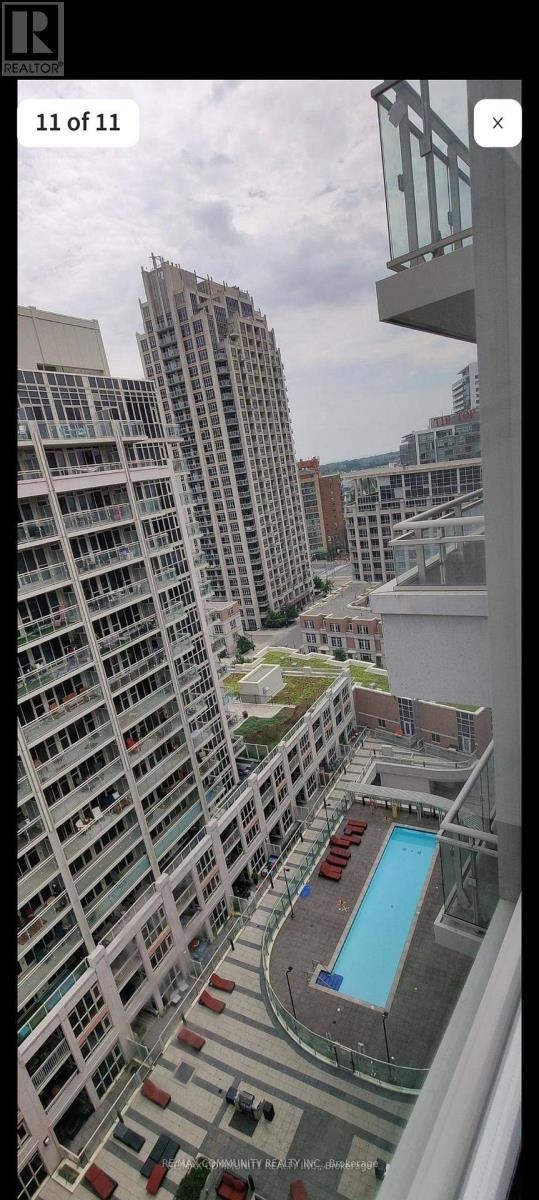
York Harbour Club In Toronto Fort York Community. Bright & Spacious 2 Bedroom Corner Unit with2 Balconies. Floor To Ceiling Windows. Amenities Including Outdoor Pool, Bbq Terrace, Fitness Centre, Billiards Room, Party Room, Guest Suites, 24 Hr Concierge, Visitor Parking. Close To Gardiner, Entertainment, CN Tower, Restaurants, Shops, Parks, TTC and the Waterfront. (id:51382)
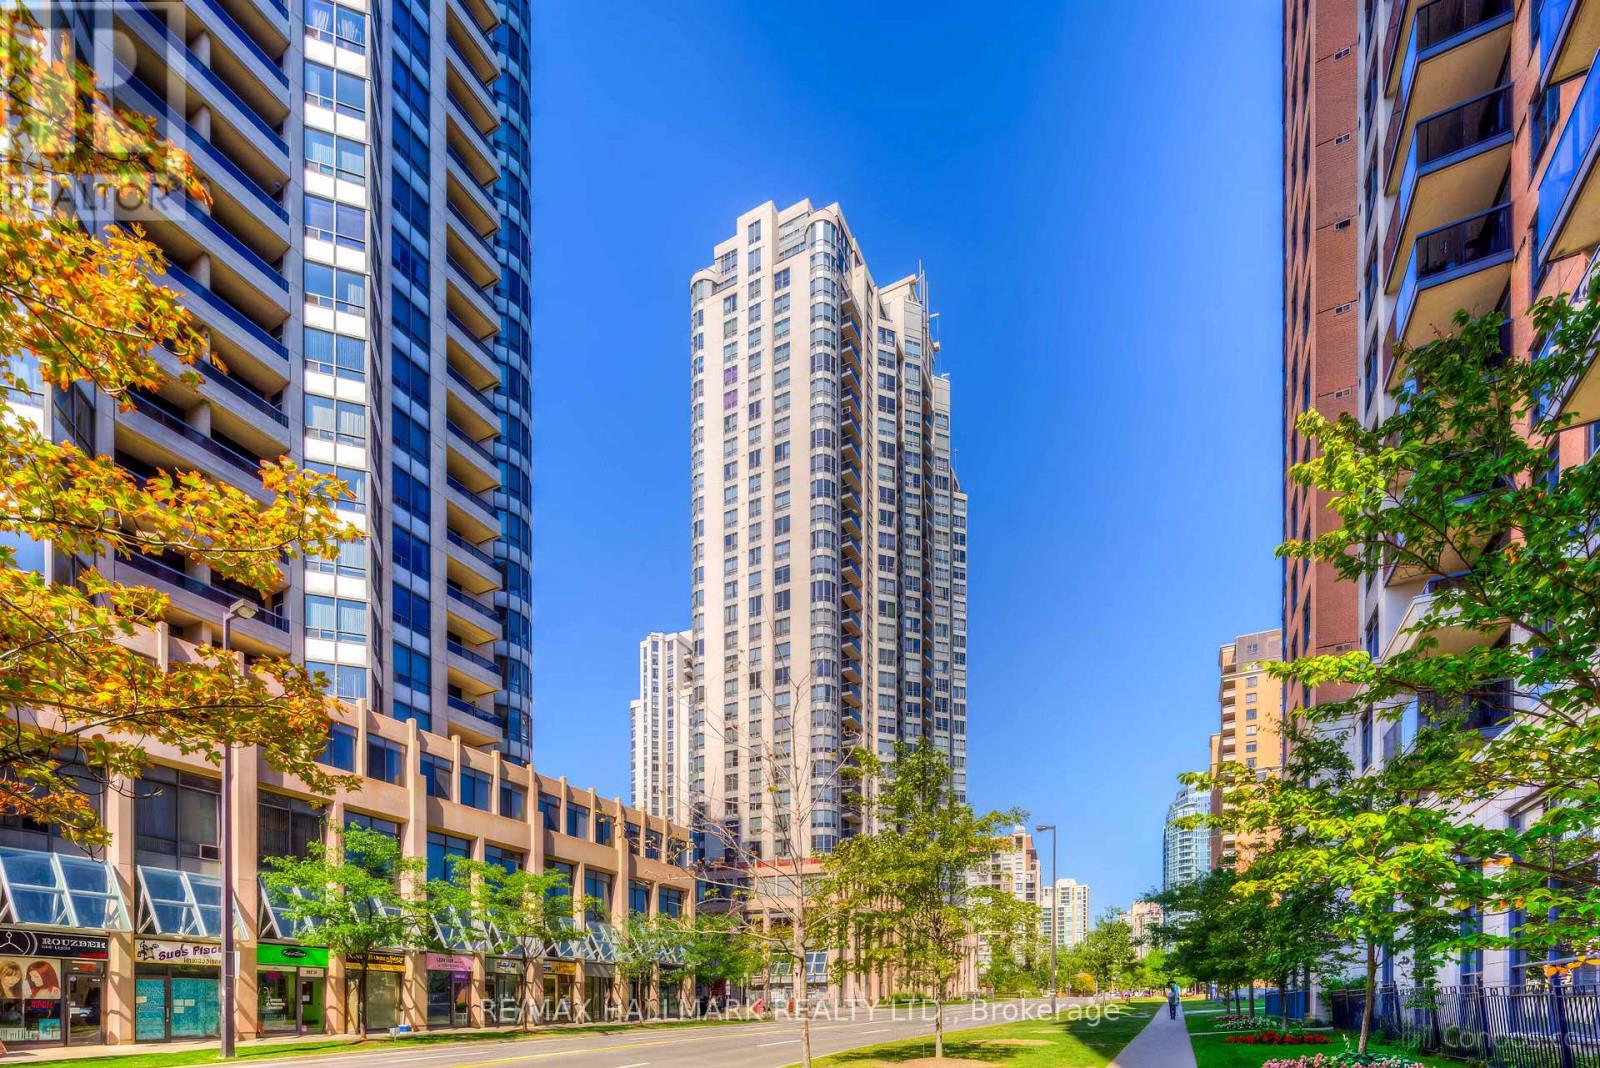
1812 - 10 Northtown Way
Toronto (Willowdale East), Ontario
Imagine coming home to a place where comfort, space, and convenience come together! Located in the heart of desirable Willowdale East, this beautifully maintained 2-bedroom plus den suite at Grande Triomphe by Tridel offers an inviting setting for everyday living. Step inside to a spacious living and dining area with walkout to a private balcony featuring northeast exposure, an ideal spot for your morning coffee or a quiet evening. The eat-in kitchen provides a comfortable space for daily meals, while the generous primary bedroom features a walk-in closet and private 4-piece ensuite. A second bedroom and versatile den offer flexibility for guests, a home office, or additional living space. Enjoy ensuite laundry and one owned underground parking space. Residents have access to a 24-hour concierge, indoor pool, fitness centre, party room, guest suites, and visitor parking. Just beyond your doorstep, explore the restaurants, cafés, shopping, and entertainment along Yonge Street, with Finch Subway Station, parks, schools, and everyday essentials nearby. Convenient access to Hwy 401 makes travelling across the GTA easy. With its generous layout, established community, and excellent location, this suite offers plenty of reasons to make it your next home. (id:51382)
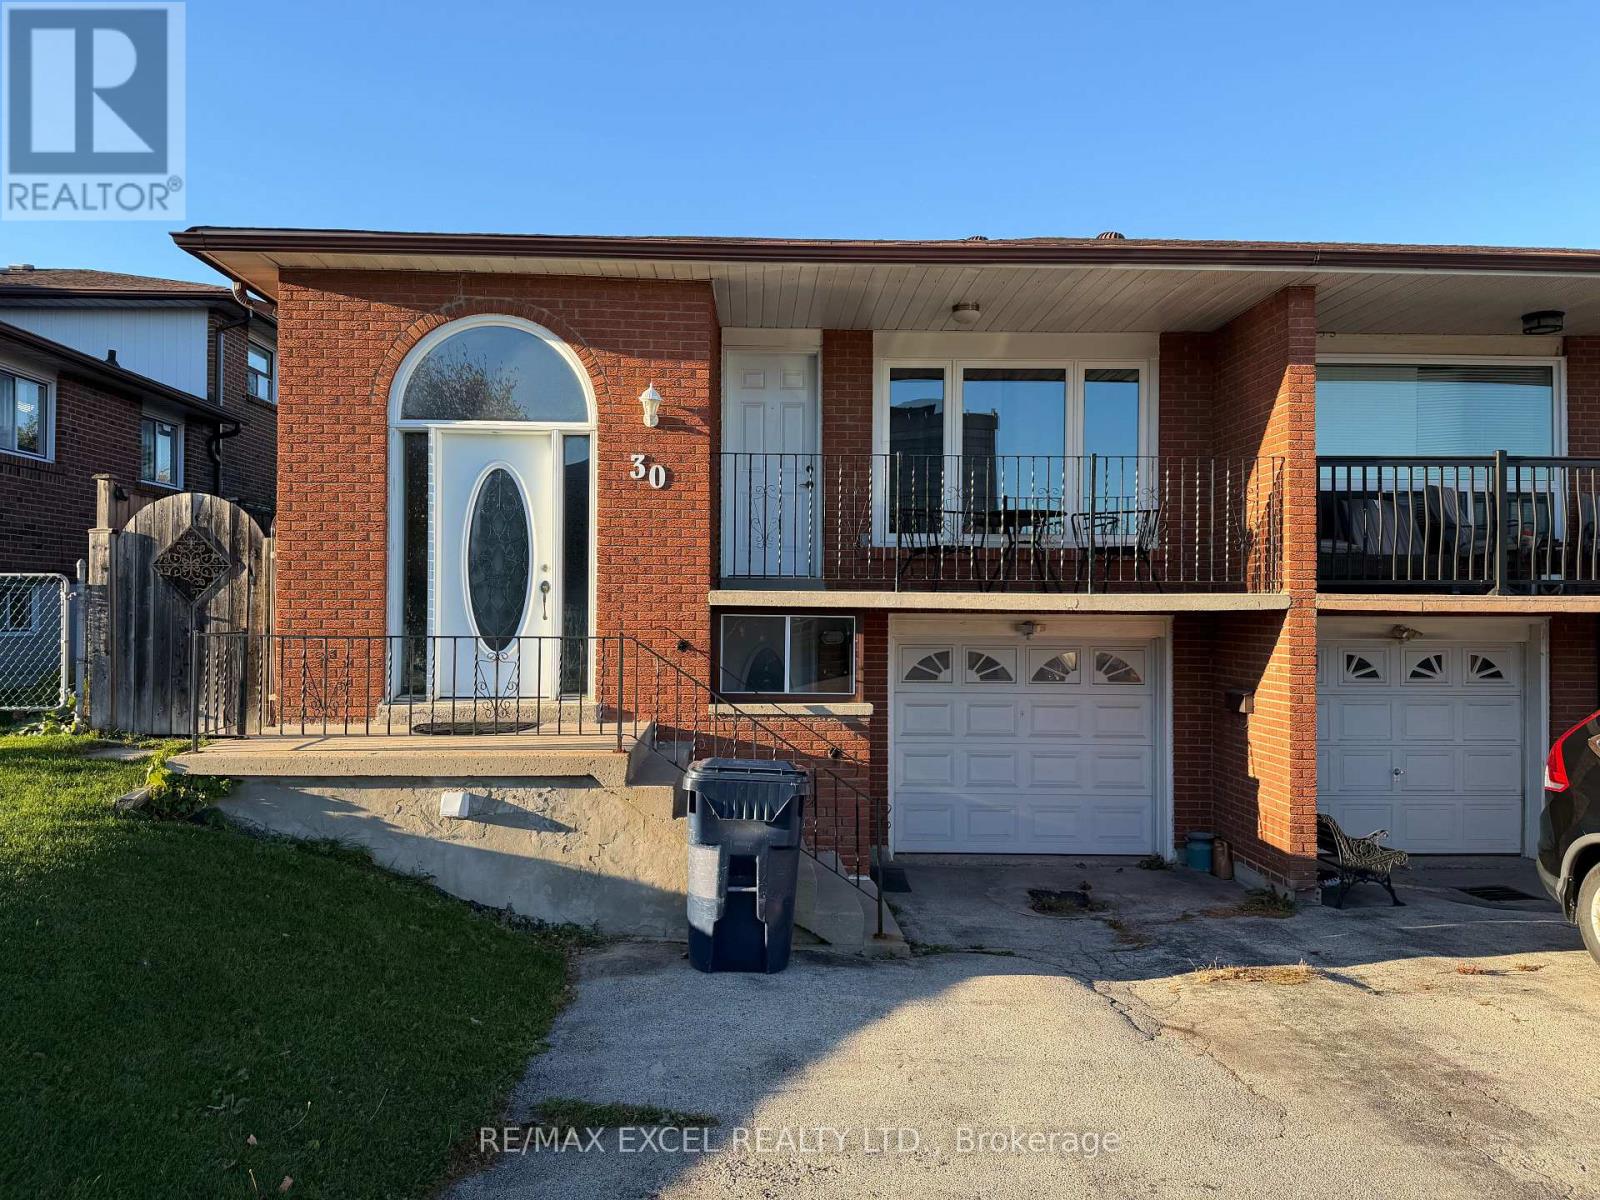
Bsmt - 30 Hazelnut Crescent
Toronto (Pleasant View), Ontario
Stunning 2 Bedroom Unit with Designer Kitchen/Bathroom and Open Concept Living Area. Private Laundry. Ground Level Unit with Separate Entrance and 1 Outdoor Parking. High Demand Central Location That's Close To TTC, Shopping, Highways, Seneca College, etc. (id:51382)
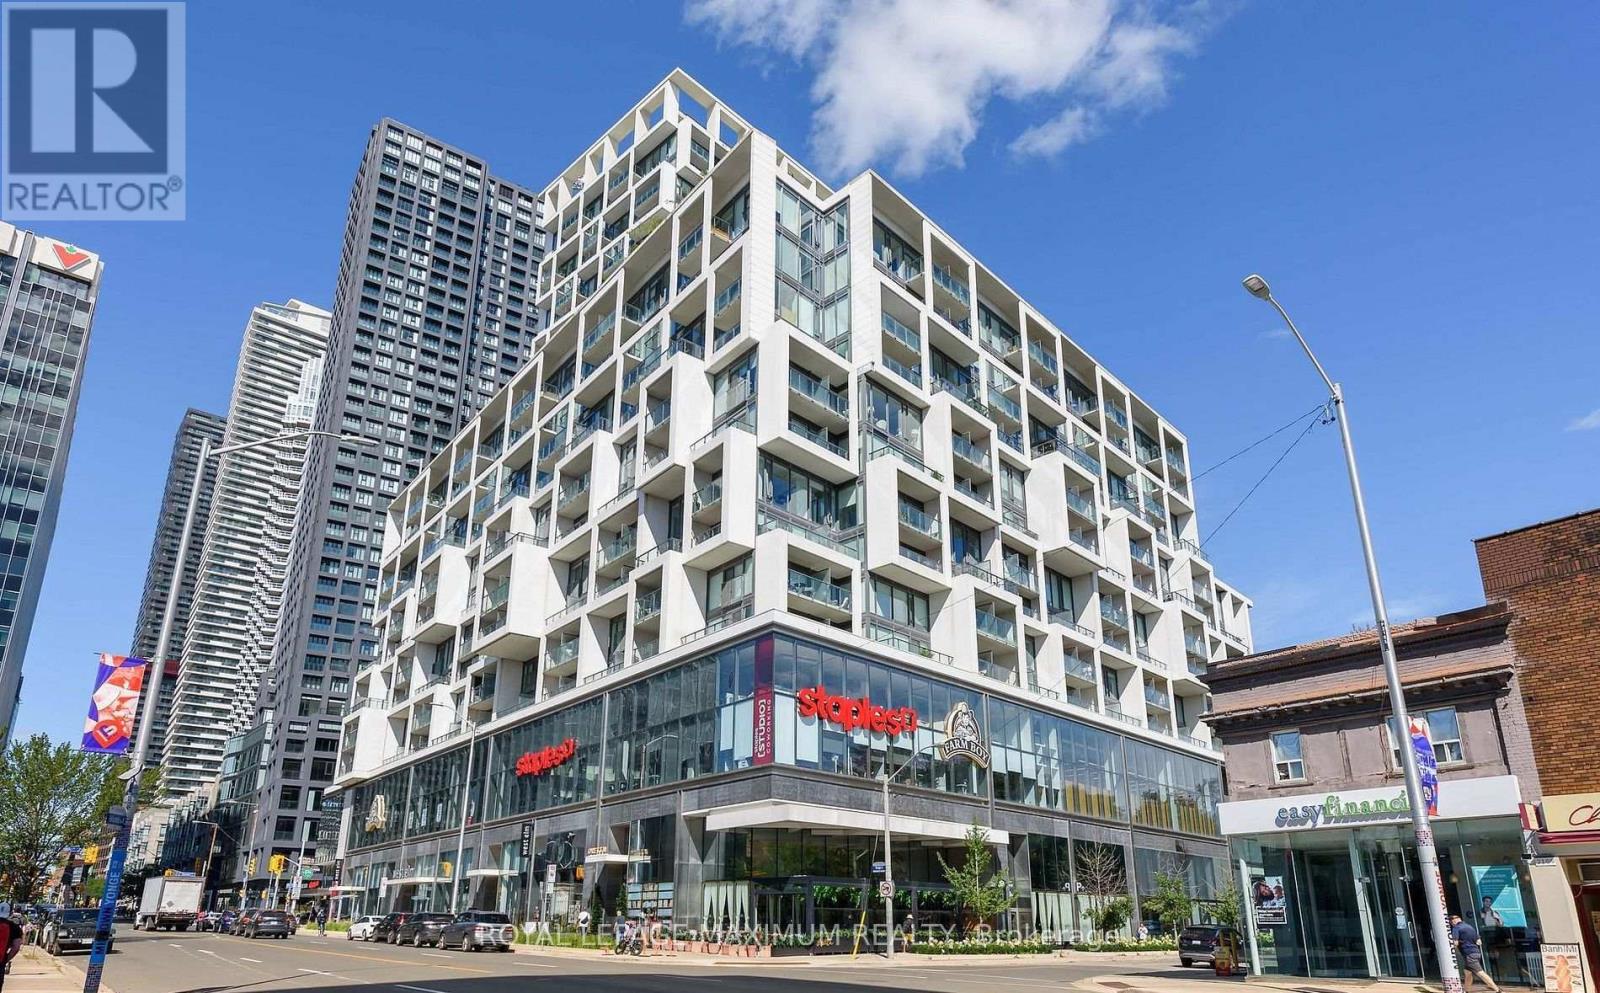
821 - 8 Hillsdale Avenue E
Toronto (Mount Pleasant West), Ontario
Experience Modern Urban Living at the Iconic Artshoppe Condos! This bright and beautiful 1-bedroom + den suite features 2 full bathrooms, floor-to-ceiling windows, and an unobstructed view. The spacious den is ideal for a home office or second bedroom. Enjoy a sleek, modern kitchen with quartz countertops and integrated appliances. The primary bedroom features a private 4-piece ensuite for added comfort and convenience.The building offers world class amenities, including an outdoor infinity pool, BBQ and lounge area, fully equipped fitness centre, sauna, yoga studio, billiards, and table tennis. Situated in a prime location steps to the Yonge-Eglinton subway entrance! Conveniently surrounded by Farm Boy, Staples, Oretta, West Elm, Loblaws, Metro, Starbucks, cafés and top-rated restaurants. Enjoy the very best of Midtown Toronto living, with transit, shopping, dining, and everyday essentials right at your doorstep! (id:51382)
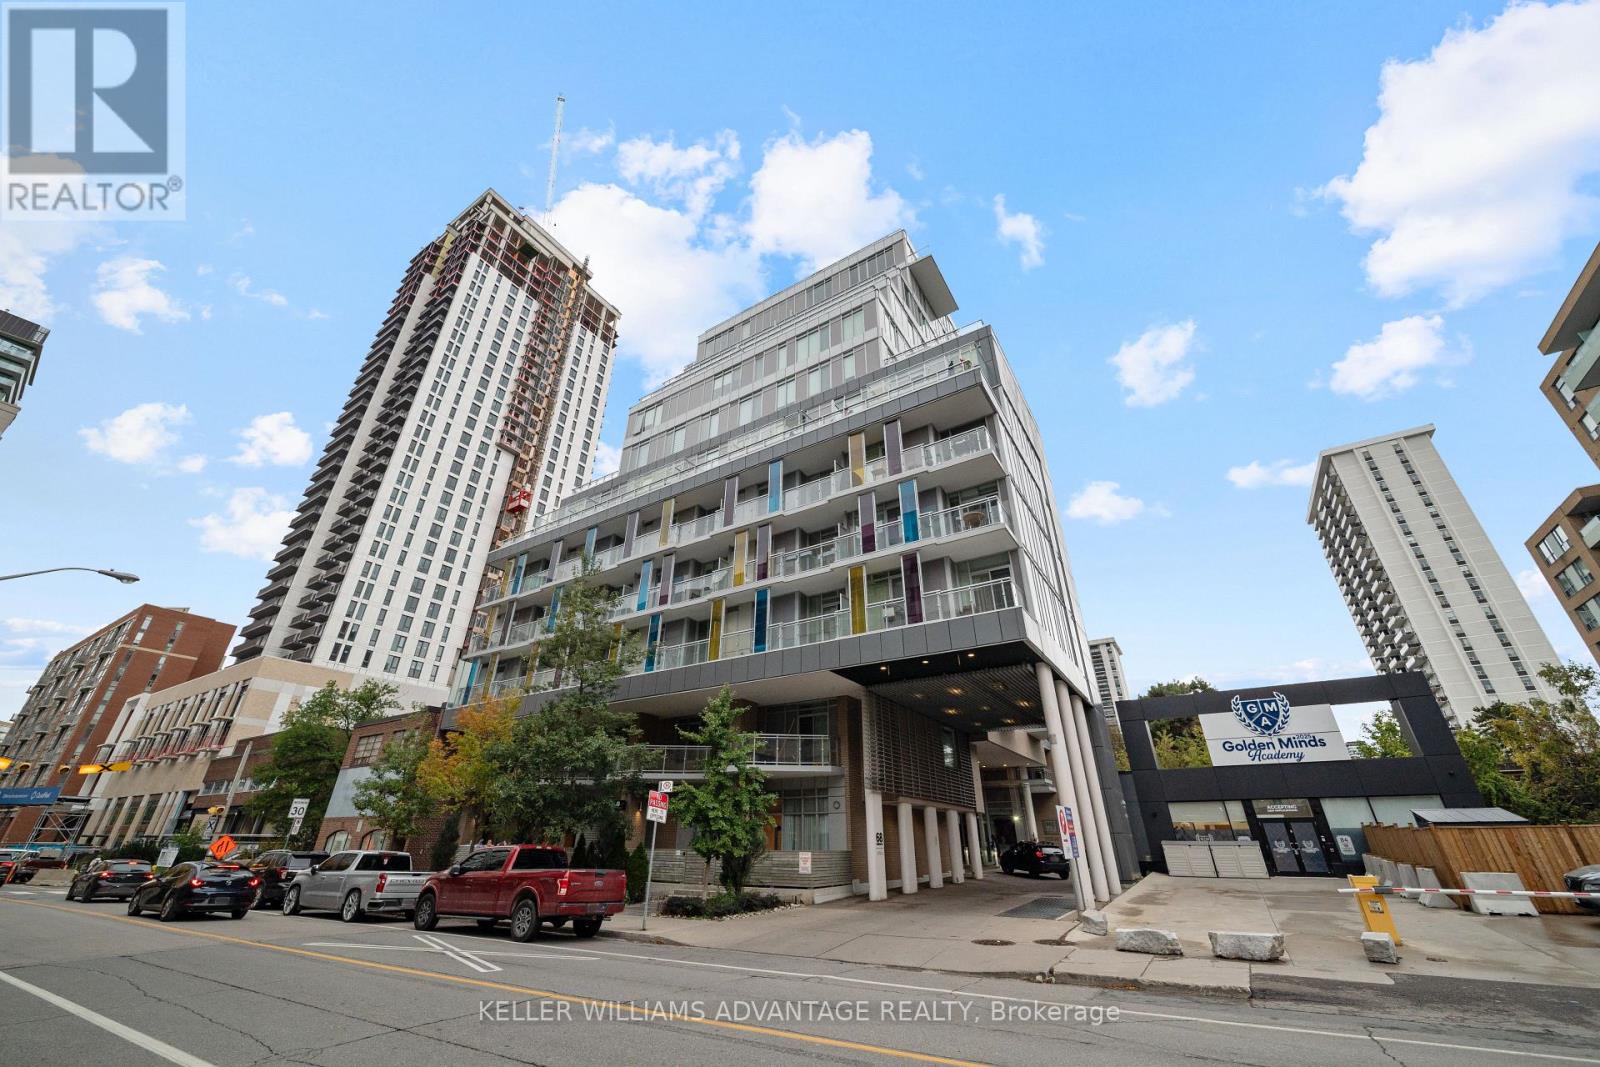
710 - 68 Merton Street
Toronto (Mount Pleasant West), Ontario
Bright one bedroom plus den suite at Life Condos, steps to Davisville subway and the shops and restaurants of Yonge Street. West-facing open-concept living and dining with walk-out to a private balcony, kitchen with granite counters and breakfast bar, and a primary bedroom with floor-to-ceiling windows. The den works well as a home office. Ensuite laundry, owned parking and owned locker. Building amenities include 24-hour concierge, gym, party room, guest suites and visitor parking. (id:51382)
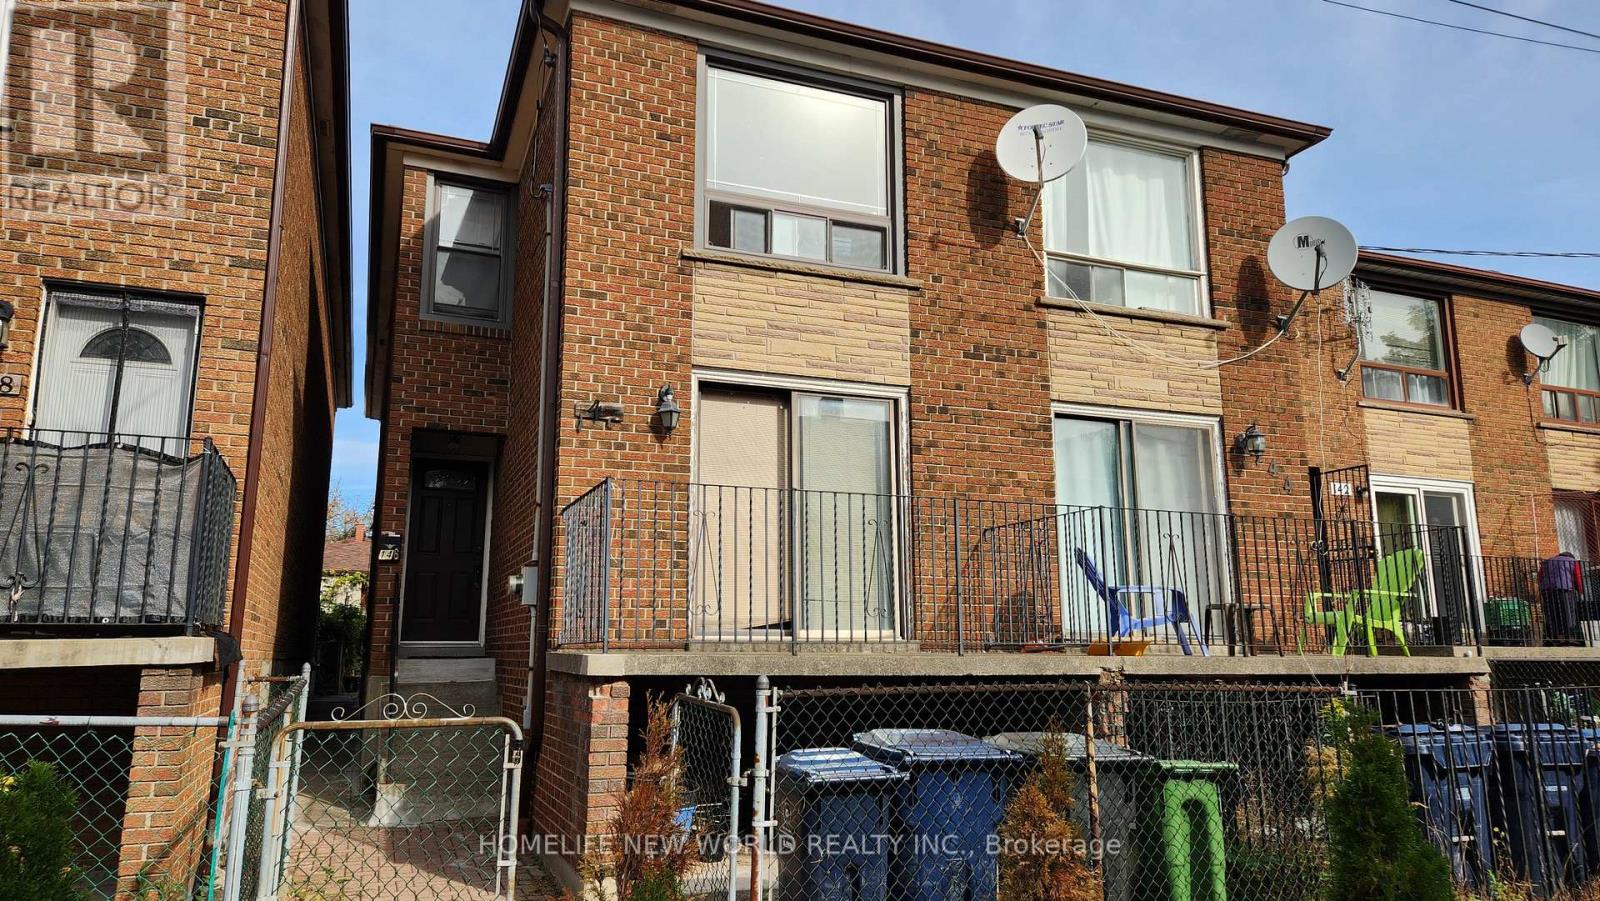
146 Wolseley Street
Toronto (Trinity-Bellwoods), Ontario
Location Location!! Steps to Queen St. W. and Bathurst shops and restaurants. The Queen and Bathurst streetcars are just steps away. Built in 1980, brick semi-detached in the community of Trinity-Bellwoods with a detached single garage. This home awaits your decorating touch to make it sparkle! Solid home with 4 bedrooms, all parquet floors, oak staircase, huge eat-in kitchen with a walkout to a patio, low maintance backyard, and detached garage. There is a separate main floor family room/den off the kitchen. The basement 2 bedroom apartment has a separate rear walk-up entrance with it's own kitchen and 4-pc bath, 7.5 ft ceiling. All windows and doors, gas furnace, central air conditioner are approx. 5 years or less new. This house has solid bones, newer windows and doors, newer HVAC. The garage door is "as is", does not open fully. Seller does not warrant retrofit status of the basement apartment. (id:51382)
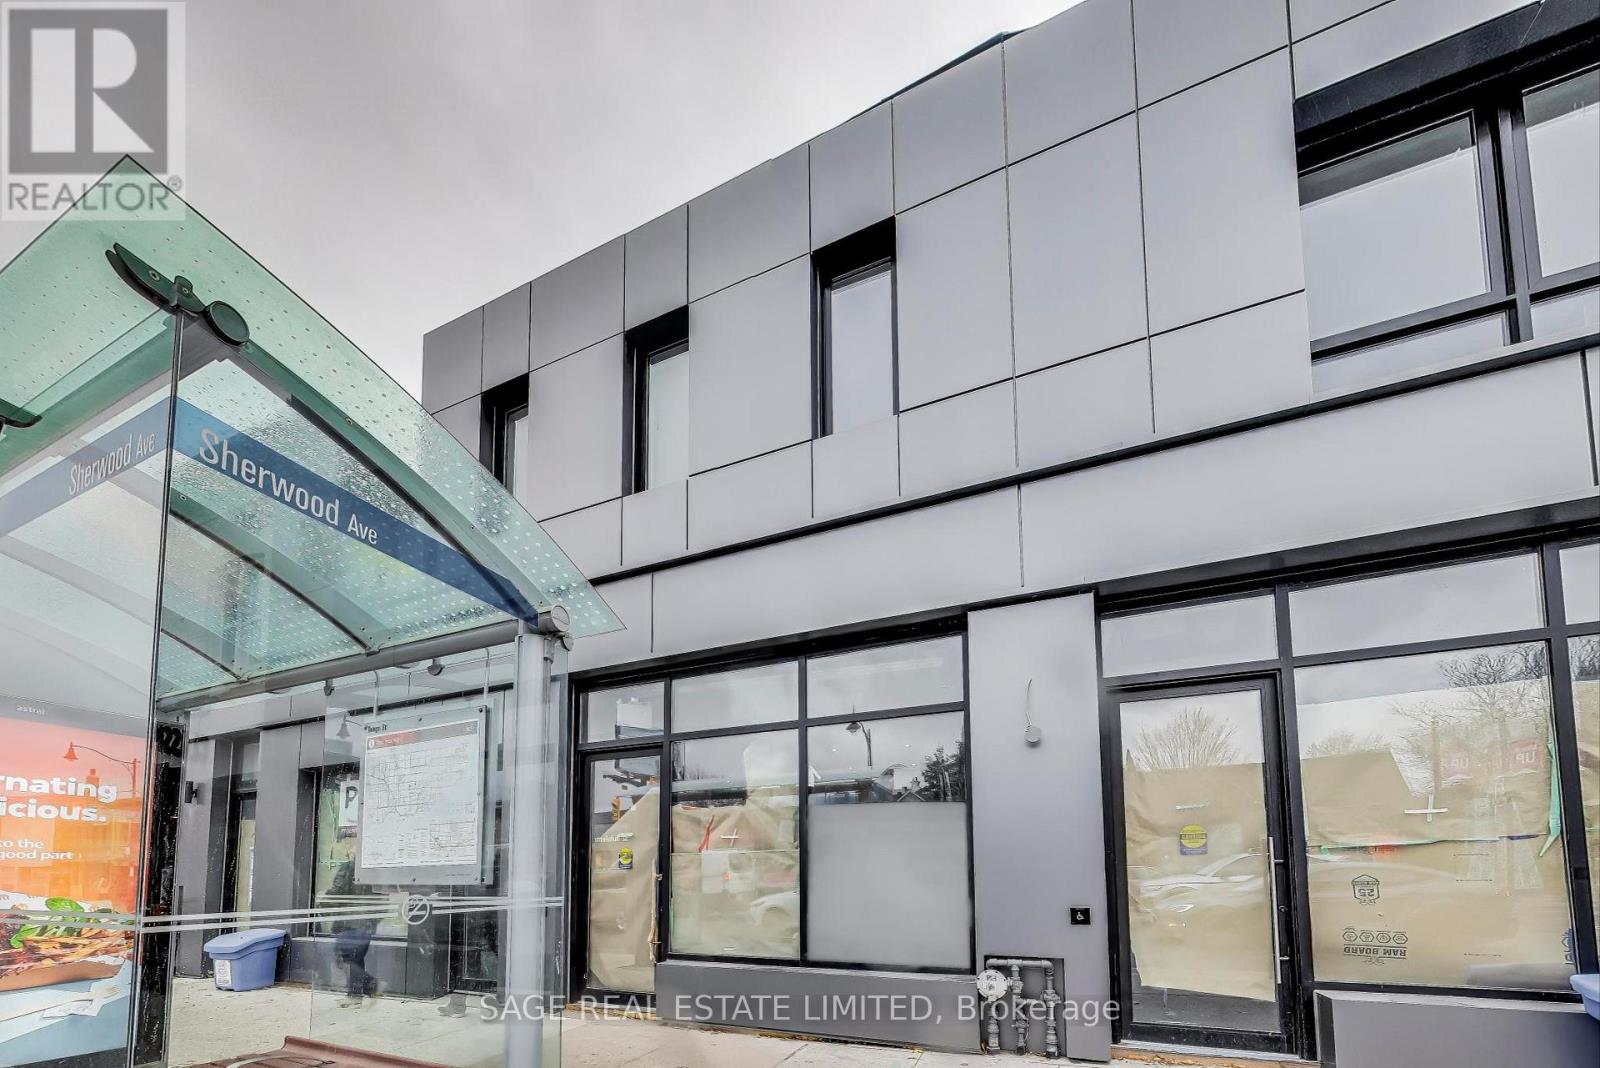
Upper - 2551 Yonge Street
Toronto (Mount Pleasant East), Ontario
This gorgeous 1 bedroom, 1 bathroom unit right at Yonge and Sherwood unit boasts a beautiful, functional layout with large windows that flood the space with natural light. Space feels WAY larger then it is. Exposed brick walls throughout this thoughtfully Newly Renovated Unit. This unit has Ensuite Laundry and Dishwasher for your daily needs. Surface Parking available for $250 Extra Behind the Building. (id:51382)
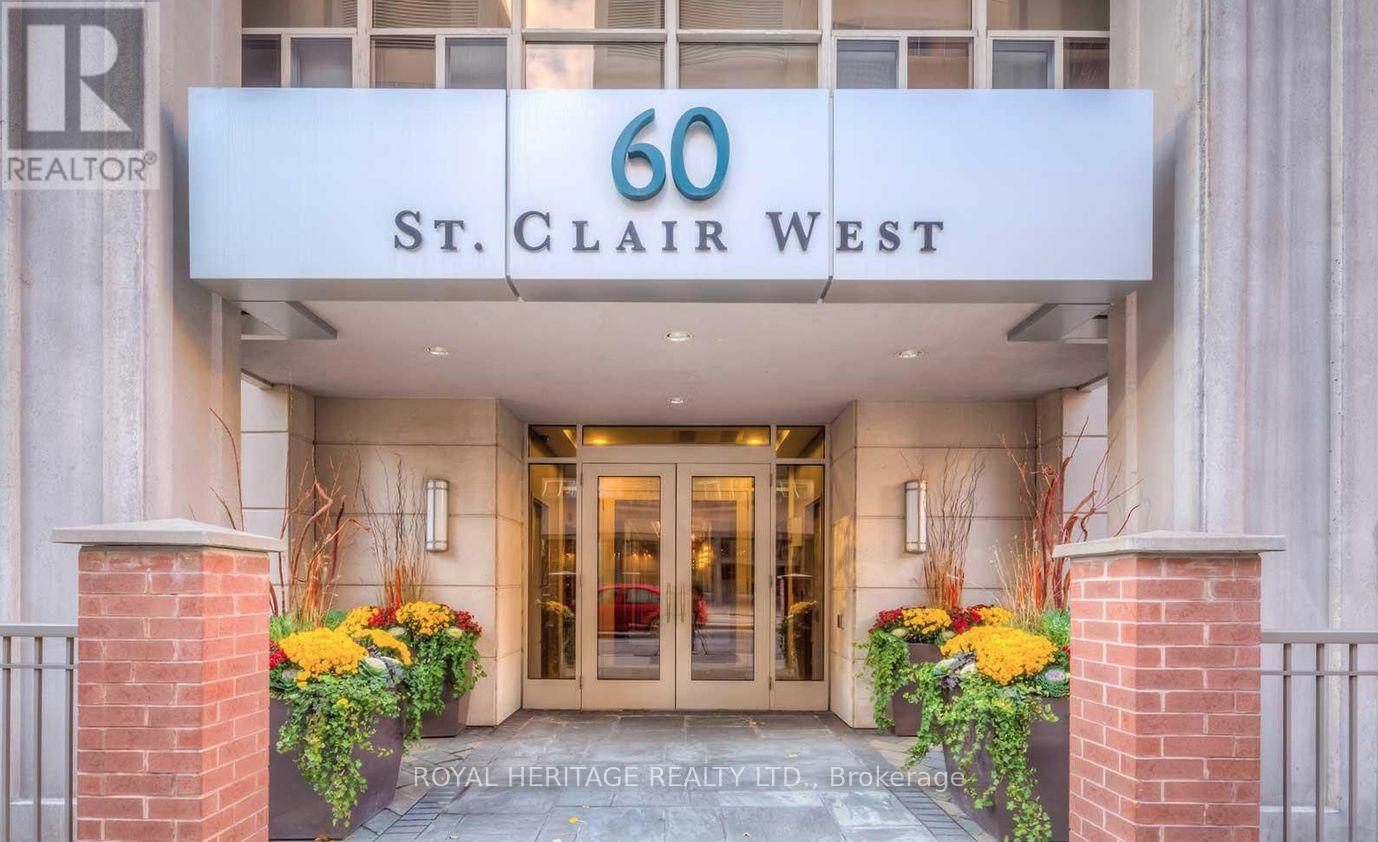
1202 - 60 St Clair Avenue W
Toronto (Yonge-St. Clair), Ontario
High Demand and Desirable location at Yonge & St. Clair; built in 2007, this boutique condo boosts 14 floors and sits in the heart of one of the City's most vibrant neighbourhoods, hot spot for foodies, steps to everything you need. Corner Unit, great layout with split bedroom, facing southeast with lots of lights. Approximately 730 sf with parking. Maintenance fees include a/c, heat and water. (id:51382)
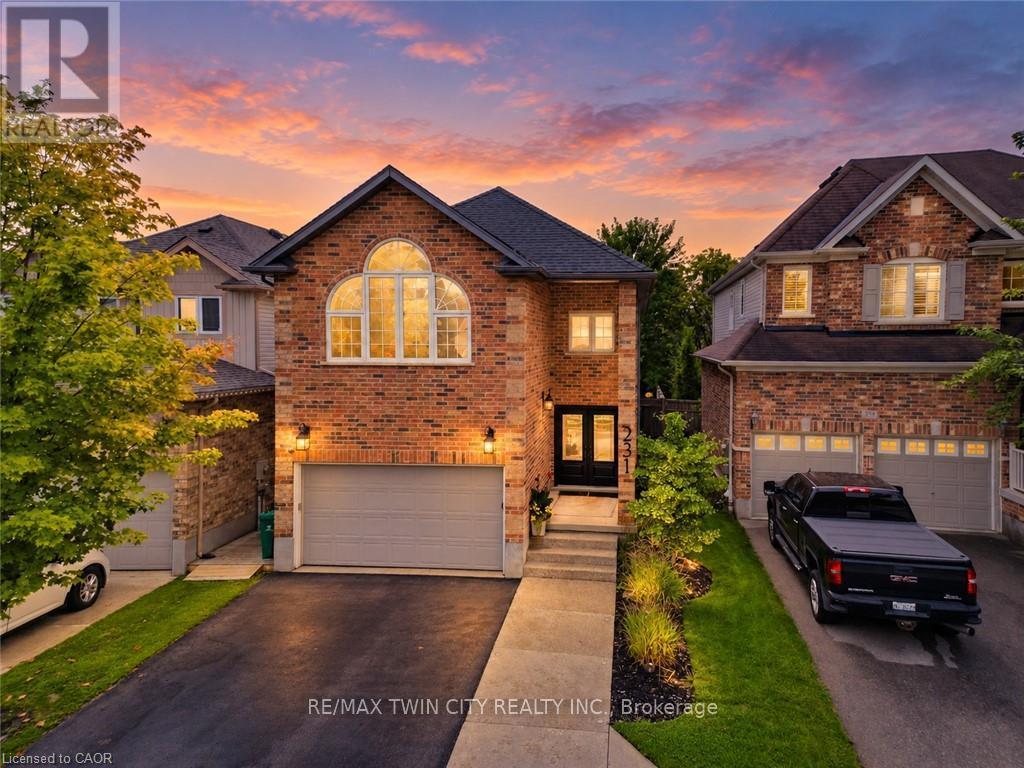
231 Steepleridge Street
Kitchener, Ontario
Beautifully maintained, spacious and filled with natural light, 231 Steepleridge Street is the kind of home that checks all the boxes for growing families. Located in the highly sought-after community of Doon South, this 2004-built home offers 2,300+ sq. ft. of thoughtfully designed living space, 3 generous bedrooms, 2 full bathrooms upstairs, a main floor powder room and a finished basement with an additional bedroom. The main floor welcomes you with 9' ceilings, a carpet-free layout, updated doors, convenient main floor laundry and a well-appointed kitchen featuring granite countertops. Upstairs, the spacious loft is a true highlight, featuring a beautiful cathedral ceiling, electric fireplace and oversized window that allows natural light to flood the space. Reflective window tint and blackout blinds provide added privacy and comfort when desired. The finished basement extends the living space even further, offering a comfortable family room with a second electric fireplace, plus an additional bedroom-perfect for guests, teenagers, a home office or flexible living space. This home has been thoughtfully updated and cared for over the years, including furnace and A/C (2021), roof (2018), doors (2020), extended driveway (2022), newer windows, updated bathrooms, water softener (2026) and refrigerator (2026). With no carpet on the main or upper levels and an impressive list of updates already completed, this home is truly move-in ready. Situated on a family-friendly street in desirable Doon South, you'll be close to parks, trails, schools and everyday amenities while enjoying a neighbourhood atmosphere that makes it easy to feel at home. Offering generous living space, a fantastic loft, finished basement and updates throughout, 231 Steepleridge Street is ready for its next family to enjoy. (id:51382)
804 - 169 James Street S
Hamilton (Corktown), Ontario
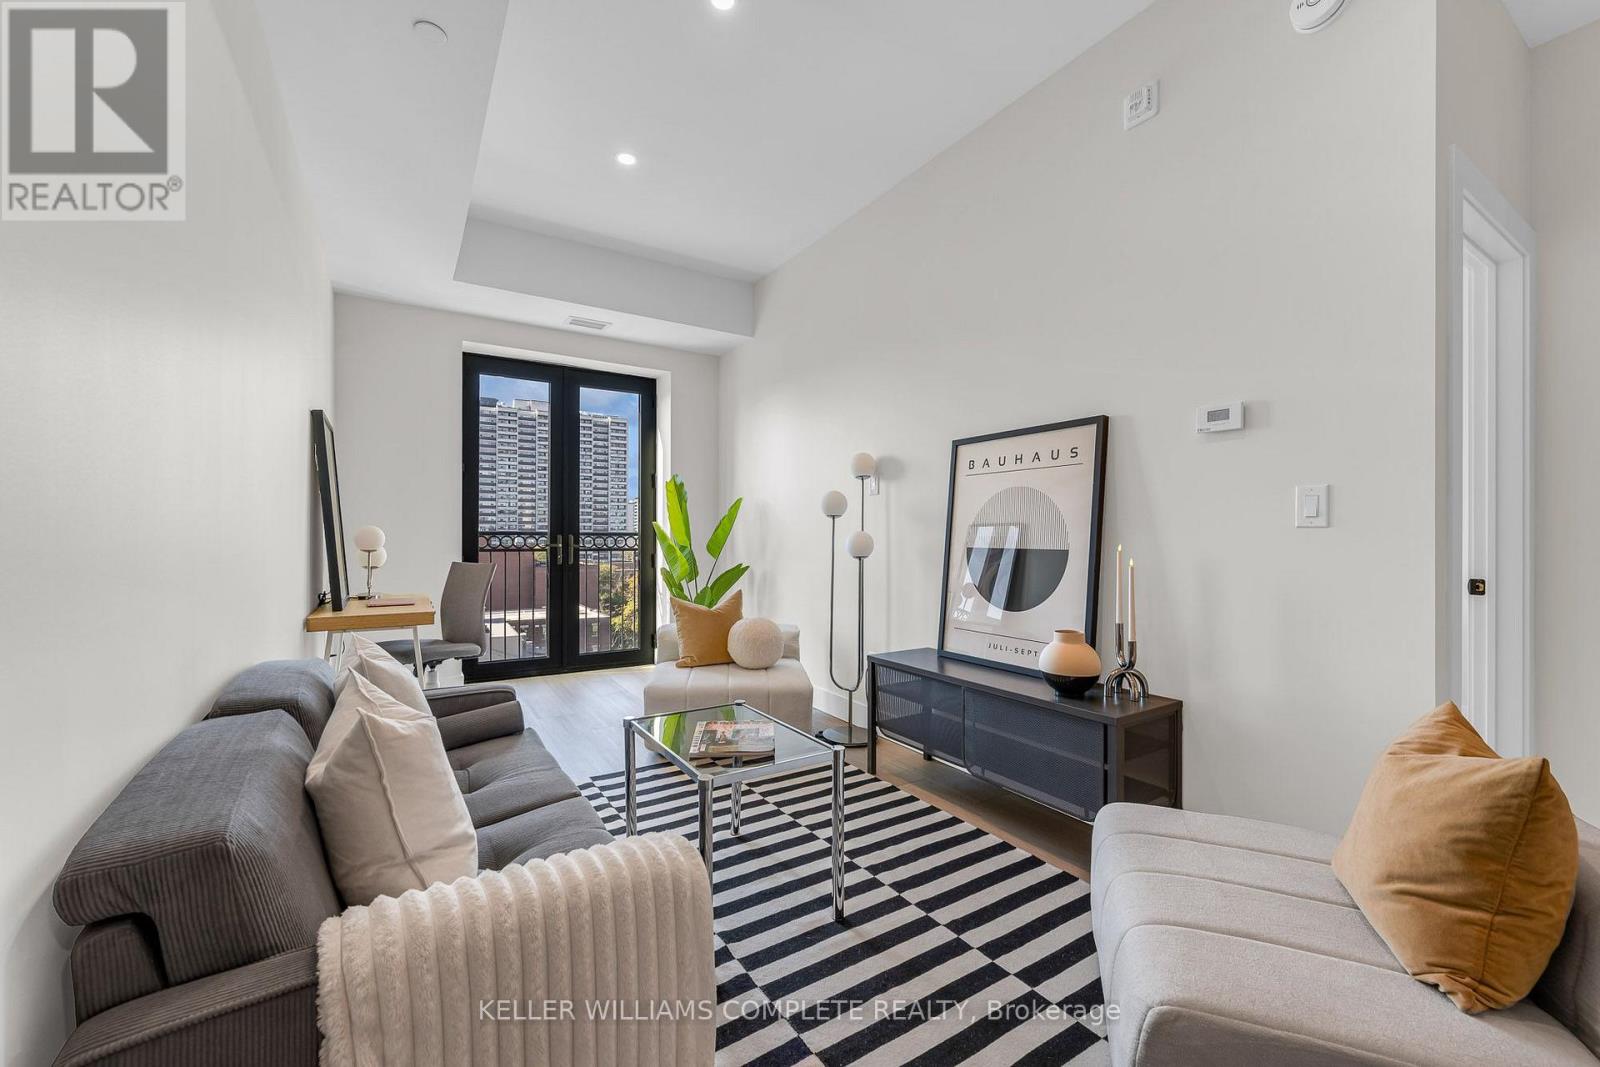
Welcome to PENTHOUSE living at The Greystone. | ONE MONTH FREE on a 12 month lease* | This beautifully designed 2-bedroom + den, 1-bathroom suite sits on the top floor of one of downtown Hamilton's most sought-after professionally managed rental buildings (CORE URBAN). West-facing exposure fills the suite with beautiful afternoon light, while a Juliet balcony brings in fresh air and offers the perfect vantage point to take in the evening sky and city views. Inside, the thoughtful layout offers two comfortable bedrooms, a bright open-concept living space, contemporary finishes, in-suite laundry, and a modern kitchen designed for everyday living and entertaining. Residents of The Greystone enjoy access to a rooftop terrace, fitness room, secure fob entry, and the convenience of professional on-site management. Ideally located on James Street South, just a short walk to the Hamilton GO Centre and surrounded by some of downtown's best restaurants, shops, and everyday amenities. A rare opportunity to lease a top-floor, west-facing 2-bedroom suite in the heart of the city. Parking underground at an additional cost*. Tenant responsible for utilities through WYSE and their own internet (building pre-wired with Bell). Rental application, credit report, proof of employment/income, and references required. (id:51382)
606 Rye Road
Parry Sound Remote Area (Lount), Ontario
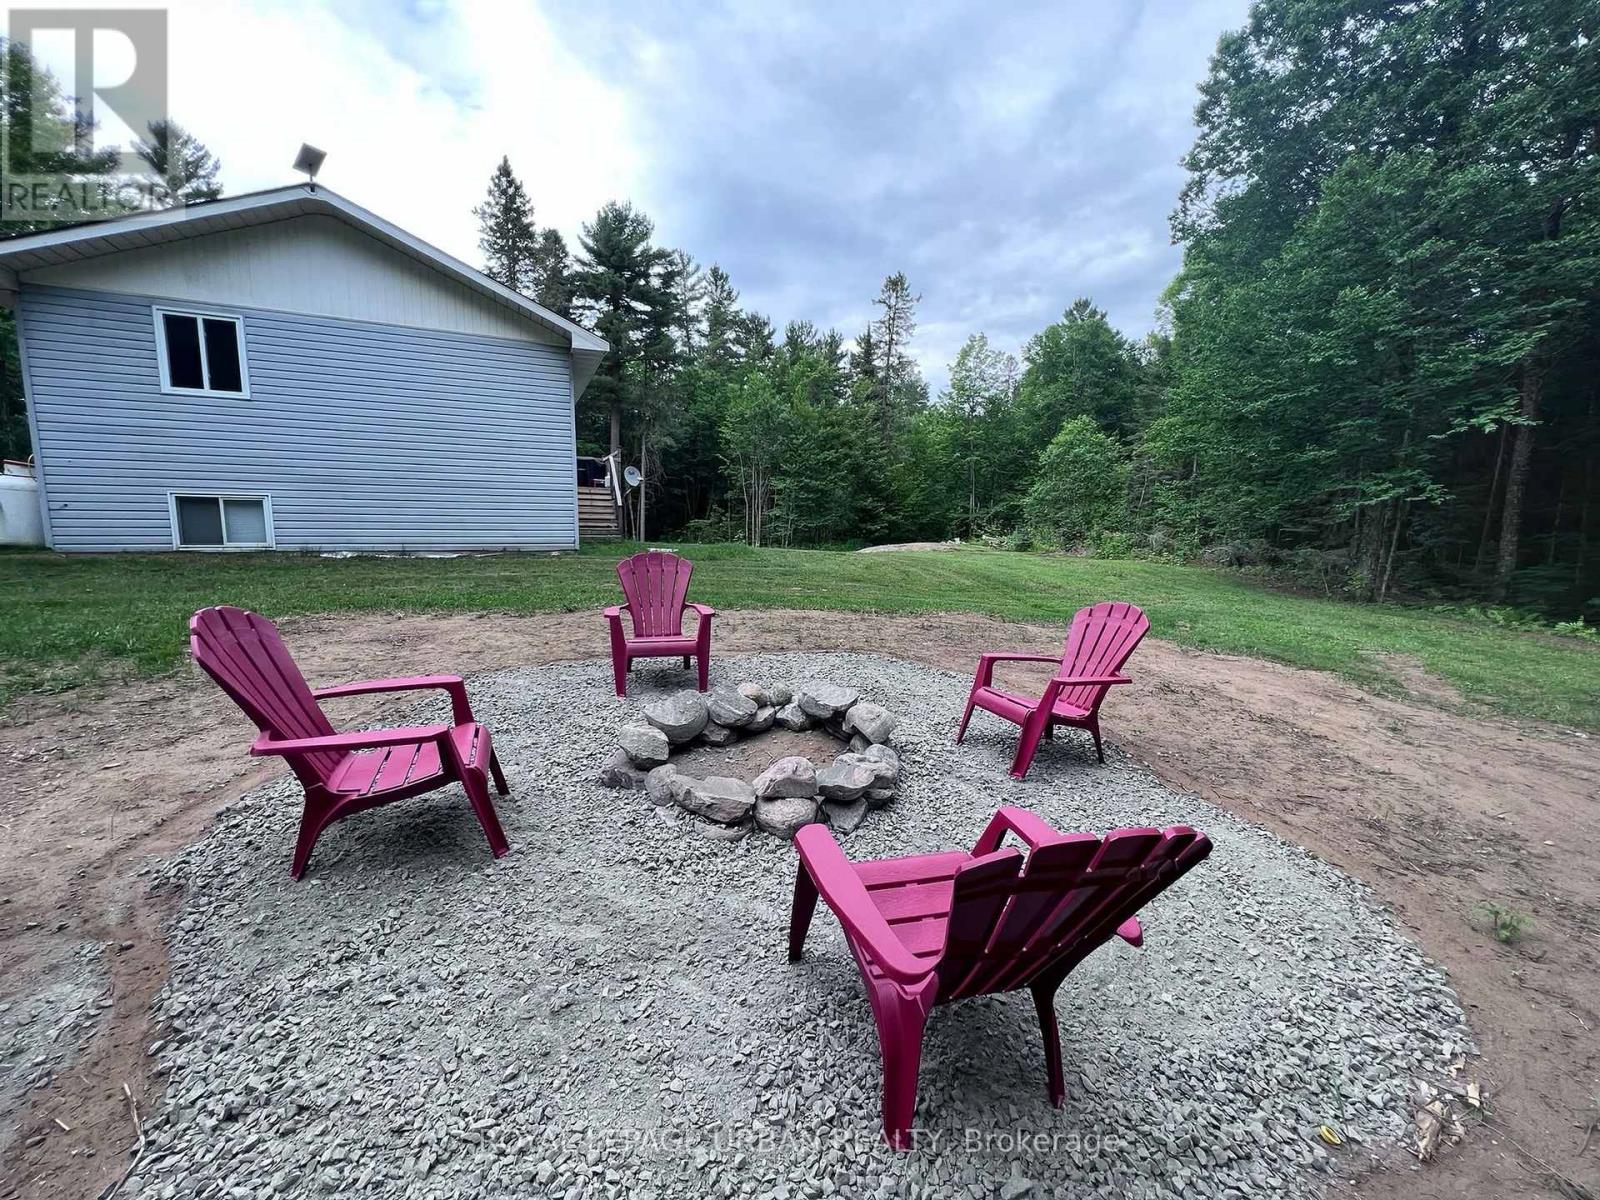
Escape To The Peace And Privacy Of Country Living On Almost 9 Acres Of Fully Treed Land. With Annual Property Taxes Of Approximately $465, And The Flexibility Of An Unorganized Township, This Unique Property Offers An Exceptional Opportunity For Homeowners, Investors, Or Those Seeking A Private Recreational Retreat. The Raised Bungalow Is Offered Furnished And Features An Open-Concept Kitchen, Living, And Dining Area, Two Main-Floor Bedrooms, And An Updated Bathroom. The Fully Finished Lower Level Provides A Third Bedroom, Spacious Family Room, Two-Piece Bathroom, And Laundry Area. Starlink Internet Is Already Installed, Making This Property Ideal For Year-Round Living Or Remote Work. Adding Even More Versatility Is The Updated Bunkie, Complete With Its Own Driveway And Potential For Additional Living Space, Guest Accommodations, Or Potential Rental Income, Subject To Applicable Approvals. The Bunkie Currently Operates On Temporary Power From The Main Residence, With The Potential For A Separate Well And Power Connection Available At The Lot Line, Subject To Buyer Verification. Whether You're Looking For A Private Country Home, A Summer Getaway, Space For Extended Family, Or An Investment Opportunity, This Property Offers A Rare Combination Of Privacy, Natural Surroundings, And Future Possibilities. Enjoy The Freedom Of Country Living With Room To Make This Property Your Own! (id:51382)
511 - 10 Esplanade Lane
Grimsby (Grimsby Beach), Ontario
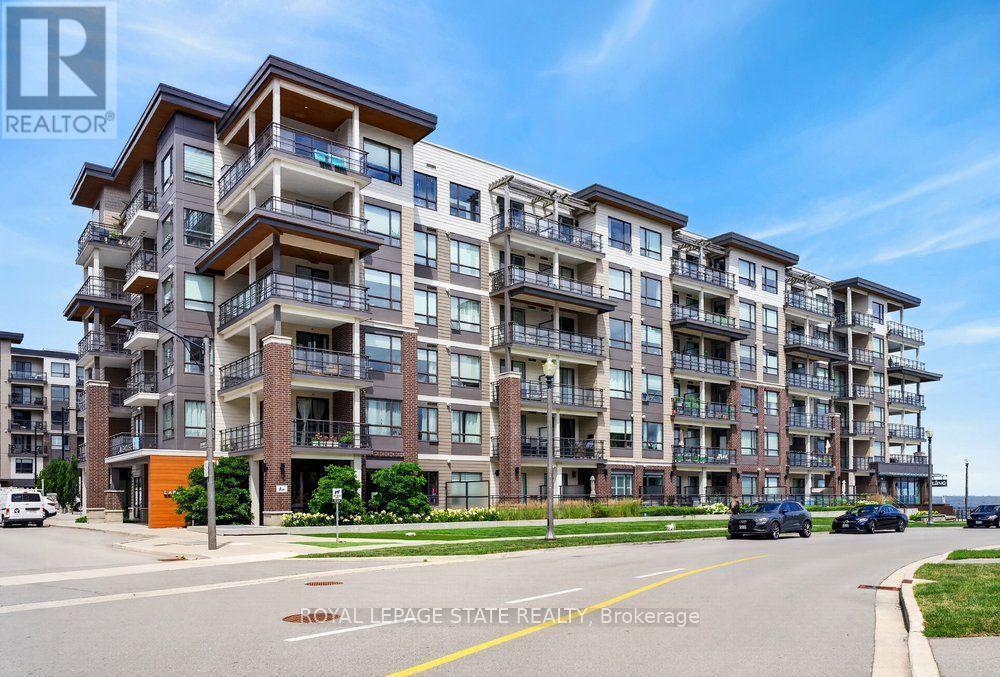
Gorgeous Lake Views from this 5th floor executive unit with an easterly view of both the lake to the north, the east and around to the escarpment in the south. Located in trendy Grimsby-On-The-Lake with awesome restaurants & boutiques, close to all types of shopping amenities in beautiful Grimsby, and a quick drive to local wineries and with easy highway access. Perfect condo for first time buyers, snowbirds, couples or singles! Great work from home set up with separate den. Features laminate floors throughout and in suite laundry. Complex amenities include outdoor pool, gym, party room. Includes one underground parking spot & locker. This one provides a great lifestyle both in and out! (id:51382)
3 Regatta Drive
St. Catharines (Martindale Pond), Ontario
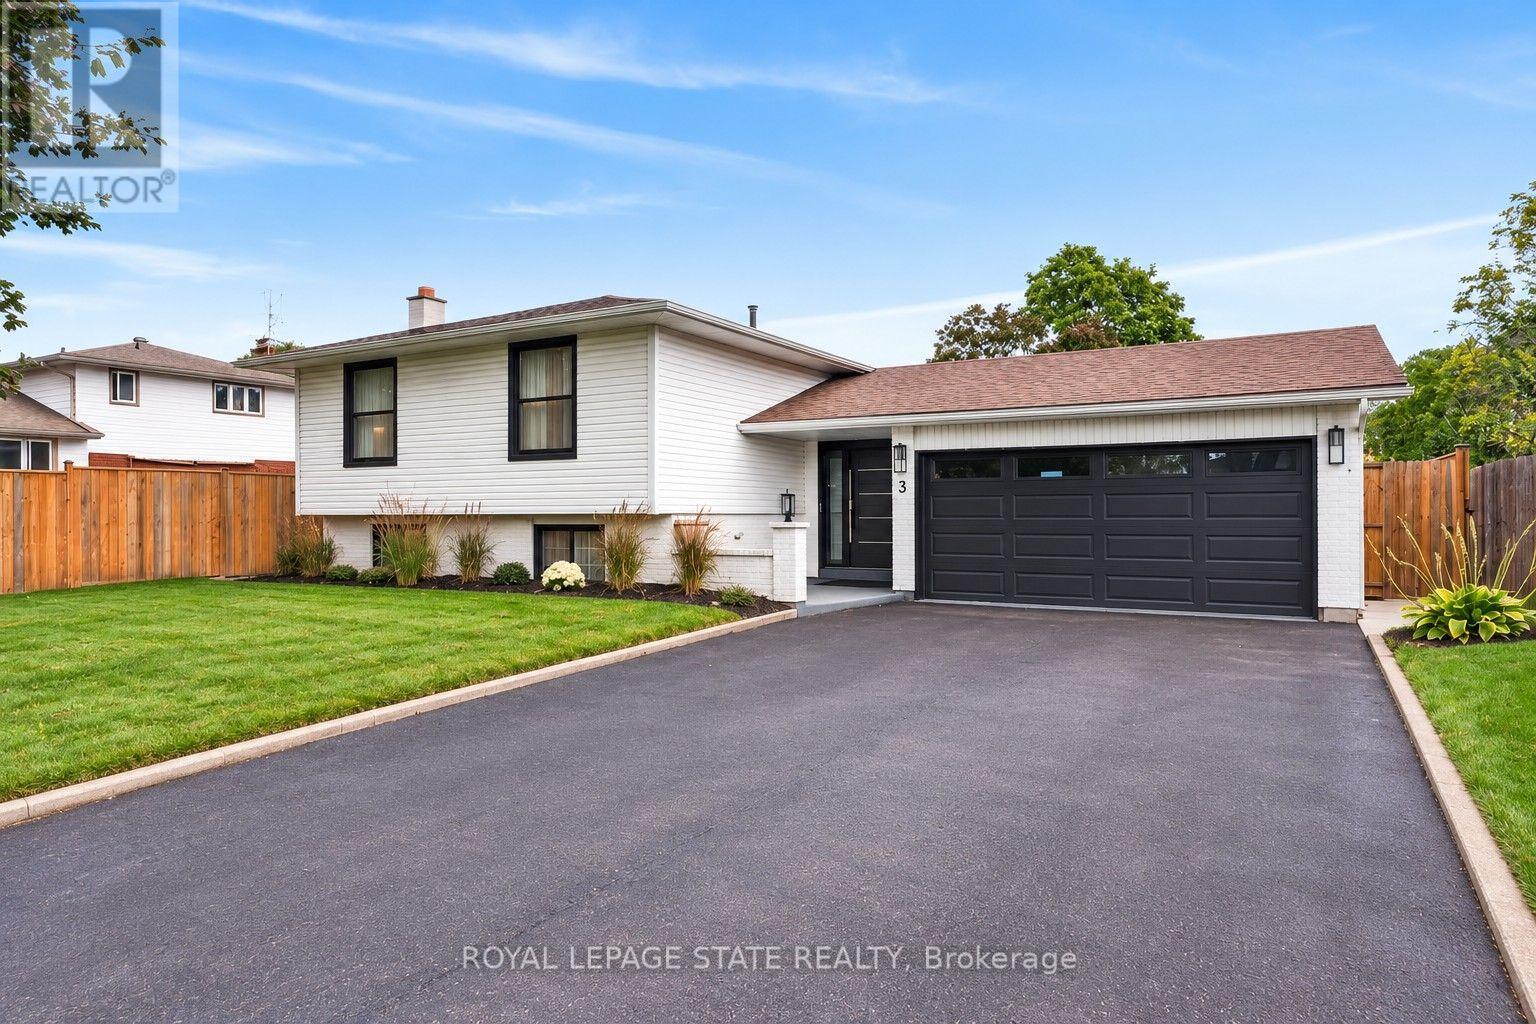
Welcome to refined living in the prestigious Royal Henley community, just steps from Martindale Pond. Set on an impressively large lot, this beautifully appointed home enjoys mature trees, expansive greenspace and a wonderful sense of privacy. The bright, open-concept main level features spacious living and dining areas and a well-designed kitchen with custom cabinetry, quartz countertops, quality appliances, designer lighting and an impressive 9-ft island. Two bedrooms are conveniently located on the main level, including the primary with two separate closets and a private ensuite with heated floors and soaker tub. The finished lower level adds two additional bedrooms, a separate entrance, and valuable living space, creating flexibility for family, guests or a home office. French doors from the kitchen lead to a large balcony overlooking the backyard retreat. Enjoy an inground pool surrounded by two expansive concrete patio areas, ideal for lounging, dining and entertaining. A distinctive 2+2 bedroom home with quality finishes and an exceptional park-like setting. (id:51382)
48 Holkham Avenue
Hamilton (Meadowlands), Ontario
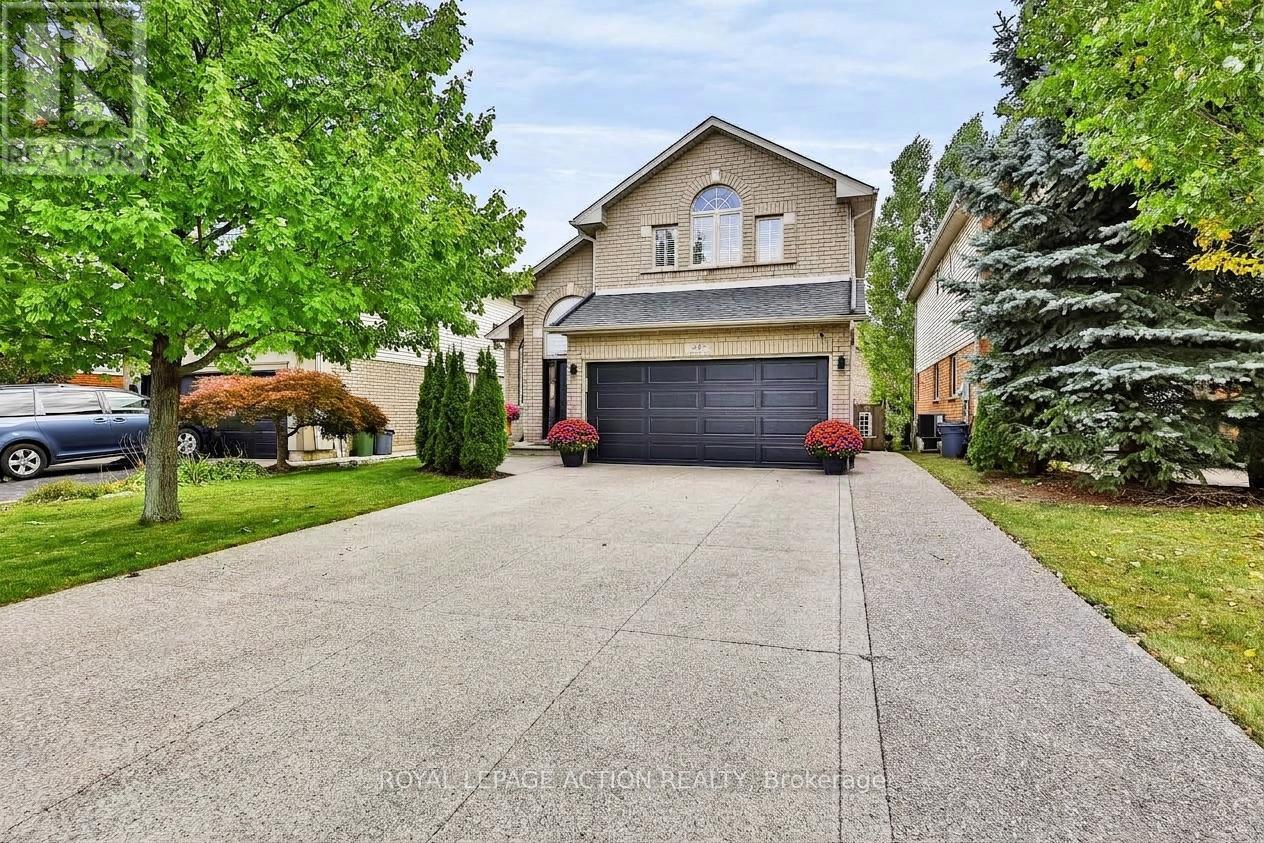
Welcome to 48 Holkham Avenue, a beautifully updated 2-storey brick detached home in Ancaster's sought-after Meadowlands community. A soaring vaulted foyer with arched windows fills the entry with natural light and opens to the dining room, highlighted by a dark-stained staircase with iron spindles. The renovated kitchen is a showstopper, featuring white shaker cabinetry, quartz countertops with a full-height quartz backsplash, a large island with seating, stainless steel appliances including a gas range, and floor-to-ceiling pantry storage. It flows into the family room with a gas fireplace and sliding doors to the backyard. A powder room and main-floor laundry/mudroom with inside garage entry complete this level. Upstairs, the primary retreat features a vaulted ceiling, arched window, hardwood floors, ductless mini split, and walk-in closet with built-in organizers. The spa-inspired ensuite offers a double vanity, backlit mirror, textured feature wall, glass walk-in shower with rain head, soaking tub, and matte black fixtures. Two additional bedrooms share an updated main bath with a double vanity and walk-in shower. The lower level includes a finished office with pot lights, with plenty of additional space ready for your finishing touches. The fully fenced backyard is a private retreat with a composite deck, hardtop gazebo with privacy screens, hot tub, bar-height seating, perennial gardens, and shed. A double garage and wide exposed aggregate driveway provide plenty of parking. Immaculate Conception Catholic Elementary is just around the corner, with Ancaster Meadow Elementary and Holy Name of Mary nearby. Redeemer University, Meadowlands Community Park, Costco, Cineplex, and the Meadowlands Power Centre are minutes away, along with nearby Tiffany Falls and access to the Bruce Trail. Ancaster Village, Highway 403, and the Linc are also close by. Beautifully updated, exceptionally maintained, and ideally located. This home has it all. (id:51382)
17 - 17 St. Andrews Lane S
Niagara-On-The-Lake (Town), Ontario
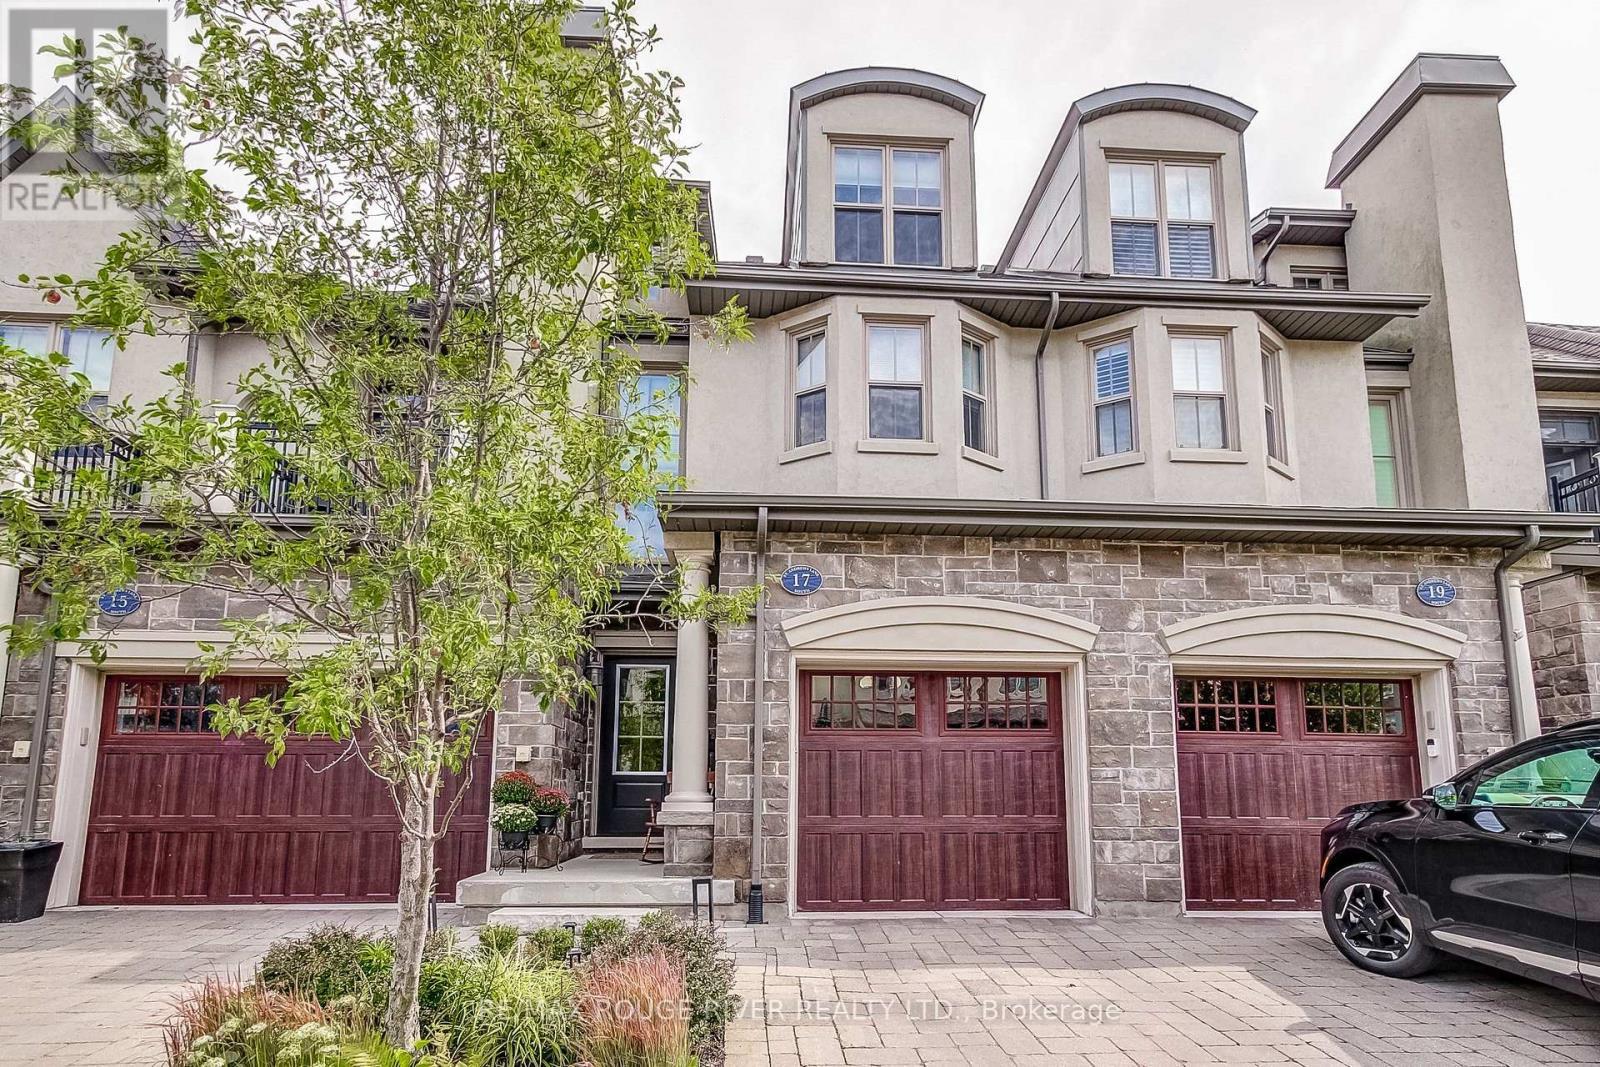
This beautifully appointed 2-bedroom, 3-bathroom luxury townhouse offers over 2,200 sq ft of elegant living space, upgraded and finished from top to bottom with exceptional quality and craftsmanship including being professionally retrofitted for noise reduction, including sound-proof drywall and enhanced insulation installed between Units 17 and 19, ensuring a quiet and serene living environment. The welcoming foyer introduces the home's upscale finishes, leading into a bright and airy main living and dining area featuring soaring ceilings, a fireplace with custom built-in bookshelves, engineered hardwood floors and an open layout ideal for both everyday living and entertaining. The spacious kitchen with custom cabinetry includes a breakfast bar and opens to a balcony enhanced with a custom Sunbrella privacy awning. The main-floor primary suite provides convenience and sophistication with a private 5-piece ensuite and walk-in closet. The third level offers exceptional versatility with a beautifully designed secondary bedroom featuring a custom Murphy bed, a stylish bathroom, a dedicated home office area, a lovely sitting space, and a full laundry room. Throughout the home, upscale finishes, curated lighting, and thoughtful design details create a warm, inviting atmosphere from the moment you step inside. A private elevator connects all four levels seamlessly, offering effortless accessibility. The attached garage is equally impressive, featuring an electric car charger, an additional electric outlet for a room heater, high ceilings, and custom storage shelving and bike racks for abundant storage capacity. Situated in one of NOTL's most desirable pockets, this home is steps from the community centre, library, and within walking distance to the lake, golf course, and charming Main Street shops. See attachments for full list of upgrades. This Home Is A Must See!!! (id:51382)
1402 - 135 James Street S
Hamilton (Corktown), Ontario
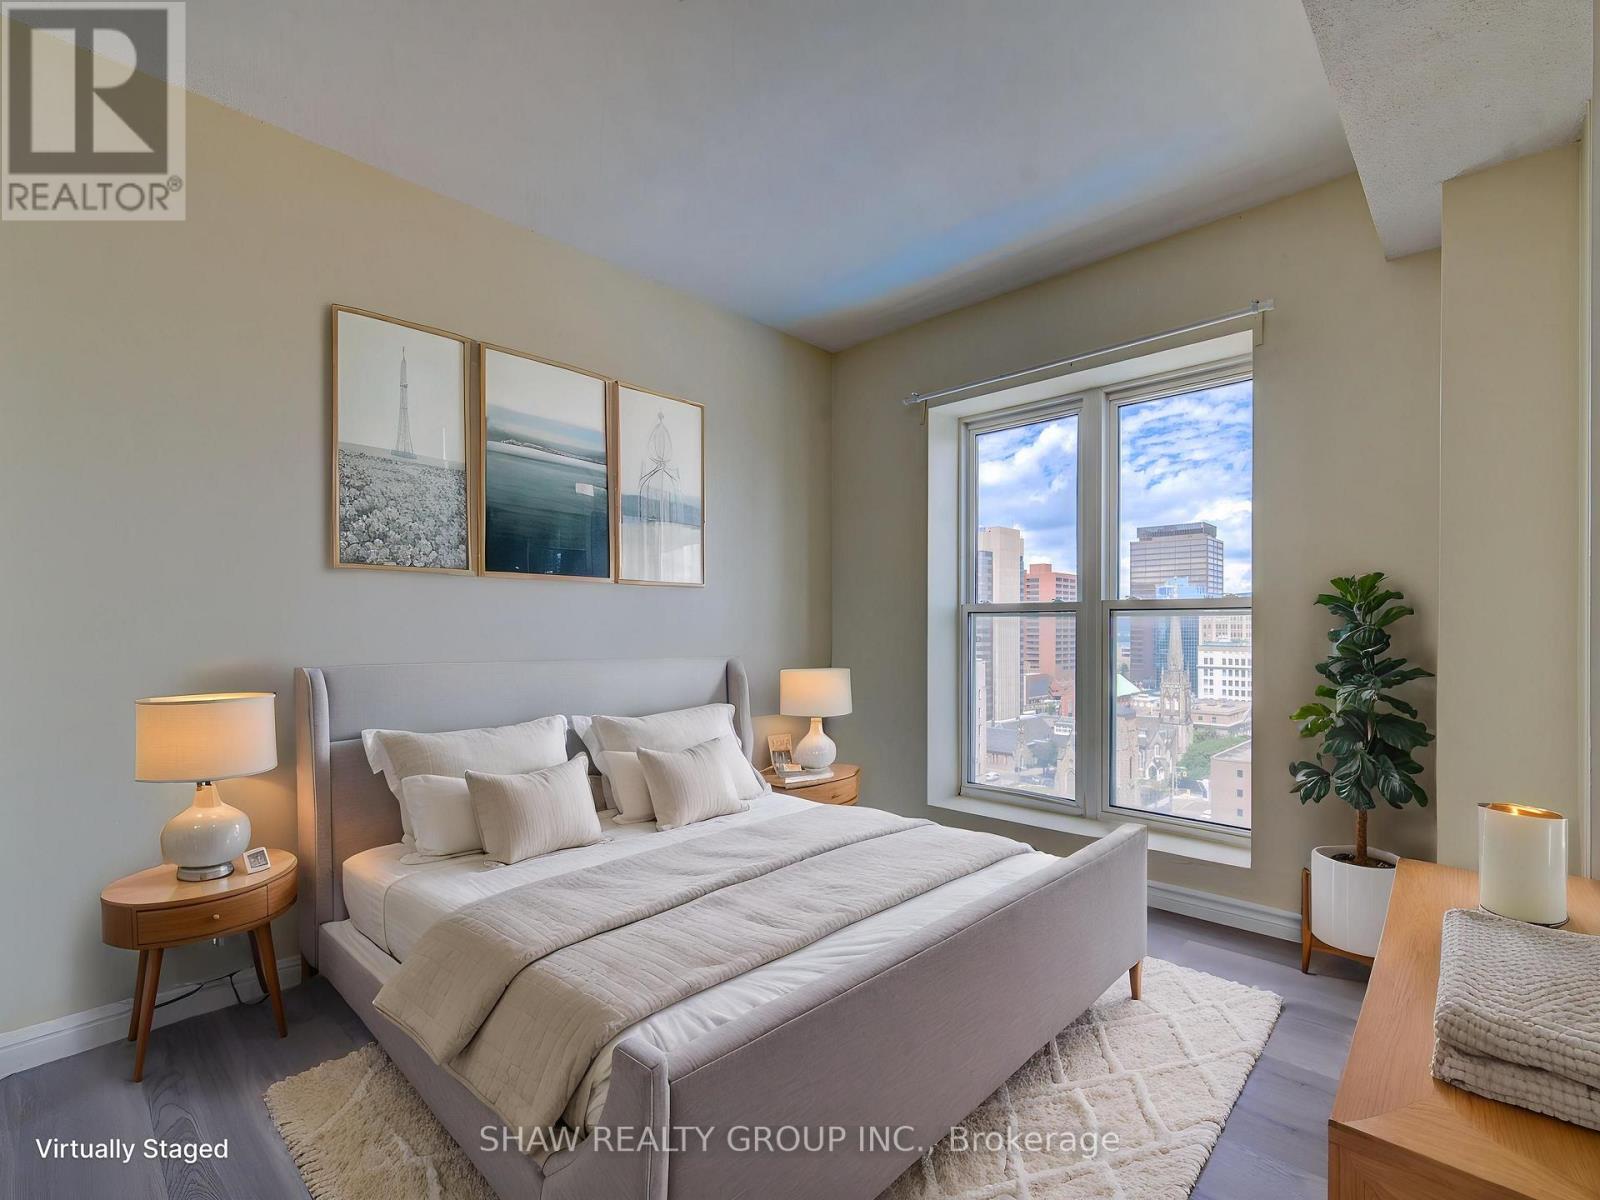
Immaculate corner unit with a view on the 14th floor! A bright 2 bedroom, 2 full bath home in the beautiful Chateau Royale building centrally located in downtown Hamilton. Highlights include 9 foot ceilings, large primary bedroom with full 4-piece ensuite, in-suite laundry, new flooring throughout, granite countertops in kitchen and bathrooms, and an open concept floor plan that fills the spacious living-dining area and kitchen with natural light. Excellent amenities include the exercise room, party room, and rooftop terrace with BBQ area for enjoyment with family and friends. Conveniently located, it is steps from the GO station, St. Joseph Hospital, TD Coliseum, and with easy access to McMaster University and Mohawk College. Enjoy the vibrant downtown lifestyle with trendy restaurants, cafes and shops. The unit comes with a storage locker and the condo fees include heat, water, central air conditioning and 24 hour concierge/security service. A lovely unit of exceptional value and priced well. (id:51382)
5709 Deerbrook Street
Niagara Falls (Oldfield), Ontario
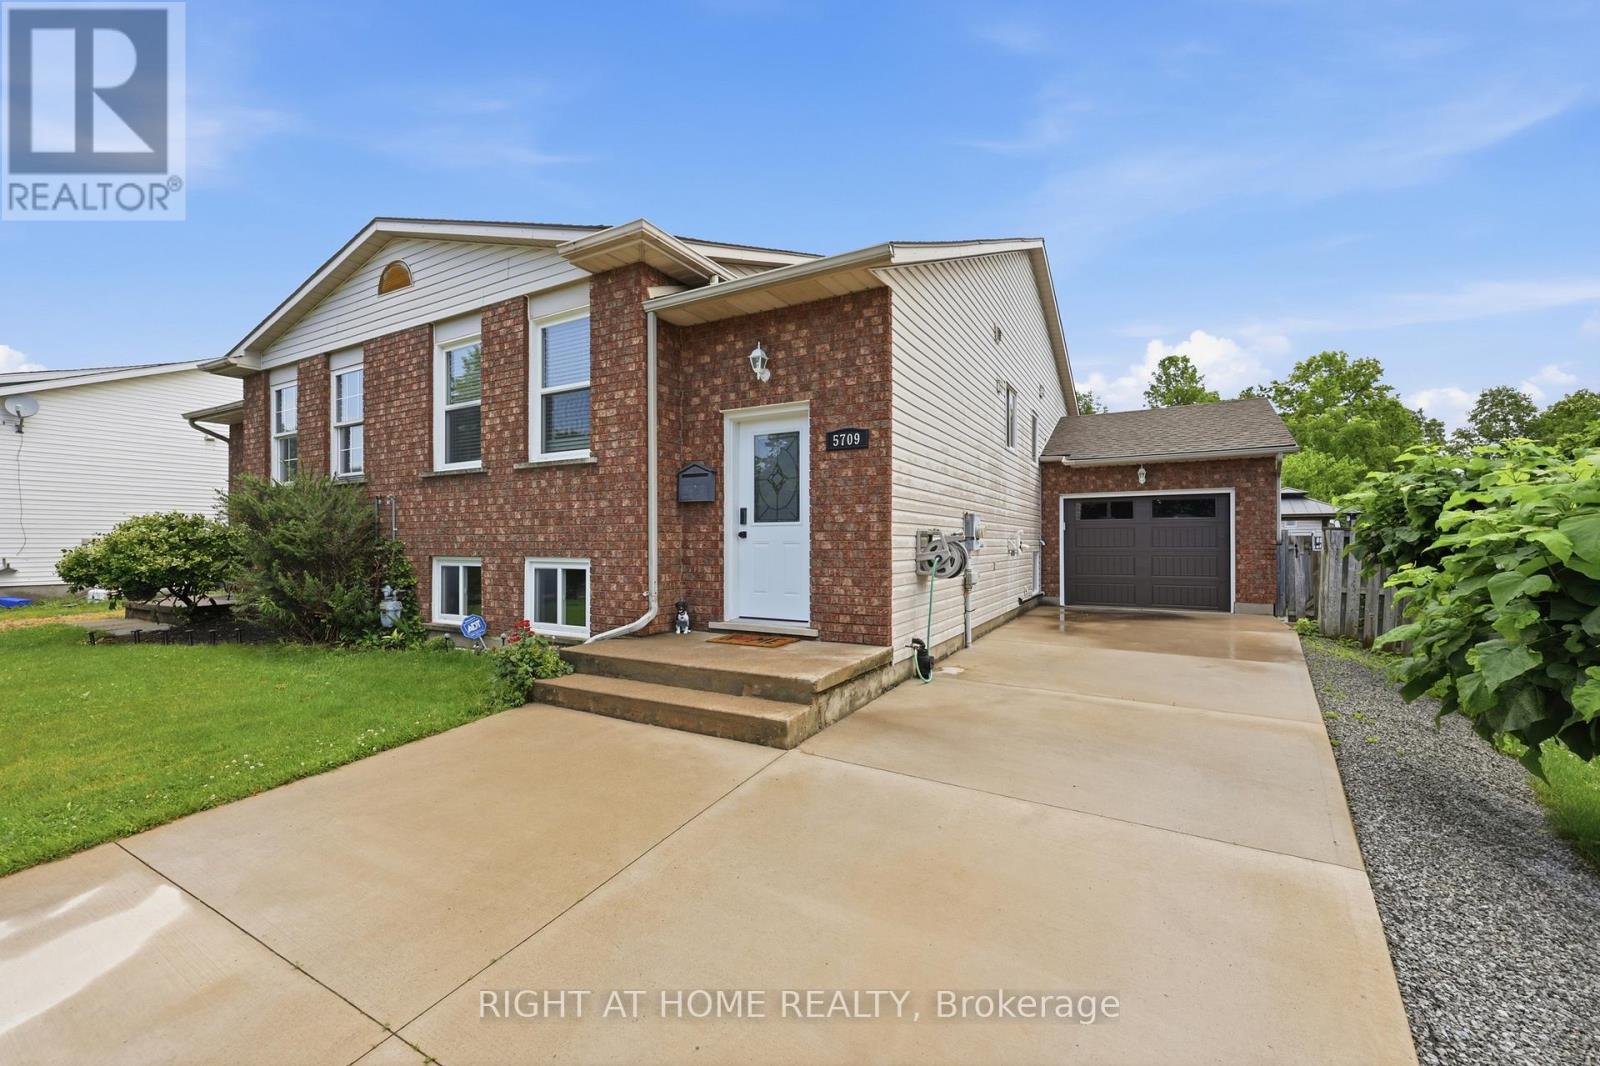
Welcome to 5709 Deerbrook Street, a beautifully maintained 3+1-bedroom, 2 full bathroom home located in one of Niagara Falls' most desirable family-friendly neighbourhoods. Combining comfort, functionality, and an unbeatable location, this home is perfect for growing families, first-time buyers, or anyone looking for a move-in-ready property.Step inside to discover a bright and inviting layout with spacious principal rooms, an attached garage, and a fully finished basement featuring a large family room-perfect for movie nights, kids' play area, media room, or entertaining family and friends.With no rear neighbours and picturesque views of nature, you'll enjoy exceptional privacy and a peaceful setting rarely found in the city. Whether you're sipping your morning coffee or hosting summer BBQs, this outdoor space is designed to be enjoyed year-round.Families will love the neighbourhood, with a newly renovated park just around the corner, offering an ideal place for children to play while enjoying a welcoming community atmosphere.Conveniently located just minutes from schools, shopping, restaurants, grocery stores, parks, golf courses, and everyday amenities, you'll also enjoy quick access to the QEW, making commuting a breeze. World-renowned attractions including Niagara Falls, the Niagara Parkway, wineries, Niagara on the Lake, casinos, Clifton Hill, and the U.S. border are all just a short drive away, allowing you to enjoy the very best the Niagara Region has to offer.This is a rare opportunity to own a home that offers the perfect combination of space, privacy, location, and lifestyle. Simply move in and enjoy everything this exceptional property and neighbourhood have to offer. (id:51382)
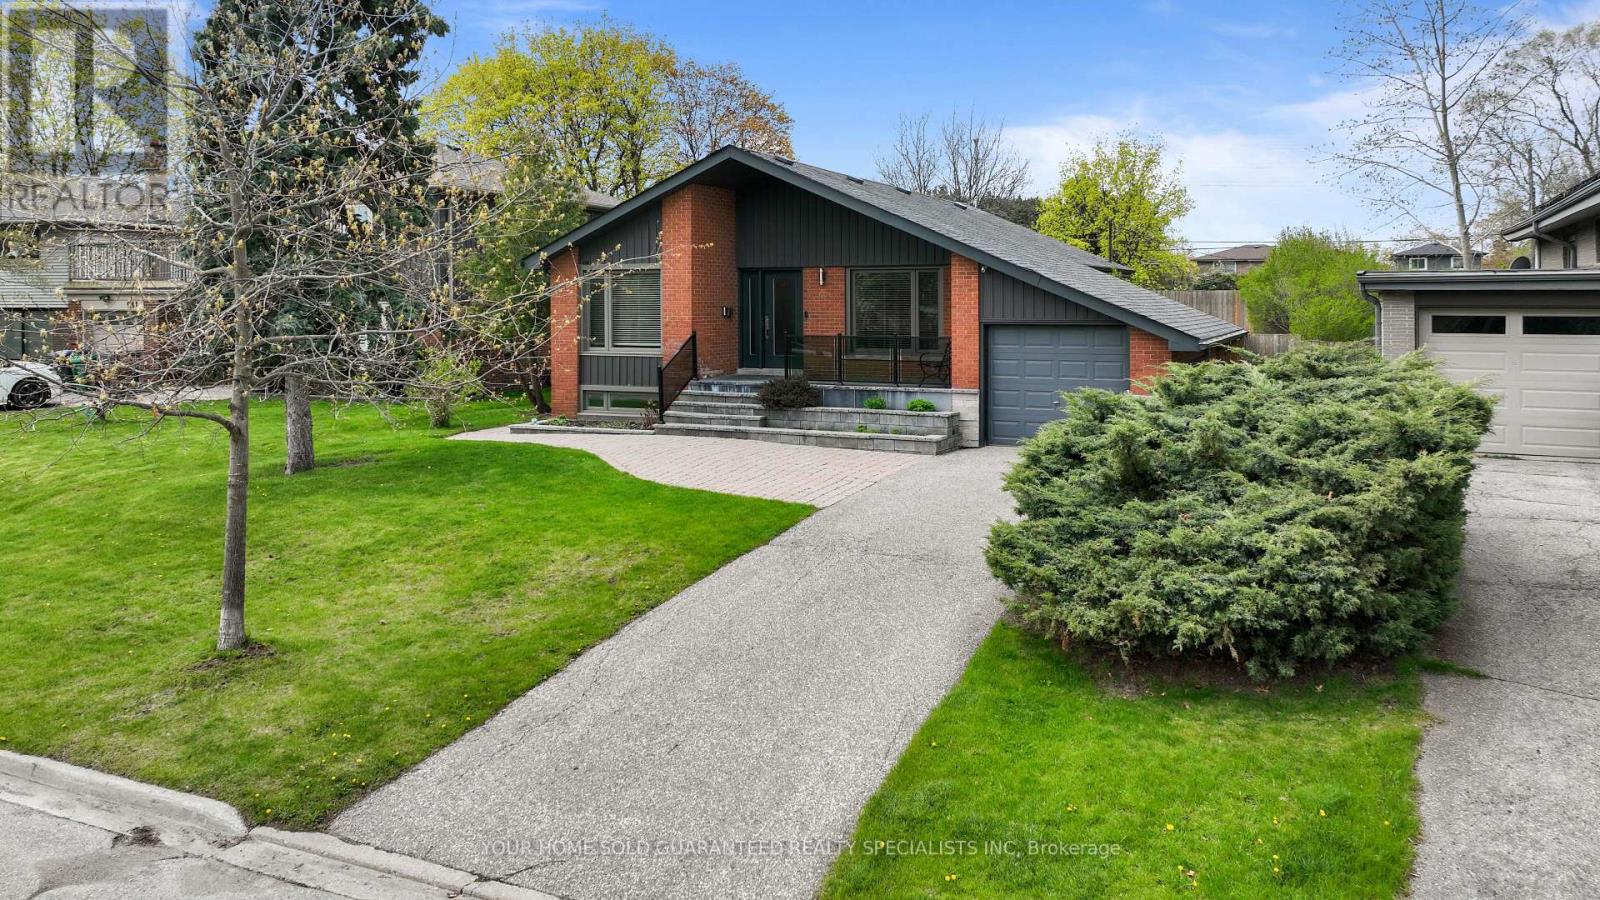
947 Sierra Boulevard
Mississauga (Applewood), Ontario
Discover this absolutely stunning bungalow in the highly sought - after Applewood Heights with a gorgeous In-Law Suite including its own Separate Entrance! Nestled on a quiet, tree-lined street, this beautifully maintained home offers the perfect blend of comfort, style, and modern living. Step inside to a bright, open-concept layout featuring a sleek, modern kitchen complete with a center island and stainless steel appliances ideal for both everyday living and entertaining. The home boasts three beautifully designed bathrooms, rich hardwood floors, and thoughtful finishes throughout. Enjoy outdoor living at its finest with a spacious 56 X 149 ft landscaped lot, perfect for relaxing or hosting family and friends. Conveniently located just steps from school, shopping, and everyday amenities. This home truly has it all, including a 1-year warranty on household appliances for added peace of mind. Well-built, meticulously maintained, and competitively priced! This is a rare opportunity you don't want to miss. A Must See! Make it yours today! (id:51382)
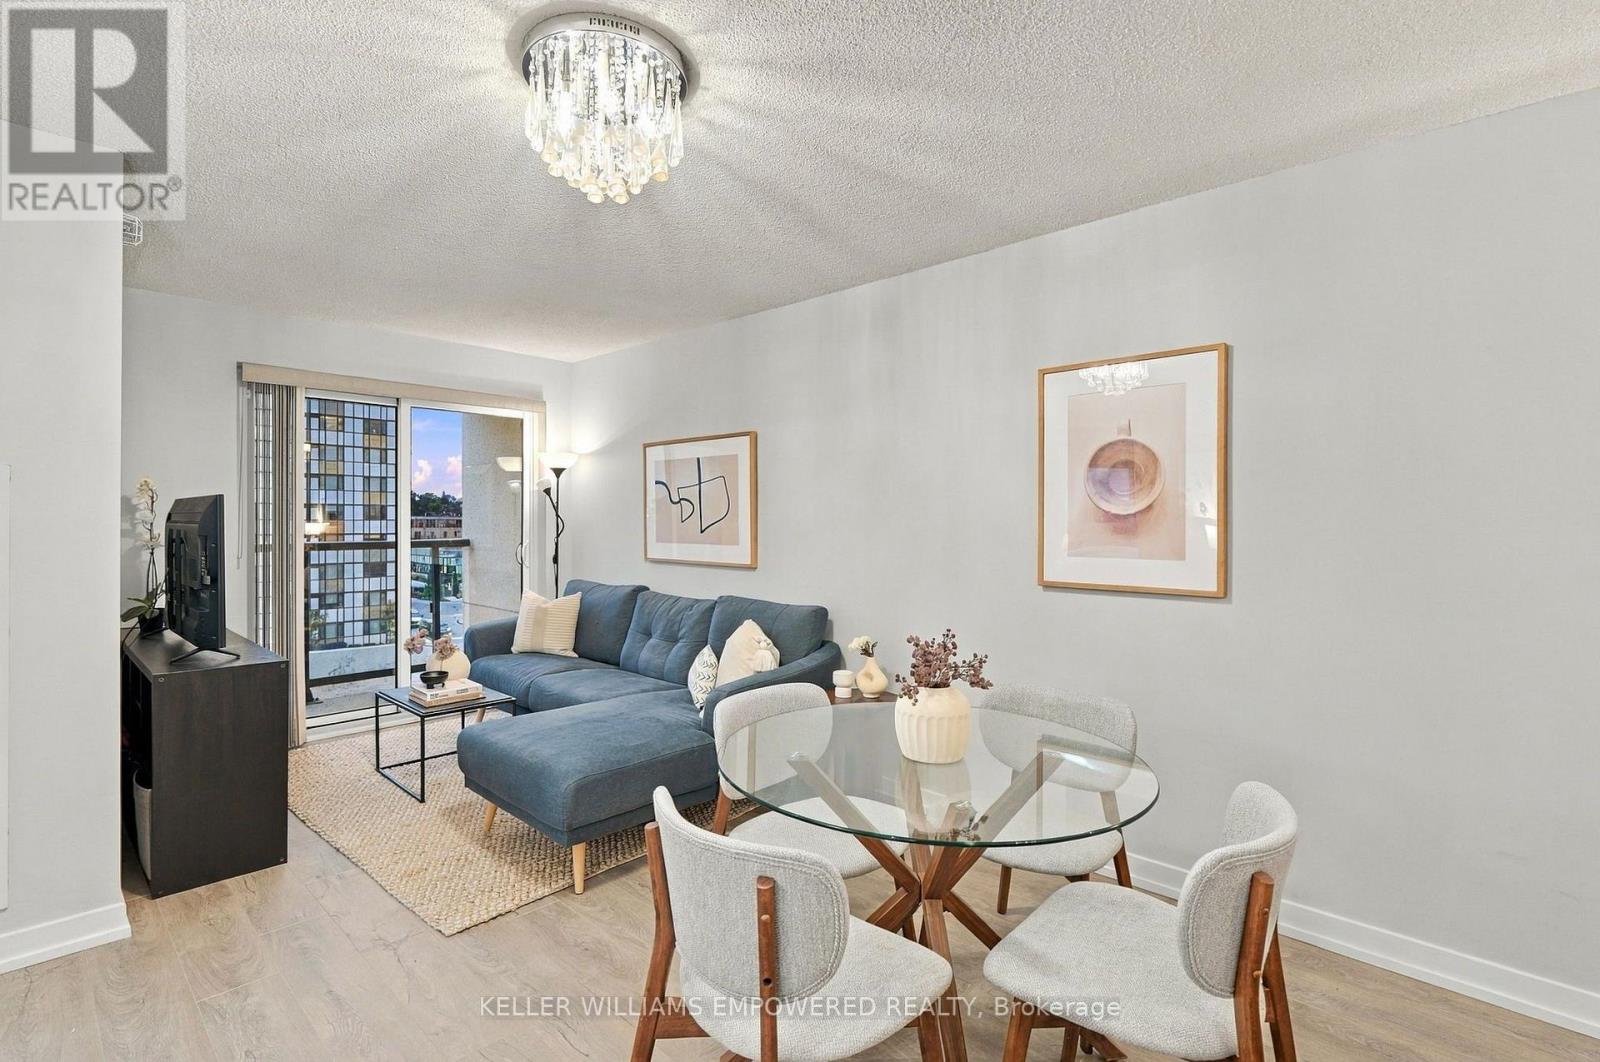
712 - 1420 Dupont Street
Toronto, Ontario
Welcome to Fuse Condos! This bright and spacious 2-bedroom corner suite offers 688 sq. ft. of thoughtfully designed living space, an open-concept kitchen with quartz countertops and a peninsula island, and expansive north and west views. Natural light fills the suite, while the functional layout makes excellent use of every square foot. Step outside onto your private balcony to enjoy some fresh air and take in the views. Owned parking and locker included and assigned bike storage for 2 bikes! Enjoy exceptional everyday convenience with a grocery store and Shoppers Drug Mart connected directly to the building - no need to step outside on those cold winter days! Commuting is easy with nearby GO Transit, UP Express and TTC connections. Parks, schools, neighbourhood cafés and restaurants are all close by, along with the new Railpath pedestrian trail just steps away.Residents also enjoy a generous, access-controlled, multi-level outdoor amenity space - a welcome retreat from the bustle of city life. A fantastic opportunity to enjoy comfortable, connected urban living in Toronto's vibrant Junction Triangle neighbourhood! (id:51382)
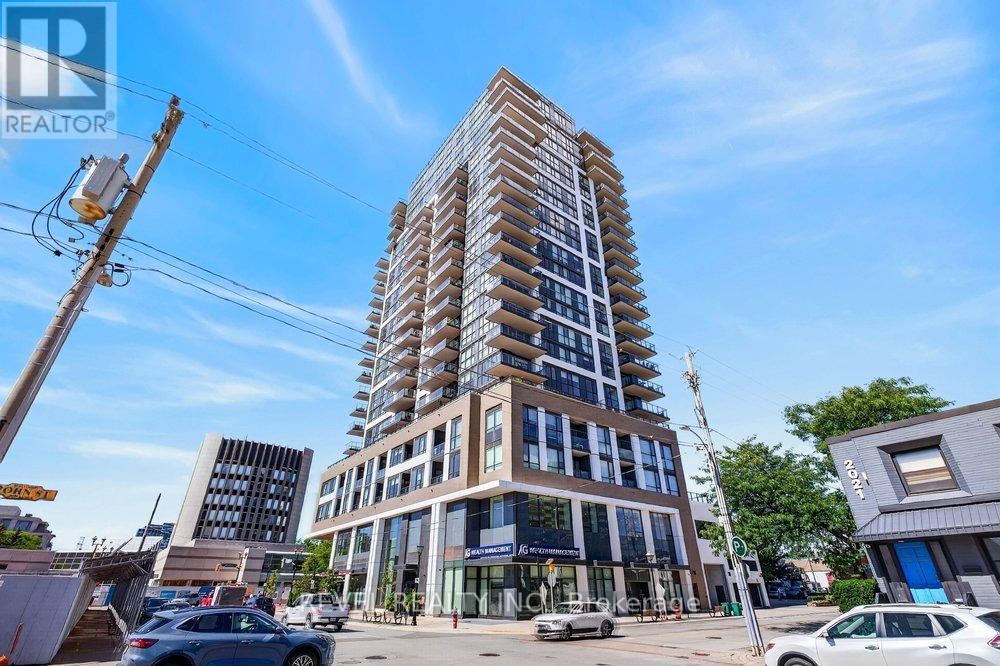
1705 - 2007 James Street
Burlington (Brant), Ontario
Enjoy this 1 Bedroom + Den, 1 bath suite at The Gallery Condominium "Moma" model. Just a few blocks from the waterfront, restaurants, and the vibrant pulse of the city. Breathtaking views of downtown Burlington and Lake Ontario right from your living space. Floor-to-ceiling windows provide excellent natural light. This 629 sq. ft. suite features beautiful high-quality wide plank flooring throughout. The kitchen is a masterpiece with stainless steel appliances, modern cabinetry, quartz countertops, and a gorgeous tile backsplash. The bedroom offers floor-to-ceiling windows, large closet & stunning lake and city views. The den, versatile and well-lit, is ideal for a home office, providing the perfect environment for productivity. Enjoy the unparalleled amenities including; gym, indoor pool, rooftop patio, yoga studio & party room! (id:51382)
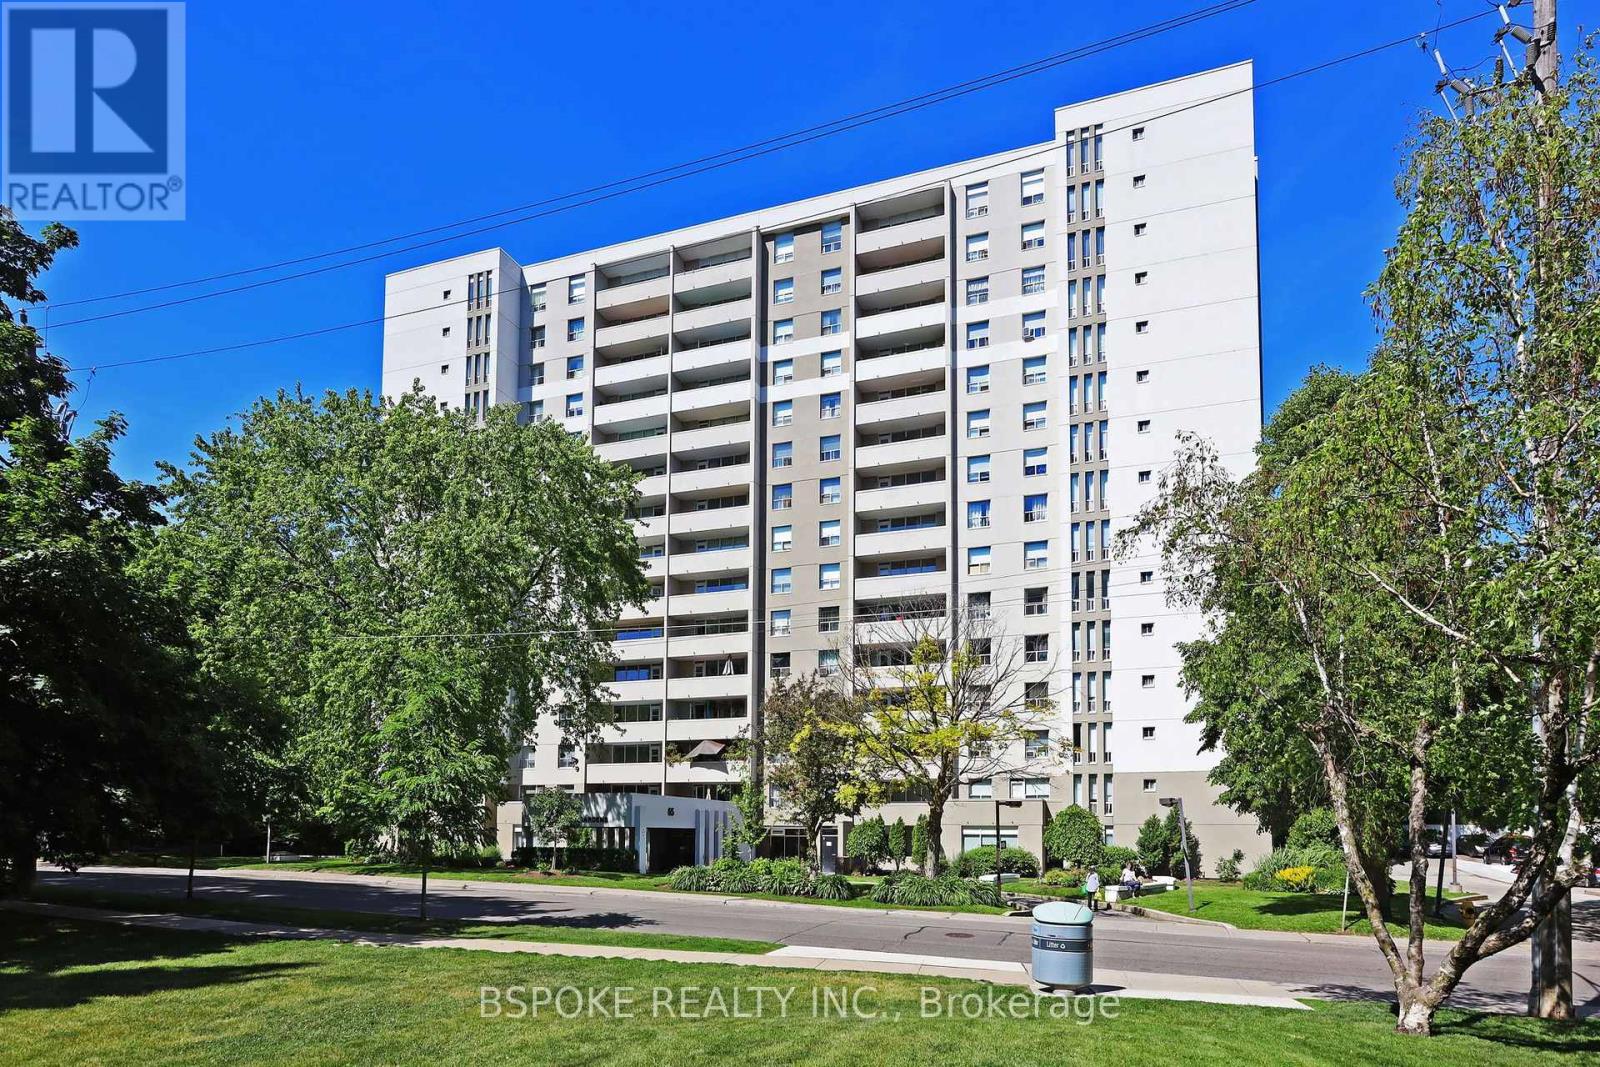
1501 - 65 Southport Street
Toronto (High Park-Swansea), Ontario
Room to spread out, a sunset-facing balcony, and one of Toronto's most loved neighbourhoods right outside your door! This bright and spacious, freshly painted, 2 bed, 2 bath condo in High Park/Swansea offers nearly 950 sq. ft. of comfortable living space, with an open-concept living and dining area that walks out to a generous west-facing private balcony. Enjoy brand new kitchen cabinets, s/s appliances, laminate flooring, plenty of storage, a dedicated laundry room with full-size washer and dryer, and a primary bedroom with its own ensuite. New bathroom vanities. Even better? Underground parking, a storage locker, utilities, cable and internet are all included! The building is packed with amenities, including an indoor pool, whirlpool, sauna, gym, billiards room, party room, hobby room and visitor parking. Spend your weekends exploring High Park, walking the waterfront trails, kayaking along the Humber River or grabbing coffee in nearby Bloor West Village and Roncesvalles. Cheese Boutique just around the corner! With the TTC just a minute away and easy highway access, getting downtown is a breeze. A peaceful neighbourhood setting with the city at your fingertips! (id:51382)
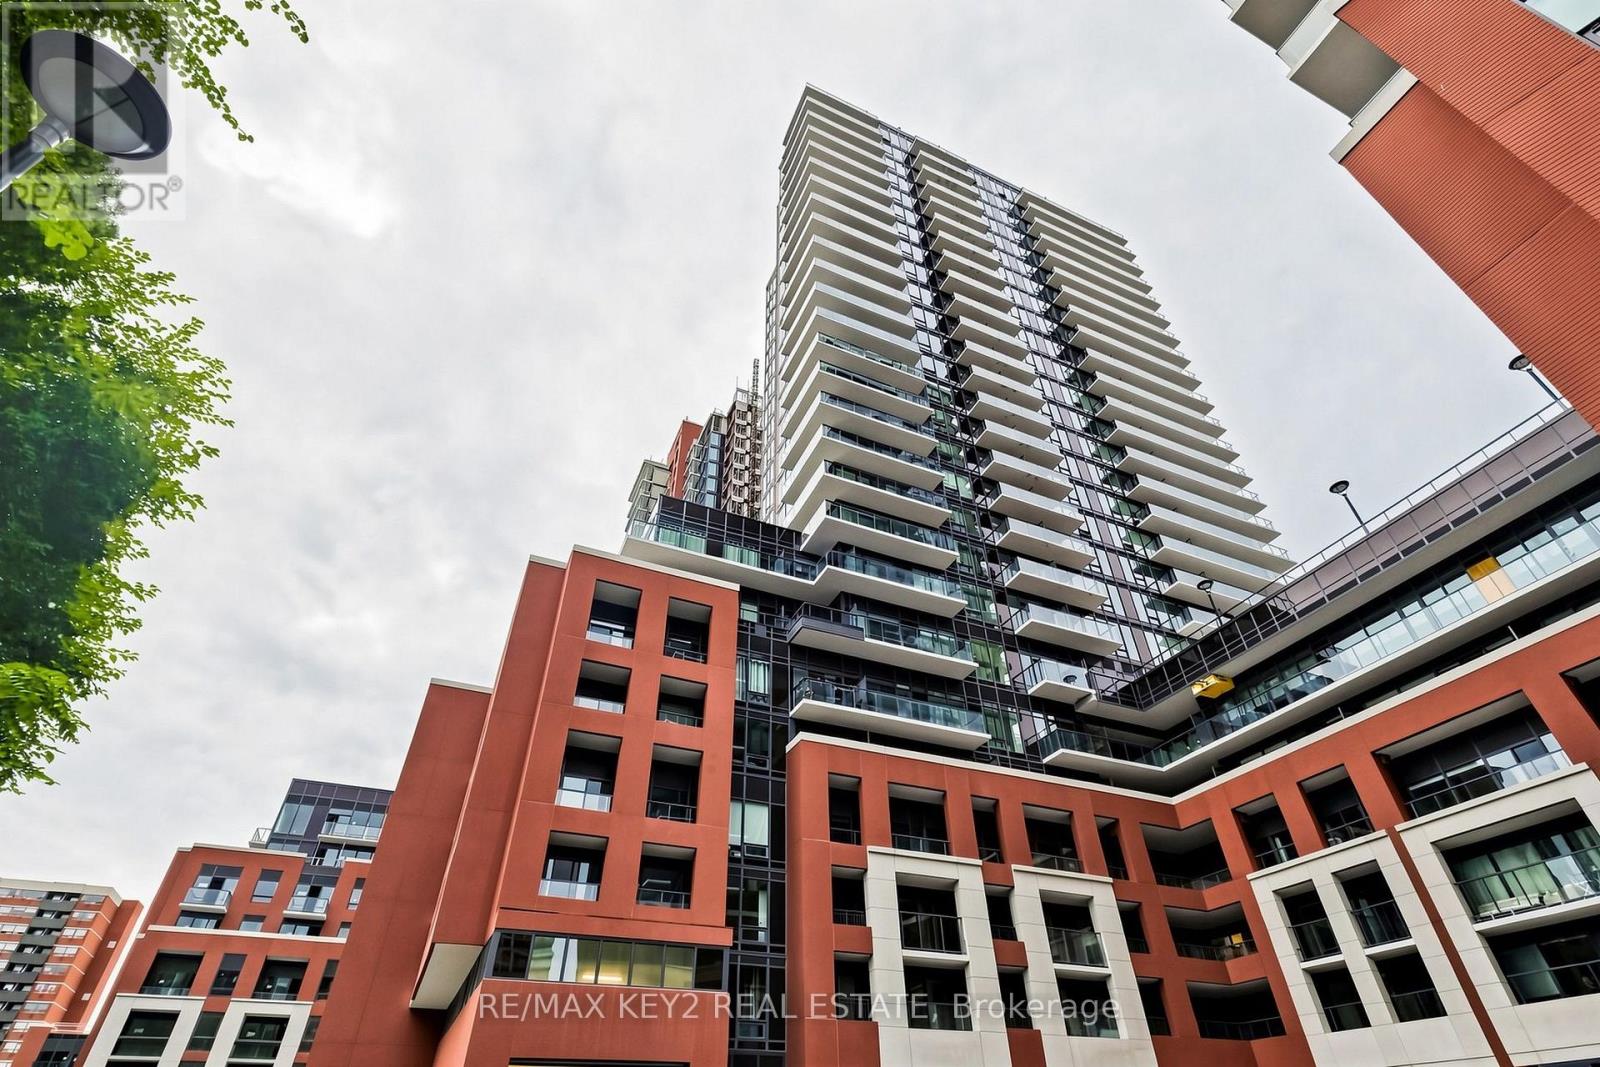
2316 - 4010 Eglinton Avenue W
Toronto (Humber Heights), Ontario
Welcome to Notting Hill Condos Phase 2 by Lanterra Developments. Be the first to live in this brand-new 1+1 bedroom, 1-bathroom suite offering 539 sq. ft. of thoughtfully designed living space with a desirable east exposure. The bright, open-concept layout features a modern kitchen overlooking the living and dining area, creating a stylish and functional space for everyday living and entertaining. The spacious bedroom offers a comfortable retreat, while the versatile den provides the perfect space for a home office, study, or additional living area. A full bathroom adds convenience to this well-designed suite. One underground parking space and one locker are included. Ideally located at Eglinton Ave W and Royal York Rd, with easy access to TTC transit, the future Eglinton Crosstown West LRT, Highways 401 and 427, Pearson Airport, parks, walking trails, shopping, restaurants, and everyday amenities. An excellent opportunity to lease a brand-new suite with parking and storage in one of Toronto's most connected communities. All tenant documents will be thoroughly reviewed. (id:51382)
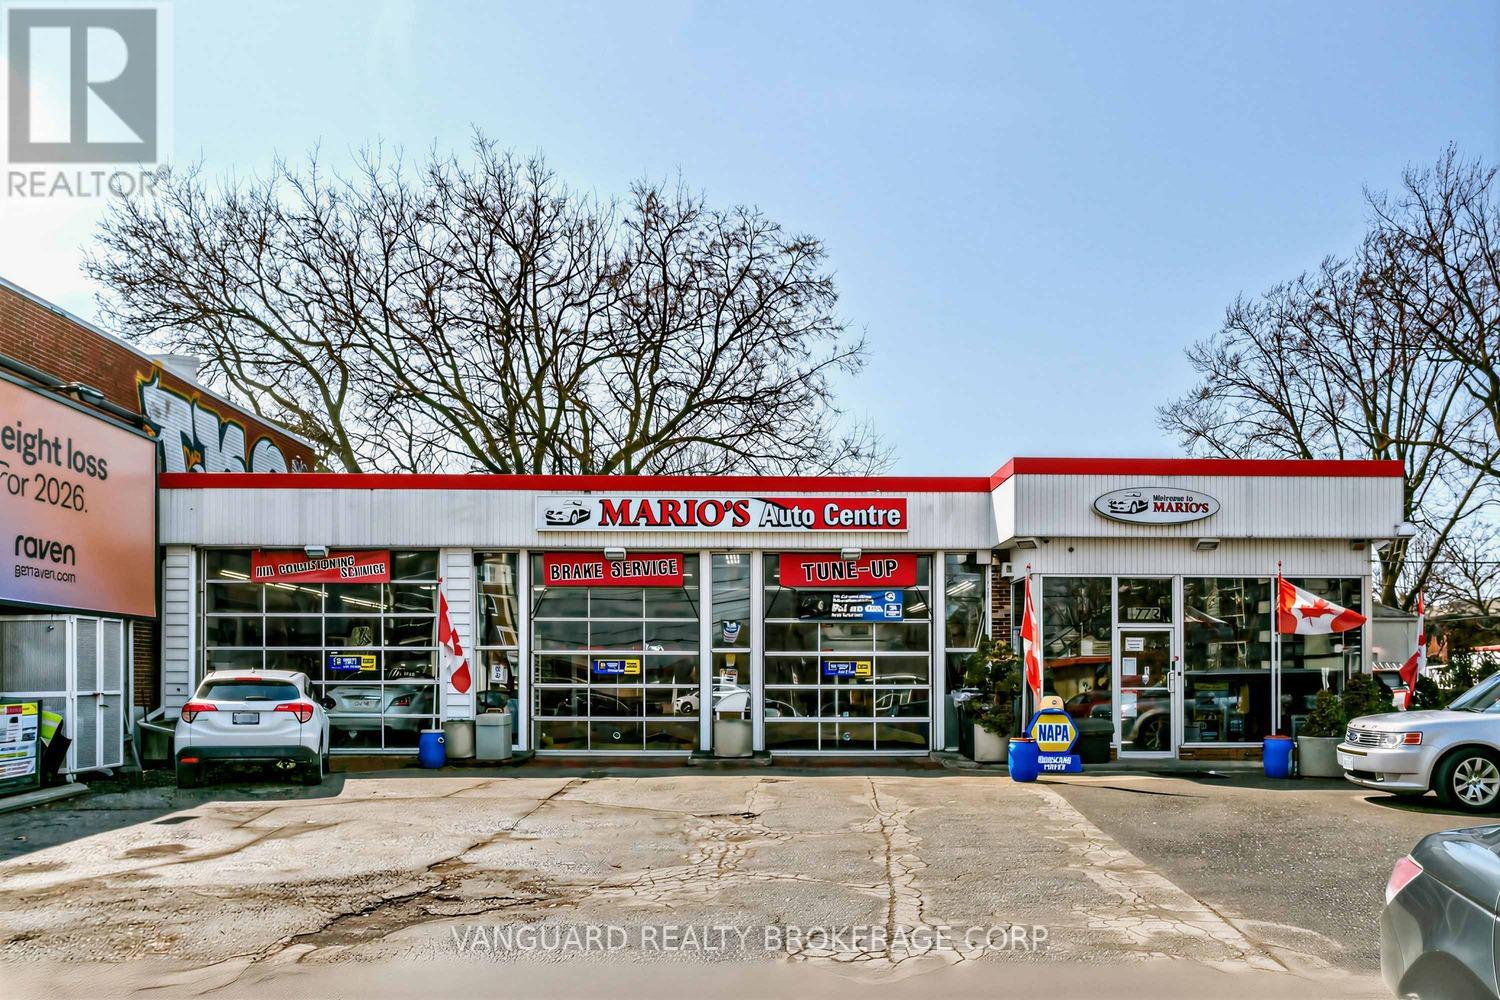
1772 Jane Street
Toronto (Weston), Ontario
Corner property on 0.30-acre lot with approx. 113 ft of frontage on Jane. Approx. 2,742 SF automotive service building with 3 drive-in doors and up to 14 ft ceiling height. Three hoists, compressor, crane and security cameras included in the price. Long-established mechanic shop location with high exposure to Jane St traffic. Zoned CR 2.0 under By-law 569-2013 with a Mixed Use Areas Official Plan designation, supporting continued use today and redevelopment potential over the long term. (id:51382)
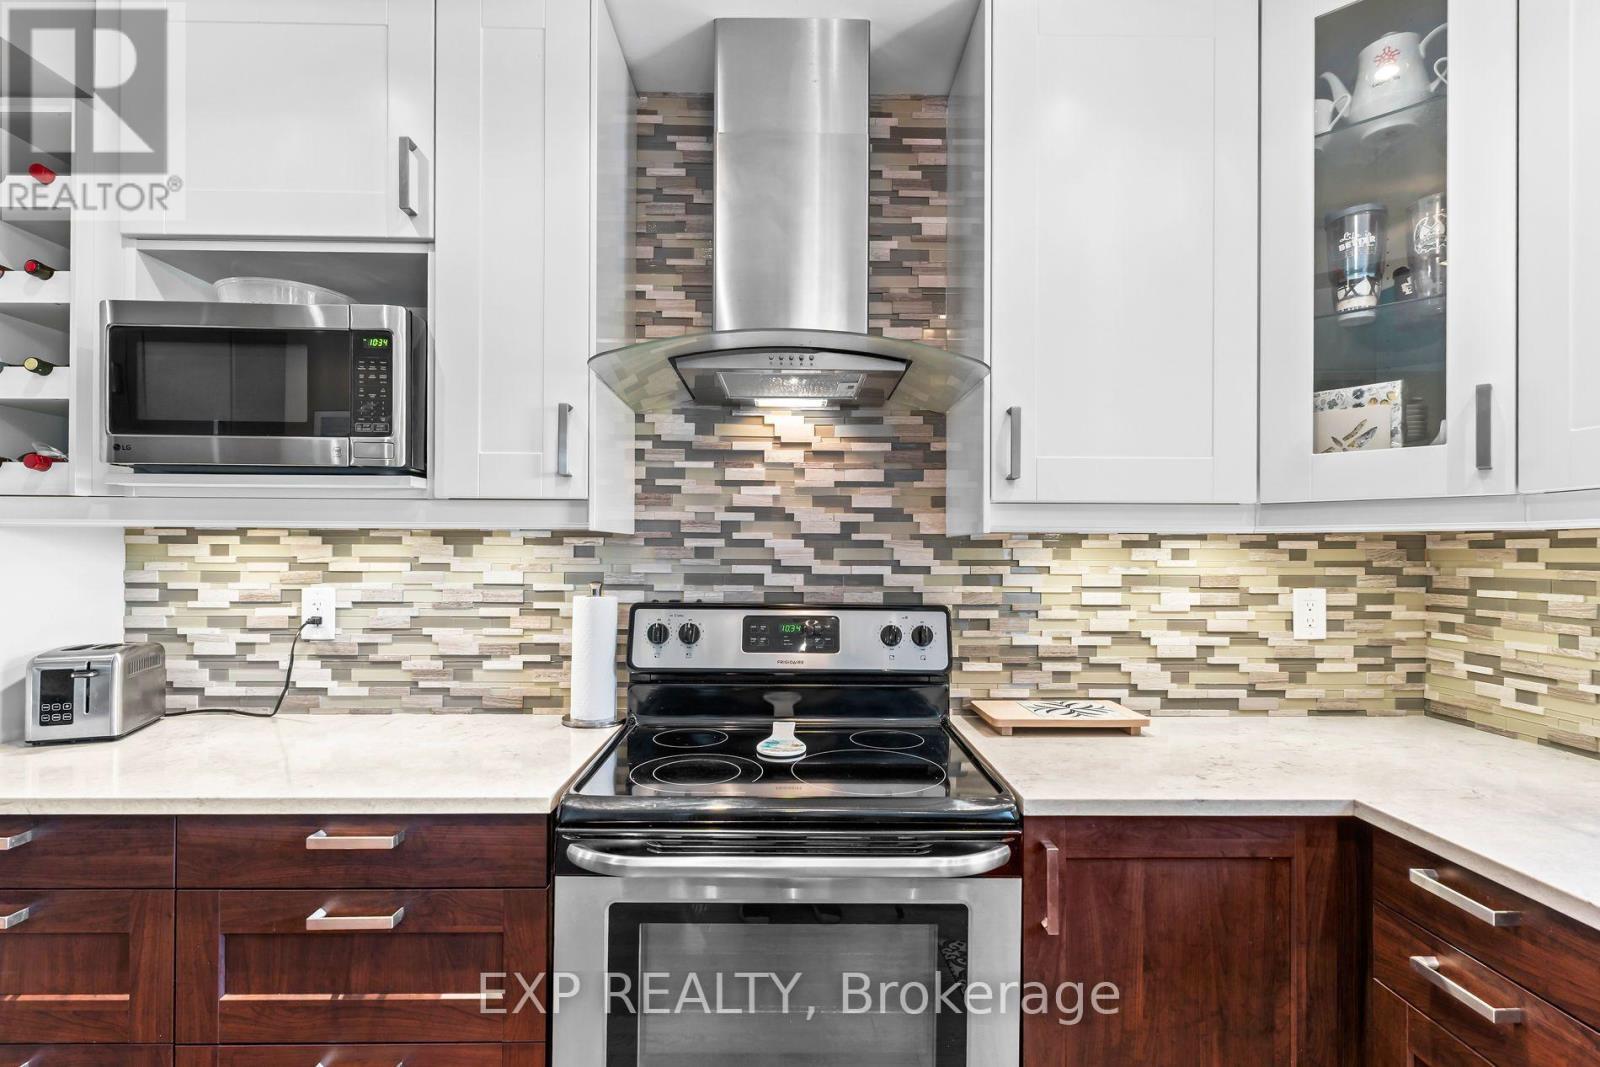
6192 Duford Drive
Mississauga (East Credit), Ontario
Great family neighbourhood with 4 + 1 bedrooms, 4 updated bathrooms, bright large principle rooms in Heartland area of Mississauga. Over 2800 sq ft on 2 floors and another 1000 sq ft in basement. It features an inlaw suite with full kitchen, extra large bedroom with walk in closet and large bathroom with walk in shower. The main floor has been opened up and updated with hardwood and luxury vinyl tile throughout, new kitchen with stone counter tops, stainless steel appliances and plenty of functional storage for any size family. You can walk out to a lovely private backyard with a heated salt water pool and plenty of seating for the whole family. The second floor boasts a large primary bedroom with renovated 5 pc bathroom and heated floors. The other 3 bedrooms share a large updated bathroom with double sinks and a stand up shower. Plenty of space for your whole family. (id:51382)
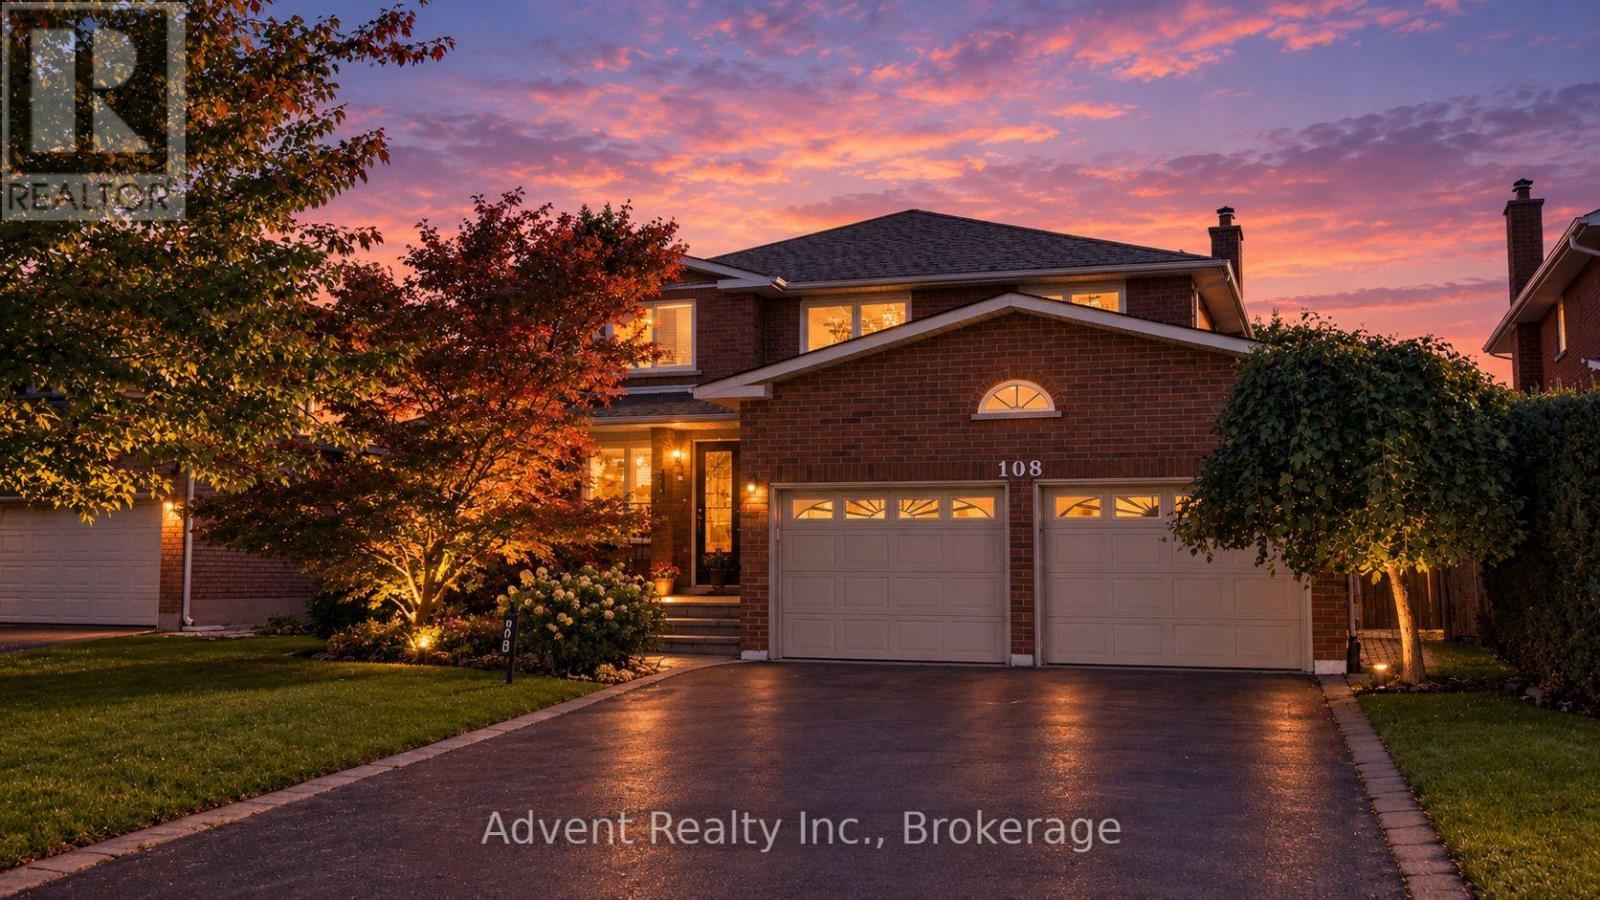
108 Valleyway Crescent
Vaughan (Maple), Ontario
WELCOME TO 108 VALLEYWAY CRESCENT! AN ELEGANT MAPLE RESIDENCE SET ON A RARE 48-FT-WIDE, SIDEWALK-FREE LOT.Beautifully updated and thoughtfully designed, this distinguished 4bedroom, 3bathroom, double-car garage two-storey home offers 2,269 sqft of refined above-grade living space, combining timeless elegance with modern comfort. The main and second floors have been thoughtfully renovated, featuring wood floorings throughout and ceramic flooring in the kitchen. The open-concept layout flows effortlessly from the elegant formal living and dining rooms into the inviting family room, complete with a cozy fireplace and refreshment bar. Bright, spacious and thoughtfully designed, every space offers comfort, scale and timeless appeal.A newly renovated powder room adds a refined touch to the main level.The sun-filled eat-in kitchen is beautifully updated with a new quartz countertop, sink, faucet and backsplash, complemented by ample cabinetry & generous workspace.The kitchen is further enhanced by a brand-new, never-used refrigerator, dishwasher purchased in 2025, and brand-new, never-used range hood(2025). Upstairs four well-appointed bedrooms include a serene primary suite with a fully renovated 3pc ensuite. All three bathrooms on the main and second floors have been freshly painted, along with select rooms throughout the home, creating a bright and refreshed atmosphere.The fully finished lower level features a recreation room, full kitchen, bedroom, 3pc bath, washer and dryer(2025), and separate entrance, providing additional living space and versatility.Recent improvements include new roof shingles (2026), upgraded attic insulation(2025), and a new A/C system with heat-pump functionality (2025), washer and dryer(2025).Ideally located in a mature, family-friendly Maple neighbourhood, close to top-rated schools, daycare centres, parks, trails, shopping, cafes, amenities, public transit and major highways. A Must See! (id:51382)
62 Maple Avenue S
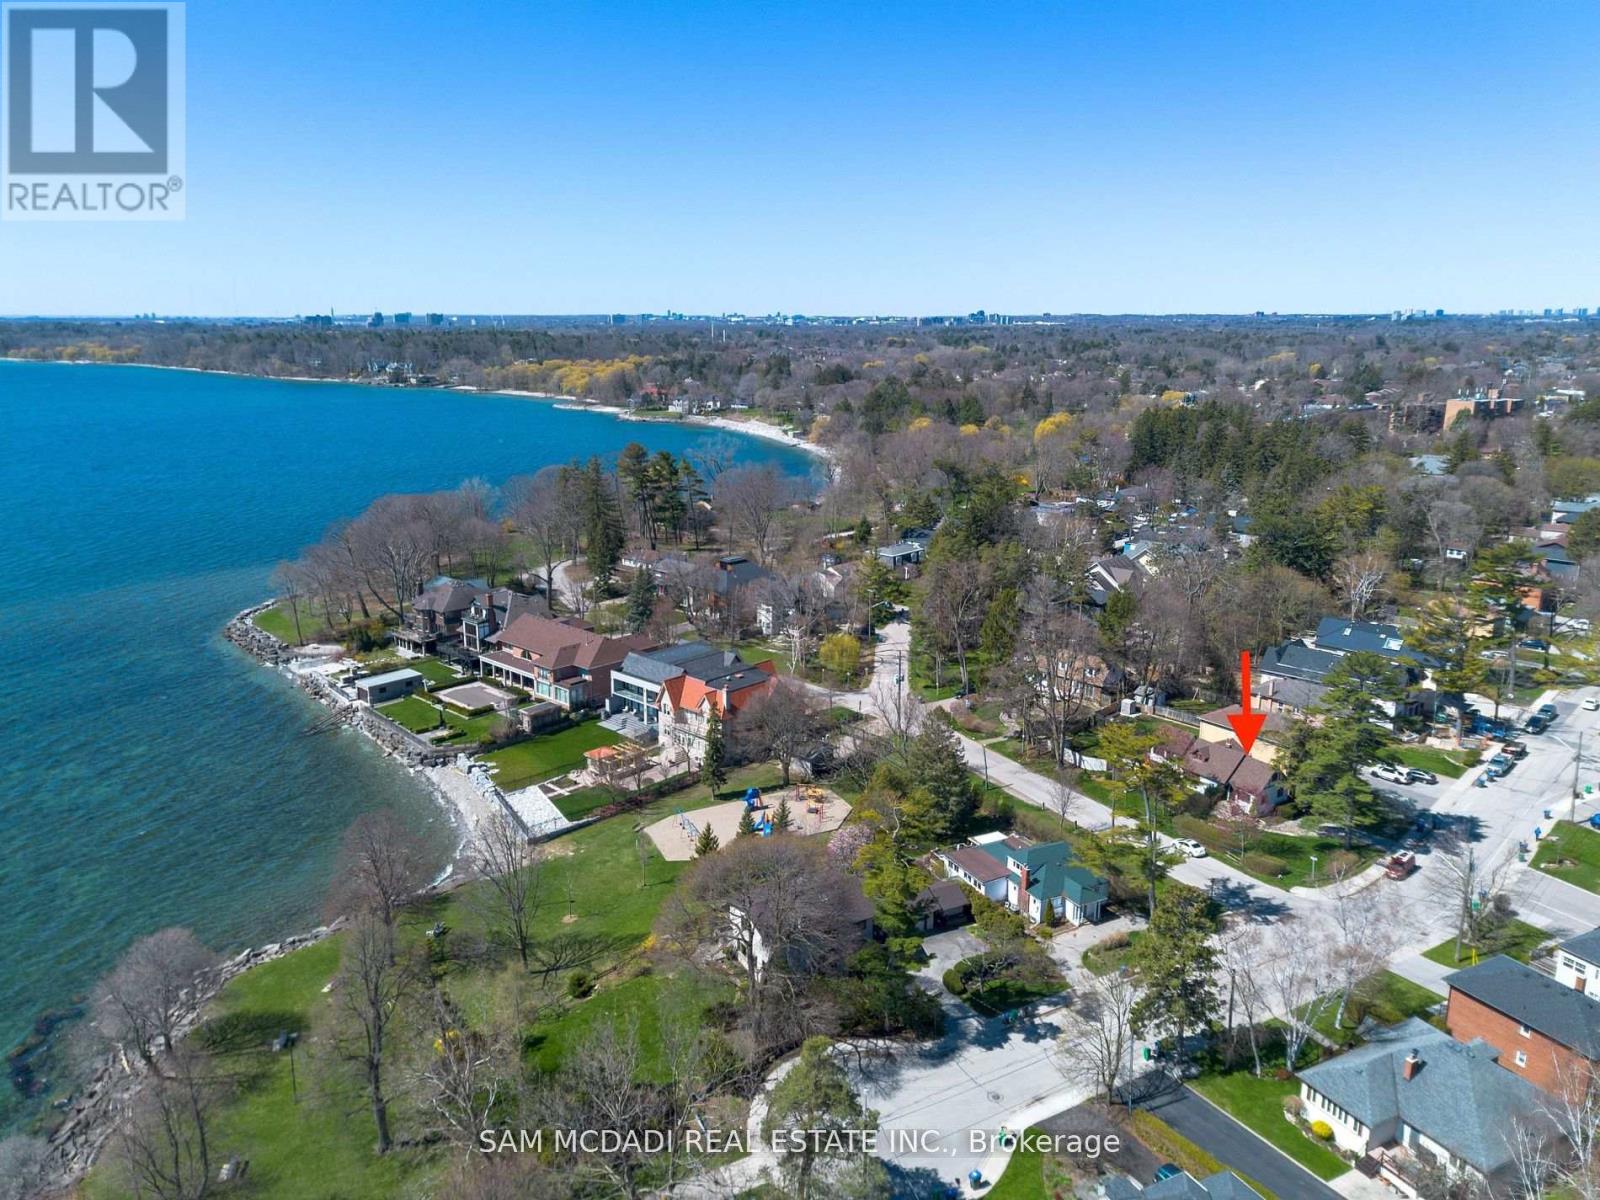
Mississauga (Port Credit), Ontario
Discover an excellent opportunity not to be missed! Situated in the highly sought-after Cranberry Cove neighborhood within South Port Credit, this premium lot boasts a prime location overlooking Lake Ontario and Ben Machree Park. Step inside this 3 bedroom, 3 washroom 1.5 storey home that has been lovingly cared for and is awaiting a new family to make it home. Set within a serene lakeside ambiance, among luxurious multi-million dollar residences, this property presents a peaceful and welcoming sanctuary, complemented by nearby trails, shopping, and dining options. Offering an exceptional location, it provides a rare chance to enjoy direct views of Lake Ontario, all without the premium associated with waterfront properties. Perfect to build your dream home. Excellent condition, well maintained and includes separate entrance to basement. (id:51382)

1705 - 2007 James Street
Burlington (Brant), Ontario
Enjoy this 1 Bedroom + Den, 1 bath suite at The Gallery Condominium "Moma" model. Just a few blocks from the waterfront, restaurants, and the vibrant pulse of the city. Breathtaking views of downtown Burlington and Lake Ontario right from your living space. Floor-to-ceiling windows provide excellent natural light. This 629 sq. ft. suite features beautiful high-quality wide plank flooring throughout. The kitchen is a masterpiece with stainless steel appliances, modern cabinetry, quartz countertops, and a gorgeous tile backsplash. The bedroom offers floor-to-ceiling windows, large closet & stunning lake and city views. The den, versatile and well-lit, is ideal for a home office, providing the perfect environment for productivity. Enjoy the unparalleled amenities including; gym, indoor pool, rooftop patio, yoga studio & party room! (id:51382)
54 Woodward Avenue
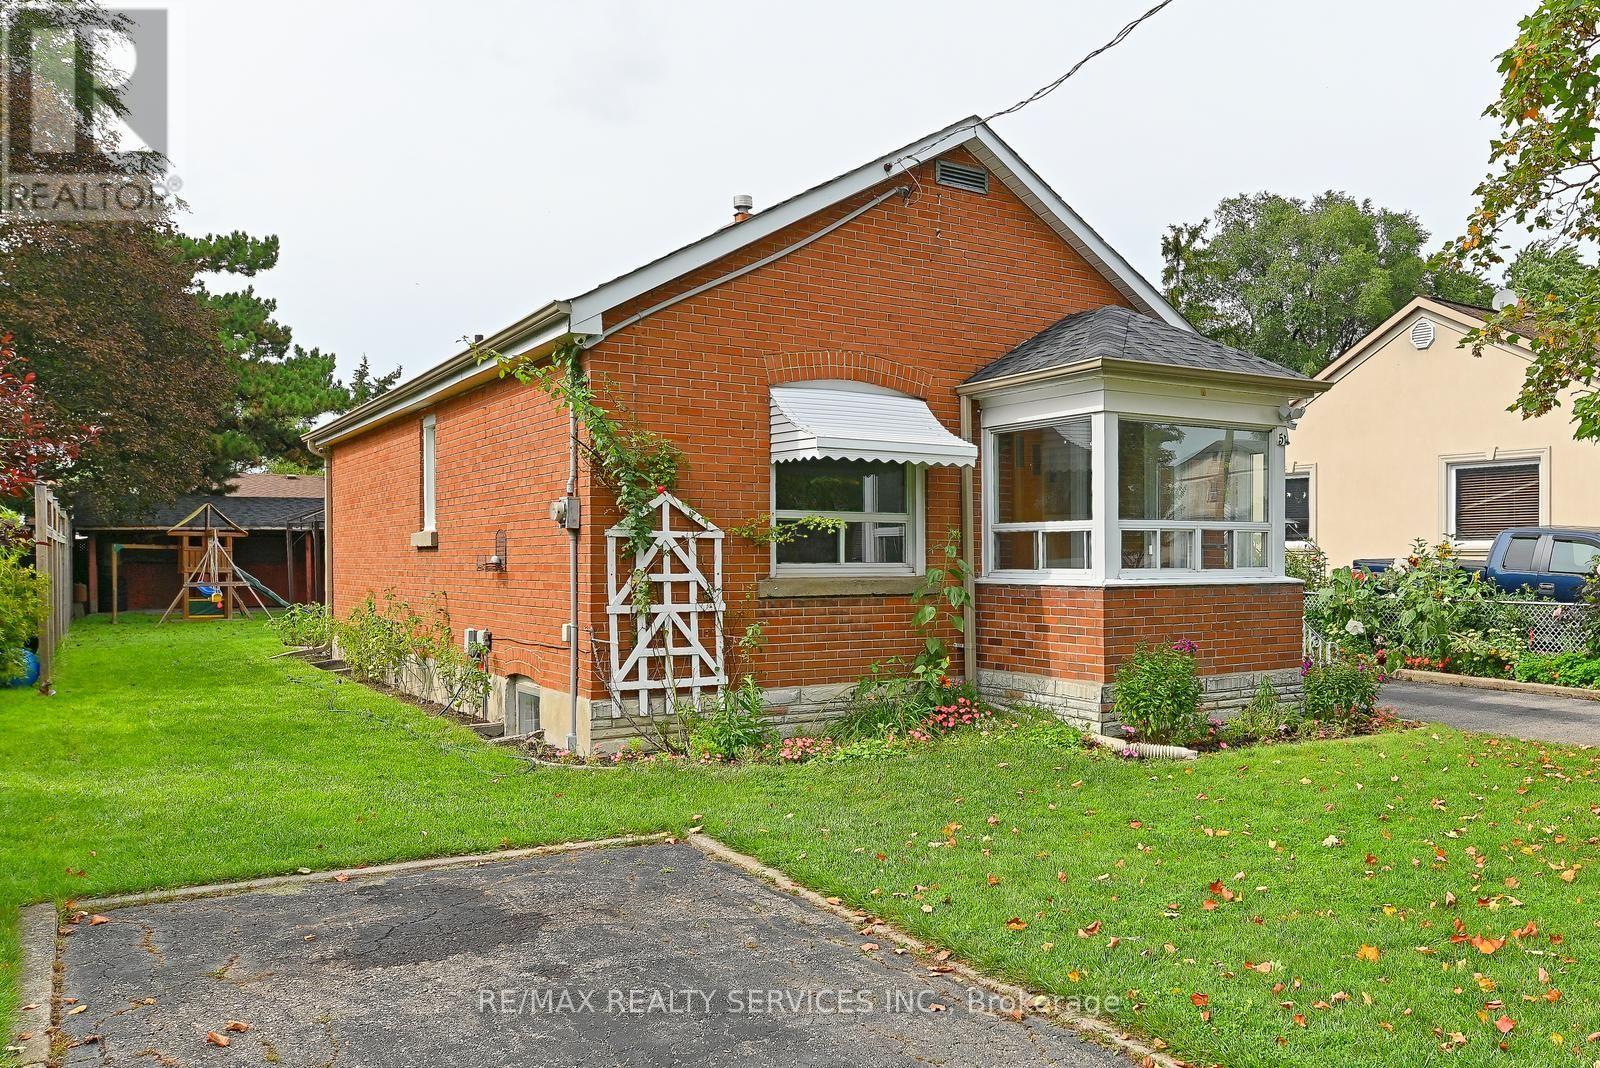
Brampton (Brampton North), Ontario
Perfect Starter Home! Welcome to this charming three-bedroom detached brick bungalow, ideally situated on a 50 x 129 ft lot in a quiet, family-friendly neighbourhood. The bright and inviting main floor features three spacious bedrooms, a renovated bathroom, a comfortable living room, and an eat-in kitchen. A convenient side-door entrance provides easy access to the basement, which offers a large recreation room, laundry room, cold cellar, and plenty of storage space. The property also features an attached 1.5-car garage and two separate driveways, providing parking for up to four vehicles. An enclosed porch adds valuable extra space and functionality. Step outside to enjoy the expansive backyard, complete with a storage shed and a unique open workshop-perfect for hobbies, projects, storage, or simply enjoying the outdoors. Conveniently located close to schools, GO Transit, Rose Theater, the hospital, shopping, restaurants, parks, trails, and major highways, this home offers both comfort and convenience in a peaceful neighbourhood. A fantastic opportunity for first-time buyers, families, or investors! (id:51382)
323 Bell Street
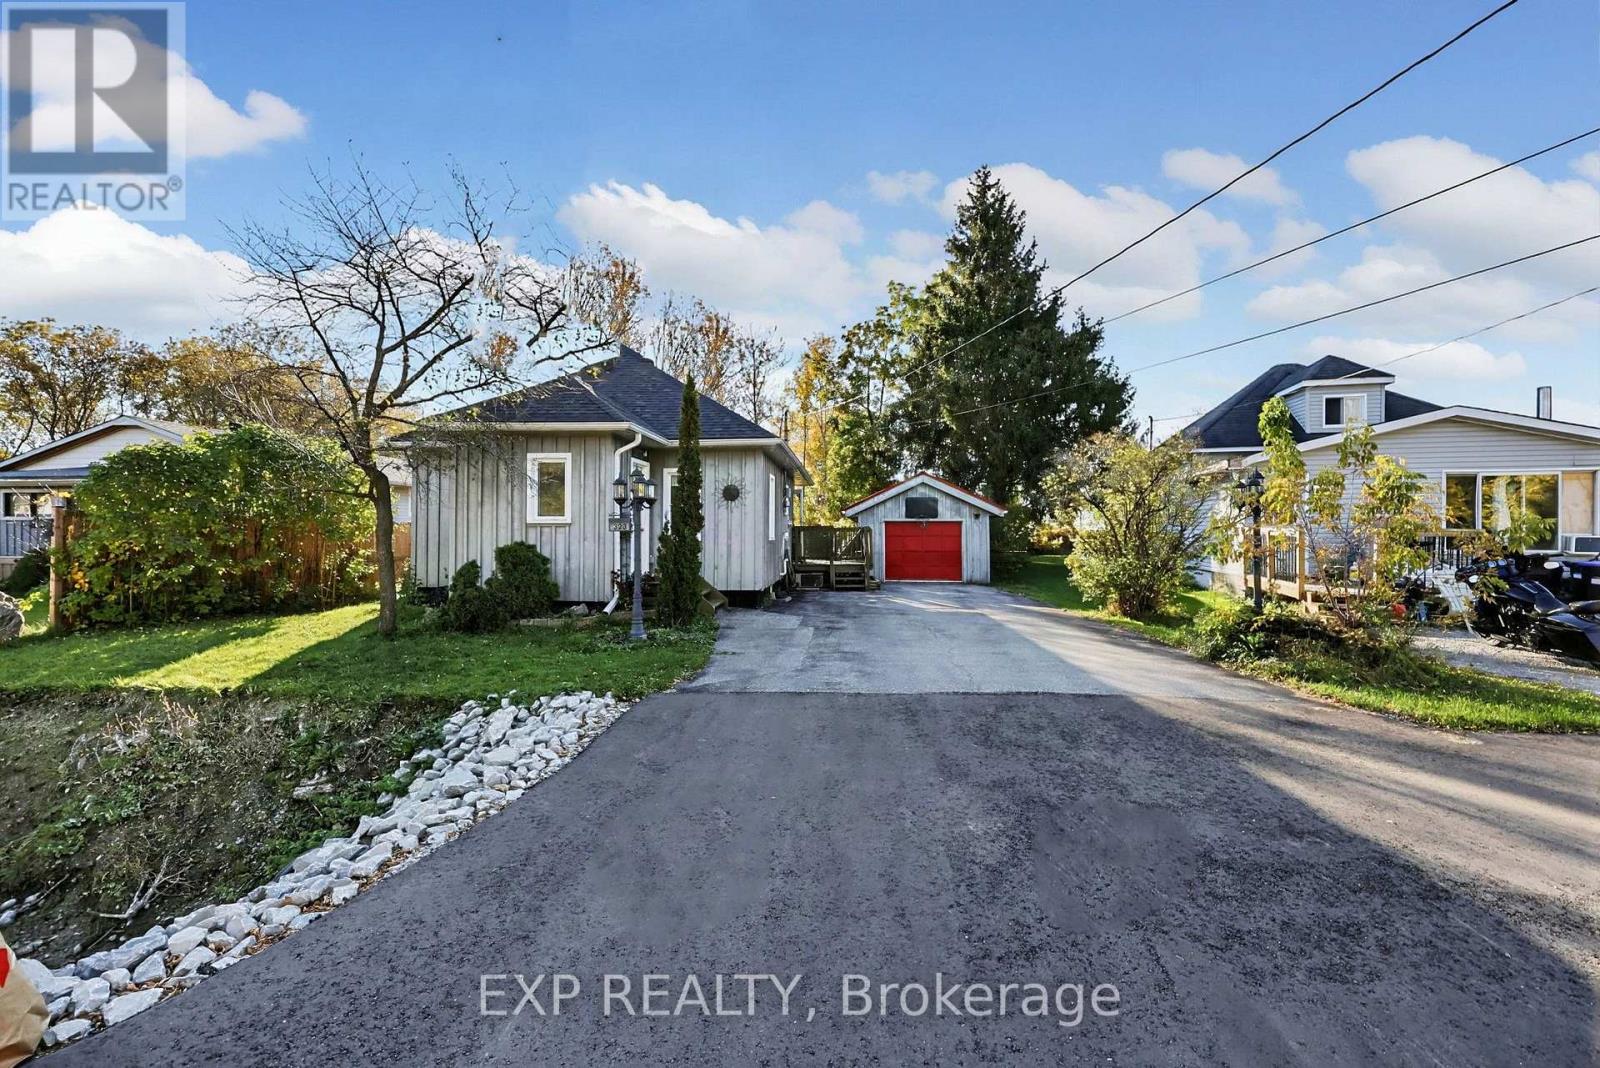
Tay (Port Mcnicoll), Ontario
Welcome to 323 Bell Street, the cutest, most charming little bungalow in Port McNicoll! This sun-filled 2 bedroom detached home offers the ease of condo living with the freedom of owning a freehold home, ideal for downsizers, singles, young professionals, or a small family. Exposed beams add warmth and rustic character to the bright open concept kitchen, dining, and living area. Step out to the deck overlooking a peaceful sitting area and a wonderful backyard, perfect for kicking a ball or playing catch, with mature perennials and a large vegetable garden. The oversized garage keeps your car snug through winter, while the attached workshop is ready for a home gym, studio, or hobby space. The paved driveway fits up to five vehicles. Stroll to the sandy beach, scenic trails, Paradise Point, restaurants, and local amenities. Insulated attic storage offers room to grow as future living space. Shingles (2025) and furnace (2022) add peace of mind. Simple, sweet, and low maintenance, this is the relaxed, easygoing lifestyle you have been waiting for. (id:51382)