
207 - 10211 Keele Street
Vaughan, Ontario
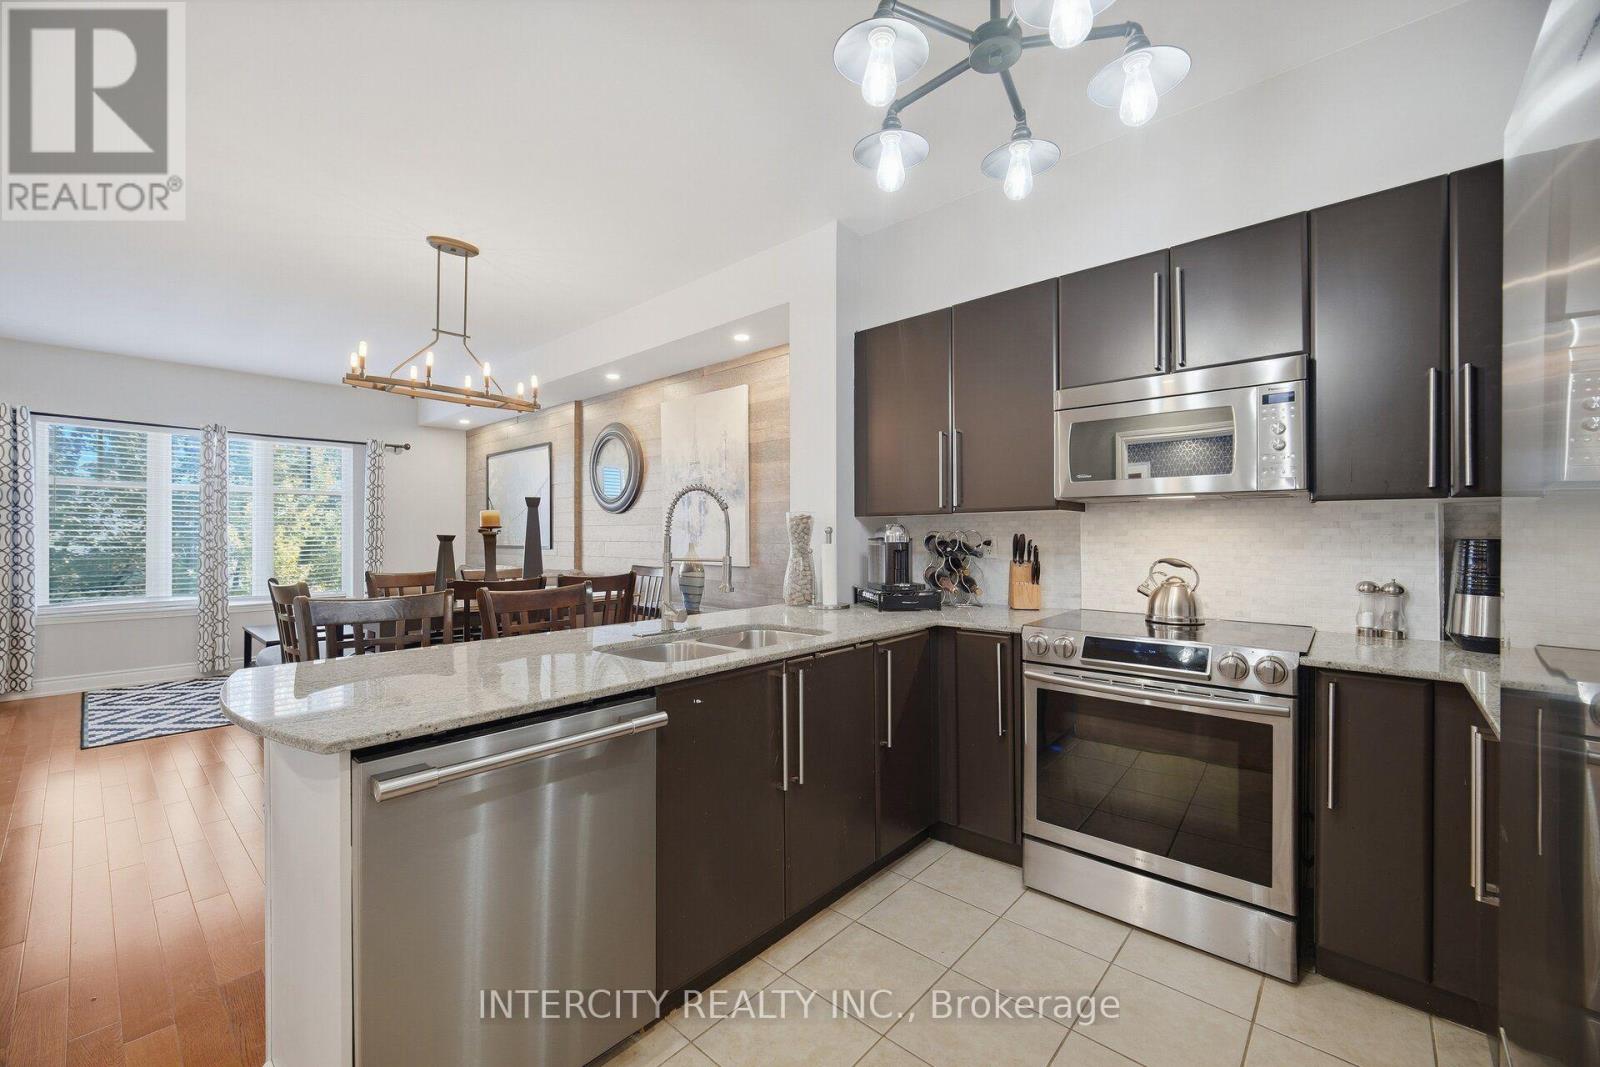
Luxurious, Fully Renovated 1+1 Bed Unit In The Corso Milano Building. Located In The Heart of Old Maple And Situated On The Quiet East Side. This Open Concept Spacious 830 Sqft Suite Has Been Completely Upgraded From Top To Bottom With High-End Finishes, Featuring Premium Engineered Hardwood Flooring Throughout, Smooth 9' Ceilings, And A Modern, renovated Wrap-Around Kitchen Complete With Ample Storage, Granite countertop and backsplash, stunning accent wall in living/dining area, potlights, Quiet Terrace facing rear of building, S/S appliances. Steps To All The Amenities Maple Has To Offer. Close To Cortellucci Vaughan Hospital, HWY 400, HWY 407, And Much More! Shows 10+ Must See! (id:51382)
106 Kennedy Boulevard
New Tecumseth, Ontario
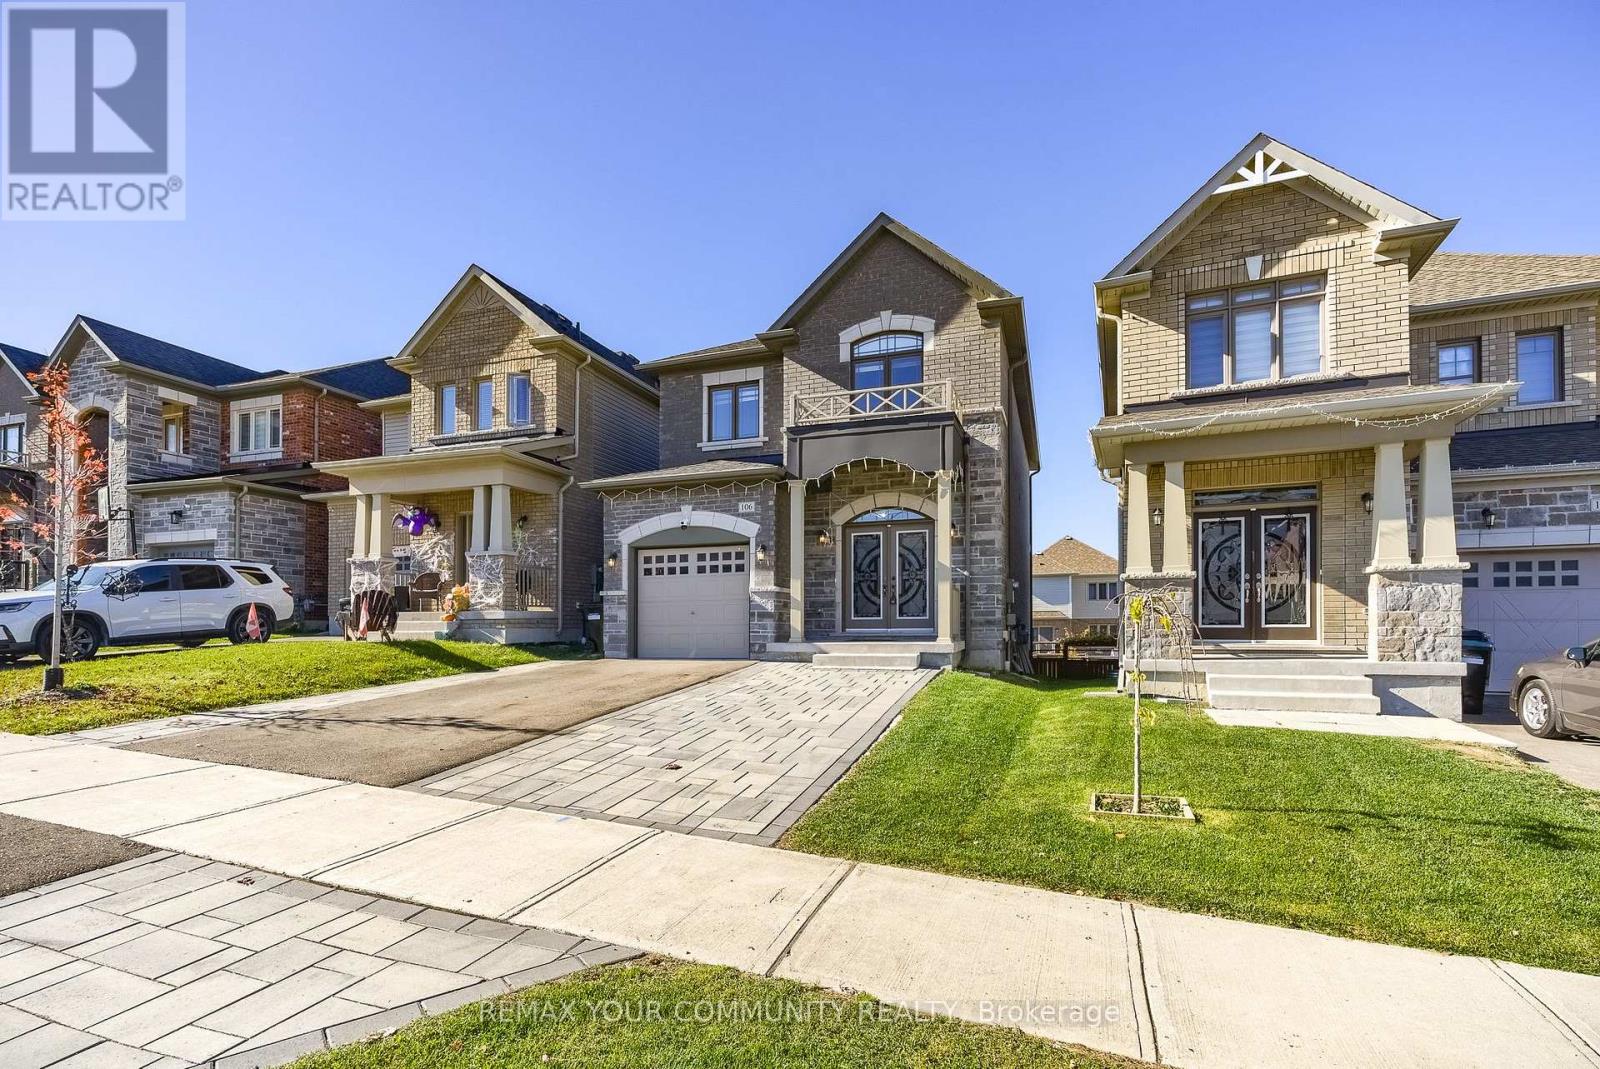
Welcome to 106 Kennedy Boulevard, situated in a desirable residential community in Alliston. This well-appointed 4-bedroom, 3-bathroom with walk out basement residence offers a thoughtfully designed floor plan with spacious principal rooms, providing an ideal balance of comfort and functionality. The generous living areas offer an inviting setting for both everyday living and entertaining, while the four bedrooms provide ample space to accommodate a growing family. Conveniently located close to schools, parks, shopping, restaurants, and a variety of local amenities. An excellent opportunity to own a home in a well-established, family-oriented neighbourhood, offering both convenience and an exceptional lifestyle. (id:51382)
298 West Lawn Crescent
Whitchurch-Stouffville, Ontario
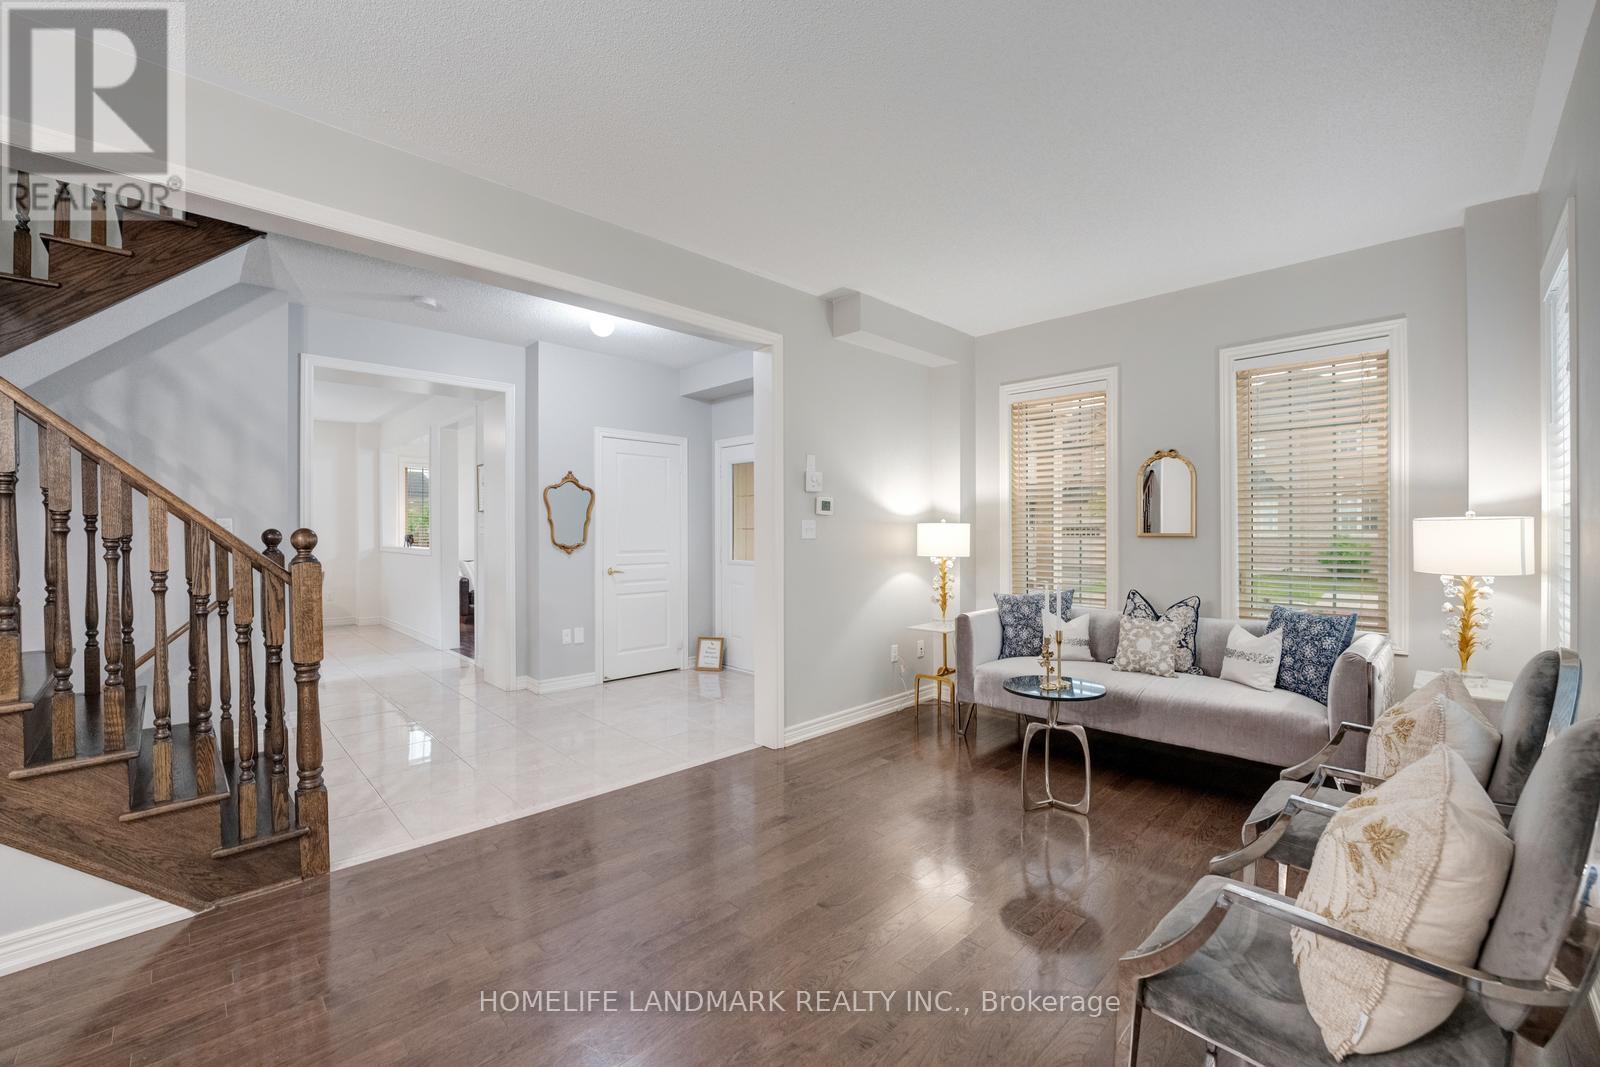
Welcome to this exceptional detached corner-lot residence, thoughtfully designed to offer an abundance of natural light through its expansive windows and impressive 9-foot ceilings, creating a bright, airy, and elegant atmosphere throughout.The heart of the home is a beautifully upgraded gourmet kitchen, featuring premium stone countertops, sleek stainless steel appliances, a spacious center island, and ample cabinetry, making it the perfect space for both everyday living and entertaining. The inviting family room is highlighted by a cozy fireplace, providing a warm and welcoming setting for gatherings with family and friends.This well-appointed home offers 4 bathrooms and a functional layout designed to meet the needs of modern families. The professionally finished basement includes a bedroom, full kitchen, and bathroom, offering outstanding flexibility for extended family, guests, or future income potential. With excellent potential and an ideal layout, the property also offers the opportunity to create a separate entrance, adding even greater value and versatility.Situated on a premium corner lot in a highly sought-after family-friendly neighbourhood, this home combines comfort, style, and convenience. Enjoy close proximity to shopping plazas, parks, everyday amenities, and some of the area's top-rated schools, making it an exceptional choice for growing families.A rare opportunity to own a bright, spacious, and move-in-ready home that perfectly blends luxury finishes, practical living spaces, and incredible future potential. This is a property you'll be proud to call home. (id:51382)
79 Oakmount Crescent
Vaughan, Ontario
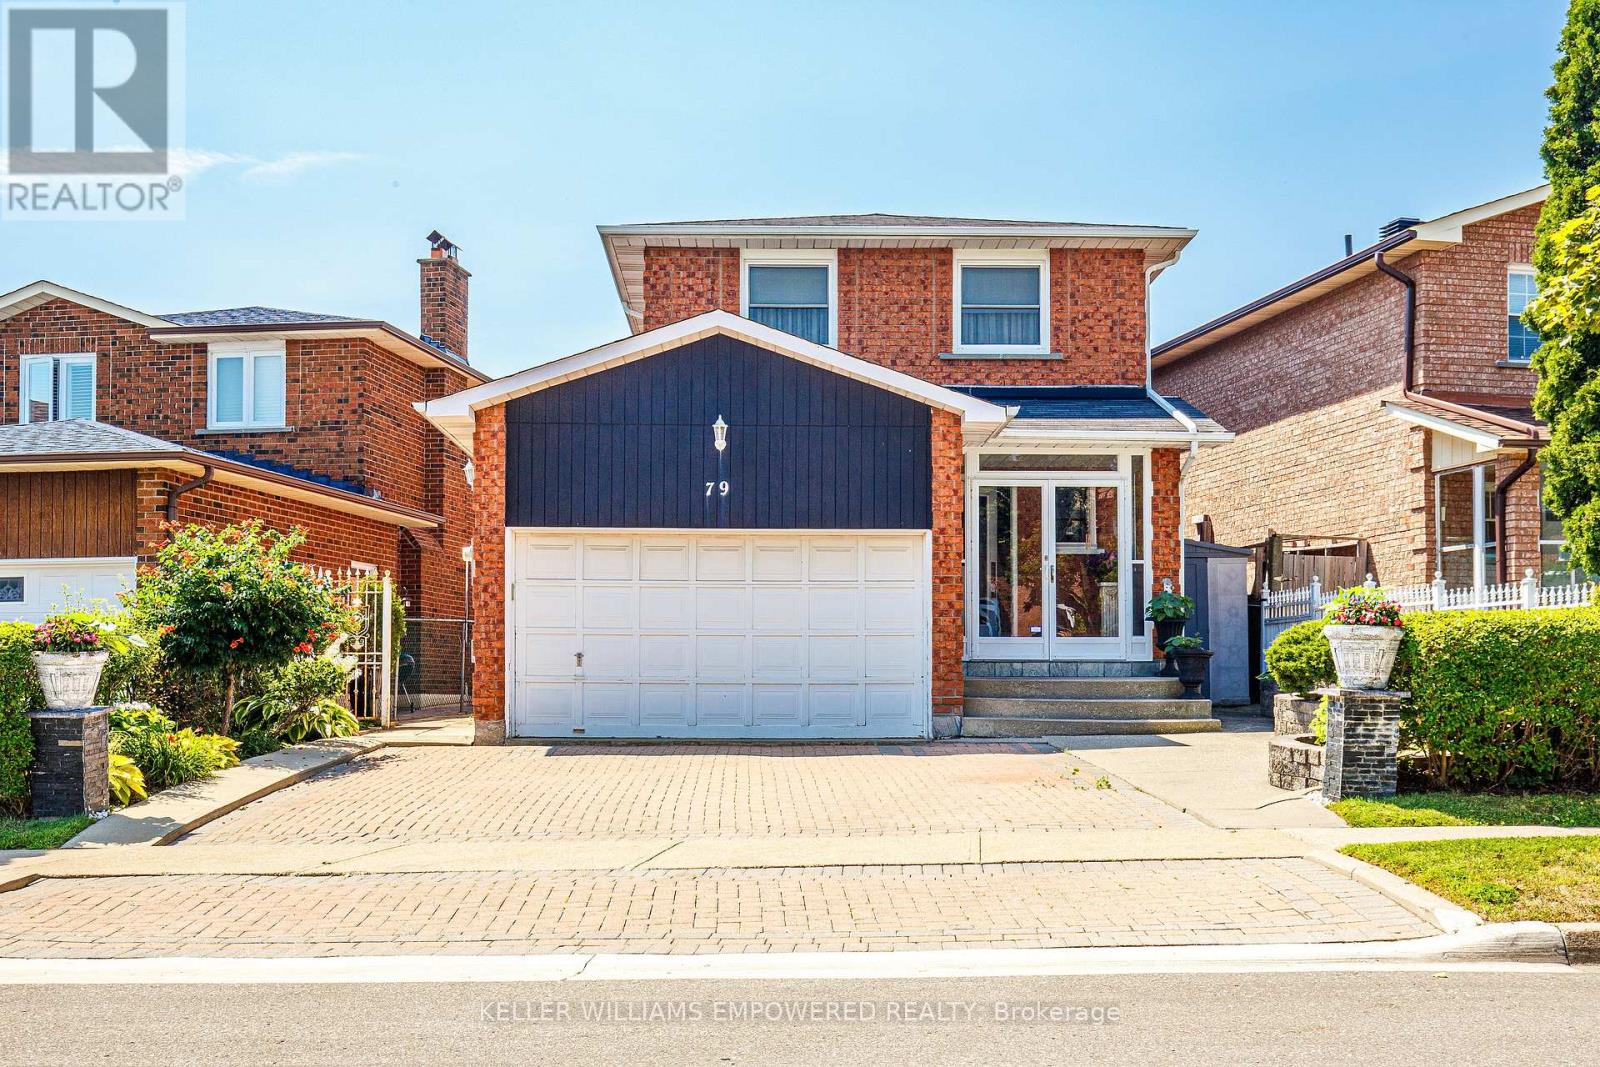
Welcome To 79 Oakmount Crescent, A Spacious 4-Bedroom, 5-Bathroom Family Home Nestled In The Highly Sought-After Glen Shields Community. Proudly Maintained By It's Original Owner, This Well-Appointed Home Offers A Functional Layout With Generous Principal Rooms, Providing The Perfect Canvas To Make It Your Own. The Separate Entrance To The Basement Adds Exceptional Versatility, Making It Ideal For An In-Law Suite Or Offering Future Income Potential.Situated On A Quiet, Family-Friendly Street, This Home Is Just Minutes From Excellent Schools, Parks, Shopping, Restaurants, Public Transit, York University, And So Much More. A Rare Opportunity To Own A Spacious Family Home In One Of Vaughan's Most Established And Desirable Communities. Whether You're Looking To Move In, Renovate Over Time, Or Invest In A Property With Outstanding Long-Term Potential, 79 Oakmount Crescent Is Ready To Welcome Its Next Chapter. (id:51382)
53 Lagani Avenue
Richmond Hill, Ontario
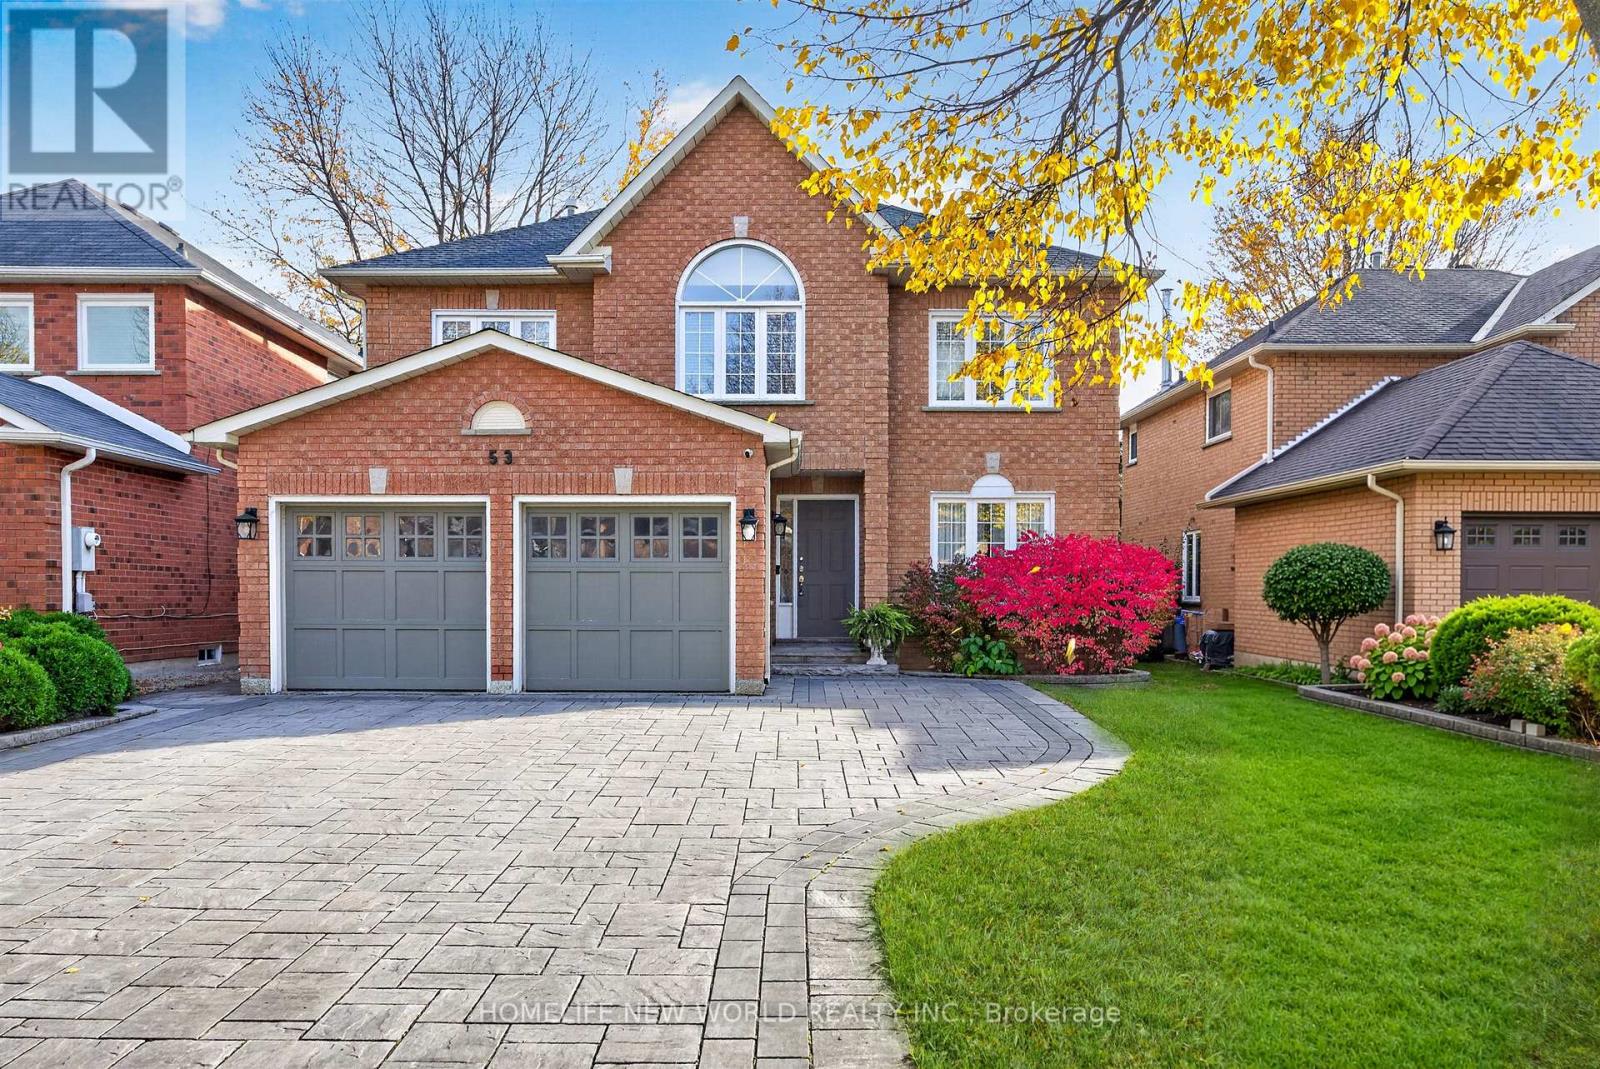
Welcome to this beautifully upgraded and meticulously maintained home, offering an exceptional blend of elegance, comfort, and functionality. The main floor features a thoughtfully designed layout with generously proportioned principal rooms, gleaming hardwood floors, and elegant crown moulding throughout. The stylish, upgraded kitchen is appointed with premium cabinetry, granite countertops, and built-in stainless-steel appliances. A spacious breakfast area provides a walk-out to an expansive wraparound deck overlooking a private, cottage-inspired backyard - an ideal setting for relaxing, entertaining, and enjoying outdoor living. The second floor offers four generously sized bedrooms, including a truly impressive primary retreat spanning approximately 23 feet. This luxurious suite features a comfortable sitting area, a walk-in closet, and a beautifully appointed four-piece ensuite. The additional bedrooms are equally inviting, offering large windows, abundant natural light, and ample closet space. A rare opportunity to own a turnkey home that seamlessly combines timeless style, generous living space, and everyday convenience, all nestled in a safe, family-friendly neighbourhood. Additional highlights include California shutters throughout, elegant window coverings, an EPOXY-finished garage floor, a newer interlocked driveway, and professionally landscaped grounds. Enjoy the added convenience of a no-sidewalk frontage, providing additional driveway parking. *Brand New Roof*. A truly exceptional home offering quality upgrades, outstanding curb appeal, and the perfect setting for family living! (id:51382)
23 Joiner Circle N
Whitchurch-Stouffville, Ontario
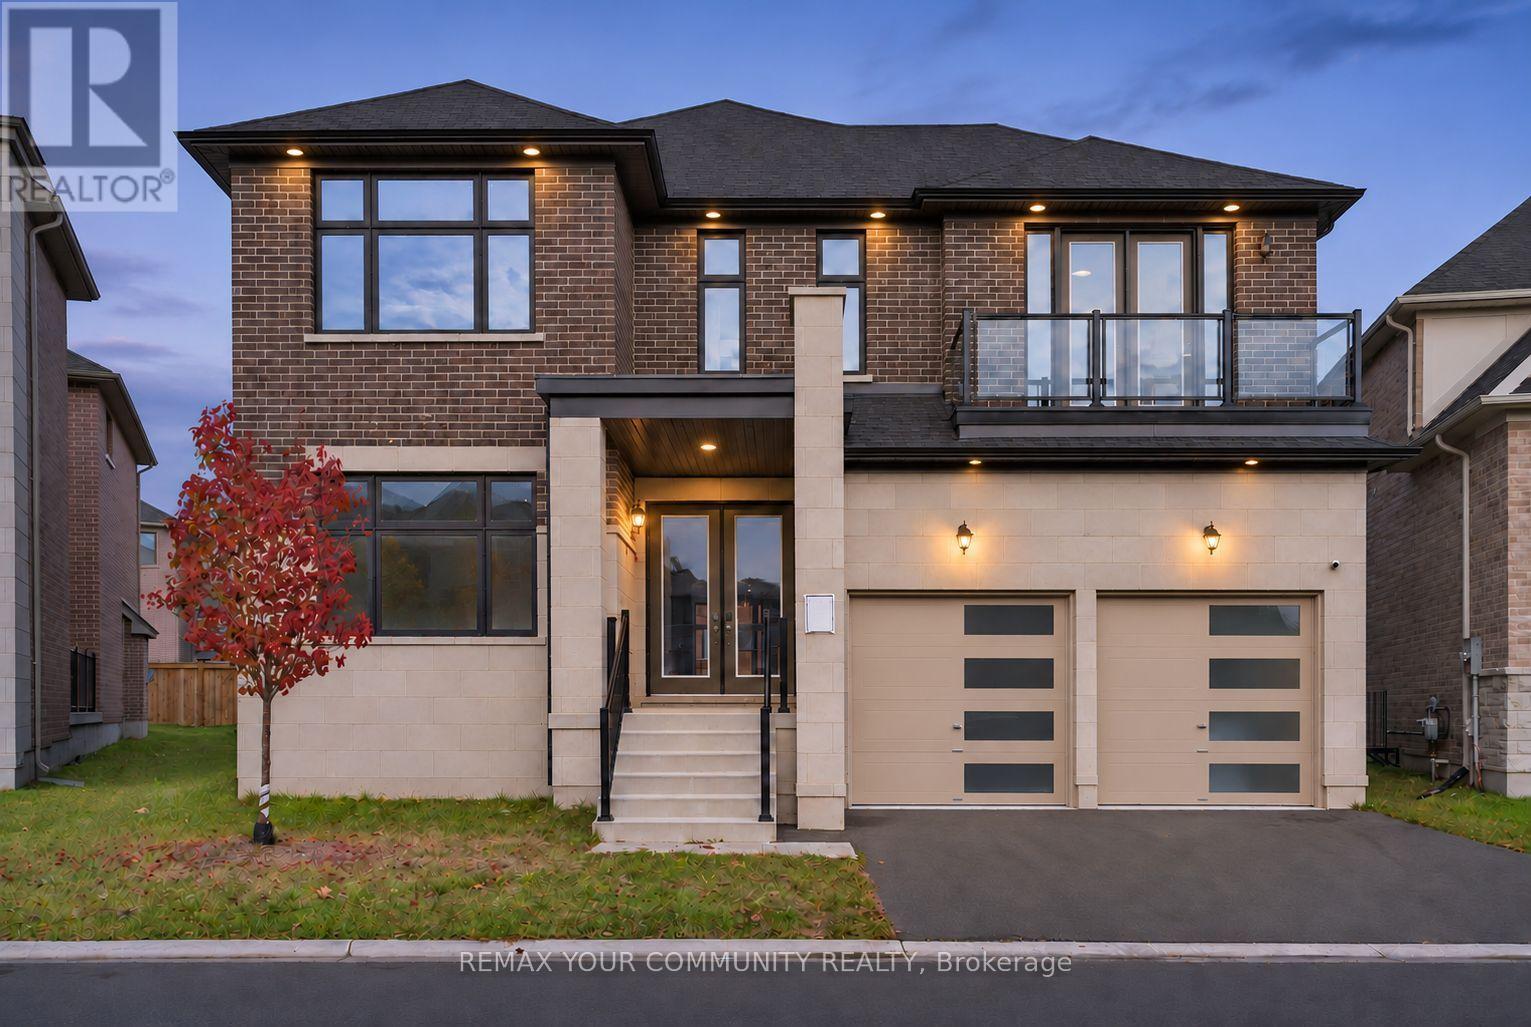
Experience Luxury Living in Prestigious Ballantrae, Whitchurch-Stouffville! The Extensively Upgraded Rosewood Model by Ballymore Homes Offers Approximately 4,370 Sq. Ft. of Elegant Living Space with Exceptional Craftsmanship and Premium Finishes Throughout. Featuring Soaring 10-Ft Ceilings on the Main Floor, an Expansive Great Room, Formal Dining Area, Rare Private Courtyard, and a Stunning Chef-Inspired Kitchen with Quartz Countertops, Custom Cabinetry, Large Flush Breakfast Bar, Servery, and Ample Storage. The Grand Primary Retreat Features His & Hers Walk-In Closets and a Luxurious Spa-Inspired Ensuite with Frameless Glass Shower. Additional Spacious Bedrooms Offer Two Private Ensuites and a Jack & Jill Bathroom. Convenient Second-Floor Laundry, Oversized Windows, Upgraded Hardwood Flooring, Elegant Waffle Ceilings, and Extensive Builder Upgrades Add to the Home's Appeal. The Basement Features Upgraded 9-Ft Ceilings with Rough-Ins for a Future Bathroom and Fireplace. Enjoy a Private Backyard Perfect for Relaxation and Entertaining. Ideally Located Near Schools, Parks, Golf Courses, Nature Trails, Shopping, and Transit. An Exceptional Opportunity to Own a Luxury Home in One of Stouffville's Most Desirable Communities! Monthly POTL Fee: $438.19. (id:51382)
31 Wishing Well Court
Vaughan, Ontario
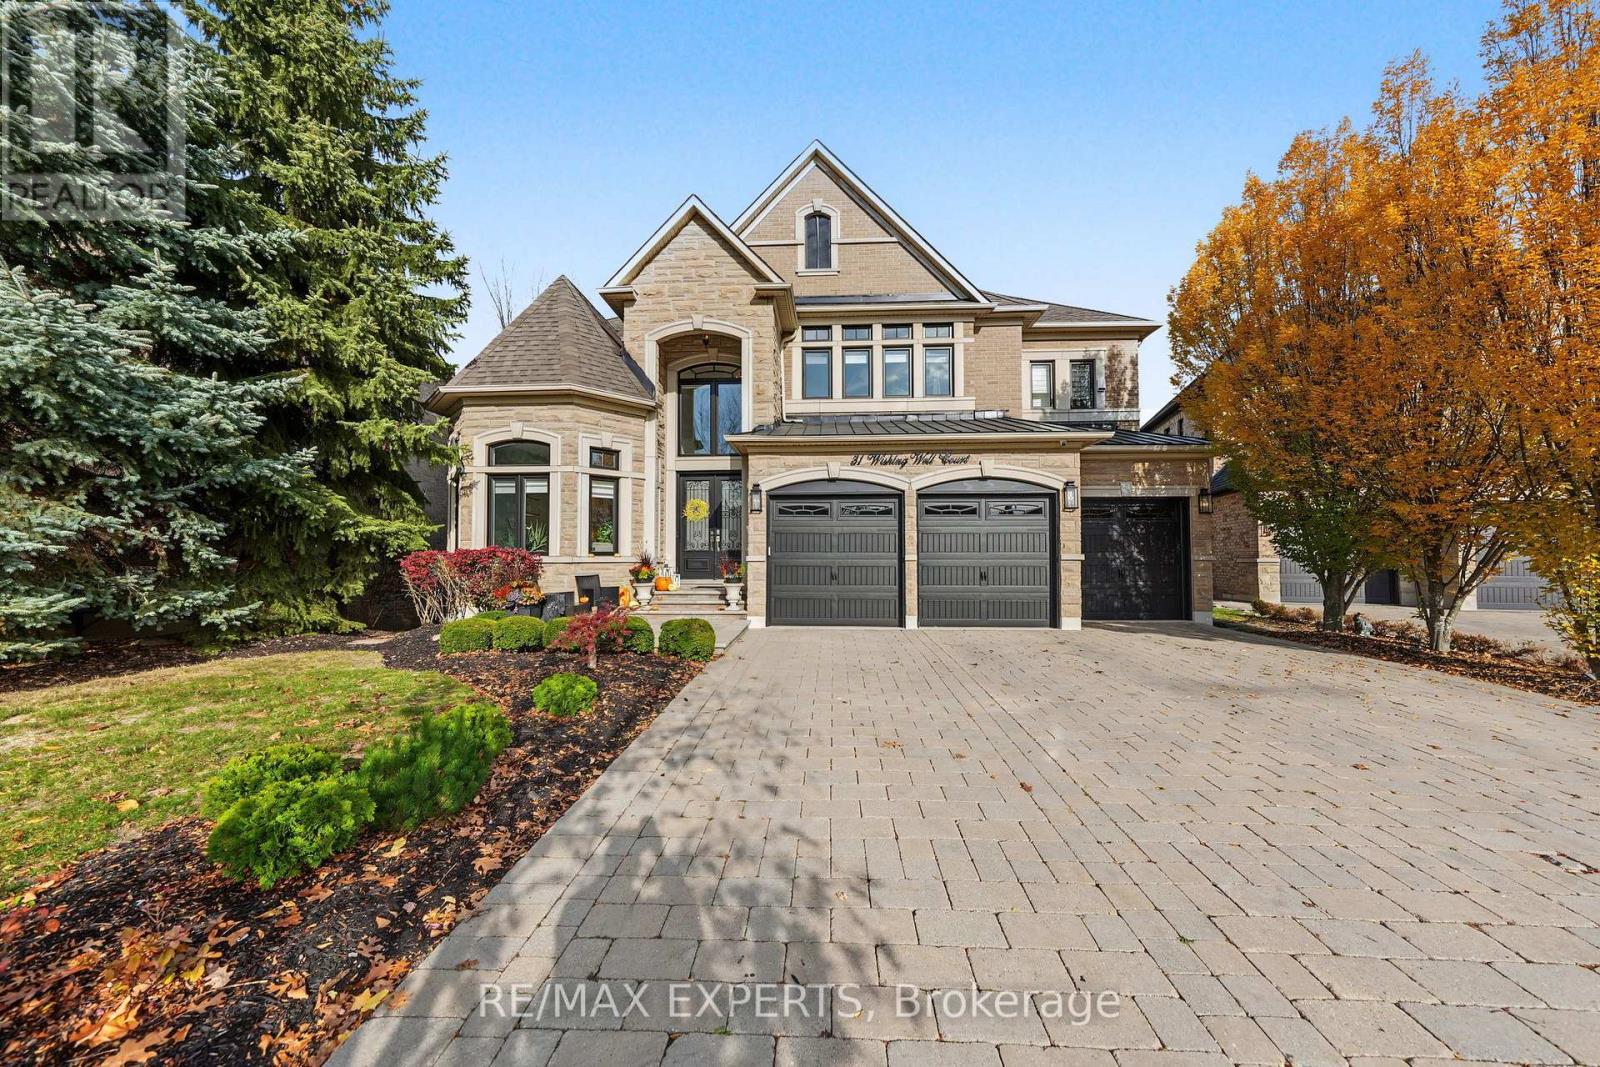
A Rare Opportunity To Own One Of Kleinburg's Most Impressive Family Estates - Privately Positioned On A Coveted Court And Set Against A Stunning Ravine Backdrop. Offering Just Over 4,000 Sq Ft Above Grade Plus An Incredible 2,000+ Sq Ft Walk-Out Lower Level, 31 Wishing Well Court Delivers Exceptional Scale, Privacy And Multi-Generational Flexibility In One Of The Area's Most Prestigious Settings. The Main Floor Impresses With 10-Ft Ceilings, 48" X 48" Porcelain Tile, Elegant Principal Rooms And A Dramatic Living Room With Cathedral Ceiling Open To Above. The Kitchen Is Designed For Serious Entertaining With Sub-Zero Refrigeration, Wolf Cooking Appliances And Seamless Flow To A Balcony Overlooking The Ravine. Upstairs, Solid Oak Flooring, Built-In Walk-In Closets, Designer Feature Walls And Generous Bedrooms Create A Refined Yet Comfortable Family Environment. The Primary Retreat Features A Luxurious Ensuite With Heated Floors. The Finished Walk-Out Lower Level Lives Like An Extension Of The Home, Featuring Oversized Above-Grade Windows, Massive Playroom, Designated Gym, Steam Shower, Wet Bar And A Private Nanny/Guest Quarter With Bedroom And Full Kitchen - Ideal For Extended Family Or Live-In Help. Additional Upgrades Include 2 Laundry Rooms, Reverse Osmosis, Double Electrical Panels, Lutron Lighting, Zebra/Remote Shades, Solid Doors & Trim, Glass Railings And A Comprehensive Alarm & Exterior Camera System Including The Garages. Enjoy A Deep Ravine Setting, No Sidewalk, Gas Line For Outdoor Entertaining And A Rare Sense Of Privacy, All Minutes From Kleinburg Village, Parks, Trails, Schools, Golf, Dining And Major Routes. A Truly Special Estate Built For Family Life, Entertaining And Long-Term Living. (id:51382)
50 Far Niente Street
Richmond Hill, Ontario
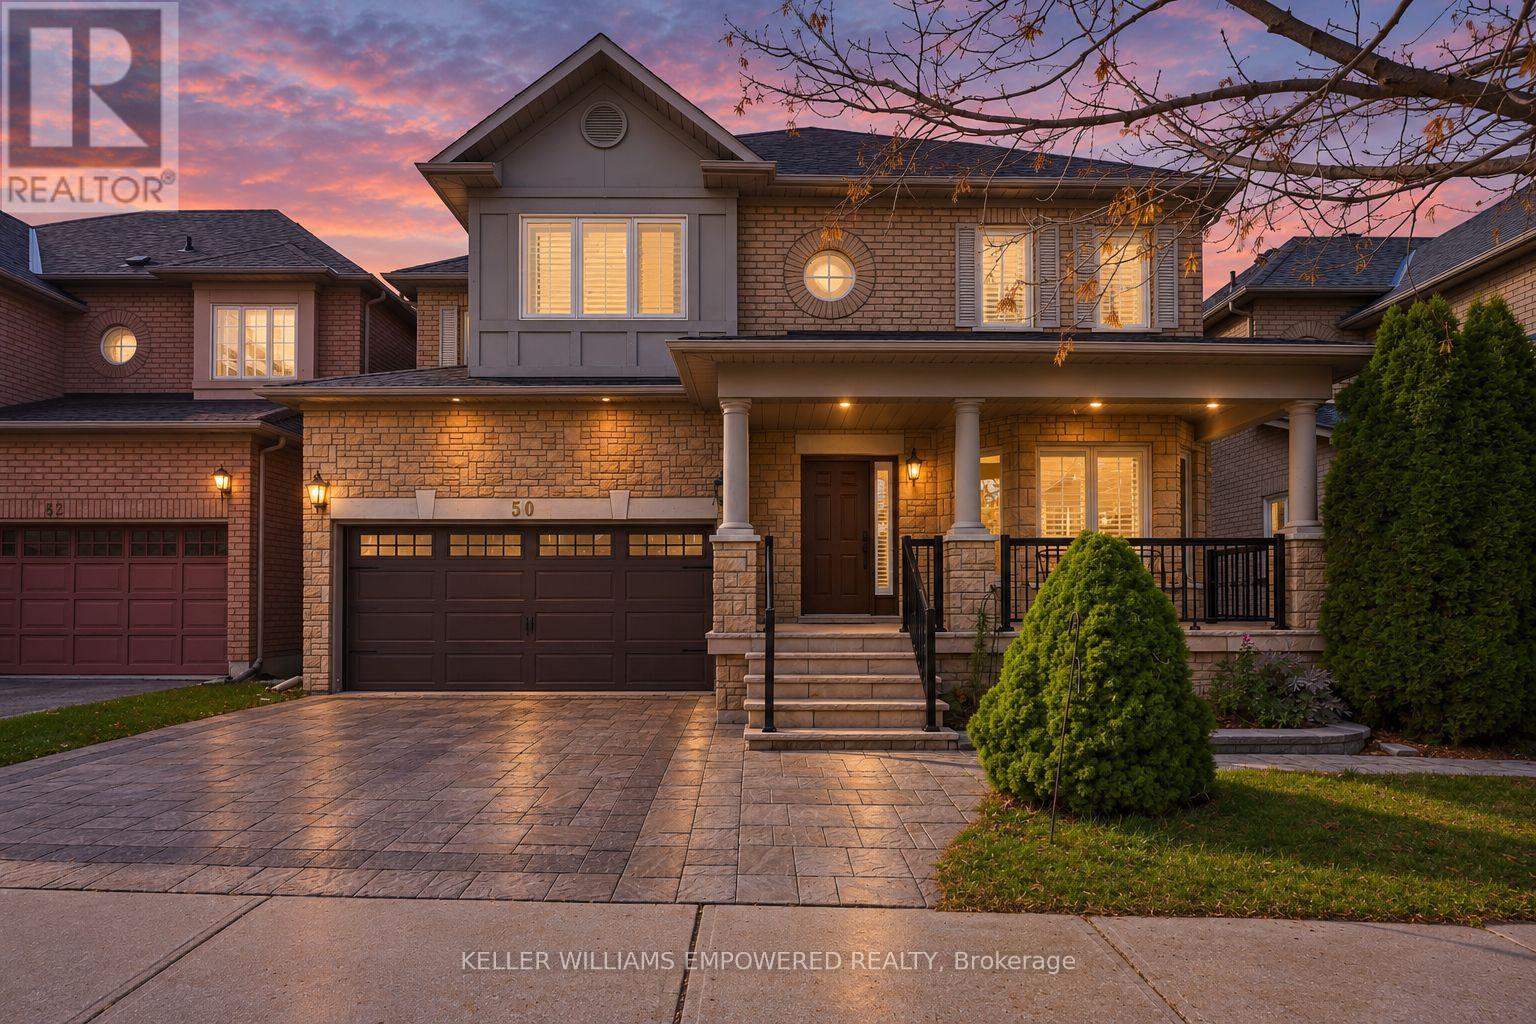
A fantastic opportunity in the sought-after Langstaff community, ideally located near one of Richmond Hill's highest-ranked schools: St. John Paul II, Our Lady Help for Pace Program, St. Robert High School, and Langstaff Public School, a future IB School Candidate. This well-maintained home features 9 ft ceiling on main floor, spacious interiors and convenient access to Hwy 7, Hwy 407, Hwy 404, Langstaff GO, Richmond Hill Centre, VIVA, and YRT. A large front porch and upgraded interlock driveway create welcoming curb appeal. The open-to-above living and dining area features impressive 18-foot ceilings and large windows that fill the space with natural light, creating an elegant and open feel. The layout is ideal for entertaining, while the family room with a fireplace offers a cozy retreat. The spacious kitchen features updated countertops and backsplash (2025), along with ample cabinetry and workspace. Upstairs, four bedrooms and two newly renovated bathrooms provide comfort and functionality. The modern finished basement offers well-appointed additional living space, featuring a living area, stylish bedroom, full bathroom, and spacious laundry area. Outside, the large deck is perfect for summer dining and relaxation. Recent updates include fresh paint (2026), dining area tiles, dishwasher and dryer (2025), most light fixtures within the past two years, and garage door, driveway interlock, and backyard interlock (2018). Enjoy a park, playground, and sports facilities just a short walk away. Groceries, cafés, restaurants, SilverCity, Hillcrest Mall, community centres, libraries, and Mackenzie Health Hospital are all nearby. With thoughtful upgrades, generous living spaces, and excellent connectivity, this Langstaff home is ready to impress. Come see all it has to offer! (id:51382)
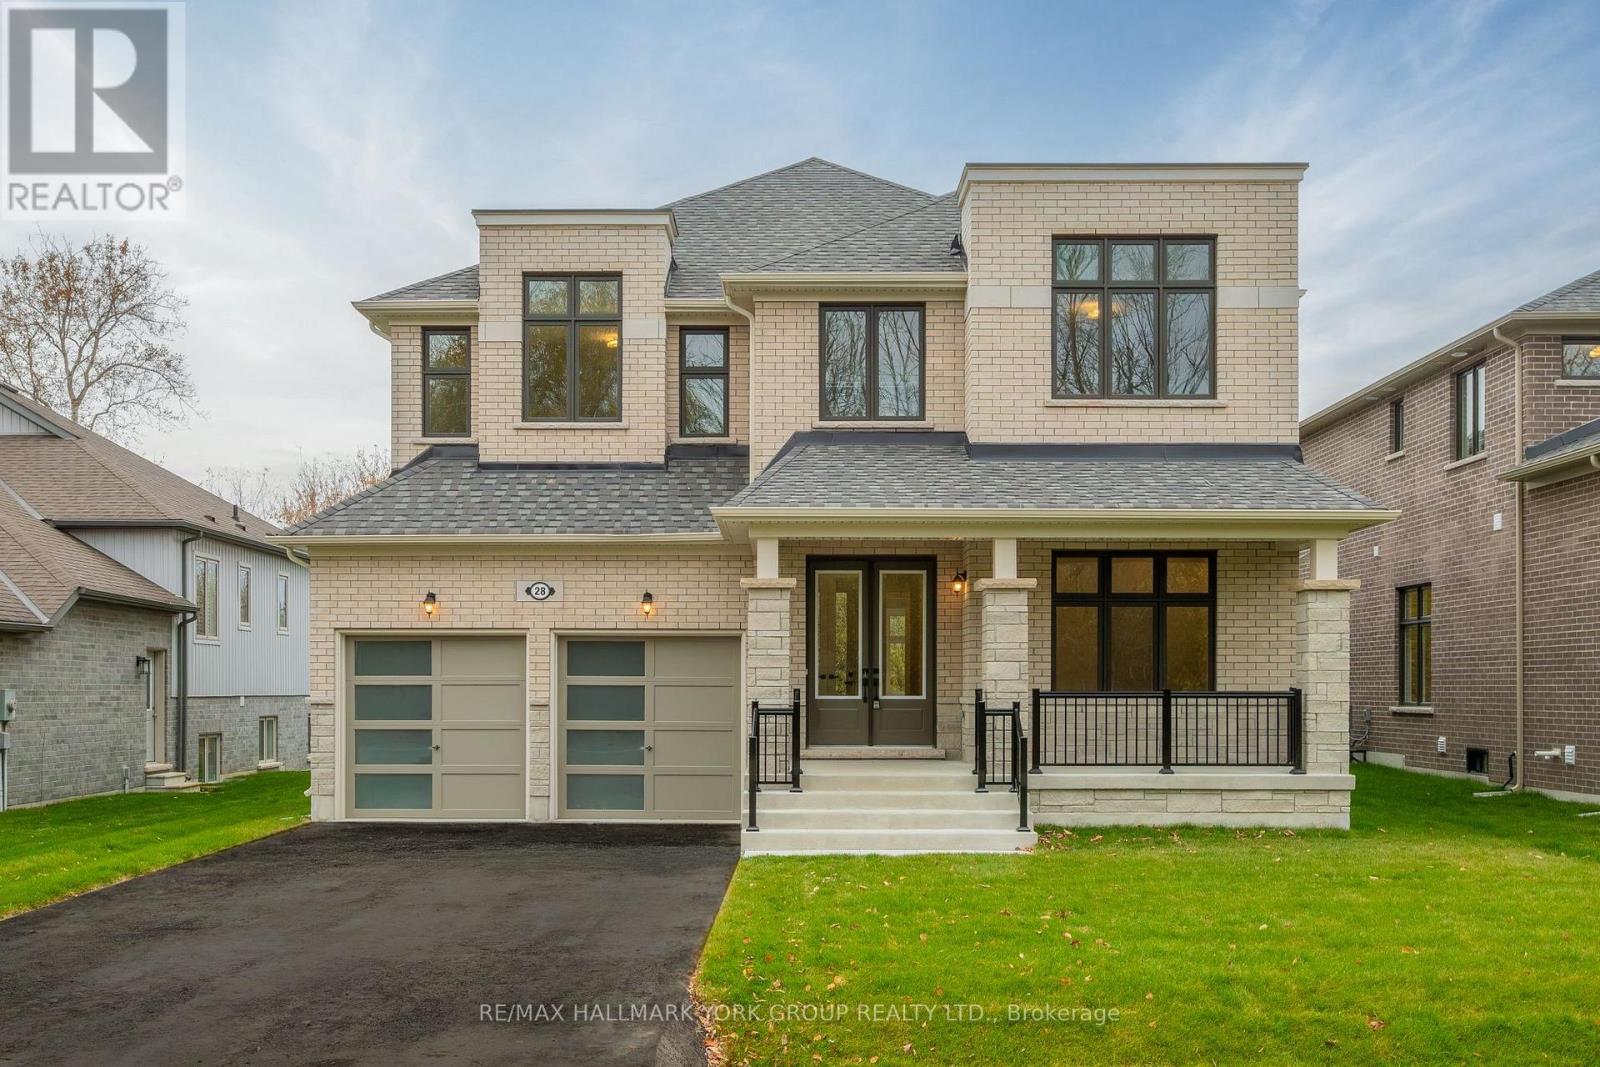
28 Evelyn Avenue
Georgina, Ontario
Refined Design. Thoughtful Details. Exceptional Ballymore Craftsmanship. Brand new and move-in ready, this impressive 3,300 sq. ft. stone and brick Bluewood model sits on a premium lot in a mature North Keswick neighbourhood, directly across from a beautiful forest and a short walk to Lake Simcoe and 200 acres of scenic trails in Deer Park Forest. Thoughtfully designed with 10' main-floor ceilings, 9' ceilings upstairs, elegant molded ceilings, pot lights and 5" wire-brushed hardwood flooring, the home showcases exceptional attention to detail. An oak staircase with wrought-iron spindles adds timeless elegance, while an open staircase leads to the basement. The gourmet kitchen features upgraded custom cabinetry and undermount sinks, complemented by a walk-through servery and pantry with wet bar connecting to the dining room. A charming breakfast-room window seat overlooks the backyard, while a generous covered front porch extends the living space outdoors. Upstairs, the spacious primary suite offers a luxurious 5-piece ensuite and an oversized his-and-hers walk-in closet with built-in counter and cabinetry. Bedroom 2 enjoys its own 3-piece ensuite with frameless glass shower, while bedrooms 3 and 4 share a 5-piece Jack-and-Jill bath. A second-floor laundry room adds convenience. With $200,000 in builder upgrades, central air conditioning, a cold cellar and an exceptional natural setting close to the lake, trails and everyday amenities, this is modern North Keswick living at its best. (id:51382)
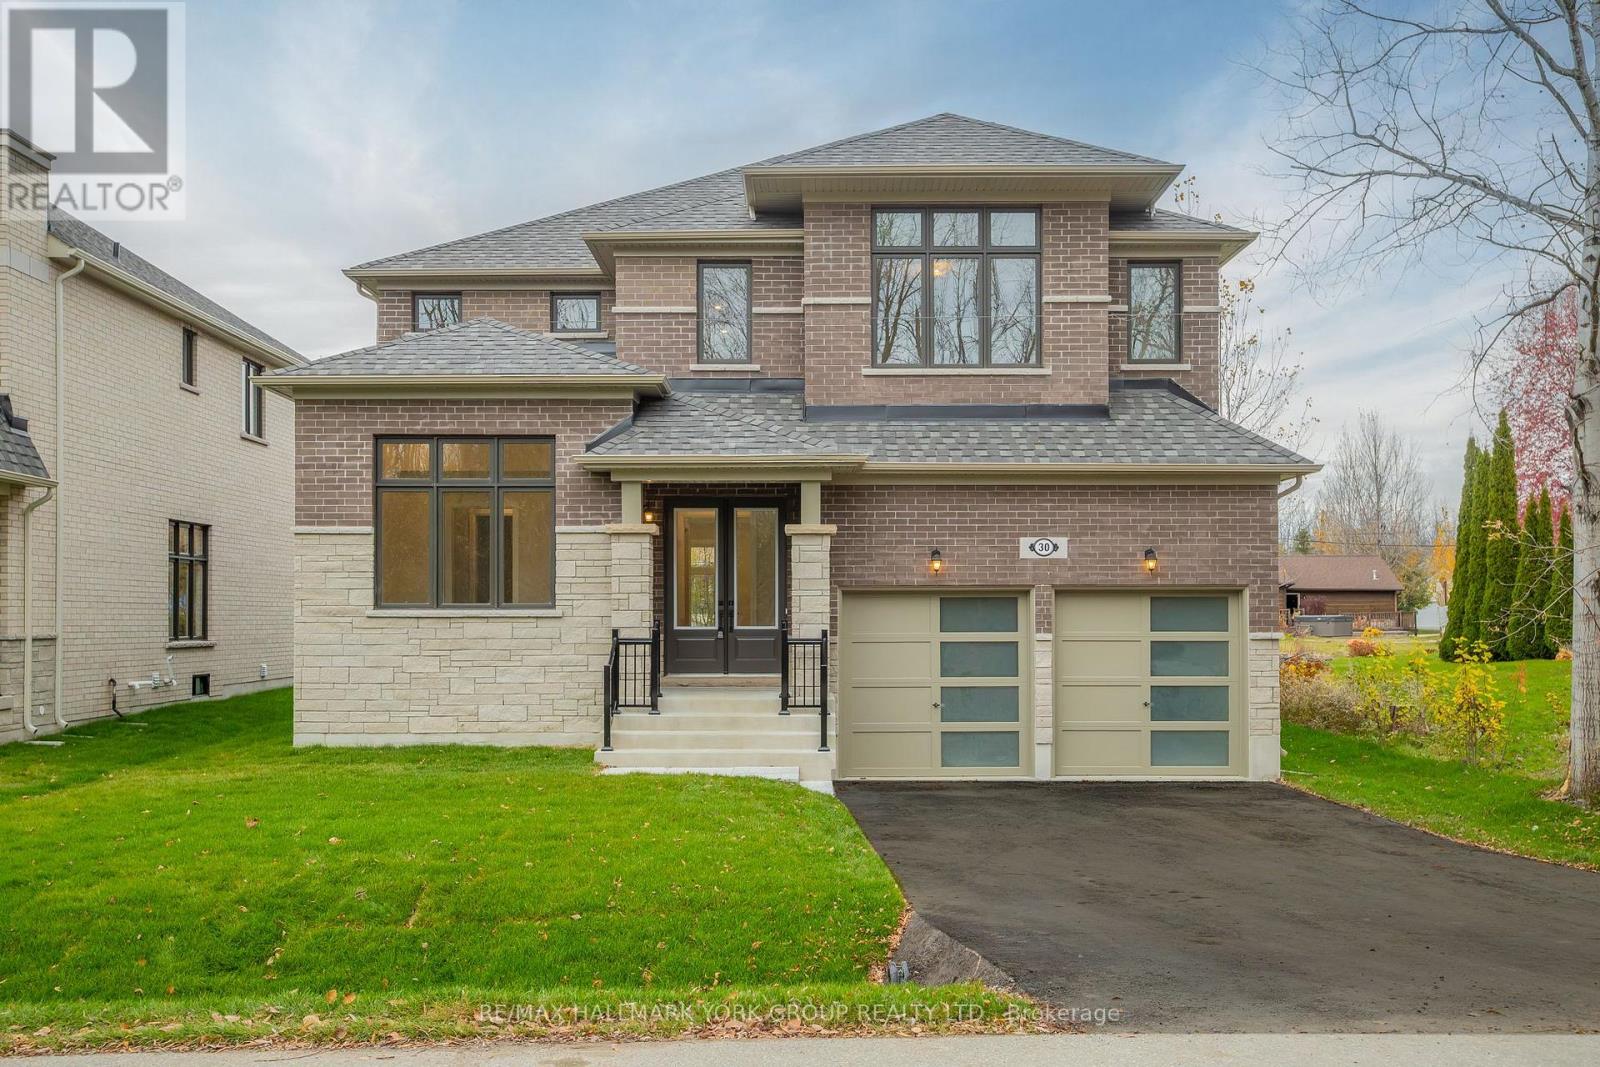
30 Evelyn Avenue
Georgina, Ontario
A Beautifully Crafted Ballymore Home Where Modern Luxury Meets Nature. Brand new and move-in ready, this impressive 3,169 sq. ft. stone and brick Elm Ridge model sits on a premium 54' x 138' lot in a mature North Keswick neighbourhood, directly across from a beautiful forest and a short walk to Lake Simcoe and 200 acres of trails in Deer Park Forest. An impressive 8-ft double glass door entry opens to a home featuring 10' main-floor ceilings, 9' ceilings upstairs, molded ceilings, pot lights and 5" wire-brushed hardwood floors. An oak staircase with wrought-iron spindles adds timeless elegance. The great room with gas fireplace flows into the gourmet kitchen with upgraded custom cabinetry, undermount sinks and a large centre island. The spacious breakfast area features a bank of windows and a charming window seat overlooking the backyard. A wet bar and wine room connect the dining room and library, ideal for entertaining. The primary suite offers tray ceilings, a luxurious 5-piece ensuite and his-and-hers walk-in closets. Bedroom 4 has its own 3-piece ensuite with frameless glass shower, while bedrooms 2 and 3 share a 5-piece Jack-and-Jill bath. A centrally located laundry room adds convenience. With over $200,000 in builder upgrades, central air, on-demand hot water, a cold cellar and basement rough-ins for a 3-piece bath, central vacuum, security system and pre-wired TV, this exceptional home blends quality craftsmanship with an enviable natural setting. (id:51382)
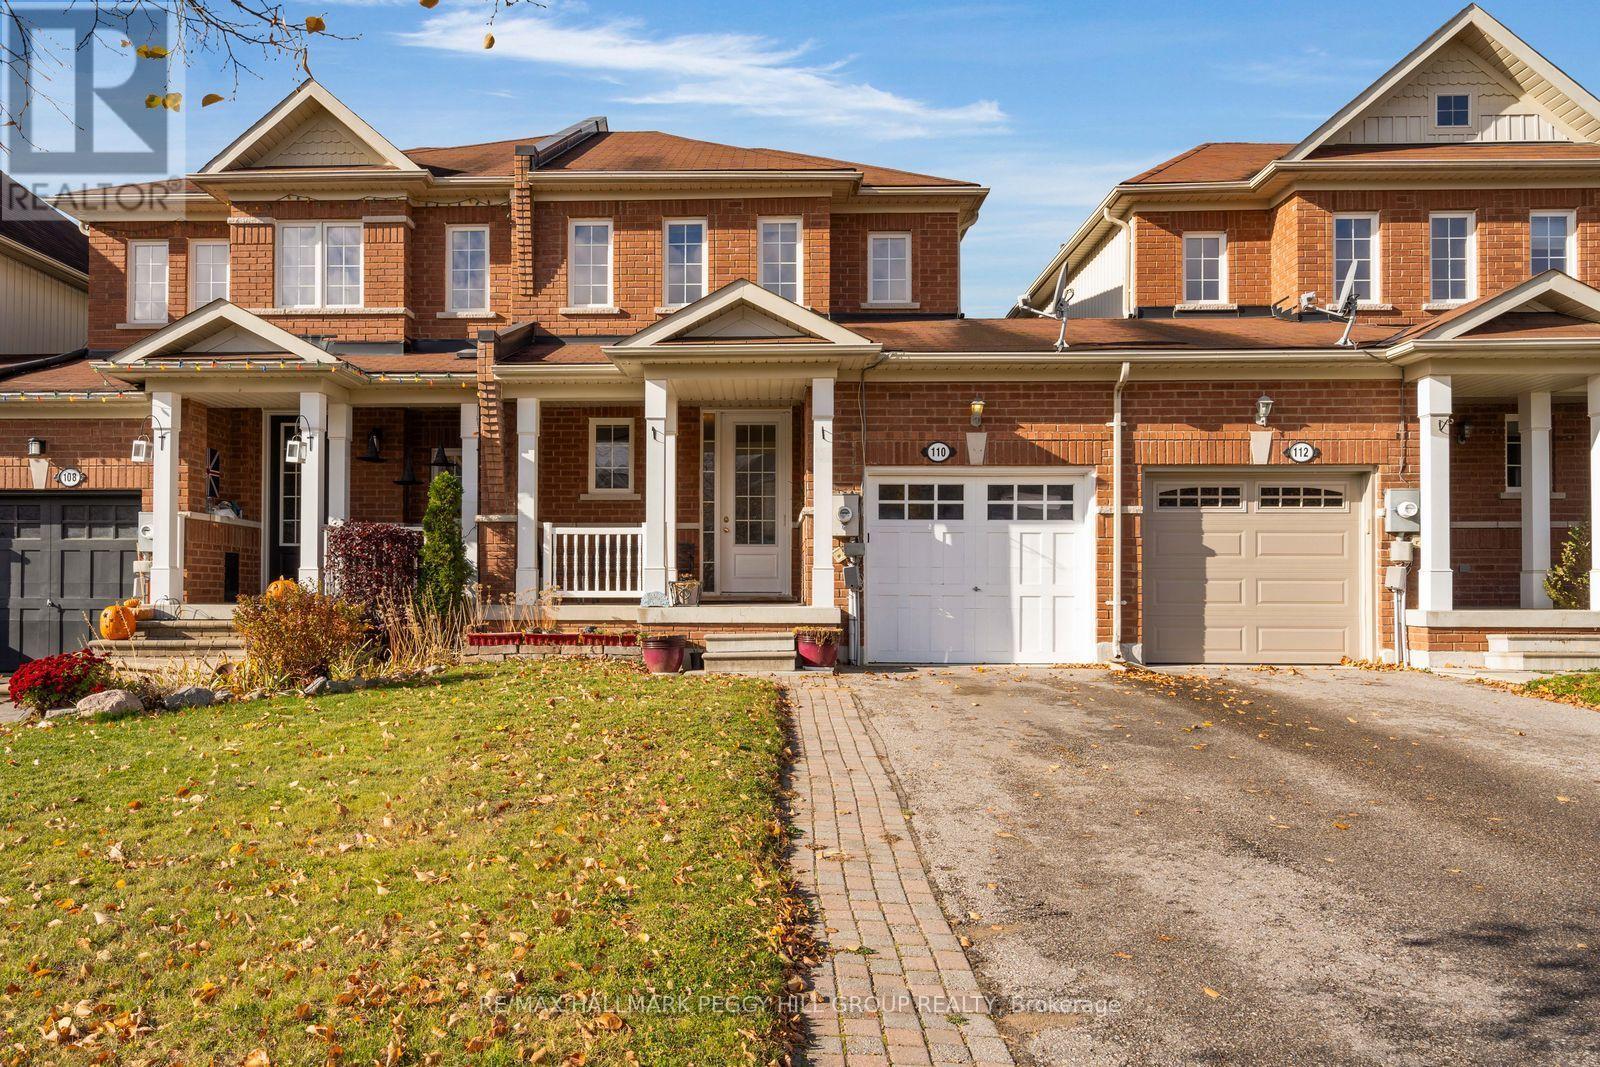
110 Collier Crescent
Essa, Ontario
SMALL-TOWN CHARM, EVERYDAY CONVENIENCE, & ROOM TO GROW! Enjoy the best of small-community living in this freehold two-storey townhome, ideally located in a quiet residential neighbourhood close to Base Borden, schools, shopping, and everyday amenities, with Barrie just 15 minutes away. Surrounded by green space and with nearby parks and walking trails, the neighbourhood offers plenty of room to enjoy the outdoors. A covered front porch welcomes you home, while the deep fenced backyard offers room to entertain, garden, or simply relax on the deck. Inside, the 9-foot ceilings and open-concept main floor create an inviting space to gather, with the kitchen, dining, and living areas flowing seamlessly together. A large pass-through window connects the kitchen to the living space, making it easy to stay part of the conversation, while sliding glass doors open onto the back deck for effortless indoor-outdoor living. Upstairs, three bedrooms include a spacious primary with a large walk-in closet, complemented by a full 4-piece bathroom. The finished basement extends the living space with an additional bedroom and 3-piece bathroom, offering flexibility for guests, a home office, or growing family needs. Complete with an interior garage entrance and major updates including the roof, furnace, and AC, this #HomeToStay offers comfortable living, practical space, and a location that makes everyday life a little easier. (id:51382)
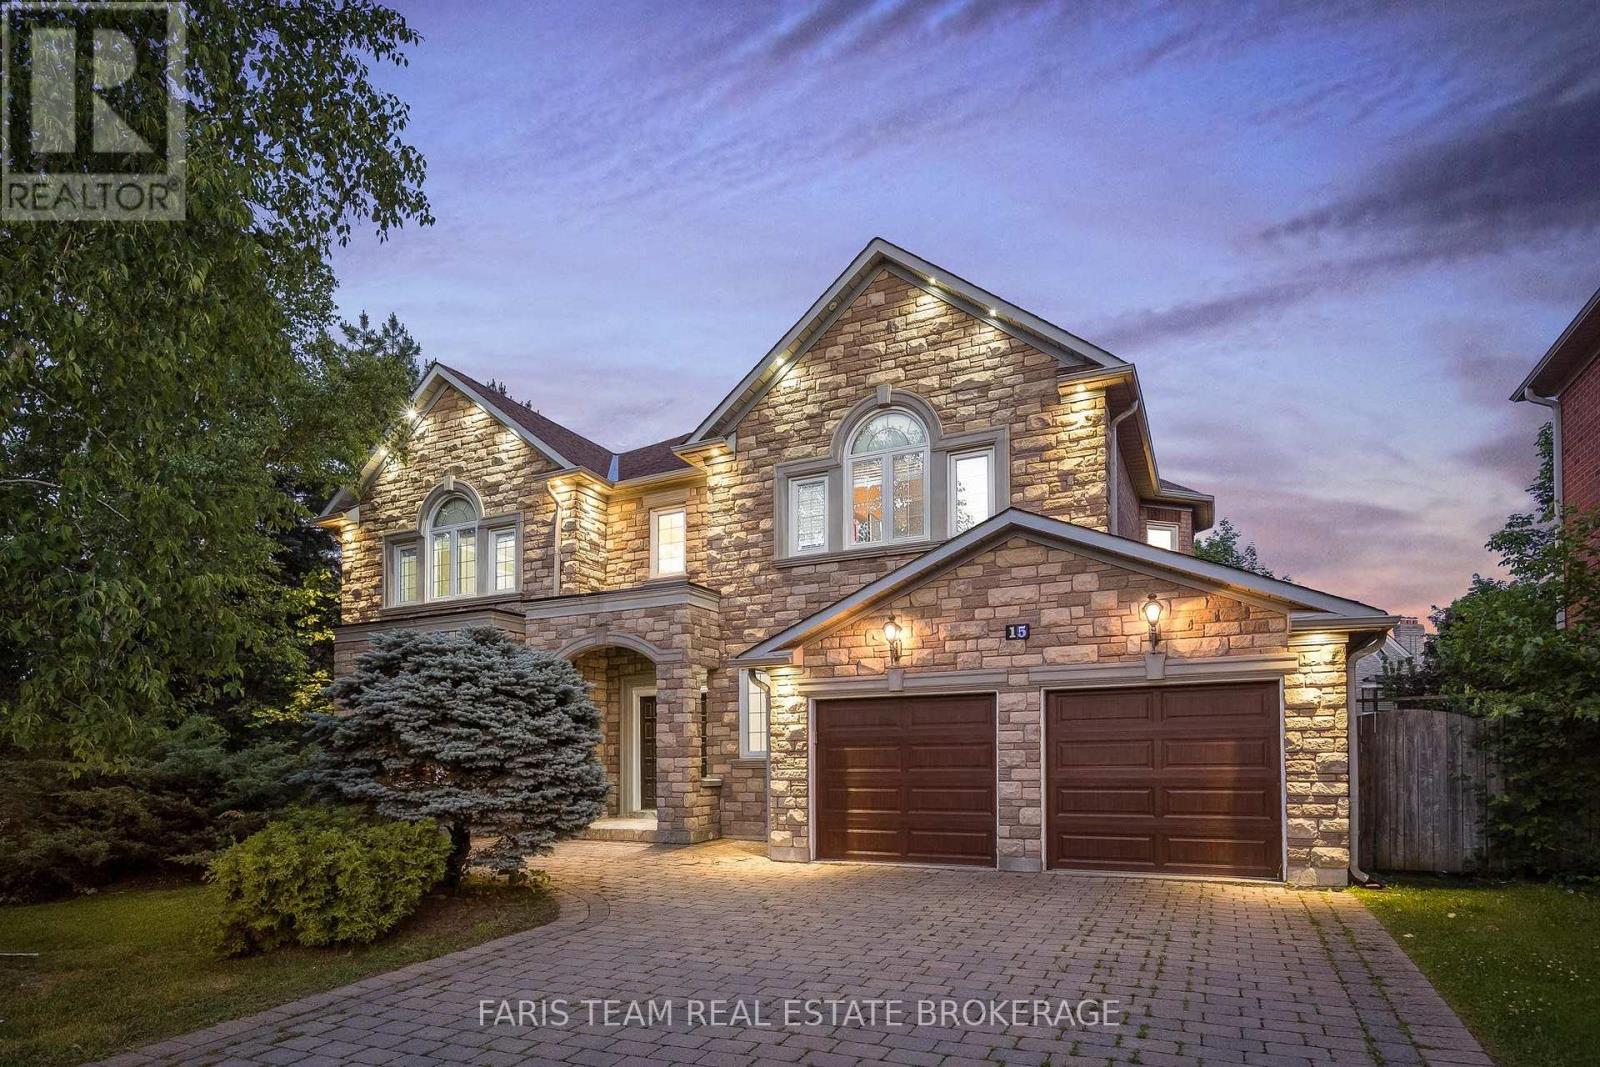
15 Clarendon Drive
Richmond Hill, Ontario
Top 5 Reasons You Will Love This Home: 1) Nestled in one of the area's most desirable neighbourhoods, this residence presents elegance, privacy, and convenience with over 6,000 square feet of living space 2) A chef's dream kitchen with granite countertops, high-end appliances, and generous workspace designed for culinary creativity 3) Escape to the spacious primary retreat, where a luxurious spa-inspired ensuite creates the perfect place to unwind at the end of the day 4) Professionally finished basement with a cozy fireplace, wet bar, recreation room, games area, and even a dance floor for unforgettable gatherings 5) Timeless finishes define the home, featuring a grand marble foyer, hardwood floors, 9' ceilings, an attractive interlock driveway, and a convenient inground sprinkler system. 4,254 above grade sq.ft. plus a finished basement and 6,279 sq.ft. of finished living space. (id:51382)