
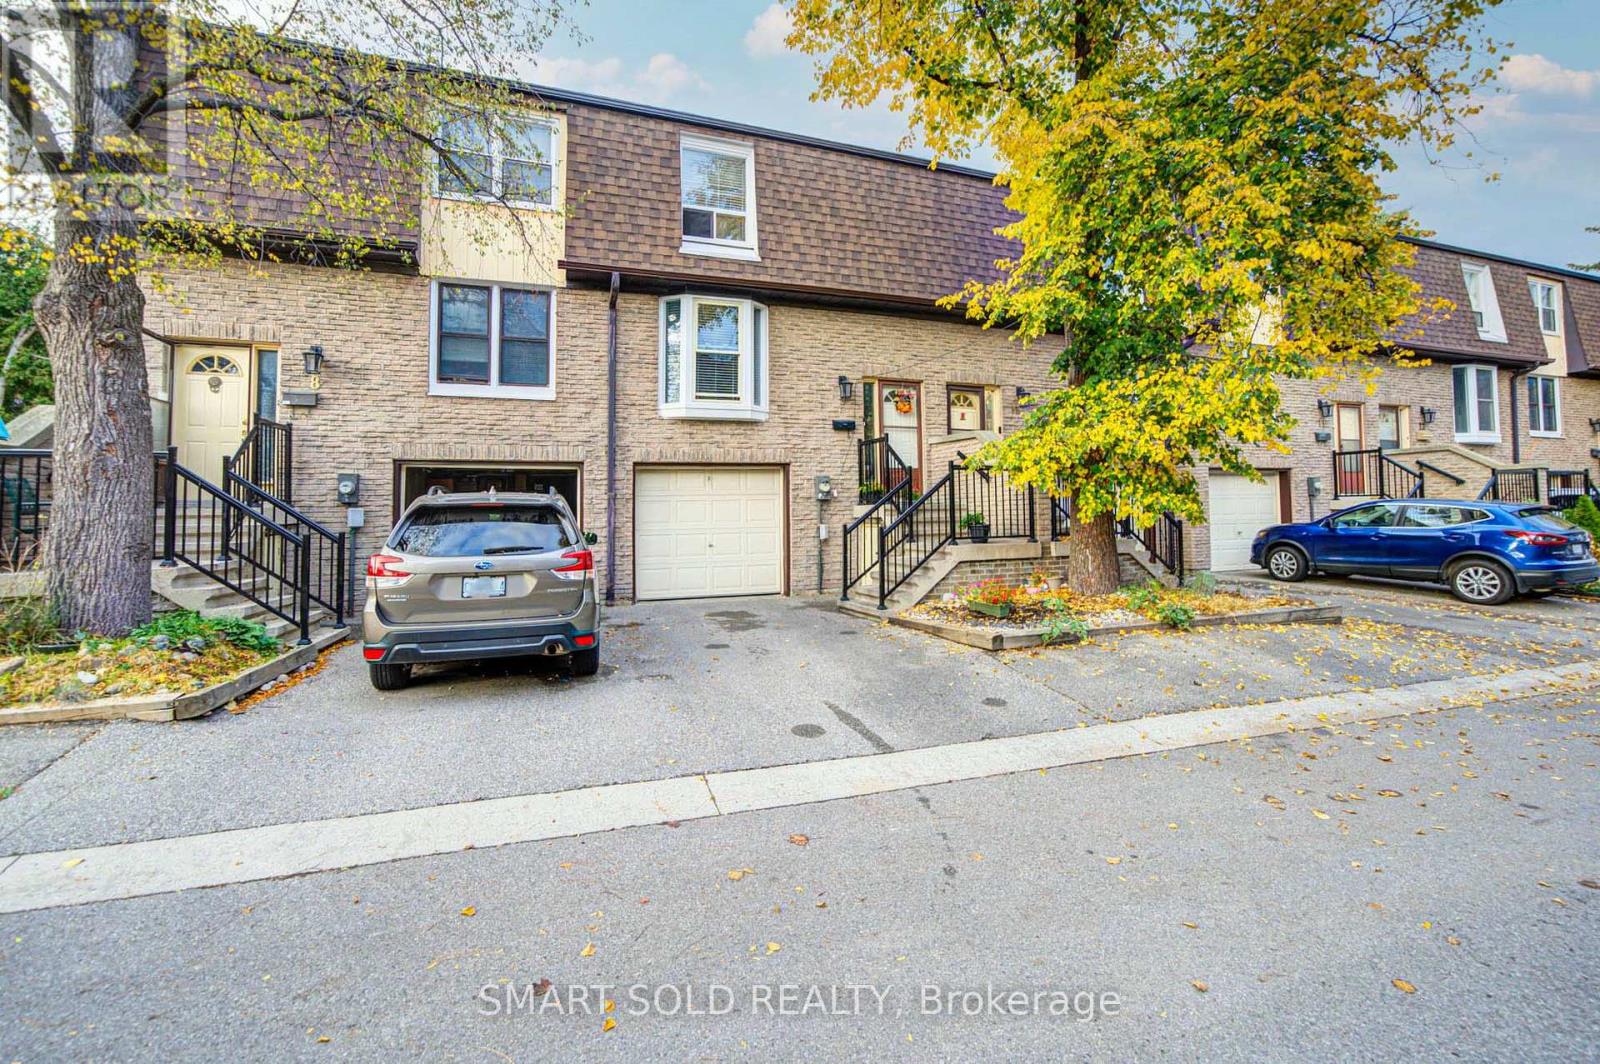
9 - 209 Castle Rock Drive
Richmond Hill, Ontario
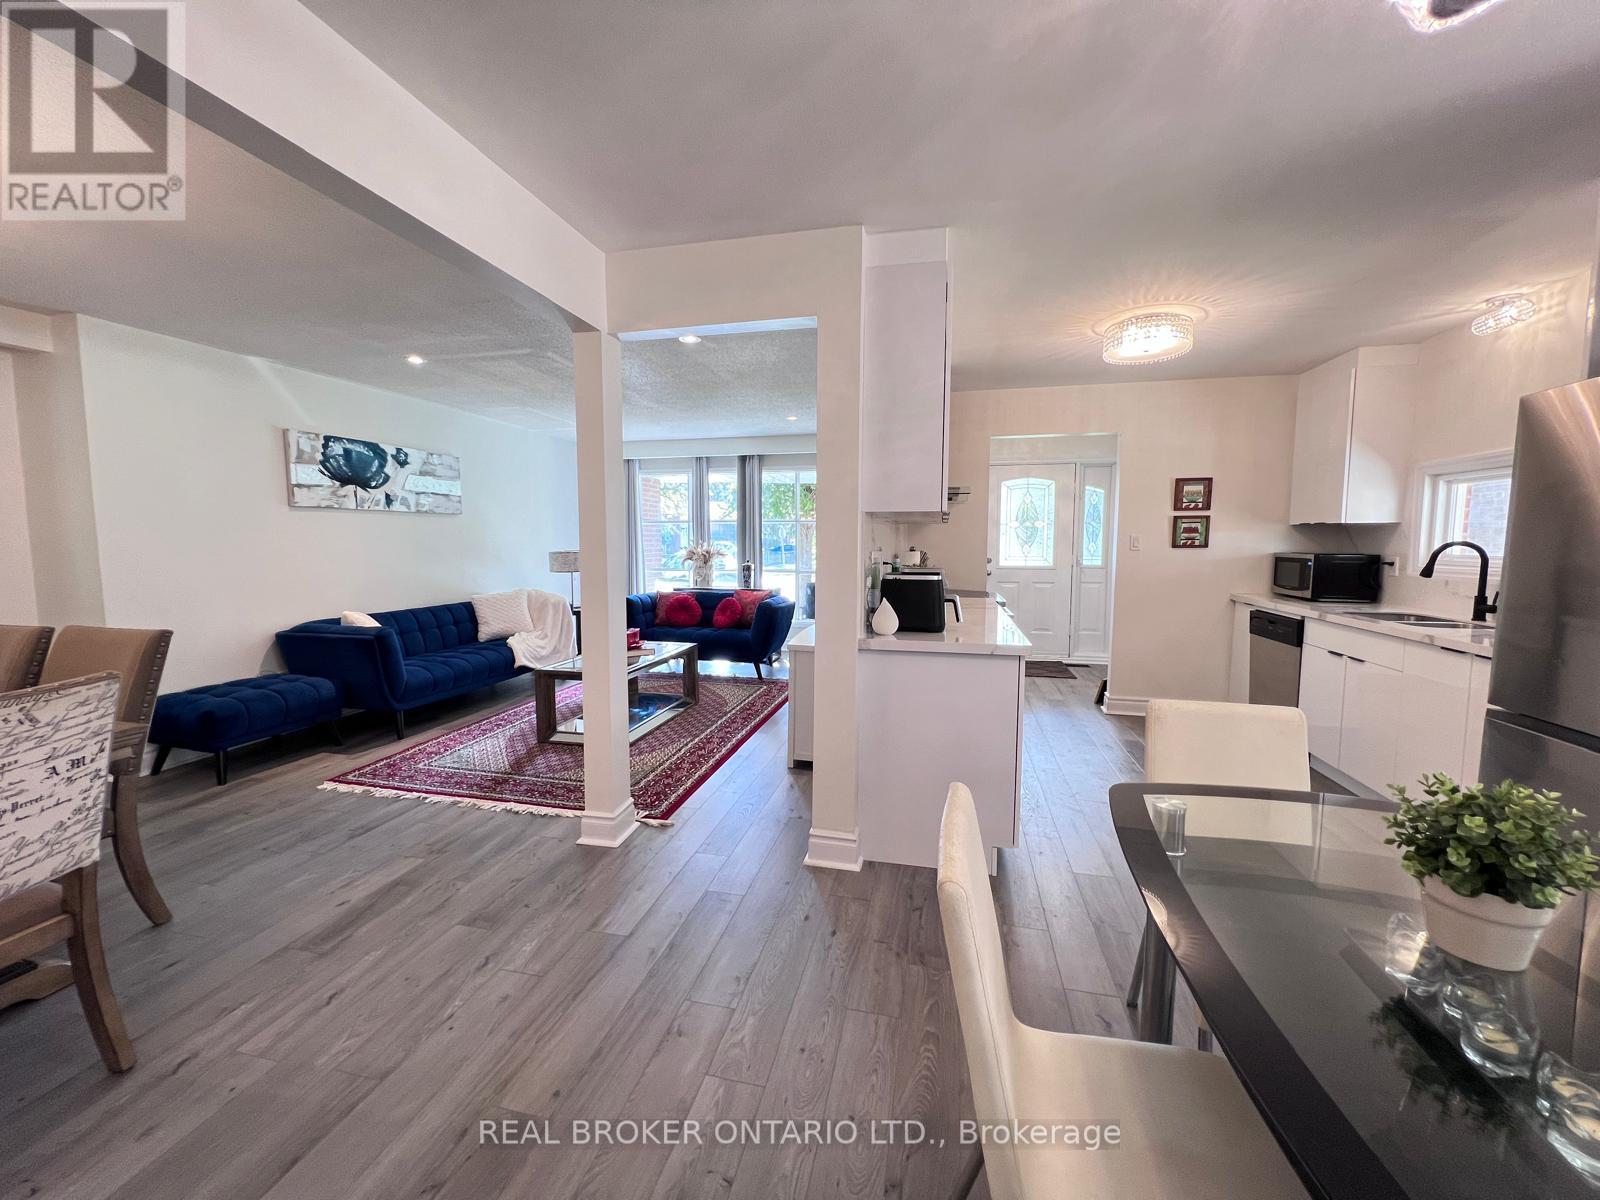
Parkside Living, Top-Rated Catholic Schools & Everything Close By! Beautifully Updated In 2024 & 2025, This Move-In Ready Townhome Offers A Newly Finished W/O Basement('25) & Backing Onto Park Conveniently Located In The Heart Of North Richvale. 3-Minute Drive To St.Charles Garnier(74/3052),7-Minute Drive To St.Theresa(1/747).Featuring Renovated Kitchen('24)With S/S Appliances, Updated Flooring, Bathrooms&Staircase. Furnace& Air Conditioning ('24), Washer&Dryer ('25), Roof ('23). Freshly Painted. The Spacious Living Room&Separate Dining Area Provide Comfortable Spaces For Everyday Living&Entertaining, While A Bay Window Fills The Kitchen With Natural Light. Upstairs Features Three Well-Sized Bedrooms & A Full Bathroom With A Double Vanity. The Open-Concept Walkout Basement Offers Flexible Space For A Guest Bedroom, Home Gym Or Home Theatre, Complete With Full Bathroom, Laundry & Direct Access To An Interlock Backyard Overlooking The Park. Schools & Everyday Amenities Are Close By, Around 5 Mins Drive To Richvale Community Centre, Hospital, Go Station, Commercial Plaza, Hillcrest Mall, Highways 7 & 407 & All Amenities. (id:51382)
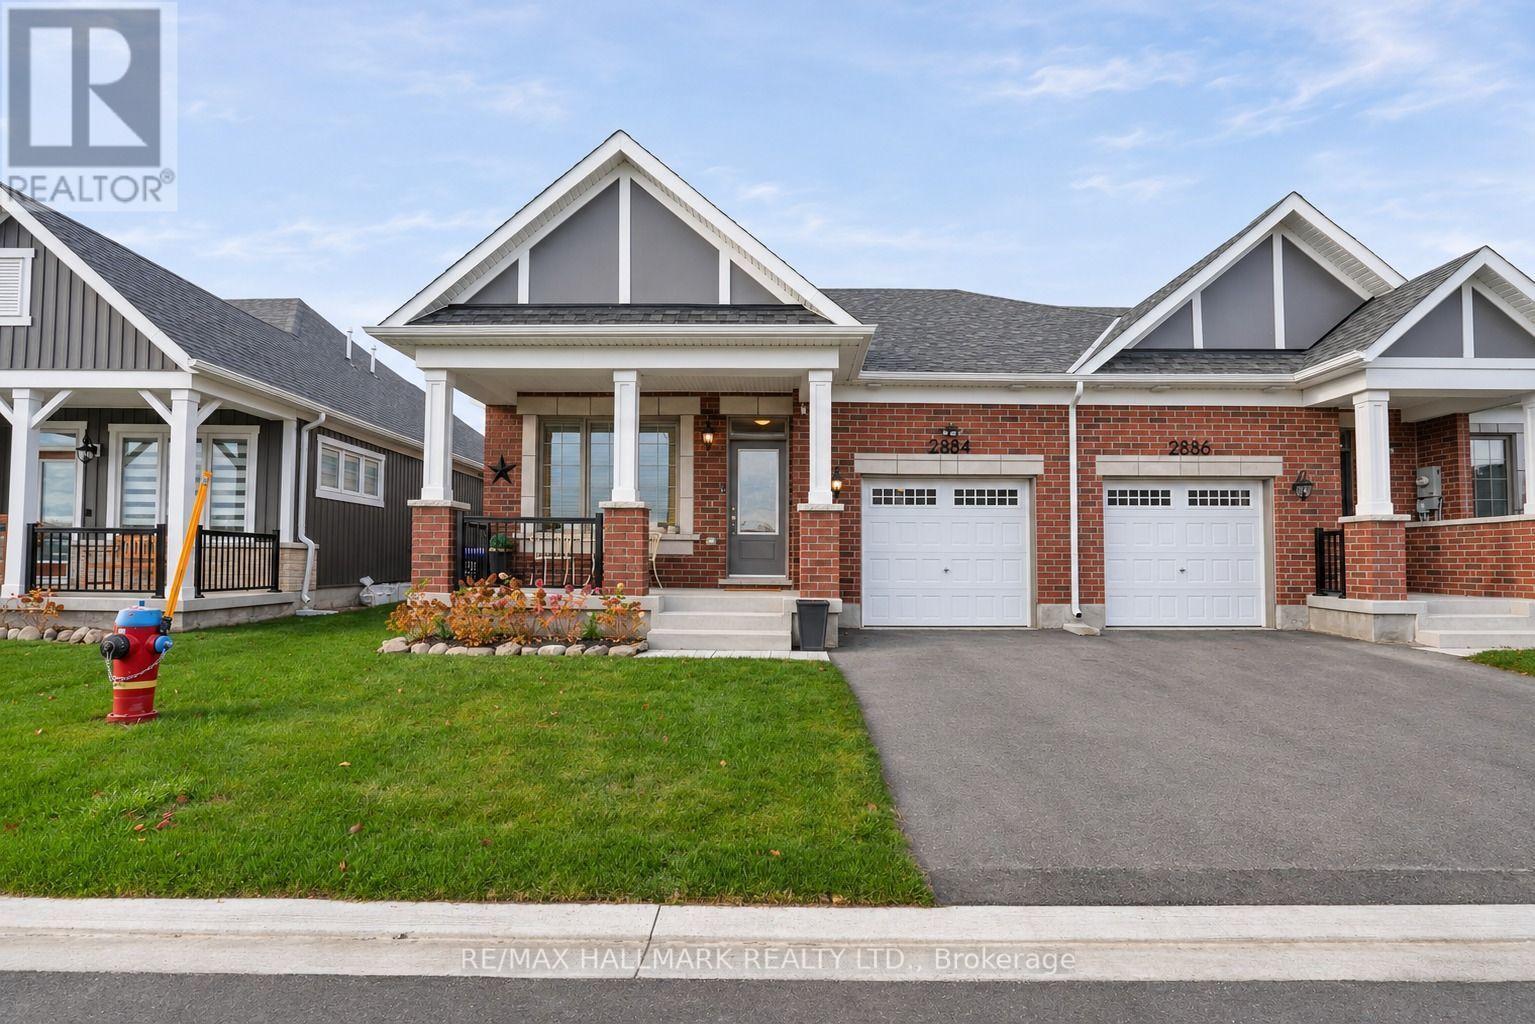
2884 Weatherill Place
Innisfil, Ontario
Welcome to 2884 Weatherill Place, an Emerson End model bungalow townhome in the Lakehaven land lease community in Innisfil, just steps to Lake Simcoe and minutes to South Barrie, Friday Harbour, Hwy 400, shopping and the Barrie South GO Station. As an end unit, this home is flooded with natural light from bright, oversized windows throughout, creating an open and airy feel in every room. The spacious single-level layout offers approximately 1,370 sq. ft. with 9' ceilings, a soaring vaulted ceiling in the living room, in-floor heating throughout, and all appliances, window coverings and electric light fixtures included. The upgraded kitchen showcases a waterfall quartz peninsula, upgraded stainless steel appliances, a beautiful backsplash, full-height cabinetry and a pantry, all open to the dining area. The living room features an electric fireplace and a walkout to the rare enclosed sunroom, the perfect spot to enjoy your morning coffee or entertain family and friends. Step outside to a private, fenced backyard with a newer storage shed for even more storage. The primary bedroom offers a walk-in closet and a 4-piece ensuite with quartz counters, while the second bedroom has an adjacent full bath, ideal for guests, a home office or hobbies. Additional highlights include a large main floor laundry room, central air, Energy Star certification, an Ecobee thermostat, and a garage with high ceilings, custom shelving to maximize storage, and inside entry. A turnkey, low-maintenance bungalow in an all-ages lakeside community, ready for you to move in and enjoy. (id:51382)
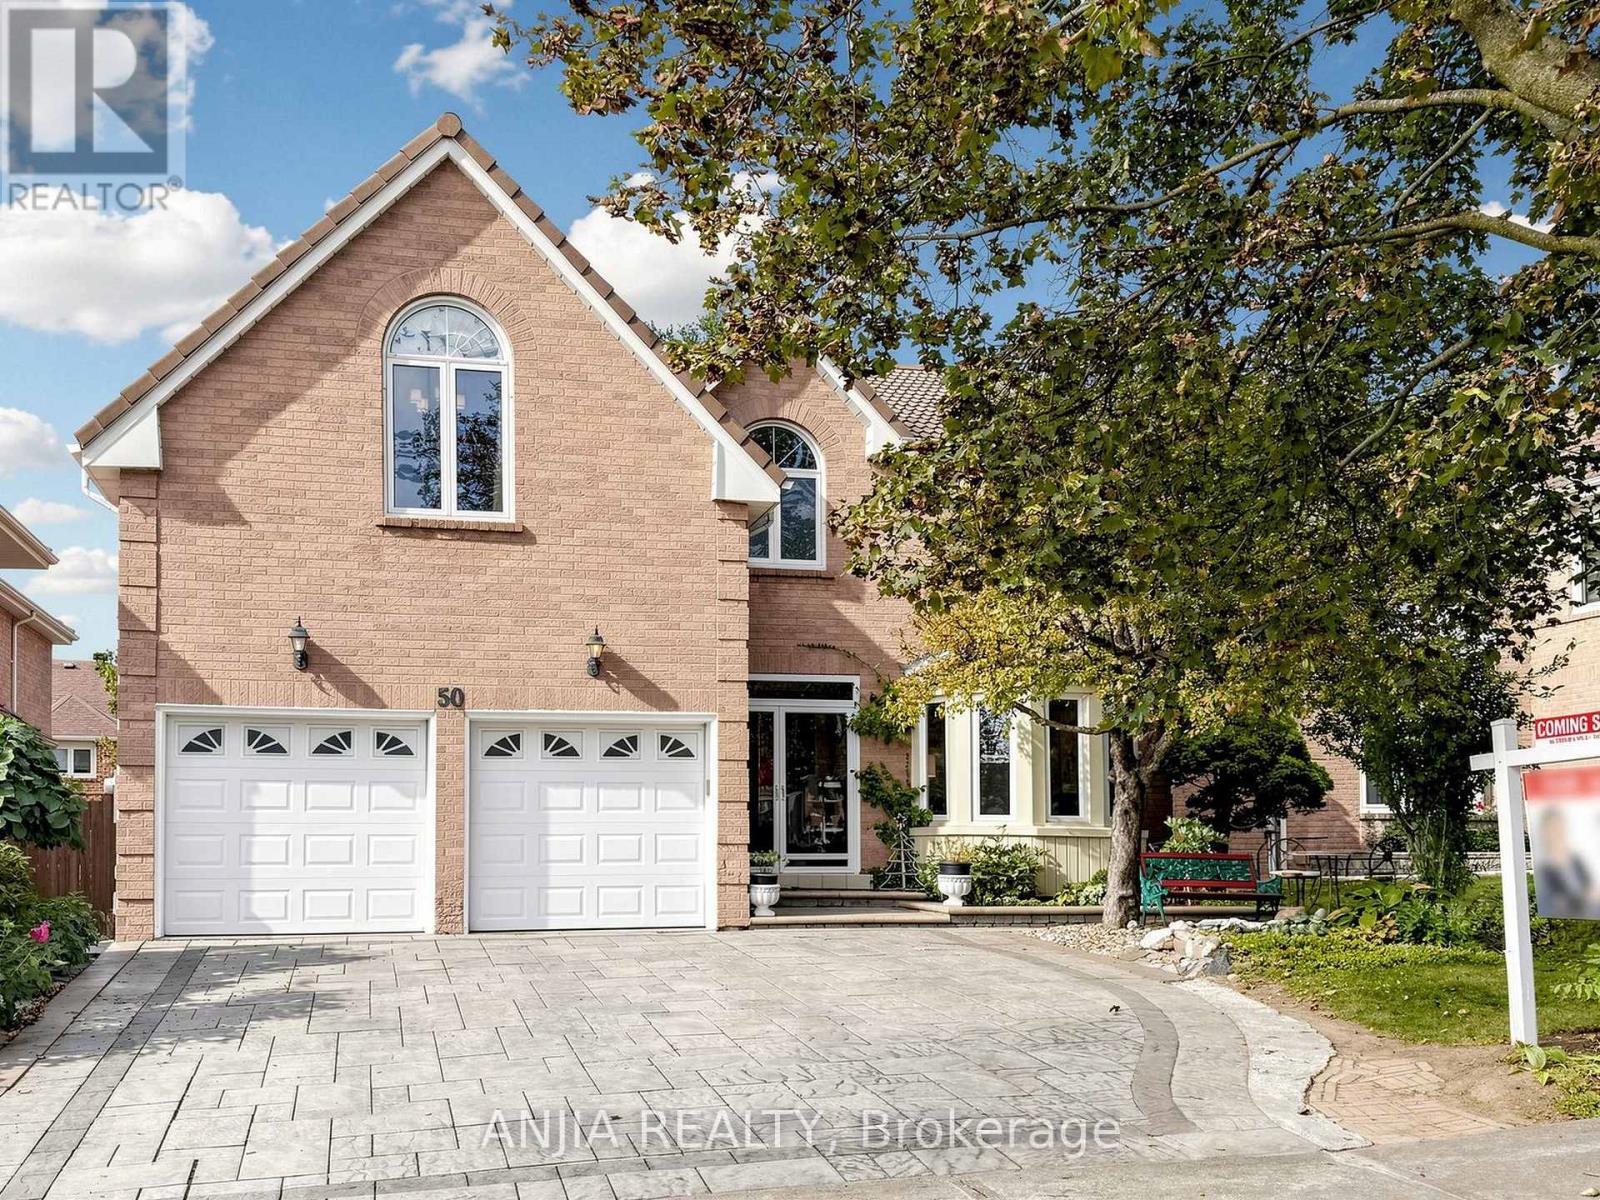
50 Hollingham Road
Markham, Ontario
Welcome to this beautifully maintained home in a highly sought-after neighbourhood! Prime location within walking distance to Unionville High School and just a few minutes' drive to First Markham Place, offering exceptional convenience for shopping, dining and everyday living. Featuring a spacious and functional layout with generously sized living and dining rooms, perfect for family gatherings and entertaining. Beautiful hardwood flooring on the main and second levels, an elegant oak staircase, renovated kitchen and bathrooms with granite countertops, and a bright breakfast area with skylight and oversized 8-foot patio door. Step outside to enjoy the beautifully landscaped backyard with an expansive deck and extra-deep lot, featuring landscaping recognized with a City of Markham award. Additional highlights include a durable Marley tile roof, built-in organizers, upgraded front entrance and interlocking stone driveway. A wonderful combination of space, comfort and convenience in a desirable school district! (id:51382)
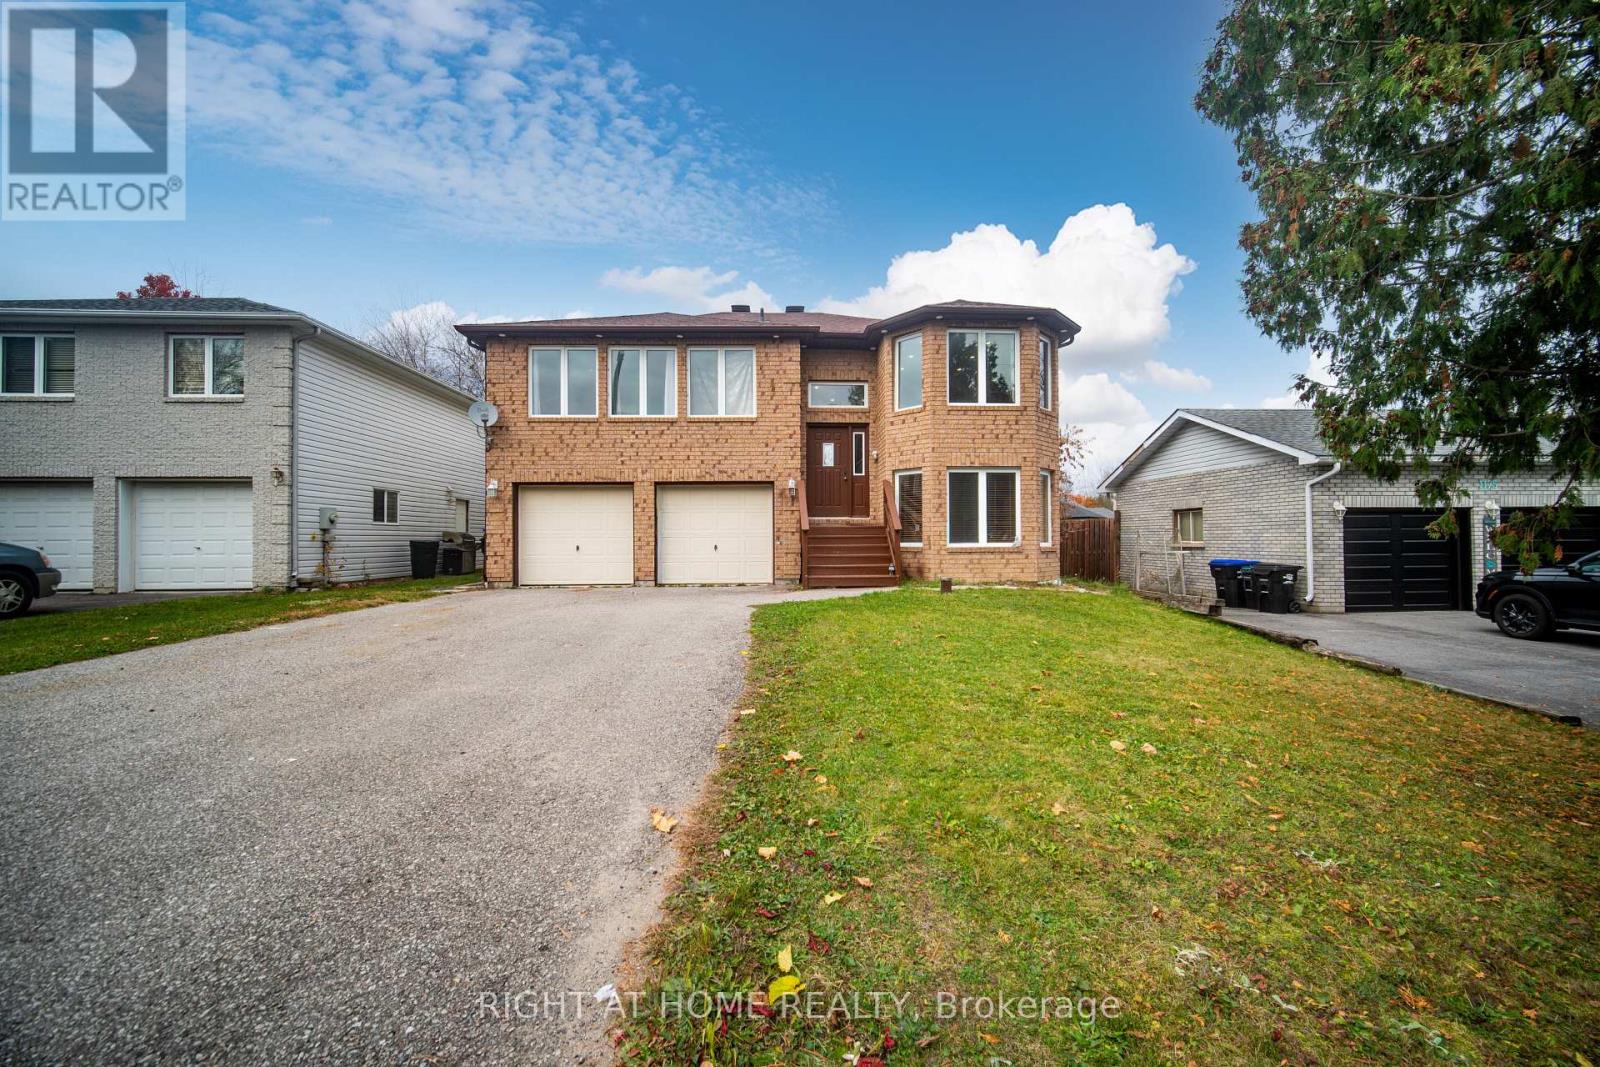
1181 Arnold Street
Innisfil, Ontario
Welcome Home!!!! This beautiful property is located in the heart of Innisfil, a great community to live in and on a quiet street. Close to highway 400 for commuters, shops, schools, the lake and the go train is near by. A Beautifully upgraded detached home with no side walk. This generous lot offers a large back yard with a walkout, easy access and great for entertaining. Offering 3 bedrooms on the main level and a further 2 bedrooms on the lower level. Many uses can be found here such as multigenerational and/or rental income. The main floor open concept living space offers both pot lights and brand new laminate flooring. The kitchen offers new porcelain countertops, a large island and a mini wet bar, stainless steel appliances, maple cabinets and a walk out to the back deck. For those who love to cook there is plenty of cooking and storage space. The primary bedroom offers a 4 piece private ensuite with a glass shower. The lower level offers 9' ceilings, two bedrooms, a full bath and a recreation room for games and family fun!! The lower level has oversized windows and you do not feel like you are in a basement. (id:51382)
8 Brooklyn Crescent
Markham, Ontario
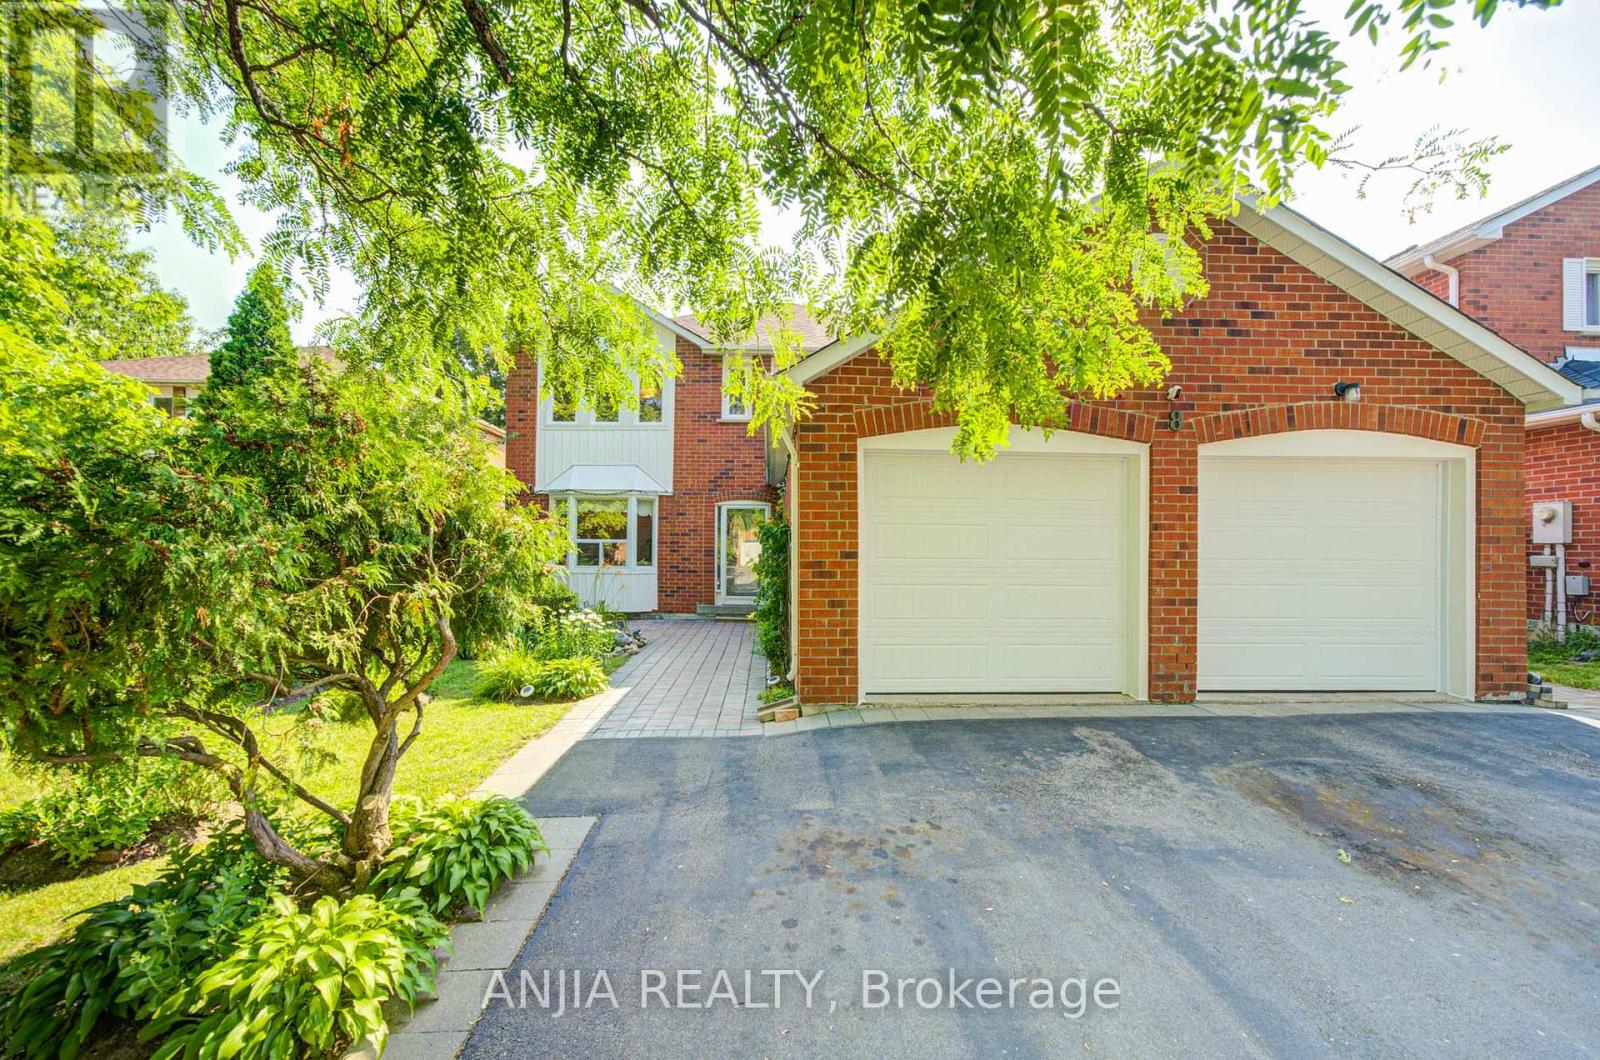
Welcome To This Spacious And Well-Maintained Detached Home Nestled In The Highly Sought-After Unionville Community, Surrounded By Beautiful Greenery And A Garden-Like Setting In A Mature, Peaceful Neighbourhood! Situated On A Premium 50 X 120 Ft Lot With No Sidewalk, This Impressive Residence Offers Approx. 3,765 Sq Ft Of Total Living Space, Featuring 4 Generous Bedrooms Upstairs Plus 3 Additional Bedrooms In The Finished Basement, 6 Bathrooms, And Parking For Up To 8 Cars. Step Into A Grand And Elegant Foyer Highlighted By A Stunning Scarlett O'Hara-Style Centre Hall Staircase, Creating An Impressive First Impression. The Main Floor Boasts A Bright And Functional Layout With Formal Living And Dining Rooms, Hardwood Flooring, A Spacious Family Room With French Double Doors That Can Also Be Used As A Home Office Or Main Floor Bedroom, And A Large Renovated Kitchen With Quartz Countertops, Centre Island, Stylish Backsplash, Pot Lights, And Walk-Out To The Backyard. The Oversized Primary Bedroom Features A Walk-In Closet And 5-Piece Ensuite, Offering A Comfortable Private Retreat. The Separate Entrance Basement Was Newly Finished In 2024 And Features A Modern Kitchen With Centre Island, 3 Bedrooms And 3 Bathrooms, Providing Excellent Flexibility For Rental Potential,Suite Or Large Multi-Generational Family Living. Enjoy A Beautiful super wide Driveway, Durable Resin Deck, Mature Fruit Trees, Double Garage, Central Vacuum, And A Low-Maintenance Backyard. Major Updates Include Roof, Windows, Furnace And A/C, Offering Peace Of Mind For Years To Come. Prime Location Close To Top-Ranked Schools(Markville Secondary School), Markville Mall, Centennial GO Station, Too Good Pond, Main Street Markham, Hwy 407, Parks, Community Centre, Library, Grocery Stores, Banks, Restaurants And Everyday Amenities. A Rare Opportunity To Own A Large Family Home In One Of Markham's Most Desirable Neighbourhoods! (id:51382)
610 Sweetwater Crescent
Newmarket, Ontario
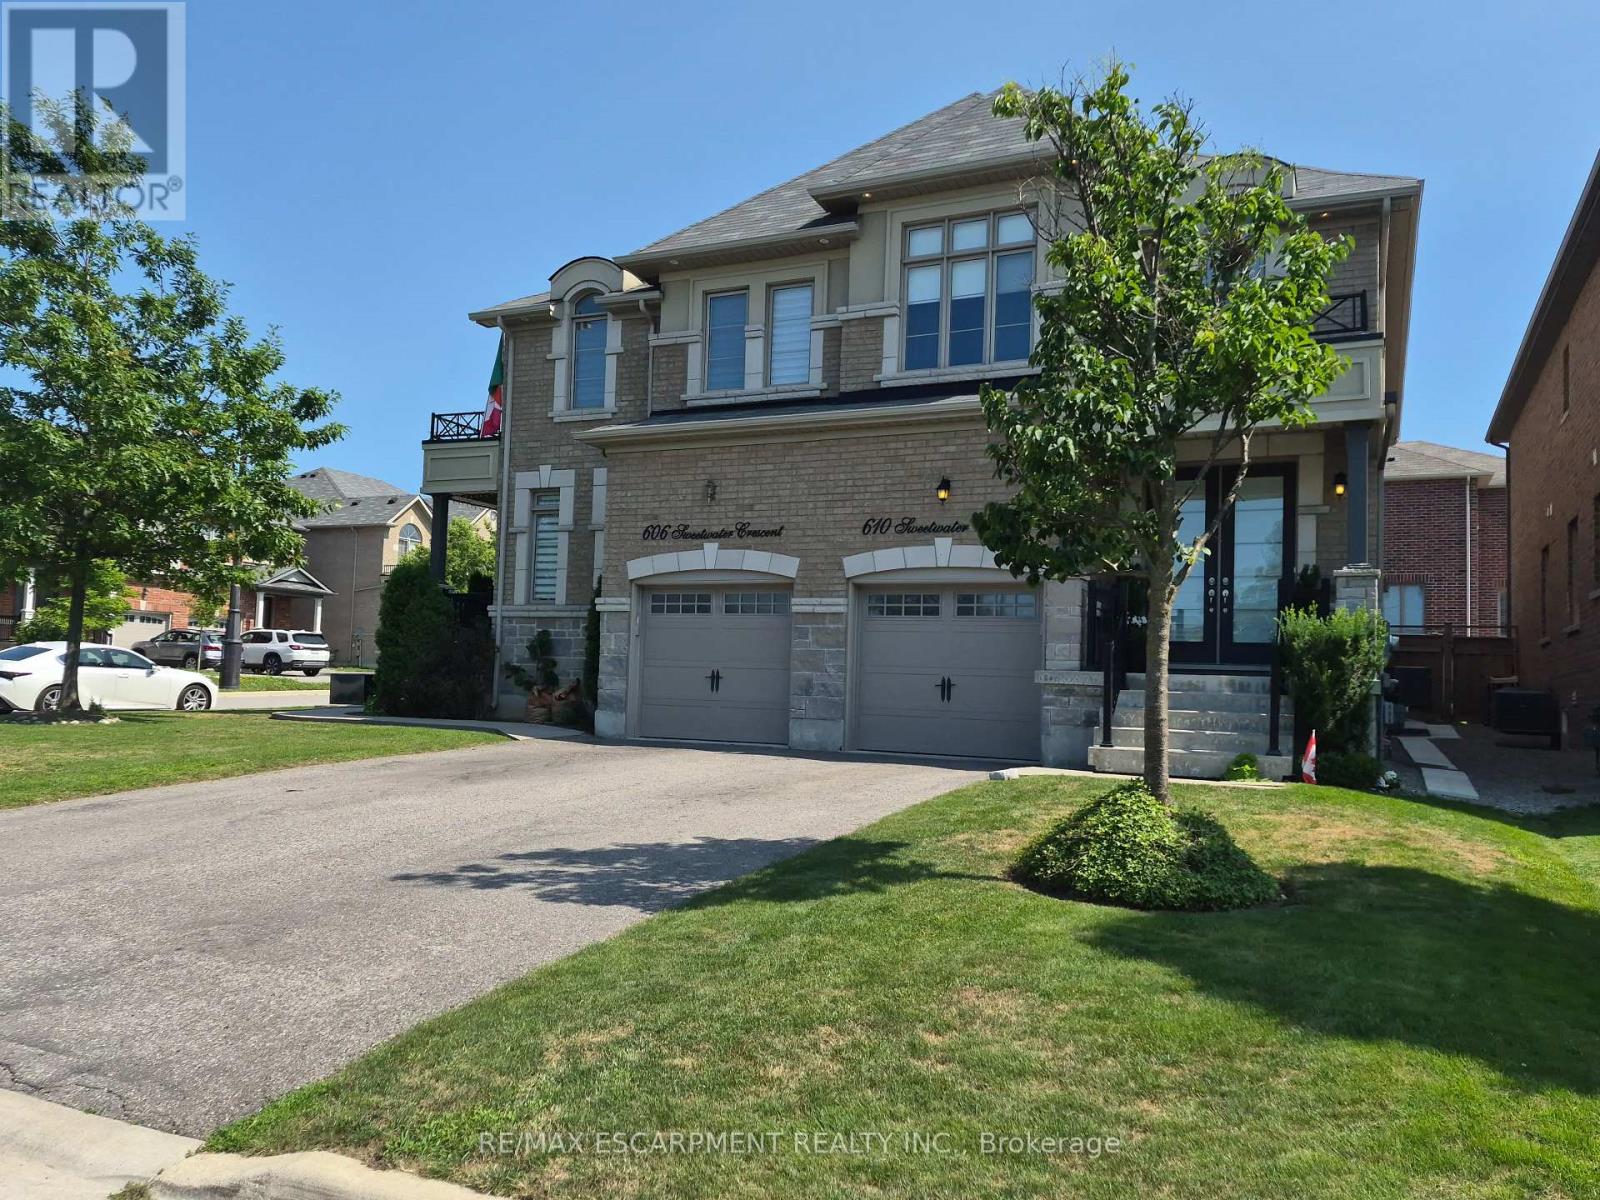
FANTASTIC SEMI IN GLENWAY ESTATES NEWMARKET! This well-maintained home Offers 3 bedrooms and 2 baths. The main level features a bright & spacious eat in kitchen, Livingroom /Dining area, Family room with double sided fireplace & 2-piece bath. The upper level consists of a huge primary bedroom with walk-in closet & 5-piece ensuite, 2 other large bedrooms, 4-piece bath & Laundry area. The lower level is unspoiled & awaits your personal touch. This home is move in ready and close to all amenities. SHOWS 10 + GET INSIDE BEFORE ITS GONE! (id:51382)
19 Mark Street
Aurora, Ontario
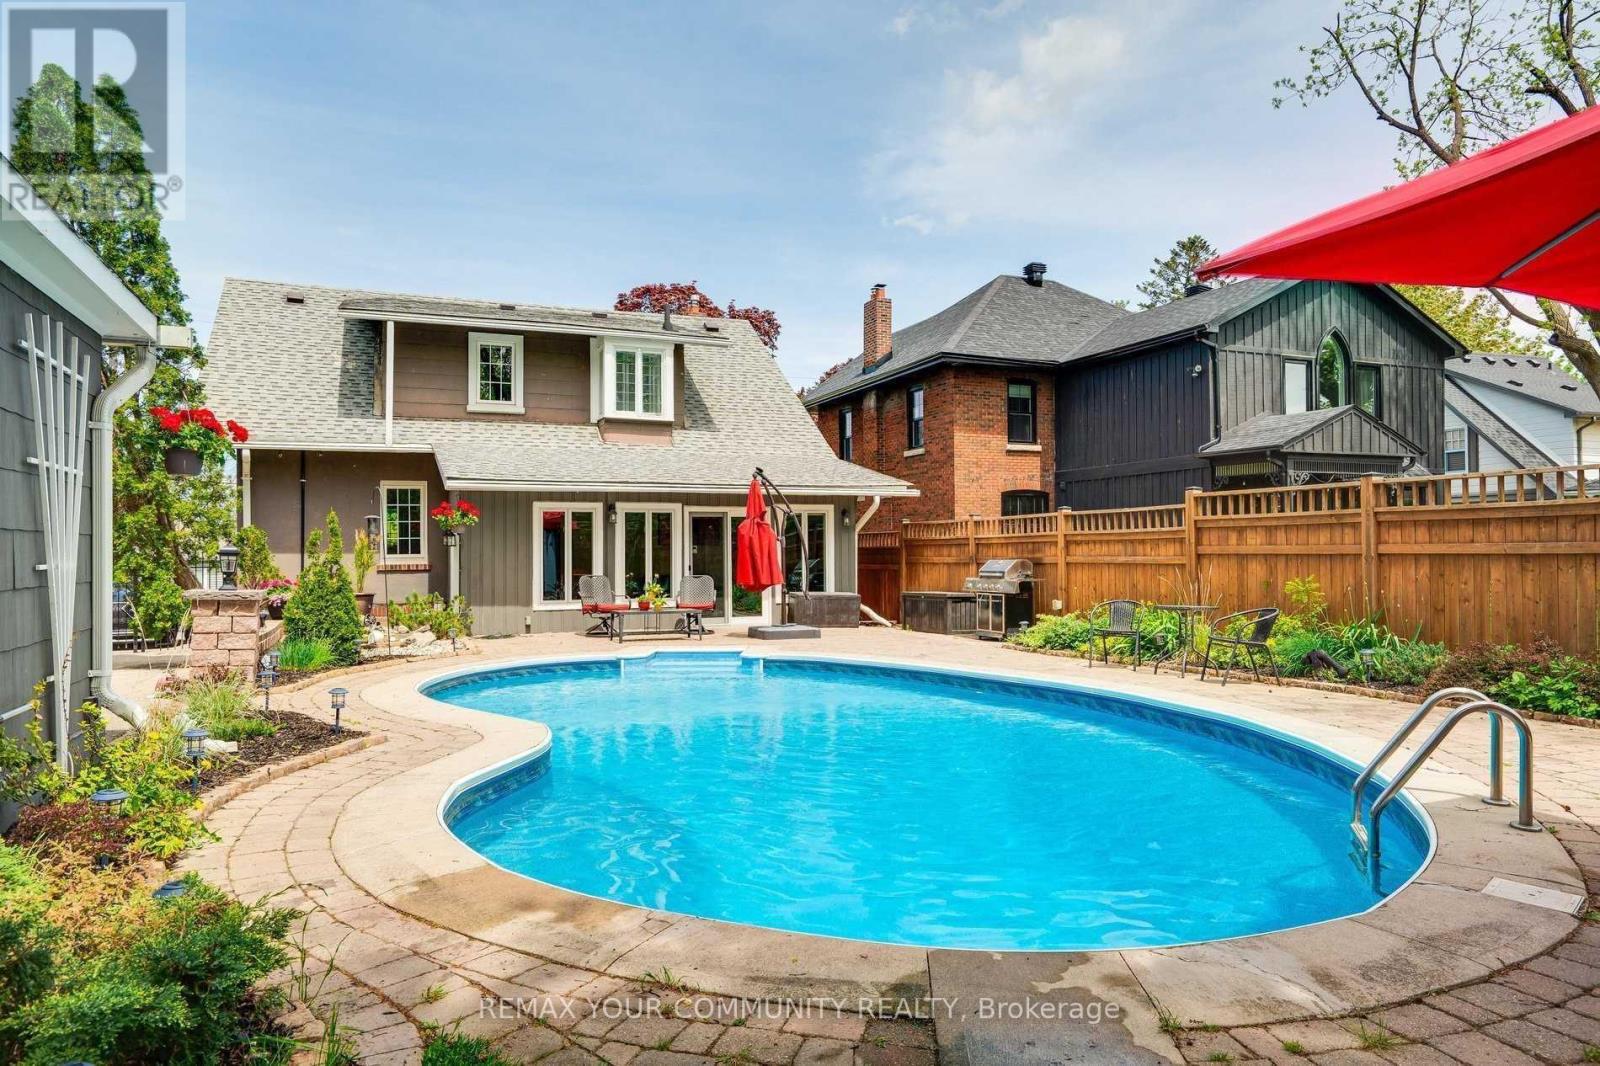
CHARM IN THE HEART OF OLD AURORA. Welcome to 19 Mark Street, a truly one-of-a-kind home where timeless character, modern comfort and an extraordinary backyard come together in one of Aurora's most sought-after neighbourhoods. Outstanding curb appeal gives way to an interior filled with warmth and craftsmanship, featuring beautiful 10" baseboards, detailed wood trim and a welcoming fireplace - the kind of character that's increasingly difficult to find.The main floor is designed for comfortable everyday living, with a gorgeous kitchen, spacious living room and the rare convenience of a primary bedroom with ensuite. Upstairs, two generous bedrooms each feature walk-in closets, with excellent storage throughout the home. The finished basement offers exceptional flexibility with an additional bedroom, bathroom and kitchen - perfect for extended family, overnight guests or a private teen retreat. Step outside and suddenly you're in an oasis without leaving Aurora. Mature black walnut trees nearby create a beautiful natural canopy around the private backyard and inground pool, while the walkout patio room overlooking the pool provides a wonderful connection between indoor and outdoor living. Swim. Entertain. Stretch out in the sun. Fire up the barbecue. Finish the day relaxing in the built-in sauna. There's even an interior change room with shower for family and guests coming in from the pool. It's a backyard designed for long summer afternoons, memorable evenings and years of gatherings with the people who matter most. Add a one-car garage, parking for three more vehicles in the driveway and an exceptional Old Aurora location within walking distance of Yonge Street, shops, restaurants and transit, with convenient access to the GO train station. (id:51382)
61 Chichester Road
Markham, Ontario
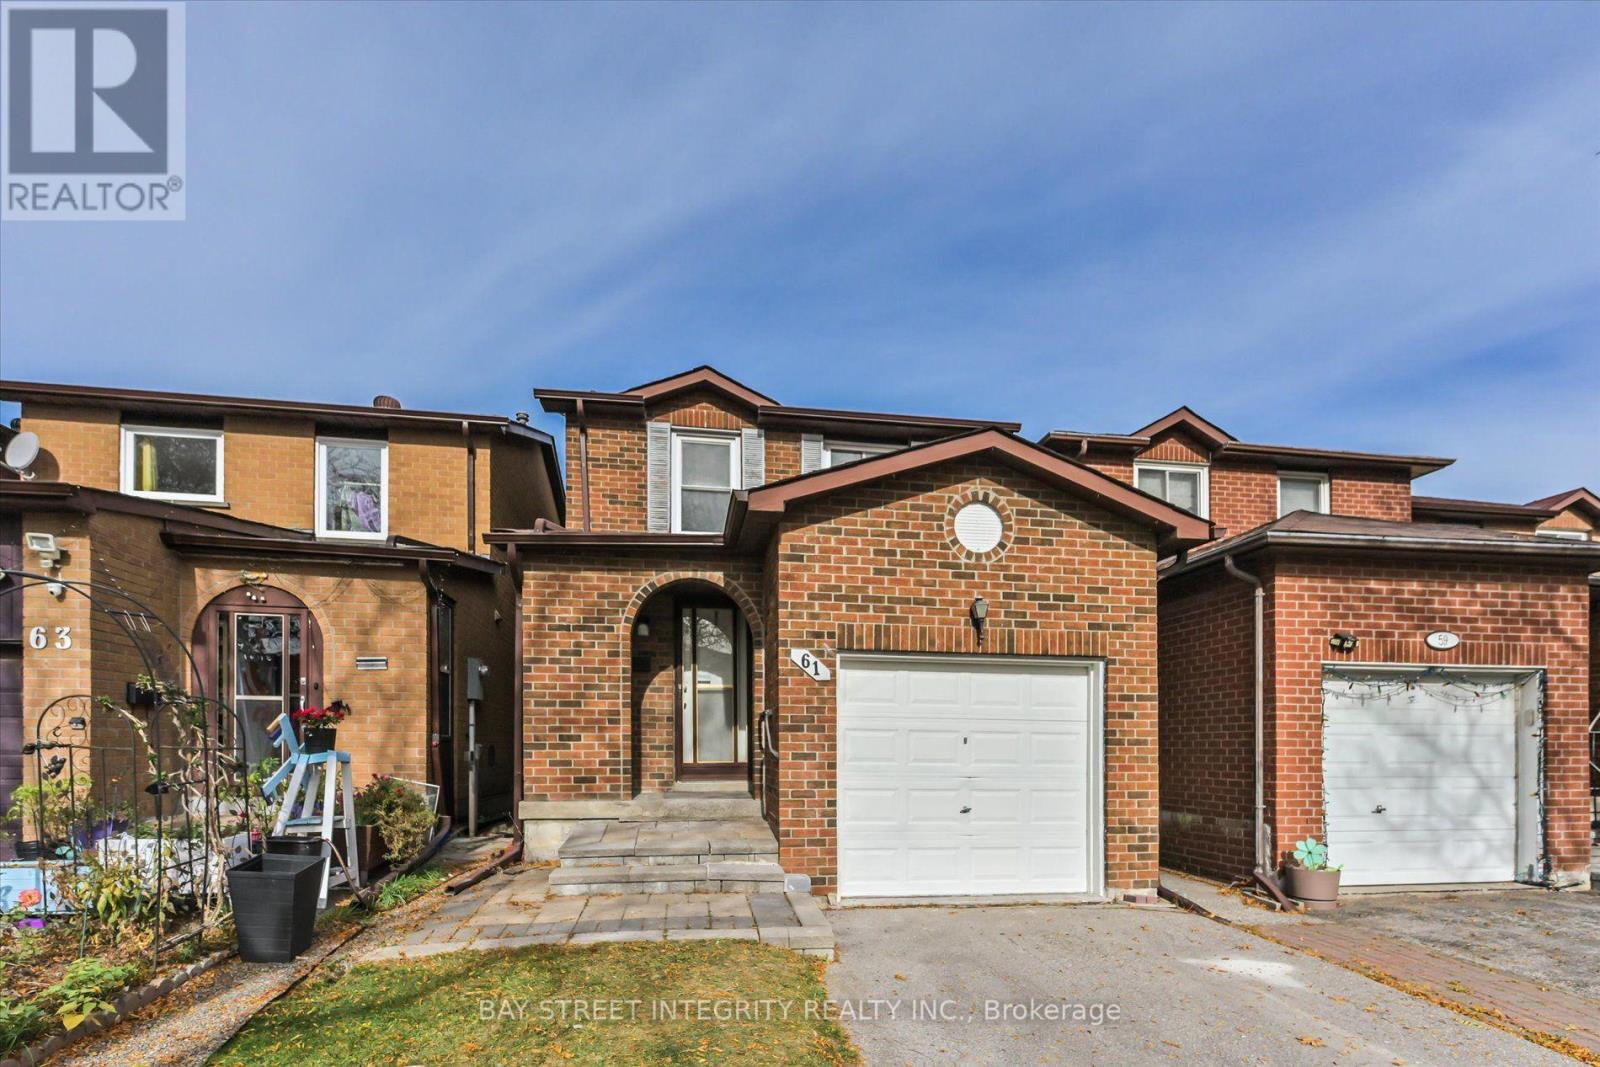
Welcome To 61 Chichester Road, A Beautifully Renovated 3+1 Bedroom Detached Link Home Nestled In The Highly Sought-After Milliken Mills East Community! Fully Upgraded In 2026, This Move-In-Ready Home Features Fresh Paint, New Engineered Hardwood Flooring Throughout, A Brand-New Staircase, Fully Renovated Bathrooms, And An Updated Laundry Room With New Countertops. The Bright, Open-Concept Living And Dining Area With A Walk Out Backyard Offers A Welcoming Space For Everyday Living And Entertaining. The Modern Kitchen Features Updated Quartz Countertops, A Stylish Backsplash, A New Stainless-Steel Sink, And Ample Cabinetry For Convenient Storage. The Second Floor Offers Three Generously Sized Bedrooms, Each With Ample Closet Space. The Fully Finished Basement Provides Additional Versatile Living Space, Complete With A Recreation Room And A 3-Piece Bathroom, Ideal For A Guest Suite, Home Gym, Media Room, Or Additional Bedroom. Step Outside To The Large Backyard, It's Perfect For Outdoor Dining, Summer Barbecues, And Relaxing With Family And Friends. Enjoy An Unbeatable Location Within Walking Distance To Steeles Avenue, TTC And YRT Transit, Milliken GO Station, Parks, And The Highly Ranked Milliken Mills High School. Minutes To Pacific Mall, Denison Centre, Grocery Stores, Restaurants, And Milliken Mills Community Centre. An Exceptional Opportunity For First-Time Homebuyers, Growing Families, And Investors Alike. Move In And Enjoy All That This Wonderful Home And Vibrant Community Have To Offer! (id:51382)
9716 Morning Glory Road
Georgina, Ontario
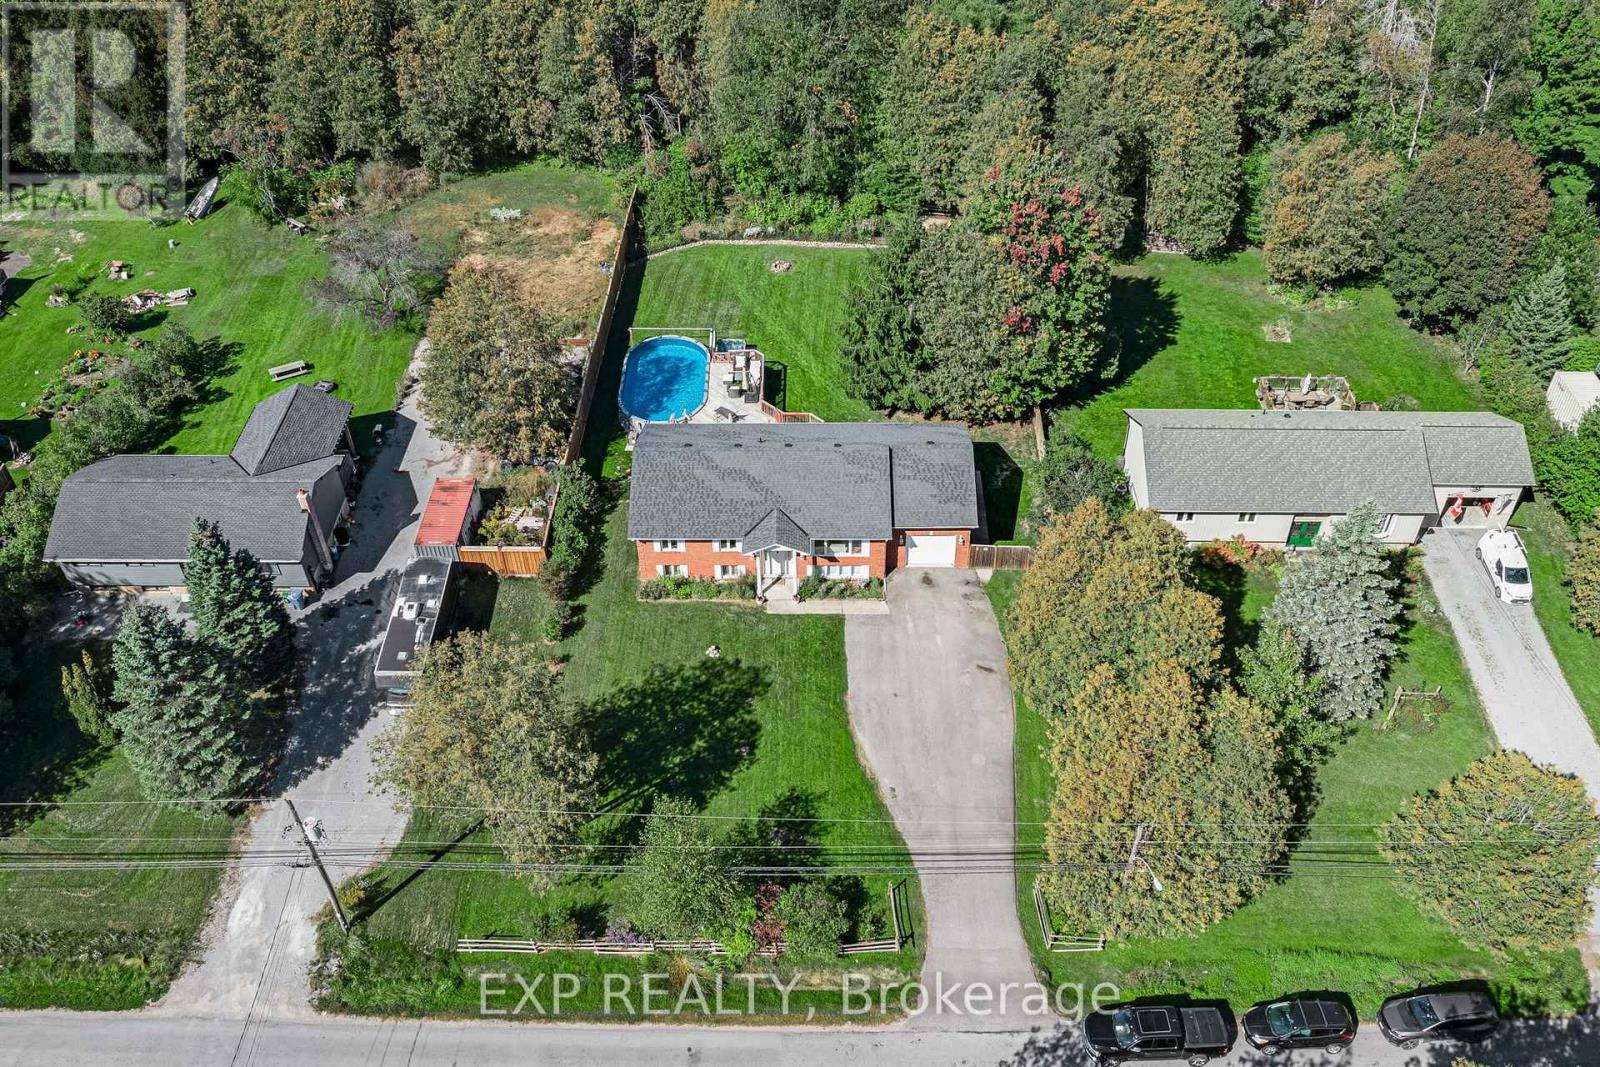
This is the one you've been waiting for.Nestled on a sprawling, level lot backing directly onto a serene forest, this stunning all-brick bungalow offers ultimate privacy just steps away from nature trails. Beyond the trails, Lake Simcoe is only minutes away, offering boating, fishing, and swimming at private beaches. Inside and out, this home has been meticulously upgraded for an elevated living experience.The heart of the home is a breathtaking, open-concept living space anchored by a chef-inspired kitchen. Designed for both intimate dinners and entertaining, it features high-end quartz countertops with a seamless backsplash, a generous island with a prep sink, a dual-fuel stove, and a dual-temp beverage fridge. Custom built-in seating completes this inviting, bright space.Both bathrooms have been completely reimagined into low-maintenance, spa-like retreats. Enjoy the comfort of heated floors, custom glass showers, and a standout real-brick feature wall in the main bath.Outside, your personal resort awaits. The backyard oasis boasts an 18' x 33' heated pool, a premium Beachcomber hot tub, and a spacious deck with multiple seating zones perfect for morning coffee or large gatherings. Thoughtful exterior details include side-yard irrigation and a rear water line paired with a dedicated platform, ready for your dream greenhouse or garden shed.The fully finished lower level is versatile and expansive, featuring a large laundry room and a convenient walk-up to the oversized garage. Car enthusiasts and hobbyists will appreciate the garage's soaring 12'10" ceilings, abundant built-in storage, and direct access to both the backyard and the main living area.With striking forest views, a resort-style backyard, and flawless open-concept living, this rare bungalow offers a perfect blend of nature and luxury. (id:51382)
52 Gar Lehman Avenue
Whitchurch-Stouffville, Ontario
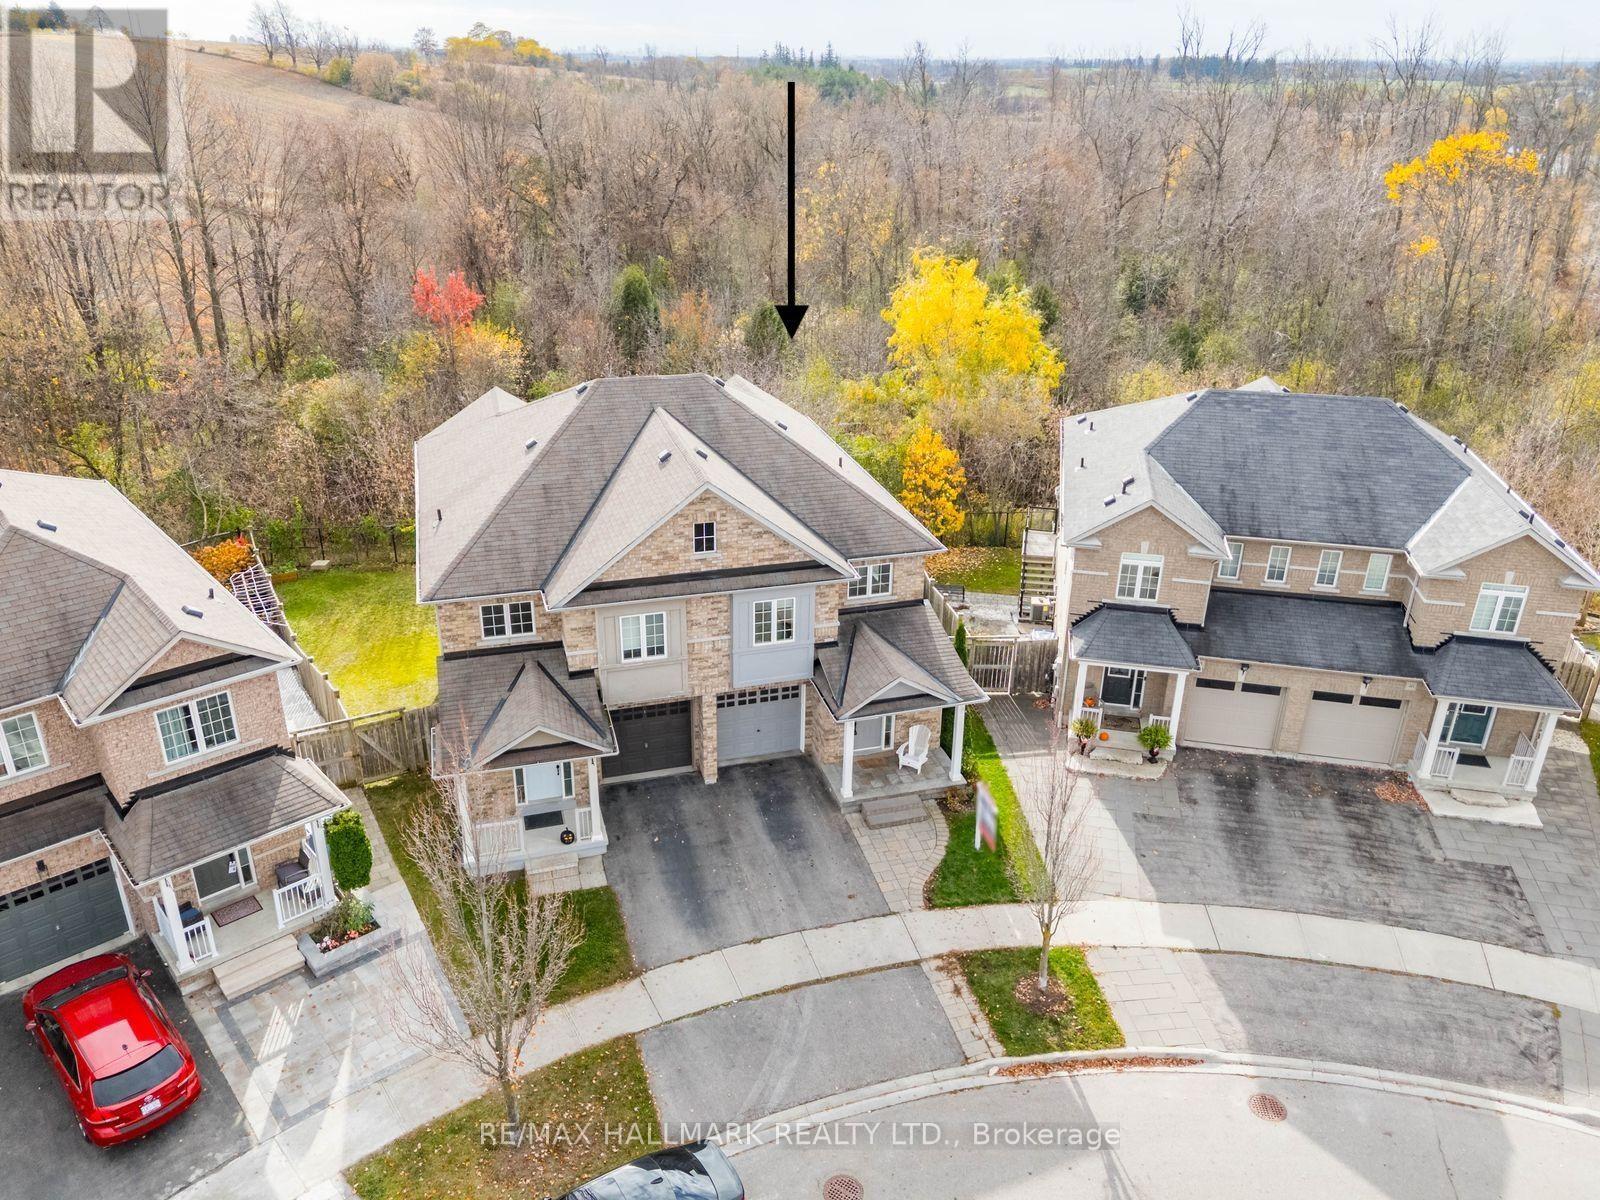
A rare ravine setting, beautifully curated interiors and thoughtful details come together in this exceptional 3-bedroom, 4-bathroom semi-detached home. Set on a premium pie-shaped lot backing onto a picturesque wooded ravine, the property offers a wonderful sense of privacy and a peaceful natural backdrop that changes with the seasons. Inside, a welcoming foyer with a graceful curved staircase introduces an interior that feels both refined and inviting. Rich hardwood floors, soft neutral tones, elegant millwork and abundant natural light create a timeless aesthetic throughout. The beautifully appointed kitchen serves as the heart of the home, featuring crisp white cabinetry, quartz countertops, stainless steel appliances and an oversized centre island designed for gathering. Open to the living and dining areas, the space is anchored by a gas fireplace and framed by expansive windows overlooking the trees beyond. Step outside to the generous deck, complete with a pergola, where morning coffee, summer dinners and quiet evenings unfold against a spectacular ravine backdrop. Upstairs, the spacious primary bedroom offers a walk-in closet and a private ensuite with a newly renovated shower (2025). Two additional bedrooms and a full bathroom complete the upper level. The finished walkout basement extends the living space with a bright, versatile recreation area, room for fitness or entertaining, a convenient powder room and direct access to the private, fenced backyard. Thoughtful updates include fresh interior paint, updated lighting, newer laundry appliances, water softener and filtration system, hot water tank, garage door opener and smart-home security features. Ideally situated near parks, schools, shopping, restaurants and the Stouffville GO Station, this is a home where everyday comfort meets an extraordinary natural setting. (id:51382)
105 Fred Varley Drive
Markham, Ontario
Unmatched location in historic Unionville! Step directly from your private backyard gate into iconic Toogood Pond Park to enjoy walking tracks, tennis courts, and playgrounds. This beautifully updated, carpet-free 3-level backsplit offers modern elegance with stylish grey-toned hardwood floors throughout. The renovated kitchen features granite countertops, stainless steel appliances, and a bright eat-in area. Sunlight pours into the open-concept living and dining rooms through east-facing windows. Walk out to a versatile sunroom-perfect for a home office, gym, or retreat-leading to a spacious deck for outdoor entertaining. The bright, above-grade lower level boasts big windows, a walk-up to the backyard, and an additional ensuite bedroom with a full 3-piece bath. Only a 10-minute stroll to vibrant Main Street Unionville! (id:51382)
84 Culbert Road
Bradford West Gwillimbury, Ontario
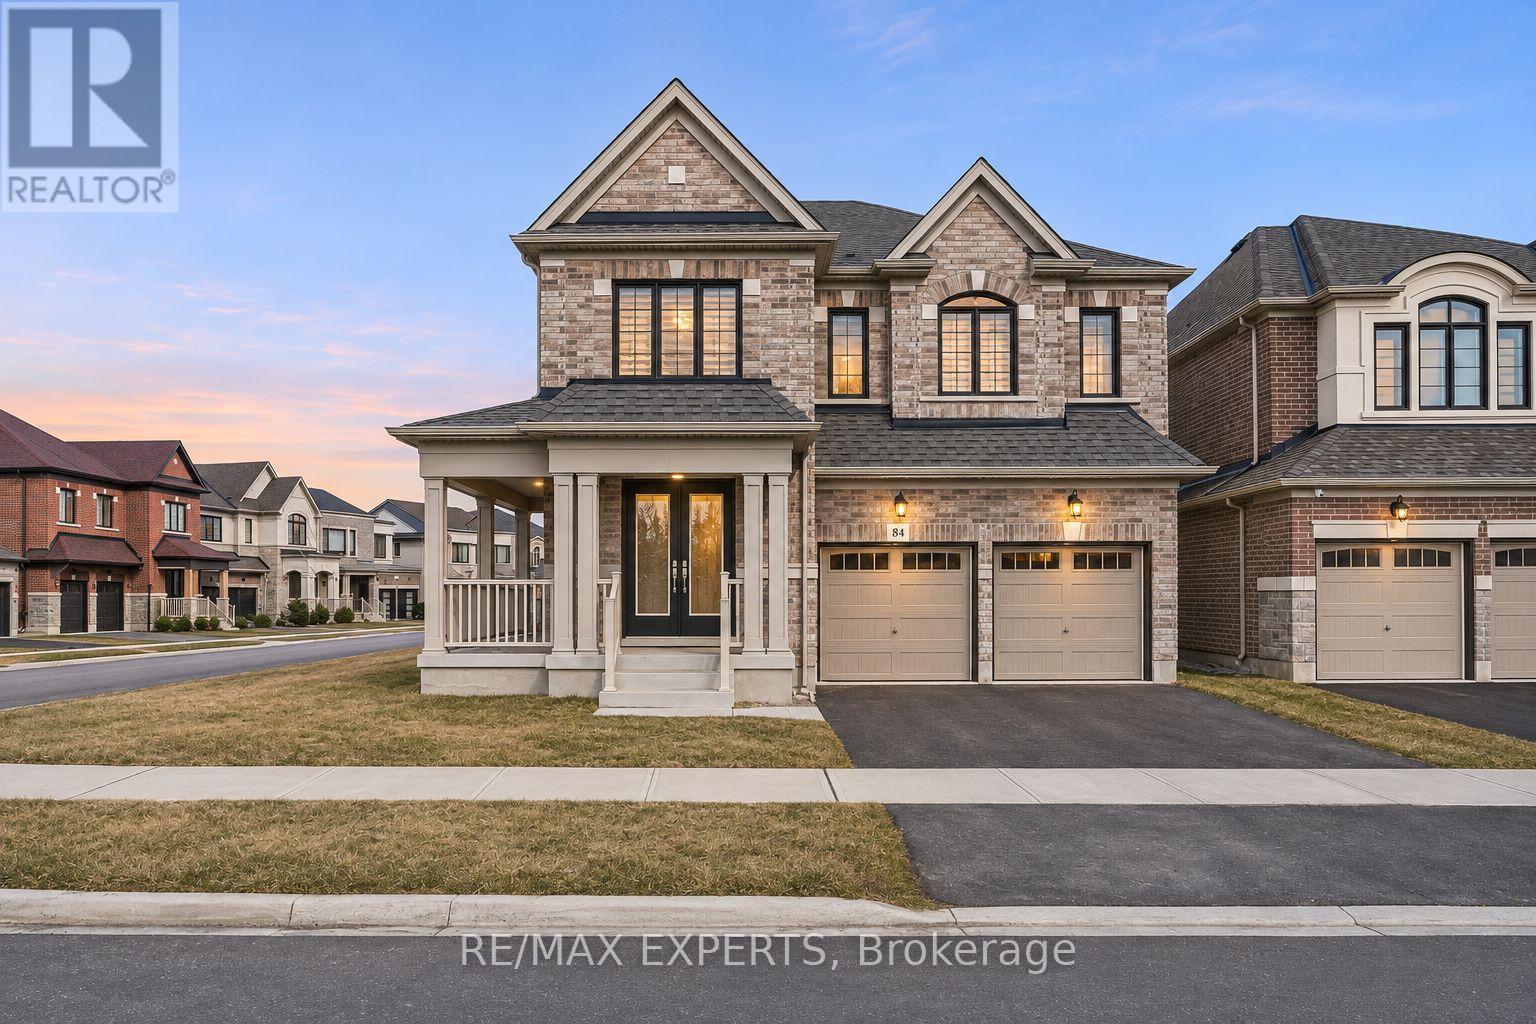
This beautiful corner-lot house is a must-see! Located in the heart of the friendly, family-oriented Summerlyn Village community, it features a bright, open-concept layout with a private office ideal for working from home. The modern kitchen showcases quartz countertops, an extended island, stainless steel appliances, and sleek cabinetry. It flows seamlessly into the family room with a cozy fireplace. Walk out to the deck for outdoor entertaining or relaxing. Direct garage access and a powder room add everyday convenience. 4 bedrooms each have their own private ensuite, ideal for large or growing families. The primary suite offers a luxurious five-piece bath and his-and-hers walk-in closets. The bonus loft provides extra space for a gaming area or private gym. The second-floor laundry room features cabinetry and a sink. The unfinished basement has direct access from both sides, including a separate side entrance, and offers excellent future potential for an in-law suite or income-generating unit. Ideally located close to schools, parks, trails, shopping, dining, transit, Bradford GO Station, and Highway 400. The chance to call this house your home is one you won't want to miss! Book your showing today and imagine yourself living here. (id:51382)