
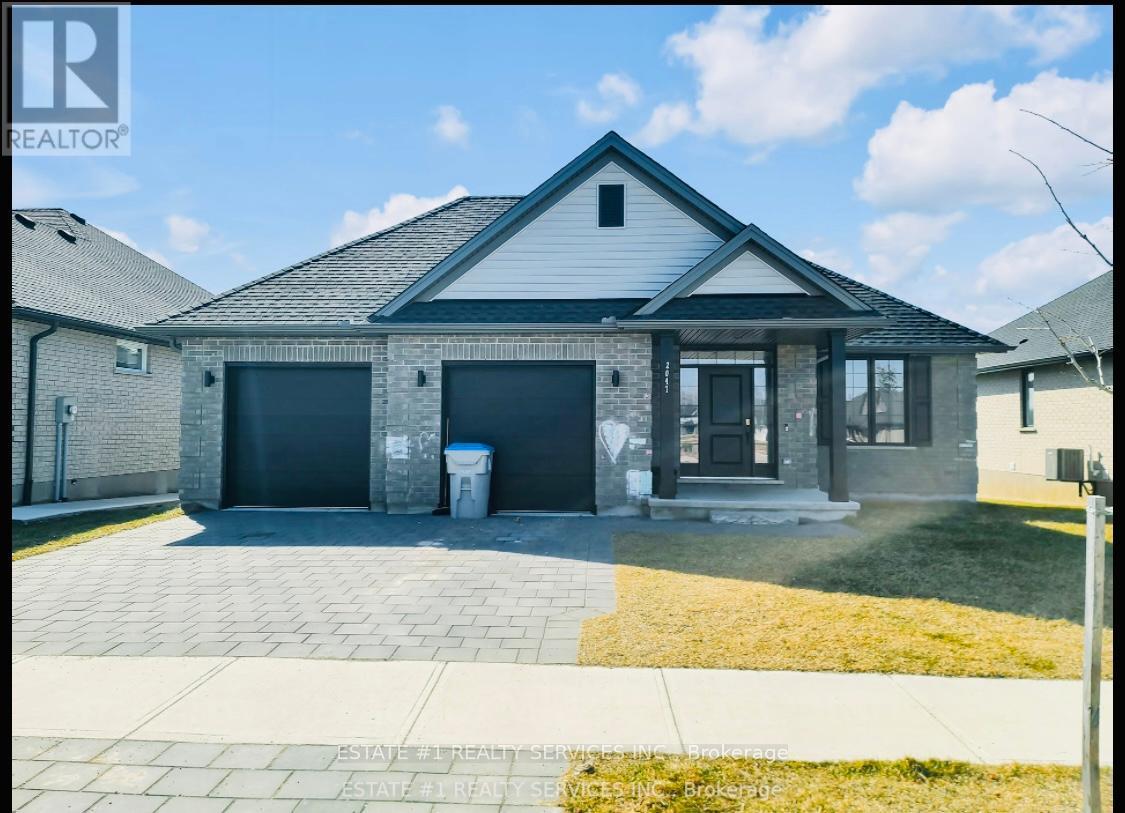
2047 Lockwood Crescent
Strathroy-Caradoc, Ontario
Rare , Stunning and Luxurious! Premium lot with 60 feet wide and 136 ft deep lot 4 bedroom in highly sought after area .Great Opportunity To Occupy just a year old Property In Mount Brydges. Thi Home's 'Kelsey 47' Model Is Situated On A Premium Lot. The Main Floor Has Living Room With Fireplace & Hardwood Flooring, Kitchen With Island And Dinette Area, Master Bedroom With Ensuite Along With Walk-In Closet. Second Floor Carries Three Great Size Rooms Along With 3 Piece Bathroom. The House Is Located In A Very Popular New Developing Area Of Mt. Brydge. No house at back.I'm (id:51382)
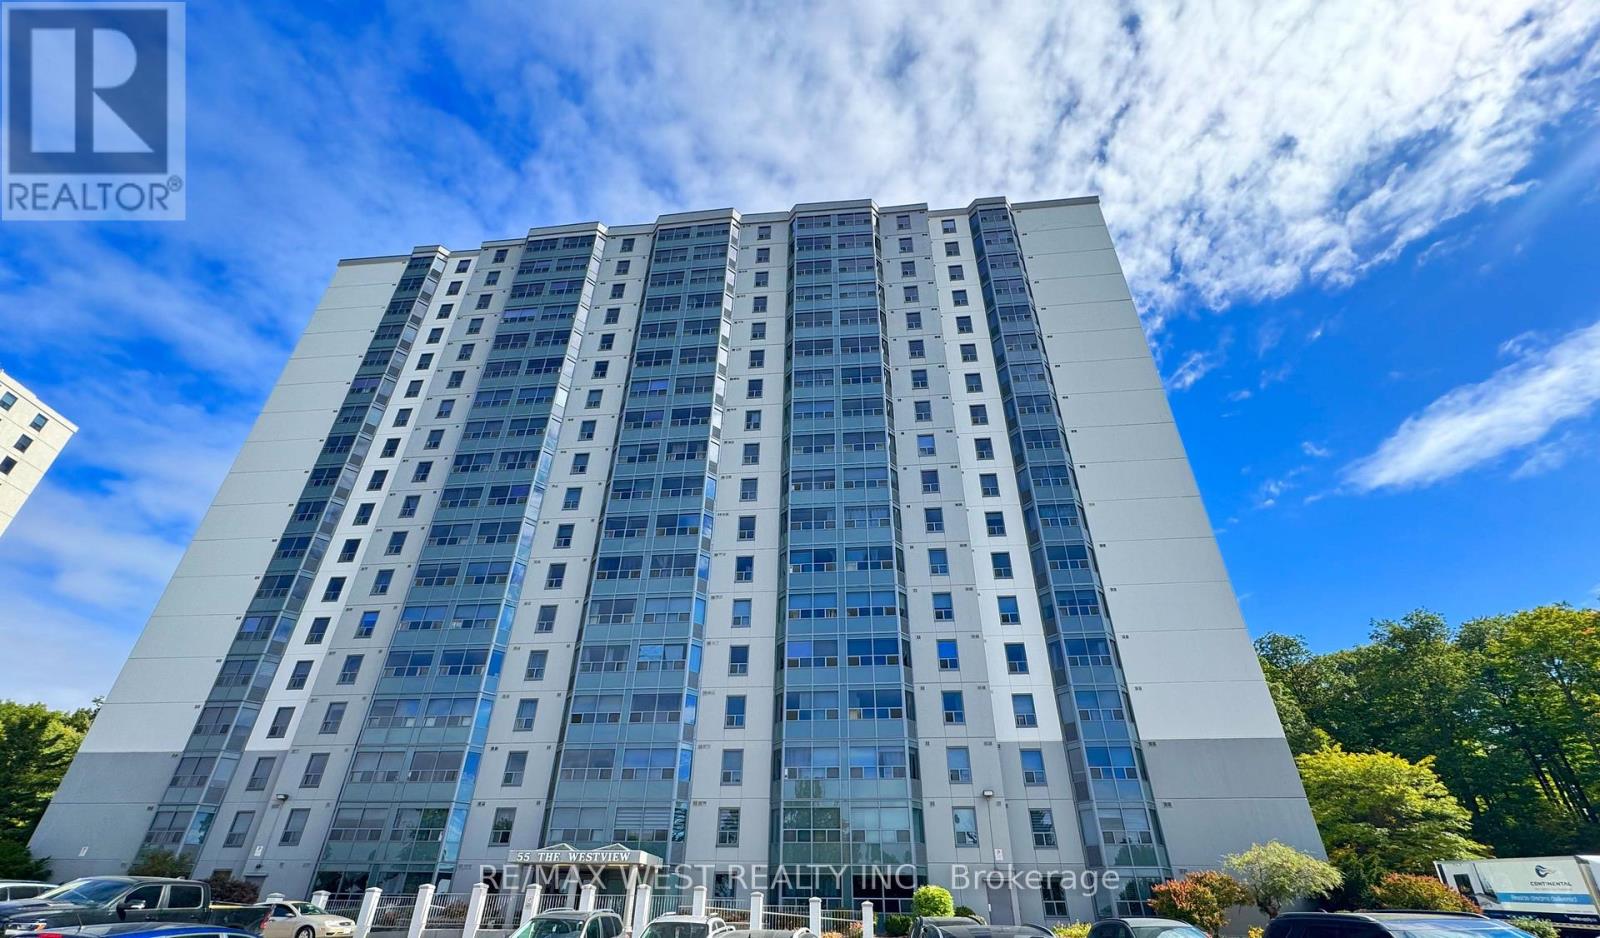
1506 - 55 Green Valley Drive
Kitchener, Ontario
Welcome to your newly renovated, freshly painted 2-bedroom, 2-bathroom home at 55 Green ValleyDrive. Available for lease, this bright and inviting suite offers the perfect combination ofurban convenience and natural serenity. Enjoy generous living areas, modern updatesthroughout, and the ease of in-suite laundry. Take advantage of fantastic building amenities,including an indoor pool, sauna, and fitness room, all while being just steps from everydayessentials, the Grand River Trail, and a short drive to Highway 401. (id:51382)
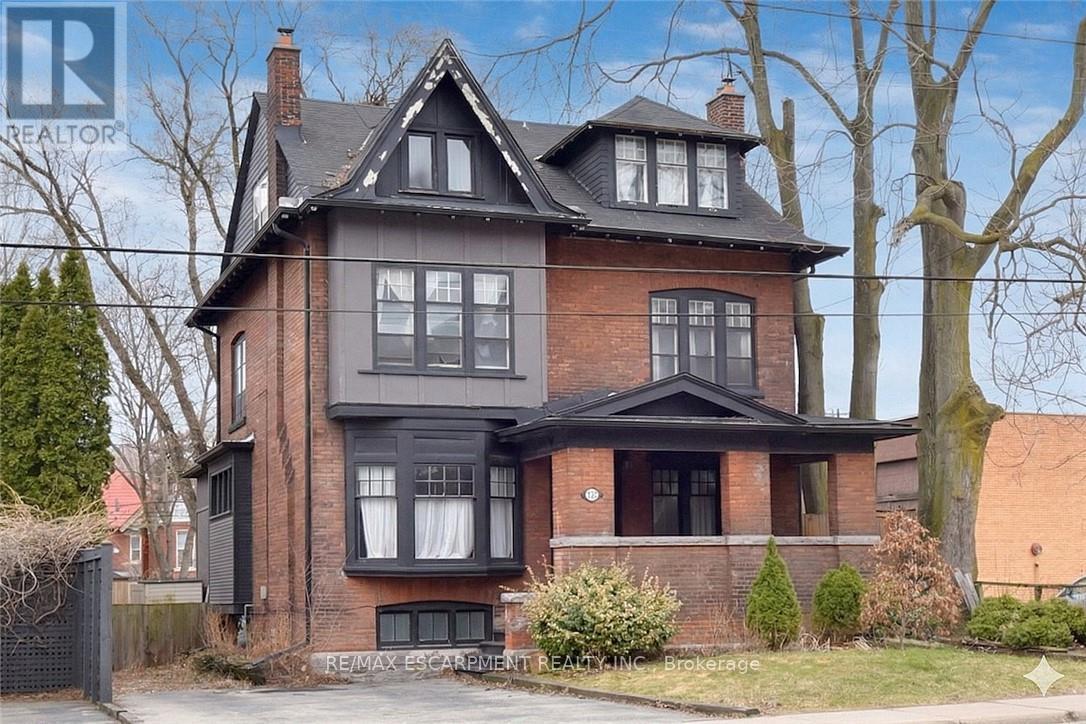
103 Sherman Avenue S
Hamilton (Stipley), Ontario
This stunning Victorian residence seamlessly blends timeless character with modern upgrades, offering over 3,000 sq ft of beautifully finished living space. Featuring 6 bedrooms, 2 kitchens, 3 bathrooms, and multiple private entrances, this property is ideal for large families, multi-generational living, or savvy investors. The fully renovated main floor kitchen is a true showpiece-bright and modern with crisp white cabinetry, stainless steel appliances & gas range. Original architectural details add warmth and charm throughout, including hardwood floors, pocket doors, leaded glass windows, natural slate, Carrera marble countertops and vaulted ceilings. Step outside to a low maintenance backyard filled with perennials. A rare opportunity to own a truly stately home. Parking for up to 5 cars. Excellent location close to all amenities and bus route (id:51382)
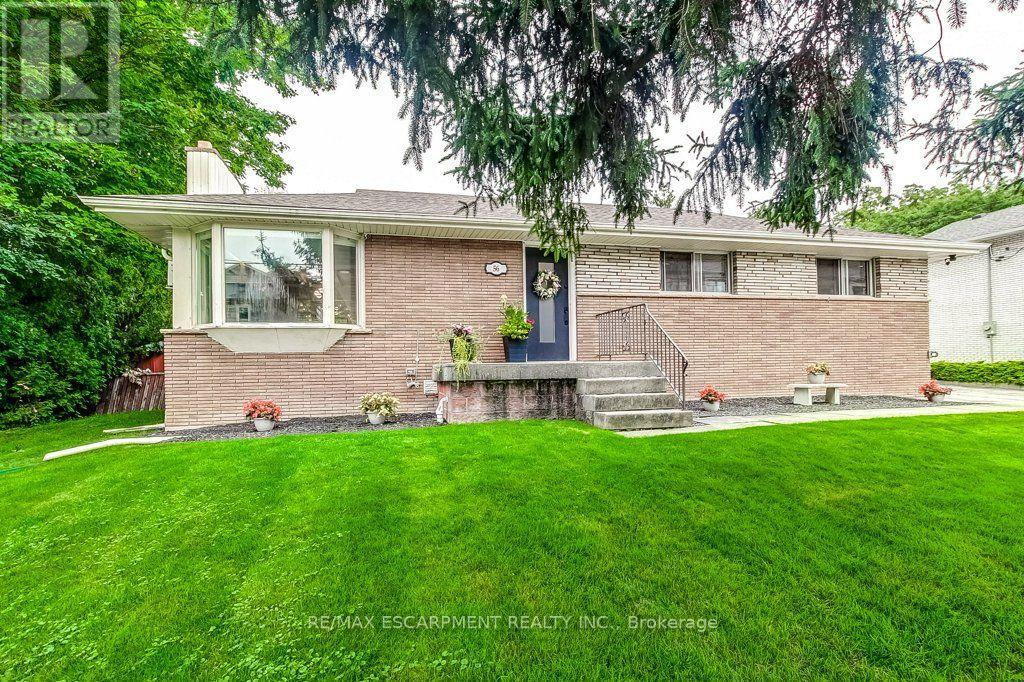
56 Barton Street
Hamilton (Waterdown), Ontario
Charming Bungalow in the heart of Waterdown! Enjoy the space of a generous lot and the convenience of living in the heart of the Village! This 4-bedroom bungalow sits on a wide 93' x 118' lot, offering a spacious, private backyard surrounded by mature trees, a detached garage and double-wide driveway parking for 6 cars. The kitchen overlooks the backyard, making it easy to keep an eye on the kids at play, while the spacious 3-season sunroom provides a comfortable spot to relax and enjoy views of the yard. Cozy up by the gas fireplace or head down to the lower level offering plenty of additional living space with a rec room, fourth bedroom, 2-piece bathroom and large laundry room. Best of all is the location: leave the car at home and enjoy an exceptionally walkable lifestyle, with grocery stores, shops, restaurants, public transit and everyday amenities just steps away. The Bruce Trail is also nearby, offering easy access to nature, trails and waterfalls. Commuters will appreciate being just minutes from Aldershot GO Station and easy access to the 403, 407 and QEW. A great opportunity to enjoy a spacious property while staying connected to everything the Waterdown Village has to offer. (id:51382)
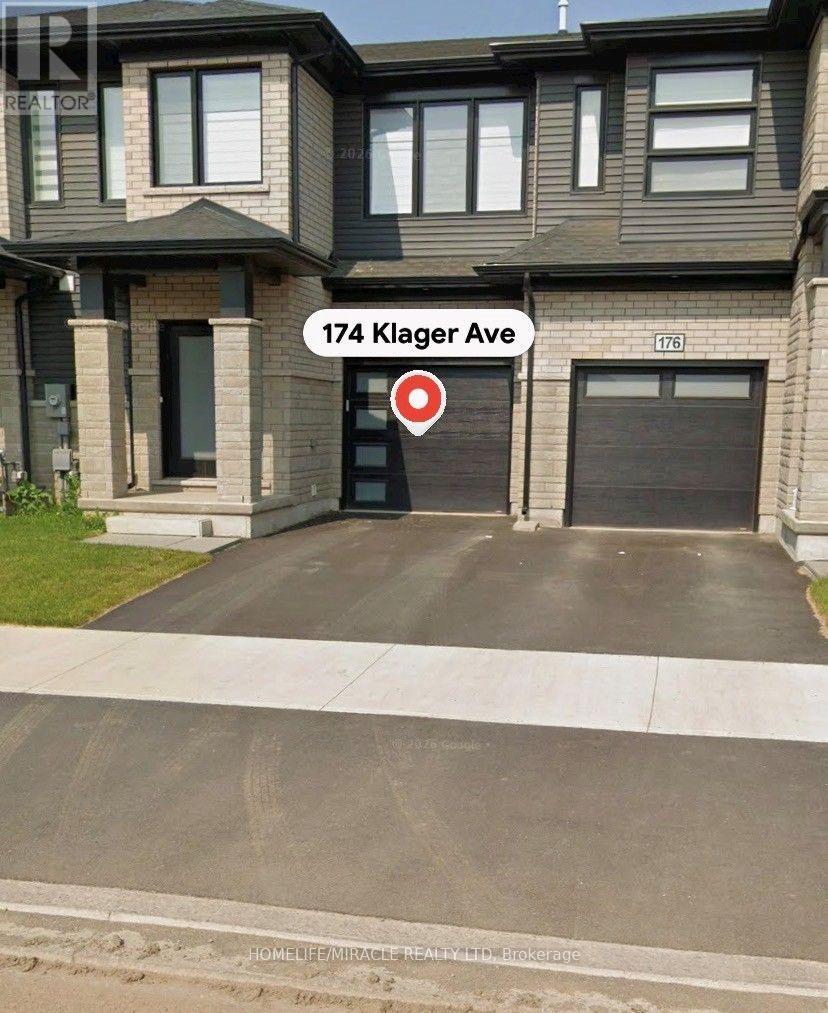
174 Klager Avenue
Pelham (Fonthill), Ontario
Beautiful newer townhouse in a Quiet Neighborhood, waiting for your Family to Call it HOME. 3 bedrooms, 3 full bathrooms with two of them as ensuite. One with master and one with another bedroom. Rare to find 3 full bathrooms upstairs on the bedroom level. Unfinished basement waiting for your creativity and Personal Touch. Single car garage and one car can be parked on the driveway still leaving a lot of space. (id:51382)
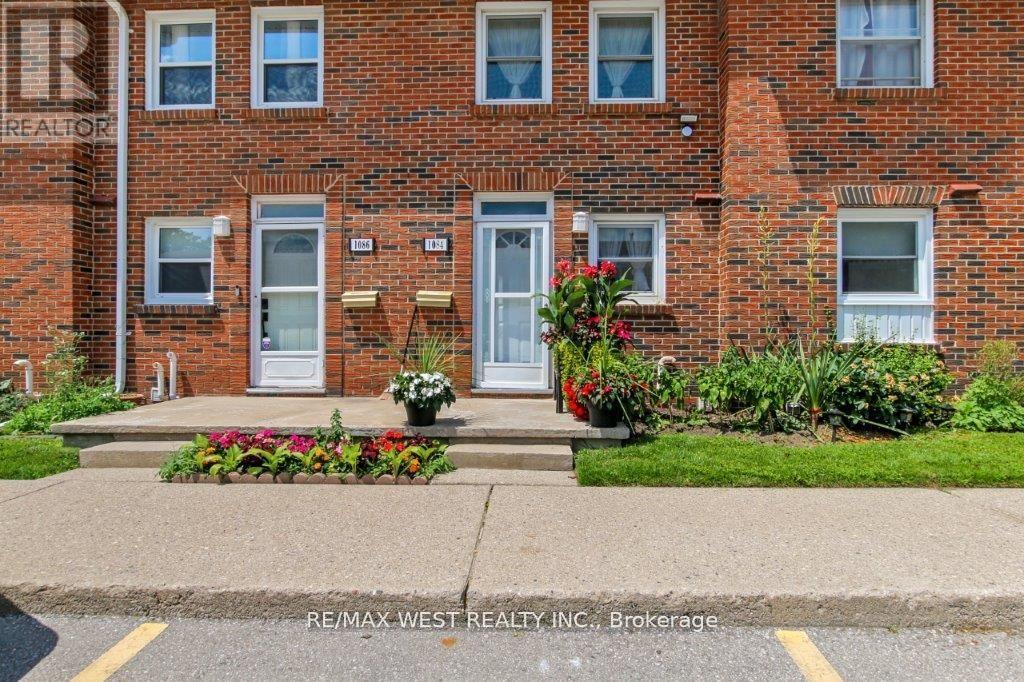
1084 Southdale Road E
London South (South S), Ontario
This home offers a generous, open-concept living space on the main floor, ideal for modern living. The living room flows seamlessly into a fully fenced patio, creating a perfect setting for both entertaining and relaxation. The kitchen features modern appliances and ample counter and pantry space. The upper level boasts two well-sized bedrooms, each with its own closet space, complemented by sleek laminate flooring and a shared bathroom. The basement adds versatility with another full bathroom and a flexible room that can serve as a recreation area, office, or extra bedroom. Whether you're a family, a first-time buyer, an investor, or anyone looking for a comfortable and stylish home, this property is thoughtfully designed to meet a variety of lifestyle needs. A prime location with convenient walking distance to several schools (Wilfrid Laurier Sec. School, St. Francis Catholic School & Arthur Stringer Public School), quick access to Highway 401, proximity to White Oaks Mall, and a variety of nearby shopping centers and restaurants. **EXTRAS** The low condo fee includes the water bill, and an additional parking space can be secured from the management. (id:51382)
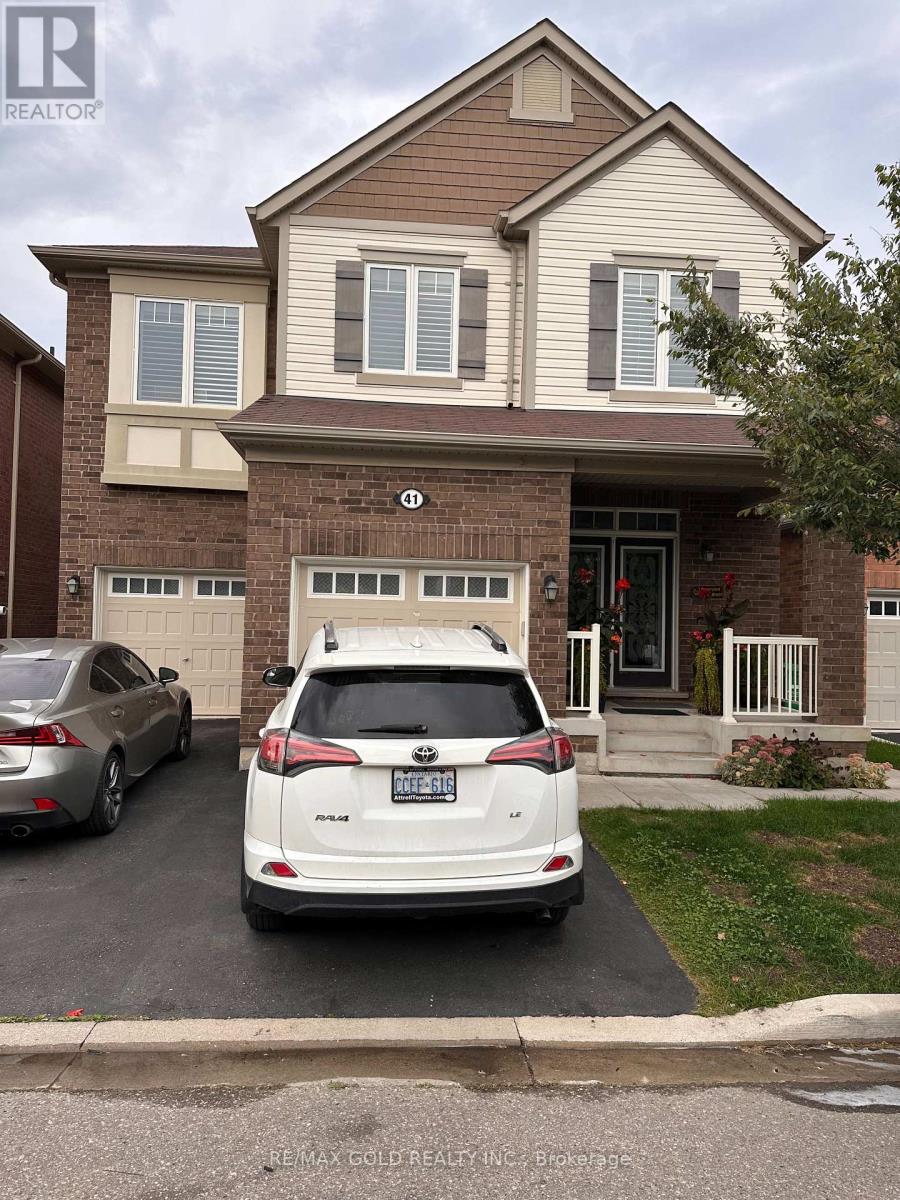
41 Callandar Road
Brampton (Northwest Brampton), Ontario
Very Well Maintained and Spacious Legal Basement Apartment With 2 Bedrooms And 1 Full Washroom. Located In One Of The Prime Locations & Family Orientated Neighborhood. Sep Entrance. Modern Looking Kitchen, S/S Appliances, Pot Lights, Br's With Windows. Spacious Living Area with Big Windows N Full Of Sun Light ,Lots Of Storage, One Parking. ***Utilities 30% Extra***. No Smoking! No Pets! (id:51382)
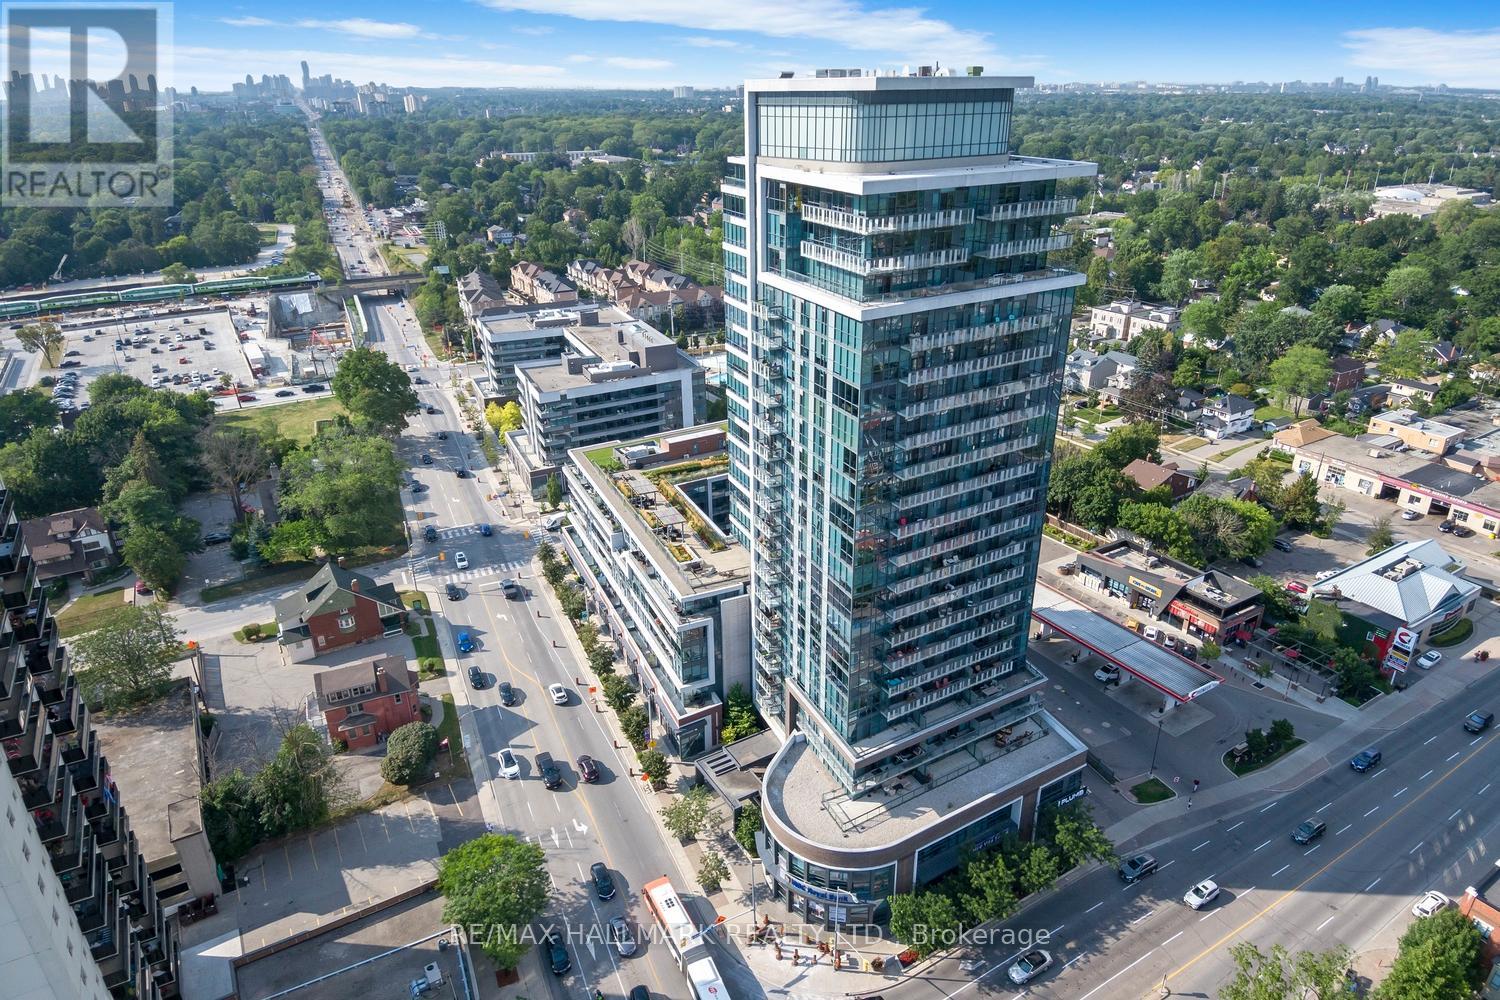
601 - 1 Hurontario Street
Mississauga (Port Credit), Ontario
Whether you're looking to downsize in style or upgrade your lifestyle, this exceptional residence delivers the perfect balance of luxury, comfort, and space. Boasting over 1,200 square feet of refined executive living, this stunning two-bedroom, two-bathroom suite features an expansive open-concept living and dining area with rich hardwood floors and ample room for full-sized furnishings-including a proper dining table, perfect for entertaining. Step out from the living room onto your private balcony and unwind with a glass of wine while enjoying serene views stretching toward Lake Ontario.The spacious primary retreat is designed for relaxation, complete with a walk-in closet, spa-inspired four-piece ensuite, and custom oversized built-in wardrobes. The second bedroom is flooded with natural light through floor-to-ceiling windows, making it an ideal guest room, home office, or creative space. A separate den provides the perfect quiet retreat for reading, working, or simply escaping the day's demands.For those who appreciate a true chef's kitchen, this one is sure to impress. Forget cramped galley layouts-this spectacular kitchen offers abundant cabinetry, stainless steel appliances, extensive counter space, and an oversized breakfast bar that spans the entire length of the room. Designed for both everyday living and effortless entertaining, it's a standout feature of the home. A welcoming formal entryway sets the tone from the moment you arrive, adding an extra touch of elegance and sophistication rarely found in condominium living. This is a residence that lives more like a home-spacious, stylish, and thoughtfully designed throughout. A truly exceptional opportunity that must be seen to be fully appreciated. (id:51382)
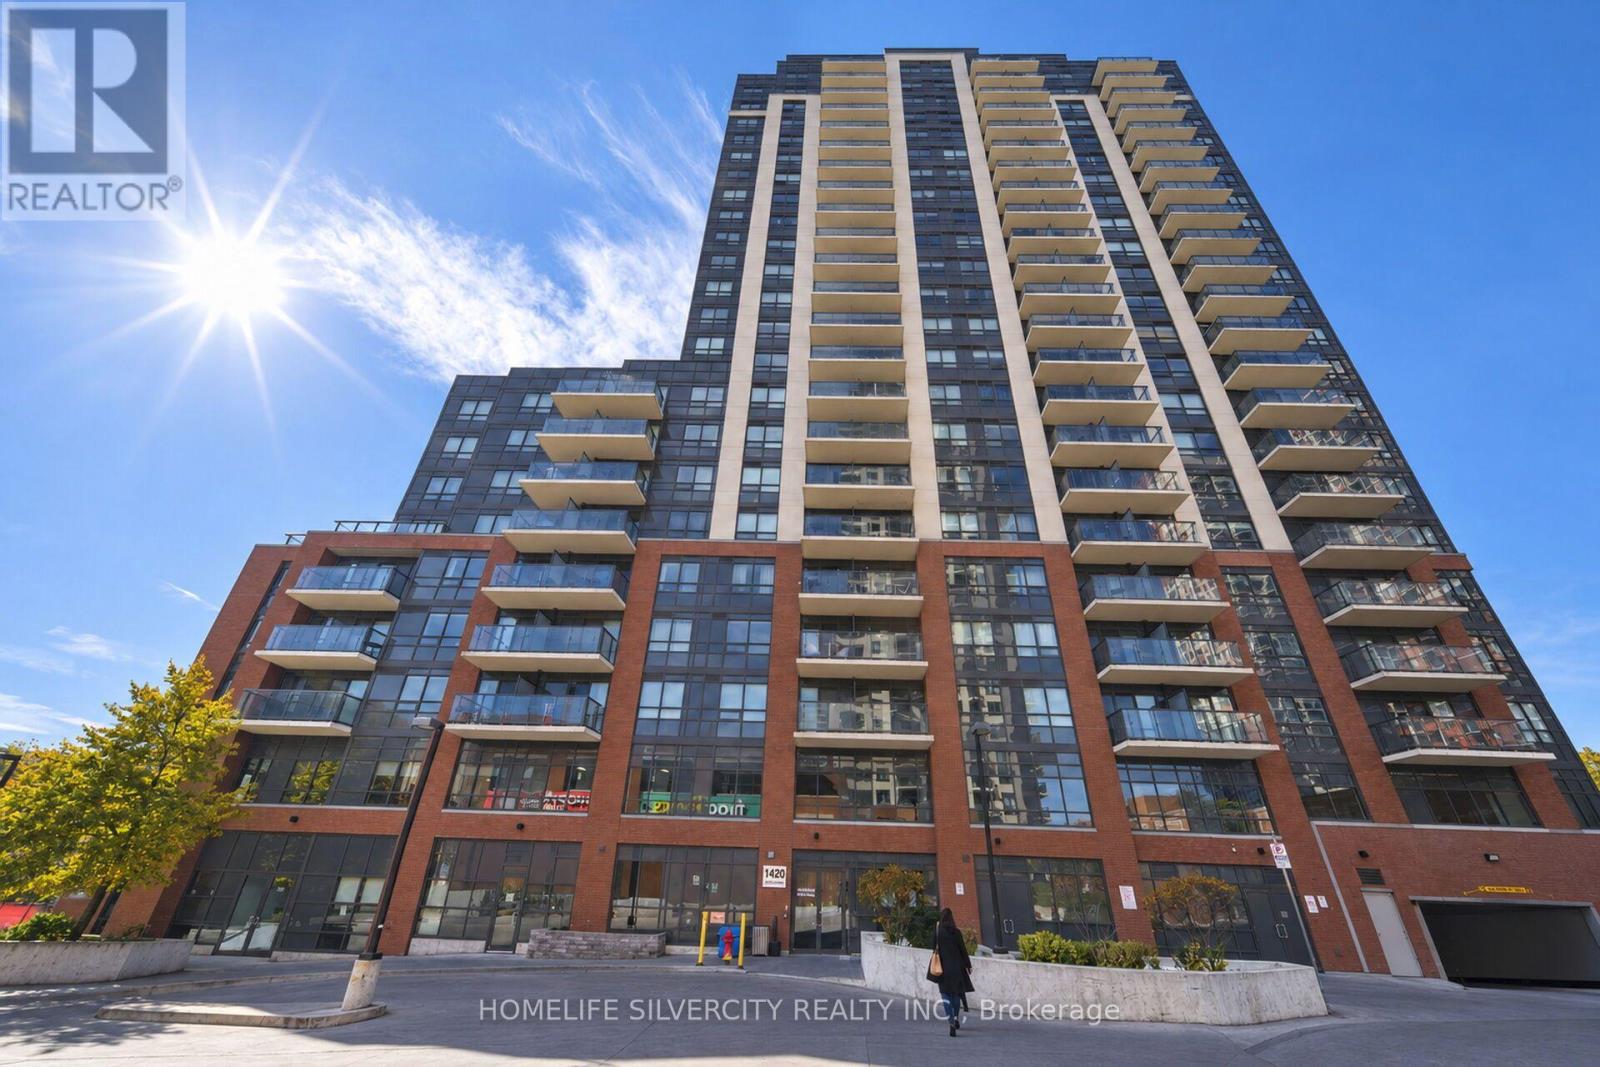
1405 - 1420 Dupont Street
Toronto (Dovercourt-Wallace Emerson-Junction), Ontario
Spacious Open Concept Modern Living Condo in Trendy Junction Area\\! 1+1 (Bedroom Room Den) ,Two Washrooms, laminate Floors, Kitchen Complete with Granite Counters, S/S Appliances, Walk-Out to Large Balcony with Gorgeous Views, Ensuite Laundry, Parking Spot w/ Locker. Concierge, Exercise Room, Yoga, Billiards, Theatre & Wellness Gym. Minutes to Walk to TTC Lansdowne Subway Station, Shoppers Drug and Food Basics on Site. Excellent Functionality and Stunning City Views. (id:51382)
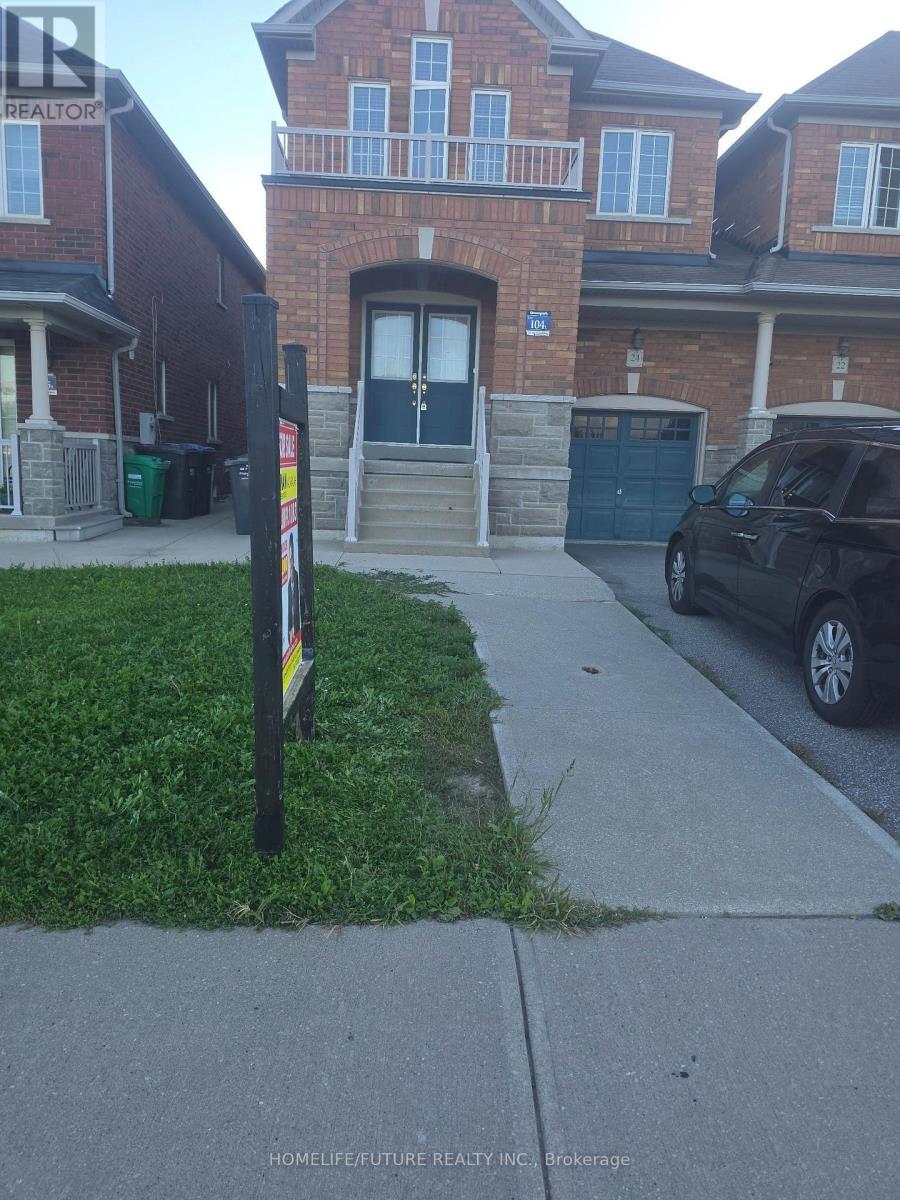
24 Oklahoma Drive
Brampton (Bram East), Ontario
Must See!! Location!! Location!! One Of The Best Location In Brampton East, Nestled In A Quiet And Highly Sought-After Brampton East Neighborhood This Large 4 Bedroom Semi Detached (Attached From Garage Only) Combined Living/Dining With Sep Family Room. Pot Lights. Good Size Kitchen Oak Staircase, Stamp Concrete Front Side & Back... Fully Fenced Yard...! Entrance From Garage Into The House. Also Can Be Used As Sep Entrance... Conveniently Located Second Floor Laundry... Upgraded Master With 5Pc Ensuite. Sep Shower & Tub. Large Driveway Easily Accommodate 4 Cars & 1 Car Garage Parking W/ Easy Access To Brampton Transit, Hwy 50, Hwy 410, & Hwy 407, Just Walk To Top-Ranked Schools and French School. Just Minutes To Brampton Hospital, Go Train, Plaza, Banks, Parks And Much More This Is The One You've Been Waiting For Don't Miss It A Must See!!! It's Ideal For Families & Professionals The Area Is Known For Its Vibrant Community Recreational Opportunities & Much More Making It A Fantastic Place To Live Or Invest. (id:51382)
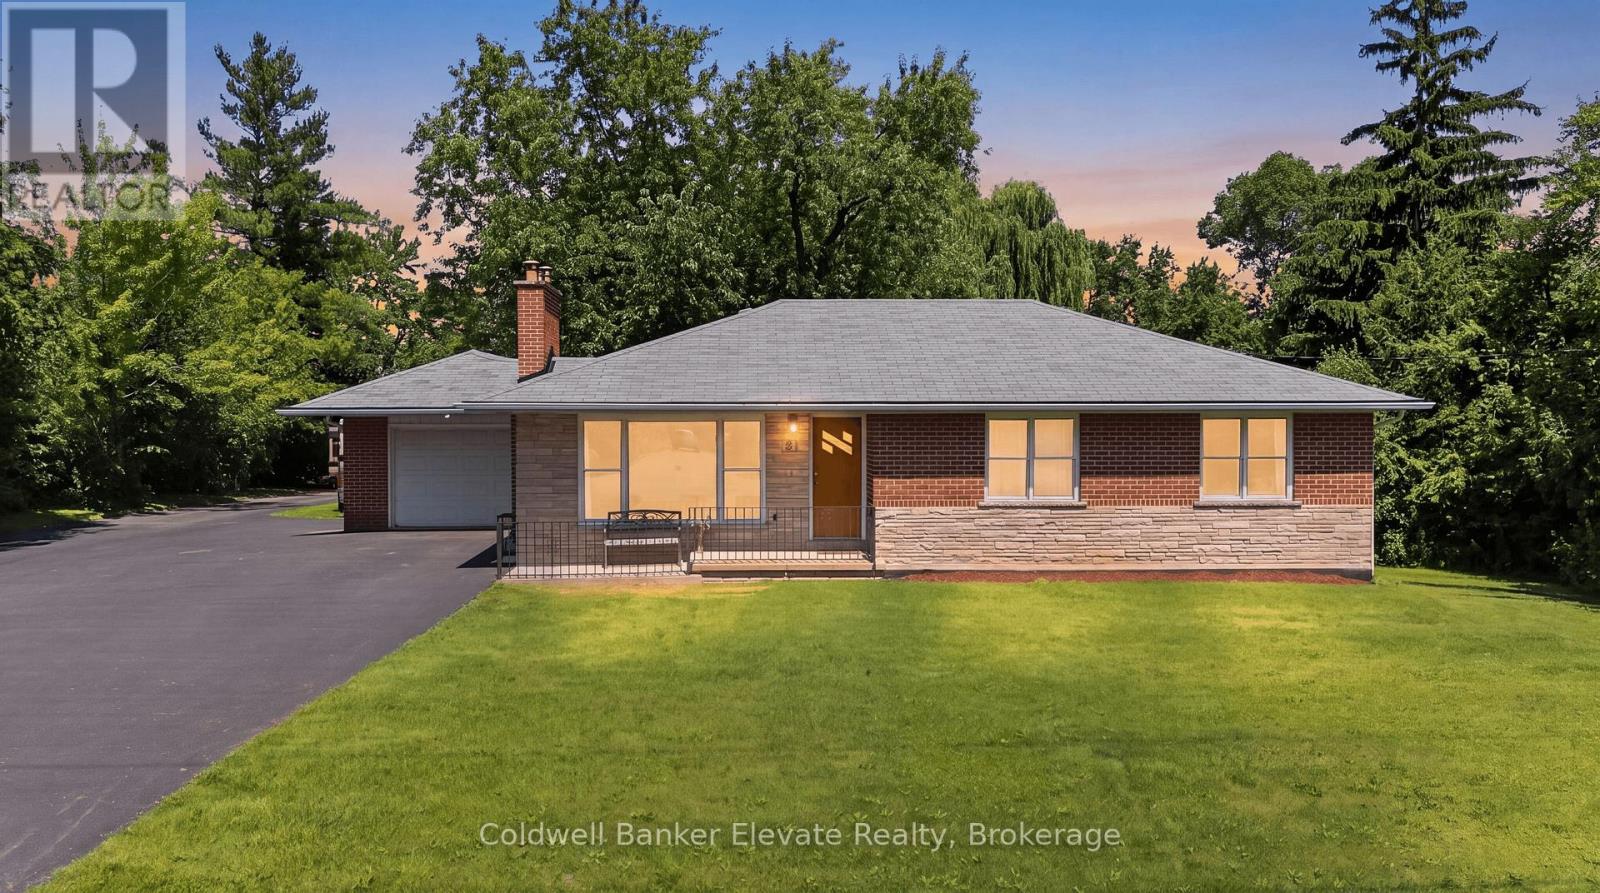
81 Tremaine Road
Milton (Mn Milton North), Ontario
A rare opportunity to enjoy country living without sacrificing everyday convenience. Set in one of Milton's most sought-after rural settings, this charming bungalow offers the space, privacy, and peaceful surroundings that are increasingly hard to find, all just minutes to Highway 401, downtown Milton, shopping, restaurants, schools, and the year-round recreation of Kelso Conservation Area, Hilton Falls, and the Niagara Escarpment. Nestled on a picturesque lot with mature trees and a creek bordering the south side of the property, this home offers a private outdoor retreat complete with a paved patio and stone firepit. Located on a quiet stretch of road with minimal traffic, school bus stops conveniently at the front of the property. The paved double-wide driveway accommodates up to 10 vehicles in addition to the attached garage, making it ideal for families, hobbyists, or those needing extra parking. Lovingly maintained over the years, this move-in-ready home presents an excellent opportunity to update and personalize the main level at your own pace. The freshly painted main level features hardwood flooring throughout much of the living space, elegant crown moulding and chair rail detailing, a bright living room with a bay window and a beautiful wood-burning fireplace with a stone surround, and a functional eat-in kitchen with oak cabinetry and convenient side entrance access. The updated lower level adds valuable living space with a large recreation room featuring radiant heated floors, pot lights, and oversized windows, along with a fourth bedroom or home office, a second full bathroom, laundry room, and access to full-height under-garage storage. Offering natural gas, municipal water, exceptional privacy, and an incredibly convenient location, this is a unique opportunity to make a special Milton property your own. (id:51382)
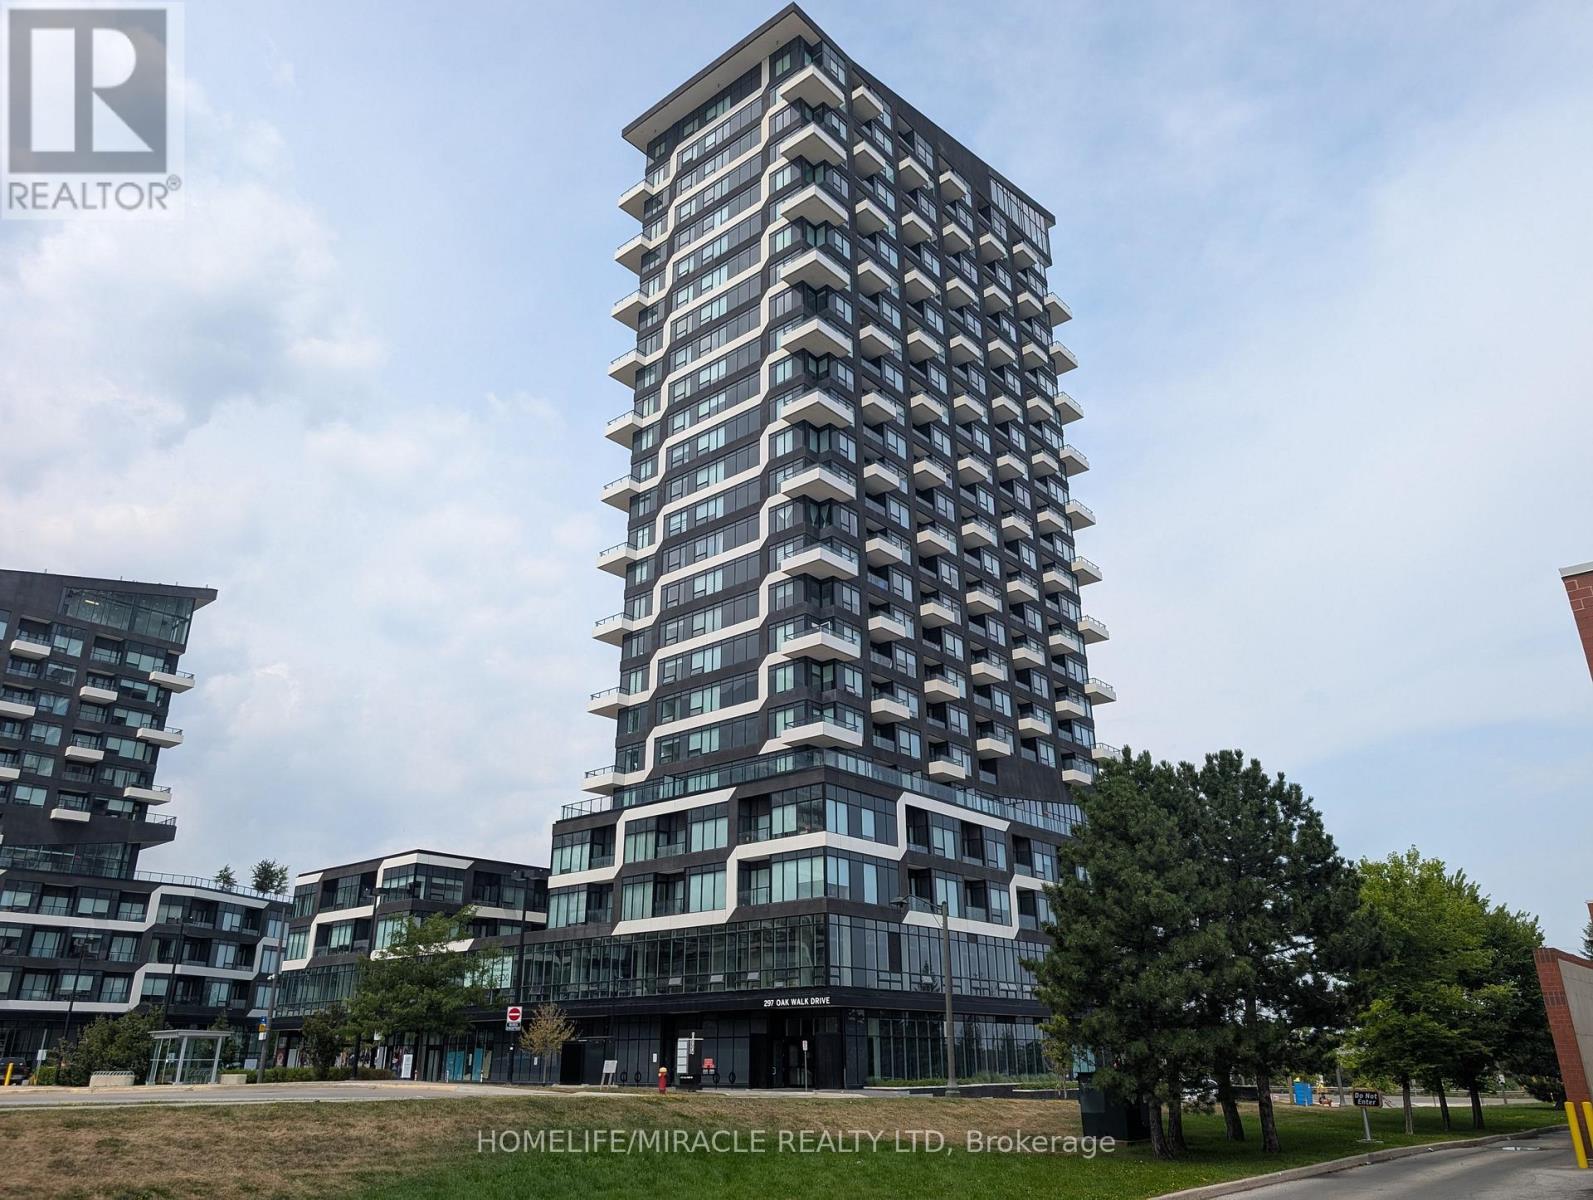
310 - 297 Oak Walk Drive
Oakville (Ro River Oaks), Ontario
Rarely offered, this sprawling corner suite is one of the largest and most coveted layouts in the prestigious Oak & Co. Condos. Bathed in brilliant southwest light through wall-to-wall windows, this expansive 3-bedroom, 2-bathroom residence boasts soaring ceilings, seamless wide-plank flooring throughout, and three private balconies offering unobstructed panoramic views. The thoughtful open-concept floor plan easily accommodates generous living and dining areas, making it ideal for both busy family life and sophisticated entertaining. Complete with high-value conveniences that are rarely found together in condo living: two side-by-side premium parking spaces and an oversized private storage locker. Residents enjoy five-star building amenities, including a state-of-the-art fitness center, dedicated yoga studio, outdoor pool, stylish party room, 24-hour concierge, and ample visitor parking. Set in Oakville's vibrant Uptown Core, the location delivers unmatched lifestyle and connectivity. Steps to premier retail, gourmet restaurants, grocery stores, and cafes. Commuting is effortless with rapid access to the 407, 403, and Oakville GO. Minutes to top-ranked Ontario schools, Sheridan College, Oakville Trafalgar Memorial Hospital, and miles of scenic ravines and nature trails. Turnkey executive living at its finest. (id:51382)
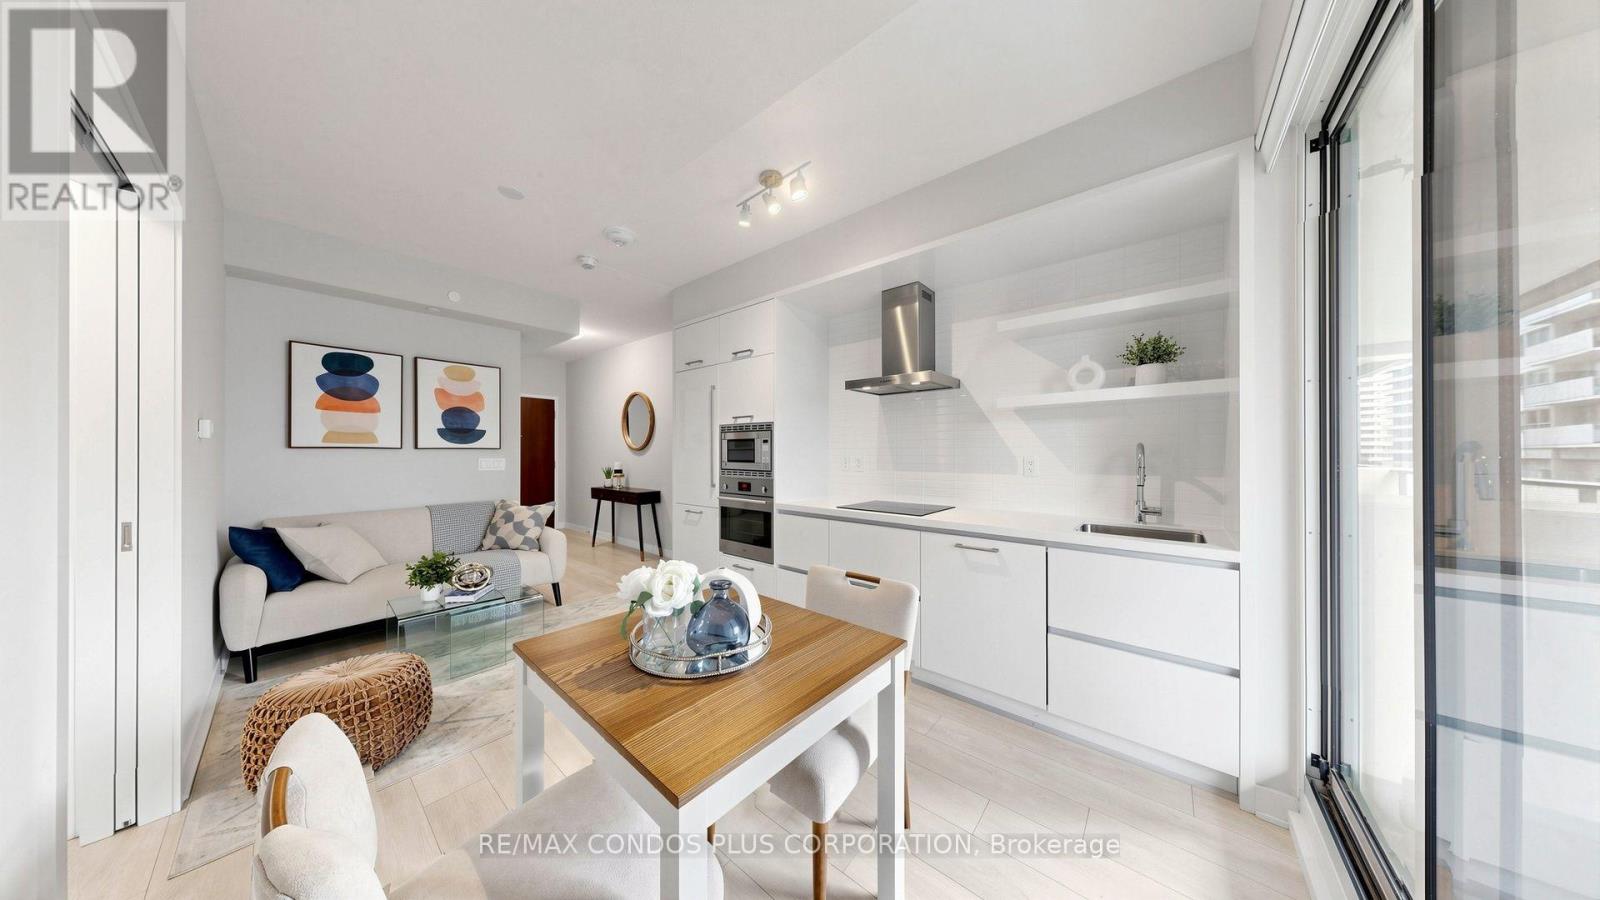
506 - 2221 Yonge Street
Toronto (Mount Pleasant West), Ontario
*** ONE PARKING INCLUDED *** Excellent Opportunity for Both Investors and End Users! Whether you are looking for a well-located investment property with strong rental appeal or a comfortable home in the heart of Midtown Toronto, this beautifully designed one-bedroom suite at 2221 Yonge offers excellent value and convenience. Enjoy a warm and inviting atmosphere with a peaceful south-facing open garden view. Natural sunlight fills the suite throughout the day, creating a bright, cozy, and comfortable space that truly feels like home. This bright and spacious suite features floor-to-ceiling windows, 9-foot ceilings, and a generous 159 sq. ft. balcony, offering approximately 645 sq. ft. of total indoor and outdoor living space. The balcony is perfect for relaxing, enjoying the garden view, or entertaining.The open-concept interior showcases a modern oversized kitchen with stone countertops, stainless steel range hood, integrated appliances, breakfast bar, and sleek laminate flooring throughout.Residents enjoy exceptional amenities including Serena Spa, valet parking, a rooftop terrace with BBQ and lounge areas, fitness club with yoga studio, hot pool, massage pool, and warm pool, offering a truly elevated urban lifestyle.Ideally situated in the heart of Toronto's highly sought-after Yonge-Eglinton neighbourhood, surrounded by top-rated schools, trendy restaurants, boutique shopping, entertainment, and convenient access to the TTC subway and Eglinton Crosstown LRT.Just steps from Eglinton Station, the LRT, Eglinton Centre, and everything this dynamic Midtown hub has to offer. Enjoy a quick commute downtown and a vibrant, connected lifestyle.Move-in ready! (id:51382)
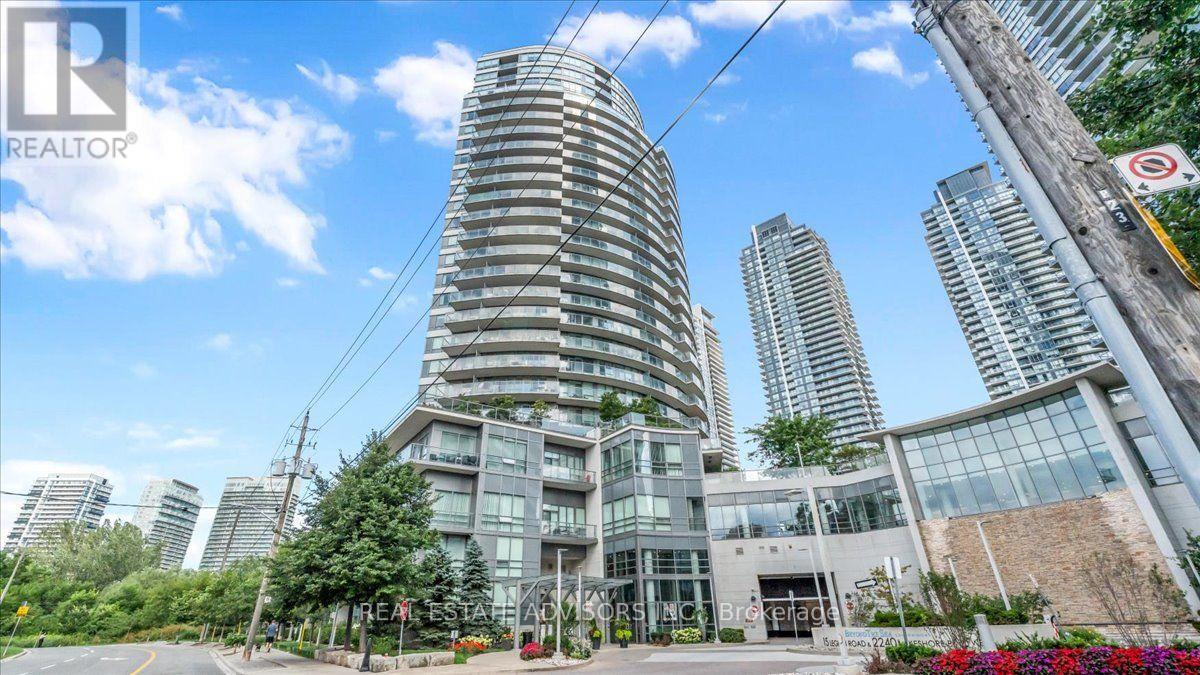
204 - 15 Legion Road
Toronto (Mimico), Ontario
Waterfront Living at Beyond the Sea ... Sunlit Suite with Exceptional Amenities, Welcome to Beyond the Sea, a vibrant lakeside community offering resort-style living just moments from the heart of downtown Toronto. This inviting one bedroom residence provides approximately 570 square feet of well-planned living space, highlighted by soaring 9-foot ceilings and a bright, open layout. The functional kitchen comes equipped with granite countertops, a convenient breakfast bar, and stainless steel appliances. Natural light pours into the generous living area and flows seamlessly toward a private west-facing balcony, ideal for catching afternoon sun and scenic evening skies. The spacious bedroom features ample closet space and its own private walkout to the balcony, ensuring comfort and privacy. Complete with in-suite laundry, an underground parking space, and a storage locker. Residents enjoy an impressive suite of amenities, including an indoor pool and hot tub, a fully equipped fitness center, saunas, social and party rooms, a rooftop terrace with BBQ stations, guest suites, visitor parking, and 24-hour concierge service. Step right outside your door to experience the best of the Humber Bay neighborhood. Explore the nearby waterfront trails, parks, local cafes, and diverse dining options. With public transit close by and quick access to the Gardiner Expressway, commuting downtown is effortless. An ideal choice for first-time buyers seeking a convenient, low-maintenance lifestyle, or anyone looking to enjoy lakeside living without the downtown price tag. Sold in "As is " (id:51382)
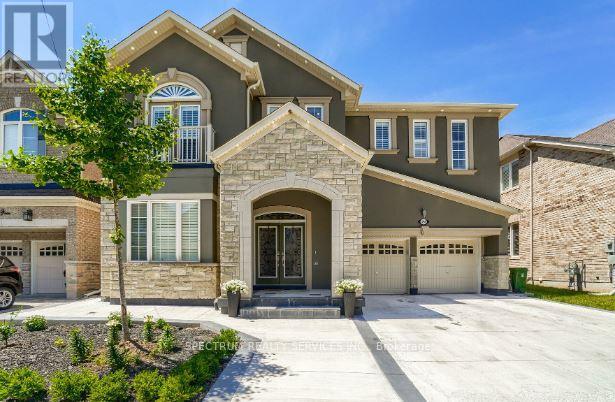
498 Wettlaufer Terrace
Milton (Sc Scott), Ontario
Beautiful and well-maintained unit featuring laminate flooring throughout, a modern kitchen with quartz countertops and separate ensuite laundry for added convenience. Enjoy a spacious room ideal for relaxing or entertaining. Includes 2-car parking. Located in a desirable neighborhood close to amenities, school, parks and public transit. Perfect for small families or working professionals. (id:51382)
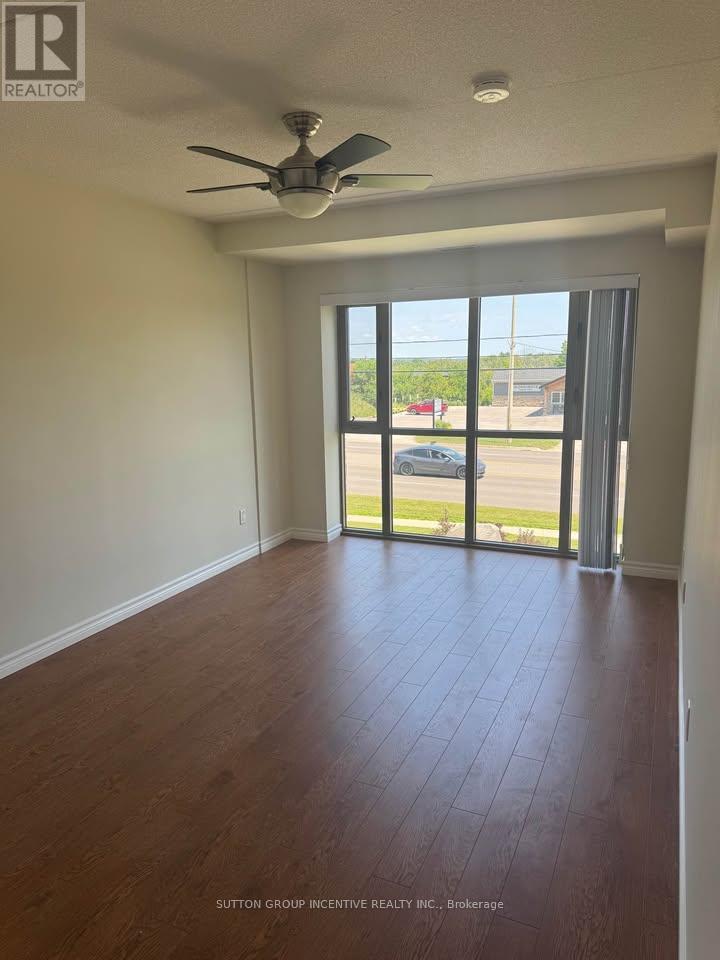
405 - 496 Yonge Street
Barrie (Painswick North), Ontario
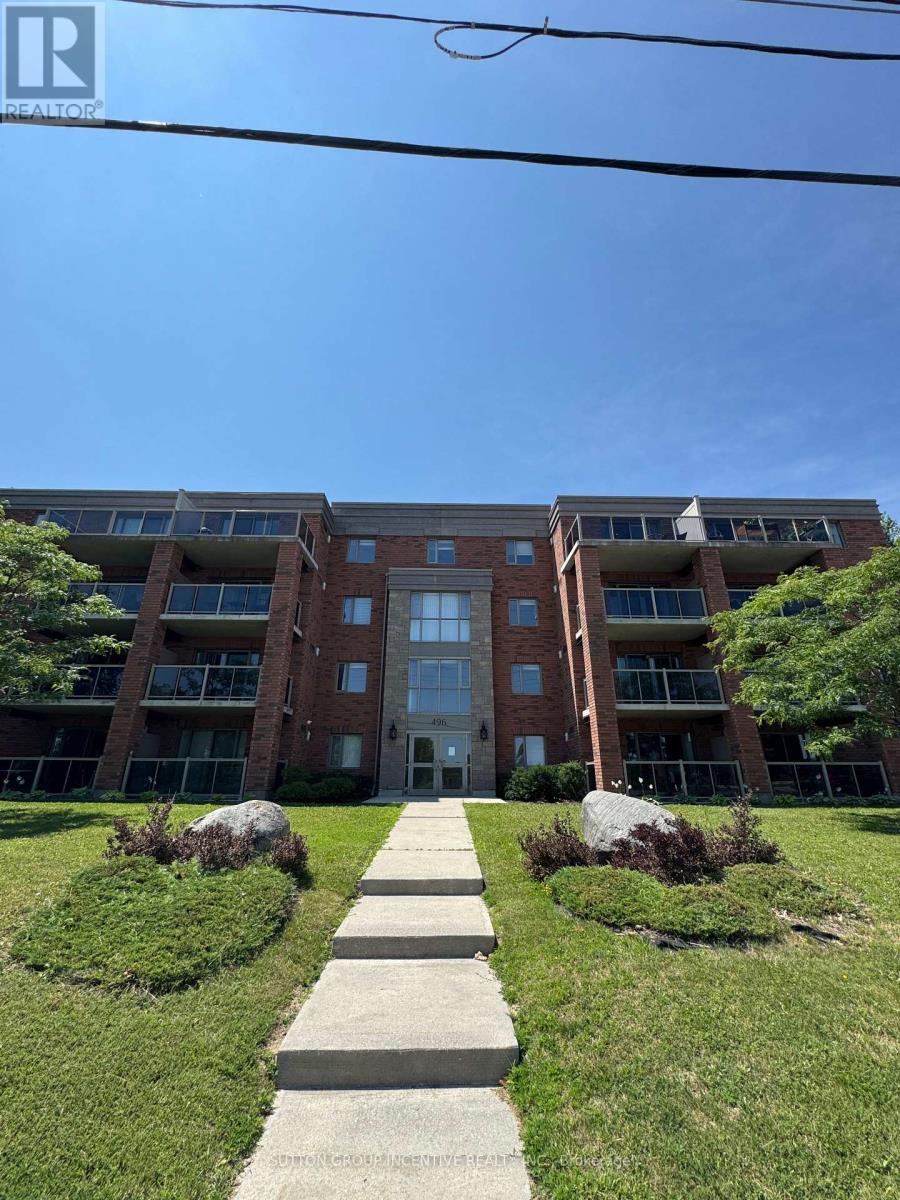
Welcome to this bright and spacious 2-bedroom suite in a well-maintained residential building on Yonge Street in Barrie! Featuring a functional layout, a walk-in shower, convenient in-suite laundry, and elevator access for added comfort and accessibility. Ideally located close to shopping, restaurants, public transit, and everyday amenities. A great option for working professionals, downsizers, or seniors seeking comfortable, low-maintenance living. Both 1-bedroom and 2-bedroom suites are available in the building. Utilities are not included in the monthly rent. Additional parking is available for a monthly fee. Book your showing today! (id:51382)
204 - 496 Yonge Street
Barrie (Painswick North), Ontario
Welcome to this bright and spacious 1-bedroom suite in a well-maintained residential building on Yonge Street in Barrie! Featuring a functional layout, a modern walk-in shower, convenient in-suite laundry, and elevator access for added comfort and accessibility. Ideally located close to shopping, restaurants, public transit, and everyday amenities. A great option for working professionals, downsizers, or seniors seeking comfortable, low-maintenance living. Both 1-bedroom and 2-bedroom suites are available in the building. Utilities are not included in the monthly rent. Additional parking is available for a monthly fee. Book your showing today! (id:51382)
1101 - 58 Lakeside Terrace
Barrie (Little Lake), Ontario
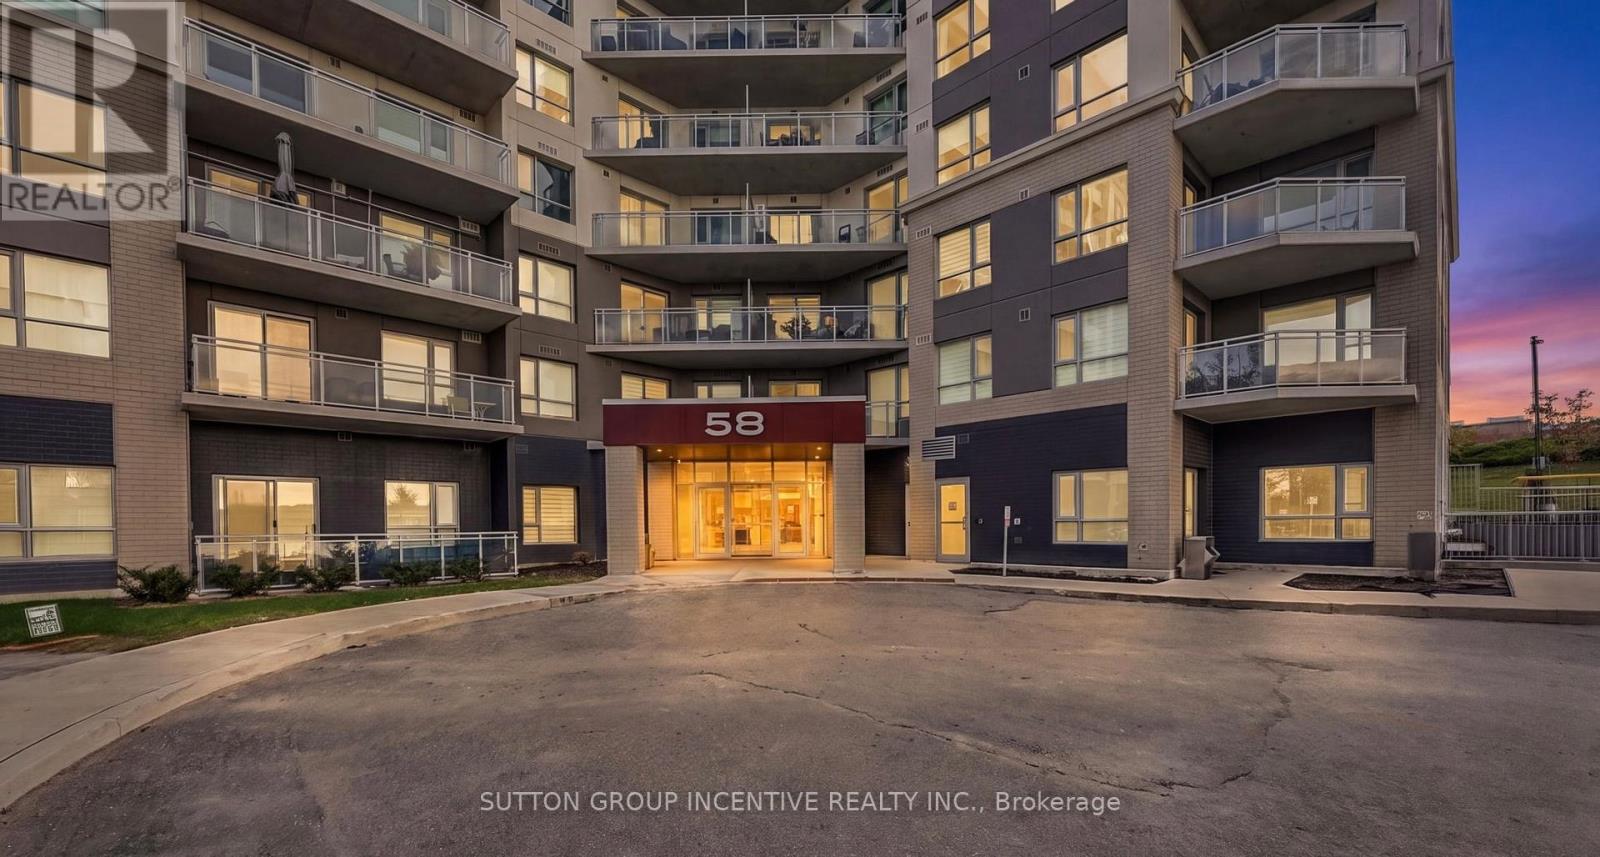
Perched on the 11th and top floor of LakeVu Condos, Unit 1101 is a two-bedroom residence where high ceilings and an open-concept layout create a bright, airy feel. The kitchen pairs thoughtful design with carefully selected upgrades, including quartz countertops and backsplash, a centre island, upgraded KitchenAid stainless steel appliances including an over-the-range microwave, pot-and-pan drawers, under-cabinet lighting and dimmable pot lights. Laminate flooring flows from the kitchen into the adjoining living area, where additional dimmable lighting and zebra blinds add a polished finishing touch. The private balcony extends the living space outdoors, offering an inviting place to enjoy the southwest-facing views of Little Lake and the evening sunsets. The primary bedroom has its own full ensuite, while a second full bathroom serves the rest of the suite. An upgraded stacked Electrolux washer and dryer adds convenience. Two separately owned, side-by-side storage lockers and a premium parking space in the heated underground garage provide welcome practicality. LakeVu's beautifully appointed ground-level lobby features a sculptural feature wall, contemporary fireplace, wood ceiling accents, comfortable lounge seating and concierge desk. Building amenities include a Fitness Room, Party Room, Pool Table Room, Management Office, Pet Spa, Guest Suite and Rooftop Lounge with BBQ Area overlooking Little Lake, along with visitor parking. Close to nature trails, North Barrie Crossing shopping and restaurants, Georgian College and Royal Victoria Regional Health Centre, with convenient access to Highway 400. A home that invites you to slow down, settle in, and enjoy the view. (id:51382)

466 Big Bay Point Road
Barrie (Painswick North), Ontario
Prime Commercial Building located near the bustling intersection of Big Bay Point Rd. and Yonge Street. Positioned directly across from a busy major retail plaza, this property has exceptional visiblity and impressive daily traffic count. C4-General Commercial zoning allows for a multitude of uses including Professional Office and retail uses. Approx. 1250 Sq Ft main floor with several offices, reception area, and accessible washroom. Fully finished lower level includes a full kitchen, 3-piece washroom, laundry, as well as a separate outside entrance. Recent improvements include new boiler/hot water on demand system (2026), extensive wheelchair accessible ramp (2023), washer/dryer (2023). Recently expanded on-site parking in rear of building. Single attached garage. Shared driveway. Located in a rapidly growing residential and commercial hub, offering fast connections to local transit lines and major south-end traffic arteries. All measurements are approximate and to be verified. (id:51382)
913 Lake Drive N
Georgina (Historic Lakeshore Communities), Ontario
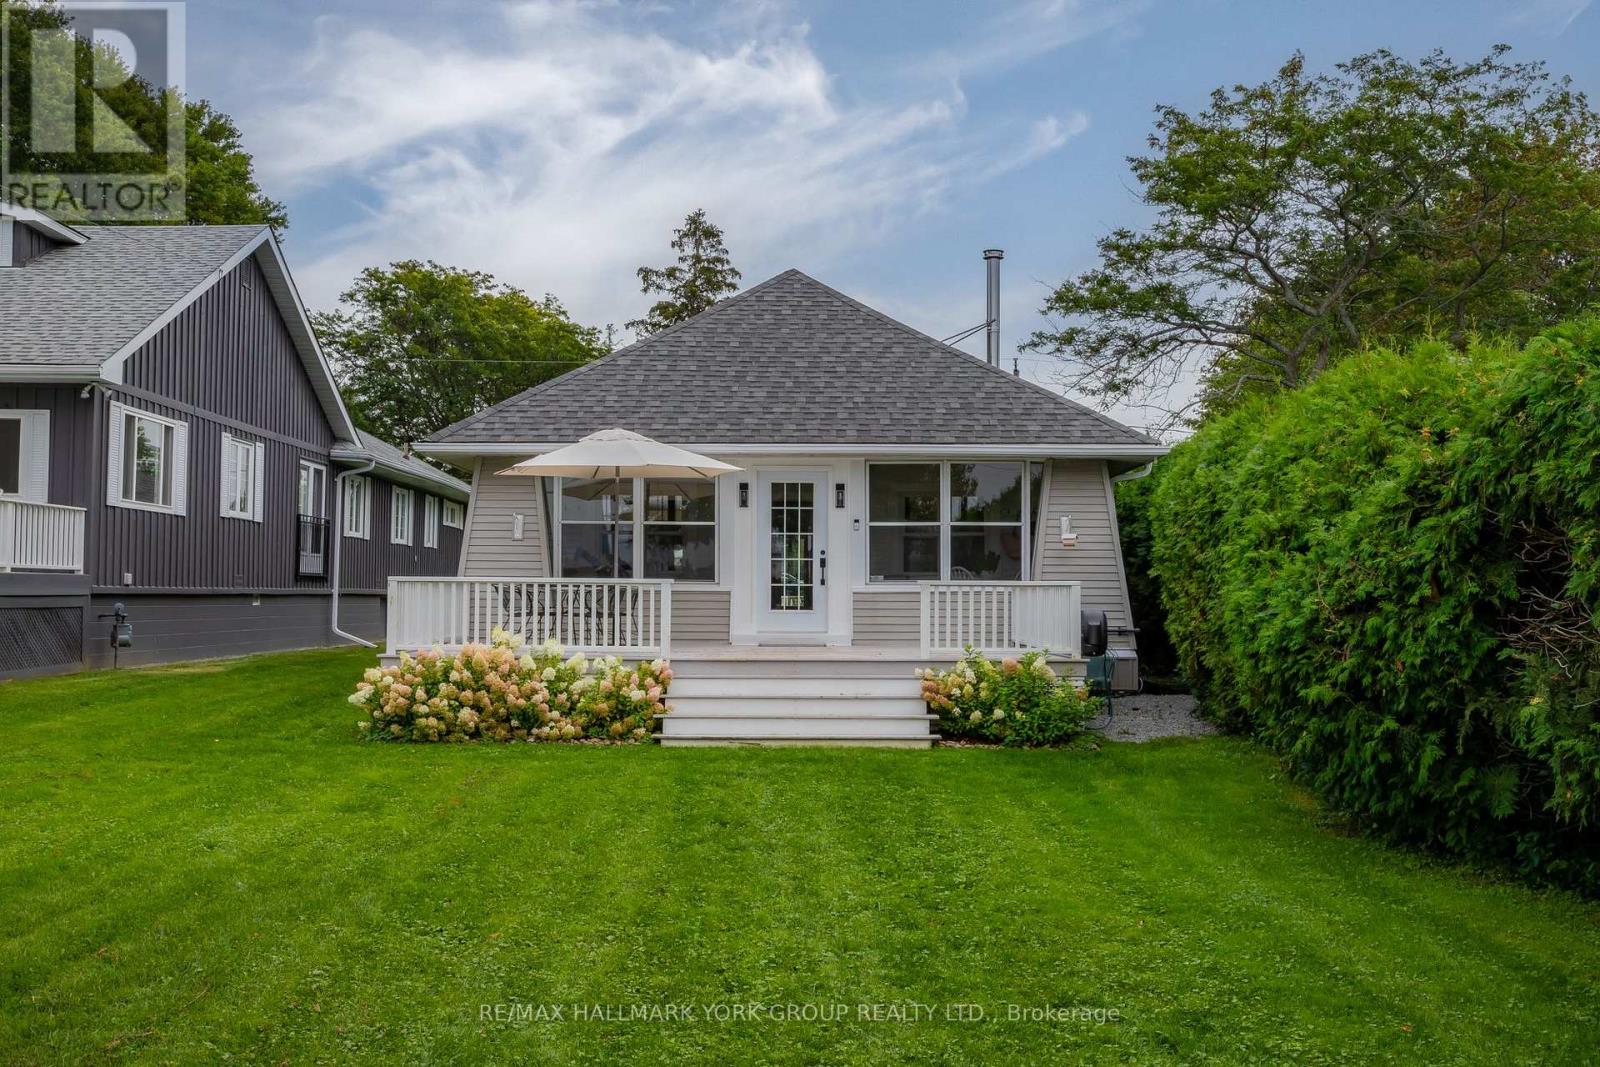
Traditional charm meets modern comfort in this exceptional year-round, indirect lakefront cottage in the highly sought-after historic lakefront community of Eastbourne. Backing onto the members-only Eastbourne Golf Club and overlooking Snake Island, this rare offering is one of the community's few remaining original cottages, circa 1920, thoughtfully modernized while preserving its timeless character and charm. Less than an hour from Toronto, it offers the perfect setting to relax and enjoy the best of lakeside living. The inviting open-concept interior features original tongue-and-groove B.C. fir finishes, new maple hardwood floors and beamed ceilings. Separate living, dining and family rooms feature a woodstove and walk-outs to a bright sunroom and large front deck with stunning lake views. The renovated kitchen offers granite countertops, farmhouse sink and built-in pantry, while the modern 4-piece bath features heated floors. Meticulously maintained and extensively updated with new electrical and plumbing, the home is reinforced with four steel beams in the crawlspace. A convenient mudroom entry opens to a large rear deck overlooking the 6th fairway of the Stanley Thompson-designed Eastbourne Golf Club. Membership in the Eastbourne Members Association provides access to the backlot entry, tennis court and new playground. Boating, fishing, year-round recreation and spectacular panoramic sunsets are all at your doorstep making this a truly special opportunity to own a piece of Eastbourne's history. (id:51382)
12 Wallenberg Drive
Vaughan (Patterson), Ontario
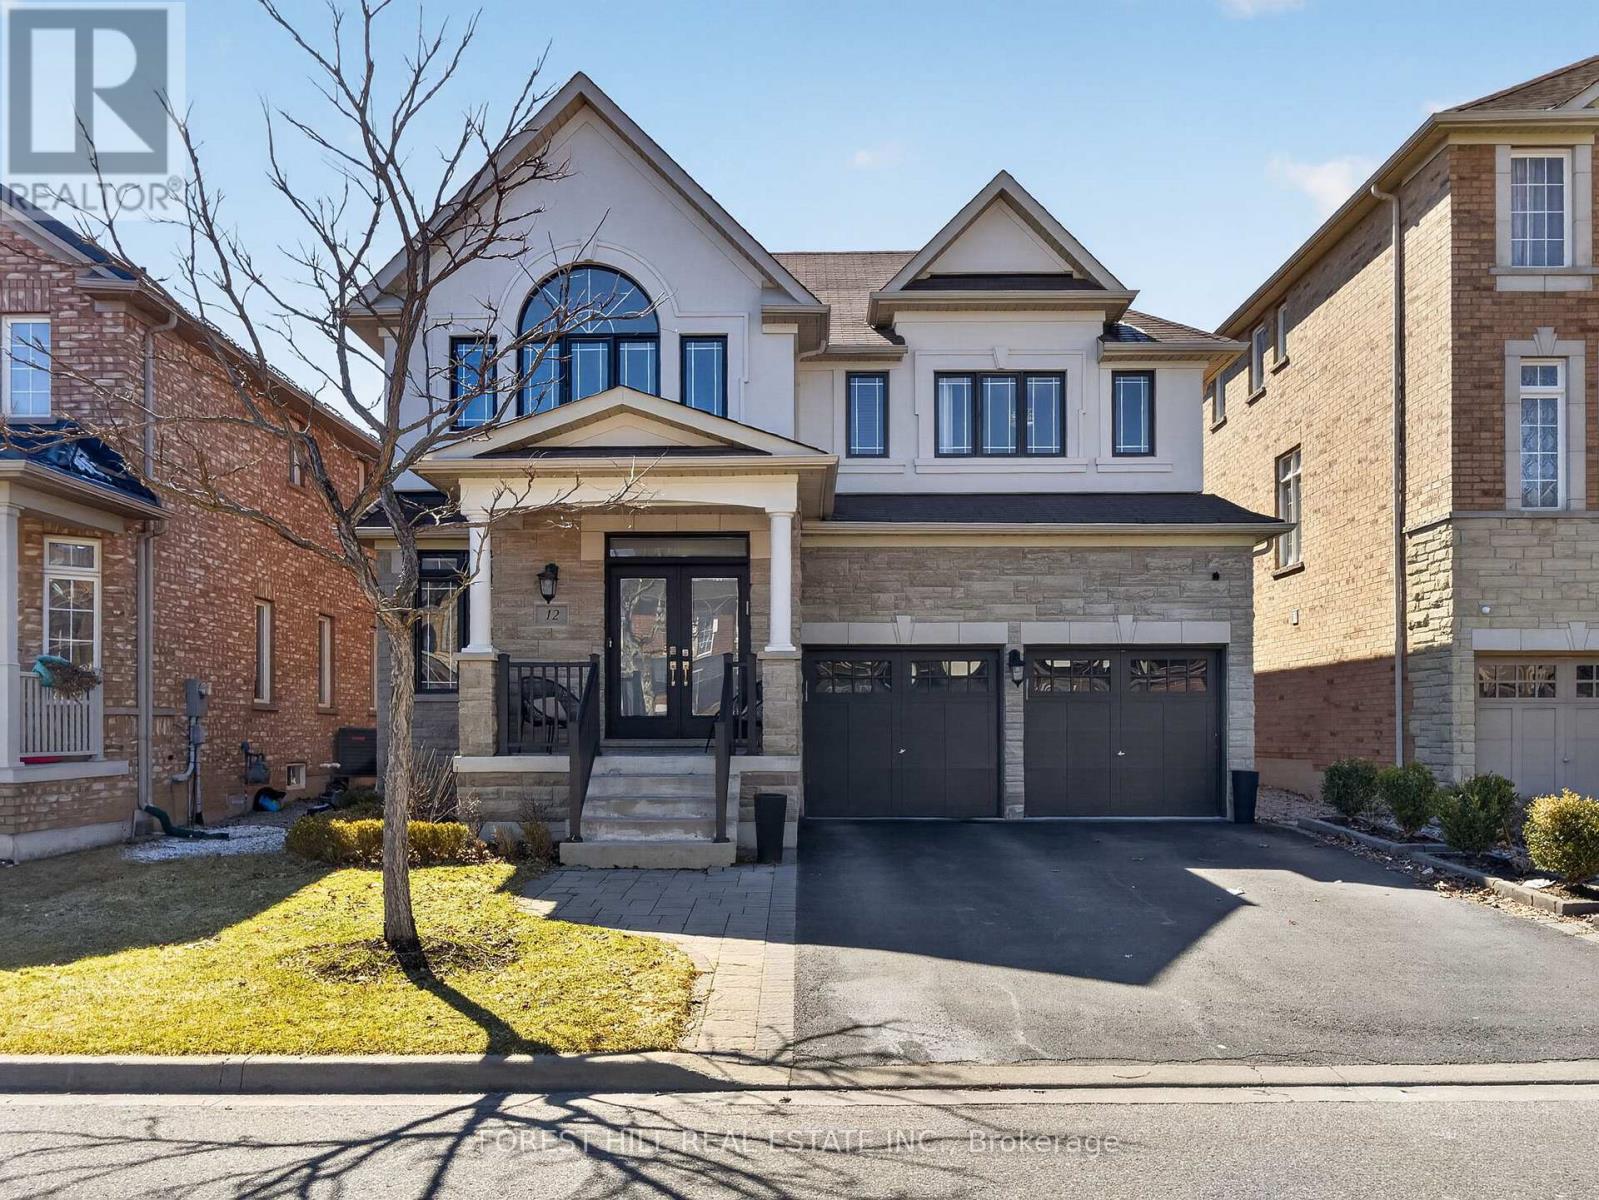
Amazing Updated 4+1 Bedroom Family Home on a Premium street in the Sought-After Valley of Thornhill! This beautifully maintained home offers 2711 sq ft with a fantastic floor plan, perfect for a large family and ideal for entertaining. The main floor features a spacious open-concept layout with generously sized principal rooms, a large modern kitchen with centre island, granite countertops, stainless steel appliances, and a bright breakfast area combined with the family room with gas fireplace, all overlooking a private backyard. Enjoy outdoor living in the beautifully landscaped yard with patio and hot tub. The upper level offers well-sized bedrooms, including a stunning primary suite with a 5-piece ensuite and walk-in closet. Added bonus of a fully finished basement apartment with separate entrance and direct garage access-ideal for extended family or potential income. Tasteful renovations and upgrades throughout. Prime location close to JCC/Lebovic Campus, top-rated schools, parks, nature trails, Rutherford Marketplace, and all amenities. (id:51382)
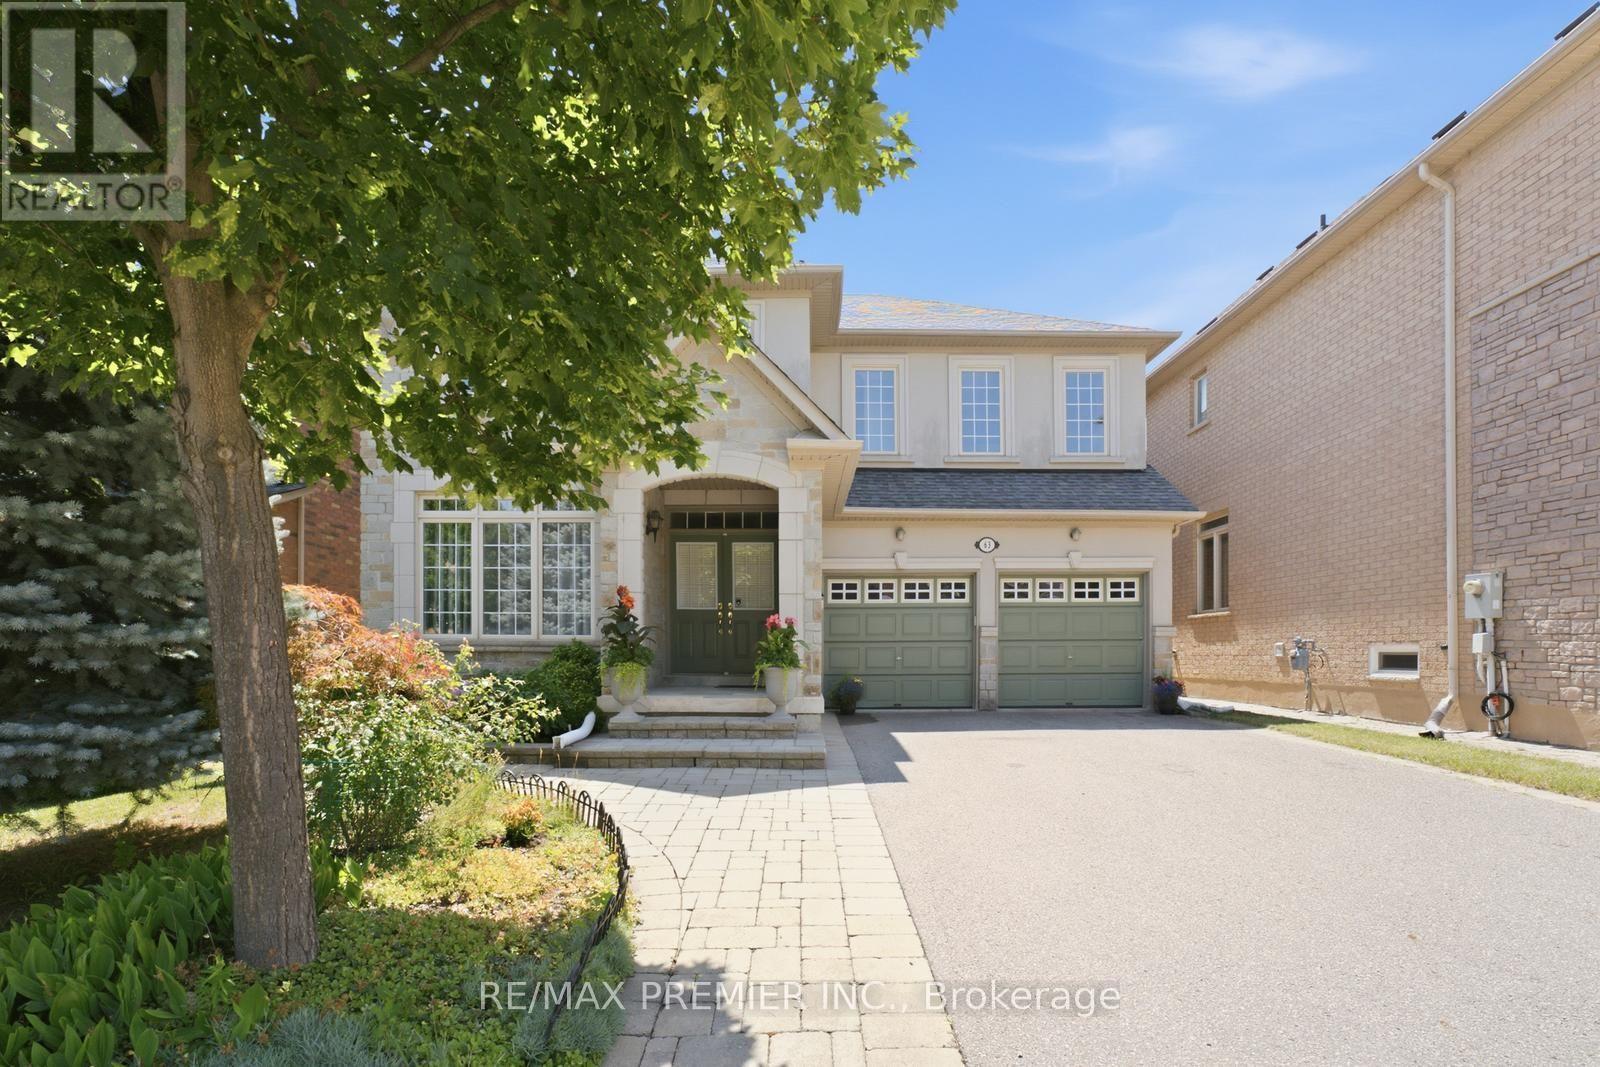
63 Summeridge Drive
Vaughan (Patterson), Ontario
Welcome to 63 Summeridge Drive, an exceptional family residence where timeless elegance, thoughtful design, and true pride of ownership come together. Offered for the first time by its original owners, this meticulously maintained 2854 sqft above-grade + 1277 sqft basement home showcases quality craftsmanship, generous living spaces, and an unmistakable sense of warmth throughout. The thoughtfully designed main level is perfectly suited for both everyday living and sophisticated entertaining. A formal living room and elegant dining room provide refined spaces for hosting family gatherings and special occasions, while soaring open-to-above ceilings flood the home with natural light and create a stunning sense of grandeur. At the heart of the home is a beautifully appointed chef's kitchen featuring abundant cabinetry, expansive countertops, a breakfast bar with seating, and a spacious eat-in dining area that seamlessly overlooks the backyard, making it the perfect place to gather with family and friends. Upstairs, you'll find four generously sized bedrooms and three well-appointed bathrooms, including a spacious primary retreat designed for comfort and privacy. Every room has been thoughtfully maintained, reflecting the exceptional care this home has received over the years. The professionally finished lower level offers outstanding flexibility, complete with a beautiful second kitchen, a fifth bedroom, a private study, a full bathroom, a cold cellar, and an abundance of storage. Whether accommodating extended family, overnight guests, or multi-generational living, this level provides exceptional functionality without compromising style. Outside, the home's impressive curb appeal is enhanced by professionally landscaped grounds and a spacious double-car garage. Set on a desirable north-facing lot, the private backyard enjoys beautiful western exposure, offering breathtaking sunset views and the perfect setting for outdoor entertaining or peaceful evenings at home. (id:51382)
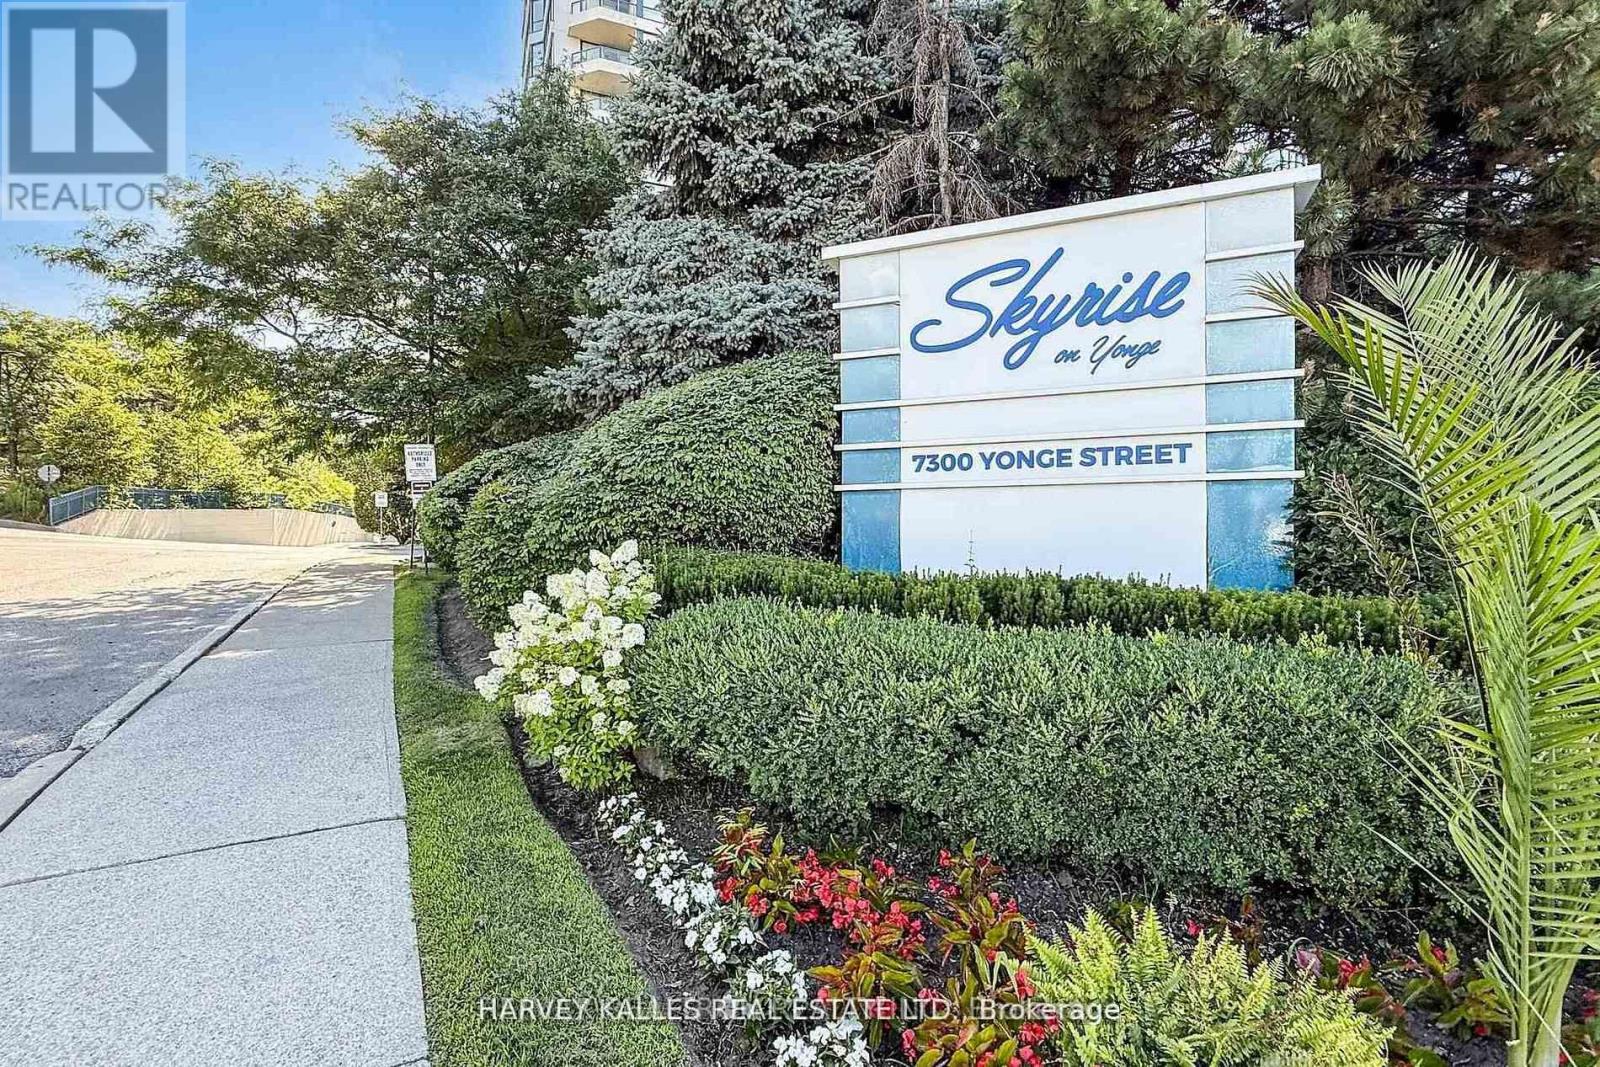
311 - 7300 Yonge Street
Vaughan (Crestwood-Springfarm-Yorkhill), Ontario
**Bright & Sun-Filled Condo with Panoramic West Views!** Welcome to *Skyrise on Yonge* - where comfort meets convenience. This **spacious 2+1 bedroom "Trump" model suite** offers an impressive **1,675 sq. ft. of open-concept living** filled with natural light from wall-to-wall windows and gleaming hardwood floors. The **unique split-bedroom layout** ensures privacy, with the bedrooms thoughtfully separated by a large, inviting living room. The **primary suite** boasts a walk-out to a private balcony, a 4-piece ensuite, and a generous walk-in closet. The **second bedroom is large and comfortable**, paired with a **second full bathroom** for family or guests. Enjoy cooking and entertaining in the **renovated family-sized kitchen**, featuring stylish cabinetry with white doors and gold handles, granite counters and backsplash, a double sink ideal for a kosher setup, and **new stainless steel appliances**. The bright breakfast area overlooks the **tennis courts and manicured gardens** to the west. This unit also offers **a dedicated in-unit workshop space** for project-oriented individuals, plus an **extra interior locker**. These two rooms can even be **combined to create a versatile bonus space** --perfect as a hobby room, small office, or extra storage. Practicality meets comfort with ** abundant closet space, interior storage, updated window treatments, ensuite laundry,** and a cozy balcony perfect for morning coffee or evening relaxation. Life at Skyrise is enriched with **resort-style amenities**: an indoor pool, fitness centre, squash and tennis courts, party rooms, library, rooftop patio, manicured gardens with BBQs, underground parking, and plenty of visitor parking. All within a **warm, welcoming community** you'll be proud to call home. The location is unbeatable ---close to **grocery stores, retail shops, the Promenade Shopping Mall, parks, schools, and excellent public transportation, making everyday living both convenient and enjoyable. (id:51382)
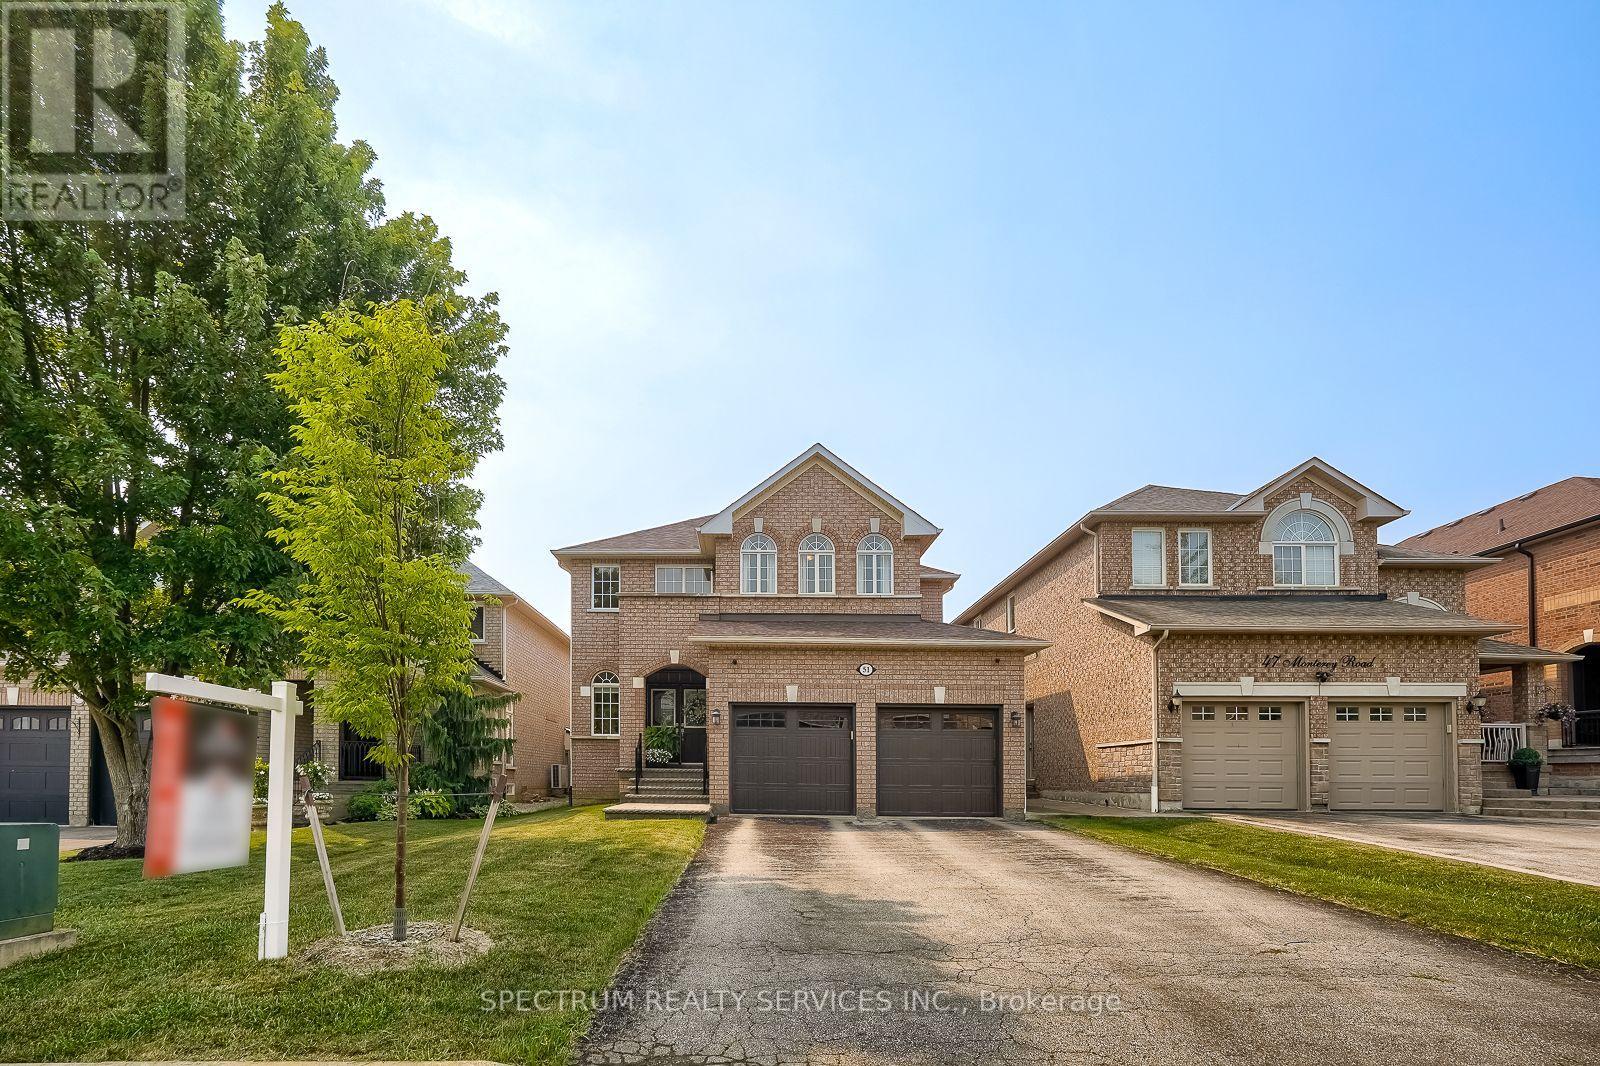
51 Monterey Road
Vaughan (Sonoma Heights), Ontario
GORGEOUS HOME ALERT! 51 Monterey Road - Sonoma Heights. Welcome to this beautifully maintained family home offering 2,948 sq. ft. of exceptional living space in the highly sought-after Sonoma Heights community. Property Features: 4 Spacious Bedrooms, 3 Bathrooms, Finished Basement, Cozy Fireplace, Elegant Pot Lights Throughout Main Floor, 9-Foot Ceilings on the Main Floor, Newer Windows in the Primary Bedroom & Dining Room, Walkout Balcony from Second-Floor Bedroom, Large Primary Bedroom with Spacious Ensuite Bathroom. Convenient Staircase from the Mudroom to the Basement, Additional Staircase from the Main Floor to the Basement. Interior Access from the Garage with Remote Garage Door Openers. Grand Open Foyer Extending to the Second Floor, Modern LED Pot Lighting on the Lower Level (Basement). This exceptional home offers outstanding functionality, generous living space, and quality upgrades throughout. Every room has been thoughtfully designed for comfortable family living. Located just minutes from major highways, public transit, schools, shopping, parks, and a nearby hospital, this is a fantastic opportunity to own in one of Vaughan's most desirable neighbourhoods. This home truly must be seen to be appreciated! (id:51382)
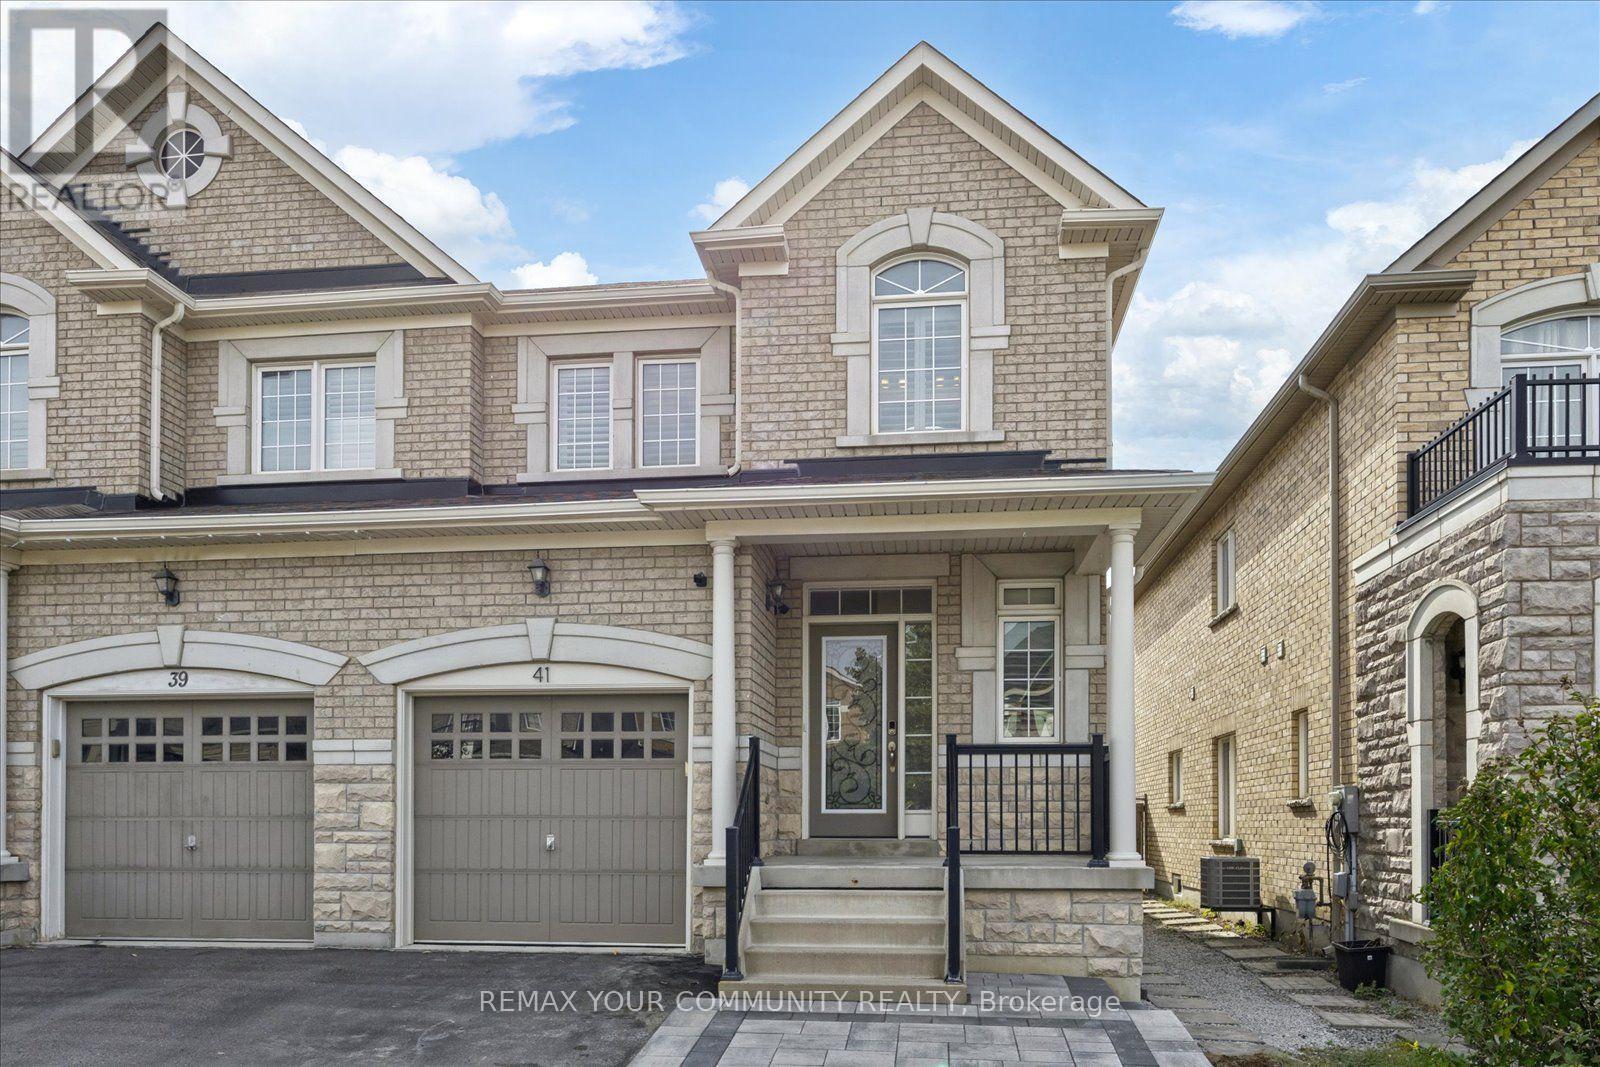
41 Lauderdale Drive
Vaughan (Patterson), Ontario
Welcome to 41 Lauderdale Drive, a beautifully appointed 3+1 bedroom, 4-bathroom semi-detached home in Vaughan's highly sought-after Patterson community. Bright, spacious and thoughtfully designed, this home offers a fantastic functional layout with hardwood flooring and stylish finishes throughout. The kitchen is truly the heart of the home, featuring abundant cabinetry, stainless steel appliances, a bright breakfast area and walkout to the backyard. Upstairs, the generous primary retreat offers a walk-in closet and private 4-piece ensuite, along with two additional well-proportioned bedrooms. The professionally finished lower level adds valuable living space, including an additional bedroom, family/recreation area, above-grade window and powder room-ideal for guests, a home office, playroom or movie nights. Outside, enjoy a fully fenced private backyard with a beautiful mature tree, interlock patio and gas BBQ hookup. Perfect for young families, the home is surrounded by excellent schools and kids' parks, with a nature trail just a 10-minute walk away offering wonderful walking, jogging and biking routes. Close to transit, shopping, golf and Vaughan's many amenities, this is an incredible starter home in a neighbourhood made for family life. (id:51382)
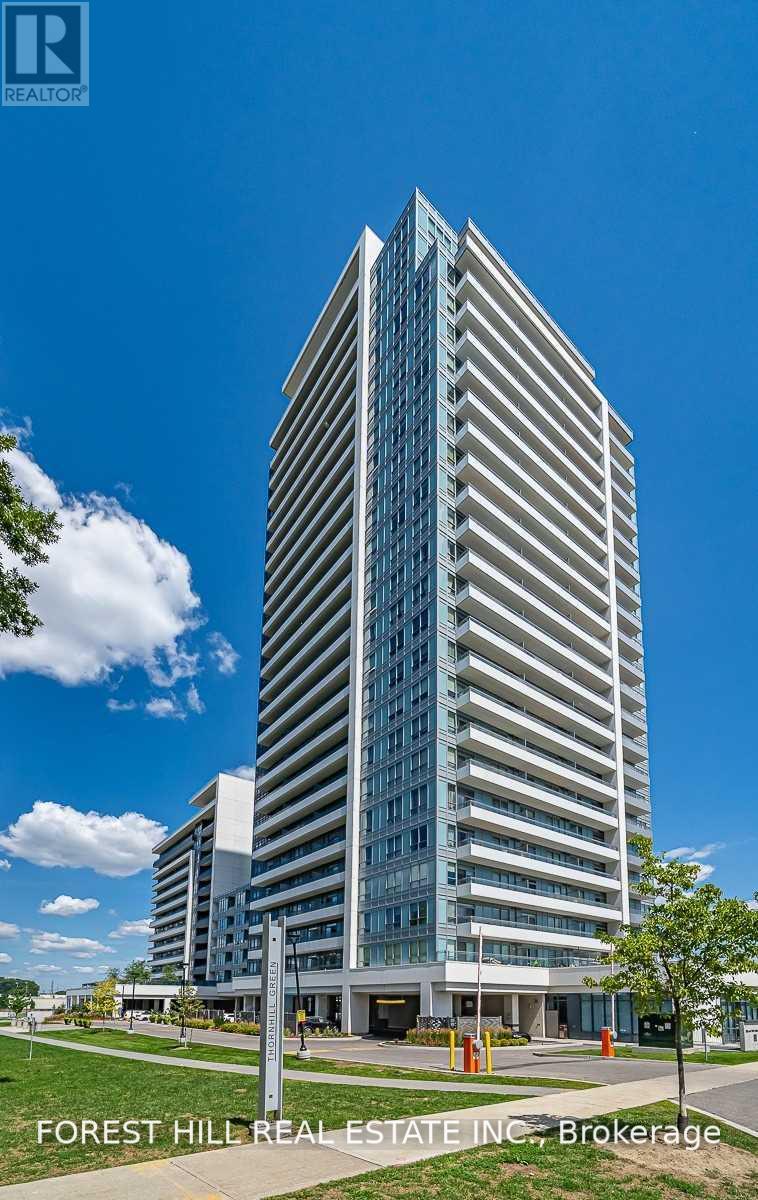
611 - 7890 Bathurst Street
Vaughan (Beverley Glen), Ontario
Beautiful 2 Bedroom And Den Unit, In Very Prestigious Community Of Thornhill, Legacy Park. North West Exposure, Split Bedrooms And Den Can Be Used For A 3rd Bedroom. High Quality Laminate Floors, 10 Ft. Ceilings, Great Amenities, Gym , Media Room , Yoga Room, Whirlpool, Sauna And Much More! Located Close To Premade Mall, Walmart And Restaurants, Good Schools , Access To 407, 401 And Highways. (id:51382)
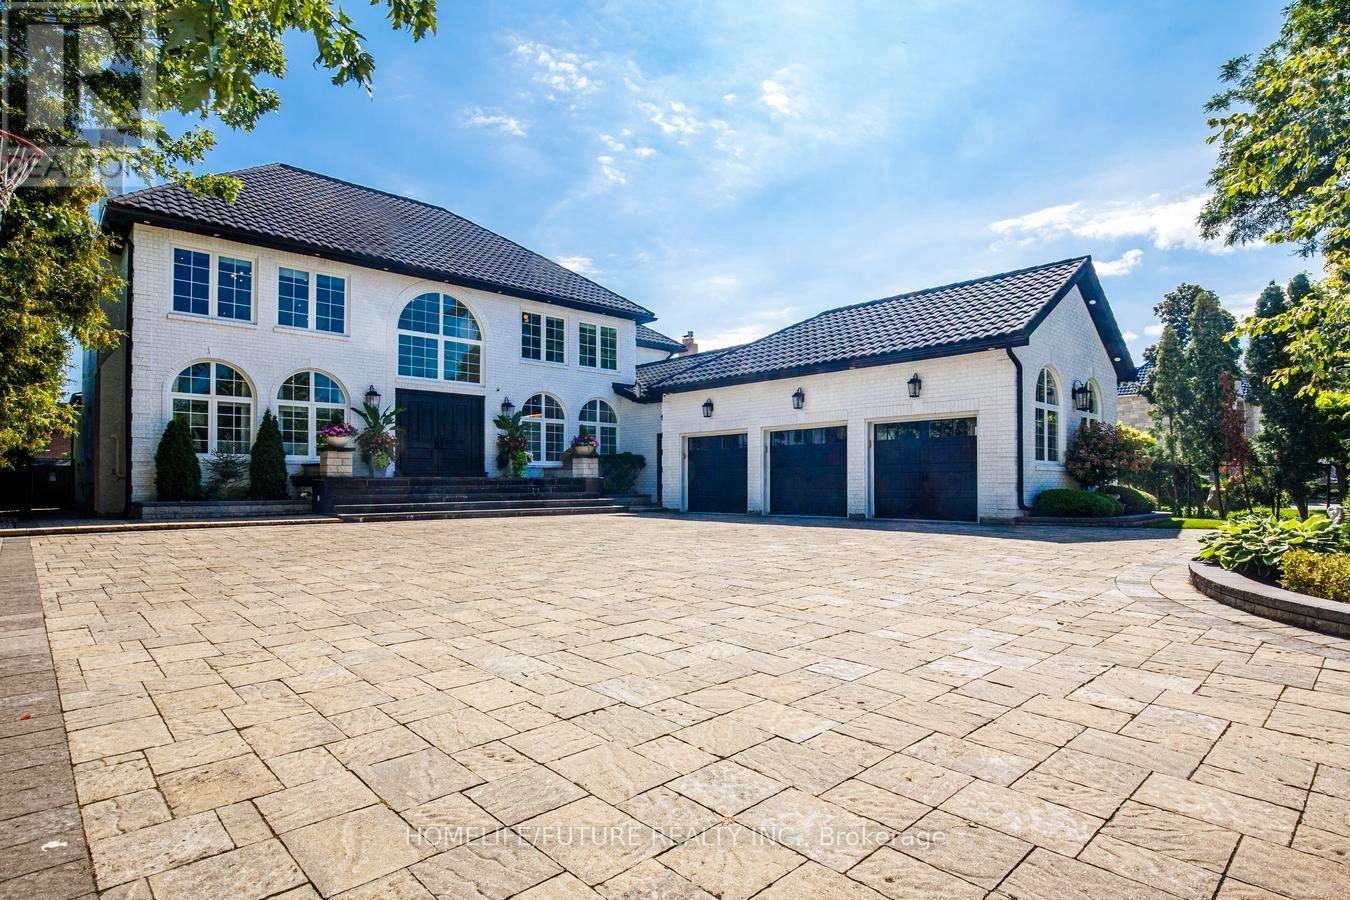
19 Noble Street
Markham (Milliken Mills East), Ontario
Rare Find With Huge Lot! An Exceptional Opportunity In Prestigious Milliken Mills East. Set On An Impressive 80 X 206 Ft Lot, This Beautifully Appointed, Move-In Ready Luxury Residence Offers Over 5,000 Sq.Ft Above Grade Plus A Fully Furnished Lower Level Perfect For Entertaining. Solidly Built With Quality Craftsmanship, This Impressive Home Reflects Substantial Investment In Upgrades And Finishes Throughout Including Metal Roof, Large Floor To Ceiling Windows, Skylights That Fill The Home With Natural Light. Designed By Renowned Interior Designer, This Sophisticated 4 + 2 Bedroom, 7.5 Bathroom Home Combines Refined Interiors, Generous Living Spaces, And Exceptional Versatility In A Sought-After Neighborhood. A Striking Circular Driveway And Oversized Three-Car Garage With EV Charging Create An Impressive Arrival. Inside, Elegant Open-Concept Spaces Feature Quality Finishes And Chef-Inspired Kitchen With Premium Wolf And Sub-Zero Appliances, Opening To The Spacious Family Room. The Luxurious Primary Suite Includes A Spa-Inspired Ensuite And Private Retreat. The Finished Lower Level Offers An Expansive Recreation And Entertaining Area With A Bar And Separate Kitchen - Ideal For Hosting. An Indoor Pool, Sauna, And Hot Tub Provide Year-Round Enjoyment. Beautifully Landscaped, Fully Fenced Grounds, And A Huge Deck Create An Inviting Setting For Outdoor Entertaining And Family Living. Conveniently Located Near Top Ranked Schools, 407, Public Transit And GO Train, Shopping Malls, Restaurants, Supermarket, Community Centre, Library, Arena, York University'S Markham Campus. (id:51382)
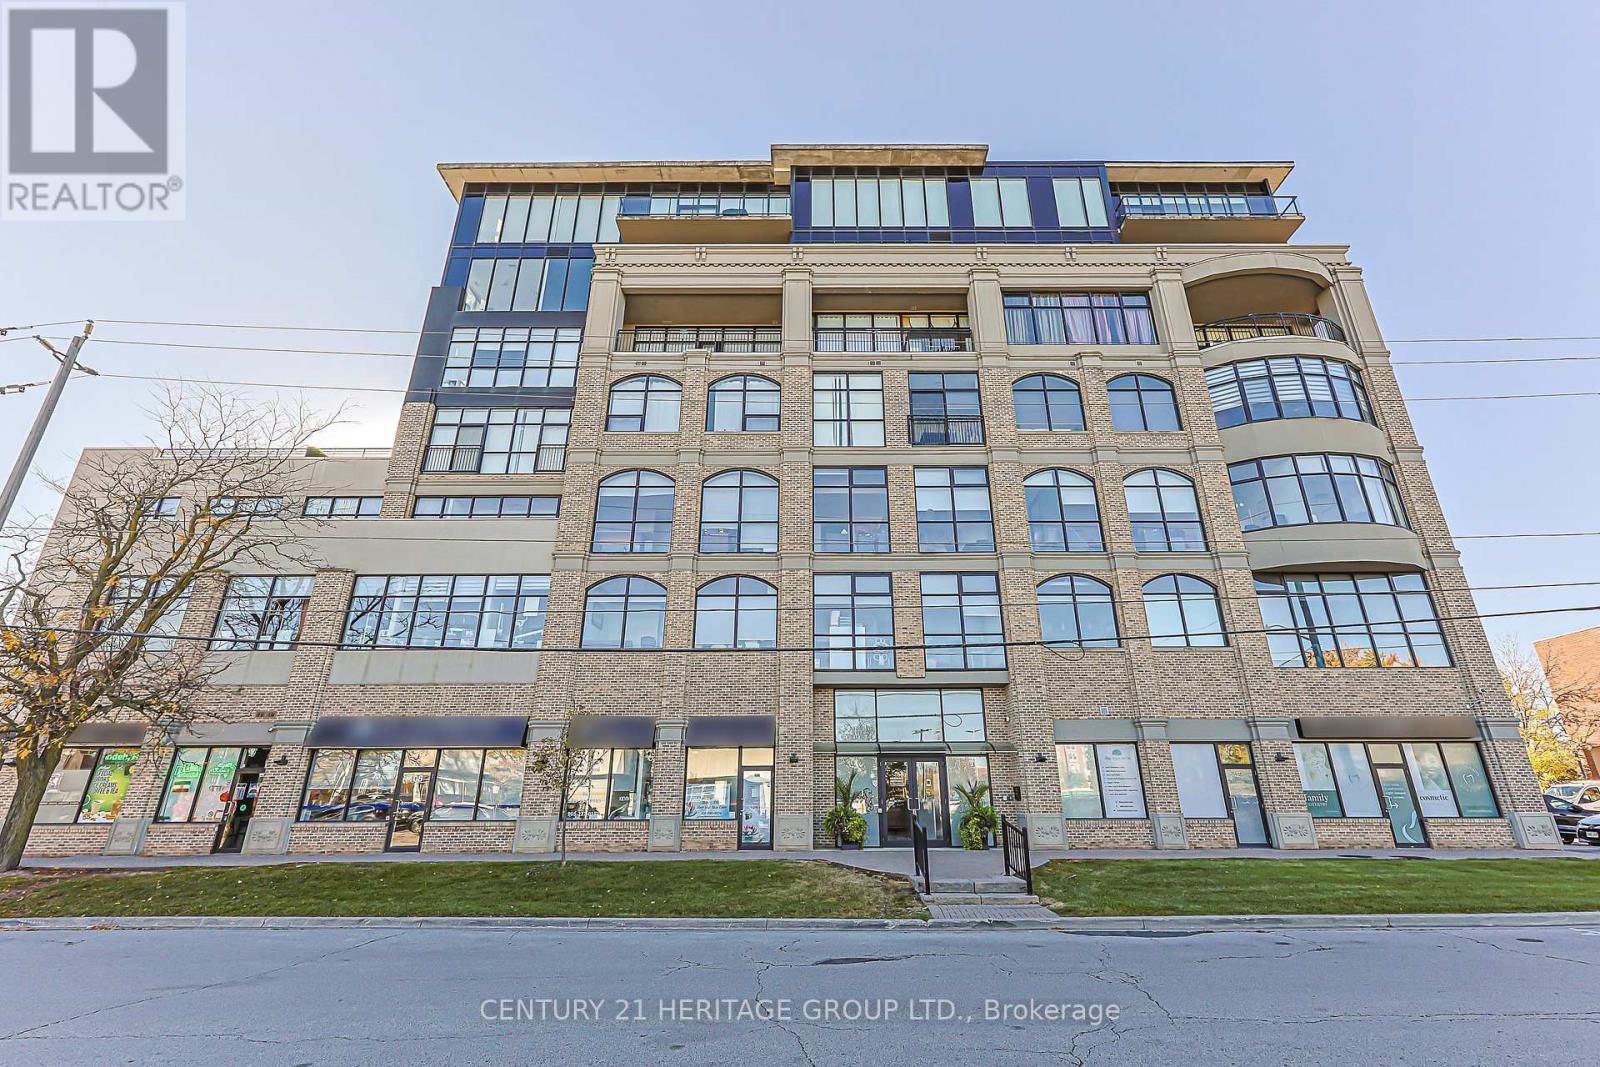
507 - 10376 Yonge Street
Richmond Hill (Mill Pond), Ontario
Enjoy stylish living in this elegant boutique condominium in the heart of historic Downtown Richmond Hill! This bright and beautifully designed 1-bedroom, 1-bathroom suite offers 492 sq. ft. of interior living space, soaring 10-foot ceilings, expansive floor-to-ceiling windows, and an open-concept layout filled with natural light. Features include engineered hardwood flooring throughout, rich chocolate-finish kitchen cabinetry, granite countertops, and a coordinating backsplash. Ideally located in a quiet, friendly building, with public transit at your doorstep and within walking distance of restaurants, cafés, shops, Richmond Hill Central Library, Richmond Hill Centre for the Performing Arts, and Mill Pond Park. Just a short drive to Hillcrest Mall and the GO Station, with convenient access to Highways 404 and 400. An excellent opportunity for first-time buyers, professionals, or investors seeking stylish, low-maintenance living in a prime location! (id:51382)
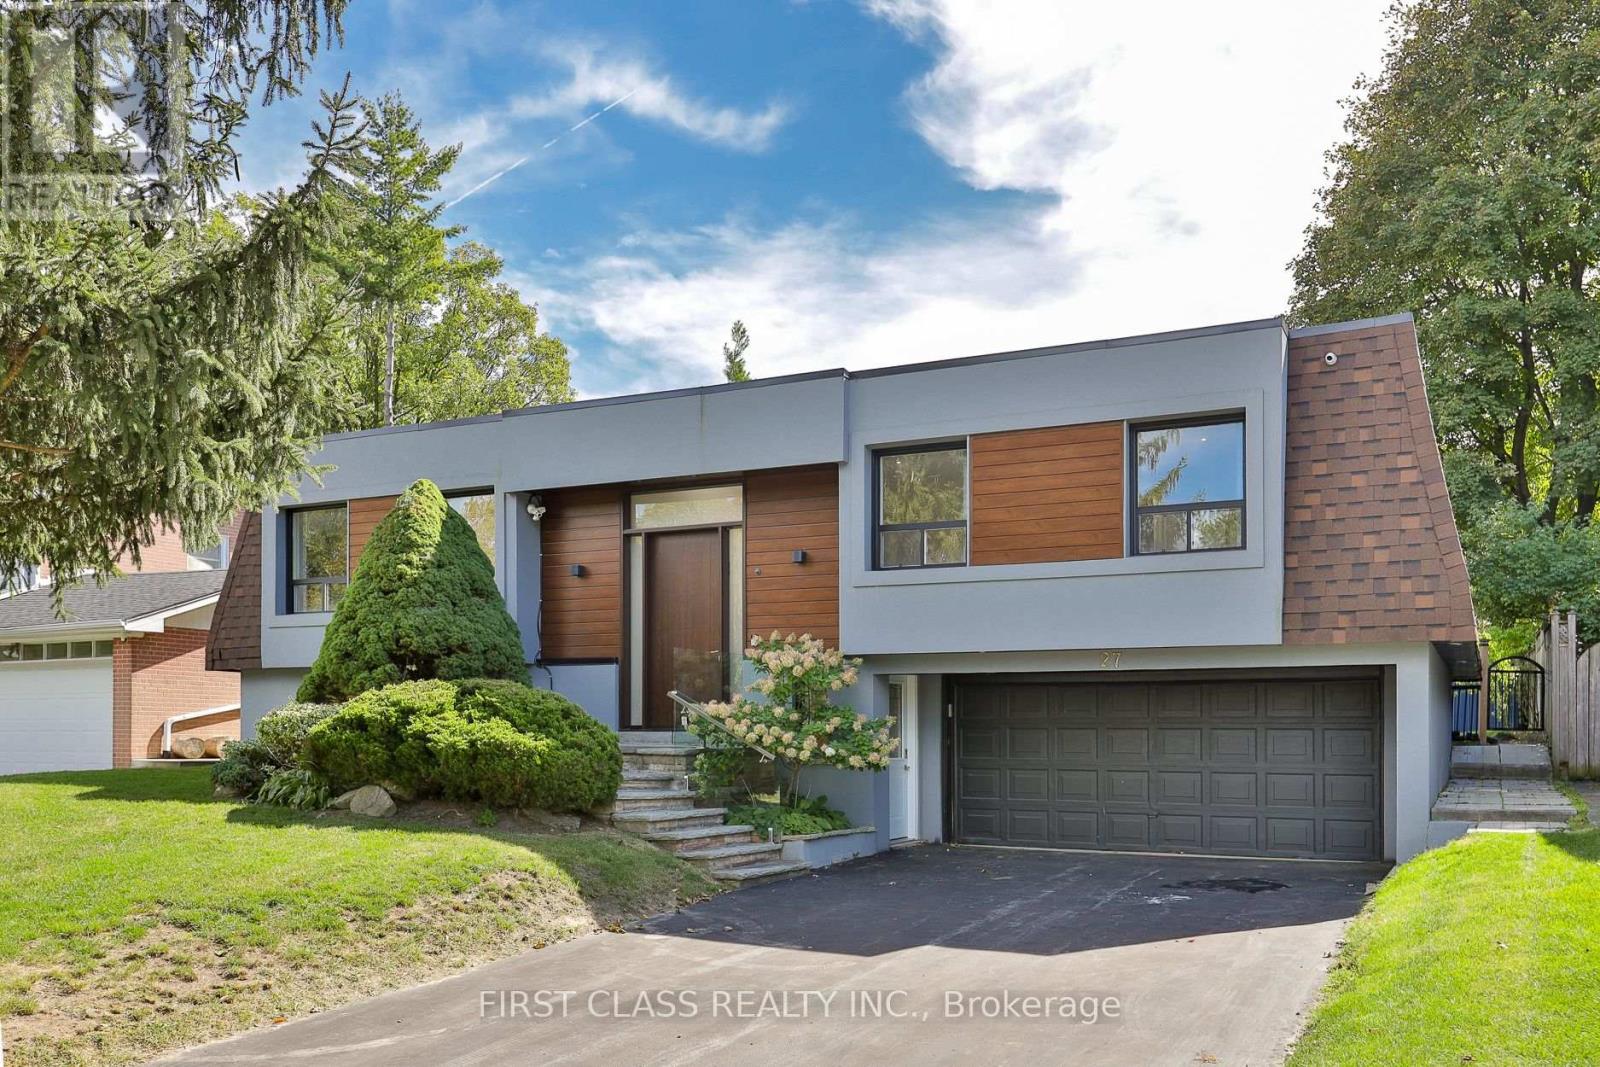
27 Delair Crescent
Markham (Grandview), Ontario
Impeccably renovated from top to bottom, this turnkey residence sits on a rare 60 x 125 ft south-facing premium lot with a swimming pool in the highly sought-after Grandview community. The sun-filled, open-concept interior showcases premium engineered hardwood floors and a sophisticated two-tone kitchen featuring quartz countertops, a waterfall island, and brand-new stainless steel appliances. The spacious finished basement offers a separate grade-level entrance, wet bar, and three-piece bathroom-ideal for extended family or additional living space. Located on a quiet street in a prestigious, family-friendly neighbourhood within the highly ranked Henderson Public School catchment, and close to St. Robert Catholic High School, Thornhill Secondary School, GO Transit, Hwy 407, restaurants, Centerpoint Mall, parks, trails, and more. Modern luxury, exceptional convenience, and an outstanding lot-this home is truly move-in ready! (id:51382)
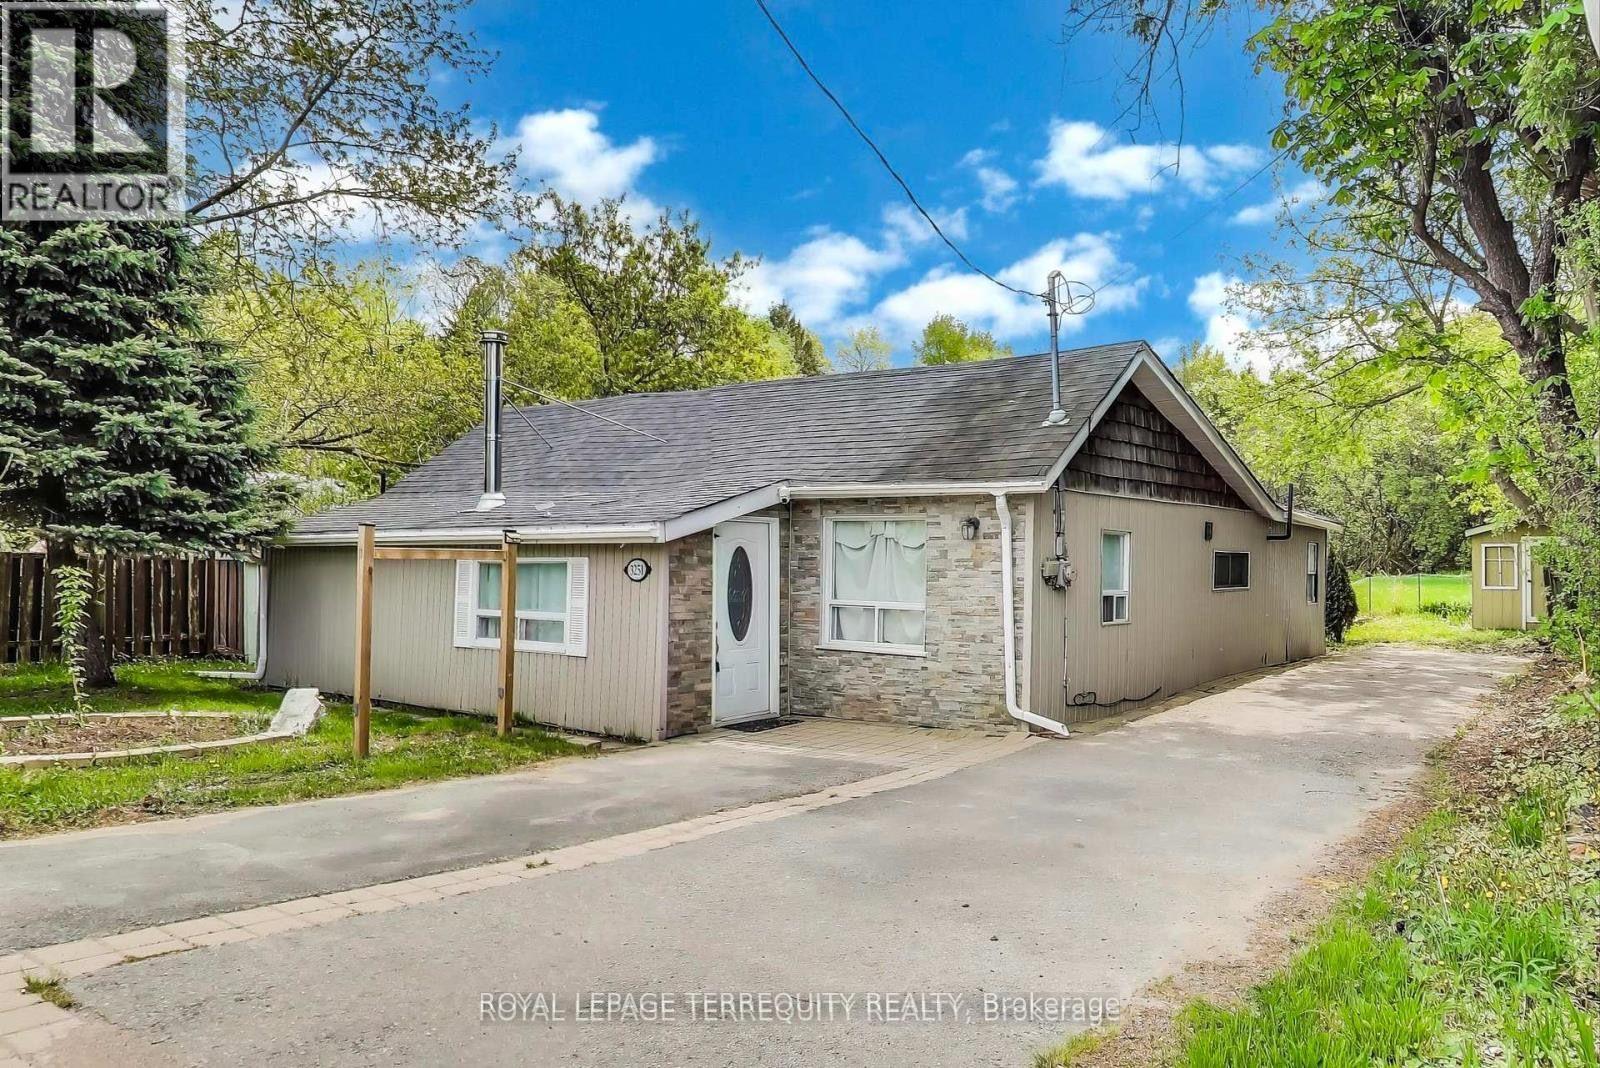
3251 Ravenshoe Road
East Gwillimbury, Ontario
Bright and Spacious 3 Bedroom Home with a huge backyard space. Under renovation and perfect for a young family or a couple downsizing. Quiet and peaceful Area. Extremely convenient: 10 mins away from boat lunch into Lake Simcoe, 10 mins away from beach, 10 mins away from highway. Excellent area for Fishing enthusiasts. (id:51382)
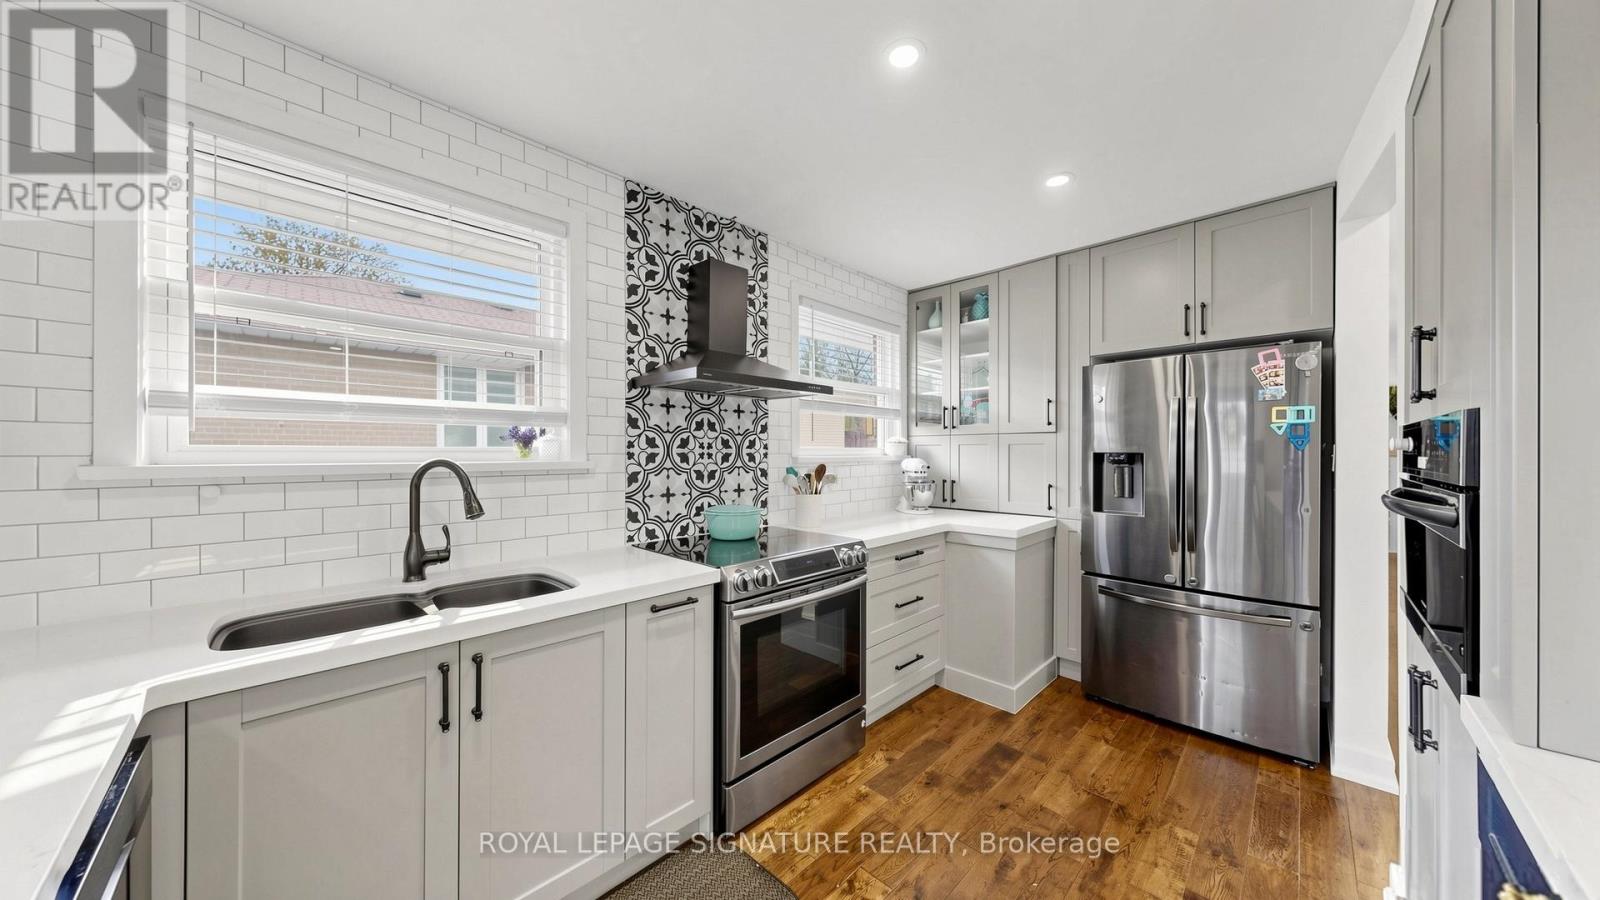
33 Neapolitan Drive
Toronto (Bendale), Ontario
Welcome To 33 Neapolitan Drive, A Beautifully Updated Bungalow Offering Modern Comfort, Functionality, And Income Potential In Scarborough's Sought After Bendale Community. Situated On A Premium 48 X 160 Ft Lot, This Move In Ready Home Features 3+2 Bedrooms, 3 Full Bathrooms, And A Rare Two Unit Basement Configuration Ideal For Extended Family Or Rental Income. The Bright Open Concept Main Floor Showcases Hardwood Flooring, Pot Lights, Contemporary One Panel Doors, And Custom Built Ins. The Renovated Kitchen, Completed In 2020, Features Quartz Countertops, Custom Cabinetry, And Black Stainless Steel Appliances, Seamlessly Connecting To The Living And Dining Areas. Recent Updates Include A Fully Renovated Main Bathroom And Updated Attic Insulation In 2026, Enhancing Comfort And Energy Efficiency, Plus New Roof Shingles In 2018. The Lower Level Offers Two Self Contained Living Spaces, Providing Exceptional Flexibility For Multi Generational Living Or Income Potential. Enjoy A Private Backyard With A Spacious Deck And Expansive Green Space Perfect For Entertaining Or Relaxing Outdoors. Conveniently Located Minutes From Scarborough Town Centre, Highway 401, TTC Transit, Shopping, And Dining. Families Will Appreciate The Elementary School At The End Of The Street And Nearby Thomson Memorial Park With Trails, Playgrounds, Splash Pads, And Recreation Facilities. Close To The Upcoming Scarborough Subway Extension, Offering Enhanced Connectivity And Long Term Value. A Rare Opportunity To Own A Fully Updated Home In One Of Scarborough's Most Convenient Family Friendly Neighbourhoods. (id:51382)
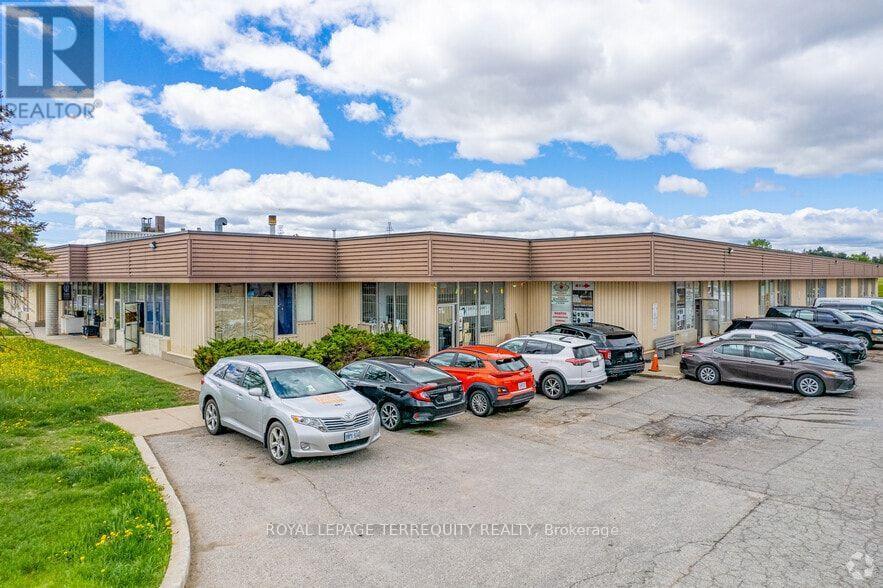
5-6 - 3480 Mcnicoll Street
Toronto (Milliken), Ontario
A Great small industrial Unit Available For Lease By A Well-Managed Landlord. Drive-In AND Truck Level Shipping Doors here, Small Office And Washroom Included. No food or automotive uses allowed. (id:51382)

1924 Danforth Avenue
Toronto (Danforth), Ontario
Exceptional Investment Opportunity in the Heart of Danforth Village! A rare opportunity to own a beautifully renovated mixed-use property in one of Toronto's most vibrant and sought-after neighbourhoods, directly across from a park and just steps to the subway.Recently renovated from top to bottom, this exceptional property is ideally situated in the vibrant Danforth area. The main-floor commercial unit features a hair salon, while the occupied lower-level commercial space provides additional rental income. The upper level offers a two-bedroom residential apartment. Recent improvements include new concrete basement floors, new plumbing and electrical throughout, along with upgrades to the roof and HVAC systems. Over $400,000 in renovations were completed in 2020. An excellent opportunity for investors or owner-operators seeking a versatile property in a thriving neighbourhood, featuring rear parking, exceptional exposure, and strong income potential. (id:51382)
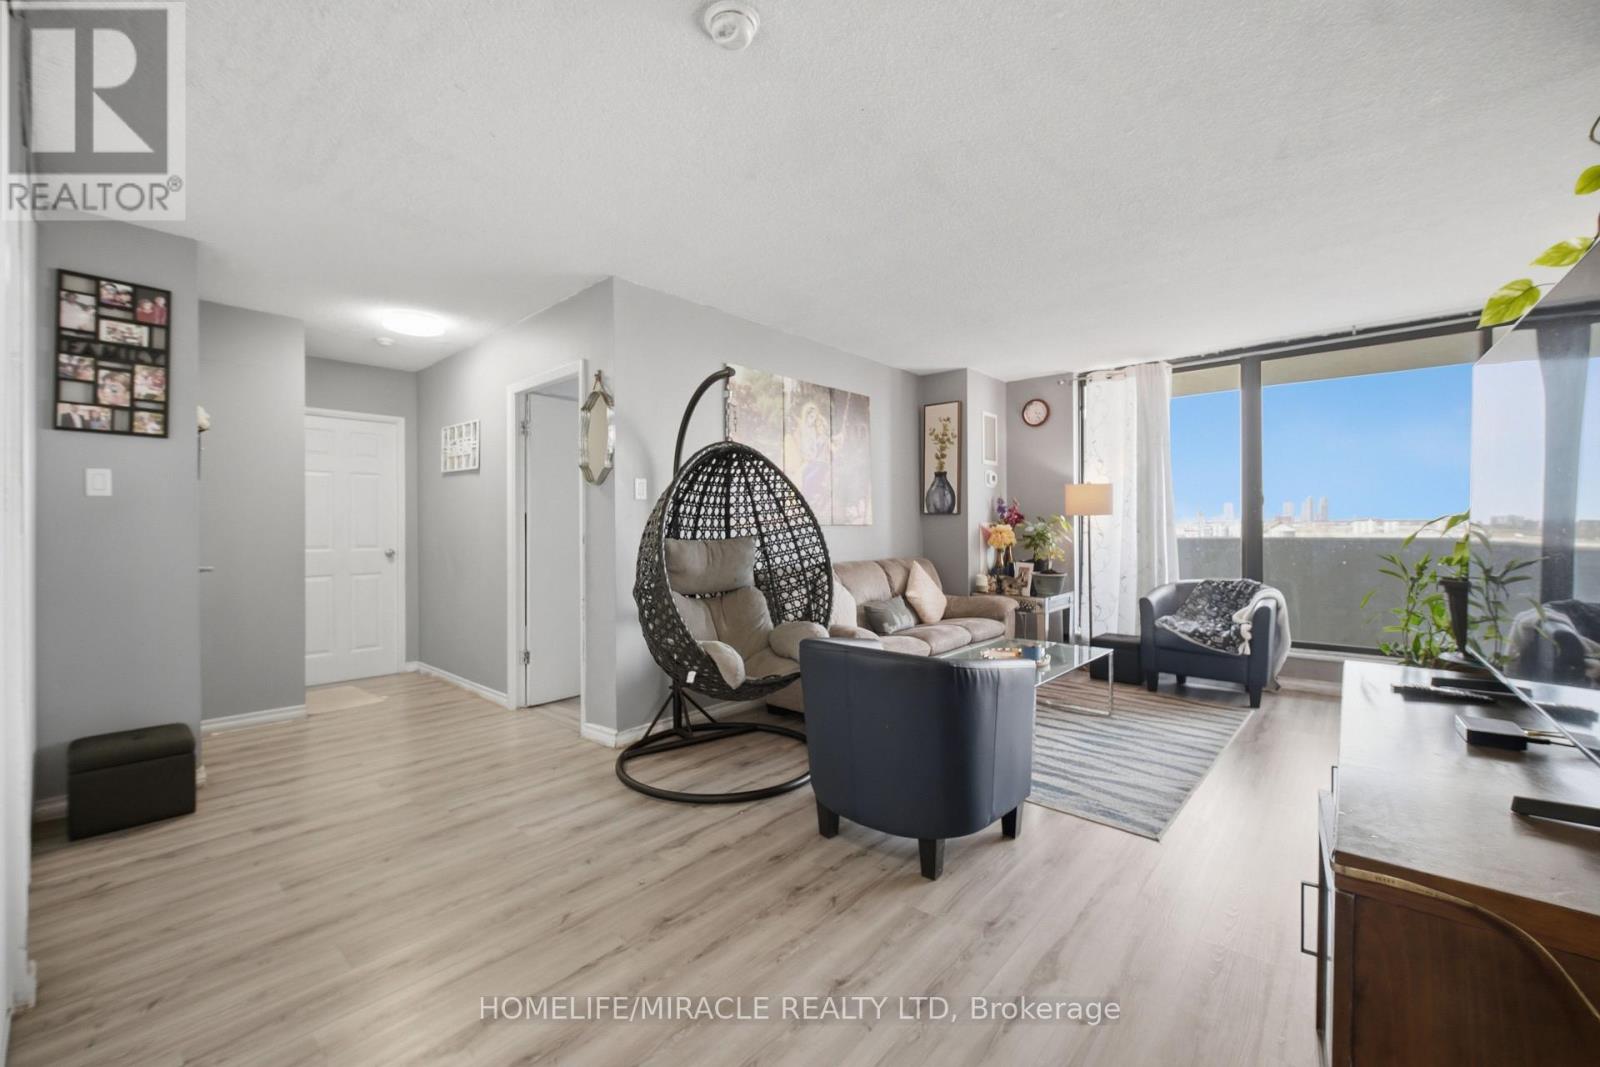
701 - 301 Prudential Drive
Toronto (Dorset Park), Ontario
Prime Location! The Jewel In The Heart Of Dorset Park. Enjoy This Stunning Bright And Spacious 2 Bedroom Apartment, With Unobstructed Scenic Views From The Vast Open Balcony. All Other Utilities; like, Water included in the Maintenance fees. Nice neighborhood, Close to All Amenities; like, Scarborough Town Center, Thomson Park And Trails, Schools, Medical And Dental Centers, Bank, Transits, Shops, Restaurants, Groceries, Place Of Worship. And Hwy 401. Nicely renovated, equipped with newer appliances. Dish Washer, Ensuite Laundry, Large Walk-In Closet In Master Bedroom. Indoor Heated Pool, Sauna, Underground Parking, Locker, Gym And Party Room. (id:51382)
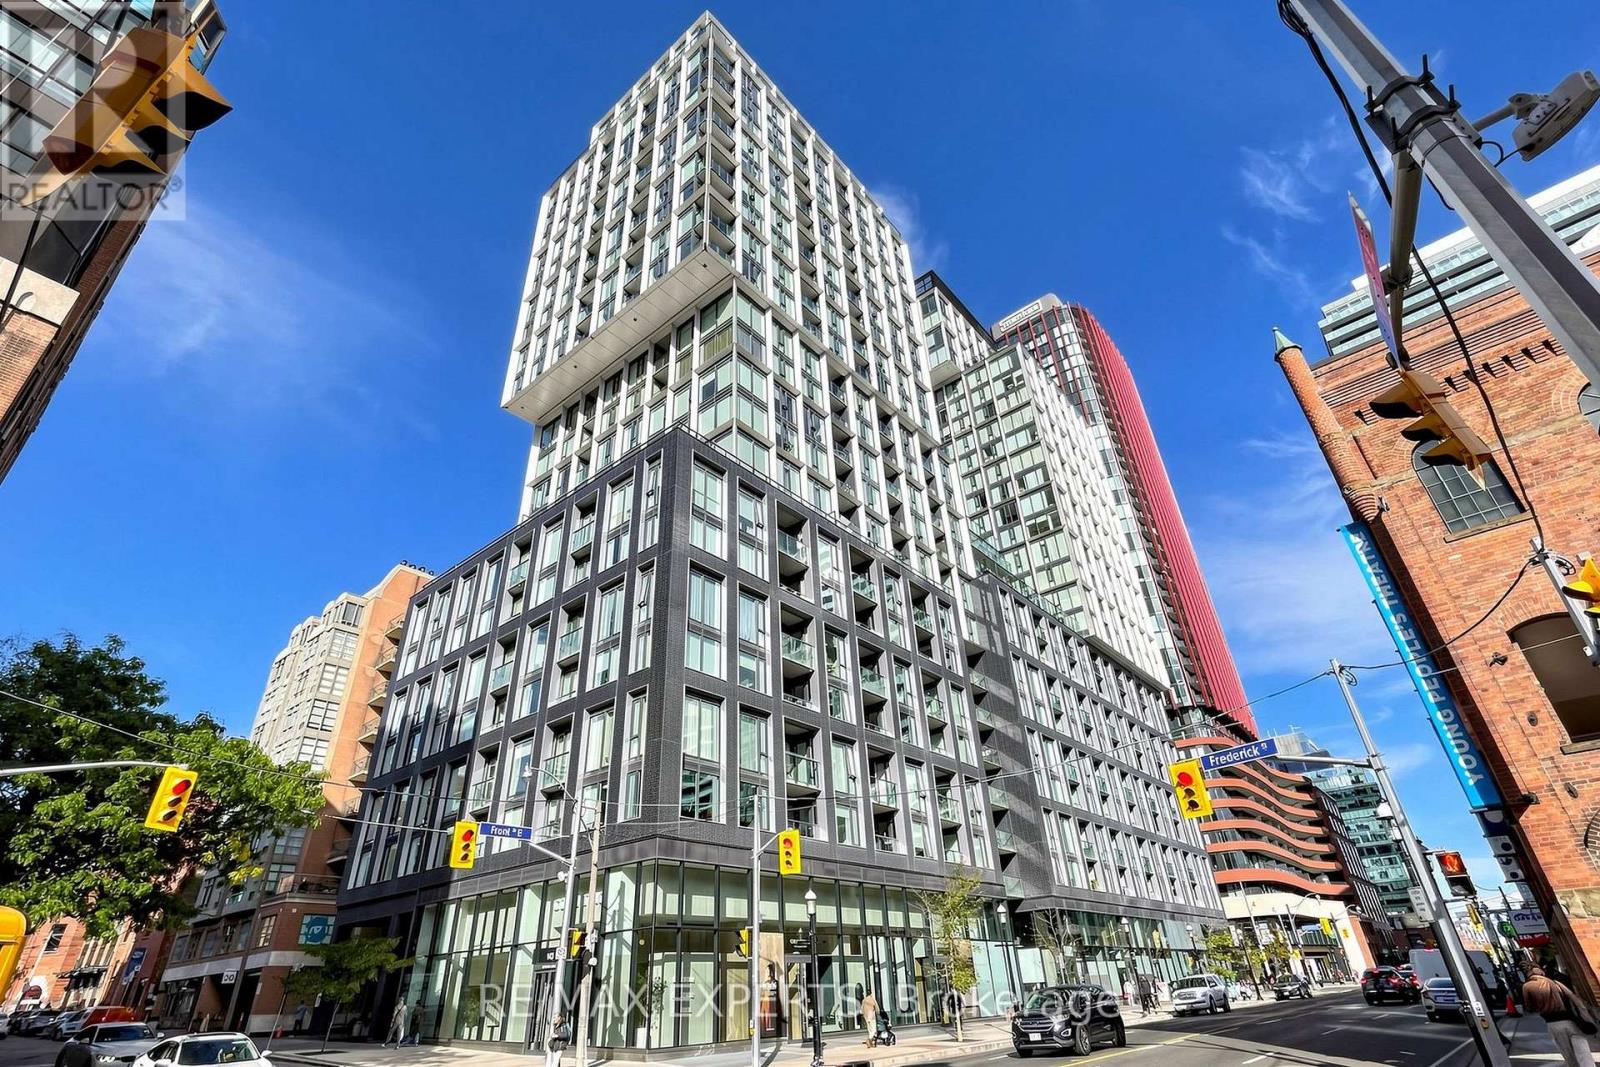
510 - 158 Front Street
Toronto (Moss Park), Ontario
Welcome to this modern two-bedroom suite in the heart of downtown, steps from the iconic St.Lawrence Market. The open-concept living and dining area is finished with smooth 9 ft ceilings and flows into a sleek, full-sized kitchen with updated appliances and top-level finishes. Step out to your private balcony to extend your living space outdoors. The primary bedroom has a custom closet and a spa-like ensuite. In-suite laundry adds everyday convenience. This is a pet-friendly, master-planned community with shops, dining, amenities and public transit all at your doorstep. (id:51382)
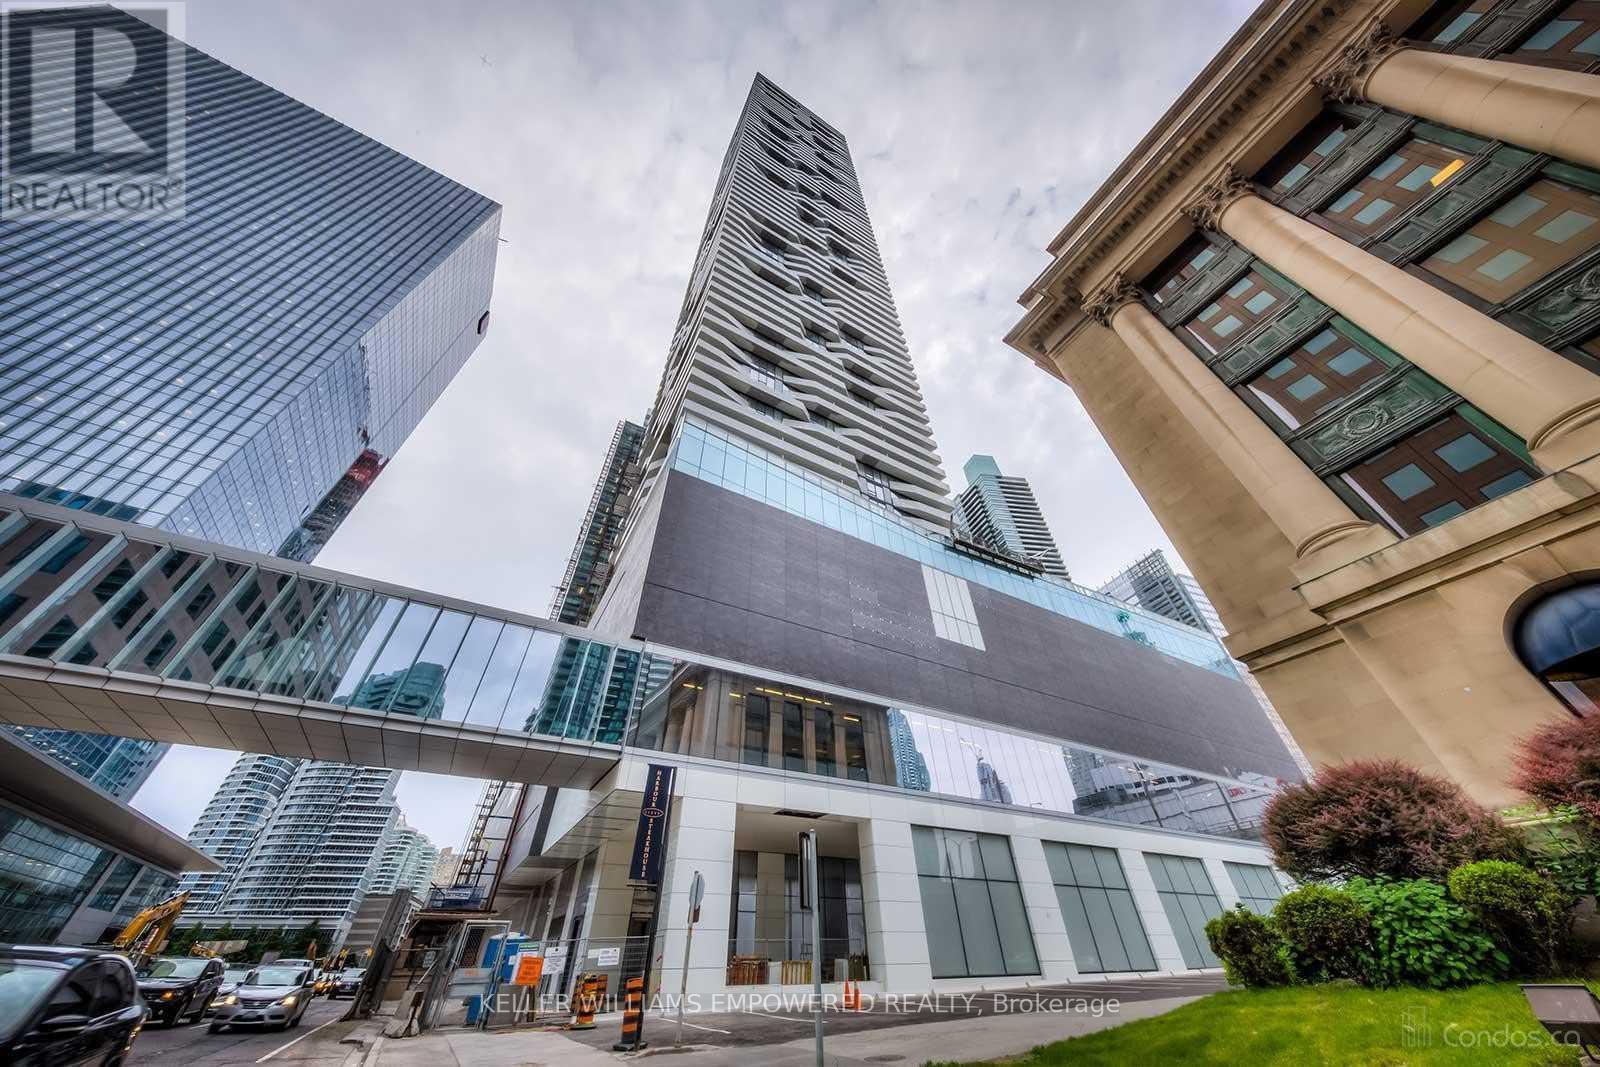
4406 - 100 Harbour Street
Toronto (Waterfront Communities), Ontario
Welcome to the prestigious Harbour Plaza Residence! Lovely one-bedroom suite with city and lake view, direct access to the path network connecting with the Downtown Core without stepping outdoors. Just minutes to CN Tower, Union Station, Sugar Beach, Financial/ Entertainment District, Harbour Front & Rogers Centre. Enjoy 24-hour concierge, fitness centre, indoor swimming pool, outdoor terrace, and more! You don't want to miss it! (id:51382)
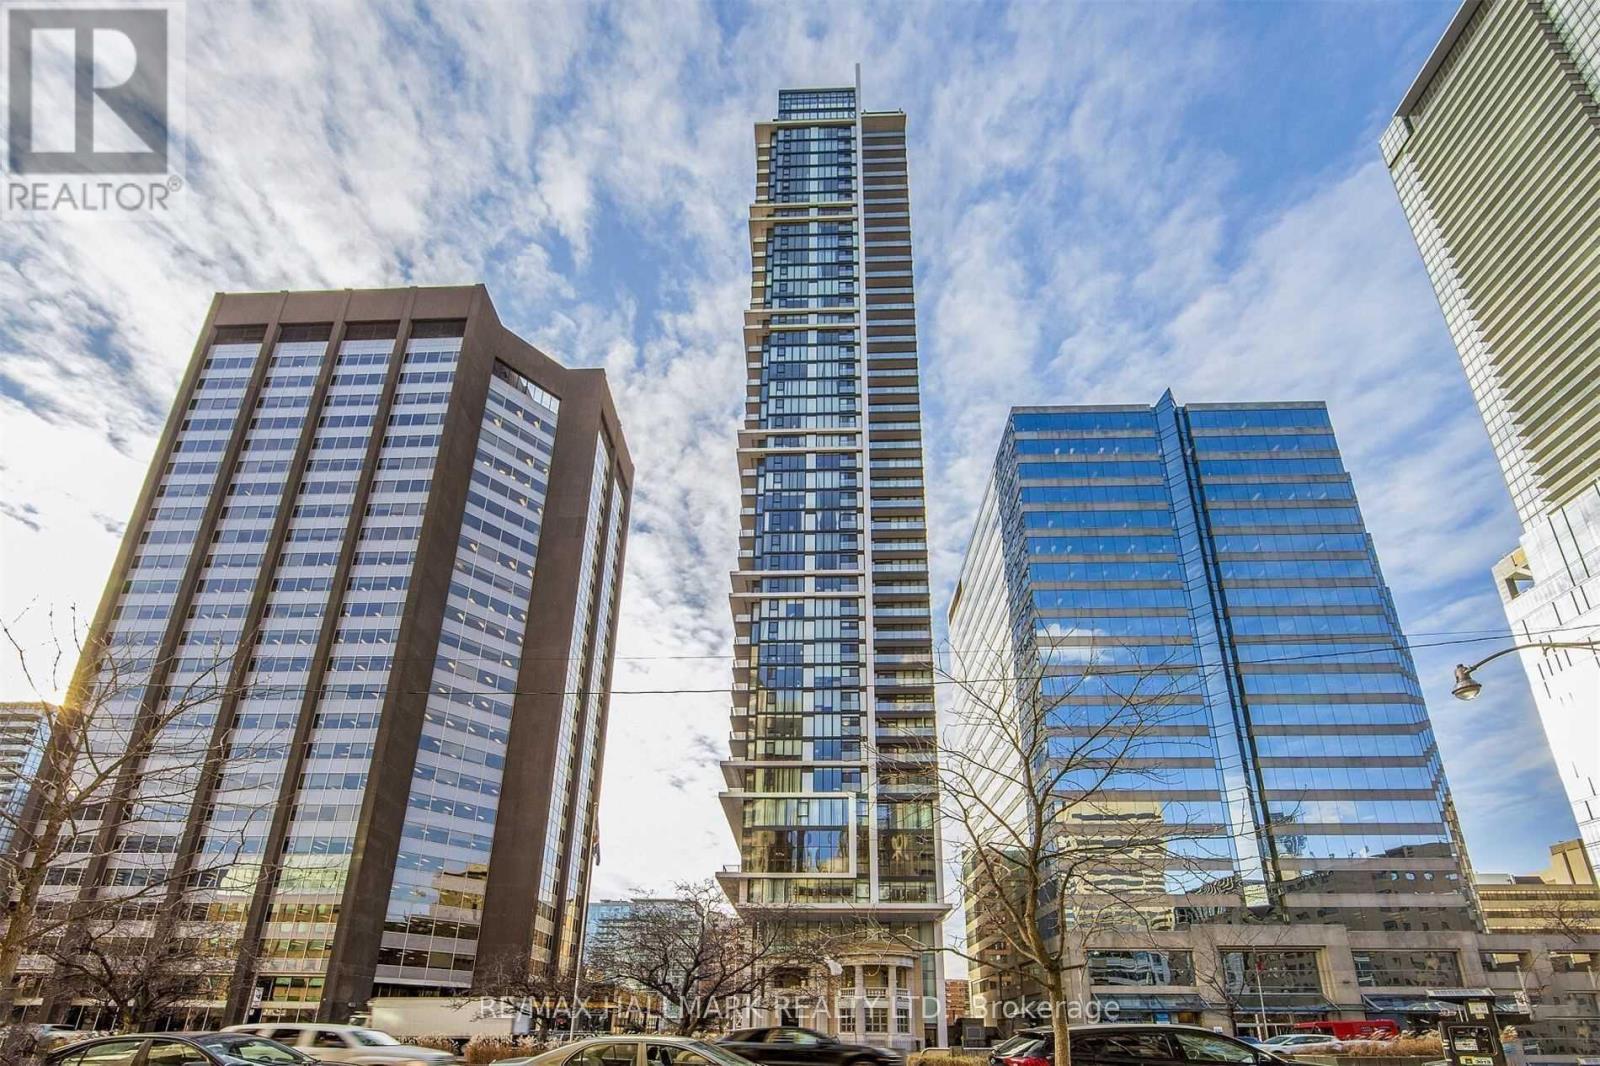
1509 - 426 University Avenue
Toronto (Kensington-Chinatown), Ontario
Welcome to The Residences at R.C.M.I. on University, a beautifully appointed 1-bedroom condo offering modern city living. This suite features a sleek kitchen with designer cabinetry, granite countertops, an undermount sink, and a spacious center island. Floor-to-ceiling windows provide stunning east-facing city views, while laminate flooring enhances the open-concept layout. Ideally located, this 540 sq ft unit is within walking distance to top attractions like the Eaton Centre, Yonge-Dundas Square, Queens Park, and the Financial District. You'll also be steps from major educational institutions, including the University of Toronto and Ryerson University, with St. Patrick Subway Station just 20 seconds away for easy access to the rest of the city. The unit includes modern appliances, a stacked washer/dryer, and access to premium amenities such as a 24-hour concierge, fitness center, and bike storage.Experience luxury and convenience at the heart of downtown Toronto. (id:51382)
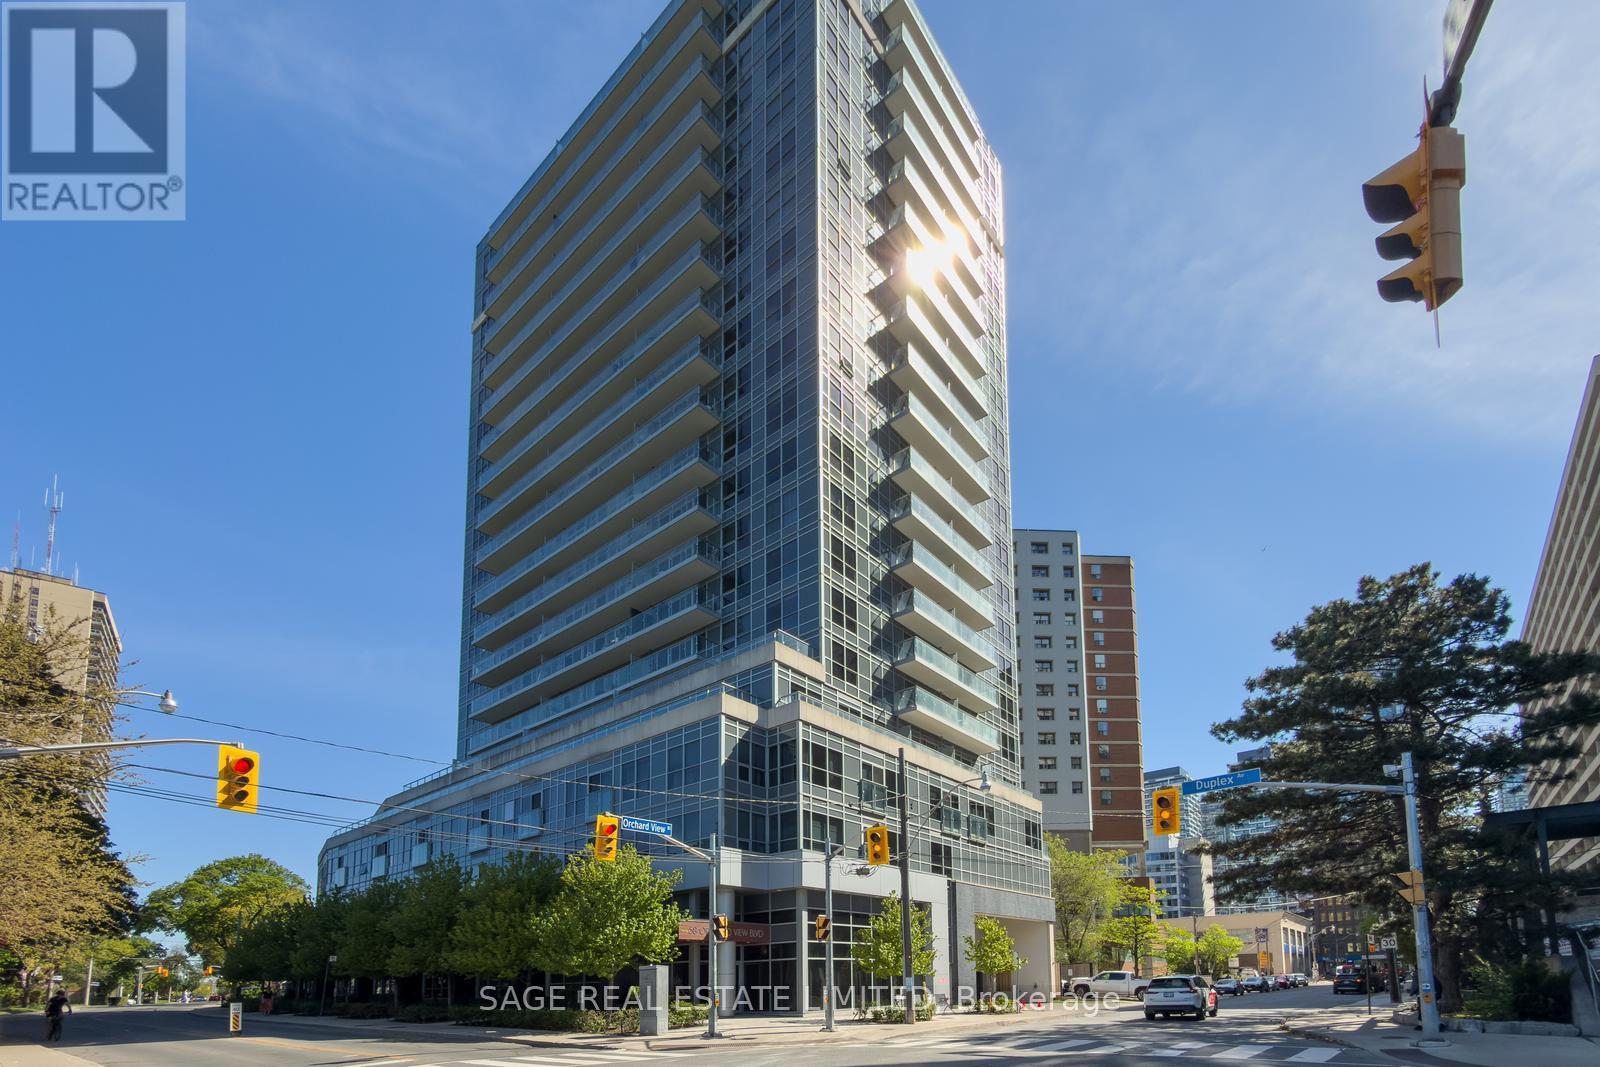
313 - 58 Orchard View Boulevard
Toronto (Yonge-Eglinton), Ontario
Bright, functional, and exceptionally well-located, this 1-bedroom condo at 58 Orchard View Blvd offers the best of Midtown living. Tucked just off vibrant Yonge Street on a quieter residential stretch, this thoughtfully designed suite strikes the perfect balance between urban convenience and a more relaxed neighbourhood feel. The intelligently designed floor plan makes excellent use of space, featuring a modern kitchen with stainless steel appliances, tons of storage, a large island with seating, and a versatile dining area that can easily function as a dedicated work-from-home setup, or classic dining space for those who love to host! The open-concept living area extends to a balcony with a calm, tucked-away exposure - offering added privacy and soft eastern light throughout the day. Step outside and you'll find more sky and greenery than the view from inside might suggest. The spacious bathroom features a new tub and excellent storage, while the well-sized bedroom is complete with built-in closet organizers for seamless everyday living. One parking space included. Enjoy unbeatable walkability in the heart of Yonge & Eglinton - just a 5-minute walk to the subway and upcoming Eglinton LRT. Everything you need is right outside your door, including Cineplex Cinemas, a 24-hour GoodLife Fitness, grocery stores, shopping, and everyday essentials. Grab your morning coffee at De Mello, a stacked salad at Mandy's, dinner and cocktails at Oretta Midtown, or pick up your favourite finds from Coco Market. Residents also enjoy building amenities including 24-hour concierge service, a fully equipped gym, guest suites, party room, visitor parking and a stunning rooftop terrace with skyline views and bookable BBQs. (id:51382)
806 - 2181 Yonge Street
Toronto (Mount Pleasant West), Ontario
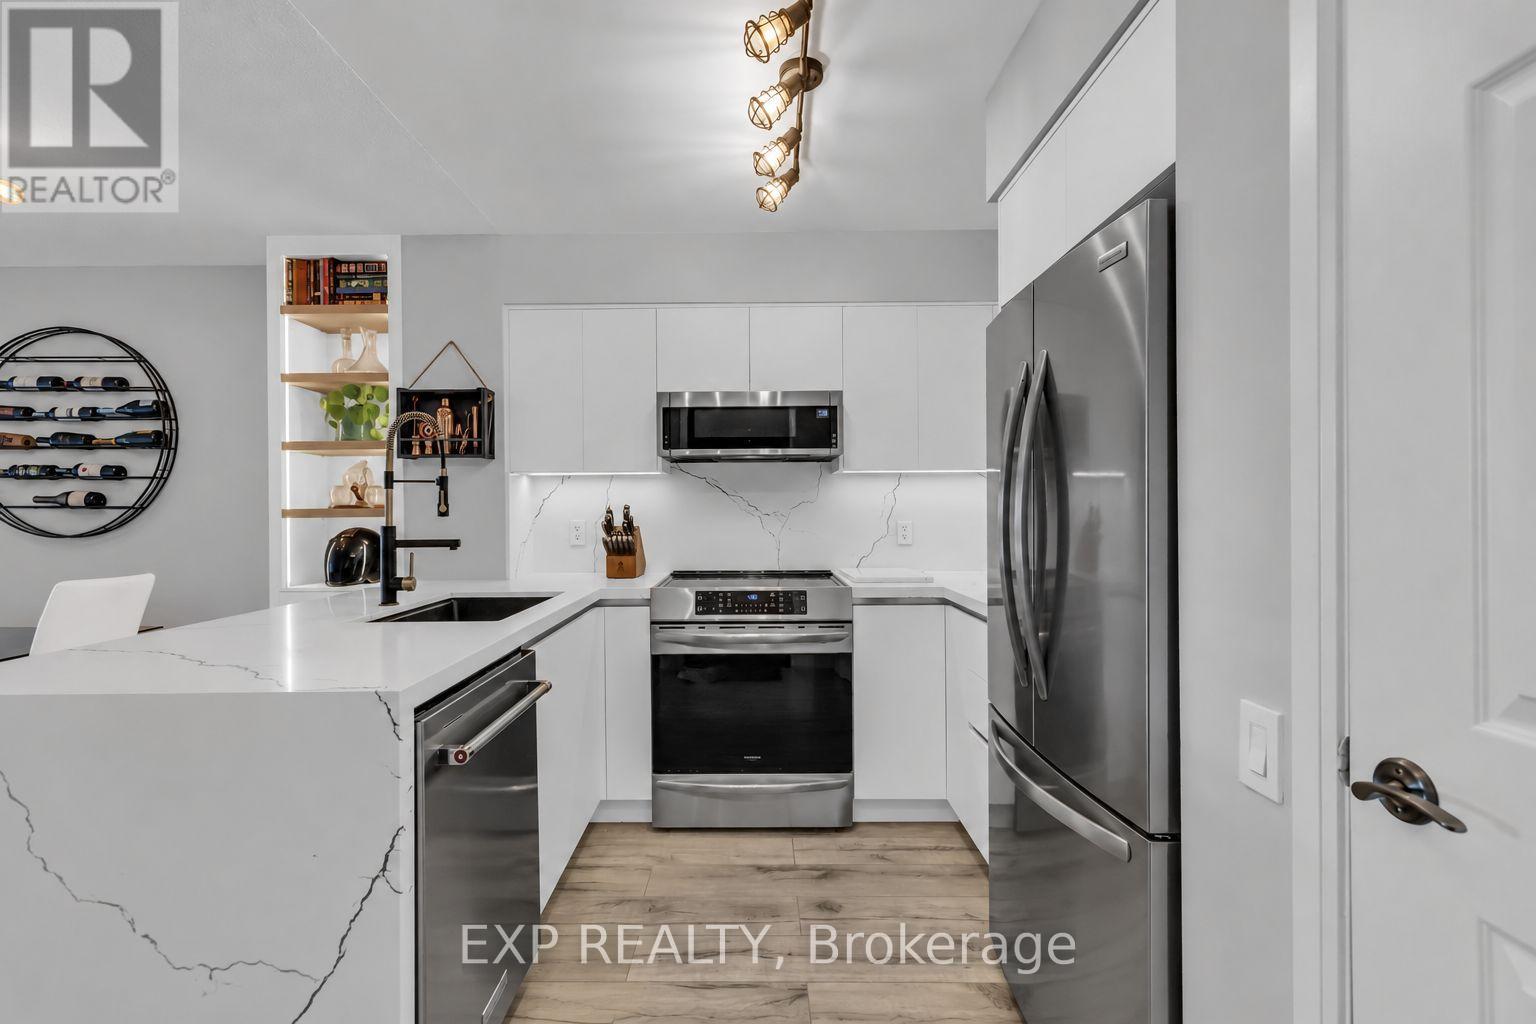
Welcome to urban living at its finest in the heart of Midtown Toronto! This beautifully presented condominium in Quantum South offers a bright, thoughtfully designed living space with contemporary finishes and an inviting open-concept layout. The spacious living and dining area features stylish flooring, large windows, and a seamless flow into the modern kitchen, complete with sleek white cabinetry, elegant countertops, and stainless steel appliances. The generously sized bedroom offers a comfortable retreat, while the private balcony provides an ideal outdoor space to relax and enjoy the surrounding city views. Residents enjoy an impressive collection of building amenities, including an indoor swimming pool, fitness centre, sauna, office spaces, and billiards room. Unbeatable transit connectivity with Eglinton Station just steps away, offering convenient access to both TTC Line 1 Yonge-University Subway and the newly opened Line 5 Eglinton Crosstown LRT! Enjoy seamless north-south and east-west travel across Toronto, with shopping, restaurants, cafes, entertainment, and everyday conveniences right at your doorstep. An exceptional opportunity to experience modern condo living in one of Toronto's most vibrant and sought-after neighbourhoods. (id:51382)
1105 - 35 Brian Peck Crescent
Toronto (Thorncliffe Park), Ontario
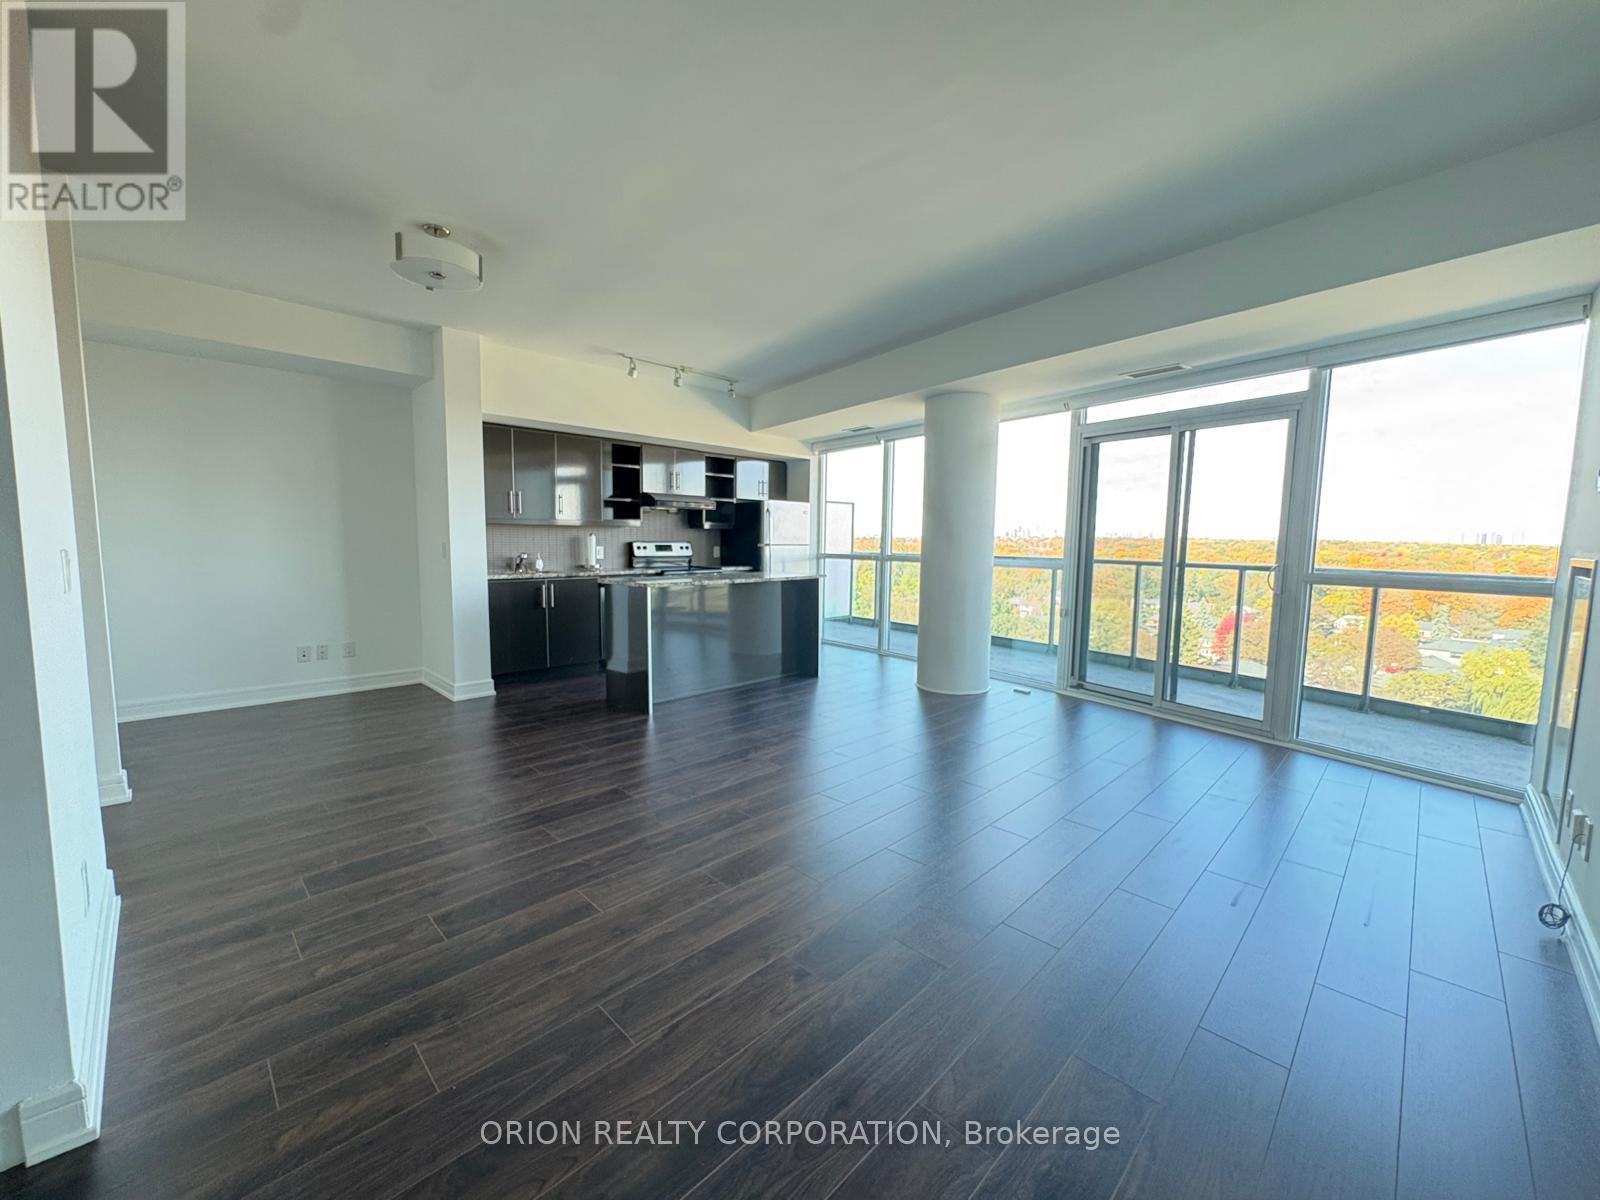
Welcome to 35 Brian Peck Crescent, Suite 1105 at Scenic on Eglinton! Freshly renovated, this inviting 2-bedroom + den suite offers 892 sq. ft. of interior living space, featuring brand-new flooring and a new washer and dryer for a refreshed, move-in-ready feel. The functional layout includes a versatile den ideal for a home office or additional living space. Includes 1 underground parking space and 1 locker for added convenience and storage. Ideally situated near Eglinton Ave E and Laird Dr, enjoy convenient access to TTC transit and the Eglinton Crosstown LRT, shopping, restaurants, grocery stores, and everyday essentials. Enjoy nearby green spaces, including Sunnybrook Park and E.T. Seton Park, with easy access to the Don Valley Parkway for commuters. Enjoy the comfort of a freshly updated home in a convenient Toronto location! (id:51382)
1606 - 62 Forest Manor Road
Toronto (Henry Farm), Ontario
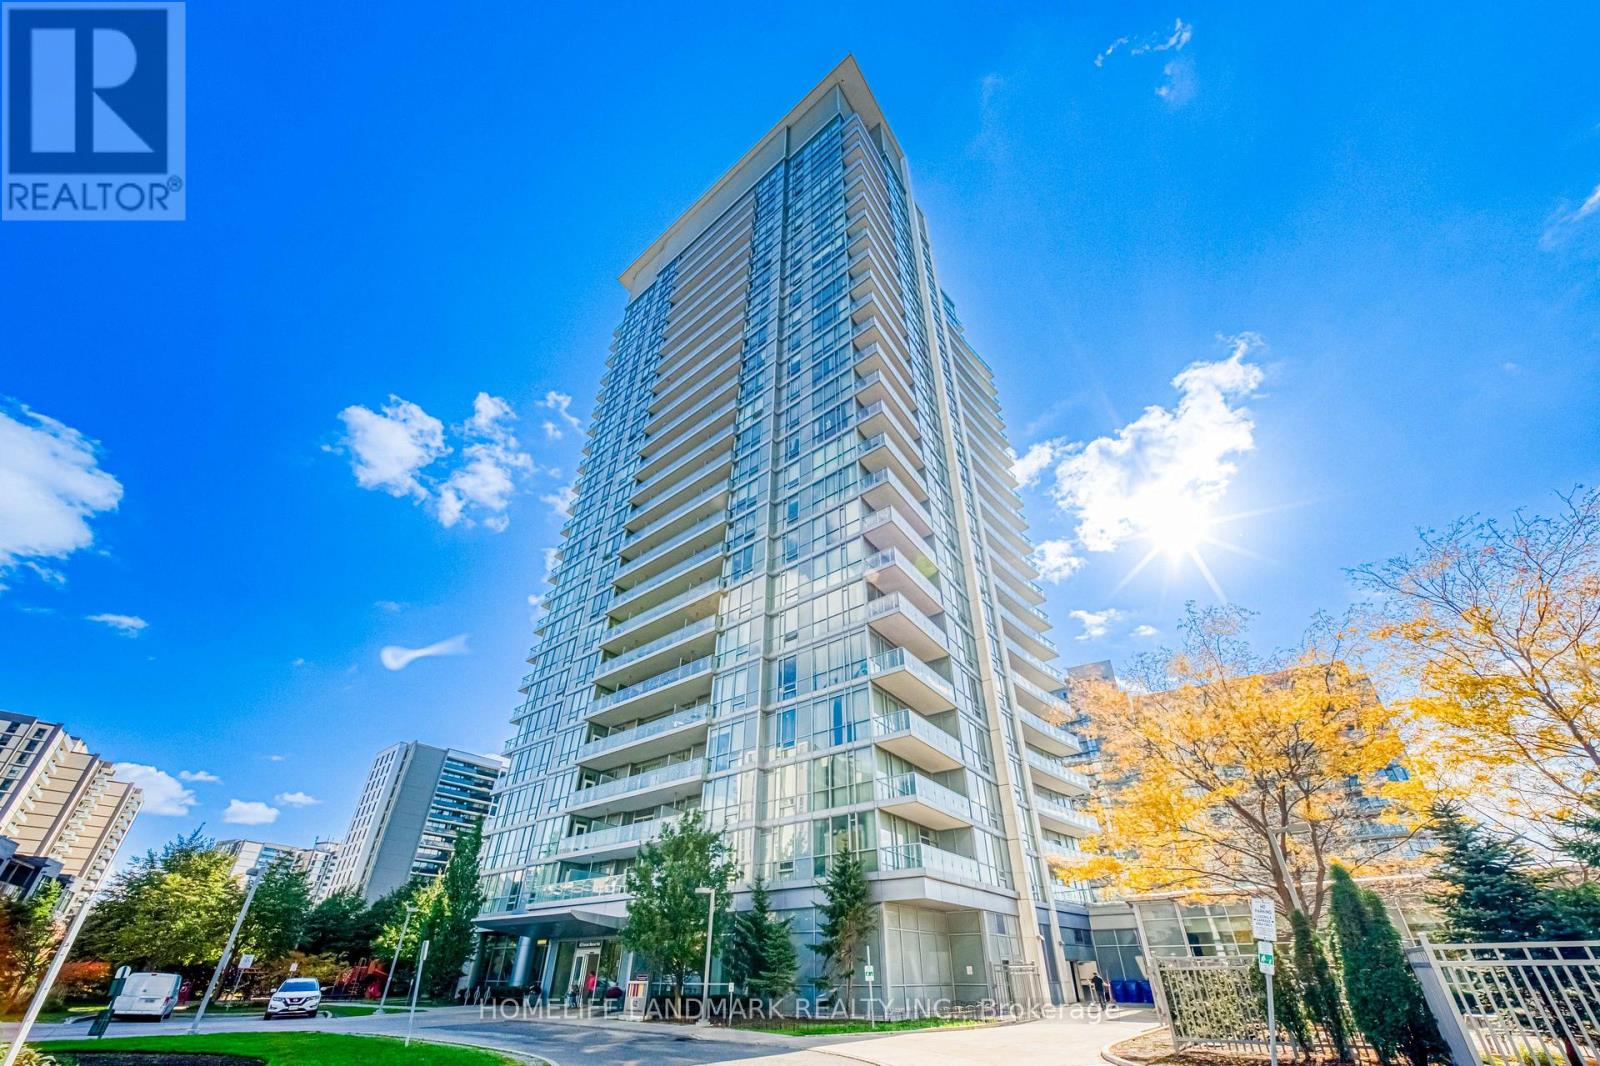
Welcome to Suite 1606 at 62 Forest Manor Rd, where upscale condo living meets unbeatable convenience in the heart of North York's most desirable community. This bright and spacious 1+Den suite features 9' ceilings, floor-to-ceiling windows, and a rare south exposure with breathtaking views of the CN Tower and skyline, offering warmth and light all day long. Upgraded laminate flooring (no carpet), granite countertops, and stainless steel appliances. The functional layout includes a good-sized Primary Bedroom, a large Den / Office that easily serves as a 2nd bedroom or home office, plus a large balcony. Very well-kept unit & move in ready! Enjoy true luxury living with direct underground access to Don Mills TTC Station and Fairview Mall-shop, dine, or commute without ever stepping outside! Includes parking and locker. Residents enjoy premier resort-style amenities including an indoor pool, whirlpool, gym, yoga studio, theatre, party room, 24/7 concierge, and visitor parking. Located near schools, parks, library, and minutes to Hwy 401, 404 & DVP. An exceptional opportunity for lifestyle and long-term value! (id:51382)
303 - 391 Sherbourne Street
Toronto (Cabbagetown-South St. James Town), Ontario
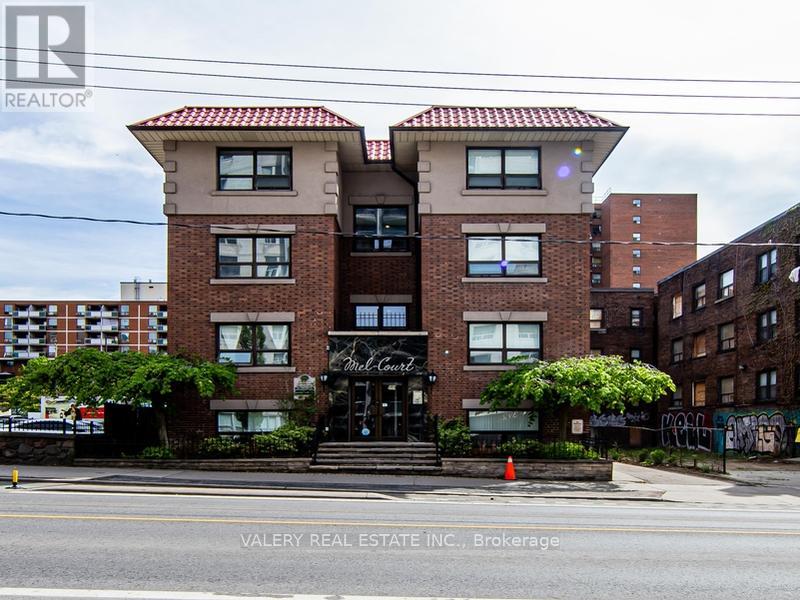
Welcome to Unit 303 at 391 Sherbourne Street, a bright and spacious 550 sq. ft. one-bedroom suite in Toronto's vibrant Cabbagetown-South St. James Town neighbourhood. This updated apartment features a functional layout with a generous living area, separate bedroom, modern kitchen with essential appliances, and hardwood-style flooring throughout. Enjoy comfortable downtown living in a professionally managed building offering controlled entry access, video surveillance, and 24/7 emergency maintenance. Ideally situated just steps from Allan Gardens, TTC transit, grocery stores, cafés, restaurants, and everyday conveniences. Conveniently located near Toronto Metropolitan University, the University of Toronto, and George Brown College, making it an excellent choice for students and professionals alike. Enjoy the convenience of a highly walkable neighbourhood with easy access to downtown Toronto's shopping, dining, entertainment, and green spaces. Students, newcomers, and professionals are welcome. All utilities are extra. Parking available for $110/month. Please note, Unit is under renovation. (id:51382)
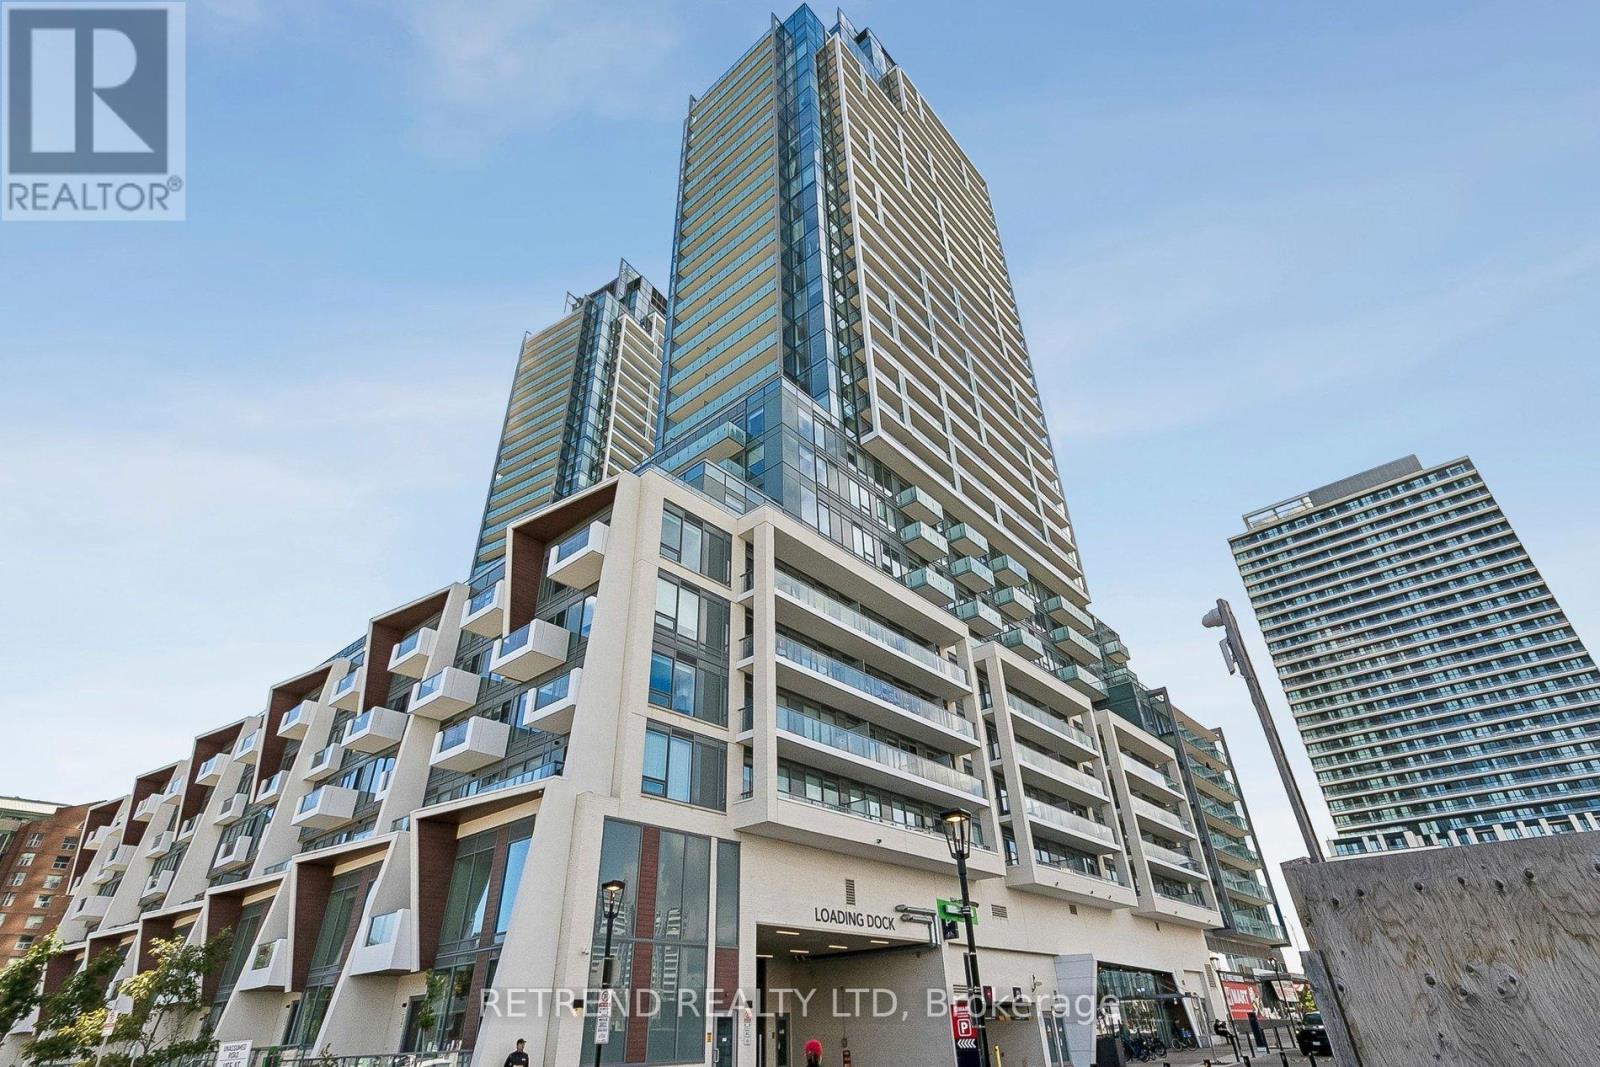
642 - 7 Golden Lion Heights
Toronto (Newtonbrook East), Ontario
Bright South-Facing 1 Bedroom Suite At M2M Condos In The Heart Of North York! Enjoy An Unobstructed South Exposure With Excellent Natural Light. Located Steps From Finch Subway Station, YRT/Viva Transit, Shops, Restaurants, Parks And Everyday Conveniences. Exciting New H Mart Now Open At The Base Of The Community, Adding Even More Convenience Right At Your Doorstep. Exceptional Walkability, Transit Access And A Rapidly Growing Neighbourhood Make This An Ideal Home For End-Users Or Investors. Experience Modern Urban Living In One Of North York's Most Connected Communities. (id:51382)
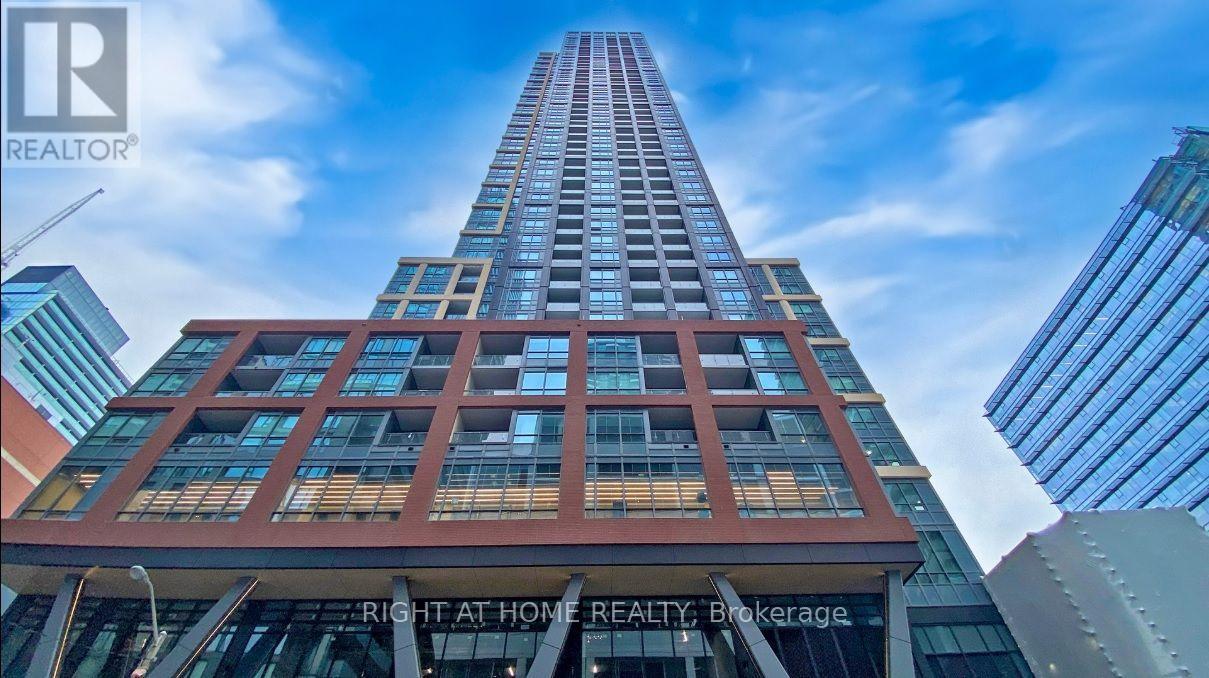
4013 - 108 Peter Street
Toronto (Waterfront Communities), Ontario
Prime 2 B+D Corner Unit In 1-year-new PeterAdelaide Condo. Fabulous 270-degree unobstructed panoramic NW view. Modern Kitchen W/ built-in SS Appliances & Quartz Countertop. Steps To Osgoode Subway Station, Entertainment/ Financial District, Ago (Ocad), City Hall, Variety Of Shops & Eateries. Great Amenities: Business Lounge, Fitness, Yoga Room, Etc (id:51382)
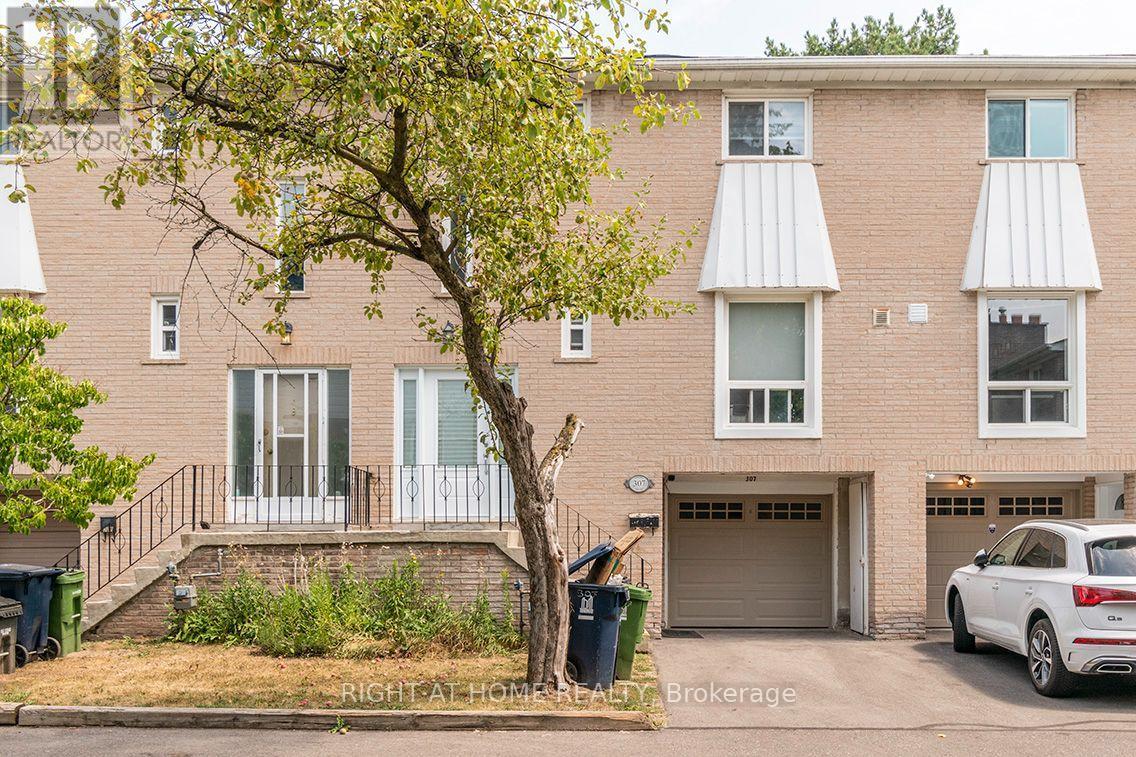
307 - 19 Liszt Gate
Toronto (Hillcrest Village), Ontario
Rarely-Offered Cozy Townhome In Hillcrest Village. Fully-Fenced Private Backyard With large outdoor storage shed. One-Of-A-Kind In Town: Hardwood Flooring, Upgraded Kitchen & Appliances. Finished Basement & Private Garage and driveway. Steps To Ttc Bus Stop & Go Train Station. Convenient Access To Hwy 404 / 401. Close To Seneca College, Fairview Mall & Plazas. Great Schools: A.Y. Jackson Ss - Zion Heights Ms. [Move-in: November] (id:51382)
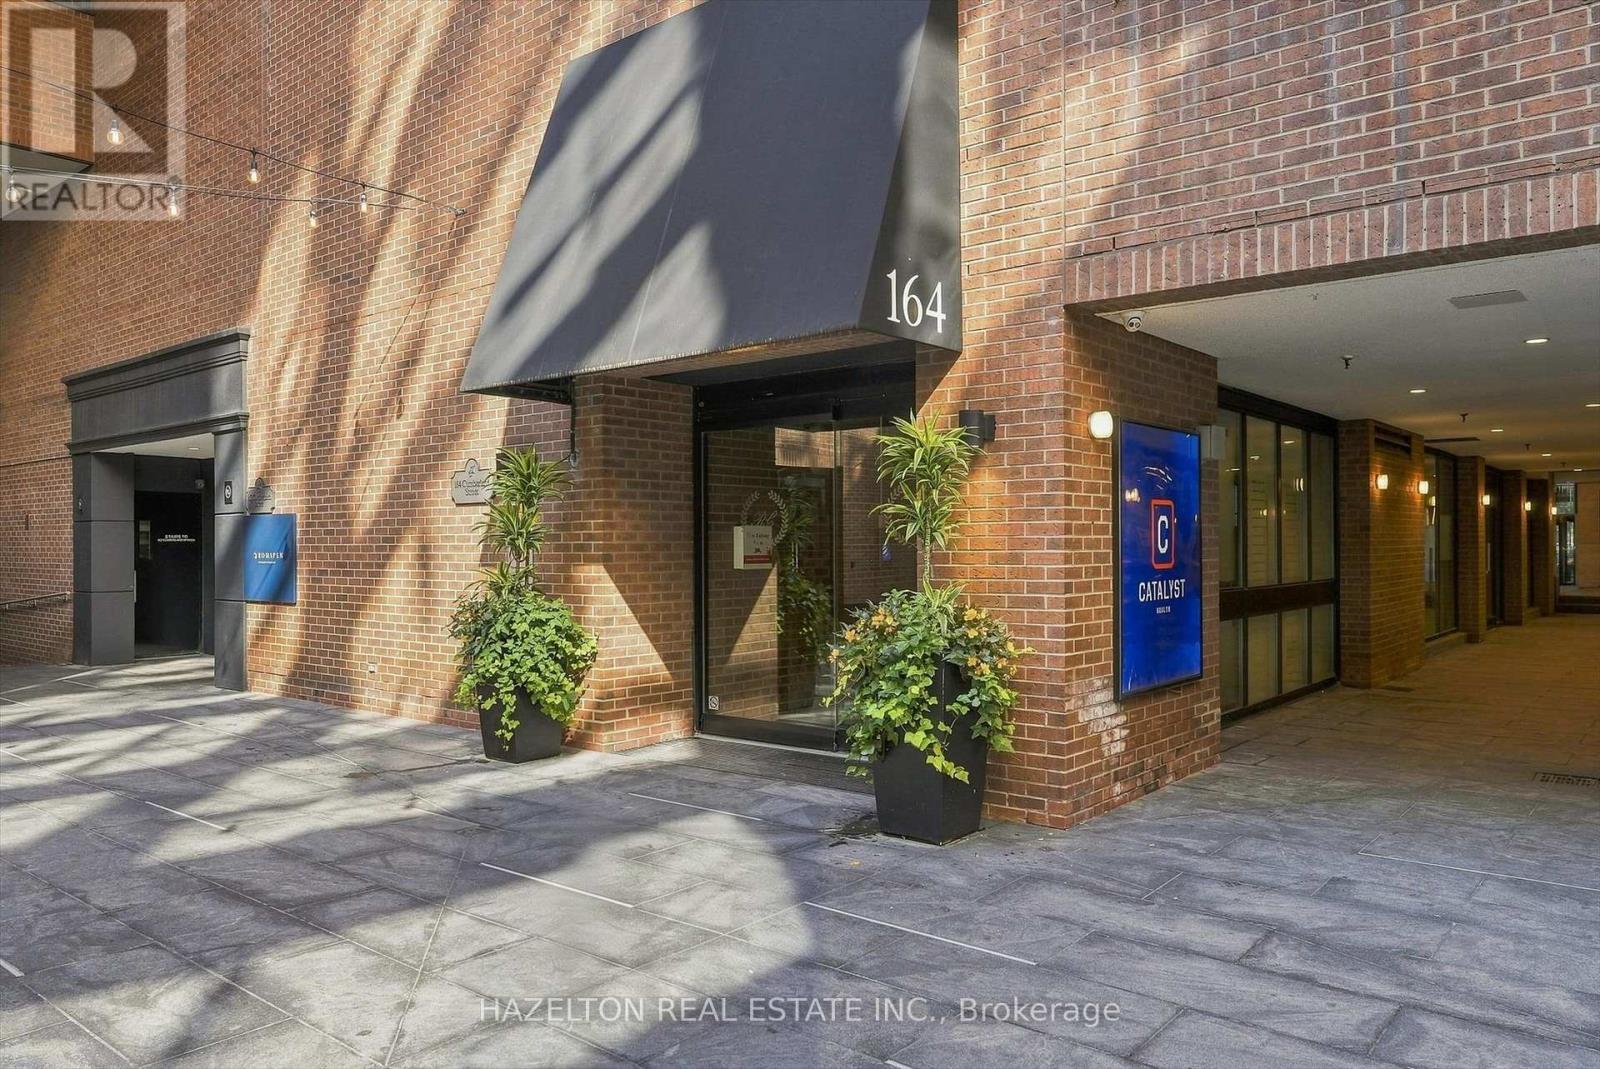
608 - 164 Cumberland Street
Toronto (Annex), Ontario
Extraordinarily well priced, this one is a deal. This could be the best secret in Yorkville...fully renovated approx 1155 sq ft , fabulous discreet location in the heart of Yorkville at Renaissance Court, an intimate boutique building with only 32 suites. This rare one-bedroom residence stands apart from the typical Yorkville condo, offering over 1,000 square feet of beautifully proportioned living space with a thoughtfully designed layout and no wasted space. Rich engineered hardwood flooring and stained California shutters add warmth and character, while the spacious open-concept layout seamlessly connects the living, dining and kitchen areas, with an abundance of storage throughout. The renovated, chef-inspired kitchen is thoughtfully tucked away from the entryway, keeping it out of immediate view upon entering the condo. It features premium Thermador appliances, quartz countertops, a wine fridge, and a large central island with breakfast bar seating. The generously proportioned living room is anchored by a rare wood-burning fireplace creating a cozy and inviting atmosphere. The adjoining dining area flows effortlessly between the kitchen and living room, creating a seamless space for both everyday living and entertaining. The spacious primary bedroom offers a private retreat with generous closet space and a beautifully appointed marble-clad ensuite featuring a spacious walk-in shower. Residents also enjoy the convenience of 24-hour concierge service. Surrounded by the best of Yorkville, just steps from world-class shopping along Bloor Street, fine dining, Eataly, Equinox, Whole Foods, cafés, art galleries, The Hazelton Hotel, Park Hyatt Toronto, the Royal Ontario Museum, the University of Toronto and the TTC, this exceptional residence offers the very best of the Yorkville lifestyle. (id:51382)
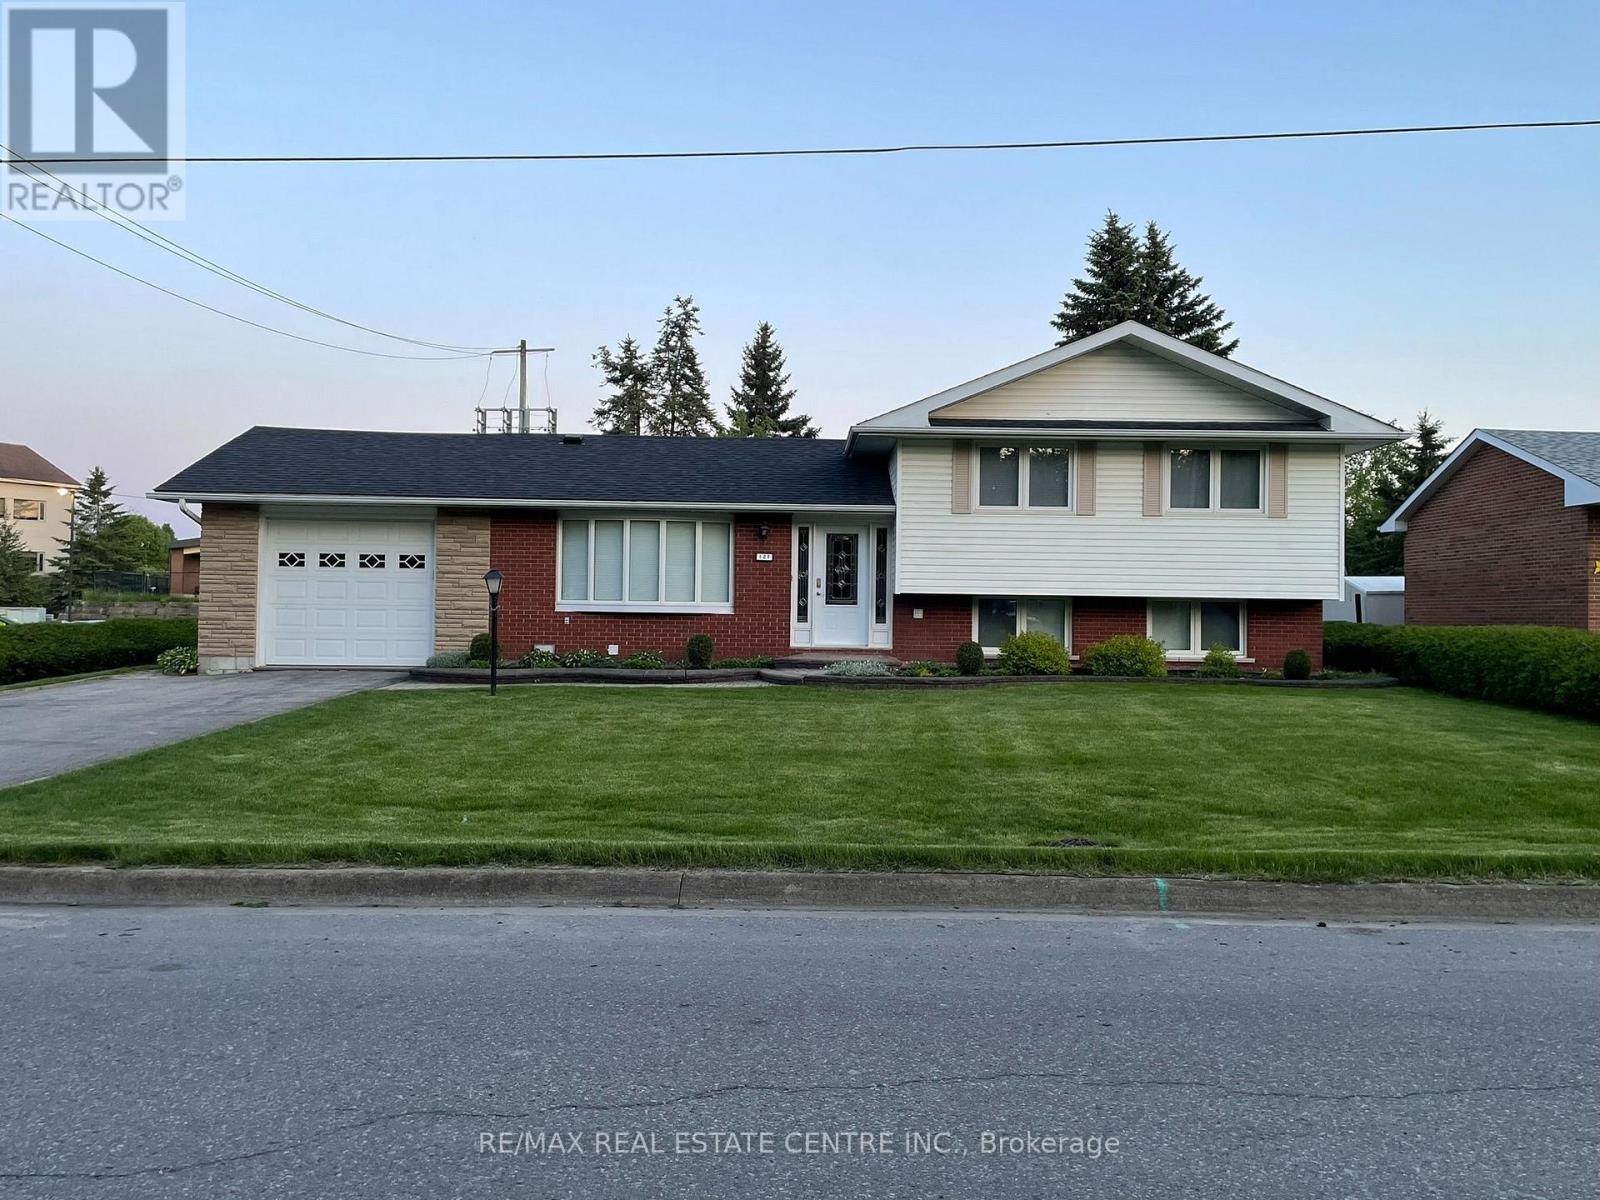
127 Centre Street
Shelburne, Ontario
Charming 3 Bedroom, 1 bath Upper Level of Detached Sidesplit Home. Nicely Renovated with Gorgeous Kitchen, with Quartz Countertops, Heated Floors and a Beautiful View of Rear Yard, Complete with Stainless Steel Appliances. Open Concept Dining with Walk out to Yard, and Open to Bright, Spacious Living Room. 3 Bedrooms, and Nicely Updated 4 Piece Bath Complete the Upper Level. In suite Laundry. Lease Comes with 2 Parking Spaces(Driveway shared with Lower Level), Storage in Rear of Garage (Garage Parking not included). Shared Use of Huge 75x150foot Rear Yard. Basement Unit is Tenanted. Potential tenants to provide rental application, current full credit report, employment letter & references. Rent+70% Utilities (id:51382)
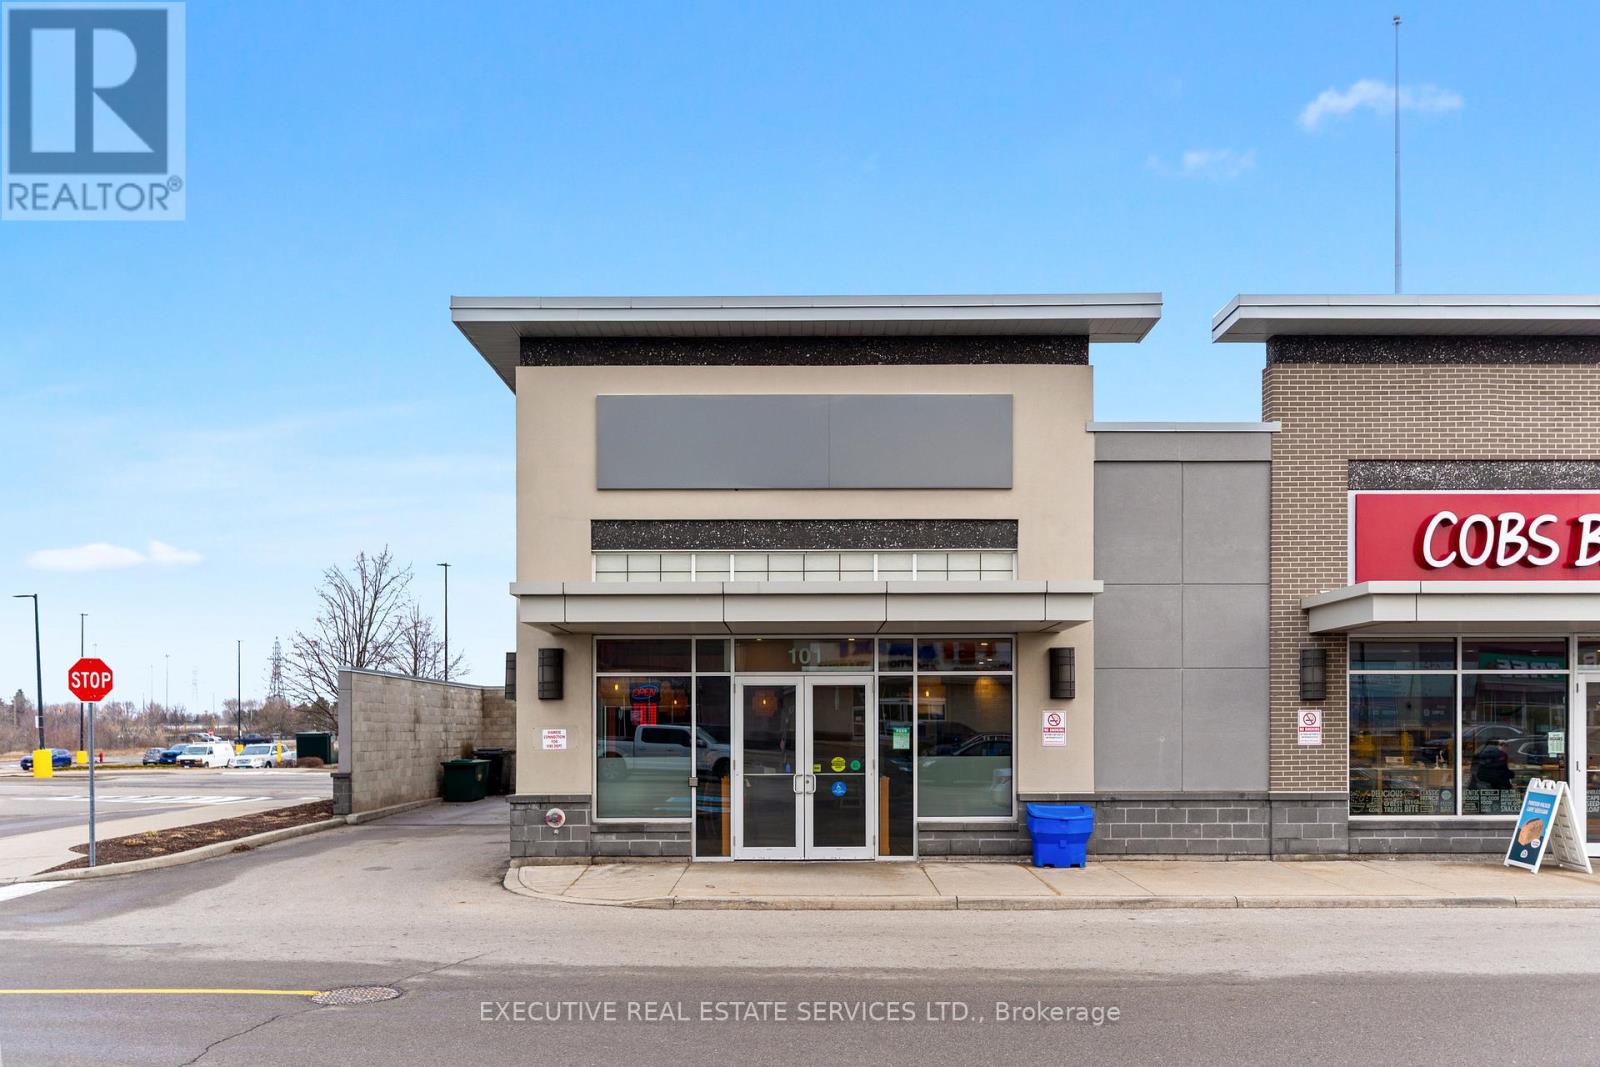
101 - 516 Centennial Parkway
Hamilton (Stoney Creek), Ontario
Exceptional opportunity to acquire a fully built-out and well-established Southeast Asian restaurant in the heart of Hamilton's vibrant Stoney Creek community. Saigon House Restaurant is known for its authentic Vietnamese and Thai cuisine, strong local reputation, and loyal customer base. This is a true turnkey operation ideal for owner-operators or experienced restaurateurs looking to step into a fully equipped space with long-term lease security.The premises offer approximately 1,800 sq. ft. of functional and efficient layout designed for high-volume service. The commercial kitchen is extensively equipped with a range featuring 2 large and 7 mid-size burners, 2 wok stations, 2 deep fryers, grill/charbroiler, 4 rice cookers/steamers, 2 stock pots/soup kettles, commercial mixer and slicer, prep stations, and food warming/holding equipment. Refrigeration includes 1 reach-in fridge, 2 reach-in freezers, and a walk-in chiller. Additional features include a commercial dishwasher, stainless steel shelving, sinks and hand-washing stations, and a 19 ft commercial hood with fire suppression system.Strong lease in place: 10-year term with approximately 9.5 years remaining. Well-maintained space with established branding and operational infrastructure already in place. Suitable for continuing the existing concept or converting to another cuisine (subject to landlord approval). Excellent opportunity to acquire a ready-to-operate restaurant without the cost and time of new construction.Serious inquiries only. Financial statements and additional details available upon execution of a confidentiality agreement. (id:51382)