
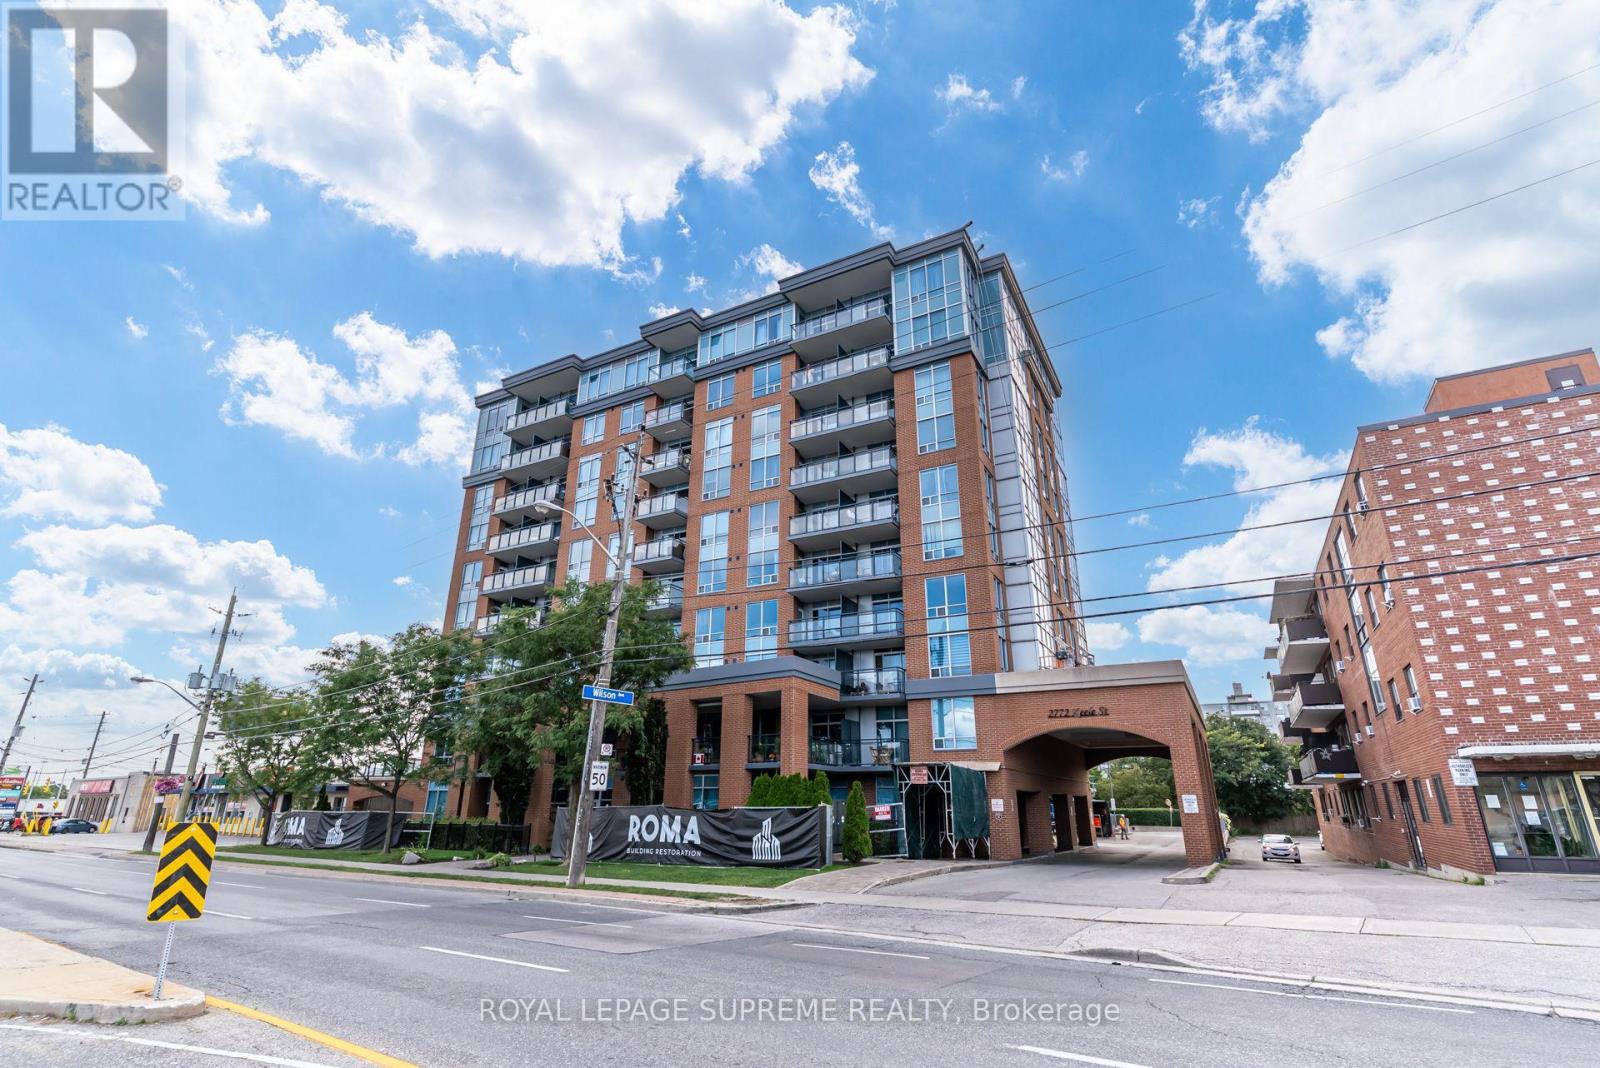
601 - 2772 Keele Street
Toronto (Downsview-Roding-Cfb), Ontario
Welcome To This Bright And Spacious 1-Bedroom, 1-Bathroom Suite At The Max, A Beautifully Maintained Boutique-Style Building. Offering A Functional And Inviting Layout, This Unit Features A Generously Sized Bedroom With A Large Walk-In Closet, Providing Plenty Of Storage. Enjoy Gorgeous West-Facing Views And Unwind While Taking In Breathtaking Sunsets From The Comfort Of Your Balcony. Complete With 1 Parking Space And 1 Locker, This Suite Offers Both Comfort And Convenience. Ideally Located Just Steps From Grocery Stores, Public Transit, Restaurants, And Everyday Amenities, With Easy Access To Highway 401, Yorkdale Shopping Centre, York University, Humber River Hospital, And So Much More. A Fantastic Opportunity To Enjoy Comfortable Living In A Desirable And Convenient Neighborhood! (id:51382)
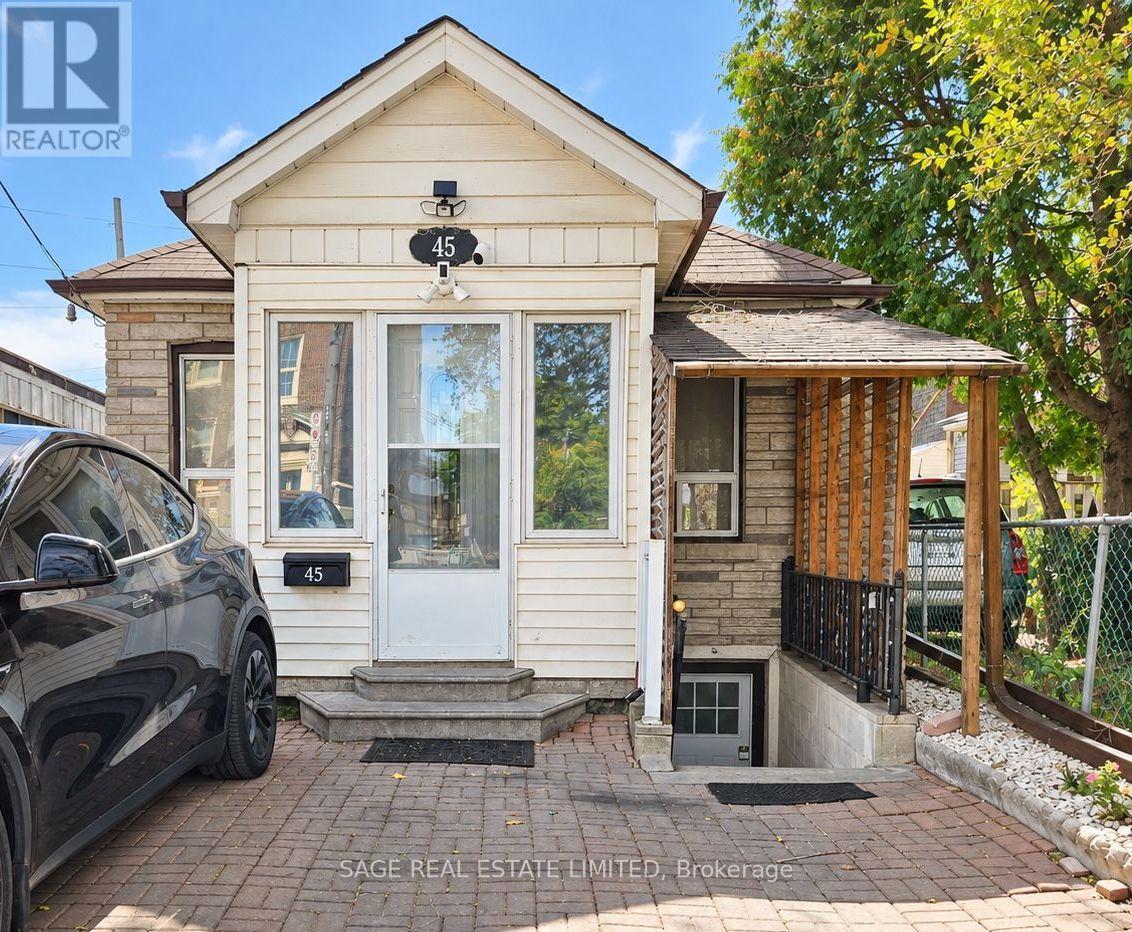
Main Floor - 45 Turnberry Avenue
Toronto (Weston-Pellam Park), Ontario
Welcome to this charming and cozy 2 bedroom main floor home in Toronto's vibrant Stockyards neighbourhood! Offering a bright and functional layout with separate living and dining rooms and two generously sized bedrooms - this home combines comfort with everyday convenience. Includes access to shared laundry on the lower level and a fantastic location close to parks, schools, daycares, transit and everyday essentials. Just a 12 min walk to Stockyards Village and 20 mins to The Junction, with great shops, cafés and restaurants at your fingertips. A wonderful place to call home! (id:51382)
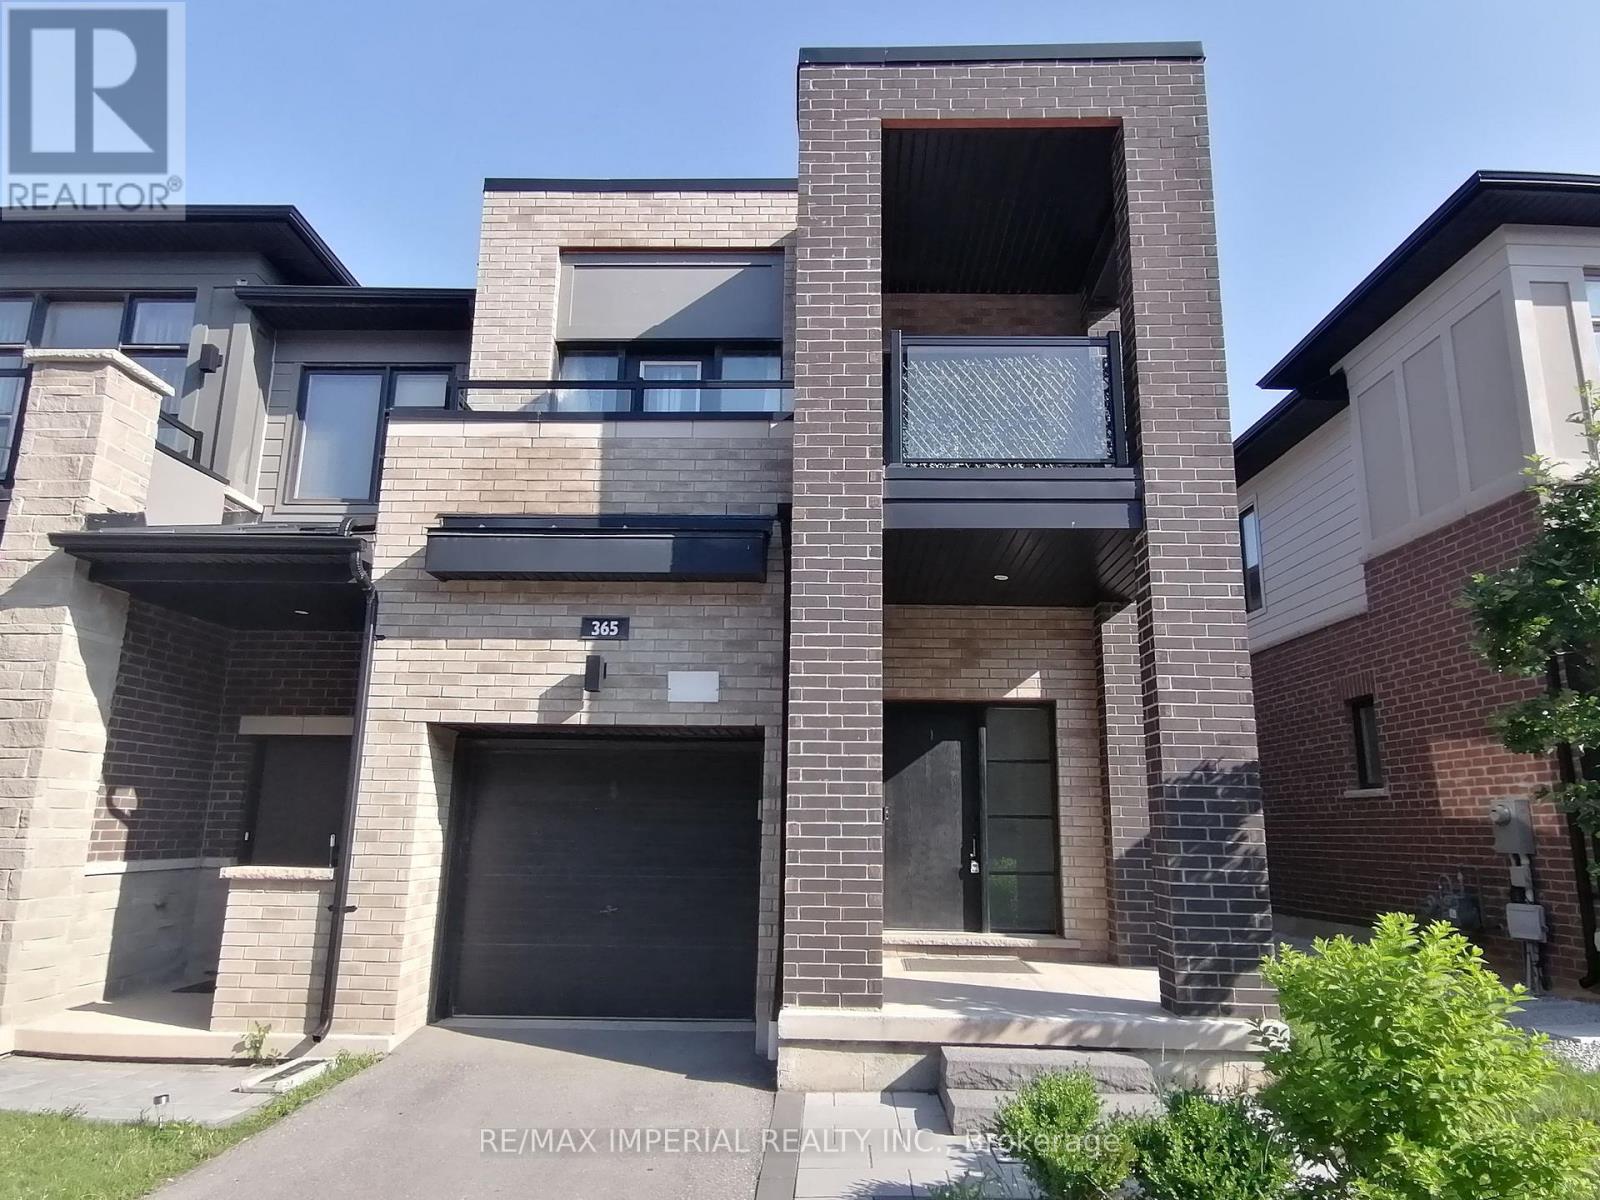
365 Athabasca Common
Oakville (Jm Joshua Meadows), Ontario
Stunning Open Concept Modern Design 3 Bed, 2.5 Bath Luxury End Unit Townhome In A FabulousNeighbourhood. Countless Upgrades Through Builder & Professional Trades Including An Extended Island,Quartz Countertop And Cabinets, Upgraded Appliances Including Wall Oven Unit And Wolf Brand Cooktop,Porcelain Kitchen Floor Tile And Matching Tile In Mudroom, Floating Vanity In Powder Room, Double SinkIn Master Ensuite And Frameless Glass Shower. Oak Stairs, Fully Fenced Rear Yard And Stone Patio, Double Balcony, Private Driveway, 9Ft Ceilings AndMore! Located Within Minutes To Qew/403/407/Oakville Go Station. Close To A+ Schools, Parks,Restaurants, & Trails. *all pictures are taken when the property was vacant ** (id:51382)
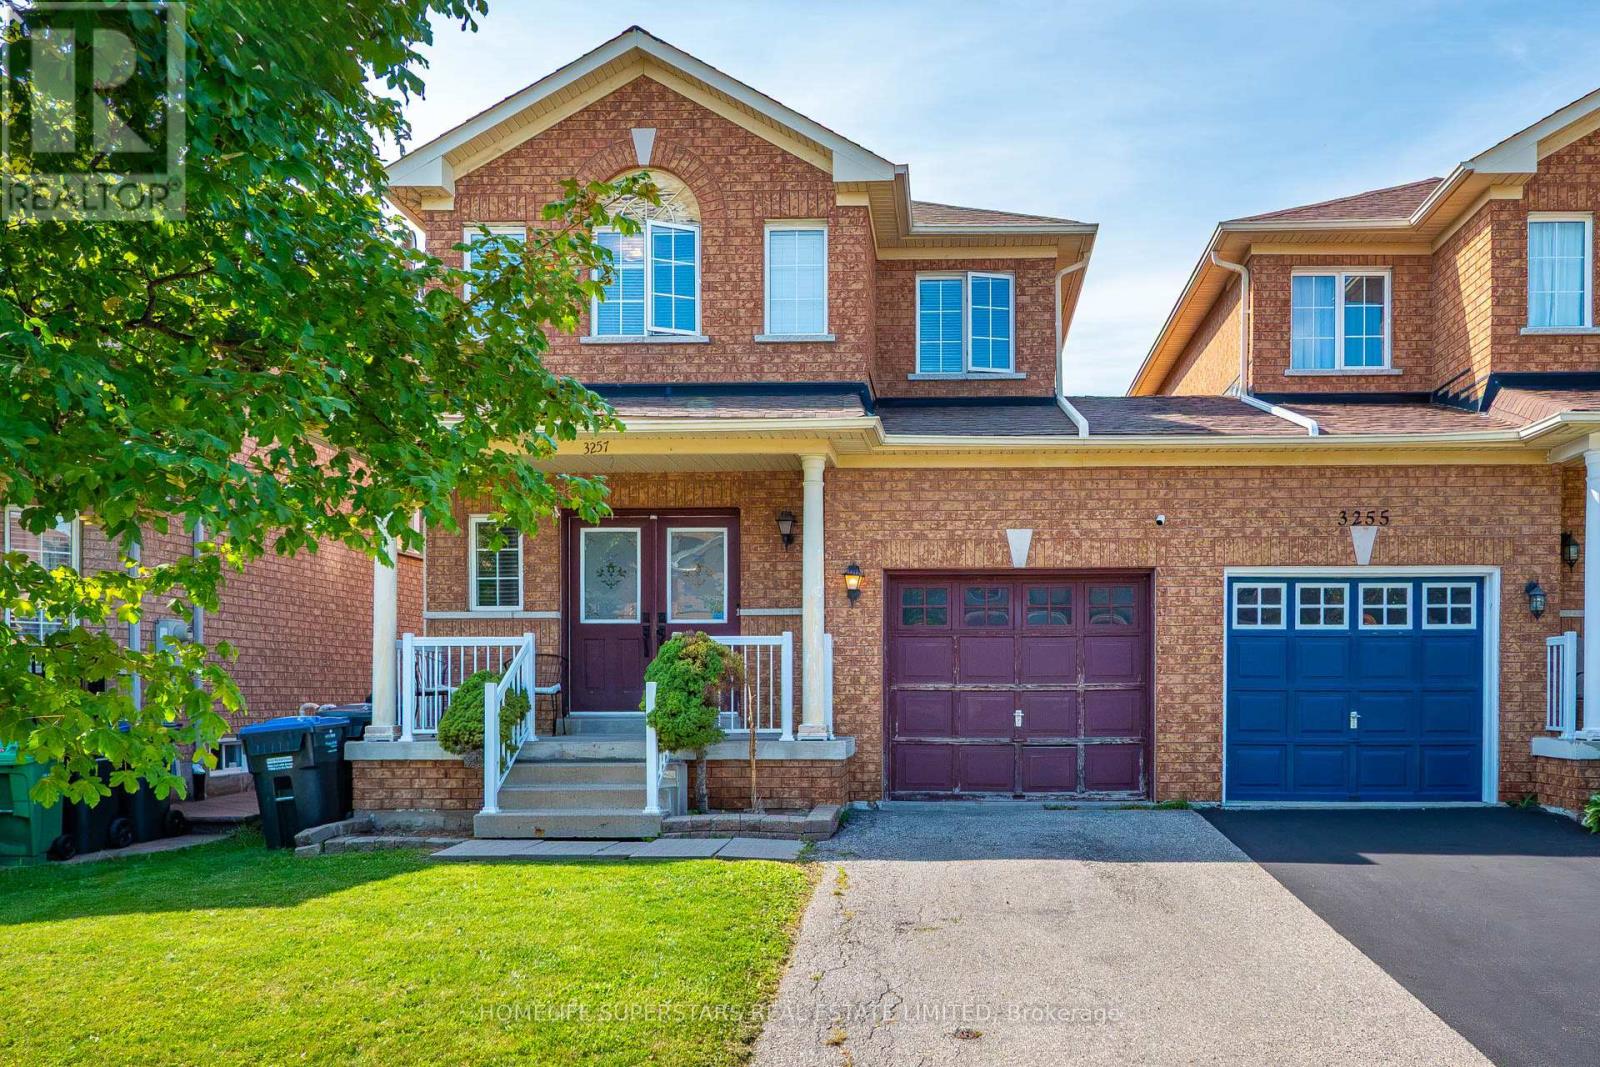
3257 Ridgeleigh Heights
Mississauga (Churchill Meadows), Ontario
Welcome to 3257 Ridgeleigh Heights in sought-after Churchill Meadows! This spacious 3-bedroom, 3-bath semi-detached home offers a functional two-storey layout with plenty of room for the whole family. Featuring a bright living space, ensuite laundry, central air, and attached garage and parking for up to 3 vehicles. Situated on a 24 x 85 ft lot in a fantastic family-friendly neighbourhood, conveniently located near schools, parks, shopping, transit and major highways. A great opportunity to call Churchill Meadows home! (id:51382)
313 - 689 The Queensway Street
Toronto, Ontario
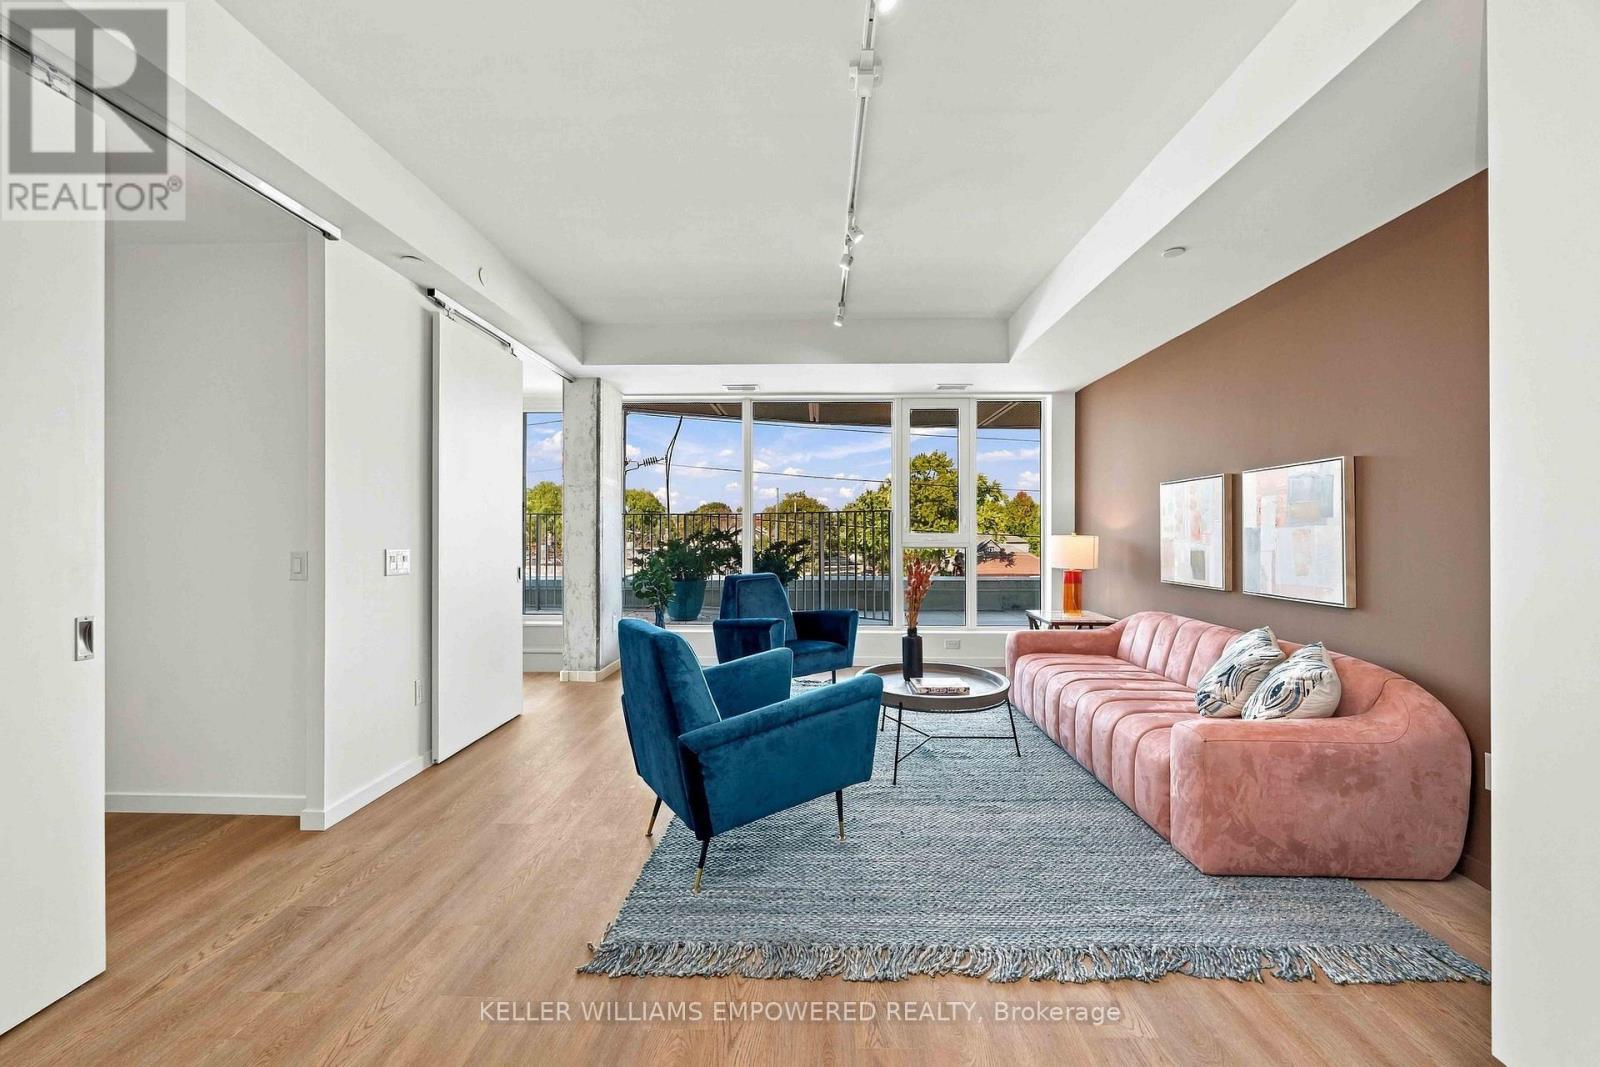
Welcome to Suite 313 at Reina Condos, a well designed three-bedroom layout offering 1175 sq. ft of bright, contemporary living. This well-designed suite features an open-concept layout with a modern kitchen, spacious living and dining areas, room for a home office, and North West exposure. The primary bedroom comes with a generous walk-in closet, ensuite washroom and West exposure with two more bedrooms provides flexibility for guests, a home office, or growing families. Upgrades include a microwave and rain shower head in both washrooms. Designed with both comfort and functionality in mind, this suite is an excellent opportunity to own in one of Toronto's most talked-about boutique condominium communities. Reina Condos is an award-winning boutique residence on The Queensway with just 200 suites, offering exceptional amenities including a fully equipped fitness centre, children's playroom, games room, library, community room, Sound(less) room, pet wash, snack shack, and more. Outdoors, residents enjoy beautifully landscaped gathering spaces, BBQ areas, lounge seating, and a dedicated children's play area. Ideally located on The Queensway, just minutes from Mimico Go Station, the Gardiner Expressway, parks, restaurants, cafes and shopping. Book your showing today! (id:51382)
1908 - 370 Martha Street
Burlington (Brant), Ontario
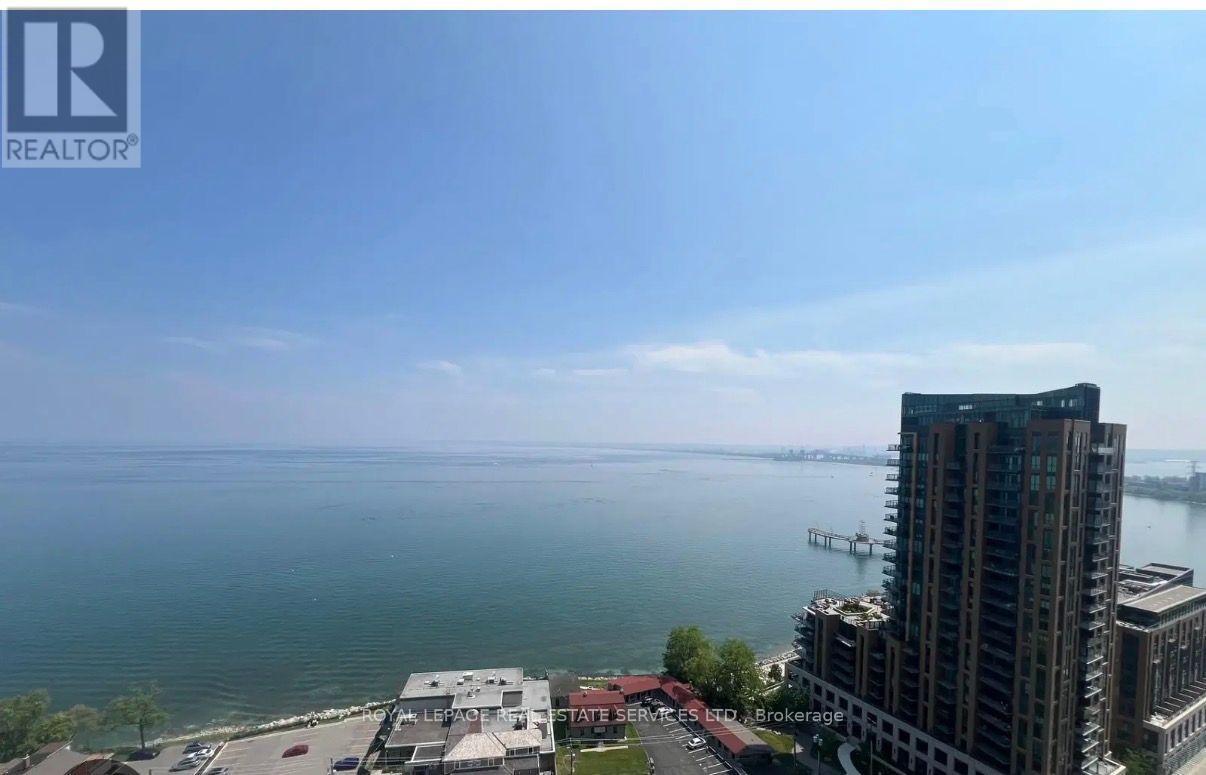
Wake up to sunrise on your balcony with the morning coffee and watch the sunset from the Primary Bedroom. Stunning Panoramic view of Spencer Smith Park & full 180-degree view of Lake Ontario from every room! Beautiful 2 bedroom, 2 bathroom executive Lakefront condo with balcony in the Downtown Burlington core. Walking distance to amazing restaurants, shops, parks & convenient public transportation. Enjoy morning jogs by the water & weekend picnics in the park with many social events in Spencer Smith Park. 9 ft ceilings, modern finishes, stainless steel appliances, oversized island & in-suite stacked washer & dryer. 1 parking included. No smokers. No pets. Building amenities include swimming pool/whirlpool, party room, fitness centre, yoga studio, fireplace lounge, outdoor terrace etc. Quick QEW access. (id:51382)
185 Toryork Drive
Toronto (Humber Summit), Ontario
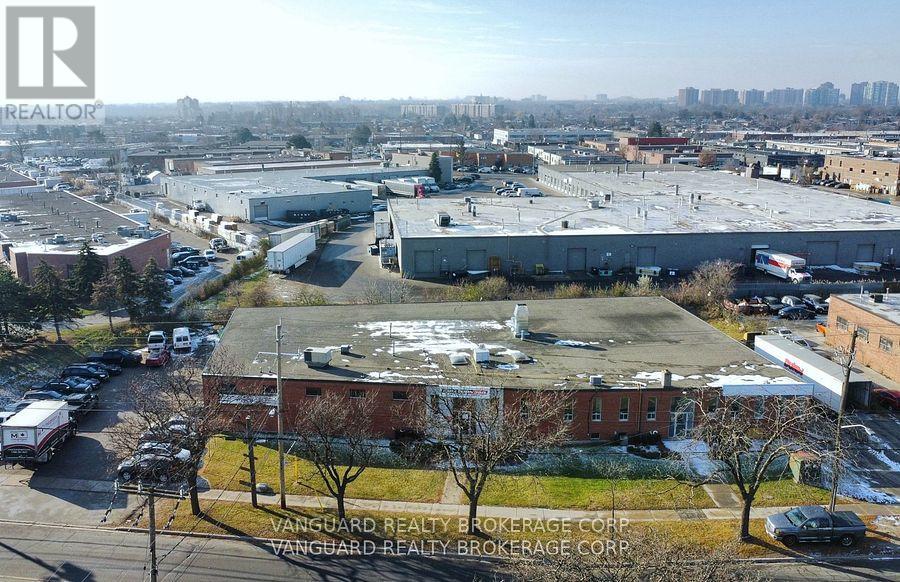
Excellent Industrial Leasing Opportunity at 185 Toryork Drive! Offering 8,939 sq. ft. of versatile industrial space, including 7,358 sq. ft. of warehouse area and 1,581 sq. ft. of office space. Featuring 18 ft. clear ceiling height, one oversized drive-in door, sprinkler system, and a functional layout suitable for a variety of industrial uses. Located in Toronto's established Humber Summit industrial area, with convenient access to major highways and surrounding commercial amenities. EH zoning provides flexibility for permitted industrial operations. Available December 1, 2026, on a short-term, month-to-month lease basis. An excellent opportunity for businesses seeking functional industrial space in a well-connected location! (id:51382)
507 - 760 Whitlock Avenue
Milton (Cb Cobban), Ontario
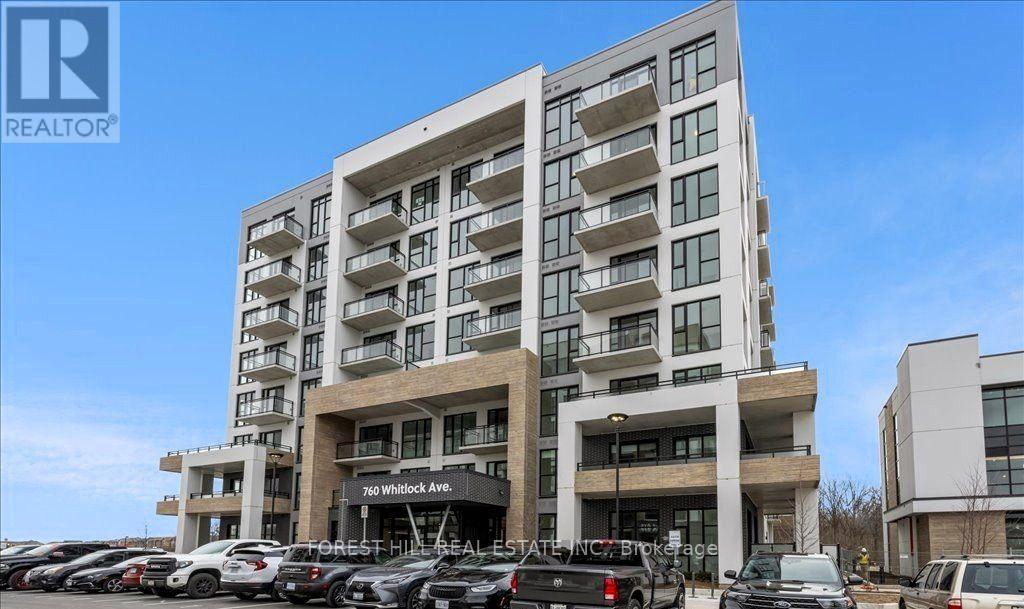
1 Bed + Den Condo In Milton's Premier Mile & Creek Development. 616SqFt Of Functional InteriorTo Live In One Of Milton's Most Exciting New Communities! Living Space Plus A Balcony! Sleek Kitchen With Stainless Steel Appliances, And A Generous Den Perfect For Use As A Home Office. 1 Parking Spot, 1 Locker. Enjoy A Full Suite Of Amenities Including A Fitness Centre, Yoga Studio, Co-working Lounge And A Rooftop Terrace. Close To Major Highways, Milton GO Station, Schools, Parks, And Shopping. Don't Miss This Opportunity To Live In One Of Milton's Most Exciting New Communities! (id:51382)
Upper - 886 Francine Crescent
Mississauga (East Credit), Ontario
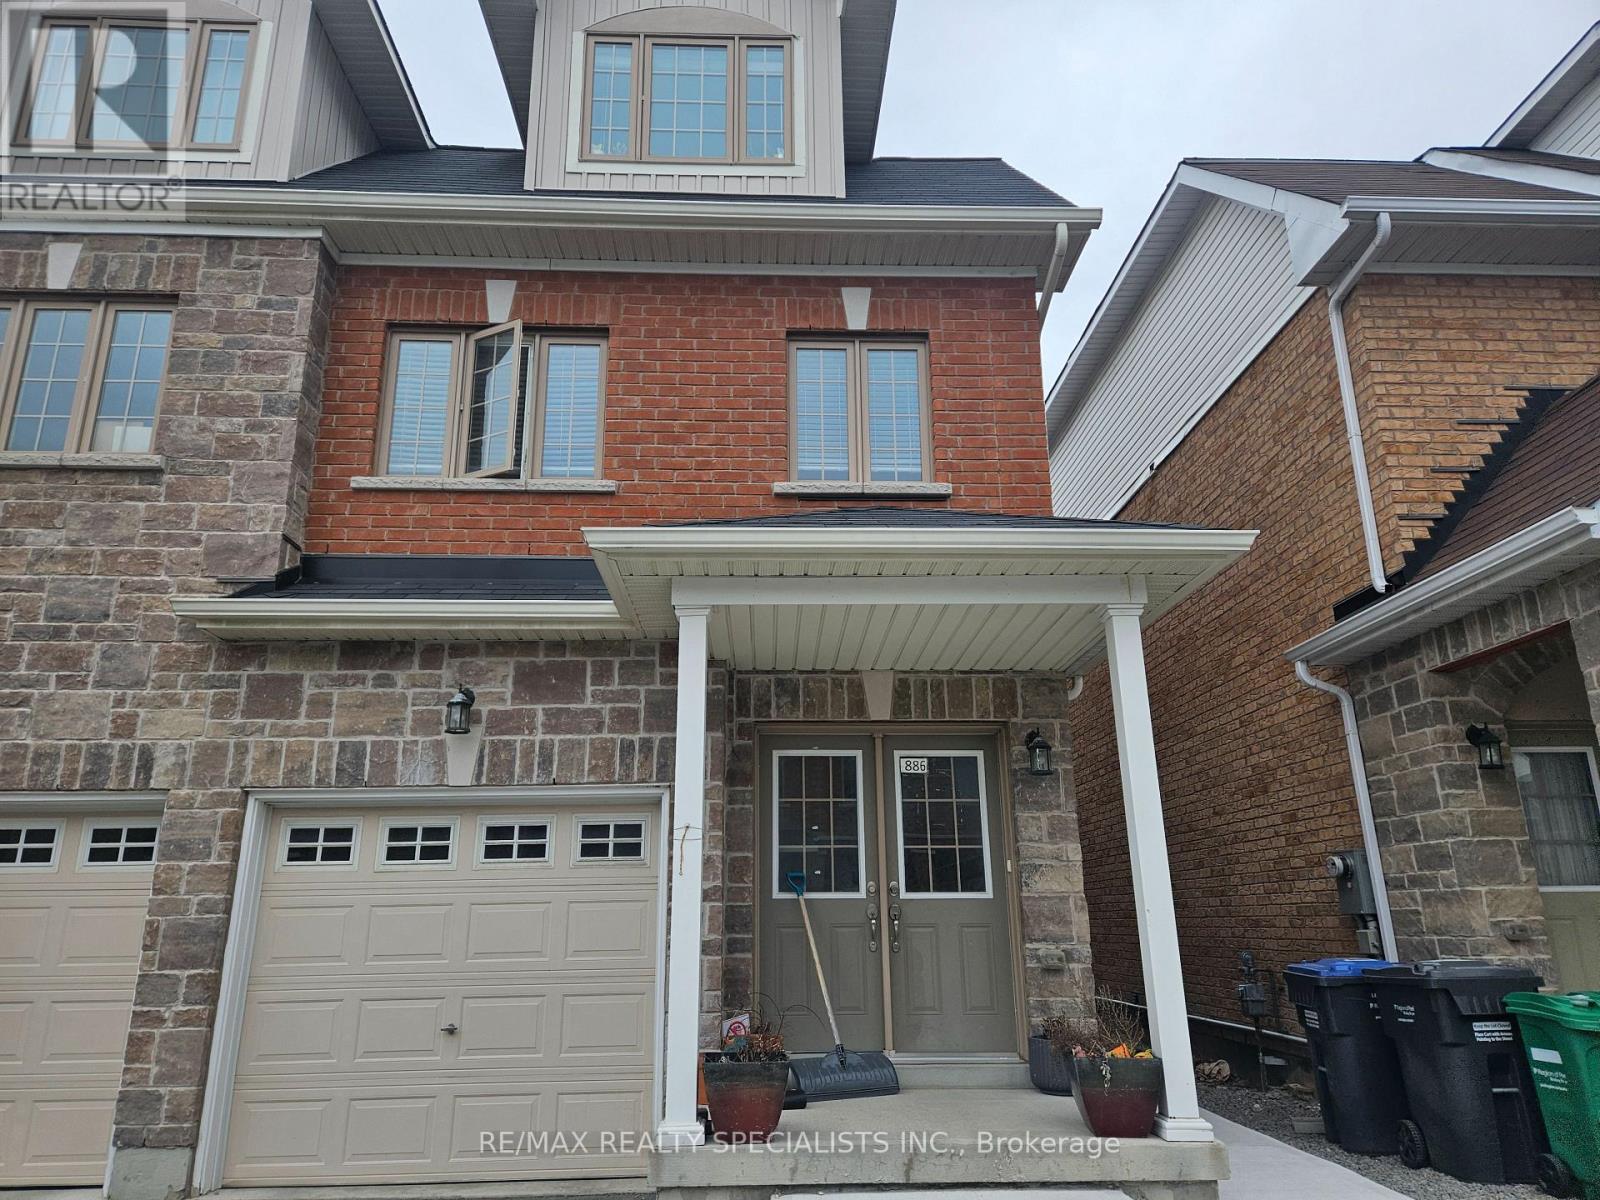
Nestled within a serene crescent, this stunning semi-detached home presents an exquisite blend of luxury and comfort, boasting 2553 square ft of meticulously designed living space. Large 4 bedroom 4 bathroom spread over 3 Upper Levels. Hardwood Floor on Main Level, Large eat in Kitchen with Center Island and Stainless Appliances. Walkout to Backyard. 2nd Floor Double Master Bedrooms with Ensuite and walk in closets. 3rd Floor Large Bedrooms with Jack and Jill bathroom. 3rd Floor Laundry for Convenience. This residence is ideally situated, mere minutes away from esteemed schools, Parks, Heartland Town Centre, Shopping, Restaurants & Highways 401, 403. (id:51382)
Upper - 53 Victoriaville Road
Brampton (Credit Valley), Ontario
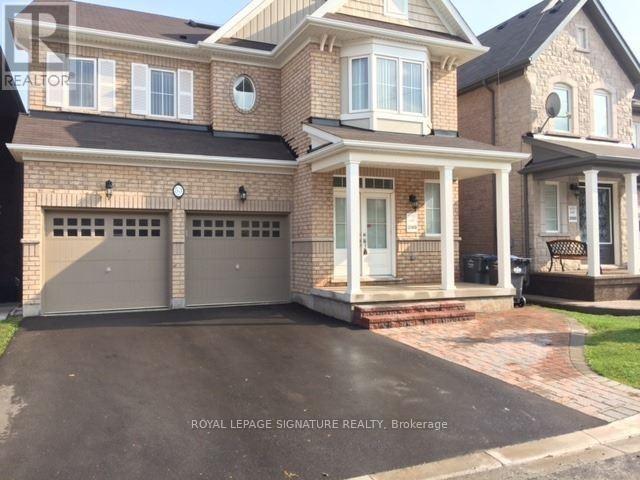
Perfect for Families. Detached 3,240 Sq. Ft With 5 Bedrooms And 3 Full Washrooms In Upper Level Plus Powder Room on Main Level. Sky Light On The Upper Level. Main Floor Has Sep. Living (Or Office) And Sep. Dining And A Big Sized Family Room. It Comes With A Granite Kitchen And Backsplash With Stainless Steel Appliances. The Basement Isn't Included. There's A Big Deck With An Amazing View On The Back Side Of The House To Ravine And Pond. Thanks For Showing And Send Offers Anytime! (id:51382)
1121 Barclay Circle
Milton (Be Beaty), Ontario
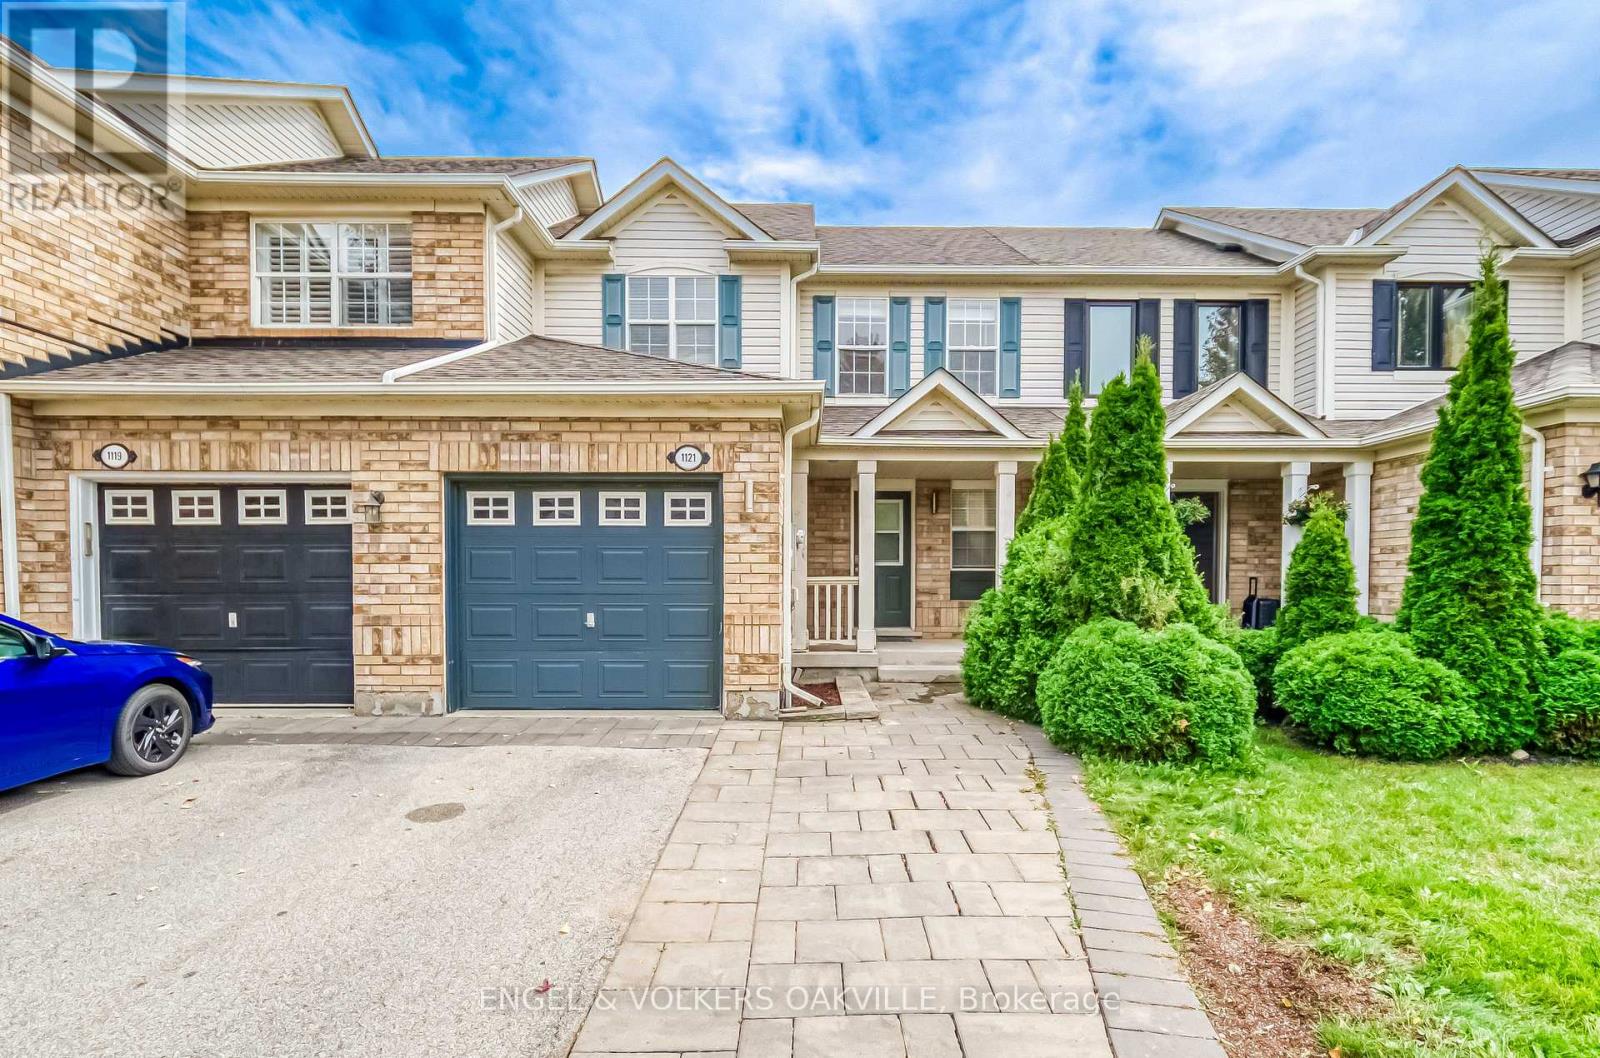
Welcome Home! Stuning Open Concept 3 Bedroom Townhome Located in Sought After Beaty. This Home Features Hardwood Throughout and Freshly Painted. Kitchen Granite Counter Tops, Under Mounted Sink, Breakfast Bar, Kitchen W/O To Backyard & Garage Access From The Home. Master Bedroom With W/I Closet & Shared Ensuite, Close To All Amenities, Schools, Transit, 401, Parks & Shopping. (id:51382)
4170 Treetop Crescent
Mississauga (Erin Mills), Ontario
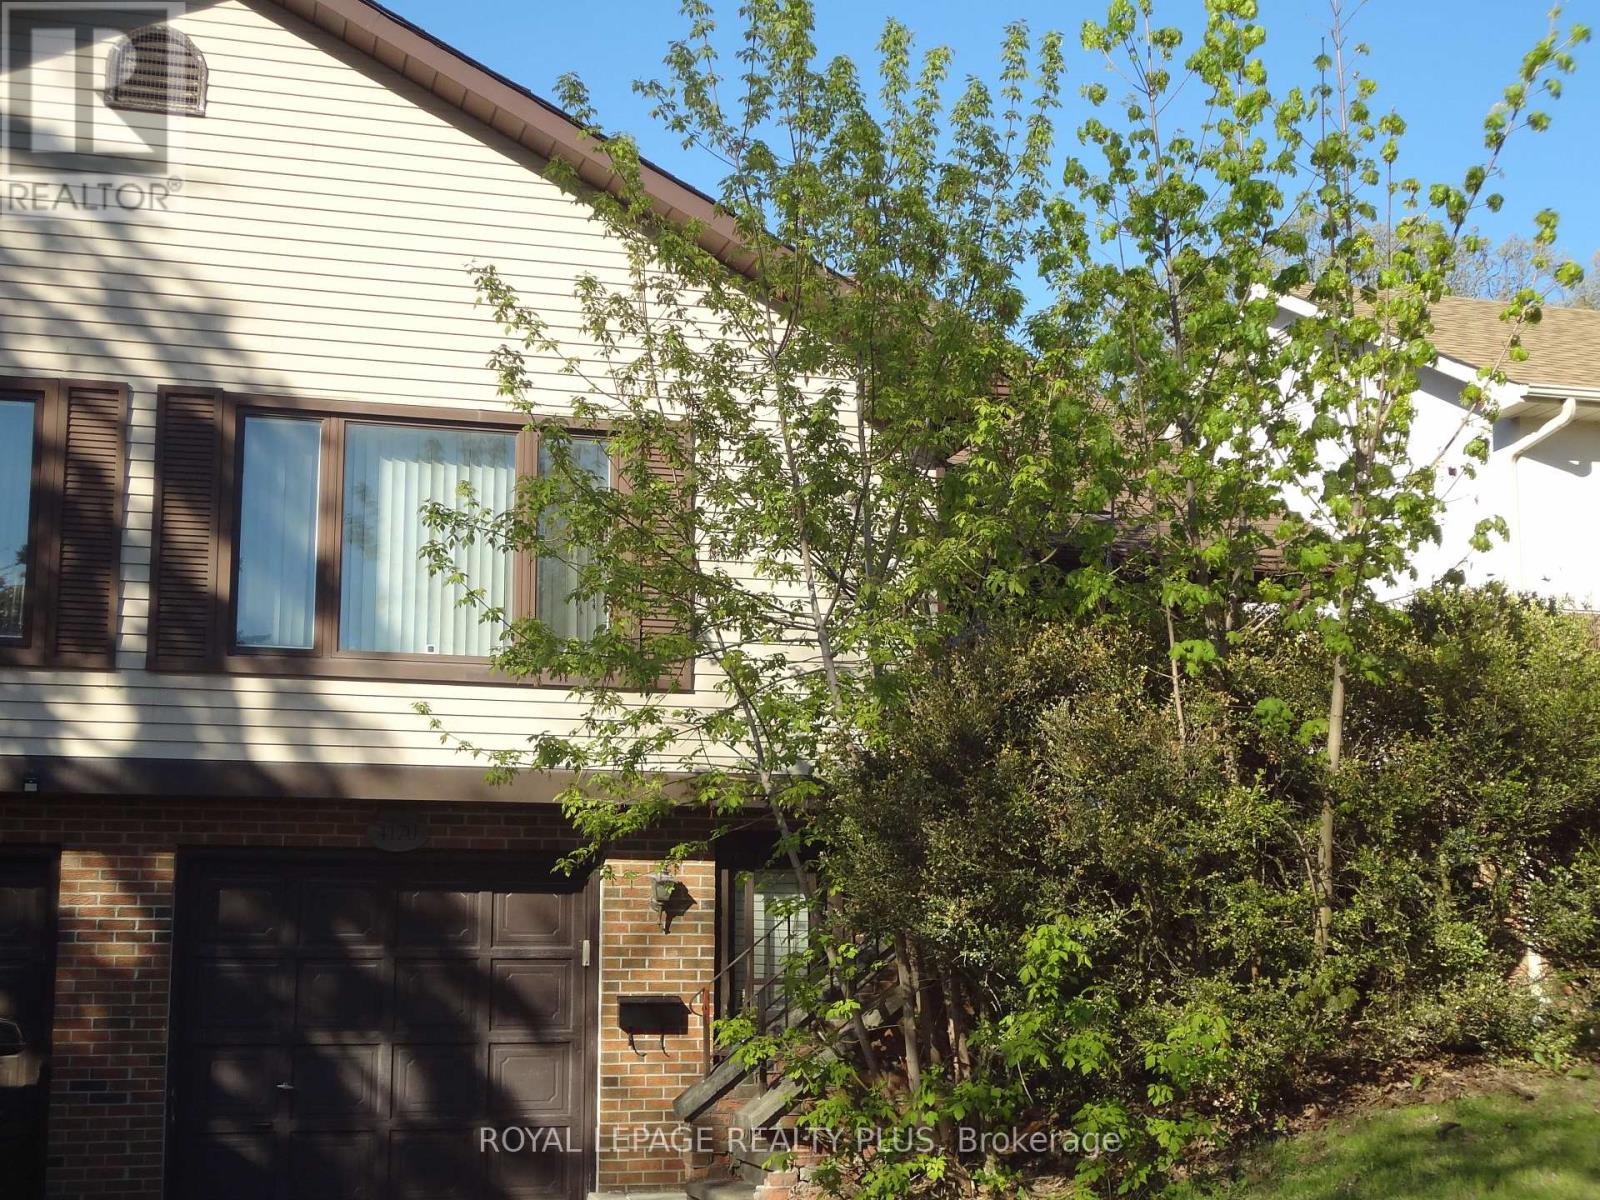
Experience living in this spacious five-level backsplit home located on a quiet tree-lined street in Erin Mills. This layout offers a great floor plan - perfect for a large family. Separate dining room for those special family dinners. The eat-in kitchen overlooks the family room with a wood-burning fireplace. Walk-out from the family room to a covered 25.5 x 12.0 foot deck. Fully fenced yard with a 14 x 22 inground pool. Great for those hot summer days. For those cold days, spend the day indoors and have a game of pool or darts. Convenience of an inside entry from the garage for those rainy and snowy days. Storage under the stairs at the downstairs entrance and beside the rec room. The second bedroom on the lower level is presently being used as an office. This home is minutes away from Credit Valley Hospital, schools, grocery shopping, South Common Mall, Erin Mills Town Centre, banks and rec centres. Walk to Arbor Green with its soccer pitch, baseball diamond, playground. Senic trails and a small stream. Commuting is easy with access to the 403, public transit and major highways. Potential for an in-law suite. A great place to call home. (id:51382)
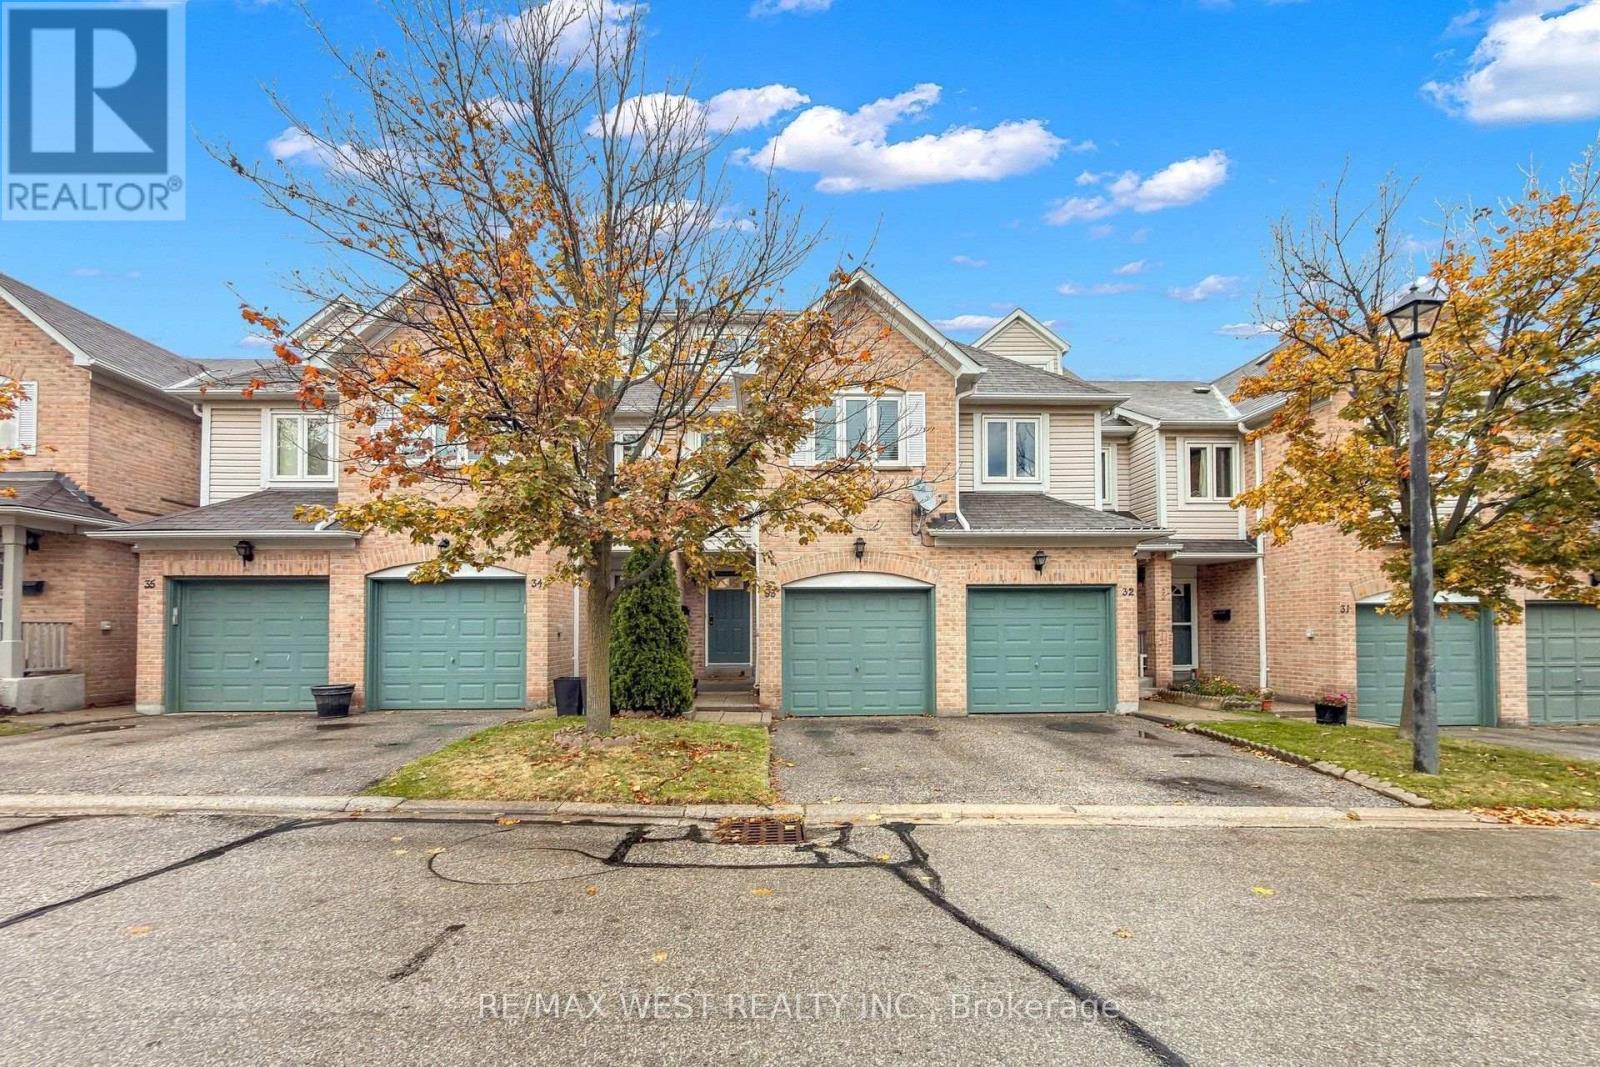
33 - 55 Barondale Drive
Mississauga (Hurontario), Ontario
Welcome to this beautifully maintained and tastefully renovated, carpet-free 3-bedroom, Finished Basmeant plus Loft, 2.5-bathroom executive townhome, built by Daniels. One of the largest and Rare units in the complex, this exceptional home offers the perfect blend of space, comfort, modern upgrades, and natural surroundings.Ideally situated in a prime Hurontario location, this move-in-ready home features a bright, open-concept main floor with hardwood flooring, a beautifully upgraded kitchen complete with quartz countertops, stylish backsplash, stainless steel appliances,Oak Staircase and pot lights.Upstairs, you'll find three generously sized bedrooms including An Ensuite Master Bed Room. The spacious Finished Basmeant offers additional living space and a convenient 2-piece bathroom.Adding even more appeal is the spacious third-floor loft, offering a versatile retreat that can be used as a home office, family lounge, guest space, or private relaxation area. A wonderful bonus space that provides extra flexibility to suit your family's lifestyle.Conveniently located near schools, parks, shopping, transit, trails, the coming LRT and HWY 401 And 403. Don't hesitate to explore this property further or book a showing. It truly has something for everyone! (id:51382)
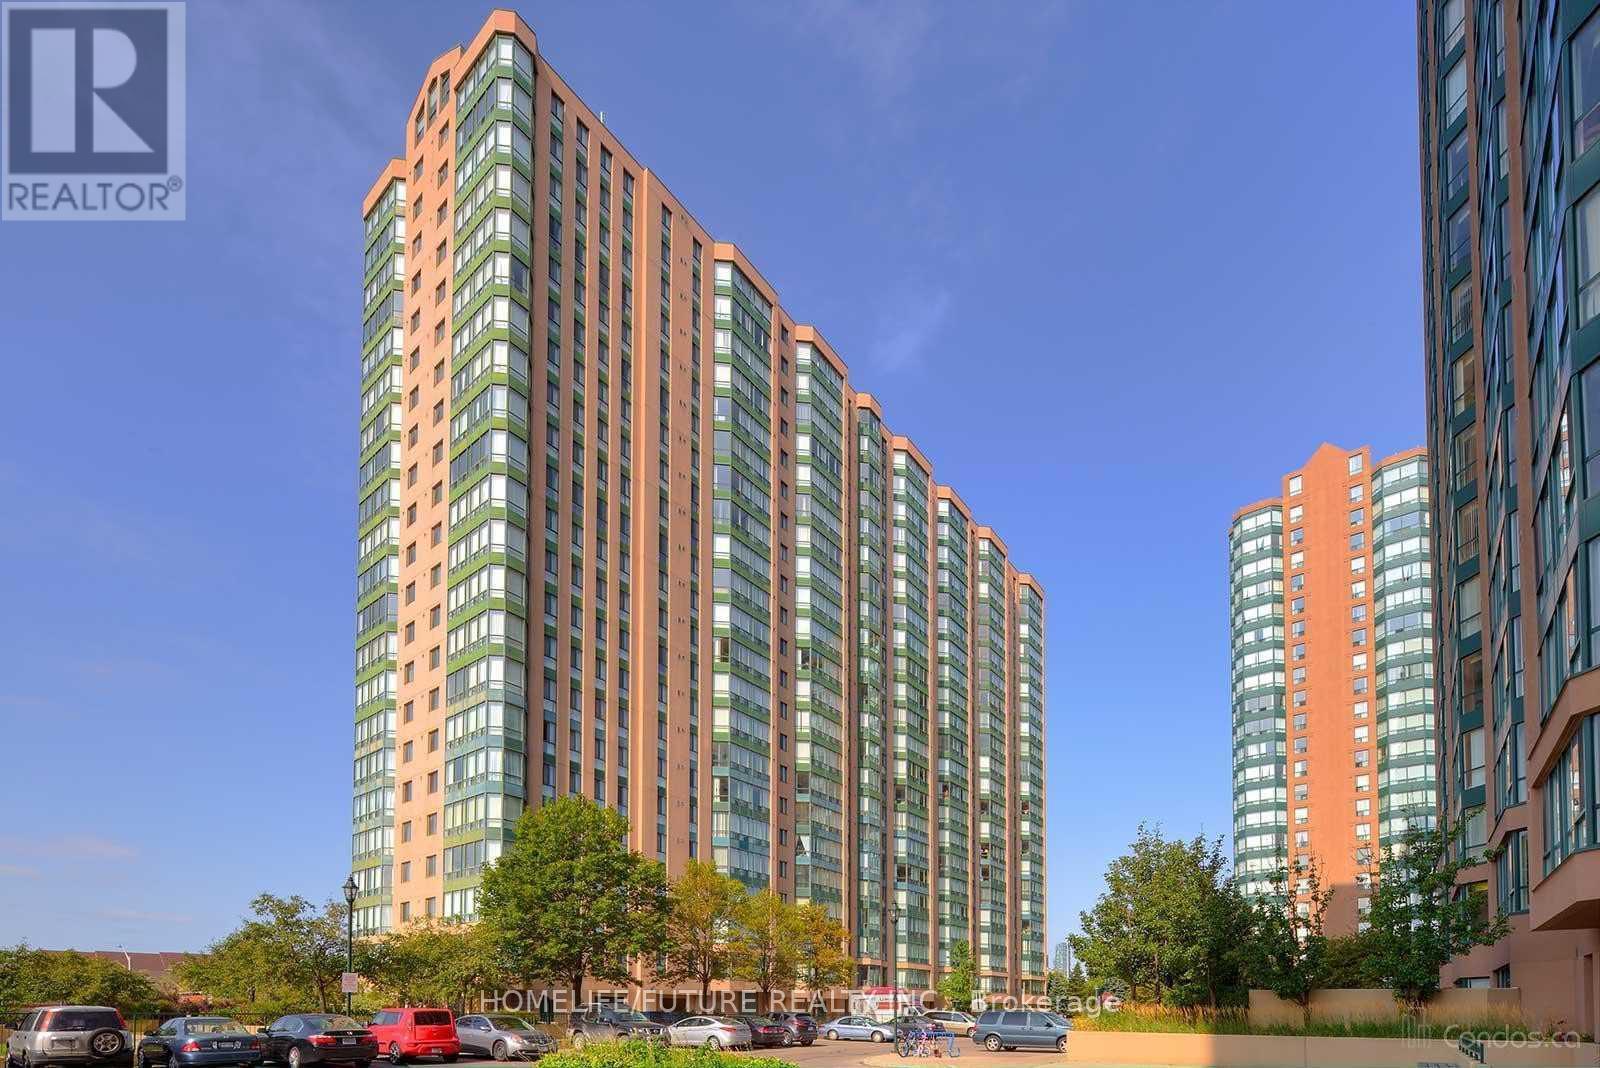
915 - 135 Hillcrest Avenue
Mississauga (Cooksville), Ontario
Spacious Two Bedroom Condo with Washroom, Ensuite laundry and Solarium. Open Concept and approximately 940 Sq Ft. Great location! Heart of Mississauga, Just Steps to Cooksville Go Station, Minutes to Square One, Close to Schools, Easy Access to Highway QEW, 403 and 401.Minutes to Square One Shopping Centre, Restaurants, and Trillium Hospital. **some are virtually transformed Pictures** (id:51382)
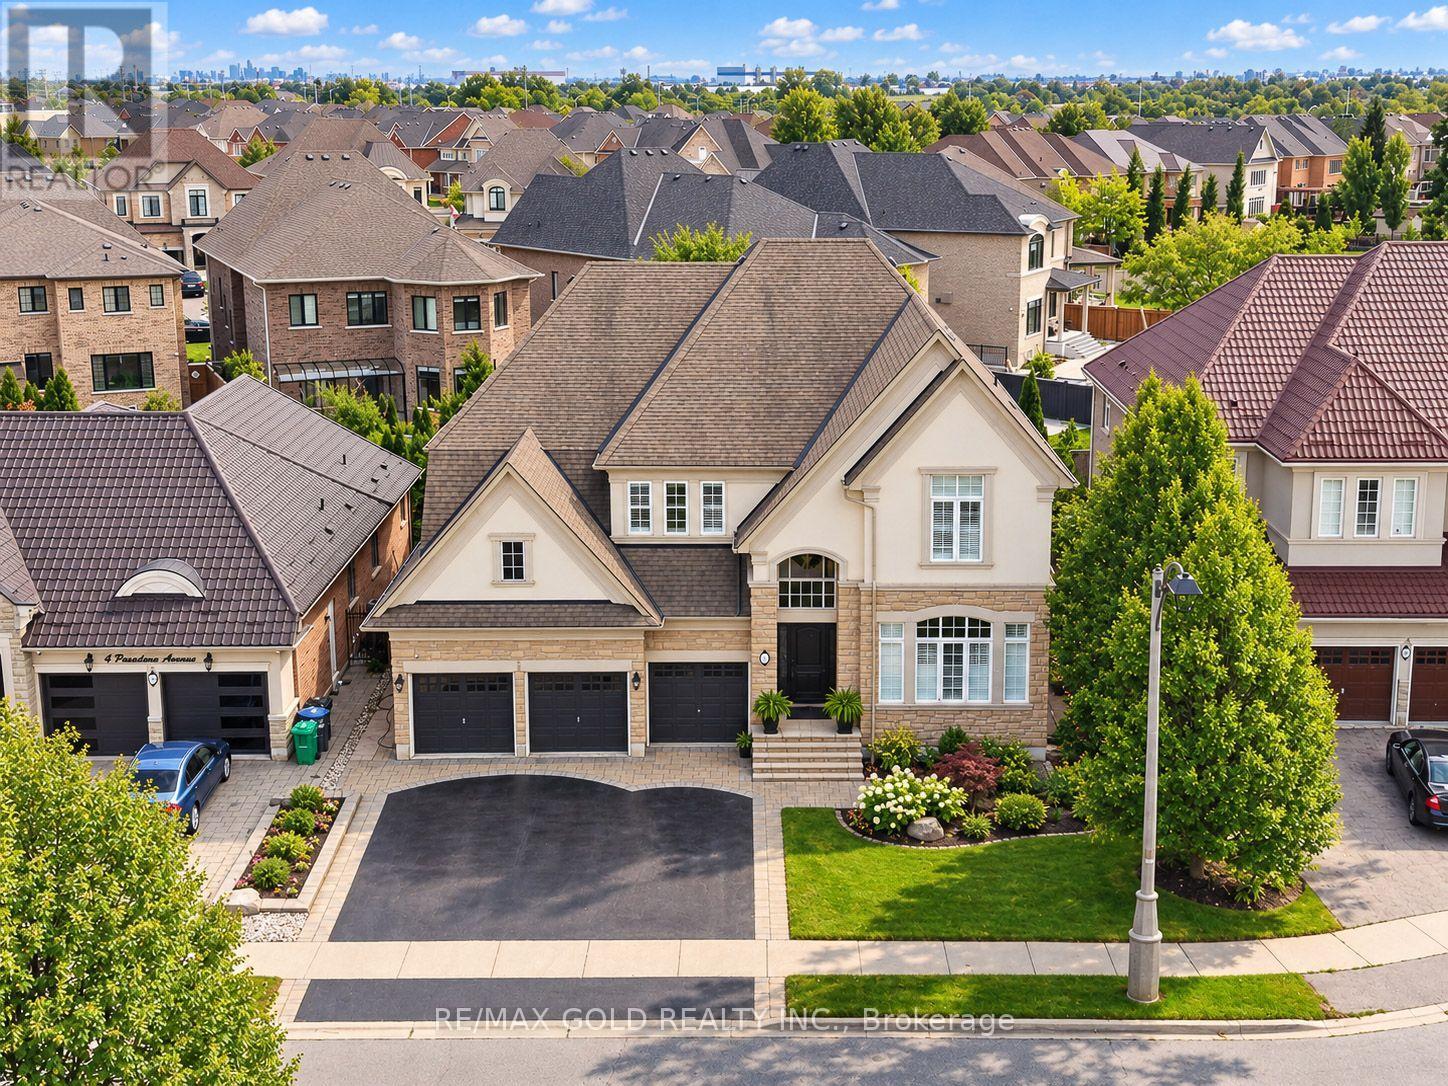
6 Pasadena Avenue
Brampton (Bram East), Ontario
Aprx 4000 Sq Ft!! Welcome To This Incredibly Beautiful & Stunning Fully Detached Luxury Home, Featuring A 3-Car Garage Side By Side Offering Ample Parking. Situated On A 60 Ft Wide Lot, Offering An Abundance Of Natural Sunlight. Features A Finished Basement With Separate Entrance. The Main Floor Showcases A Spacious & Elegant Layout With Separate Family, Combined Living & Dining Rooms. Spacious Den On The Main Floor. Brand New Hardwood Flooring Throughout The Main & Second Floor. Upgraded Kitchen Is Equipped With Granite Countertops, Stainless Steel Appliances & A Central Island. Second Floor Offers 4 Good-Sized Bedrooms, 3 Full Washrooms & A Spacious Loft. Primary Bedroom Features A Private Ensuite Bath & Walk-In Closet. Finished Basement Features 2 Bedrooms, Kitchen & Full Washroom. Ideally Located In A Highly Desirable Neighbourhood, Close To Top-Rated Schools, Highways, Public Transit, Shopping Centre's, Parks & All Major Amenities. A Rare Opportunity To Own A Spacious Luxury Home. (id:51382)
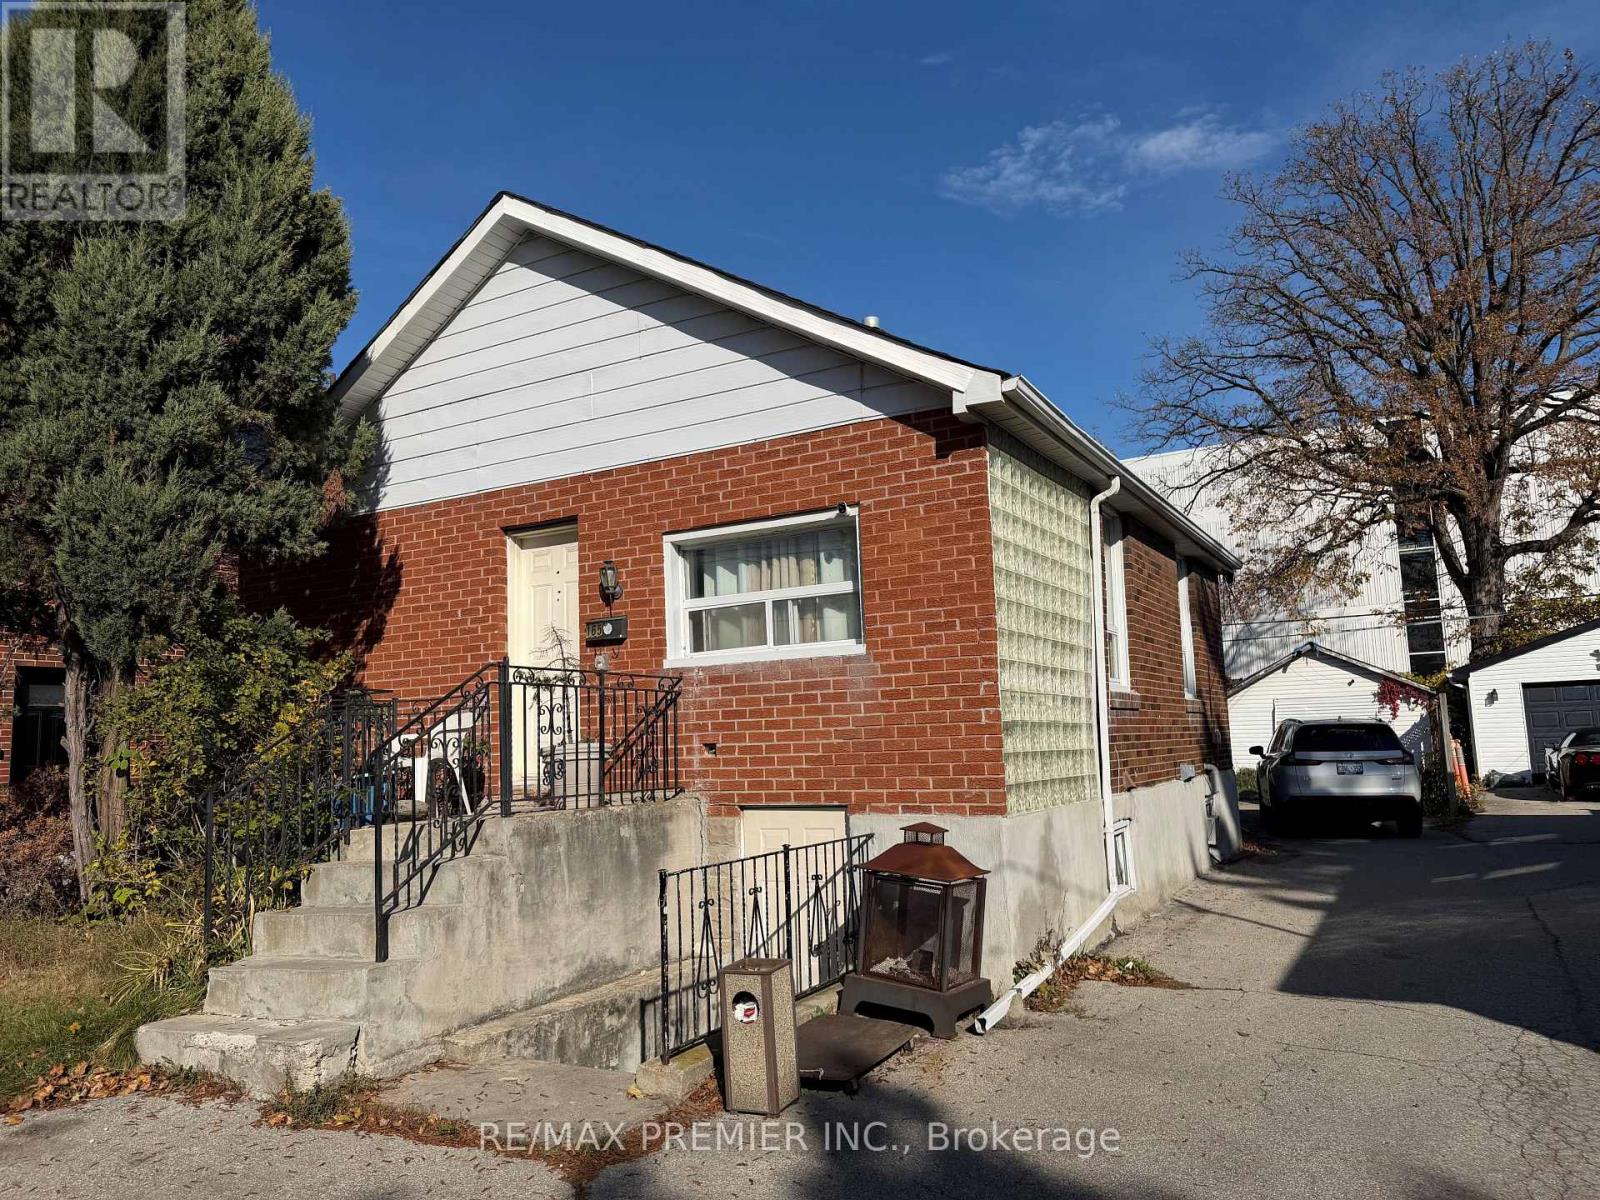
165 Thirtieth Street
Toronto (Alderwood), Ontario
Looking For A Home In Toronto, Look No Further. Exceptional Parking For Many Cars. This 2 Unit Home Has 2 Bedrooms On the 2nd Floor. Easy Access To Lake Shore Humber Campus Go Station, Public Transit, QEW, 427, 401 And Much More. (id:51382)
3716 Bloomington Crescent
Mississauga (Churchill Meadows), Ontario
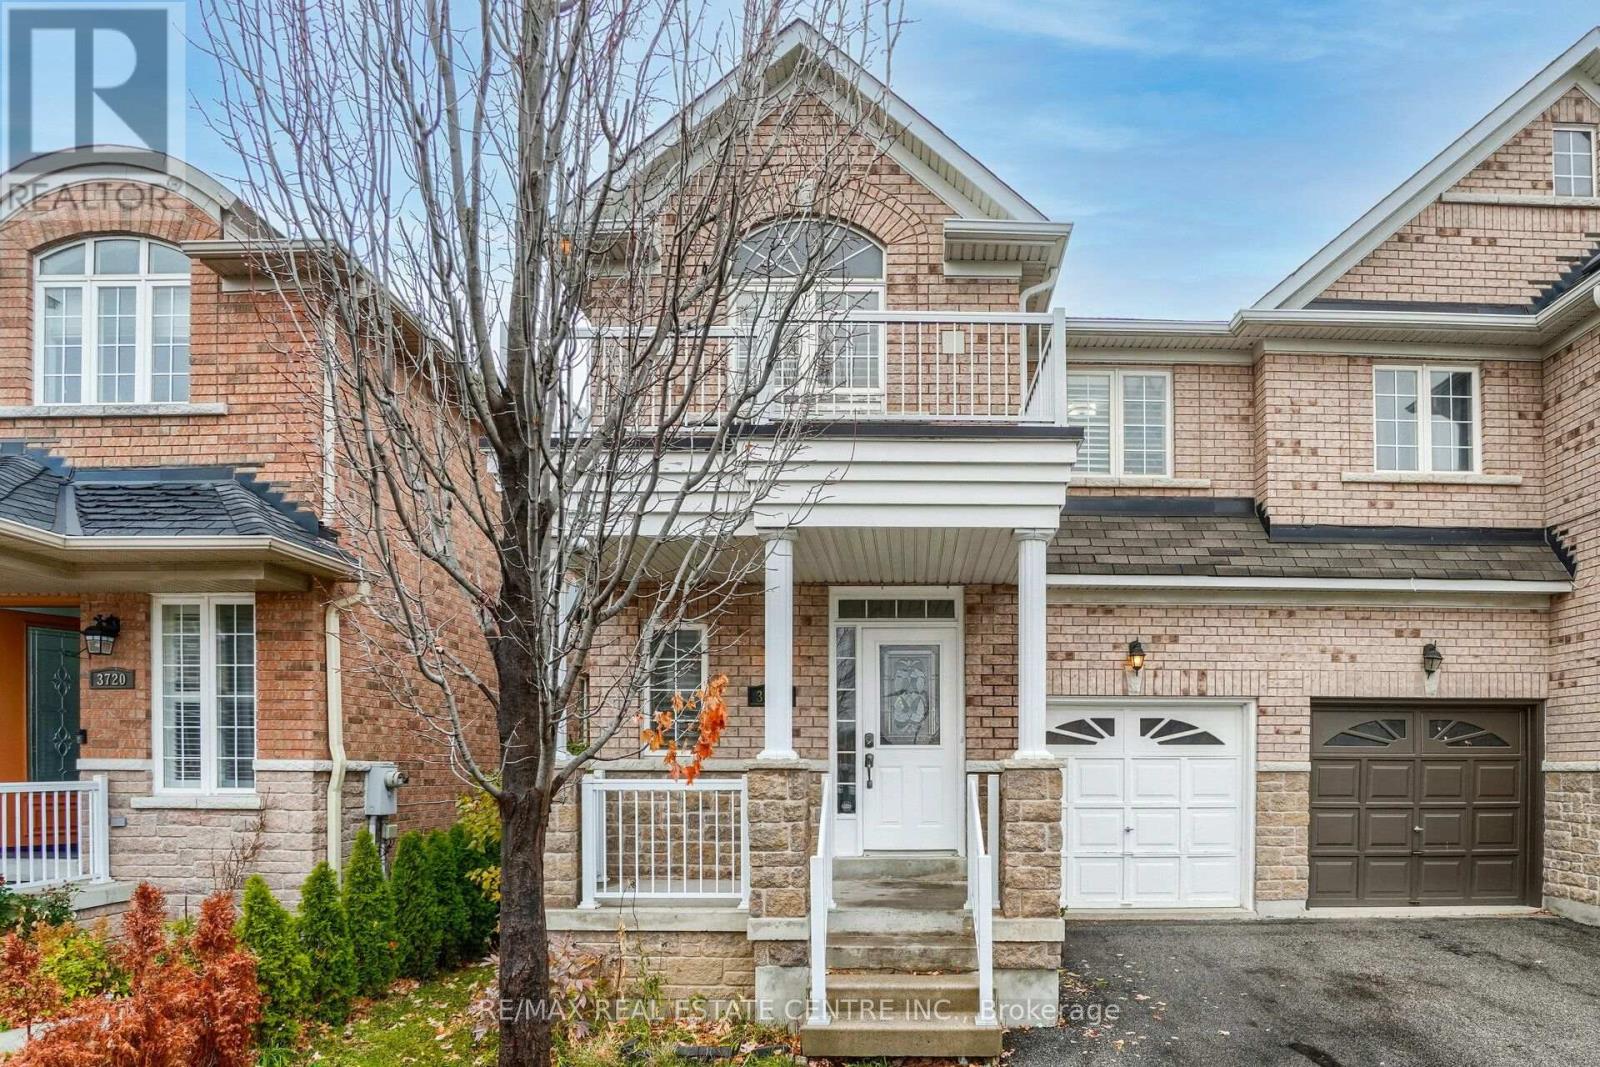
Gorgeous Bright Well Maintained Semi-Detached! Home Features 4+1 Bedrooms, 4 Bathrooms, Finished Basement W/Rec Room And Fifth Bedroom +Full Bathroom, Open Concept Design, Spacious Eat-In Kitchen Open To Family Room W/Fireplace. Large Fenced Backyard W Deck And B/I Benches Tables. The House Offers 9 ft Ceiling, Hardwood Floor On Main & 2nd Level and Hardwood Staircase From To 2nd level & .No Sidewalk 3 Parking Spaces, Spacious Bright Bedrooms, Master W/Ensuite & Walk-In Closet., Crown Moulding. Modern Kitchen design w Quartz countertop and backsplash, breakfast bar. Garage Access to the house, Central Vacuum, Garage Door Opener W Remote. California Shutter, Basement Storage And Cold Rm Close To Park, School, Plaza & Community Centre (id:51382)
249 Nottingham Dr Drive
Oakville (Cp College Park), Ontario
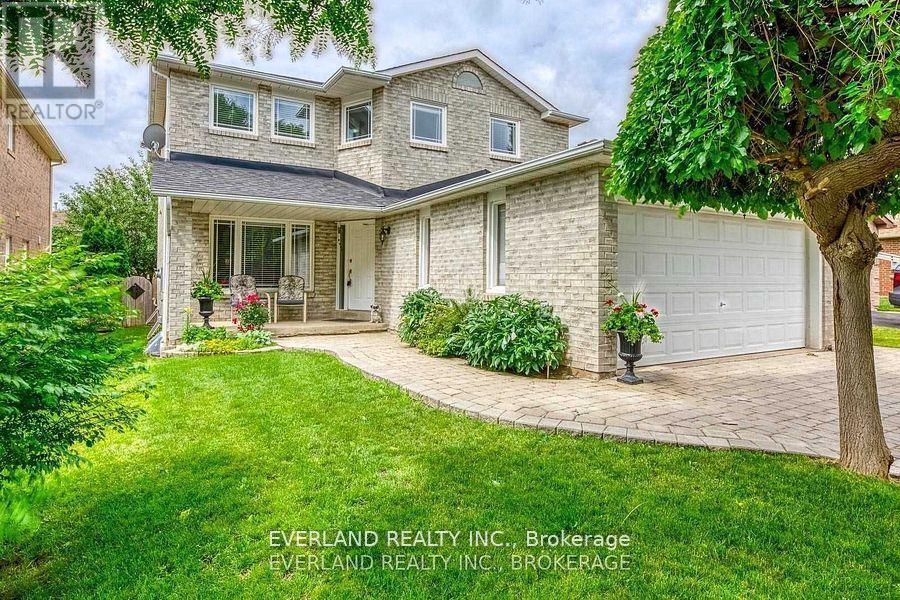
Entire property for lease. The lease term is from December 16, 2026, to October 31, 2027. Beautiful 4+3 Bedroom Home Situated On A Quiet Street In Sought After "College Park" Neighbourhood! This Beautiful Home Is In Move-In Condition! Large Modern Kitchen With Large Kitchen Island, Hardwood Floors, Quartz Countertops, Pot Lighting, Back Splash, Walk Out To Two Tier Wooden Deck And Open Concept To Cozy Family Rm With Wood Burning Fire Place. Updated Washrooms. Hardwood Floors & Stair Throughout. Inside Access Door To Garage! (id:51382)
16 Sunnybrook Road
Toronto (High Park-Swansea), Ontario
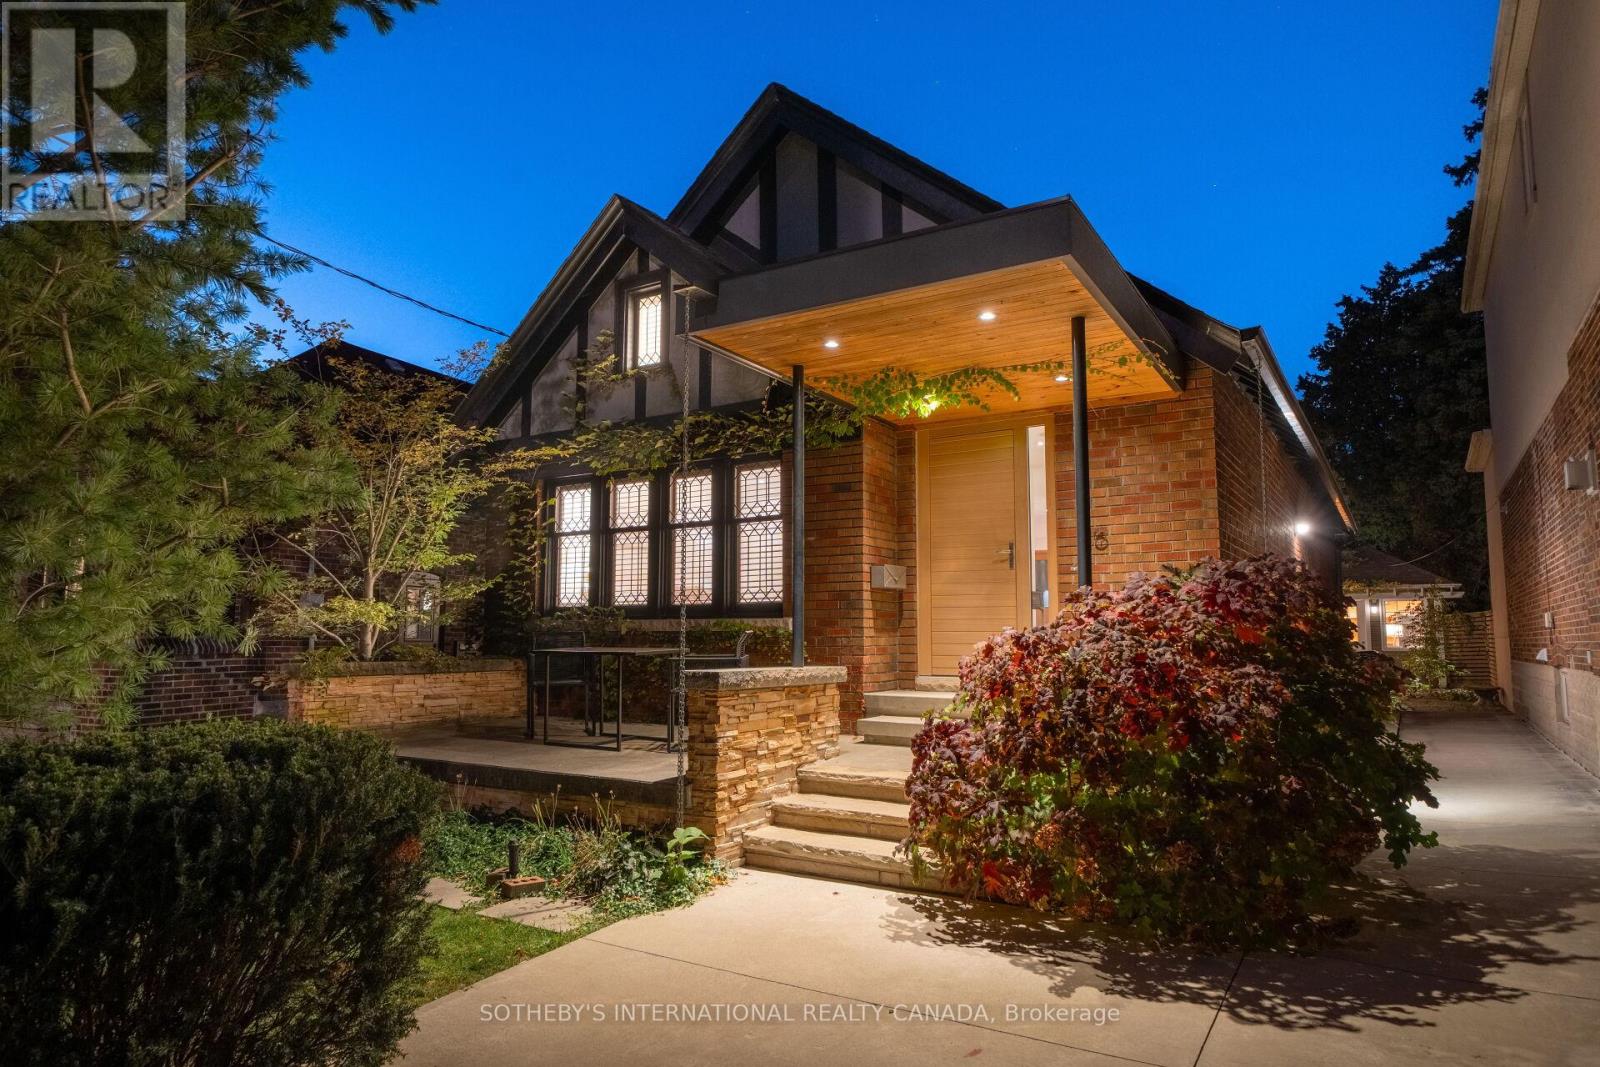
Discover an extraordinary expression of contemporary living in one of Toronto's most coveted west-end neighbourhoods. Welcome to 16 Sunnybrook Road, a charming Tudor-style, two-bedroom bungalow where timeless character, architectural artistry, and contemporary sophistication converge in prestigious High Park-Swansea.Thoughtfully reimagined with exceptional attention to detail, this distinctive residence reveals an inspiring interior featuring polished concrete floors with radiant heating, German-engineered windows and doors, and an entertainer's custom kitchen with an expansive centre island. Dramatic floor-to-ceiling sliding doors seamlessly connect indoor and outdoor living, inviting natural light and creating an idyllic setting for alfresco dining, intimate gatherings, and effortless entertaining. The island creates a natural gathering place for conversation and culinary experiences, while the seamless connection to outdoors extends the living space beyond its walls. A climate-controlled wine cellar offers a refined touch for collectors, while a separate heated and cooled studio provides a versatile sanctuary for creative pursuits, a private office, fitness, or relaxation. The studio's year-round comfort makes it ideal for focused work or quiet moments away from the main residence. Two private parking spaces complete this exceptional offering. Enjoy leisurely strolls through High Park, scenic cycling along Lake Ontario's waterfront, and the vibrant cafés, boutiques, and restaurants of Bloor West Village. Enjoy the proximity to, highly desirable and top ranking schools, the subway line and UP Express at Bloor Station offer convenient connections to downtown Toronto Union Station and Toronto Pearson International Airport. A rare harmony of timeless Tudor charm, inspired modern design, and effortless urban living, 16 Sunnybrook Road is more than a home. It is an invitation to live exceptionally. **Expansive 40-ft rear lot width, enhancing your outdoor living. (id:51382)
412 - 3025 The Credit Woodlands Drive
Mississauga (Erindale), Ontario
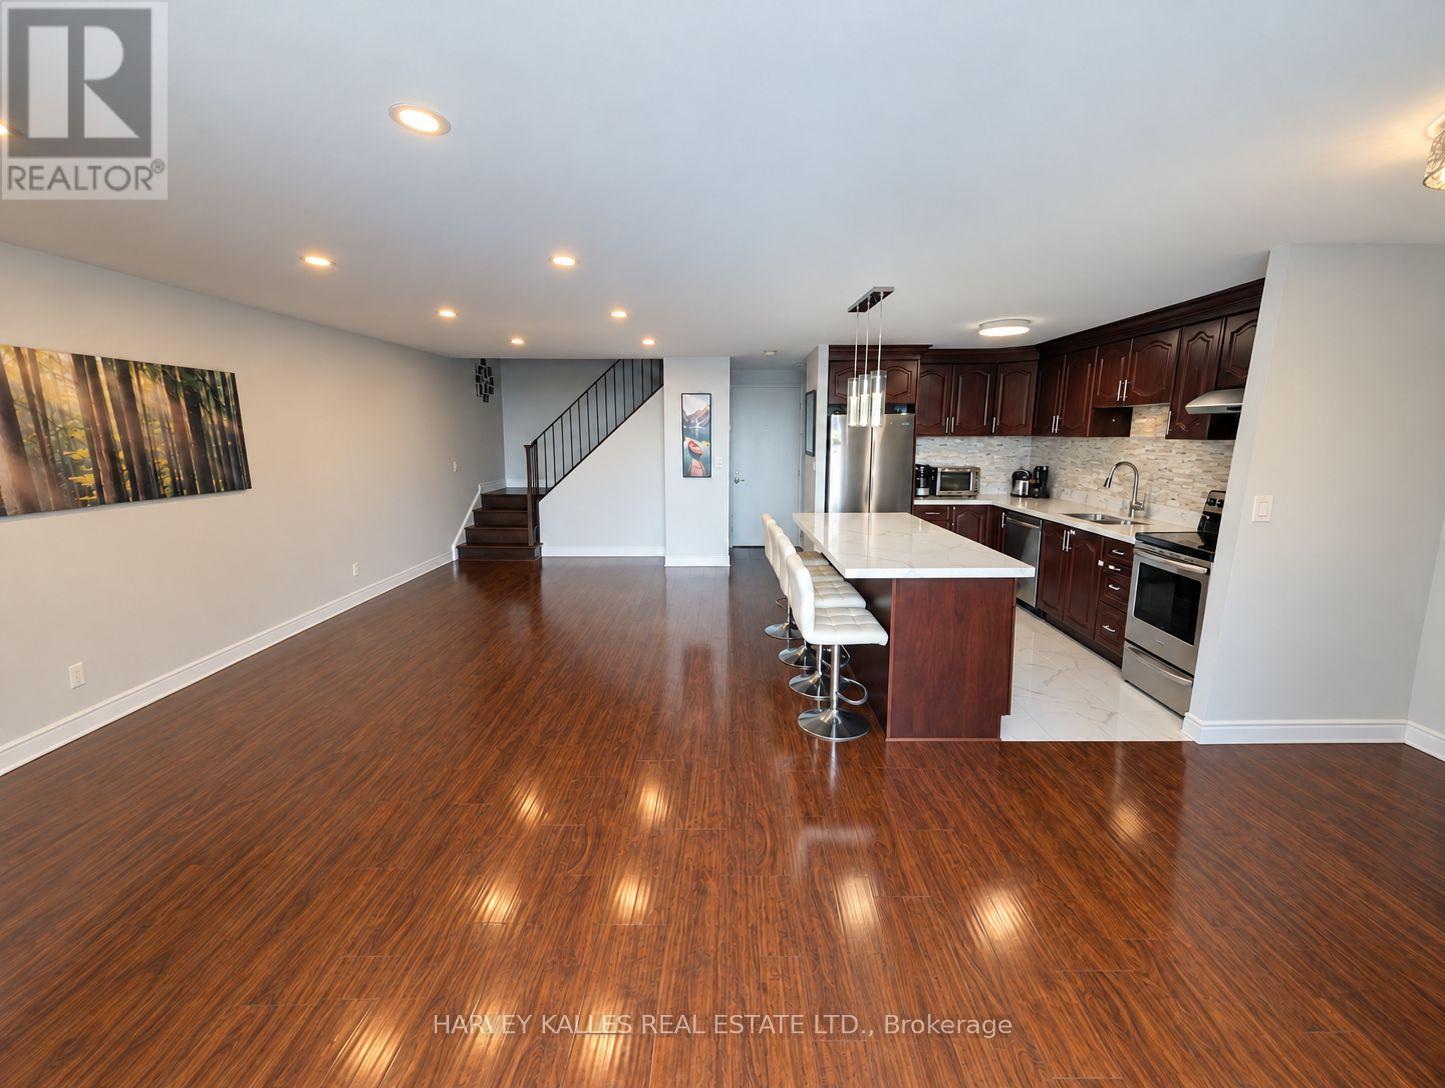
Tucked Away In The Community Of Erindale, This Spacious Townhome Features An Expansive Living Space With 4 Well-Appointed Bedrooms, 1.5 Bathrooms,, 1 Underground Parking And A Large Patio Terrace. Save Your Money - Heat And Water Included! The Amenities Are Also Impressive With An Indoor Pool, Gym, Large Party Room, And Sauna. This Location Is Only Minutes From The UTM Campus, Credit River, Square One Mall, Erindale GO Station. Steps To Public Transit, Sought After School Districts, Retail And Highways QEW/403. *Photos Have Been Digitally Decluttered To Remove The Landlord's Furniture. Extra parking spaces available for only $100 (id:51382)
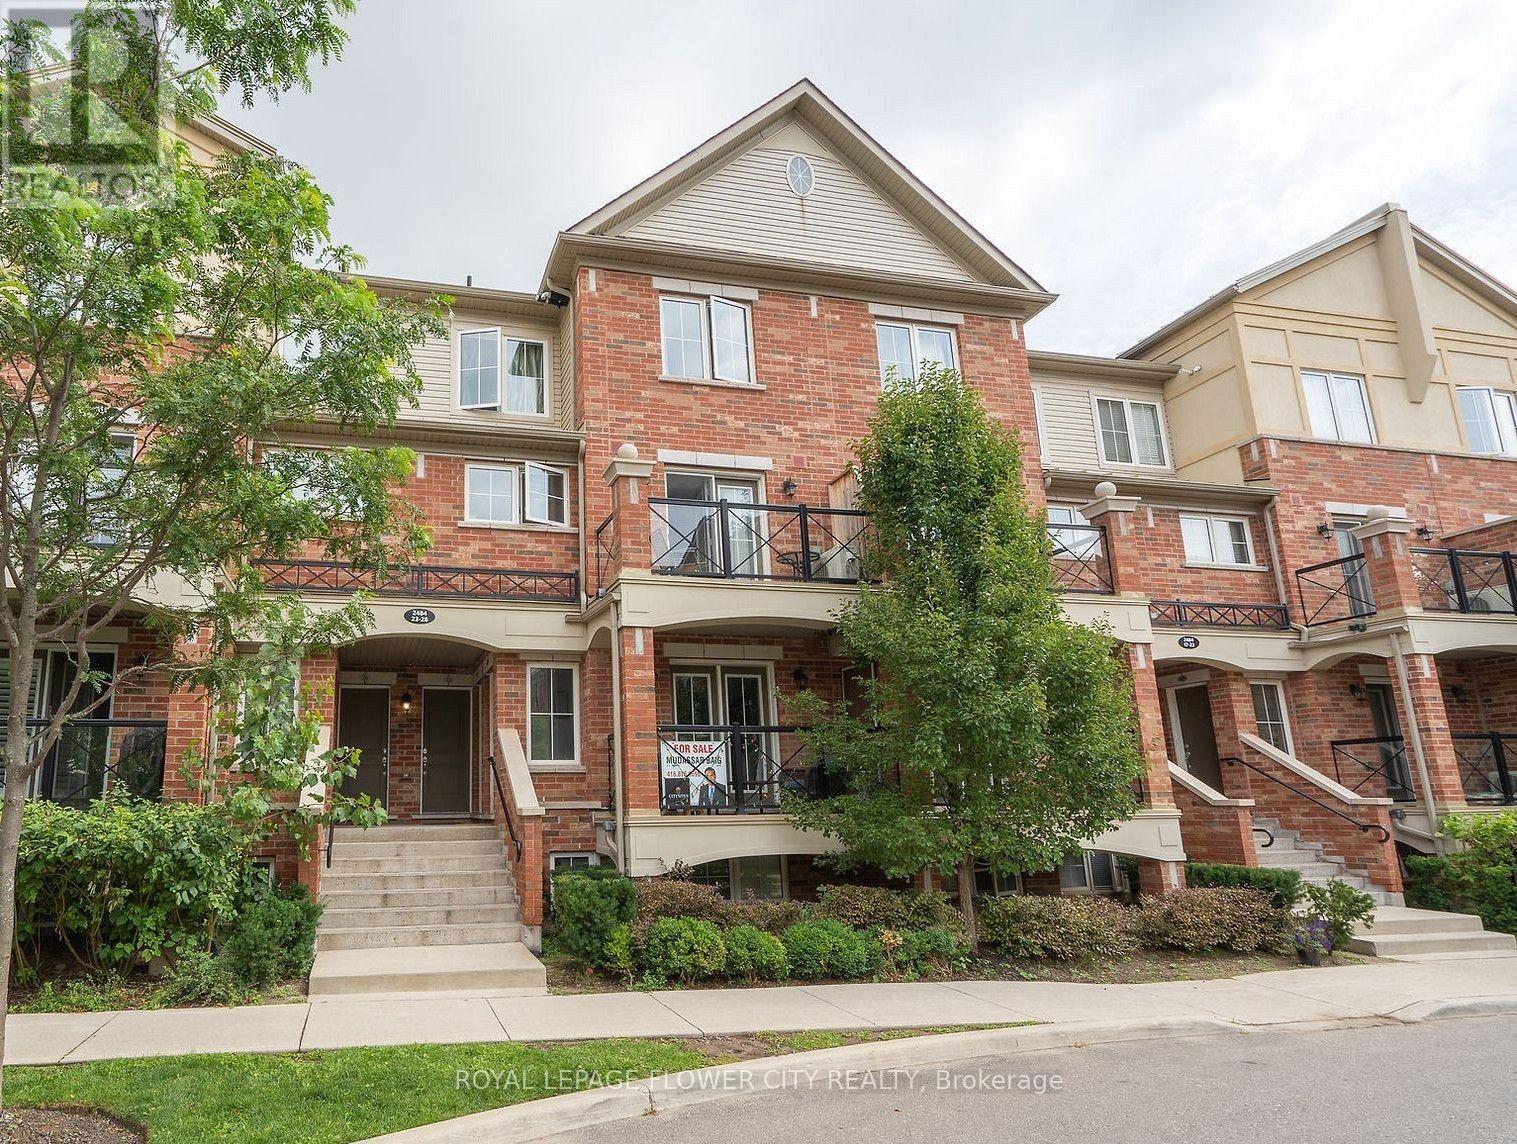
9 - 2488 Post Road
Oakville (Ro River Oaks), Ontario
Welcome to this beautiful stacked townhouse located on the second floor, featuring 2 spacious bedrooms, 1 full bath, and a convenient powder room. Enjoy the sleek laminate flooring throughout, offering a modern and low-maintenance living space. The upgraded kitchen is perfect for culinary enthusiasts, with stainless steel appliances, granite countertops, and a stylish ceramic backsplash. Relax on your private open balcony, offering a beautiful view-ideal for unwinding after a busy day. This home is in an excellent location, just minutes from the QEW, Hwy 403, local hospitals, community centers, schools, transit, shopping centers, restaurants, and parks. Oakville, Ontario, offers an unbeatable lifestyle with top-rated schools, stunning waterfront parks, and an abundance of recreational opportunities. Whether you're looking for convenience or natural beauty, Oakville has it all. Don't miss your chance to call this townhouse your new home! (id:51382)
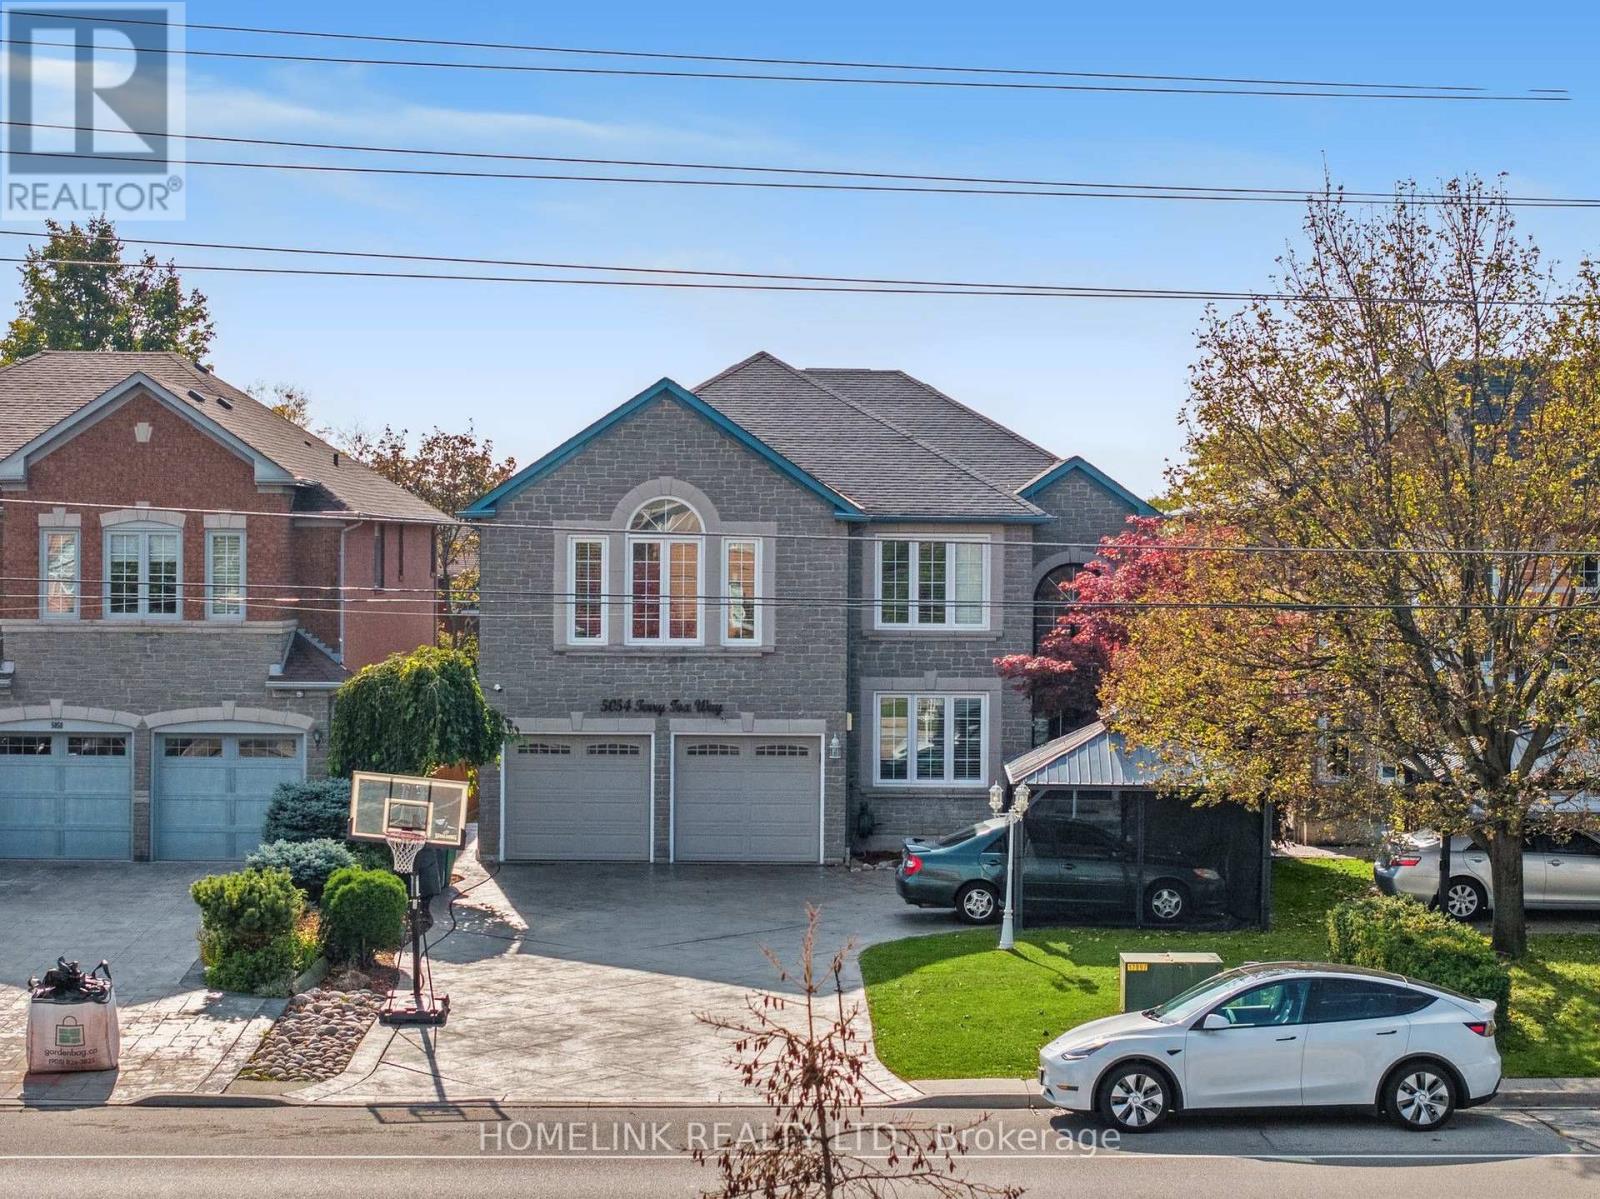
5054 Terry Fox Way
Mississauga (East Credit), Ontario
Exceptional Executive Home | Luxury, Space & Elegance!**Discover this stunning, sun-filled executive home offering over **5,500 sq. ft. of luxurious living space**. Featuring soaring cathedral ceilings, pot lights, intercom throughout, and a spectacular oversized skylight. The spacious eat-in kitchen overlooks the family room, and two-level deck offer ideal spaces for relaxing and entertaining.The elegant primary bedroom features a private balcony. Additional highlights include main-floor laundry, direct garage access, professionally landscaped front and back yards, and a stamped concrete driveway and walkway with no sidewalk.**Prime Location!** Minutes to Square One, Heartland Town Centre, shopping, GO Transit, major highways, and Rick Hansen Secondary School.**Proudly offered by the original owner, this exceptional home combines space, elegance, and convenience. A must-see property! (id:51382)
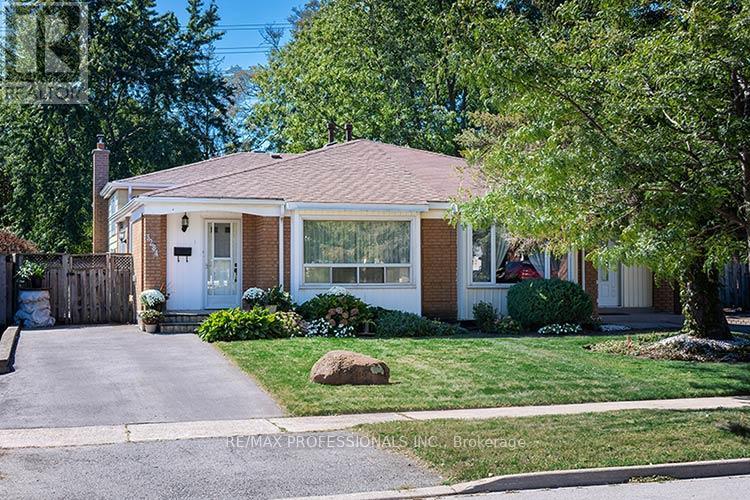
3284 Hornbeam Crescent
Mississauga (Erin Mills), Ontario
Solid semi-detached home in the heart of Erin Mills! Recent Improvements $$$ include new Central Air, New Driveway, New windows in Kitchen and Bedrooms, Updated main bath, Refurbished Gas Furnace. A spacious, sun-filled layout with 3 bedrooms and 2 full bathrooms. The living and dining rooms showcase rich hardwood floors and generous living space. Bright kitchen features a sliding-door walkout to the deck, making summer barbecues and outdoor entertaining a breeze. The adjoining breakfast area overlooks the family room, complete with a cozy gas fireplace and large above-grade windows that fill the space with natural light. Additional features include a convenient crawl space providing excellent storage, as well as a separate laundry room with a full-size washer and dryer and laundry sink. Step outside to enjoy the large, fully fenced backyard with desirable west exposure, a charming garden feature, and no rear neighbours. Situated on a quiet, family-friendly street, this home is within easy walking distance of Tim Hortons, Shoppers Drug Mart, Food Basics, Walmart, and South Common Mall. Nearby schools include Brookmede Public School, St. Margaret of Scotland Catholic School, and Erin Mills Middle School. Enjoy convenient access to the 403, 407, and QEW, along with an abundance of nearby parks, trails, and a community centre. A wonderful opportunity to live in a welcoming neighbourhood with comfort, convenience, and plenty of space to call home! (id:51382)
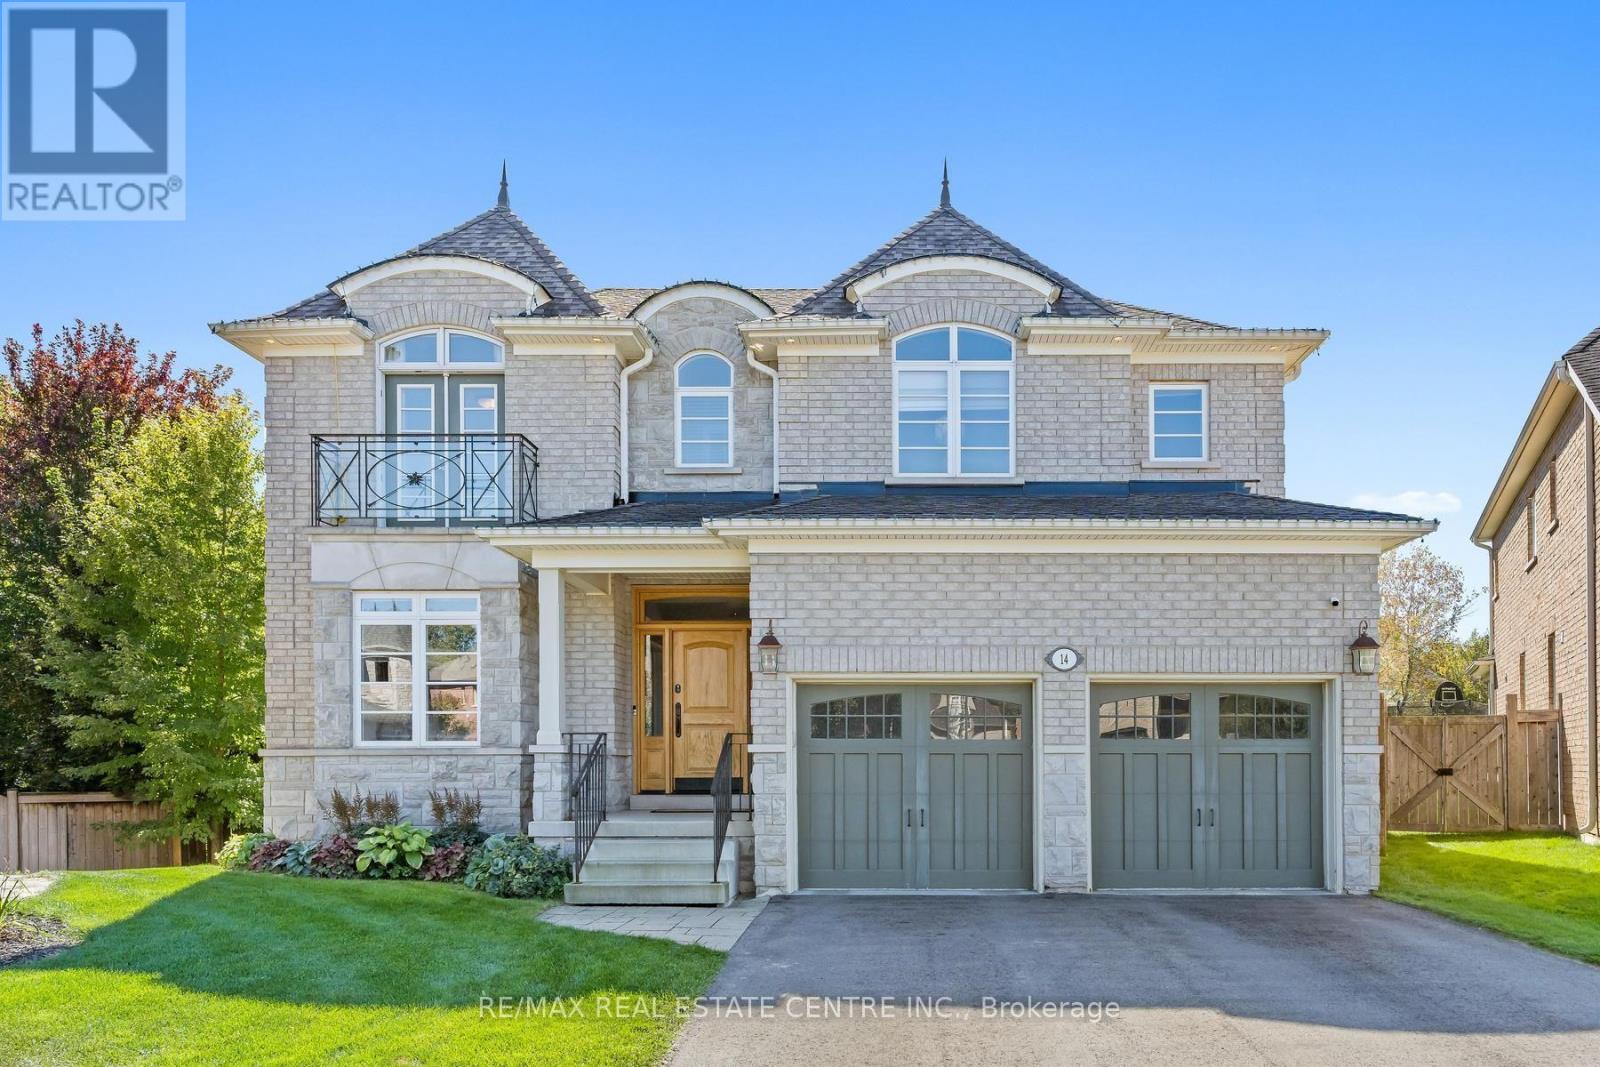
14 View Point Circle
Halton Hills (Georgetown), Ontario
Timeless architecture and exceptional craftsmanship define this distinguished Double Oak residence at 14 View Point Circle. Set within one of Georgetown's most prestigious enclaves, this impressive two-storey home presents a beautiful stone façade distinguished by dramatic rooflines, architectural dormers and arched detailing. A covered front entrance creates an inviting arrival opening into the formal foyer. At the front of the home, a bright home office offers a sophisticated setting for work or study. Through the home, you'll discover a beautifully appointed kitchen designed for everyday functionality and effortless entertaining. An expansive centre island provides an impressive gathering point and incorporates a built-in microwave and dedicated wine rack. The kitchen opens into the adjacent breakfast area and living room, creating an effortless flow between cooking, dining and entertaining. The inviting living room showcases a striking stone fireplace and custom built-in cabinetry. A separate dining room highlights a distinctive coffered ceiling that adds architectural character. The main level mudroom provides exceptional organization with crafted built-ins. Adjacent to the mudroom, the walk-in pantry offers an impressive amount of dedicated storage. On the upper level, the inviting primary retreat provides a cozy sitting area and fireplace and is complimented by a spa-like ensuite and his/her closets. Three additional bedrooms provide comfortable accommodations for family members or guests. The lower level features a spacious recreation room with multiple entertainment zones and a bedroom with French door entry. Step into a private backyard oasis designed for refined outdoor living, featuring a stunning saltwater pool, adjoining spa and stylish covered cabana. This exceptional outdoor sanctuary delivers the feel of a private resort in the comfort of home. Don't miss this unparalleled opportunity to make this distinguished residence your own! (id:51382)