
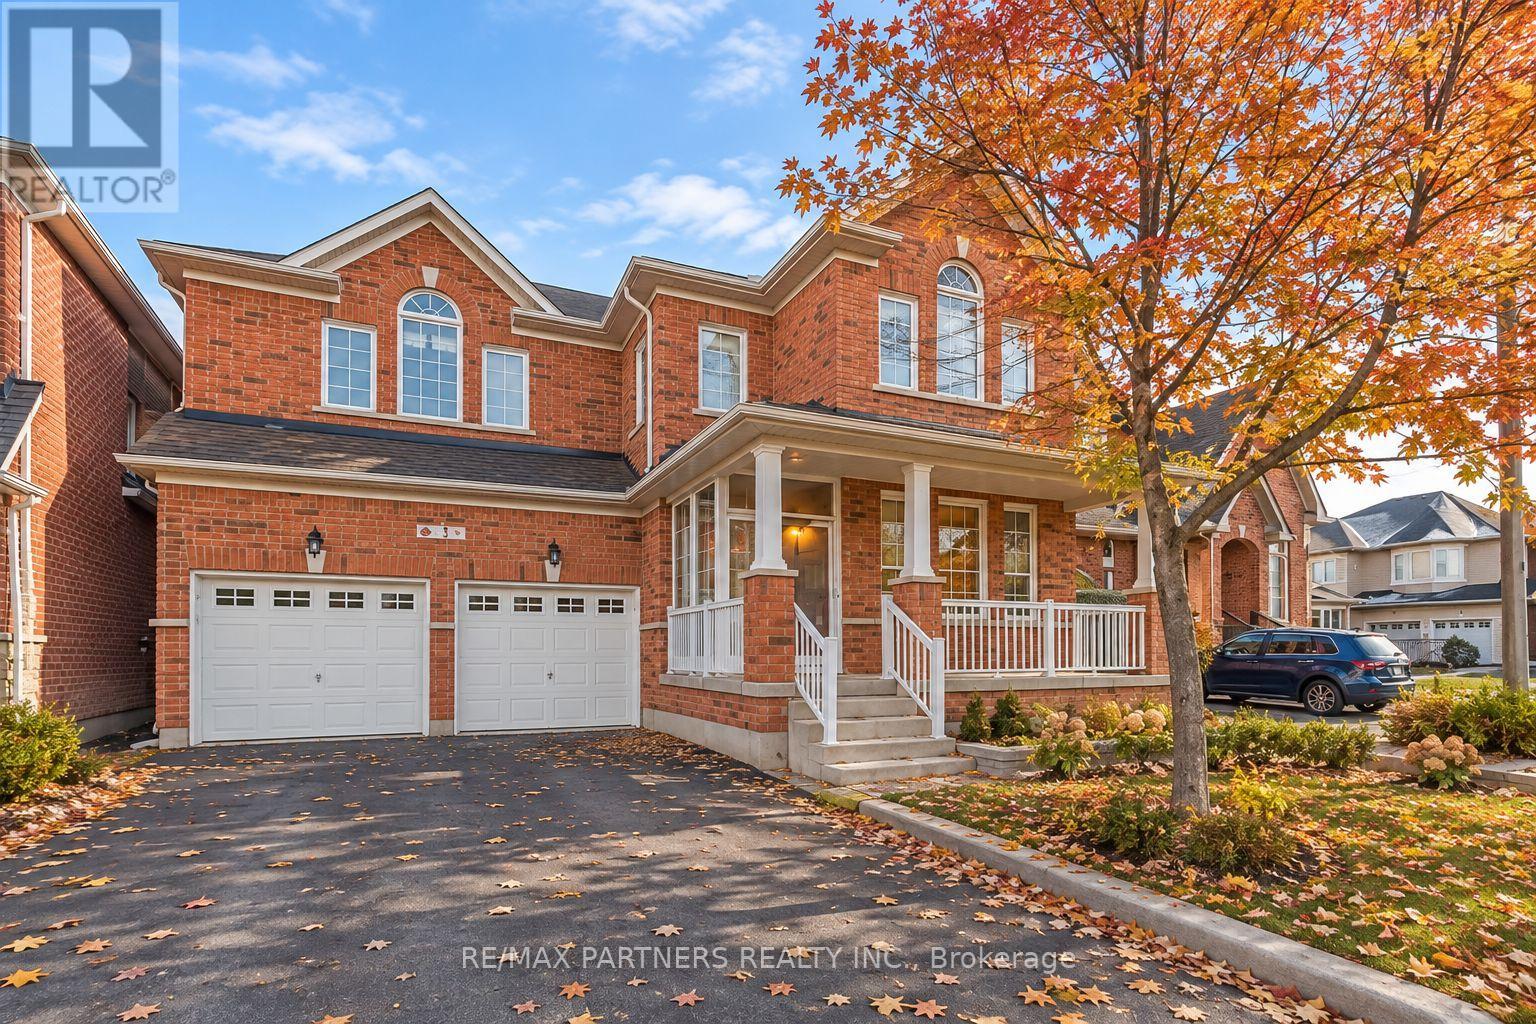
7 Maria Road
Markham, Ontario
Premium Lot! Modern 4+3 Bedrooms & 7 Baths Detached Home in the Highly Sought-After Wismer Community! The Professionally Finished Basement features a Separate Entrance, 2nd kitchen, 3 additional bedrooms, and additional living space, offering exceptional flexibility for extended family or Multi-generational living* Featuring an impressive 18-foot soaring ceiling in the living room, an elegant solid oak staircase, and hardwood flooring throughout, this home offers a perfect blend of elegance, comfort, and functionality. The upgraded kitchen boasts granite countertops, stainless steel appliances, and ample cabinetry. Elegant Family Rm With Gas Fireplace/Pot Lights/Custom B/I Shelf/Smooth Ceiling. Double patio doors provide abundant natural light and overlook the beautiful backyard* Located within the highly desirable Bur Oak Secondary School district, and just minutes from public transit, Markville Mall, shopping, restaurants, and Highway 407. (id:51382)
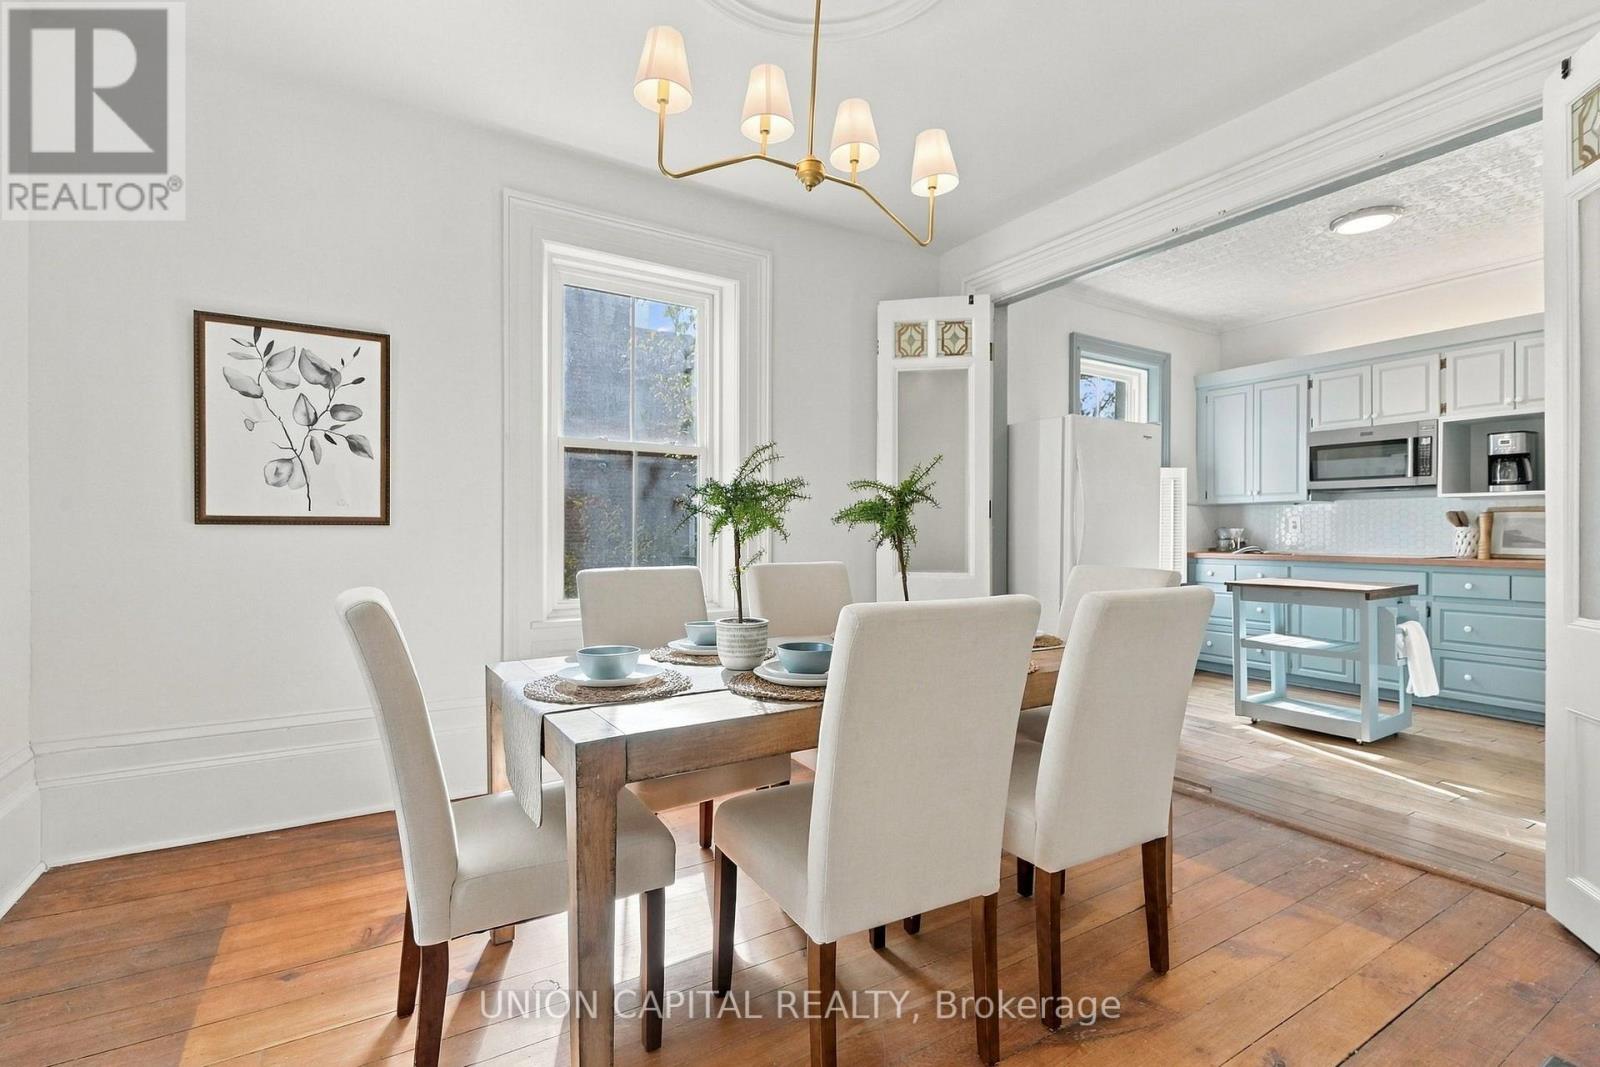
8 Albert Street
Whitchurch-Stouffville, Ontario
Welcome to 8 Albert Street, where historic charm meets small-town living in the heart of downtown Stouffville! Situated on an impressive 66 x 132 ft lot, this character-filled3-bedroom, 2-bathroom home offers a rare opportunity to enjoy spacious living just steps from everything Main Street has to offer. Originally built in 1875, the home showcases timeless details, including beautiful wood flooring, oversized baseboards, French doors and a charming tin ceiling in the kitchen. The functional main floor features inviting living and dining spaces, an eat-in kitchen, convenient main-floor laundry and a cozy family room with a woodstove and walkout to the backyard. Outside, enjoy a fully fenced yard with plenty of room for entertaining, gardening or simply relaxing. Updated windows, furnace and roof add to the home's appeal. Located within walking distance of Stouffville's shops, restaurants, cafés, parks and GO Transit, this property offers the perfect blend of character, convenience and community. A wonderful opportunity to own a piece of Stouffville's history in an established neighbourhood! (id:51382)
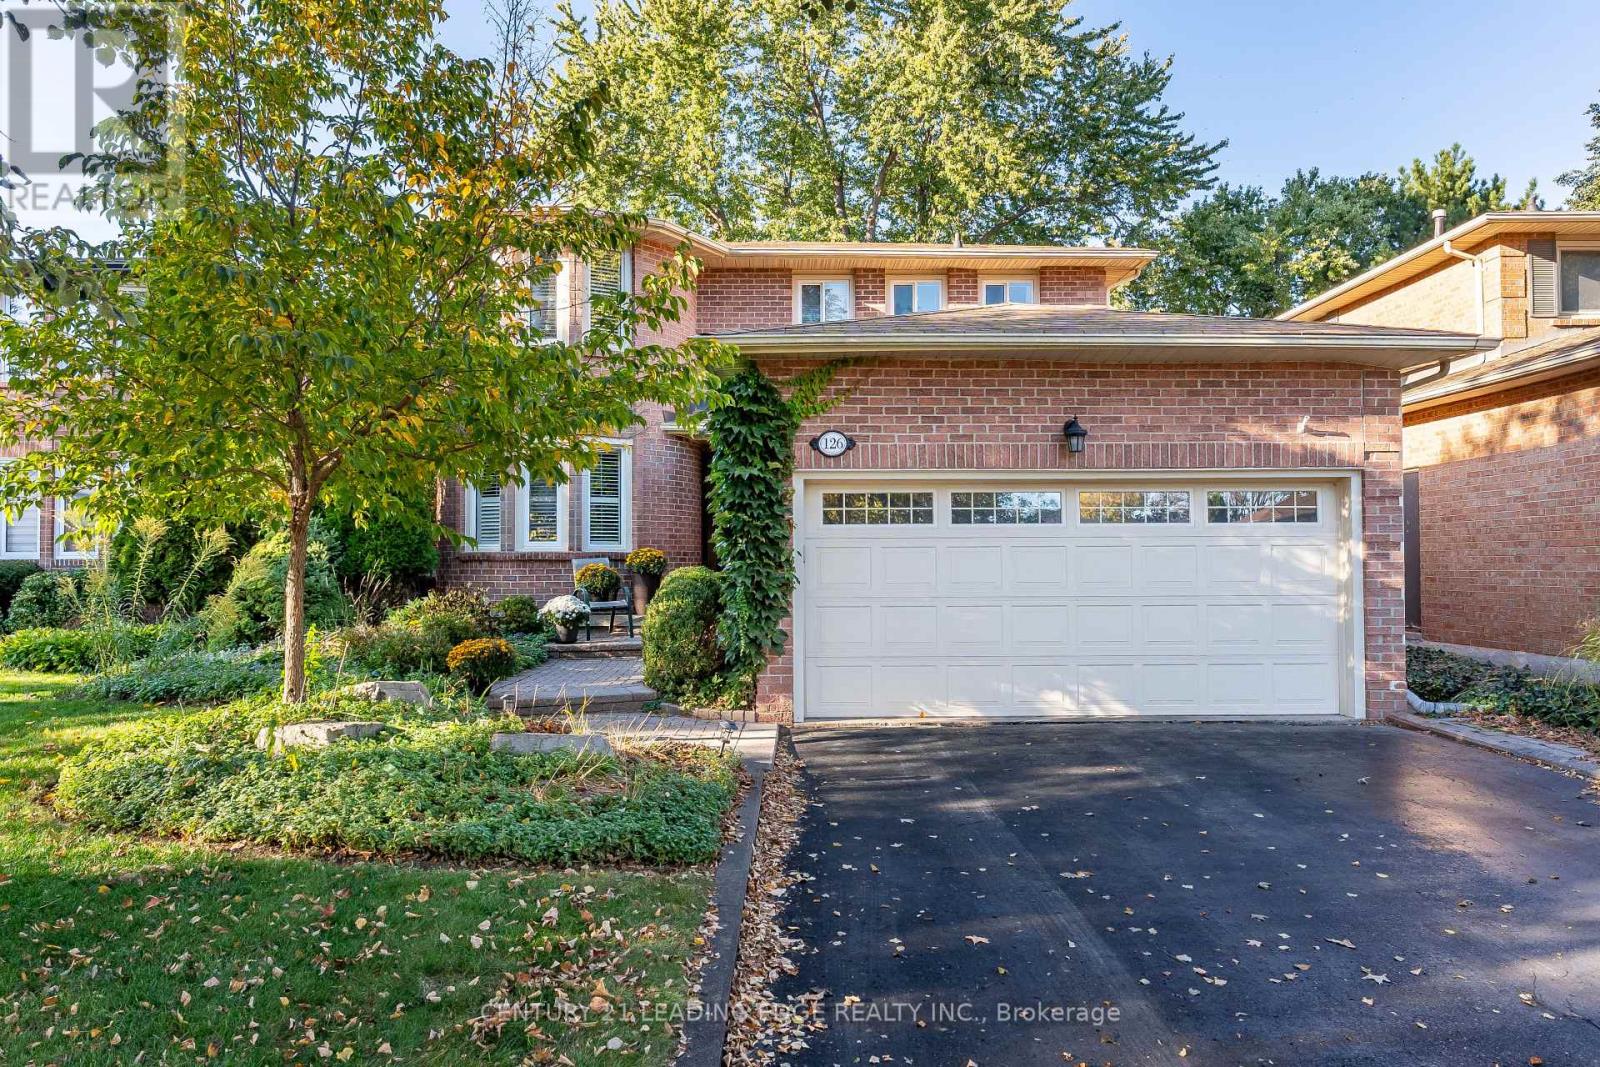
126 Tilman Circle
Markham, Ontario
Welcome to 126 Tilman, where tree-lined streets and a strong sense of community welcome you each day. This beautifully maintained 4-bedroom, 3.5-bath home offers an inviting foyer with elegant curved stairs, leading into a thoughtfully designed floorplan with large principal rooms, including living, dining and family rooms. Gleaming hardwd flrs enhance the din rm, fam rm, breakfast area & kitchen, creating a warm and cohesive feel throughout. Original owners. The heart of the home is the spacious fam rm with gas fireplace, seamlessly open to the breakfast area & upgraded kitchen, making everyday living & entertaining effortless. The kitchen features stainless steel appliances, granite countertops, breakfast bar, stylish backsplash, custom cabinetry with convenient microwave nook, crown moulding, corner cabinet Lazy Susan organizers & under-cabinet lighting. All windows replaced at various times. Two walk-outs provide easy access to the backyard composite deck, beautiful gardens and a direct gas BBQ line, creating the perfect setting for outdoor gatherings & summer entertaining. The spacious primary bedroom offers a relaxing retreat with a walk-in closet, wall-to-wall built-in closet, sitting area with bay window & an upgraded 3-pc ensuite featuring a frameless glass walk-in shower. 3 Additional well-sized bedrooms provide comfortable space for a growing family, guests or a home office. The finished lower level offers even more flexibility, with a spacious rec rm with a 3 pc bath and wet bar perfect for family time and a huge secondary finished room with French drs, ideal for hobbies, a home gym, office or additional living space. Ideally located minutes from top schools, parks, GO Transit, Cornell Community Centre, Markham Stouffville Hospital and Hwy 407, with the shops, cafes, restaurants and festivals of Main Street Markham nearby. A wonderful opportunity to enjoy exceptional space, lifestyle and location in one of Markham's most sought-after neighbourhoods. (id:51382)
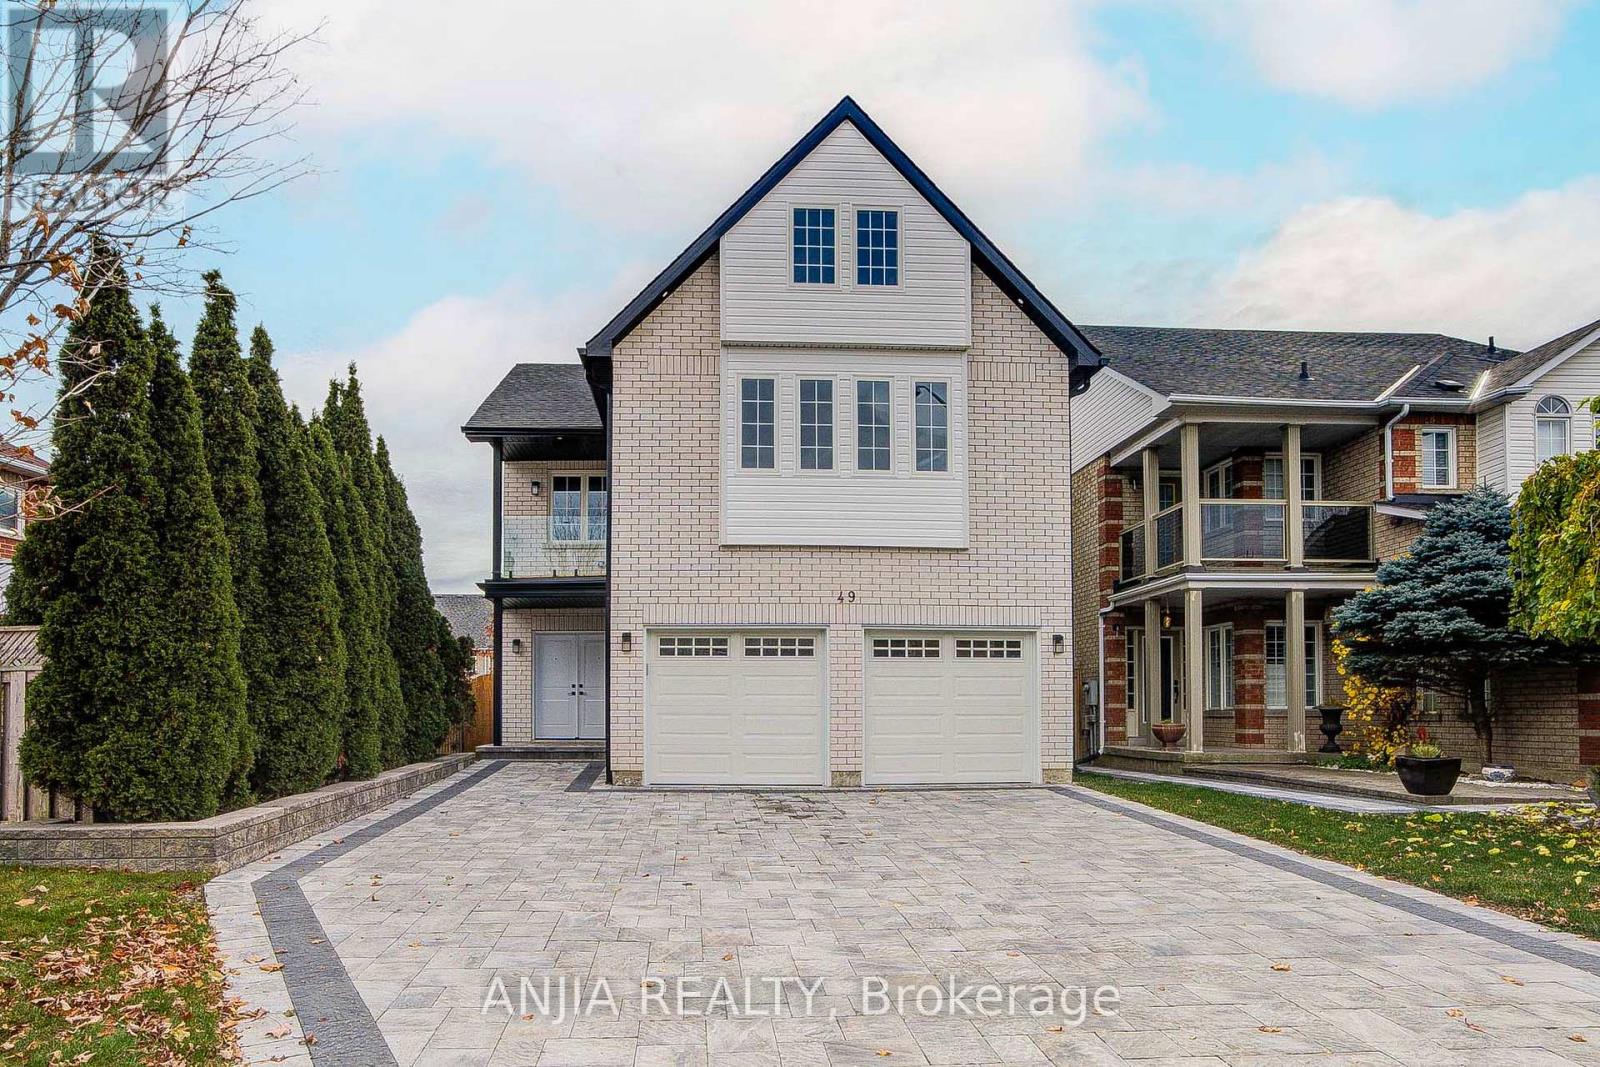
49 Sandham Crescent
Markham, Ontario
Welcome to 49 Sandham Cres, an exquisite, completely rebuilt detached residence situated in Markham's highly desirable Middlefield neighborhood. 5+2 bedroom, 5 baths, professional finished basement (2,942 square feet above grade), this brand-new home combines exceptional modern craftsmanship with everyday functionality. Exterior & Curb Appeal Stunning Facade: Beautifully finished with fresh interlocking stonework and professionally landscaped greenery for ultimate backyard privacy. Ample Parking: Features a spacious two-car garage alongside an expansive driveway capable of accommodating up to five vehicles. Interior Highlights Contemporary Design: Flooded with natural light through expansive windows, the interior showcases smooth ceilings, upgrade lighting, sleek pot lights, and durable laminate flooring throughout. Main Floor Convenience: Includes a practical main-floor laundry room with direct garage access, plus a private home office/In-law suite equipped with its own dedicated 3-piece bathroom. Chef-Inspired Kitchen: Designed for both style and utility, boasting brand-new stainless steel appliances, a chic backsplash, and a scenic window framing views of the private backyard. Upstairs Accommodations: Generously proportioned bedrooms featuring multiple private ensuites. Modern 2nd-floor balcony features natural wood decking, a clear glass railing, and a covered ceiling overhang, offering a private outdoor space overlooking. Versatile Basement: A fully finished lower level equipped with two separate entrances, a custom wet bar, and two additional bedrooms-ideal for extended family or multi-generational living. Location & Lifestyle Ideally positioned just minutes from everyday essentials, including School, community centre, library, Costco, grocery stores, local dining, parks, and Markville Mall. Commuters will appreciate the exceptional convenience of being Highway 407 / Milliken GO Station. This Move-In Ready Gem Is A Rare Opportunity In A Prime Location. (id:51382)
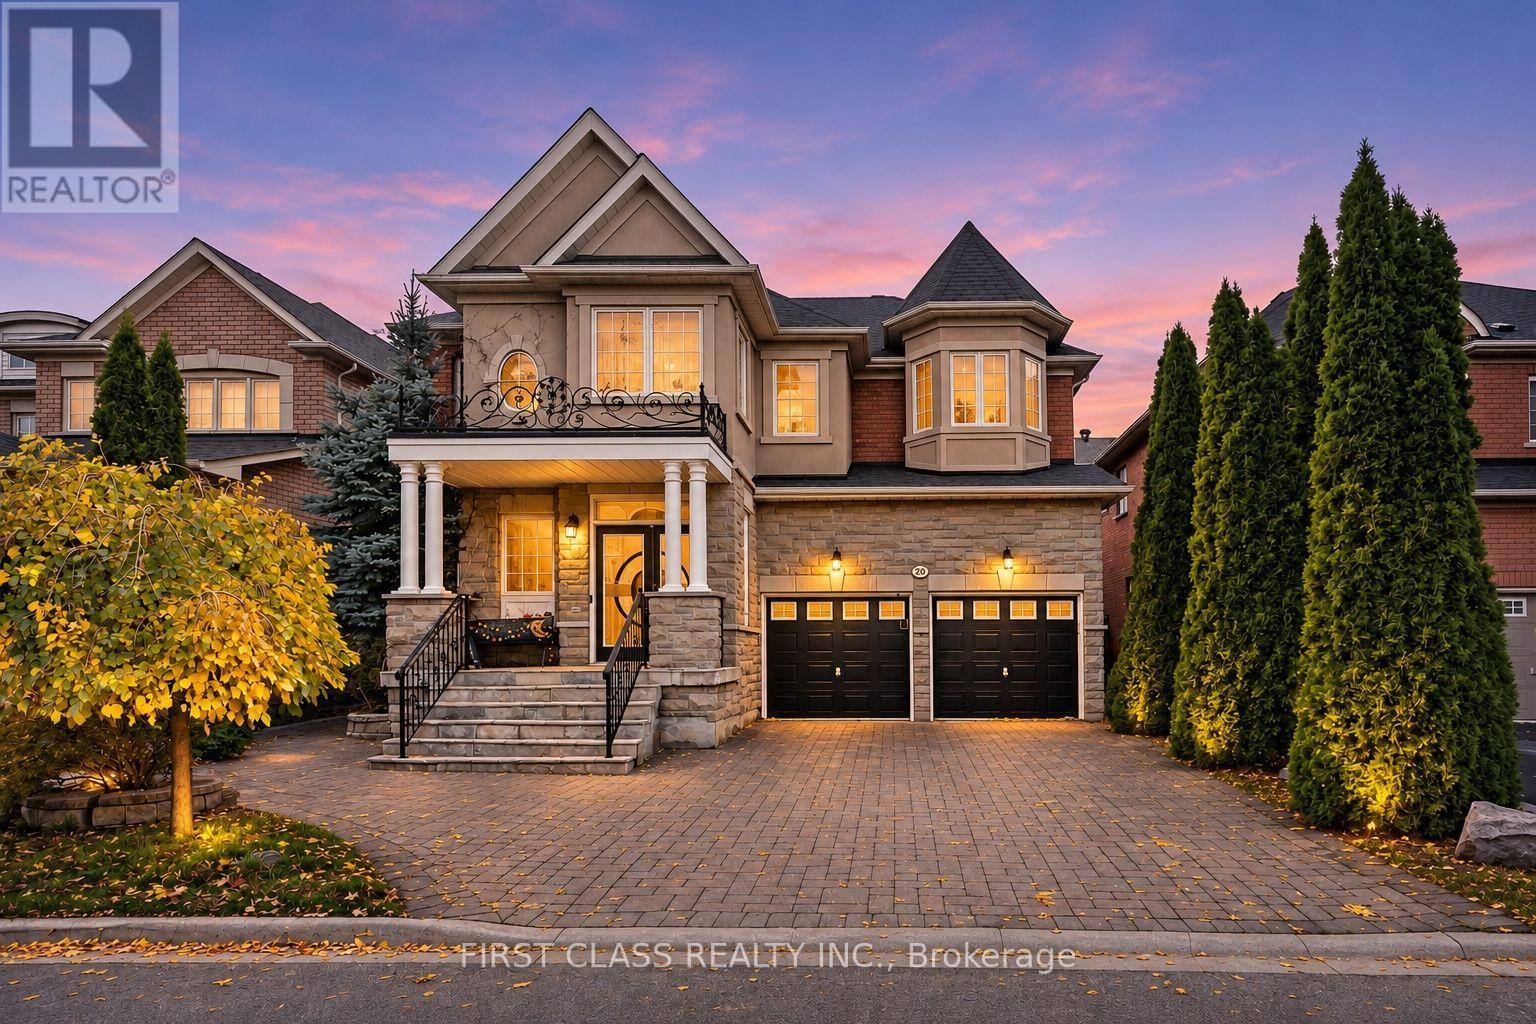
20 Piedmont Drive
Vaughan, Ontario
Charming 45ft detached home in highly desirable Thornhill Woods community. 2,845 sq. ft. of above-grade living space, this spacious home features 4 generously sized bedrooms and 4 washrooms, ideal for growing families. Main floor boasts 9-ft ceilings, while the impressive open-to-above foyer and dining room create a bright and grand first impression. Office can be converted to 5th bedroom. Open concept kitchen w/granite counter top & stainless steel appliances. A sliding door in the breakfast area provides direct access to the backyard. Bright family room with two large windows, a gas fireplace, and pot lights. Situated on a quiet residential street, the property also offers exceptional parking convenience with no sidewalk on the driveway, accommodating up to 4 cars in the driveway plus 2 additional spaces in the double garage. close to top-rated schools, parks, community amenities, shopping, restaurants, and hwy 407. (Some Images have been virtually staged for illustrative purposes only) (id:51382)
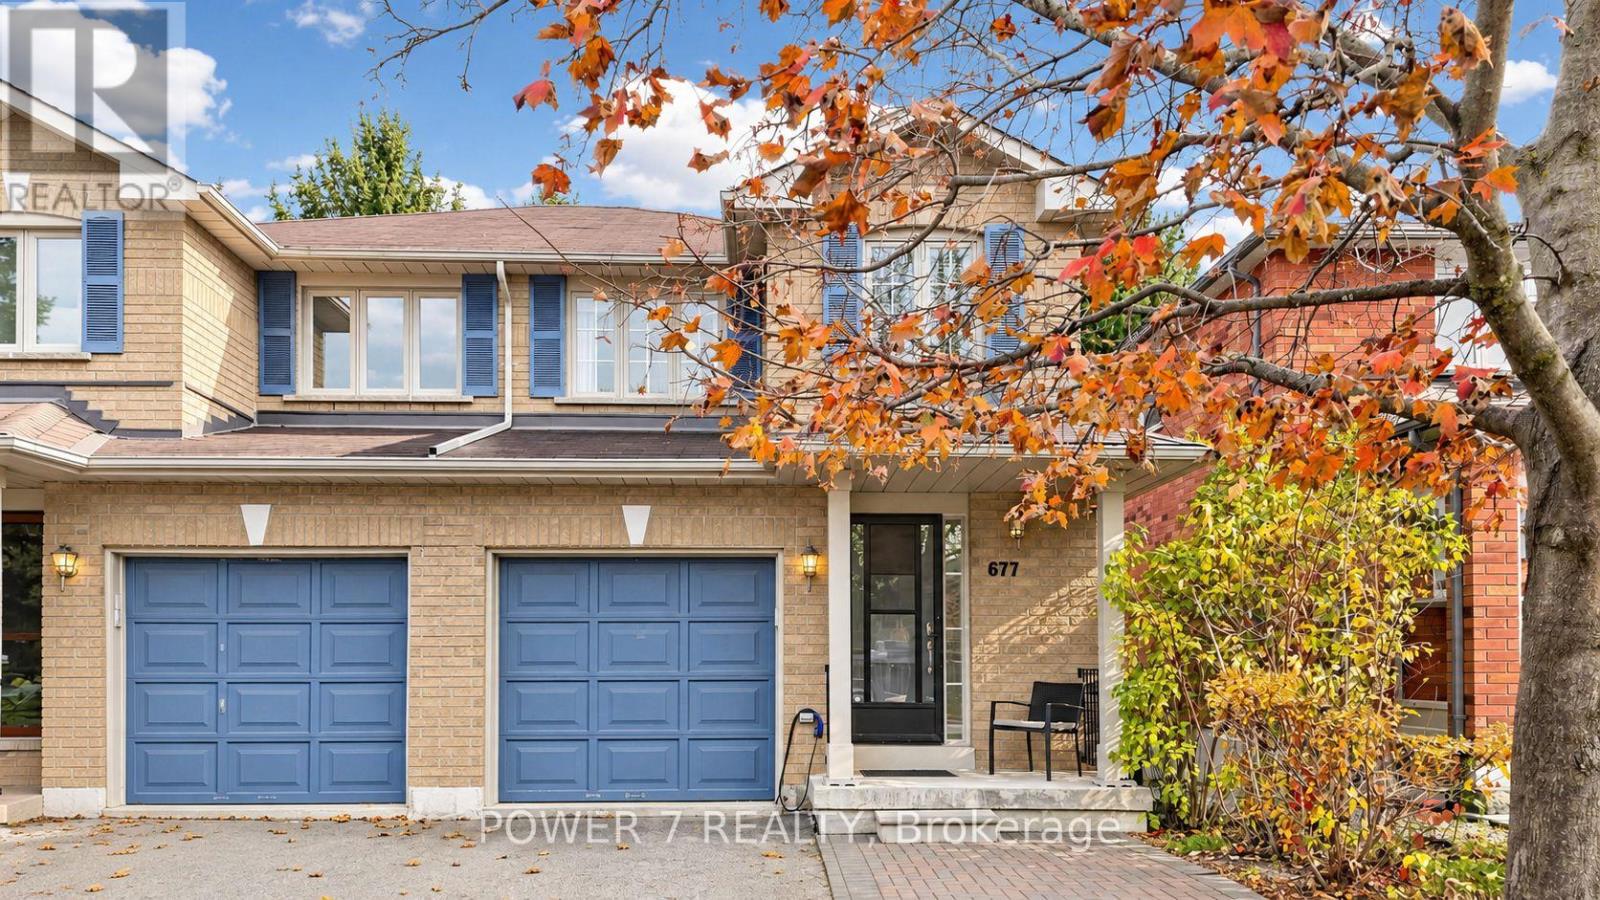
677 Walpole Crescent
Newmarket, Ontario
Welcome to 677 Walpole Crescent! This charming freehold semi-detached home offers 3 bedrooms, 2 bathrooms and 1,227 sq. ft. of above-grade living space, plus a finished basement. Set in a mature Newmarket neighborhood, this inviting home is an excellent choice for first-time buyers or those looking to downsize. A north-south exposure complements the practical layout, while generously sized bedrooms and a 4-piece bathroom on the second floor provide comfortable everyday living. The finished basement features a spacious recreation area for movie nights, entertaining or relaxing, along with a 3-piece bathroom rough-in, a large laundry room and a cold room. Enjoy outdoor gatherings or quiet afternoons in the beautiful backyard. An attached single-car garage and two driveway spaces provide parking for three vehicles. Steps to restaurants and shopping, close to Upper Canada Mall, GO Transit and Costco, with convenient access to Highway 404. A wonderful place to call home! (id:51382)
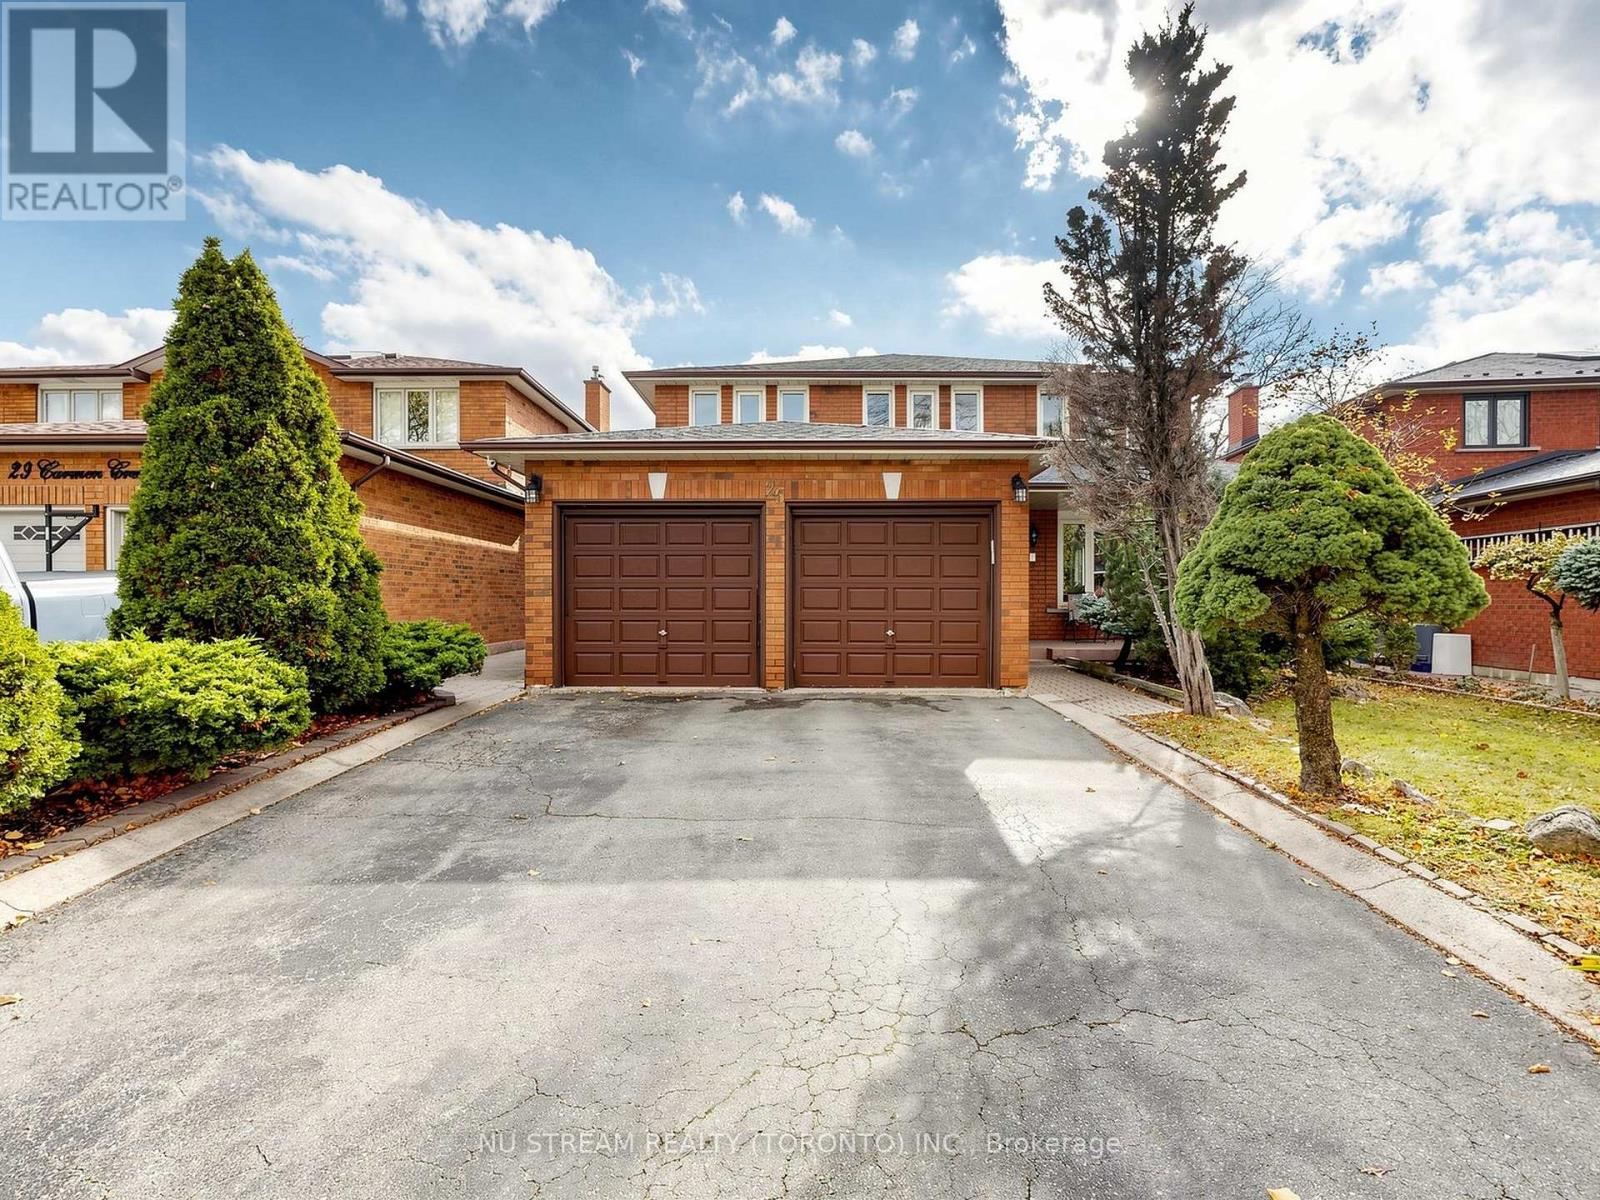
25 Carmen Crescent
Vaughan, Ontario
Welcome to coveted Carmen Cres - one of East Woodbridge's most loved streets, where life moves at just the right pace. This beautifully renovated 4-bedroom, 4-bathroom detached house sits on a 44 x 120 ft lot with a finished walk-out basement. Freshly painted from top to bottom - a true move-in ready condition. The sunlit eat-in kitchen walks out to a newly painted expansive deck, where you can enjoy a perfect family time just under the open sky. Chef's kitchen features granite countertops, backsplash and ample cabinetry. Upstairs, generously sized bedrooms give everyone room to breathe. Self-contained walk-out basement with its own kitchen and fireplace - easily converted into two additional bedrooms with strong income. The south-facing backyard offers ravine-lot privacy. Peace of mind comes in: washing machine (2026), master bedroom shower(2022), new roof (2019), new furnace (2019), new deck and partial interlock (2018). Quiet family-friendly community, minutes to top schools, parks, Hwy 400/407 and the subway/VMC. Don't miss it! (id:51382)
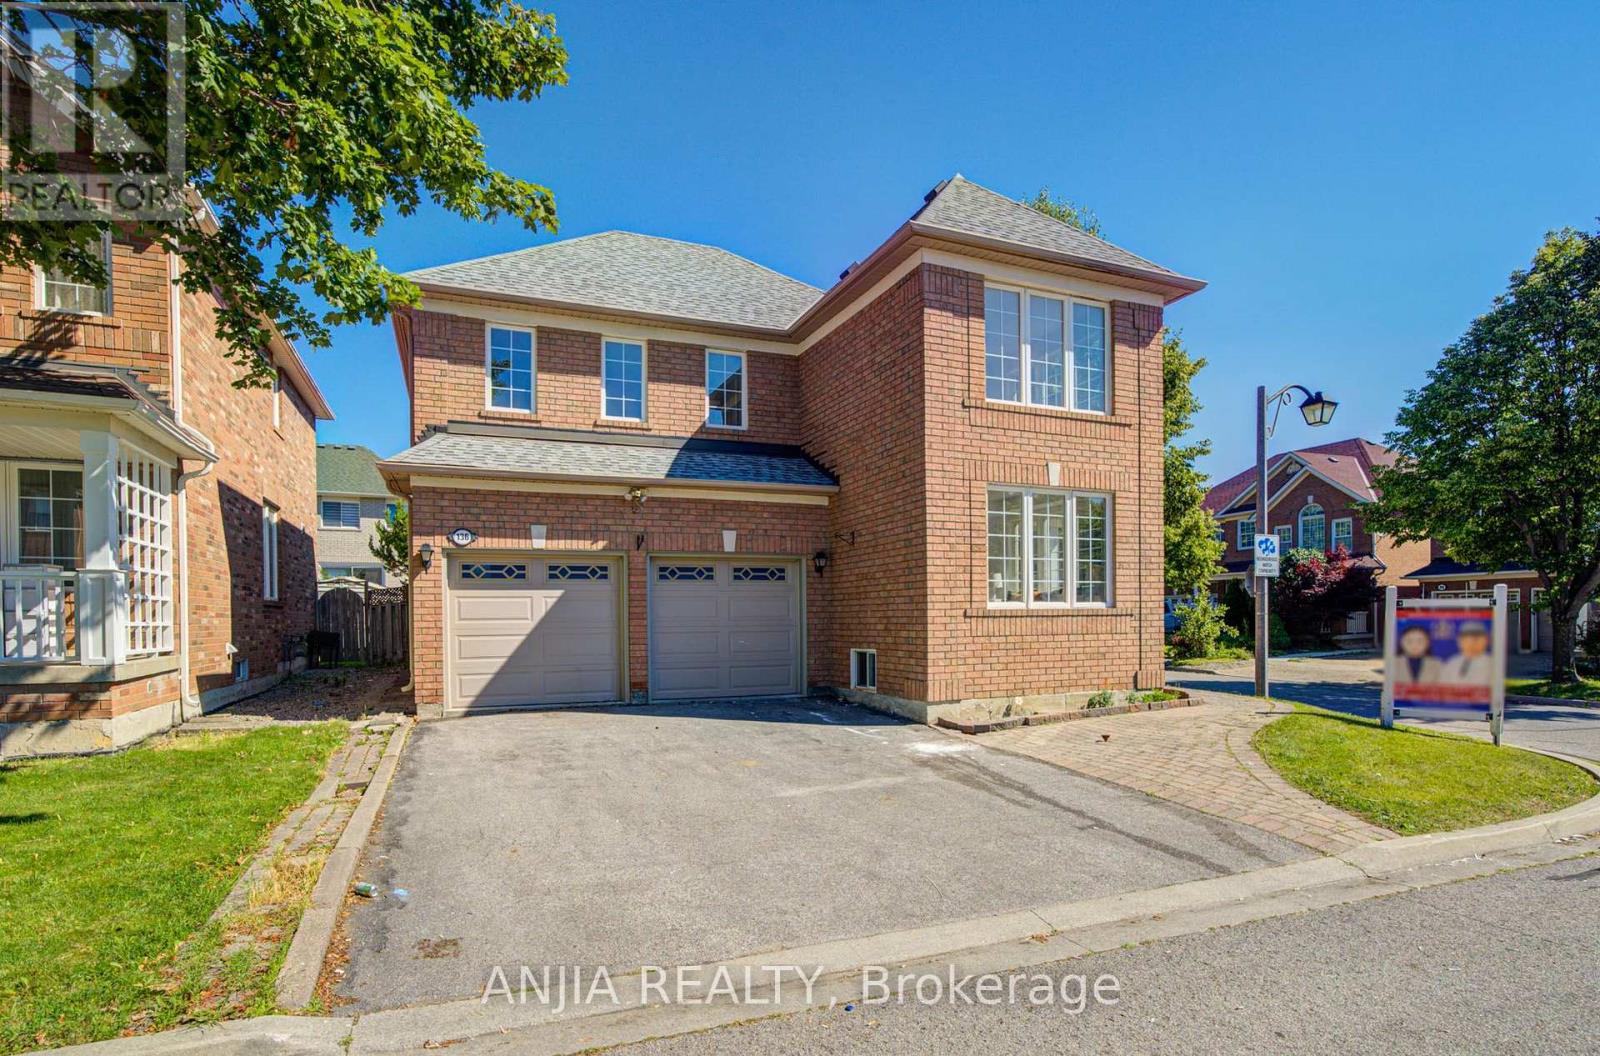
136 Winston Castle Drive
Markham, Ontario
A beautifully maintained double garage detached Mattamy home in the highly sought-after Berczy community. This bright and functional corner-lot home features 4 generously sized bedrooms, 3 bathrooms, hardwood flooring throughout, freshly painted walls, upgraded light fixtures, and a brand-new, fully renovated kitchen with quartz countertops, stainless steel appliances, and ample cabinetry. The main floor showcases smooth ceilings with pot lights, creating a warm and modern living space. The family room offers a gas fireplace and vaulted ceiling, adding comfort and character to the home. Additional updates include renovated bathrooms with quartz countertops, interlocked backyard (2022), roof (2013), furnace (2016), A/C (2023), and owned hot water tank. Brand-new basement with engineered wood flooring. Complete with an oak staircase, double garage with direct entry and opener, plus a 2-car driveway. Conveniently located close to top schools, parks, shopping, transit, and community amenities. An excellent opportunity for families seeking comfort, space, and a prime Markham location. Don't miss it. (id:51382)
55 Pringle Avenue
Markham, Ontario
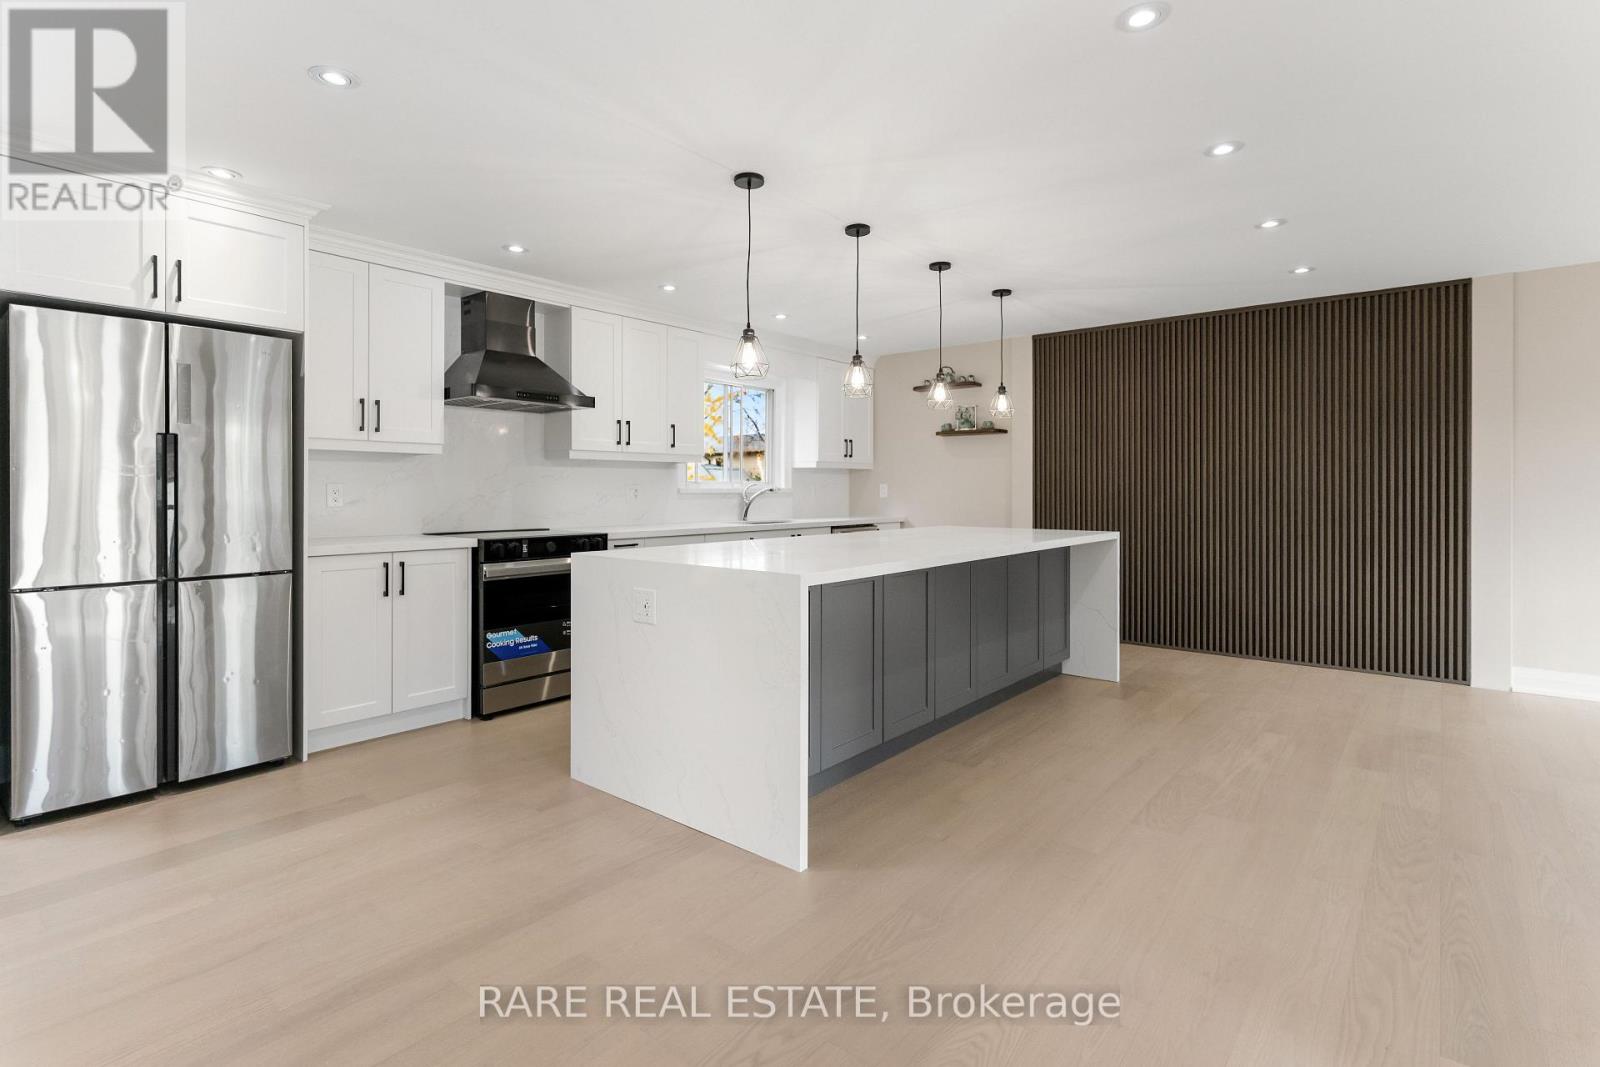
Welcome to 55 Pringle Avenue, a renovated raised bungalow nestled on a quiet, mature street in Markham Village. Offering 1,526 sq. ft. of thoughtfully designed living space above grade, this sun-filled home combines modern finishes with a versatile layout ideal for families seeking comfort and flexibility. A brand new kitchen, new hardwood flooring, and abundant natural light create a fresh, inviting atmosphere throughout. The spacious main floor features two bedrooms, including a primary retreat with a walk-in closet and generously sized ensuite, along with expansive living and dining areas offering the potential for a third bedroom if needed. The finished lower level offers two additional bedrooms, a full bathroom, a cozy family room with fireplace and a separate walkout entrance, providing added privacy and flexibility for extended family or guests. Ideally located just minutes from Historic Main Street Markham, this home offers easy access to fantastic restaurants, grocery stores, excellent schools, parks, transit, and Markham Stouffville Hospital. Freshly renovated and move-in ready, this home invites you to simply settle in and enjoy! Note that some images are virtually staged as property is currently vacant. (id:51382)
55 Rosehill Drive
Whitchurch-Stouffville, Ontario
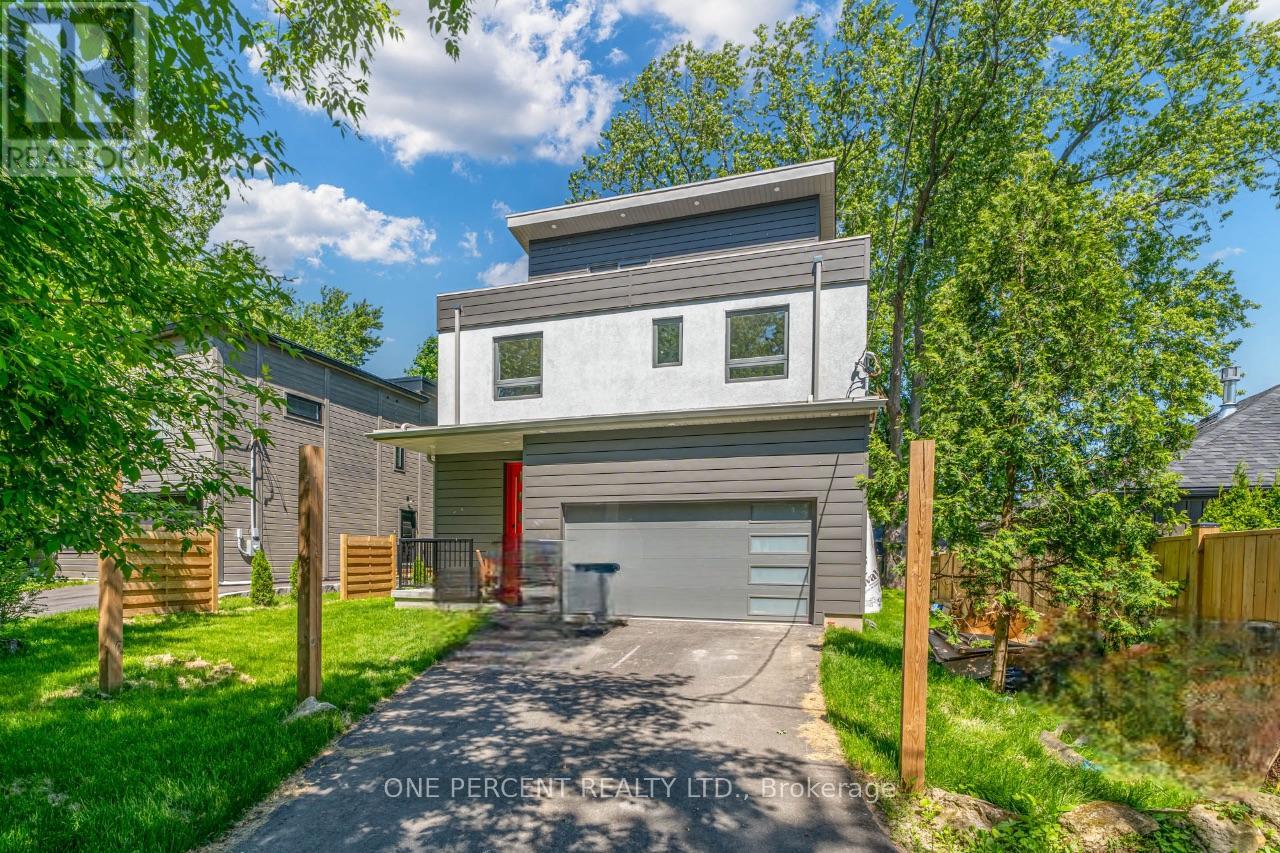
Brand New Home W/ Tarion Warranty***Welcome To 55 Rosehill Dr - Another Detached Home Newly Built By Eco Lake Homes Inc. A Reputable Tarion Registered Builder At Musselman's Lake! This Special Home Is Built To Last W/ Next Generation Icf **Concrete** Construction From Bsmnt To The Roof! Featuring 4 Beds 4 Baths, Laid Over Approx 2,150 Sf Of Chic, Sophisticated, Modern Living Space**With An Elevator**+ Finished Bsmnt W/Rec Rm, Waterproof Luxury Vinyl Plank Flr+ 3rd Flr Loft Great Rm + W/O To**400 Sf Glass Enclosed Rooftop Deck Terrace W/ Partial Lake Views**Nestled On A Wide 50X100Ft Lot With A Full 2 Car Garage, On A Dead End Quiet Street. 9 Ft Smooth Ceilings, Gas F/P In Fam Rm, Engineered Wood Flrs On Main, 2nd & 3rd! Stone C/T In Modern Upgraded Kitchen + Brkfst Bar, Glass Stair Railings, Recessed Pot Lights, & More! Home Comes With Lifetime Membership To Eco Lake Club (to be built) Lake Access To Musselman's Lake (Home does not back or front onto a lake directly)! Don't Miss this one! **EXTRAS** This Home's Exterior Is Built with Concrete (Insulated Concrete!) Built To Last, Like a Tank! Has An Elevator and Huge Rooftop Deck & Great Room! A Must See! For More New Home offerings from Eco Lake Homes @ Musselman Lake, View the Last Photo for Eco Lake Homes VIP Launch Event Nov 15th and/or Click "More Information" Below! (id:51382)
57 Rosehill Drive
Whitchurch-Stouffville, Ontario
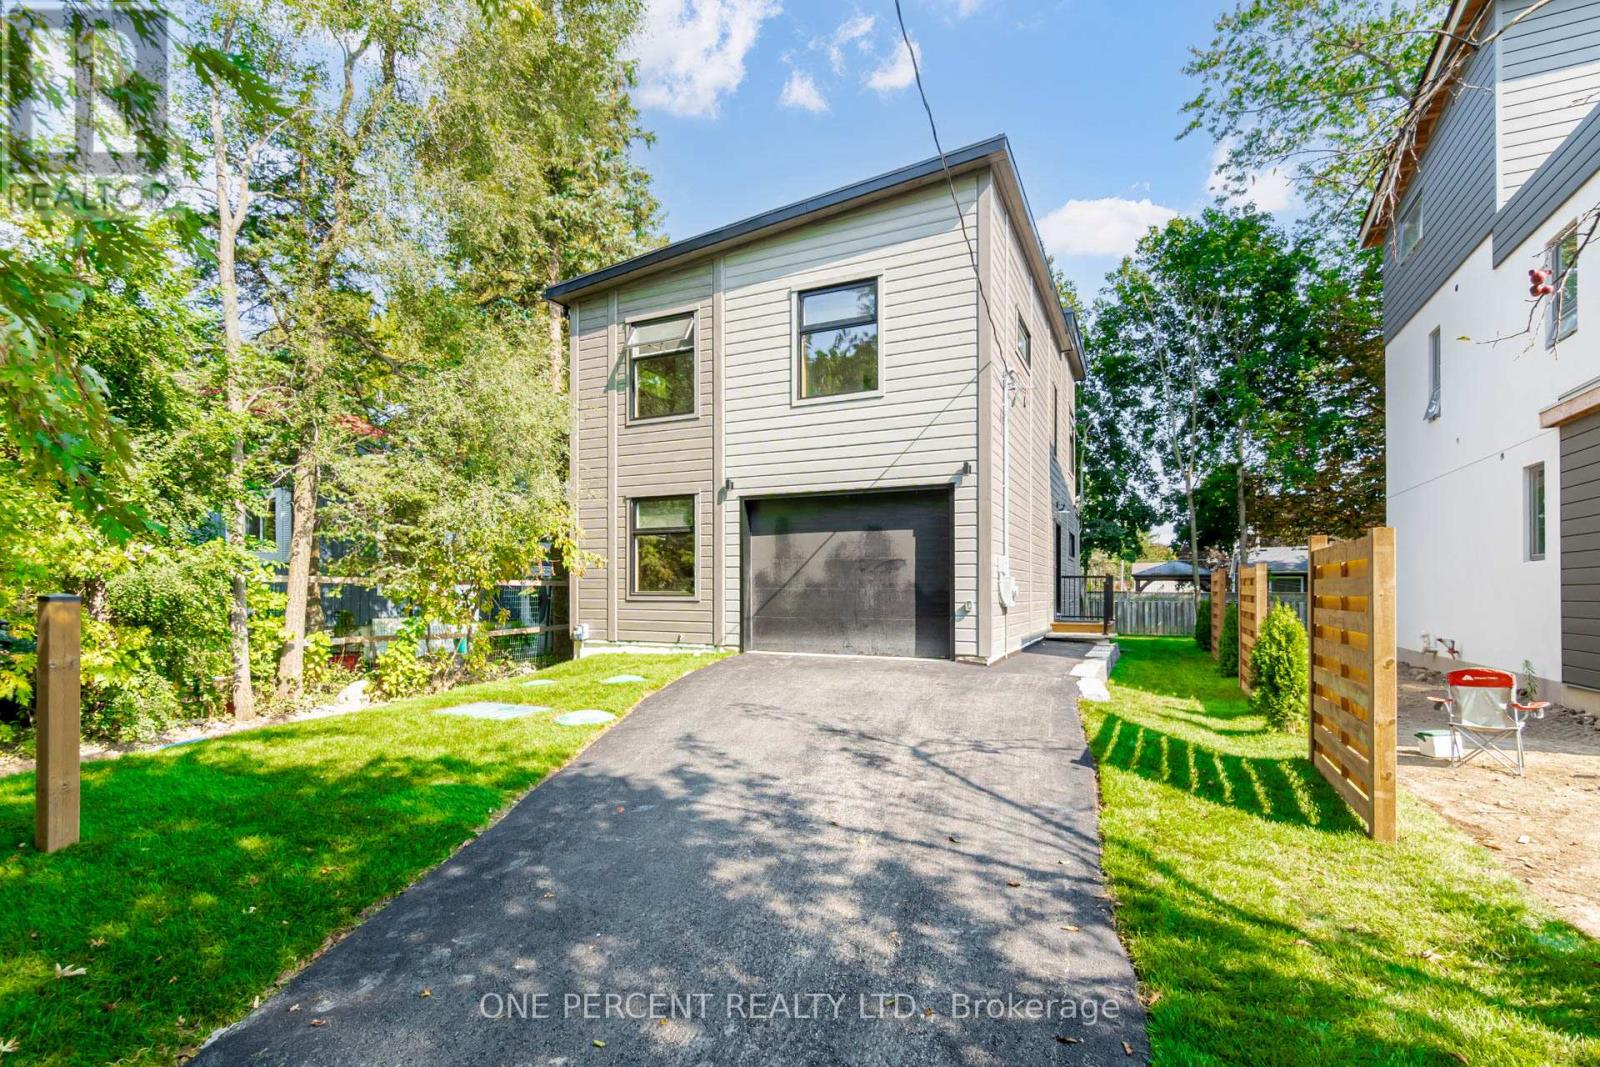
***HST HOLIDAY**** LISTING PRICE REDUCED TO REFLECT NEWLY IMPLEMENTED HST TAX HOLIDAY*** Welcome To 57 Rosehill Dr - A 2-Story 4 Bed 3 Full Bath Upgraded Modern Detached Home Fully rebuilt From The Ground Up in 2022! Approx 1,750 Sf With Beautiful Finishes Such As Engineered Wood Flrs, Custom Kitchen Cabinetry W/ Quartz C/T, High End Professional Kitchen Appliances, 2nd Flr 12 Ft Height Ceiling Family Rm W/ Walk Out To 2nd Flr Walking Deck! Smooth Ceilings T/o! Recessed Led Lighting Throughout! Main Flr Bdrm/Office Space With Full Bath/Pwdr Rm Combo! Very Open Concept Layout! Quiet Dead End Street! 1.5 Car Garage! Upgraded R-30 Timber Block Wall Insulation! Spray Foam Ceiling Insulation! State Of The Art Bio-Filter Septic System! Dont Miss this One! **EXTRAS** Located On A quiet Child Friendly Dead End Street! ****Home Comes With Lifetime Membership To Eco Lake Club (to be built) Lake Access To Musselman's Lake! Don't Miss this one!*****For More New Home offerings from Eco Lake Homes @ MusselmanLake, View the Last Photo for Eco Lake Homes VIP Launch Event Nov 15th and/or Click "More Information" Below! (id:51382)
34 Shoshana Drive
Richmond Hill, Ontario
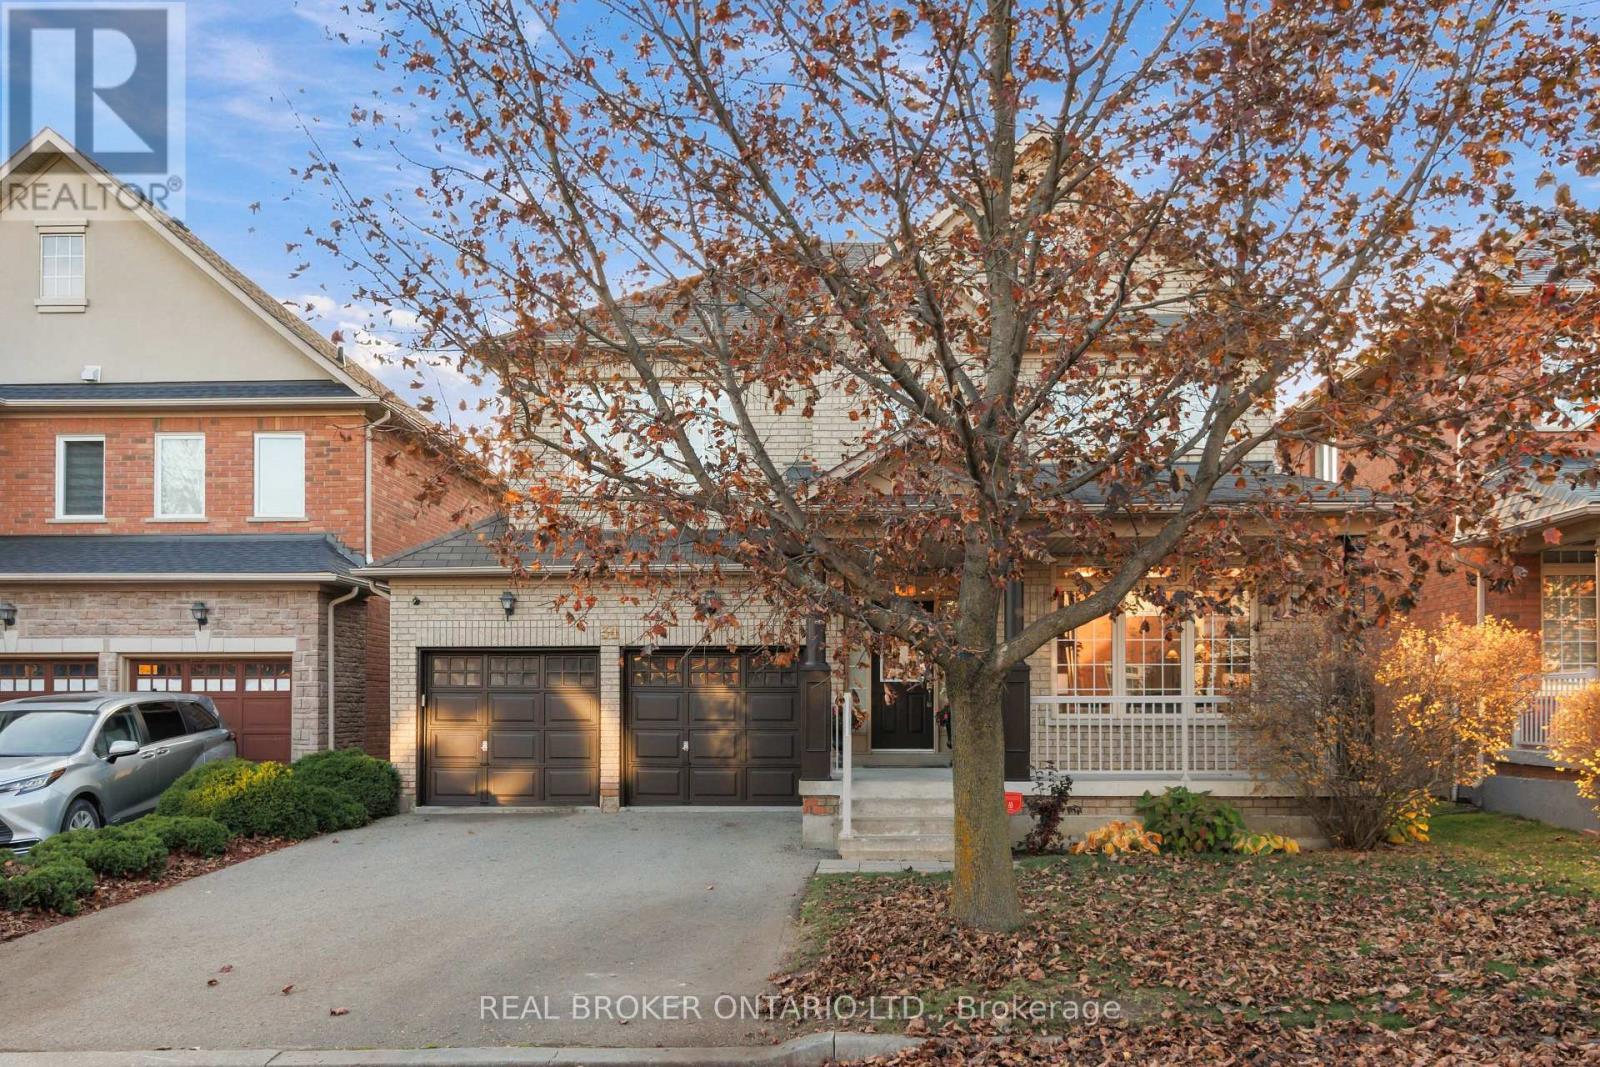
Proudly offered by the original owners, this inviting Aspen Ridge brick detached home in Richmond Hill's sought-after Rouge Woods offers 4 beds, 3 baths & approx. 2,900 sq. ft. of living space, incl. the finished bsmt. A charming covered porch welcomes you inside to 9-ft main-floor ceilings, warm maple hardwood, a matching staircase & extensive pot lighting. A large picture window brightens the combined living/dining area, while a gas fireplace makes the family room a cozy spot to unwind. The eat-in kitchen features a centre island, tall upper cabinets & under-cabinet lighting. The breakfast area, framed by California shutters, walks out to a sunny, fenced backyard with an interlock patio for summer dining & an open lawn for play.Upstairs, the spacious primary retreat features a walk-in closet & 4-pc ensuite with a corner soaker tub & separate glass shower. The finished bsmt offers a generous rec room for movie nights, an enclosed den for working from home & a dedicated laundry room with built-in storage. A practical mudroom connects directly to the double garage. New Carrier furnace, Carrier A/C & fridge (2026).Enjoy nearby Rouge Woods Community Centre, parks, trails, bus stops, Costco & Richmond Green shopping. Close to Silver Stream PS (Gifted Program) & Bayview SS (IB Programme), with easy access to Hwy 404 & Richmond Hill GO. (id:51382)