
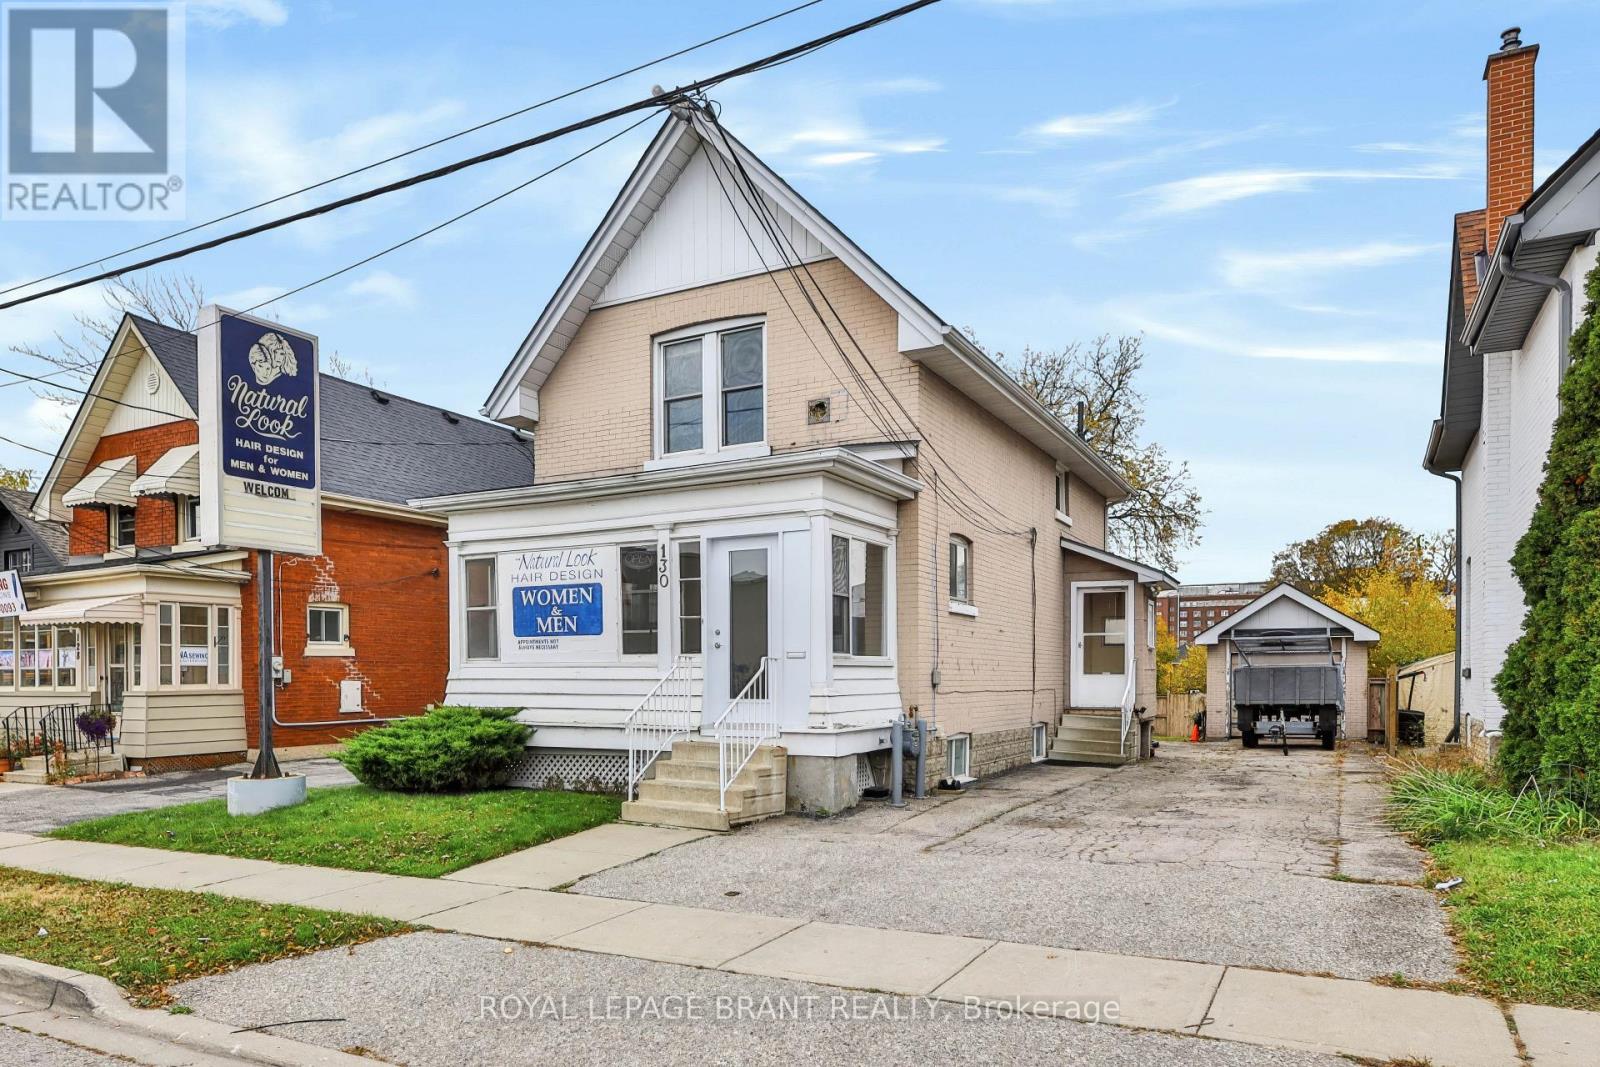
130 St George Street
Brantford, Ontario
An excellent opportunity for business owners, entrepreneurs and investors! Welcome to 130 St. George Street, a versatile mixed-use property conveniently located in Brantford, offering main-floor commercial space and a self-contained one-bedroom apartment above. Previously operated as a hair salon, the main level features a bright, spacious commercial area, additional room, washroom and laundry space, providing a functional layout for a variety of potential business uses. Upstairs, the one-bedroom apartment offers a kitchen, full bathroom, comfortable living area and bedroom, creating an opportunity for rental income or an owner-occupied live/work arrangement. The property also offers a full basement with additional storage and utility space, a private driveway and detached garage. With approximately 1,399 sq. ft. above grade, this property offers flexibility for both business and residential needs. Zoned IC-PP (Intensification Corridor, Pedestrian Prominent Area), the location supports a mixed-use setting with convenient access to surrounding businesses, services and amenities. Vacant possession will be provided on closing, allowing the next owner to establish their business, occupy the residential space or explore investment opportunities without existing tenancies. An affordable opportunity to own a commercial and residential property in Brantford. (id:51382)
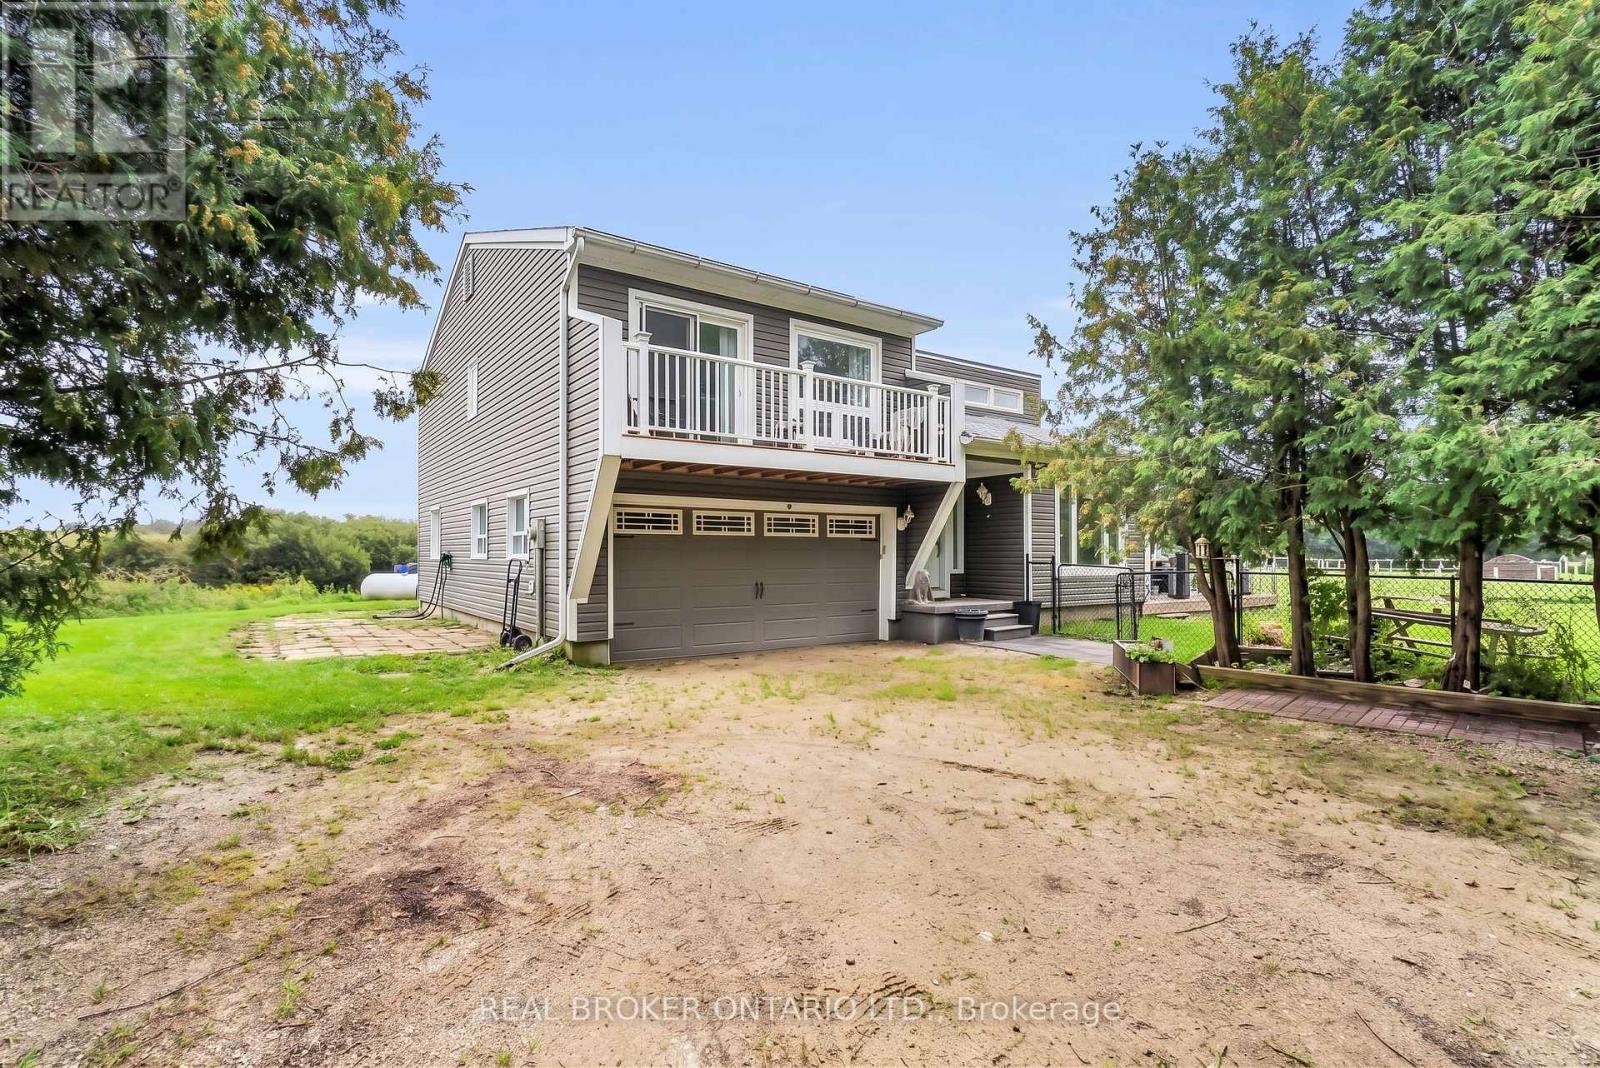
106008 Southgate Rd 10 Line
Southgate, Ontario
Huge potential for a multigenerational setup! Imagine starting your morning with coffee on the deck surrounded by nature while the sun rises over your spring-fed pond. Set on approximately 2.1 acres, this private country property offers room to spread out, connect with nature, and create a lifestyle that works for every stage of family life. The multi-level home features four bedrooms, two full bathrooms, and a bright, open-concept main level with vaulted ceilings and engineered hardwood flooring. The expanded kitchen is designed for everyday living and entertaining, complete with granite counters, stainless steel appliances, a large centre island, pantry storage, and a walkout to the deck and gazebo. In cool months, gather around the wood stove in the living room. Spend summer afternoons and relax at the fully fenced 100' x 50' spring-fed pond, or jump from the dock to enjoy the water. The pond is approximately 15 feet deep and home to a couple of carp and visiting wildlife. With a beach area, open green space, a fenced dog run, and frequent sightings of hummingbirds, finches, swallows, great blue herons, and cranes, there is always something to discover outdoors. The lower level offers two additional bedrooms, a separate entrance, and excellent potential for a future multigenerational or secondary living space. An attached two-car garage with interior access adds everyday convenience. This is more than a home. It is a place for pond-side mornings, peaceful country living, cozy evenings around the wood stove, and plenty of room for everyone to feel at home. The trailer located on the property is not included. Photos may have been digitally enhanced or virtually staged for marketing purposes. All images are for illustrative purposes only and may not accurately reflect the actual condition or appearance of the property. (id:51382)
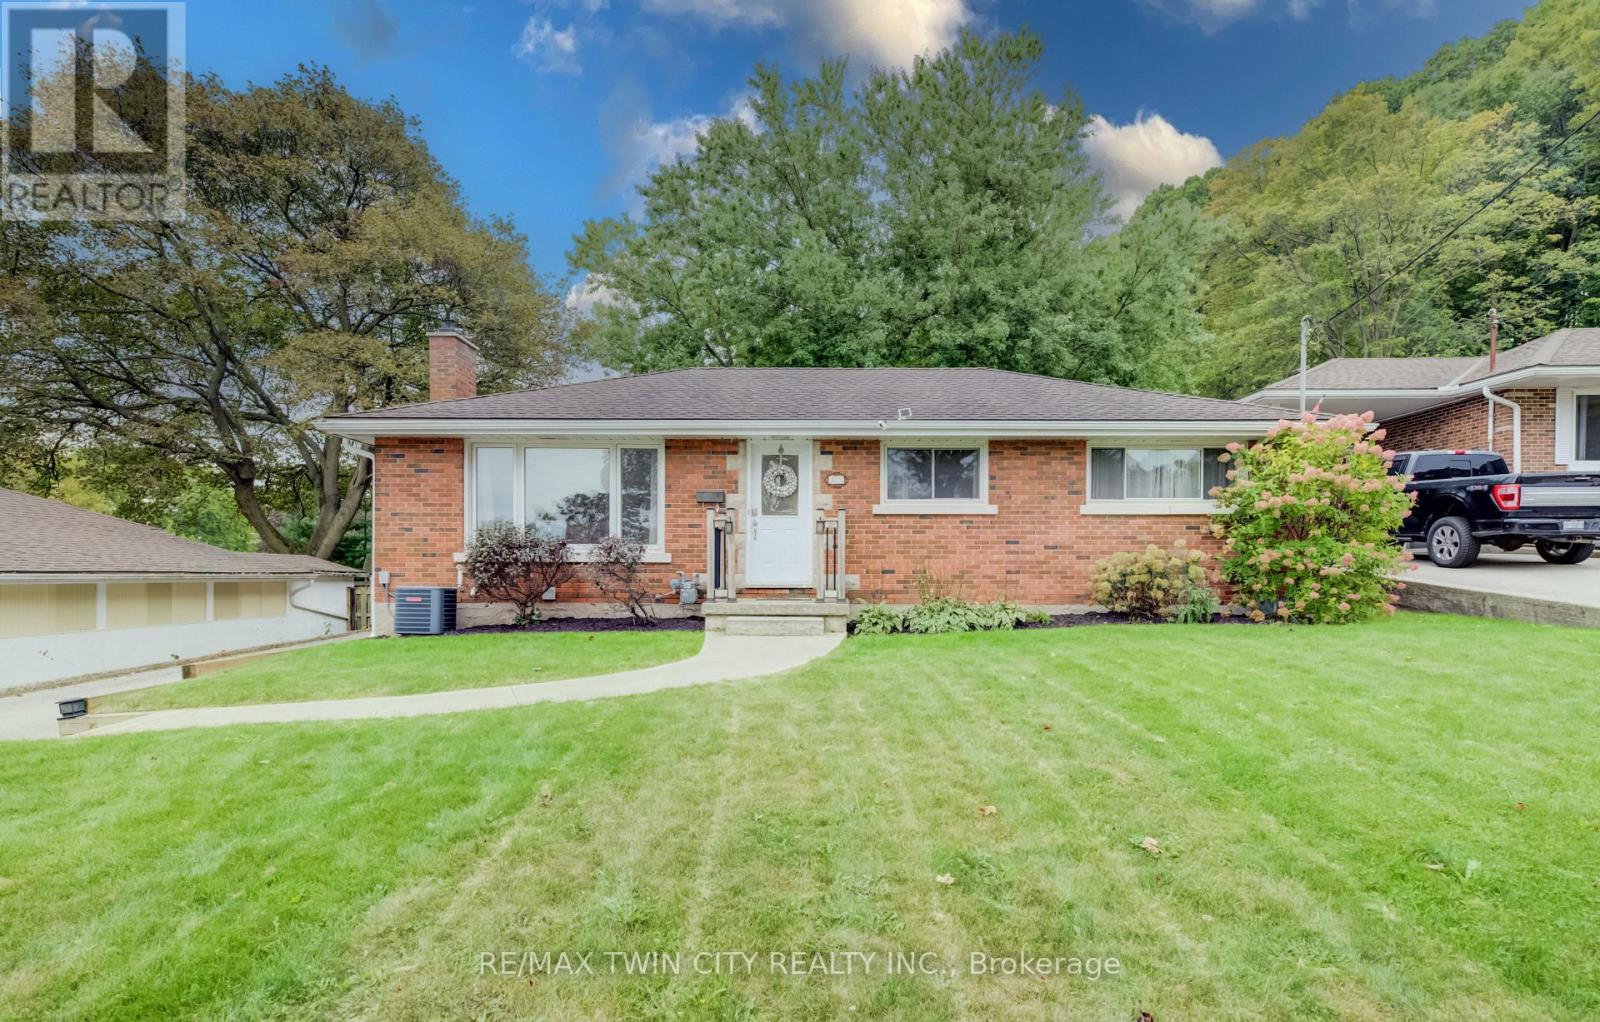
25 Culham Drive
Cambridge, Ontario
WEST GALT BUNGALOW WITH A 2-BEDROOM IN LAW. LOCATED IN A DESIRABLE POCKET OF THE NEIGHBORHOOD. Welcome to this spacious 5- bedroom, 2-bathroom bungalow offering a versatile layout, generous outdoor space, and excellent potential for multi-generational living or additional income. Ideally located just minutes from Cambridge's vibrant downtown core, shopping, trails, parks, restaurants, and everyday amenities, this home combines convenience with plenty of room to grow. The main level offers comfortable living space with well-sized bedrooms and an updated bathroom, renovated in 2021. Downstairs, the fully finished basement features an apartment/in-law suite, providing excellent flexibility for extended family, guests, or potential rental use. The basement was extensively updated in 2019, including updated plumbing. Outside, enjoy a spacious backyard complete with a deck and shed, both added in 2025, offering plenty of room for entertaining, gardening, or relaxing outdoors. Parking for up to 5 vehicles adds even more convenience. Several important improvements have already been completed, including a full septic system replacement in 2019 and new eavestroughs in 2019. With 5 bedrooms, 2 bathrooms, flexible living space, a large backyard, and a convenient Cambridge location, this bungalow offers an excellent opportunity for families, multi-generational households, or buyers looking for a home with added income potential. (id:51382)
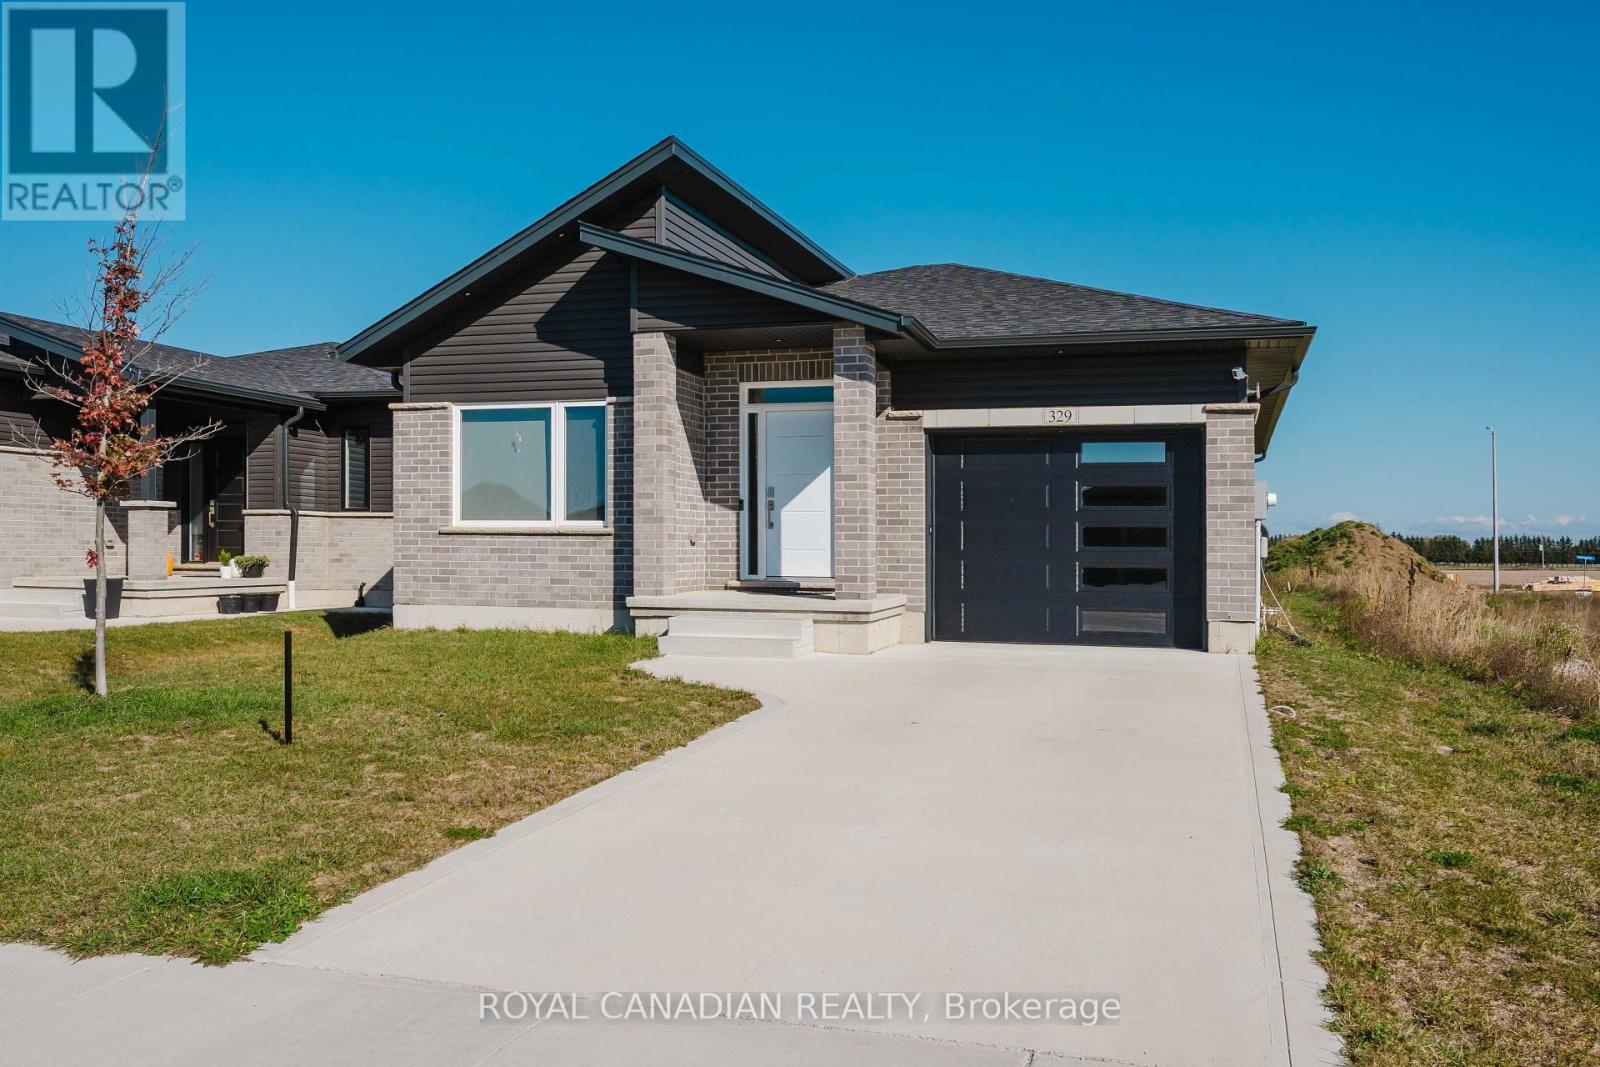
329 Mary Rose Avenue
Saugeen Shores, Ontario
Welcome to 329 Mary Rose Avenue in Port Elgin! Built in 2023, this detached bungalow offers 3 bedrooms, 2 bathrooms and the convenience of main-floor living. The open-concept kitchen, dining and living area provides a welcoming space for everyday living and entertaining, with engineered hardwood flooring throughout. Oak stairs lead to the basement. Situated on a 45 x 131 ft lot, the property features an attached garage and private driveway. Enjoy outdoor dining and relaxing on the new deck (2026), complete with a new gas BBQ (2026). Additional features include an electric vehicle charger in the garage (2026), smart lock, smart thermostat, Ring camera, fresh-air exchanger and forced-air gas heating. A great opportunity to own a newer home in Port Elgin. (id:51382)
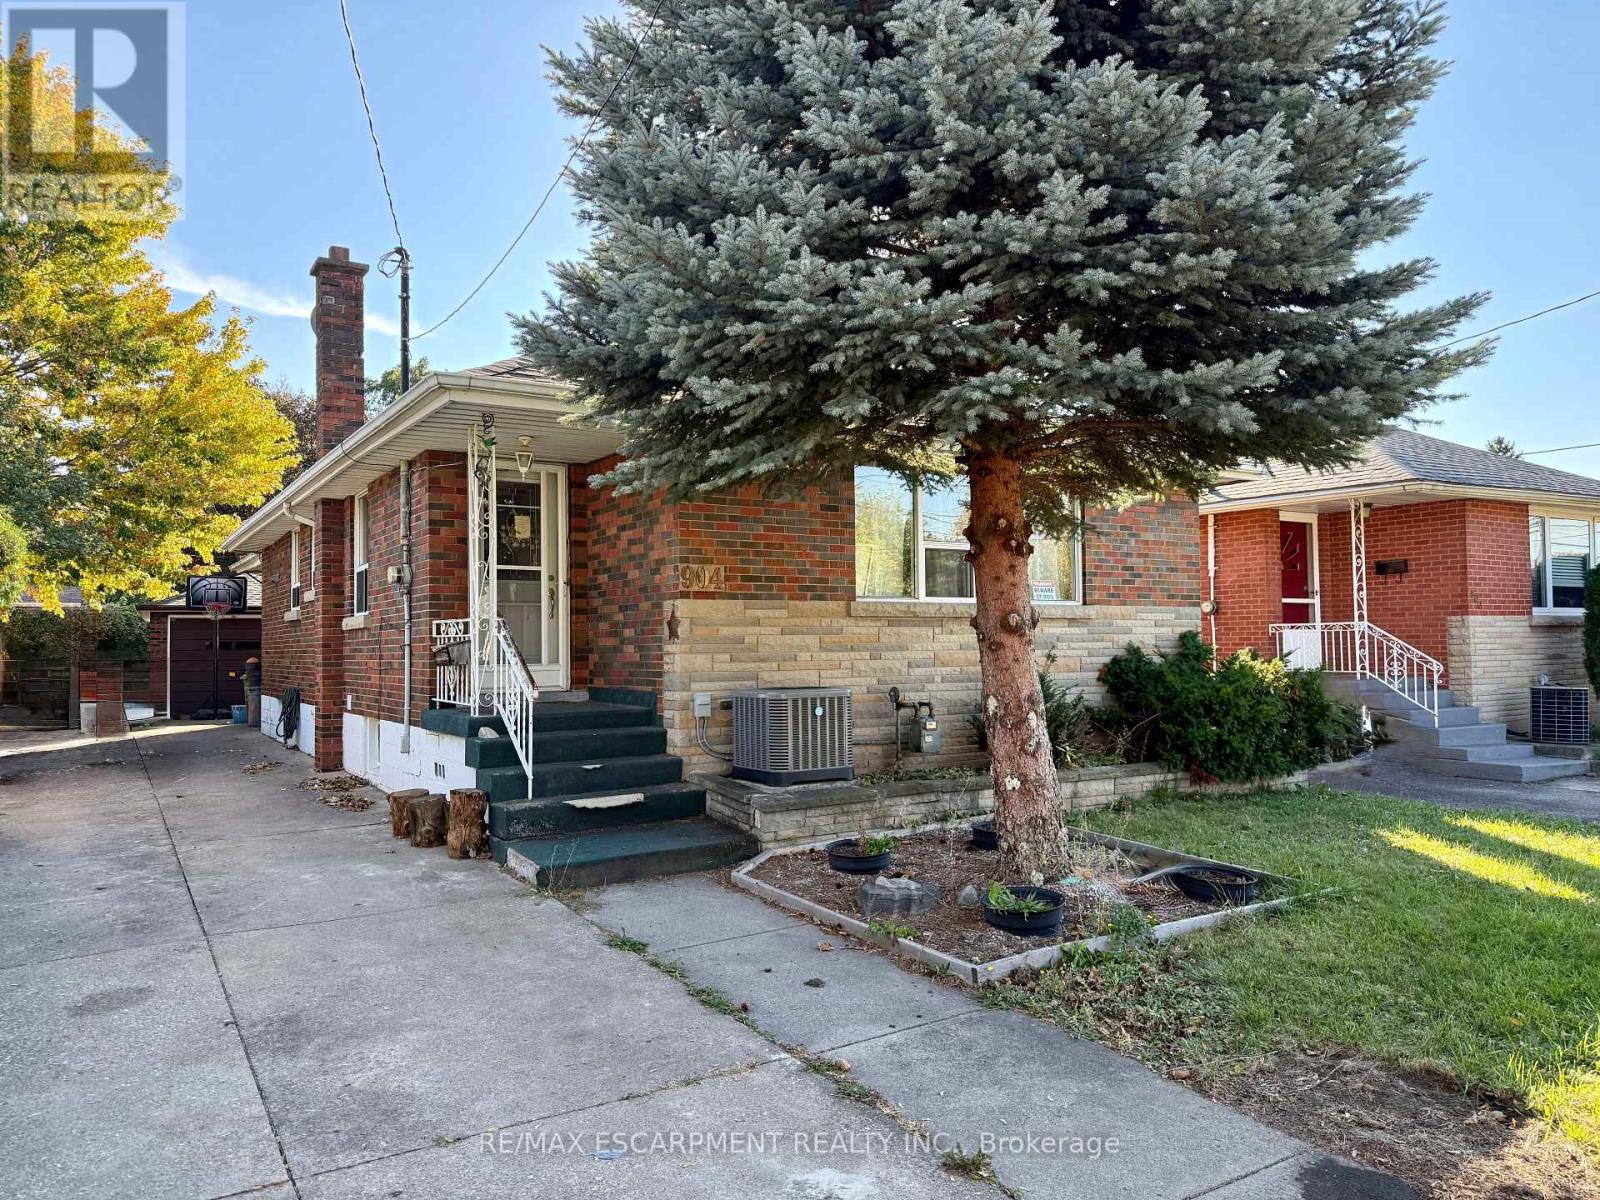
Basement - 904 Maple Avenue
Hamilton (Bartonville), Ontario
Beautifully renovated 2-bedroom basement apartment with space for an office! This bright and spacious unit has 2 large and bedrooms with large windows. The modern kitchen has lots of counter space plus storage throughout the unit for your belongings. With a driveway parking space, shared laundry and backyard this unit will check all your boxes. Close to all amenities and transit, you'll love living here. Utilities are shared with the upper tenant. No access to the garage. (id:51382)
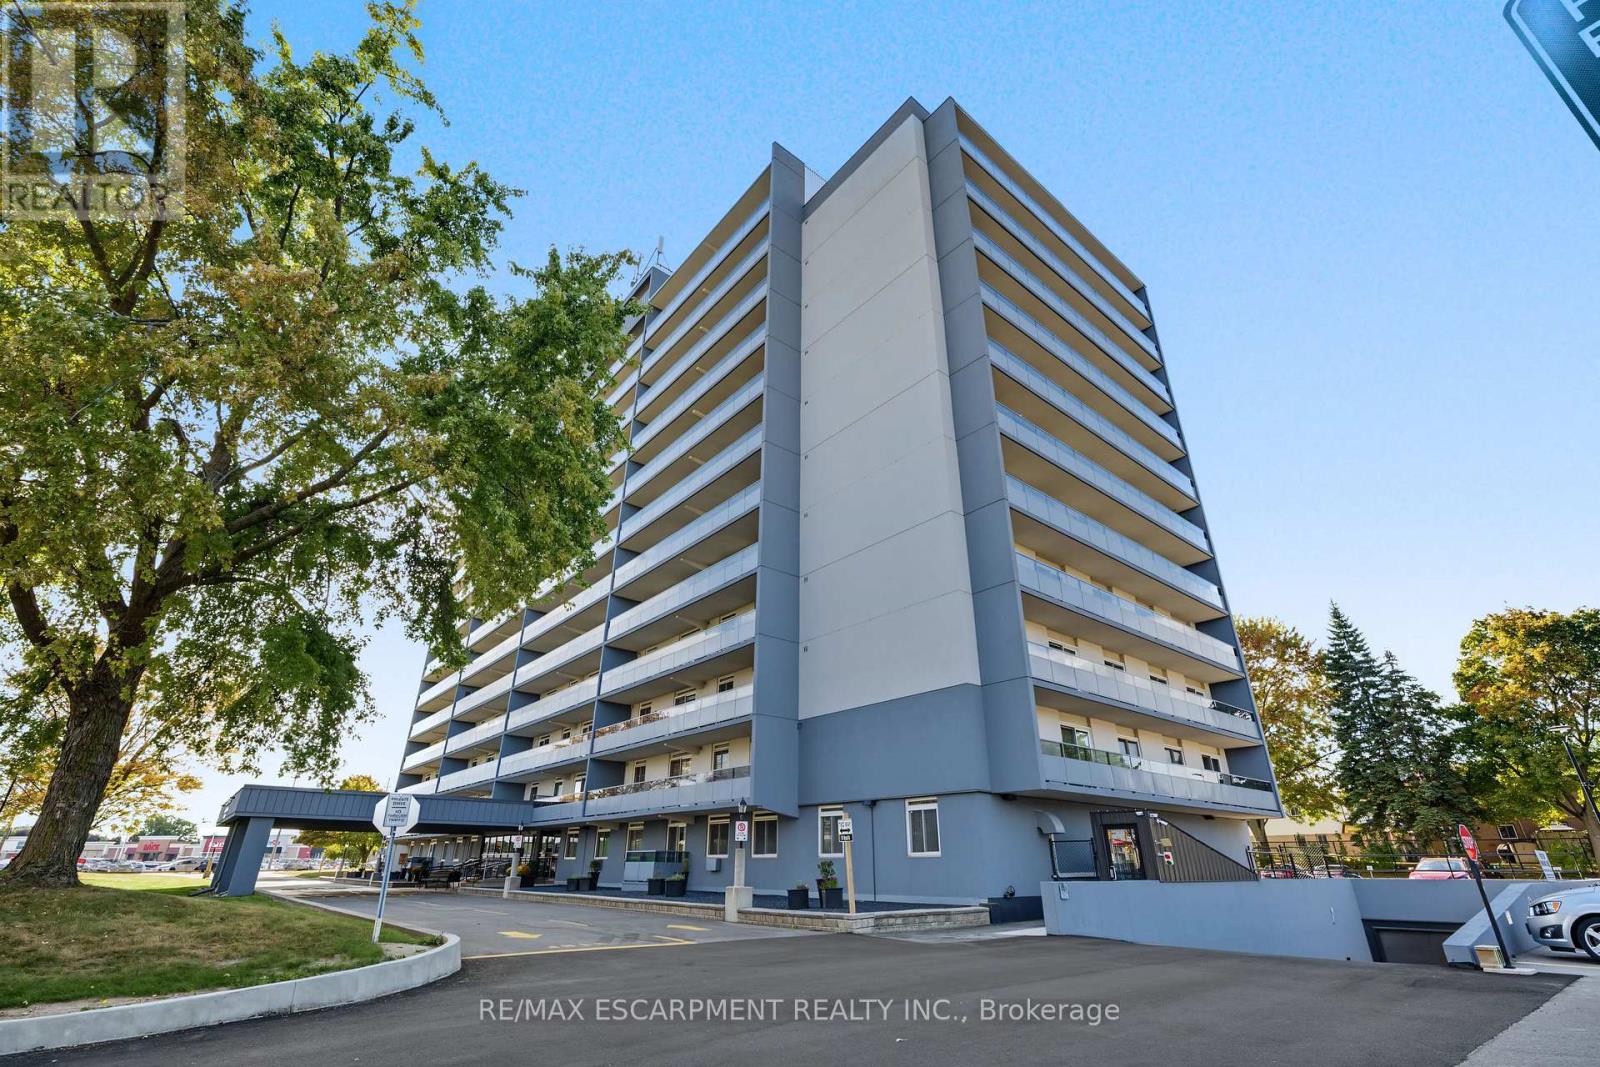
504 - 640 West Street
Brantford, Ontario
Welcome to Village Tower! This spacious 2-bedroom condo unit offers incredible value, low-maintenance living, and an unbeatable location in Brantford's popular Brier Park neighbourhood. Designed with a functional layout, the bright open-concept living and dining area seamlessly connects to a private balcony-perfect for enjoying your morning coffee or evening relaxation. Features include generous bedroom sizes, ample in-suite storage, and full access to building amenities, including a party room, exercise centre, game room, and visitor parking. Maintenance fees cover major utilities for worry-free living. Conveniently situated near Highway 403, top-rated schools, parks, shopping, dining, and public transit. (id:51382)
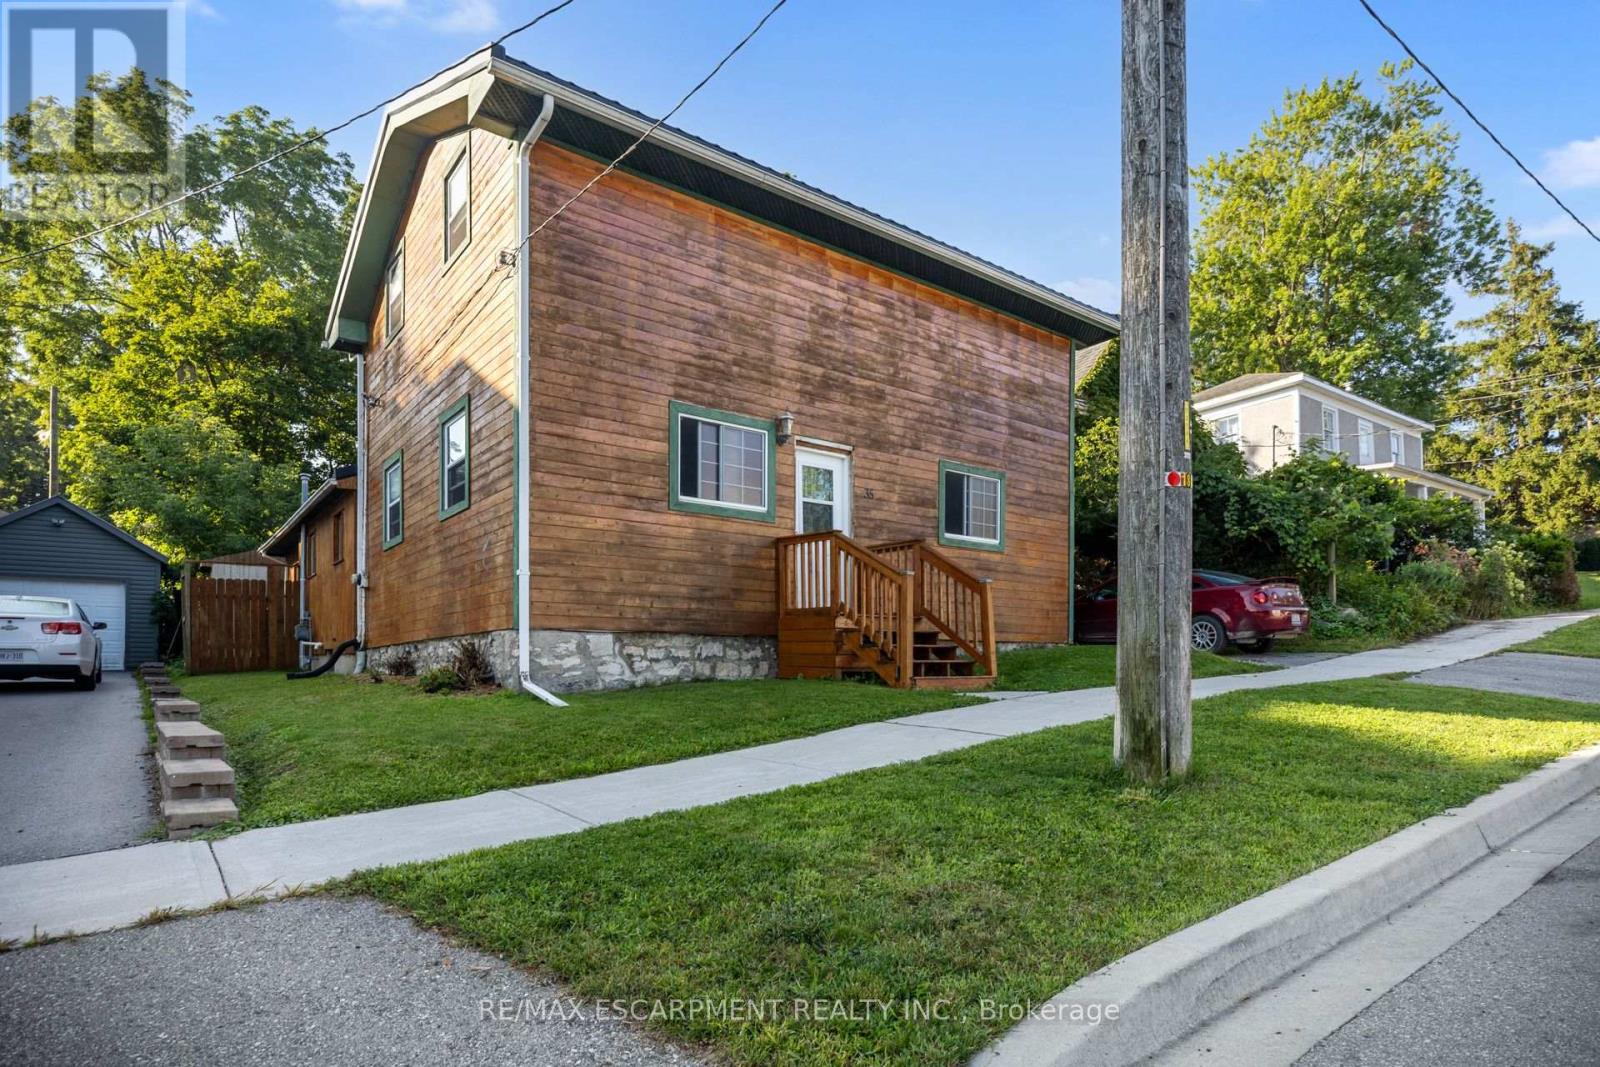
35 Ann Street
Ingersoll (Ingersoll - South), Ontario
Step into a piece of Ingersoll history with this charming home, believed to date back to approximately 1830. Featuring 4 bedrooms and 1 bathroom, this spacious property offers character and plenty of potential for those looking to personalize and make it their own.Conveniently located close to downtown and shopping, the home features a backyard and a layout with plenty of room to explore. Updates over the years include a metal roof approximately 2 years old, plumbing and electrical updates approximately 16 years ago, and a furnace approximately 9 years old. A great opportunity to own a home with historic character and bring your own vision to the property. (id:51382)
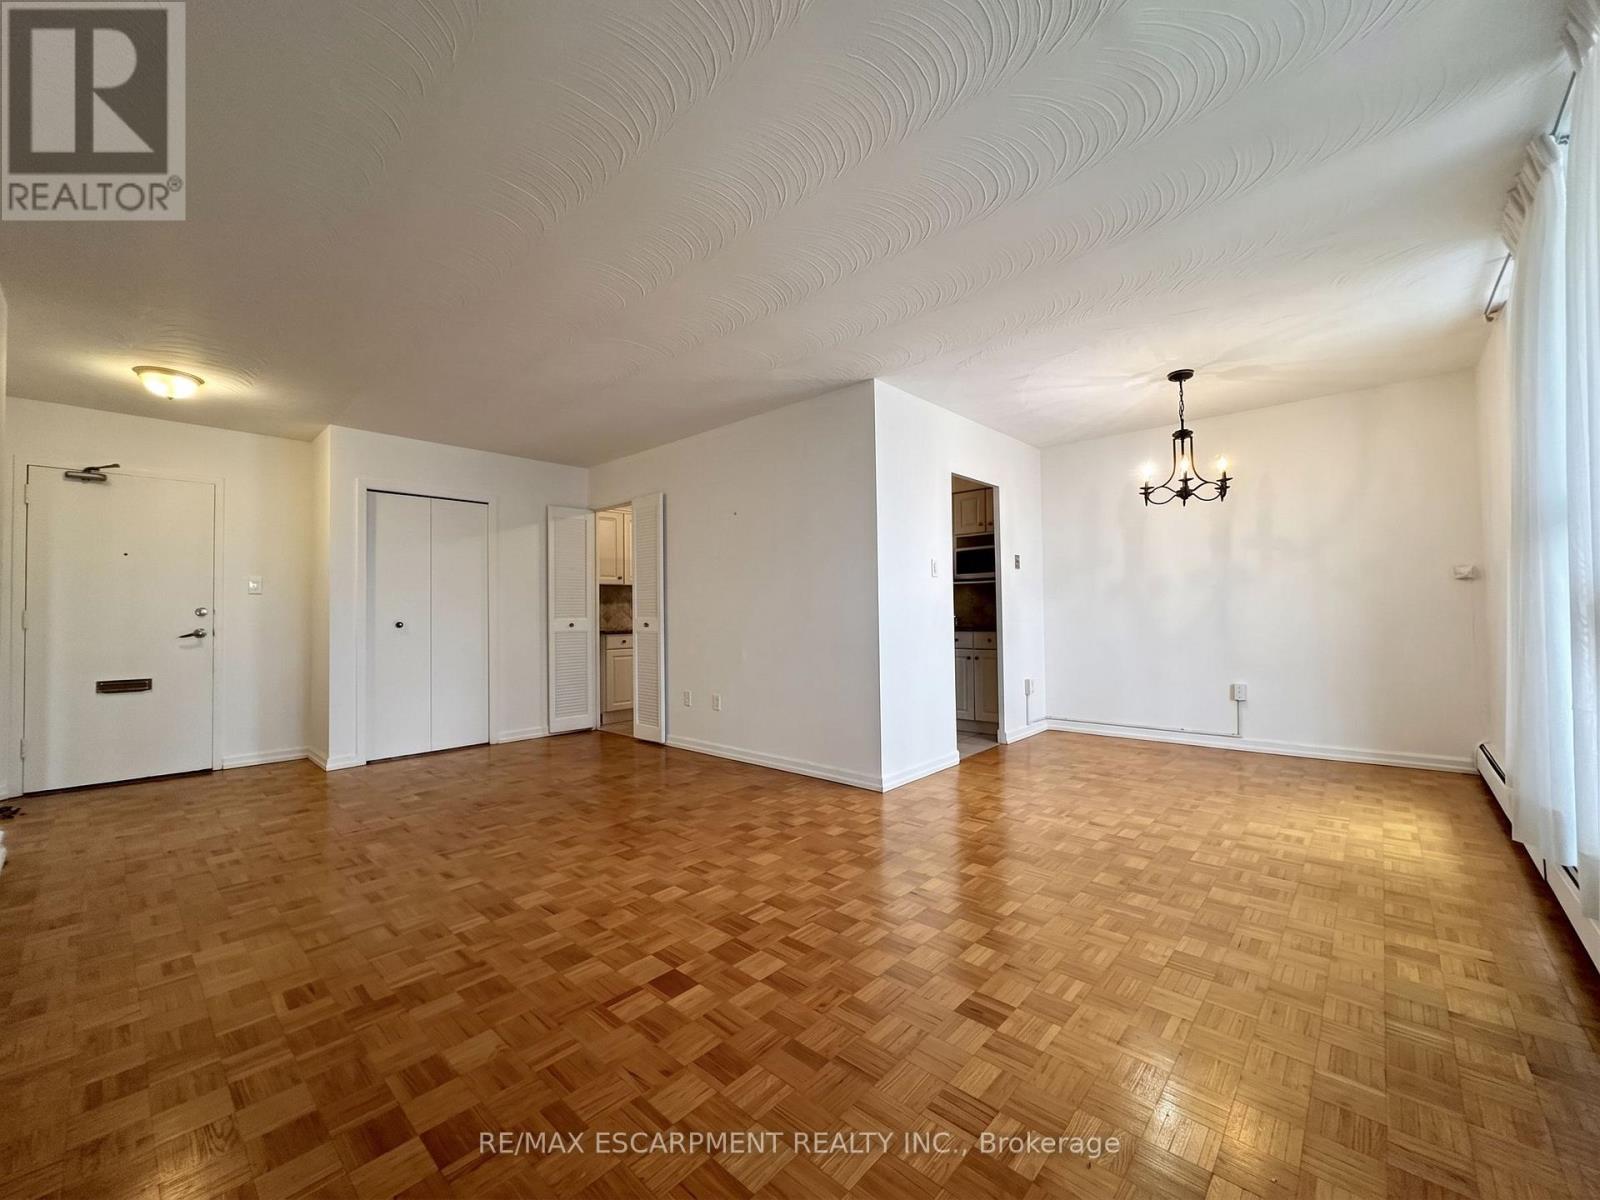
809 - 35 Towering Heights Boulevard
St. Catharines (Glendale/glenridge), Ontario
Property being sold under Power of Sale and in "AS IS" condition. No representations or warranties are made of any kind by the Seller. (id:51382)
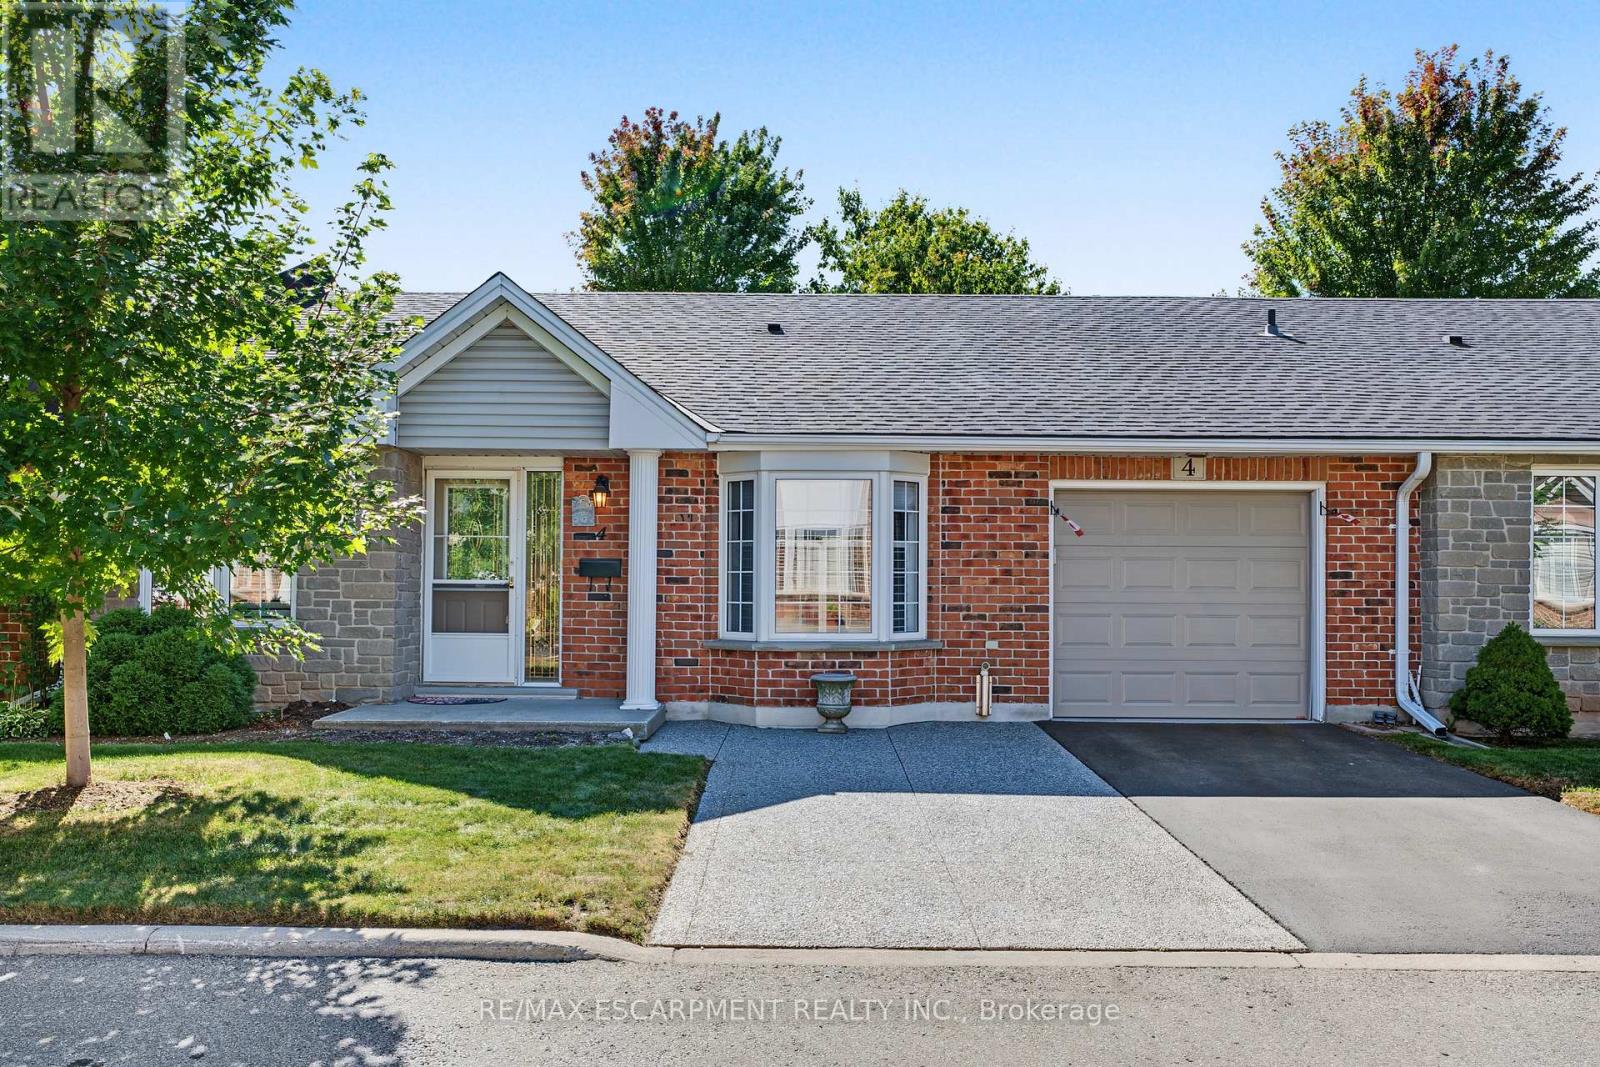
4 - 173 Wilson Street W
Hamilton (Parkview), Ontario
Welcome to Wilson Woods nestled in the heart of historic Ancaster Village! This charming condo townhome offers main-floor living at its finest, featuring bright, open-concept living spaces, and large windows that fill the home with natural light. Enjoy the convenience of main-floor laundry and direct inside access from the garage. Parking is a breeze with a total of 3 spaces, including garage parking plus 2 driveway spaces. Step outside to your private backyard, perfect for relaxing or entertaining. Unbeatable location-walk to local shops, cafes, restaurants, and the Ancaster Farmers Market, with quick access to the highway. Turnkey living in one of Ancaster's most sought-after communities! (id:51382)
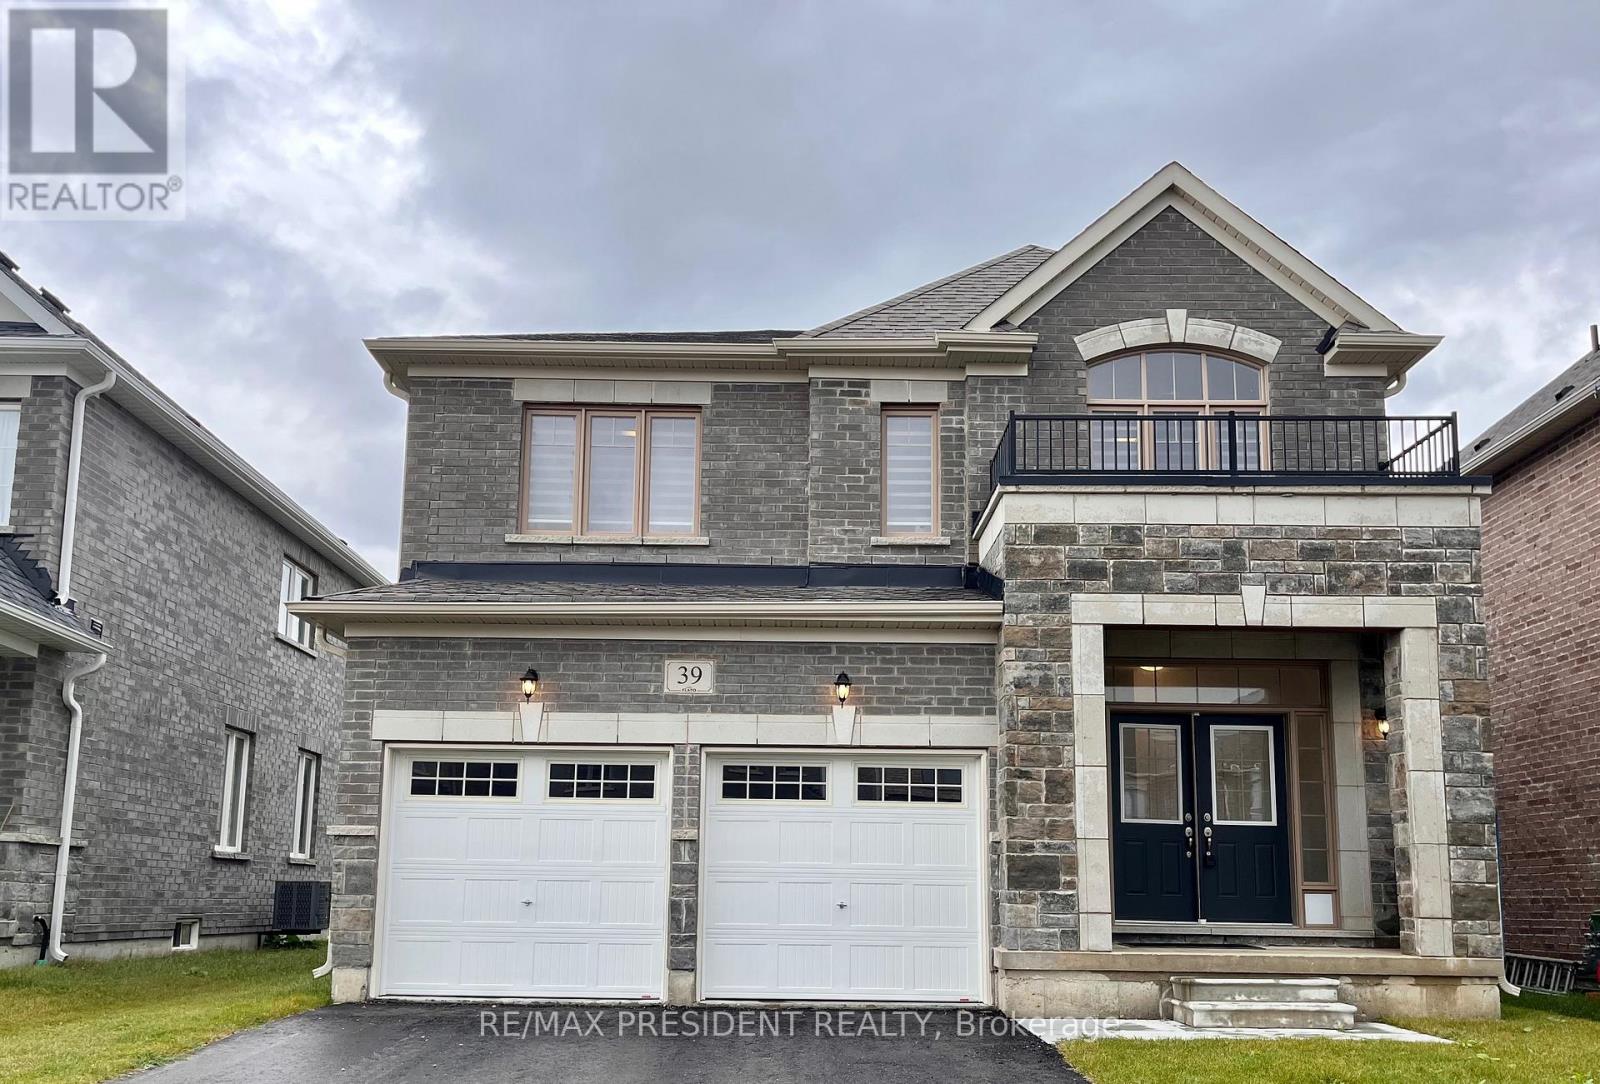
39 Aitchison Avenue
Southgate, Ontario
Beautiful Detached Home Located In A Quiet Dundalk Neighbourhood! This Bright & Spacious 4-Bedroom, 3.5-Bathroom Home Features A Double-Door Entry, 9-Foot Ceilings On The Main Floor, Hardwood Flooring Throughout The Main Floor & Upper Hallway, And A Stained Oak Staircase With Elegant Iron Pickets. The Spacious Kitchen Features Granite Countertops And Ample Cabinetry. Convenient Second-Floor Laundry. Primary Bedroom Offers A Walk-In Closet & Private Ensuite. The Second Bedroom Also Features Its Own Ensuite & Walk-In Closet, While Bedrooms 3 & 4 Share A Semi-Ensuite. Direct Garage Access To The Home. A Wonderful Opportunity To Own A Beautiful, Functional Home In A Quiet Community! (Some photos have been virtually staged for illustrative purposes only.) (id:51382)
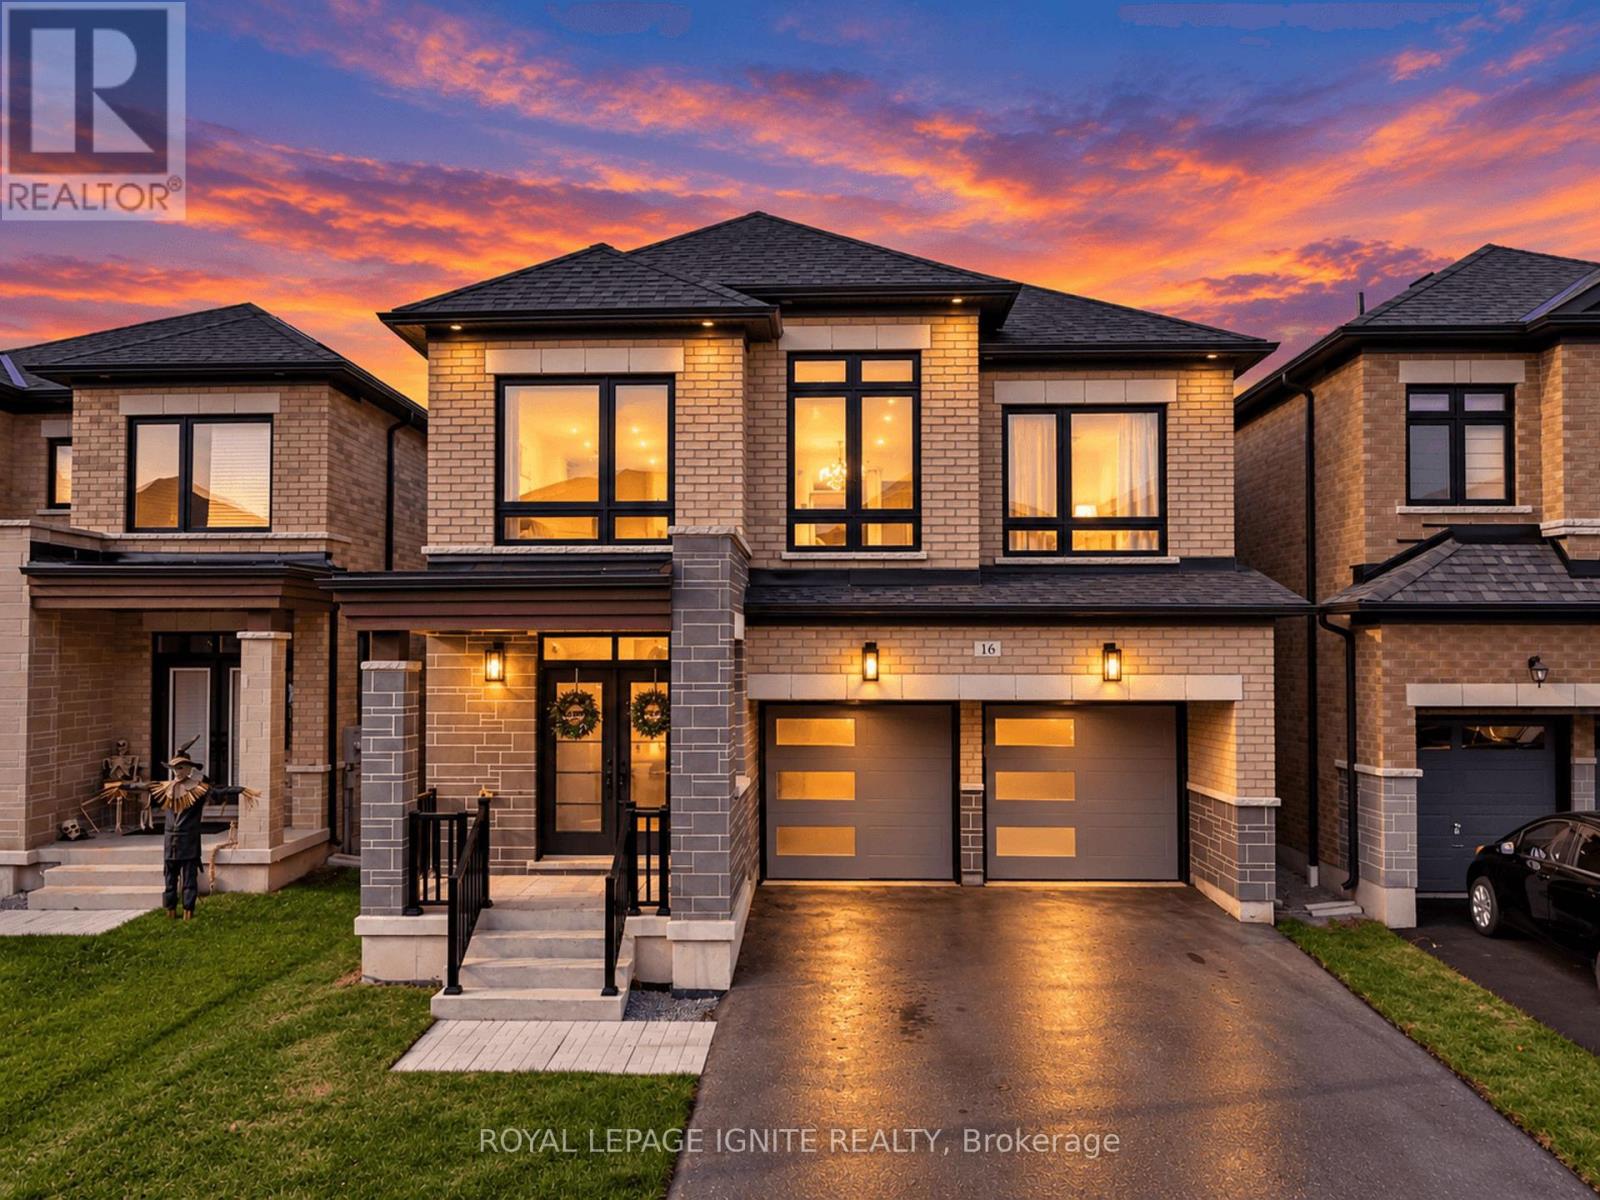
16 Vickery Street
Whitby, Ontario
Welcome To This Elegant And Luxuriously Upgraded, Just 2-Year-New Detached Home In The Highly Desirable Rural Whitby Community! Boasting A Stunning Modern Elevation With A Stone Skirt, All-Brick Exterior, And Grand Double-Door Entrance. Step Inside To An Impeccably Designed Floor Plan Featuring Rich Hardwood Flooring Throughout The Main Level, A Grand Formal Dining Area, And A Private Home Office With Sliding Doors, Ideal For Working From Home. The Show-Stopping Gourmet Chef's Kitchen Features Elegant White Cabinetry, Integrated Refrigerator And Freezer, Built-In Oven And Microwave, Gas Cooktop, Upgraded Countertops, Stylish Backsplash, And A Spacious Centre Island With A Farmhouse-Style Sink. The Expansive Family Room Is Filled With Natural Light, Creating An Inviting Space For Everyday Living And Entertaining. The Second Level Offers 4 Generously Sized Bedrooms, 3 Full Bathrooms, A Versatile Loft, And Convenient Upper-Level Laundry. The Luxurious Primary Retreat Features A Tray Ceiling, Walk-In Closet, And Spa-Inspired 5-Piece Ensuite With Upgraded Tiles, Soaker Tub, And Frameless Glass Shower. Bedrooms 2 And 3 Share A Jack-And-Jill Bathroom, While Bedroom 4 Enjoys Its Own Private Ensuite, Ideal For Guests Or Growing Families. An Exceptional Feature Is The Builder-Finished Separate Side Entrance, Offering Excellent Potential For A Future Basement Suite Or Additional Living Space, Subject To Municipal Approvals. No Sidewalk On The Driveway Allows For Additional Parking Convenience. Ideally Located Near Highway 412 And Taunton Road, With Easy Access To Major Highways, Schools, Shopping, Parks, And Everyday Amenities. A Beautifully Upgraded, Move-In-Ready Home Offering Modern Luxury And Exceptional Future Potential. Don't Miss This Opportunity! (id:51382)
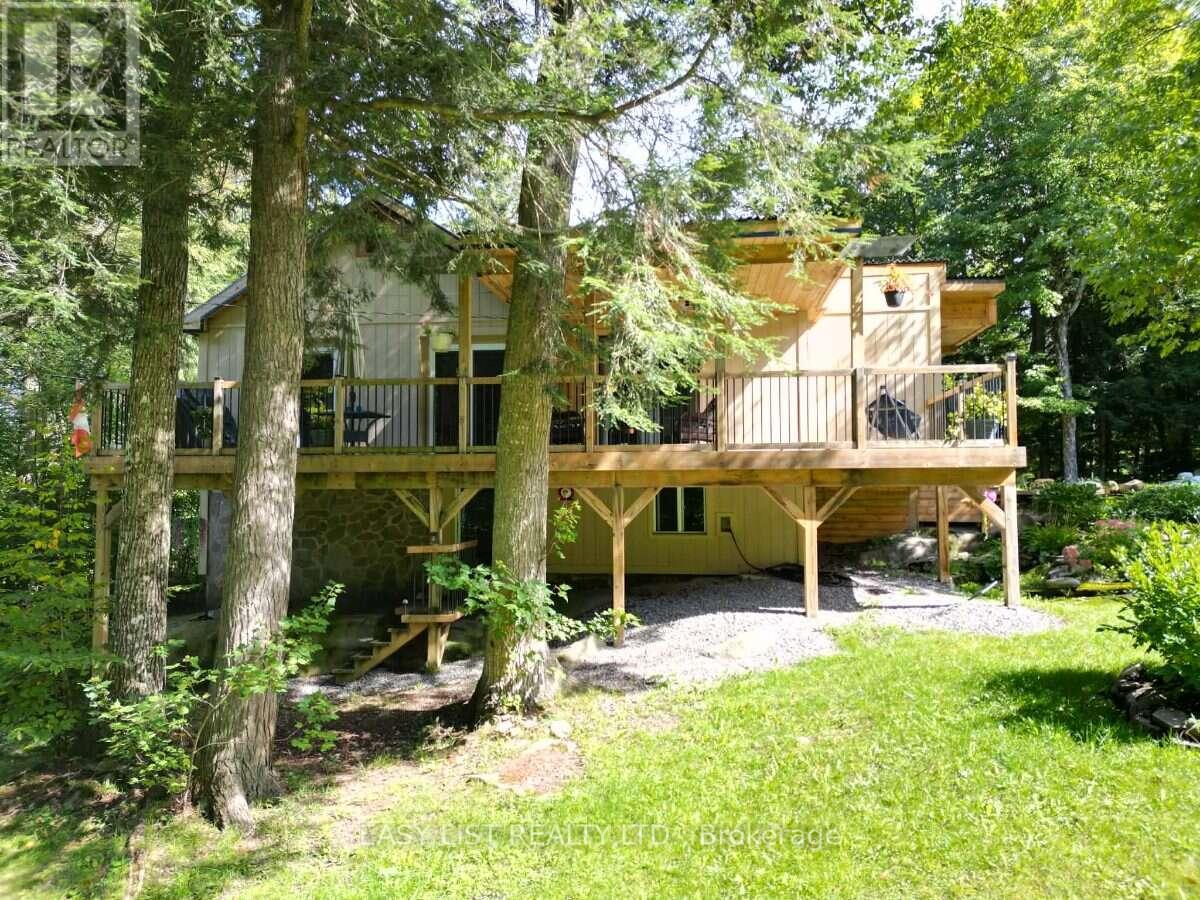
22 Camp Road
Mckellar, Ontario
Visit the REALTOR website for further information about this Listing. Opportunity plus - a country property, near the city, ideal for professionals, investors or empty-nesters. 2A on a mature treed sloped lot, walking distance to one of Canada's top golf courses, biking and snowmobile trails and a short drive into Parry Sound. Beautiful lawns, terraced gardens, and a large vegetable garden. This fully renovated 1,754 sq.ft. home, set back from the road is private, open concept, east deck, partially covered west deck with covered porch to a large entry and step in front hall closet. Exposed beamed ceiling over a gourmet dream kitchen, new cabinetry, pantry and all deep drawers. Modern and bright, open to dining, living room and even media room. 7 large glass/sliding doors on the main floor alone provide incredible light. Main floor large principal bedroom has direct access to the east deck, super large walk-in closet, and laundry. Bathroom is spa-like with a 6' soaker, rock surround and stone sink. Follow the cathedral ceiling up to a loft, perfect for guests, grandkids or an office. Keep the walk-out lower level for guests or income potential. It has stair access inside the house and a separate keyed sliding door to the outside. Newly built 2025 is a bright bedroom, sitting area and 3-piece bath with a unique metal-walled shower. Walk the woods behind and arrive on one of the holes on the golf course Manitou Ridge. U-shaped driveway arrives at a front door that's private. Garage is untouched therefore only storage. 2 sheds on the property. You are close to Parry Sound, 2 mins to Manitou Ridge Golf Course, Georgian Nordic for skiing, 2 boat launches that get you onto Lake Manitouwabing - perfect recreation year round. Fully renovated 2022-24, heated well line (2023) and UV water filtration, now oil furnace (2022), two electric fireplaces. Yours to discover! (id:51382)
599 Maniece Avenue
Peterborough (Ashburnham Ward 4), Ontario
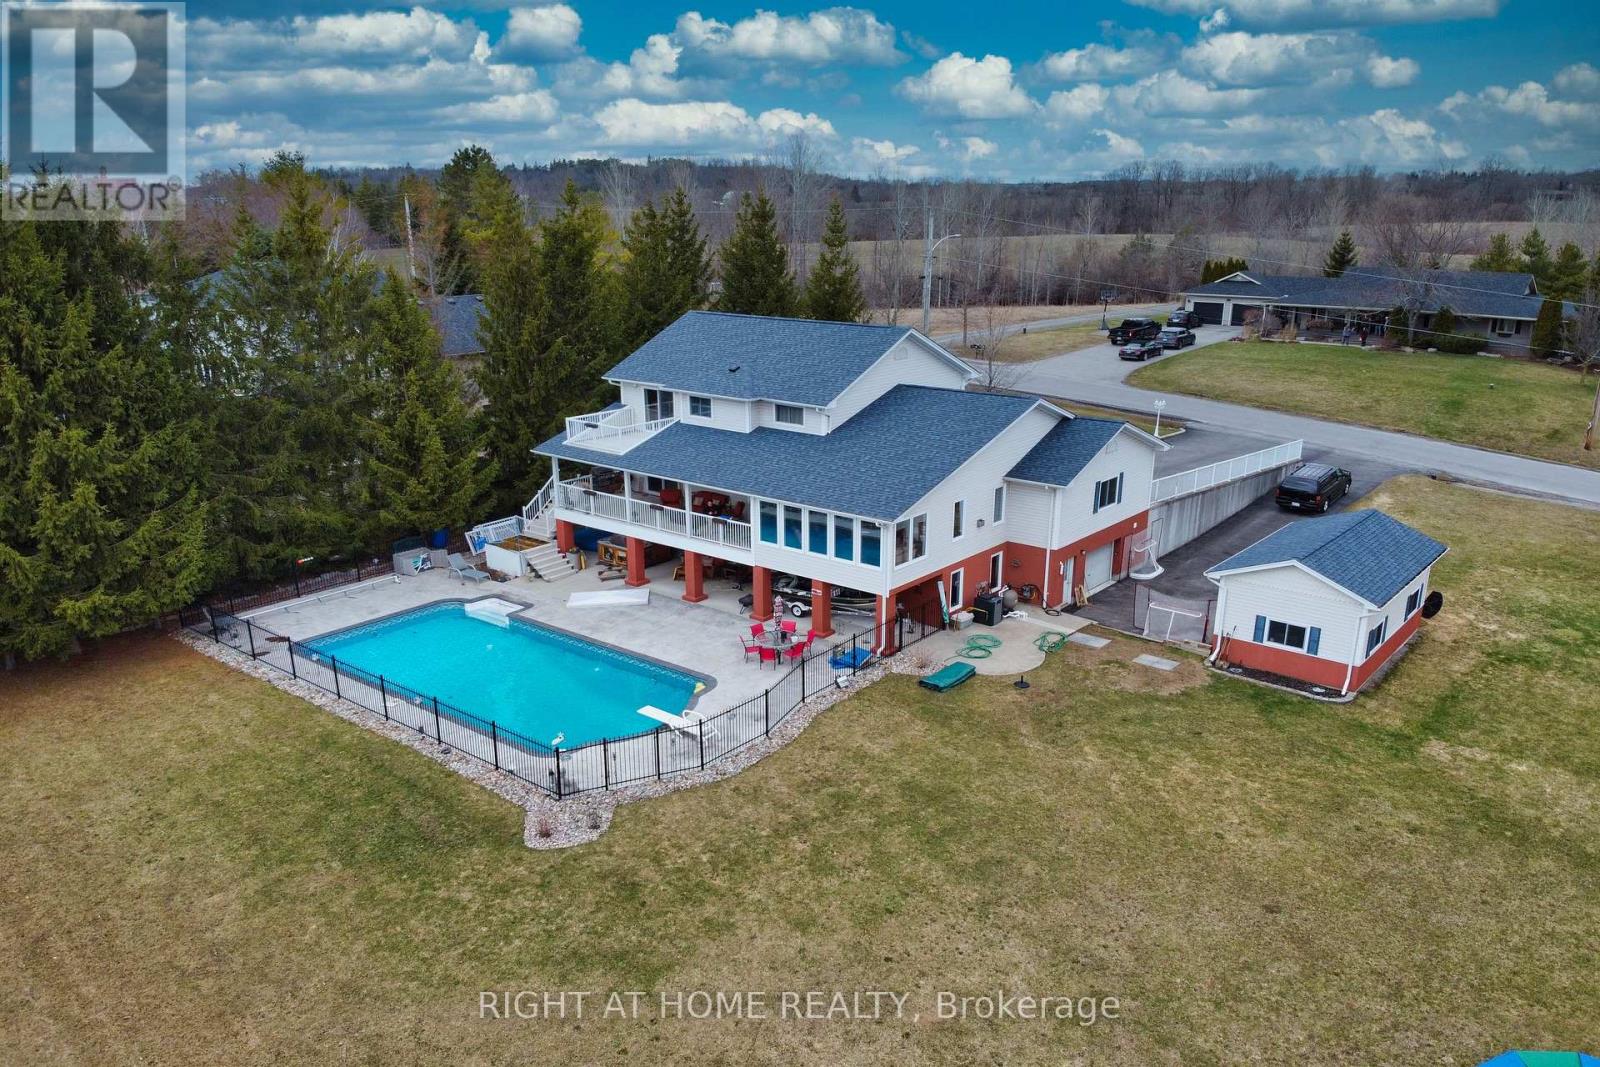
**NEW PRICE - $1,375,000 | Exceptional Ashburnham/East City Location + Heated Workshop** Quite possibly one of the best locations in Peterborough for an active family! This custom-built 4-bedroom, 4-bath home offers 4,427 sq. ft. of finished living space on three levels, a private backyard oasis and a rare heated 500 sq. ft. workshop. Got kids? There's always something to do-without even getting in the car. Walk to the Trent Canal for fishing, the world-famous Peterborough Lift Lock, Beavermead Beach & Park with canoe/kayak rentals, Rogers Cove Beach & splash pad, soccer and baseball fields, Liftlock Golf Club & driving range, the Canadian Canoe Museum, and extensive cycling and walking trails. At home, enjoy a huge heated in-ground pool, hot tub, billiards area, home gym and plenty of room for family and friends. The private grounds have no neighbours directly behind or along the east side, while the primary bedroom features its own walkout balcony overlooking the pool and property. For tradespeople or home-based business owners, the heated 500 sq. ft. workshop is a standout feature, with a vehicle-sized overhead door, separate man door and wiring for welding equipment. Keep your tools, equipment, materials and inventory secure at home and eliminate the commute to a commercial shop. A bright main-floor office adds even more live/work flexibility. Quality features include oversized windows, oak hardwood, smooth ceilings, crown mouldings, heated floors and a heated garage. The finished walkout lower level provides flexible space for a home theatre, billiards, gym, kids' recreation and more. Commuting south couldn't be easier-Hwy 115 is less than 2 minutes away, with Hwy 404/DVP under 60 minutes. Trent University is just 5 minutes away. Space, privacy, recreation, exceptional access and a true live/work opportunity-all in one remarkable property. View the virtual tour, floor plans and feature sheet for full details. (id:51382)
716 Russel Court
Shelburne, Ontario
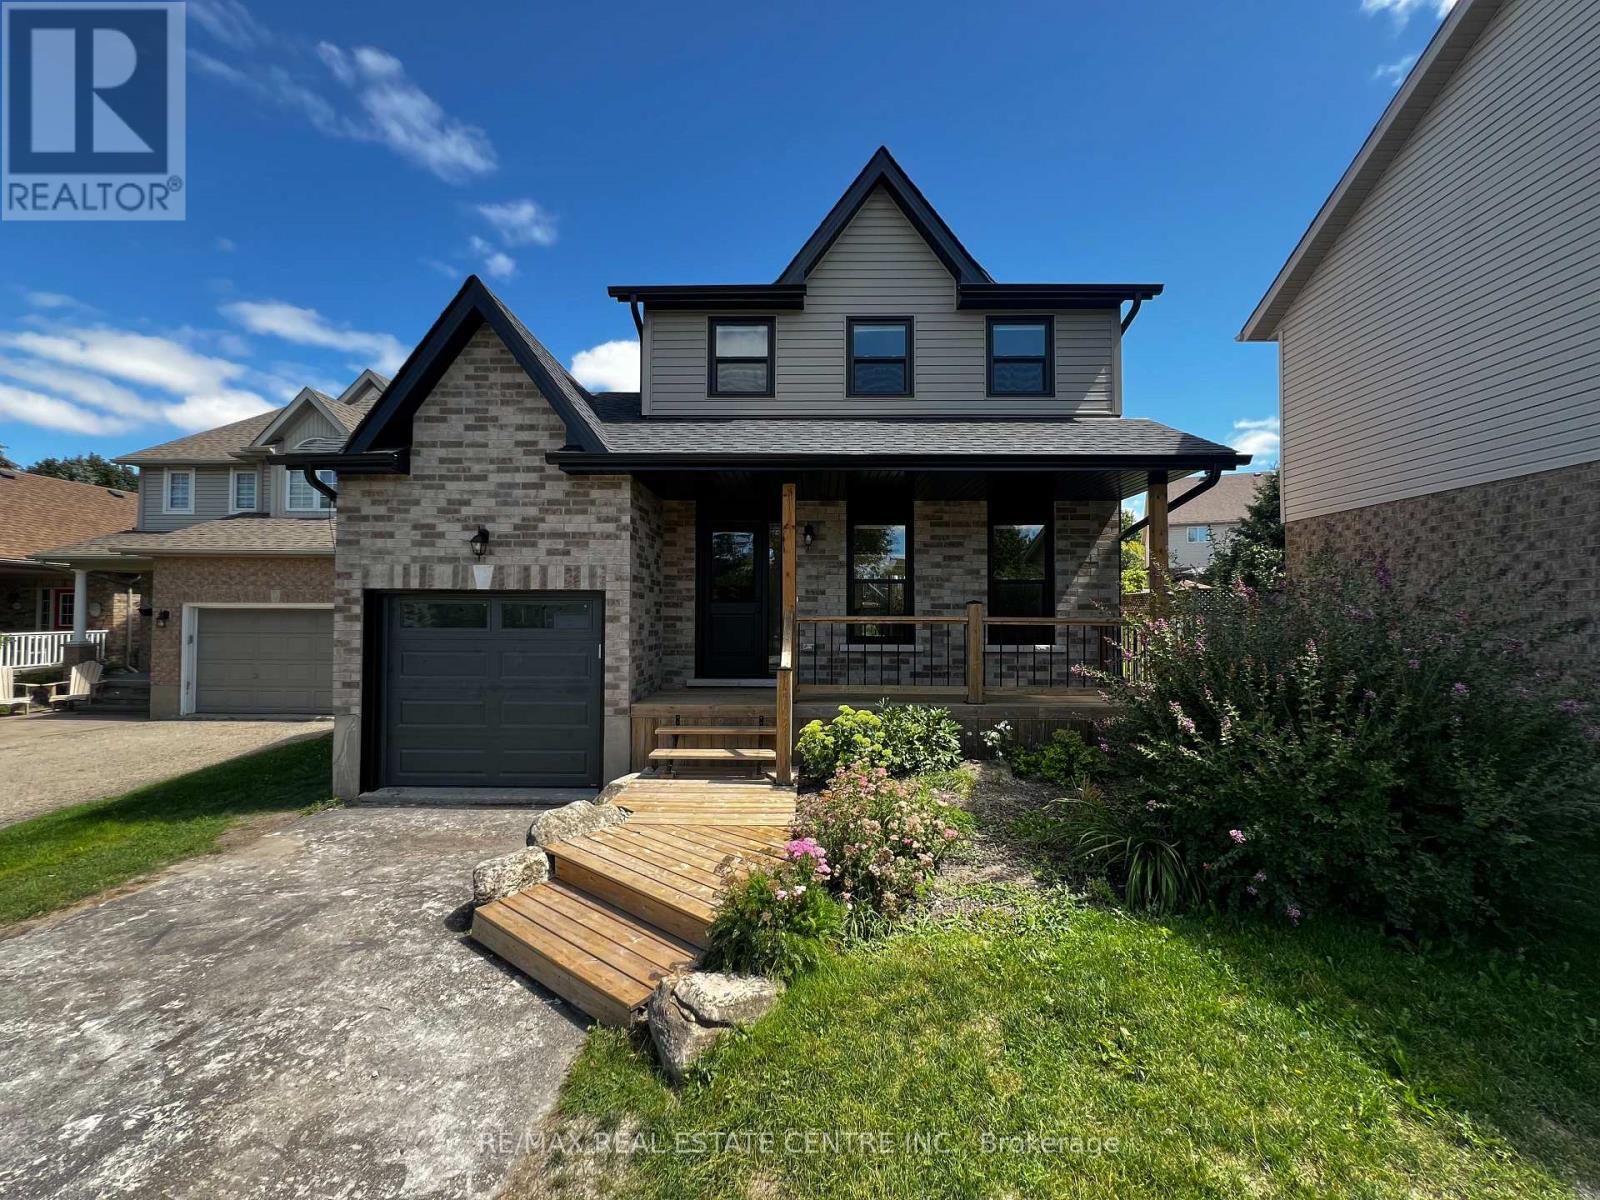
Completely renovated from the inside out, 716 Russel Court is truly move in ready. This beautifully transformed 2 storey home sits on a quiet court in Shelburne and offers the rare opportunity to move into a home where the major work has already been done, all you have to do is unpack and enjoy. From the moment you walk through the door, everything feels fresh, bright and new. The main floor features a stunning brand new kitchen with contemporary cabinetry, new countertops, stainless steel appliances and a centre island with seating for three. The spacious eat in kitchen opens directly onto the rear deck and fenced backyard, creating an easy space for everyday family life and entertaining. A convenient garage to kitchen entry adds even more functionality. Upstairs, you'll find three generous bedrooms with large closets and a completely updated bathroom featuring a new tub and vanity. The finished basement provides even more room to spread out with a spacious recreation room, additional bedroom and second updated bathroom, perfect for guests, teenagers, a home office or a growing family. And the renovations don't stop at the cosmetic updates. This home has been extensively renovated throughout, including new flooring, basement carpet, paint, electrical, plumbing, ductwork, roof, windows, exterior doors, brick, soffit, fascia, eavestroughs and garage door. Inside and out, this home has been transformed with today's buyer in mind. Outside, the fully fenced backyard offers space for kids, pets and summer gatherings, while the rear deck is ready for morning coffee or backyard BBQs. The single car garage and driveway provide parking for up to three vehicles.Located on a quiet, family friendly court within walking distance to schools, including French Immersion and English learning options, as well as parks, shopping and everyday amenities. (id:51382)
101 York Drive
Peterborough (Monaghan Ward 2), Ontario
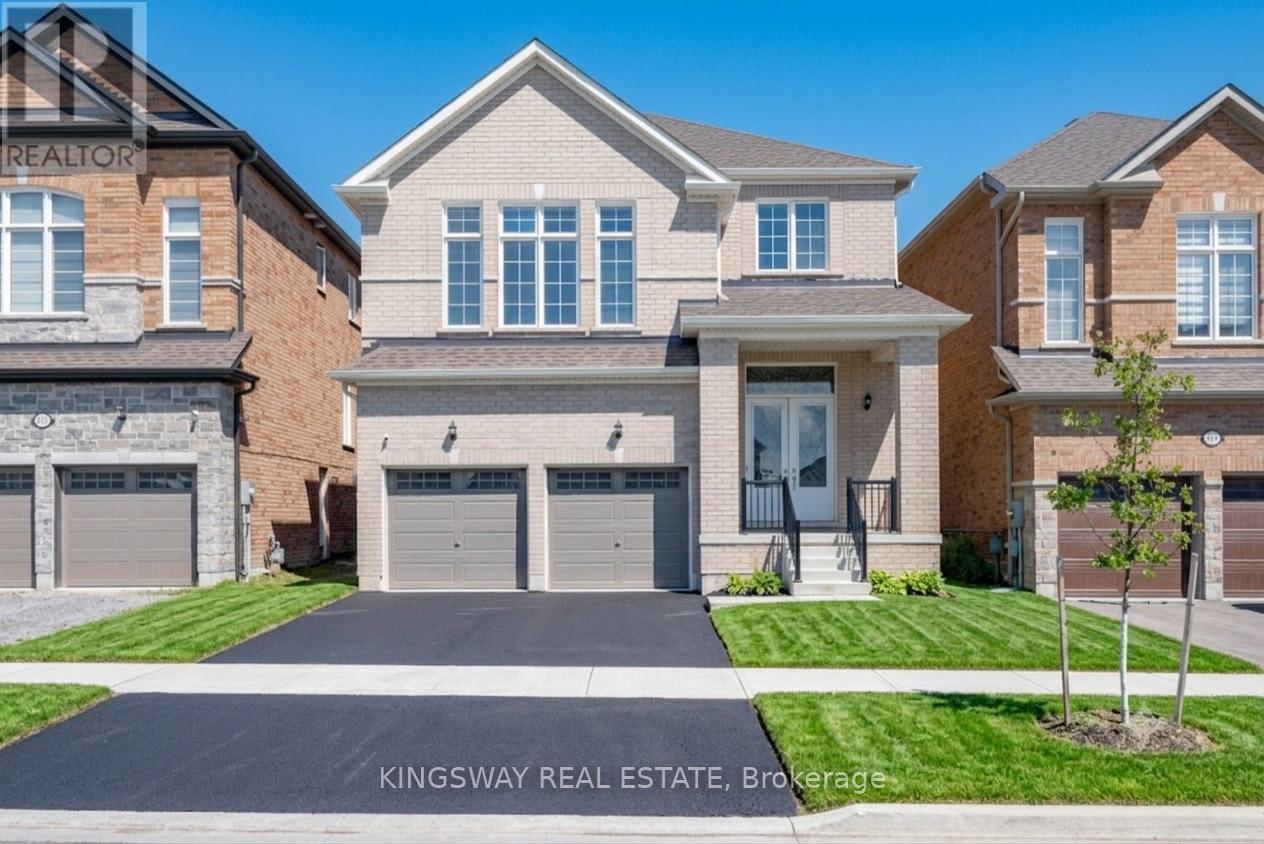
Welcome to this exceptional, nearly new detached home in one of Peterborough's most desirable west-end neighbourhoods. Built just 3 years ago and offering over 2,900 sq. ft. above grade + basement! This impressive residence combines modern style, thoughtful functionality and an incredible connection to nature. Set in family friendly location, the home enjoys direct access to Jackson Creek and its surrounding parkland, with a protected conservation area.The main floor offers a bright and inviting layout designed for both everyday living and entertaining. A spacious living room welcomes you into the home, while a versatile den with an adjoining library provides the perfect setting for a home office, or quiet retreat. The open-concept family room flows seamlessly into the modern kitchen and breakfast area, creating a warm and functional space for family gatherings. Upstairs, you'll find 4 generously sized bedrooms with brand new vinyl flooring* The impressive primary suite features a luxurious 5-piece ensuite with a glass shower, freestanding tub & walk-in closet. The spacious second bedroom offers the added convenience of its own 4-piece ensuite, while the remaining two bedrooms share a well-appointed 4-piece bathroom. An upstairs laundry room adds another level of everyday convenience. Recent updates Include Paved Driveway & New Sod. Perfectly positioned in Peterborough's sought-after west end, this home offers the ideal balance of peaceful surroundings and urban convenience. Enjoy easy access to everything Peterborough has to offer. Everything as is where is no reps or warranties. (id:51382)
3401 - 110 Broadway Avenue
Toronto (Mount Pleasant West), Ontario
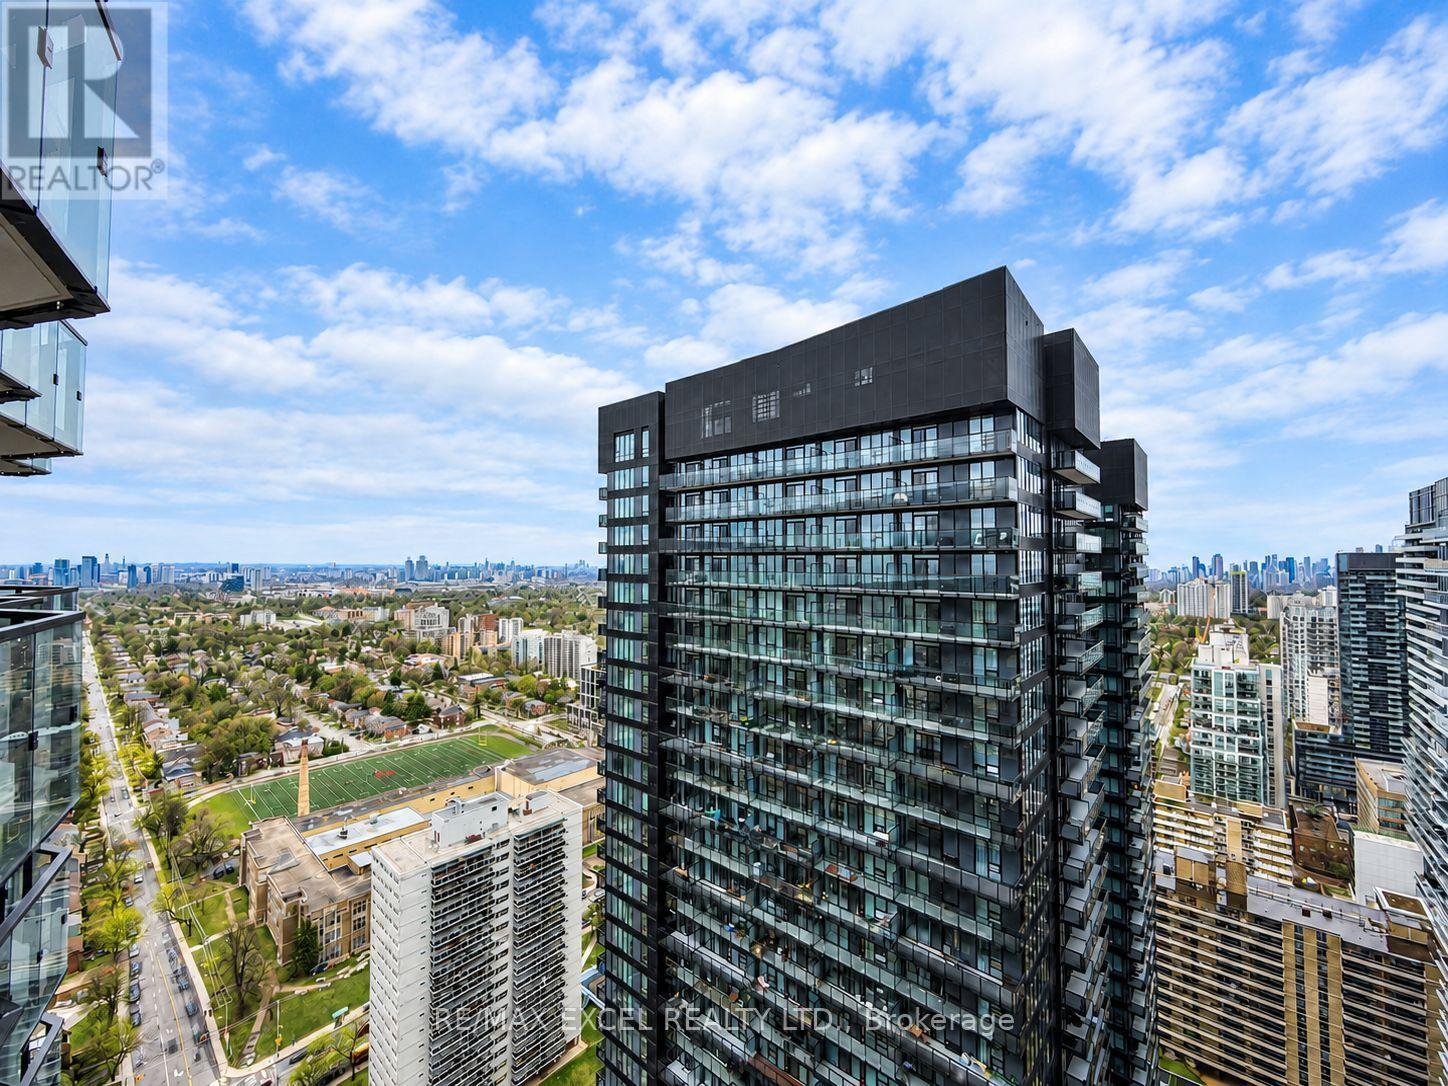
Experience elevated urban living in this brand-new, never-occupied 1-bedroom residence located in the heart of vibrant Yonge & Eglinton.Owned locker, an exceptional feature in one of Midtown Toronto's most desirable new developments. Perched on a high floor with south exposure, this bright and thoughtfully designed 442 sq. ft. suite showcases contemporary finishes, sleek modern design, and floor-to-ceiling windows that flood the space with natural light. Residents enjoy access to an impressive collection of resort-inspired amenities, including indoor and outdoor swimming pools, a fully equipped fitness centre, yoga studio, tranquil zen garden, rooftop entertaining and dining areas, 24-hour concierge service, and visitor parking. With a Walk Score of 95, everything you need is just steps away. Enjoy immediate access to the Yonge Subway Line, Eglinton LRT, premier shopping, trendy restaurants, cafes, entertainment, and everyday conveniences. Whether you're a first-time buyer, investor, or urban professional, this exceptional suite offers the perfect combination of luxury, connectivity, and modern city living. (id:51382)
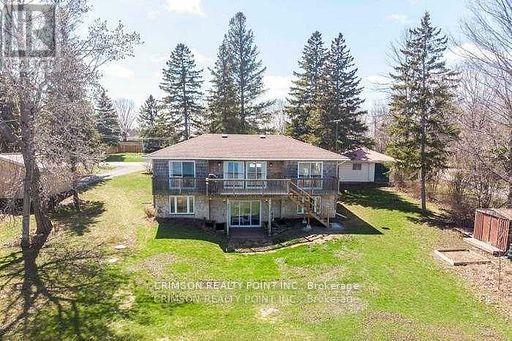
17 Shelley Drive E
Kawartha Lakes (Mariposa), Ontario
Waterfront - Opportunity To Live, Work, Swim, Boat & Fish On Lake Scugog In This Beautiful Waterfront Home/Cottage! Breathtaking Expansive Lake Views In The Community Of Washburn Island! Raised Bungalow W/ 2 + 1 Bedrooms, 2 Bathrooms & 2 Oversized His/ Her Double Car Garages On Huge Lot! Large Kitchen W/ Center Island, New Ss Appliances & Granite Counters! Living/Dining Rm W/ 3 Walkouts To Deck & Lake! Finished Rec Room Walks Out To Lake & Yard! Office Space. (id:51382)

0 Pebblestone Road
Durham, Ontario
Welcome to 53 acres of untouched beauty in Courtice, perfectly situated just moments from Highway 418. This sprawling property offers rolling landscapes, privacy, and endless possibilities-whether you dream of building a private retreat, establishing a hobby farm, or holding a valuable piece of land for the future. Nature and convenience meet in this rare Courtice opportunity. (id:51382)
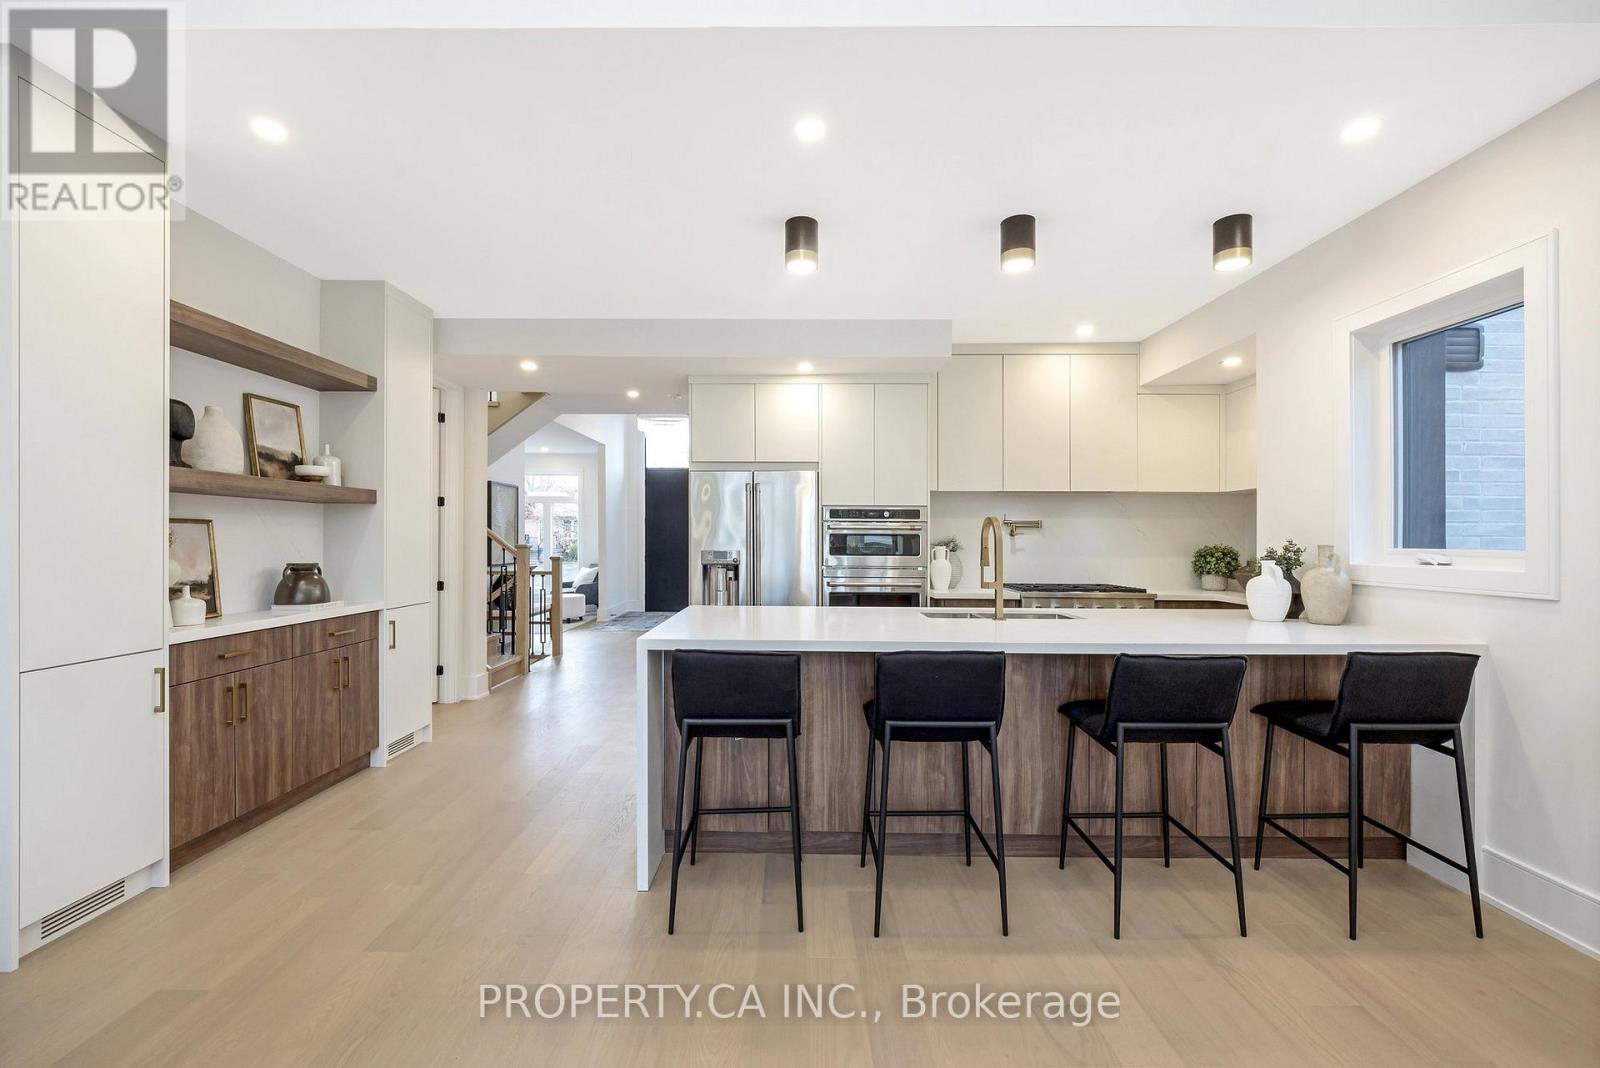
348 Kingsleigh Court
Milton (Om Old Milton), Ontario
Where Modern Luxury Meets Timeless Charm in the Heart of Old Milton. Tucked away on a quiet, tree-lined street in one of Milton's most sought-after neighbourhoods, this custom-built, designer bungaloft is a showpiece of refined living. Set on an impressive 50 x 150 ft lot, a striking blend of brick, stucco, and Maibec siding that sets this home apart. This one-of-a-kind home offers over 3,000 sq. ft. of finished luxury, designed with both elegance and functionality in mind, the home features two primary bedroom retreats (main floor and upper level), each with a private en-suite and four bedrooms total, all with their own ensuite baths. The finished basement with 9'0" ceilings adds even more versatile living space for your family or guests. From the moment you step through the grand foyer, you're greeted by 12'5" ceilings. Inside, you'll find 9'0" ceilings, engineered White Oak hardwood floors, solid oak staircases, and custom millwork throughout; every detail has been thoughtfully curated. Highlights include: High-end GE Cafe appliances for gourmet cooking, Smart toilets in all five bathrooms for modern convenience, 8'0" solid wood doors, 7" baseboards, and seamless Aria vents, Large casement windows that flood the home with natural light. The upstairs second primary suite is a true sanctuary, complete with 11'0" ceilings, a custom walk-in closet, and a spa-worthy ensuite. This is more than just a home; it's a statement. (id:51382)
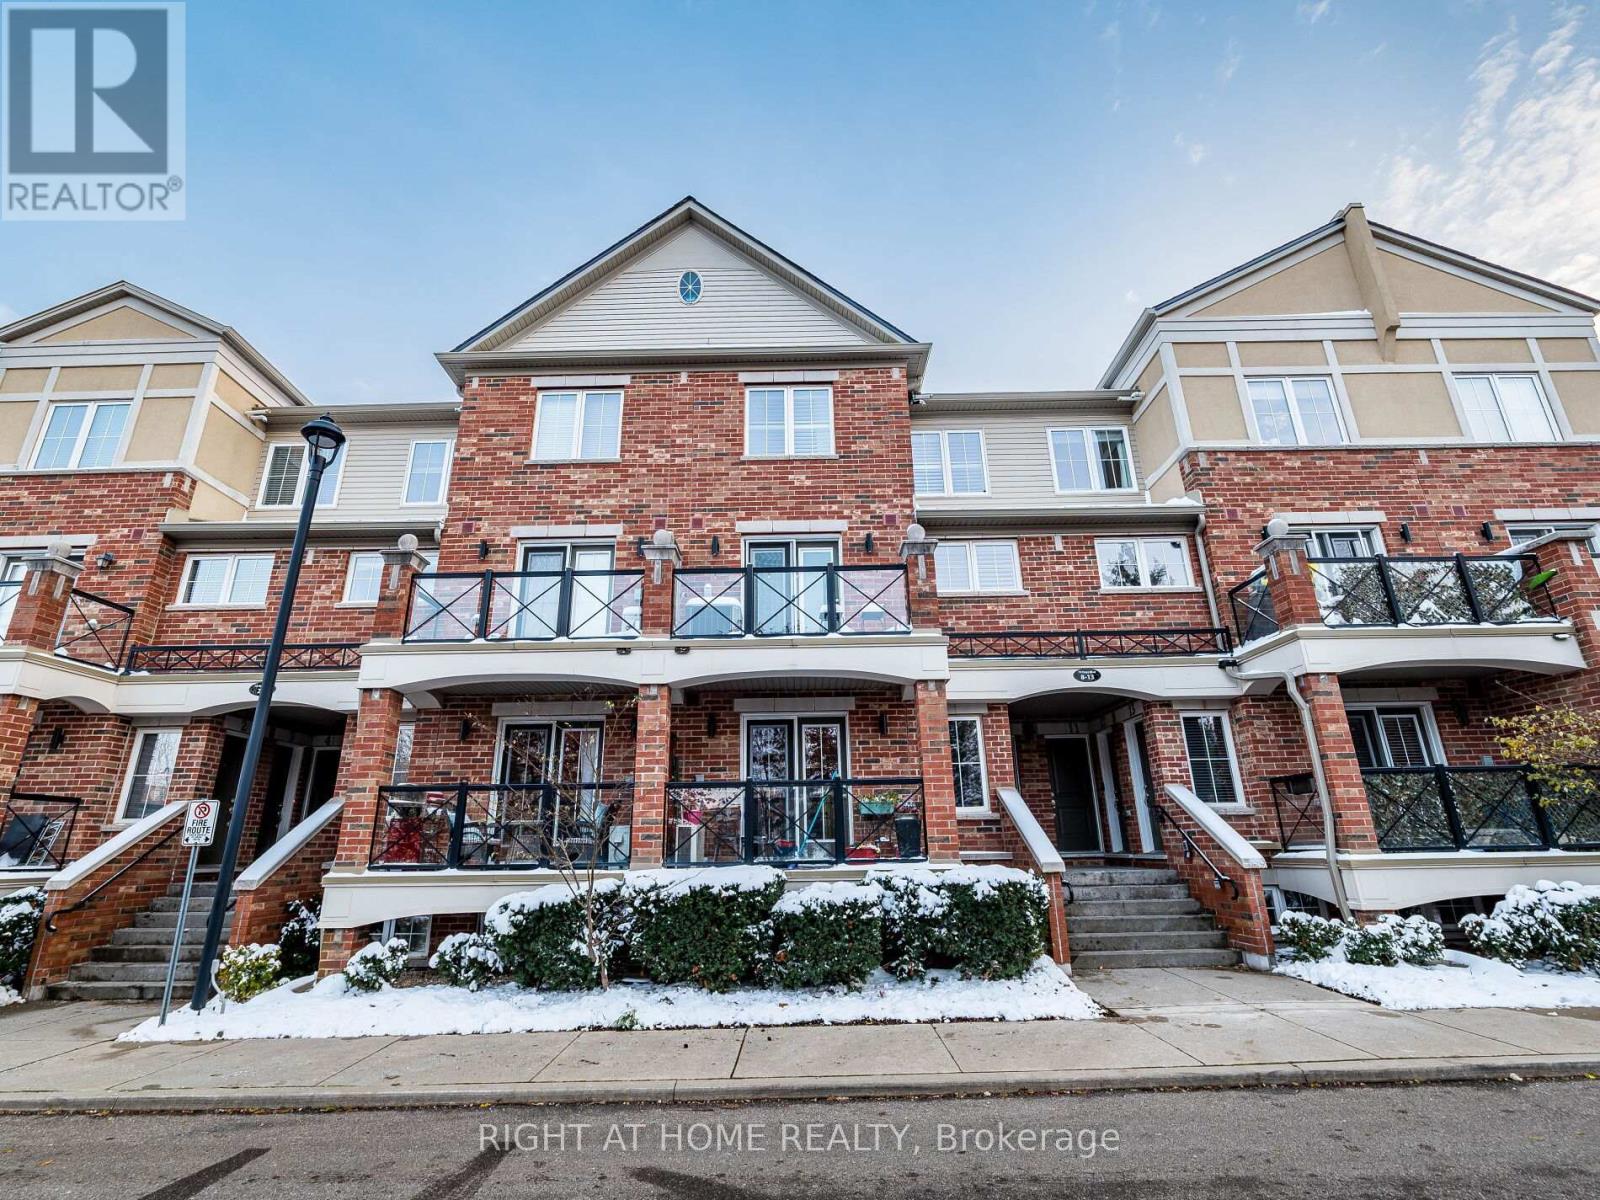
9 - 19 Hays Boulevard
Oakville (Ro River Oaks), Ontario
Welcome to this beautifully maintained 2-bedroom, 2-bath stacked townhouse in the heart of Oakville's sought-after Uptown Core. This bright and inviting home offers an open-concept layout perfect for modern living, featuring a stylish corner kitchen and generous cabinet space. The spacious living and dining area flows seamlessly to a private balcony overlooking a tranquil pond and walking trail - your own peaceful retreat right at home.Upstairs, enjoy two well-appointed bedrooms including a primary suite with ample closet space and natural light. The home also includes two premium side-by-side parking spots, a rare find offering convenience and ease. As well as one locker right next door to the parking spots. Located just minutes from top-rated schools, parks, shopping, transit, and major highways, this home perfectly balances comfort, style, and accessibility. Ideal for first-time buyers, young professionals, or anyone seeking the Oakville lifestyle.Extras: In-suite laundry, central air, 2 parking spots+Locker, low condo fees, and a family-friendly community surrounded by walking paths and green space. (id:51382)
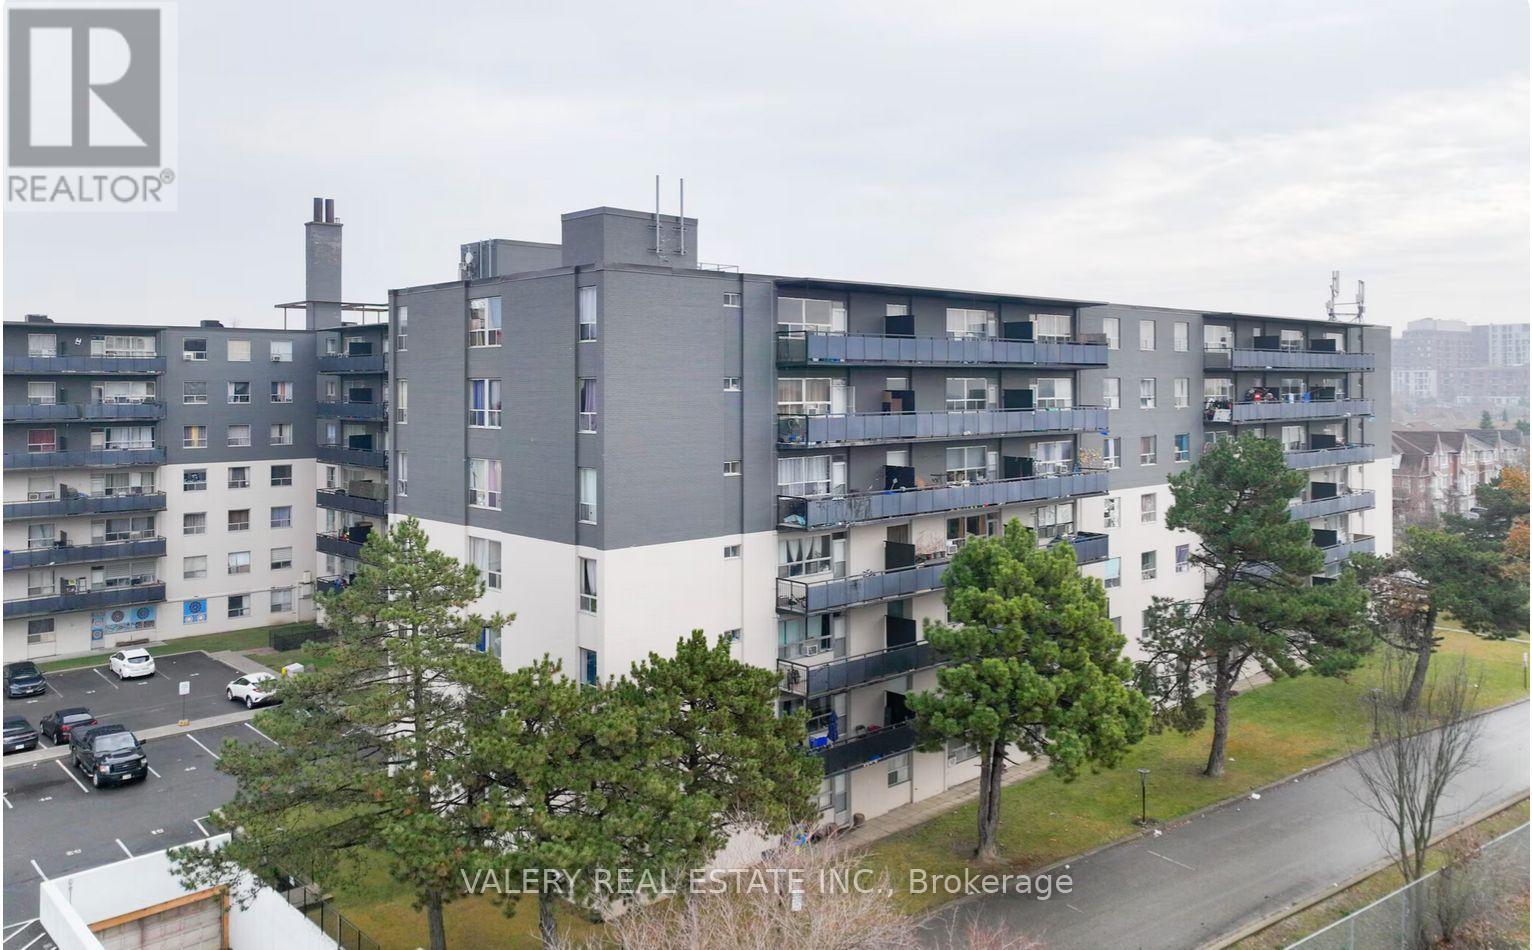
718 - 1450 Sheppard Avenue W
Toronto (York University Heights), Ontario
Welcome to Parkside Tower at 1450 Sheppard Avenue West, offering bright and spacious living in a convenient North York location surrounded by beautiful green spaces! This well-appointed suite features a functional open-concept layout with gleaming hardwood floors, a spacious private balcony and a modern kitchen complete with stainless steel appliances, including a dishwasher and microwave hood fan. Residents enjoy a professionally managed and beautifully maintained building with newly renovated lobbies, elevators and hallways, providing a welcoming and modern living environment. Ideally situated near Downsview Park and Black Creek Parkland, this location offers the perfect balance of urban convenience and outdoor recreation. Enjoy TTC transit just steps away, with York University, Humber River Hospital, Downsview Supercentre, Oakdale Golf & Country Club, schools, shopping, restaurants and entertainment all nearby. Easy access to Highway 401 makes commuting throughout Toronto and the GTA a breeze! Additional conveniences include on-site laundry, friendly building staff and available parking. Heat is included in the rent; water and hydro are extra. Parking available for $100/month. An excellent opportunity to enjoy comfortable living in a well-maintained, transit-accessible North York rental community. Some photos have been virtually staged for illustrative purposes. Advertised rent reflects the net effective rent based on one month free with a 13-month lease. Actual monthly rent is $2,498. (id:51382)
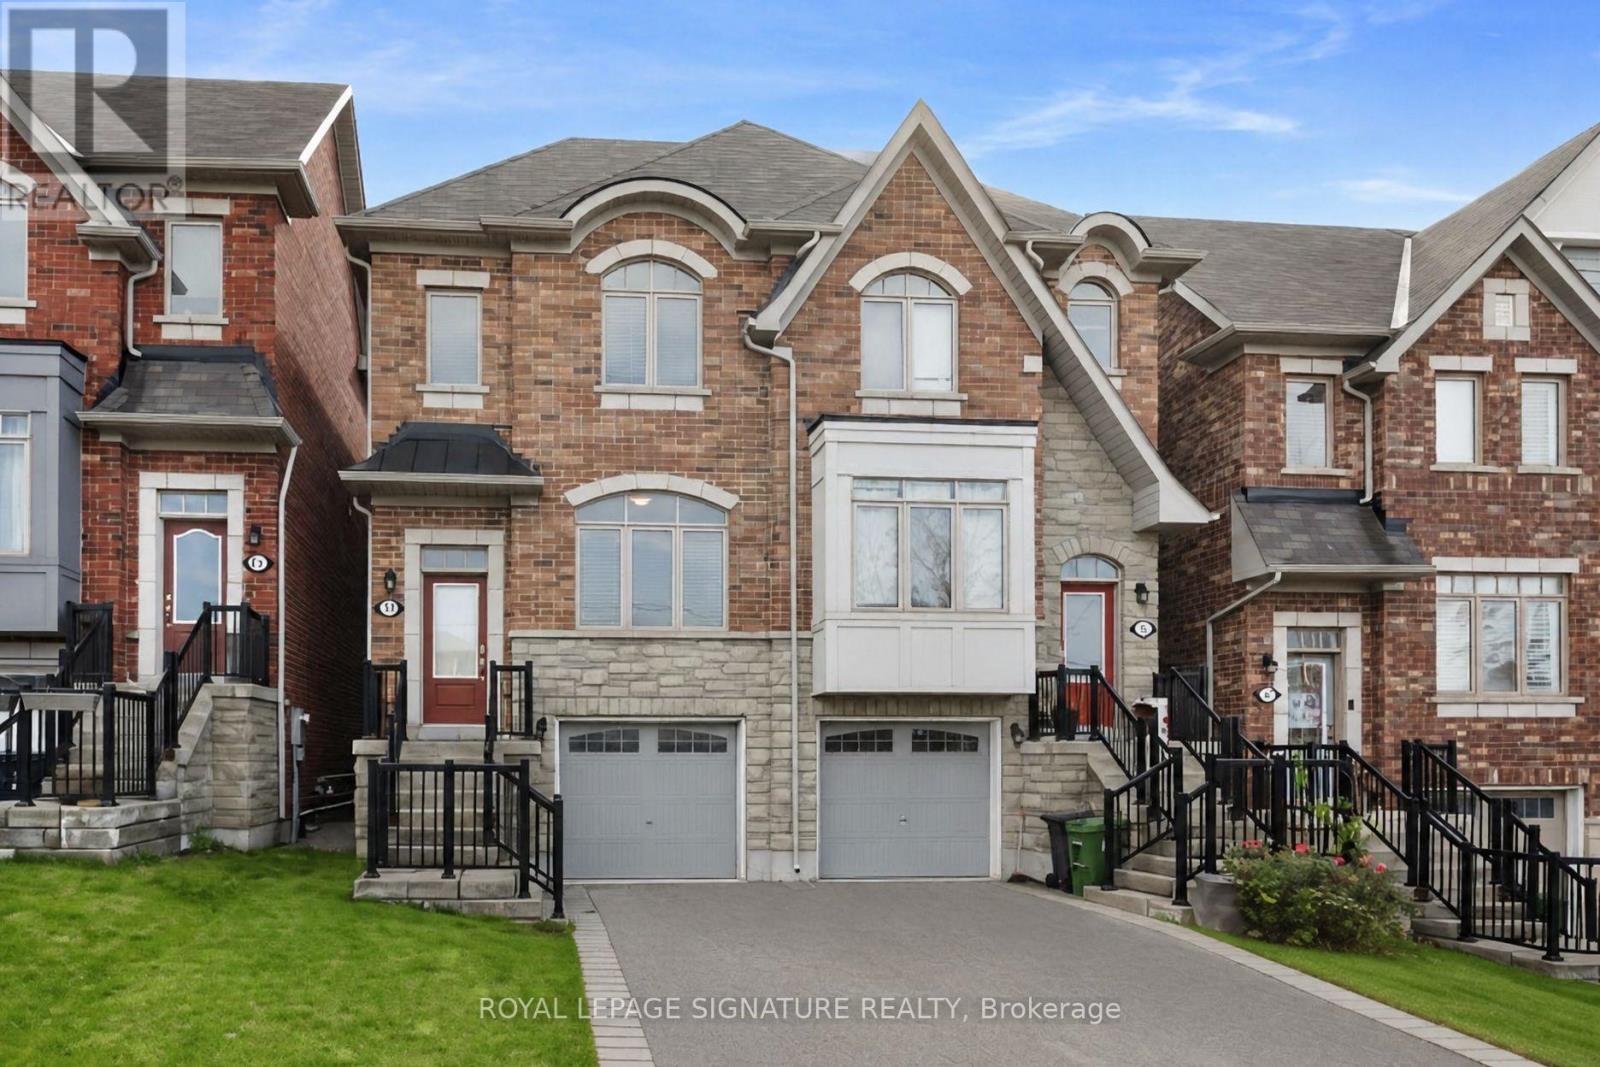
13 Ypres Road
Toronto (Keelesdale-Eglinton West), Ontario
Bright, freshly painted and move-in ready. This 3-bedroom, 3-bathroom semi-detached home offers over 1,500 sq ft of well-planned living across the main and upper floors, in one of Toronto's most connected pockets of Keelesdale-Eglinton West.The open-concept main floor flows from a spacious living and dining area to a family room and a stylish kitchen with stainless steel appliances and a breakfast bar. A sunny breakfast area opens to the balcony. Hardwood floors and large windows fill the home with natural light. Upstairs, the primary suite features a walk-in closet and a 4-piece ensuite. The second and third bedrooms each have their own walk-in closet, which is rare storage for a home like this. Enjoy access to a private backyard, ideal for summer evenings and family time, plus two parking spots on the driveway. Location is the headline. TTC routes and the Eglinton Crosstown LRT are close by, making downtown and the rest of the city easy to reach without a car. Shops, cafés, grocery stores, schools, parks and places of worship are all within walking distance in a quiet, established neighbourhood. Freshly painted, spacious and perfectly placed. Book your showing today. (id:51382)
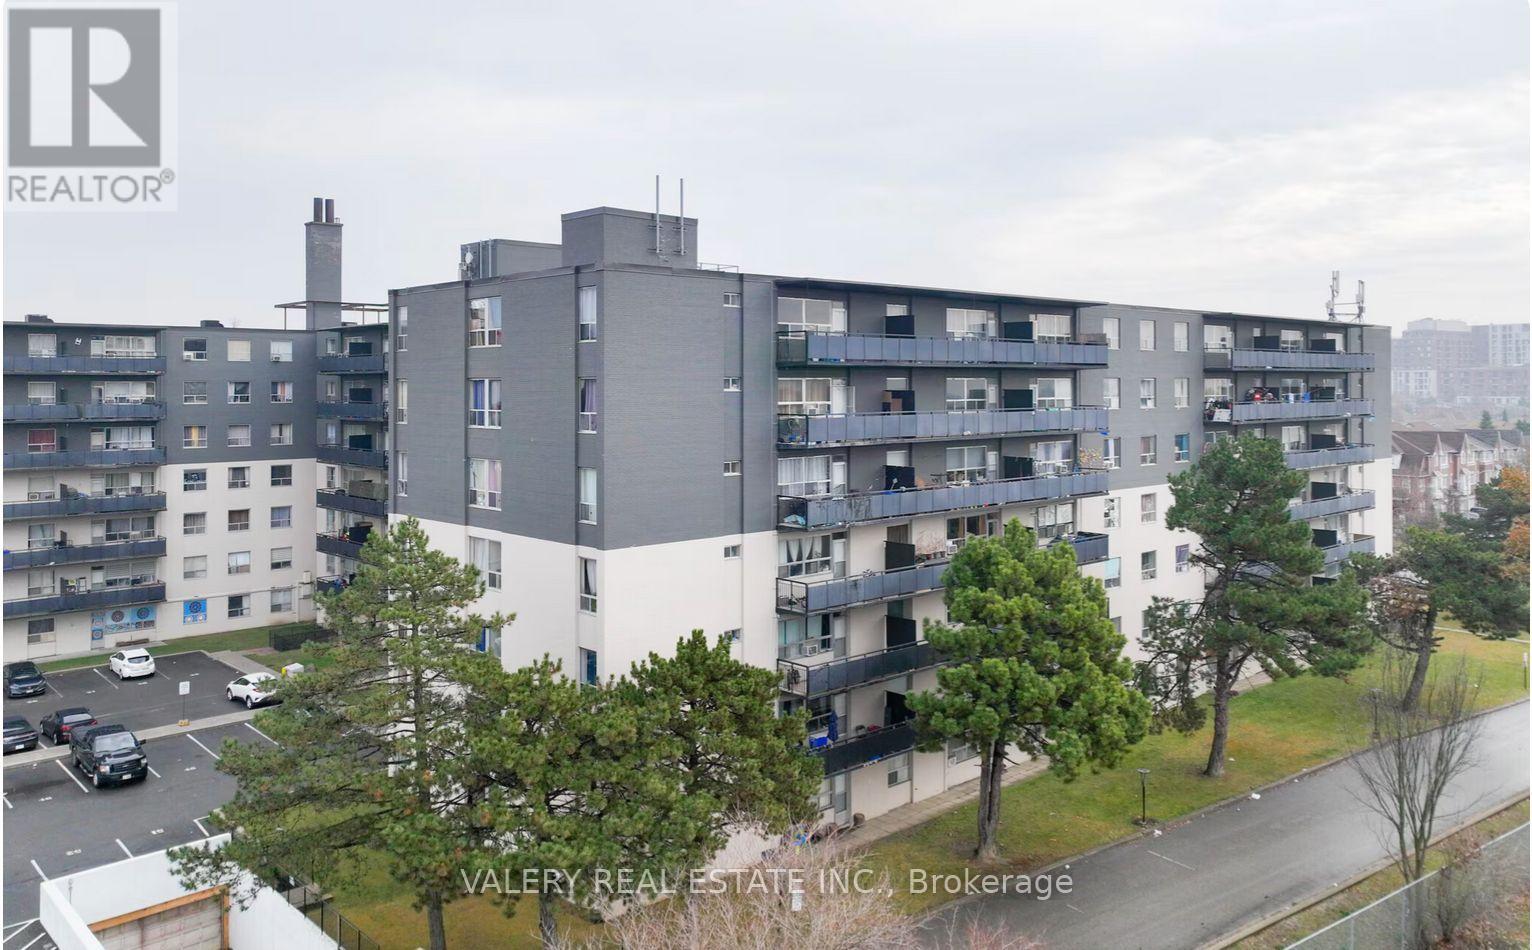
308 - 1450 Sheppard Avenue W
Toronto (York University Heights), Ontario
Welcome to Parkside Tower at 1450 Sheppard Avenue West, offering bright, comfortable living in a convenient North York location surrounded by parks, green spaces and everyday amenities! This beautifully appointed suite features a spacious open-concept layout with gleaming hardwood floors, a private balcony and a modern kitchen equipped with stainless steel appliances, including a dishwasher and microwave hood fan. Residents enjoy a professionally maintained building with recently renovated lobbies, elevators and hallways, creating a welcoming and updated living environment. Ideally situated near Downsview Park and Black Creek Parkland, this location offers excellent access to outdoor recreation while keeping you connected to everything the city has to offer. TTC transit is just steps away, with York University, Humber River Hospital, Downsview Supercentre, shopping, restaurants, schools and entertainment all nearby. Convenient access to Highway 401 makes commuting throughout the GTA a breeze! Building amenities include on-site laundry, available parking and friendly on-site staff. Heat is included in the rent; water and hydro are extra. Parking available for $100/month. An excellent opportunity to enjoy comfortable, convenient living in a well-maintained North York rental community. Some photos have been virtually staged for illustrative purposes. Advertised rent reflects the net effective rent based on one month free with a 13-month lease. Actual monthly rent is $2,498. (id:51382)
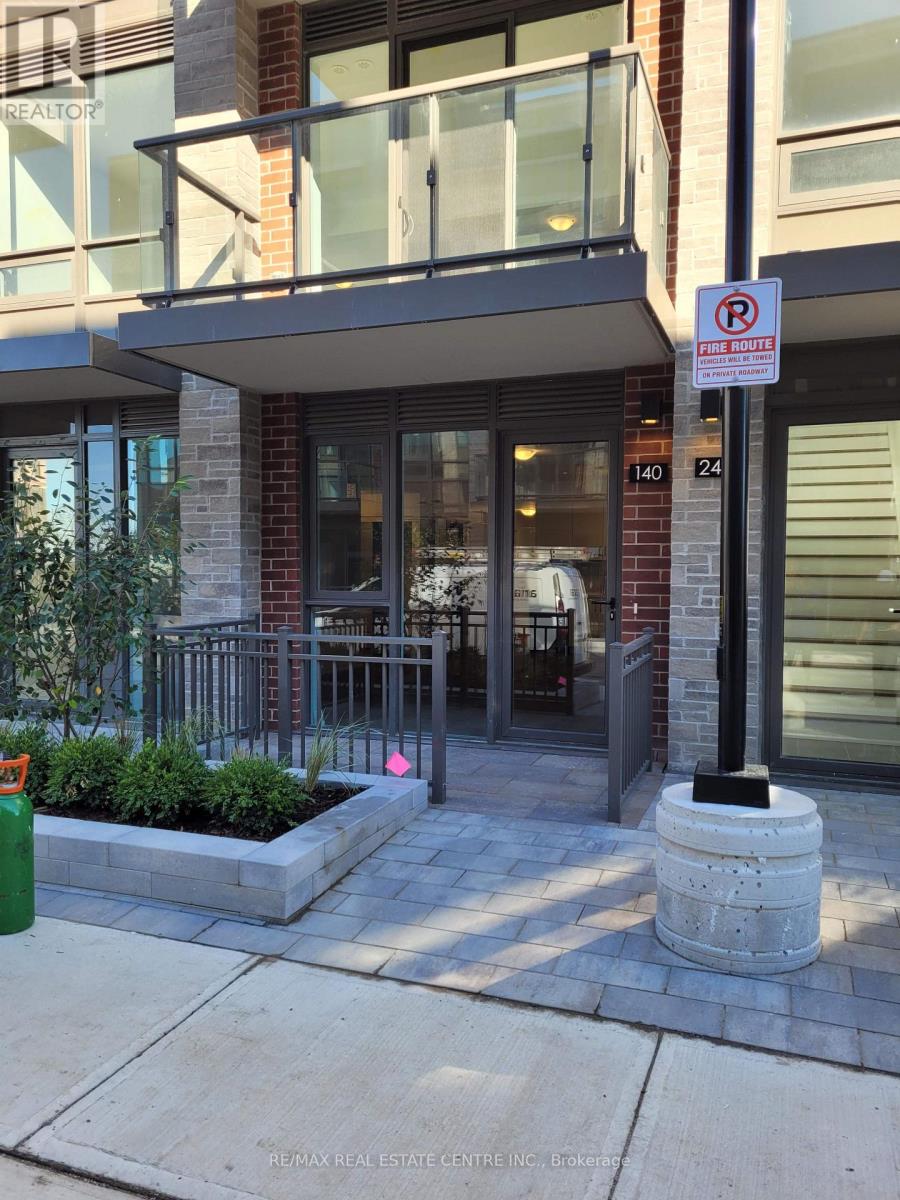
140 - 75 Attmar Drive
Brampton (Bram East), Ontario
Gore/Ebenezer. 2 Bed, 2 Wash, 1 Parking and Locker. Welcome to the popular Blue Ash 2A A Rare Bungalow-Style Gem by Royal Pine Homes Discover elegant, ground-floor bungalow-style living in this highly sought-after part of a prestigious development by Royal Pine Homes. This rare layout features two spacious balconies and Premium Collection finishes throughout, designed to elevate everyday living. Enjoy thoughtfully curated features including: Quartz Countertops a perfect blend of durability and modern luxury Contemporary Backsplash adding sleek style to the gourmet kitchen Plank Laminate Flooring offering warmth with a modern aesthetic Exceptional Colour Selections professionally curated for timeless appeal Experience the ideal combination of function and sophistication in this beautifully crafted home, where attention to detail meets elevated design. (id:51382)