
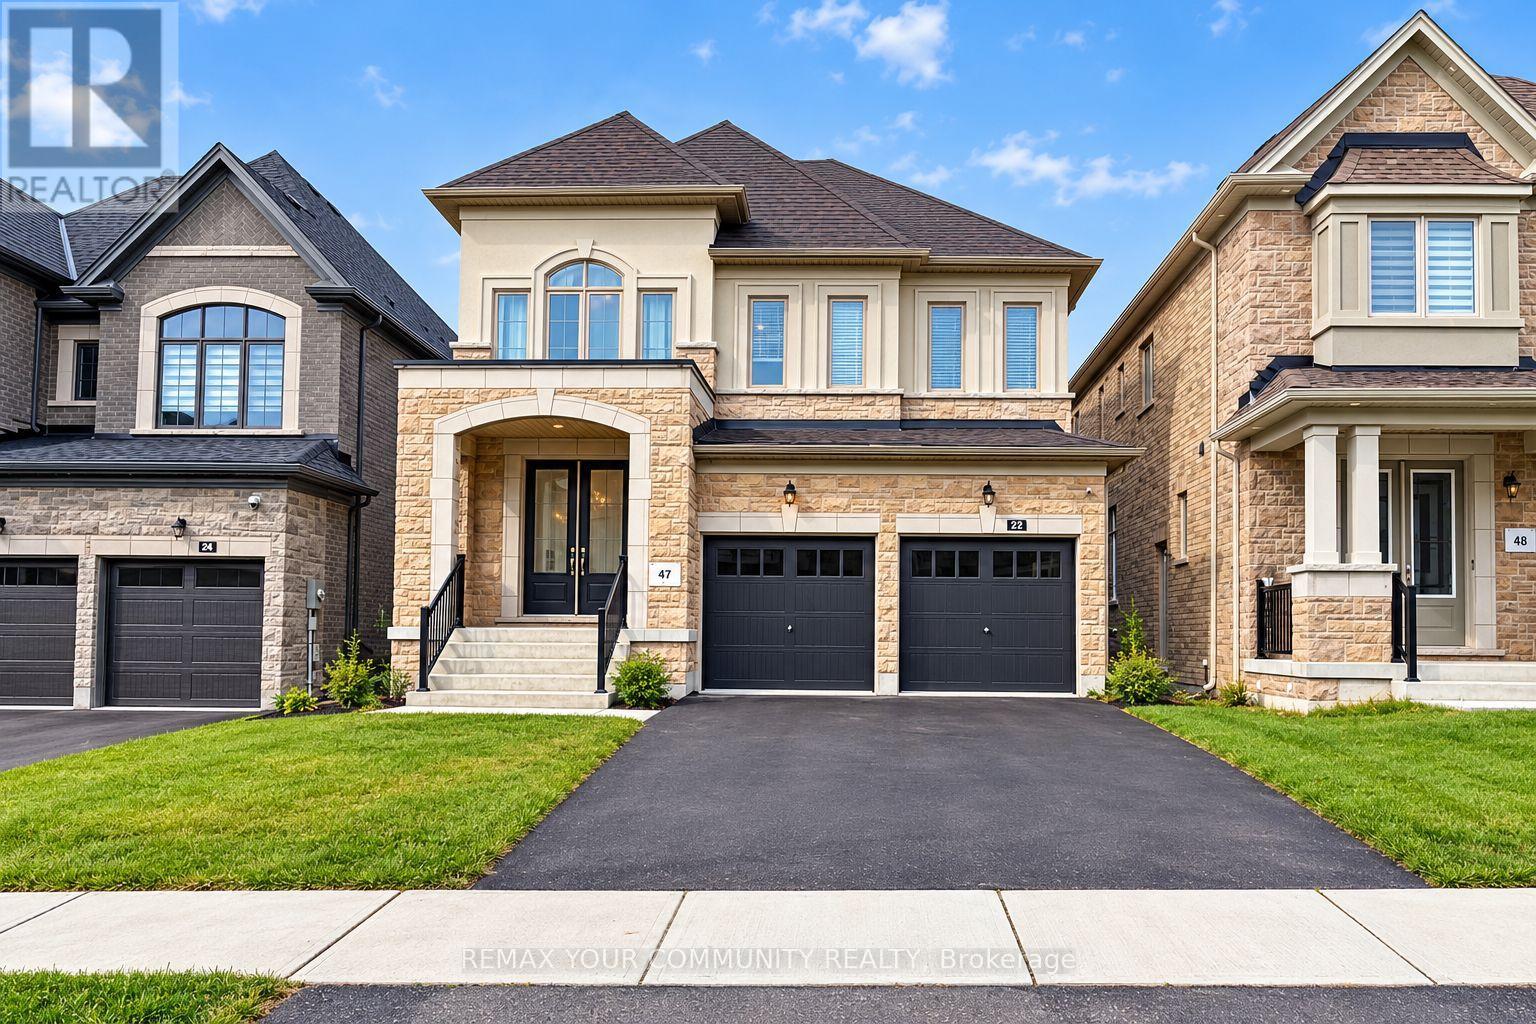
Upper - 22 Upbound Court
East Gwillimbury (Holland Landing), Ontario
Premium Detached Home in the sought-after Holland Landing community, located on a quiet court and backing onto a beautiful ravine with peaceful views! This stunning, approximately 3-year-old home offers the perfect blend of modern style, comfort, and nature. Bright and spacious, featuring 4 bedrooms, an open-concept layout, a modern kitchen with stainless steel appliances, and plenty of space for family gatherings. The main-floor office can also be used as a fifth bedroom. The spacious primary bedroom features a large walk-in closet and private Ensuite. The fourth bedroom also has its own ensuite and walk-in closet, while the second and third bedrooms share a Jack-and-Jill bathroom. Complete with separate laundry facilities and ideally located in a family-friendly neighbourhood, close to schools, parks, Upper Canada Mall, Costco, restaurants, GO Station, and more. A wonderful place to call home! Tenant is responsible for 70% of utilities.The basement will be listed separately for lease. The option to lease the entire property may also be available. (id:51382)
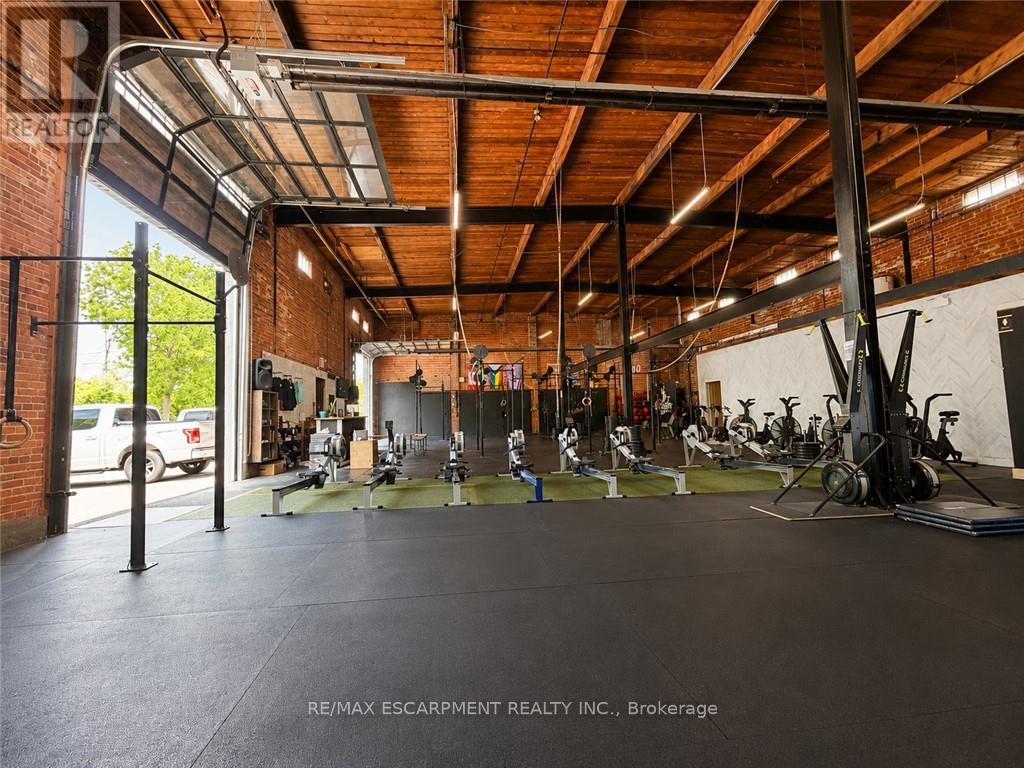
6a - 111 Sherwood Drive
Brantford, Ontario
2567 SQUARE FEET OF RETAIL SPACE AVAILABLE IN BRANTFORD'S BUSTLING CORDAGE HERITAGE DISTRICT. Be amongst thriving businesses such as: The Rope Factory Event Hall, Yarn Bar, Spool Takeout, Sassy Britches Brewing Co., Mon Bijou Bride, Cake and Crumb -- the list goes on! Located in a prime location in Brantford and close to public transit, highway access, etc. Tons of parking, and flexible zoning! This unit has glass drive in doors, 22' ceilings and private restrooms. Unit as pictured is currently -5000 sq ft, and will be split into two ~2500 sq ft units. (id:51382)
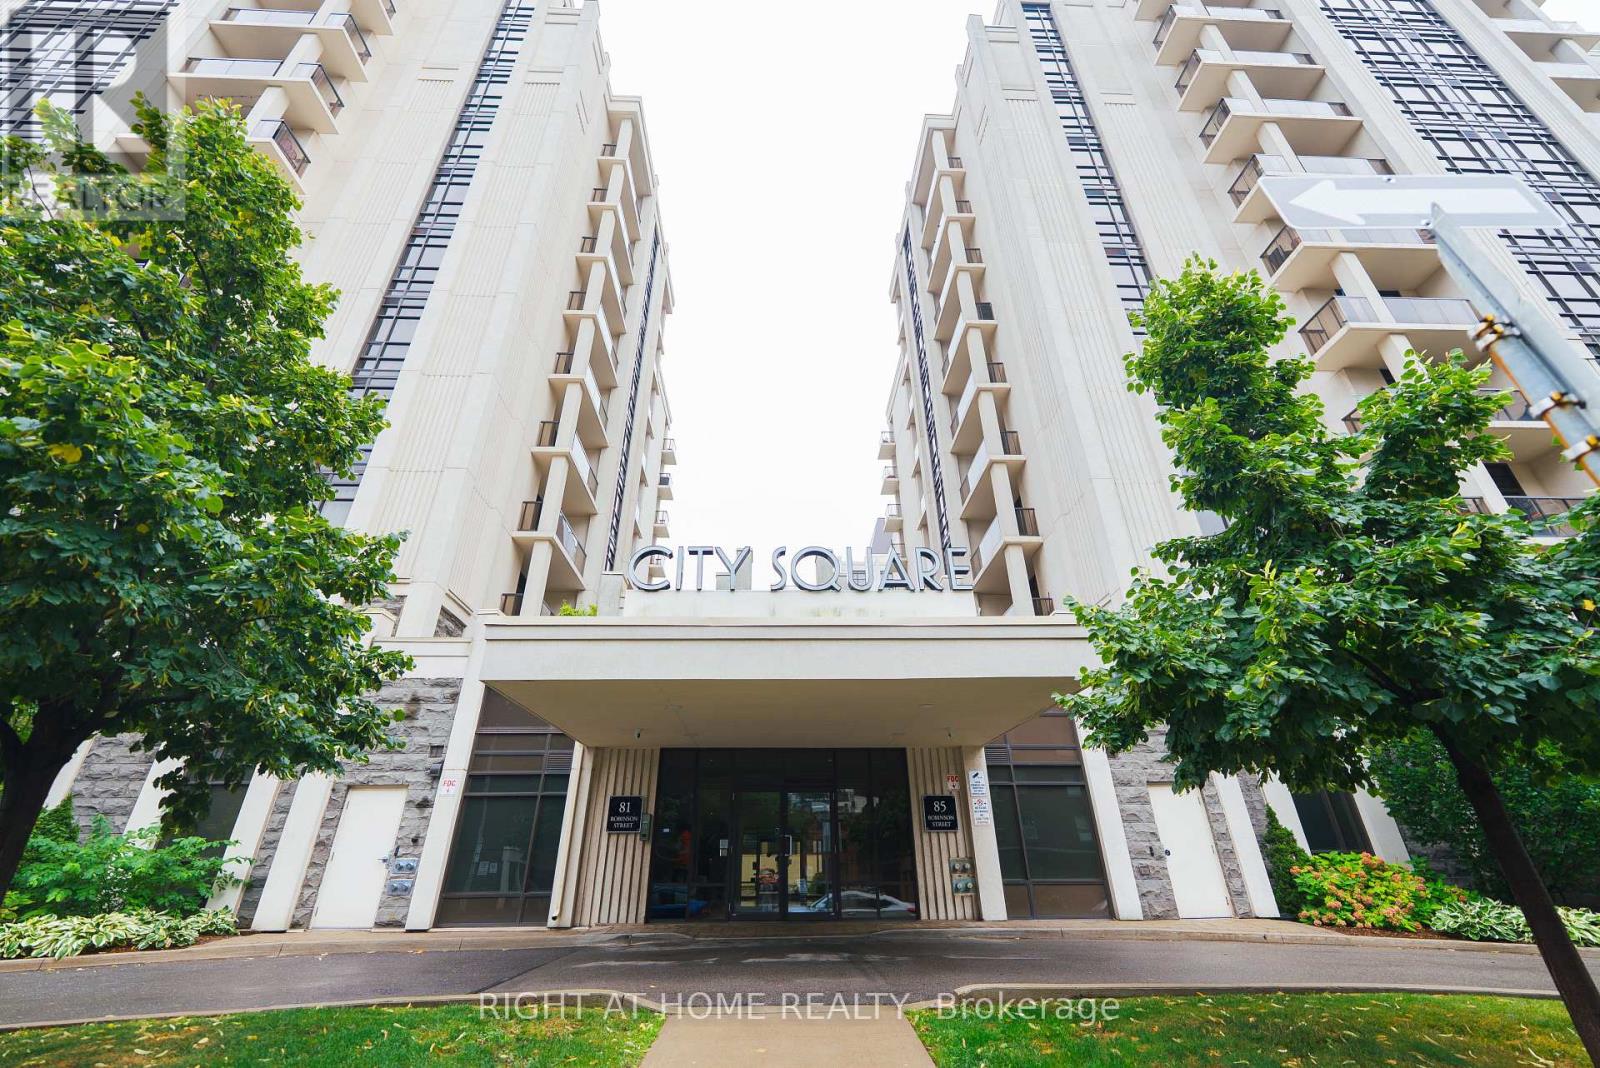
803 - 85 Robinson Street
Hamilton (Durand), Ontario
Welcome to 85 Robinson Street, a spacious, bright and well-maintained 1-bedroom, 1-bathroom condo offering a functional layout and beautiful west-facing views. Enjoy your morning coffee or unwind in the evening on the private balcony, where you can take in gorgeous sunsets and open views. Electric blinds are installed throughout the unit, providing effortless light control and privacy in every room. Thoughtfully designed for comfortable everyday living, this suite is an excellent opportunity for young professionals, students, or downsizers seeking a low-maintenance property. The unit includes one underground parking space and a private storage locker and has been professionally cleaned and meticulously maintained, making it move-in ready. Residents enjoy excellent building amenities, including a fitness centre, rooftop terrace, media room, and party room. A wonderful opportunity to live in a bright, comfortable, spacious home in a vibrant and convenient community. (id:51382)
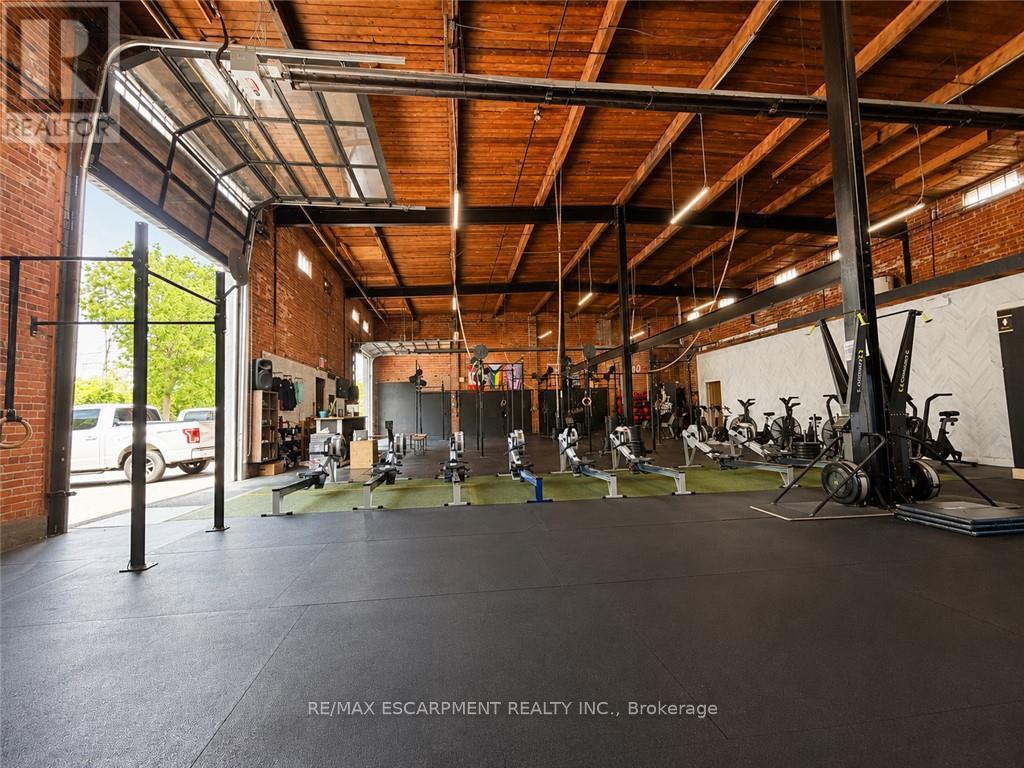
6b - 111 Sherwood Drive
Brantford, Ontario
5134 SQUARE FEET OF RETAIL SPACE AVAILABLE IN BRANTFORD'S BUSTLING CORDAGE HERITAGE DISTRICT. Be amongst thriving businesses such as: The Rope Factory Event Hall, Yarn Bar, Spool Takeout, Sassy Britches Brewing Co., Mon Bijou Bride, Cake and Crumb--the list goes on! Located in a prime location in Brantford and close to public transit, highway access, etc. Tons of parking, and flexible zoning! This unit has glass drive in doors, 22' ceilings and private restrooms. Unit as pictured is currently ~5000 sq ft, and will be split into two ~2500 sq ft units. (id:51382)
709 - 15 Wellington Street S
Kitchener, Ontario
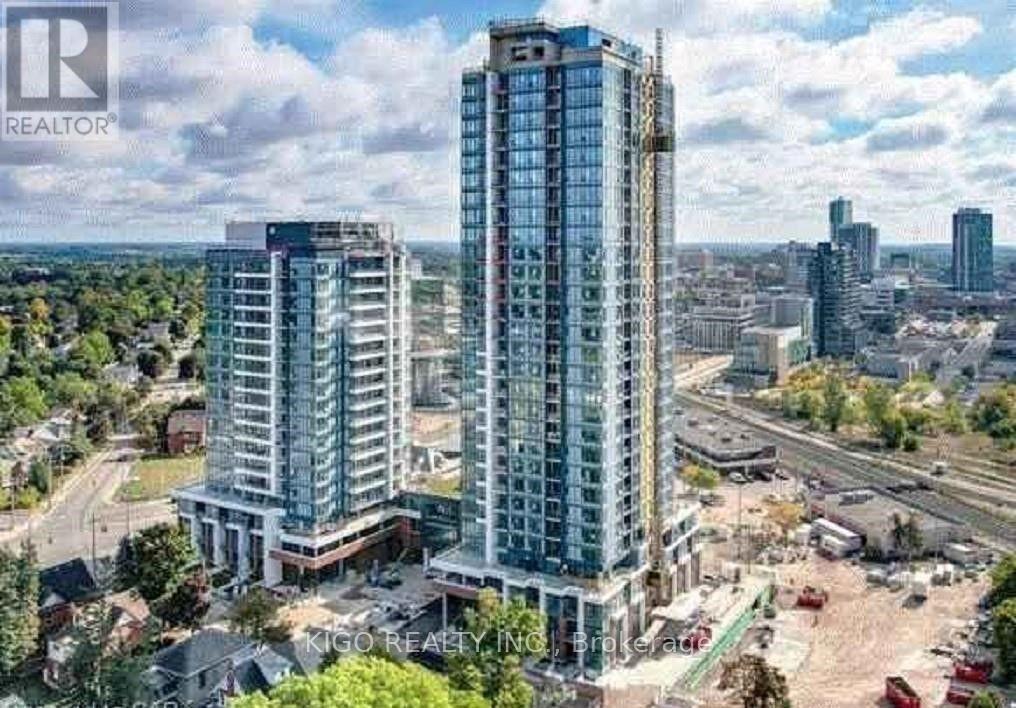
Welcome to luxury living at Station Park's Union Tower 1 in Midtown Kitchener! This beautiful 7th-floor condo features 2 bedrooms, 2 bathrooms, and 1 underground parking space. The unit offers a modern kitchen with built-in stainless steel appliances, quartz countertops, soft-close drawers, stylish tile backsplash, 9-foot ceilings, wide-plank vinyl flooring, a smart-suite entry system, and an in-suite washer and dryer. Enjoy amazing building amenities, including a two-lane bowling alley, swim spa, hot tub, fully equipped gym, yoga and Pilates studios, Peloton studio, pet spa, and secure parcel lockers. Conveniently located in downtown Kitchener, close to restaurants, shopping, entertainment, Google, the University of Waterloo School of Pharmacy, the hospital, and public transit, with the ION light rail right outside your doorstep. Ideal for small families of 3-4 people and working professionals. Enjoy modern comfort, luxury amenities, and an unbeatable location! (id:51382)
85 Peterson Street
Quinte West (Sidney Ward), Ontario
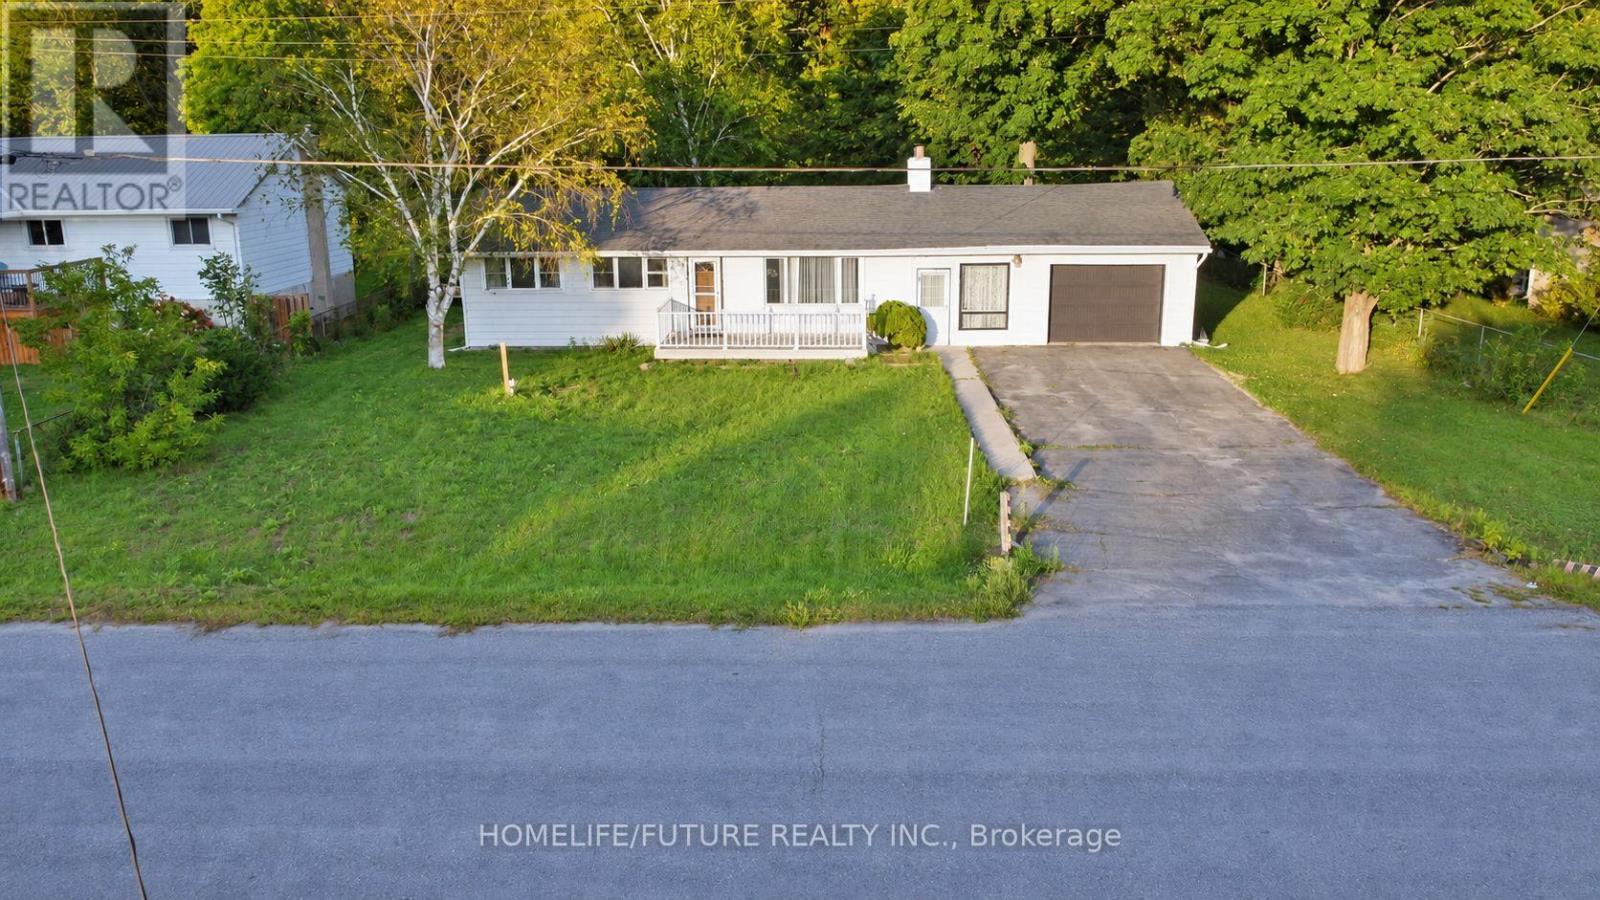
Detached 3-Bedroom Bungalow For Lease In Quinte West. Bright Living Room With Hardwood Floors, A Practical Kitchen, Enclosed Sunroom And Generous Yard. One Attached Garage And Additional Driveway Parking. Forced-Air Natural-Gas Heating And Central Air Conditioning. Convenient To Trenton Amenities, Parks And Schools. (id:51382)
3380 Baker Road
Niagara Falls (Lyons Creek), Ontario
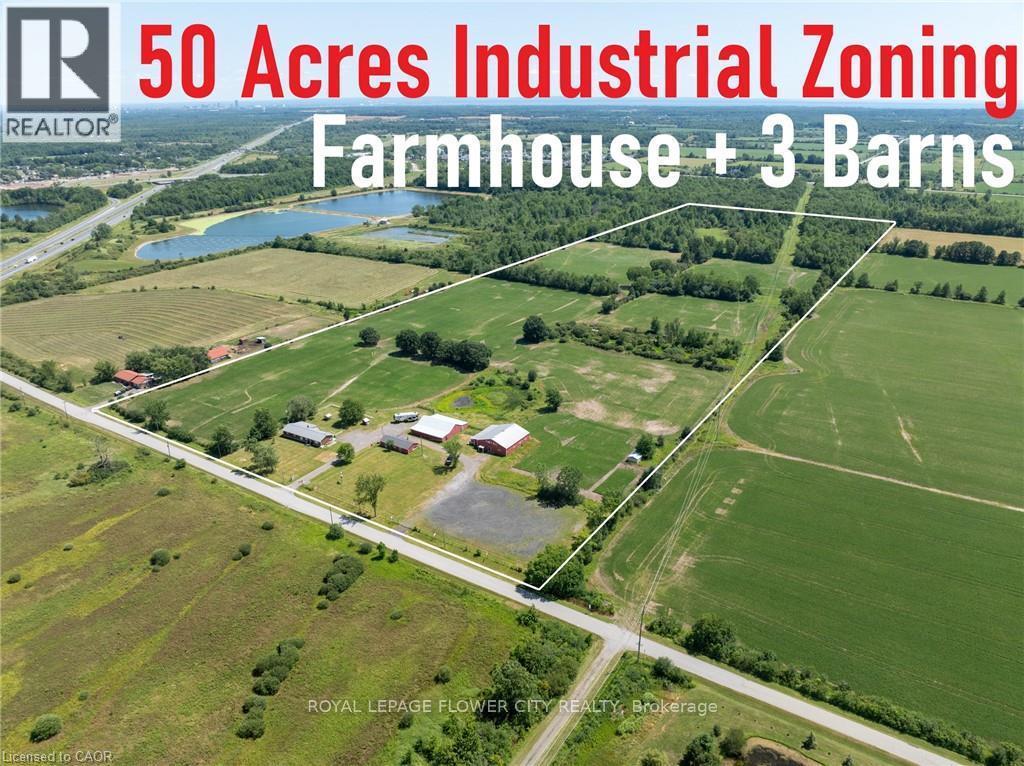
This exceptional 50+ acre property offers a rare combination of agricultural land, industrial development potential and outstanding long-term investment value. Approximately 25 acres-the east half of the property-are already zoned Industrial, creating a unique opportunity for future business, employment or industrial uses, while the balance of the property provides productive farmland and an attractive rural setting. The property is improved with a good-sized bungalow ( currently duplex) and three substantial barns, making it well suited for farming operations, equipment storage or a variety of agricultural uses. With existing barn space and horse stalls already in place, the property also presents an excellent opportunity to establish a private equestrian estate, horse farm, boarding operation or training facility, with ample acreage for paddocks, pasture and riding areas. All outbuildings have power, and the property is equipped with a 24 kW Generac generator. Whether you're an investor, developer, business owner, or farmer, this property offers exceptional flexibility with significant upside potential. Ideally situated just minutes from the QEW, the property provides excellent transportation access and is strategically located near the growing settlement areas of Douglastown and Stevensville. It is also in close proximity to the new South Niagara Hospital, a multi-billion-dollar regional healthcare project expected to serve as a major catalyst for employment and economic growth in the area. The QEW Employment Corridor continues to experience significant public and private investment, further enhancing the property's long-term appeal. Opportunities of this scale and location are increasingly difficult to find. Whether you're seeking a strategic land holding, future development potential, a productive farm, or a property with substantial industrial zoning already in place, this is an outstanding opportunity in one of Niagara's most dynamic growth corridors. (id:51382)
9 - 269 Pittock Park Road
Woodstock (Woodstock - North), Ontario
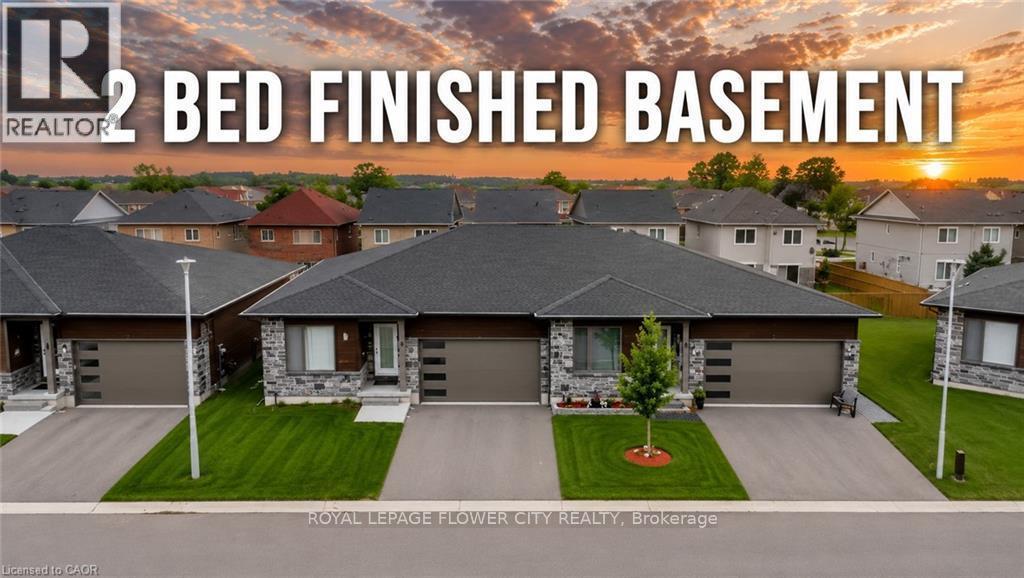
Available Immeadiately. Welcome to 269 Pittock Park Road, a beautifully finished semi-detached bungalow featuring **2 bedrooms and 2 full bathrooms on the main floor, plus a fully finished 2-bedroom basement complete with its own kitchen, full bathroom and living space**. Offering an impressive amount of finished living space across two levels, this home provides exceptional flexibility for large families and multi-generational living. The bright and spacious main floor features an open-concept kitchen, dining and living area with large windows providing an abundance of natural light and a cozy natural gas fireplace. The primary bedroom includes a walk-in closet and private 4-piece ensuite, while convenient main-floor laundry, an attached double-car garage and private rear deck add to the home's everyday functionality. The fully finished lower level substantially expands the home's living space with 2 additional bedrooms, a separate kitchen, full bathroom and generous living area. With the key components already in place, the basement is ideally suited for extended family or guests. Located just steps from the Pittock Conservation Area and its extensive trails and natural surroundings, the home is also conveniently situated near schools, parks, golf, shopping and everyday amenities. Quick access to Highways 401 and 403 makes commuting throughout the region convenient, with Toyota and other major employers within easy reach. With **4 bedrooms, 3 full bathrooms, two kitchens, a fully finished basement and double-car garage**, this property offers an outstanding combination of space, versatility and location in north Woodstock (id:51382)
147 Melrose Avenue N
Hamilton (Stipley), Ontario
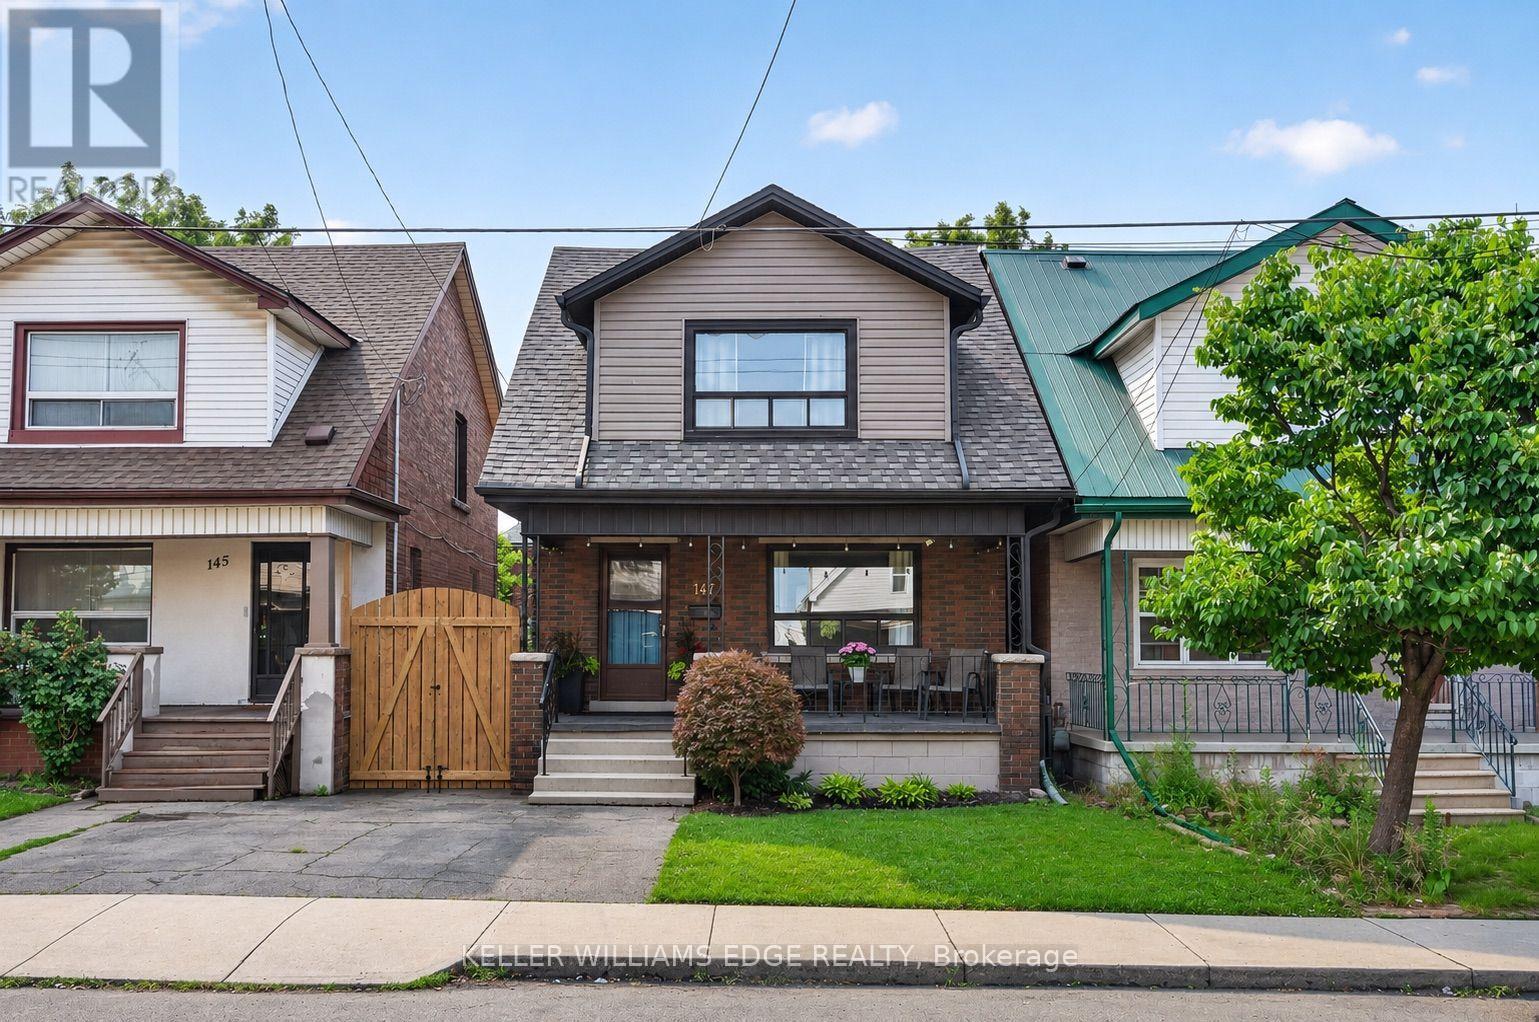
Character, charm and thoughtful updates come together in this inviting detached home that has parking and is situated on a standout street in Hamilton's vibrant Stipley neighbourhood. The classic front porch leads you into the foyer that features a beautiful original wooden staircase with the warmth of the original wood trim and hardwood flooring continued throughout. Ideal living and dining room layout that opens to the kitchen with a pass-through window feature. Just off the kitchen, a versatile bonus area serves as a convenient mudroom with additional storage. Upstairs, you'll find three generously sized bedrooms with ample closet space and a beautifully renovated 4-piece bathroom. Outside, enjoy a spacious backyard with room for entertaining, gardening or simply relaxing. A large storage shed provides convenient storage for bikes, tools and outdoor equipment. The unfinished basement provides additional potential with a large open space that has an above grade window, laundry, a 1-piece bathroom and a separate cold room and walkout. Gage Park, Hamilton Stadium and Bernie Morelli Recreation Centre are all just minutes away, providing easy access to recreation and entertainment. Enjoy being close to the unique shops, antique stores, bakeries, cafés and restaurants along Ottawa Street North, along with its popular farmers' market. With convenient public transit and proximity to the planned LRT route, this location combines neighbourhood charm with urban convenience. Recent updates include the roof (2021), bathroom (2019) and many electrical updates (2019). *See multimedia link for video. (id:51382)
2 - 14 Hatfield Crescent
Toronto (Elms-Old Rexdale), Ontario
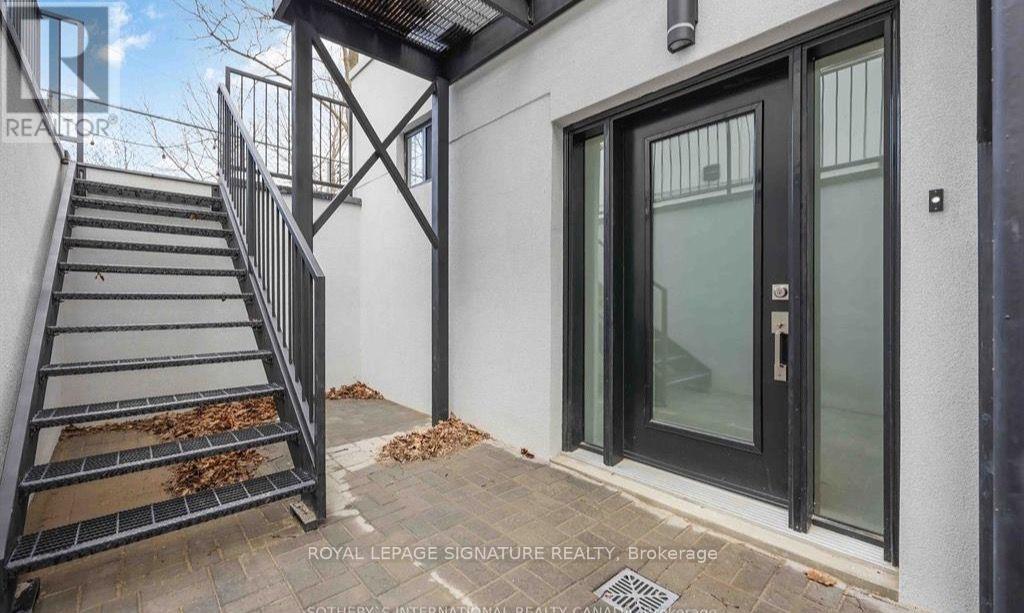
Bright, brand-new 1-bedroom lower-level suite with a private entrance in a newly renovated Etobicoke multiplex. Open-concept kitchen, dining and living area with modern finishes, a full bathroom, generous closet space and large egress windows. Steps to transit, minutes to Highways 401, 400 and 427, Humber College and the new Costco shopping hub. Available December 1. (id:51382)
709 - 9 Valhalla Inn Road
Toronto (Islington-City Centre West), Ontario
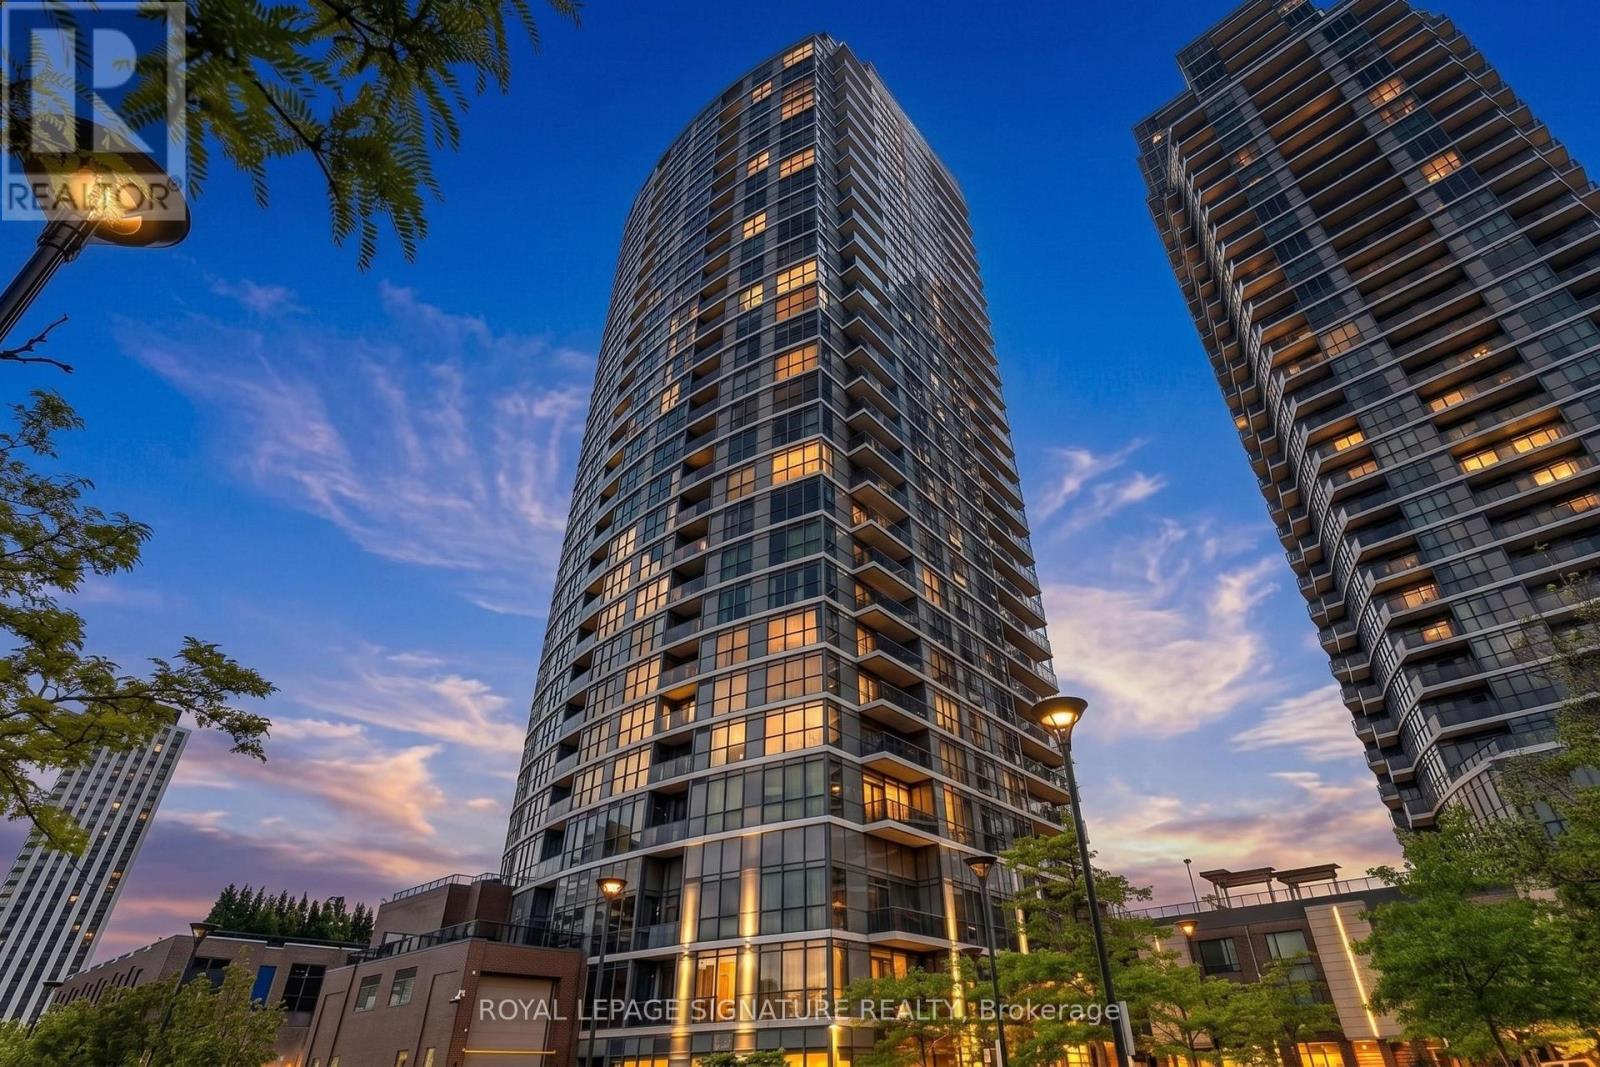
Step into modern living in Suite 709 at 9 Valhalla Inn Road. This bright and spacious 1 bedroom condo features soaring floor to ceiling windows that flood the space with natural light, a stylish kitchen equipped with sleek granite countertops, and 1 included parking space. Enjoy an elevated lifestyle with resort style amenities, including a state of the art fitness center with a sauna, an indoor pool, a games room, and a party lounge. Living is effortless with 24/7 concierge service and seamless access to major highways and public transit. Located just minutes from Toronto Pearson Airport, Sherway Gardens, and daily conveniences, this home delivers the perfect blend of comfort, luxury, and unbeatable accessibility. (id:51382)
261 Cherryhill Road
Oakville (Br Bronte), Ontario
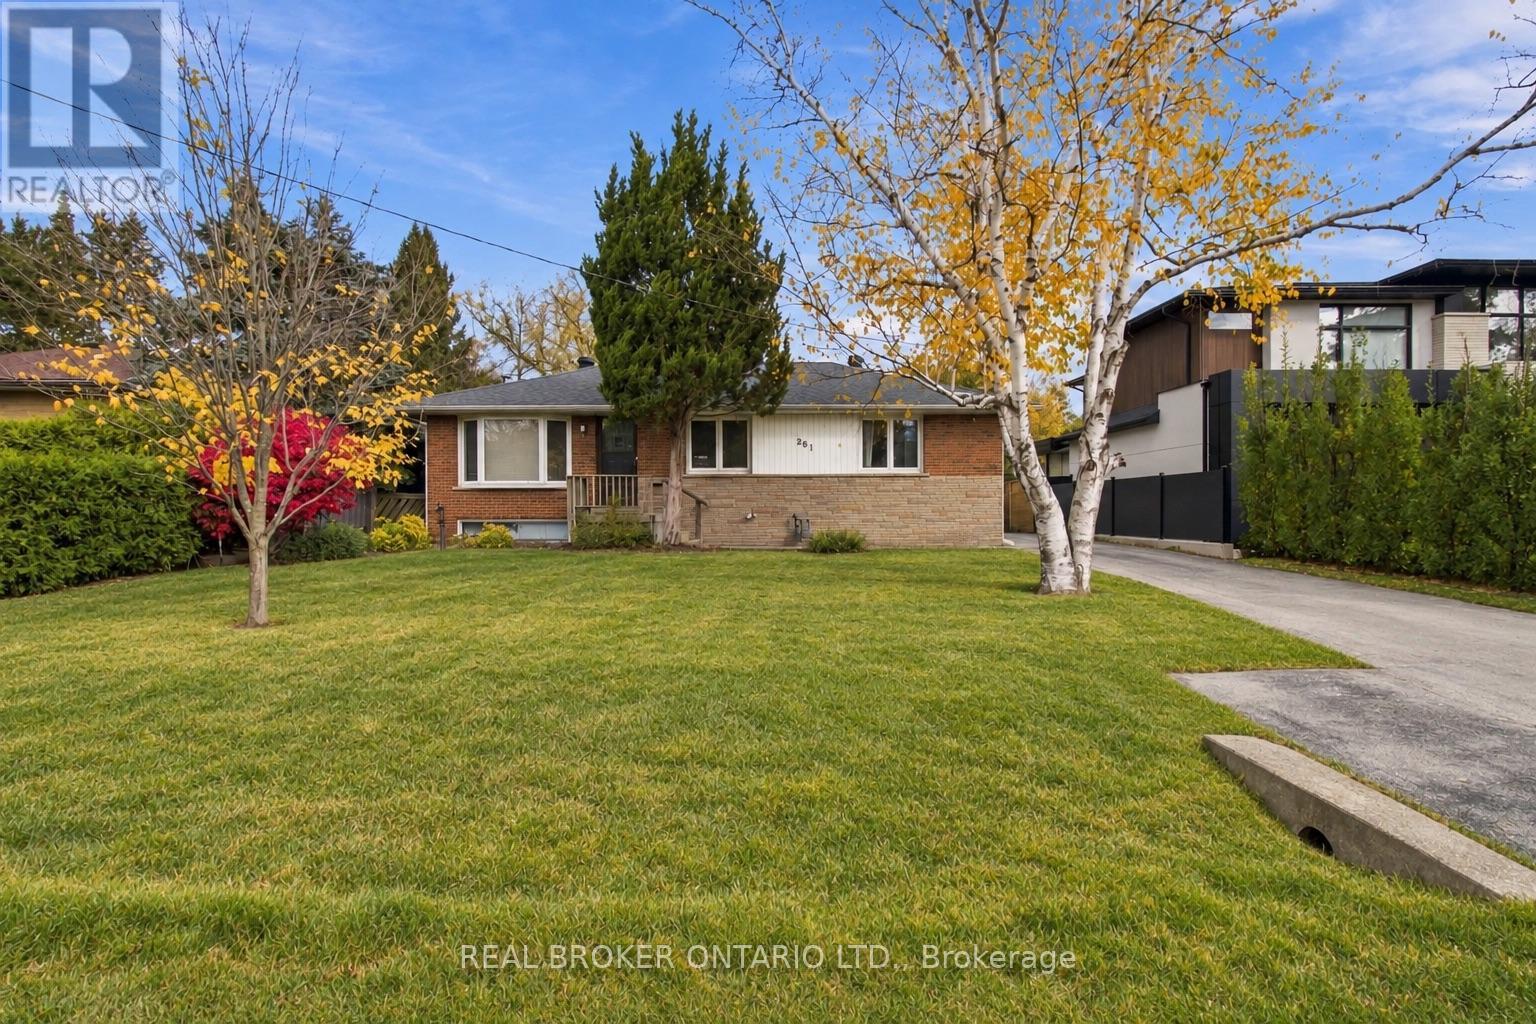
Enjoy lakeside living in West Bronte at 261 Cherryhill Road, Oakville. Surrounded by multi-million-dollar homes and within walking distance of the lake, this detached bungalow offers 3 bedrooms, 2 full bathrooms and a partially finished basement in an established, mature setting.Large front windows welcome natural light into the living space, creating a bright and inviting atmosphere. Three bedrooms provide flexibility for family living, overnight guests or a home office, while two full bathrooms offer everyday convenience.Outside, a generous backyard framed by mature trees provides space to unwind, entertain or enjoy a quiet morning outdoors. A long private driveway offers ample parking, complemented by a detached garage.Take advantage of a West Bronte location where a walk to the lake can become part of your daily routine. A wonderful lease opportunity for those seeking the comfort of a detached home, generous outdoor space and an exceptional Oakville setting. (id:51382)
108 - 1524 Lawrence Avenue W
Toronto (Maple Leaf), Ontario
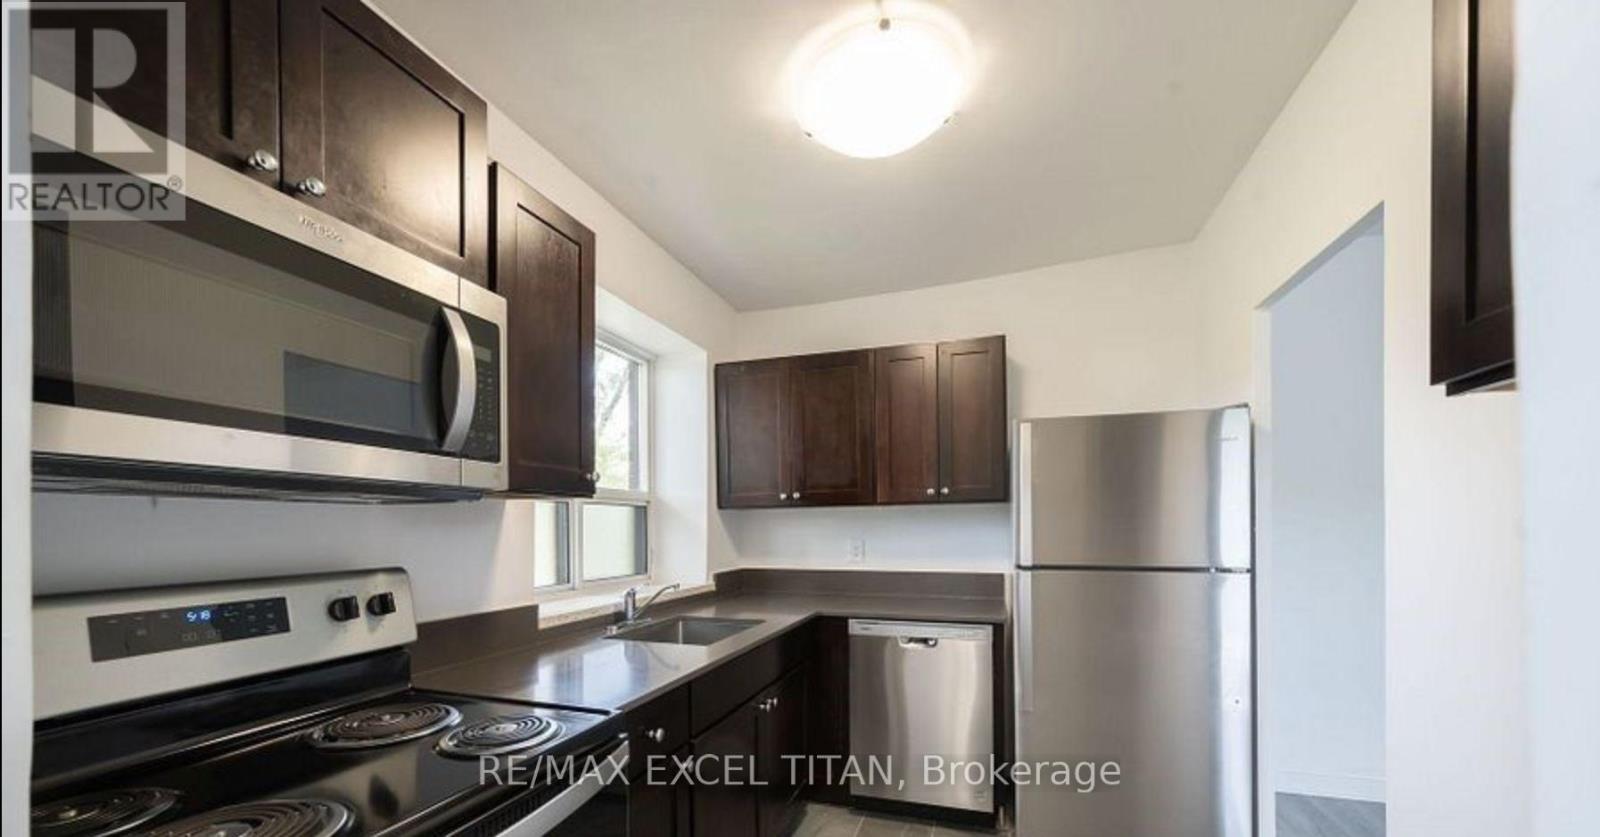
Welcome To This Beautiful Suite 3 Bed 2 Bath. Open-Concept Layout. Modern Finishes, Equipped With Stainless Steel Brand New Appliances. The Prime Location Ensures Convenient Access To Yorkdale Mall, T.T.C Transit & Future T.T.C. Fairbank Subway Station, York Beltline Walking & Cycling Trail and various amenities within walking distance, banks, restaurants, Highway401, Allen Expway, and more. (id:51382)
1360 Almonte Drive
Burlington (Tyandaga), Ontario
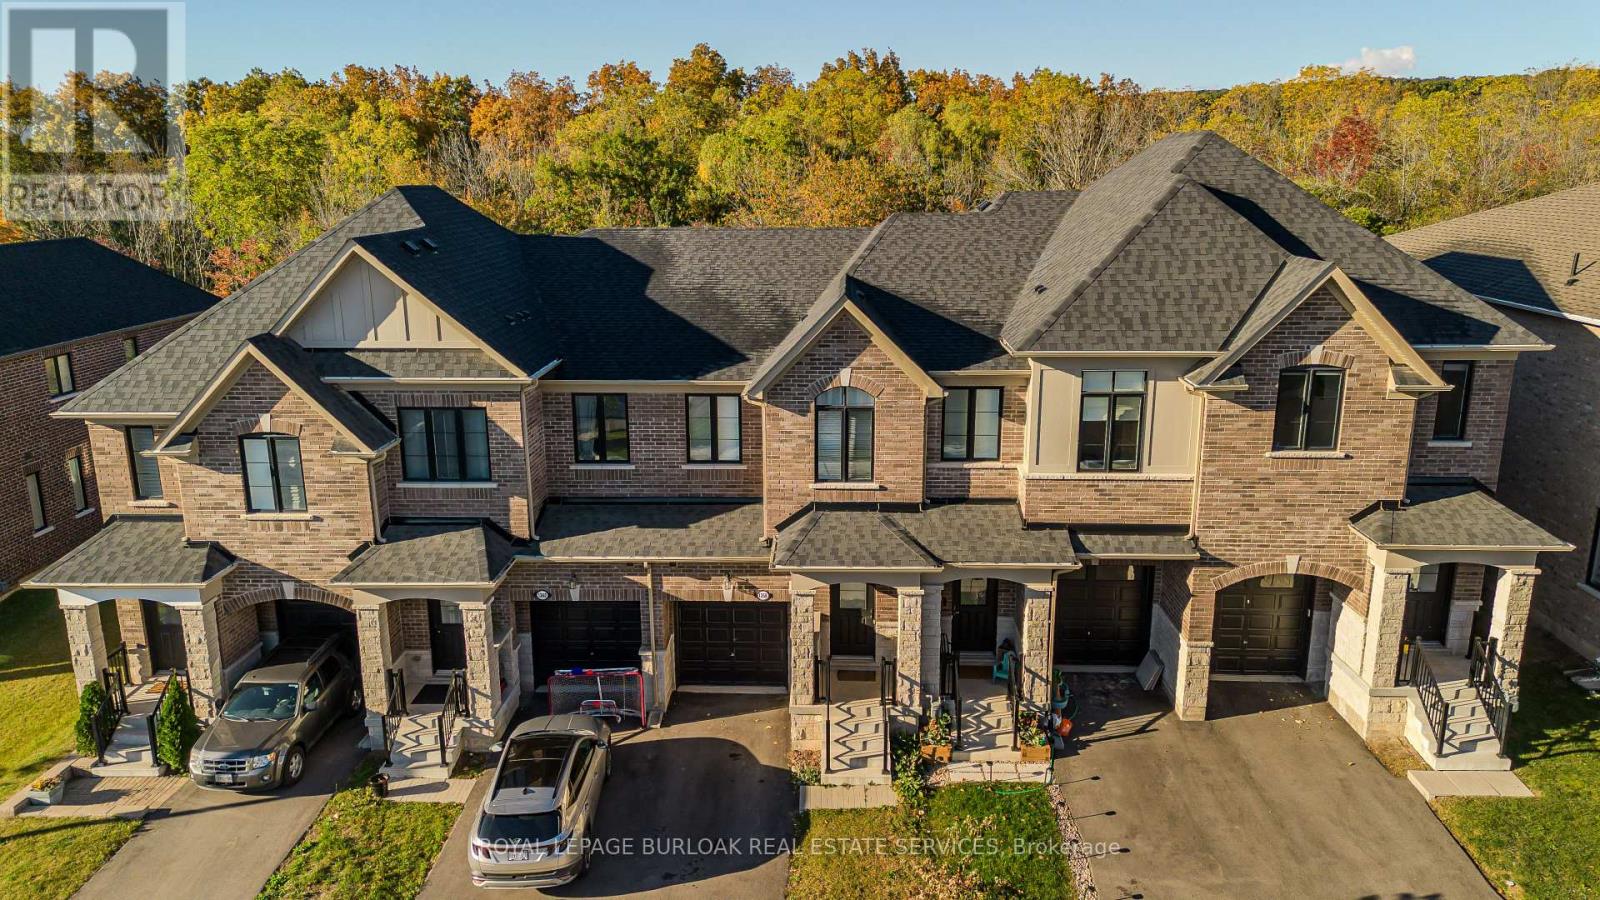
Set on an extra-deep ravine lot in the newer Tyandaga Heights community, this stylish townhome, freshly painted offers 1,712 sf of living space, 3 bedrooms, 3 baths and a private garage with additional 2-car driveway parking. Combining modern finishes with a peaceful natural setting, the home enjoys a private backyard overlooking the ravine while offering an exceptional Burlington lifestyle close to golf, trails, parks and everyday amenities. The welcoming entry features a convenient drop zone with built-in storage, while 9' ceilings on both levels and hardwood flooring throughout the main living areas enhance the bright, open feel. The kitchen features granite counters, s/s appliances, an island with breakfast-bar seating, extended upper cabinetry and a convenient family centre with desk. It flows seamlessly into the dining area and spacious great room, with a walkout extending the living space to the backyard and tranquil ravine views. A solid oak staircase leads upstairs to the primary retreat featuring a W/I closet and spa-inspired ensuite with freestanding tub, Moen 3-pc tub filler, frameless glass shower and double vanity. 2 additional bedrooms, a 4-pc main bath and convenient upper-level laundry complete the floor. The unfinished basement offers excellent additional space awaiting your personal finishes-ideal for a future rec room, home gym, office or additional family living. Enjoy morning walks along nearby trails, afternoons at Tyandaga Golf Course and easy access to parks and recreation, with a new neighbourhood park planned to become another gathering place within the community. Schools, shopping, restaurants and everyday conveniences are close by, while Downtown Burlington, the waterfront and major highways are within easy reach. Offering modern comfort, an extra-deep ravine setting and excellent access to both nature and city amenities, this is an opportunity to enjoy a relaxed, connected lifestyle in Tyandaga Heights. (id:51382)
7 Claybrooke Street
Toronto (Beechborough-Greenbrook), Ontario
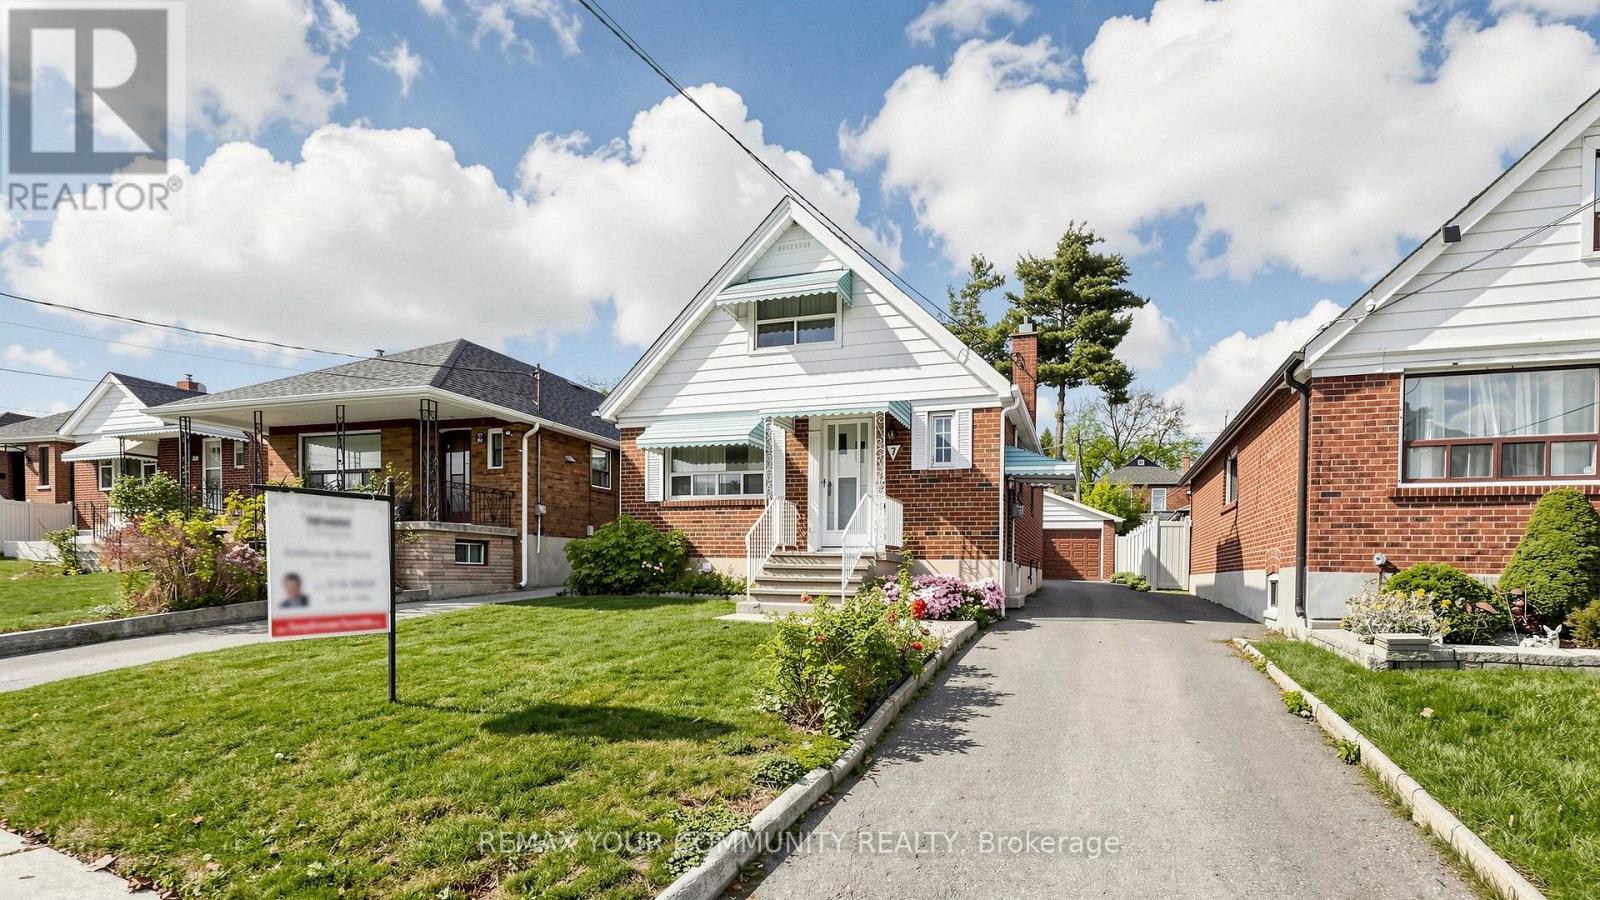
Beautifully maintained home, proudly owned by the same family for 65 years! Situated on a quiet, child-friendly street, this lovely home features a spacious living and dining room, an eat-in kitchen, and four bedrooms. The beautifully finished basement offers a separate side entrance, a second kitchen, a 3-piece bathroom, and a huge, modern recreation room with pot lights, plus a spacious cantina. Enjoy a double-car garage and ample driveway parking for up to five vehicles. The detached 20 ft. x 20 ft. garage is ideal for a home workshop or additional storage. Located in an excellent neighbourhood, close to all amenities, schools, Yorkdale Shopping Centre, Highways 400 and 401, Allen Road, public transit, Weston GO Station, and UP Express. Conveniently located within easy walking distance of the Eglinton Crosstown LRT. (id:51382)
652 Beresford Avenue
Toronto (Runnymede-Bloor West Village), Ontario
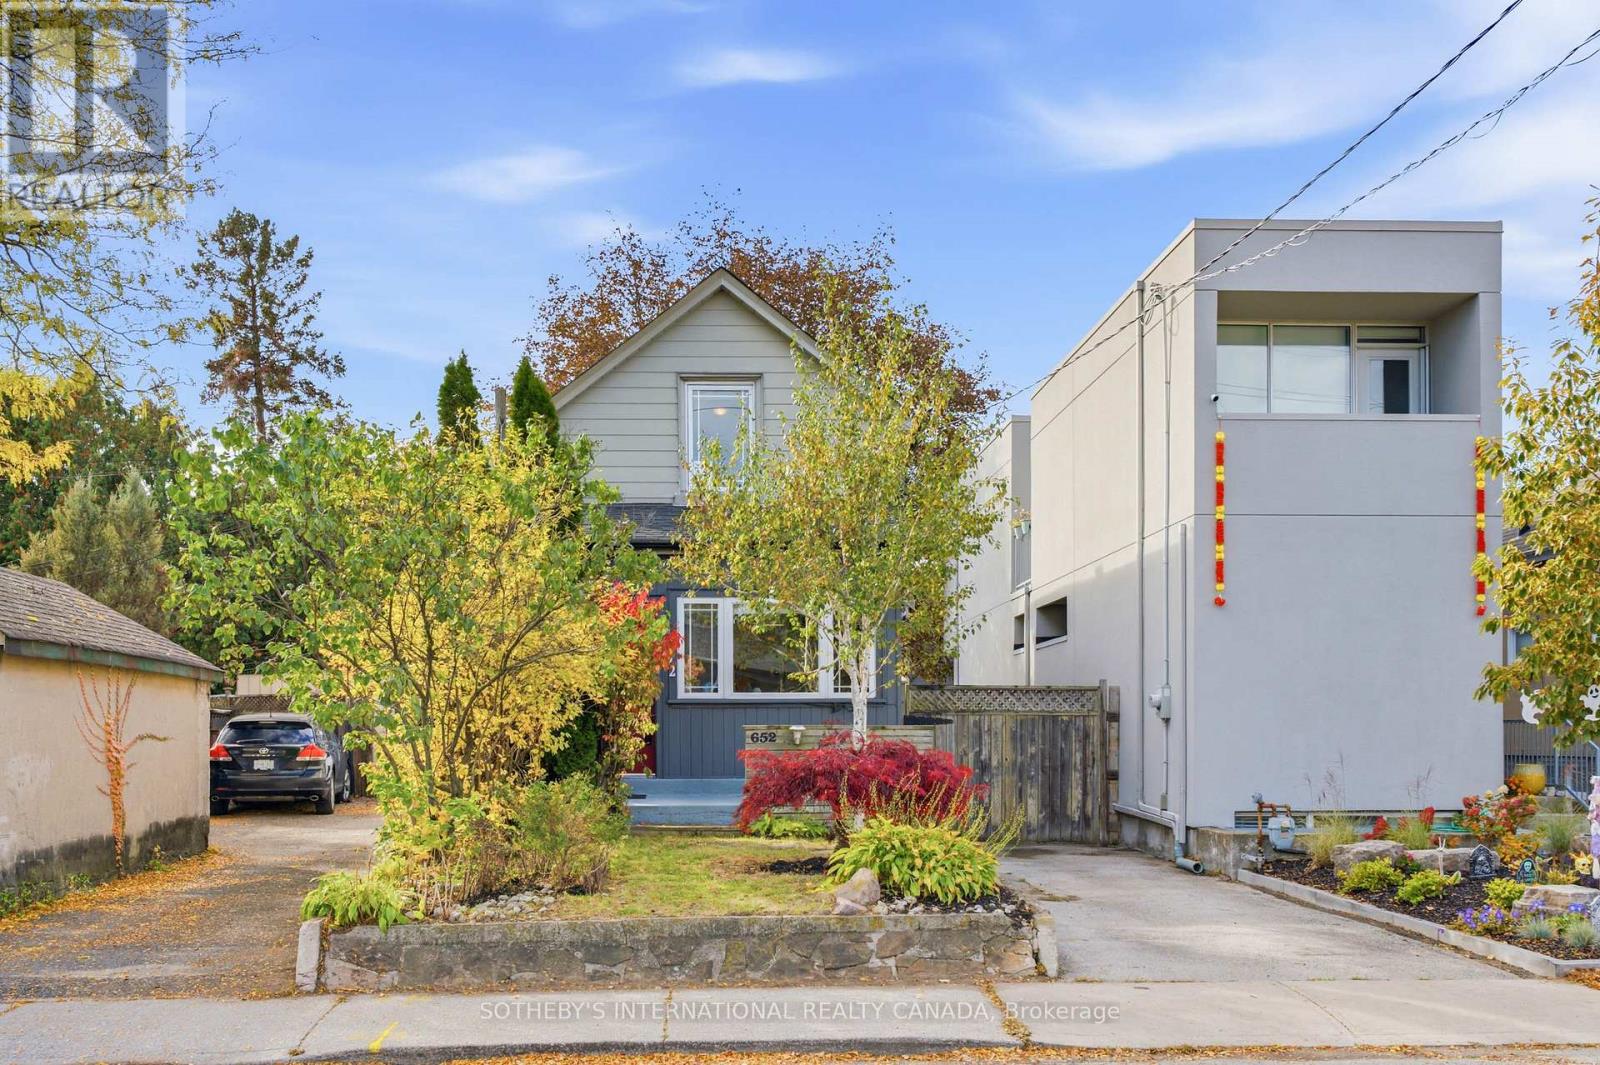
This renovated, detached home sits on an incredible lot with a private five-car driveway! The main floor features beautiful historic character, soaring ceilings and big windows. Including the basement and the finished, detached office, enjoy over 1,600 square feet of functional space. Storage is plentiful throughout, from the pantry and massive kitchen to the mudroom storage, cold room and garage loft. The kitchen, renovated in 2017, blends modern conveniences and style, with an exposed brick chimney and a walk-out to a sunny, west-facing yard. The large renovated main-floor bathroom features a heated floor. The basement and lower bathroom were fully renovated in 2025. Other recent updates include an owned instant hot water heater (2024), a heat pump/AC (2024), a furnace (2024), a Samsung washer and dryer (2024) and a Samsung fridge (2022). R50 attic insulation to help with heating and cooling. The lot is over 25 ft. wide and 120 ft. deep. The new garage, built from the foundation up in 2020, includes a home office (or future gym) and a storage loft with a retracting ladder. Set on Beresford Ave in Bloor West Village, this family-oriented neighbourhood offers incredible walkability, privacy and convenience for the whole family. Enjoy nearby Beresford Park, High Park and the Humber River trails, with Runnymede subway station on the Bloor-Danforth line just south. (id:51382)
22 Lesmar Drive
Toronto (Princess-Rosethorn), Ontario
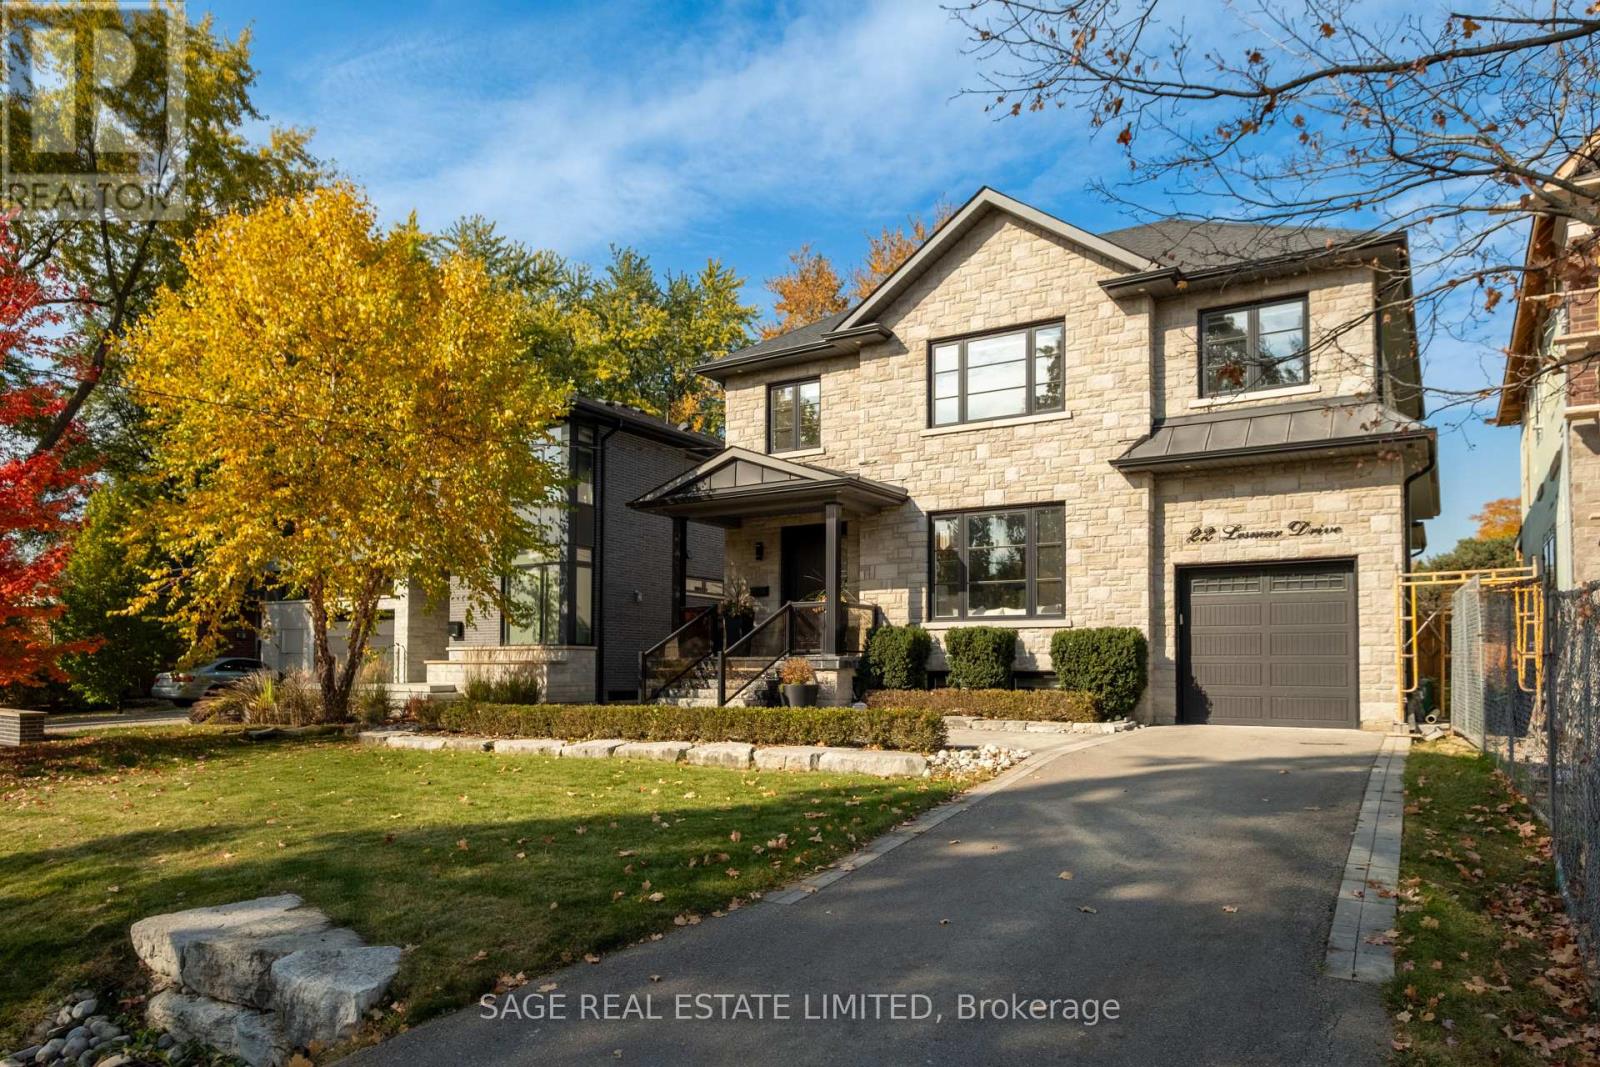
Effortless. Like an invitation that says, just bring yourself. 22 Lesmar Drive is a home defined by versatility. A place that fits the life you live today, with room for whatever comes next.Move-in-ready, this custom home has a place for everything, and everyone. Pull into the driveway. Leave your shoes at the door. The candles are lit, something smells delicious and everyone is gathered in the kitchen.A butler's pass-through leads to the heart of the home, past a walk-in pantry big enough for a game of hide and seek. Quartz counters, premium appliances, a picture window over the sink. Some days colouring books are spread across the kitchen island, some nights its small plates with friends, and a bottle of wine. There's a walk-out to the deck, to the yard where a dog can find a place in the sun. Upstairs double doors open to the primary bedroom where you can shake off the workday, and change into something more comfortable - there are two walk-in closets so you don't have to share. Perhaps a soak in the ensuite tub, after a workout in the fifth bedroom on the lower you've kept as an in-home gym. After dinner, the whole family will settle into their spot in the rec room to watch the game. Outside, an accommodating pool-sized yard for warm summer nights and a two vehicle tandem garage with doors to the rear. Inside, 10ft ceilings on the main for that extra breathing room, and convenient upgrades that mean moving right in, hassle-free. And somehow it all feels so easy and smooth while still being beautiful. We're calling this one, The Milky Way, because it feels just like living under a sky full of stars, a place for limitless dreaming. (id:51382)
3696 Woodruff Crescent
Mississauga (Malton), Ontario
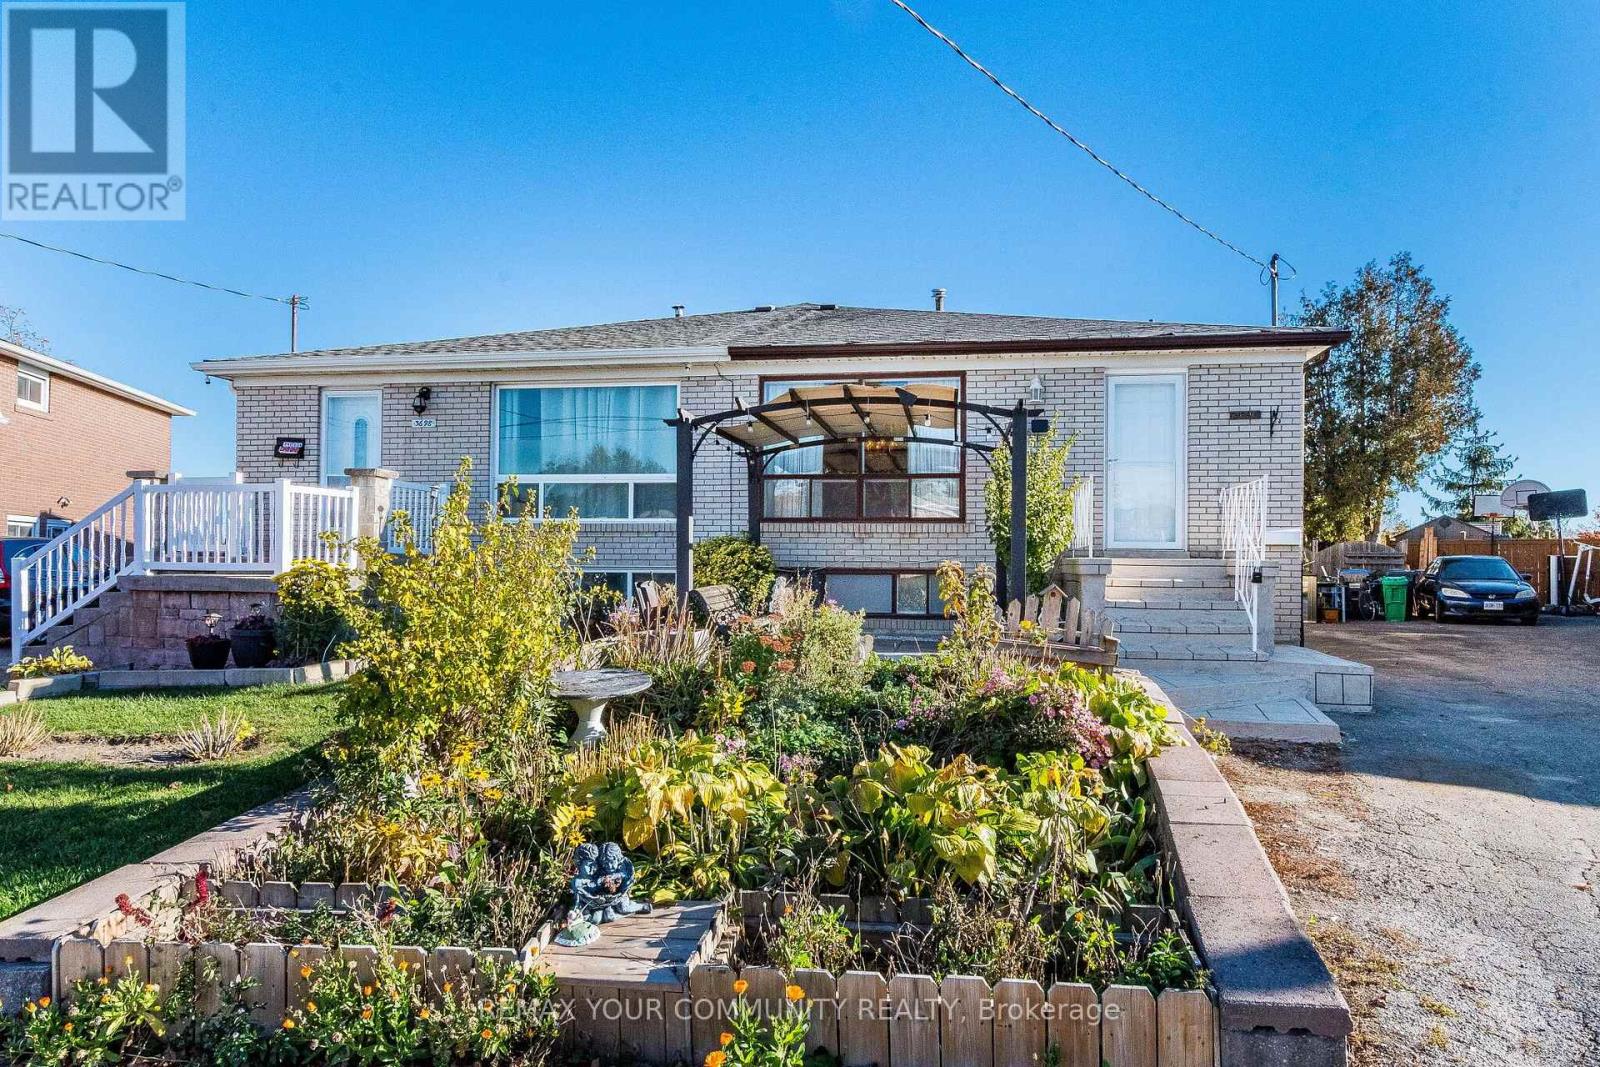
Welcome to 3696 Woodruff crescent - A beautiful family home situated on a premium Pie-Shaped lot in a highly desirable location! Close to many schools, easy access to highways and a short drive away from Etobicoke, Brampton and Woodbridge, This 2+2 bedroom home offers exceptional functionality and many upgrades. Basement offers potential for in-law suite with separate entrance and kitchen, Kitchens (2025) with floor tiles/ Granite counters and Extended cabinets, Roof (2024), Bathrooms renovated in (2025), Painted recently, Front entrance redone recently, Front door and glass door recently replaced, extended driveway deep enough to park 4+ cars and so much more. (id:51382)
631 Guelph Line
Burlington (Roseland), Ontario
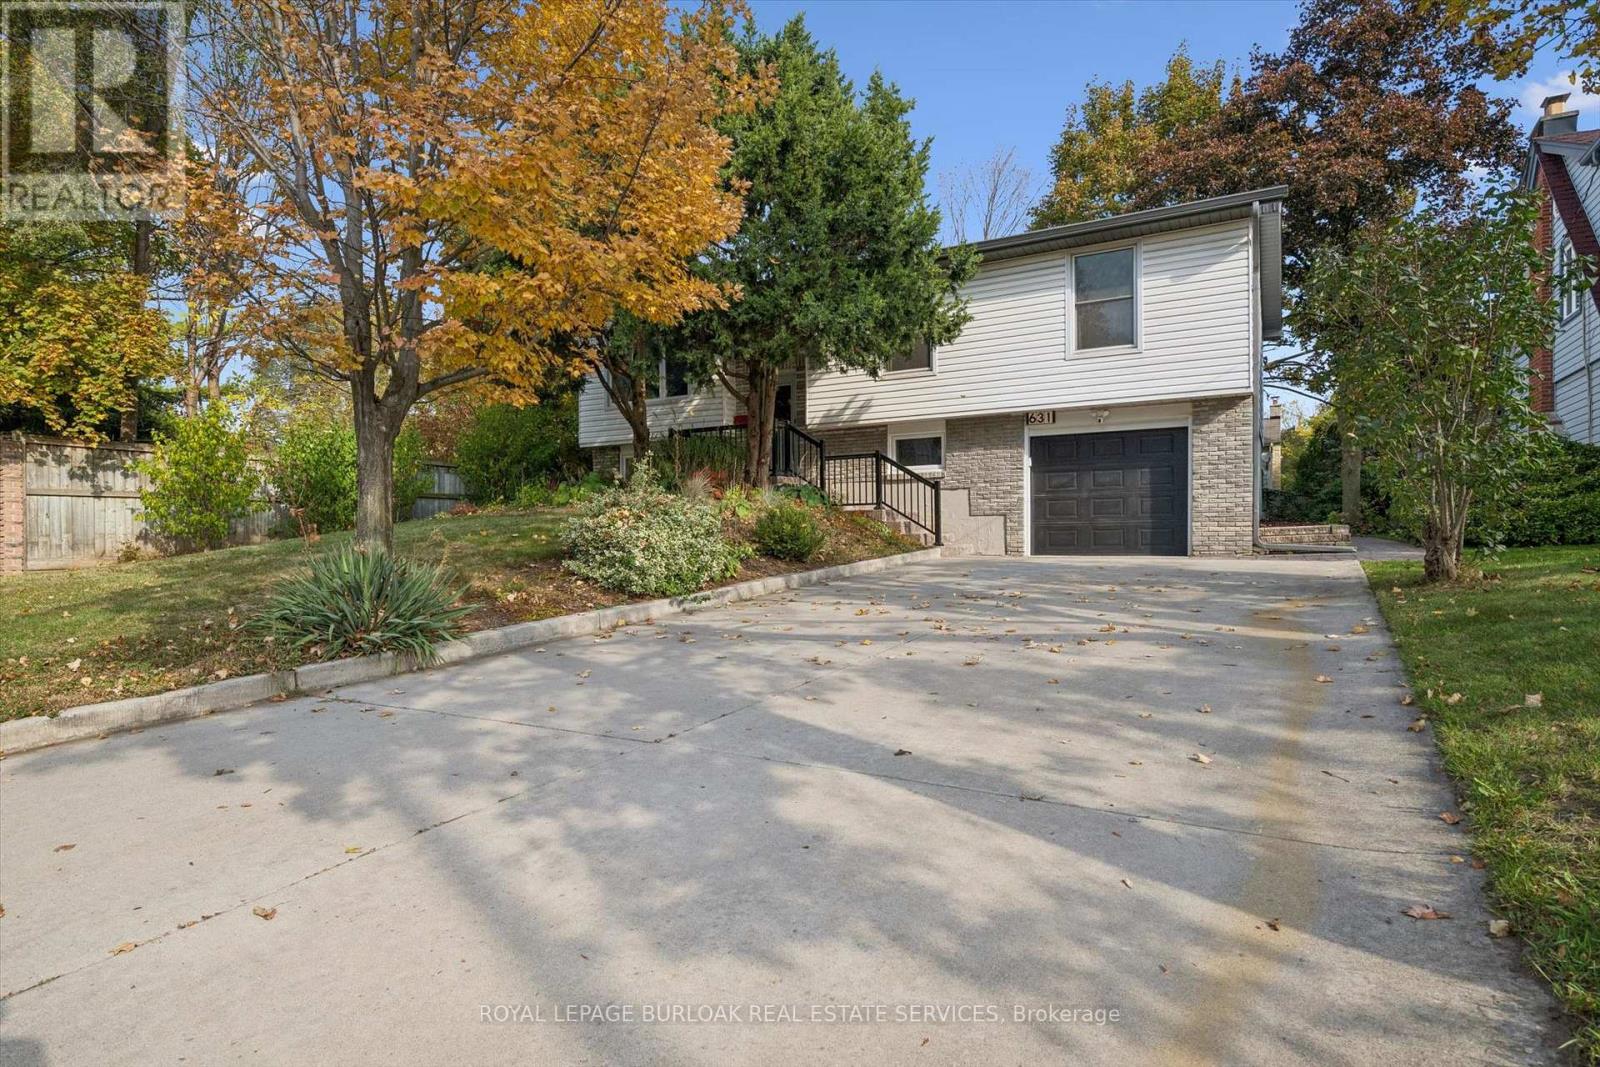
Welcome to this beautifully updated 3 + 2 bedroom raised ranch, comfortable living and an excellent location. The living/dining area seamlessly flows, ideal for entertaining, offering plenty of space for family & friends to gather. The kitchen features sleek Café Matte White appliances, Quartz counters, island and updated finishes, all complemented by Luxury Vinyl Plank Flooring throughout the home for continuity. The master bathroom has been remodelled with concrete floor tiles, porcelain wall tiles, new light, vanity, new window & glass shower. The lower level has been completely remodelled down to the studs with countless updates: engineered hardwood flooring, porcelain ceramic tile with ceramic tile tub surround, brand new bathroom, new washer/dryer, new freestanding gas fireplace, new owned tankless hot water, new windows and doors, new 200 amp panel with 60 amp pony panel in garage. Large deep single garage with ample parking on your concrete drive. Minutes from downtown, the Lake, all amenities, schools & parks. Perfect for growing families, separate entrance from lower level from the garage. Location allows for home based occupation or home based business. Work from home. Ideal for engineer, architect, lawyer, accountant, pet grooming with many more uses available. Great exposure for signage(complying with all applicable by-laws). Use and Restrictions to be verified by the City of Burlington. (id:51382)
8 Glenbar Gardens
Markham (Village Green-South Unionville), Ontario
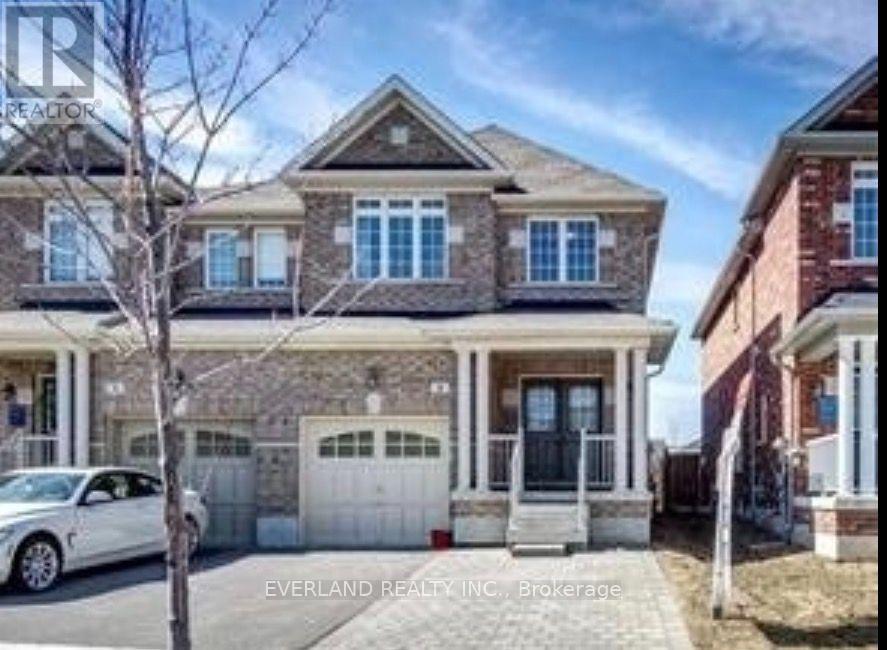
Bright & Spacious Semi Home Facing Park W/Unobstructed View "Newer Paint" *Sep shower in mbr ens* wdw in powder rm* oak staris * huge covered porch *dbl dr entr *L/R &D/R comb used as D/R.interlock front entr for extra pkg space *grand ceramic foyer W/Acess to garage & closet *shows like model!! Steps to all amenites. All upgraded existing light fixtures, existing new blinds, S/S fridge, Stove, Vent hood & B/I Dishwasher, Quartz Counter in Kit & All Baths, Cac, Gb&E, Hwt(R). (id:51382)
53 Lagani Avenue
Richmond Hill (Doncrest), Ontario
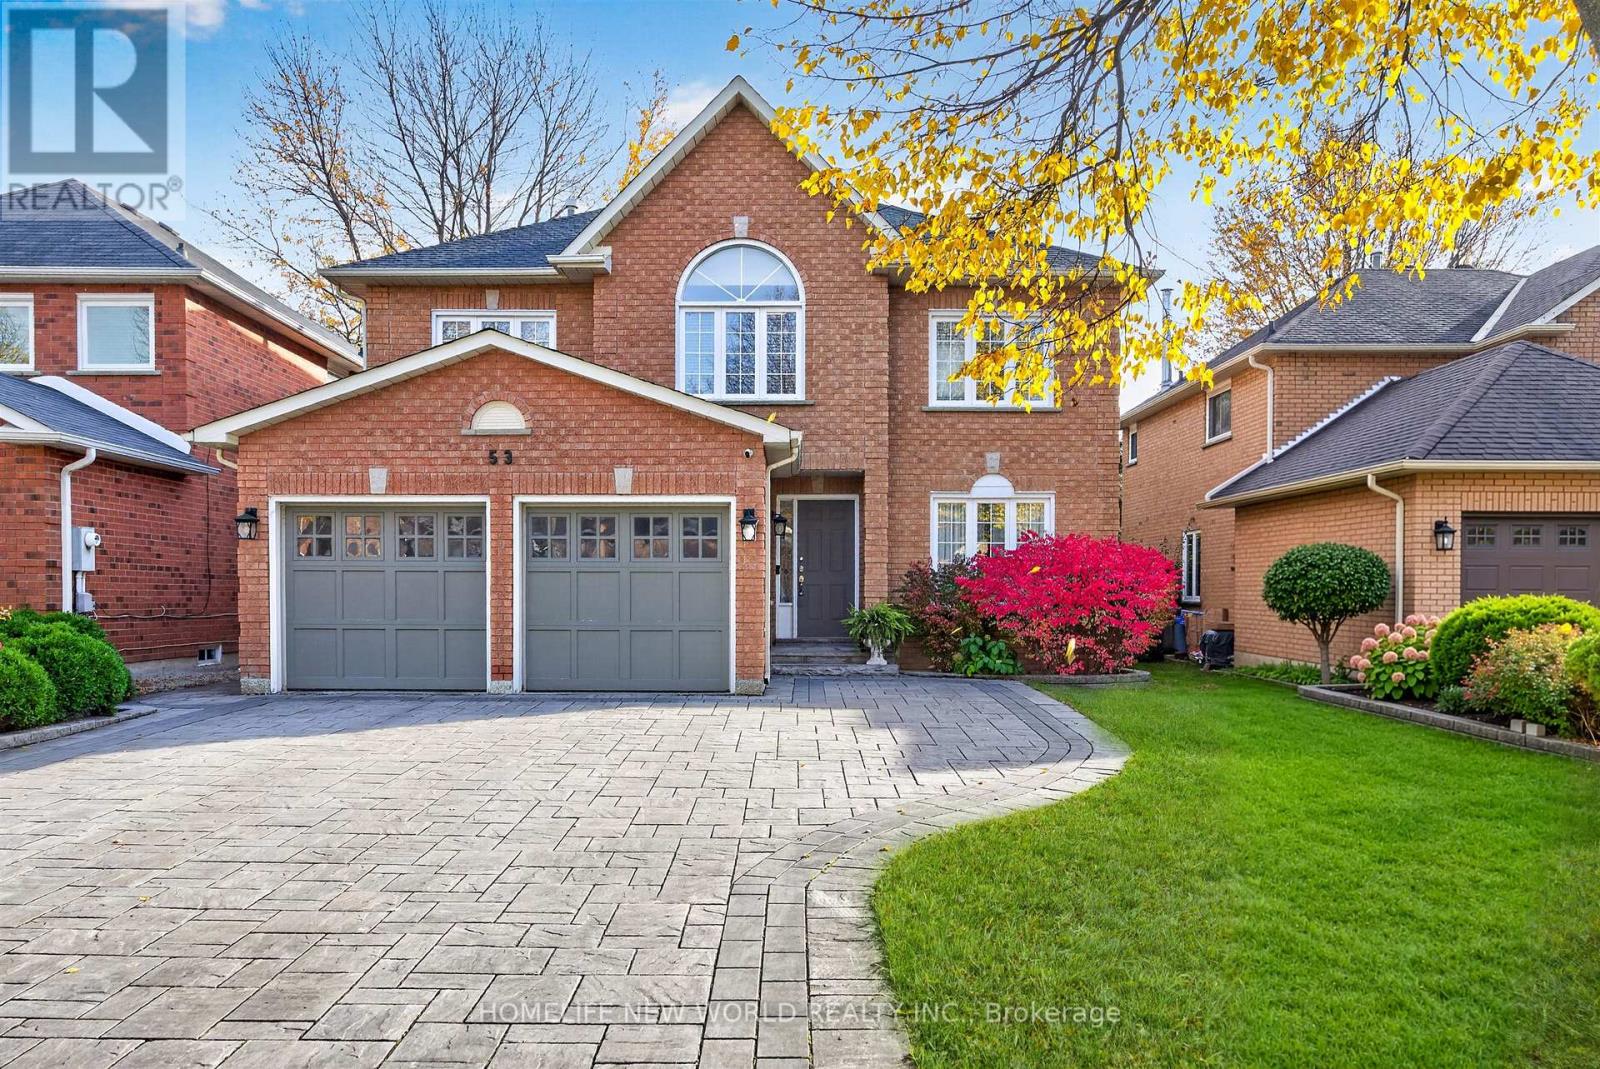
Welcome to this beautifully upgraded and meticulously maintained home, offering an exceptional blend of elegance, comfort, and functionality. The main floor features a thoughtfully designed layout with generously proportioned principal rooms, gleaming hardwood floors, and elegant crown moulding throughout. The stylish, upgraded kitchen is appointed with premium cabinetry, granite countertops, and built-in stainless-steel appliances. A spacious breakfast area provides a walk-out to an expansive wraparound deck overlooking a private, cottage-inspired backyard - an ideal setting for relaxing, entertaining, and enjoying outdoor living. The second floor offers four generously sized bedrooms, including a truly impressive primary retreat spanning approximately 23 feet. This luxurious suite features a comfortable sitting area, a walk-in closet, and a beautifully appointed four-piece ensuite. The additional bedrooms are equally inviting, offering large windows, abundant natural light, and ample closet space. A rare opportunity to own a turnkey home that seamlessly combines timeless style, generous living space, and everyday convenience, all nestled in a safe, family-friendly neighbourhood. Additional highlights include California shutters throughout, elegant window coverings, an EPOXY-finished garage floor, a newer interlocked driveway, and professionally landscaped grounds. Enjoy the added convenience of a no-sidewalk frontage, providing additional driveway parking. *Brand New Roof*. A truly exceptional home offering quality upgrades, outstanding curb appeal, and the perfect setting for family living! (id:51382)
85 Casely Avenue
Richmond Hill, Ontario
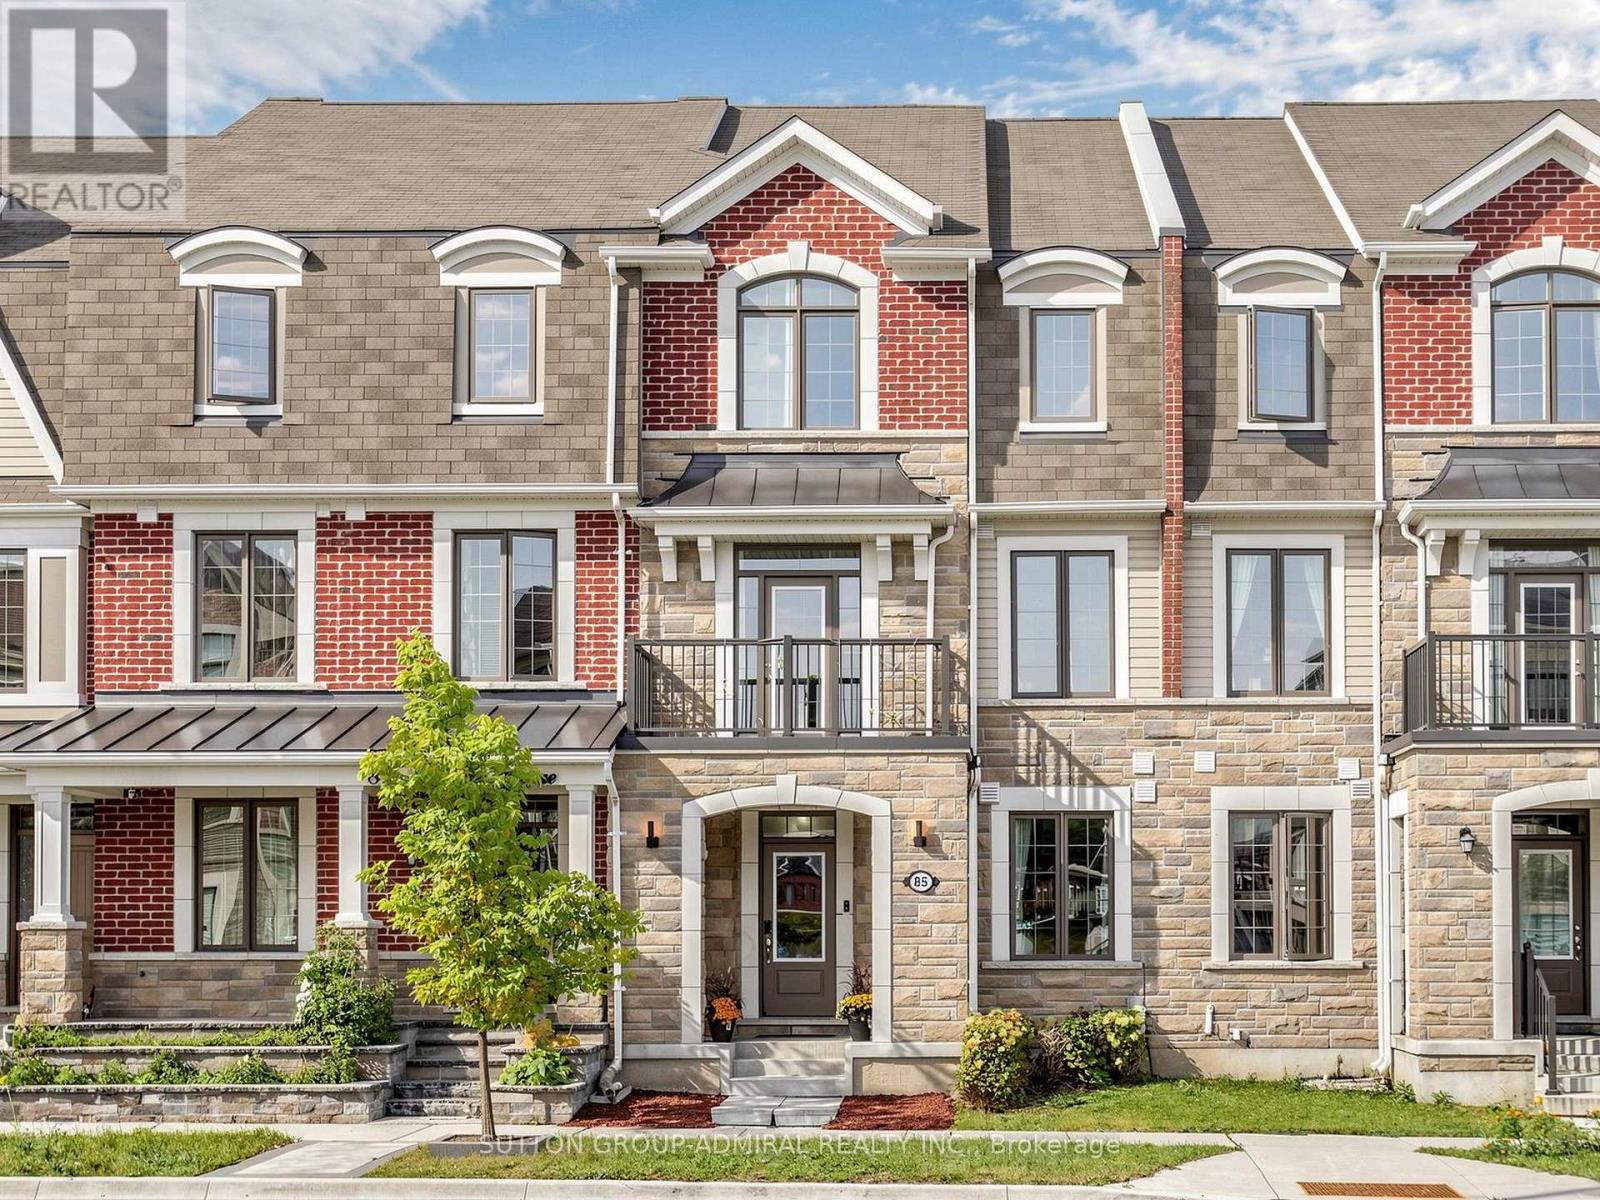
Welcome to 85 Casely Ave. This premium 2,092 square feet freehold townhome features 4 generous bedrooms (2 ensuites), large double garage with indoor access, chef-inspired open concept kitchen and dining room, large living room, 3 balconies, lots of storage spaces, undisturbed basement. 9-foot ceiling on 2nd and 3rd floors. Excellent functional layout offers great versatility and potential. Home has been meticulously maintained and cared for. Tucked quietly just behind Richmond Green Parks and Community Centre in the coveted Richmond Hill neighborhood. Enjoy instant, walkable access to premier sports fields, splash pads, and scenic trails. Unbeatable everyday convenience is at your doorstep, minutes away from Costco, top-rated schools, diverse dining, shopping plazas, and Highway 404 for seamless commuting. This home offers the ultimate blend of vibrant parklike living and urban convenience! Just move in and enjoy this wonderful home! (id:51382)
38 Augusta Drive Way
Markham (Greensborough), Ontario
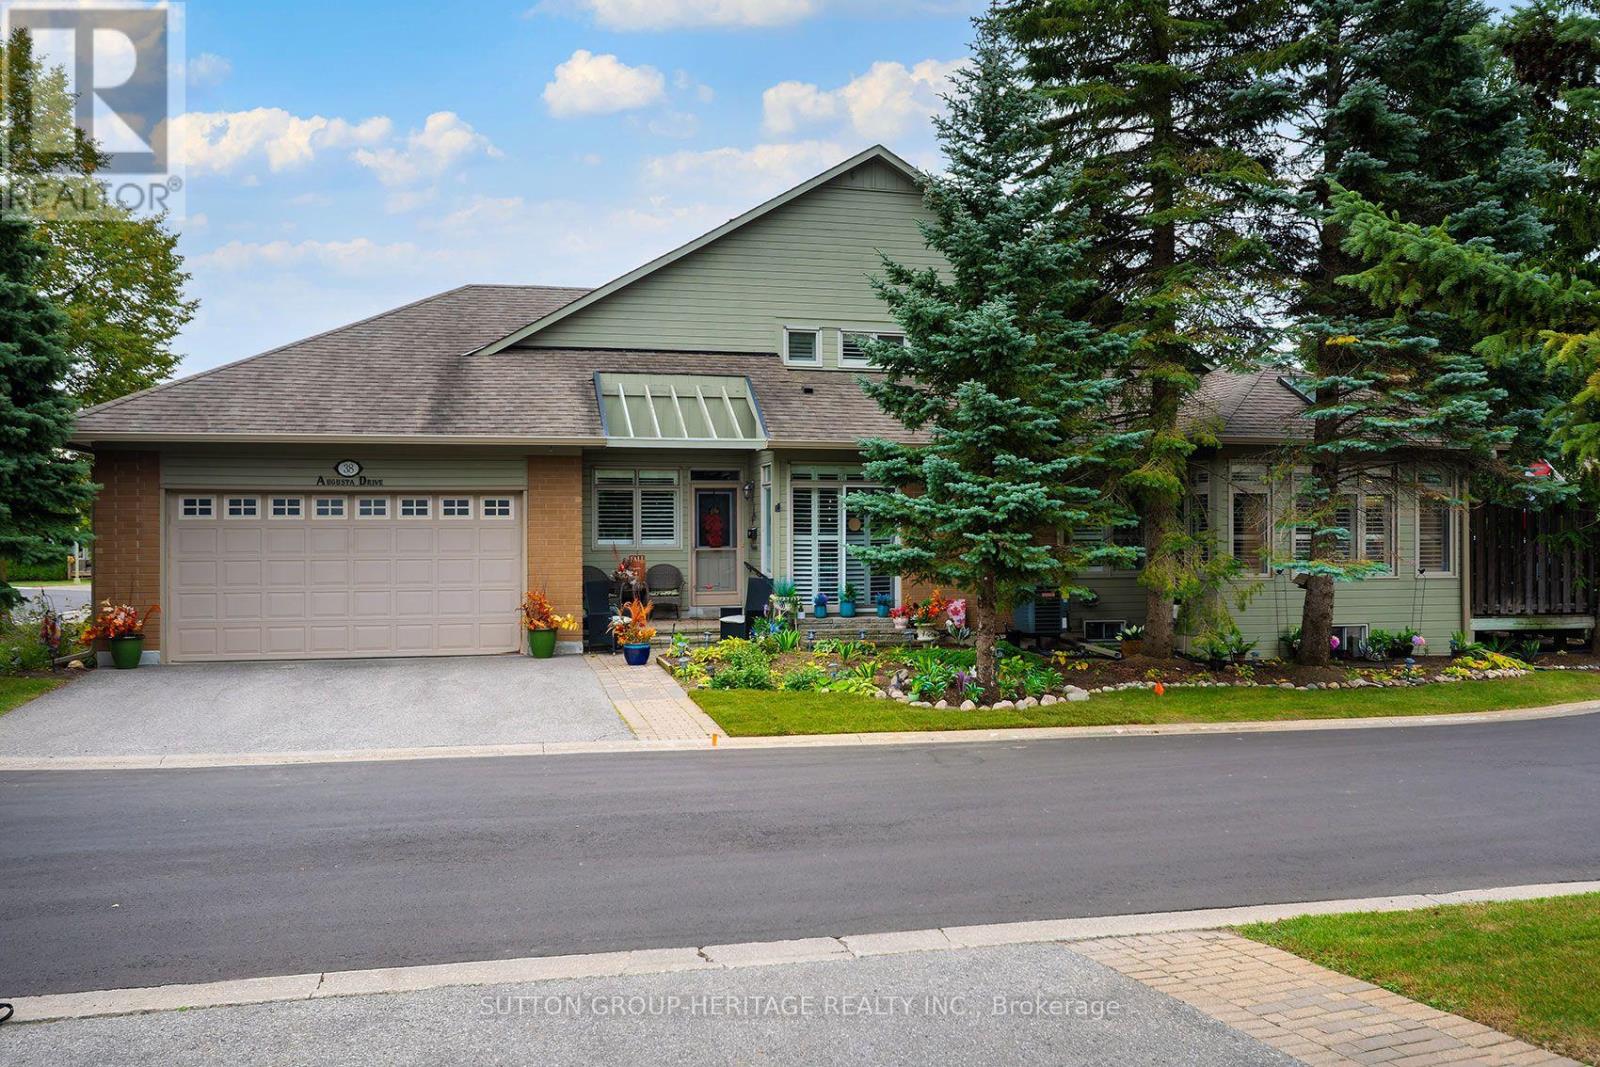
The one you've been waiting for! This rarely offered Kingfisher model has the coveted 2 car garage, finished basement, loft and wonderfully private outdoor space, all wrapped up in a beautifully updated, move in ready home in Swan Lake Village. The Kingfisher is always a corner unit, with windows on three sides filling the home with natural light. The main level offers 1,685 sq. ft. of comfortable living space with soaring ceilings, skylights and an open layout that still offers defined rooms. The updated kitchen features stone counters, stylish backsplash, plenty of cabinetry and a bright breakfast area. Large windows with California shutters take full advantage of the corner location. The main floor primary bedroom includes a beautifully updated ensuite with double sinks and large glass shower. A second bedroom and full bathroom are also on the main level, along with convenient laundry and direct ramp access to the double garage. Everything you need for day to day living is on one level, with plenty of additional space when you want it. Upstairs, another 441 sq. ft. offers a bright, versatile loft overlooking the main floor, plus an additional bedroom and 3 piece bathroom, ideal for guests, an office or a quiet retreat. The finished basement adds even more usable living space, with a large recreation room, flexible bonus room, powder room and plenty of storage. Outside, the extended deck has been thoughtfully designed with privacy in mind. Surrounded by mature trees and landscaping, there's room for separate sitting and dining areas while still feeling remarkably tucked away. With its rare double garage, sought after Kingfisher layout, finished basement, loft, extensive updates and exceptional outdoor space, this is a hard to find combination of space, light, privacy and easy living. Nothing to do but move in and enjoy! (id:51382)
Bsmt - 2394 Southcott Road
Pickering (Brock Ridge), Ontario
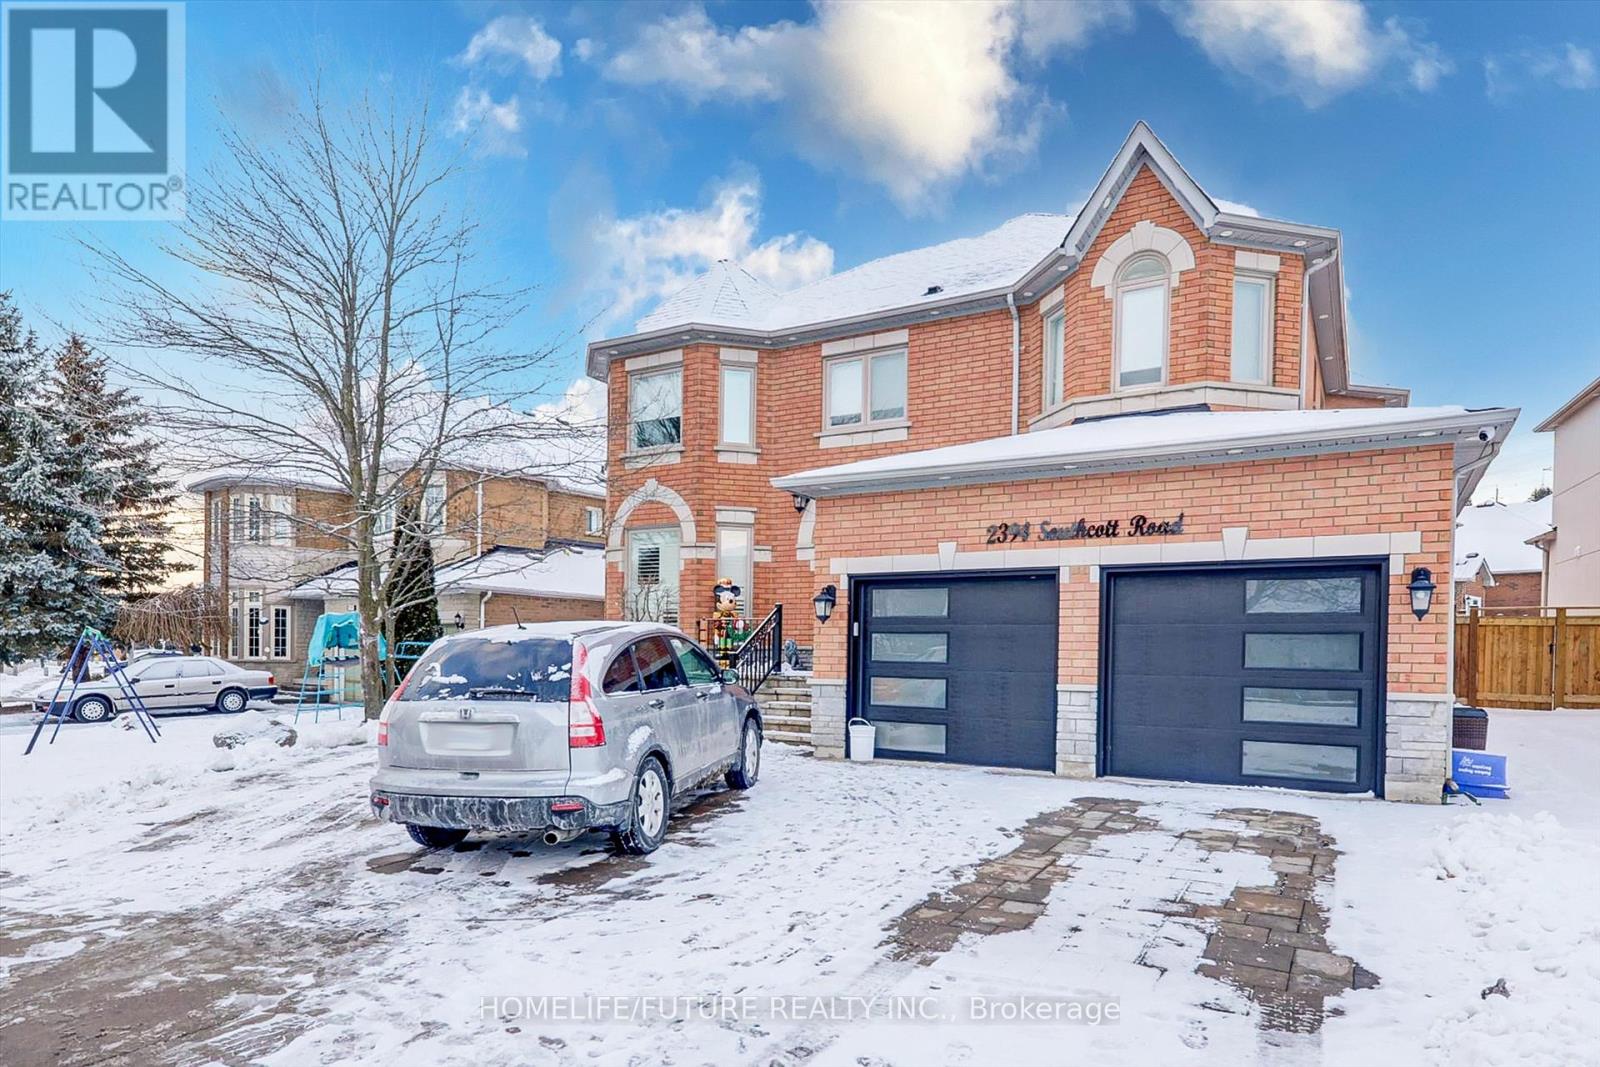
Wow!! Location Location! Elegant Home In Popular Buckingham Gates Enclave In Heart Of Pickering, New Legal Basement With Larger Living & Dining With Master Bedroom With En-Suite Bath And 2nd Bedroom Has Own 2nd Full Bathroom And Separate Entrance With Separate New Laundry With New Appliances And Just Steps Down To Buses, Shopping Plazas, Park And Just 3 Minutes To Pickering Town Center, GO Train & Just 3 Minutes To HWY 401 & HWY 407 And Much More. (id:51382)