
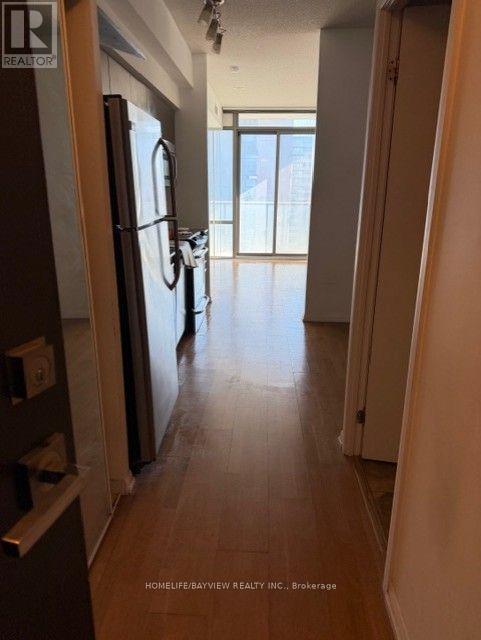
1306 - 832 Bay Street S
Toronto (Bay Street Corridor), Ontario
Heart of Downtown Location. Great location with great building at Bay/College. One bedroom + One Large Den. Open Concept kitchen with Granite counter top. Walk distance to Subway, shopping, Eaton's center and More. (id:51382)
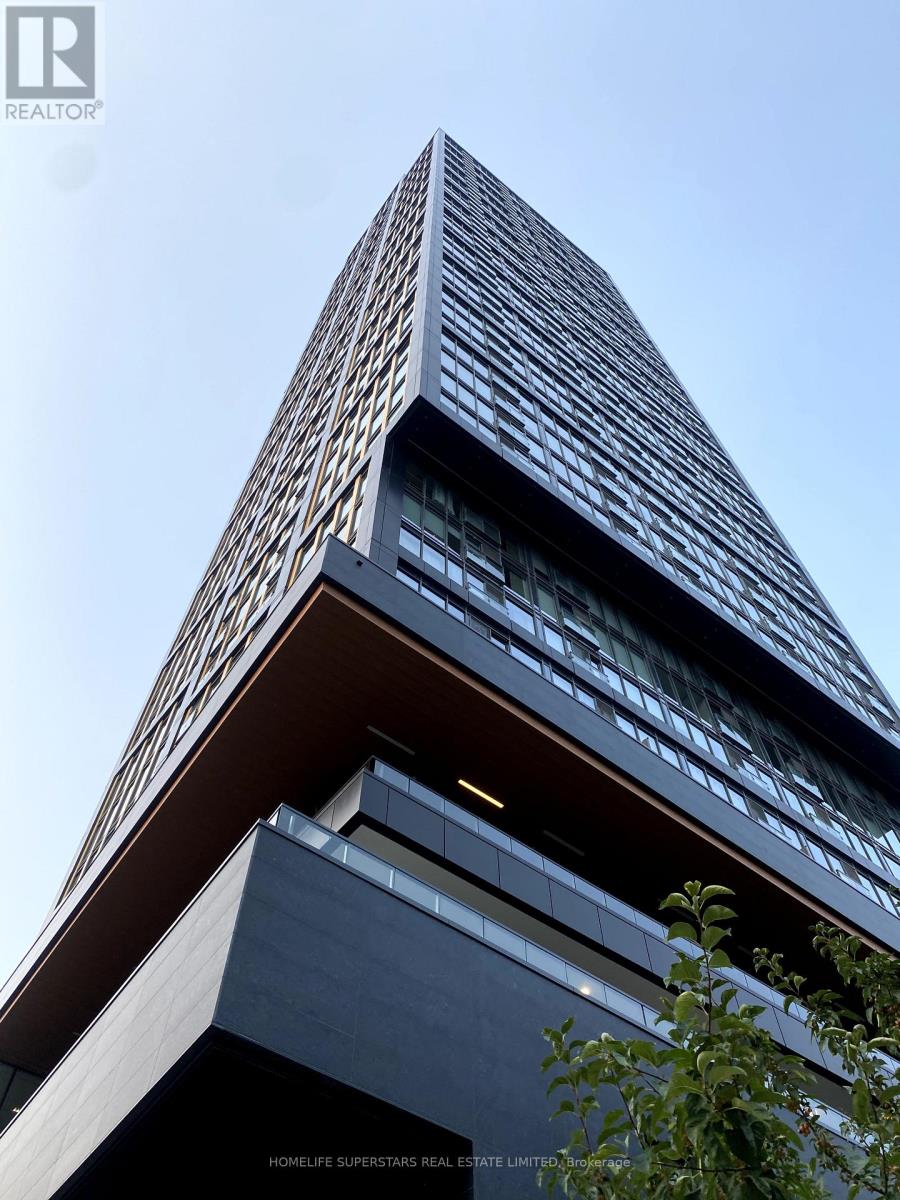
4017 - 319 Jarvis Street
Toronto (Moss Park), Ontario
****Welcome to Prime Condos! 1 Bedroom+Den (Second bedroom), 2 full washrooms Suite, Offers Contemporary Living at Its Finest. With Upscale Finishes and Spacious Living Areas*****Conveniently Located at Jarvis & Dundas Just Steps Away from Yonge and Dundas Square, Subway Station & TMU (Formerly Ryerson University)*****Enjoy Unobstructed Views of the CN Tower & City. Immerse Yourself in the Tranquility of Nearby Allan Gardens or Indulge in Shopping at the Iconic Eaton Centre, Which Is Just Moments Away. Experience Downtown Living at Its Best in This Stylish and Convenient Condominium!*****Luxurious Lobby Furnished By Versace. Over 10,000 Square Feet Of Indoor & Outdoor Amenities With Quiet Study Area, Co-working Spaces & Private Meeting Rooms Inspired By The Work Environments At Facebook & Google. PRIME Fitness Includes 6,500 Square Feet Of Indoor & Outdoor Facilities With CrossFit, Cardio, Weight Training, Yoga, Boxing & More***** (id:51382)
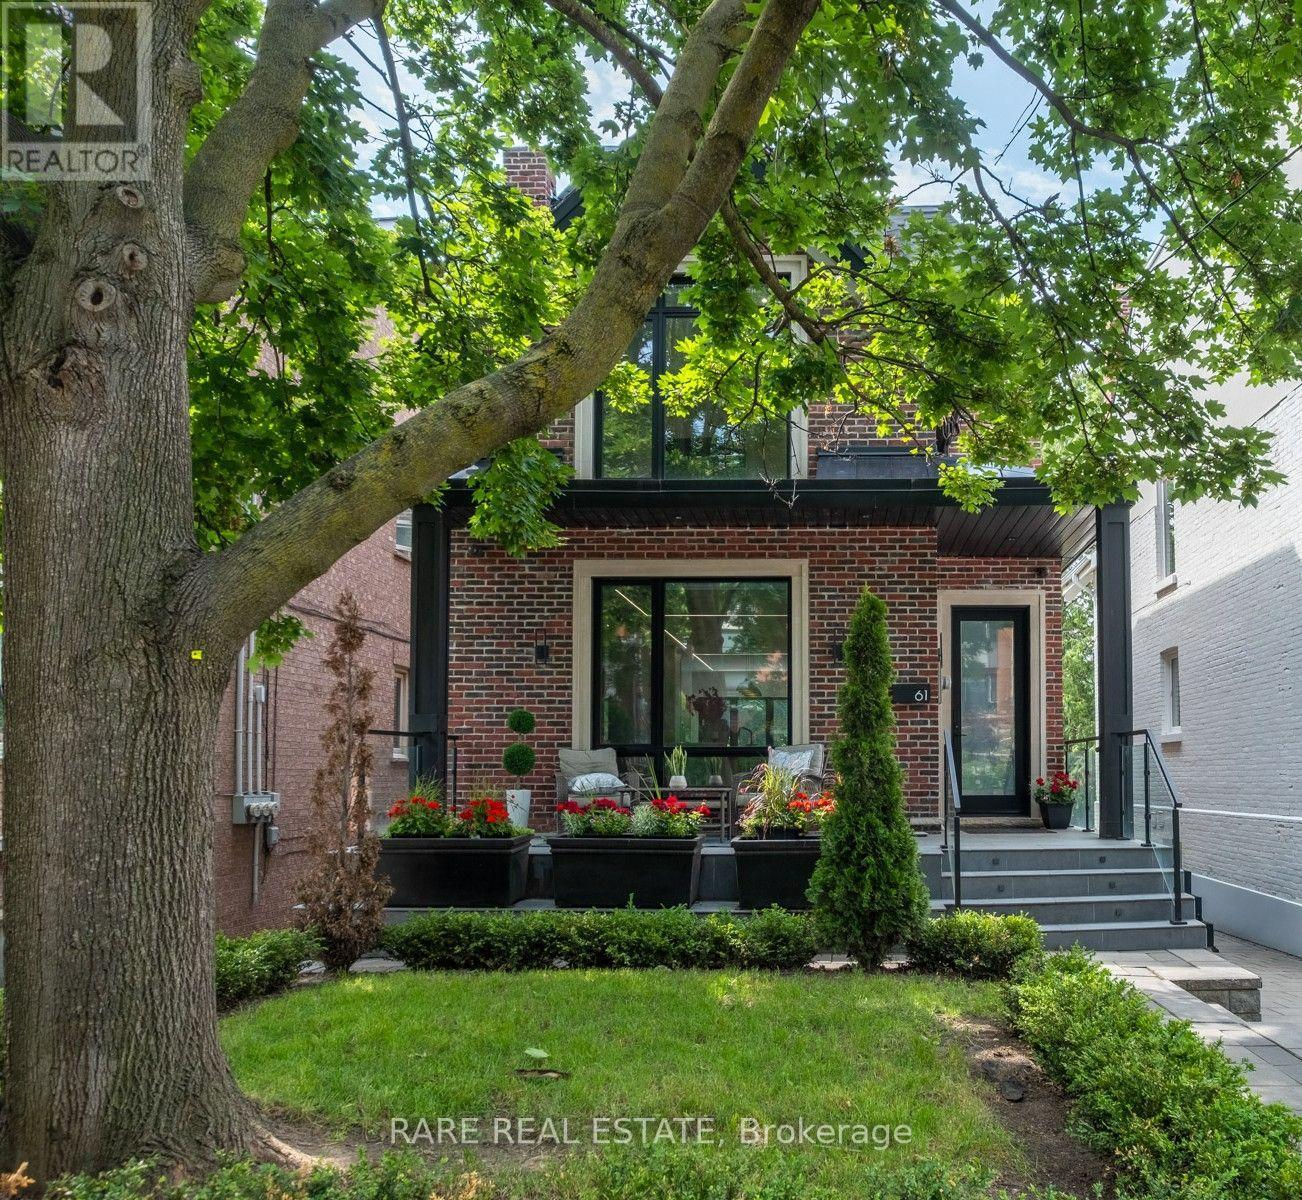
61 Shannon Street
Toronto (Trinity-Bellwoods), Ontario
A Rare Opportunity In The Heart Of Trinity-Bellwoods! Discover This Distinctive Contemporary Detached Residence, Thoughtfully Reimagined To Offer Modern Urban Living With Exceptional Versatility. Situated On A Generous 30-Foot Lot, This Four-Bedroom Home Features Expansive Windows, Abundant Natural Light, Open-Concept Living Spaces, Contemporary Finishes, And A Striking Loft-Style Primary Retreat. The Finished Lower Level Offers Additional Living Space, Complete With A Sauna And Walkout To The Rear Yard. The True Standout Is The Separate, Legal Detached Coach House Of Approximately 640 Sq. Ft., Offering Endless Possibilities For Extended Family, Guests, A Private Workspace, Or Potential Rental Income. Ideally Located Steps From Vibrant Restaurants, Boutique Shopping, Parks, And Transit, This Property Offers A Unique Combination Of Location, Lifestyle, And Flexibility. Two Distinct Living Spaces. One Exceptional Toronto Address. (id:51382)
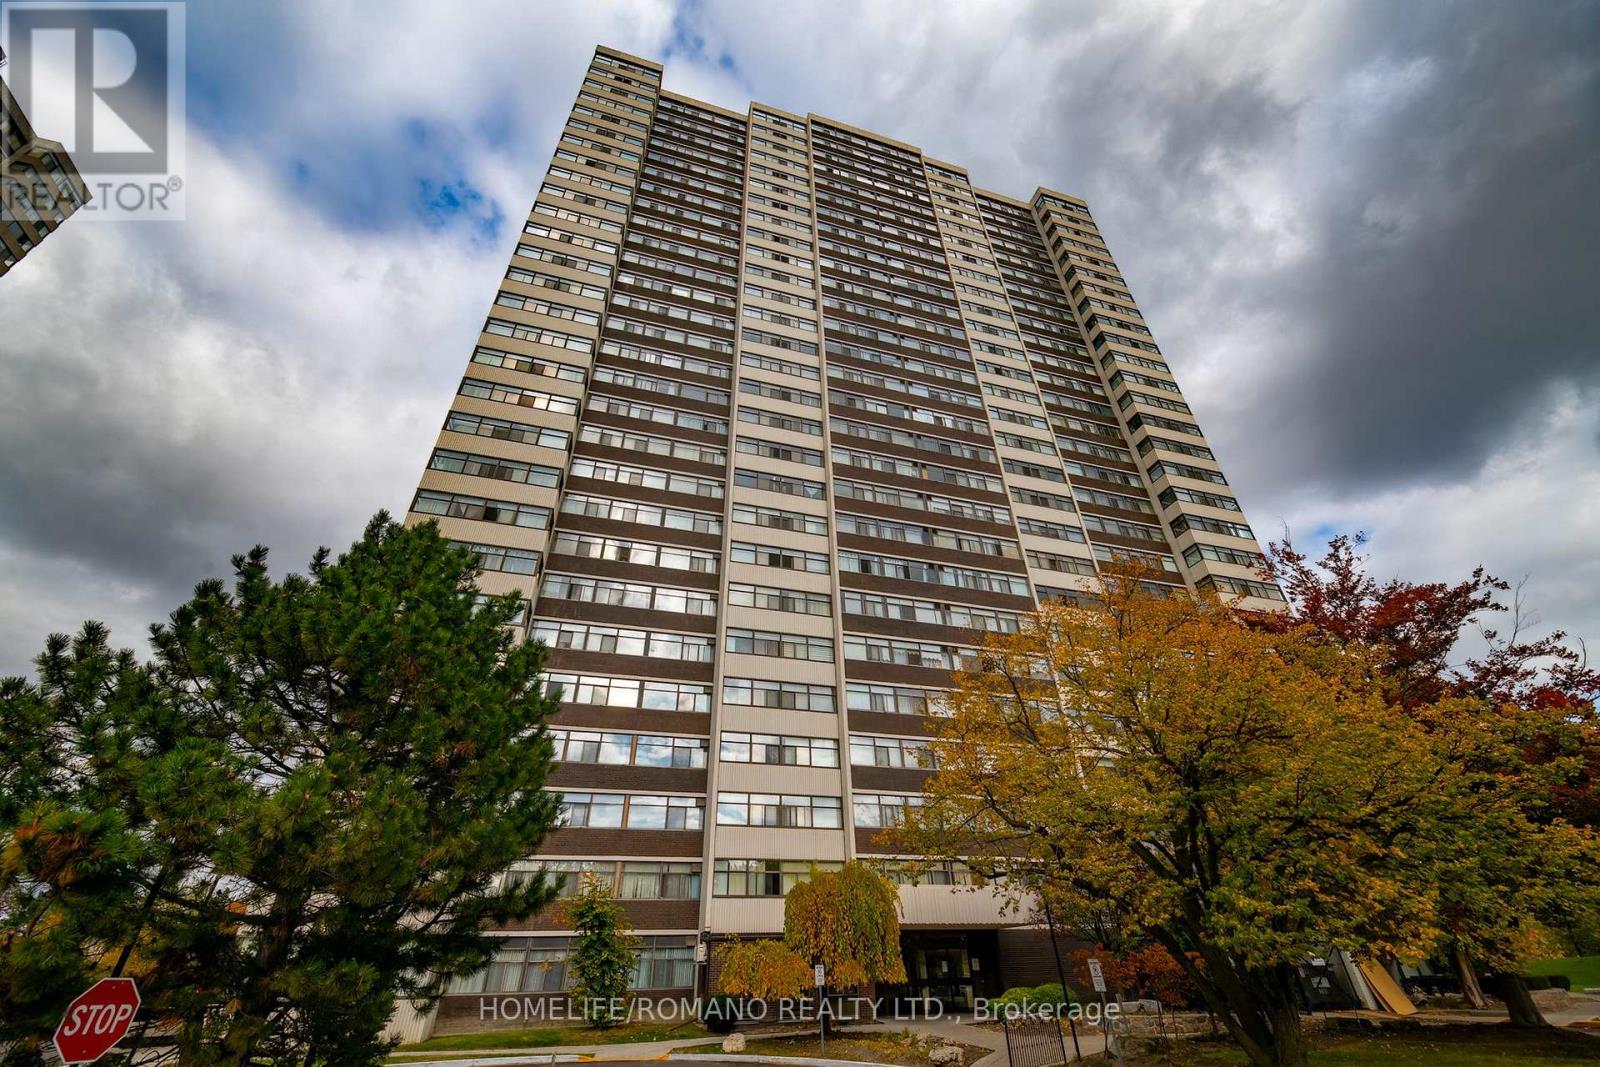
702 - 100 Antibes Drive
Toronto (Westminster-Branson), Ontario
Move-in ready, freshly painted! Welcome to Suite 702 at 100 Antibes Drive-where generous house-sized proportions, abundant natural light, and unbeatable value meet. Spanning over 1,100 sq ft, this bright corner unit 3-bedroom, 2-bathroom layout is the ideal entry point for first-time buyers and savvy investors wanting prime North York real estate with built-in equity potential. Step into a crisp, carpet-free interior highlighted by modern laminate flooring and huge walls of windows that flood the corner floor plan with all-day light. The expansive L-shaped living and dining area is made for effortless entertaining or working from home. The massive eat-in kitchen is fully functional as-is with ceramic floors, breakfast space, and convenient in-suite laundry-ready to use today, or renovate down the road to add substantial value. Retreat to 3 spacious bedrooms, including a primary suite with a walk-in closet and private 4- piece ensuite. Unit features an ensuite storage locker. Standout Building & Unit Perks: All-Inclusive Maintenance Fee: Heat, hydro, water, and cable TV are all covered for effortless monthly budgeting! Rare 2-Car Parking: Includes 2 underground spaces (1 deeded + 1 exclusive). Great Amenities: Fully equipped gym, sauna, party room, and visitor parking. Prime Location: Steps to TTC transit, parks, and retail, right next door to Antibes Community Centre. (Extra lockers available to rent for $70/mo). (id:51382)
3002 - 110 Charles Street E
Toronto (Church-Yonge Corridor), Ontario
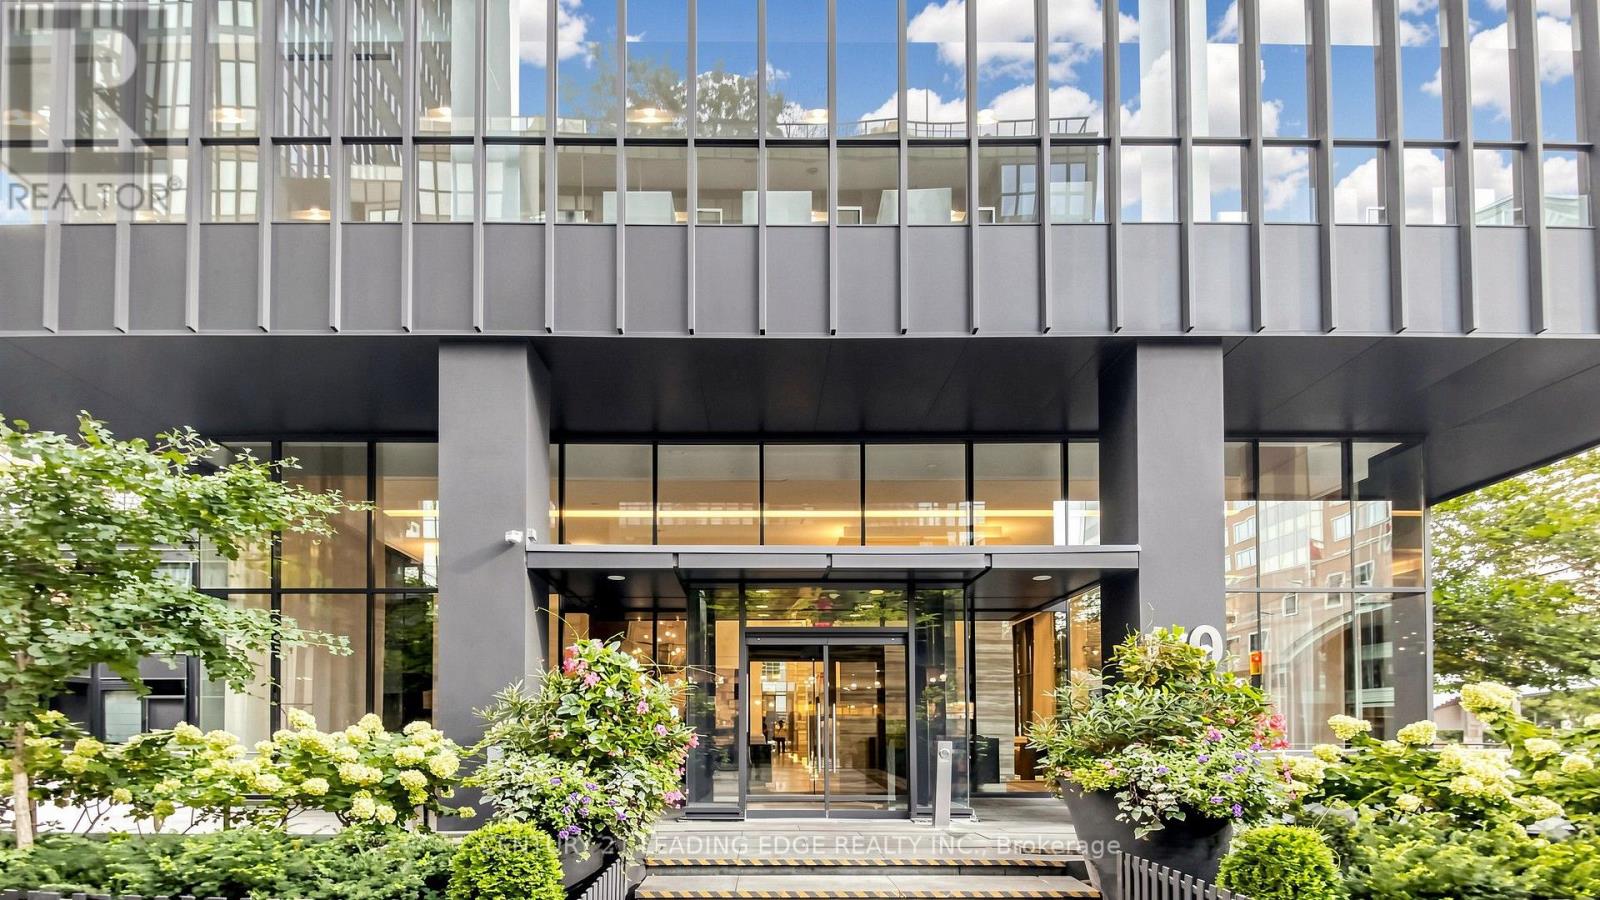
Spectacular corner suite at X Condos by Great Gulf! Sunny south-east exposure with floor-to-ceiling windows that flood the space with natural light all day while offering breathtaking, unobstructed skyline and lake views. The heart of the home is a modern, open concept, chef's kitchen that has been beautifully upgraded with custom waterfall island countertops, a matching backsplash and premium cabinet-panelled appliances that blend seamlessly into the sleek design. Walk out from the living area to your private balcony to soak in the views. Both bedrooms offer optimal privacy thanks to the thoughtful split layout complemented by ample closet space and spa-like bathrooms. A rare downtown parking space and locker are included. Live a resort lifestyle with full amenities including a spectacular roof garden with a heated outdoor pool, hot tub, private cabanas and dedicated BBQ area. The building also features a fully equipped exercise room, steam rooms, party room, guest suites, visitor parking and 24-hour concierge. Perfectly situated at Yonge & Bloor. You are steps away from 2 major subway lines, luxury shopping in Yorkville, U of T, TMU, ROM, Toronto Reference Library and lush Rosedale Valley Trails, along with swift DVP access for drivers. This is the complete downtown package for the discerning urban buyer. (id:51382)
527 - 73 Mccaul Street
Toronto (Kensington-Chinatown), Ontario
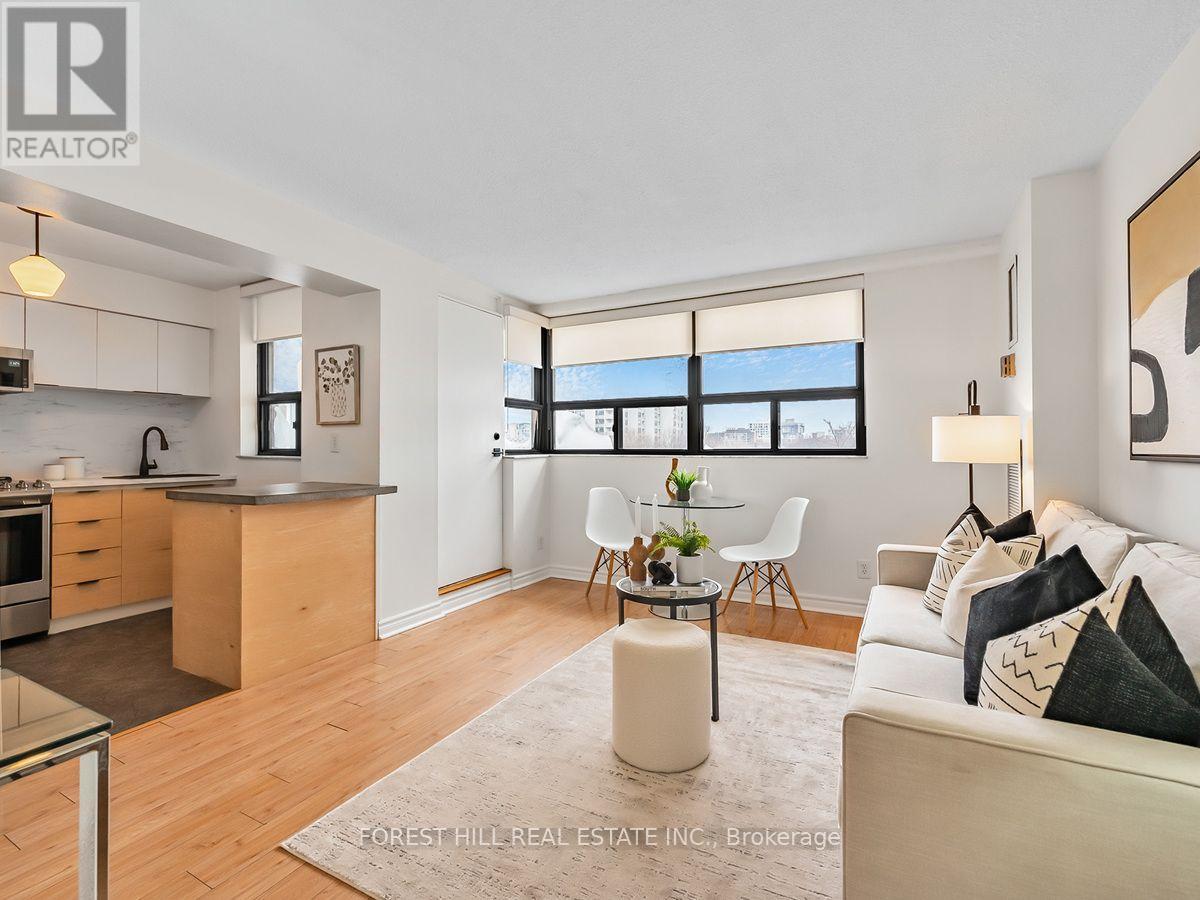
A sunny west facing unit, perfect for first timers or investors. Newly renovated kitchen and bathroom. All new appliances including dishwasher. Built-in closets and custom blinds. Ideally located in the heart of the city, close to Queen shops, Kensington Market and Eaton Centre. Village by the Grange is an established community and well-managed complex, offering convenience and incredible value. Directly across of OCAD and AGO; walk to Universities. Maintenance fee includes Bell FIBE TV/internet, heat, hydro, water, plus year round access to Latern club/gym, seasonal pool. Underground parking and lockers available. With a Walk Score of 99, Transit Score of 100, and Bike Score of 99. MLS Photos were taken while the unit was staged. Please Note that all staging items have been removed for in person showings and some walls have been painted different colours than seen in the photos. (id:51382)
1410 - 197 Yonge Street
Toronto (Church-Yonge Corridor), Ontario
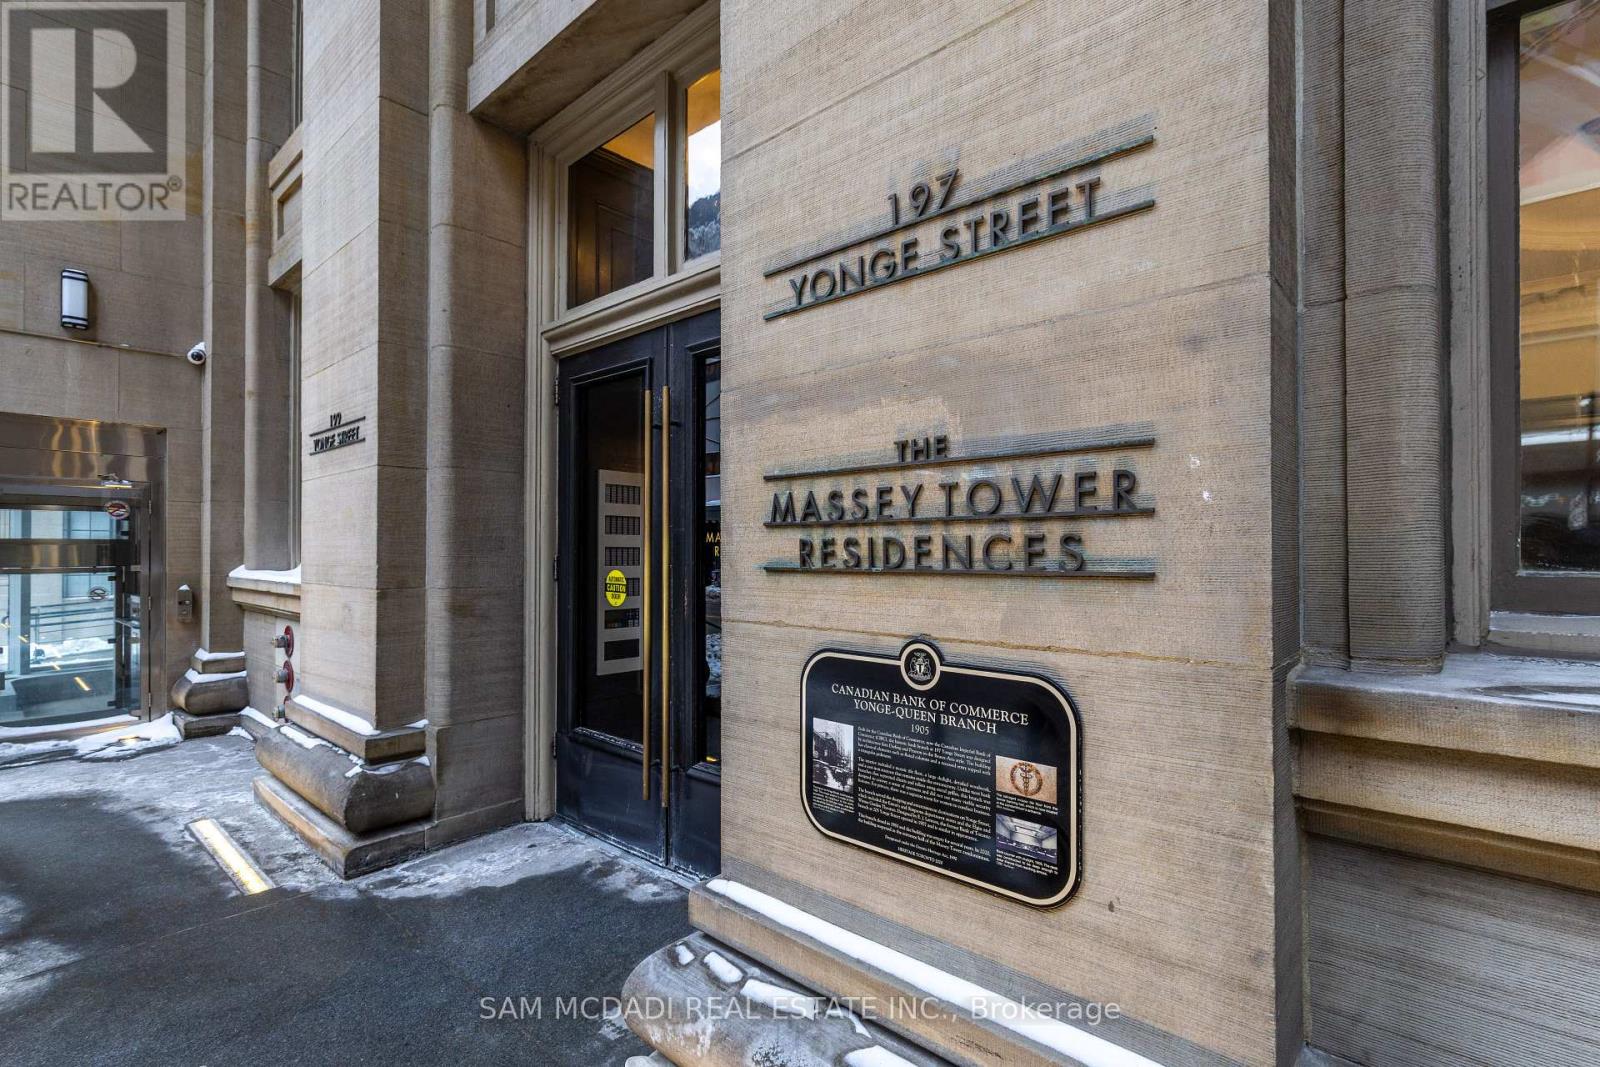
Experience the best of downtown living! This sleek and modern 1-bedroom plus den condo for lease is located in the prestigious Massey Towers. The spacious primary bedroom features a 4-piece ensuite with two separate entrances and a charming glass half-wall that allows natural light to fill the room. Bathed in sunlight, the unit boasts built-in appliances for a streamlined aesthetic, an ensuite washer and dryer, and ample storage space. Recently updated with fresh paint. Enjoy stunning city views from the private balcony, just steps away from the Eaton Centre, fantastic restaurants, theaters, and Yonge/Dundas Square. Ideally located for both professional and personal convenience. (id:51382)
616 - 88 Grandview Way
Toronto (Willowdale East), Ontario
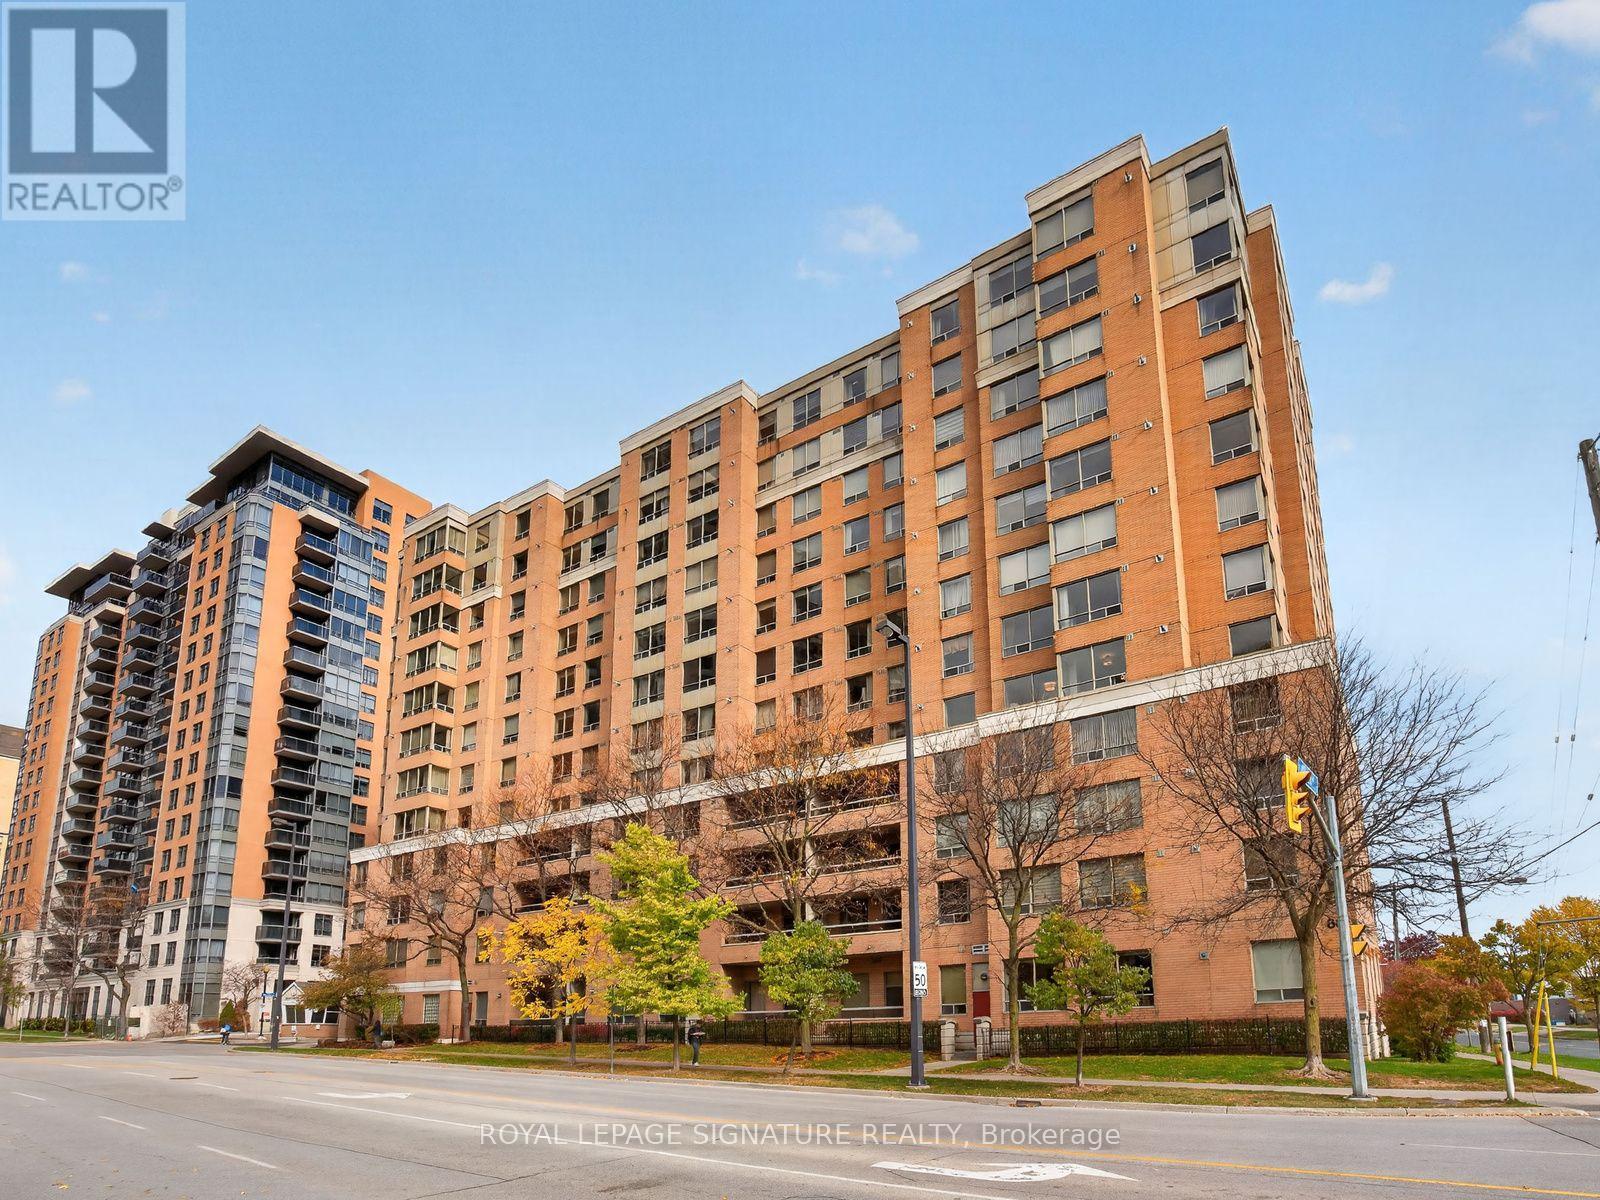
Welcome to Grandview at Northtown by Tridel, in the heart of highly sought-after North York! This sun-filled southwest corner suite offers 2 bedrooms, a den ideal for a home office or potential third bedroom, 2 full bathrooms, and an exceptionally bright, expansive living and dining area with endless possibilities for furniture arrangement, plus plenty of storage space throughout the unit. Thoughtfully refreshed and move-in ready with fresh paint, smooth ceilings, brand-new light fixtures and window roller shades, and updated flooring (2020). Renovated kitchen and bathrooms (2022), plus brand-new, never-used stainless steel fridge, stove and dishwasher (2026). Includes ensuite laundry with washer and dryer. The foyer features a mirrored sliding closet and separate walk-in storage. The spacious primary bedroom is a true retreat with his-and-hers sliding closets, custom-built storage and a 4-piece ensuite. Southwest-facing corner windows fill the room with natural light, while a charming sitting area invites you to relax with a coffee, unwind with a good book, or take in the stunning sunset views. The generous second bedroom fits a king-size bed and has a large closet. Includes 1 underground parking space. Enjoy gated access with 24-hour security, plus a gym, sauna, party room with outdoor patio and BBQs, car wash, visitor parking and bike storage. Ideally located between Finch and North York Centre subway stations, with Union Station approximately 30 minutes by subway from Finch-downtown convenience without the downtown bustle. Close to highly regarded McKee Public School and Earl Haig Secondary School, one of Ontario's top-ranked secondary schools, plus Food Basics, an incredible selection of international restaurants, cafes, parks, and everyday essentials. Nearby Empress Walk, North York Central Library, Mel Lastman Square and Highway 401. Experience the best of North York living, where space, comfort, convenience, and connectivity come together! (id:51382)
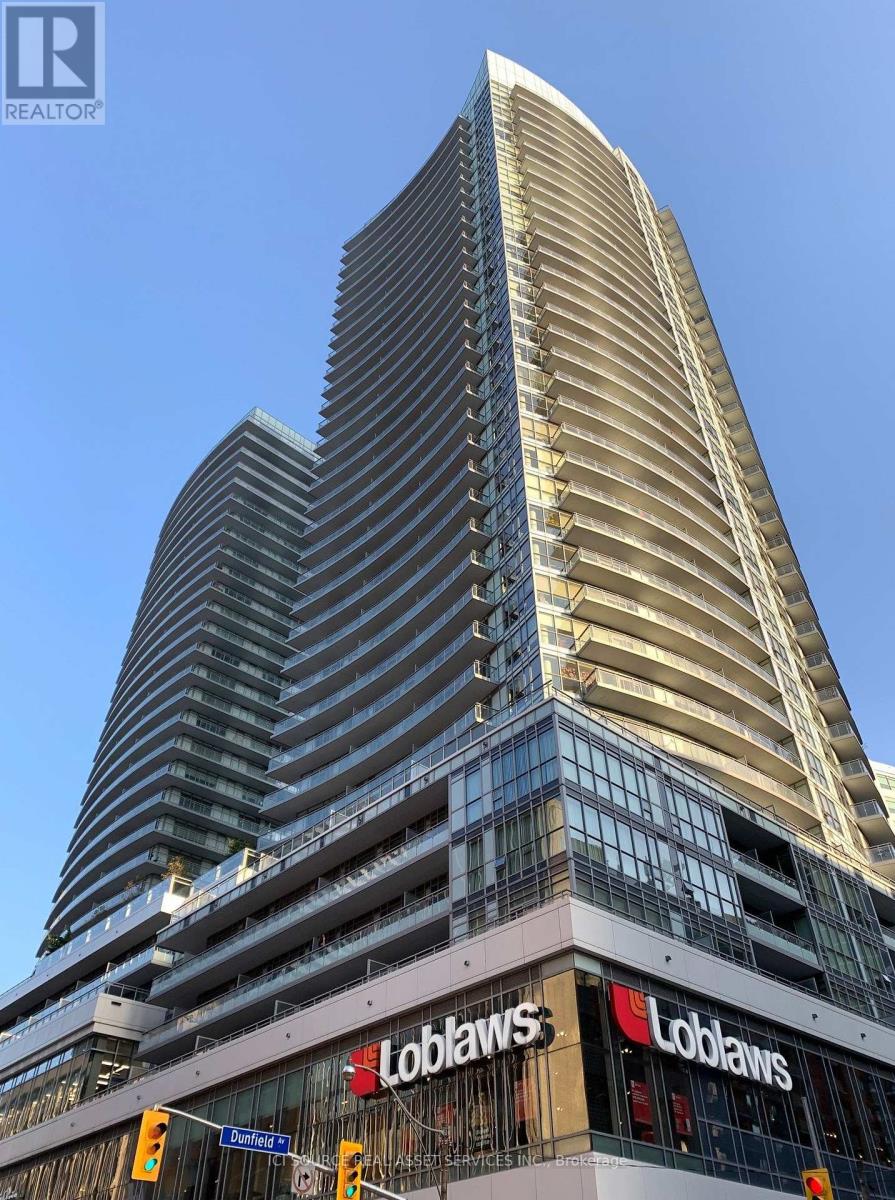
708 - 89 Dunfield Avenue
Toronto (Mount Pleasant West), Ontario
Luxury Madison Condo @ Yonge/Eglinton. Popular 1-Bedroom Unit Designed Functionally and Beautifully. 9' Floor to Ceiling Windows. Laminate Floors Through-Out. S/S Appliances. Ensuite Laundry. Large Balcony. Walk to Subway, TTC, Shops (Loblaw/LCBO) and Restaurants. 24 Hr Concierge. State of the Art Facilities: 2-Story Gym, Indoor/Outdoor Bar, Party/Movie room, Salt Water Lap Pool. Wet Stream Dry Sauna and Much More. Locker on the Same Floor. Tenant Pays Hydro & Tenant Insurance. *For Additional Property Details Click The Brochure Icon Below* (id:51382)
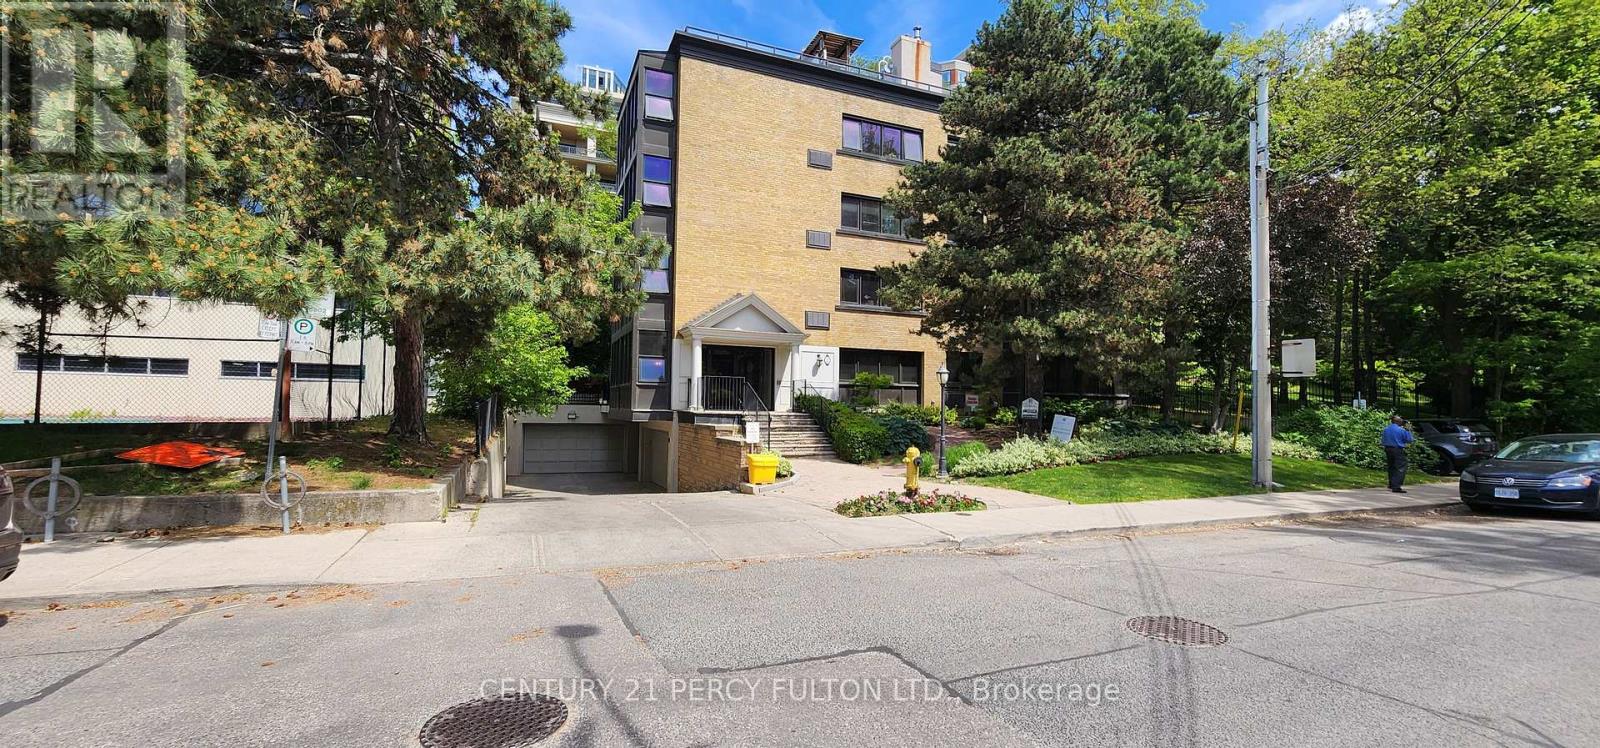
301 - 22 Woodlawn Avenue E
Toronto (Rosedale-Moore Park), Ontario
Bright & Spacious 1-Bedroom Unit In A Highly Convenient Toronto Location! This Well-Laid-Out Suite Features A Generous Living Area With Separate Dining Space, A Good-Sized Bedroom, And Parquet & Ceramic Flooring Throughout. The Modern Kitchen Offers Quartz Countertops & A Double Sink, Complemented By An Upgraded Washroom. Large Windows Fill The Unit With Natural Light, Creating A Bright, Comfortable. Steps To TTC, Minutes To Hwy 401, And Close To Humber River Hospital, Shopping, Parks & Everyday Amenities. An Excellent Choice For Professionals Or Couples Seeking Space, Comfort, Convenience & Great Value! (id:51382)
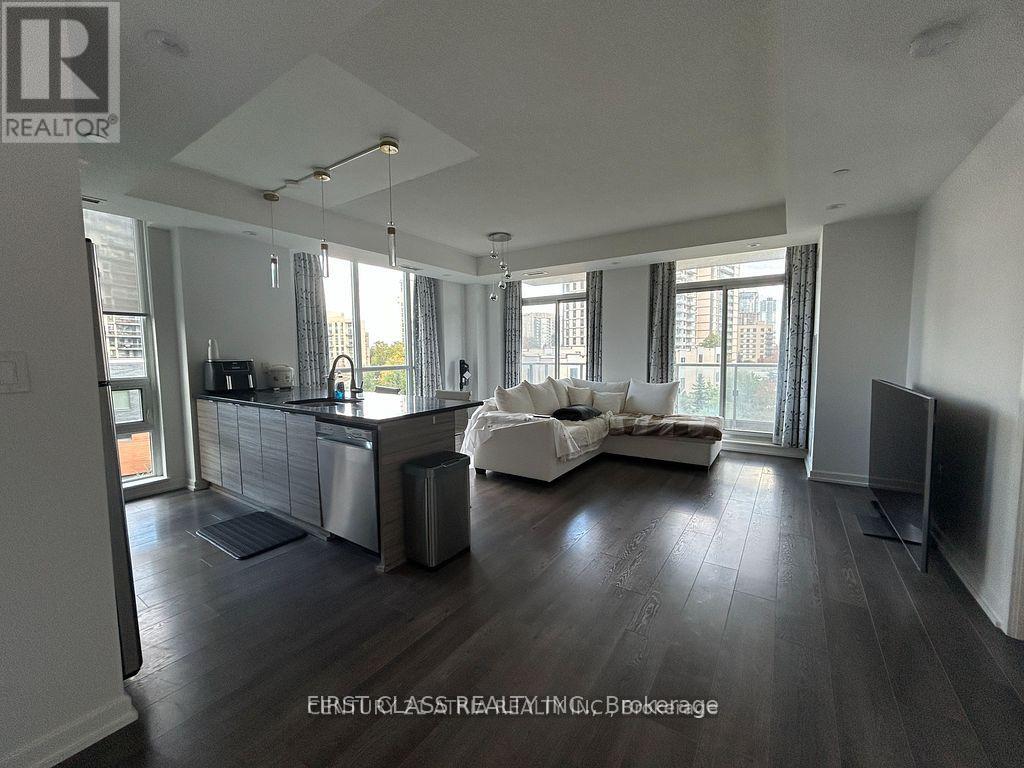
307 - 62 Forest Manor Road
Toronto (Henry Farm), Ontario
Spacious Corner Unit Steps to Don Mills Subway Station! Well-maintained 2 Bed, 2 Bath suite with over 1,100 sq. ft. of total living space (996sq. ft. interior + 143 sq. ft. balcony), featuring a functional open-concept layout, 9' ceilings and plenty of natural light. Fully equipped kitchenwith brand-new dishwasher (2025), ensuite laundry, 1 parking space and oversized locker. Rent includes heat, water & central A/C. Enjoyexcellent building amenities including 24-hour concierge, indoor pool, hot tub, gym, outdoor terrace with BBQ/lounge, party room, library,theatre, games room, guest suites and visitor parking. Prime North York location steps to subway, community centre, FreshCo, parks, schools,Fairview Mall and North York General Hospital, with easy access to the 404/401. (id:51382)
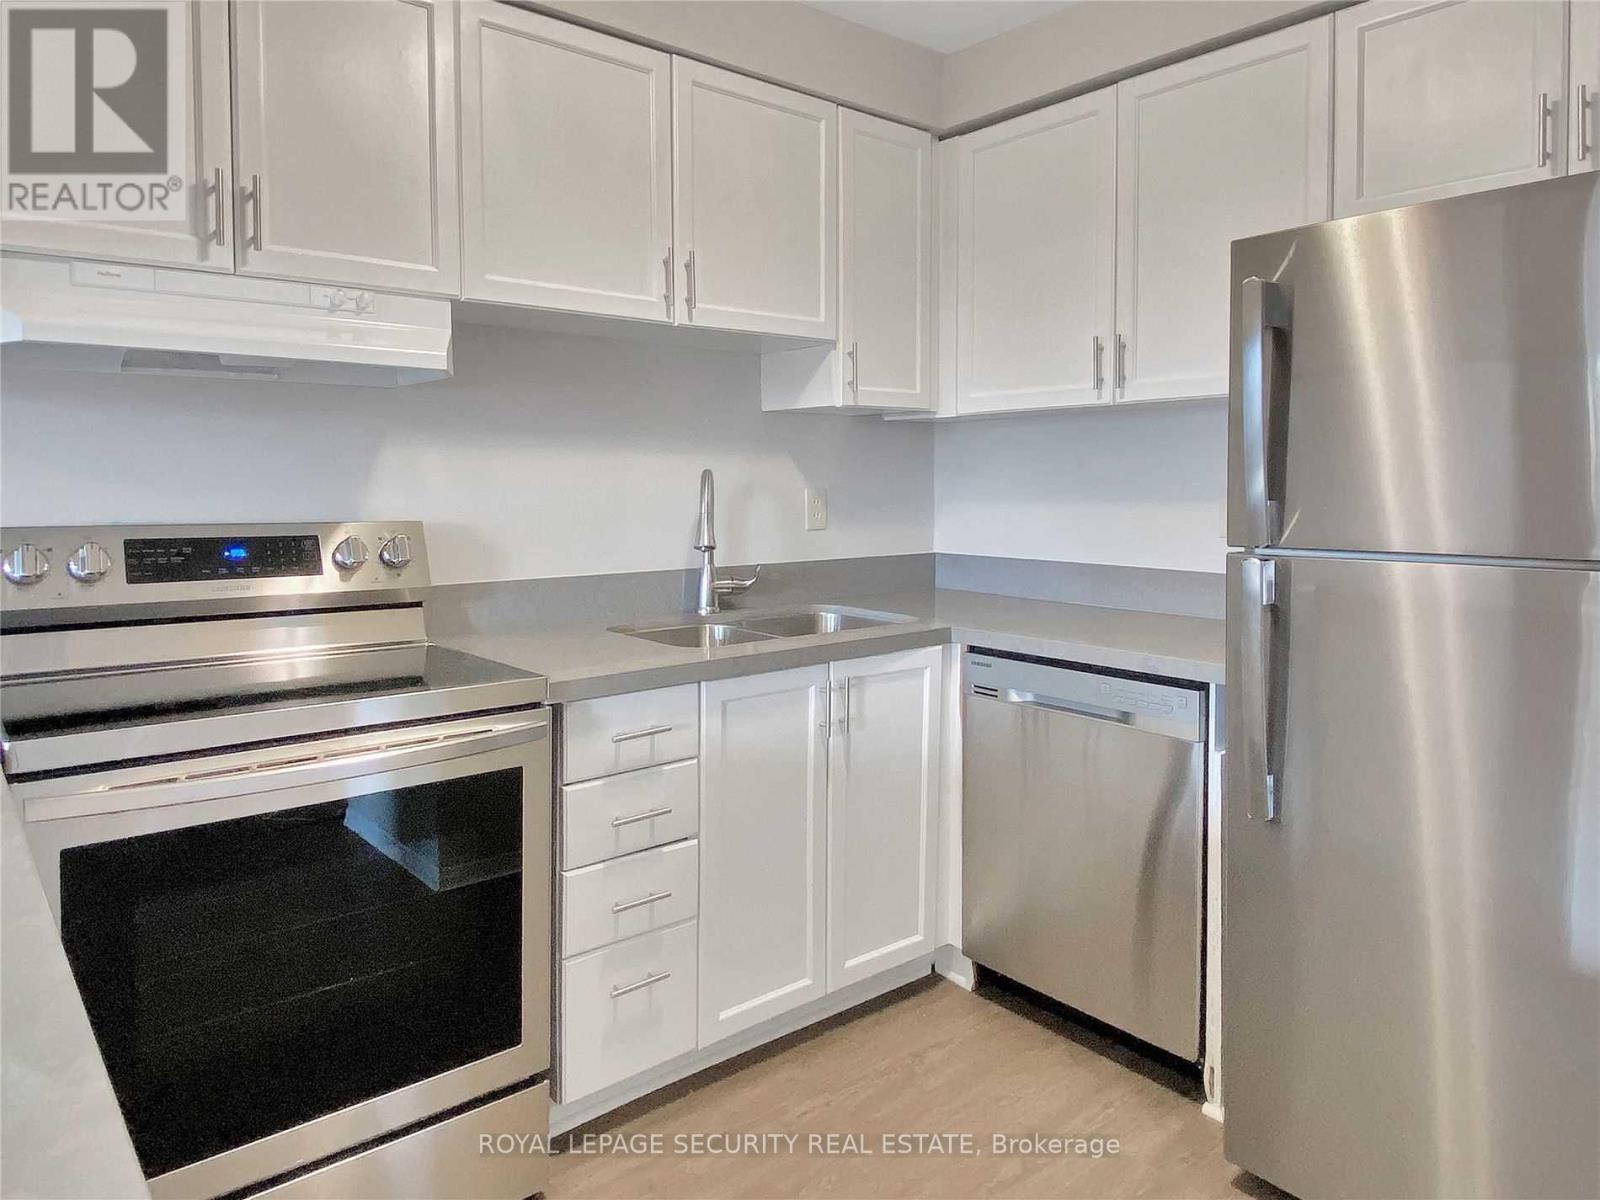
308 - 696 St. Clair Avenue W
Toronto (Humewood-Cedarvale), Ontario
Welcome home to this bright two-storey, two-bedroom apartment in the sought-after Humewood-Cedarvale neighbourhood! Sunlight pours through the unit, highlighting a spacious open-concept living and dining area, a modern kitchen outfitted with stainless steel appliances, and an updated bathroom. Both bedrooms offer generous proportions, and high ceilings throughout create an open, airy atmosphere. One parking space is included. Enjoy easy access to public transit just steps away, along with a short stroll to local cafes, shops, restaurants, parks, schools, and more. Experience the best of city living in one of Toronto's most desirable communities. Tenant is responsible for hydro. Don't miss your chance to call this fantastic space home! (id:51382)
One Bedroom - 25 Picola Court
Toronto (Hillcrest Village), Ontario
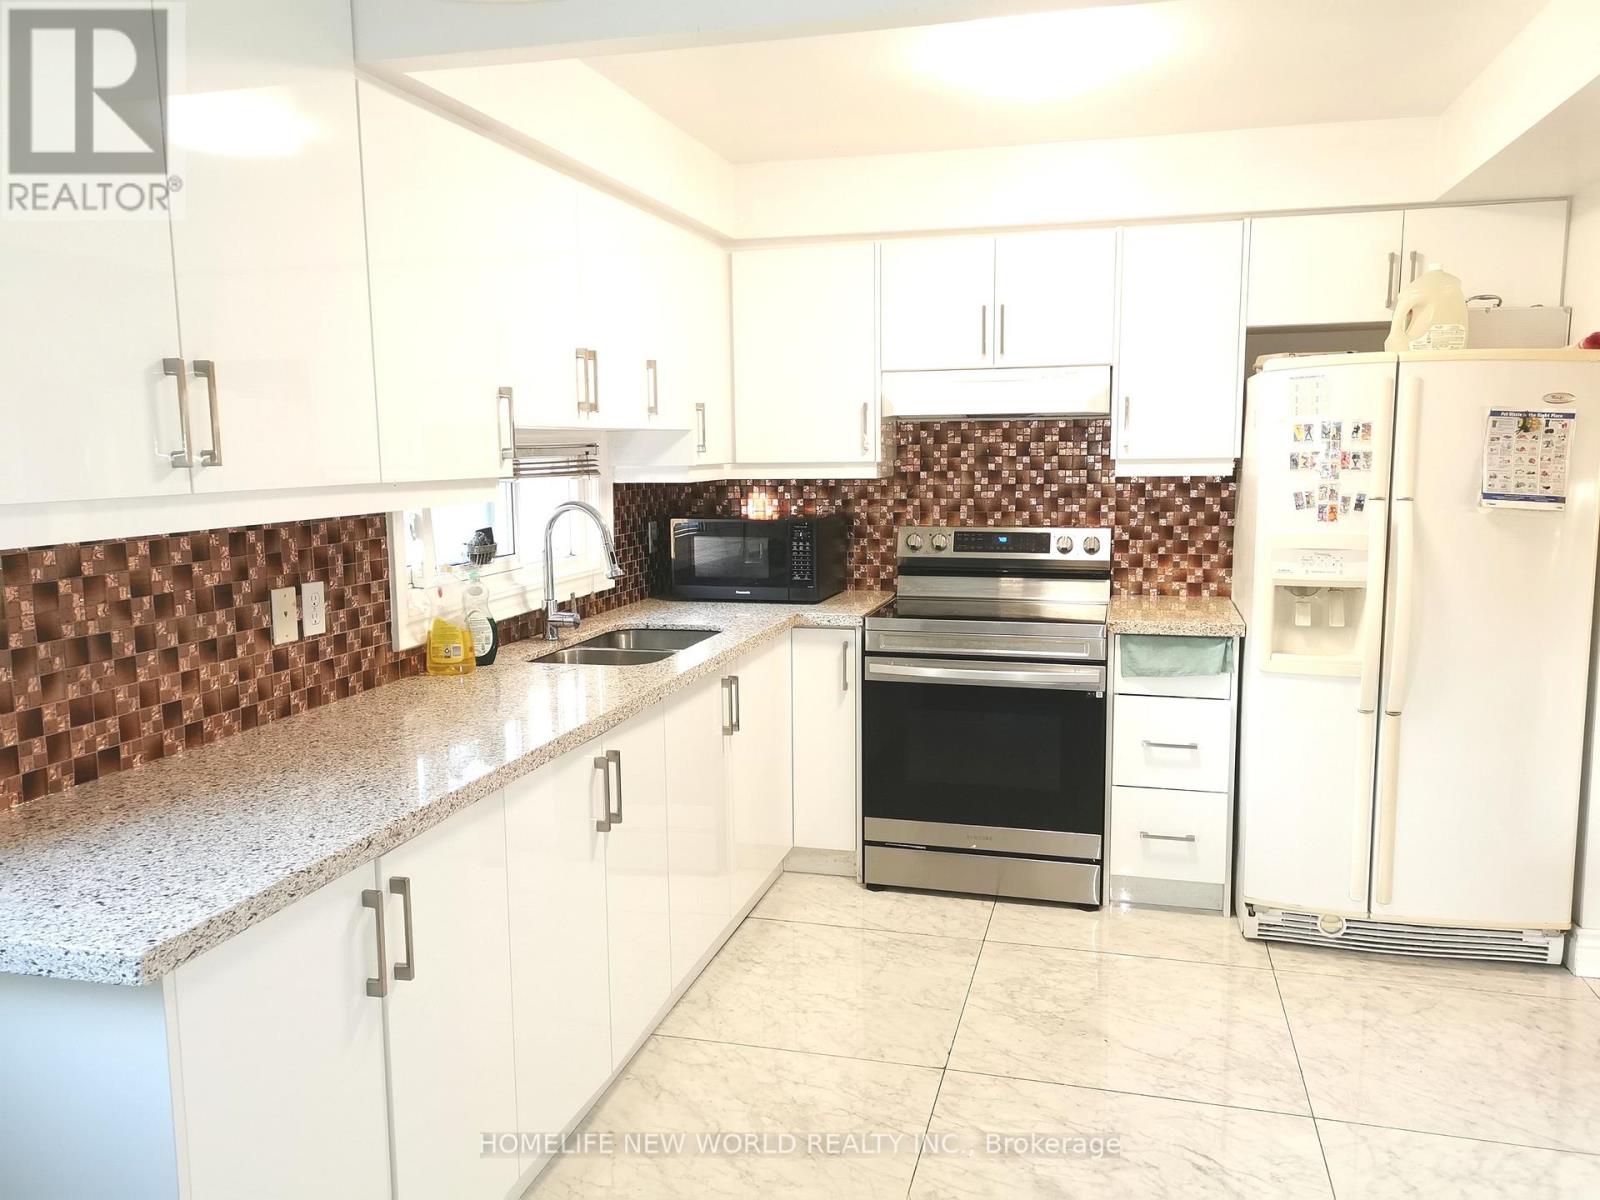
Location, Location, Location!!! One bedroom on second floor in the most desirable North York Hillcrest area and family friendly neighborhood! Share kitchen, washroom, laundry and living room with 3 other gentleman; hardwood floor. Newer modern kitchen with shiny tile floor, quartz counter, tile back splash. Furnished, ready-move-in like a hotel. Close to Park, Food basics, No frills, Foody mart, Shops, Banks, restaurants, TTC. One bus to Yonge/Finch station, Close to Seneca College, CMCC; Community Center, & All Amenities. Close To 401/404, Cummer Go Station. (id:51382)
48 Bellbury Crescent
Toronto (Don Valley Village), Ontario
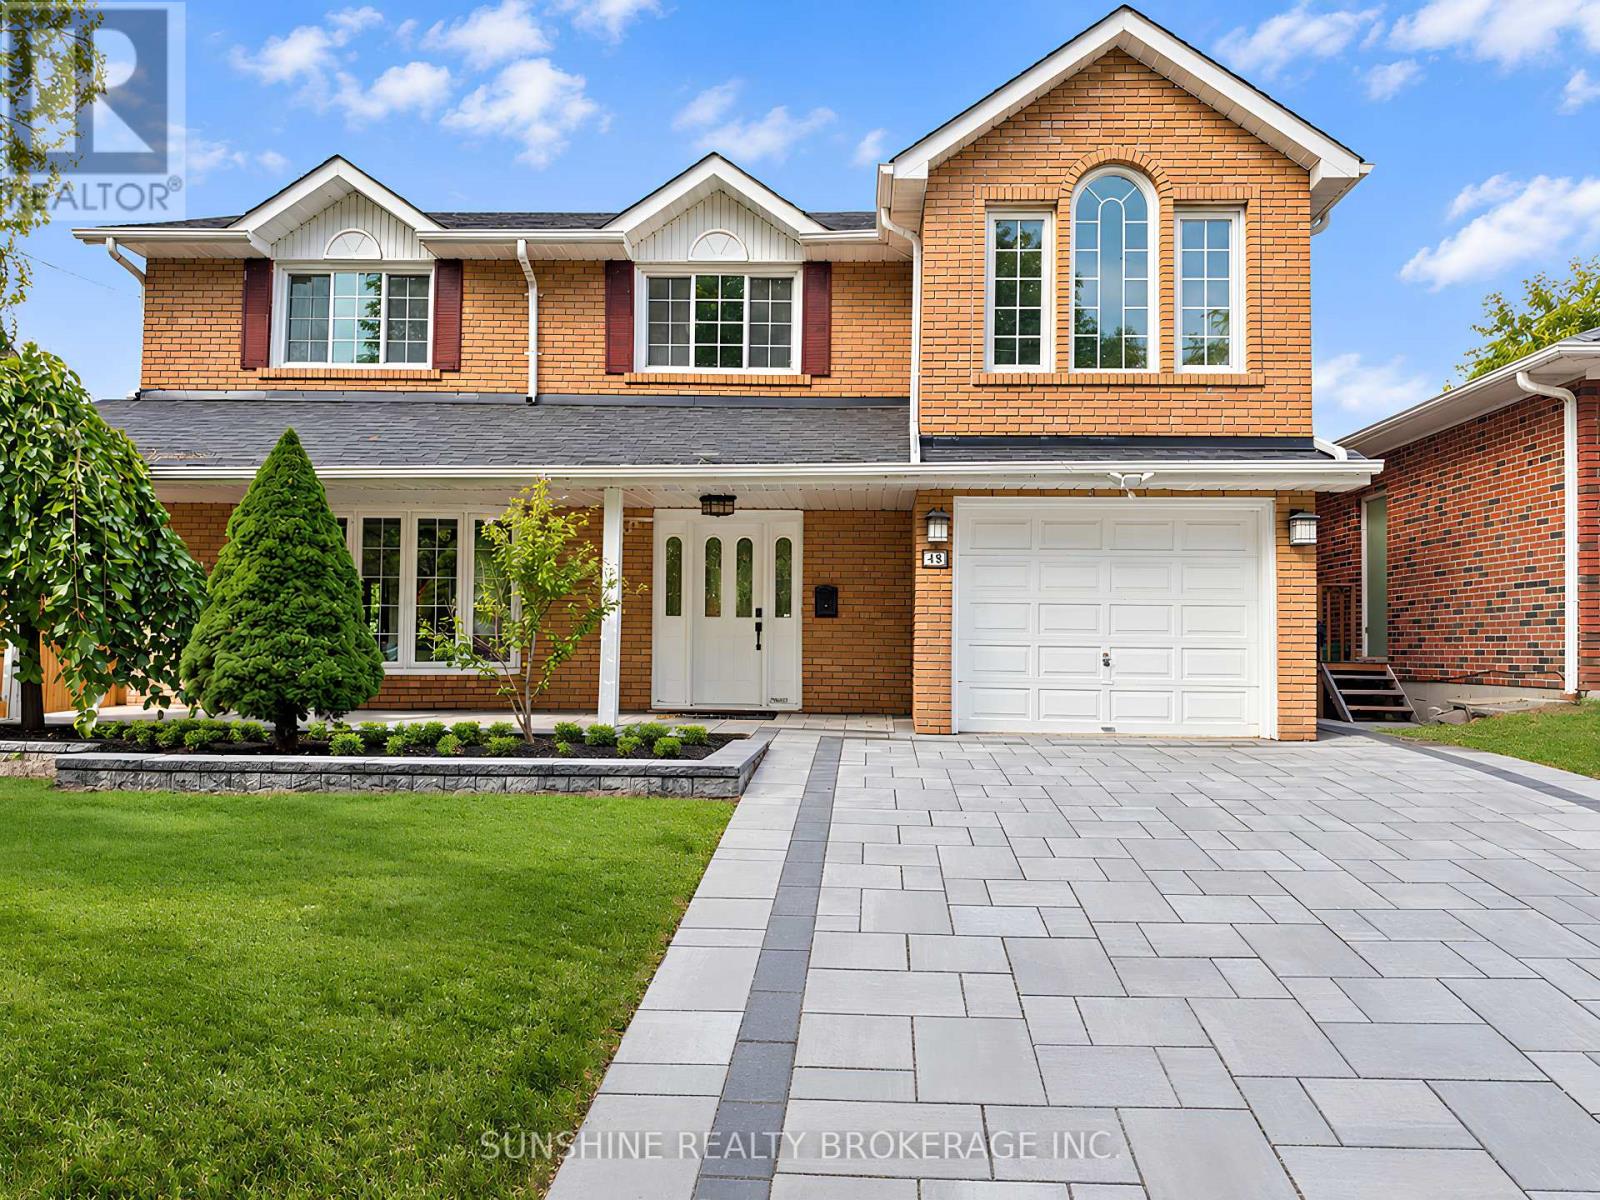
A Distinctive Multi-Level Layout With A Soaring Family Room, Open Loft And Skylights Sets This 4+1 Bedroom Home Apart. Situated On A Generous And Well-Proportioned 50 X 120 Ft Lot, The Home Offers Approx. 1,800+ Sq. Ft. Above Grade And Over 3,000 Sq. Ft. Of Combined Space Including The Finished Basement And Deck.The Family Room Features High Ceilings, Skylights And A Walk-Out To The Backyard, With An Open Loft Above Providing Flexible Additional Space. Generous Principal Rooms, Large Bay Windows, Hardwood Flooring Through Much Of The Home And Direct Garage Access Add To The Practical Layout. The Primary Bedroom Features An Ensuite With Jacuzzi Tub.The Finished Basement Provides Additional Space For Recreation, Home Office, Guests Or Extended-Family Use, With Newer Basement Windows (2021) And Waterproof Flooring. The Backyard Offers A Large Deck, Pool, Hot Tub And Stone Landscaping, Creating Plenty Of Space For Outdoor Enjoyment.Freshly Repainted In April 2026, with a brand-new interlock driveway completed the same month.. Conveniently Located Near Schools, Parks, TTC, Shopping And Everyday Amenities, With Multiple Grocery Options Nearby IncludingTONE TAI Supermarket,beerstore,Dollarama,plaza . Easy Access To Hwy 401, 404 And 407. (id:51382)
15 Jean Street
Toronto (Rosedale-Moore Park), Ontario
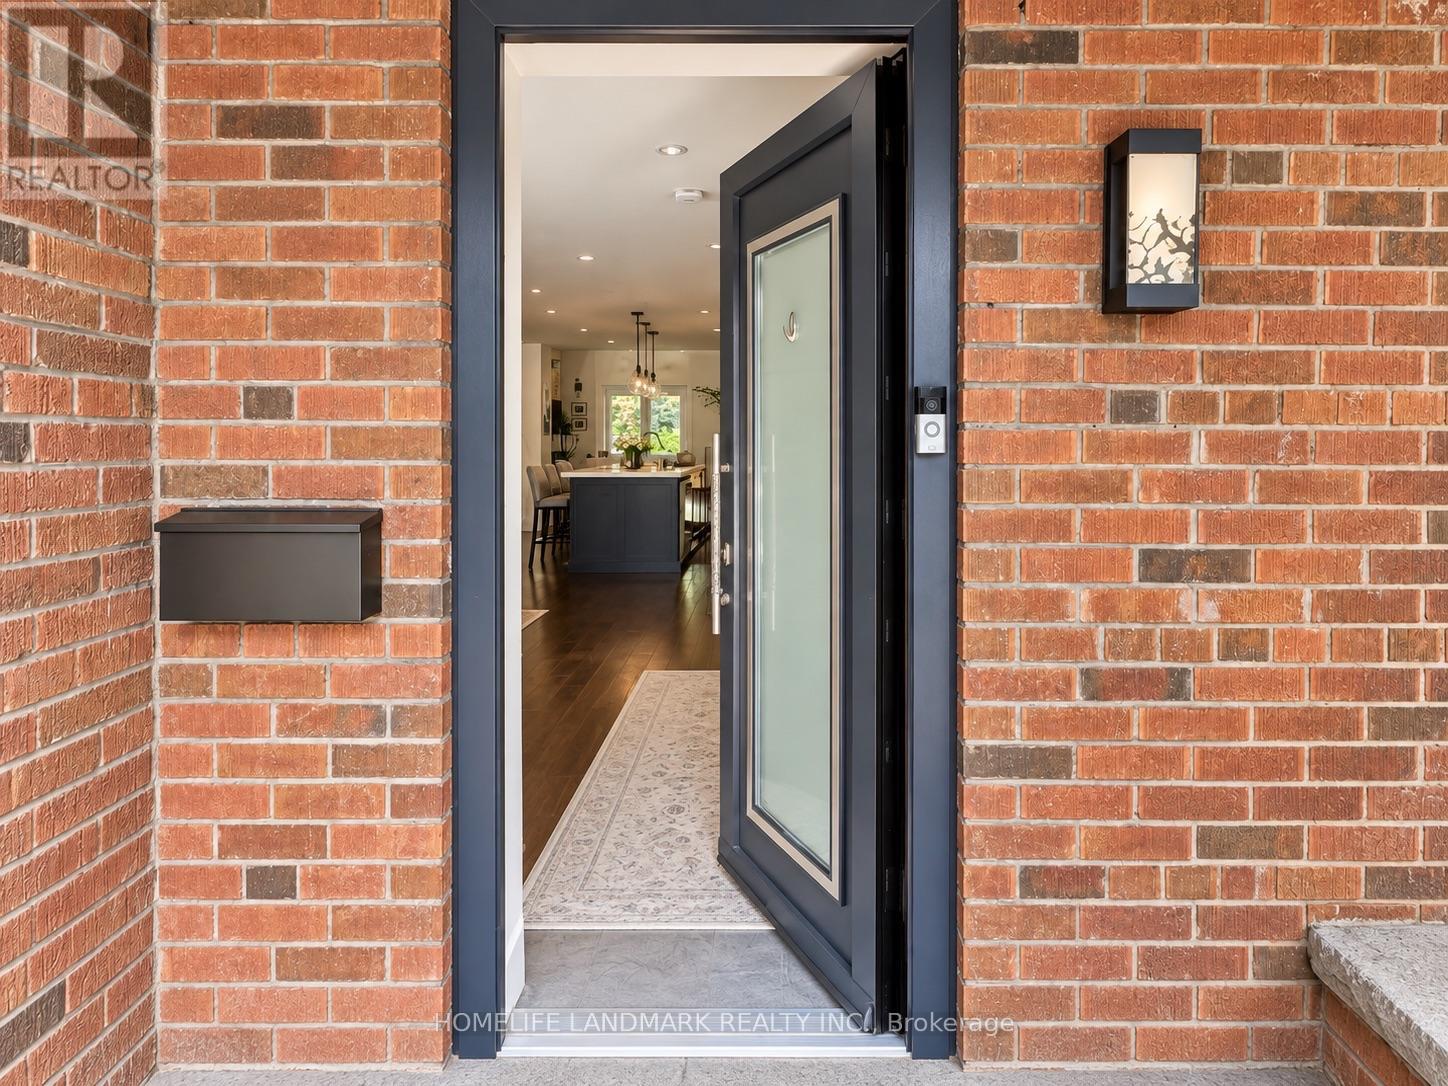
Breathtaking Views! This Bright, Spacious Home Is Filled With Natural Light And Features Oversized Windows, Higher Ceilings, And A Huge Lot That Creates A Rare Country-Living Feel Right In The City.The Home Offers The Convenience Of An Ensuite Bedroom On The Ground Level, A Fully Finished Basement, Plus 3 Bedrooms And A Full Bathroom On The Second Floor. Additional Features Include Heated Radiant Floors, An Oversized Chef's Kitchen, Plenty Of Storage, Nest Thermostat, And A Robotic Lawn Mower For Easy Yard Maintenance.Steps To Public Transit, Summerhill Market, Evergreen Brick Works, Rosedale Park, And Other Neighbourhood Amenities. The Property Can Be Rented Fully Furnished, Partially Furnished, Or Unfurnished, Depending On The Tenant's Needs. Landlord Reserves The Right To Retain The Garage For Storage. For Furnished unit refer to Mls C14139632 (id:51382)
Main - 272 Kinzie Avenue
Kitchener, Ontario
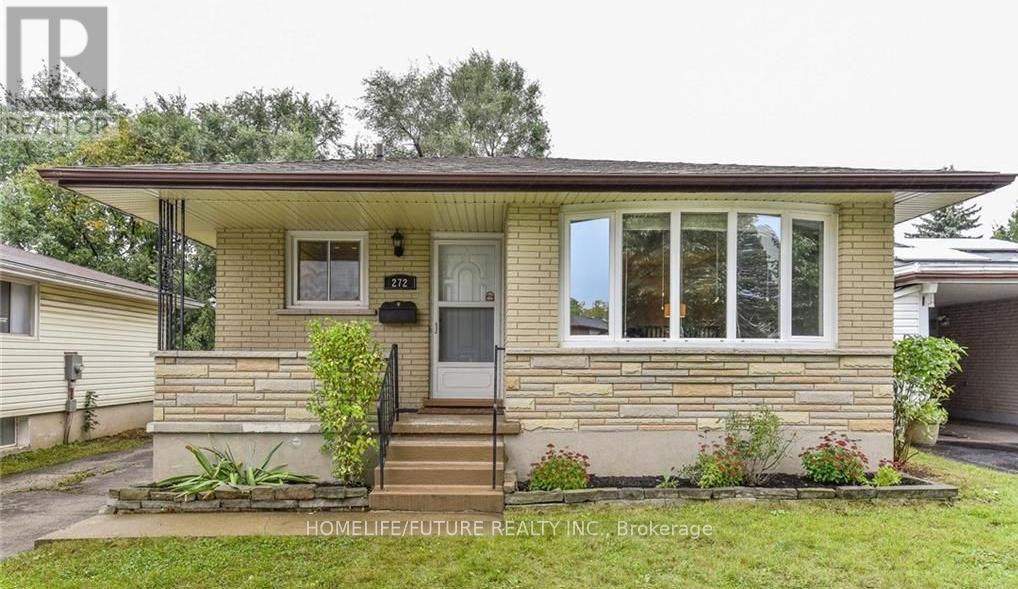
Don't Miss This Opportunity! Welcome To This Stunning, Bright And Airy Raised Bungalow Featuring 3 Spacious Bedrooms, Situated On A Quiet, Family-Friendly Street On Kinzie Avenue. The Open-Concept Main Floor Offers A Modern Kitchen That Flows Seamlessly Into The Combined Living And Dining Areas, Three Generously Sized Bedrooms And A Well-Appointed 4-Piece Bathroom. Enjoy The Huge, Fully Fenced Backyard With A Large Deck And Spacious Patio, Perfect For Summer BBQs, Entertaining, Relaxing Or Gardening. Large Windows Fill The Home With Natural Light. Additional Features Include Central Air Conditioning, Forced-Air Heating And A Full Suite Of Appliances, Including Refrigerator, Stove, Dishwasher, Microwave, Washer And Dryer. Conveniently Located Close To Major Highways, Conestoga Parkway, ION Public Transit, Parks, Shopping And Everyday Amenities. St. Patrick Catholic Elementary School Is Approximately 200 Metres Away, Just A 2-Minute Walk. The Driveway Accommodates Parking For Two Vehicles, With Parking Arrangements To Be Coordinated With The Basement Tenant. Please Note: The Advertised Rental Price Is For The Main-Floor Unit Only. The Basement Is Not Included And May Be Leased Separately At An Additional Cost. An Excellent Opportunity For Families Seeking Comfortable Living In A Convenient Location! Landlord Will Consider Newcomers Or Strong Student Applicants. (id:51382)
142 Riley Street
Hamilton (Waterdown), Ontario
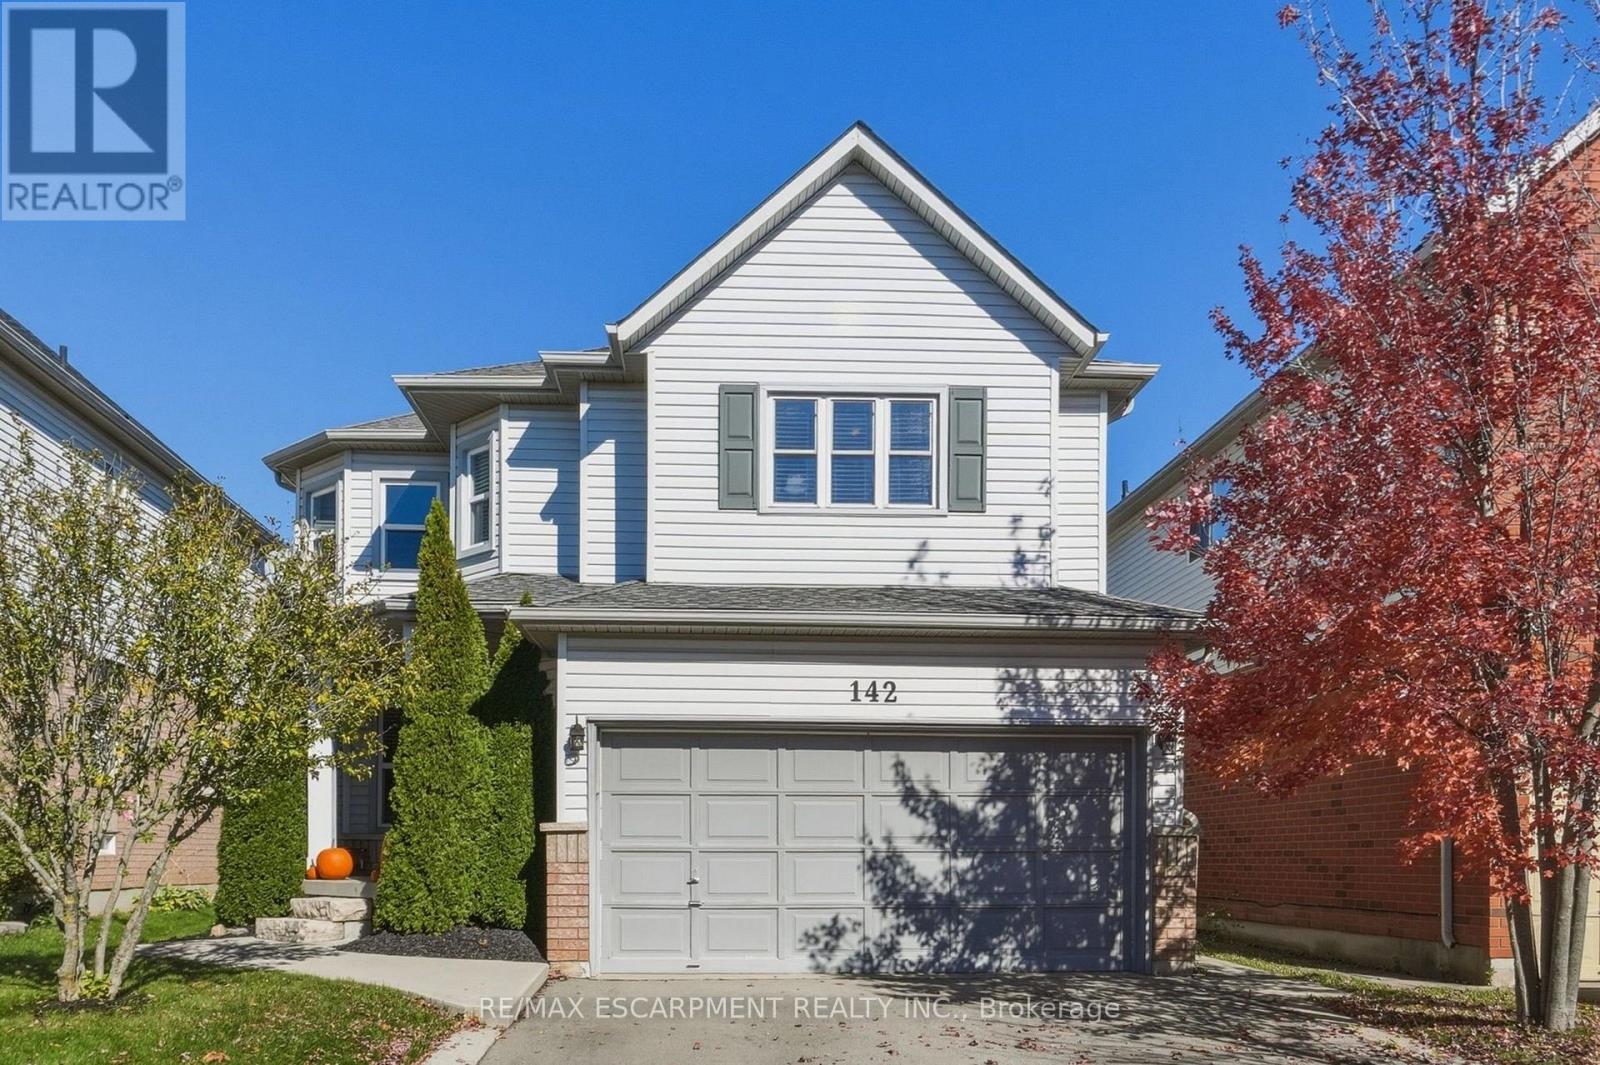
Quiet, family-friendly street in a highly desirable Waterdown neighbourhood! This inviting, move-in ready home offers 3+1 bedrooms and plenty of space for everyone! The bright kitchen features granite countertops, a peninsula and eat-in area, while updated bathrooms, hardwood flooring and a fully finished basement add to the home's appeal. The main floor semi open concept layout offers separate living and dining rooms, a family room with gas fireplace and convenient laundry with garage access. Upstairs, the spacious primary bedroom features a 5-piece ensuite, complemented by two additional bedrooms, a 4-piece bath, reading nook and charming Juliet balcony. Fully finished basement provides additional living space and a fourth bedroom. All this in a fantastic location close to schools, parks, scenic trails, shopping and everyday amenities. A wonderful opportunity to put down roots in one of Waterdown's sought-after communities! (id:51382)
15-16 - 200 Montclair Drive
Woodstock (Woodstock - South), Ontario
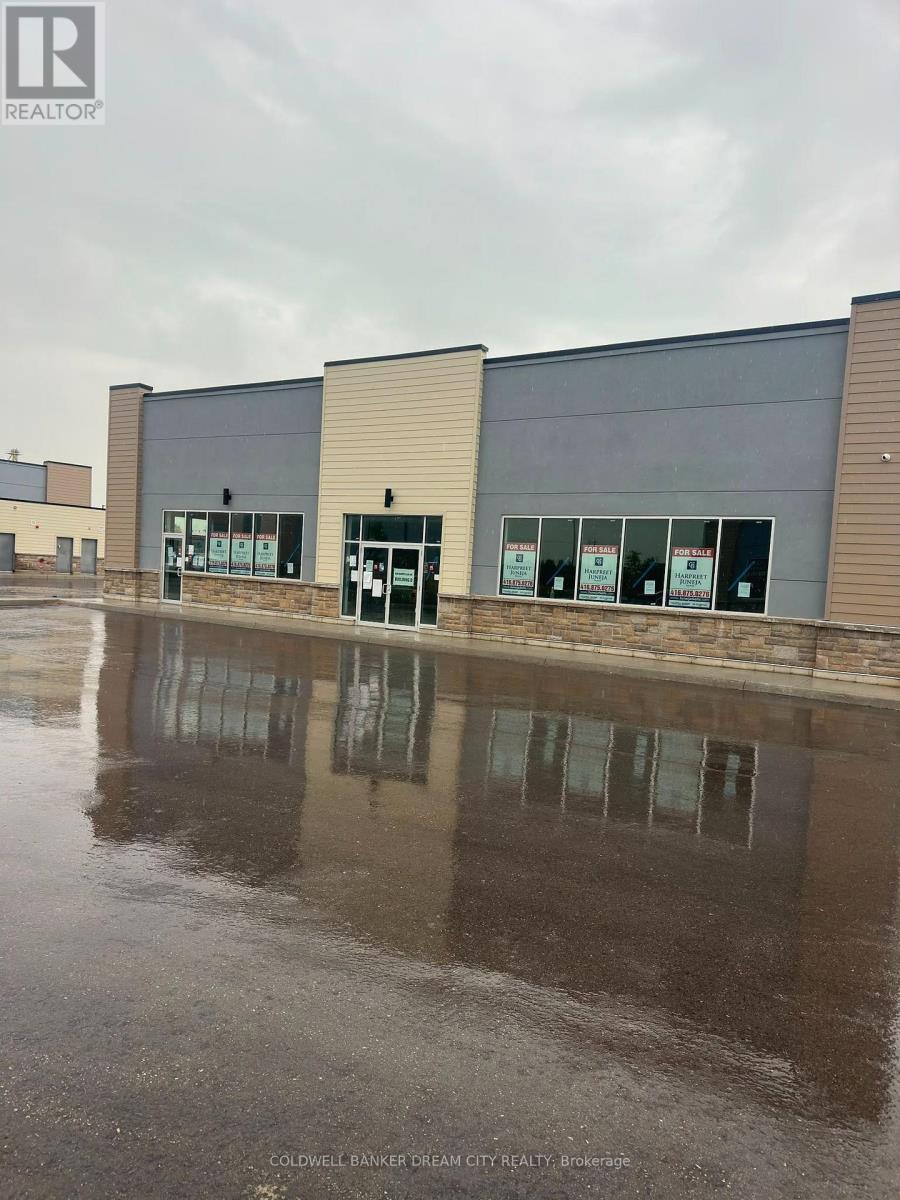
Rare opportunity to acquire an entire freestanding commercial condominium building in Woodstock! Units 15 & 16 are being sold together, offering approximately 4,752 sq. ft. of total space. Two separately titled commercial condominium units combine to form one freestanding building. Offered in vacant shell condition, providing an excellent opportunity for an owner-user or investor to customize and finish the interior according to their business requirements. Modern 2025 construction with excellent exposure and ample surface parking within the development. Strategically located in Woodstock's Southeast Commercial Park, with convenient access to Highway 401, Norwich Avenue, Pattullo Avenue and Oxford Road 4, and close to established commercial and industrial businesses, retail, restaurants, services and other amenities. C6 Regional Commercial zoning permits a broad range of commercial uses. Excellent connectivity throughout Woodstock, Southwestern Ontario and the GTA. Units 15 & 16 are being sold together and are not offered separately. (id:51382)
122 Longwood Road S
Hamilton (Westdale), Ontario
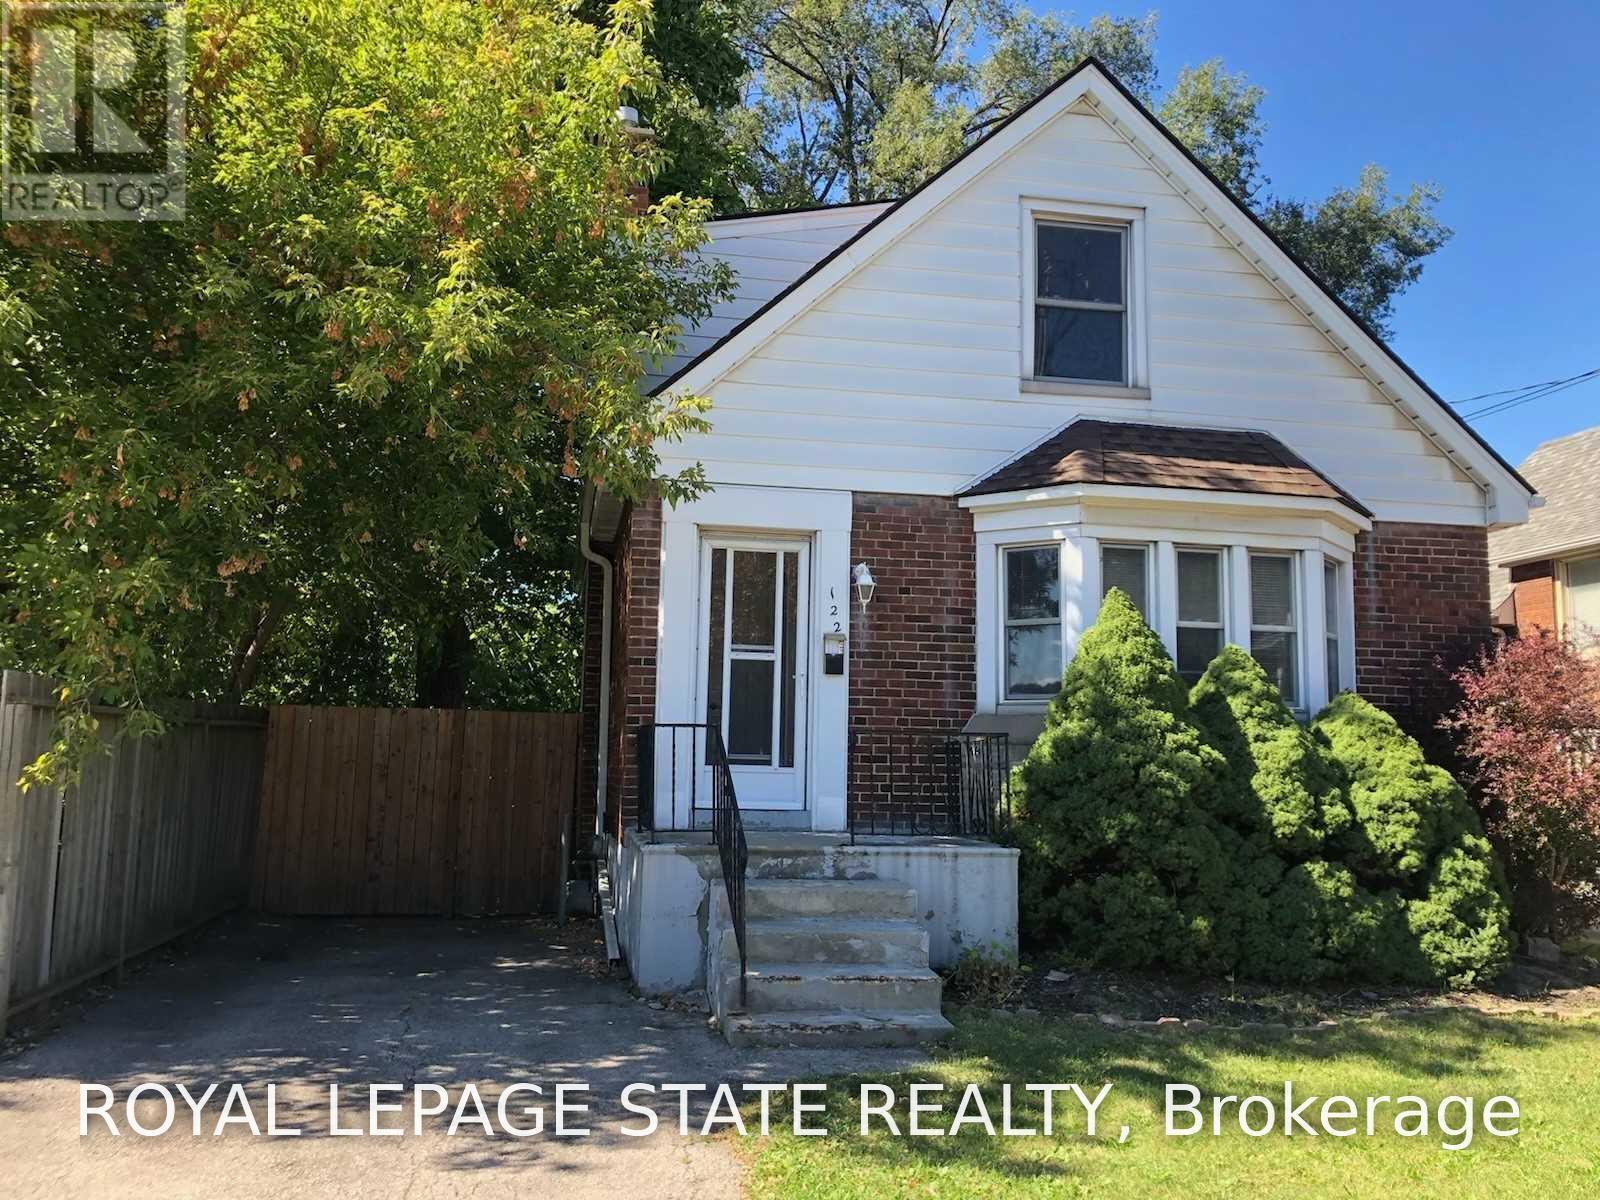
Updated 2story, 2+1 bedrms, 1bath home conveniently located in the highly desirable Westdale Village neighborhood. Walking distance to all amenities including restaurant's, shopping, public transit, banks, schools, golf, parks, religious institutions, McMaster University, Hospital(Hamilton Health Sciences) and Innovation Park. Basement partially finished. Fenced Backyard includes deck, shed and fully enclosed growing garden and parking for 2cars (stacked). 1yr lease. (id:51382)
91 Norwich Crescent
Haldimand, Ontario
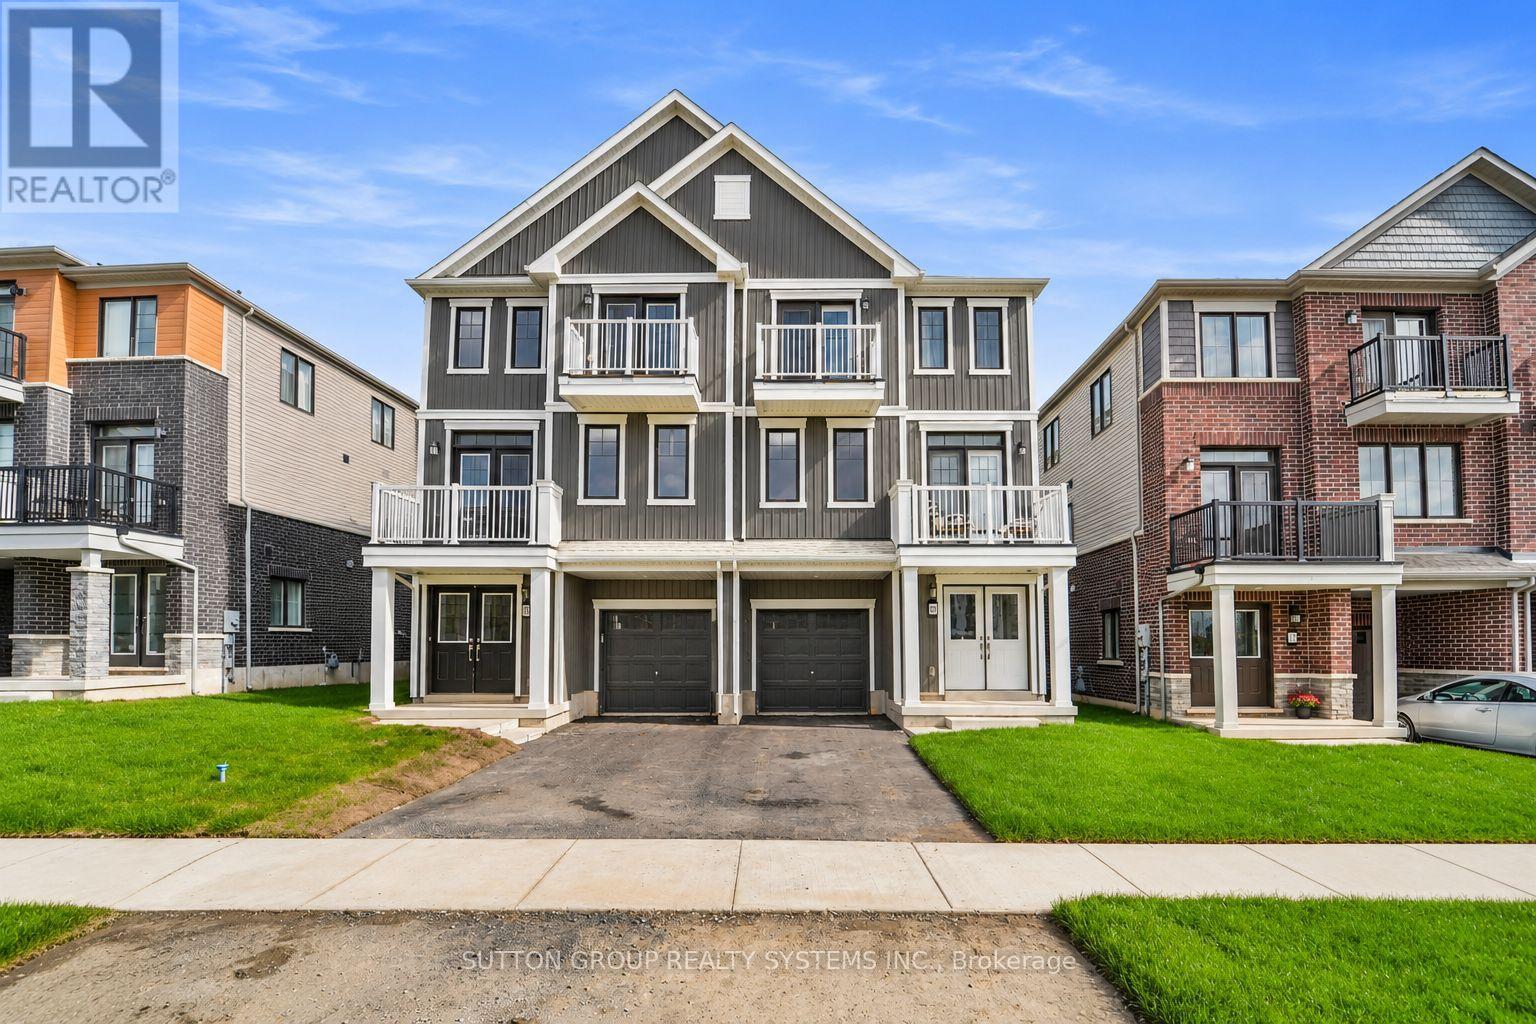
Welcome to this stunning, new 3 storey freehold townhouse available for lease in the family-friendly community of Caledonia! This beautiful home features 3 spacious bedrooms and 3 bathrooms, offering modern comfort and style. The unit is renting unfurnished, so ignore the furniture on the photos.The bright, open-concept living and dinging room area provides the perfect space for relaxing and entertaining, complemented by 9-foot ceilings on the second floor and plenty of natural light. The modern kitchen comes complete with brand-new stainless steel appliances. The upper level features a spacious primary bedroom with a 3 piece ensuite, along with two additional generously sized bedrooms and a second 3 piece bathroom. Enjoy two private balconies, perfect for your morning coffee or unwinding after a long day. Additional highlights include two dedicated parking spaces, including garage parking. Conveniently located close to parks, scenic trailings, community centres, restaurants, shopping, and everyday amenities. A fantastic opportunity to lease a beautiful, newly home in a welcoming community. Don't miss out - book your showing today! (id:51382)
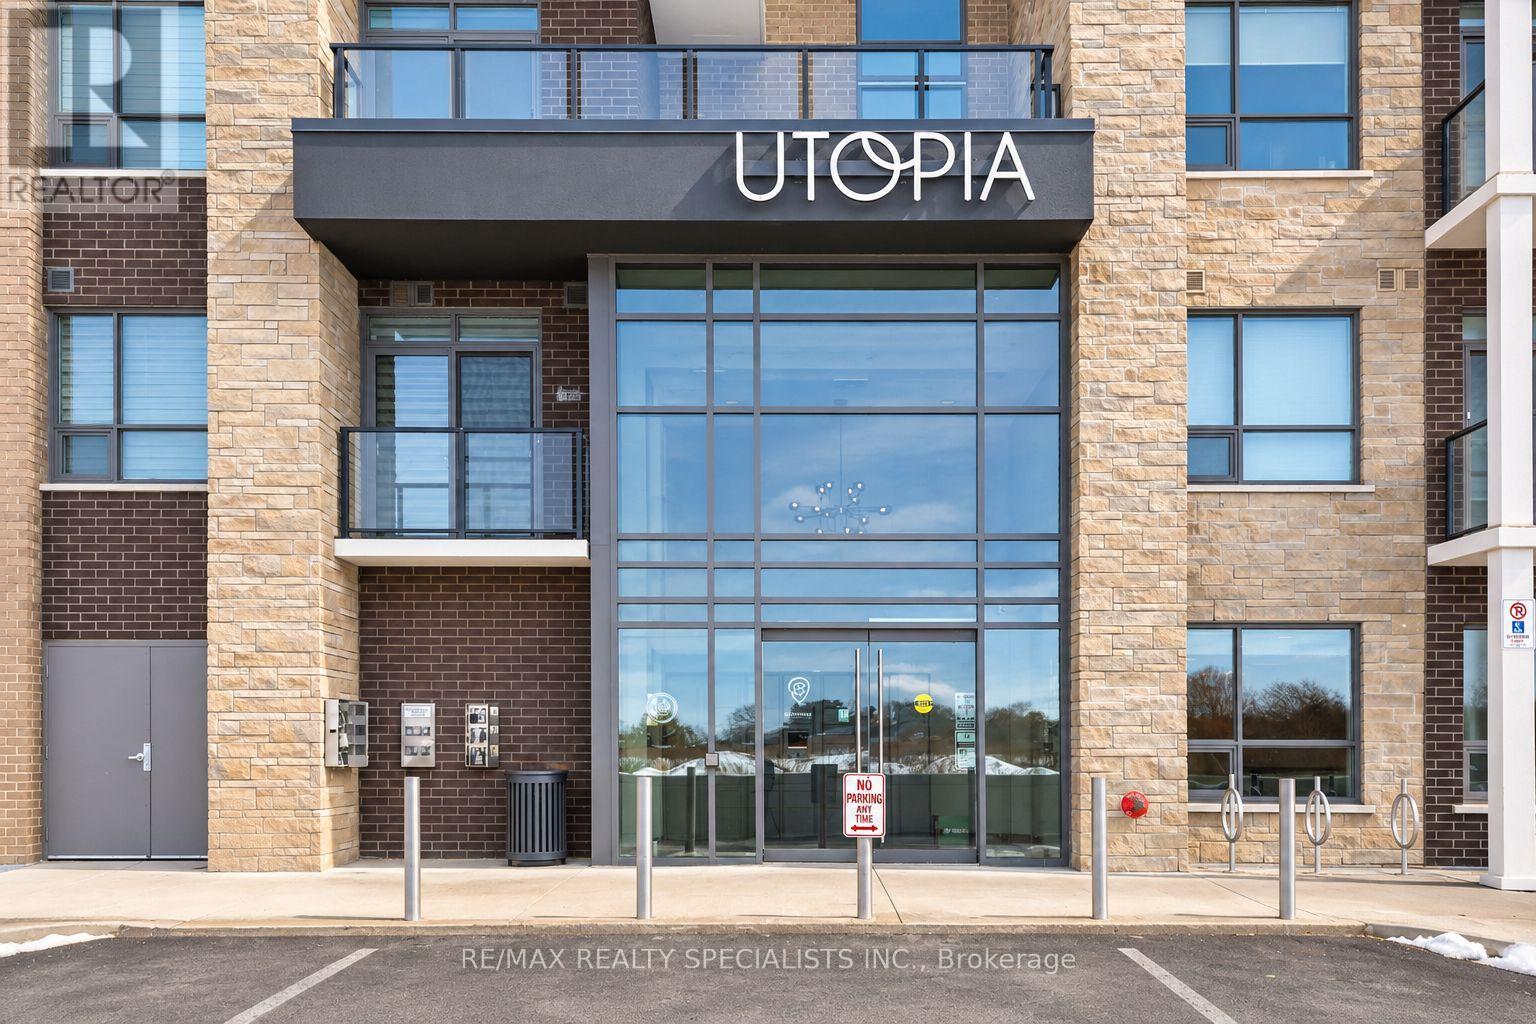
322 - 5055 Greenlane Road
Lincoln (Lincoln Lake), Ontario
Welcome to Utopia Condominiums, where modern living meets the charm of Niagara wine country! This bright and beautifully maintained 1-bedroom plus den, 1-bathroom suite features an inviting open-concept layout, contemporary finishes, and a private balcony with unobstructed views. The stylish kitchen offers stainless steel appliances, a breakfast bar, and additional custom shelving for exceptional storage. The versatile den is perfect for a home office. Enjoy fantastic building amenities, including a fitness centre, party room, expansive rooftop terrace, and beautifully landscaped outdoor grounds. Conveniently located steps from shopping, groceries, and everyday essentials, with quick QEW access and Niagara's renowned wineries, restaurants, and scenic trails nearby. Complete with one parking space and a storage locker, this is low-maintenance living at its finest! (id:51382)
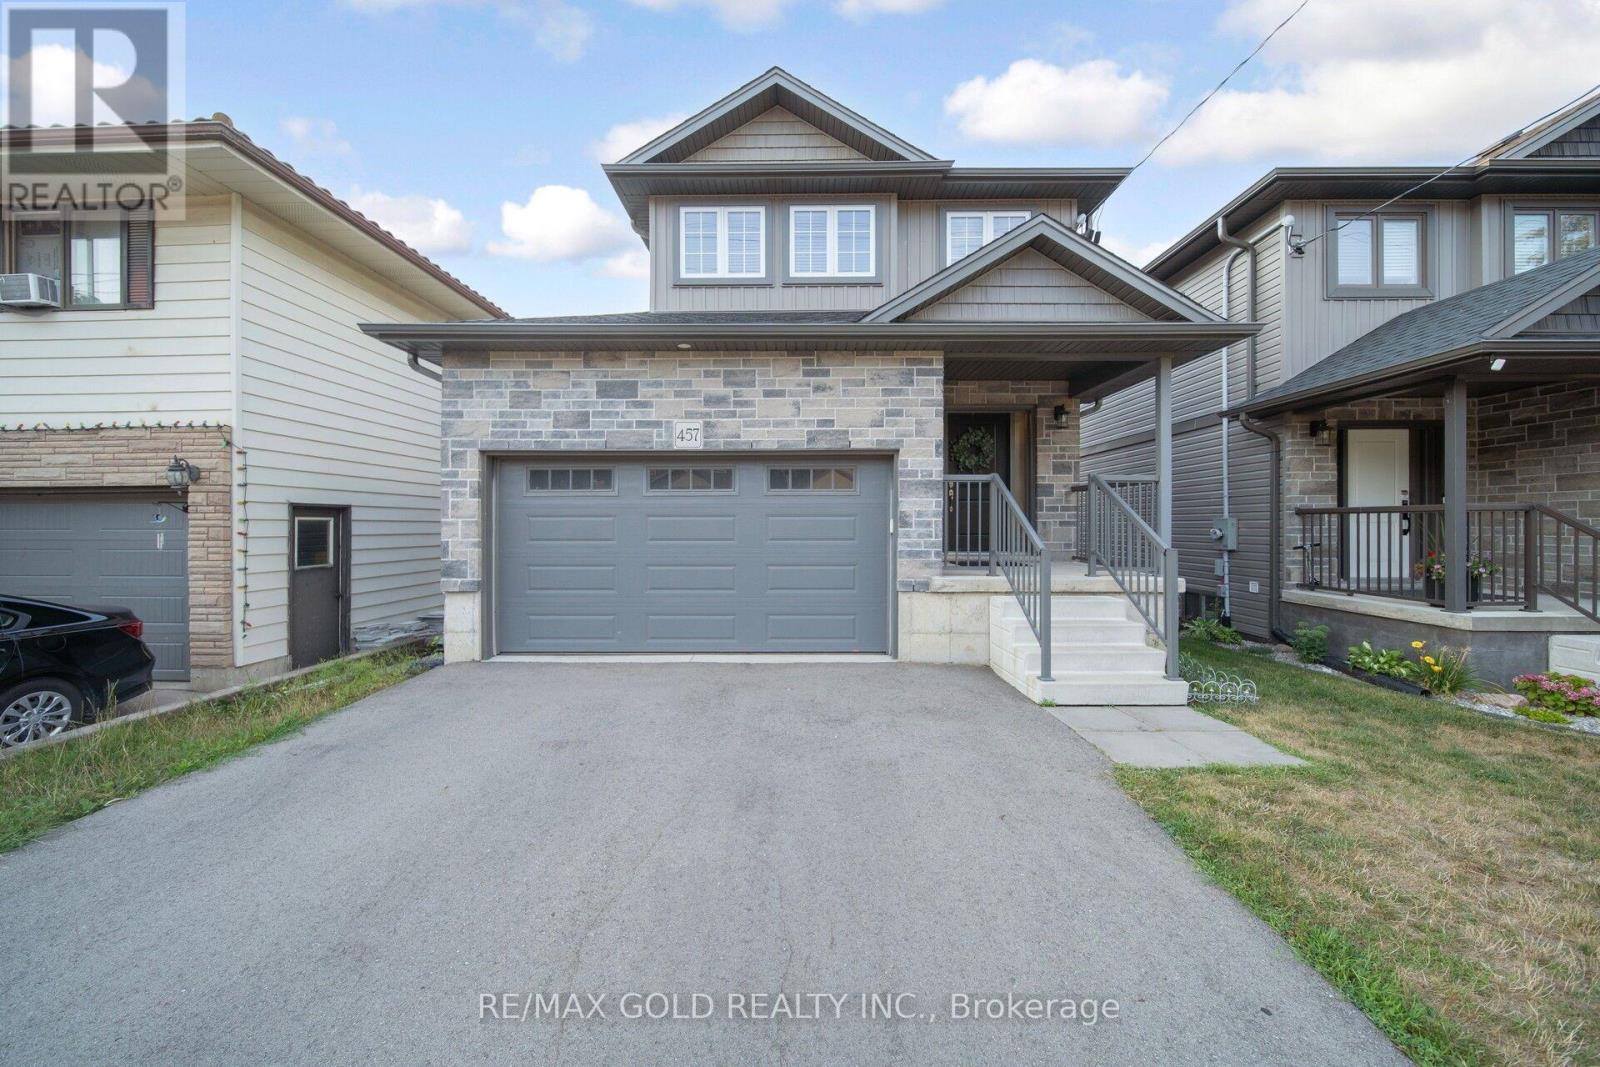
457 Spencer Street
Woodstock (Woodstock - South), Ontario
Welcome to 457 Spencer, a beautifully upgraded, 2022-built detached home in the heart of sought-after South Woodstock! Featuring 3 spacious bedrooms, 4 bathrooms, approximately 2,119 sq. ft. of total living space, a double-car garage and a fully finished walk-out basement, this home perfectly blends modern elegance with everyday convenience. Ideally located just steps from top-rated schools, parks, recreation centers, colleges, shopping, restaurants and everyday amenities, with quick access to Highway 401 and public transit right at your doorstep! A spacious driveway accommodates up to 4 additional vehicles, while the charming covered front porch offers the perfect spot to enjoy your morning coffee. Step inside to a bright, welcoming foyer leading to an thoughtfully designed open-concept main floor, complete with convenient garage access. Enjoy newer flooring, pot lights and upgraded light fixtures throughout. The chef-inspired kitchen showcases modern cabinetry, quartz countertops, stylish backsplash, stainless steel appliances and a breakfast bar. The adjoining dining area comfortably accommodates a 6-person table, while the expansive living room features an elegant electric fireplace entertainment unit and walk-out access to a stunning deck - perfect for entertaining and soaking up the sunshine. The upper level offers 3 generously sized bedrooms and 2 full 4-piece bathrooms, ideal for growing families. The spacious primary retreat features a walk-in closet with organizers and a private 4-piece ensuite. The fully finished walk-out basement featuring a spacious recreation area, a 3-piece bathroom and a dedicated laundry room concealed behind stylish barn doors. Perfect for extended family, guest accommodations or potential rental income! Step outside to a beautifully upgraded, fully fenced backyard, where premium stamped concrete and artificial turf create a stylish, low-maintenance outdoor retreat perfect for summer gatherings and family enjoyment. (id:51382)
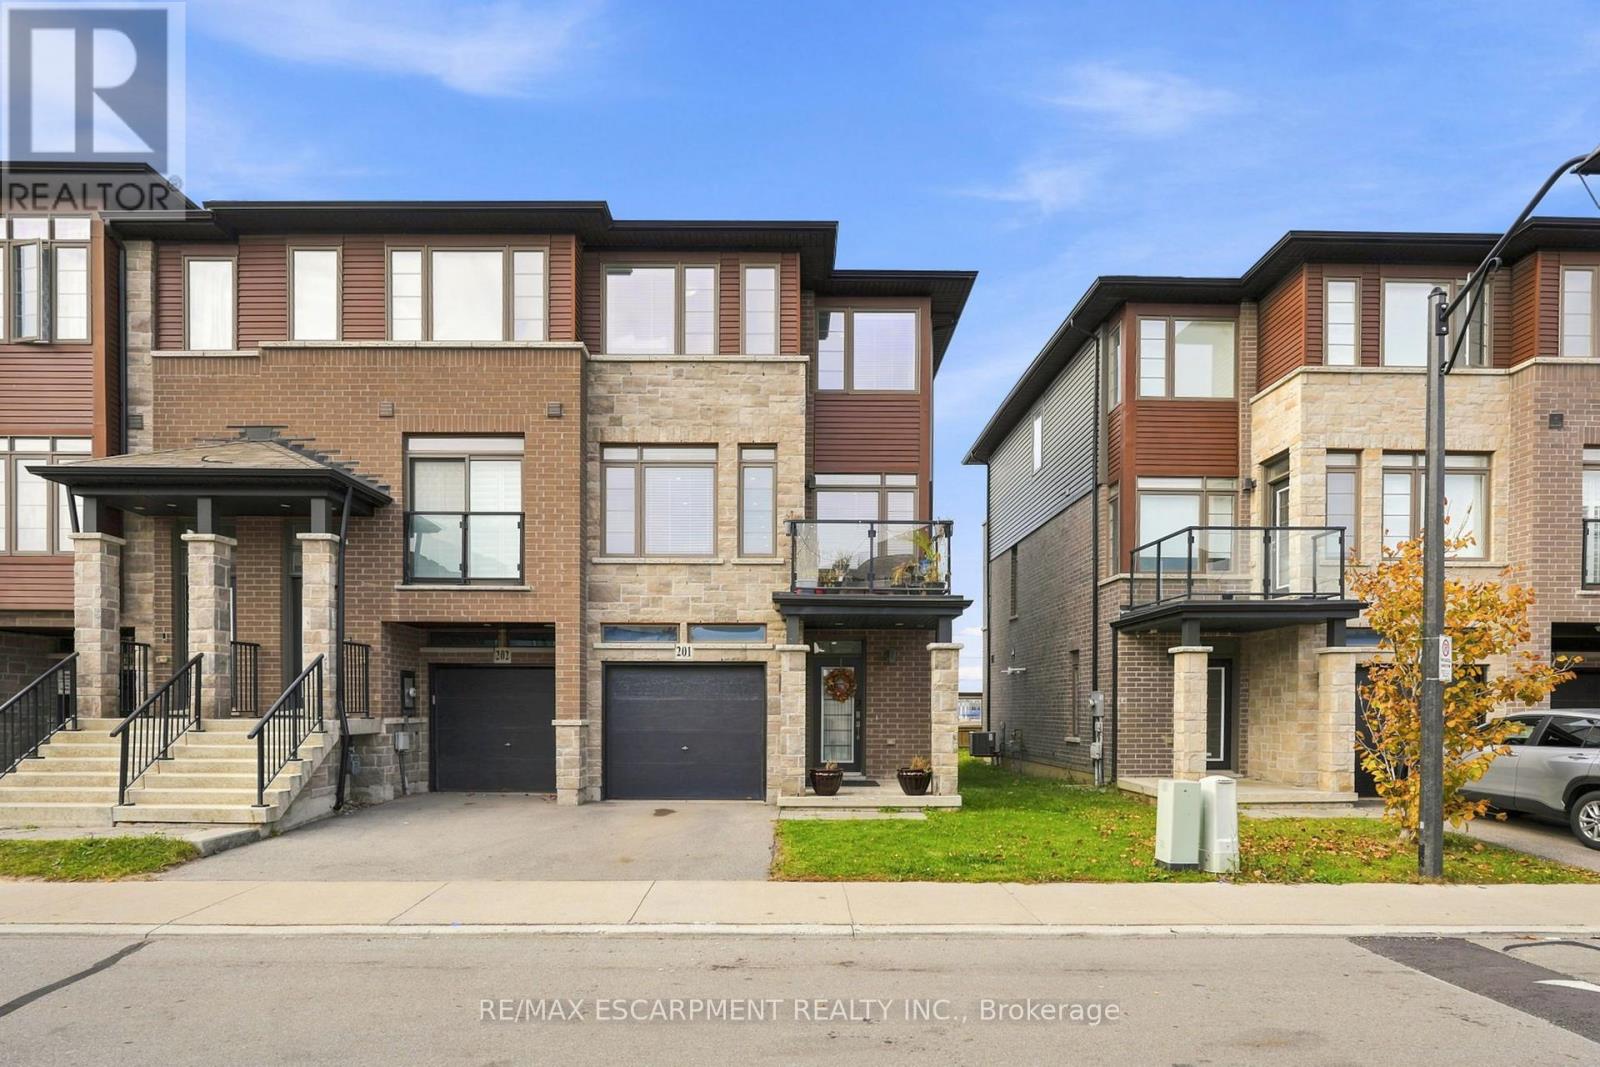
201 - 30 Times Square Boulevard
Hamilton (Stoney Creek Mountain), Ontario
Welcome to this fantastic three bedroom, two and a half bathroom, three-level townhouse in the family-friendly Central Park community! Offering approximately 1,880 square feet of living space and two private terraces, this home combines comfort, style and functionality. The main floor features a huge family room with access to yard and inside access to the single-car garage, plus a single-car driveway. The second level features a bright, open-concept layout with a modern kitchen featuring stainless steel appliances, quartz countertops and a walkout to the terrace. The spacious dining area is complemented by extended upper and lower cabinetry, providing exceptional storage, while the cozy living room offers plenty of windows and a walkout to a second terrace. The main floor also has a convenient powder room. LED pot lights throughout add a contemporary touch. The upper level features three well-sized bedrooms, including a spacious primary suite with a walk-in closet and three piece ensuite, along with a four piece main bathroom. Ideally located close to shopping, groceries, restaurants, schools, parks, trails, waterfalls, conservation areas and convenient QEW and LINC highway access. It is just a wonderful place to live, relax and call home! RSA (id:51382)
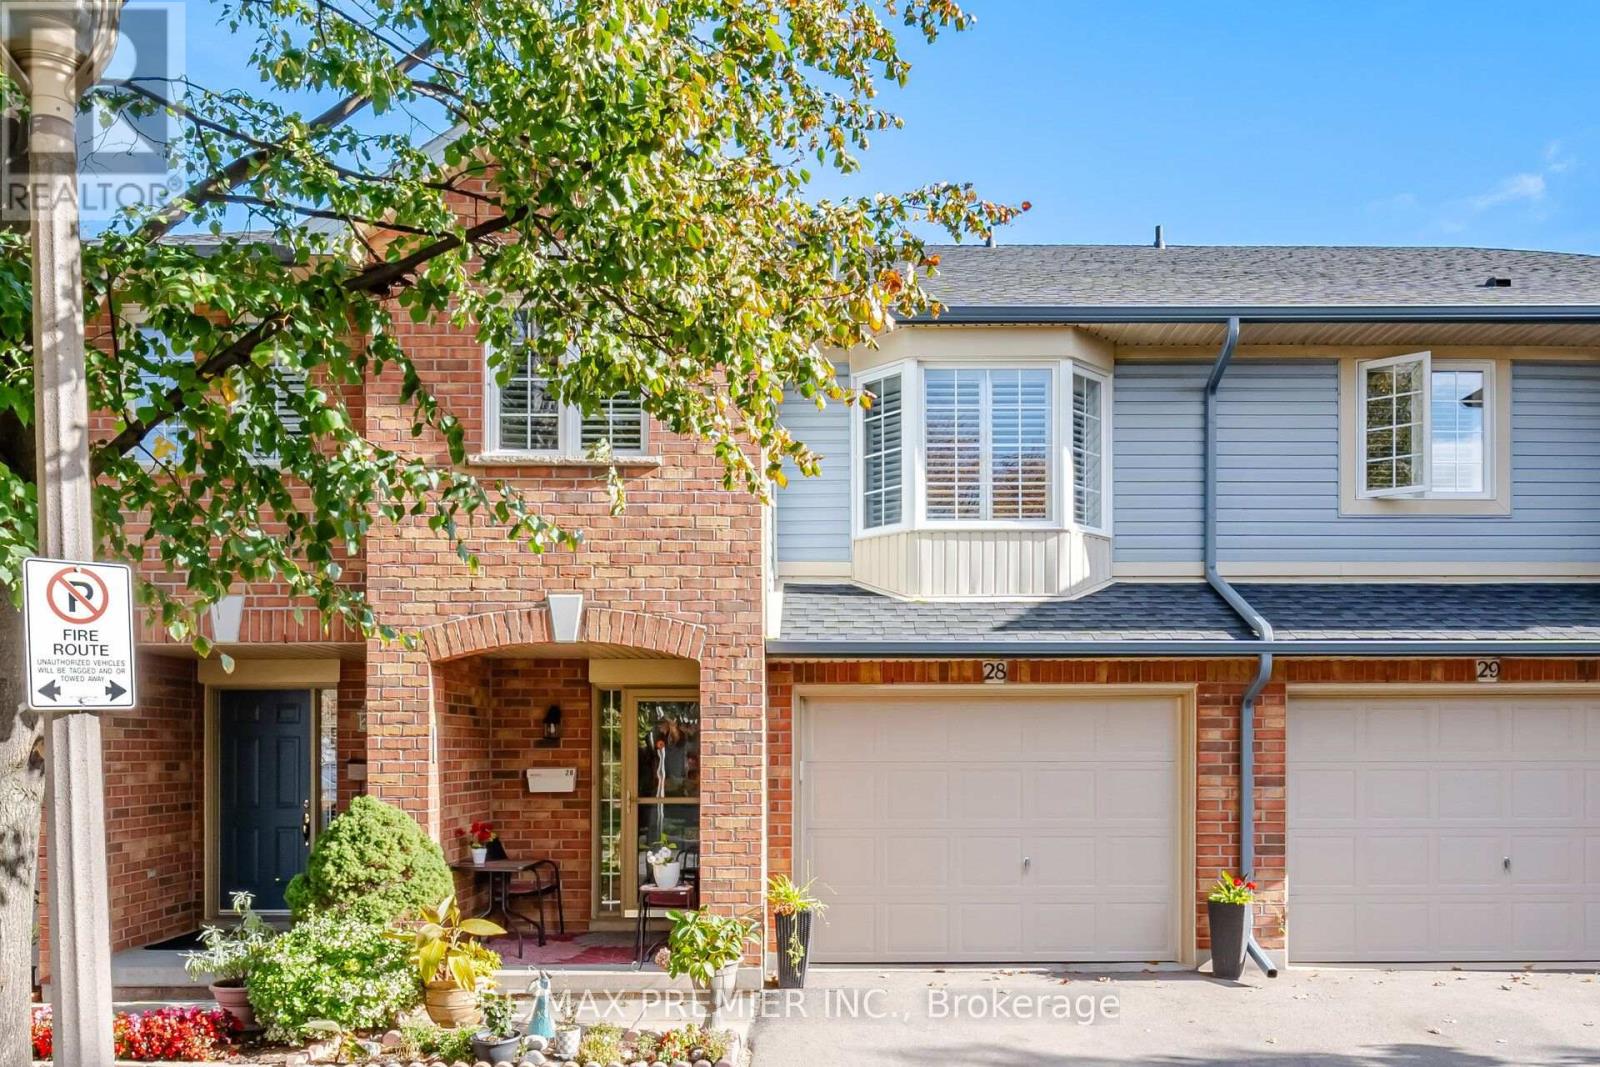
28 - 311 Highway 8
Hamilton (Stoney Creek), Ontario
Welcome this immaculate, well-maintained 3-bedroom, 2.5-bathroom townhome nestled in the highly desirable Green Gables community of Stoney Creek, known for its charm and family-friendly atmosphere. Step inside and discover a bright, spacious main floor featuring beautiful hardwood flooring and an open-concpet layout, ideal for everyday living and entertaining. The kitchen offers ample cabinetry and counter space, overlooking a cozy breakfast area filled with natural light and featuring a walkout to a brand-new deck, perfect for outdoor enjoyment. Upstairs you'll find three generoulsy sized bedrooms, including an exceptionally spacious primary bedroom. A conveniently located, generously sized bathroom just outside the primary bedroom door offers easy access and the potential for ensuite-style convenience. Each bedroom features sun-filled windows and ample closet space. The fully finished basement provides additional living space, perfect for a family room, home office, gym, or recreation area. Enjoy a low-maintenace -lifesytle with condominium fees covering major exterior components and upkeep, including windows, roofing, water, and exterior maintenance. The Green Gables community also features a beautiful central park, perfect for relaxing and enjoying the outdoors, along with ample vistor's parking. Whether you're a growing family, downsizer, or first-time buyer, this inviting home offers the perfect combination of space, comfort, and convenience. Ideally located just minutes from schools, shopping, parks, and easy highway access, this is an opportunity to enjoy comfortable living in one of Stoney Creek's most sought-after communities. Don't miss your chance to call Green Gables home! (id:51382)