
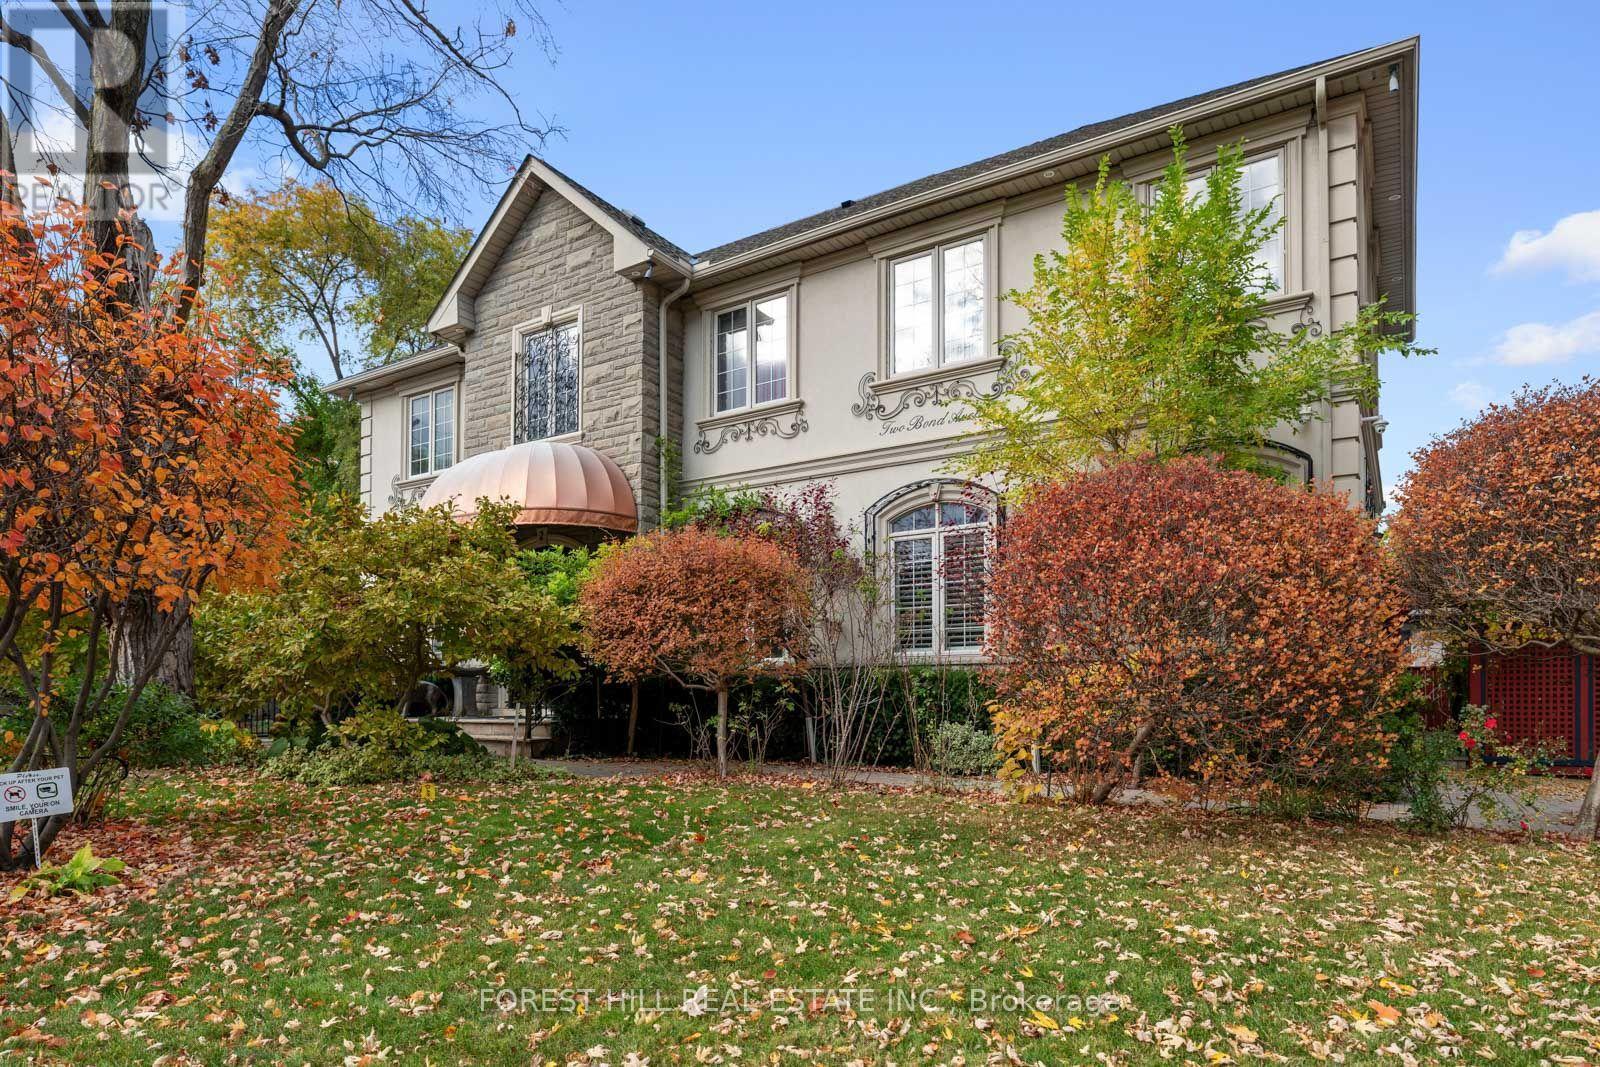
2 Bond Avenue
Toronto, Ontario
This home is a wow! Situated on a quiet, tree-lined street in the heart of the upscale Banbury community this property takes advantage of the rare 118' frontage to provide an outstanding canvas for expansive living. The versatile layout, with 10' ceiling height on the main floor, provides generous space for numerous living areas, seamlessly supporting work, relaxation, entertaining and family life. A standout feature is the main floor solarium/conservatory - a light filled retreat with soaring glass roof and walls, rich wood framing and wall-to-wall windows overlooking the professionally manicured garden. Complete with fireplace and heated wood flooring this room is a sunlit retreat. The custom kitchen with oversized island overlooks the family room with additional fireplace and walk-out to an east facing garden for maximum morning sun. The mudroom is perfect for little muddy boots and pets with direct garage access. 4 generous sized bedrooms all have their own ensuite and the Primary bedroom is sensational: huge with cove lighting, walk-in closet showcasing finely crafted shelving and 5 piece ensuite featuring the most luxurious clawfoot tub for end of the day relaxation. The lower level with walk-up to the garden offers great natural light and is complete with a recreation/entertainment room, bedroom, office/hobby room, 3 piece washroom and ample storage. Steps to transit and an array of exceptional neighbourhood amenities are close by including: Shops at Don Mills, Longo's at Leslie/York Mills, Edwards Gardens, a community centre with ice rink, walking trails and ravines. Enjoy highly rated public and private schools and easy access to highway 401 and the Don Valley Parkway. (id:51382)
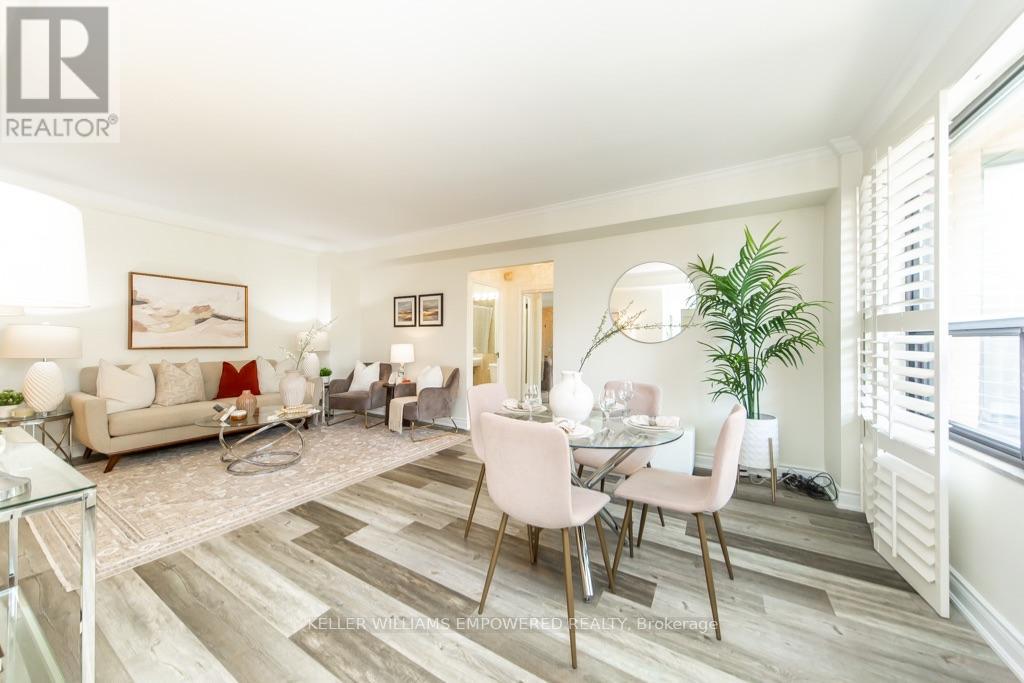
205 - 740 Eglinton Avenue W
Toronto, Ontario
*MOTIVATED SELLER* Welcome to this exceptional Upper Forest Hill suite, where sophistication, comfort and convenience come together beautifully. This spacious 1 bedroom + den layout offers incredible versatility, with a generously sized bedroom and a separate den ideal for a home office, guest room or second bedroom. Freshly painted with high ceilings and sun-filled living and dining areas create a bright, airy atmosphere with plenty of space to relax or entertain. The well-appointed galley kitchen offers added privacy and features new stainless steel appliances, while premium flooring flows throughout the suite. Step outside to your private balcony and enjoy unobstructed easterly views. Perfectly positioned just minutes from the vibrant Eglinton district, with easy access to the Eglinton Crosstown LRT, TTC buses and steps away from Forest Hill subway. Excellent schools, everyday amenities and community hubs are all nearby.An exceptional opportunity to enjoy comfortable, connected living in one of Toronto's most desirable neighbourhoods. Maintenance fees include heat, water, cable, and internet. Pet-friendly building permitting up to two cats (no dogs). Not a co-op. Professionally cleaned and move-in ready. Come check it out and see for yourself! (id:51382)
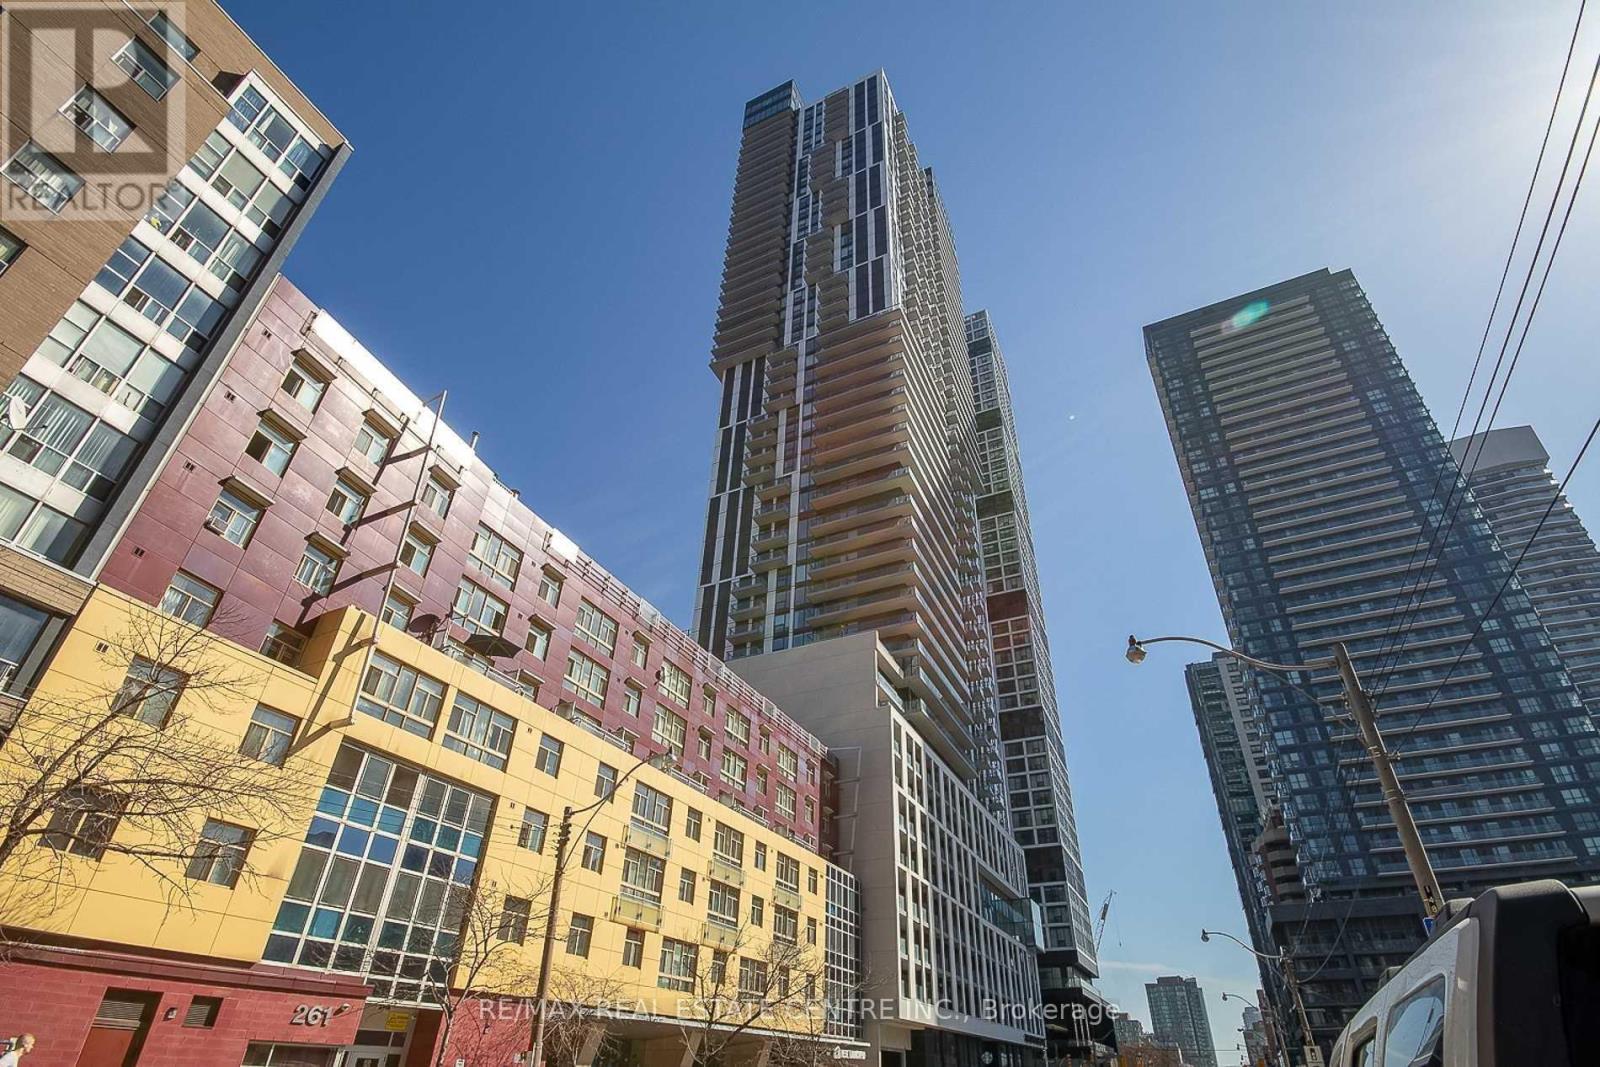
4709 - 251 Jarvis Street
Toronto, Ontario
Welcome to this stunning west-facing 2-bedroom condo located on a high floor in the heart of Toronto's vibrant Church-Yonge Corridor. Featuring a bright open-concept layout with floor-to-ceiling windows, modern kitchen with stainless steel appliances and custom backsplash, and a walk-out to an open balcony offering beautiful city views. Includes owned underground parking and locker. Well-managed building, ensuite laundry, and excellent amenities. This building is AIRBNB friendly. Steps to TTC, hospitals, parks, universities, shopping, and dining. Tenant occupied-flexible possession available. Ideal for first-time buyers or investors (id:51382)
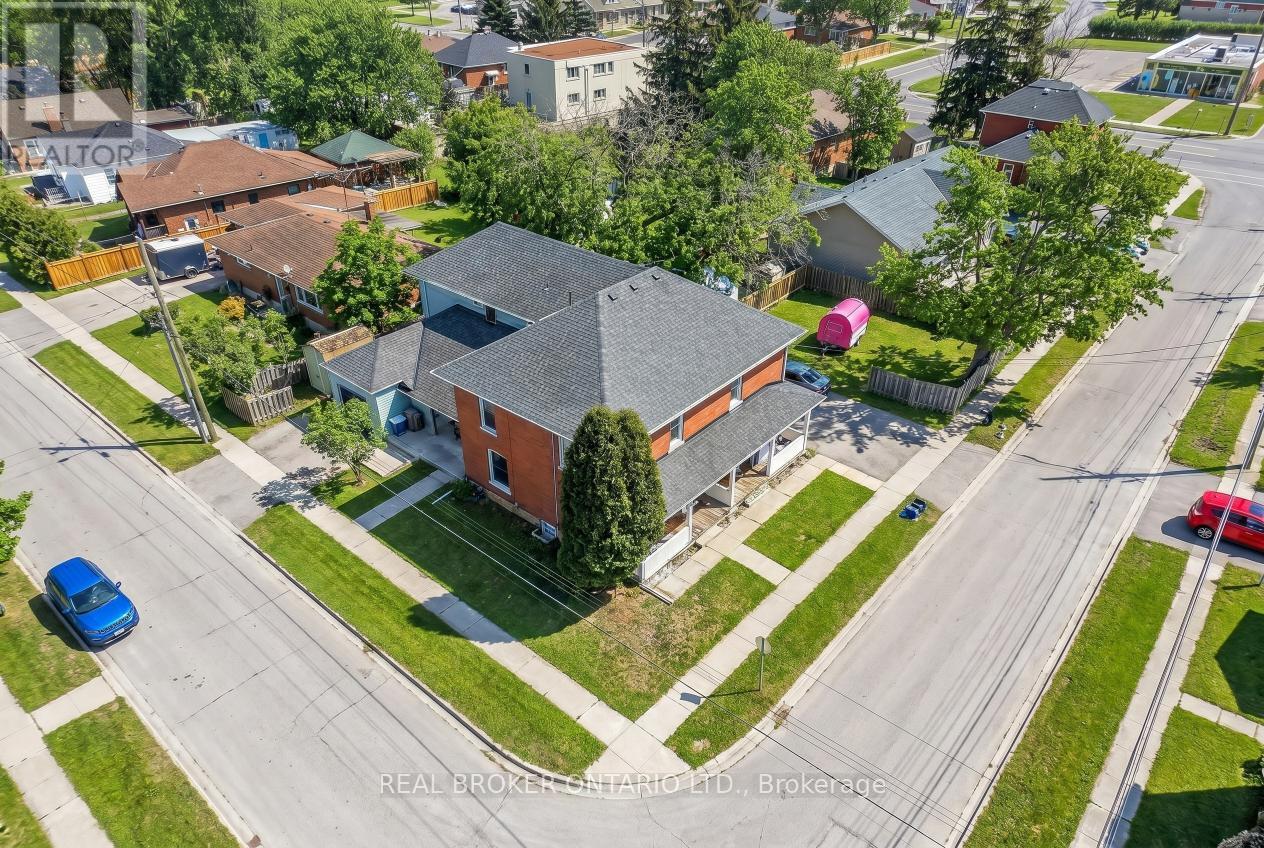
53-55 Wellington Street
Halton Hills, Ontario
Fully tenanted legal non-conforming triplex in Acton offering 3 self-contained units on a prominent 9,020 sq ft corner lot with LDR1-1 zoning. Current rental income is $2,397/month for Unit 1, $2,397/month for Unit 2, and $2,300/month for Unit 3, for a total gross monthly income of $7,094 and annual gross income of $85,128. All tenants are month-to-month and pay their own utilities, creating a clean income structure for investors. The property is fully occupied and already functioning as a stable income-producing asset from day one, making it an attractive option for buyers seeking immediate revenue without first repositioning or stabilizing the asset. The three-unit configuration also provides a more balanced risk profile than a single-family rental, with income spread across multiple units rather than relying on a single tenant. Positioned on a corner lot, the property benefits from stronger curb presence, easier access, and a more open overall feel than many comparable properties, adding to both tenant appeal and long-term real estate value. Acton continues to draw attention from buyers and renters seeking a more affordable alternative to surrounding markets while still offering practical access to daily amenities, recreation, and GO service. This is the type of location that appeals to tenants looking for value, functionality, and a quieter lifestyle without giving up convenience. Notable updates include a roof approximately 4 years old and a driveway approximately 3 to 4 years old, helping support the property's usability and overall appeal. For investors, the opportunity here is not based on speculation or heavy repositioning, but on acquiring a fully operating multi-unit property with consistent in-place income and gradual upside over time as units turn over naturally and rents are reviewed against market conditions. An excellent opportunity for investors seeking stable cash flow, multiple income streams, and long-term upside in a practical commuter market. (id:51382)
45 Loftus Road
Springwater, Ontario
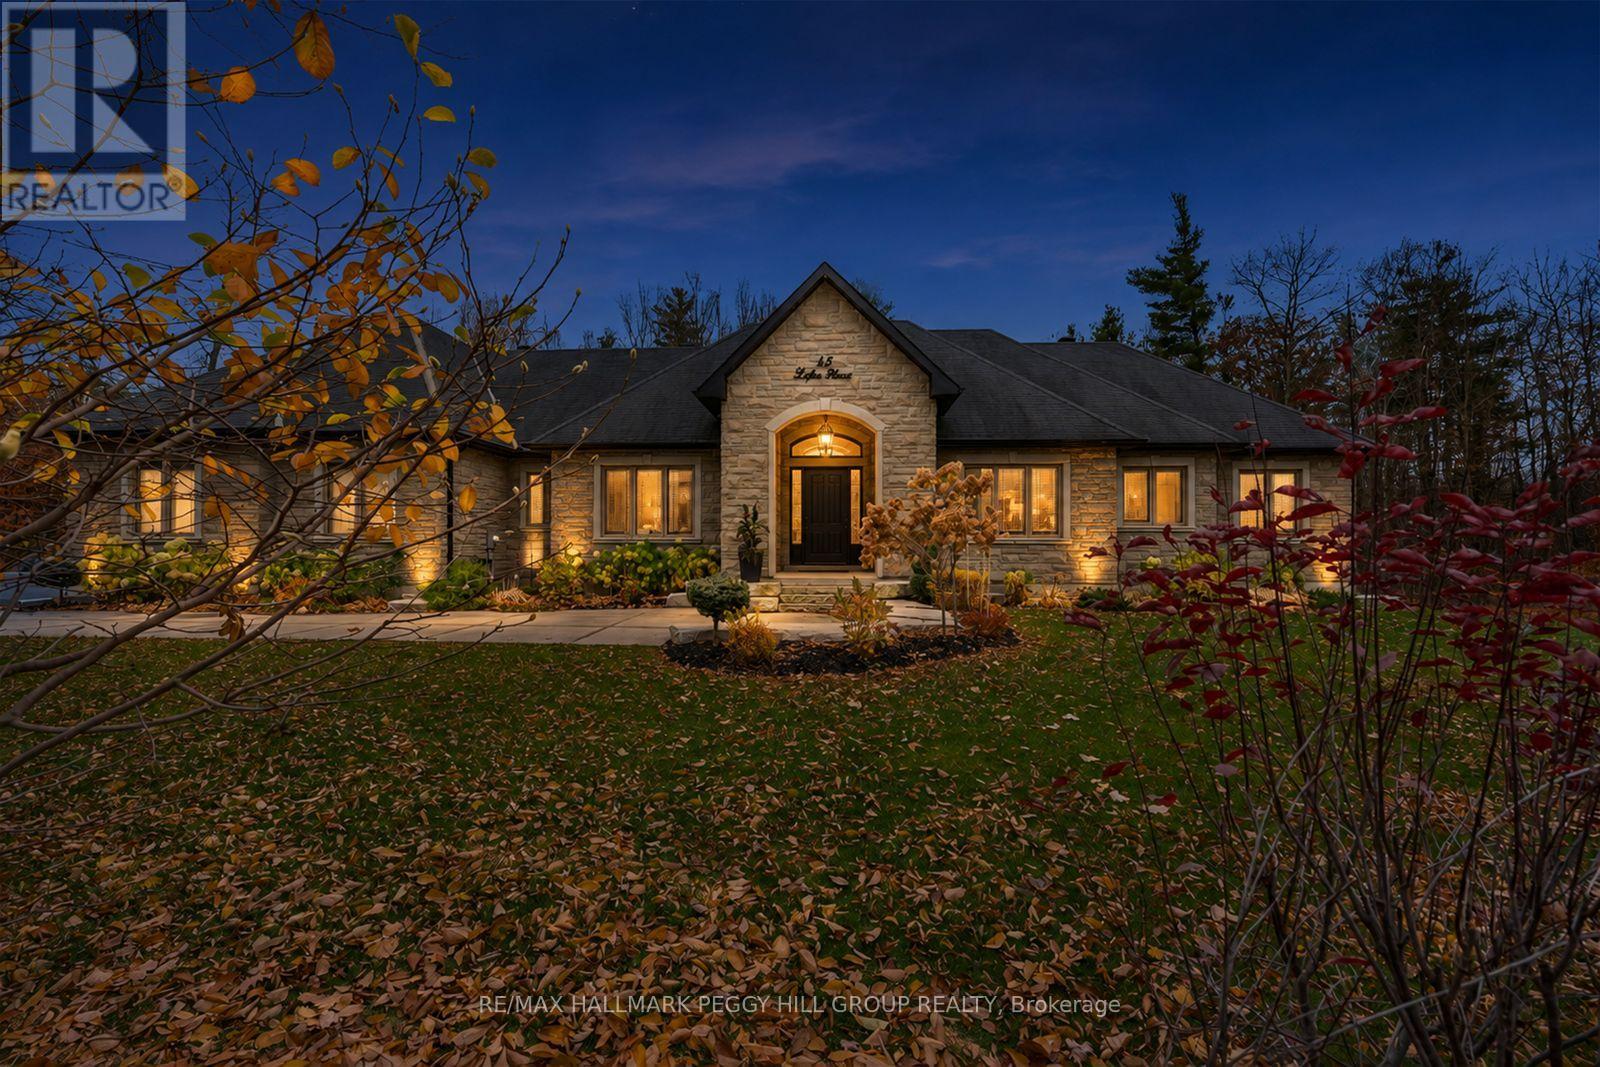
EXCEPTIONAL CRAFTSMANSHIP, UNMISTAKABLE PRESENCE! Set on nearly 1.5-acres in Apto Glen Estates, this custom 3-bedroom bungalow offers premium craftsmanship, upscale finishes, and an incredible setting surrounded by natural beauty. The landscaped grounds feature extensive armourstone, a sprawling lawn, an irrigation system, and a fully insulated and drywalled 4-car garage. Inside, architectural details immediately set the home apart, from the custom waffle ceilings and crown moulding to the dramatic 12' and 9' ceilings throughout the home. The open-concept layout brings together a striking great room and a gourmet eat-in kitchen, with a 4 x 9 ft island, granite countertops, and upgraded appliances, including a Wolf stove and a double refrigerator. A formal dining room adds another dimension to the main floor, while double garden doors lead to the covered deck and patio, with an outdoor kitchen, electric fireplace, hot tub, and glass railings framing views of the forested backyard. The bedroom wing includes three comfortable bedrooms, led by a spacious primary with a walk-in closet and 4-piece ensuite. Three fireplaces add warmth to the home, complemented by heated floors in every bathroom. The basement extends the possibilities with oversized windows, multiple den and office spaces, a full bathroom, and an expansive rec room with its own separate entrance, offering excellent in-law suite potential. As the custom personal home of the builder, the property reflects a true commitment to detail, with added spray foam and Safe and Sound insulation, sound-reducing doors, and carefully chosen finishes. Additional highlights include a 6,600-litre septic tank, 200-amp electrical service, owned on-demand hot water, and separate gas shut-offs for the fireplaces, barbecue, and other appliances. From its impressive proportions and considered craftsmanship to its inviting outdoor living spaces, this is a truly distinctive estate property designed to be enjoyed from every angle. (id:51382)
23 Homewood Avenue
Norfolk, Ontario
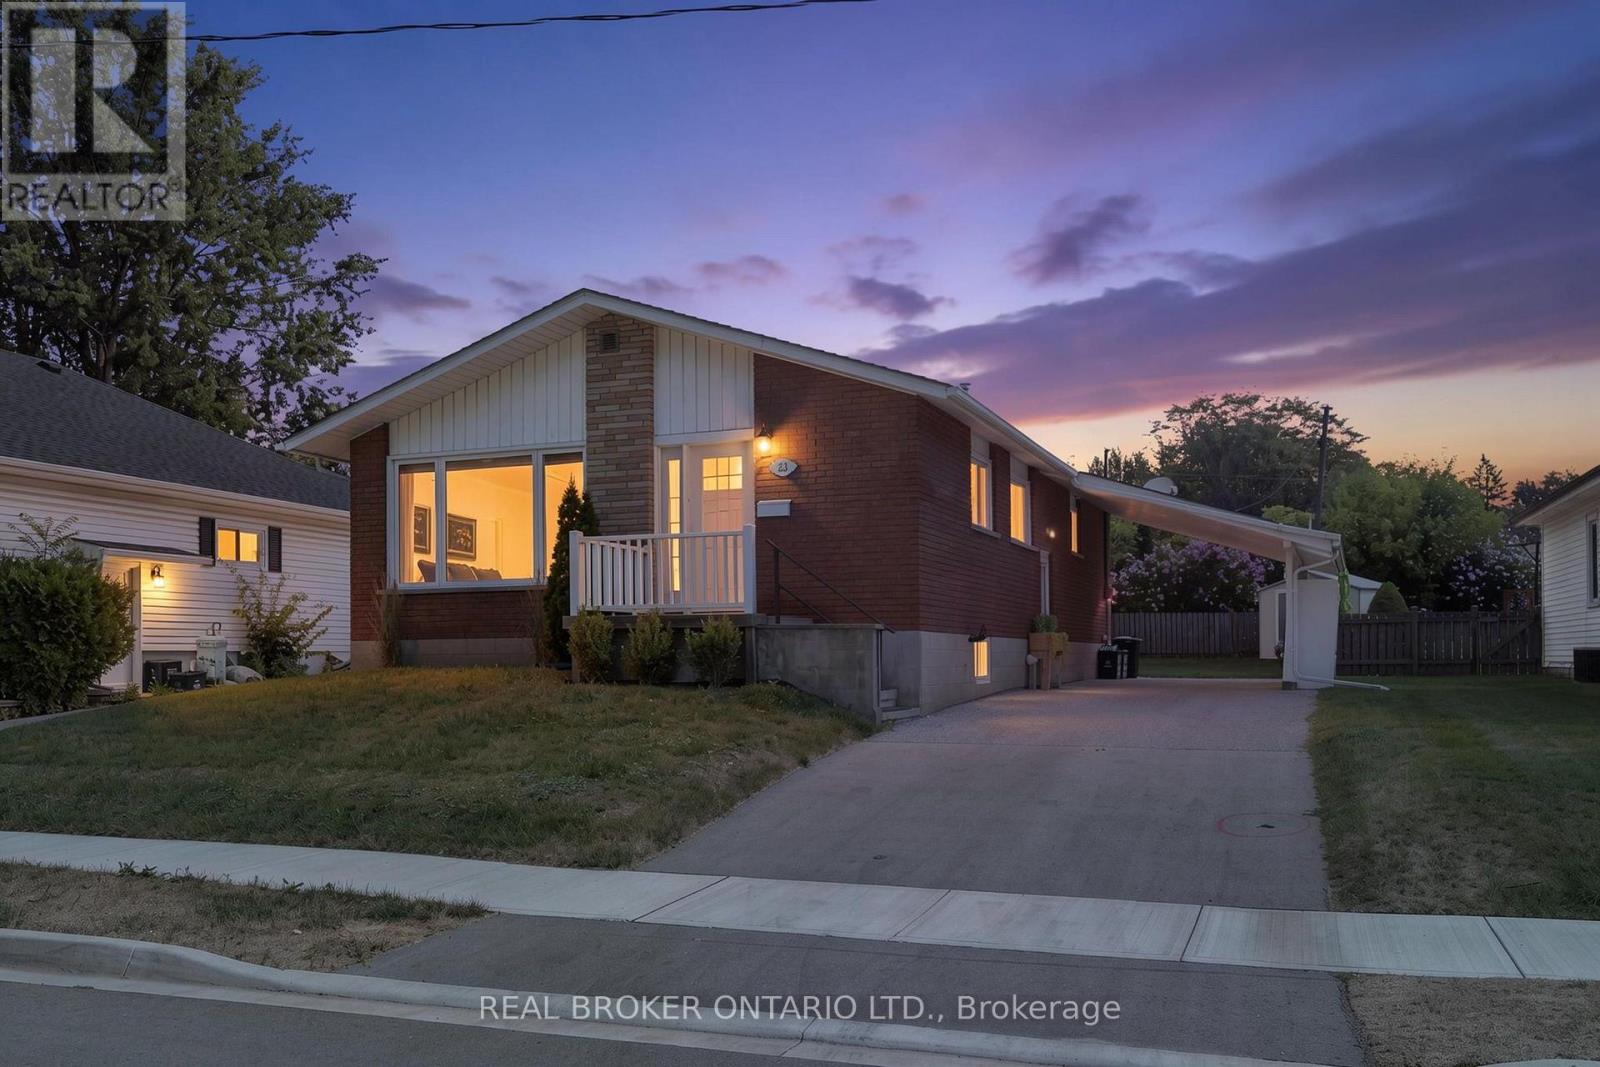
Welcome to 23 Homewood Avenue in Simcoe! This versatile 3+1 bedroom, 2-bathroom home offers the perfect blend of comfortable family living and flexible space for extended family or additional income potential. The main floor features a bright, functional layout with a spacious living room that flows into the kitchen and dining area, creating an easy space for everyday living and entertaining. Three well-sized bedrooms and a 4-piece bathroom complete the main level. Downstairs, the fully separate lower-level living space offers even more possibilities with its own kitchen and dining area, living room, bedroom, and 3-piece bathroom. Whether you're looking for space for in-laws, older children, extended family, or a potential rental opportunity, this additional living area adds valuable flexibility. Situated in a convenient Simcoe neighbourhood close to schools, shopping, restaurants, parks, and everyday amenities, this home is an excellent opportunity for those looking for versatility without sacrificing location. Whether you're investing, accommodating multiple generations, or simply looking for a home with added income potential, 23 Homewood Avenue is ready to fit your needs. (id:51382)
41 Inverary Road
London North, Ontario
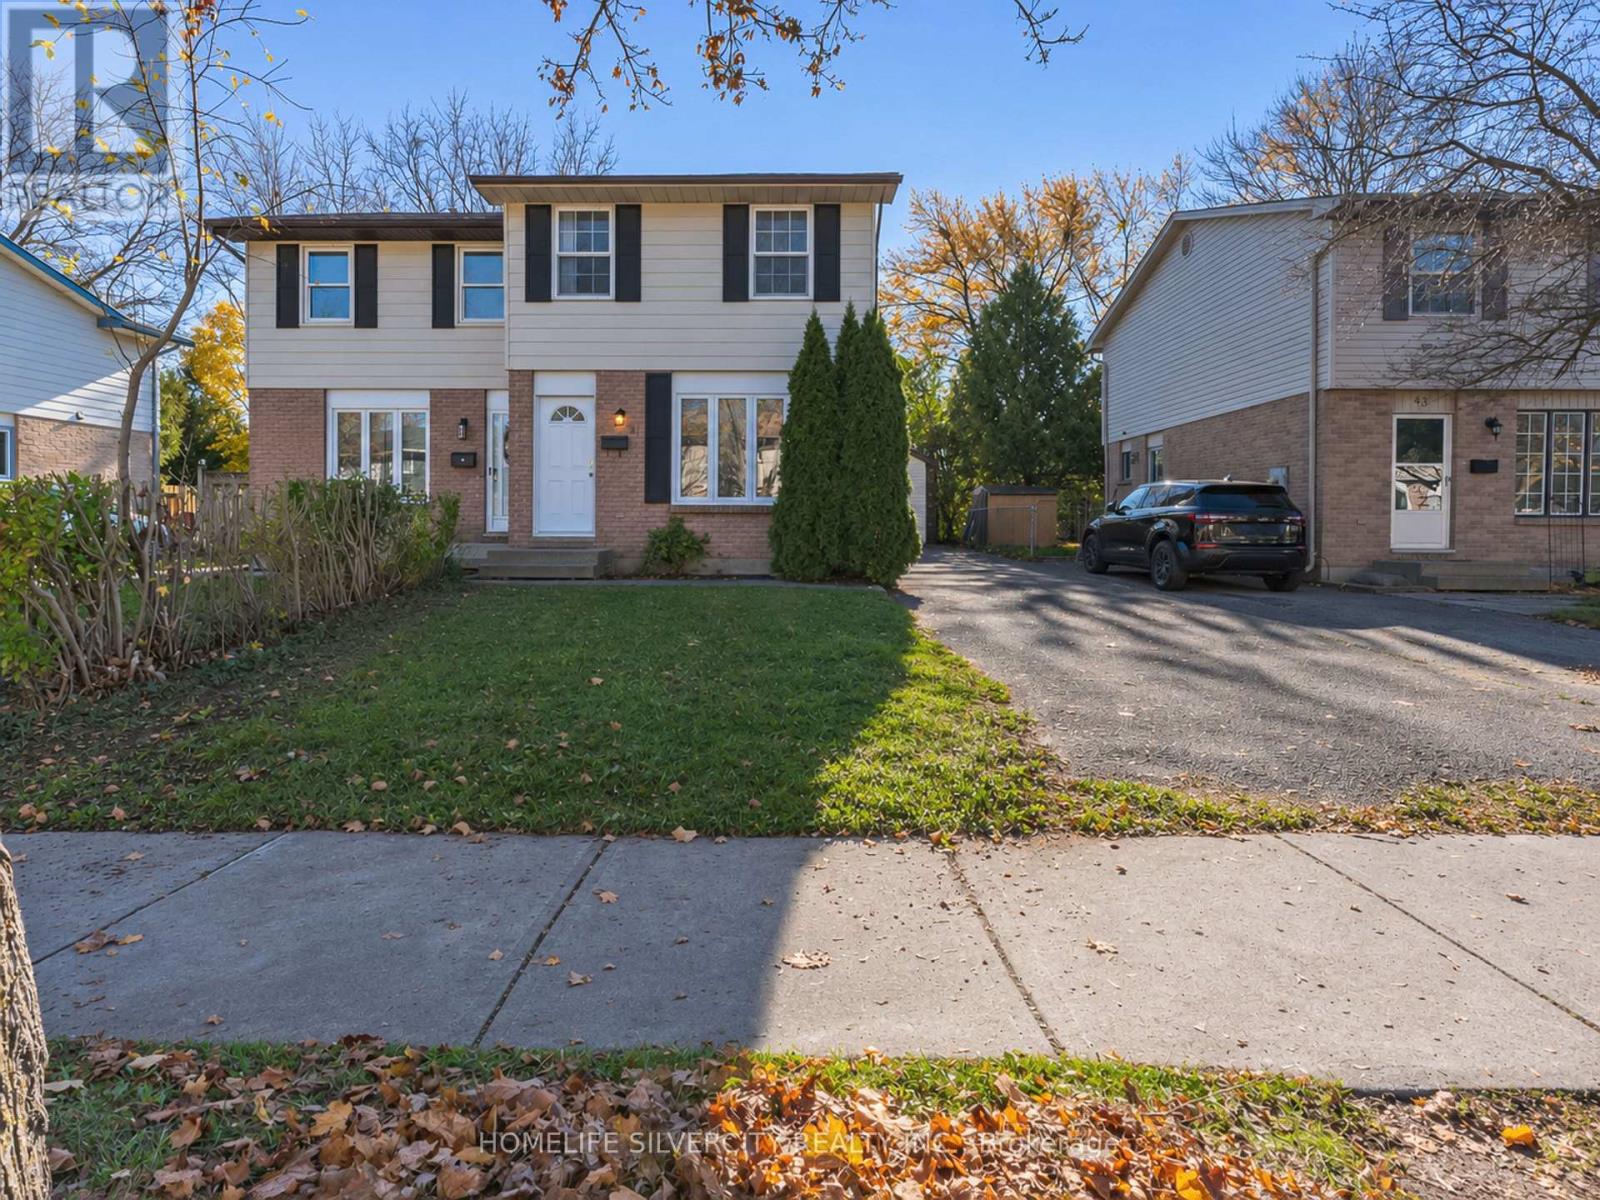
Beautiful, Bright, Upgraded, Best Priced Semi Detached just 6 Minutes away from Western University. 3 spacious Bedrooms upstairs, Fully finished basement with additional brand-new full washroom. Brand New Flooring at Main level and Upper level. Upgraded Kitchen with full sunlight way to the huge backyard Extra Deep lot. Special feature:- Detached single car garage with new roof shingles. Long Driveway for additional 3 car parking. Freshly Painted throughout. Newly installed Pot Lights. Rare finding with total 3 washrooms in the area. Perfect Location for First time buyers or investors. Best value for Money. This move in ready fantastic HOME is waiting for the new OWNER. Be the lucky one to live in North London's most established family neighborhood. Easy access to Schools, Parks, Public Transit and all other Amenities. (id:51382)
374 Starlight Avenue
Woolwich, Ontario
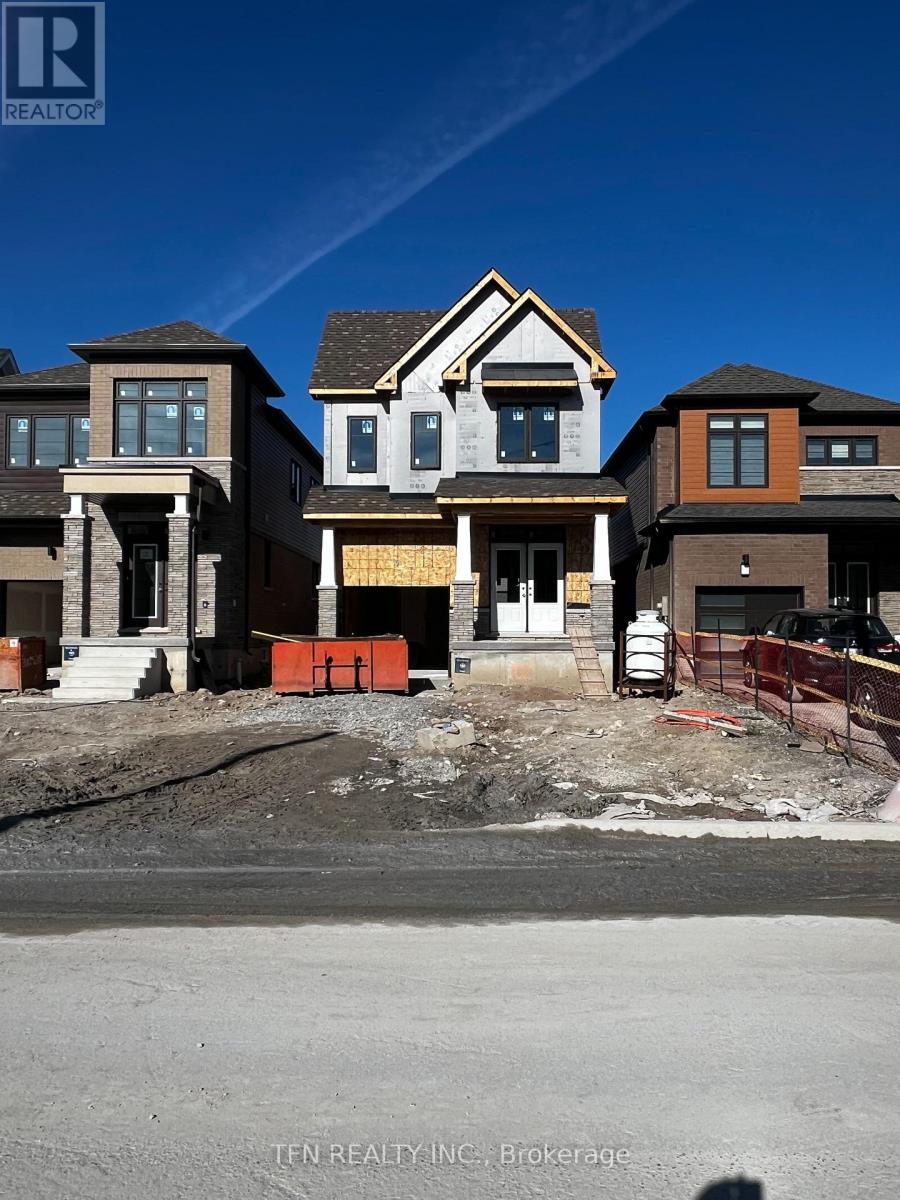
Welcome to 374 Starlight Avenue in Riverland by Empire Homes, Breslau! This brand-new 2-storey detached home offers approx. 1,863 sq. ft. of thoughtfully designed living space with 4 bedrooms, 2.5 bathrooms, an attached garage, and a 27' x 101.7' lot. The open-concept main floor features a spacious great room, kitchen and breakfast area, while the upper level offers 4 bedrooms and convenient laundry. This home includes approximately $13,600 in pre-selected premium upgrades, including engineered hardwood on the main floor, quartz kitchen countertops, kitchen backsplash, stainless steel hood fan, upgraded 12" x 24" floor tiles, upgraded shower wall tiles, stained staircase, capped electrical over the kitchen island, and a basement rough-in for a future bathroom. Located in the growing community of Breslau, close to parks, schools, and Kitchener-Waterloo. Home is currently under construction. (id:51382)
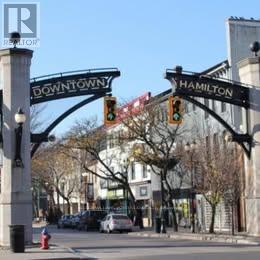
191 King Street E
Hamilton, Ontario
Experience True Loft Living in Hamilton's International VillageWelcome home to a piece of Hamilton's history. Situated on the 2nd floor of the beautifully preserved, heritage-designated 1880s Copp Block, this stunning 1-bedroom loft perfectly blends rich industrial character with chic modern finishes. If you are looking for an inspiring, sun-drenched space that stands out from a cookie-cutter condo, this is it.The Space You'll Love: Authentic Heritage Details: Soaring ceilings, expansive windows overlooking King Street, and gorgeous multi-coloured original exposed brick accent walls. Modern Kitchen: Fully updated with sleek modern countertops, a clean aesthetic, and stainless steel appliances plus dishwasher. Bright & Airy Layout: A highly functional open-concept floor plan designed to maximize natural light and architectural interest. In-Suite Conveniences: Includes In-Suite Laundry and Air Conditioning. An Unbeatable Downtown Location:Located in the heart of the trendy International Village, you are steps away from the city's absolute best lifestyle amenities: Food & Culture: Minutes from the famous King William Restaurant Row, local cafes, boutique shopping, and Denninger's Foods of the World. Commuter's Dream: Exceptional transit access. A short walk to the Hamilton GO Centre and West Harbour GO Station for an easy commute into Toronto, plus local HSR transit right at your doorstep. Walk Score: 98+ - entirely walkable, vibrant, and filled with local community charm.The Details: Secure entry to a quie self-contained loft. Hydro and water separate. Parking: available on site and optional. Loft available Dec 1/26 (id:51382)
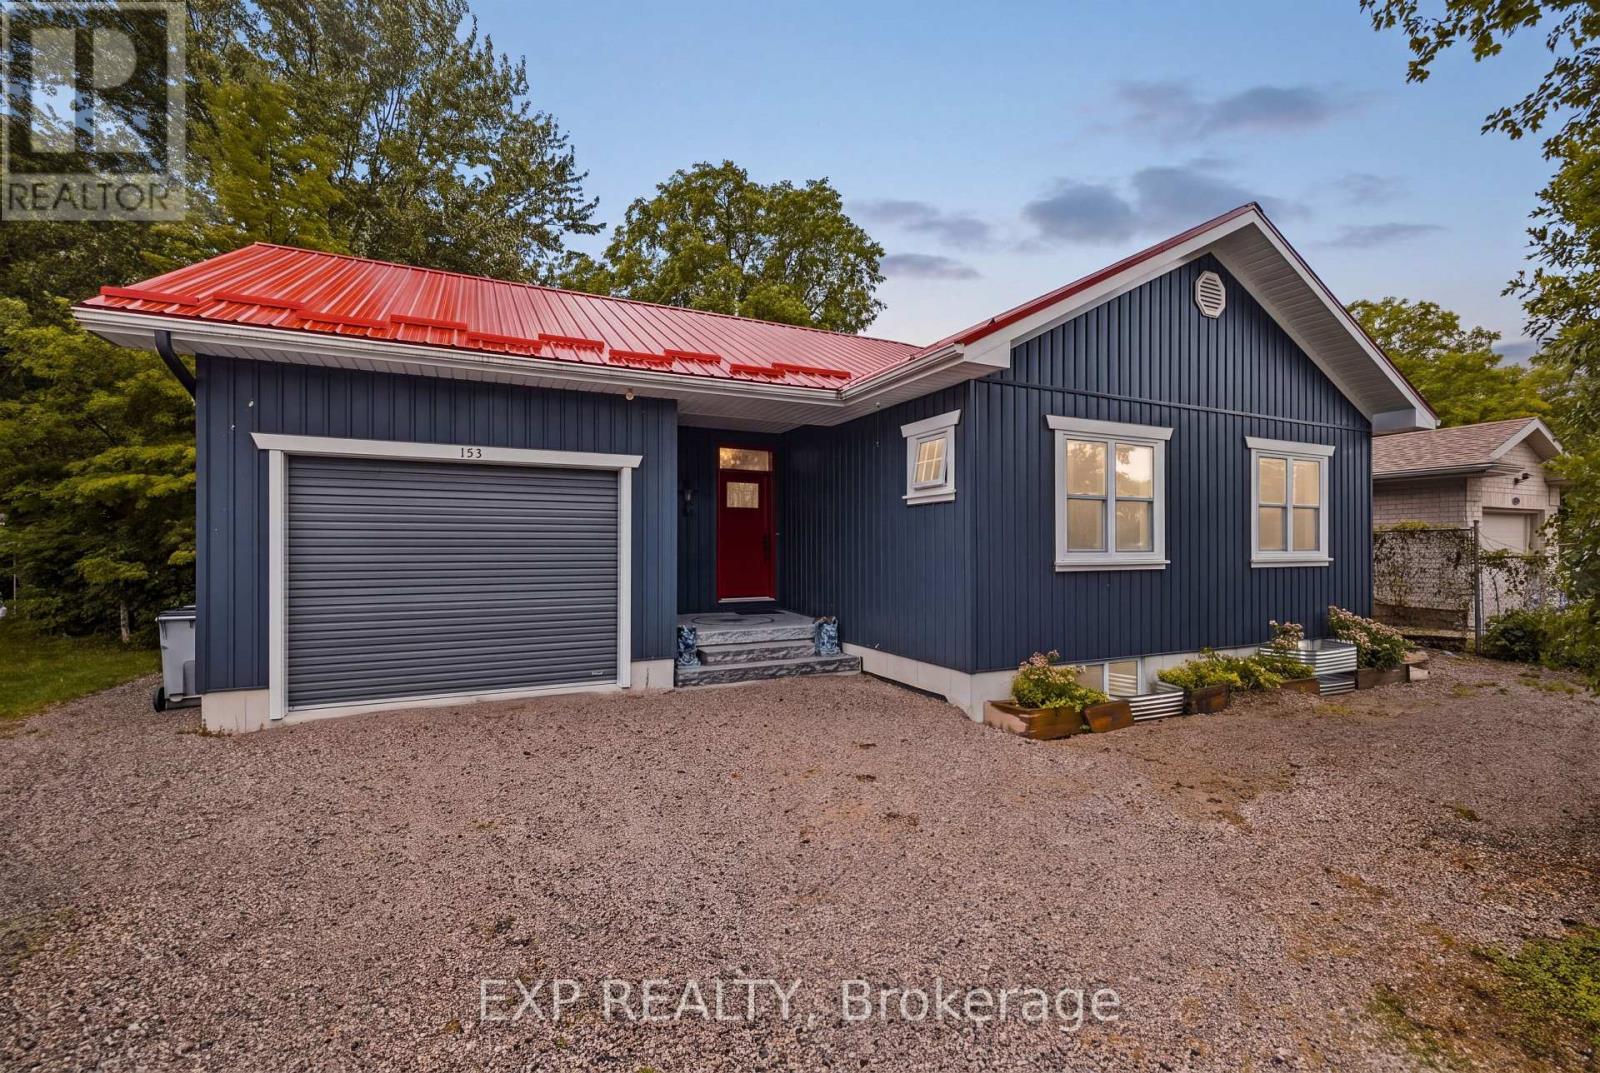
153 James Street
Huron East, Ontario
Welcome to 153 James Street, a beautifully designed custom-built bungalow tucked away on a quiet dead end street in the charming community of Seaforth. Offering 2 bedrooms and one full bathroom. The basement has two additional bedrooms and a bathroom already framed including the toilet and utility sink in place presenting an excellent opportunity to expand the living space. This unique home combines thoughtful design, modern convenience, beautiful outdoor spaces and excellent potential for future expansion. The bright and inviting main floor features an open-concept layout with vaulted ceilings and southern exposure, allowing natural light to fill the living spaces while benefiting from passive solar design. Convenient main-floor laundry adds to the functionality of the home, while the beautifully designed bathroom features a custom pebble stone shower, elegant clawfoot tub and high-volume inline timed exhaust fan. A separate entrance through the garage provides access to the unfinished basement, offering incredible potential to customize the space to suit your needs. Step outside and enjoy a backyard designed to connect with nature. Beautiful gardens, armour stone and flagstone (2022), and a spacious deck create a wonderful space for relaxing and entertaining. The elevated position of the home overlooks a sunken, wooded wildlife garden, providing a peaceful and private setting. Improved drainage has been thoughtfully designed to flow through a natural dry stream bed leading to the municipal drain. There is an unfinished hobby room vented with fresh air intake and outside exhaust as an added bonus that is ideal for projects and paint drying. An EV charger (2025) adds further convenience. Ideally located close to community recreation, local amenities and the hospital, this home offers the charm of small-town living. Outdoor enthusiasts will appreciate Hullett Conservation Area just 10 min away, while Lake Huron and the renowned Stratford Festival are 30 min away. (id:51382)
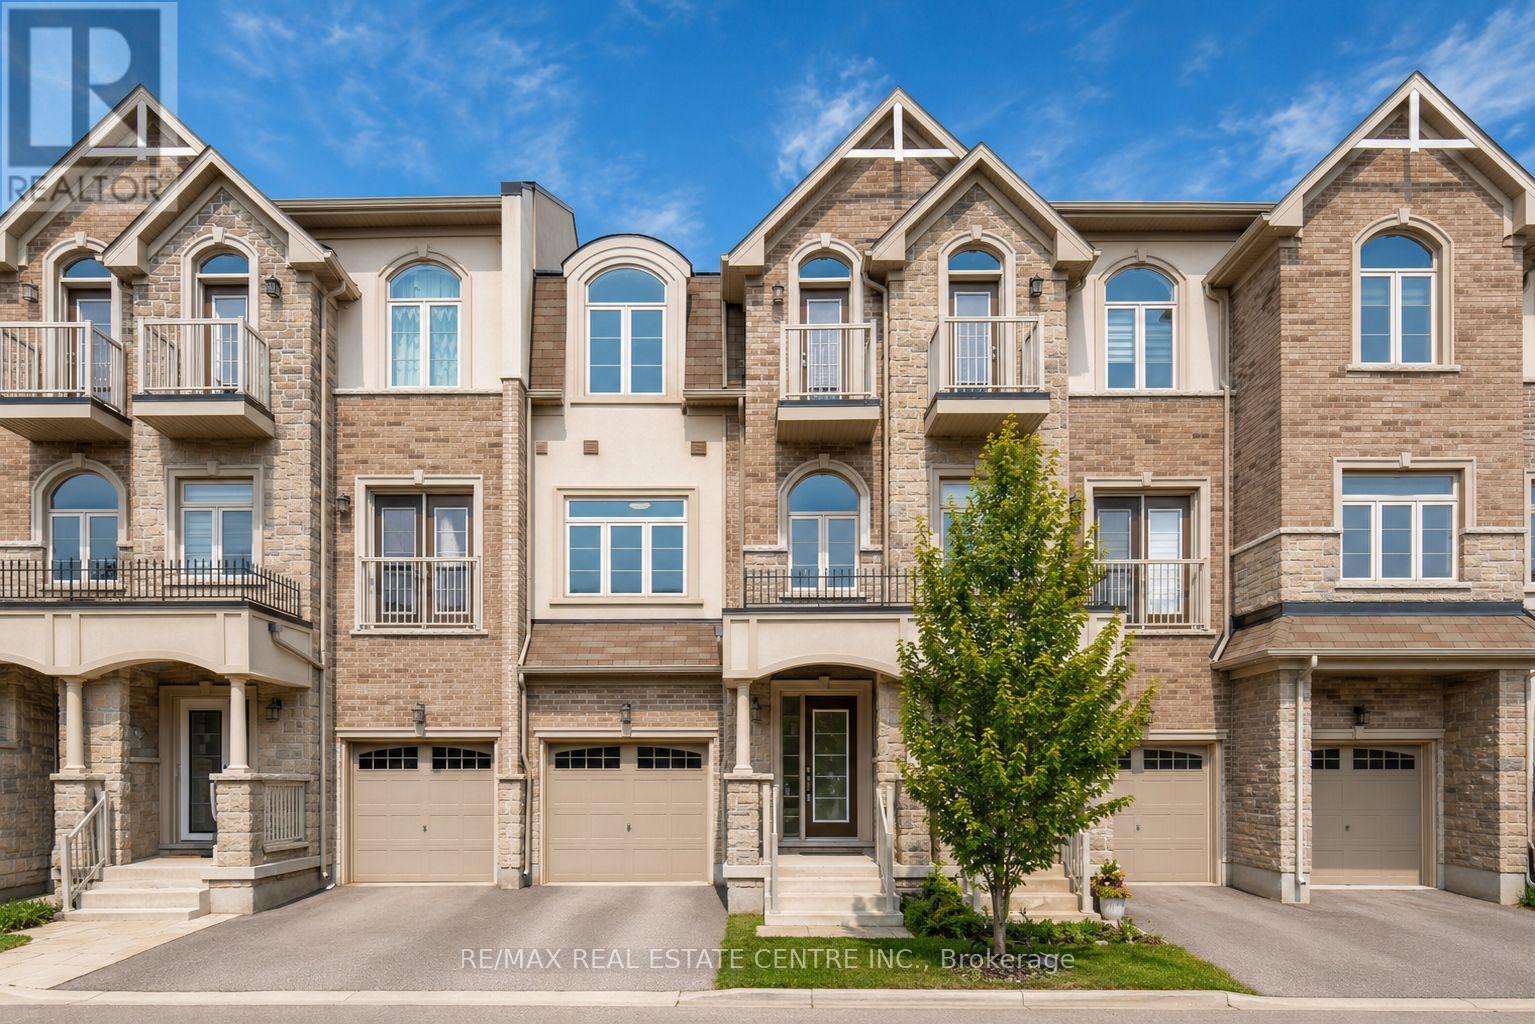
137 Borers Creek Circle
Hamilton, Ontario
Stunning Newer Freehold Townhome, offering modern design, premium upgrades, and turnkey living in a highly sought-aftercommunity. This bright and spacious home features over 3 bedrooms, 2.5 bathrooms, 9-foot ceilings, New vinyle flooringthrough-out, main floor spacious living room with a walkout to deck and backyard, upper-level laundry, gourmet kitchen boastsgranite countertops, stainless steel appliances, spacious Kitchen island with an eating breakfast area and a walk-out balcony, theinviting sun-filled family room offers oversized windows with plenty of space for entertainment along with a dining area. Thespacious primary suite features a walk-in closet and a 3-piece ensuite, 2 other spacious bedrooms to enjoy inlcuding a privatebalcony. Enjoy a beautiful backyard with a covered deck. Prime location; just minutes from top-rated schools, parks, trails,shopping, restaurants, the GO Station, and major highways. Move-in ready and beautifully maintained, this exceptional homeoffers the perfect blend of style, comfort, and convenience. (id:51382)
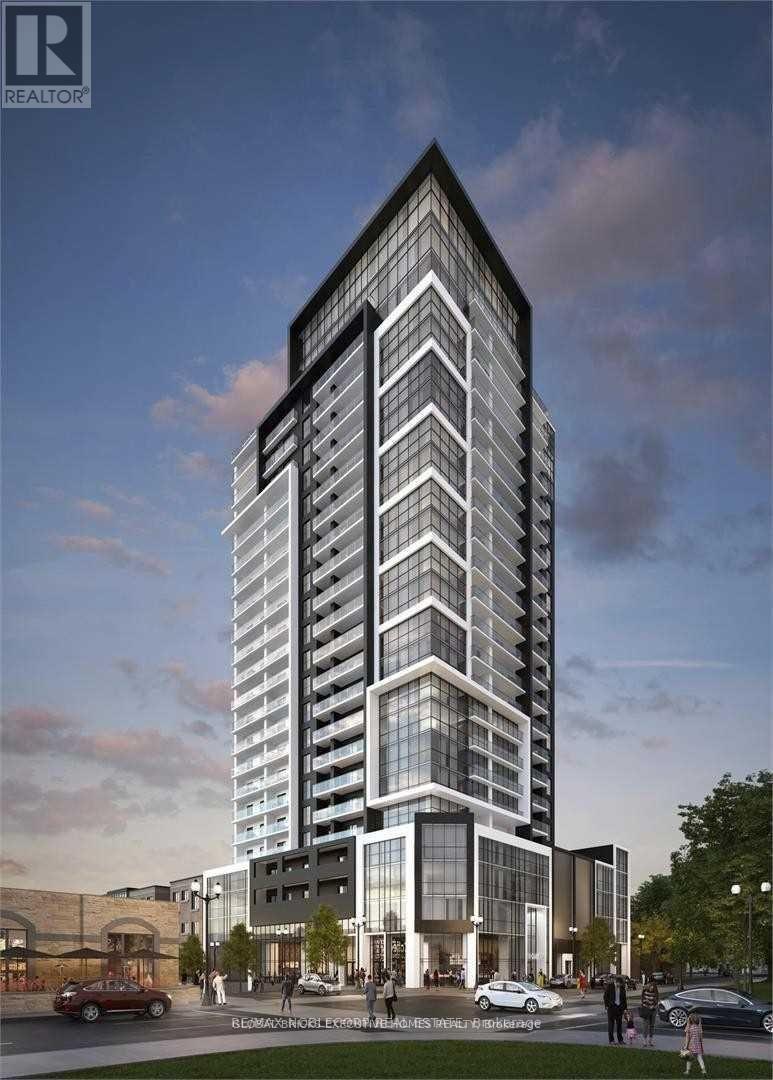
706 - 15 Queen Street S
Hamilton, Ontario
Welcome To Platinum Condos! A 24-Storey Tower Downtown On The Edge Of Hess Village. ThisAmazing Unit Features A Beautiful View Of Lake Ontario & Is Close To Go Transit, Breweries,Restaurants & Cafes. Soaring Nine Ft Ceilings, Stainless Steel Appliances, Stone KitchenCounters, Lavish Finishes & Private Balcony. Amenities: Podium Level Retail, State Of The ArtGym, Yoga Deck, Party Room & Rooftop Terrace. Best Value In Hamilton! Minutes From Hwy 403,Mcmaster University, Mohawk College, Hospitals, Steps To The Proposed Lrt Line And Minutes FromThe Go Transit System. (id:51382)