
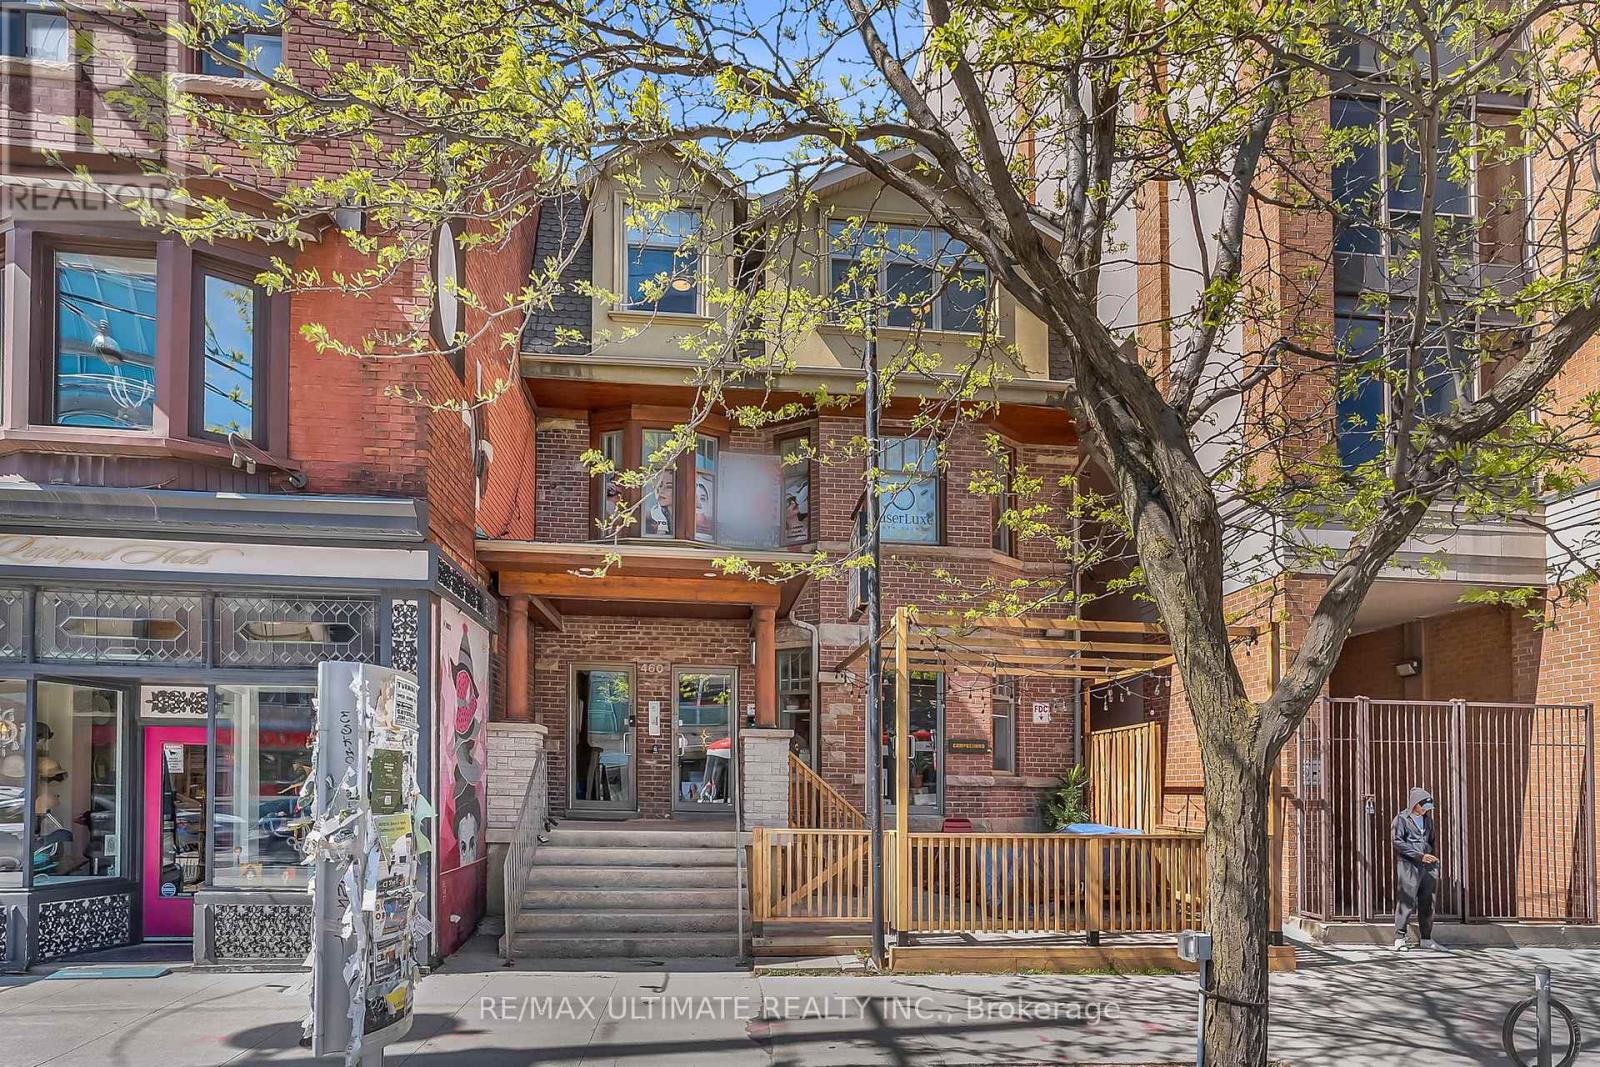
460 College Street
Toronto (Palmerston-Little Italy), Ontario
Rare investment opportunity on bustling College Street just west of Bathurst Street in one of downtown Toronto's most vibrant and sought-after commercial corridors. Attractive mixed-use property featuring a Michelin-recommended restaurant/hospitality tenant with inviting front patio at grade, generating strong street presence and appeal. Upper floors offer versatile modern office space configurations including three self-contained second-floor units and a bright, light-filled third-floor office currently occupied by a single tenant. Property also features two rear parking spaces plus dedicated locker space for each office unit and shared laundry area in the rear basement. Fantastic downtown Toronto location near major TTC transit, leading hospitals, the University of Toronto, Kensington Market, and countless outstanding area amenities. (id:51382)
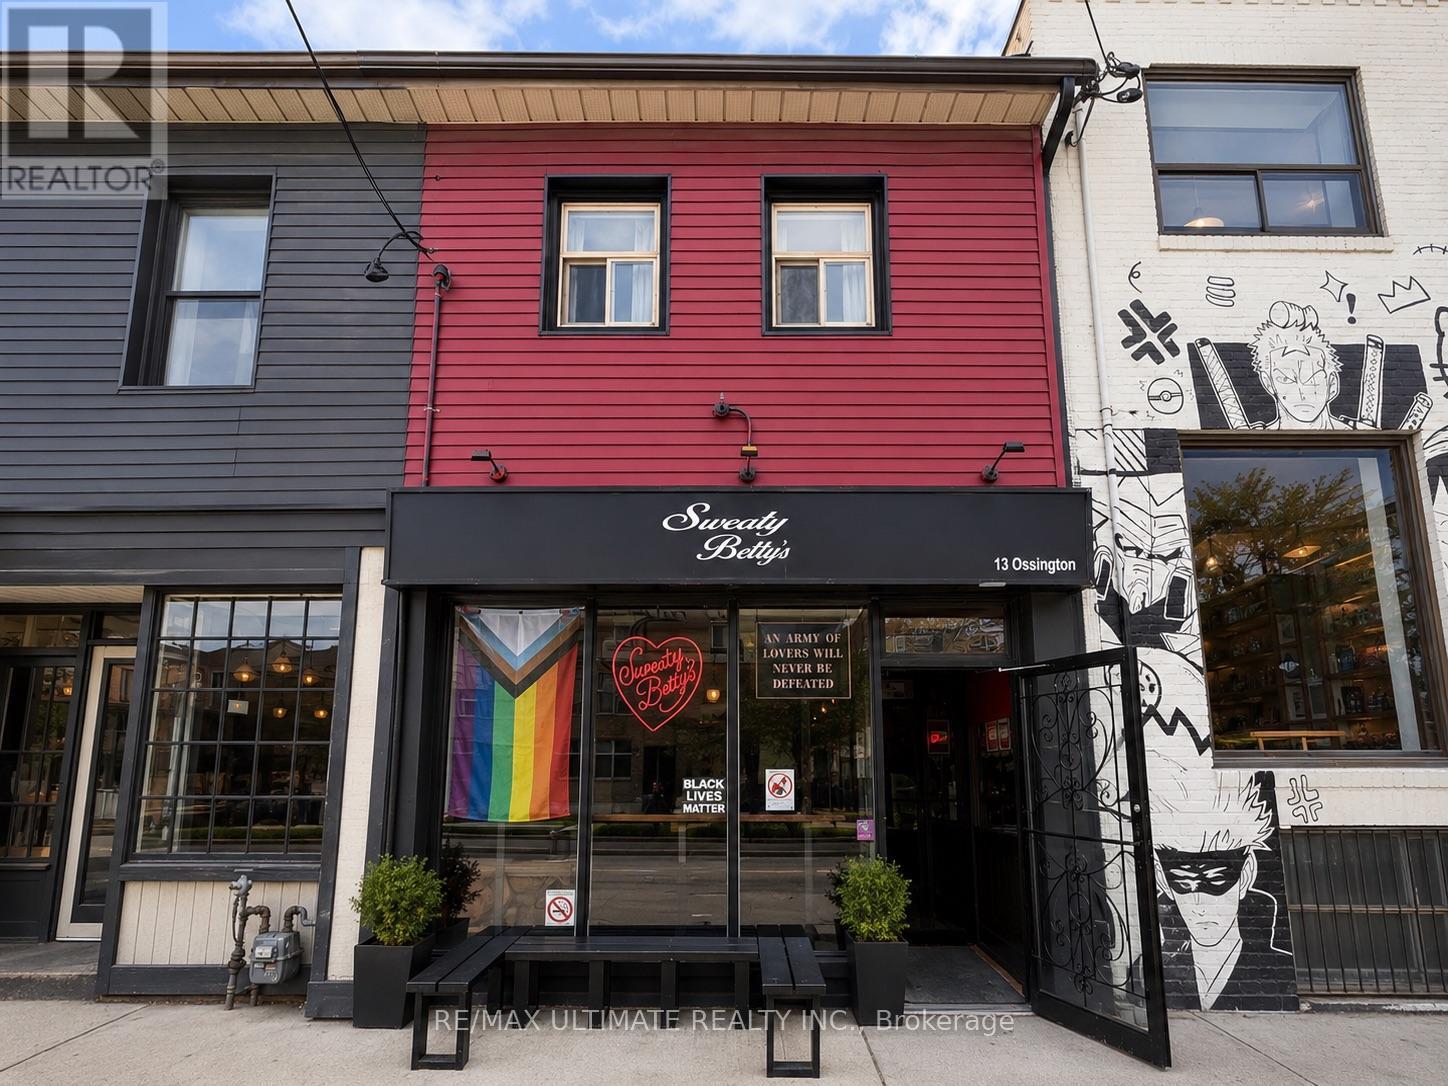
13 Ossington Avenue
Toronto (Trinity-Bellwoods), Ontario
Fantastic Investment Opportunity On The Highly Sought-After Ossington Ave Strip, Just North Of Queen St. West. Fully Leased Commercial Building With Single Tenant Occupancy, Offering Stable Income In One Of Toronto's Most Vibrant Retail Corridors. Surrounded By Popular Restaurants, Cafés, Boutique Retail, And Strong Pedestrian Traffic. Steps To Trinity Bellwoods Park, TTC Transit, And Other Outstanding Area Amenities. Rare Chance To Own A Commercial Property In One Of Toronto's Most Desirable West-End Neighbourhoods. (id:51382)
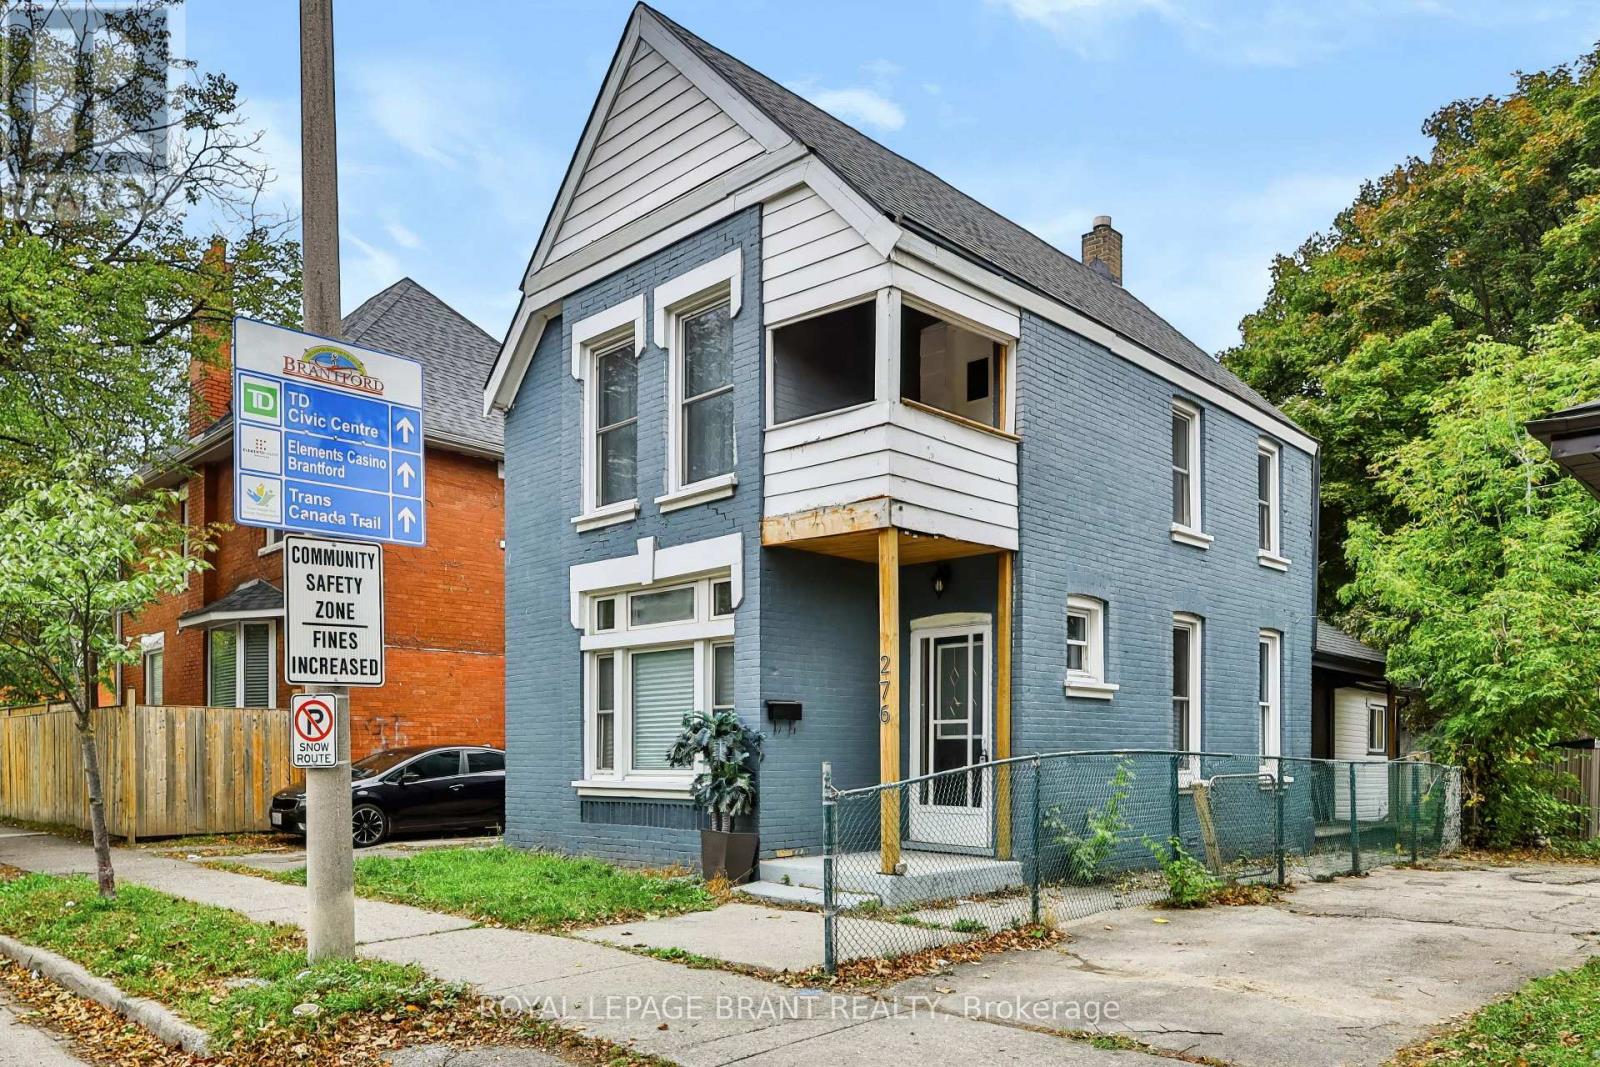
276 Dalhousie Street
Brantford, Ontario
Ideal Entry-Level Investment or Starter Home! Bring your vision to 276 Dalhousie Street-a classic 2-storey brick home packed with potential. Offering 4 bedrooms, 2 full baths, high main-floor ceilings, and a private yard with a covered porch. Fresh interior paint and low-maintenance flooring mean you can move in or lease out while planning your updates. Minutes to Laurier University, downtown shopping, schools, and transit. Phenomenal value for buyers ready to build equity! Some photos have been virtually staged to help buyers visualize the space. (id:51382)
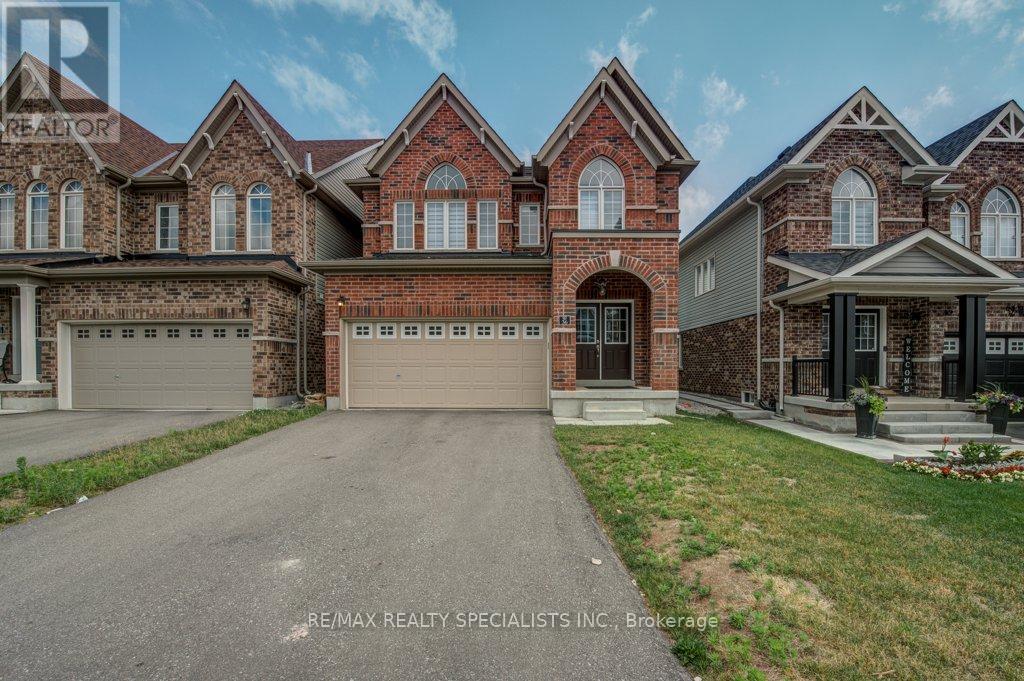
36 Weatherall Avenue
Cambridge, Ontario
Gorgeous Luxury 6-Bedroom, 4-Bath Detached Home with Full Basement Apartment Ideal for Multi-Family Living or Investment. Step into refined living with this beautifully upgraded and freshly painted luxury home. Featuring 6 spacious bedrooms and 4 full bathrooms, this detached property is perfect for large families, investors, or shared accommodations. Enjoy 9-foot ceilings on the main floor, a grand double-door entrance, elegant oak staircase, and sun-filled open-concept living spaces designed for comfort and functionality. Highlights: 6 Bedrooms & 4 Bathrooms. Perfect for large or extended families. Full Basement Apartment With private entrance, kitchen, and bathroom ideal for rental income or in-law suite. Double Car Garage + 4-Car Driveway. Room for multiple vehicles. Freshly Painted Move-in ready with a bright, inviting feel. Oak Staircase & Quality Finishes. Stylish and modern touches Garage Access from Inside Prime Location: 2 Minutes to Hwy 401 Easy commuter access. Close to Conestoga College. Great student rental potential Near Doon Valley Golf Course & Pinnacle Hill Natural Area Surrounded by schools, parks, and major employers Perfect For: Multi-Generational Living Space and privacy for all Investors Excellent rental income potential from basement and individual rooms Professionals/Students. Flexible layout in a convenient location Growing Families Ample space and modern comforts This rare, spacious home offers exceptional value, versatility, and location ideal as a forever family home or a high-performing investment property. (id:51382)
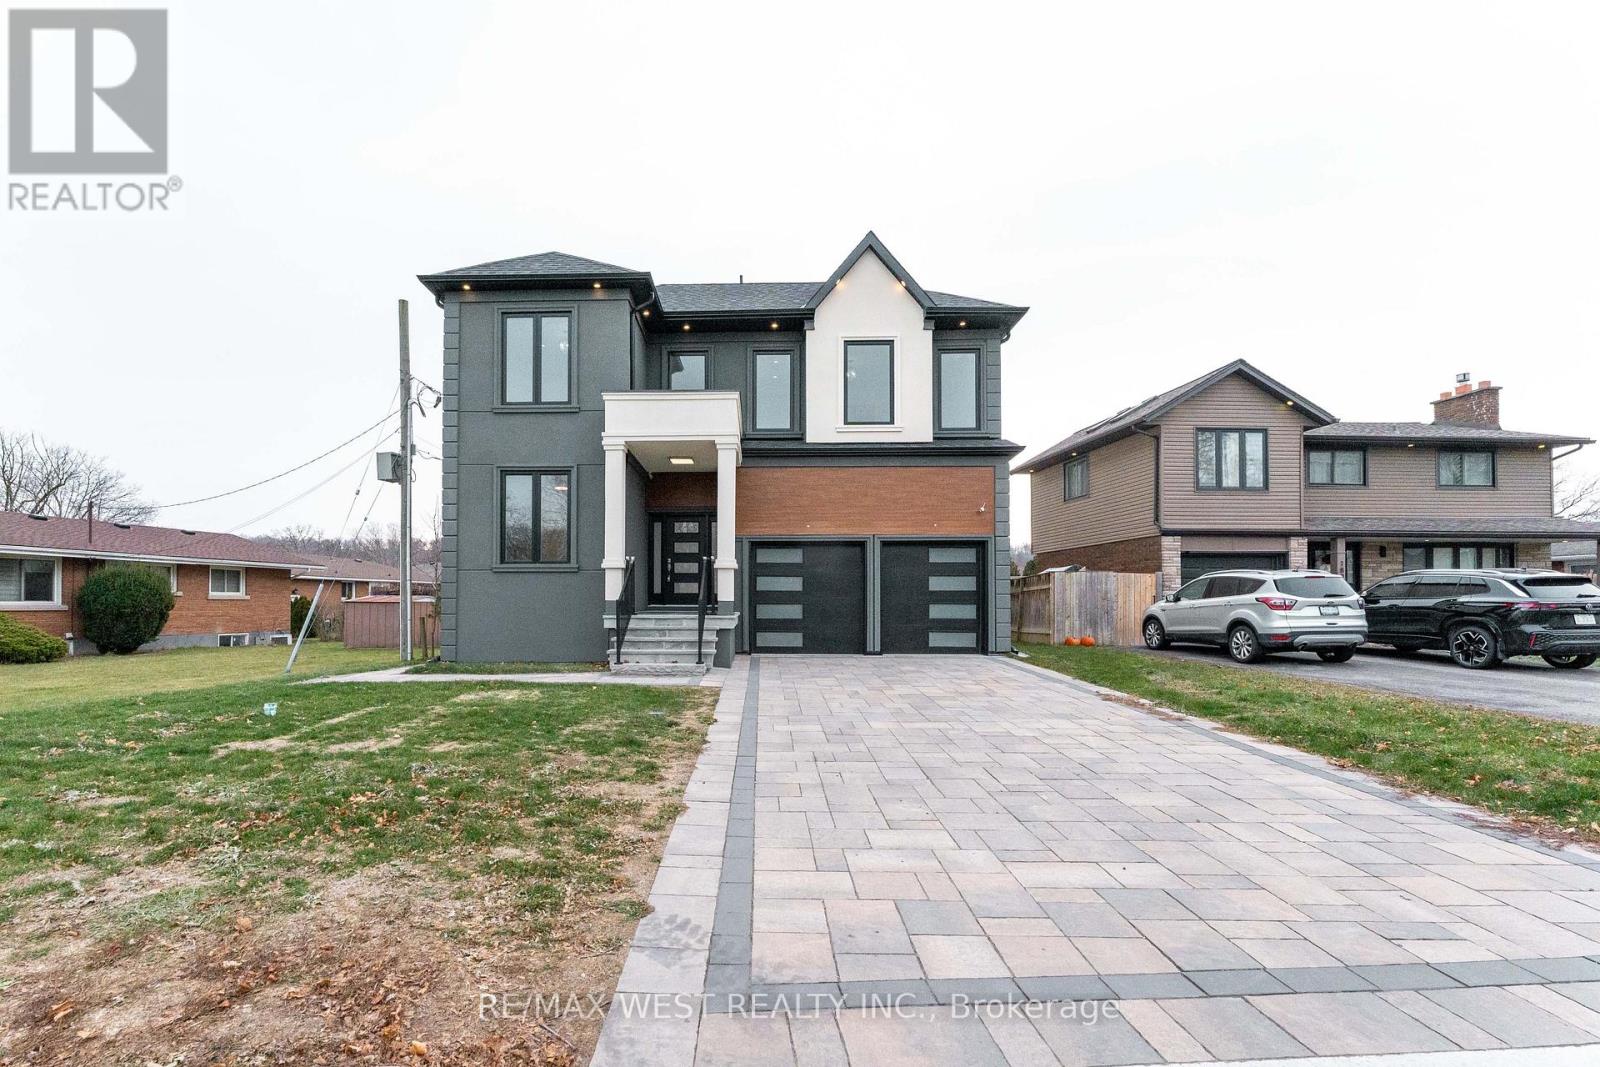
185 Riverview Boulevard
St. Catharines (Glendale/glenridge), Ontario
Brand-new custom-built 4+2 bedrooms, 5-bathroom home offering approximately 5,000 sq. ft. of exceptional living space, backed by Tarion Warranty. Located in one of St. Catharines' most desirable ravine neighbourhoods, this luxury residence combines modern design with thoughtful functionality. Featuring 10-ft ceilings on the main and second floors and a 9-ft basement, this carpet-freehome boasts premium hardwood flooring throughout. Modern Kitchen with quartz countertops and high-quality appliances. The open concept layout is enhanced by extra-wide hallways, a fireplace, an office, and two skylights on the second floor. Main floor large hallway can be used as extra living space / breakfats area. The primary bedroom includes a walk-in closet with custom organizers. The second bedroom offers its own ensuite and walk-in closet, ideal as a second primary or guest suite. The third bedroom also features a walk-in closet with organizers. Double-door closets in bedrooms provide ample storage. Designed for ultimate comfort, the home includes two separate furnaces with independent temperature control for the basement/main floor and second floor. The basement offers a separate builder entrance, 2 additional bedrooms , large recreational room , rough-in kitchen, separate laundry room for extended family lives. Walk-out to deck for your relaxing. Long driveway accommodating up to 4 vehicles. Second-floor hallway with skylights suitable as a study room or additional living space. Laundry room with custom organizers and pantry .A rare opportunity to own a luxury custom home in a premium location. (id:51382)
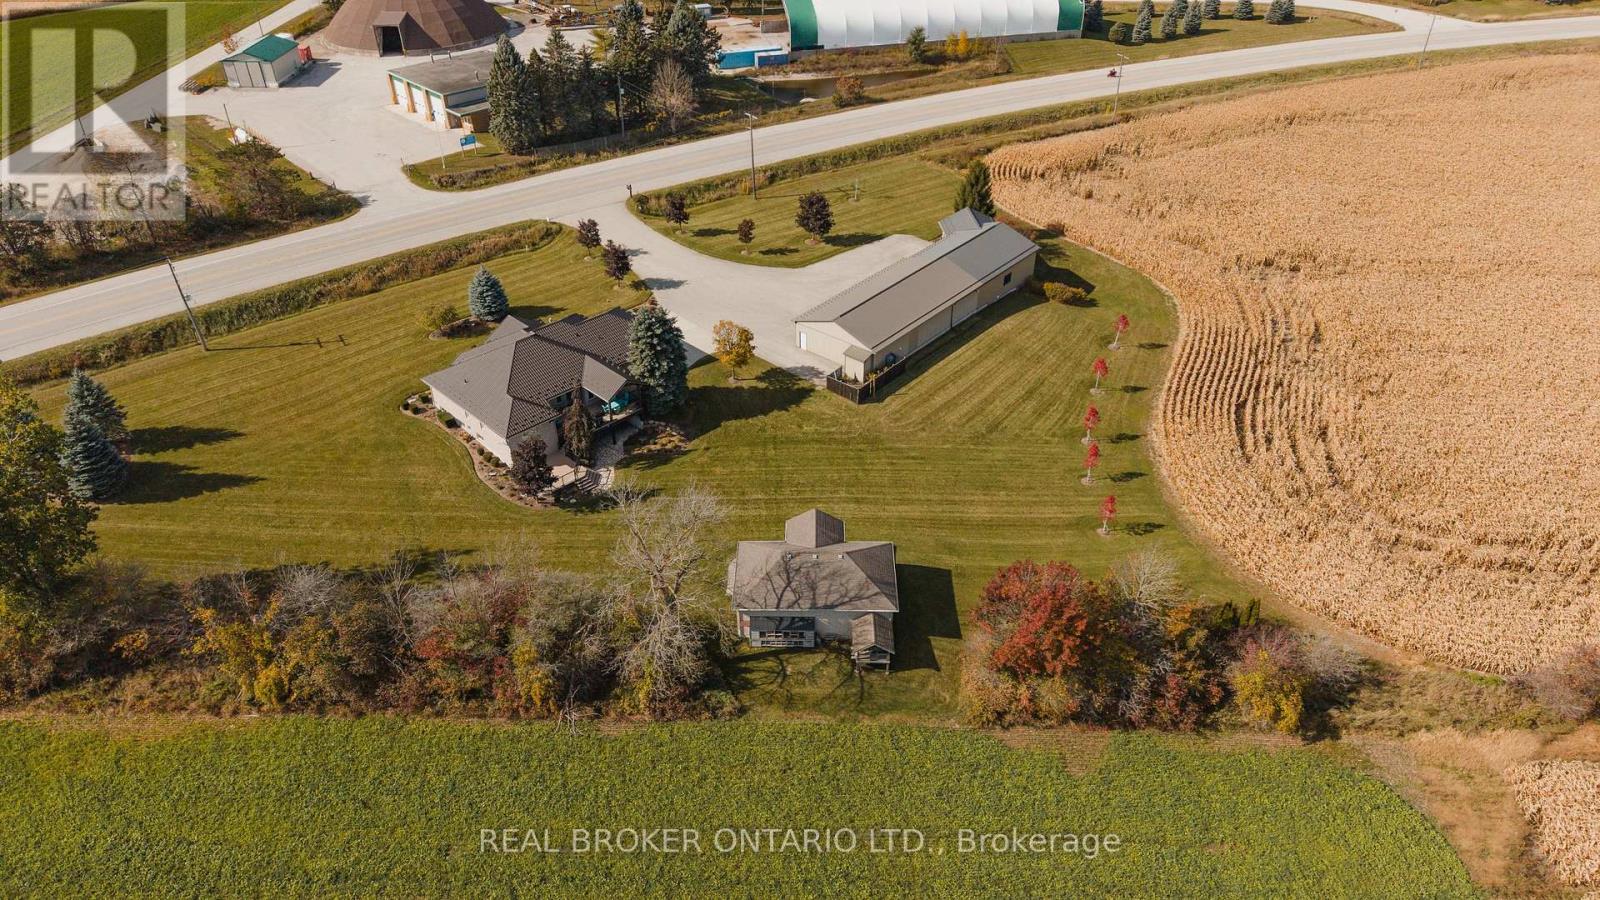
9161 Wellington Road 5
Minto, Ontario
Bring the family. Bring the business vision. This exceptional 15.53-acre property combines a beautifully finished bungalow, an expansive natural gas-heated shop w/ an office/guest suite, and a separate three-bay garage. Explore the potential for separate living spaces, a home-based business, and space for your biggest interests. THE HOME: A 3+2 bedroom, 3 bathroom bungalow with 10-foot main floor ceilings, maple trim, and an open-concept layout. The kitchen offers granite counters, stainless steel appliances, extended uppers, and a breakfast bar. Hardwood floors, a built-in dining hutch, and a living room fireplace create inviting gathering spaces. The primary suite features double sinks, a glass shower with bench, and an organized walk-in closet. Main floor laundry and an attached 30x28 garage add convenience. THE LOWER LEVEL: Two bedrooms, 3-piece bath, fireplace, and custom wet bar w/ granite counters, full-size fridge, dishwasher, and seating for 5+. A patio walkout and separate walk-up to the garage offer potential for separate living space.THE SHOP: 36x108 insulated and heated shop (excluding paint booth area) w/ a 2-piece bath & golf simulator, plus a 20x20 two-storey office/guest suite with kitchenette and 3-piece bath. In-floor heating serves the suite and epoxy-coated simulator area. A 30x40 storage area adds room for equipment and projects. Business possibilities are subject to permitted uses and required approvals. THE DETACHED GARAGE: A 26x40 three-bay garage with hydro, electric heater, an extended-height door, and a gym.THE SETTING: Manicured grounds, extensive landscaping, paved driveway, stamped concrete & a two-tier composite deck w/ glass railings, custom gazebo, built-in blinds and natural gas heater. A covered patio, metal house roof, 3 separate septic systems, natural gas, and Wightman fibre Internet with separate feeds to the house and office/guest suite complete the package. Space to live, work, and grow together! (id:51382)
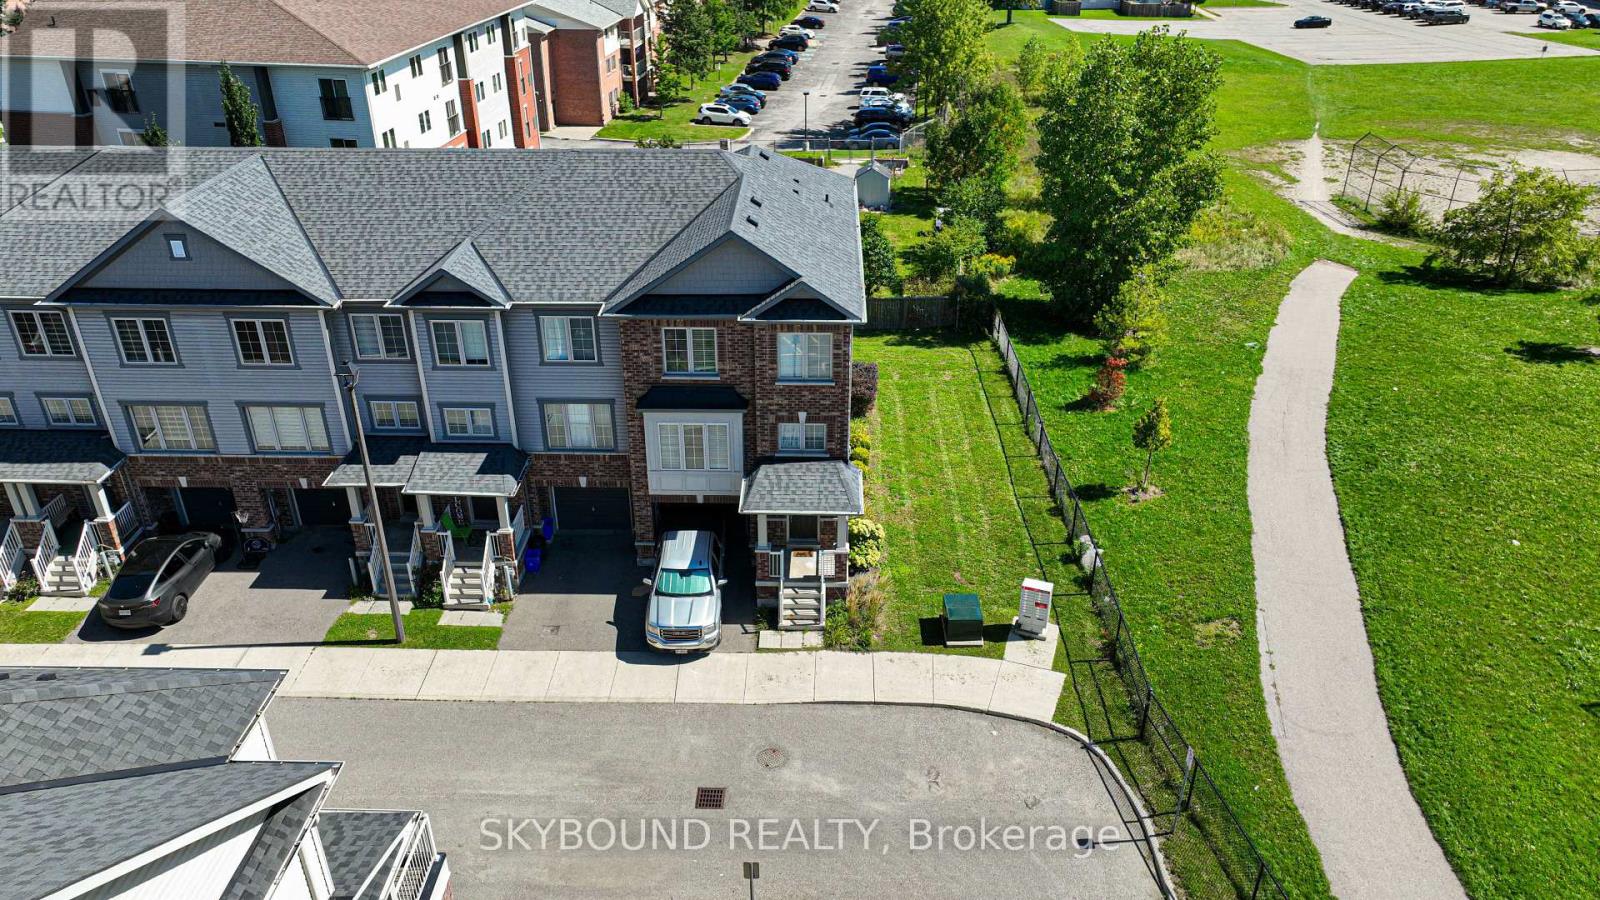
8 - 395 Linden Drive
Cambridge, Ontario
Welcome to 395 Linden Dr, Unit 8 - a rare corner end-unit townhome set on one of the largest premium lots in the entire neighbourhood. With clear, unobstructed views all around and a fully carpet-free interior, this home delivers a bright, open, and elevated living experience.The spacious layout offers modern finishes, abundant natural light, and the privacy only a true end-unit can provide. Located in the highly convenient Preston Heights community, you're minutes from Conestoga College, Hwy 401, parks, schools, shopping, and public transit - making daily commuting, errands, and lifestyle needs effortless.A standout lot, a clean modern interior, and a location that truly works for you - this is Cambridge living at its most convenient and comfortable. (id:51382)
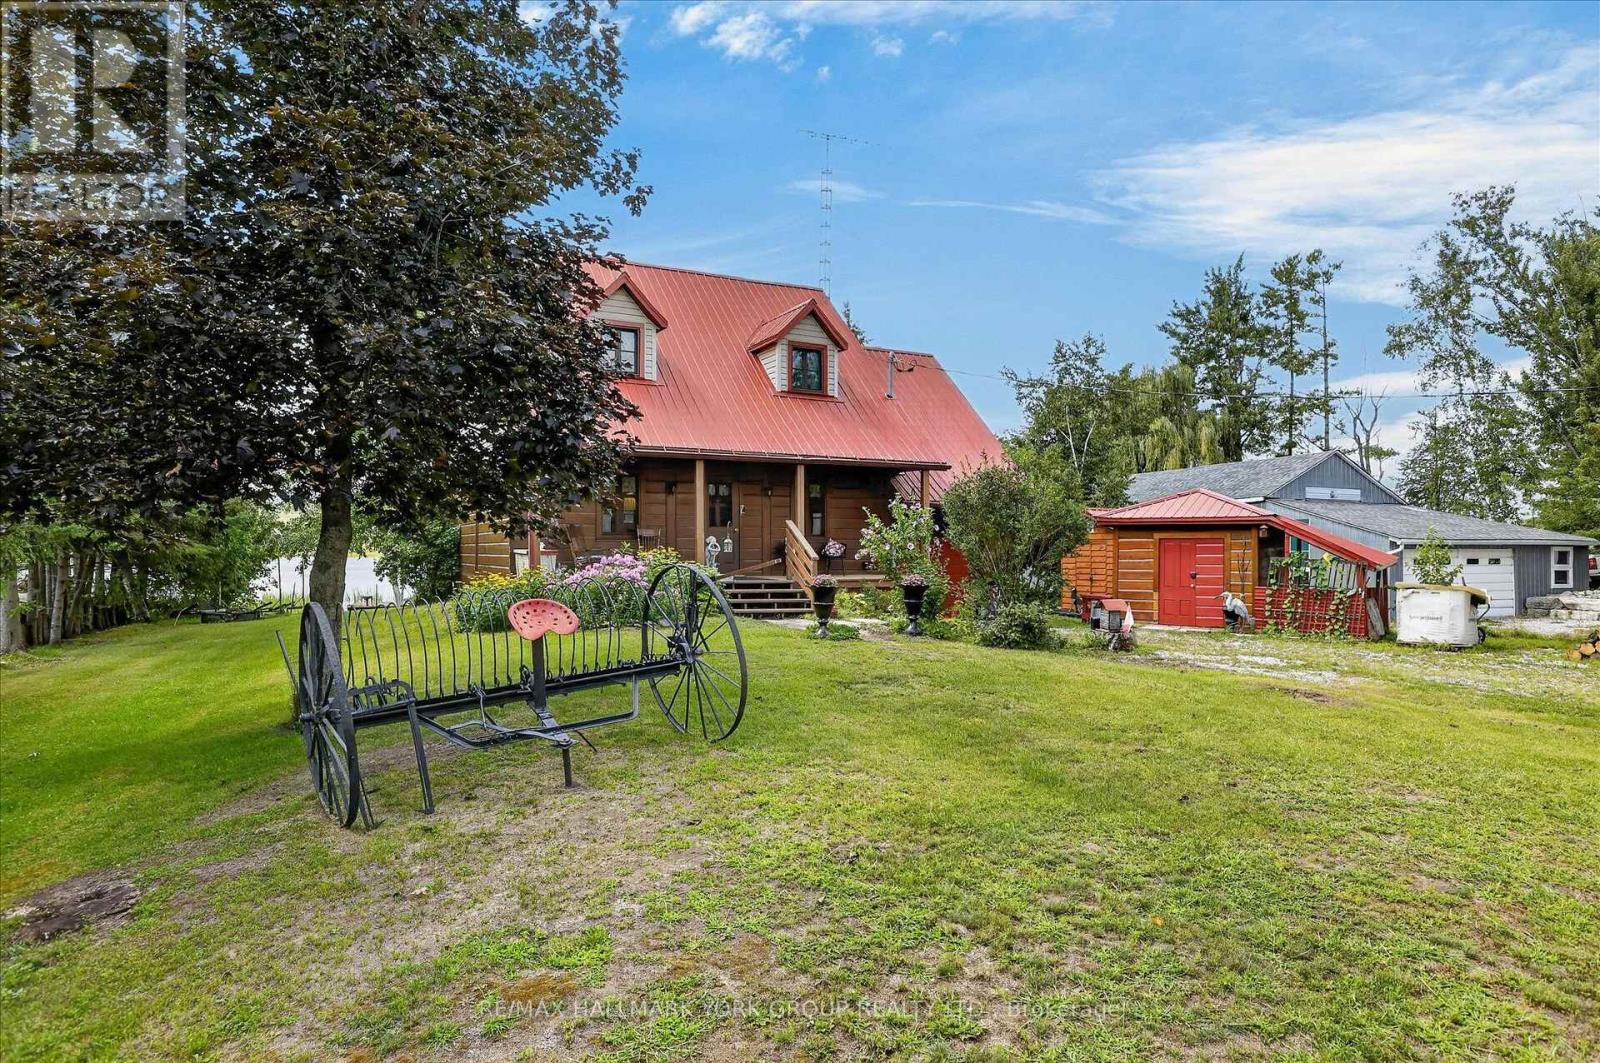
334 Moorings Drive
Kawartha Lakes (Fenelon Falls), Ontario
This charming Quebec-style log home with dovetail corners, with a brand new Septic System installed in September 2026, featuring three bedrooms and a durable steel roof, is ideally situated at the mouth of the Burnt River. Just minutes from the Rosedale Locks and local town amenities, the property also offers access to Cameron Lake, Balsam Lake, and the Trent Severn Waterway, catch Bass, Pickerel, & Pike right off the dock. Envision relaxing on the front porch, immersed in the tranquility of nature, or stormy summer days, then retreating indoors to enjoy the rustic elegance of exposed 12-inch-thick log walls, tongue and groove ceilings with wooden beams, and natural slate floors. The open-concept main floor includes a spacious kitchen with a breakfast bar, living room and a convenient 2-piece bathroom. The second floor boasts a versatile family room/bedroom, three additional bedrooms with tongue and groove wood floors, and a full bathroom. The home is equipped with a ductless heat pump, electric baseboards, and a wood stove for supplementary warmth. The property sits on a generously sized, maturely treed lot with two driveways, a marine railway (as is), two docks, and an attached 12 x 20 garage with crawl space access, complemented by two sheds. Located on a year-round municipal road with school bus pickup and offering stunning westerly sunsets, this property is an ideal choice for a home or cottage. (id:51382)
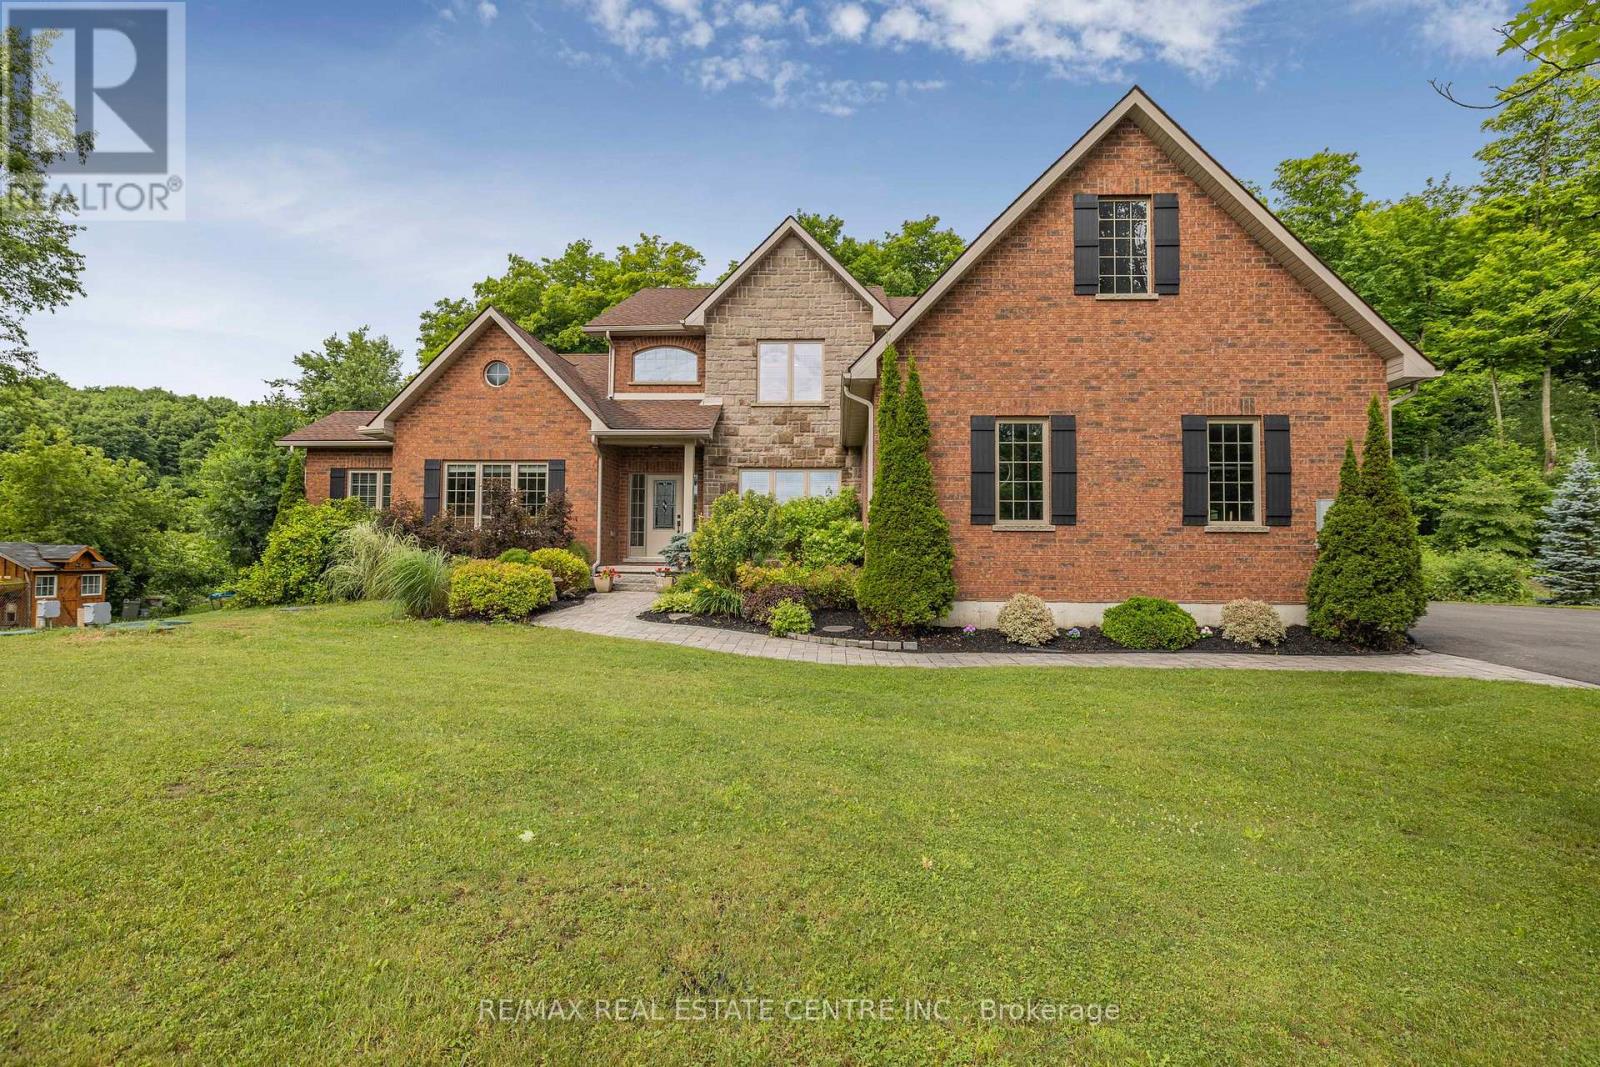
2 Ashlea Lane
Melancthon, Ontario
This breathtaking 13 year old custom-built Bungaloft. Built in 2013 by a predominant home builder sits on 1.26-acre estate on a quiet cul-de-sac features a private wooded trail, a 16x32 ft heated pool, Hot tub and a luxury primary retreat with 5pc ensuite in the main floor primary bedroom. Entertain effortlessly with a gourmet kitchen, outdoor BBQ, and a spectacular theater room that rivals the cinematic experience of a Galaxy Cinemas theater. This 5 bedroom home has a front den that could become a 6th bedroom. This home has a new septic with maintenance contract. Inclusions are on demand water heater, fridge, stove, washer and dryer, dishwasher, with all theater seating and equipment, riding lawn mower and all pool equipment. The lower level with theater and bedroom plus new 3pc bathroom. This home is a gem with so much to offer, a gorgeous bungaloft that has it all. It also sits in a very exclusive area and just minutes from Shelburne and schools and shopping. (id:51382)
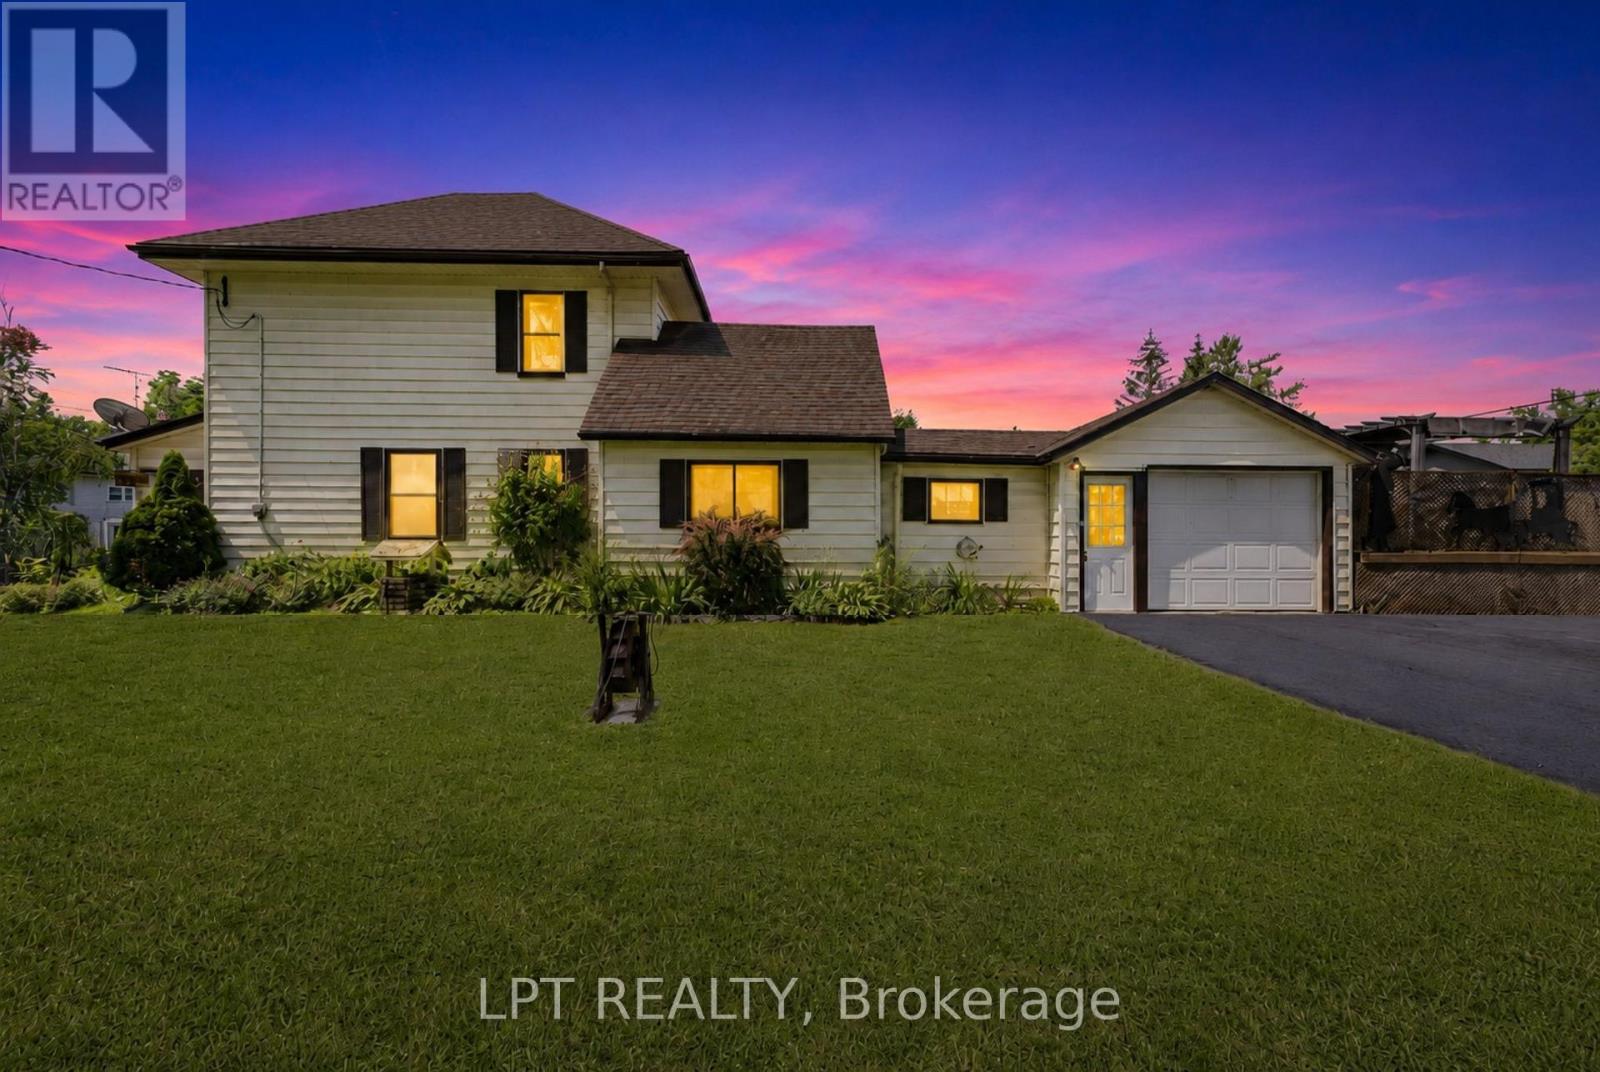
9 Victoria Street E
Kawartha Lakes (Omemee), Ontario
Charming Century Home In The Heart Of Omemee! Welcome To This Beautiful Quiet Neighbourhood Where This 3-Bedroom, 2-Bath Heritage Home Is Nestled On A Spacious Corner Lot. Brand New XL Double Asphalt Driveway For Ample Parking. Just A Short Stroll To The Scenic Pigeon River, Walking Trails And All The Amenities Of Downtown - Local Restaurants, Shopping, And Everyday Essentials Are Right At Your Fingertips. Inside, You'll Find Fresh Paint, A Large Kitchen And Dining Area Perfect For Family Meals And Entertaining. Step Into The Inviting Sunroom, Complete With An Electric Fireplace And Oversized Windows That Fill The Space With Natural Light - Ideal For Relaxing With Your Morning Coffee Or Unwinding After A Long Day, Complete With Brand New Carpet Upstairs. Outside, The Detached Garage And Shed Offer Ample Storage Space While The Deck And Pool Create The Ultimate Backyard Oasis For Entertaining Or Quiet Evenings Under The Stars. Whether You're Looking For A Peaceful Family Home Or A Weekend Retreat, This One Checks All The Boxes. Don't Miss Your Chance To Own This Slice Of Small-Town Charm - Book Your Showing Today! (id:51382)
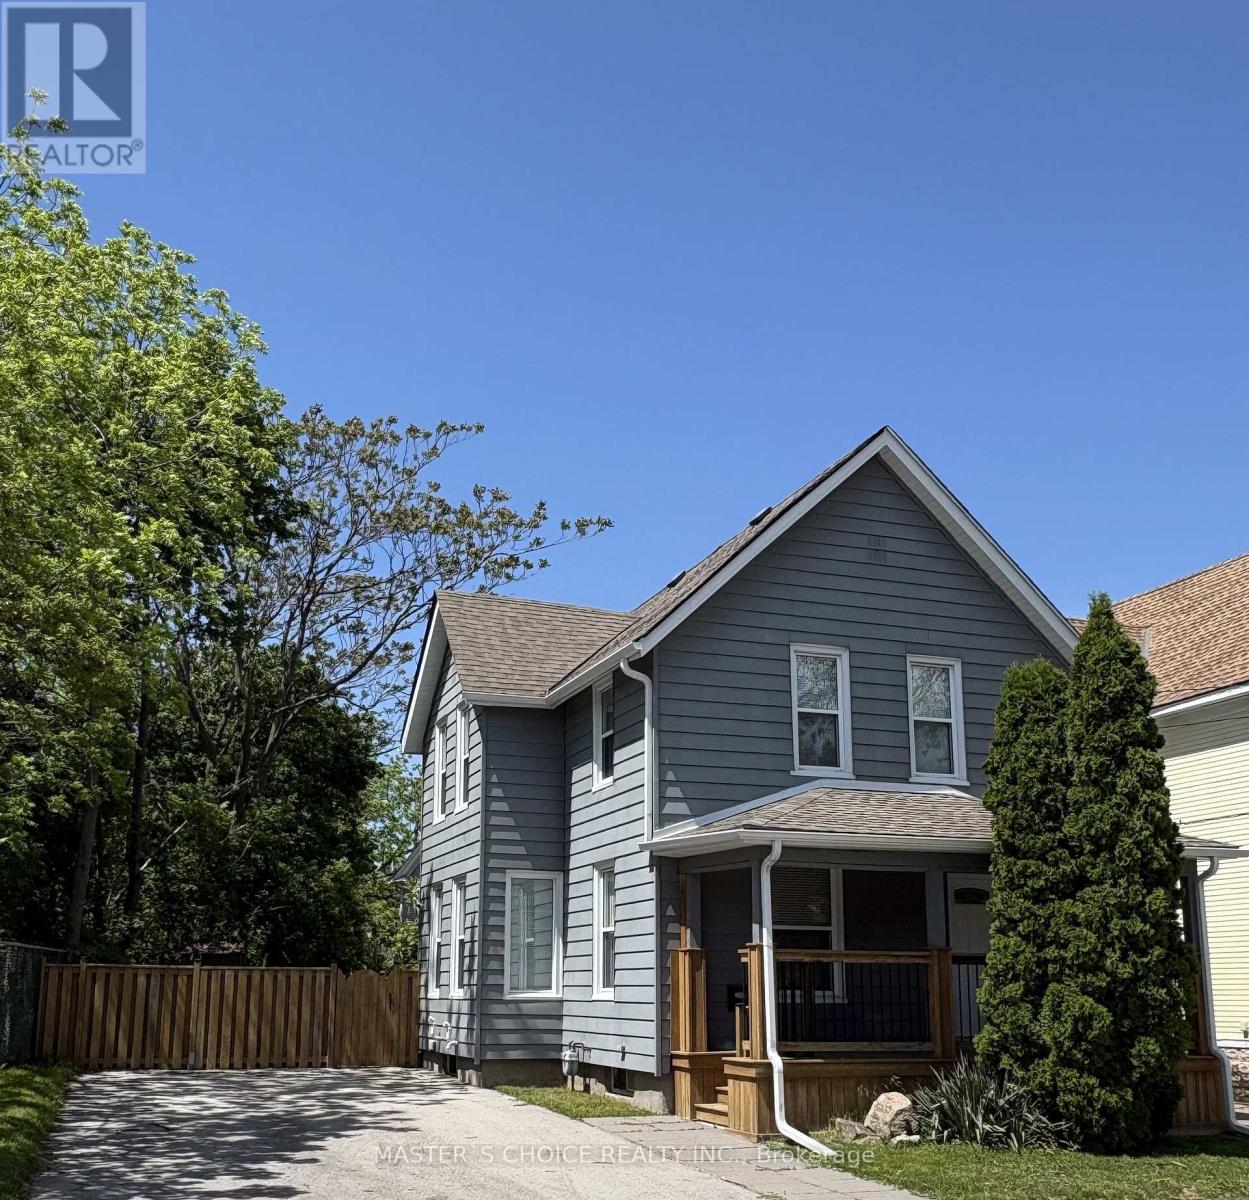
5527 Palmer Avenue
Niagara Falls (Downtown), Ontario
Prime Location & Modern Comfort Near the Falls!Welcome to this beautifully updated detached home situated just steps away from the world-famous Niagara Falls, Casino Niagara, and the vibrant attractions of Clifton Hill. Featuring a gorgeous custom kitchen complete with stainless steel appliances (Stove, Dish Washer Never Used), a formal dining room for entertaining, and convenient main-floor laundry. This property offers 3 bedrooms-including two with their own private ensuites! Enjoy peace of mind with major updates already done, including a roof with shingles replaced in 2020 and a paved driveway. Exceptional value with quick, easy highway and border access. Whether you're looking for a stunning family home or a high-potential investment property in a tourist hub, this is a must-see! (id:51382)
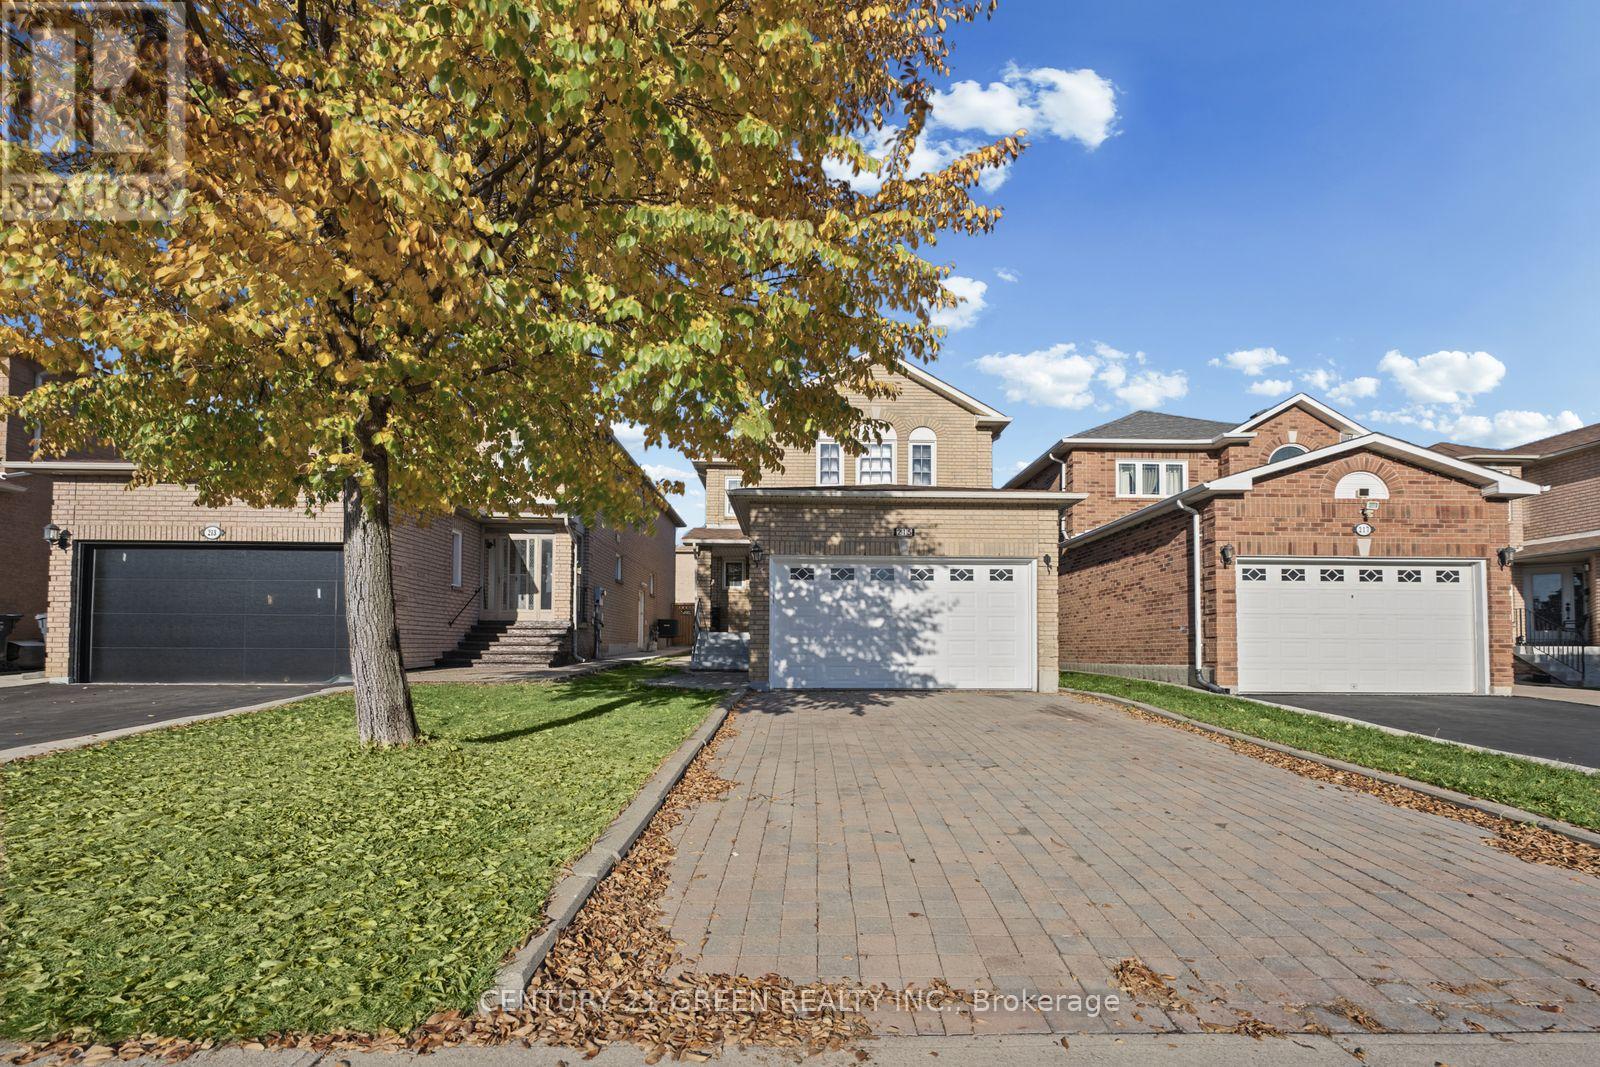
215 Kingknoll Drive
Brampton (Fletcher's Creek South), Ontario
Location! Location! Location! Welcome to this absolutely stunning, extremely spacious, beautifully maintained and impeccably kept 4-bedroom detached home in the highly sought-after community of Fletcher's Creek South! This move-in-ready gem offers the perfect blend of elegance, comfort and functionality for growing families. Step inside to discover a bright and inviting layout featuring elegant crown moulding throughout, gorgeous oak staircase, and premium granite tile flooring in the hallway and kitchen. The heart of the home showcases new maple kitchen cabinets with luxurious granite countertops, providing both style and functionality for everyday living and entertaining. Large principal rooms offer plenty of space for the entire family, while the professionally finished basement provides endless possibilities including a recreation room, home office, gym or potential in-law living space. An insulated garage door, and an owned hot water tank, offering enhanced comfort, convenience, long-term value. Pride of ownership is evident throughout this meticulously cared-for home. Enjoy a private backyard perfect for family gatherings, BBQs and relaxing evenings. Situated in one of Brampton's most convenient and family-friendly neighbourhoods, you're just steps to excellent schools, parks, library, shopping plazas, public transit and the renowned Nanaksar Gurdwara. Commuters will appreciate quick access to Highways 407, 401 and 410, making travel across the GTA effortless. Homes with this combination of location, space, upgrades and exceptional condition rarely come to market. Whether you're a first-time buyer, growing family or savvy investor, this property checks all the boxes. Don't miss this rare opportunity to own an exceptional home in one of Brampton's most desirable locations. Book your private showing today before it's gone-this one is a must-see and won't last long! (id:51382)
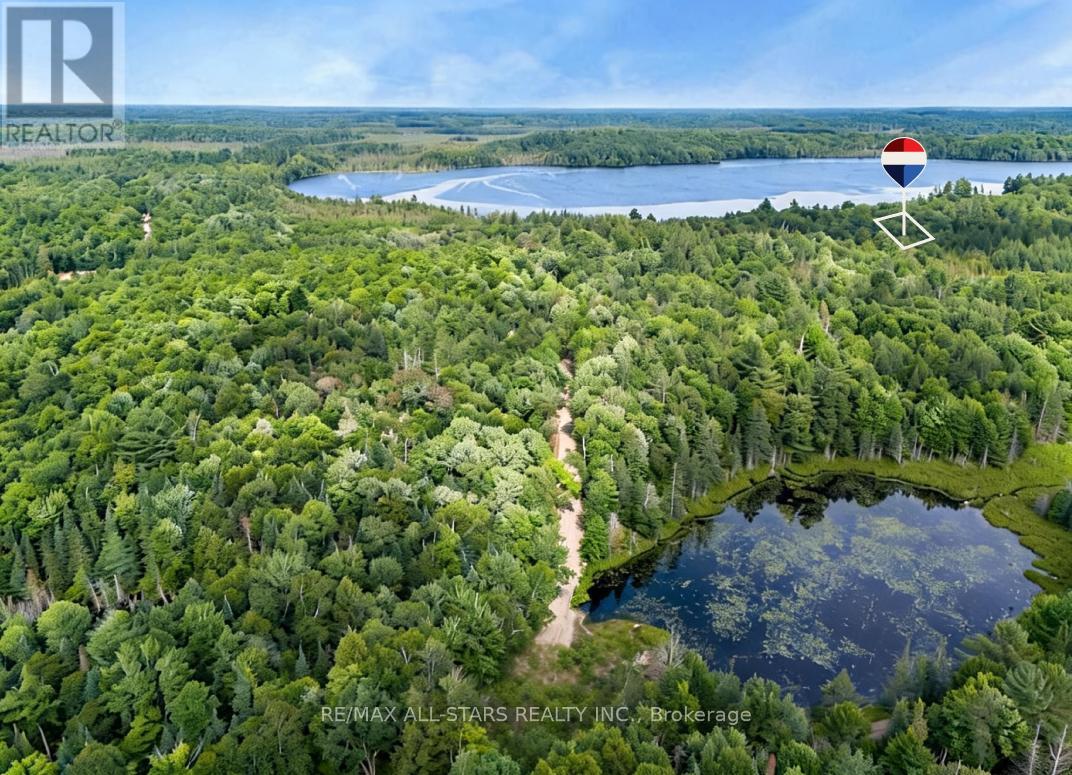
15 Axe Lake Road
Mcmurrich/monteith (Monteith), Ontario
Escape to your own piece of "Algonquin-style" wilderness at 15 Axe Lake, a private 3.3-acre estate lot within the exclusive gated community of Axe Lake Estates in the Parry Sound District. Surrounded by mature forest, rock outcrops and pristine northern landscape, this property offers exceptional privacy, a true back-to-nature feel and star-filled night skies just a short drive from Sprucedale and area amenities. The Axe Lake Estates enclave is known for its quiet, low-density setting and beautiful treed lots, with a secure gated road system that preserves the peace and exclusivity of the community. Build your dream cottage or four-season retreat in a setting that feels like Algonquin Park, with access to boating, paddling, swimming, fishing and endless exploring on and around Axe Lake, all within reasonable distance of Huntsville and Parry Sound services. (id:51382)
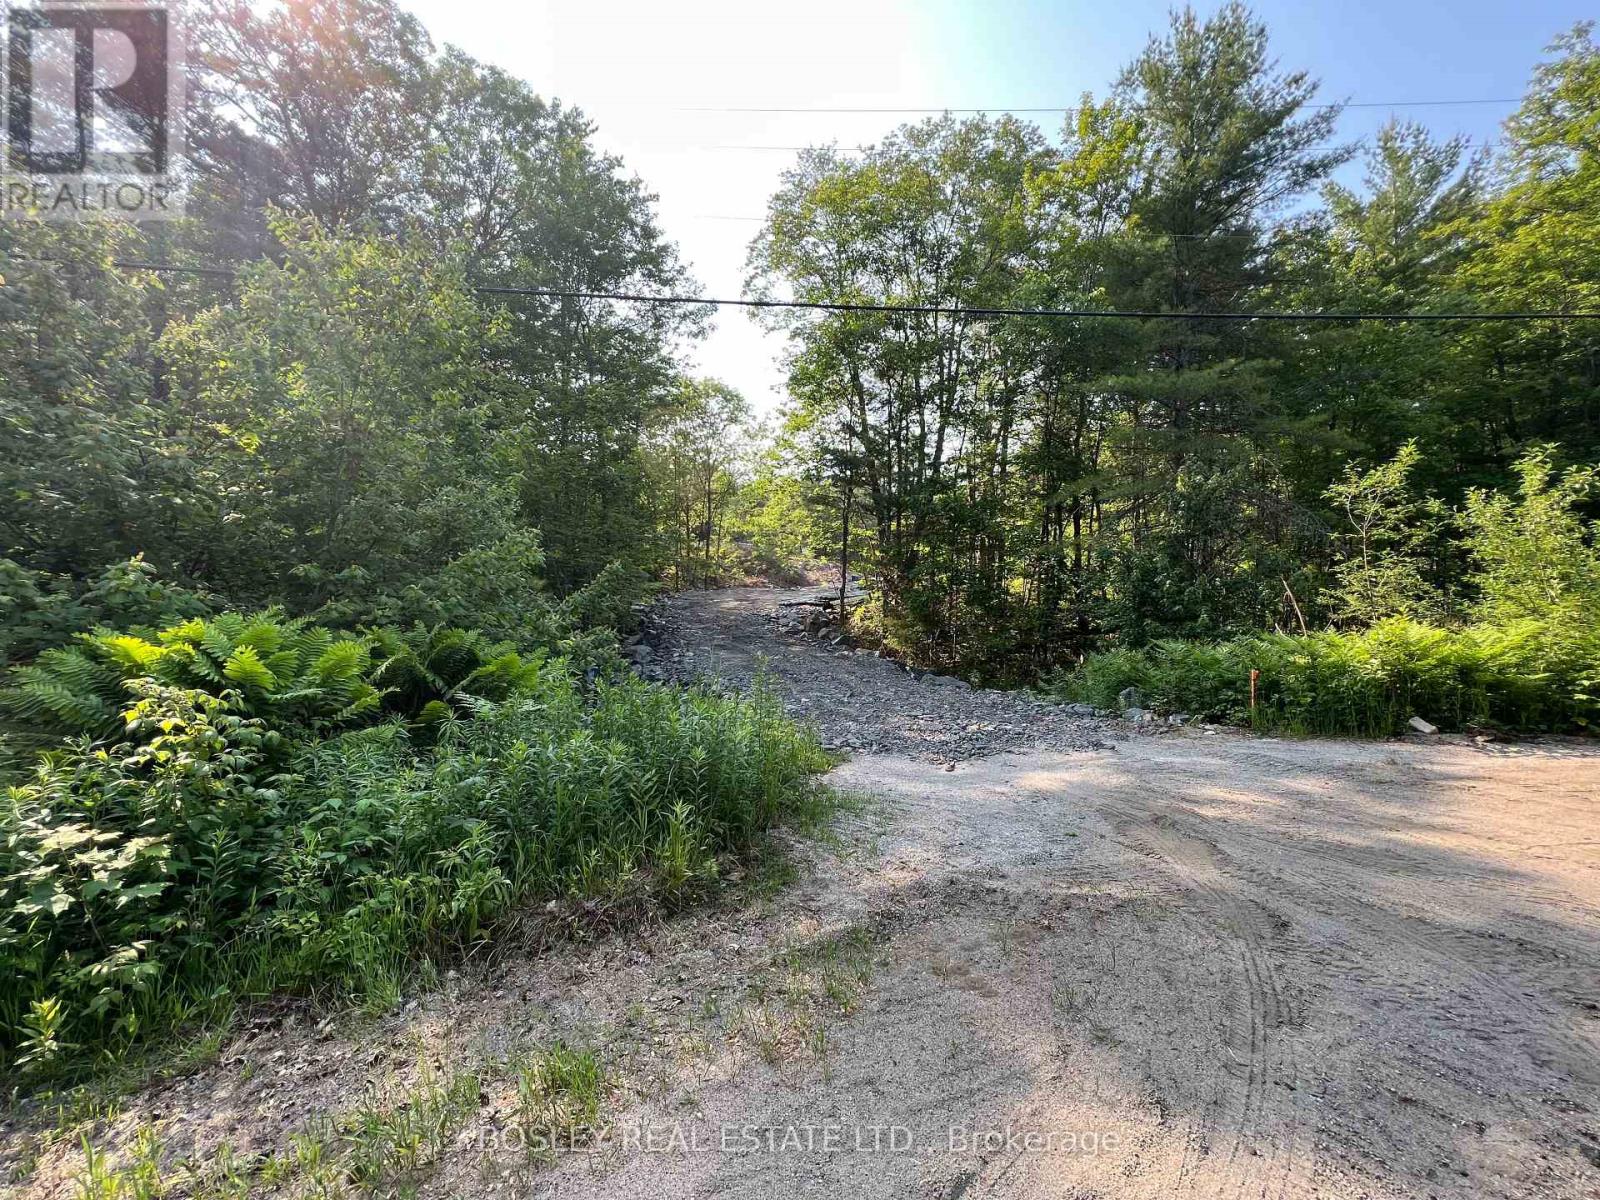
1874 Highway 11 N
Gravenhurst (Morrison), Ontario
40 Acres of Land with Private Pond and Creek! Zoned Rural Residential this fantastic propertyoffers a ton of potential to the savvy buyer. The topography has four primary elevations witheach shelf having approximately an acre for potential building sites or development. Thenorth-north/east portion of the lot and south/west portion offer the most level areas forpotential builds. Private right of way for east perimeter of lot via North Kahshe Rd over Parts2, 4, 5, 6 and 12 on 35R-21567. Land features Jevins Creek that runs through the property andinto a large pond with seasonal fish, your own little slice of escarpment for stunning sunsetsand easy access to Gravenhurst. Let your mind wander and envision all the opportunities thatawaits you here! (id:51382)
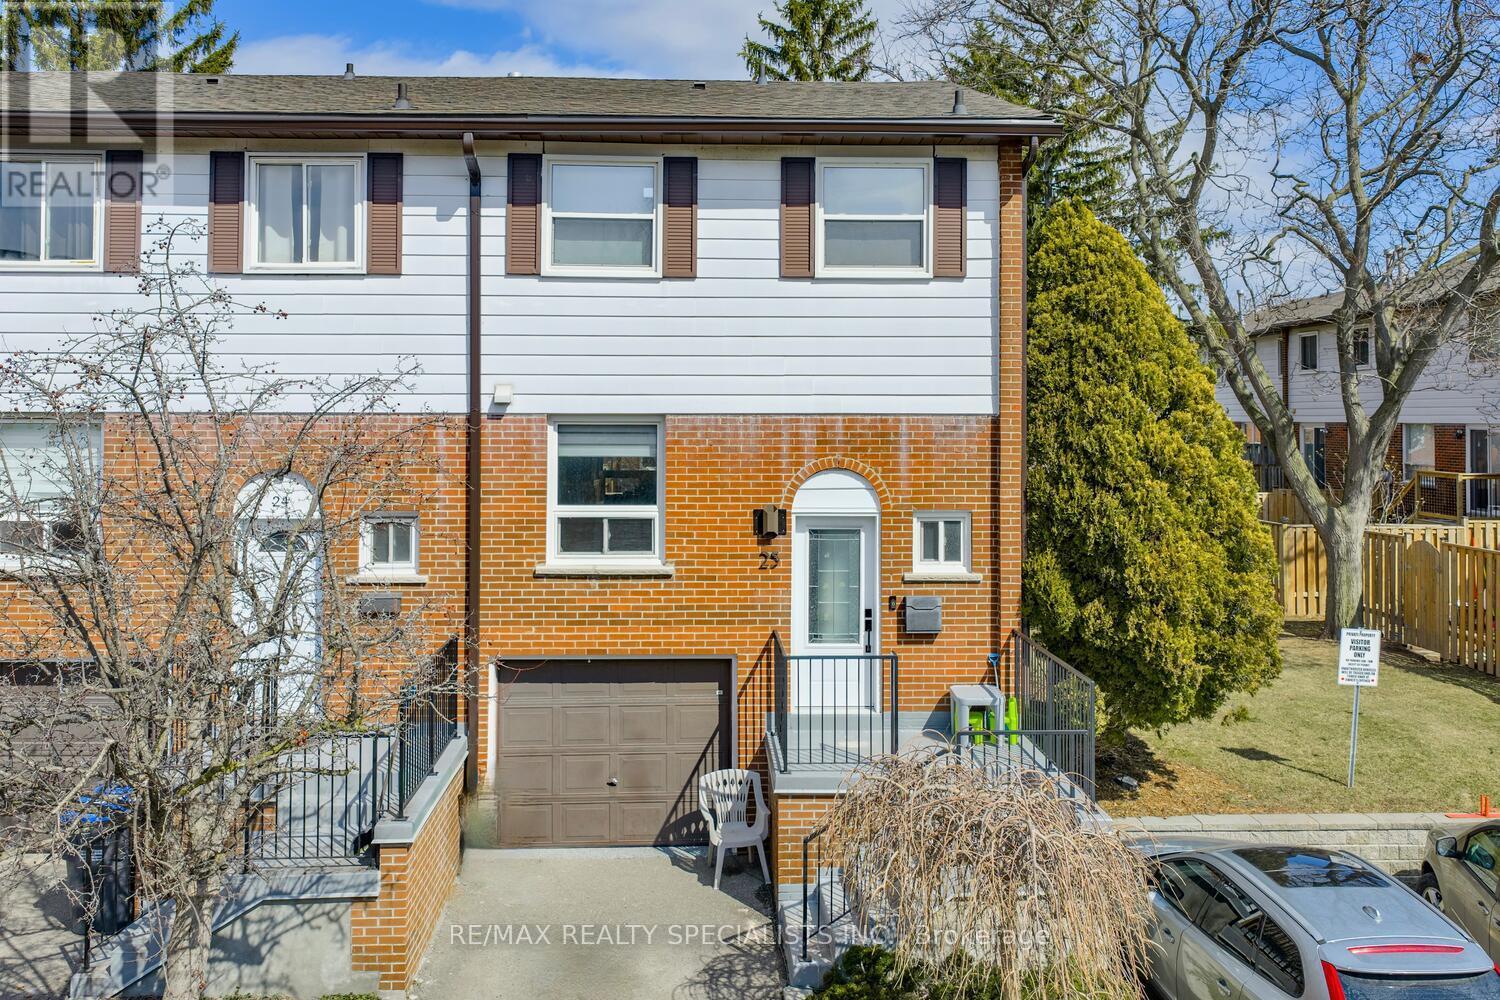
25 - 2445 Homelands Drive
Mississauga (Sheridan), Ontario
Fantastic 3 bedroom end unit townhome with thousands spent on upgrades and located in the family friendly neighbourhood of Sheridan Homelands. Premium location being situated at the end of a low traffic private lane way, convenient adjacent visitor parking, and a large side yard area. Spacious living/dining room area with gorgeous hardwood floors, walk-out to deck, patio area and a newly fully fenced yard. Renovated open concept kitchen with hardwood floors, quartz counter top with waterfall side, breakfast bar, soft closing cabinetry/drawers, ceramic backsplash, pot lighting, built-in wine rack, undermount sink, and stainless steel appliances. Modern updated 2 piece powder room with vessel sink and vanity with granite counter top. Primary bedroom retreat with 3 piece en-suite and his/her closets. Stunning hardwood floors throughout all bedrooms and an updated main 4 piece bathroom with granite vanity counter top. Newly finished basement with recreation area with pot lighting and broadloom, laminate in hallway, rare separate interior entrance to garage with slatwall storage and epoxy floor. Conveniently located close to schools, parks, trails, shopping, transit, highways, Clarkson Go Station, South Common Recreation Centre, tennis/pickleball, sports fields, and University of Toronto (UTM). (id:51382)
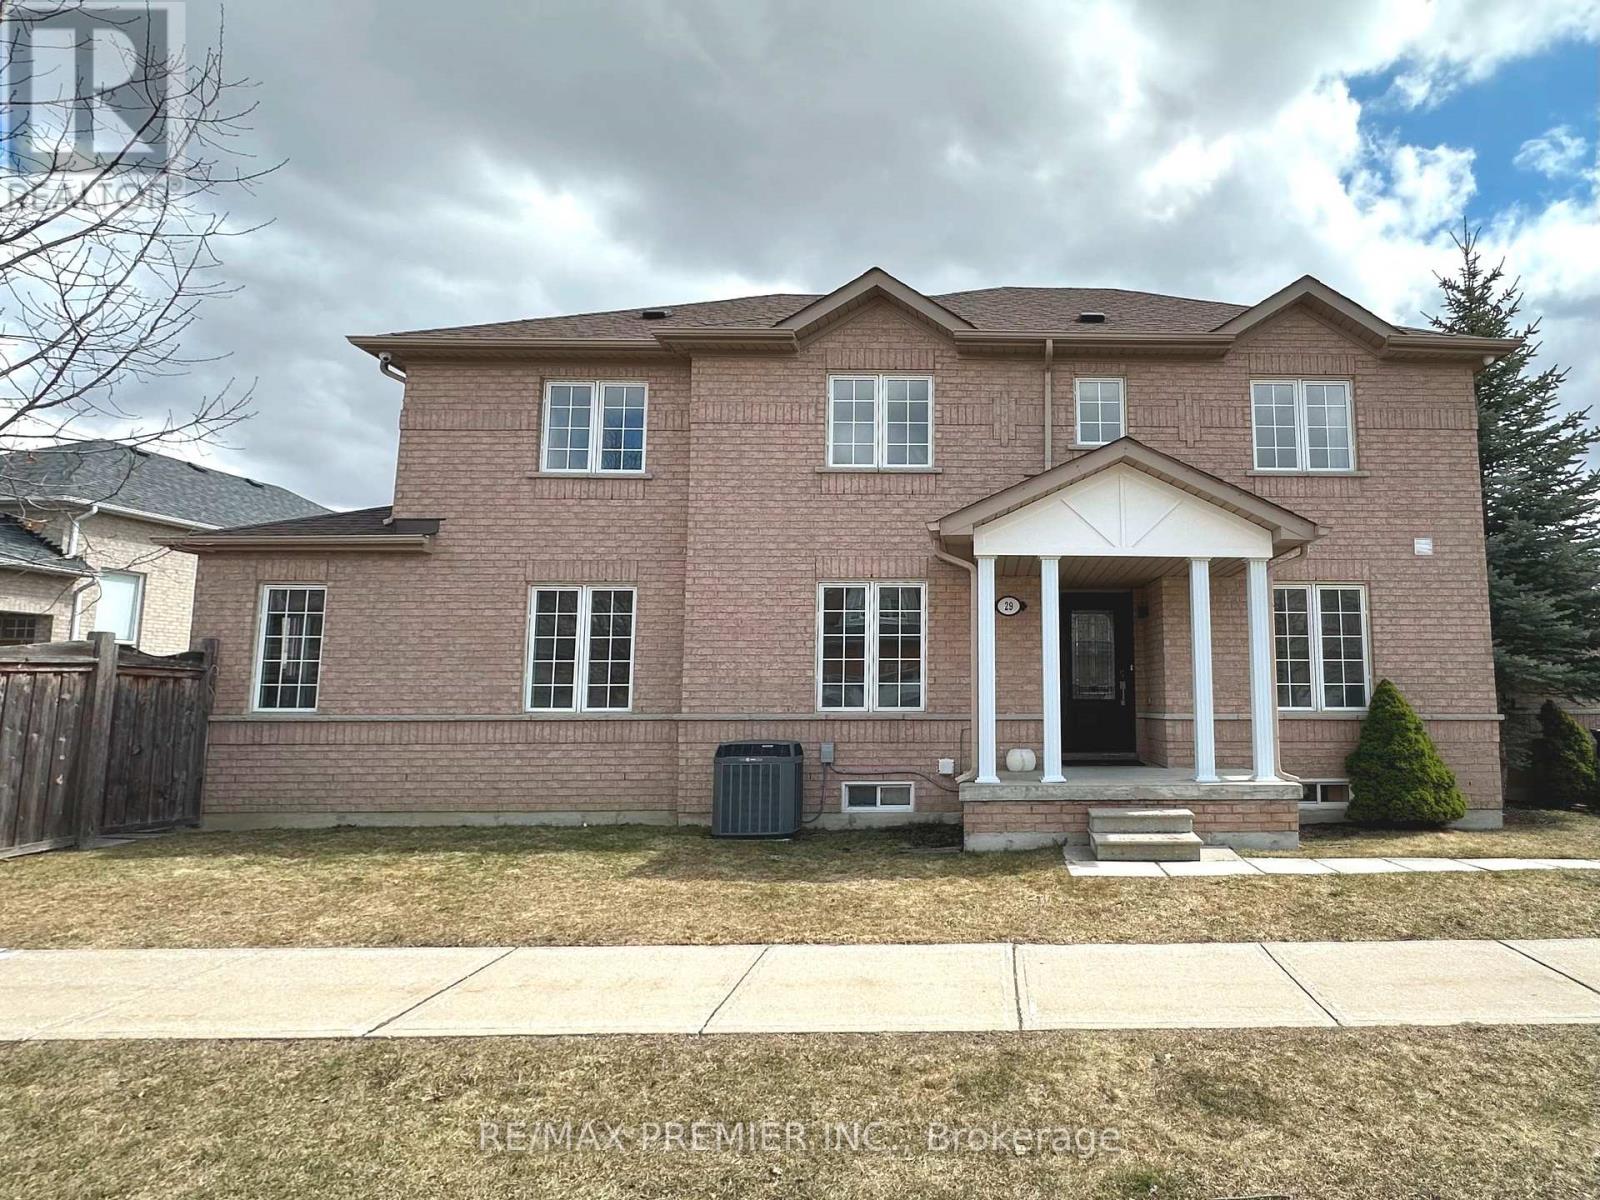
Main & 2nd - 29 Ewart Street
Caledon (Bolton North), Ontario
Corner Lot Single/Detached** Newer Hardwood Floors (no carpets anywhere)** 4 Large Bedrooms** Extremely BRIGHT Corner Lot** Large Primary Rooms on main floor with a functional Kitchen and Breakfast Area** 2 Parking Spots on Driveway** Private Laundry Room with Storage space** Located in a very quiet street in a sought-after family-friendly neighbourhood, minutes to Highway 50, Shopping Plazas, Banks...etc. (Garage & Basement not included) (id:51382)
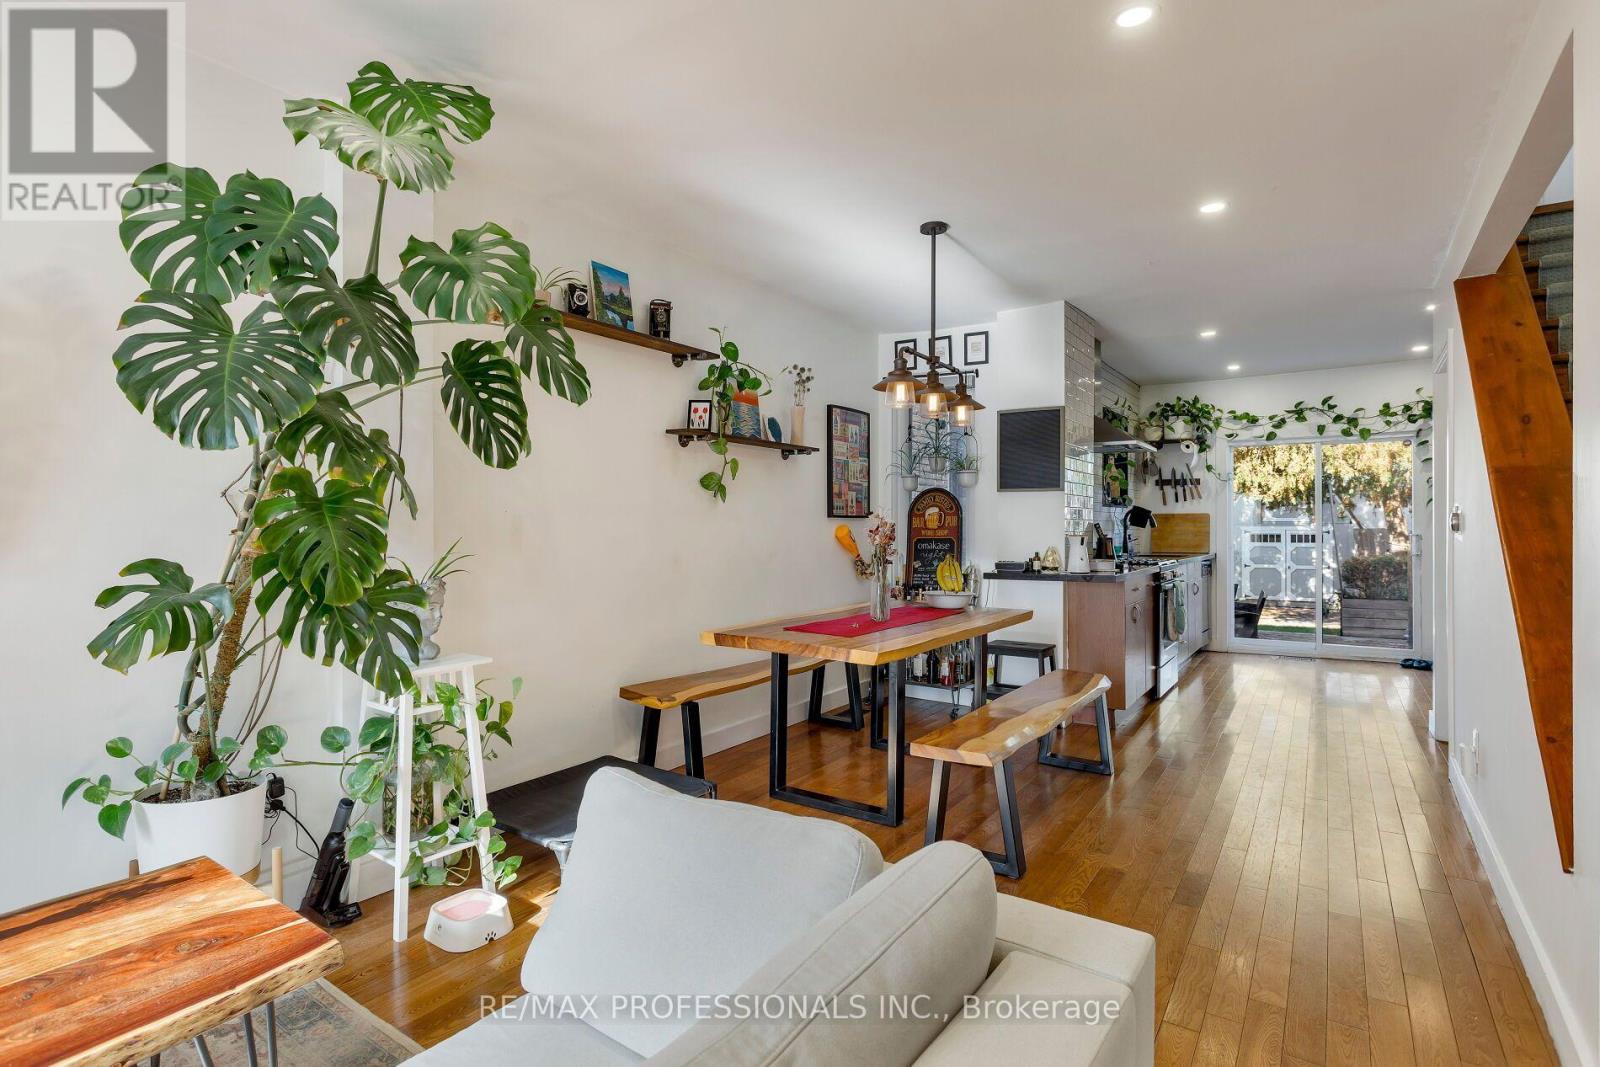
44 Mccormack Street
Toronto (Rockcliffe-Smythe), Ontario
Bright, stylish and beautifully updated, this charming home is nestled in a trendy, family-friendly neighbourhood. The inviting, open-concept main floor features hardwood flooring, a modern kitchen with stainless steel appliances and a walkout to a spacious, private backyard, perfect for entertaining or relaxing. Two recently renovated full bathrooms and generously sized bedrooms offer comfort and functionality. Ideally located just moments from the Stockyards and vibrant Junction, with easy access to charming shops, restaurants, cafés and transit. A wonderful opportunity to get into a fantastic neighbourhood and enjoy everything this lovely home has to offer! (id:51382)
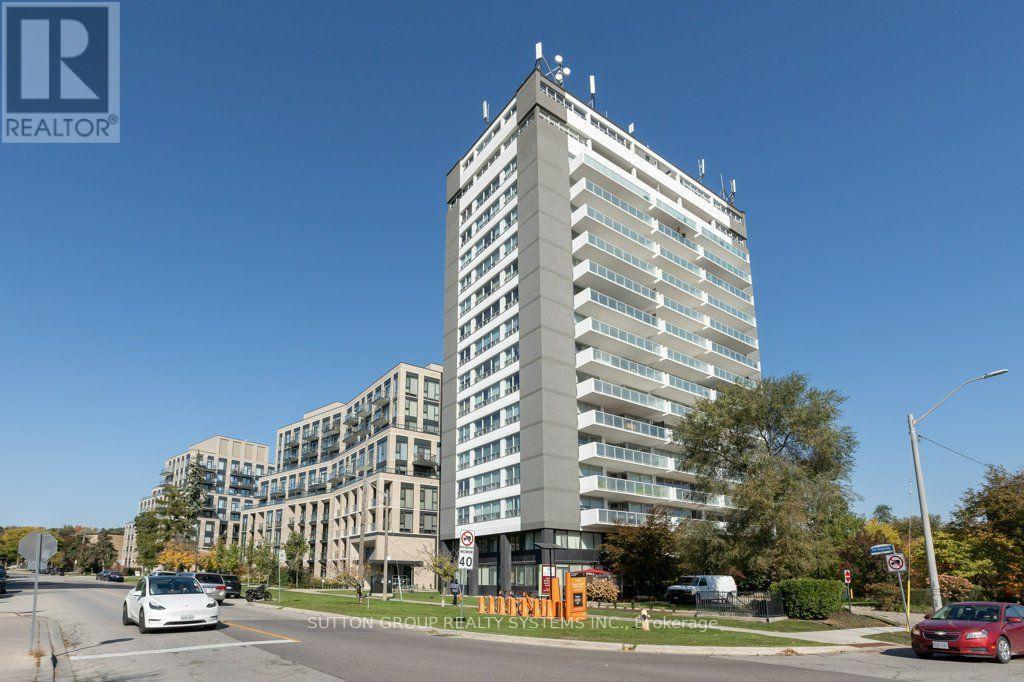
207 - 293 The Kingsway
Toronto (Edenbridge-Humber Valley), Ontario
Luxury Living in Prestigious Edenbridge-Humber Valley! Beautifully Designed 2 Bedroom + Den, 2 Bathroom Suite with Parking & Locker, Located in One of Toronto's Most Desirable Neighbourhoods. Enjoy a Sunny East Exposure Overlooking Tranquil Trees, Along with a Spacious Open Balcony Perfect for Enjoying Your Morning Coffee. This Elegant Suite Features High-End Modern Finishes, Floor-to-Ceiling Windows, Hardwood Flooring Throughout, and a Bright, Open-Concept Living & Dining Area Ideal for Both Everyday Living and Entertaining. The Beautifully Upgraded Kitchen Boasts Stainless Steel Appliances, a Stylish Kitchen Island, and Ample Space for Meal Preparation. The Spacious Primary Bedroom Offers a Large Walk-In Closet and a Private 3-Piece Ensuite Bathroom. The Thoughtfully Designed Split-Bedroom Layout Provides Added Privacy, While the Versatile Den Is Perfect for a Home Office or Additional Functional Space. Enjoy Exceptional Building Amenities, Including Concierge Service, Rooftop Terrace, Pet Spa, Games Room, Party Room, Fully Equipped Exercise Room, Resident Lounge & Much More! Unbeatable Location Close to Parks, Schools, Shopping, Cafés, Restaurants, Banks & Everyday Conveniences. Experience the Perfect Blend of Luxury, Comfort, Style & Convenience in the Prestigious Edenbridge-Humber Valley Community! (id:51382)
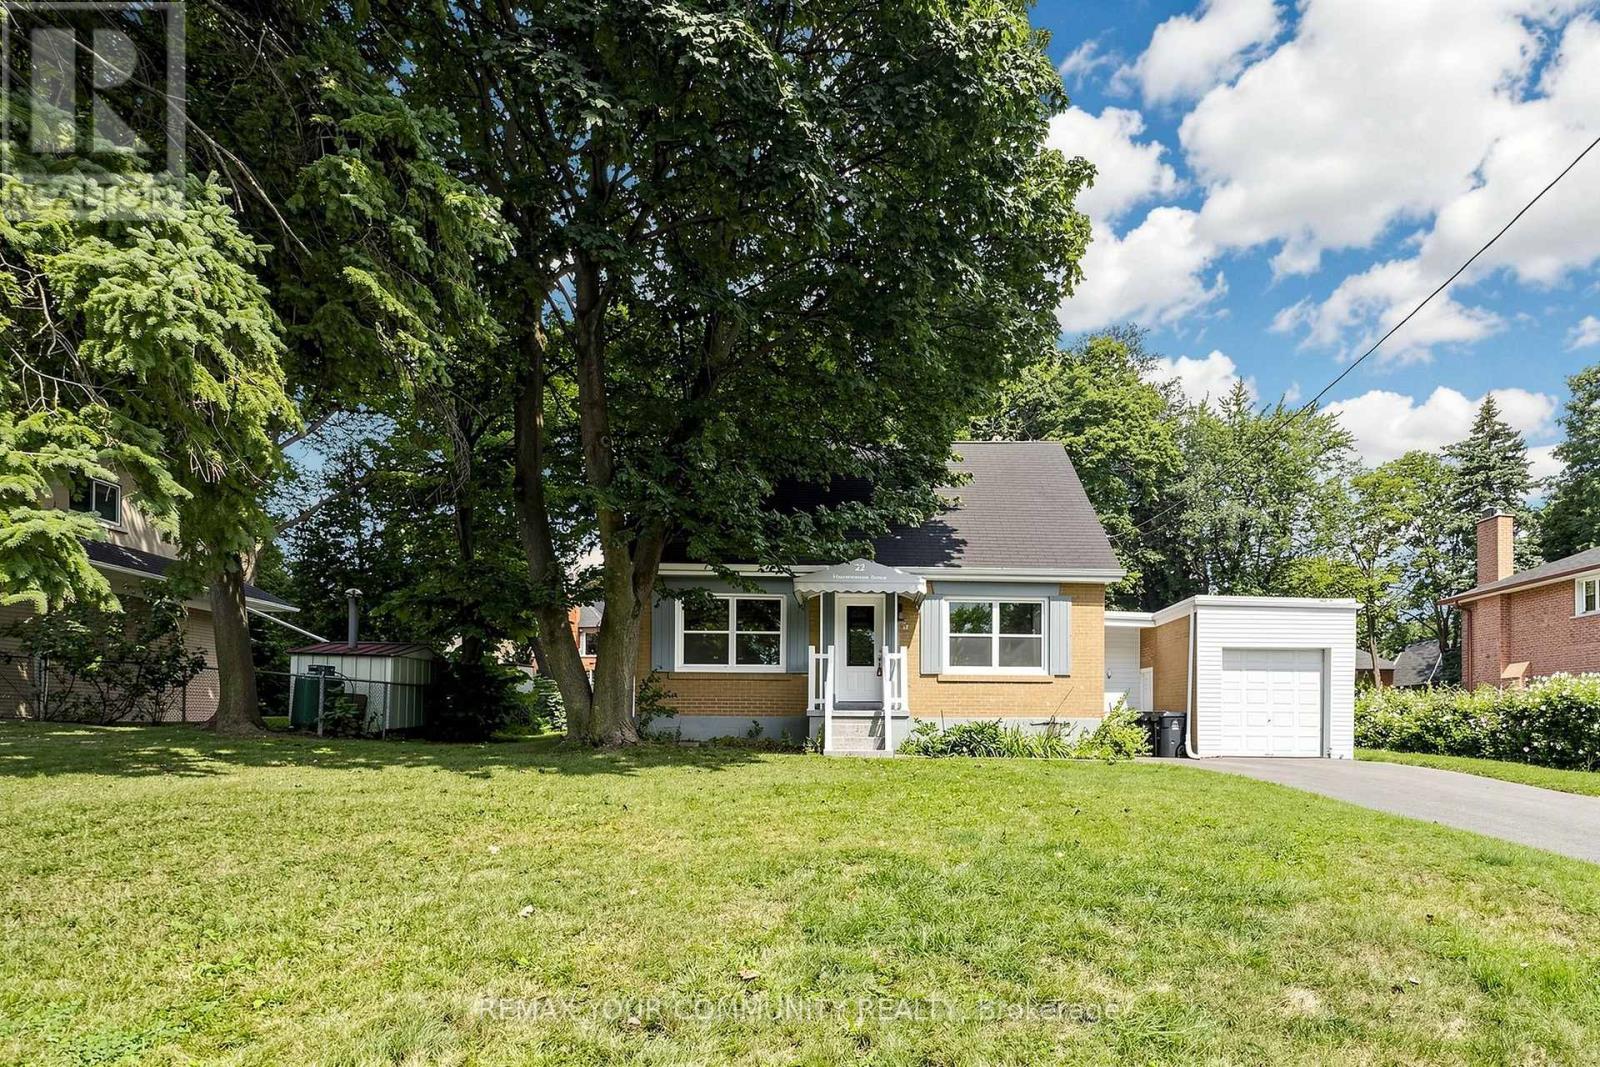
22 Havenridge Drive
Toronto (Kingsview Village-The Westway), Ontario
Welcome to 22 Havenridge in the highly desirable Golfwood Heights community! This well-maintained home offers the main and upper levels for lease, situated on an impressive 84 x 150 ft lot and surrounded by multi-million-dollar homes in a prestigious and established neighbourhood.The main level features 1 bedroom, a 4-piece bathroom, and an inviting eat-in kitchen, while the upper level offers 2 large bedrooms and a 3-piece bathroom. The functional layout provides comfortable and spacious living areas, perfect for families or professionals.Enjoy 3 parking spaces plus a garage, along with an exceptionally large lot offering plenty of outdoor space. Ideally located close to major highways, Pearson International Airport, shopping, restaurants, golf, parks, and numerous everyday amenities.A fantastic leasing opportunity in the sought-after Golfwood Heights community-well maintained, spacious, and ideally located on an exceptional lot surrounded by beautiful luxury homes' (id:51382)
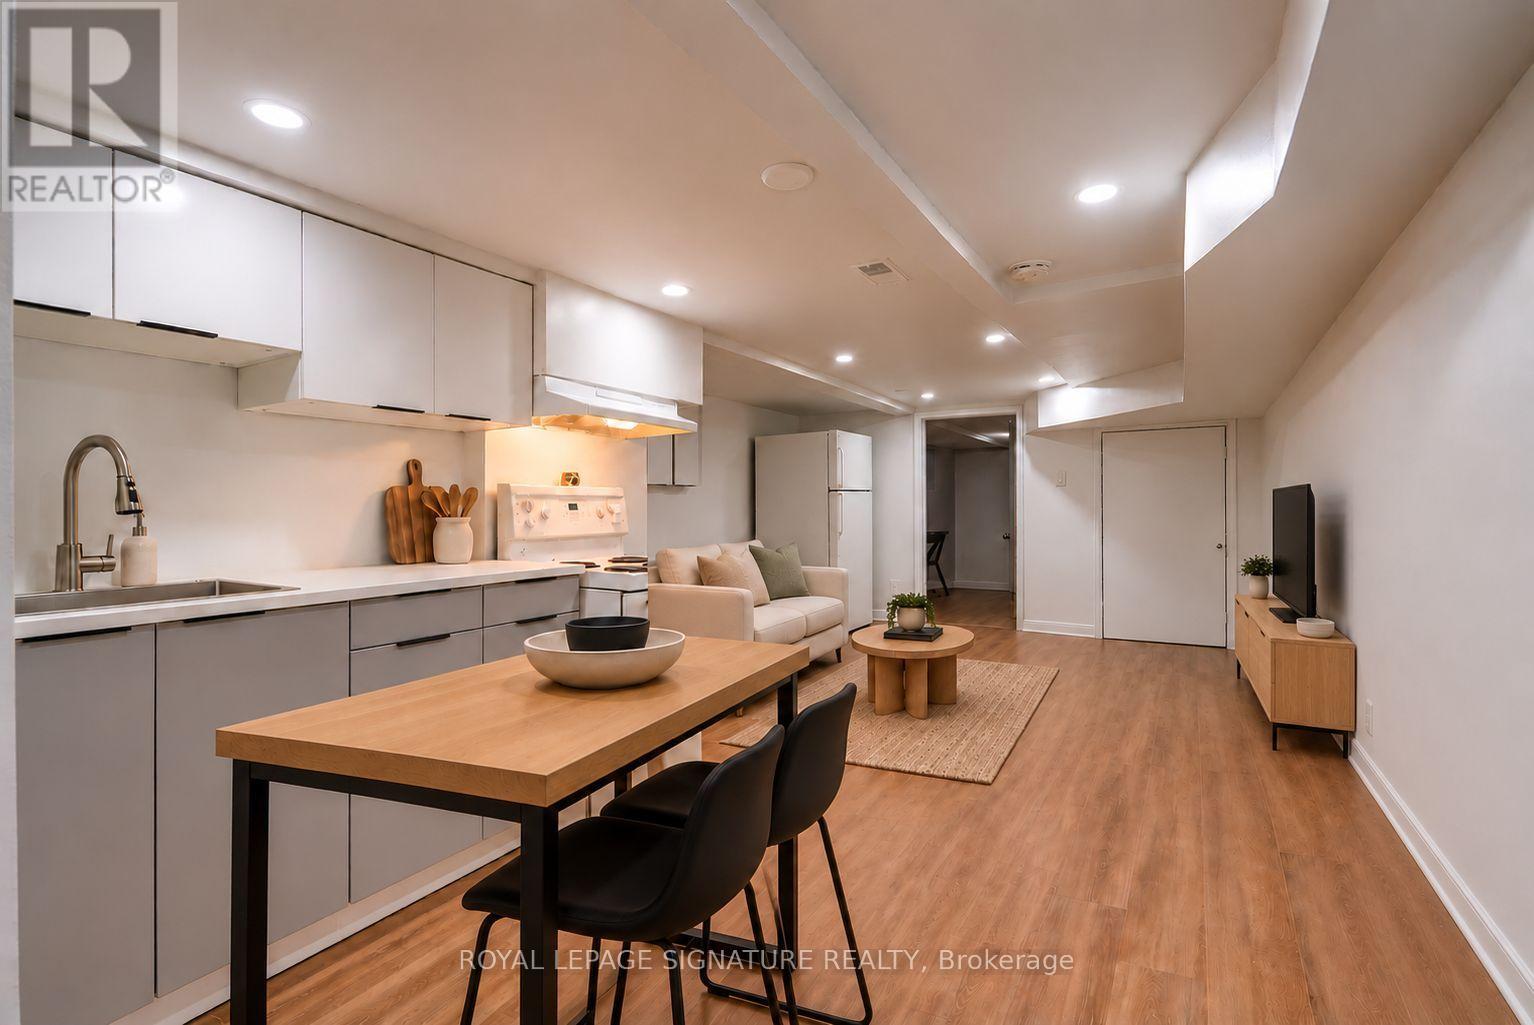
Lower - 1043 Ossington Avenue
Toronto (Dovercourt-Wallace Emerson-Junction), Ontario
Welcome to 1043 Ossington Avenue! This inviting 1-bedroom, 1-bathroom lower unit features a private rear entrance in the vibrant Ossington and Dupont neighbourhood. Enjoy coffee at nearby Contra Café, groceries at Farm Boy on Dupont, and green space at Christie Pits Park. A convenient location with neighbourhood charm and everyday essentials close by! Photos are virtually staged. (id:51382)
Gsuite - 30 Snider Avenue
Toronto (Briar Hill-Belgravia), Ontario
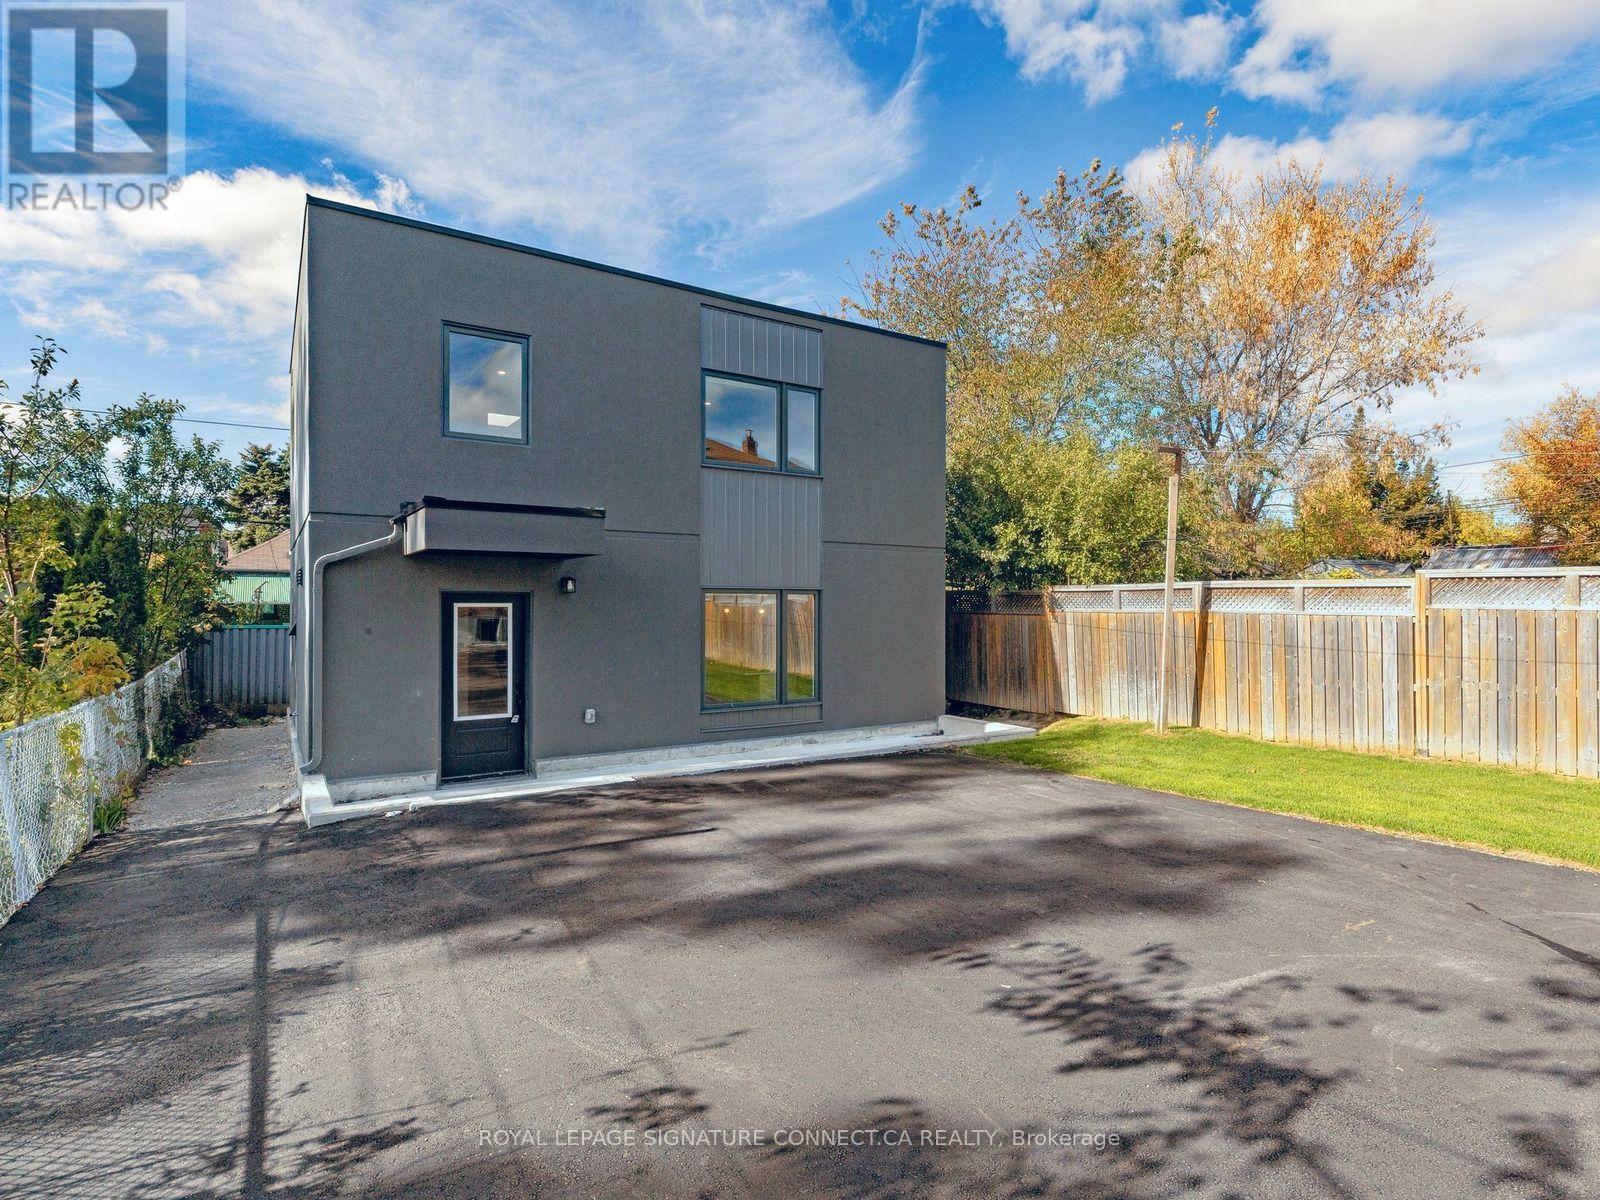
Live in one of Toronto's most well connected neighbourhoods! This newly built garden suite at 30 Snider gives you a brand new home of your own! It's a detached, stand-alone, Three or FOUR bedroom dwelling with a private entrance, set well back from the surrounding homes for extra privacy and quiet. You don't give up space for that privacy though. The suite is over 1000 sqft. and has THREE bathrooms. Use the bedroom on the main floor as a fourth bedroom or make it your TV room! Every room is well laid out, making it ideal for many different tenant types! Great for a young family or roommates, with enough space for a home office or guest bedroom. One parking spot is included right at your doorstep. Getting around is easy. Caledonia Station on the new Eglinton LRT is a short walk away, major highways are close by, and downtown is about 30 minutes by car. Check out this walk through https://www.houssmax.ca/showVideo/h3907435/1239322153 - Don't miss this one! (id:51382)
401 Swinburne Road
Burlington (Roseland), Ontario
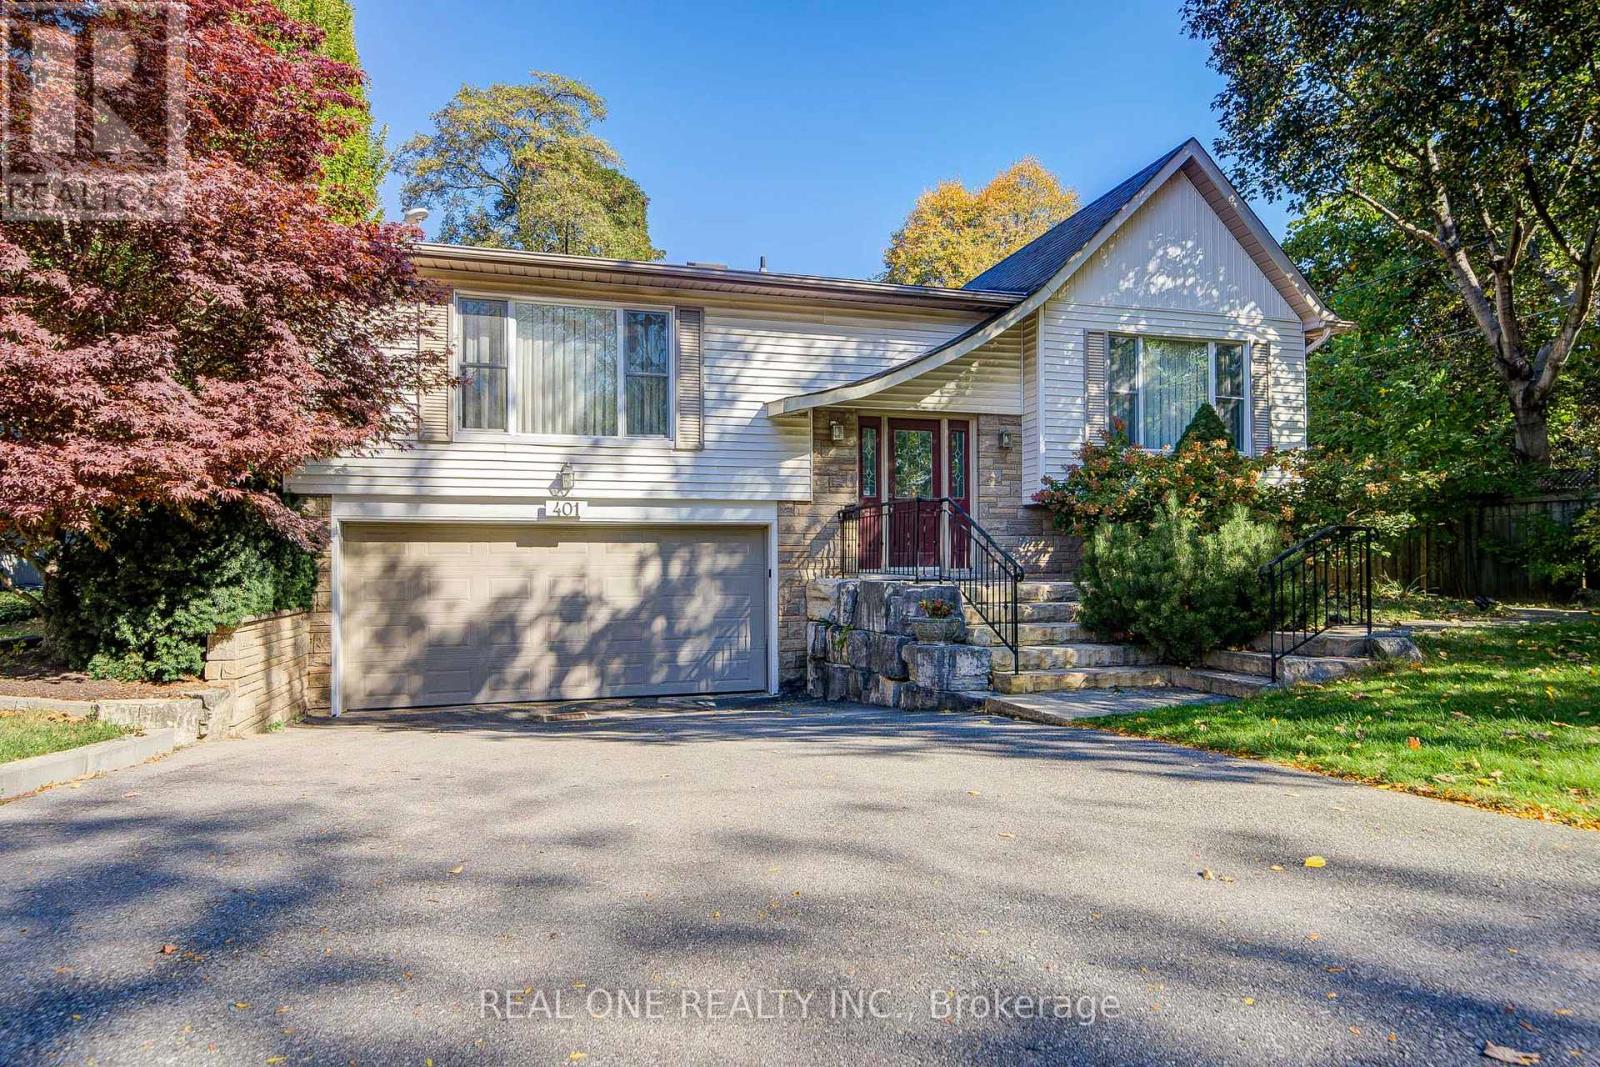
Beautiful 3+2 bedroom, 3-full-bath raised bungalow with a double garage in prestigious Roseland!! This well-maintained home offers over 1,800 sq. ft. of spacious ONE-LEVEL living plus approximately 1,300 sq. ft. on the lower level. Nestled among mature trees, elegant homes and quiet streets, it provides exceptional space and flexibility for families.An ideal family location! Just a 700m walk to John T. Tuck Public School and St. Raphael Catholic Elementary School, and 1.1km (about a 15-minute walk) to Nelson High School.The main floor boasts bright, southwest-facing living and formal dining rooms with large windows, abundant natural light and beautiful Jatoba hardwood flooring. Enjoy a kitchen with breakfast area and a family room with walkout to the backyard deck. The family room could also serve as an additional main-floor bedroom while preserving generous living and dining areas. The primary bedroom has a walk-in closet and private 3-piece ensuite; two other bedrooms share a bathroom with a sun tunnel skylight. Perfect for extended family, the lower level features two bedrooms, a 3-piece bathroom, recreation room and ample storage. The 4th bedroom has built-in bookshelves, ideal for a home office. The 5th bedroom adjoins the recreation room, offering flexibility to create a larger gathering space. Unwind in the fully fenced, professionally landscaped backyard with inground pool and large shed. Updates include most windows, exterior doors, garage door, roof, electrical panel (ESA certificate), furnace and A/C (2014), pool heater, liner and pump (2018), and double driveway (2019).Minutes to Lake Ontario, parks, downtown Burlington, shops and dining, with easy access to Burlington GO and the QEW. Enjoy the Roseland lifestyle! (id:51382)
11 Automatic Road E
Brampton (Gore Industrial North), Ontario
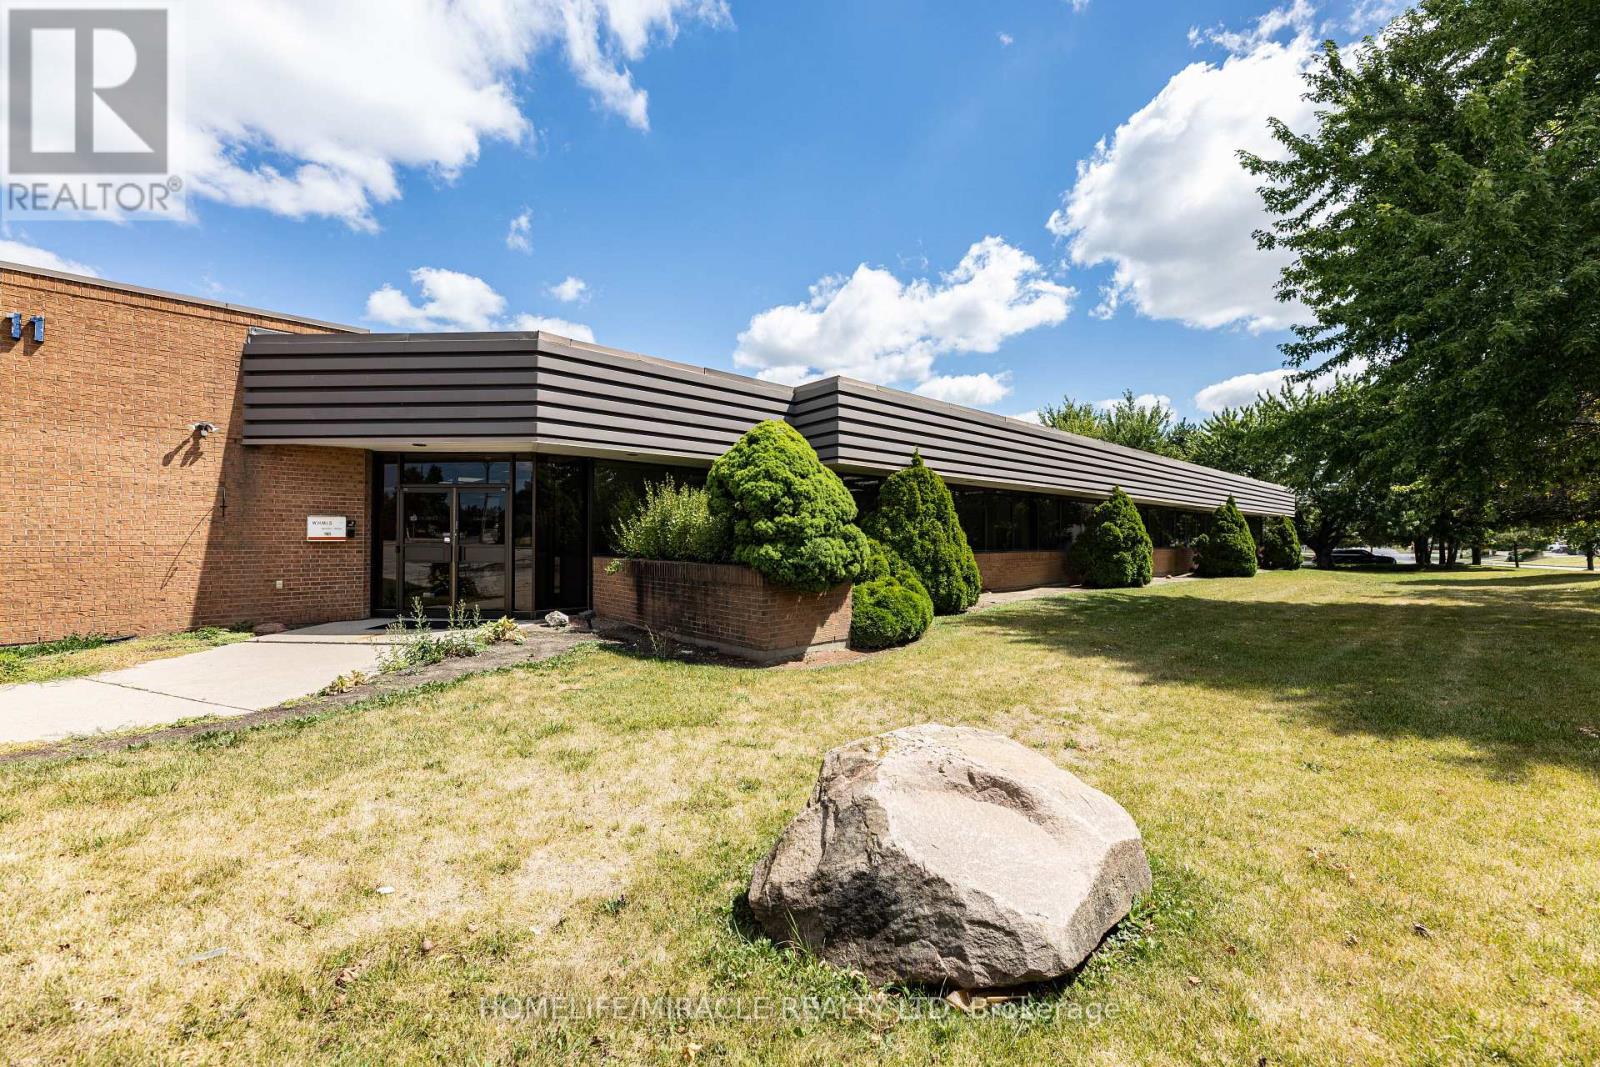
Prime approx. 10,000 sqft multi-use office space for lease- Brampton, Location Airport road & William pkwy. This professionally designed unit offers a flexible layout ideal for a wide range of business operations. Ideal for a wide range of business operations. Property Features: Approx. 10000 SQFT of functional office space, 23 Work stations/Desks, 2 large cubicle area, 2 multi private offices, 2 spacious boardrooms/meeting rooms, welcoming reception area, Kitchen/Lunchroom, Washrooms, Storage and support area & Flexible layout to suit various business needs. Ideal for professional offices, transport companies, call center, training center, wellness practices, brokerage offices, multinational companies and various other uses. Utilities will be 80% per month. (id:51382)
1310 - 55 Speers Road
Oakville (Co Central), Ontario
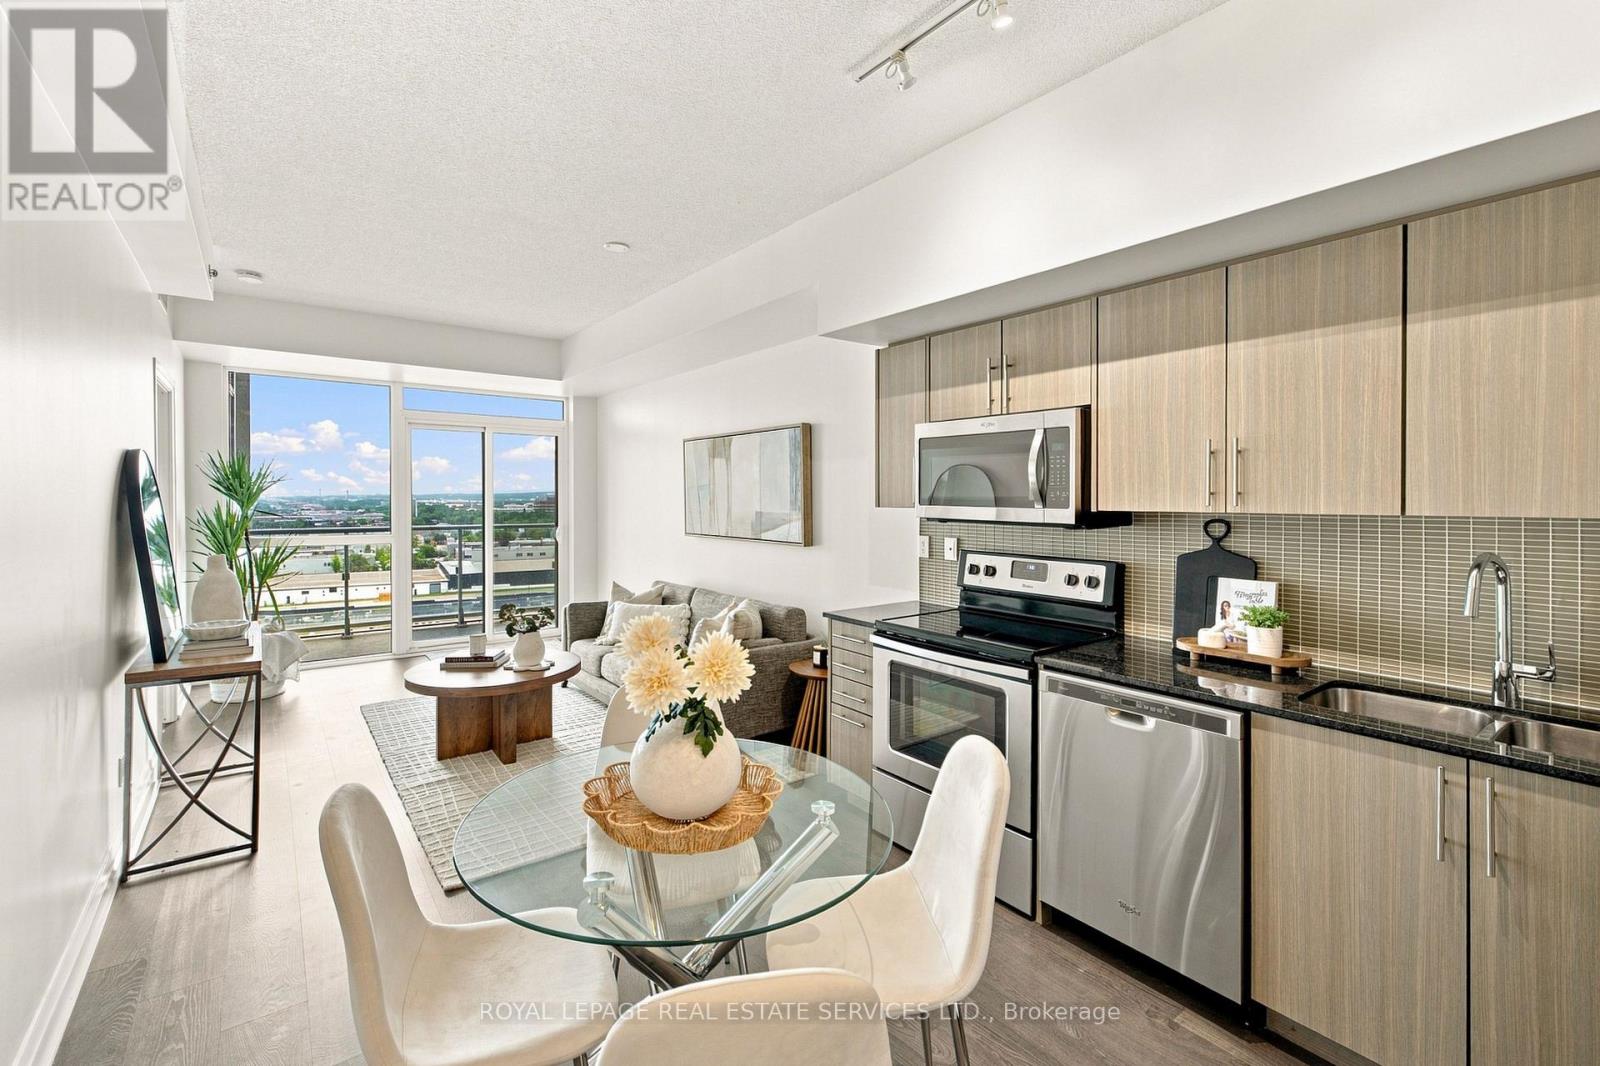
Welcome to this bright and spacious 586 sq ft open-concept one-bedroom condo in the sought-after Rain & Senses building, ideally located in South Central Oakville. Just steps to the lake and minutes to vibrant Downtown Oakville and Kerr Village, this unit offers the perfect blend of urban convenience and lakeside lifestyle.Enjoy not one but two private balconies - one off the family room and one off the bedroom - perfect for morning coffee or unwinding after a long day. The modern kitchen features sleek cabinetry, stainless steel appliances, and granite countertops, ideal for both everyday living and entertaining.This unit includes 1 underground parking space and 1 locker, plus access to an impressive suite of building amenities: 24-hour concierge, indoor pool, sauna, fitness centre, media room, party room with catering kitchen, and guest suites. The building is also pet-friendly, welcoming residents of all kinds.With walking distance to the GO Station, shopping, transit, and major highways, this location offers unbeatable connectivity for commuters and city-lovers alike.Incredible value in one of Oakville's most desirable communities - don't miss this opportunity! (id:51382)
24a Dunlop Street W
Barrie (West Bayfield), Ontario
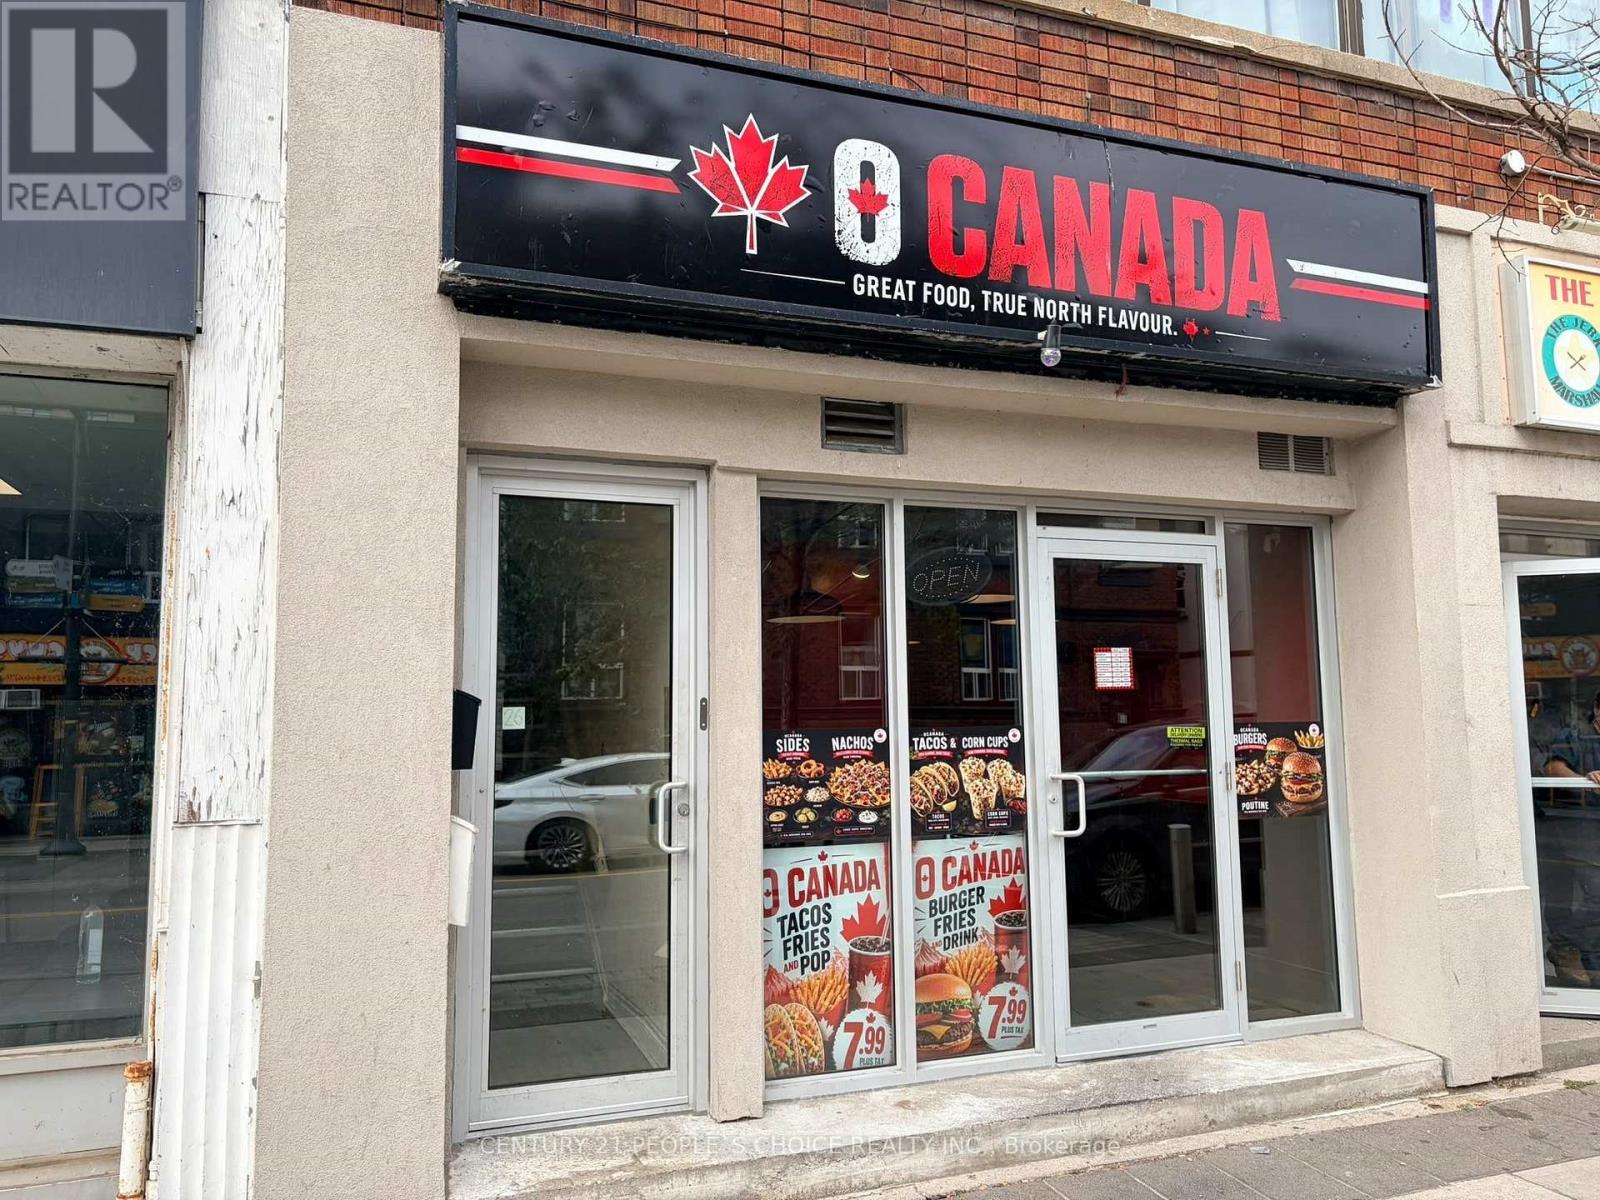
EXCELLENT BUSINESS OPPORTUNITY! Restaurant + Food Truck available, Great opportunity for an Investor, first-time buyer, or experienced operator, Business is being sold as-is, where-is, offering the flexibility to bring your own brand, concept, and menu, Restaurant and food truck provide potential for multiple revenue streams, including catering and mobile food service. Bring your vision and make it your own! don't miss this opportunity (id:51382)
8388 Fifth Side Road
Adjala-Tosorontio, Ontario
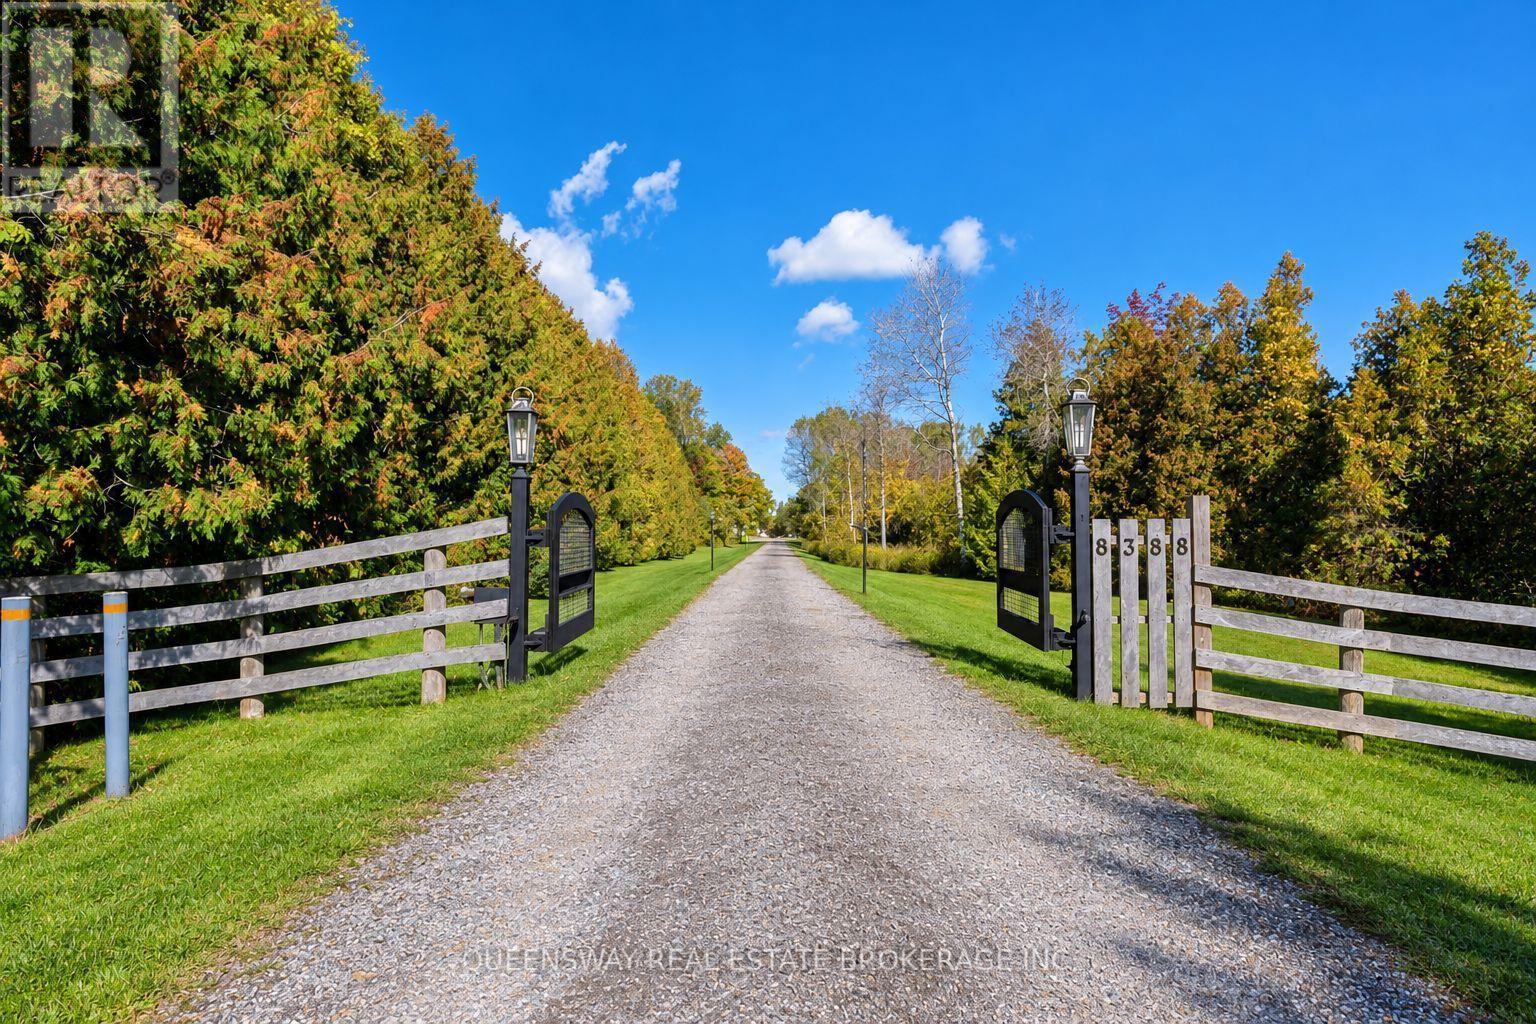
A rare opportunity to own an exceptional agricultural estate combining comfortable country living with extensive infrastructure for growing and livestock operations. Set on approximately 72 acres, the property offers privacy, open space, and versatility for farming, agricultural pursuits, or a rural retreat. Three separate residences include a custom-built luxury home completed in 2018, featuring modern finishes, quality craftsmanship, premium Monogram and Wolf appliances, and built-in speakers with a Sonos sound system. The additional residences offer flexibility for extended family, staff accommodation, or potential rental income, subject to applicable approvals. An independent well-fed irrigation system supplies water throughout the farm, with eight separately controlled sprinkler zones. The polycarbonate greenhouse features a 10-zone irrigation system and a separate reservoir for fertilizer-enriched watering. Programmable roof ventilation with manual controls and two powerful programmable gas heaters help manage growing conditions. Two additional growing structures with programmable irrigation and two apple orchards further enhance the property's agricultural capabilities. An industrial refrigeration and freezing unit provides capacity for cooling, freezing, and storing large quantities of produce and other agricultural products. Spacious outdoor livestock enclosures feature permanent heated waterers and accommodate sheep, cattle, goats, and horses. Two buildings house heated indoor pens, complemented by eight individually heated rooms suitable for smaller livestock. The existing infrastructure also offers potential for conversion to an equestrian facility, 16 ready horse stalls. Natural gas service, two propane-powered backup generators supplying the farm and residences, and remotely accessible outdoor video surveillance complete this well-equipped estate-an outstanding setting for a productive farm and a rewarding country lifestyle. (id:51382)
103 - 35 Sunday Drive
Aurora (Bayview Southeast), Ontario
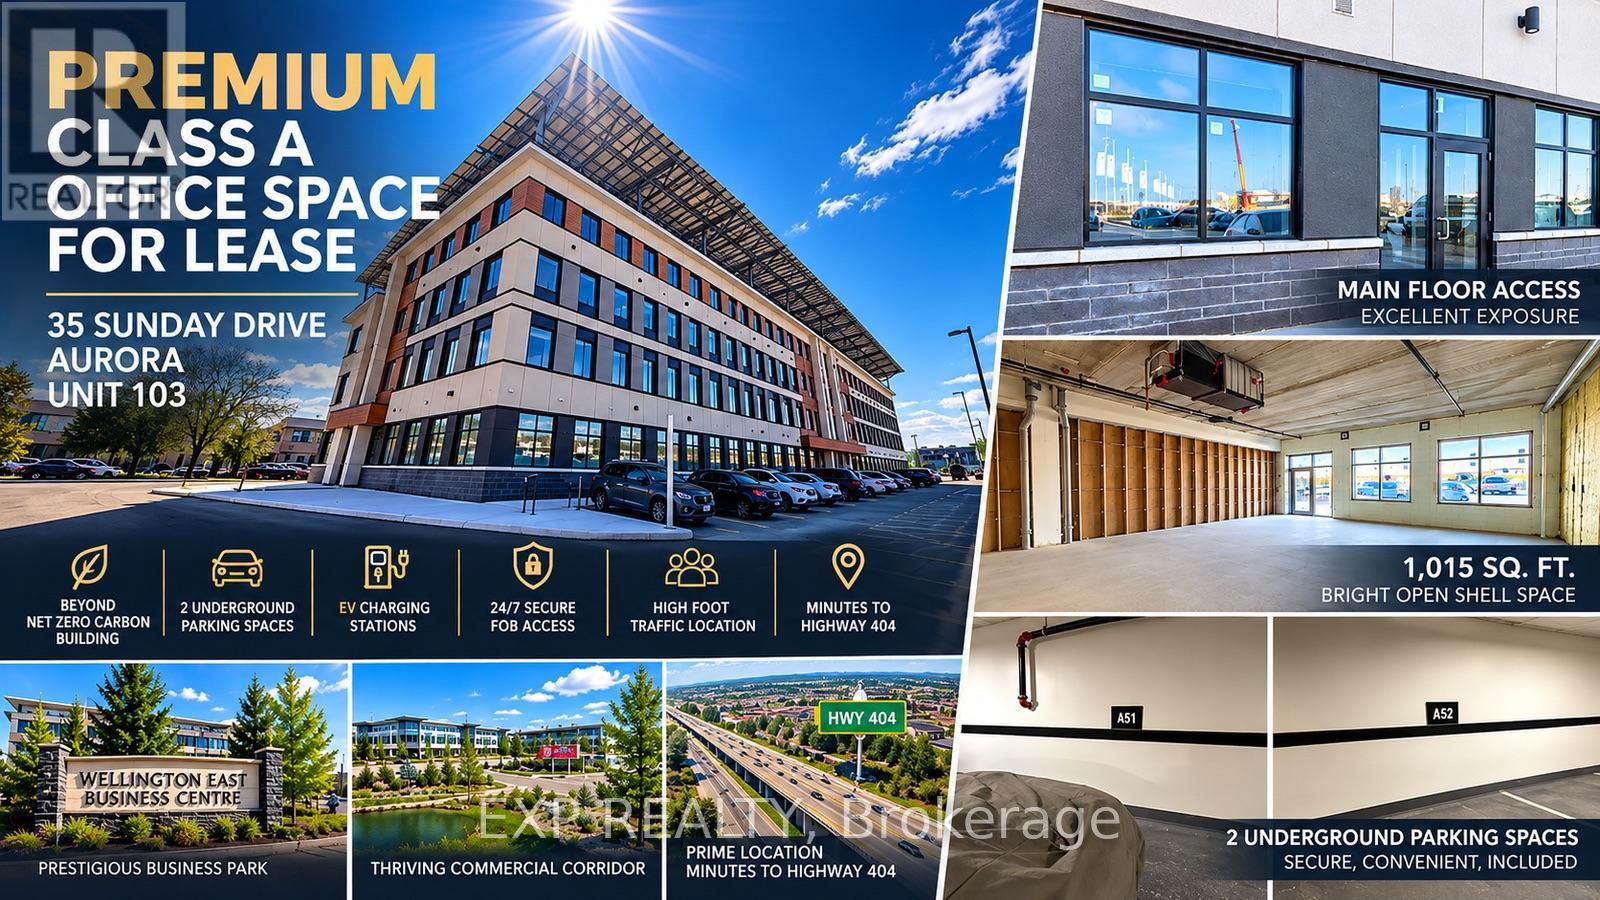
PREMIUM CLASS A OFFICE SPACE FOR LEASE | 35 SUNDAY DRIVE, AURORA UNIT 103Exceptional opportunity to establish your business in Aurora's prestigious Wellington East Business Centre! Offering 1,015 sq. ft. of premium main-floor commercial office space in a state-of-the-art Beyond Net Zero Carbon development by renowned builder Howland Green Homes. Strategically located just minutes from Highway 404, along the thriving Wellington Street East commercial corridor, this highly accessible location offers excellent exposure, convenience, and connectivity. Note: this is a brand new empty shell unit and needs to be built out. This bright, open-concept shell unit features soaring ceilings, expansive windows providing abundant natural light and an energy-efficient geothermal heating and cooling system designed for year-round comfort and reduced operating costs. The main-floor location provides convenient access for clients and employees, making it ideal for a variety of professional and service-oriented businesses. Neighbours next to SERVICE ONTARIO... lots of foot traffic....indispensable!Enjoy 2 dedicated underground parking spaces, ample visitor parking, secure 24/7 FOB-controlled building access, EV charging stations, bicycle storage, and beautifully appointed common areas. Professionally managed by Howland Green Management, the building combines innovative technology, exceptional energy efficiency, and long-term operational sustainability.Employment Business Park zoning accommodates a variety of permitted uses, potentially including medical and wellness practices, legal and accounting firms, consulting services, technology businesses, and other professional offices, subject to municipal approvals. (id:51382)
43a - 145 Royal Crest Court
Markham (Milliken Mills West), Ontario
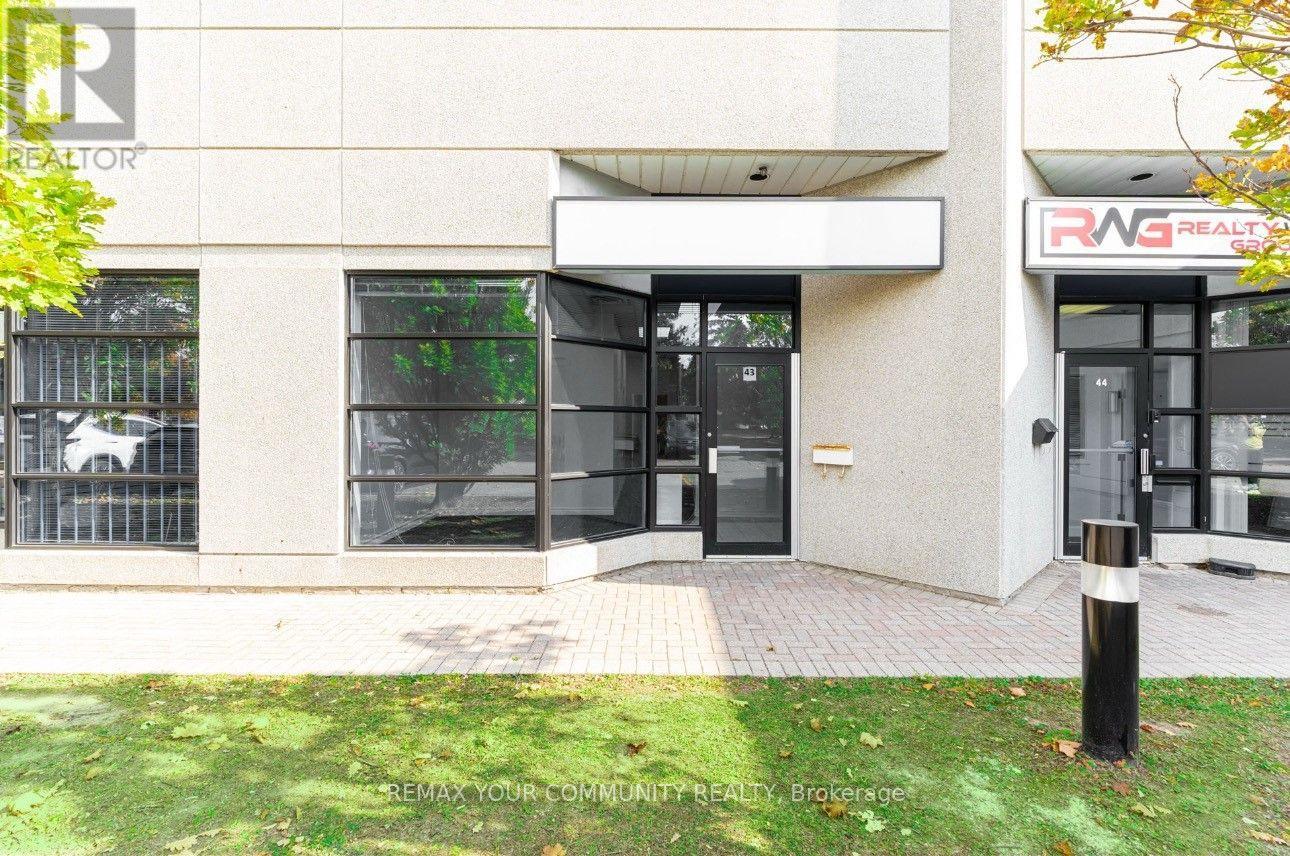
Professionally Finished Office Suite in the Heart of Markham's Thriving Business District. This Move-In Ready Office Space Features a Welcoming Reception Area, Three Well-Appointed Offices (Including Two Private), a Large Boardroom, and a Convenient 2-Piece Washroom. A Dedicated Storage Room Provides Ample Additional Space for Your Business Needs, plus a separate area with a Sink & Cabinetry for Convenience. Recently Refreshed, Newly Painted, New Lighting and Carpeting. The Office Boasts Excellent Street Exposure and Large Windows That Fill the Space with Ample Natural Light, Creating a Bright and Inviting Atmosphere. LED Panel Lighting Adds to the Modern, Professional Feel. Situated in a Prime Location with Plenty of Parking. Easy Access to Major Highways (DVP, 404, 407) and Downtown Markham, This Office Is Ideal for Businesses Looking to Establish a Strong Presence. Immediate Availability Don't Miss Out on This Exceptional Opportunity! The Lease is a Net Lease, T.M.I. (Taxes, Maintenance and Insurance are additional). (id:51382)
Basement - 14a Oxbow Court
Vaughan (Vellore Village), Ontario
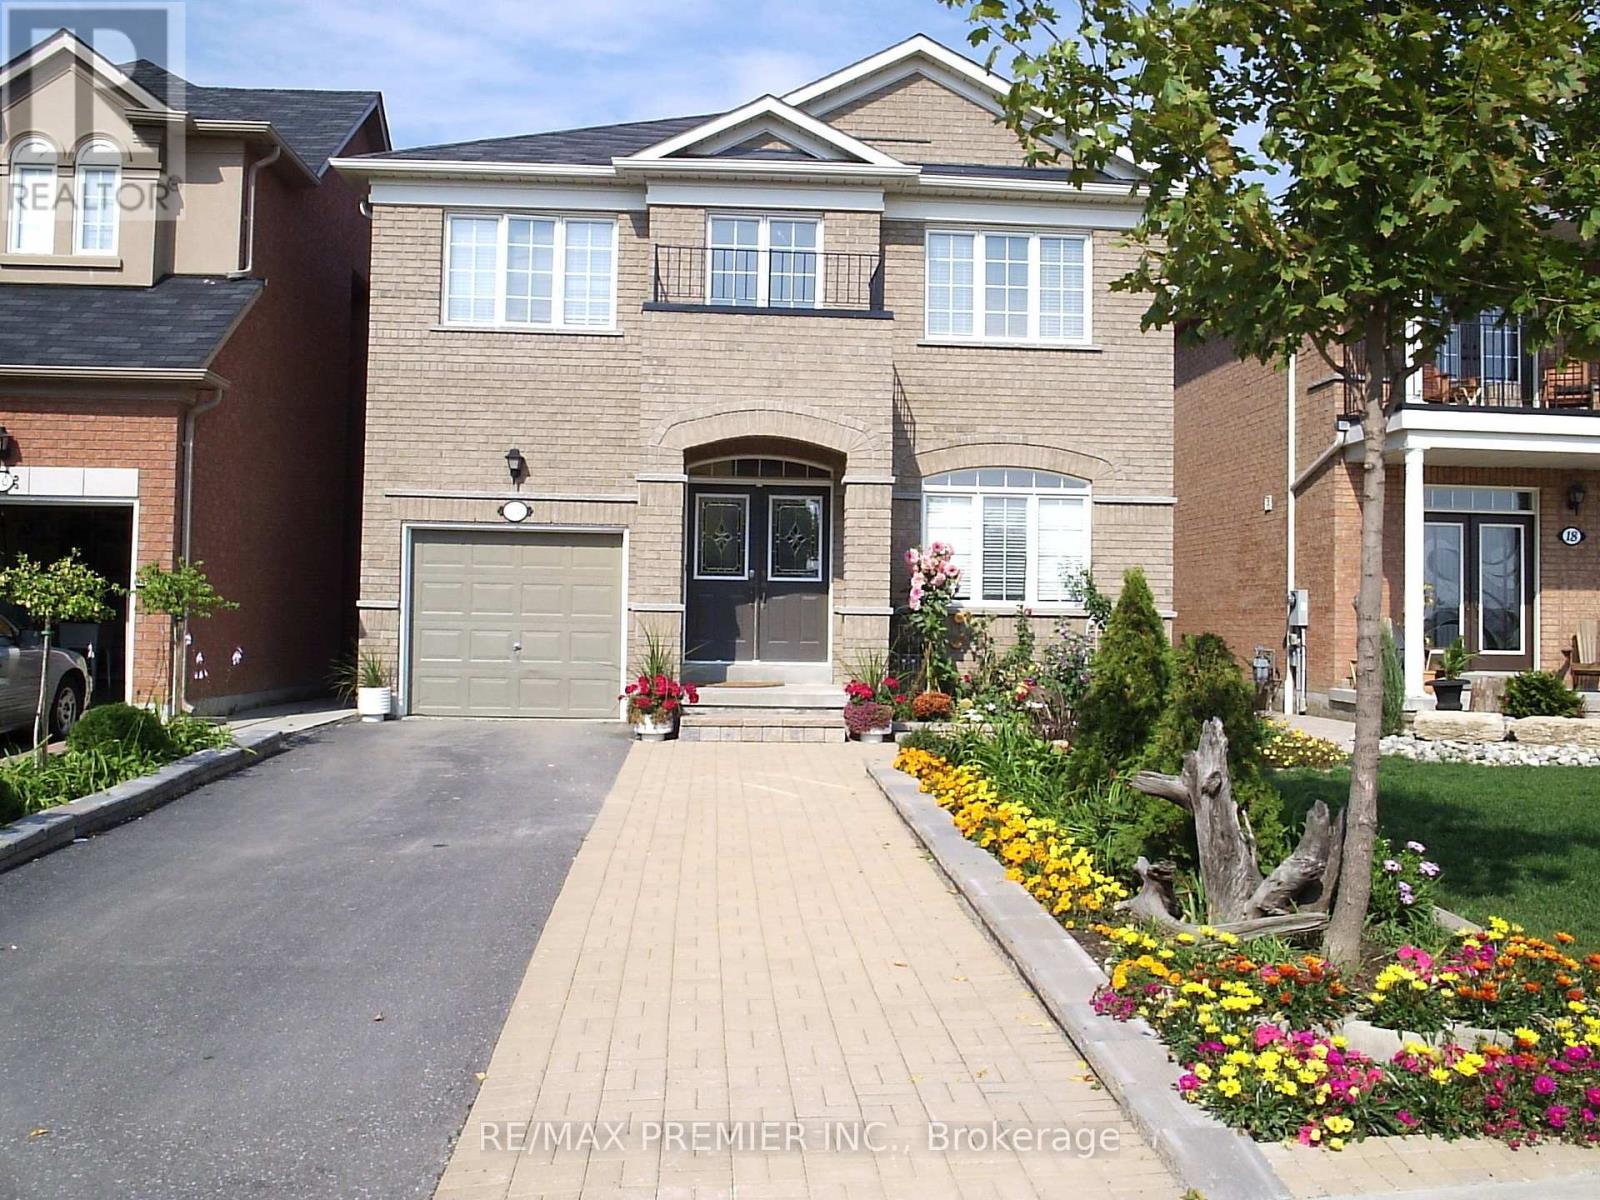
Professionally finished basement apartment, situated on quiet court, with 1 bedroom and 4 pc ensuite, with a separate entrance. Kitchen with center island and granite counter tops. Laundry ensuite. All windows are above grade. Heat and hydro and 1 parking included. Located close to shopping, schools, public transit and major highways. Short walk to YRT stop (id:51382)
256 Patricia Drive
King (King City), Ontario
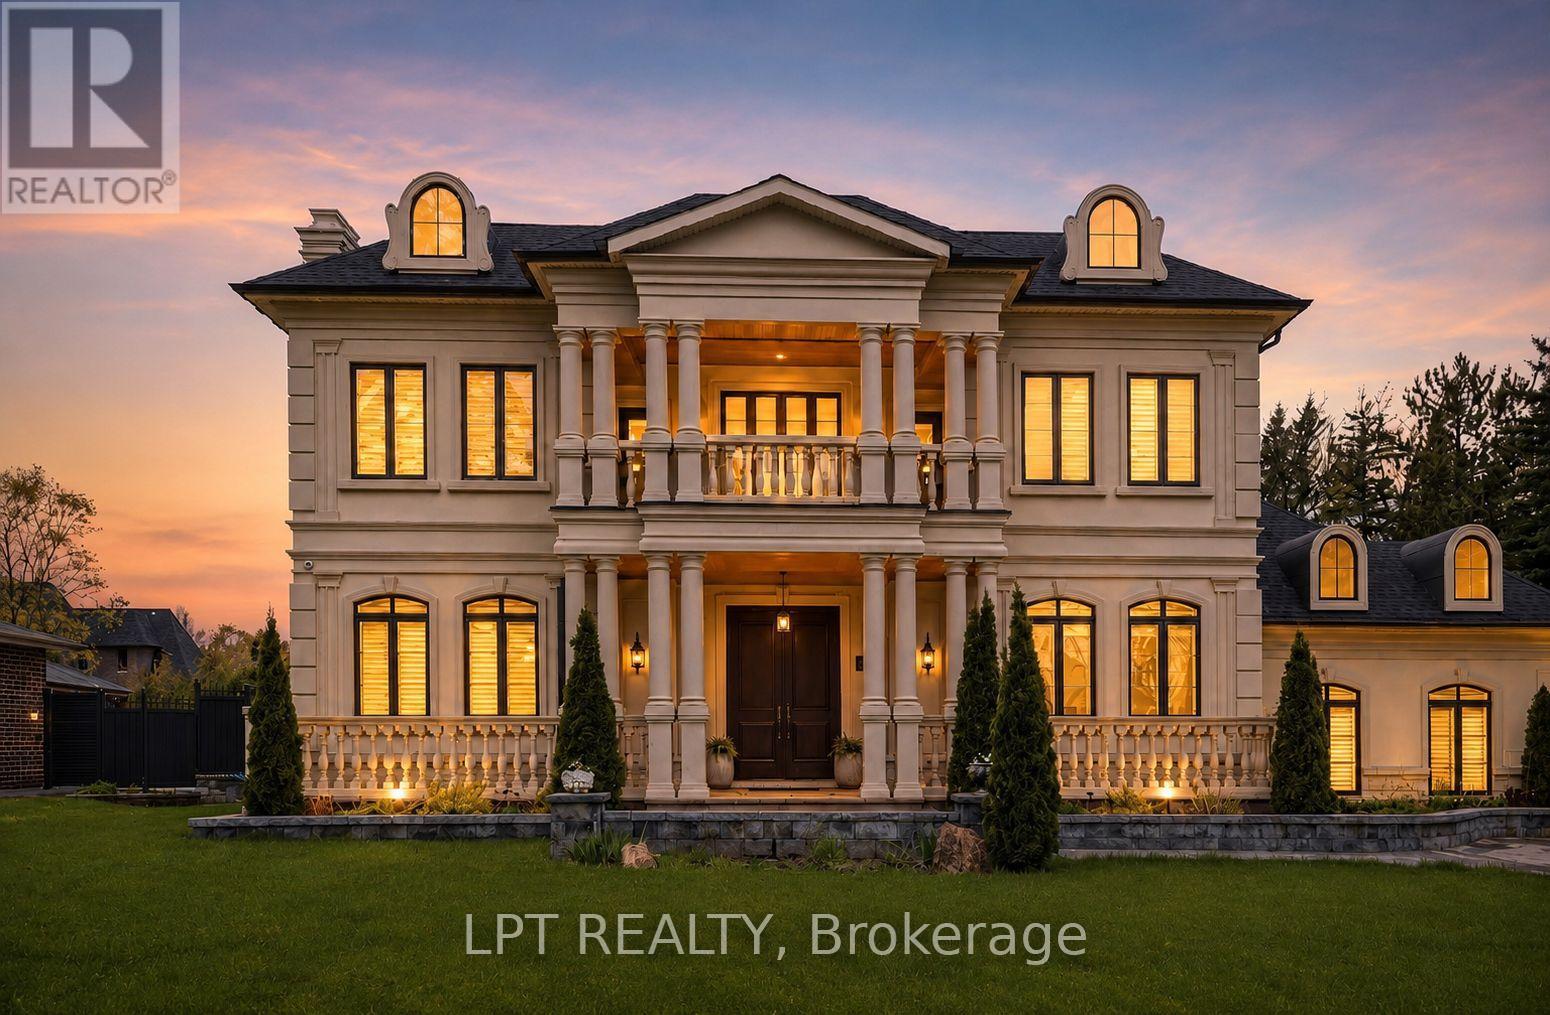
As You Arrive At This Distinguished Address, The Residence Commands Attention. A Masterfully Composed Estate Defined By Architectural Integrity & Bespoke Detailing, This Over 9,000 Sqft Home Blends Neo-Classical Elegance With Contemporary Luxury, Delivering A Refined Expression Of Scale &Craftsmanship On A Coveted 100 X 180 Ft Lot In Prestigious King City. Completed In 2019, The Home Presents A Striking Limestone & Stucco Exterior Complemented By A 3-Car Garage & Expansive 10-Car Driveway. Inside, A Dramatic 11-Ft Foyer Introduces Open-Concept Interiors Enriched By Custom Millwork, Curated Finishes & Seamless Flow Throughout. The Chef's Kitchen Is Impeccably Appointed With Sub-Zero & Wolf Appliances, Granite Surfaces & Bespoke Cabinetry, Opening Into Graceful Living & Dining Areas Anchored By Statement Stone Fireplaces & Refined Architectural Details. Throughout The Main Level, Thoughtful Design Enhances Functionality, Featuring A Well-Equipped Mudroom With Dog Wash Station, Private Library, Custom Laundry & In-House Elevator. A Grand Wrought-Iron Staircase Serves As A Sculptural Centerpiece, Connecting All Levels With Elegance. The Upper Level Offers 5 Bedrooms, Each With Ensuite Access, Including A Luxurious Primary Retreat With Spa-Inspired Marble Bath & Custom Walk-In Dressing Room. The Fully-Finished Walk-Up Lower Level, With Elevated Ceilings & In-Floor Heating, Extends The Home's Living Space With A Classic Wine Bar, Theatre, Sauna, Recreation Lounge, Nanny Suite & Access To A Heated Terrace, Ideal For Entertaining Or Multi-Generational Living. Outdoors, A Stone Terrace & Lush Yard Provide A Tranquil Extension Of The Home. Smart Home Integration, Dual HVAC, Surveillance & Whole-Home Audio Complete This Exceptional Offering. This Is More Than An Estate, It's A Residence Where Every Detail Has Been Carefully Considered, Where Comfort & Sophistication Exist In Perfect Harmony & Where Home Is Experienced At Its Highest Level. (id:51382)
3741 Lakeshore Road E
Clarington, Ontario
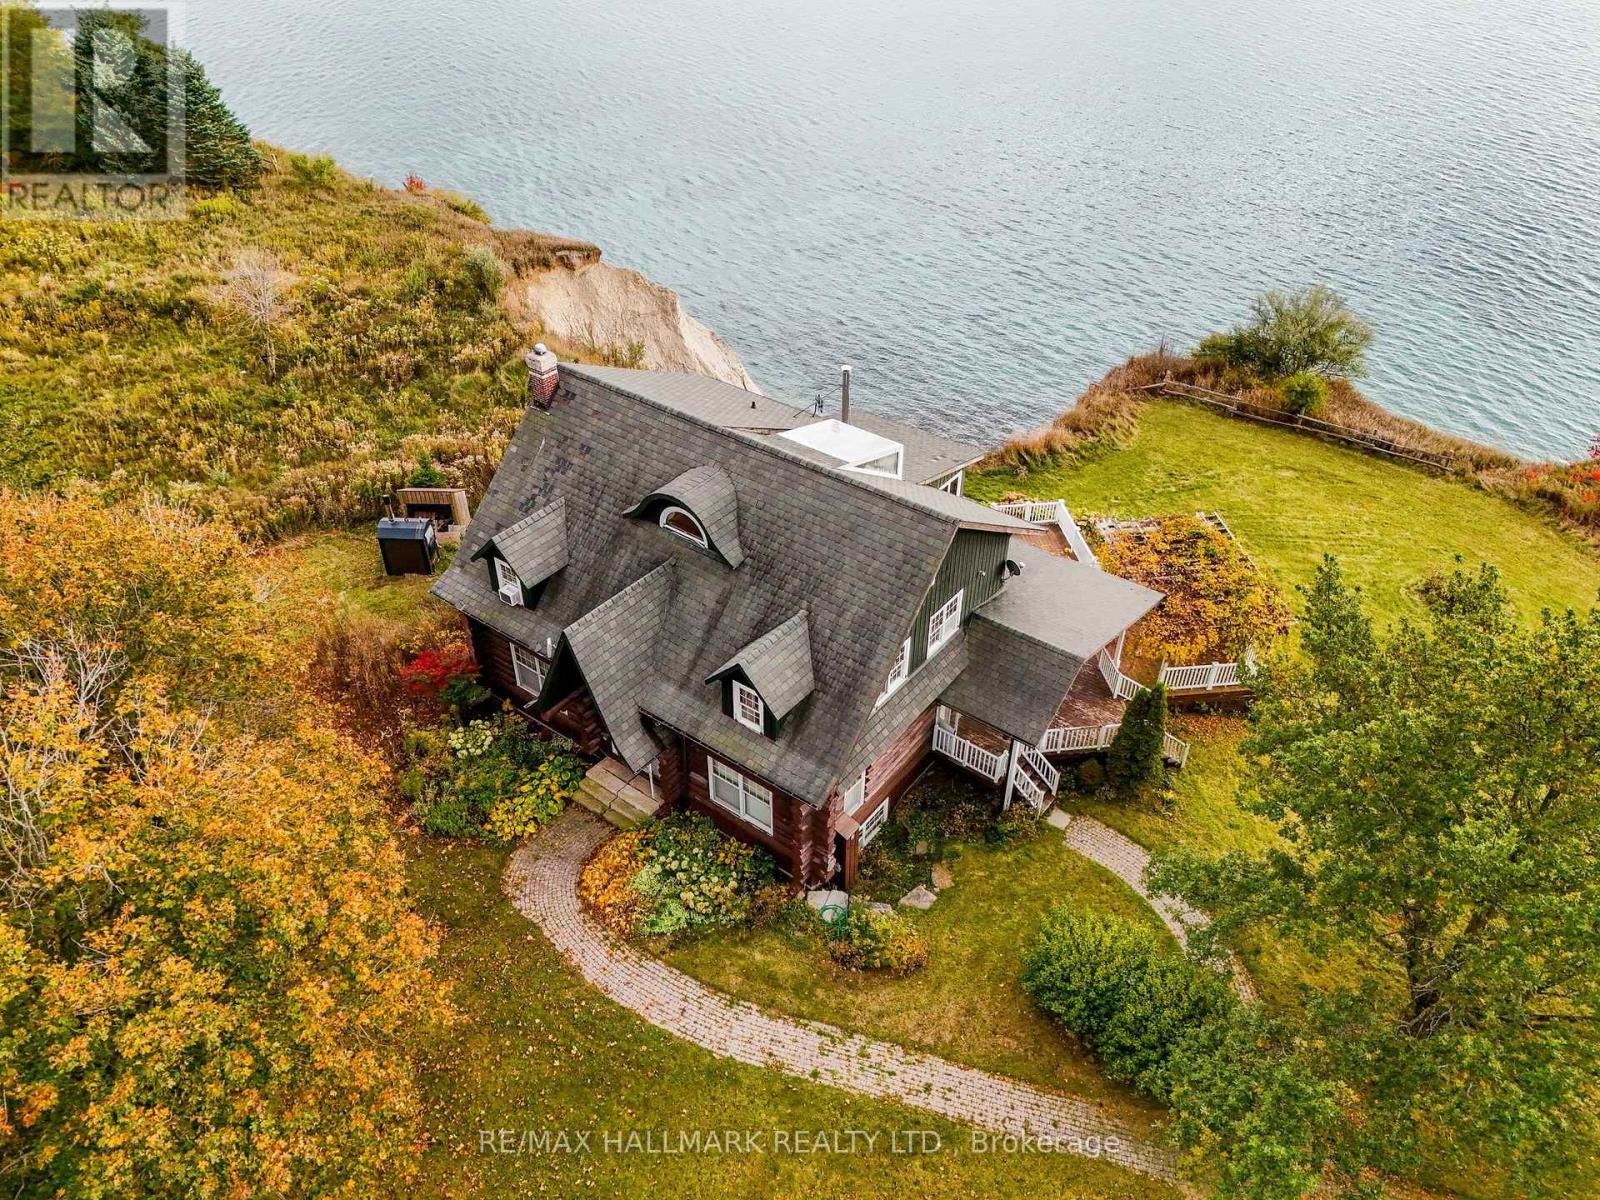
Welcome to 3741 Lakeshore Rd. What an opportunity here to own an over 3000 sqft property right on the edge of Lake Ontario. Walk into the chef's kitchen with built in appliances with views over the Lake. Sit by the fire in your living room and soak in the gorgeous views this property has to offer. There is 3 bedrooms and a 4th on the main floor if you don't need the office. Wrap around porch to be able to sit outside and enjoy the sun whenever you get the urge. Wake up with the sun over the water in your primary suite or lay in the stand alone tubwith the exact same view. A 3 car detached garage, a round about driveway, there is much to offer here down on Lakeshore Rd. (id:51382)
508 - 55 Huntingdale Boulevard
Toronto (L'amoreaux), Ontario
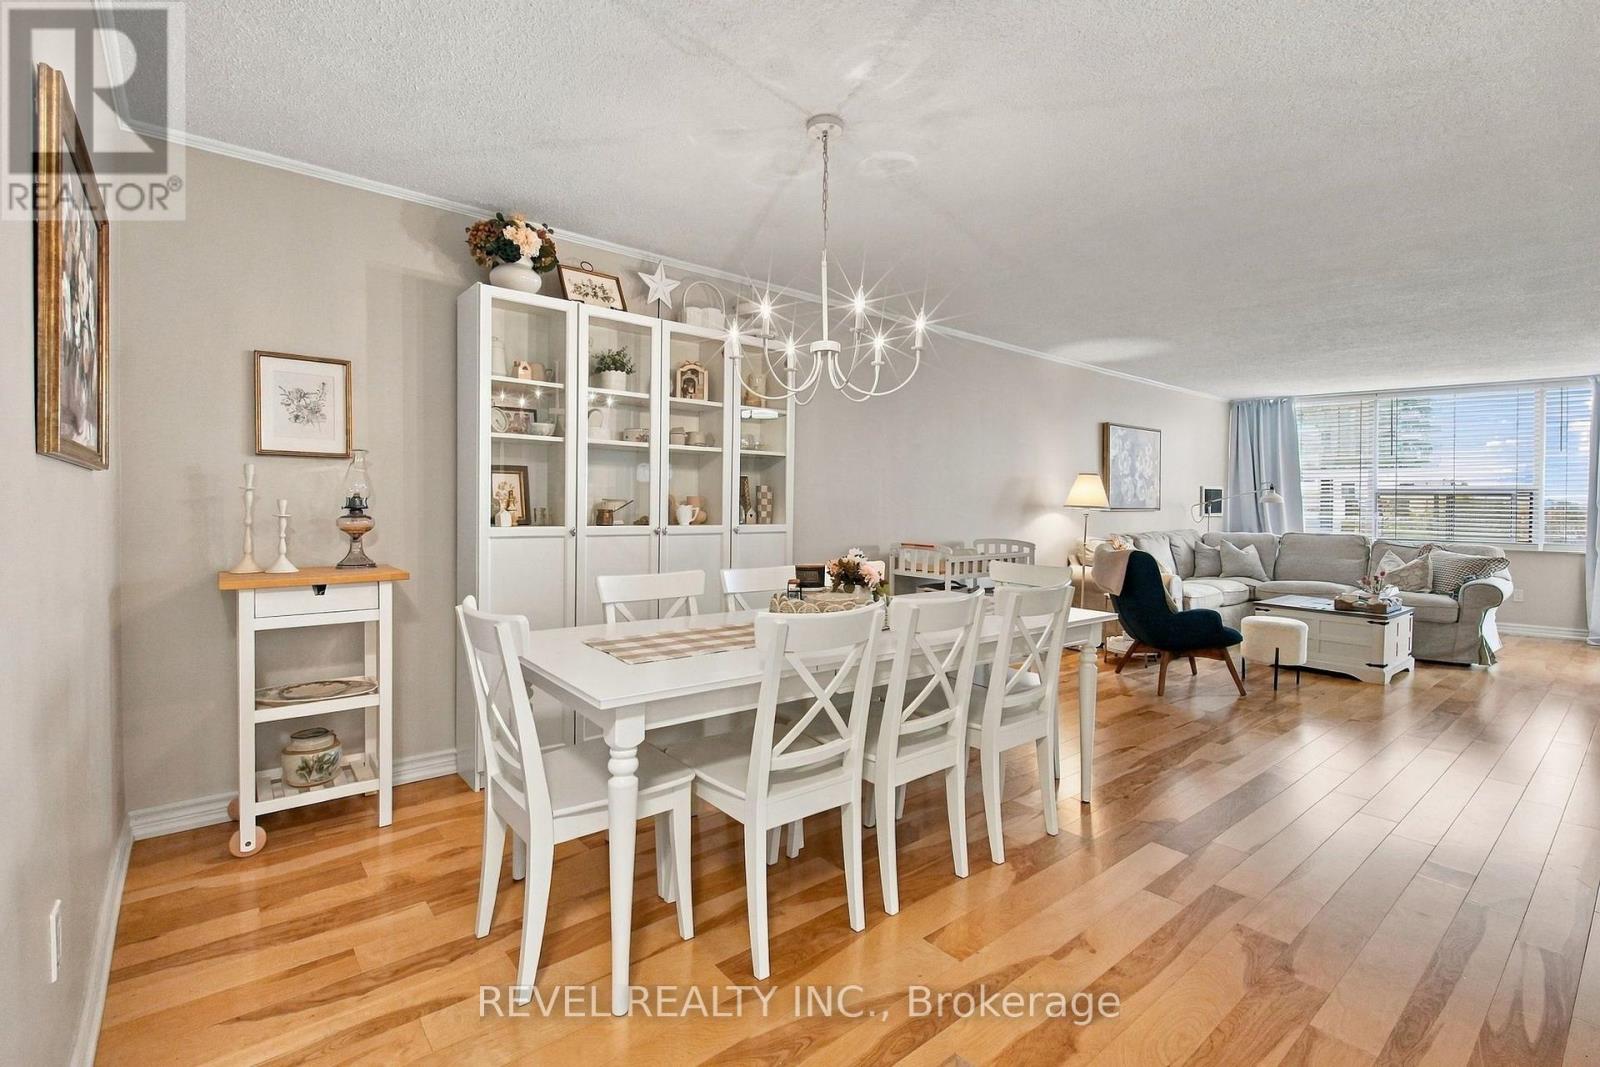
Welcome to this stunning, meticulously maintained 2-bedroom plus den condo at 55 Huntingdale Boulevard, offering over 1,400 sq. ft. of beautifully appointed living space. A true showstopper, this exceptional home reflects pride of ownership in every detail, combining timeless elegance, modern updates, and an inviting open-concept layout. The spacious living and dining areas are perfect for both everyday comfort and entertaining, while the beautifully updated kitchen features elegant quartz countertops, crisp white cabinetry, stainless steel appliances, and stylish finishes. New Oak Engineered Hardwood Flooring brings warmth, sophistication, and a fresh, contemporary feel throughout the living space. Large windows fill the home with natural light, enhancing its bright and airy atmosphere. Enjoy your private balcony, conveniently accessible from two separate entrances, offering a peaceful space to relax and unwind. Built by Tridel, this well-maintained building is known for its quality construction and beautifully appointed common areas. The unit includes one parking space, while residents enjoy resort-style amenities including an indoor pool, fitness centre, sauna, tennis court, party room, and visitor parking. Maintenance fees include utilities and even internet, providing added convenience and peace of mind. Ideally located close to shopping, transit, parks, schools, and everyday essentials, this remarkable condo offers the perfect balance of space, style, and carefree living. Immaculately maintained, beautifully updated, and truly move-in ready, this is a home that must be seen to be appreciated! (id:51382)
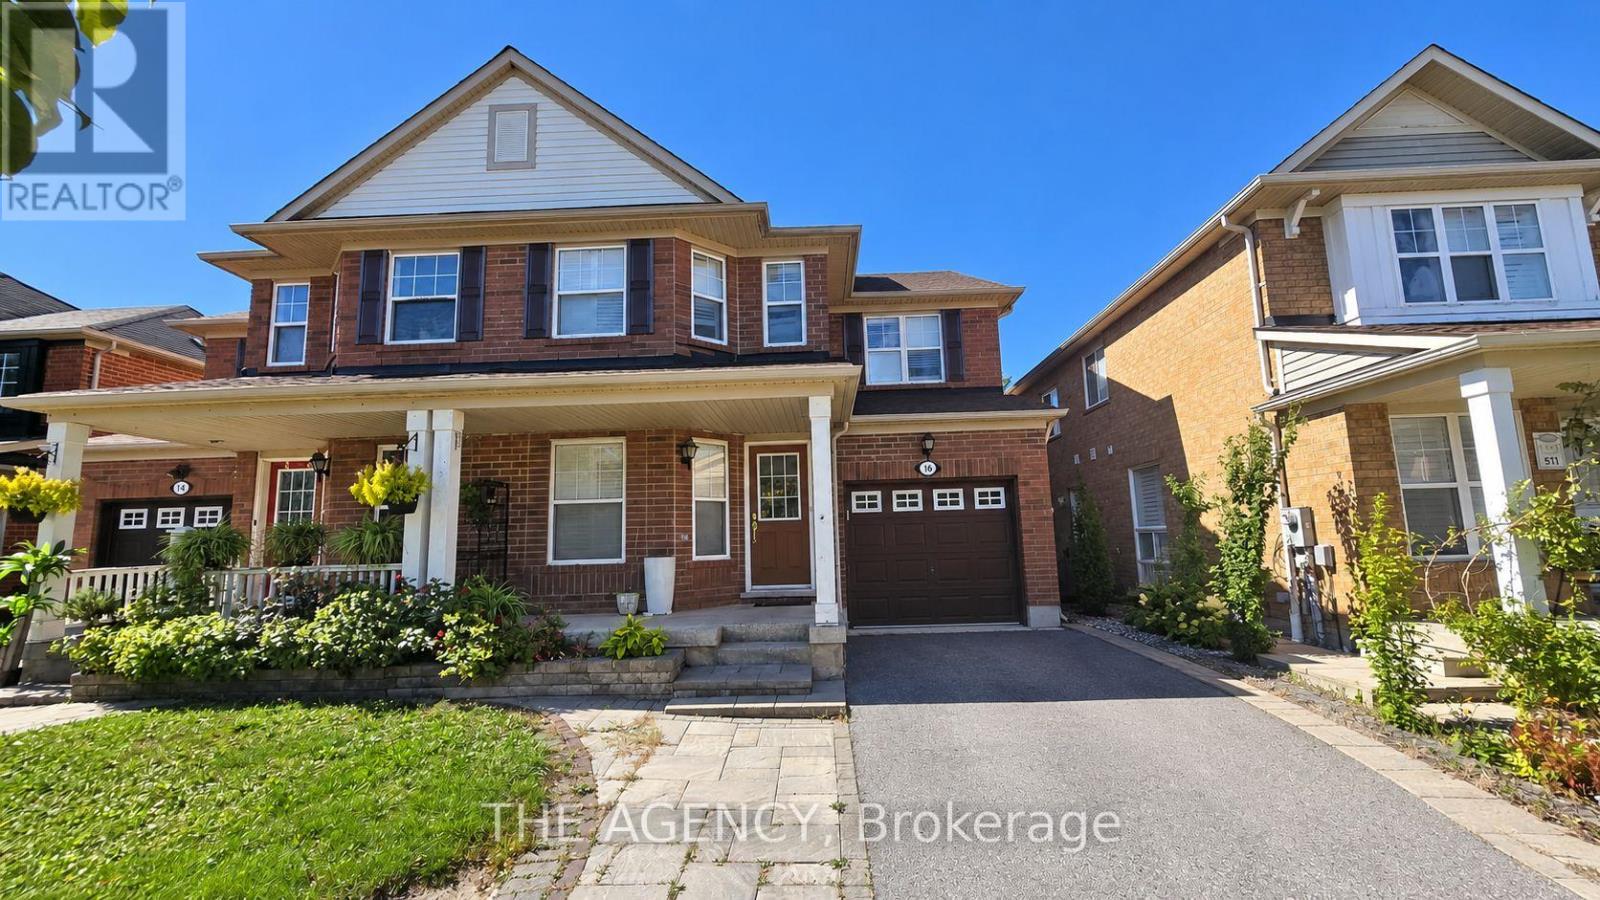
Bsmt - 16 Bobcat Terrace
Toronto (Rouge), Ontario
Freshly Painted and Spacious Basement apartment for rent in the heart of Scarborough! One bedroom one full washroom with a open concept living room and separate laundry in the basement. Walking distance to TTC stop, minutes to groceries, shopping, and Highway 401. (id:51382)
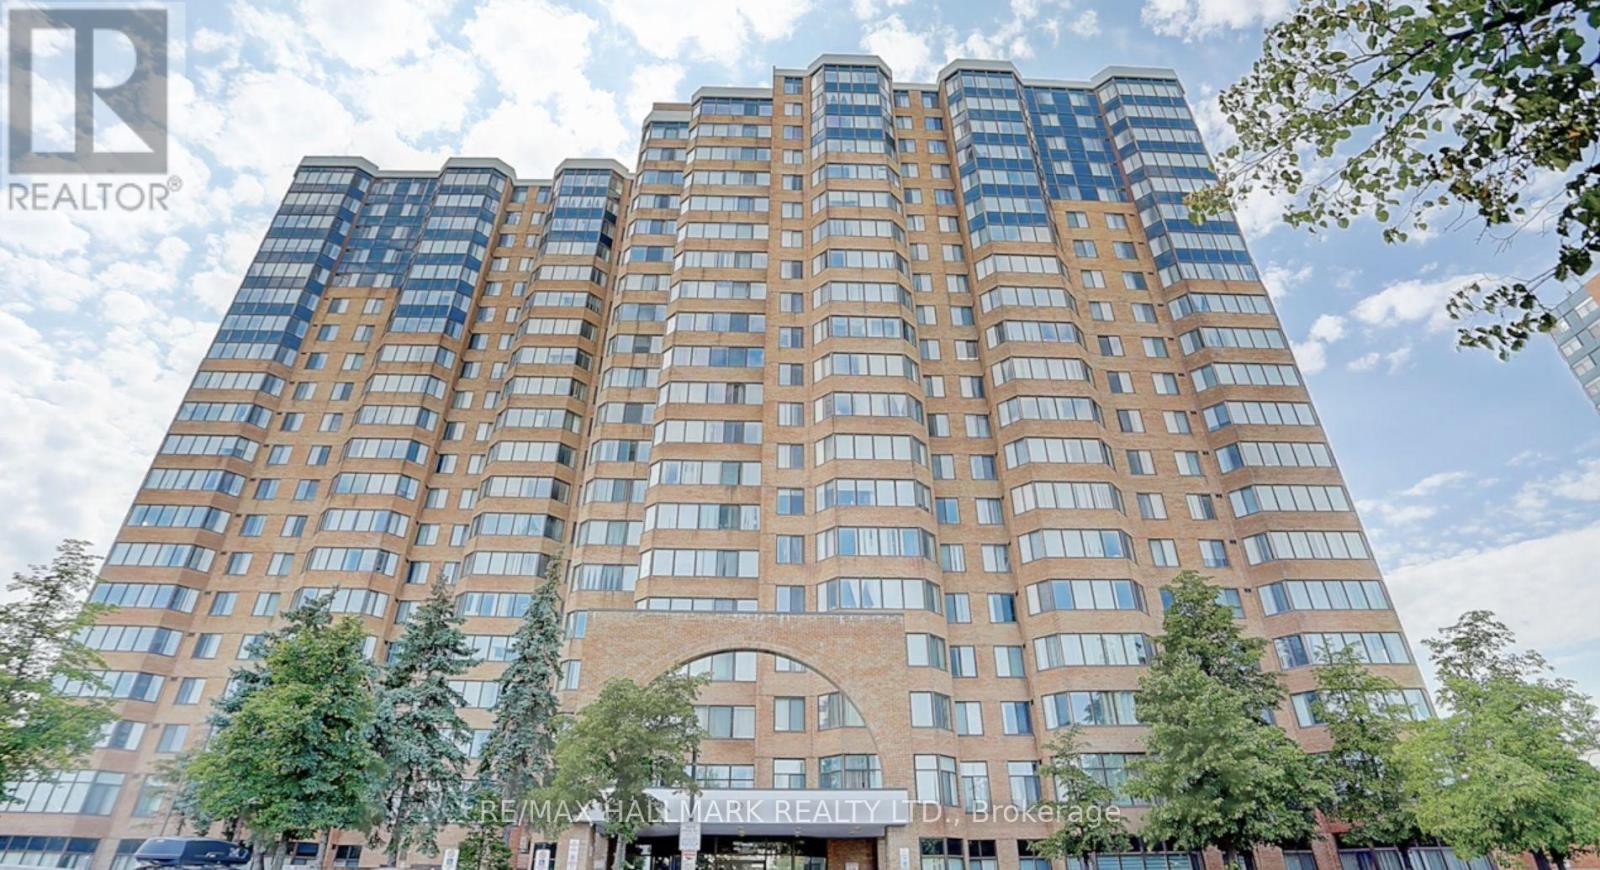
508 - 80 Alton Towers Circle
Toronto (Milliken), Ontario
Welcome to Suite 508 at 80 Alton Towers Circle, a large and beautifully bright two-bedroom suite in the sought-after Milliken community. Thoughtfully laid out for comfortable everyday living, this condo is ready for you to move in and make it your own.The heart of the home is the generous open-concept living and dining room, a wonderful space for relaxing with family or hosting friends and holiday gatherings. The layout flows easily from room to room, creating a warm and welcoming feel the moment you walk in.Next to the kitchen you will find the stunning solarium, filled with natural light throughout the day. This versatile space can be enjoyed as a breakfast area, a quiet home office, a reading nook or a sunny spot for your plants. It is the feature that truly sets this suite apart.Both bedrooms are well proportioned, offering comfortable space for a primary retreat and a second bedroom that works perfectly for a child, guests or a dedicated work-from-home setup.Location is everything, and this one delivers. Situated near McCowan Rd and Alton Towers Circle, you are just steps to public transit, everyday shopping, a wide variety of restaurants, great schools and places of worship. Errands, commuting and family life are all made simple, with everything you need close to home.Whether you are a first-time buyer looking for space and value, a downsizer wanting the ease of condo living without giving up room, or an investor seeking a well-located suite in an established community, this home is an excellent opportunity.Bright, spacious and conveniently located, Suite 508 is the one you have been waiting for. Book your private showing today and come see it for yourself! (id:51382)
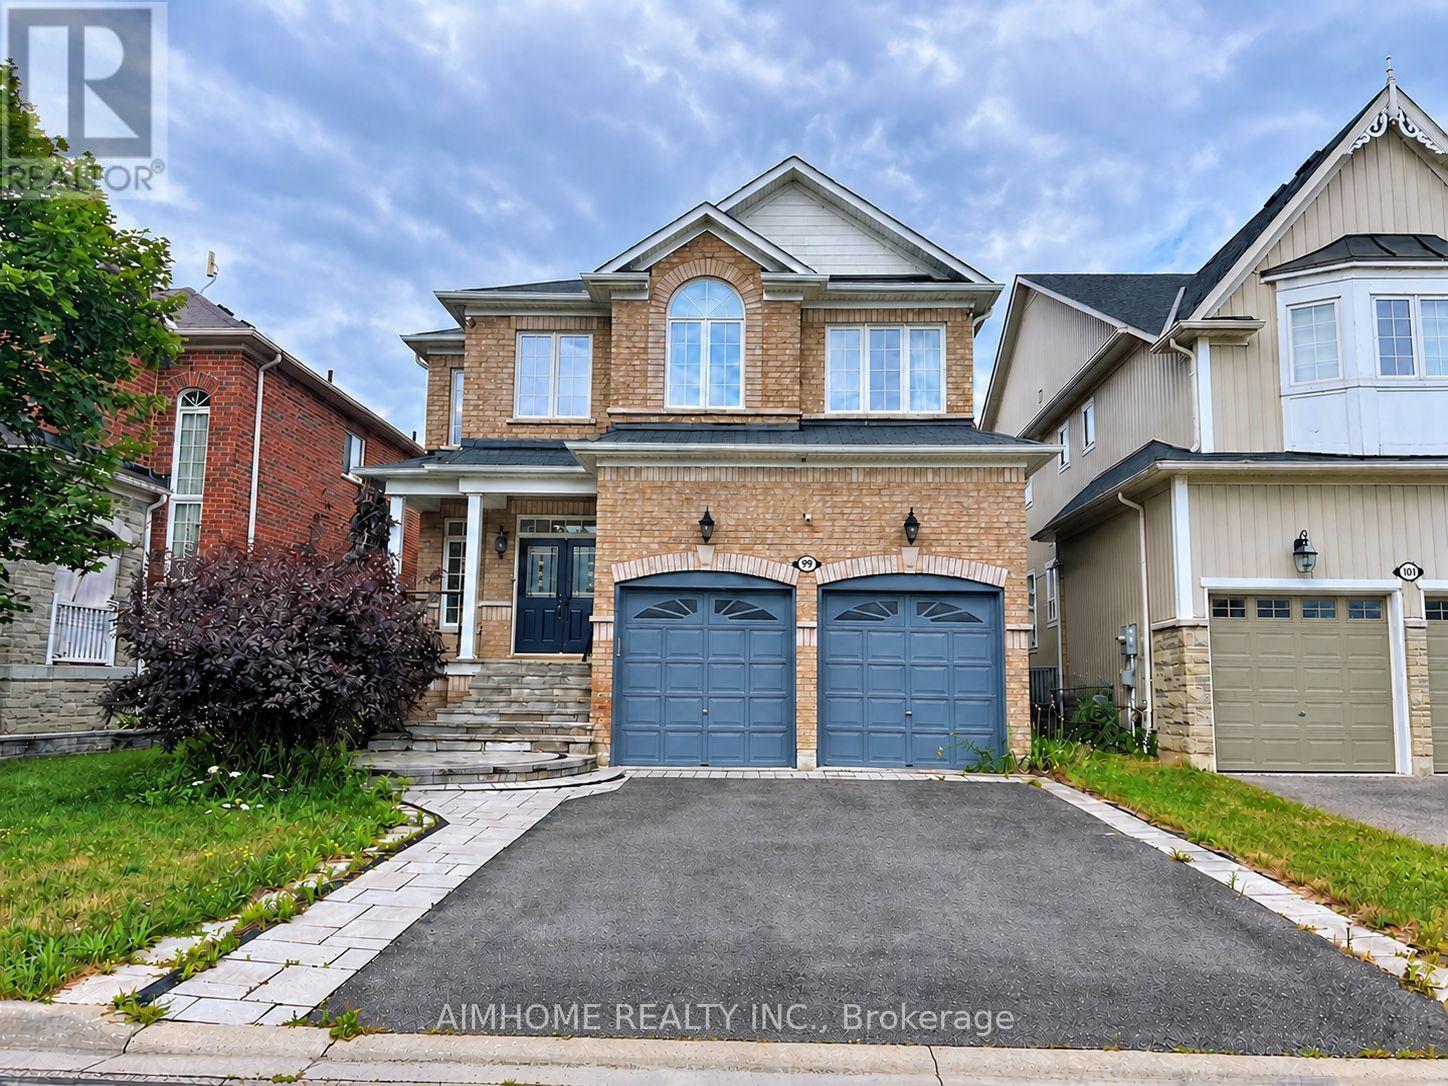
99 Rockland Crescent
Whitby (Brooklin), Ontario
The Gorgeous Home Boasts An Outstanding Structural Layout, With a Dedicated Main Floor With Home Office. The Finished basement Features An Entertainment Area and Private Sauna, Creating The Perfect Space For Entertainment And Relaxation. Your Natural Oxygen Oasis, Just a One Minute Walk Away. Enjoy a Quiet, Paradise-Like Secluded Atmosphere. Packed With Plenty Of Premium Interior Upgrades For Your Comfortable Living. Font and Backyard are professionally Finished With Interlock. The Interior Offers Many Premium Upgrades, Including Elegant Marble Countertops and Modern Pot Lights Throughout. A Wonderful, Move-In Ready Home In A Desirable Location. (id:51382)
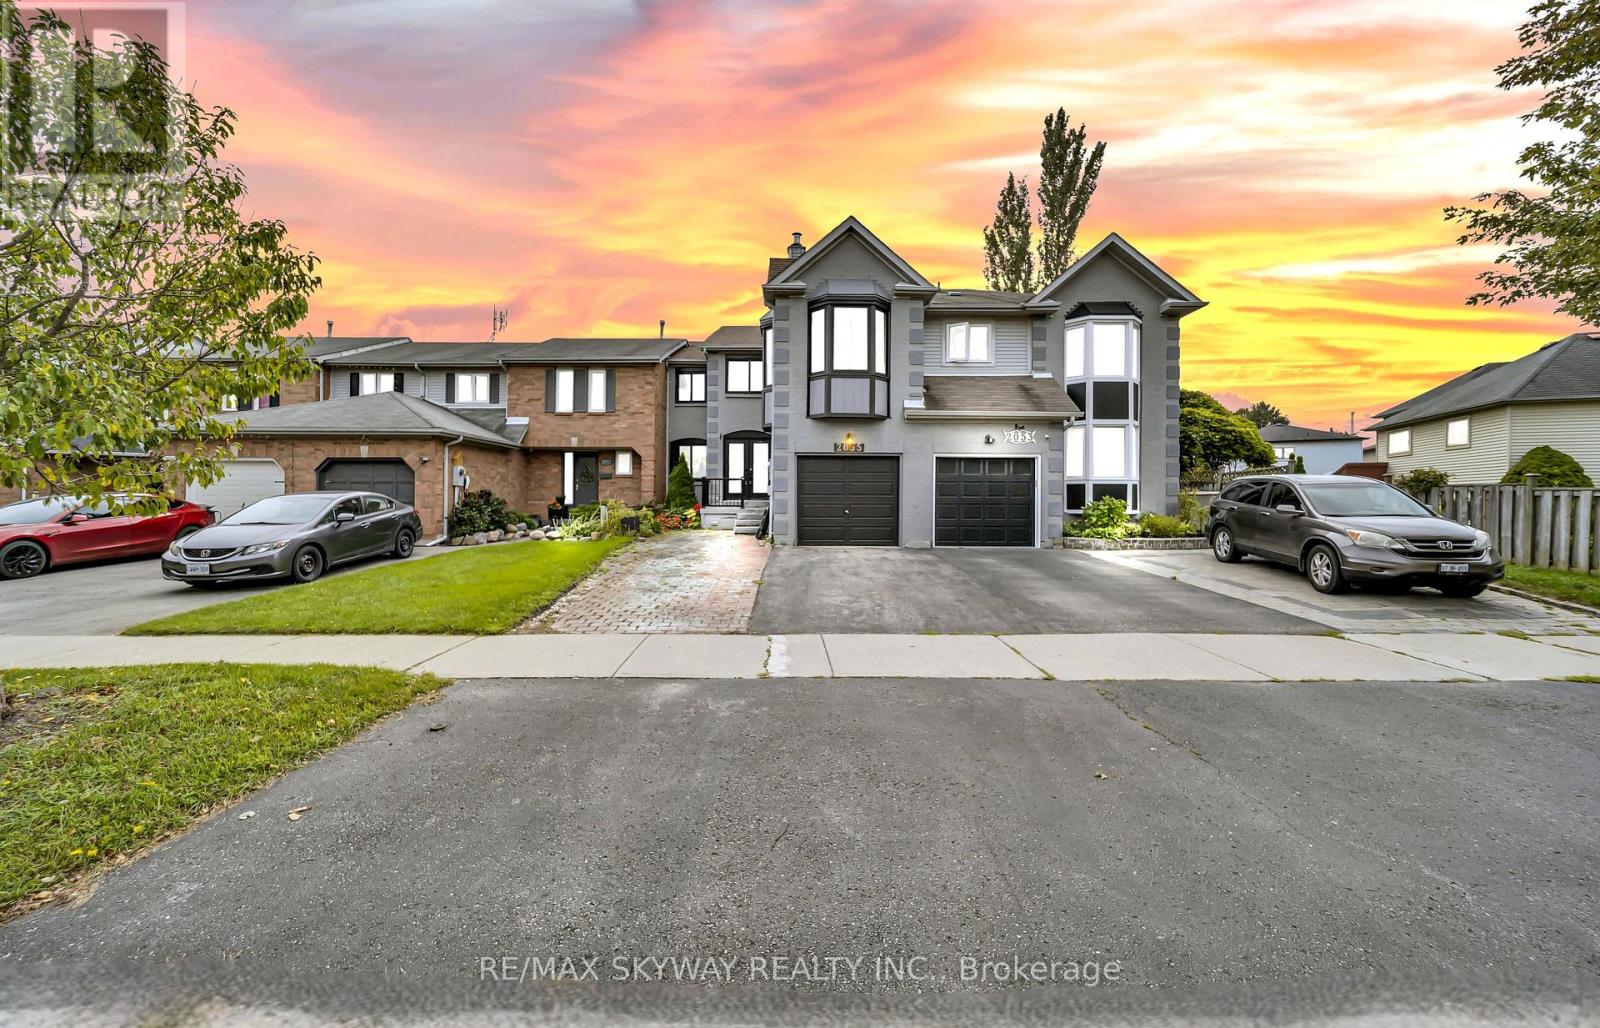
2055 Blue Ridge Crescent
Pickering (Brock Ridge), Ontario
2055 Blue Ridge Crescent is a spacious freehold townhome nestled in the desirable Brock Ridge community of Pickering. Welcoming double-door entry opens to a bright and functional living space with separate living and family rooms, providing an ideal layout for entertaining guests and comfortable family living. The chef-inspired eat-in kitchen features a centre island, quartz countertop, backsplash, double sink, abundant cabinetry, pantry, and breakfast area overlooking the private backyard. Hardwood staircase with iron pickets add a modern touch, with carpet-free flooring throughout. The second floor offers 3 bedrooms, including a spacious primary retreat with ensuite and large windows providing plenty of natural light, plus two additional well-appointed bedrooms. A cozy upper-level family room with its own door, windows and fireplace offers excellent flexibility as an additional fourth room, home office, playroom or family space. The finished basement provides an additional bedroom, full bathroom, and versatile space ideal for a recreation room, office or other family needs. Enjoy a private fenced backyard with deck, perfect for outdoor relaxation and entertaining. Location is everything! Conveniently located close to schools, parks, shopping, restaurants, transit and major highways, and just steps from the prestigious Masjid Usman Centre. An excellent opportunity for investors or end-users looking to add value in a prime Pickering location. Some images have been virtually staged for illustrative purposes. (id:51382)
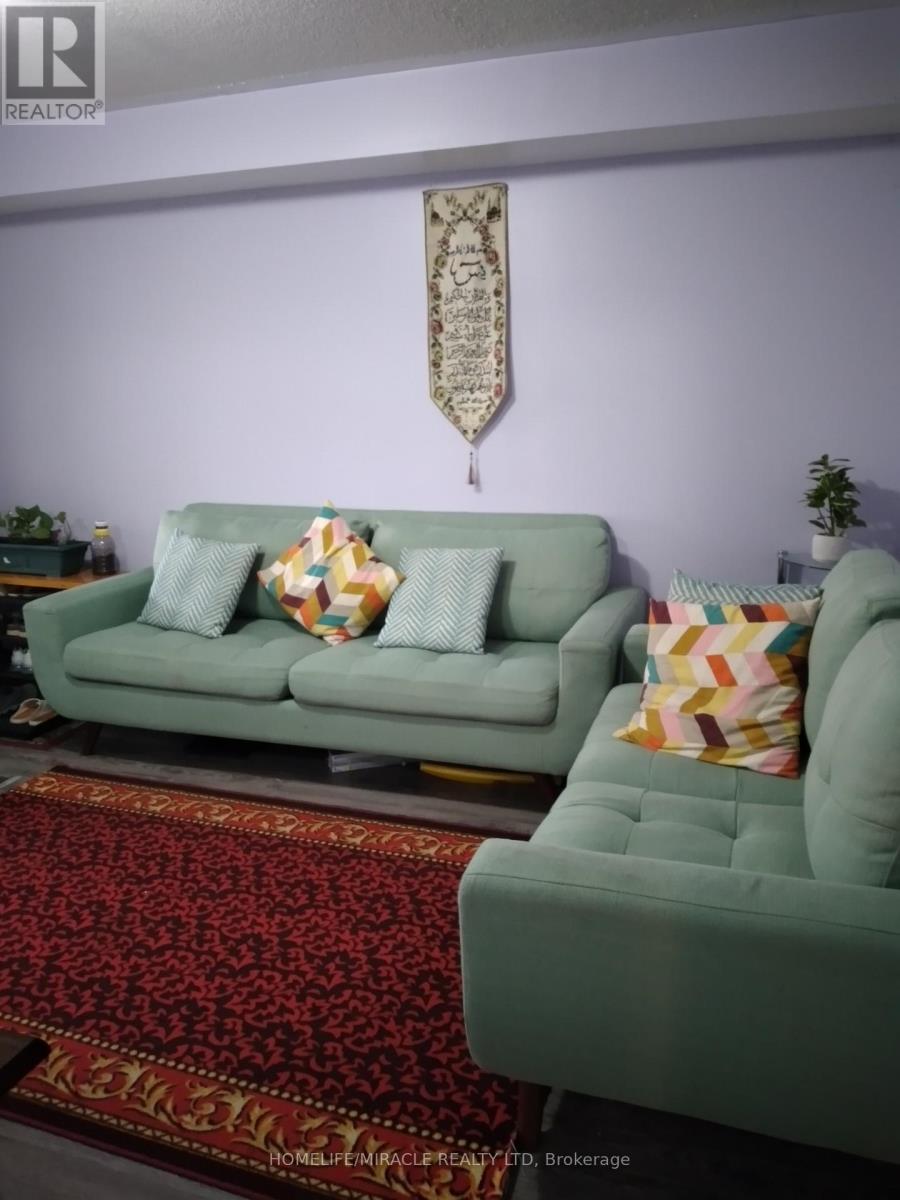
12 - 200 Mclevin Avenue
Toronto (Malvern), Ontario
Excellent Location! quiet friendly neighborhood! This cozy unit features living area, a well-appointed kitchen. Close To, Parks, Schools, Mall, U Of T, Mosque Centennial College & Mins To 401 & Scarborough Town Centre And public Transit At Your Doorstep. Perfect For Young Family W/Kids offering convenience and comfort with Ensuite and Private Laundry, Needs Non-Smokers. (id:51382)
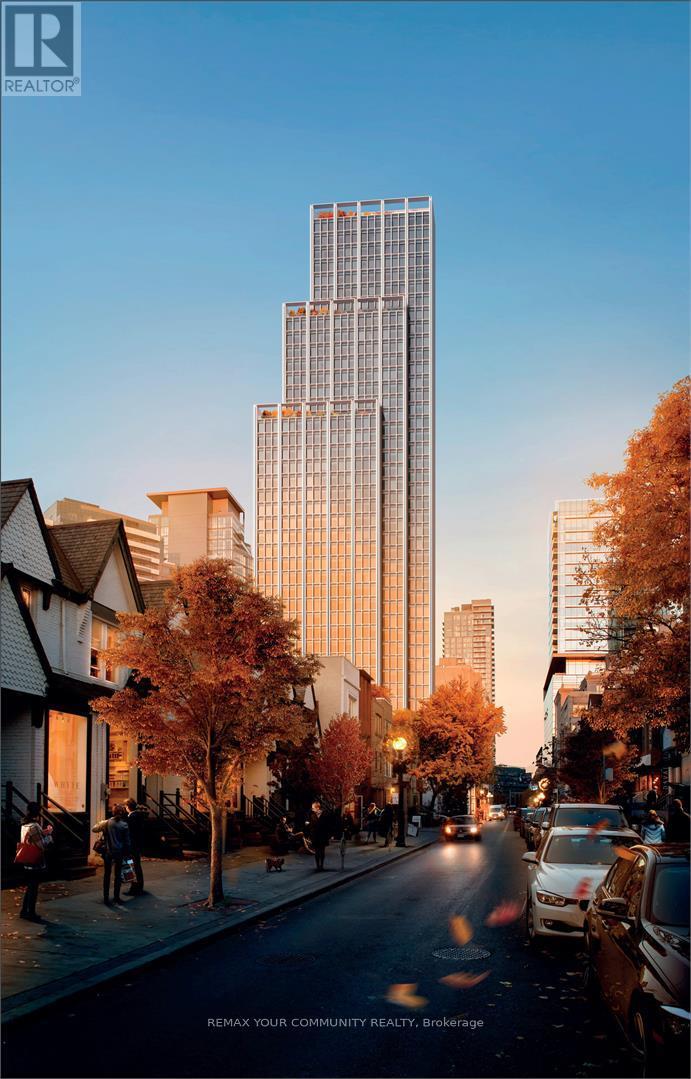
2301 - 1315 Bay Street
Toronto (Annex), Ontario
Welcome To The New Fifty Scollard Boutique Building, One Of Yorkville's Most Exclusive Luxury Residences By Lanterra Developments, in the Heart of Yorkville, With Architecture By World Renowned Foster + Partners, Interiors by Studio Munge, and signature Molteni & C kitchens, bringing together exceptional craftsmanship, sophistication, and everyday functionality. This Brand-New, never-lived-in 2,166 sq. Ft. 3 Bedroom All W/Ensuite Baths and a Powder Room Offers A Highly Functional Layout With An Astonishing West/East View. Bright West-Facing Living RoomW/Juliet Balcony Overlooking The Park, Soaring Smooth Ceilings, Floor-To-Ceiling Windows,Premium Finishes, And 1 Owned Underground Parking Space and 1 Valet Parking Space Included.The Chef's Kitchen Comes Fully Equipped With Upgraded Gaggenau Appliances and an Oversized Island. Lots of Pot Lights. A Boutique Ultra-Luxury Building, 24-Hour Concierge/Valet Service,Valet Porter Service Via a Grand Bay Street Porte-Cochere, Pet Spa, Car Wash, Fitness Centre,Indoor/Outdoor Pool, Sauna, Steam Room, and Treatment Room. Unwind in The Residents' Lounge,Private Dining Room, Exclusive Wine Club, or Business Lounge. Unbeatable Location, Steps To Yorkville's Finest Restaurants, Designer Boutiques, Bloor Street, TTC, U Of T, ROM, And Toronto's Best Urban Conveniences. A Rare Opportunity To Lease A True Luxury Residence In One Of Toronto's Most Prestigious Addresses. Building Amenities are currently under construction.*****The unit can be furnished for additional rent***** (id:51382)
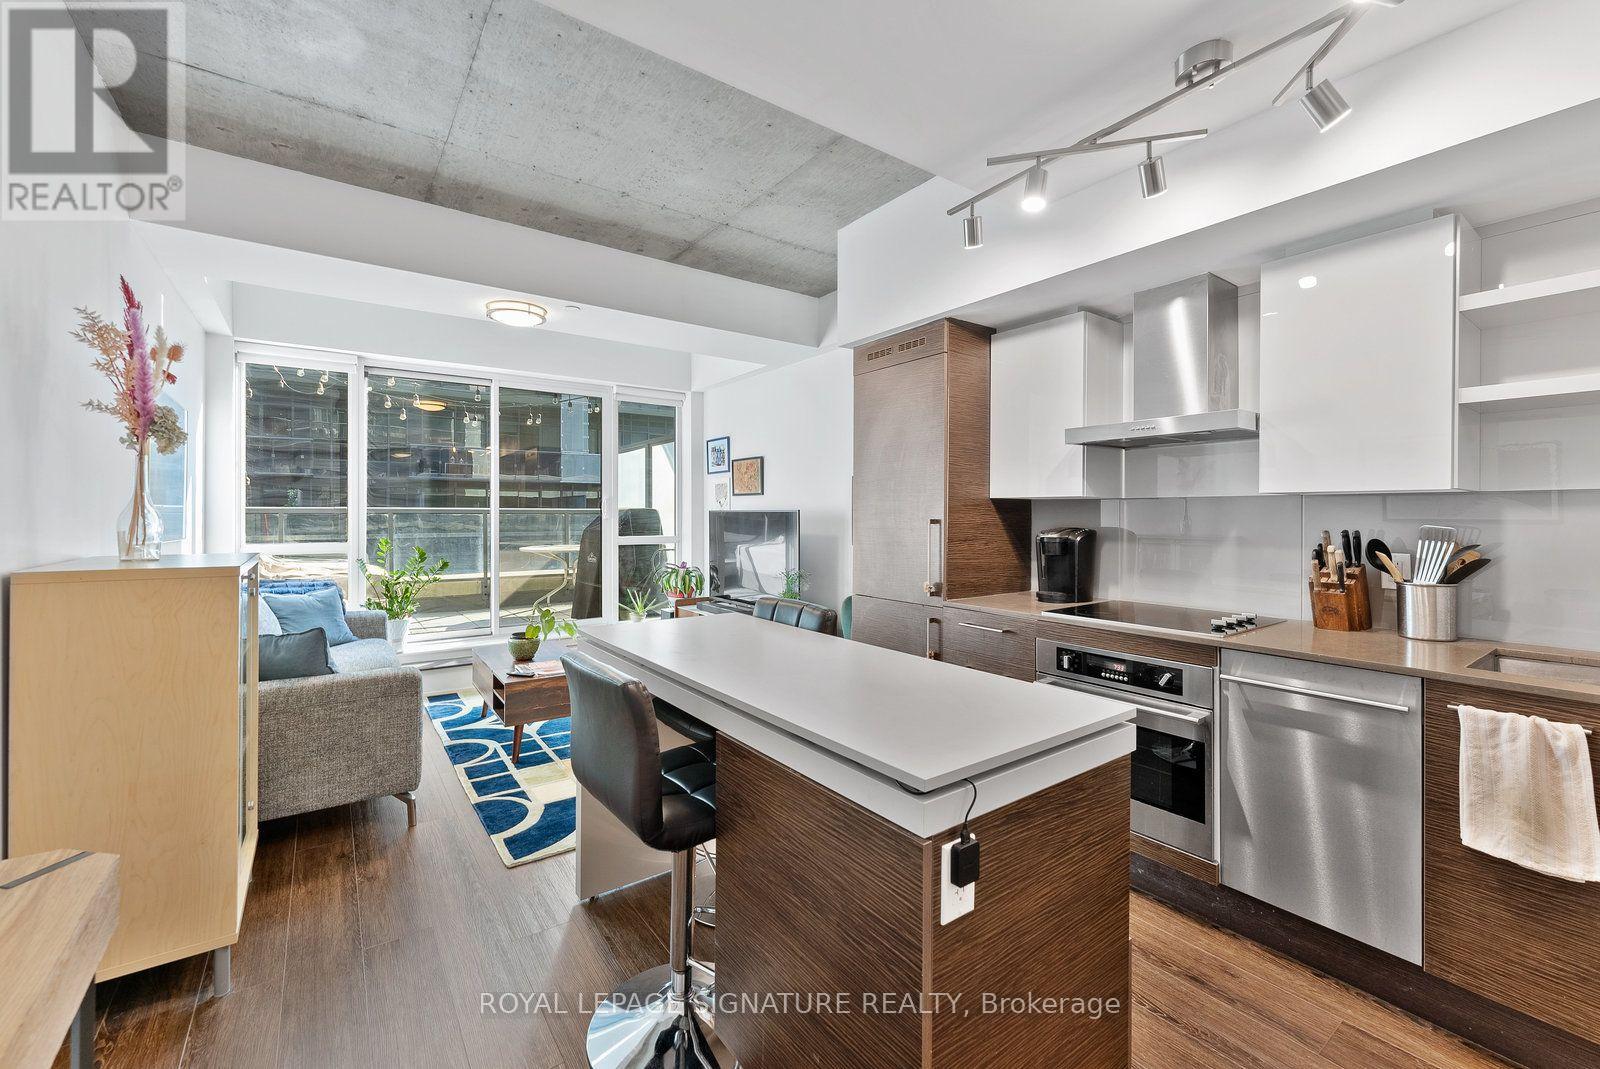
333 - 1030 King Street W
Toronto (Niagara), Ontario
A rare terraced offering at the coveted DNA3 Condos - one of only a handful of two-storey loft-style residences in the building. Soaring 9-to-18-foot exposed concrete ceilings and dramatic floor-to-ceiling windows anchor the space, finished throughout in rich, deep-toned laminate.The kitchen features quartz counters, built-in high-end stainless steel appliances, and a seated centre island, flowing seamlessly into an open-concept living and dining area - ideal for entertaining. A spa-like powder room adds convenience on the main level. Step out to a generous terrace with a gas BBQ hookup and east-facing sunrise views over the landscaped sundeck. Upstairs, the loft-style primary suite overlooks the living space through a glass railing and two-storey windows, complete with a double closet. A light-filled den - perfect as an office, studio, or nursery - sits alongside a spa-inspired 4-piece bath with a 2-in-1 shower/tub and rainfall head. Ensuite laundry and parking included. A true architectural statement in one of the city's most sought-after addresses. (id:51382)
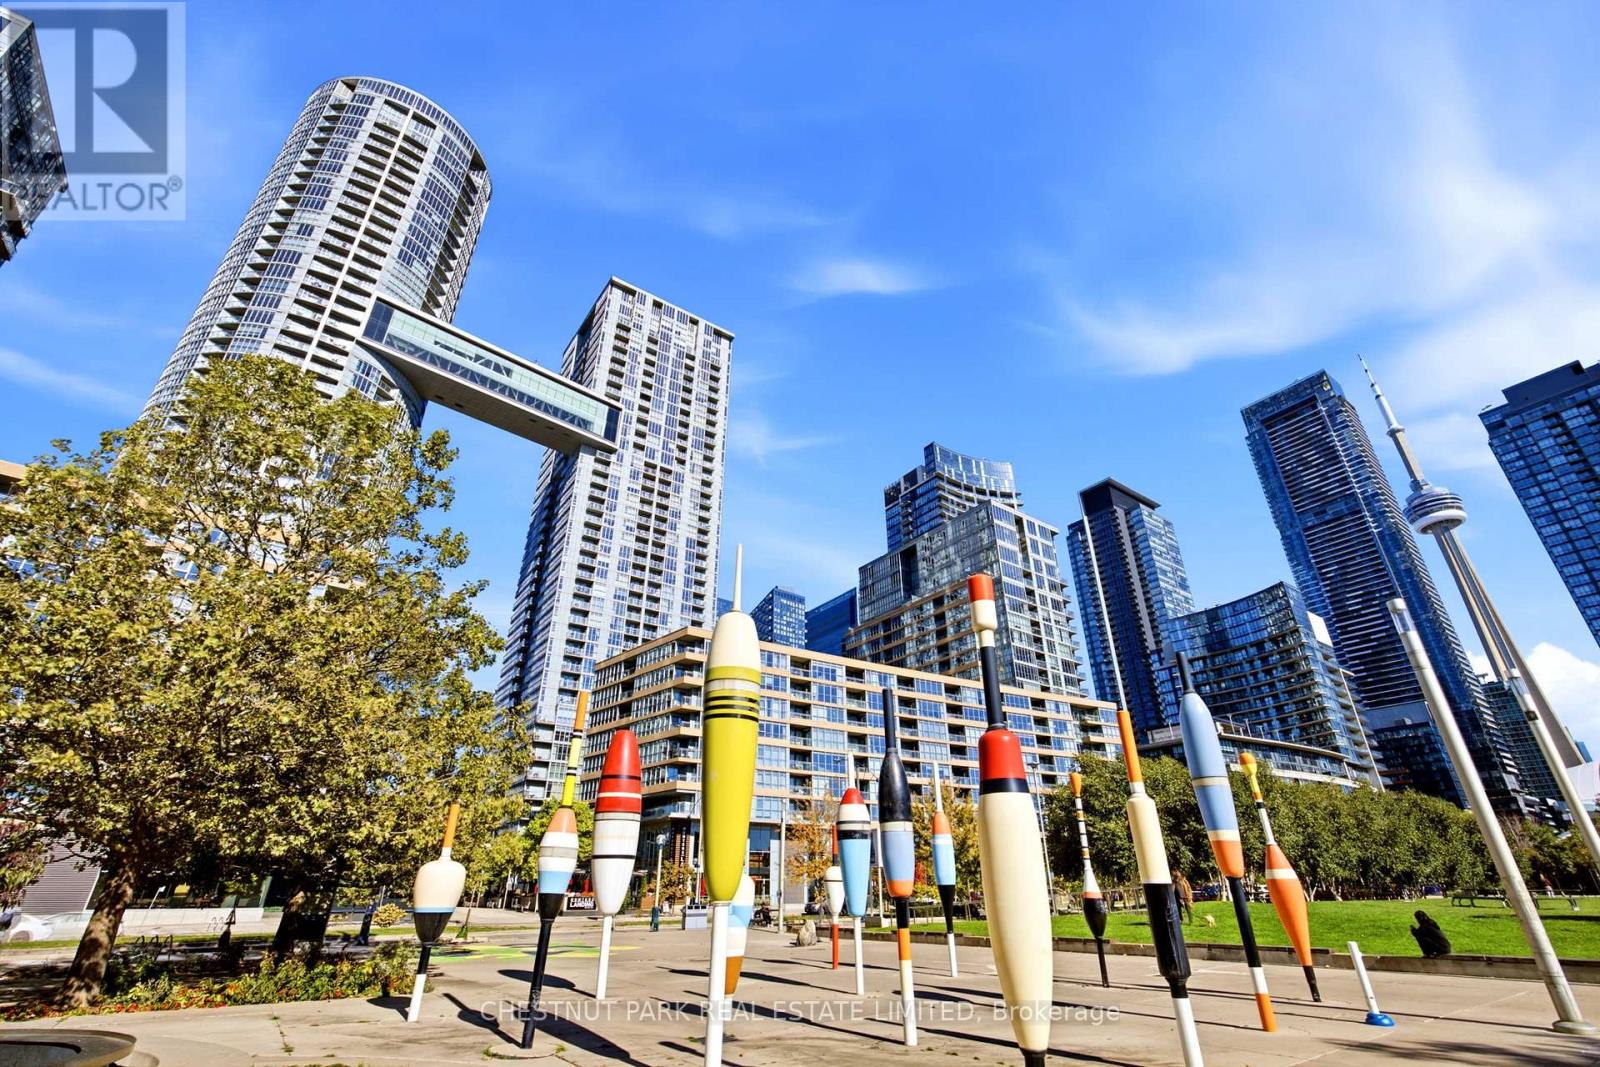
727 - 21 Iceboat Terrace
Toronto (Waterfront Communities), Ontario
So much to offer, this one bedroom plus den has been well maintained and enjoys eastern views of The Well and more. The suite features upgraded Miele appliances, new white kitchen cabinet door fronts (August 2026), new broadloom in the primary (August 2026), a thoughtful floor plan including two accesses to the four piece bath, and additionally a separate large storage locker. The open concept living area is a generous size for entertaining and walks out to a balcony. Take the elevator or take the stairs, the seventh floor is a cross over floor and connects to exits on Dan Leckie Way. The building amenities are extensive and include a squash court, gym, workout classes, a large pool, hot yoga room, outdoor patio and bbq area, dog spa, guest suites, guest parking, concierge, billiards and pong pong, and more. Steps to many great local amenities including two schools, a new recreation centre, public park, off leash dog park, grocery stores, the LCBO, and great dining options. (id:51382)
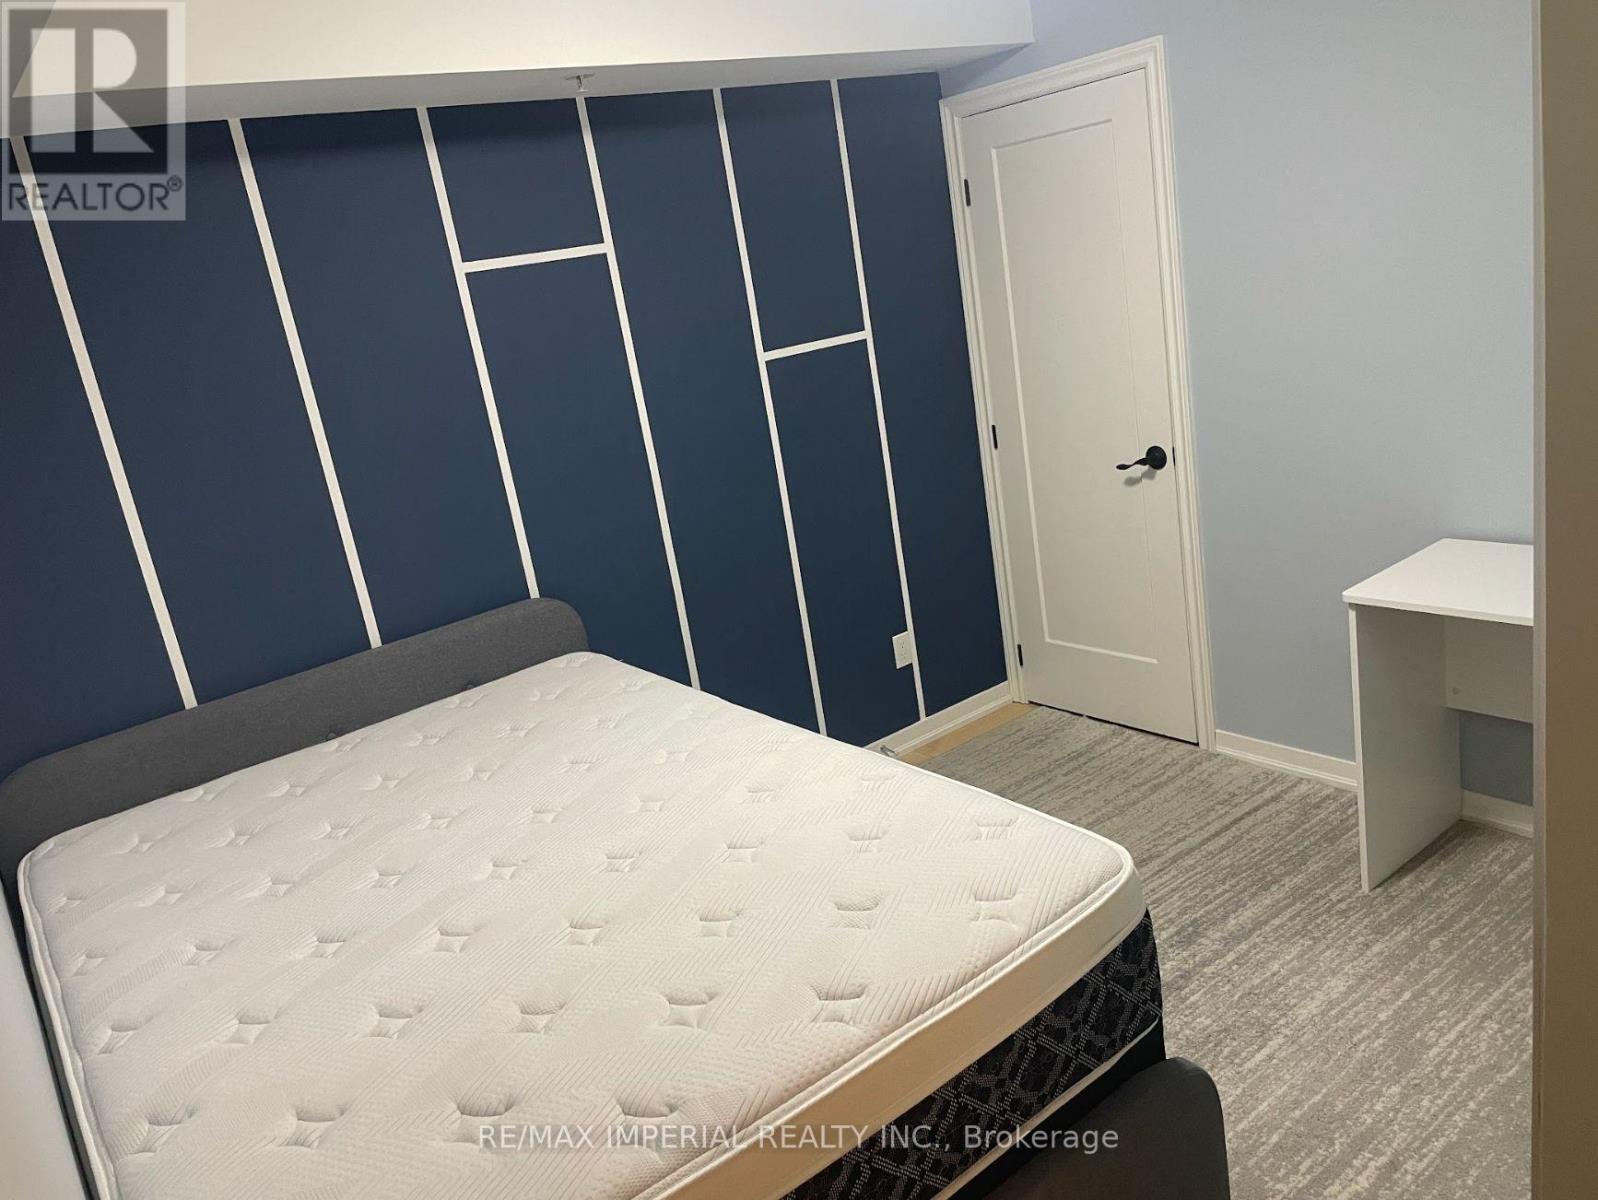
323 - 68 Abell Street
Toronto (Little Portugal), Ontario
Client Remarks Fitted With Gorgeous Modern Furniture, This Fantastic 2-Beds Condo Is In The Heart Of The Trendiest Neighborhood In Toronto, Queen West! Located In Front Of The Drake Hotel With Restaurants, Cafes And Shopping Nearby. Street Car And Park Right At The Door. Functional Layout With Hardwood Floors And Full Appliances. Great Amenities Are Included For You To Enjoy: Gym, Party Room, Guest Suites And Rooftop. Only The Second Bedroom With Closet & Furnitures For Rent. The Kitchen, Washroom, Living Room, Laundry Room & Balcony Only Shared With Another Bedroom's Very Nice Lady. Female Is Preferred! (id:51382)
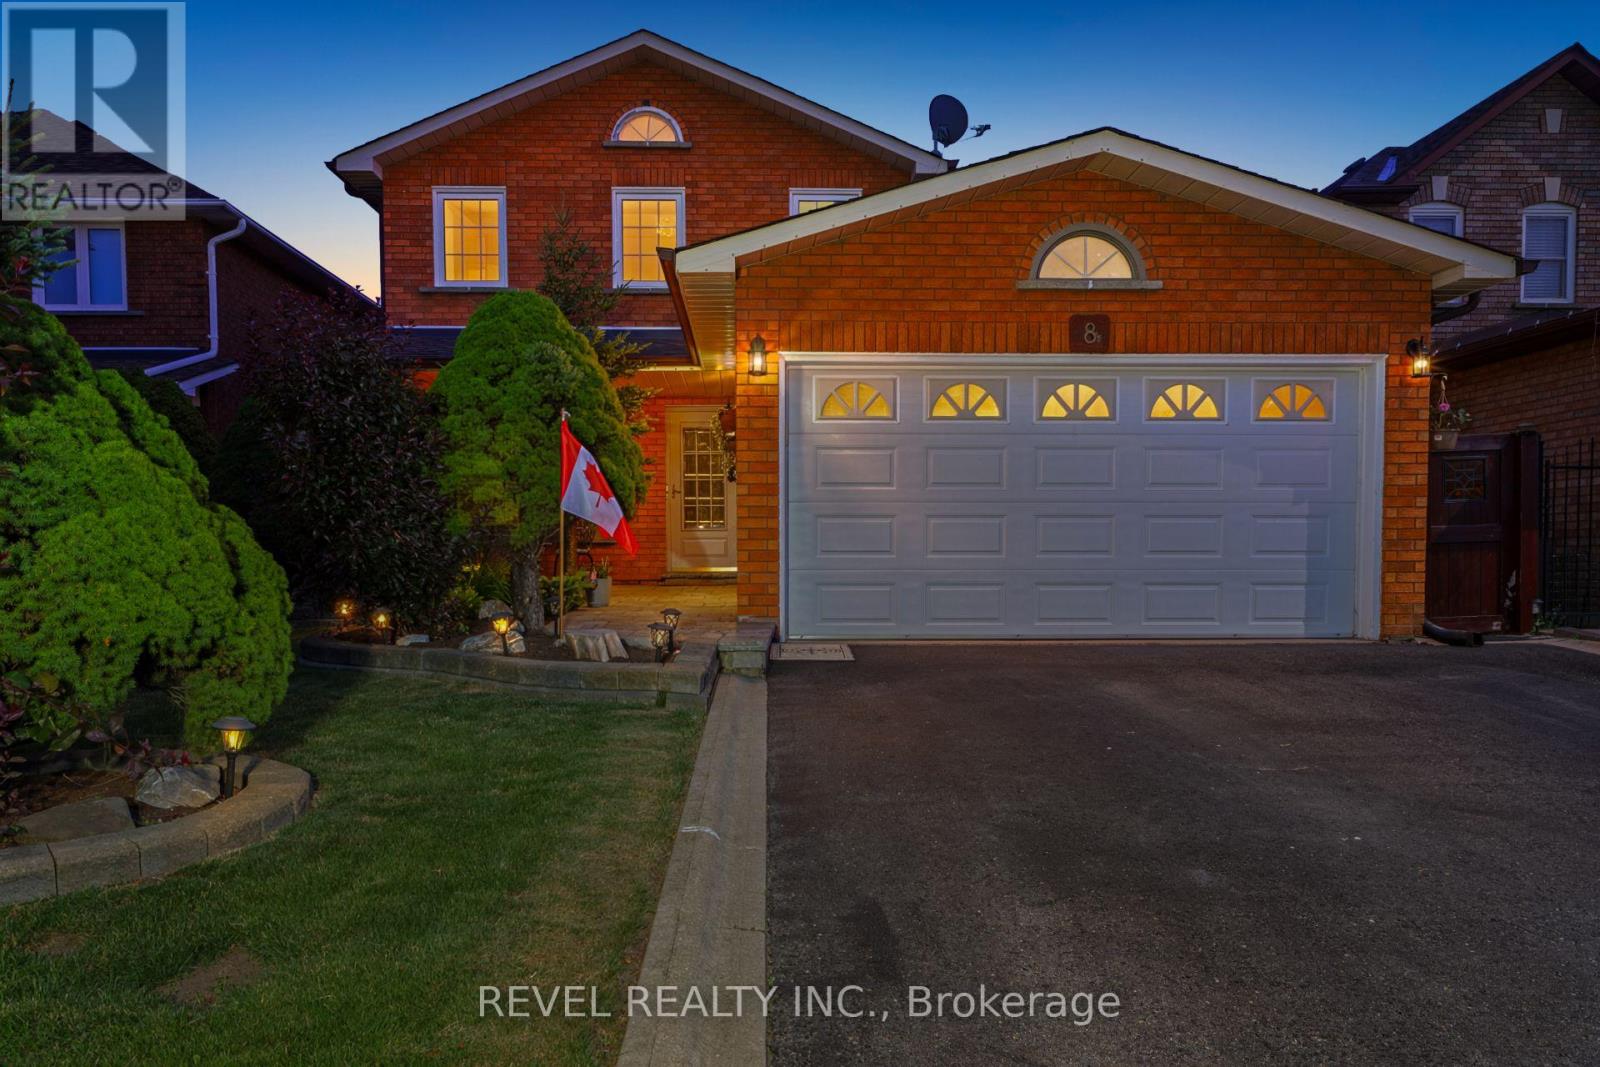
8 Cochrane Avenue
Brampton (Heart Lake East), Ontario
Location, Location, Location! , A Beautifully Maintained Turnkey Family Home In Brampton's Highly Sought-After Heart Lake East Community. Offering 4+1 Bedrooms, 4 Bathrooms and 2 Kitchens! This SpaciousResidence Features An Exceptional Layout Designed For Comfortable Family Living And EffortlessEntertaining. The Main Level Showcases Elegant Formal Living And Dining Rooms With Hardwood Flooring,A Bright Eat-In Kitchen With Granite Countertops, Pantry, Stainless Steel Appliances, And A GenerousBreakfast Area With Walkout To The Fully Fenced Backyard. Step Outside To Enjoy A Large EntertainmentDeck With Gazebo, Interlock Patio, And Beautifully Landscaped Gardens. Overlooking The Backyard, TheInviting Family Room Is Highlighted By A Charming Wood-Burning Fireplace, While The Convenient MainFloor Laundry Room Provides Direct Access To The Double Car Garage. Upstairs, The Spacious Primary Retreat Features His-And-Hers Closets And A Beautifully Updated 4-Piece Ensuite, Complemented By ThreeAdditional Bedrooms And A Renovated Main Bathroom. Hardwood Flooring Extends Throughout The MainAnd Upper Levels. The Finished Basement Offers Outstanding Additional Living Space With A RecreationRoom Featuring A Second Wood-Burning Fireplace, A Fifth Bedroom, Kitchen, Dining Area, Full Bathroom,And Excellent In-Law Suite with Separate Entrance Potential (contractor quote available). Recent UpdatesInclude The Furnace And Air Conditioner (2025), Renovated Bathrooms, And Updated Rear Windows AndSliding Door. Ideally Located Close To Top-Rated Schools, Parks, Trails, Recreation Centres, Shopping,Restaurants, Public Transit, And Every Major Amenity Heart Lake And Brampton Have To Offer, WithConvenient Access To Highways 410, 407, And 401 For An Easy Commute Throughout The GTA. (id:51382)
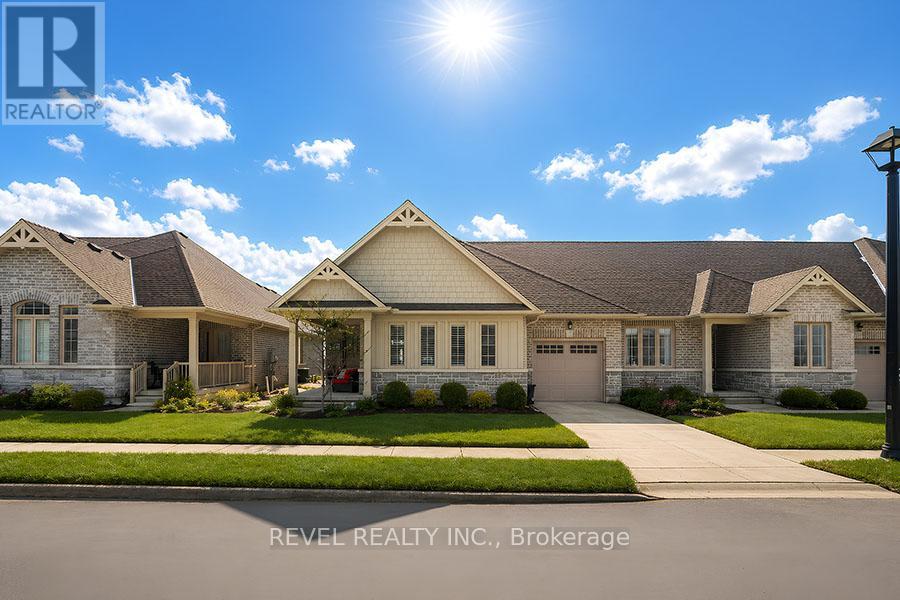
261 Schooner Drive
Norfolk (Port Dover), Ontario
Welcome to 261 Schooner Drive in beautiful Port Dover - a stunning end-unit freehold (POTL) townhome offering stylish, low-maintenance bungalow living. This 2-bedroom, 2-bathroom home features a bright, thoughtfully designed layout just minutes from the lake, beach, golf and the charming shops and restaurants in its downtown core. The main floor offers a desirable open-concept design, enhanced by vaulted ceilings (LR/ DR), engineered hardwood flooring and California shutters throughout the principal rooms and bedrooms. The inviting front entrance leads into an upgraded white shaker kitchen complete with quartz countertops, subway tile backsplash, under-cabinet lighting, stainless steel appliances, including a 5-burner gas stove, and a spacious centre island with pendant lighting. The kitchen flows seamlessly into the dining area and great room, creating an ideal space for both everyday living and entertaining. Patio doors extend the living space to a private 16' x 12' concrete patio with no current rear development behind. The spacious primary bedroom offers vaulted ceilings, a walk-in closet, and a beautifully appointed ensuite with a soaker tub and a frameless glass shower. A second bright bedroom and full guest bathroom provide comfortable space for visitors or a home office. Main-floor laundry and interior access to the single-car garage add everyday convenience. Ideally located near The Links at Dover Coast Golf Club, David's Restaurant & Spa and the Port Dover waterfront, this meticulously maintained bungalow is perfect for downsizers, retirees or anyone seeking turnkey living in a sought-after lakeside community. Enjoy life by the lake! It's a serious upgrade in lifestyle. (id:51382)
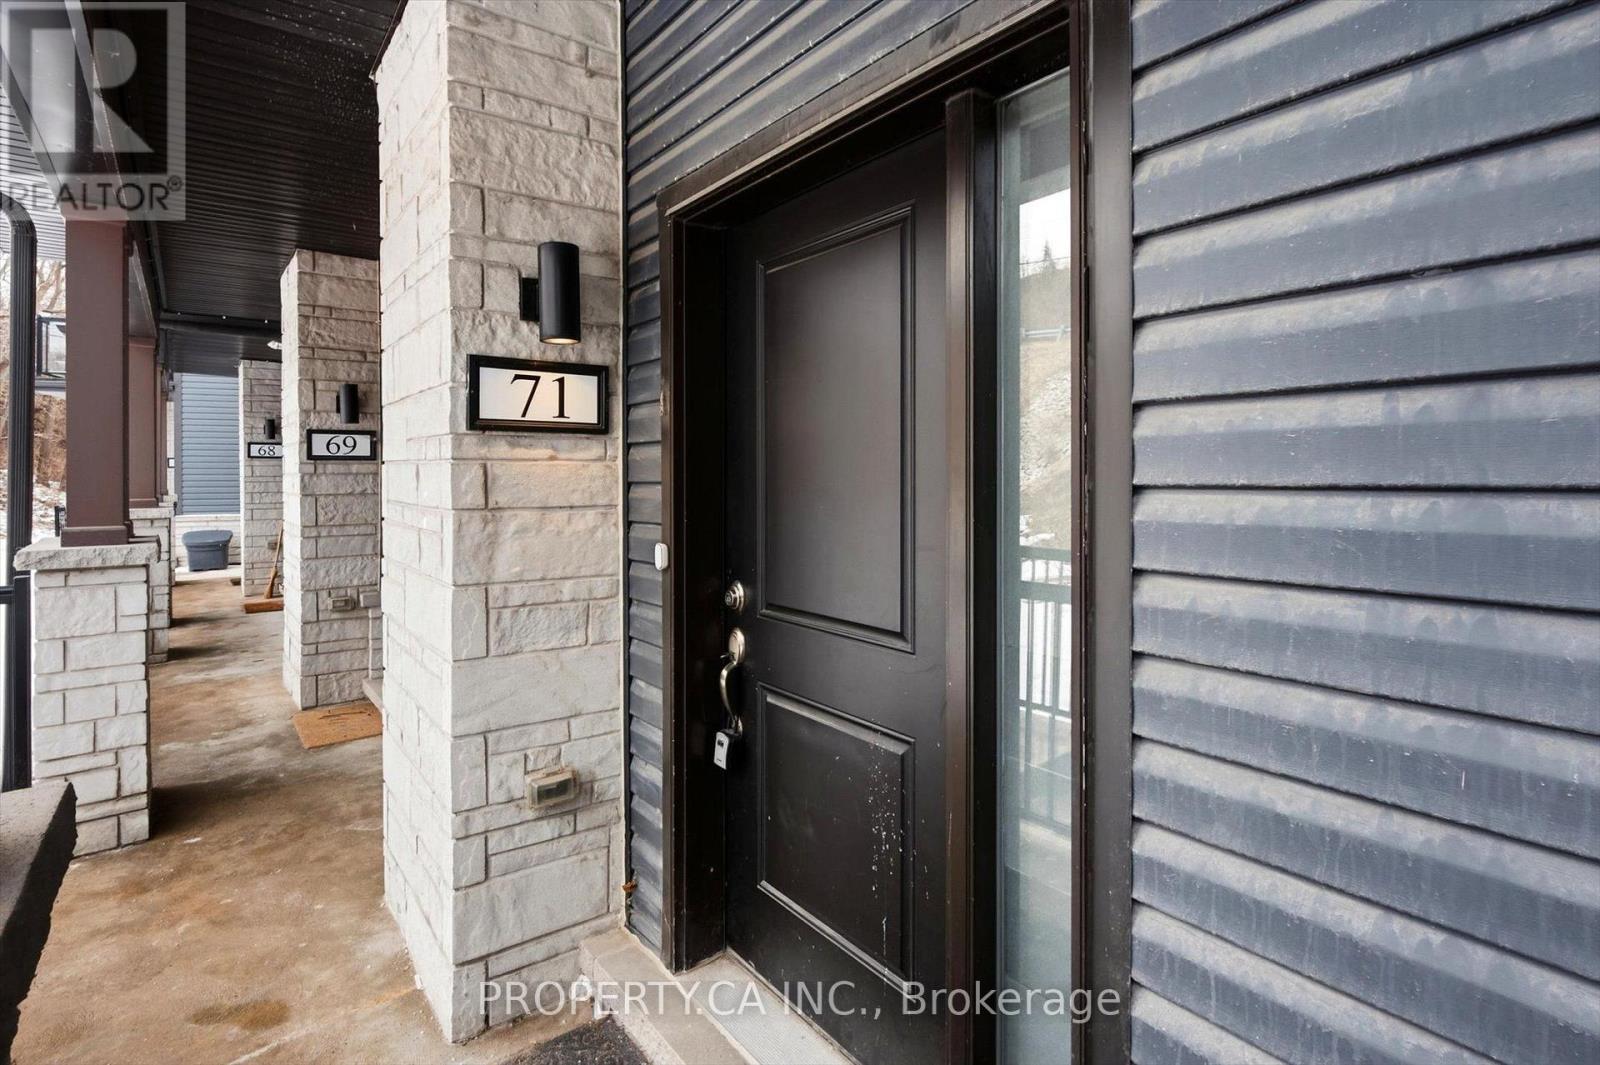
71 - 2 Willow Street
Brant (Paris), Ontario
5 Reasons you will LOVE 71 - 2 Willow St! 1) This is a single level unit, giving you easy access to your home! 2) There is absolutely no carpet in this home, so cleaning is easy and allergens are minimized! 3) Situated right next to the beautiful Grand River and plenty of walking trails, so nature walks are just a few steps away! 4) Immediate access to Dundas St E, a major artery of Paris. 5) There are several schools in the area for children of all ages. BONUS REASON: This can be your turn-key investment property! (id:51382)
2801 Highway 60 Road
Lake Of Bays (Franklin), Ontario
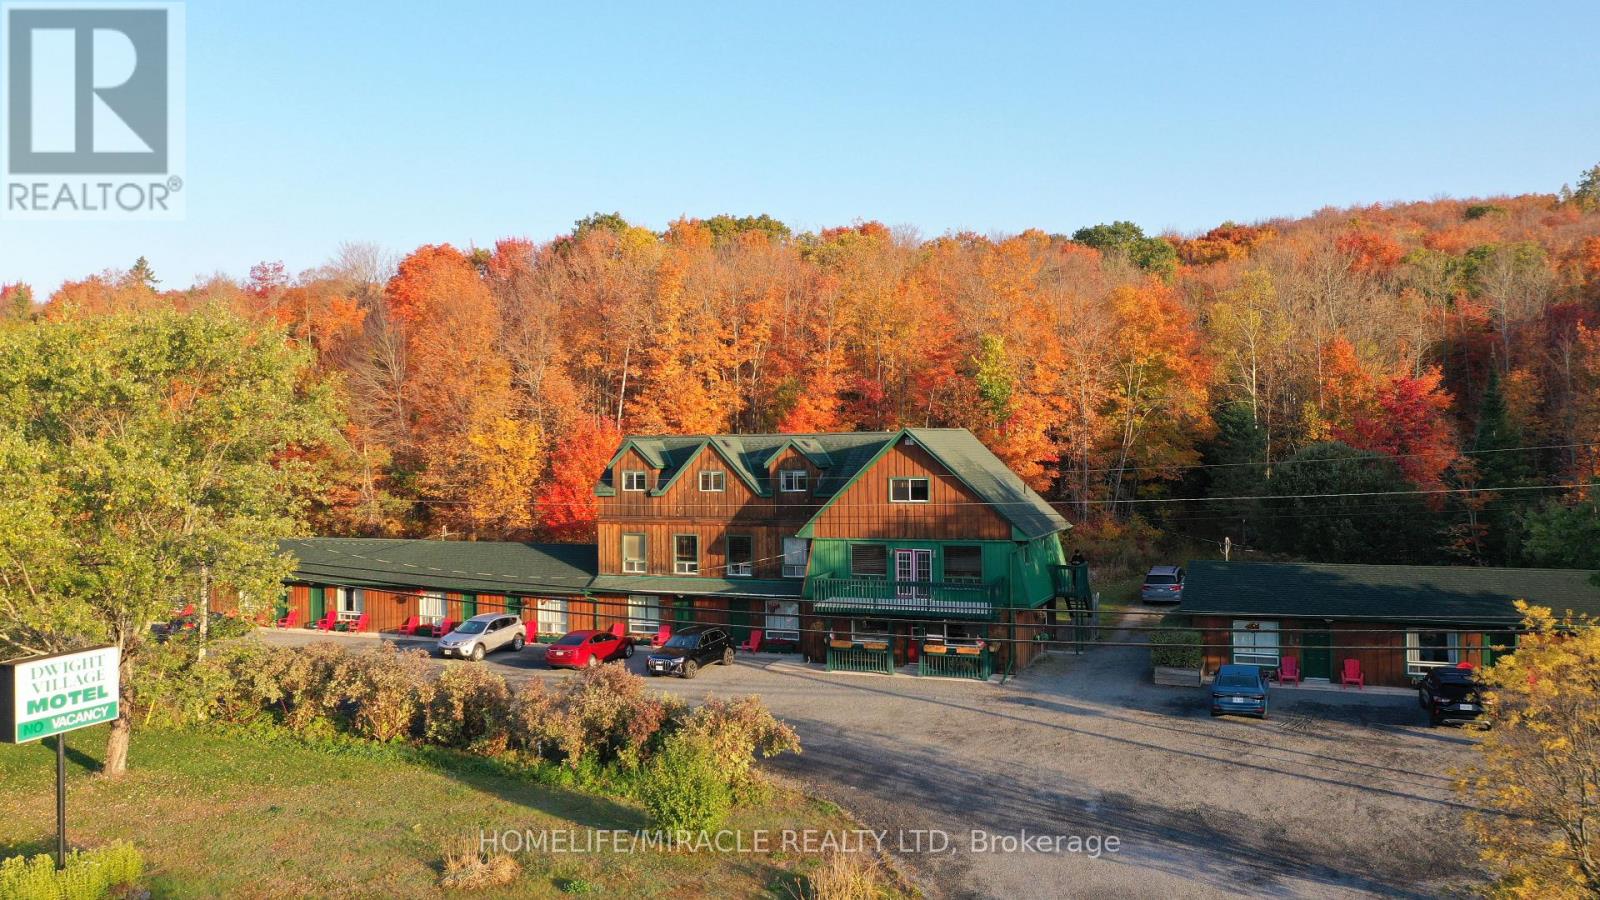
LOCATION! Just 2.5 hours from Toronto and 10 minutes from world-famous Algonquin Provincial Park, this exceptional hospitality property is located in Dwight, the Gateway to Algonquin Park. Set on over 4 acres, mature grounds, this unique offering features a 10-room motel, a separate 2-bedroom cottage, and an attached manager's apartment with 2 bedrooms, kitchen, and hall and detached insulated double garage. Just a short stroll to Dwight Beach and scenic hiking trails. this property offers proven income and an established hospitality business, making it an ideal opportunity for an owner-operator or investor. Currently operated seasonally, with potential to explore year-round operations. A rare opportunity to own a distinctive Muskoka property in a prime location! Great online presence on various OTA and direct booking website. Consistent incomes in past few years and Low over head cost (id:51382)
374 Highway 8
Hamilton (Stoney Creek), Ontario
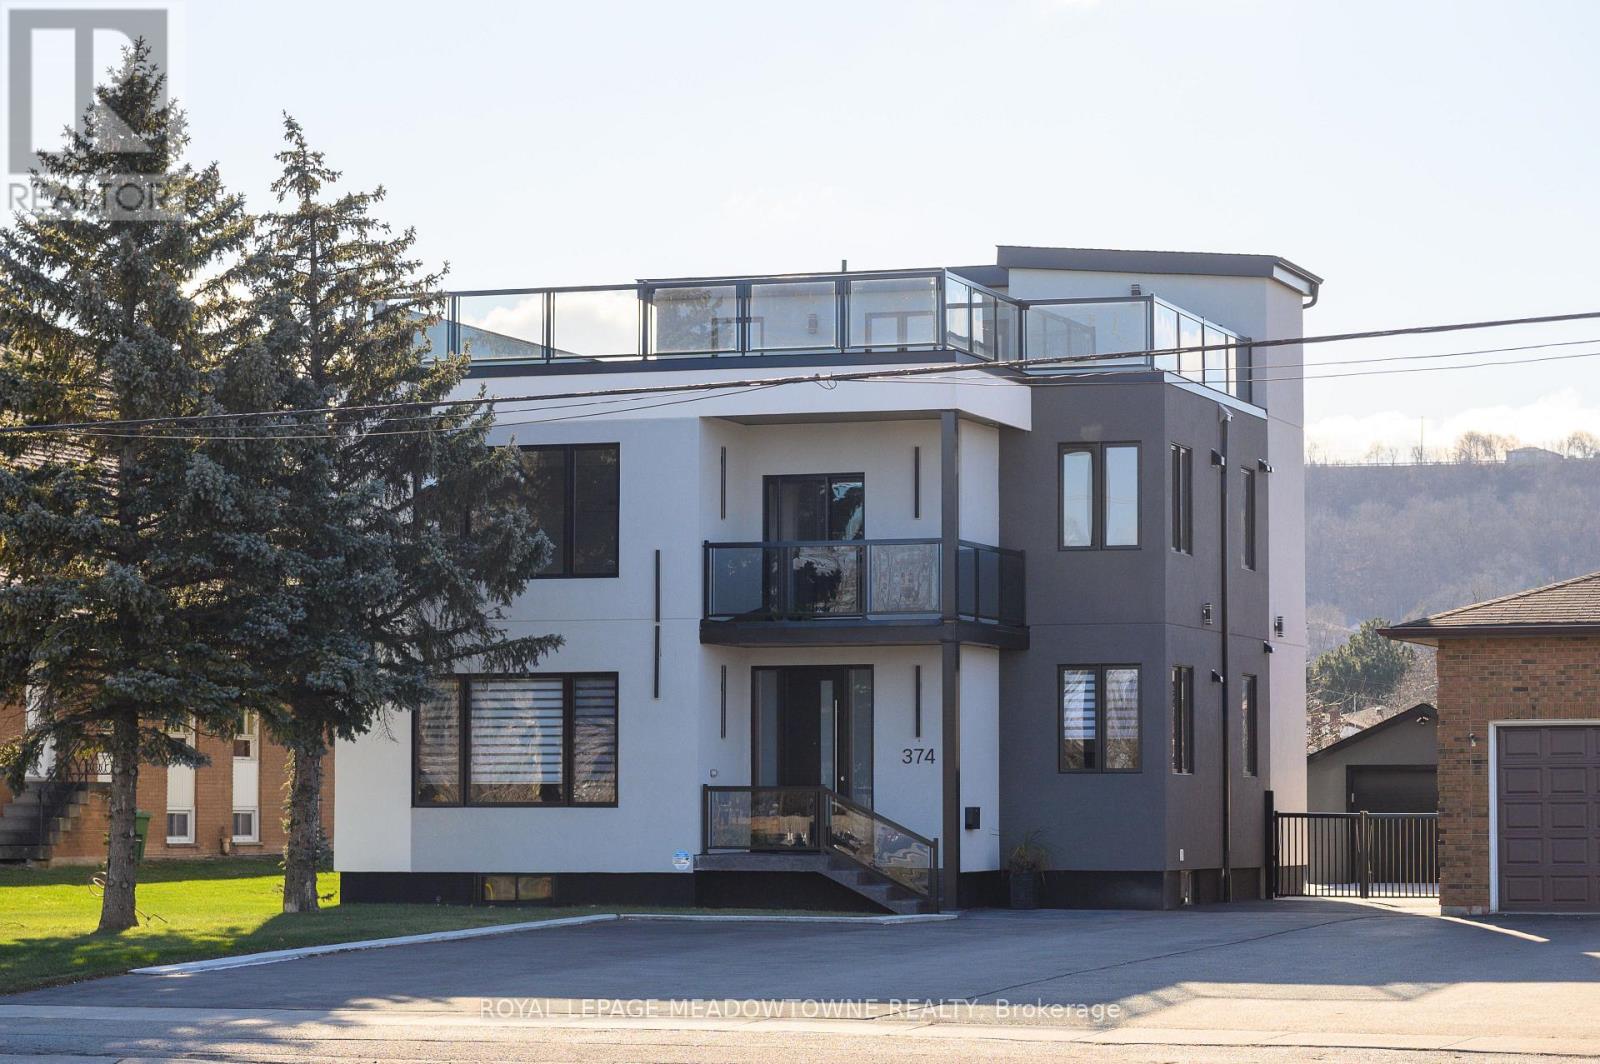
Luxury Meets Investment Potential in the Heart of Stoney Creek Welcome to this under-2-year-old custom-built showpiece offering approx. 5,800 sq ft of total living space and exceptional income potential. This fully legal duplex features 5self-contained units, each with private entrances and kitchens, generating $11,200/month in rental income-all units currently tenanted under contract. Designed for both lifestyle and cash flow, this property is ideal for investors or end-users looking to live in one unit while earning strong passive income. The main and second levels each offer spacious 3-bedroom suites with open-concept layouts, soaring ceilings, engineered hardwood flooring, and high-end finishes. The second floor also features a wraparound veranda and private balcony. The third-floor unit provides a stylish studio retreat with rooftop access and breathtaking views. The lower level is fully optimized with 2 separate units-a 2-bedroom suite and a self-contained studio, maximizing rental flexibility and income potential. Situated on a premium lot with a 1.5-car garage and parking for up to 10 vehicles, plus a large concrete patio and fenced yard. Located on a main road with easy access to transit, shopping, schools, and amenities, all while enjoying stunning escarpment views. A rare turnkey opportunity offering scale, style, and serious income. Live richly. Earn passively. Own with pride. (id:51382)
18 Trailside Drive
Haldimand, Ontario
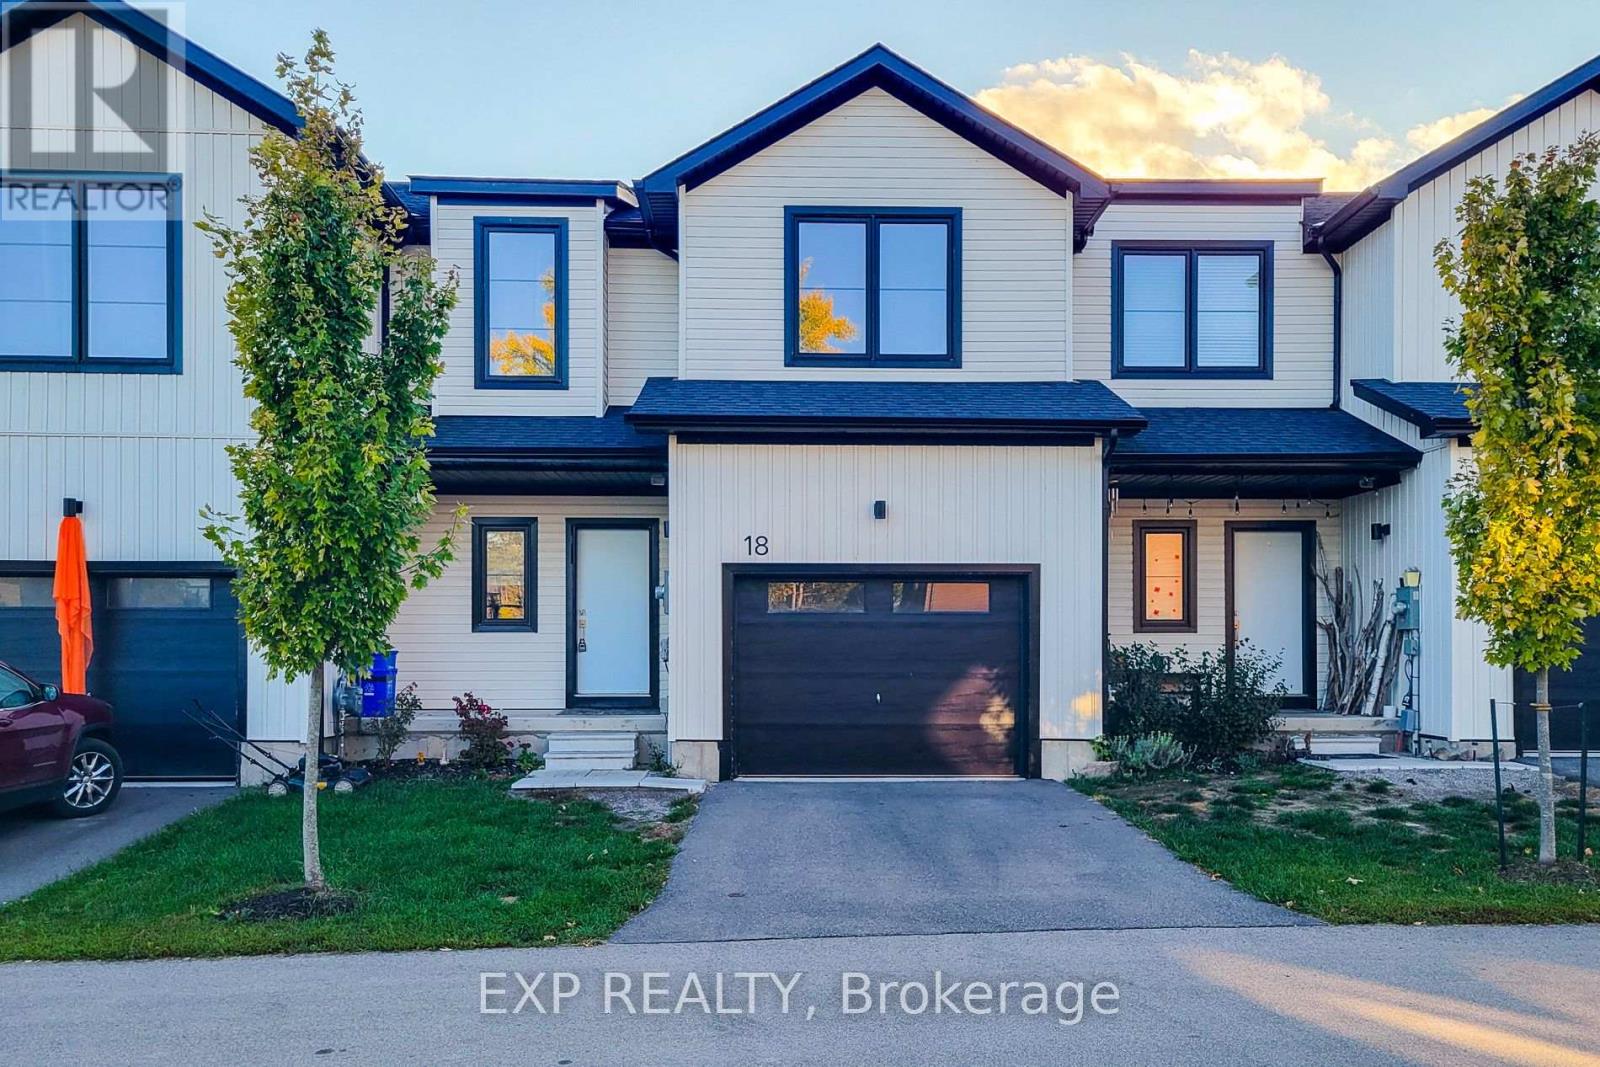
Recently built and thoughtfully designed, this spacious 2-storey home offers a bright, modern layout ideal for everyday living. The main level features an inviting open-concept living and dining area, complemented by a contemporary kitchen with stainless steel appliances, generous cabinetry and a seamless connection to the backyard. Upstairs, three well-proportioned bedrooms provide comfortable private spaces, while three bathrooms add convenience for families and guests. One of the home's standout features is its backyard access to nearby walking trails, offering an easy connection to green space and outdoor recreation right from home. A well-designed newer home that combines modern finishes, functional living space and a setting that makes everyday life feel a little easier. (id:51382)
374 Highway 8
Hamilton (Stoney Creek), Ontario
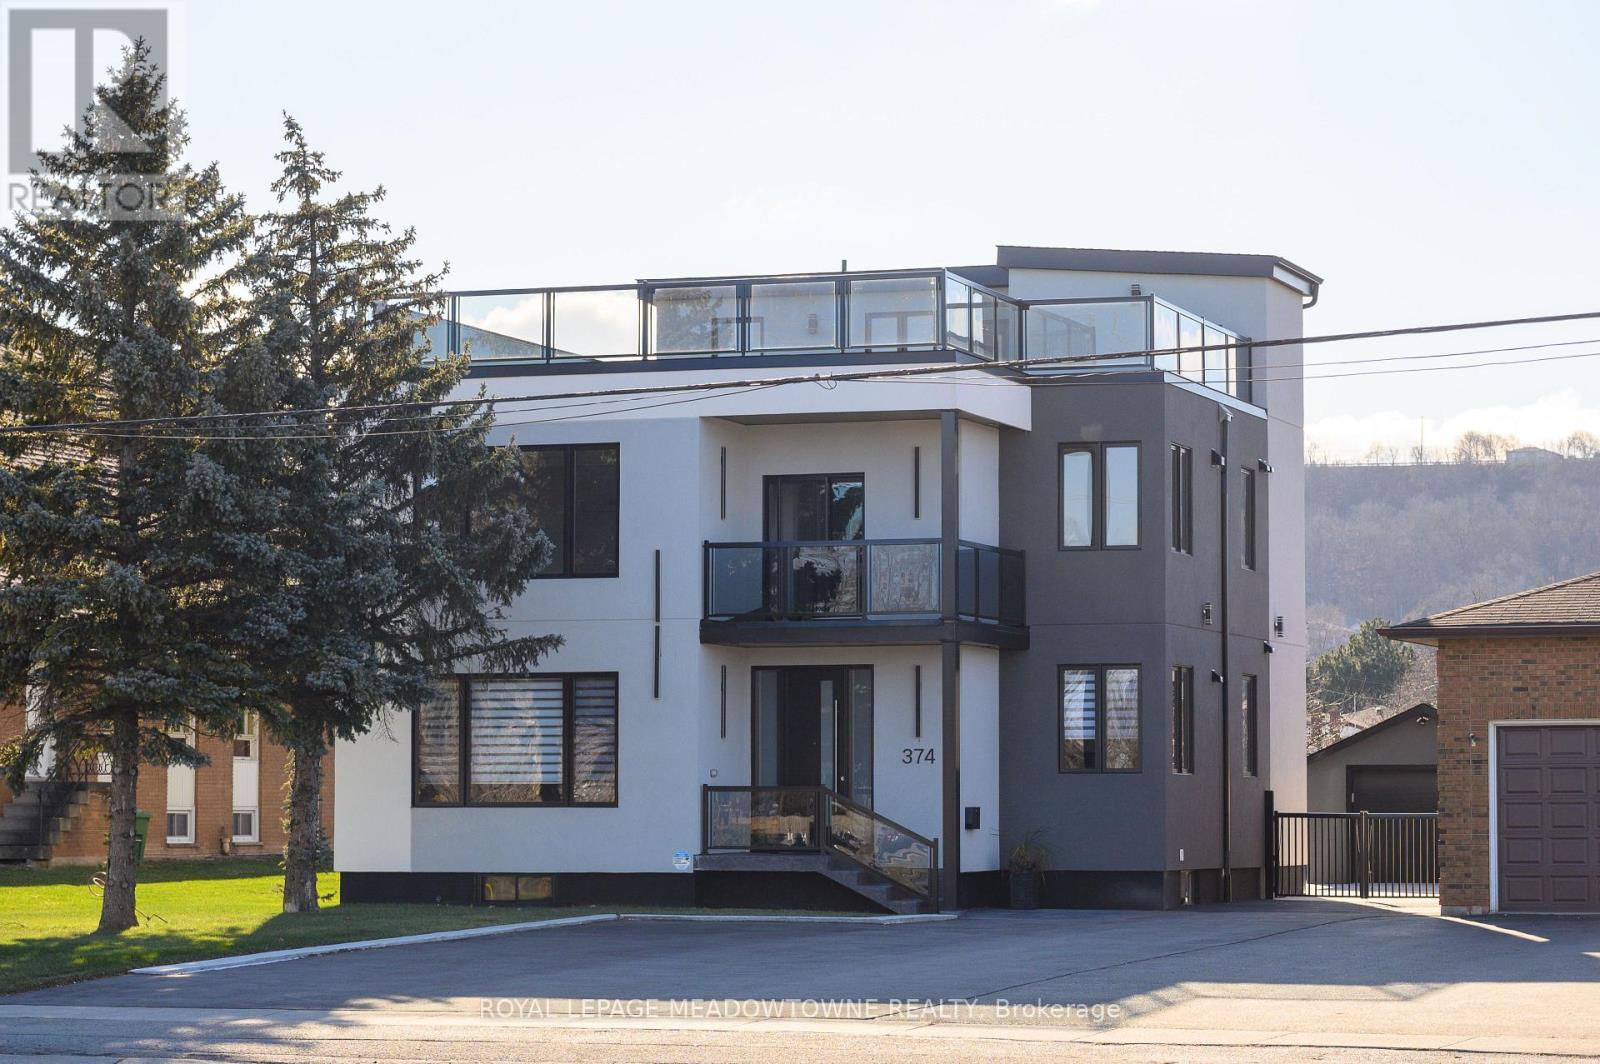
Luxury Meets Investment Potential in the Heart of Stoney Creek Welcome to this under-2-year-old custom-built showpiece offering approx. 5,800 sq ft of total living space and exceptional income potential. This fully legal duplex features 5self-contained units, each with private entrances and kitchens, generating $11,200/month in rental income-all units currently tenanted under contract. Designed for both lifestyle and cash flow, this property is ideal for investors or end-users looking to live in one unit while earning strong passive income. The main and second levels each offer spacious 3-bedroom suites with open-concept layouts, soaring ceilings, engineered hardwood flooring, and high-end finishes. The second floor also features a wraparound veranda and private balcony. The third-floor unit provides a stylish studio retreat with rooftop access and breathtaking views. The lower level is fully optimized with 2 separate units-a 2-bedroom suite and a self-contained studio, maximizing rental flexibility and income potential. Situated on a premium lot with a 1.5-car garage and parking for up to 10 vehicles, plus a large concrete patio and fenced yard. Located on a main road with easy access to transit, shopping, schools, and amenities, all while enjoying stunning escarpment views. A rare turnkey opportunity offering scale, style, and serious income. Live richly. Earn passively. Own with pride. (id:51382)