
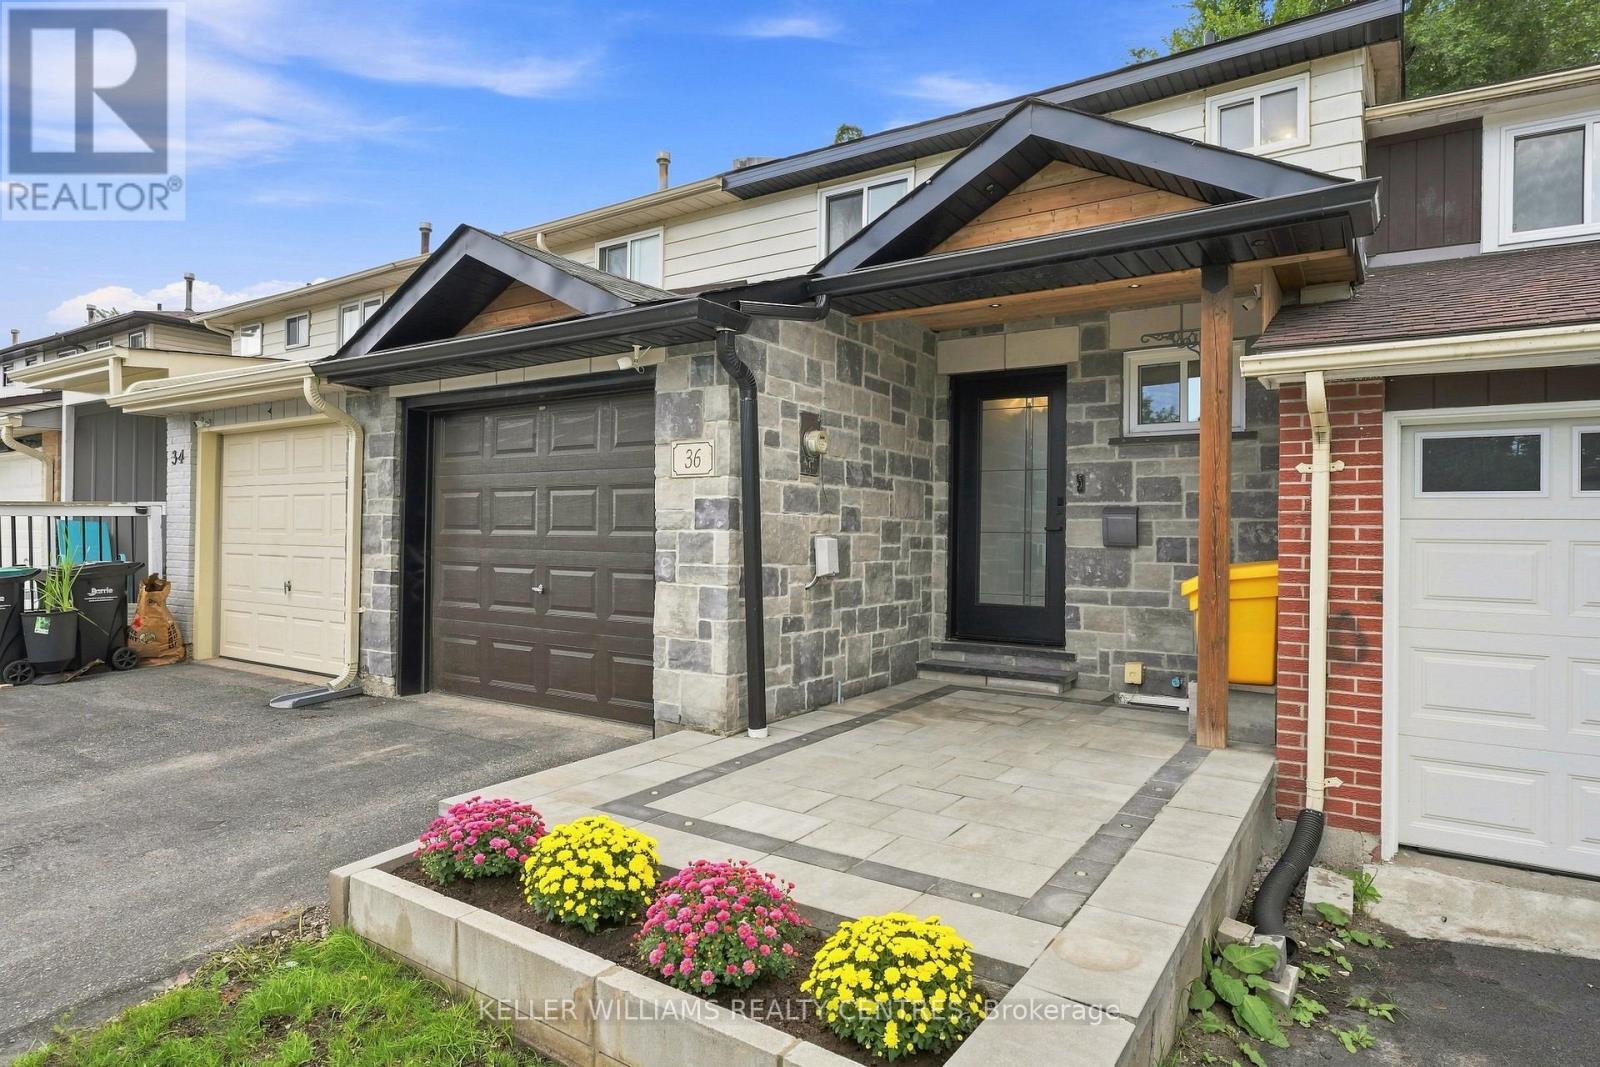
36 Chaucer Crescent
Barrie, Ontario
Welcome to this beautifully updated 3+1 bedroom, 2-bathroom townhouse, offering stylish finishes and functional living space for the whole family. The stunning kitchen features quartz countertops and backsplash, a large centre island, and stainless steel appliances. Pot lights throughout the main floor create a bright and inviting atmosphere, while the finished basement offers an additional bedroom or flexible space for a home office or recreation room. Enjoy the convenience of inside entry from the garage and an electric garage door opener. Step outside to a fully fenced backyard featuring a spacious interlock patio-perfect for entertaining, relaxing, and enjoying the outdoors. A move-in-ready home you won't want to miss! (id:51382)
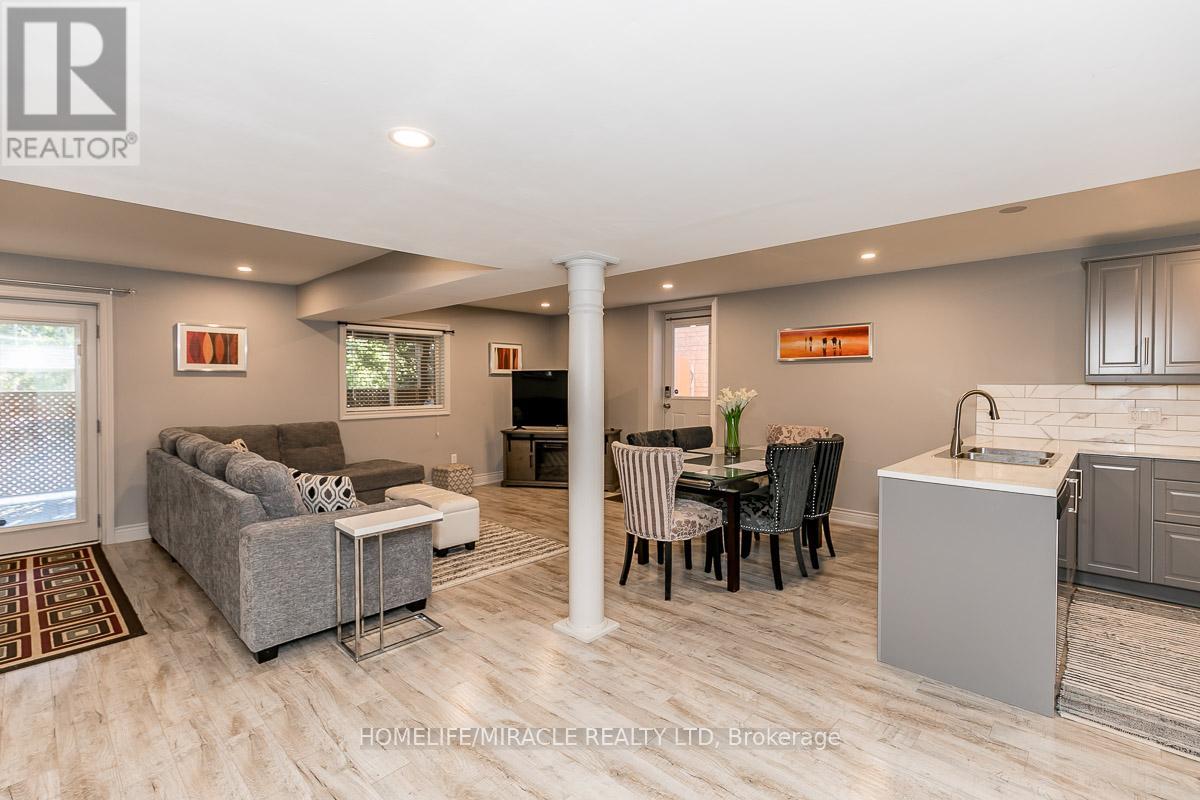
Basement - 60 Edwards Drive
Barrie, Ontario
Large Spacious lower level bungalow (approx 1400sf) with double door separate entrance at rear. Plenty of closet space comes with furnishings as seen in photos. Beautifully furnished with 3 Smart TV's, Large kitchen with full appliances, 2 Full baths, Primary has spa bathroom with double vanity, soaker tub and large walk in shower. Very large walk in closet. Private back yard nestled in trees on all sides. Perfect for a single person or a couple. Close to all amenities, very convenient location. Leasee to pay for partial utilities % of billing (copies will be provided). No smoking/pets! One driveway parking space (shared parking with upstairs tenant). (id:51382)
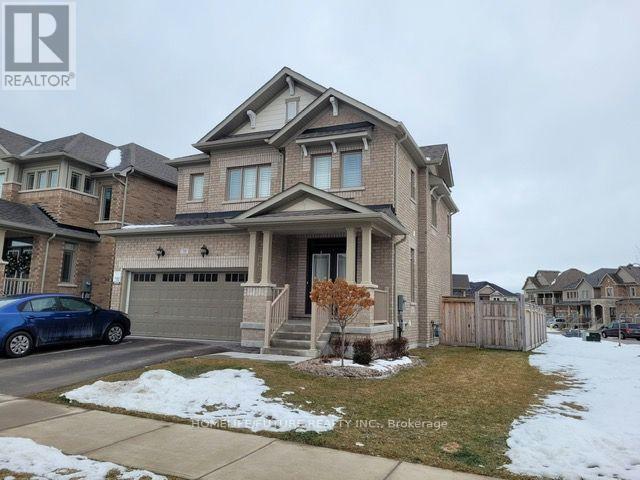
70 Owens Road
New Tecumseth, Ontario
Beautiful Four Bedroom Home, Lots Of Upgrades . Sitting In A Quit Neighbourhood ,Close To Shopping Center School , Etc. (id:51382)
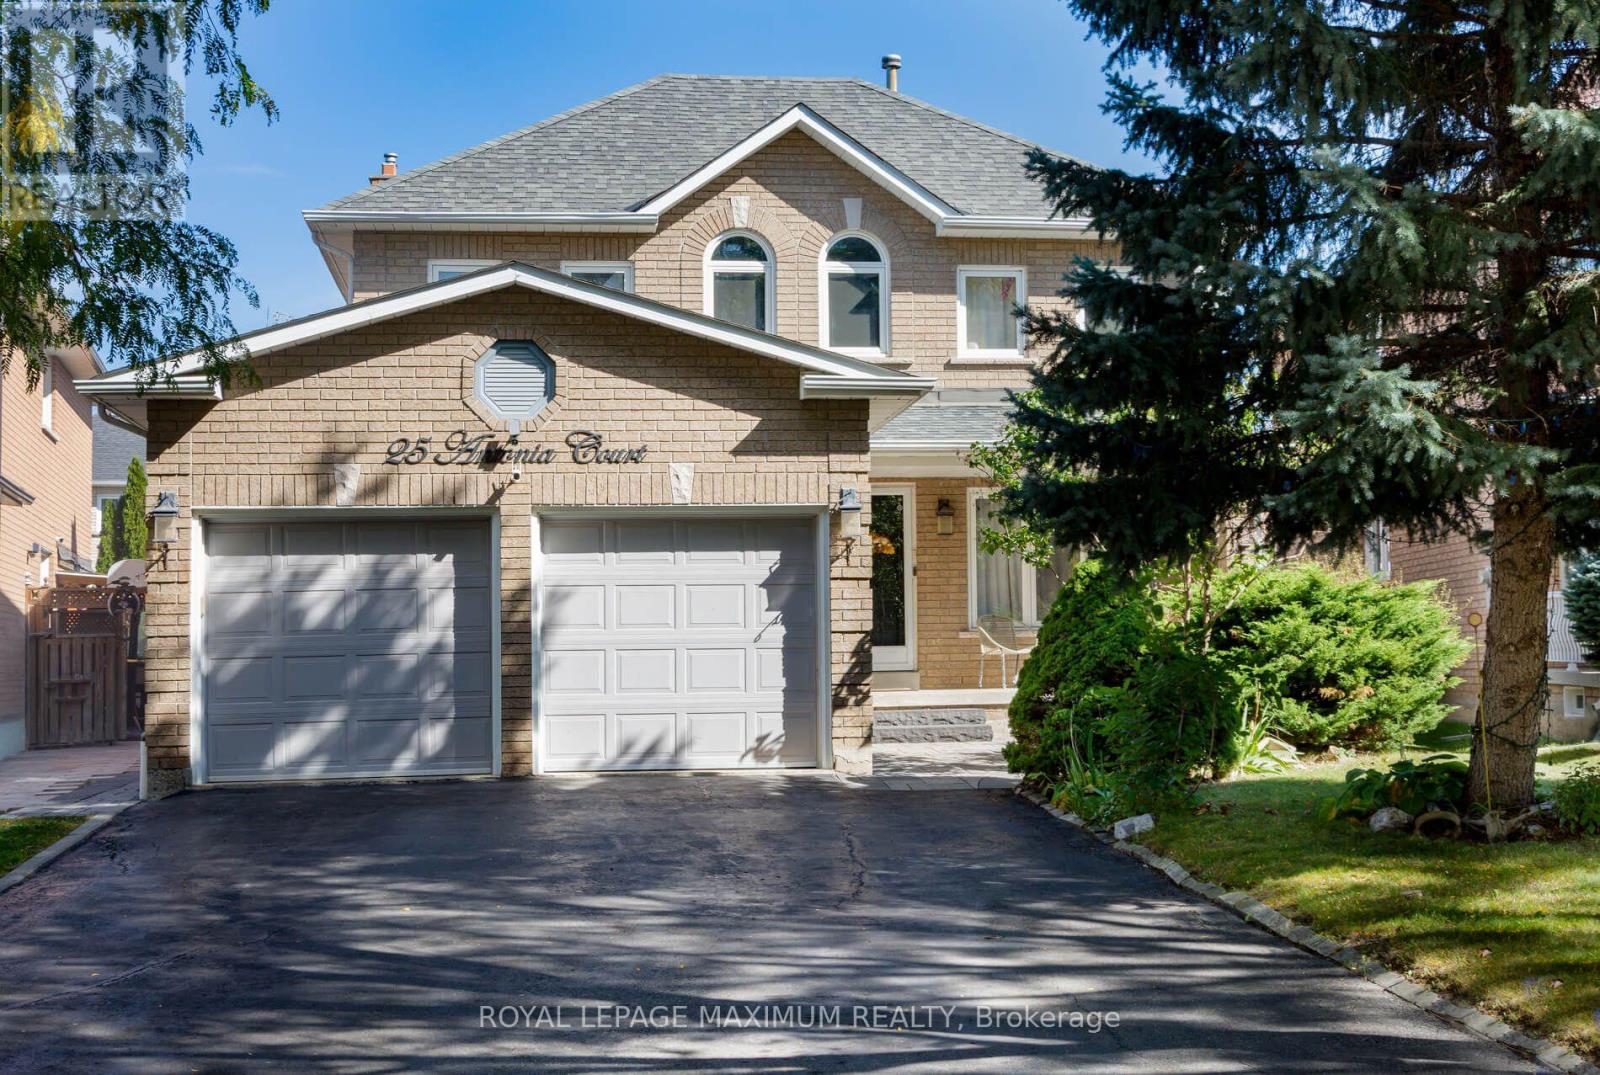
25 Antonia Court
Vaughan, Ontario
Pristine detached Two-story home in Prime Location on Premium lot. Approximately 2,600 square feet. Home turn-key. Hardwood floors throughout, stainless steel appliances. Newly Renovated Kitchen and Finished basement with Separate entrance. Main Floor Laundry. Truly a pleasure to show. (id:51382)
58 Hoard Avenue N
New Tecumseth, Ontario
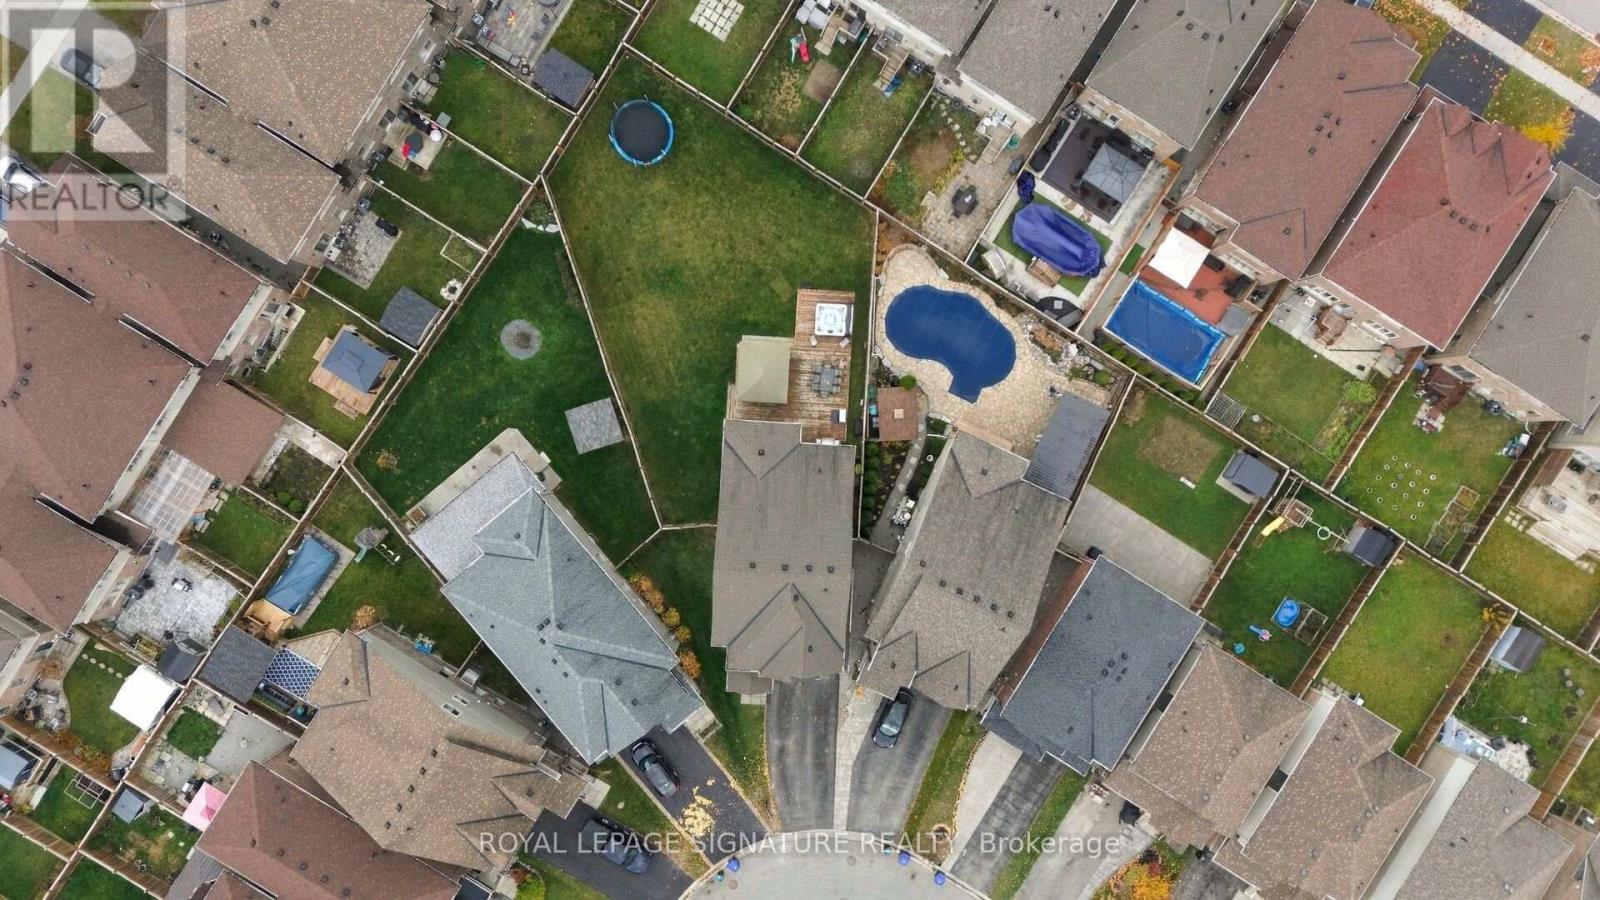
Discover Exceptional Family Living In This Beautifully Appointed 6 Bedroom, 5 Bathroom Home In Alliston's Sought After Treetops Community! Hardwood Flooring Throughout The Main And Second Floors, Abundant Pot Lights And 9 Foot Main Floor Ceilings Create A Bright And Inviting Atmosphere. The Spacious Kitchen Features Quartz Countertops, Stainless Steel Appliances, An Eye Catching Ceramic Tile Backsplash And A Generous Breakfast Area Perfect For Everyday Gatherings. A Custom Accent Wall With Built In Shelving And Cabinetry Adds Style And Function To The Living Area, While Custom Blinds Throughout The Main Floor And Fourth Bedroom Provide Added Privacy. Retreat To The Spacious Primary Bedroom Featuring A Large Walk In Closet And A 5 Piece Ensuite With Double Sinks And A Glass Shower. Enjoy Your Own Backyard Oasis On An Expansive, Fully Fenced Pie Shaped Lot With A Large Deck, A Gazebo Equipped With Lighting And An Electrical Outlet, And An Outdoor Gas Line For Your BBQ. A Double Car Garage And Four Driveway Parking Spaces Offer Plenty Of Room For Family And Guests. Enjoy Nearby Treetops Park, Scenic Community Trails And Golf At Nottawasaga Resort, Along With Convenient Access To Schools, Alliston's Shops And Restaurants, Highway 89 And Connections To Highway 400. A Wonderful Place To Put Down Roots And Enjoy Space To Grow! (id:51382)
Bsmt - 186 Driscoll Road
Richmond Hill, Ontario
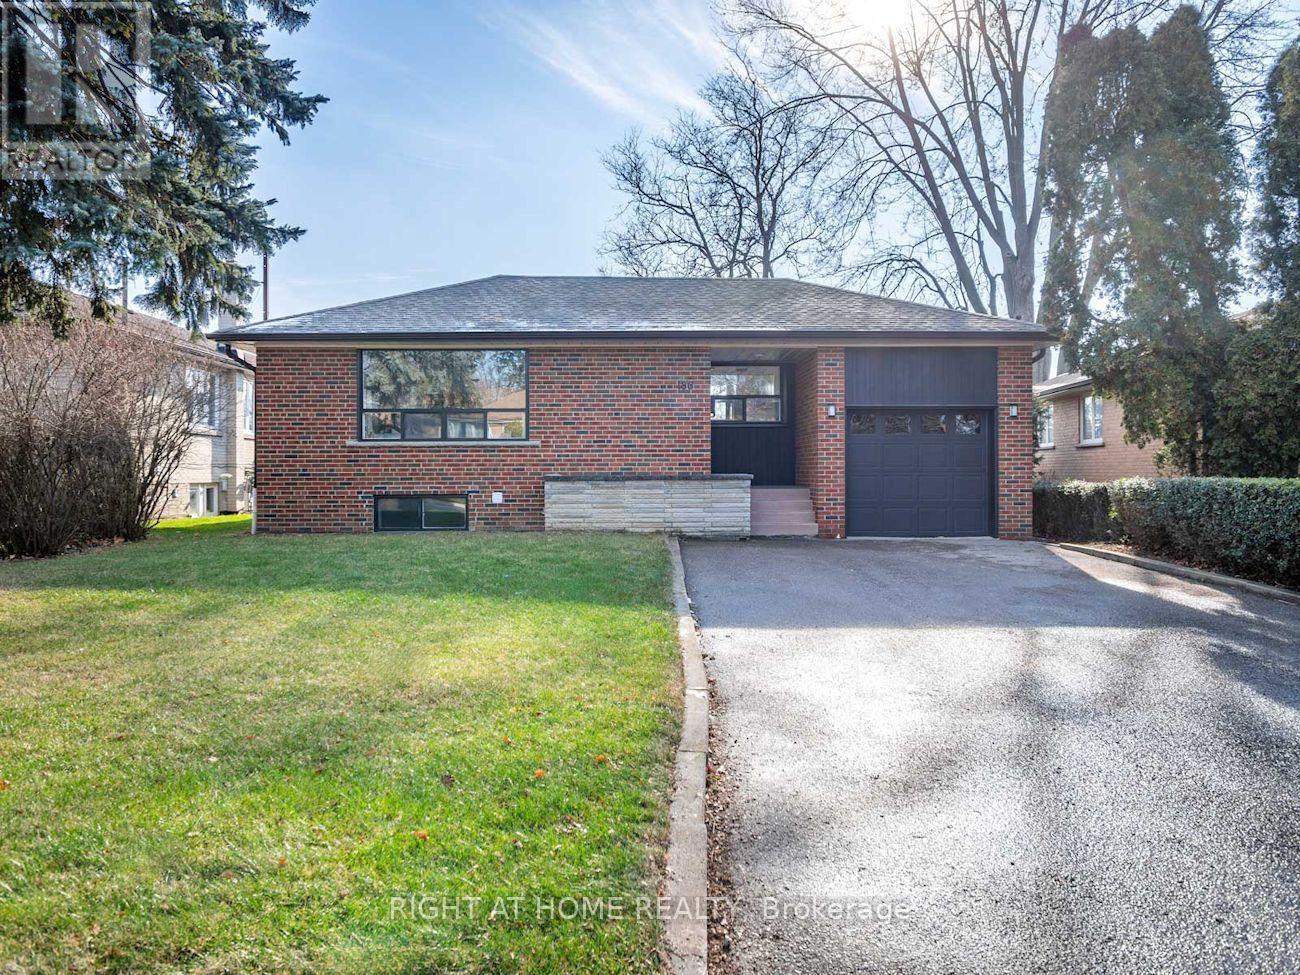
Tastefully Renovated 2-Bed Bsmt Apt In A Fabulous Detached Bungalow Of Prime Mill Pond, Richmond Hill. Rare house backing onto park. Modern open-concept kitchen w/ SS appliances. Convenient access to great schools: O.M. Mackillop PS - Alexander Mackenzie HS - St. Mary Immaculate (Catholic) - St. Theresa Of Lisieux (Catholic). Steps To Richmond Height Plaza, Bus Stop, Bradstock & Mill pond Parks, shops & restaurants. [ Move-In: Immediate ] (id:51382)
11 Lehman Crescent
Markham, Ontario
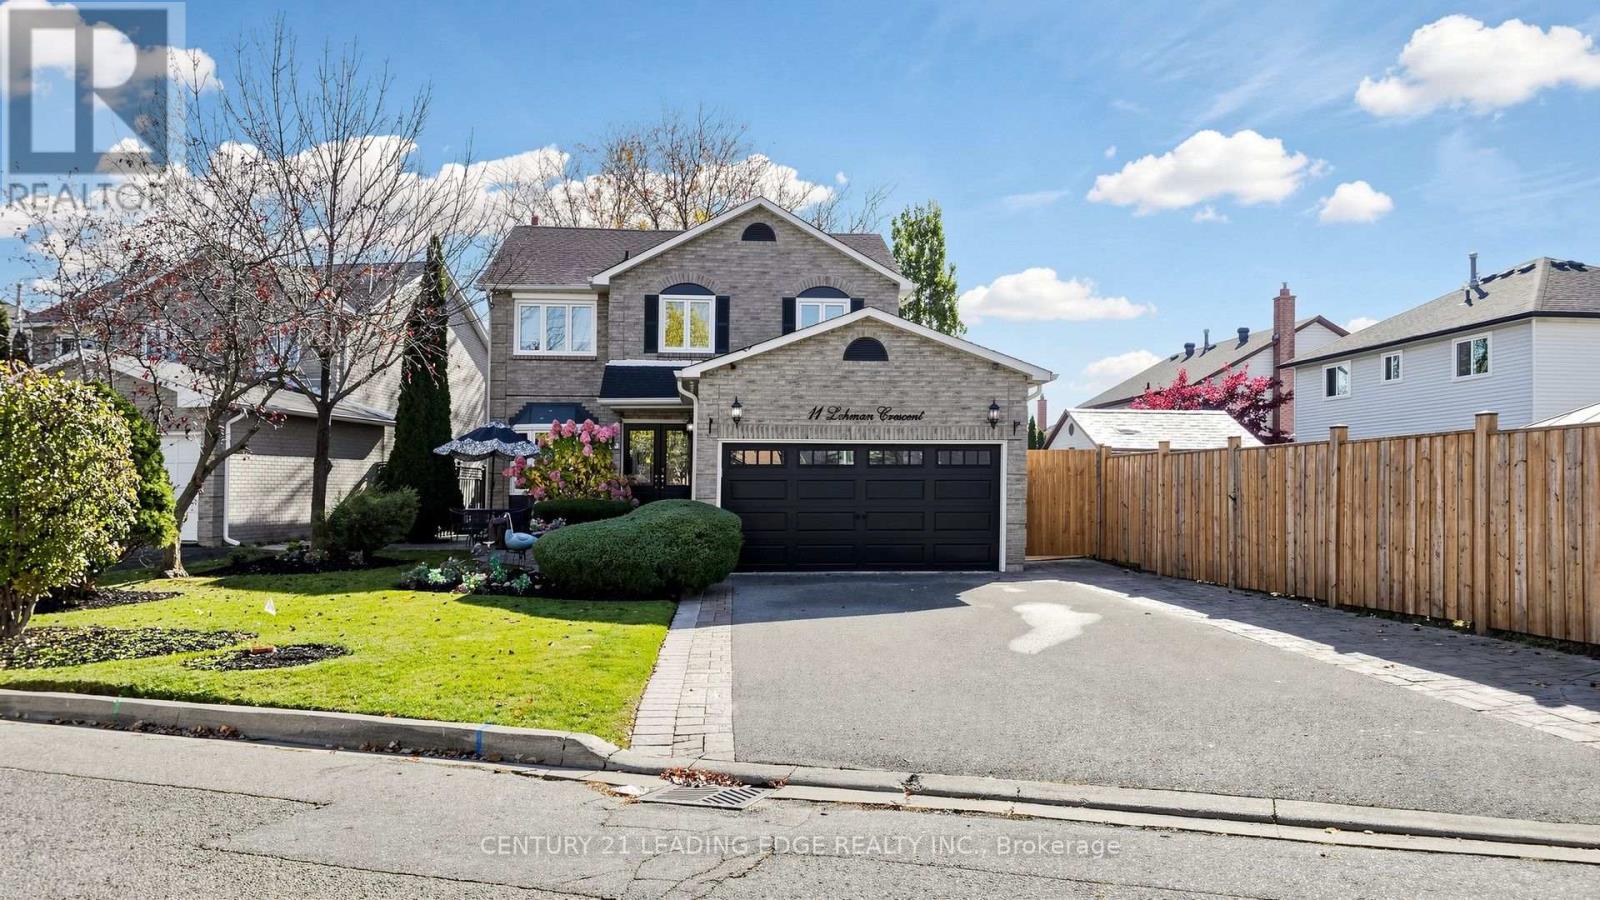
A rare opportunity to enjoy space, style and versatility in one of Markham Village's most desirable neighborhood. Set on an impressive 62 ft. x 135 ft. inside corner lot, this completely renovated detached residence offers approximately 3,022 sq. ft. of total living space, with over $200,000 invested in upgrades and improvements. Boasting 4 bedrooms plus an additional main floor bedroom, beautifully appointed principal living spaces and a thoughtfully designed layout, this home is perfectly suited for modern family living, entertaining and accommodating extended family. Every detail comes together to create a home that is as functional as it is inviting. At the heart of the home is a gorgeous chef inspired kitchen featuring quartz countertops and backsplash, upgraded stainless steel appliances, a breakfast bar, a built-in coffee station and a french door walkout to the deck for effortless indoor-outdoor entertaining. The inviting family room showcases maple hardwood flooring, an electric fireplace and stylish roller blinds. A separate main-floor bedroom offers added flexibility for guests or a home office. Further highlights include a beautiful new oak staircase, upgraded light fixtures, pot lights throughout and a convenient laundry room with direct garage access.The professionally finished lower level features a separate walk-up entrance from the garage, its own kitchen and a 4-piece bathroom, providing an ideal setup for extended family, an in-law or nanny suite, or private guest accommodations.The exterior is equally impressive, with a double-car garage, interlock driveway, professional landscaping, exterior pot lights and a spacious backyard complete with a garden shed and additional side shed. Enjoy all that Markham Village has to offer, with convenient access to parks, schools, shopping, transit and everyday amenities. A wonderful opportunity to own a move-in-ready home offering exceptional space, versatility and an outstanding location. (id:51382)
53 Aishford Road
Bradford West Gwillimbury, Ontario
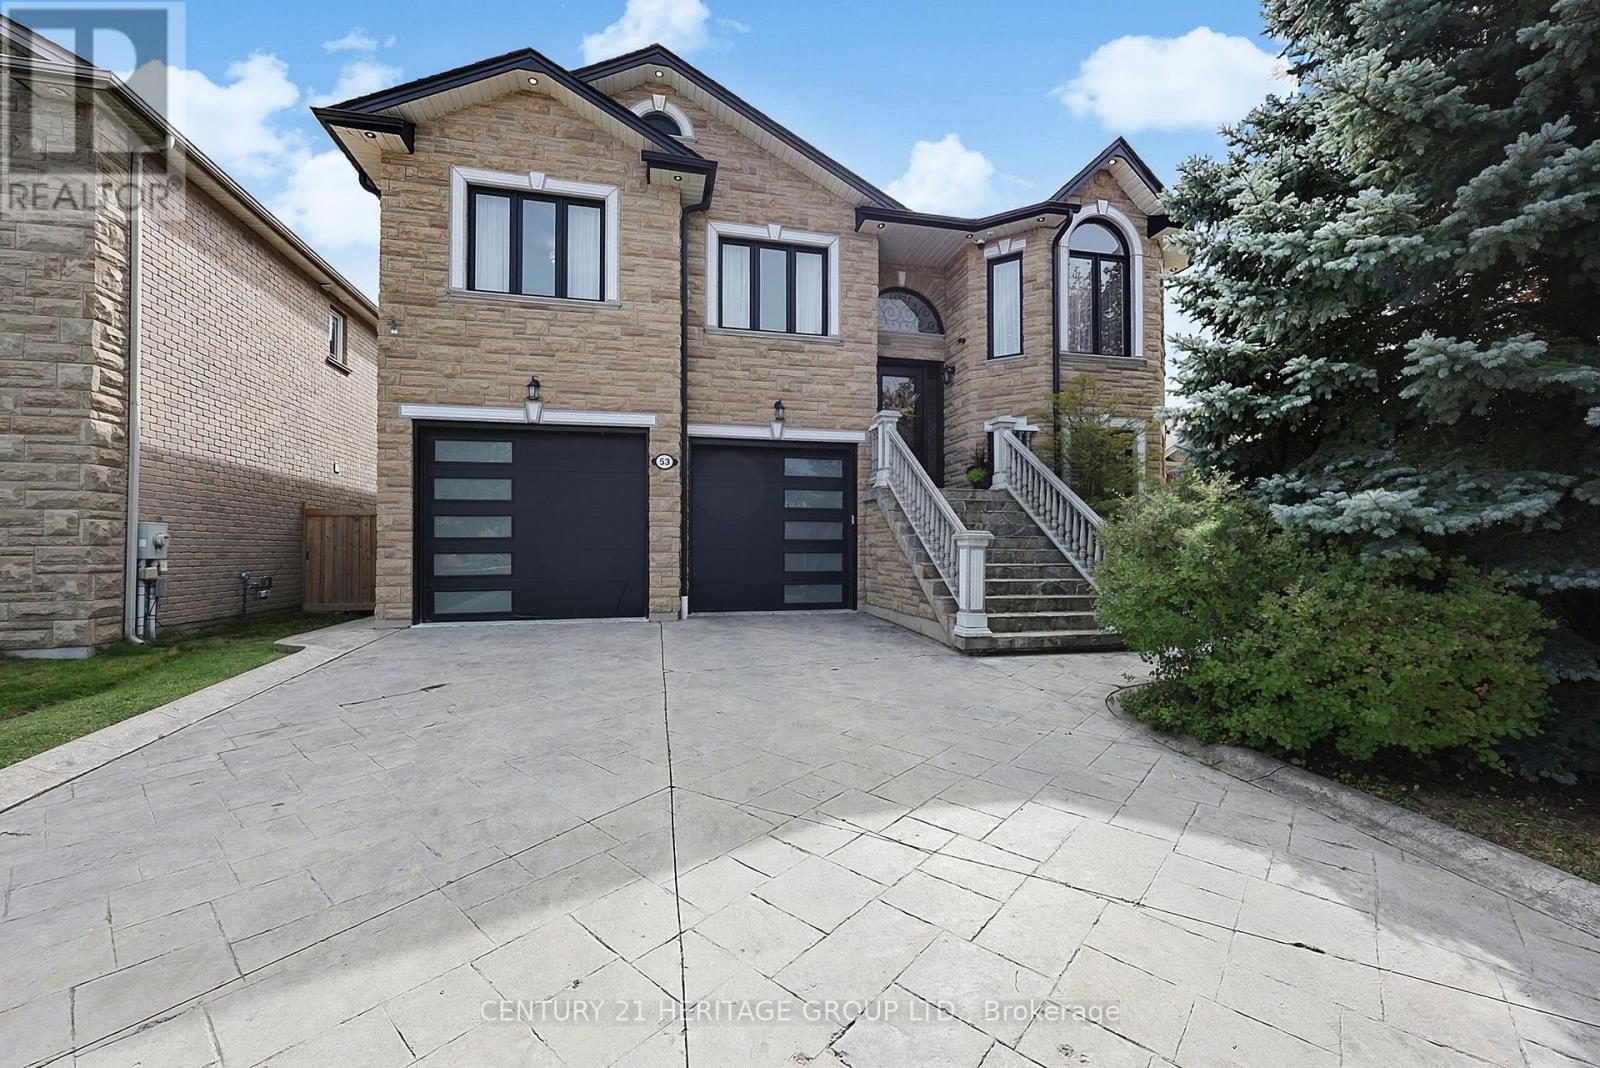
Truly one-of-a-kind custom-built bungalow with 2,110 sq. ft. above grade plus a bright, almost entirely above-grade finished lower level, offering exceptional living, entertaining and storage space. Heated oversized 2-car garage with epoxy floors, two oversized front doors plus a rear roll-up door, room for 4-5 vehicles plus 2 driveway parking spaces. Entertainer's backyard featuring an outdoor kitchen, wood-burning pizza oven, gazebo, dedicated putting area and custom wine room. The 9' ceiling lower level offers additional living space, bedroom, full bath and three separate entrances, making it ideal for a home office, studio or home-based business. Exceptional storage with three custom built walk-in closets, including an oversized custom closet with additional under-floor storage. The open-concept main floor features 9' ceilings, pot lights, crown molding, hardwood and ceramic flooring, spacious kitchen with pantry and breakfast bar seating for six, plus a sprawling primary suite with 6-piece ensuite and walk-in closet. Main flr laundry, cold room, stamped concrete driveway, & stone/brick exterior. Recent updates include shingles, furnace, a/c, insulated garage doors, eavestroughs, front door, sliding door, all window glass replaced (2020). Basement, garage and backyard updated in 2021. Freshly painted thru-out following renovations. (id:51382)
33b - 7378 Yonge Street
Vaughan, Ontario
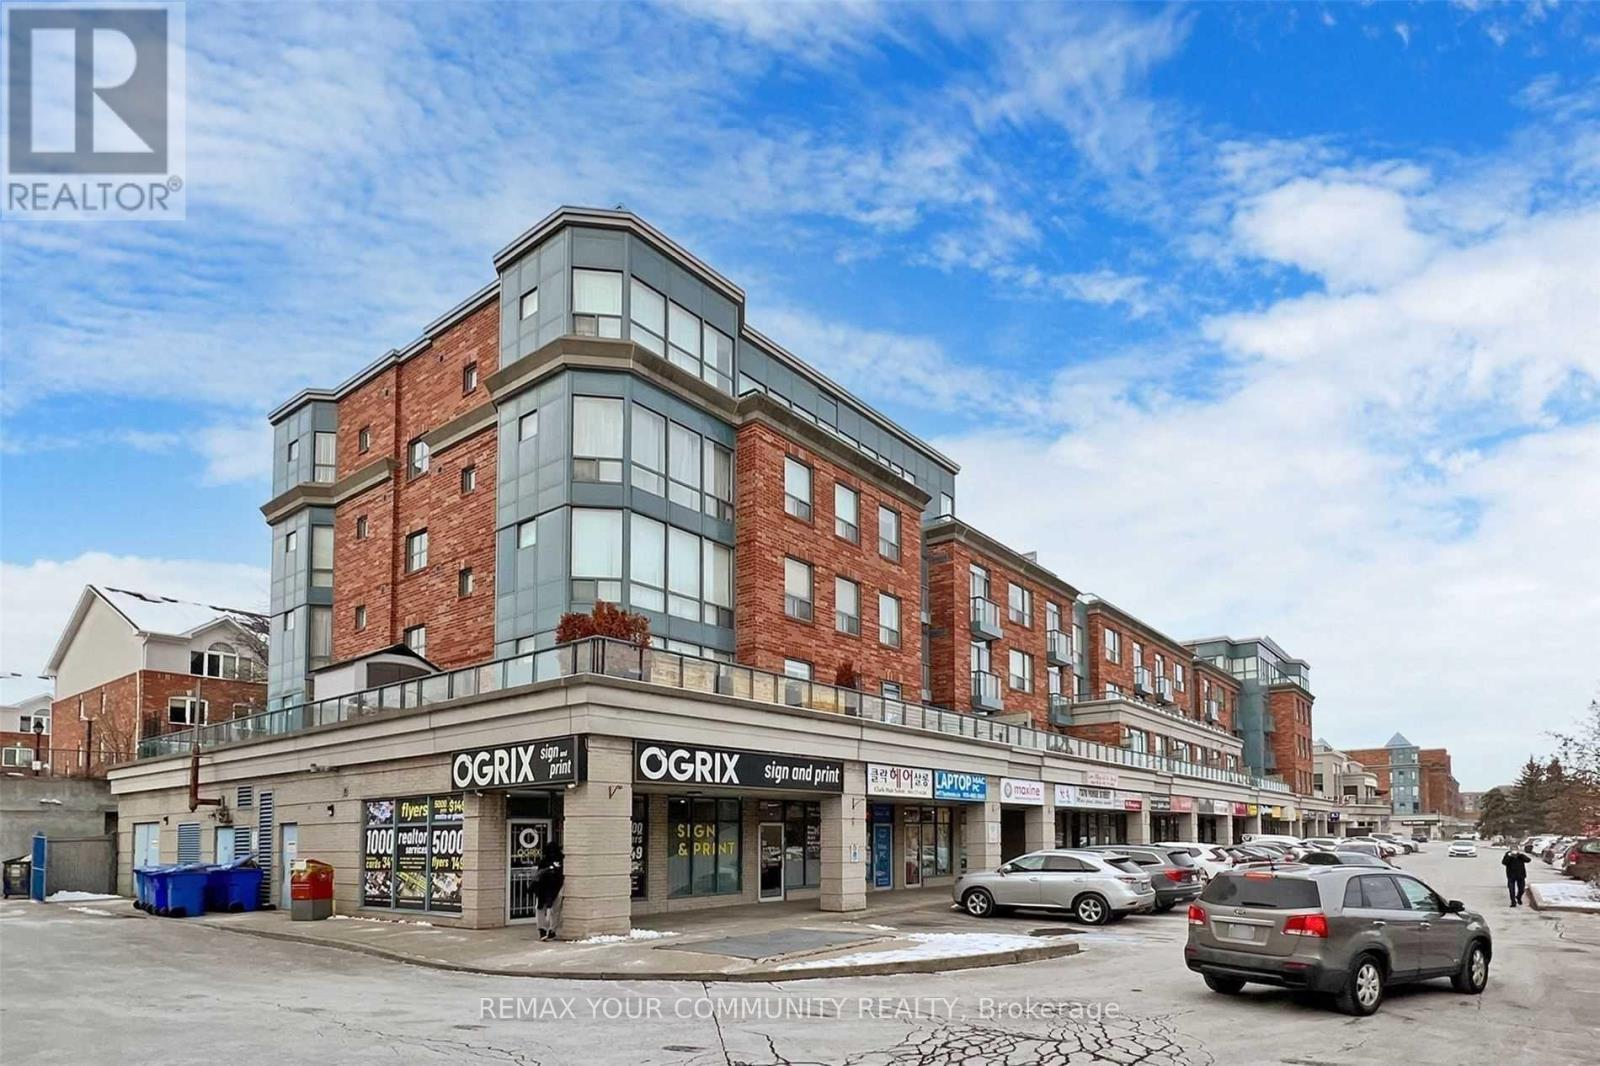
Great Opportunity, Excellent Retail Commercial Condo Unit on Yonge & Clark. A Premium Unit With Three Ways Frontage offers exceptional visibility and a high-impact branding opportunity for your business or investment. Ideally designated for Office or Retail use, this versatile space is perfect for Professional Services, Law Office, Accounting, Art Classes, Private Tutoring, or High-End Personal Services. Turn-key space ideal for owner-users or investors looking for a high-visibility asset. One (1) Indoor Parking For Exclusive Use. Lots Of Parking Space For Visitors & Customets. (id:51382)
54 Valley Road
Whitchurch-Stouffville, Ontario
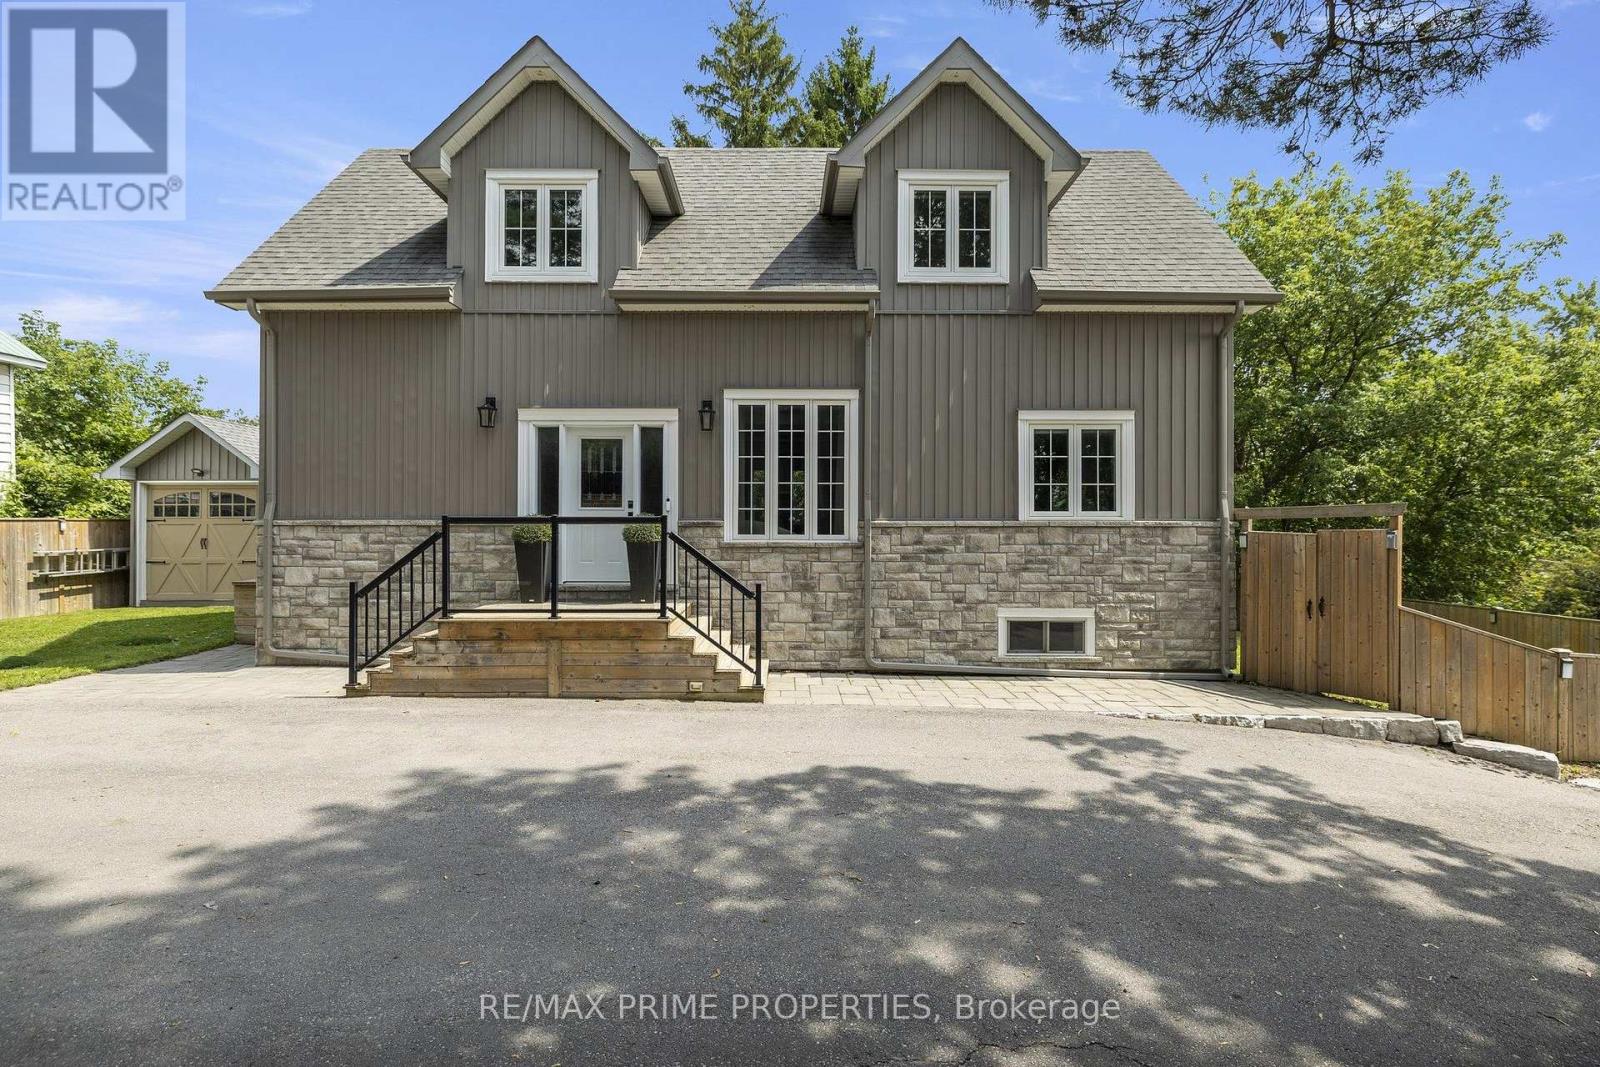
Built in 2020, this 3 bed, 3 bath home offers over 2,200 sq ft of total living space in the Musselman's Lake community. Small-town lake life, with Stouffville just minutes away. The main floor has 9 ft ceilings and a custom kitchen with quartz counters, newer stainless steel appliances and a breakfast bar. The dining room walks out to the deck, so summer dinners move outside easily. The deck is also equipped with a convenient natural gas BBQ hookup.Two bedrooms and a bathroom on the main level offer flexibility for kids, guests, or a home office. Upstairs, the primary suite is your own retreat, with a sitting area, and an ensuite with a soaker tub and separate glass shower. With two custom walk in closets, (one closet has a laundry rough-in, so second-floor laundry is an easy add). The full-height basement offers a spacious family room, three-piece bathroom, laundry area, and a rough-in for a future kitchen, creating excellent potential for an in-law suite. As an added bonus, both the hot water tank and water softener are owned, not rented. Outside is a large yard with a big deck and covered gazebo, made for entertaining. There's a garden shed with a garage door for your toys and tools, and parking for 6. Life here is all about the lake. Walk to Coultice Park, grab dinner at Fishbone by the Lake, or stop for ice cream on a summer night. It's the kind of street where you wave to neighbours on your evening dog walk. Need some forest bathing? The York Regional Forest is just up Ninth Line, with trails for hiking and mountain biking. Main Street Stouffville has indie cafés, boutique shops, and festivals all year round, with big box stores and all the everyday services you could need, just around the corner. Stouffville has two GO stations, Stouffville and Old Elm, are just minutes away. A newer home, room to grow, and a real community feel. Come see it for yourself! (id:51382)
6 - 5 St Moritz Way
Markham, Ontario
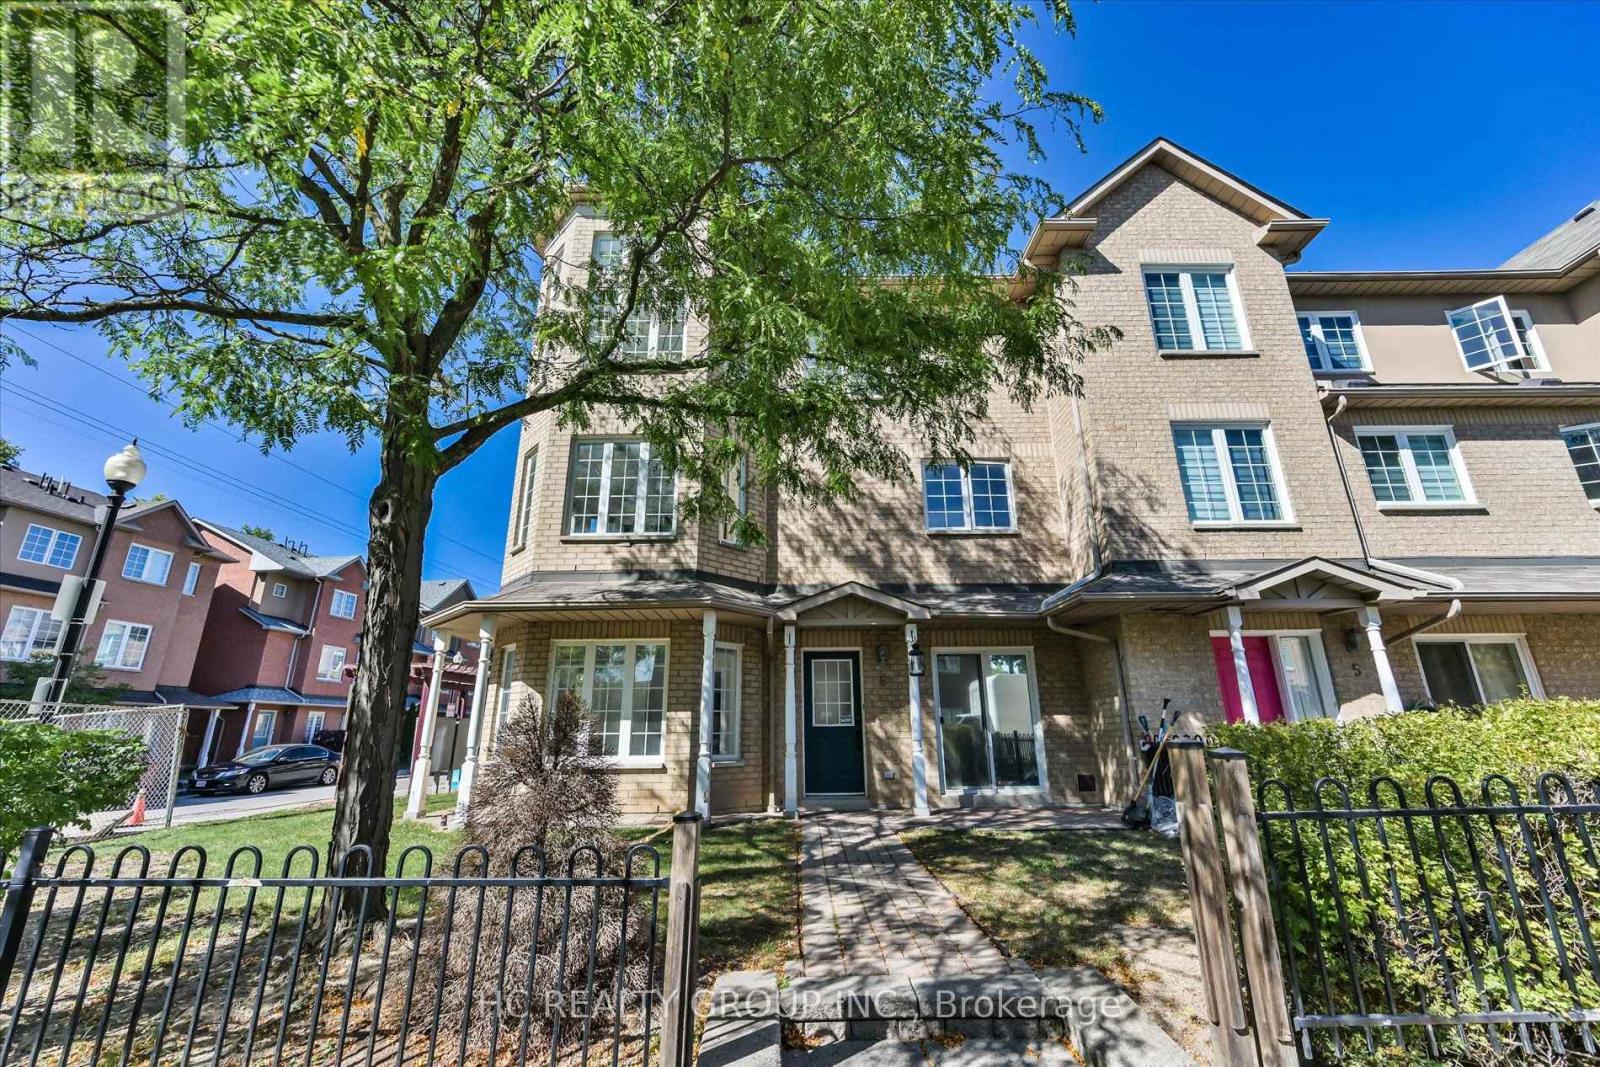
Great location at The Cachet Sun-filled 2,030 sq ft executive corner townhome in prime First Markham Village. New renovations. Modern kitchen with stone counters, gas stove, and luxury range hood; updated bathroom on the 2nd floor. 9-ft ceilings. Steps to Unionville High School, Coledale P.S., St. Justin Martyr Catholic School, Civic Centre, parks, grocers, and the many amenities along Hwy 7. Move-in ready anytime. (id:51382)
9 Pavillion Street
Markham, Ontario
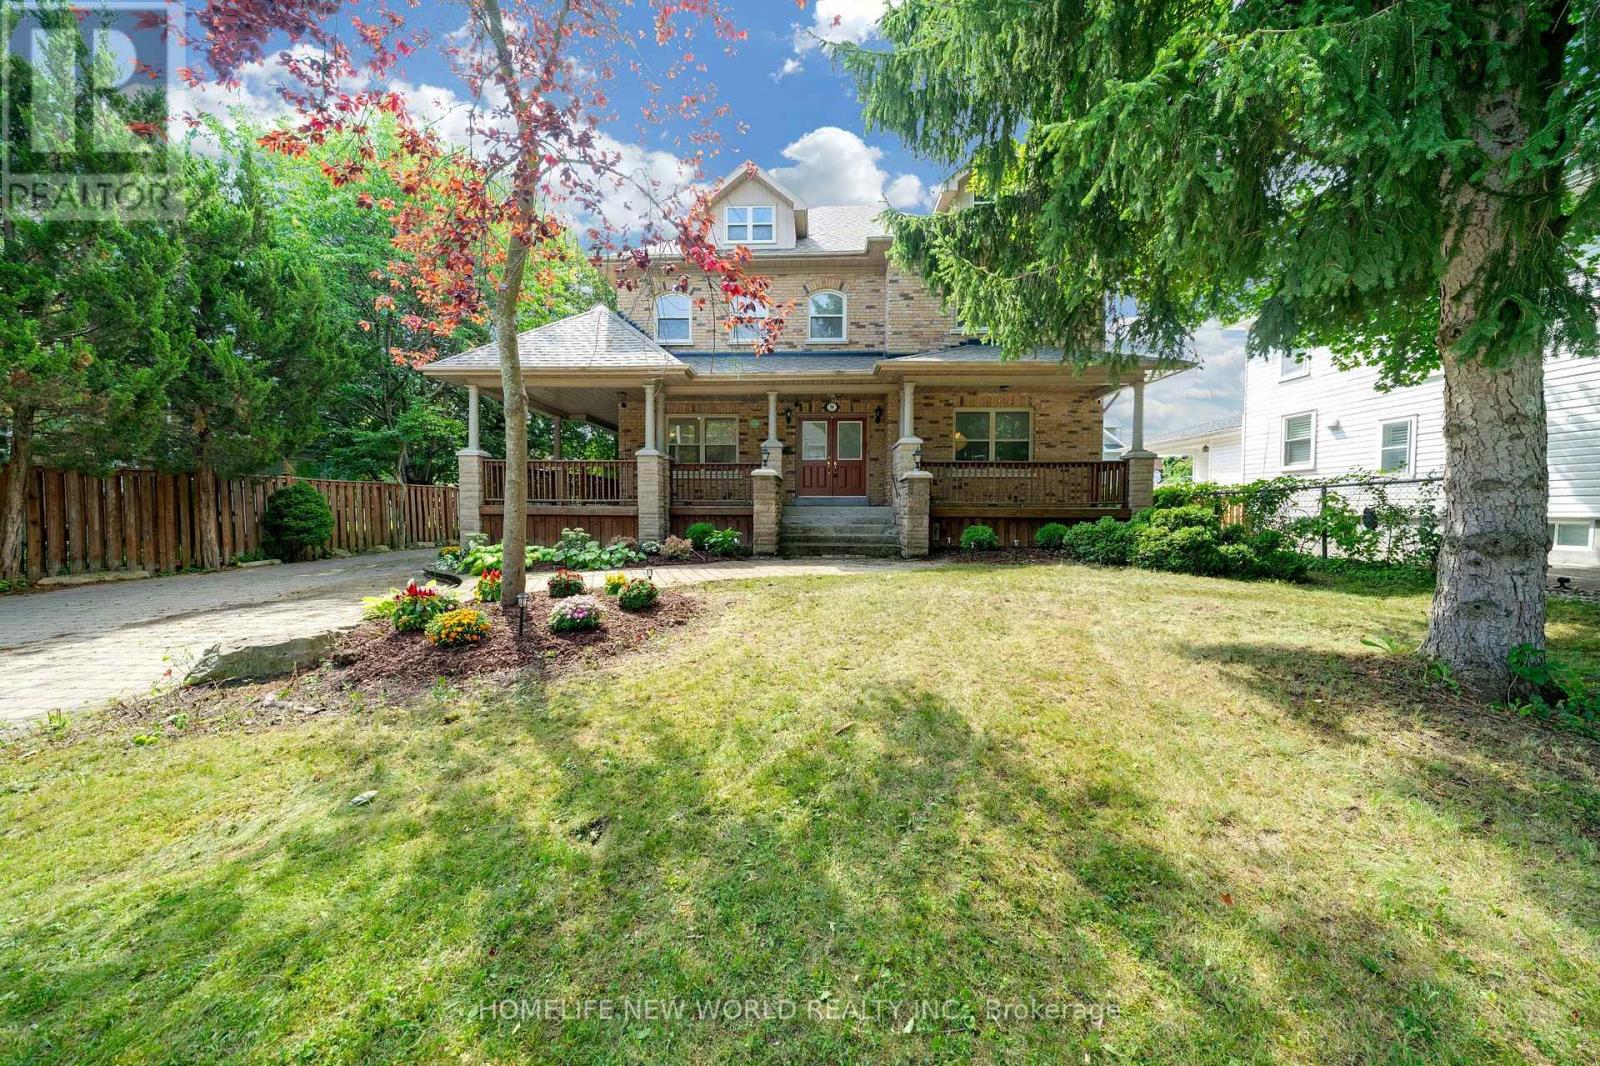
Spectacular Custom Built Home In Coveted Historic Unionville, Steps From Main Street. Exterior Is Finished In Antique Brick, With Covered Wrap Around Porches. This Home Boasts Approx. 3,700 Sq Feet On A Large Manicured Lot. A Large Skylight Sheds Natural Light On An Open Oak Staircase. Granite And Hardwood Are Found Throughout; Soaring 9 Foot Ceilings On Both Levels. The Upgraded Kitchen features Bran-New countertops (2026), Stove (2026), and a new sink (2026), Roof (2021), A/C and Furnace (2025). Two Staircases Lead To Second Level Which Boasts 5+3 Bedrooms & 6 baths, And A Bonus Sitting Room. The finished basement provides generous additional living space-ideal for recreation, entertaining, or extended family use. Highly-Coveted Unionville High School Zone! Minutes from Hwy 407 & 404, Steps To Historic Unionville Main Street, Too Good Pond Park, Shopping Malls, All Popular Restaurants, YRT, Supermarkets, Schools, Library, City of Markham and So Many More!! Really Can't Miss It!! (id:51382)