
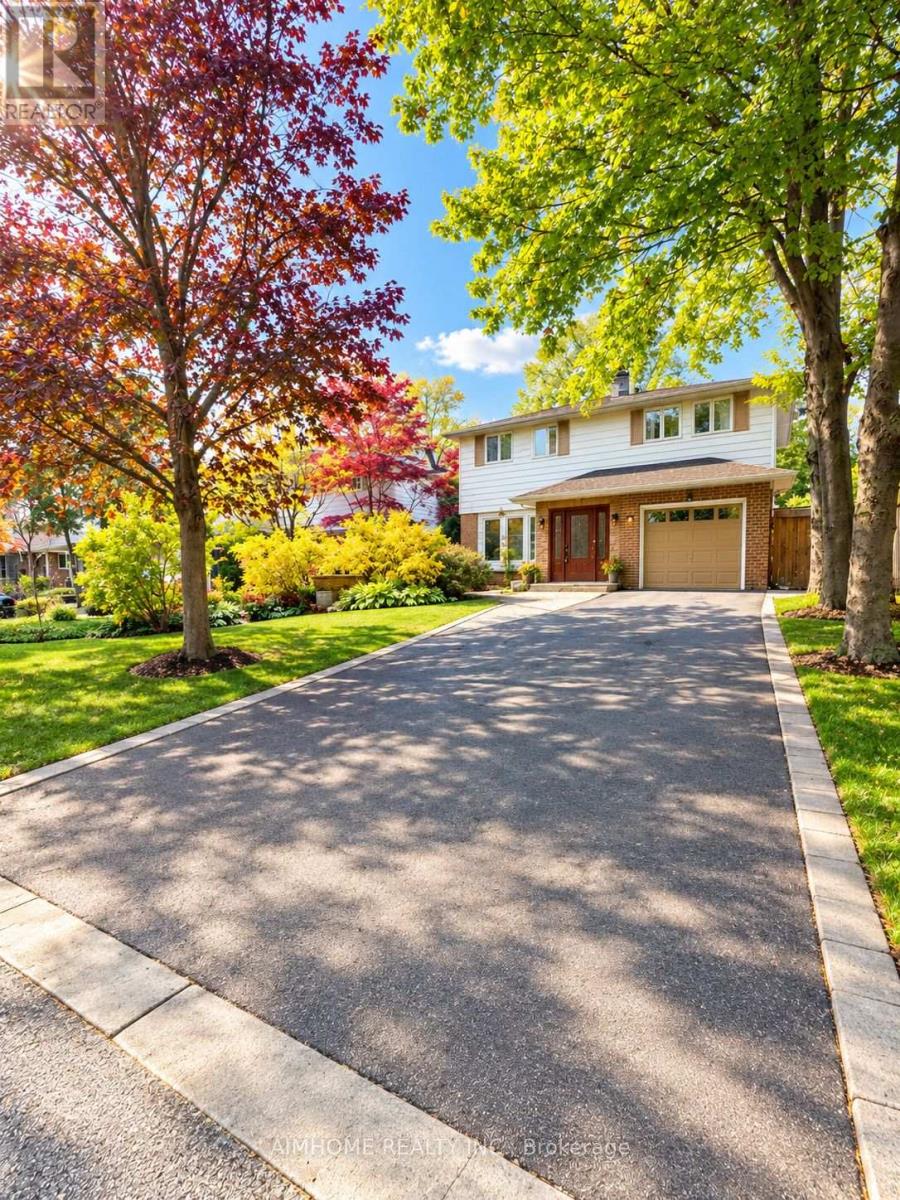
86 Weeping Willow Lane
Markham (Royal Orchard), Ontario
Welcome to the Sunny Bright Fully-Renovated Single Detached 2-Storey 3-Bedroom 3-Washroom 1+6 Parking Spots House @ Charming Royal Orchard Decent Mature CommunityNewer Modern Kitchen and Bathrooms, Wood Floor Thru-out, Upgraded LightingsFamily Sized Kitchen with Eat-in Space, Newer S/S Appliances, Granite Counter-Top and Mosaic Backsplash3 Spacious Bedrooms Suitable for 3 or 4 Members FamilyFinished Basement the Perfect Recreation or Home Office AreaLaundry and Storage in BSMTBus @ Door (id:51382)
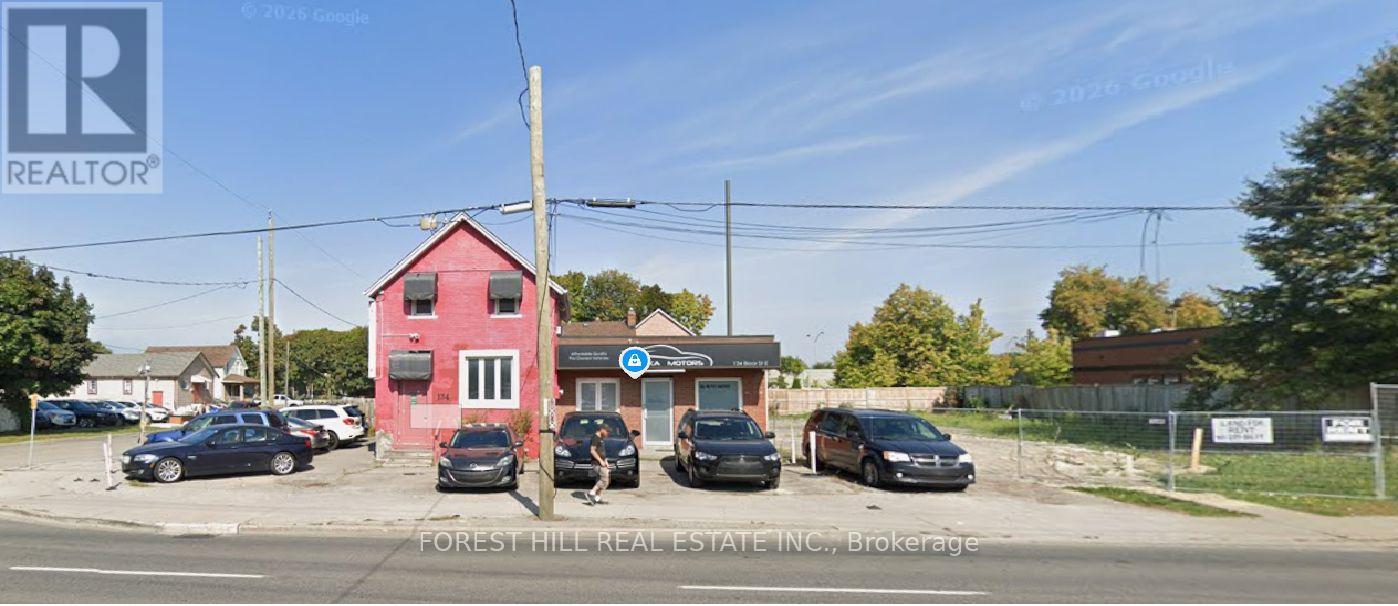
134 Bloor Street E
Oshawa (Lakeview), Ontario
PSC-A = Planned Strip Commercial - A Zone. This is a relatively flexible zoning category that permits a combination of commercial, residential and institutional uses. Residential Apartment buildings, block townhouses, flats Mixed-use Commercial/residential buildings Retail Retail stores Professional Offices, financial institutions Hospitality Hotels, restaurants Personal services Personal service establishments Education Commercial and private schools Community Daycare centres Seniors housing Retirement homes. Multiple On/Off Ramps To 401 Within Blocks. Approx. 600 Ft Retail Space (id:51382)
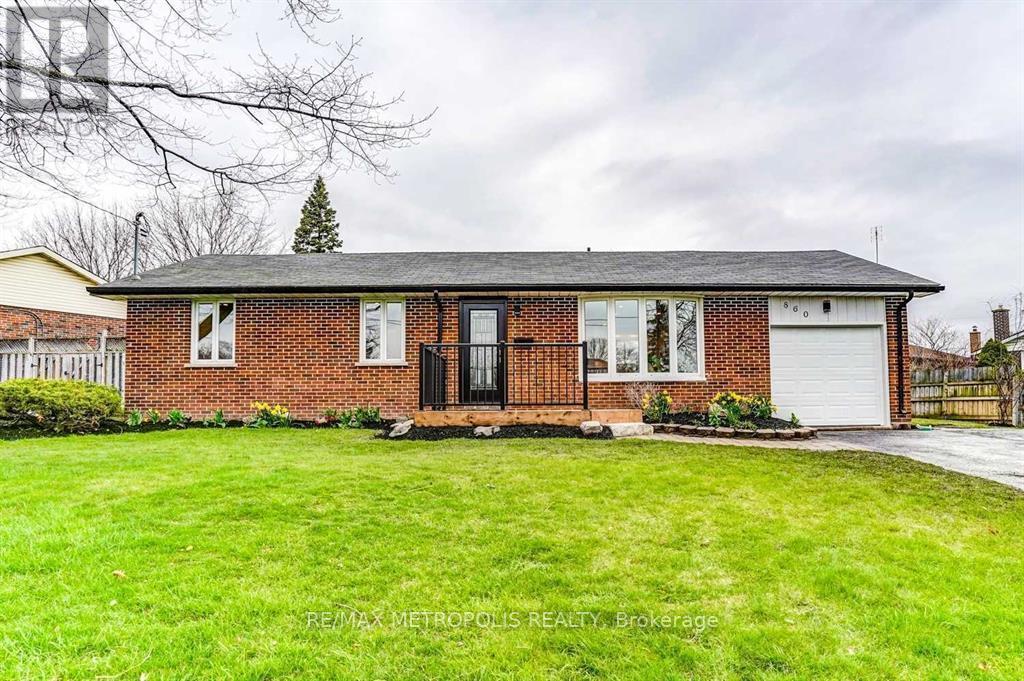
Upper - 860 Carnation Court
Oshawa (Donevan), Ontario
Stunning 3-Bedroom Main Floor Unit in Family-Friendly Donevan Neighbourhood! Welcome to this beautifully upgraded 3-bedroom, 1.5-bathroom main floor bungalow unit located in a quiet cul-de-sac in the desirable Donevan area of Oshawa. This home offers a peaceful setting while being just minutes from Highway 401, recreational centre , parks, schools, and shopping.Step inside to discover newly updated finishes throughout, including a bright and spacious living area, a modern kitchen with ample cabinetry, and generously sized bedrooms. Enjoy the convenience of a private garage plus 2 additional driveway parking spots. Don't miss this opportunity to live in one of Oshawa's most sought-after areas! Book your showing today. Staged pictures are from previous listing , property is currently tenanted. (id:51382)
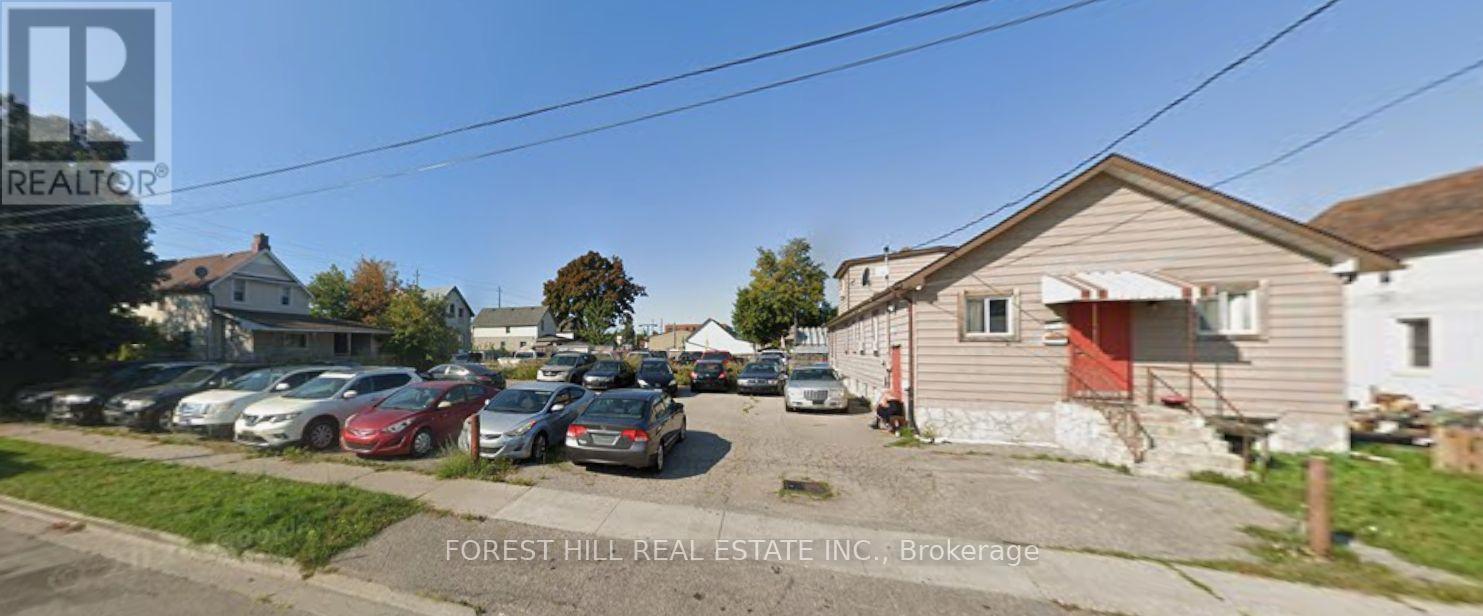
638 Merritt Street
Oshawa (Lakeview), Ontario
PSC-A = Planned Strip Commercial - A Zone. This is a relatively flexible zoning category that permits a combination of commercial, residential and institutional uses. Residential Apartment buildings, block townhouses, flats Mixed-use Commercial/residential buildings Retail Retail stores Professional Offices, financial institutions Hospitality Hotels, restaurants Personal services Personal service establishments Education Commercial and private schools Community Daycare centres Seniors housing Retirement homes. Multiple On/Off Ramps To 401 Within Blocks. Approx. 1500 Ft Retail Space (id:51382)
209 Dovercourt Rd. Road
Toronto (Trinity-Bellwoods), Ontario
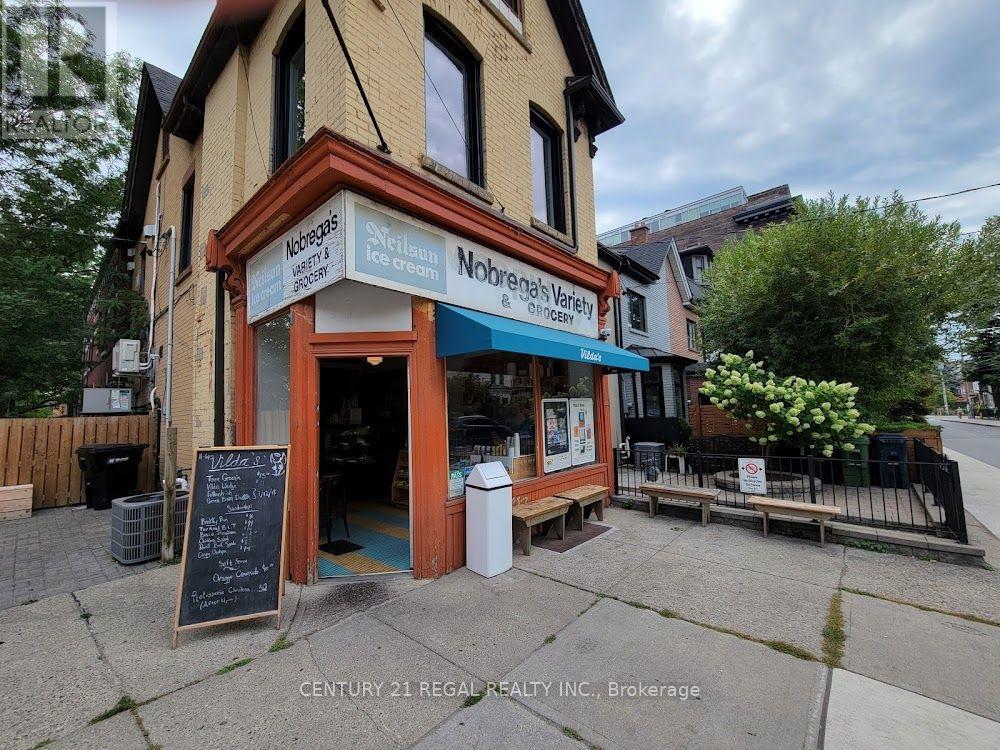
COZY, CHARMING, INVITING AND WELL-LOCATED CORNER CAFE, BAKERY AND QSR AVAILABLE FOR REBRAND ON A PRIME DOVERCOURT LOCATION. TASTEFUL FINISHES AND A FUNCTIONAL LAYOUT. GREAT VISIBILITY AND EXPOSURE. TUCKED AWAY JUST OFF OF OSSINGTON AND SOUTH OF DUNDAS THIS IS ONE OF A JUST FEW BUSY COMMERCIAL OUTLETS ON THIS BOOMING NEIGHBOURHOOD STREET. GREAT INFRASTRUCTURE IN PLACE. RECENT UPGRADES THOUGHT. IDEAL FOR ANY STYLE, CAFE, BAKERY, RETAIL OR ANY STYLE OF QSR / LIGHT FOOD SERVICE USE. DECKED OUT WITH AN ELECTRIC KITCHEN AND DOMESTIC EXHAUST. (NO COMMERCIAL VENTING).550 SQUARE FEET ON THE MAIN FLOOR WITH ROOM FOR PREP AND STORAGE IN THE BASEMENT. WALK-IN COOLER, DISH PIT AREA AND MORE. A FULL CHATTEL LIST AVAILABLE UPON REQUEST.BUSY AND ONLY GETTING BUSIER. HIGHLY TRAFFICED BY LOCALS AND VISITORS ALIKE. THIS AREA IS KNOWN FOR SOME OF THE CITIES BEST HOSPITALITY OPERATORS. THERE ARE VERY FEW UNITS LIKE THIS ONE.GET IN OPERATION AND TAKE ADVANTAGE OF THE SUMMER MONTHS. (id:51382)
601 - 425 Front Street E
Toronto (Waterfront Communities), Ontario
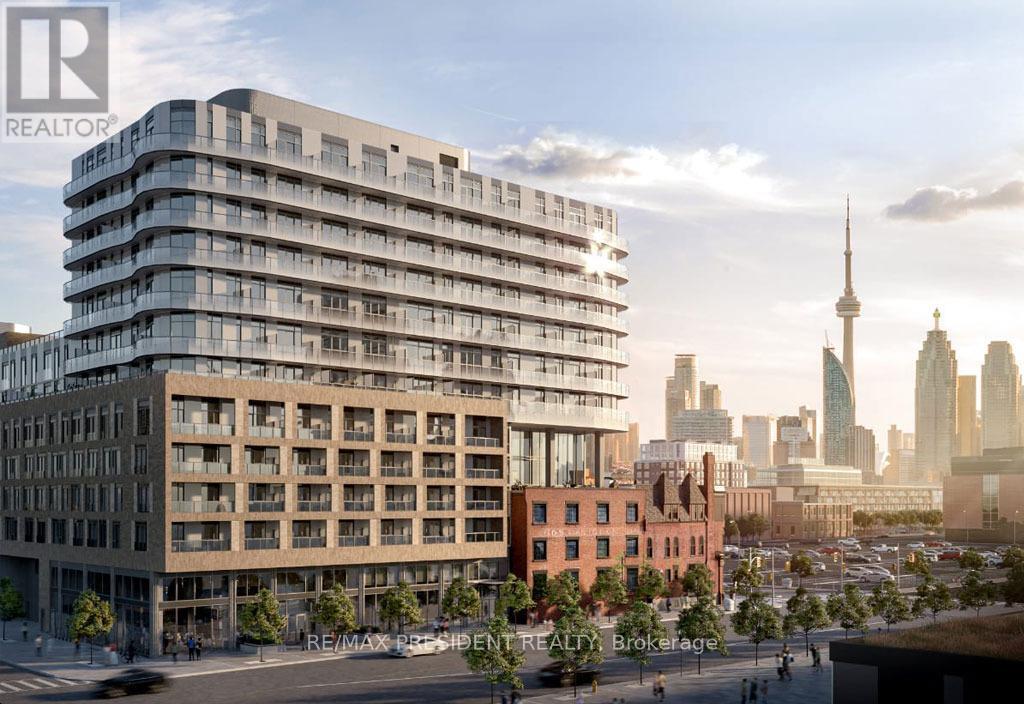
Welcome to 425 Front St. E - This luxury 1 bed 1 bath condo with media is located in the heart of Canary District. This unit offers high speed internet, large balcony with city view, 9 Ft Smooth Ceiling, high-end kitchen cabinetry with integrated LED lighting, Bult-In Appliances, Quartz Counter and in-suite laundry. Enjoy top of the line amenities such as movie room with billiards and karaoke, fitness and meditation rooms, outdoor dining, lounge and more. Minutes walk to George Brown College, Distillery District, St. Lawrence Market, YMCA and downtown core. Large sized windows, allowing ample natural light into the unit. Unit is also available partially furnished (single bed, study table and couch), if needed. (id:51382)
610 - 58 Orchard View Boulevard
Toronto (Yonge-Eglinton), Ontario
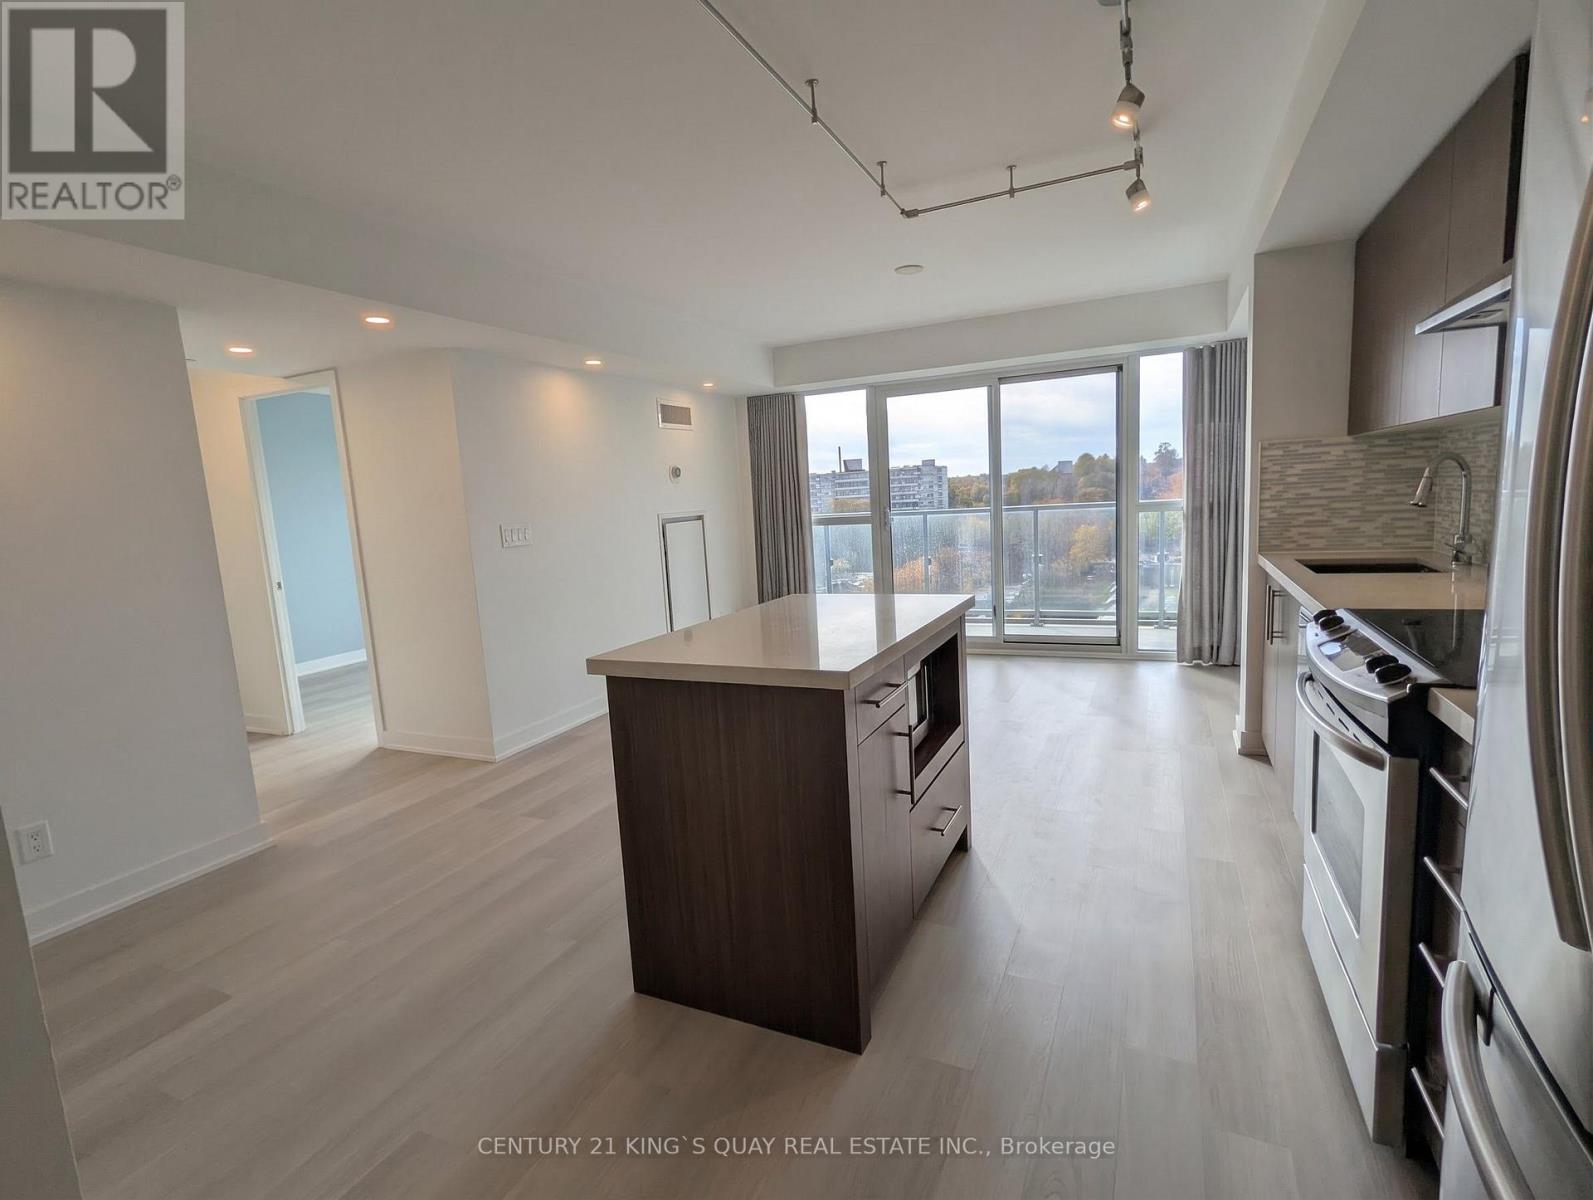
Bright and spacious 2-bedroom, 2-bathroom suite with parking and locker at the boutique Neon Condos in the heart of Yonge & Eglinton. This desirable south-west corner unit features floor-to-ceiling windows, a private balcony, and stunning unobstructed west-facing views that fill the space with natural light. Residents enjoy exceptional amenities including a fitness centre with yoga room, rooftop terrace with BBQs, party room, guest suite, visitor parking, and 24-hour concierge/security. Just steps to Eglinton Subway Station, Starbucks, Aroma, Metro, Farm Boy, Shoppers Drug Mart, LCBO, banks, restaurants, pubs, cinemas, Eglinton Park, and all the shopping, dining, and conveniences of vibrant Yonge & Eglinton. (id:51382)
16 Rosslyn Avenue S
Hamilton (Raleigh), Ontario
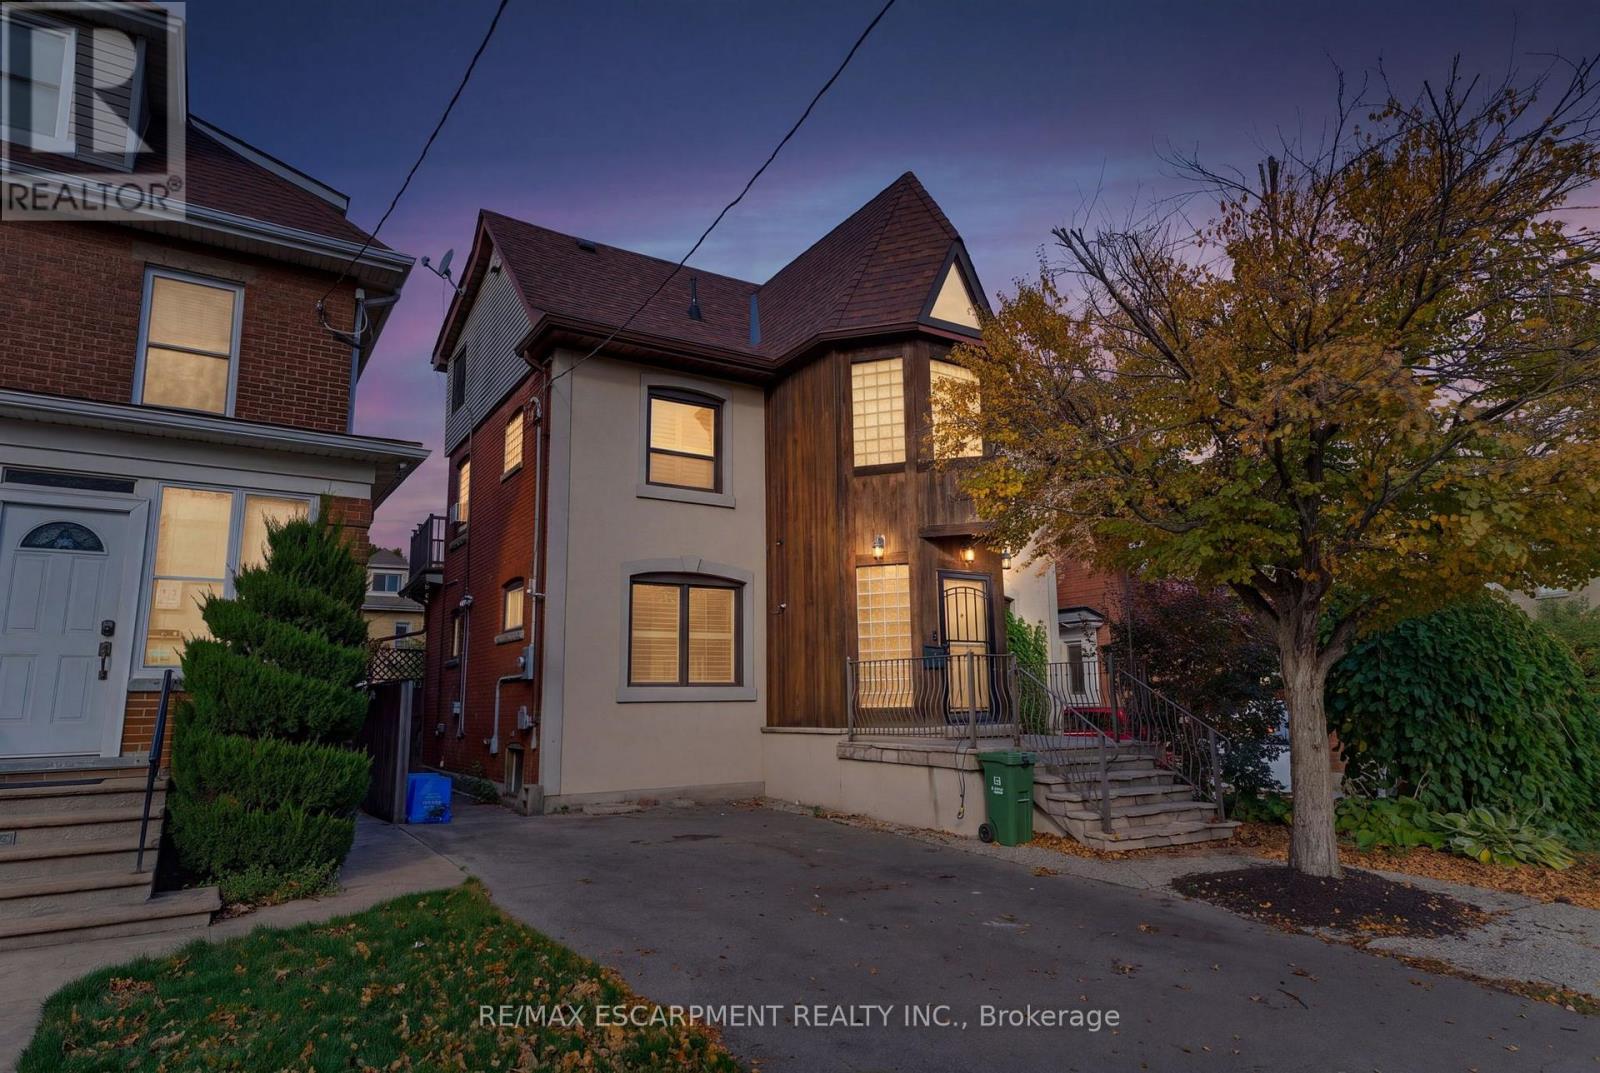
Welcome to 16 Rosslyn Avenue South, ideally situated in Hamilton's desirable Delta neighborhood! This well-located home offers convenient access to an abundance of amenities, shopping, services, schools, parks and public transit. Enjoy the vibrant shops, cafés and restaurants along Ottawa Street North, all just a short drive away. Families and outdoor enthusiasts will appreciate the close proximity to beautiful Gage Park, featuring expansive green space, walking paths, gardens, playgrounds, and more. Easy access to the escarpment and mountain access makes commuting to Hamilton's upper city quick and convenient, while nearby major roadways provide excellent connectivity throughout Hamilton and beyond. A fantastic location that combines established neighborhood charm with everyday convenience! (id:51382)
201 Bay Street N
Hamilton (Central), Ontario
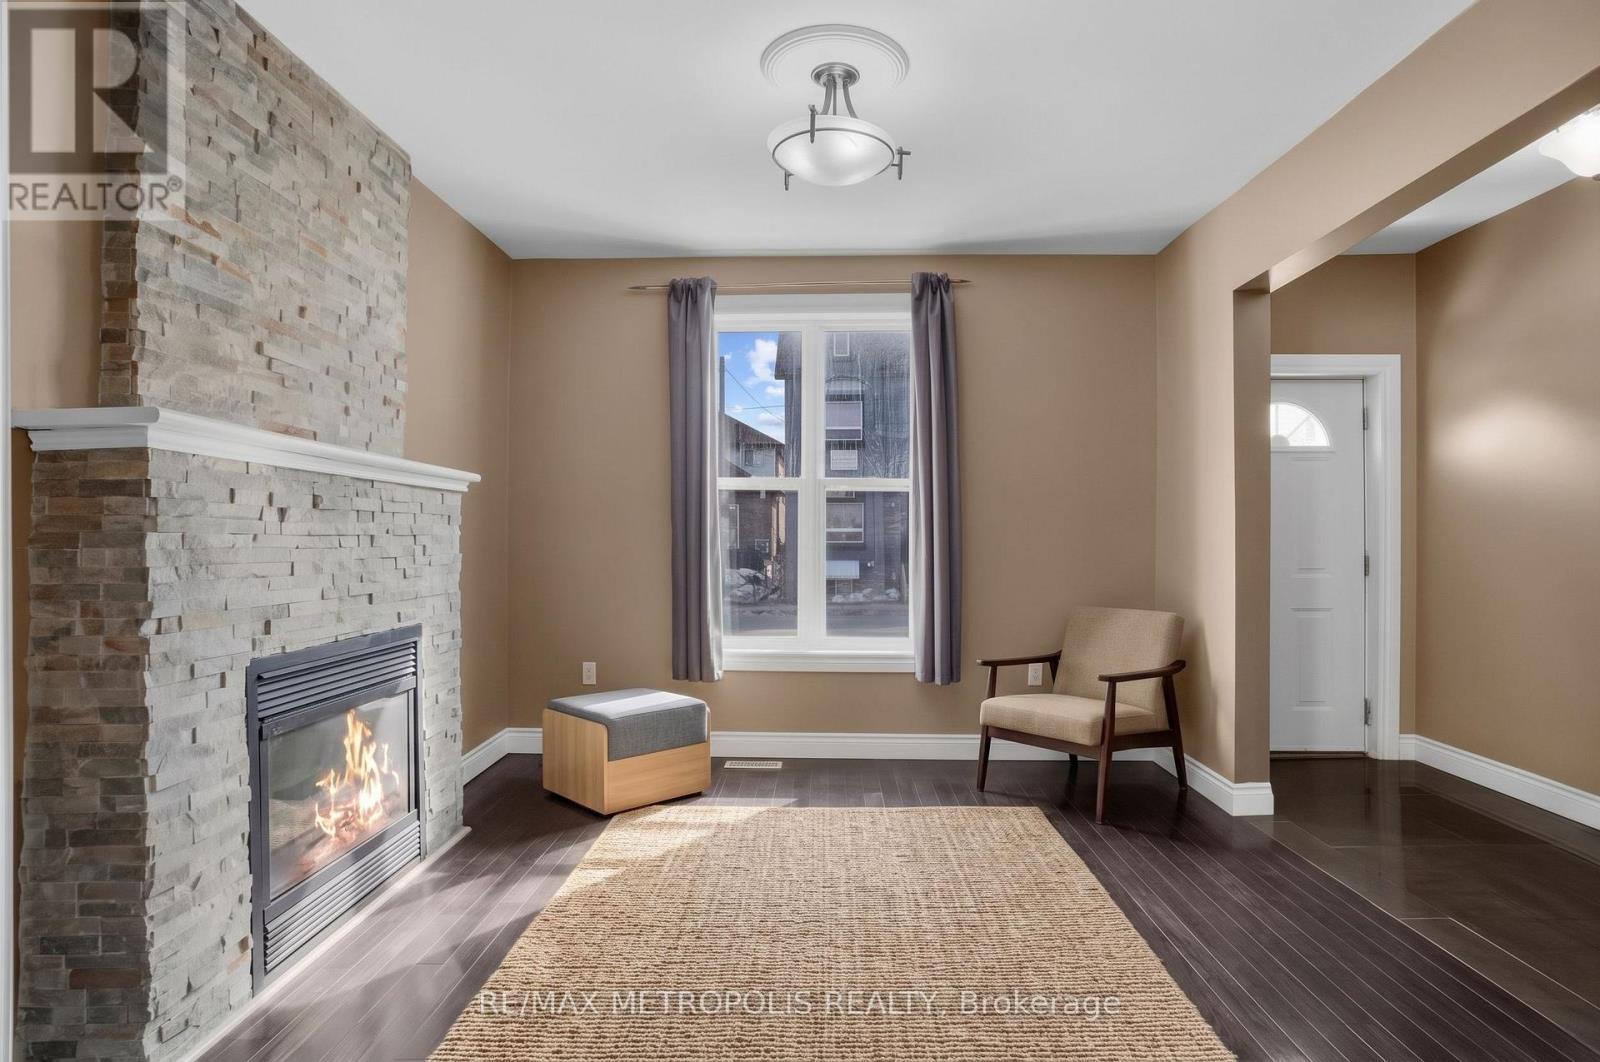
Welcome to 201 Bay Street N, a spacious 4-bedroom rental in Hamilton's sought-after North End. Ideal for those who need more room than a typical apartment, this home offers multiple living and work-from-home options, a private backyard and excellent access to downtown and the waterfront.The main floor features a bright living room with fireplace, an open-concept kitchen with granite countertops, black appliances and pot lights, plus a convenient powder room. Walk out to a large rear deck and generous backyard - perfect for entertaining, BBQs or relaxing outdoors.The finished basement provides valuable additional space for a home office, media room, gym or flex area. Upstairs are three bright bedrooms with laminate flooring and newer windows, along with an updated main bathroom. The finished attic adds a fourth bedroom with lake views and works well as a private office, guest room or retreat.A strong option for professionals, roommates, commuters or anyone needing flexible space close to the city core. Walk to Bayfront Park, Pier 4, Hamilton Farmers' Market, Jackson Square, Nations Fresh Foods, GO Transit and Hess Village. A rare combination of space, backyard, flexibility and walkable urban convenience.**Some photos may have been virtually staged.** (id:51382)
2407 Caistor Centre Road
West Lincoln (West Lincoln), Ontario
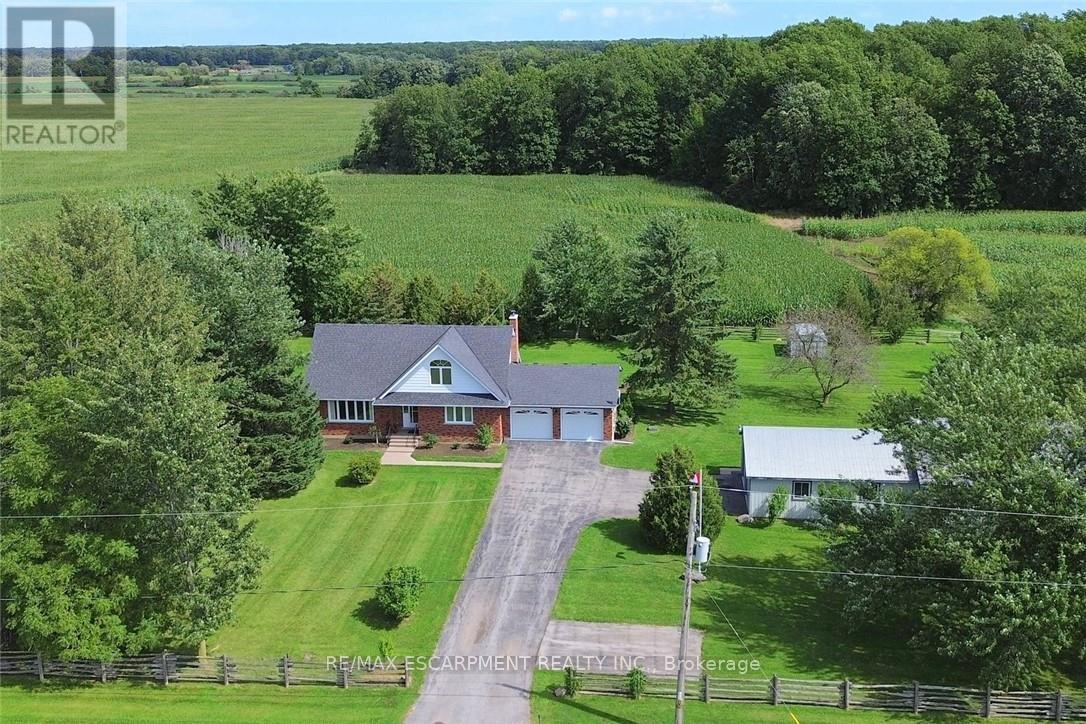
Welcome to this well-maintained 1-acre rural property in Caistor Centre, just 10 minutes from Smithville and within easy driving distance of Grimsby, Stoney Creek and Hamilton. Offering 2,638 sq. ft. of finished living space, this spacious home features a main-level principal bedroom with double closets, eat-in kitchen with oak cabinetry, separate dining and living rooms, and a family room with fireplace, engineered hardwood floors and walkout to a deck overlooking the property. Three additional bedrooms and a second bath complete the upper level. The partially finished basement provides additional living space and a walk-up to the oversized attached double garage. A substantial detached shop (1,680 sq ft) with furnace, compressor, built-in cabinetry and room for multiple vehicles is ideal for a mechanic, landscaper ,hobbyist or home-based business. Zoned Agricultural, with potential for agricultural-related uses, home industry and an accessory dwelling, subject to applicable approvals. Updates include roof 2017, furnace/AC 2018, hot water tank, oil tank, engineered hardwood in living, dining, family room 2026. (id:51382)
24 West 32nd Street
Hamilton (Westcliffe), Ontario
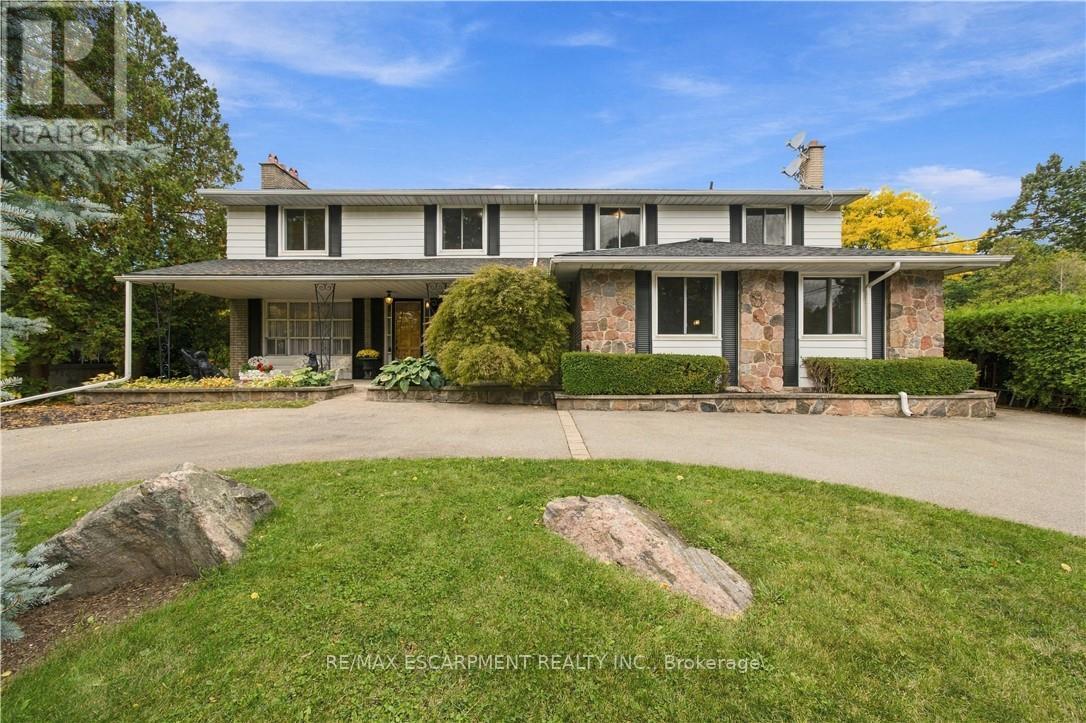
Welcome to sought-after Westcliffe! This property is situated just a few steps from prestigious Scenic Drive, the Chedoke Stairs, and the escarpment's many scenic trails. With over 3500 square feet of total living space. This 5-bedroom, 4-bathroom home offers an incredible opportunity in a highly desirable neighbourhood. With generous living space and endless potential, this property is ready for someone to bring their vision and creativity to life. The possibilities are plentiful to renovate, personalize, and create something truly special. A separate entrance to the basement adds further flexibility, with potential for an in-law suite or duplex conversion. A rare opportunity to invest in a fantastic location and unlock the full potential of a substantial family home! Roof (2025), Furnace + A/C (2023). RSA (id:51382)
404 - 55 Yarmouth Street
Guelph (Downtown), Ontario
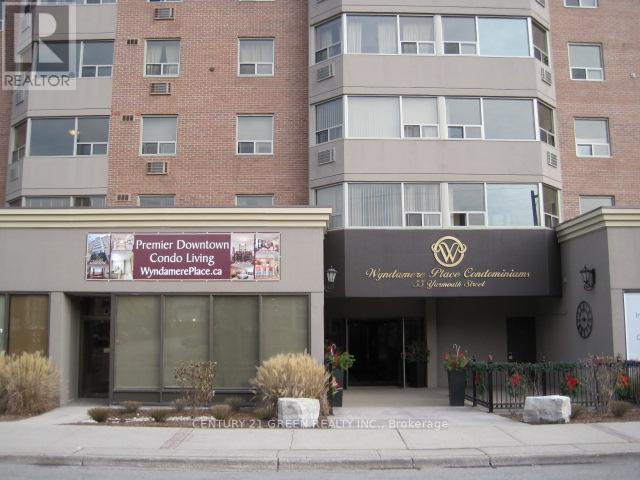
Luxury Condo, Quiet Building, Excellent Location. Open Concept Floor Plan Offers Gorgeous Kitchen With Granite Counters & Huge center Island. Lot Of Storage, Large Bay Window, Kitchen Backsplash, 4 Stainless Steel Appliances & L/G Washer/Dryer Combo With Built In Shelves, And An Outdoor Parking With Easy Access Transportation Within Guelph & GTA, Go Station, Via Rail And Guelph Bus Service. Close To Guelph University. Heat, Water and Parking included except Hydro Ensuite laundry. (id:51382)
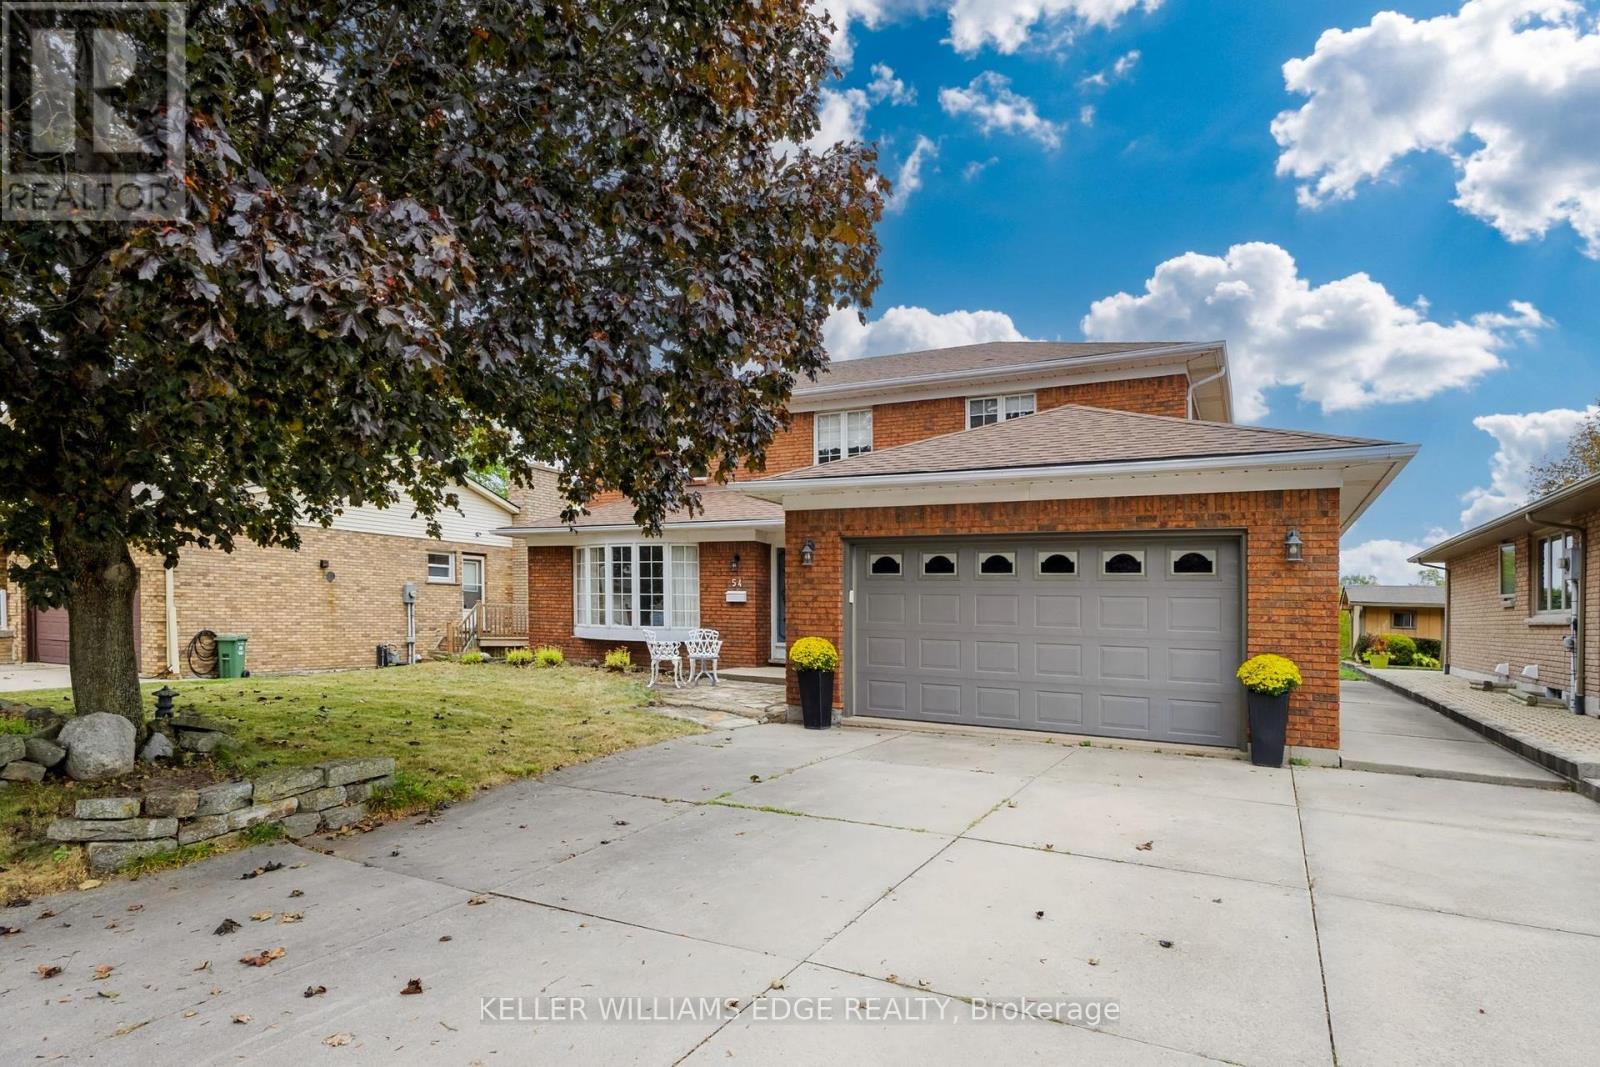
54 Monte Drive
Hamilton (Gershome), Ontario
With the Niagara Escarpment as its crown and generous rooms at its heart, 54 Monte Drive is a home with presence, warmth and room to write your next chapter. Built in 1984, this traditional two-storey offers approximately 2,373 sq. ft. of finished above-grade living space on an approximately 60.17 x 100.21 ft. lot. Four generously sized bedrooms include a primary retreat with a four-piece ensuite, complemented by a separate three-piece bathroom and a main-floor two-piece powder room. An additional shower is located in the lower level. The spacious eat-in kitchen is a natural gathering place for everyday meals and lively conversation, while the sunken family room invites relaxed evenings beside the gas fireplace. Separate formal living and dining rooms, enhanced by beautifully maintained hardwood floors, offer welcoming spaces for celebrations and entertaining. A side entrance leads to the mudroom/laundry area, adding practical convenience to the layout. Below, approximately 1,182 sq. ft. of unfinished basement space provides a blank canvas for your future plans. The attached double garage offers approximately 422 sq. ft., while the double-width concrete driveway accommodates four additional vehicles. Notable features include central vacuum, an owned hot water tank, a furnace installed in 2019, air conditioning installed in 2026 and a roof replaced in 2015. Enjoy escarpment views from the front and rear of the home, with nearby hiking trails and Father Sean O'Sullivan Memorial Park bringing outdoor recreation close to home. Schools, everyday amenities and highway access are also nearby. Generous proportions, distinct gathering spaces and an inviting setting make this a home ready for its next chapter. (id:51382)
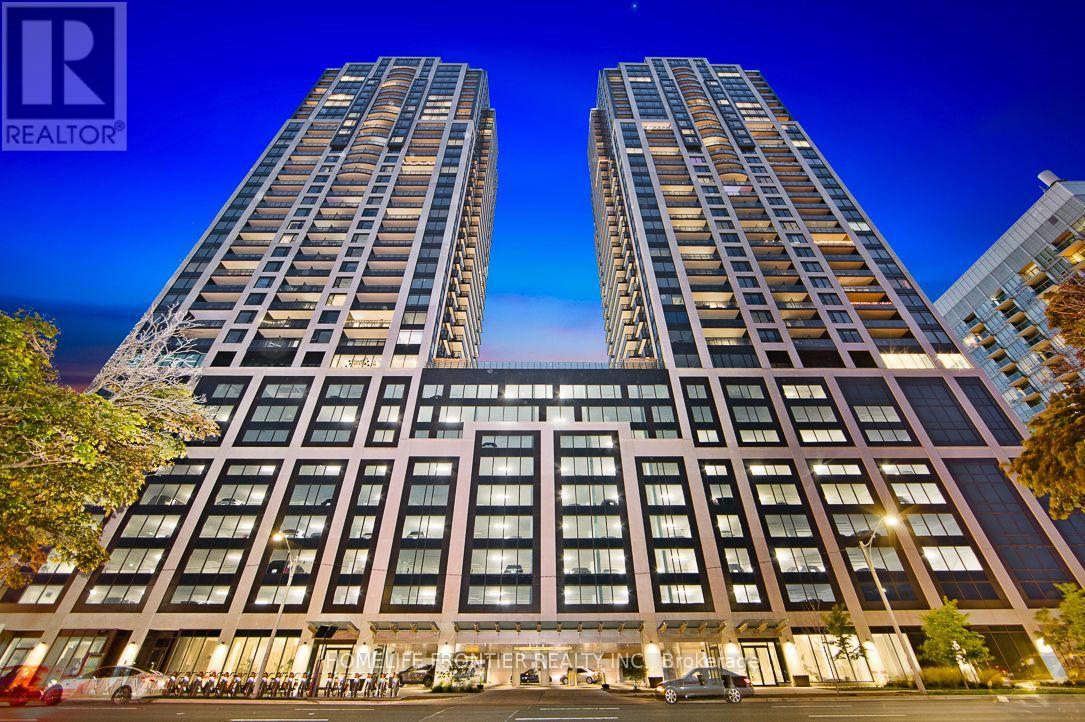
3603 - 1928 Lakeshore Boulevard W
Toronto (Roncesvalles), Ontario
Welcome to Lakefront Luxury Living, where elegance meets Modern Comfort. This High Floor South East Facing Suite offers Stunning Views of Lake Ontario and the Downtown Skyline. The 772 Sq.Ft 2 Bedroom layout features High End Upgrades, Sleek Finishes and State of the Art Appliances creating an Ideal Space to Entertain or Relax. Located a Short Walk from the Beach and High Park , Enjoy the Perfect Blend of Nature and City Life. Indulge in amenities like a Fitness Centre, Yoga Studio, Indoor Pool, Party Room and Over 20,000 Sq.Ft. of Indoor and Outdoor Spaces, Including BBQ areas and Guest Suites. Large windows flood your home with Natural Light and Breathtaking Views. Enjoy easy access to Transit, Highways and Downtown with Dining, Shopping and Entertainment nearby. 24 Hour Concierge ensures your needs are met with Professionalism and Care. (id:51382)
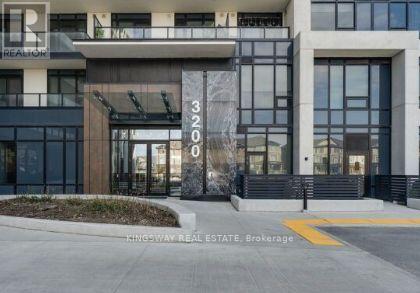
318 - 3200 William Coltson Avenue
Oakville (Jm Joshua Meadows), Ontario
WELCOME HOME TO UPPER WEST SIDE CONDOS IN OAKVILLE'S DESIRABLE JOSHUA MEADOWS!Imagine coming home to your own beautiful retreat, where modern comfort meets stylish living! Whether you're a first-time buyer, looking to downsize, or searching for a great investment, this stunning 1-bedroom condo by Branthaven Homes is sure to impress!Step inside and fall in love with the bright, open-concept layout featuring soaring 9-foot ceilings, elegant wide-plank flooring, and spectacular floor-to-ceiling windows that fill your home with natural sunlight. Step out onto your oversized private balcony, sip your morning coffee, unwind after a long day, and take in the beautiful skyline views!You'll love the modern kitchen with sleek cabinetry and stainless steel appliances, perfect for preparing your favourite meals or entertaining friends. The spacious bedroom features a large picture window, creating a peaceful and inviting place to relax.And there's so much more to enjoy! Take advantage of the impressive building amenities, including a concierge-attended lobby, fitness centre, stylish party lounge, guest parking, smart home technology, keyless entry, and 24/7 video surveillance. Head up to the spectacular rooftop terrace, where comfortable lounge seating, BBQ stations, and outdoor dining areas make entertaining a pleasure!LOCATION? YOU'LL LOVE IT! Enjoy nearby walking trails at Sixteen Mile Creek, the Sixteen Mile Sports Complex, and convenient shopping at Walmart, Longo's, and Costco. Sheridan College, Oakville Trafalgar Hospital, and Highways 403, 401, and 407 are all easily accessible.BONUS! Your new home comes complete with 1 underground parking space and 1 storage locker!Beautiful living, wonderful amenities, and an amazing Oakville location. This isn't just a condo, it's a place you'll be proud to call home! (id:51382)
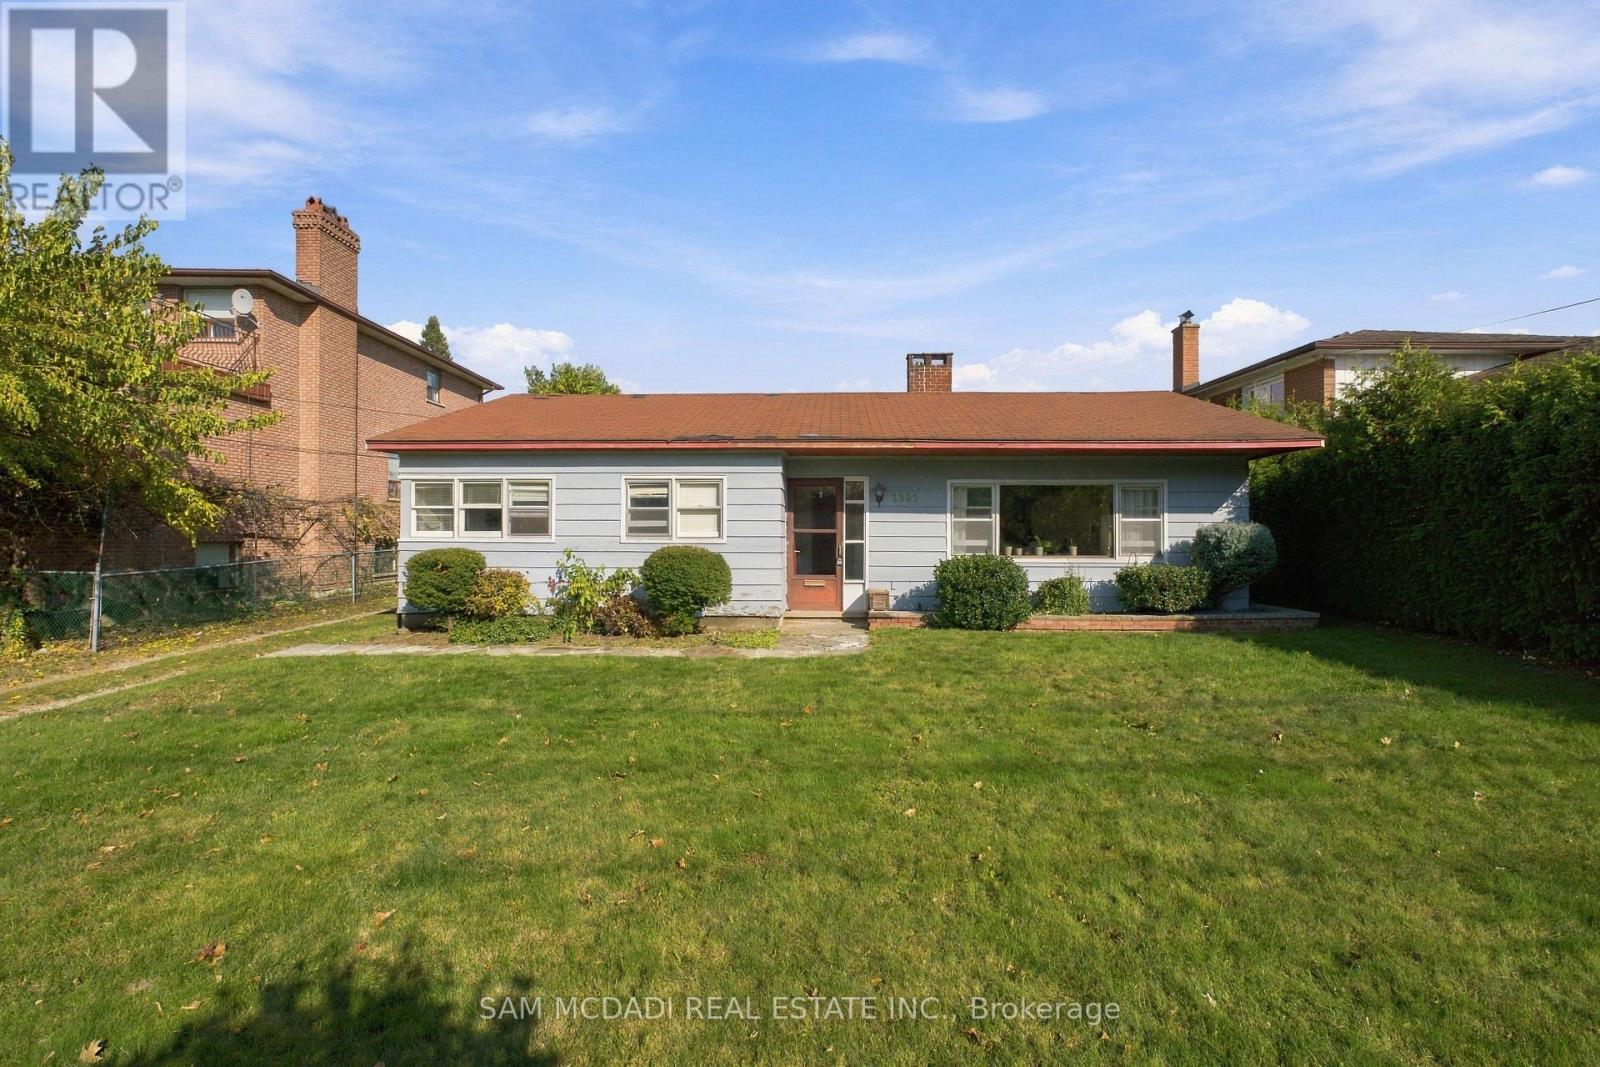
2365 Hensall Street
Mississauga (Cooksville), Ontario
Well-Maintained 4-Bedroom Frame Bungalow Situated On A Mature Lot With Nearly 60 Feet Of Frontage. The Spacious L-Shaped Living And Dining Room Features A Fireplace With Insert, While The Main Floor Family Room Offers A Walk-Out Through Sliding Glass Doors To A Private Patio, Perfect For Relaxing Or Entertaining. The Property Features An Attached Rear Garage With Convenient Rear Entry And Stairs Leading To The Basement. Located In A Desirable, Family-Friendly Neighbourhood With Easy Access To Highways, Shopping, Schools And Everyday Amenities. A Wonderful Opportunity To Lease A Home In A Great Location! (id:51382)
201 - 25 Kensington Road
Brampton (Queen Street Corridor), Ontario
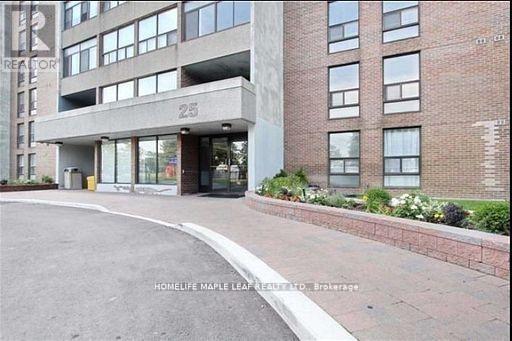
2 Bedroom Condo "Corner Unit" master bedroom with 2PC ensuite. Living room walk out to large enclosed balcony. Within minutes away from Bramalea City Centre HWY 410, School and Brampton Transit Terminal, Go Station, Chinguacousy Park, Outdoor Pool. (id:51382)
727 Brant Street
Burlington (Brant), Ontario
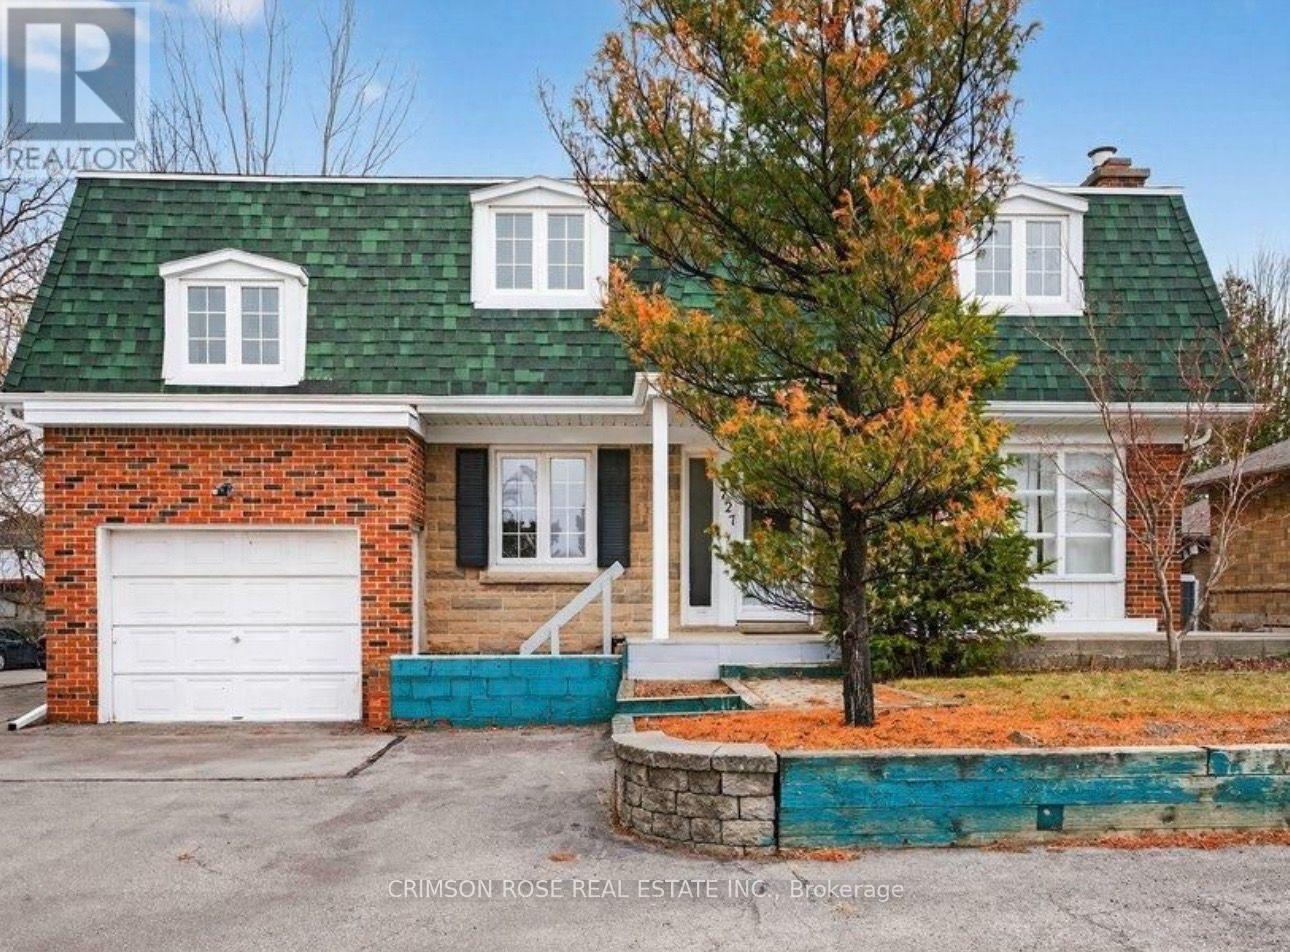
Downtown Burlington Living at Its Best! Enjoy being within walking distance of the lake, Spencer Smith Park, restaurants, cafes, shops, and countless downtown amenities. This spacious home features 5 generously sized bedrooms, 3 bathrooms, a HUGE sunroom, a bright living and dining area, and a newly updated kitchen. The newly paved front driveway offers parking for up to 8 cars, while a private garage provides additional storage. A large, mature tree-lined backyard offers a peaceful outdoor retreat. A separate entrance adds convenience and privacy. An exceptional opportunity to enjoy spacious living and a vibrant, walkable lifestyle in one of Burlington's most desirable locations! A Must-See! (id:51382)
26 Cardwell Street
Orangeville, Ontario
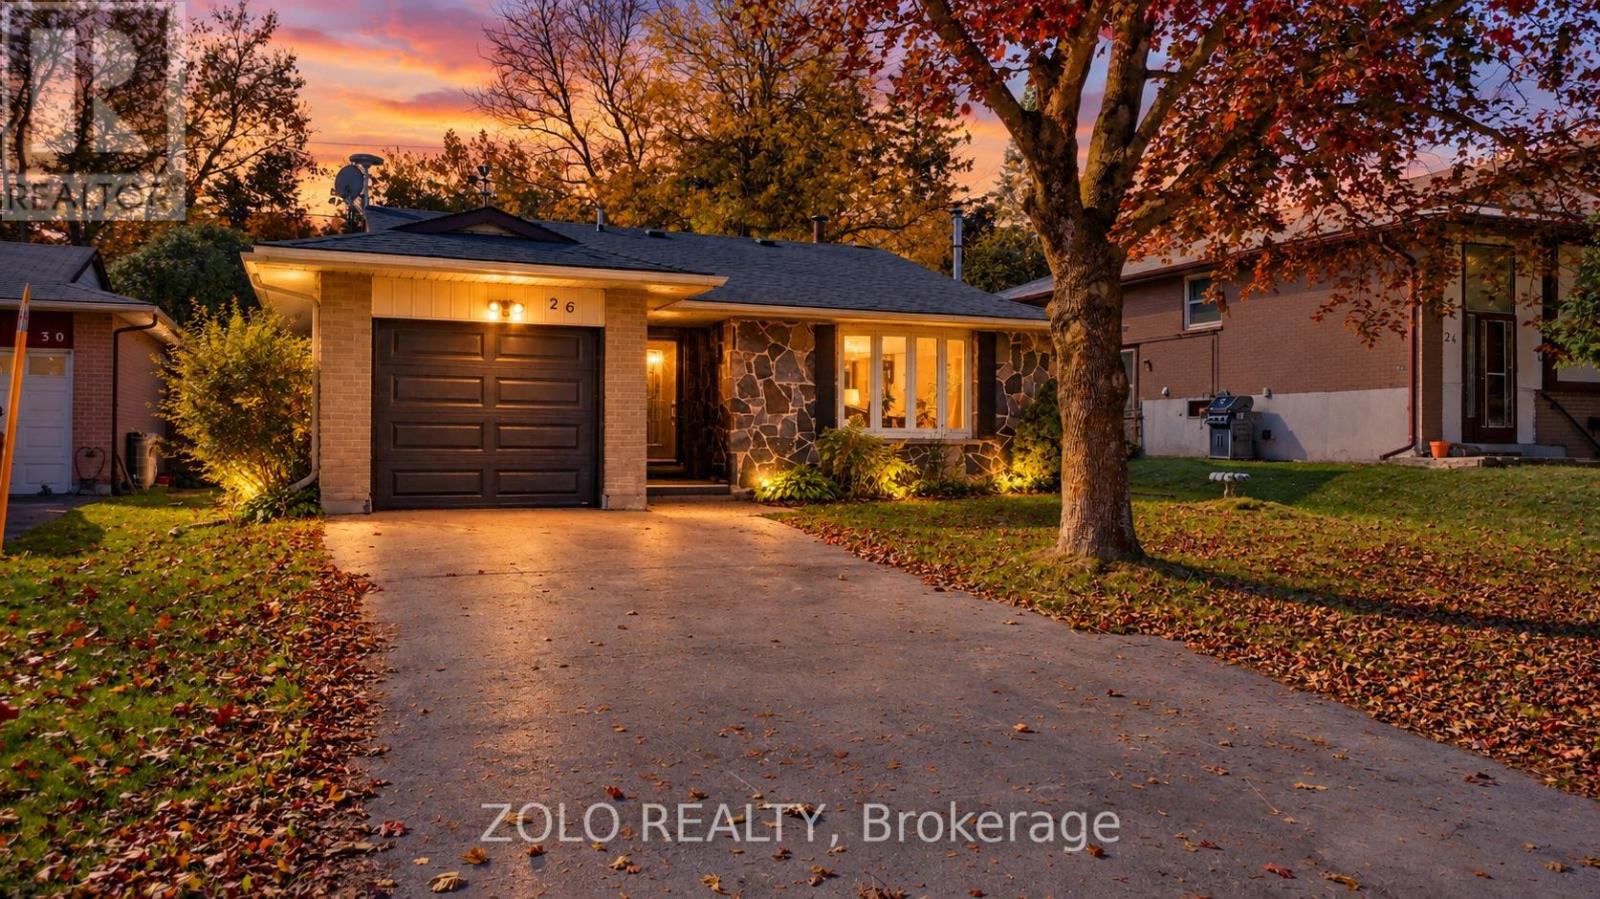
Exceptional Freehold Value in South Orangeville ....With Price Improvement ......Why compromise on narrow lots or monthly condo fees when you can own a fully detached brick bungalow on a premium 50 x 109 ft lot ?.......Welcome to 26 Cardwell street -- a solid , well-maintained home offering unmatched versatility for first-time buyers, downsizers, or savvy investors. Featuring 3 spacious main-floor bedrooms with hardwood floors, bright open-concept living area, and an updated kitchen with stone countertops and walk-out access to the yard.....The fully finished lower level features a massive recreation room and flexible living spaces, offering incredible in-law suit, multiple-generational, or income-helper potential......Major capital updates are already complete: Roof (2023), Basement Windows (2023) and updated entry/patio doors......Rare wide driveway with NO SIDEWALK accommodates parking for up to 5 vehicles including the attached garage......Unbeatable location, minutes to schools, parks, shopping, hospital, and swift Hwy 10/9 commuter routes......Exceptional Value in Dufferin County..... Note: Some photos are virtually staged/concept renderings to illustrate potential layout options (id:51382)
10 - 70 Plains Road W
Burlington (Lasalle), Ontario
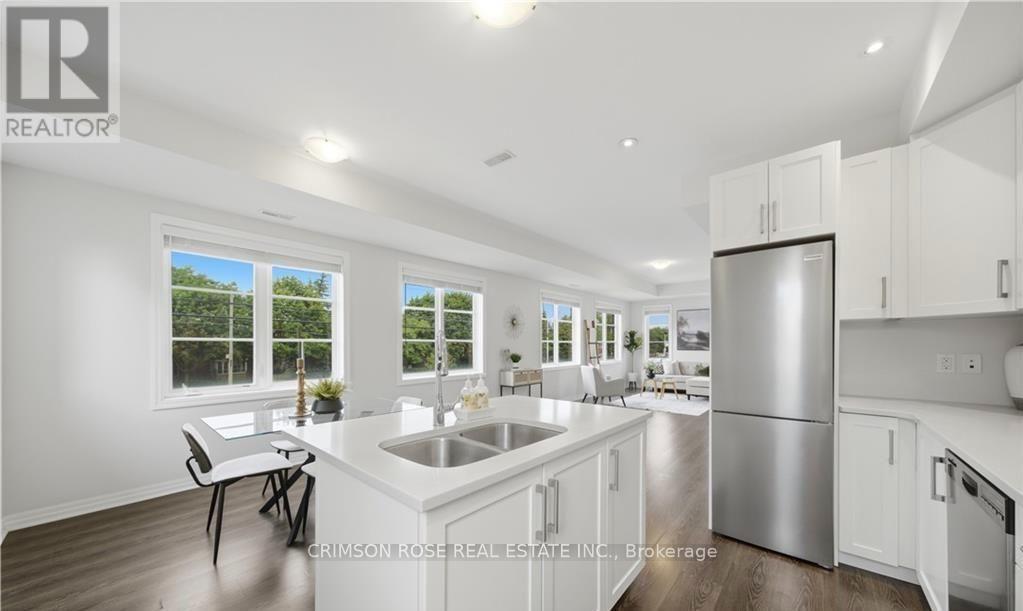
Experience modern urban living in this EXCEPTIONALLY BRIGHT carpet-free 2-bedroom, 3-bath End Unit townhouse offering approximately 1,460 sq. ft. of stylish living space and a spectacular private rooftop terrace-perfect for entertaining, dining or relaxing under the stars. Thousands spent on upgrades! The main level features 9-foot ceilings, rich hardwood flooring and an open-concept layout. The upgraded gourmet kitchen offers quartz countertops, stainless steel appliances and a large centre island, flowing into the spacious dining and great room areas. Rich oak staircases connect each level. Upstairs features two generous bedrooms, including a spacious primary suite with walk-in closet and 4-piece ensuite, plus convenient upper-level laundry. Exclusive parking is located directly outside your front door. Ideally situated in vibrant Aldershot, this home is just minutes from the Burlington GO Station, Highway 403, LaSalle Park, the Royal Botanical Gardens, waterfront trails, shopping, restaurants, and excellent schools. Perfect for commuters, young professionals, and families seeking a turnkey home in one of Burlington's most connected and established neighbourhoods. (id:51382)
605 - 2 Toronto Street
Barrie (Lakeshore), Ontario
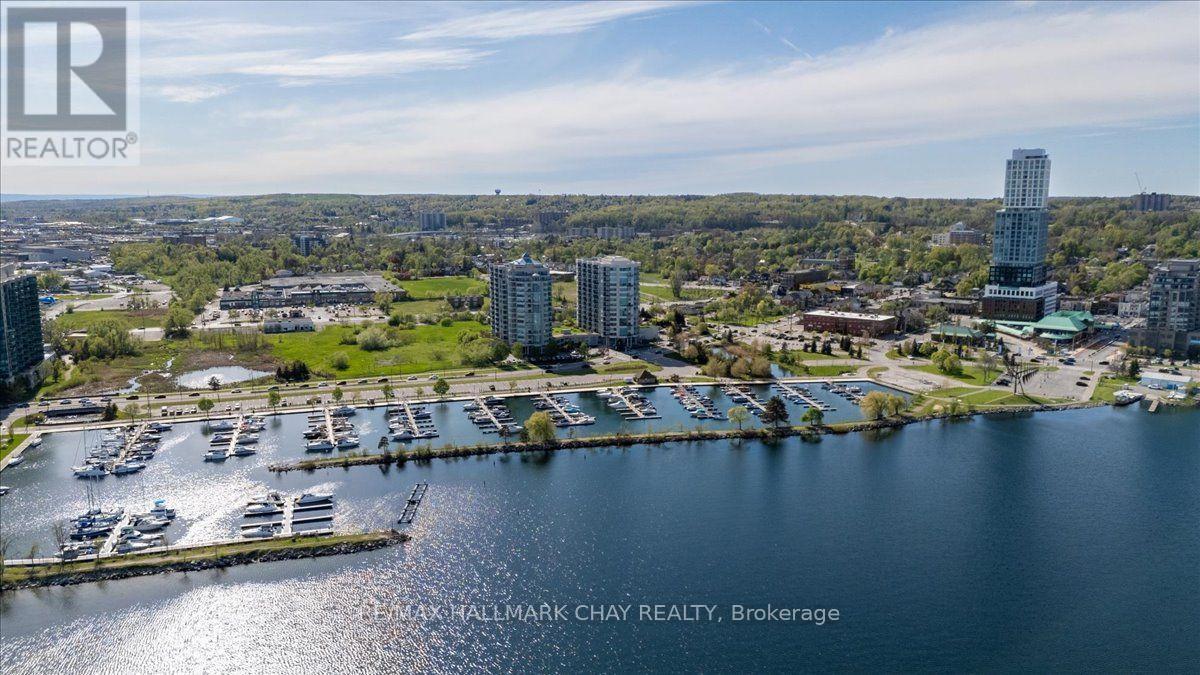
Welcome to Grand Harbour, one of Barrie's most sought-after waterfront condominium communities. Step into this bright and spacious 1,340 sq. ft. suite, offering 2 bedrooms and 2 full bathrooms, thoughtfully designed for comfortable everyday living and entertaining. The beautifully renovated kitchen features crisp white cabinetry, stunning stone countertops, stainless steel appliances, ample storage, and generous workspace, all overlooking the separate dining room and expansive living area. The open and inviting layout creates a seamless flow, perfect for hosting family and friends or simply relaxing at home. Floor-to-ceiling windows fill the suite with natural light while showcasing beautiful views of Kempenfelt Bay, spectacular sunsets, and the meticulously maintained rooftop gardens. Neutral décor, spacious bedrooms, and a large primary walk-in closet with impressive built-in shelving add to the comfort and functionality of this exceptional home. The spacious living and dining areas provide the perfect setting to entertain or unwind and enjoy the view. The primary suite offers a peaceful retreat, complete with its own ensuite bathroom, while the second bedroom is ideal for guests, hobbies, or a home office. Grand Harbour is renowned for its beautifully maintained common areas, welcoming community atmosphere, and exceptional amenities, including an indoor pool, hot tub, sauna, fitness centre, games room, party room, library, guest suites, underground parking, secure entry, and stunning rooftop gardens. Perfectly positioned across from the marina and the shores of Kempenfelt Bay, you are just steps from waterfront walking trails, Centennial Beach, downtown Barrie restaurants, cafés, shopping, and the GO Station. Enjoy an exceptional combination of space, comfort, amenities, and an unbeatable waterfront lifestyle. A fantastic place to call home! (id:51382)
59 Brock Street
Barrie (Sanford), Ontario
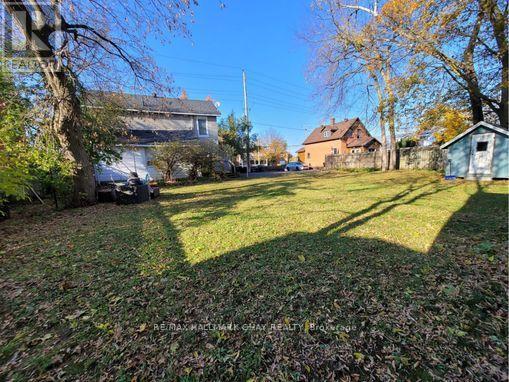
Investment and future development potential at 59 Brock Street in Barrie! Situated on a generous 80.75 ft. x 126.84 ft. lot, approximately 10,242 sqft., this property offers an opportunity for investors, builders and developers to explore future residential intensification in an established urban neighbourhood. The existing two-storey building is identified in assessment records as a triplex containing three residential units. The property features multiple utility meters, with utilities included in the rent for one unit, offering potential rental income while considering longer-term plans. The property is identified as RM2-zoned, with an Official Plan designation of Residential within a Major Transit Station Area (MTSA), according to available property records. Its substantial frontage, lot size and reported planning designations make it worthy of consideration for potential redevelopment, subject to municipal requirements and approvals. Preliminary planning inquiries have previously been undertaken, with supporting historical documentation available for review. Conveniently located near downtown Barrie, the waterfront, transit, shopping and established neighbourhood amenities. An opportunity to acquire an existing multi-unit residential property with potential for future redevelopment. (id:51382)
4 - 8392 Kennedy Road
Markham (Unionville), Ontario
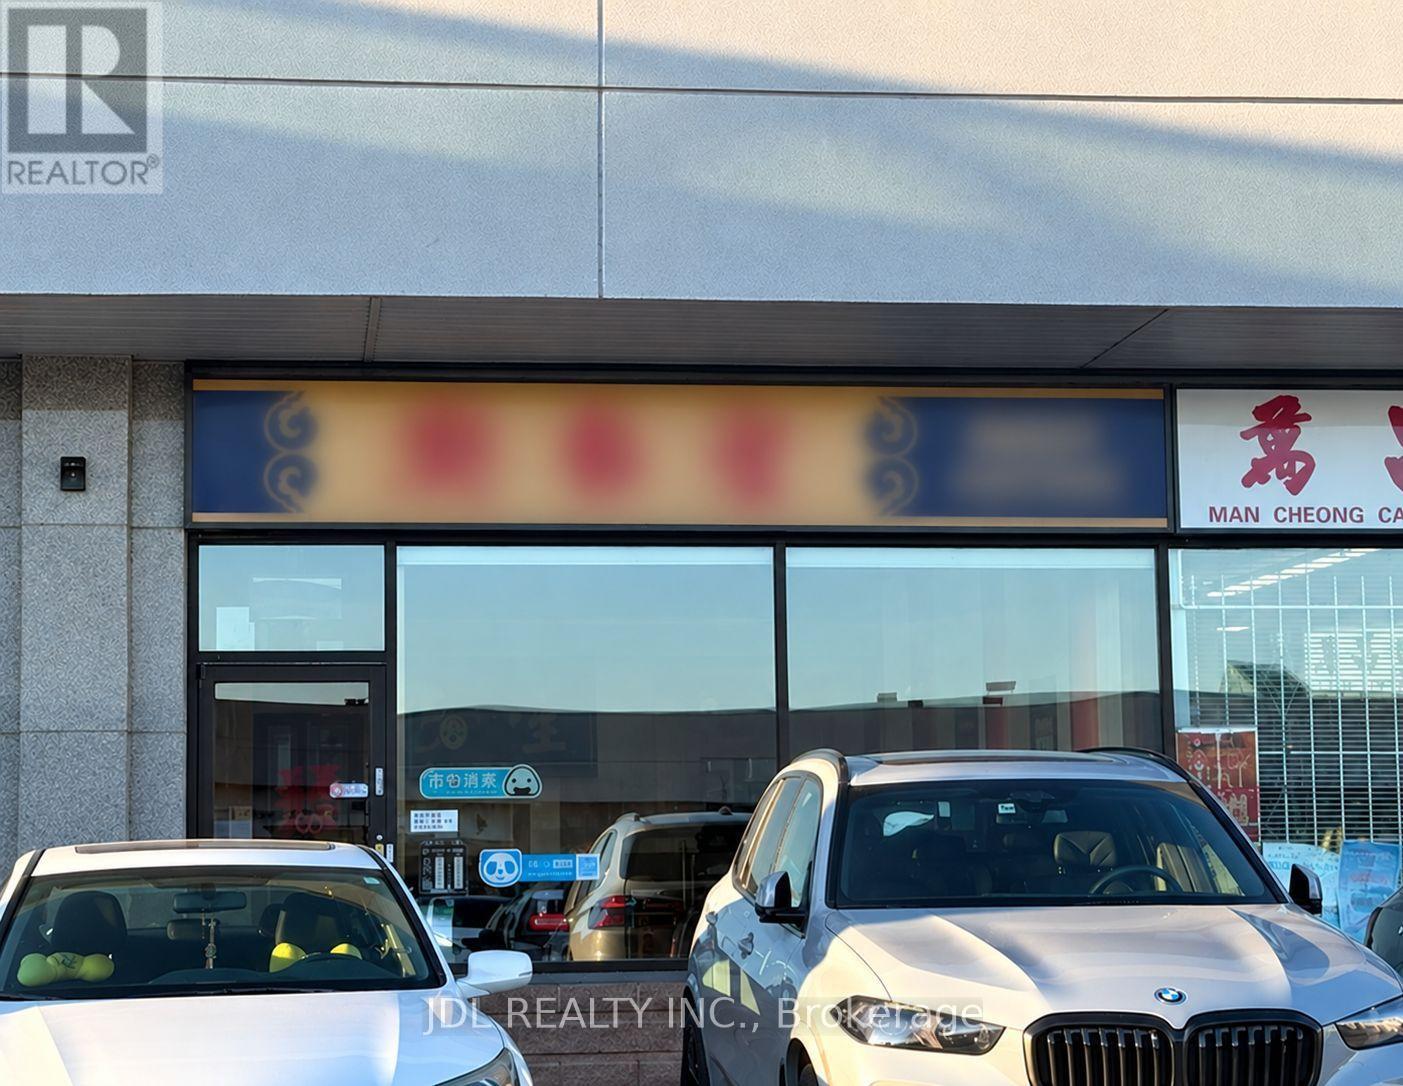
Excellent investment opportunity in the high-traffic New Kennedy Square plaza at Kennedy Rd & Hwy 7, one of Markham's busiest retail nodes. This approximately 829 sq ft commercial unit is currently tenant-occupied, offering immediate, stable cash flow from day one. Zoning permits a wide range of uses, including retail, restaurant, medical/wellness, professional services, and personal services, giving a future owner flexibility at lease renewal. The plaza offers plenty of outdoor parking and strong walk-in traffic, surrounded by dense residential neighbourhoods, and is minutes to Markville Mall, Downtown Markham, Hwy 407, and transit. A turnkey, income-producing asset in a fully active, high-demand plaza - ideal for an investor seeking a low-maintenance holding in a prime Markham location. (id:51382)
1412 - 8119 Birchmount Road
Markham (Unionville), Ontario
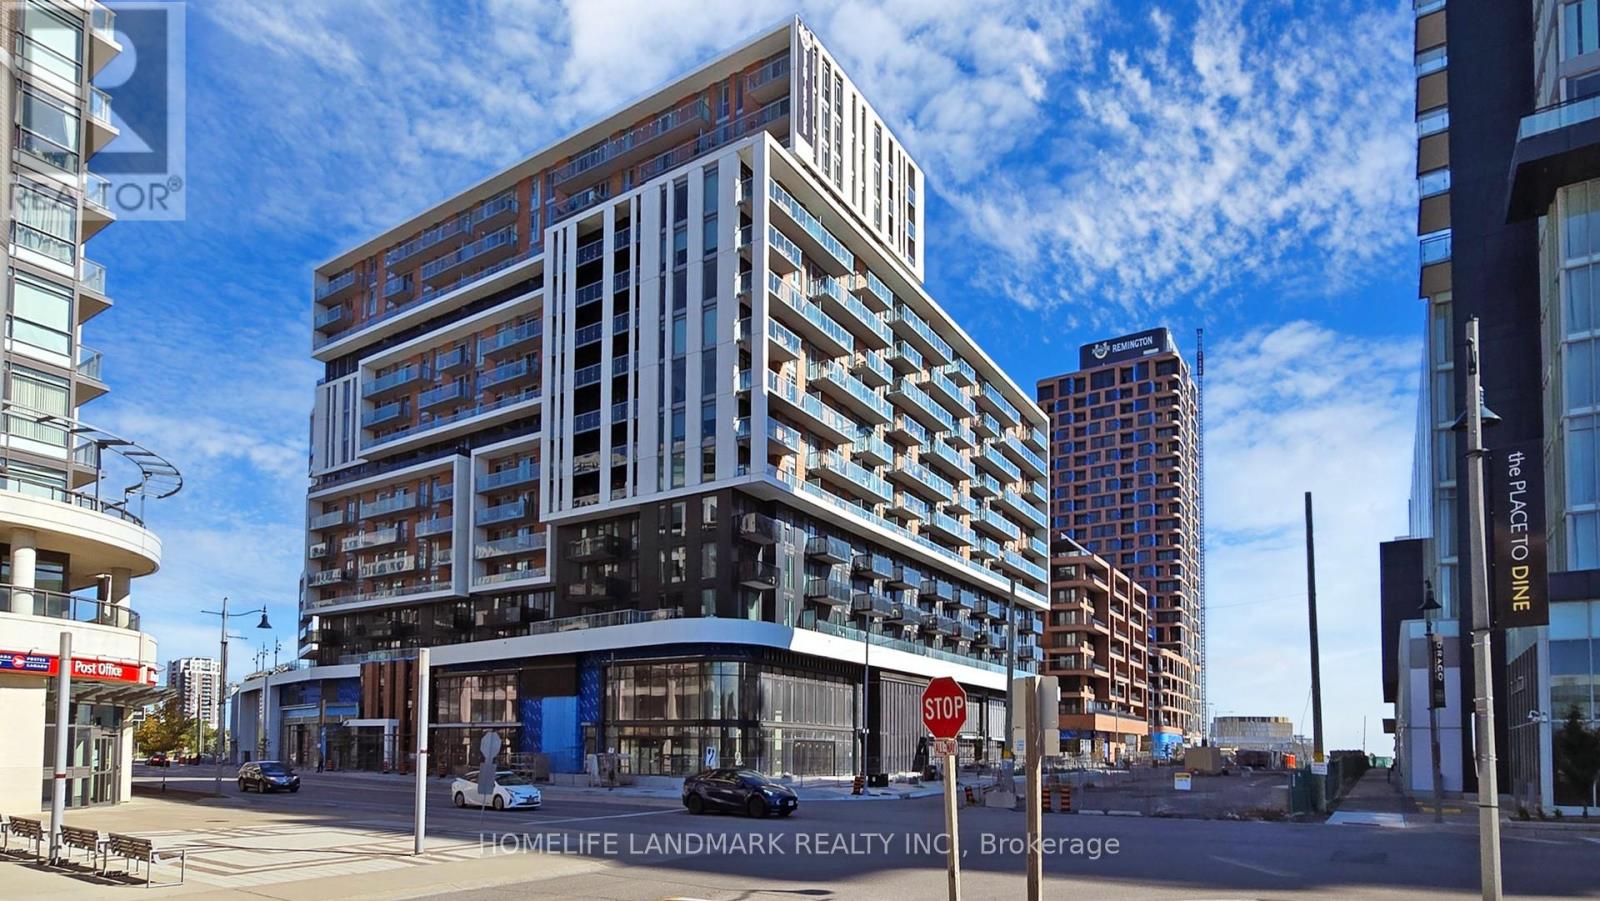
Welcome to the Brand new, sought-after Gallery Square development by the Remington Group, this thoughtfully designed 1+Den suite with two full bathrooms offers over Significant upgrades, 10ft Ceiling with Unobstructed South View, upgraded vinyl plank flooring, an open-concept kitchen with a waterfall island, and a premium appliance package. Designer touches are evident in every detail, including upgraded lighting fixtures, high-end bathroom vanities and faucets, smooth ceilings, and frameless mirrored doors for a sleek, polished look. The bathrooms are worth highlighting, with herringbone tile accents and a frameless glass shower for a spa-like experience. The den provides flexible space for a home office, guest room, storage, or creative use. Enjoy access to a fully-equipped fitness center, an outdoor children's play area, and a basketball court for recreation. Located in the heart of Downtown Markham, this suite places you steps away from public transit and upscale amenities. VIP Cineplex, GoodLife Fitness, fine dining restaurants, and boutique shopping are all within walking distance. Close to York University campus, the Pan Am Centre, and the Unionville GO Station, and Minutes from 404/407. **Photos Taken prior Tenant Move In** (id:51382)