
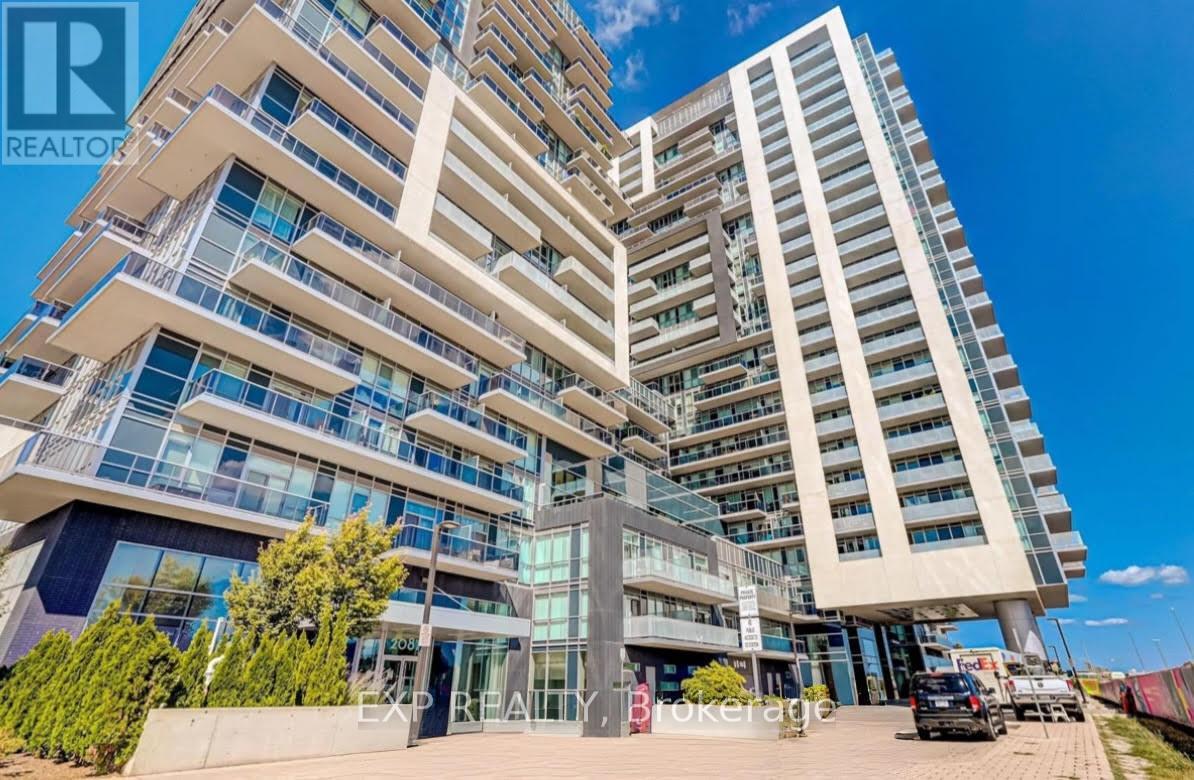
1007 - 2087 Fairview Street
Burlington (Freeman), Ontario
Sophisticated urban living awaits in this modern 550 sq. ft. executive suite, showcasing an open-concept design and expansive floor-to-ceiling windows that flood the space with natural light. A generous private balcony extends your living area outdoors, offering an ideal setting for morning coffee or evening relaxation.Perfectly positioned just steps from Burlington GO Station, this residence combines effortless commuting with elevated comfort. Residents enjoy exclusive access to a curated selection of luxury amenities, including an indoor pool, fully equipped fitness centre, media lounge, and an elegant outdoor terrace designed for both relaxation and entertaining.Impeccably maintained and thoughtfully appointed, this suite is the ideal choice for the discerning professional seeking style, convenience, and sophistication in the heart of Burlington. (id:51382)
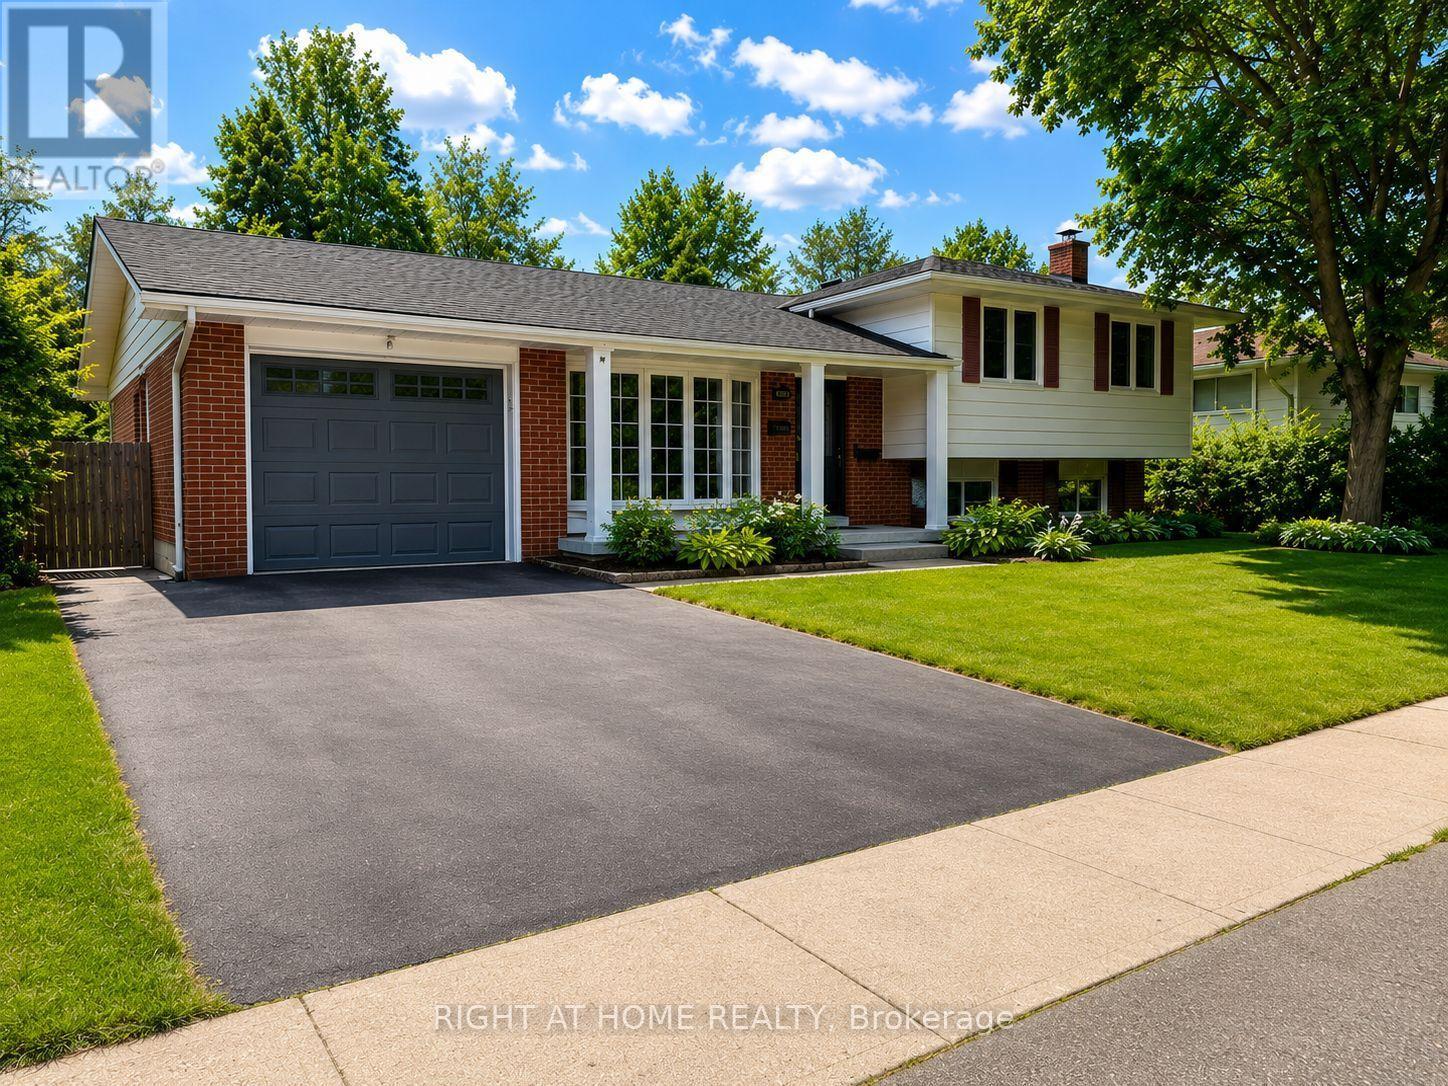
4440 Cosburn Crescent
Burlington (Shoreacres), Ontario
Sought-After Shoreacres - Fully Renovated Inside & Out | Pool, Hot Tub & Fire Pit Welcome to this stunning, fully renovated home nestled in the coveted Shoreacres community of Burlington. No detail was spared in this top-to-bottom transformation - move in and enjoy everything new. The main level impresses from the moment you enter through the custom front door into a bright, open-concept living space featuring wide-plank hardwood flooring, pot lights throughout, and a dramatic designer kitchen with sage green cabinetry, natural wood lowers, quartz waterfall island, stone mosaic backsplash, gas range, stainless steel appliances, and a walkout to the covered back deck. The separate family room on the split level offers a cozy gas fireplace with custom wood mantle, updated windows, and serene treetop views. A beautifully appointed powder room completes this level. Upstairs features 4 spacious bedrooms including a serene primary retreat with ceiling fan and lush garden views, plus a spectacular renovated main bath with stacked LG washer/dryer, floating walnut vanity, hexagon tile shower surround, and sleek black fixtures. The bay window living area floods the upper level with natural light and overlooks mature street-scaping. The fully finished lower level has been completely reimagined with a brand new eat-in kitchen, open rec room, full 4-piece bathroom, bedroom, and separate walkout to the backyard - ideal for extended family or rental income. Step outside to your private resort-style backyard: inground (heated) pool (liner 2014, heater 2021), hot tub (2015, motor & control panel 2021), covered pergola deck, stone fire pit with Adirondack seating, professional landscaping with garden lighting, storage shed, and fully fenced yard. Magical day or night. Attached garage. Steps to top-rated schools, Shoreacres Creek trails, Lake Ontario, and all amenities. This is Shoreacres at its finest - nothing to do but move in and enjoy. (id:51382)
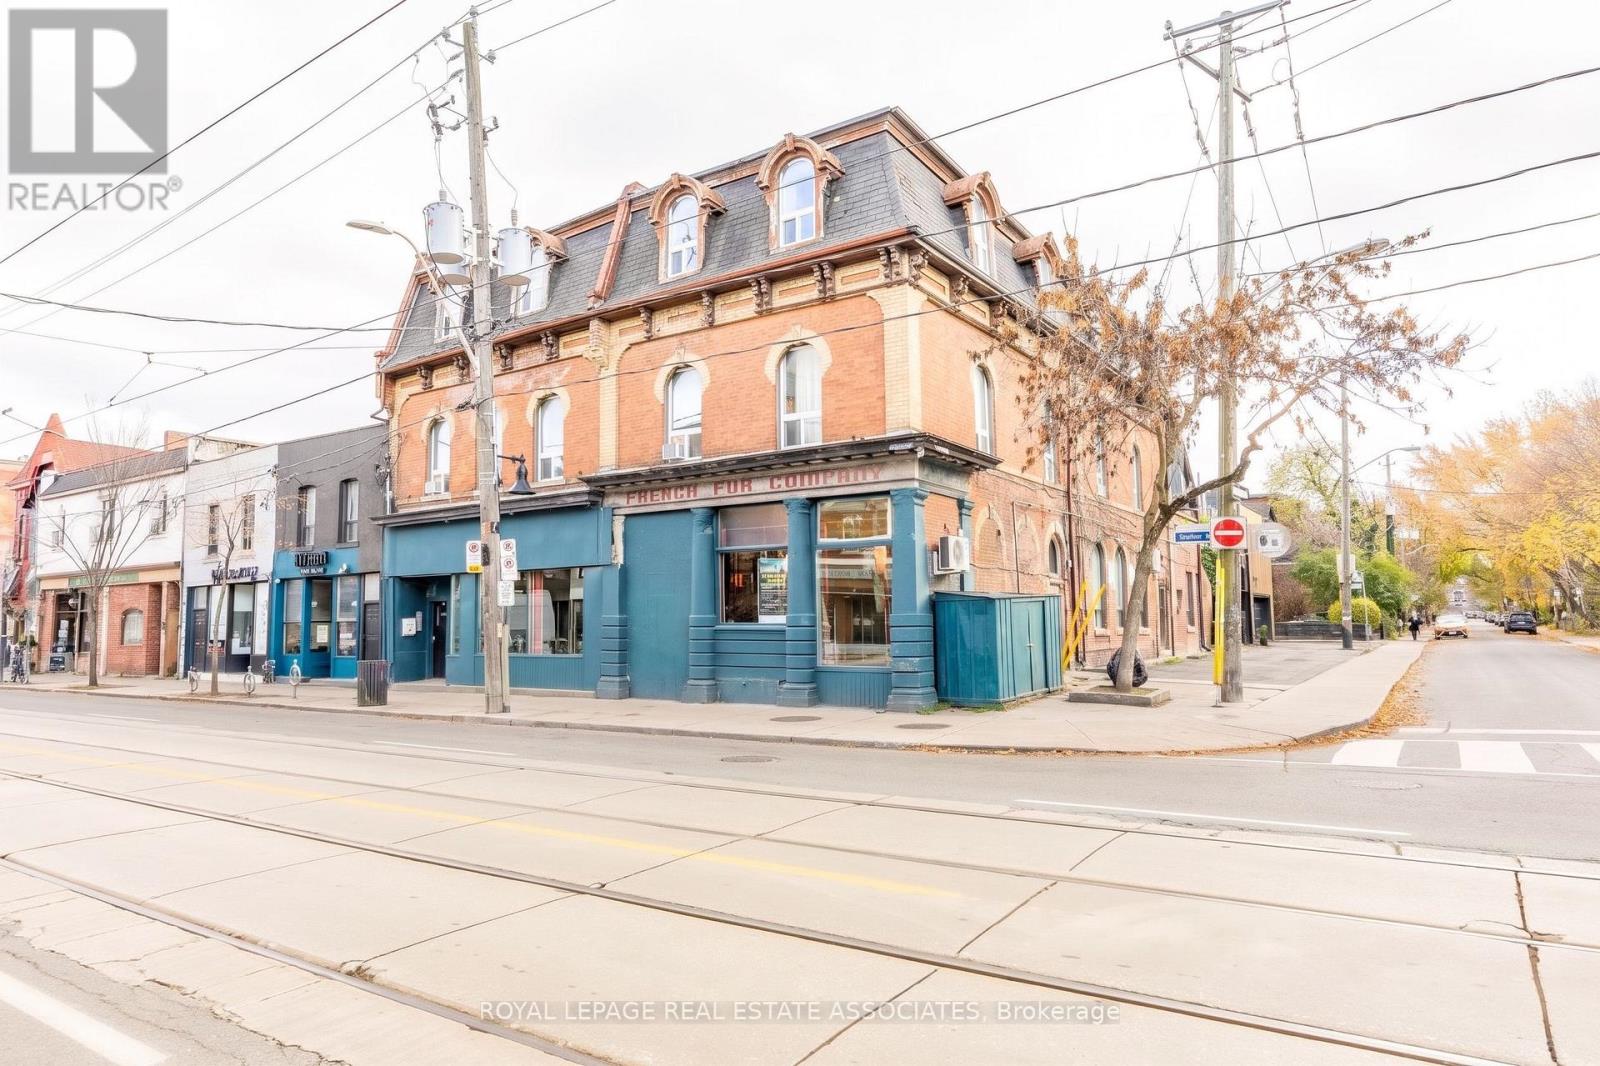
1267 Queen Street W
Toronto (Roncesvalles), Ontario
Flexible leasing options available to suit your business needs, with the option to lease the full space or divide it into smaller units. Located on the corner of Queen St W and Elm Grove, this retail space offers excellent visibility and signage potential on both frontages. The existing layout is divided into multiple sections, which can be reconnected into one open space or further demised with drywall to accommodate different uses. A new double-door entrance can be created at the building's corner, offering additional access and exposure. High ceilings and an adaptable layout provide flexibility for a variety of retail and commercial uses. Additional space may also be available at an adjusted rate. (id:51382)
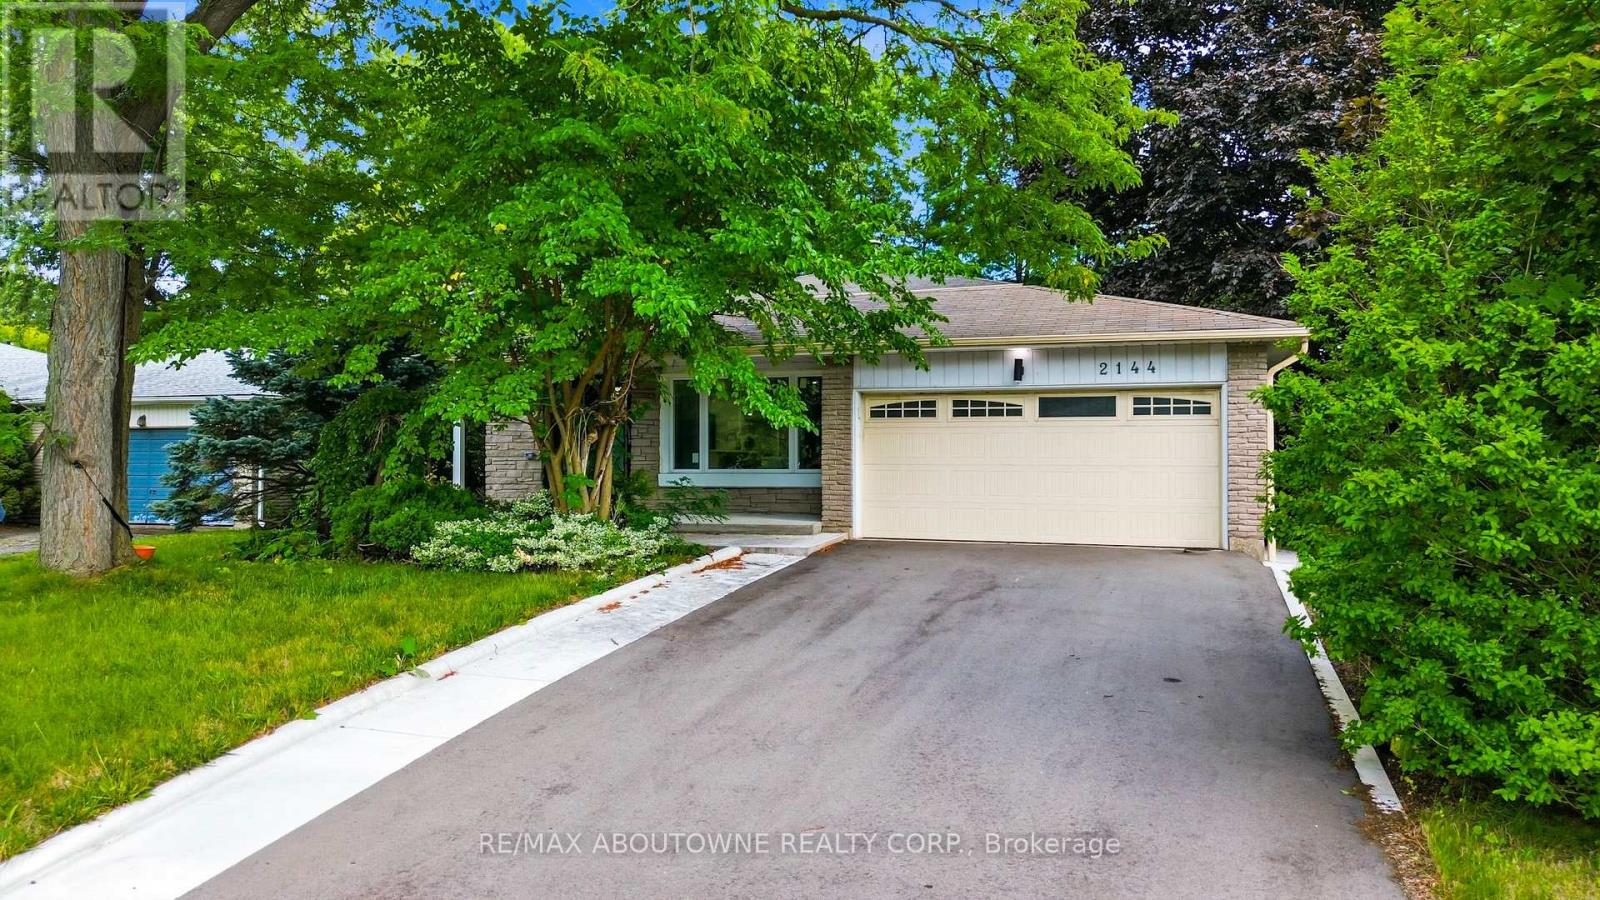
2144 Rebecca Street
Oakville (Br Bronte), Ontario
Welcome to 2144 Rebecca Street, a stunning, newly renovated and never-lived-in 4-bedroom, 3-bathroom backsplit nestled on an impressive 75 x120 ft lot in the highly sought-after Bronte community. Step through the elegant double-door entry with decorative frosted glass inserts into a bright and beautifully designed open-concept interior featuring pot lights throughout and no carpet. The inviting living room is filled with natural light from a large picture window overlooking the front yard. At the heart of the home is a stylish, modern kitchen showcasing stainless steel appliances, a centre island, abundant cabinetry and excellent storage, perfect for both everyday living and entertaining. Generously sized bedrooms provide plenty of space and comfort, complemented by two beautifully updated 3-piece bathrooms, while the spacious primary bedroom enjoys its own private 3-piece ensuite. The beautifully finished basement adds valuable living space with a large recreation room, wood flooring and a convenient laundry area with washer and dryer. Set on a rare oversized lot, this freshly renovated, move-in-ready home offers the perfect combination of modern style, comfortable living and an exceptional Bronte location.**Some pictures are virtually staged** (id:51382)
1546 Rose Way
Milton (Cb Cobban), Ontario
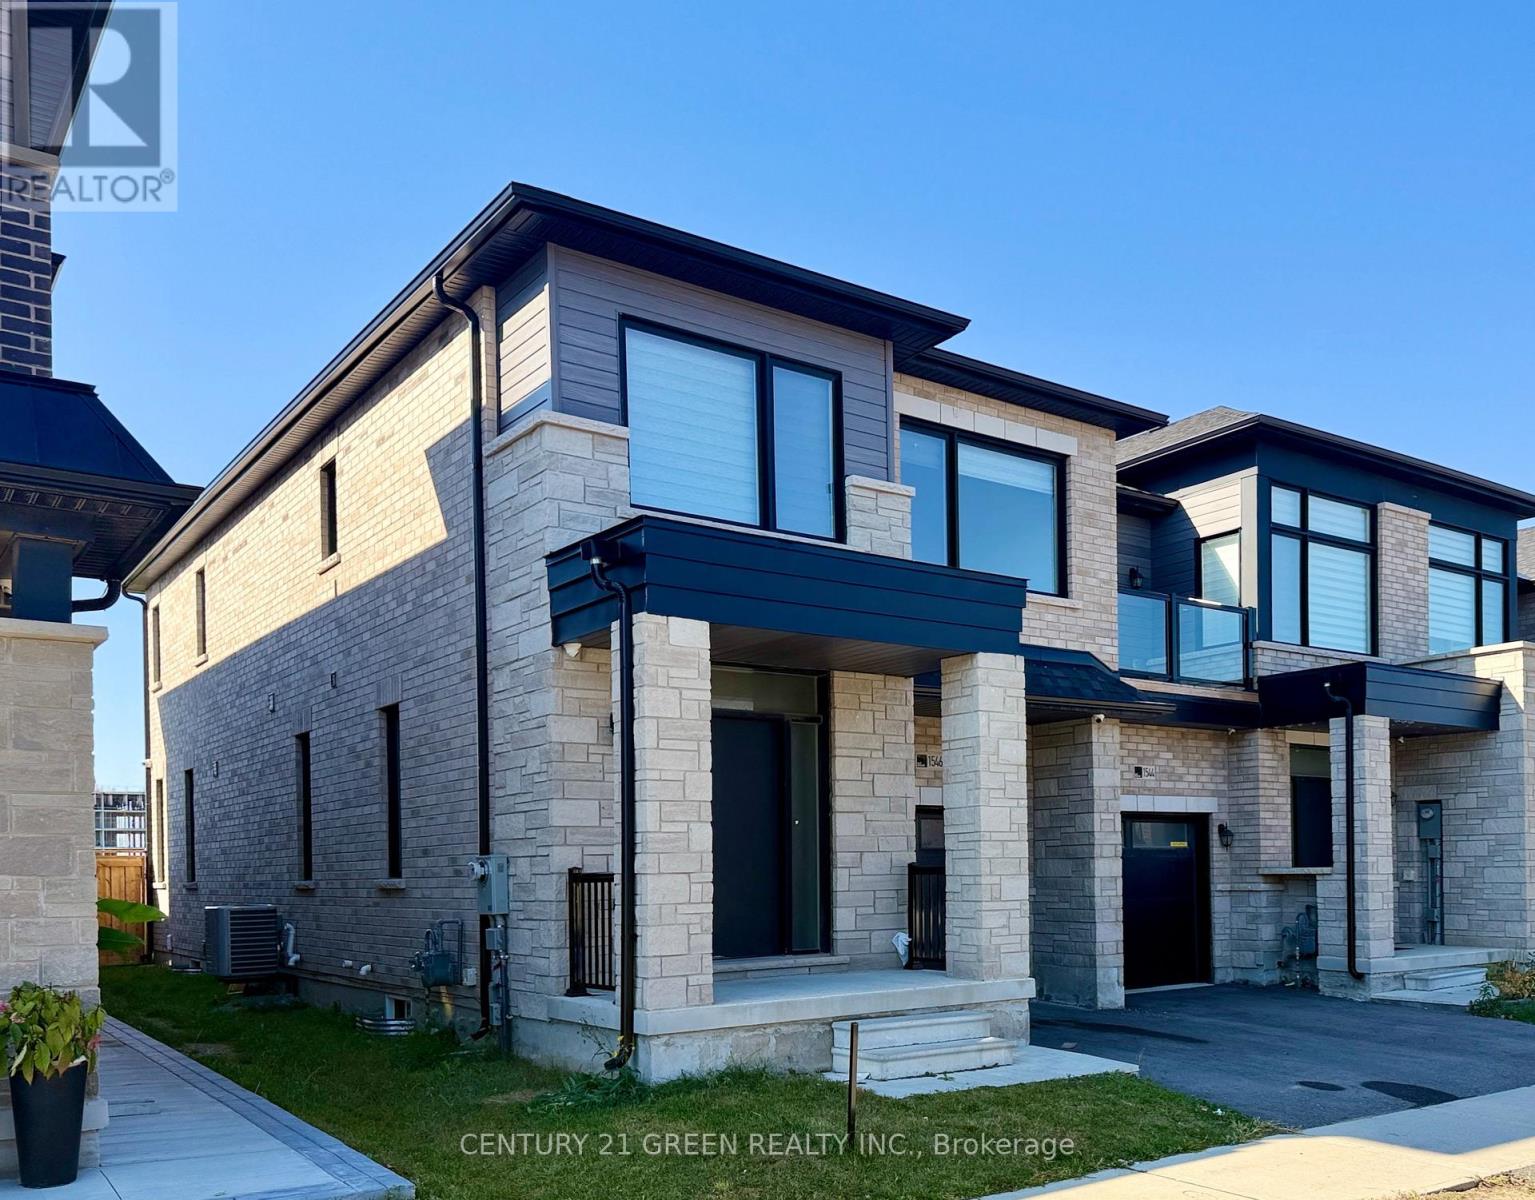
Welcome to 1546 Rose Way, a beautifully maintained and spacious 4-bedroom, 3-bathroom freehold townhouse offering approximately 1,972 sq. ft. of comfortable living space in Milton's highly desirable Cobban community. This bright and inviting home features an excellent open-concept layout with separate living and family rooms, elegant laminate flooring, an oak staircase, and plenty of natural light throughout. The modern kitchen offers granite countertops, stainless steel appliances, ample cabinetry, and a generous breakfast area, making it ideal for everyday living and entertaining. Upstairs, the spacious primary bedroom features a walk-in closet and a luxurious 5-piece ensuite, complemented by three additional well-sized bedrooms, a 4-piece bathroom, and the convenience of second-floor laundry. Enjoy the added practicality of an attached garage, two parking spaces, central air conditioning, and an unfinished basement offering additional storage space. Conveniently located near schools, parks, shopping, public transit, and major commuter routes, including Highway 401. A wonderful opportunity to enjoy comfortable, spacious living in one of Milton's sought-after neighbourhoods. Make this beautiful house your next home! (id:51382)
405 - 2874 Keele Street
Toronto (Downsview-Roding-Cfb), Ontario
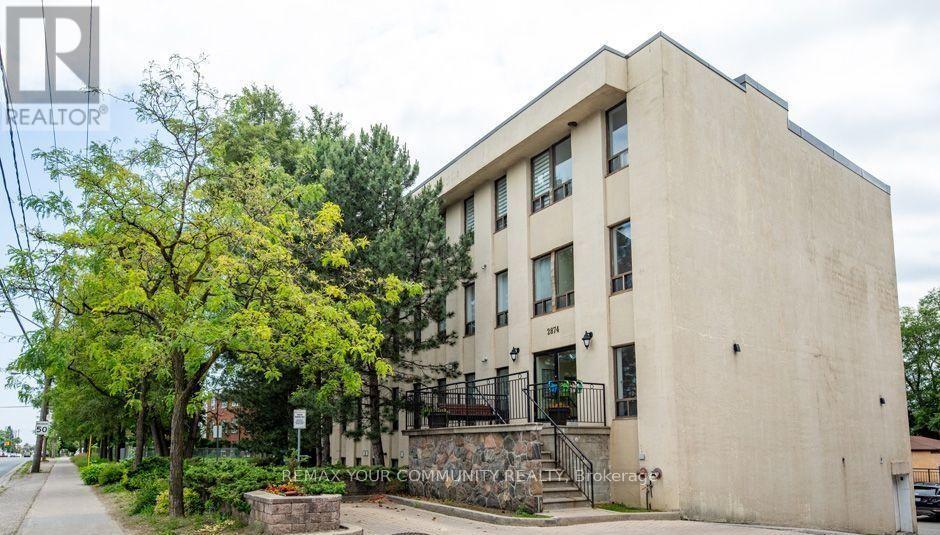
Stop scrolling. This one-bedroom is one of the largest in a quiet, boutique building at 585 sqft, and it's been renovated top to bottom. Fresh paint, new vinyl plank flooring throughout the living areas, and plush new broadloom in the bedroom. The bathroom has been redone with modern fixtures and finishes. The open-concept kitchen is the showstopper, with butcher block countertops, stainless steel appliances, a breakfast bar for casual dinners, and storage to spare. Minutes to the 401 and steps to TTC, so getting anywhere is easy. Move-in ready, nothing to fix, nothing to add. Great condos like this get leased fast. Book your showing today. (id:51382)
48 Daisy Avenue
Toronto (Long Branch), Ontario
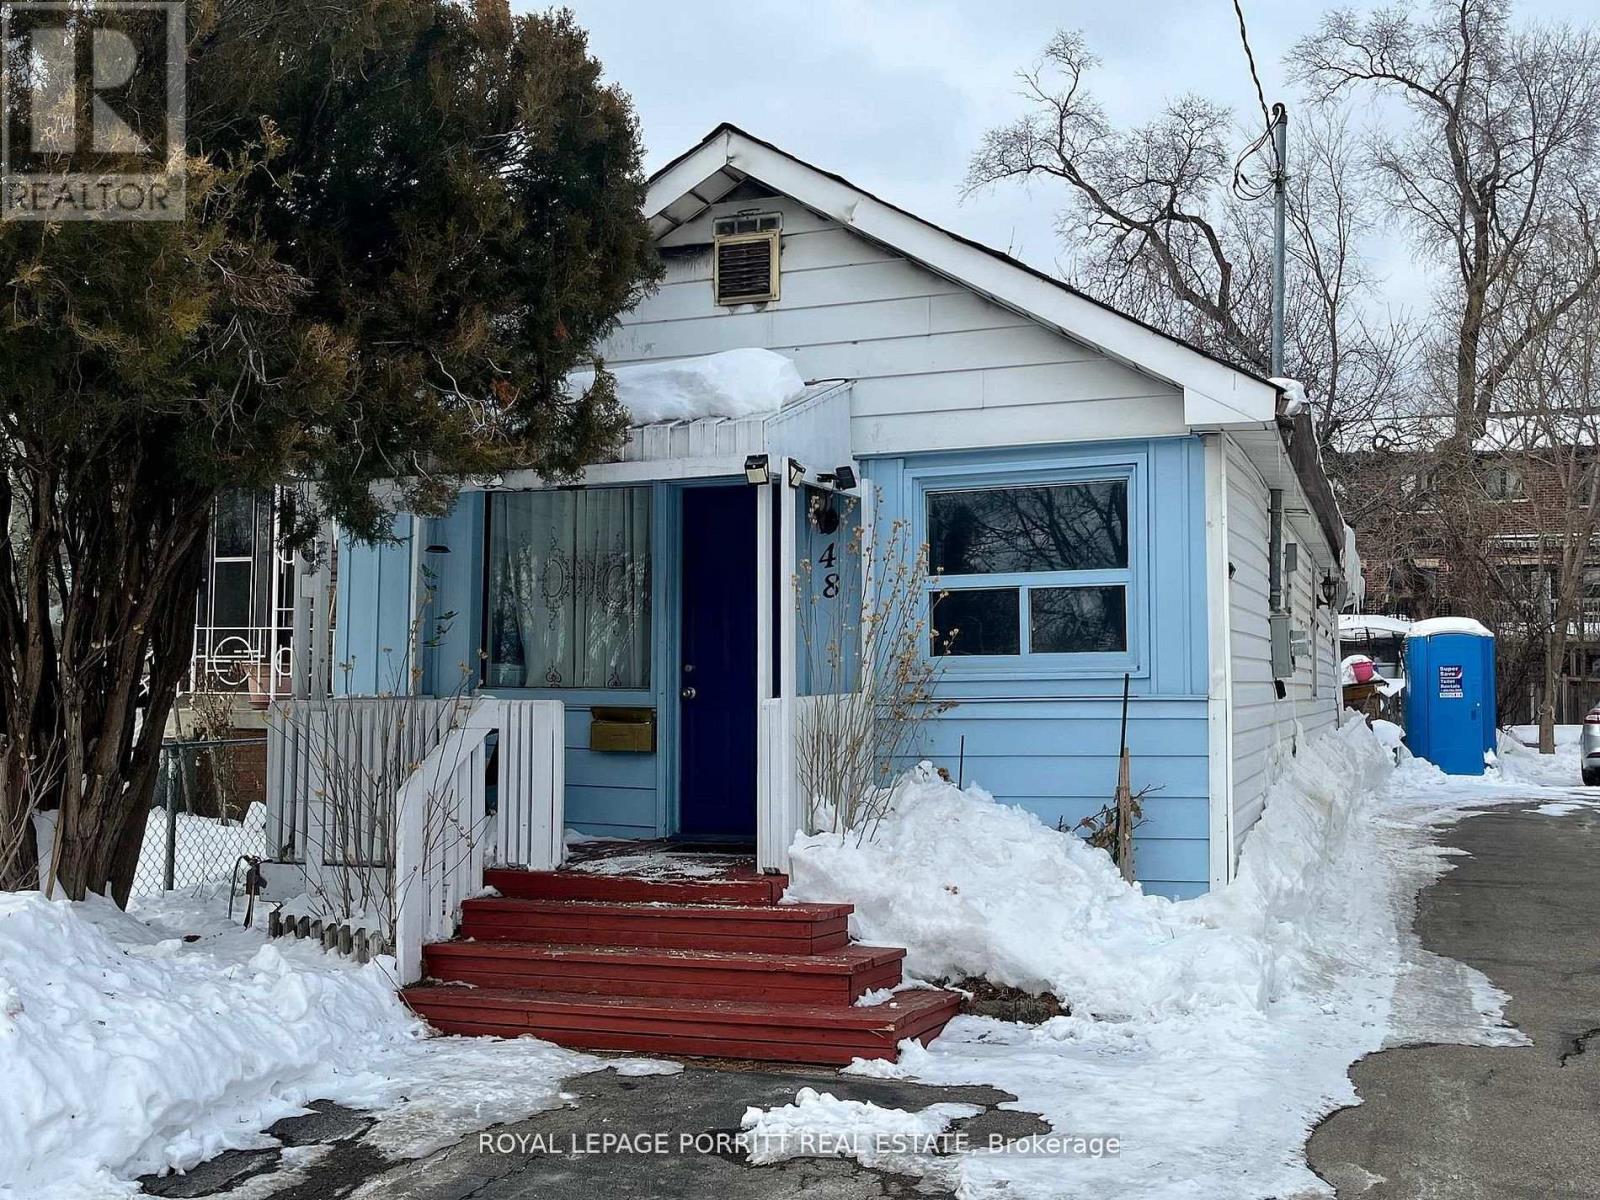
Great opportunity to build new home or investment property in desirable South Etobicoke. This premium lot measures 25 x 125 ft, offering excellent potential for redevelopment or a custom build. Located in a sought-after neighborhood with convenient access to parks, schools, transit, and local amenities. A rare chance to secure land in a rapidly growing area. (id:51382)
15 Stoney Road
Tiny, Ontario
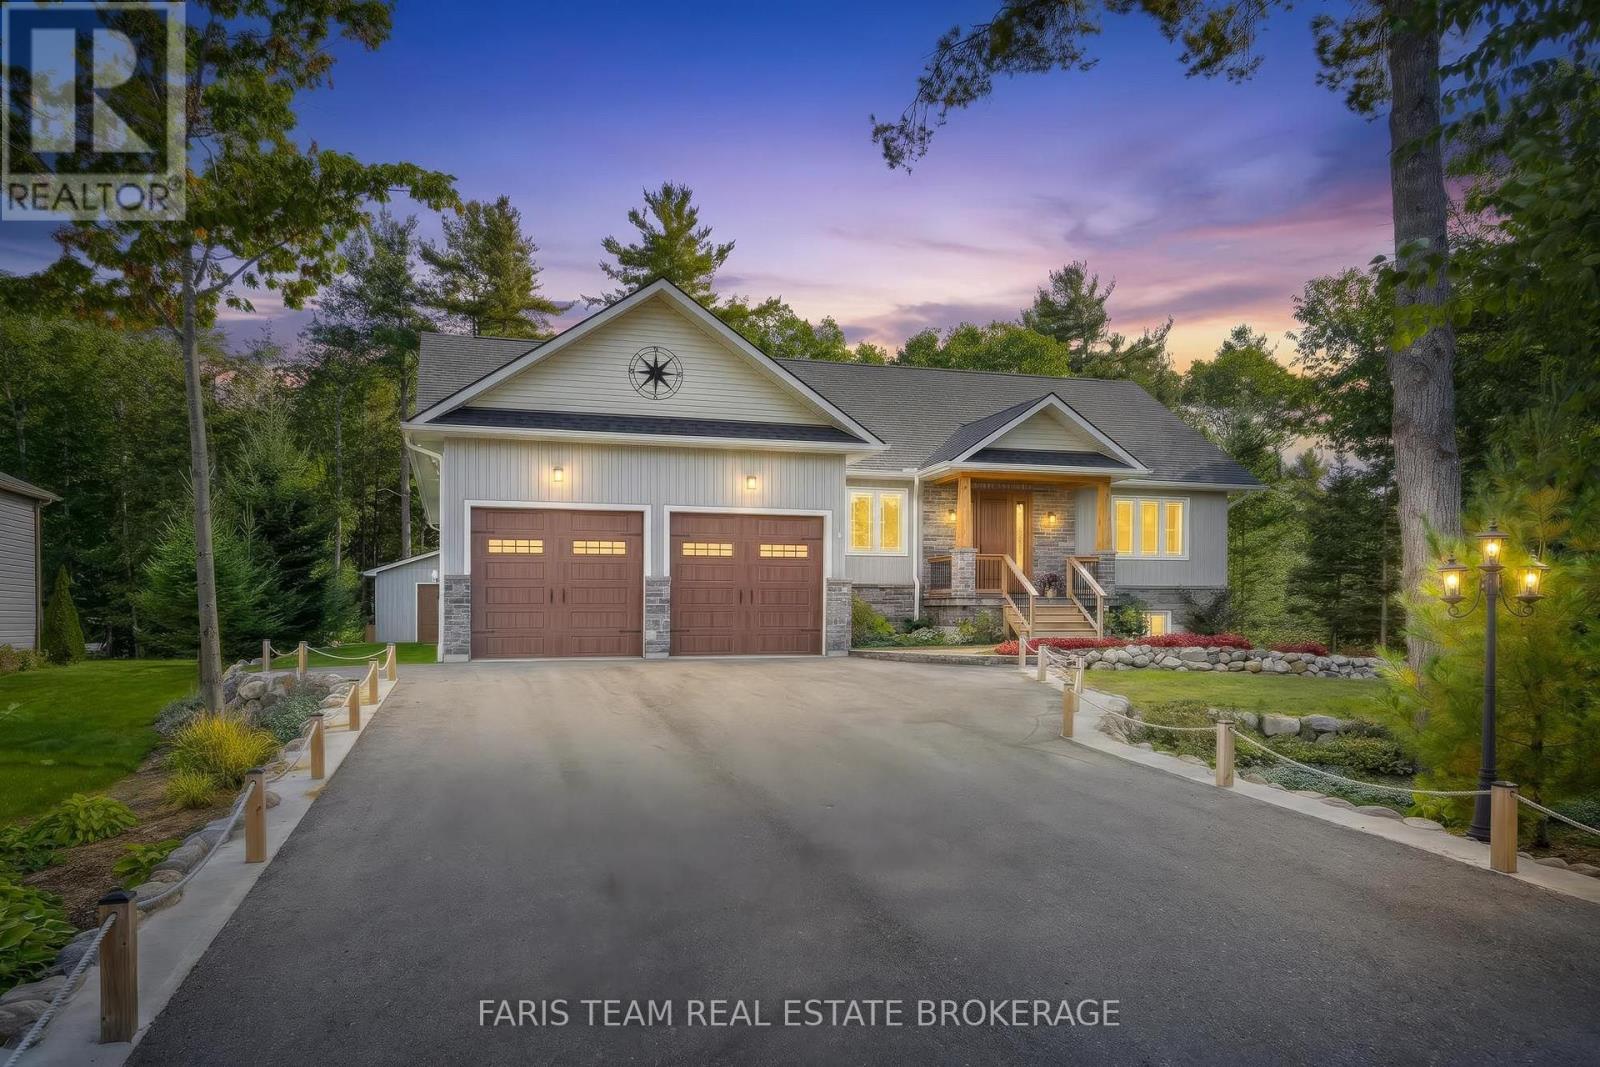
Top 5 Reasons You Will Love This Home: 1) Discover exceptional living in this beautifully crafted four bedroom custom bungalow, ideally situated in a highly sought-after location just steps from the beaches of Tiny, offering an incredible opportunity to enjoy a relaxed lifestyle close to the water 2) Designed to impress, the bright and spacious open-concept main level showcases engineered hardwood flooring throughout, abundant natural light, and a high-end kitchen featuring extended cabinetry and heated floors, complemented by a striking floor-to-ceiling granite fireplace and a dedicated home office 3) Retreat to the generously sized primary bedroom, complete with a large walk-in closet, a luxurious 5-piece ensuite featuring heated porcelain flooring, and a private walkout to the back deck, creating a peaceful connection to the outdoor surroundings 4) Beautifully finished, the basement significantly expands the home's living space with a large family room, versatile games or exercise room, an additional bedroom, and another spa-inspired bathroom complete with heated flooring 5) Impeccably maintained outdoor spaces are enhanced by impressive natural stone landscaping and a dedicated firepit area, while the insulated 20'x29' shop provides exceptional additional space for hobbies, projects, recreational equipment, storage, or a functional workshop. 1,869 above grade sq.ft. plus a finished basement. (id:51382)
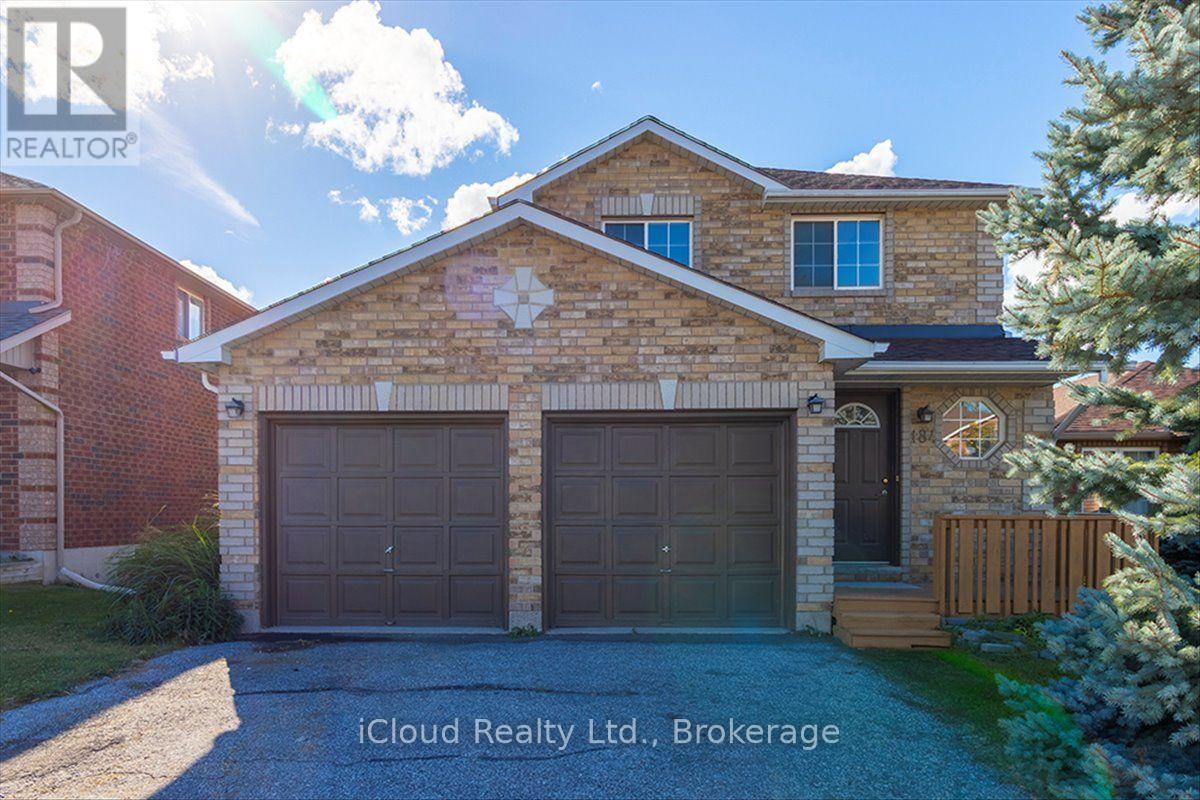
184 Madelaine Drive
Barrie (Painswick South), Ontario
Beautifully renovated and designed for everyday living and effortless entertaining, this **3-bedroom, 3-bathroom South Barrie home** offers an open-concept layout, a double-car garage with interior access, a finished basement and a generous backyard. Upgraded hardwood flooring sets the tone for the beautifully reimagined interior. The expansive main floor brings the living, dining and kitchen spaces together, creating an inviting setting for everything from quiet evenings to lively gatherings. At its heart, the striking kitchen showcases **quartz countertops and backsplash, an oversized centre island with stone waterfall sides, and brand-new stainless steel appliances**. A fully renovated powder room and direct entry from the garage complete this thoughtfully updated level. Upstairs, three spacious bedrooms each offer generous closet space, while the fully renovated, spa-inspired main bathroom adds a touch of everyday luxury. The finished basement provides additional living space with an open-concept recreation area and a 3-piece bathroom-ideal for movie nights, a home gym, a playroom or hobbies. Set on a large lot, the home also offers plenty of backyard space for outdoor dining, summer entertaining, gardening and play. The surrounding **Painswick South community** offers schools, parks and everyday conveniences. Enjoy nearby Madelaine Park's playground, baseball field and walking paths, along with the community resources at the Painswick Branch of the Barrie Public Library. Shopping, dining and services at Park Place on Mapleview Drive East add to the Barrie South GO Station and Highway 400 supports commuting and travel throughout the region. **A standout kitchen, beautifully updated interiors and space to enjoy both indoors and out-welcome home to 184 Madelaine Drive.** (id:51382)
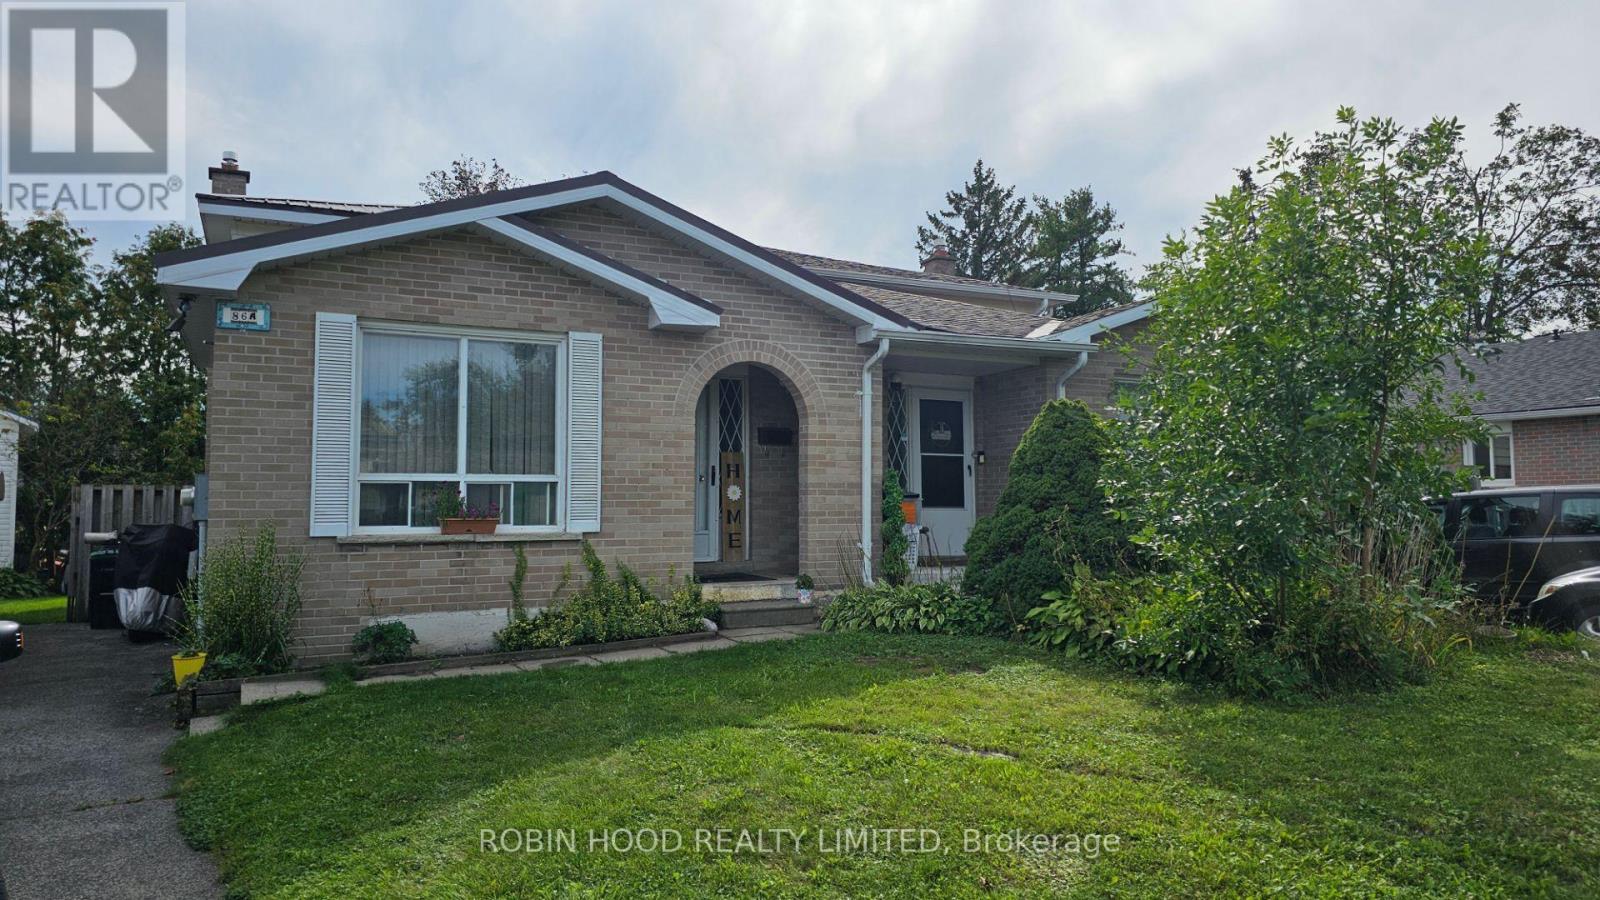
1 - 86a Bernick Drive
Barrie (Grove East), Ontario
*** Additional Listing Details - Click Brochure Link *** Spacious, Well Maintained Home, In Desirable East End Of Barrie With 6 Bedrooms. Great Investment Property Or Multi Family Home. Walk Through The Front Door Of This 2 Story Home With 5 Finished Levels And You Are Welcomed Into The Spacious Open Concept Living Space Of The Dining, Kitchen And Living Rooms. With 3 Bedrooms Upstairs, 1 On The Main Floor, And 2 Bedrooms In The Basement You Are Provided With Lots Of Comfortable Separate Sleeping Areas. There Are 2 Full Bathrooms To Meet The Household Needs. Enjoy The Convenience Of Being Close To Schools, Shopping, And Bus Services For Easy Connection To Necessary Amenities. With Only A 3 Minute Walk To Georgian College, This Is A Fantastic Location For College Students. New Central Air, Conditioner Installed Fall Of 2025. New Electrical Breaker Panel In 2026. Long Life Steel Roof. High Efficiency Gas Furnace. Natural Gas Water Heater Owned. Equal Billing Natural Gas $67/month. (id:51382)
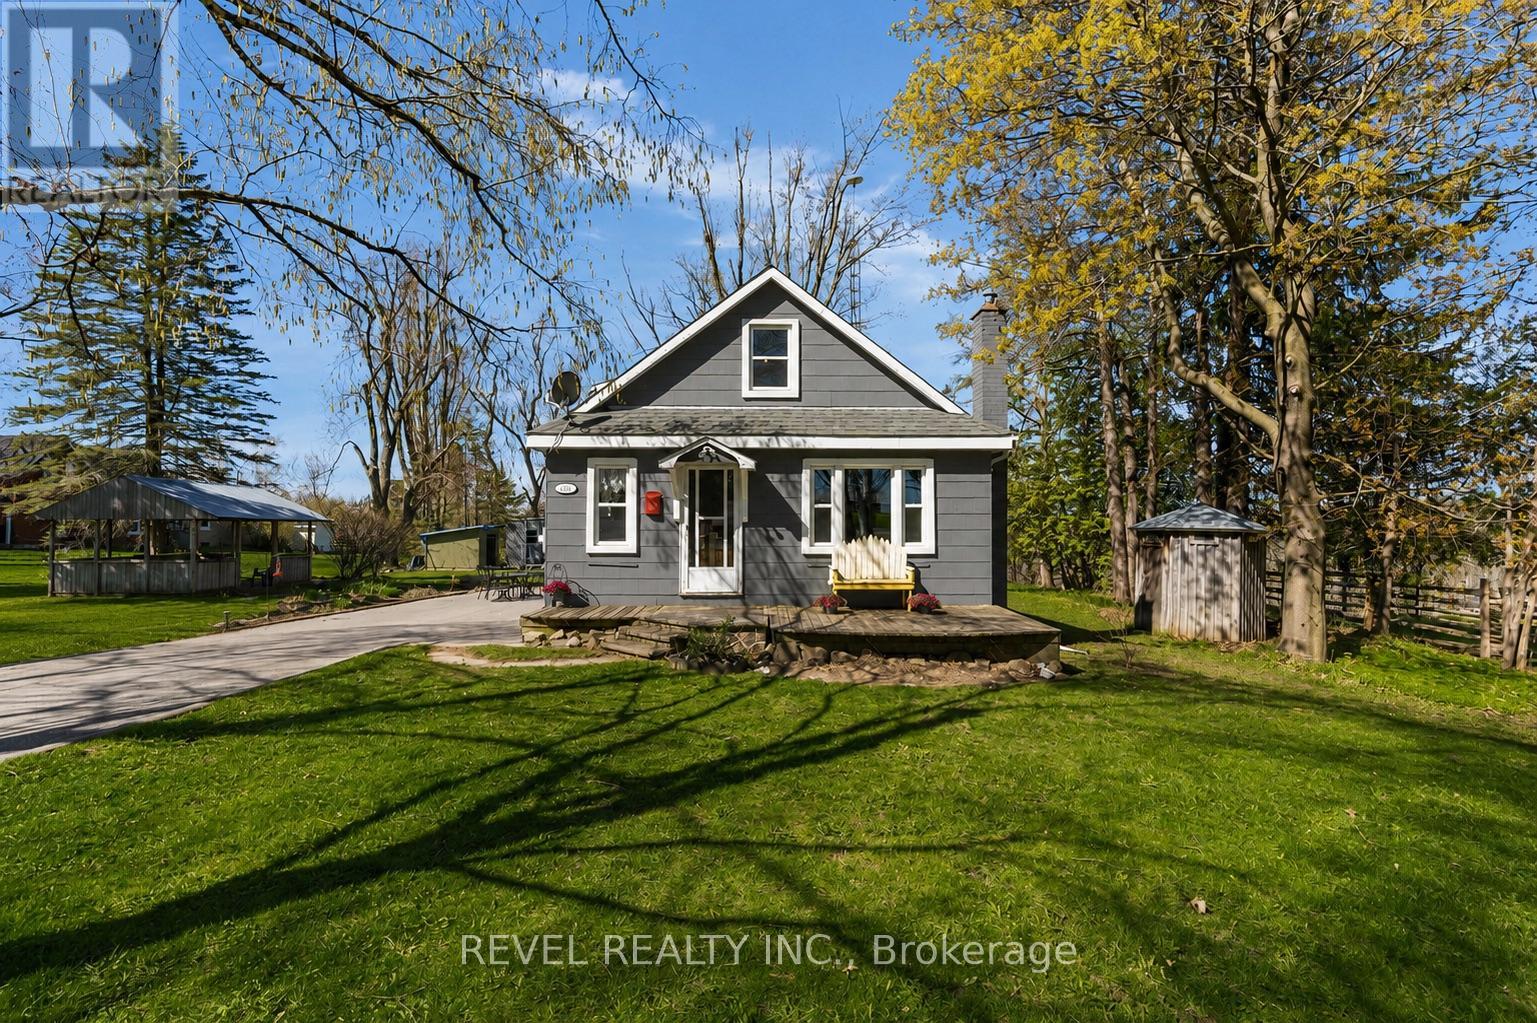
2940 Old Second Road S
Springwater (Midhurst), Ontario
Welcome to 2940 Old Second Road South, a charming country property in Springwater offering space, versatility, and incredible potential. Situated on a beautifully landscaped lot with stunning countryside views, this unique property features a cozy 2-storey main home along with a detached versatile outbuilding for hobby space, etc.The home exudes warmth and character, offering a quaint and inviting atmosphere throughout. Inside, you'll find spacious living and dining areas designed for comfortable everyday living and effortless entertaining. The thoughtful layout includes a convenient main-floor primary bedroom, providing easy accessibility and flexibility for families of all stages.Upstairs, two additional bedrooms offer bright and comfortable accommodations with peaceful views of the surrounding property. The home's welcoming charm and functional layout create the perfect opportunity to enjoy quiet country living while still making the space your own. Adding exceptional value to the property is the detached versatile outbuilding for hobby space, etc. Outside, the expansive landscaped lot provides ample room to enjoy the outdoors, entertain family and friends, or simply relax while taking in the picturesque rural setting. Mature greenery, open space, and scenic country views create a peaceful retreat just a short drive from nearby amenities.Located in the desirable Township of Springwater, this property offers the tranquility of country living while remaining conveniently close to Barrie, shopping, schools, recreation, and commuter routes. A rare opportunity to own a versatile property with both charm and potential in a beautiful rural setting. (id:51382)
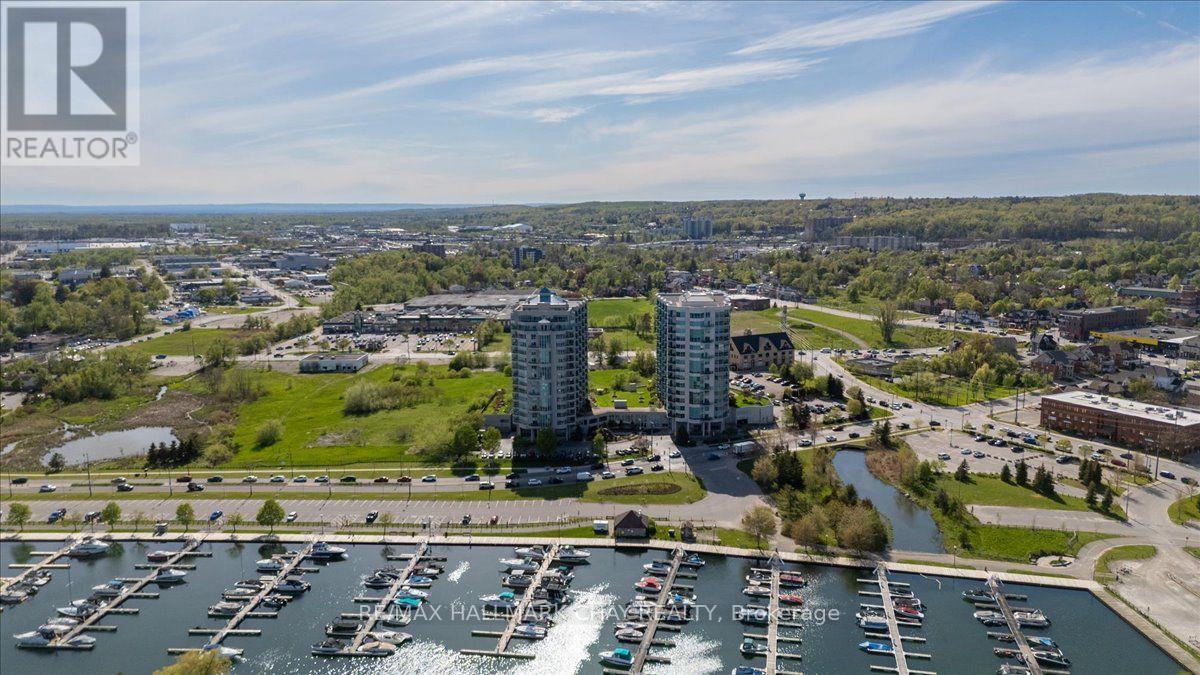
1608 - 6 Toronto Street
Barrie (Lakeshore), Ontario
Tour will be 3 suites in total. Welcome to the Water View. Wake up each day to the beauty of the waterfront in this beautiful 2-bedroom, 2-bathroom condo overlooking Kempenfelt Bay in Barrie. Designed with both comfort and style in mind, this spacious suite offers modern finishes, an open-concept layout, and plenty of room for everyday living and entertaining. The kitchen features fresh white cabinetry, pot drawers, granite countertops, tile back splash, ample workspace, and updated stainless appliances. Dedicated dining room great for entertaining, additional seating at the breakfast bar counter. Spacious living room, surrounded with large windows filling the home with natural light. Luxury hardwood floors throughout, upgraded lighting. Generous primary bedroom includes an oversized walk-in closet as well as a private 4 piece en-suite with large walk-in shower. The second bedroom provides a flexible space for guests, a home office, or hobby room. Whether you're enjoying your morning coffee or winding down after a long day, waterfront living creates a peaceful backdrop to daily life. Located steps from Barrie's scenic shoreline, residents can enjoy more than 5km of waterfront trails, parks, beaches, and the lively downtown district just moments away. Kempenfelt Bay and the surrounding waterfront are one of the city's most popular attractions for both residents and visitors. This home offers an unbeatable waterfront lifestyle in the heart of Barrie. Wonderful amenities include indoor pool, hot tub, sauna, fully equipped exercise room, party room, games room, guest suites, library and a host of wonderful social activities. Underground parking and exclusive locker, pet friendly building. Fantastic social activities make this such a special community. You are close to Barrie's GO line, public transit, and just 5 minutes to Hwy 400, shopping and so much more! (id:51382)
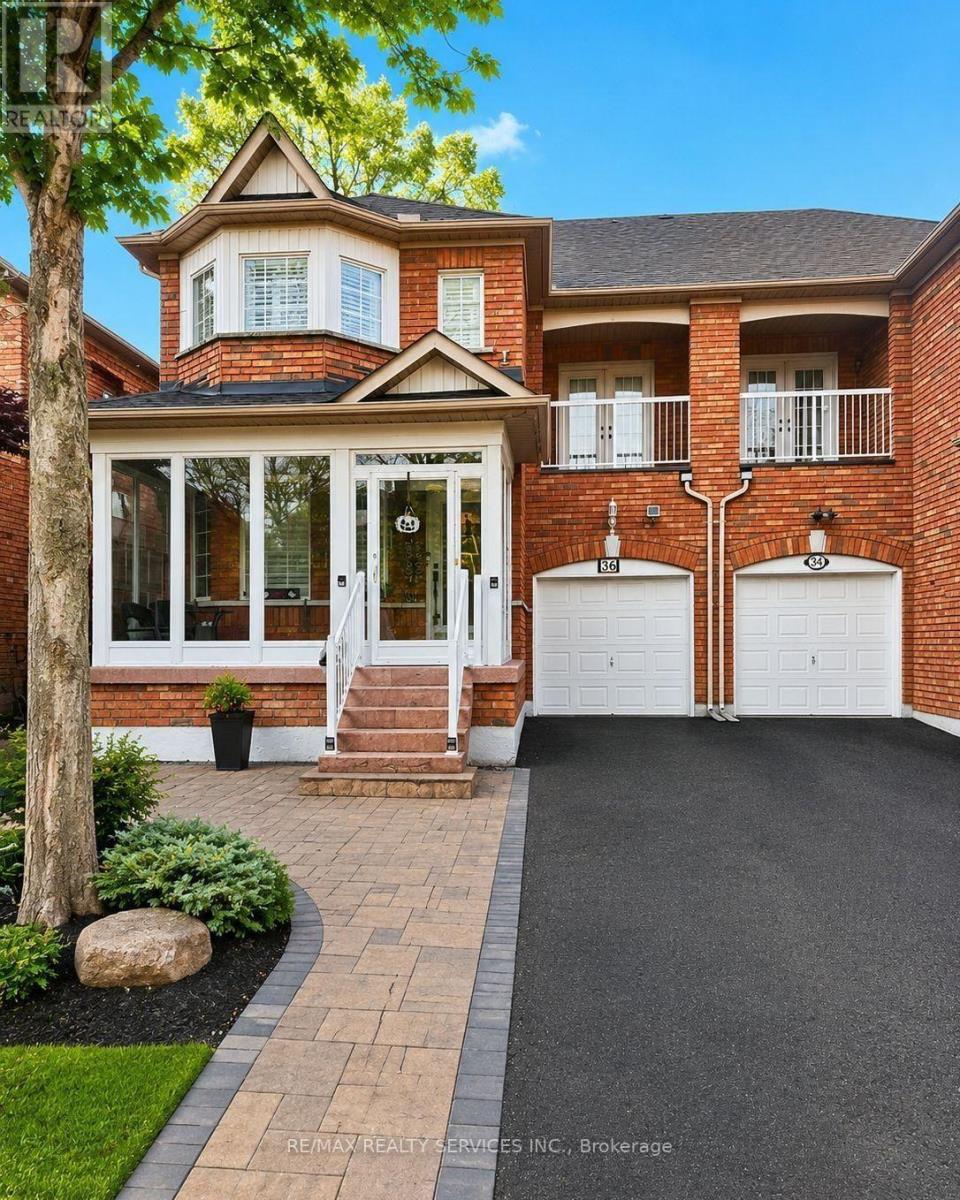
Basement - 36 Windward Crescent
Vaughan (Vellore Village), Ontario
Newly Finished Large 1200 Sq Ft Basement with Separate Entrance in high-demand Vellore Village of Vaughan. Jane and Major Mackenzie, Close to All Shopping Amenities and more. Basement Has Breakfast Area, Kitchen, 2 Bedrooms, and Brand New Washroom. Modern Look, Separate Entrance and Laundry, Tenant to Pay 30% of Utilities. 1 Parking Only. (id:51382)
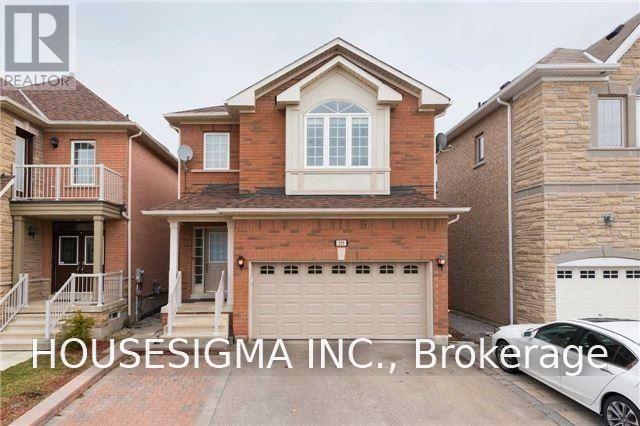
B1 - 329 Bathurst Glen Drive
Vaughan (Patterson), Ontario
W A L K - O U T ! Beautiful, bright, and spacious renovated basement apartment in the prestigious Thornhill Woods / Patterson area. This exceptional home features full-size windows filling the entire unit with natural light. Includes a massive great room, a modern kitchen, a good-sized bedroom, a 4pc washroom, and convenient same-level laundry. Walk out directly to a fully fenced backyard. Features 1 dedicated driveway parking spot. Unbeatable location close to top shops, restaurants, major highways, and public transit. Highly functional layout-move-in ready! (id:51382)
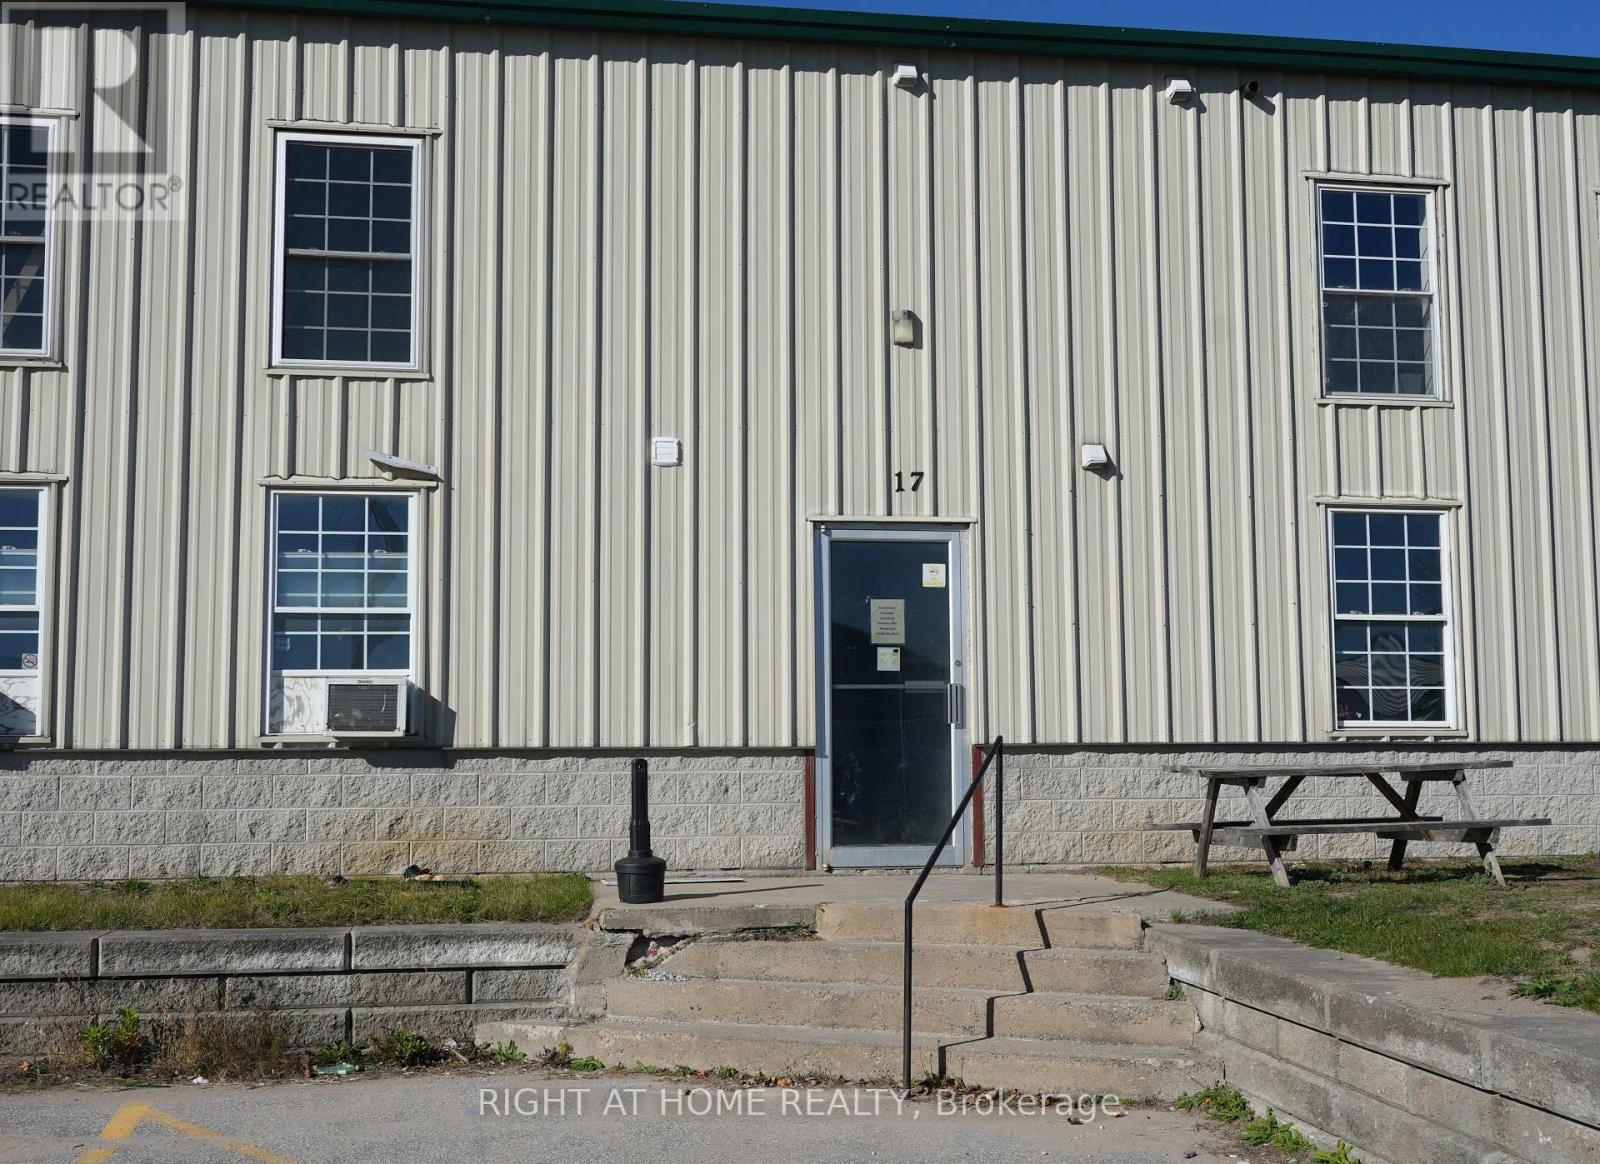
Unit B - 17 Napier Court
Essa, Ontario
3,560 square foot unit offering M1 zoned industrial/warehouse space, including mezzanine/office with washroom. Located just off Hwy 90 in Utopia (Essa), with easy access to major transport routes and minutes to Barrie. Convenient 12' x 14' drive-in level shipping door, vestibule entrance, and rear man door. Bright LED overhead lighting, 600V/30 amp/3 phase power, and radiant heating. Limited outdoor storage and parking at rear of unit, with customer parking in the front. (id:51382)
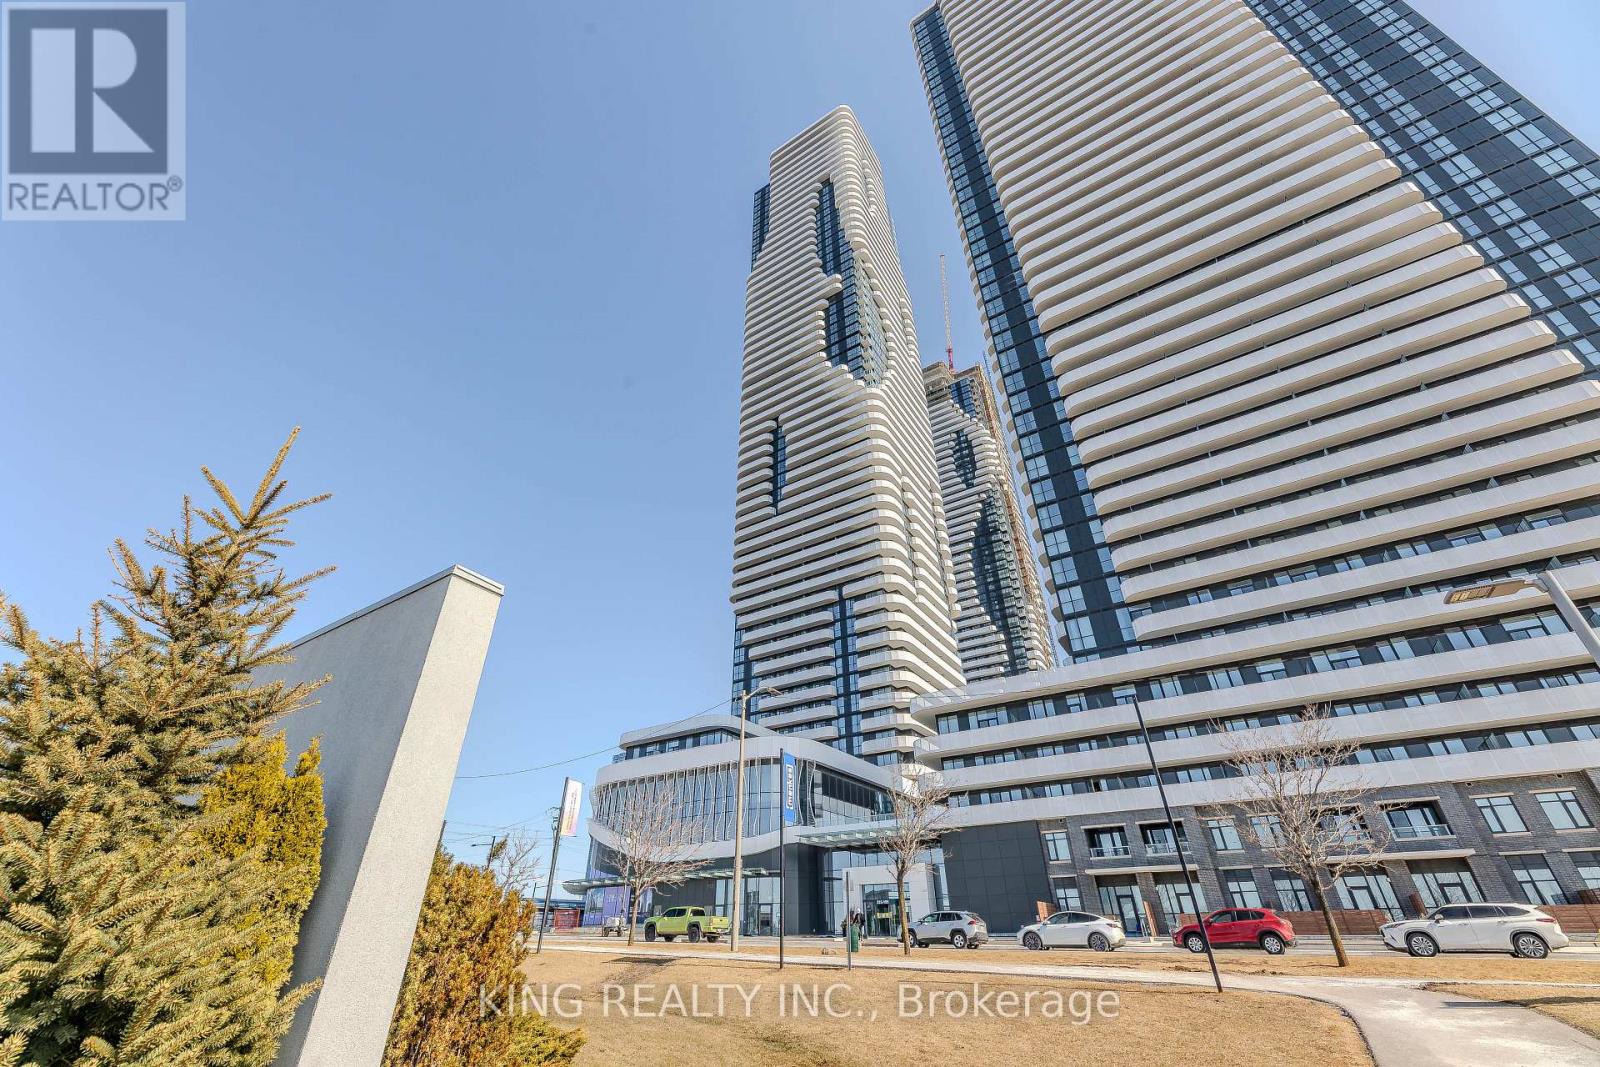
6303 - 225 Commerce Street
Vaughan (Vaughan Corporate Centre), Ontario
Welcome To Grand Festival Condos By Menkes! Brand New 1+1 Bedroom Suite Perched High On The 63rd Floor With Beautiful South-Facing Views of the CN Tower and city skyline. The spacious den, complete with a door, is perfect for an extra bedroom, home office, or cozy retreat. This Bright 545 Sq. Ft. Suite Features Floor-To-Ceiling Windows, An Efficient Open-Concept Layout, And A Contemporary Kitchen With Quartz Countertops And Integrated Appliances. Step outside onto the large balcony to enjoy unobstructed panoramic views of the city. Enjoy An Exceptional Collection Of Lifestyle Amenities, Including 24-Hour Concierge, Fitness Facilities, Indoor Pool, Cinema, Sports Bar & Games Lounge, Music/Recording Studio, Photography Studio, Children's Play Area, Co-Working/Study Spaces, And Beautifully Designed Social Lounges. Ideally Located In The Vaughan Metropolitan Centre With Convenient Access To VMC Subway, Hwy 400 & 407, Shopping, Dining, IKEA, Costco And Vaughan Mills. An Excellent Opportunity To Own A High-Floor Suite In One Of Vaughan's Newest Master-Planned Communities. (id:51382)
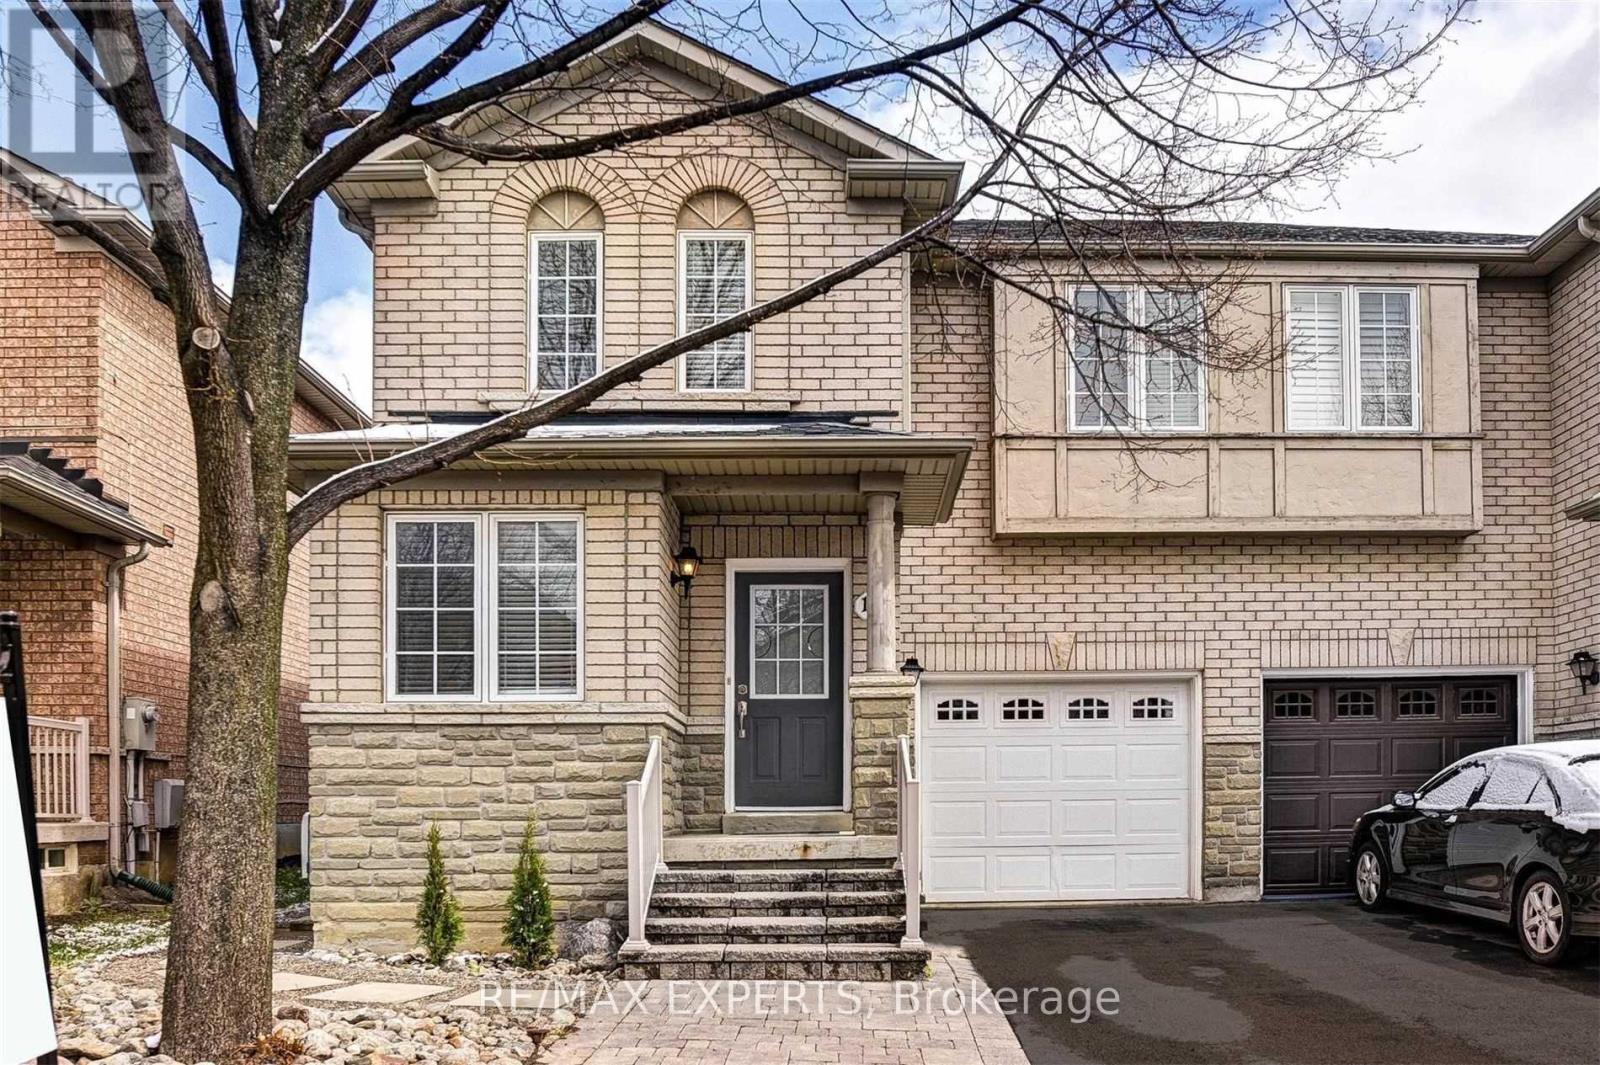
11 Bologna Road
Vaughan (Vellore Village), Ontario
Welcome to this beautifully upgraded 3-bedroom, 3-bathroom semi-detached home in the highly sought-after Vellore Village community. Thoughtfully updated and exceptionally maintained, this home offers a perfect blend ofstyle, comfort, and functionality for modern family living.The inviting main floor features elegant engineered hardwood flooring throughout, a spacious open-concept layout, and a cozy gas fireplace that creates the perfect gathering space. The upgraded gourmet kitchen showcases quartz countertops, matching backsplash, stainless steel appliances, and a generous eat-in area with a walk-out to the deck-ideal for entertaining or enjoying your morning coffee. A convenient mudroom with direct garage access adds everyday functionality, while the extended driveway provides parking for up to three vehicles. An electric vehicle charger is also included for today's modern lifestyle.The finished basement provides valuable additional living space with a spacious recreation room and a dedicated area that can easily be used as a home gym, office, or playroom. Located in one of Vaughan's most desirable neighbourhoods, close to parks, schools, shopping, transit, and Cortellucci Vaughan Hospital. This is a wonderful opportunity to own a move-in-ready home in a family-friendly community. (id:51382)
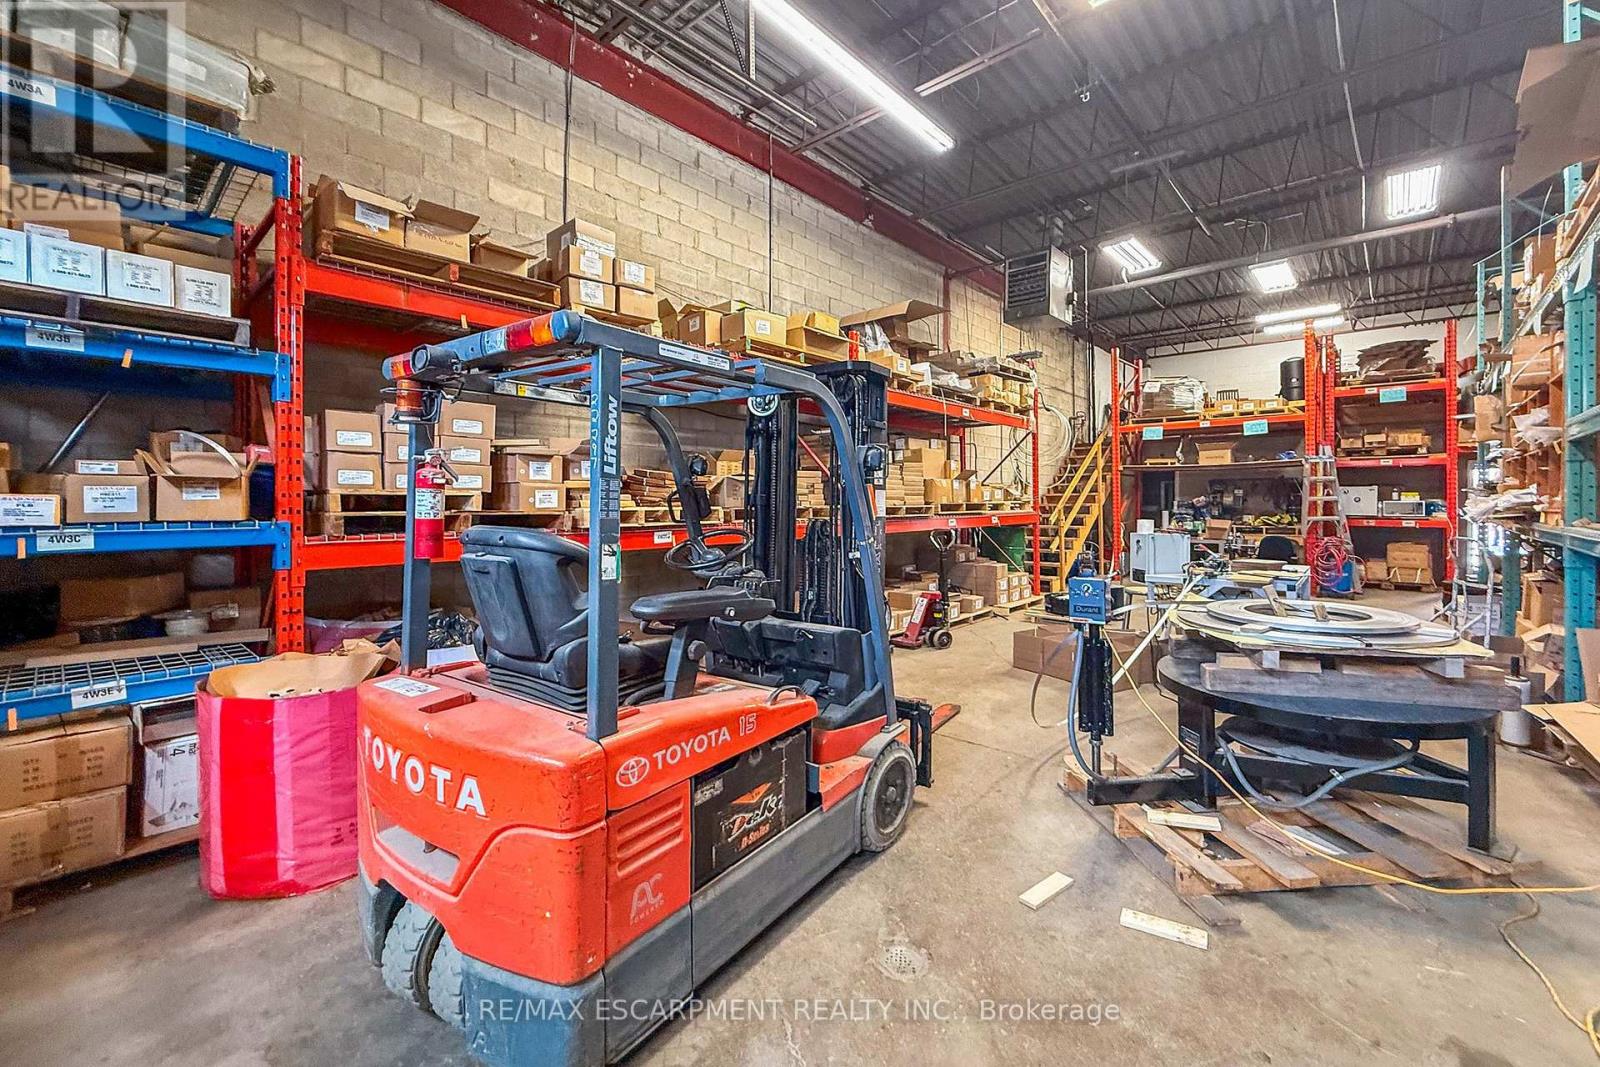
4 & 12 - 8540 Keele Street
Vaughan (Concord), Ontario
Established in 2003, this well-established Vaughan-based business is a recognized manufacturer and distributor of stainless steel fastening products serving customers across Canada, the U.S., and international markets. The company offers stainless steel banding systems, cable ties, buckles, clamps, tools, and related fastening solutions to a diverse range of industrial sectors. The business benefits from a strong industry reputation, established supplier relationships, recognizable brand, professional website, streamlined operations, and a loyal customer base. Significant growth potential exists through expanded online sales, digital marketing, new product lines, and geographic expansion. Ideal opportunity for an owner-operator, strategic buyer, manufacturer, industrial distributor, or investor. Training and transition support will be provided. NDA required prior to release of financial and confidential business information. The monthly rent for Unit #4 is $2,000. The monthly rent for Unit #12 is $2,674, of which approx 50% is reimbursed to the tenant by the seller under a leaseback arrangement for a portion of Unit #12. The Band-N-Go name and related intellectual property are licensed to the Purchaser and are not included as owned assets in the sale. (id:51382)
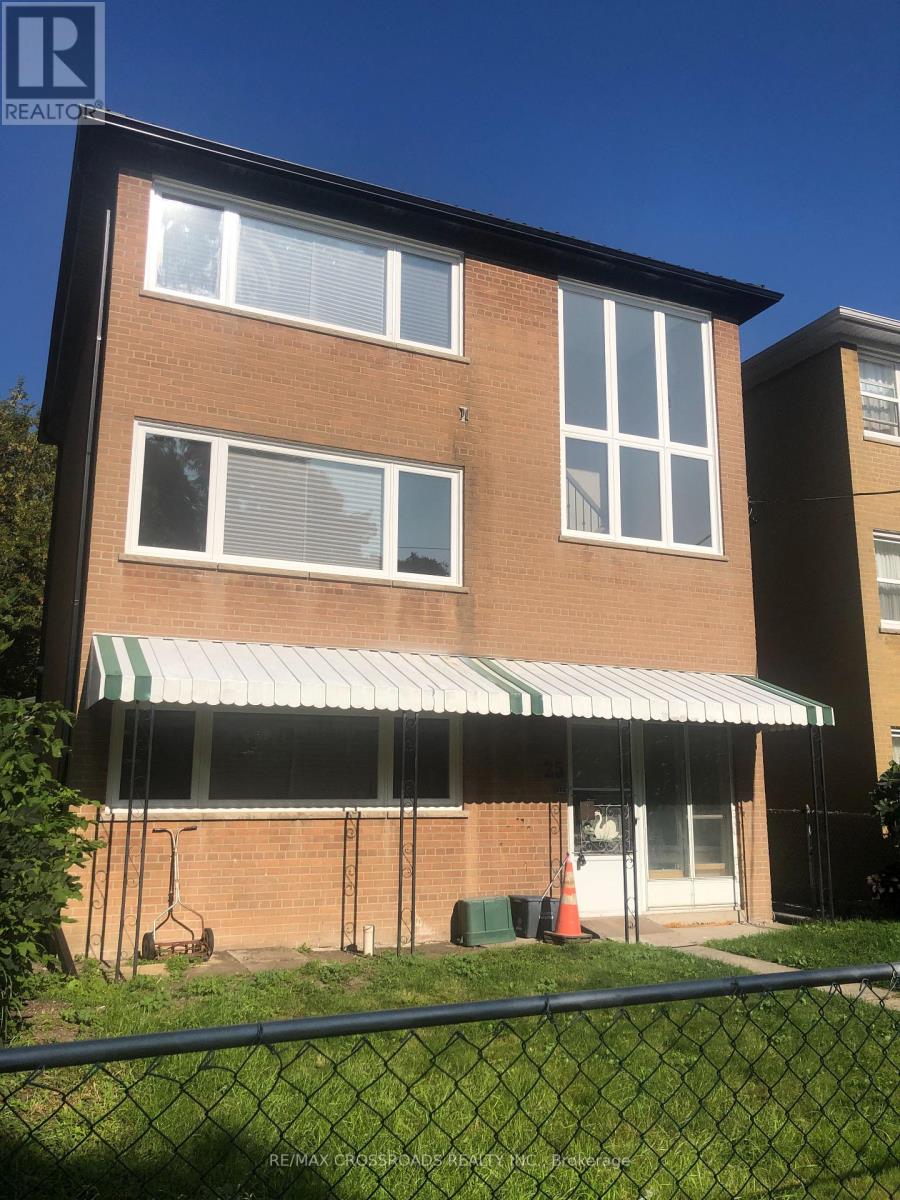
1 - 25 Glenside Avenue
Toronto (Greenwood-Coxwell), Ontario
Newly Renovated One Bedroom Unit in Sought After Leslieville close to Greenwood Park, Woodbine Beach, Michael Garron Hospital, Gerrard St. Shops & Restaurants, 24-hr TTC & More. The Sun-Lit Interior Has been completed with recent Building Code Standards, furnished with Modernized Appliances and Designed with Energy Efficiency in Mind. The Unit has state of the art heating and cooling with it's own thermostat temperature control for luxury and comfort. Experience all that Leslieville has to offer! The perfect choice for those wanting a hassle-free living with the Old Charm of one of Toronto's Low-rise Neighborhoods. (id:51382)
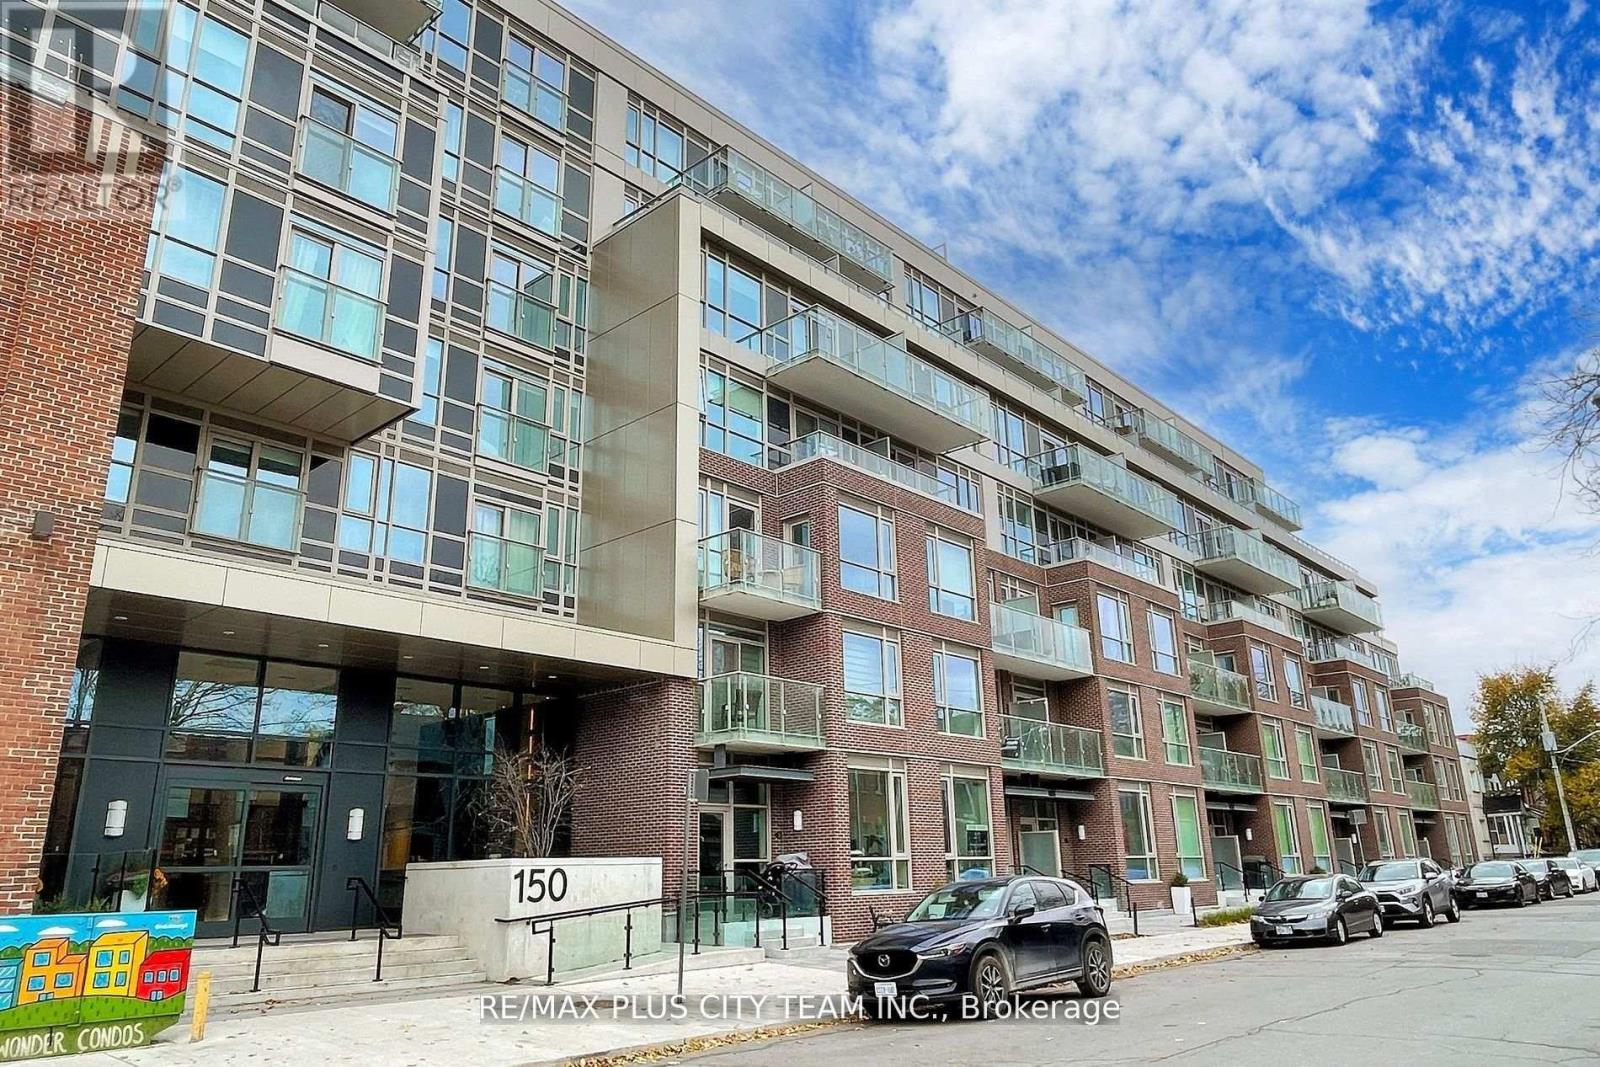
720 - 150 Logan Avenue
Toronto (South Riverdale), Ontario
Stylish 1-bedroom plus den, 2-bathroom suite at The Wonder Condos in the heart of Leslieville. The thoughtfully designed layout features an open-concept living and dining area, a contemporary kitchen with integrated appliances and sleek cabinetry, and a private balcony offering additional space to relax outdoors. The spacious bedroom includes convenient access to a full bathroom, while the separate den provides excellent flexibility as a home office or study. A second full bathroom and ensuite laundry add everyday convenience. Residents enjoy an exceptional collection of amenities, including 24-hour concierge service, a fully equipped fitness centre, ground-floor co-working space, bicycle storage, dog-washing station, party room, and an eighth-floor rooftop garden with BBQs, alfresco dining areas, and a sun deck. Ideally located steps from Queen Street East, TTC, restaurants, cafés, parks, boutique shops, and everyday conveniences-an outstanding Leslieville rental offering a functional layout, excellent amenities, and convenient city connectivity. (id:51382)
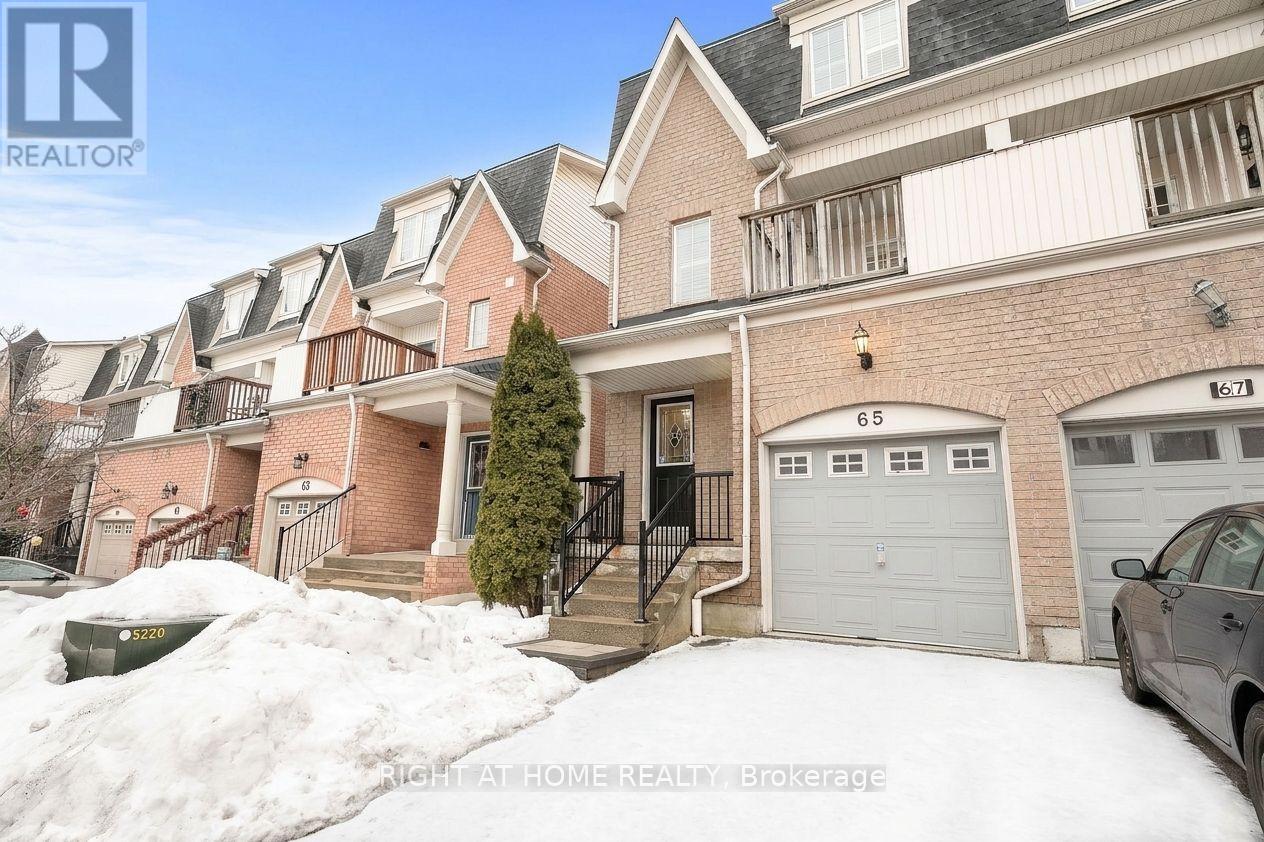
31 - 65 Sprucedale Way
Whitby (Pringle Creek), Ontario
Welcome to this beautifully updated end-unit townhome in Whitby's sought-after Pringle Creek community! Offering 3 spacious bedrooms, 3 bathrooms and a finished walk-out lower level, this home combines comfortable living with a versatile layout. The sun-filled family room features soaring ceilings and a cozy gas fireplace, while the separate dining room overlooks the family room below. Enjoy a renovated eat-in kitchen with quartz countertops, backsplash and a breakfast area with walk-out to an open balcony. The spacious primary bedroom includes a double closet and a private 4-piece ensuite. Two additional bedrooms provide space for family, guests or a home office. The finished lower level offers a generous recreation area with direct access to the yard. An attached garage and private driveway provide parking for 2 vehicles. Conveniently located near schools, parks, a recreation centre, shopping and transit, with access to Highways 401, 412 and 407. A wonderful place to call home! (id:51382)
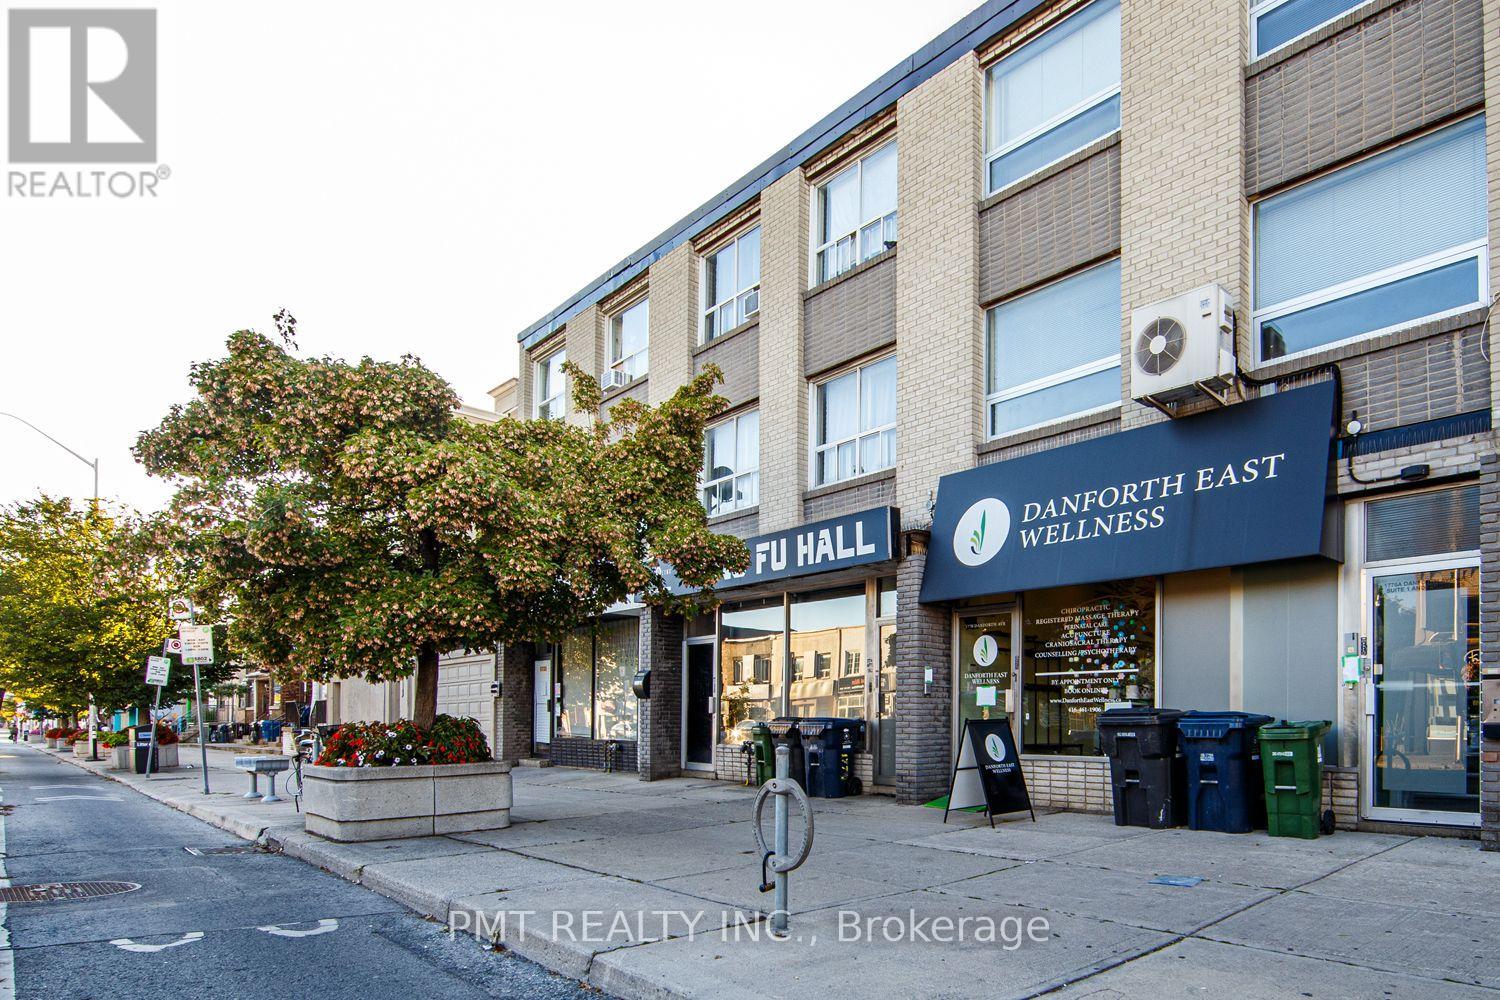
2 - 1774 Danforth Avenue
Toronto (Danforth), Ontario
Welcome to Unit 2 at 1774 Danforth Avenue-a bright and spacious two-storey suite offering approximately 1,100 sq. ft. of living space in the heart of vibrant Greektown. This unique 3-Bed, 1.5-Bath residence features large windows that fill the interior with natural light, along with a versatile third bedroom complete with built-in loft for storage. Ideally situated above the Kung Fu Hall and within walking distance of both Coxwell and Woodbine subway stations, the residence provides effortless access to the TTC. Step outside and enjoy an exceptional selection of independent cafes, restaurants, shops. Experience everything Danforth Avenue has to offer! (id:51382)
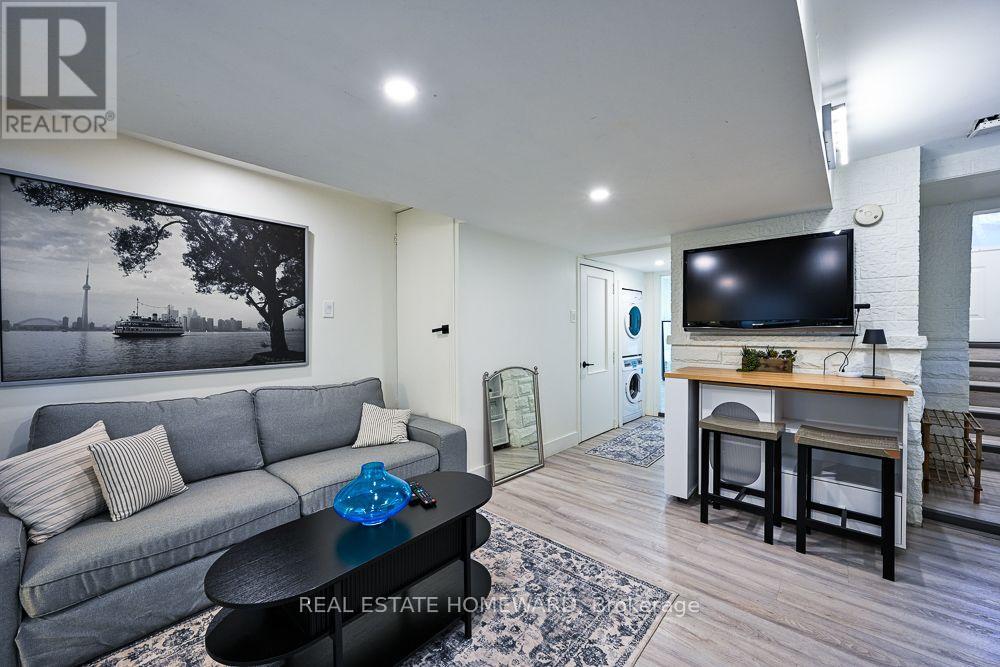
Lower - 145 Boston Avenue
Toronto (South Riverdale), Ontario
**FULLY FURNISHED | 2 BEDROOMS | ALL UTILITIES INCLUDED | AVAILABLE FOR ANY TERM OVER 30 DAYS! ** Just bring your suitcase! Welcome to this beautifully renovated, fully furnished and equipped 2-bedroom urban retreat, offering the perfect blend of style, comfort, and convenience in one of Toronto's most desirable neighbourhoods. Thoughtfully designed with bedrooms positioned at opposite ends of the home for added privacy, this bright and inviting space is ideal for professionals, couples, or those seeking a turnkey Toronto lifestyle. Enjoy contemporary finishes, a stylish open-concept living area, a fully equipped kitchen complete with cookware, dishes, and everyday essentials, plus the convenience of in-suite laundry. Everything has been taken care of so you can simply move in and enjoy! ALL UTILITIES INCLUDED: heat, hydro, water, and internet, making monthly budgeting effortless. Step outside and discover an unbeatable walkable location surrounded by fantastic restaurants, cafés, grocery stores, pharmacies, shops, and everyday conveniences. Public transit is just steps away, providing easy access throughout the city, while nearby parks offer a welcome escape from urban life. Need parking? Convenient monthly parking is available in the lot directly across the street. Whether you're relocating, renovating, on a work assignment, or simply looking for a beautifully furnished home without the hassle of setting one up, this exceptional rental checks all the boxes. **FULLY FURNISHED, FULLY EQUIPPED, UTILITIES INCLUDED & READY TO ENJOY. JUST UNPACK AND MAKE YOURSELF AT HOME!** (id:51382)
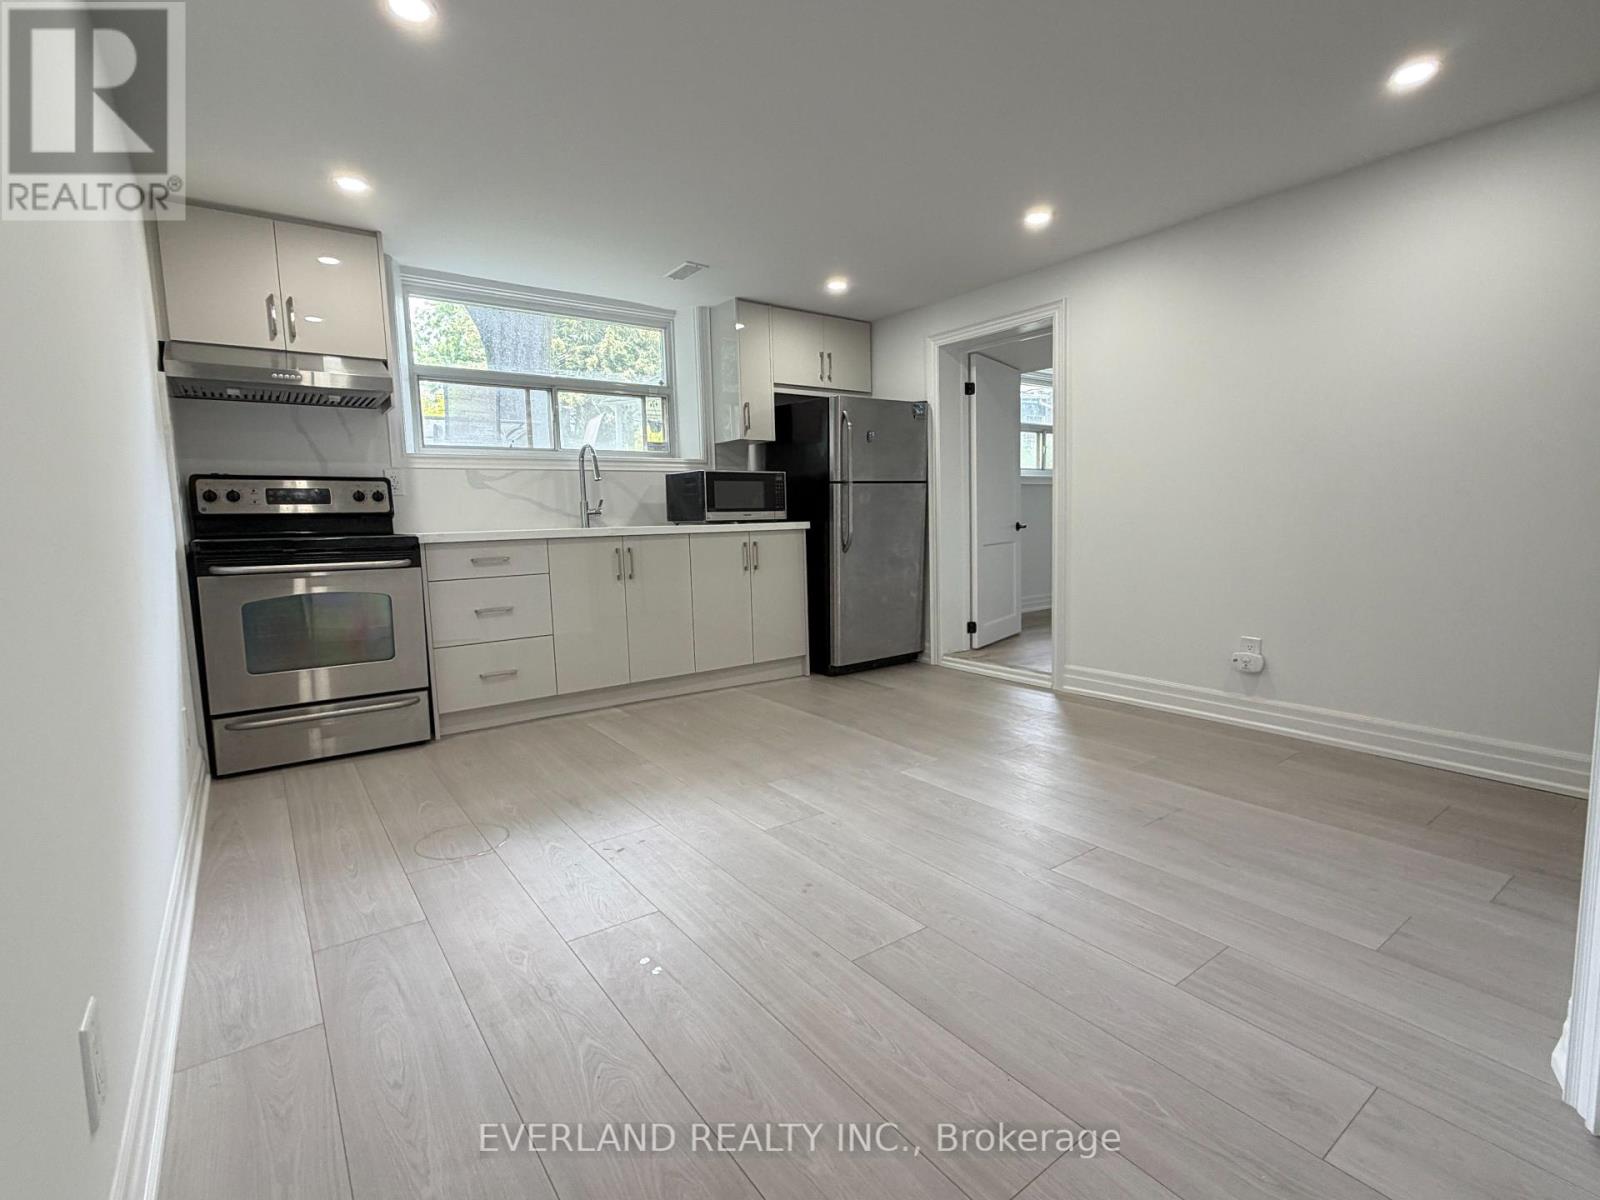
Basement - 116 Sylvan Avenue
Toronto (Scarborough Village), Ontario
A bright and thoughtfully renovated one-bedroom basement suite with its own separate entrance, located in a quiet and established Scarborough Village neighbourhood. The extensive renovations throughout the property provide a clean, modern setting while the separate entrance offers privacy and independence.The suite provides a practical and comfortable layout, making it well suited for a single professional, couple, or those looking for a private residence in a well-connected Toronto neighbourhood.The property is situated just minutes from the Scarborough Bluffs, waterfront trails, parks, schools, shopping, and major transit routes. Guild Park & Gardens and scenic walking trails are also nearby, offering easy access to some of the area's most attractive natural and recreational spaces. Guildwood GO Station provides convenient access to downtown Toronto and other parts of the GTA. (id:51382)
20 Nobert Road
Toronto (Tam O'shanter-Sullivan), Ontario
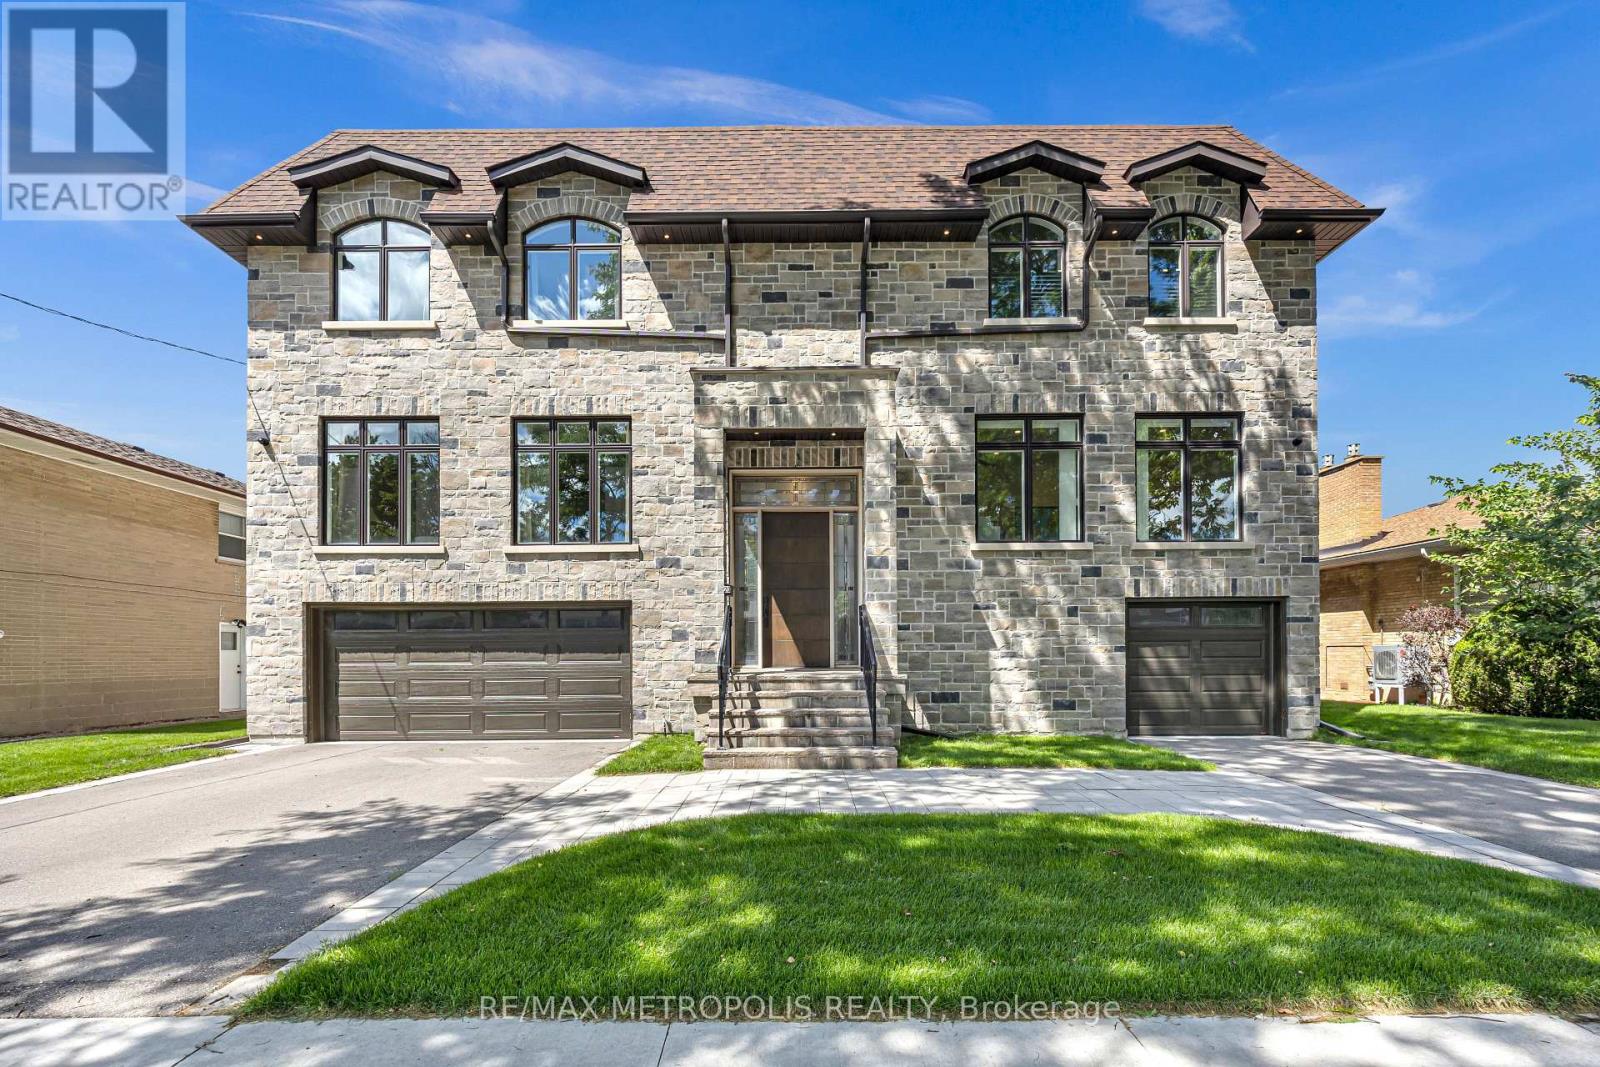
Welcome to this exceptional custom-built home offering over 8,000 sq. ft. of luxurious living space in one of Scarborough's most desirable family-oriented neighbourhoods. Step through the grand entrance featuring a stunning sunken foyer and experience the elegance and craftsmanship throughout. Boasting soaring ceiling heights of 10 ft on the main floor, 9 ft on the second level, and an impressive 11 ft basement, this residence offers an unparalleled sense of openness and grandeur. Designed for large families and entertaining alike, this impressive residence offers 6+1 spacious bedrooms, including 5 upper-level bedrooms, each with its own private ensuite, plus 2 additional main-floor rooms ideal as bedrooms, home offices, or guest suites. The thoughtfully designed layout features formal living and dining spaces, a spacious family room, a beautiful kitchen, a bar and entertainment area, an elevator servicing multiple levels, and an abundance of storage throughout the home. The expansive walk-up basement with a separate entrance is designed for both recreation and entertaining, featuring large above-grade windows, an entertainment area, and an impressive open-concept layout reminiscent of a private banquet hall. Ideal as a recreation room, fitness studio, home theatre, or an elegant space for hosting gatherings, celebrations, and special occasions, this level offers unparalleled flexibility and scale. Outside, enjoy a beautifully private backyard retreat surrounded by mature landscaping. Ideally situated close to top-rated schools, parks, trails, recreation centres, golf courses, shopping malls, hospital, and everyday amenities, with convenient access to TTC transit and Highway 401 for effortless commuting. A truly one-of-a-kind luxury residence combining grand scale, exceptional functionality, and an unbeatable location!! (id:51382)

3716 - 5 Sheppard Avenue E
Toronto (Willowdale East), Ontario
Indoor Direct Access To Yonge/Sheppard Subway, Whole Food, Steps To Restaurant, Shopping, Mints To Highway 401. Bright And Spacious Open Concept Suite, One-Bedroom And High-End Finishes, Granite Counter Top, Back Splash, High Ceiling And More (id:51382)
33 - 41 River Street
Toronto (Regent Park), Ontario
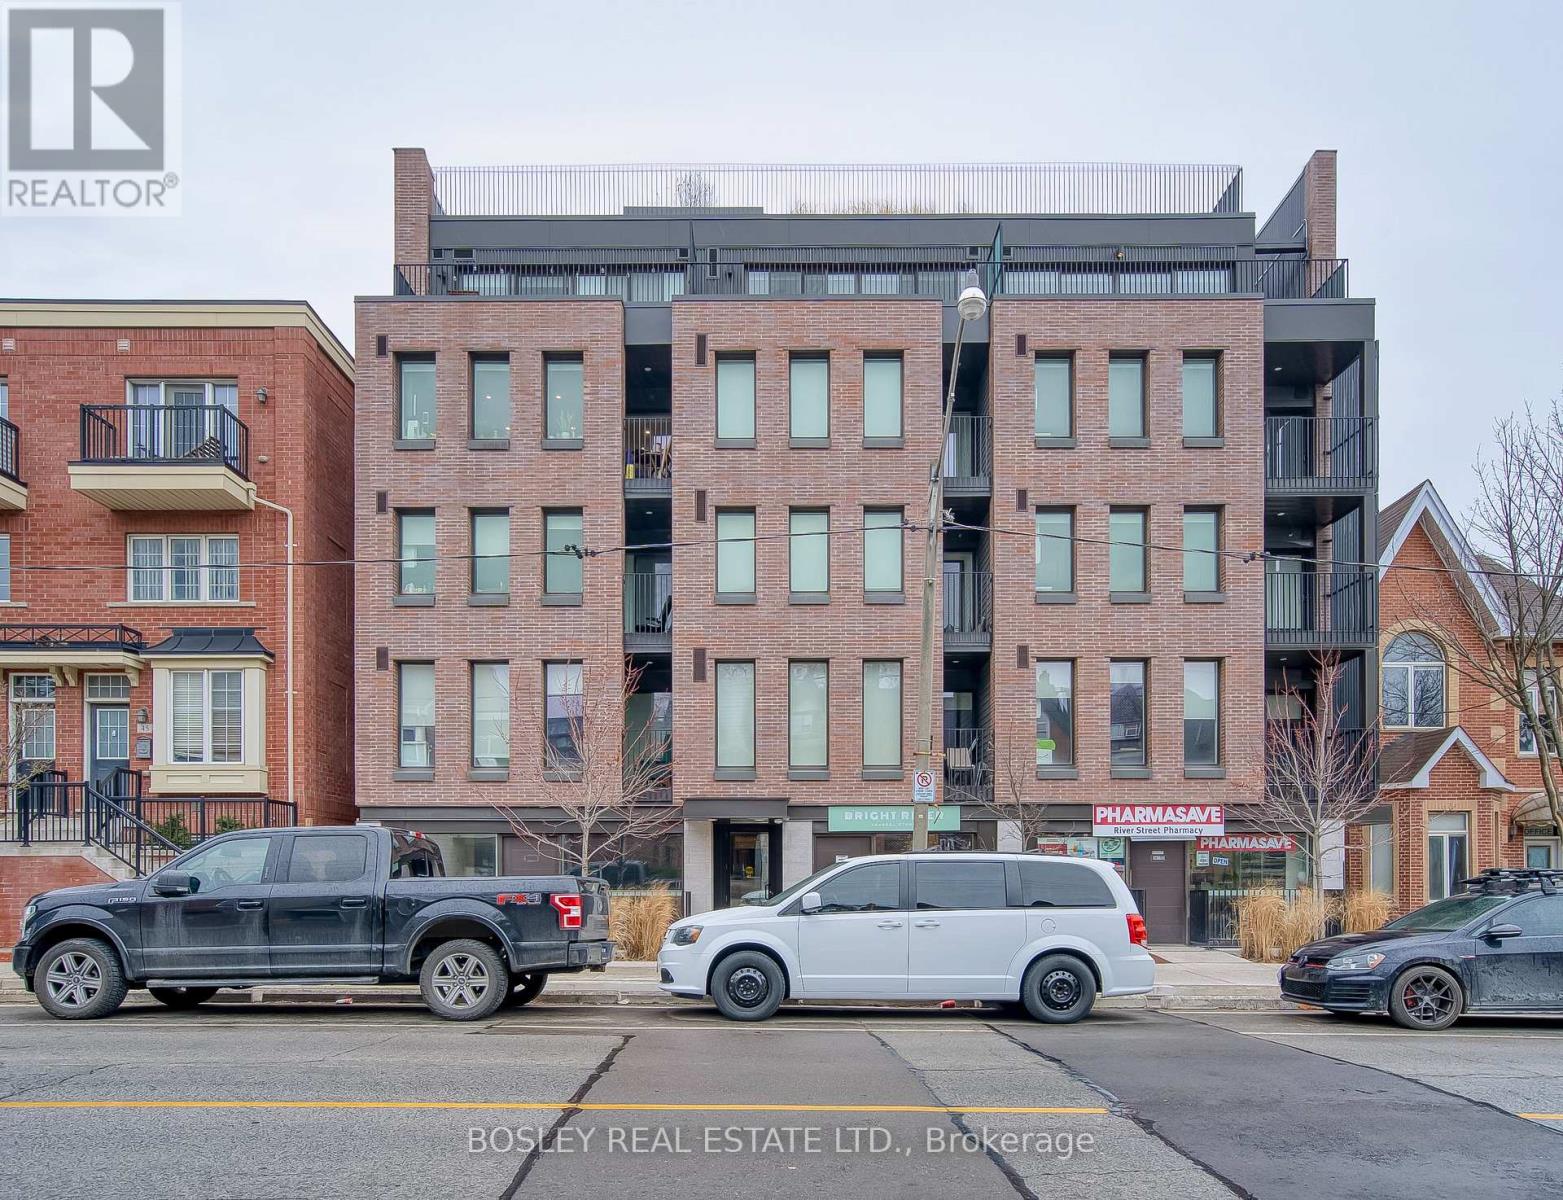
Beautiful 3 bedroom 2 bathroom unit in new multiplex at Queen and River! This upscale residence features polished concrete floors throughout, overflowing natural light, and large kitchen with island, perfect for entertaining. Boutique building with keyless entry, event room and rooftop patio with CN Tower views. Steps to TTC, Distillery District, Riverside and walking trails. Locker and Bell wifi included! One parking spot is available for an additional cost. Photos are of a similar unit and digitally staged, unit 33 has a kitchen island. (id:51382)
5611 - 197 Yonge Street
Toronto (Church-Yonge Corridor), Ontario
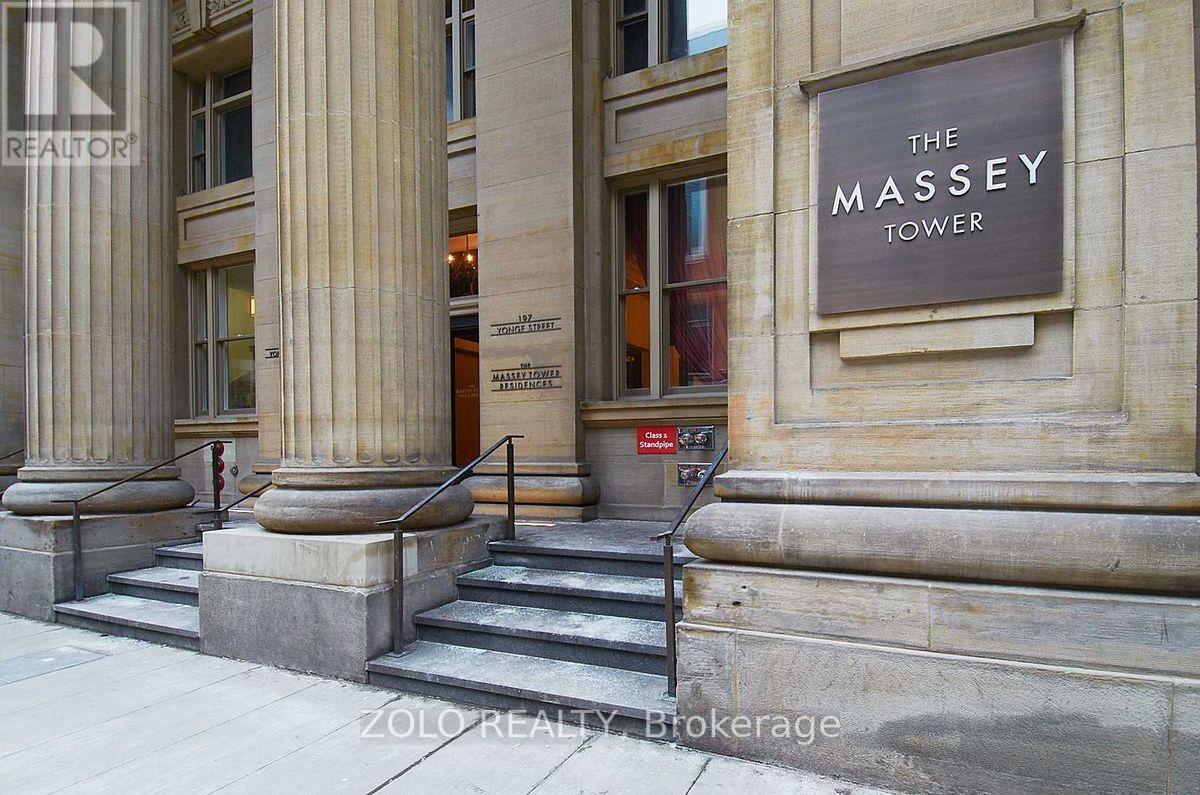
Luxury Living At Massey Tower! Brand New - Never Lived In! Large One Bedroom + Den Model. Incredible Unobstructed View - Cn Tower, Lake, City - You Can See For Miles! Walk-Out To Large Private Balcony! Parking Spot Included! Prime Downtown Location Across From Eaton Centre, Close To Public Transit, City Hall, Financial District, Entertainment, Shopping, Ryerson University. Walker's Paradise!! (id:51382)
417 - 1177 Yonge Street
Toronto (Rosedale-Moore Park), Ontario
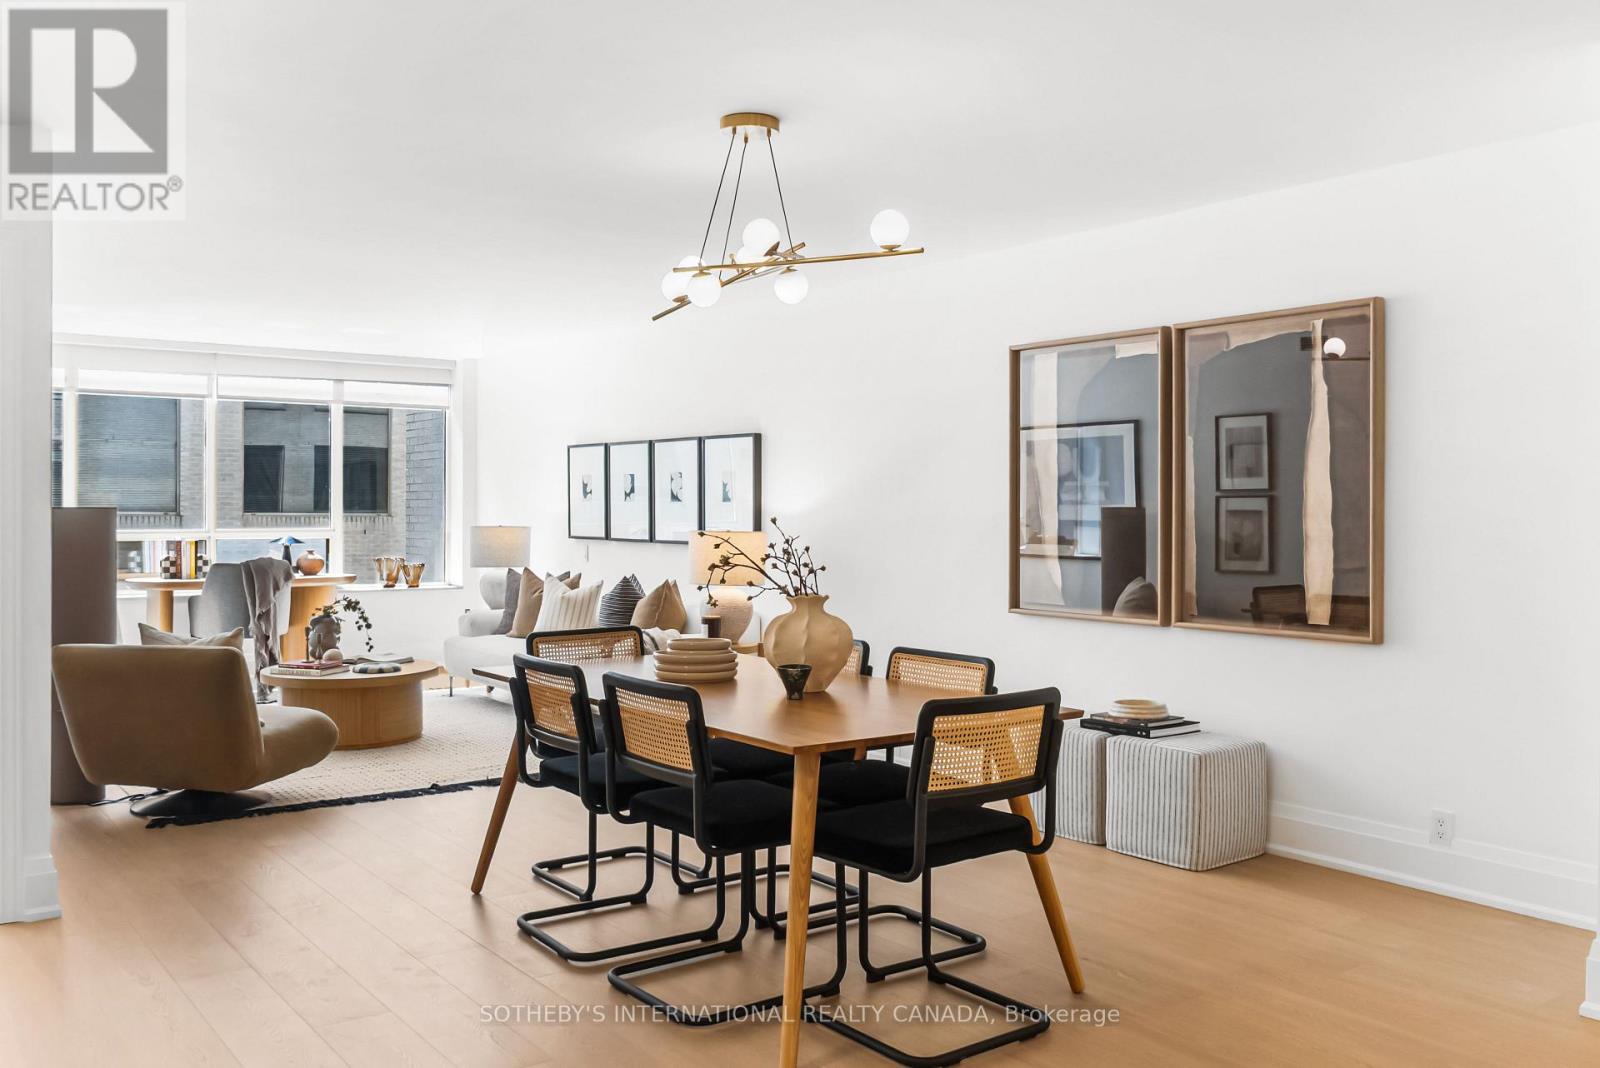
Exceptional space in Summerhill. Set within The Ports, a low-rise condominium with 24-hour concierge, this completely renovated, expansive one-bedroom suite offers an impressive blend of understated luxury, generous proportions and an enviable connection to nature in one of midtown Toronto's most coveted neighbourhoods. Approximately 1,000 square feet of interior living space, south-facing and filled with natural light, the open-concept interior is defined by a spacious living and dining area, a beautifully appointed kitchen and a well-proportioned bedroom offering a quiet, private setting. Every closet features custom organizers, while the oversized walk-in closet offers ample wardrobe space. The four-piece bathroom is finished with high-end Ciot tile throughout and features a large soaker tub. A separate, oversized ensuite laundry room adds an uncommon level of convenience. The Ports offers an exceptional array of private amenities rarely found in the neighbourhood, including beautifully landscaped gardens with gazebos, BBQs and a tennis court- a hidden retreat set within the heart of Summerhill. Residents also have access to a well-equipped gym and private party room. Just beyond the property, David A. Balfour Park provides an immediate connection to nature, with access to ravine and valley trails that extend through the green space and ultimately lead to Evergreen Brick Works, placing an extraordinary network of trails and parkland right at the end of the street. The suite also includes an oversized private locker, ideally positioned beside the parking space and features extensive custom built-in shelving. Just moments from Summerhill subway station and the boutiques, cafes and restaurants of Yonge Street, this exceptional residence offers a rare combination of expansive proportions, elevated finishes, exceptional amenities and an enviable connection to nature in one of midtown Toronto's most established and sought-after neighbourhoods. (id:51382)
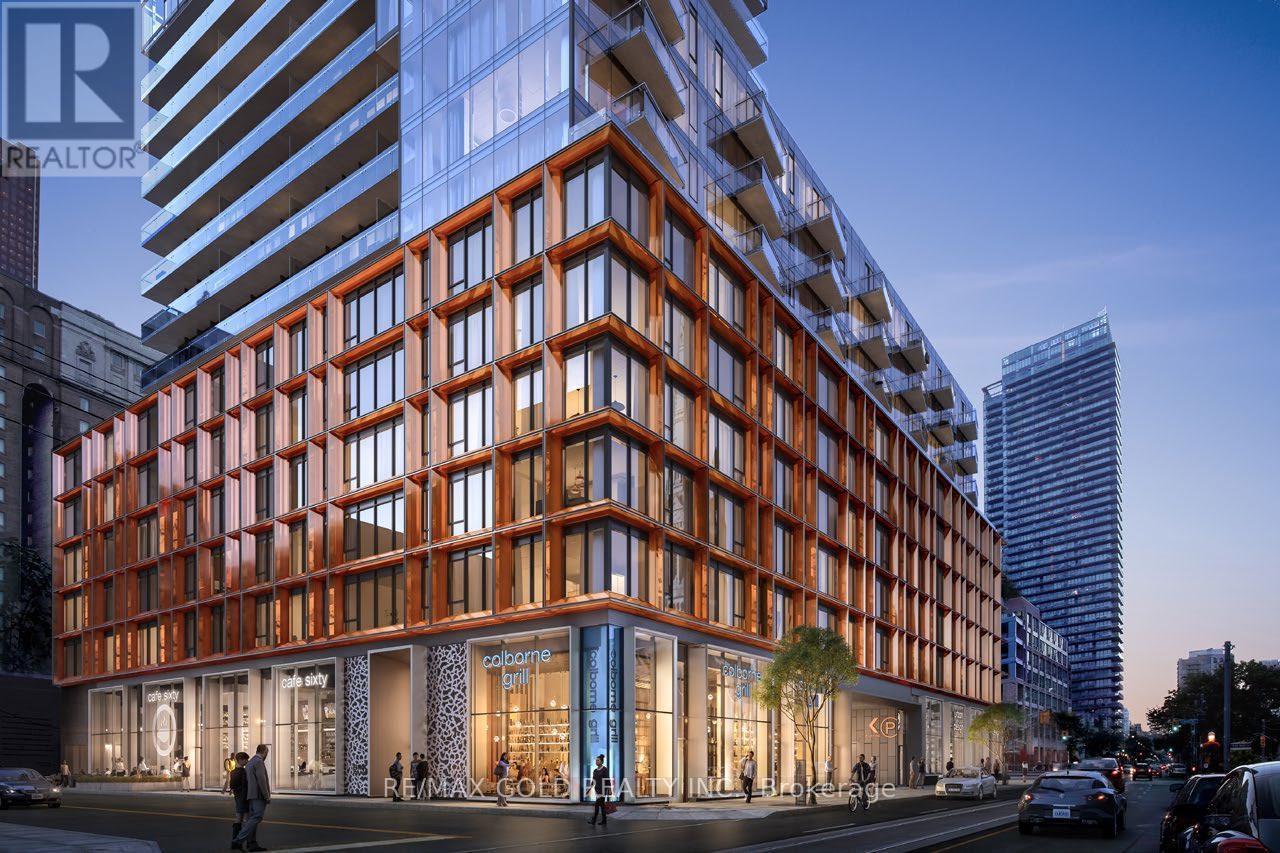
1301 - 60 Colborne Street
Toronto (Church-Yonge Corridor), Ontario
Welcome to Sixty Colborne! This suite is the perfect studio unit, featuring hardwood floors throughout, a beautiful kitchen with stainless steel appliances and floor to ceiling windows with breathtaking unobstructed view. Located in sought after King St. East neighborhood. Acouple of minutes away from Financial District, Subway Station, CN Tower, Rogers Centre, public transit, restaurants, shopping and night life amenities. (id:51382)
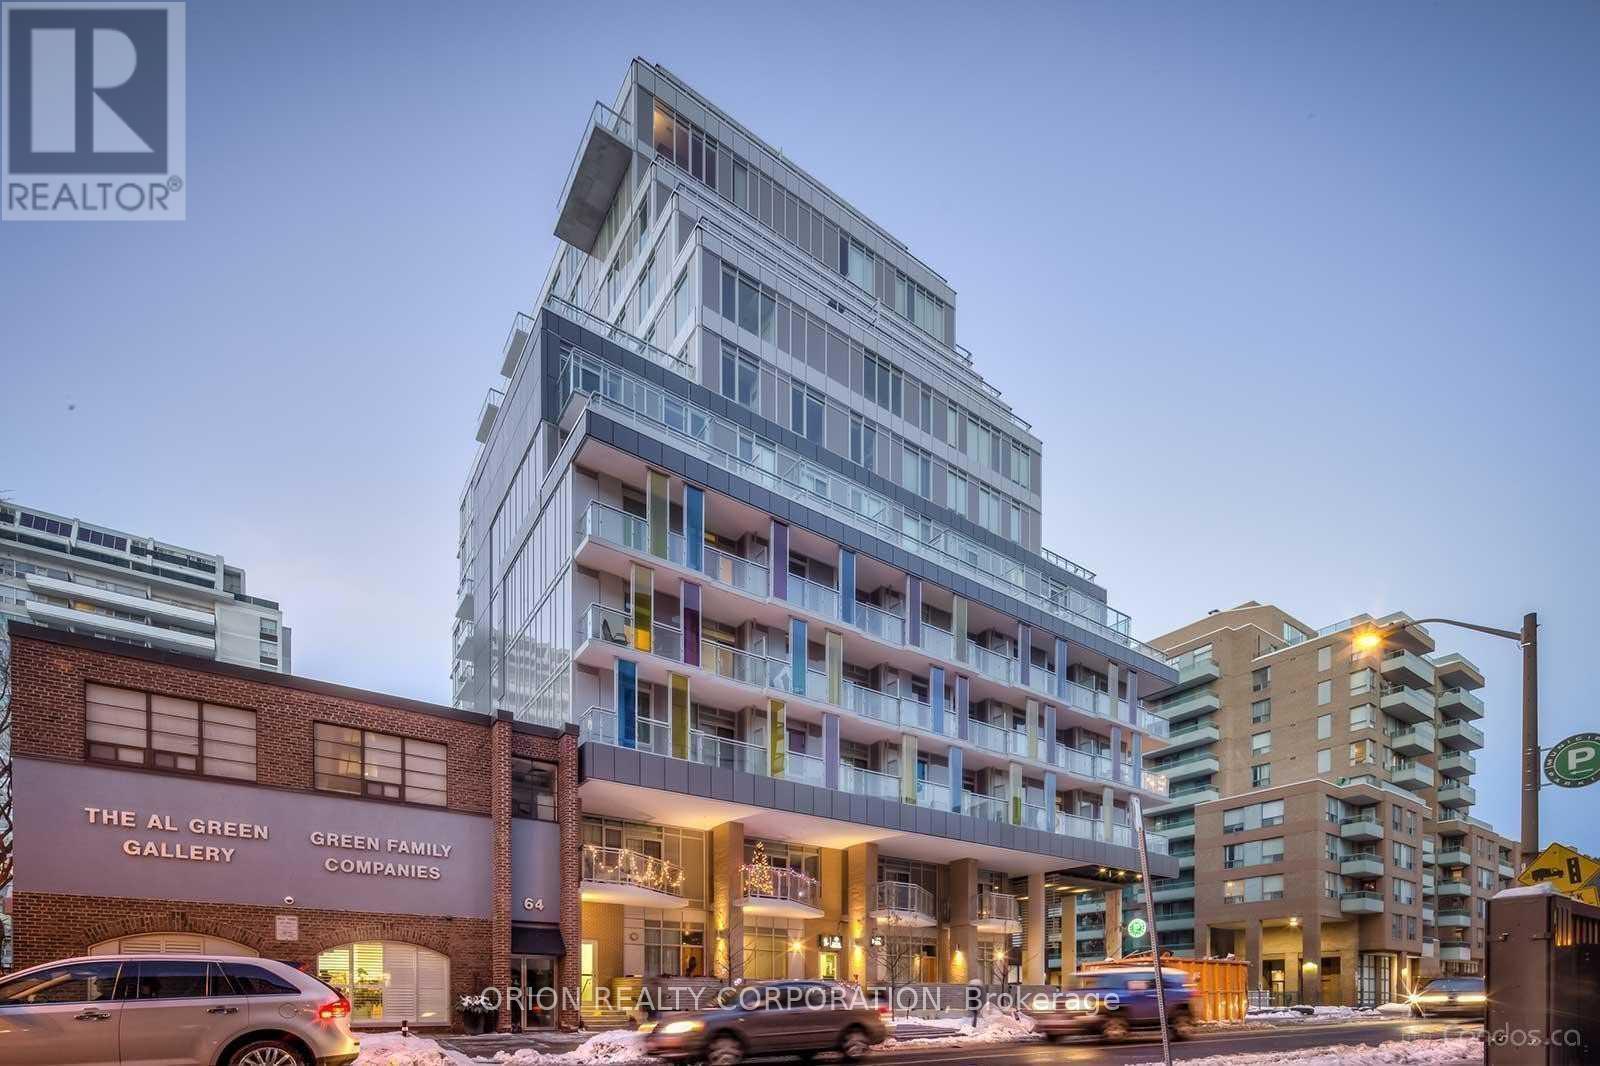
713 - 68 Merton Street
Toronto (Mount Pleasant West), Ontario
Experience the charm of Yonge & Davisville in this beautifully appointed 1-bedroom + Den, 2-bath condominium at 68 Merton St, located on the 7th floor. Offering 642 sq ft of bright, thoughtfully designed interior space, this unit includes 1 parking space and a locker for added convenience. Just steps to Davisville Subway Station, enjoy effortless city living with top-tier amenities including a concierge, fitness centre, party room, games room, outdoor BBQ area, and guest suite. Surrounded by The Beltline, Davisville Park, and an array of shops and restaurants, this is urban living at its finest. (id:51382)
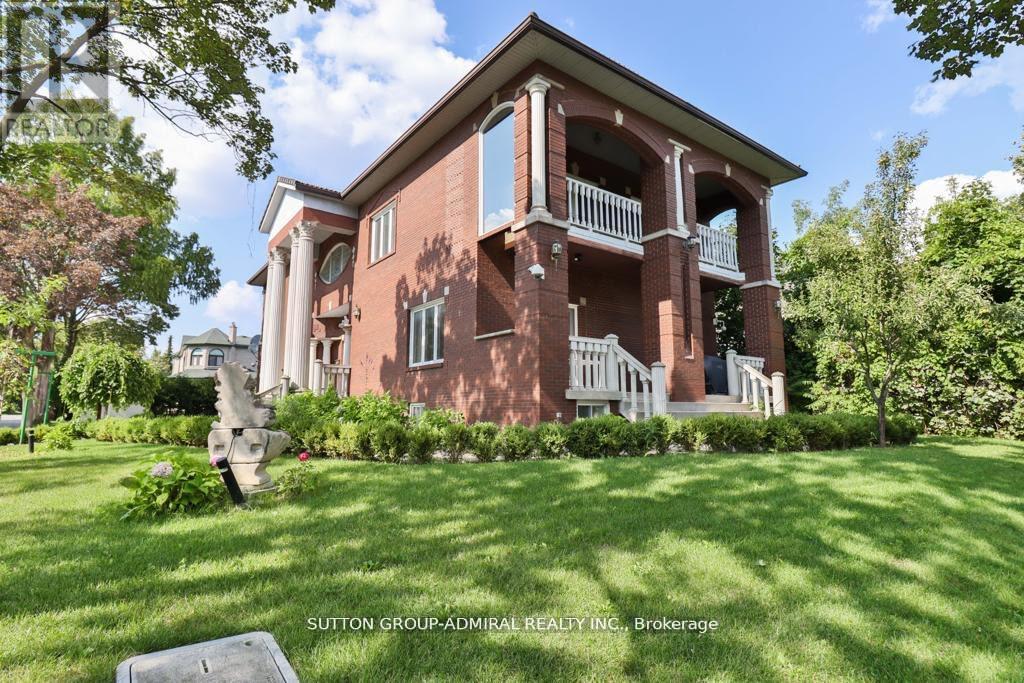
116 Goulding Avenue
Toronto (Newtonbrook West), Ontario
Fully Renovated. Beautiful Custom Built Home, One Of The Few +5000 Sq ft Houses In The Neighbourhood. 3 Car Garage. Marley Roof, 10' Ceilings. Elegant Mouldings. Fabulous Finished Open Concept Basement With Bar, Bathroom. Spectacular Home Gym Located in Upper Floor With Mirrored Walls & Sauna, Bars, 4 Pc Bath, Decorative Columns, Centre Vacuum. Fully Landscaped, Interlocking Driveway, Beautifully Built, Exceptional Neighbourhood. (id:51382)
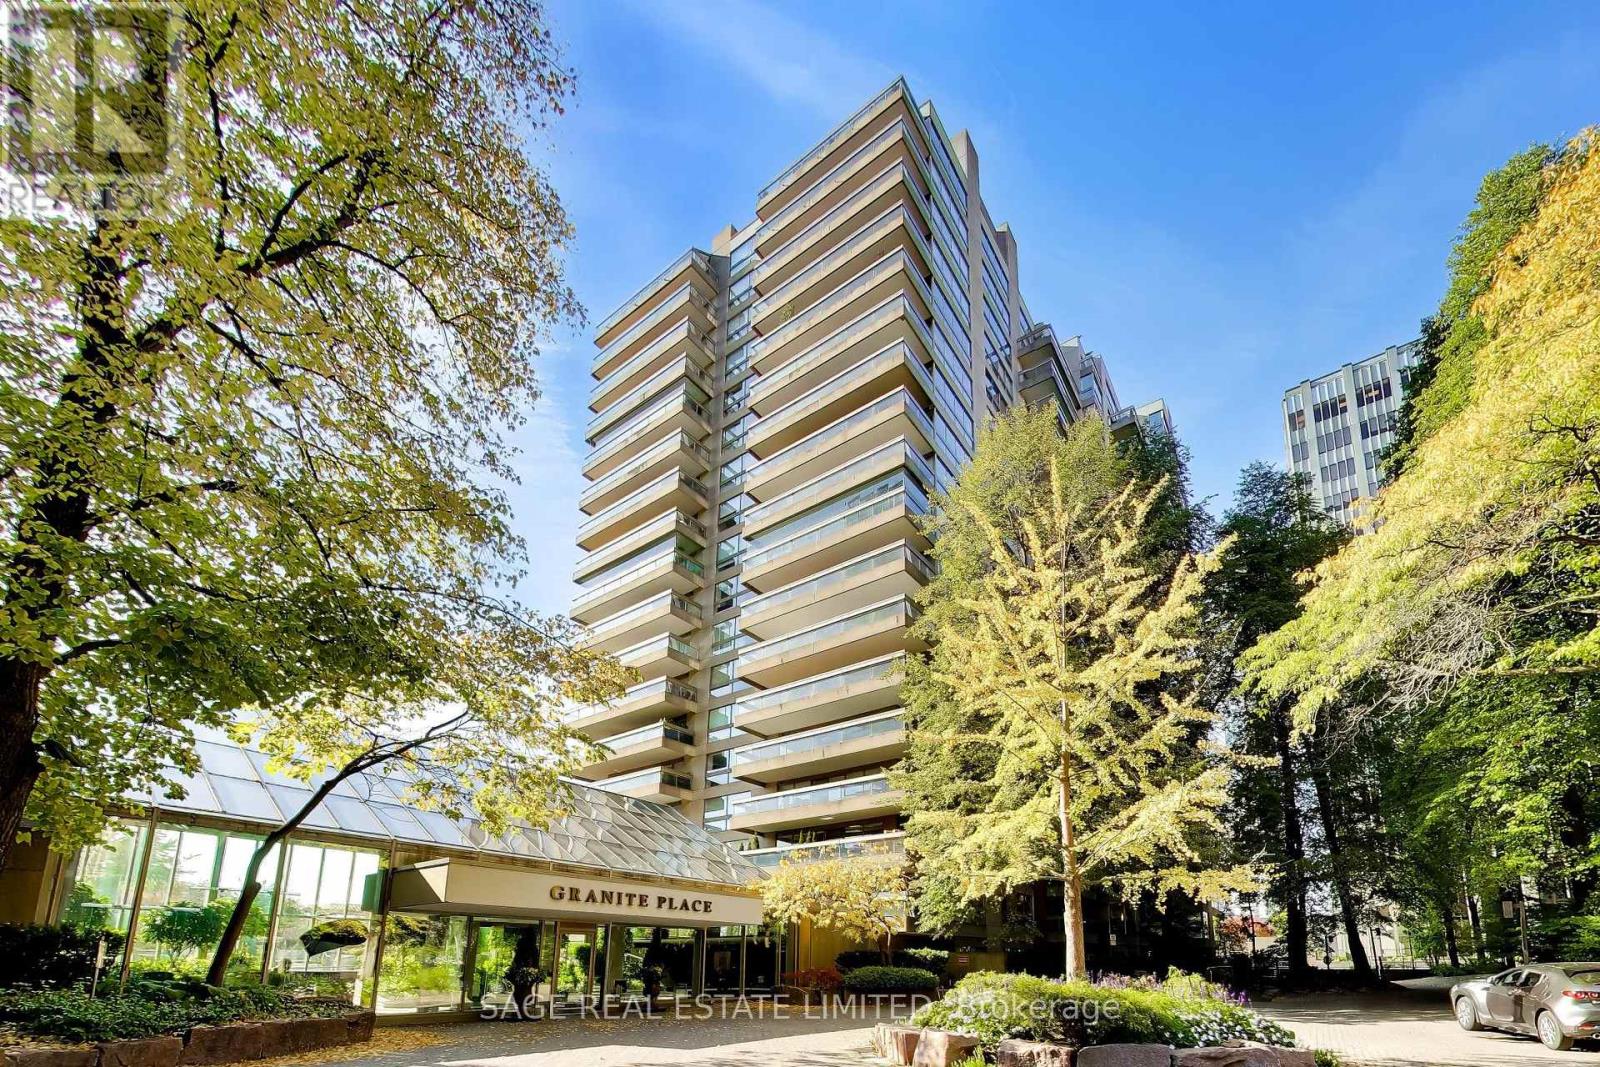
403 - 63 St Clair Avenue W
Toronto (Yonge-St. Clair), Ontario
Welcome to Granite Place, one of Toronto's most established condominium residences, nestled among mature trees and beautifully landscaped grounds in the prestigious Deer Park neighbourhood. This exceptional west-facing corner suite offers approximately 1306 square feet of gracious living space, combining generous proportions, refined finishes and treetop views in an unbeatable midtown location. Floor-to-ceiling windows fill the expansive living and dining rooms with natural light, creating an inviting setting for everyday living and elegant entertaining. The renovated eat-in kitchen features quality finishes, generous cabinetry and beautiful garden views. The spacious primary bedroom offers a walk-in closet and a beautifully appointed three-piece ensuite. The versatile second bedroom provides flexibility for guests, a den or a home office. A second full bathroom completes the thoughtfully designed layout. Step outside to the private west-facing balcony, a peaceful outdoor retreat. Two owned underground parking spaces and an exclusive-use locker provide exceptional convenience. Residents enjoy outstanding amenities, including concierge services, an indoor pool, fitness facilities, guest suites and beautifully maintained common areas. Ideally situated steps from shops, restaurants, cafés, parks, and the subway at Yonge and St. Clair. A rare additional opportunity: The adjoining Suite 404 is also available for purchase, presenting the exciting potential to combine both residences into one expansive, custom-designed home of approximately 2200+ square feet, subject to condominium approval and all necessary permits. (id:51382)
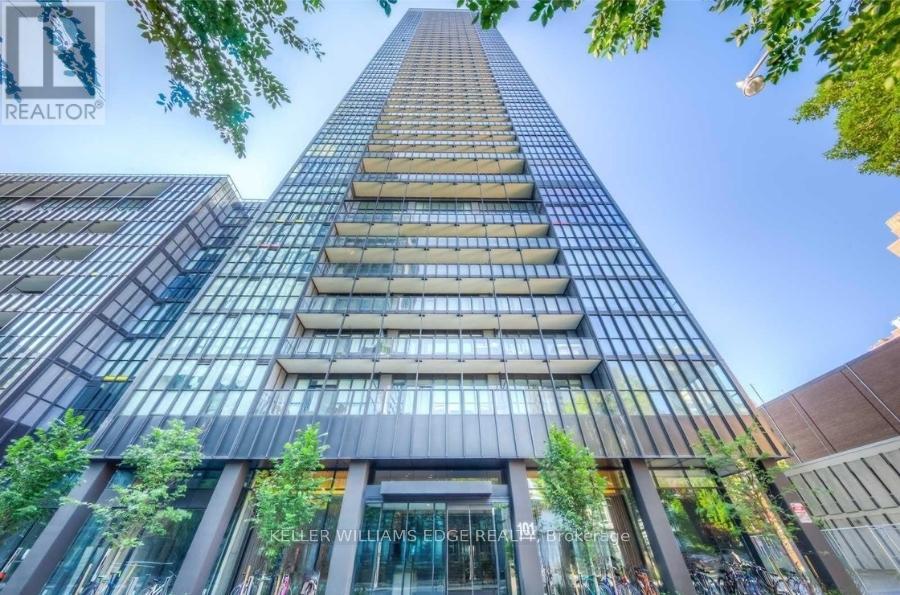
2809 - 101 Charles Street E
Toronto (Church-Yonge Corridor), Ontario
Welcome to X2 Condos, where style, convenience, and location come together. This thoughtfully designed studio suite features floor-to-ceiling windows, an open-concept layout with no wasted space, and contemporary finishes throughout. The modern kitchen is equipped with full-sized built-in appliances and a spacious island that doubles as a dining and workspace. Enjoy the added bonus of a large private balcony and carpet-free living for a sleek, low-maintenance lifestyle.Residents enjoy exceptional amenities including an outdoor pool, state-of-the-art fitness centre, party room, and games lounge. Situated in one of downtown Toronto's most sought-after neighbourhoods, you're just steps to Bloor-Yonge Station, the University of Toronto, Yorkville, Queen's Park, and an endless selection of shops, restaurants, and entertainment. (id:51382)
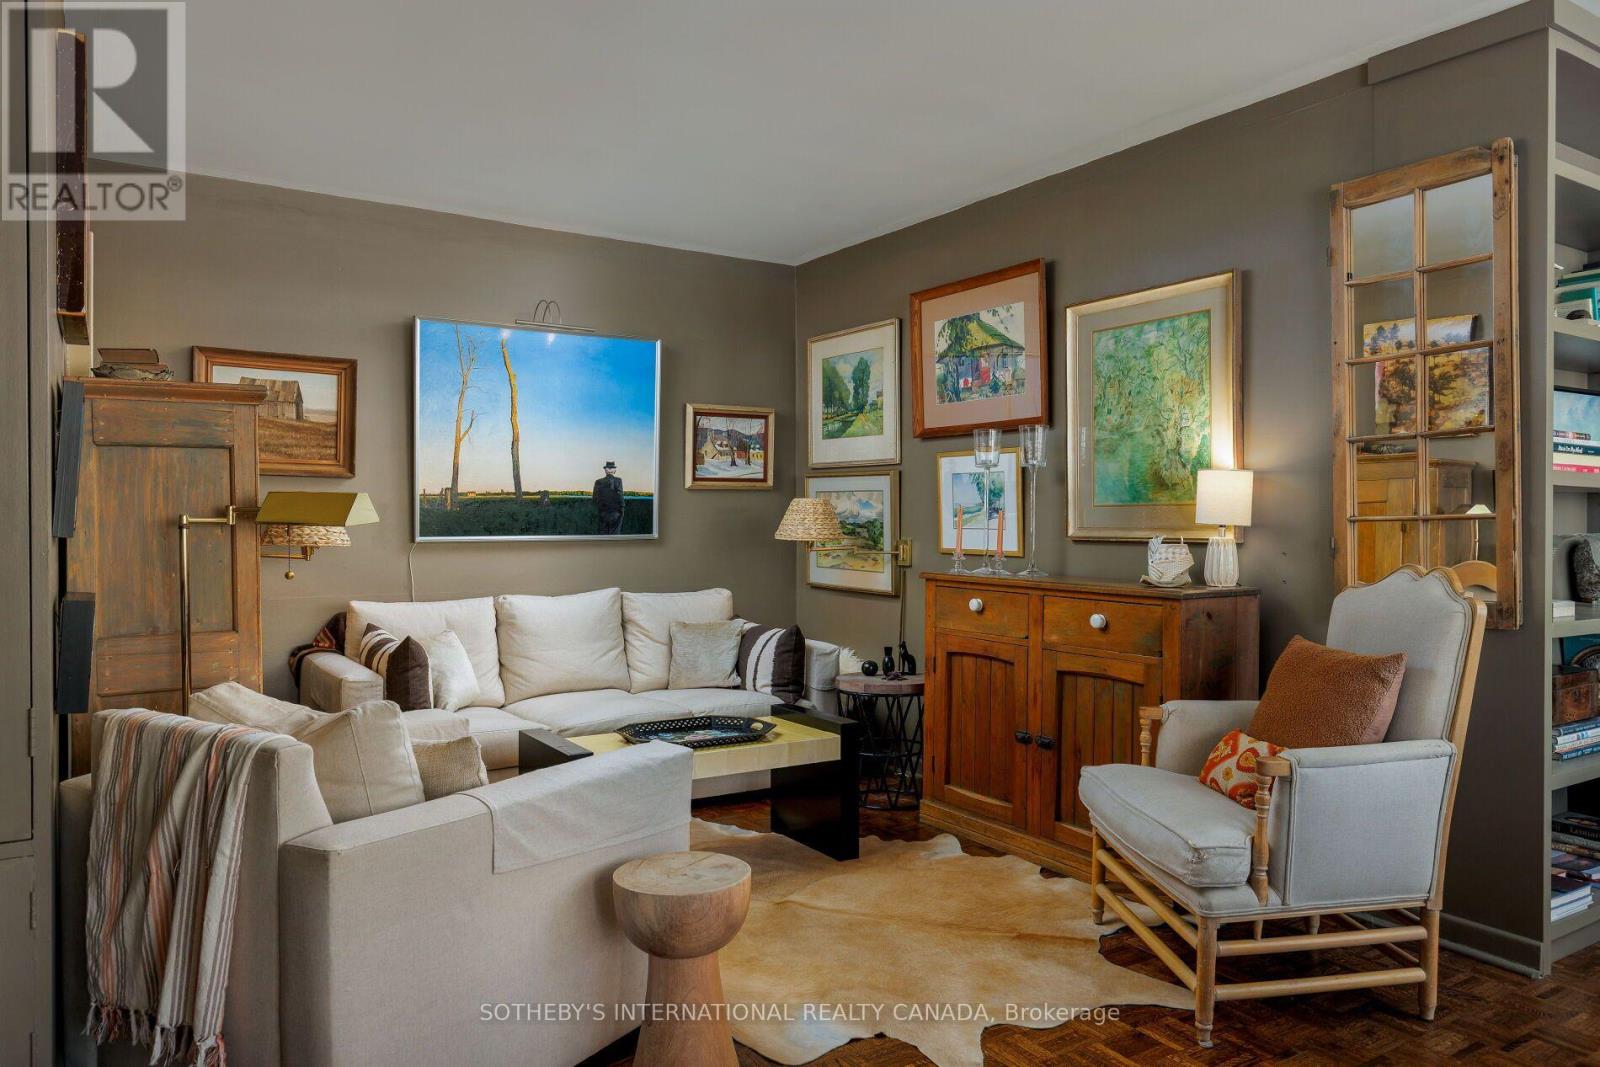
1001 - 575 Avenue Road
Toronto (Yonge-St. Clair), Ontario
A character-rich residence with the warmth of a Greenwich Village apartment, set within Heathaven, a well-managed Deer Park co-operative. This inviting two-bedroom, two-full-bathroom suite features over 45 feet of north-facing windows that fill the home with natural light and offer tranquil easterly and westerly views of Toronto's prestigious Deer Park and Forest Hill neighbourhoods. Custom California shutters and warm parquet wood floors lend timeless character. The thoughtfully appointed kitchen features custom concrete countertops, a stainless steel backsplash, durable cork flooring, ample storage and a separate service entrance. Ensuite laundry-a coveted convenience in co-op living-complements generous closets throughout. The expansive primary bedroom features a modern 3-piece ensuite, two oversized closets, and breathtaking treetop views, while the second bedroom offers flexible living space for active down-sizers and professionals alike. Enjoy a spacious private balcony, visitor parking and a rooftop garden with panoramic Toronto views. Steps to the TTC, Forest Hill Village, Yonge & St.Clair shops and restaurants, and Toronto's Beltline Trail. Maintenance fees include property taxes, heat, water, cable/internet, building insurance and common elements. Parking($50/month). Heathaven Apartments provides a convenient live-in superintendent. (id:51382)
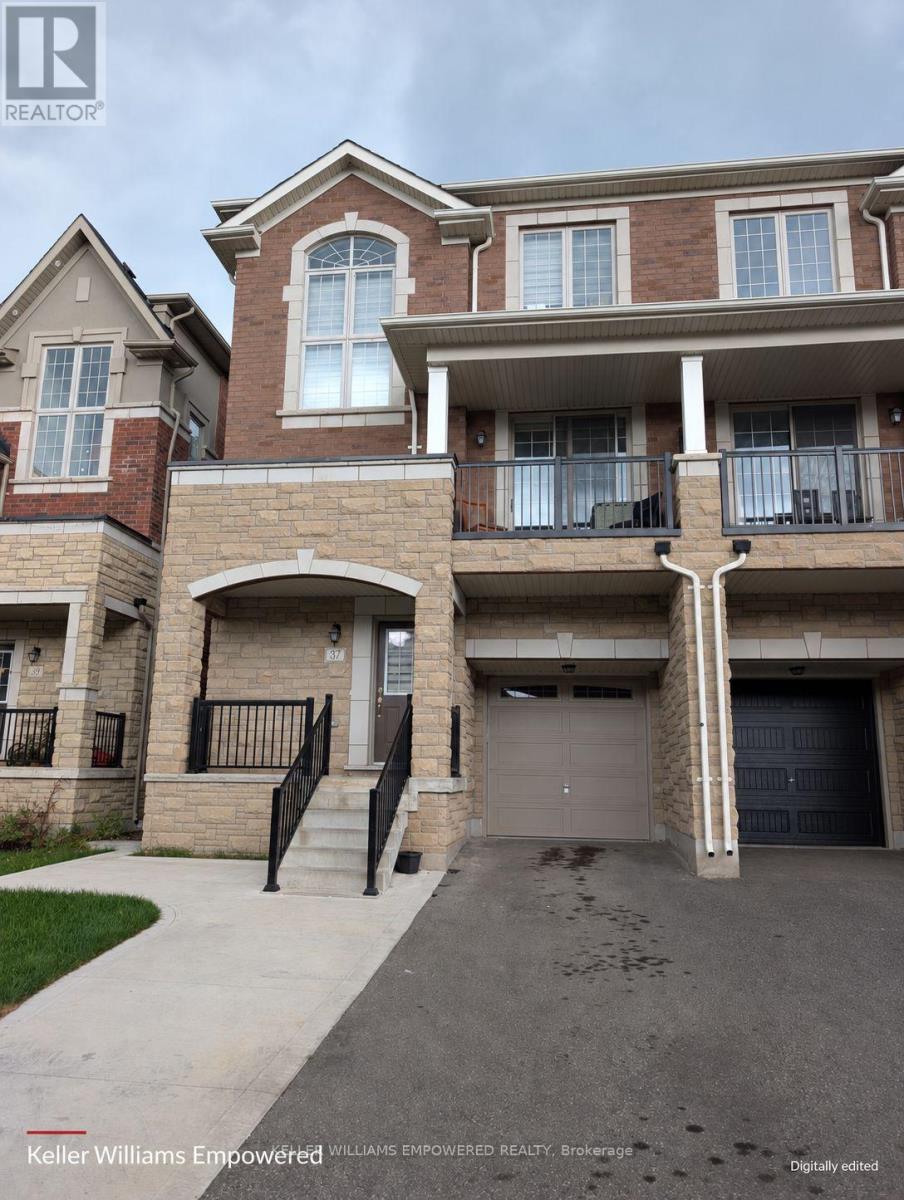
Basement - 37 Allegro Drive
Brampton, Ontario
Welcome to 37 Allegro Drive - a lovely studio suite in the basement of a beautiful, newer home in the Credit Valley neighbourhood. Shared entrance, central air, and in-suite laundry (included). Close to transit and walking distance to the neighbourhood plaza with banks, grocery store and restaurants; minutes to major amenities and highway access. Heat, hydroand water included in the rent. Street parking only. Finished basement apartment with shared entrance. (id:51382)
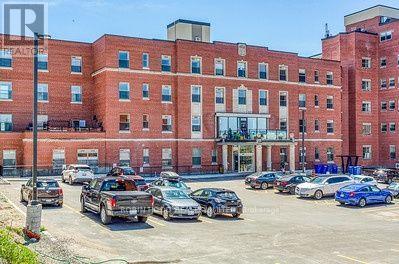
105 - 175 Hunter Street E
Peterborough (Ashburnham Ward 4), Ontario
*** Additional Listing Details - Click Brochure Link *** Welcome To Tvm 175 Hunter Street Inc, An Exceptional Low-Rise Apartment Property Nestled In The Heart Of Peterborough, Ontario. With Its Central Location At 175 Hunter Street East, Our Community Offers The Perfect Blend Of Urban Convenience And Serene Surroundings. At Tvm 175 Hunter Street Inc, We Understand The Importance Of Education, Which Is Why We Are Pleased To Have A Variety Of Schools Nearby, Providing Convenient Access For Families And Students Alike. Our Property Provides The Ideal Living Arrangement With Its Convenient Location And Top-Notch Amenities. (id:51382)
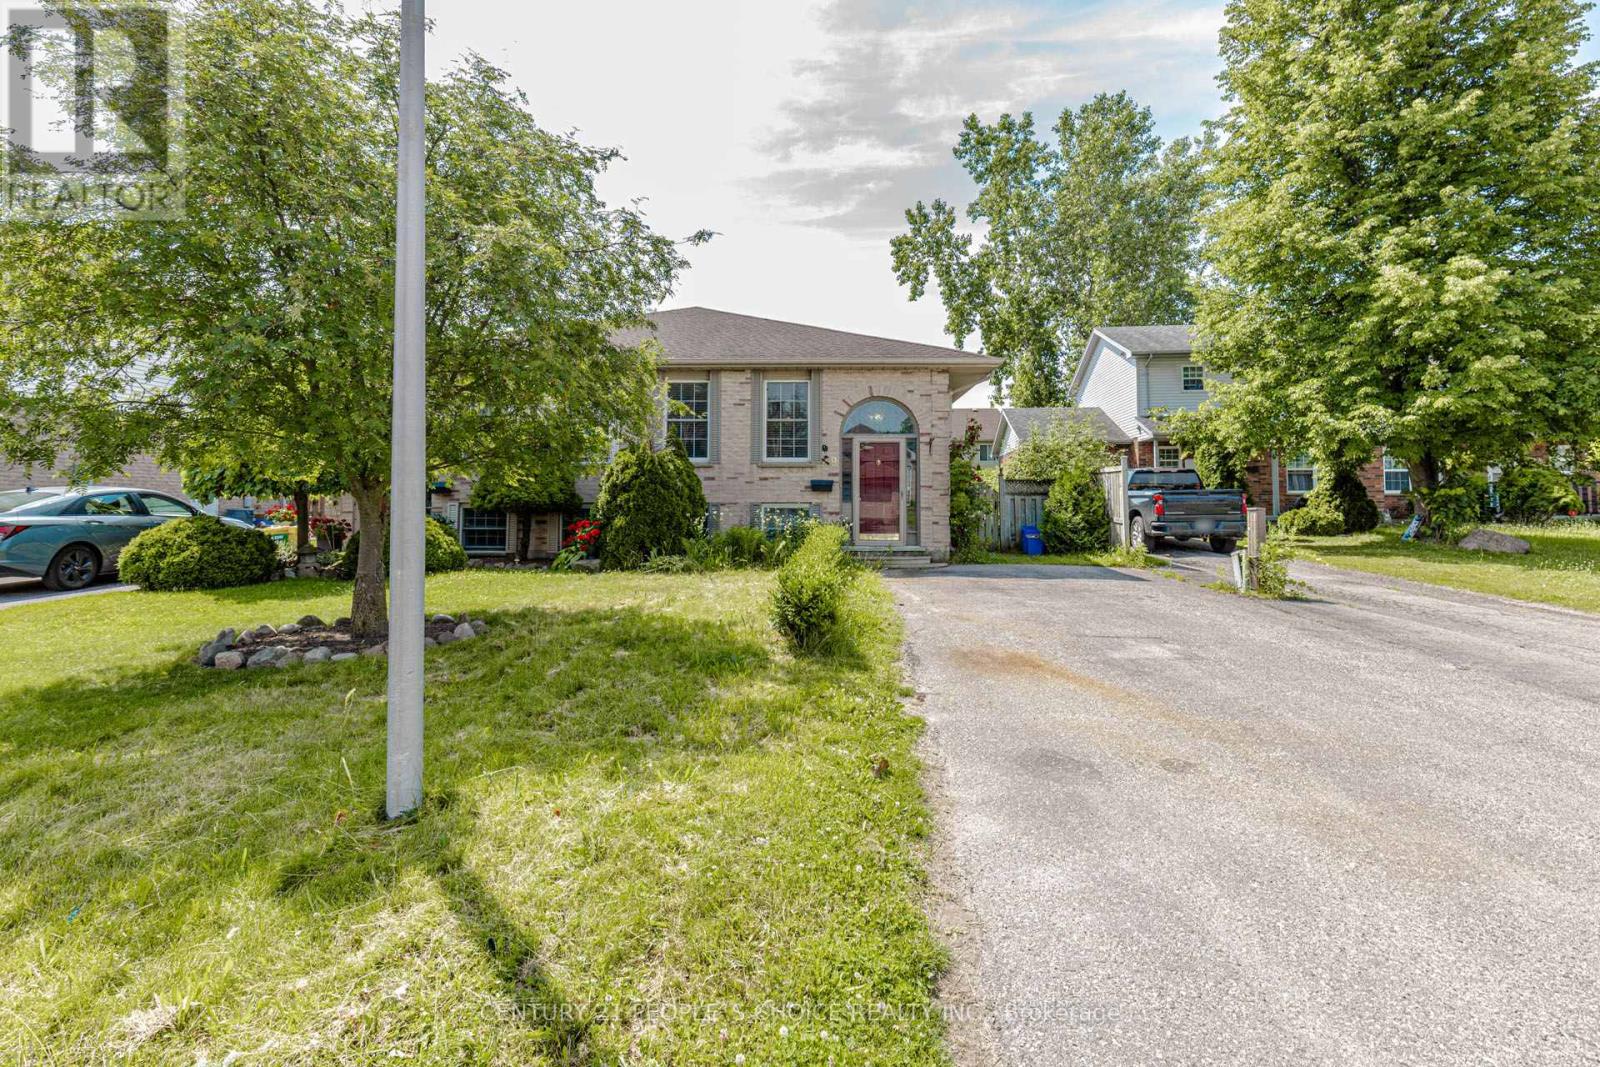
29 Julia Court
London East (East I), Ontario
Bright & Spacious, Open Concept, Gorgeous House At Prime Location! Very Convenient Perfect House For Multiple Purposes! Investment, Residential, Etc. Come Have A Look At This Beautiful Three Bedroom Semi-Detached Raised Bungalow On A Private Court In A Unique Neighborhood In London. Two Bedroom Fully Finished Basement With A Separate Entrance. It Is Located In A Convenient Place With Nearby Amenities, Parks & Walking Trails, And Highway Access Via Veteran's Memorial Parkway. Perfect Place To Raise Children. All Education Resources Are Nearby. (id:51382)
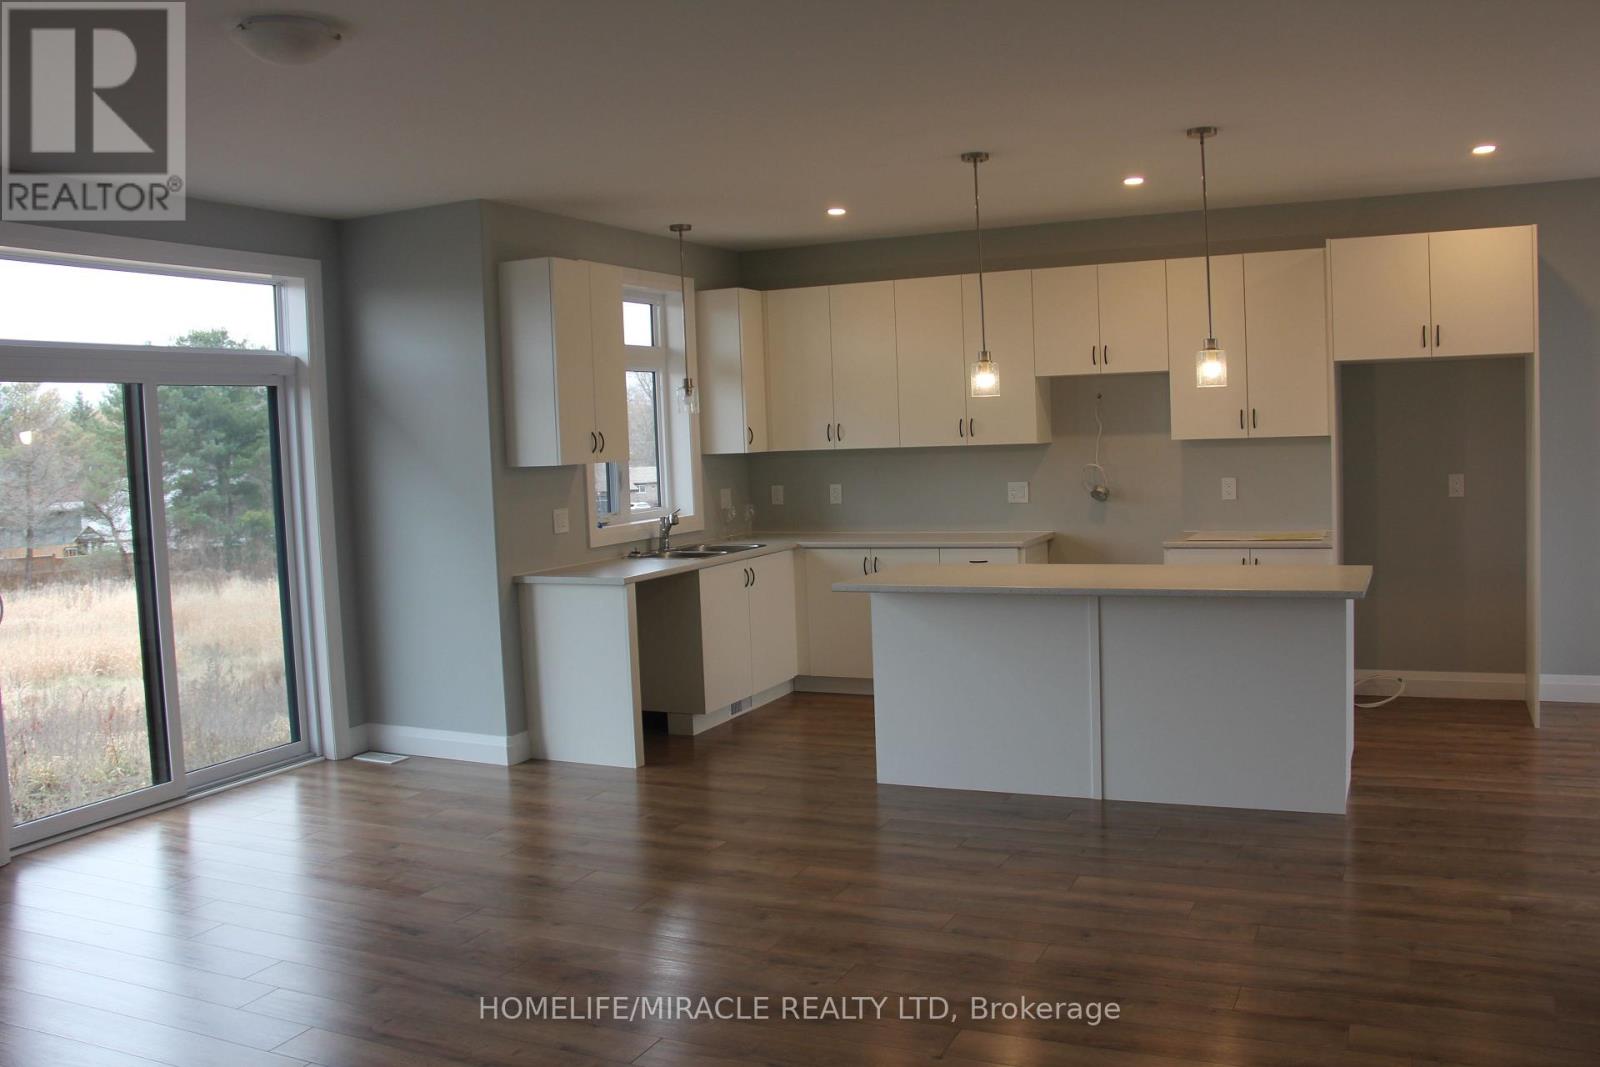
11 Lillys Court
Cramahe (Colborne), Ontario
Beautiful fairly new built 5 bedroom 4 bathroom detached bungalow loft availble for lease. Welcome to this spacious and beautifully designed detached home located in A Sought-After Neighborhood On A Peaceful Cul-De-Sac, 5 Bedrooms And 4 Bathrooms, The Open-Concept Design Seamlessly Blends Style And Functionality. The Modern Kitchen Is A Chef's Dream, A convenient walkout from the Great Room leads to your private backyard oasis, perfect for enjoying quiet moments or hosting guests. The Primary Bedroom is Boasting A Luxurious Ensuite. Conveniently Located Close To Town Amenities And With Quick Access To Highway 401. House comes with 2 bedroom finish basement. (id:51382)
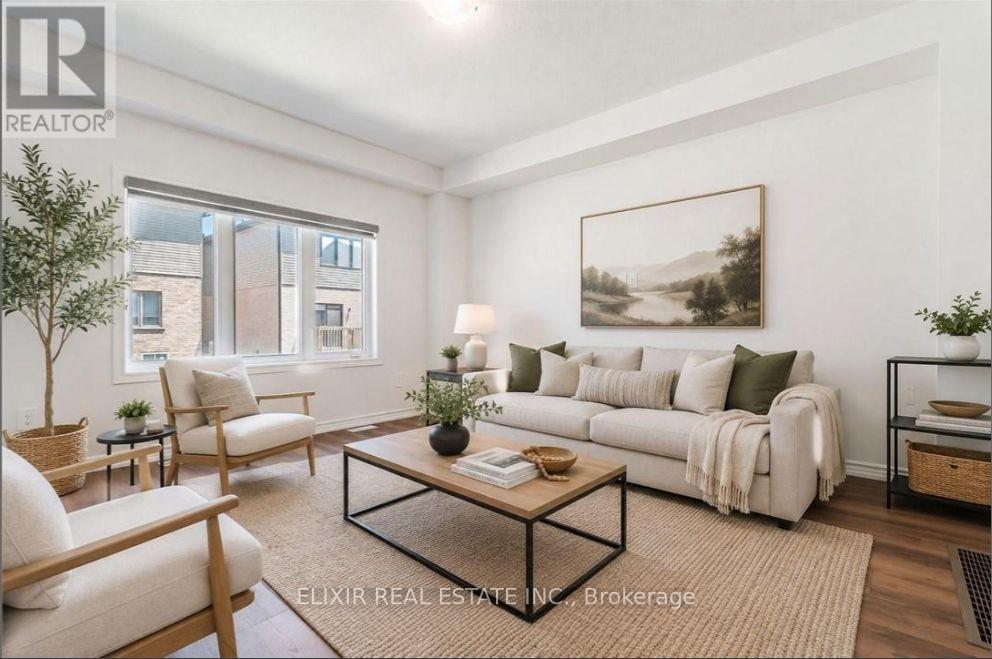
11 Brewis Street
Brant (Paris), Ontario
A rare find at this price point! Welcome to this bright, freshly painted, move-in-ready 4-bedroom, 3-bathroom detached home in the desirable Victoria Park neighbourhood of Paris. Offering over 2,000 sq. ft. of above-grade living space, this home stands out with its spacious 4-car driveway with no sidewalk cutting through it, plus a double-car garage-parking for up to 6 vehicles! Inside, 9-ft main-floor ceilings, oversized windows and an open-concept layout create a bright, welcoming space for everyday living and entertaining. The modern kitchen offers stainless steel appliances, ample cabinetry and a pantry closet, with convenient interior garage access just steps away. Upstairs, four generous bedrooms provide room for the whole family, including a spacious primary suite with a walk-in closet and private 5-piece ensuite. An HRV system enhances indoor air circulation, while the unfinished basement offers excellent storage and potential for future customization. Walk to FreshCo, Shoppers Drug Mart and the Brant Sports Complex, with additional shopping just minutes away. Explore scenic trails along the Grand River, or enjoy the boutique shops, restaurants and picturesque riverfront of historic downtown Paris. Easy access to Highway 403 adds to the convenience. With exceptional 6-car parking, generous living space, walkable amenities and beautiful surroundings, this home delivers a lifestyle that's hard to match. (id:51382)
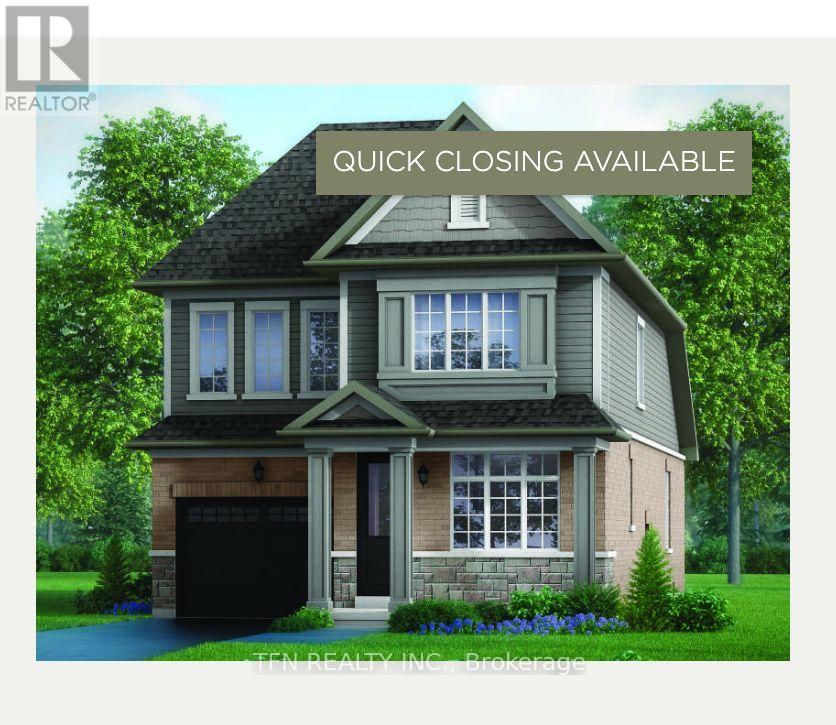
87 Mcgill Avenue
Erin, Ontario
Welcome to this beautifully designed brand-new home in the charming town of Erin, offering a thoughtful layout ideal for today's modern and multi-generational families. The main floor features a spacious bedroom with its own 3-piece bathroom, providing a comfortable and convenient option for parents, in-laws, guests or those looking for main-level living. A separate home office offers the perfect dedicated space for working from home. Upstairs, you'll find two additional generously sized bedrooms, each complete with its own walk-in closet, offering plenty of storage and privacy. Bright, spacious and thoughtfully designed, this home provides flexibility for a variety of lifestyles. Enjoy the charm of Erin with scenic hiking and walking trails, nearby parks, everyday amenities and the welcoming feel of small-town living -all while being within reach of surrounding urban centres. Brand new and being sold directly by the builder, this is an exciting opportunity to call Erin home. Book your private tour today! (id:51382)
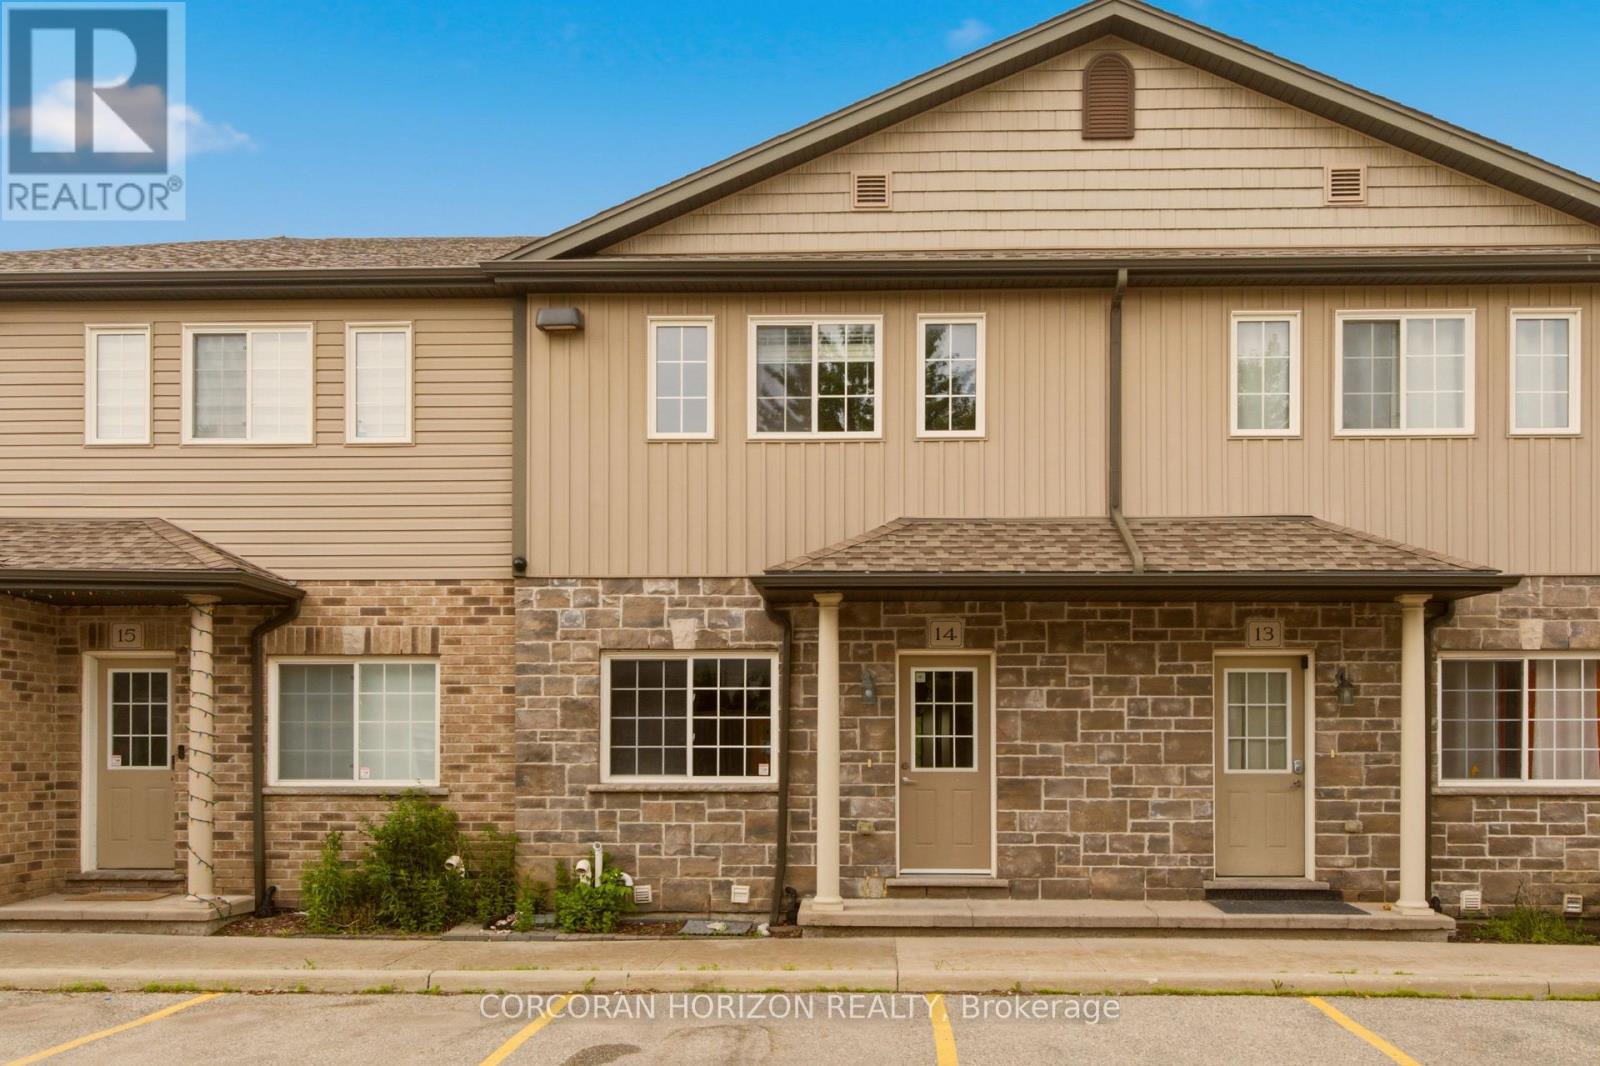
14 - 1180 Countrystone Drive
Kitchener, Ontario
UNIQUE 2 PARKING SPOTS WITH A FINISHED WALK OUT BASEMENT! Rare find in a prime Kitchener location. Welcome to 14 - 1180 Countrystone Drive-a spacious 3-bedroom, 3-bathroom townhouse featuring a sought-after walk-out basement and two parking spots, offering exceptional value and versatility. This bright and inviting home offers a thoughtful layout, perfect for families or professionals alike. The open-concept kitchen and dining area is ideal for both everyday living and entertaining. The kitchen includes all appliances, ample counter space, and generous storage. From this space, step out onto your private balcony-perfect for morning coffee or evening relaxation. The living room is flooded with natural light thanks to large windows and offers a warm, welcoming atmosphere. All three bedrooms are generously sized, with the primary bedroom featuring a walk-in closet for added convenience. The fully finished basement provides additional living space and includes a walk-out to the backyard, perfect for relaxing or hosting summer gatherings. Ideally situated close to Ira Needles, schools, parks, shopping, public transit, and major highways, this home combines comfort, space, and a great location. (id:51382)
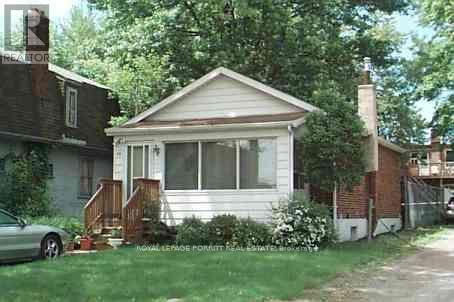
86 Ash Crescent
Toronto (Long Branch), Ontario
Charming 2-bedroom bungalow in the highly desirable Long Branch community of South Etobicoke. This inviting home features hardwood floors throughout and sits on a generously sized rear yard-perfect for outdoor living, entertaining, or future expansion. An excellent opportunity for investors, renovators, or those looking to build a custom home in a prime location. Enjoy the convenience of being just a short walk to 24-hour TTC transit, local schools, parks, the lakefront, and a variety of shops and amenities. A rare find with endless potential in a vibrant, family-friendly neighbourhood. (id:51382)
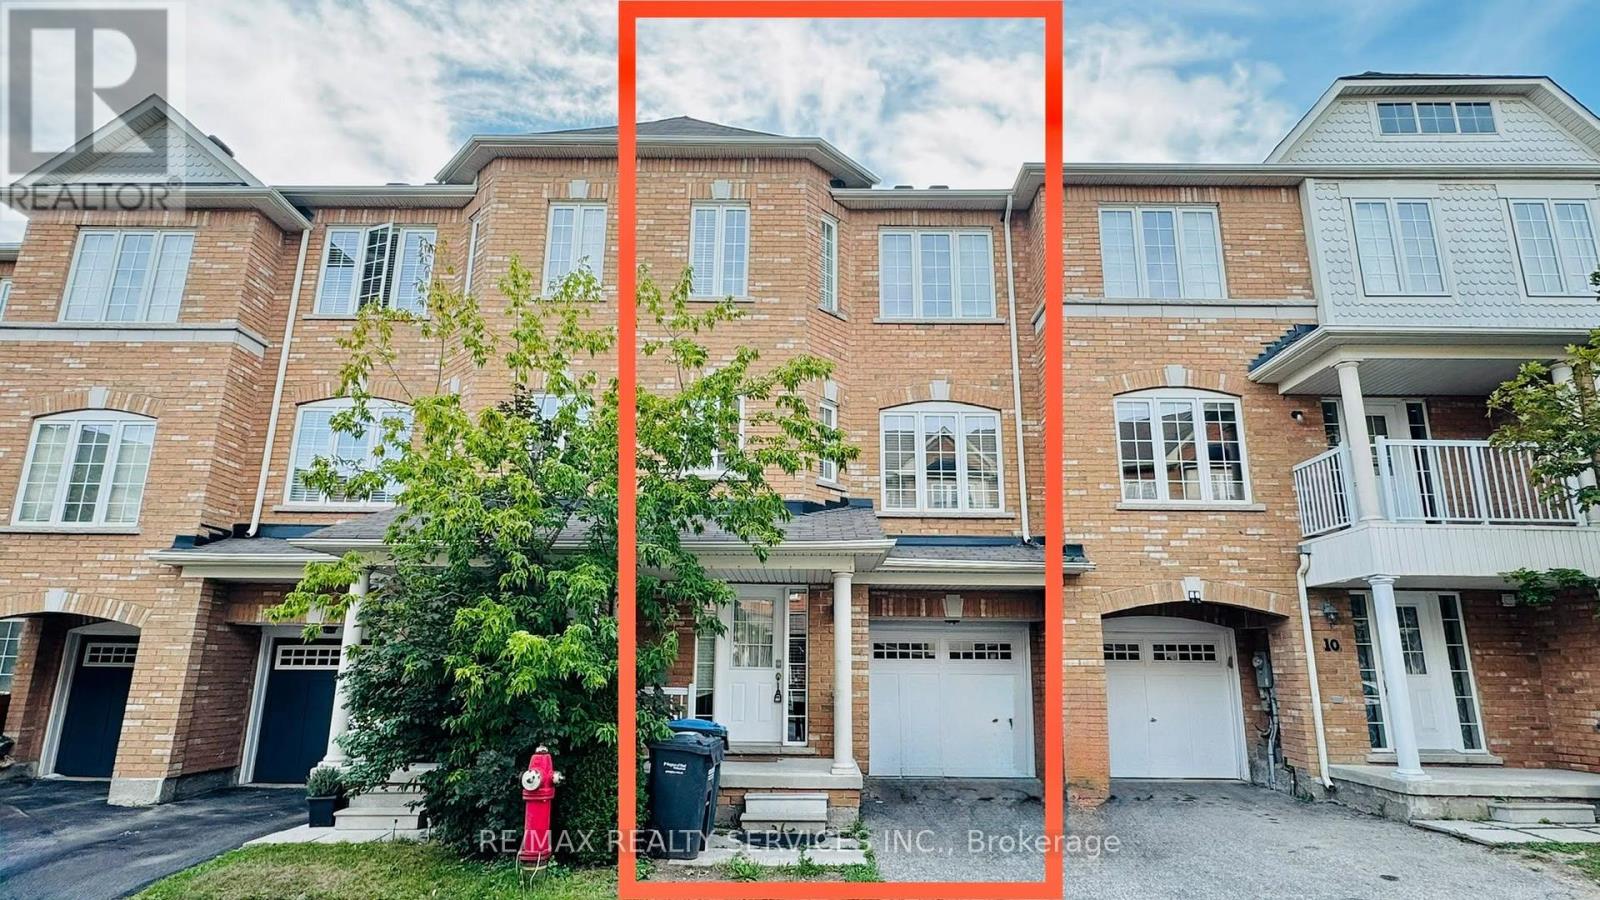
12 Urbana Road
Brampton (Bram West), Ontario
Gorgeous Executive Townhouse Offering Spacious, Functional Living In A Family-Friendly Location! Recently Painted & Carpet Shampooed, This Bright And Inviting Home Features An Excellent Layout And Abundant Natural Light Throughout. The 2nd Floor Boasts A Spacious Living/Dining Area With Soaring 9-Ft Ceilings. Modern Kitchen Features Stainless Steel Appliances, Ample Cabinetry & A Separate Breakfast Area With Walk-Out To A Beautiful Deck, Perfect For Outdoor Enjoyment, With Stairs Leading To The Backyard. Sun-Filled Primary Bedroom Features A Walk-In Closet & 4-Pc Ensuite. The washing machine and dryer are newly installed in2025 mid. The dishwasher is also brand new installed in 2025 mid. The water heater is also new August 2026.Two Additional Generously Sized Bedrooms Offer Ample Closet Space. Ideally Located Backing Onto A Children's Play Area. Move-In Ready And Perfect For Families! Tenants Are Responsible For 100% Of All Utilities. (id:51382)
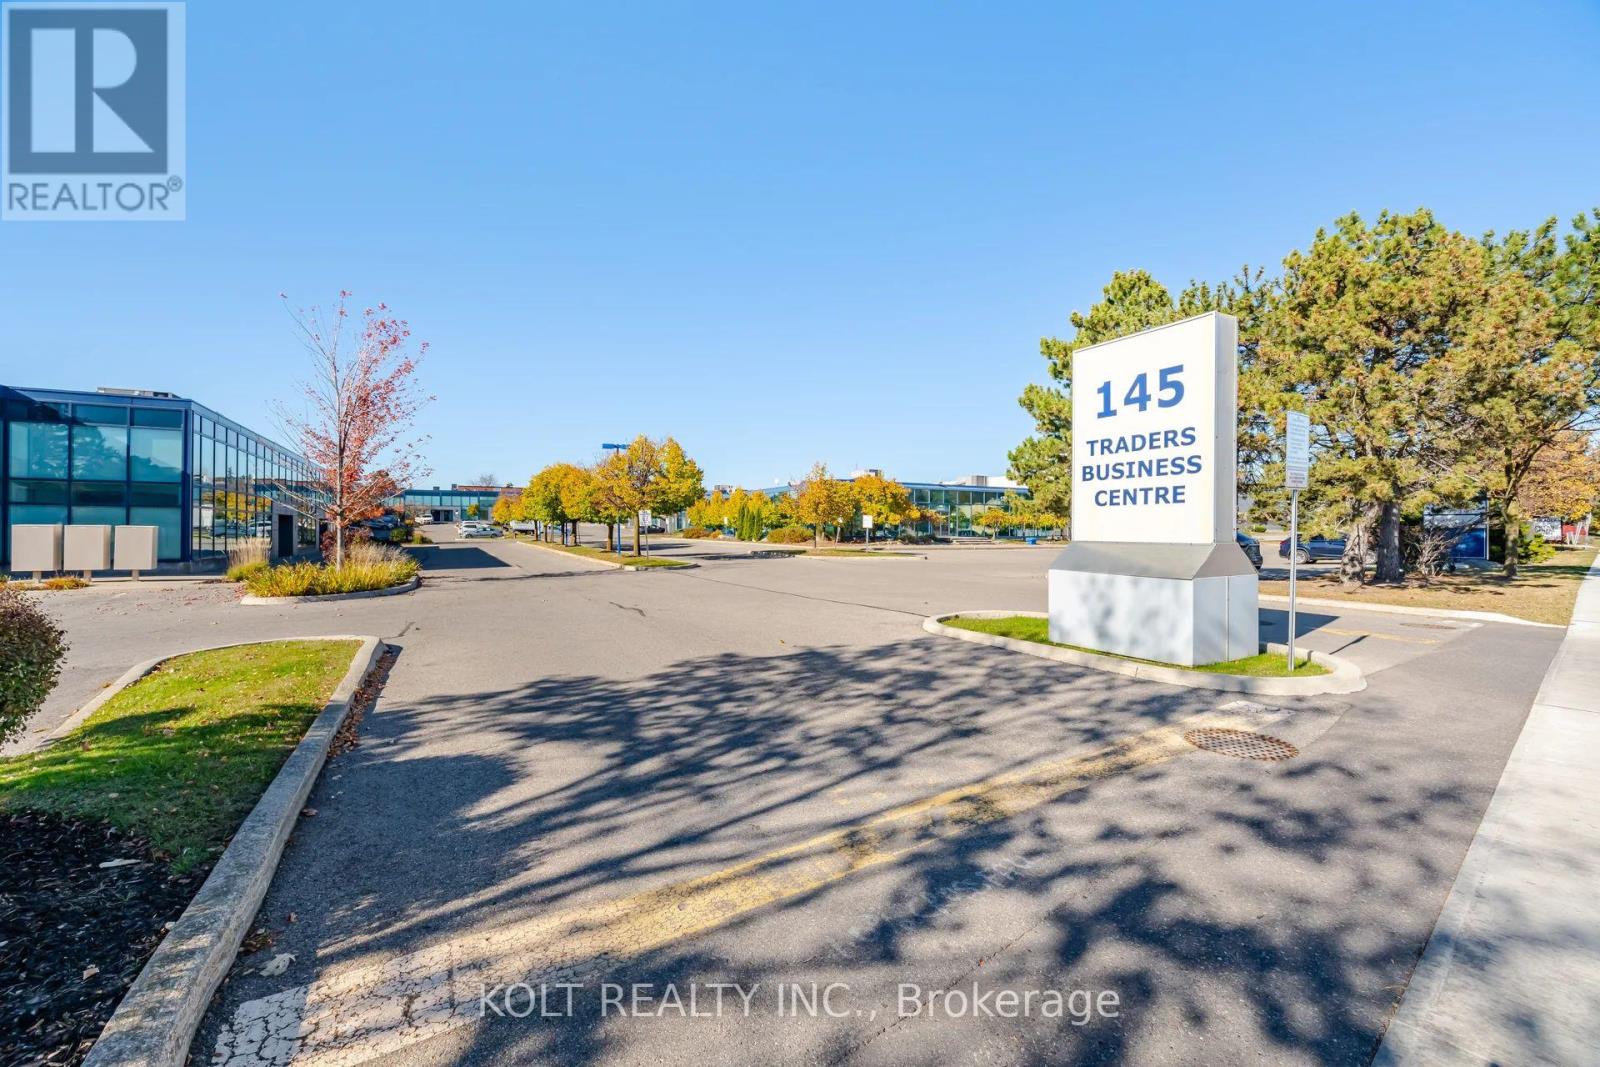
Unit 31 - 145 Traders Boulevard E
Mississauga (Gateway), Ontario
Perfectly Sized Commercial Unit for Sale in Traders Business Centre Located just off Hurontario St. & Traders Blvd E. Unit offers excellent connectivity in a sought-after business hub, minutes from HWY 401 & 403 , Mins to Pearson International Airport , major transportation routes and mins to future Hurontario LRT. Total Sq Ft of 1,857 Sq Ft with 1,457 sq. ft. ground floor + 400 sq. ft. legally permitted mezzanine. The property includes E2 zoning, one drive-in door, one washroom, a kitchenette, finished office space, floor-to-ceiling windows, and ample on-site parking. Ideal for businesses seeking a well-connected location for office use, light industrial operations, manufacturing, warehousing, print shop, medical offices, labs and more. An excellent opportunity for both business owners and investors looking for a versatile commercial property in an established business centre with strong accessibility. (id:51382)
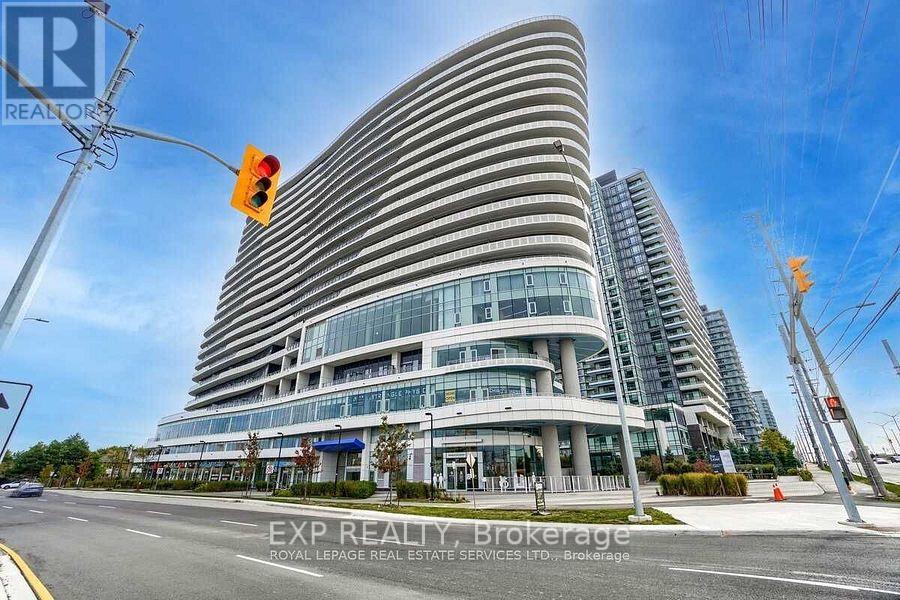
1913 - 2520 Eglinton Avenue W
Mississauga (Central Erin Mills), Ontario
The Arc Condos! Beautiful 1 bedroom penthouse level unit. This sharp unit faces east and offers approx 630 sq ft of living space with features that include 10' ceilings, Laminate floors, professionally painted, locker and parking for 1 car. The Arc offers 24hr Concierge with 4th Floor amenities that includes a gym, party room, media room, exercise room and outdoor patio with BBQ's. This wonderful unit is located steps to Erin Mills Town Centre, Credit Valley Hospital, Public transit and shopping with easy access to HWY 403, 401 and QEW (id:51382)
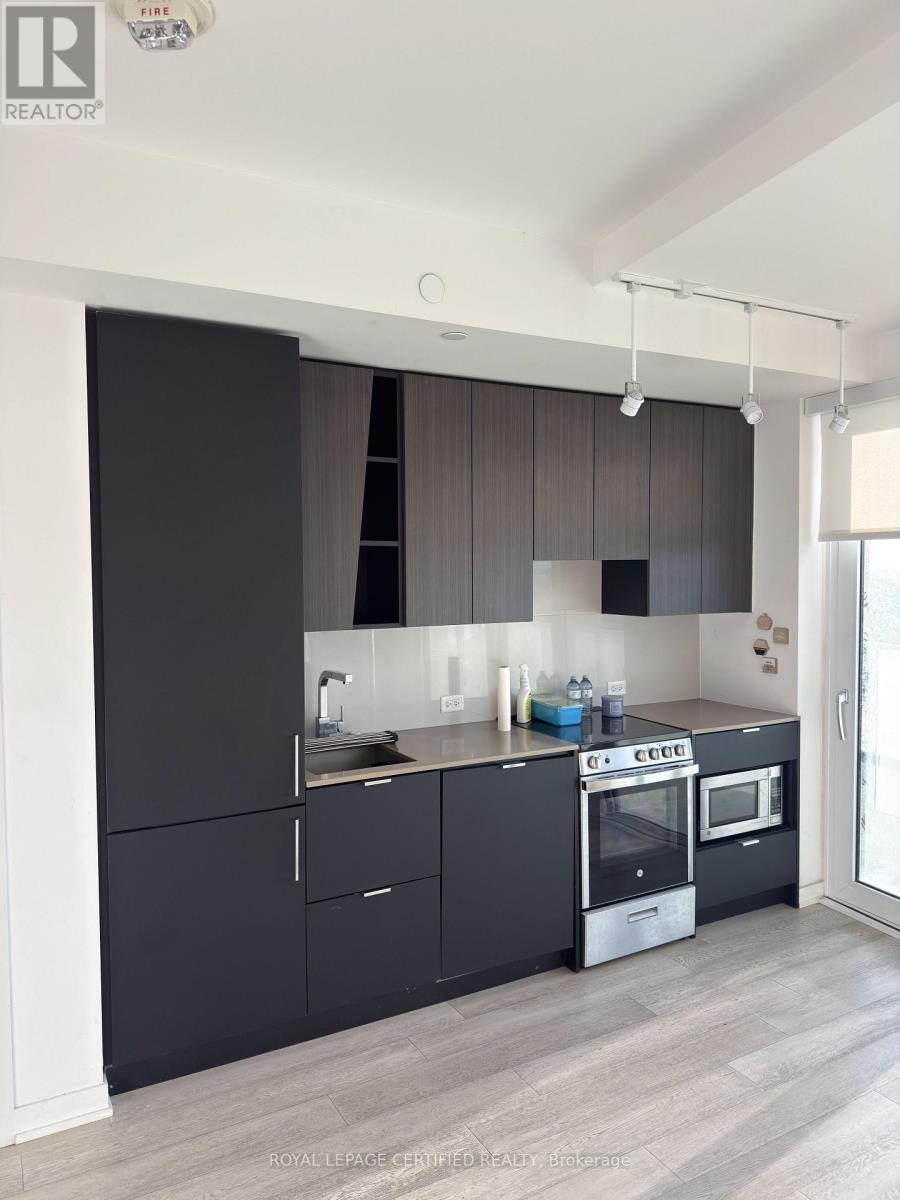
2109 - 3883 Quartz Road
Mississauga (City Centre), Ontario
Luxury 2 Bedroom 1 Bathroom MCity2 Condo Located In The Heart Of Mississauga. Modern Open Concept Modern Kitchen, Stainless Steel Appliances. Functional Layout, 9 Feet Ceiling. Huge Wrap Around Balcony with Excellent South-West View. Outdoor Salt Water SwimmingPool, BBQs ,Lounge and 24-Hr Concierge. Steps to Square One Mall, Restaurants, Sheridan College, Library, Cinema, YMCA, Civic Centre. CloseTo U of T, Go station, bus terminal. Easy access to 403/QEW (id:51382)
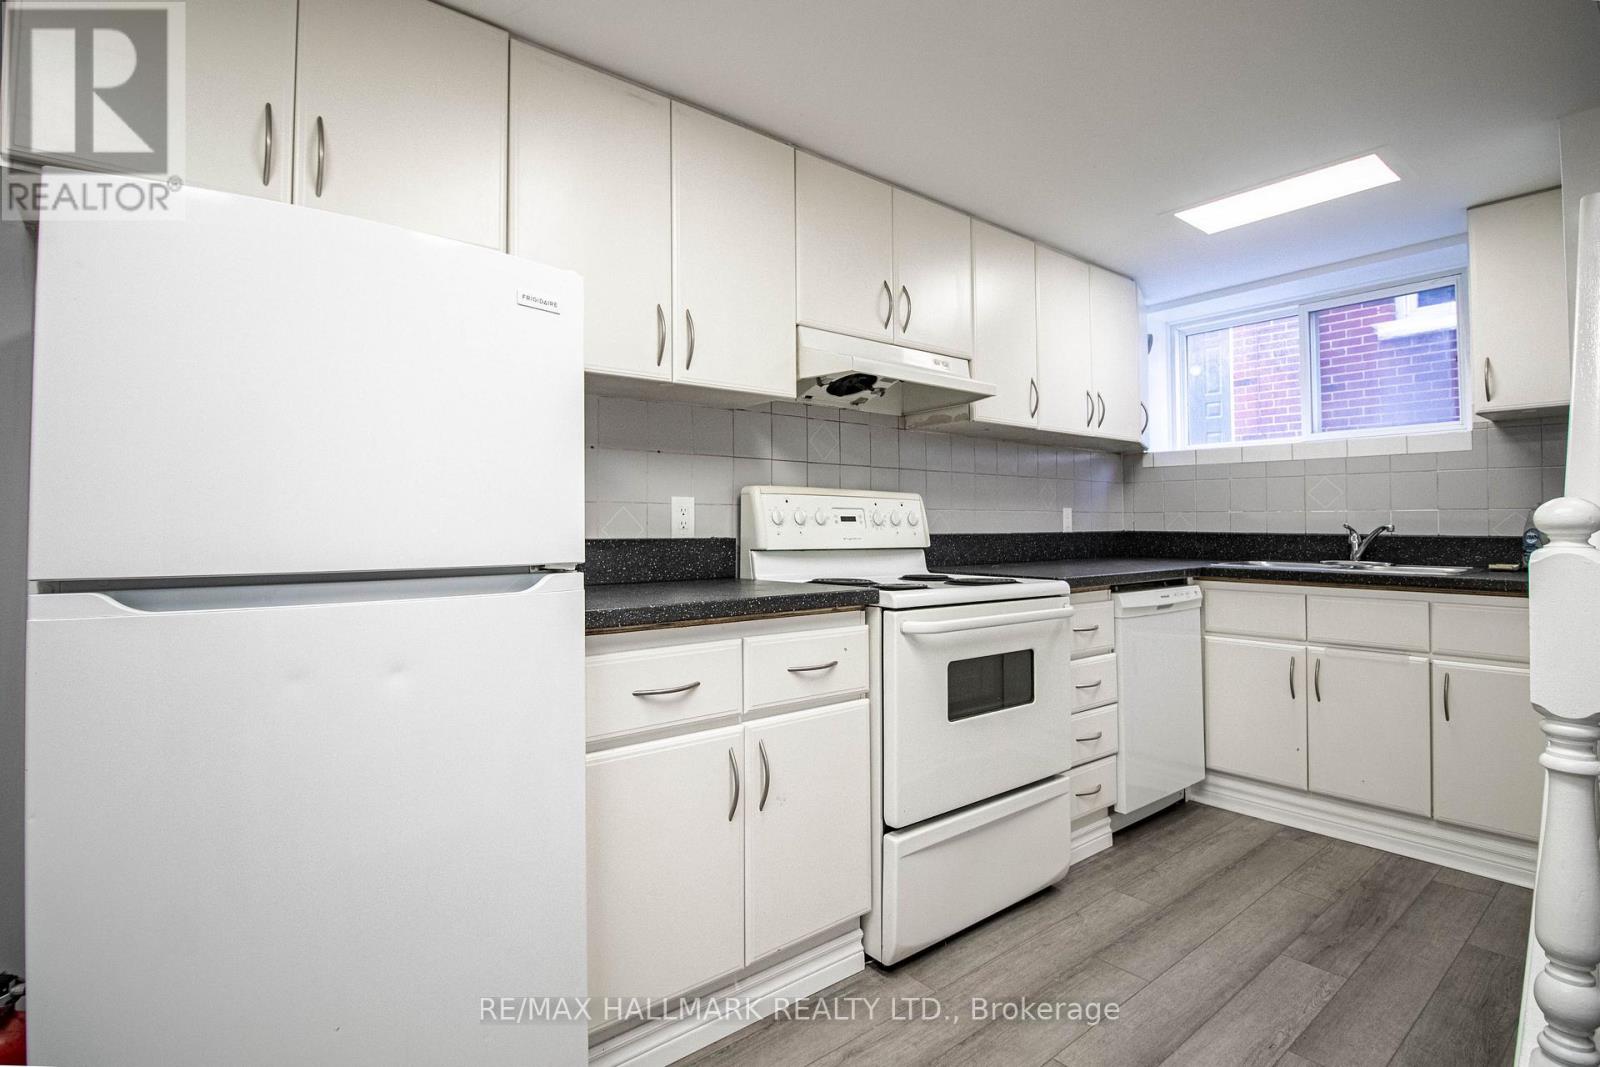
300 - 123 Dunn Avenue
Toronto (South Parkdale), Ontario
Walkability and Community at your doorstep! Freshly painted and recently renovated, this two-bedroom suite with separate large living and dining room offers city living in the historic Little Tibet community. All utilities are included (hydro, water, heat and cooling), along with parking, extra storage, laundry and newer appliances: fridge, stove and dishwasher. Steps to an array of cafés, restos, shops, bike lanes and art stores, with 24/7 transit at your door. Just 3 minutes to Lake Ontario and the parks, and minutes to the Exhibition Grounds and the Gardiner Expressway. The perfect home for any city dweller. perfect for 2 young renters or alike. (id:51382)