
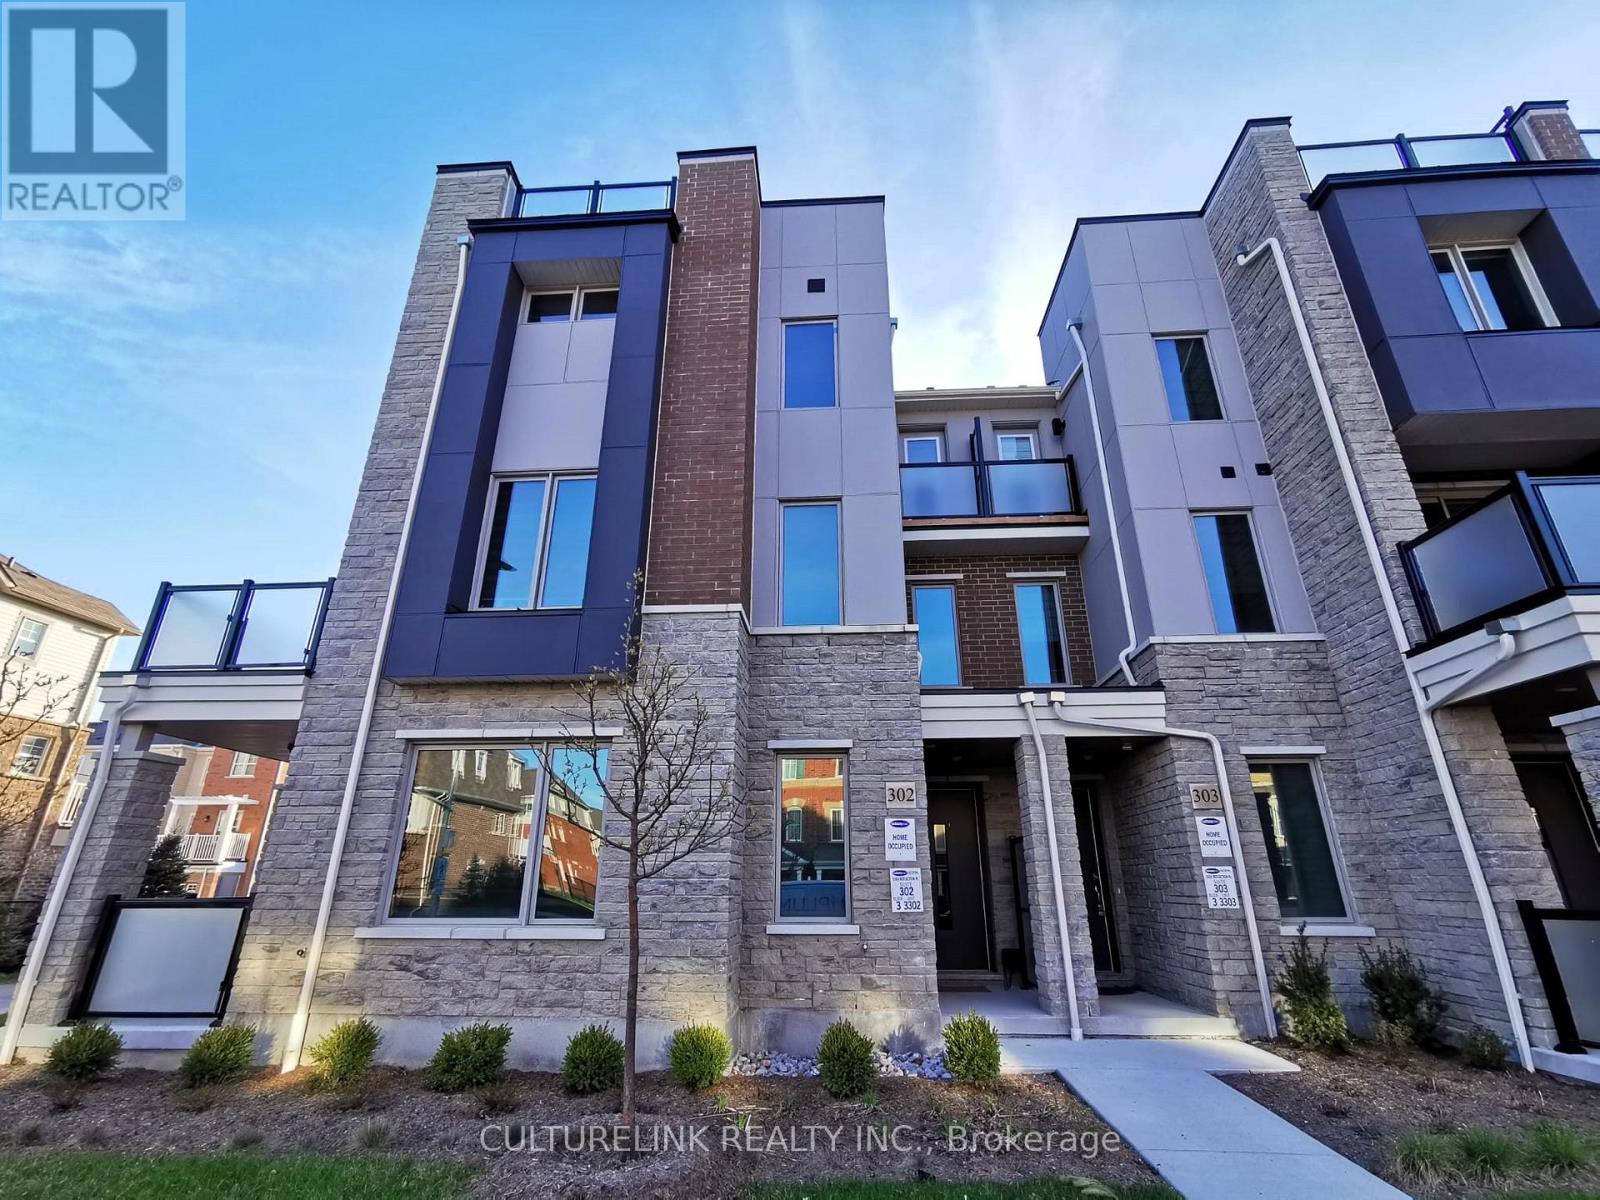
302 - 1034 Reflection Place
Pickering, Ontario
Modern 3-storey townhouse built by Mattamy. This desirable corner unit is one of the largest in the development, offering over 1,800 sq.ft of thoughtfully designed living space. Large windows with south-west exposure fill the home with abundant natural light. Featuring a functional, spacious layout with numerous upgrades for added comfort and convenience. Highlights include an enclosed ground-floor office, upgraded vinyl flooring throughout, a large walk-out terrace off the dining area, an open balcony off the primary bedroom, and an expansive rooftop terrace-perfect for entertaining and outdoor enjoyment. (id:51382)
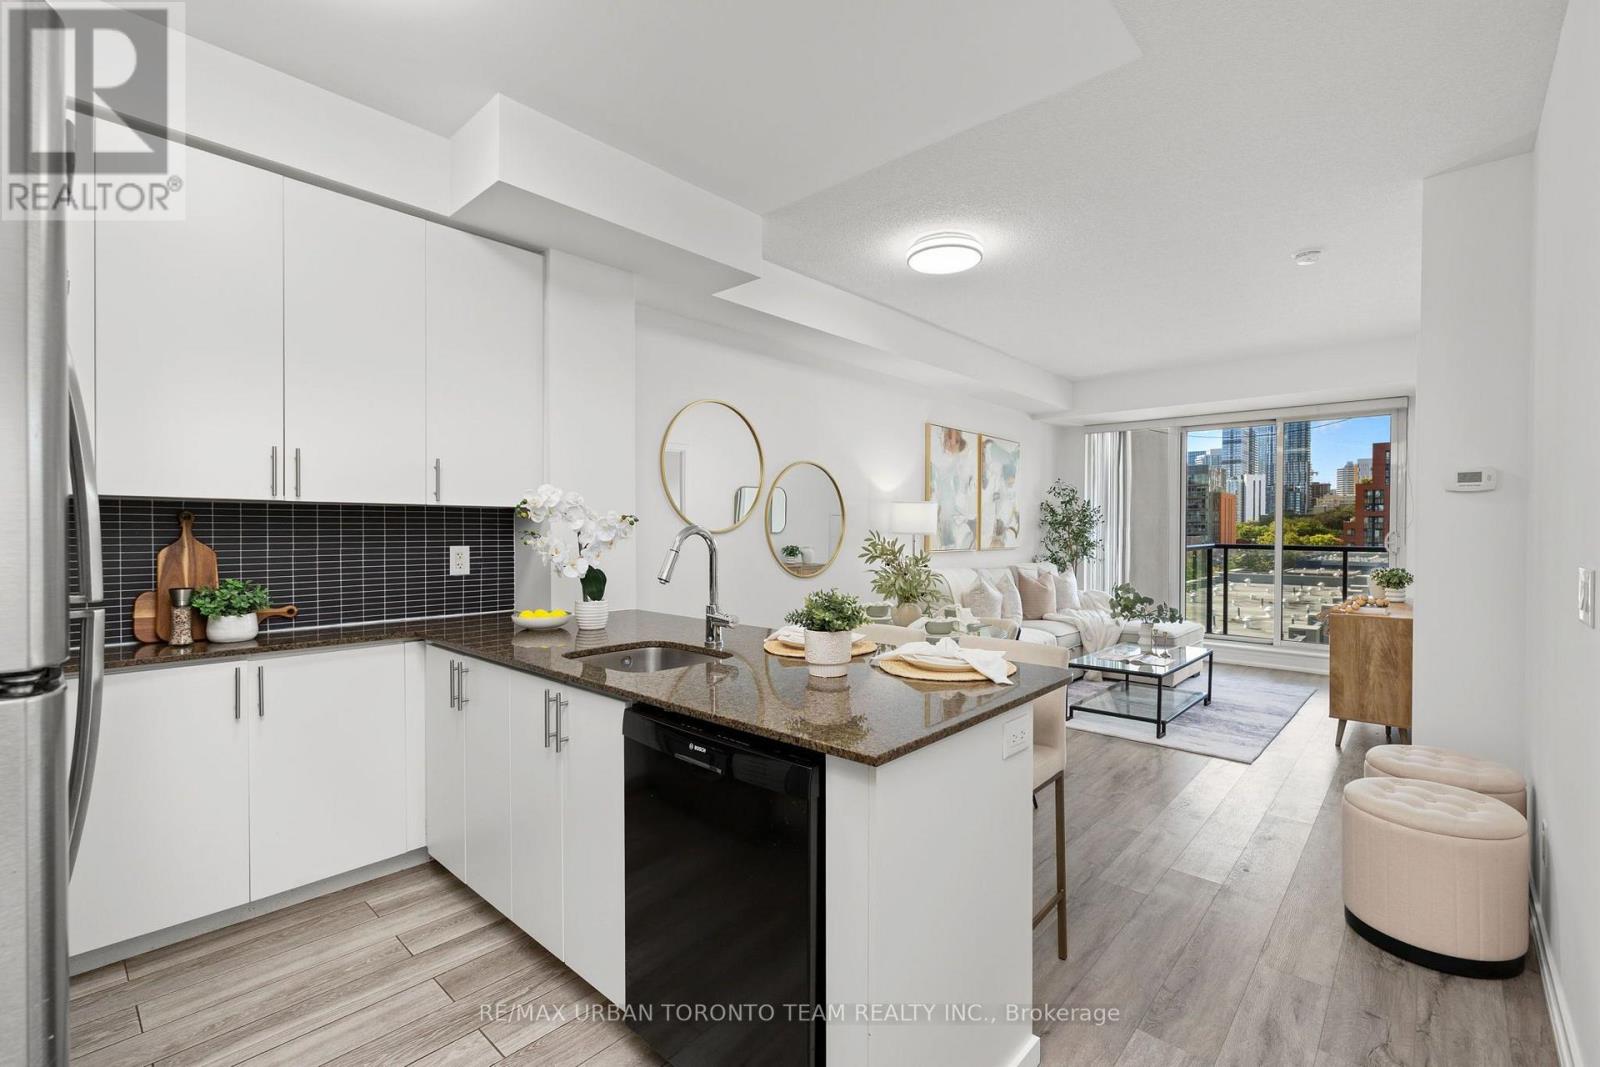
514 - 260 Sackville Street
Toronto, Ontario
Welcome To One Park West At 260 Sackville Street, Where Modern Style Meets Downtown Convenience. This Spacious 725 Sq Ft 1+1 Bedroom Suite Offers A Bright, Open-Concept Layout With Soaring 9' Ceilings, Laminate Flooring Throughout, And Floor-To-Ceiling Windows That Flood The Home With Natural Light.The Contemporary Kitchen Is Designed For Both Everyday Living And Entertaining, Featuring Sleek Granite Countertops, Stainless Steel Appliances, Ample Cabinetry, And A Convenient Breakfast Bar Overlooking The Living And Dining Areas. The Generously Sized Primary Bedroom Offers Plenty Of Natural Light, A Large Closet, And A Spa-Inspired 4-Piece Ensuite With A Deep Soaker Tub. The Versatile Den Provides Excellent Flexibility As A Home Office, Guest Room, Or Second Sleeping Area, Conveniently Located Beside A Separate 3-Piece Bathroom With A Walk-In Shower.Step Outside To Your Expansive West-Facing Balcony And Enjoy Unobstructed Views And Beautiful Afternoon Sun. Parking And A Locker Are Included.One Park West Offers An Impressive Selection Of Amenities, Including 24-Hour Concierge, Fitness Centre, Rooftop Garden With BBQ Area, And A Recently Renovated Party Room And Building Hallways. Ideally Situated At Sackville And Dundas East, You're Surrounded By An Exciting Mix Of Restaurants, Cafes, Shops, Parks, And Community Amenities. Enjoy Easy Access To Corktown Common, The Distillery District, Riverdale Farm, Cabbagetown, And The Pam McConnell Aquatic Centre, With TTC At Your Doorstep Making Commuting Across The City A Breeze.A Fantastic Opportunity To Live In One Of Toronto's Most Vibrant And Rapidly Evolving Downtown Neighbourhoods. (id:51382)
514 - 260 Sackville Street
Toronto, Ontario
Welcome To One Park West At 260 Sackville Street, Where Modern Style Meets Downtown Convenience. This Spacious 725 Sq Ft 1+1 Bedroom Suite Offers A Bright, Open-Concept Layout With Soaring 9' Ceilings, Laminate Flooring Throughout, And Floor-To-Ceiling Windows That Flood The Home With Natural Light.The Contemporary Kitchen Is Designed For Both Everyday Living And Entertaining, Featuring Sleek Granite Countertops, Stainless Steel Appliances, Ample Cabinetry, And A Convenient Breakfast Bar Overlooking The Living And Dining Areas. The Generously Sized Primary Bedroom Offers Plenty Of Natural Light, A Large Closet, And A Spa-Inspired 4-Piece Ensuite With A Deep Soaker Tub. The Versatile Den Provides Excellent Flexibility As A Home Office, Guest Room, Or Second Sleeping Area, Conveniently Located Beside A Separate 3-Piece Bathroom With A Walk-In Shower.Step Outside To Your Expansive West-Facing Balcony And Enjoy Unobstructed Views And Beautiful Afternoon Sun. Parking And A Locker Are Included.One Park West Offers An Impressive Selection Of Amenities, Including 24-Hour Concierge, Fitness Centre, Rooftop Garden With BBQ Area, And A Recently Renovated Party Room And Building Hallways. Ideally Situated At Sackville And Dundas East, You're Surrounded By An Exciting Mix Of Restaurants, Cafes, Shops, Parks, And Community Amenities. Enjoy Easy Access To Corktown Common, The Distillery District, Riverdale Farm, Cabbagetown, And The Pam McConnell Aquatic Centre, With TTC At Your Doorstep Making Commuting Across The City A Breeze.A Fantastic Opportunity To Live In One Of Toronto's Most Vibrant And Rapidly Evolving Downtown Neighbourhoods. (id:51382)
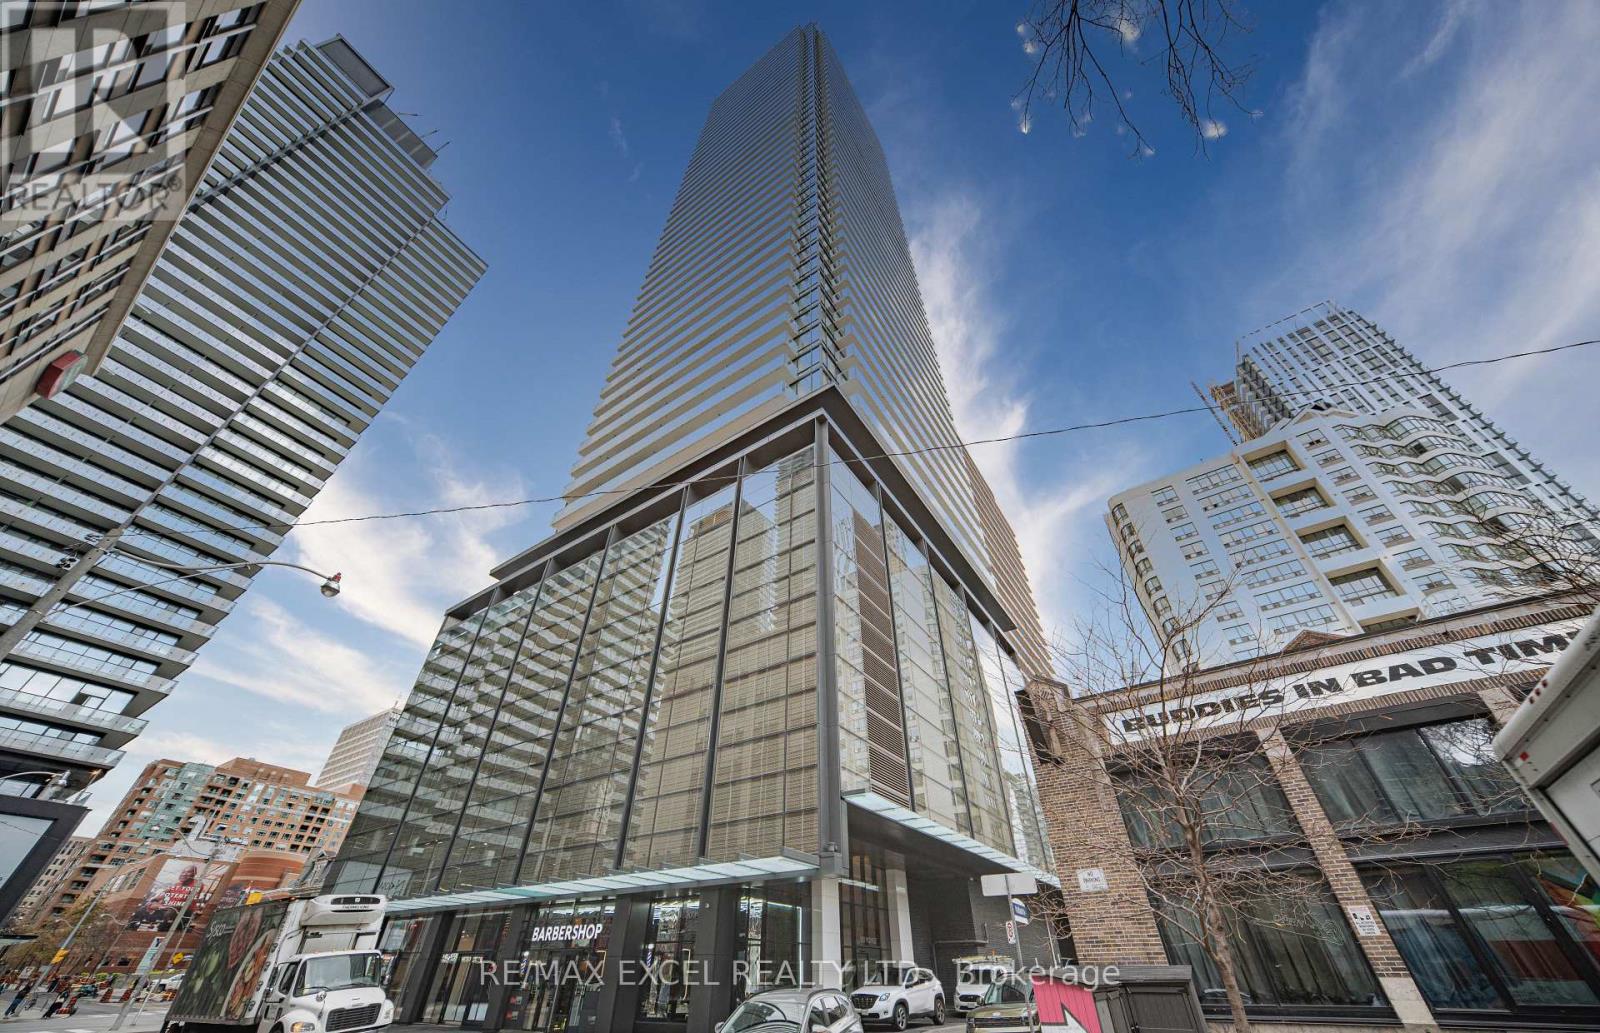
2506 - 501 Yonge Street
Toronto, Ontario
Welcome to Teahouse Condos! This beautifully 1 Bedroom suite is located right in the heart of downtown Toronto. Featuring stainless steel appliances, ensuite laundry, One Twin Size Hideaway Bed In Living Room, and floor-to-ceiling windows showcasing beautiful city views. Enjoy unbeatable convenience with transit and subway access just steps away, walking distance to major hospitals, Eaton Centre, TMU, and the University of Toronto. Residents enjoy 24-hour concierge service and exceptional amenities, including a rooftop pool, lounge, visitor parking, and more. (id:51382)
310 Chamomile Way
Ottawa, Ontario
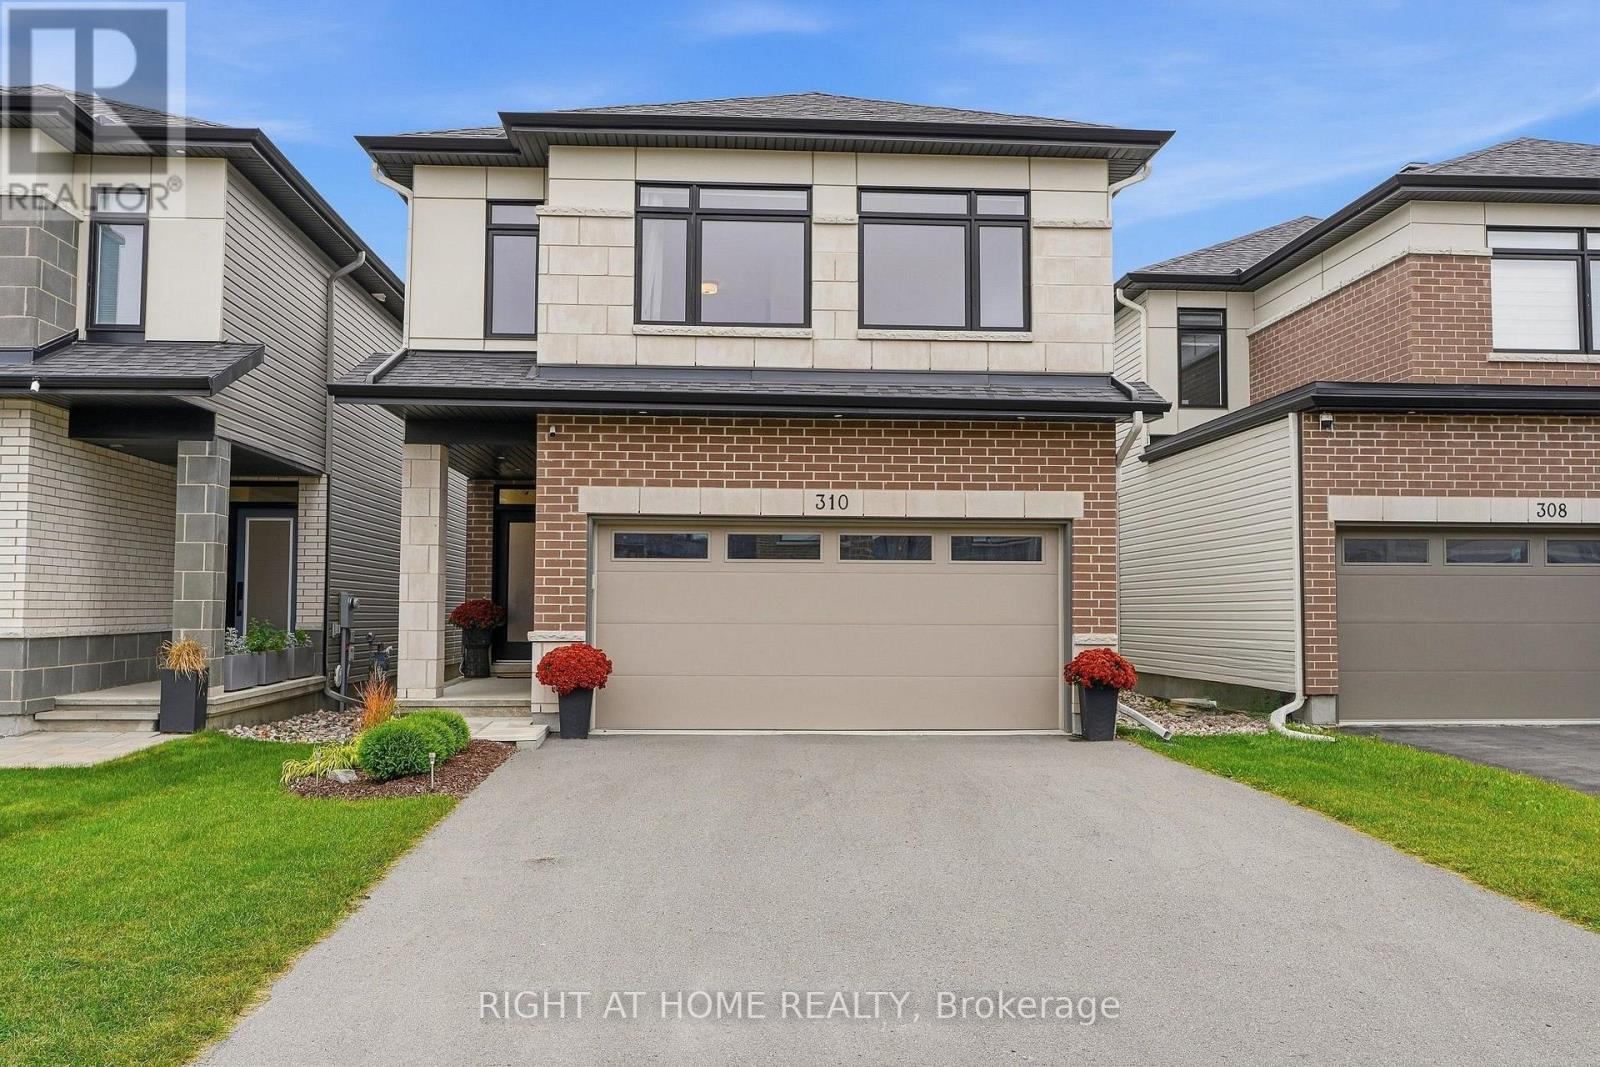
This 4-year-old home with extensive builder upgrades is located on a low-traffic side street in Findlay Creek. 2,480 above-grade + 745 permitted basement = 3,225 sq ft of beautifully finished living space. Features a contemporary floor plan with an open-concept main floor with 9-foot ceilings, large-format upgraded tile, continuous hardwood flooring, gas fireplace with mantle and wiring/backing for TV mounting. Pot lights, upgraded fixtures, and custom window treatments throughout. Custom larger kitchen plan featuring an extended and widened 9+ foot by 44-inch island with comfortable seating for 4, quartz countertops, additional cabinetry and full-height uppers. High-end appliances including Samsung Bespoke Fridge and Induction Range. The striking maple staircase leads to the open upper hall with 4 nicely sized bedrooms, all with oversized windows and sound insulation in adjoining walls. Convenient upstairs laundry with extra cabinetry and spacious main bathroom with double vanity. Spacious master bedroom with luxury master ensuite with heated floors, double vanity with quartz countertop, glass shower and soaker tub. Walk-in closet/ dressing room with built-in floor-to-ceiling wardrobes. Professionally finished basement offers an open-concept flexible space. Rare fully insulated double-car garage with insulated door and ultra-quiet opener. The driveway can accommodate 4 cars, combined with the 2 garage spaces - for a total of 6 parking spaces. Close to LRT and quick highway access for a convenient commute to downtown. (id:51382)
2 Bay Vista Gate
Quinte West, Ontario
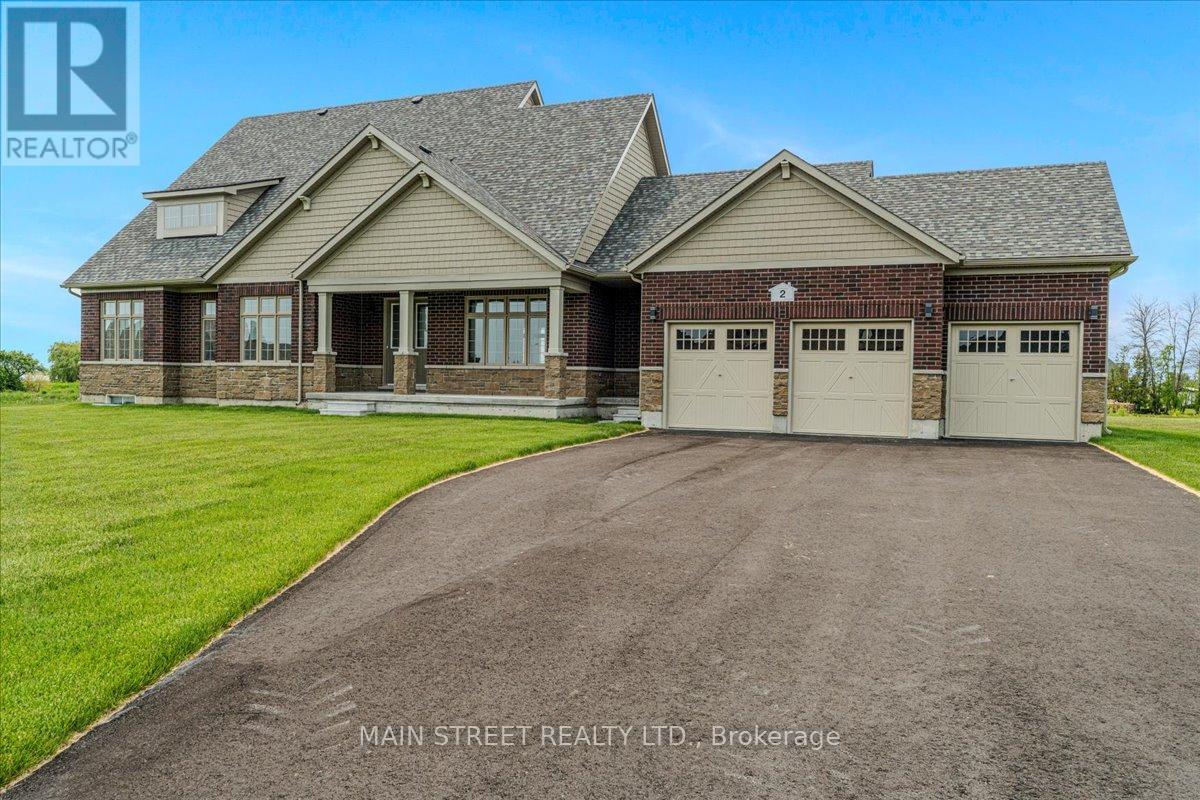
Experience refined country living in the heart of Prince Edward County with this rare opportunity to lease a never-lived-in luxury bungaloft, situated on an impressive 0.907-acre premium corner lot. Offering the perfect blend of elegance, comfort, and space, this exceptional Sandbanks Model features approximately 2,367 sq. ft. above grade, plus a rare 1,790 sq. ft. full-height basement with 8'6" ceilings.Thoughtfully upgraded throughout, this stunning 5-bedroom residence showcases soaring 18-foot vaulted ceilings in the Great Room, a striking modern feature wall, rich hardwood flooring, smooth ceilings, abundant pot lighting, and elegant custom fixtures. The sophisticated dining room features a beautiful waffle ceiling, while the gourmet kitchen boasts granite countertops, upgraded cabinetry, designer backsplash, premium stainless steel appliances, and upgraded fixtures. The luxurious primary suite offers a coffered ceiling, two-way fireplace, spa-inspired ensuite with quartz countertops, frameless glass rain shower, and freestanding soaker tub. Enjoy breathtaking lake views from the spectacular second-floor loggia, with additional main-floor outdoor living space perfect for relaxing or entertaining. Additional features include a spacious 3-car garage with finished walls, ceilings and sealed floor, professionally painted interior, upgraded stairwell finishes, finished laundry room, French doors, and casement windows. The expansive basement, already sealed and prepared for fitness or recreational use, offers exceptional additional space and includes a 3-piece bathroom rough-in. Ideally located just steps from the Millennium Trail and minutes from beautiful beaches, wineries, golf courses, equestrian facilities, and renowned provincial parks, including Sandbanks, North Beach, and Presqu'ile. Notes: *An adjusted 'All utilities included' Lease option is available. *No Pets. *No Smoking. (id:51382)
28 Stratus Street
Kitchener, Ontario
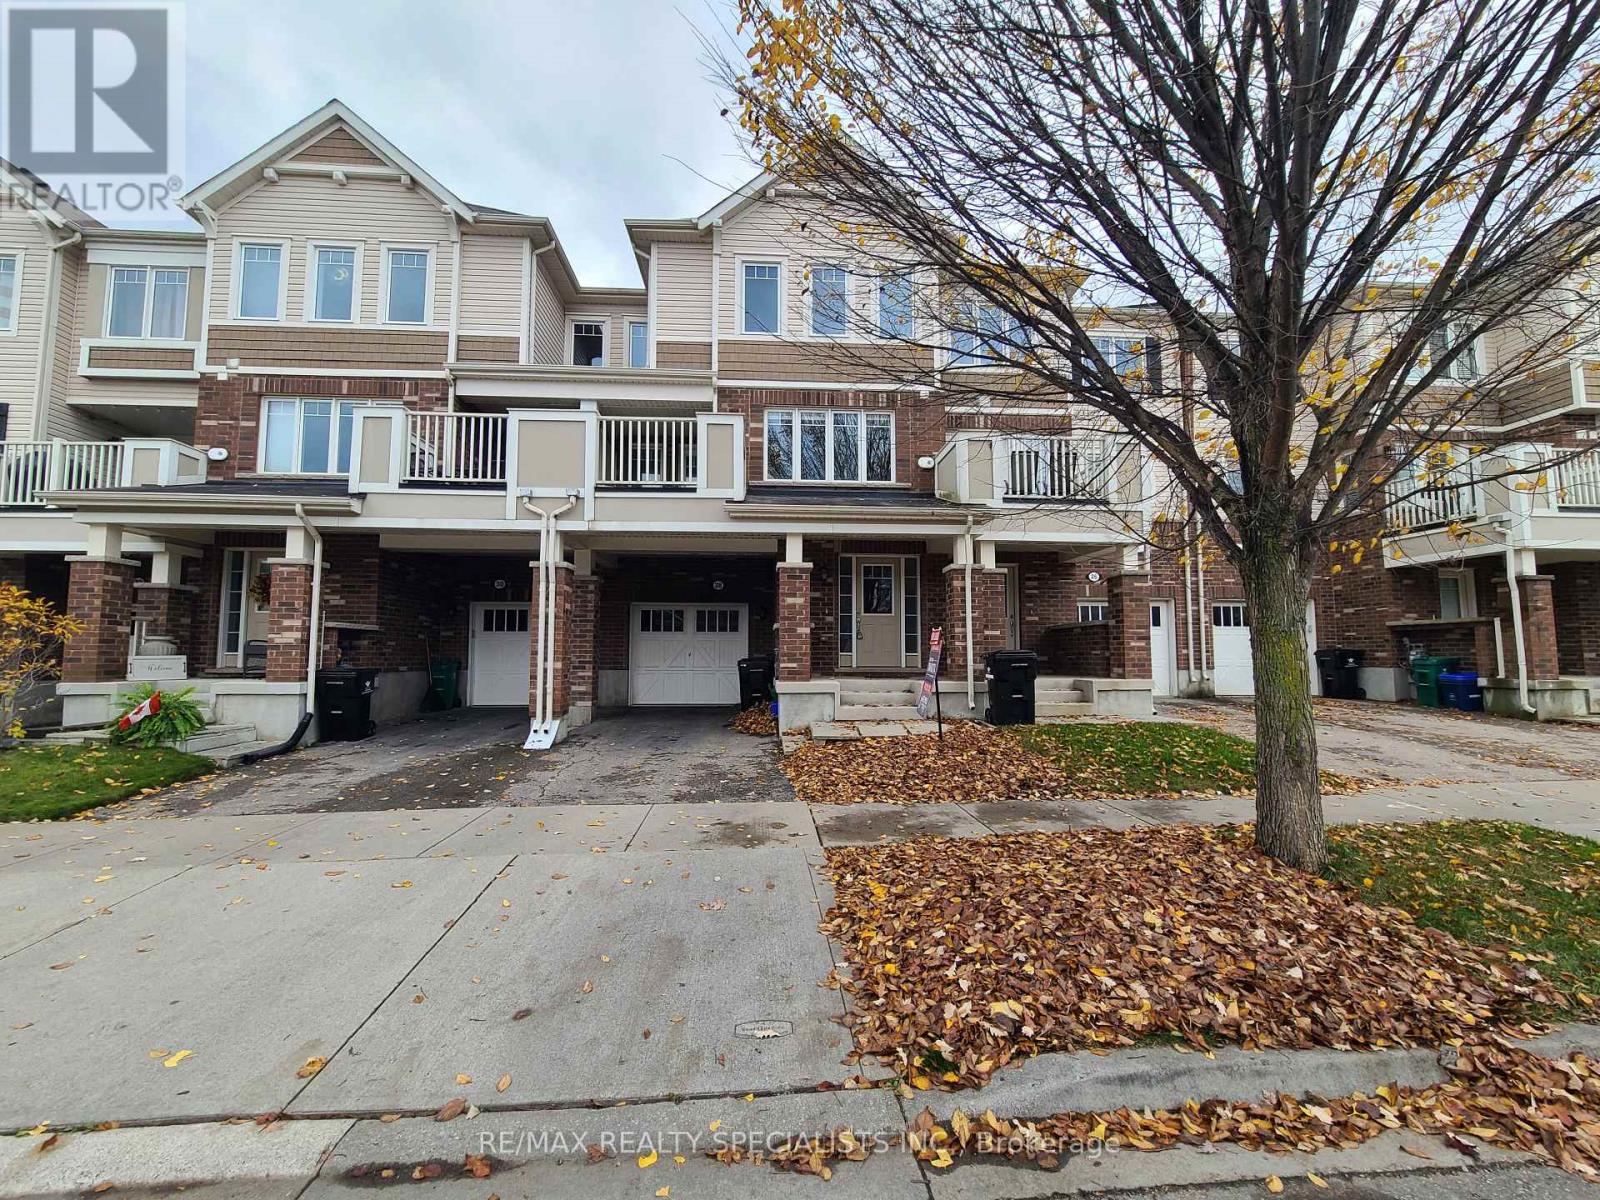
Stunning Home Features A Bright, Open-Concept Layout With High Ceilings And Abundant Natural Light, Along With Versatile Flex Space Perfect For A Home Office, Additional Living Space Or Extra Storage. The Spacious, Modern Kitchen Is Thoughtfully Designed With Quartz Countertops, Breakfast Bar, Accent Lighting And Quality Appliances. The Primary Bedroom Offers A Private Retreat Complete With An 3 Piece Ensuite And Wall-To-Wall Closet, Along With Two Additional Generously Sized Bedrooms And 2.5 Bathrooms. Enjoy Outdoor Living On Your Large Private Terrace, Perfect For Relaxing Or Entertaining. Includes 2 Parking Spaces And Fridge, Stove, Dishwasher, Microwave, Washer & Dryer. Located In The Family-Friendly Wildflowers Community, Close To Schools, Schlegel Park And The Beautiful Huron Natural Area, With Convenient Access To The Highway In Just 10 Minutes. A Fantastic Opportunity For First-Time Buyers, Families And Professionals Alike! (id:51382)
25 - 311 Vesta Road
London East, Ontario
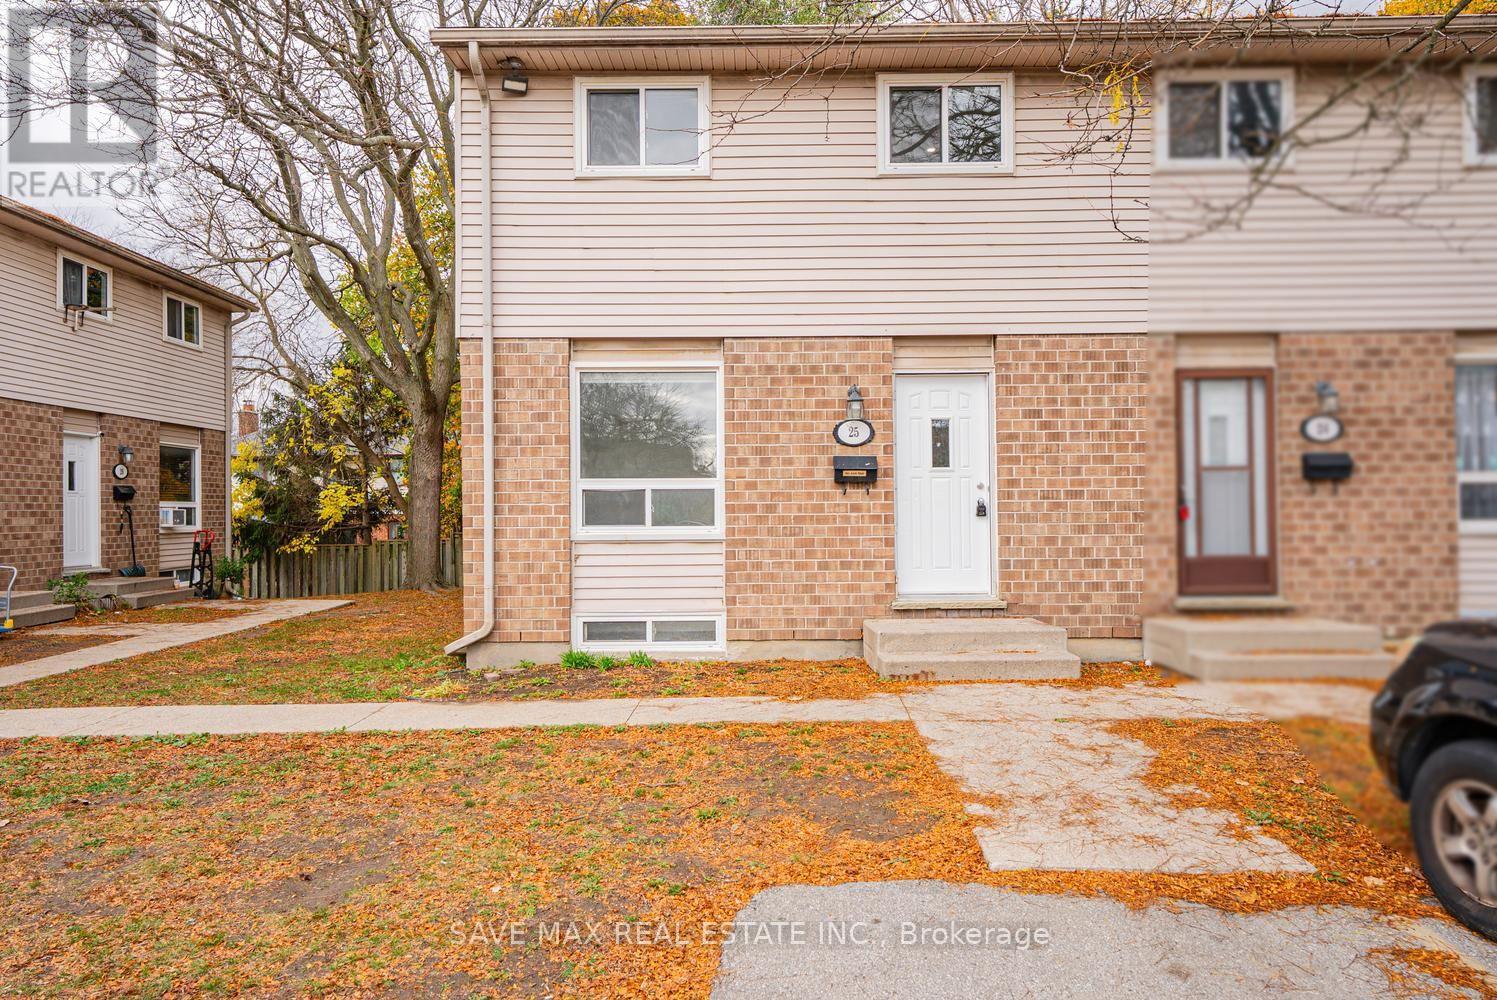
Welcome to this spacious and beautifully updated 4+1 bedroom, 3-bathroom condo townhouse at 311 Vesta Road, London! Offering a truly complete home package, this property features three generously sized bedrooms on the upper level, an additional bedroom on the ground level, plus an extra room for added flexibility. Enjoy a fully renovated kitchen with elegant quartz countertops and stylish cabinetry, complemented by new flooring throughout. Step outside to a generous private backyard, perfect for relaxing, entertaining, or enjoying family time. Includes one private parking space plus ample visitor parking. Conveniently located close to Fanshawe College, Western University, King's University College, schools, shopping, parks and public transit. A fantastic opportunity for families, first-time buyers or investors seeking space, comfort and convenience in a desirable London location. Don't miss this complete home package! (id:51382)
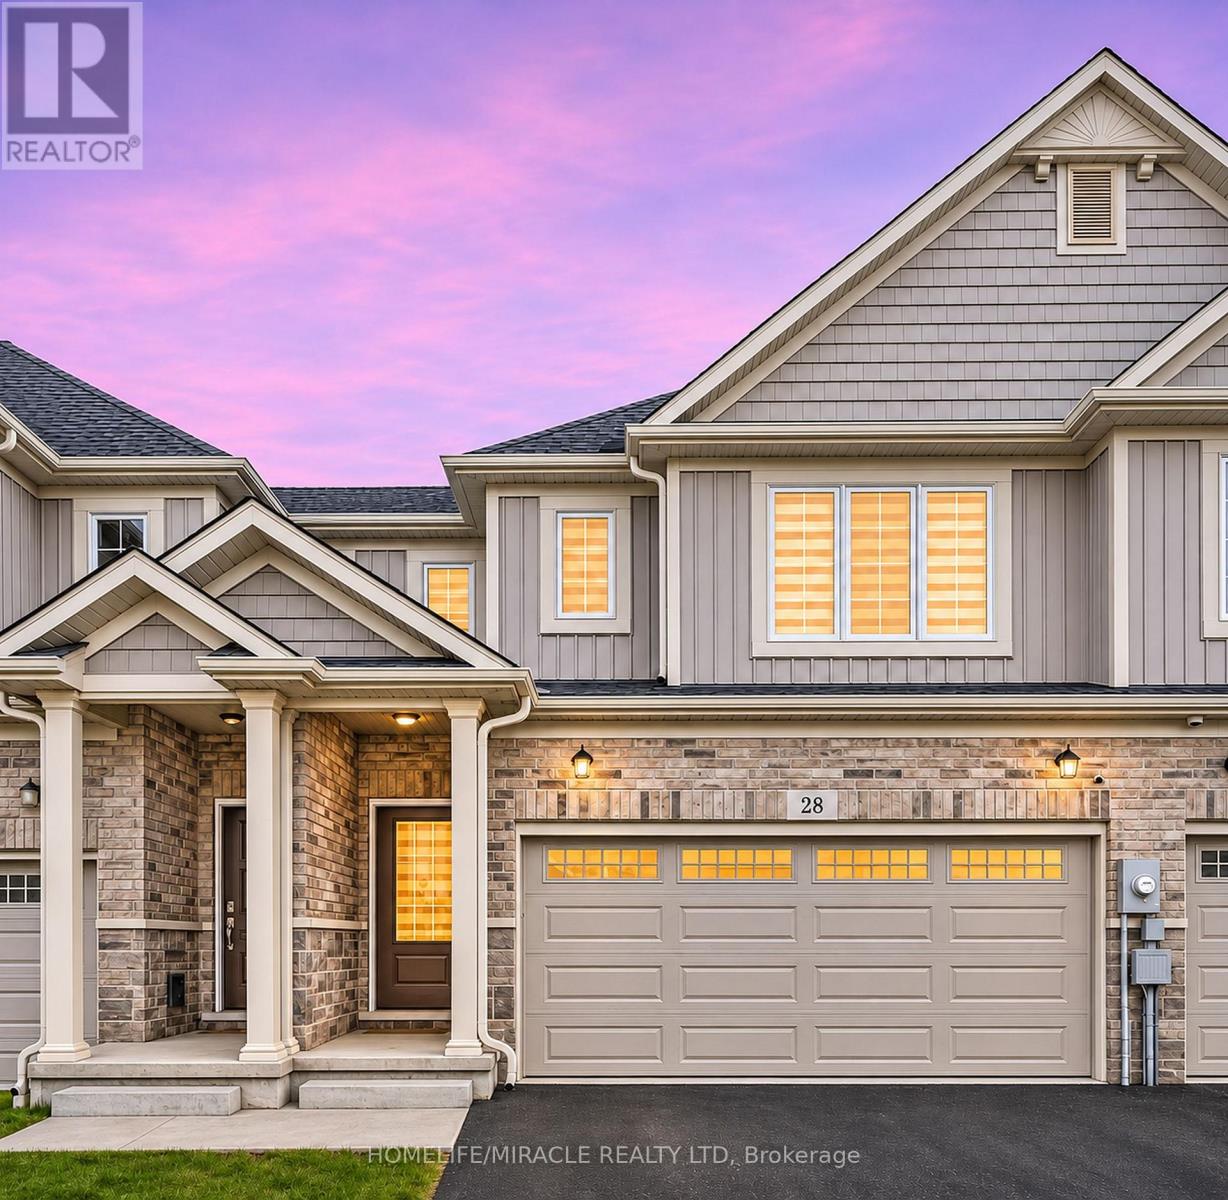
28 Lymburner Street
Pelham, Ontario
Welcome to this well-kept and beautifully maintained 4-bedroom, 3-bathroom freehold townhouse, ideally situated on a quiet, family-friendly street. Offering a functional and spacious layout, this home features a bright, combined living and dining area, perfect for entertaining and everyday family living. The generously sized eat-in kitchen boasts stainless steel appliances, a centre island, and plenty of space for family gatherings. The spacious primary bedroom features a private ensuite and walk-in closet, while all additional bedrooms offer comfortable living space for the entire family. Enjoy the convenience of a double-car garage, no sidewalk, and a fully fenced backyard-perfect for outdoor relaxation and entertaining. An excellent opportunity for comfort, space, and convenience. Don't miss out on this fantastic opportunity-book your showing today! (id:51382)
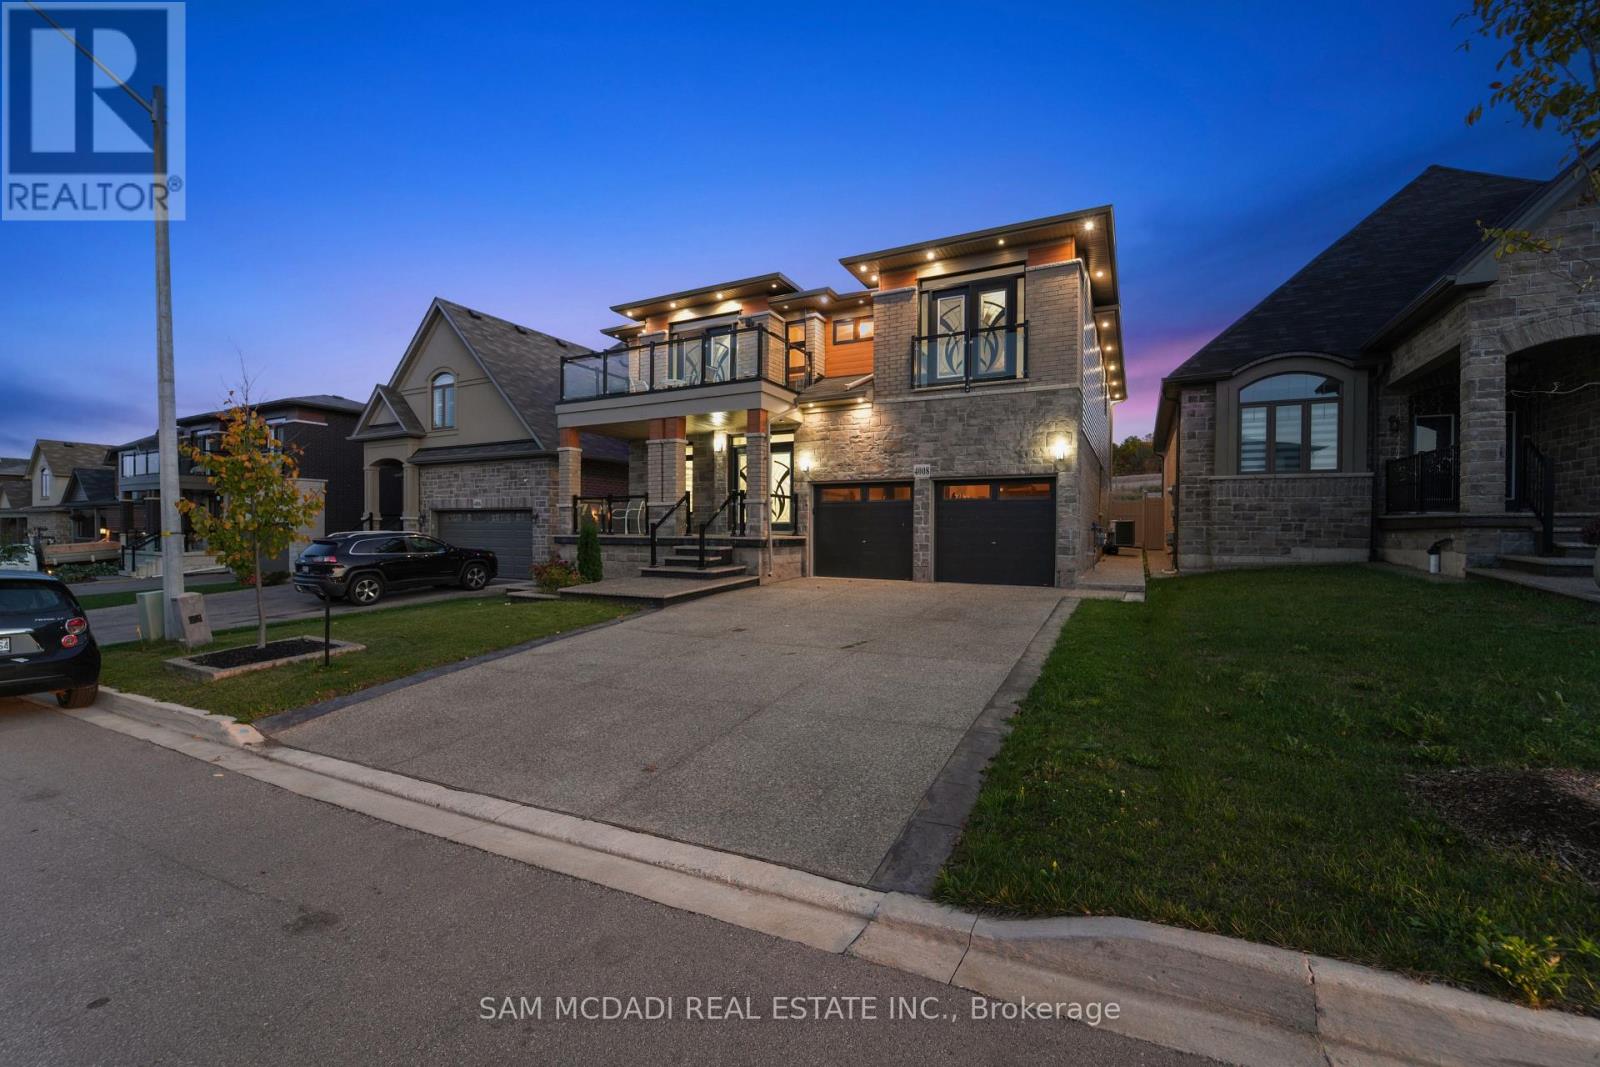
Upper - 4008 Highland Park Drive
Lincoln, Ontario
Discover A Perfect Blend Of Luxury, Comfort, And Functionality In This Custom-Built Masterpiece By Losani Homes, Offering Over 4,500 Square Feet Of Finished Living Space. Designed With Modern Living In Mind, This Exceptional Home Welcomes You With Soaring Nine-Foot Ceilings, Ambient Pot Lighting, And Rich Hardwood Floors That Flow Throughout. The Open-Concept Main Level Seamlessly Connects The Elegant Living And Dining Areas With A Chef-Inspired Kitchen Featuring Quartz Countertops, Premium Stainless Steel Appliances, And Ample Cabinetry-Ideal For Entertaining Or Everyday Family Life.Upstairs, The Home Features Six Spacious Bedrooms, Each With Its Own Closet For Exceptional Storage And Privacy. The Primary Suite Serves As A Private Sanctuary With A Spa-Like Five-Piece Ensuite Complete With A Soaker Tub, Glass-Enclosed Shower, And Dual Vanity. Two Additional Bedrooms Enjoy Private Ensuites, While Two More Share A Beautifully Designed Jack-And-Jill Bathroom. A Main-Floor Room With French Doors Offers Flexibility As A Home Office Or Guest Bedroom.The Professionally Landscaped Exterior Combines Modern Architecture With Timeless Elegance, While The Private Backyard With No Rear Neighbours Creates A Peaceful Retreat For Outdoor Gatherings Or Relaxed Evenings. Every Detail Has Been Carefully Considered To Deliver A Refined Lifestyle Experience. Located In One Of Lincoln's Most Desirable Neighbourhoods, This Home Embodies Luxury, Practicality, And Exceptional Value. (id:51382)
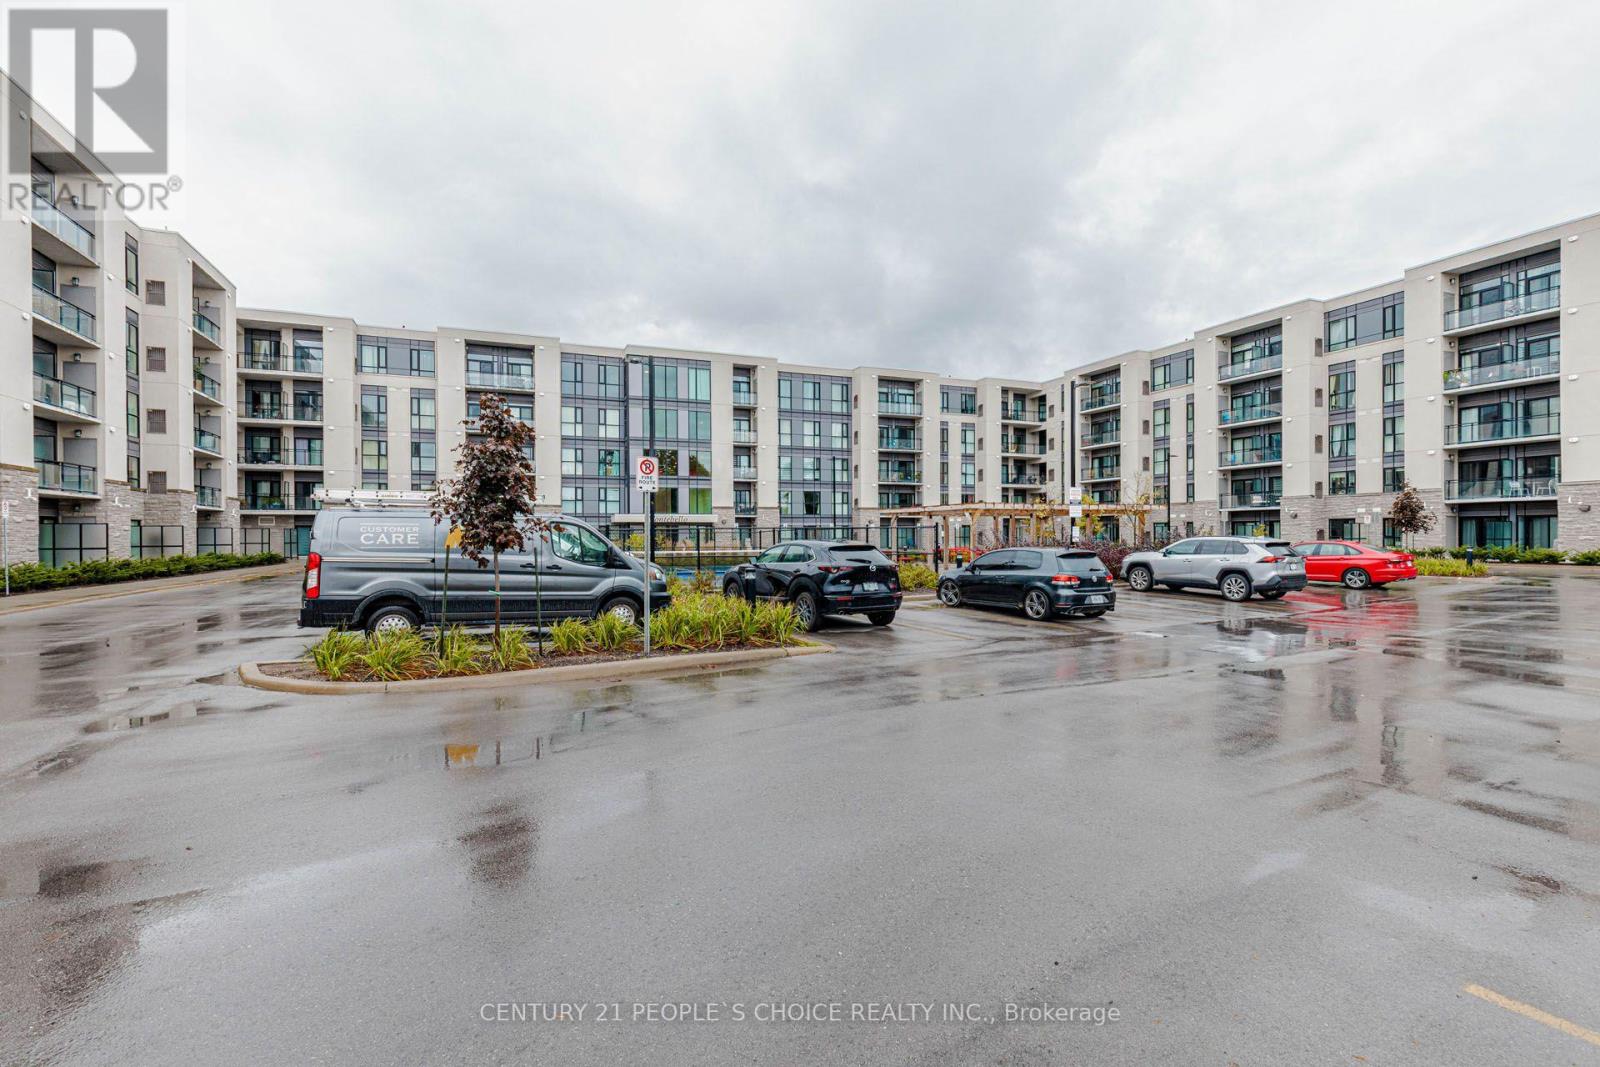
206 - 50 Herrick Avenue
St. Catharines, Ontario
Welcome to 50 Herrick Ave, Unit 206, a beautifully updated 1 bedroom, 1 bathroom apartment offering the perfect blend of comfort and modern style. This bright and airy home features a functional open-concept layout with luxury vinyl flooring, large windows, ideal for relaxing or entertaining. Enjoy exceptional amenities including a fitness centre, games room, media lounge, and outdoor pickleball court. With underground parking and a convenient location close to transit, shopping, and dining, this home truly has it all. Extra feature: Remote access for lobby, condo and temperature control through cell phone. (id:51382)
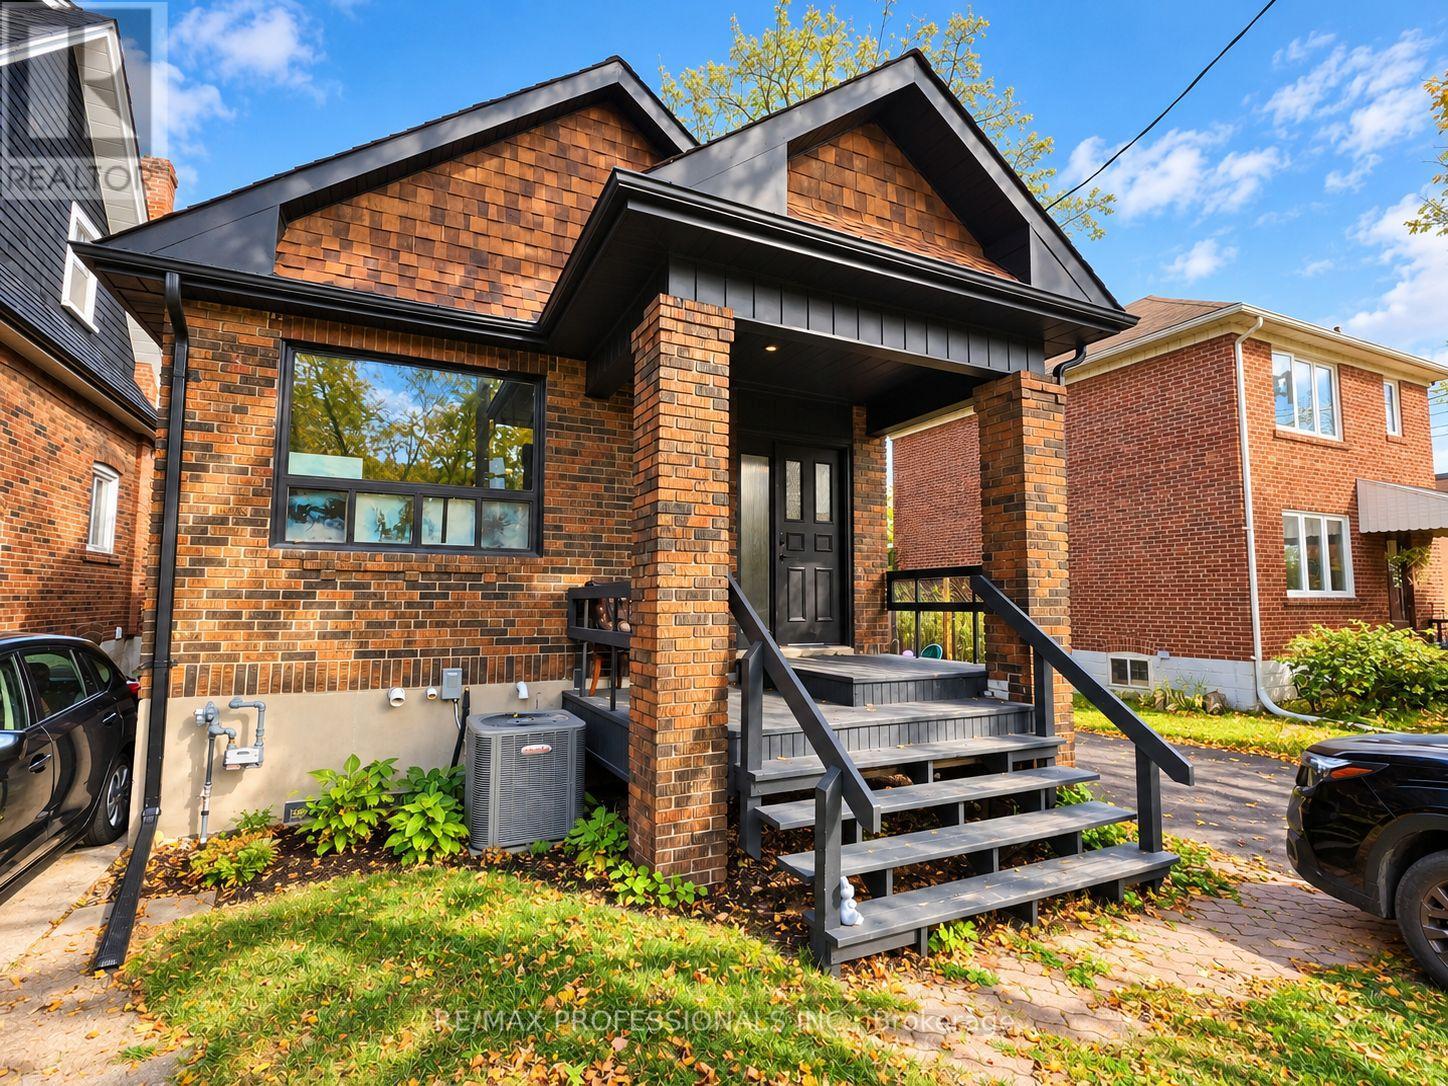
Unit A - 5 Twentieth Street
Toronto, Ontario
Welcome to a beautifully renovated 3+1-bedroom home in the heart of South Etobicoke, near Lake Shore Blvd W & Kipling! This bright and spacious residence offers the comfort, privacy and outdoor space that are hard to find in a typical rental. All utilities included. The main floor features tall ceilings, a generous living and dining area, spacious entryway with closet, and a newly renovated kitchen with quartz countertops, under-cabinet lighting, stainless steel appliances and dishwasher. Enjoy the convenience of private in-suite laundry with a new washer and dryer. The 3-piece bathroom includes a tub, vanity, mirrored medicine cabinet and nearby linen storage. Two bedrooms are located on the main floor, each with its own closet, including one with direct patio-door access to the rear deck and large private backyard. New illuminated stairs lead to two additional bedrooms upstairs, including a spacious primary bedroom with a large walk-in closet. Outside, enjoy a front porch and yard, rear patio, large private backyard, detached 1-car garage for parking or additional storage, plus 2 driveway parking spaces totalling 3 parking spaces. A fantastic South Etobicoke location within walking distance of parks, lakefront trails, public transit and recreation. Colonel Samuel Smith Park and nearby public swimming facilities offer year-round activities, while multiple public and Catholic schools, childcare, EarlyON and community programs are available throughout the neighbourhood. Lake Shore Blvd W offers convenient access to groceries, pharmacies, restaurants, cafes and everyday shopping. New central A/C and forced-air heating. Ample storage throughout. A wonderful opportunity for those looking for more space, a private yard and long-term comfort while staying connected to everything South Etobicoke has to offer. (id:51382)
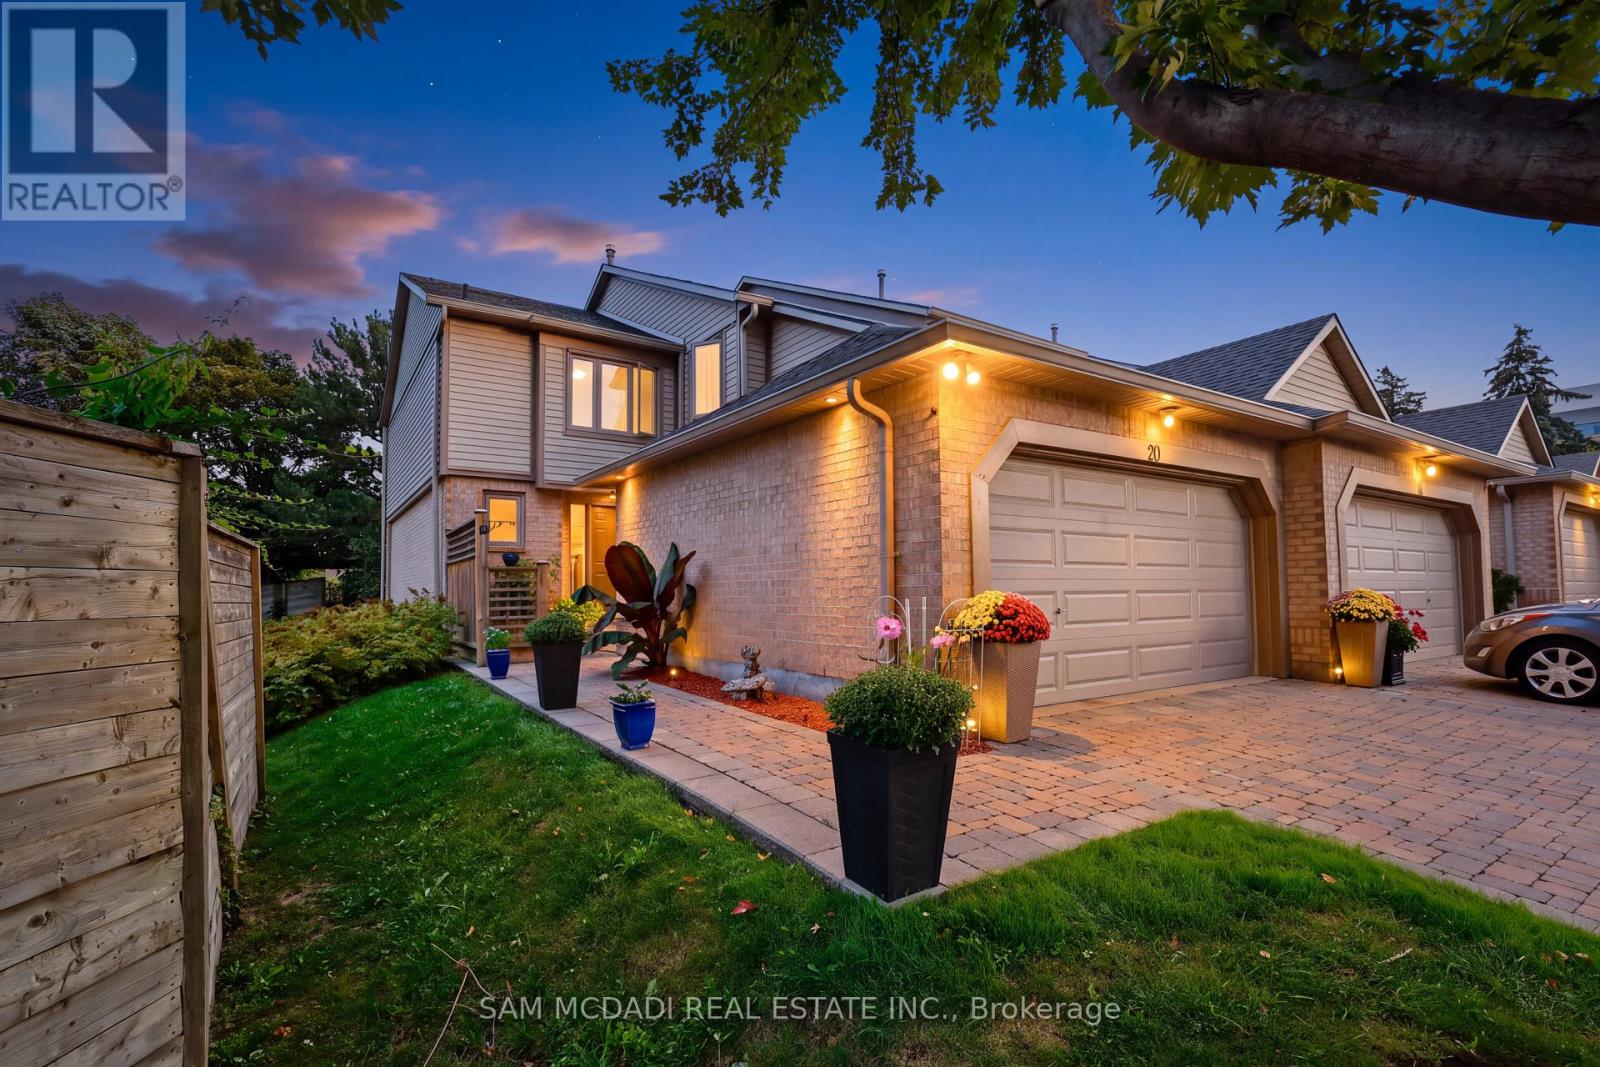
20 - 1725 The Chase
Mississauga, Ontario
Welcome to this beautifully maintained executive end-unit condo townhome nestled in the highly sought-after Woodland Chase community! Offering approx. 1,636 sq. ft. of thoughtfully designed living space plus a finished basement, this exceptional residence features 2 spacious bedrooms, 4 bathrooms, a functional layout, double car garage & private driveway. Meticulously cared for & enhanced w/over $27,000 in recent upgrades, this move-in ready home seamlessly combines comfort, style & modern convenience. The beautifully updated kitchen showcases a brand-new Fisher & Paykel refrigerator & new LG appliances, while fresh neutral paint, plush carpeting & modern pot lighting create a bright & inviting atmosphere throughout. Additional improvements include updated bathrooms, a brand-new Lennox A/C & variable-speed furnace (2026), new water heater, as well as a new vinyl patio door & French door (2026). The finished lower level offers additional versatile living space, ideal for entertaining, relaxing or accommodating a home office. Residents of this desirable community enjoy beautifully landscaped & maintained common areas, an outdoor swimming pool & ample visitor parking. Ideally situated just minutes from Mississauga Road, Credit Valley Hospital, Erin Mills Town Centre, parks, scenic trails, excellent schools & everyday amenities. This is an exceptional opportunity to enjoy refined living in a sought after community, where comfort, convenience & lifestyle come together beautifully! (id:51382)
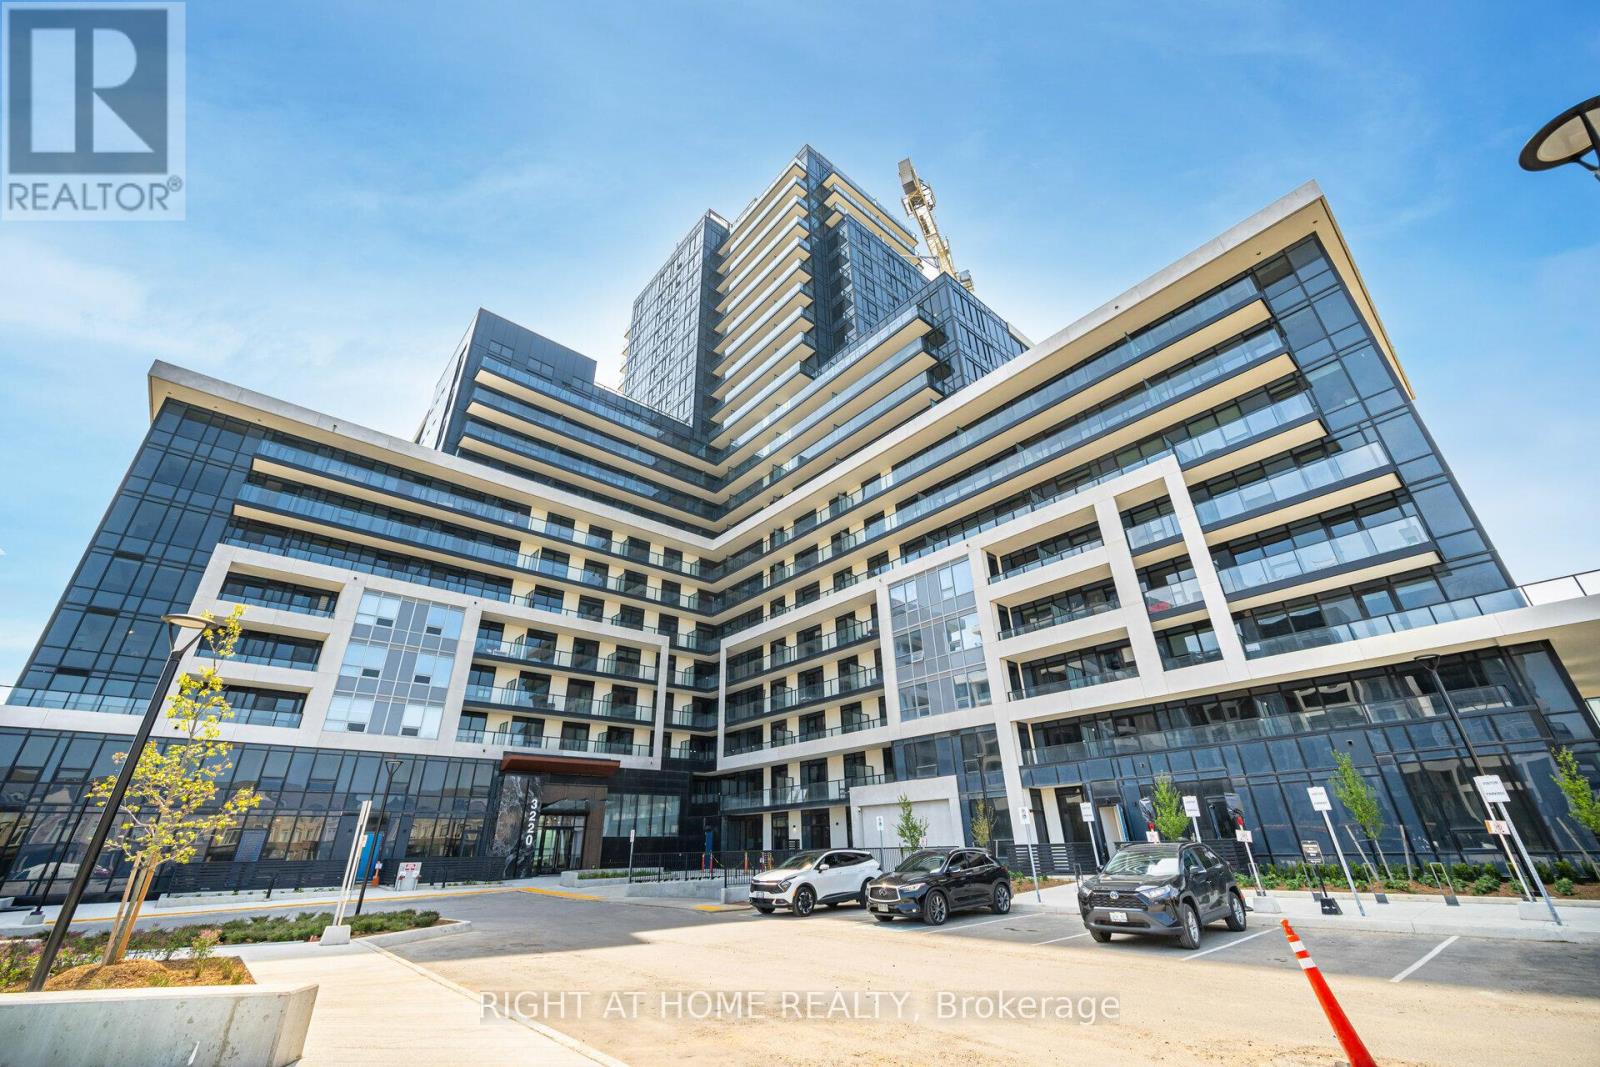
1806 - 3220 William Coltson Avenue
Oakville, Ontario
Welcome to your new home in the prime area of Dundas & Trafalgar in Oakville. One-bedroom condo with 2 parking spaces and 1 locker. This 655 sqft unit with balcony, offers an open-concept layout, stainless steel appliances, quartz countertops, a centre island, and laminate flooring. Enjoy breathtaking views from the 18th floor with large, sunlit windows. Luxurious indoor and outdoor amenities include a social lounge, party room with entertainment kitchen, media lounge, fitness, yoga and movement studio, rooftop terrace, indoor bicycle storage rooms, and much more. Conveniently close to grocery stores, hospitals, parks, shopping, restaurants, and the GO Transit. Easy access to Highways 403 and 407, and a short drive to Sheridan College and UTM campus. **EXTRAS** high speed internet included. (id:51382)
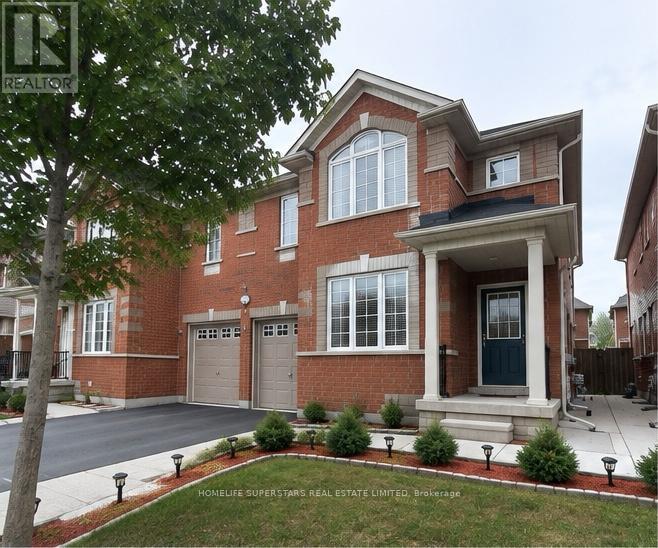
5 Sestina Court
Brampton, Ontario
Rare 30 Feet Wide Frontage For Semi Detached Home . This Large 4 Bedrooms House is available In High Demand Gore Area, house has huge Living/Dining Room and there is also Separate Spacious Family Room . Family Size Kitchen with High End Stainless Steel Appliances , Back Splash and Pot Lights . Walking Distance to shopping Plaza's , Hindu Sabha Temple , Gore Gurdwara and Gurdwara Dasmesh Darbar .2 Minutes walk to Bus Stop for Transit Lovers and New Immigrants..Close to Highway 427 for easy and convenient commute to Vaughan , Mississauga and Toronto .No Houses in the Back Behind Fully Fenced Backyard.Access From Garage To Home, Extra Concrete Driveway, Approx. 2100 Sqft, Concrete Work Up To Backyard.s (id:51382)
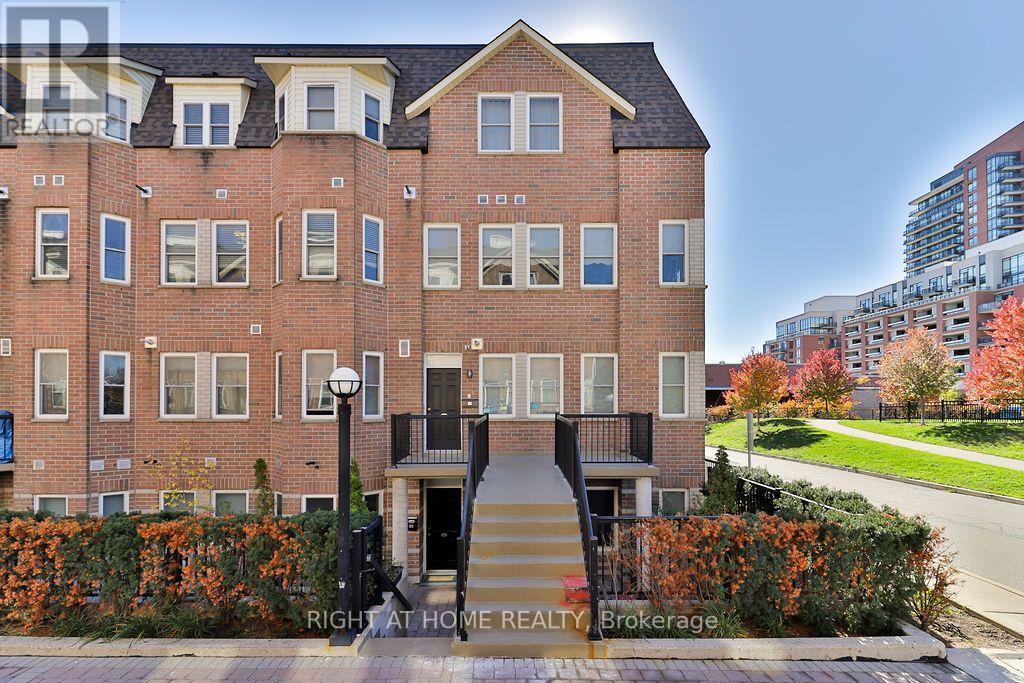
132 - 760 Lawrence Avenue W
Toronto, Ontario
Welcome to 760 Lawrence Avenue West, Unit 132, featuring an expansive private terrace, a rare outdoor space perfect for entertaining, BBQs, outdoor dining, or simply relaxing. This 2-bedroom, 2-bathroom condo townhouse offers an open-concept living and dining area, a functional kitchen, ensuite laundry, and additional storage. Conveniently located steps from Lawrence West Subway Station, with easy access to Yorkdale Shopping Centre, Lawrence Allen Centre, parks, restaurants, schools, and everyday amenities. Enjoy excellent transit connectivity and quick access to Allen Road and Highway 401. Includes one underground parking space. A great opportunity to own in a well-connected Toronto neighbourhood. (id:51382)
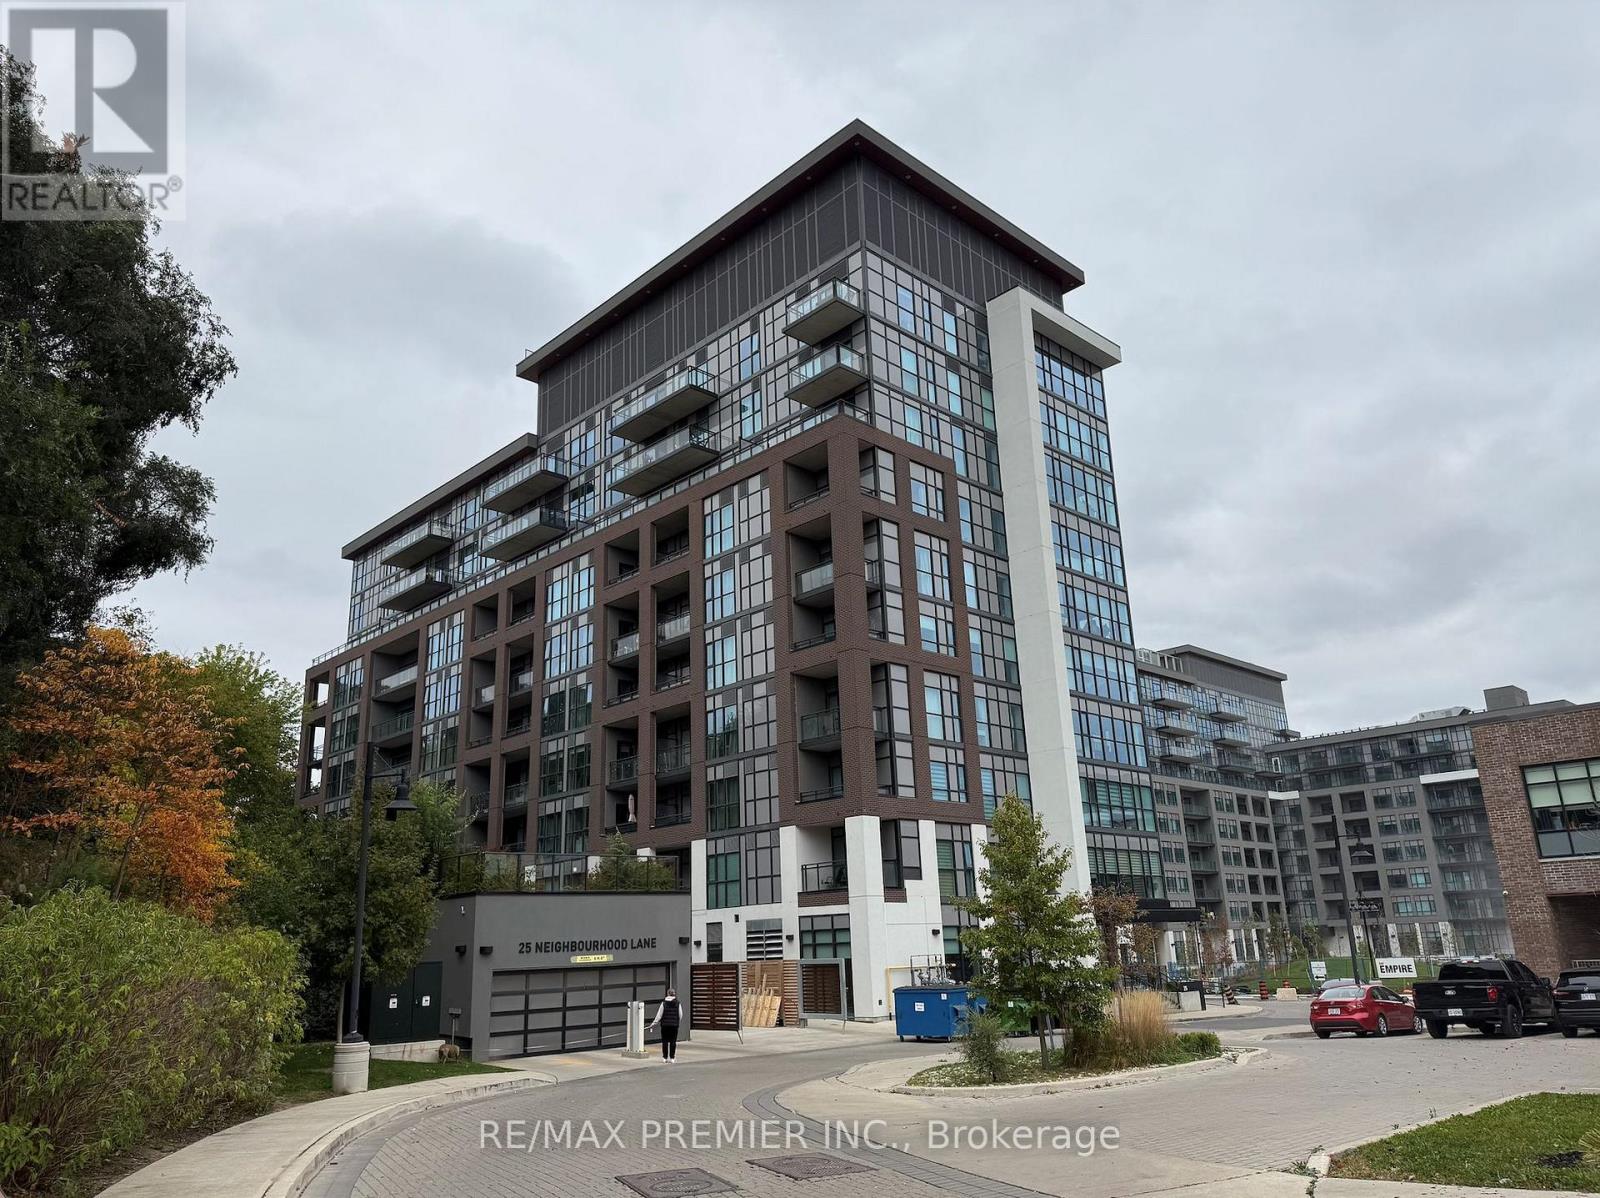
302 - 25 Neighbourhood Lane
Toronto, Ontario
Welcome to Queensview-Backyard Condos By Vandyk! Bright, Well Appointed 1+1 Bedroom Suite Offering 589 SqFt Plus A 61 SqFT Open Balcony With Western Exposure. Modern Open Concept Layout With Laminate Floor Throughout. The Kitchen Features Stainles Steel Appliances, Caesarstone Countertops, A Kitchen Island, And Valance Lighting. Living/Dining Combined With Walk-Out To Balcony. Primary Bedroom With Walk-In Closet And Built-In Shelving. Separate Den Is Ideal For A Home Office. 4-Pc Bath And Ensuite Laundry. 1 Underground Parking Space And 1 Locker Unit Included in Monthly Rent. Tenants To Pay All Utilities. Building Amenities Include Gym, Party/Meeting Room, Rooftop Deck/Garden, Guest Suites, Bike Storage And Visitor Parking. Close To Parks And Green Space, Public Transit, Shopping And Major Highways. (id:51382)
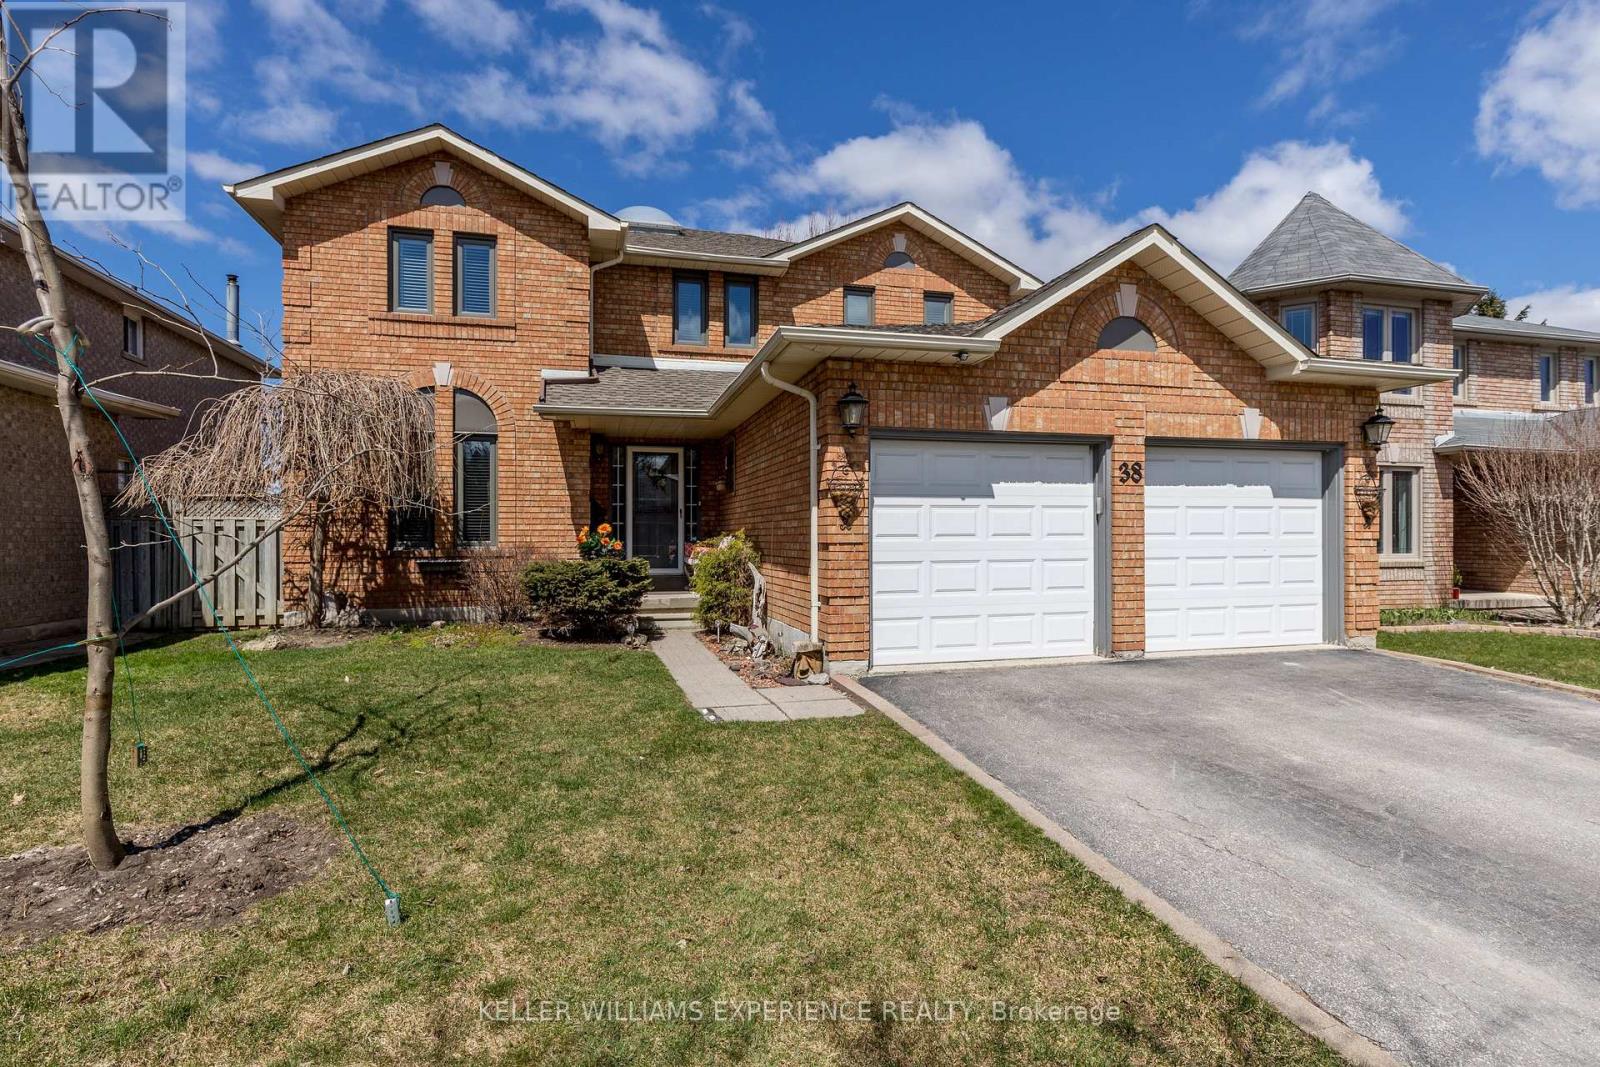
38 Bishop Drive
Barrie, Ontario
Spacious 4-bedroom detached home in Barrie's desirable Ardagh neighbourhood. Features a bright, open-concept main floor, eat-in kitchen, separate living and family rooms, main-floor laundry and 2.5 bathrooms. Enjoy a private backyard with a large deck overlooking green space, plus an attached double garage and ample driveway parking. Conveniently located near schools, parks, shopping and commuter routes. Available October 1, 2026. Tenant is responsible for heat, hydro, water, lawn care and snow removal. Landlord pays property taxes and the hot-water-tank rental. Wood-burning appliance is not available for tenant use. Fireplace/Wood-Burning Appliance Addendum required. (id:51382)
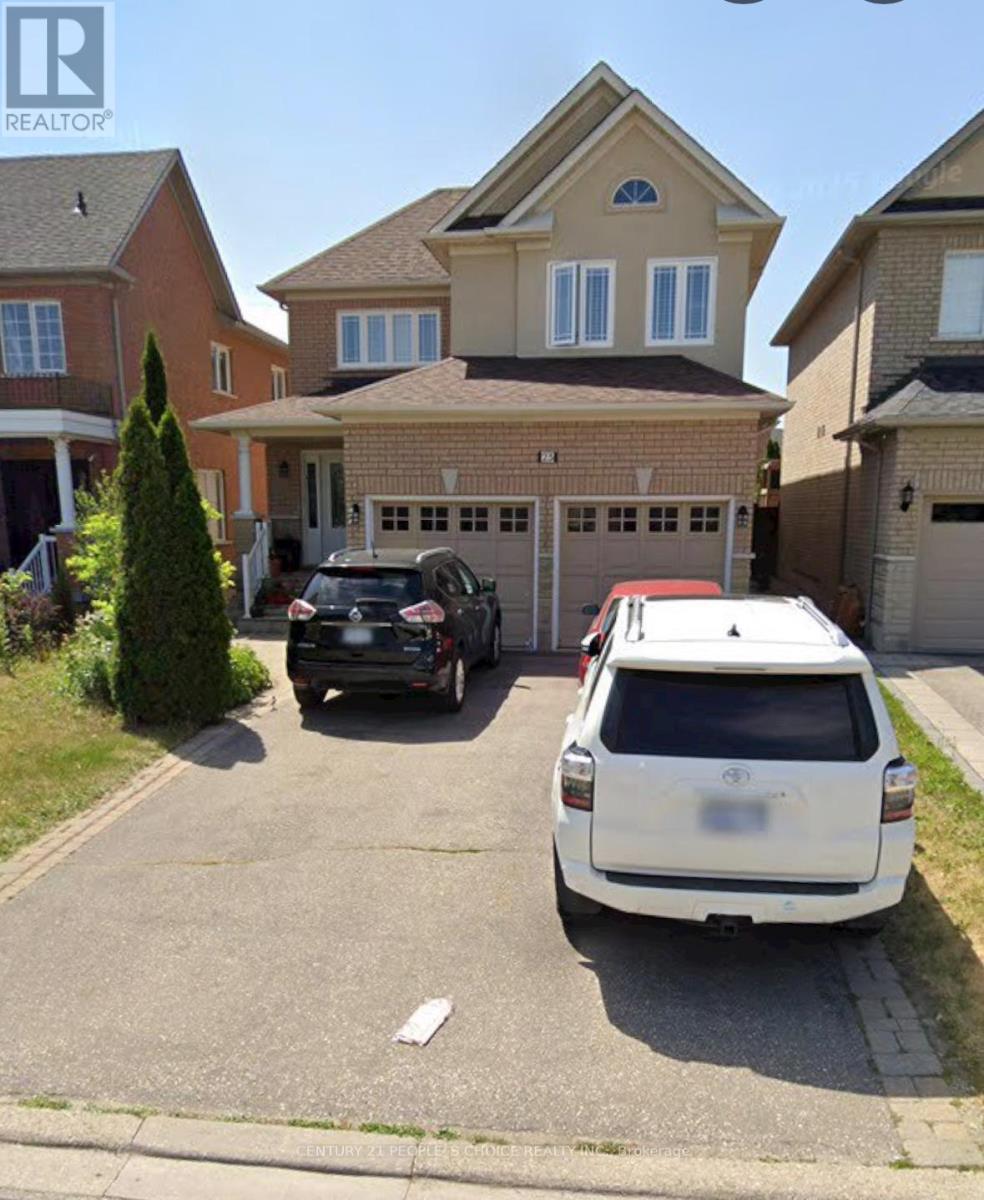
Basement - 25 Amy Wood Road
Vaughan, Ontario
A Spacious Two Bedroom Basement with separate side entrance. Full kitchen with breakfast area comfortable large living room with good size window. Extra storage, cold room and one large full bathroom. Every bedrooms has good size window and closet. All Laminated Floors. Separate Laundry. It is well maintained in a quite area. Ideal for professional and families. Close to 400, Hospital, Canada's Wonderland, Schools, Shopping, Parks and Public Transportation YRT. Tenant has to pay 30% of the Utilities. (id:51382)
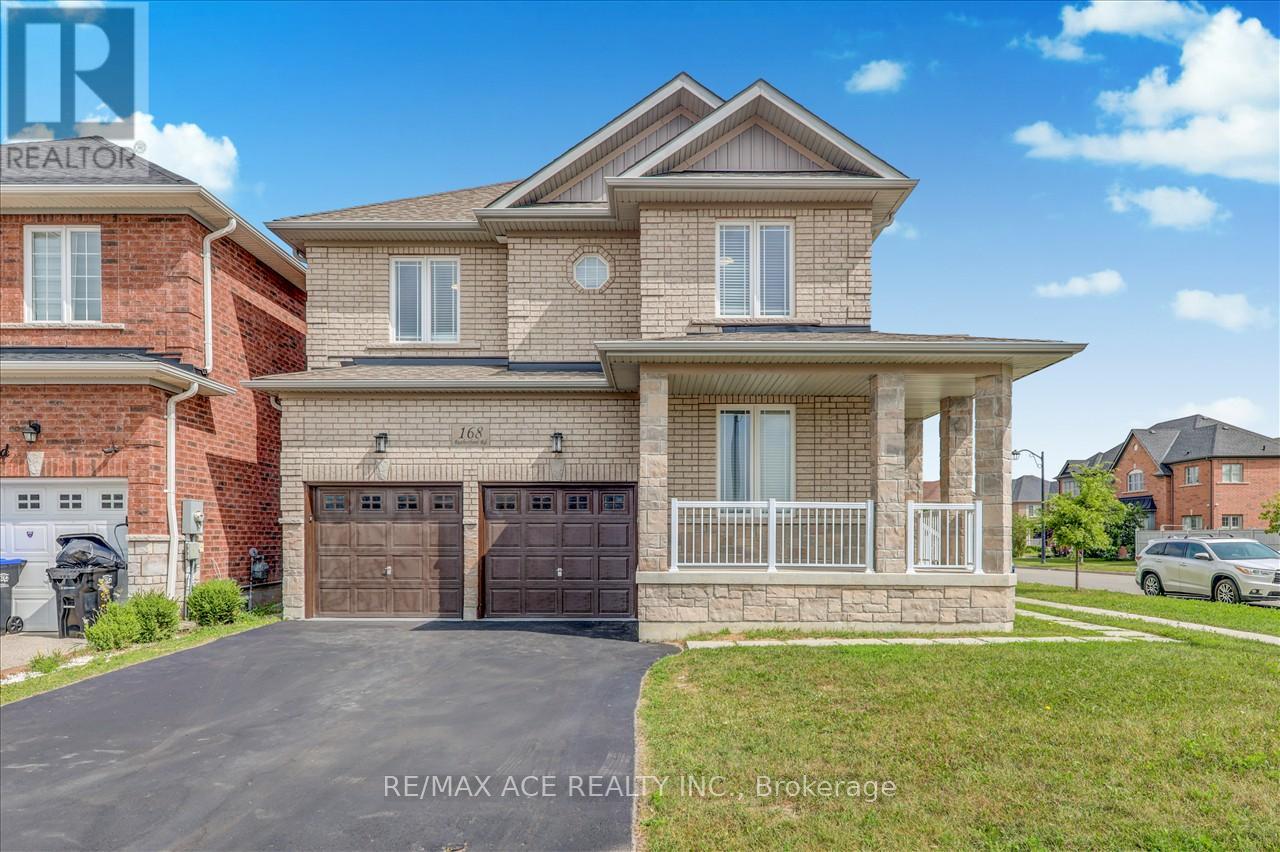
168 Rutherford Road
Bradford West Gwillimbury, Ontario
Beautiful 2 Storey Detached House On A Premium Corner Lot. Built in 2017, fully renovated, featuring a double-door entrance leading into the foyer. Beautiful open concept design with large windows to let in lots of sunlight. The dining room & family room boast a double sided fireplace. The kitchen has a granite counter tops, new pot lights, new faucet, new range hood & walks out to the backyard. The main floor has newly installed engineered hardwood flooring & 28 pot lights throughout. This is all complimented by the 9 foot ceilings and fresh paint that covers the entire house and garage. The house contains 3.5 washrooms with quartz counter tops. Gorgeous staircase with new iron railings leading to the second floor. The primary bedroom has a 6 piece ensuite washroom, a walk/in closet & an additional double door closet. 2 other bedrooms also have 4 pc washrooms, one being ensuite & the other is a Jack & Jill. The new hardwood flooring is carried throughout all the rooms. Stacked washer & dryer closet can be accessed through the well lit hallway that has an additional 4 pot lights. The basement has a separate entrance, finished staircase, insulation and above ceilings. The large double garage and private double driveway means lots of room for parking. The air conditioning was newly updated in 2023. This home offers a practical and well-maintained living space, meticulously maintained, & great for working from home with the main floor office. Great locations, close to schools, banks, groceries, kids park just behind, creek/pond close by, transit & Hwy #400 is mins away. Photos Taken From Previous Listing. (id:51382)
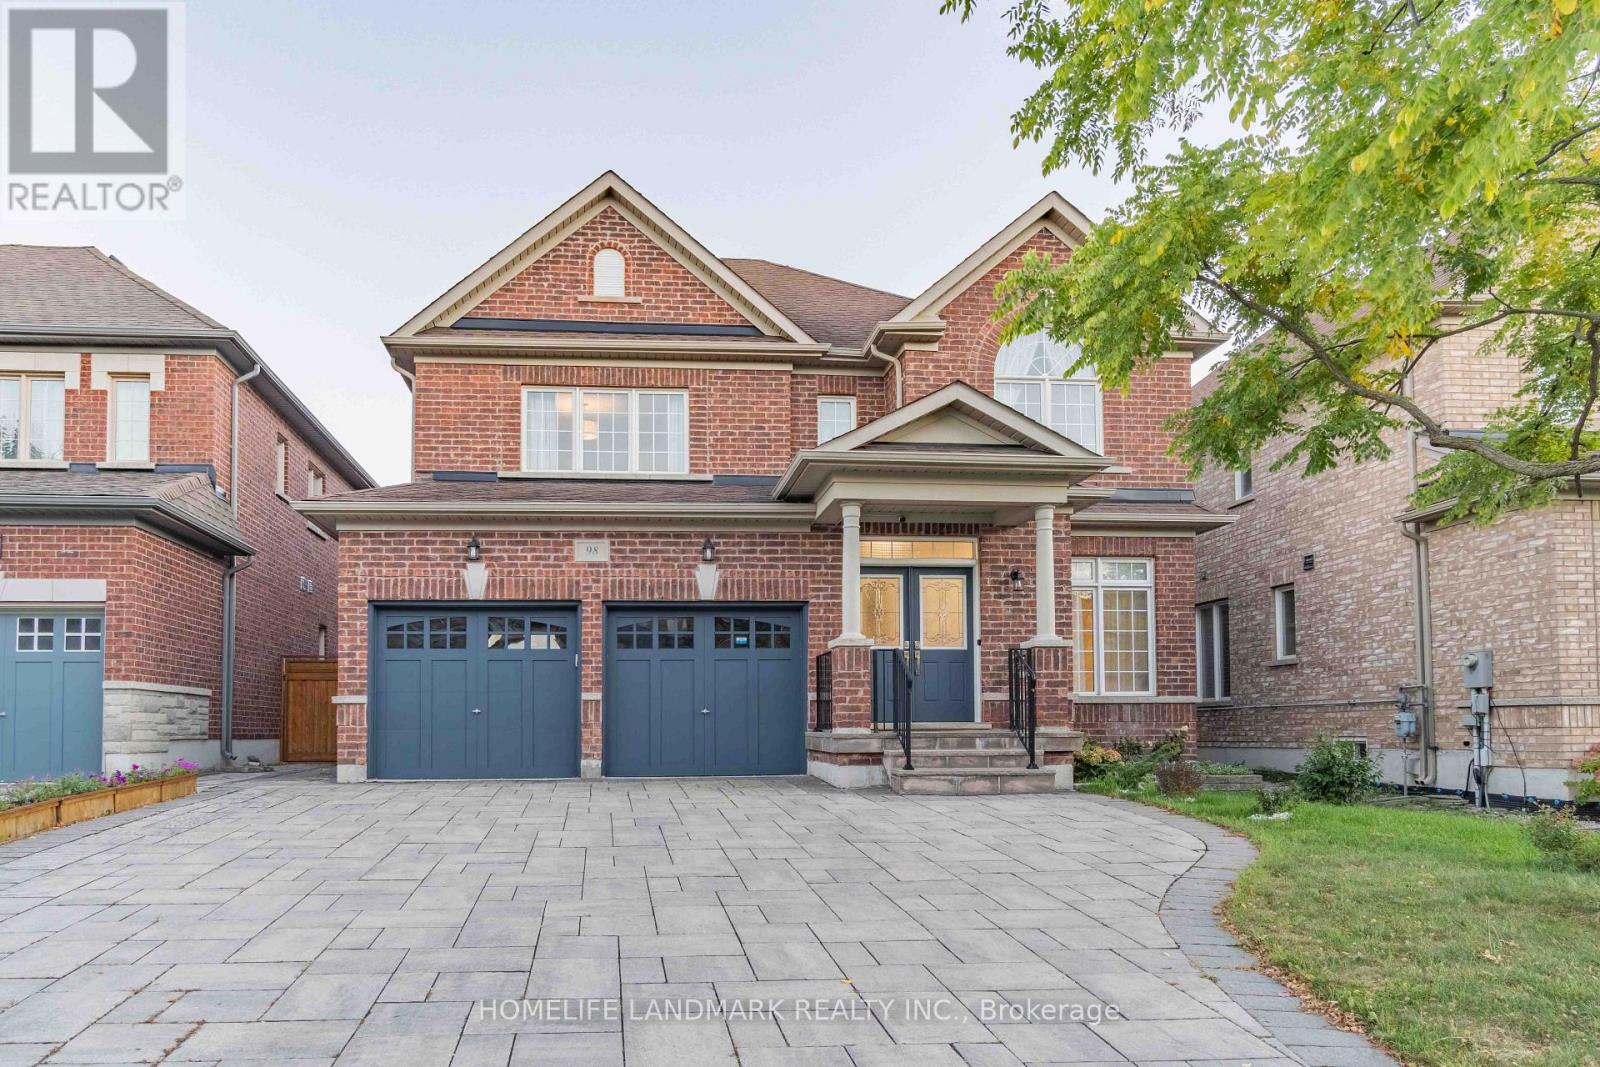
98 Thornhill Ravines Crescent
Vaughan, Ontario
Stunning Executive Home In The Prestigious Valleys Of Thornhill! Over 4,500 Sq. Ft. Of Living Space Including Finished Basement. Featuring 4 Spacious Bedrooms, Main Floor Office, Double Garage, Gourmet Kitchen, And Bright Open-Concept Layout. Freshly Painted With New Hardwood Flooring, Modern Light Fixtures And Upgraded Bathrooms. Finished Basement With Guest Room And Large Recreation Area. South-Facing Backyard With Professional Interlocking. Close To Top-Ranked Schools, Parks, Shopping And All Amenities. Move-In Ready! (id:51382)
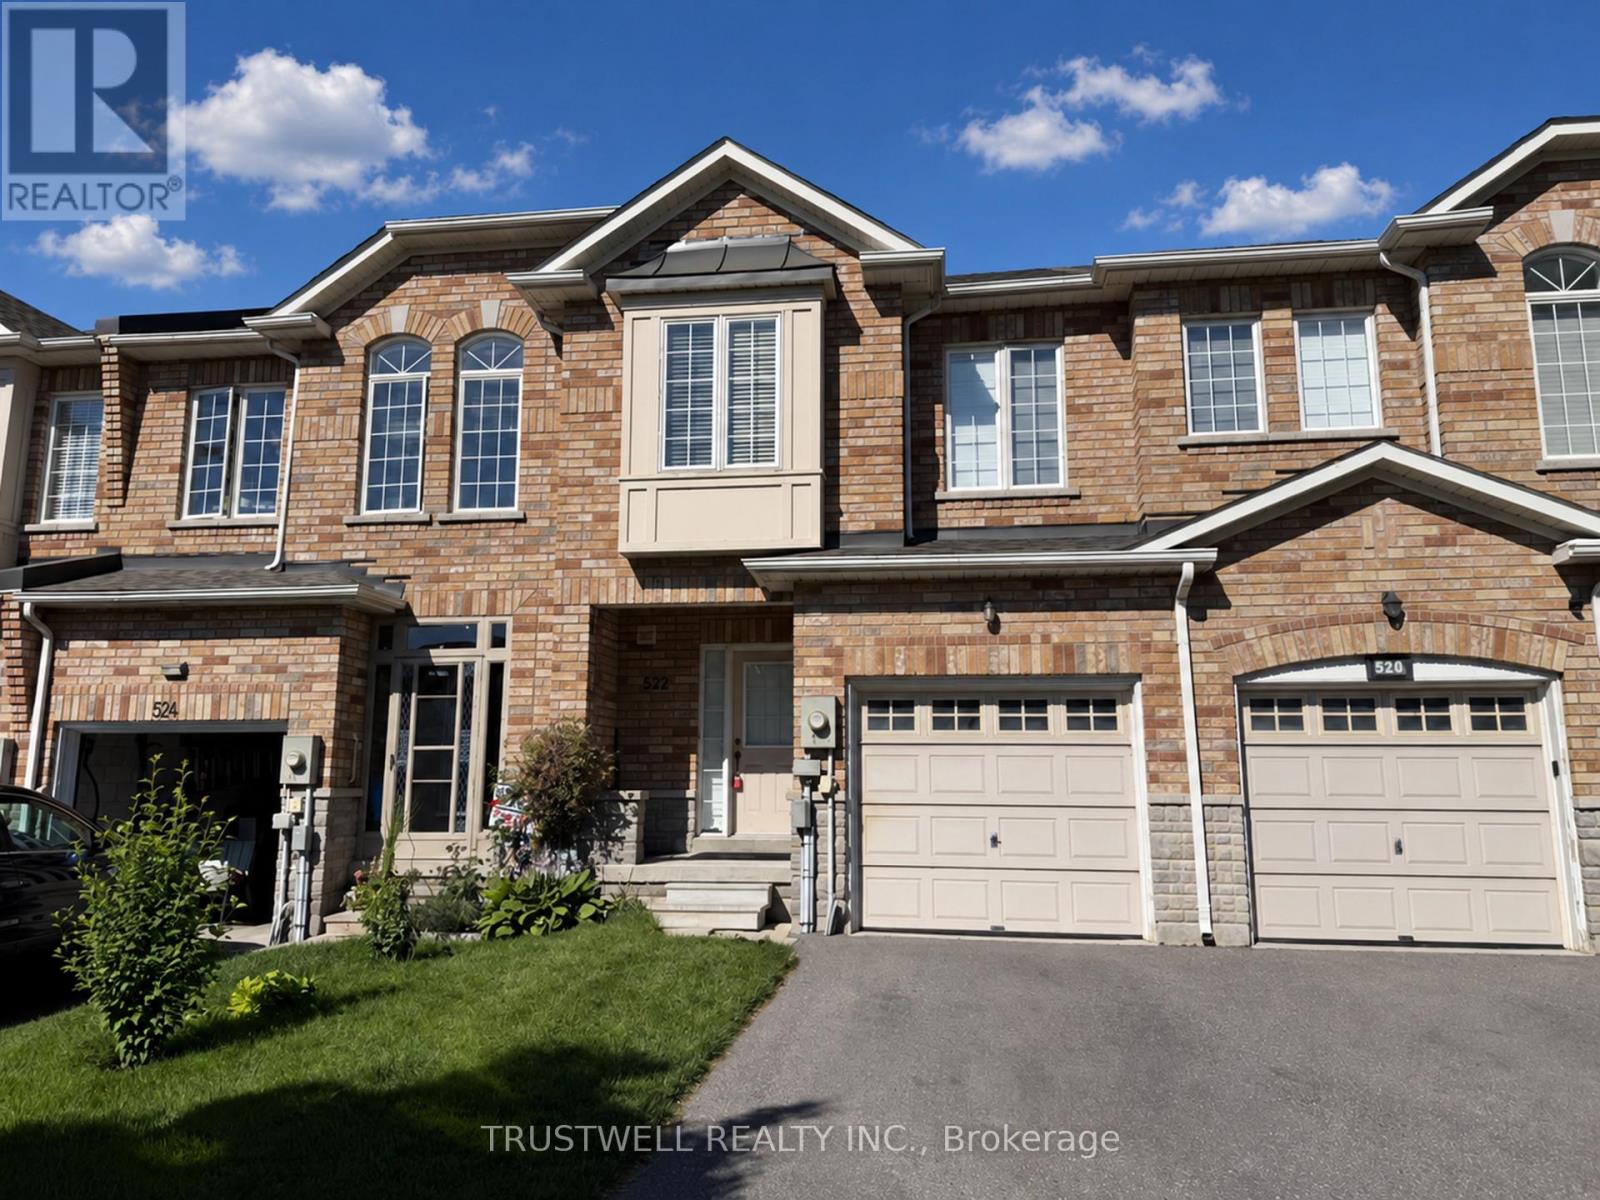
522 Ainsworth Drive
Newmarket, Ontario
Welcome to 522 Ainsworth Dr - A well located Freehold Townhome conveniently located near Bayview and Mulock. This bright and welcoming 3-bedroom, freehold townhouse offers comfortable family living in one of Newmarket's established communities. Enjoy well-designed living space with functional flow and plenty of natural light throughout. The property is ideal for first-time buyers, growing families or investors seeking quality homes in a strong performing area. Prime Location & Desirable Community Situated in the heart of Newmarket, this home is close to parks, schools, transit and everyday conveniences. Newmarket is known for its balanced lifestyle and strong sense of community. The town blends urban amenities with suburban charm - from boutique shops and cafes to lush parkland and active recreation options. Residents enjoy easy access to Fairy Lake, Main Street and a variety of year-round community events. Roof '23, HWT '24, Furnace '24 (id:51382)
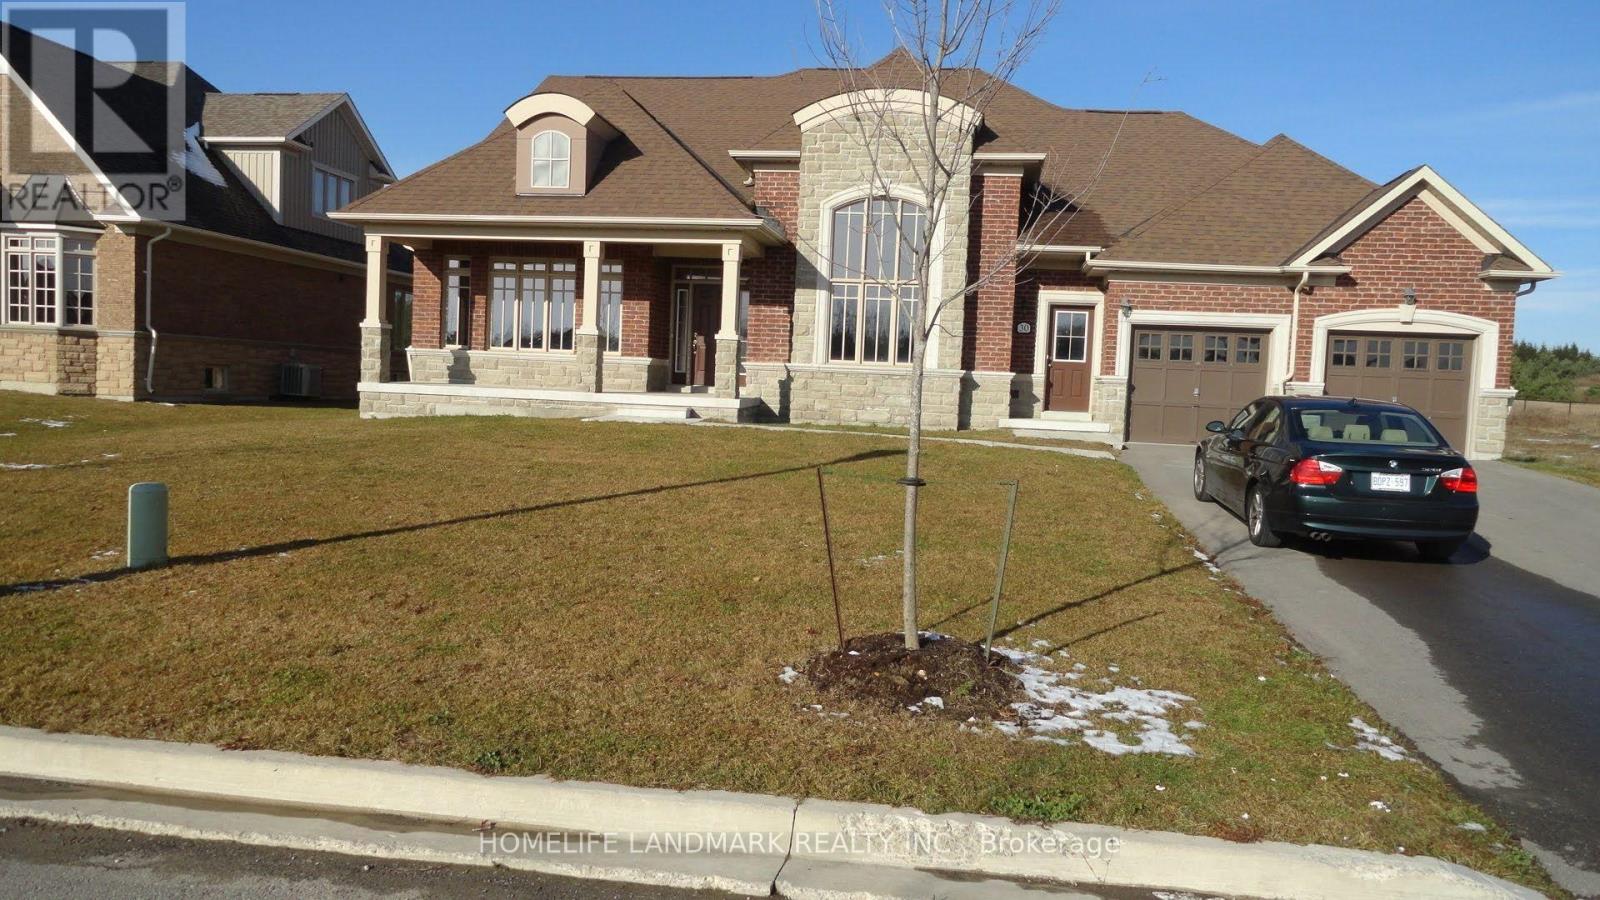
112 - 30 Wyndance Way
Uxbridge, Ontario
This peaceful, calm and full of nature luxury is all yours for only $4100 a month. This 4 spacious bedroom and 3 bathroom bungaloft offers over 3200sqft of living area and yours to enjoy for this token price. It is built on a beautiful premium 85'x200' lot backing to ravine. Frontage overlooks spectacular view of pond and fountain. This home features ceramic and hardwood flooring with 9' ceiling on main floor and w/coffered ceilings in living and dining room. Gas fireplace in great room with 17' ceiling. Custom kitchen with granite counters, center island with double sink and pot lights and lots of upgrades. All new stainless steel appliances, you have nothing to complain about. A perfect place to enjoy yourself or raise your family. The area is surrounded by lots of amenities, golf club, shopping and nearby schools and towns. This luxury will not wait long. Utilities extra, water included. $586 monthly maintenance fee includes water paid by the landlord. Water heater tank rental included. Available Immediately. (id:51382)
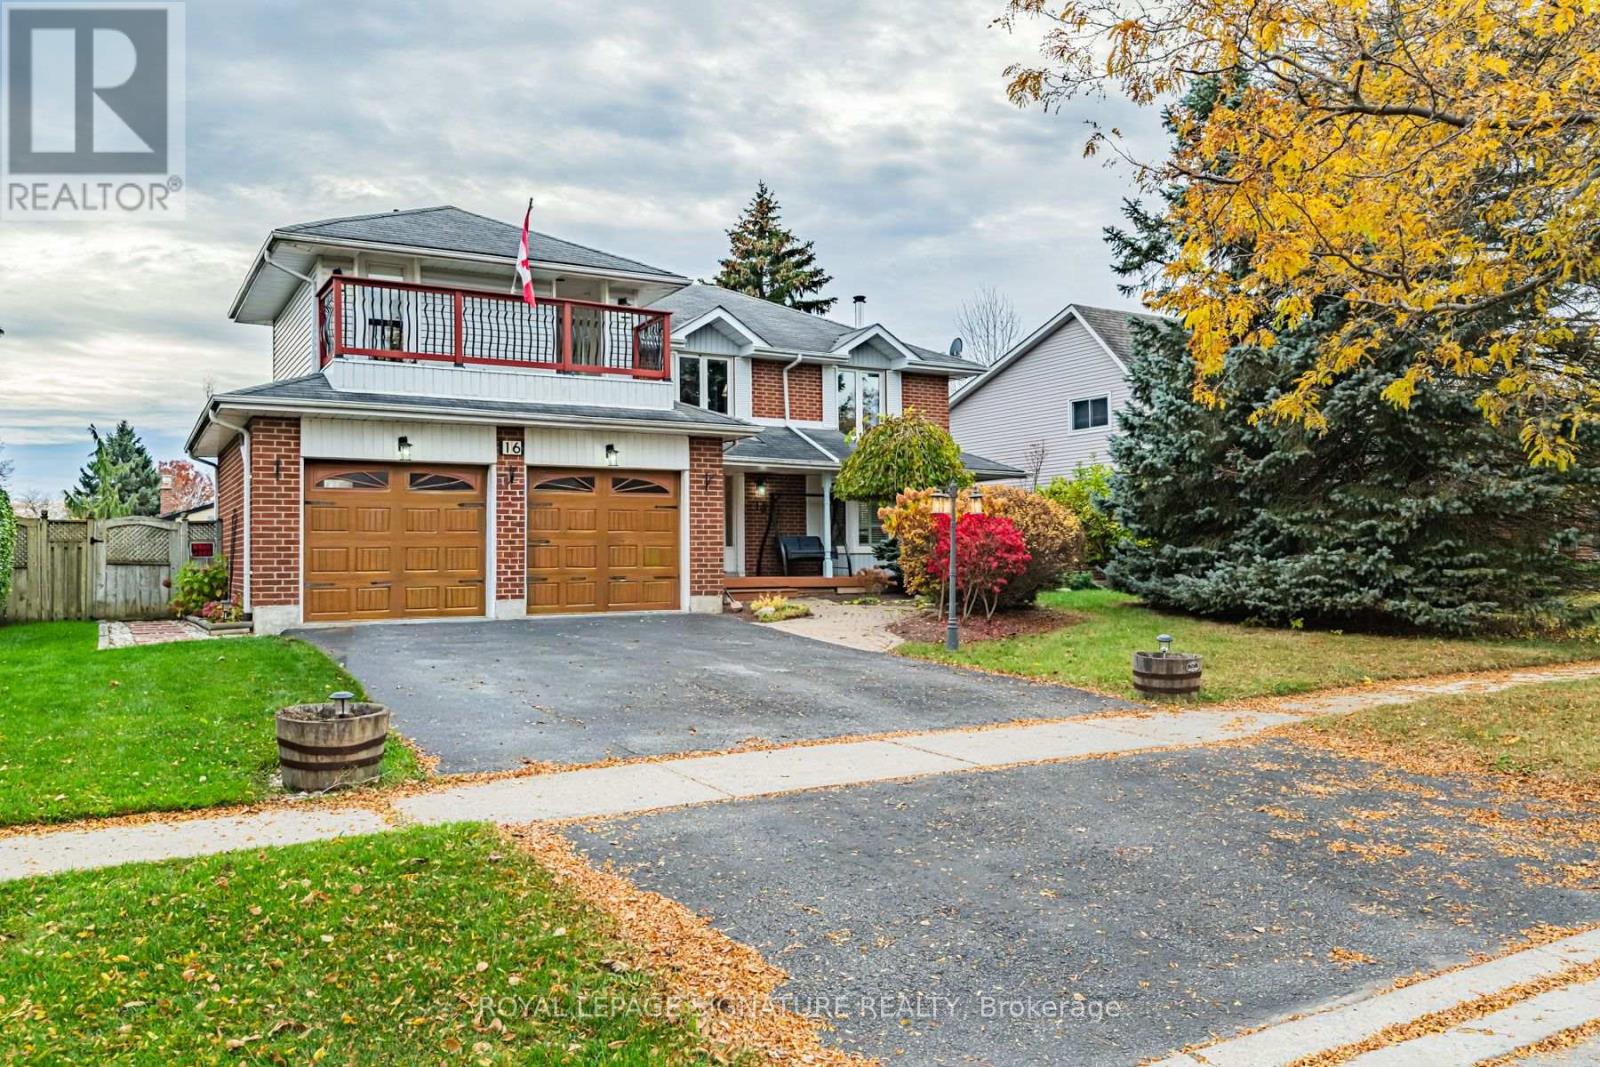
16 Cadby Road
Ajax, Ontario
Fantastic Opportunity in Desirable South Ajax! Just steps to the lake, scenic waterfront trails and Rotary Park, this spacious 2472 sq ft detached 2 storey home offers 4 bedrooms, 3 bathrooms and incredible potential to make it your own! Featuring a generous L-shaped living and dining room with French doors, an updated eat-in kitchen overlooking the cozy family room with fireplace and a walkout to a large deck - ideal for entertaining! The expansive primary suite boasts a large extension featuring his and her walk-in closets with built-ins, a walkout to a balcony overlooking Lake Ontario, an oversized ensuite complete with tub, separate shower, bidet, toilet and vanity. An additional vanity room is located beside the bathroom with an additional sink. A wonderful opportunity to personalize this spacious home in a sought-after lakeside community with fantastic schools, parks, trails, shops, restaurants etc! (id:51382)