
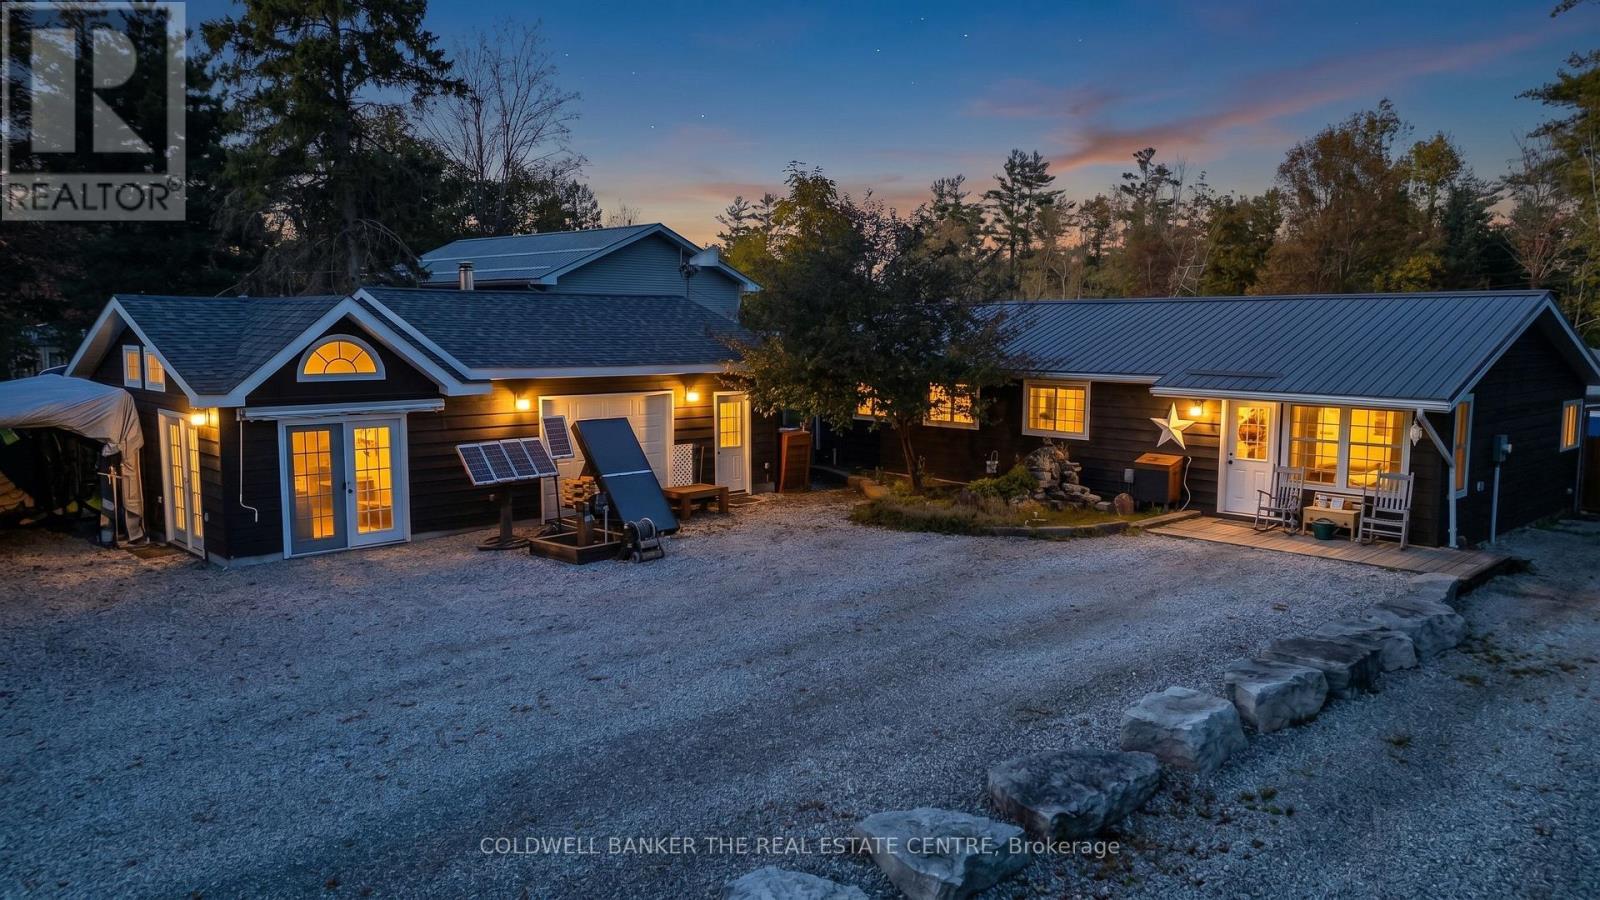
3031 South Sparrow Lake Road
Severn, Ontario
Your Lake & Links Retreat Awaits at 3031 South Sparrow Lake Road! Discover five things to love about this incredible countryside property. 1) Cozy & Functional Space: This 1,130 sq. ft. bungalow offers 2 bedrooms, 1 bathroom, a dedicated office, convenient main floor laundry, and a warm living room with a wood stove, along with a kitchen that flows seamlessly into a dining room featuring a backyard walkout. 2) Versatile Bunkie & Workshop: A detached bunkie provides the perfect flexible space for overnight guests or a creative studio, complete with an attached heated garage and workshop. 3) An Outdoor Oasis: Set on a highly private 70 ft. x 255 ft. lot with ample parking, the backyard is an entertainer's dream featuring an above-ground pool, two storage sheds, a chicken coop, and a relaxing deck overlooking one of two small ponds-complete with its very own castle and waterfall! 4) Unbeatable Recreation: Located just steps from the Lake St. George boat launch and sandy beach, you have immediate access to a pristine spring-fed lake for year-round fun, and it sits directly across the road from the Lake St. George public golf course. 5) Peace-of-Mind Updates: Move in with confidence thanks to a new steel roof on house and wood shed (2026), newer drilled well and pump (2016), updated septic (2015), an updated electrical panel with generator hook up, fresh kitchen counters (2024), and a brand-new fridge, pool liner, and pool pump (all in 2026). (id:51382)
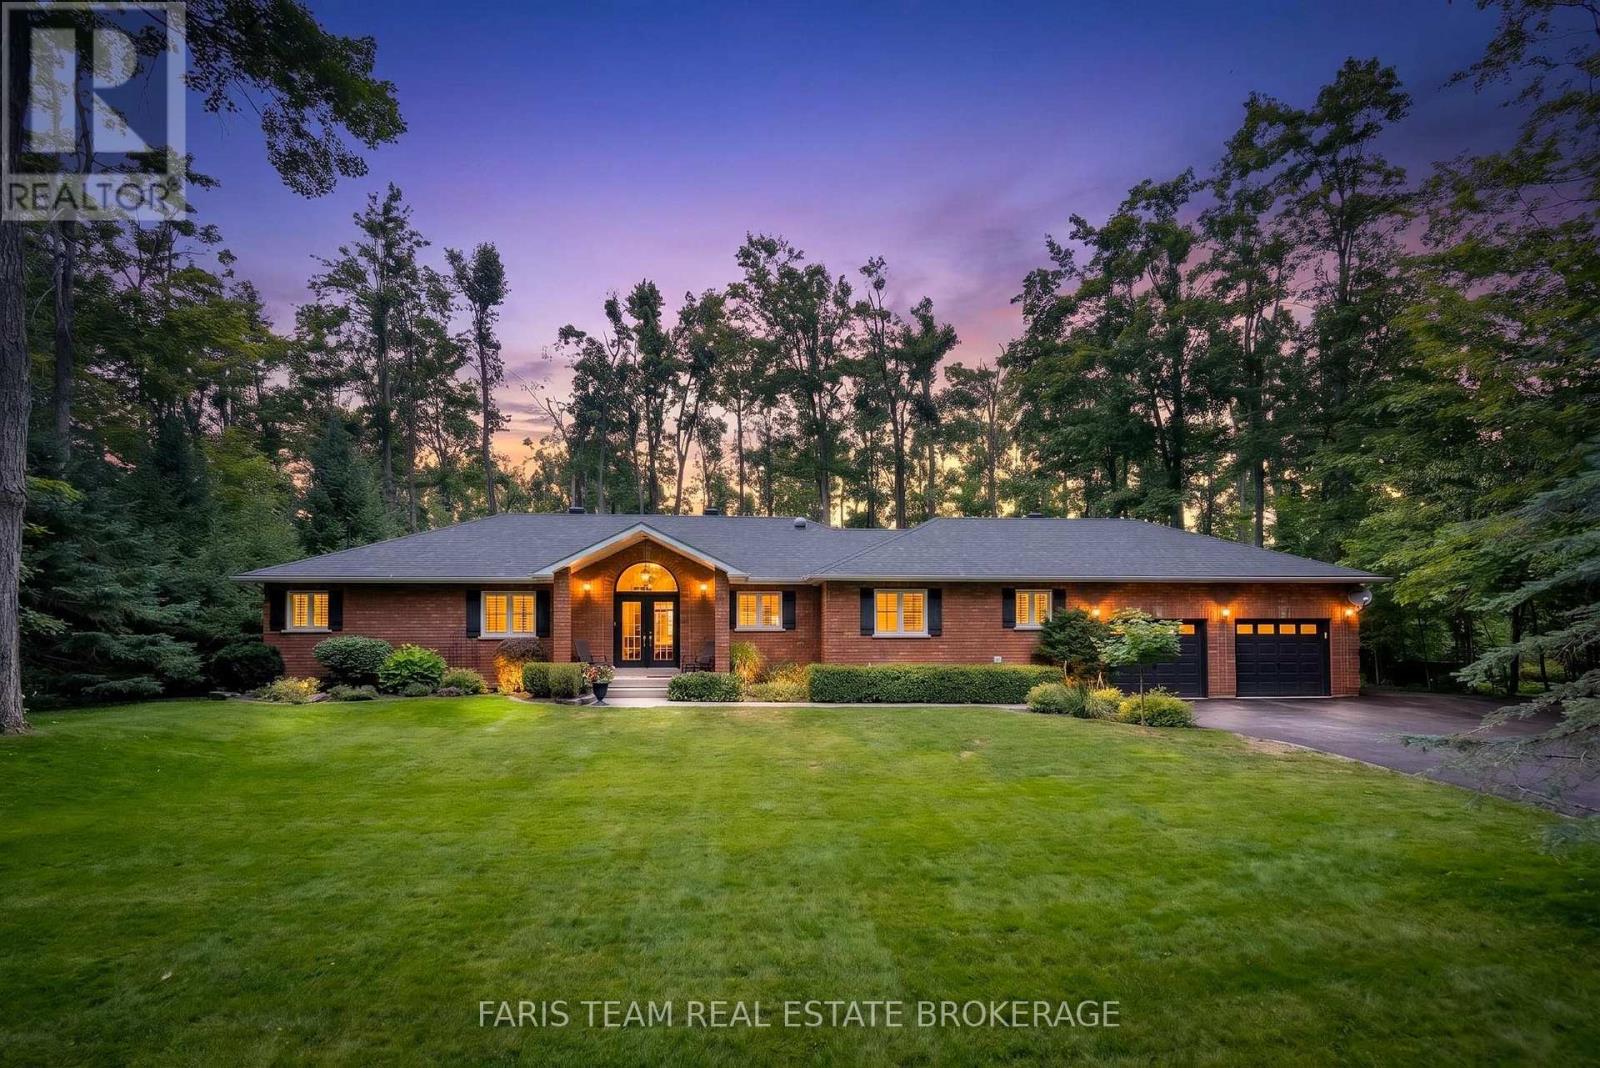
10 Green Mountain Court
Oro-Medonte, Ontario
Top 5 Reasons You Will Love This Home: 1) Set on just over one acre along a quiet dead-end road in the prestigious Simcoe Estates community of Oro-Medonte, this property delivers exceptional privacy with a serene backyard setting and convenient access to Highway 400, Craighurst, Horseshoe Resort, and Vetta Spa. 2) Open-concept bungalow showcasing vaulted ceilings and a custom stone fireplace in the family room, creating a warm and welcoming main living area across 2,106 above-grade square feet. 3) Large windows throughout the home fill the well-maintained interior with abundant natural light, creating a bright and inviting space suited to a variety of lifestyles. 4) Partially finished basement providing additional living space with direct access to the garage, offering everyday convenience and excellent potential for future expansion. 5) Thoughtfully designed layout, providing exceptional flexibility for growing families or those looking to downsize without compromising on space or privacy. 2,106 above grade sq.ft. plus a partially finished basement. (id:51382)
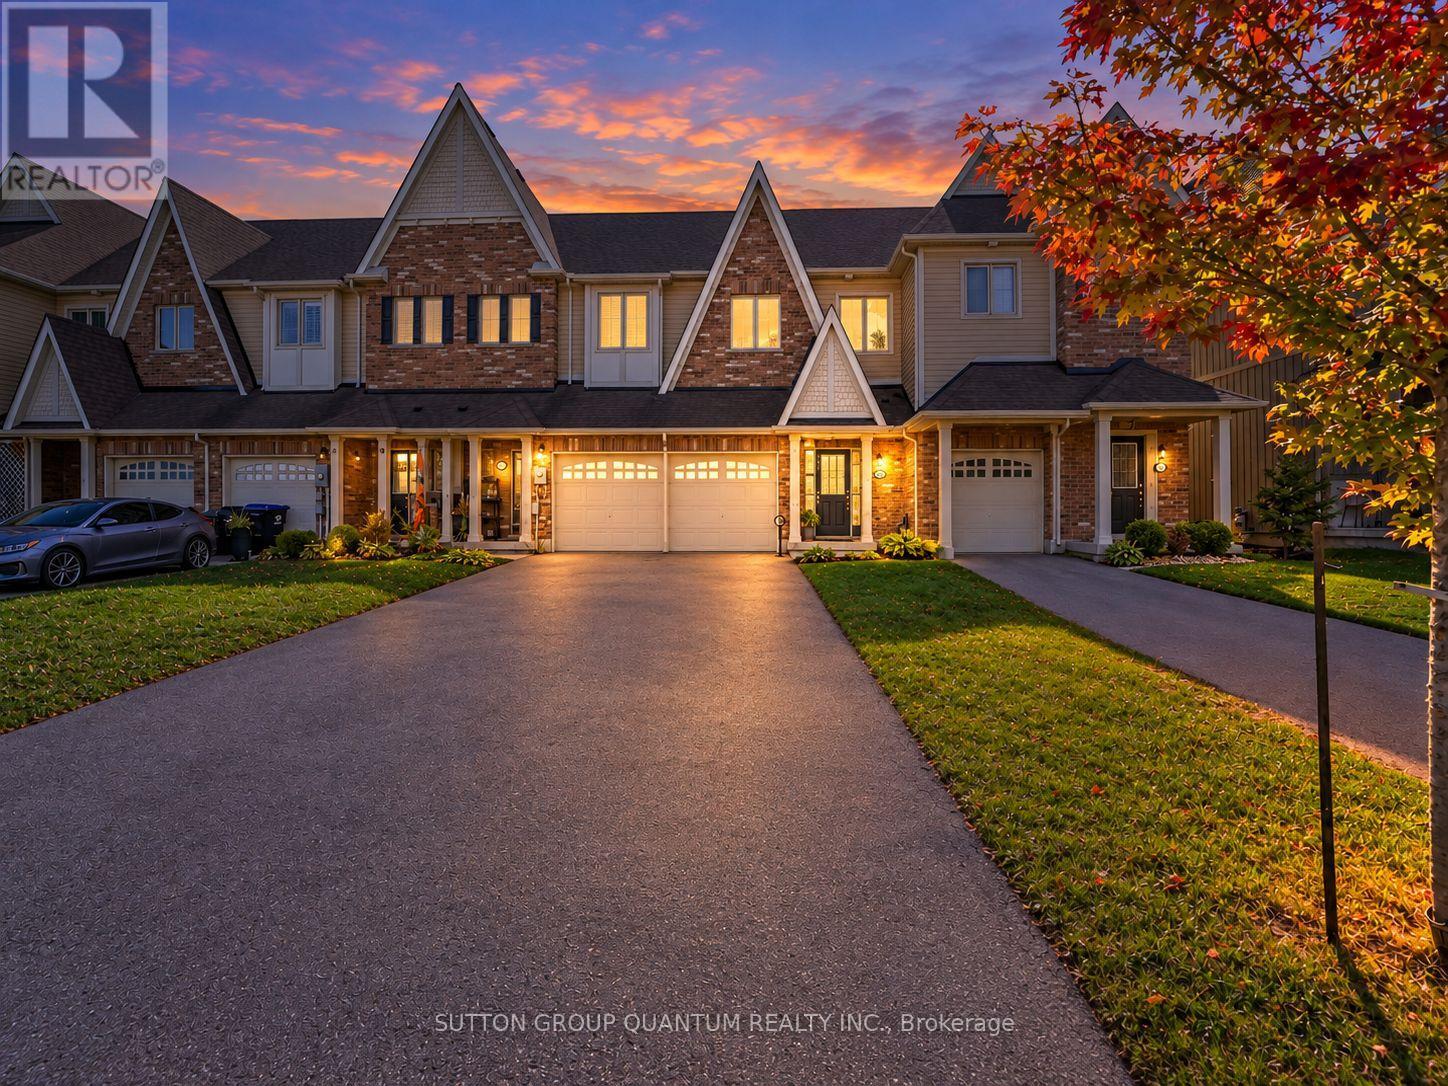
26 Robertson Street
Collingwood, Ontario
A fully fenced backyard with no rear neighbours, a cozy gas fireplace, and a primary suite with walk-in closet and ensuite: 26 Robertson Street has the features families look for in Pretty River Estates, close to schools, trails and Blue Mountain. This 3-bedroom, 3-bath freehold townhome offers over 1,550 sq. ft. of living space. The main floor flows from the kitchen and eating area to the dining and family room, centred on a gas fireplace, with a separate study that works well as a home office. Step out to a newer deck and a private, fully fenced yard with no rear neighbours, ideal for kids, pets and entertaining. Upstairs, the massive primary bedroom has a walk-in closet and private ensuite, while two more bedrooms and a full bath give a growing family room to spread out. The full unfinished basement offers plenty of storage and the chance to add living space down the road. An attached garage with inside entry and parking for up to 3 vehicles make daily life easy, and central air keeps things comfortable in summer. Schools, trails and parks are nearby, with downtown Collingwood, Georgian Bay and Blue Mountain close by. A great fit for a young family, first-time buyer or downsizers ready to enjoy the Collingwood lifestyle year-round. (id:51382)
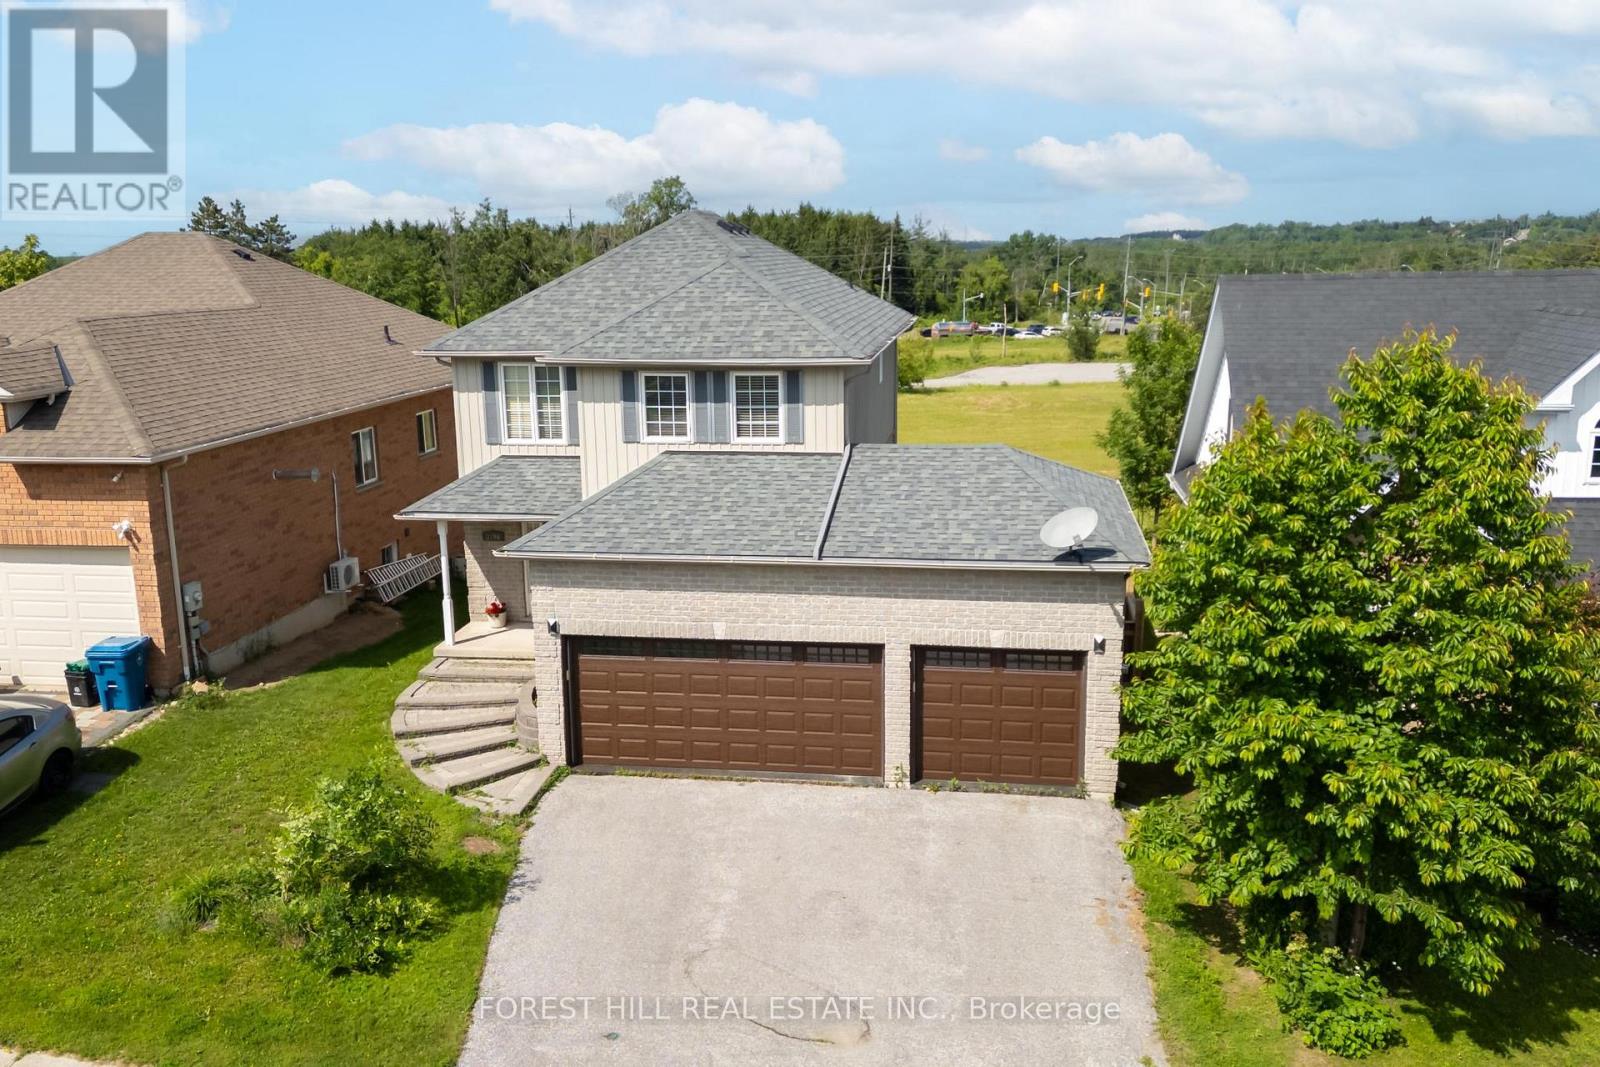
3196 Bass Lake Side Road
Orillia, Ontario
Welcome to this beautifully maintained home, perfectly suited for first time buyers, young families, or those looking to downsize without compromising on space or comfort. This inviting home features 3 bedrooms, 2,5 bathrooms, and a functional layout designed for everyday living. Enjoy the privacy of no rear neighbours and a bright main floor featuring a cozy living room with a gas fireplace. The eat-in kitchen offers a walk-out to a large deck-perfect for summer BBQs, entertaining guests, or relaxing with your morning coffee.The finished basement provides a family room, ideal for movie nights, a playroom, home office, or fitness space. Recent updates include new furnace (2022) and central air condition (2022), new laminate floors in the bedrooms. 3-car garage, offering exceptional space for vehicles, storage, or a workshop. Ideally located with quick access to Hwy 11 & 12, Close to shopping, restaurants, schools, making commuting and daily errands effortless. (id:51382)
711 - 8119 Birchmount Road
Markham, Ontario
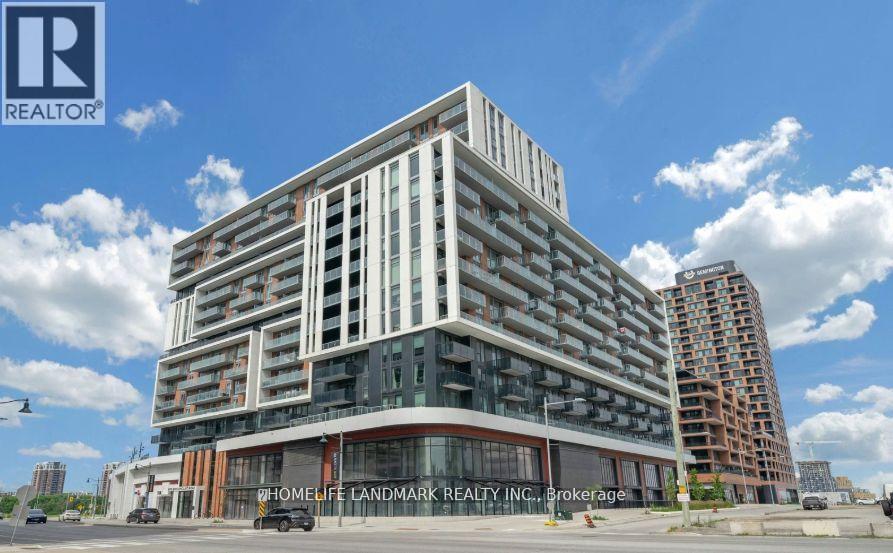
Welcome To One Of The Newest Condos Located In The Heart Of Downtown Markham. Meticulously Built By Remington. Suite Boasts Expansive 9ft Ceilings, Sun Drenched South East Facing Views With Wrap Around Floor To Ceiling Windows, Functional 2+1 Bedrooms, 2 Full Bathrooms, 1 Convenient Parking & Locker. Den Can Be Used As 3rd Bedrooms. Spanning 962sqft Of Modern Living Space, The Unit Is Enhanced By Premium Finishes Including Quartz Countertops, Built In Stainless Steel Appliances, Light Fixtures In Every Room, Window Blinds, Large Picture Windows In Bedrooms With Abundant Of Natural Light. Gallery Square Condos Offers Unparalleled Convenience Given YRT & Viva Bus / Unionville Go Station, Highway 407 Are Steps Away, Top-Tier Amenities Such As Ruth's Chris Steakhouse, VIP Cineplex, Shops, Restaurants, & So Much More. Newly Build York University Markham Campus Minutes Away! Perfect For Young Professionals And Families, This Residence Combines Elegance, Convenience, & Prime Access To Everything In Markham. (id:51382)
4306 - 1000 Portage Parkway
Vaughan, Ontario
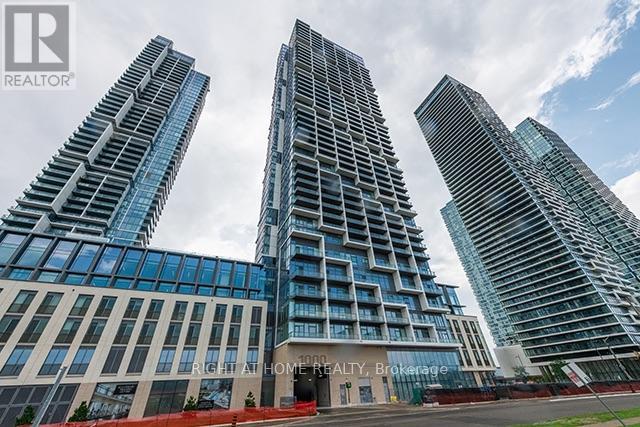
Welcome to Transit City 4 in the heart of Vaughan Metropolitan Centre! This unit is on the 43rd floor, this bright and spacious 695 sq. ft. 1-bedroom plus den suite features 2 full bathrooms, brand-new flooring, freshly painted, and breathtaking panoramic views of the Toronto skyline. The versatile den is ideal for a home office or guest space, while the open-concept living area features floor-to-ceiling windows, a modern kitchen with granite countertops and built-in appliances, and a large private balcony. Includes a storage locker and free dedicated internet. Enjoy over 24,000 sq. ft. of exceptional amenities, including a two-level fitness centre, indoor running track, squash court, yoga facilities, rooftop pool, and 24-hour concierge. Unbeatable location just steps from the Vaughan Metropolitan Centre TTC subway station, KPMG office tower, and surrounding business district. Minutes from shopping, restaurants, entertainment, and Highways 400, 407, and 7. An exceptional opportunity to enjoy modern, convenient living in the heart of Vaughan! (id:51382)
1205 - 5 Buttermill Avenue
Vaughan, Ontario
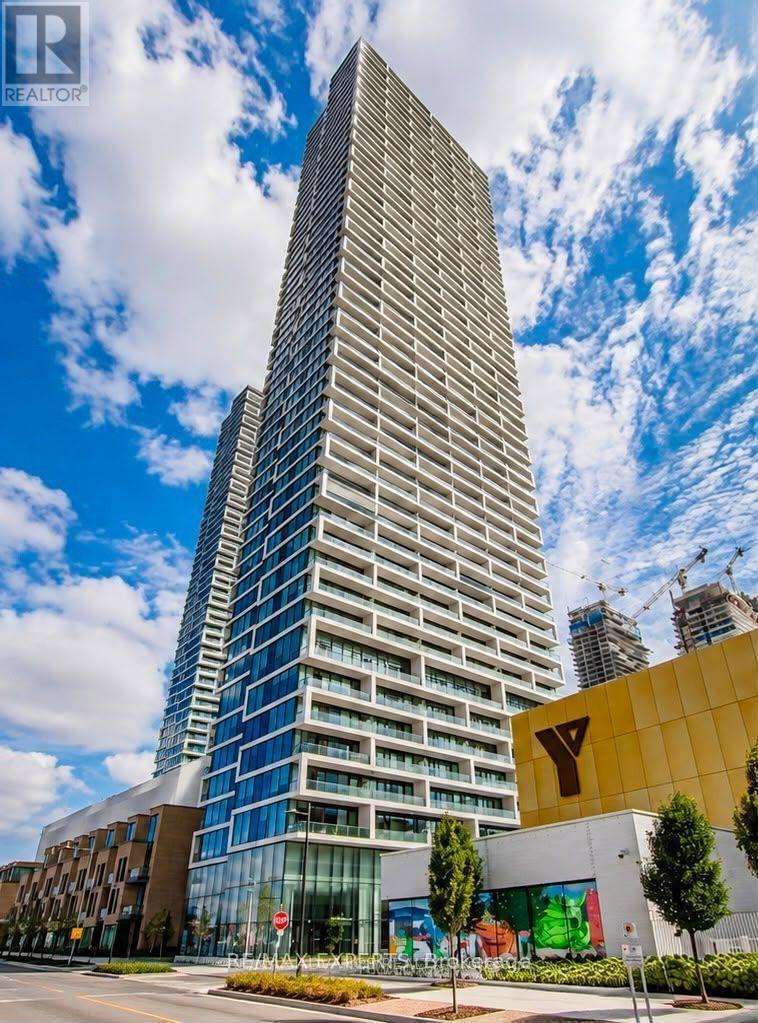
Luxury Transit City 2 Condo, 2 Bedroom+2 Bathroom, 638 sqft Great Layout With Large Balcony 105Sqft, Bright South Facing With Unobstructed View , 9-ft ceilings and large windows, the unit is filled with natural light, creating a bright and Sun filled , The contemporary kitchen is equipped with built-in appliances, offering both style and functionality. Step out onto the expansive 105 sq. ft. balcony and enjoy stunning unobstructed South views, perfect for relaxing or entertaining. Nestled in an ideal Vaughan location, this home provides unmatched convenience. Just minutes from Walmart and Vaughan Mills, its also a quick 5-minute subway ride to York University. Commuters will appreciate easy access to Highways 400 and 407 (id:51382)
50 Randy Bush Crescent
Georgina, Ontario
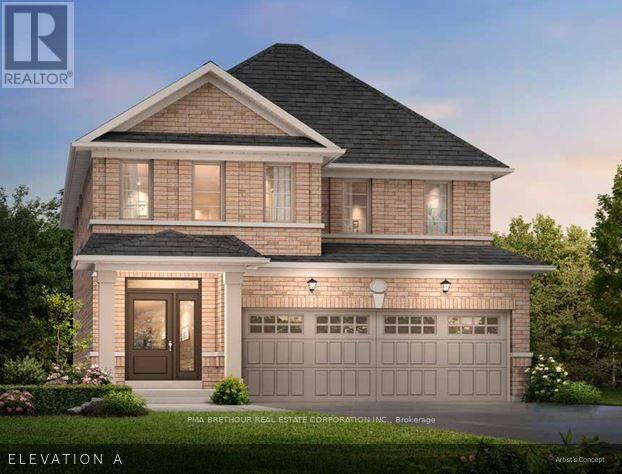
NEW CONSTRUCTION, STILL ABLE TO SELECT YOUR EXTERIOR BRICKS & INTERIOR FINISHES. CLOSING OCTOBER 2027. 5K TO SPEND AT DECOR. ASK ABOUT THIS PRIME KESWICK LOCATION. WITH A SHORT DRIVE TO LAKE SIMCOE, SHOPPING, BANKS AND RESTURANTS. MINUTES FROM THE NEW COMMUNITY CENTER AND THE HWY 404. Subject to eligibility, the HST will be added to the selling price as an adjustment on closing if purchaser does not qualify for the Enhanced HST Rebate. (id:51382)
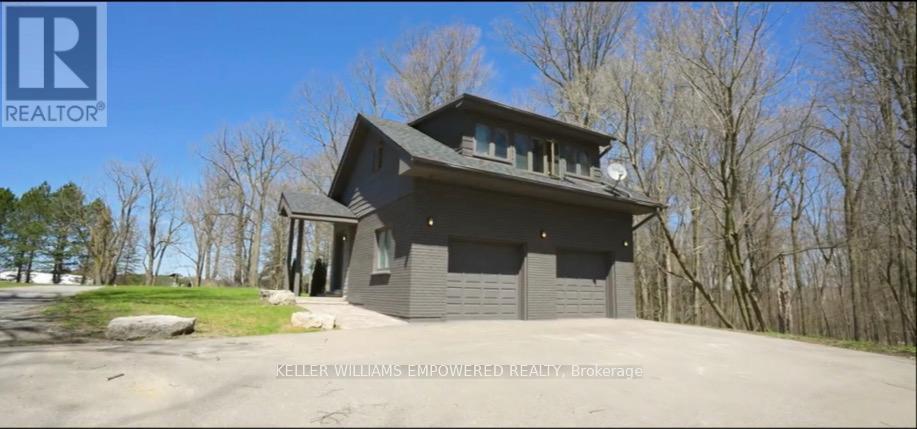
Coach House - 5672 16th Side Road
King, Ontario
Nestled in the heart of King-Schomberg, this manicured estate is a masterpiece of serene and tranquil country living, offering a private Coach House sanctuary defined by its lush, treed views and sophisticated charm. The property features a breathtaking swimmable pond, serving as a relaxation place amidst a meticulously maintained landscape. Perfectly suited for the equestrian enthusiast, the grounds offer full access to a premier indoor riding ring, barn, and horse paddocks. While the main residence remains excluded, the entirety of these facilities and the stunning natural acreage are yours to utilize. Positioned with unparalleled convenience near Highway 27 and all major arteries, this estate provides the rare luxury of a peaceful, rural retreat that remains effortlessly accessible to the city. (id:51382)
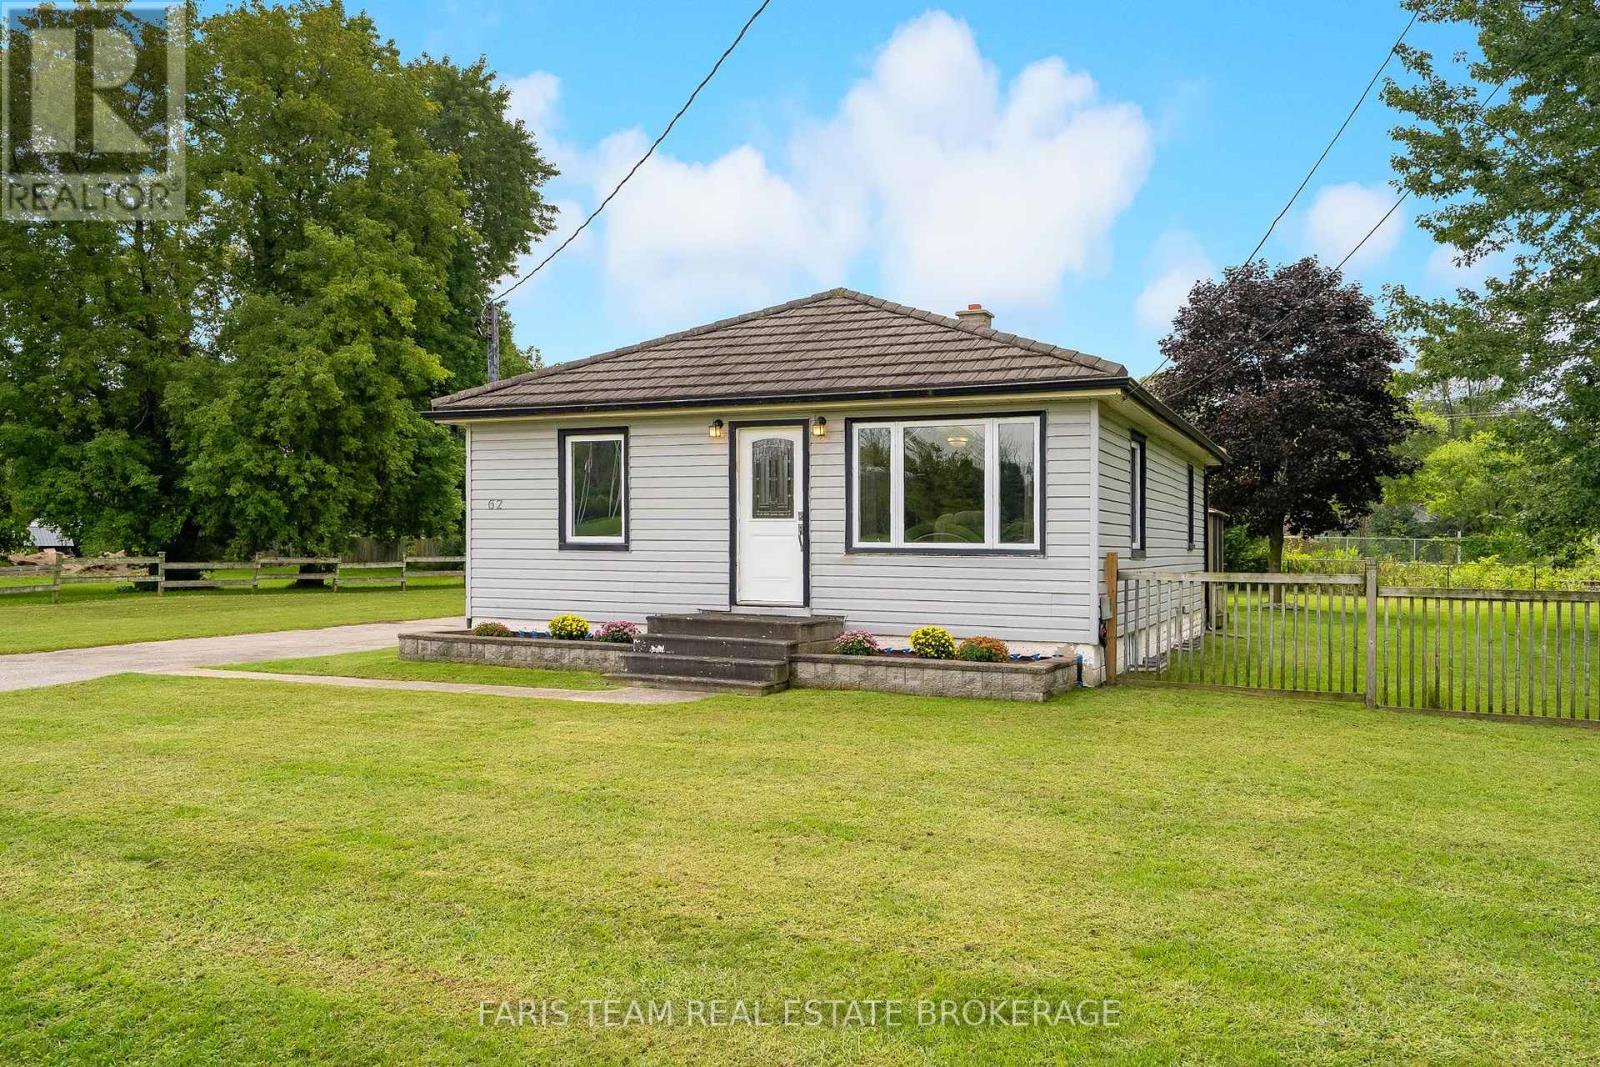
62 Toll Road
East Gwillimbury, Ontario
Top 5 Reasons You Will Love This Home: 1) Affordable opportunity for first-time buyers, ideally located with easy access to Newmarket, Bradford, and the Greater Toronto Area for a convenient daily commute 2) Potential future M2 zoning provides exciting possibilities for a variety of permitted uses, adding long-term flexibility and investment potential 3) Set in a welcoming, family-friendly community, delivering small-town living and everyday amenities just a short drive away 4) Spacious backyard with plenty of room for children and pets to play, garden, or simply relax and enjoy the outdoors 5) Finished basement with in-law suite potential, creating a versatile space that's well-suited for extended family, guests, or multi-generational living. 882 above grade sq.ft. plus a finished basement. (id:51382)
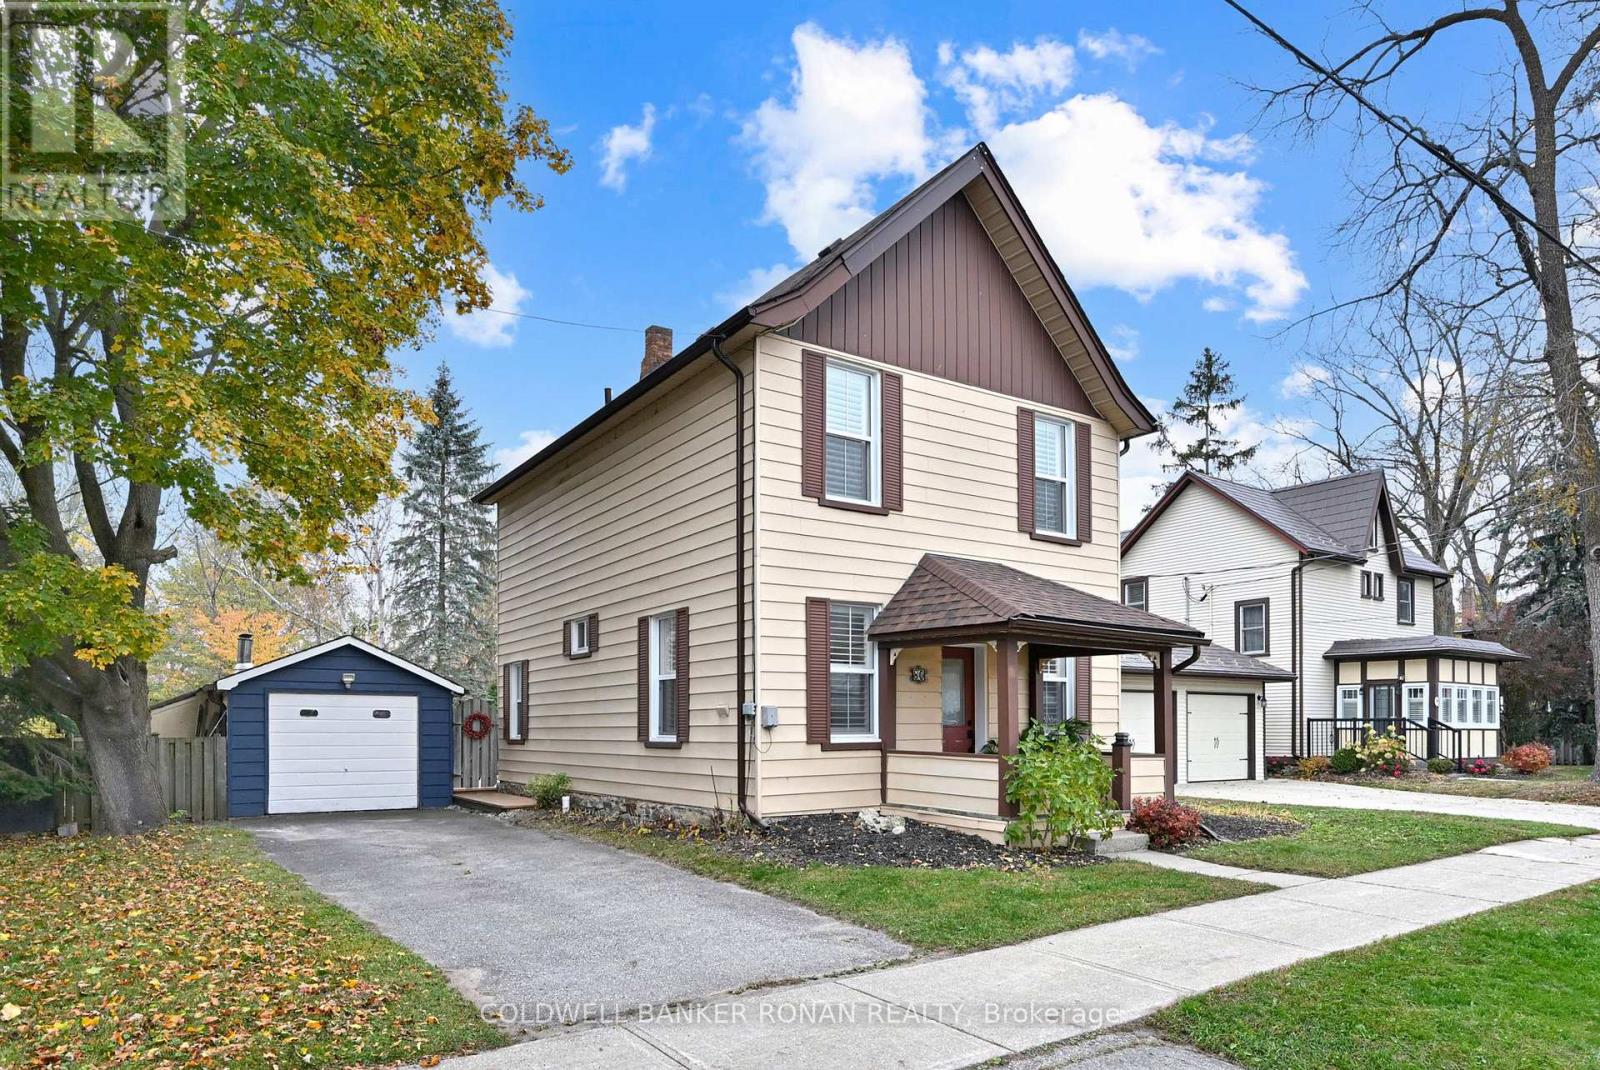
80 Paris Street
New Tecumseth, Ontario
Start making memories in this lovely Century, starter home, ideally located within walking distance to schools, shops and restaurants. Enjoy the generous, fully fenced yard, perfect for children & pets to run. The main level features newer laminate flooring throughout, offering a fresh, modern look that complements any décor. You'll love the spacious dining room, along with a separate den that's perfect for working from home. The bright, eat-in kitchen offers plenty of space, a pantry & an abundance of windows, with great potential for reconfiguring the layout; even adding a stackable washer & dryer. Relax & unwind in the cozy living room, complete with a gas fireplace, plenty of natural light & a walkout to the newer deck. The beautifully treed backyard offers a peaceful setting with a firepit, garden shed & a generous garage/workshop. Upstairs, you'll find the primary bedroom & second bedroom, along with two bathrooms. The spacious main bathroom/ensuite features a soaker tub with modern accents, while the additional 3-piece bathroom offers a walk-in shower. This home reflects pride of ownership, with thoughtful details & careful attention throughout. Come in, feel the charm, enjoy the surroundings & discover your very own Home Sweet Home! (id:51382)
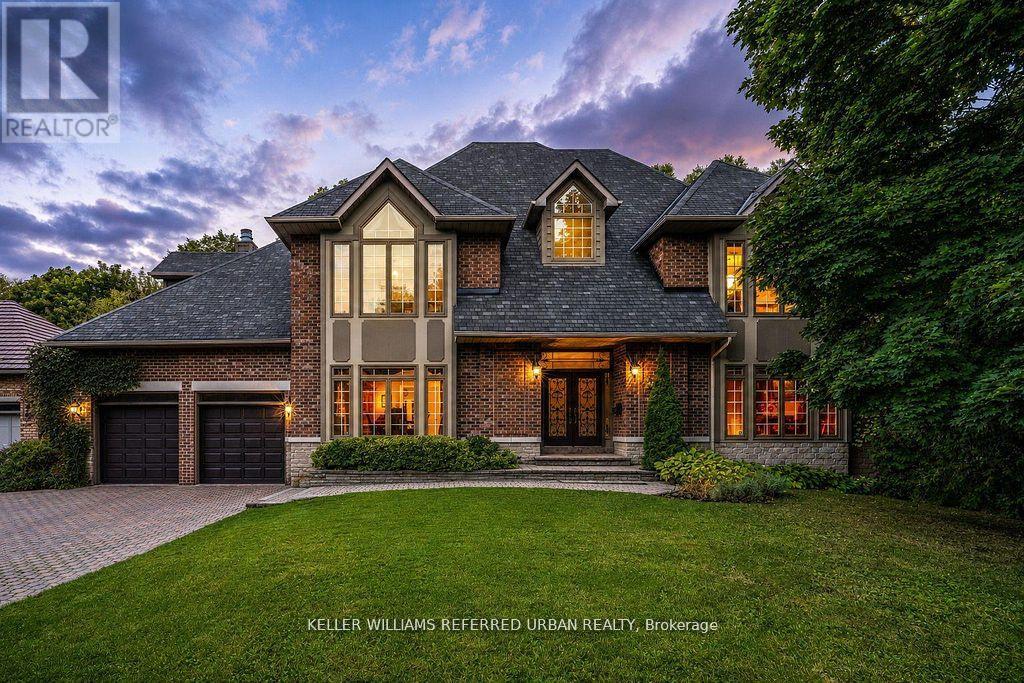
194 Sherwood Place
Newmarket, Ontario
A rare offering in the heart of Downtown Newmarket, this elegant, estate-style residence delivers a unique blend of architectural character, privacy, and walkable convenience. Just moments from Newmarket Historic Main Street, the Postmark Hotel, and Riverwalk Commons-home to Ontario's top-ranked farmers' market, seasonal events, skating, and summer water features-this location places you at the centre of it all. Fine dining, cafes, theatre, parks, trails, and top-rated schools are all within walking distance. Privately set on a quiet, southwest-exposed cul-de-sac, this home sits on one of Newmarket's most desirable and discreet streets. From the moment you arrive, a grand double staircase sets the tone, opening to over 4,000 sq ft of refined living space. A gallery-style hallway leads to the stunning main hall, where 20-foot ceilings, a statement stone fireplace, and floor-to-ceiling windows overlook a serene, forested backdrop. The kitchen offers both function and charm, featuring a cozy coffee nook within a turret-style window, perfect for quiet mornings. The formal dining room, highlighted by elegant curved walls, is ideal for hosting, while the adjacent living room with a wood-burning fireplace provides a warm, intimate setting. Upstairs, spacious bedrooms overlook the dramatic open-to-below spaces. The primary suite is a true retreat, complete with a three-sided fireplace, sunken sitting area, and a Juliet balcony with peaceful treetop views. The expansive basement presents outstanding potential for future customization, with rough-ins already in place for a bathroom and a fireplace, making it easy to create additional living or entertaining space tailored to your lifestyle. A home of this calibre, offering timeless design, thoughtful future potential, exceptional privacy, and an unbeatable location, is rarely available. (id:51382)