
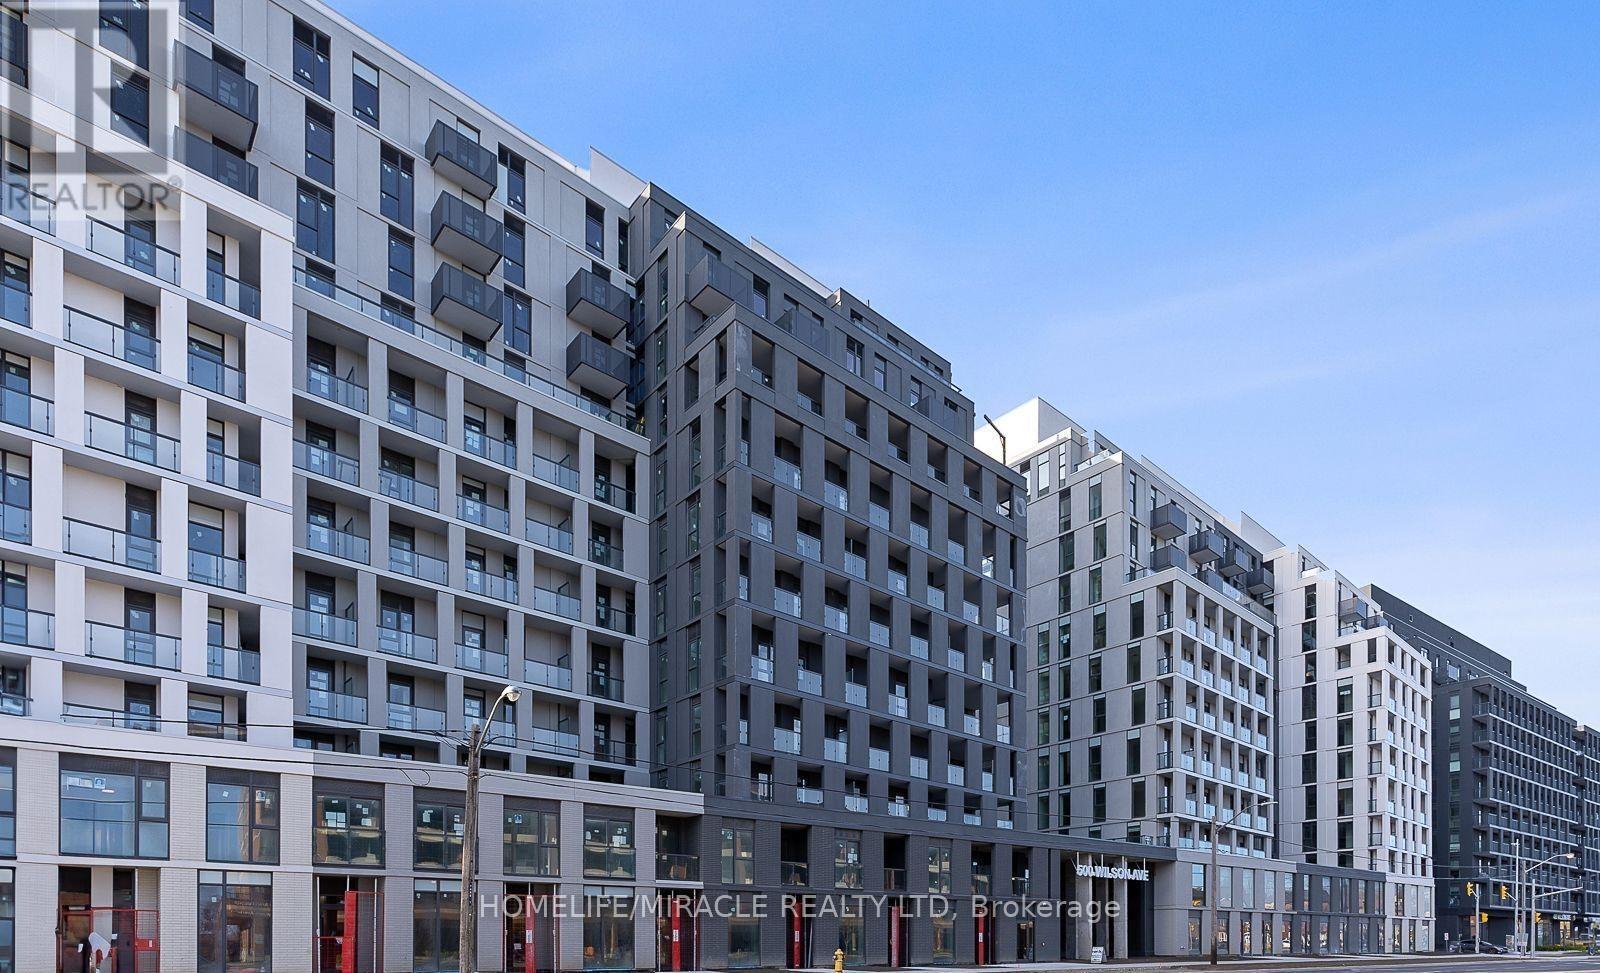
218 - 500 Wilson Avenue
Toronto (Clanton Park), Ontario
Welcome to Nordic Condos in Clanton Park! This bright and stylish1+ den bedroom, 1 bathroom suite features floor-to-ceiling windows, an open-concept layout, and modern finishes throughout. The contemporary kitchen offers quartz countertops, stainless steel appliances, and ample cabinetry. Enjoy the convenience of in-suite laundry. Experience Nordic's exceptional resident amenities, including 24hour concierge, high-speed Wi-Fi-enabled co-working space, versatile multi-purpose room with a second-level catering kitchen, serene fitness studio featuring a yoga room; soft-turf children's play area, inviting outdoor lounge areas with BBQs, pet wash stations and thoughtfully designed community spaces. Ideally located just steps from Wilson Subway Station, with easy access to shopping, dining, parks, Yorkdale Mall, Hwy 401, Allen Road, and major commuter routes. (id:51382)
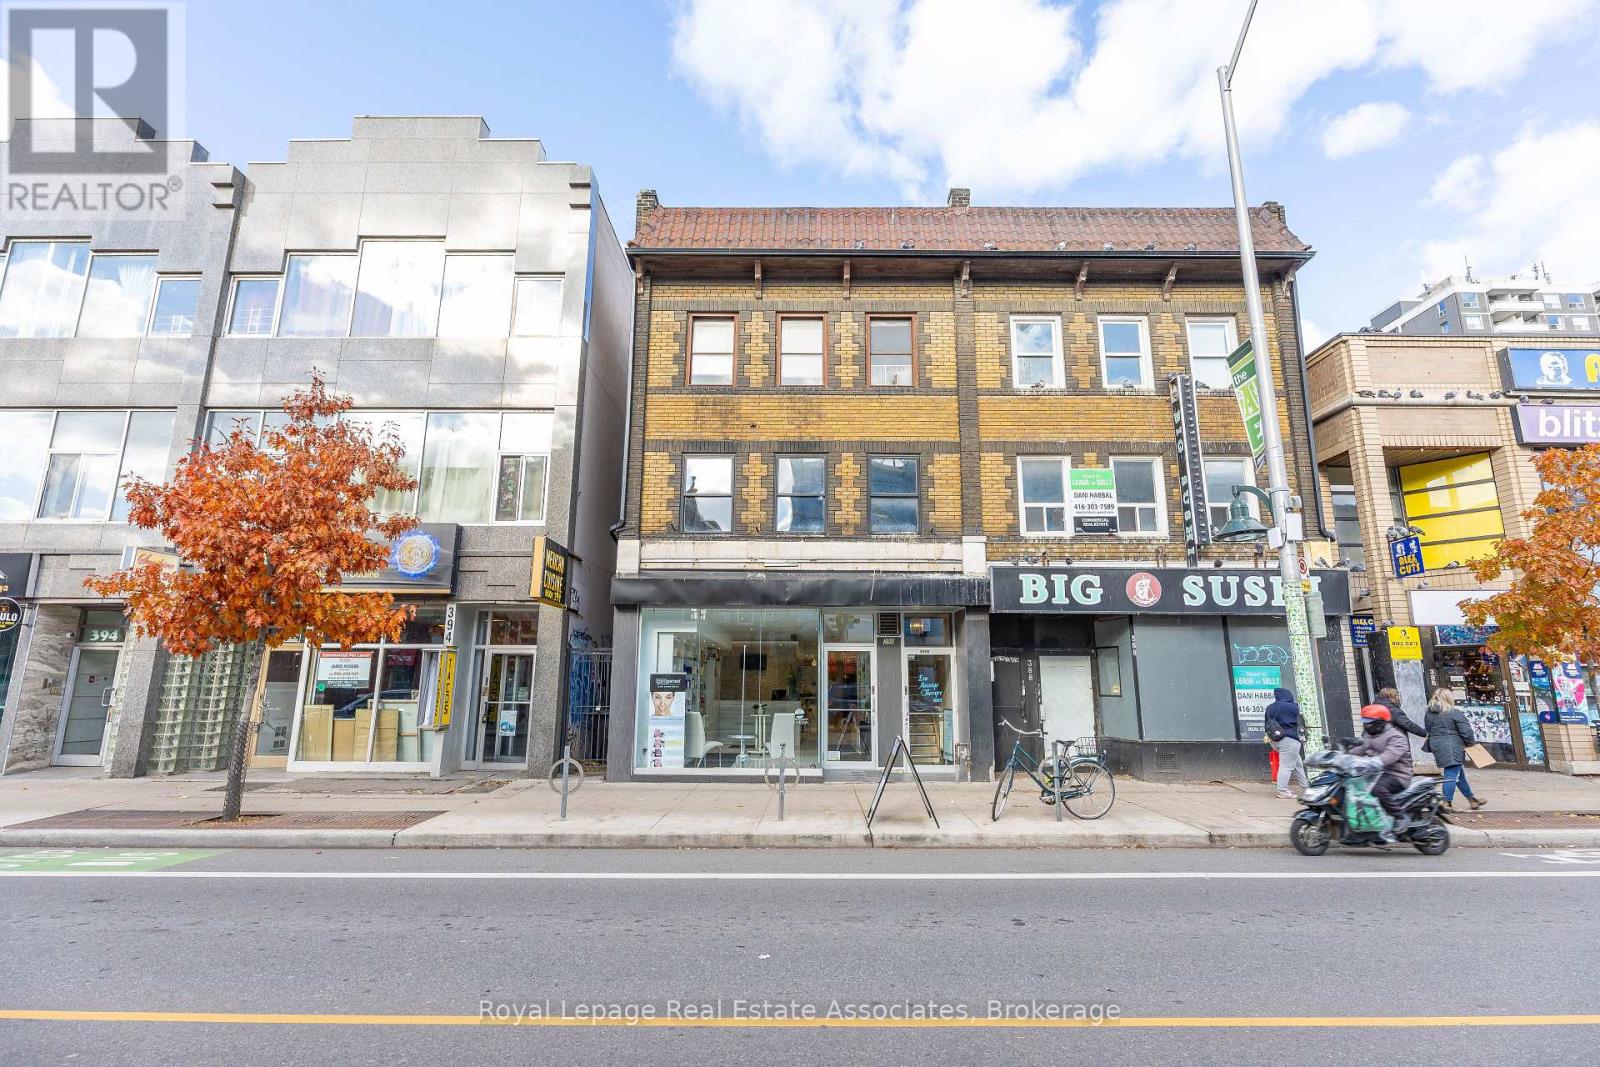
390 Bloor Street W
Toronto (Annex), Ontario
Prime commercial retail space on Bloor St. W, previously operated as a spa, offering excellent street visibility and year-round foot traffic from the nearby university. Located in one of Toronto's most desirable neighbourhoods, surrounded by thriving new and established retail tenants, this space features a clean, flexible layout ideal for beauty, wellness, professional services, or retail uses. Large front windows provide strong natural light and high-impact signage exposure, with convenient access to transit, parking, and surrounding amenities. A standout opportunity to establish your business in a high-demand, well-travelled Bloor West corridor. (id:51382)
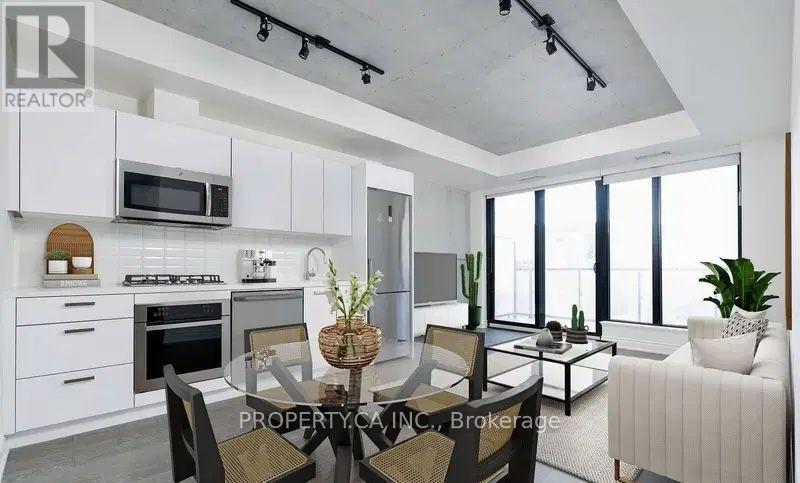
301 - 608 Richmond Street N
Toronto (Kensington-Chinatown), Ontario
Welcome to The Harlowe, where modern design meets the energy of King West. This stylish 1+den suite features sleek cabinetry, soaring ceilings and signature exposed concrete details for are fined industrial feel. The well-designed layout includes a separate den, offering flexible space for a home office, dining area or guest room. Step out onto the quiet north-facing balcony for your morning coffee or a moment away from the city. Located in the heart of King West, you're just steps from some of Toronto's best restaurants, cafés, shopping, nightlife and everyday conveniences. Located on quieter Richmond St., The Harlowe stands as a modern take on historic warehouse architecture, It blends red brick, black-framed windows and exposed concrete with contemporary design in the heart of the Fashion District. The most ideal condo for downtown living. (id:51382)
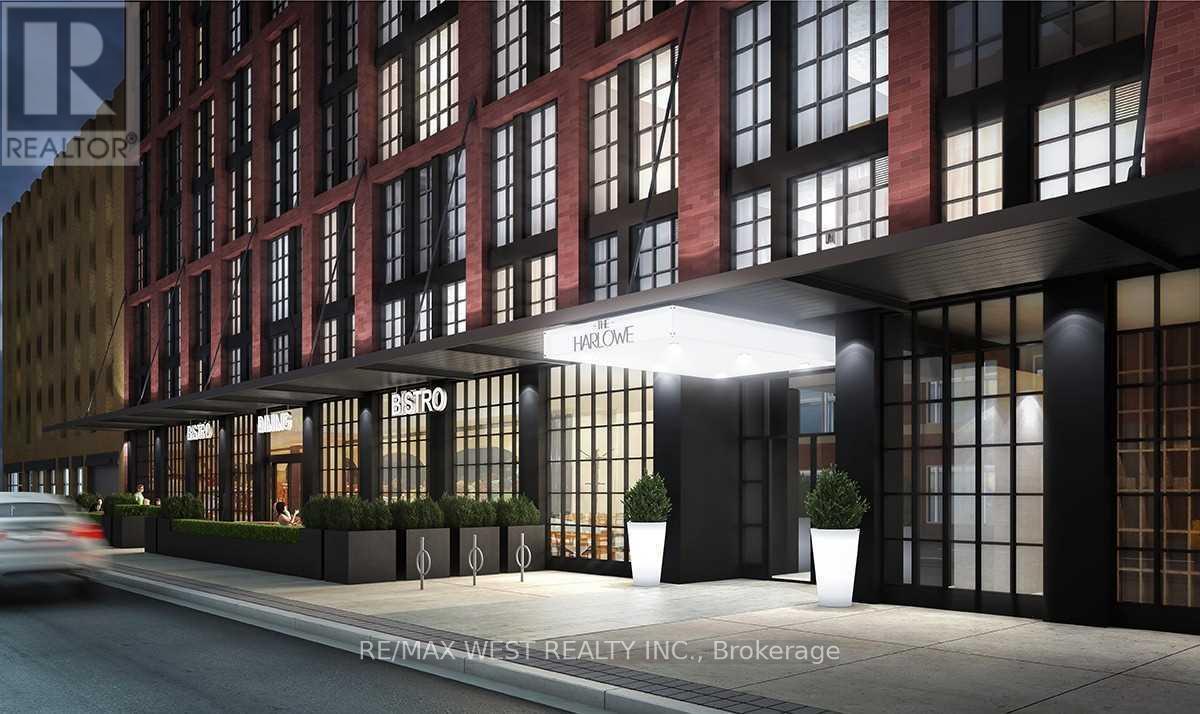
1005 - 608 Richmond Street W
Toronto (Waterfront Communities), Ontario
The Harlowe By Lamb Development Corp. Beautiful Soaring 10Ft Ceilings 1 Bedroom. Approx. 500+ Sq. Ft. Loft. Quality Modern Features & Finishes Include Stainless Steel Appliances, Exposed Concrete Feature Walls & Ceiling, Stone Surface Counters, Engineered Wood Flooring, Floor-To-Ceiling Windows & More. Bright Southern Exposure. Walking Distance From Queen And King St. Steps To The Streetcar, Restaurants, Shopping And Entertainment. Stainless Steel [Fridge, Gas Cook Top, Built-In Oven, Dishwasher, Micro-Vent And Microwave Oven]. Stacked Front-Loading Washer & Dryer. (id:51382)
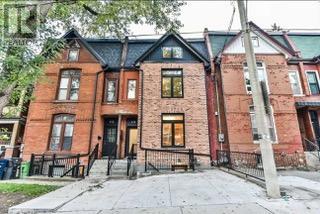
Lower - 114 Sheridan Avenue
Toronto (Little Portugal), Ontario
Welcome Home! Gorgeous custom finished lower level apartment with a unique deisgn and layout in Little Portugal. Great space, with private walkout with natural light flooding through. Steps to the finest shops, restaurants, public transit and more! This is a space you don't want to miss! AAA+ Tenants only, employment letter, credit check, references required. (id:51382)
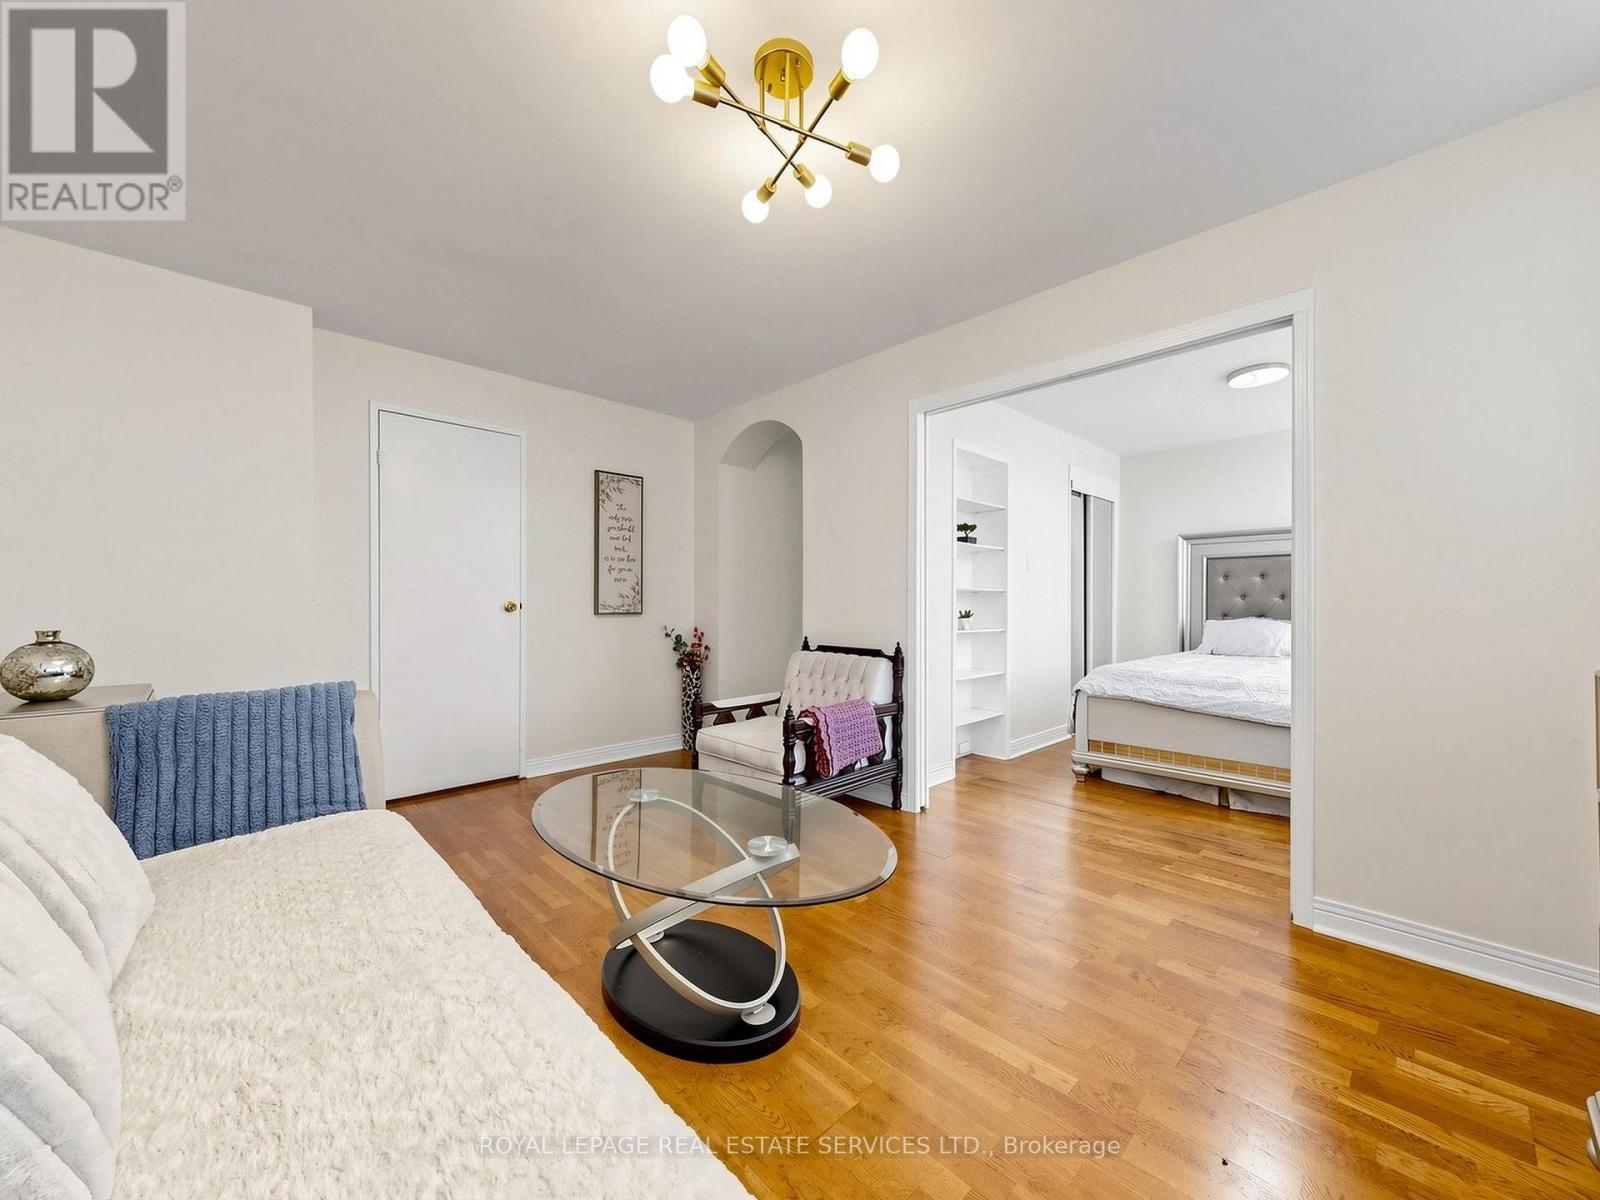
107 - 580 Christie Street
Toronto (Wychwood), Ontario
Bright, South Facing, Renovated, Spacious Unit in a Very Well-Maintained & Friendly Building in the Sought-After Wychwood Neighbourhood! Main Floor Unit, which means easy access & no waiting for elevators! Across From Vibrant Artscape Wychwood Barns with Year-Round Saturday Farmer's Market, Greenspace, Dog park, Playground, Splashpad, Winter Skating! Easy Access To Subway (less than 30 minutes to downtown!) Steps To All of The Action On St. Clair West! Available Partly Furnished or Unfurnished. Parking Available! (id:51382)
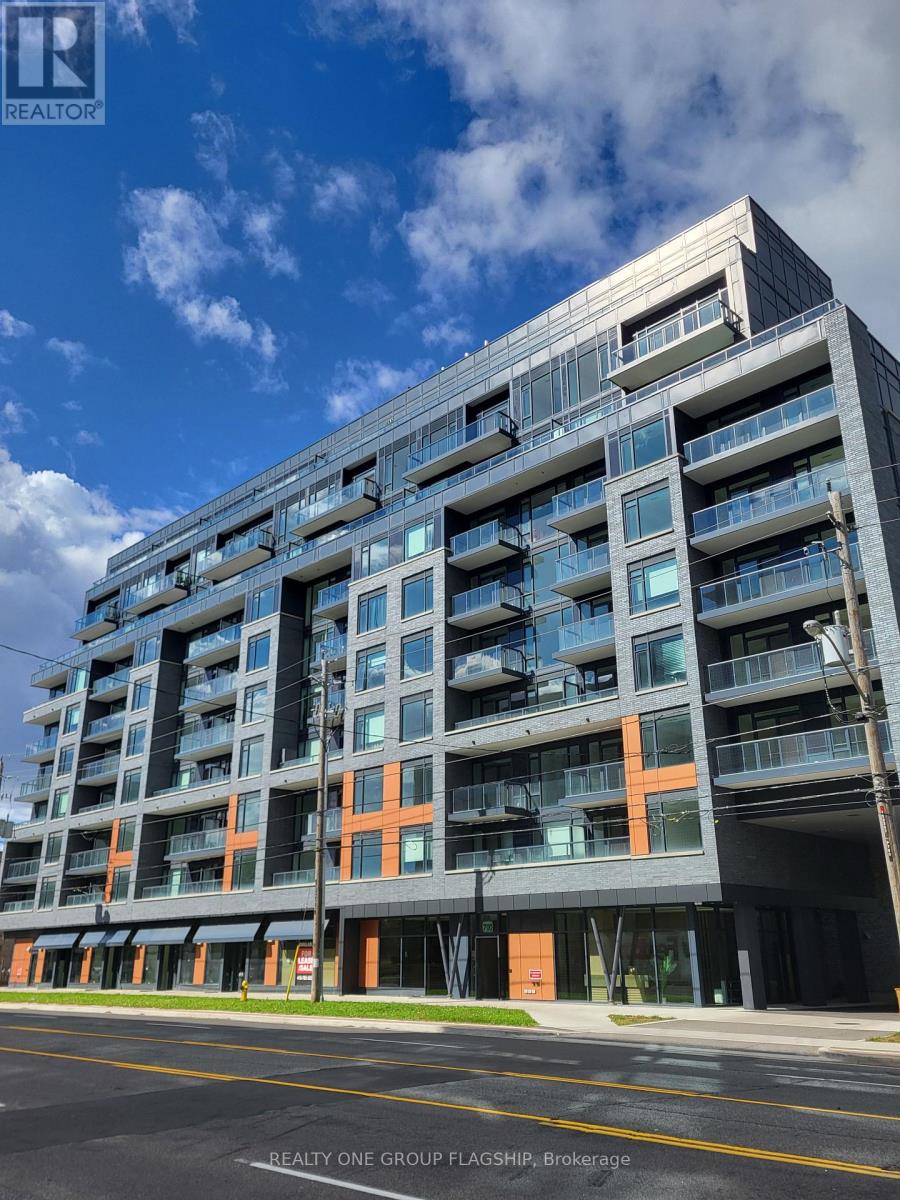
618 - 700 Sheppard Avenue W
Toronto (Bathurst Manor), Ontario
Incredible value in Bathurst Manor! Enjoy refined condo living at The Westmount; a brand-new and thoughtfully designed mid-rise. This never-before lived in 1 bedroom + den offers 646 sq.ft of practical living space, a sunny south exposure and dark brown laminate throughout. A mirrored closet greets you as you enter, with the functional den concealed behind. The L-shaped kitchen provides abundant cabinetry and storage, quartz countertops and all-new stainless steel appliances. The dining area flows into the living room, which opens onto the south-facing balcony. An oversized window floods the spacious bedroom with natural light while a double mirrored closet accommodates ample storage. Residents enjoy luxurious amenities, including a stylish party room + board room, fully-equipped gym, wood-clad sauna, pet wash station, and visitor parking. Maintenance fees include Rogers high-speed internet. Located on Sheppard Ave W, easy access to Sheppard-Yonge Station, Downsview Park Station and Highway 401 via Allen Road. Enjoy all-season recreation (including skiing) at nearby Earl Bales Park! One parking space included. (id:51382)
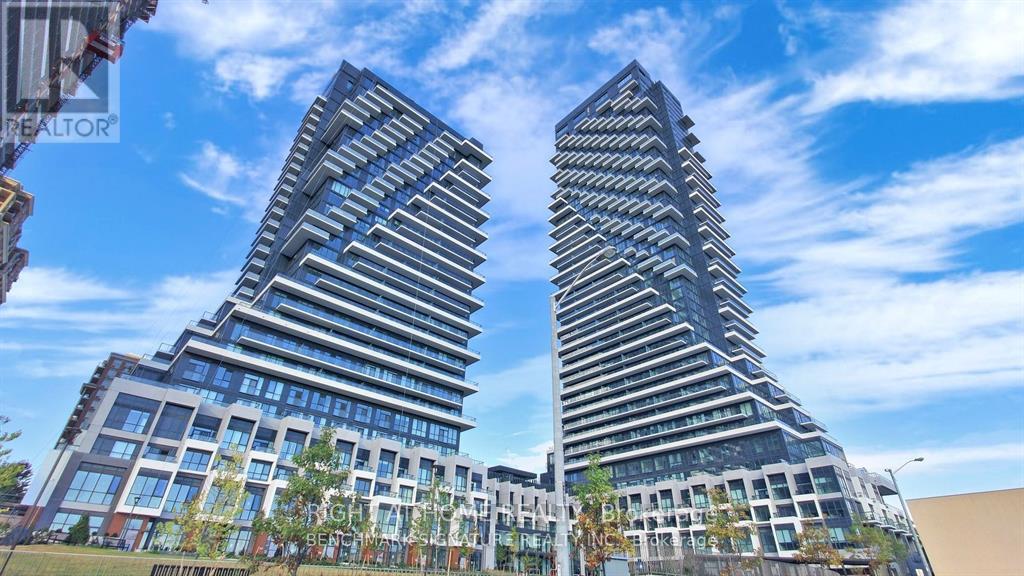
1531 - 20 Inn On The Park Drive
Toronto (Banbury-Don Mills), Ontario
This luxury corner unit 2 Bedroom and 2 Bathroom condo suite at Auberge II offers 1052 square feet of open living space and 9 foot ceilings. Located on the 15th floor, enjoy your North East facing views from a spacious and private wrap-around balcony. This suite comes fully equipped with energy efficient 5-star modern appliances , integrated dishwasher, contemporary soft close cabinetry, in suite laundry, and floor to ceiling windows with coverings included. The Primary bedroom features a walk in custom closet and ensuite bathroom. Luxury amenities, including an outdoor pool, rooftop terrace with BBQs, Billiards Lounge, Whirlpool, party room, outdoor fireplace, spa, yoga and studios, 24-hour concierge service. Auberge on the park is only minutes away from the city centre, major highways and transit, including the crosstown LRT. Close proximity to museums, schools, restaurants. Parking and locker are also included in this suite. (id:51382)
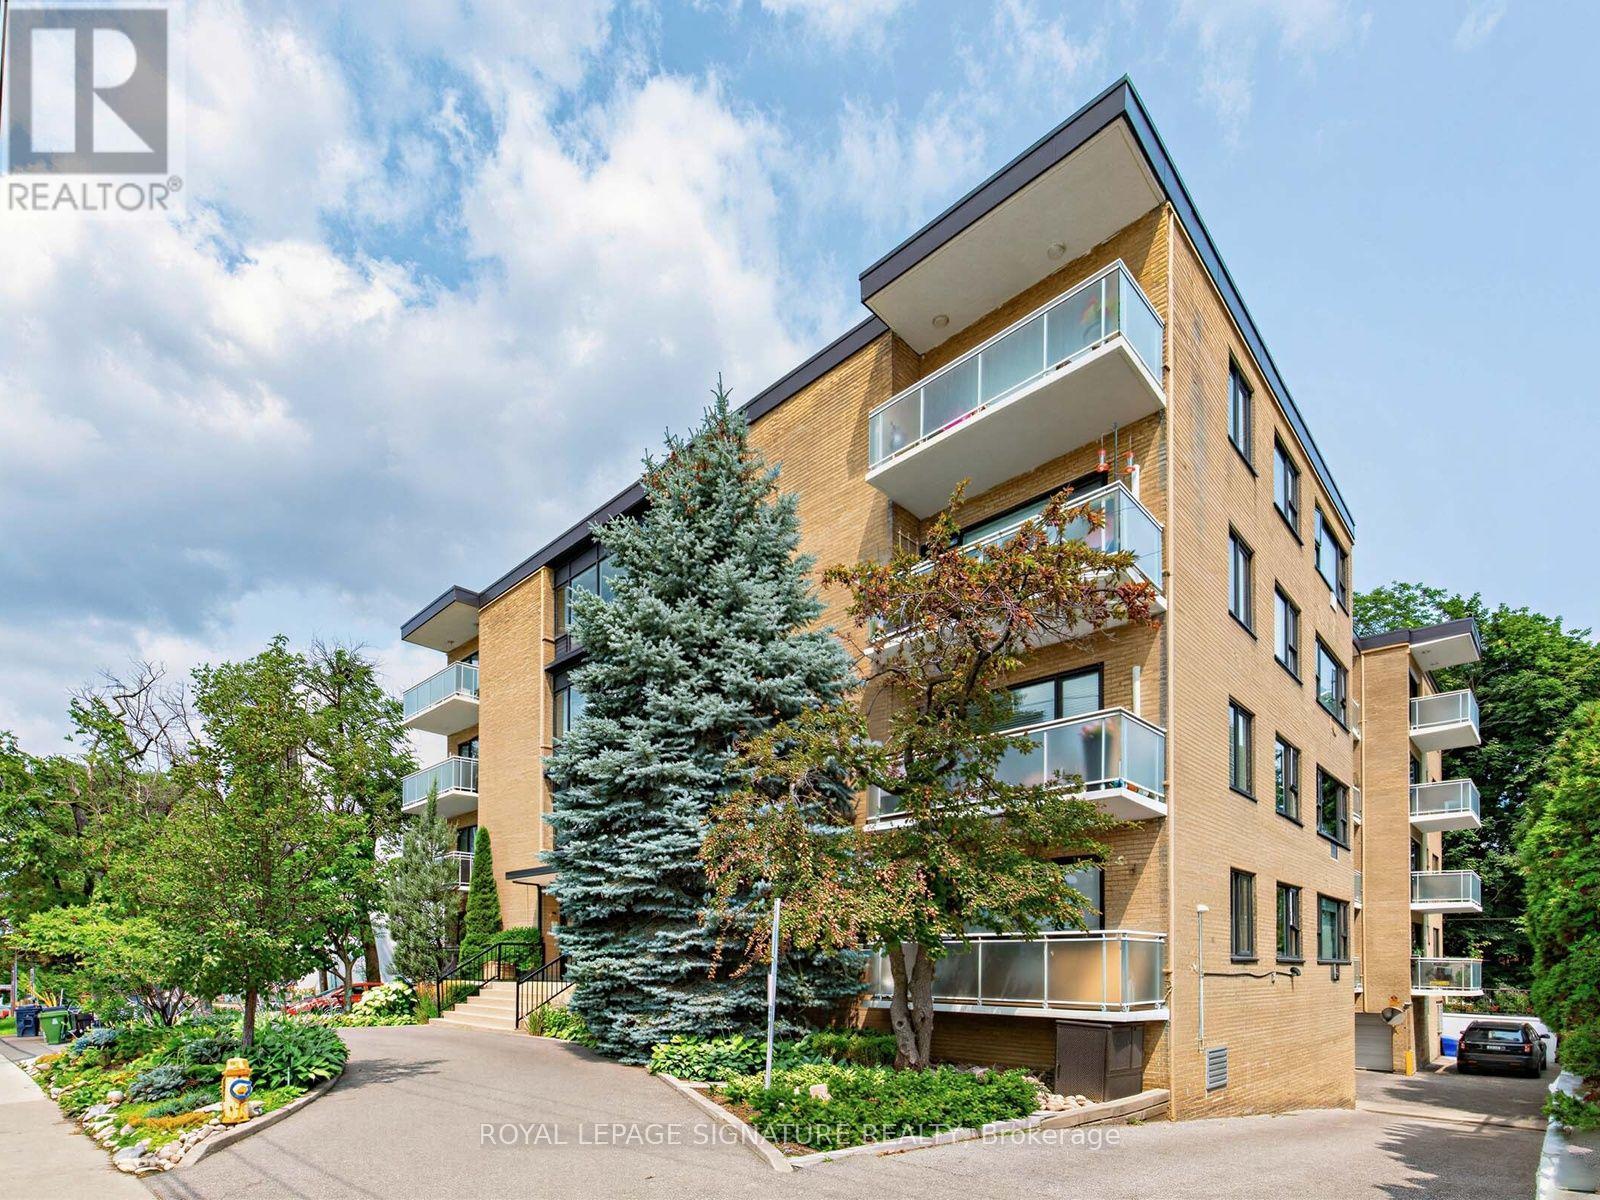
106 - 1901 Bayview Avenue
Toronto (Leaside), Ontario
**Beautifully Renovated 1-Bedroom Suite in Boutique Mid-Town Building** Welcome to this gorgeous, totally renovated 1-bedroom, 1-bathroom suite in a charming 4-storey boutique building in the heart of mid-town Toronto. The sun-filled living room features freshly painted walls and new flooring throughout, with a separate dining area that is perfect for entertaining. The beautifully updated kitchen offers quartz countertops, built-in appliances and an abundance of prep space. The spacious primary bedroom features a double closet and lovely green views. The spa-like bathroom is crisp, fresh and completely renovated. Enjoy excellent storage throughout the suite, plus the added convenience of a separate locker. Ideally located just steps to the TTC, shopping, Sunnybrook Park and its extensive trails, and some of Toronto's great schools. A truly special suite in a wonderful location - you will not be disappointed! (id:51382)
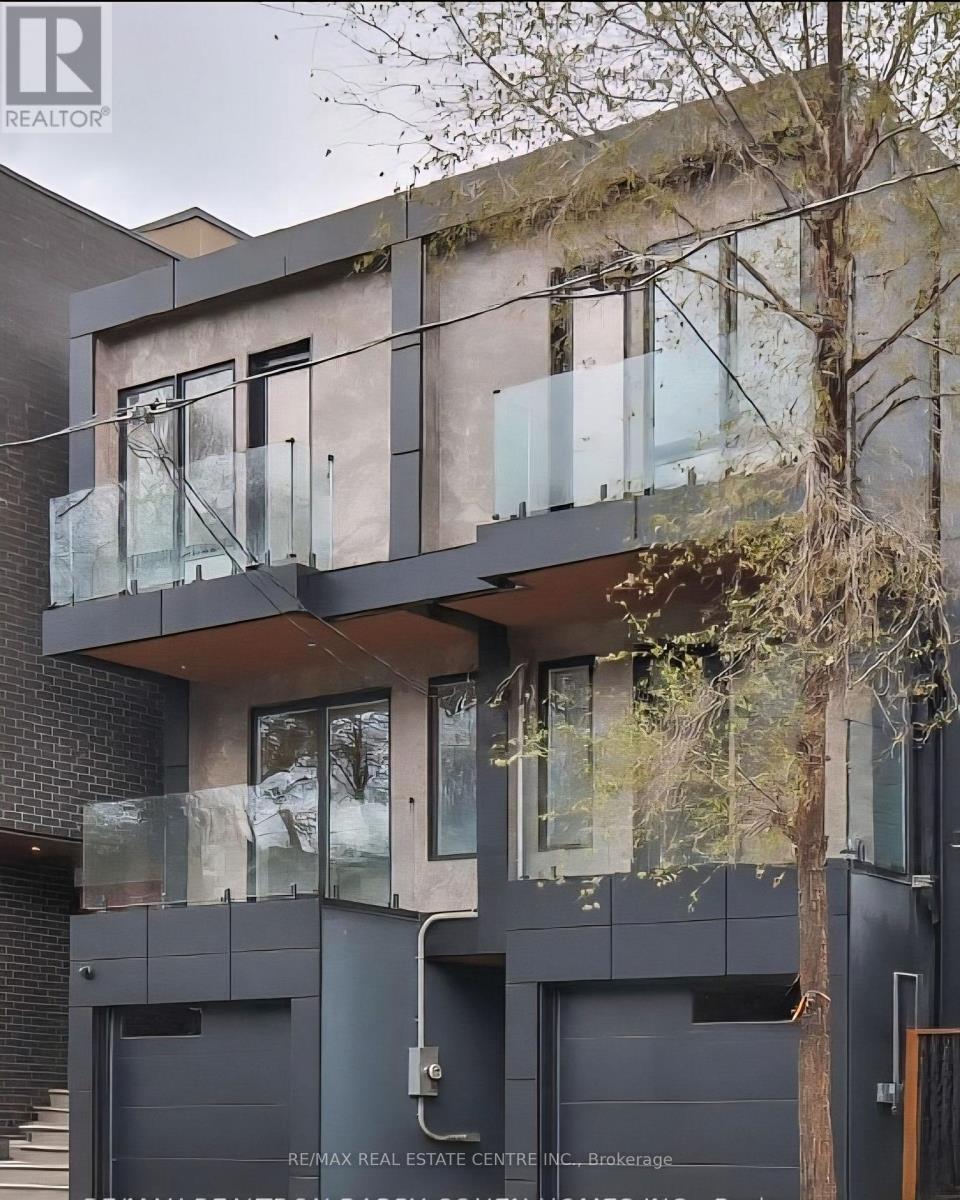
57 Jones Avenue
Toronto (South Riverdale), Ontario
Beautifully renovated 3-bedroom, 4-bathroom freehold home in a prime downtown Toronto location, tucked on a quiet street yet steps from the city's best amenities. Offering over 1400 sq. ft. of above grade living space, this bright and spacious property features high-end finishes throughout, en-suite bathrooms in every bedroom, and two private balconies. The main level flows into a fenced, private backyard, perfect for relaxing or entertaining. A rare indoor 1-car garage adds exceptional convenience. The lower level offers flexibility with the potential to create an additional bedroom. Natural light fills the home from every angle, highlighted by a stunning large skylight. A true turn-key opportunity-ideal as an investment or your forever home. Steps To Shops, Cafes, Transit, And Parks, And Located Within The Sought After Bruce PS And Riverdale CI School Catchments.* Property taxes still to be assessed (id:51382)
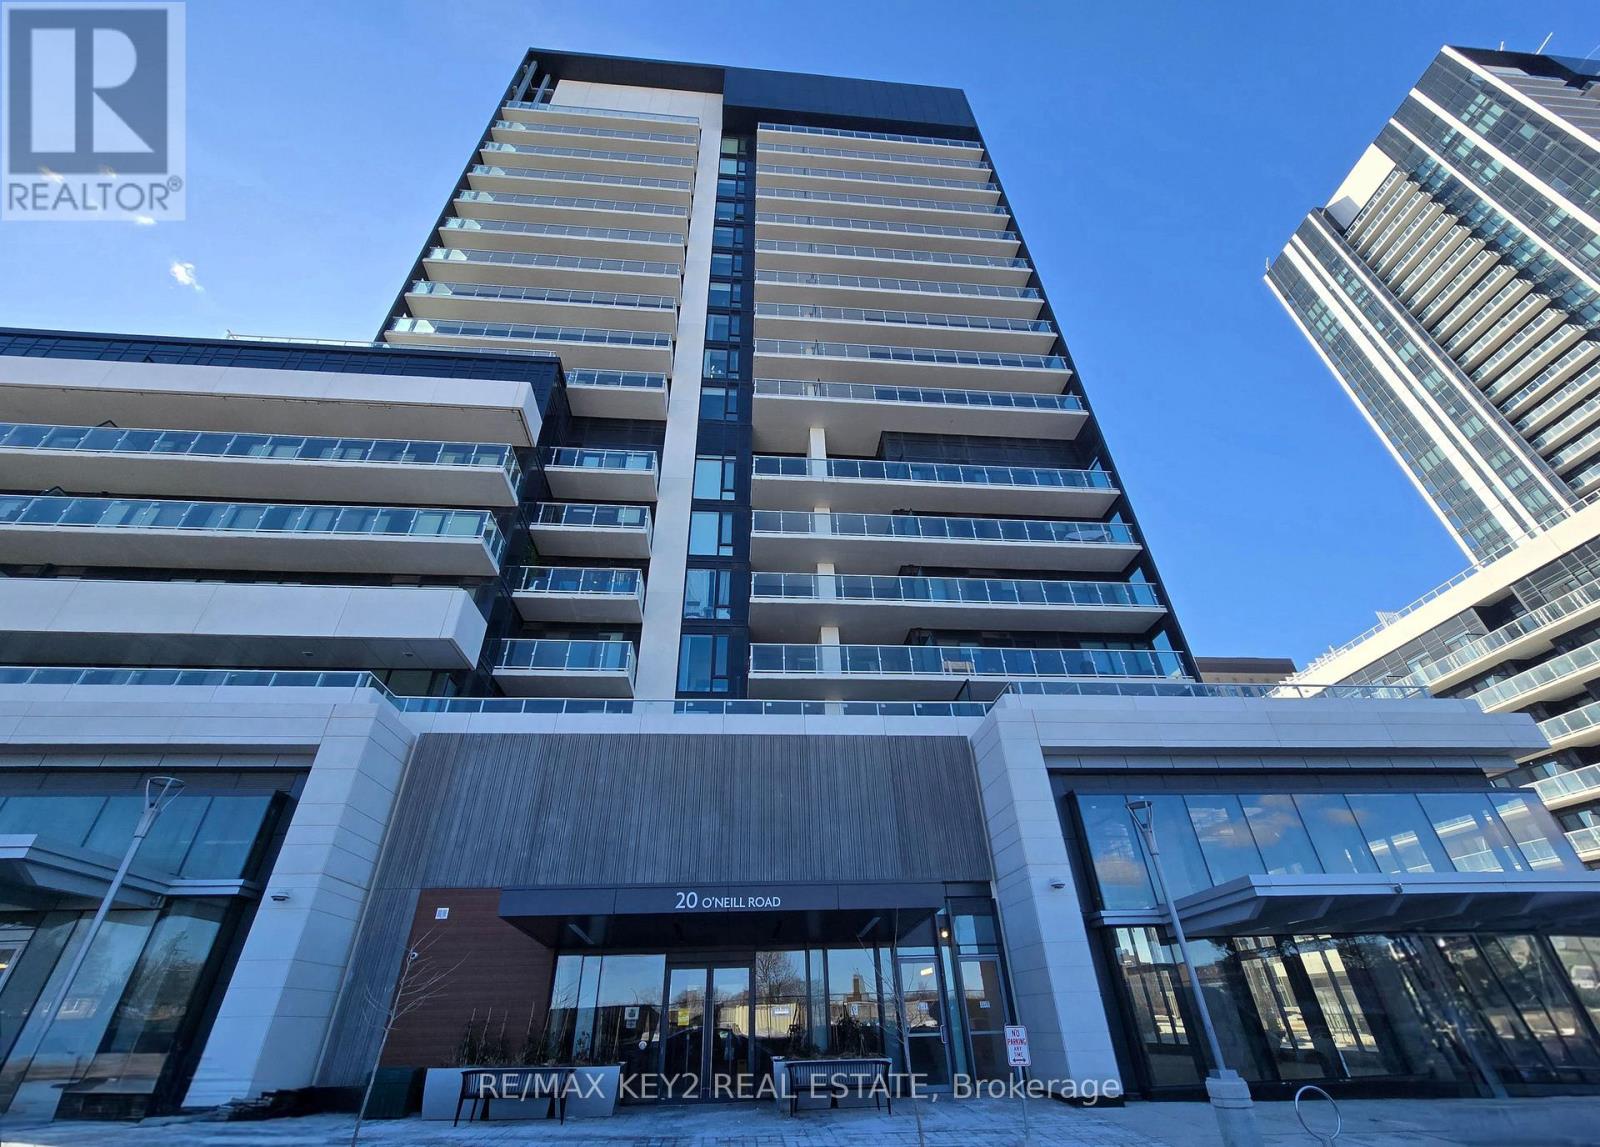
228 - 20 O'neill Road
Toronto (Banbury-Don Mills), Ontario
Over 700 Sq Ft Spacious, Luxury, 2 Bed, 2 Bath Condo At Rodeo Drive Condos | Very Functional Layout | Open Concept Living & Dining Room With Walk-Out To Patio To Enjoy Morning Coffee And Entertain Guests | Modern Kitchen Featuring High-End Panelled Appliances & Granite Countertop | 9 Foot Ceilings Throughout | Floor To Ceiling Windows | Just Steps To Shops At Don Mills, Minutes To Fairview Mall, Don Mills Subway Station, Eglinton Lrt & Dvp | With An Array Of Amenities (Pool, Gym, Party Room, Outdoor Garden, Etc...) **1 Parking Spot & Locker Included* (id:51382)
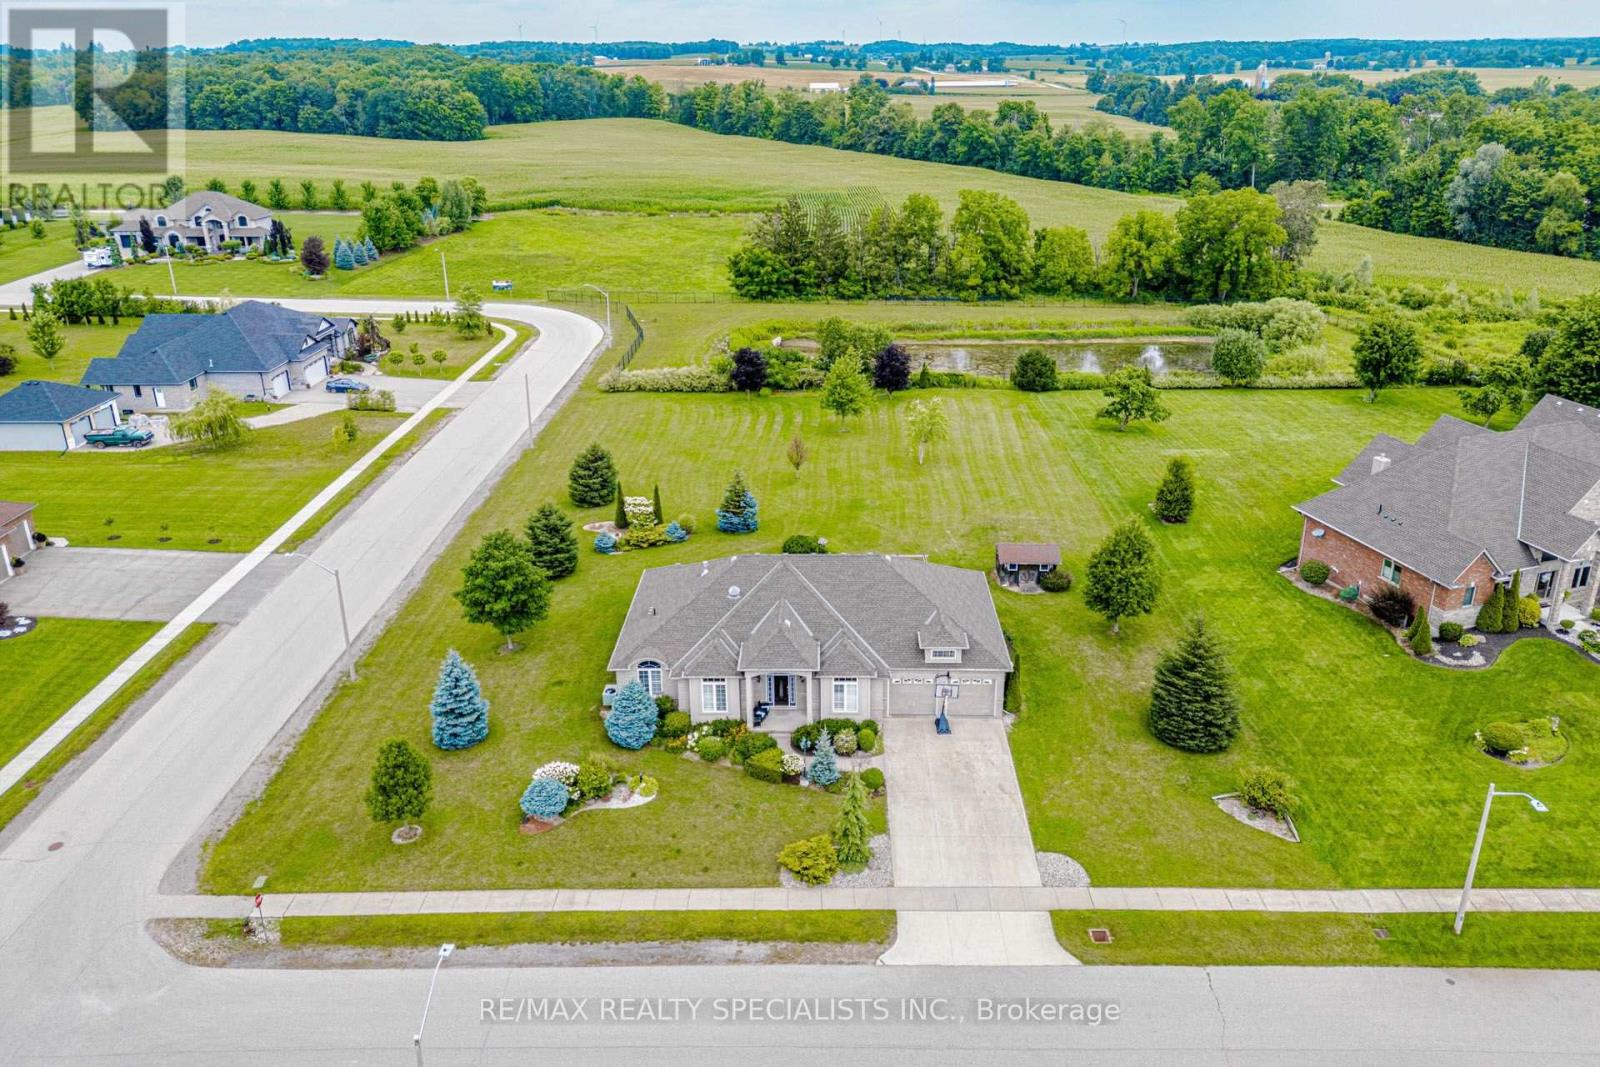
7 Snyder Court
Norwich (Burgessville), Ontario
BRICK & STUCCO BUNGALOW, BUILT IN 2010 ON ONE ONE ACRE LOT & BACKING ON OPEN FIELDS IN GREAT NEIBHOURHOOD ON QUIET CUL-DE-SAC. THREE SPACIOUIS BEDRROOMS ON MAIN LEVEL -ONE BEDROOM IN BASEMENT, LIVING RM & DINING RM COMBINED, FAMILY ROOM WITH FIREPLACE, BREAKFAST AREA COMBINED WITH KITCHEN, MAIN FLOOR LAUNDRY, ENJOY COUNTRY LIFE. BEUTIFUL LANDSCAPING. 22KW GENERATOR FOR BACK UP. R/I WASHROOM IN BASEMENT. OPEN STAIRWELL TO THE BASEMENT. PARTIALLY FINISHED BASEMENT. 657 SQ FEET GARAGE AREA WITH THREE GARAGE DOORS. (id:51382)
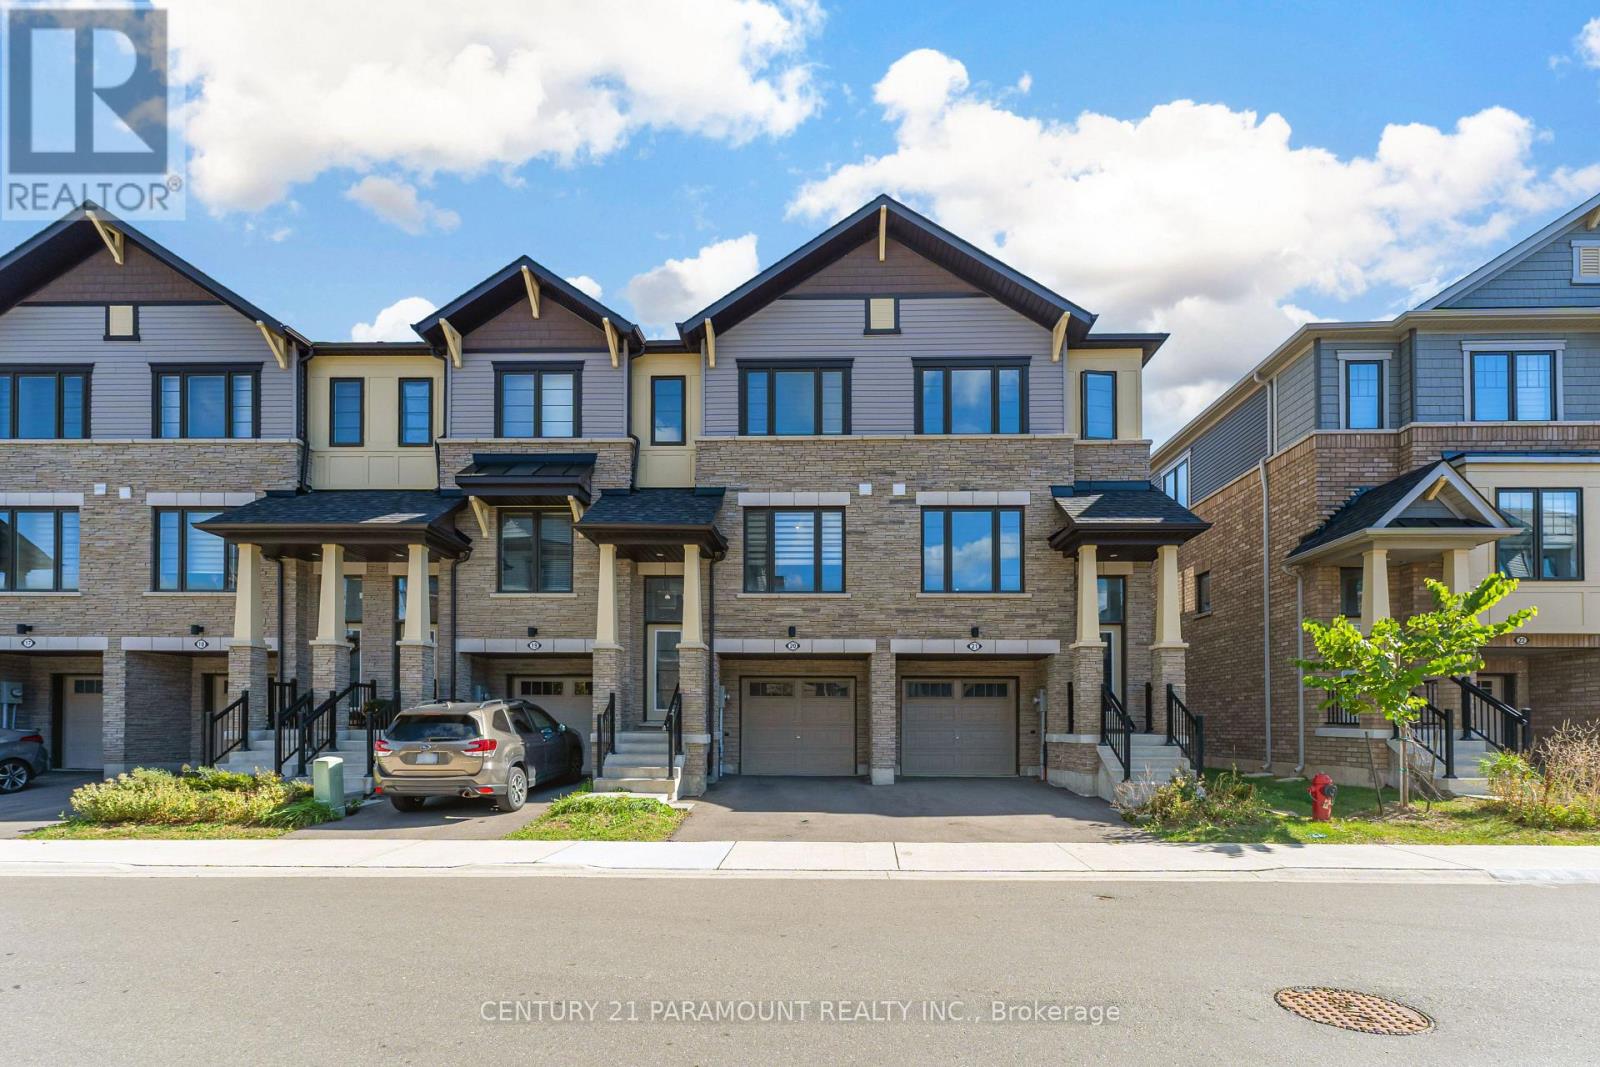
20 - 185 Bedrock Drive
Hamilton (Stoney Creek Mountain), Ontario
Welcome to this Modern 3-Storey Freehold Townhomes by Empire Lush, Boasting 1,730 sq ft of elegantly finished living space, 3 beds+den, 3 washrooms, 9' Ceilings On Main Floor, Vinyl Flooring Throughout, Oak Handrails, Quartz Countertops, Juliette Balcony in Kitchen, Surrounded by Green Space, Unobstructed beautiful views from backyard, Located In most desirable Stoney Creek, Near Numerous Schools, Shopping And Short Drive To The QEW, Modern and functional design perfect for small families, first time home buyers, and investors. (id:51382)
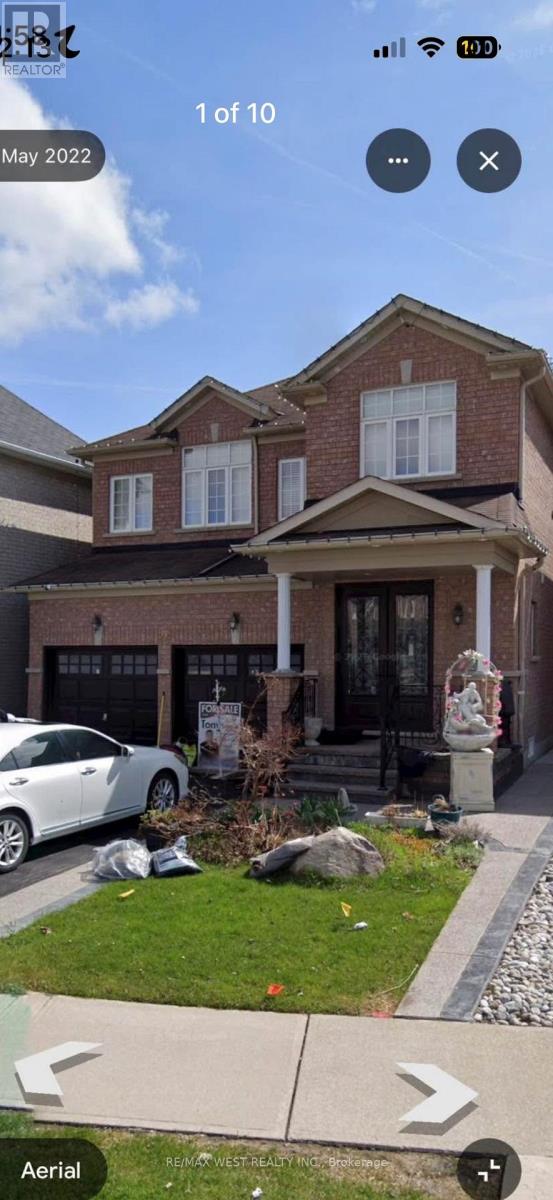
98 Yellow Avens Boulevard
Brampton (Sandringham-Wellington), Ontario
Legal Basement Apartment! Well-Maintained and Very Clean 2-Bedroom Apartment Featuring Good-Sized Bedrooms, a Separate Entrance, and a Functional Layout. Conveniently Located Close to Chalo FreshCo, Banks, Shoppers Drug Mart, Schools, Parks, Places of Worship, and Public Transit. School Bus Stop Right at Your Doorstep! Tenant Pays 30% of Utilities. Excellent Location Close to Everyday Amenities, Making This a Comfortable and Convenient Place to Call Home! (id:51382)
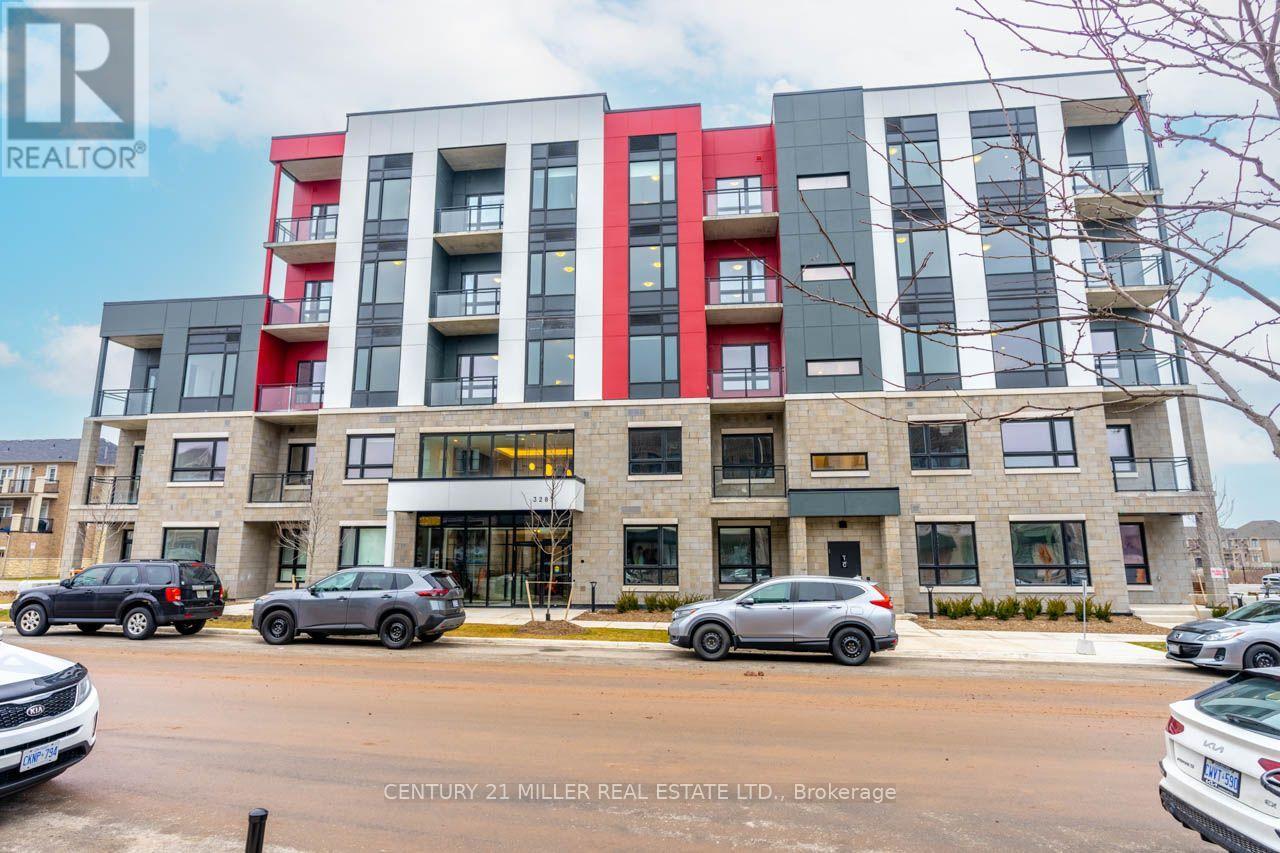
106 - 3285 Carding Mill Trail
Oakville (Go Glenorchy), Ontario
Ground-floor convenience meets modern condo living at Mattamy's Views on The Preserve in Oakville's desirable Glenorchy community. This one-bedroom unit features 10-foot ceilings that enhance the sense of space, along with a private covered patio for a comfortable outdoor retreat. Enjoy ground-level access without elevators, plus underground parking and a storage locker. The building features touchless entry and 24-hour security. Surrounded by parks, playgrounds, walking trails, shopping, and everyday amenities, this North Oakville location also offers convenient access to Highways 407, 403, and the QEW. An excellent opportunity to enjoy low-maintenance condo living in one of Oakville's growing communities. (id:51382)
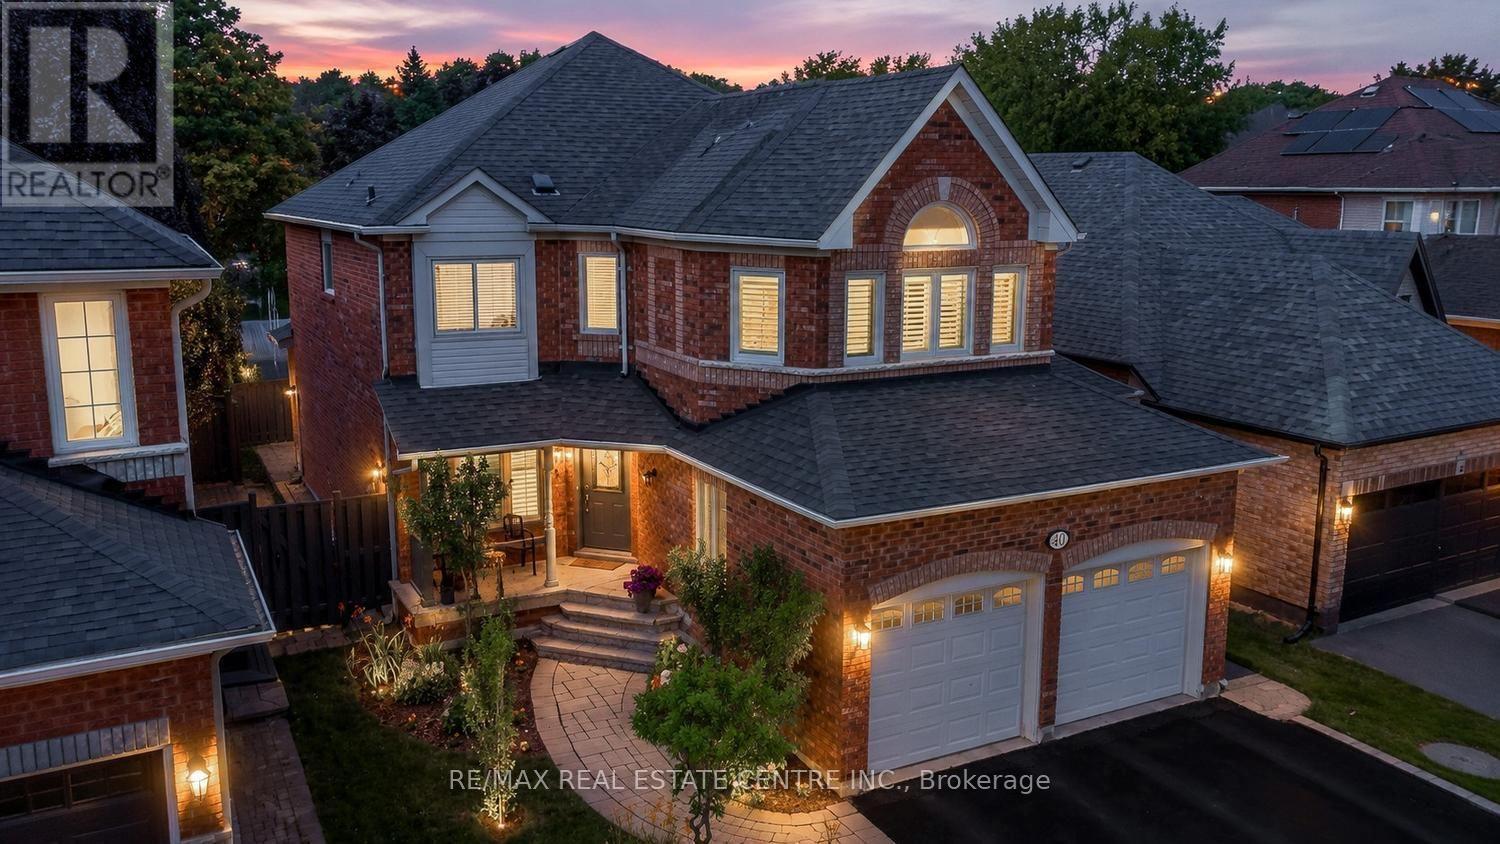
40 Hepburn Crescent N
Halton Hills (Georgetown), Ontario
Welcome to an exceptional Georgetown South residence where timeless elegance meets modern family living. Nestled on a quiet, family-friendly crescent in one of Halton Hills' most sought-after neighbourhoods, this beautifully updated home offers the perfect blend of sophisticated design, comfort, and functionality. Step inside to sun-filled interiors, rich hardwood flooring, and a thoughtfully designed layout ideal for both everyday living and effortless entertaining. The formal living and dining rooms create an inviting setting for hosting family and friends, while the beautifully renovated kitchen is the heart of the home. Featuring granite countertops, stainless steel appliances, abundant cabinetry, and a spacious butler's pantry, it flows seamlessly into the warm and welcoming family room anchored by a cozy gas fireplace. The upper level offers a private primary retreat complete with a custom walk-in closet and a beautifully renovated spa-inspired 5-piece ensuite. Three additional generously sized bedrooms provide exceptional comfort for family and guests alike. The professionally finished lower level extends the living space with a spacious recreation room, an additional bedroom or home office, and endless possibilities for a media room, gym, playroom, or guest suite. Step outside to your own private backyard retreat, where a spacious patio, relaxing hot tub, and spectacular sunset views create the perfect setting for entertaining or unwinding after a long day. A rare no-sidewalk driveway accommodates up to six vehicles in addition to the attached double garage. Ideally located just minutes from excellent schools, parks, scenic trails, the Gellert Community Centre, shopping, restaurants, and commuter routes, this exceptional home offers an outstanding lifestyle for today's growing family. **An exceptional opportunity to experience elevated family living in one of Georgetown's most coveted neighborhoods.** Watch Virtual Tour! (id:51382)
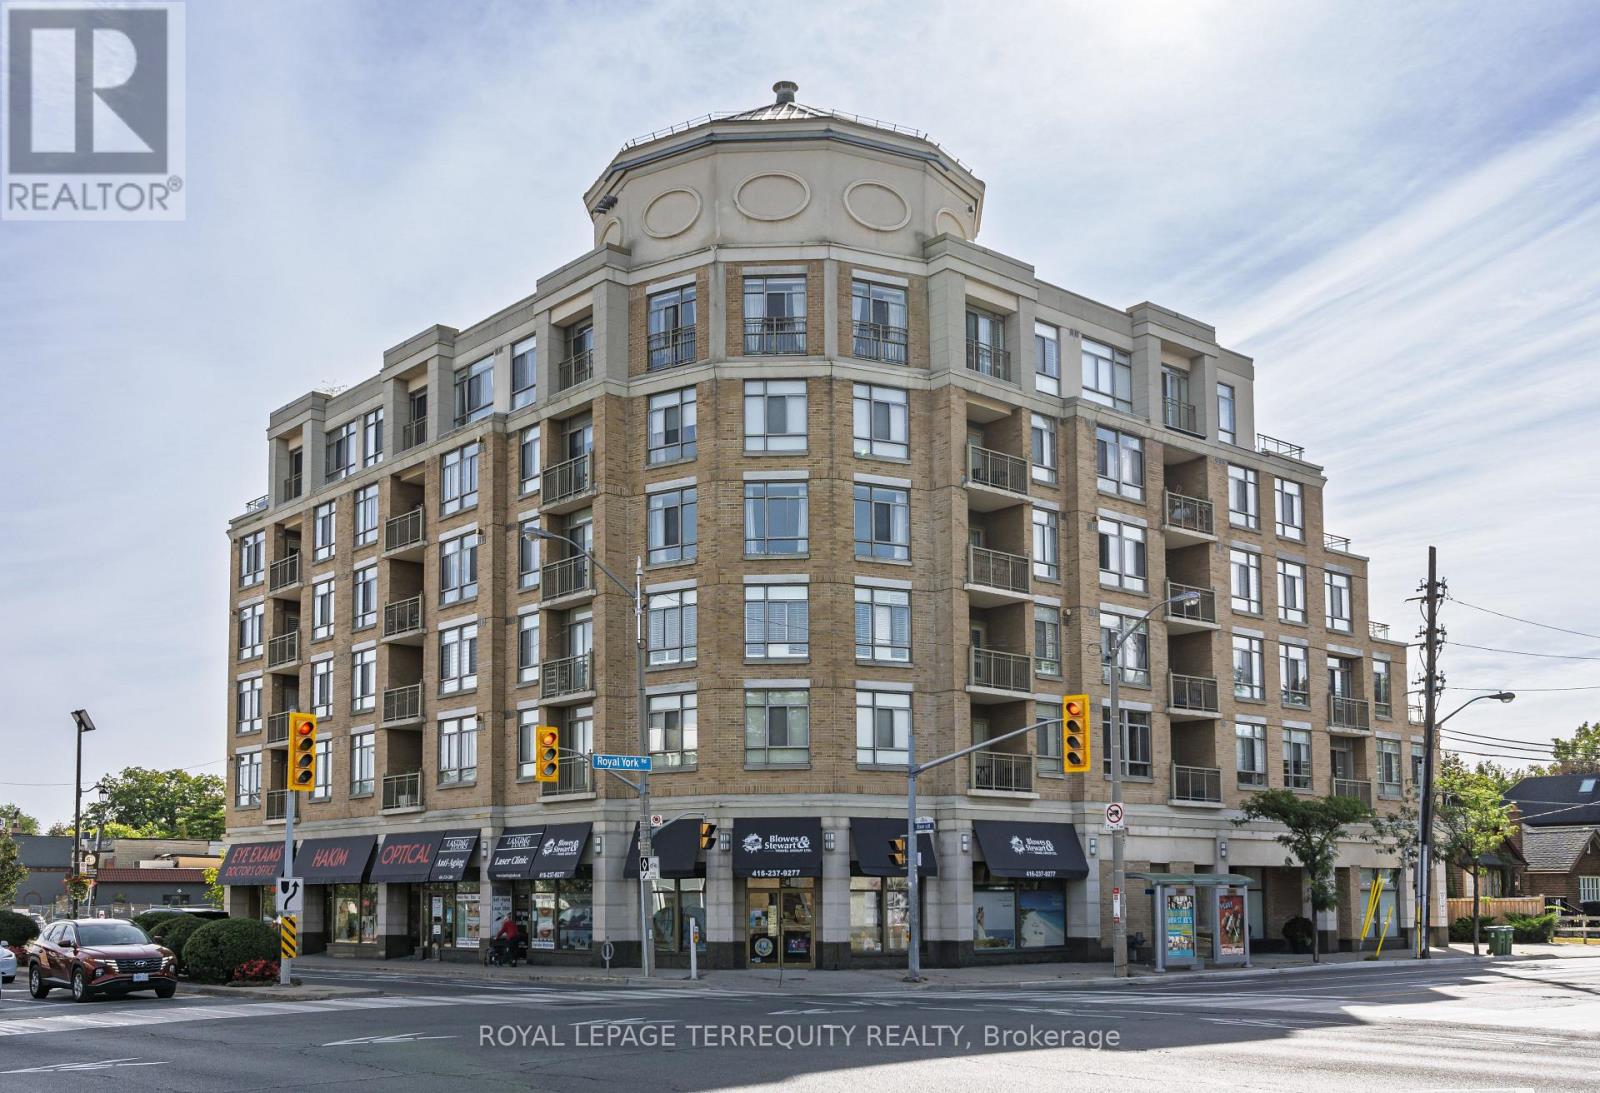
407 - 935 Royal York Road
Toronto (Stonegate-Queensway), Ontario
An Exceptional Residence in the Heart of The Kingsway. A rare offering of remarkable scale and sophistication, this extraordinary 2+1 bedroom, 2-bathroom residence is one of the largest suites in this exclusive boutique building. Offering approximately 1,760 sqft of refined interior living space and an extraordinary 385 sqft south- facing terrace, the home delivers an exceptional blend of elegance, natural light and indoor outdoor living. A gracious gallery entrance, finished in timeless black-and-white marble tile, sets an elegant tone upon arrival. Beyond, expansive wall-to-wall windows and skylights bathe the interiors in beautiful southern light throughout the day. Newly installed engineered hardwood floors bring warmth and continuity, while custom window coverings add a tailored finish. The beautifully updated eat-in kitchen combines style and functionality, featuring stainless steel appliances including refrigerator, stove, built-in dishwasher and microwave. Both bathrooms have been tastefully updated, including the private primary bedroom ensuite. The true showpiece is the spectacular south-facing terrace - an extraordinary 385 sqft of private outdoor space, perfectly suited to summer entertaining, al fresco dining or quiet afternoons in the sun. Ideally situated in the heart of The Kingsway, this exceptional residence is steps from the Royal York subway, distinguished schools, boutique shops, acclaimed restaurants and the neighborhood's celebrated amenities. A rare opportunity to enjoy the scale and comfort of a substantial home, paired with the convenience and sophistication of boutique condominium living. (id:51382)
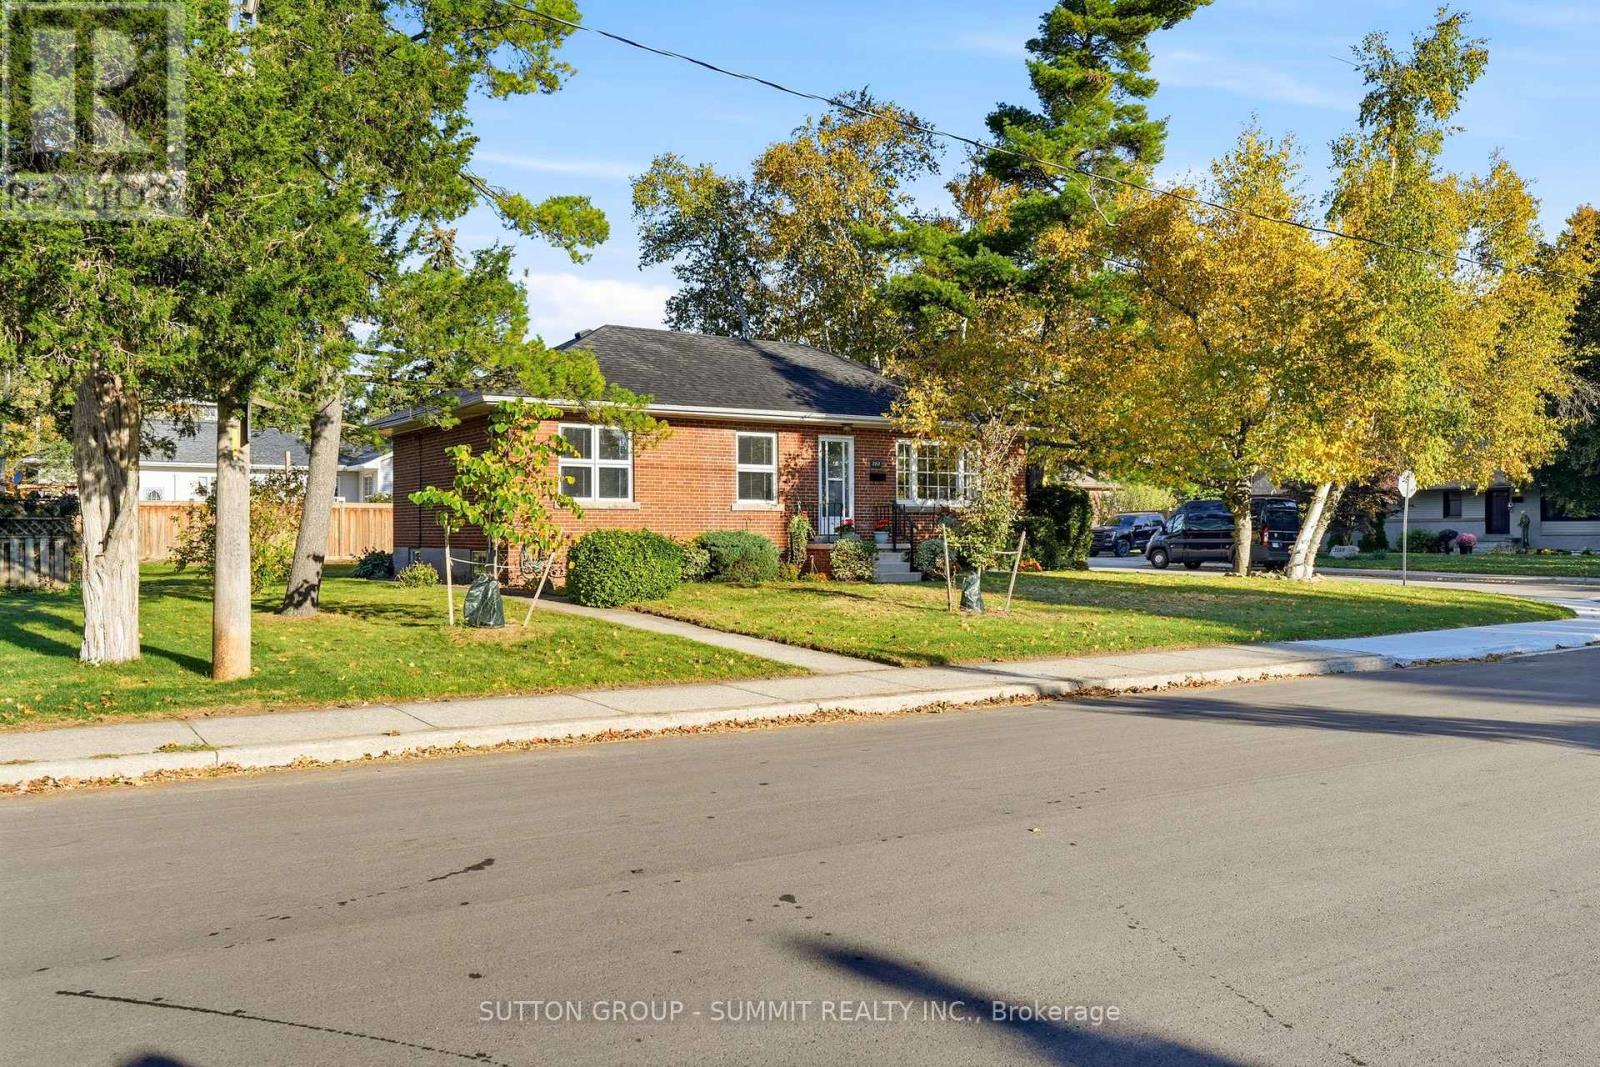
2117 Maplewood Drive
Burlington (Brant), Ontario
ALL BRICK 3 BEDROOM BUNGALOW LOCATED ON A QUIET TREE LINED STREET IN SOUTH BURLINGTON.WITHIN WALKING DISTANCE OF THE DOWNTOWN AND SCHOOLS. THIS HOME FEATURES A TRADITIONAL FLOOR PLAN WITH DINING ROOM AND LIVING ROOM. FEATURES INCLUDE HARDWOOD FLOORING, STONE FIREPLACE AND LARGE REAR YARD. INCREDIBLE OPPORTUNITY FOR THE BUYER LOOKING TO RENOVATE A SOLID HOME IN A GOOD NEIGHBOURHOOD. THE CORNER LOT PROVIDES FOR A OPPORTUNITY TO REIMAGINE THE EXISTING LAYOUT PRIVATE REAR ENTRANCE TO LOWER LEVEL ALLOWS FOR AN IDEAL IN-LAW SUITE. SHORT WALK TO THE GO STATION. (id:51382)
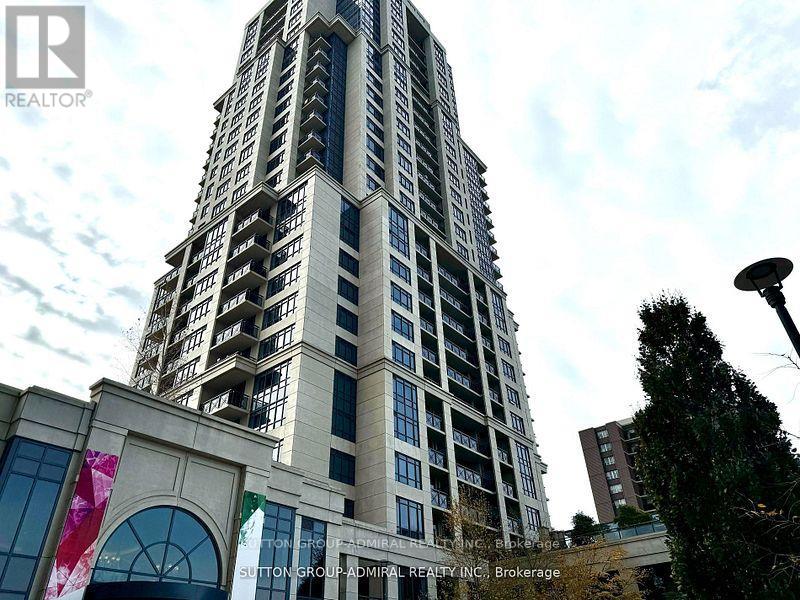
1026 - 2 Eva Road E
Toronto (Etobicoke West Mall), Ontario
Welcome to Tridel's sought-after West Village community, conveniently located near Eva Road and Highway 427 in Etobicoke. This bright and spacious 2-bedroom, 2-bathroom suite offers clear east-facing views, a functional open-concept layout, and one parking space and one large locker included in the lease. The kitchen features ample cabinet storage, standard-sized appliances, and a breakfast bar overlooking the open-concept living and dining area. Laminate flooring throughout the living and dining space leads to a private balcony, perfect for enjoying the morning light and unobstructed views. The thoughtfully designed split-bedroom layout provides added privacy, with two generously sized bedrooms offering flexibility for comfortable living, a home office, or guest accommodation. Premium Building Amenities Include: 24-hour concierge service and an elegant lobby, State-of-the-art fitness center, Indoor swimming pool, Theatre room, Party room and additional recreational amenities. Excellent Location: Convenient access to Highways 410, 427, and QEW, as well as TTC transit, shopping, restaurants, and everyday essentials. Enjoy comfortable condo living in a well-appointed building with excellent amenities and convenient access to major transportation routes. (id:51382)
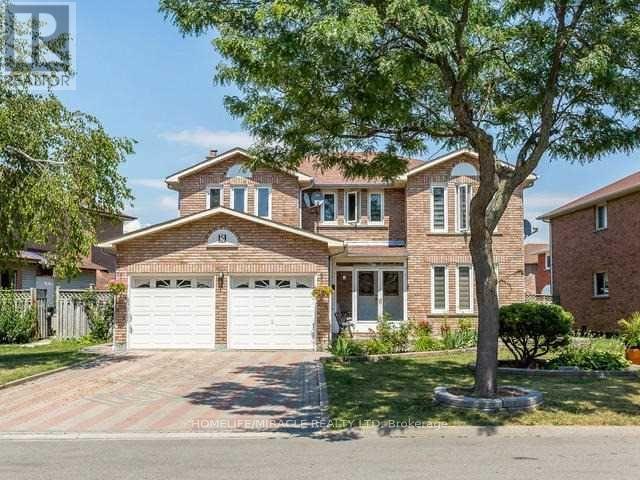
5 Sugar Creek Lane
Brampton (Fletcher's Creek South), Ontario
PRICED TO SELL! MOTIVATED SELLER, Welcome to spacious 4 bedrooms spacious house along with 2 basements with separate entrance idealy located at mississauga-brampton border, offering comfort, convenience, and versality for families and investors alike. Each one bedroom basement along with kitchen and bathroom with separate entrance for privacy. This carpet free home features a functional layout , a dedicated main floor office and a family room with electric fireplace for cozy living. Additional features include a sprinkler system and sauna and central vacuum selling as is because the seller never used it, Conveniently located close to schools, shopping center ,bus stops providing easy access to every day amenities and transportation, .A fantastic opportunity in a convenient location , in the price of a semi. Nothing is rental. (id:51382)
204 - 55 Via Rosedale
Brampton (Sandringham-Wellington), Ontario
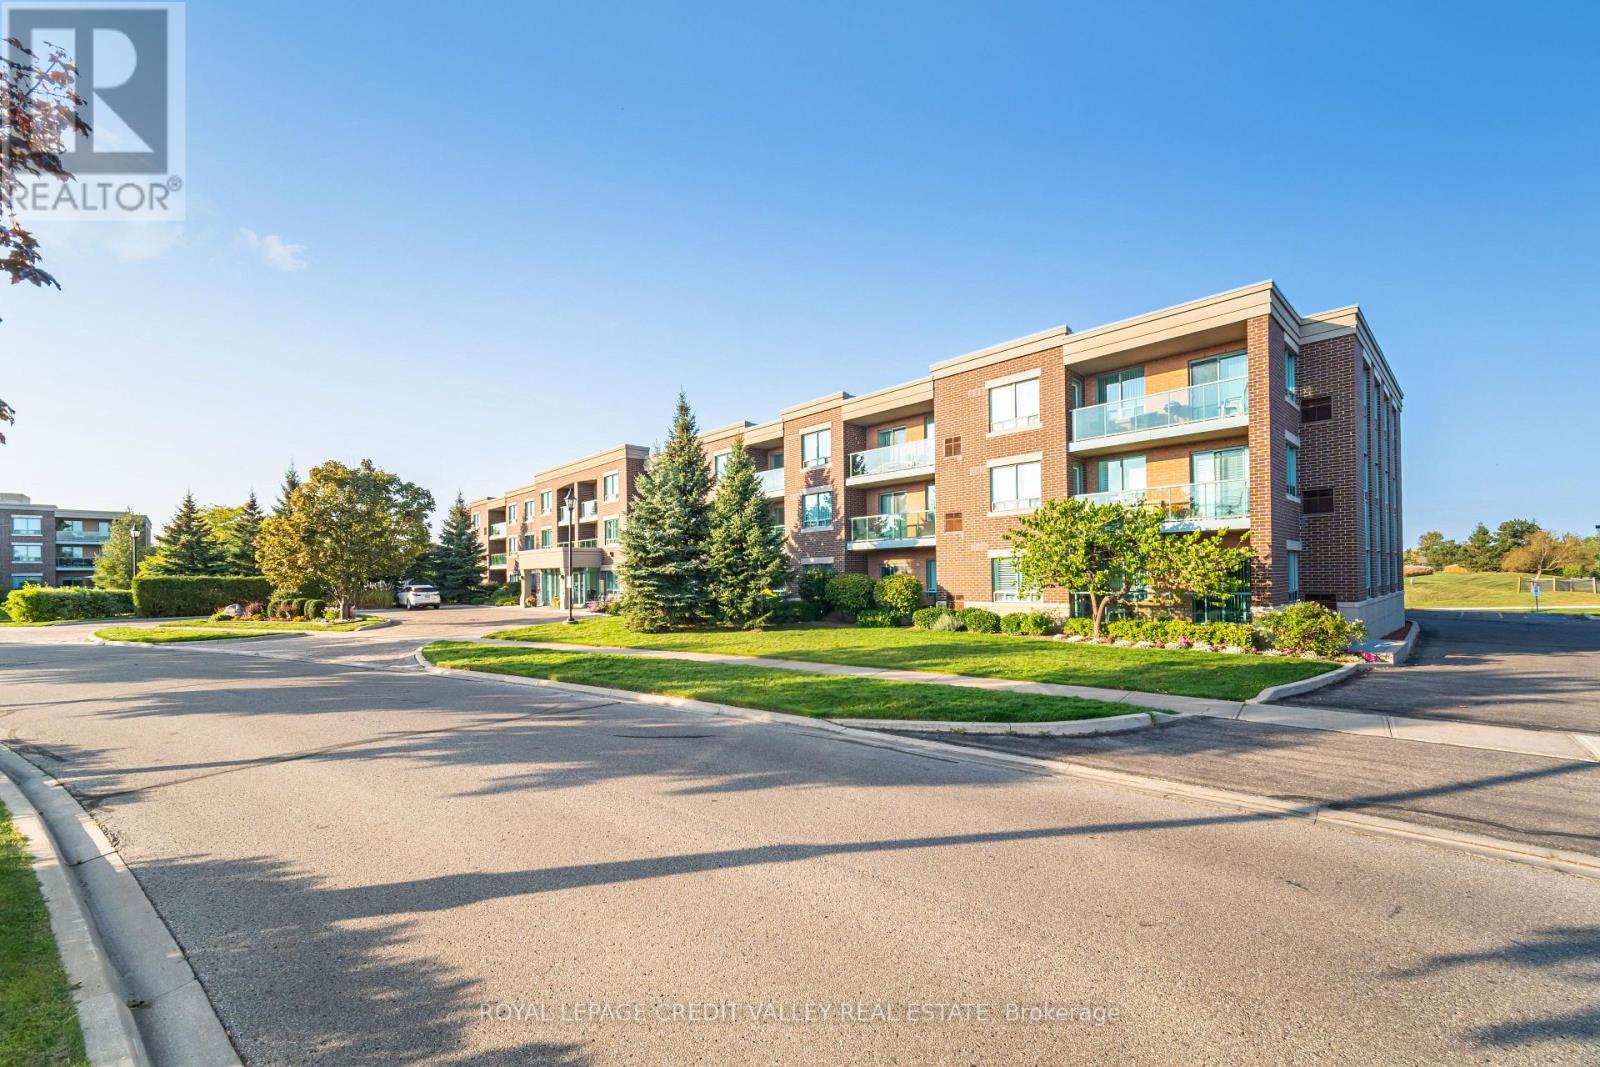
An exceptional opportunity awaits in the highly sought-after Rosedale Village, a secure gated community designed for relaxed, active adult living. This bright and beautifully appointed condo offers tranquil, unobstructed golf course views and a rare level of privacy, being the only building in the community that backs directly onto the course. The spacious two-bedroom, one-bathroom suite features a thoughtfully designed open-concept layout, with generous living and dining areas that extend seamlessly onto a private balcony-an ideal spot for morning coffee or evening relaxation. The contemporary kitchen is both stylish and functional, featuring granite countertops, stainless steel appliances, a modern backsplash, and a convenient breakfast bar perfect for casual meals or entertaining guests. The spacious primary bedroom is filled with natural light and comfortably accommodates a king-sized bed. Additional highlights include ensuite laundry, central air conditioning, a dedicated parking space, and a conveniently located locker alongside the parking spot. Residents have access to an impressive array of resort-style amenities, including a nine-hole golf course, tennis courts, lawn bowling, shuffleboard, and beautifully maintained outdoor spaces. The clubhouse offers even more opportunities for recreation and socializing, with an indoor saltwater pool, sauna, fitness centre, fireside lounge, party room, games room, and auditorium hosting a variety of regular social events and gatherings. Ideally situated close to parks, schools, shopping, major commuter routes, and Trinity Common Mall, with more than 60 retail and dining options nearby, this exceptional residence offers the perfect blend of comfort, privacy, recreation, and convenience. (id:51382)
410 - 966 Inverhouse Drive
Mississauga (Clarkson), Ontario
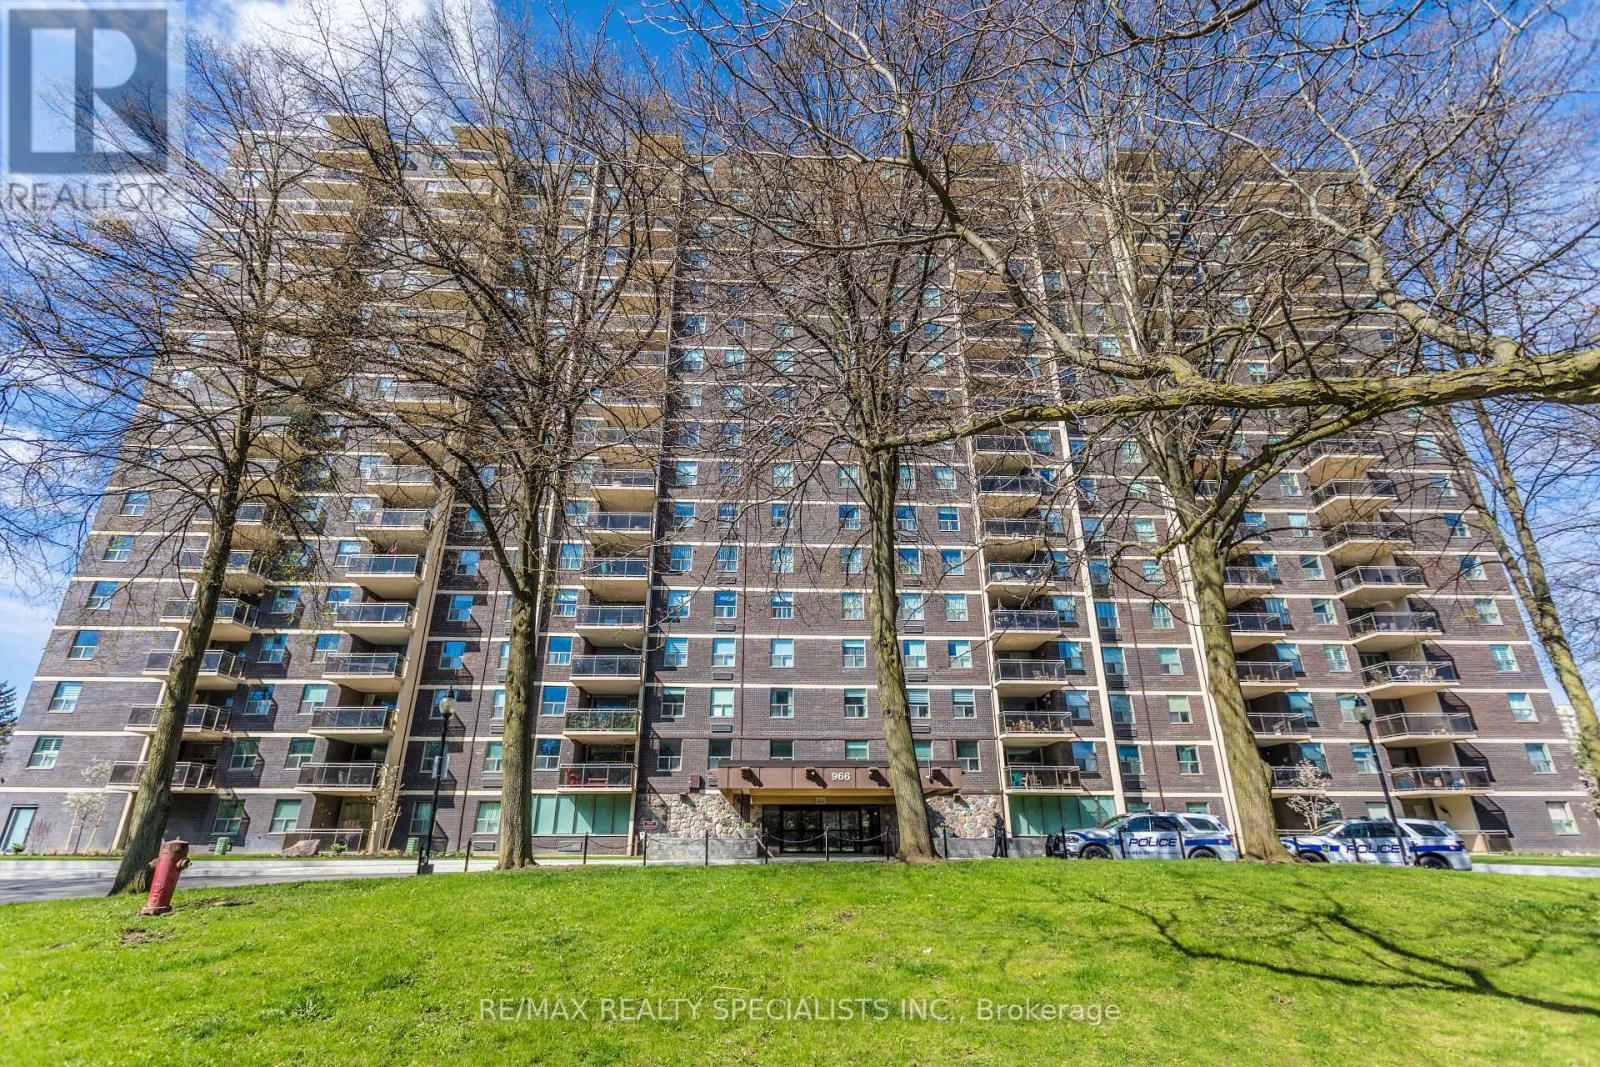
Upgraded And Renovated! Welcome to Clarkson Village! 900 S/F Including 2 Bedrooms, 2 Bathrooms, Spacious 12 Ft X 10.5 Ft Private Balcony With Electrical Outlet, Facing East For Your Morning Coffee And Sunshine! Upgraded Kitchen Boasting Upgraded Cabinetry, Quartz Counter Tops, Butlers Sink, B/I Microwave And Laminate Flooring! Spacious Primary Bedroom Boasting A Three Piece Ensuite With Renovated Shower Stall! Large In Suite Storage Closet! Propane BBQ's Allowed On Balcony! Building Has A Package Room For Deliveries And Easy Pick Up! Building Amenities Include A Gym, Outdoor Pool, Tennis Court, Basketball Court, Playground, Party Room, Hobby Room, Ping Pong Room, Bicycle Storage, Dog Run And Has Rogers Xfinity! Extra Parking Outside In Back Area, First Come First Serve! Dogs Under 35 Lbs And Cats Are Permitted! Building Is Very Close To Clarkson Go, Shopping, Schools, Park, Public Transit, Restaurants! Absolutely Fabulous Value And Location! Shows Very Well! (id:51382)
1572 Atrium Court
Mississauga (Sheridan), Ontario
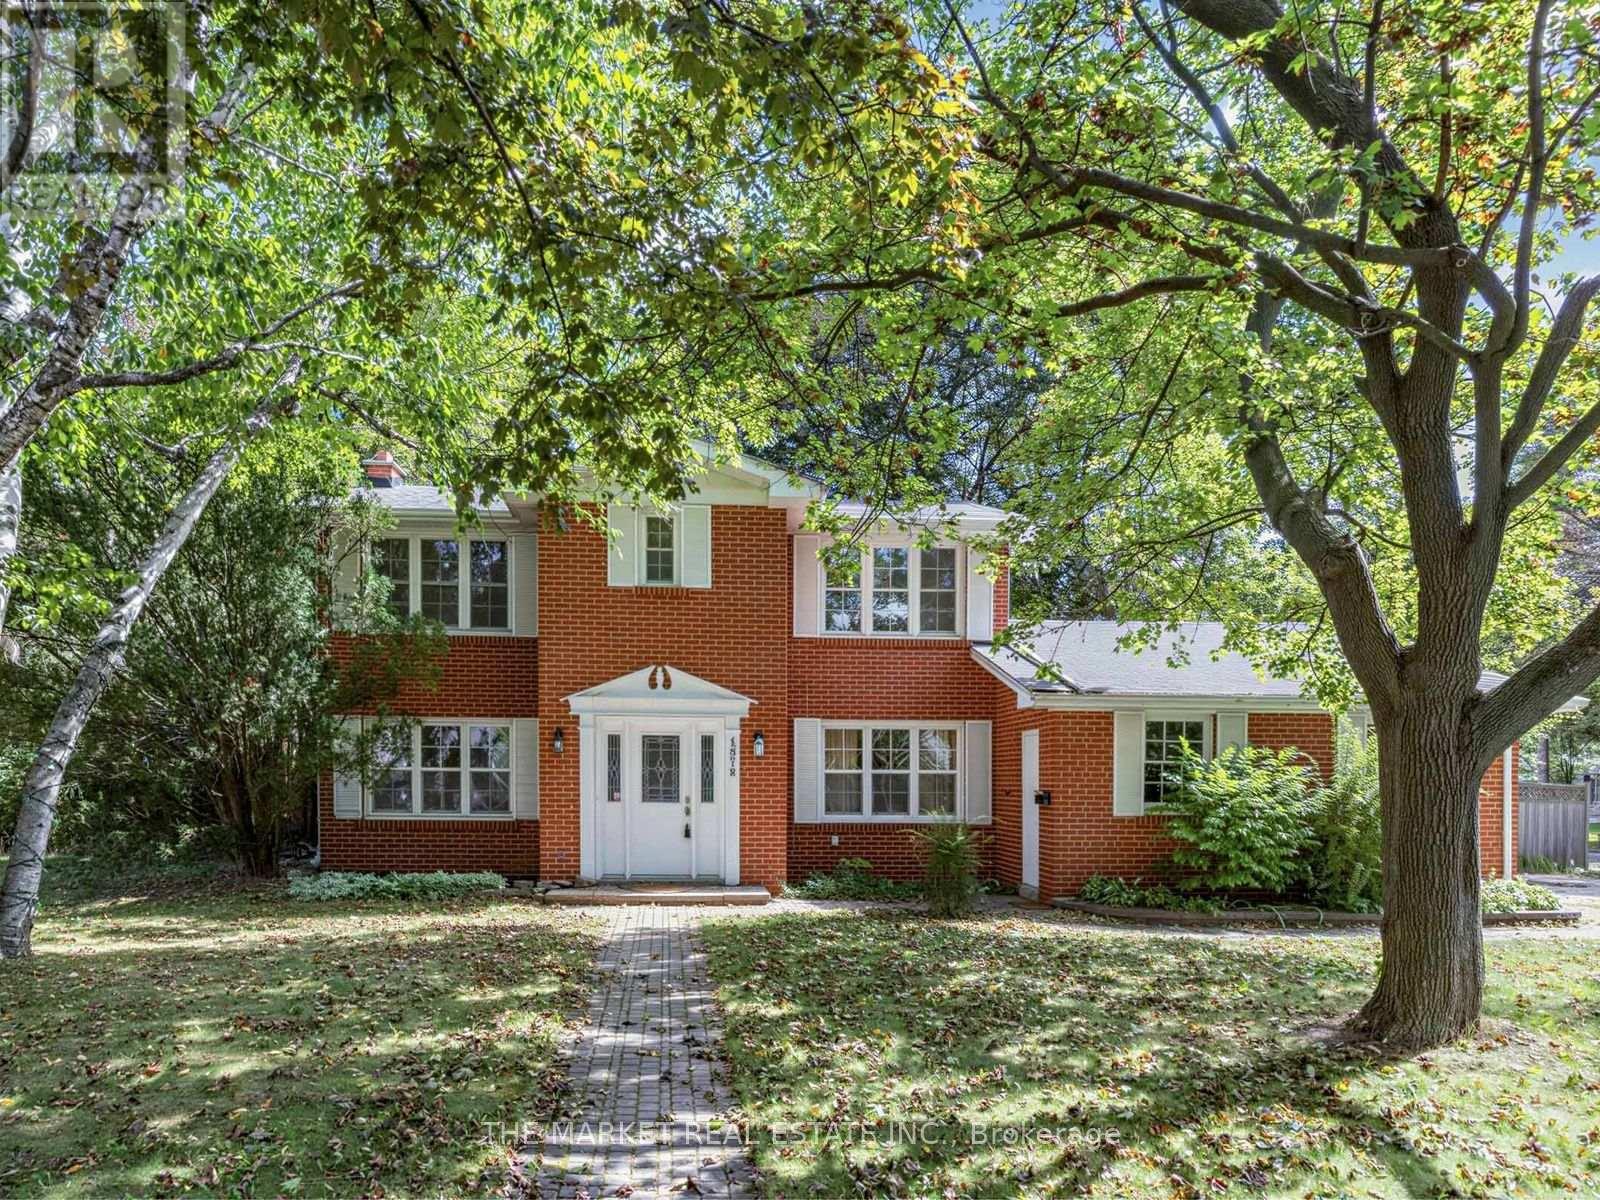
***Gorgeous Corner Lot Full Of Beautiful Mature Trees In Upscale Mississauga Road Area That Sparkles From Top To Bottom**Beautifully Renovated W/Modern Kitchen & Island, Neutral Colours Throughout, Newer Carpet On Second Floor & Basement, Updated Main Bath On Second Floor**Family Room W/Wood Burning Fireplace & Walkout To Yard, Beautiful Yard New Deck***Close To Go-Station,Grocery,Transit,School,Qew,20 Minutes To Downtown Toronto* (id:51382)
Lower - 6 Country Ridge Court
Brampton (Bram East), Ontario
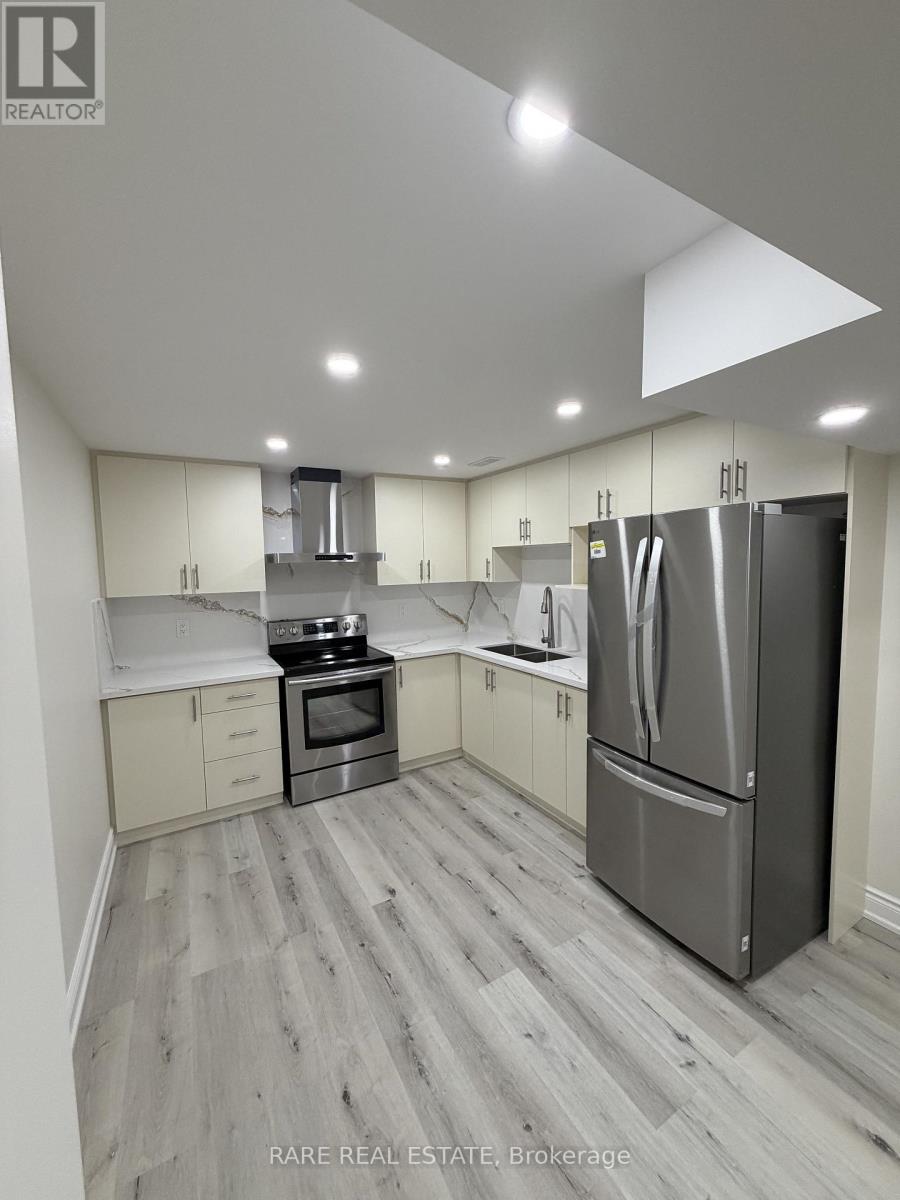
Brand new, never-lived-in legal basement apartment in a quiet Brampton neighbourhood. This spacious lower-level unit features 2 bedrooms, 1 bathroom, an open-concept living area, brand new appliances, and a private washer/dryer. Includes 1 parking spot. Conveniently located near schools, parks, shopping, transit, and major highways. Available for immediate occupancy. Utilities shared 60/40 with the upstairs unit. (id:51382)
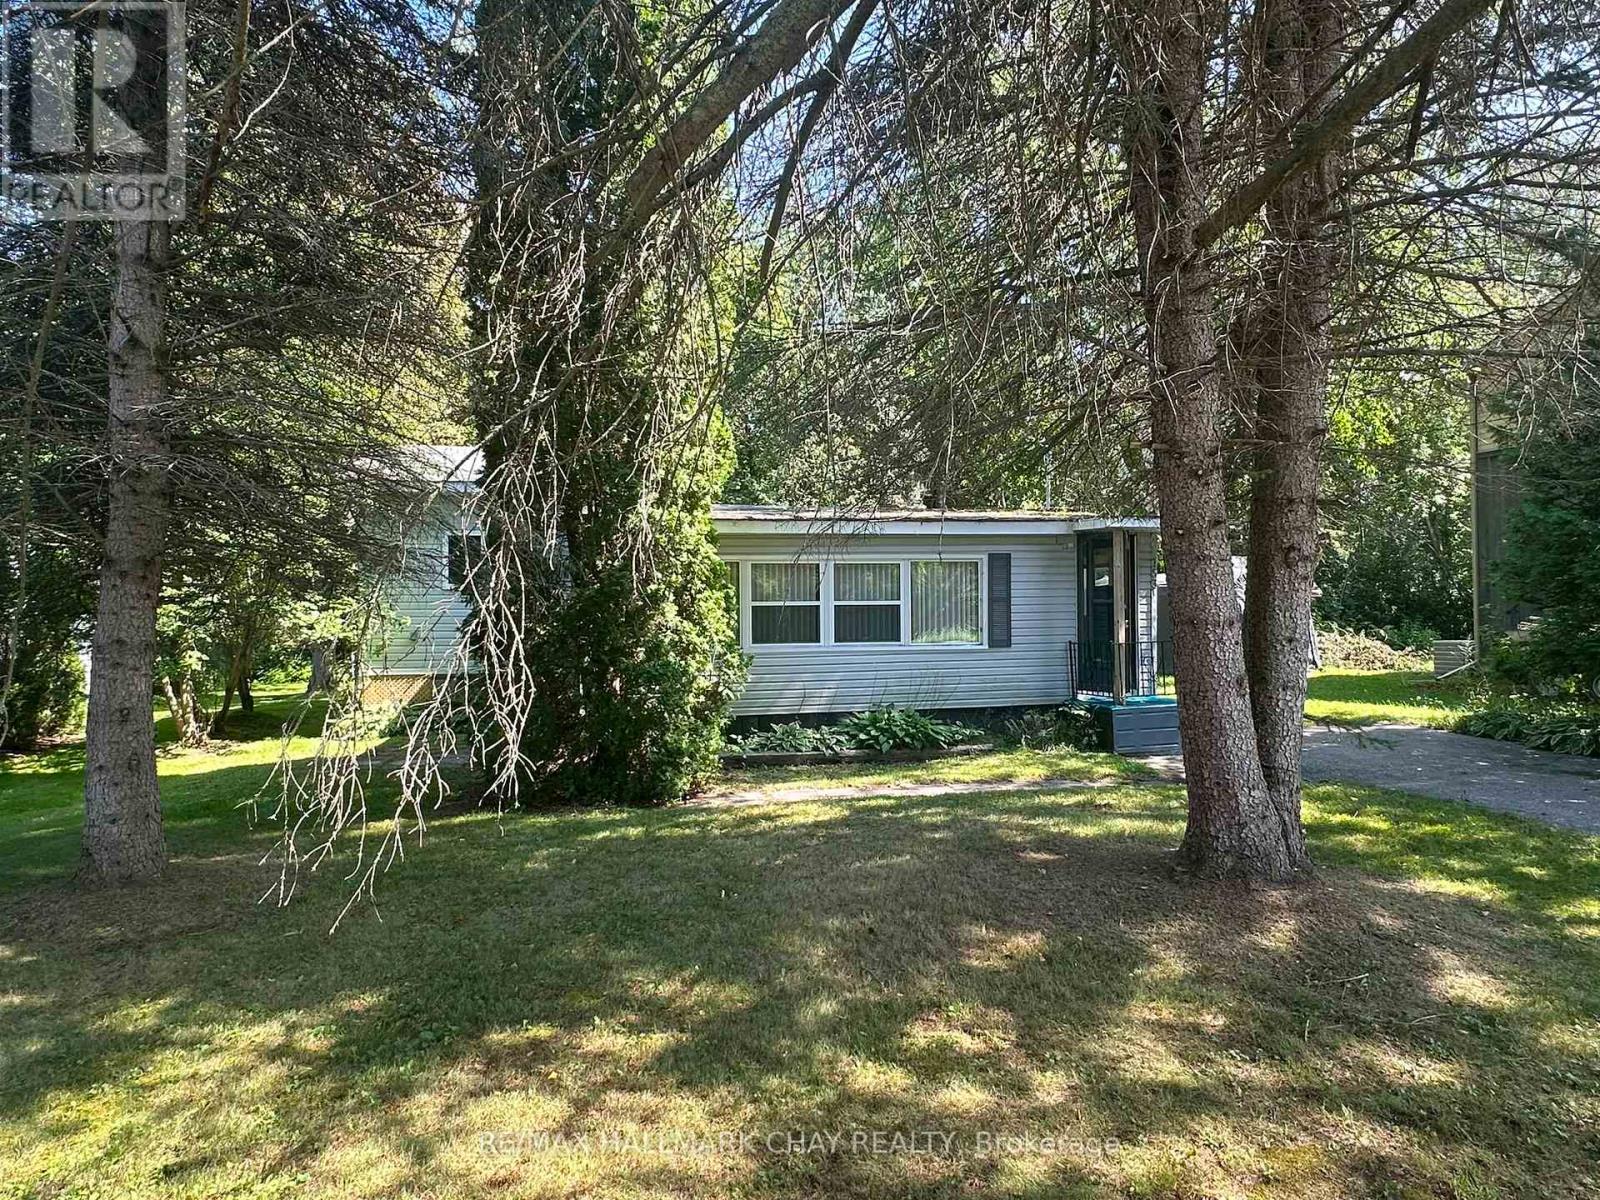
153 Lumber Road
Tay (Victoria Harbour), Ontario
Ready to stop renting and start building equity? This affordable handyman special offers an exciting opportunity to step into homeownership and create a space that's truly your own. With some vision, creativity, and sweat equity, this property has plenty of potential-whether you're looking for a place to call home, an investment opportunity, or your next renovation project.Currently configured as a one-bedroom home, the flexible layout offers possibilities to create additional bedroom space and customize the interior to suit your needs. Once inside, you'll quickly see the many options this property has to offer. Conveniently located within a short walk of everyday amenities and the lake, you can enjoy both convenience and the lifestyle that comes with being close to the water.Bring your ideas, roll up your sleeves, and transform this property into your own little piece of paradise! Property, including its contents, is being sold "as is." (id:51382)
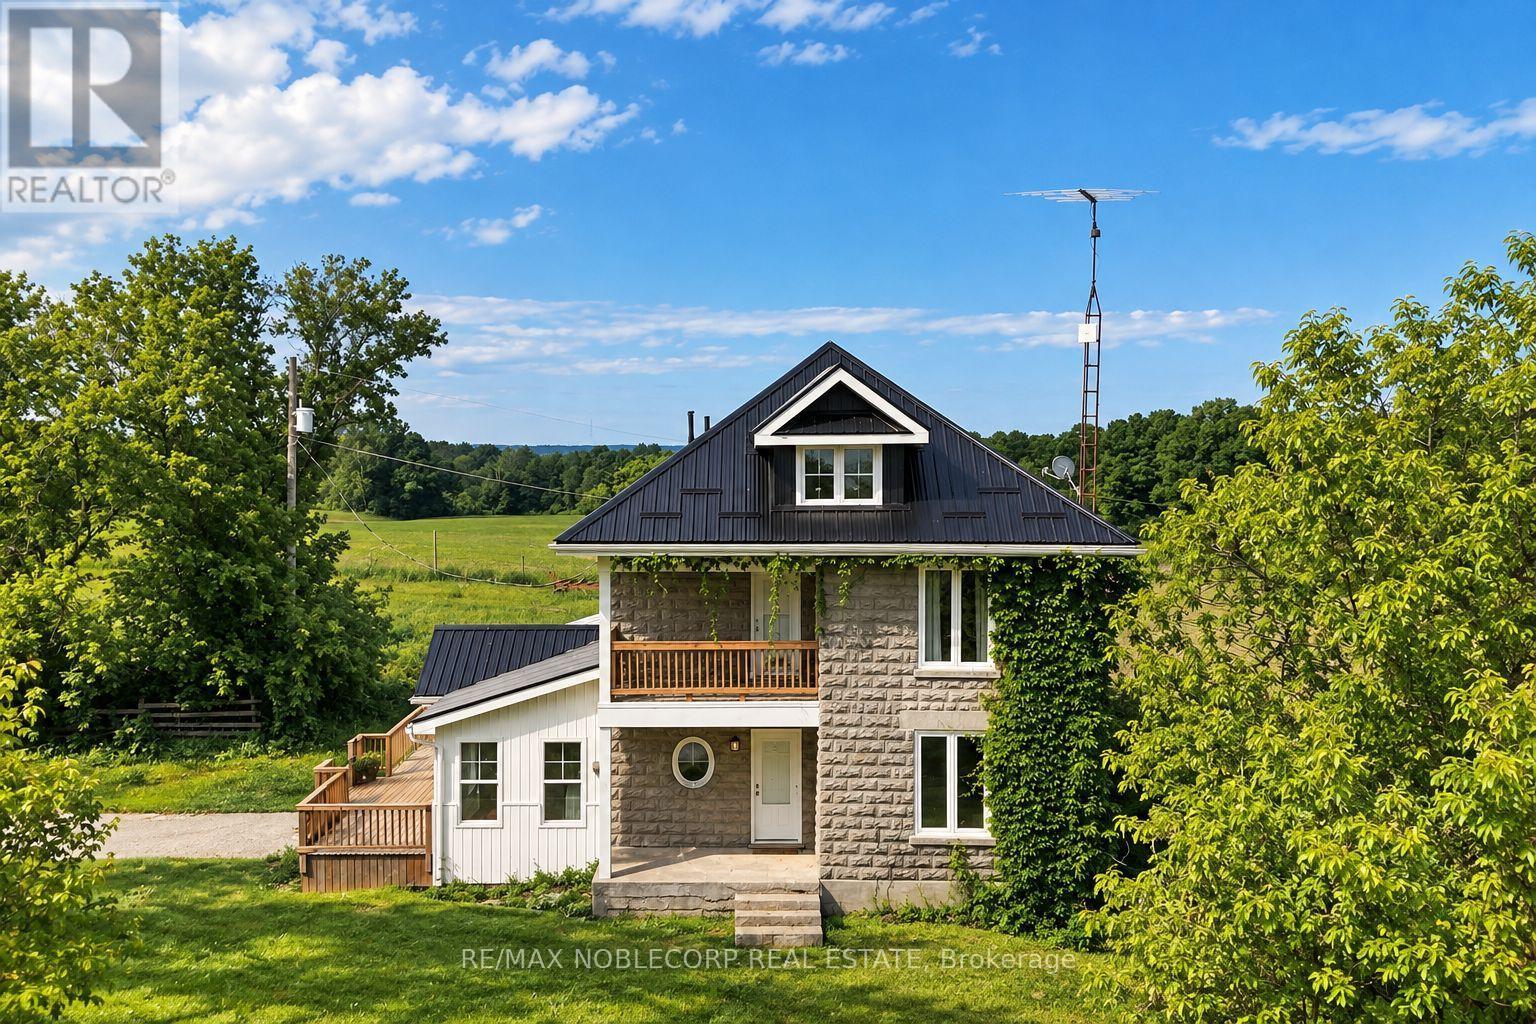
2350 Thorah Concession 4 Road
Brock, Ontario
Escape the hustle and bustle of city life with this stunning executive rental, ideally located just an hour from the GTA. Situated on a sprawling 1.5-acre lot, this fully renovated 4-bedroom, 2-bathroom home features high-end finishes throughout, offering a perfect blend of luxury, comfort, and country charm. Surrounded by picturesque farmland and scenic countryside, this property provides a peaceful retreat ideal for weekend getaways or a tranquil work-from-home lifestyle. Enjoy the privacy and space of rural living, along with a paved driveway and ample parking, all while remaining conveniently accessible to the city. (id:51382)
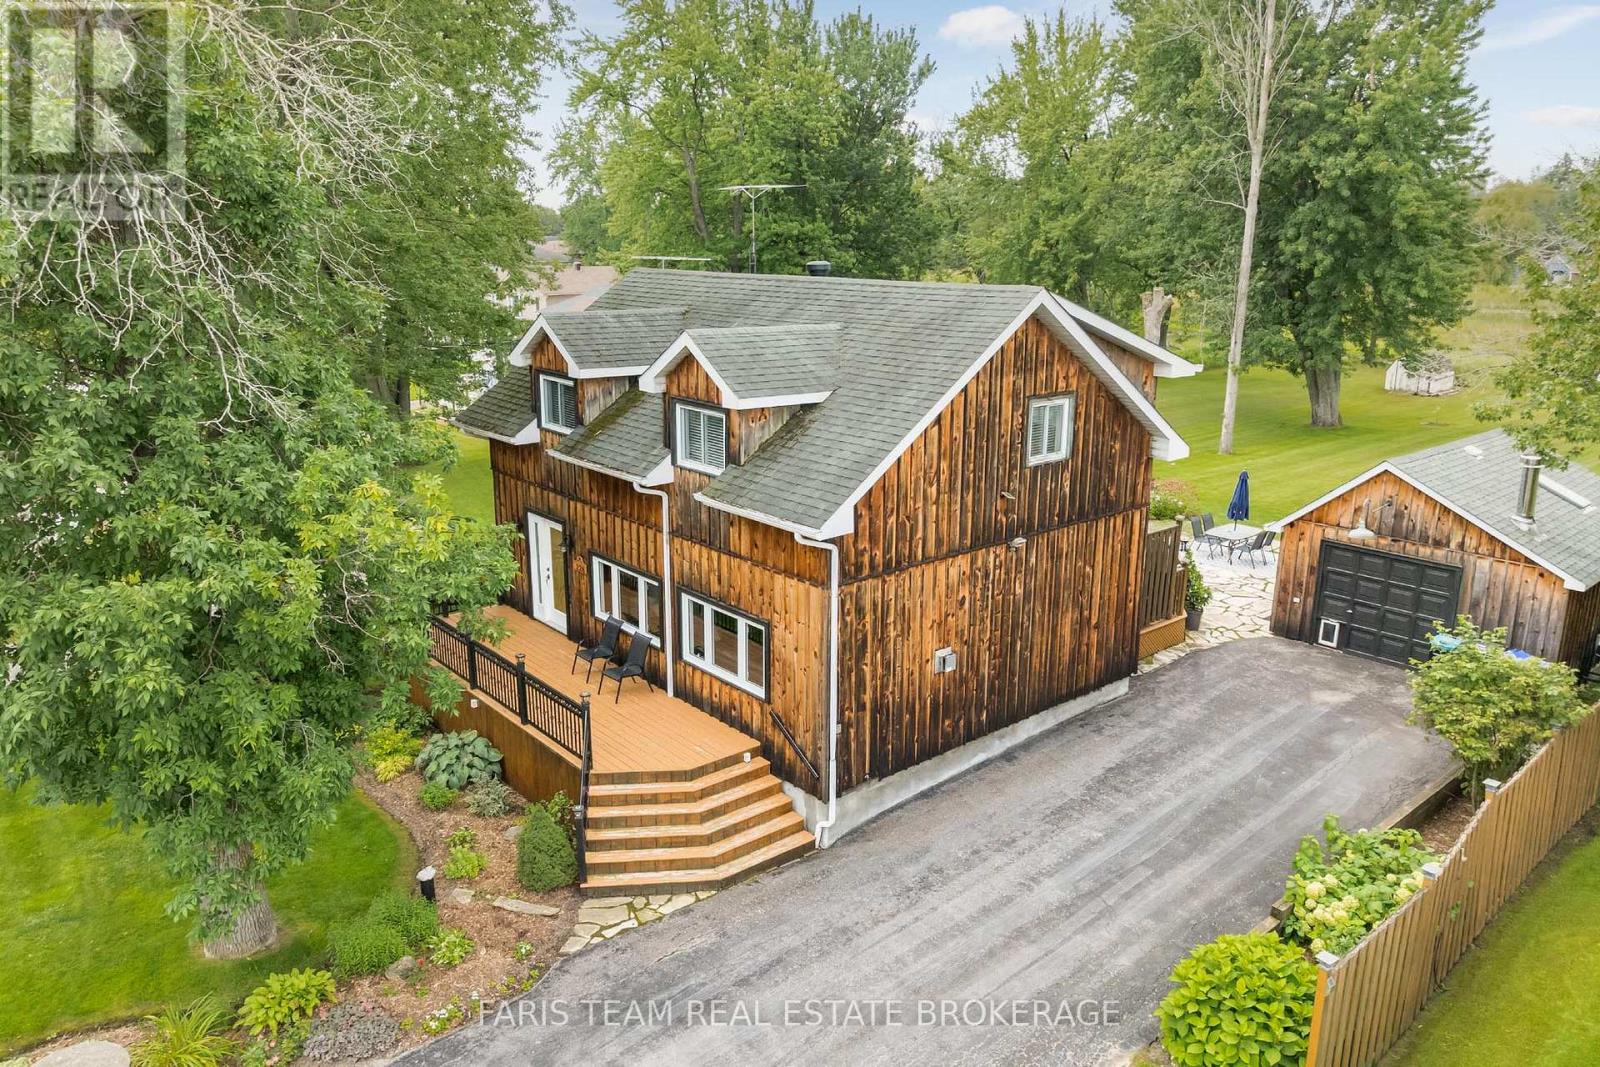
228 Bayshore Road
Innisfil, Ontario
Top 5 Reasons You Will Love This Home: 1) Experience the best of lakeside living with Cook's Bay directly across the street, offering convenient waterfront and park access, along with beautiful views from your front porch as the bay opens into the waters of Lake Simcoe 2) Expansive, beautifully maintained backyard featuring two versatile detached buildings, including a garden house with a gas fireplace, air conditioning, recessed lighting, and a newer skylight, ideal for a home office, gym, entertaining space, studio, or potential garage conversion, while the second heated detached garage provides the perfect setup for a workshop or additional hobby space 3) Thoughtfully renovated main level completed in 2024, showcasing a stylish kitchen with quartz countertops and a centre island, stainless-steel appliances, crown moulding, recessed lights, a reverse osmosis system, and remote-controlled blinds on the sliding glass-door 4) Designed for exceptional indoor-outdoor living with a spacious front deck overlooking the lake, a large driveway with plenty of room for cars, boats, and an RV, plus a backyard retreat complete with an awning, hot tub, and peaceful pond 5) Ideally located less than five minutes from Cooks Bay Marina and under 15 minutes from Highway 400, Tanger Outlet Mall, shopping, dining, and everyday amenities, offering the best of waterfront lifestyle with commuter convenience. 1,574 fin.sq.ft. *Please note some images have been virtually staged to show the potential of the home. (id:51382)
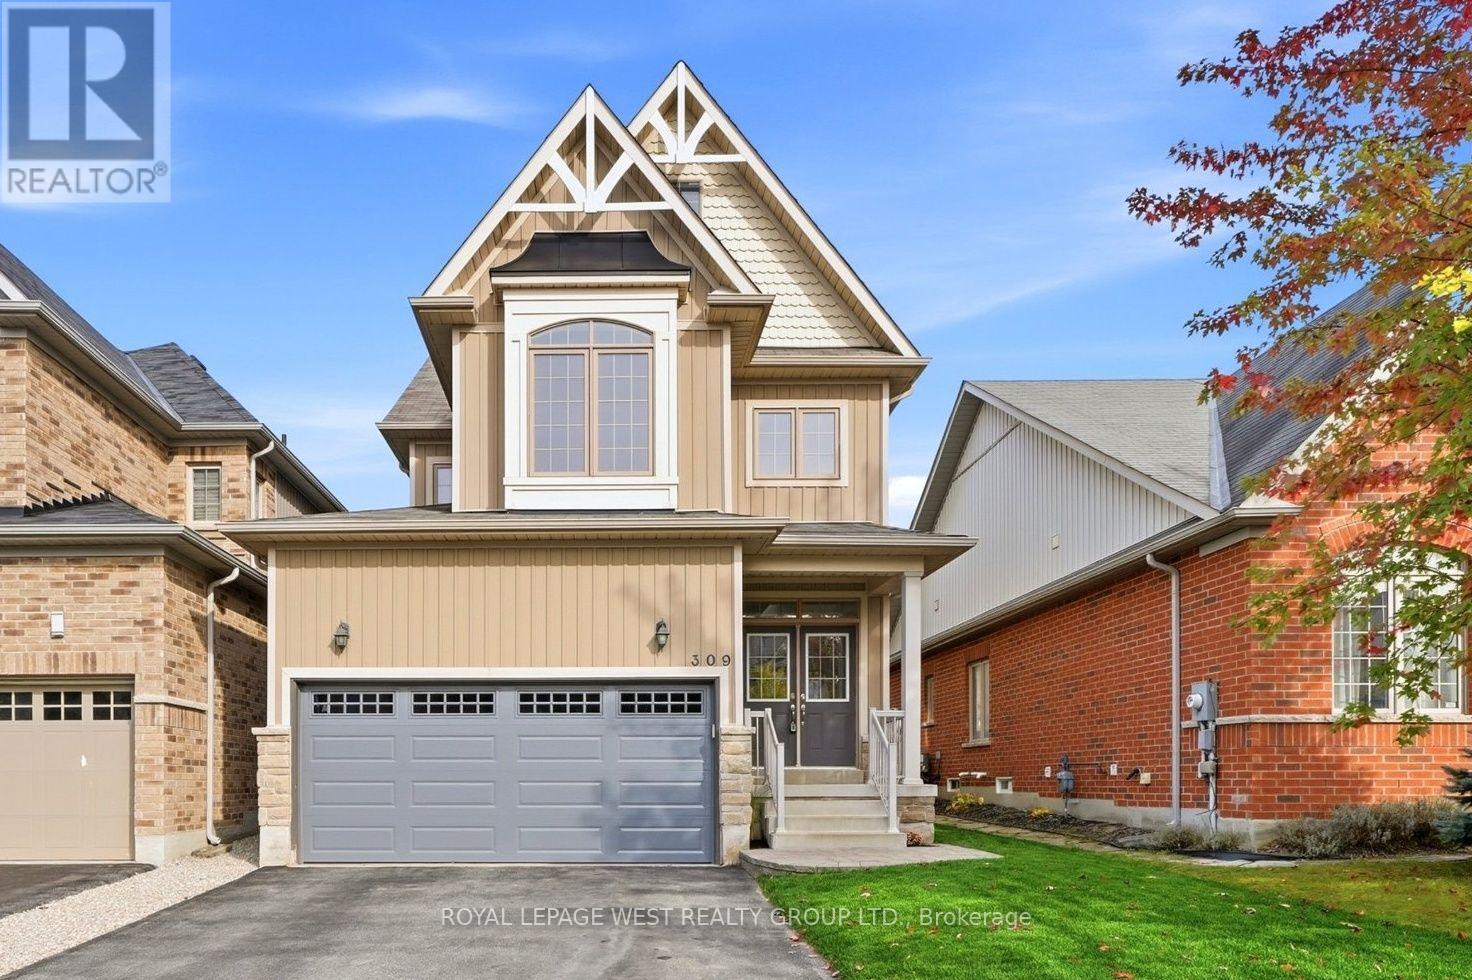
309 Greenwood Drive
Essa (Angus), Ontario
Move-in ready, extensively updated (2024-2026) 4+2 bedroom, 4 bath home in Angus. New maple staircase w/ iron spindles (2026), fully renovated primary bath w/ freestanding soaker tub & double vanity (2026), new stainless steel fridge & dishwasher (2026), garage door (2026) & fresh sod front & back (2026). Lower level finished (2025) w/ 2 bedrooms, 3-pc bath & pot lighting. New owned hot water tank (2025) & water softener (2025). New light fixtures & matte black hardware throughout. Large deck, fenced yard & attached 2-car garage. Nothing left to do. ** This is a linked property.** (id:51382)
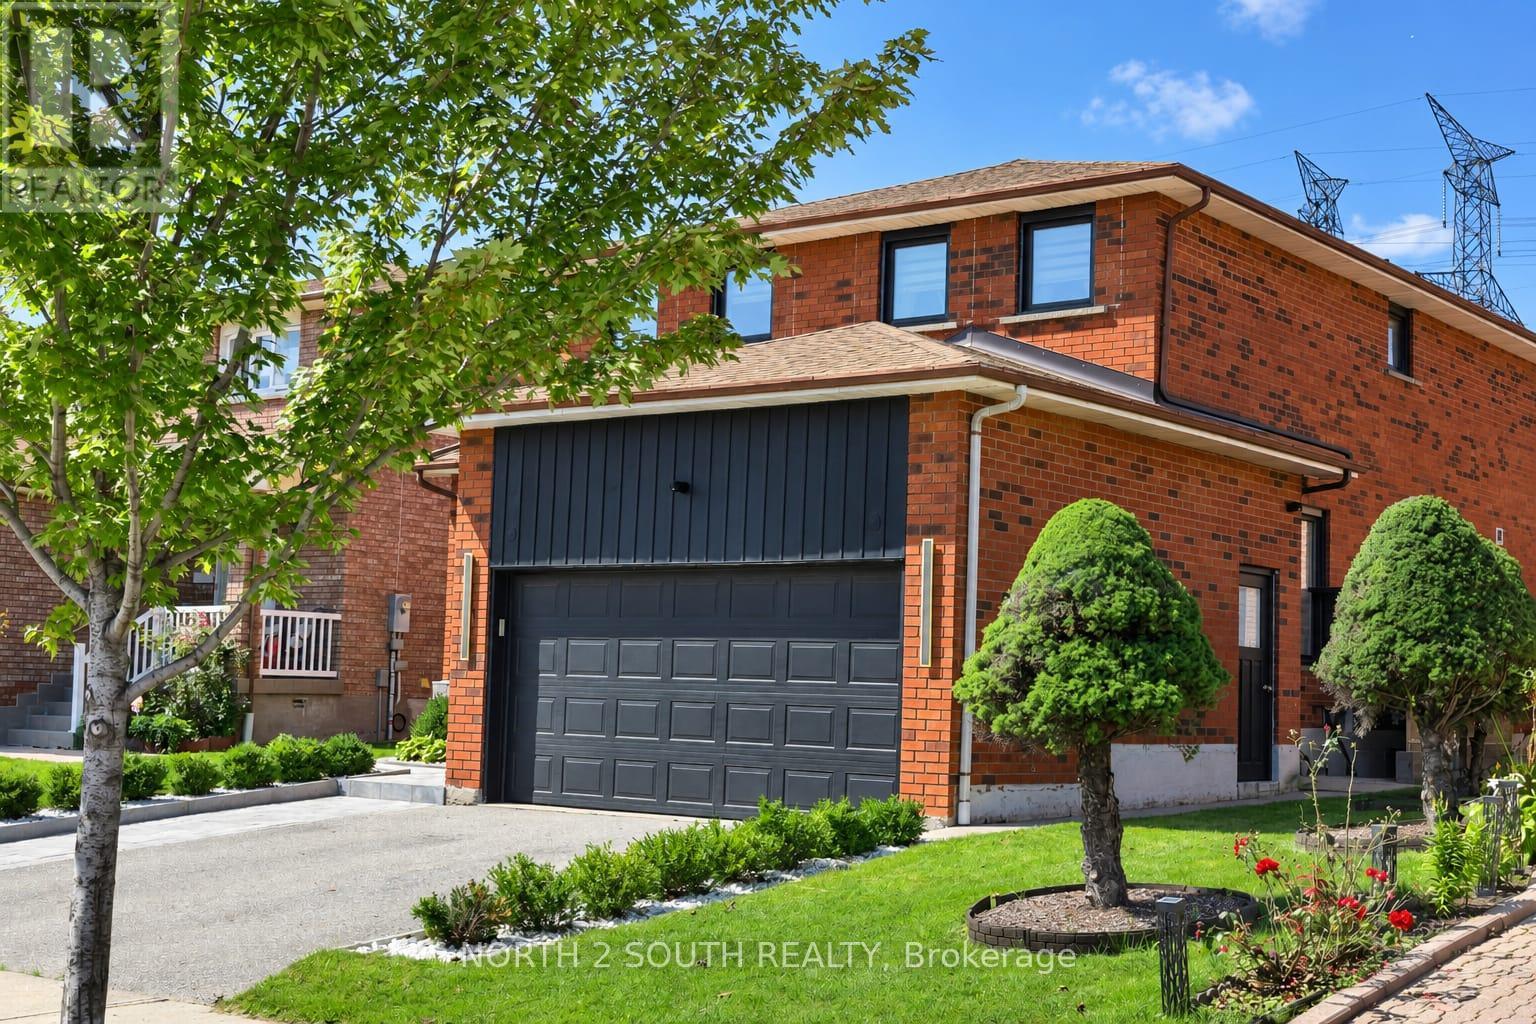
319 Glen Shields Avenue
Vaughan (Glen Shields), Ontario
**Stunning Luxury Transformation in a Prime Location!** Welcome to this fully renovated OVER 400K IN UPGRATES! masterpiece, meticulously redesigned from top to bottom with custom high-end finishes and incredible attention to detail. Featuring 3+1 spacious bedrooms and 5 brand-new luxury bathrooms, this open-concept home boasts brand-new plumbing, updated HVAC, new windows, and upgraded 200-amp electrical. Step inside to gorgeous 6" engineered hardwood, large-format tiles, and extended-height doors. The gourmet custom kitchen is a chef's dream, complete with Sinter stone countertops, matching backsplash, stainless steel appliances, pot filler, black granite sink, and an LED-lit wine cabinet. The sun-drenched living room highlights a custom book-matched Sinter stone feature wall with a state-of-the-art water-vapor fireplace. Unwind in the spa-like primary ensuite featuring a 6-piece layout with a dual rainfall shower wet-room, freestanding tub, heated floors, and a book-matched slab wall. Enjoy year-round relaxation in the fully renovated 4-season sunroom featuring cedar-plank ceilings, 3 skylights, and a dedicated heat pump. The exterior offers brand-new interlocking (front & back), fresh privacy fencing, and built-in Sonos speakers for ultimate indoor/outdoor entertaining. Complete with 6 HD security cameras, smart lighting, and a updated lower-level in-law suite with its own private entrance, kitchen, and laundry. A true turnkey home with absolute "WOW" factor-just move in and enjoy! (id:51382)
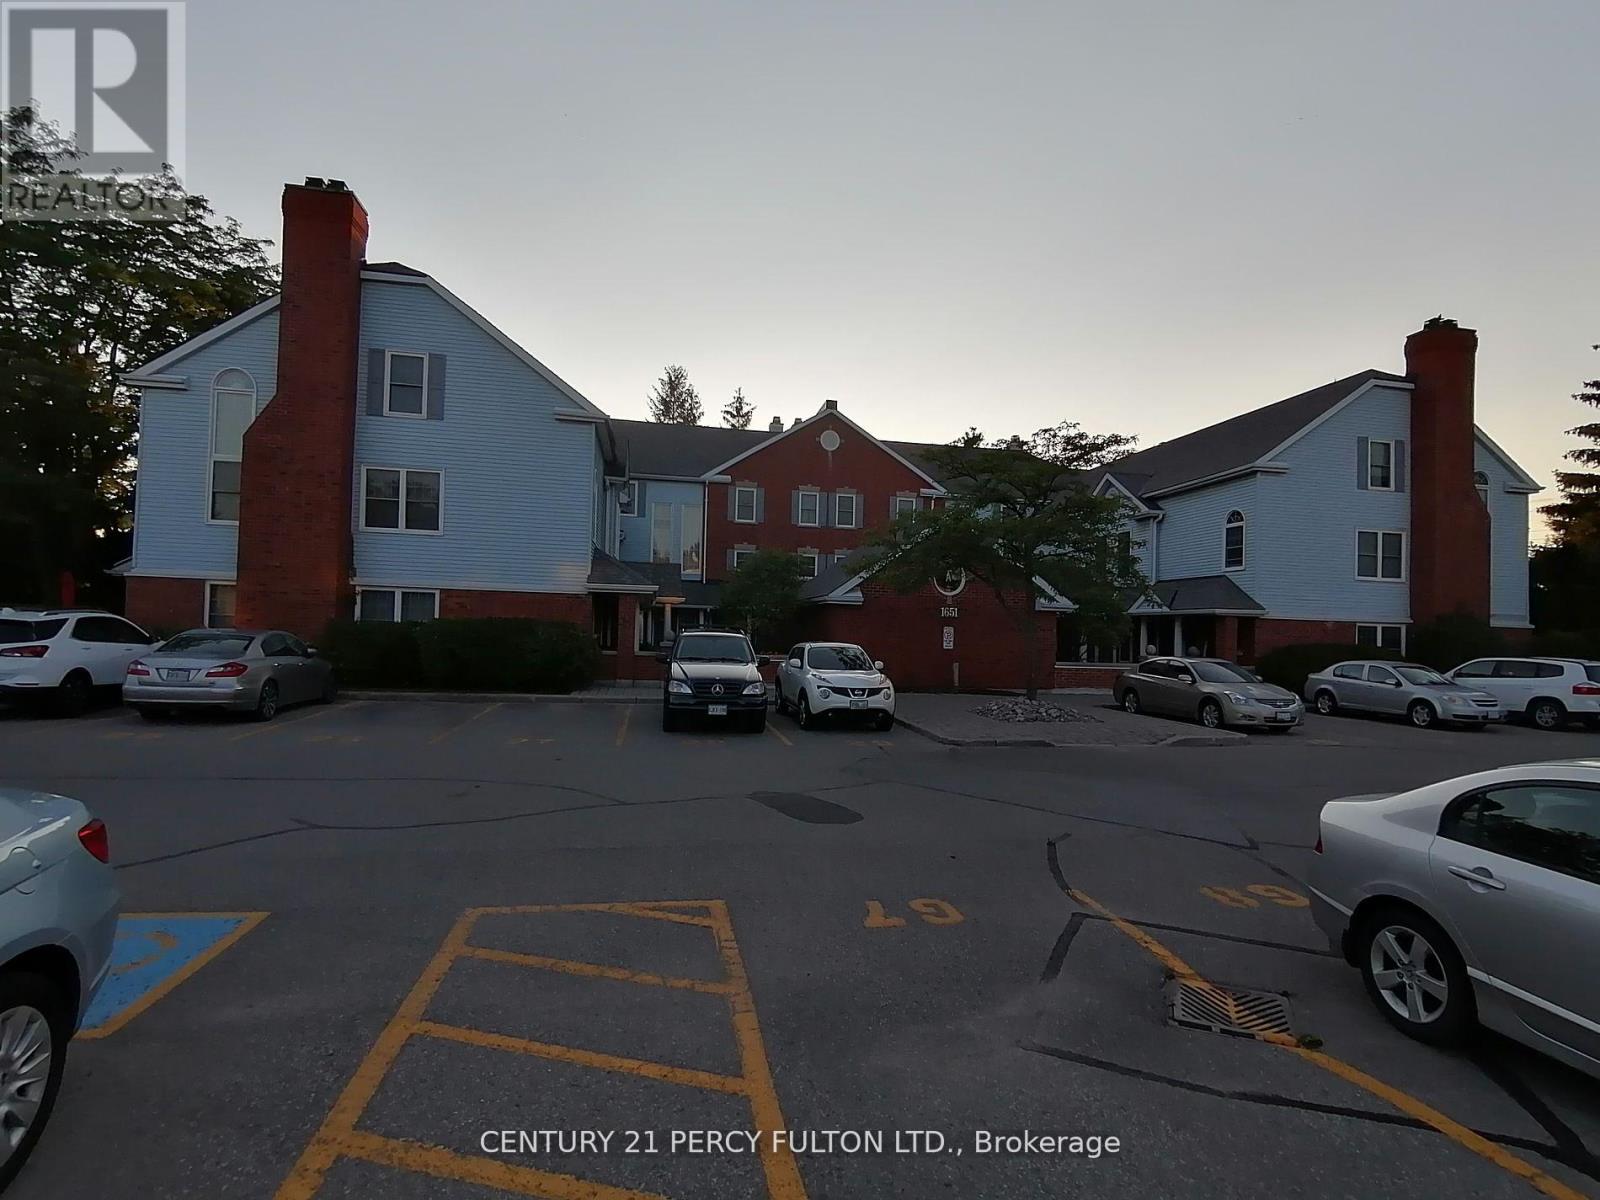
A11 - 1651 Nash Road
Clarington (Courtice), Ontario
Gorgeous 3 Level / 3 Bedrooms Condo TownhomeIn Central Square Area In A CourtriceComplex, Living / Dining Room Featuring A2 Way Fireplace And A Double Door Leading ToA Solarium Room With 2 Sky-lights And AWall To Wall Window Overlooking A LovelyWooden Fence. Very Relaxing Area. LovelyTennis Ball / Pickle Ball Court, Party Room And AHeated Car Wash Facility. (id:51382)
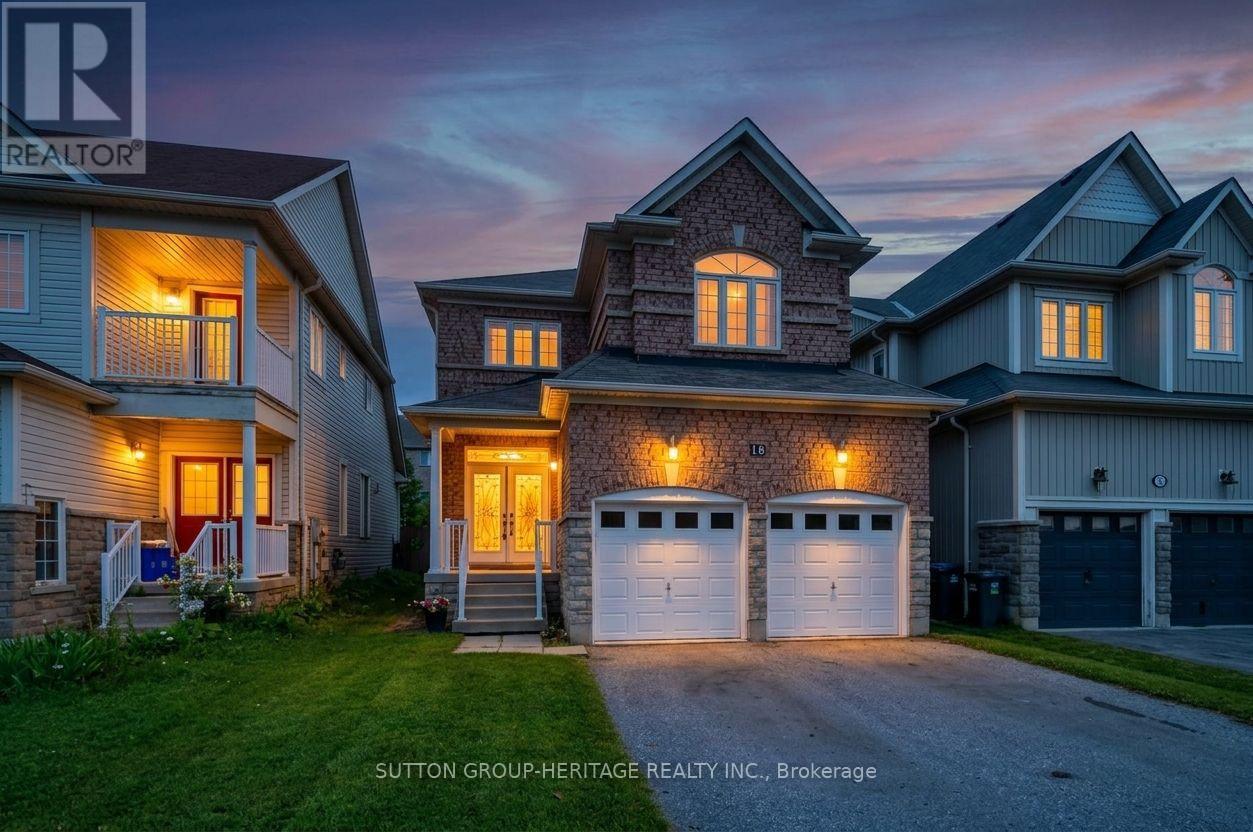
16 Shrewsbury Drive
Whitby (Brooklin), Ontario
4 bedroom, 2385sq foot, detached home in lovely family-wise community of Brooklin! Main floor with 9ft ceilings, decadent hardwood floors, wainscotting and crown moulding in a massive living/dining room. A welcoming family room with gas fireplace and feature wall. A open concept kitchen featuring centre island, solid wood cabinets, stainless steel appliances (with built-in oven and microwave) & walk-out to yard. Second floor boasts four very well sized bedrooms - all with hardwood flooring! Zero carpet in the entirety of the home. Primary has large walk-in closet with built-in organizers and bright 4pc Ensuite. Partially finished basement (framed, electrical, drywall complete). Two car Garage with 4 car parking, totalling six potential parking spaces. A glamorous home with tasteful upgrades that sets it apart! View Virtual Tour for Interactive 3d Floorplan. (id:51382)
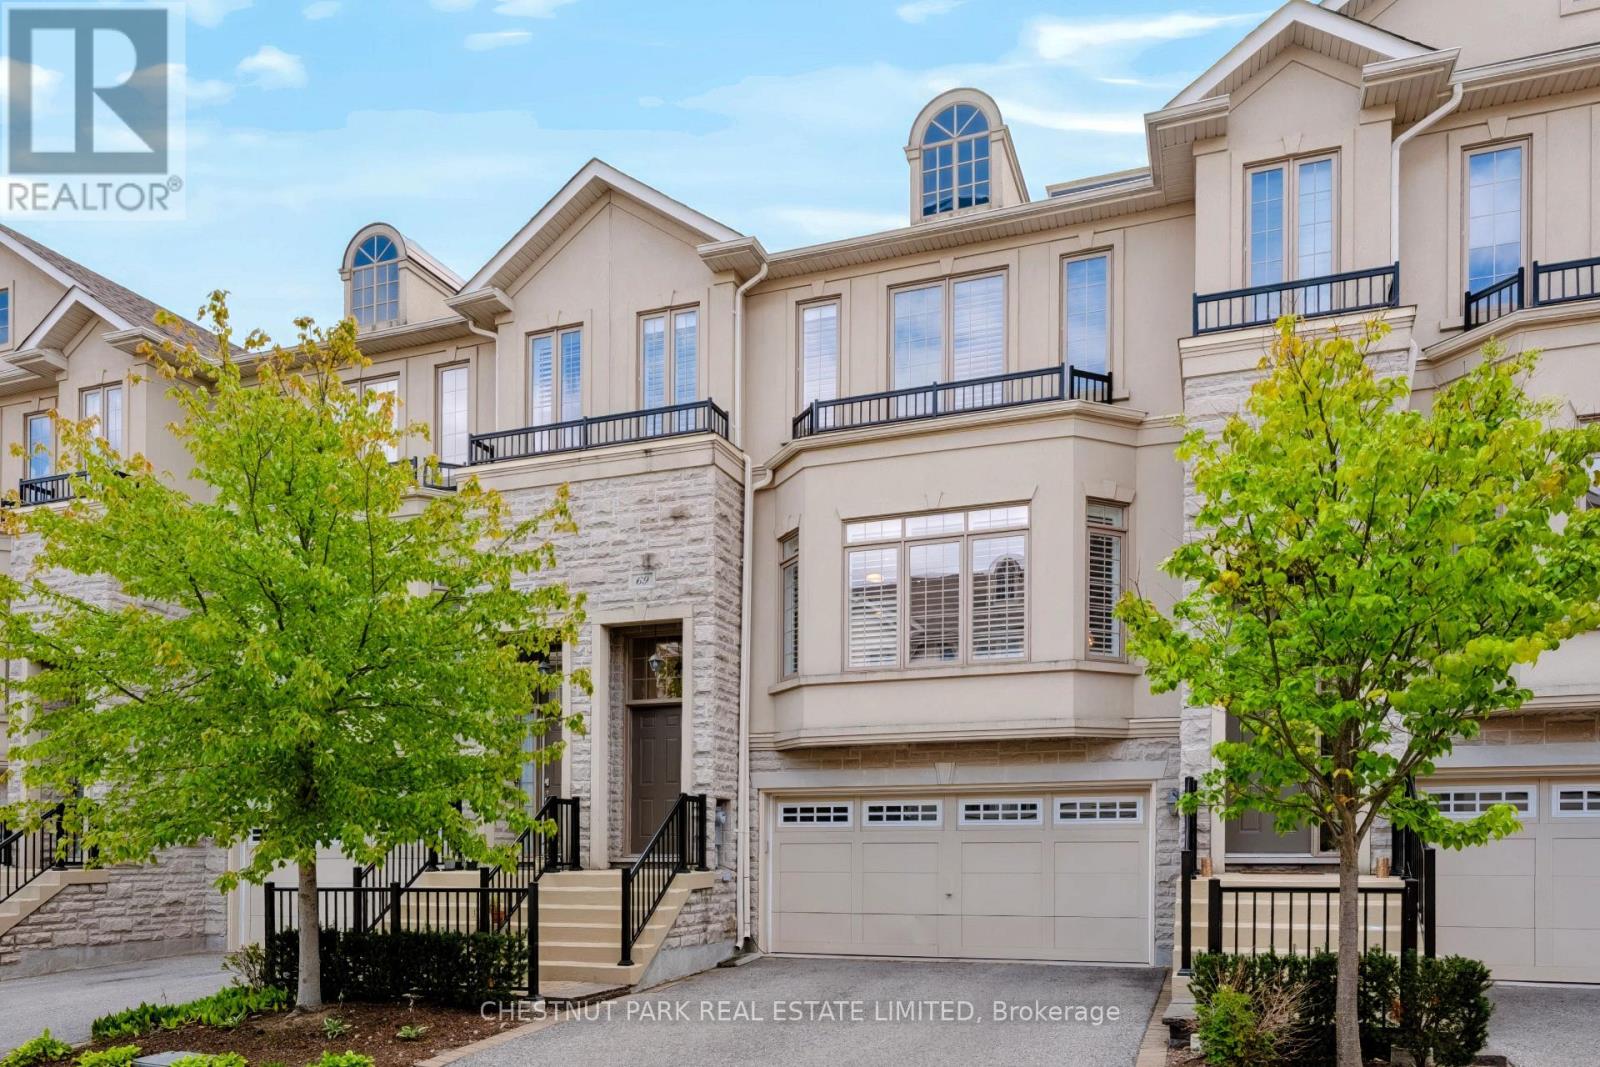
69 Bloorview Place
Toronto (Don Valley Village), Ontario
Luxurious, beautifully renovated executive townhome offering pristine move-in condition living at its finest! The home features gorgeous hardwood floors, custom wood shutters, designer light fixtures and smooth ceilings throughout. The gorgeous kitchen features a large island with additional storage, quartz countertops and backsplash, Bosh 800 fridge with dual compressors, Bosch 500 dishwasher, KitchenAid induction range, Elica range hood, Sharp Built-in microwave, soft-close drawers and cabinet doors, a breakfast bar for 3 people, a reverse osmosis water filtration system, and a large custom walk-in pantry. The great-sized breakfast area includes a walk-out to the south-facing deck with a gas line for BBQ. The spacious living and dining rooms offer excellent space for entertaining and include upgraded pot lights. The front foyer has a coat closet. The second floor features 3 large bedrooms, custom reach-in closets and smart dimming light switches in all bedrooms on the second floor, a laundry room with double doors, a linen closet and a large walk-in custom storage closet. The luxurious king-sized primary bedroom features a fully renovated primary bathroom with a deep tub and a separate step-in glass shower with a rain shower + handheld shower, a large custom walk-in closet, and a second double-door closet. The great-sized second and third bedrooms include double closets, and the primary bedroom and secondary bedroom also have roll-down blinds. The ground level includes a recreation room/ 4th bedroom with a gas fireplace, a renovated bathroom with a walk-in glass shower with a rain shower head + handheld shower. There is also a den, currently used as a home gym. Walk out to a private terrace and yard featuring beautiful landscaping. Huge 2-car garage plus storage space with direct access from the home, plus 2 additional private driveway spaces; total 4 parking. Indoor pool, hot tub, large gym, party room, library, golf simulator. Leslie TTC station nearby. (id:51382)
D - 235 Davenport Road
Toronto (Annex), Ontario
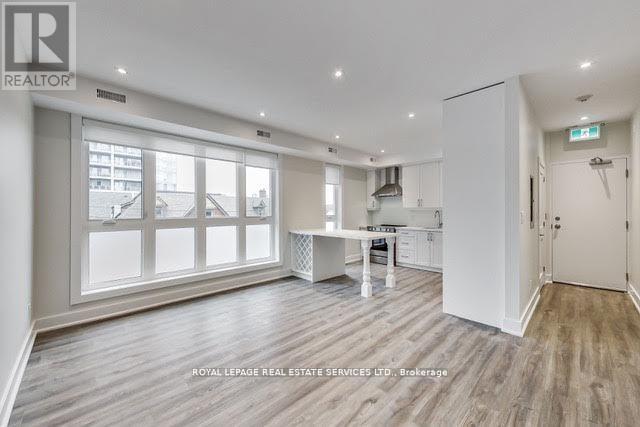
Beautiful modern apartment in the heart of Ave & Dav neighbourhood. Steps to Yorkville, shops,restaurants, grocery stores, TTC etc. Large open concept layout (approx. 800+ sq.ft.) with stainless steel appliances. Lots of closet space and natural light. Walk-up from the street (3rd fl.). Great boutique living! (id:51382)
Ph06 - 500 Dupont Street
Toronto (Annex), Ontario
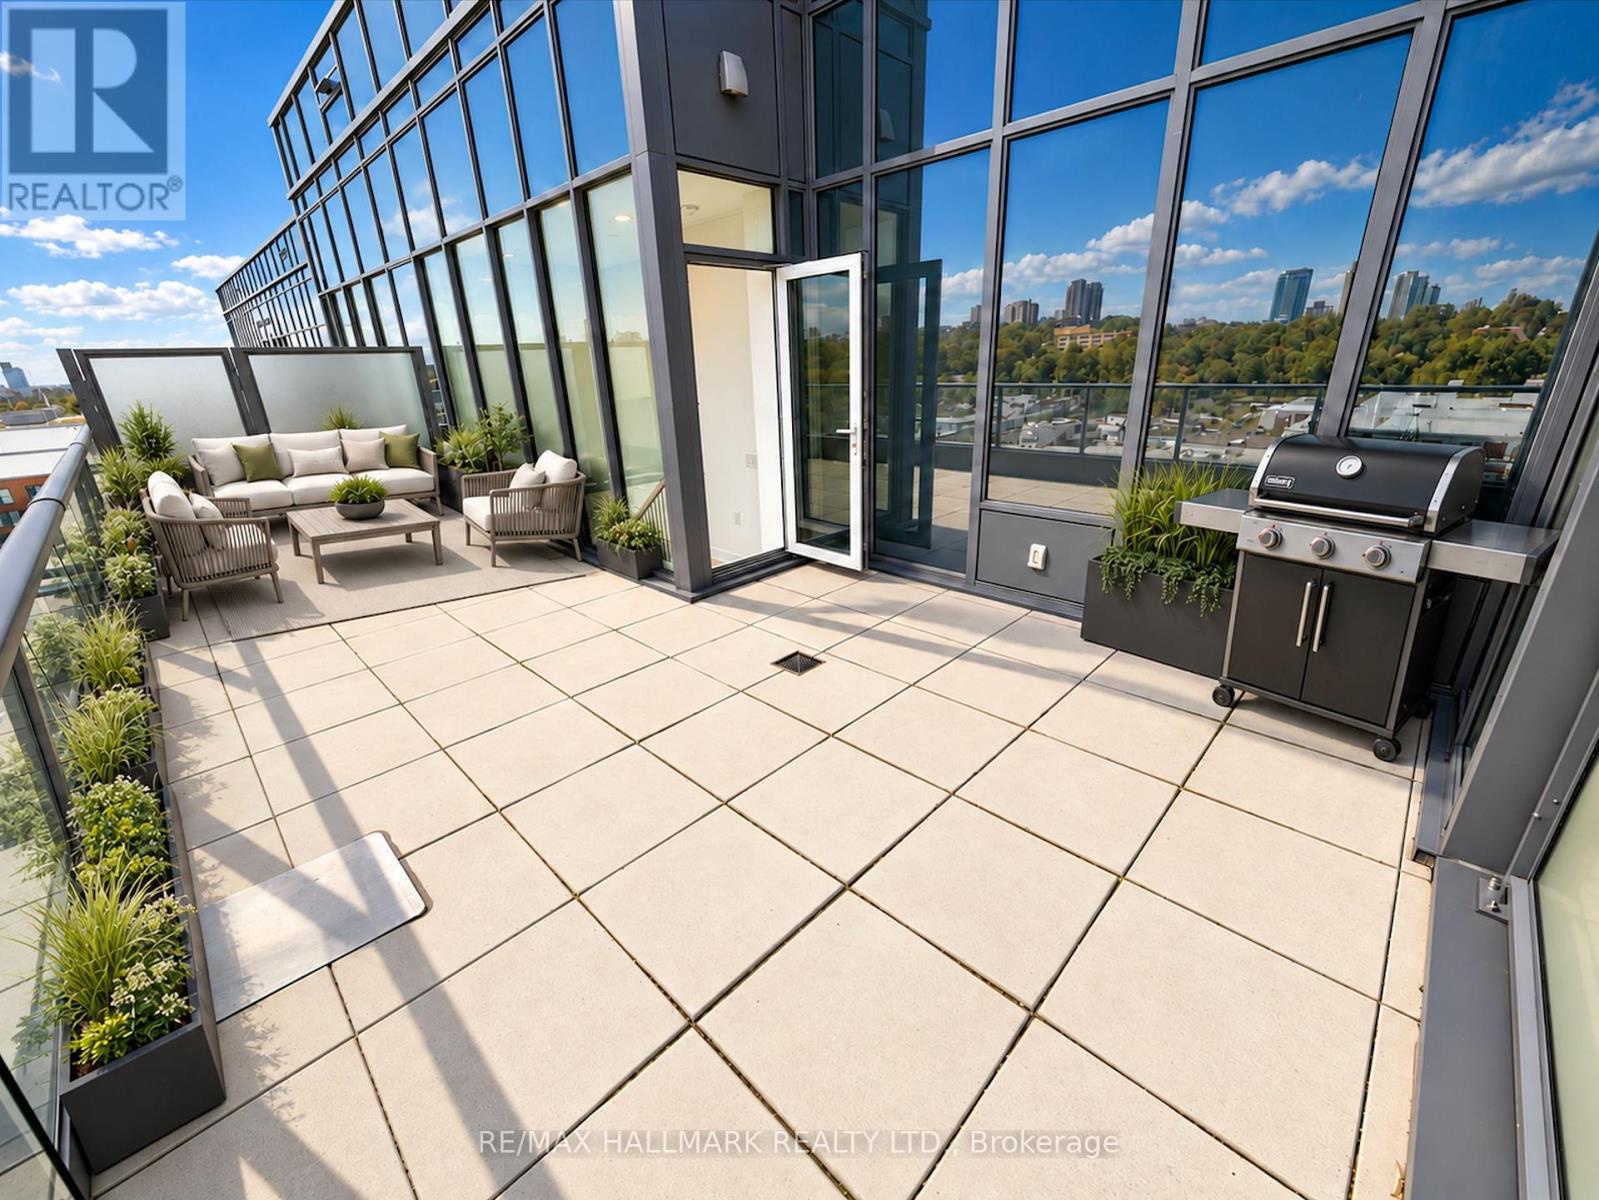
Builder's Remaining Inventory! Discover elevated living at Oscar Residences. Penthouse 06 is a rare 2 Bedroom + Den suite featuring soaring 10'6"ceilings, breathtaking city views and an exceptional 301 sq ft private terrace with a gas line for your BBQ, a natural extension of the living and dining area. Inside, contemporary finishes and a practical floorplan create a refined, comfortable living space. The den is ideal for a home office or additional space. One parking space and one locker included. Just steps from Dupont Subway Station, acclaimed restaurants, boutique shopping and the best of the neighbourhood. Residents enjoy a world-class fitness studio with Free motion and iFIT technology, fireplace lounge, kids' playroom, theatre room, party room with chef's kitchen, European-inspired BBQ terrace, pet lounge with dog wash, 24-hour concierge, parcel storage and much more. Arare penthouse opportunity you won't want to miss! (id:51382)
397 Hillcrest Avenue
Toronto (Willowdale East), Ontario
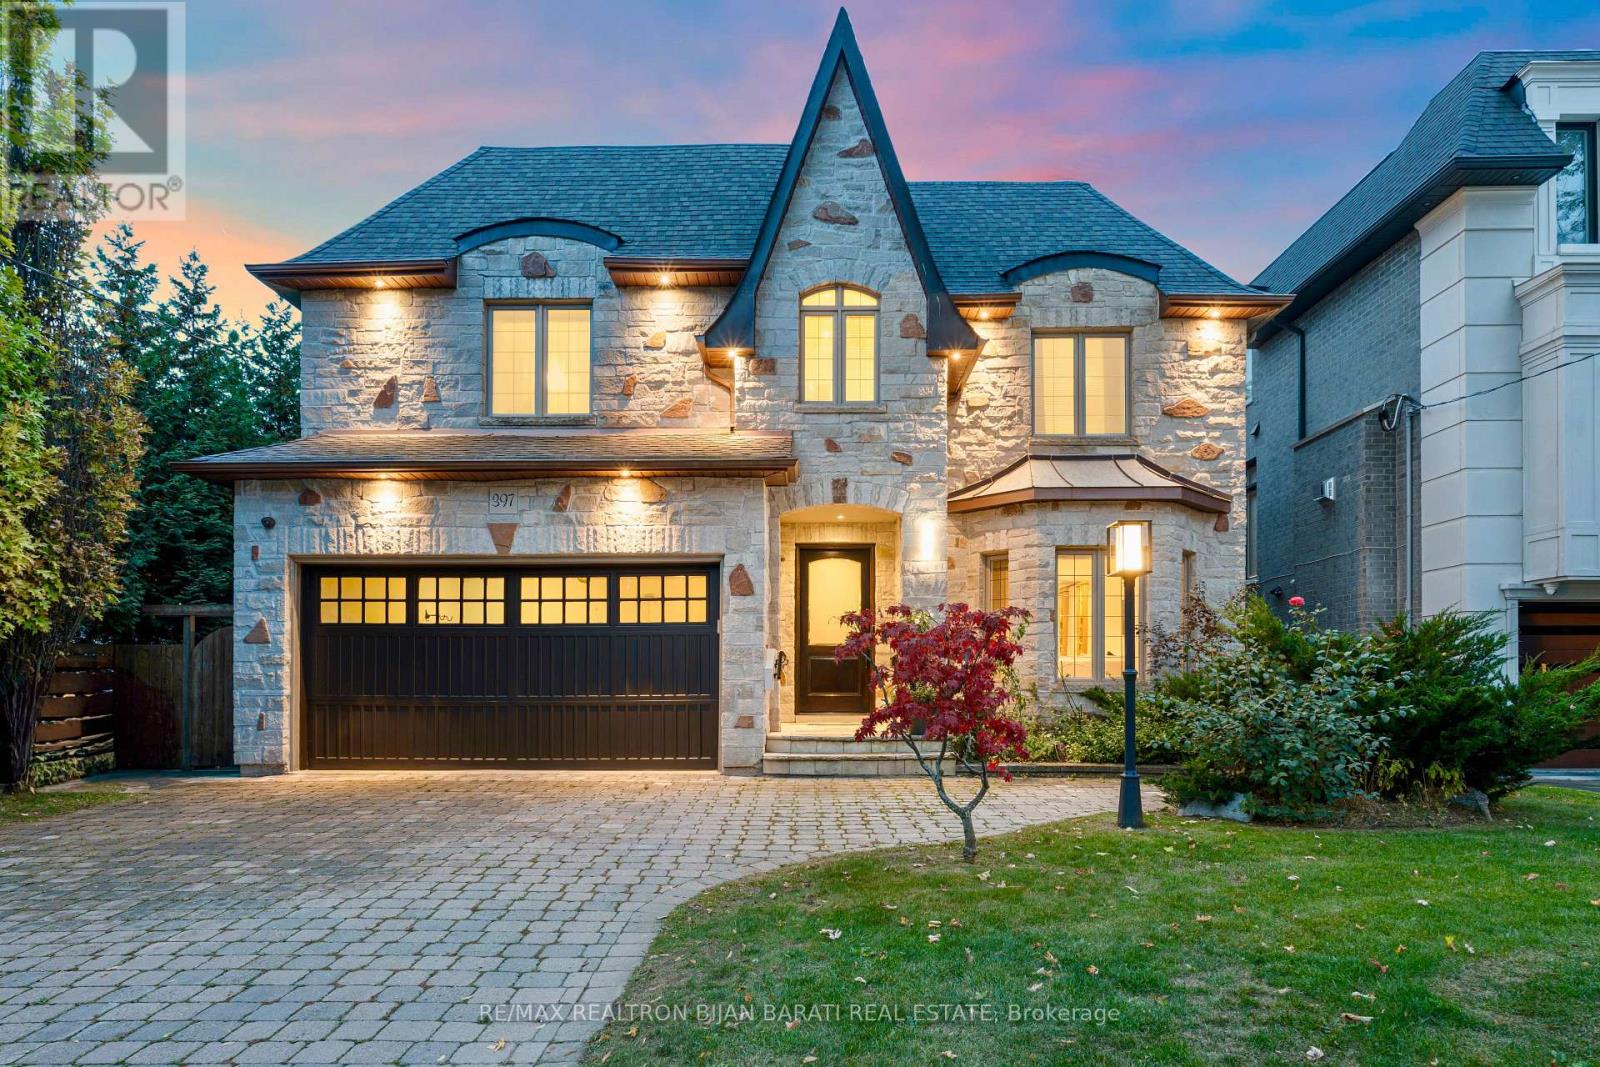
Magnificent 2-Storey Custom Built Home on a Premium Southern Lot (5,780 Sq. Ft)! Offering Obout 5,200 sq. ft of Luxurious Living Space ( Sq. ft. above Grade + Professionally Finished Walk-Out Basement) in High Demanded Part of Willowdale East Area! Convenient Location, Steps Away From Hollywood Public School, Bayview Middle School, Ttc, Park, Tennis Courts, Walking Trail, Ravine, Bayview Village Mall and All other Amenities! Earl Haig High School! This Spacious Residence Features 4+2 Bedrooms and 5 Washrooms. The Elegant Natural Stone Facade! Soaring Ceilings Height on Main Floor(10'), 2nd Flr(9'), Hardwood Floors, Crown Moulding, Halogen Lighting. Sophistication Flows through the Main Hallway and Staircase, Wainscotting in 1st & 2nd For Hallways! Enjoy the Open-Concept Layout in Living and Dining Areas! Direct Garage Access to the Main Floor. Breathtaking Family Room with a Gas Fireplace Seamlessly Connects to a Gourmet Kitchen Featuring Granite Countertops and Backsplash, Stainless Steel Appliances, Well-Kept Cabinetry, and a Generous Breakfast Area with a Walkout to a Family-Sized Interlocked Patio and A Paradise Backyard with Wrap Around Beautiful Mature Trees Ideal for Entertaining or Unwinding. An Oak Staircase with Iron Railings and Skylight Above That Leads to the Upper Level, Where the Fabulous Primary Suite Includes a Walk-In Closet and a Luxurious 7-Pc Ensuite. Three Additional Bedrooms and Two Full Bathrooms. A Spacious Second-Floor Laundry Room Adds Everyday Convenience.The Finished Walk-Out Basement Offers Incredible Versatility with a Large Entertainment/Recreation Area, A Gas Fireplace, Two Bedrooms, A 4-Pc Bath, and Rough-In Laundry. Lavishly Used Interlock Flooring for Driveway, on the Both Side Pathway and Patio in the backyard. No Sidewalk in Front! A Must-See Home That Truly Has It All! (id:51382)
2110 - 75 Canterbury Place
Toronto (Willowdale West), Ontario
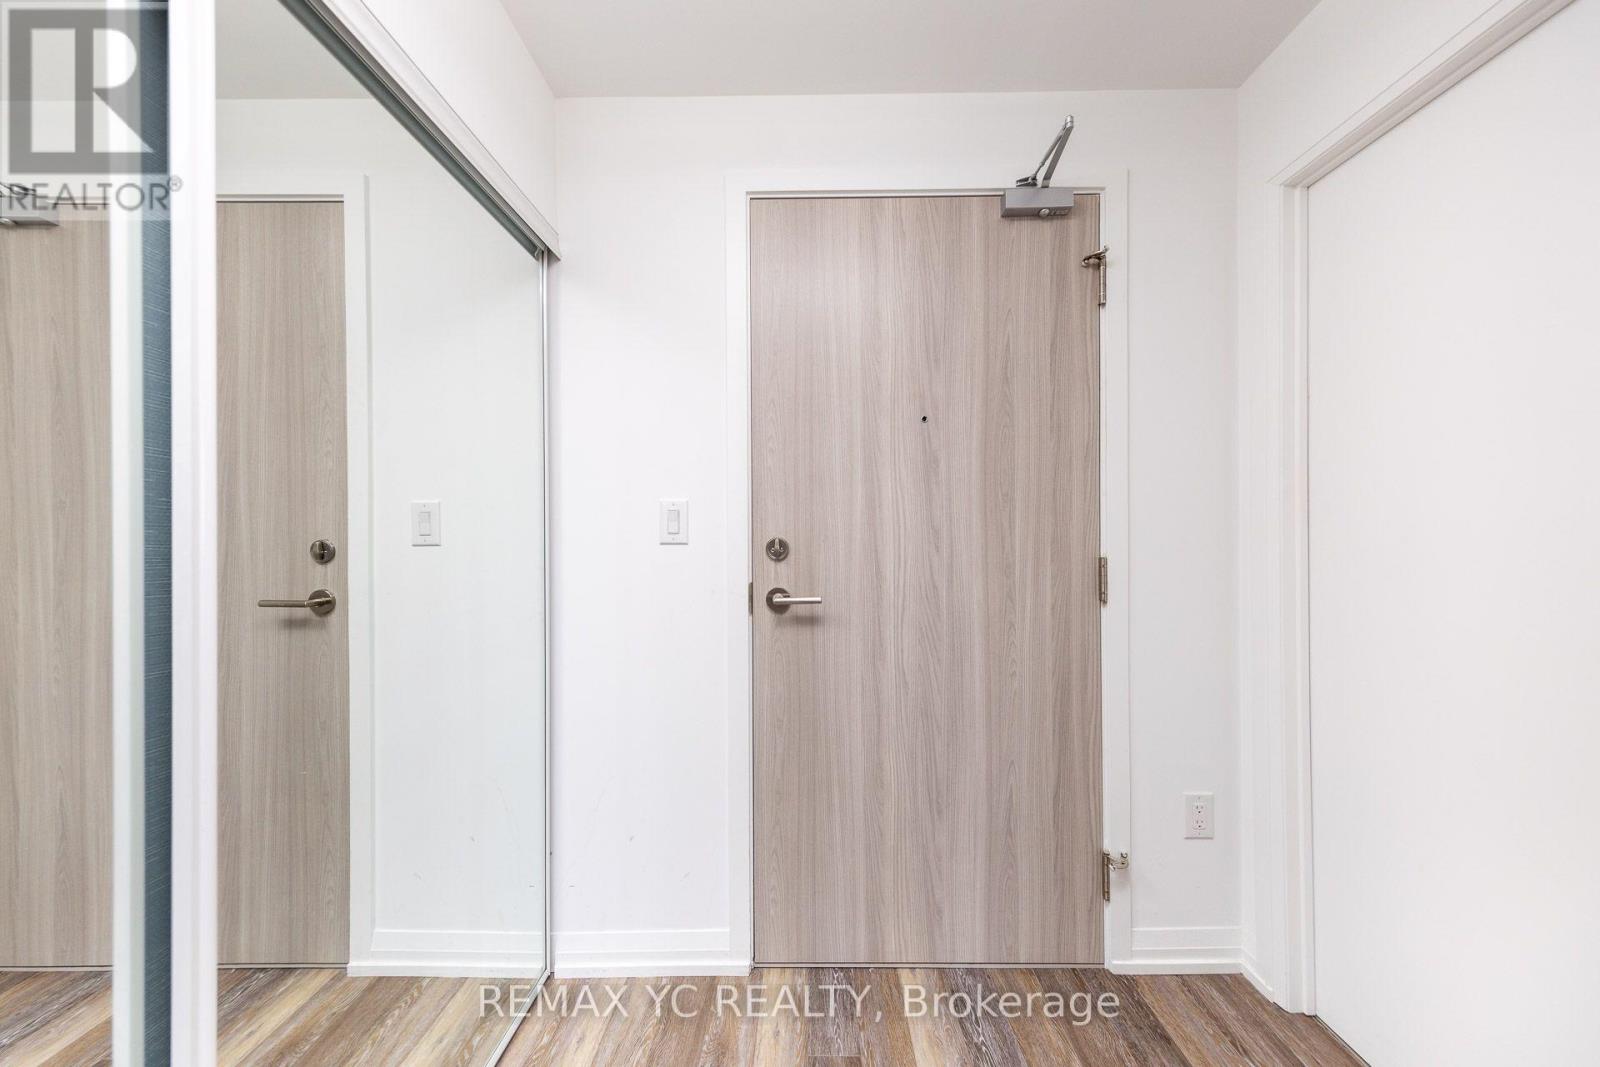
Luxury Condo with 9 Ft. Ceilings and Large Balcony in Prime North York Location Experience the epitome of urban living in this bright and spacious luxury condo, boasting 9 ft.ceilings and alarge balcony. Ideally situated in the heart of North York, this residence offer sun paralleled convenience with its close proximity to TTC and subway stations, North York Center,schools,parks, libraries, shops, restaurants, and supermarkets. Enjoy the vibrant lifestyle and amenities that this prime location has to offer. (id:51382)
2601 - 35 Hayden Street
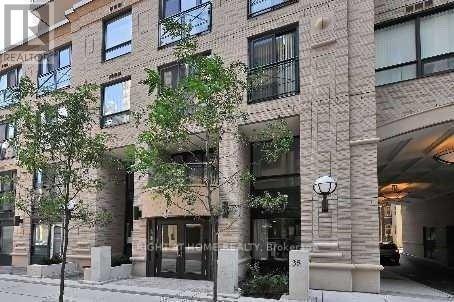
Toronto (Church-Yonge Corridor), Ontario
Don't Miss This Incredible Unit Ft. 1Br+Den With 10Ft. Ceilings. This Great Unit Features Dining + Living Room. Modern Kit W/ Granite Countertops & S/S Appliances. Private Den That Can Easily Be Used As A 2nd Bedroom, W/O To Balcony W/ Stunning City Views, Mst Bedroom With 4Pc Ensuite & W/I Closet. Very Bright & Spacious. Only 4 Units Per Floor! Steps To Subway, Yorkville, U Of T, Hospitals, More! Ensuite Laundry. (id:51382)
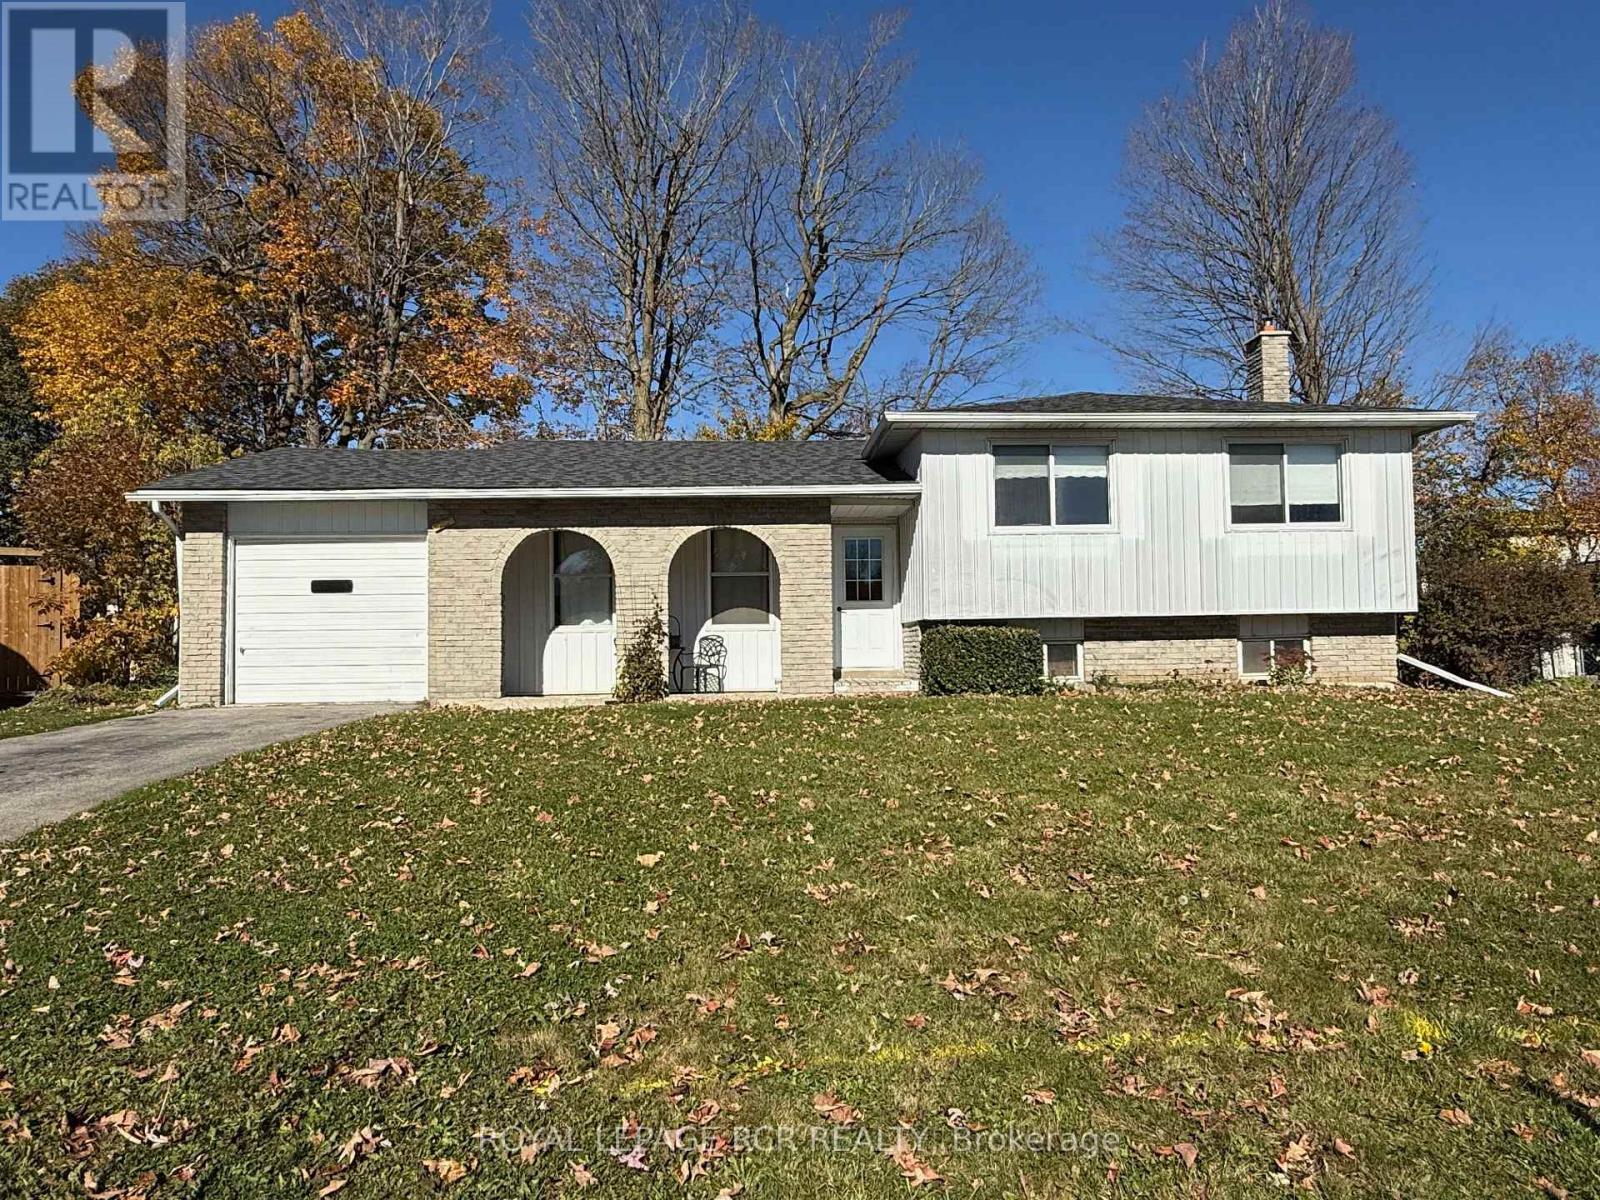
466 Sandhill Court
Shelburne, Ontario
Cozy 4 level side split home on large pie shaped lot in Shelburne. Family friendly quiet court, close to schools and downtown! Home has 3 good sized bedrooms, eat-in kitchen, some hardwood floors, new roof shingles and large finished rec room with bar and fireplace! 200 AMP hydro panel. (id:51382)
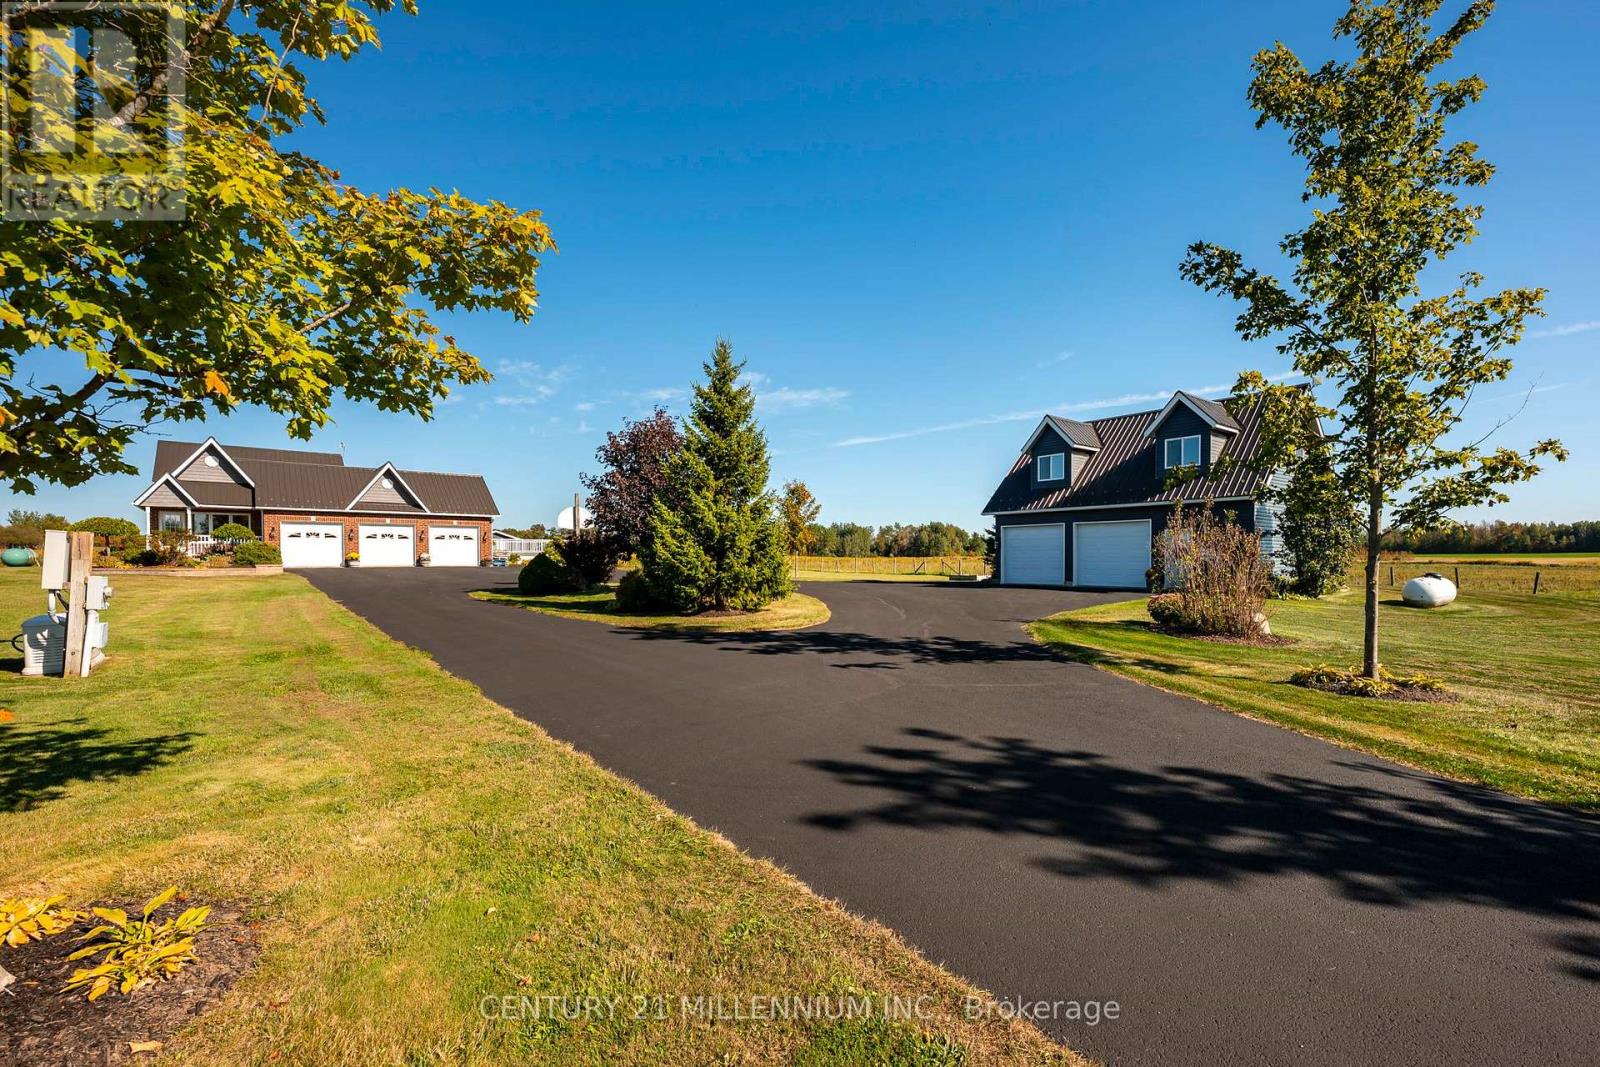
395115 County Road 12 Road
Amaranth, Ontario
MOTIVATED SELLERS!! This freshly painted country home is living at its finest. Set on 5 acres with beautiful landscaping and a spring fed pond, there is a 4 bedroom main house with 3 car garage and a 2 bedroom detached coach house. This property is perfect for multi generational families or those looking to earn an income on rent. The 4 level back split house was custom designed by the current owners with large inviting rooms, over sized windows, insulated interior walls and ceilings for sound proofing, hard wired sound, hard wired internet, and more. The open concept main floor consists of a combined living room and dining room with cathedral ceilings and a pellet stove. You'll also find an eat in kitchen with a propane stove to cook on, a breakfast bar and a walk out to the deck and heated pool with slide. Upstairs is three bedrooms, including a primary with cathedral ceilings and a spa like 4 piece ensuite with jacuzzi tub. There's also a second 4 piece bathroom on this level. The above grade lower level has a 4th bedroom with a 3 piece semi ensuite bathroom, large family room with propane a fireplace and wet bar, a second walk out to the deck and pool, along with the laundry room. The partially finished basement has a 5th bedroom with above grade windows, a rec room and a cold cellar. Back outside to the converted, detached 1500 square foot, two storey coach house, where you'll find an open concept main level with radiant heated floors, large kitchen, dining and living room with propane fireplace, a walk out to your private deck, laundry and a 4 piece bathroom. Upstairs on the second floor are two bedrooms, including a 2 piece ensuite. The coach house is heated via radiant boiler heating. Three sheds on the property, including power to the shed at the pond, all buildings have metal roofs, separate septic for the coach house, separate propane tanks for the main house, coach house and heated pool. Generac generator. Pride of ownership is abundantly clear. (id:51382)
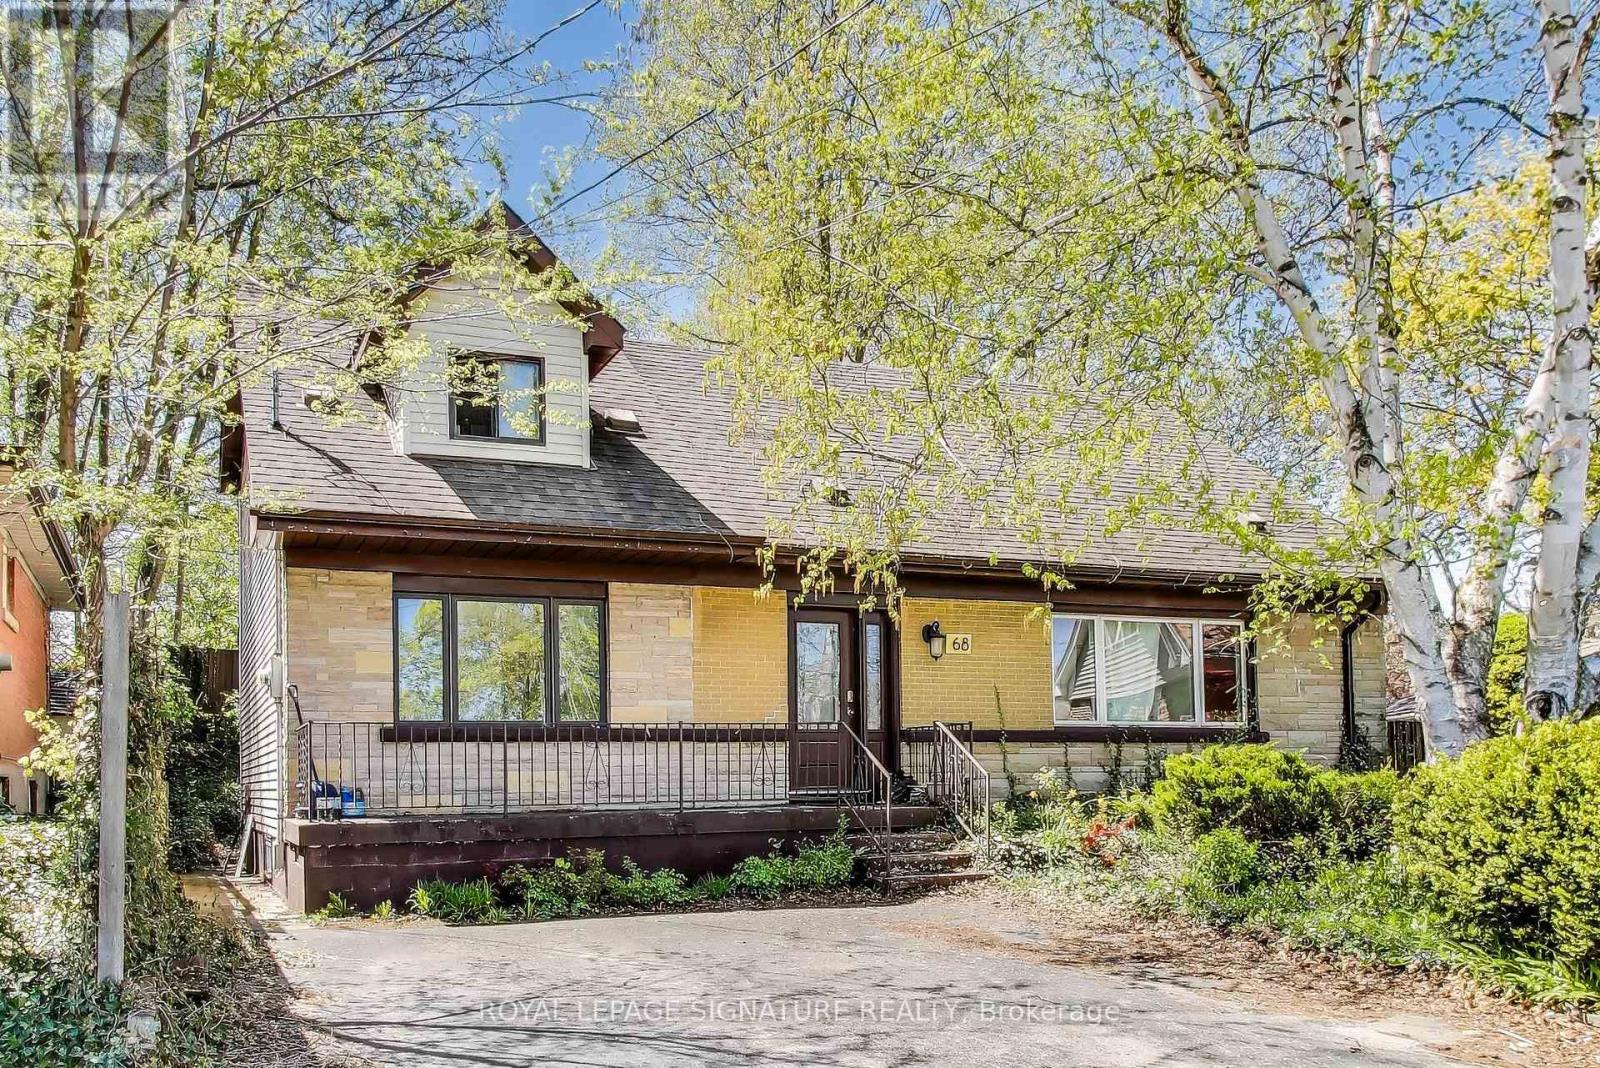
68 Harold Court
Hamilton (Ainslie Wood), Ontario
Exceptional Opportunity - Spacious Family Home or Prime Investment! This versatile property truly has it all! Nestled on a quiet court in a desirable neighbourhood and backing onto peaceful green space, this home features hardwood floors and a flexible layout across three levels. With 11 bedrooms, 3 full bathrooms, and 2 kitchens, it's perfect as a large family residence or an outstanding investment property near McMaster University. (id:51382)
2591 Papineau Road
Papineau-Cameron (Papineau Cameron), Ontario
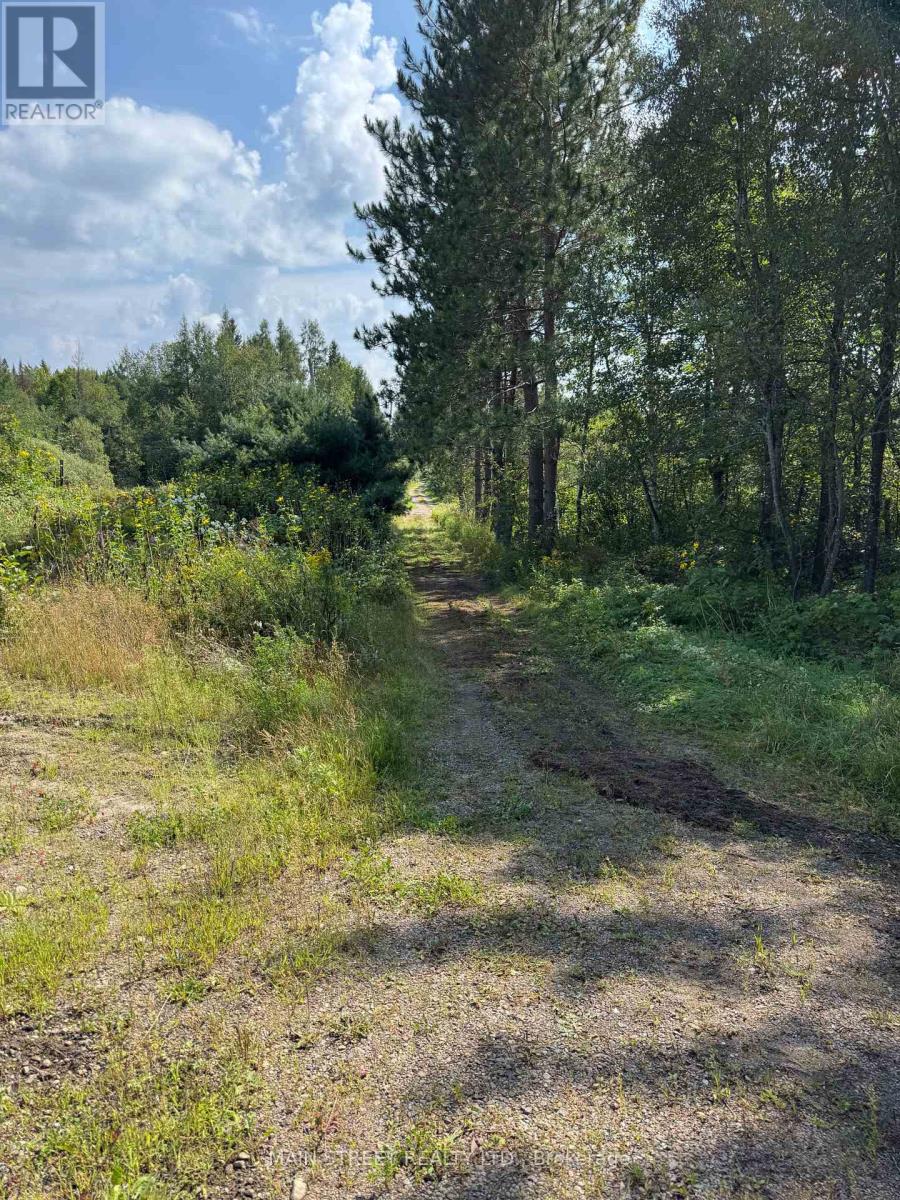
The Perfect Spot to build your Homestead to enjoy peacefulness and beauty of majestic Northern Ontario nature! 1 acre building lot with hydro and new dug well! Hidden in the forest yet 5 minutes to the comfort of the city and about 40 minutes to the North Bay megapolis. Crown lands just behind the street corner with trails, camps and wild lakes. WMU 48 zone. Easy access to Hwy, Outdoor off grid bathroom on solar power with hot water on demand , outhouse and even outlets to charge a phone or an equipment. Building permits in place to build Luxury bungaloft (3+1 bd, 2 bath) with basement. 20x40 workshop with 1 year new metal roof and space for toys and heavy equipment. Two cleared building envelops for Primary and secondary residence. Place to Make your Dreams come true. Sold as is where is. (id:51382)
16 Stratus Street
Kitchener, Ontario
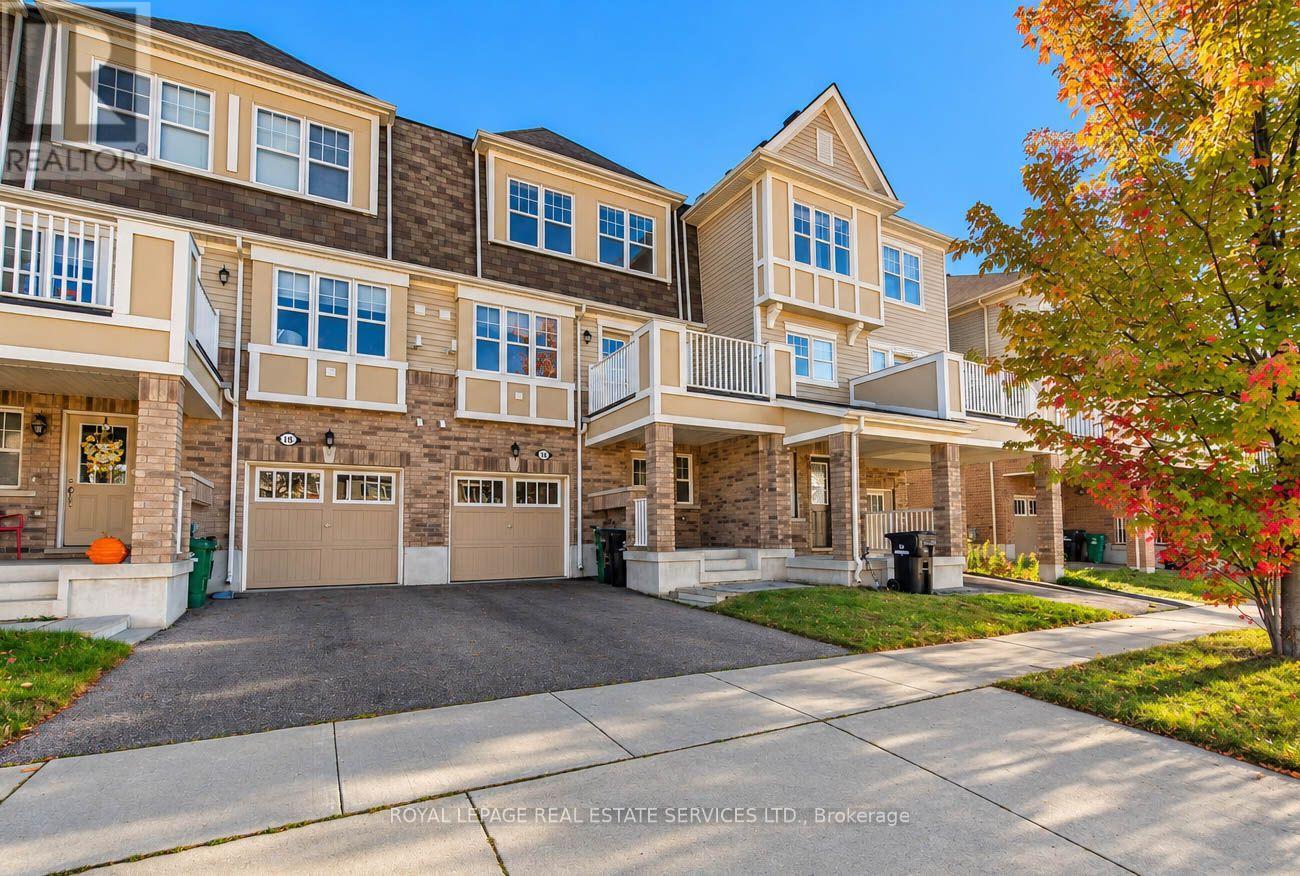
Rare Two Bedroom Townhouse For Lease In Mattamy Wildflowers Community. Featuring An Upgraded Modern Kitchen, Stainless Steel Appliances, And A large Island Opening To Living & Dining Room. Walkout To Terrace With Gas BBQ Hookup. Both Bedrooms Are Bright & Spacious, Primary Has Walk-In Closet & Access To 4-Pc Ensuite. Brand New Broadloom & Paint Throughout. The Entrance Foyer Has Access To Garage, As Well A Convenient Powder Room, & Laundry. Surrounded By Green Space & Parks, Nestled Above The Trillium Trail With Countless Running & Countless Opportunities. This Huron Village Neighbourhood Is Rapidly Growing & Is Highly Sought After Its Proximity To Nature, RBJ Schlegel Park, Shopping, Transit & Highway Access. (id:51382)
473032 County Road
Amaranth, Ontario
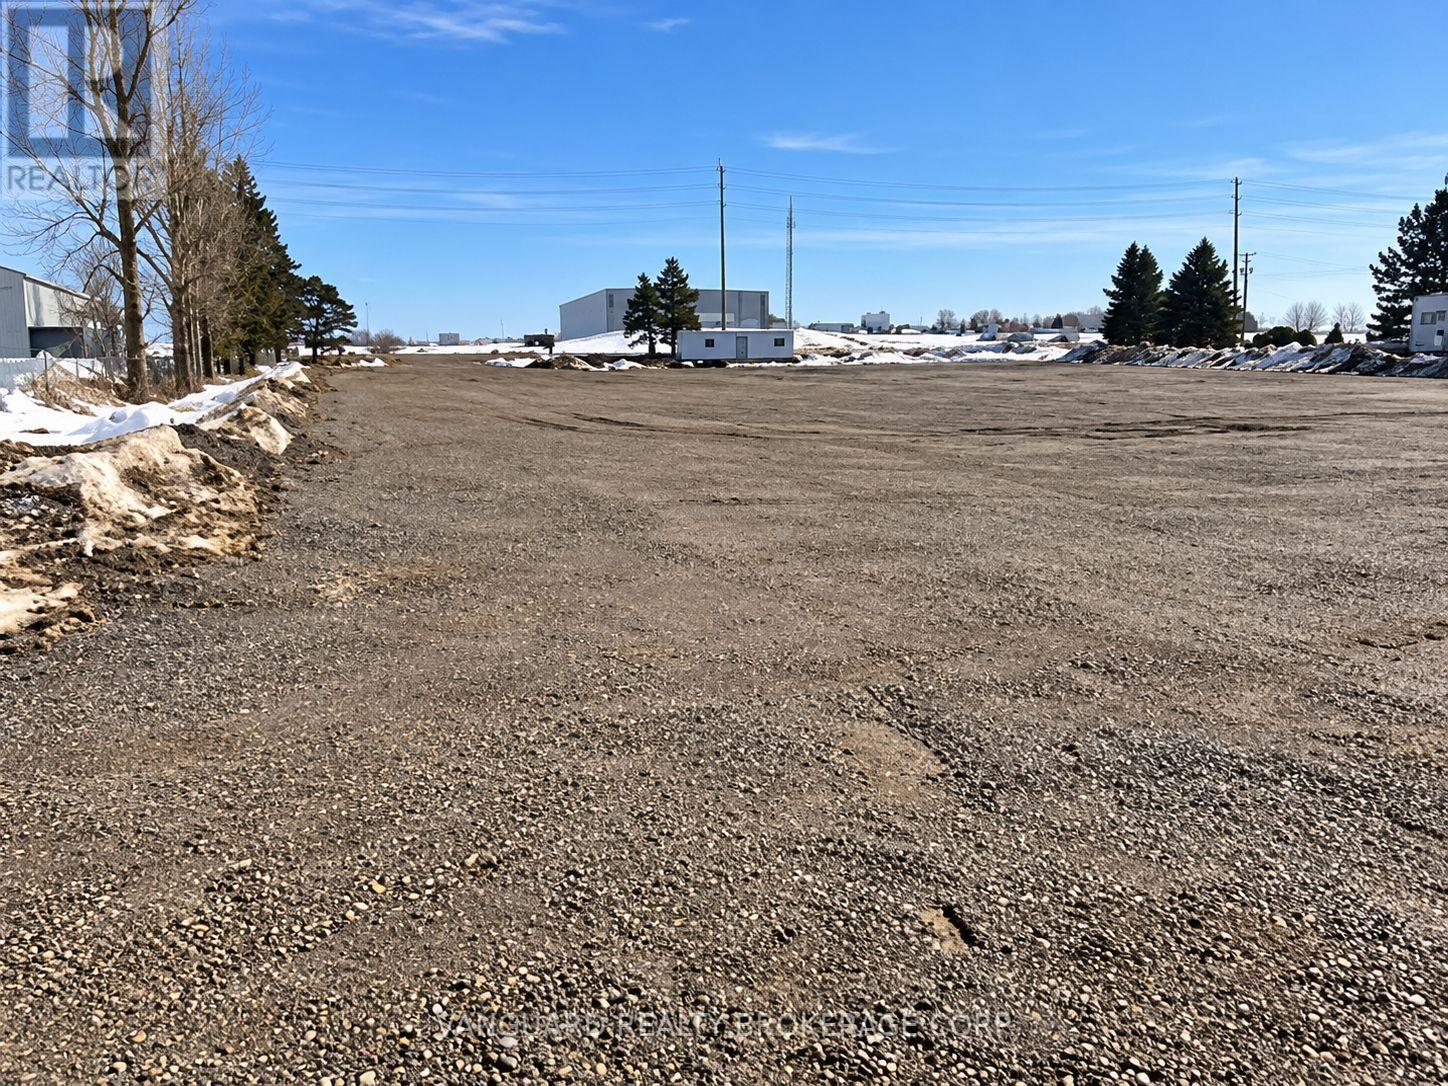
Very well configured 4 acres available for outside storage, for lease. Site is fully secured with electronic gate. Fully graded and graveled. Located just east of Orangeville right beside major new developments (Ritchie Bros, Kal Tire etc). Perfect for trucking uses, construction companies, or anyone requiring yard space. (id:51382)
1 Ladd Avenue
Brantford, Ontario
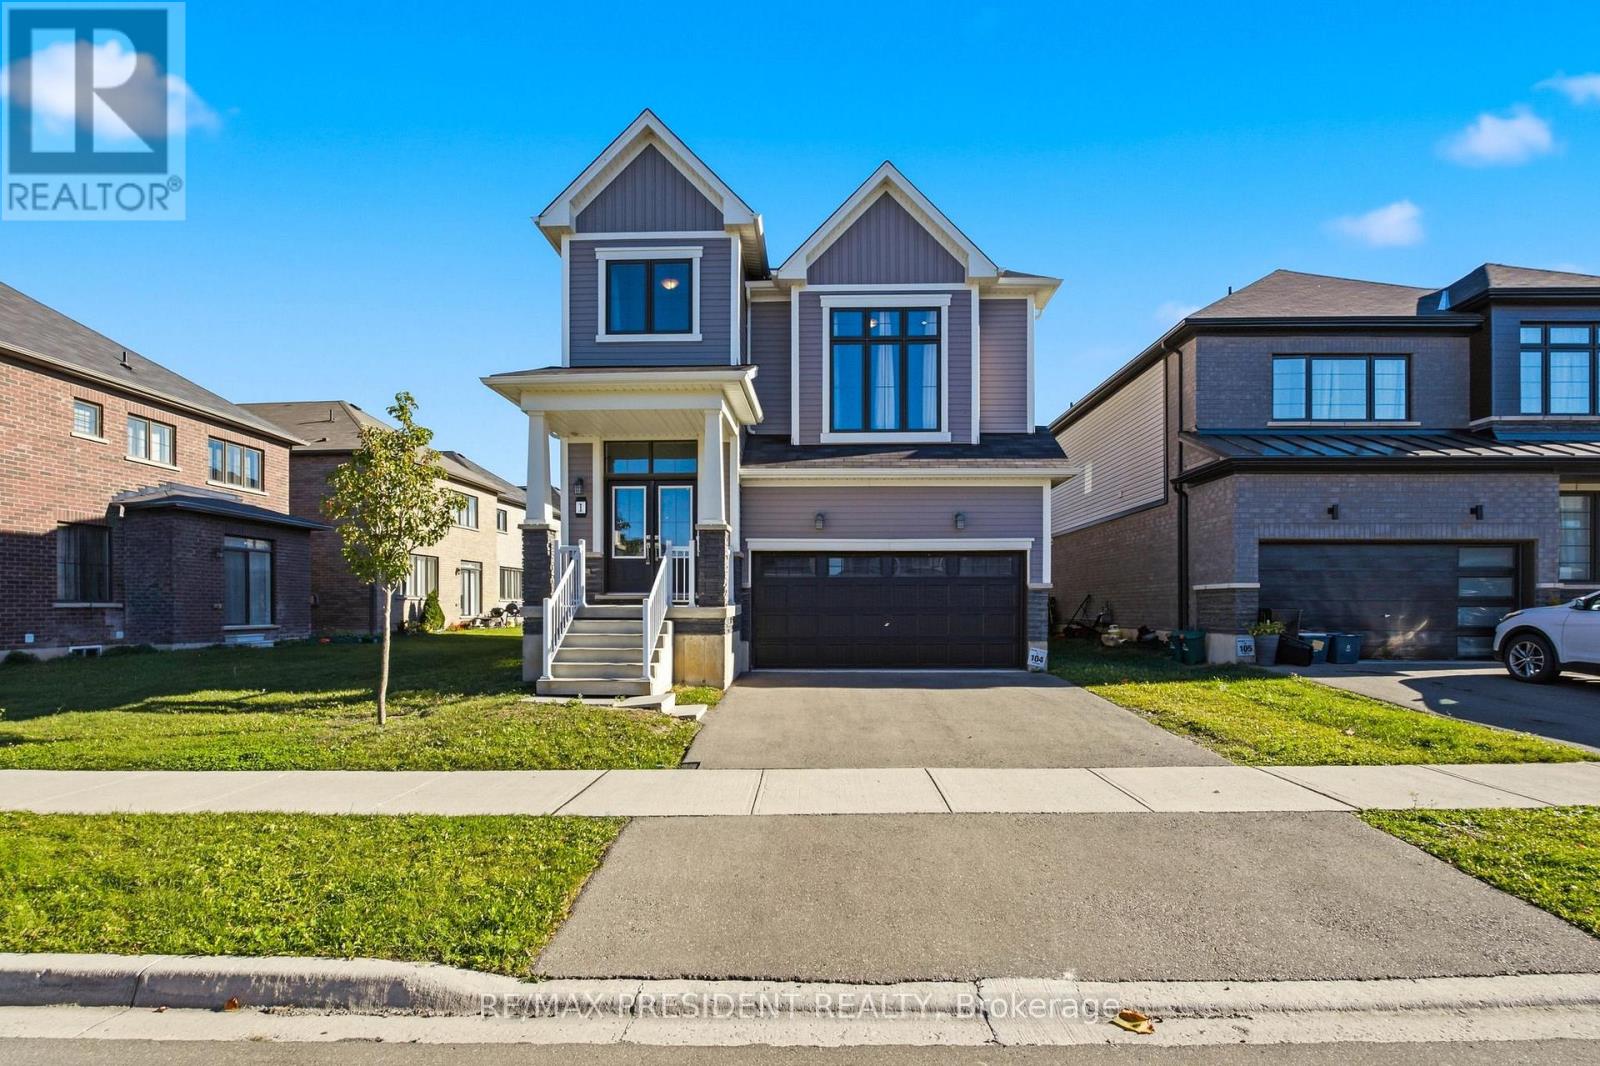
Welcome to 1 Ladd Avenue, Brantford! This nearly new (built 2022)4-bedroom, 2.5-bathroom detached 2-storey home offers approx. 2,320 sqft above grade in a growing West Brant family neighbourhood. An ideal opportunity for first-time home buyers, growing families, move-up buyers and investors alike. The bright main floor features a sunken foyer with powder room, hardwood flooring in the spacious living/great room, and a ceramic-tiled kitchen with centre island and double sink that flows into the breakfast area with walk-out to the rear deck -perfect for entertaining and summer barbecues. Convenient main-floor laundry and mudroom with inside entry from the attached double-car garage. Upstairs offers four well-sized bedrooms plus a separate second-floor family room - great as a home office, playroom or media space. The primary bedroom retreat features his and hers walk-in closets and a 5-piece ensuite with soaker tub and separate shower, complemented by a 4-piece main bathroom. The full unfinished basement with bathroom rough-in is a blank canvas for your future rec room, gym or additional living space. Brick and vinyl exterior, central air conditioning, gas forced-air heating, 2-car garage plus 2-car driveway for 4 total parking spaces. Vacant with immediate/flexible possession available. Close to schools, parks, walking trails, shopping and commuter routes. Whether you are a first-time buyer looking for a move-in ready home, a family wanting space to grow, or an investor seeking a newer detached home in Brantford, this property checks all the boxes. Book your showing today! (id:51382)
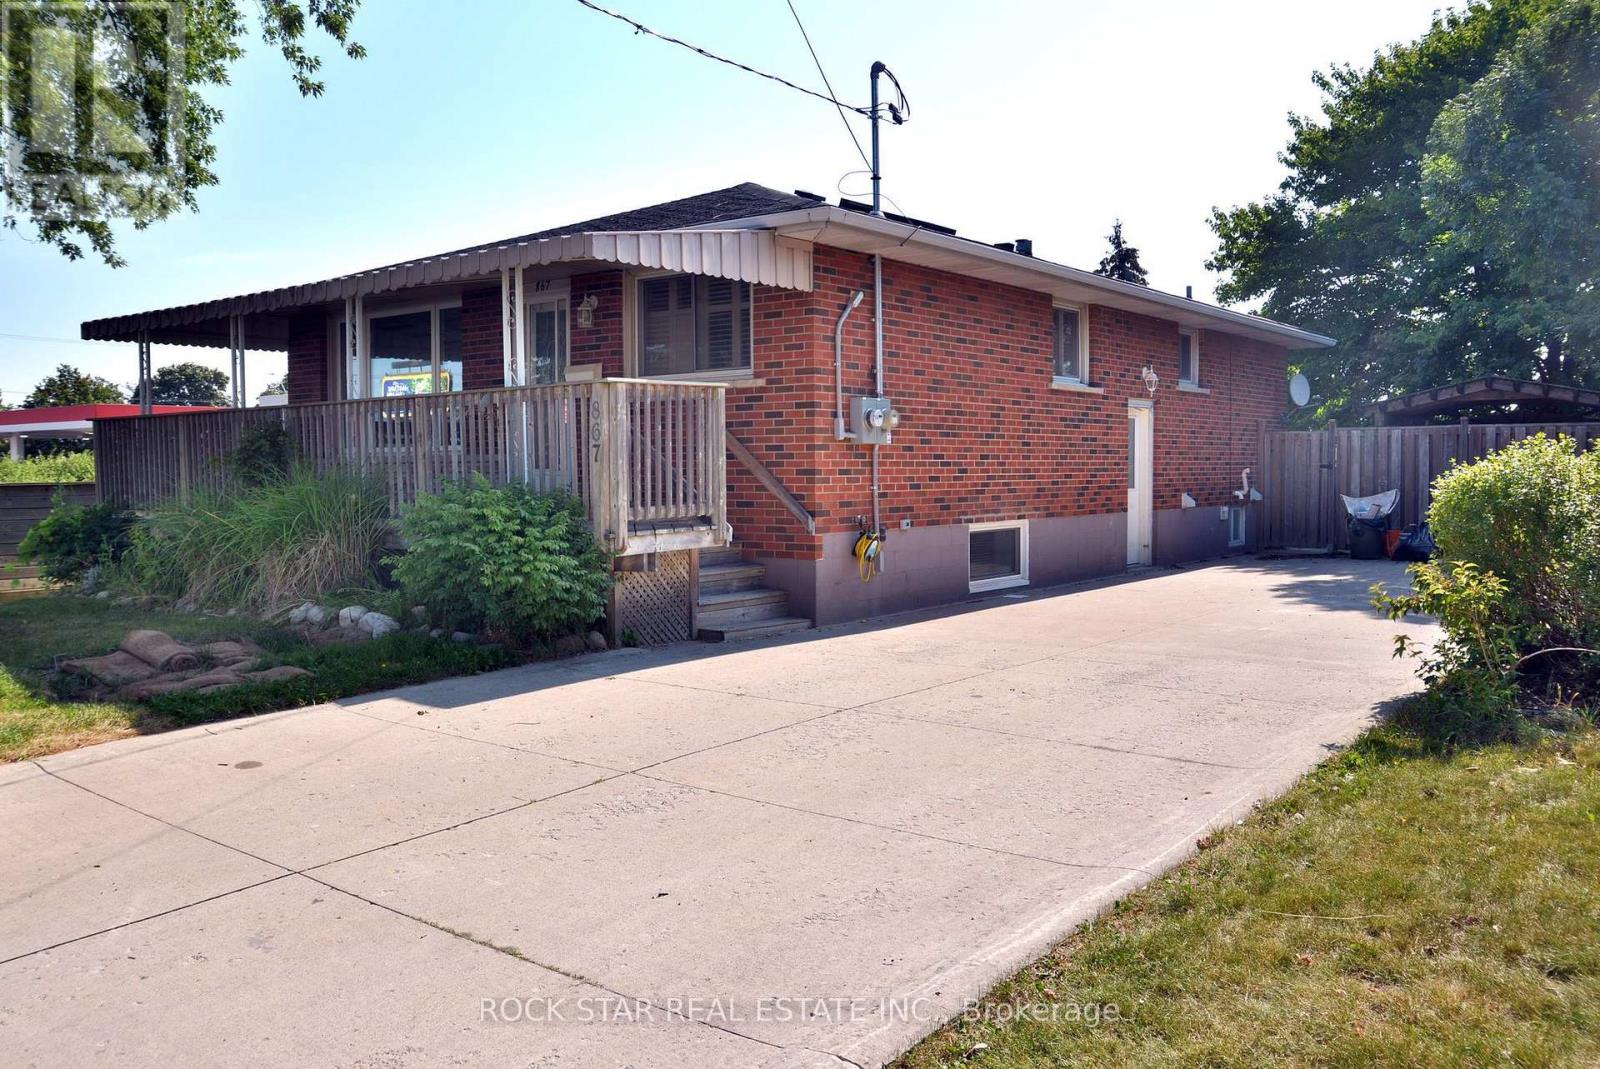
867 Upper Sherman Avenue
Hamilton (Thorner), Ontario
Turnkey legal duplex on the desirable Hamilton Mountain! Main floor 2 bedroom unit can be easily be turned back into 3 bedrooms. With approximately 1,100 sq. ft. even the basement unit is very spacious. The main floor features a large kitchen, solid oak cabinetry, hardwood flooring throughout, 4-piece bath, and a spacious primary bedroom with gas fireplace. The open concept basement unit is approx 5 years old. Two hydro meters and two water meters allow each unit to pay 100% of their own utilities. Recent major updates include a newer A/C, roof and basement waterproofing. A+ tenants paying market rent, making this a turnkey investment, or live in one unit and have the other help offset your mortgage. Double-wide driveway to complete the package! (id:51382)
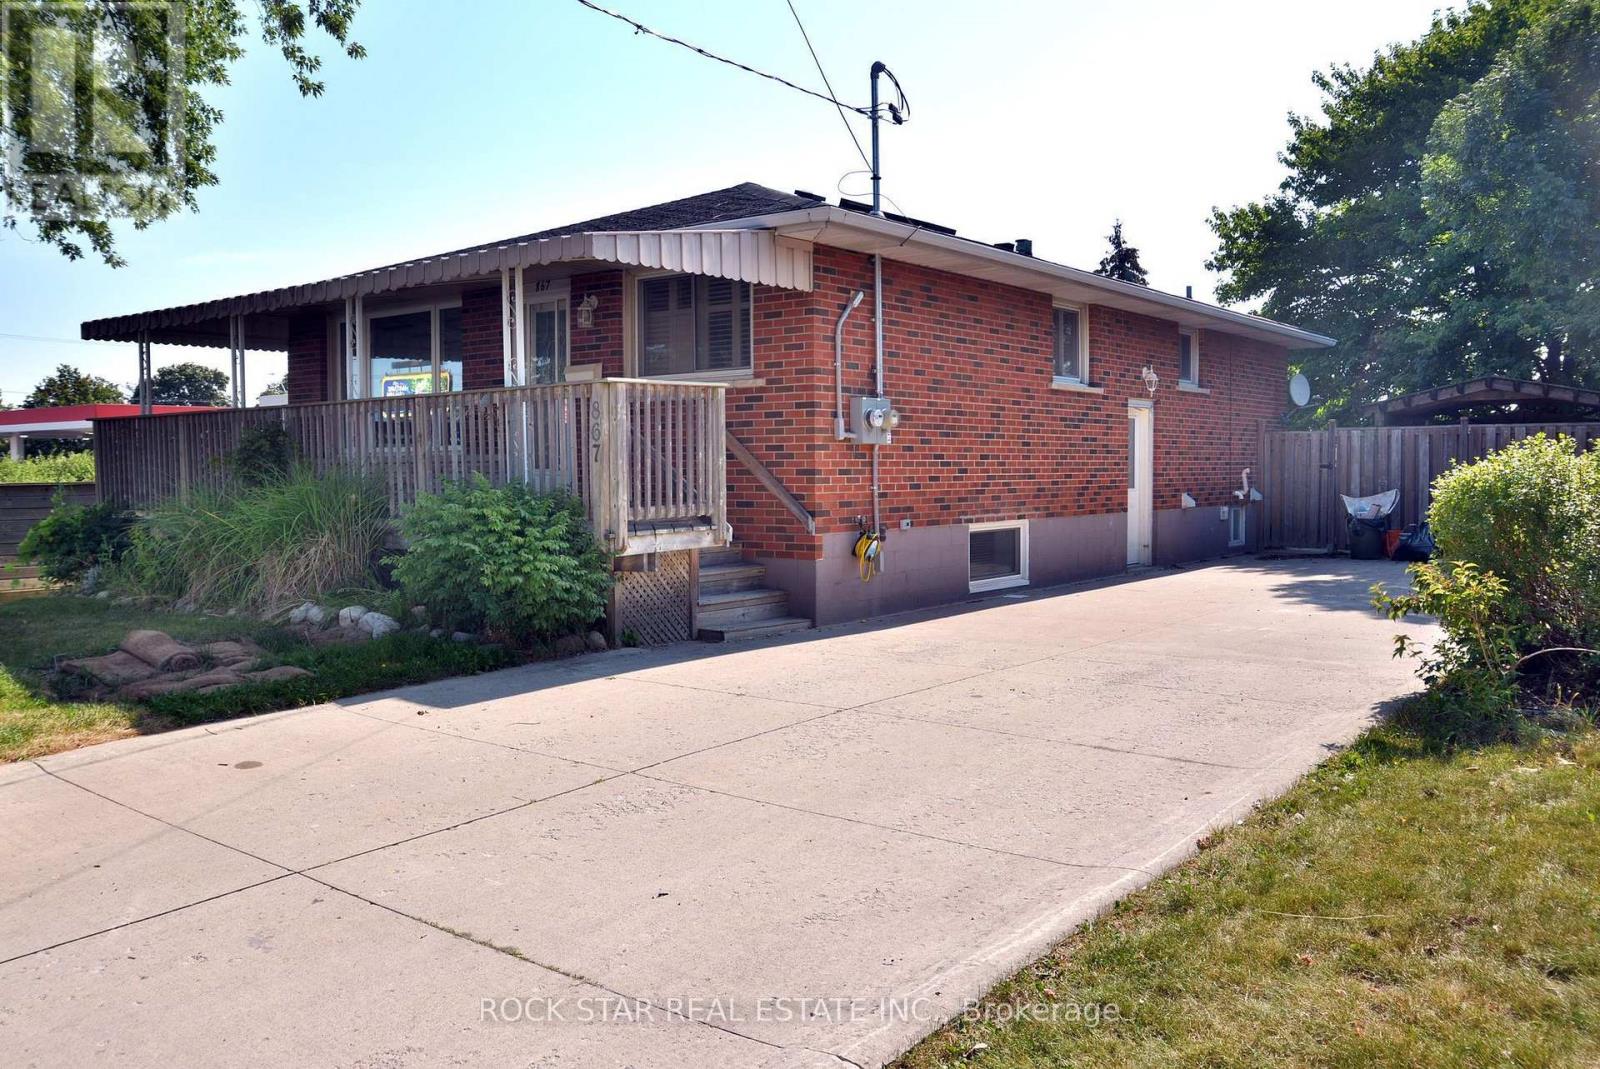
867 Upper Sherman Avenue
Hamilton (Thorner), Ontario
Turnkey legal duplex on the desirable Hamilton Mountain! Main floor 2 bedroom unit can be easily be turned back into 3 bedrooms. With approximately 1,100 sq.ft. even the basement unit is very spacious. The main floor features a large kitchen, solid oak cabinetry, hardwood flooring throughout, 4-piece bath, and a spacious primary bedroom with gas fireplace. The open concept basement unit is approx 5 years old. Two hydro meters and two water meters allow each unit to pay 100% of their own utilities. Recent major updates include a newer A/C, roof and basement waterproofing. A+ tenants paying market rent, making this a turnkey investment, or live in one unit and have the other help offset your mortgage. Double-wide driveway to complete the package! (id:51382)
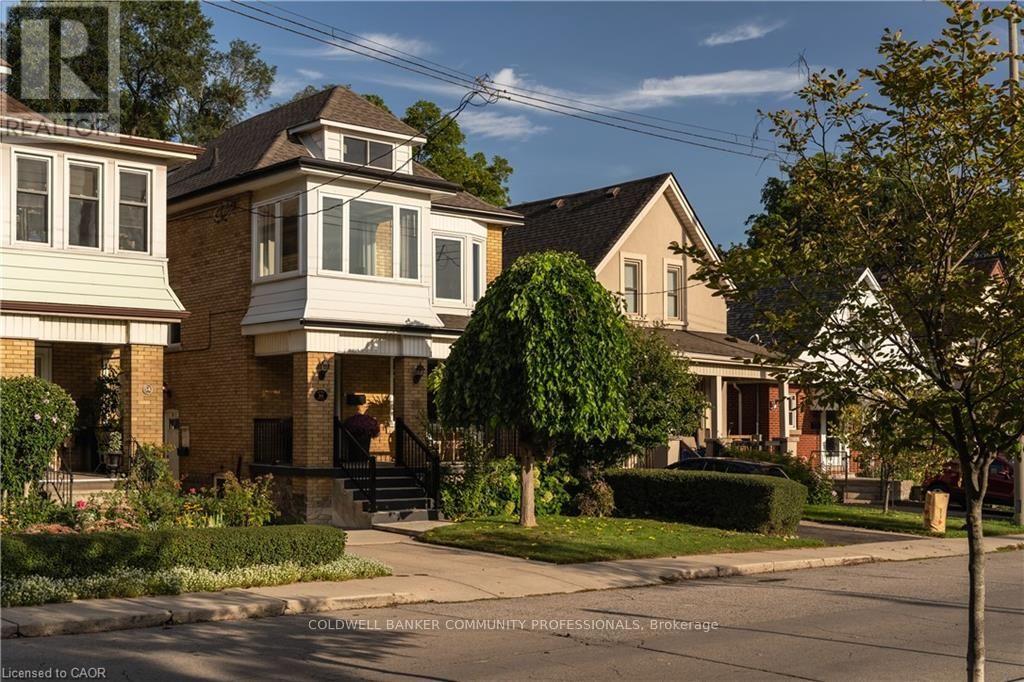
50 Norway Avenue
Hamilton (Blakeley), Ontario
Completely renovated while still feeling at home in its Hamilton neighbourhood, 50 Norway Ave is a bright and thoughtfully updated four-bedroom home with plenty of space to spread out. The sun-filled office/third bedroom is an especially lovely spot to work from home, while a separate entrance leads to a self-contained in-law suite with its own meter, offering flexibility for family, guests or additional living space. But the real surprise is out back: an exceptionally deep, private backyard that feels like your own little escape, with room for gardens, kids, entertaining and long summer evenings. Set in the Adelaide Hoodless school catchment and close to Gage Park, Rooney's and the shops, cafés and everyday amenities of the surrounding neighbourhood, this is a home that pairs a fresh, complete renovation with the space, character and established feel that make Hamilton's older neighbourhoods so appealing. (id:51382)
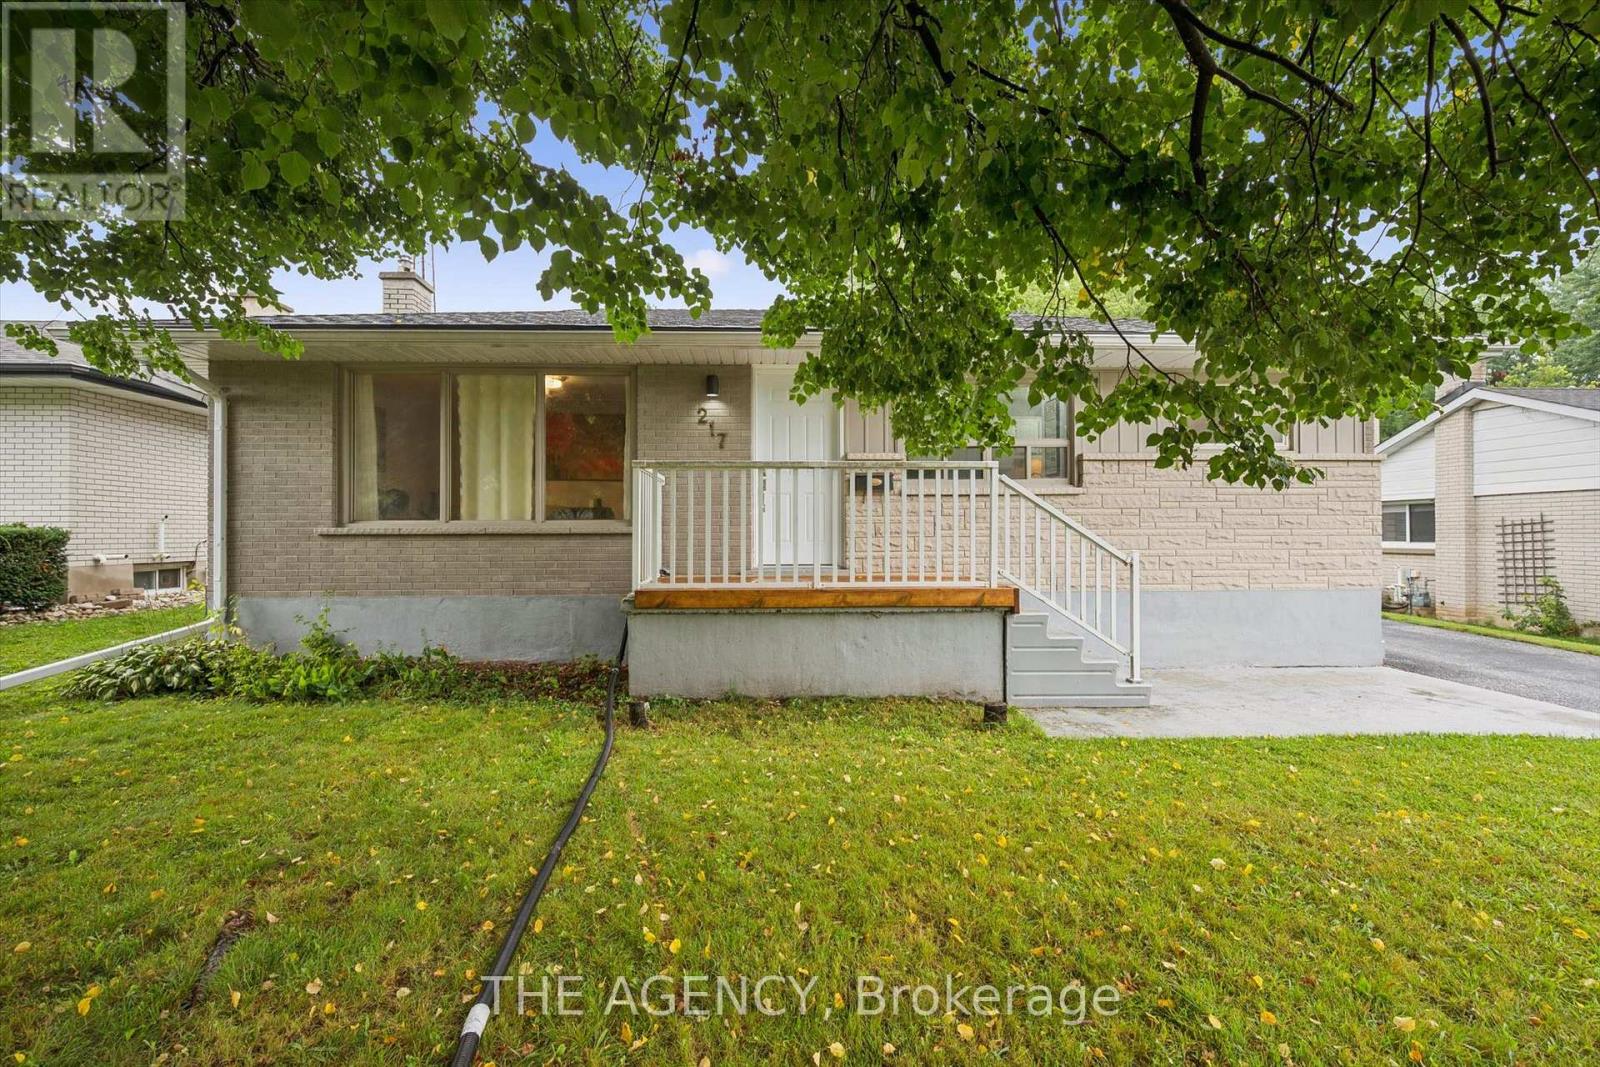
217 Mayfield Avenue
Waterloo, Ontario
Two separate homes under one roof, both rented, both licensed with the City of Waterloo, and a lot underneath them worth a longer look. The main floor has three bedrooms, a full kitchen, a three-piece bath, and a walkout to the deck over the back yard. Downstairs is a second complete home with two bedrooms, a large separate office, its own kitchen, bath, laundry and private entrance, so the two households never have to cross paths. The house is solid brick on a poured concrete foundation with shingles done in 2016, a gas furnace, central air, water softener and sump pump. There is a detached garage and room for four more cars in the drive. The land is the part most people miss. Just over sixty feet of frontage on close to 7,500 square feet, facing north, minutes from both universities and a four-minute walk to the bus at Lincoln and Mayfield. Waterloo changed its rules in December 2024 about what low-density residential land is allowed to become, and available is a full concept package for a larger multi-unit building here, with site plan, floor plans and mechanical drawings. Lincoln Heights and Bluevale catchment, with Roselea Park on the same street. Collect the rent while you look into the rest. (id:51382)