
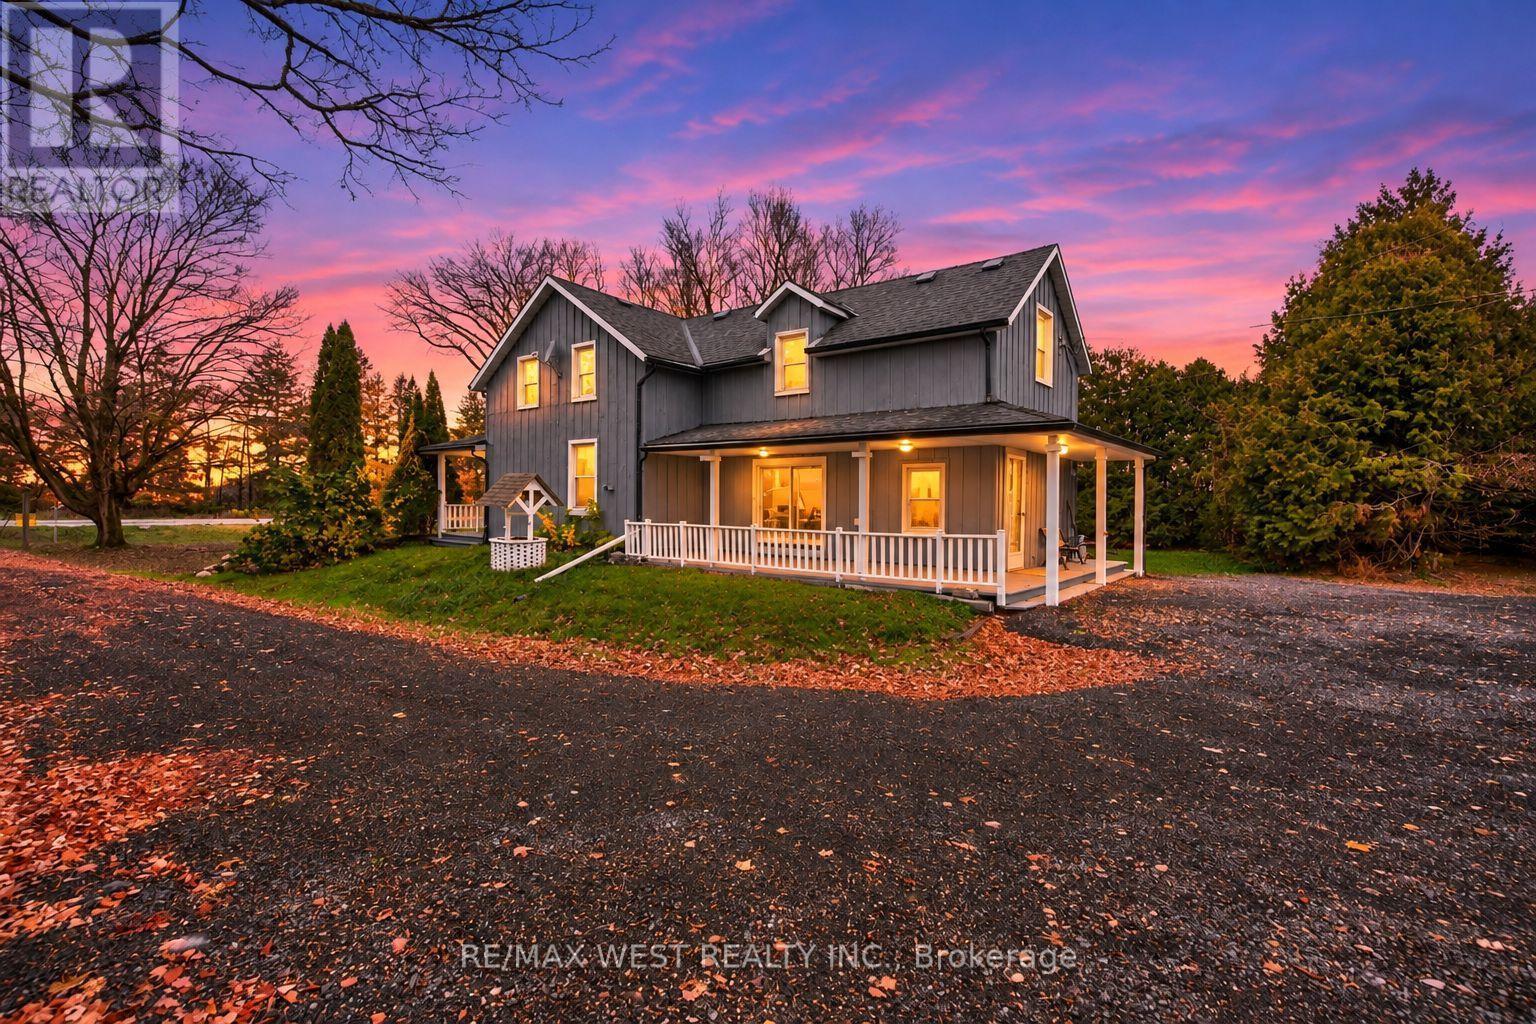
174095 County Rd 25 Road
East Luther Grand Valley, Ontario
Discover the charm of this beautifully updated 1895 farmhouse, ideally located just minutes from Grand Valley and available for lease. Offering approximately 1,950 sq. ft. of finished living space, this spacious home features 4 bedrooms and 2 bathrooms, providing plenty of room for comfortable family living. Situated on an expansive lot of over an acre, the property offers exceptional privacy and ample outdoor space to enjoy. Thoughtfully updated while preserving its original character, the home showcases hardwood flooring throughout, adding warmth and timeless appeal. A unique blend of historic charm and modern comfort. (id:51382)
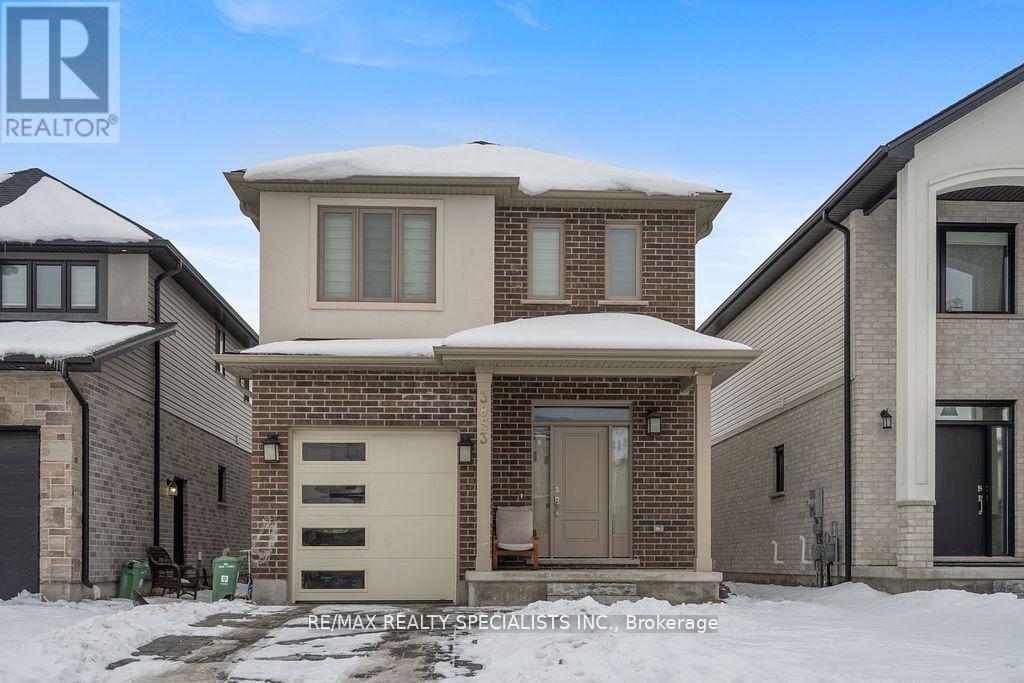
3853 Auckland Avenue
London South, Ontario
WELCOME TO 3853 AUCKLAND AVE LONDON. JUST 3 YEAR OLD BEUTIFULL UPGRADED 4 BEDROOM HOUSE LOCATED IN FAMILY ORIENTED NEIGHBOURHOOD OF SOUTH LONDON. SPACIOUS MODERN KITCHEN WITH HUGE CENTER ISLAND, S/S APPLIANCES, GRANITE COUNTERTOP AND WALK IN PANTRY FOR EXTRA STORAGE. HOUSE HAS DIRECT ACCESS TO GARAGE. HARDWOOD FLOORING ON MAIN FLOOR. OPEN CONCEPT LAYOUT. 4 GENEROUS-SIZE BEDROOMS ON SECOND FLOOR. MASTER BEDROOM HAS OWN 4-PIECE SUITE AND WALK-IN CLOSET. OTHER 3 GOOD SIZE BEDROOMS. SECOND FLOOR SEPARATE LAUNDRY ROOM. PRIME LOCATION CLOSE TO ALL MAJOR BANKS, RESTAURANTS, HOME DEPOT, GROCERY STORES. FEW MINUTES TO HWT 401 AND 402 (id:51382)
213 - 678 Kingston Road
Toronto, Ontario
Don't Miss This opportunity For Desirable Beach Office Space In A Modern Renovated Building. It's Ideal For Doctors. Lawyers, Labs, Physio, Chiropractic, Massage therapist, Psychologist Located Near Many Shops, Property Has been Completely Restored, Heavy Pedestrian & Vehicle Traffic. The Big Carrot is Adjacent To The Plaza. TTC Is At The front Door. The Property Is Surrounded By Schools, Several High-Rise Buildings and many Condo Developments Under construction. Lots Of Free Parking. Free WIFI. Tenant To Pay a monthly T.M.I. of $360 plus HST. (id:51382)
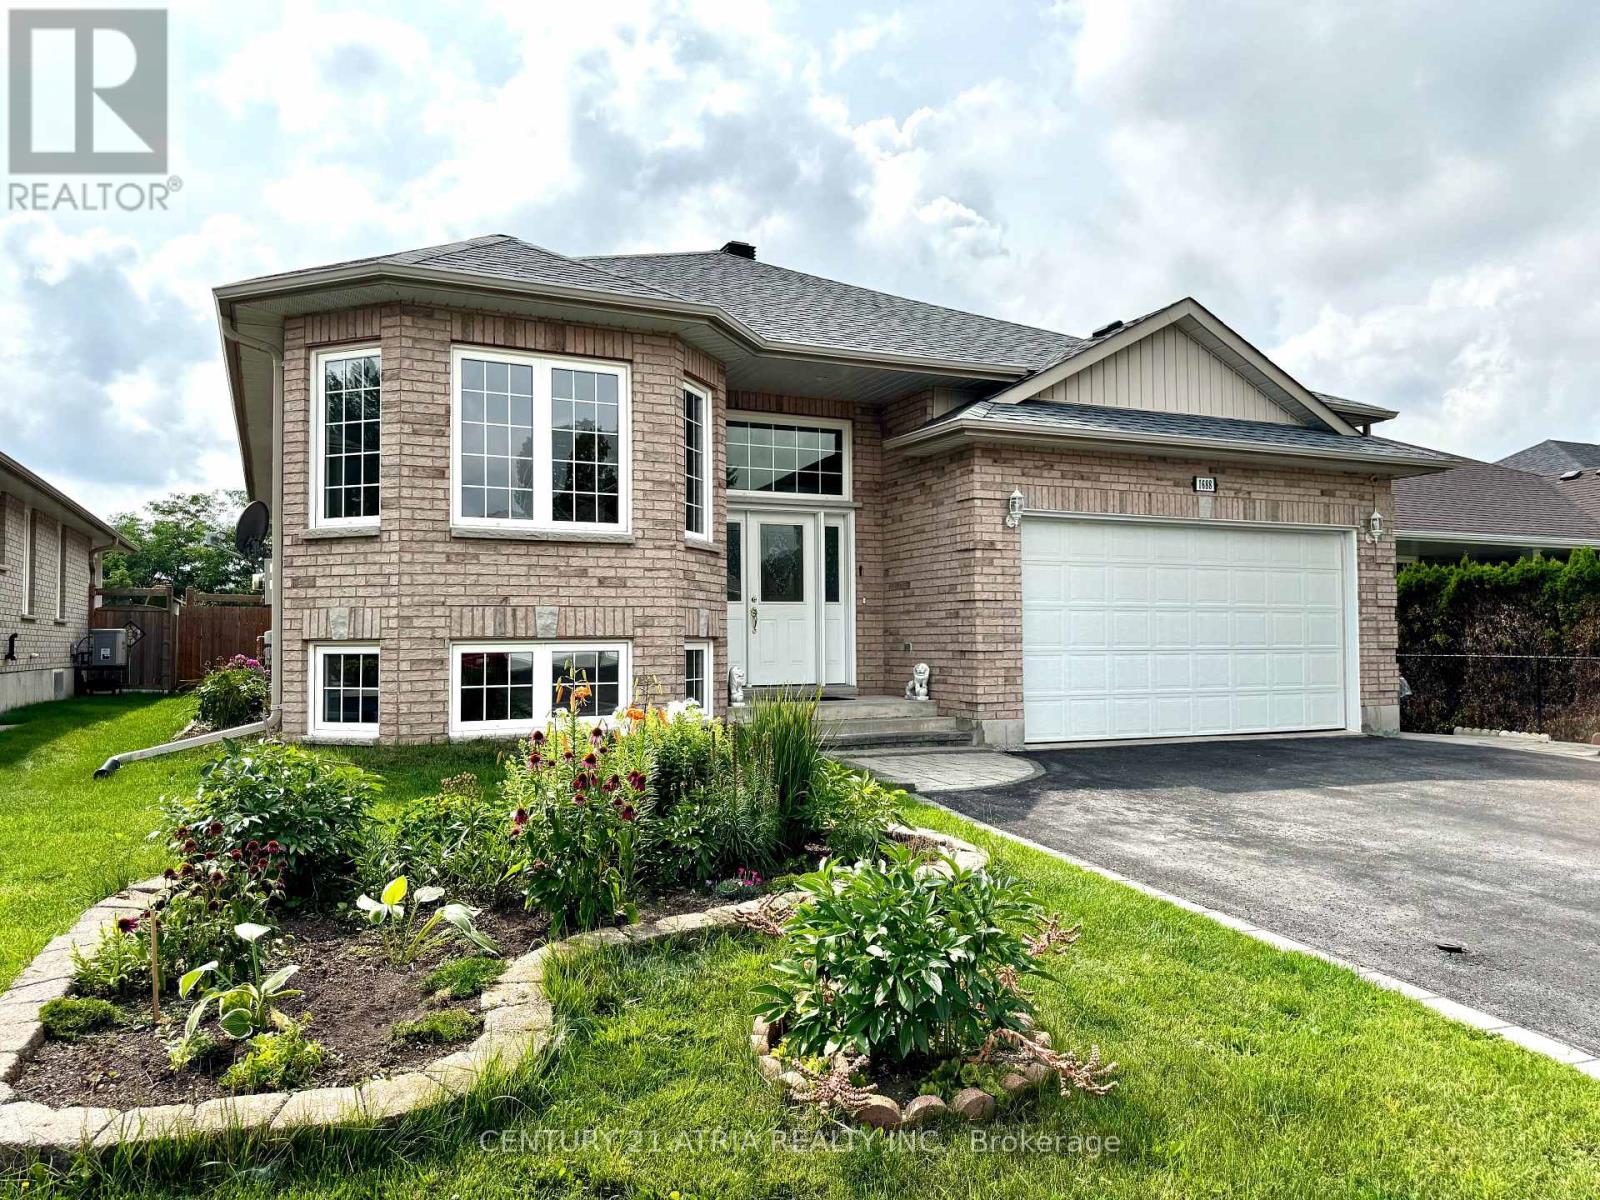
1688 Keppler Crescent
Peterborough, Ontario
Welcome to this spacious custom-built raised bungalow in Peterborough's desirable west end, offering an exceptional amount of living space and flexibility for today's family. Set on a generous 53 x 116 ft lot, this well-maintained home features 6+1 bedrooms, 3 bathrooms, 9-ft ceilings, an attached double-car garage, driveway parking for up to 6 vehicles, and a fully finished lower level with a separate entrance. The bright and inviting main floor offers generous principal rooms enhanced by 9-ft ceilings and plenty of natural light, creating an open and airy feel throughout. A spacious living and dining area provides plenty of room for everyday living and entertaining, while the large eat-in kitchen features ample cabinetry, plenty of workspace and a comfortable breakfast area. Generously sized bedrooms include a primary suite complete with a walk-in closet and private ensuite. The finished lower level significantly expands the home's living space with additional bedrooms, a full bathroom, large family/recreation room with fireplace, plenty of storage and its own separate entrance. The flexible layout offers incredible possibilities for a large or growing family, multi-generational living, overnight guests, home offices or additional private living space. Step outside to an expansive deck and spacious backyard with plenty of room to garden, toss a ball around, entertain or simply relax outdoors. Located in an established west-end neighbourhood close to schools, parks, trails, shopping and everyday amenities, this home offers an impressive combination of space, versatility and location. If you've been looking for a bungalow with room for everyone, this is one you'll want to see! (id:51382)
324 Bethune Drive N
Gravenhurst, Ontario
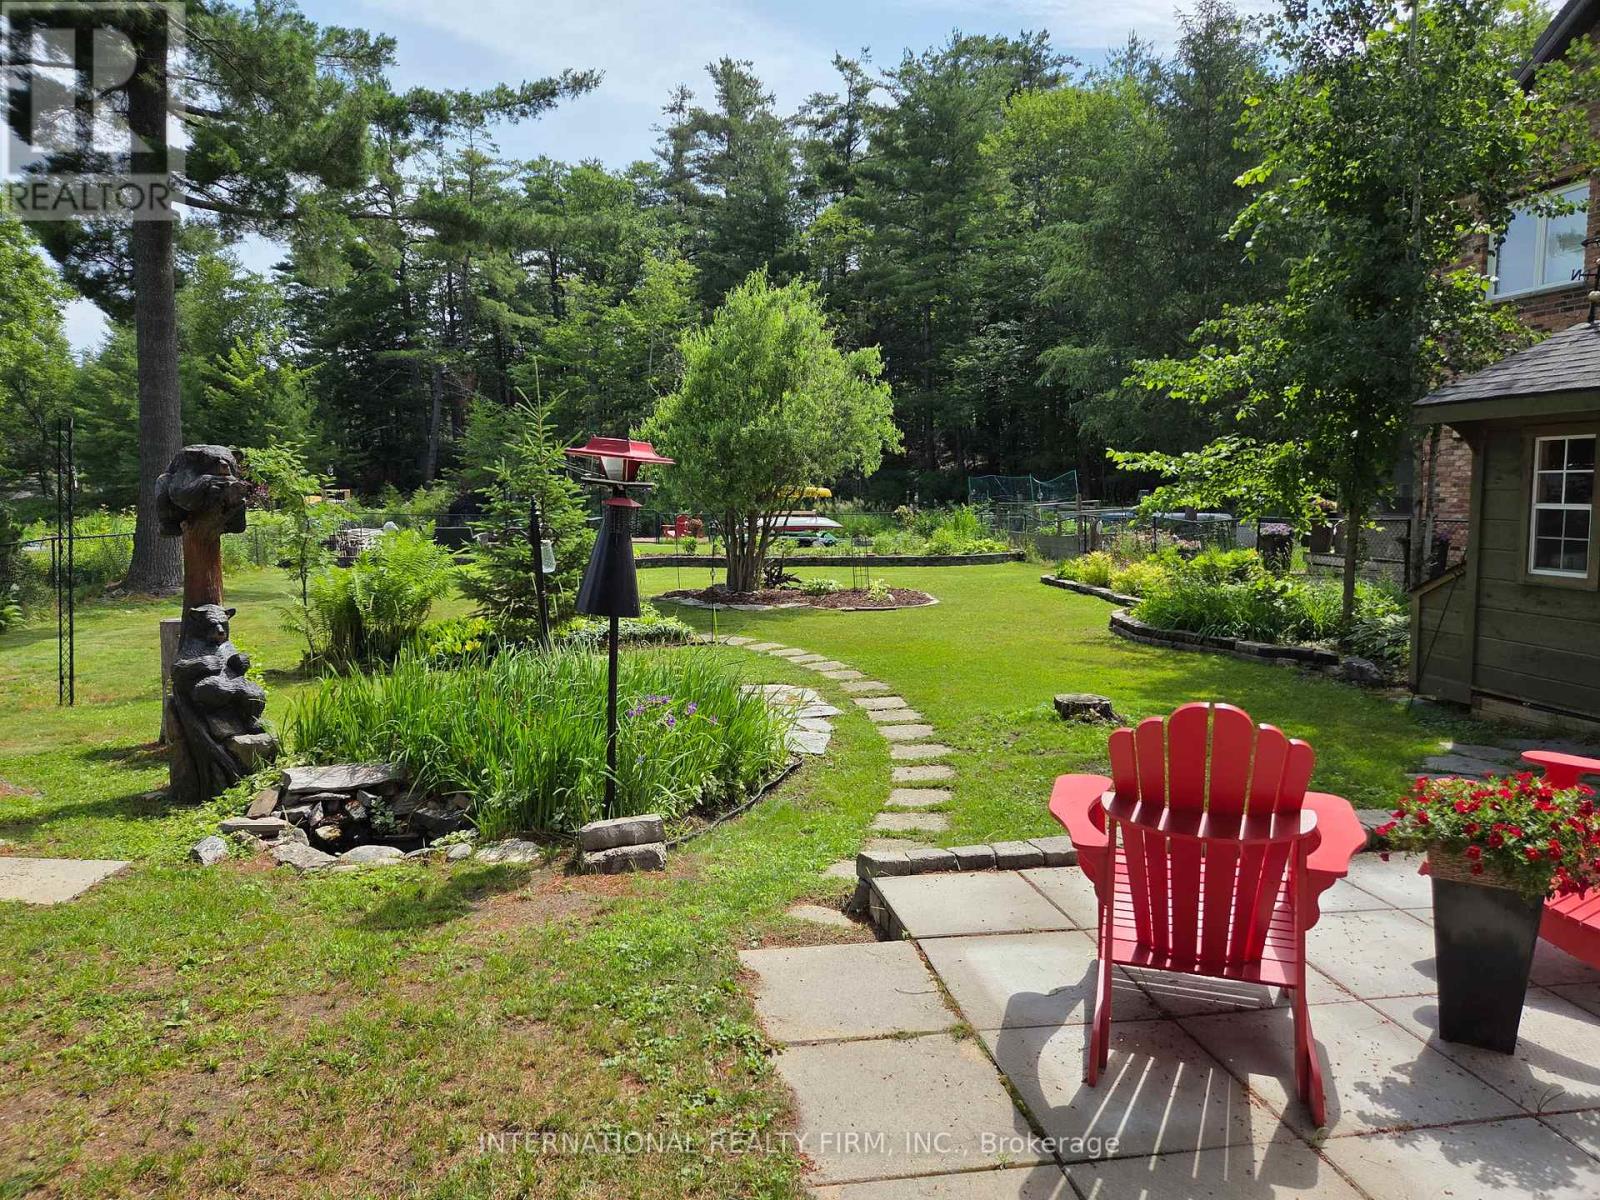
Welcome to this beautifully maintained, custom-built Ernie Taylor brick bungalow offering year-round living with direct canal access to Gull Lake and full municipal services. Set on a beautifully landscaped and fully fenced 0.35-acre lot, this move-in-ready home combines quality construction, thoughtful updates and exceptional versatility. The bright open-concept main floor features a spacious kitchen, dining and living area that flows into a charming three-season Muskoka Room and out to a private deck overlooking the gardens, canal and lake. The main level also includes a generous primary bedroom, updated bathroom with radiant in-floor heating, convenient laundry room and inside entry from the attached garage. The fully finished walkout lower level offers two additional bedrooms, a modern bathroom, large family room with gas fireplace, kitchen, office space, workshop, cold cellar and 2 private entrances. A second paved driveway provides additional parking for guests, RVs or boats. The layout makes an ideal in-law suite, guest accommodation or potential B&B.Numerous upgrades include a 200-amp electrical service, engineered hardwood flooring, many new windows, gas fireplace, high-efficiency natural gas furnace, central air conditioning, storage shed and more. The fenced backyard leads off a covered entertainment area...ideal for entertaining! And it is hot-tub ready too. The wiring is in place. With nearly 2,000 sq. ft. of finished living space, forced-air gas heating, attached garage, private dock, and easy access to all that Gull Lake has to offer-including boating, swimming, fishing and the popular Sunday evening barge concerts-this exceptional property offers the perfect blend of waterfront lifestyle and everyday convenience. (id:51382)
8 Lawton Court
Orangeville, Ontario
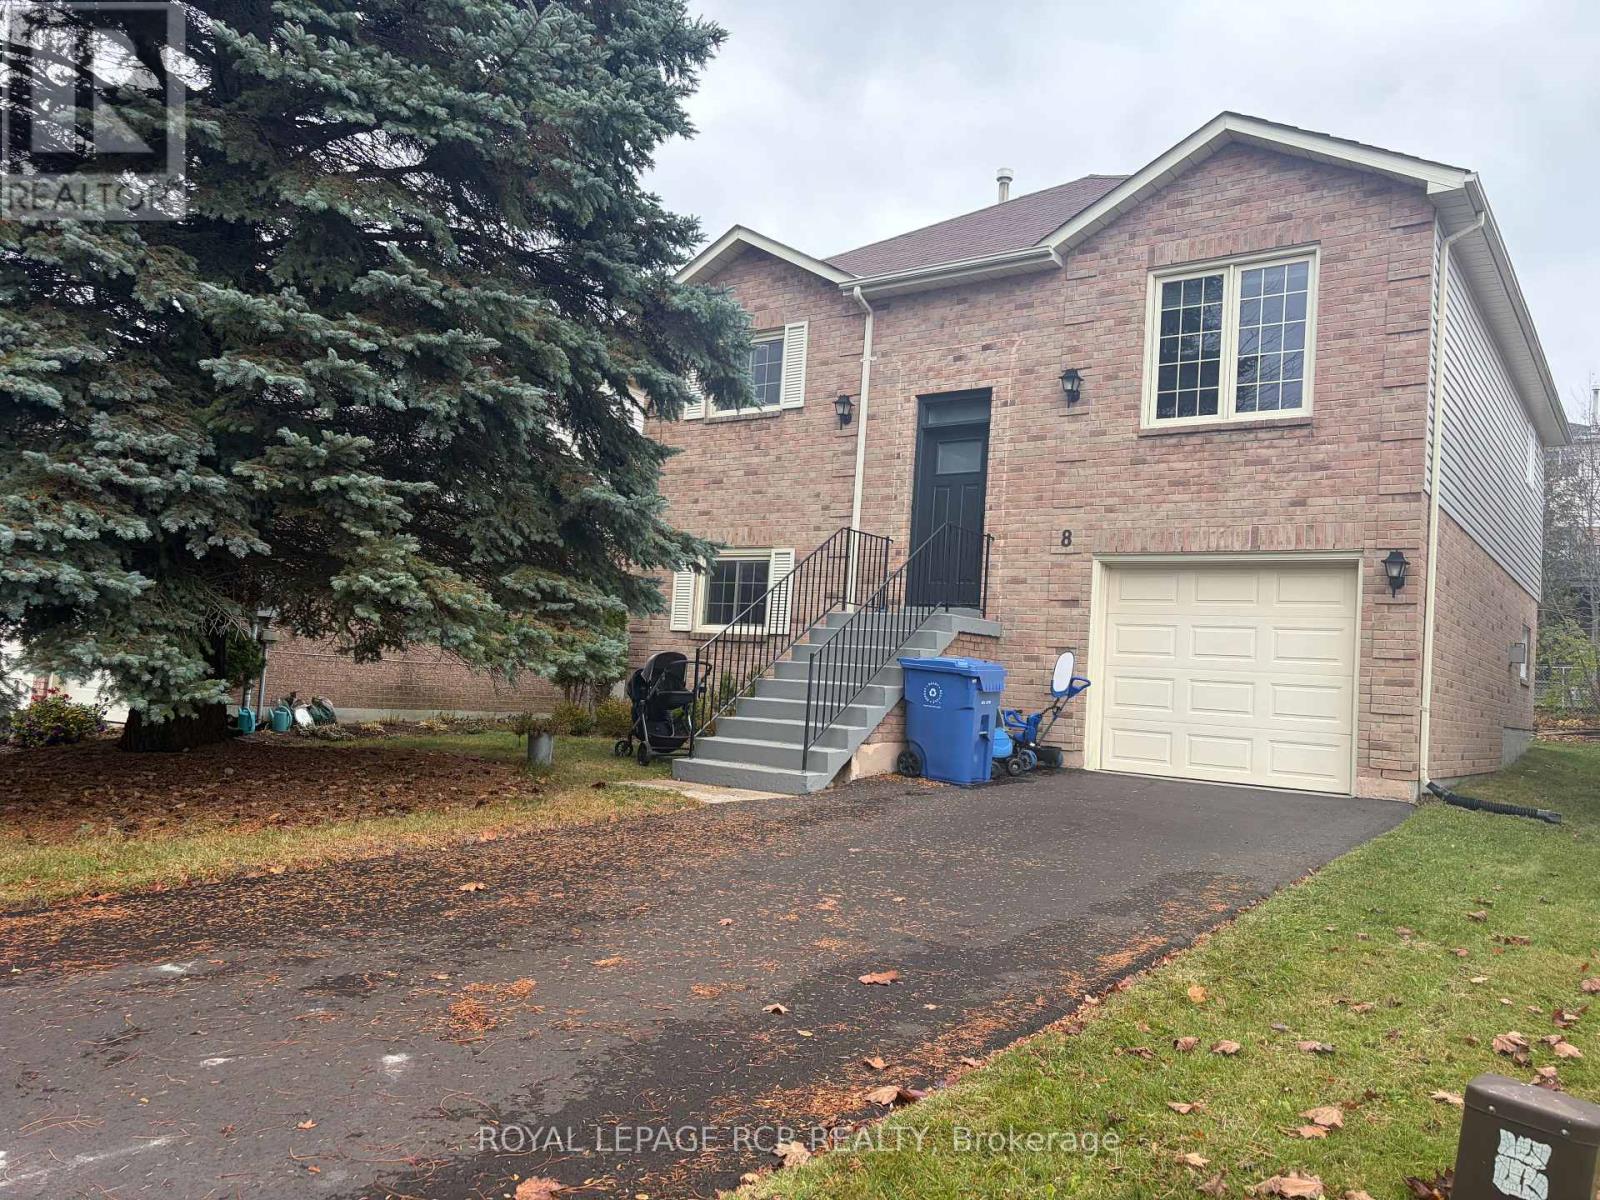
Welcome to an exceptional leasing opportunity Orangeville, a vibrant, family-oriented community known for its charming downtown, excellent schools, amenities, and parks. Positioned on a quiet court in a desirable residential neighborhood, this well maintained 3+1 Bedroom, 3 Bathroom raised bungalow offers comfort, functionality, and flexibility for modern family living. The elevated design allows for bright, above-grade windows on the lower level and boasts a thoughtful layout with generous living spaces across both levels. The upper level features three well-proportioned bedrooms, with ample closet space and large windows allow natural light to pour in. The large primary bedroom easily accommodates a king-sized bed and additional furnishings, a walk-in closet provides abundant storage, and a convenient 2-piece ensuite bathroom. The main living and dining room area is expansive, bright, and welcoming. The eat-in kitchen boasts ample cabinetry and counter space make meal preparation easy, and one of the standout features is the walkout to the back deck. Step outside to enjoy your morning coffee, summer barbecues, or peaceful evenings overlooking the good-sized backyard. Completing the upper level is a well-appointed 4-piece main bathroom. One of the greatest advantages of a raised bungalow is the usability of the lower level-and this home truly maximizes that benefit. The lower-level family room is impressively bright thanks to large above-grade windows and conveniently open to the lower-level kitchen area, perfect for extended family, guests, or added independence for older children. The fourth bedroom is ideal for guests, a teenager's retreat, or a private home office. Nearby, the laundry room and a 3-piece bathroom provides convenience and privacy for anyone utilizing the lower level and access to the one-car garage from the lower level adds everyday convenience. Don't miss out on this great leasing opportunity for a great home, and space for the whole family. (id:51382)
413 - 5005 Harvard Road E
Mississauga, Ontario
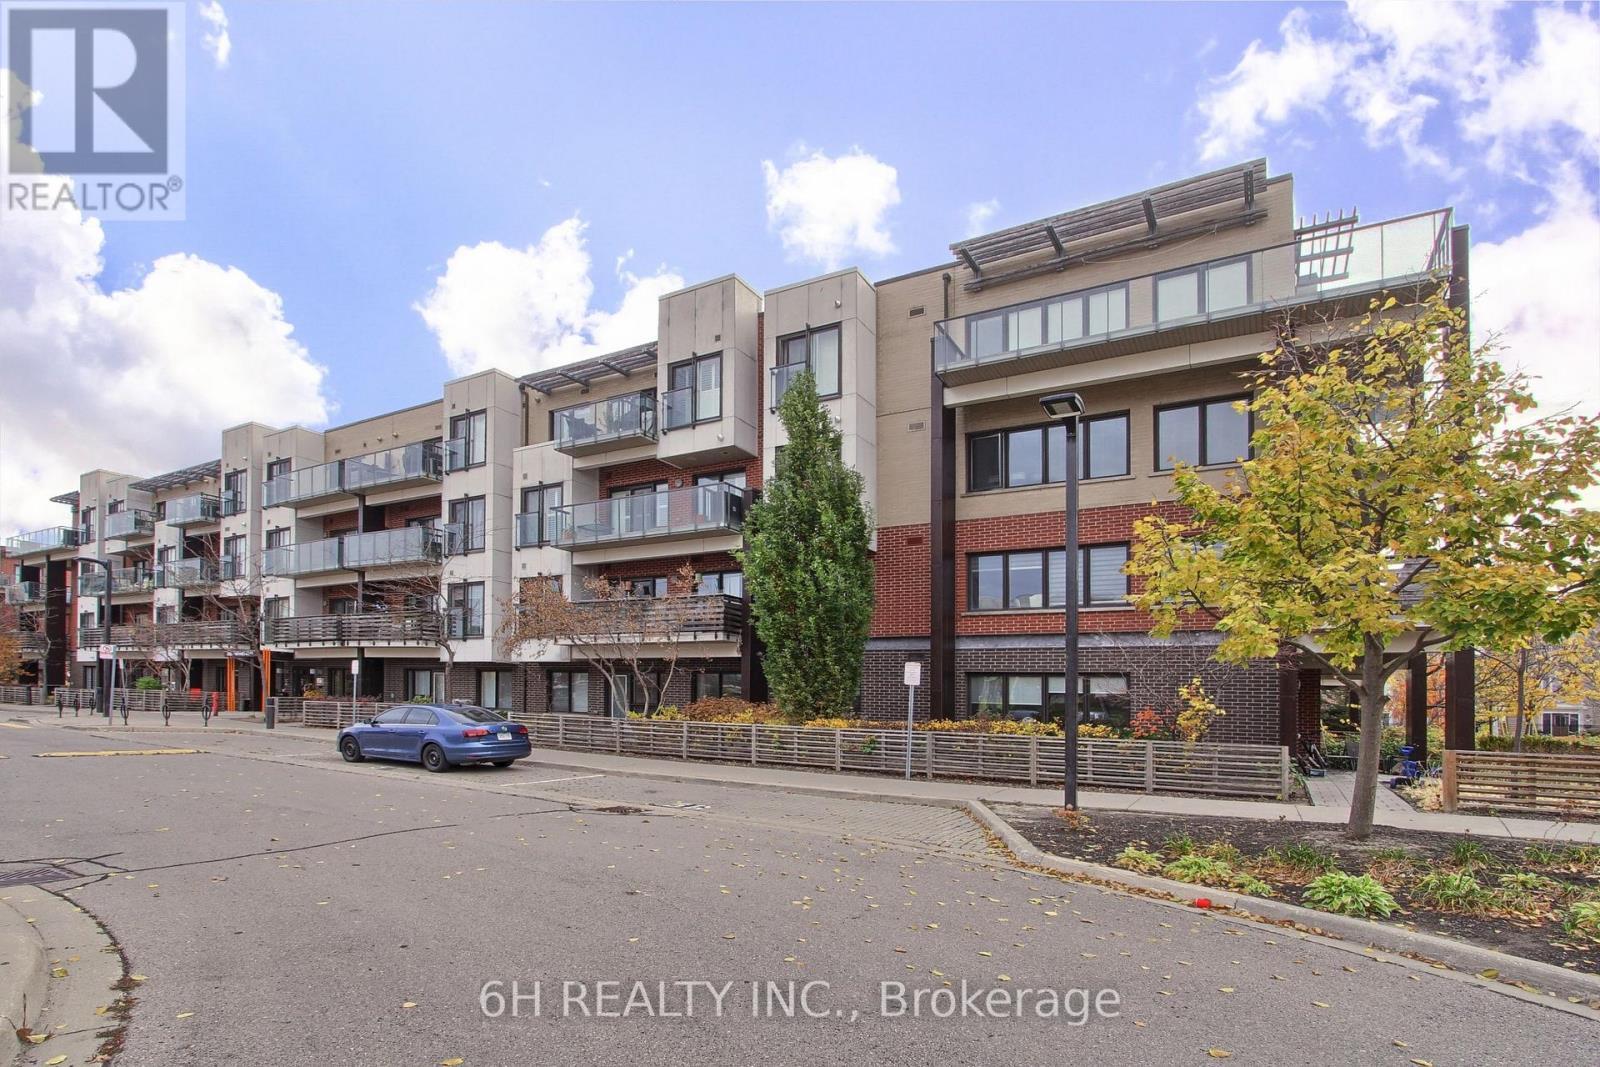
Make your next home in the heart of Churchill Meadows! This beautifully updated 1 bedroom + den condo for lease offers the ideal blend of modern living and stunning views from your private balcony. With contemporary finishes throughout, this suite is perfect for young professionals, couples, or anyone looking for a comfortable, low-maintenance lifestyle. As you enter, you'll be captivated by the open layout that maximizes natural light and showcases the picturesque views. The updated kitchen features sleek countertops and modern appliances, perfect for whipping up your favourite meals. The cozy living area is ideal for relaxing or entertaining, while the den provides a versatile space for a home office or guest room. Enjoy the convenience of in-suite laundry and ample storage throughout. The building's amenities and well-maintained grounds enhance the overall living experience, offering a perfect retreat in a vibrant community. Don't miss this opportunity to call Churchill Meadows home. Book your private viewing today!**EXTRAS:** Tenant use of stainless steel appliances, washer/dryer, all ELFs, and all window coverings. (id:51382)
3737 Brinwood Gate S
Mississauga, Ontario
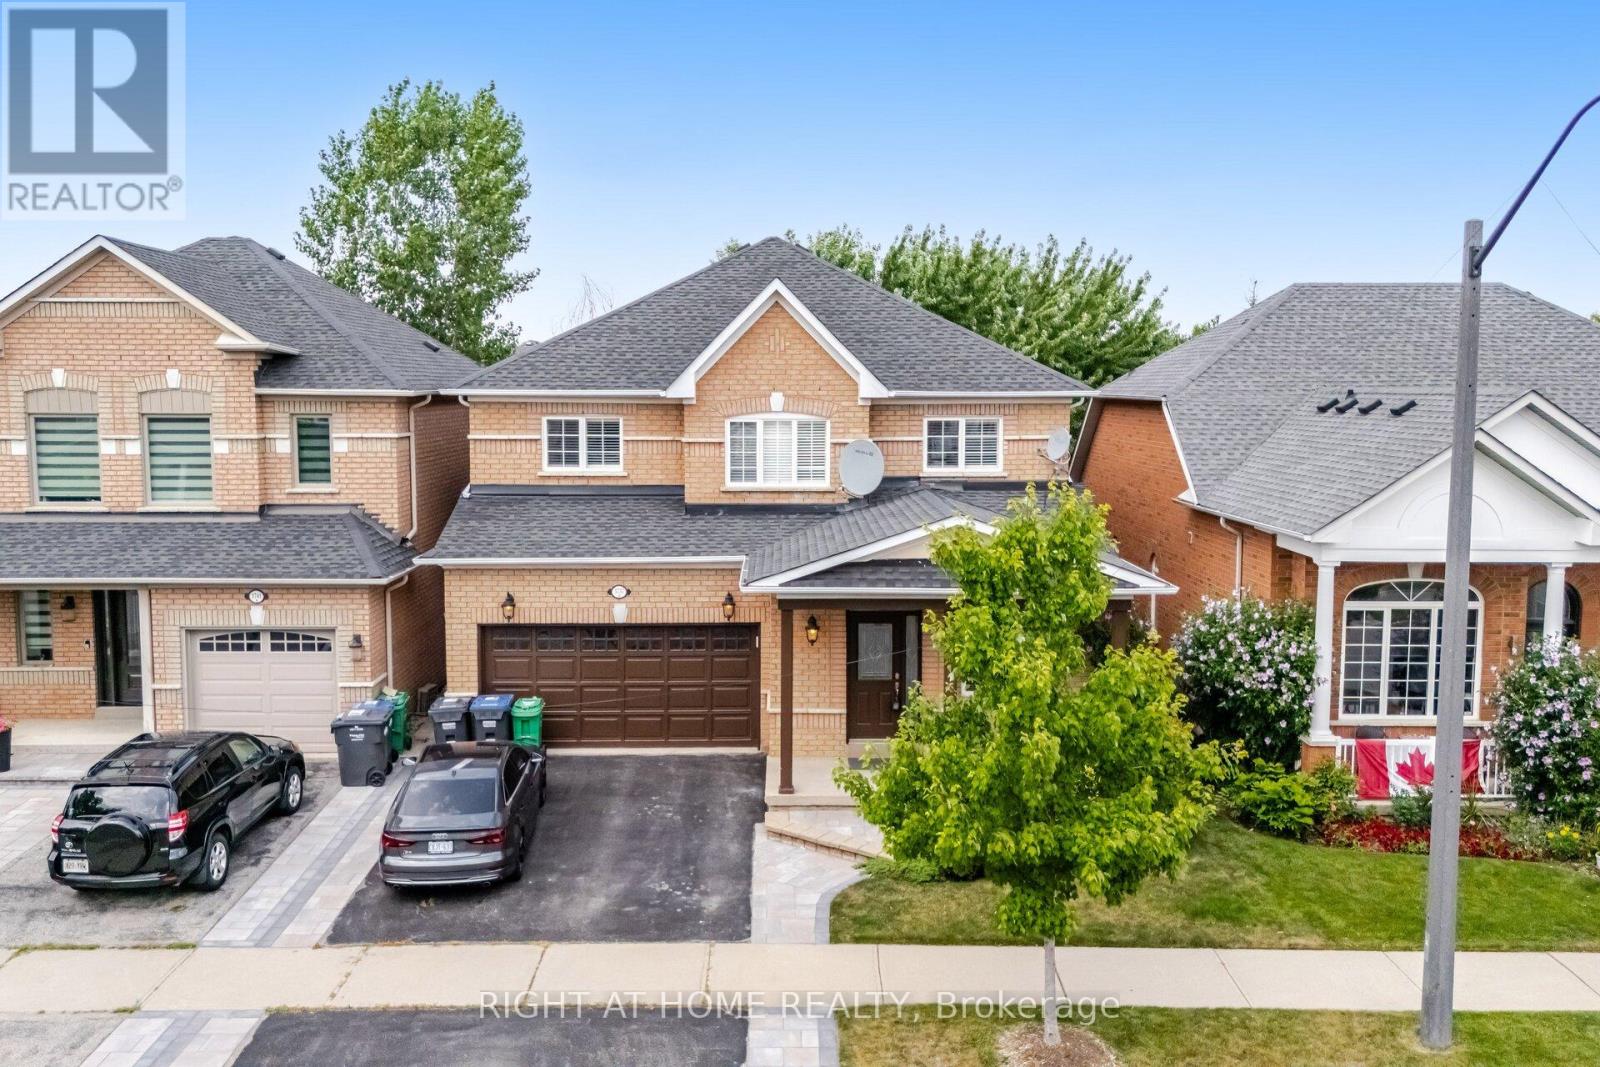
Welcome to 3737 Brinwood Gate, a wonderful family home tucked away in a quiet, family-friendly street. This beautifully maintained property offers 4 Spacious bedrooms, 3 full bathrooms, a convenient main-floor half-bath, and a fully finished basement, making it ideal for growing families or those who love to entertain. This home has been thoughtfully updated with elegant hardwood flooring, a stylish kitchen, a garage entrance from the house, and meticulously landscaped front and back yards. The heart of the home features a large kitchen that seamlessly connects to the family room, creating a bright, welcoming great room perfect for casual family time or weekend get-togethers. For more formal occasions, a separate living and dining area offers the ideal setting to host friends and guests in style. Upstairs, you'll find 4 generously sized bedrooms. The spacious primary suite includes room for a sitting area, a walk-in closet, and a private 5-piece ensuite, a perfect retreat at the end of the day. The finished basement adds even more flexibility, with a large rec room ideal for kids, movie nights, or game days. Need more space? An additional room can serve as a gym, craft area, or guest room, complete with a 3-piece bathroom. Step outside to enjoy the fully fenced backyard, where the deck leads to a cozy seating area perfect for summer BBQs and evening relaxation. Plus, the backyard backs onto a green area for added privacy. This home has so much to offer, from thoughtful updates to a versatile layout and inviting outdoor space. 3737 Brinwood Gate is ready to welcome you to your next chapter. (id:51382)
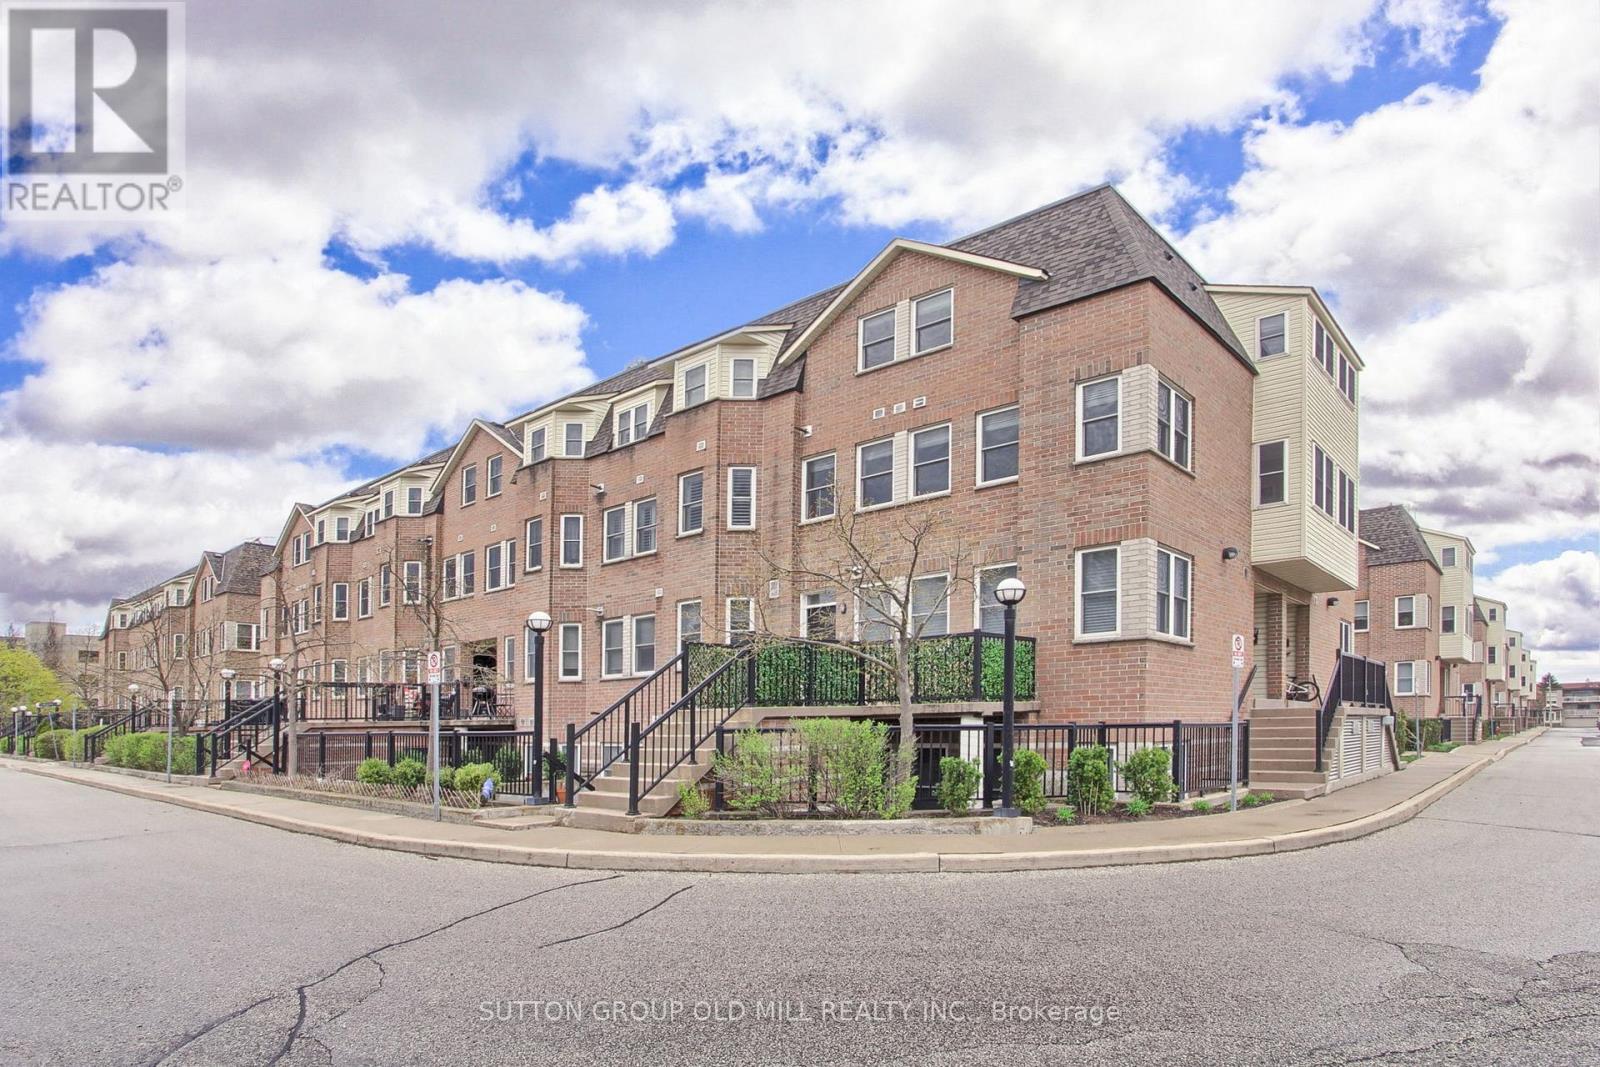
167 - 760 Lawrence Avenue W
Toronto, Ontario
Urban oasis at the quiet and well-maintained Liberty Walk Condos complex! This bright, freshly painted 3-storey stacked townhouse offers 1,050 sq ft of interior space perfectly paired with an expansive 315 sq ft private rooftop terrace-ideal for entertaining, gardening, or relaxing. The main level boasts an inviting open-concept layout with large principal rooms, a spacious dining area, and a functional kitchen loaded with cabinetry and newer stainless steel appliances. Need a flexible workspace, kids' playroom, or extra guest space? The separate main-floor den easily doubles as a 3rd bedroom to fit your lifestyle needs. Upstairs features two well-appointed bedrooms, including a primary retreat equipped with a 4-piece ensuite bath. Unbeatable Location Highlights: Transit: Less than a 10-minute walk to Lawrence West Subway Station. Seconds to Allen Road with rapid access to Highways 401, 400, and 404. Quick commute to York University. Shopping: Steps away from the Lawrence Allen Centre (Fortinos, Shoppers Drug Mart, Tim Hortons, PetSmart) and minutes from world-class shopping at Yorkdale Shopping Centre. Outdoors: Enjoy excellent neighborhood walkability with 4 local parks and 9 recreational facilities within a 20-minute walk. (id:51382)
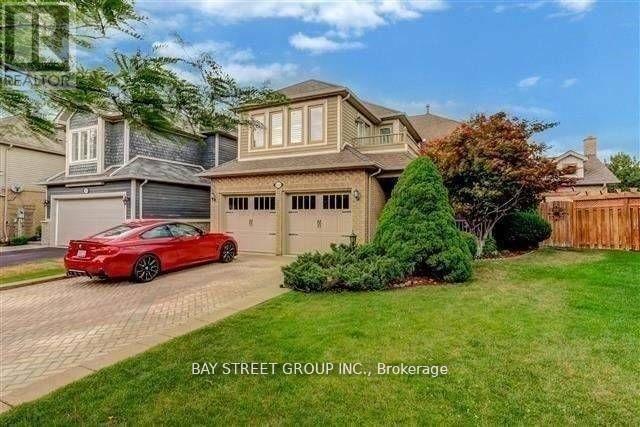
2491 Burnford Trail
Mississauga, Ontario
Stunning 4 Bedroom Home On Lovely Quiet Street In John Fraser/Gonzaga School District. This Executive Home Exudes Charm & Elegance. Features Hardwood Floors Throughout Main Floor, A Formal Living And A Separate Dining Room, Sun-Filled Modern Kitchen A With Large Breakfast Area, Cozy Family Room With A Fireplace And 4 Skylight. 4 Generous Size Bedrooms W/Spacious Closets. Walking Distance To Schools, Malls, Libraries & Minutes To Highway 403,401 (id:51382)
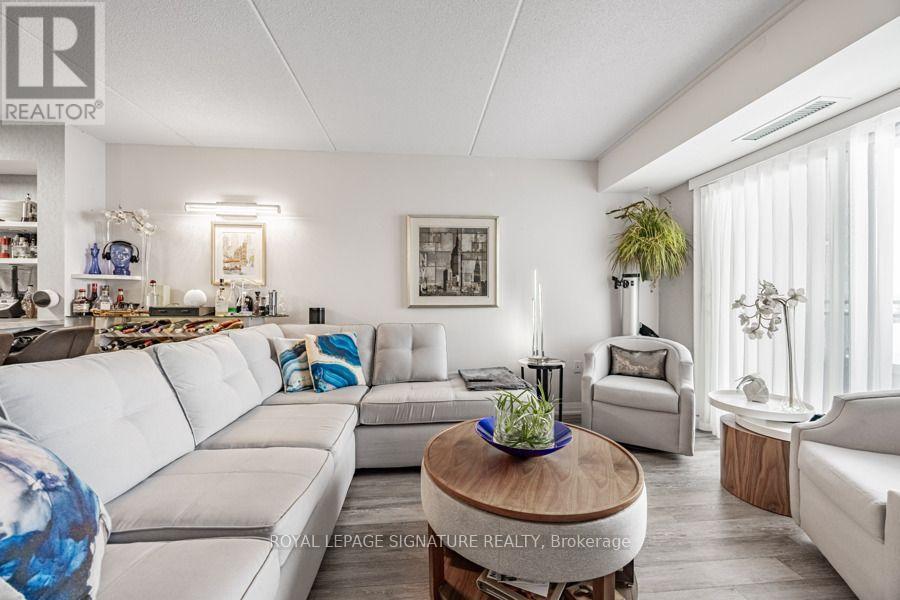
316 - 30 Via Rosedale
Brampton, Ontario
Welcome to the upscale, private, gated community of ROSEDALE VILLAGE. This amazing unit has many extras over and above the builder choices. It's very open and bright resulting in a feeling of more space than expected. Gold until your heart is content with the first tee steps from your front door. So many other amenities include tennis, pickle ball, indoor and outdoor shuffleboard, lawn bowling, boce ball, indoor swimming pool, walking paths, landscaped parkettes, sauna, fitness room, billiards, library, huge party room with fully equipped brand new kitchen, multi-purpose auditorium with stage, bar area and organized clubs that include wellness activities. ROSEDALE VILLAGE has been designed so you feel like you're in a small private resort. All of this is included in the low monthly maintenance fee. Security is 24/7 with a staffed Gatehouse at the entrance. Seller may consider VTB. Seller may consider selling completely furnished. (id:51382)
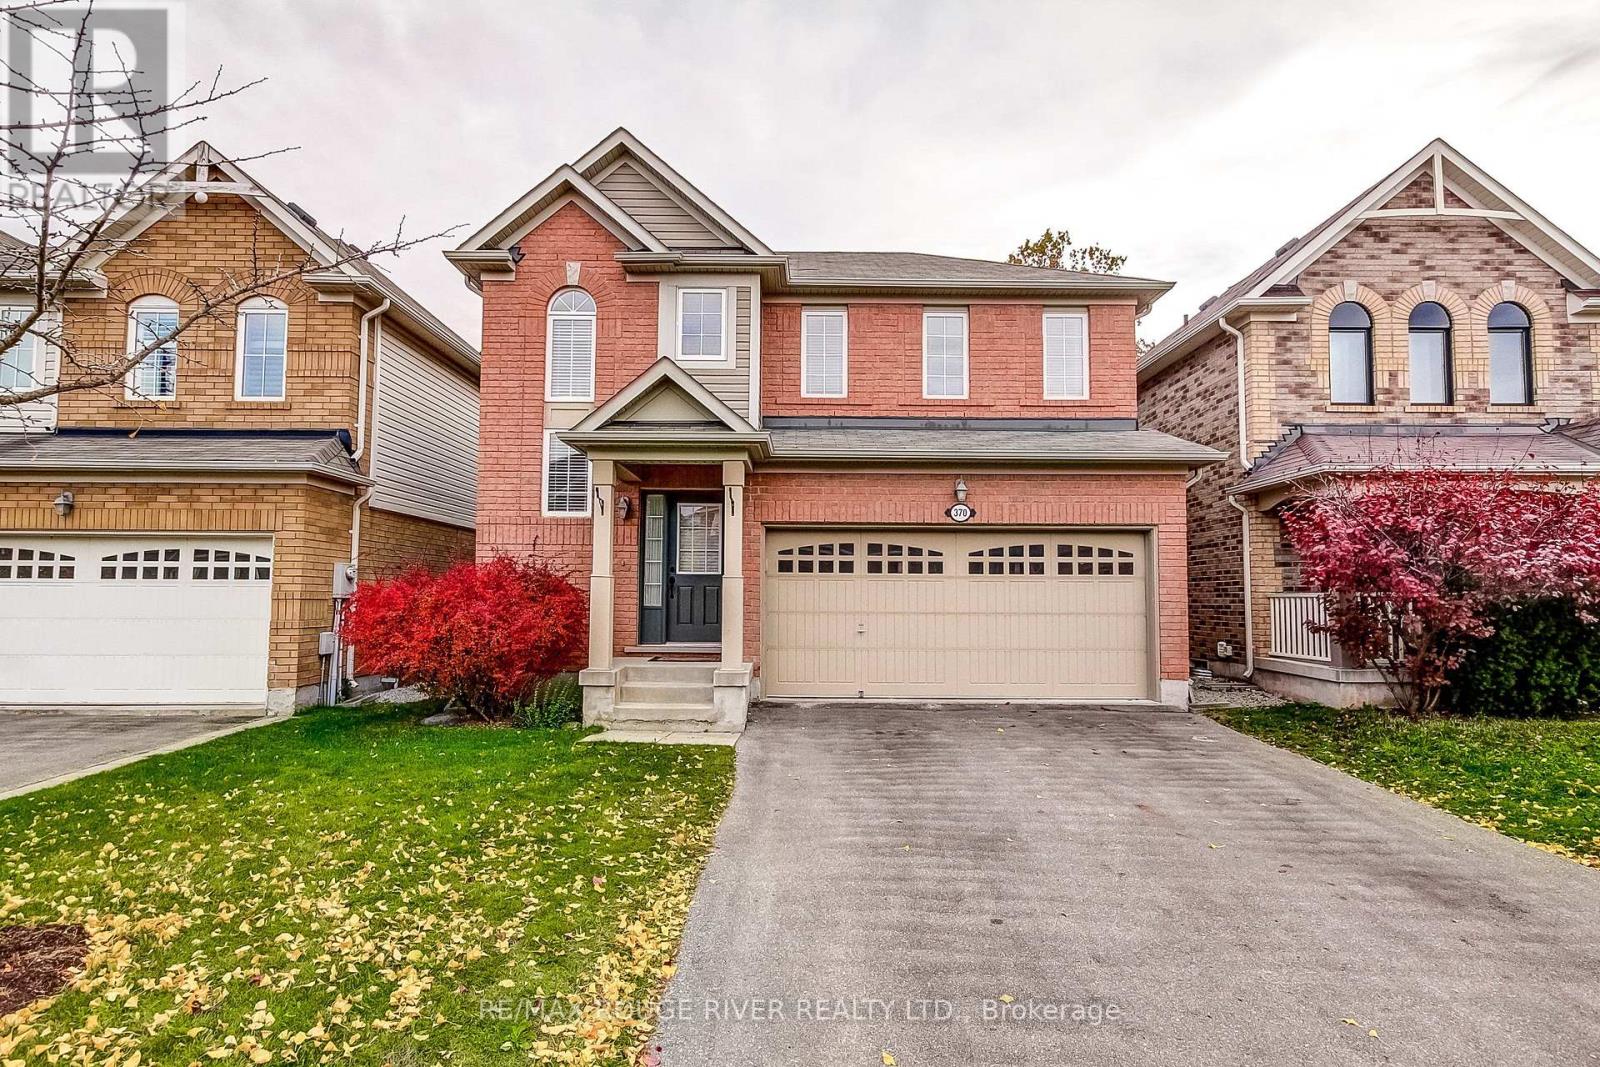
370 Inman Heights
Milton, Ontario
Welcome to 370 Inman Hts, an immaculate 3 bedroom 4 bathroom home in desirable Milton Trails close to Kelso and 6 other Conservation parks. This home shows like it is brand new and offers inviting spaces inside and out. The bright open main floor features 9' smooth ceilings, hardwood flooring, a spacious eat-in gourmet kitchen with lots of cabinetry , quartz countertops , s/s appliances , LED under and above cabinetry lighting and a walk out to a private backyard with a large composite deck and a beautifully landscaped back yard complete with a garden shed. The large kitchen is open to a bright spacious great room. The main floor hallway has a large closet and walk-out to a double car garage that boasts an E/V charger. This smartly laid out main floor also has a 2-piece powder room. Upstairs you will find 3 roomy bedrooms with new soft carpet flooring. The primary bedroom includes a walk-in closet and 5-piece ensuite w soaker tub . The 2nd bedroom is also complemented by a walk-in closet. The 3rd bedroom has a large double closet. The beautifully finished basement featuring laminate flooring, above grade windows, pot lights and a 3 pc bathroom provides even more room to relax and has plenty of storage. The double-car garage and driveway provides total parking for 4 vehicles. Fabulous Location close to grocery stores, shopping, many schools and more, with easy to access to hwy 401 and GO transit. 370 Inman Hts combines comfortable every day living with a fabulous Milton location. Come experience it for yourself and be in your new home before the holidays. (id:51382)