
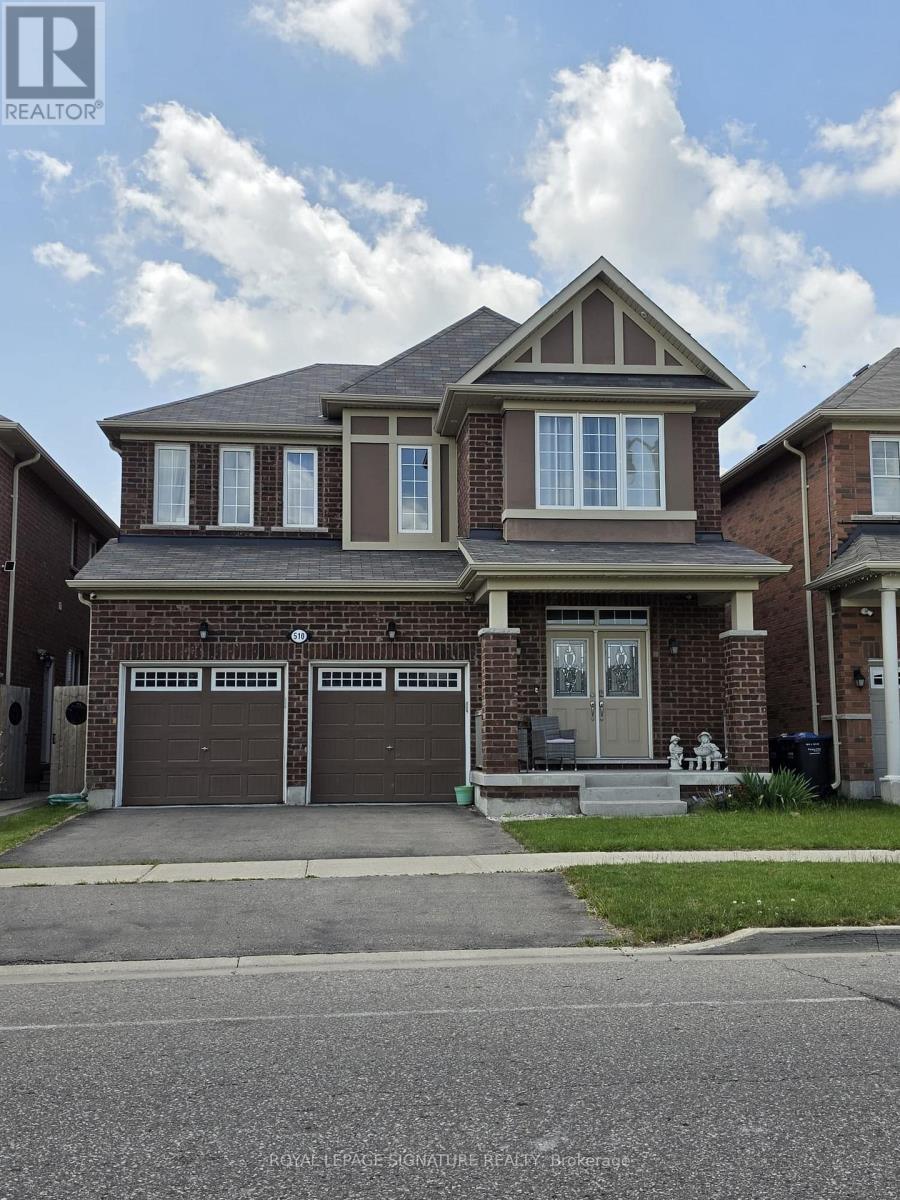
Basement - 510 Eden Brook Hill Drive
Brampton (Northwest Brampton), Ontario
Beautifully renovated legal 2-bedroom basement apartment in the highly sought-after Northwest Brampton community. This bright and spacious suite features an open-concept layout with a modern kitchen complete with quartz countertops, a large centre island, stainless steel appliances, ample cabinetry, and ensuite laundry. Enjoy luxury vinyl flooring, pot lights throughout, two generously sized bedrooms, and a stylish 3-piece bathroom with a glass-enclosed shower. Separate private entrance, one parking space, and utilities included. Conveniently located close to schools, parks, shopping, public transit, and major highways. Move-in ready! (id:51382)
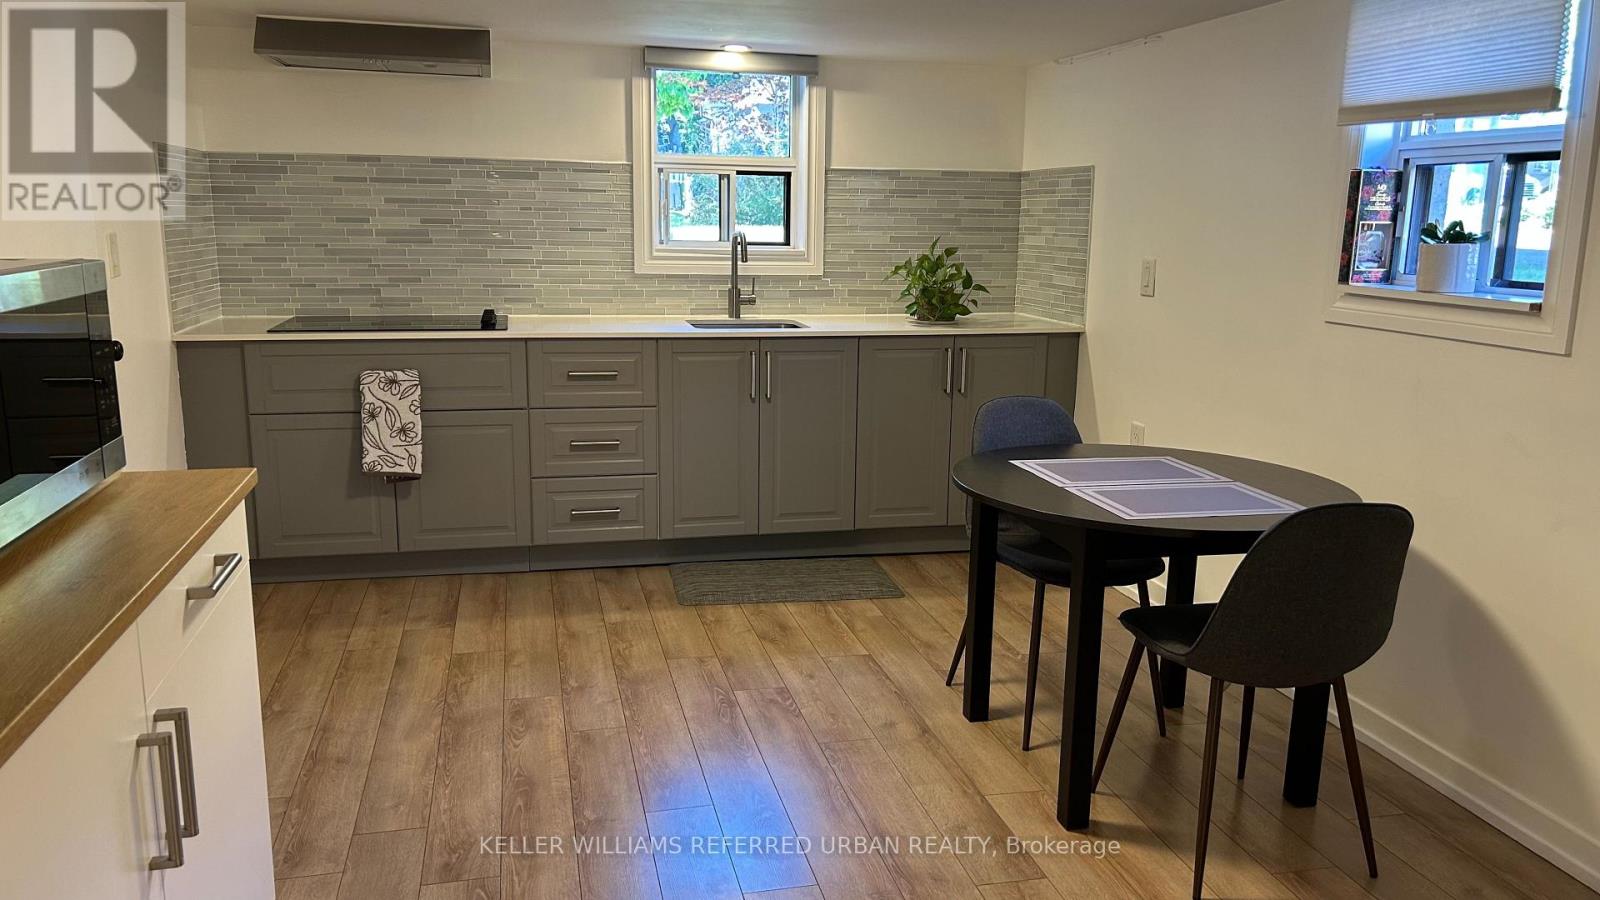
Lower - 7 Ashmore Avenue
Toronto (Stonegate-Queensway), Ontario
Bright and spacious lower-level 1-bedroom suite in a quiet South Etobicoke neighbourhood. Features a private entrance, large kitchen, spacious bedroom with above-grade windows, laminate flooring throughout, and shared laundry. Conveniently located steps to transit, Costco, No Frills, Shoppers Drug Mart, restaurants, parks, and The Queensway amenities. Easy access to highways, Sherway Gardens, and downtown Toronto. (id:51382)
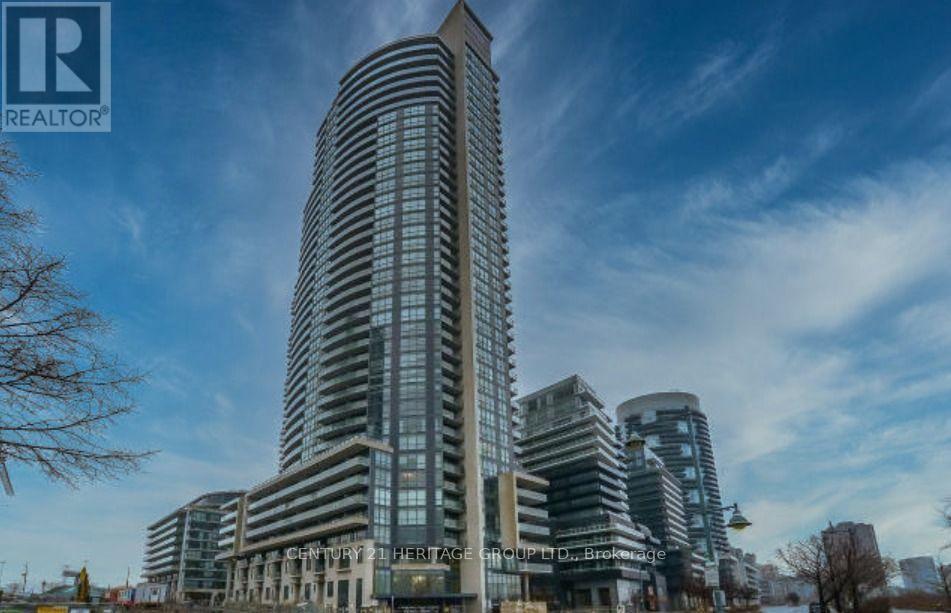
1207 - 59 Annie Craig Drive
Toronto (Mimico), Ontario
Welcome to 59 Annie Craig Dr., Unit 1207 - Brand new flooring, walls freshly painted. A fantastic opportunity to lease in a highly sought-after waterfront community. This bright and inviting condo offers a modern lifestyle with an excellent blend of comfort, convenience, and location. Enjoy easy access to the waterfront, parks, trails, shopping, dining, transit, and major roadways. Ideally situated for those seeking a vibrant yet peaceful setting close to everything the city has to offer. A great opportunity for tenants looking for a well connected home in a desirable Etobicoke location. Don't miss this one - book your showing today! Includes 1 parking and 1 locker. (id:51382)
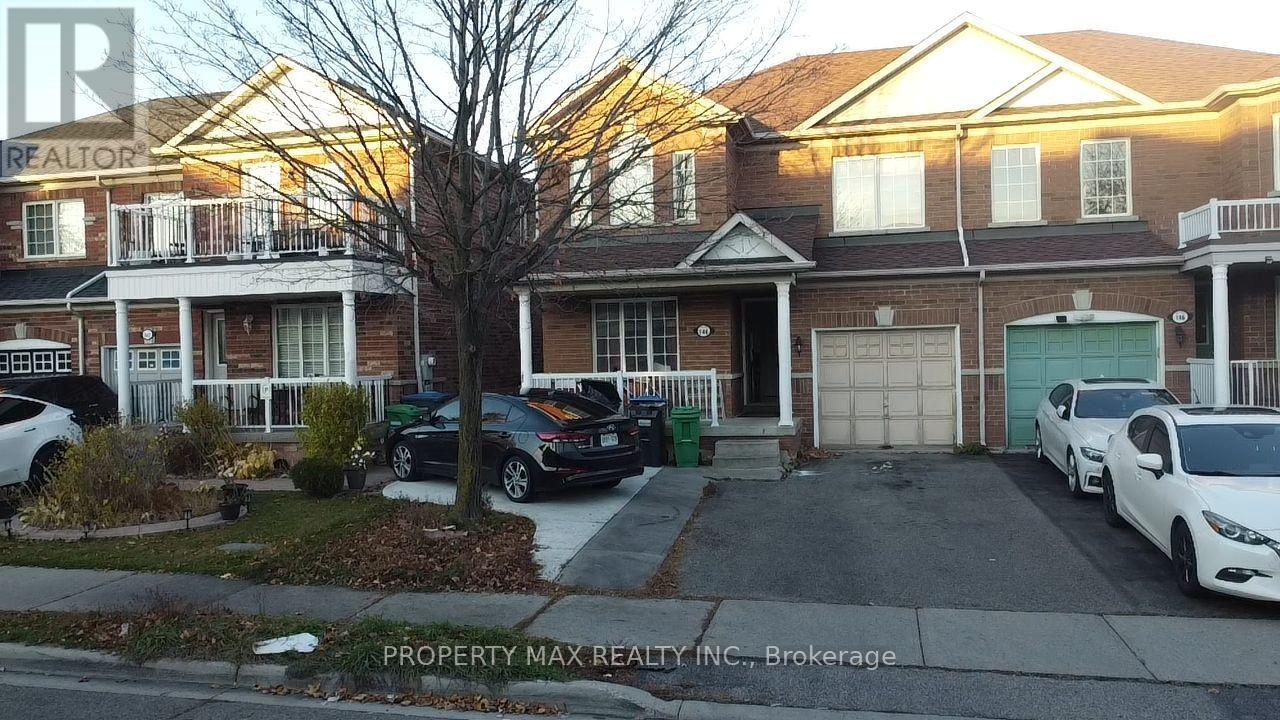
Upper Levels - 144 Dells Crescent
Brampton (Fletcher's Meadow), Ontario
Semi-detached home in Brampton's sought-after Fletcher's Meadow community presents a premium leasing opportunity at the prime intersection of St. Mary's Drive and Sandalwood Parkway. Perfectly positioned for convenience, the property offers immediate access to Highway 410, top-tier schools, public transit, shopping destinations, and recreational parks. The residence showcases a modern, functional layout with stylish vinyl flooring throughout, featuring both a formal living room and a comfortable family room - ideal for both entertaining and daily living. Practical highlights include an attached garage and generous parking space. With upper-level tenants responsibly covering 70% of utility costs, this move-in ready home delivers outstanding value. Currently available for immediate occupancy, this meticulously maintained property represents an exceptional choice for families, professionals, or investors seeking quality accommodations in one of Brampton's most desirable neighborhoods.Brokerage Remarks (id:51382)
5166 Boardwalk Drive
Mississauga (Hurontario), Ontario
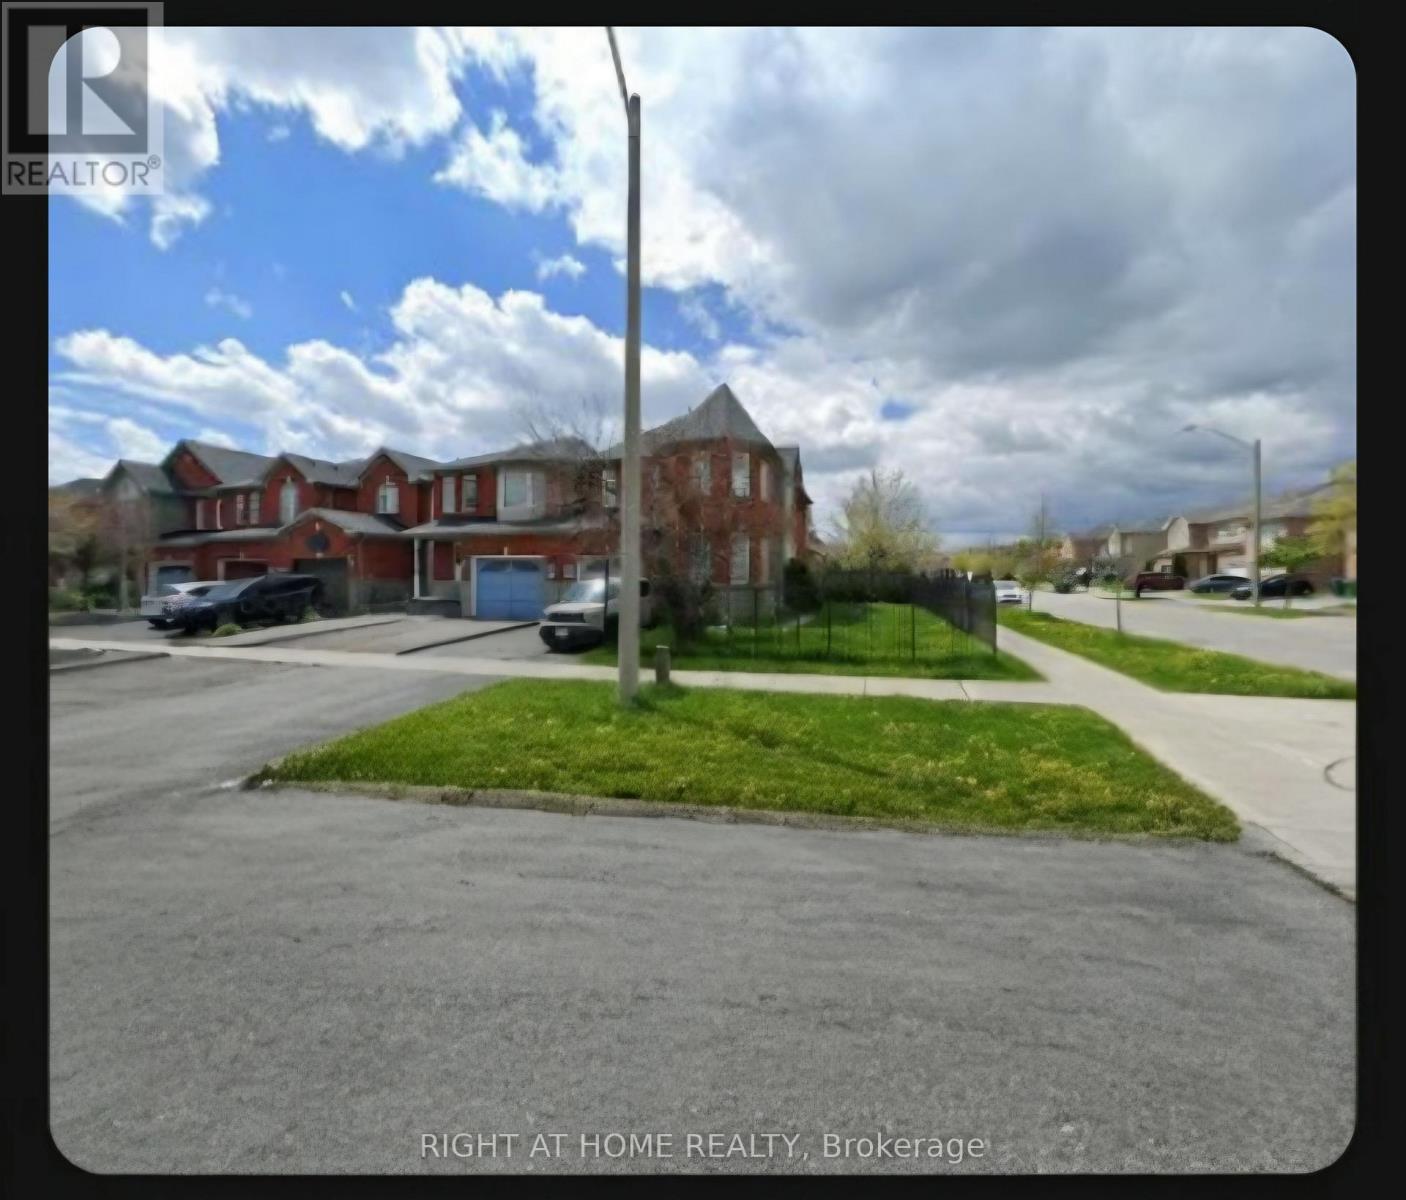
Centrally Located in Mississauga, Clean 2 Bedroom Basement appartment...No carpet throughout, 2 good size bedrooms, newer white kitchen, Own seperate laundry and 4 pcs full Bathroom, Walk-up private entrance from the back of the house, Utilities are on 30% cost basis.. (id:51382)
130 - 127 Westmore Drive
Toronto (West Humber-Clairville), Ontario
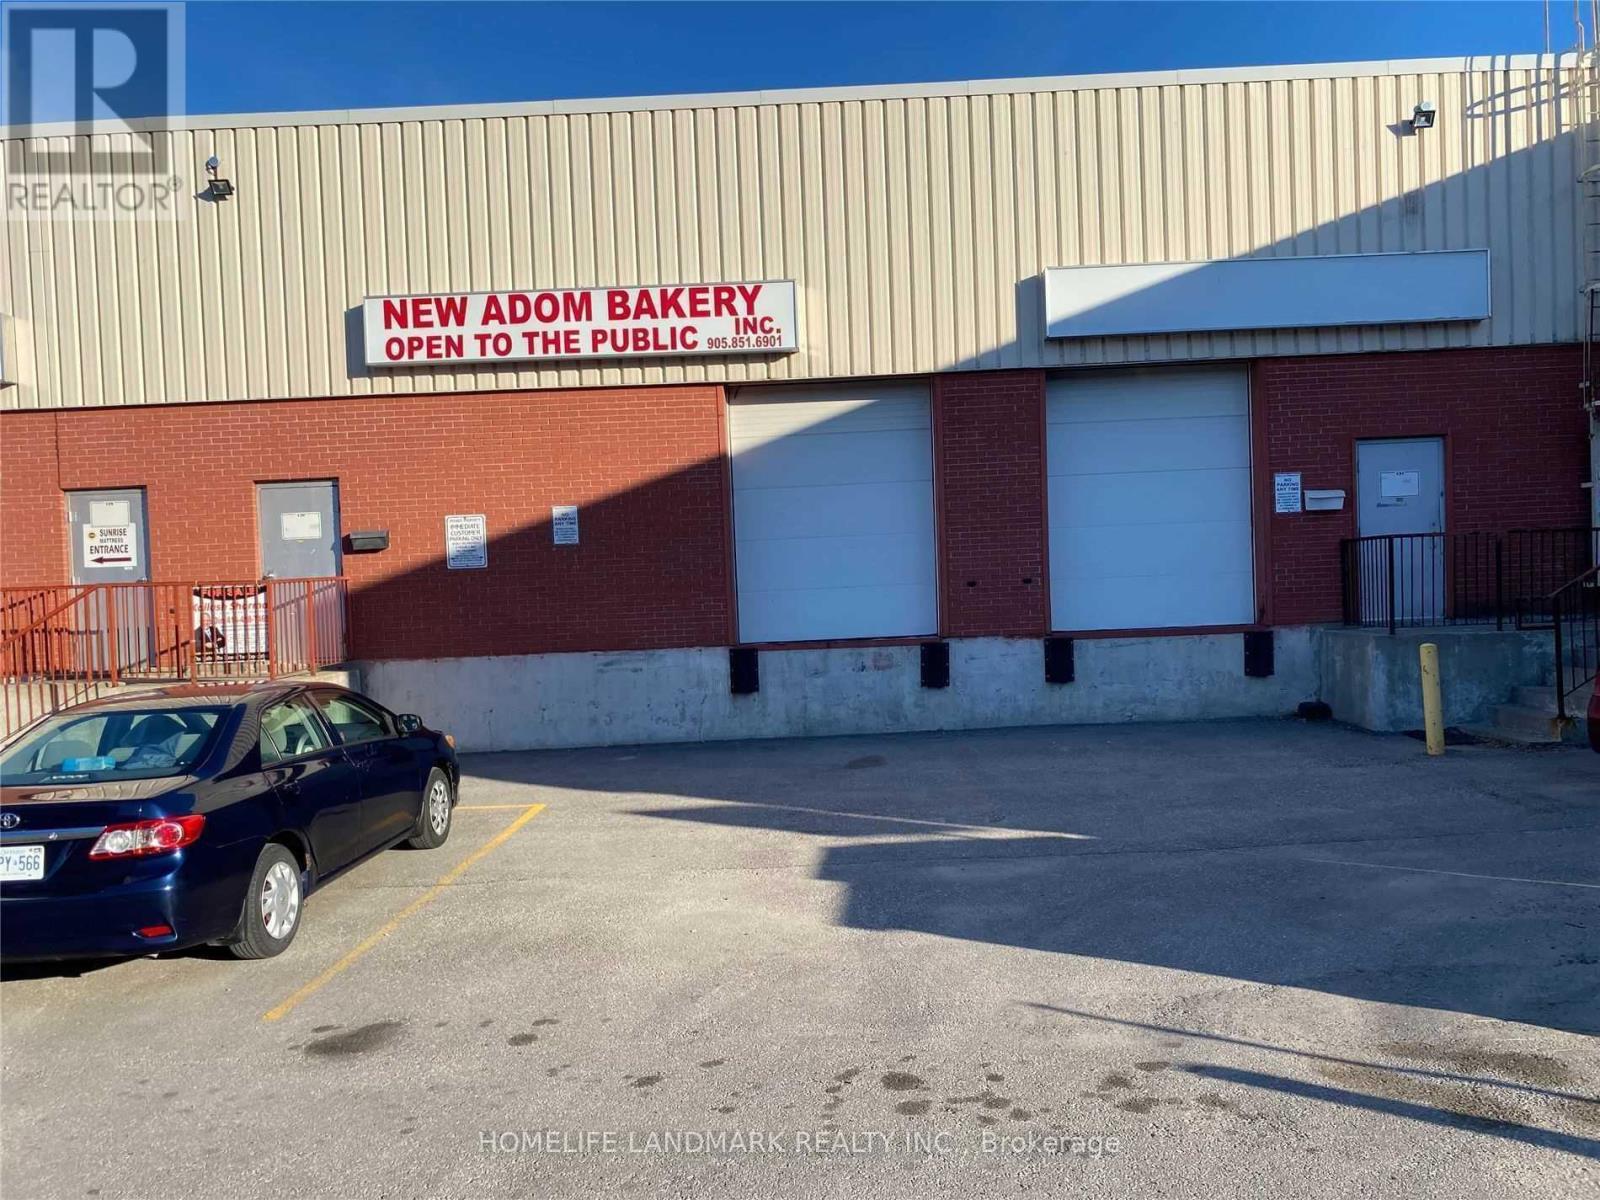
Prime Etobicoke Location! Fantastic opportunity to lease a highly functional 1,250 sq ft industrial warehouse unit at 127 Westmore Drive. Situated in a high-demand, busy commercial hub near Highway 27 & Finch Ave W. Features a versatile, wide-open warehouse layout with excellent clear height, perfect for clean warehousing, light manufacturing, fulfillment, or small business operations. Quick, seamless access to major transport arteries including Highways 427, 401, and just minutes from Pearson International Airport. Convenient surface parking with public transit steps from your door. A clean, secure, and professional setting to elevate your business. Don't miss out! (id:51382)
318 Dufferin Street
Toronto (South Parkdale), Ontario
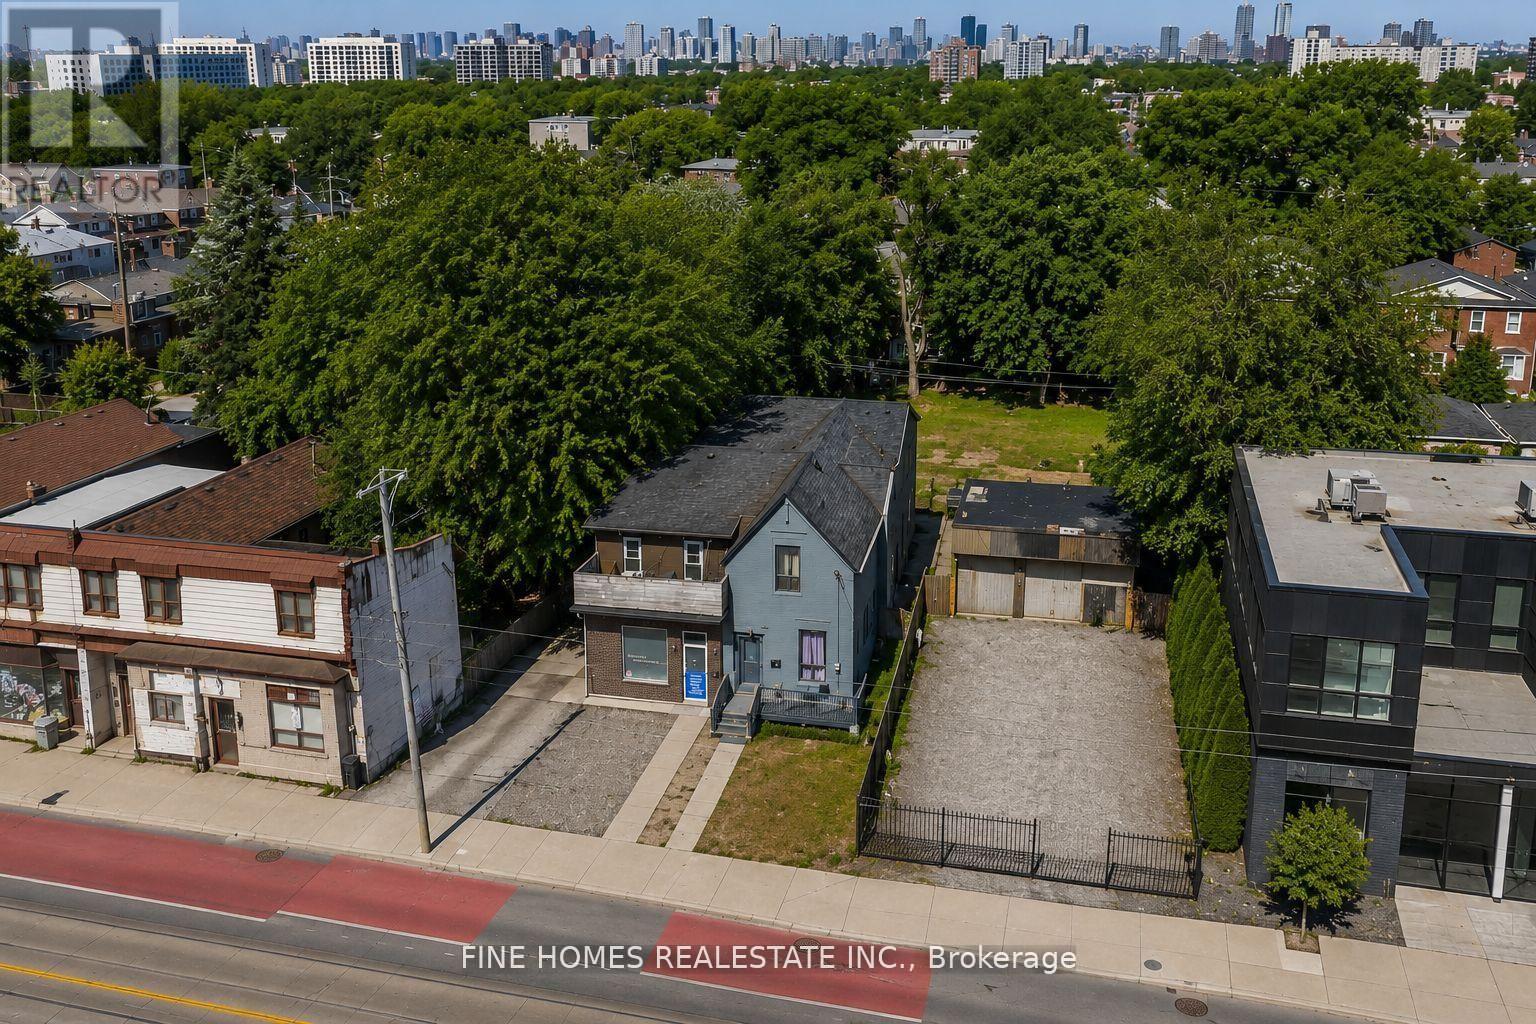
Power of Sale. Exceptional opportunity to acquire a mixed-use property in Toronto's vibrant Parkdale neighbourhood. Offered under Power of Sale, this semi-detached building presents outstanding potential for investors, owner-users, and developers alike.Ideally positioned along the rapidly evolving Dufferin corridor, the property offers excellent access to public transit, major roadways, shopping, restaurants, and everyday amenities. Whether you're looking to renovate, reposition, generate rental income, or explore future redevelopment opportunities (subject to all required approvals), this property presents exceptional value in one of Toronto's most sought-after urban neighbourhoods.Property is being sold under Power of Sale in "as is, where is" condition, without any representations or warranties by the Seller. (id:51382)
7433 5 Side Road
Halton Hills (Es Rural Esquesing), Ontario
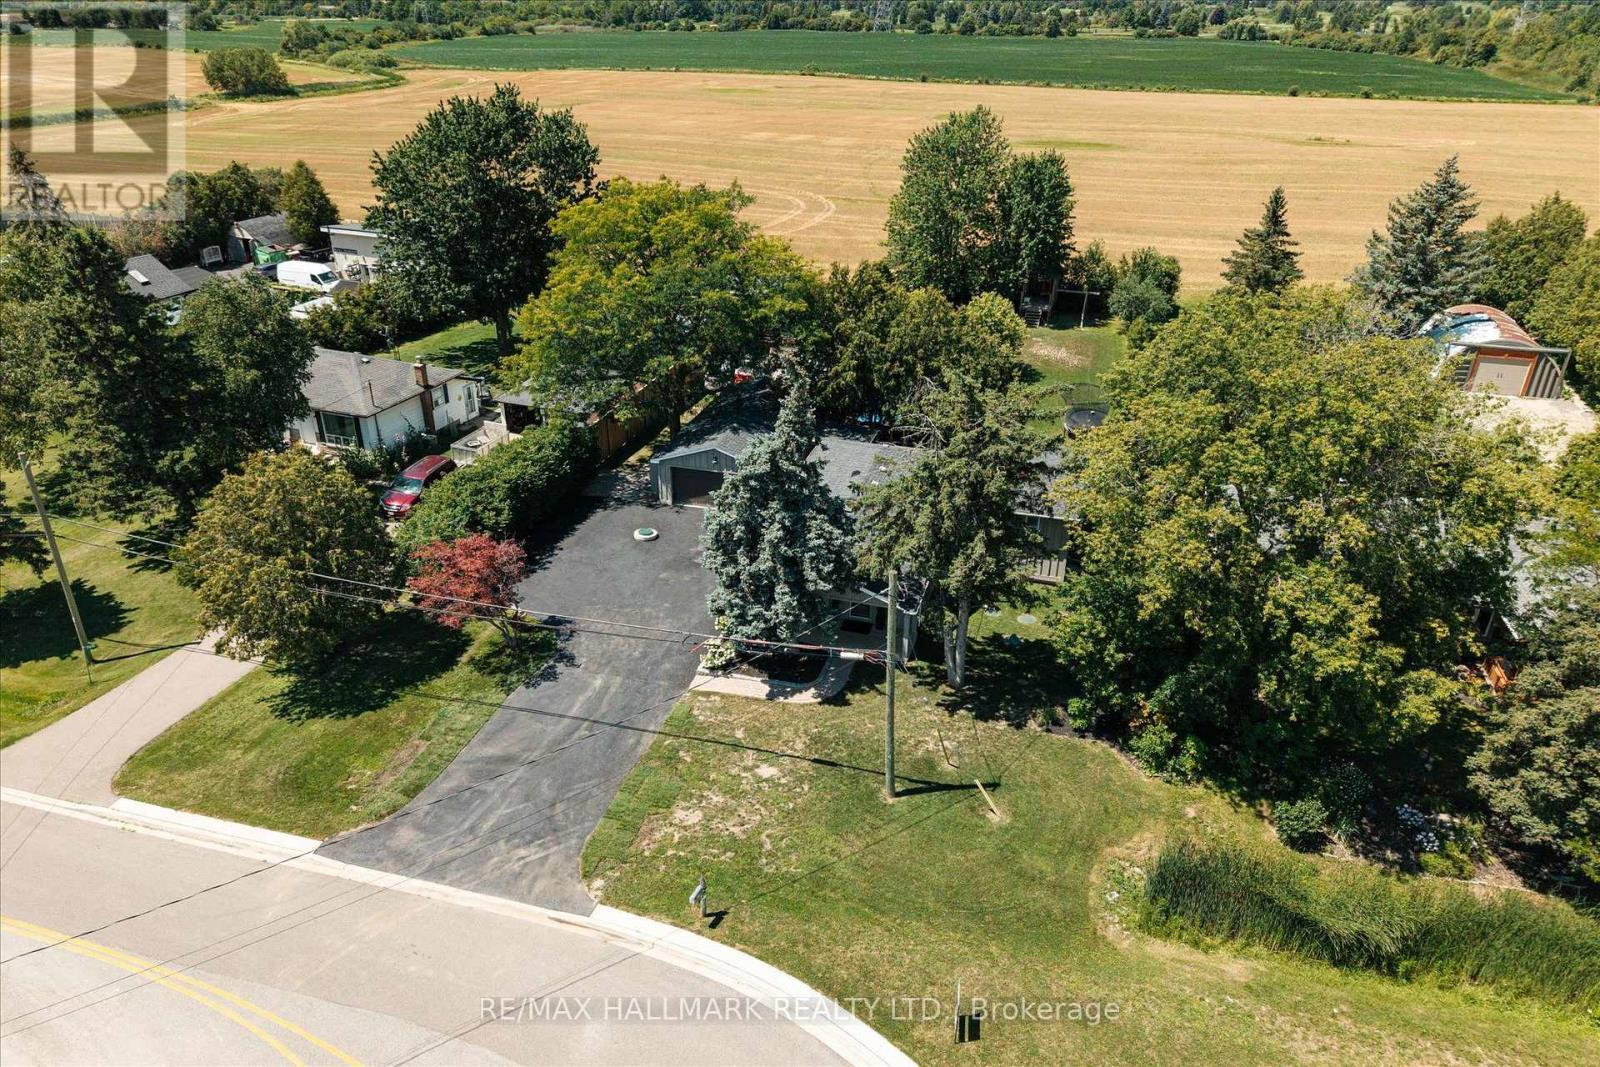
Escape the ordinary and discover the perfect blend of modern comfort and country charm at this beautifully renovated 3+1 bedroom, 3-bathroom home nestled on a picturesque 105' x 211' lot in sought-after Rural Halton Hills. Offering exceptional privacy, mature trees and expansive outdoor space, this move-in-ready property delivers the peaceful lifestyle you've been dreaming of. Thoughtfully updated throughout, the home features bright, welcoming living spaces and a functional layout designed for today's families. With three spacious bedrooms on the main level plus a versatile fourth bedroom in the lower level, there's plenty of room for growing families, overnight guests, a home office or multi-generational living. Three well-appointed bathrooms provide convenience and comfort for everyday life. Step outside and experience your own backyard oasis. Spend warm summer days relaxing by the above-ground pool, host unforgettable barbecues on the expansive property, or gather with family and friends under the stars. A standout feature is the large detached garage, ideal for hobbyists, car enthusiasts, contractors or anyone needing additional storage for tools, recreational vehicles or workshop space. The generous driveway offers ample parking for family and guests alike. Adding even greater peace of mind, the property also features a recently replaced septic system, a valuable upgrade that reduces future maintenance concerns and enhances long-term value. This exceptional home offers quick access to Georgetown, Milton, Highways 401, 407 and GO station, while being surrounded by golf courses, conservation areas, the Bruce Trail. Whether you're looking for more room to grow, a quieter pace of life, Simply move in and start making memories in a home that's ready to be enjoyed for years! (id:51382)
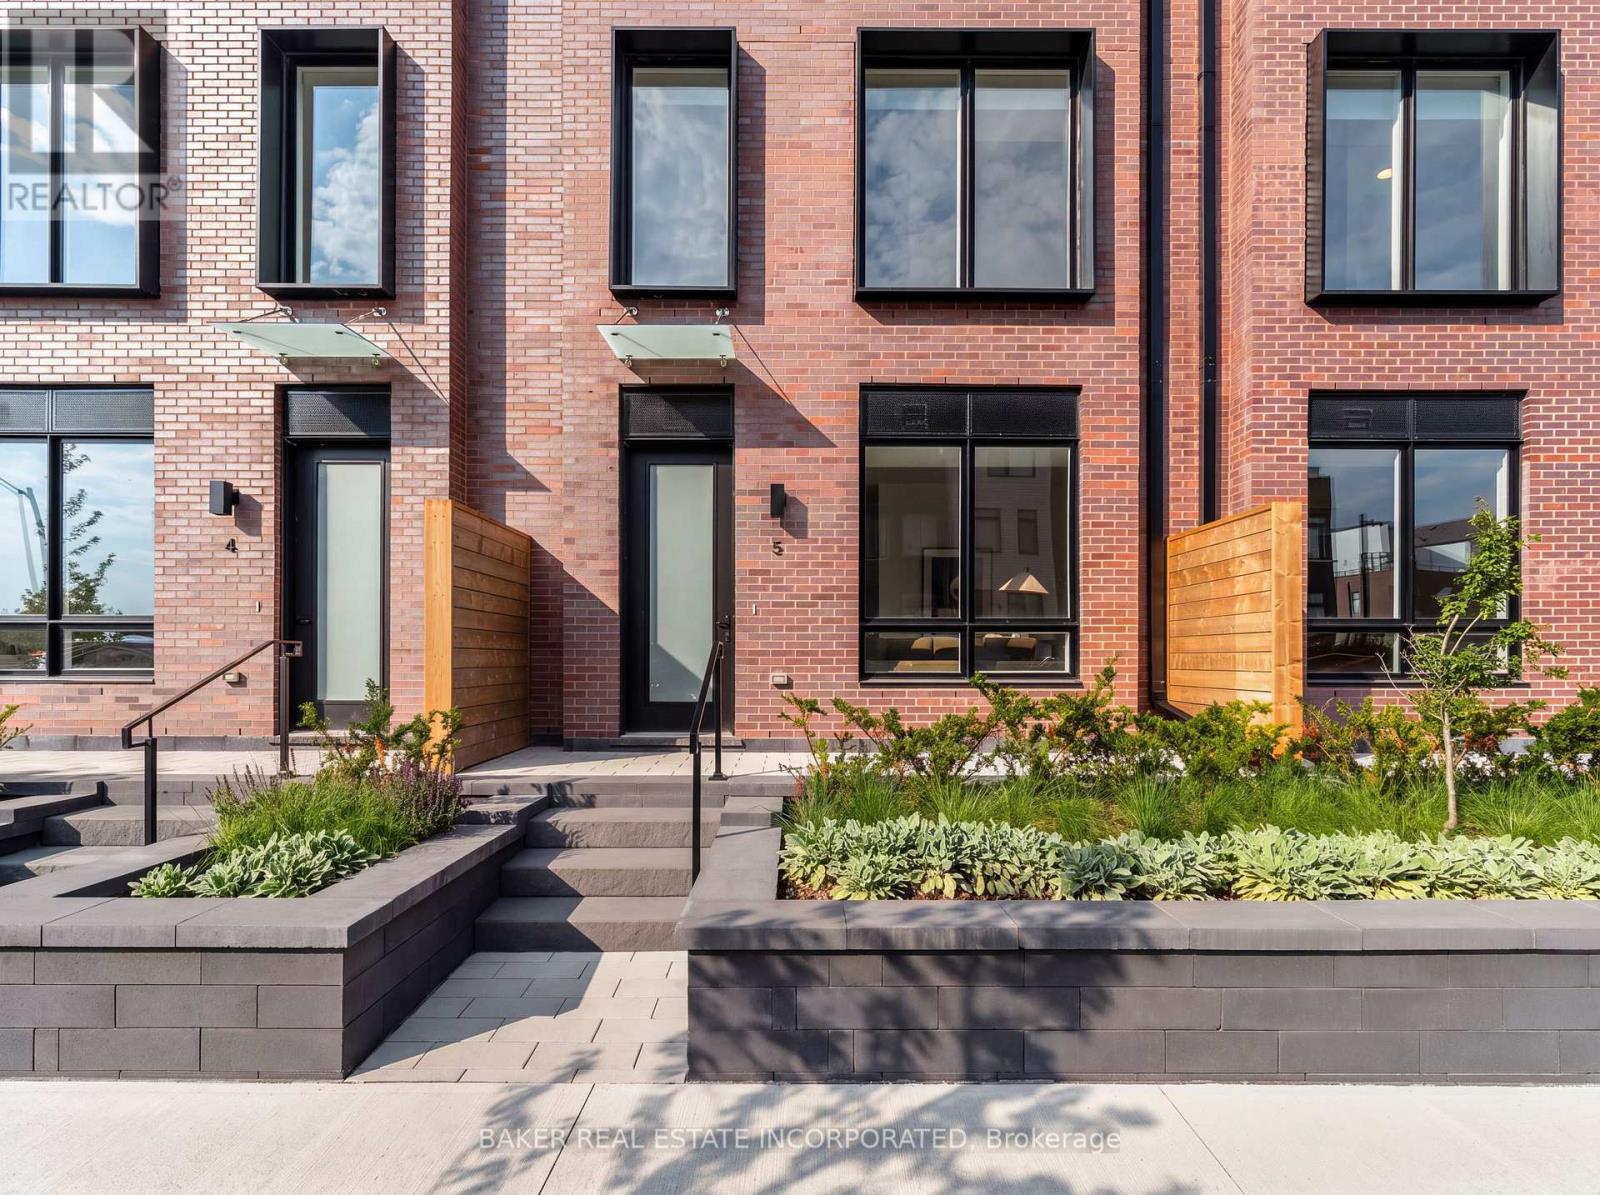
5 - 251 Masonry Way
Mississauga (Port Credit), Ontario
Experience modern luxury in Port Credit's prestigious Brightwater community! Unit 5 at The Mason Towns is a beautifully designed 4-storey, 2-bedroom, 2.5-bath residence offering 1,393 sq ft of stylish living space, complemented by 263 sq ft of outdoor space. This home is defined by sleek contemporary finishes and vinyl flooring throughout. The Kitchen features premium quartz countertops w/ matching backsplash, kitchen island and high-end integrated appliances including French door refrigerator. Plus, floor to ceiling windows allow for natural light throughout main floor. Each bedroom occupies its own private floor (second and third floors) offering spacious bedroom suites complete with 4 pc ensuites and walk-in closets- creating two beautifully appointed private retreats. Enjoy two private outdoor spaces, including a ground-floor patio and a private 4th-floor rooftop terrace. The Mason Towns residents have access to The Mason Condo building amenities, including Concierge, Co-working Lounge, Gym, Outdoor Courtyard with seating, Bike & Pet Wash, and Bike Storage. Brightwater is a vibrant master-planned waterfront community featuring 18 acres of greenspace, scenic trails, and over 300,000 sq ft of retail and dining at your doorstep. Enjoy a private shuttle to Port Credit GO Station, plus being just steps from the lake, parks, trails, Farm Boy, LCBO, restaurants, and everyday conveniences. Discover the ultimate blend of urban style and lakeside serenity.. Maintenance fees include: internet and parking maintenance fees. (id:51382)
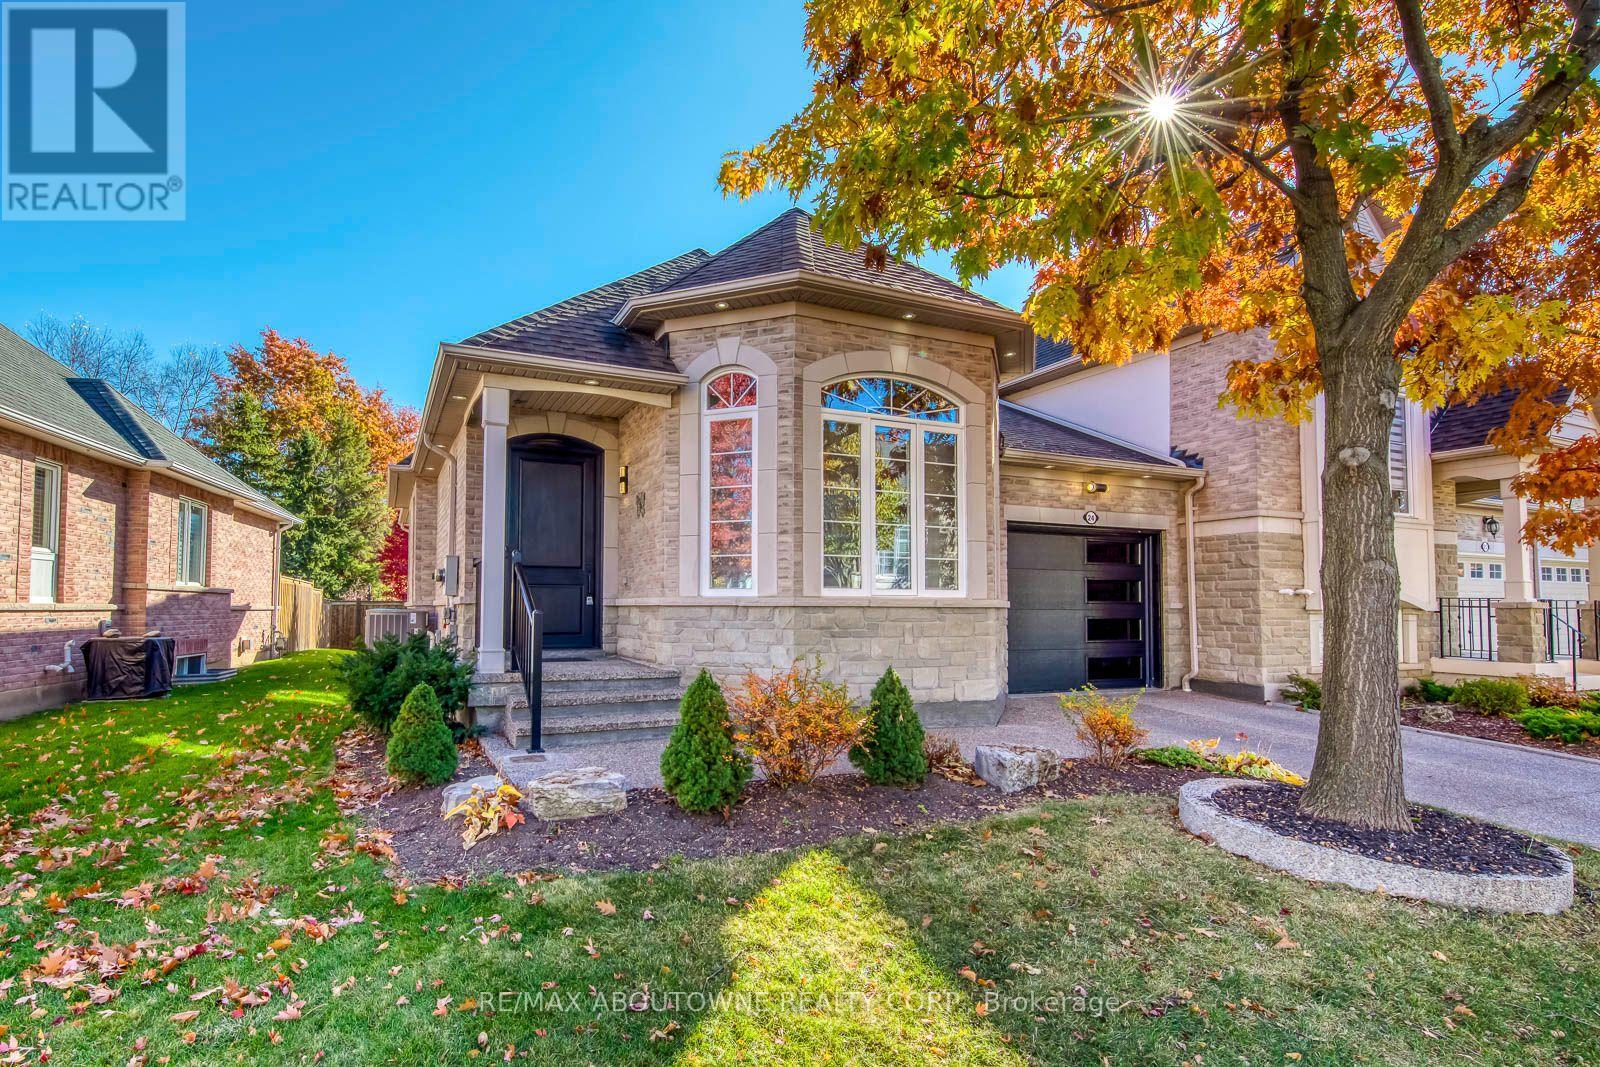
24 - 4400 Millcroft Park Drive
Burlington (Rose), Ontario
Welcome to 24-4400 Millcroft Park Drive, an extraordinary end-unit residence that beautifully blends sophisticated design, luxurious finishes, and exceptional everyday living in the highly sought-after community of Millcroft, Burlington.Completely renovated from top to bottom, this stunning home showcases a level of quality and attention to detail that is sure to impress even the most discerning buyer. From the moment you step inside, you'll appreciate the elegant finishes, thoughtfully designed living spaces, and timeless style throughout.The beautifully appointed kitchen features stunning quartz countertops and upscale finishes, creating the perfect setting for entertaining and everyday enjoyment. Soaring vaulted ceilings add a wonderful sense of space and natural light, while custom wainscoting introduces an elegant architectural touch that elevates the home's overall character.The attention to detail continues throughout, complemented by newer windows installed in 2024 and beautifully updated living spaces that make this home truly move-in ready.The fully finished lower level offers incredible additional living space, featuring a welcoming gas fireplace, an expansive recreation room, two additional bedrooms, and a full bathroom. Whether accommodating extended family, overnight guests, a home office, or a growing family, this versatile space offers endless possibilities.As an end unit, the home enjoys added privacy and a more exclusive feel, further enhanced by a wonderfully private backyard - the perfect retreat for relaxing, entertaining, or enjoying a quiet morning outdoors.Completely renovated. Beautifully appointed. Exceptionally private.An outstanding opportunity to own a truly turnkey home in one of Burlington's most desirable communities. This is Millcroft living at its finest - simply unpack, settle in, and enjoy! Place is virtually staged (id:51382)
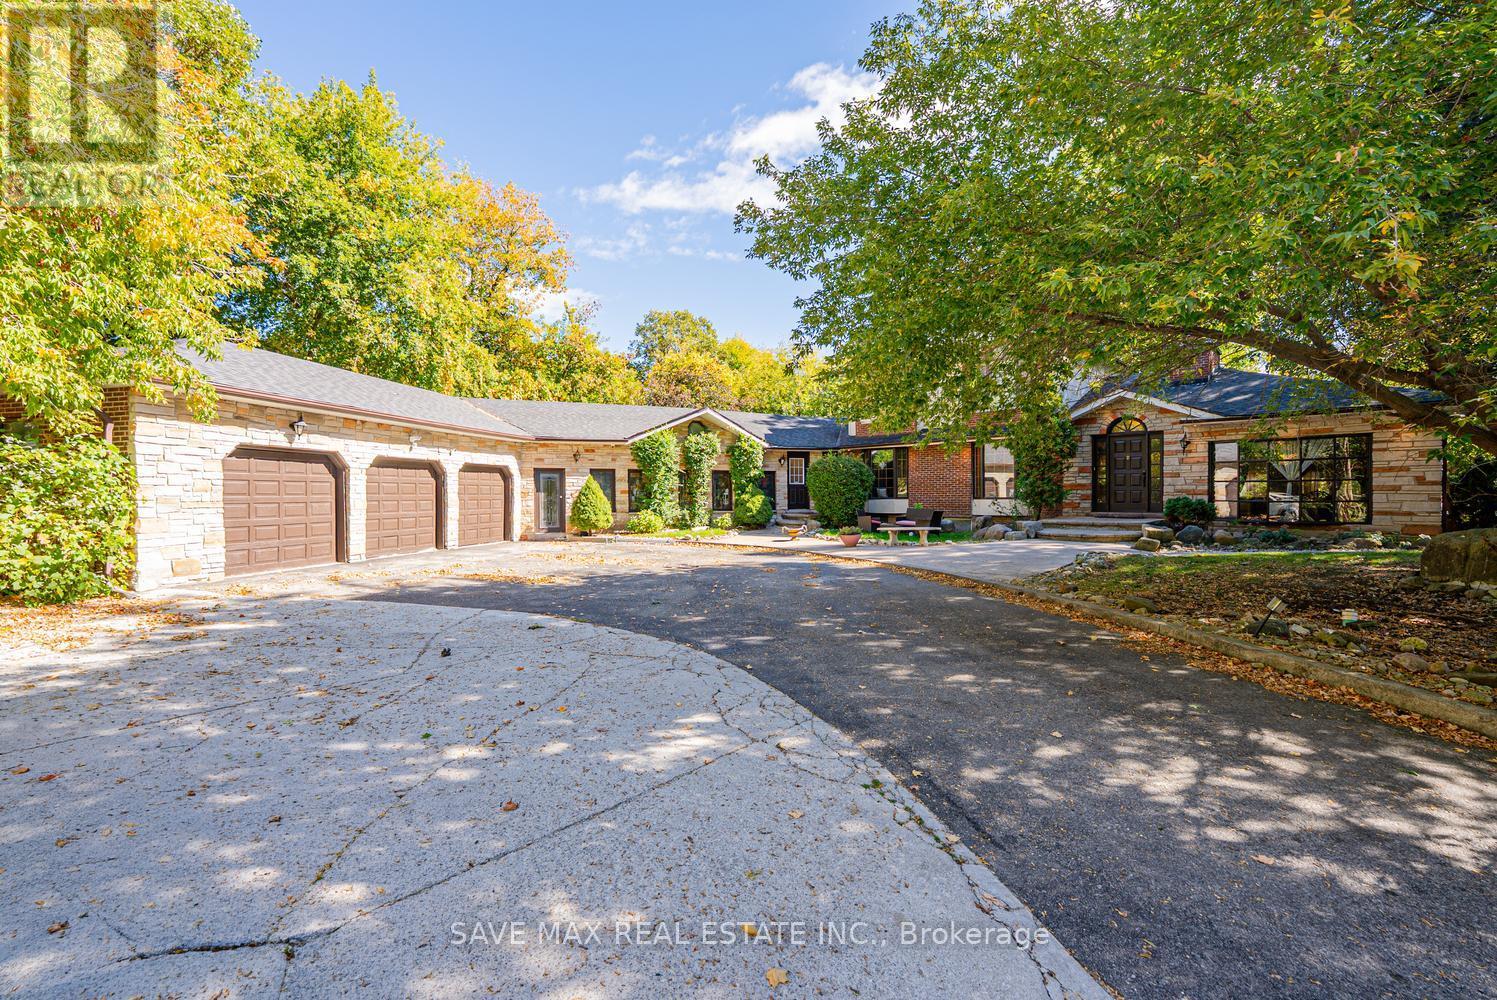
1215 Martins Boulevard
Brampton (Bram West), Ontario
RARE OPPORTUNITY IN THE SECLUDED CHURCHVILLE COMMUNITY, RIGHT ON THE BRAMPTON-MISSISSAUGA BORDER! IN A VILLAGE LIKE SETTING Welcome to 1215 Martins Boulevard, a spacious 4-bedroom bungalow nestled in the charming and peaceful Churchville community, offering a unique combination of privacy, space, and convenient city access. Situated on an impressive 187 x 110 ft lot with no houses directly behind, this property offers a sense of openness and seclusion that's increasingly difficult to find. The expansive circular driveway provides parking for up to 11 vehicles, ideal for large or extended families. The true value of this home lies in its generous lot, the bones of the house, and the opportunity to modernize the interior to your personal taste. The finished basement offers additional living space with rental potential, subject to applicable approvals. Enjoy the quiet, established surroundings of Churchville while being conveniently positioned near Mississauga, Brampton amenities, major roadways, shopping, and everyday conveniences. A location that offers the best of both worlds - peaceful community living without sacrificing urban convenience. You can update the finishes, but you can't recreate the lot, privacy, and location this property offers! (id:51382)
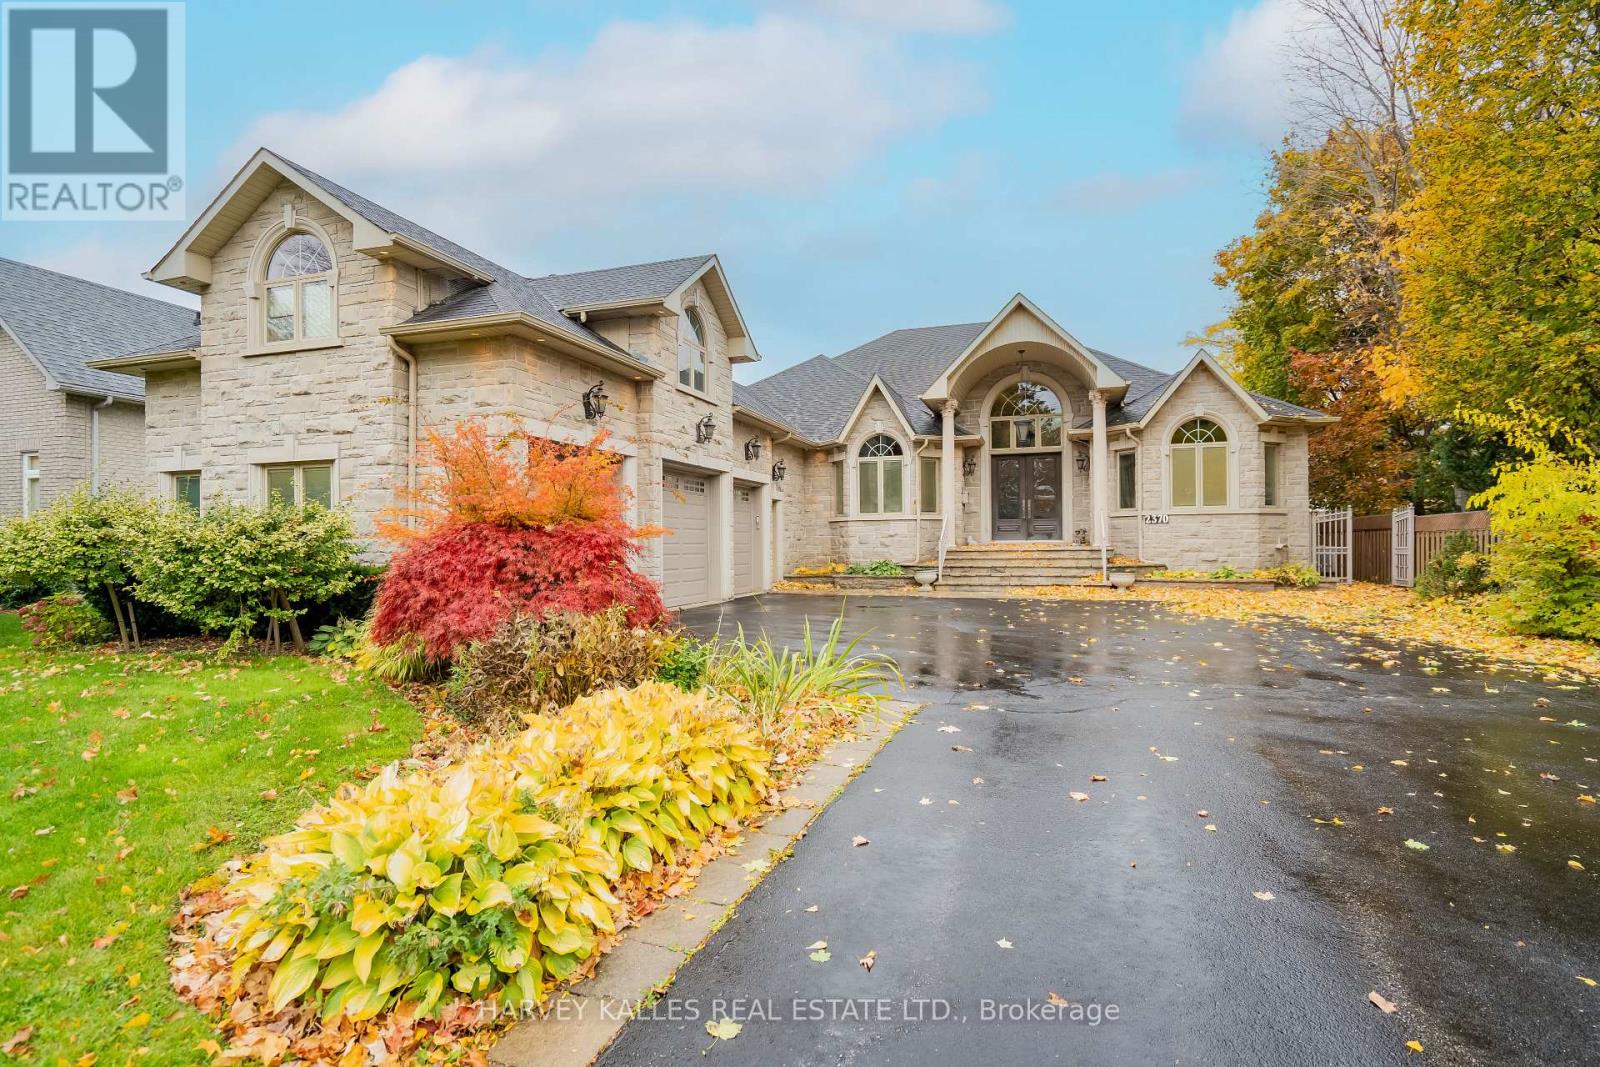
2370 Hammond Road
Mississauga (Sheridan), Ontario
Rare, stunning custom-built bungalow nestled in one of Mississauga's most sought-after neighbourhoods. Set on an impressive 75' x 200' lot, this elegant home blends timeless craftsmanship with modern comfort. Step inside to discover soaring ceilings, crown moulding, coffered ceilings, wainscoting and decorative pillars that bring a touch of sophistication throughout. The sunken family room features a cozy gas fireplace and multiple bay windows flood the space with natural light. The spacious kitchen offers a walkout to a large composite deck - perfect for entertaining or relaxing in the private backyard oasis complete with an interlocked patio and outdoor jacuzzi. The primary suite boasts a luxurious ensuite with a jacuzzi tub and beautiful finishes. Enjoy a separate entrance to the tall, open-concept basement offering endless potential for extended family or future customization. A three-car garage, interlocked driveway, and two gas fireplaces complete this exceptional property. The home features a large Nanny's quarter. Custom-built with pride of ownership evident. Many extras included. Close to schools, transportation and all amenities. Just show and sell! (id:51382)
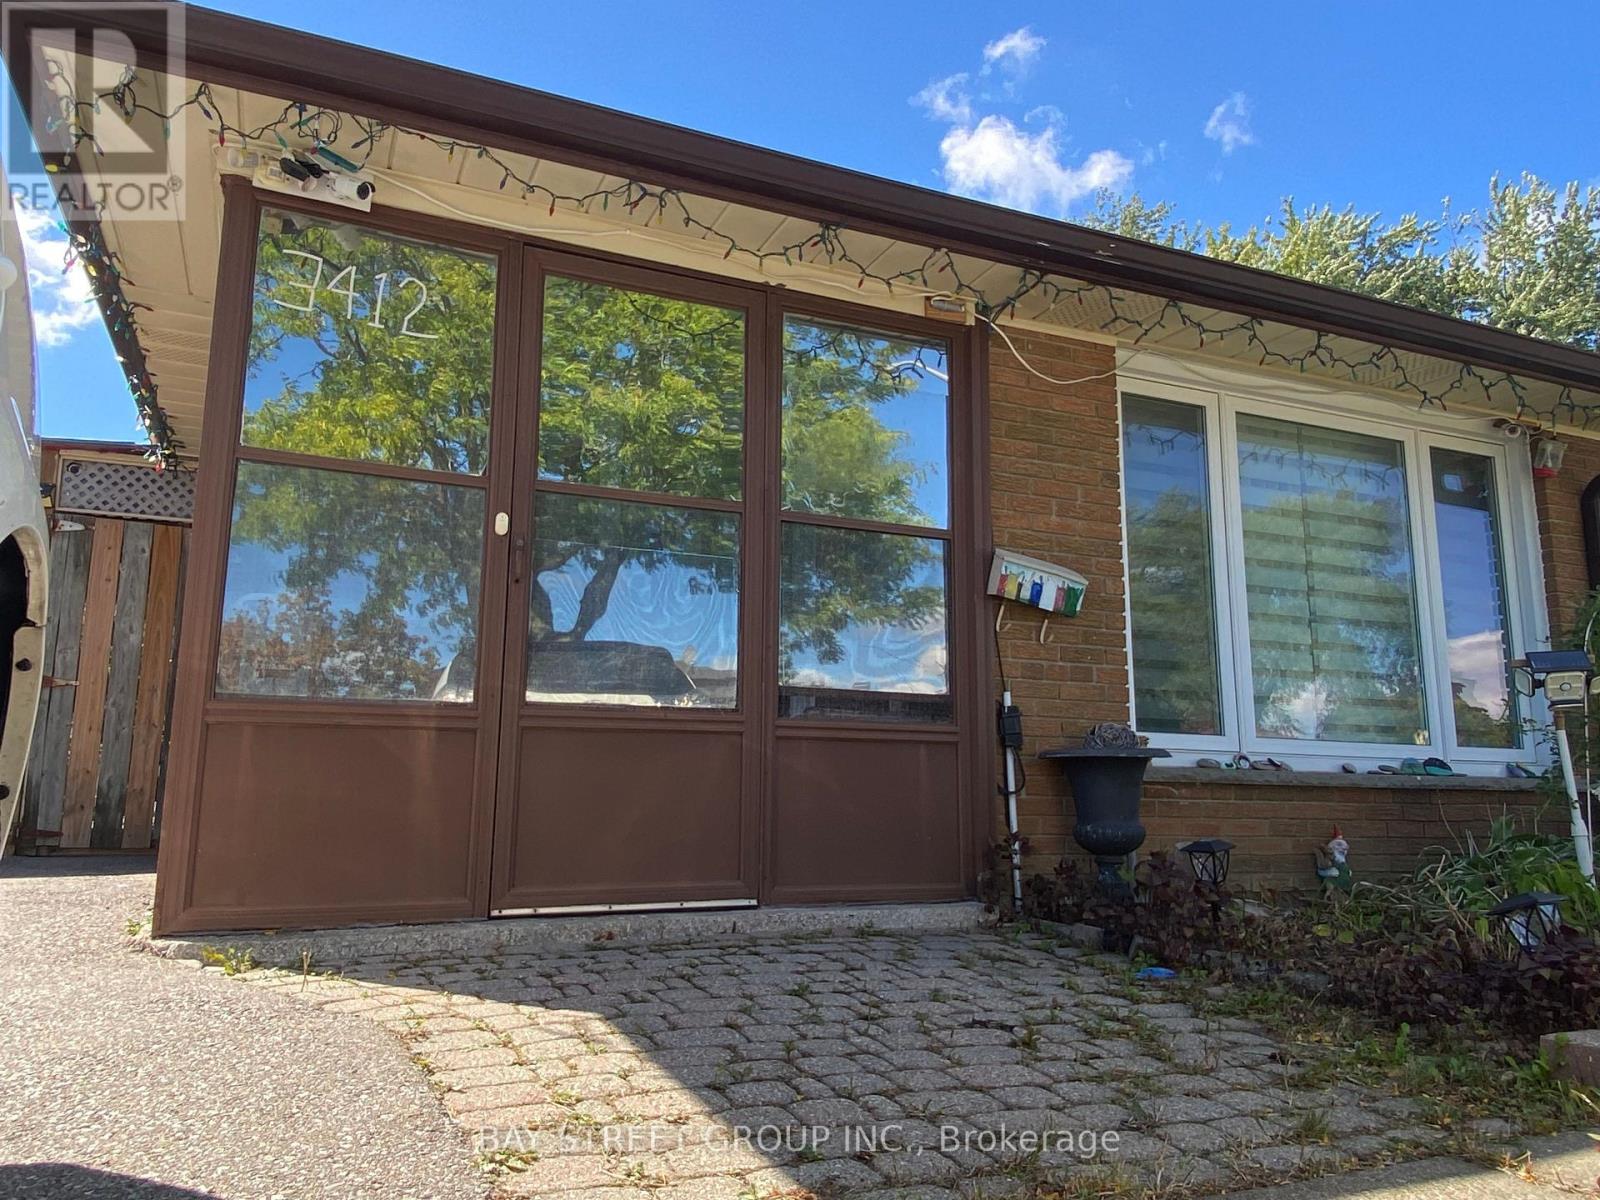
3412 Ellengale Drive
Mississauga (Erindale), Ontario
This is a surprisingly home you must check. The Location. Welcome to the friendly ErindaleNeighborhood, minutes walk to the brand new popular elementary PS, woodlands HS and library,buses,parks, just few minutes drive to grossery stores, shopping centers, homedepot, GOStation, and even can easylly access to the UTM campus,too much more. Fully upgraded allwindows 2 years ago. A wonderful opportunity for young families with kids, . Upgraded backyardalso provide a lot fun for kids to enjoy the BBQ area. (id:51382)
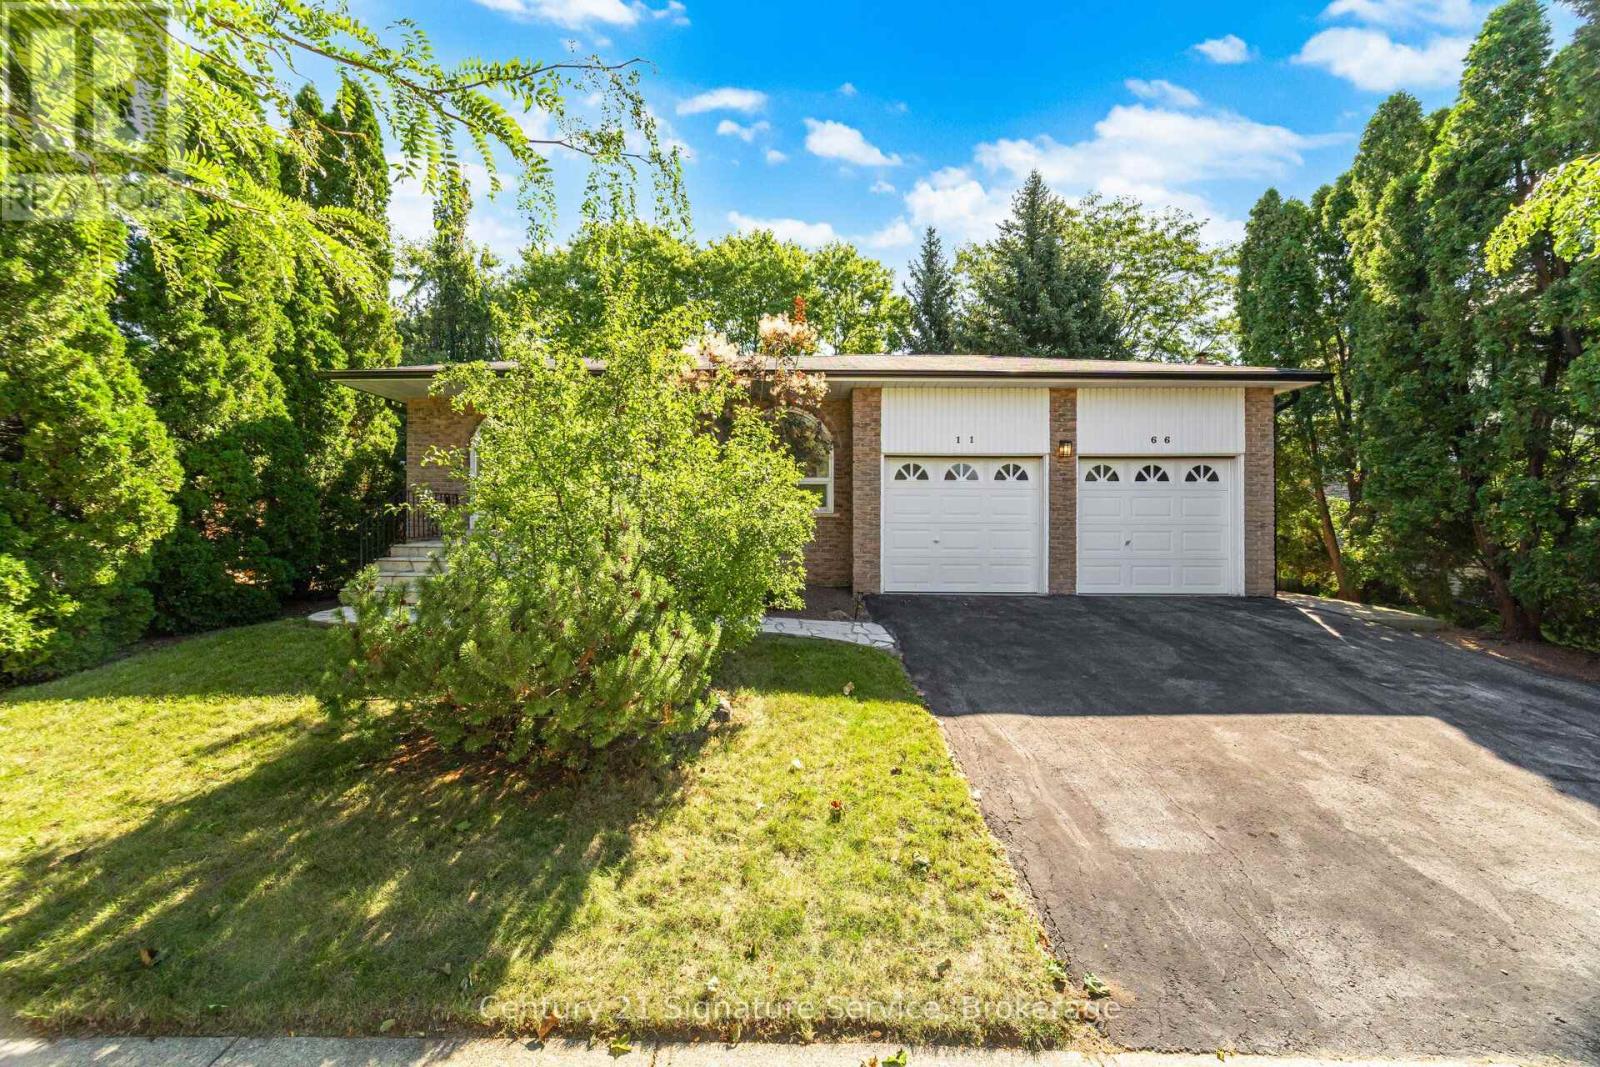
1166 Grand Boulevard
Oakville (Fa Falgarwood), Ontario
Welcome to this charming detached backsplit 4 in Oakville's sought-after Falgarwood neighbourhood! Nestled on a quiet street in one of Oakville's most family-friendly communities, this 4-bedroom, 2-bathroom home offers the perfect blend of space, function and opportunity. Falgarwood is known for its mature tree-lined streets, scenic parks and pathways and access to some of the area's top-rated schools - an ideal setting to put down roots. Step inside to discover a thoughtfully designed layout that flows effortlessly from room to room. The inviting family room is the heart of the home, anchored by a cozy gas fireplace - perfect for relaxing evenings or entertaining guests. With four generously sized bedrooms and two bathrooms, there's room for the whole family to spread out and grow. The finished basement adds valuable additional living space, ideal for a rec room, home office, or media area. Outside, enjoy your own private backyard retreat with an attached sun room to the house and a motorized awning- this backyard is a rare find that's perfect for summer barbecues, gardening, or simply unwinding after a long day. The double car garage offers ample parking plus abundant storage and a great area for the dad that likes to tinker. This home does need a little cosmetic TLC, presenting a fantastic opportunity to add your personal touch and build instant equity in a fantastic layout that's hard to find. Commuters will love the convenient access to major highways, making trips to Toronto, Mississauga, and beyond a breeze - all while enjoying the peaceful, established feel of Falgarwood.Don't miss your chance to own a home with great bones, an unbeatable layout and endless potential in one of Oakville's most desirable pockets. Book your private showing today! (id:51382)
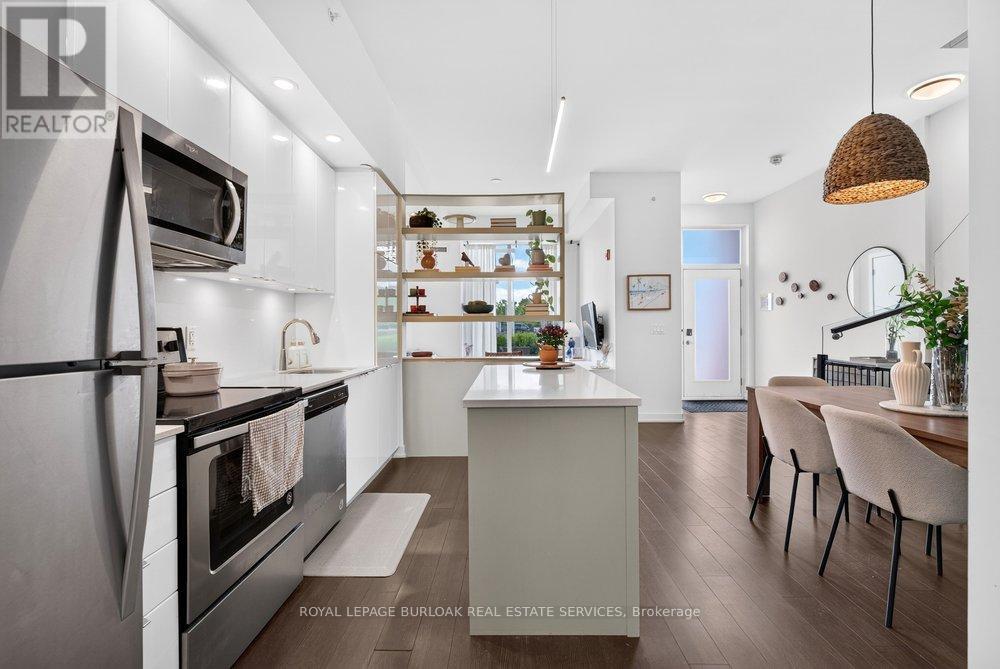
B209 - 5240 Dundas Street
Burlington (Orchard), Ontario
This 2-storey condo townhouse offers the perfect blend of townhouse-sized living and the convenience of a luxury condominium lifestyle. Boasting 1,220 sqft of thoughtfully designed space, this exceptional 3-bedroom, 3 full bathroom home is perfect for young professionals and small families. Featuring two private entrances, one through the building and one with direct exterior access, it delivers the privacy and functionality of a traditional townhouse while providing access to premium condo amenities and maintenance free living. Beautifully upgraded throughout, the home features a modern kitchen with a stylish island and designer pendant lighting, an inviting living room with custom built-in shelving, updated bathroom finishes, and custom closet organization systems in both the primary walk-in closet and second bedroom closet. Residents enjoy access to premium amenities including a fitness centre, hot tub, steam room/sauna, party room, billiards room, BBQ area, bike storage, concierge/front desk services, parcel room, and ample visitor parking. Condo fees provide exceptional value by covering landscaping, snow removal, window cleaning, HVAC maintenance, and access to bulk disposal facilities, allowing for truly low-maintenance living. Ideally located steps from Bronte Creek Provincial Park and scenic trails. Enjoy unmatched convenience with ground-floor amenities including a pharmacy, family medical clinic, walk-in clinic, dental office, optometrist, convenience store, salon, and barber shop. Just minutes to Walmart, Fortinos, No Frills, Winners/HomeSense, restaurants, major highways, and several schools. A rare opportunity to own a spacious townhouse style home with private exterior access, premium upgrades, resort-style amenities, and everyday conveniences at your doorstep. (id:51382)
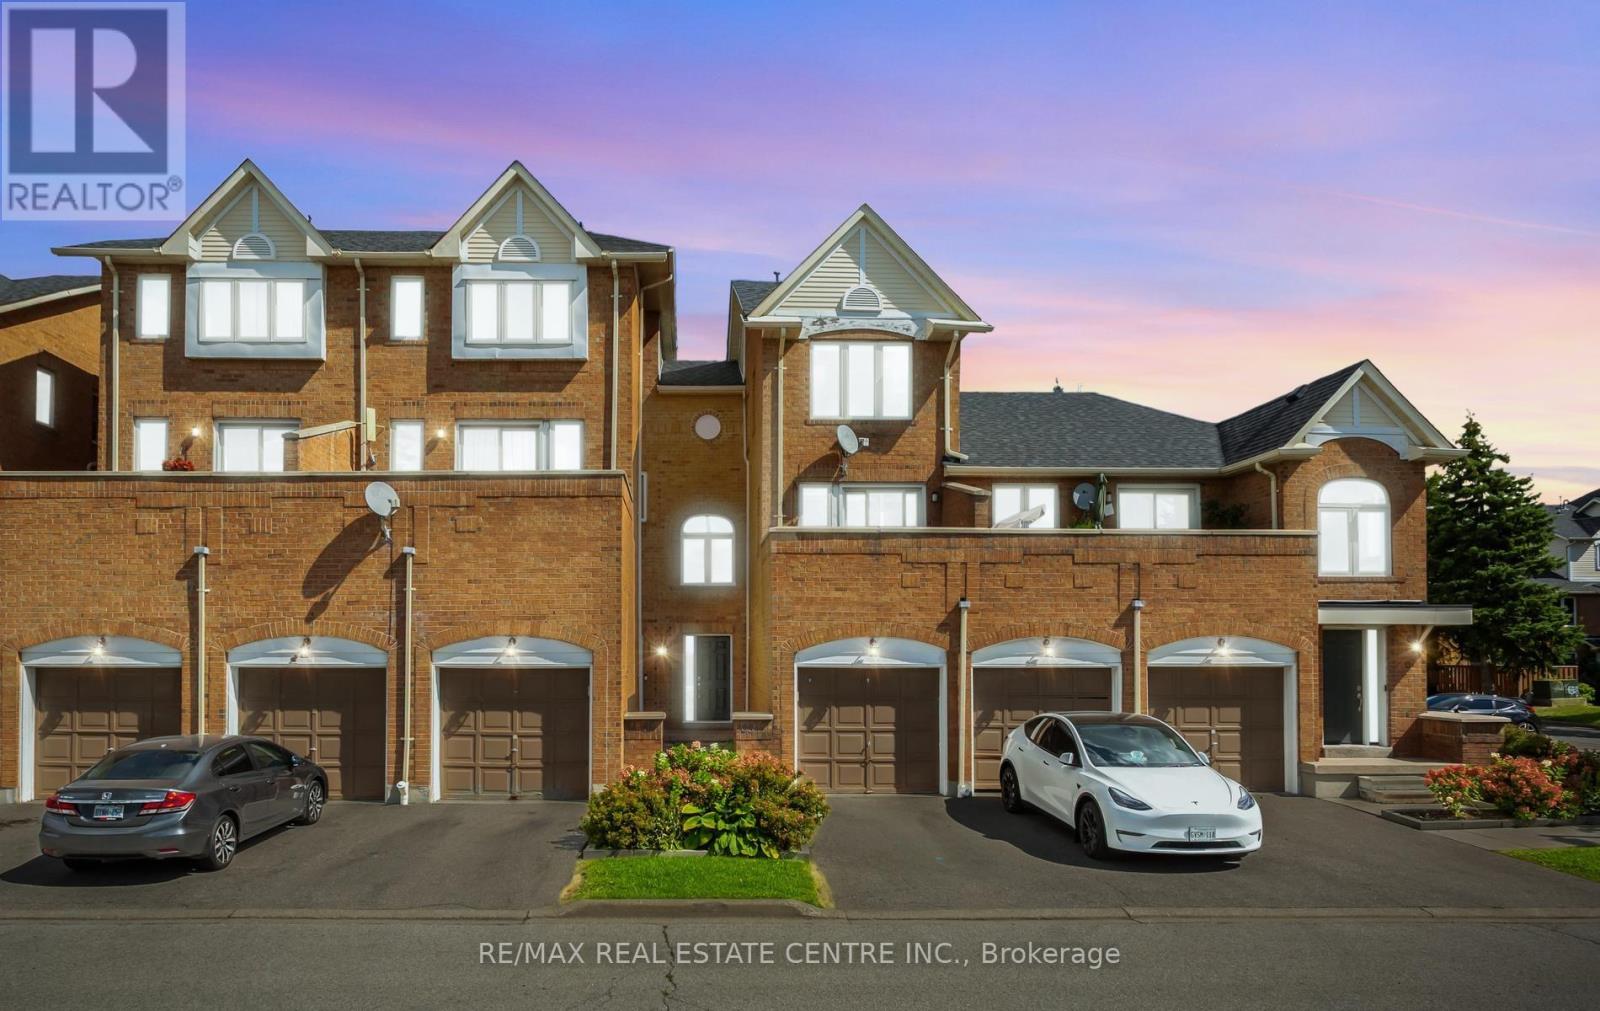
68 - 45 Bristol Road E
Mississauga (Hurontario), Ontario
PRICED TO SELL - HOUSE-SIZE LIVING AT A CONDO PRICE! Just Reduced - This Won't Last! Welcome to one of the largest 3-bedroom townhomes in this sought-after, unbeatably located complex right on Hurontario St & Bristol Rd - steps from St. Francis Xavier High/Middle School. At 1,295 sq. ft., this professionally painted, move-in-ready townhouse delivers the space of a detached home for a fraction of the price - a rare find in today's market. Main Level: An open-concept kitchen with stainless steel appliances and generous counter space flows into the dining and family room - built for everyday living and effortless entertaining. Walk out to your own private terrace, perfect for warm-weather relaxing. A flexible main-floor bedroom doubles as a home office or third bedroom. Upper Level: A sun-filled primary bedroom, a spacious second bedroom, and a 4-piece bathroom offer comfort for the whole family. The Bonus: A finished basement with a separate entrance - with potential for a 3-piece bathroom and kitchenette - is a huge value-add for extended family, in-law, or nanny living. This is the kind of upgrade potential that adds real equity. Parking: 1-car garage plus driveway. Unmatched Location: Steps to top-rated schools, LRT and transit at your doorstep, shopping and groceries just outside your door, and minutes to Square One. Everything at Bristol & Hurontario - shopping, dining, amenities - is within walking distance. Enjoy building perks including an outdoor pool and ample visitor parking. Bottom line: This is house-sized value at a condo price point, freshly reduced and ready for a quick close. Whether you're a first-time buyer, growing family, or investor - opportunities like this don't sit long. Don't wait - book you're showing today. (id:51382)
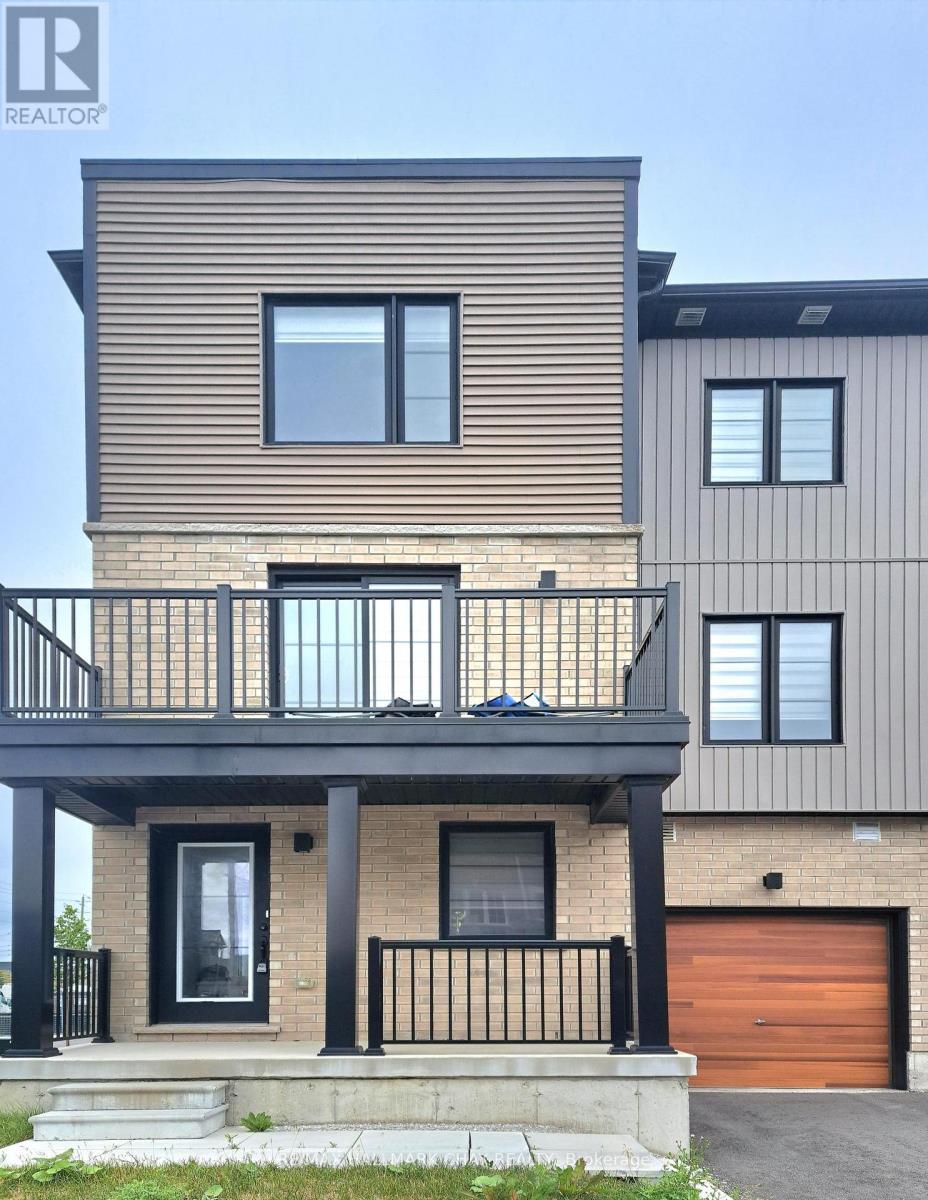
60 Hay Lane
Barrie, Ontario
Experience the ultimate in modern living with this impeccably designed, nearly new 3-bedroom plus main floor office, 2.5-bath end-unit townhome available for lease, a rare combination of contemporary elegance, thoughtful functionality, and abundant natural light in a premium community setting. From the moment you arrive, the sleek architectural lines and elevated curb appeal of this end unit make a lasting impression. Step inside to discover a bright and airy open-concept main floor drenched in natural sunlight thanks to expansive windows, exclusive to end units. The spacious layout seamlessly connects the living, dining, and kitchen areas, creating a perfect environment for both everyday living and entertaining. At the heart of the home lies a show-stopping kitchen with stone countertops, modern cabinetry, stainless steel appliances, and a generous island with seating ideal for casual meals, morning coffee, or hosting guests. Upstairs, you'll find three generously sized bedrooms and two full bathrooms, including a beautifully appointed primary suite with a private ensuite with a glass-enclosed walk-in shower. The two secondary bedrooms are bright and comfortable, sharing a modern full bath with clean lines and quality finishes. Located near parks, schools, shopping, and major commuter routes, this low-maintenance home delivers modern living in a vibrant community setting! (id:51382)
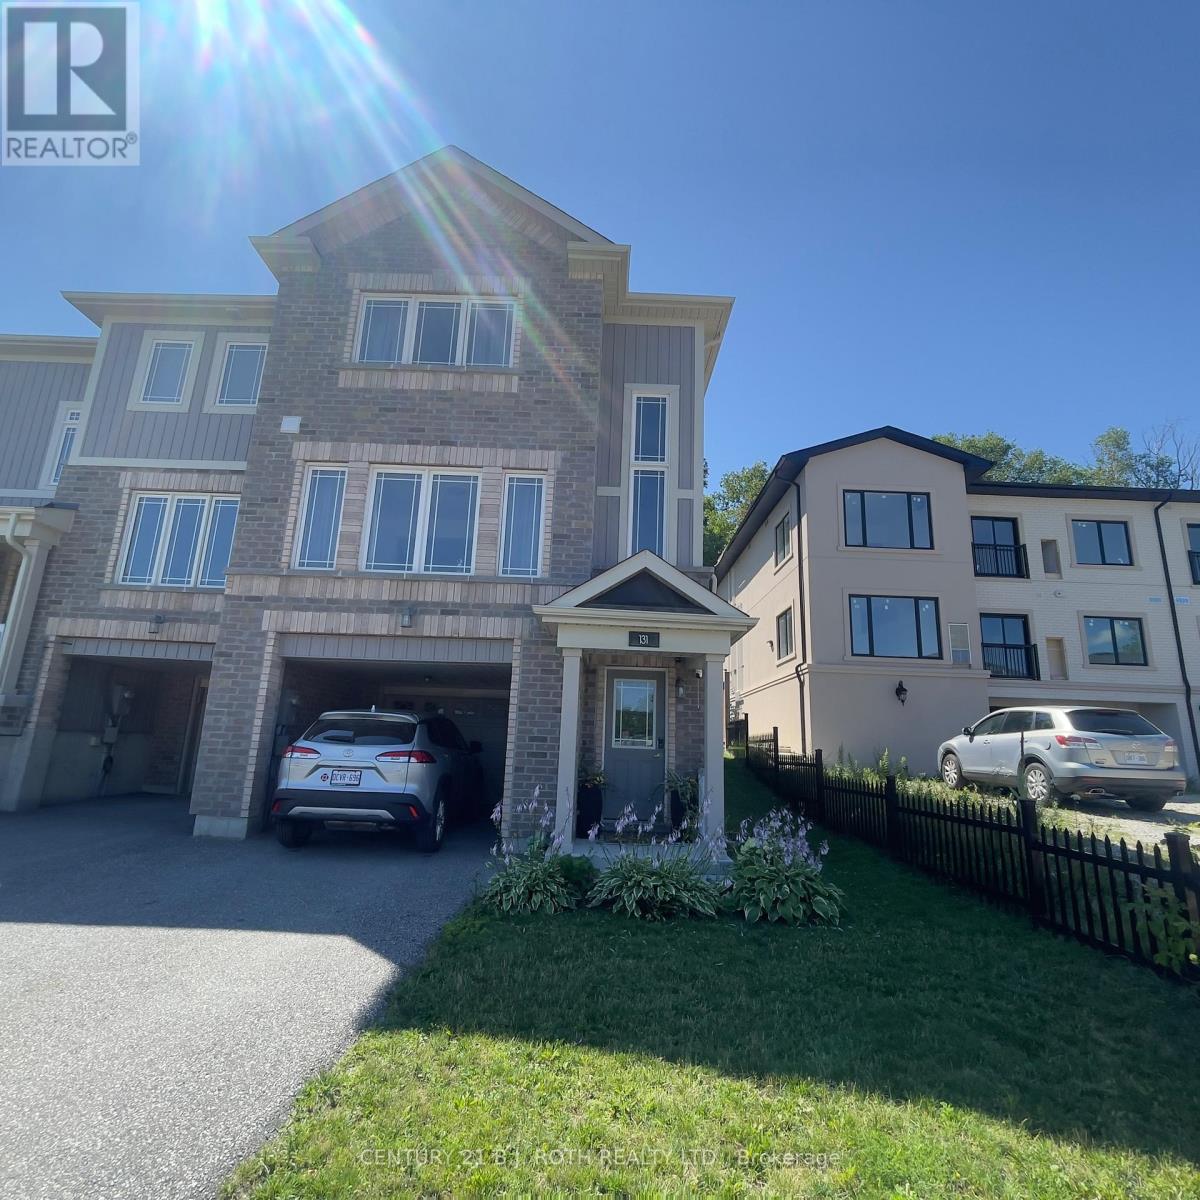
131 Franks Way
Barrie (Allandale), Ontario
Welcome to this beautifully maintained end-unit townhome offering bright, functional living space in one of Barrie's most desirableneighbourhoods. Built in 2018, this stylish home features a modern layout designed for comfortable everyday living, making it an excellentchoice for professionals, couples, and families alike. Ideally situated within walking distance of the Barrie South GO Station, commuting hasnever been easier. Spend your weekends exploring Barrie's picturesque waterfront and Kempenfelt Bay, or enjoy the nearby parks, walking trails,restaurants, shopping, and everyday conveniences that make this community such a wonderful place to call home. With quick access toHighway 400 and Park Place Shopping Centre, everything you need is just minutes away. If you're looking for a quality home in an exceptionallocation that offers the perfect balance of comfort, convenience, and lifestyle, this is an opportunity you won't want to miss. (id:51382)
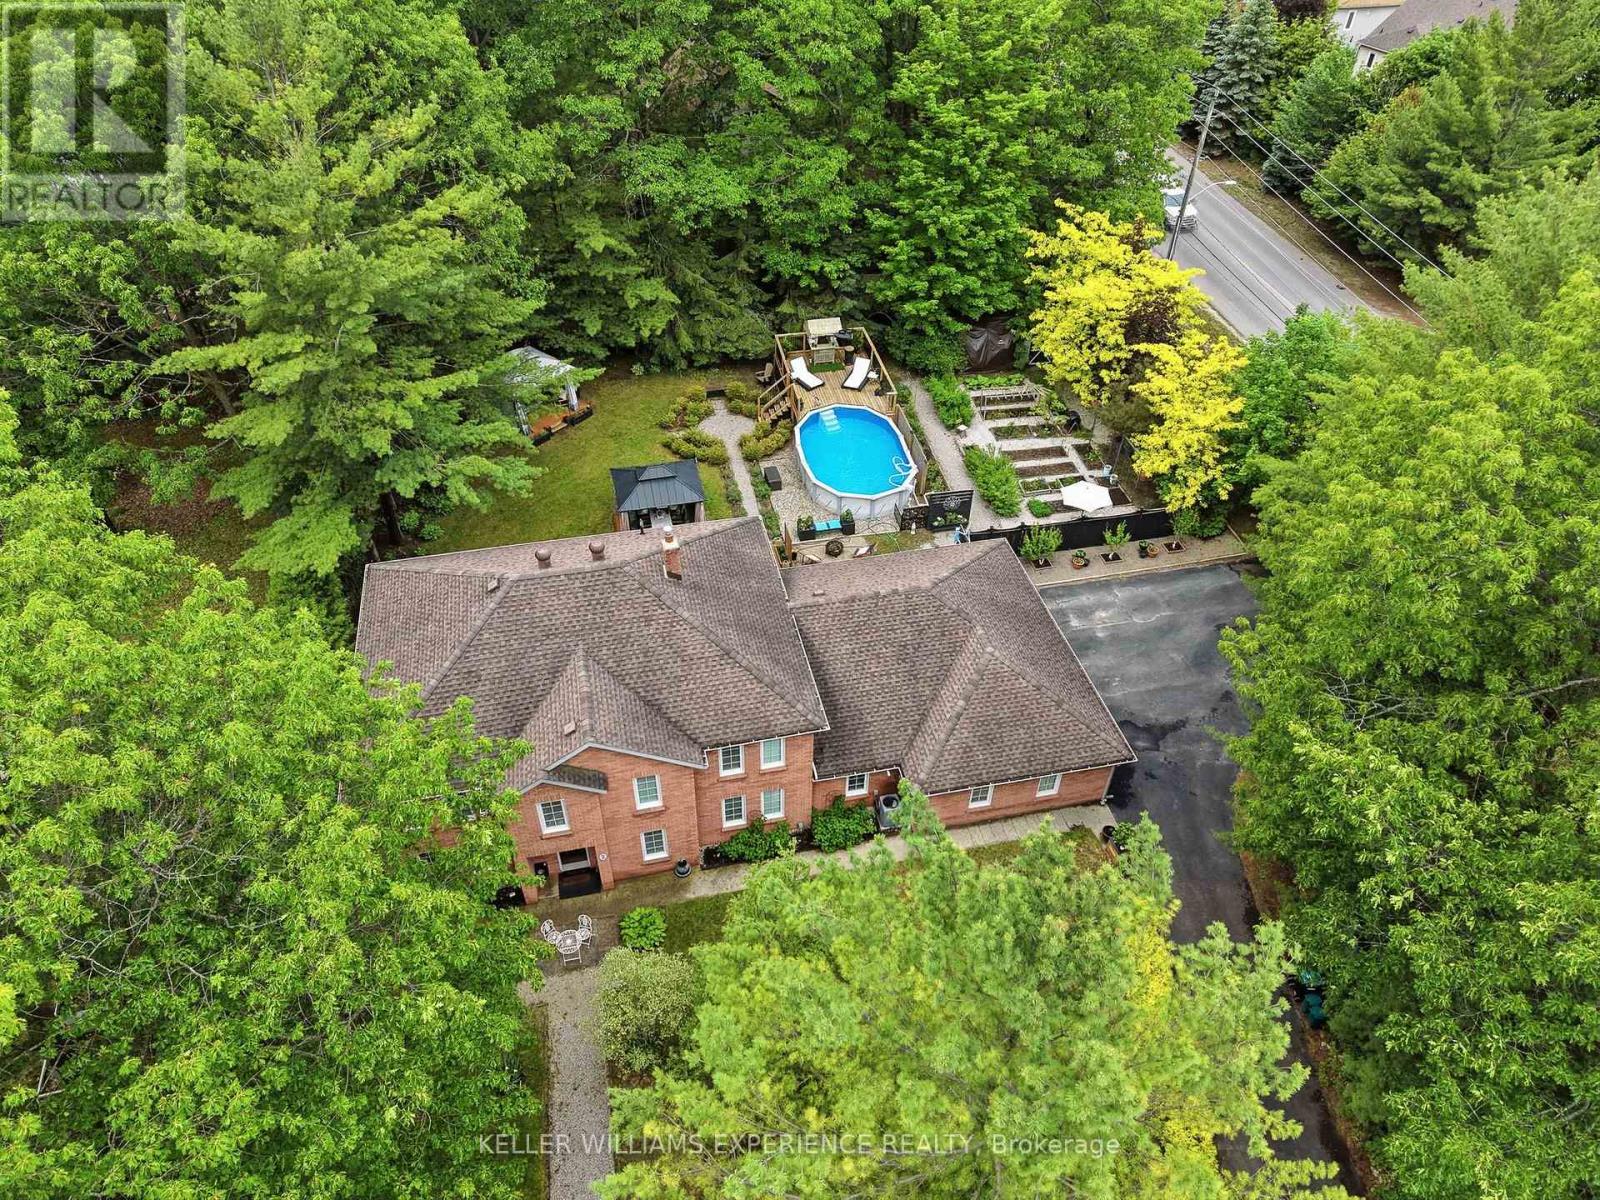
2 Seeley Court
Wasaga Beach, Ontario
Welcome to this beautifully updated all-brick family home situated on a private, maturely treed 0.45-acre lot in one of Wasaga Beach's most desirable neighbourhoods. Offering over 3,000 sq. ft. of thoughtfully designed living space and an incredible backyard retreat, this exceptional property delivers the perfect balance of space, privacy, and family-friendly living. The professionally transformed backyard is a true showpiece, surrounded by mature trees and lush landscaping that create a peaceful, resort-like setting. Designed for both relaxation and entertaining, it features an above-ground pool with heater, expansive deck areas, gazebos, beautiful perennial gardens, and exceptional privacy. Whether hosting summer gatherings or enjoying a quiet evening outdoors, this outdoor oasis is sure to impress. Inside, you'll find five spacious bedrooms + den, 2.5 bathrooms, multiple inviting living areas, and three gas fireplaces that add warmth and character throughout. A three-car garage and circular driveway accommodating up to 7 vehicles provide outstanding convenience and flexibility for families, guests, and recreational vehicles. The home has been extensively upgraded for modern comfort and efficiency, including a complete HVAC conversion with a high-efficiency furnace, central air conditioning, new ductwork, humidifier, upgraded electrical panel with EV charging capability, updated lighting throughout, custom bar shelving with LED lighting, abundant storage space, and a garden shed. Ideally located close to beaches, golf courses, trails, parks, shopping, schools, and all the amenities Wasaga Beach has to offer, this meticulously maintained property presents a rare opportunity to enjoy a private retreat without sacrificing convenience. A truly exceptional family home in one of the area's most sought-after neighbourhoods. (id:51382)
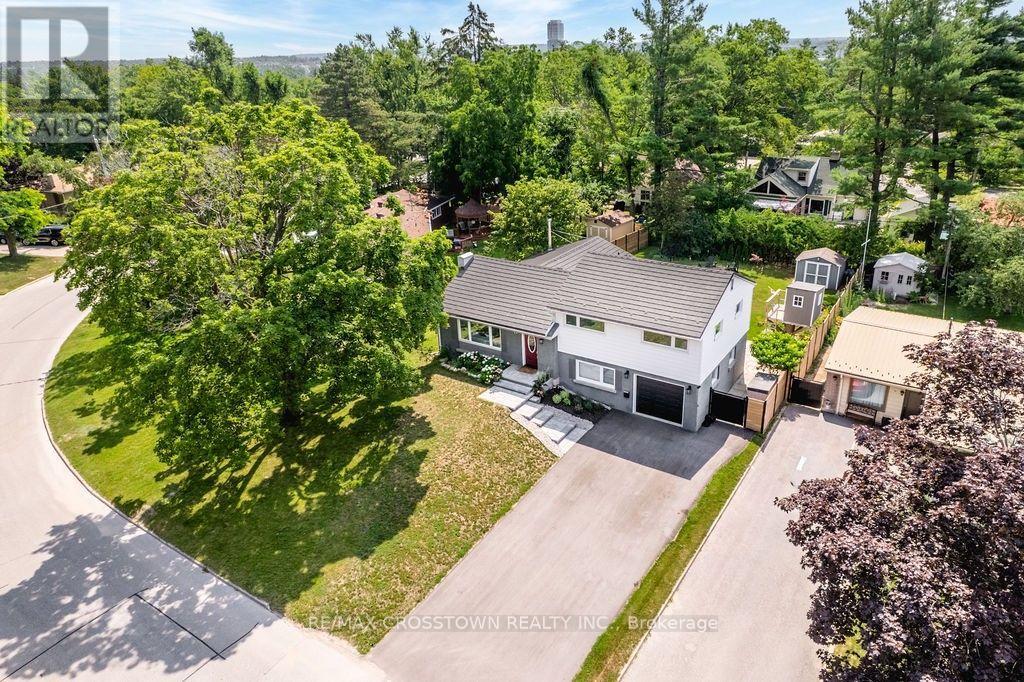
11 Castle Drive
Barrie (Sunnidale), Ontario
Nestled on a quiet, tree-lined street in one of Barrie's most desirable locations and just steps from Kearsey Park, this beautifully updated, move-in-ready home offers the lifestyle you've been waiting for. Set on a low-traffic street with no sidewalk for extra parking, you'll enjoy added privacy and a highly sought-after lot in the heart of Sunnidale. The moment you arrive, you'll appreciate the brand-new driveway and custom stone entrance (2025), creating exceptional curb appeal. Inside, bright, welcoming living spaces are filled with natural light, featuring large premium Vinyl-Pro energy-efficient windows (2022-2025), a cozy fireplace, smart thermostat, LED lighting throughout, and direct access to the insulated garage with self-locking garage door opener.Designed with family living in mind, this home offers 3+1 bedrooms, 2 bathrooms, and a finished basement with flexible space for a home office, recreation room, or guest suite. Enjoy confidence knowing many major improvements have already been completed, including a new furnace (2025), and metal roof.The true showstopper is the stunning sunroom that overlooks your private, fully fenced, south-facing backyard oasis with updated fencing (2023-2024). Complete with a flagstone patio, fire pit, charming treehouse, and plenty of room for a future pool, it's the perfect space for entertaining, relaxing, and making lasting family memories.Location truly matters, and this home delivers. Walk to parks, schools, shopping, restaurants, and everyday amenities, with Sunnidale Park, Barrie's waterfront, RVH, the GO Station, Highway 400, and recreation all just minutes away. With a park directly across the street and another only steps away, this is a rare opportunity to enjoy both convenience and community in an exceptional setting.Whether you're searching for more space, more updates, or simply a place that feels like home the moment you walk in, this one is not to be missed. (id:51382)
3 Blue Mound Drive
Barrie (Wellington), Ontario
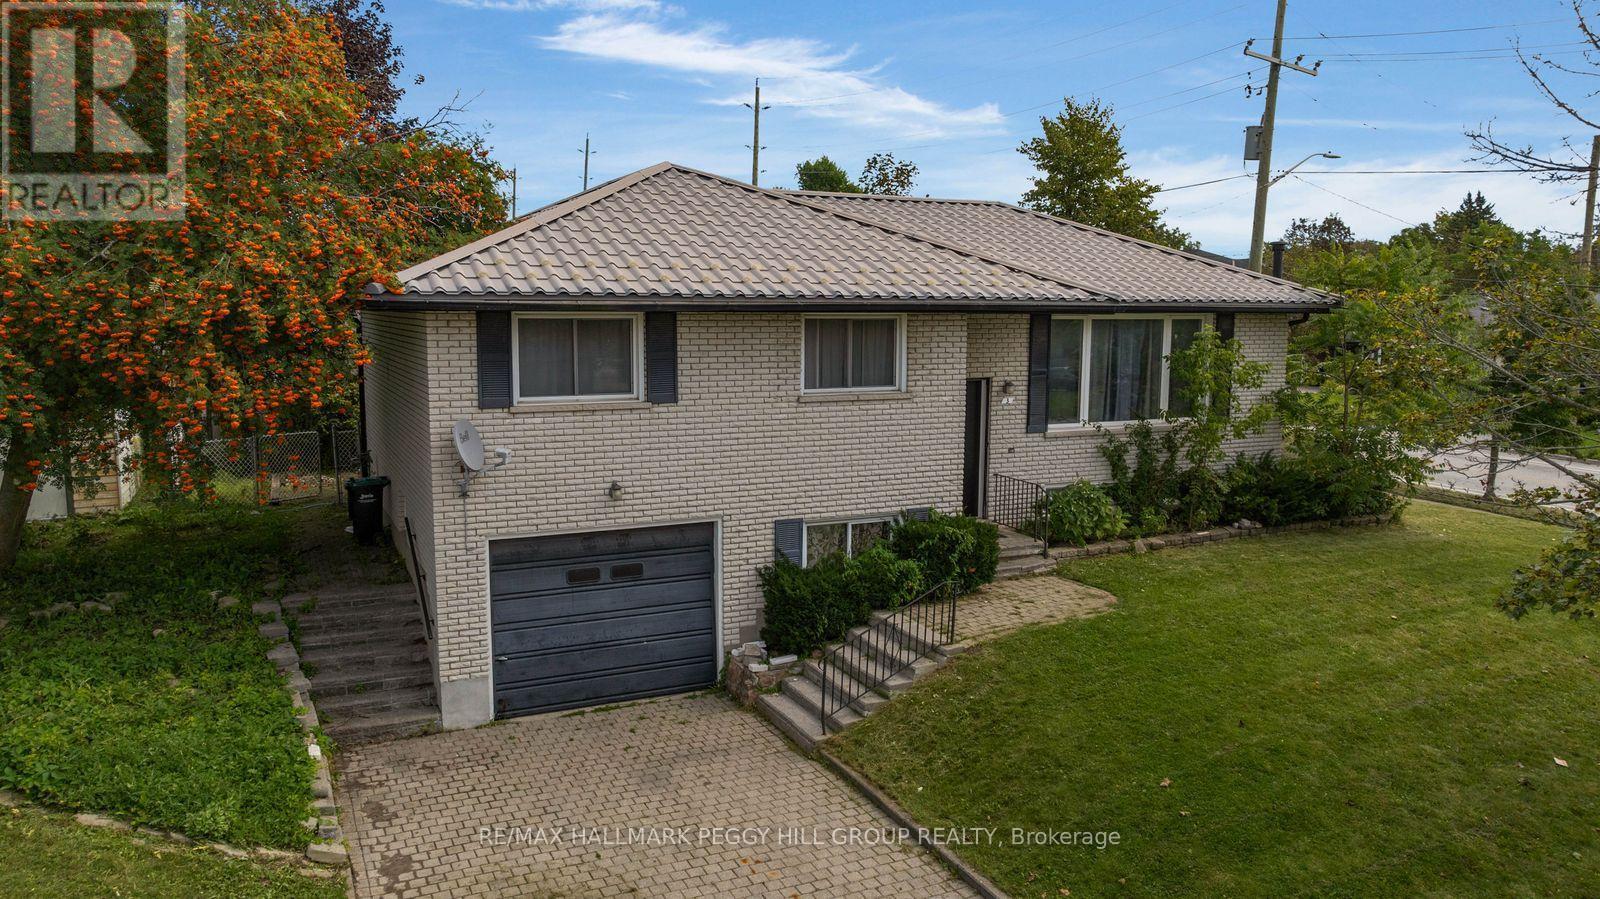
LEGAL DUPLEX ON A SPACIOUS CORNER LOT WITH ESTABLISHED INCOME & FURTHER INVESTMENT POTENTIAL! There is something exciting about a property that gives you options, and this legal duplex offers plenty of them. Set on a spacious corner lot surrounded by mature trees and generous green space, this brick raised bungalow features two separate living spaces, with a 3-bedroom, 1-bathroom main-floor unit and a 2-bedroom, 1-bathroom basement apartment with a separate entrance, each with its own kitchen. Whether you're looking to create a comfortable home for extended family, generate rental income, or build an investment with room to grow, the flexible layout makes it easy to envision what comes next. Reliable tenants are currently in place in both units, providing established monthly income, while six parking spaces, including an oversized single car garage and four driveway spaces, add everyday convenience and flexibility. The generous lot may also offer potential for a future garden suite, subject to applicable requirements and approvals from the City of Barrie, giving buyers another opportunity to explore the property's possibilities over time. Located in Barrie's City Centre neighbourhood, this property puts downtown, shopping, schools, services, entertainment, restaurants, and everyday amenities within easy reach, offering the convenience of an established community while leaving plenty of room to shape the future. Whether your vision is rooted in family, investment, or simply having more options at your fingertips, this is a property that gives you the space and flexibility to make it your own. (id:51382)
5210 - 5 Buttermill Avenue
Vaughan (Vaughan Corporate Centre), Ontario
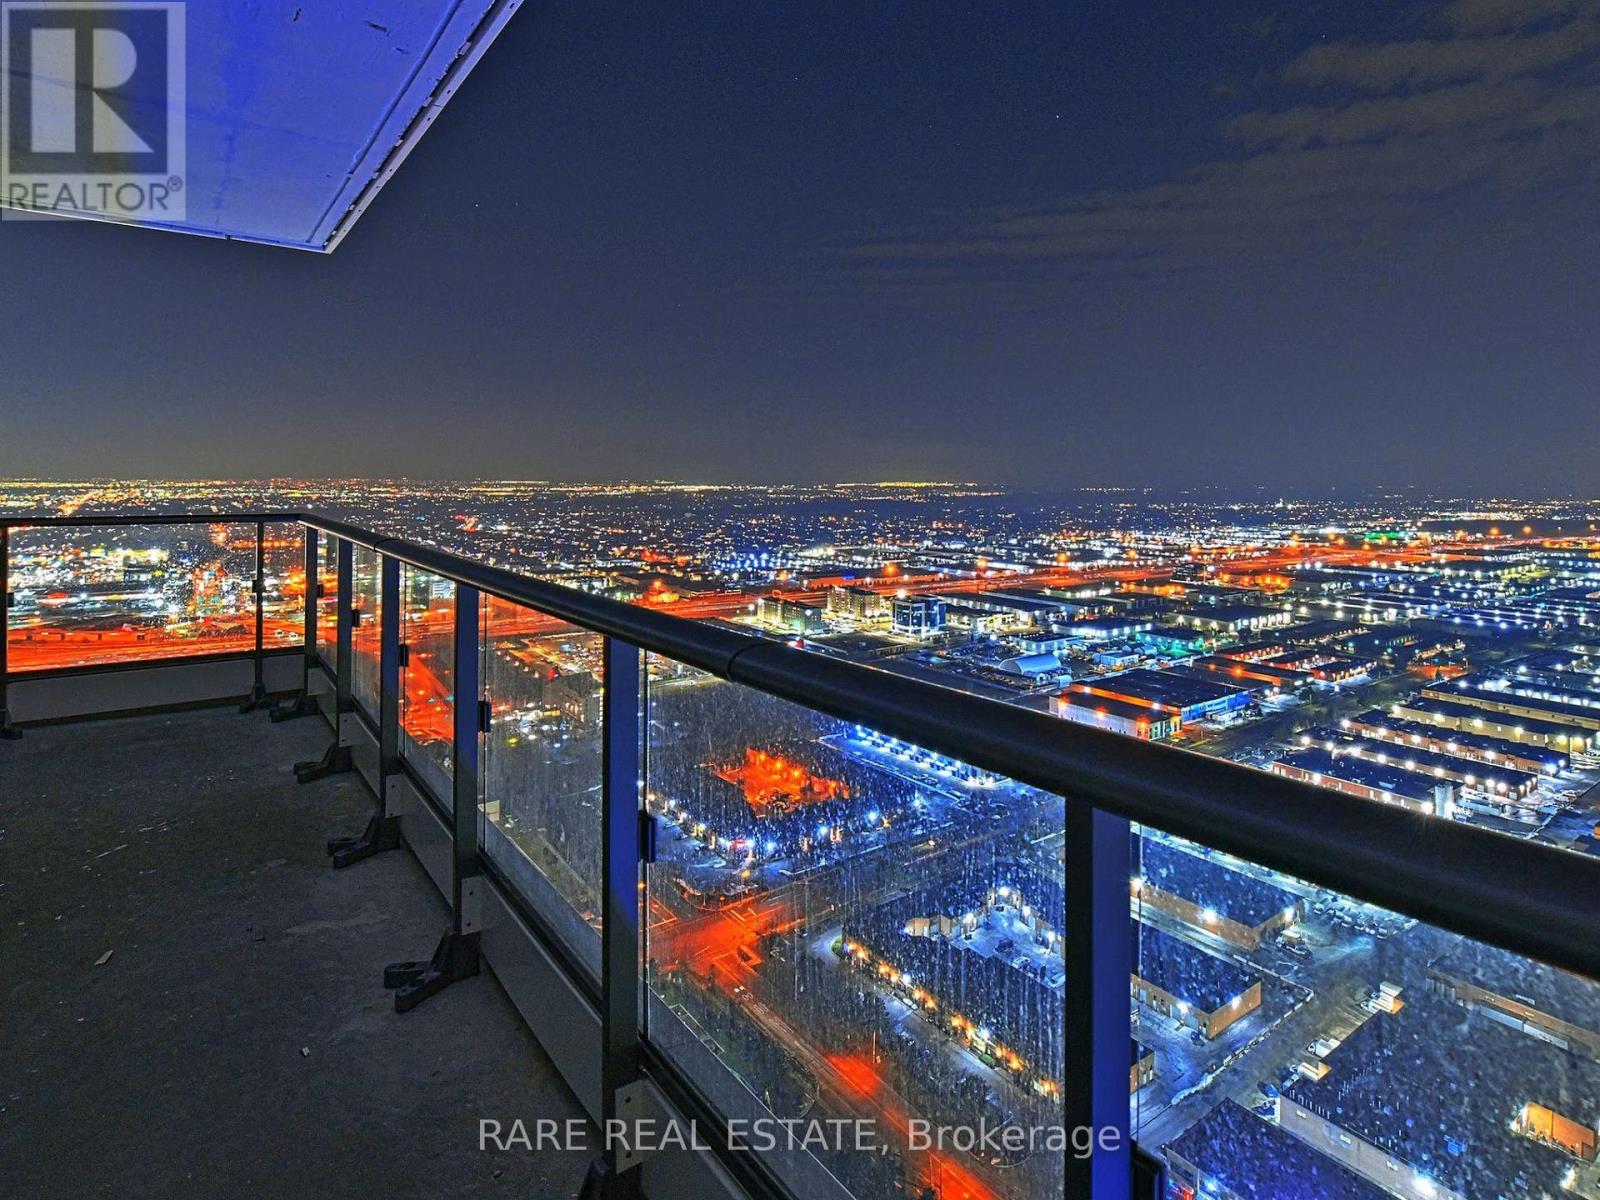
*** Attention Young Families And Working Professionals *** Treat Yourself To This Massive Split 2 Bedroom Corner Unit! Come Home To Jaw Dropping Unobstructed Views, Complimented By The Cascading Sunset Every Evening. Unmatched Convenience With Costco, Fortinos, Highway 400 & The VMC Subway Station All Minutes Away. Amenities Include The State Of The Art YMCA Facility Right Underneath, Vaughan Public Library, Cineplex, and Plenty Of Choice For Restaurants. With Everything So Easily Accessible, Running Errands In The City Will Feel Less Like A Chore. (id:51382)
409 - 201 Pine Grove Road
Vaughan (Islington Woods), Ontario
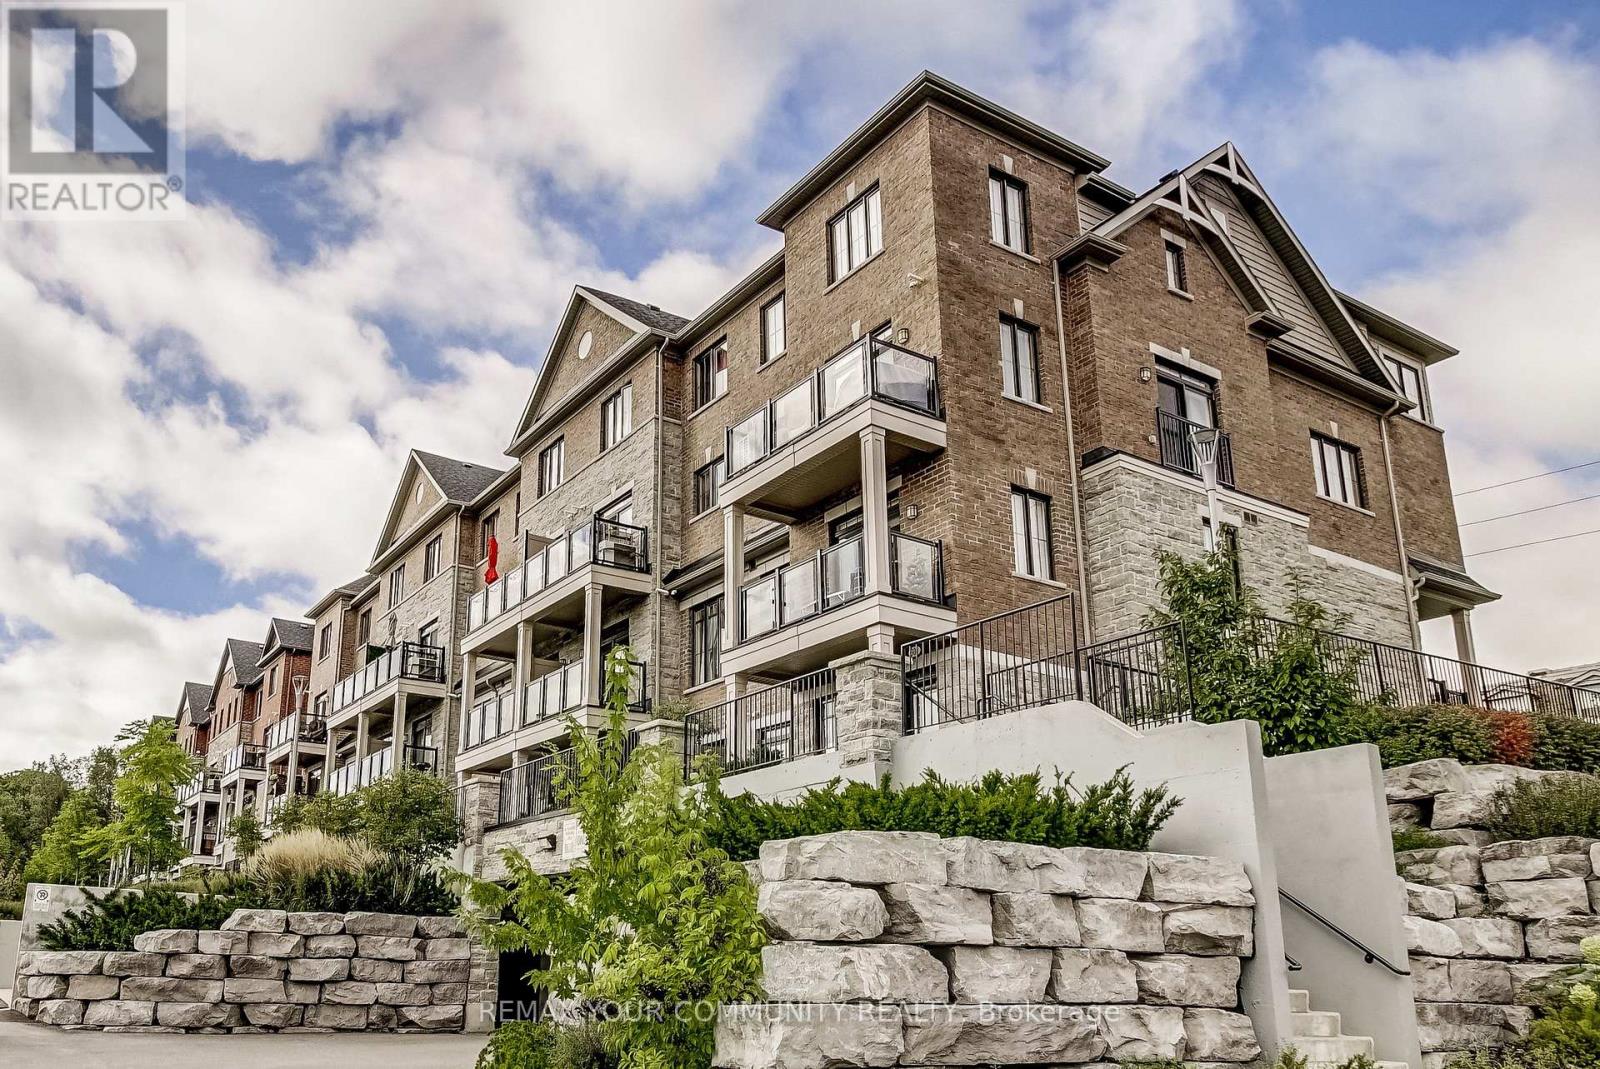
Excellent Spacious 2 Bedroom 1- 2 Bath Condo Townhome Nestled Amongst A Picture Perfect Setting. Prime Location!! Enjoy Living Next To The Humber River With Picturesque Views Of The River And Greenspace. With Amazing Flow And Upgrades Throughout Luxuries Such As An Oversized Kitchen W/ Lots Of Cabinet Space, Walk Out To Huge Terrace, 2 Parking And 2 Locker. Don't Miss This One!!!! (id:51382)
2005 - 195 Commerce Street
Vaughan (Vaughan Corporate Centre), Ontario
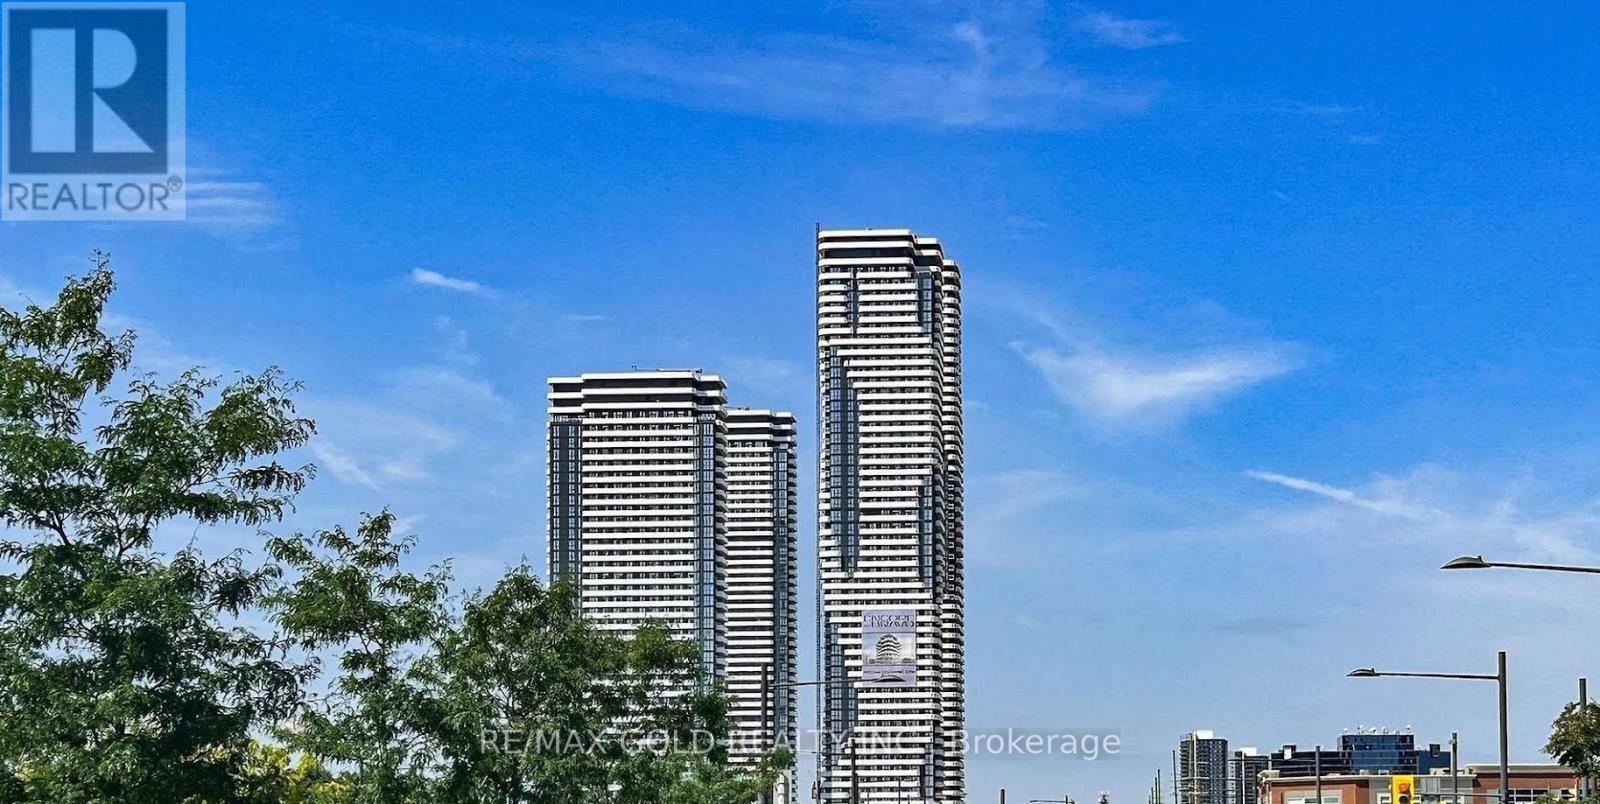
Elevate your lifestyle in the heart of Vaughan Metropolitan Centre with this stunning,1-bedroom, 1-bathroom urban oasis. Flooded with natural light through soaring floor-to-ceilingwindows, the bright, open-concept layout seamlessly blends modern elegance with everydaycomfort. Step outside onto your expansive private balcony to enjoy breathtaking, unobstructedviews-the perfect backdrop for morning coffees or evening entertaining.Unrivaled convenience is at your doorstep, located just steps from the VMC Subway Station for aseamless commute. As a resident of this premier master-planned community, you'll gain access toan unparalleled 70,000 square feet of world-class amenities, including a swimming pool,basketball court, soccer field, music studio, and a vibrant local farmers' market. With IKEA,Costco, Walmart, Cineplex, and the YMCA just minutes away, everything you need is right here.Don't miss your chance to live in the center of it all! (id:51382)