
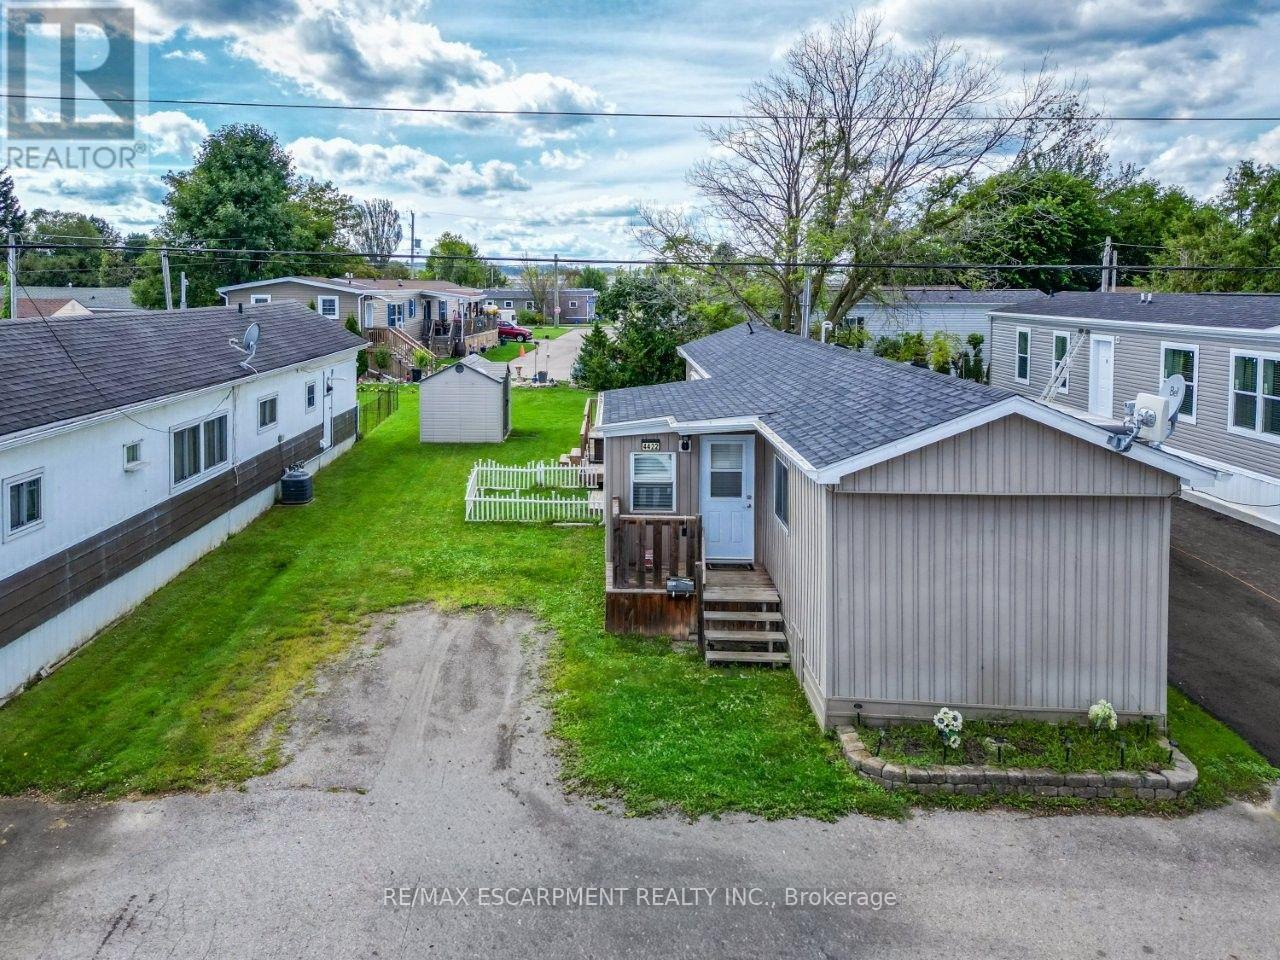
4422 Timothy Lane
Lincoln, Ontario
EASY LIVING IN WINE COUNTRY ... Enjoy a simpler pace of life right in the heart of Beamsville's fruit & wine country at 4422 Timothy Lane in Golden Horseshoe Estates. Bright, comfortable, and designed for low-maintenance living, this inviting home gives you the freedom to spend less time on upkeep and more time enjoying everything Niagara has to offer. Step inside to a light-filled foyer, currently enjoyed as a dinette, where EXTRA-LARGE PATIO DOORS open to an impressive OVERSIZED, FULLY ENCLOSED BACK DECK. A remote-controlled power awning lets you choose sun or shade, while the spacious side and rear outdoor areas provide plenty of room to relax and enjoy the fresh air. A NEW SHED on a CONCRETE PAD adds convenient outdoor storage. Back inside, the bright and spacious living room creates a comfortable place to unwind. The functional kitchen features a GAS STOVE, while the hallway leads to a bedroom with ample storage, a full 4-pc bath and a second bedroom at the rear with plenty of natural light and great storage. With monthly fees of $671.93 ($650 land lease + $21.93 taxes), this is an appealing way to enjoy Beamsville living. Just minutes away from the QEW, vineyards, restaurants, parks, shopping and charming downtown core, and approximately 10 minutes to Grimsby GO Station approx. 30 minutes to Niagara Falls & the U.S. border, and an hour to Toronto. Settle in, slow down and enjoy life in wine country. Some images are virtually staged. CLICK ON MULTIMEDIA for virtual tour, drone photos, floor plans & more. (id:51382)
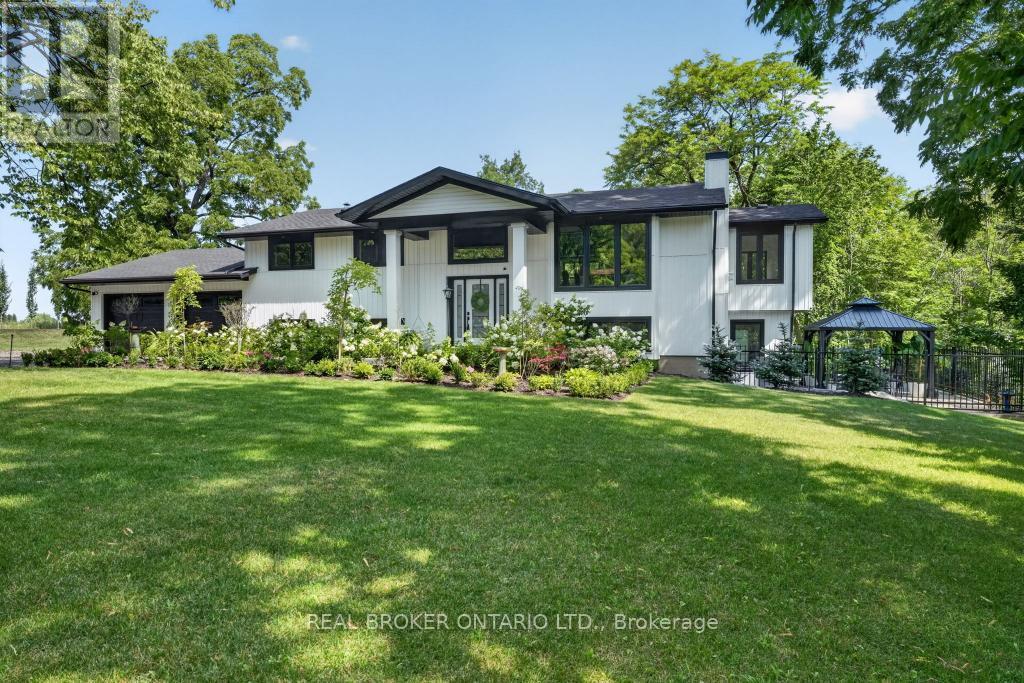
3169 King Street
Lincoln, Ontario
2.5 Acres. Ravine Lot. Private Trails. Wine Country Living. Tucked away on a spectacular treed property, 3169 King Street offers a rare combination of privacy, acreage and refined country living in the heart of Vineland. A private laneway leads to this beautifully redesigned raised-ranch bungalow surrounded by mature trees and your own walking trails. Inside, bright open-concept living spaces are designed to take full advantage of the natural setting, with 4 bedrooms, 3 full bathrooms and a welcoming sunroom. The finished lower level features oversized windows, a fireplace, 2 additional bedrooms and a walkout to the backyard. Outdoors, enjoy an expansive yard, private patio, fire pit and trails winding through the property. Minutes to Jordan Station, renowned wineries, restaurants and the QEW, with convenient access to Niagara-on-the-Lake, Toronto and Buffalo. An exceptional private retreat in one of Niagara's most desirable wine country settings. (id:51382)
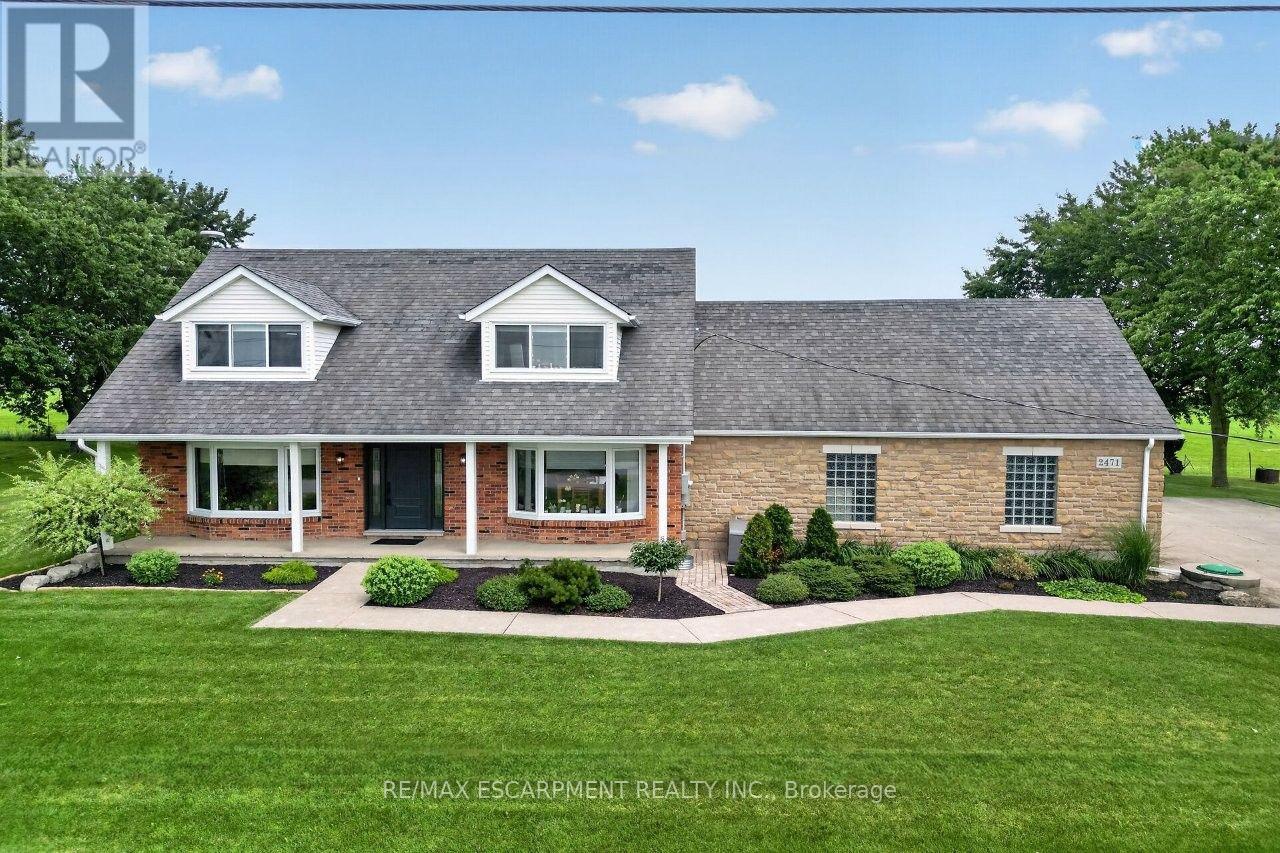
2471-2467 Port Davidson Road
West Lincoln, Ontario
YOUR PRIVATE BACKYARD VACATION BEGINS HERE ... Escape the ordinary and discover the perfect blend of privacy, comfort and outdoor living on this beautifully maintained 1.07-acre country property at 2471 Port Davidson Rd in Smithville, just minutes to town & all amenities. Set on an impressive 310'x150' lot w/NO REAR NEIGHBOURS, this inviting 2,700+ SF home is where summer memories are made - from afternoons spent around the stunning 17' x 38' INGROUND POOL to evenings gathered under the pergolas, relaxing by the portable chimney woodburning fireplace at the poolside, or entertaining on the 3-tier deck. Inside, 5 bedRms & 2 beautifully updated baths provide warm, functional living space for family and friends, while the cozy gas fireplace creates the perfect place to unwind after a day outdoors. Attached 2-car garage adds everyday convenience while the XL CONCRETE DRIVEWAY can accommodate parking for 15+ cars, leaving room for vehicles, boats & trailers! Two versatile 40'x100', 3-storey barns (2467 Port Davidson Rd) provide exceptional space for hobbies, storage, workshops or recreational equipment - ideal for those who crave room to create without the demands of a working farm. Thoughtfully cared for over the years, this property showcases EXTENSIVE UPDATES, including appliances, Napoleon furnace & heat pump, renos to bsmt/upper bathRm/bedRm above garage, front entry & patio doors, fireplace insert, eavestroughs w/leaf guard, interlock stone & concrete around the pool & garage, pool pump house, fencing & more. SPECTACULAR 2026 POOL RENOVATION features a raised pool deck & pergola, new liner, aluminum coping & concrete surround. A newer well filtration system, Generac transfer switch w/outlet & COUNTLESS additional improvements add even more peace of mind. If you've been dreaming of a property where every season brings something to enjoy and every day feels like a retreat, this exceptional property is ready for you. CLICK ON MULTIMEDIA for drone photos, tour & more. (id:51382)
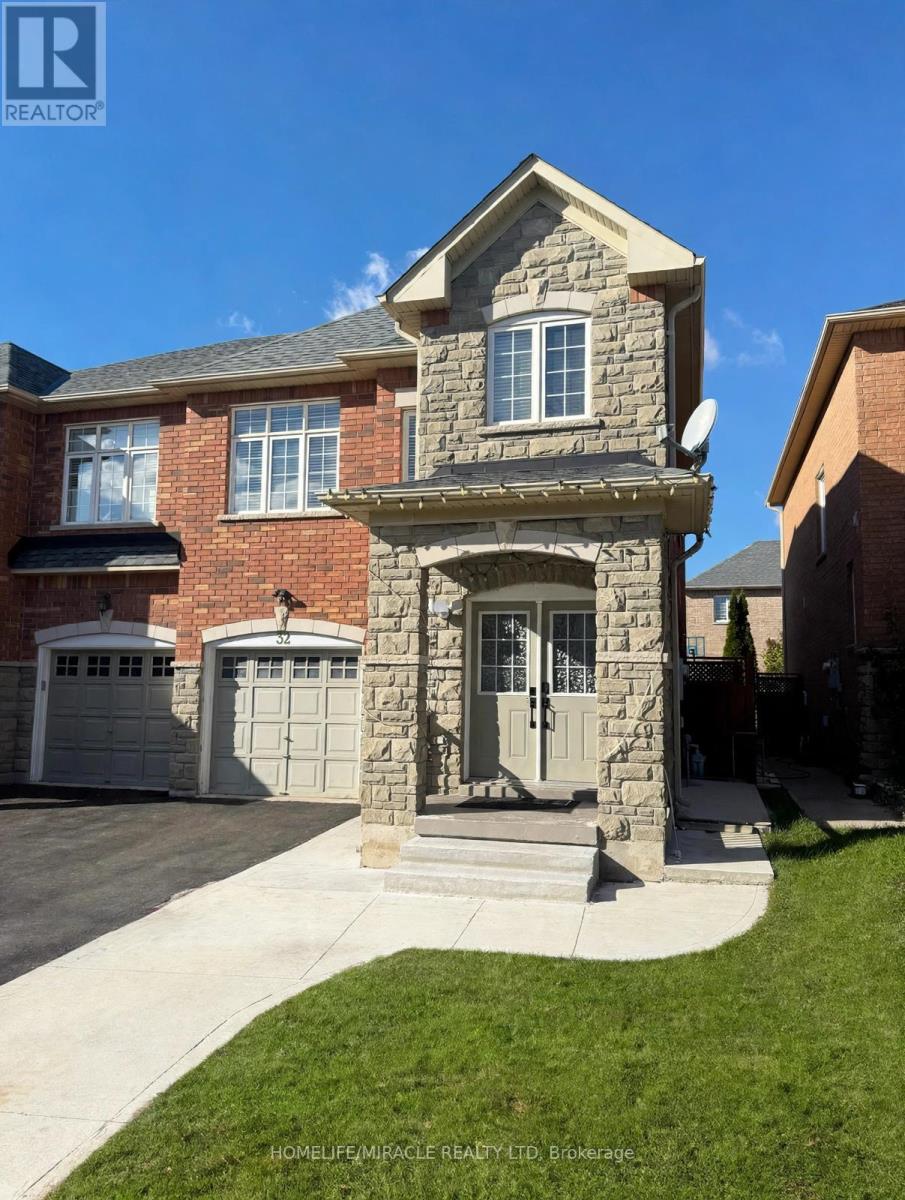
32 Saint Eugene Street
Brampton, Ontario
Welcome To This Beautiful Semi-Detached Home In The Highly Desirable Bram West Community! Ideally Located At 32 Saint Eugene Street, On The Border Of Brampton And Mississauga, This Well-Maintained 3-Bedroom, 3-Bathroom Home Offers Modern Living, Comfort, And Convenience. Featuring 3 Parking Spaces, This Home Is Ideal For Small And Mid-Sized Families. The Home Boasts 9-Ft Ceilings On The Main Floor, Laminate Flooring On The Second Level, New Pot Lights And Upgraded Light Fixtures Throughout, And Beautiful Quartz Countertops In The Kitchen And Bathrooms. Enjoy A Bright And Spacious Open-Concept Main Floor With Hardwood Flooring Throughout. The Gourmet Kitchen Features Stainless Steel Appliances And A Breakfast Area With A Walkout To The Backyard. The Spacious Primary Bedroom Offers A Walk-In Closet And A Luxurious 6-Piece Ensuite. Additional Convenience Includes Second-Floor Laundry. Enjoy An Unbeatable Location With Easy Access To Highways 401, 403, 410, And 407, Public Transit, Schools, Places Of Worship, Gyms, Parks, Shopping Plazas, Banks, And Many Other Amenities.Experience The Perfect Combination Of Location, Space, And Convenience. This Is A Home You Don't Want To Miss! This Fantastic Leasing Opportunity To Live In One Of Brampton's Most Sought-After Neighbourhoods. (id:51382)
6006 - 448 Burnhamthorpe Road
Mississauga, Ontario
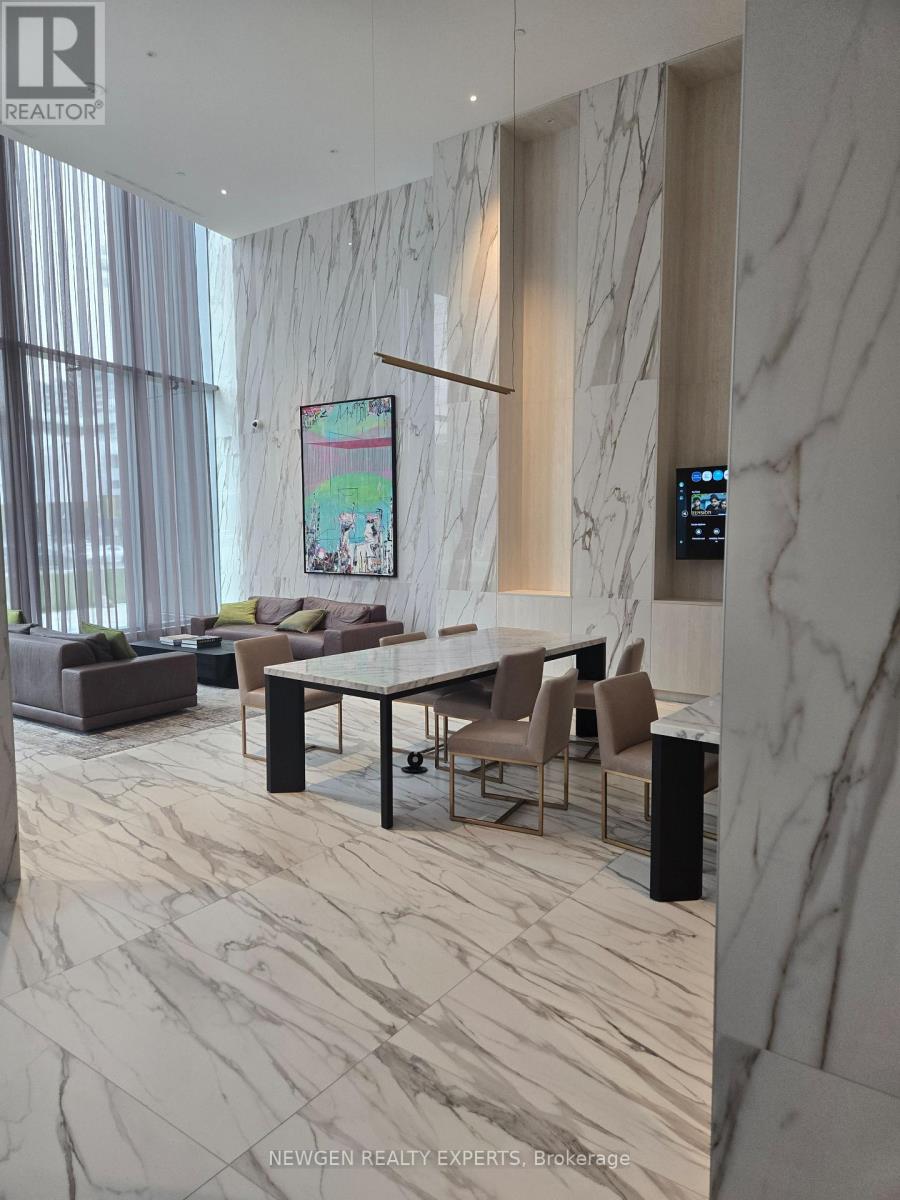
Welcome to this bright 60th-floor 2-bedroom, 1-bathroom unit offers a functional open-concept layout with modern finishes. Breathtaking panoramic views of the city skyline and Lake Ontario from a spacious private balcony. Includes one underground parking space. Residents enjoy premium amenities including a fitness centre, salt-water infinity pool, outdoor sundeck, private dining room, screening room, party room, games room, BBQ area, outdoor lounge, and children's playground. Ideally situated in the heart of Mississauga, just steps to Square One Shopping Centre, Celebration Square, Sheridan College, YMCA, Cineplex Cinemas, restaurants, cafés, public transit, and the future Hurontario LRT. Convenient access to Highways 401, 403, and QEW makes commuting effortless. (id:51382)
208 - 1 Old Mill Drive
Toronto, Ontario
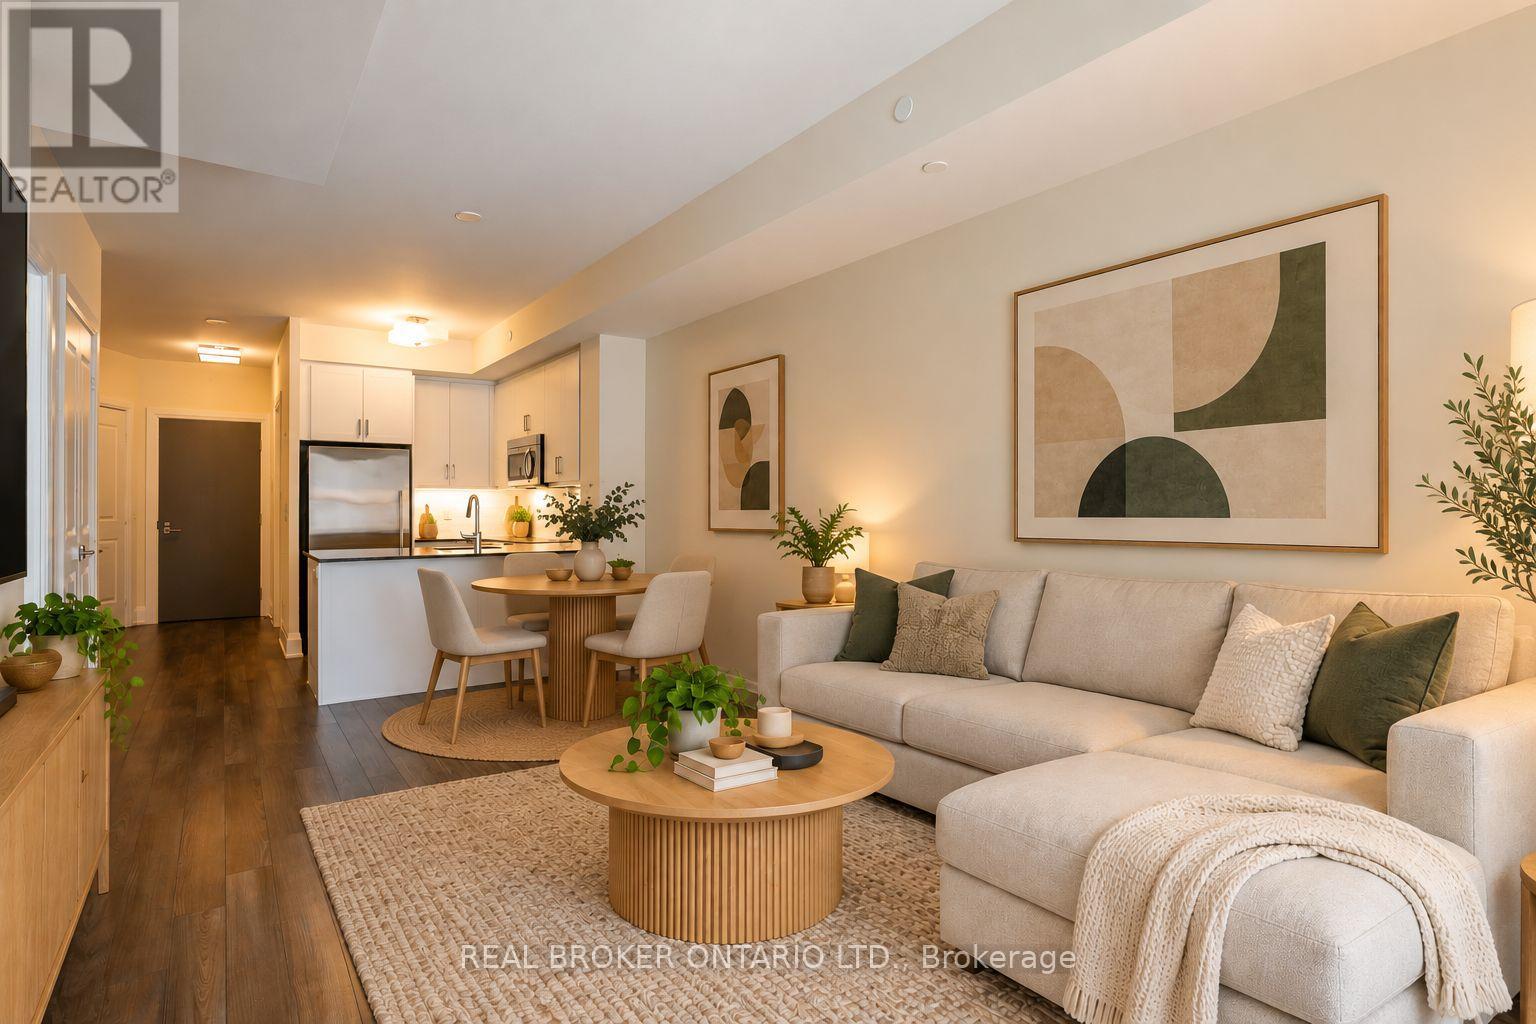
Suite 208 at One Old Mill is a bright, east-facing one bedroom plus den with 770 sq. ft. of living space, framed by floor-to-ceiling windows that let the morning light pour in. The kitchen pairs granite counters with high-end stainless steel appliances, making everyday cooking and casual entertaining easy. Built by Tridel in 2014, the suite carries the quality the builder is known for. It includes underground parking, and the locker sits on the same floor as the suite. This floor plan works harder than its size suggests. The primary bedroom has two closets, one of them a walk-in. Two full bathrooms give you flexibility for guests, roommates, or simply separating everyday use from entertaining. The den works equally well as a home office or a dedicated dining room. Use it for work during the week and for hosting dinner on the weekend. Walk to the Humber River trail to watch the leaves change colour, then stroll to the cafés, bakeries, markets, and restaurants of Bloor West Village. When you're headed downtown, the TTC subway is within easy reach. At home, the building gives you a 24-hour concierge, an indoor pool, a hot tub, a steam room, a fully equipped gym, and a yoga studio. There's also a rooftop terrace with BBQs and outdoor seating, plus a party room for hosting. Come see why this corner of Toronto's west end is so hard to leave! Some photos have been virtually staged to give a sense of space and inspire design possibilities. (id:51382)
305 - 1455 Lawrence Avenue W
Toronto, Ontario
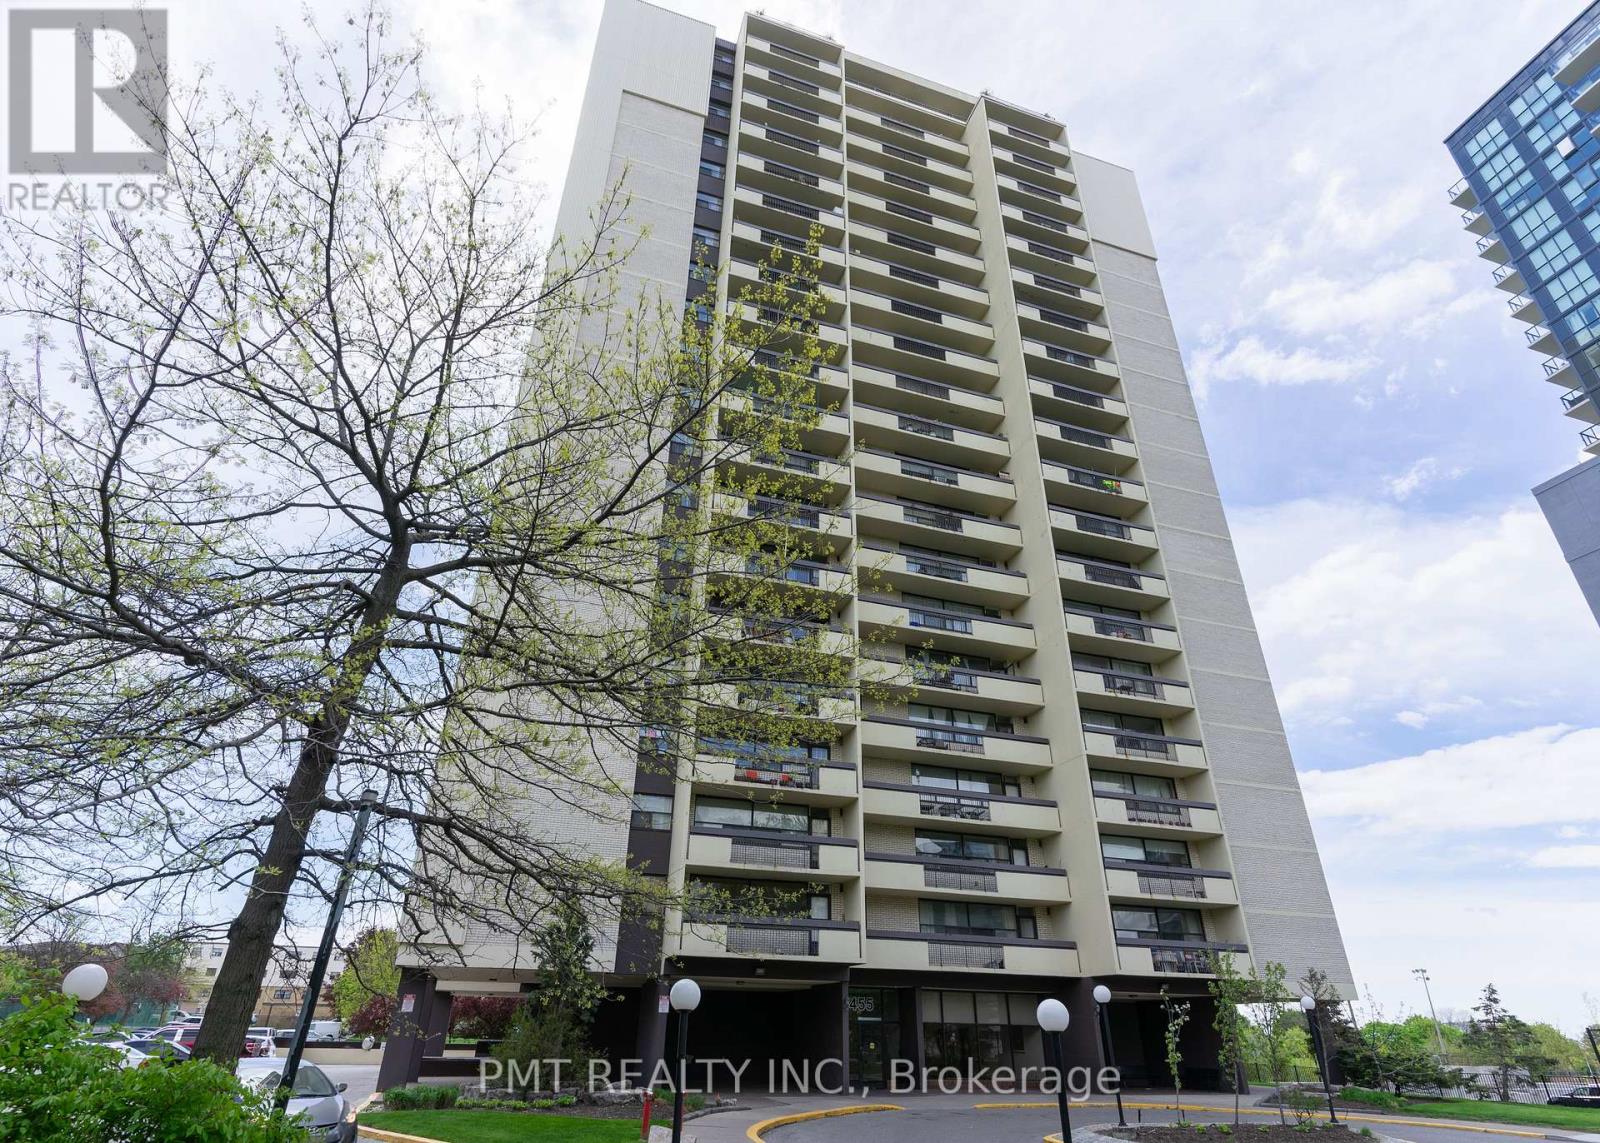
Welcome To Lawrence Square At 1455 Lawrence Avenue West! This Bright And Airy 1-Bedroom, 1-Bathroom Suite Features A Sleek Modern Kitchen With Generous Counter Space, A Spacious Living Area And A Large Private Balcony. Enjoy The Convenience Of All Utilities Included, Along With An Impressive Selection Of Building Amenities, Including An Outdoor Pool, Tennis Court, Sauna, Party Room, Bike Storage, Visitor Parking, Security System And BBQ-Permitted Areas. A Wonderful Opportunity For Comfortable, Convenient Condo Living! (id:51382)
109 - 1597 Rose Way
Milton, Ontario
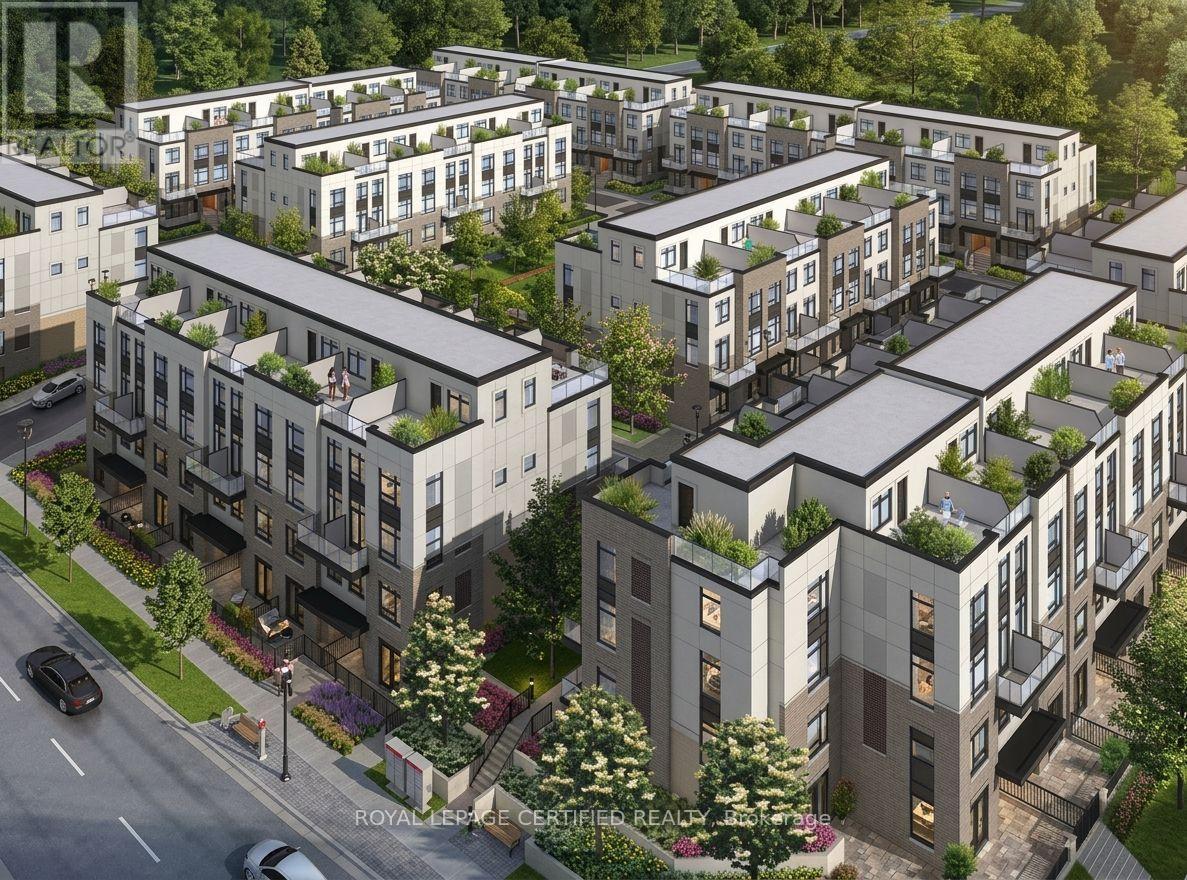
Stunning South-Facing Condo Townhouse w/ Private Rooftop Terrace & Escarpment Views! Experience modern living in this beautifully maintained, lightly lived-in south-facing condo townhouse in a prime Milton neighbourhood. Offering approximately 1,311 sq. ft. of interior living space over two levels, plus an impressive approximately 500 sq. ft. private rooftop terrace with breathtaking escarpment views, this home is an entertainer's dream. This stylish residence features 2 spacious bedrooms and 2 full bathrooms. The bright open-concept living and dining area enjoys abundant natural light and beautiful south-facing views. The modern kitchen is a chef's delight, boasting a centre island, granite countertops, upgraded cabinetry with extended upper, soft-close drawers, premium hardware, and Whirlpool stainless steel appliances. Enjoy exceptional outdoor living with a large balcony offering expansive 270-degree views, plus a massive rooftop terrace complete with a water line-perfect for BBQ and hosting guests. Additional features include vinyl flooring throughout, convenient main-floor laundry, one underground parking space, and one locker. VERY IMPORTANT: The monthly condo fee included int he lease and covers gas/heat, water, maintenance of common areas, the locker, and the garage. Ideally situated close to major highways, parks, green spaces, shopping, schools, and everyday amenities. This is a rare lease opportunity-don't miss out! (id:51382)
Ph2 - 1905 Pilgrims Way
Oakville, Ontario
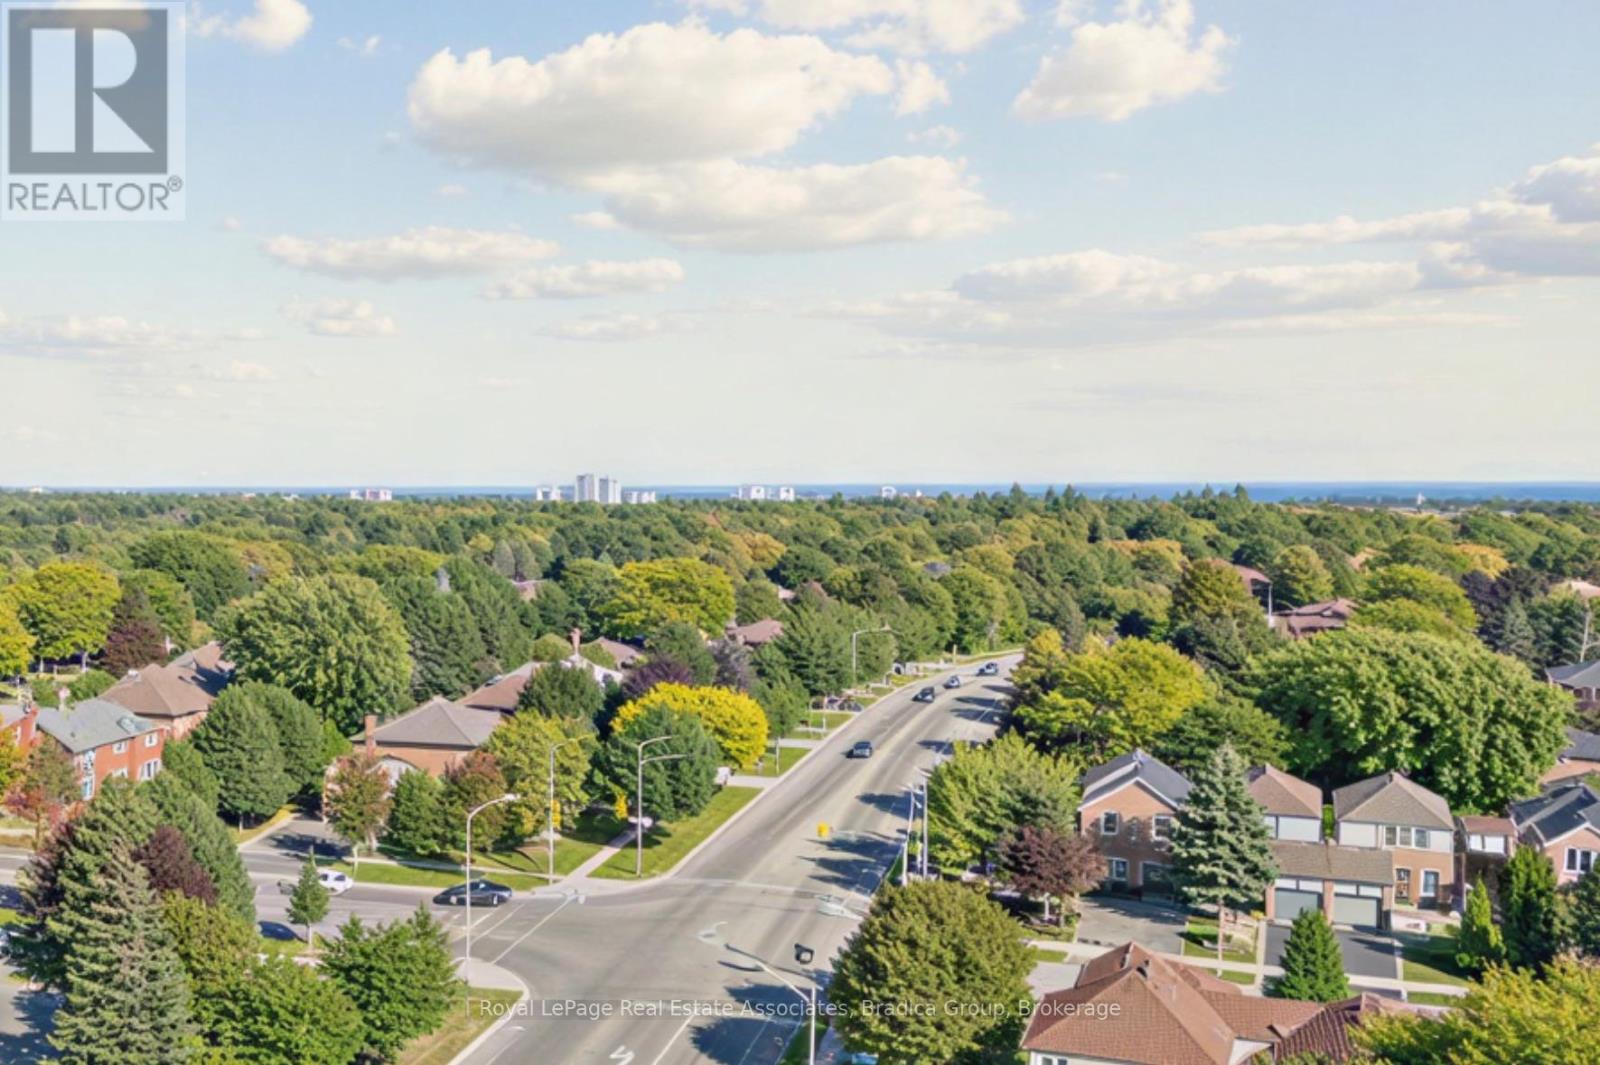
Set above the treetops of Glen Abbey, this fully updated two-bedroom, two-bathroom penthouse at The Arboretum offers an outlook that shifts with the time of day. The 180-degree view takes in Lake Ontario and stretches from the Toronto skyline through Mississauga, Oakville and Burlington, all the way to Rattlesnake Point.Nine-foot ceilings, skylights and large windows draw the view and natural light deep into 1,449 square feet of living space. The main living and dining area is made for slowing down at home: coffee by the windows in the morning, dinner with the city lights in the distance or an evening by the gas fireplace. Step onto the balcony and the view opens further, giving you a quiet place to sit above the neighbourhood through every season.The kitchen connects naturally to the living space while keeping its own room to cook, so you're part of the conversation without being in the middle of it. The primary bedroom offers the privacy of its own ensuite and walk-in closet, while the second bedroom gives you flexibility for guests, an office or both.Two underground parking spaces, in-suite laundry and a locker make condo living easier, and the building's pool, gym, guest suites and gathering spaces give you more room when you need it.Glen Abbey makes everyday life convenient. Monastery Bakery is a short walk away, with Lions Valley Park, Glen Abbey Golf Club and neighbourhood trails nearby, while Bronte GO and access to the QEW, 403 and 407 keep the rest of the GTA within easy reach. It's a home that feels connected when you need it to be, and comfortably above it all when you don't. (id:51382)
1908 - 4010 Eglinton Avenue W
Toronto, Ontario
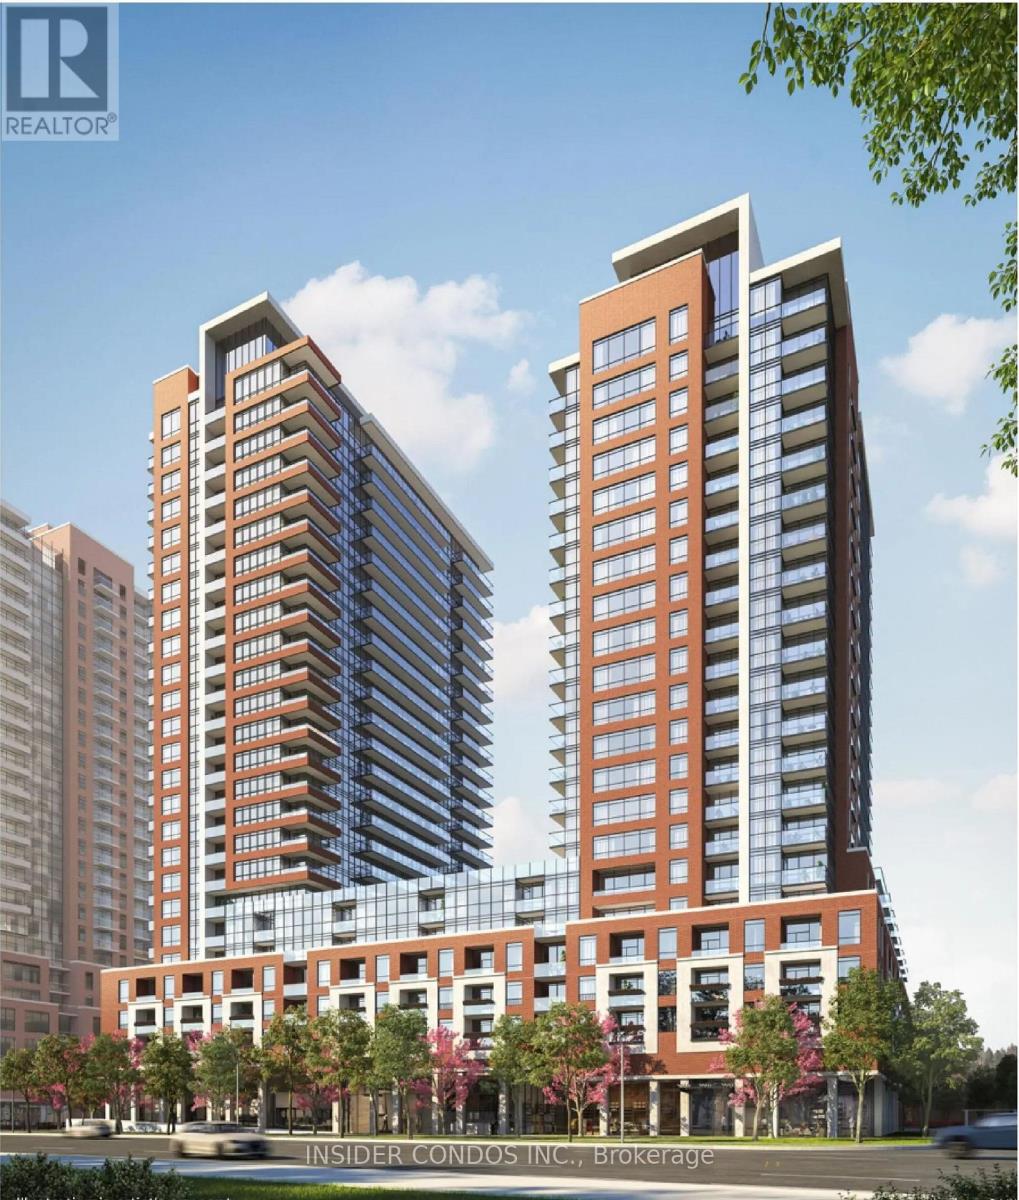
Welcome to Suite 1908 at Notting Hill Condominiums, a spacious and well-designed 3-bedroom plus den, 2-bathroom suite featuring desirable southeast views. The functional layout offers generous living and dining areas, complemented by large windows that provide plenty of natural light. The versatile den is ideal for a home office or additional living space. Enjoy comfortable condo living in a well-established community close to shopping, restaurants, transit, parks, and everyday amenities. An excellent opportunity for families and professionals seeking space, convenience, and a desirable location. (id:51382)
911 Stonebridge (Basement) Avenue
Mississauga, Ontario
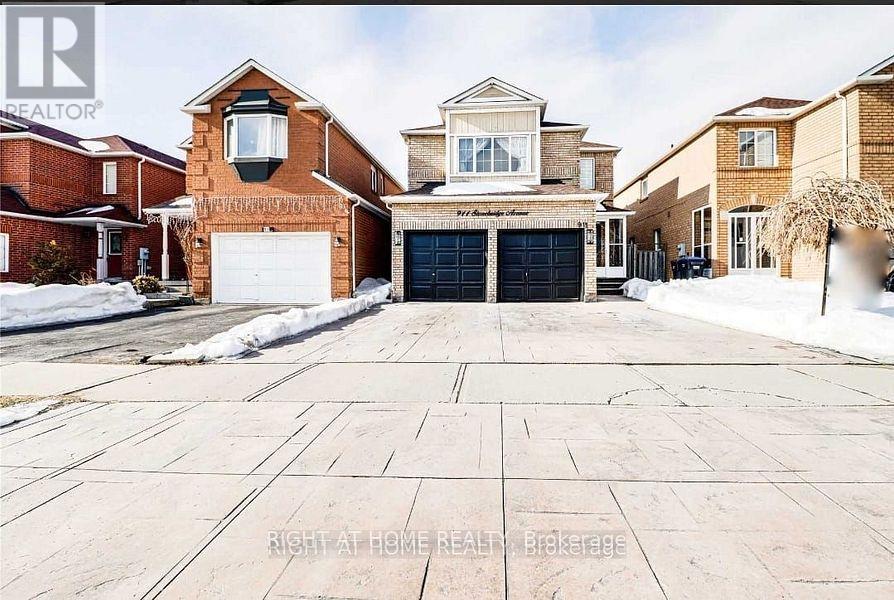
Beautifully Renovated 2-Bedroom Basement Apartment in the Heart of Heartland! Welcome to this bright, beautifully maintained, and newly renovated 2-bedroom basement apartment in the highly desirable Heartland community! Featuring an excellent, functional layout, this inviting home offers 2 spacious bedrooms, 1 modern washroom, and 1 dedicated parking space. Enjoy a brand-new, stylish kitchen, a beautifully updated washroom, and the added convenience of separate in-suite laundry. Perfectly situated in an exceptional location, just minutes from public transit, major highways, Heartland Town Centre, shopping plazas, restaurants, banks, and all essential amenities. Ideal for a small family or working professionals looking for comfort, convenience, and a great neighbourhood. Tenant pays only 30% of utilities. Don't miss this fantastic opportunity to enjoy comfortable living in one of the most convenient locations in the area. A must-see home! (id:51382)
208 - 1300 Mississauga Valley Boulevard
Mississauga, Ontario
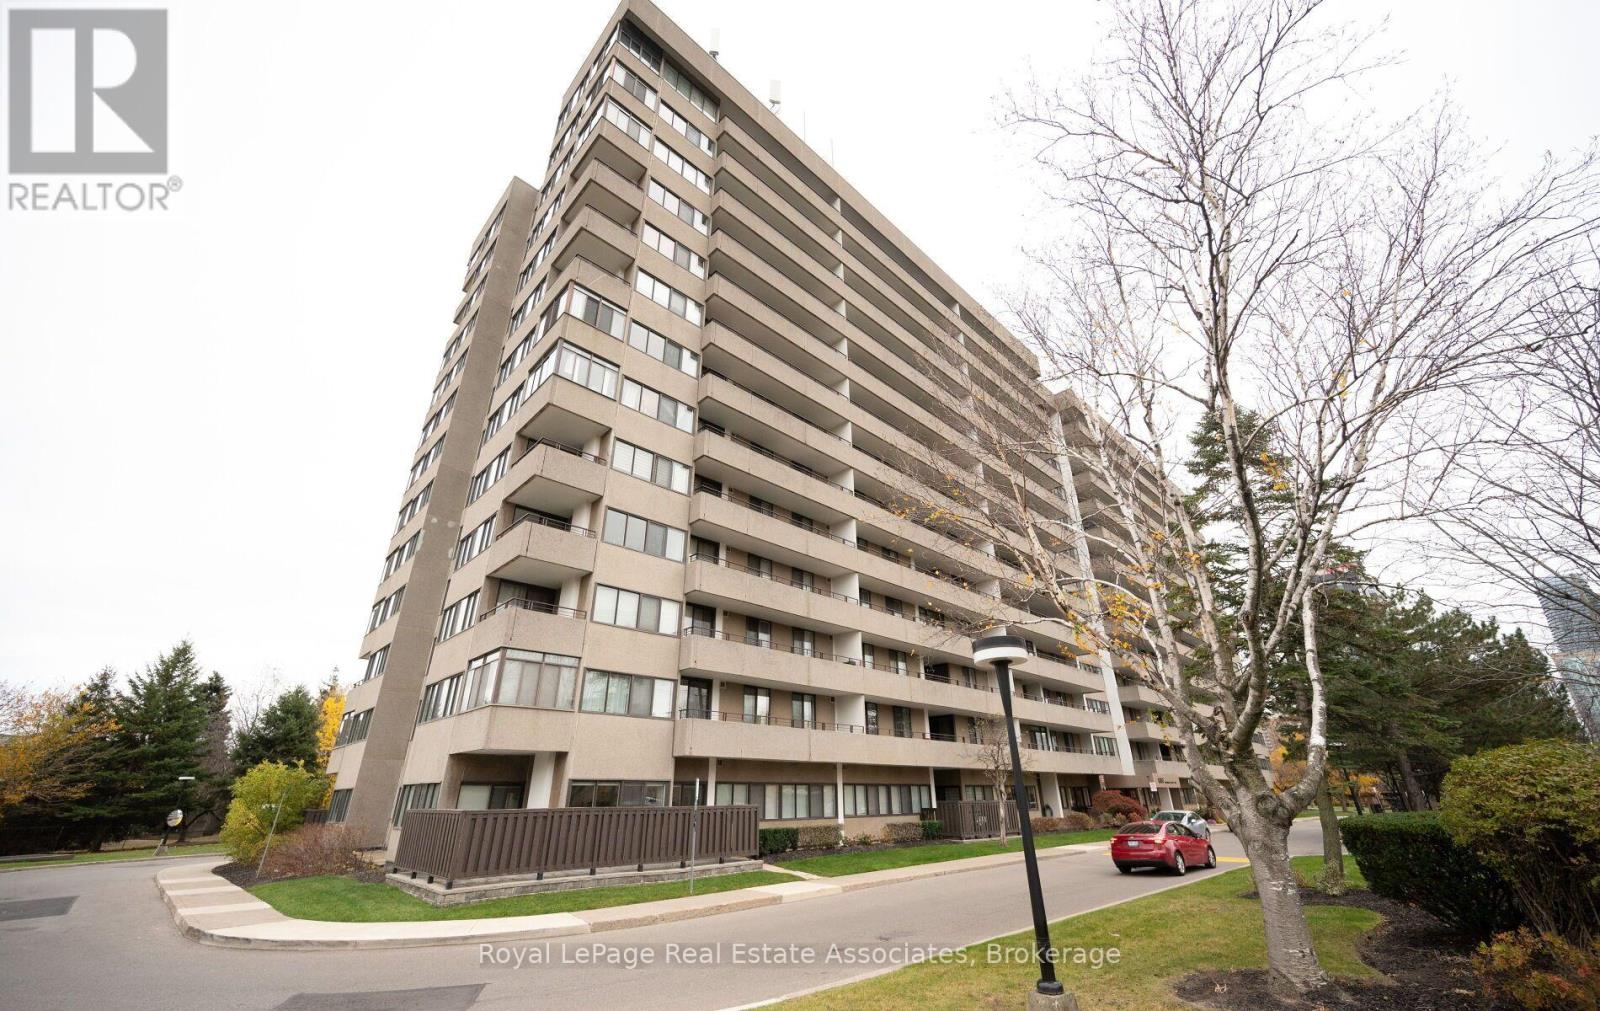
Enjoy comfortable, spacious living in this beautifully laid-out 3-bedroom, 2-bathroom condo. Featuring a carpet-free interior, an oversized living and dining area, and plenty of room for both everyday living and entertaining. Step out onto the generous balcony, offering the perfect space to relax and enjoy the outdoors. Additional highlights include a large laundry room with plenty of extra storage and an open-concept kitchen. This condo is ideally located in the desirable Mississauga Valleys neighbourhood, just minutes from Square One Shopping Centre, restaurants, parks, schools, and public transit. Convenient access to Highway 403 and the QEW makes commuting throughout Mississauga and the GTA easy. A fantastic opportunity to enjoy the space, comfort, and convenience of condo living in a prime Mississauga location! ***All utilities included. ***Tenants pay for internet. (id:51382)