
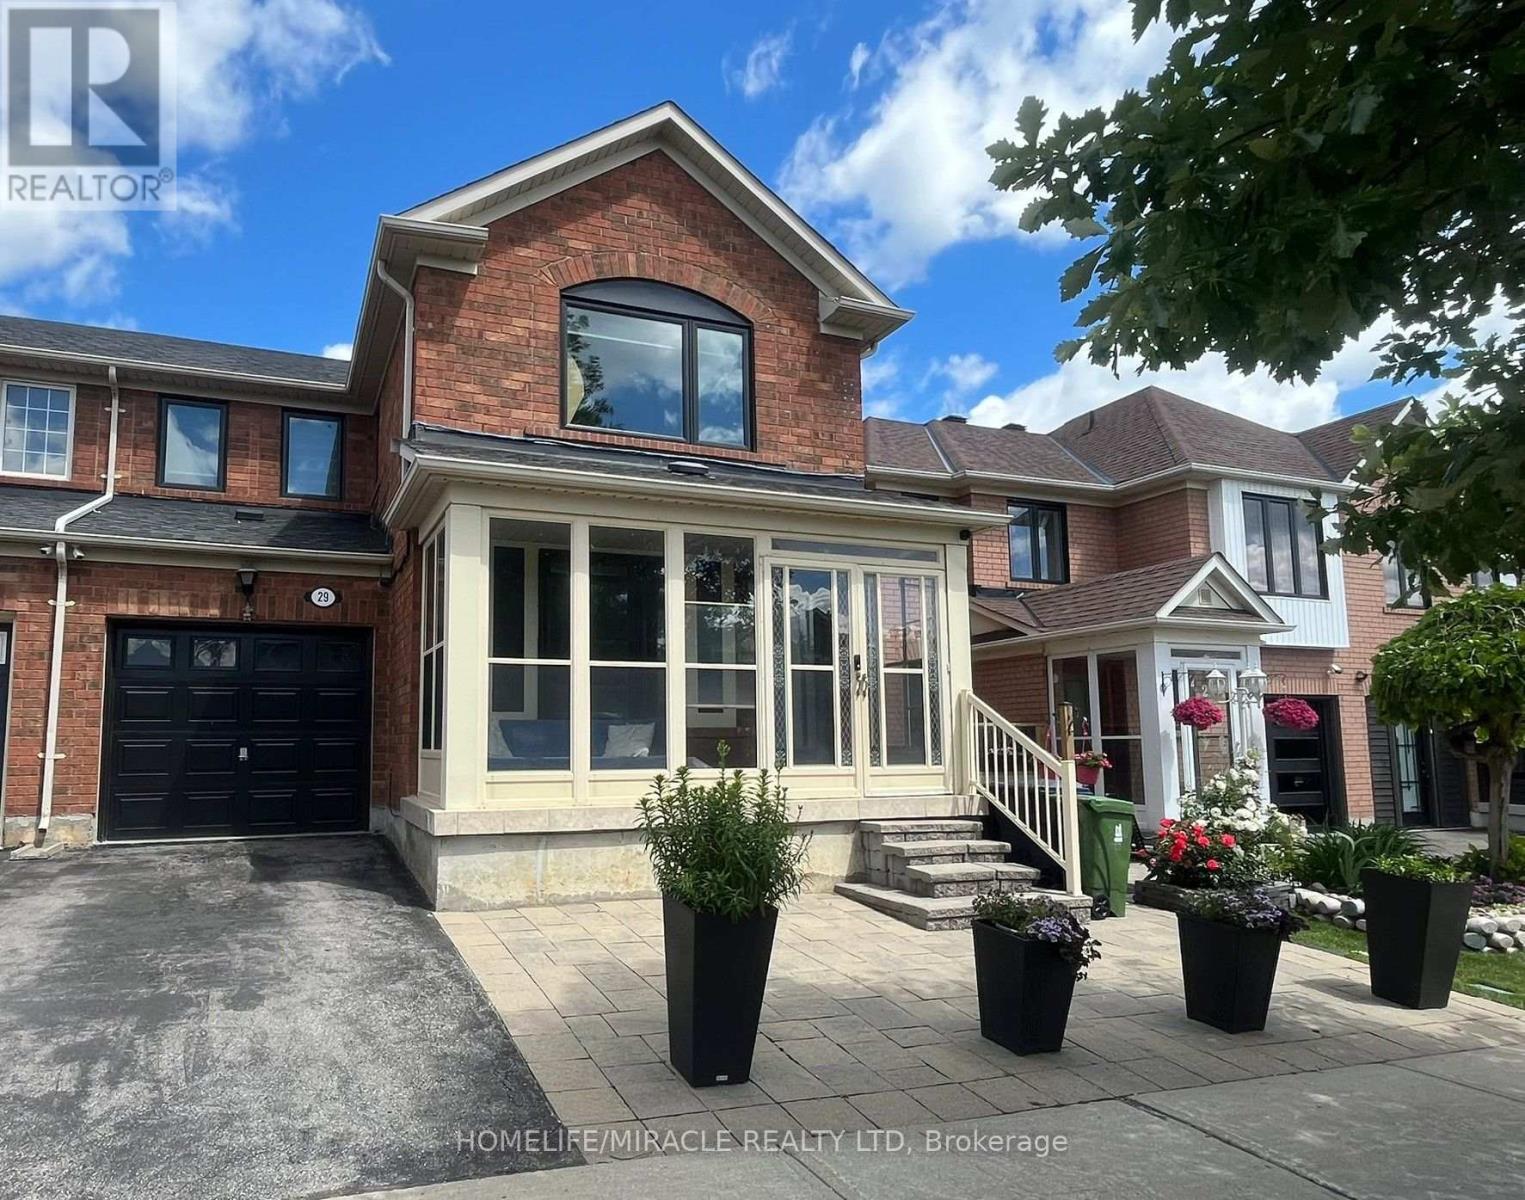
29 Hummingbird Drive
Toronto (Rouge), Ontario
**Please note: Basement is NOT included in the lease.** A fantastic rental opportunity! Move inand enjoy!Welcome to this beautifully maintained 4-bedroom semi-detached home in the highly sought-after Rouge Ell community! This bright, spacious, and carpet-free home features modern neutral finishes, abundant LED lighting, and large windows that fill the home with natural light. The functional layout offers generous living and dining areas, perfect for comfortable family living and entertaining. Enjoy a charming enclosed front porch and a fully fenced backyard, ideal for relaxation and outdoor activities. Conveniently located close to excellent schools, parks, shopping, restaurants, places of worship, TTC transit, and just minutes from Highway 401. This home offers the perfect combination of comfort, convenience, and accessibility in one of Scarborough's most desirable family-friendly neighbourhoods. (id:51382)
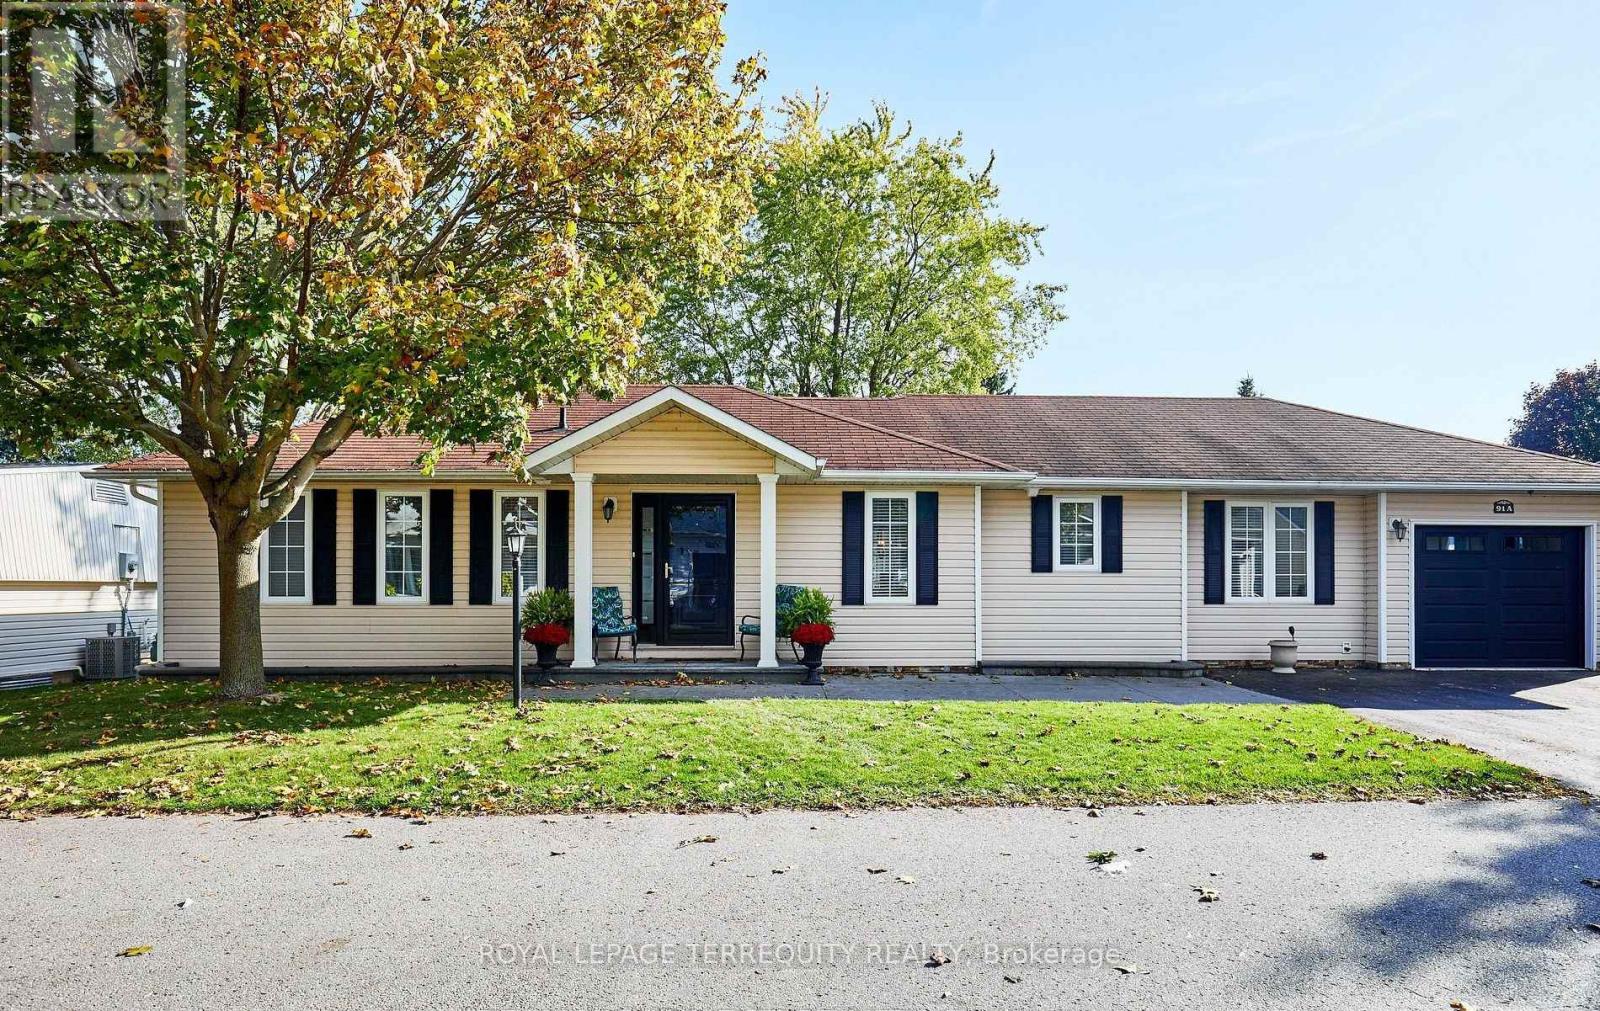
91a Wilmot Trail
Clarington (Bowmanville), Ontario
Your wait is over! Discover this spacious bungalow with a fully finished basement and garage in the highly sought-after Wilmot Creek Adult Lifestyle Community on the shores of Lake Ontario. Designed for comfort and connection, this beautifully maintained home features hardwood floors, an open-concept living and dining area ideal for entertaining, and an updated eat-in kitchen with stainless steel appliances, new counters, backsplash, ceramic flooring, new furnace, hot water tank and two sumb pumps. Step outside to a large deck with a covered gazebo, perfect for relaxing after enjoying the community's impressive amenities, including a private golf course, two heated pools, tennis and pickleball courts, fitness center, theatre room, and more. The split-bedroom layout with two full bathrooms ensures privacy and convenience, while the main-floor laundry and private driveway for two cars. With scenic walking trails, hobby clubs, and Lake Ontario just steps away, 91A Wilmot Creek offers the perfect blend of style, space, and vibrant lifestyle - all just 40 minutes from Toronto. (id:51382)
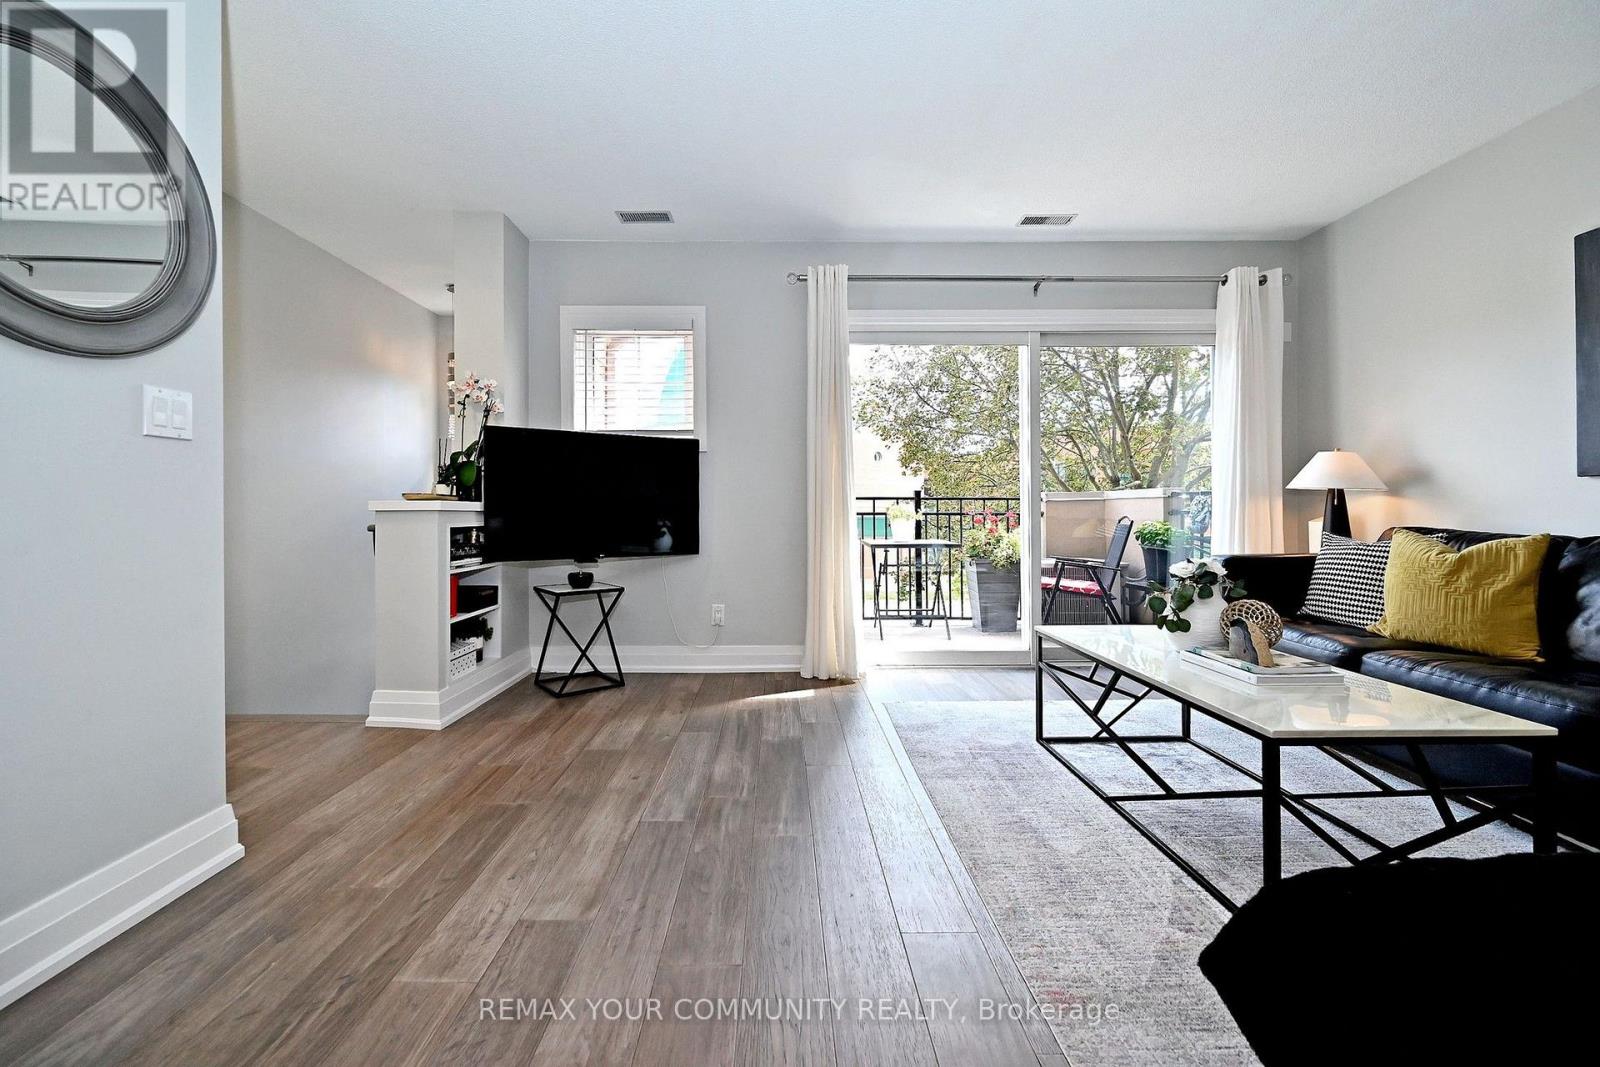
805 - 1400 The Esplanade N
Pickering (Town Centre), Ontario
Welcome to 1400-#805 The Esplanade Rd. at the Discovery Place in the heart of Pickering. Steps to Esplanade Park, Rec Centre, Library, Shops at Pickering City Centre. Easy walk to shopping, Restaurant & Entertainment. Minutes to Go Train Station, Kingston Rd & Hwy 401. This Recently renovated home welcomes you to open concept living with a contemporary flare. The modern kitchen includes customs cabinetry. Stainless Steel Appliances, Pantry & Breakfast Bar open to dining area perfect for entertaining family & Friends. Other features includes engineered hardwood floors and upgraded trim on all three levels. The primary bedroom retreat includes a five pc semi-ensuite with extensive cabinetry, double sinks, glass shower and custom walk in closet. Top floor includes two spacious bedrooms four pc bath, Loft and Gallery area. (id:51382)
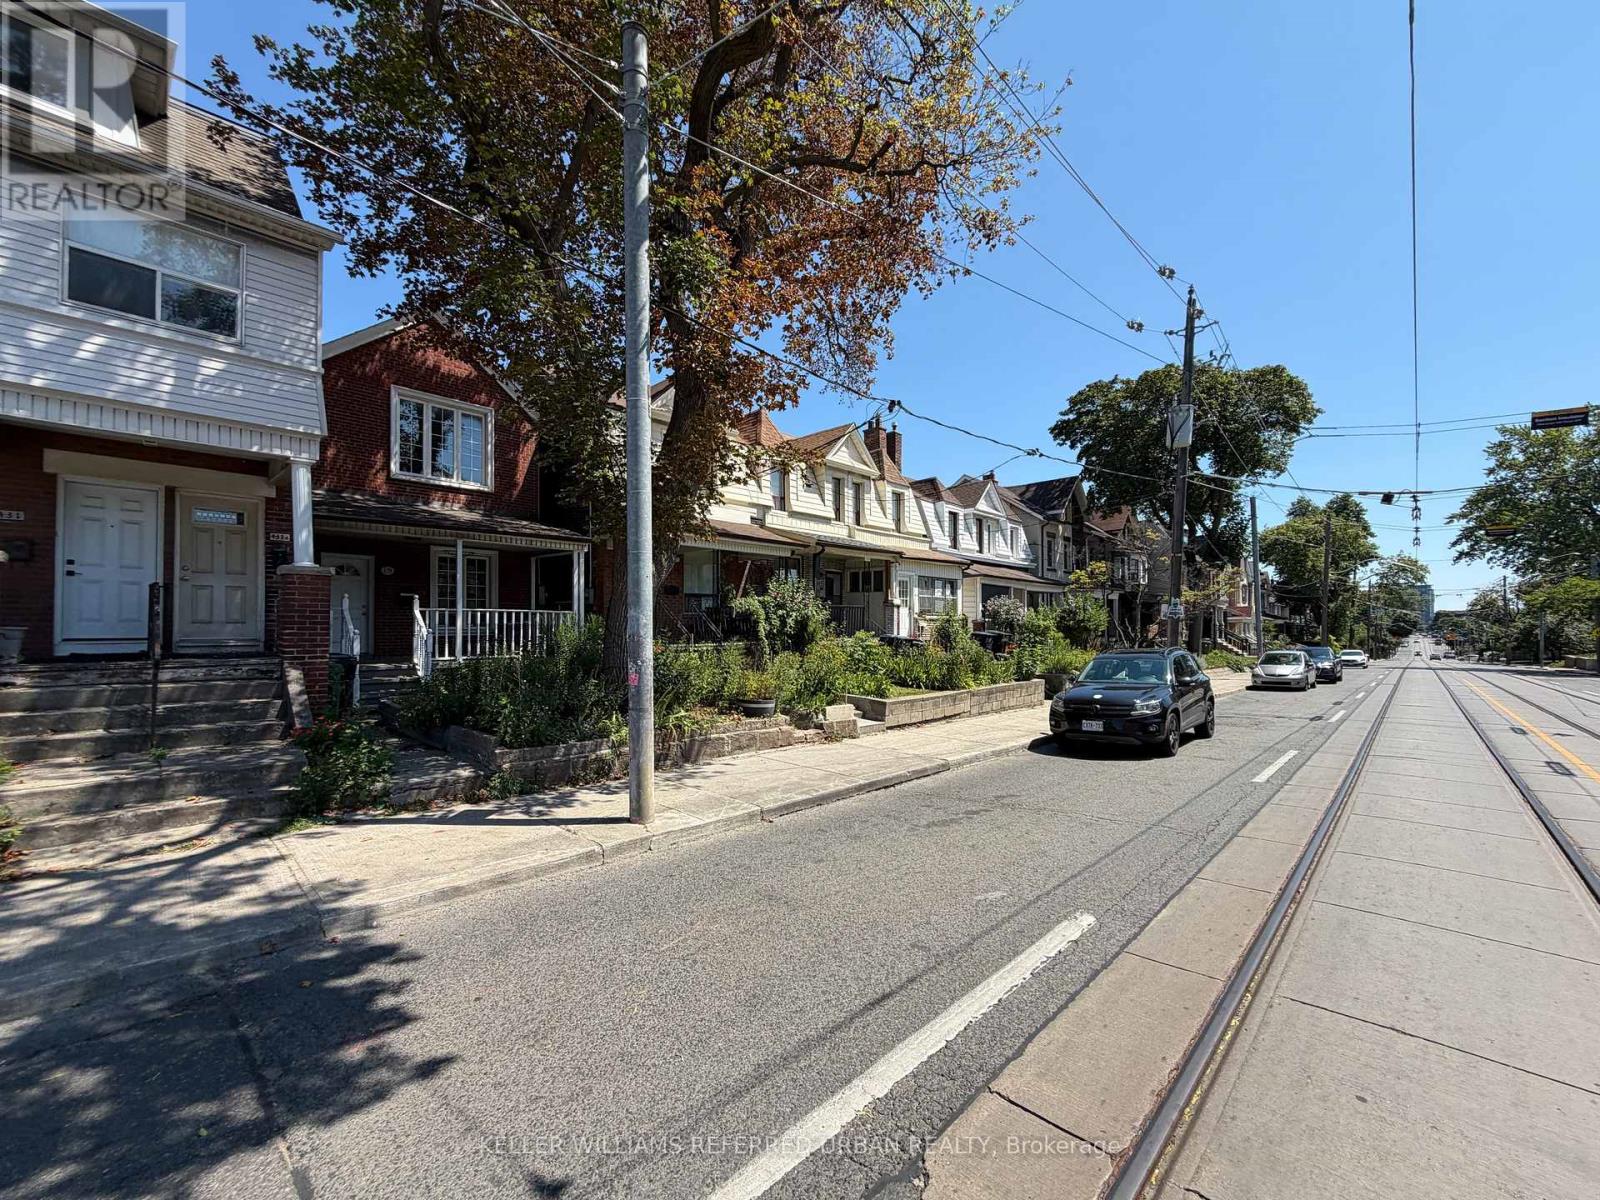
Main - 429 Ossington Avenue
Toronto (Trinity-Bellwoods), Ontario
2 bedroom, main floor unit on the trendy Ossington Avenue. Pot lights throughout the unit, hardwood floors in bedrooms + living room, tiled kitchen and bathroom. Use of large backyard, great for hosting and cooking on the BBQ. Groceries, pharmacies, restaurants, entertainment and parks all within easy walking distance. TTC streetcar stop right outside for easy access to the downtown core. 1 garage parking space included. Internet and all utilities included. (id:51382)
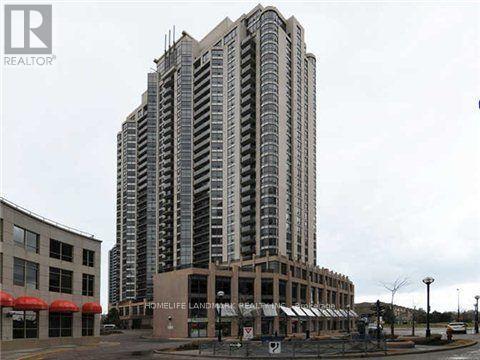
2506 - 10 Northtown Way
Toronto (Willowdale East), Ontario
Experience urban living at its finest in this bright and spacious 1+1 unit at the heart of North York. This well-maintained condo features an open-concept layout with a modern kitchen, stainless steel appliances. The living and dining area is flooded with natural light, leading to a private balcony with stunning city views. The primary bedroom offers comfort and ample closet space, while the versatile den can be used as a home office or guest room. Enjoy the convenience of in-suite laundry, and access to top-notch building amenities. Situated in a prime North York location, you're just steps away from restaurants, shopping, parks, and public transit. Perfect for professionals or couples looking for a vibrant city lifestyle! (id:51382)
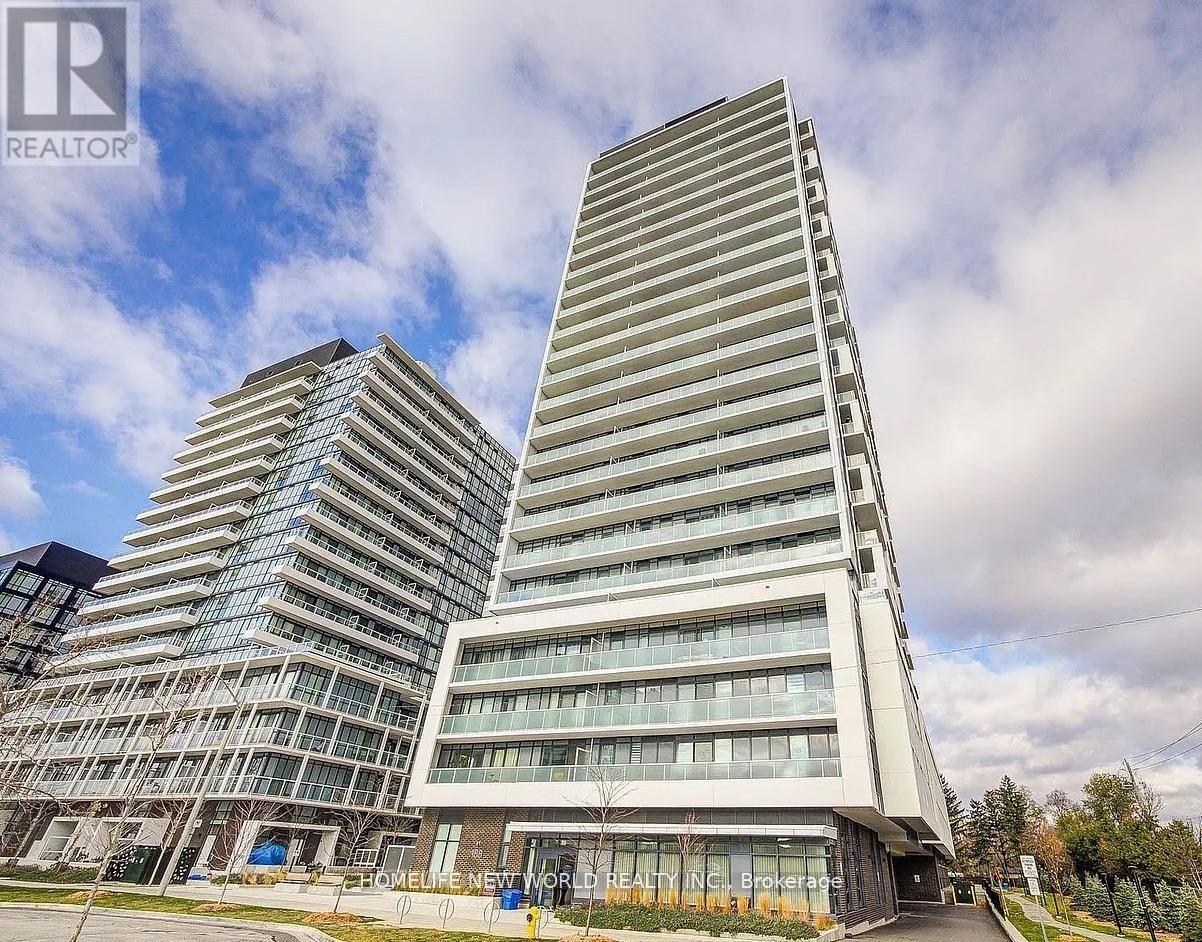
201 - 188 Fairview Mall Drive
Toronto (Don Valley Village), Ontario
Welcome To Verde Condos Located Right Beside Fairview Mall!! The Beautiful, Bright And Spacious 1+1 Bedroom With Two Full Bathroom Features 9ft Ceiling, Floor To Ceiling Windows, Laminate Flooring Throughout And A Sun Filled Open Concept Living Area With Walk Out To Balcony. Den Can Be Converted As A Second Bedroom With Sliding Door. Modern Kitchen With Quartz Countertop, SS Appliances And Moveable Island. Enjoy Ton Of Amenities - Gym, Yoga Studio, Games Room, Rooftop Deck, BBQ Area, Party/Meeting Room, 24H Concierge, Visitor Parking. Excellent And Extremely Convenient Location To Fairview Mall, Don Mills TTC Station, Toronto Public Library, Cineplex Cinemas, T&T Grocery, School, Restaurants. Very Easy Access To DVP And Hwy 401/404.THIS IS A FURNISHED UNIT. (id:51382)
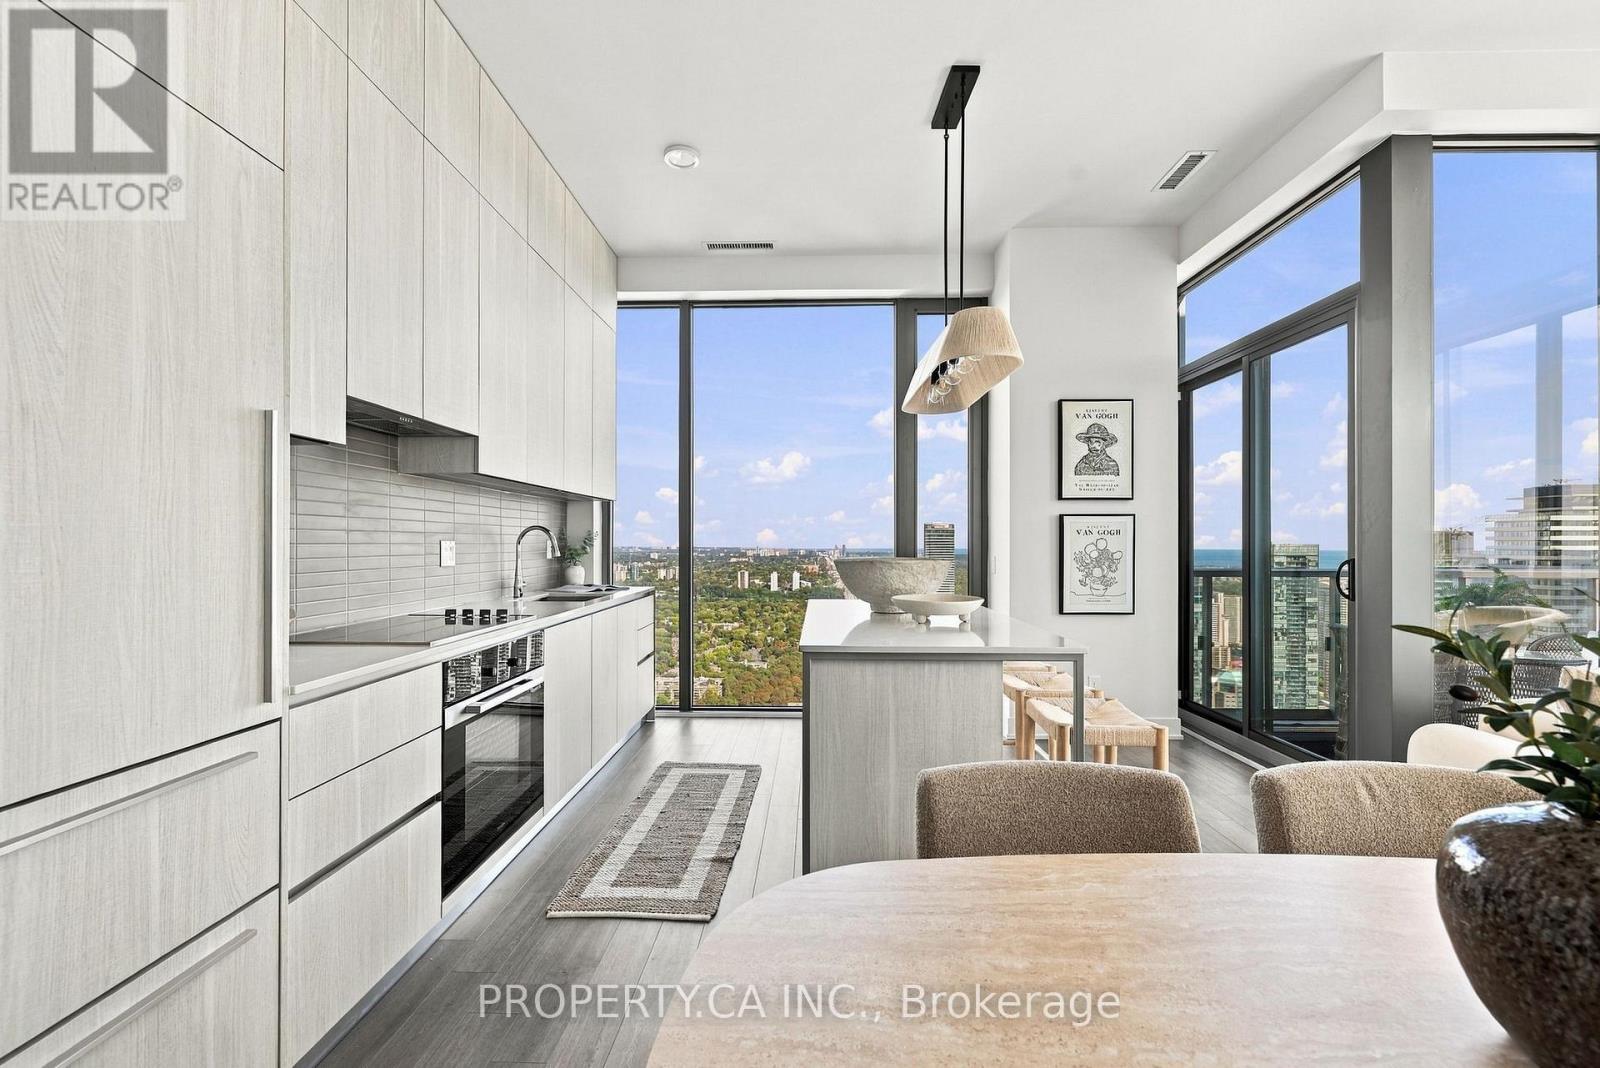
5104 - 8 Cumberland Street
Toronto (Annex), Ontario
Welcome to 8 Cumberland, a prestigious Yorkville address where luxury, sophistication and breathtaking views come together. Pristine, never before lived in, penthouse, this spectacular51st-floor corner property offers 1,280 square feet of beautifully designed open-concept living, soaring 11-foot ceilings and extraordinary, uninterrupted Southeast panoramic views. From virtually every room, enjoy an ever-changing backdrop from sunrise to sunset, stretching from the treetops of Rosedale to the downtown skyline and Lake Ontario, as far as the eye can see. The chef-inspired kitchen features a full suite of premium Miele appliances and flows seamlessly into the living and dining areas, creating an inviting space for both everyday living and entertaining. The thoughtfully designed layout features two spacious bedrooms, both with walk-in closets, including a luxurious primary retreat, two beautifully appointed bathrooms, and a stunning den/office that could easily be converted into a third bedroom. Step outside to your private balcony and take in the sweeping views high above the city. The location is exceptional. At the corner of Cumberland and Yonge, you are steps from the very best of Yorkville, including world-class shopping, exceptional dining, Whole Foods, galleries, cafes and entertainment. Nearby Summerhill, Rosedale and the Don Valley Parkway provide effortless access to everything Toronto has to offer. Complete with one extra-large parking space and two lockers, this is a rare opportunity to experience elevated penthouse living in one of Toronto's most coveted neighbourhoods. Come for the views. Stay for the lifestyle. You may never want to leave (id:51382)
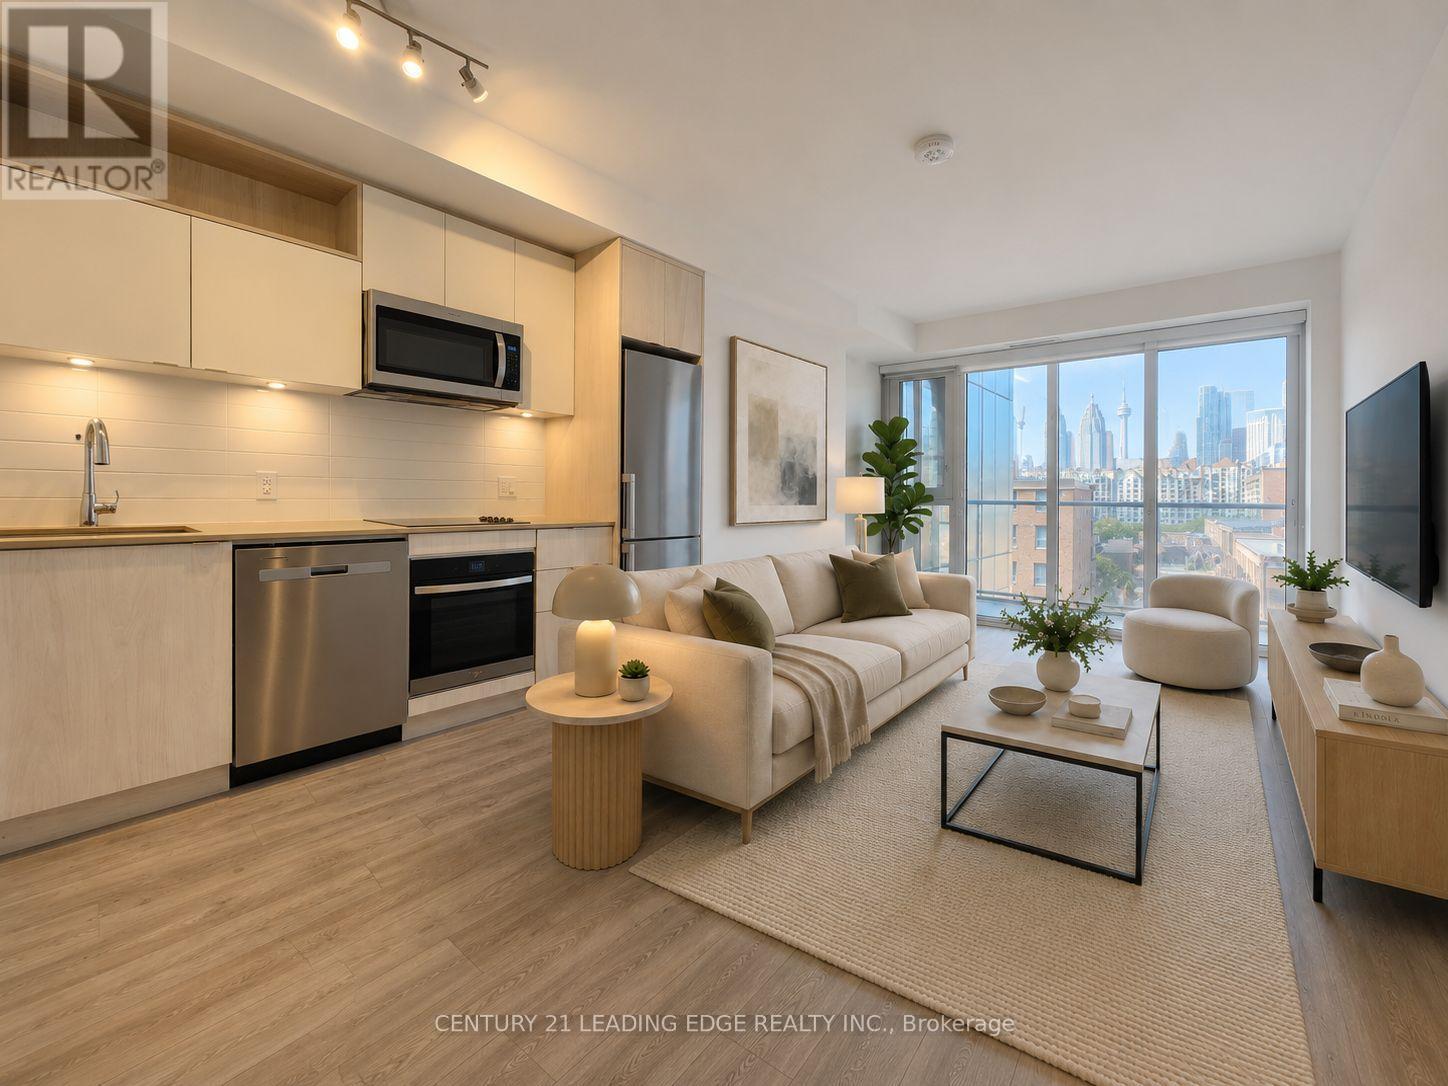
565 - 135 Lower Sherbourne Street
Toronto (Moss Park), Ontario
Time & Space by Pemberton - a modern urban residence in one of downtown Toronto's most vibrant and sought-after communities. This bright and thoughtfully designed one-bedroom plus den of functional living space, den can be used as 2nd bedroom or a home office. One full bathroom, 9-foot smooth ceilings, upgraded water proofing laminate flooring throughout, and a clear southwest view of the CN Tower with abundant natural light. The open-concept layout maximizes every square foot with no wasted space. The contemporary kitchen features sleek built-in appliances, granite countertops, and ample cabinetry, seamlessly connecting to the living and dining area. The living room opens onto a private balcony, providing the perfect place to relax and enjoy the unobstructed southwest city view. The generously sized primary bedroom features a large window and ample closet space. Ideally located in the heart of downtown, just steps from St. Lawrence Market, No Frills, boutique shops, cafes, restaurants, and the historic Distillery District. Convenient access to the TTC, downtown core, and DVP makes commuting effortless. Property has been virtually staged. (id:51382)
217 - 222 Finch Avenue W
Toronto (Newtonbrook West), Ontario
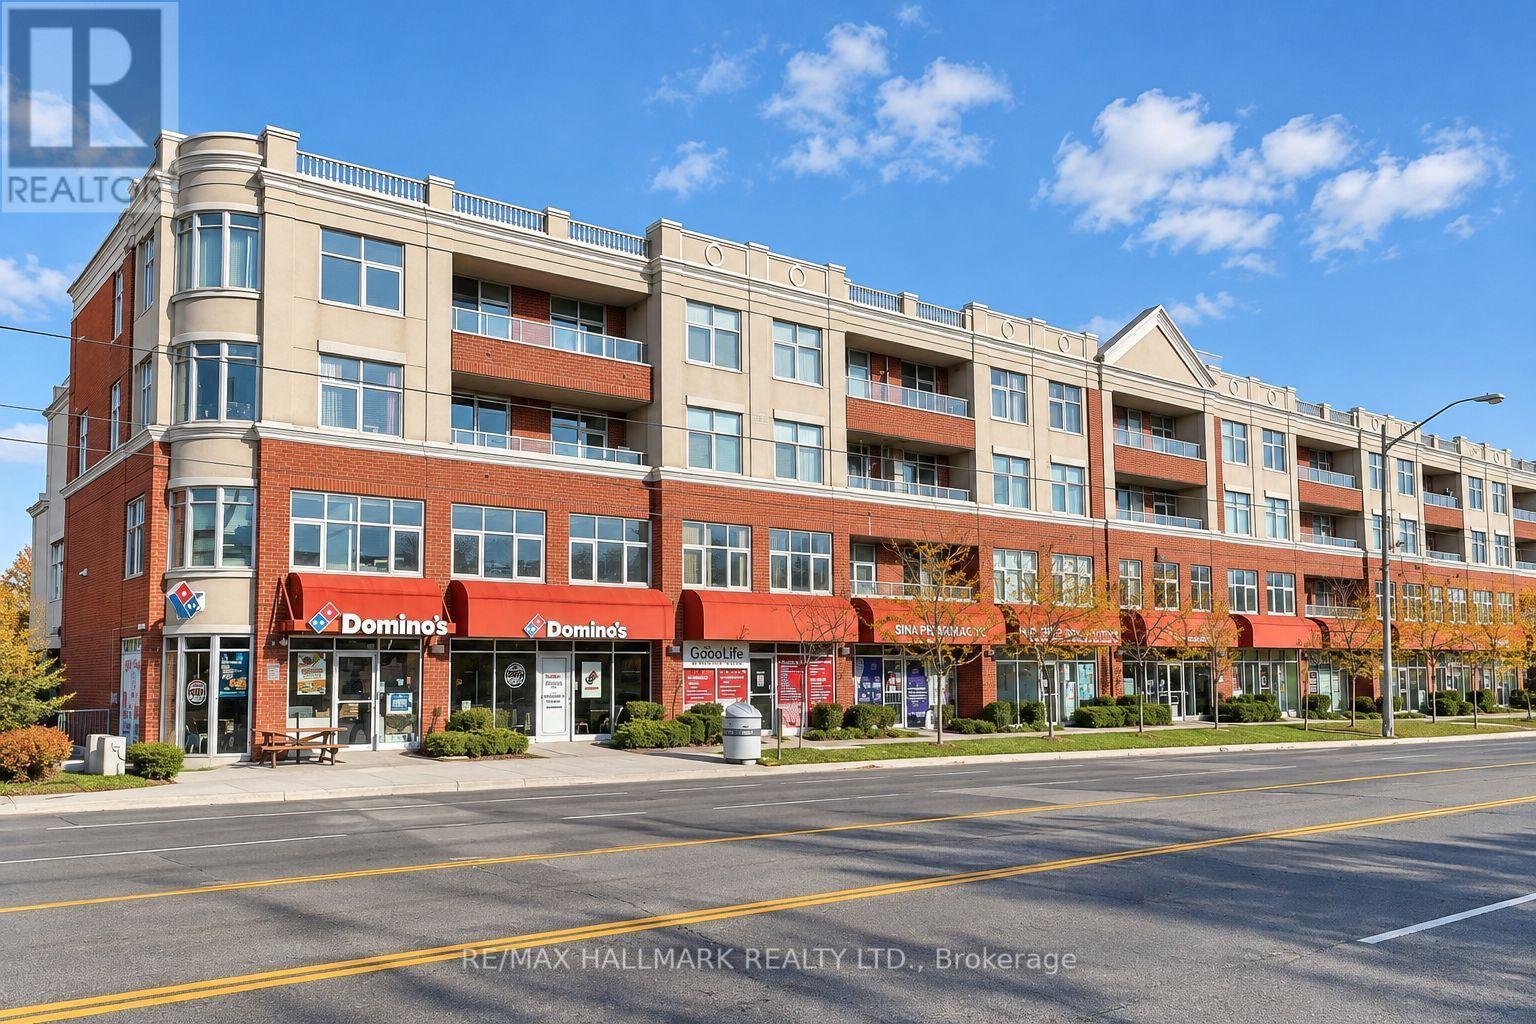
Discover an exceptional opportunity to own a beautifully designed 560 sq. ft. professional office suite at 222 Finch Ave W, Unit 217. This elegant, move-in-ready space features modern finishes, custom built-in cabinetry, dedicated workstations, glass partitions, a private meeting area, and a welcoming client lounge. A standout feature is the beautifully designed, fully functional kitchenette, offering exceptional convenience and comfort that sets this unit apart from many other office spaces. Enjoy a private north-facing balcony with peaceful views, creating a relaxing atmosphere and a refreshing escape during the workday.Ideal for law firms, immigration consultants, accountants, financial advisors, insurance brokers, mortgage professionals, real estate offices, business consultants, architects, designers, and other professional service providers. Also suitable for consultation-based practices, subject to permitted uses and applicable approvals.The building offers excellent visitor parking, exceptionally well-maintained common areas, professional property management, and access to a conference room. One dedicated parking space is included. An additional parking space is available for purchase (additional property taxes and maintenance fees apply).An outstanding opportunity for professionals and business owners seeking a stylish, functional, comfortable, and prestigious office space in a convenient North York location. (id:51382)
115 Whitmore Avenue
Toronto (Forest Hill North), Ontario
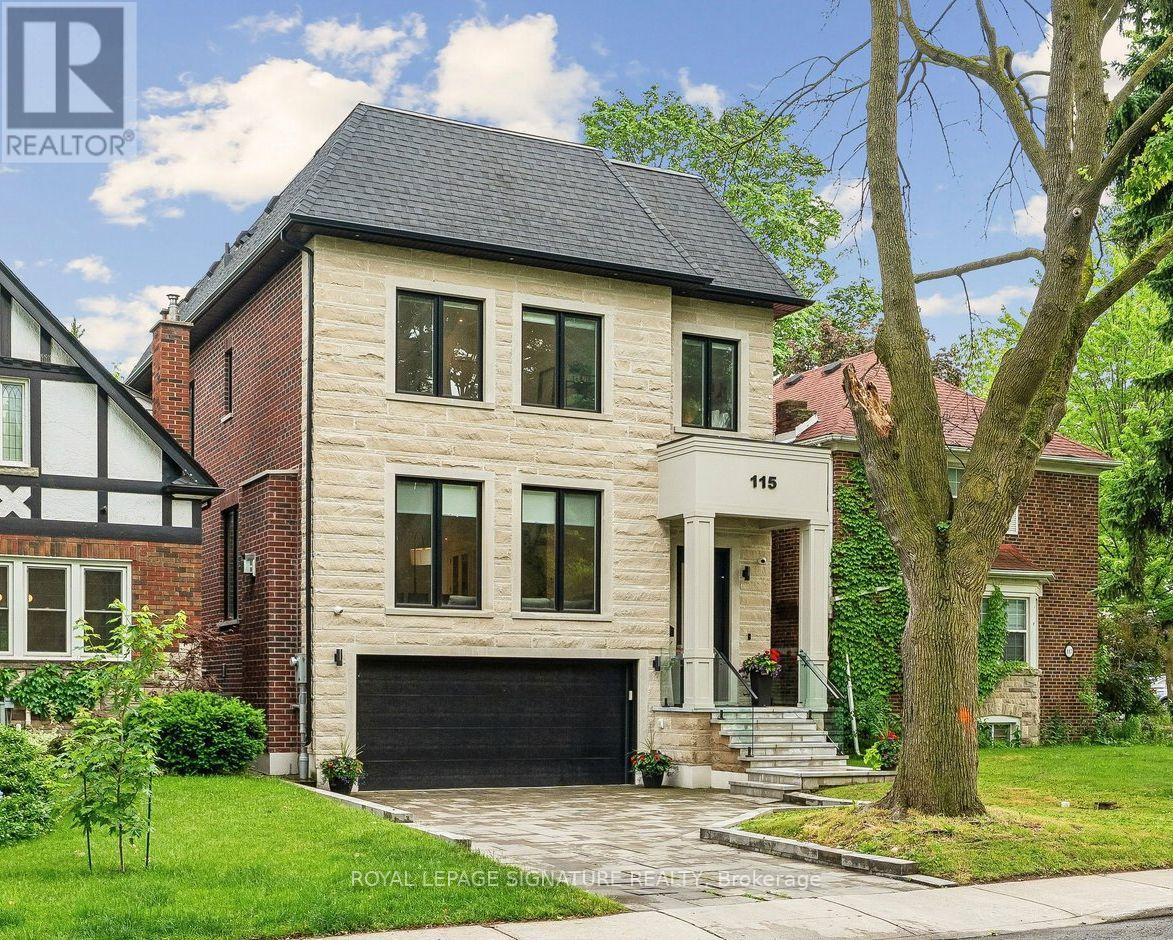
If you've been watching Forest Hill North, this one deserves your attention. Custom-built in 2022, over 4,500 sq ft of finished living space, 4 bedrooms, multiple ensuites, a walk-out lower level and exceptional finishes throughout. High-End Chef's Kitchen Complete With Custom Wine Display, Top-Tier Built-In Appliances- Wolf Gas Range, Sub-Zero Fridge, 2-Samsung W/D's, Caesar Stone Counters, & Seamless Walk-Out From Main Level To A Large Private Deck W/ Natural Gas BBQ Line. Second Level 4 Bedrooms All With Tray Ceilings Custom Walk-In Closets; Exquisite Primary Retreat Features A Spa-Like 5pc-Ensuite With Heated Floors. Incredible Secondary Bedrooms With Ensuites, Upper-Level Laundry, Artistic Skylights, Plus An Exceptionally Spacious Walk-Out Lower Level Featuring Radiant Heated Hardwood Floors, Recreation/Hobby Rooms & A Second Laundry Suite, Interlocking Stone Driveway. Garage Equipped With Power Supply Suitable For EV Charger Installation. And the location is hard to beat. Close to West Prep, Forest Hill schools, parks, the Kay Gardner Beltline Trail, shops, restaurants and transit. Currently rented to AAA tenants at over $9,000/month, with the option for them to stay, making this an attractive opportunity for both end-users and investors. Truly A Masterclass In Modern Design! (id:51382)
601 - 480 Queens Quay W
Toronto (Waterfront Communities), Ontario
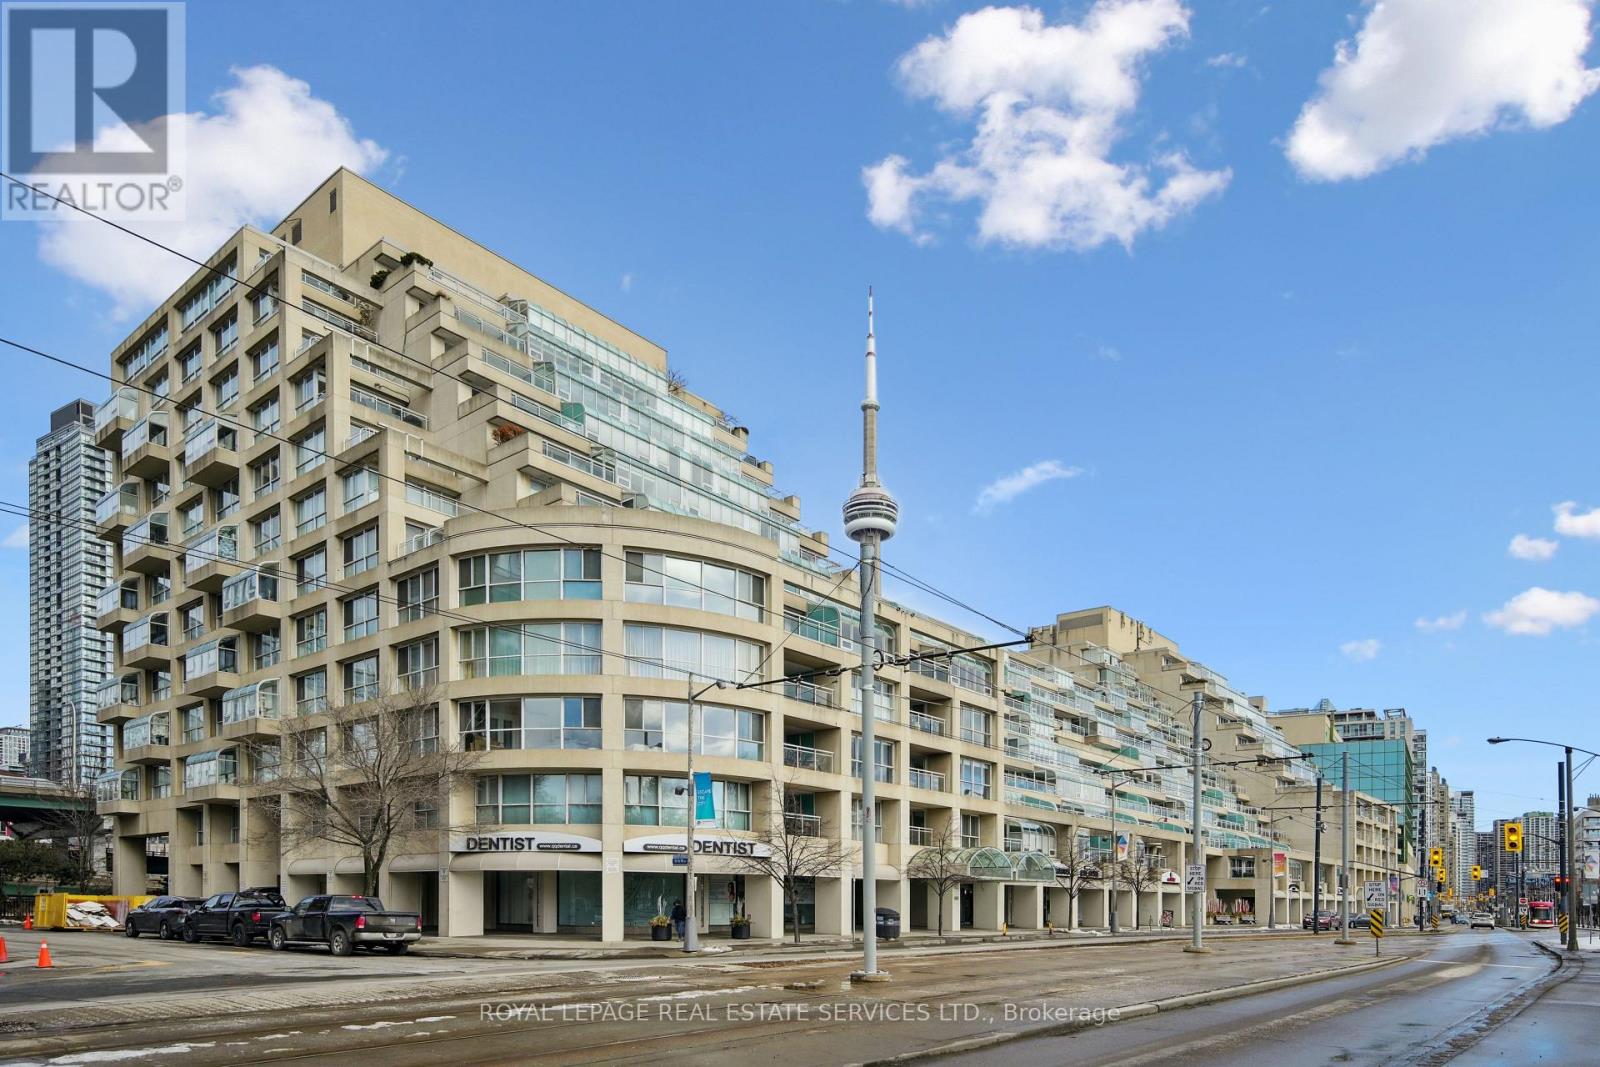
Welcome to Suite 601W at the iconic King's Landing-a masterpiece by celebrated Canadian architect Arthur Erickson, best known for Roy Thomson Hall. Nestled along Toronto's vibrant waterfront, this rare, quiet corner unit has been meticulously renovated, offering a unique blend of architectural prestige and modern luxury. Step through a spacious, elegant foyer into a thoughtfully redesigned home perfect for elevated everyday living and entertaining. The heart of the suite features a gourmet chef's kitchen with a striking 10-ft waterfall island, premium Miele appliances, and custom wine storage-flowing seamlessly into a large open-concept living and dining area. An expansive living room offers the perfect setting to host guests, while the bright solarium provides a private retreat to read, relax, or enjoy a glass of wine. The luxurious primary suite boasts a vast walk-in closet and spa-like ensuite with jetted soaker tub, dual vanities, and private water closet. A full-sized laundry room with built-in storage adds comfort and convenience. Ideally located on the same level as the building's exceptional amenities: indoor saltwater pool & whirlpool, sauna, rooftop terrace with BBQs, outdoor pickleball court, state-of-the-art gym, party room, and golf swing practice range. Includes 1 parking space and 1 locker. With 24-hour white-glove concierge service, premier finishes, and a landmark location, Suite 601W is a rare opportunity to live in one of Toronto's most architecturally significant residences. (id:51382)
934 Zeller Crescent
Kitchener, Ontario
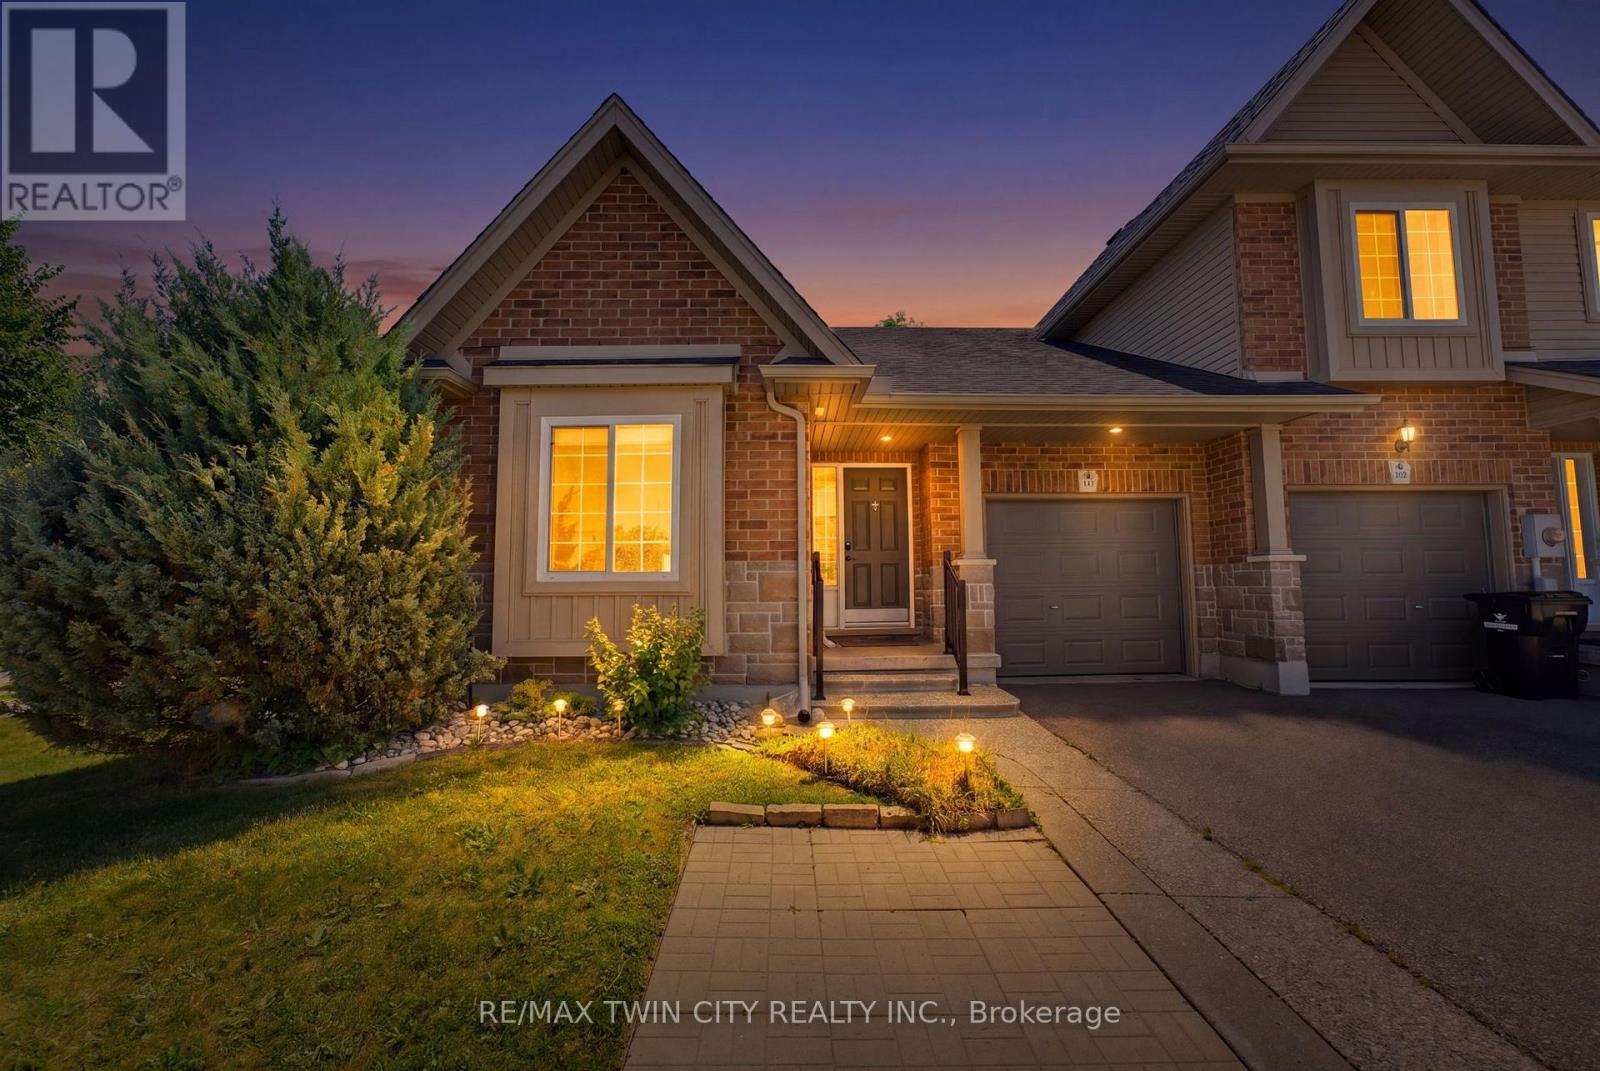
The ease of one-floor living meets the freedom of freehold! Welcome home to 934 Zeller Crescent! Freehold bungalow townhomes are a rare find in our region, and this one truly has it all: space, comfort, and outdoor living. Step into a spacious foyer and you'll feel right at home. A bright front room is perfect as a guest bedroom or home office, just steps from the main 4-piece bath. The kitchen offers ample dark cabinetry, upgraded appliances, under-cabinet lighting, and a breakfast bar for morning coffee or chatting while dinner's on. It flows into the dining and living areas, where hardwood floors, pot lights, and sunshine through the windows and French doors create a space you'll love coming home to. A separate pantry adds storage and the option for main-floor laundry! At the end of the day, retreat to the primary bedroom overlooking the back deck, with a walk-in closet and private 3-piece ensuite with handy laundry chute. The finished basement gives everyone room to spread out, with a legal bedroom, large rec room with kitchenette for movie nights or hosting guests, 3-piece bath, and a laundry/utility room with plenty of storage. The backyard is a true rarity for a townhome! The fully fenced corner lot is made for relaxing and entertaining: unwind in the hot tub under the stars, fire up the natural gas barbecue, and let the kids or pets play on the generous lawn. A brand-new shed, retractable garden hose, and designated pavers for garbage and compost bins keep everything neat and tidy. Lovingly maintained and move-in ready, with updates including professional interior painting (2026), water softener (2026), shed (2025), basement bath and kitchenette (2025), kitchen appliances (2024-25), furnace and heat pump (2023), basement bedroom (2023), and fence (2023). Nestled in a family-friendly neighbourhood near schools, parks, natural areas, walking trails, and Highways 8 and 401. Don't miss your chance to call it home. Book your showing today! (id:51382)
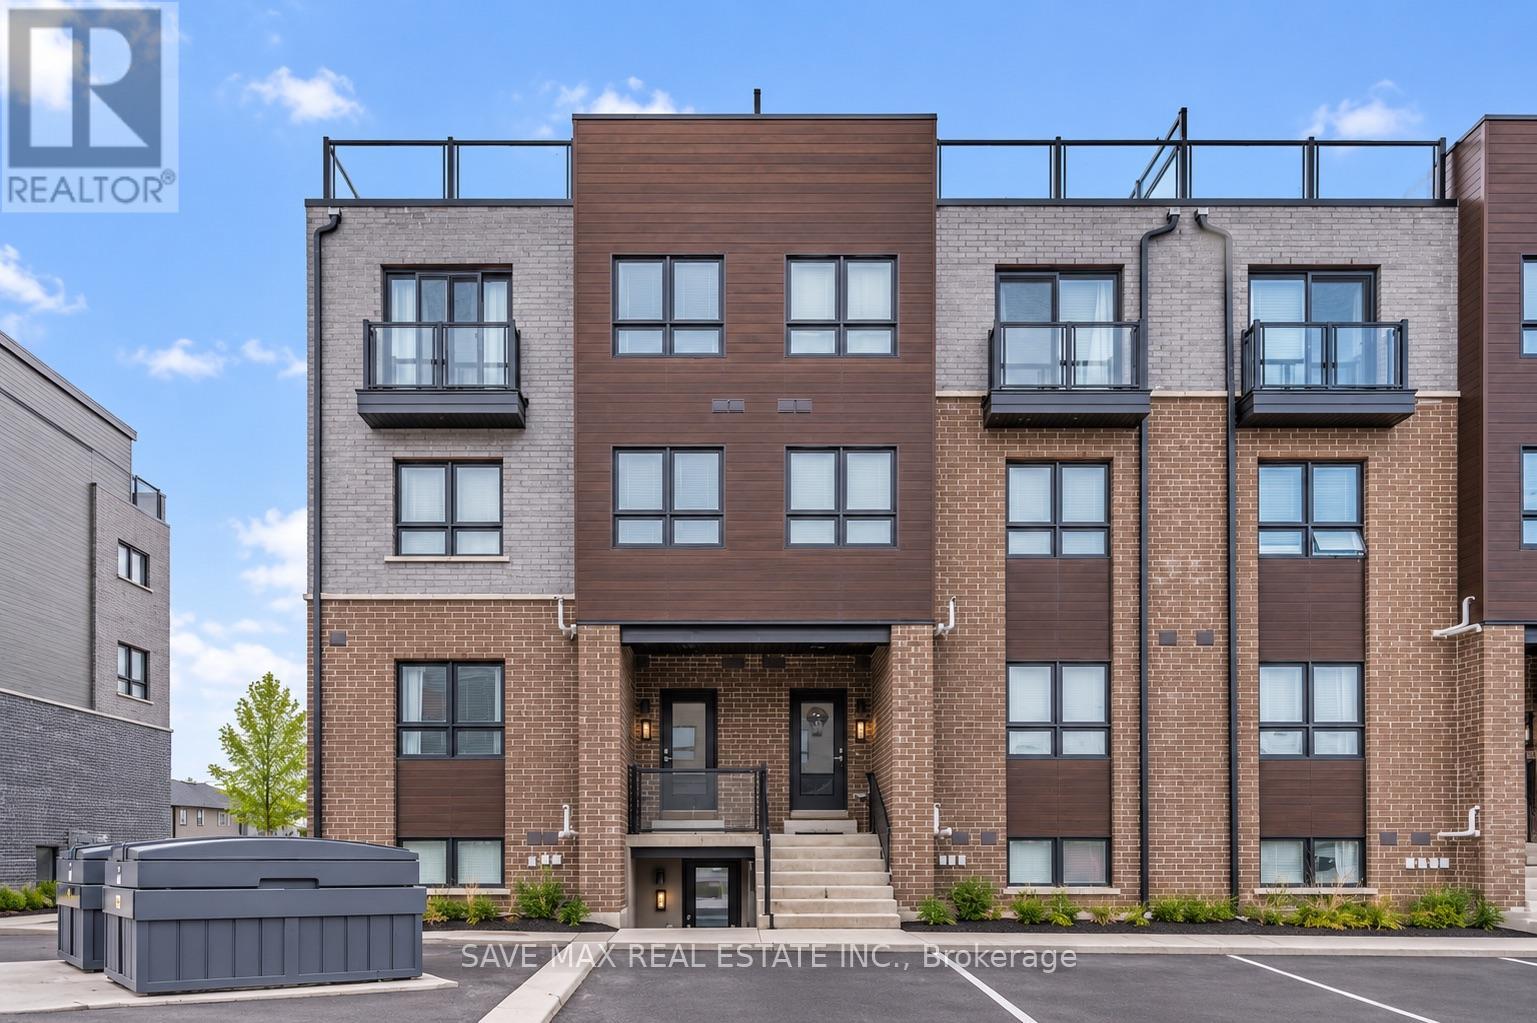
66 - 6705 Cropp Street
Niagara Falls (Morrison), Ontario
Welcome to 6705 Cropp Street, Unit 66, a beautifully maintained, two-year-old lower-levelend-unit stacked townhouse in Niagara Falls' desirable Cannery District. Rarely occupied and showing like new, this modern home offers 1 bedroom, 1 full bathroom, and a bright, open-concept living and dining area. Featuring quartz countertops, vinyl plank flooring,stainless steel appliances, and stylish finishes throughout. Enjoy a spacious covered rearpatio, perfect for relaxing or entertaining. Additional features include in-suite laundry,window coverings, 1 dedicated parking space, and visitor parking. Conveniently located justminutes from restaurants, grocery stores, shopping, gyms, medical offices, Clifton Hill, andthe QEW. Ideal for professionals or couples seeking a stylish, low-maintenance home in a primelocation. Available for lease. Book your private showing today! (id:51382)
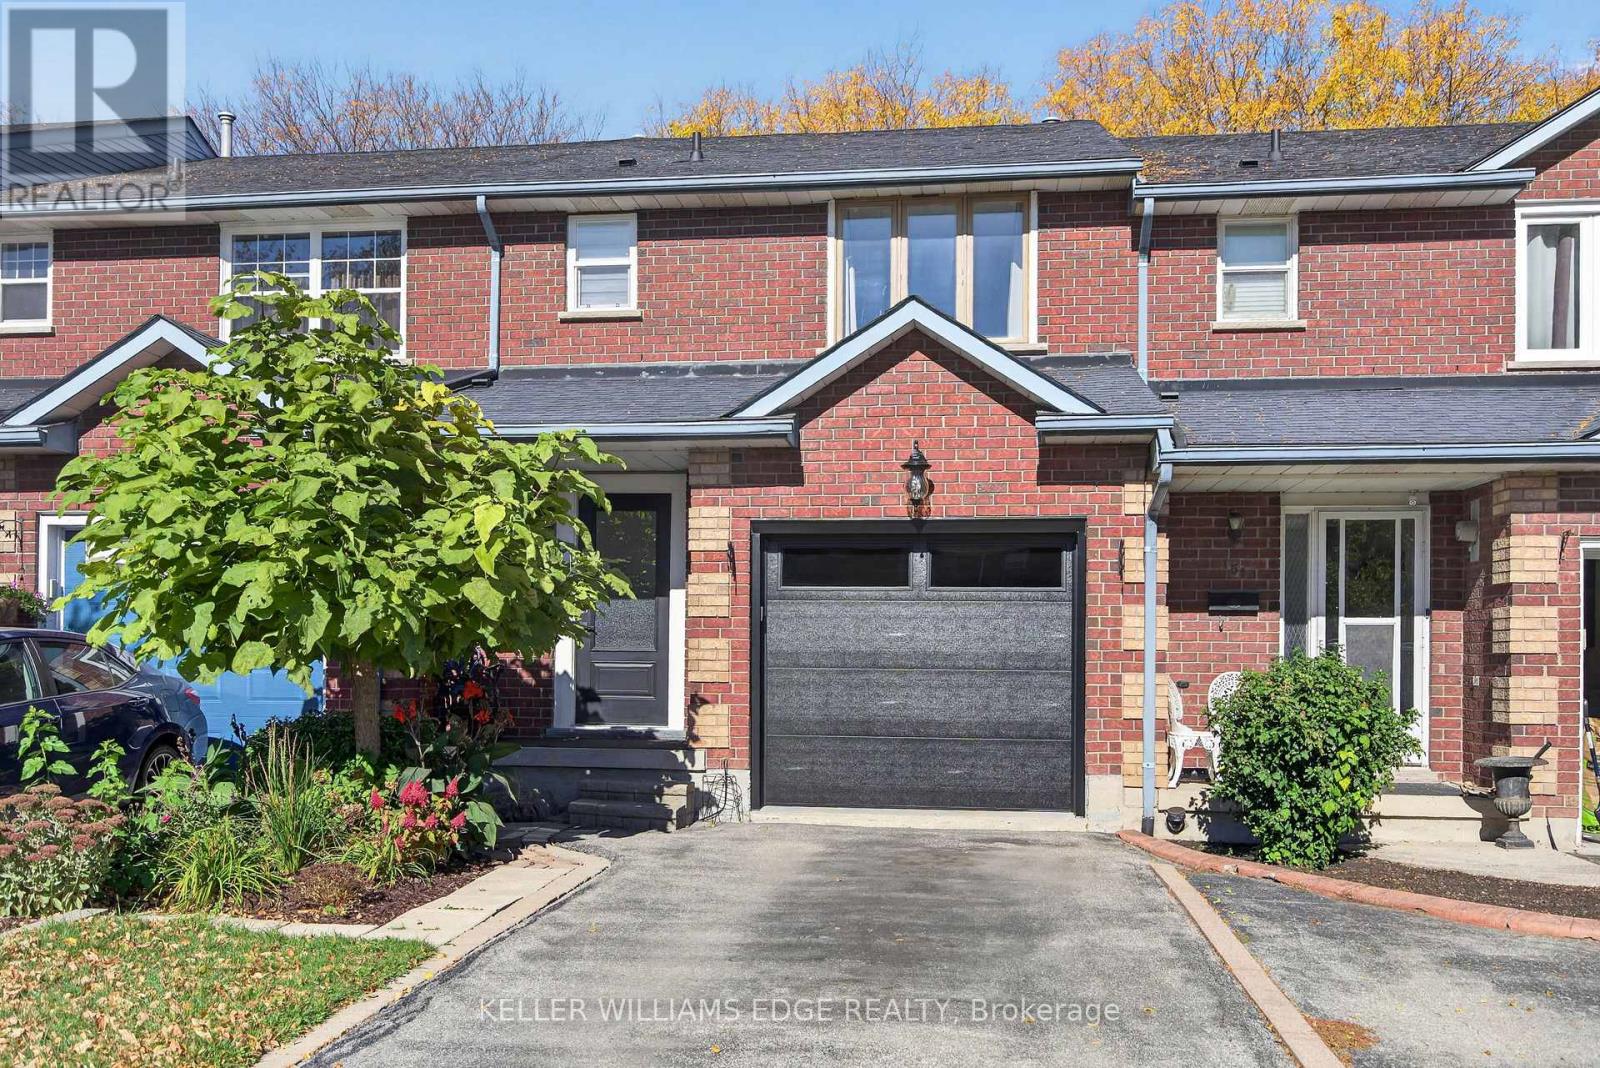
149 Essling Avenue
Hamilton (Barnstown), Ontario
Beautifully appointed and truly move-in ready, this freehold townhouse on the Hamilton Mountain offers the perfect blend of style, space and functionality. The bright and spacious main floor welcomes you with a tastefully finished interior and an inviting atmosphere that feels like home from the moment you walk in. Featuring 3 bedrooms and 3.5 bathrooms, this thoughtfully designed home offers plenty of room for comfortable everyday living. The primary bedroom is filled with natural light and features a gorgeous 3-piece ensuite, creating the perfect space to unwind. The fully finished basement adds exceptional versatility, complete with a second kitchen and an additional bathroom, making it an ideal option for an in-law setup or potential rental accommodations. Impeccably presented and finished with an eye for detail, this home offers the peace of mind of knowing the work has already been done. Simply move in, unpack and enjoy! (id:51382)
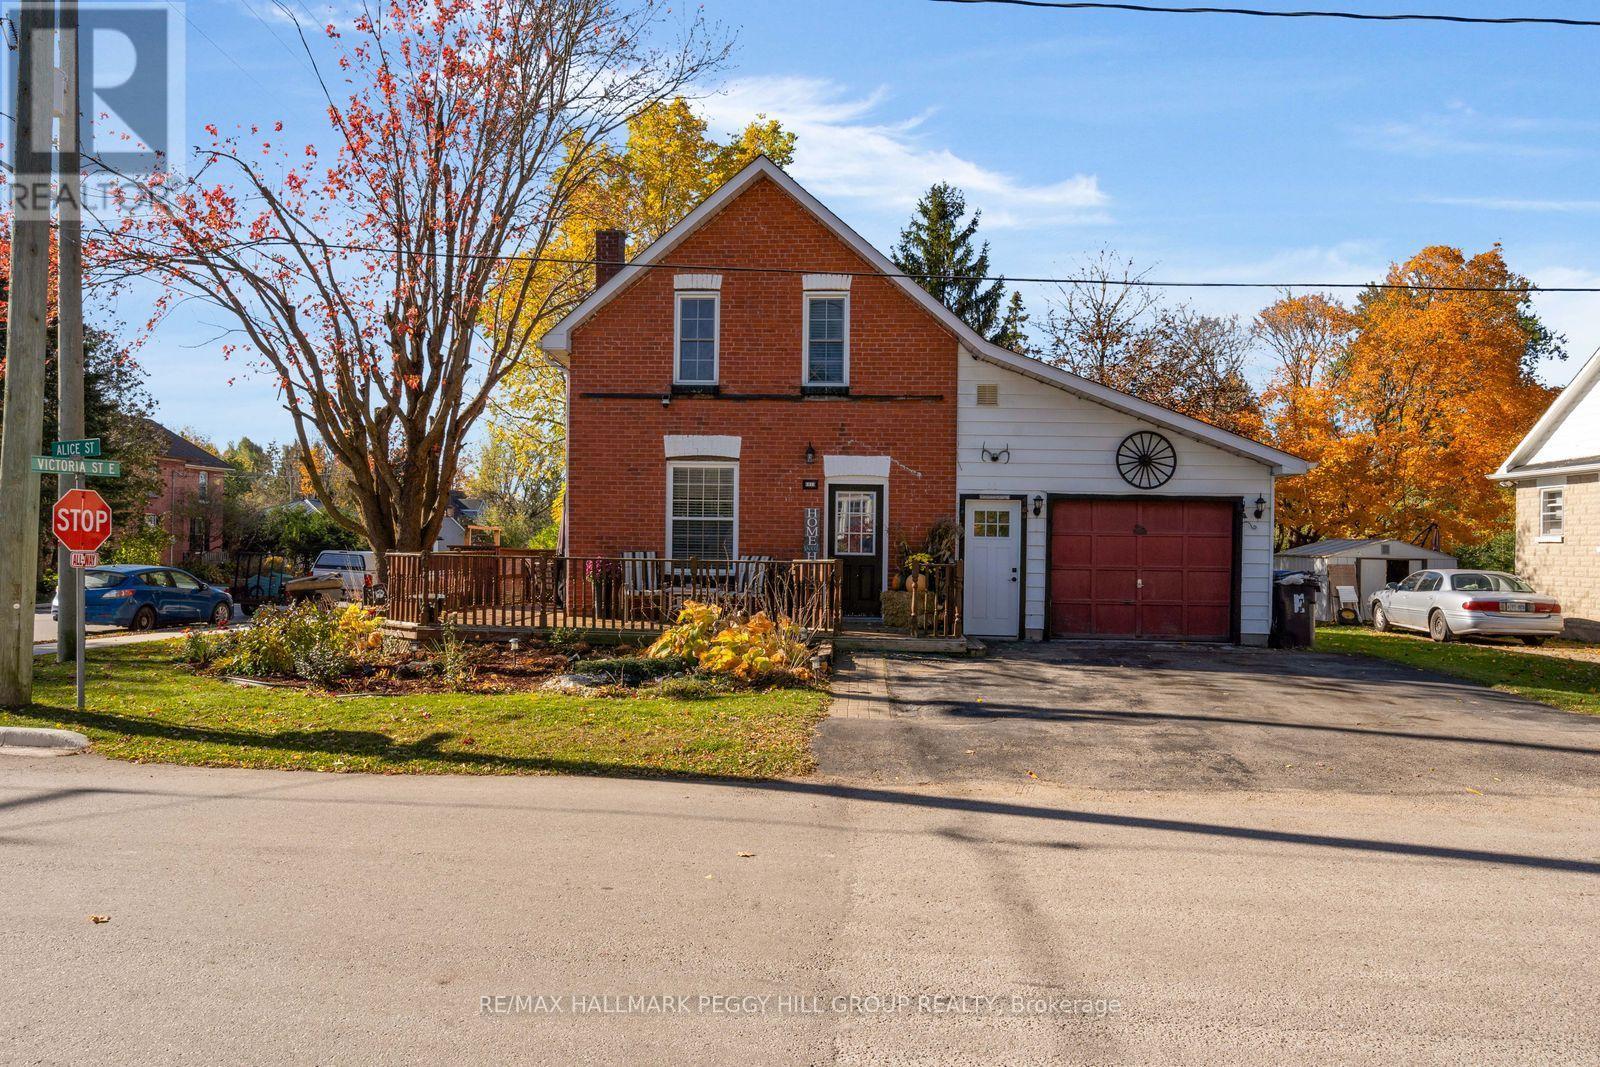
91 Alice Street
Southgate, Ontario
BIG ON CHARACTER, BIG ON CHARM & BEAUTIFULLY POSITIONED ON A GENEROUS CORNER LOT IN THE HEART OF DUNDALK! Set on a 55 x 132 ft lot, 91 Alice Street makes a lovely first impression with its brick and siding exterior, mature trees and established gardens. The wraparound deck is ready for summer barbecues, while the backyard offers room for pets, gardening or a little friendly competition over lawn games. An attached garage and driveway parking for four vehicles complete the exterior. Indoors, rich wood trim, exposed ceiling beams and crown moulding bring character to the home, beautifully contrasted by white walls and easy-care flooring. The living room offers a comfortable place to spend an evening, while the eat-in kitchen brings a playful splash of colour with blue cabinetry, stainless steel appliances, generous counter space and a cheerful dining area ready for everything from weekend breakfasts to homemade dinners. Upstairs, two bedrooms feature charming sloped ceilings and wood details, accompanied by an updated four-piece bathroom with a modern vanity. The unfinished basement provides laundry facilities and additional storage. Life in Dundalk comes with the pleasure of having familiar favourites close to home, from picking up groceries at Foodland to browsing the shelves at the local library. When summer temperatures climb, the outdoor pool at Dundalk Memorial Park offers a refreshing change of pace, while the nearby community centre and arena provide skating and recreational activities throughout the year. (id:51382)
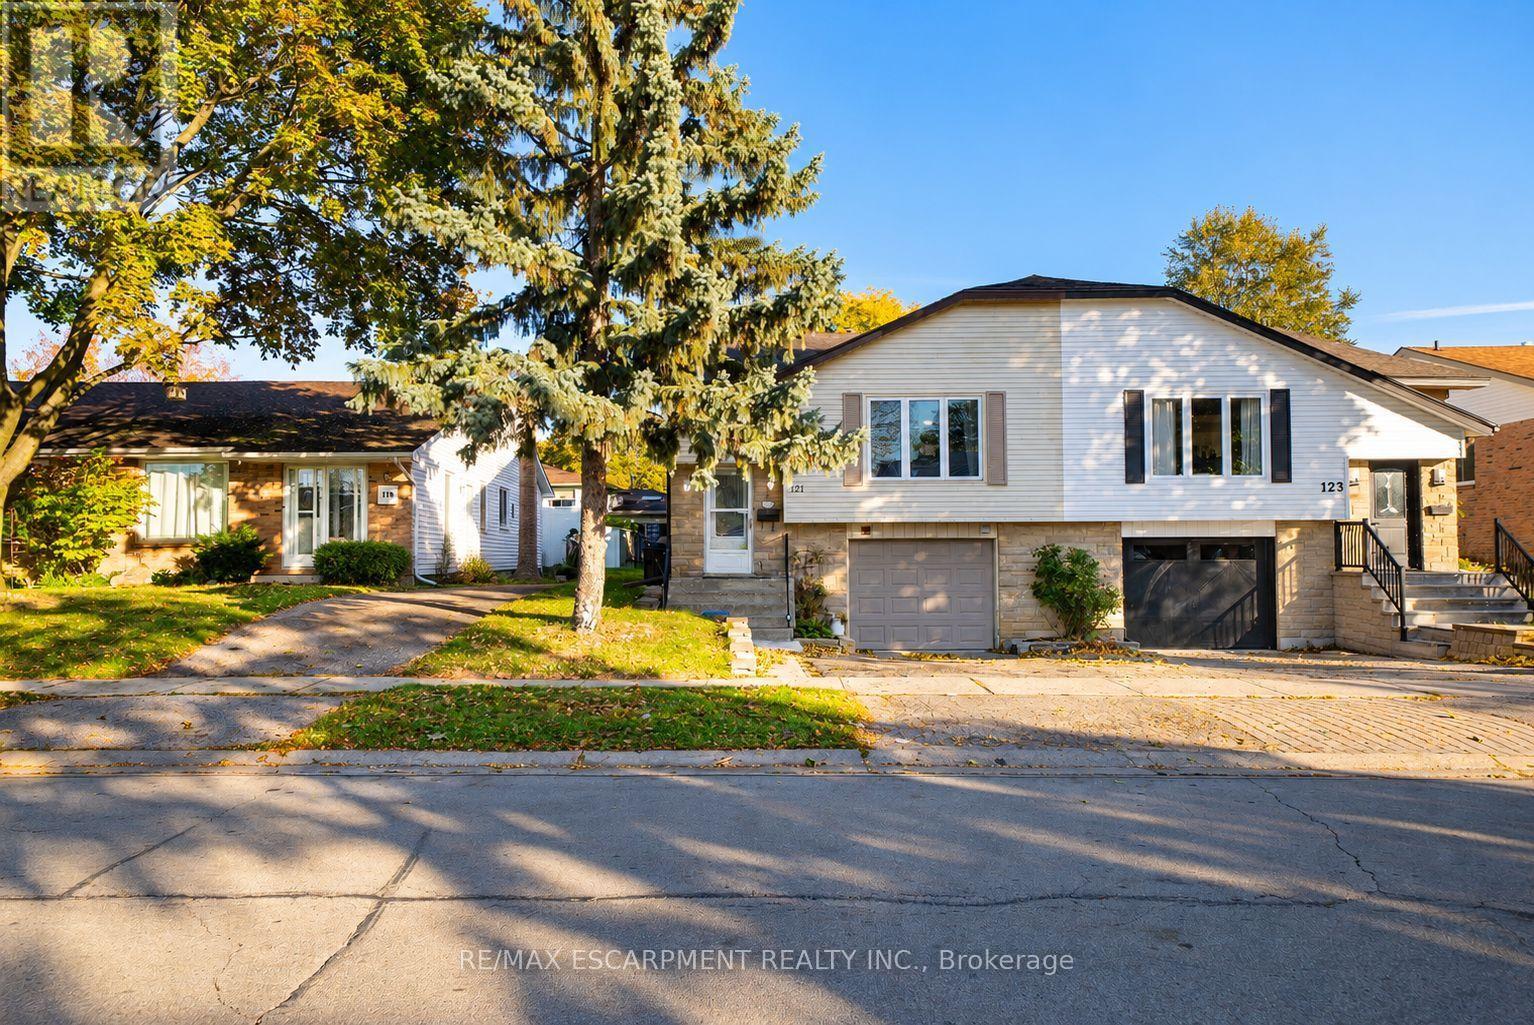
121 Ashgrove Avenue
Brantford, Ontario
Welcome home to 121 Ashgrove Avenue in Brantford's popular Cedarland neighbourhood. This semi-detached raised ranch bungalow offers 1,140 sq ft, 3+2 bedrooms, 2 bathrooms, a fully fenced backyard and a 2-bedroom basement in-law suite, providing flexibility for multi-generational living or potential rental income. The handsome exterior showcases stone accents, an attached garage and a raised front entrance. The welcoming foyer features staircases leading to the main level and basement, with a door at each level separating the spaces. The main level features an open-concept living and dining area, with a large front window bringing natural light into the living room. The kitchen offers ample cupboard and counter space, room for a kitchen table and a pantry for additional storage. A serving hatch connects the kitchen to the dining area, creating a practical layout for everyday meals and entertaining. The main level includes 3 bedrooms, with 2 generously sized bedrooms and a primary bedroom featuring sliding doors with a walkout to the rear deck. A bonus room provides additional flexibility for use as a playroom, home office or other purpose. A 4-piece bathroom with a tub and shower combination completes the main level. The basement features a 2-bedroom in-law suite with its own living room, kitchen, 4-piece bathroom and laundry room. This additional living space provides flexibility for multi-generational living or potential rental income. The fully fenced backyard features a raised deck with space for outdoor dining and seating, along with a greenspace and mature trees. Located in Brantford's sought-after Cedarland neighbourhood, this home is close to schools, parks, shopping and everyday amenities, making it a convenient location for families. (id:51382)
4a Harris Avenue
Brantford, Ontario
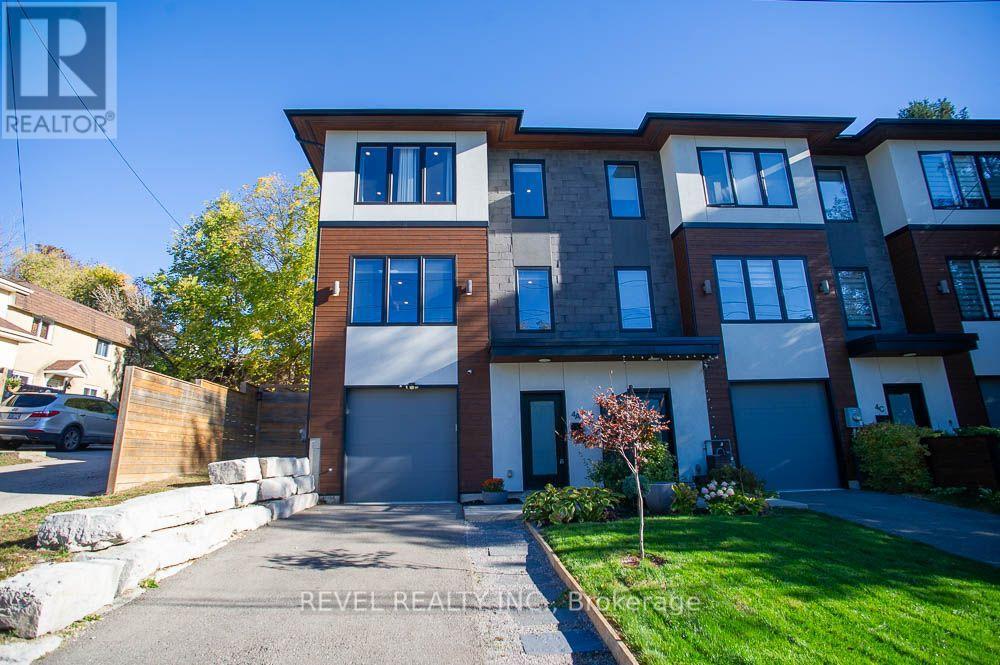
Welcome to 4A Harris Ave! This stunning end unit, 3 storey townhouse was custom built by ANC Home Builders and offers nearly 2,300 sq. ft. of finished living space with 3 bedrooms and 2.5 bathrooms. Centrally located with commuters in mind, this home offers a combination of luxury, low maintenance living and everyday convenience. Step inside to a welcoming foyer, where the main level features a versatile den, perfect for a home office, family room, gym or playroom. A convenient 2 piece powder room with a floating quartz vanity, interior garage access and additional storage complete this level. Upstairs, the second level is designed for everyday living and entertaining, featuring a bright open concept kitchen, living and dining area. Large windows fill the space with natural light, while the kitchen showcases quartz countertops and backsplash, a generous centre island with seating, sink and dishwasher, soft close cabinetry and Whirlpool appliances, including a built in microwave and oven. Sliding doors lead to your back deck, providing the perfect extension of your living space. The third level offers three bedrooms, including a primary retreat with a walk in closet and private 3 piece ensuite featuring a quartz vanity and glass shower. Two additional bedrooms with closets share a stylish 4 piece bathroom with quartz countertops and a subway tiled tub and shower combination. Convenient upper level laundry with Samsung washer and dryer, along with a spacious linen closet, adds to the home's thoughtful design. Outside, enjoy a partially fenced yard featuring a deck, patio and gazebo, offering a great space to relax or entertain. A private driveway and attached single car garage provide convenient parking. With its modern finishes, functional three level layout, abundant natural light and desirable end unit location, this beautifully maintained home offers the opportunity to enjoy stylish, low maintenance living without compromising on space or comfort! (id:51382)
21 Green Forest Drive
Hamilton (Stoney Creek), Ontario
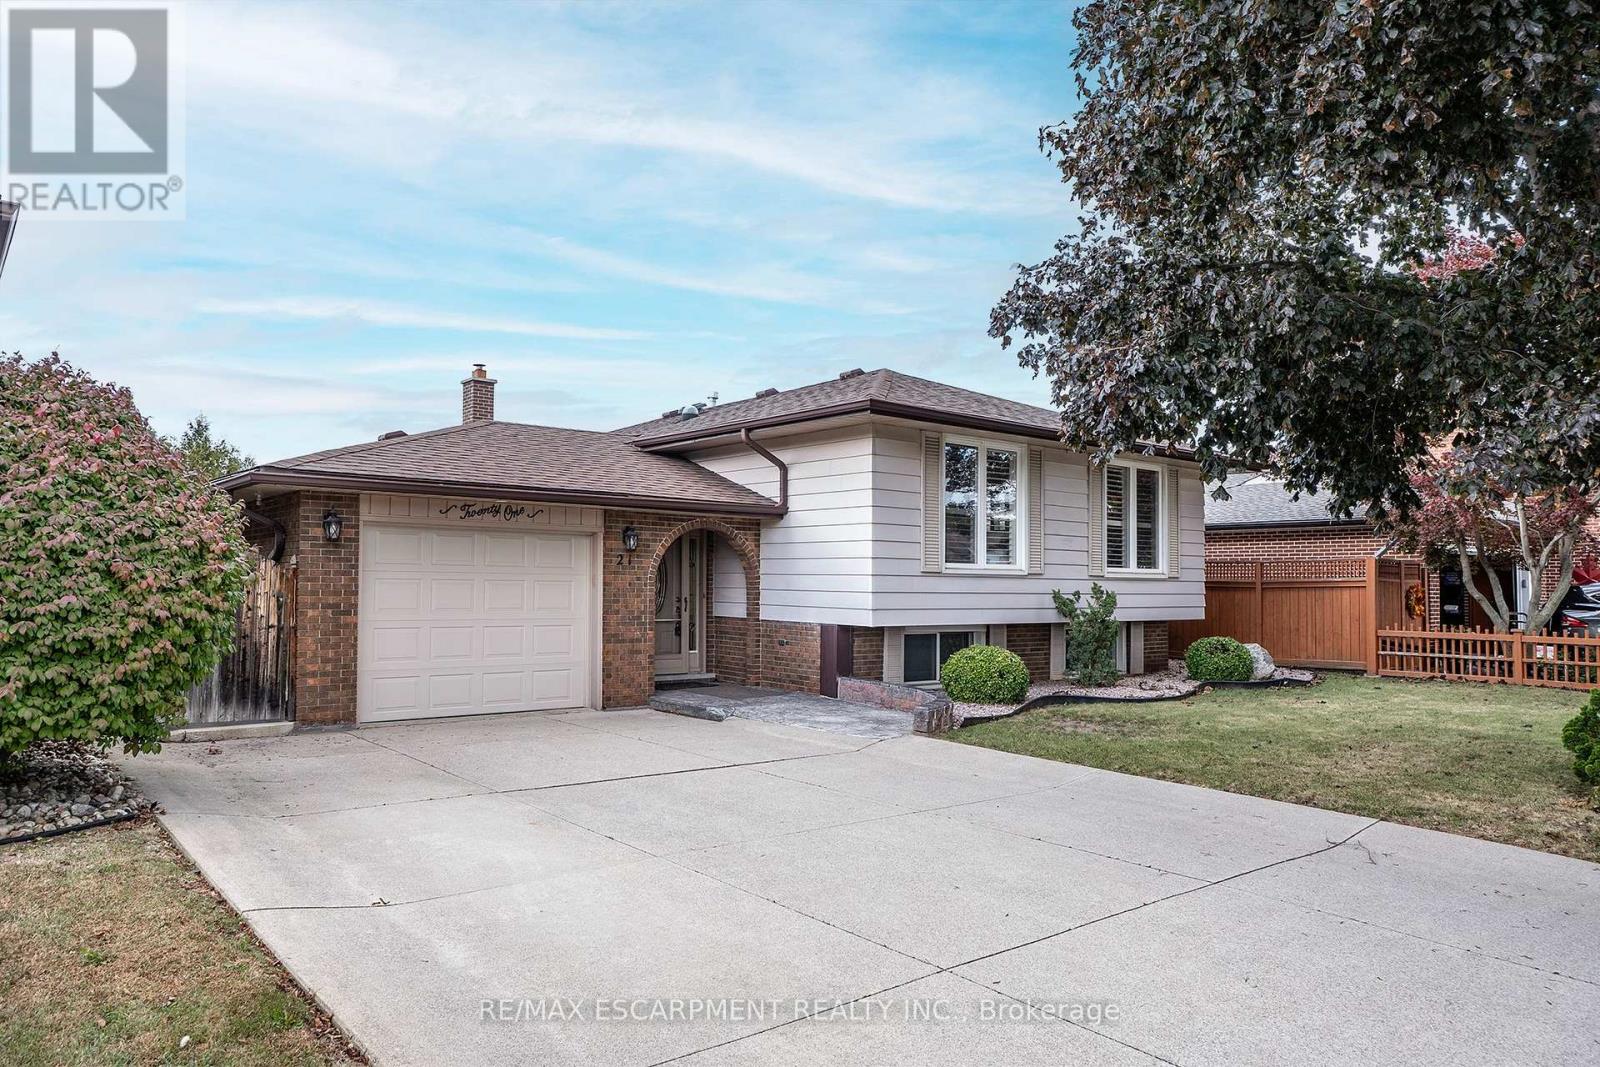
Welcome home to 21 Green Forest Drive! This beautifully updated 3 bedroom, 2 bath, Raised Ranch is a must see. Tucked away in a peaceful, family-friendly A+ neighbourhood. This home boasts engineered hardwood & offers plenty of bright natural light. Step into the large foyer/mud room with both front and rear yard access. The warm spacious Living Room is perfect for family game and movie nights. The updated kitchen offers peninsula with additional seating, tiled backsplash, plenty of cabinets and counter space for the chef in any home. There are three spacious bedrooms offering large windows and original hardwood giving a cozy retreat vibe. The finished basement offers Rec Rm. w/gas fireplace. Two more spacious bedrooms for the growing family or would make a great gym, office or guest bedroom and the convenience of a 3 pce bath. This level is complete with laundry and a workshop for the handy person in every family. The property sits on a large 55' x 110" lot with plenty of parking in the double concrete drive and attached garage. This oasis is sure to impress with screened-in porch, cozy gazebo, and dual storage sheds and a front yard sprinkler system making life easier. This home offers it ALL and is close to EVERYTHING including Memorial Park!! (id:51382)
43 Falconridge Drive
Hamilton (Carpenter), Ontario
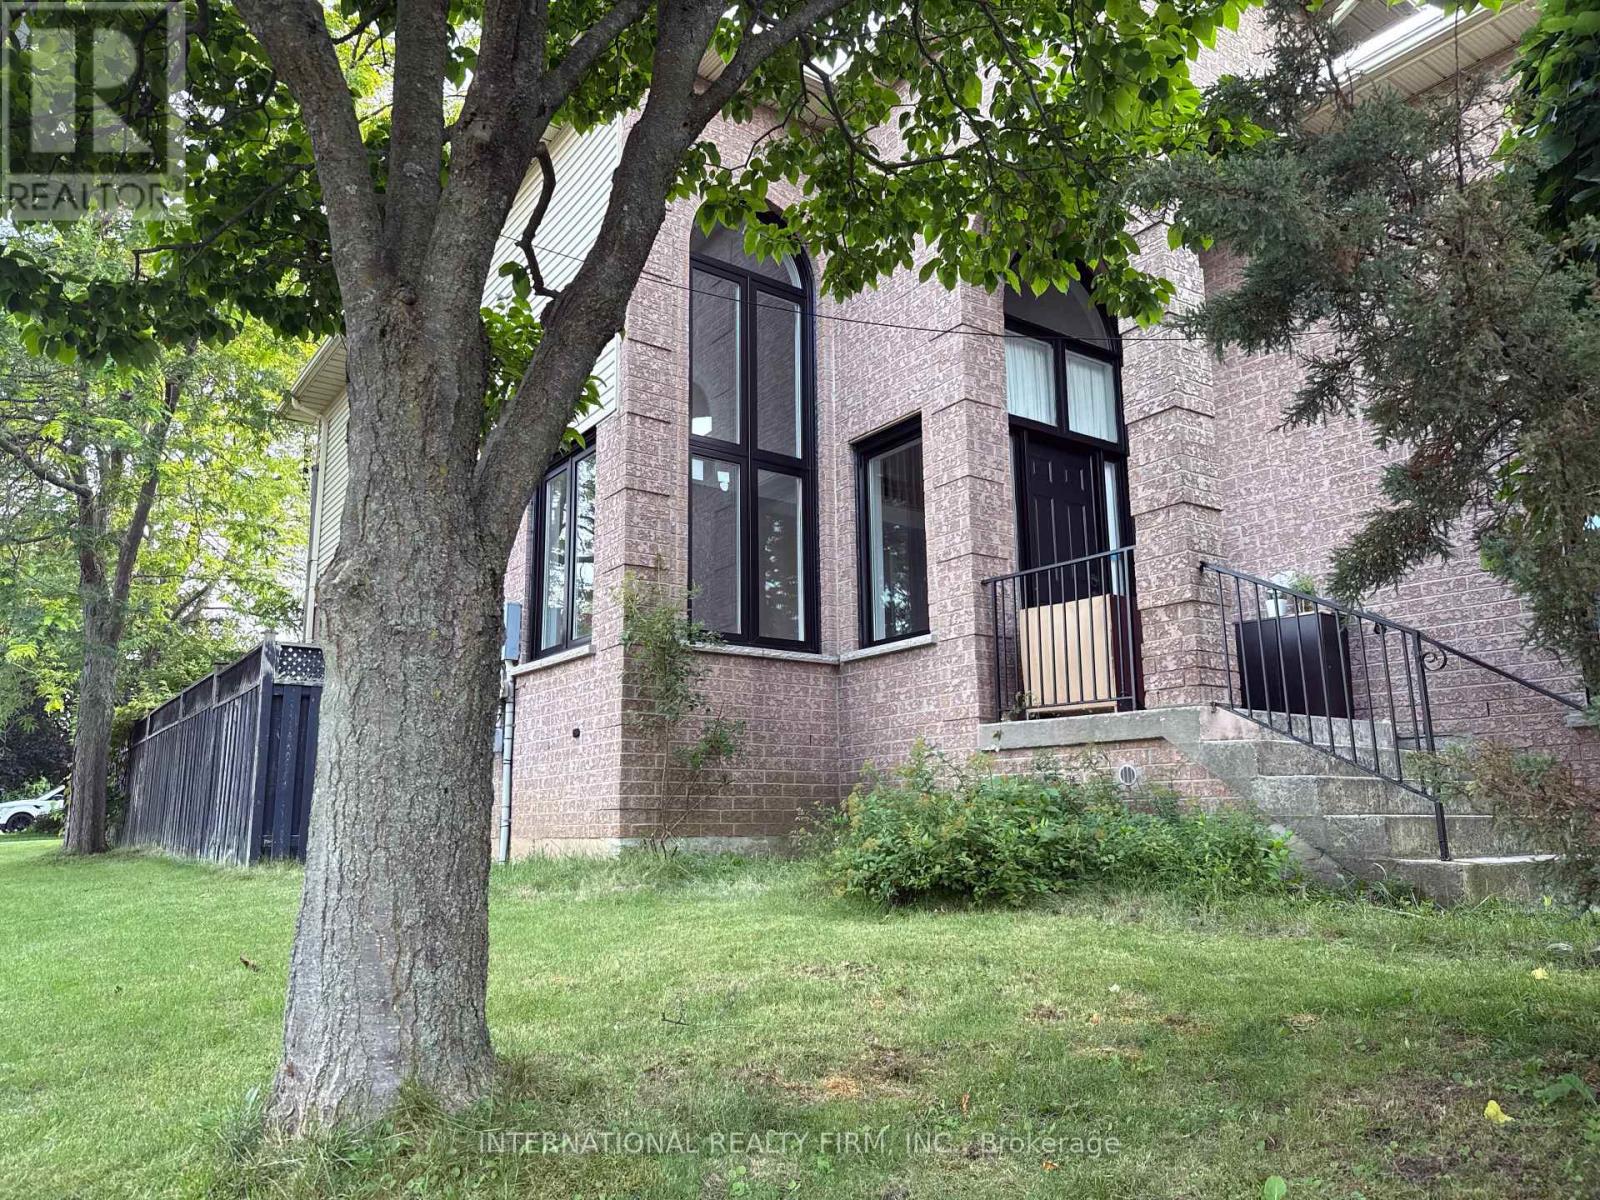
Spacious & Updated 5-Bedroom Family Home for Lease - 43 Falconridge Dr., HamiltonWelcome to this beautifully updated family home offering approximately 3,600 sq. ft. of combined living space, including 2,400 sq. ft. above grade and a 1,200 sq. ft. finished basement.Featuring 5 bedrooms, 4 bathrooms, and multiple generous living areas, this home offers plenty of space for comfortable family living, entertaining, and working from home.The main level features 3 bedrooms, including a spacious primary suite with a jacuzzi tub and separate shower, plus a second full bathroom. The expansive family room above the garage boasts soaring ceilings and a fresh coat of paint, creating a bright and inviting space to relax or entertain.The fully finished basement offers 2 additional bedrooms, a 3-piece bathroom, and abundant recreational and living space. Select furnishings and equipment, including a treadmill and dining table, are available for tenant use.Enjoy peace of mind with numerous recent upgrades, including replacement windows throughout, a newer furnace, A/C, roof, and garage door. Parking includes a double garage and 2 additional driveway spaces.Step outside to the oversized, newly built 18' x 12' backyard deck, perfect for outdoor dining, summer barbecues, and relaxation.Thoroughly cleaned and move-in ready, this home combines exceptional space, modern convenience, and comfortable indoor-outdoor living in a desirable Hamilton location.A fantastic opportunity to lease a spacious, well-maintained family home. Book your viewing today! (id:51382)
506 - 495 Highway 8
Hamilton (Stoney Creek), Ontario
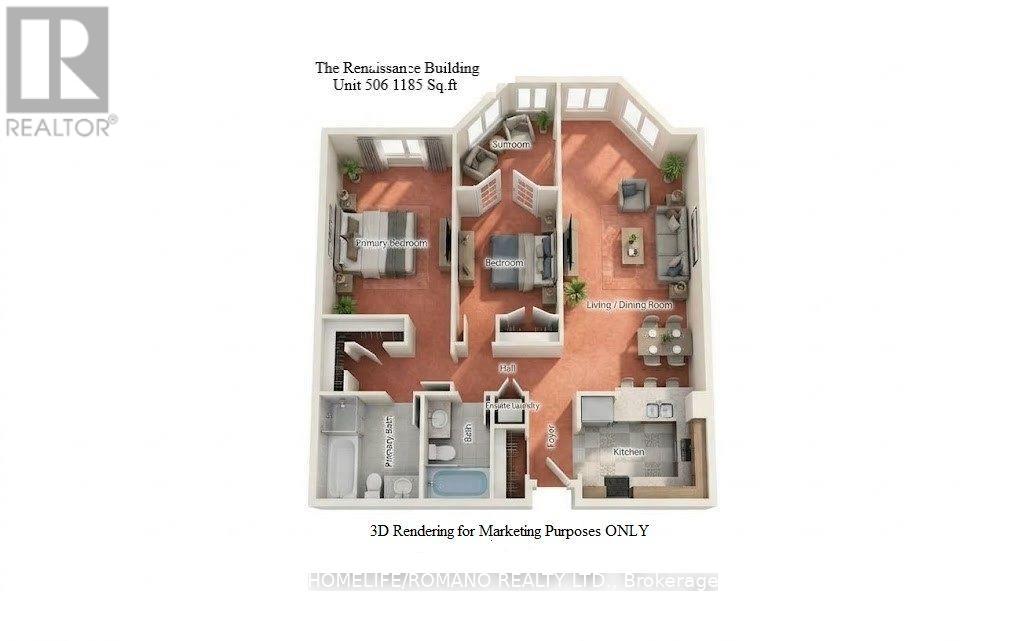
Welcome To The Renaissance Building In The Heart Of Stoney Creek Located At 495 Highway 8 Apartment 506 Faces Lake Ontario And Features 1185 Sq.Ft Of Spacious Living Area, 2 Bedrooms plus a Sunroom and 2 Bathrooms. The Primary Bedroom provides Double Closet space, 5 Piece ensuite With Both A Jacuzzi And A Separate Stand Up Shower. For ease of use A Modern Chrome Handle Turn Dial Faucet in The Primary Ensuite Shower And Second Bathroom bathtub has been installed. New Brand Name Appliances In Graphite Grey Include Samsung Refrigerator, LG Dishwasher, GE Clothes Washer And GE Clothes Dryer.Warranty Forms For New Appliances Will Be Left For New Owner. Ready For Your Personal Touch. A Perfect Place To Call Home where Maintenance Fees Include All Utilities. Unit 506 also includes 1 Parking Space Close To Elevator and 1 Locker Unit for extra storage. Building Amenities Include Party Room, Game Room, Library, Sauna, Pool Table, And Gym. Close To Schools, Shopping, Parks, And Arenas And Conveniently Located Directly On A Transit Bus Line.**EXTRAS** New Samsung Refrigerator, L G Dishwasher, G E Clothes Washer And G E Clothes Dryer.Carpet will be steam cleaned on or prior to closing date. (id:51382)
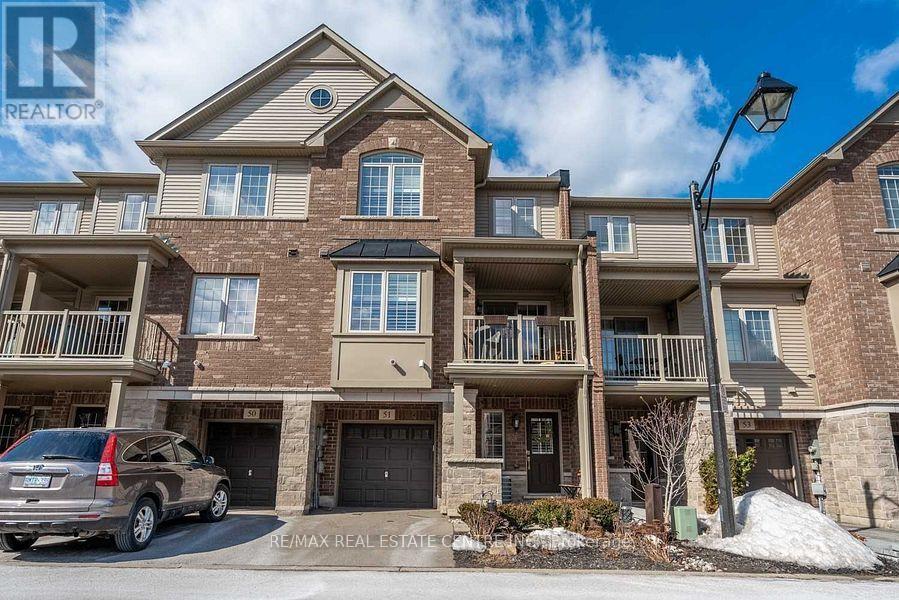
51 - 515 Winston Road
Grimsby (Grimsby Beach), Ontario
2 Bedroom +1 Den +1 Office / Den On main level , 2 Washroom T/H, Located In The Desirable Grimsby On The Lake Community. Sun-Filled With One Garage , Private Driveway, Enter Into A Reception Room , which can be used as an office space. Main Flr Open Floor Plan, Large Functional Living Room O/L Kitchen W/ Ample Storage And Granite Countertops, Dining With Walkout To Balcony. Second Flr Bedrooms Are Bright And Spacious With Closets . A Generous Sized Den And A Roomy Laundry Closet. You Will Be Walking Distance To Shops, Restaurants, Beaches, And A Beautiful Lake Side Walking Path. This Neighbourhood Offers Quick Access To The Qew For Commuters And Is A Short Drive To Wine Country, 50 Point Conservation Area, Hiking Trails, And Dog Parks. (id:51382)
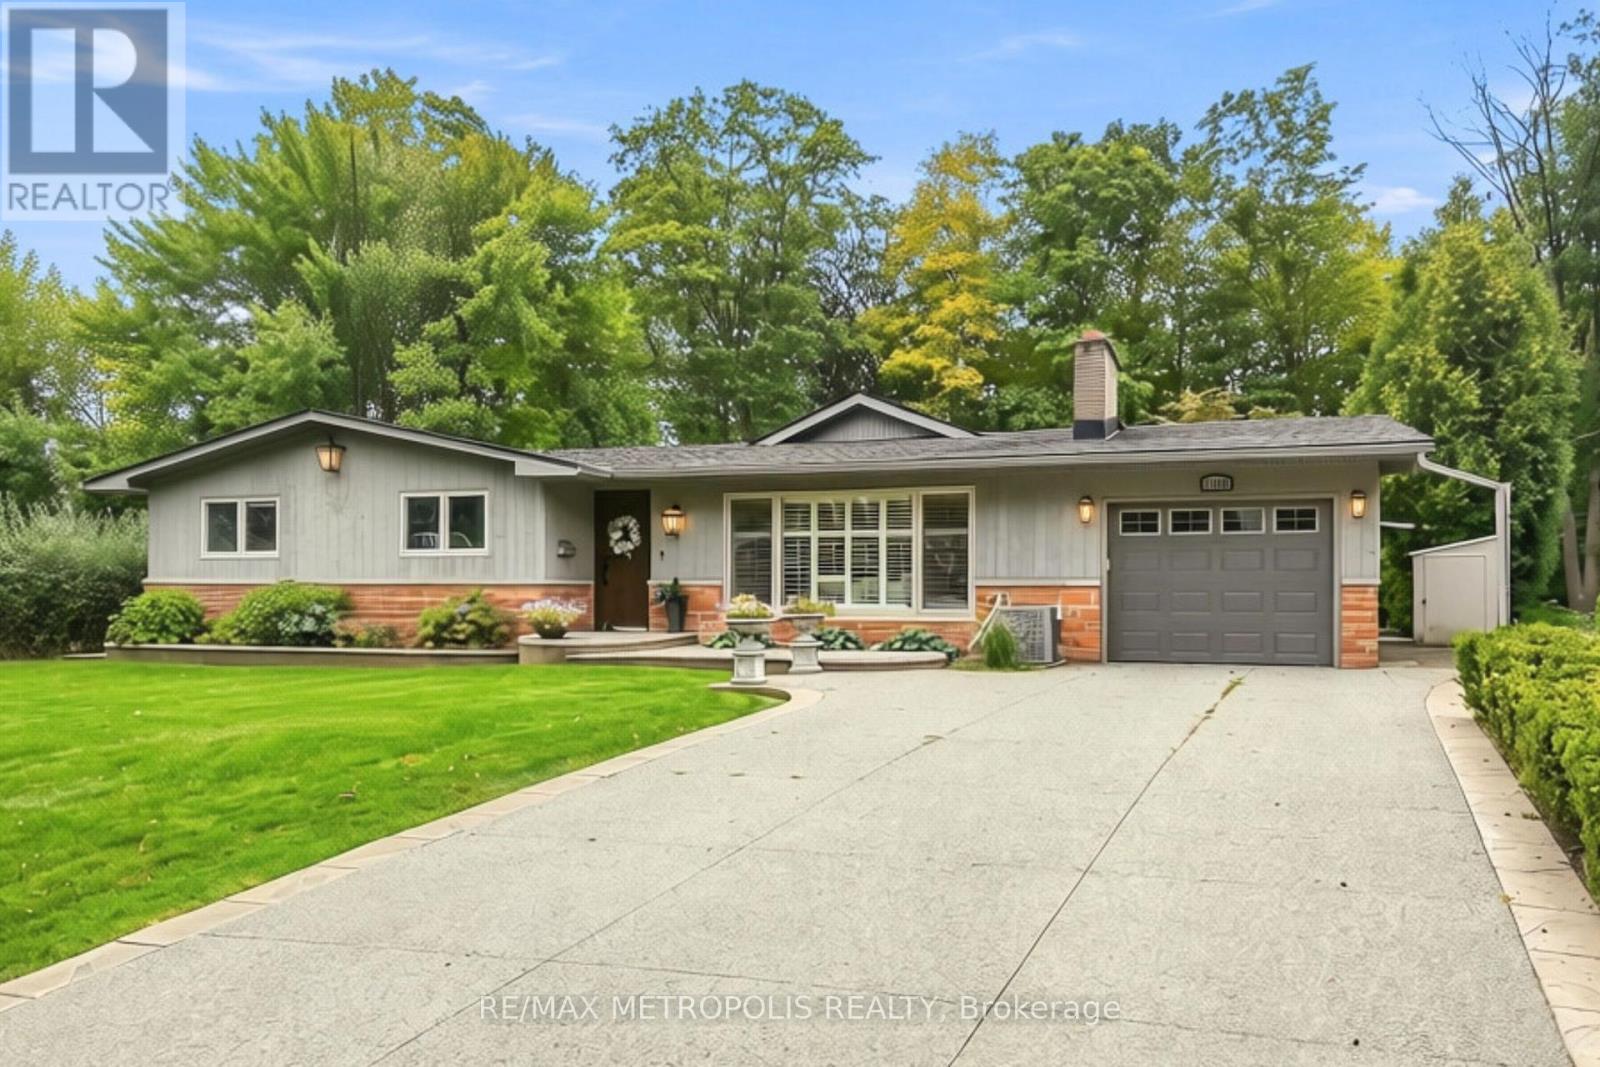
1228 Elgin Crescent
Oakville (Fa Falgarwood), Ontario
Welcome to this beautifully renovated Ranch Style Bungalow nestled in one of Oakville's most prestigious and sought-after neighbourhoods. Situated on an impressive 72 x 125 ft ravine lot in Falgarwood, this elegant home offers timeless charm, spacious living, and the ease of main floor living just minutes from the lake, top-rated schools, parks, and amenities. As you step through the front door, you're welcomed into a bright and inviting layout thoughtfully designed for both everyday comfort and entertaining. The formal living room is filled with natural light and equipped with a cozy wood-burning fireplace that doesn't just warm the room but sets the tone. The combined family and dining room is the true showstopper, the kind of room that makes you want to stay awhile. Featuring an expansive wall-to-wall window anchors the home, filling the space with natural light while framing the picturesque backyard oasis and ravine. The stunning kitchen boasts a large 9 ft center island with elegant quartz countertop and a built-in gas range with a ceiling mount range hood. The two-toned quartz countertop look takes this kitchen to another level with extended cabinets for plenty of storage and high-end built-in appliances. The three generously sized bedrooms and fully remodelled bathroom, each showcasing meticulous attention to detail. The finished basement offers a versatile separate living space, ideal for extended family or guests, complete with its own living room and 3 bedrooms. Step outside into your private backyard oasis, where the oversized ravine lot offers endless opportunities for entertaining, gardening, or future customization. Surrounded by mature trees and greenery, this property offers exceptional privacy along with ample parking and an attached garage. A rare opportunity to own a beautifully renovated Bungalow in one of Oakville's most established communities. (id:51382)
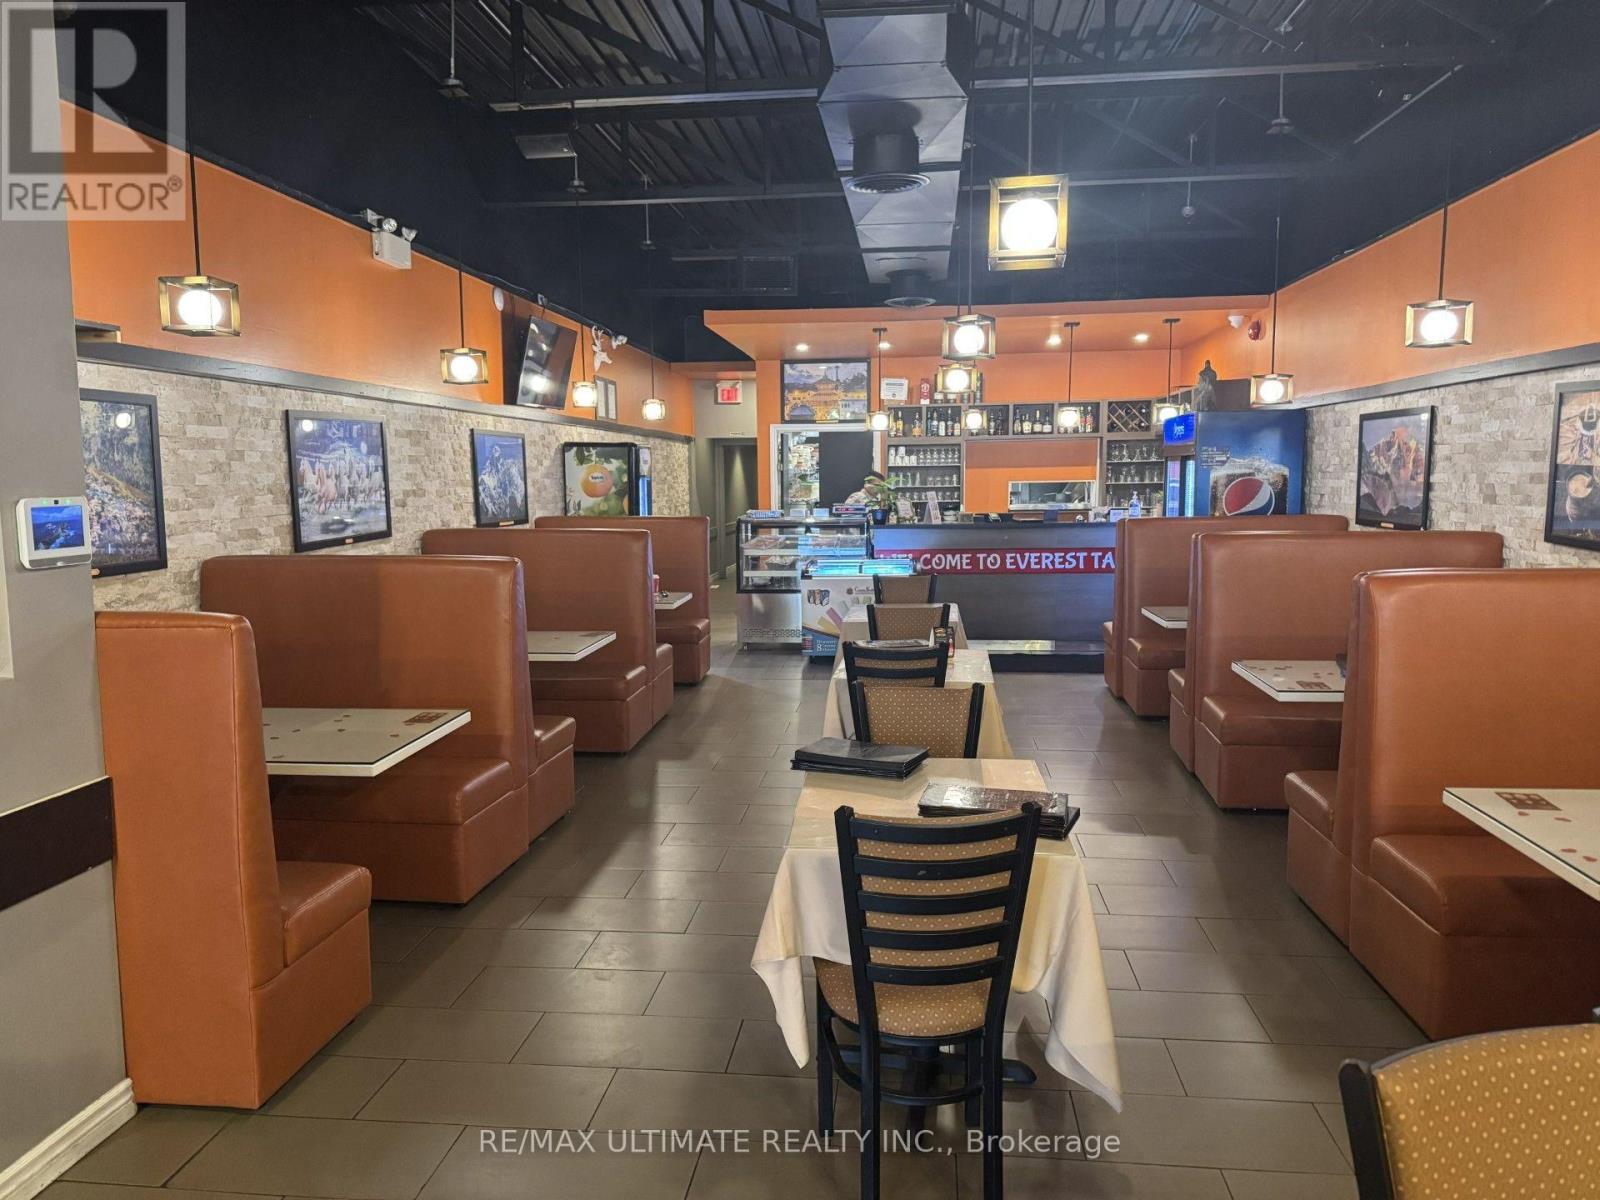
C-4 - 400 Scott Street
St. Catharines (Carlton/bunting), Ontario
St Catherines Turn-Key Plaza Resto!! Currently Enjoying Success As Indian/Nepalese Concept But Can Be Coverted (Subject to Landlord Approval). Ideally Suited to Similar Use (Indian, South Asian or Middle Eastern). Approx. 2,000 Sq Ft With Full Commercial Kitchen Featuring 16' Hood and Walk-In Fridge. LLBO for 70. Basement of Approx. 4,000 Sq Ft Could Be Useable Space. Chattels Included. (id:51382)
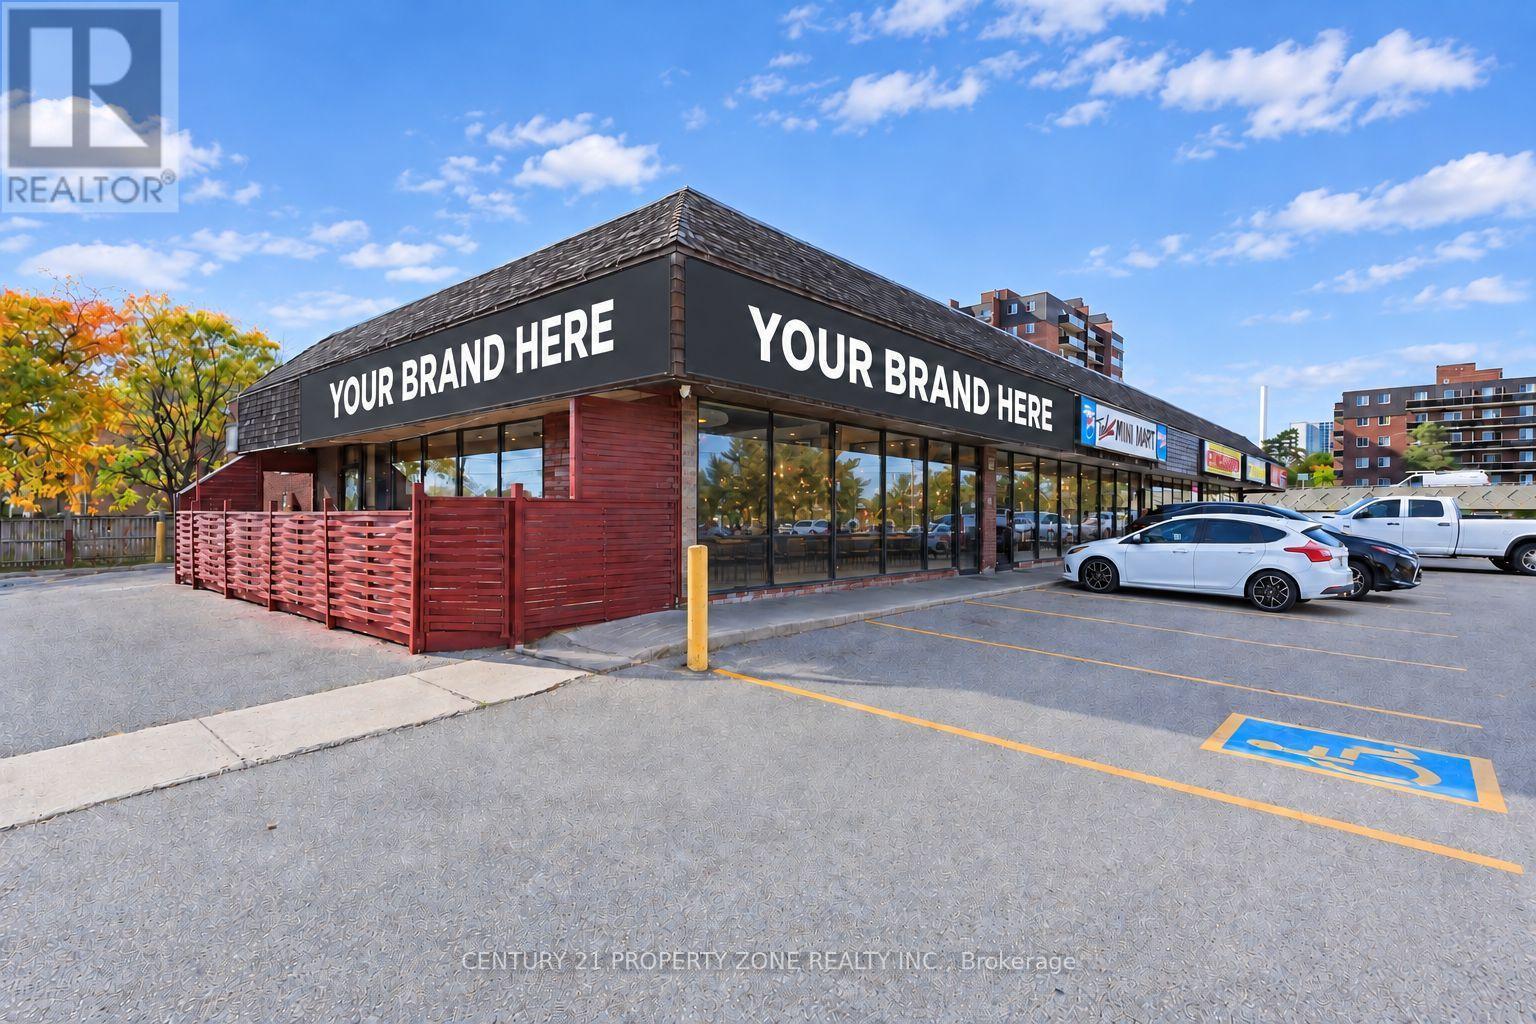
1 - 1631 Oxford Street E
London East (East H), Ontario
Turnkey restaurant opportunity directly across from Fanshawe College's main London Campus. This end-cap unit offers approx. 1,792 sq. ft. plus patio in an established commercial plaza, with strong exposure on Oxford St E, ample on-site parking and pylon signage. A fully equipped commercial kitchen with a 24-ft exhaust hood, walk-in cooler and walk-in freezer lets a new operator rebrand and open with minimal capital investment. The site draws on built-in demand from students, faculty and staff, plus a steady base of commuters and nearby residents. Oxford St E has been rebuilt under the City's East London Link project, with rapid transit service planned to begin in late 2027. The layout suits QSR, takeout, delivery, dine-in and franchise concepts. Gross rent is approx. $6,415.95/month. A cost-effective entry into London's east end for franchisees and independent operators seeking a fully built-out location. (id:51382)
214 - 216 Oak Park Boulevard
Oakville (Ro River Oaks), Ontario
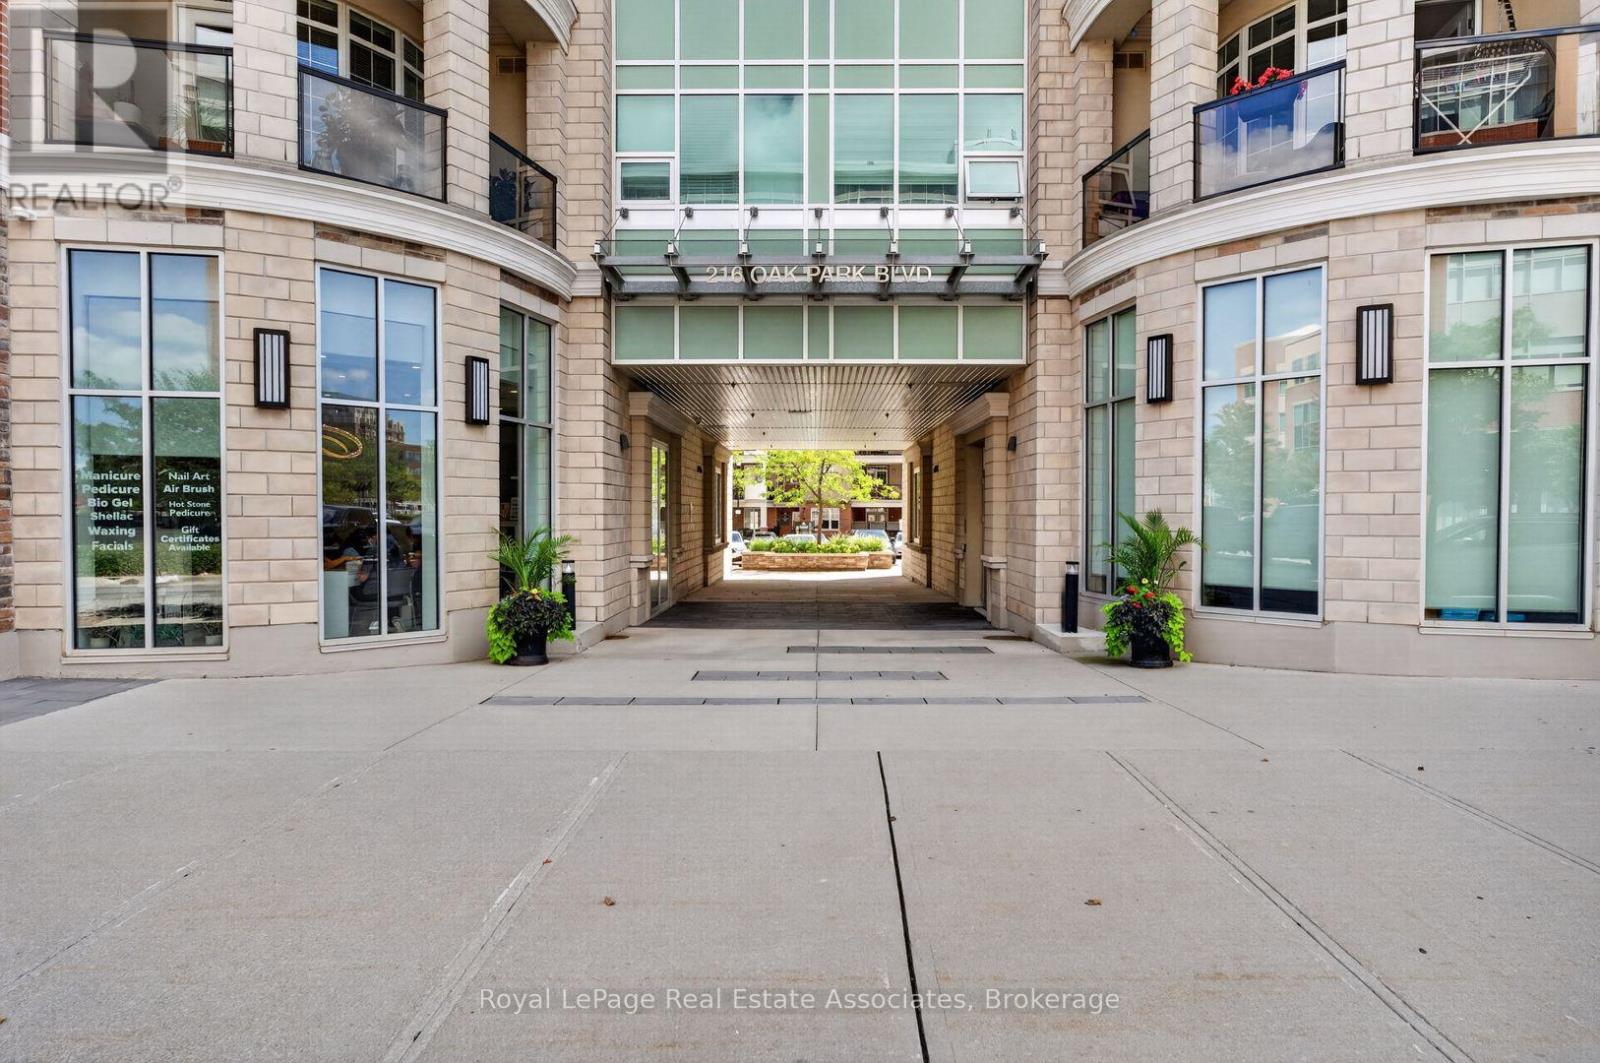
What Sets Suite 214 At 'The Renaissance Oak Park' Apart From The Rest Of Your Run-Of-The-Mill Oakville Condos? First, 9 Foot Ceilings Set The Stage For A Spacious Environment, Making This 652 Square Foot Unit Feel Considerably Bigger Than It Actually Is. Second, A Truly Rare 290 Square Foot Outdoor Terrace That Only A Handful Of Units In This Building (And In All Of Oakville) Have. An Incredible Space Perfect For Lounging, BBQing, And Catching Nightly Sunsets. Lastly, A Unit That Has Been Meticulously Maintained And Cared For Since 2020. Updated As Recently As 2025, Suite 214 Is Ready For You To Move Right In and Enjoy. New, White Soft-Touch Close Cabinetry With Black Fixtures Highlight Your Kitchen, Which Features Stainless Steel Appliances, Ample Storage Space And A Large Pantry. New Luxury Vinyl Floors Stretch Throughout A Large Layout That Has Room For A Living Room AND Dining Table. Your King Size Bed Will Fit Comfortably In Your Oversized Bedroom, With Tons Of Room For A Desk And All Your Clothes In Your Walk-In Closet. Add In A Parking Spot, A Storage Locker, And Well Managed Building In A Convenient Part Of Central Oakville, And You Get An Amazing Opportunity For First Time Buyers, Young Professionals, Or Even Seasoned Speculators Looking To Take Advantage Of A Weak Condo Market (id:51382)
329 Evans Avenue
Toronto (Mimico), Ontario
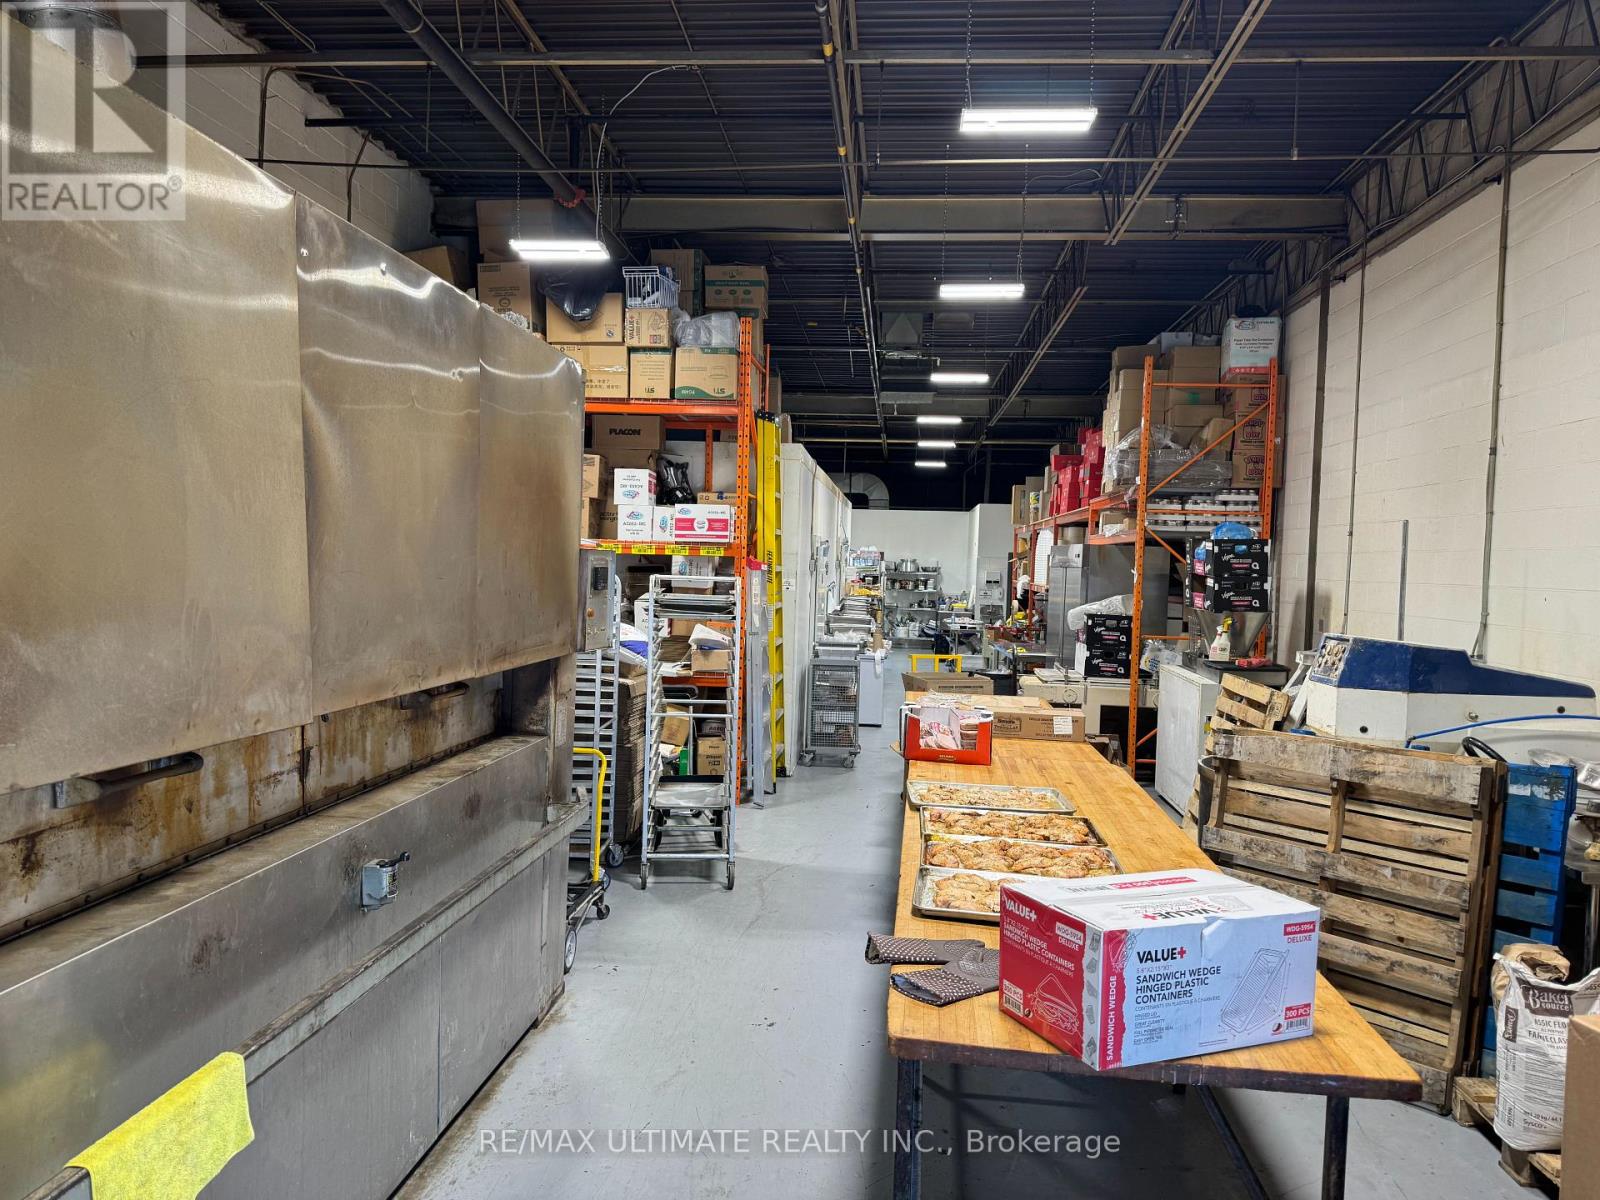
RISE TO THE TOP!! Establish and fully equipped production Bakery perfectly situated just off the QEW! This is the perfect place to grow your business featuring truck-level delivery door, massive rotating oven, large walk-in fridge and walk-in freezer, dough mixer, sheeter and many other specialty baking tools and equipment. Tons of parking. Front area is currently office/admin but could be converted to a small retail area as well. Just over 2,500 sq ft with total monthly rent just under $5k and current lease expires in 2029 with 1x 5yr renewal. (id:51382)
22 - 6645 Kitimat Road
Mississauga (Meadowvale Business Park), Ontario
Amazing Opportunity To Run Your Business In A Beautiful Complex With Exposure On Kitimat Rd/Close Proximity To 400 Series Hwys. Landscaped Grounds. Bright, spacious, functional layout; professional office environment. Well-Appointed Offices Include Reception, Private Executive Offices/Showrooms/Boardrooms/Kitchen/Open Areas; Create Your Own All-Encompassing Gym/ Amenities; Abundant Built In Wall-To-Wall Storage. Washrooms/Handicap Facilities- 1 Glass Shower. (id:51382)

2700 Matheson Boulevard
Mississauga (Airport Corporate), Ontario
M-U-T-U-A-L -- F-U-N-D -- A-D-V-I-S-O-R-S. If you are a Financial Advisor or a team looking to go independent, this could be your rare opportunity to acquire an established, regulated platform. If you have a sizeable book of assets under administration (AUA), why spend your energy doubling it when you can simply acquire an existing dealer and potentially double your revenue through this move? There is also an office rental opportunity in a highly accessible location near Pearson YYZ Airport. This is an established, CIRO-regulated Mutual Fund Dealer for sale with an existing client base and established business operations.100% financing may be available to qualified buyers. (id:51382)
255 Atkinson Street
Clearview (Stayner), Ontario
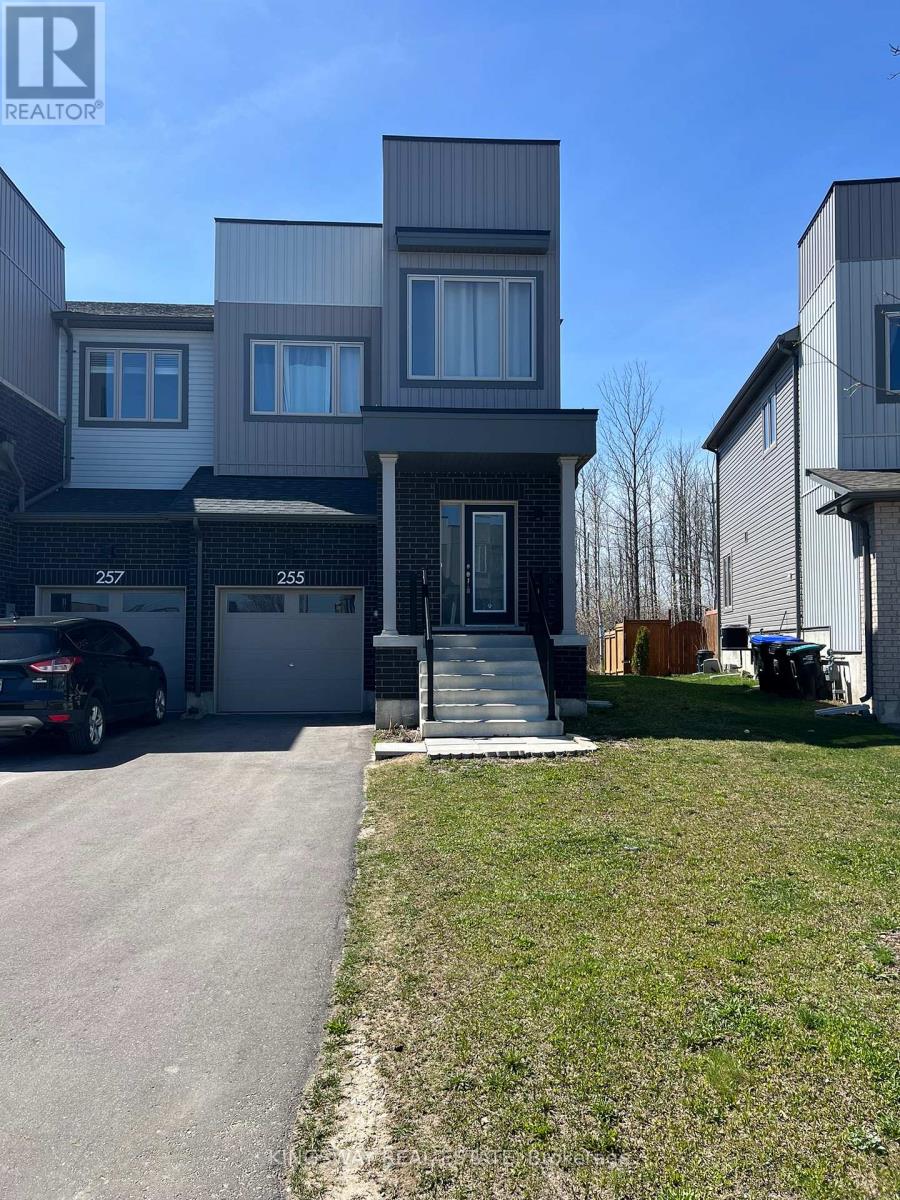
4 Bedrooms 3 Bathrooms Corner Unit Townhome in Stayner. Newly Built With Modern Finishes. 9 Ft Ceilings With Open Concept Design. Lots of Natural Light Throughout With Private Backyard. Comfortable Family Home with Large Bedrooms. 15 Minutes To Collingwood/Blue Mountains, 30 Minutes To Barrie, 1 Hour To The GTA. . (id:51382)
Bsmt - 470 High Street
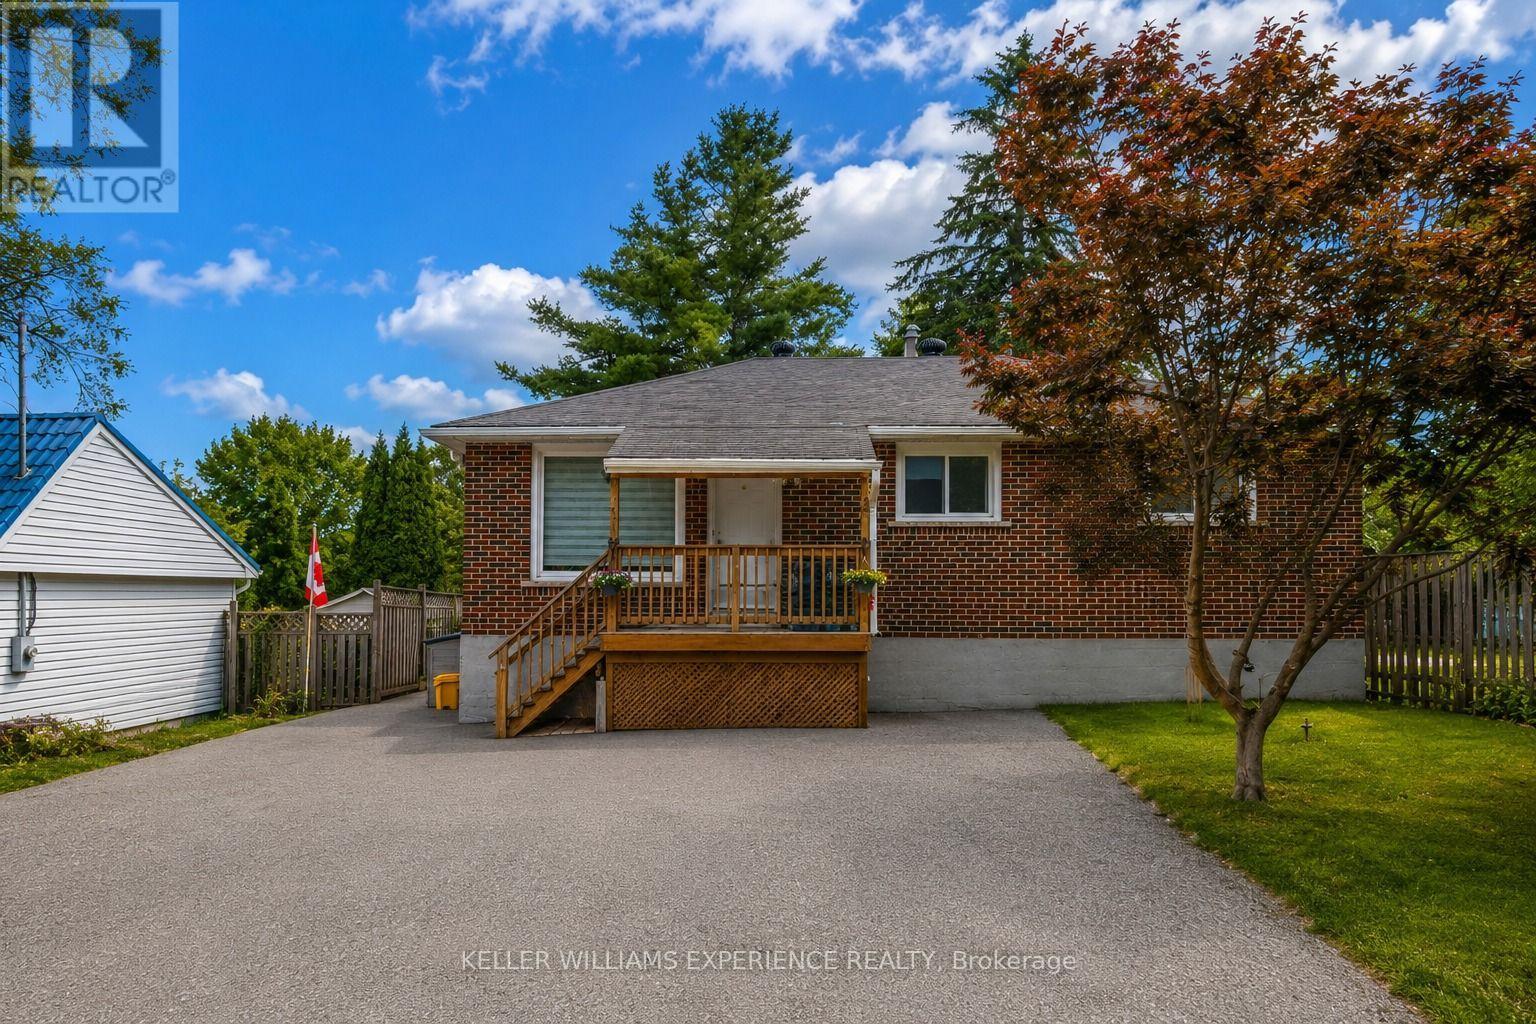
Orillia, Ontario
Landlord is offering 1 month rent for FREE. Welcome to 470 High Street in Orillia! This newly upgraded 2-bedroom basement apartment offers comfortable and functional living in a convenient location close to everyday amenities. The unit features two well-sized bedrooms, a full 4-piece bathroom with bathtub, a kitchen with ample room for storage, tile flooring throughout, and the convenience of in-suite laundry. Tenants will also enjoy use of the shared shed, shared backyard with upper level and one designated parking space. Located in an established Orillia neighbourhood, the property is close to schools, parks, shopping, restaurants and everyday conveniences, with High Street Park just steps away and downtown Orillia and the city's waterfront amenities only a short drive away. Tenant is responsible for water and hydro. (id:51382)

4 - 90 Park Pl Boulevard
Barrie (400 East), Ontario
Turnkey Noodlebox franchise in Barrie's highly sought-after Park Place! Prime 1,700 SF location at Hwy 400 & Mapleview Dr with excellent exposure, easy access and ample parking. Surrounded by major retailers including Cabela's, Best Buy, Sport Chek, Marshalls, HomeSense, Old Navy and LA Fitness, with Costco and Walmart nearby. Strong regional shopping, dining and commuter traffic in Barrie's rapidly growing south end. Established since 2023 with a long-term lease. Excellent opportunity for an owner-operator or investor. (id:51382)
33 Edgar Avenue
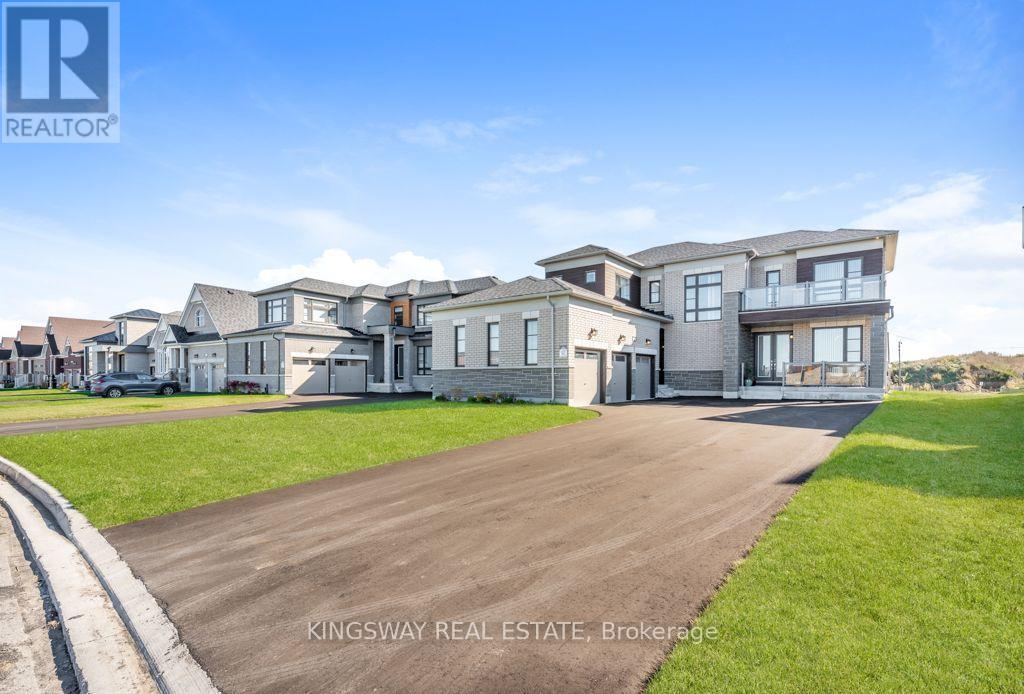
Essa (Baxter), Ontario
EMARKS FOR CLIENTS A beautiful 3 - Car Garage Home on 60' Irregular Premium Lot, 9 Parking spaces, No Sidewalk, 2 Entrances in front of house (one leads to In-law suite), 10'ceilings on main floor, 9' ceilings on second floor, 4 Egress Windows built with Township of Essa Permit, Bright Finished Basement (except Laundry and Mechanical room) with permit for personal use has 2 Bedrooms, 2 Bathrooms, Recreation room, Side door from garage to outside, The house has 7 Bedrooms, 6 Bathrooms and 1 Powder room, Stones Gas Fireplace, Waffle Ceilings, Pot Lights in Living room, Family room, 96"(8') series 800 Interior Doors for both levels, Backsplash for Kitchen and Powder room, Central Vacuum, Garage Door Openers with WIFI, Vertical Blinds, Glass Railing on front Porch, Exterior Pot Lights with Separate Switches, Glass Shower Doors, Smooth Ceilings, Chandeliers, Cold Cellar. (id:51382)
208 - 2200 John Street
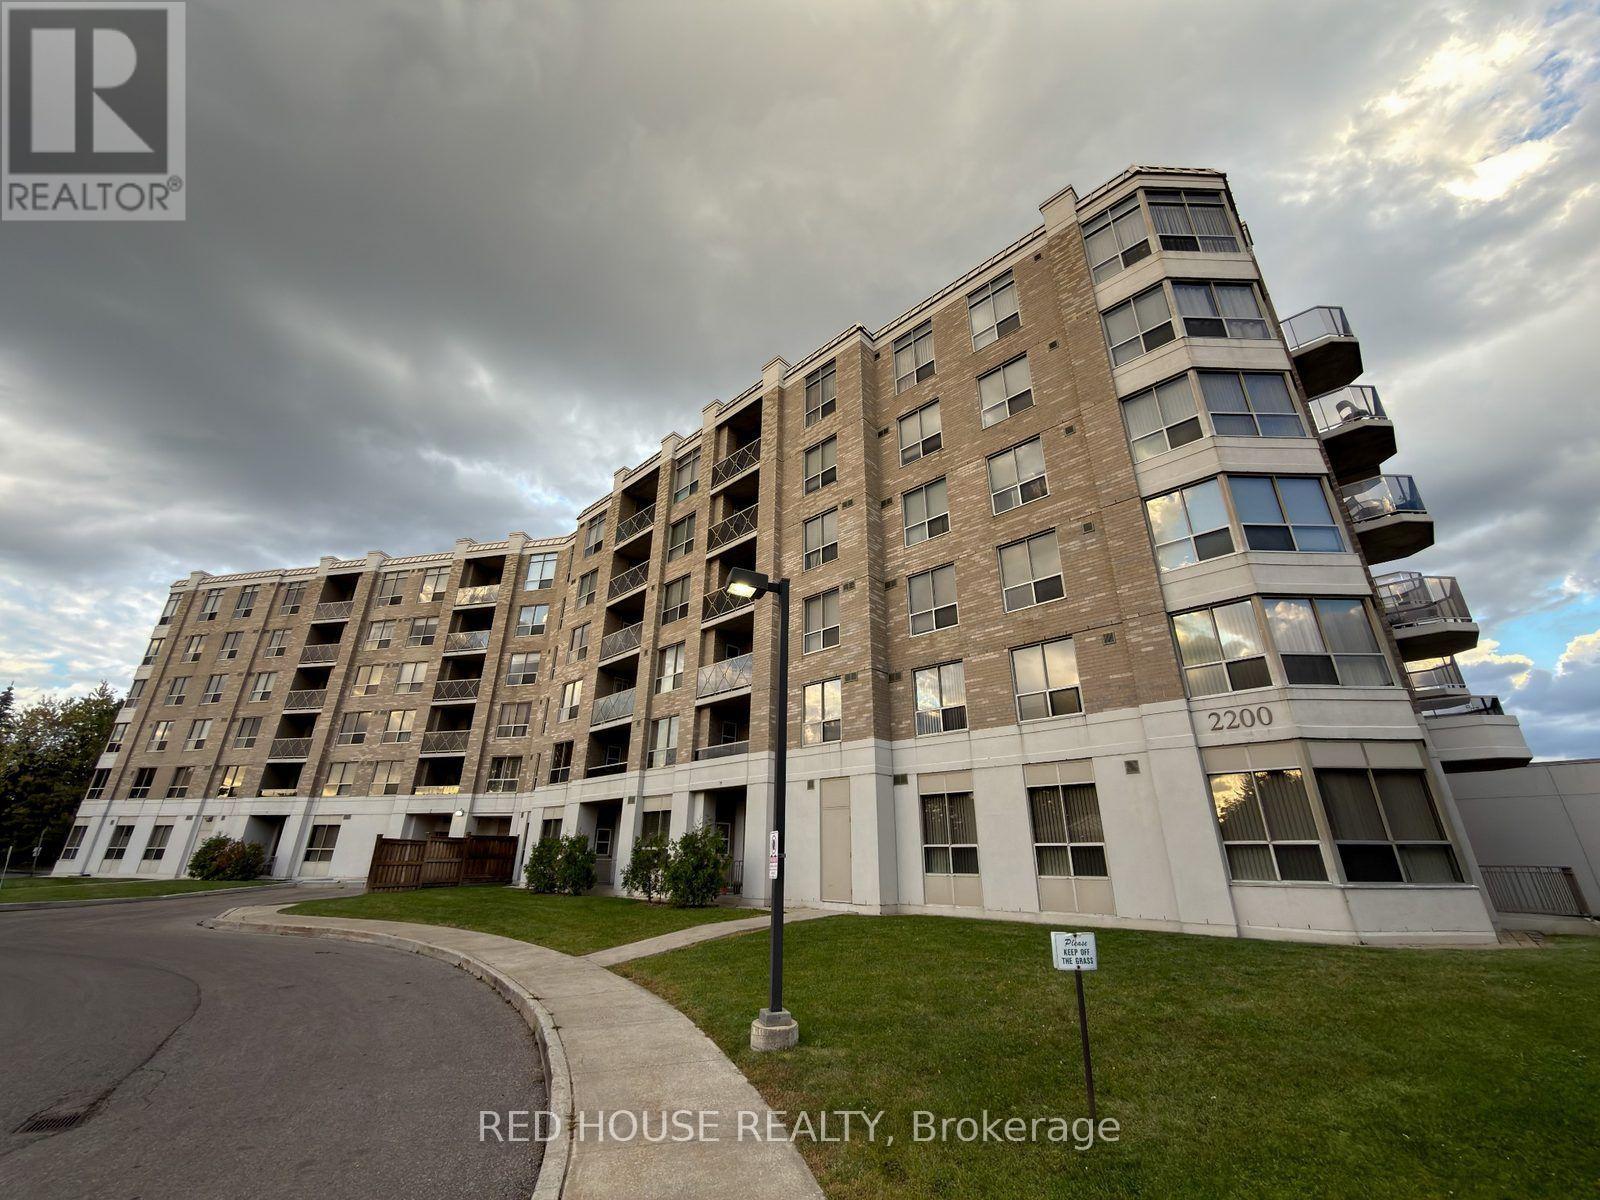
Markham (German Mills), Ontario
Welcome to Ascot Mansions in the heart of Thornhill! This spacious and well-maintained 1-bedroom, 1-bathroom condo offers approximately 870 sq. ft. of living space with a functional layout, generous living and dining areas, a separate kitchen, and a private balcony. The generously sized bedroom provides a comfortable retreat, while the practical floor plan makes excellent use of the space. Includes one underground parking space and a storage locker, adding everyday convenience and valuable extra storage. Ideally situated in an established Thornhill community, close to shopping, restaurants, parks, public transit, and major commuter routes. A wonderful opportunity for first-time buyers, downsizers, or investors looking for comfortable condo living in a convenient location! (id:51382)
122 - 481 Rupert Avenue
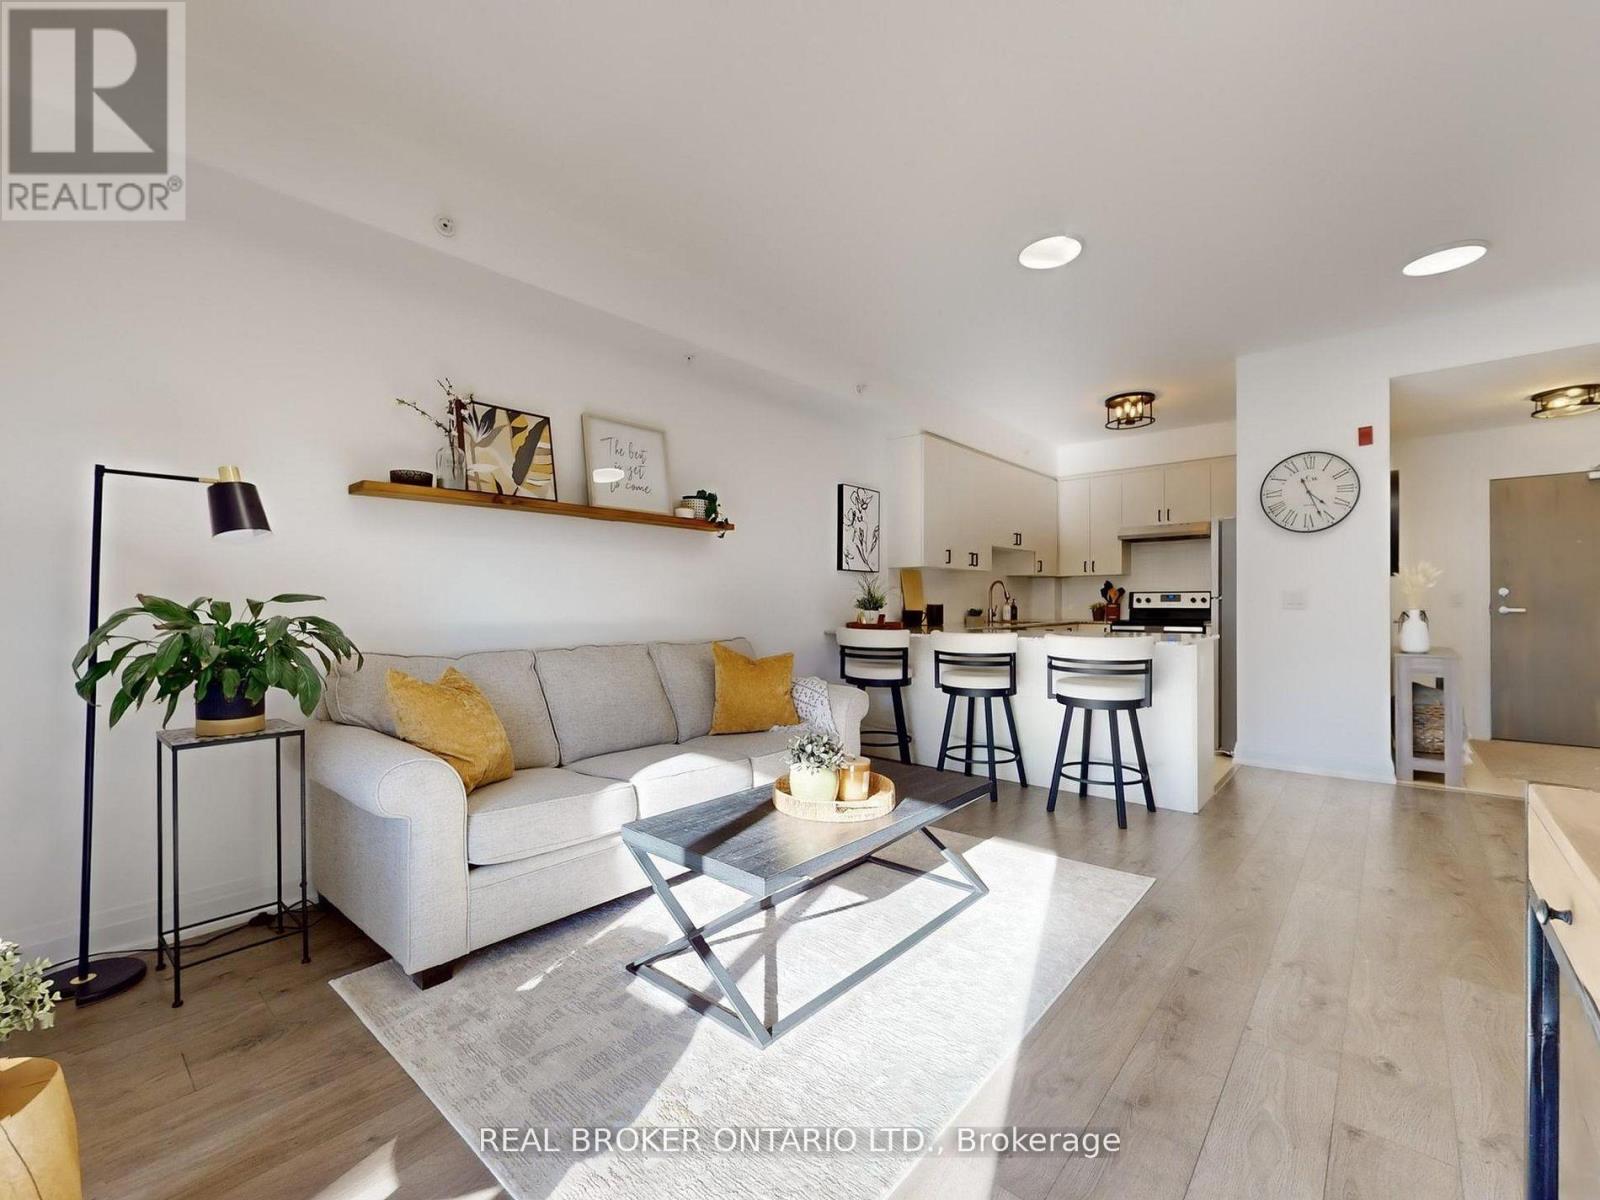
Whitchurch-Stouffville (Stouffville), Ontario
Welcome to 481 Rupert Avenue, Unit #122 in Stouffville! Spacious and bright, 1+1 bedroom, 2 bathroom condo located on the ground floor with smooth 9 foot ceilings and a walk-out to a private balcony. The bright, open-concept layout features modern finishes, a stylish kitchen with stainless steel appliances, and a versatile den perfect for a home office. The spacious primary bedroom offers ample closet space, and the main bathroom is conveniently located just outside the bedroom. Enjoy the ease of In-suite laundry and underground parking. Fantastic building amenities include an indoor pool, fitness centre, and party room. Conveniently located close to shops, restaurants, parks, and the GO station! This is the perfect space for first time home buyers, down-sizers, or anyone seeking low- maintenance living in the heart of Stouffville! (id:51382)
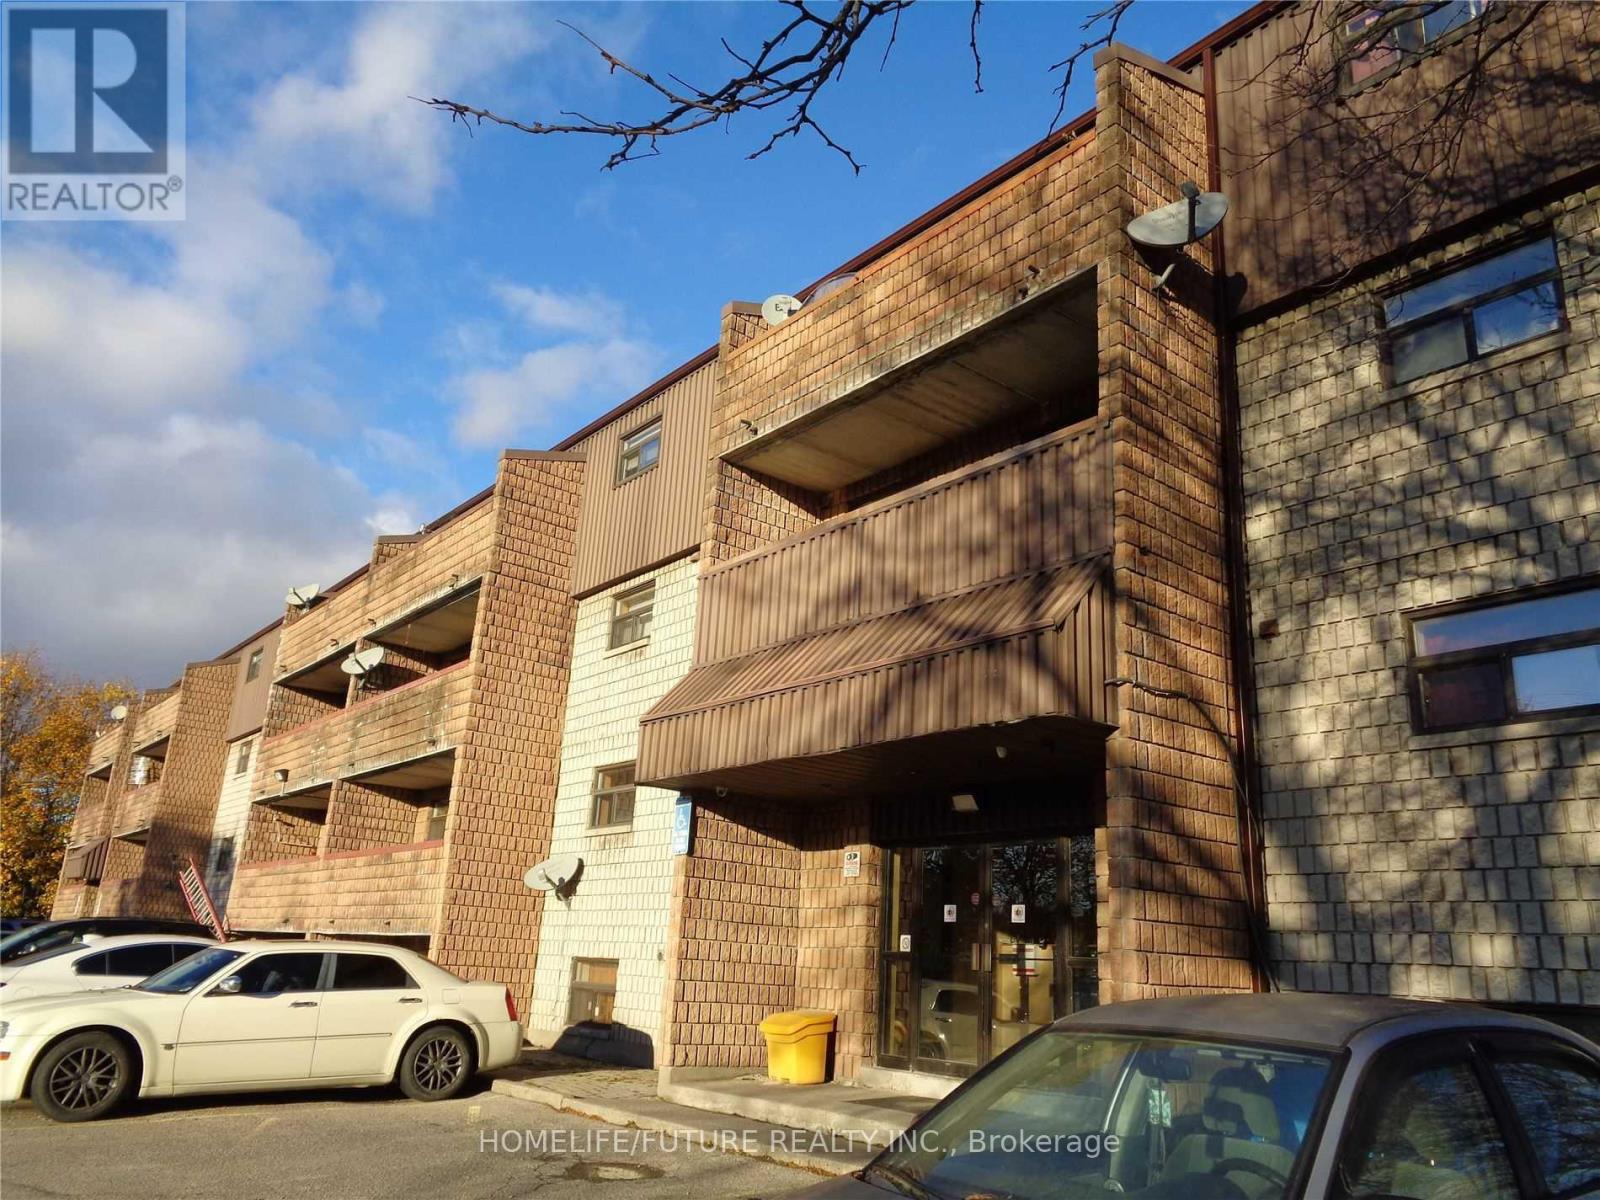
105 - 560 Bloor Street E
Oshawa (Farewell), Ontario
Clean, Renovated, Bright, 2 Bedroom Apt In A Quiet Building. Convenient Location. Spacious, Open Concept Living/Dining Room, Laminate Floors T/O. Kitchen Has Quality Oak Cabinetry. Large Closet In Primary Bedroom, Well-Maintained Building, Fantastic Location! Minute Drive From Hwy 401, Public Transit At Your Door Step. Close To All Amenities, Shopping, Schools, Banks, Grocery Plus So Much More! Tenant Is Responsible For Hydro, Parking Is Available For $50 A Month. (id:51382)
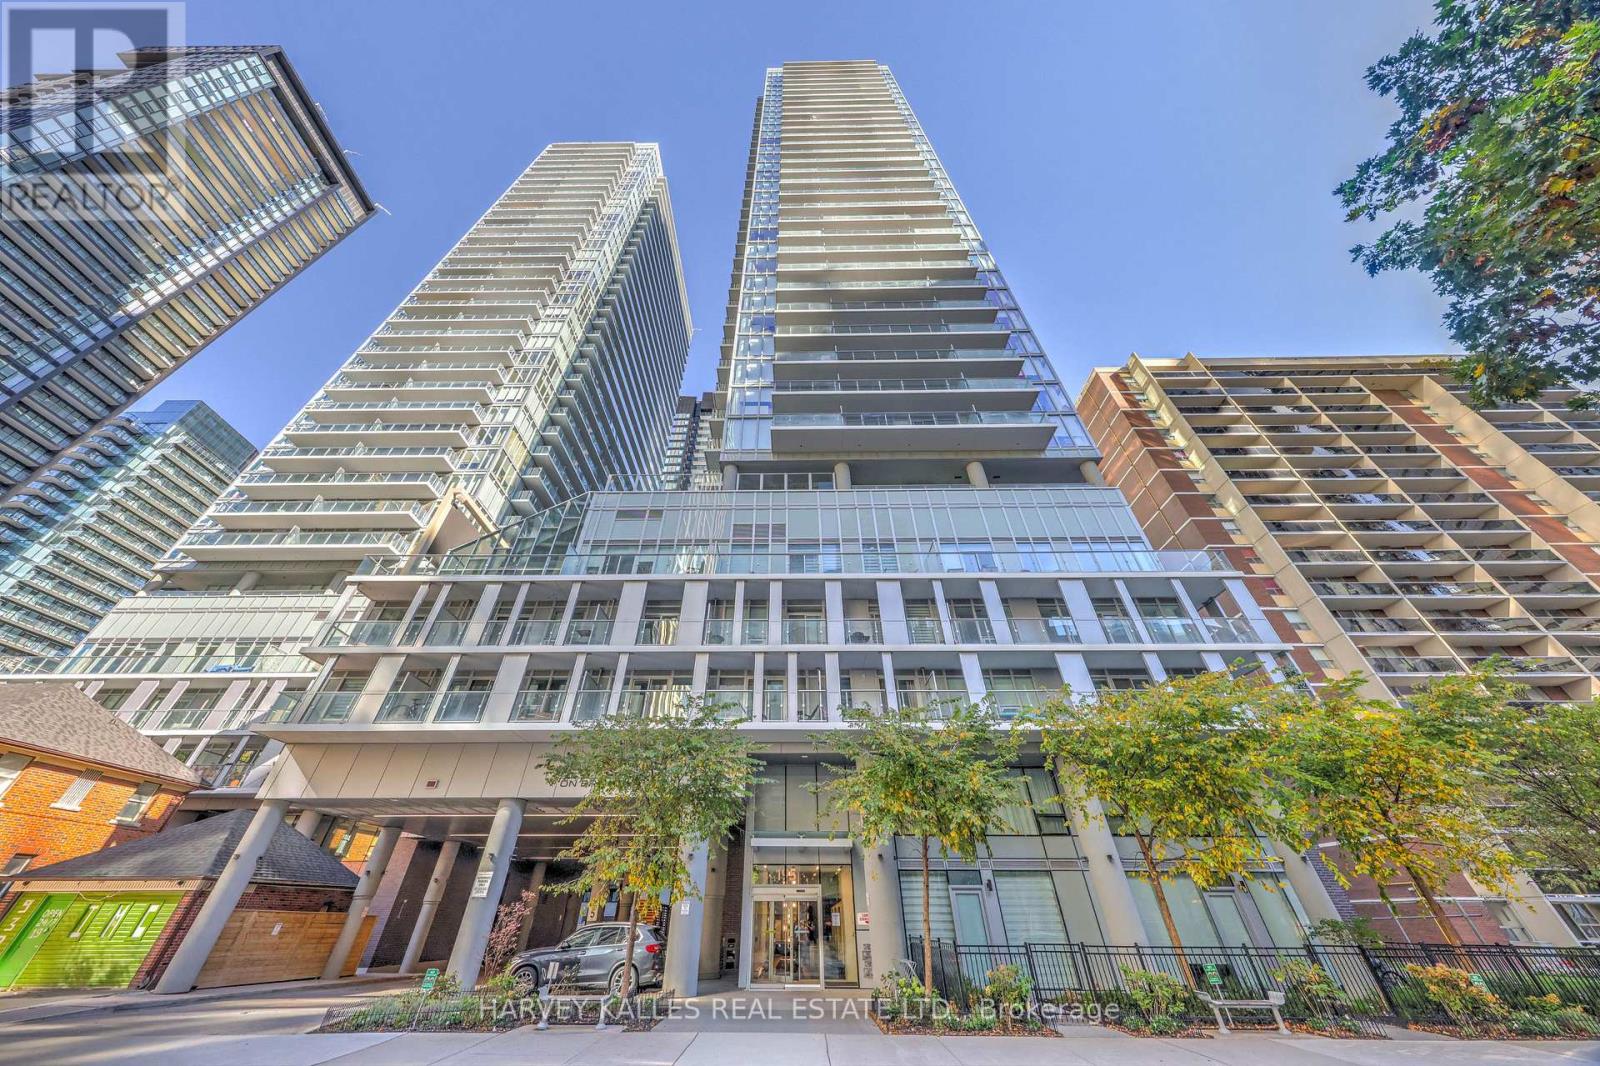
706 - 195 Redpath Avenue
Toronto (Mount Pleasant West), Ontario
Freshly painted, Owner occupied welcome to 195 Redpath Avenue, Unit 706 - a bright 2-bedroom, 2-bathroom suite offering 640 sq. ft. of well-designed living space plus a spacious 140 sq. ft. south-facing balcony perfect for morning coffee or evening unwinding. The functional, modern layout maximizes every square foot, with an open-concept living and dining area that flows seamlessly to the oversized balcony, well-proportioned bedrooms, and two full bathrooms for everyday convenience. Residents of The Broadway Club enjoy over 28,000 sq. ft. of resort-style amenities, including two outdoor pools with cascading waterfalls, an outdoor amphitheatre, BBQ lounge area, a state-of-the-art fitness centre with dedicated yoga, spin, and Pilates studios, basketball and badminton court, private dining with a chef's kitchen, movie theatre, and guest suites, all professionally designed with exceptional craftsmanship and breathtaking interior finishes. Nestled in Toronto's dynamic Yonge & Eglinton neighbourhood, you're just steps from the subway, the new LRT, Loblaws, fine dining, and boutique shops, making this suite an ideal choice whether you're looking for a savvy investment or a move-in ready home that delivers modern sophistication and urban living at its finest. (id:51382)
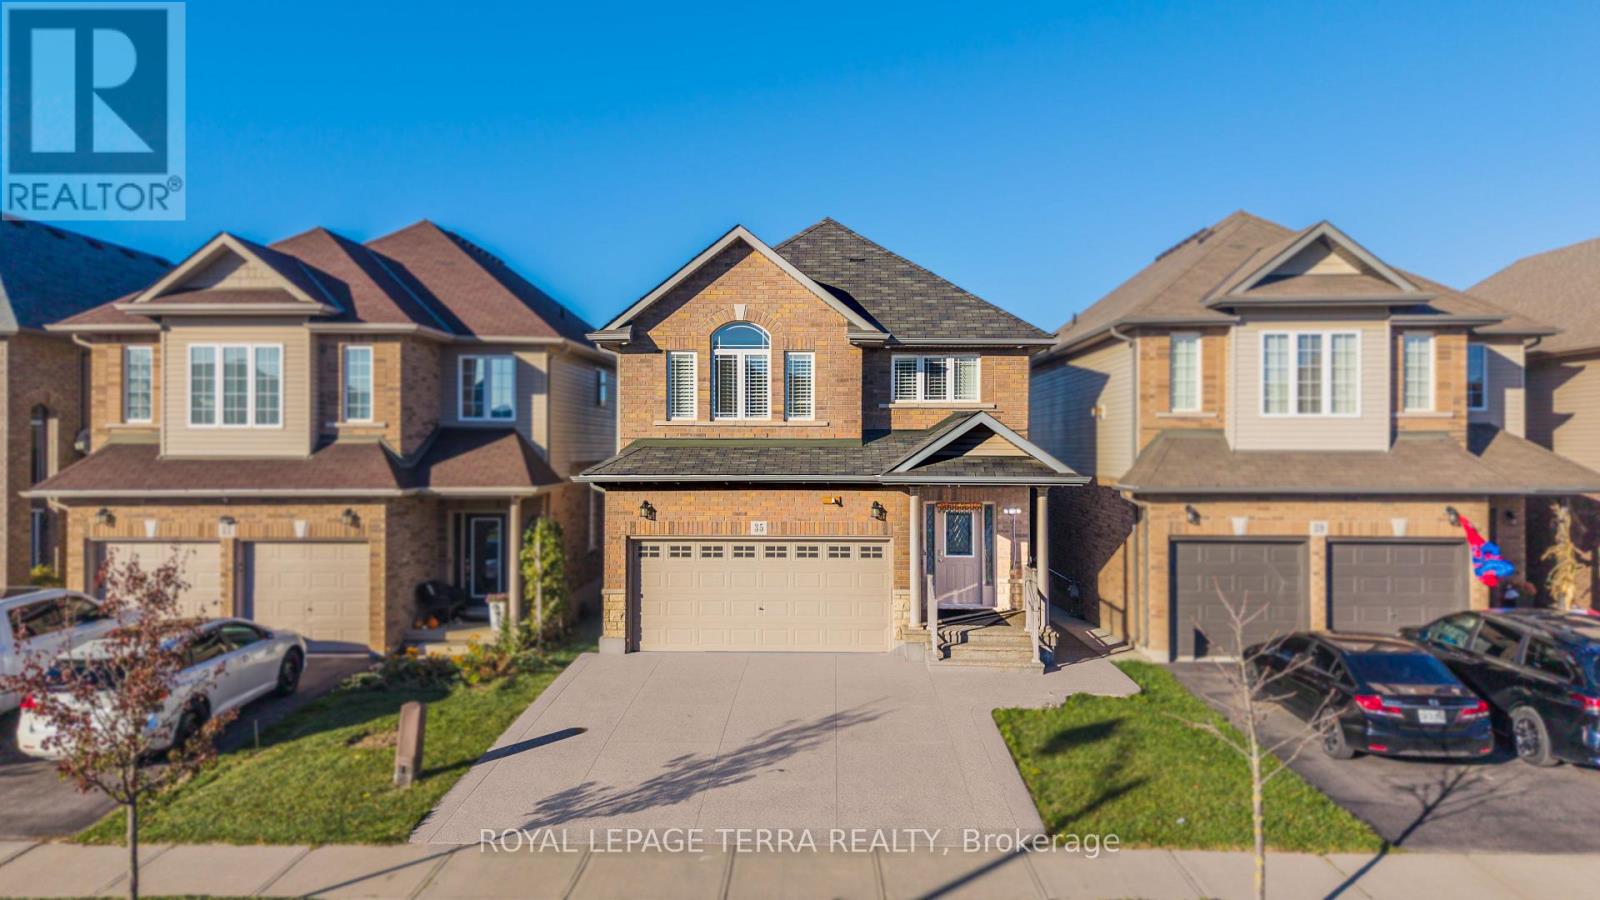
35 Whistler Street
Hamilton (Stoney Creek), Ontario
Discover this beautifully upgraded detached home in Hamilton's desirable Hannon community, offering over 2,900 sq ft of combined finished living space, including the basement, with 3 spacious bedrooms and 4 bathrooms. Step inside to a bright, open concept layout showcasing upgraded, modern pot lights, and a beautifully upgraded staircase. The spacious living area flows seamlessly into the kitchen, creating an inviting space for everyday living and entertaining. The fully finished basement features a generous recreation room and an additional bathroom, providing extra space for family enjoyment. Step outside to a fully fenced, low-maintenance backyard featuring an expansive concrete patio and raised wooden deck, perfect for relaxing or hosting gatherings. The upgraded driveway adds to the homes's curb appeal and everyday convivence. Ideally situated close to schools, park, shopping, restaurants, and major highway connections, this exceptional home is ready for its next owners! (id:51382)
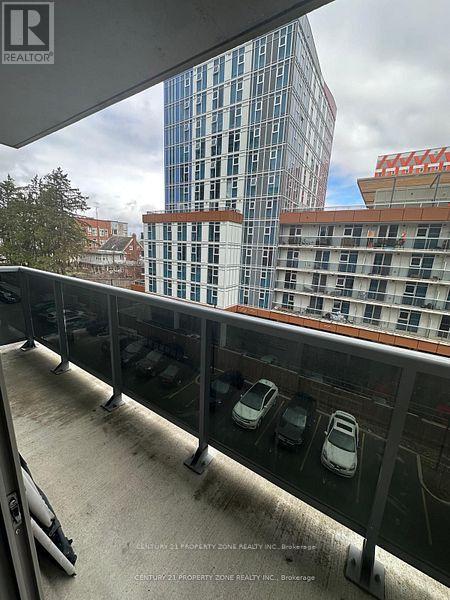
162 - 258a Sunview Street
Waterloo, Ontario
Welcome to this bright and beautifully designed two-bedroom condominium located at 258A Sunview Street, positioned on the 6th floor with a modern, open-concept layout. The spacious living and dining area extends to a large private balcony, offering open views of University Avenue and nearby green spaces, ideal for everyday living.This well-maintained unit is situated in an exceptional, highly walkable location, just stepsfrom the University of Waterloo, Wilfrid Laurier University, and Conestoga College, making itan excellent option for homeowners, professionals, and investors alike. Enjoy convenient accessto ION LRT, GO Transit, and a wide range of nearby shops, restaurants, and amenities.Additional features include in-suite laundry, secure fob entry, and a functional layout designed for comfortable condo living. A fantastic opportunity to own in one of Waterloo's mostsought-after neighborhoods. (id:51382)
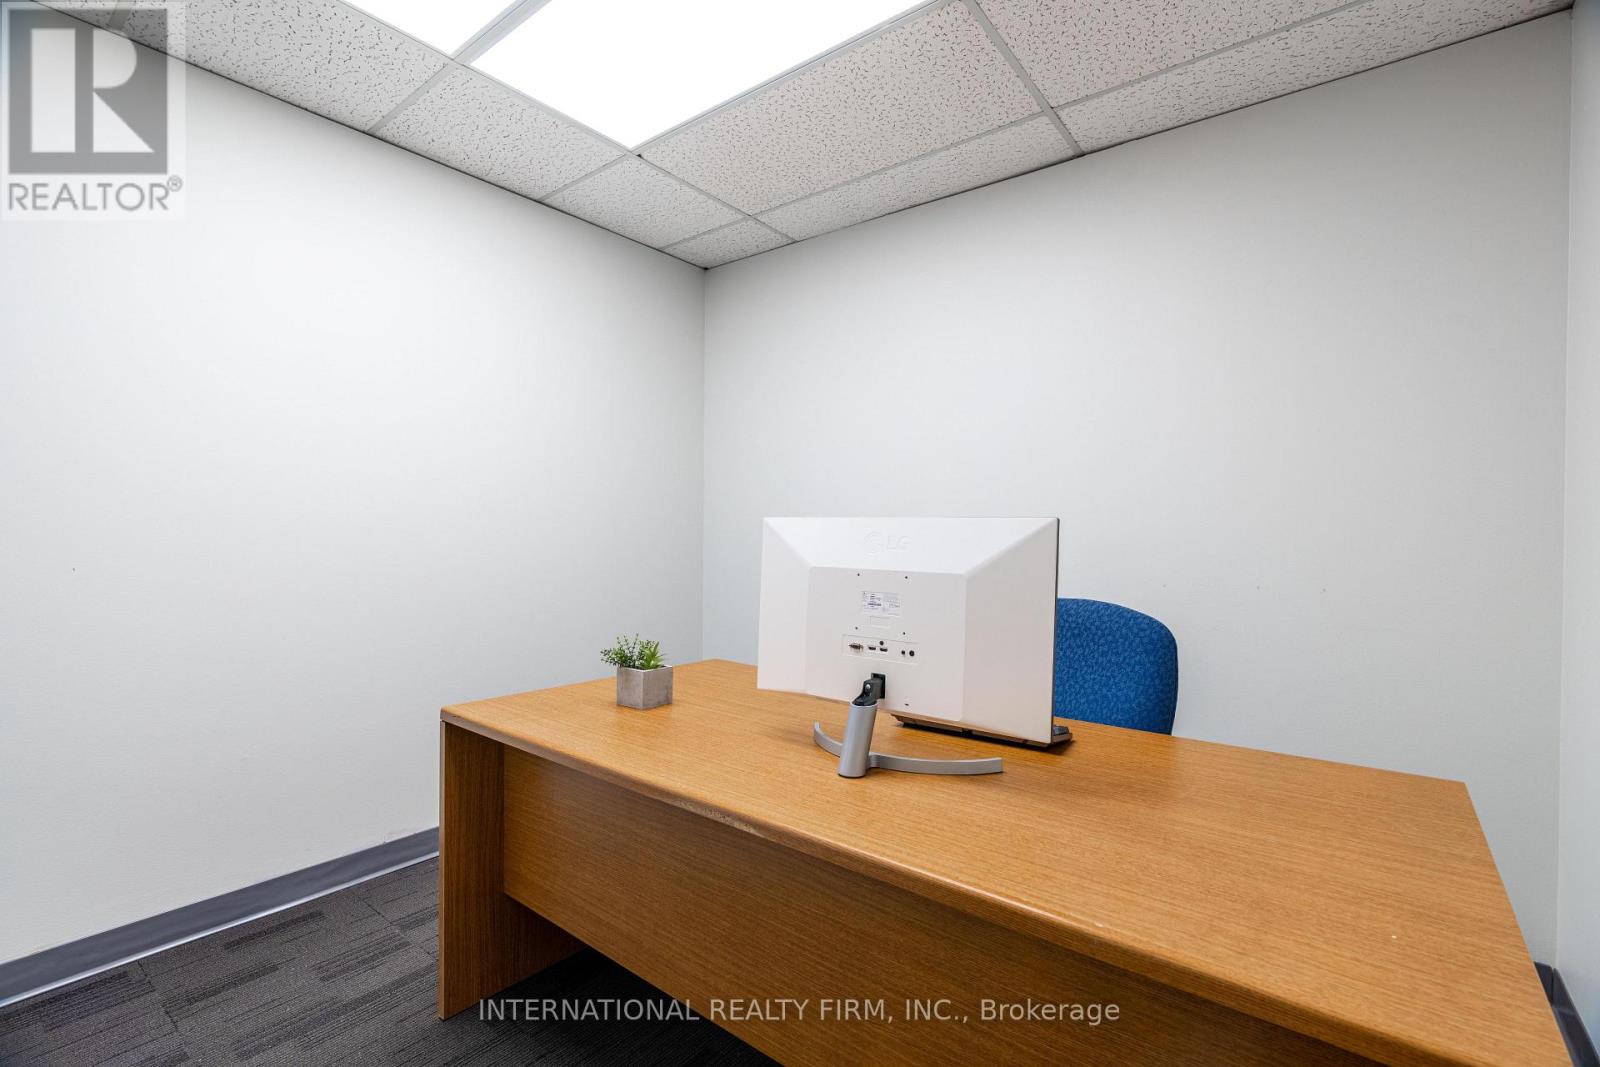
714 York Street 716 York Street
London East (East A), Ontario
OFFICE SPACE FOR RENT! Looking for a comfortable and professional space to focus on your work and grow your business? We have an office space available for just $400/month+ tax! Enjoy convenient Wi-Fi provided by the front office, ample free parking around the building, and 24/7 access to work on your own schedule. Building access is reserved for tenants, and you're welcome to bring your clients for meetings and appointments. Whether you're a freelancer, consultant, entrepreneur, or small business owner, this is a great opportunity to secure an affordable and convenient workspace (id:51382)
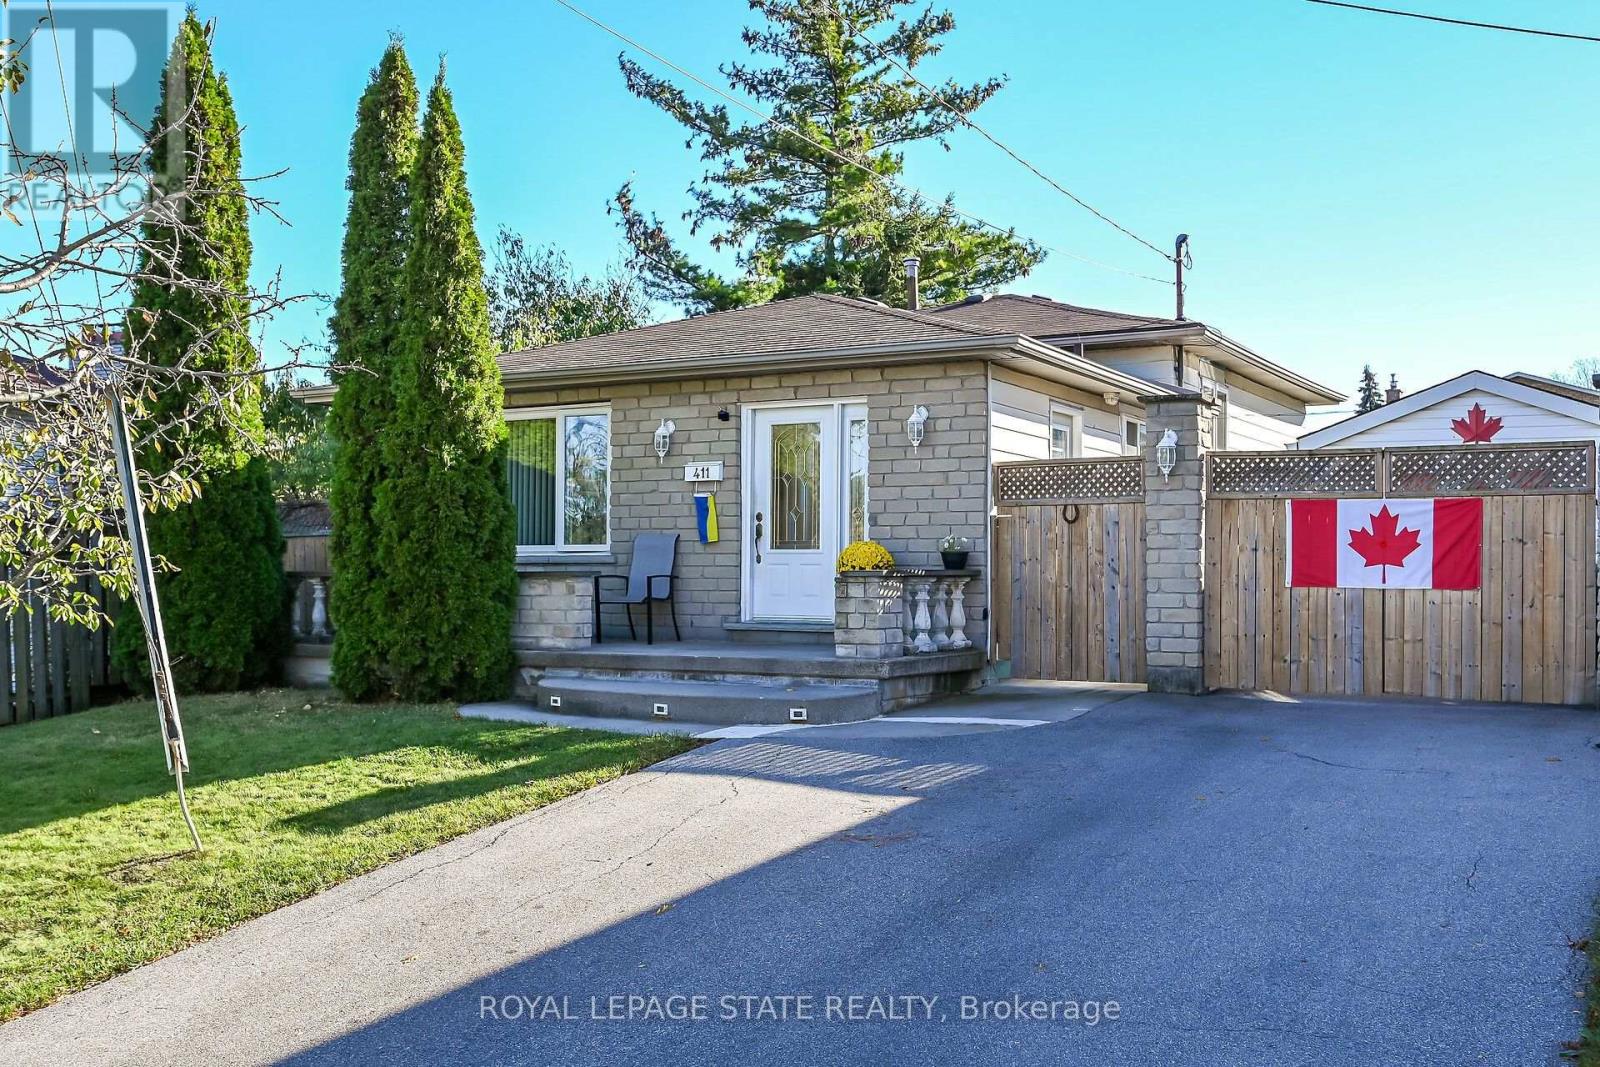
411 Queen Victoria Drive
Hamilton (Quinndale), Ontario
SPACIOUS 3-LEVEL BACKSPLIT WITH GREAT POTENTIAL!An excellent opportunity for buyers looking to add their own personal touch! This 3-level backsplit offers a versatile layout featuring 3 bedrooms, a spacious living room, a separate family room, 2 full bathrooms. With plenty of living space and a functional layout, this property offers excellent potential for families, investors, or buyers looking to personalize a home to suit their needs. Situated on a nice-sized lot, this property offers outdoor space to enjoy and further possibilities. The home would benefit from some updating, making it a great opportunity to bring your ideas and vision to life.Conveniently located, close to a variety of everyday amenities, including shopping, schools, parks, public transit, and major commuter routes.A property with space, flexibility, and potential bring your vision and make it your own RSA. (id:51382)
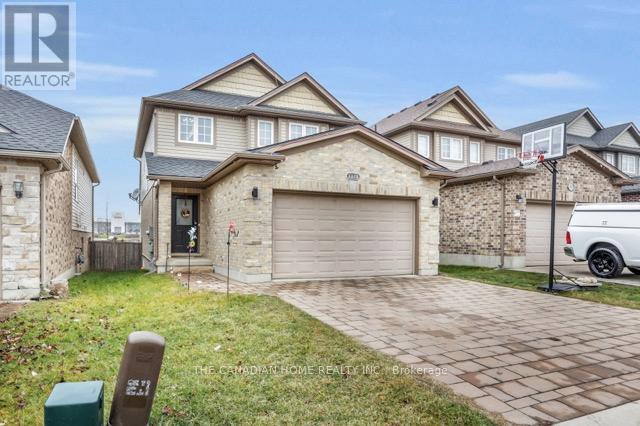
3375 Emilycarr Lane
London South (South W), Ontario
Stunning Detached house located in a premium neighbourhood of LONDON. Gorgeous open concept main level with a spacious living room, eat-in area, kitchen with granite counter tops and a large pantry. The Second level has 3 big bedrooms, master bedroom with ensuite and his/hers closets. The lower level is fully finished with a family room, bedroom, and a full bathroom. Fully fenced & landscaped backyard with a patio and deck. Extra-wide 1 and a Half car garage. (id:51382)
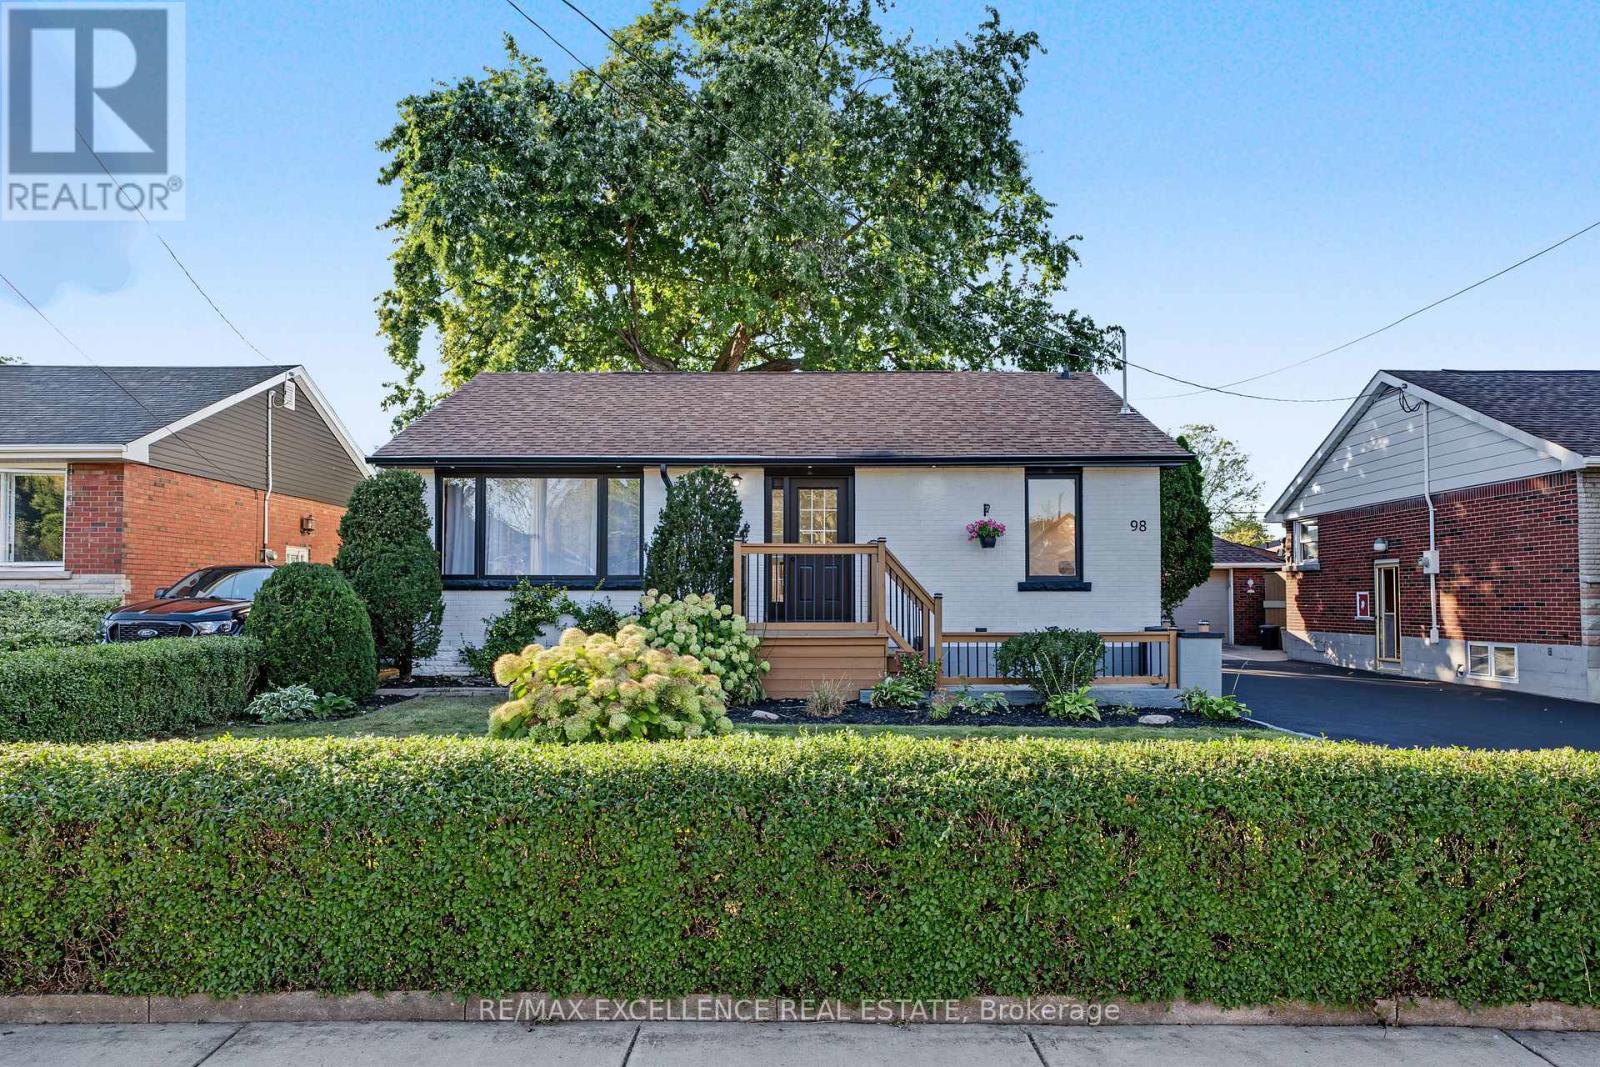
98 Wise Crescent
Hamilton (Huntington), Ontario
Beautifully remodelled bungalow in Huntington, Hamilton Mountain. Move-in ready. Main floor: 3 bedrooms, 4-piece bath, open-concept kitchen with quartz counters and Backsplash, pot lights, pot filler, and a fireplace with accent shelving. Tons of natural light. Basement: Finished with separate entrance, 2 bedrooms, full bath. Great for extended family . Outside: fully fenced backyard, front deck, driveway parking for 4 Cars and Storage Shed. Close to all schools , Mohawk College, parks, shopping, and transit. Its a turnkey Property for Buyers or Investors (id:51382)
9 Harrington Place
Hamilton (Ancaster), Ontario
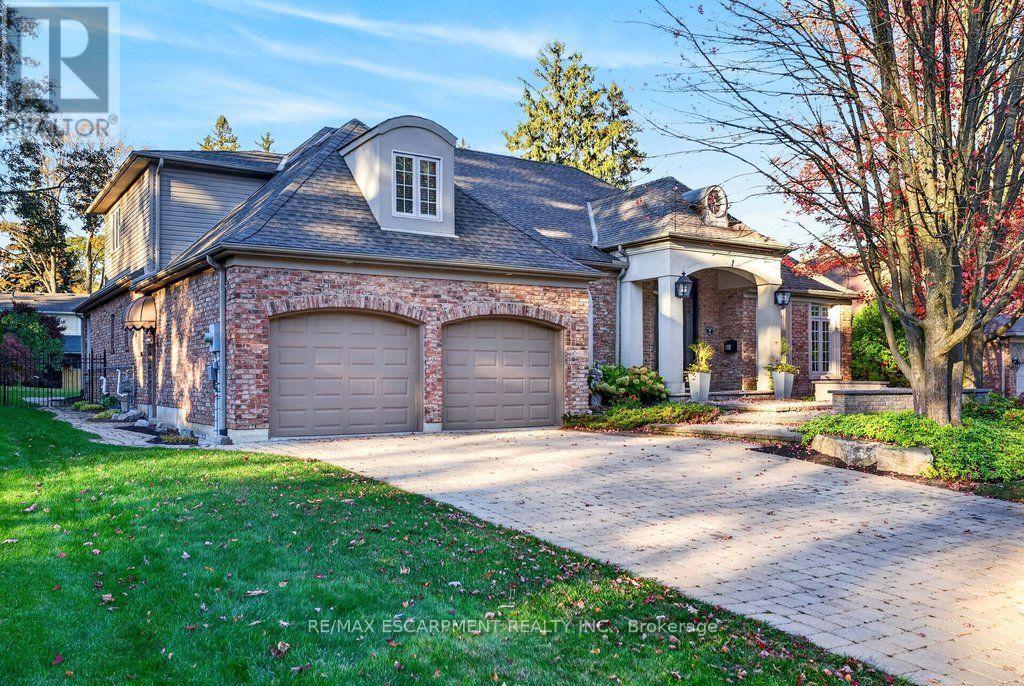
Custom 3,443 sq.ft. bungaloft on one of Ancaster's most sought-after cul-de-sacs! Just minutes to Ancaster Village, the prestigious Hamilton Golf & Country Club and all major amenities including shops, restaurants, parks, trails and schools! The grand main level with soaring ceilings features a spacious eat-in kitchen with granite, stainless steel appliances (including a gas cooktop), island and a walk-out to a covered terrace with a gas fireplace. The kitchen opens to a stunning great room space with 18' vaulted ceiling, gas fireplace and two walk-outs to the covered terrace that overlooks an incredible backyard oasis with a heated, inground fiberglass saltwater pool and surrounding stone patio that is ideal for entertaining and relaxing in privacy and comfort! The main level also has a separate dining room, an office, a laundry room, a powder room and a primary bedroom suite with two walk-in closets and a 5-piece ensuite bathroom. The upper level has two bedrooms, one of which has an ensuite privilege to a 3-piece bathroom. Additional features and finishes include hardwood floors, crown moulding, pot lighting, central vac, skylights, a 200-amp electrical service and a fully finished lower level with an additional bedroom and ample storage! 3+1 bedrooms, 2.5 bathrooms and a double garage with inside entry. (id:51382)
63 Mill Street S
Hamilton (Waterdown), Ontario
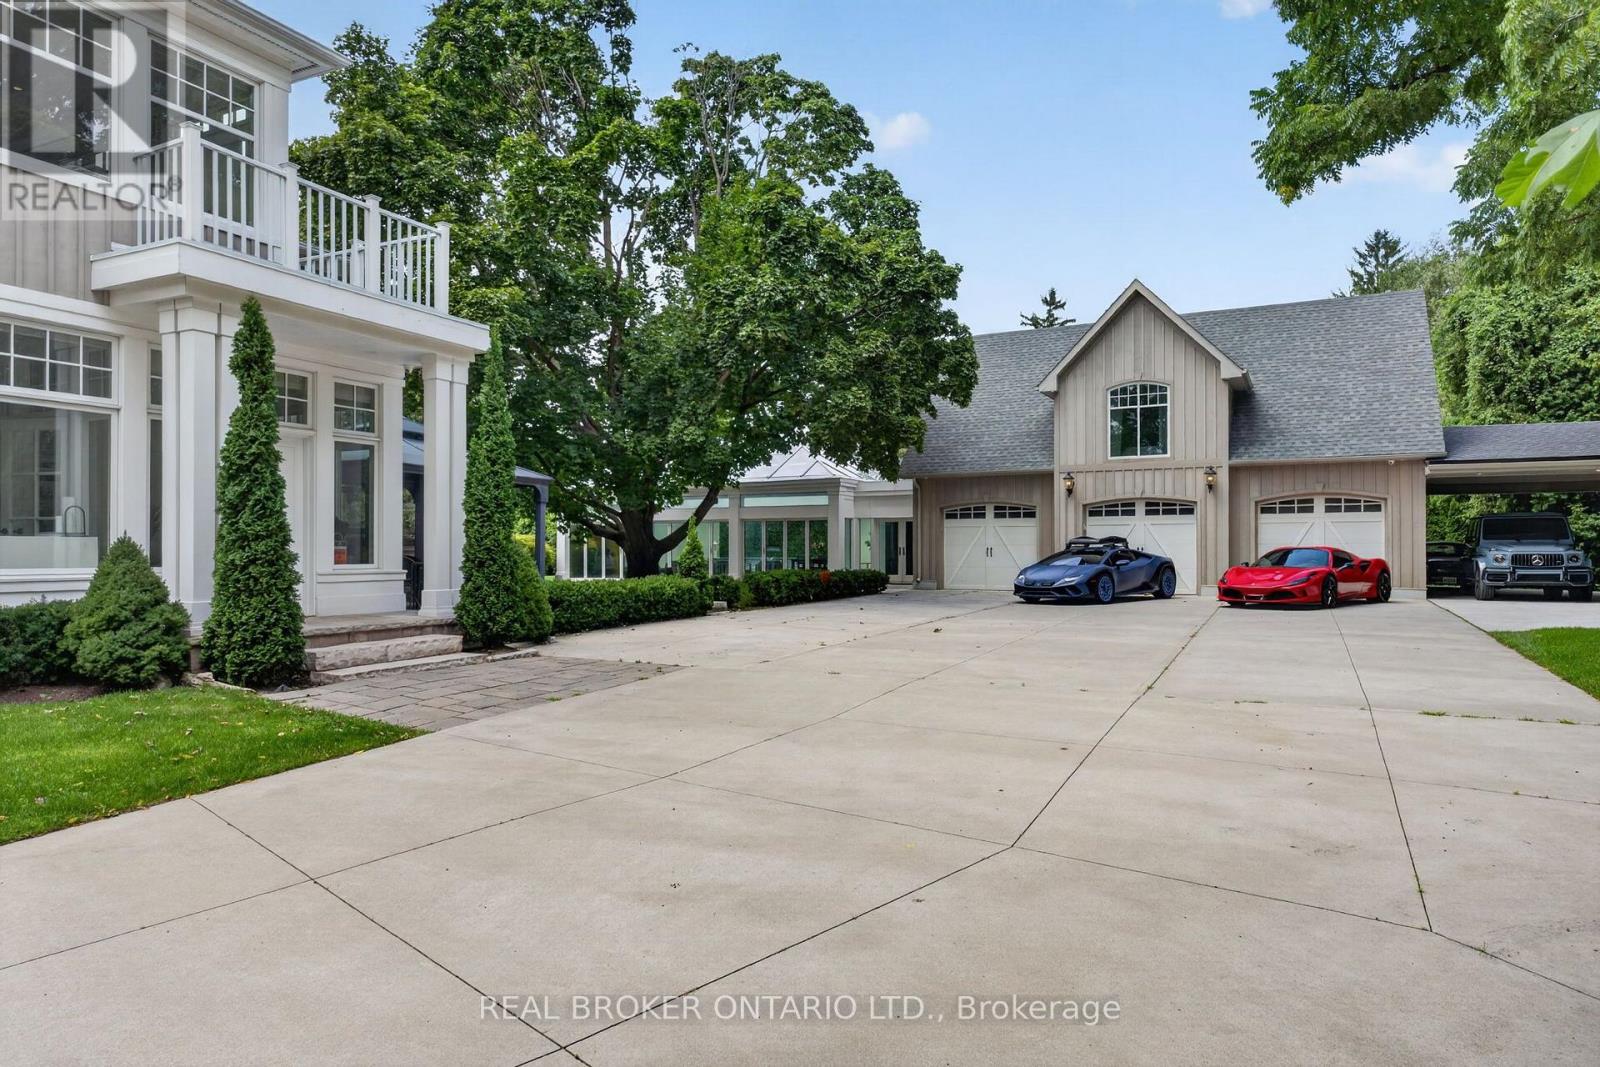
Maplebank Estate is a one-of-a-kind private compound set on 2.5 acres of beautifully forested grounds, just moments from downtown Waterdown. Beyond the electric gates, the original 1847 residence has been extensively restored and enhanced with millions of dollars in renovations, blending historic character with modern luxury.A private underground tunnel connects the main residence to an impressive auxiliary building designed for year-round recreation and entertaining. The lower level features a fully sound-isolated floating movie theatre with a 12.5-foot-wide screen and 4K projector, along with a private games room overlooking the indoor pool. Accessible by elevator, the pool is enclosed within a bright four-season atrium and includes a sauna and waterfall feature. Nearby is a full service kitchen, bathroom and additional laundry area. The attached garage accommodates four vehicles, with additional tandem parking. Above, a dramatic vaulted loft offers endless possibilities as a home gym, games room, studio or golf simulator. Together, these spaces could also serve as an in-law suite or private secondary dwelling. The nearly 4,000-square-foot main residence features an addition by award-winning architect Malcolm Wildeboer. Inside, site-finished natural walnut flooring, soaring ceilings and carefully preserved architectural details create a warm, timeless atmosphere. The home offers four bedrooms, including an expansive primary suite with a private upper-level terrace overlooking the grounds.With parking for approximately 20 vehicles, exceptional privacy and unmatched versatility, Maplebank Estate is unlike anything else on the market. Enjoy easy access to the Bruce Trail, Smokey Hollow Waterfall, nearby parks, shops and restaurants, all while experiencing the peace and seclusion of a remarkable country estate. (id:51382)
Bsmt - 3560 Stonecutter Crescent S
Mississauga (Churchill Meadows), Ontario
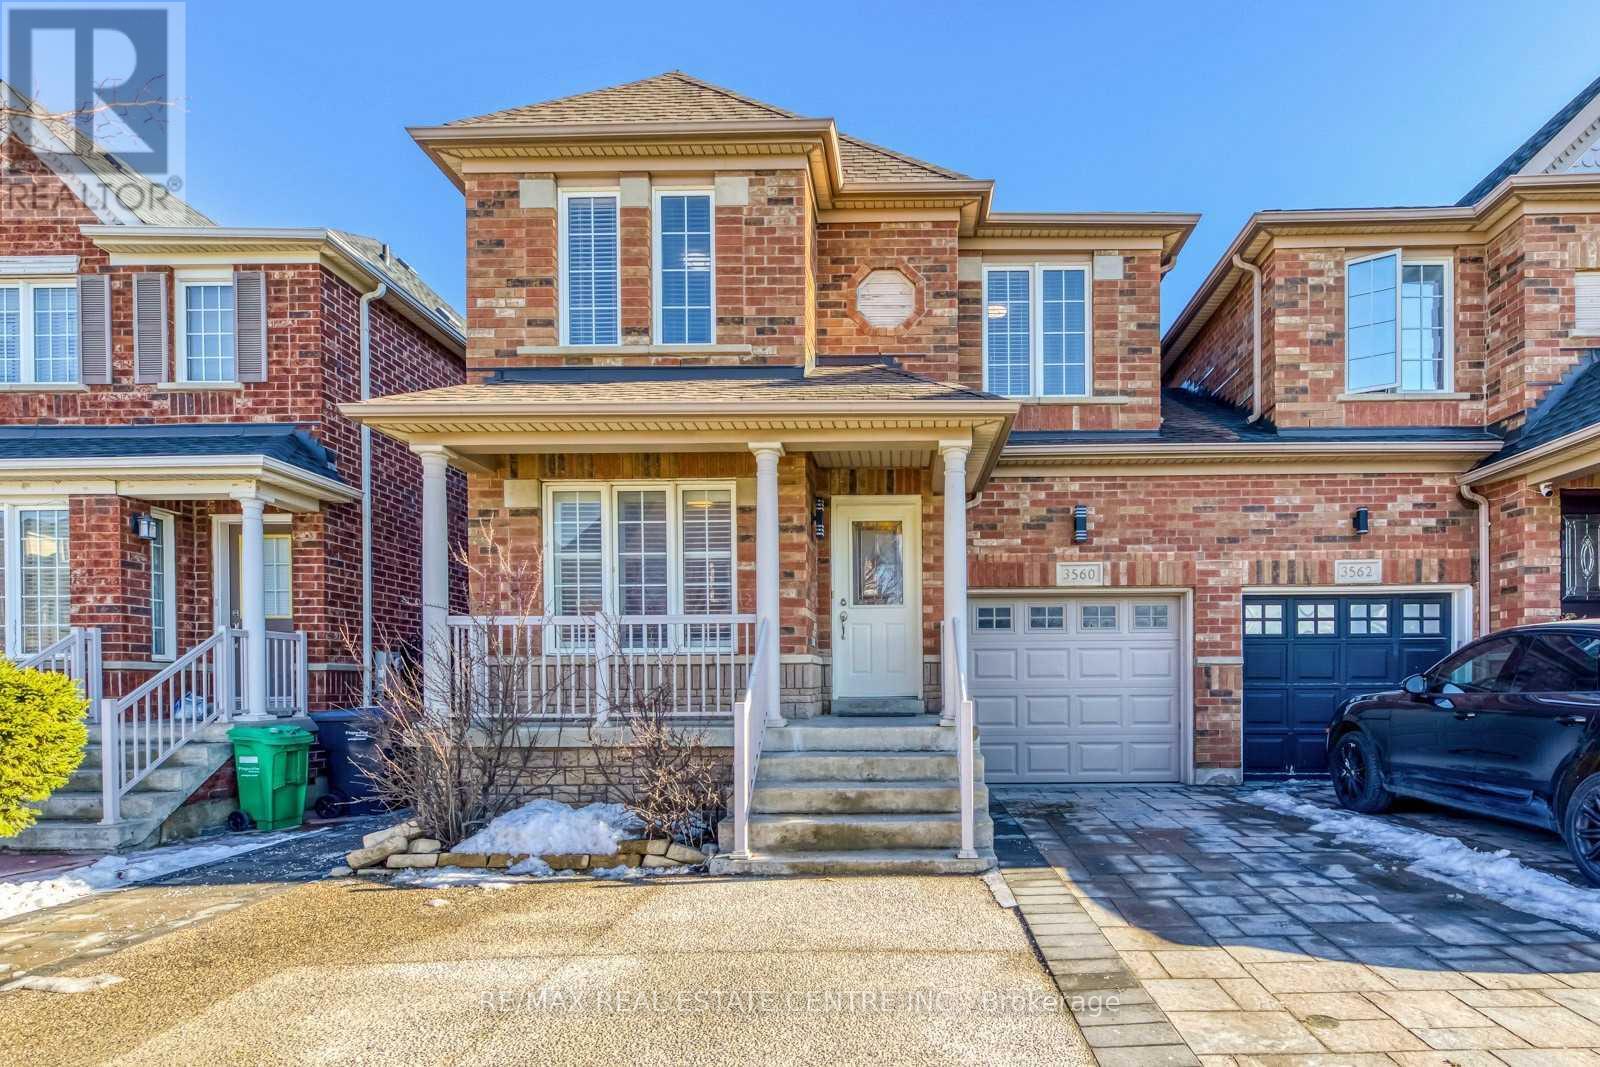
Located In the High- Demand Of Churchill Meadows! Walking distance to Eglinton and Ridgway Restaurants Plaza . Tenant Pays 30% Of Utilities ** This is a linked property.** (id:51382)
2450 Overton Drive
Burlington (Brant Hills), Ontario
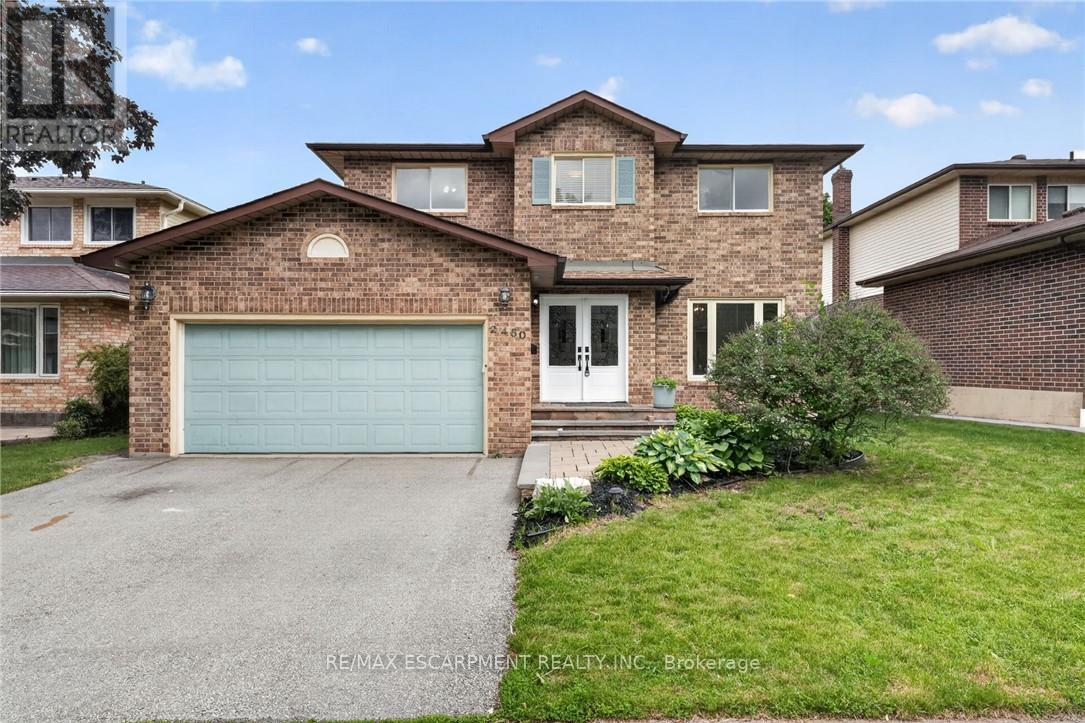
f you're the family looking for room to grow, a neighbourhood you'll be proud to call home, and green space just outside your door, welcome to 2450 Overton Road. Nestled in the highly sought-after, family-friendly community of Brant Hills, just steps from the Greenbelt and minutes to top-rated schools, parks, restaurants, shopping, and convenient highway access, this detached two-storey carpet-free home offers 2,789 sq. ft. of finished living space with 3+2 bedrooms and 3.5 bathrooms. Thoughtfully designed for modern family living, the spacious layout offers exceptional flexibility with generous principal rooms, well-proportioned bedrooms, and a fully finished lower level ideal for guests, a home office, or additional living space. Outside, an expansive raised deck overlooks the fully fenced backyard, creating the perfect setting for entertaining, relaxing, or letting kids and pets enjoy the outdoors. Combining space, functionality, and an exceptional location, this is a home designed to accommodate every stage of family life. (id:51382)
611 - 895 Maple Avenue
Burlington (Brant), Ontario
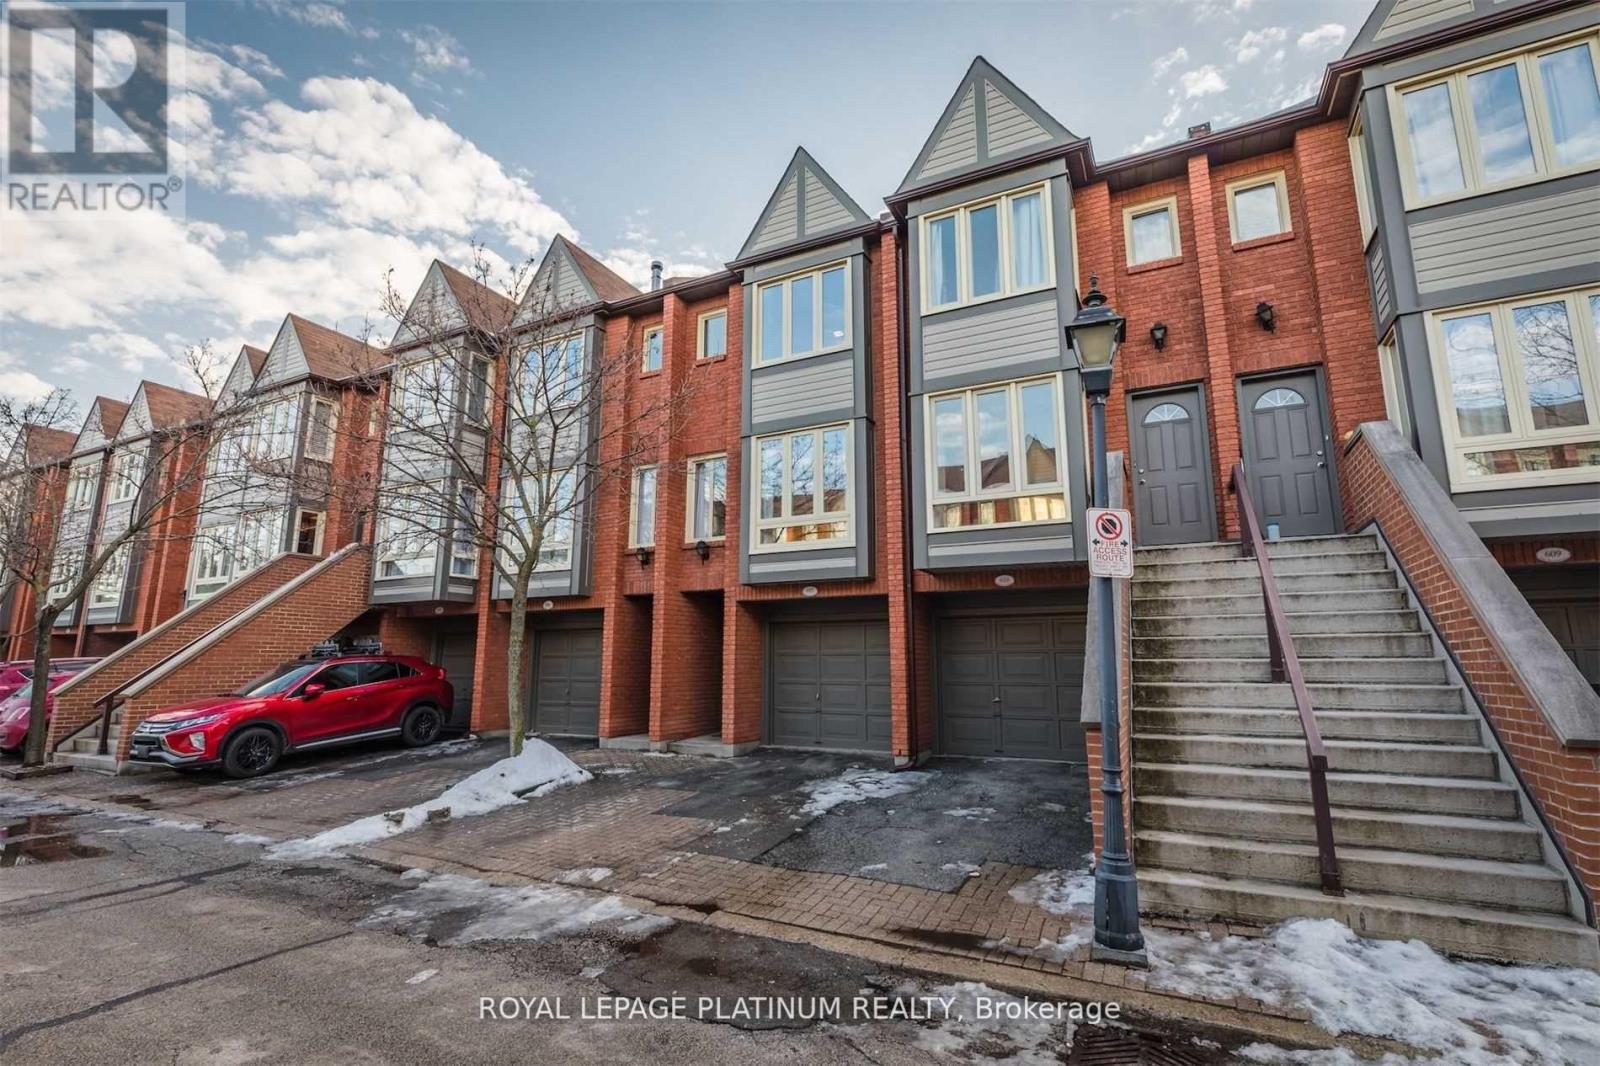
Enjoy comfortable living in Burlington's desirable Brant neighbourhood, just minutes from the vibrant downtown core and the scenic Lake Ontario waterfront. This well-maintained 2-bedroom townhouse features a bright, open-concept layout, a modern kitchen with ample cabinetry and stainless steel appliances, and a welcoming living area with a cozy fireplace. Step out onto your private patio, an inviting space to relax and unwind. The functional floor plan includes generously sized bedrooms, a versatile lower-level recreation room, and convenient inside access to the garage. Enjoy a low-maintenance lifestyle with professionally managed grounds and exterior upkeep. Ideally situated near Mapleview Shopping Centre, downtown Burlington, Spencer Smith Park, waterfront trails, restaurants, and public transit. Burlington GO Station and major commuter routes, including the QEW and Highway 407, are also easily accessible. Parking for two vehicles, along with visitor parking, adds to the convenience. A responsive and respectful landlord further enhances the rental experience. An excellent opportunity to enjoy a well-maintained home in a convenient location close to shopping, dining, transportation, and Burlington's beautiful waterfront. Ideal for non-smokers. (id:51382)
170 Troiless Street
Caledon (Caledon Village), Ontario
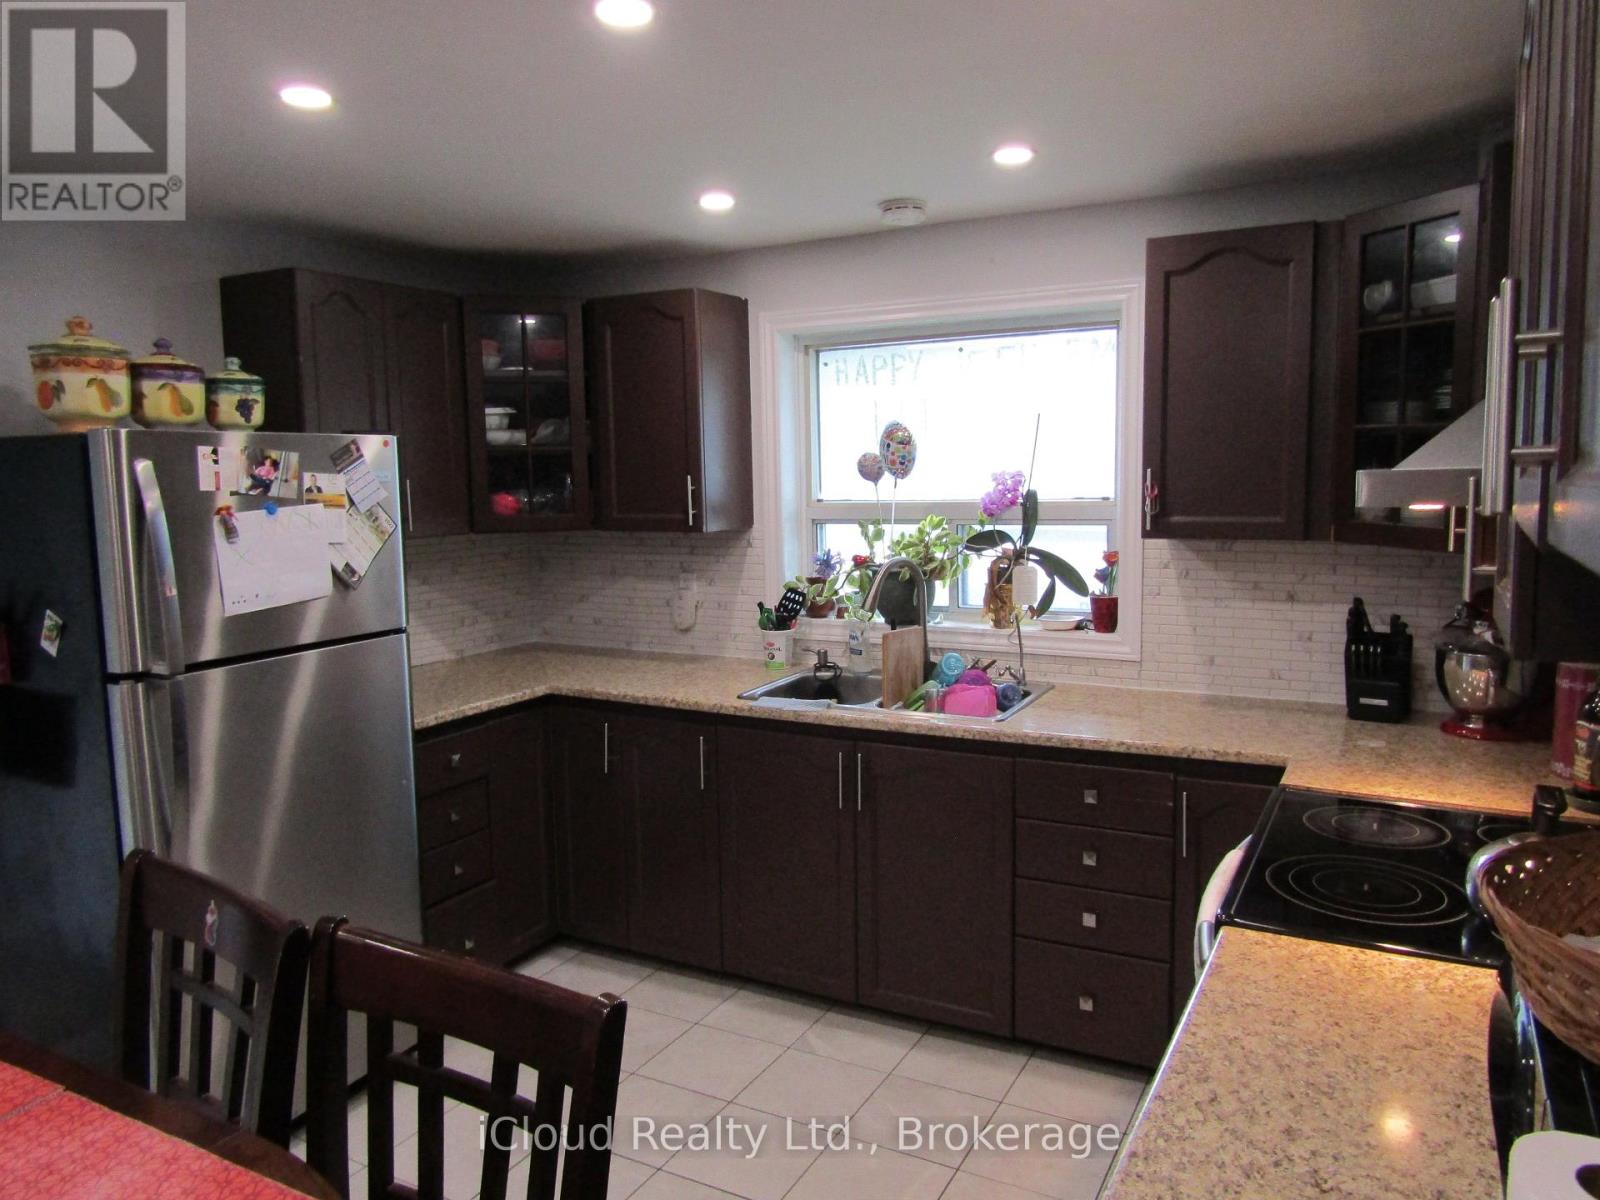
Corner Detached House With Lot Of Natural Light. Living & Dinning Room. Eat-In Kitchen, Good Sized 3 Bedrooms. Primary Bedroom With Ensuite And W/I Closet. Kitchen with S/S Appliances, No Carpet In The House. Large Driveway. Big Lot Full Of Greenery. Pot Lights. Lot Of Storage. (id:51382)