
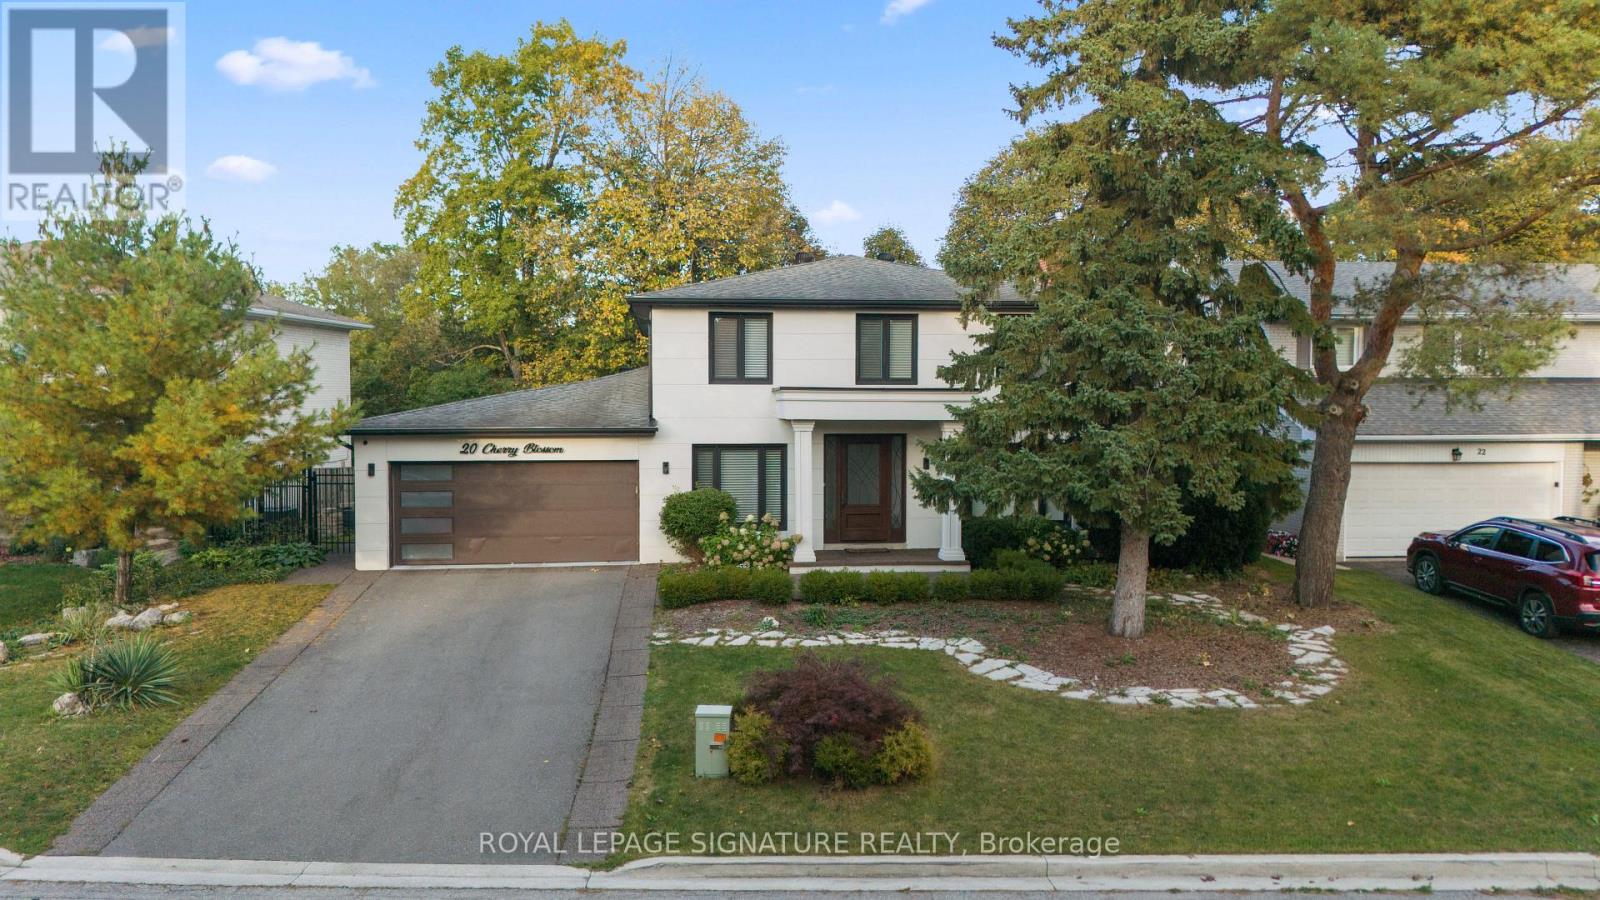
20 Cherry Blossom Lane
Markham, Ontario
MUSKOKA IN THE CITY! A MASTERPIECE REIMAGINED! Discover An Extraordinary Resort-Inspired Residence Nestled On A Rare Approx. 76 x 138 Ft Ravine Lot In One Of Royal Orchard's Most Coveted Enclaves. Extensively Architecturally Reimagined & Meticulously Designer-Renovated, This Exceptional Home Showcases A Beautiful Fusion Of Contemporary Luxury, Timeless Elegance & Nature. Every Detail Reflects Thoughtful Design, From Exquisite Custom Millwork & Sophisticated Finishes To Stunning Oversized 32" x 64" Large-Format Porcelain Tile Flooring Throughout The Main Floor. Offering Approx. 4,250 Sq Ft Of Total Living Space, The Residence Features Multiple Living Areas, 3 Fireplaces & Elegant Spaces For Entertaining. A Breathtaking 10-Foot-Wide Dining Room Picture Window Frames The Lush Ravine Like A Living Masterpiece, Bringing Natural Light & The Beauty Of Every Season Indoors. Step Outside To Your Own Private Resort-Style Sanctuary, Featuring A Heated Inground Pool, Mature Trees, Lush Greenery & Exceptional Privacy. A Separate Basement Entrance & Walkout To The Ravine-Facing Yard Offer Remarkable Versatility. Complete With A Whole-House Water Filtration System & Ideally Located Near Toronto Ladies Golf Club & Thornhill Golf & Country Club. A Rare Opportunity To Experience Architectural Elegance, Refined Luxury & The Tranquility Of Nature In The Heart Of The City! (id:51382)
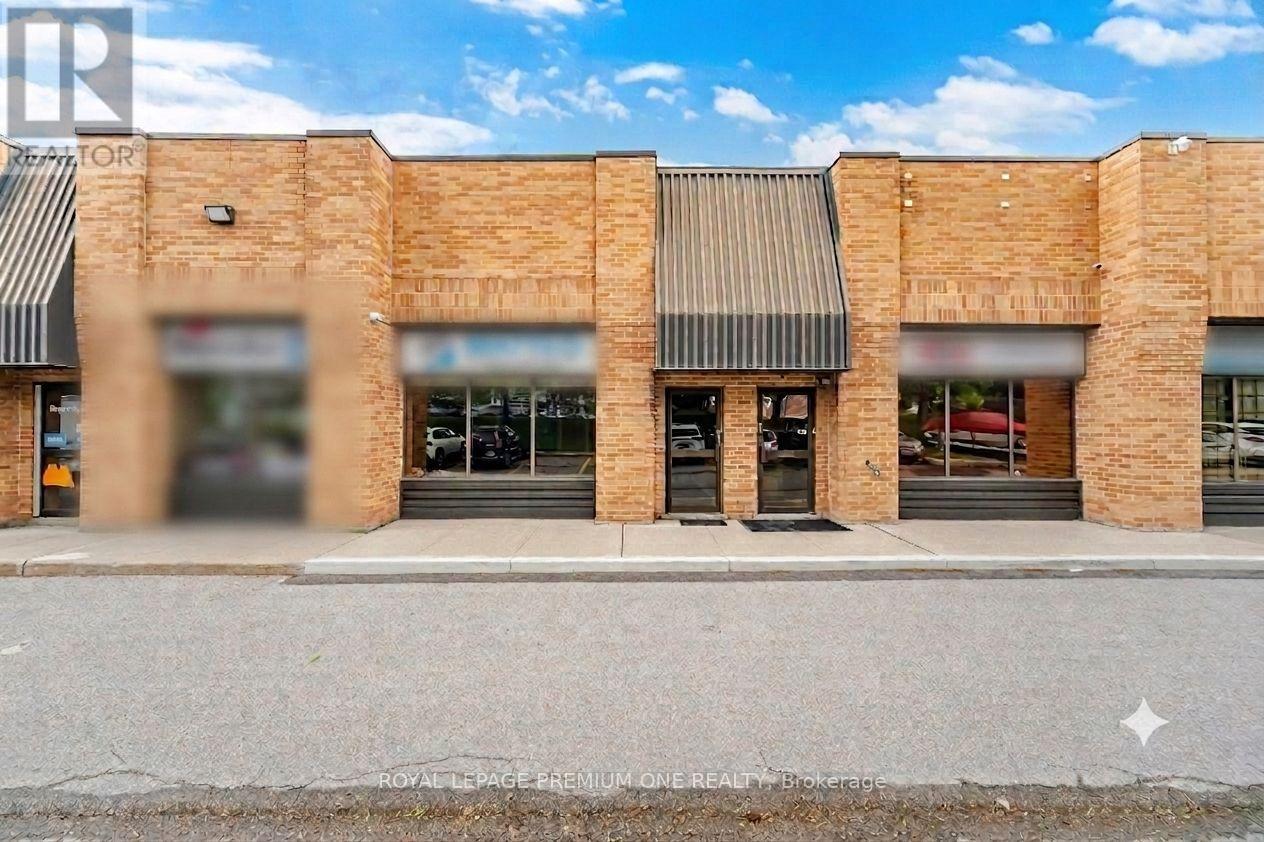
2 - 16 Sims Crescent
Richmond Hill, Ontario
At $592/sq ft and with busy street exposure this is best value and best location! Imagine your signage facing directly onto busy Leslie Street - this location offers unparalleled signage exposure to your business! Excellent location just seconds from 16th Avenue and close to Hwy . Don't miss this rare opportunity to secure a high-demand, exceptionally well-maintained office/industrial unit in one of the GTA's premier business corridors - BEAVER CREEK BUSINESS PARK. Flooded with natural light, this versatile space perfectly blends a premium showroom, functional corporate office space, and a fully equipped warehouse. The showroom features 16 ft foot tray ceiling, wall to wall windows, pot lights, laminate flooring, electric fireplace and wall mounted TV. It has been freshly painted in neutral colors (Aug 2026). Spacious private office room offers plenty of space for multiple work stations, a separate locked file/storage room and includes a large window with one way visibility overlooking front showroom. Kitchenette includes cabinets, sink and mini fridge. Large 2pc bathroom. Large wareshouse area includes drive in door, pedestrian door, ample shelving, 60 AMPs, painted garage floor, hvac system, alarm, sprinkler system, 220v line. L-shaped mezzanine offers additional storage space. Maintenance fee includes water. Close to major highways 404, 407. Accessable to Viva. Move in ready! (id:51382)

39 James Parrott Avenue
Markham, Ontario
Immaculate 4 Bedrooms Detached Home in High Demand Wismer area. Approx. 2400 sq. ft. of Modern Living with 9ft. Ceiling on Main Floor. Lots of Pot Lights and Upgraded Lighting. Large Ceramic Tiles in Foyer, Kitchen and Breakfast Area. Modern Upscale Kitchen with Newer Stainless Steel Appliances (2021), Ceramic Backsplash, Under Cabinet Lighting, Breakfast Bar and Fotile Range Hood (2021). Hardwood floor throughout. Main Floor Laundry, Direct Garage Access. Nicely Finished Basement with Bedroom, 3pc Washroom and Recreation Room (2021) and LEGAL SEPARATE ENTRANCE BY BUILDER. Nice Relaxing Backyard Patio (2023) . Walking Distance to Wismer Public School, Top Ranking Bur Oak High School and Parks. Minutes to Restaurants, Super Market and Daily Amenities. Close to Mount Joy Go Station. Must See!!! (id:51382)
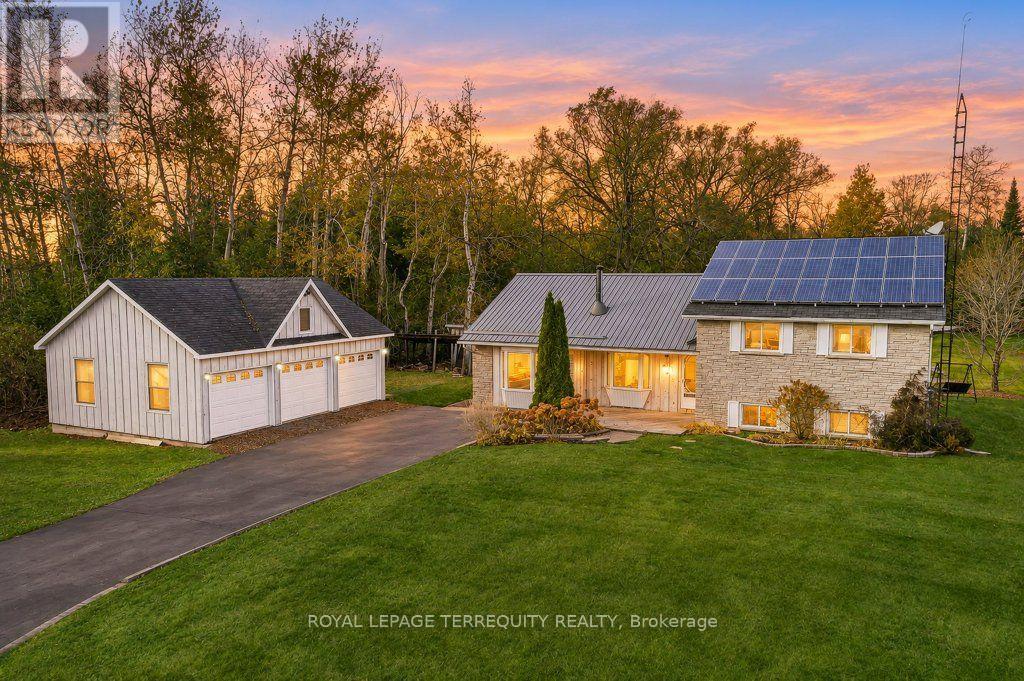
2903 Pine Point Road
Scugog, Ontario
OPPORTUNITY KNOCKS! Just needs a little paint and putter to bring back the sparkle! Fix up and move in! Nestled on 3/4 acre treed lot, approximately 113' wide x 300' deep. Good-size, 3-level split-level home, approximately 1561 sf (i-guide), minutes from Port Perry, fronting a well-maintained paved country road. Open-concept main and lower level. Spacious main floor family room, plus a family-size eat-in kitchen with ample cabinets and a walkout to the backyard. The upper level has a generous-sized primary bedroom with a 4 pc semi-ensuite bath and his-and-hers closets. Two other spacious bedrooms with ample closets. Main-floor laundry with 1 pc & laundry tub with walkout to the backyard. The lower level features a large L-shaped family room with above-grade windows plus an unfinished storage area with access to the crawl space. The handyman will love the oversized 32' wide x 24' deep detached triple garage with 60 amps. The property is being sold as-is, where-is, with no warranties, as per attached Schedule B. (id:51382)
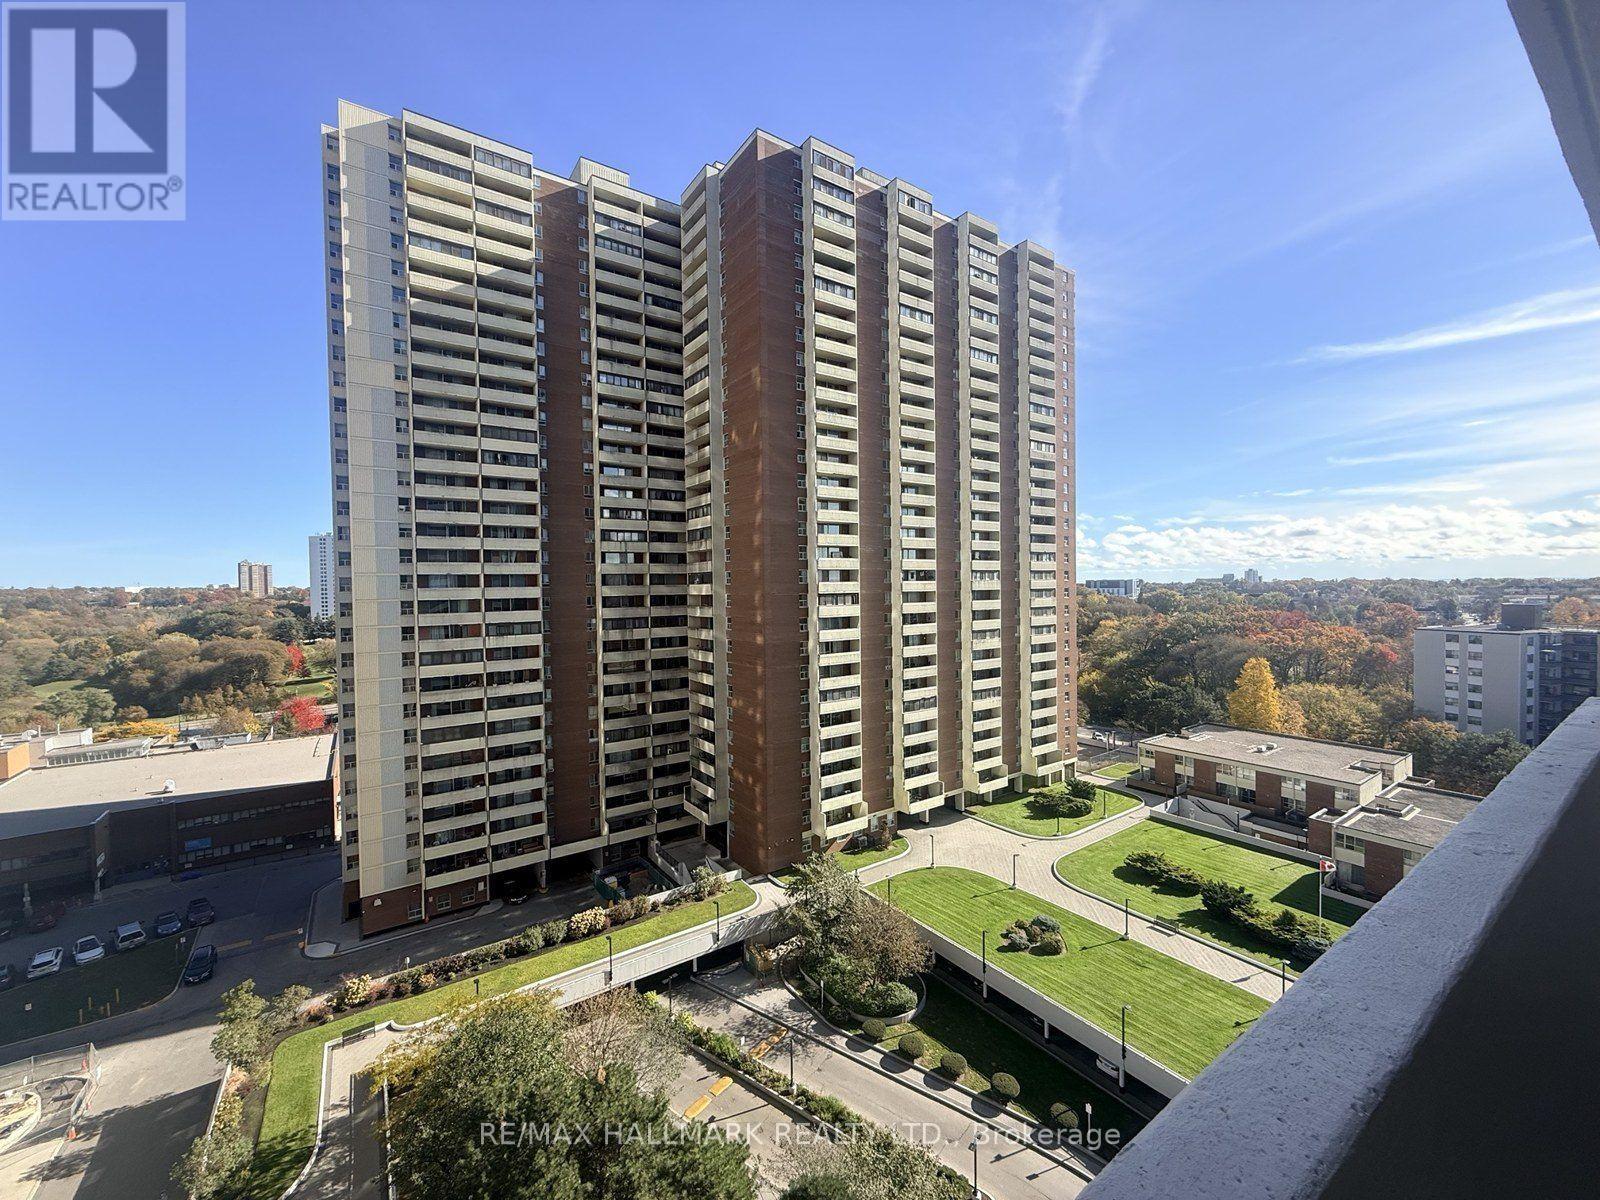
1202 - 1 Massey Square
Toronto, Ontario
Bright Open L-shaped Living & dining area with large windows and a walkout to a balcony overlooking the complex and unobstructed panoramic views of surrounding parks. 975 Sq' with 2 generously sized bedrooms, enclosed kitchen with louvered bifold doors at entrance. Good storage throughout the unit. Access to the extensive recreation facilities of the Crescent Town, large indoor swimming pool, wading pook, racquet courts, fitness centre with running track, Gymnasium, and kids clubs with events. Visitor parking, security desk with 24-hour secruity. Walking distance to stores, Shopping, Schools, Medical Centre, Victoria Subway Line 2. (id:51382)
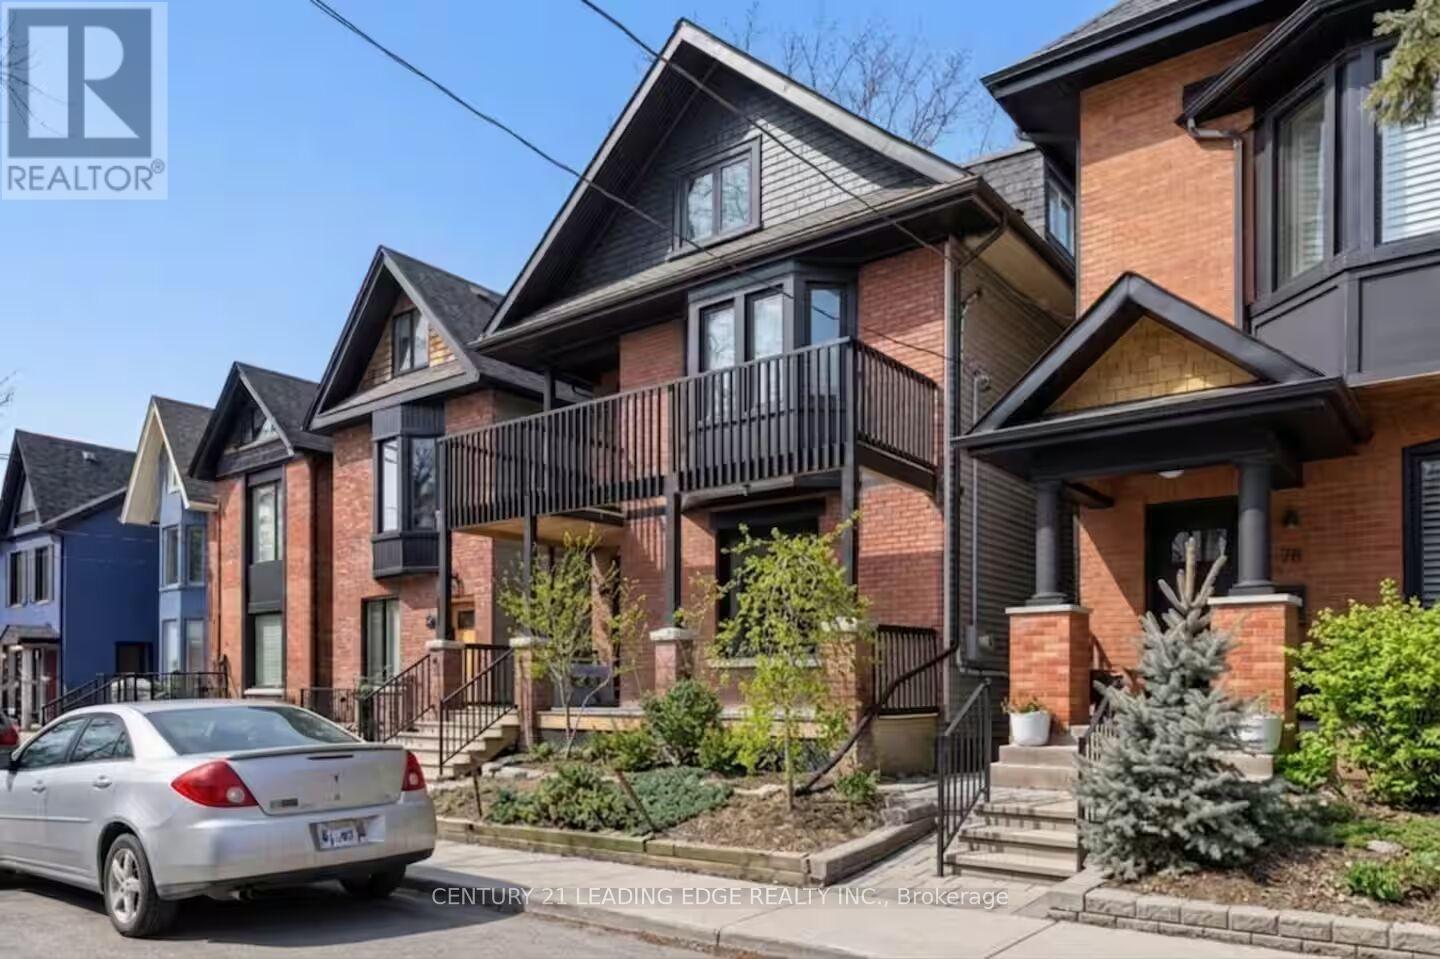
66 West Avenue
Toronto, Ontario
Fully Renovated Century Home in Riverdale/Leslieville: 4 Bedrooms, Fully Furnished, All- Inclusive Character meets modern comfort in this 3,000 sq ft century home, fully renovated and fully furnished, in one of Toronto's most sought-after east-end neighbourhoods. Bring your suitcase and settle in. Everything is done for you, with all utilities included and two private parking spots, a rare find in the city. The main floor is made for both everyday living and entertaining, with a bright living room, a renovated kitchen, and a dedicated dining room that fits the whole family or a dinner party. Upstairs are four comfortable bedrooms, plus a second-floor family room and a separate office. That makes it ideal for a family, or for a visiting academic or professional who needs real space to work. Private balconies on every floor give you fresh air and a quiet spot for morning coffee or an evening unwind. Riverdale and Leslieville are known for tree-lined streets, great cafés and restaurants, and a strong sense of community. You're close to parks like Withrow and Riverdale, the shops and dining of Queen East and the Danforth, and easy transit to downtown. (id:51382)
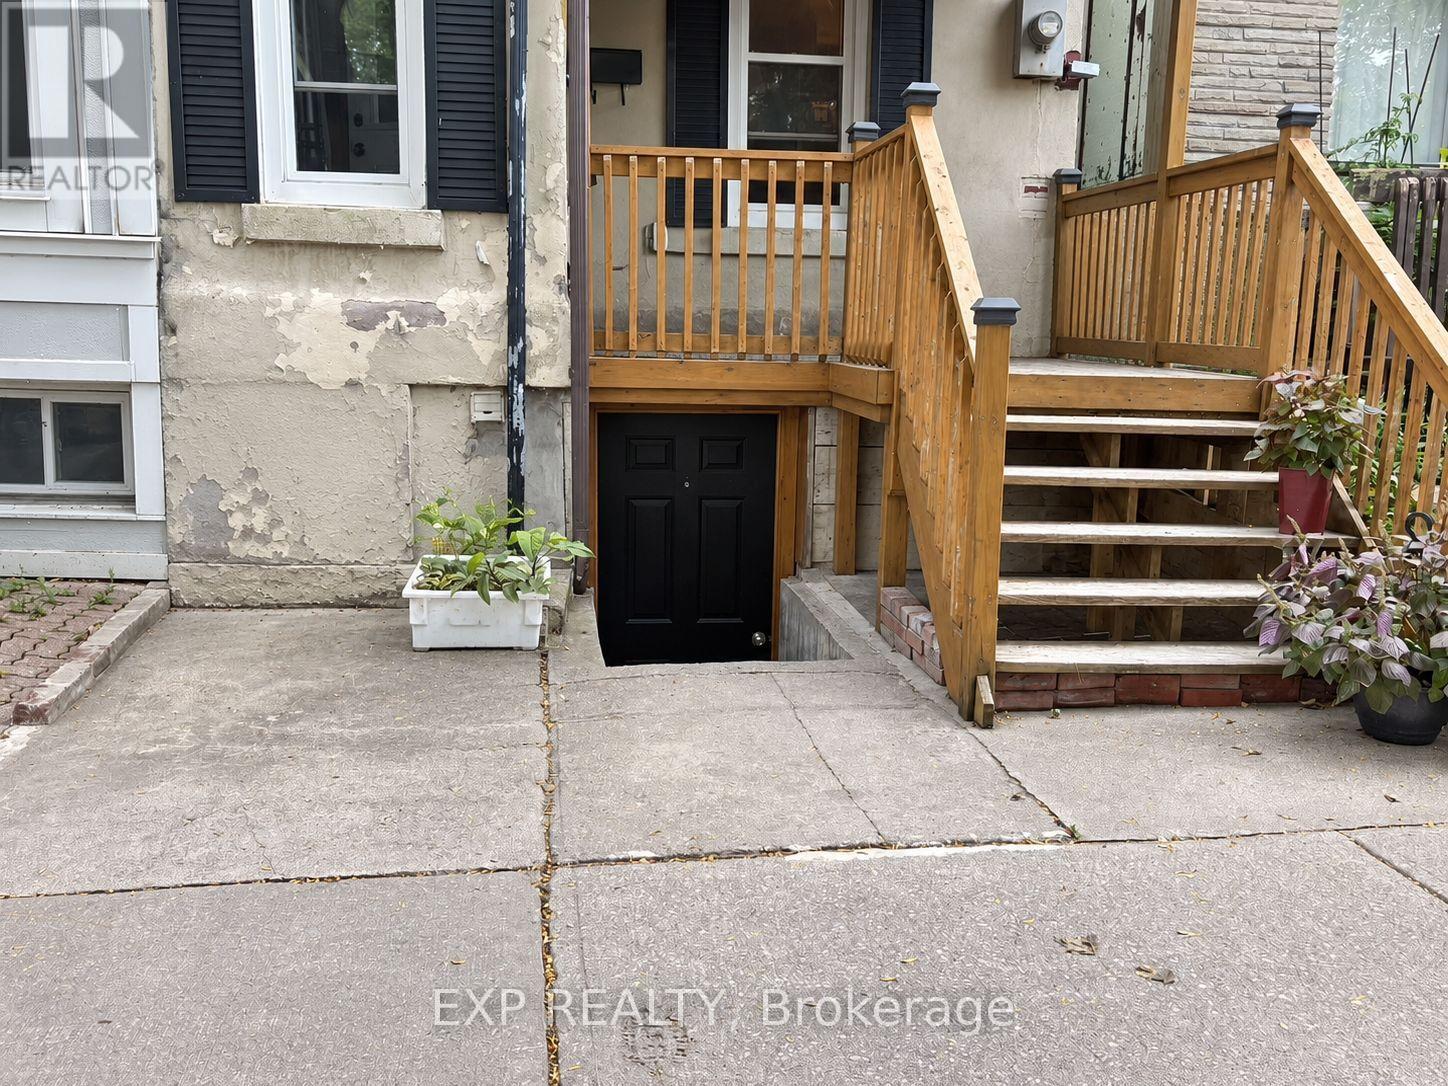
Bsmt - 236 Munro Street
Toronto, Ontario
Welcome to this newly renovated one-bedroom walk-out basement in the heart of Riverdale. The updated space offers a comfortable place to call home, with a separate bedroom and walk-out access to the outdoors. It's a great choice for someone looking to enjoy a refreshed living space in one of Toronto's most sought-after neighbourhoods.Step outside and explore everything the area has to offer. Riverdale Park, Rooster Coffee House and Lady Marmalade are nearby, along with a wide selection of local restaurants, cafés and shops. Convenient access to transit makes it easy to get around the city, while the neighbourhood's tree-lined streets and historic character make coming home a pleasure.A wonderful opportunity to enjoy newly renovated living space and the Riverdale lifestyle. (id:51382)
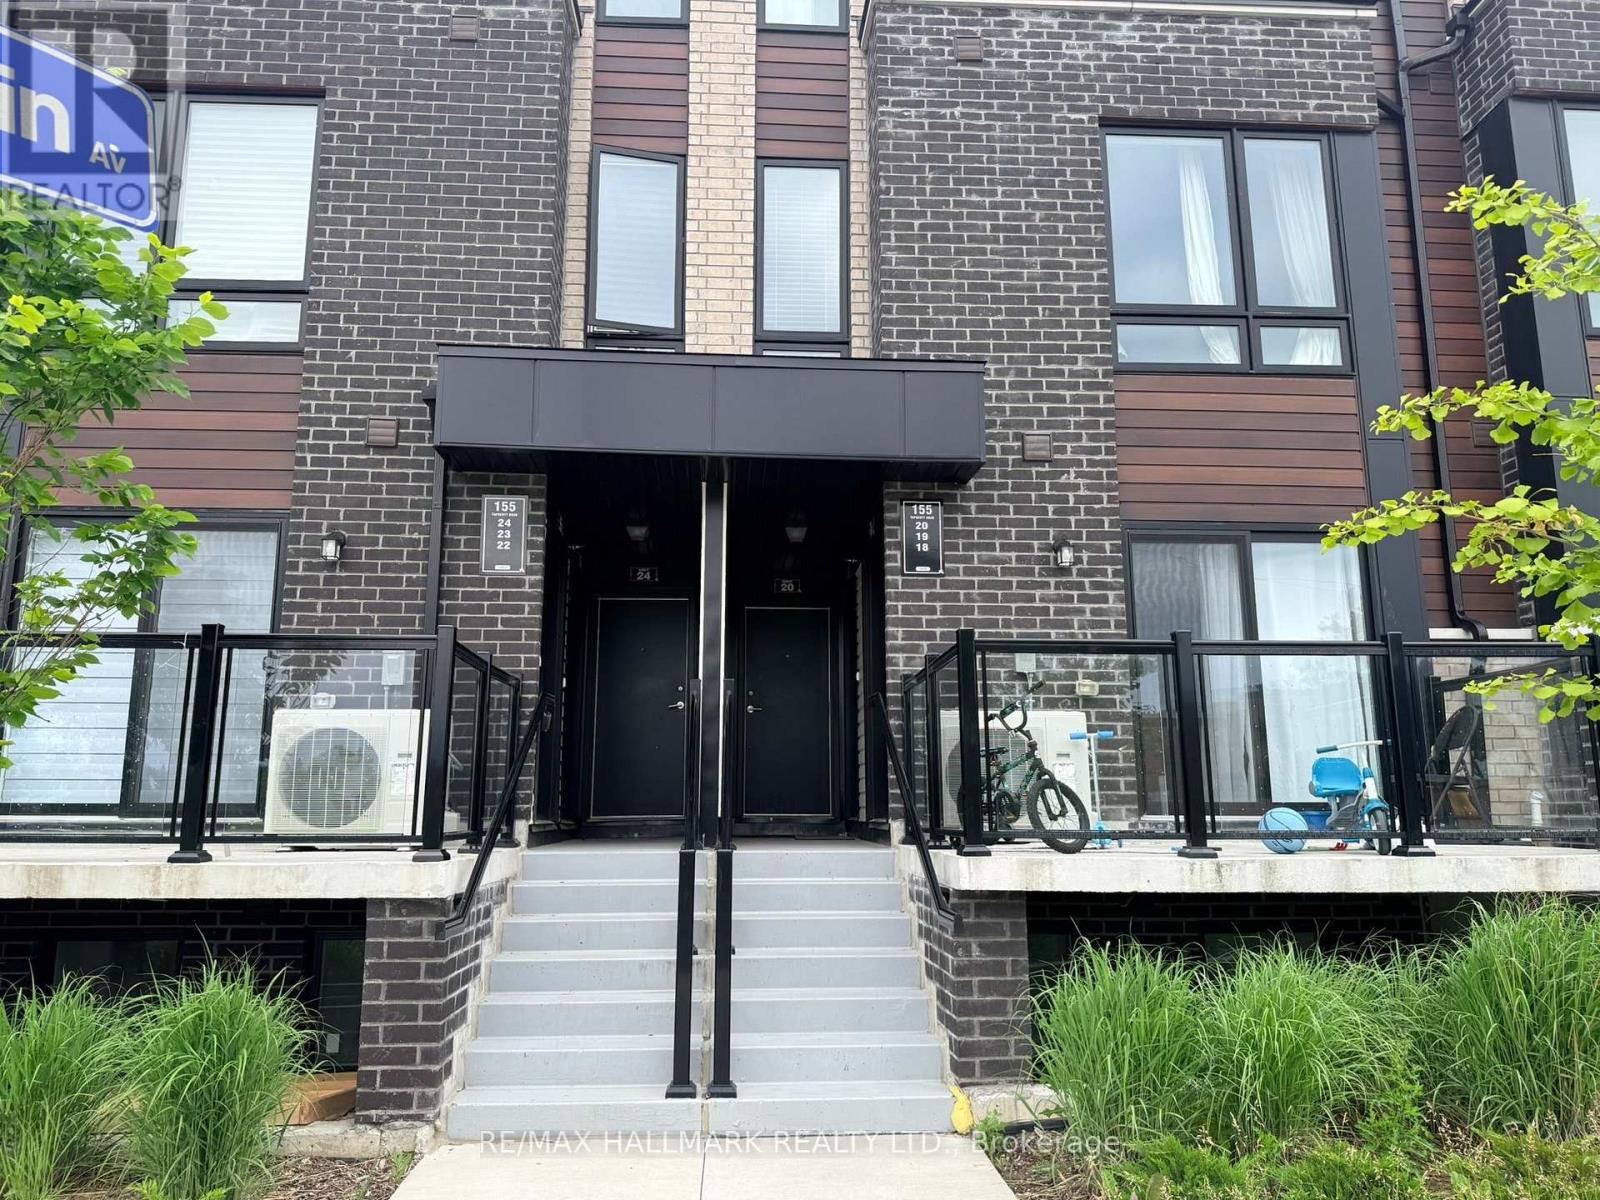
18 - 155 Tapscott Road
Toronto, Ontario
Excellent opportunity Featuring 2 Bedrooms, 2 washrooms Condo Townhouse - 715 Sq' - With a Private Balcony. Unit substantially updated with modern kitchen cabinetry, granite countertops, updated bathrooms & In-suite laundry. Located Close to 401/Neilson, Close to Uof T, Centennial College, Schools. Steps To Shopping, parks & public transit. Property Being Sold "As Is" Condition. (id:51382)
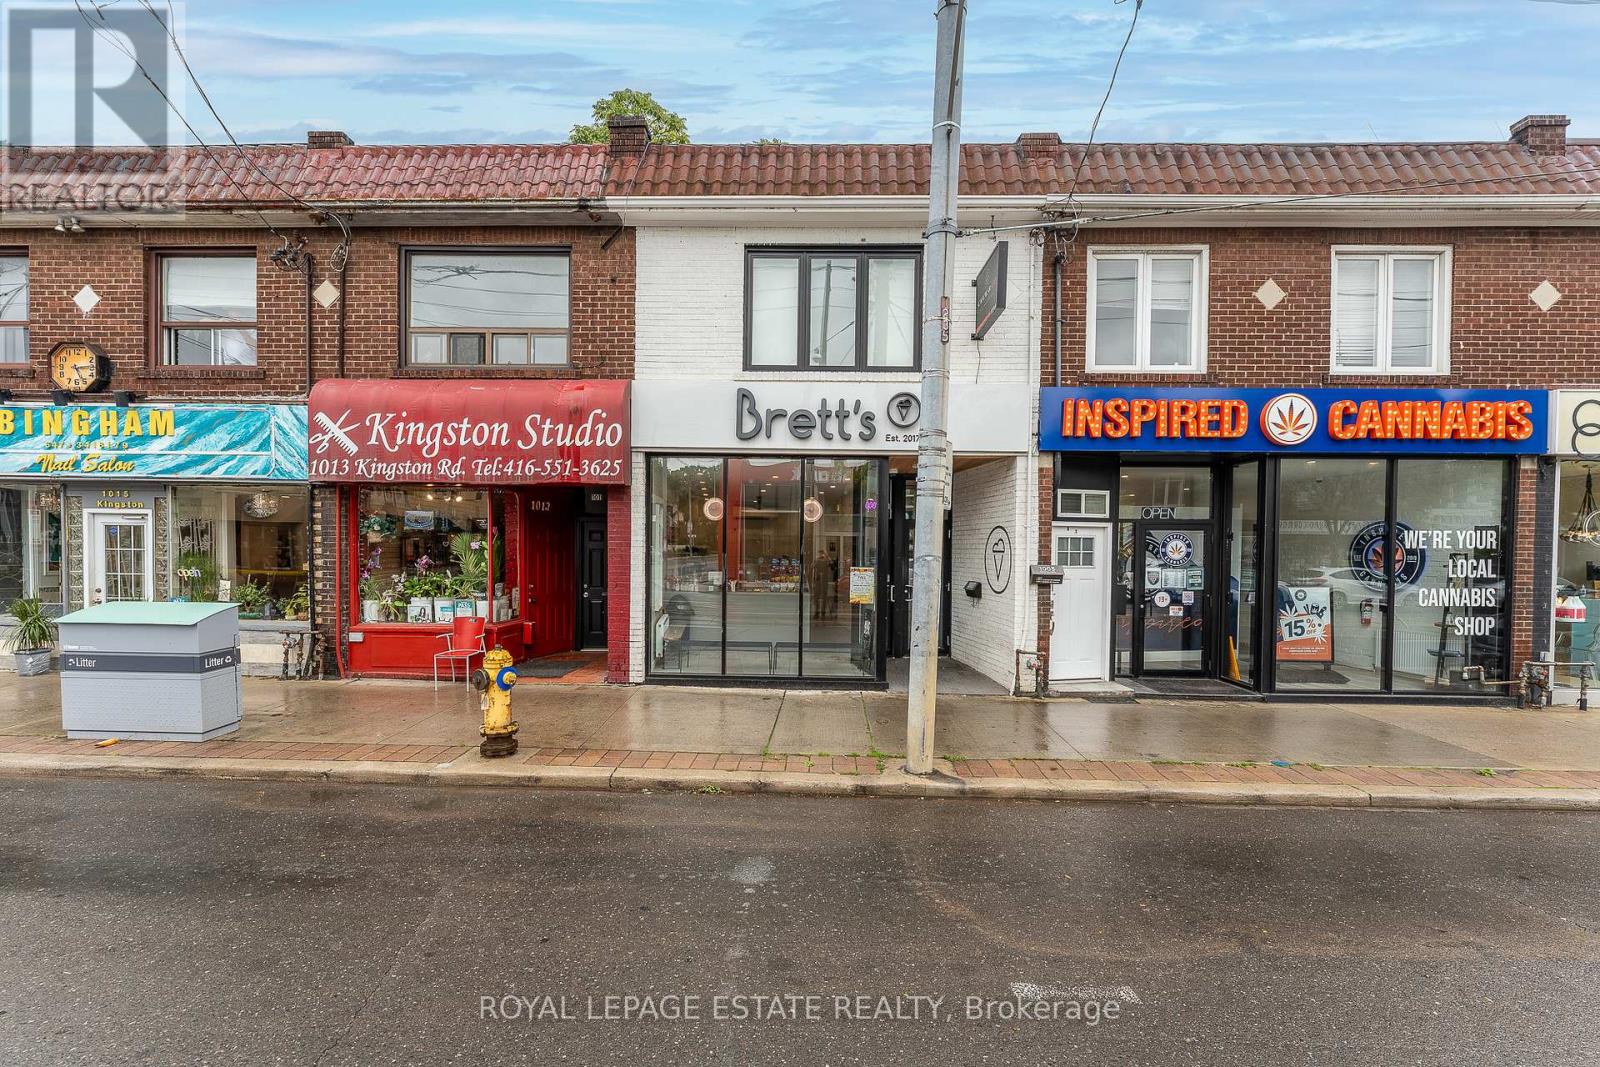
1007 Kingston Road
Toronto, Ontario
Fully updated throughout, this rare mixed-use asset offers both stability and upside in a rapidly evolving Upper Beaches corridor. The property includes one commercial unit and three self-contained residential apartments (1x2-bedroom, 2x1-bedroom), providing diversified income potential. Separately metered hydro enhances operational efficiency and tenant appeal. (id:51382)
3a - 45 Bellevue Avenue
Toronto, Ontario
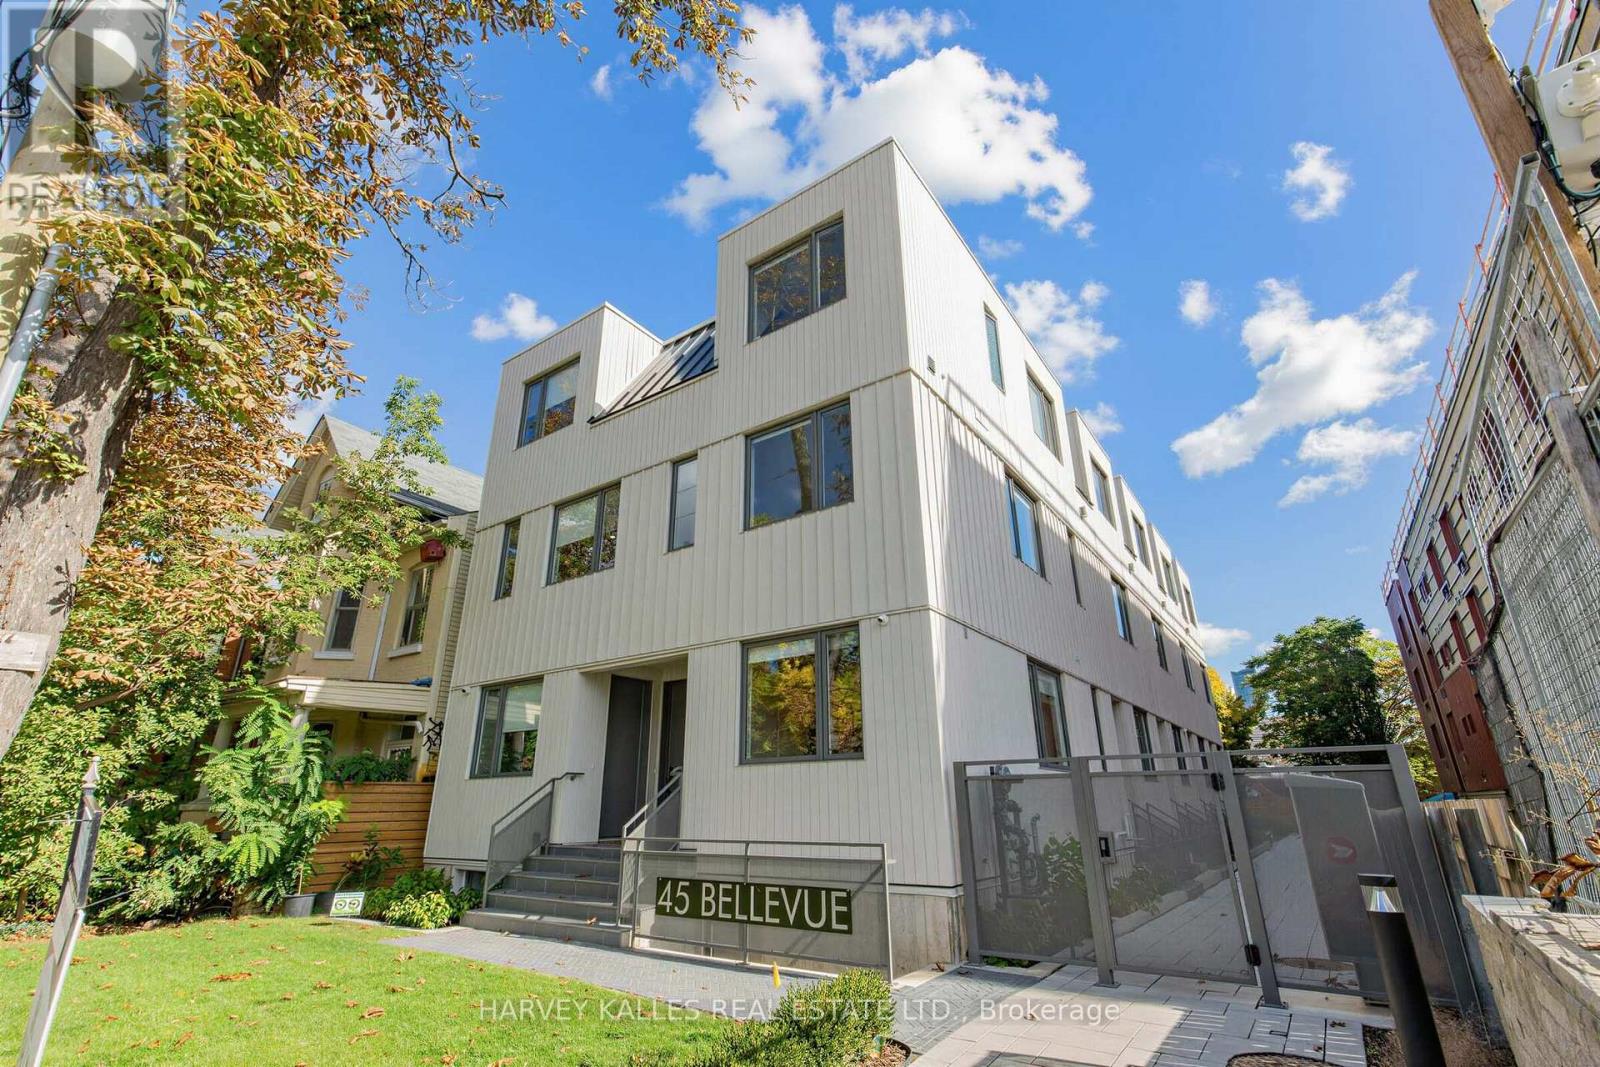
Tucked away on Bellevue Ave in the heart of Kensington Market, this brand new, never lived-in 2-bedroom, 1-bathroom two-storey suite offers a thoughtful blend of style and function across 775 sq ft. Featuring 9-foot ceilings and bright, modern lighting throughout, the space feels open and inviting. The custom kitchen is finished with sleek quartz countertops, while the two-level layout provides great separation between living and sleeping areas. Enjoy the convenience of in-suite laundry, a separate sump pump, and access to a beautifully landscaped common area. Complete with a security gate and bike locker, and just steps to some of the city's best restaurants, breweries, grocery shopping, TTC, parks, as well as nearby hospitals and universities, this is a turnkey opportunity in one of Toronto's most vibrant neighbourhoods. (id:51382)
1810 - 390 Cherry Street
Toronto, Ontario
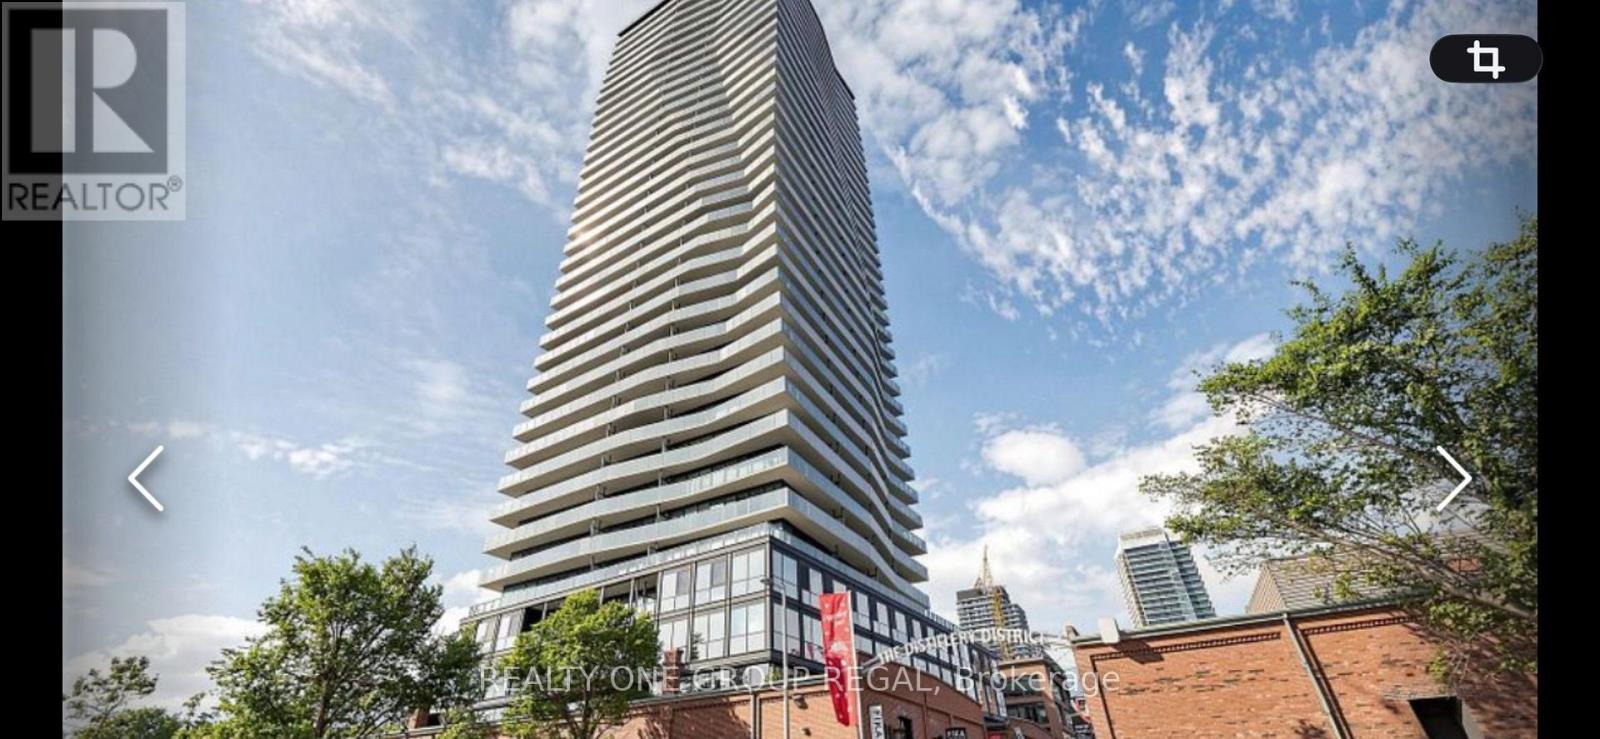
Gooderham Condominium, located in the beautiful Distillery Historic District. Bright 2 bdrm, 2 bath, split bedroom layout on 18th floor. Spacious corner unit with expansive wrap around balcony (S/W) with gorgeous South lake views and West city views (CN Tower). Fantastic views from every window.Master bedroom with 4 piece ensuite bathroom (with tub), second (guest) bathroom with shower. Cabinets under bathroom sinks for more storage. Both bedrooms have mirrored closet doors. Stainless steel appliances (refrigerator, oven, dishwasher, microwave), granite countertop in kitchen, front load washer/dryer, engineered wood floors throughout.Other features: 9 ft ceilings, long entry hallway and a hallway nook (perfect for home office) that really separate the entrance from your living space. water, heat, parking spot and 80% of a VERY LARGE storage room in front of your parking spot. Amenities: 24 hr concierge, outdoor pool and hot tub, gym, yoga studio, sauna, BBQ and lounge area, party room, billiard and media rooms, guest suites. (id:51382)
535 - 120 Harrison Garden Boulevard
Toronto, Ontario
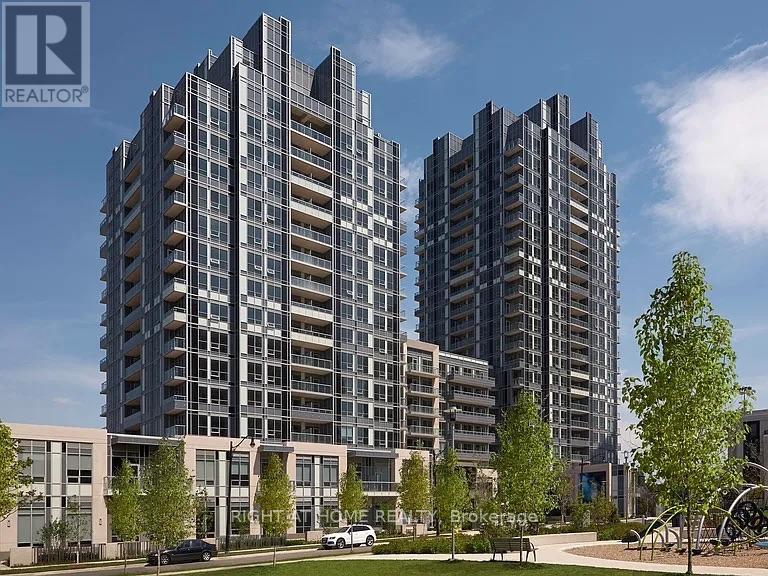
Amazing Very Well Kept One Bed + Den In Most Prestigious Tridel Building With Beautiful Unobstructed View Comes With Locker And Underground Parking. Suite Is Spacious And Full Of Natural Light With Open Concept Layout Located Close To Subway, Park, Restaurants And Grocery Store. Shuttle Bus To Subway Available During Rush Hours. Amenities Include 24Hr Concierge, Exercise Room, Sauna, Guest Suites, Bbq, Visitor's Parking And Much More. (id:51382)
Sph203 - 28 Hollywood Avenue
Toronto, Ontario
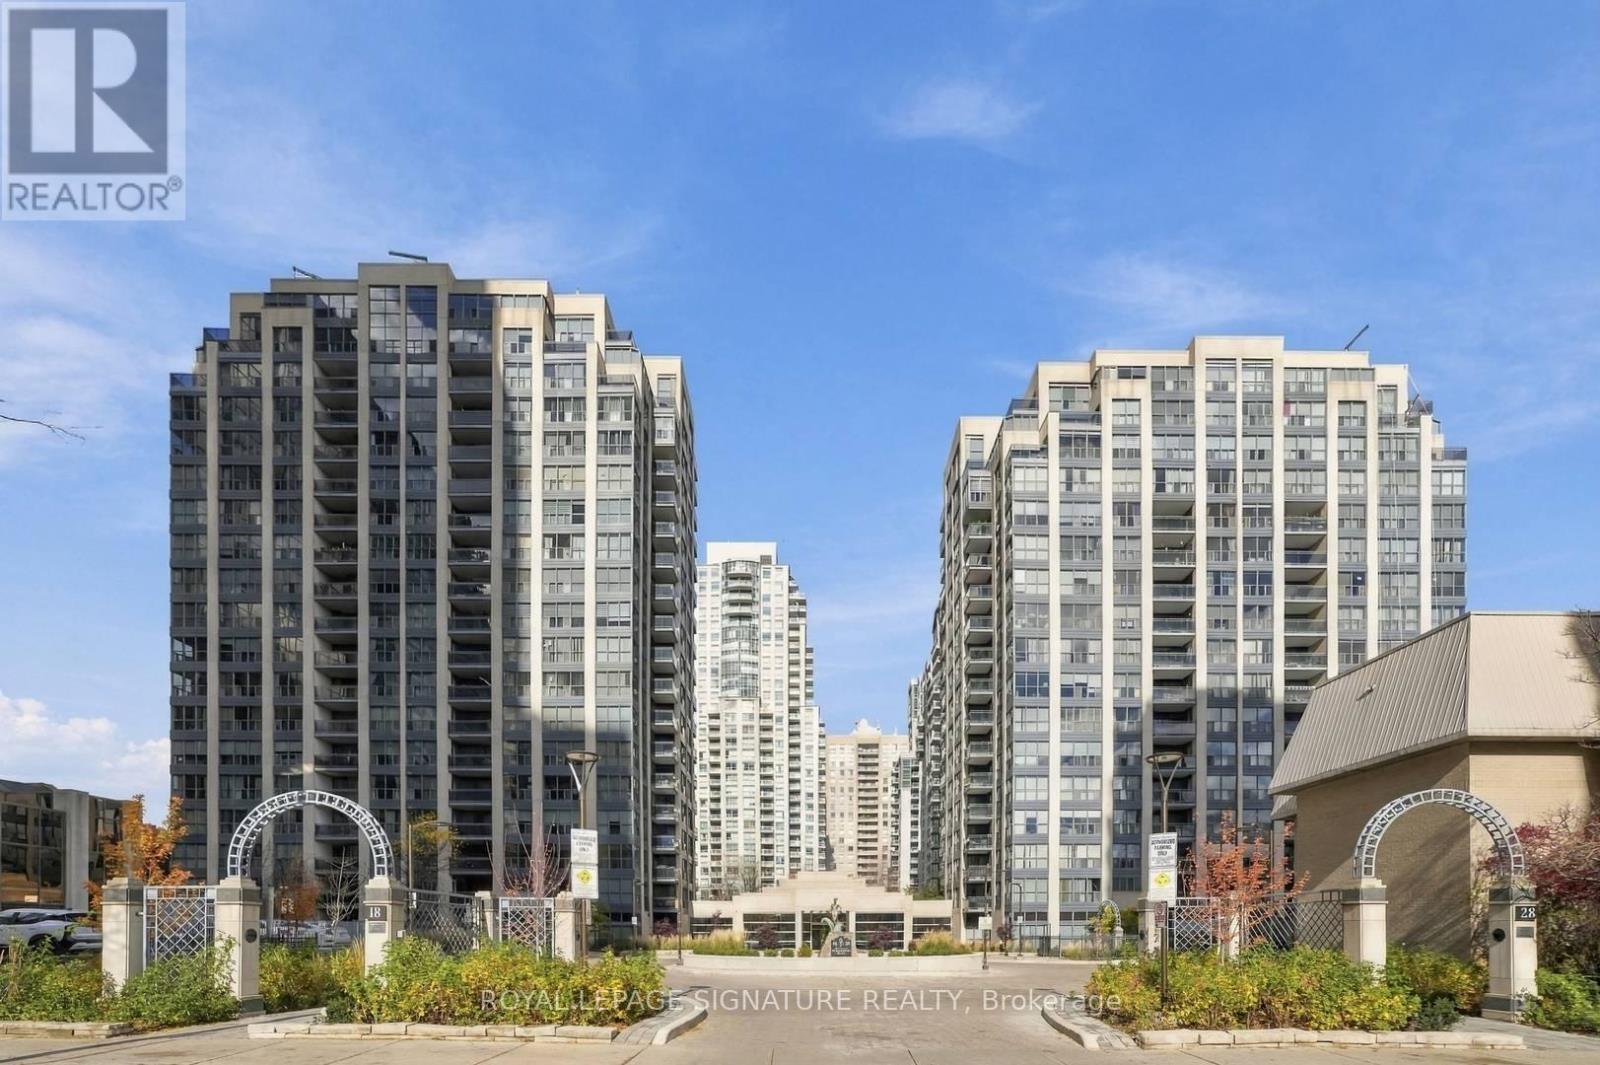
Fully furnished and renovated, this 3-bedroom, 2-bathroom sub-penthouse at Hollywood Plaza II offers bright, spacious living on the 16th floor. Large windows fill the suite with natural light and frame clear views. Modern finishes carry throughout, while a generous foyer with a large closet provides practical entry storage. A separate dining room offers a dedicated space for everyday meals and entertaining.Enjoy access to the building's indoor pool and gym, plus one underground parking space. Located in the heart of North York near Yonge and Sheppard, with easy access to the subway, Highway401, neighbourhood schools, groceries, shops and restaurants. All utilities included except internet. (id:51382)
2803 - 56 Forest Manor Road
Toronto, Ontario
Super Bright 1+1 unit on the 28th floor in prestigious Emerald City North York ! Features 9ft ceilings, Open-concept layout and a large balcony with relaxing outside views. Versatile den with sliding door can functional serve as a 2nd bedroom or as an office. Modern kitchen with S/S appliances . Stacked washer and dryer. 2 full bathrooms. Steps to Subway station, fairview mall, and very shot drive to HYW401/404 DVP . Top-Tier Amenities. Visitor parking, and 1 parking and a locker included. All measurement verified by buyer or buyer's agent. Deposit (1st & last month) must be in certified cheque or bank draft. 10 post date cheques and & $300 key deposit required. (id:51382)
709 - 5460 Yonge Street
Toronto, Ontario
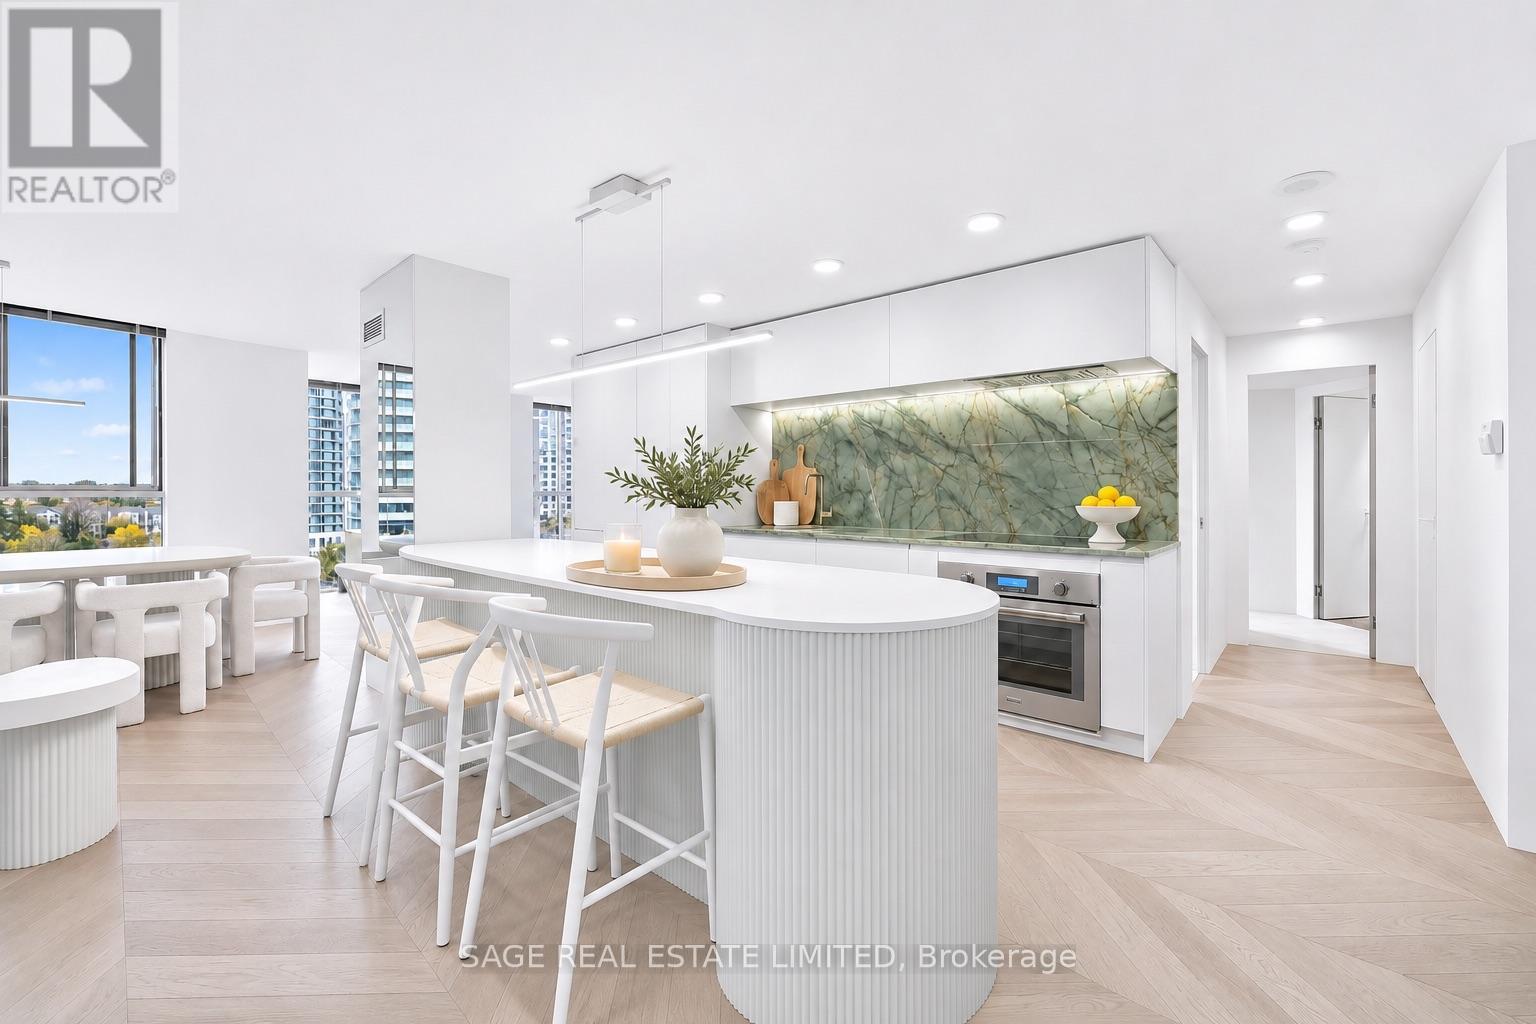
Welcome To This Stunning, Fully Renovated, Never-Lived-In 1,347 Sq Ft 2 Bedroom + Solarium Suite At The Highly Sought-After Dynasty Towers! Completely Transformed With Modern Finishes And Thoughtful Upgrades Throughout, This Bright And Spacious Residence Comes **Fully Furnished** And Features Floor-To-Ceiling Windows, Unobstructed Views, A Brand-New Contemporary Kitchen, Two Beautifully Renovated Full Bathrooms, An Expansive Solarium And Abundant Interior Storage. Enjoy The Luxury Of A Brand-New Interior In An Established Building, Ideally Situated At Prime Yonge & Finch, Just Steps From Transit, Shopping, Dining And Everyday Conveniences. **All Utilities + Parking Spot Are Included!** An Exceptional Turnkey Rental Opportunity Offering Space, Style And Convenience. Simply Move In And Enjoy! (id:51382)
4608 - 17 Bathurst Street
Toronto, Ontario
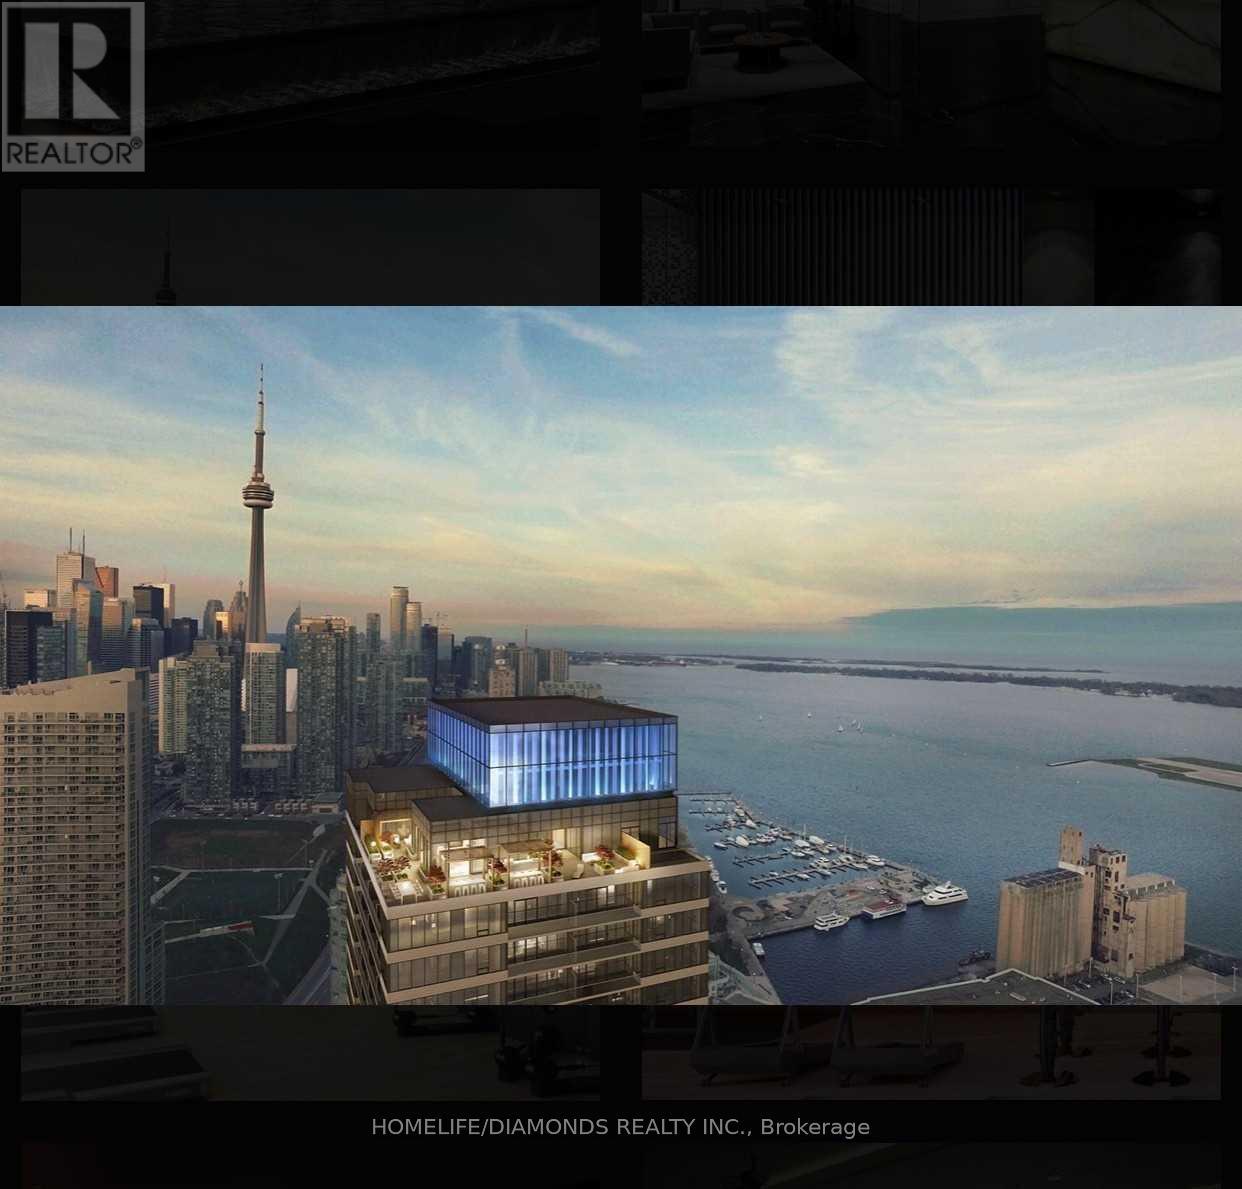
Welcome To The Lakefront! Soaring Majestically Over The New 50,000 Sq. Loblaw's Flagship Supermarket. A Stylish Kitchen; An Elegant Spa-Like Bath, And Access To 23,000 Sq. Ft. Of Hotel Style Amenities (Available At A Later Day). Steps To Transit, 8 Acre Park, School, Community Centre, Shopping, Restaurants, And More. (id:51382)
707 - 180 Alberta Avenue
Toronto, Ontario
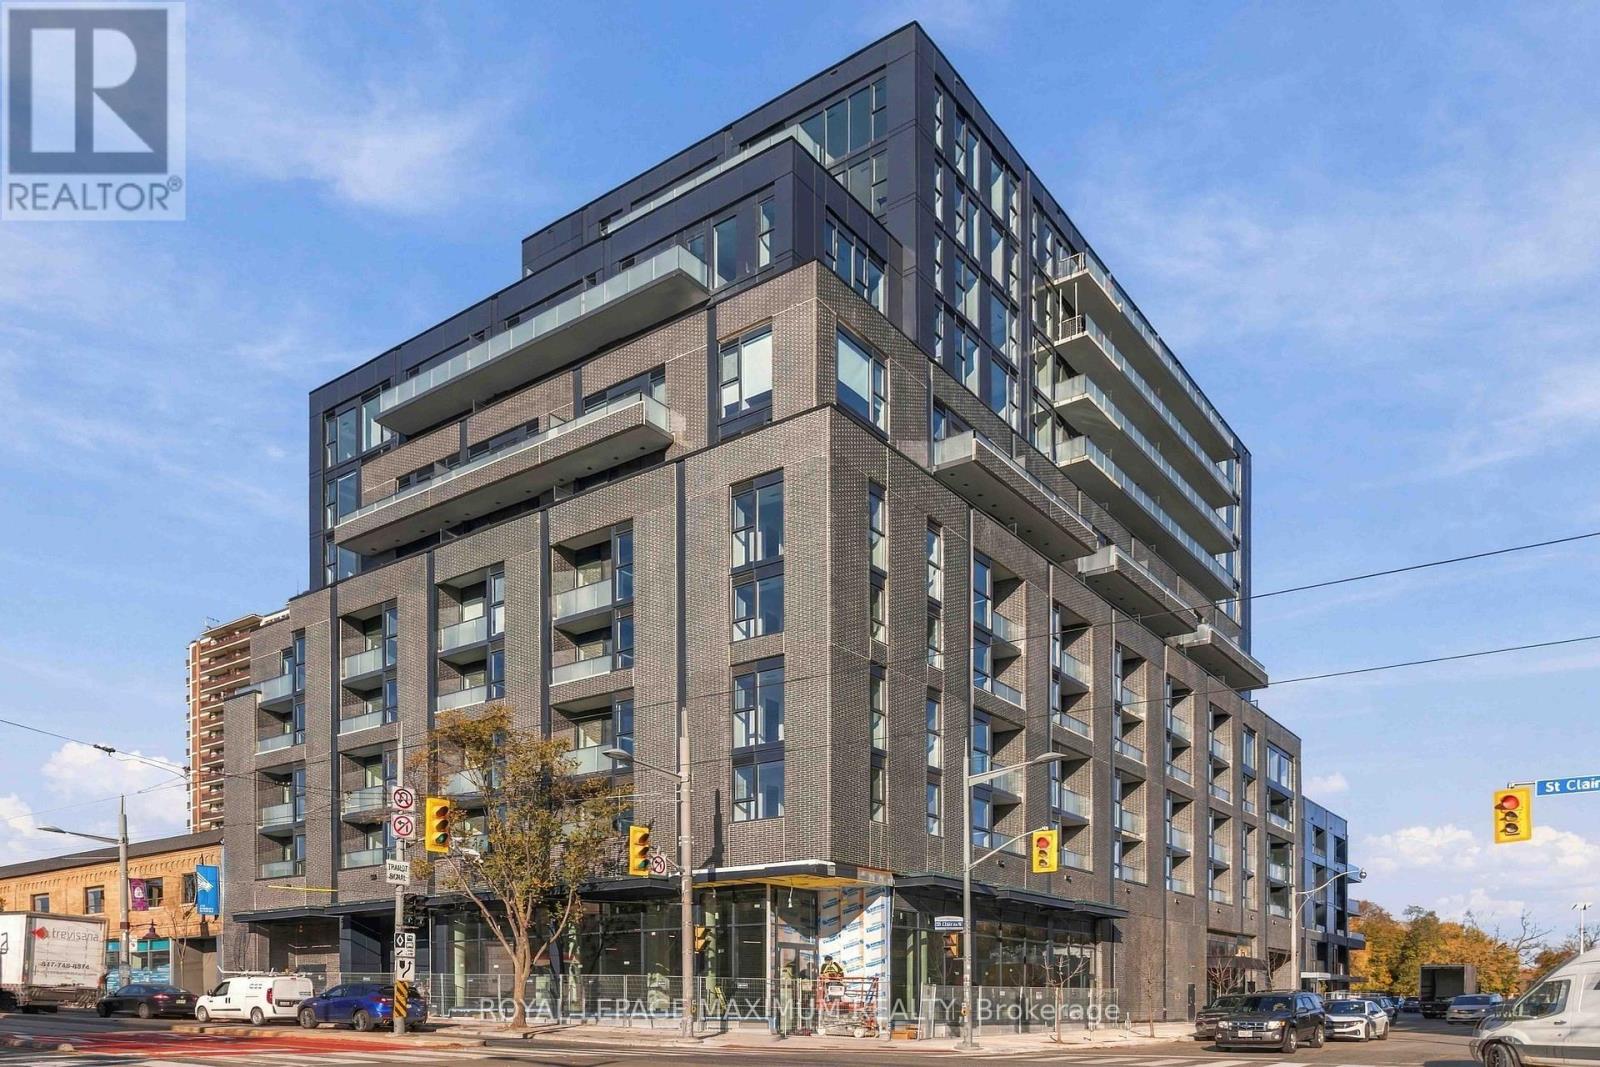
Brand New & Never Lived In! Be the first to call this stunning 2-bedroom, 2-bathroom suite at 908 St. Clair Condos home! Nestled in the heart of Toronto's vibrant St. Clair West neighbourhood, this beautifully designed residence offers a bright and functional open-concept layout with sleek contemporary finishes throughout. The modern kitchen features integrated appliances, quartz countertops, stylish cabinetry, and a spacious centre island, perfect for everyday living and entertaining. Large windows flood the space with natural light, while the private balcony offers the perfect outdoor retreat to enjoy your morning coffee or unwind after a long day. Two well-appointed bedrooms and two full bathrooms provide comfort, privacy, and flexibility. Enjoy access to fantastic building amenities, including a fitness centre, concierge, party room, co-working spaces, and rooftop terrace. Ideally located steps from the St. Clair streetcar, trendy cafés, restaurants, shopping, parks, and everyday essentials. Experience modern urban living in a thriving neighbourhood with everything at your doorstep. A fantastic opportunity to lease a pristine, never-occupied suite. Move in and make it your own! (id:51382)
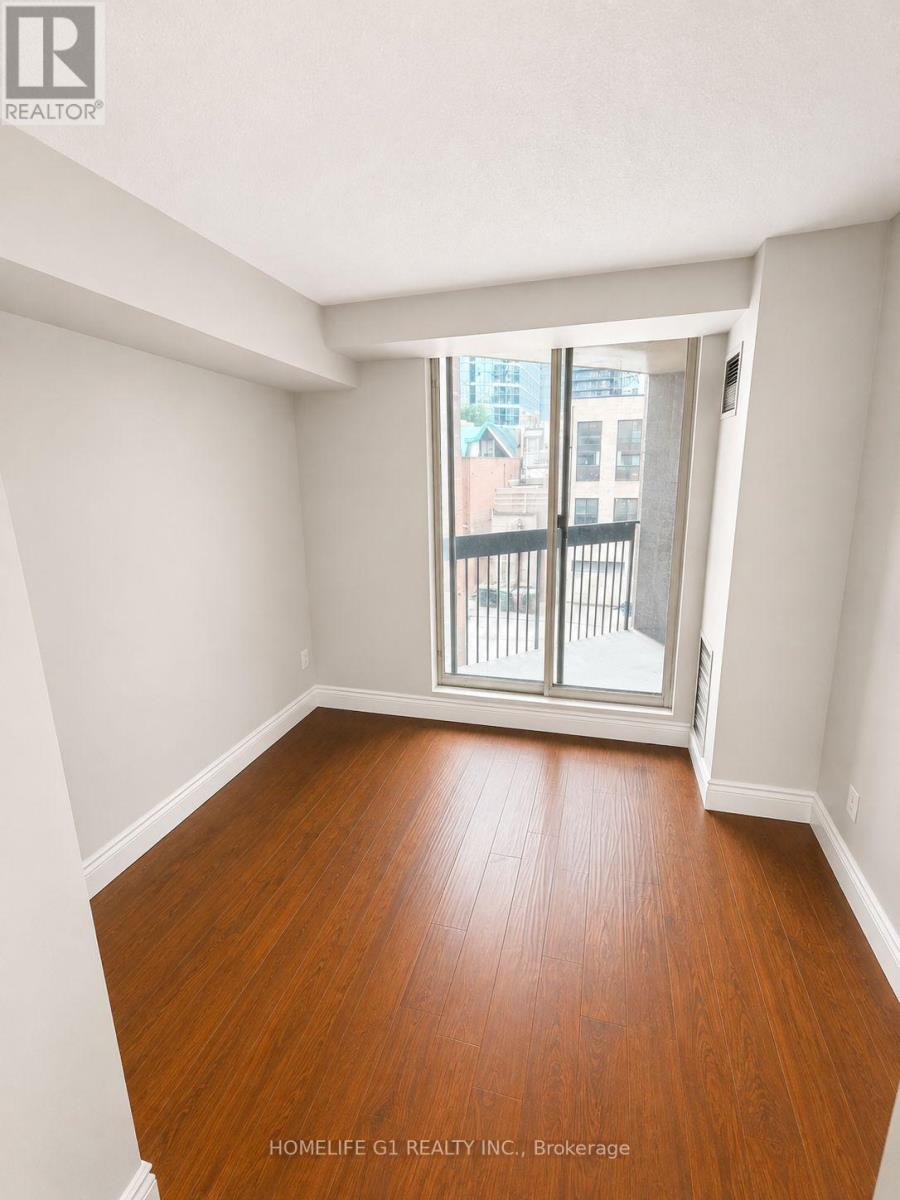
301 - 633 Bay Street
Toronto, Ontario
Welcome To the Horizon on the Bay! A Great Layout Of 935 Sq Ft.2 Bedroom + 2 Bath Home +Balcony with Large Windows! Great Size Kitchen W. Ss Appliances & Granite Counters. Many Building Amenities; Gym, Sauna, Pool, Squash Basketball Courts, Rooftop Bbqs W/ Hot Tub. Walk-to Ryerson; U Of T, Eaton Center, Dundas Sq, Queen's Park, Hospitals. Steps To Subway, Streetcar and Bus. (id:51382)
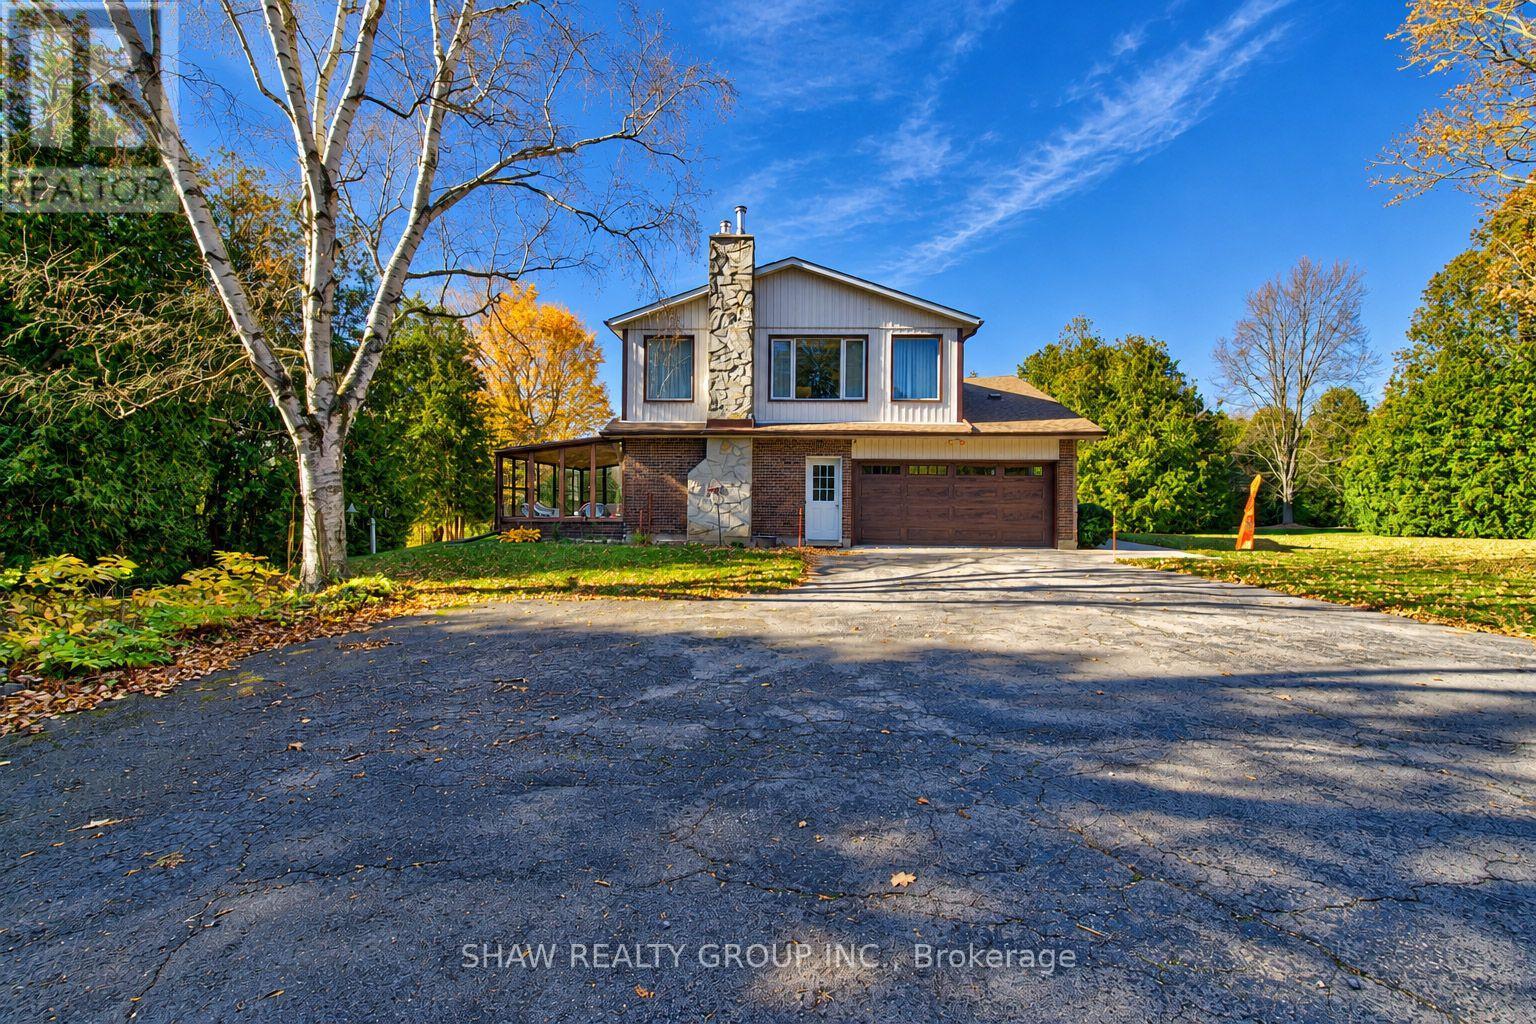
1717 Kirkwall Road
Hamilton, Ontario
Your own private 24.2-acre estate. Your own piece of country living and your own way of life. Welcome to 1717 Kirkwall Road, where a private drive surrounded by cedar trees leads to a beautifully maintained 2,675 sq. ft. home surrounded by nature, open greenspace, and forest. Featuring 4 bedrooms, 3 bathrooms, a huge primary suite with endless potential, 2 living rooms, and a 3 season sunroom, there's room to relax, entertain, and enjoy every season indoors and outdoors for those who like space to pursue their passions, the impressive 95-ft barn and heated shop offer exceptional versatility for car enthusiasts, woodworkers, builders, hobbyists, and more. A private trail system winds approximately 1 km through the property, inviting you to explore and enjoy the surrounding landscape and to truly embrace what this home has to offer. Walk your dogs, let the kids explore, and enjoy the freedom and privacy of your own expansive property. With room to roam, space to pursue your passions, and the freedom to live life your way, this is more than a property-it's the country lifestyle you've always envisioned. (id:51382)
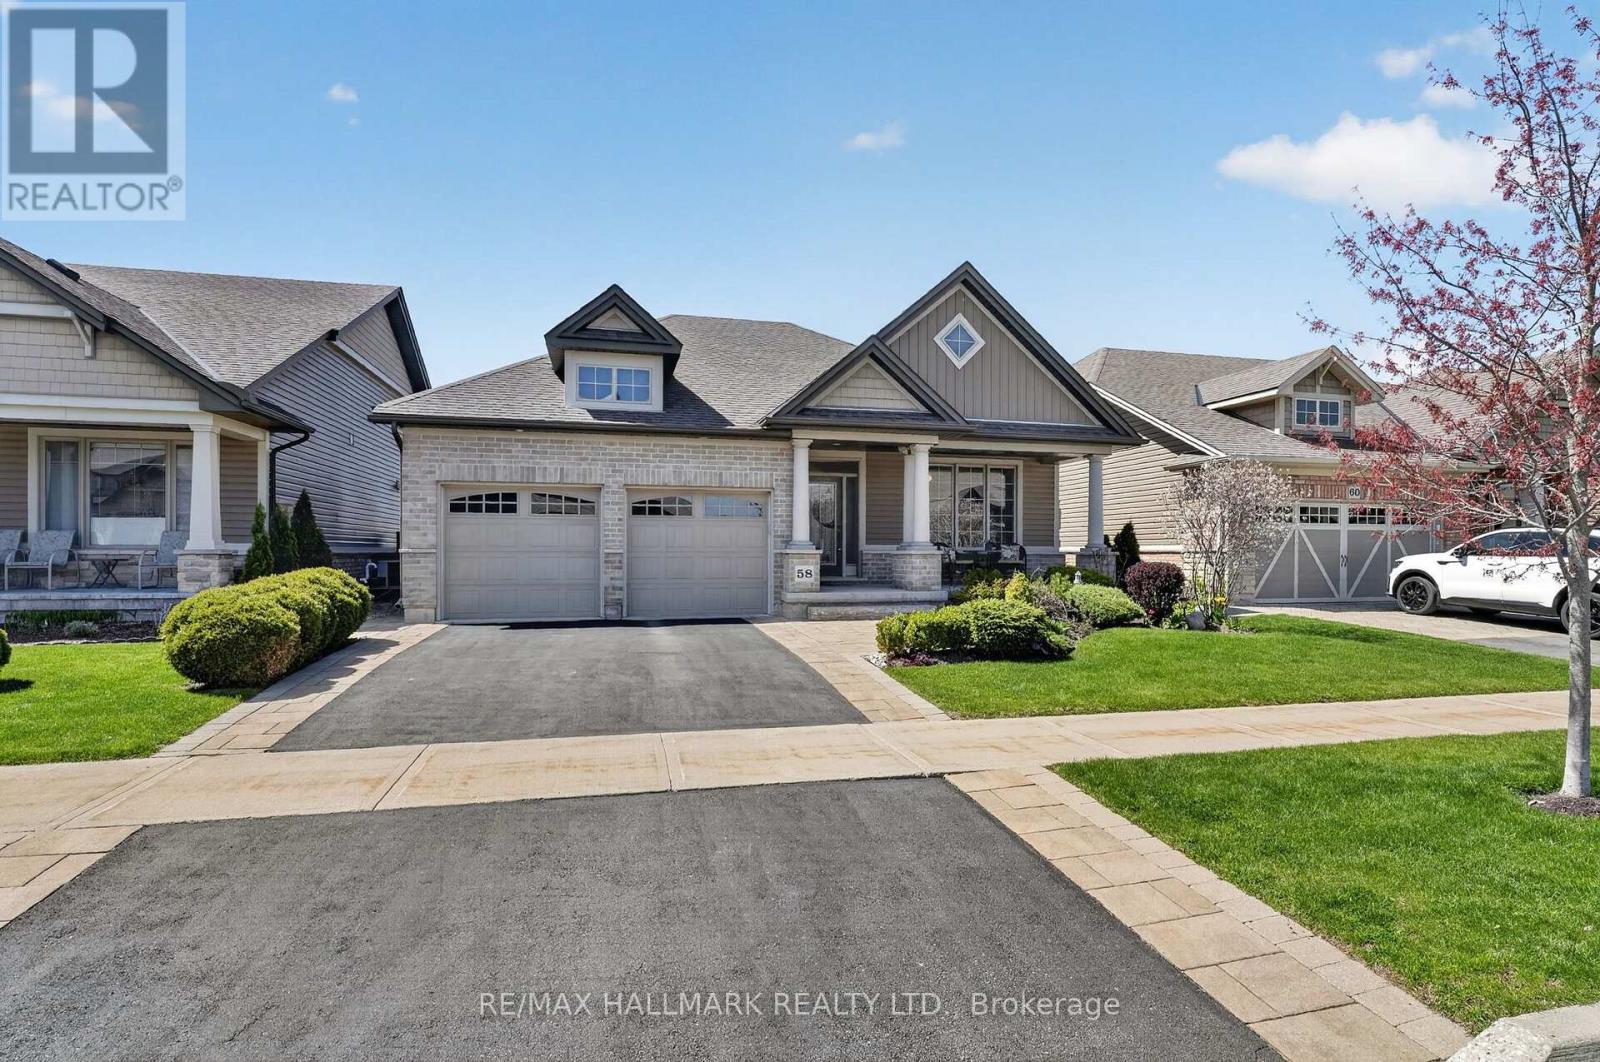
58 Forestview Court
West Lincoln, Ontario
Welcome to this stunning fully finished Smithville bungalow offering nearly 2,500 sq ft of finished living space and backing onto beautiful farmers fields. This home is perfect for downsizers, empty nesters, or retirees seeking one-floor living without sacrificing space or quality. From the moment you arrive, you'll notice the exceptional curb appeal, with a paved driveway leading to a double garage with parking for two. Enjoy mornings or evenings on the huge rear deck, complete with a gazebo, gas BBQ line, and uninterrupted views of open farmland-an ideal setting to relax or entertain. Inside, the sun-filled living room features large windows and a gorgeous gas fireplace, with hardwood flooring throughout most of the main level. The kitchen is designed for gathering with quartz countertops, a large island, stainless steel appliances, and a walk-in pantry. The main-floor primary suite features a walk-in closet, additional closet, and a 4-piece ensuite. A second bedroom, laundry, and garage access complete the main level. Head downstairs to the fully finished lower level, offering a third bedroom, full bathroom, den (easily converted to a fourth bedroom), and plenty of storage. Whether it's hosting guests or accommodating family, this level gives you the flexibility to use it your way. This home is close to trails, parks, all amenities, and a 10 minute drive to the QEW. Don't miss your chance to experience easy, elevated bungalow living at 58 Forestview Court! (id:51382)
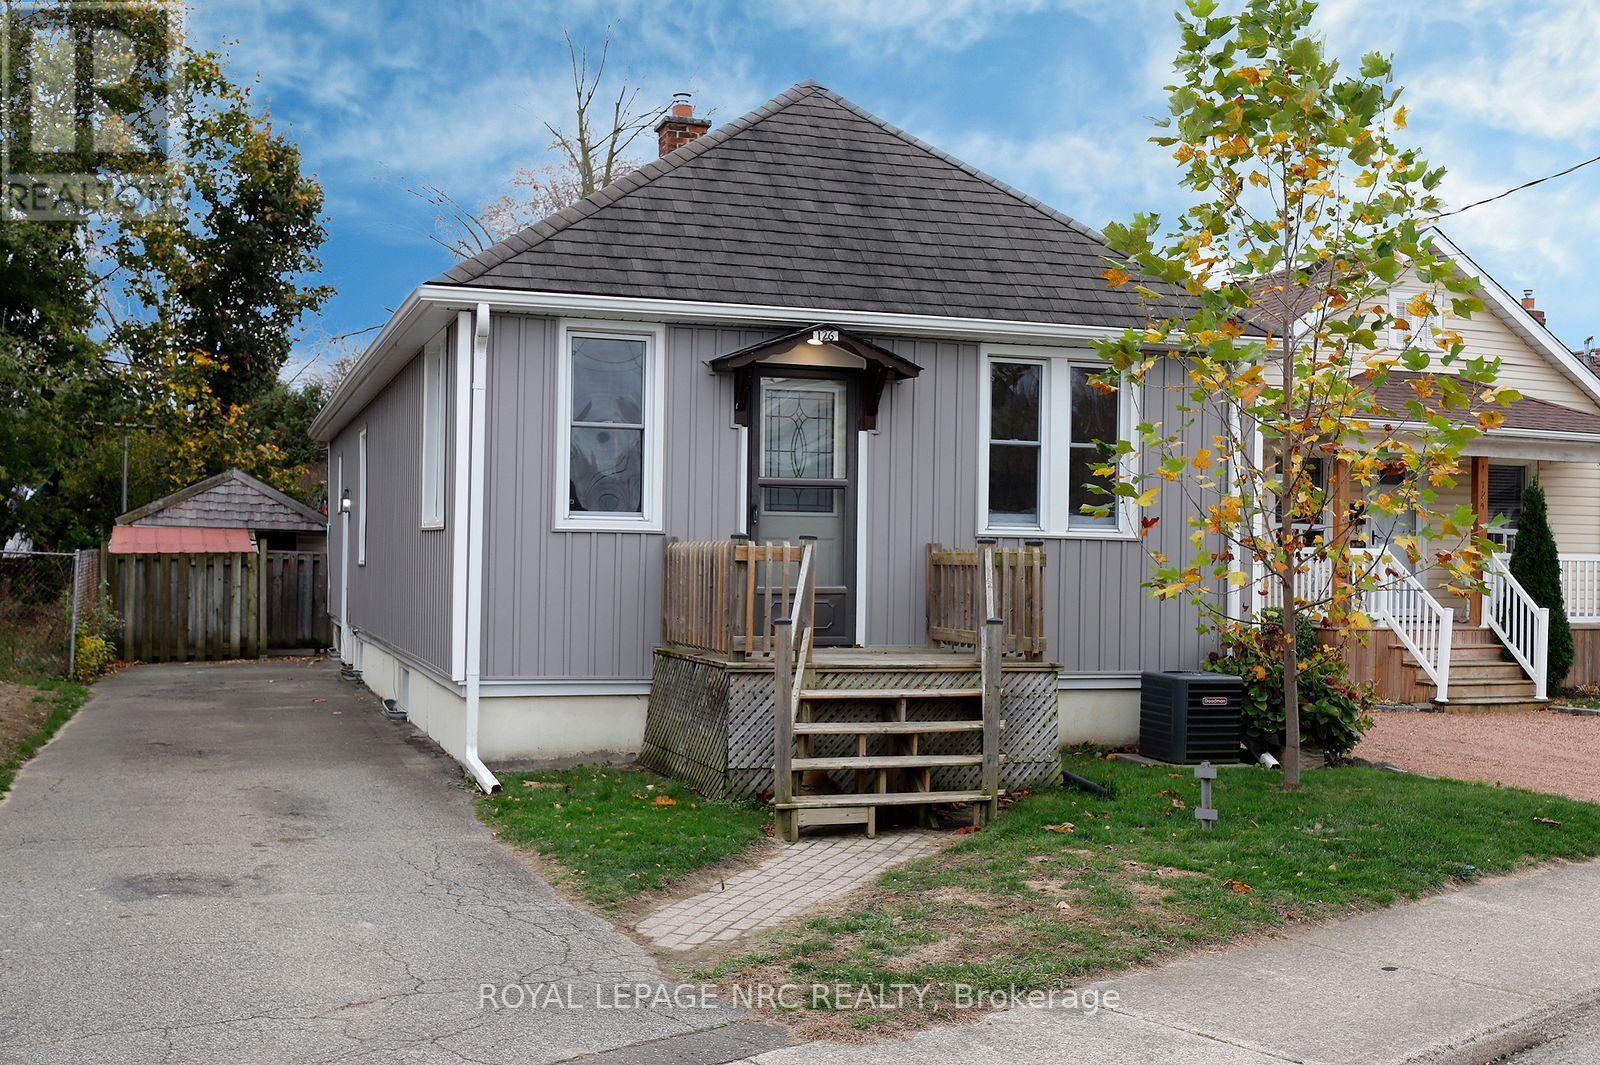
126 Grass Avenue
St. Catharines, Ontario
Come home for the holidays in this cozy, two-bedroom home with over 900 ft2 of main floor living space. 126 Grass Avenue is move-in ready, while still providing an opportunity to inject sweat equity by refinishing the basement, which features a separate entrance. On the main floor, everything is done! The large, eat-in kitchen is located in the rear, south-facing addition, making it a bright space to gather for quick meals or snacks. Garden doors from the kitchen lead to the deck, perfect for summer barbecuing or simply enjoy a morning coffee. Both bedrooms are on the main floor, along with the updated main bath. If you love to host, the spacious dining room flows into the living room, providing plenty of space for family dinners and a comfortable place to sit down and relax. Move in with confidence, knowing several significant updates have already been completed, including exterior siding (2021), central air (2023), brand-new dishwasher (2026) and fridge (2025). Plumbing has been brought up to code, and a sump pump has been installed. Outside, the rear yard is fully fenced, and the asphalt driveway can accommodate up to four vehicles. For first-time homebuyers, downsizers or investors, this is a fantastic opportunity at a very competitive price. Don't miss out! Book your showing today! (id:51382)
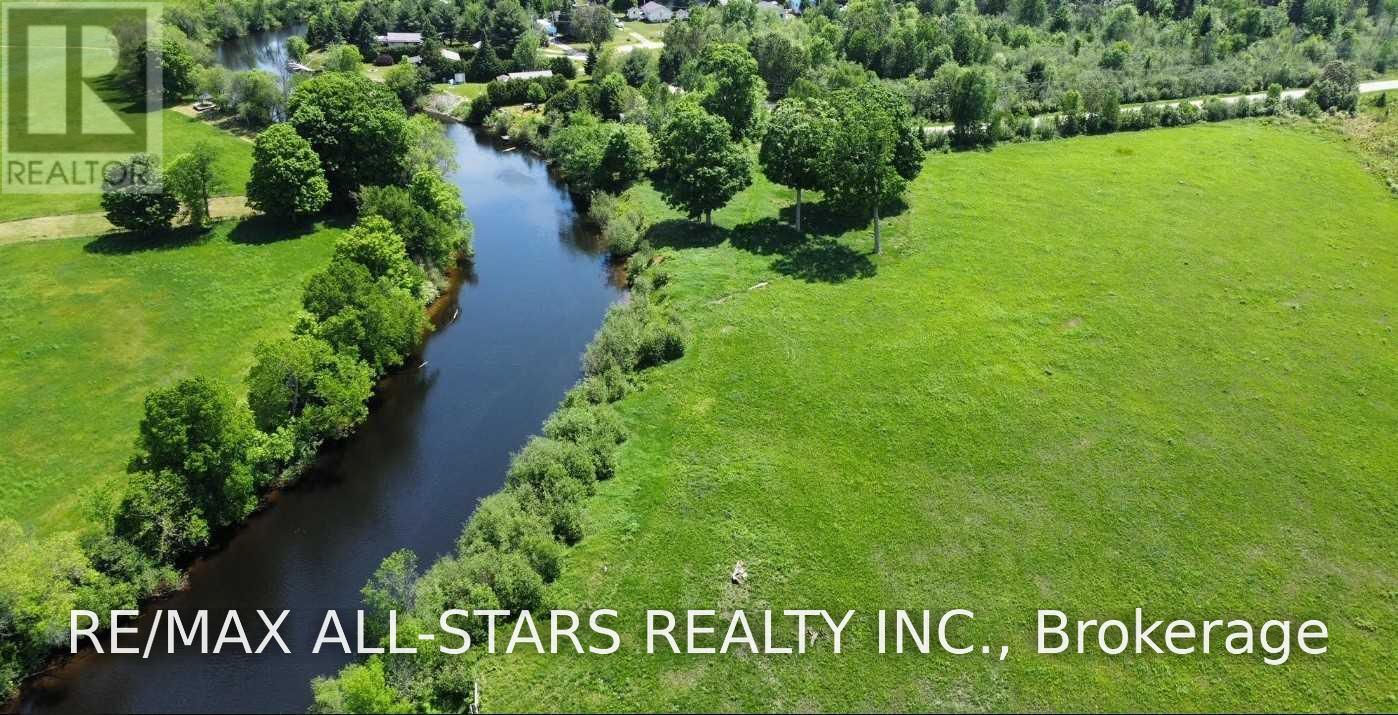
0 Shuttleworth Road
Kawartha Lakes, Ontario
Excellent Opportunity To Own A Picturesque 77 Acre (Per Geo). Property With Frontage Along The Burnt River. Portion Of The Land Is Workable With The Reminder Containing Mixed Bush. Direct Access To The Trent System For Endless Boating. (id:51382)
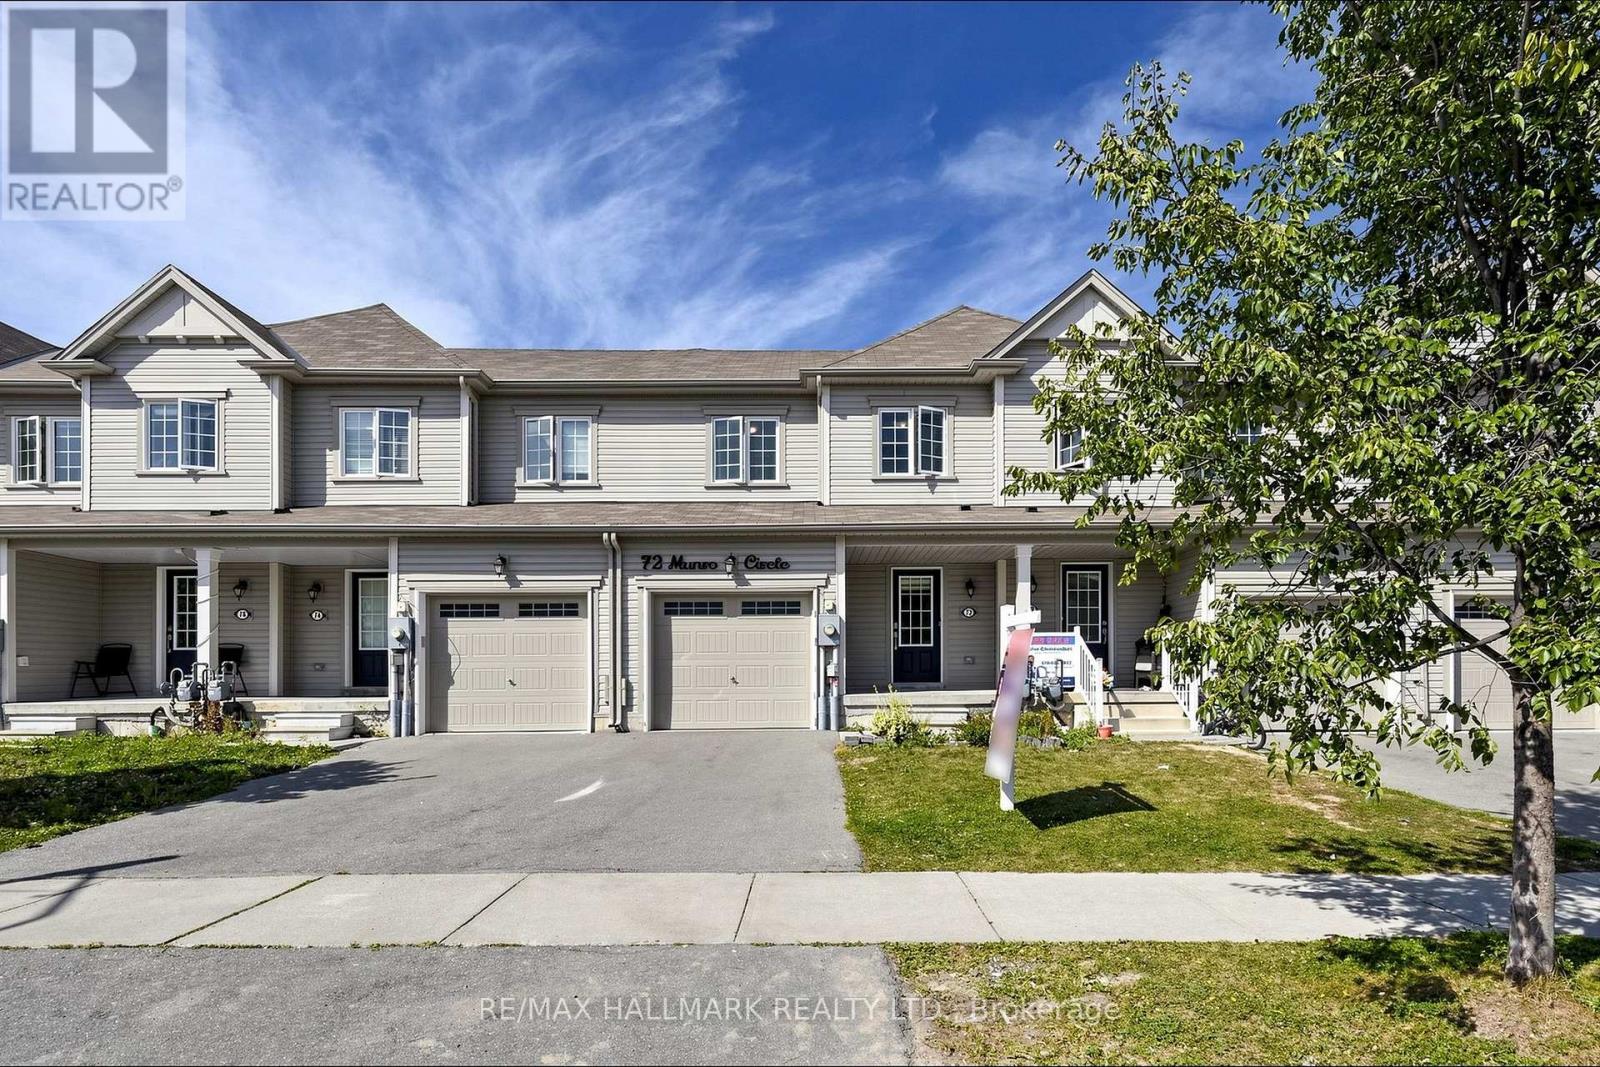
72 Munro Circle
Brantford, Ontario
Welcome to 72 Munro Circle - a bright and spacious 1,517 sq. ft. freeholdtownhome built by Empire Communities in 2020, offering exceptional valuein a growing Brantford community. The open-concept main floor is designedfor easy everyday living, with hardwood flooring, an oak staircase and anabundance of natural light from the large rear picture window and slidingglass doors. The kitchen features a centre island, ample cabinetry,ceramic flooring and a separate dining/breakfast area, creating afunctional space for family life and entertaining. Upstairs, you'll findthree generously sized bedrooms, including a spacious primary suite witha large closet and private ensuite with shower. Convenient second-floorlaundry means no carrying baskets up and down the stairs! The unfinishedbasement offers excellent storage and the opportunity to createadditional living space in the future. An attached single-car garage withdirect interior access and private driveway complete the package. Locatedclose to schools, parks, everyday amenities and convenient access to Hwy403. Whether you're a first-time buyer, growing household or investor, this is an opportunity worth seeing. No condo fees. No common-elementfees. Just 1,517 sq. ft. of freehold living in a newer home at anincredible price point. (id:51382)
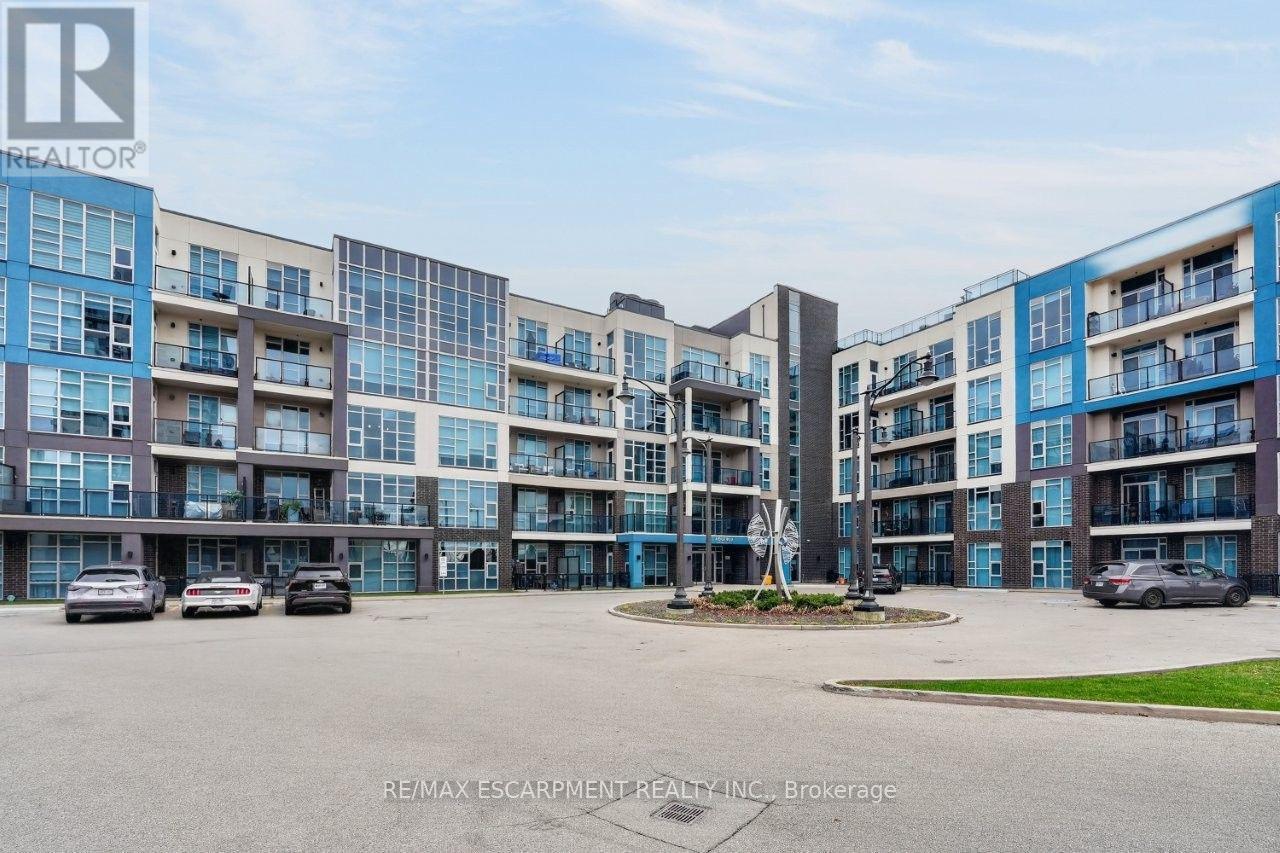
201 - 10 Concord Place
Grimsby, Ontario
YOUR PLACE TO UNWIND ... Imagine morning coffee on your private balcony, leisurely walks along the waterfront and a lifestyle where everything you need is close to home! Located in the sought-after AquaBlu building in Grimsby-on-the-Lake, 201-10 Concord Place brings together modern comfort, everyday convenience and the relaxed atmosphere of lakeside living. This inviting 1-BEDROOM + DEN CONDO is designed for easy living, with flexible space to suit your lifestyle. Whether you're working from home, enjoying a favourite hobby or simply looking for a quiet retreat, the versatile den provides that extra room you'll appreciate. TWO PRIVATE BALCONIES extend your living space outdoors, giving you more opportunities to enjoy fresh air, peaceful mornings and relaxing evenings. Convenient IN-SUITE LAUNDRY, an exclusive UNDERGROUND PARKING SPACE (#148) and a storage locker (#26) add to the everyday ease. Life at AquaBlu comes with even more to enjoy! Head up to the spectacular ROOFTOP TERRACE to take in breathtaking views of Lake Ontario and the Toronto skyline, complete with BBQs and seating areas. Residents also enjoy two party rooms, an exercise room, bike storage, and ample visitor parking. Just STEPS FROM THE WATERFRONT, with restaurants, shops and local amenities nearby, you'll love the convenience of this vibrant community. Plus, with QEW ACCESS JUST A MINUTE AWAY, commuting couldn't be easier. Discover a lifestyle with more time to relax, explore and enjoy everything Grimsby-on-the-Lake has to offer! Some images virtually staged. (id:51382)