
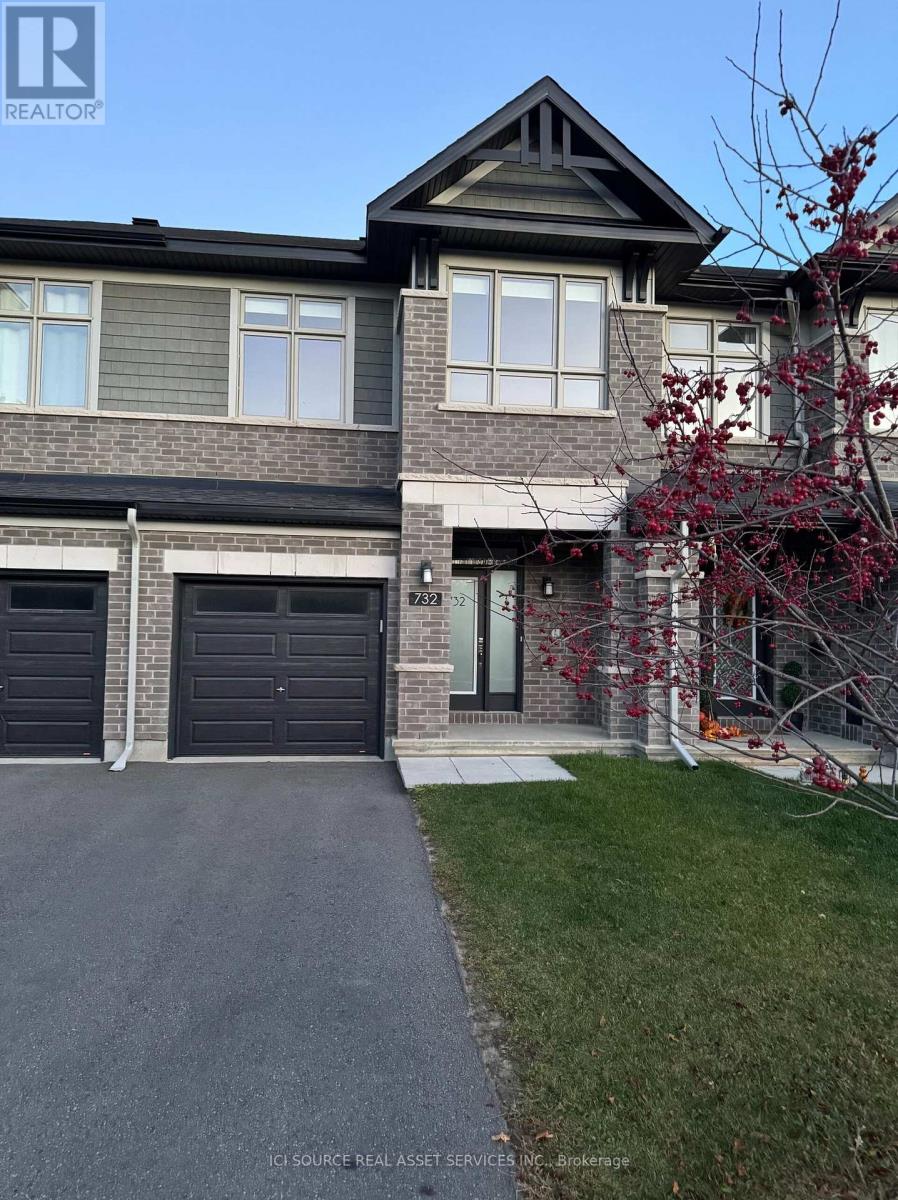
732 Miikana Road
Ottawa, Ontario
Price Reduced for a Quick Sale! A move-in ready! Welcome to this stunning, like-new, 2022-built Richcraft Addison model freehold townhome, at 732 Miikana Road, Findlay Creek, Ottawa, offering approximately 1,834 sq. ft. of beautifully upgraded living space in the highly sought-after community of Findlay Creek. Situated on Mikana Road, this home features a premium oversized ravine-facing lot with peaceful green space views (builder lot premium of $15,000+HST). Designed for modern living, the main floor features upgraded solid maple hardwood flooring, elegant tile finishes, and a bright, open-concept layout ideal for everyday living and entertaining. The upgraded kitchen boasts quartz countertops with double pencil-edge detailing, a large island with a breakfast bar, a stylish backsplash, and soft-close cabinetry. Five appliances are included. Main-floor powder room features an upgraded countertop, sink, and cabinetry. The second floor offers three spacious bedrooms, convenient laundry facilities, and two bathrooms, including a generous primary bedroom with a walk-in closet and private ensuite. All bathrooms feature quartz countertops and upgraded finishes. The fully finished basement provides additional living space with a large family/recreation room, ideal for relaxation, entertaining, or creating a home office or gym. A rough-in for a three-piece bathroom adds further potential. Additional features and upgrades include:* Premium oversized ravine-facing lot* Central air conditioning and central vacuum rough-in* Custom blinds throughout* Pot lights in the kitchen, foyers, and basement recreation room* Upgraded floor and wall tiles throughout* Upgraded shower doors and undermount bathroom sinks* Electric stove with rough-in for gas conversion* Single-car garage with door opener and remote, plus driveway parking. Garage storage solutions. Conveniently located minutes from OC Transpo, schools, parks, shopping, and other amenities. (id:51382)
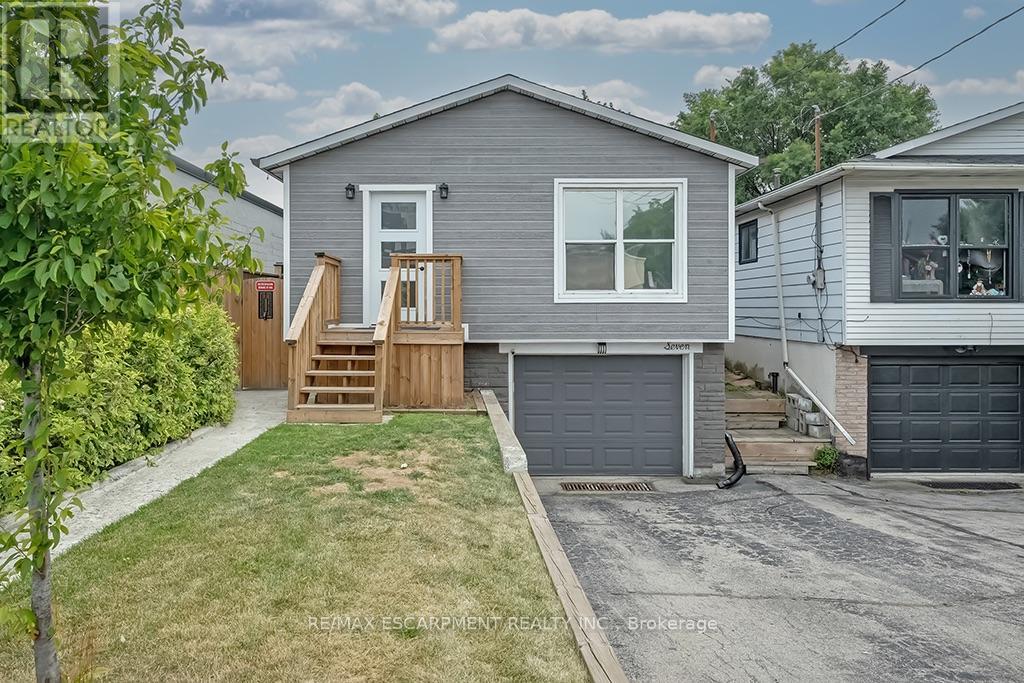
Lower - 7 Garside Avenue S
Hamilton, Ontario
Located in a well-established Hamilton neighborhood, this charming basement unit offers 1 bedroom and 1 bathroom, combining comfort and style. Situated on a beautiful lot, the property features a shared, fully fenced backyard complete with a wooden deck and gazebo-perfect for relaxing outdoors. Conveniently located close to a variety of amenities, this home offers both comfort and convenience. (id:51382)
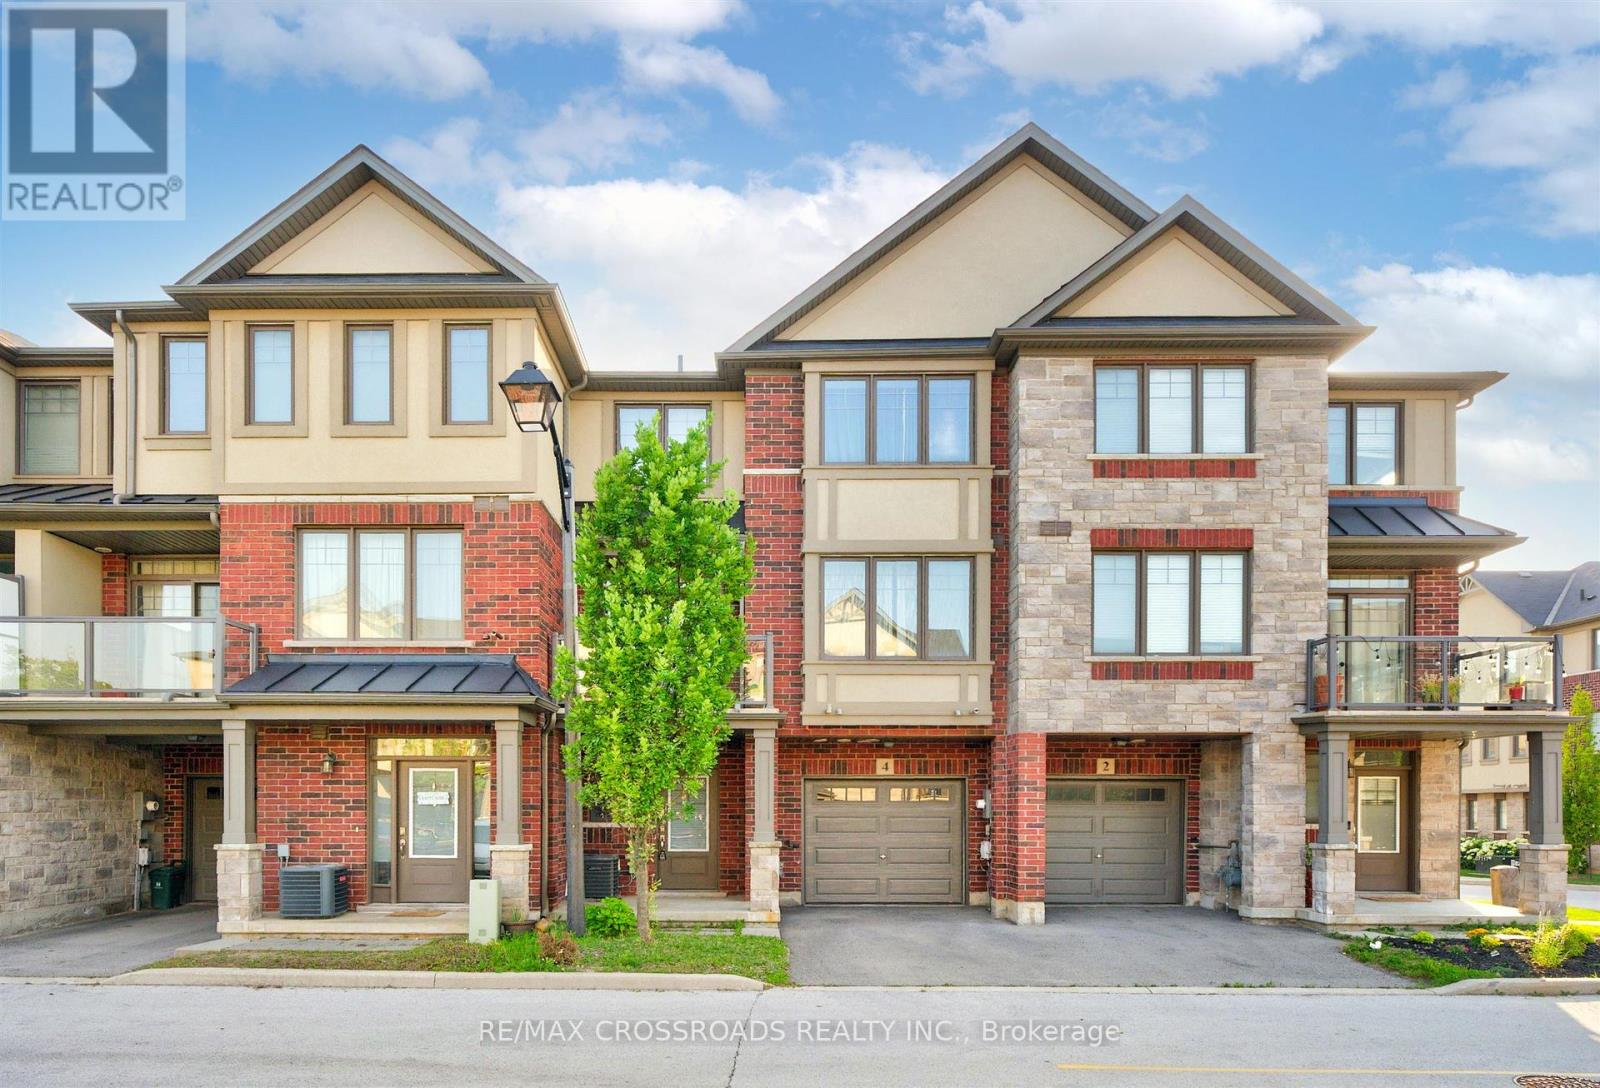
4 Near Lane
Hamilton, Ontario
Welcome to this bright and beautifully maintained townhome in the highly desirable Ancaster Glen community. Featuring 9-ft ceilings main & second floor and a thoughtfully upgraded layout, this home offers both style and function. The spacious foyer welcomes you with convenient garage access and a 2-piece powder room. Head upstairs to the open-concept main living area where luxury hardwood floors, oversized bay windows, and abundant natural light create an inviting space perfect for everyday living and entertaining. Step out onto your private balcony - ideal for morning coffee or evening unwinding. The modern kitchen showcases two-tone countertops, a large breakfast bar overlooking the living and dining areas, and a generous pantry for convenient storage. Upstairs, the spacious primary bedroom features a charming bay window, large walk-in closet, and plenty of room to create your own retreat. Visitor parking is conveniently located directly in front of the unit, with additional parking nearby for guests. This bright, well-situated home is just minutes to schools, parks, shopping, public transit, and offers quick access to Hwy 403 - perfect for commuters. (id:51382)
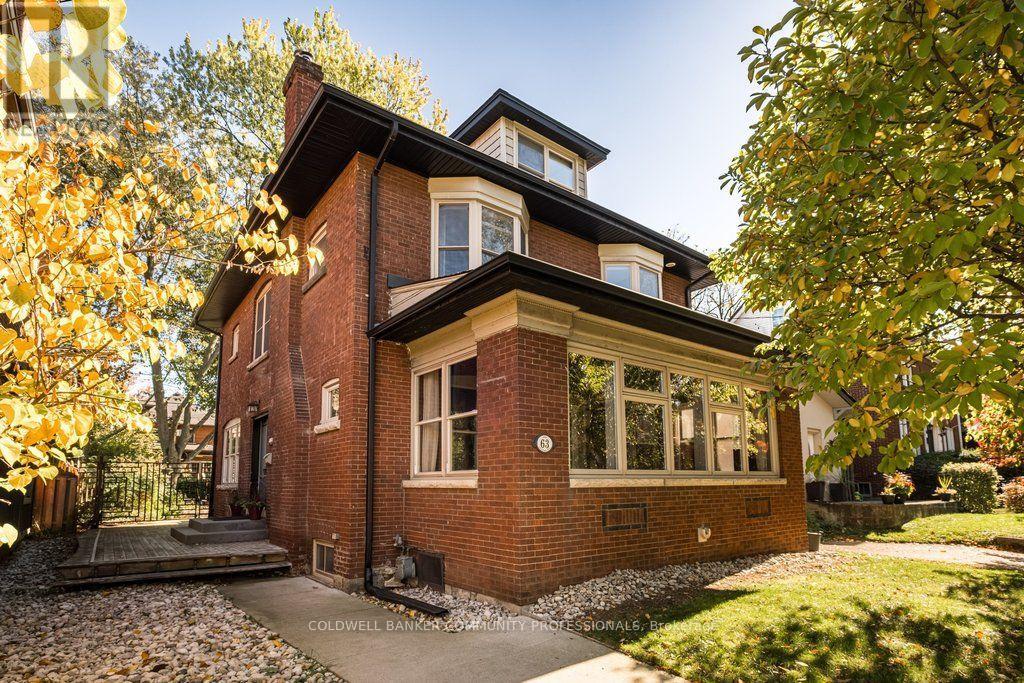
63 Chedoke Avenue
Hamilton, Ontario
Set on one of the city's most prestigious streets, this stately brick century home strikes the perfect balance between old world character and the conveniences modern-day families seek. A classic centre-hall plan, high ceilings, original hardwood floors, oversized original baseboards and beautiful French doors speak to the craftsmanship of another era. Extensively renovated in 2014, this inviting family home offers comfort and peace of mind, knowing everything has been done. The impressive custom kitchen with built-in appliances including high-end Wolf gas range delivers both style and substance. It flows effortlessly into the dining room, where generous windows fill the space with natural light. It's an inviting setting that feels equally suited to lively family dinners on a busy weeknight and long, leisurely meals with friends - a natural gathering place that is truly the heart of the home. The expansive living room features a wood burning fireplace, built in speaker system and enough space for two distinct sitting areas. Walk out to the extraordinary sunroom which offers a cozy space to linger, unwind and enjoy the changing seasons. With five bedrooms, four beautifully renovated bathrooms and an office (or small sixth bedroom), there is ample room for everyone. Bedroom level laundry is super convenient. The third-floor den is a wonderful flex space, perfect as a retreat for teenagers seeking their own space, a second home office or a quiet hideaway. Outside, enjoy the serenity of the generous yard and unwind in the hot tub after a busy day. Moments from the Chedoke Golf Course, Bruce Trail, McMaster University, Westdale Village and trendy Locke St and within the city's most coveted school district, this home offers an exceptional lifestyle in a truly remarkable location. (id:51382)
745 Binning Street W
North Perth, Ontario
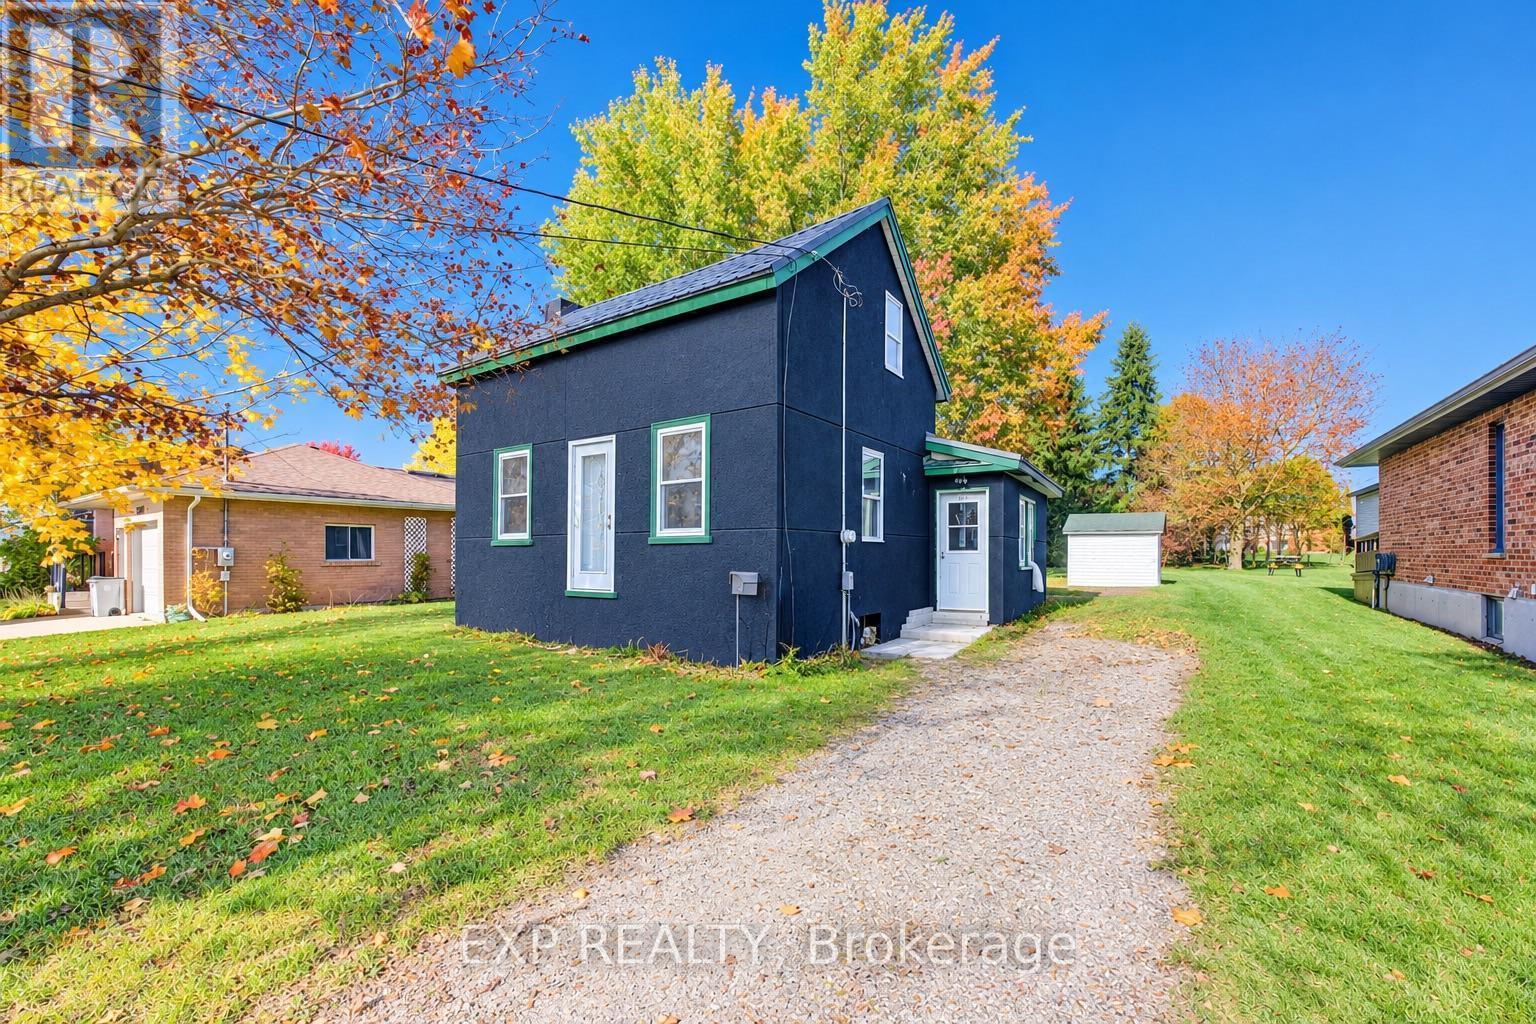
An exceptional opportunity awaits at 745 Binning Street in Listowel. Situated on an expansive 53' x 165' lot, this detached 3-bedroom, 1-bathroom home offers outstanding potential for investors, flippers, builders, or buyers looking to bring their vision to life. The interior has been partially gutted, with the kitchen and bathroom remaining intact, providing a starting point for a renovation or an opportunity to explore the potential of the property under its R3 zoning. Whether you're looking to restore the existing home, undertake a renovation, or explore future development possibilities, this property offers a versatile canvas with plenty of room to unlock its potential. A rare opportunity to secure a property with a generous lot and multiple possibilities in the growing community of Listowel. (id:51382)
205 Bonaventure Drive
Hamilton, Ontario
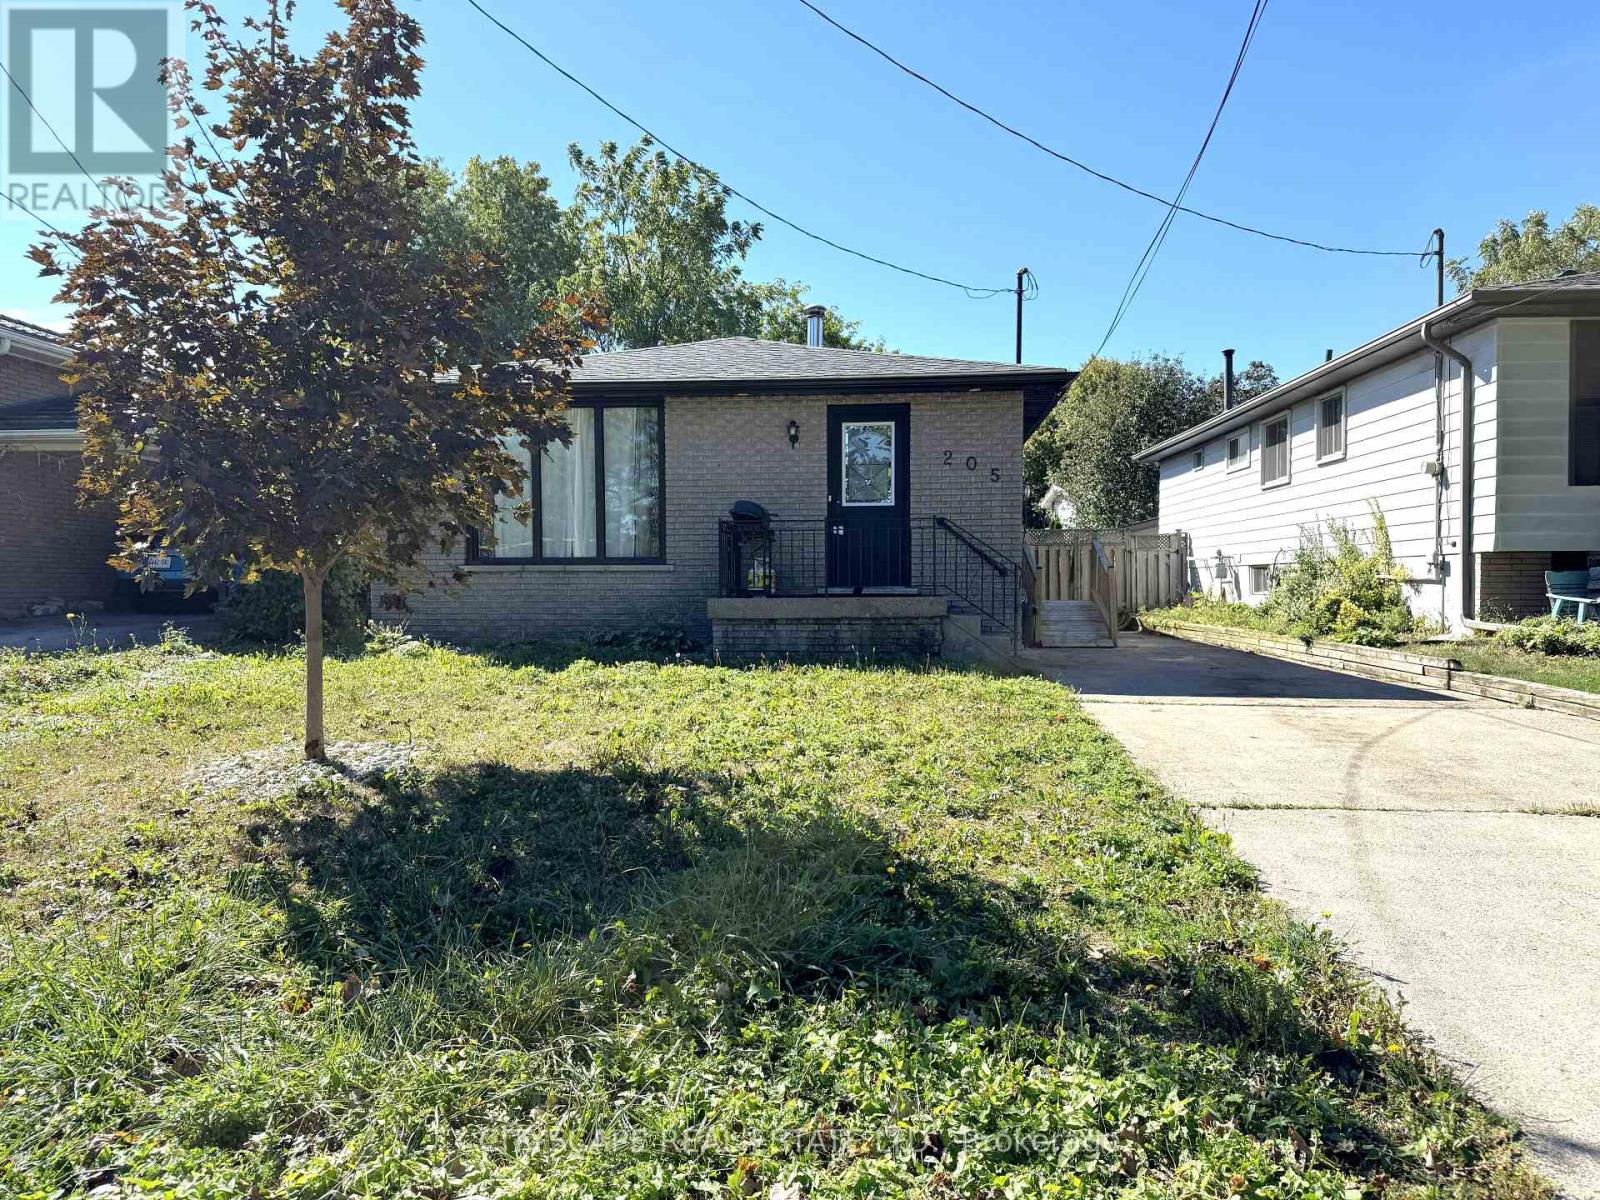
(STEP INSIDE) Two kitchens, five bedrooms & a full second living area below. Step in through the foyer & the bungalow layout makes sense right away: everything you need on one floor, plus a whole lower level that gives the family room to spread out. A home that adapts as life changes, whether that means a growing family, parents moving in, or a layout that works for more than one household. (MAIN LEVEL) Laminate flooring runs throughout. The kitchen has a built-in microwave, stove, fridge & dishwasher, so cooking is sorted from day one. The family room has a fireplace & is the natural place for everyone to land at the end of the day. The primary bdrm has a closet & semi ensuite bath, & bdrm two has its own closet. The level has a 4pc & a 3pc bath, so mornings never turn into a queue. A foyer closet keeps coats & boots at the door instead of in the hall. With no stairs between kitchen, family room & bedrooms, the main floor suits every stage of life. (BASEMENT) The lower level is a full second home base. A second kitchen has a fridge, stove, dishwasher & built-in microwave, with a rec room & fireplace for movie nights or a separate hangout. Three bdrms each have a closet, & two 3pc baths mean everyone down here has a bathroom close by. Laminate flooring continues through the lower level, with ceramic flooring in one bath. The utility room holds the furnace, humidifier & hot water tank, keeping the living areas clear. That mix of bdrms suits kids, guests or a home office, & the level works well on its own. (LOCATION) Set in Gilbert on Hamilton's West Mountain, a neighbourhood with parks, paved pathways, a playground & splash pad nearby. The Lincoln Alexander Parkway is close for an easy commute across the city, & everyday shopping is a short drive away. A practical street for a family putting down roots, with room inside to grow into & a layout that stays flexible over time. (id:51382)
28 Ladd Avenue
Brantford, Ontario
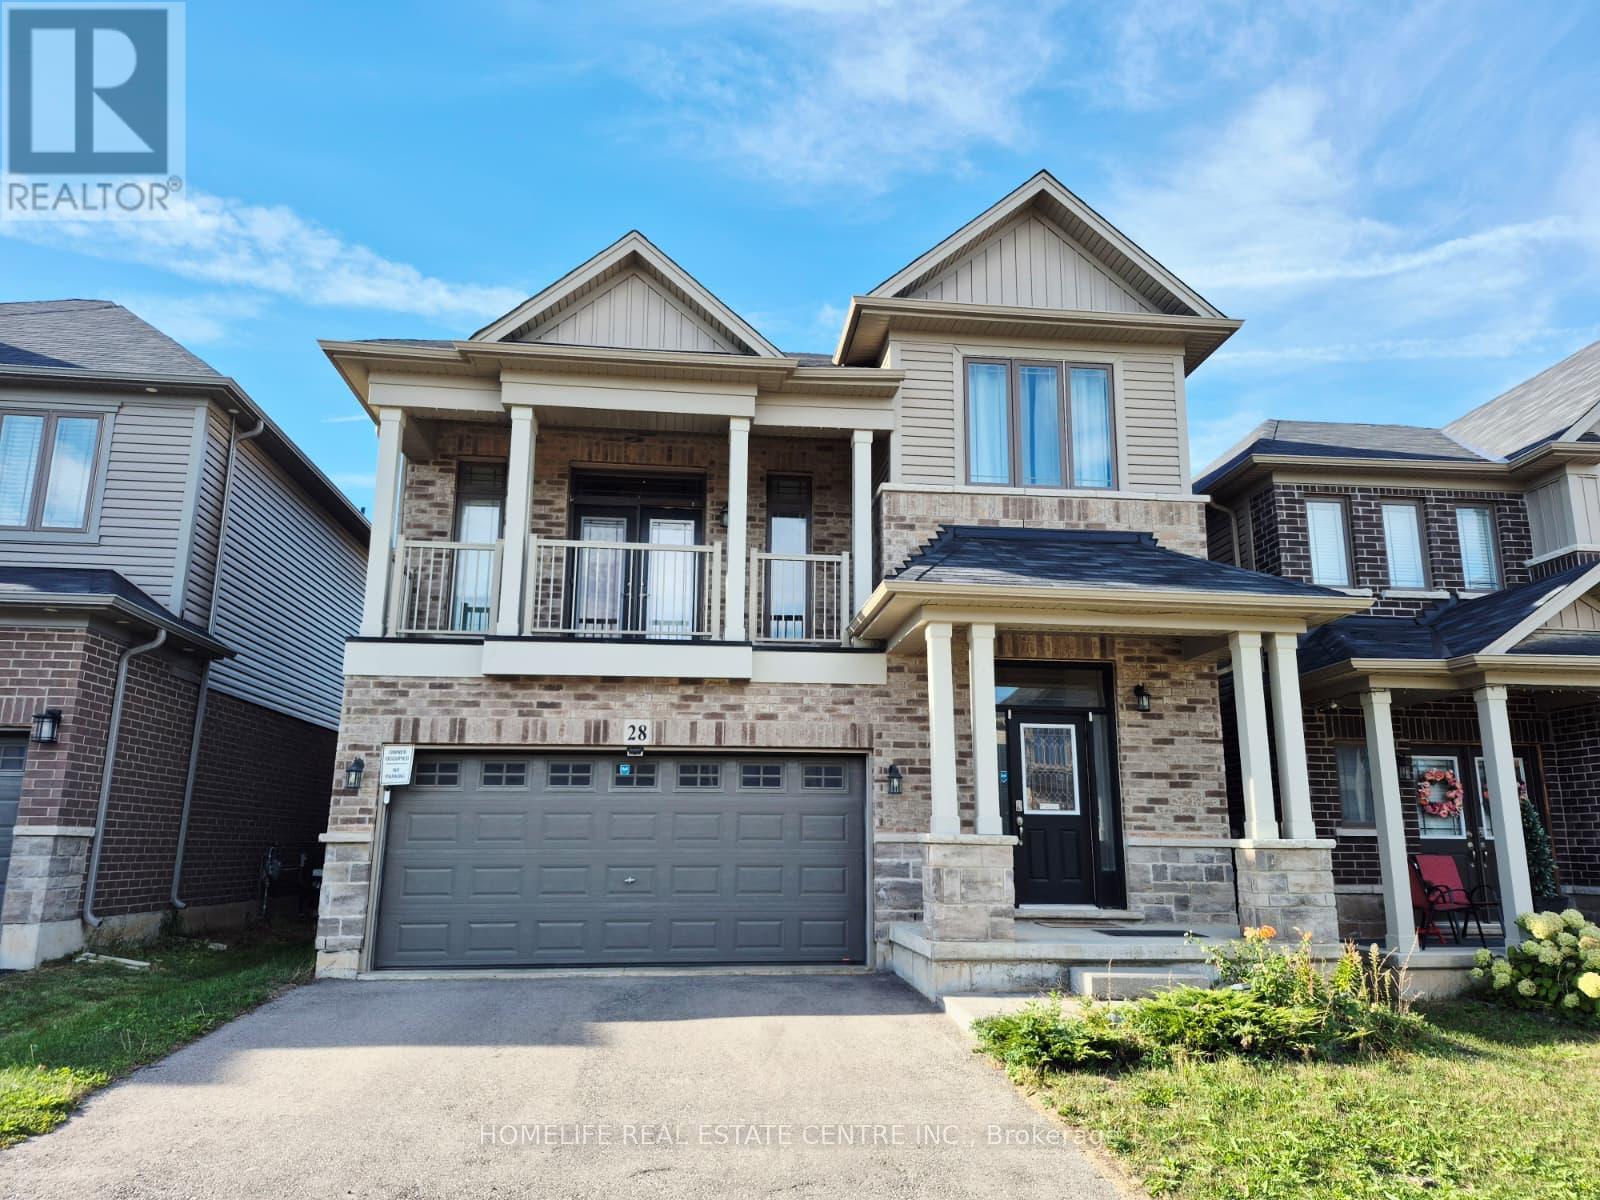
Welcome To This Beautiful, Upgraded, Neat & Clean Double Garage Detached Home. 3 Bedrooms, 2.5 Washrooms With A Bonus Living Area Can Be Used As Office Or Den. This House Checks All Your Needs, Spacious Kitchen With Walk-in PANTRY, GAS COOKING Range, French Door Fridge, FENCED BACKYARD, Walkout BALCONY, Half Concrete Best For BBQ And Enjoying Family Time & Many More. The Home Is Mapped For The Kids To Attend The Brand New School Blanche Williams On Shellard Lane. Steps To Anderson Park With Splash Pad, Basketball Court & Kids Play Area. Don't Miss This Gem. (id:51382)
517578 County Road 124
Melancthon, Ontario
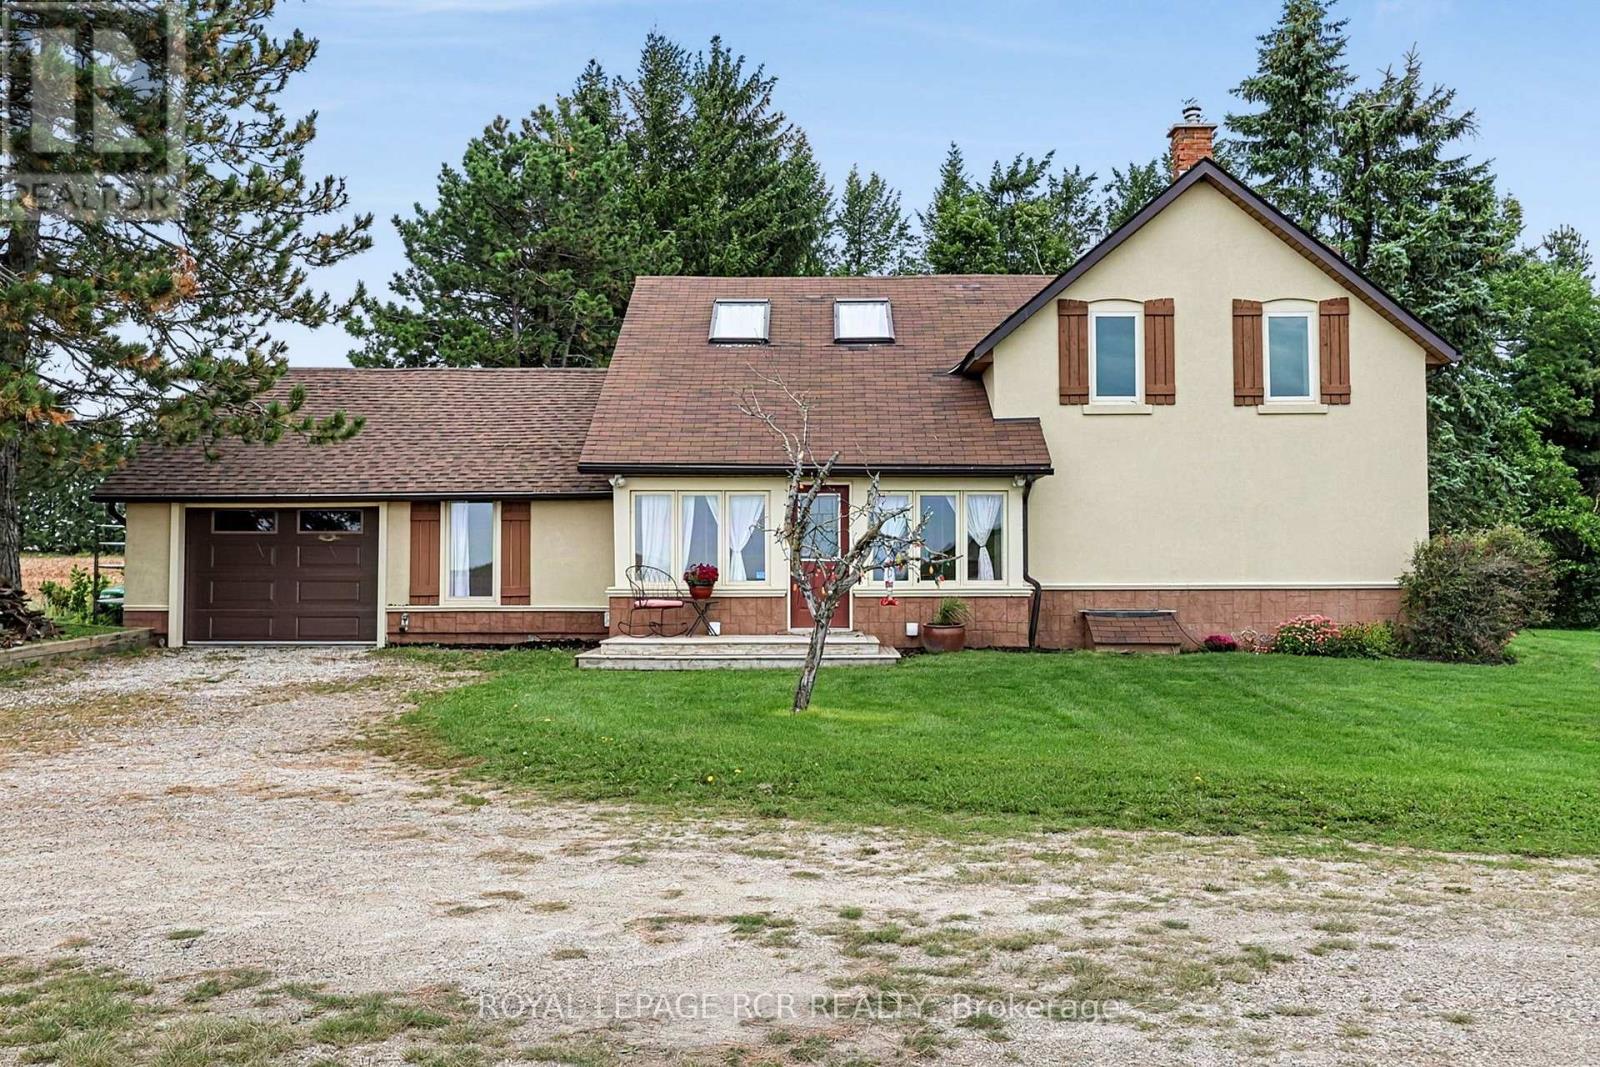
**COUNTRY LIVING, PRIVACY & ROOM TO BREATHE!** Set on 2.76 acres in Melancthon, just 12 minutes from Shelburne, this extensively renovated farmhouse offers the perfect blend of country charm and modern comfort. Prior to the current owner's purchase, the home was taken right back to the exterior walls and comprehensively renovated by a contractor-owner, including spray foam insulation, new drywall and updated electrical. Further improvements include windows, doors, hardwood flooring and updated stucco exterior (2013-2015). Inside, enjoy over 1,900 sq. ft. of living space with 3 bedrooms, 2 full bathrooms, a custom kitchen with granite countertops and centre island, main floor laundry, and a welcoming living room featuring a beautiful fieldstone fireplace with wood stove insert. The full unfinished basement offers room to grow, while the private property, beautiful views and attached garage make country living even more appealing. **Three-phase power is available at the road**, offering added flexibility for certain business or equipment needs, subject to verification and approvals. A wonderful opportunity to enjoy space, privacy and country living within easy reach of town! (id:51382)
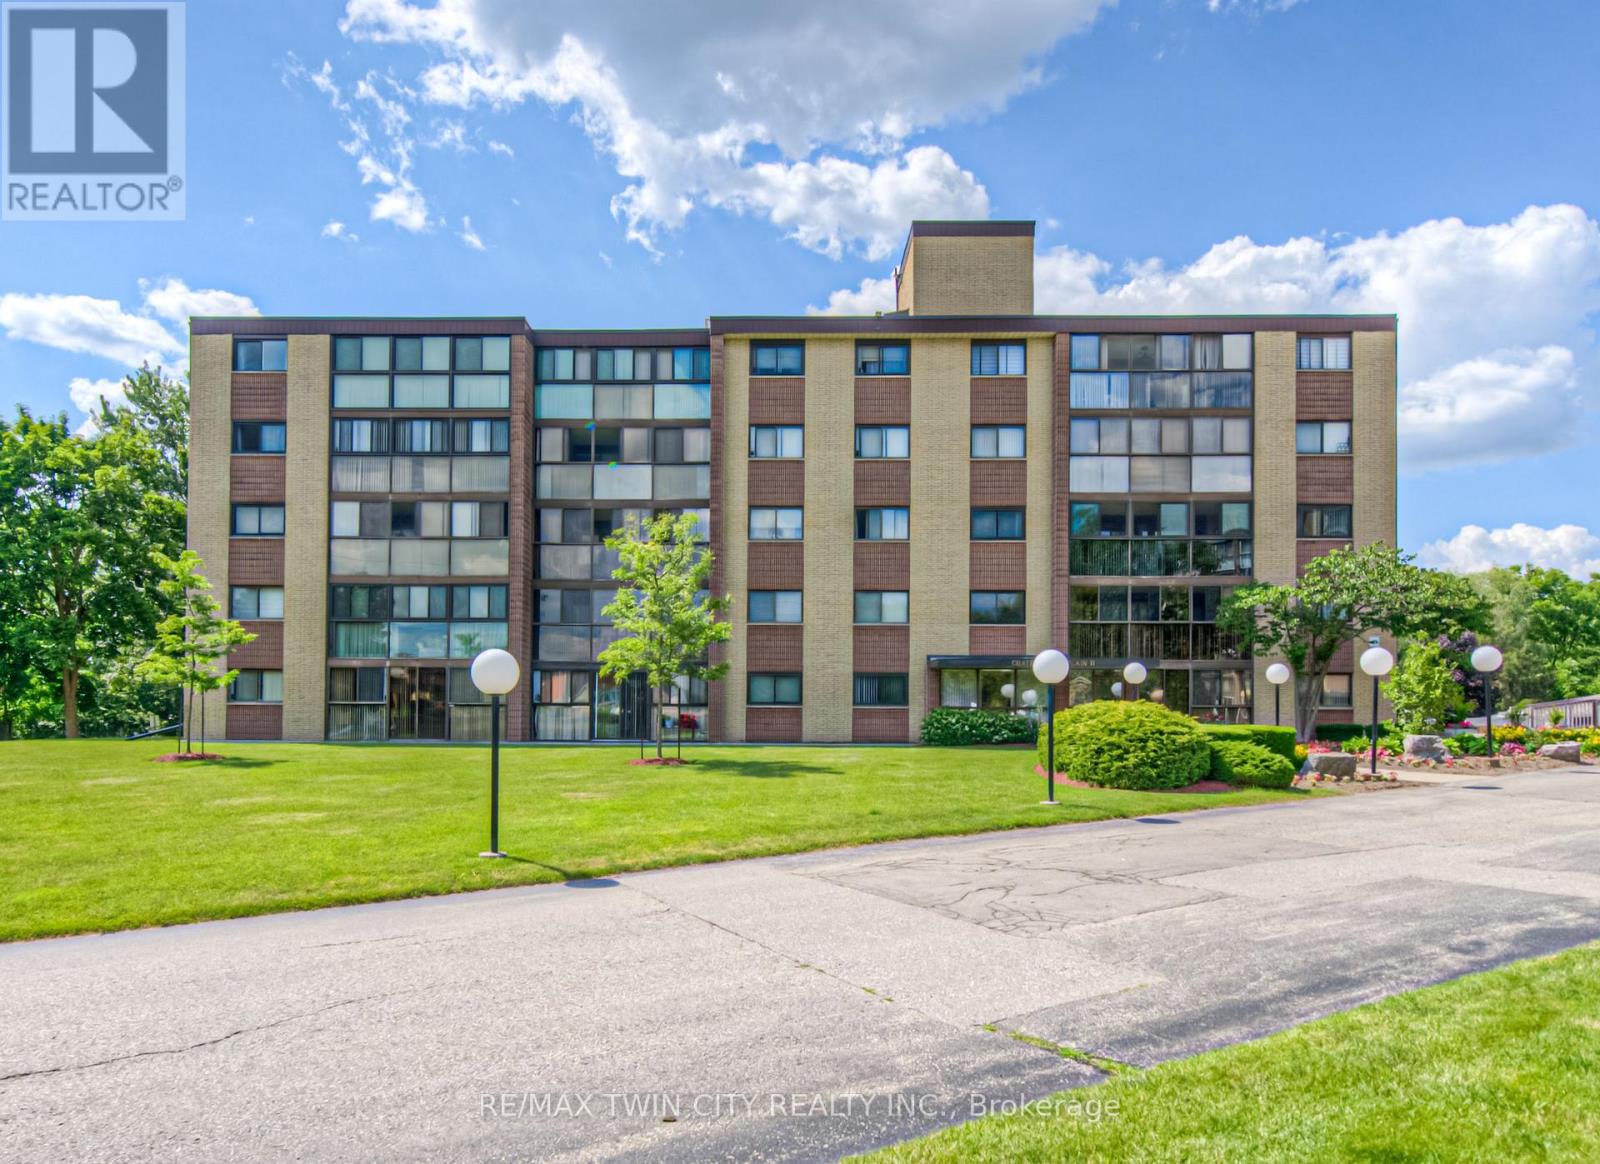
205 - 380 Champlain Boulevard
Cambridge, Ontario
TIME TO REST, RELAX & ENJOY LIFE? Welcome to Chateau Champlain, a well-cared-for community in Cambridge offering a peaceful setting for those who are retired, thinking about retirement, or simply looking for a quieter, more relaxed lifestyle. Surrounded by the beauty of Moffat Forest and the Moffat Trail, with Moffat Creek winding through the area, this beautifully maintained and landscaped property offers a wonderful combination of nature, convenience, and community. This inviting unit features two bedrooms and two bathrooms, with laminate flooring throughout most of the living areas, tile flooring, a renovated bathroom, and convenient in-suite laundry. Step into the enclosed balcony/sunroom and enjoy the peaceful views-a perfect spot for your morning coffee or an evening of relaxation. Additional features include underground parking with direct interior entry, an exclusive storage unit located behind your parking space, visitor parking, an elevator, patio, and party & games room. The location is also conveniently close to amenities and public transit. With its peaceful surroundings, comfortable layout, and thoughtful features, this could be the opportunity you've been waiting for. Appliances are included. Available anytime-come see why Chateau Champlain could be the perfect place to call home! (id:51382)
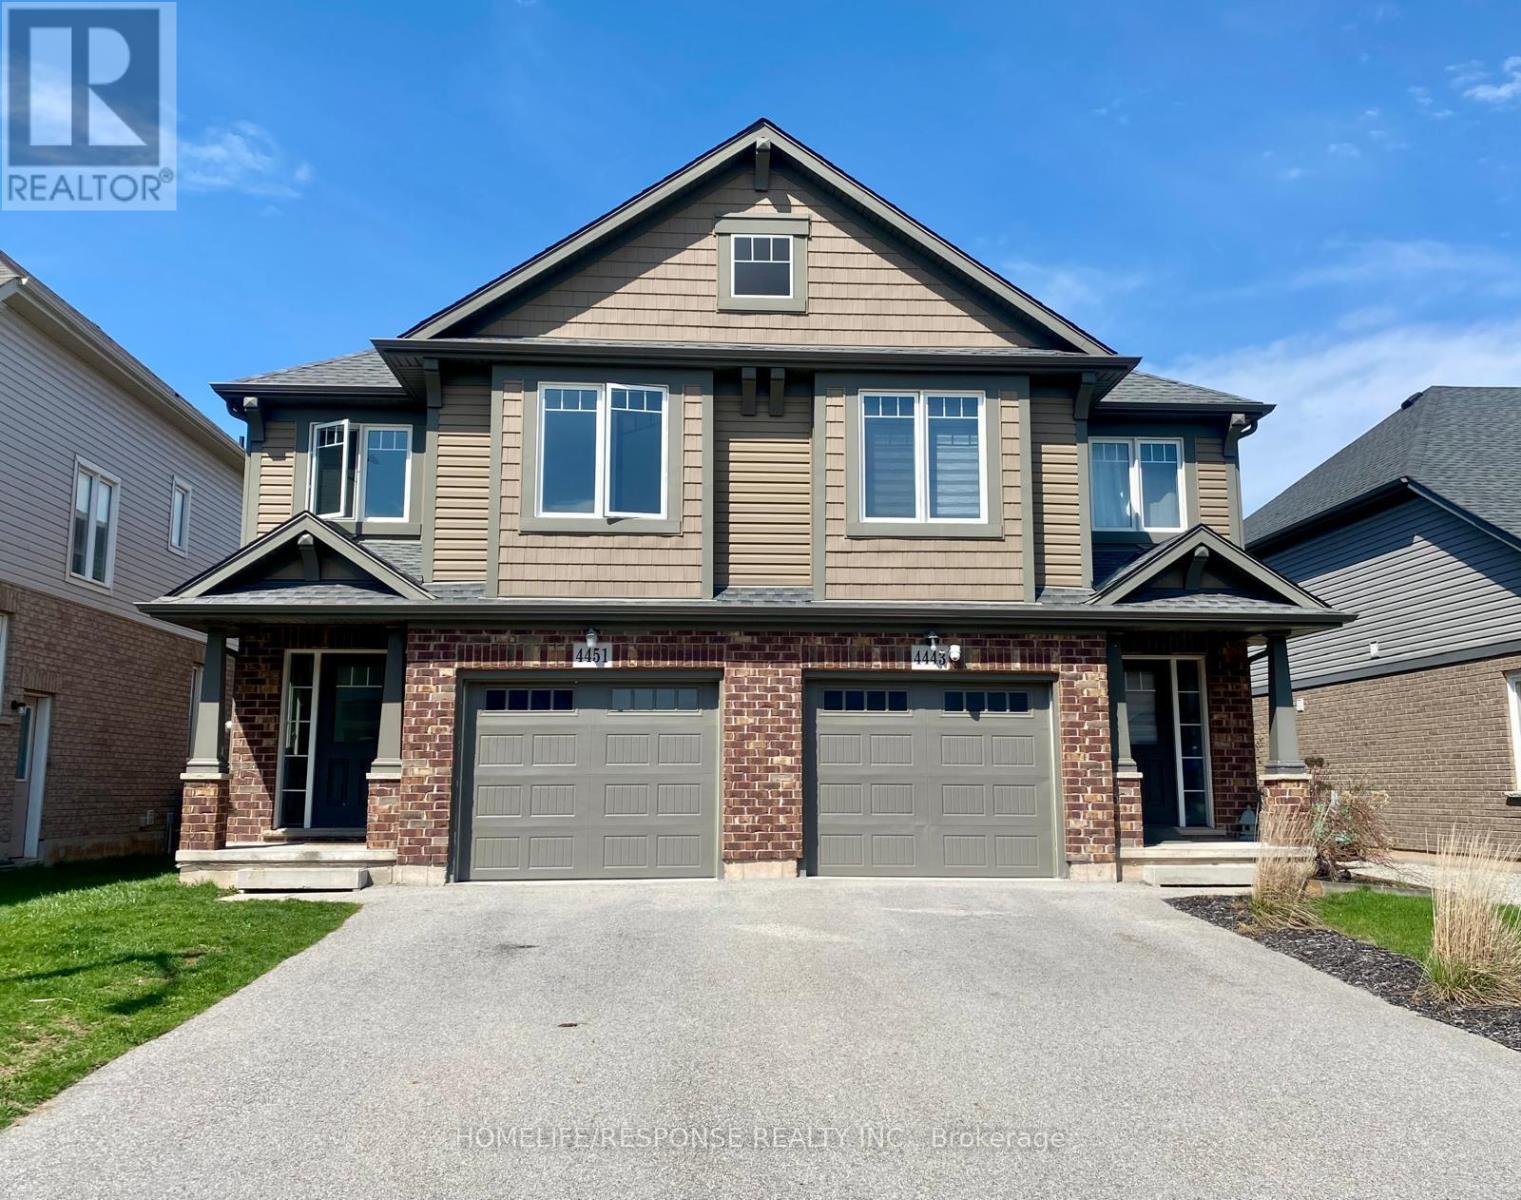
4451 Eclipse Way
Niagara Falls, Ontario
Welcome to this immaculate home situated in the highly sought after Lyon Creek Community. This home boasts 4 large sized bedrooms. The primary bedroom comes with 2 large closets, an ensuite bathroom, and a very large window that overlooks the lovely pond in the back. Laundry on the second floor. The main floor is open concept. A modern kitchen with 4 stainless steel appliances and plenty of cupboard space. The dining room walks out to the large backyard. The open concept family room comes with a large fireplace and extra large windows facing the pond. Just a beautiful view! This property is seconds away from parks, which is great for kids to enjoy. This is a lovely property. Bring your fussiest clients and enjoy the show! (id:51382)
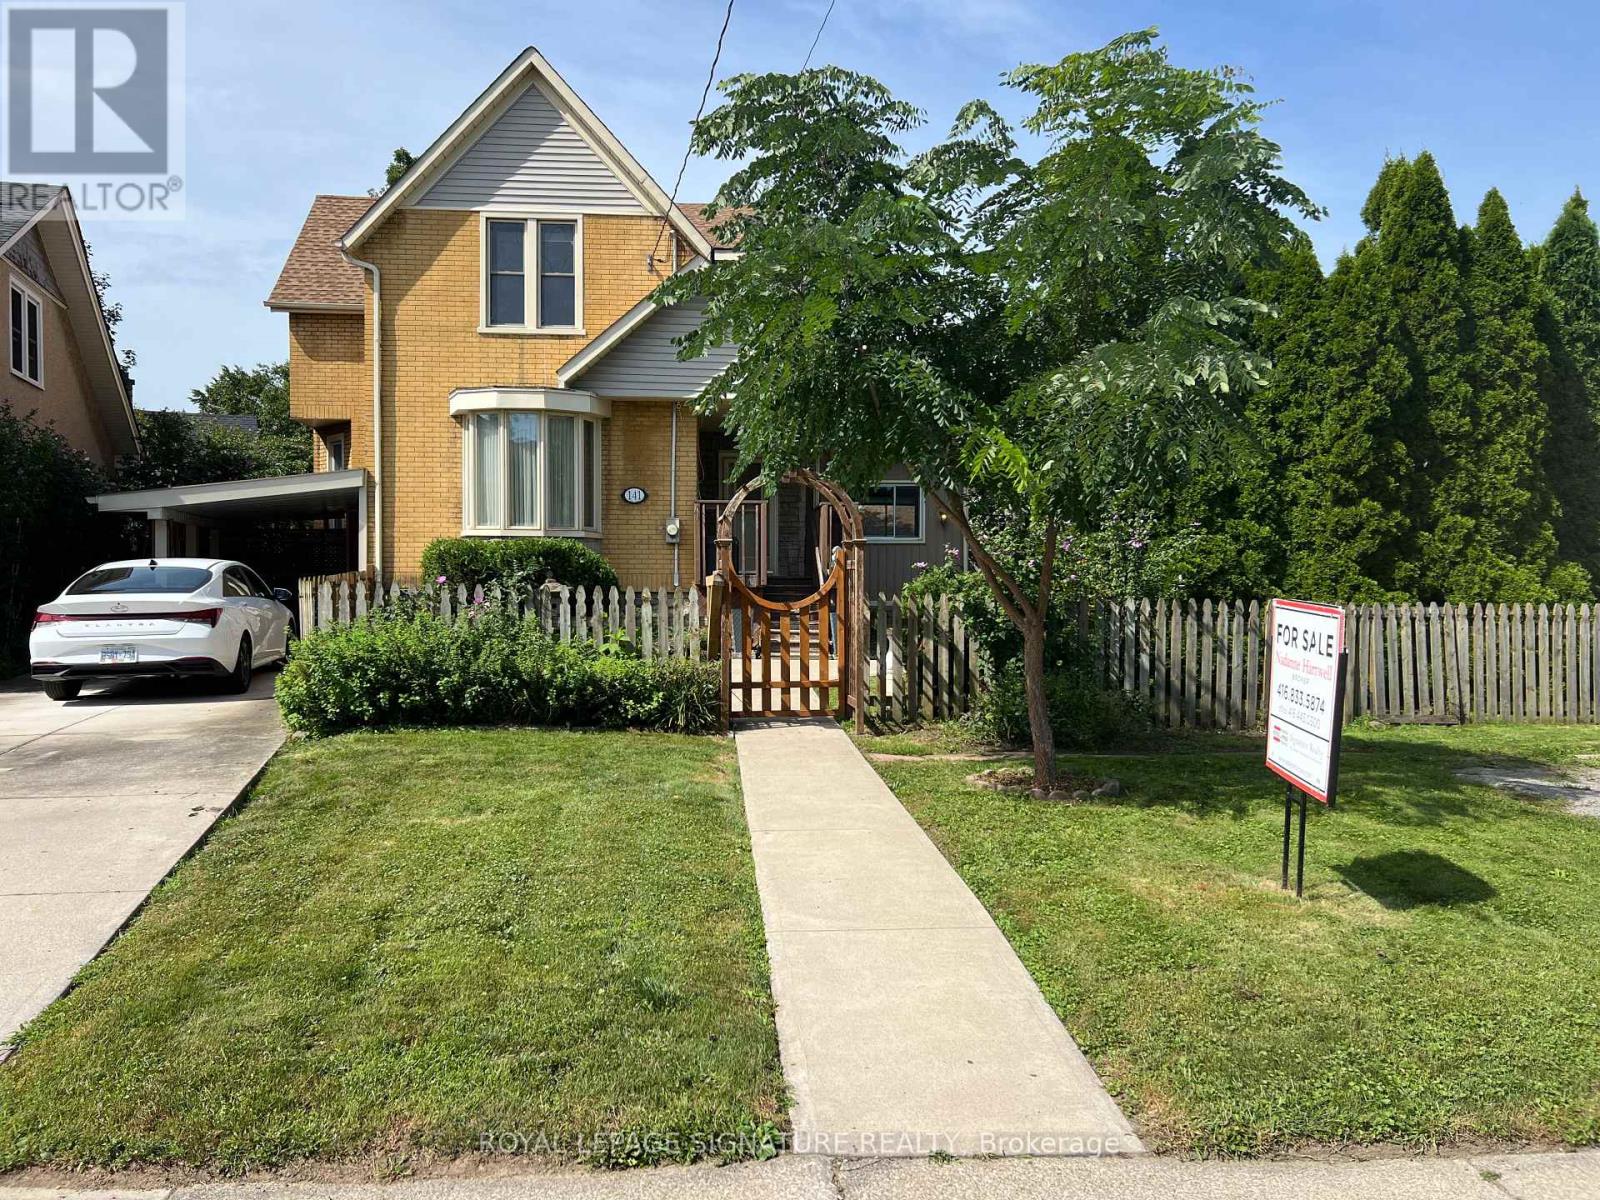
141 York Street
St. Catharines, Ontario
BIG,BIG HOUSE !!OVER 2100SQ FT OF SPACIOUS LIVING , 5 ROOMS ON MAIN FLOOR(1 CAN BE BEDROOM)PLUS UPDATED KITCHEN.3 BEDROOMS 2ND FLOOR WITH OFFICE AND NURSERY. LOTS OF PRIVATE GARDEN SPACE FOR THE KIDS! OUTSTANDING POTENTIAL FOR MULTI GENERATION FAMILY OR CONVERT IINTO RENTAL UNITS.FRONT PARKING FOR 5 CARS PLUS CARPORT.EXCEPTIONAL FRONTAGE OF 70FT!! DOWNTOWN - EASILY ACCESSIBLE TO SCHOOLS, SHOPPING, RESTAURANTS, HIGHWAYS AND TRANSIT. . -R3 ZONING. GREAT VALUE - WON'T LAST LONG! MANY UPDATES! MUST BE SEEN TO APPRECIATE THE VALUE!!! (id:51382)
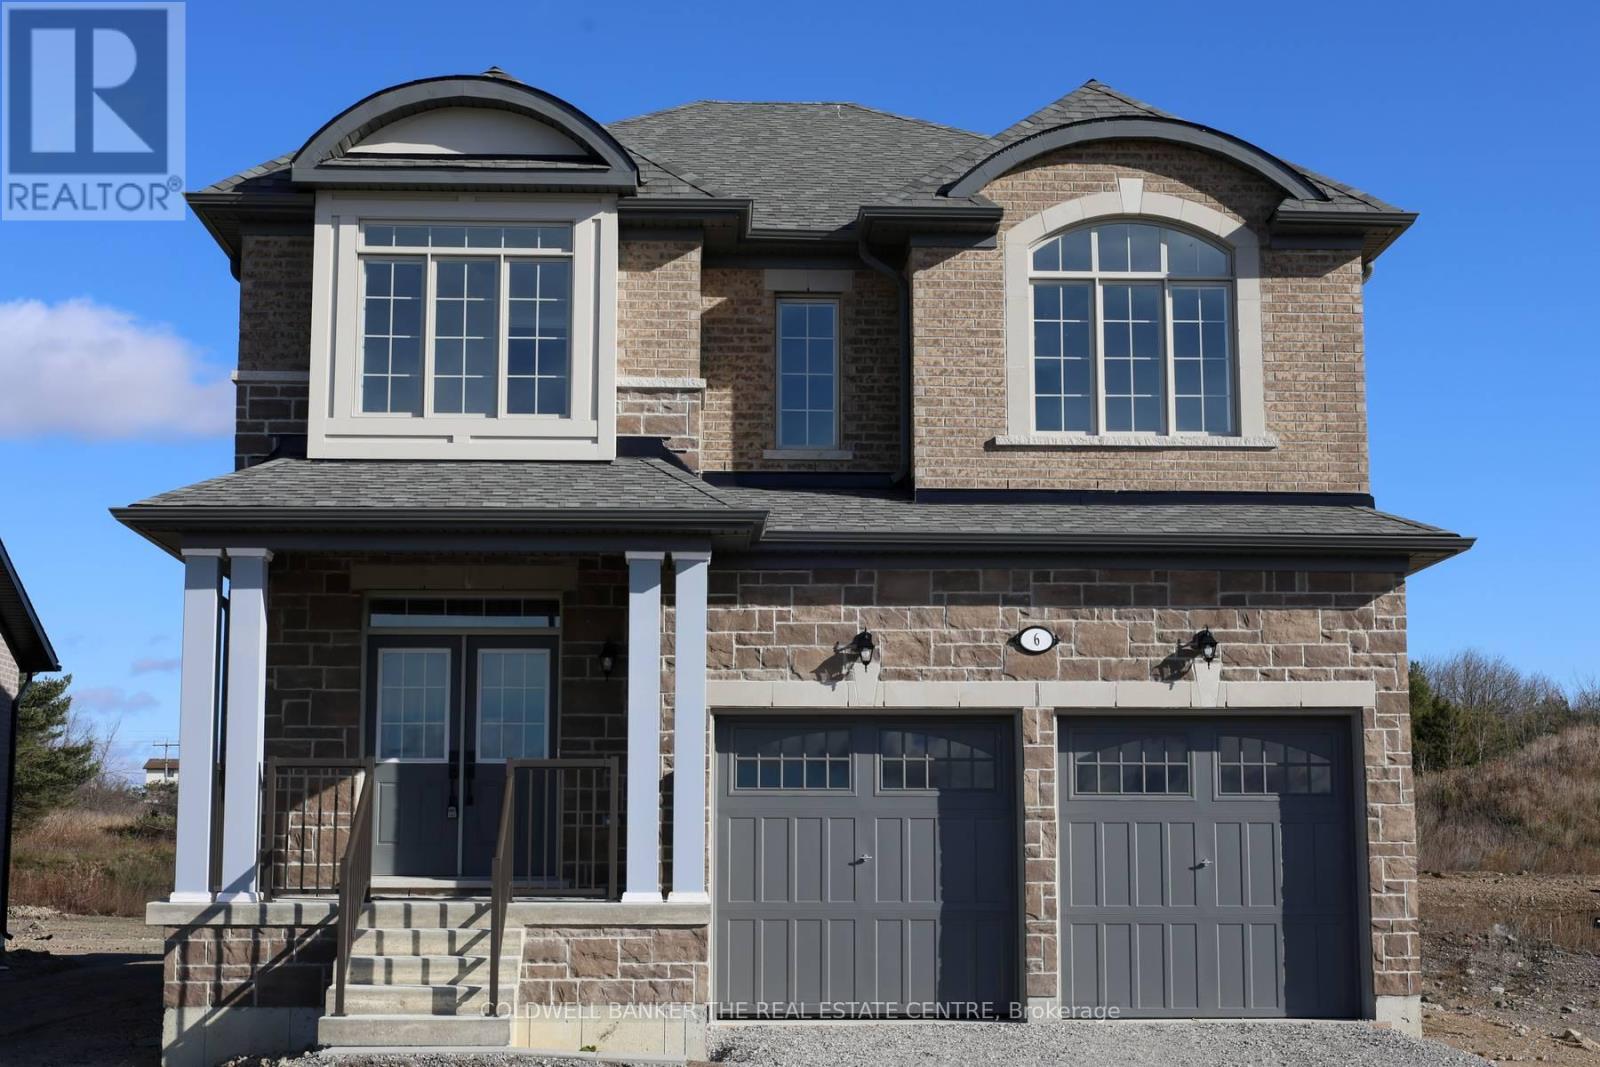
6 Fisher Road
Kawartha Lakes, Ontario
Priced to reflect Ontario rebate (conditions apply). INVENTORY SALE!! Welcome to The Newcastle at Morningside Trail in Lindsay built by Maplebrook Homes. This 2,709 sq ft 2 storey has 4 bedrooms, 3.5 bathrooms and an open concept layout that combines the kitchen, breakfast and great room. Brick and stone exterior with 25 year shingles and upgraded windows provide timeless curb appeal. Desirable feature such as a gas fireplace, 9' ceilings on the main floor, a spacious primary suite with 6ft x 12ft walk in closet awaits. The side entrance to the basement offers excellent rental or in-law suite potential. A beautiful blend of comfort, function and flexibility in a sought- after community, where other pre-construction lots are still available as well. Backed by the Tarion Warranty program for peace of mind. Start earning equity in your home today! (id:51382)
15 Fisher Road
Kawartha Lakes, Ontario
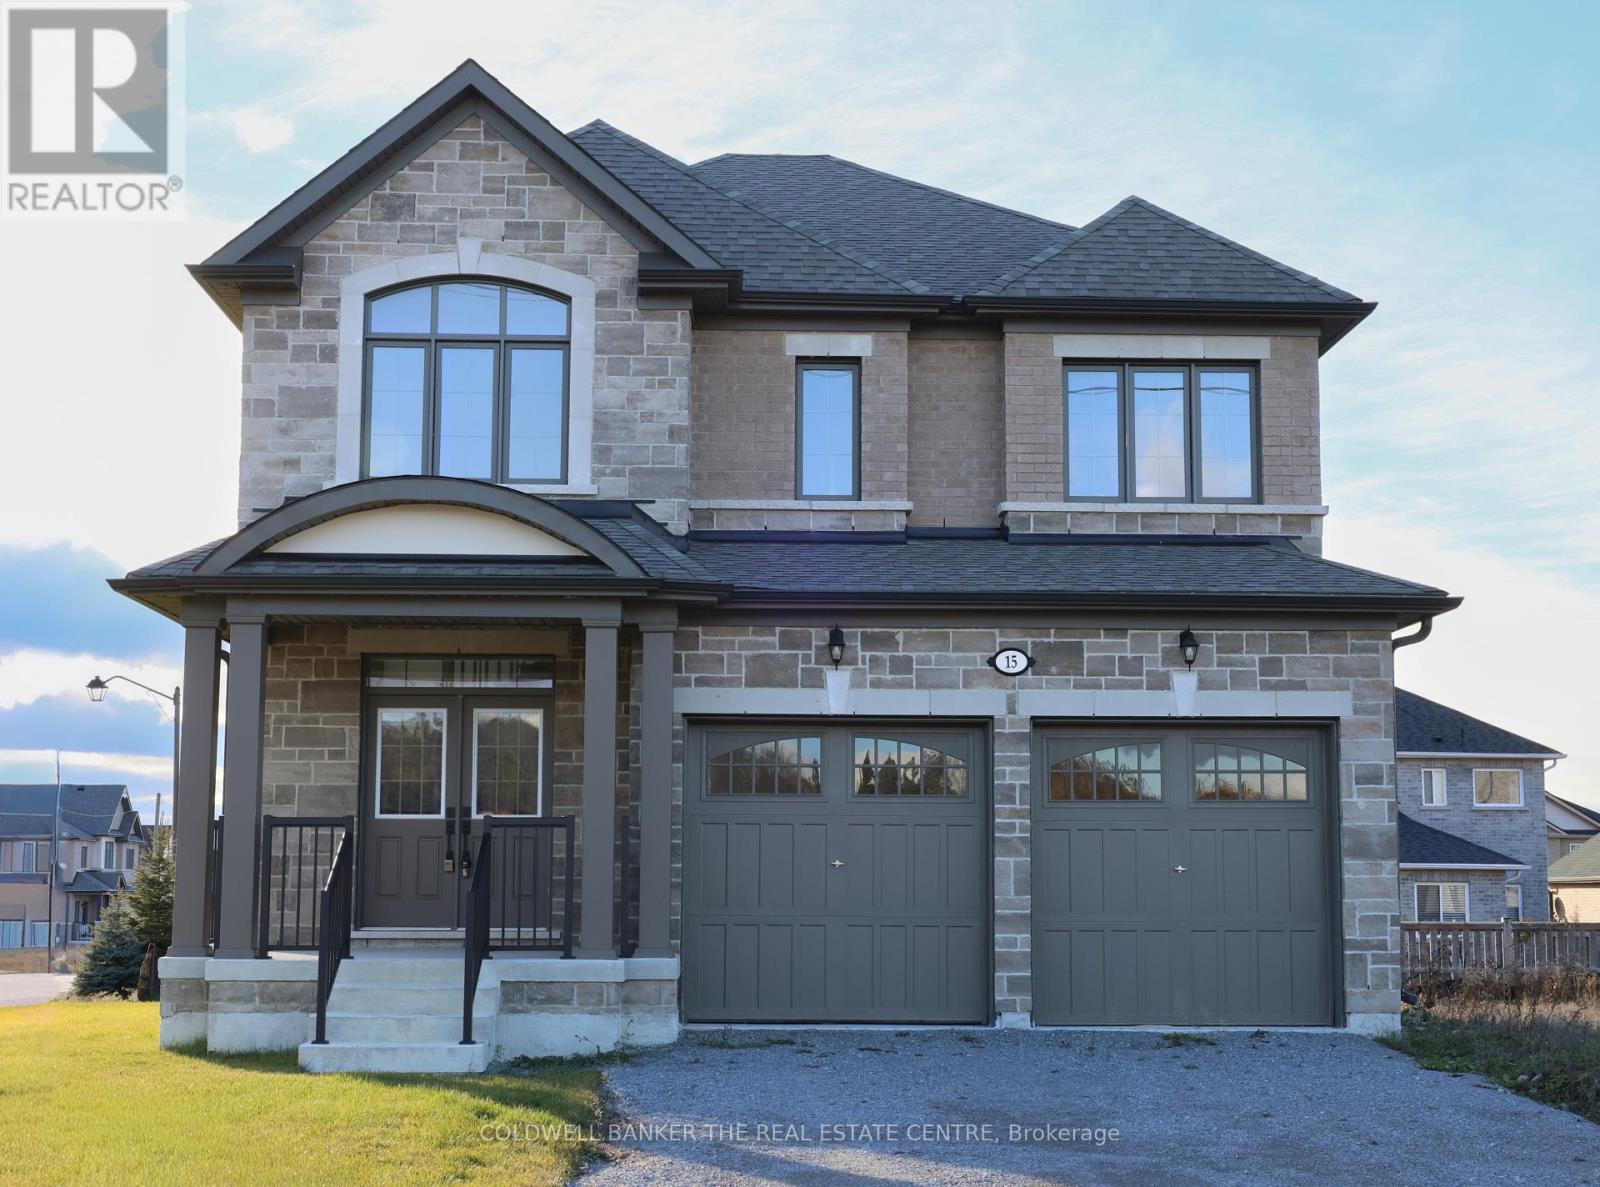
Priced to reflect Ontario rebate (conditions apply). Brand new and never lived in, this nearly 3,000 sq ft Manchester model at Morningside Trail built my Maplebrook Homes offers luxury and comfort. It has 4-bedroom, 3.5-bathroom with a large open concept kitchen/breakfast that spills into the family room with a cozy gas fireplace. In addition, the main floor offers 9' ceilings, engineered hardwood, large windows that allow plenty of natural light, and a formal office and dining room. Experience peace of mind with an all-brick exterior, 25-year warranty shingles, Tarion Home Warranty, and energy efficient features such as R50 attic insulation and high-efficiency heating. Minutes from downtown Lindsay and the Trans Canada Trail. (id:51382)
8 Faulkner Court
Kawartha Lakes, Ontario
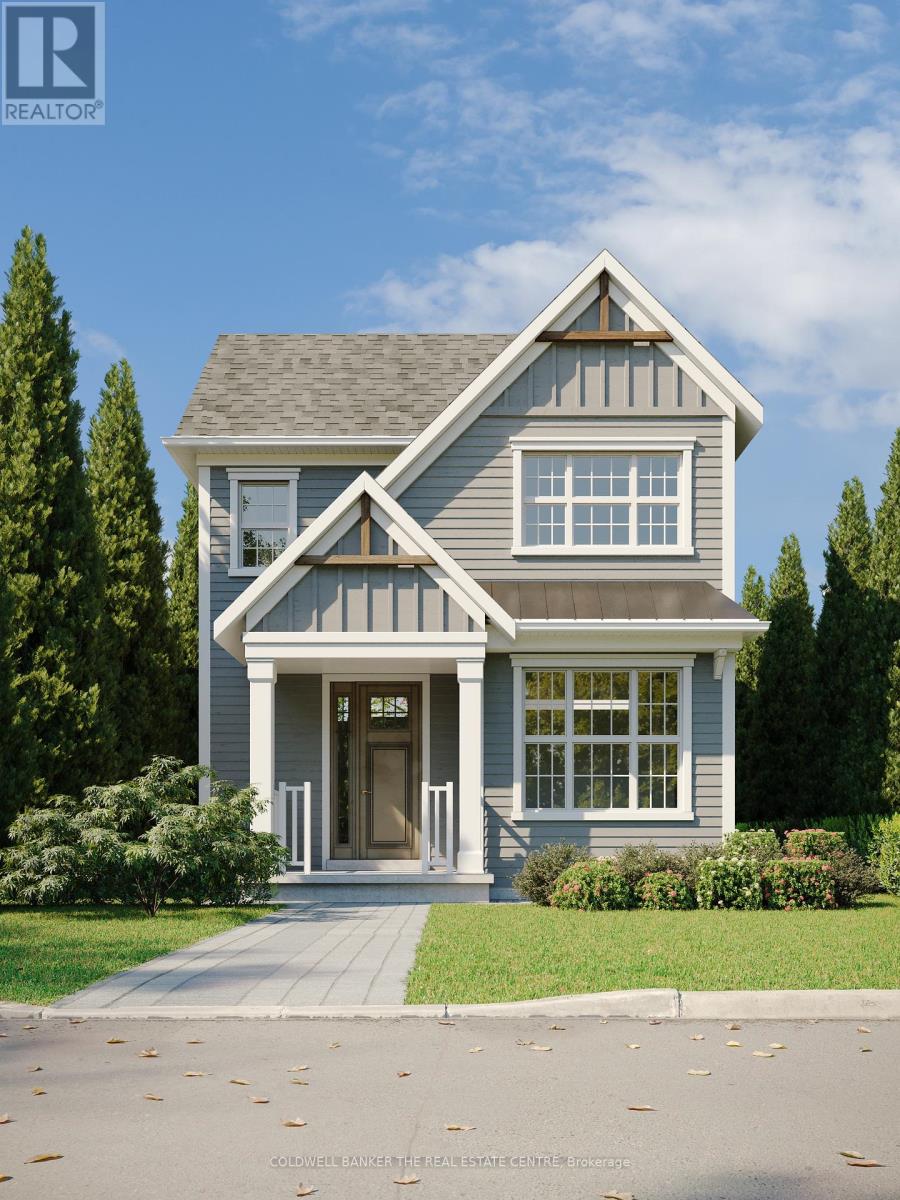
Priced to reflect Ontario Rebate (conditions apply). Brand new, fully detached two storey with your own backyard. This home is designed with a modern farmhouse style in mind, along with craftsman influences. It is newly introduced at the Morningside Trail subdivision built by Maplebrook Homes - a growing, family-friendly community close to parks, school and amenities. This 1,312 sq ft "The Lillian - Elevation A" model features a charming covered porch, open concept main floor with 9 ft ceilings and 3 bedrooms and 2.5 bathrooms. Backed by the Tarion Warranty program for peace of mind. Start building equity in your own brand new house, now! Taxes not yet assessed. (id:51382)
4 Fisher Road
Kawartha Lakes, Ontario
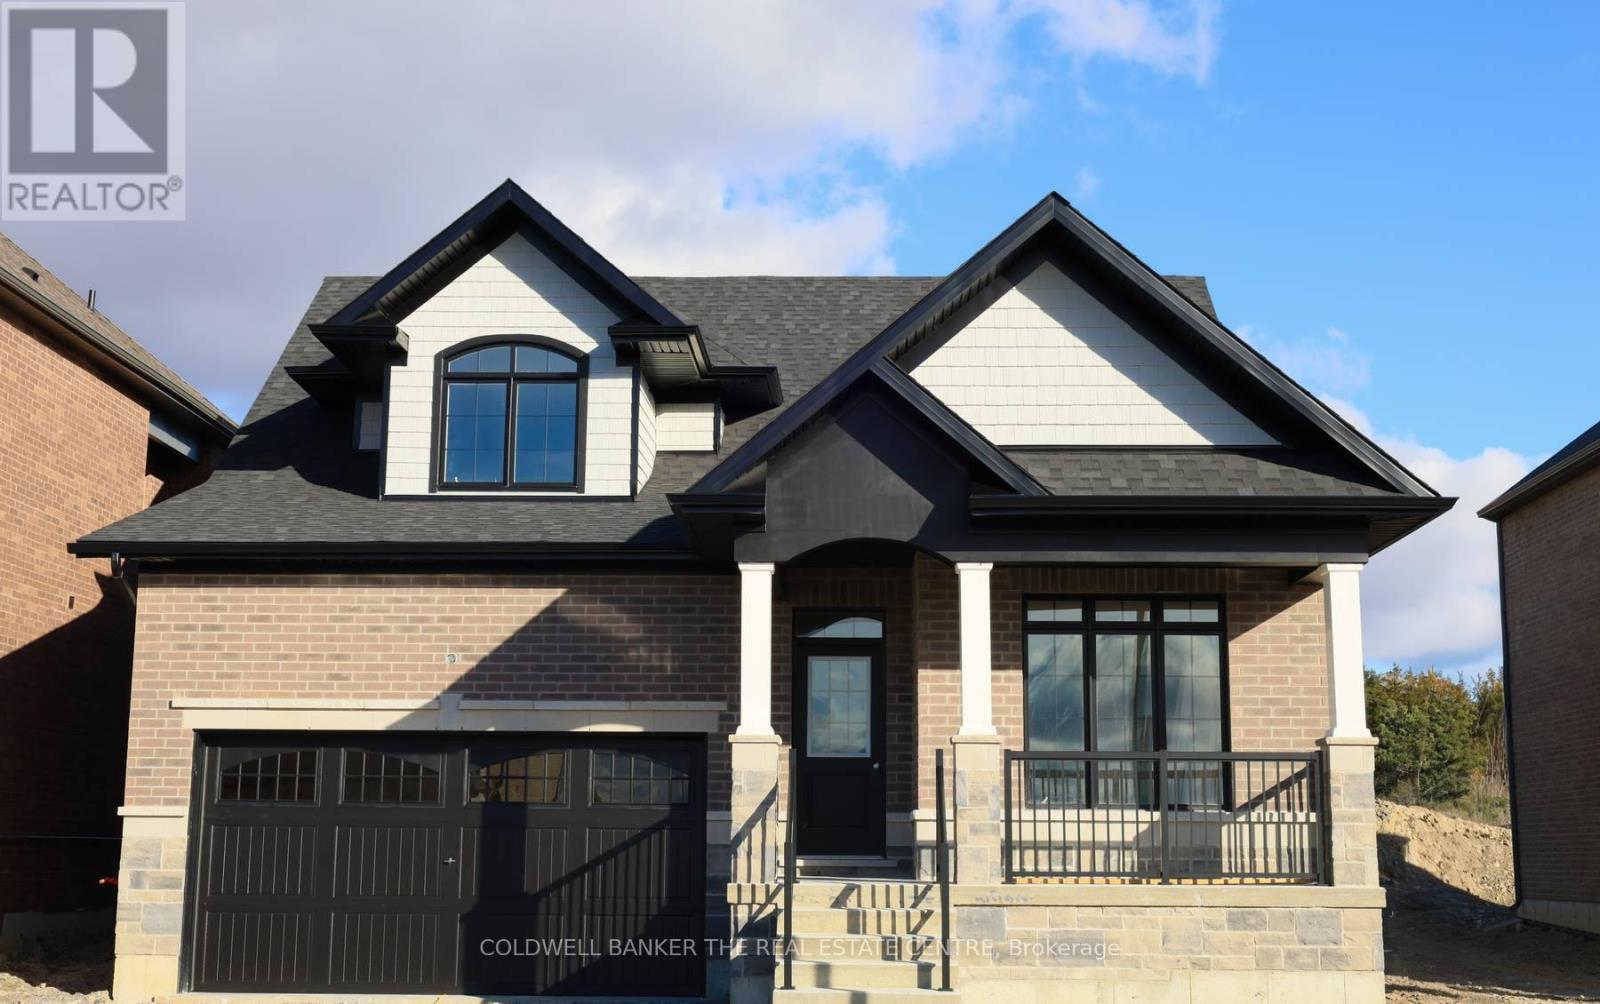
Priced to reflect Ontario Rebate (conditions apply). 3-bed, 3-bath 2,250 sf. bungaloft with PLENTY of upgrades!!! Included: 7" wide glue-assist engineered hardwood plank throughout. Kitchen cabinet door and knob style, decor range hood, pull out garbage, bank of drawers x3, bar fridge opening, spice rack, valance trim, decor island panel. Quartz waterfall feature at kitchen island, quartz bathroom vanity countertops. Upgraded tile throughout. Oak staircase with wrought iron pickets, stained to match hardwood. Side door to basement for potential in-law suite or ARU for rental income! Custom fireplace mantle. Trim upgrades: wide, flat contemporary trim throughout, shaker style doors, accent wall in master, accent wall at fireplace. Electrical upgrades: 6 pot lights in family room, 5 pot lights in kitchen, pot lights in all tubs and showers, TV package above fireplace and 5' high in all bedrooms. Full glass shower in master ensuite. Smooth ceilings throughout. Cold cellar in basement. Taxes not assessed yet. (id:51382)
1591 Moira Crescent
Milton, Ontario
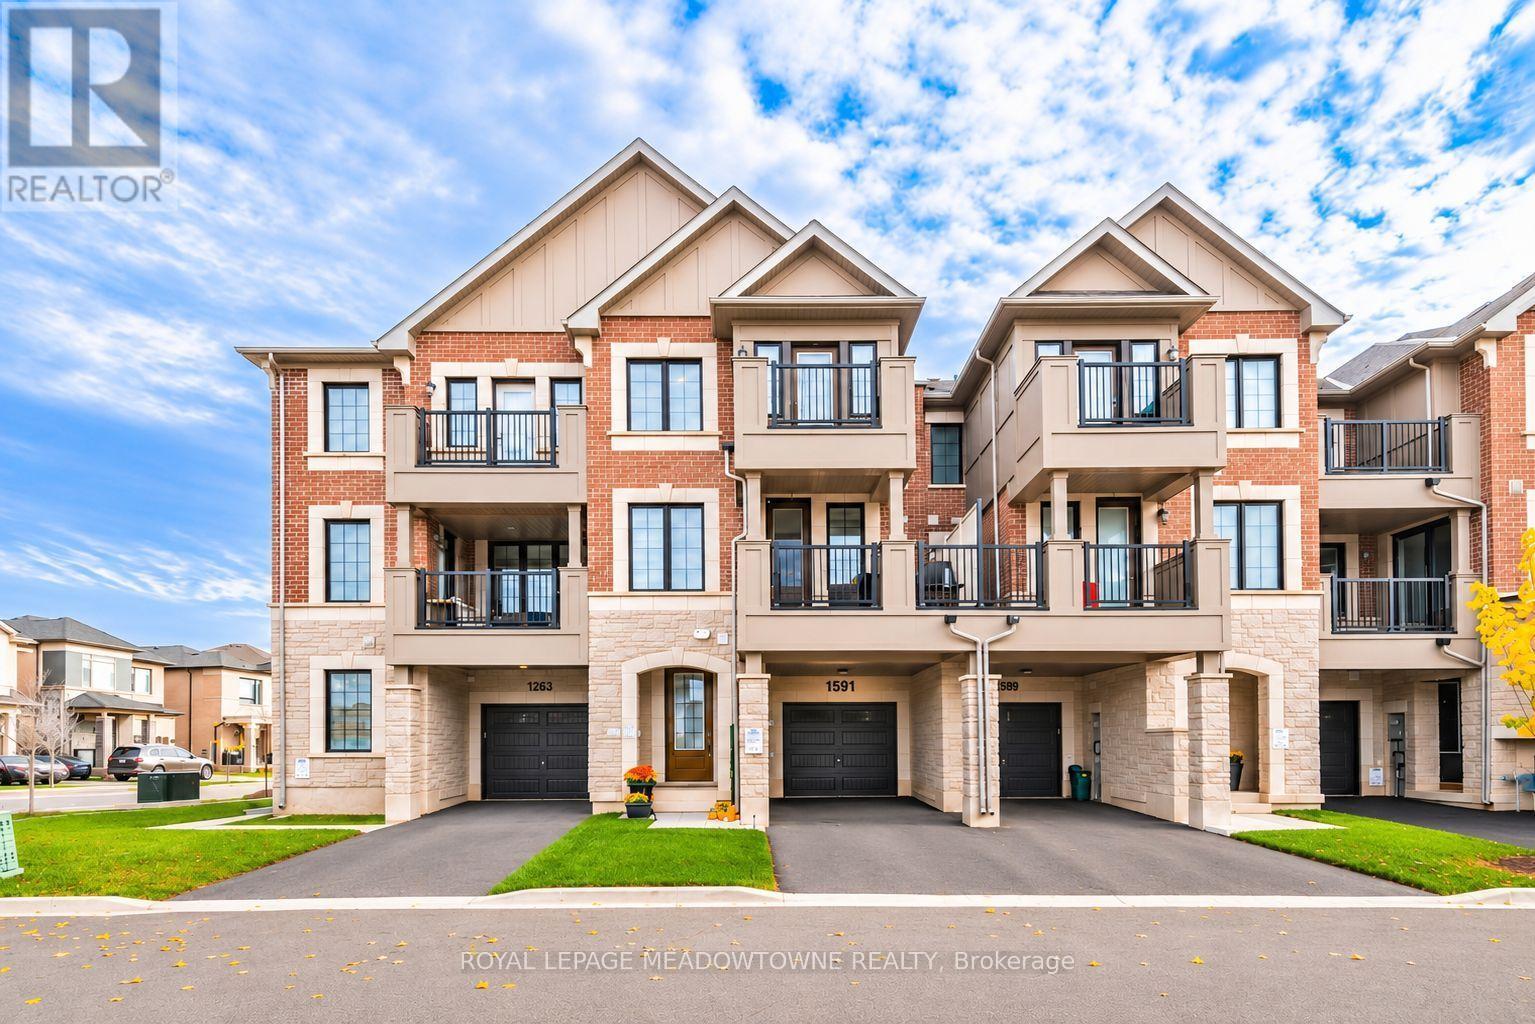
Modern style, thoughtful finishes and everyday convenience come together at 1591 Moira Crescent in Milton's Bowes neighbourhood. This inviting 3-bedroom, 3-bathroom freehold townhome offers open-concept living, two balconies and parking for three vehicles, all within walking distance of parks, schools and amenities. Step inside to discover premium vinyl flooring throughout, a neutral colour palette and upgraded lighting. The spacious living and dining area features 9-foot flat ceilings, plenty of pot lights and balcony access, creating a welcoming setting for relaxing or entertaining. The modern kitchen is designed for both function and connection, featuring a central island with seating, quartz countertops, white tile backsplash, stainless steel appliances, gas cooktop, built-in oven and microwave, plus a large pantry for added storage. Three good-sized bedrooms provide comfortable personal spaces. The primary bedroom features a walk-in closet and upgraded 3-piece ensuite, while the second bedroom enjoys its own private balcony. A spacious 4-piece main bathroom and convenient 2-piece powder room on the living level complete the layout. A single-car garage with interior access and two driveway parking spaces add everyday practicality. With neighbourhood parks, schools and amenities just a walk away, this Milton townhome offers a wonderful balance of style, comfort and convenience. We invite you to book a private showing and experience it for yourself. (id:51382)
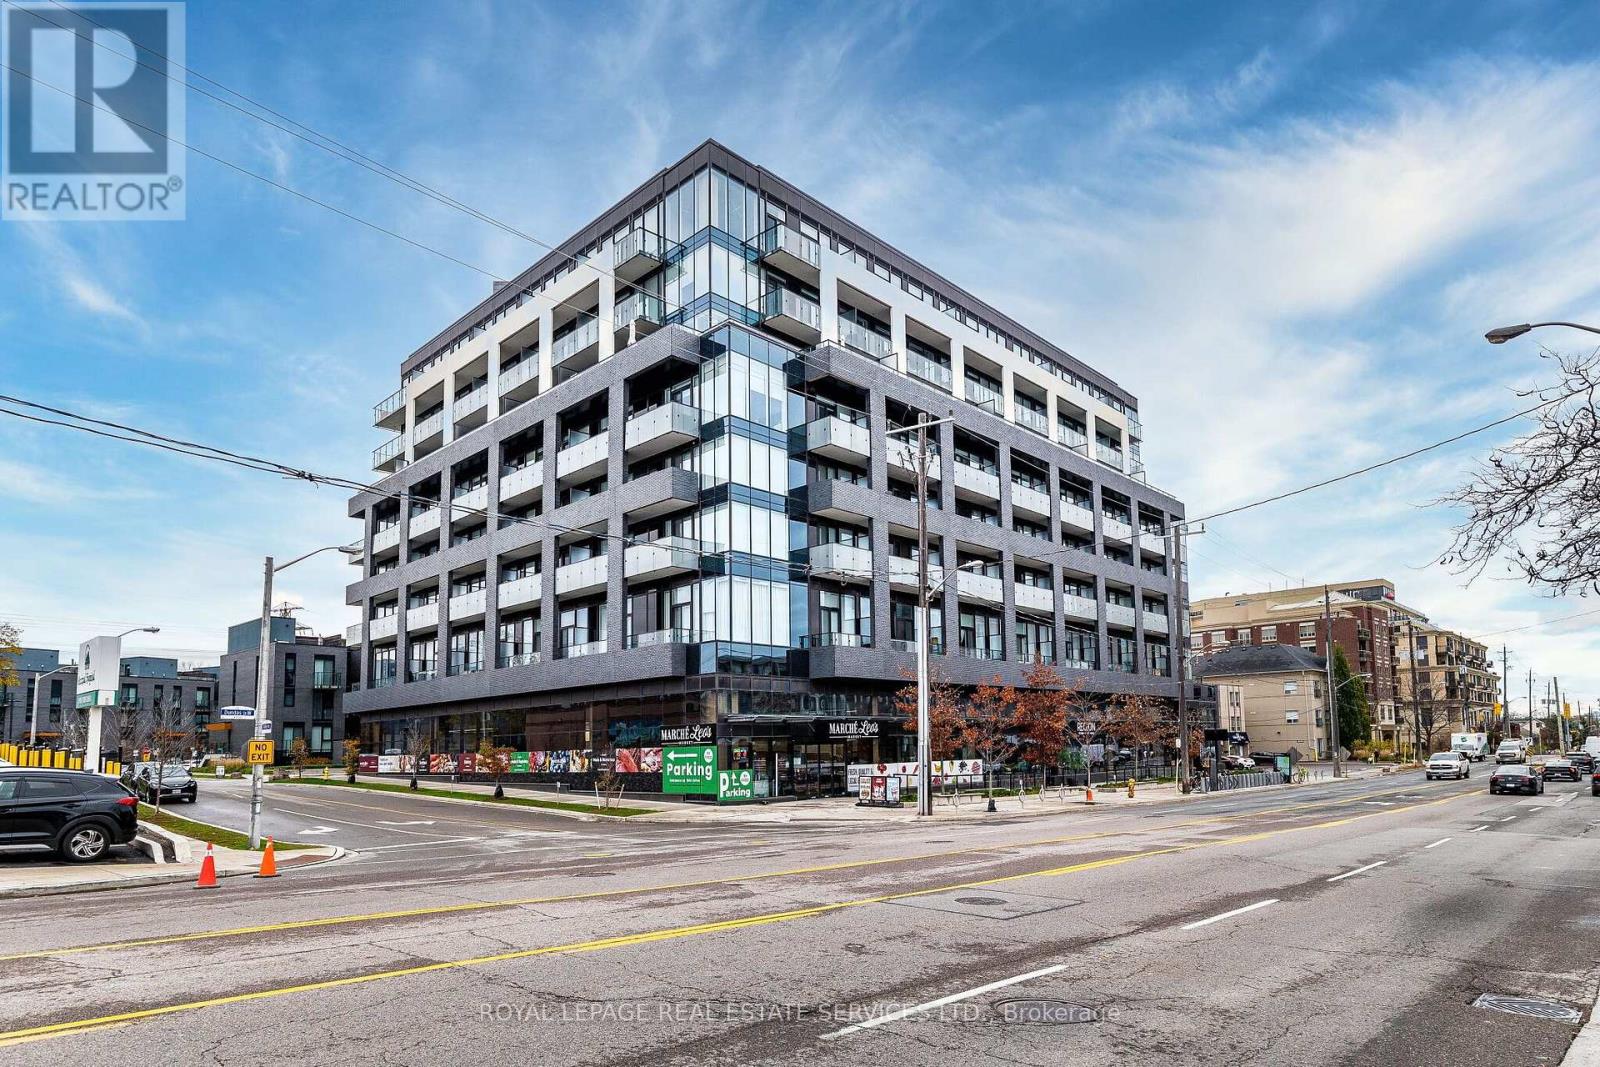
216 - 4208 Dundas Street W
Toronto, Ontario
Welcome to K2 Condos!This bright and inviting 1-bedroom condo suite offers 559 sq. ft. of thoughtfully designed, open-concept living space, yet feels considerably larger thanks to its impressive 11-foot ceilings throughout.The well-appointed kitchen features an abundance of cupboard and counter space, complemented by granite countertops and a ceramic backsplash. The spacious living area offers a walkout to a private balcony, providing an additional 97 sq. ft. of outdoor living space - perfect for relaxing or entertaining.The primary bedroom overlooks the balcony and features his-and-hers closets, along with a convenient walk-through to the 4-piece bathroom. Additional features include ensuite laundry, an owned storage locker and an owned parking space conveniently located directly opposite the elevator entrance.K2 Condos offers an excellent selection of amenities, including a fully equipped fitness centre, outdoor BBQ and garden area, resident lounge and building security.Enjoy the convenience of having a grocery store located right in the building, with restaurants, shops and everyday amenities just steps away. For commuters, Royal York Subway Station is approximately a 15-minute walk away.An excellent opportunity to enjoy comfortable condo living in a well-appointed building, with everything you need right at your doorstep! (id:51382)
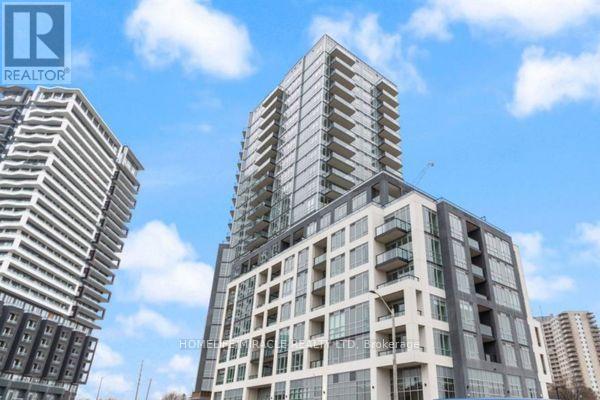
2105 - 225 Malta Avenue S
Brampton, Ontario
Welcome to this stunning 1-bedroom condo in the brand new Stella Condos, located in the heart of Brampton! Open-Concept Layout, Bright and well-sized large windows and ample closet space., quartz counter tops, and custom cabinetry perfect for preparing your favourite meals. Private Balcony to Relax and enjoy your morning coffee or unwind after work with a view. In-Suite Laundry, included for your convenience. Be the very first to call this condo your home Enjoy state-of-the-art building amenities including a fitness center, party room, and more. Safe building access and beautifully designed common areas. Steps from Shoppers World and Sheridan college, Excellent Transit Options, Near Major Highways **EXTRAS** Fridge, Stove, Microwave, Dishwasher, Washer & Dryer. (id:51382)
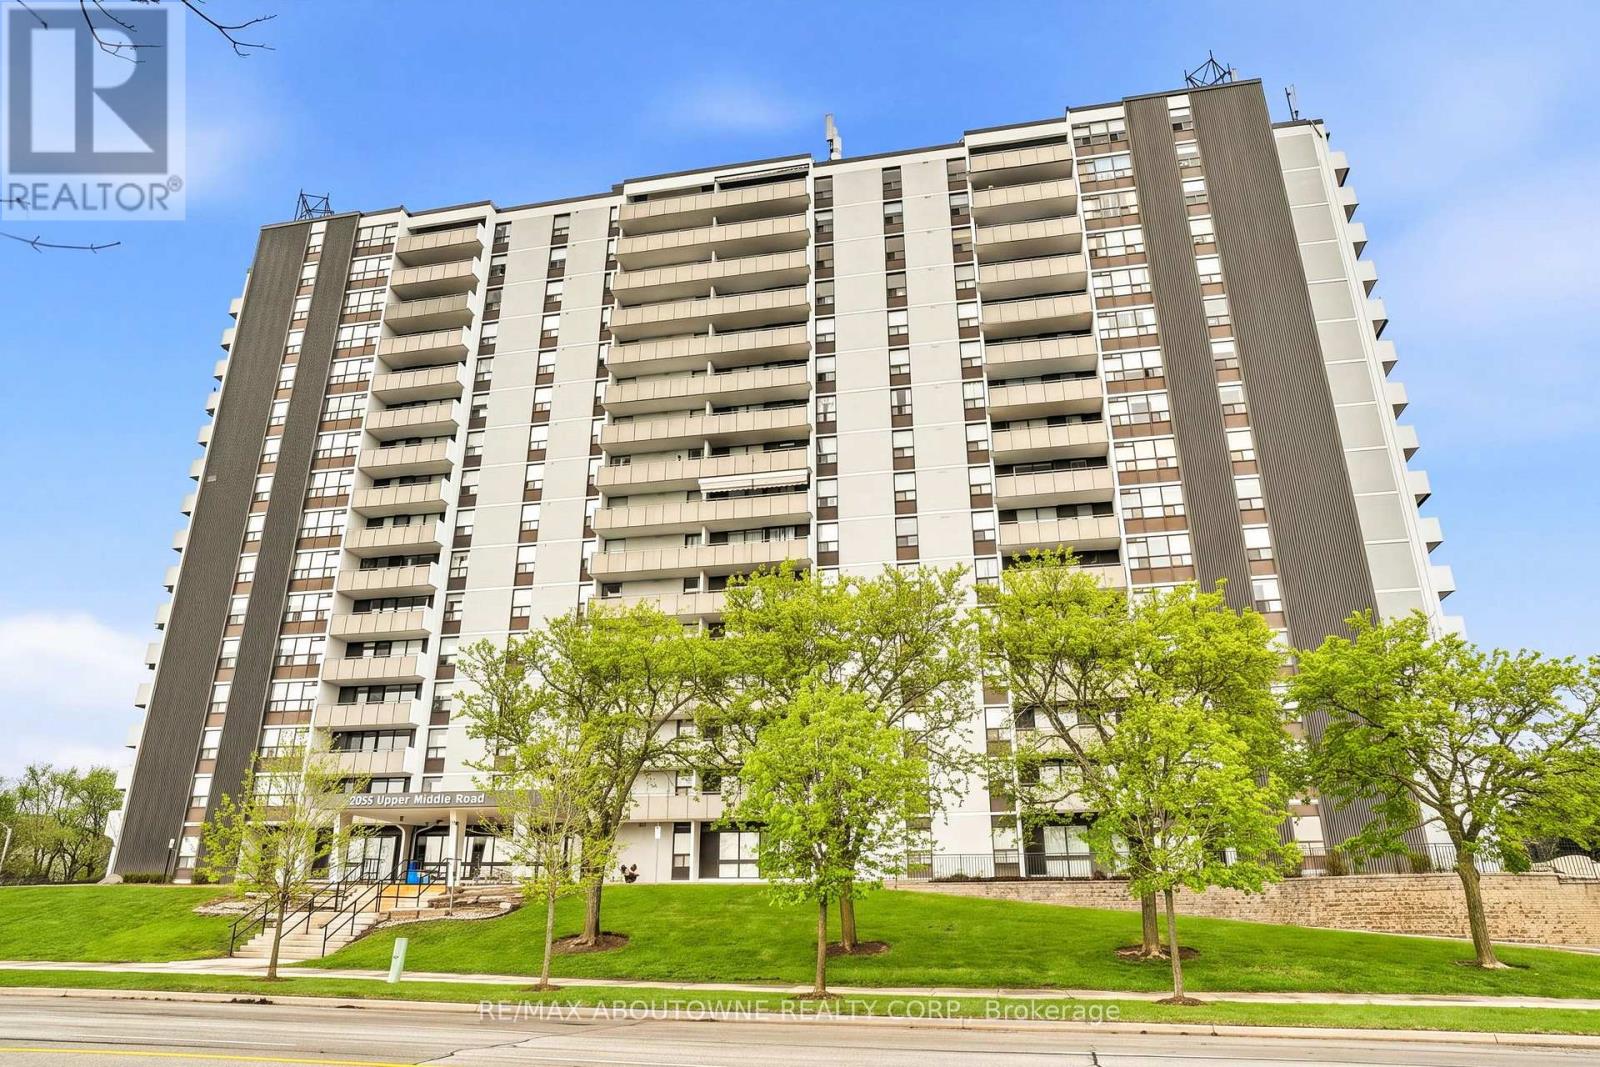
810 - 2055 Upper Middle Road
Burlington, Ontario
Beautiful escarpment views, generous living space and exceptional convenience await in this meticulously maintained North Burlington condo. Offering over 1,075 sq. ft., this bright one-bedroom-plus-den suite features 1.5 bathrooms and a thoughtfully designed layout. The versatile den makes an ideal home office or guest space, while an oversized private balcony offers a peaceful setting to relax and enjoy the views. Recent updates include vinyl flooring, fresh paint throughout, new fixtures and new transom blinds. The spacious living room opens directly onto the balcony, while a dedicated dining area with mirrored walls and picturesque views provides a welcoming space to entertain. A bright kitchen, in-suite laundry and a separate in-suite storage room complete this comfortable, well-appointed home. Condo fees offer outstanding value, covering heat, hydro, water, central air conditioning and Bell Fibe TV. One underground parking space adds everyday convenience. Residents enjoy an extensive range of amenities, including an outdoor pool, tennis courts, exercise room, men's and ladies' change rooms with sauna facilities, party room, workshop, library, guest suite and ample visitor parking, along with an on-site building manager. Set in a welcoming, established community within walking distance of shopping, transit, banks, Tim Hortons, Shoppers Drug Mart, parks and scenic trails, this home offers the space you want and the carefree condo lifestyle you've been looking for. (id:51382)
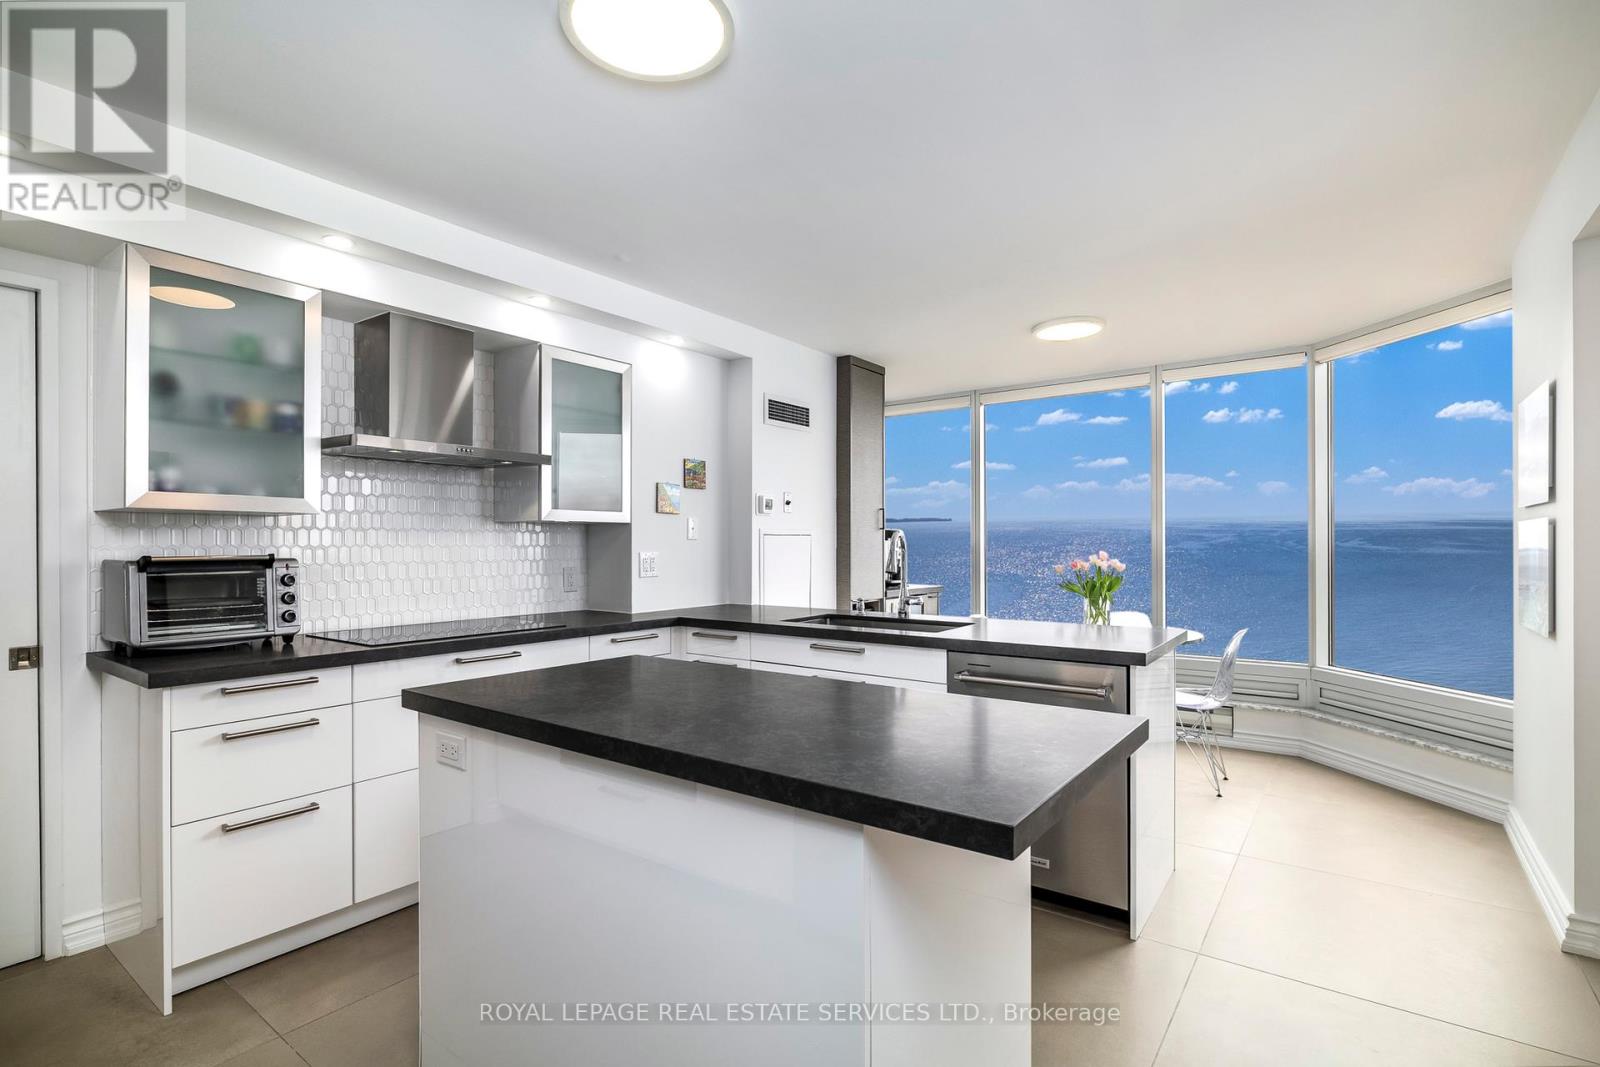
2706 - 1 Palace Pier Court
Toronto, Ontario
Welcome to your private oasis where sweeping views of endless waters unfold before you and one of the most spacious, sophisticated interiors is designed to fulfill your every desire. Suite 2706 is a bright, modern condominium residence, with approximately 1,985 square feet of luxury living space, 2-bedrooms, and the most immersive views of the lake, the city, and the Humber Bay Shores parklands. Offering an updated, show-stopping kitchen, stunning hardwood floors, upgraded smooth ceilings, and thoughtful modern luxury finishes, this suite exudes elevated living. Palace Place is Toronto's most luxurious waterfront condominium residence. Palace Place defines luxury from offering high-end finishes and appointments to a full spectrum of all-inclusive services that include a private shuttle service, valet parking, and one of the only condominiums in Toronto to offer Les Clefs d'Or concierge services, the same service that you would find on a visit to the Four Seasons. *The all-inclusive fees are among the lowest in the area, yet they include the most. *** *** Special To Palace Place: Rogers Ignite Internet Only $26/Mo (Retail: $119.99/M). (id:51382)
6 - 8917 The Gore Road
Brampton, Ontario
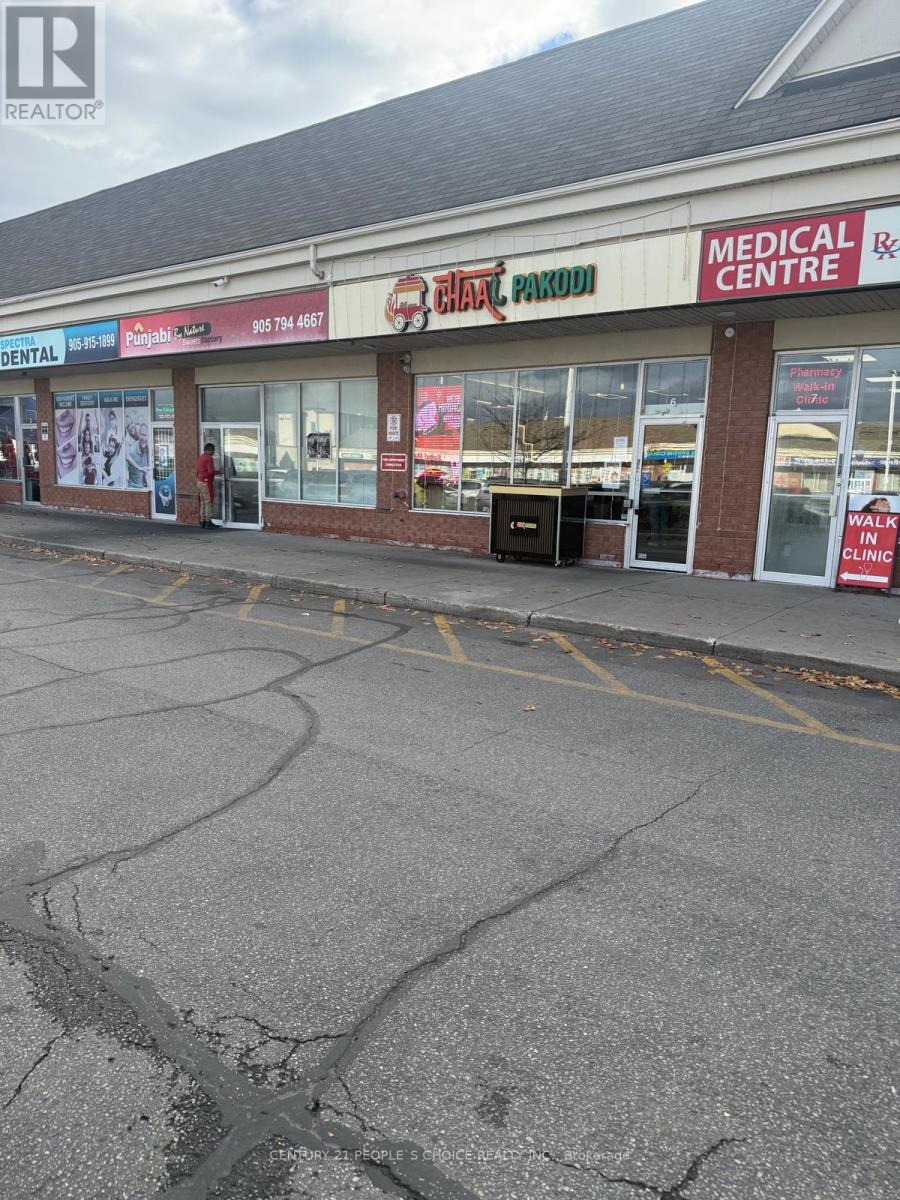
Rare find Commercial unit for salein this plaza with an established restaurant tenant in place, providing immediate rental income, Located in a busy plaza with ample parking and strong co-tenants including a indian grocery, a pharmacy and other restaurants, In Bram East near The Gore Road and Queen Street East, close to the Vaughan and Toronto borders. Zum transit on Queen Street connects to Downtown Brampton, Vaughan Metropolitan Centre and York University. 10 minutes to Highway 427, Dense, family-oriented neighbourhoods and nearby employment lands drive steady customer traffic for the tenant (id:51382)
1562 Edencrest Drive
Mississauga, Ontario
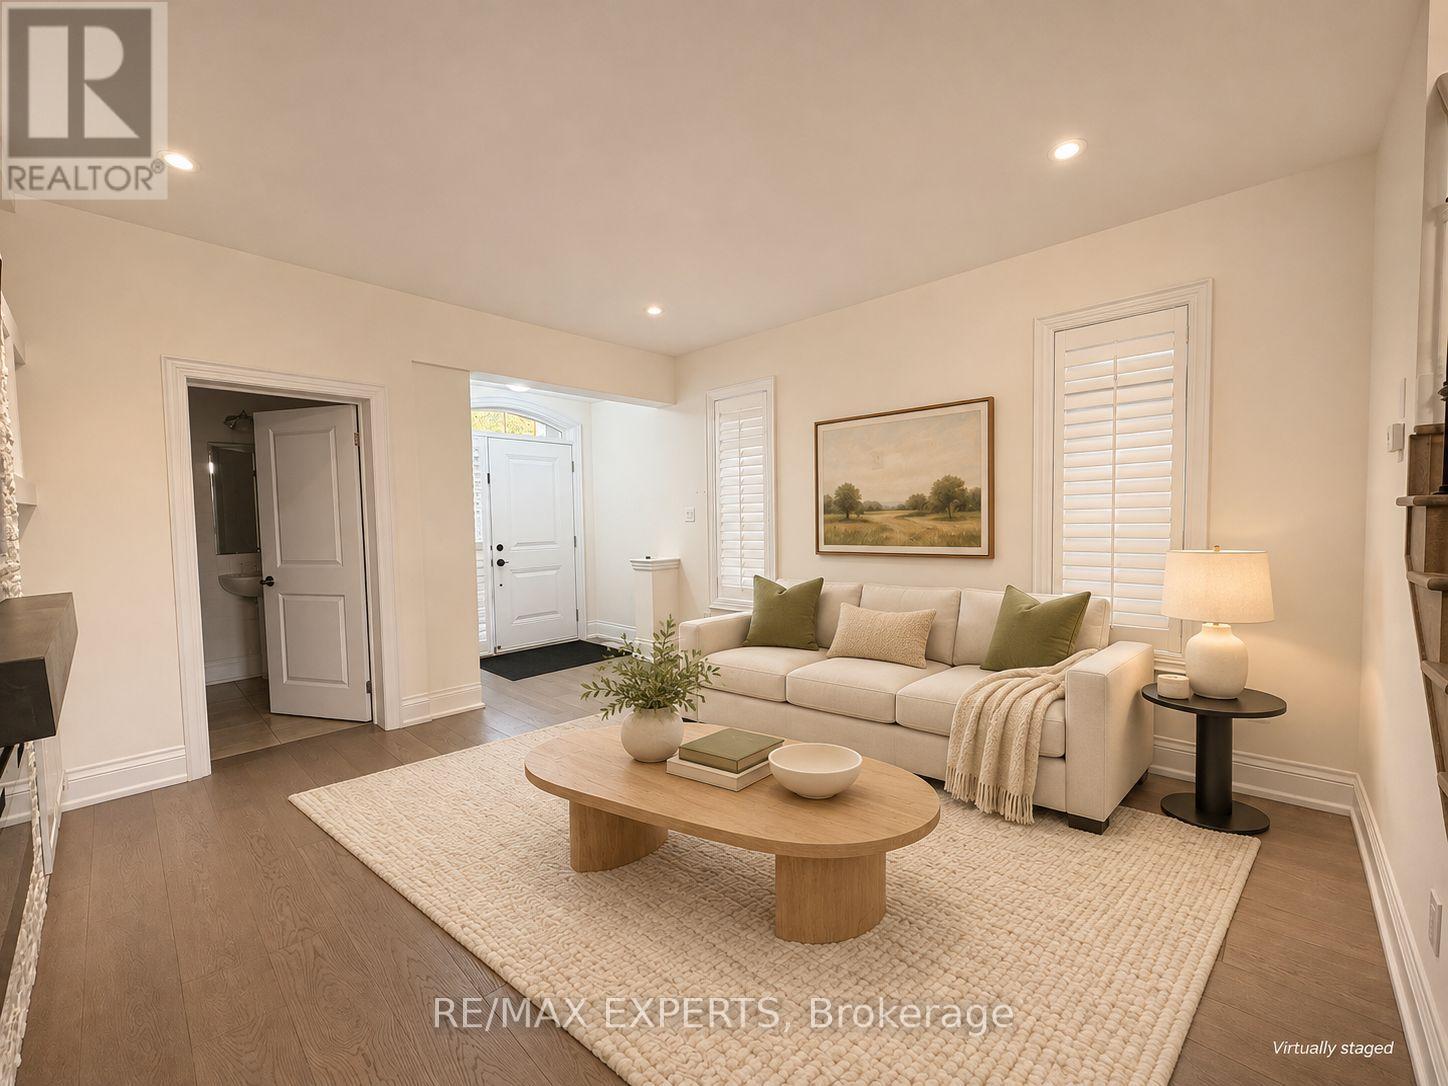
Welcome to 1562 Edencrest Drive in The Heights at Marionville, nestled in Lakeview's desirable Orchard Heights neighbourhood. This spacious detached home offers approximately 3,485 sq. ft. of living space, featuring 4+1 bedrooms and 5 bathrooms. Enjoy 9-foot ceilings on the main floor, bright living and dining areas, and a modern kitchen with stainless steel appliances, a centre island and ample storage. California shutters and engineered hardwood flooring complement the interior. The primary bedroom features a walk-in closet and a five-piece ensuite. Two additional second-floor bedrooms share a bathroom, with laundry conveniently located on the same level. The generous third-floor loft includes its own ensuite, ideal as a bedroom or private retreat. A finished basement provides a recreation room, an additional bedroom and a full bathroom. Enjoy a backyard with a large deck and green space, plus a double-car garage. A wonderful opportunity to lease a spacious home on a quiet street. (id:51382)
172 Archdekin Drive
Brampton, Ontario
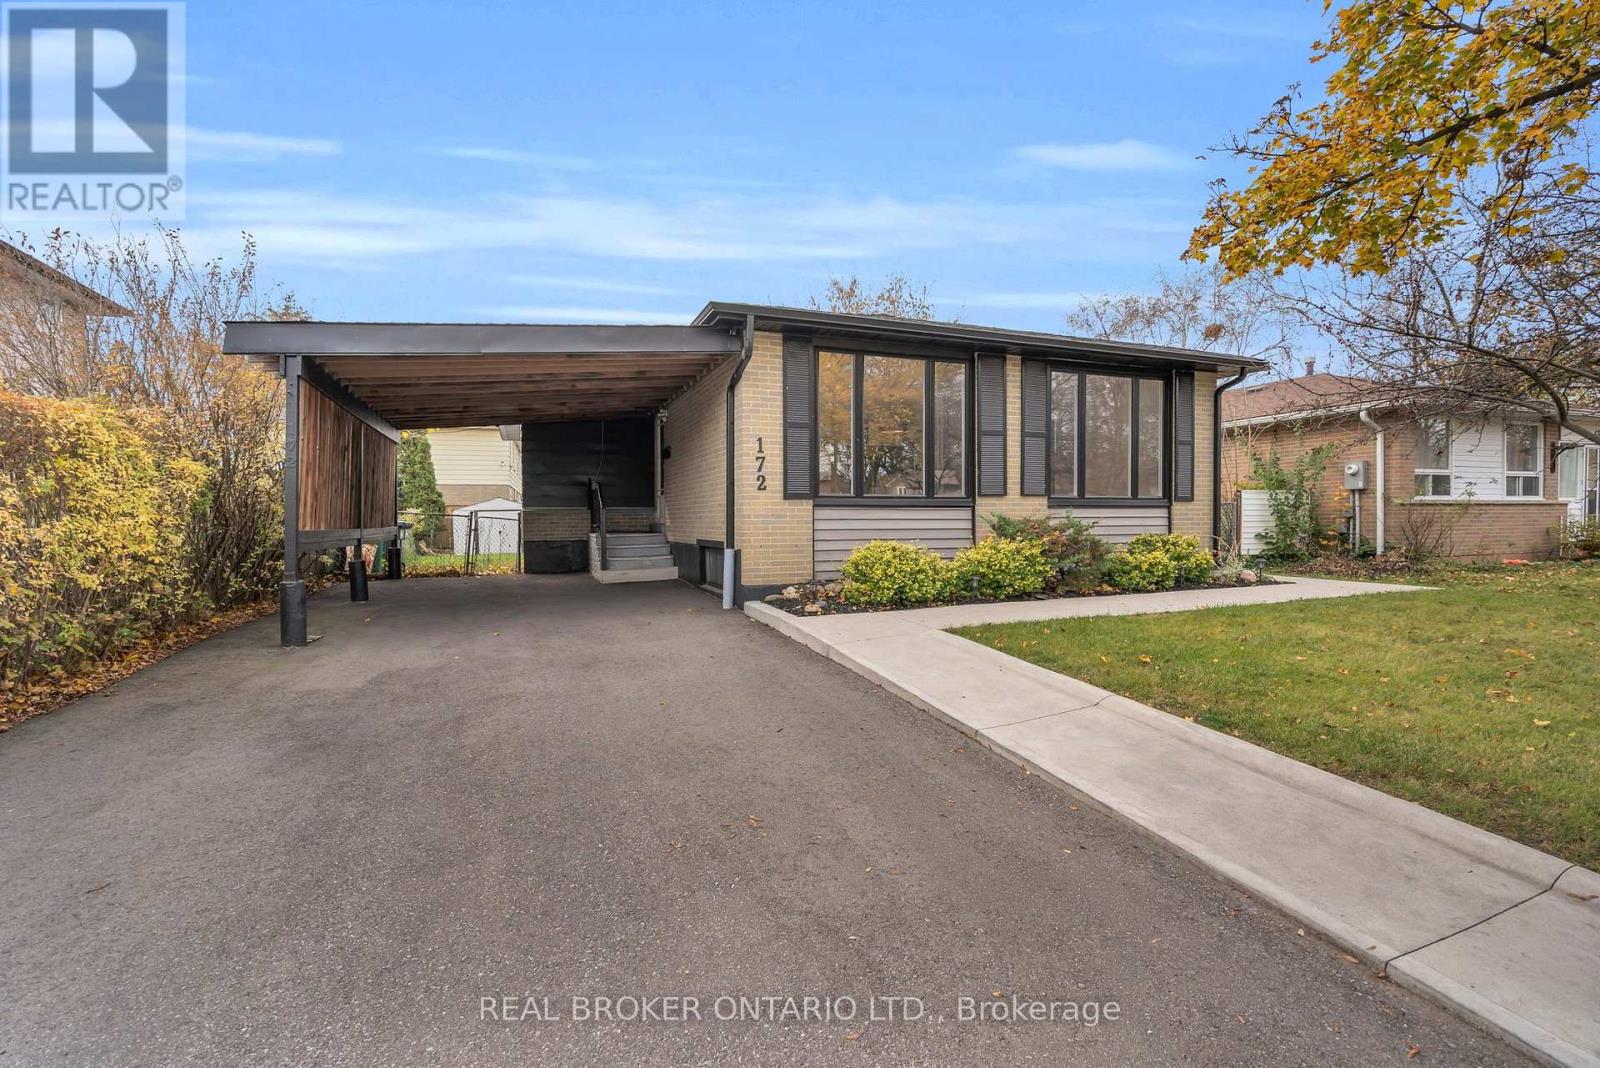
Beautifully updated, incredibly versatile and full of possibilities! This spacious Brampton bungalow offers two distinct living spaces, making it an exceptional opportunity for multi-generational families, those seeking room for extended family or buyers looking to explore additional income potential.The bright and inviting main level features three bedrooms and an impressive open-concept kitchen, dining and living area, with large windows filling the space with natural light and laundry. Designed for both everyday living and entertaining, this home offers a wonderful balance of comfort and functionality.The beautifully finished lower level is equally impressive, featuring a self-contained one-bedroom suite with a stunning spa-inspired bathroom, a spacious kitchen with an oversized island, a welcoming living area, laundry and plenty of natural light.Situated on a lovely lot with a carport and generous driveway parking, the home also boasts significant improvements, including living room windows (2022), roof gutters and flashing (2023), driveway and concrete (2024), furnace (2025), owned hot water tank (2026), upgraded plumbing, and 200-amp electrical service.Enjoy the convenience of a fantastic, family-friendly neighbourhood close to schools, parks, shopping, everyday amenities and easy access to Highway 410.A property that offers more than just a place to call home, with the space and flexibility to suit your needs today and for years to come! (id:51382)
1518 Ealing Court
Oakville, Ontario
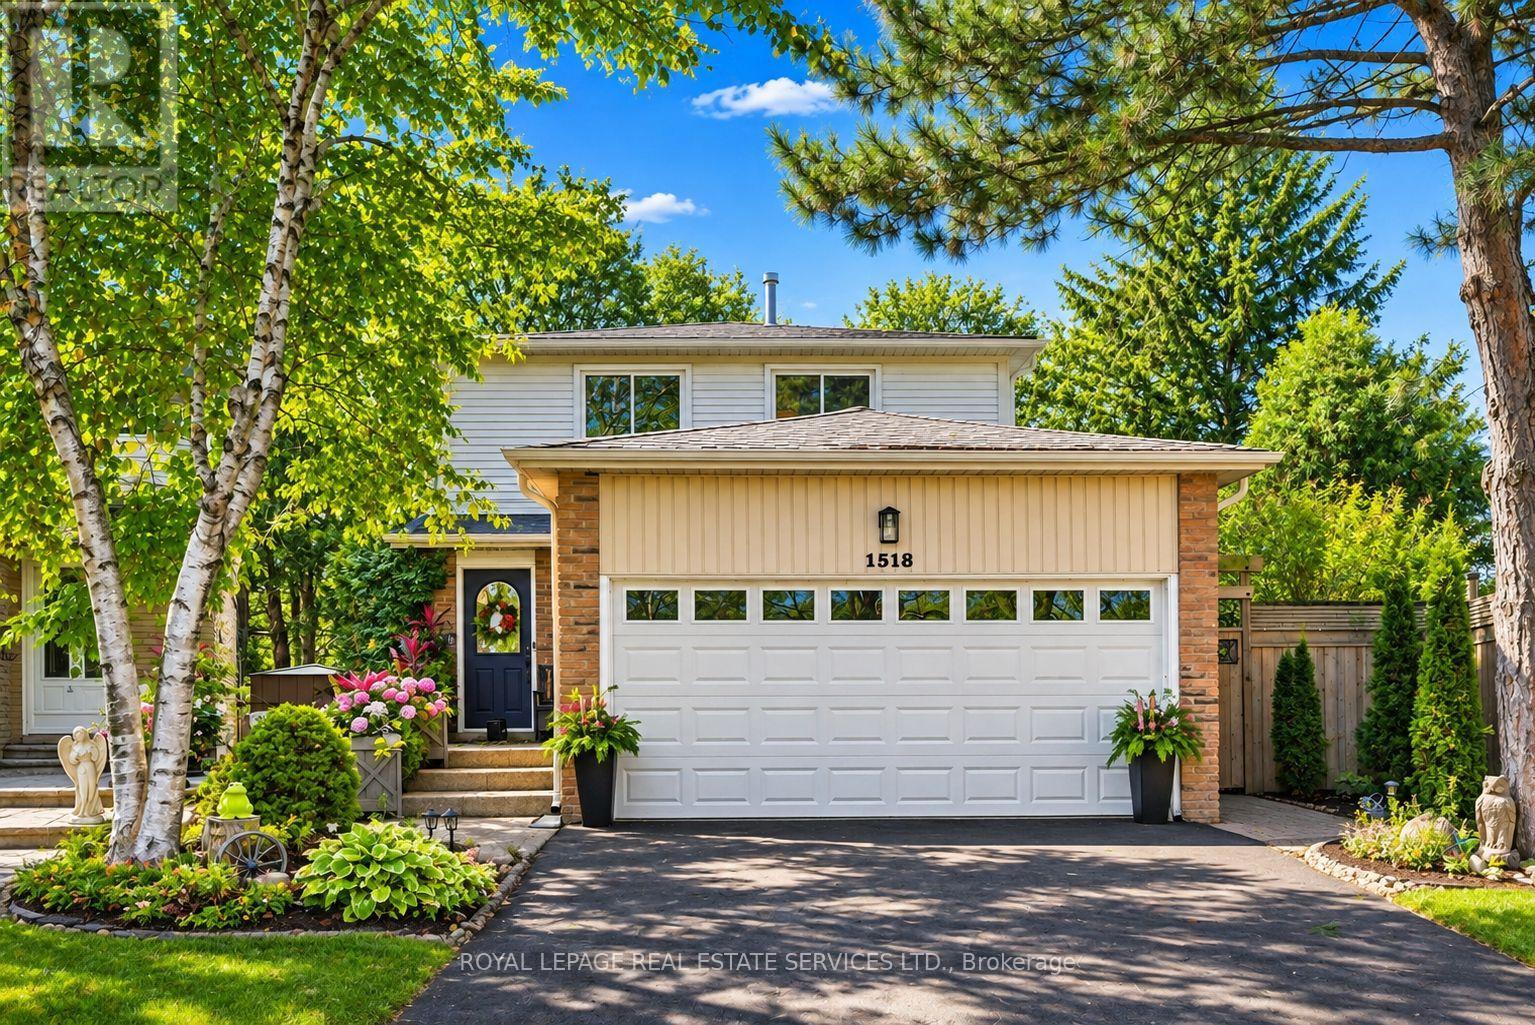
FALGARWOOD AT ITS FINEST! Nestled on a quiet, family-friendly court in one of Oakville's most desirable established communities, this beautifully appointed 3+1 bedroom, 4-bath home offers an exceptional blend of style, space, and location. Set on a spectacular oversized pie-shaped lot, measuring approx. 152' deep along one side and 90' across the rear, the property boasts an extraordinary expanse of outdoor space, surrounded by mature trees and no rear neighbours - a private, tranquil setting that's increasingly hard to find. Located within the highly sought-after Iroquois Ridge High School catchment and just a short walk to excellent schools, parks, amenities, and transportation, this is a neighbourhood families love to call home. Thoughtful designer details create a warm, inviting interior, with elegant sconces, statement lighting, custom millwork, and built-in shelving adding character and sophistication. The kitchen features maple cabinetry, granite countertops and S/S appliances. A versatile main floor office/den with laundry facilities offers potential for an additional bedroom. Upstairs, beautiful hickory hardwood flooring extends throughout, complementing the spacious primary bedroom and renovated main bath with soaker tub, glass shower and dual sinks. The finished lower level offers exceptional versatility with a spacious recreation area, 3-piece bathroom and flexible bonus room ideal for guests, an office or additional living space. Step outside to the expansive 24' x 15' deck overlooking the magnificent, treed backyard - an idyllic setting for summer entertaining or relaxing in your own private outdoor retreat. Additional highlights include an attached 2-car garage with insulated door, freshly paved driveway (2026), updated exterior lighting and newer appliances. A rare opportunity to own an exceptional property offering an oversized private lot, beautifully appointed living spaces and an outstanding family-friendly location in Falgarwood! (id:51382)
20 (8) - 7956 Torbram Road
Brampton, Ontario
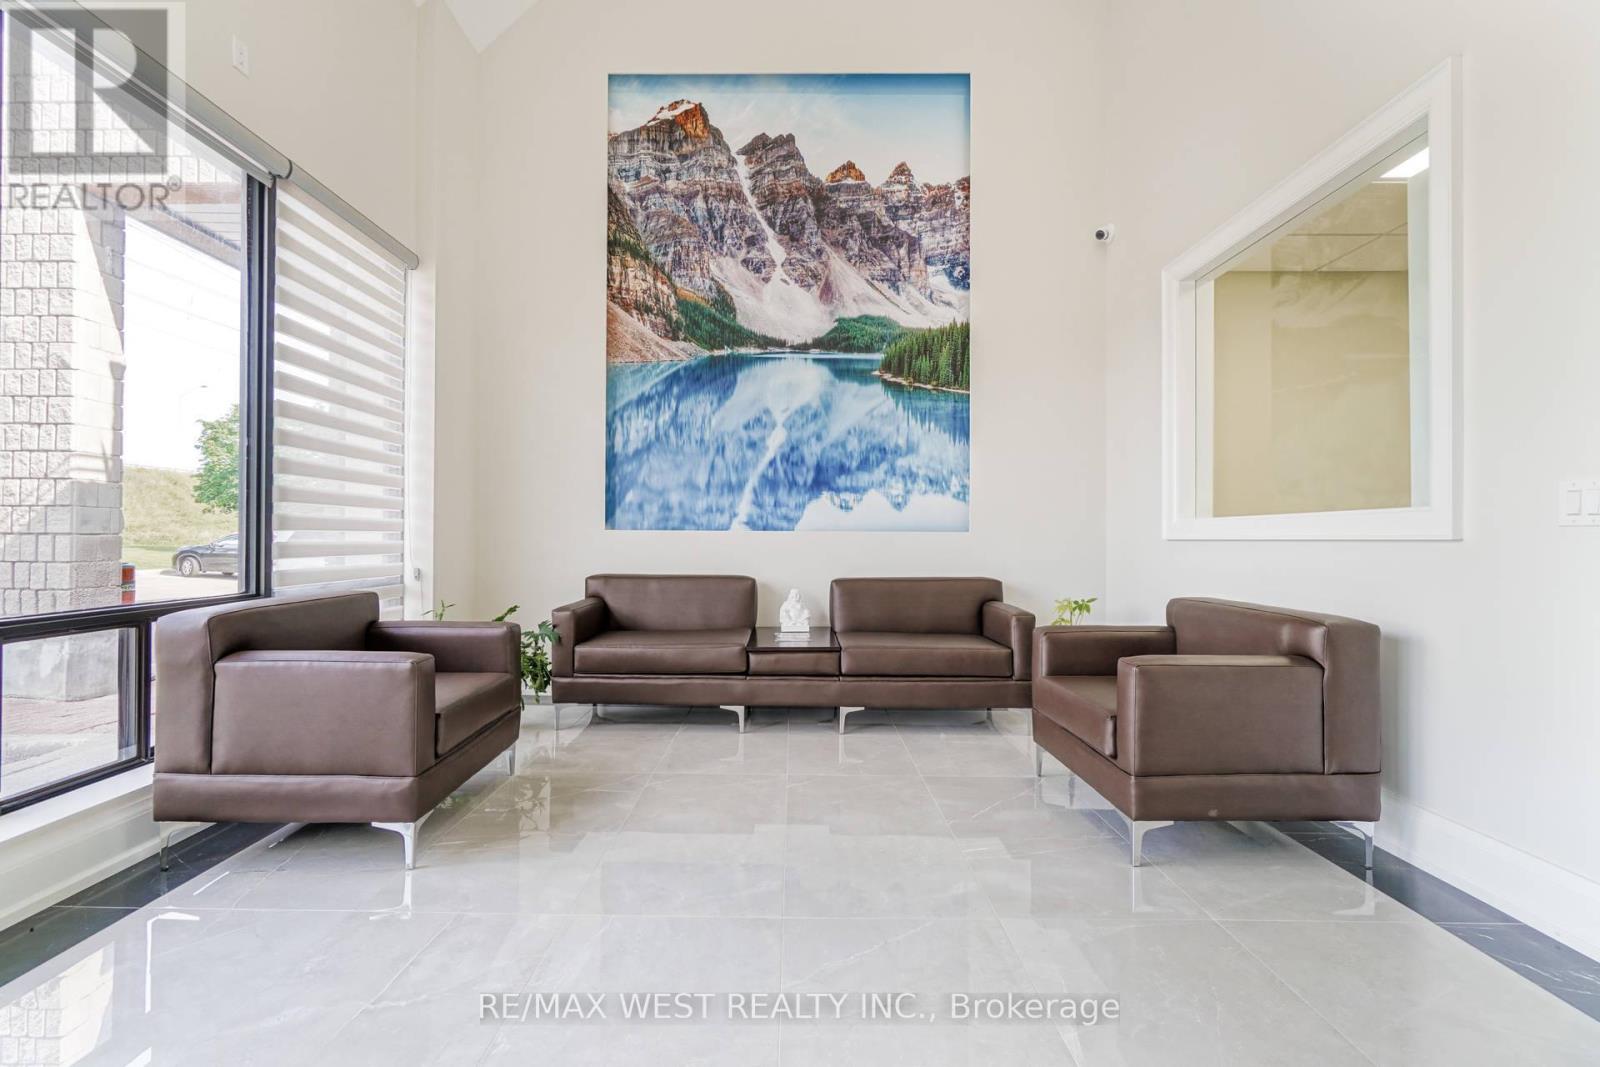
Beautiful main-floor office space with a contemporary design, available for lease. This is a private office offered within a shared professional workspace, ideal for accountants, lawyers, paralegals, insurance brokers, mortgage brokers, financial advisors, immigration consultants, real estate brokers, logistics companies, and other service-based professionals. The impressive lobby features 20-foot ceilings and a comfortable waiting area, creating a strong first impression for clients and visitors. Tenants have access to two furnished boardrooms, two kitchenettes, three washrooms including one accessible washroom, and shared common areas. Located in the Steeles and Torbram area of Brampton, this office space is situated in a highly accessible and well-connected business hub with excellent access to highways and public transportation. The plaza provides plenty of parking for tenants and visitors, and the surrounding area offers a variety of restaurants and cafés for added convenience. (id:51382)
617 Mockridge Terrace
Milton, Ontario
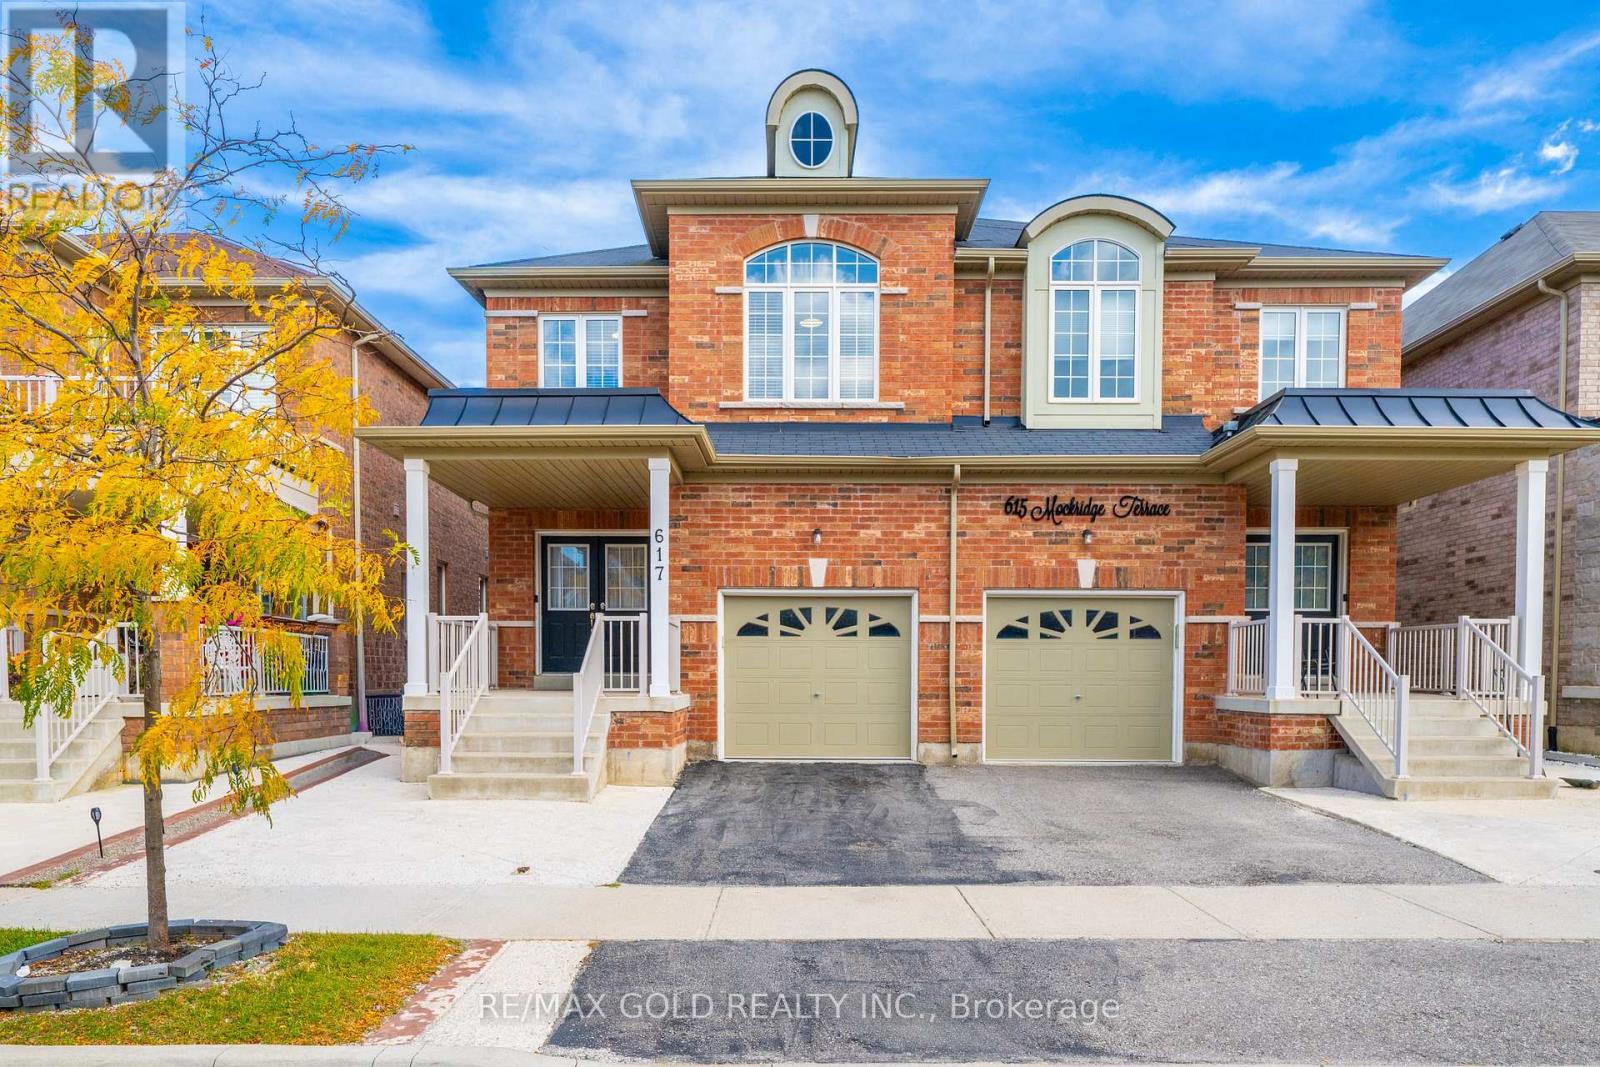
A Modern, spacious, functional Move-In Ready, 617 Mockridge Terrace over 2000 sq ft above the grade, where style, space and convenience come together! This beautifully upgraded Specious 4-bedroom, 4-bathroom semi-detached home offers over 2,600 sq. ft. of finished living space in the highly sought-after Harrison community. Step inside to a bright and inviting open-concept layout featuring 9Ft ceilings, upgraded hardwood floors .Pot lights, chandeliers, solid wooden staircase.The spacious living and dining areas are perfect for both everyday family living and entertaining. The chef-inspired kitchen showcases quartz countertops, stainless-steel appliances, Gas Stove, stylish backsplash and a generous breakfast area flowing seamlessly into the family living space. Enjoy four spacious bedrooms, including a primary retreat with his-and-hers closets and a luxurious 4-piece ensuite. finished basement With 3-piece bathroom, A separate Entrance through the garage offering added flexibility. (id:51382)
101 River Rock Crescent
Brampton, Ontario
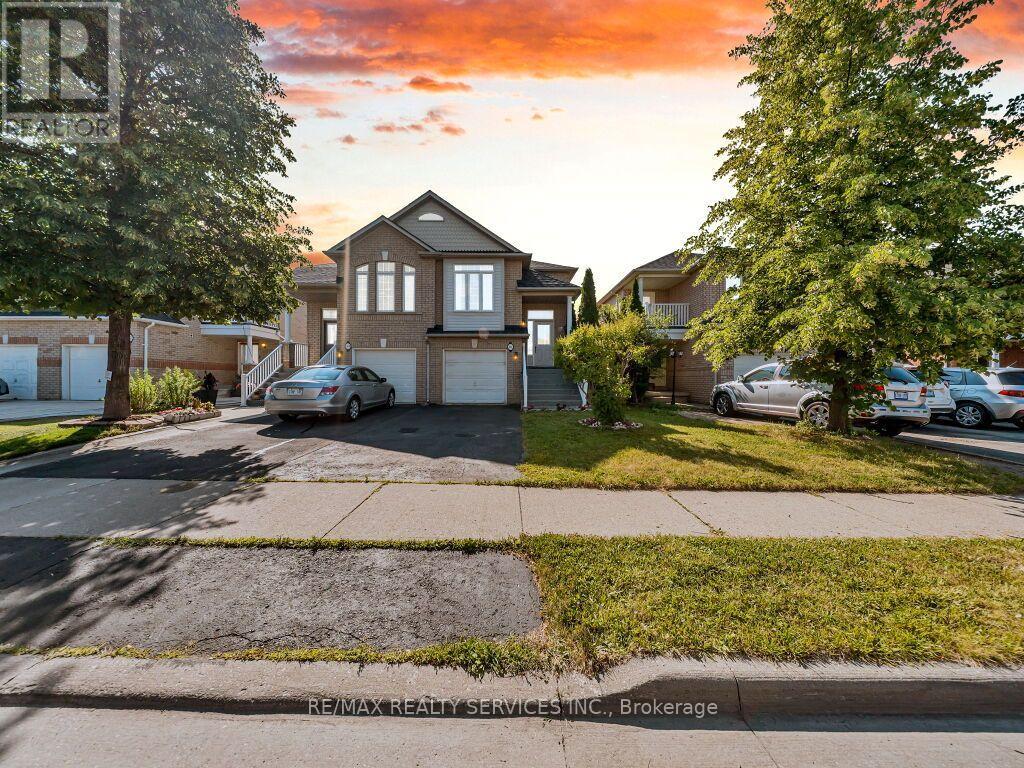
****Immaculate Whole House For Lease Including Basement****Gorgeous Bungalow In A Highly Desirable Location, Within Walking Distance To Schools, Cassie Campbell Community Centre, Shopping Plazas, Parks & Public Transit, And Just Minutes To Mount Pleasant GO Station! This Beautifully Maintained Home Features Soaring Cathedral Ceilings And A Bright, Spacious Open-Concept Main Floor With An Expansive Living & Dining Area, Pot Lights, And Newly Installed Laminate Flooring. Oversized Kitchen With Updated Appliances, Ample Cabinetry & A Generous Eat-In Breakfast Area. Spacious Primary Bedroom Features 9 Ft Ceilings, A 4-Piece Ensuite & Walk-In Closet. Convenient Main Floor Laundry! Professionally Builder-Finished Lower Level Offers High Ceilings, 2 Generous Bedrooms With Oversized Windows & Large Closets, A Spacious Family Room, Second Kitchen, Separate Laundry & Full Bathroom. An Exceptional Opportunity To Lease This Entire Property, Including the Basement, Offering Comfort, Space & Functionality In A Prime Family-Friendly Neighbourhood! Move-In Ready & A Must See! (id:51382)
118 Frost Court
Milton, Ontario
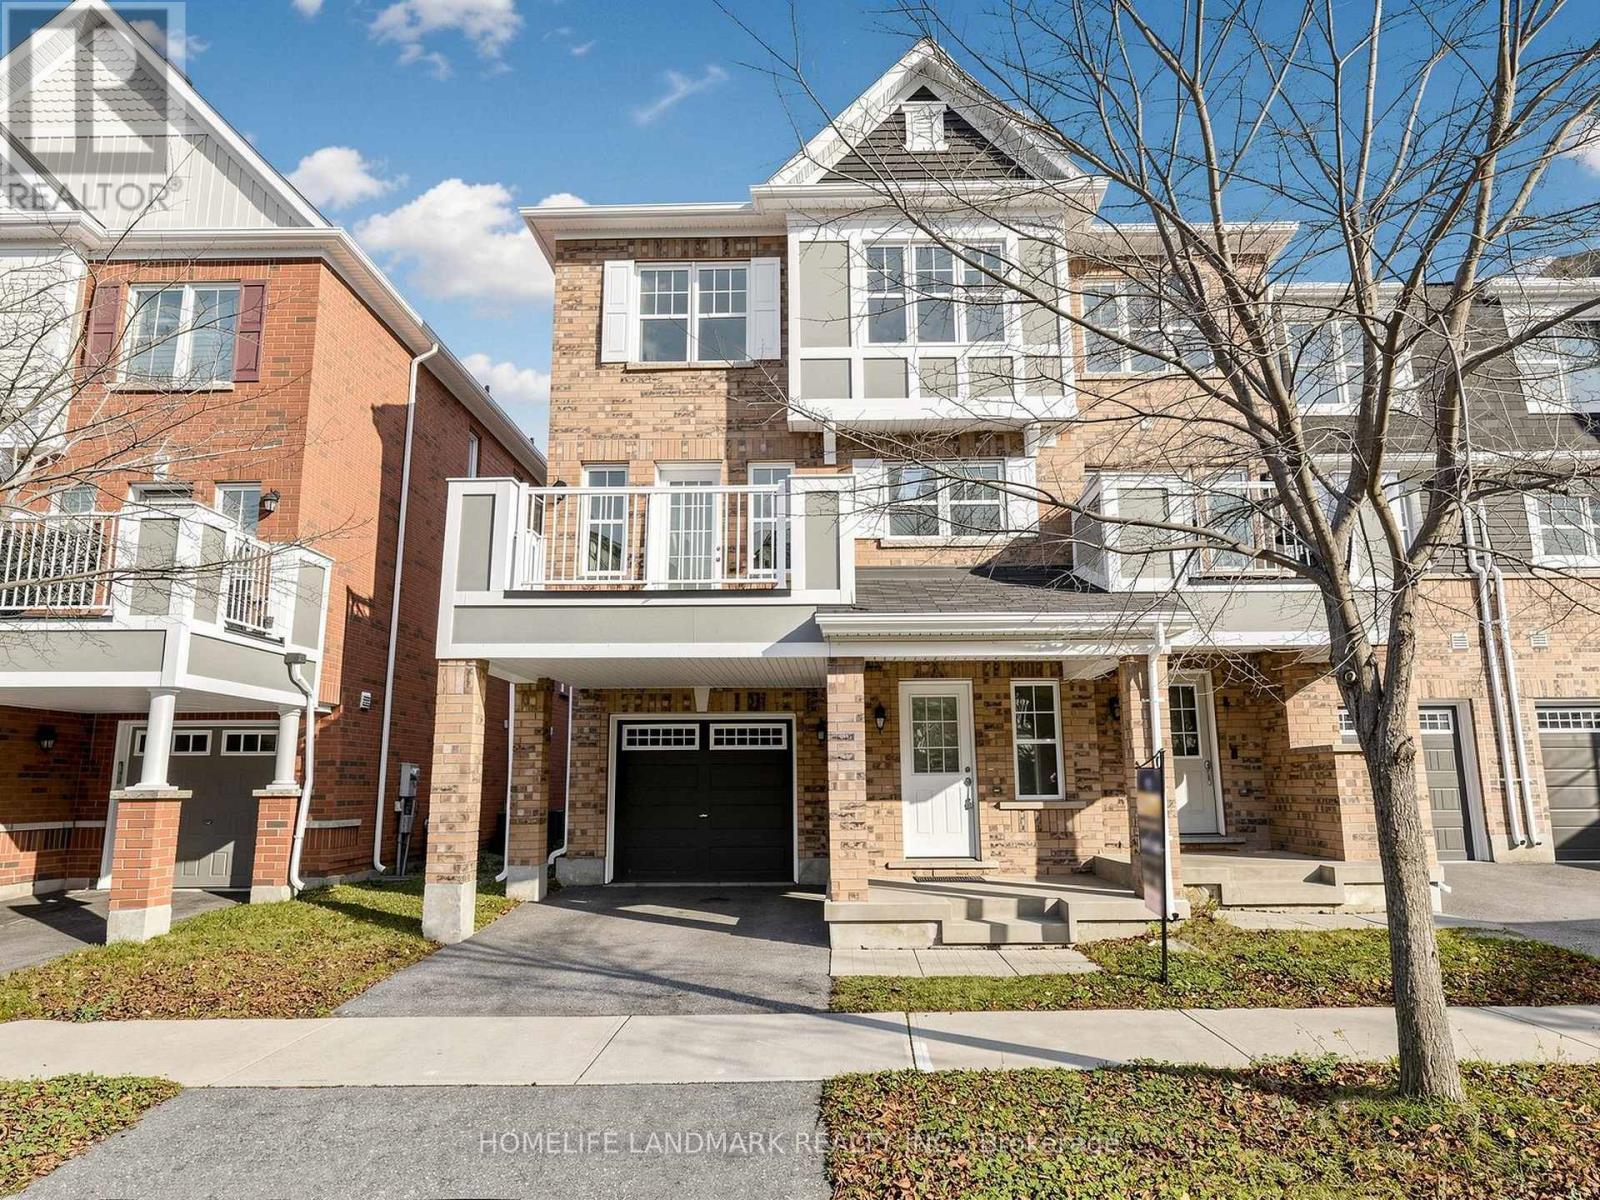
Welcome to 118 Frost Court! This beautifully updated 3-storey end-unit freehold townhome is ideally situated in Milton's sought-after Ford neighbourhood, offering 1,541 sq. ft. of stylish, functional living space with no condo fees! Built in 2017, this move-in-ready home features fresh paint throughout and brand-new flooring on the bedroom level. The ground floor offers a versatile office space, perfect for working from home. The second level showcases a bright, open-concept living and dining area that flows seamlessly into a modern kitchen featuring a centre island, stainless steel appliances, brand-new quartz countertops and a stylish ceramic backsplash. Convenient second-floor laundry adds to the home's thoughtful layout. The third level features three spacious bedrooms, including a primary retreat complete with a walk-in closet and private ensuite, along with a second full bathroom for added family convenience. As an end unit, the home benefits from additional windows and an abundance of natural light throughout. Enjoy an exceptional family-friendly location, just steps from Viola Desmond Public School and St. Scholastica Catholic Elementary School, with parks, trails and playgrounds nearby. Milton GO Station is just a 6-minute drive, with easy access to Highways 401 and 407 via Highway 25. An exciting added convenience is the upcoming plaza on Bronte Street, just a 5-minute walk away, with Shoppers Drug Mart and fitness amenities anticipated. Milton Marketplace and Sobeys Extra are nearby, while Toronto Premium Outlets is only 9 minutes away. Kelso Conservation Area is also close by, offering year-round outdoor recreation. A fantastic opportunity to own a beautifully updated, sun-filled freehold end-unit townhome in one of Milton's most desirable family communities. Move in and enjoy! (id:51382)
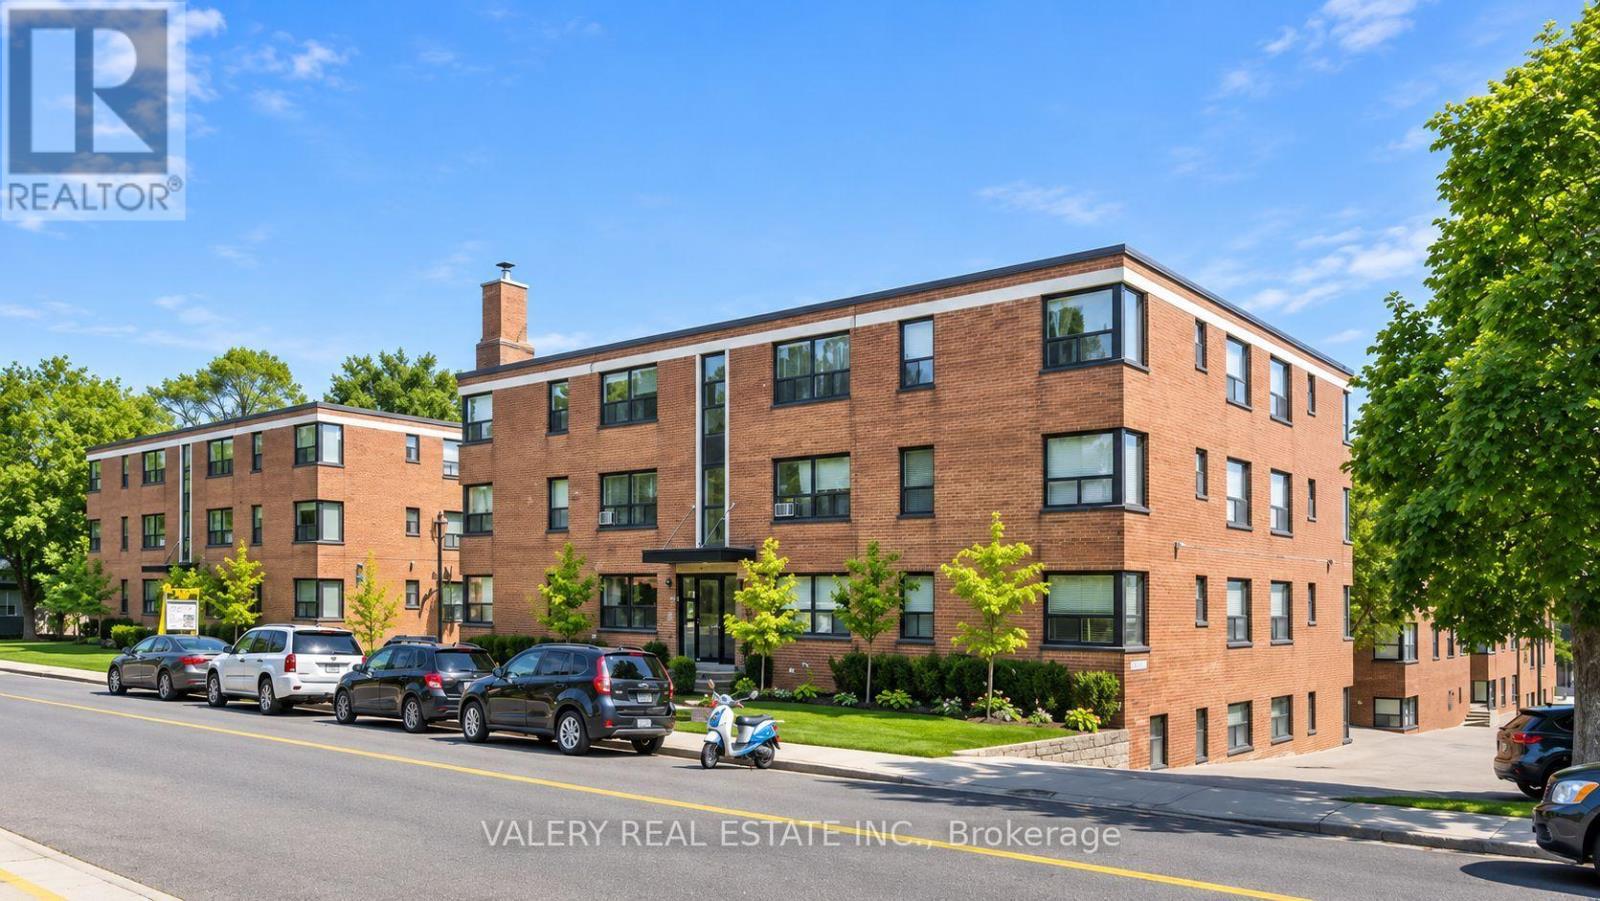
F1 - 3015 Queen Street E
Toronto, Ontario
Welcome to Unit F1 at 3015 Queen Street East, a bright and spacious 2-bedroom plus den, 1-bathroom apartment offering 904 square feet of well-designed living space on the ground floor of Building F. Nestled in the desirable Birch Cliff neighbourhood, just steps from Victoria Park Avenue and moments from the shores of Lake Ontario, this professionally managed property offers comfort and convenience. Featuring hardwood flooring throughout, a modern kitchen with newer appliances, two generously sized bedrooms, and a versatile den ideal for a home office or additional living space, this functional layout is perfect for a variety of lifestyles. Heat is included in the rent, while water and hydro are extra. Enjoy easy access to nearby parks, waterfront trails, cafés, local shops, and the vibrant Beaches community. An excellent opportunity to enjoy comfortable living in one of Toronto's charming lakeside neighbourhoods. Advertised price reflects net effective rent based on one month free on a 13-month lease. Actual monthly rent is $2,450. (id:51382)
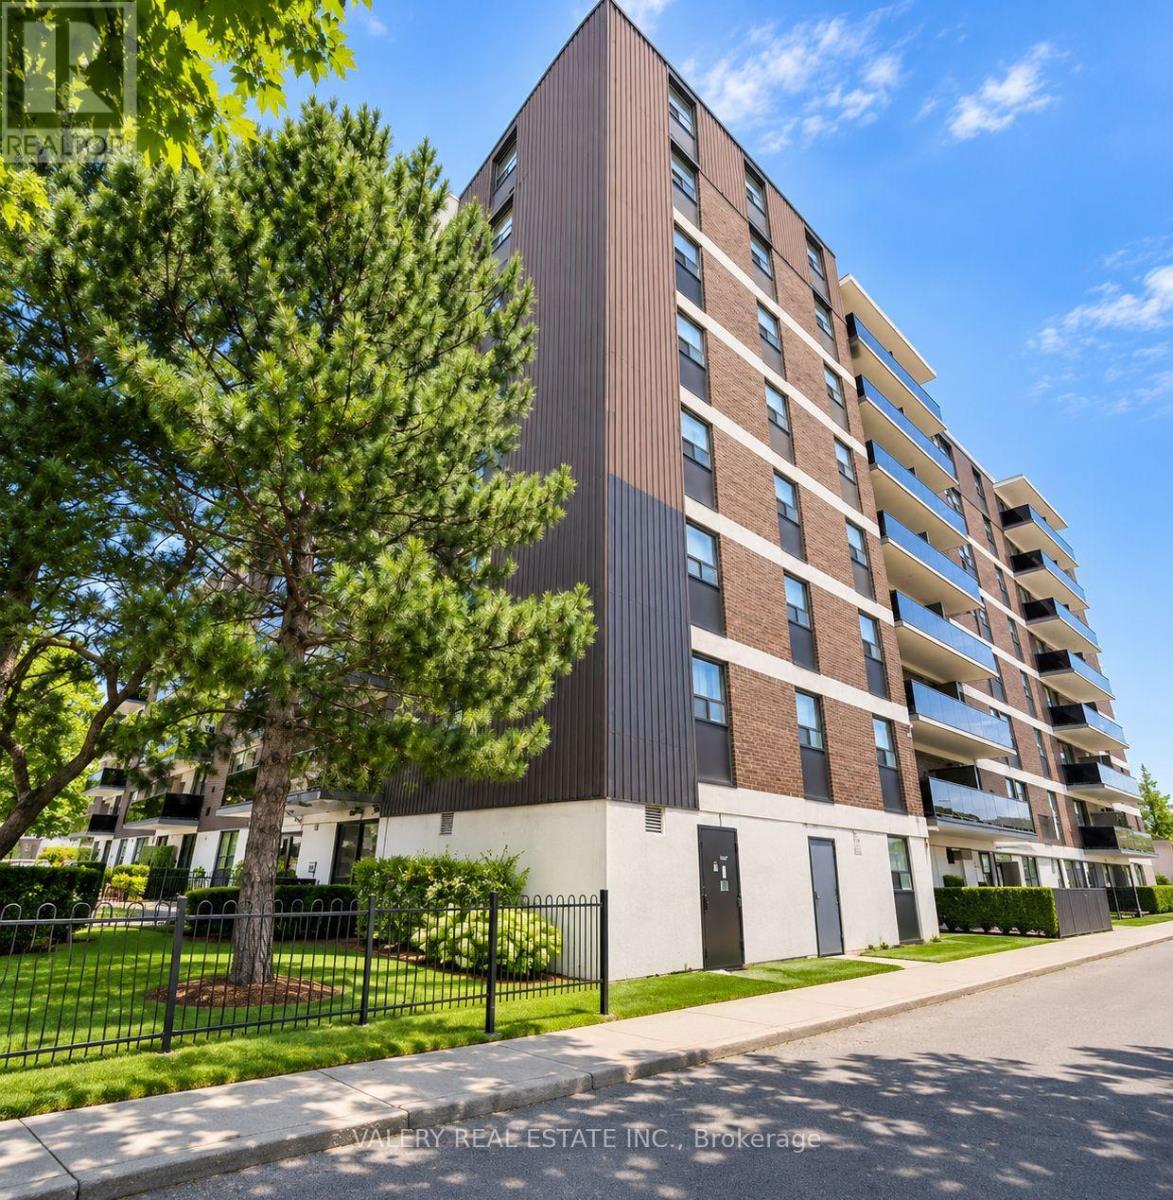
203 - 35 Confederation Drive
Toronto, Ontario
Welcome to 35 Confederation Drive, offering comfortable and convenient living in a well-established, professionally managed Scarborough rental community! This bright and spacious 1-bedroom suite features a functional layout with updated vinyl flooring throughout, a generous living and dining area, well-appointed kitchen, comfortable bedroom and a convenient in-suite storage room for added flexibility. Ideal for professionals, students or anyone seeking a comfortable, well-maintained home. Residents enjoy convenient on-site laundry facilities and dedicated building staff. Ideally located close to shopping, grocery stores, restaurants, cafés, parks, community centres and the local public library, with everyday essentials just minutes away. Excellent access to public transit and major roadways makes commuting throughout Scarborough and the GTA a breeze! Enjoy the added stability and peace of mind of purpose-built rental living in a mature residential community. Heat is included in the rent; water and hydro are extra. Outdoor parking available for $120/month and indoor parking for $125/month. An excellent opportunity to enjoy comfortable living in a convenient, amenity-rich Scarborough neighbourhood! Some photos have been virtually staged for illustrative purposes. (id:51382)
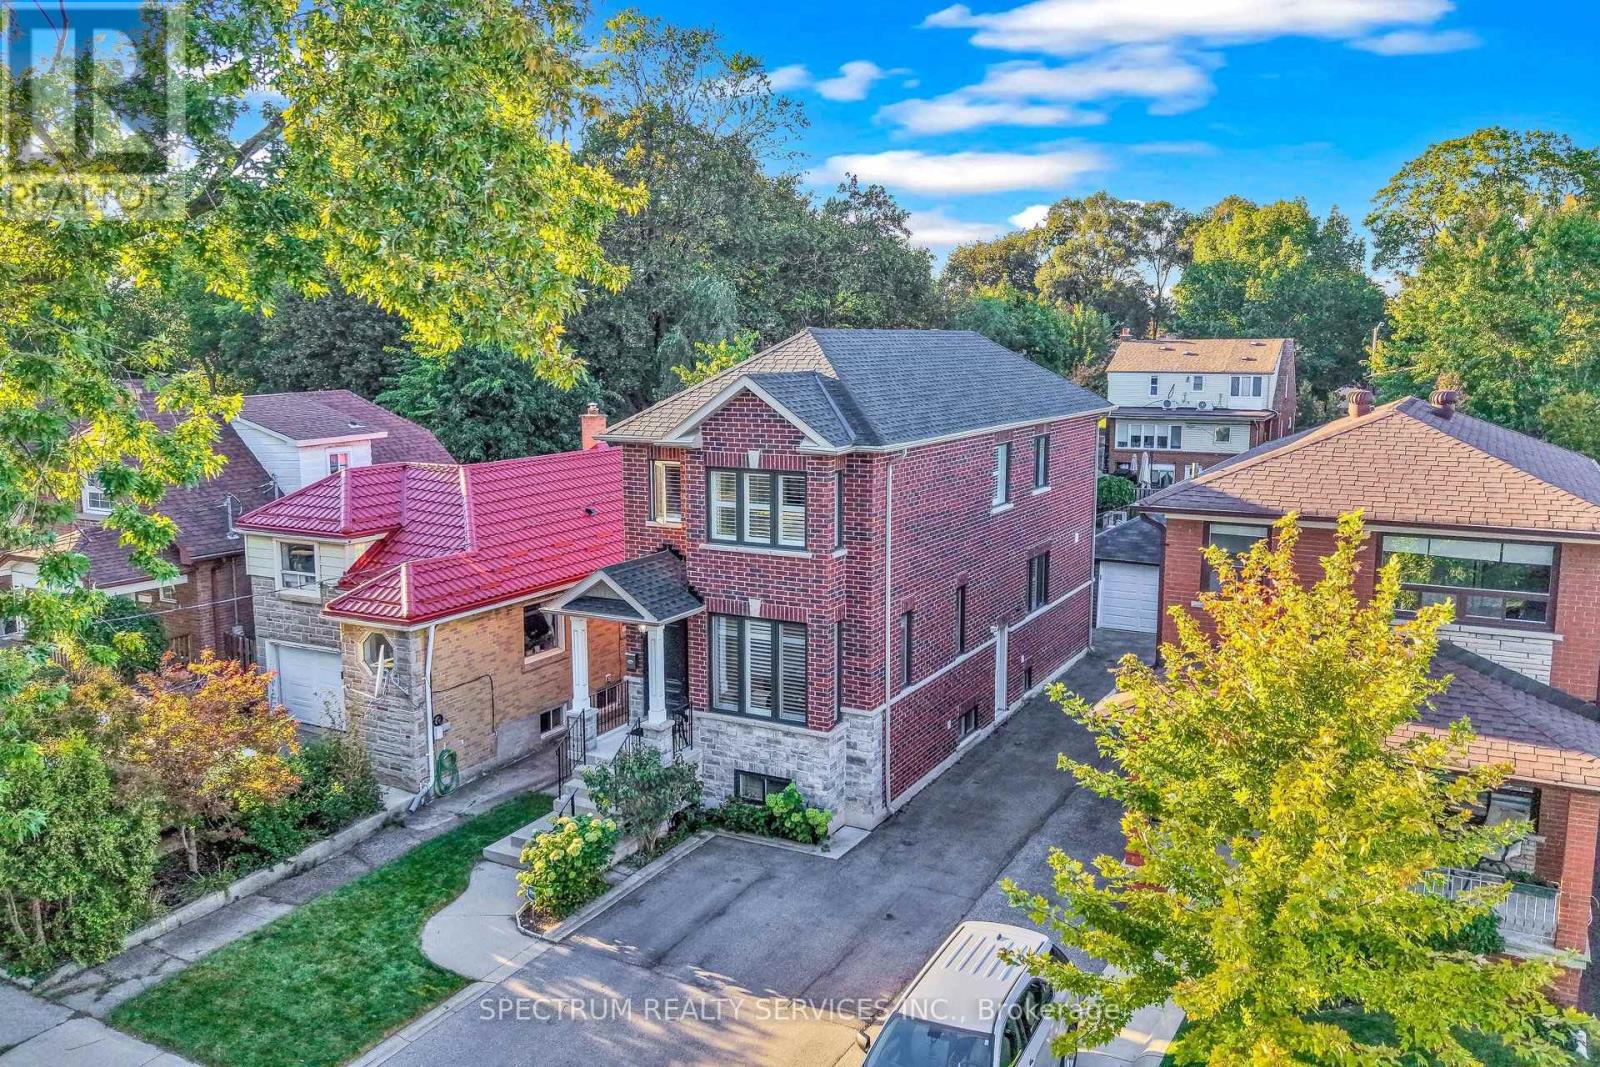
254 John Street
Toronto, Ontario
"Honey start the car" ! A turn-key custom built [2009] luxury home! In a mature & historic community, surrounded by greenspace, and strong small-town community feel, awaits this Perfectly sized, 3+1 bedroom, 4 bathroom home, on a pool sized lot [150 ft. deep]. Private drive, garage and parking for 6 cars. Stunning features like 9 foot ceilings on both levels, with huge windows [2025] & California Shutters. The massive, south facing living room. The super-sized, kitchen & dining area, with TONs of counterspace & customized cabinets, one that any professional chef would feel home at. All 3 bedrooms have walk-in closets. Primary bedroom with ensuite bath. Must have main floor 2 piece bathroom. Three access points, with side door to the basement, with 2nd kitchen, 4 piece bathroom and Rec Room is a perfect bachelor suite. Transom windows on front and back doors accentuate the ceiling heights and augment the light that comes in. Back yard walk-out from the kitchen to a porch, and pool-sized yard. The beautiful finishes like carbonized bamboo flooring, pot lights, the substantial trim & crown molding, picket railings, and red oak staircase that just locks it in all together. THEN there is what you can't see like the extra crushed stone under the basement floor, waterproofed with weepers both inside & outside, with New Sump Pump & back flow valve. The 3/4" water line, with every water fixture on its own water line so the pressure never changes. 200 AMP service. Reshingled Roof 2026 [with warranty]. Five wired security cameras, plus door camera, plus more. Toronto Life Ranked Weston Village #1 in their Where to Buy Next Guide [2025]. With TWO train options [walking distance] straight to downtown or Pearson Airport in 20 mins, or 5 mins to the Eglinton LRT. A Very active community groups and excellent connectivity with the 401/400 - 3 mins by car. FANTASTIC HOME INSPECTION REPORT AVAILABLE (id:51382)
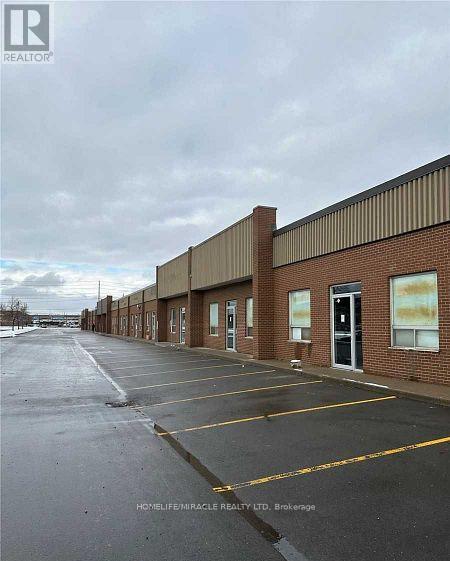
16 - 7517 Bren Road
Mississauga, Ontario
Prime investment opportunity in the heart of Mississauga. This industrial condo is ideal for truck and auto repair businesses. Featuring a drive-through industrial unit in Mississauga's busiest industrial hub, it is just a 10-minute drive to Pearson Airport and minutes from all major highways. The zoning permits a variety of uses including auto/truck repair, warehousing/manufacturing, kitchen cabinet production, woodworking, restaurants, commercial schools, professional services, self-storage facilities, and much more. E2-19 Zoning and drive in door. (id:51382)
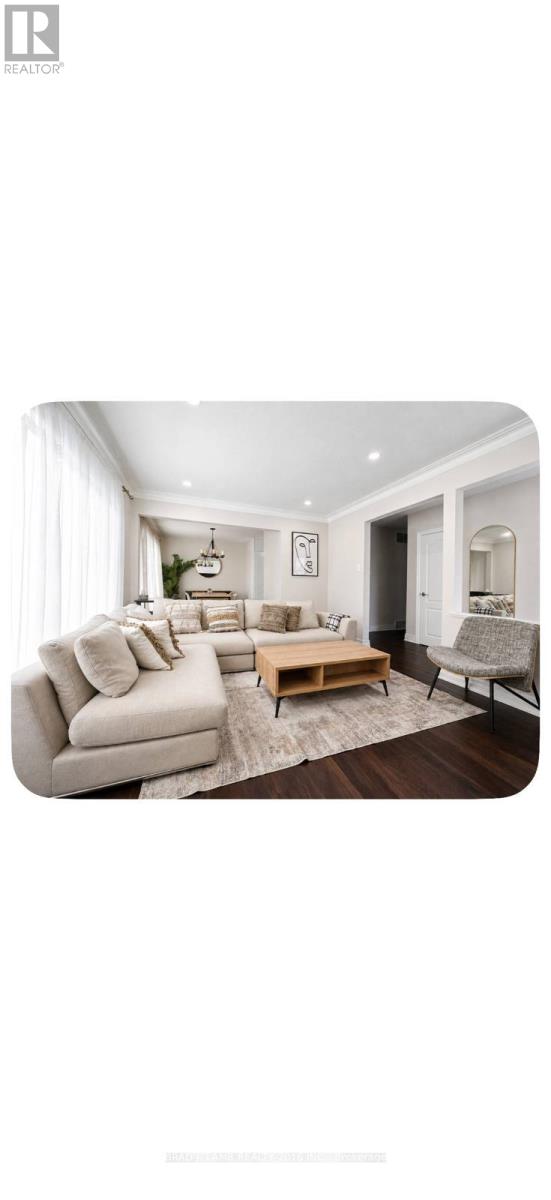
Main - 23 Billcar Road
Toronto, Ontario
Welcome to this Fully Furnished Bungalow located in West Humber-Clairville! Close to school and parks. Perfect for a family or a couple. Tons of natural light. Convenient Location Minutes From The 401, 427, 409. Steps to TTC. Spacious floor plan with functional layout. Light fixtures, windows and closet in every bedroom. Carpet-free. Equipped with a new stacked washer and dryer. Full-size stainless refrigerator.Two driveway parking spots included. The tenant is responsible for 2/3 of the utilities. Book a showing today! (id:51382)
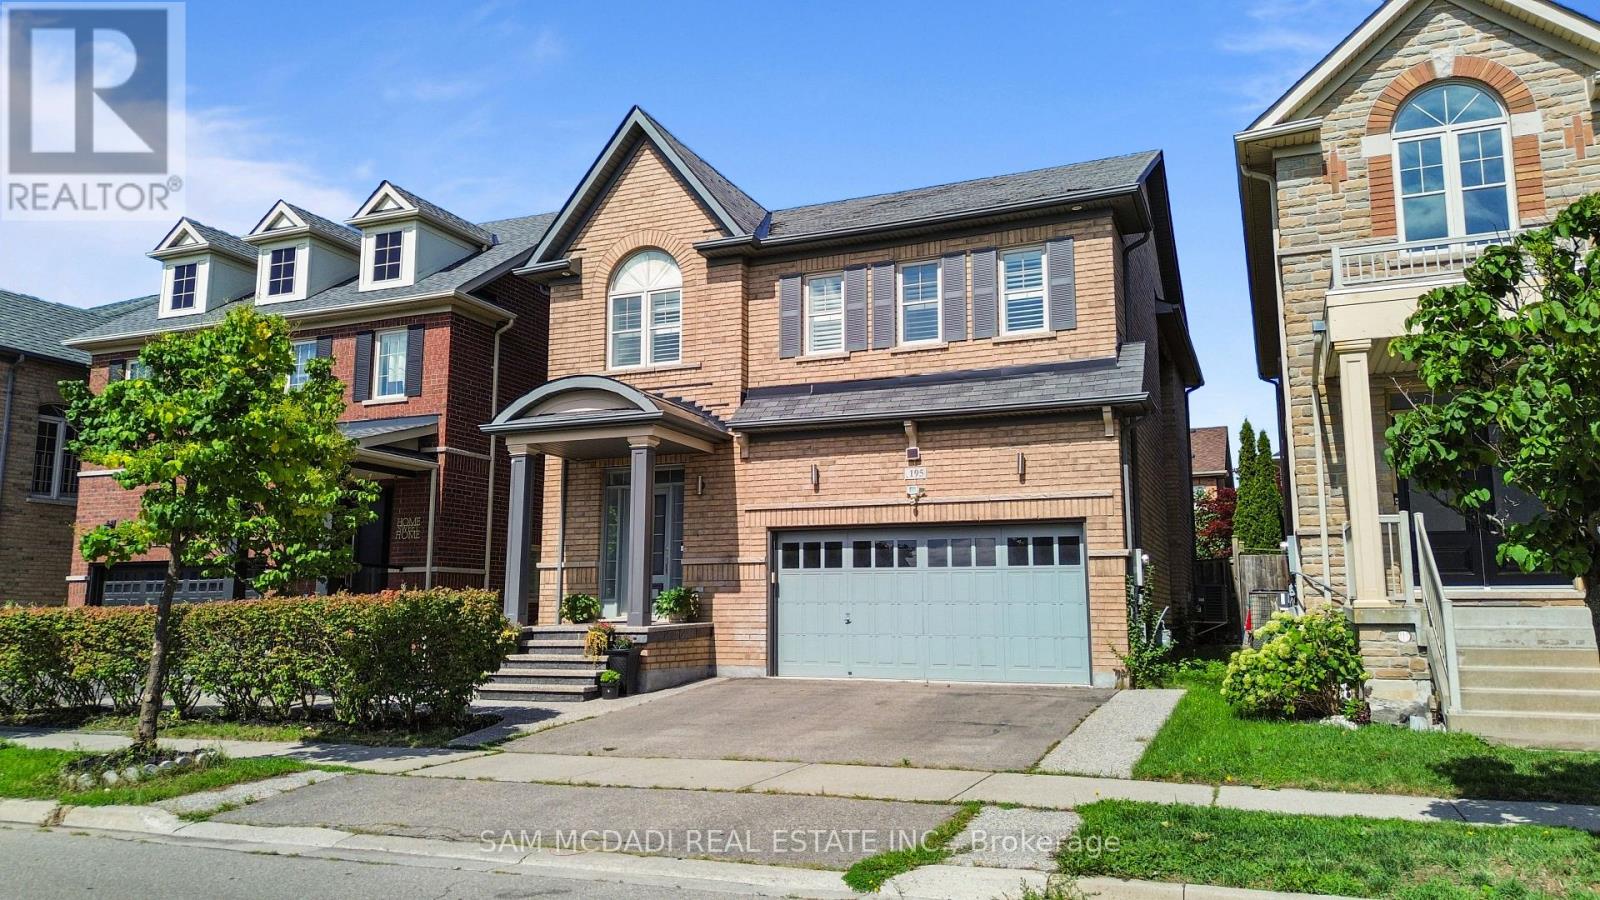
195 Holmes Crescent
Milton, Ontario
A complete showstopper!!!! Welcome to 195 Holmes Crescent, a beautifully maintained and sun-filled detached home in Milton..This bright 4+1-bedroom, 4-bathroom home features an inviting open-concept layout with hardwood flooring throughout the main floor, second floor and an abundance of natural light. The spacious kitchen is equipped with stainless steel and built-in appliances and generous workspace, overlooking the bright dining area with large windows. Upstairs, four well-appointed bedrooms include a spacious primary retreat with a walk-in closet and 4-piece ensuite. The additional bedrooms offer hardwood flooring, ample closet space and large windows, with the fourth bedroom featuring a vaulted ceiling.The professionally finished basement provides an impressive additional living space with a large recreation room, wet bar and electric fireplace-ideal for entertaining, movie nights or family gatherings. Conveniently located near parks, public transit, recreational facilities and everyday amenities, this exceptional home combines comfort, natural light and thoughtful living space in one of Milton's desirable neighbourhoods. A bright, beautiful home that is truly move-in ready-welcome home! (id:51382)
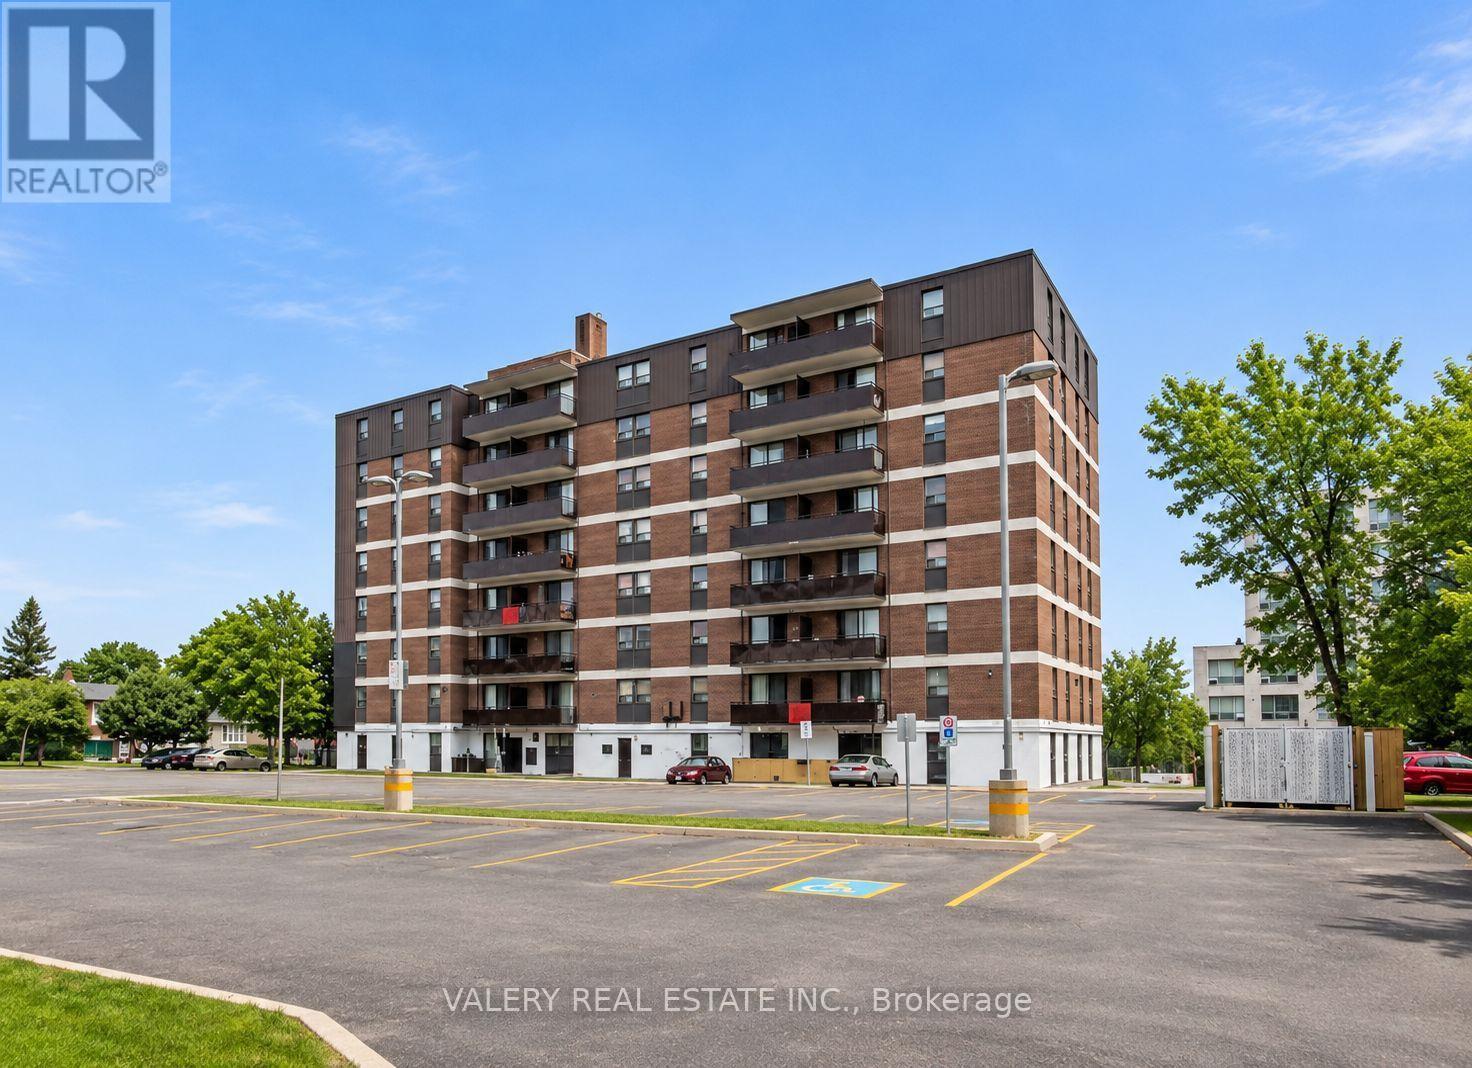
806 - 35 Confederation Drive
Toronto, Ontario
Welcome to 35 Confederation Drive, offering comfortable and convenient living in a well-established, professionally managed Scarborough rental community! This bright and spacious 1-bedroom suite features updated vinyl flooring throughout, a functional kitchen, generous living and dining area, well-sized bedroom and convenient in-suite storage room. Residents enjoy a well-maintained building with on-site laundry facilities and dedicated building staff. Ideally located close to shopping, grocery stores, restaurants, parks, community centres and the local public library, with everyday essentials just minutes away. Convenient access to public transit and major roadways makes commuting throughout Scarborough and the GTA a breeze! Enjoy the added stability and peace of mind of purpose-built rental living in a mature residential community. Heat is included in the rent; water and hydro are extra. Outdoor parking available for $120/month and indoor parking for $125/month. An excellent opportunity to enjoy comfortable living in a convenient, amenity-rich Scarborough neighbourhood! Some photos have been virtually staged for illustrative purposes. (id:51382)
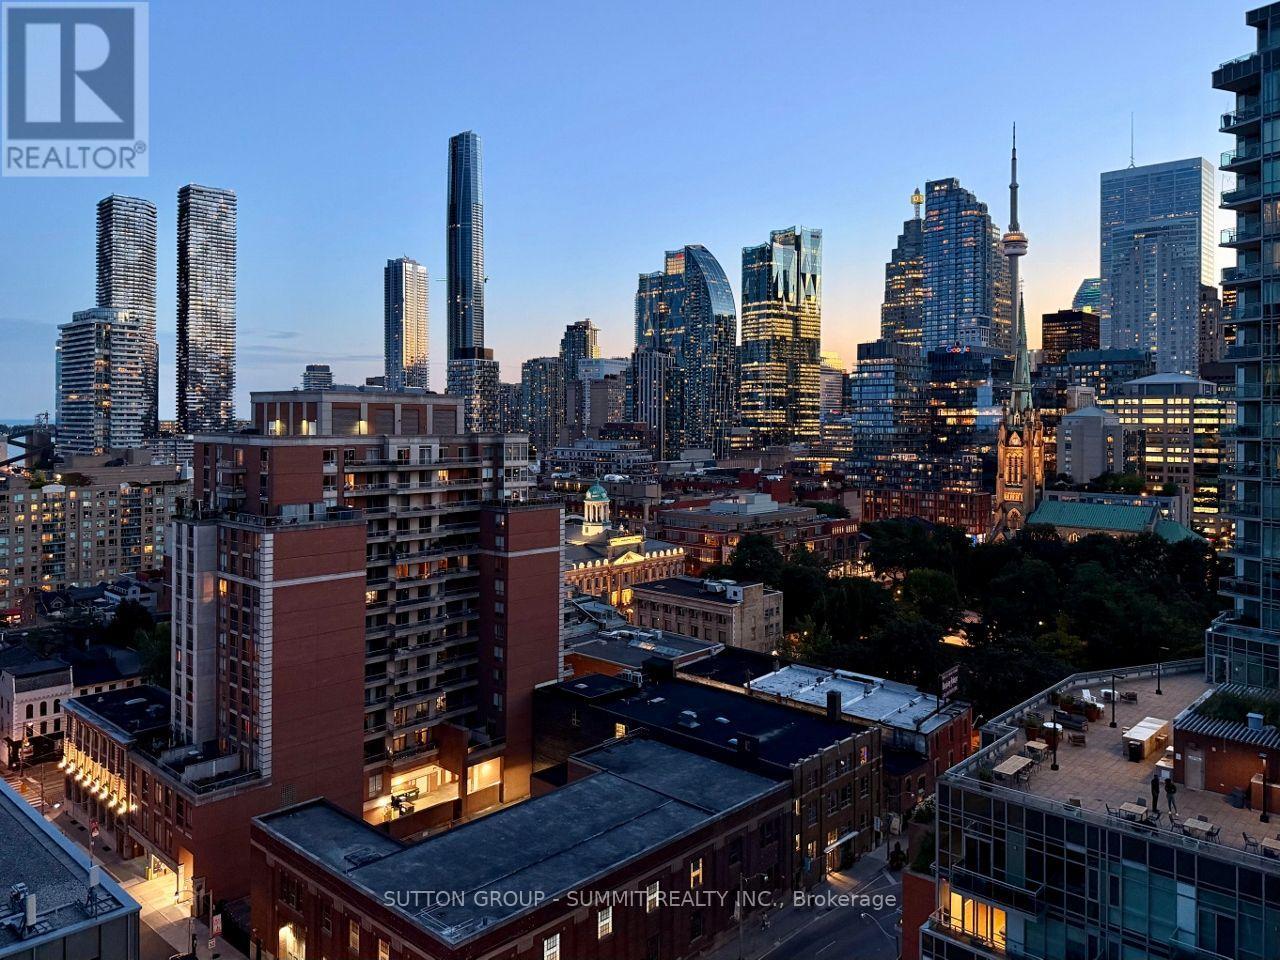
1510 - 105 George Street
Toronto, Ontario
PRICED TO SELL!!! UNOBSTRUCTED CN TOWER & LAKE VIEWS | RARE SUN DRENCHED CORNER SUITE | 1 BEDROOM + DEN | 2 BATHS | 1 PARKING & LOCKER, ONE OF THE BEST VIEWS IN THE BUILDING! Welcome To This Exceptional 709 Sq Ft + 90 Sq ft Balcony (799 sq ft total) 1 Bedroom + Den Corner Suite At Post House Condos, Offering Breathtaking, Unobstructed Toronto Skyline, CN Tower & Lake Views With Coveted South & West Exposures. Enjoy 9 foot Sun Filled Interiors, Spectacular Sunsets & Panoramic City Views From Your Own Private Balcony.Step Inside & Be Captivated By The Bright, Open Concept Living Space Framed By Expansive Windows & Incredible Views. Freshly Painted Throughout, The Suite Is Move In Ready & Designed For Effortless Urban Living. Step Out Onto The Generously Sized Private Balcony To Take In Breathtaking Views, The Perfect Setting For Morning Coffee Or An Evening Cocktail. The Thoughtfully Designed Floor Plan Offers 2 Full Bathrooms, A Spacious Primary Bedroom With 4 Piece Ensuite & Double Closet, Plus A Large, Highly Versatile Den With Plenty Of Room For A Murphy Bed, Ideal As A Home Office, Guest Suite Or Potential Second Bedroom.The Kitchen & Open Living/Dining Area Create An Inviting Space For Both Everyday Living & Entertaining, While The Corner Position Provides Exceptional Natural Light & Privacy. Enjoy One Of Downtown Toronto's Most Coveted Locations, Just Steps To St. Lawrence Market, George Brown College, St. James Park, The Financial District, Restaurants, Cafés, Shopping, Transit & Entertainment. Leave The Car Behind & Experience The Best Of The City Right At Your Doorstep.Whether You're Searching For A Stylish Downtown Residence, A Smart Pied À Terre Or An Excellent Investment Opportunity, This Suite Delivers On Views, Lifestyle, Location & Value. Flexible Closing Available. This Is City Living At Its Finest. Note: Maintance fee (new amount for 2026/2027) has been updated September 2026. (id:51382)
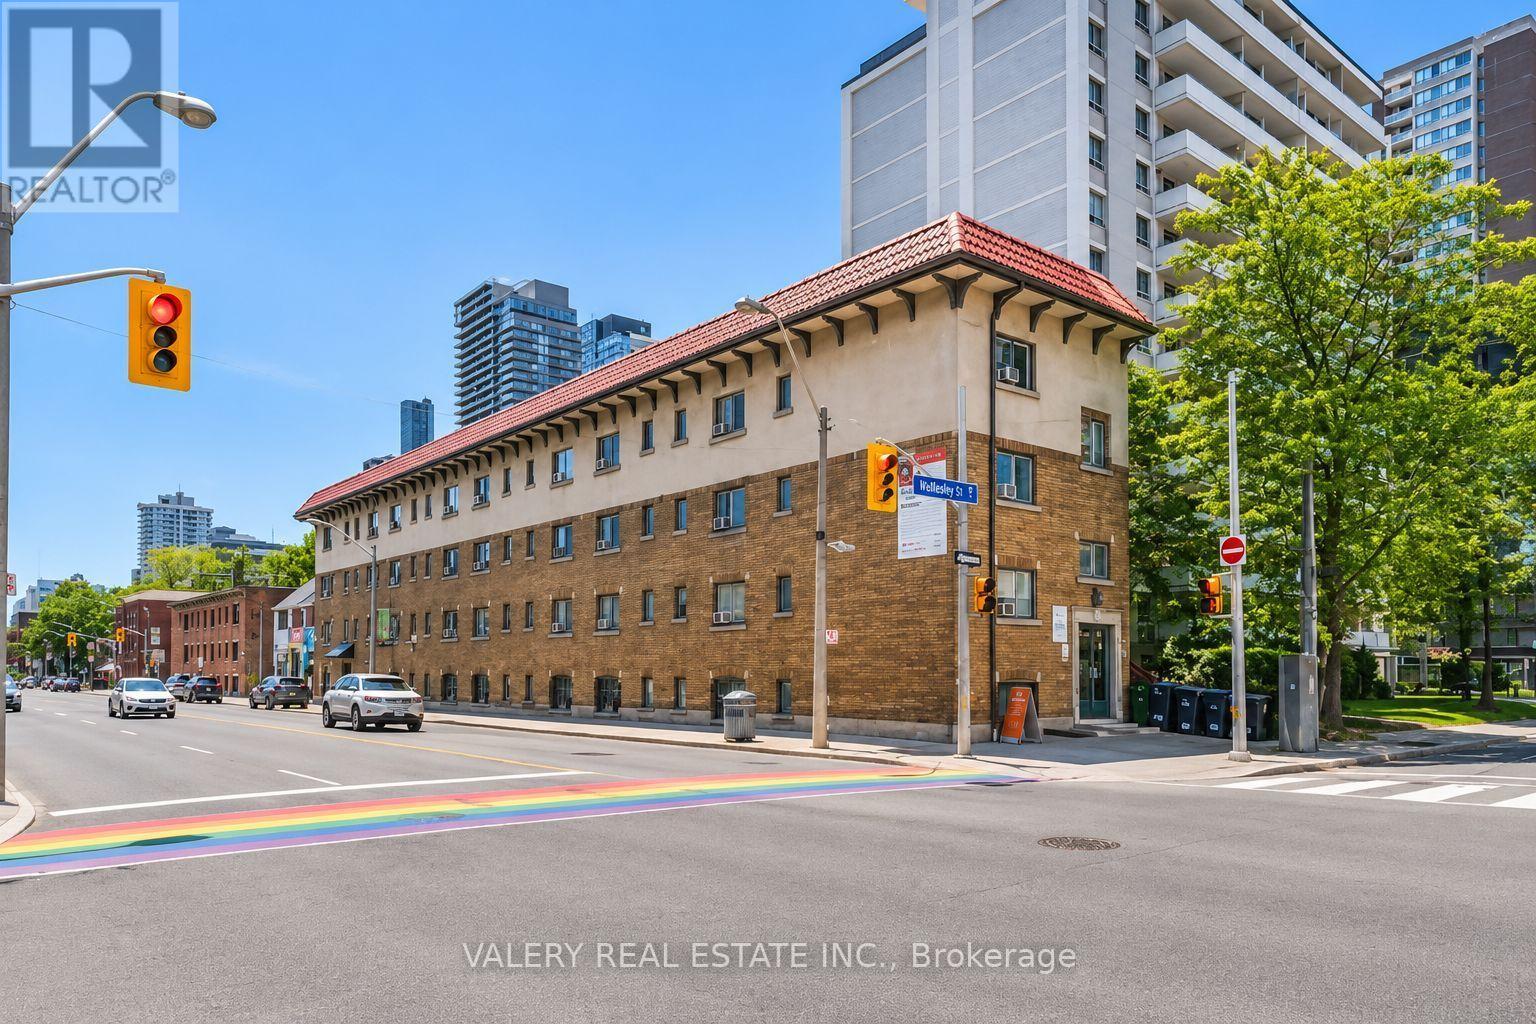
C3 - 608 Church Street
Toronto, Ontario
Welcome to Unit C3 at 608 Church Street, a newly renovated 305 sq. ft. bachelor suite in the heart of Toronto's vibrant Church-Wellesley Village. Thoughtfully designed to maximize space and functionality, this modern studio features contemporary cabinetry, stainless steel appliances, and a stylish 3-piece bathroom. Ideal for students and young professionals seeking comfortable downtown living.Residents enjoy a professionally managed, pet-friendly building featuring on-site laundry, controlled entry access, and 24/7 CCTV monitoring. Ideally located just steps from cafés, restaurants, shopping, grocery stores, and everyday conveniences, with Wellesley and Bloor-Yonge subway stations within walking distance. Enjoy easy access to the University of Toronto, Toronto Metropolitan University, George Brown College, Queen's Park, and the Royal Ontario Museum.Experience convenient urban living in one of Toronto's most connected and walkable neighbourhoods. All utilities are extra. Some photos have been virtually staged and may depict similar units within the building. (id:51382)
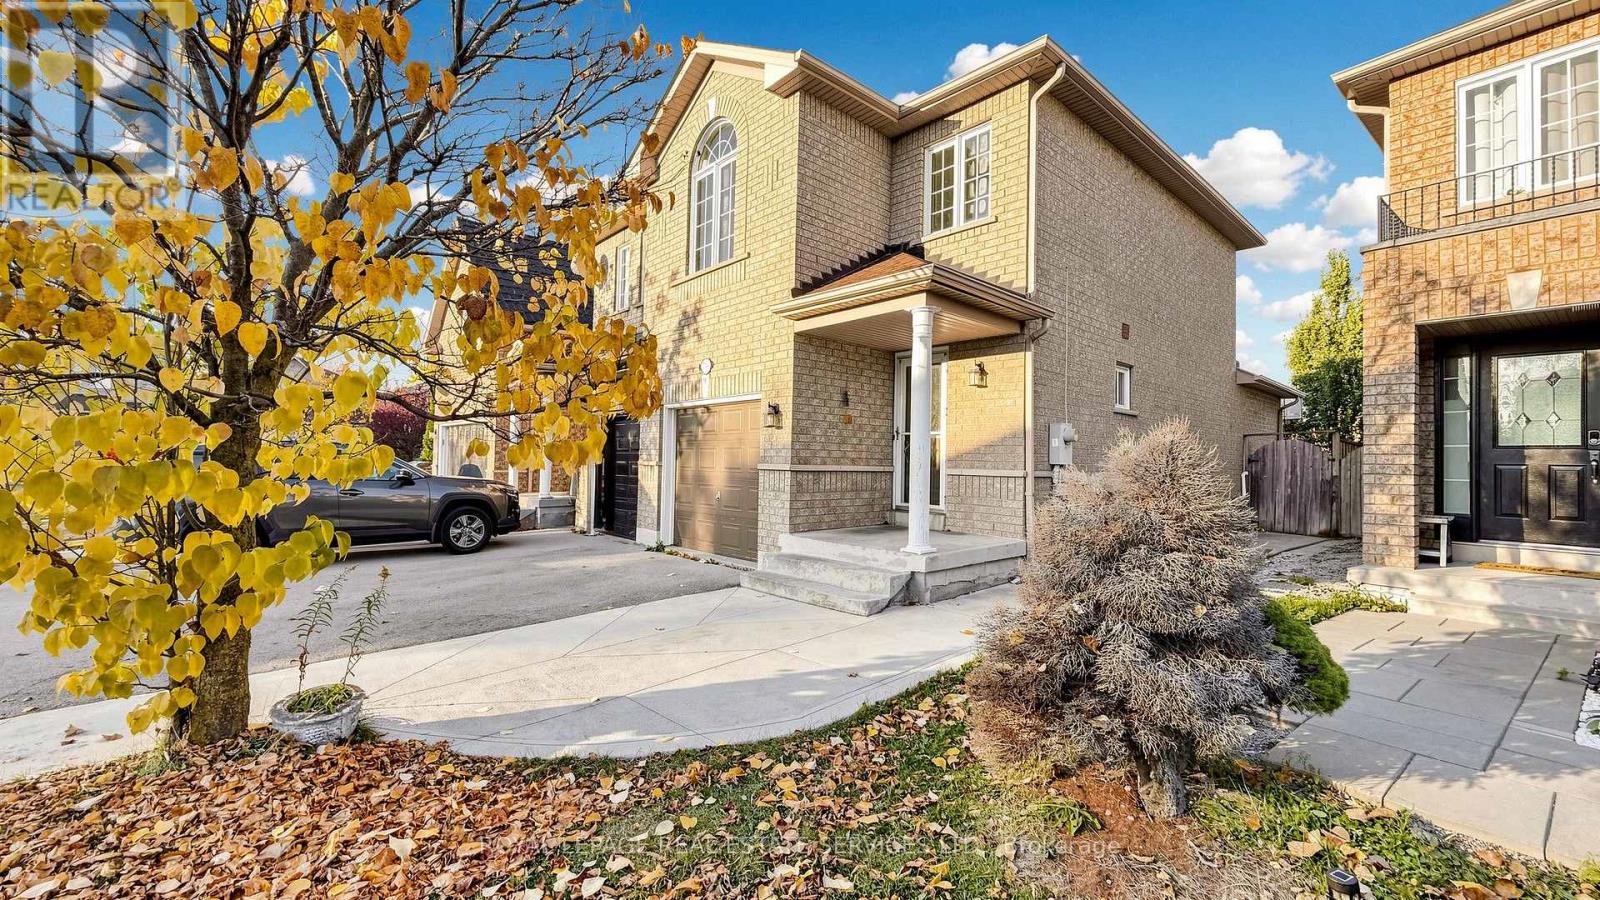
7395 Jaysnest Road
Mississauga, Ontario
OUTSTANDING VALUE! DON'T MISS THIS OPPORTUNITY IN MISSISSAUGA! An Excellent Opportunity To Own A3-Bedroom, 3-Bathroom Semi-Detached Home At An Attractive Price Point! Perfect For First-Time Buyers, Growing Families& Savvy Buyers Looking For Exceptional Value. Featuring A Functional Open-Concept Layout, The Kitchen Flows Seamlessly Into The Living & Dining Areas, Creating A Welcoming Space For Everyday Living & Entertaining. Step Outside To A Generous, Fully Fenced Backyard-Perfect For Family Gatherings, Outdoor Enjoyment & Relaxation. Attached Garage With 1Parking Space Plus 2 Additional Driveway Parking Spaces And NO SIDEWALK! Concrete Patio in Your Backyard to Enjoy Relaxing Evenings. Enjoy The Convenience Of Being Close To Highways 401 & 407, Grocery Stores, Shopping & Everyday Amenities. Located In An Excellent School District Within A Family-Friendly Neighbourhood, This Home Offers A Fantastic Combination Of Space, Convenience & Value. At An Attractive Price Point, This Is An Opportunity Worth Exploring! Buyers Looking For Value In Mississauga Should Not Wait To See This One! Lots of extra Living Space in the finished basement adds to the livable space/extra square footage.Only a SHORT walk or Drive to Lisgar GO for an easy commute to downtown TO. (id:51382)
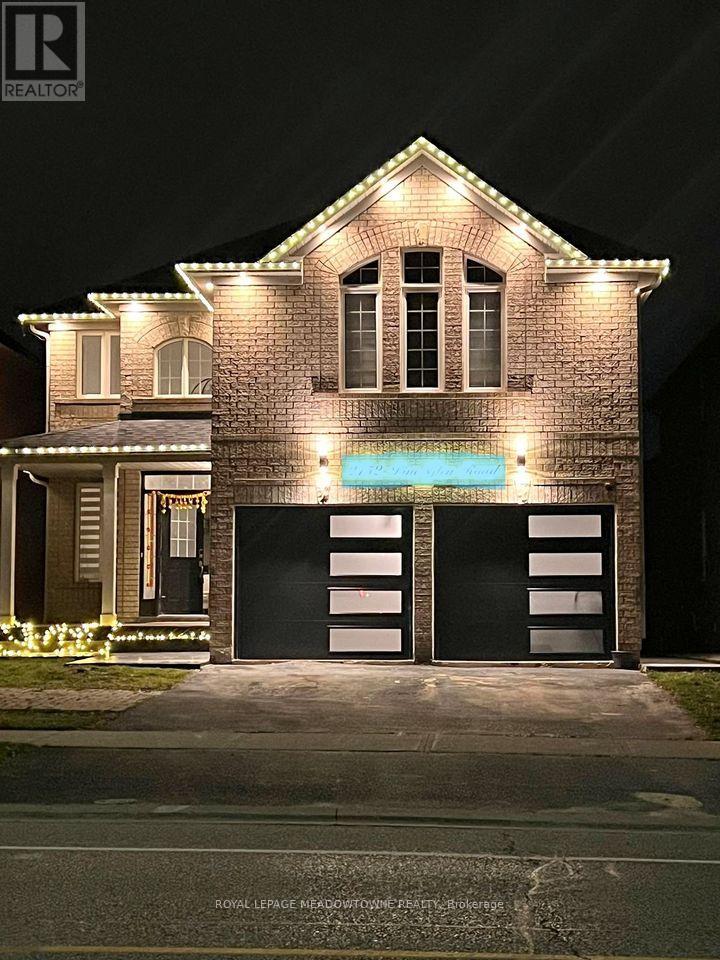
2152 Pine Glen Road E
Oakville, Ontario
This listing Highlights a Premium, Well - located Legal 2 Bedrooms and 1 Bathroom Unit. At $2300 Per Month which includes utilities. This legal 2-Bedroom, One Bathroom Basement apartment in one of the most desirable West oak trails neigbourhood is highly competitive got Oakville's rental market. The rent is justified by its modern finishes, legal status, private laundry and superb location. This basement apartment with separate entrance - Open concept Living room & Kitchen with quartz countertop and backsplash and modern cabinets - 2 Bedrooms with closet in each room. Bathroom with glass standing shower - Big windows, Lots of natural light. - One Parking spot. Close to amenities like Bus Stop, Grocery (Fresco, Sobeys, Shoppers Drug Mart), Oakville Hospital, Park and Schools across the road. Convenient access to QEW, Dunas & Third Line. (id:51382)
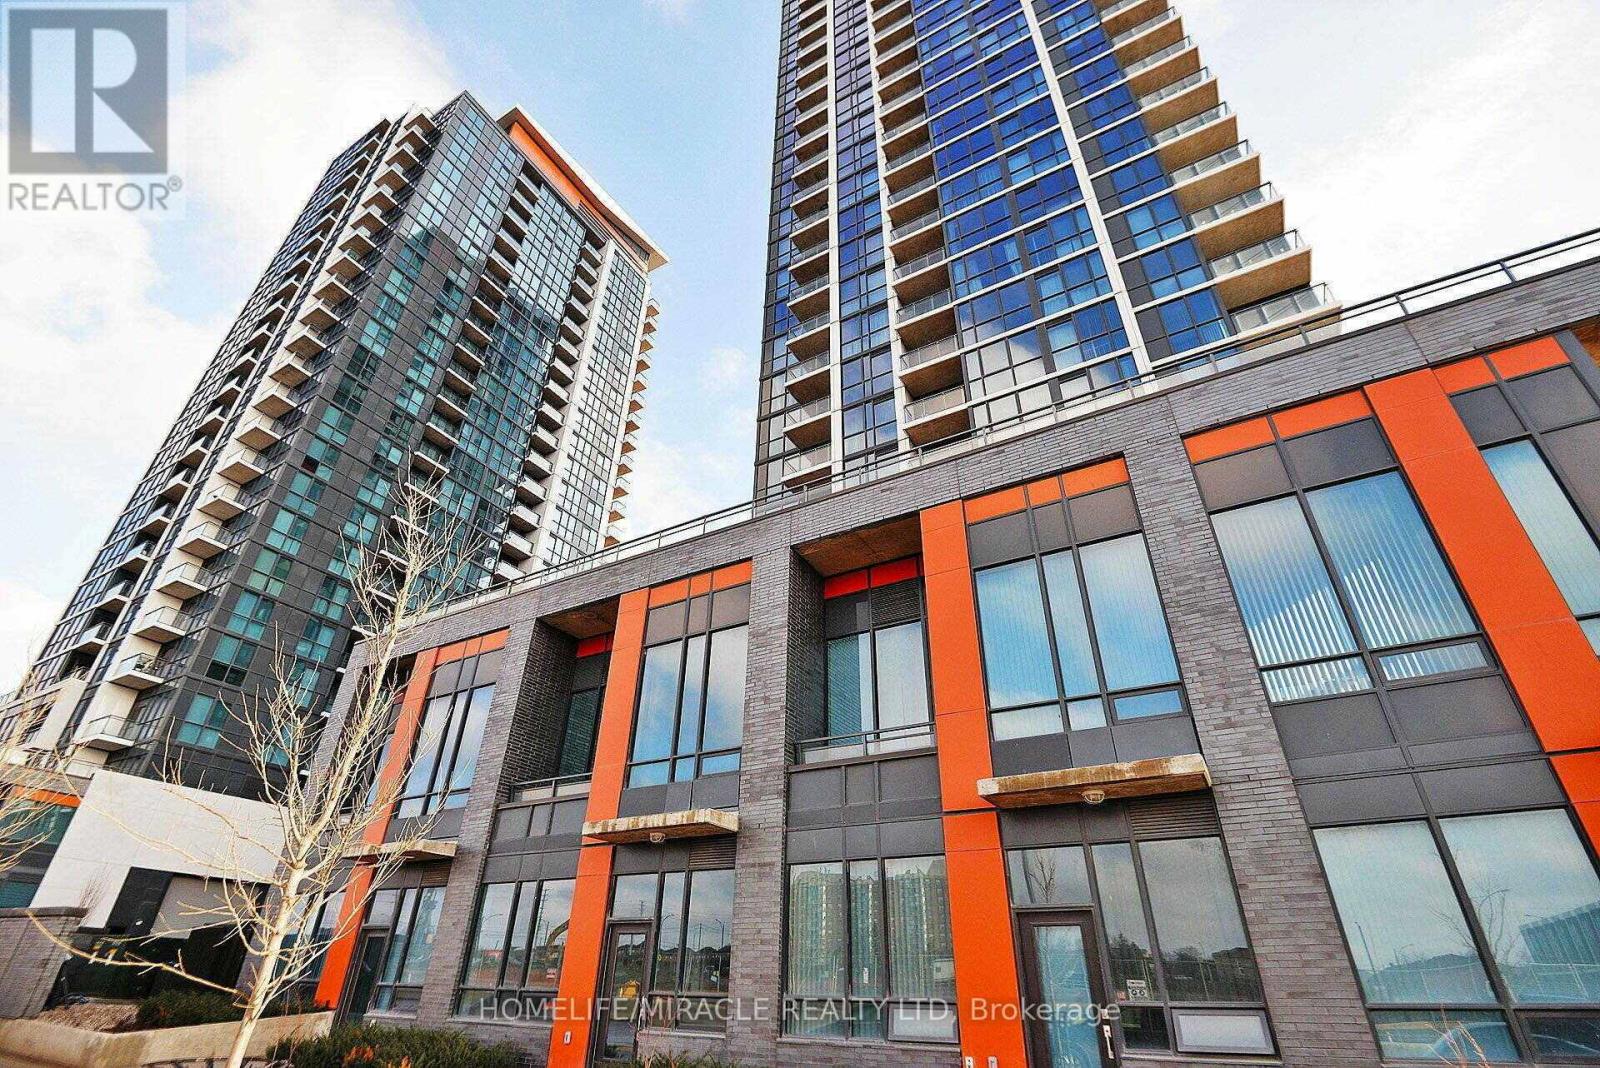
602 - 55 Eglinton Avenue W
Mississauga, Ontario
Beautiful 2-Bedroom, 2 Bathroom Corner Unit In The Heart of Mississauga. An Executive Lifestyle with 5 Star Amenities, an exercise room, a pool, a media room, and 24-hour security. (id:51382)
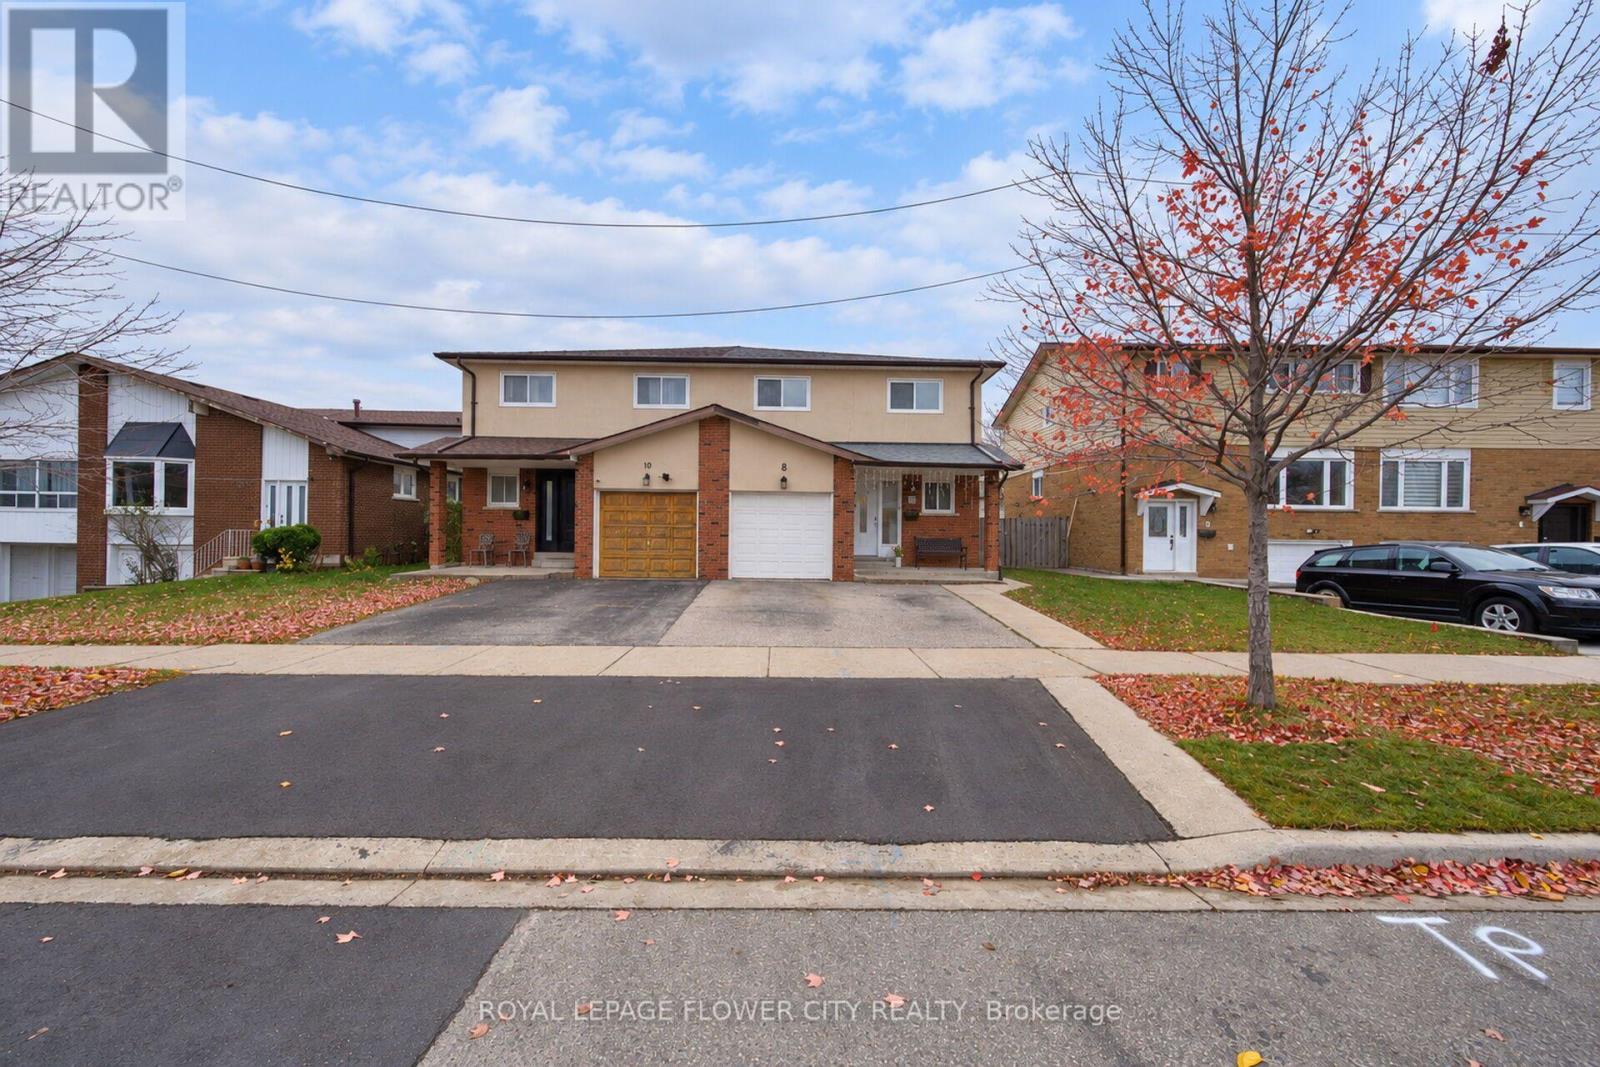
8 Newlyn Crescent
Brampton, Ontario
Beautifully Renovated Semi-Detached Home In The Desirable Brampton North Community! Welcoming Foyer With Abundant Natural Light Leads Into A Spacious Living Room Combined With Dining Area, overlooking A Wide Backyard. Modern Kitchen Featuring Quartz Countertops & Stainless Steel Appliances. Elegant Oak Staircase Leads To The Upper Level Offering A Spacious Primary Bedroom With 4-Pc Ensuite & Walk-In Closet, Along With 3 Additional Generously Sized Bedrooms, All Filled With Natural Light. Finished Basement Features A One-Bedroom Suite With Kitchen &Separate Side Entrance, Offering Excellent Potential For Extended Family Or Additional Rental Income. Conveniently Located Close To Schools, Parks, Shopping, Grocery Stores, Costco, Public Transit & Major Highways, Including Hwy 410. A Fantastic Opportunity For Families And Investors! (id:51382)
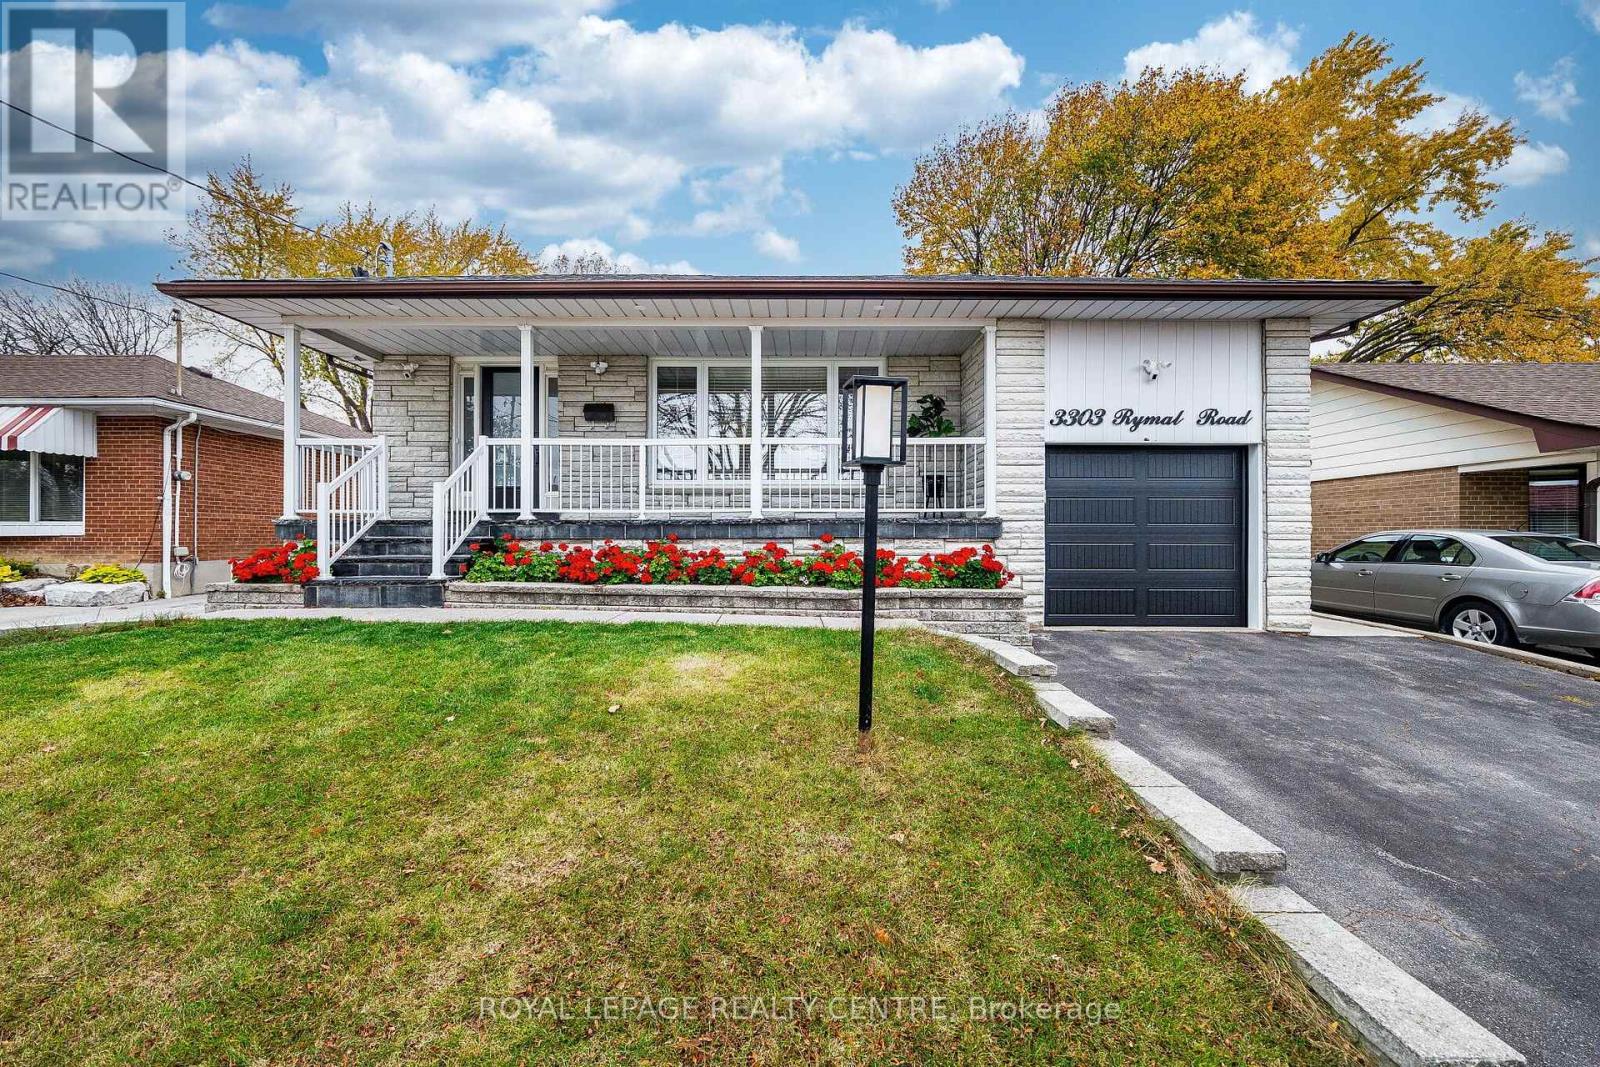
3303 Rymal Road
Mississauga, Ontario
Fantastic Renovated Backsplit!Located in Most Coveted Applewood Location w/premium 50'x150' lot!Freshly painted(26),this gorgeous 4-level backsplit offers exceptional space, comfort&versatility.Keyless front door,4 well sized bedrms,renovated kitchen w/newer cabinetry,u/mount lighting,quartz c/tops,b/fast bar,custom b/splash&pot lights.Expansive Living&Dining rms,open concept w/newer hardwood flrs, b/i TV stand,Nest t/stat,pot lights, smooth c'lings&Wi-Fi extender.The upper level incl.2 bedrooms, newer hardwood flr,smooth c'lings,closets,Wi-Fi extender,6 piece updated main bath, newer vanity w/quartz c/top, his/her sink,rain&handheld shower heads.In between level w/2 additional large bedrooms, smooth c'lings,B/I custom closet w/closet organizers&motion lighting!Keyless side door (25),3 piece bath w/standup glass shower enclosure,rain&handheld shower heads,shampoo niche,custom newer vanity&above toilet cabinet.Finished basement provides plenty of room for family living, work,or guests,large recreation room(25) w/newer electric firepl(25), 200 AMP service(25),Wi-Fi extender,pot lights,smooth c'ling&laminate flr.Spacious Laundry, Lennox Furnace (25),Humidifier (25),conveniently sized Office w/built-in shelves, smooth c'ling&barn door. Private backyard oasis featuring new wood fence(25) w/sturdy 6" posts,concrete heated ing.pool,fenced in w/carbon fiber posts (25),existing pool equip.is included.Large sized interlocked patio includs patio table,eight chairs&umbrella stand,offers the perfect space for entertaining!Newly installed insulated garage door (26),2 one way exterior taps(25),4 Ring exterior surveill.cameras, relax on the inviting front porch finished w/elegant black stone tiles,the perfect spot to sit back&enjoy stunning sunsets.Two sep. entrances&a walk-out,providing excellent flexibility for extended family living or future possibilities.Close to schools,parks,shopping,transit,Pearson Airport&major highways. This home is move-in ready. (id:51382)
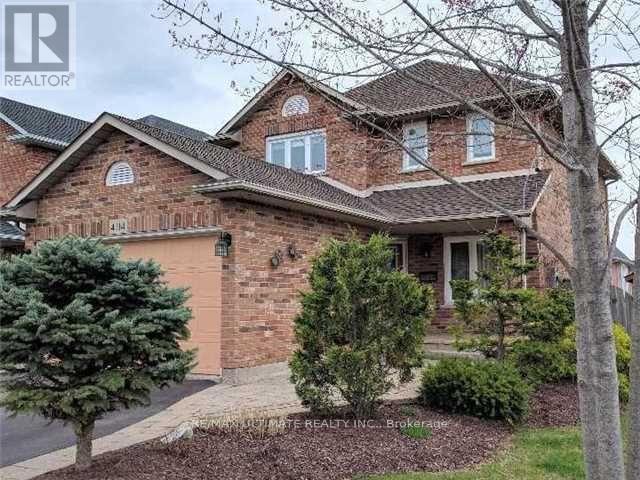
4114 Bianca Forest Drive
Burlington, Ontario
Rarely Offered Dream Home Nestled in the Heart of the Tansley Woods Community! This stunning 3+1 Bedroom,3.5-Bathroom Detached Offers an Exceptional Lifestyle with its Seamless Blend of Style and Functionality. Combined Living and Dining, Sun-Filled Eat-In Kitchen With a Walkout To the Backyard; Ideal for Everyday Dining and Entertaining, The Bright and Airy Upper Level Featuring Three Generously Sized Bedrooms.The Primary Bedroom Features a Private Ensuite Bathroom Creating a Peaceful Retreat, A Walk In Closet And Ample Additional Storage, The Finished Basement Features A Spacious Recreation Room with Impressive Ceiling Height, A Versatile Additional Bedroom or Home Office and A Full Bathroom , Convenient Main-Floor Laundry, Professionally Landscaped Front and Rear Yards. Surrounded by Nearby Green Spaces Ideal for Those Who Appreciate Nature and Outdoor Recreation. Within Walking Distance of Tansley Woods Community Centre, Mainway Recreation Centre, Parks, Soccer and Baseball Field, Tennis Courts, Easy Access to the QEW and Top Rated Schools. (id:51382)
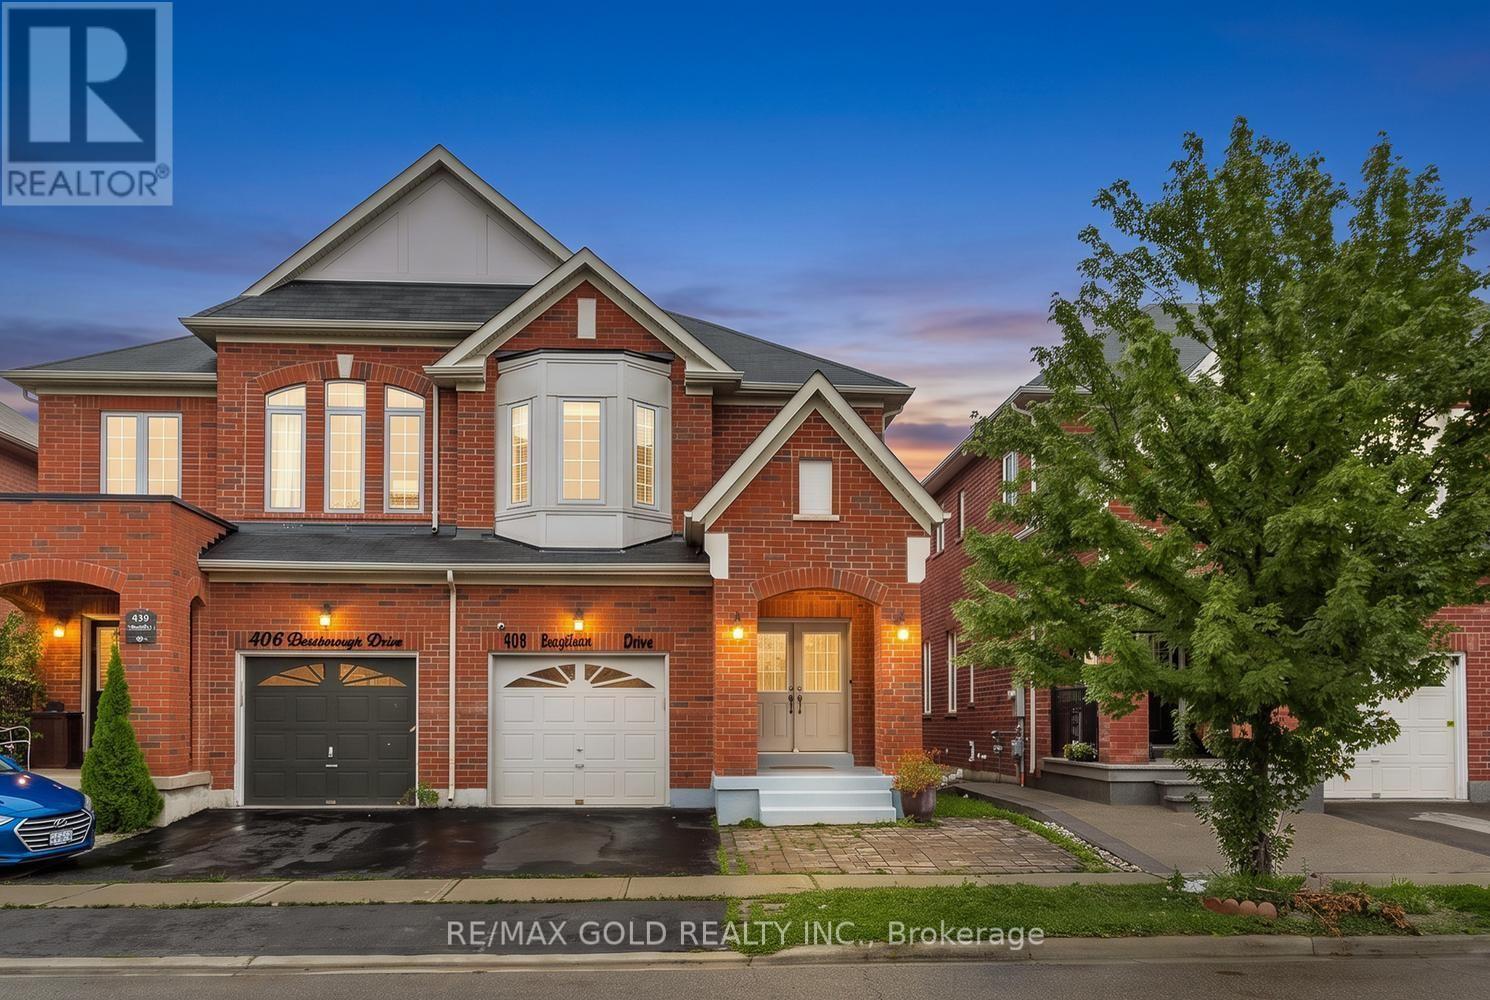
408 Bessborough Drive
Milton, Ontario
Discover this exceptional 4-bedroom Semi-detached home, proudly offered for the first time by its original owners and ideally positioned on a premium pond-facing lot with no homes directly behind. Enjoy unobstructed views, added privacy, and a serene backdrop that makes this home truly stand out.The main floor offers an inviting open-concept design with 9-foot ceilings, creating an impressive sense of space and flow. The stylish kitchen features ample cabinetry, quality countertops, stainless-steel appliances, and a bright breakfast area overlooking the backyard. The adjoining family room provides the perfect setting for relaxing with family or entertaining guests, with large windows bringing the beautiful pond views indoors.Upstairs, four well-appointed bedrooms provide plenty of room for the entire family. The spacious primary retreat features beautiful pond views, a walk-in closet, and a private 4-piece ensuite.The finished basement adds valuable living space with a generous recreation room and offers exciting potential for additional accommodations or a future in-law suite, subject to the necessary approvals.Step outside and experience what makes this property truly special. Whether you're enjoying your morning coffee, hosting friends, or unwinding at the end of the day, the private pond-facing backyard offers a peaceful and picturesque setting rarely found in this price range.A wonderful combination of space, privacy, functionality, and location-this is a home you'll be proud to call your own. (id:51382)
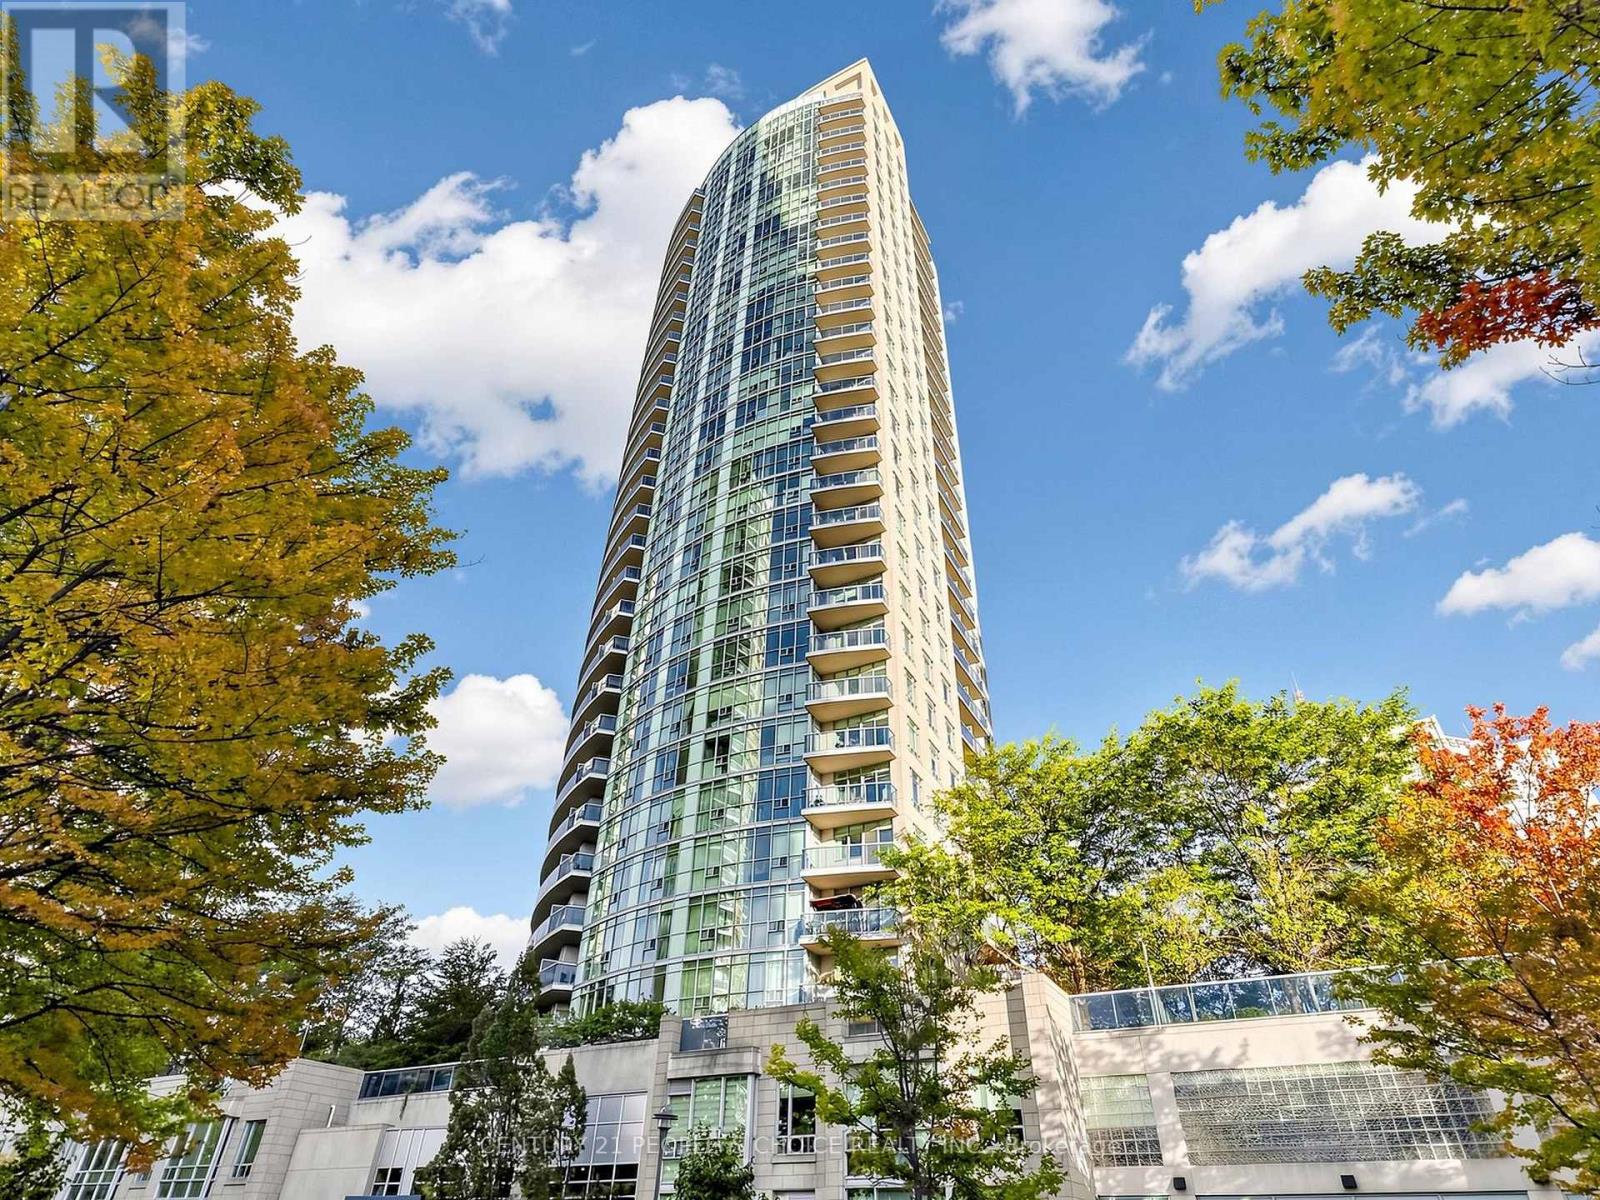
1406 - 70 Absolute Avenue
Mississauga, Ontario
Bright corner suite in the Absolute community, offering over 1,000 sq. ft. plus a large balcony with northwest views. This two-bedroom-plus-den, two-bathroom condo features nine-foot ceilings with crown moulding, large windows, laminate flooring throughout and no carpet. The kitchen has a centre island, granite countertops and stainless steel appliances. One parking space and one locker are included; maintenance fees cover water, heat, hydro and parking.Residents enjoy 24-hour gated security, indoor and outdoor pools, a gym, basketball and squash courts, a running track, saunas, a spa, theatre, billiards room, library and party room. Walk to Square One, Sheridan College, transit, restaurants and shopping, with convenient access to Highways 403, 401, 407 and the QEW. (id:51382)
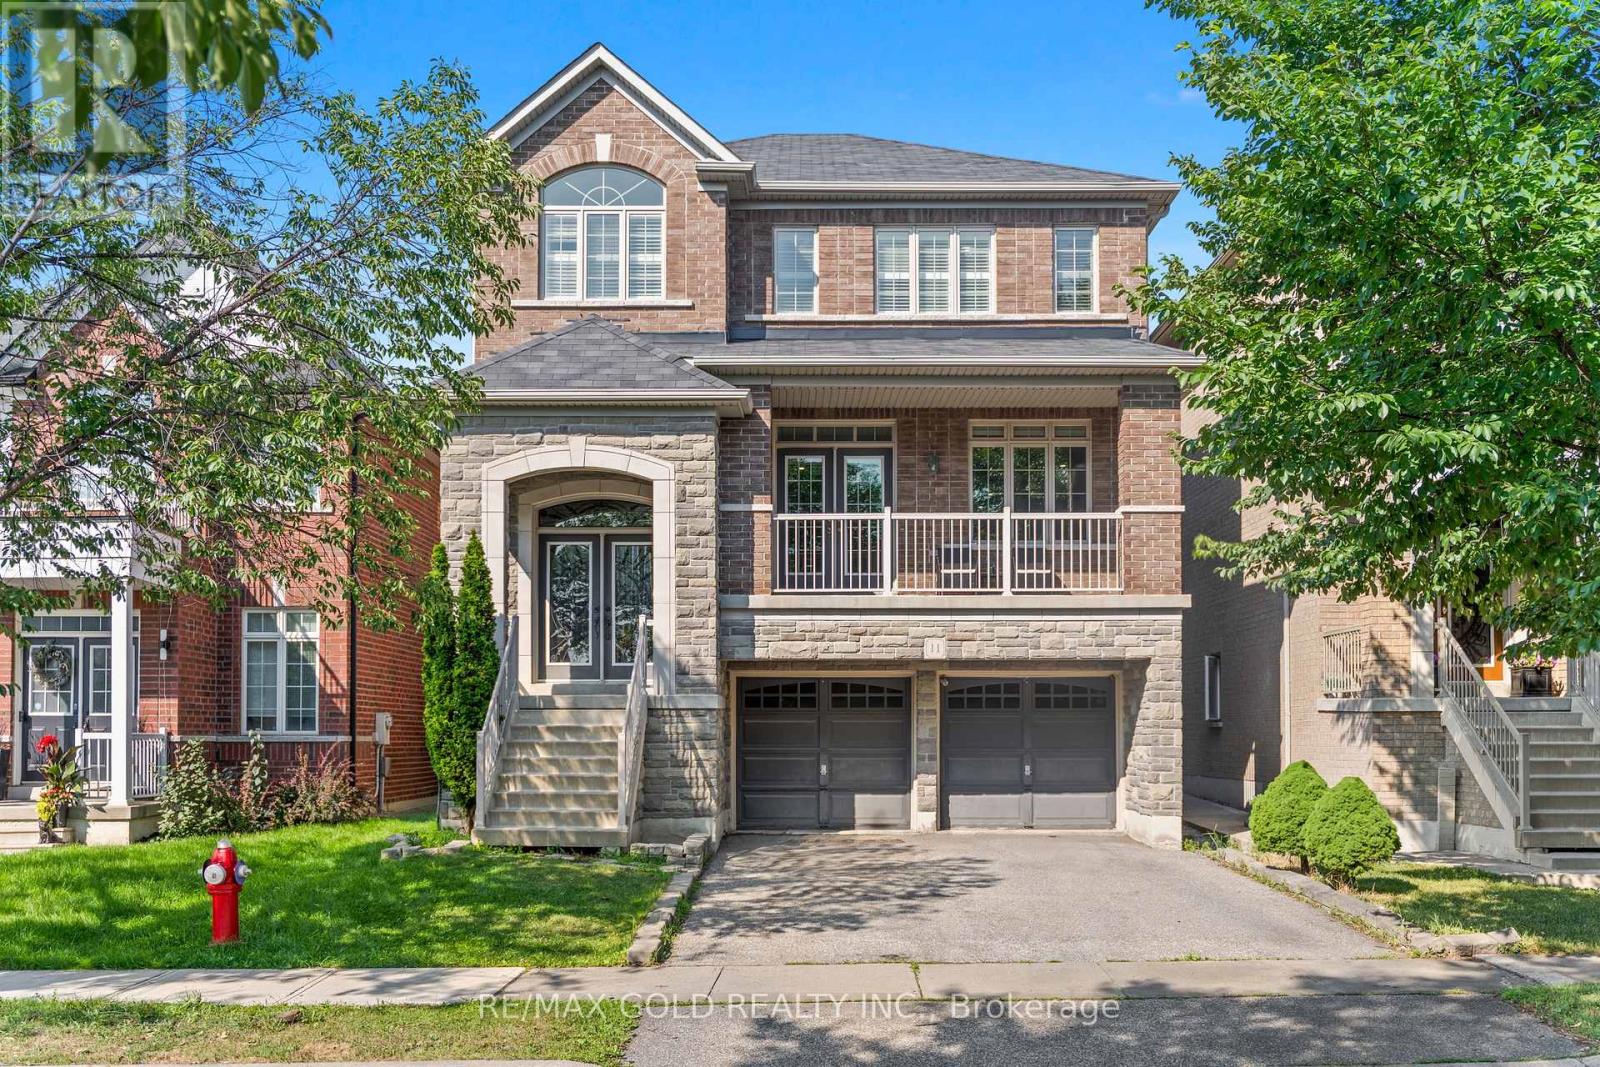
11 Clearfield Drive
Brampton, Ontario
Wow! Location! Location! Location! Absolutely a Show Stopper in the Heart of the Prestigious Castlemore Neighbourhood. This Gorgeous Double-Car Garage Detached House with Brick-Stone Elevation features 4+1 Bedrooms and a Finished Walkout Basement. Combined Living & Dining Room with Separate Family Room & Separate Breakfast Area. The Home Features Foyer Open to Above, Pot Lights, Double-Door Entry, Elegant Staircase with Iron Pickets, Fireplace with Mantel, Convenient 2nd-Floor Laundry, Eat-In Kitchen with Servery, Ample Cabinetry, Huge Centre Island & Much More. Separate Laundry for Basement. Convenient Access to Home Through Garage. Enjoy Morning Coffee from the Huge Front Covered Balcony. Huge Deck in the Back-Perfect for Entertaining Friends and Family. Located on a Quiet Street. This Home is Meticulously Maintained and Ready for You to Move In. Don't Miss Out!. (id:51382)
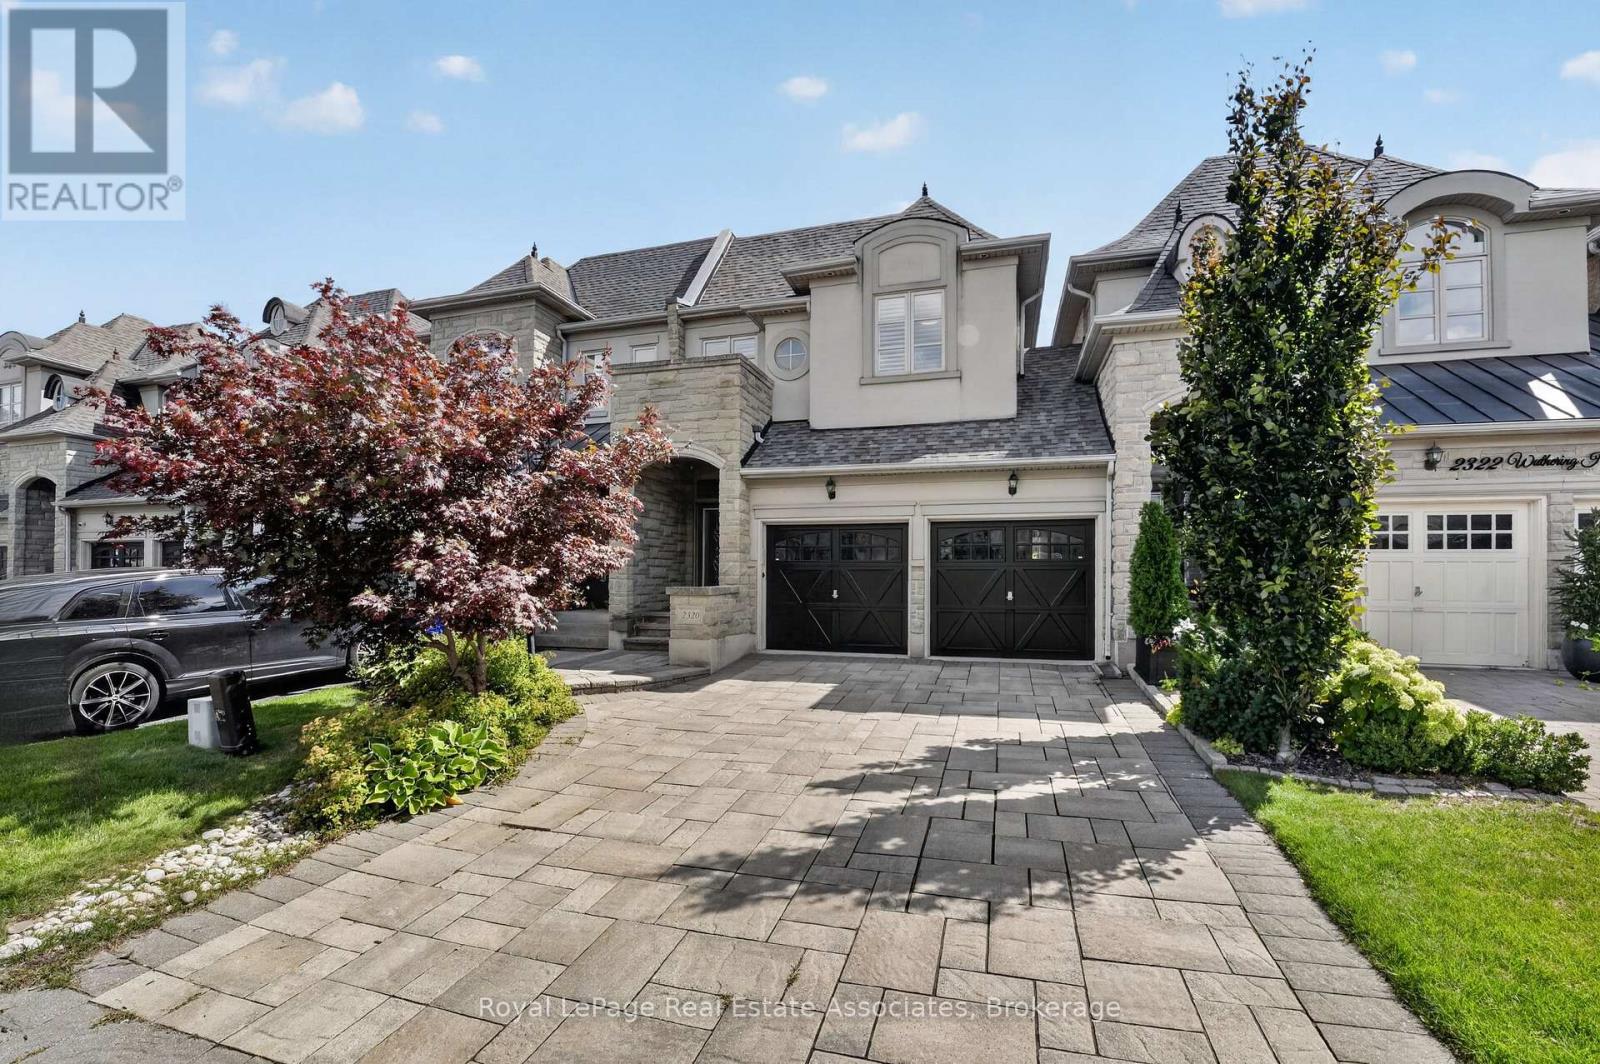
2320 Wuthering Heights Way
Oakville, Ontario
Highly sought-after executive freehold townhome by Fernbrook, featuring a rare 2-car garage, private driveway with beautiful paver stones, and impressive 9-foot ceilings. Inspired by French Chateau architecture, this beautifully maintained home welcomes you through double doors into a gracious foyer and elegant open-concept design. The spacious eat-in kitchen features granite countertops, centre island and stainless steel appliances, including a gas stove. Overlooking the living room, it creates a natural gathering space, while the adjacent private dining room is ideal for entertaining. The living room features a gas fireplace and walkout to the private backyard. California shutters add timeless elegance throughout. Brand new hardwood flooring throughout the home and fresh interior painting were completed in 2026. The primary suite offers a luxurious ensuite with large soaker tub, double sinks and separate stand-up shower. Convenient second-floor laundry adds everyday practicality. The professionally finished basement offers high ceilings, a bedroom, 3-piece bathroom with stand-up shower and plenty of storage. New flooring and fresh paint were completed in 2025. The private, low-maintenance backyard features concrete pavers throughout and a built-in fire pit. Professional landscaping enhances the curb appeal, with central vacuum and built-in garage shelving. Notable improvements include a new roof in 2024, new hot water tank in 2025, updated air conditioning system, and newer washer, dryer and dishwasher. Enjoy parks and trails, with Palermo Public School (JK-8) and Garth Webb Secondary School (9-12) nearby, both offering French Immersion. Close to Oakville Hospital, 407 ETR, QEW/403 and Bronte GO Station. (id:51382)
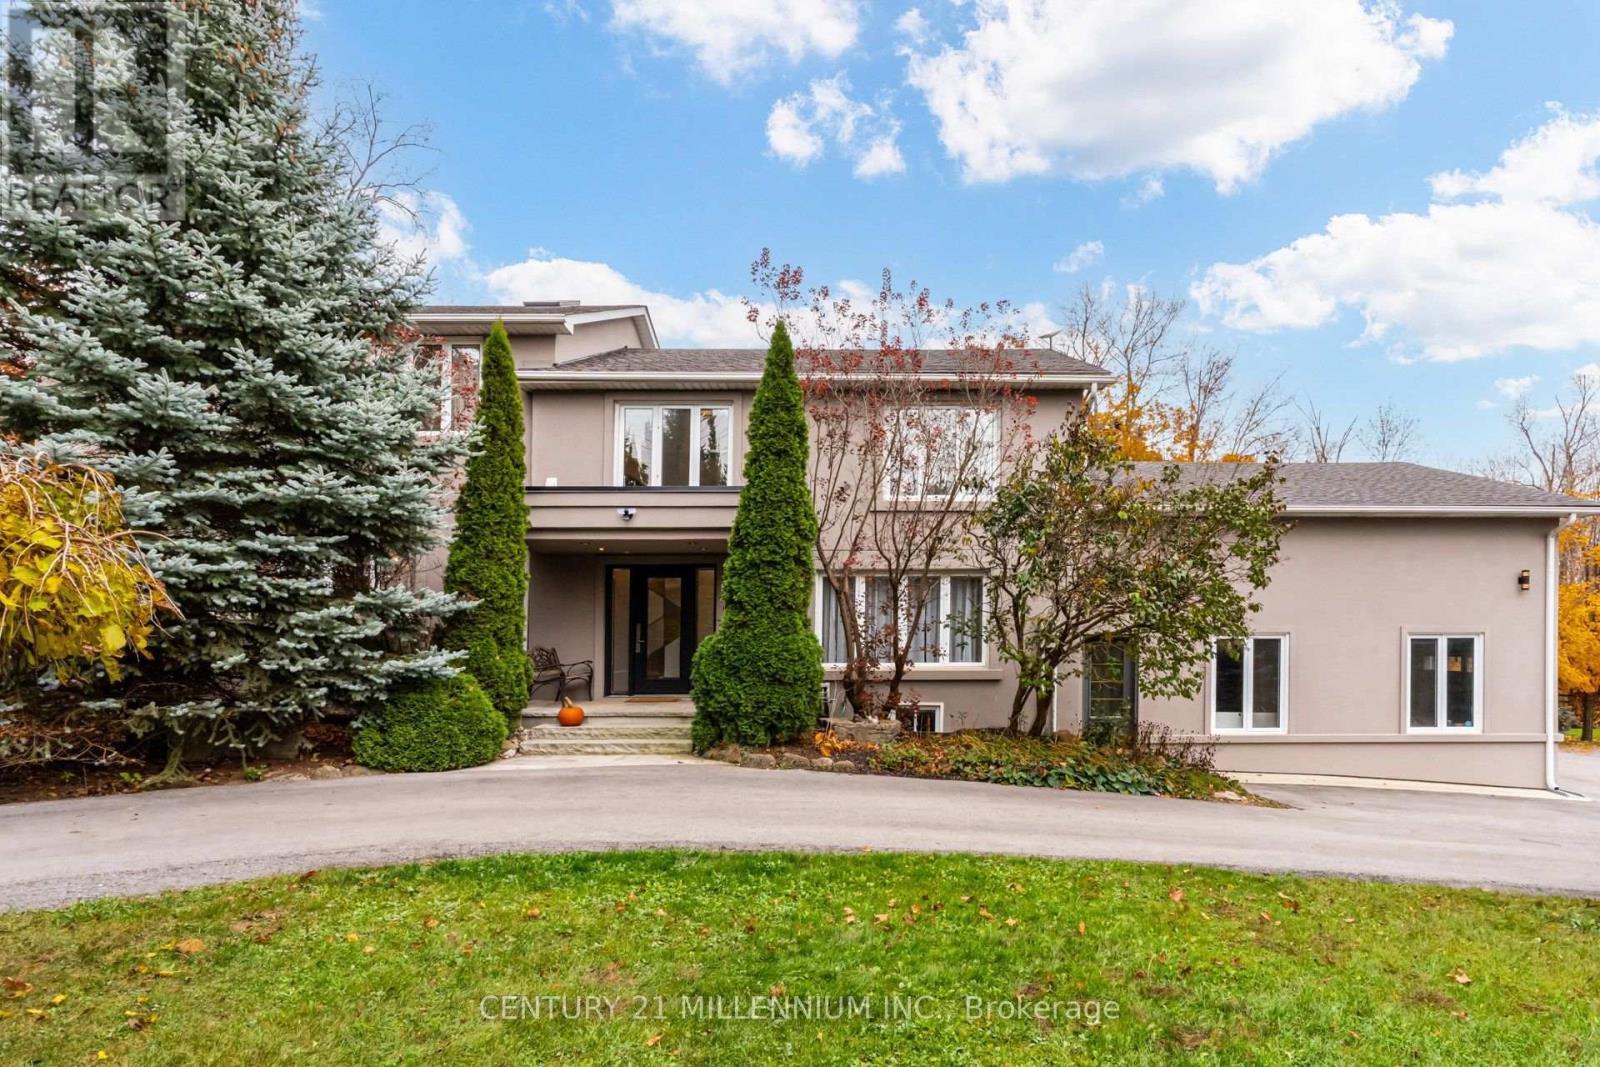
62 Burnhamthorpe Road W
Oakville, Ontario
This one-of-a-kind, beautifully updated split-level home sits on 0.75 acres, backs up to protected forest and offers versatile living space, exceptional privacy, and outstanding potential for multi-generational living, investment, or future development. Enjoy the ultimate country-in-the-city lifestyle in this dream home, with a 3-car garage and a massive new (2025) driveway for 20 cars! A foyer leads to a large formal dining room, a renovated (2024) powder room, an office and a walkout door to a deck. Inside, this generous upper-level home features 4 oversized bedrooms with walk-in closets, wide-plank engineered floors, 2 fully renovated washrooms, and a new laundry room with custom cabinetry for easy tasks. The primary suite boasts a luxury ensuite with a free-standing tub and shower, plus a walk-out to a balcony backyard and the swimming pool.overlooking a private The elevated main level features a family/living room and a light-filled, large kitchen with new stainless steel appliances and a walk-out to a three-tier deck. The lower level features a recreation room with a wood stove and an additional fully renovated 5th bedroom with plenty of storage, an exercise room, and a utility room. Thousands have been spent on recent updates, including pot lights throughout the house, a hot water tank, updated plaster/ stucco, new concrete walkways, and a new stone front porch, With excellent access to Hwy 401, 403, 407, and QEW, the property offers endless possibilities for someone looking for a new home within walking distance of a new school and the daycare, or a builder/developer seeking redevelopment opportunities. (id:51382)