
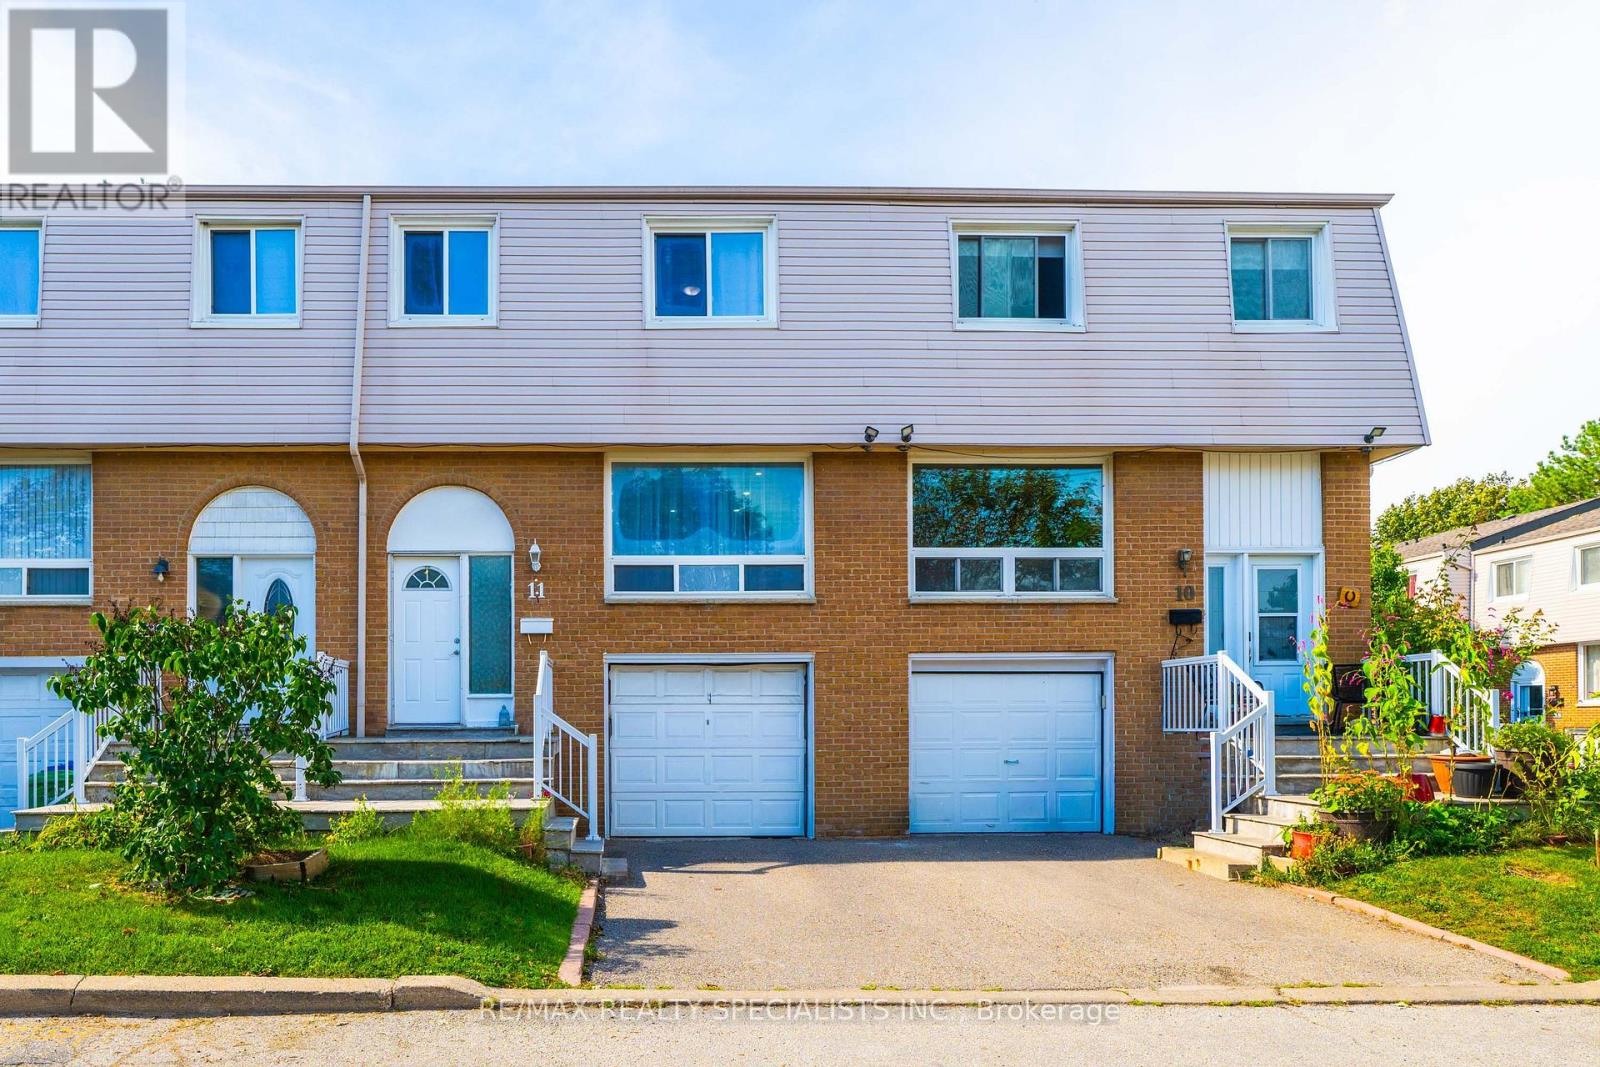
11 - 3525 Brandon Gate Drive
Mississauga (Malton), Ontario
Move-In Ready & Full of Updates! Spacious 3+1bedroom condo townhouse in Malton with a finished basement. Freshly painted throughout with pot lights on the main floor. The updated kitchen offers a welcoming space for everyday meals and entertaining, while the spacious living and dining areas provide excellent flexibility. Upstairs, you'll find well-sized bedrooms with ample room for comfortable family living. The finished basement adds valuable additional living space with a recreation room, perfect for a family room, home office, gym, or entertainment area. Enjoy a private, fully fenced backyard plus a built-in garage and private driveway with 2 parking spaces. Excellent location close to transit, Westwood Mall, Walmart, FreshCo, schools, library, parks, community centre and major highways. Ideal for first-time buyers, families or investors-don't miss this opportunity! (id:51382)
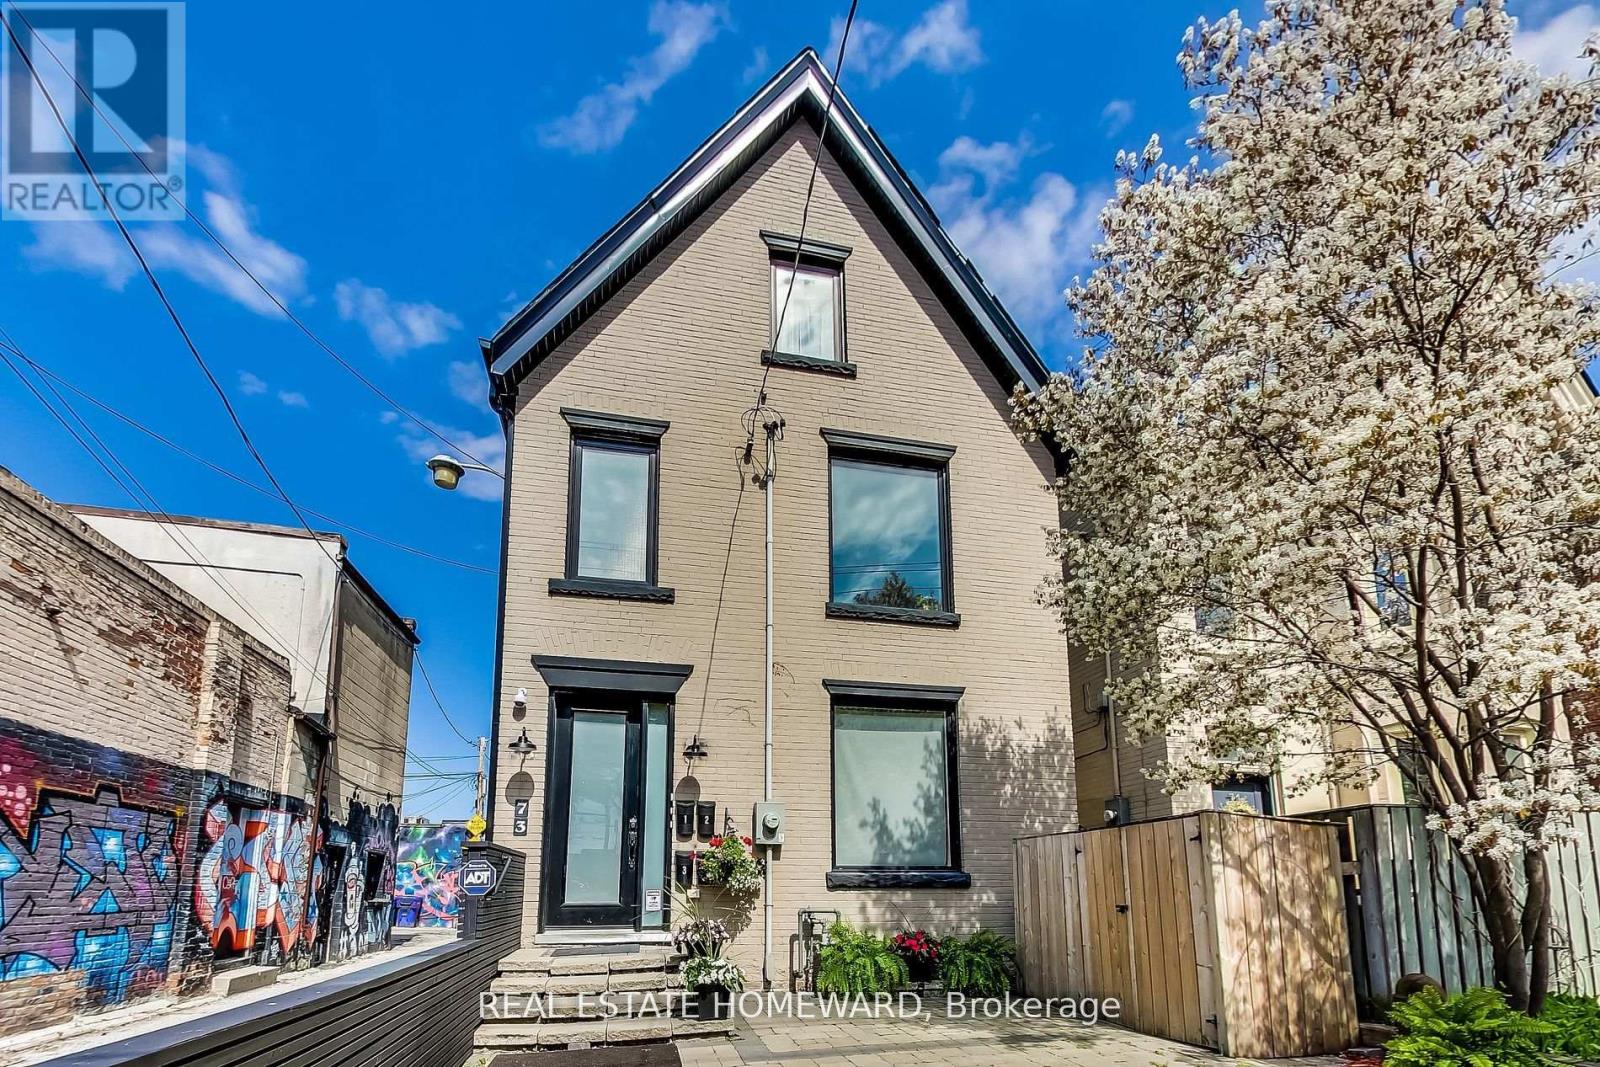
4 - 73 Elm Grove Avenue
Toronto (South Parkdale), Ontario
Welcome To Vibrant Parkdale! Nestled Between High Park And Liberty Village, This 2nd Floor Studio Apartment Offers A Cozy Open Living Space. Laminate Flooring Throughout With Pot Lights, High Ceilings And Ample Natural Light. Partially furnished for your comfort with a kitchenette and all the accessories you'll need. On site laundry and Extra Storage Available! Walking Distance To Transit, Shopping, Great Restaurants, The Drake Hotel, Ossington, Trinity Bellwoods Park And So Much More! Don't Forget How Close It Is To Lakeshore, Sunnyside Beach & Gardiner! Situated Along Famous Milky Way Graffiti Alley - Must See Spot! (id:51382)
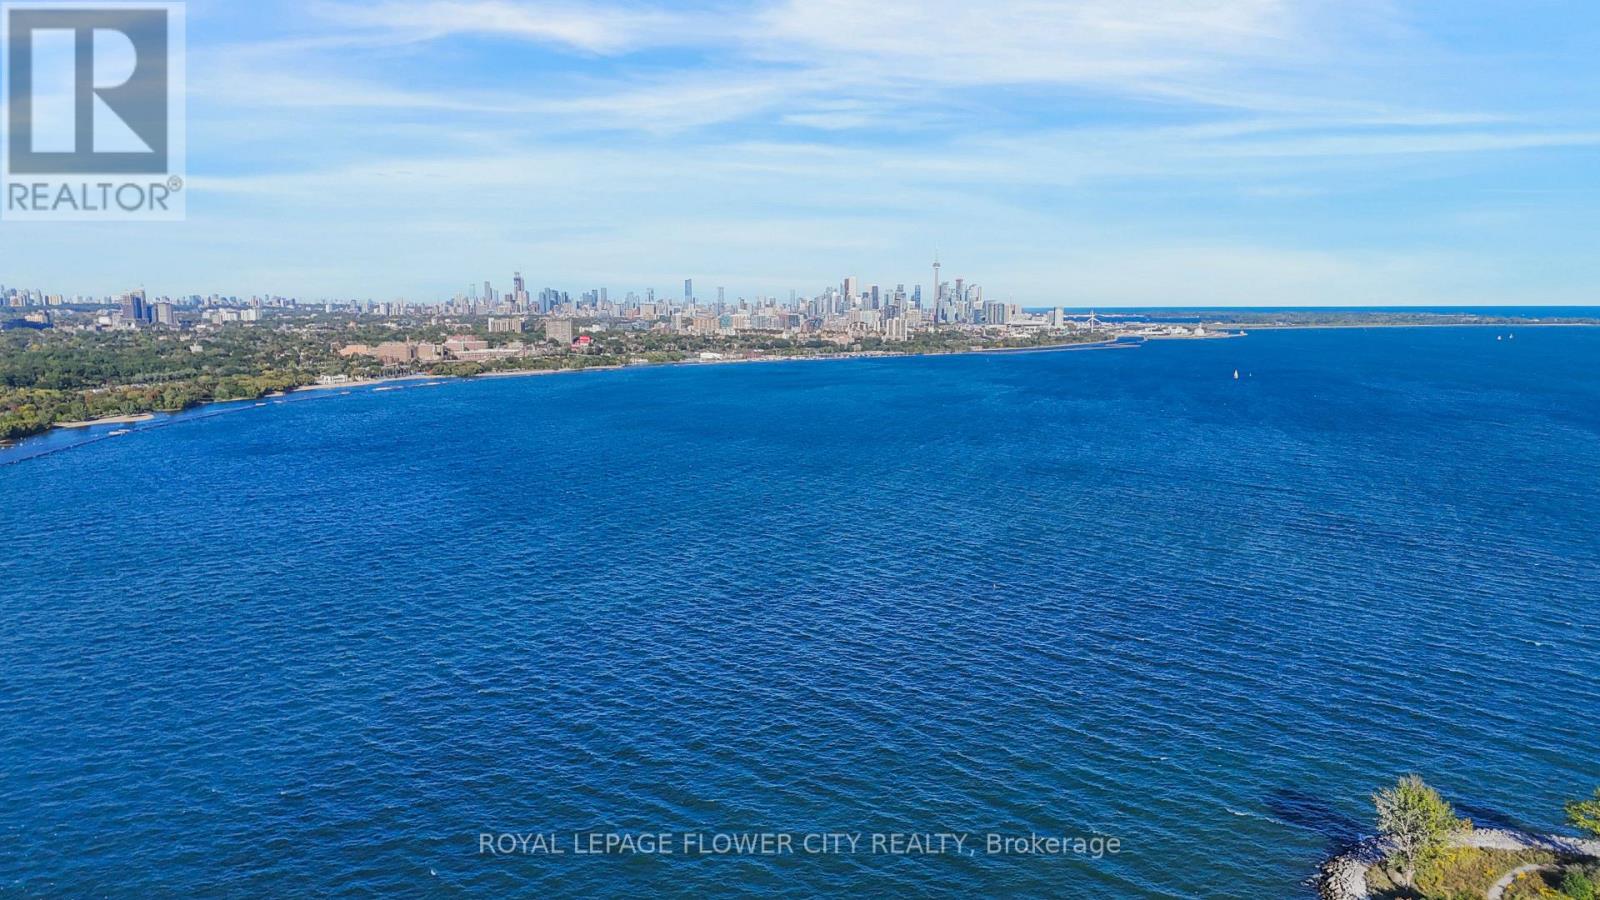
Ph404 - 38 Annie Craig Drive
Toronto (Mimico), Ontario
Enjoy The Most Breathtaking, Panoramic and Unobstructed Views of Lake Ontario with Mesmerizing Skyline of Downtown Toronto and CN Tower from the 56th Floor of Almost Brand-New Penthouse Condo Unit at the Water's Edge at the Cove. Experience an Upscale Living in the Lap of Luxury with Less Than 2 Km. Drive to Gardiner Expressway. Desirable East-Facing Unit Features 2+1 Bedrooms and 2 Full Washrooms, Contemporary L-Shaped Kitchen with Quartz Countertops and Glass-Tiled Backsplash, Soft-Close Drawers and Cabinets. Step out from Living or Any of The Bedrooms to a Private Balcony Running Across the Entire Unit. The Entire Unit is Beautifully Sunlit. Master Bedroom Features a Generous Sized Walk-in Closet and a Modern 3-Pc Ensuite. The Second Bedroom Comes with a Full Washroom (Not Adjoining) with a Bath Tub and Quartz Countertop. Completely Carpet-Free with Wide-Plank Engineered Hardwood Running Seamlessly Throughout the Unit. Steps from the Lake, Parks, Trail and Boardwalk with Easy Access to TTC and Core Downtown Toronto. The Building Features State-of-the-Art Amenities Such as Indoor Pool, Sauna, Gym, Rooftop BBQ Terrace, Party Room, 24-Hr. Concierge. One Underground Parking and One Storage Locker are Included. A Complete and Great Lakeside Living. Comfort, Style, Luxury and Convenience - All in One. Pictures Don't Do Justice to this Beauty. (id:51382)
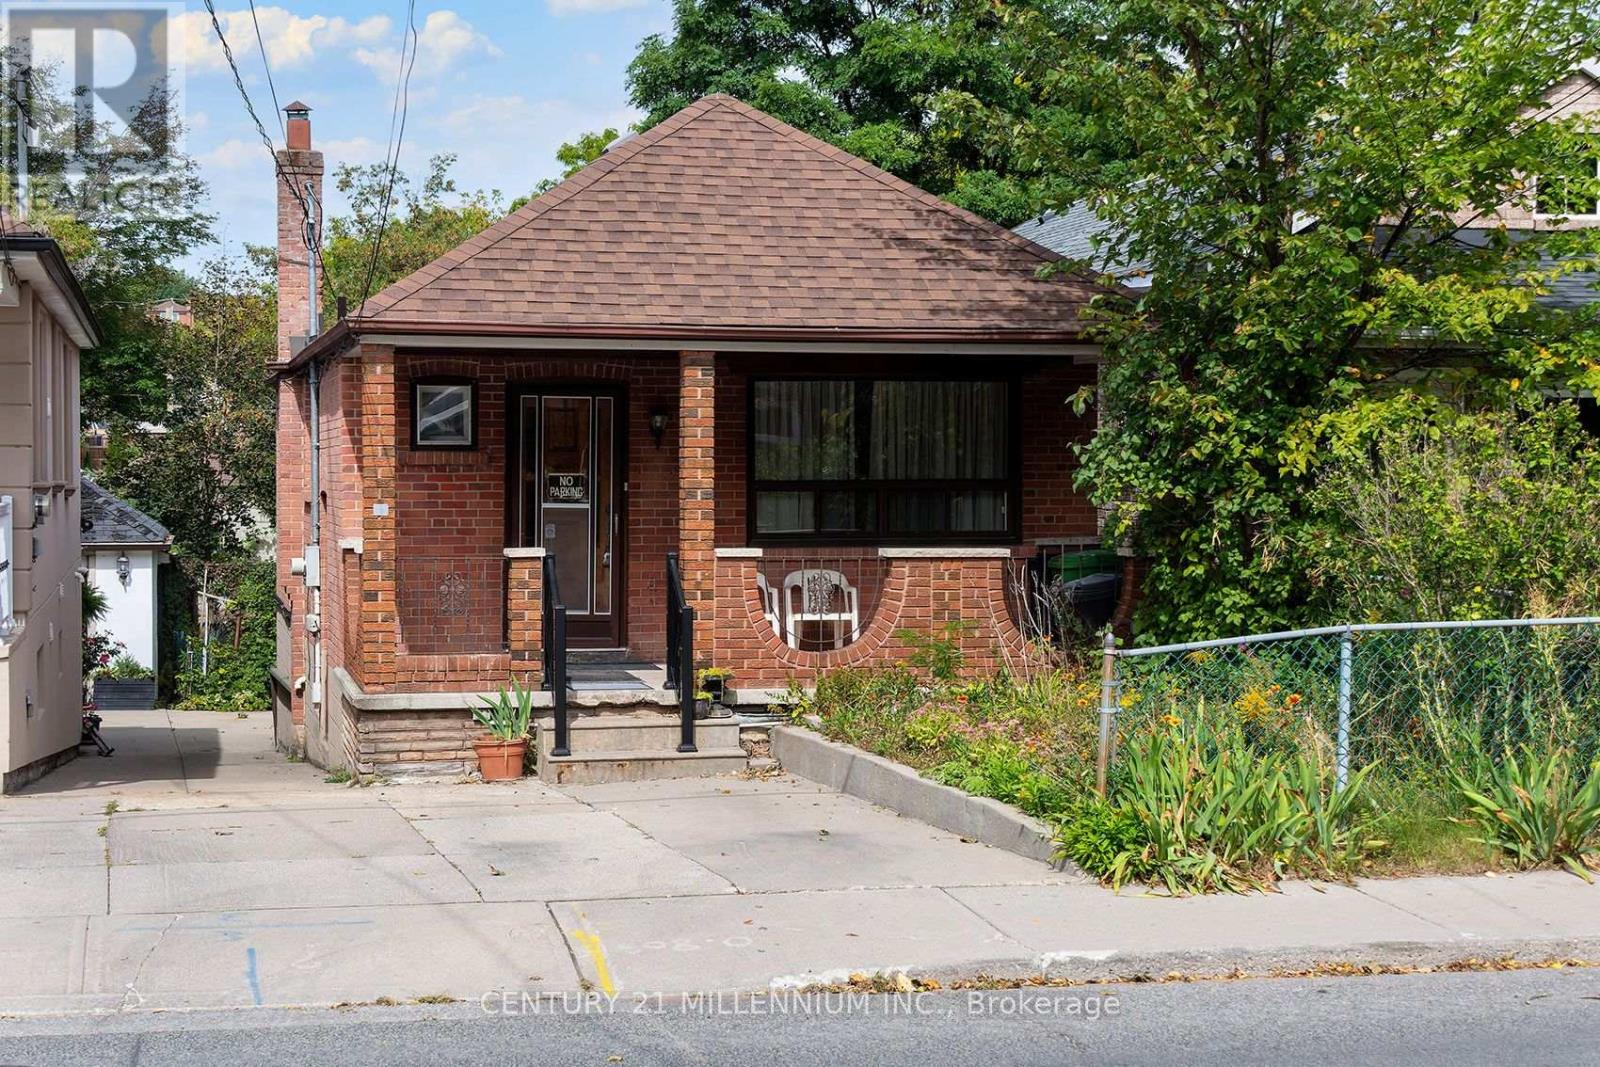
16 Rochdale Avenue
Toronto (Caledonia-Fairbank), Ontario
Welcome to this well-maintained 3 bedroom, 2 washroom bungalow offering a rare combination of functionality, location and opportunity in the heart of Caledonia-Fairbank. This inviting home features no carpet throughout and provides comfortable living today while offering tremendous potential for the future. One of the standout features is the rare walkout basement, complete with a family room and second kitchen, providing exceptional flexibility for extended family, additional living space or a potential secondary living arrangement. The property also offers a rare side driveway leading all the way to the rear of the property and convenient parking out front. Situated in a well-established Toronto neighborhood close to schools, parks, local shops, transit and everyday amenities, this is an excellent opportunity for homeowners, extended families, investors or those looking to create something special over time. A property with features like these is rarely offered-don't miss the opportunity to make 16 Rochdale Avenue your own. (id:51382)
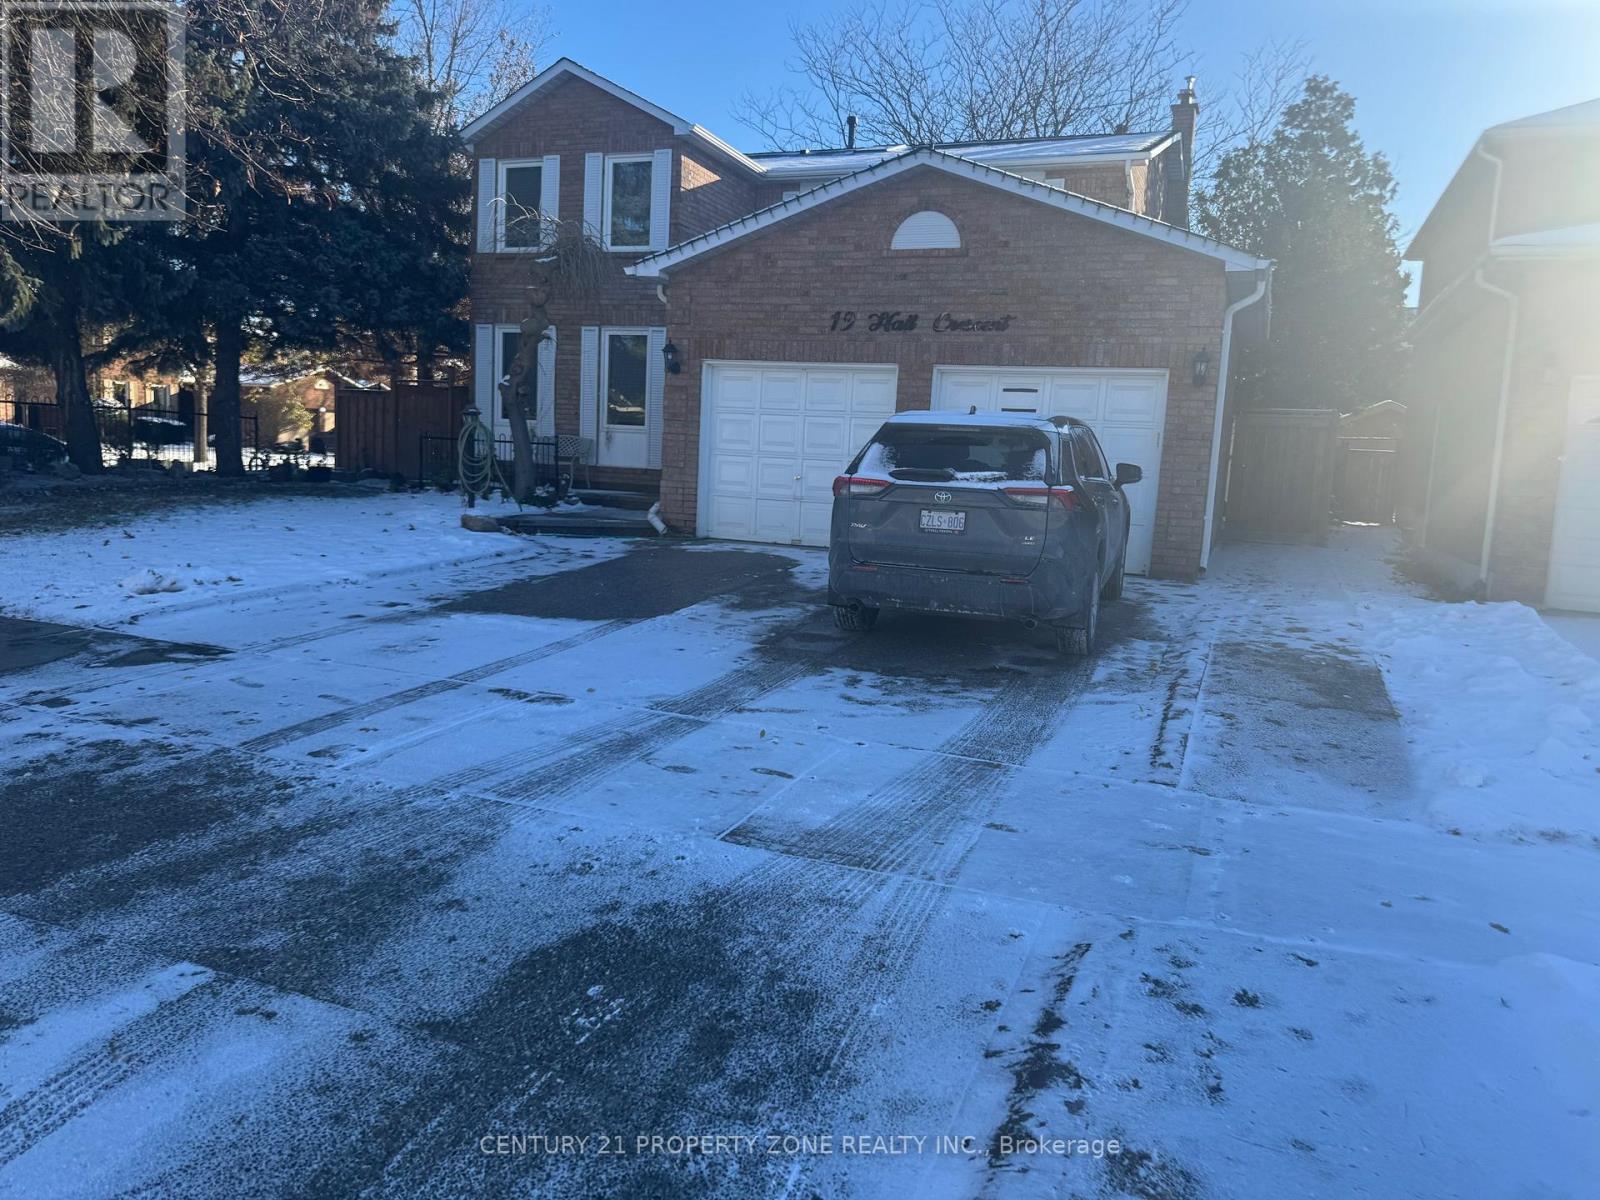
Bsmt - 19 Hall Crescent
Brampton (Northwood Park), Ontario
Beautiful, Legal Basement Apartment for Lease at 19 Hall Crescent, Brampton!This modern and spacious basement unit offers 2 large bedrooms, 1 upgraded bathroom, and abright open-concept living area-perfect for comfortable, convenient living. Enjoy a space equipped with a separate private laundry, dishwasher, and a sleek kitchen with ample storage. Tenants pay 35% of utilities, and 1 parking space is included for added convenience. Located in one of Brampton's most desirable family-friendly pockets, this home is just 1 minute to the nearest bus stop, making commuting effortless. The neighbourhood offers quick access to parks, schools, grocery stores, restaurants, Sheridan College, and major highways-everything you need is right at your doorstep. Move-in ready and ideal for professionals or couples seeking a clean, quiet, and well-connected place to call home. Move in Date: Immediate. Unfurnished and Furnished options available! (id:51382)
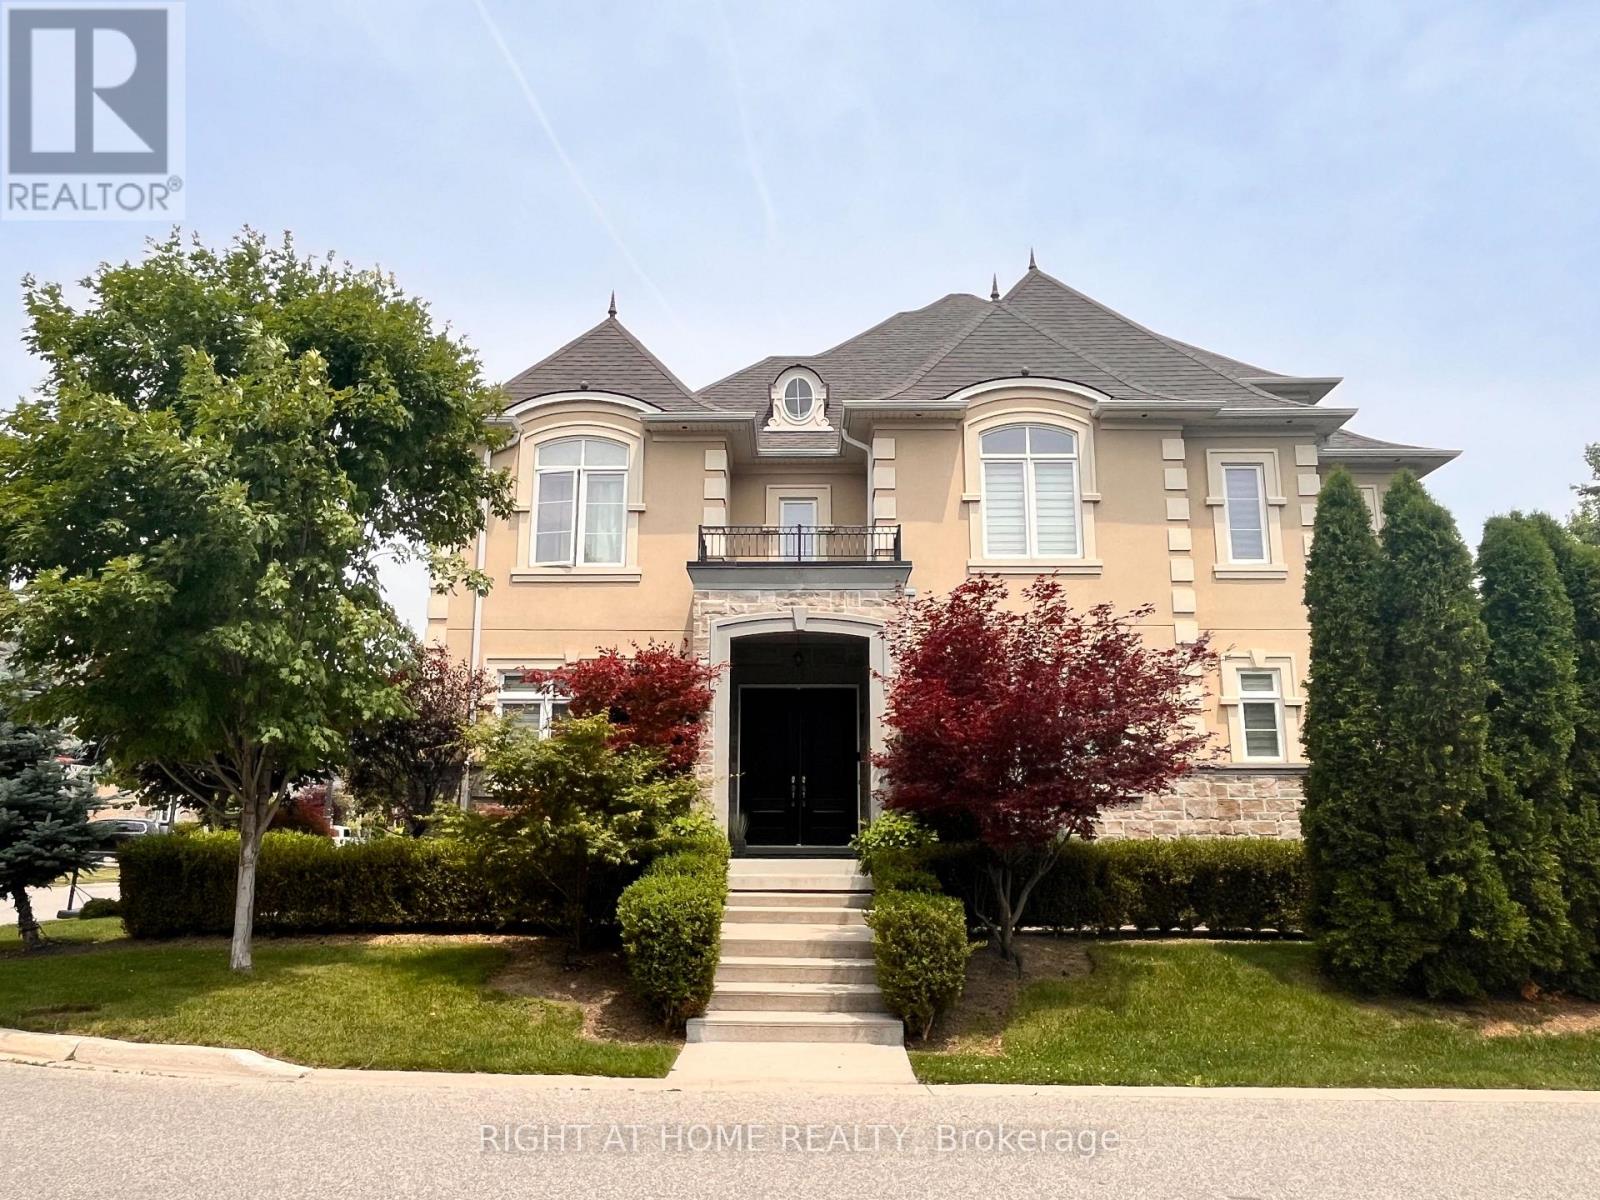
11 Fairmont Close
Brampton (Credit Valley), Ontario
Nestled in a private enclave, this exquisite estate boasts over 4,200 sq ft of elegant space, crafted with exceptional attention to detail. From the grand entrance, you'll be impressed by the 10' ceilings on the main floor, rich oak hardwood flooring, and intricate crown molding and custom trim throughout.A dramatic open-to-above formal dining room creates a stunning focal point, along with a servery it's perfect for entertaining. The gourmet kitchen features built-in appliances, granite countertops, a center island and a striking double-sided fireplace shared with the inviting family room.The 2nd floor offers 9' ceilings and a open hallway overlooking the dining area. Double french door entrance into the office/den. With 4+1 bedrooms, 6 bathrooms, the luxurious primary suite includes a custom walk-in closet with built-in organizers and a 5-piece ensuite with a glass shower and floating tub. A 3rd floor loft adds another versatility with a wet bar and 2-piece bath ideal for a home office, studio, or additional lounge. The finished basement adding an apprpx. 1,000 sq ft with 9' ceilings, a full 3-piece bath, and generous space for recreation and relaxation.This offering combines sophisticated design and premium finishes in one of Bramptons most exclusive communities. Don't miss the opportunity to own this stunning executive home! (id:51382)
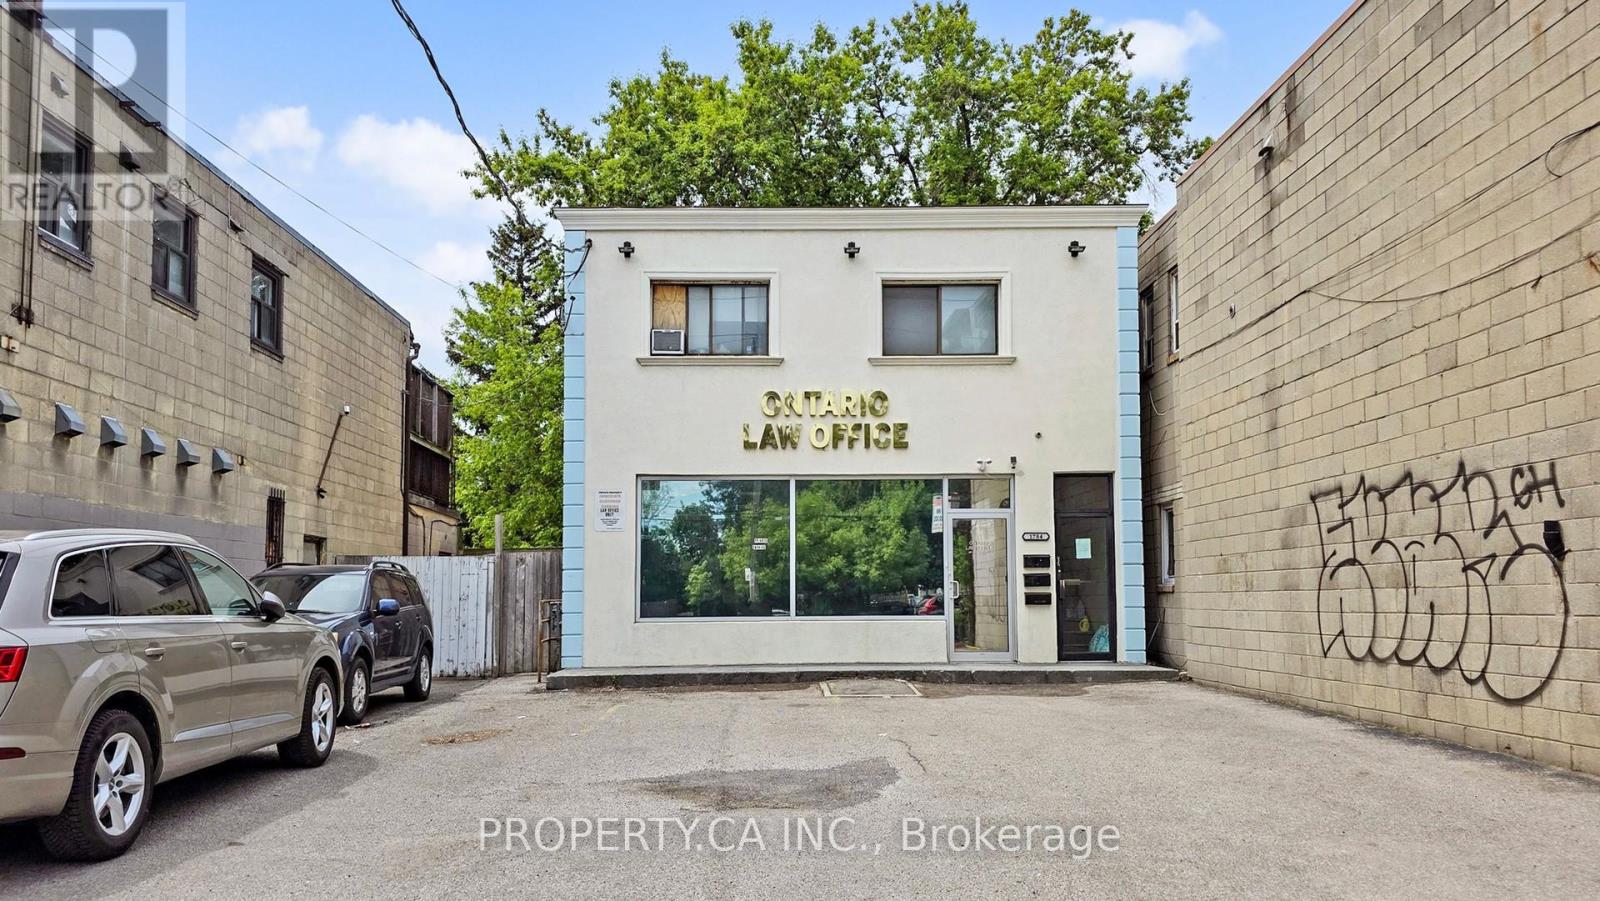
1784 Jane Street
Toronto (Weston), Ontario
Location! Location! Location!Welcome To 1784 Jane Street, An Exceptional Mixed-Use Investment Opportunity In Toronto's Vibrant Weston Neighborhood. Conveniently Located Near Schools, Parks, Shopping, Dining, TTC, Weston GO Station, And Highways 400 And 401, This Solid Detached Property Offers Excellent Accessibility And Strong Potential For Future Income Generation. Situated In A Vibrant, High-Density Neighborhood With Strong Pedestrian Traffic, The Property Offers Excellent Street Visibility And Potential Exposure To Local Residents And Passersby.The Property Features Approximately 1,700 Sq. Ft. Of Main-Floor Commercial Space Along With Three Residential Apartments, Each Offering Two Bedrooms. The Versatile Commercial Space Is Suitable For A Variety Of Potential Uses, Including Retail, Office, Restaurant, Beauty Salon, Medical Services Or Other Service-Oriented Businesses, Subject To Applicable Zoning And Approvals. Existing Restaurant Equipment Remains On-Site, Which Seller Owned, Offering Additional Flexibility For Future Use. The Building Is Well-Maintained, Renovated , And Offers A Comfortable, Functional Space For Both Investors And End-Users. The Main-Floor Commercial Unit Is Currently Owner-Occupied As A Law Office, With The Option For The Owner To Lease It Back For One Year Or Deliver Vacant Possession. The Basement Apartment Has Not Been Retrofitted For Rental Purposes. Additional Features Include Four Separate Hydro Meters And Six Tandem Parking Spaces. An Excellent Opportunity For Investors Seeking Long-Term Income Potential And Future Upside, Or End-Users Looking To Operate Their Business While Benefiting From Additional Residential Rental Income. A Versatile Property In A Well-Connected Toronto Neighbourhood With Convenient Access To Major Highways And Transit. Don't Miss This Opportunity. (id:51382)
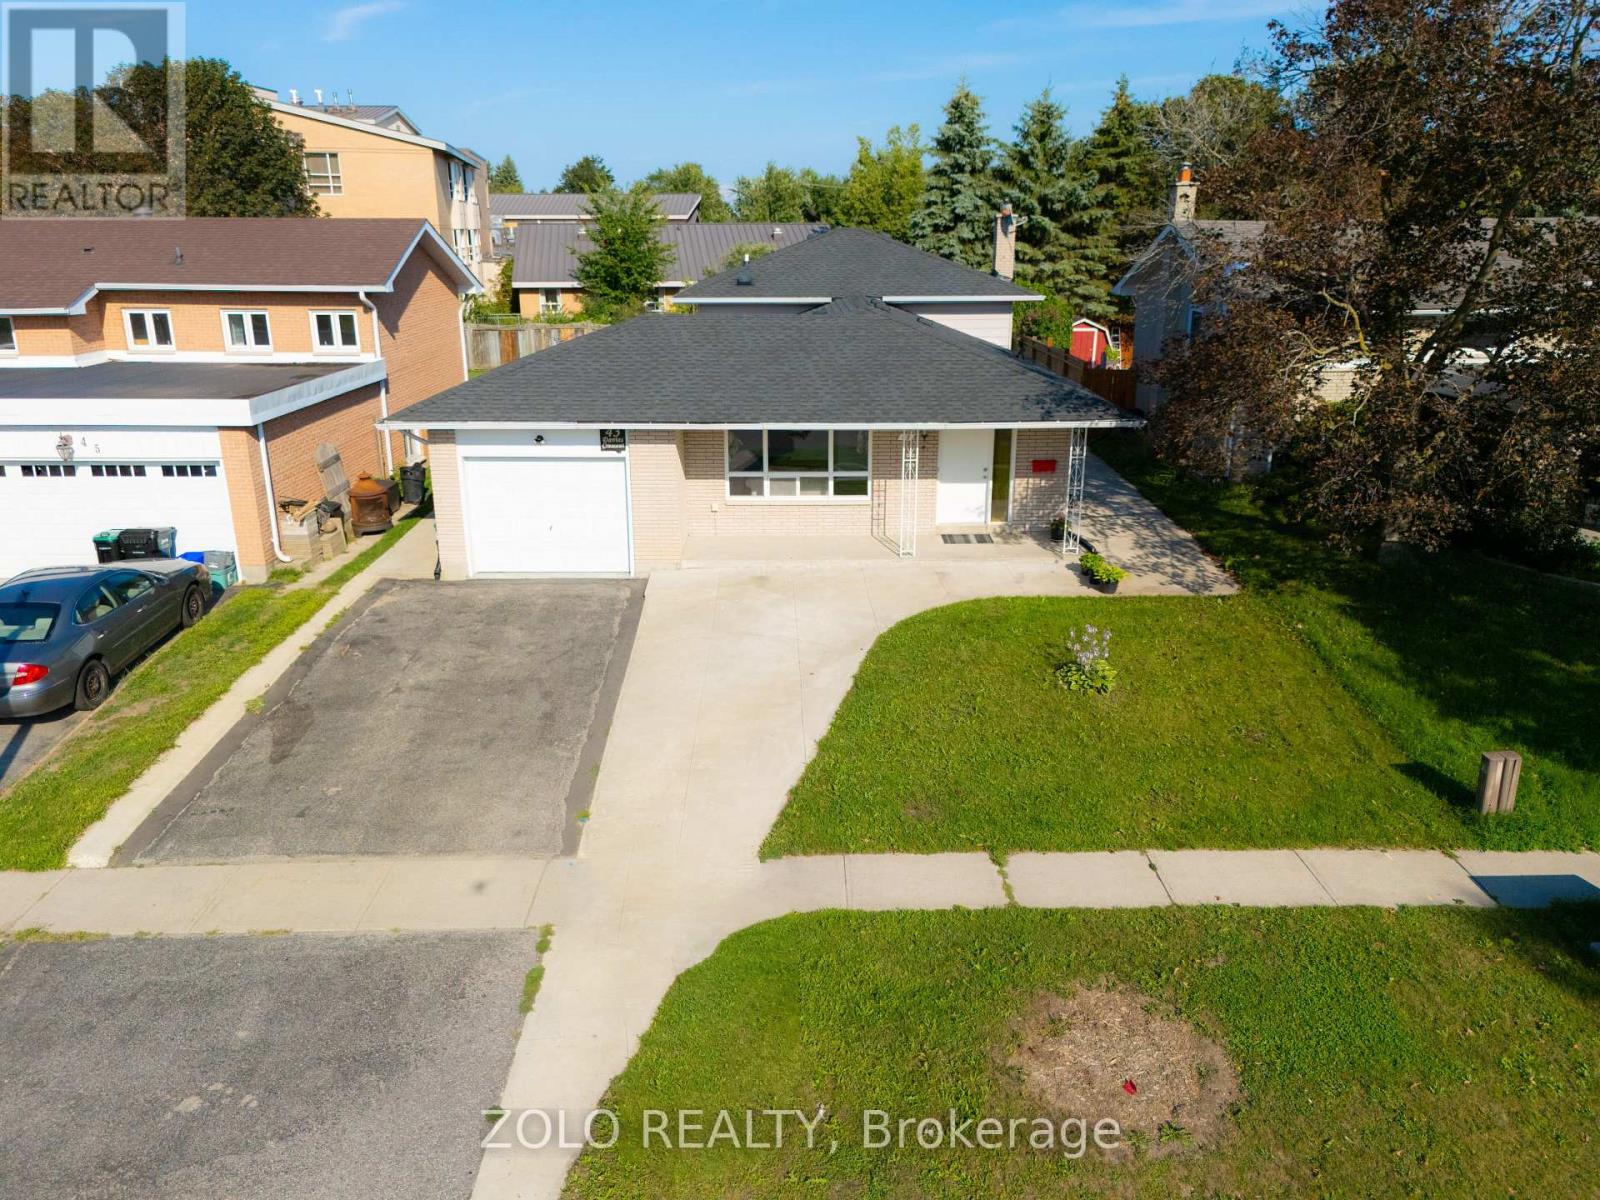
43 Davies Crescent
Barrie (Grove East), Ontario
Beautifully renovated home on a large lot in Barrie's sought-after East End! Features an open-concept layout with luxury vinyl plank flooring throughout and an impressive foyer. Modernized kitchen boasts quartz counters, backsplash, and stainless-steel appliances. Upgraded baths with quartz counters. Big-ticket updates include a recently done roof, eavestroughs, newer A/C, extended driveway, and new concrete surrounding the home. Quiet, mature neighbourhood minutes to Hwy 400, RVH, and Georgian College. Note: Main and upper level lease only. Basement is excluded from the tenancy and will remain locked. (id:51382)
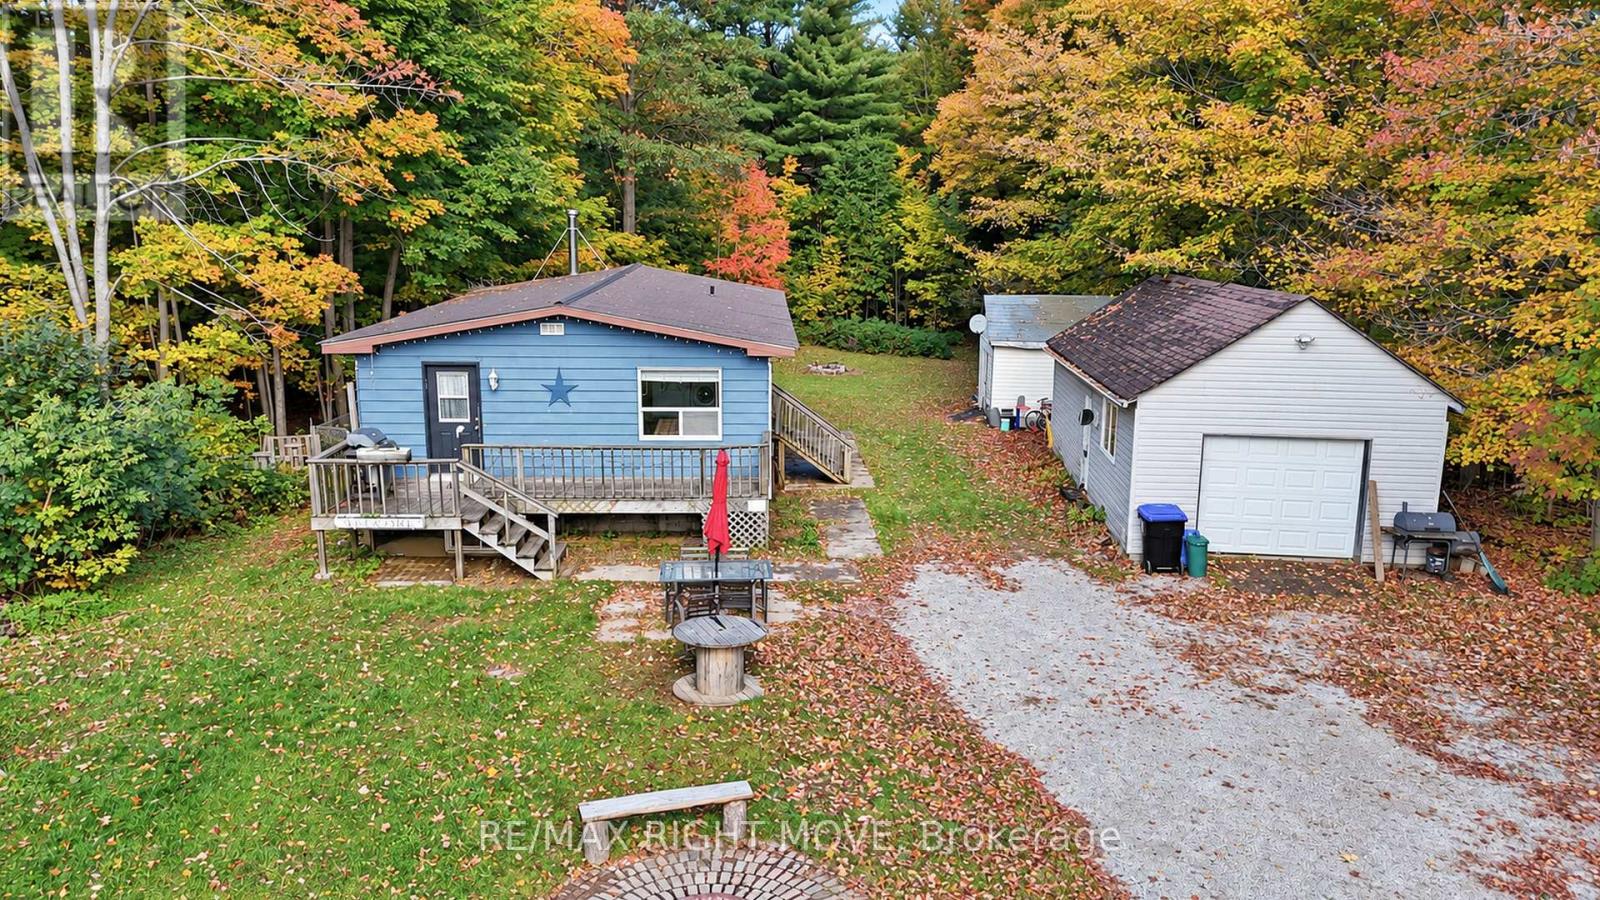
1108 Monck Road
Ramara, Ontario
Discover the potential in this 3-bedroom detached bungalow, built in 1988 and set back from the road on a private, treed lot. Ideal for buyers looking to renovate and add their own personal touch, the home features a kitchen open to the dining room, a spacious living room, a full 4-piece bathroom, and convenient main-floor laundry with a walkout to a large detached garage. Laminate and linoleum flooring add practical touches throughout, while the full-height basement, partially finished with drywall, offers additional space and endless possibilities. The property is equipped with a drilled well, a septic system, forced-air propane heating, a new furnace (2025), and a metal roof. With its private setting and plenty of potential, this is a great opportunity to create a home tailored to your vision. (id:51382)
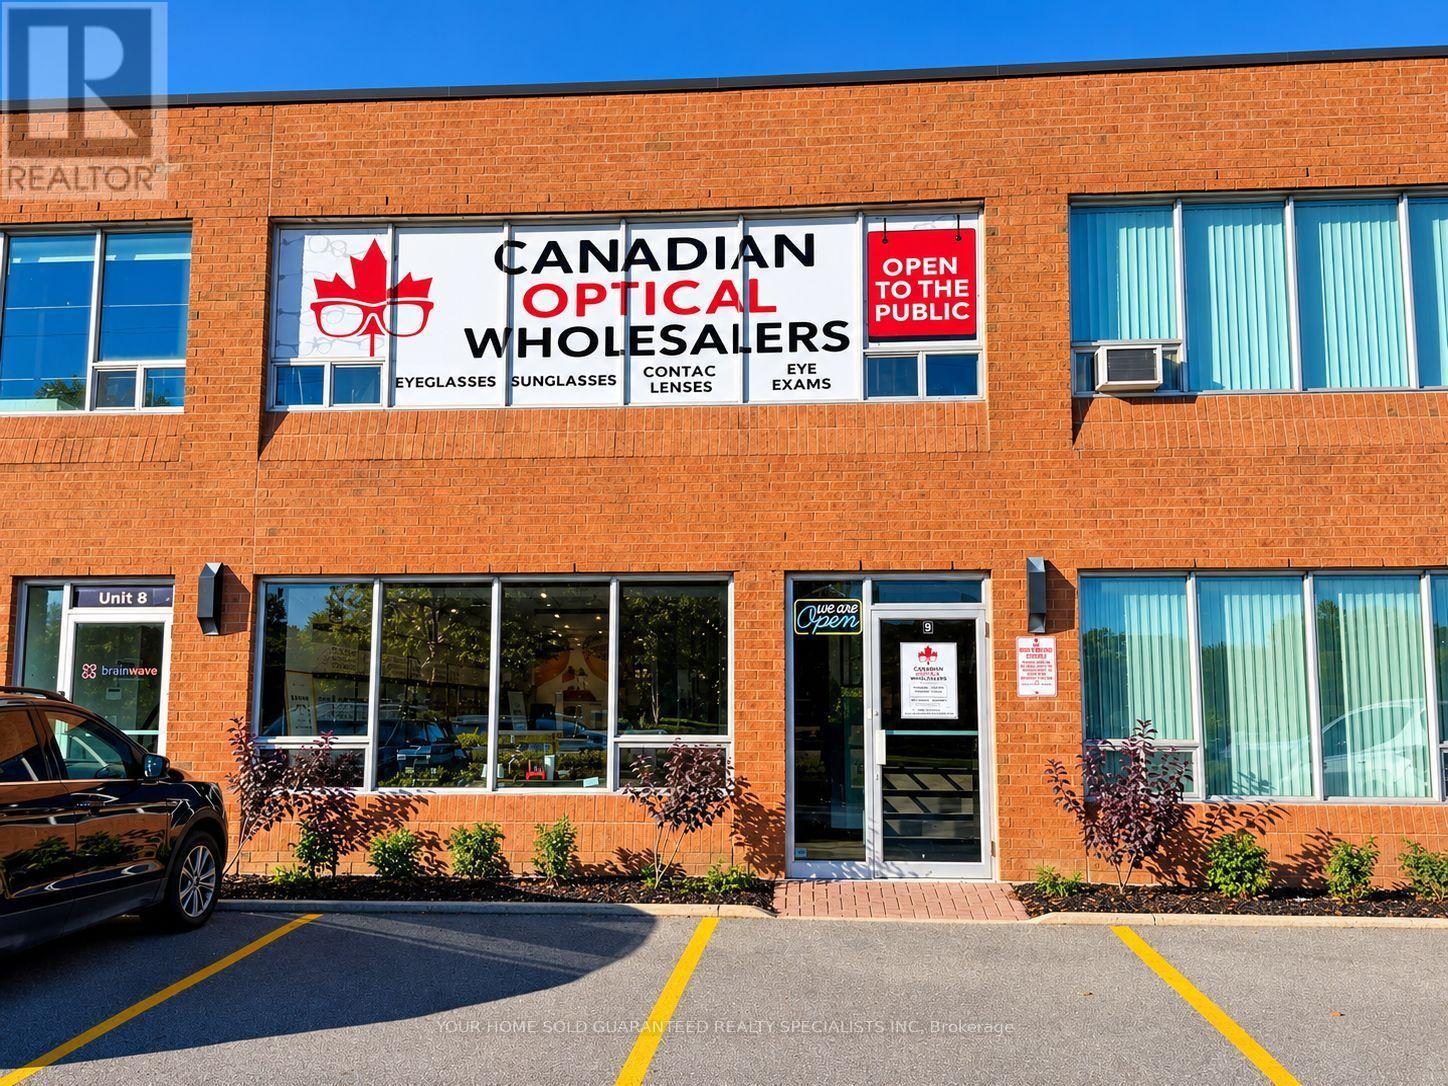
9 - 350 Harry Walker Parkway
Newmarket (Newmarket Industrial Park), Ontario
ATTENTION OPTOMETRISTS & OPTICAL ENTREPRENEURS! RARE TURNKEY BUSINESS OPPORTUNITY IN NEWMARKET! Don't miss this exceptional opportunity to own a well-established, fully turnkey retail optical business, complete with a fully equipped examination room and on-site optical laboratory, situated in a high-visibility, high-traffic location in Newmarket!This impressive business features a stunning designer retail showroom with modern display cases, high-end custom fixtures, and an extensive selection of sought-after frames, lenses, and accessories.The thoughtfully designed main floor offers an elegant retail experience and a fully equipped examination room, while the upper-level mezzanine accommodates a dedicated optical laboratory. Both areas feature state-of-the-art equipment and premium finishes, providing an outstanding setup for a seamless business operation.AN ADDED ADVANTAGE! An excellent lease agreement is already in place, featuring two additional 3-year renewal options, offering valuable long-term stability and peace of mind for the new business owner. With an established presence, a growing client base, and a prime location just minutes from Davis Drive, Highway 404, Green Lane, and Downtown Newmarket, this is an exceptional opportunity for an optometrist or optical entrepreneur looking to establish or expand their business.A RARE OPPORTUNITY TO STEP INTO AN ESTABLISHED, FULLY EQUIPPED OPTICAL BUSINESS WITH A FAVOURABLE LEASE ALREADY IN PLACE! (id:51382)

8929 Weston Road
Vaughan (East Woodbridge), Ontario
Opportunity to own a moving and packing franchise in a premium Vaughan territory! Operate without a physical storefront, commercial rent or employees to manage. This business offers the flexibility to coordinate operations from the comfort of your home OR anywhere in the world. The seller reports approximately /// $7,000-$8,000 in monthly earnings ///, after all the expenses. >> (id:51382)
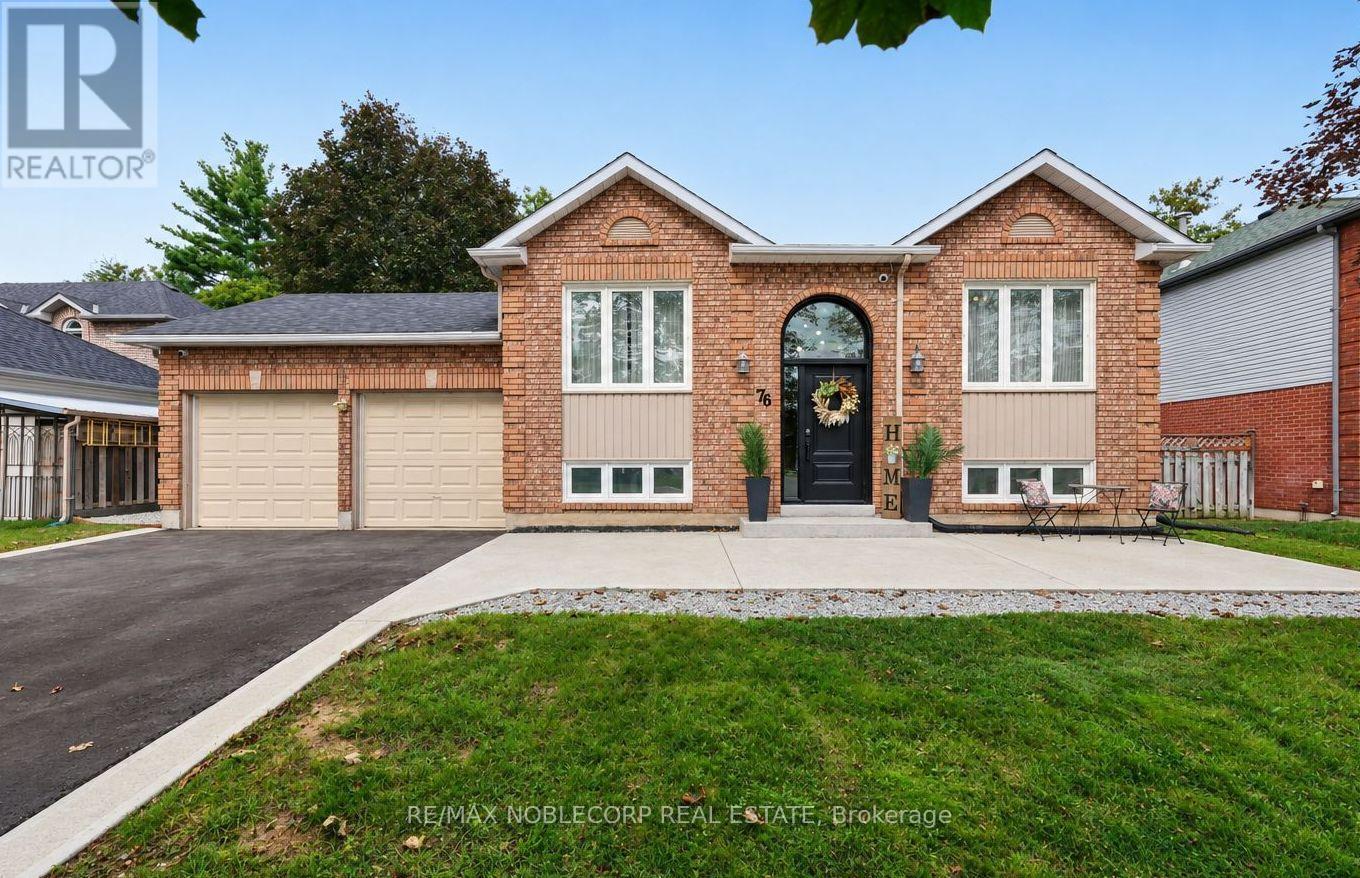
76 Edenbridge Drive
Essa (Angus), Ontario
FULLY FINISHED WITH PLENTY OF UPGRADES, OVER 2000 TOTAL FINISHED SQ. FT., 2 CAR GARAGE, AND SPACIOUS LOT! Welcome to 76 Edenbridge Drive, located in a welcoming, family-friendly neighbourhood. This beautiful detached home is situated on a 65 ft x 127 ft lot and offers 3 bedrooms on the main level, 2 bedrooms downstairs, and 3 washrooms. The main level features a bright, open-concept layout including a new kitchen (2025) with ample storage and a beautiful coffee bar extension (2025), stainless steel appliances (new S/S stove - 2025), new luxury vinyl plank flooring (2025), and new light fixtures (2025). The primary bedroom includes a stunning accent wall (2026), two large "his-and-hers" closets with plenty of storage, and it's own 5-piece ensuite with a new double vanity (2025). This home also includes a modern 3-piece bathroom on the main level, perfect for growing families or hosting guests. The finished basement adds incredible versatility with 2 large bedrooms, a spacious family room combined with a rough-in for a potential kitchen, and a separate 4-piece washroom - ideal for extended family or future in-law potential. This move-in ready home includes many upgrades, including: Brand new "Prestige Orleans" custom front door (2026), new driveway (2026), newly updated deck with privacy wall and solar lights (2026), new crushed stone walkways beside home (2026), new paint in main living areas & washrooms (2026), concrete patio with French curbs (2024), Reverse Osmosis (RO) Water system & water softener (2024), LOREX home security system with 4 outdoor cameras (2024), washer & dryer (2024), and more! Furnace, AC & fireplace all professionally cleaned and serviced (2026). In addition to these improvements, this home is conveniently located close to schools, shopping, Angus Recreation Centre, and just 15 minutes to Highway 400! This home truly offers the perfect blend of space, upgrades, and location! (id:51382)
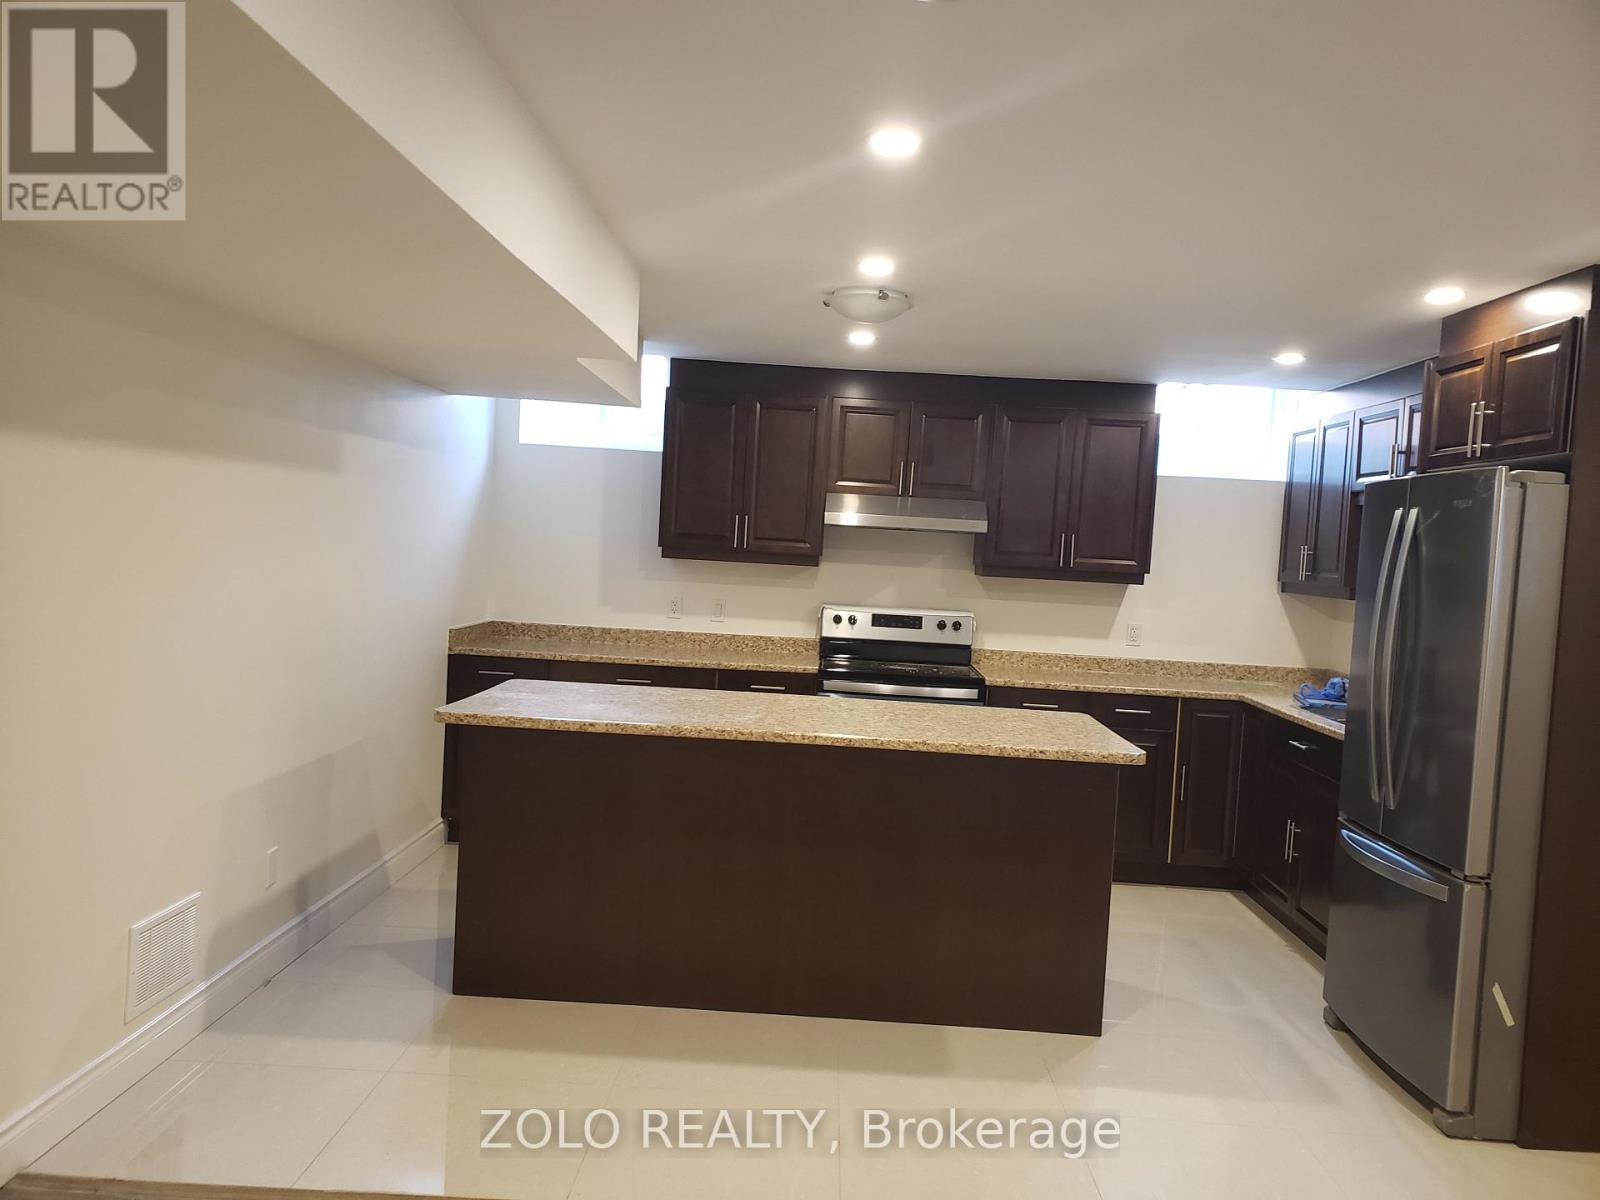
Lower - 58 Gibson Circle
Bradford West Gwillimbury (Bradford), Ontario
Excellent Location In Bradford. This legalized 1 Bedroom Basement Apartment With Separate Entrance, On Suite Laundry, Fridge, Stove and A Big Island In Kitchen, Pot Lights Through Out. (id:51382)
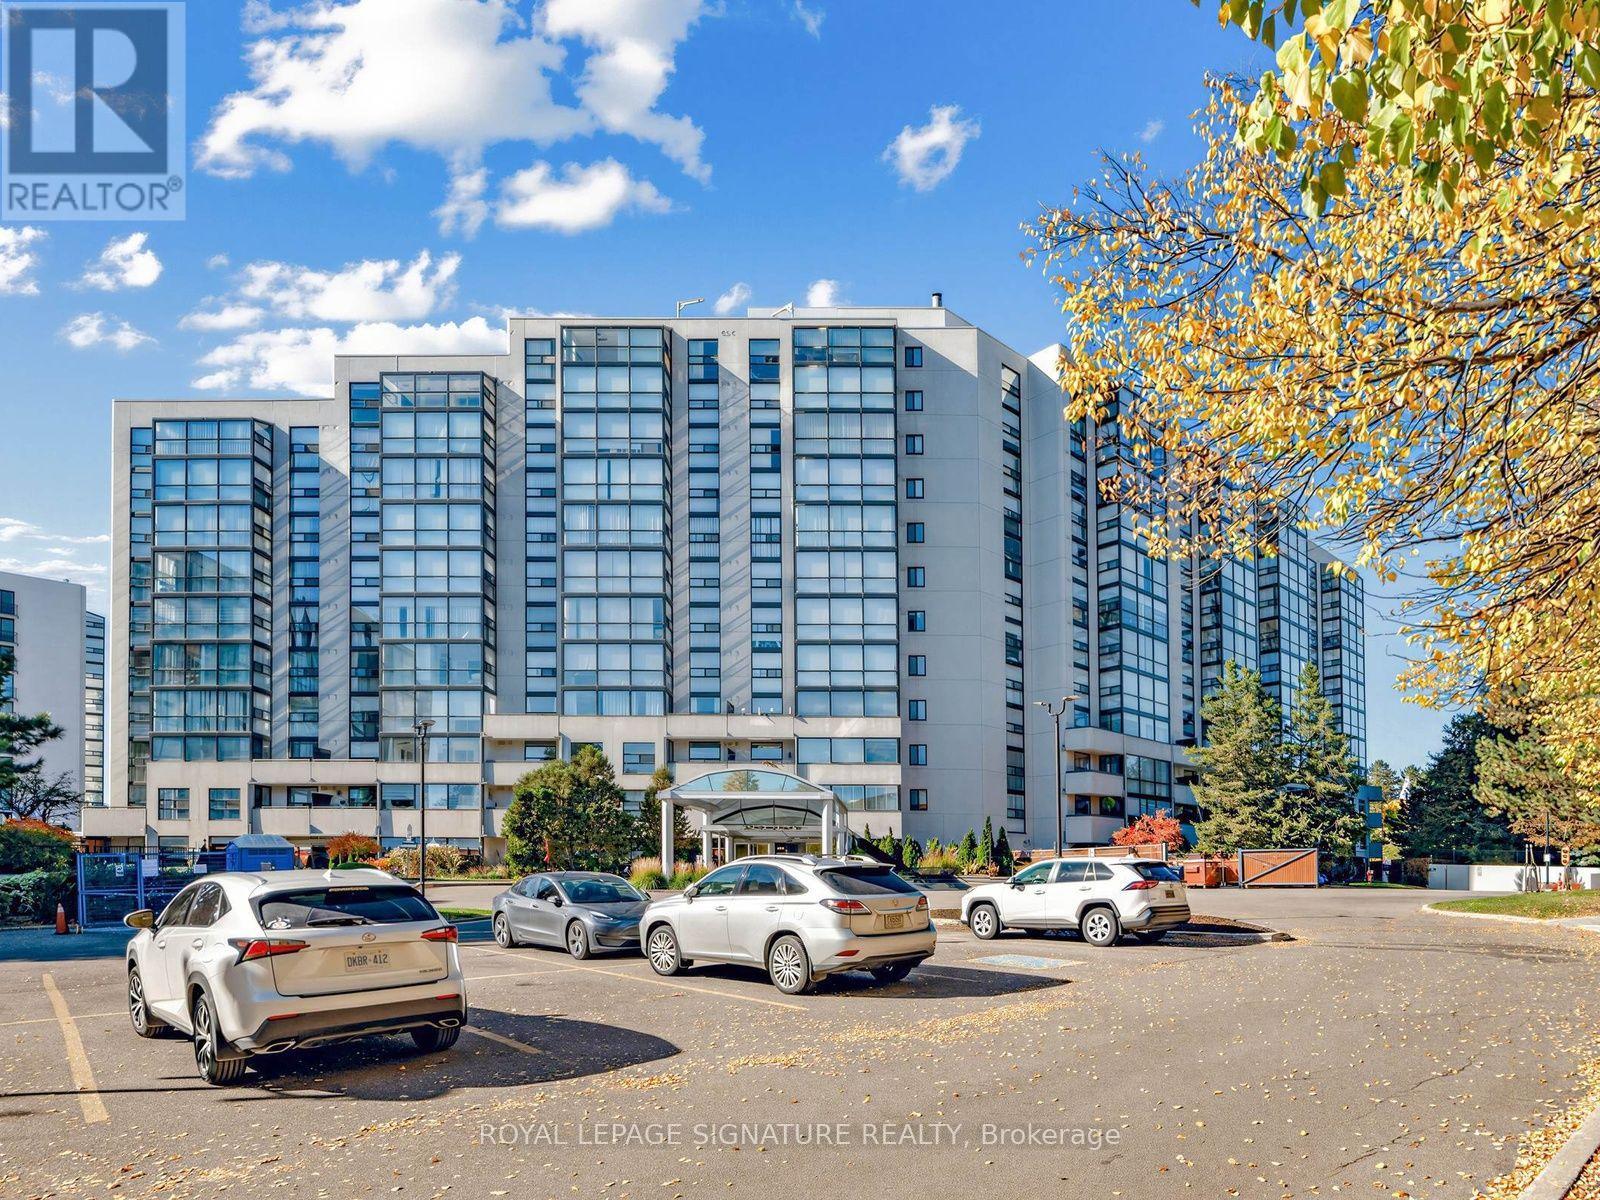
303 - 20 Harding Boulevard W
Richmond Hill (North Richvale), Ontario
Welcome to The Dynasty of Richmond Hill! This rarely offered 1-bedroom plus den suite boasts 1,100 Sqft of interior living space plus a generous 66 Sqft private balcony, a rare feature in the building. Enjoy desirable south, east exposures that fill the suite with natural light throughout the day. The thoughtfully designed layout features a spectacular sun-filled solarium with access to large balcony & wall-to-wall windows, ideal for a nursery, home office, family room or relaxing retreat. The spacious primary bedroom offers a walk-in closet with organizers and a private ensuite featuring a deep soaker tub and separate shower. The bright white kitchen features stainless steel appliances, custom ceramic backsplash and ceramic flooring. An oversized laundry room includes a stacked washer and dryer, built-in cabinetry and ample storage. Freshly painted throughout, this suite offers incredible potential to add your personal touch and make it your own. Exceptional value with maintenance fees that include all utilities, cable, internet and phone! Enjoy resort-style amenities including an indoor pool, jacuzzi, sundeck, tennis and squash courts, fitness centre, sauna, party room, library, billiards, ping pong, BBQ area and 24-hour gated security with abundant Visitor Parking. Ideally situated steps from Yonge Street, Minutes to Major Highways (404,401,407). Perfect for Downsizers, Professionals, and Families seeking effortless Luxury and Space. Adding to the neighbourhood's appeal is the planned Dave Barrow Civic Square, featuring landscaped gardens, an outdoor amphitheatre, accessible pathways, a seasonal skating rink and community gathering spaces, with completion anticipated in early 2028. A rare opportunity to enjoy spacious living, exceptional amenities and an outstanding Richmond Hill location! (id:51382)

1052 Spruce Road
Innisfil, Ontario
MOTIVATED SELLER! DARE TO COMPARE! Premium 100' x 136' Building Lot - Approx. $15.35/Sq. Ft. This level lot offers an outstanding opportunity for builders, investors, or families looking to create a custom home in a highly desirable Innisfil location. The generous 100-foot frontage also offers potential to explore severing the property into two 50-foot frontage lots, subject to all required approvals and buyer due diligence with the Town of Innisfil. Additional value: An approved building permit and conservation authority approval were previously obtained for the proposed home; these approvals are non-transferable and the buyer is to satisfy themselves regarding the current status and requirements for any future application. Enjoy a peaceful, country-style setting just minutes from Belle Aire Beach and Lake Simcoe, while remaining close to schools, shopping, parks, restaurants, and everyday amenities. Services available: Municipal water and sewer at the lot line, natural gas at the road, and a recycled asphalt driveway already in place. With its rare 100-foot frontage, included architectural and grading plans, excellent location, and competitive pricing compared to other building lots in the area, this is an opportunity worth serious consideration. - BRING YOUR OFFER! (id:51382)
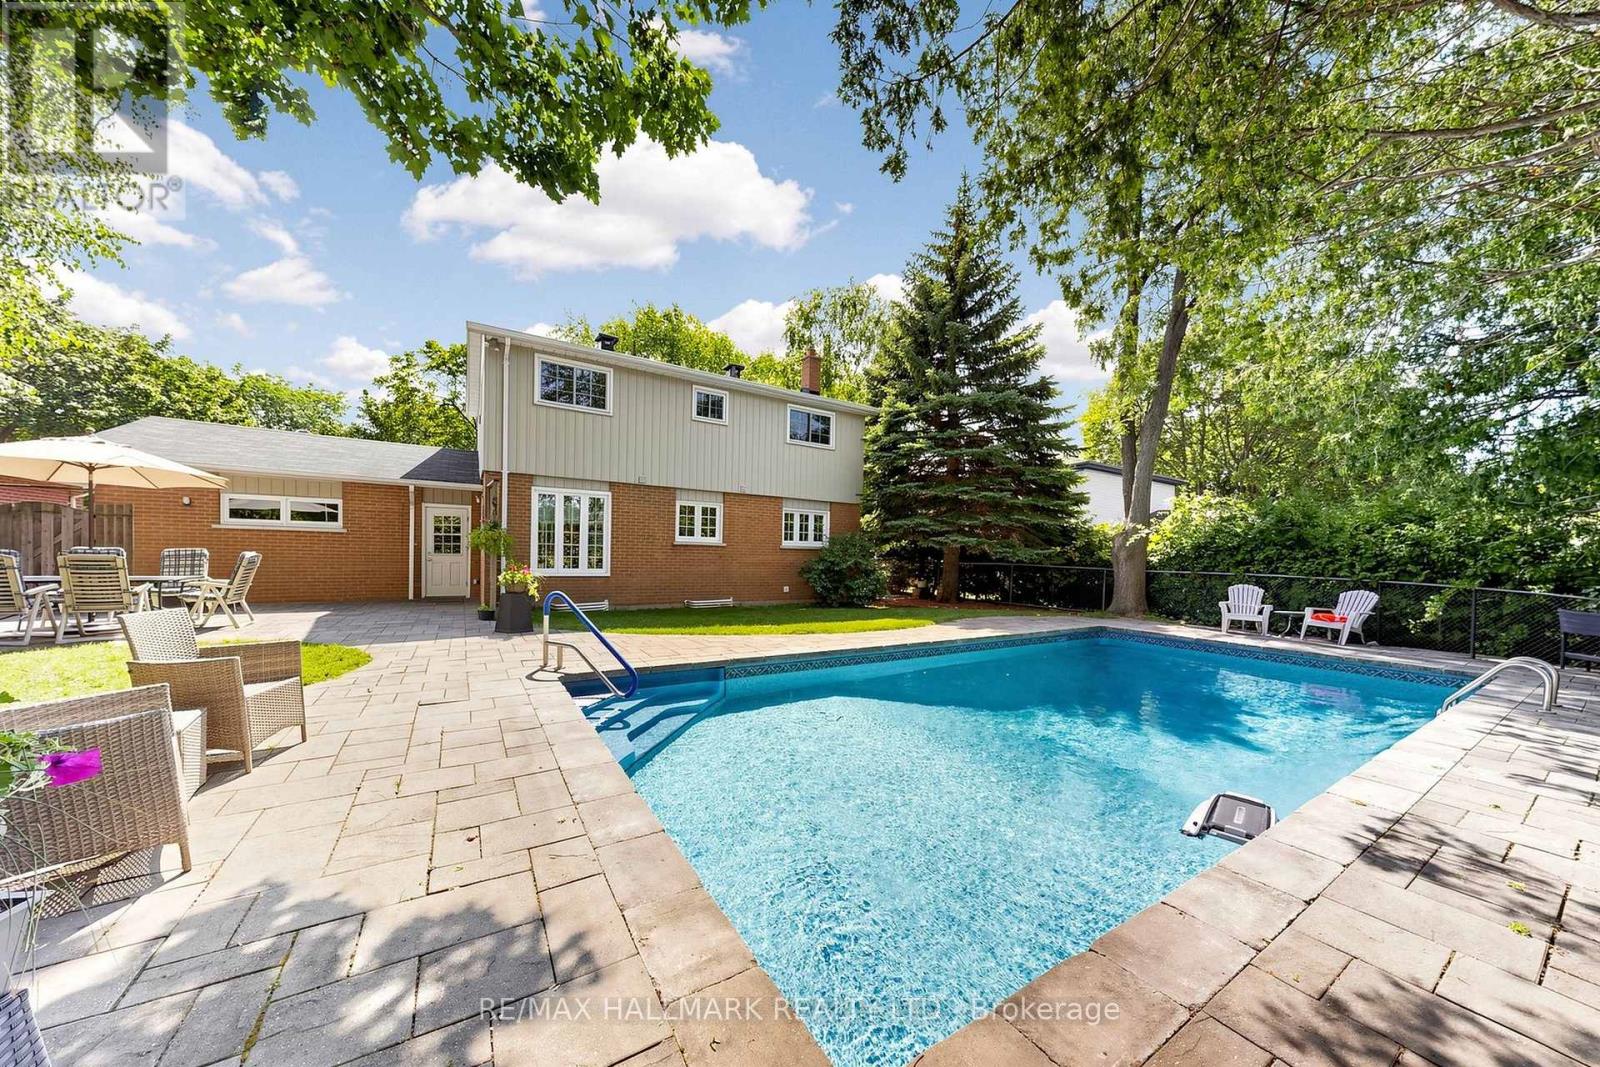
135 Senator Reesor's Drive
Markham (Sherwood-Amberglen), Ontario
EXCEPTIONAL LOT WITH BACKYARD OASIS ON A QUIET STREET & NO SIDEWALK! Discover this beautifully maintained 2-storey home featuring a stunning stone exterior,covered front porch & mature landscaping, complemented by a double driveway&2-car garage accommodating up to 6 cars.Step inside to a bright interior featuring decorative plaster ceilings & crown moulding.The open living area showcases a charming bay window overlooking the front yard & wall sconces.The dining area features a picture window&direct access to the upgraded kitchen. Designed for everyday living&entertaining, the kitchen is fully equipped w/ stainless steel appliances including a professional 4-door fridge w/ water dispenser, built-in microwave, dishwasher & stove/oven, plus granite counters, backsplash, LED pot lights, under-cabinet lighting & ample cabinetry. A bright breakfast area surrounded by windows provides access to a side entrance w/separate doors leading to the backyard & side yard. Upstairs features 4 bedrooms & a 4pc bathroom w/ tub shower.The spacious primary bedroom offers a picture window w/ blinds & double closet, while 3 additional bedrooms provide flexibility for family, guests, home office, nursery or exercise space. Hardwood under broadloom in upper level bedrooms. The finished lower level offers versatile recreation,family,office or bedroom potential + a separate laundry room w/ full-sized washer & dryer.Step outside to a true backyard oasis w/ patio space for outdoor dining & BBQs,a heated inground pool w/equipment, beautiful landscaping, mature trees & a fully fenced yard offering privacy.Ideally located near Markham Village, Main St Markham,Rouge National Urban Park,William Armstrong Public School,Markham Stouffville Hospital&Cornell Community Centre, w/convenient access to Hwy 7,Ninth Line,transit, shopping,dining, parks & recreational amenities. Don't miss the opportunity to enjoy peaceful residential living & an incredible outdoor setting!**Some photos are virtually staged. (id:51382)
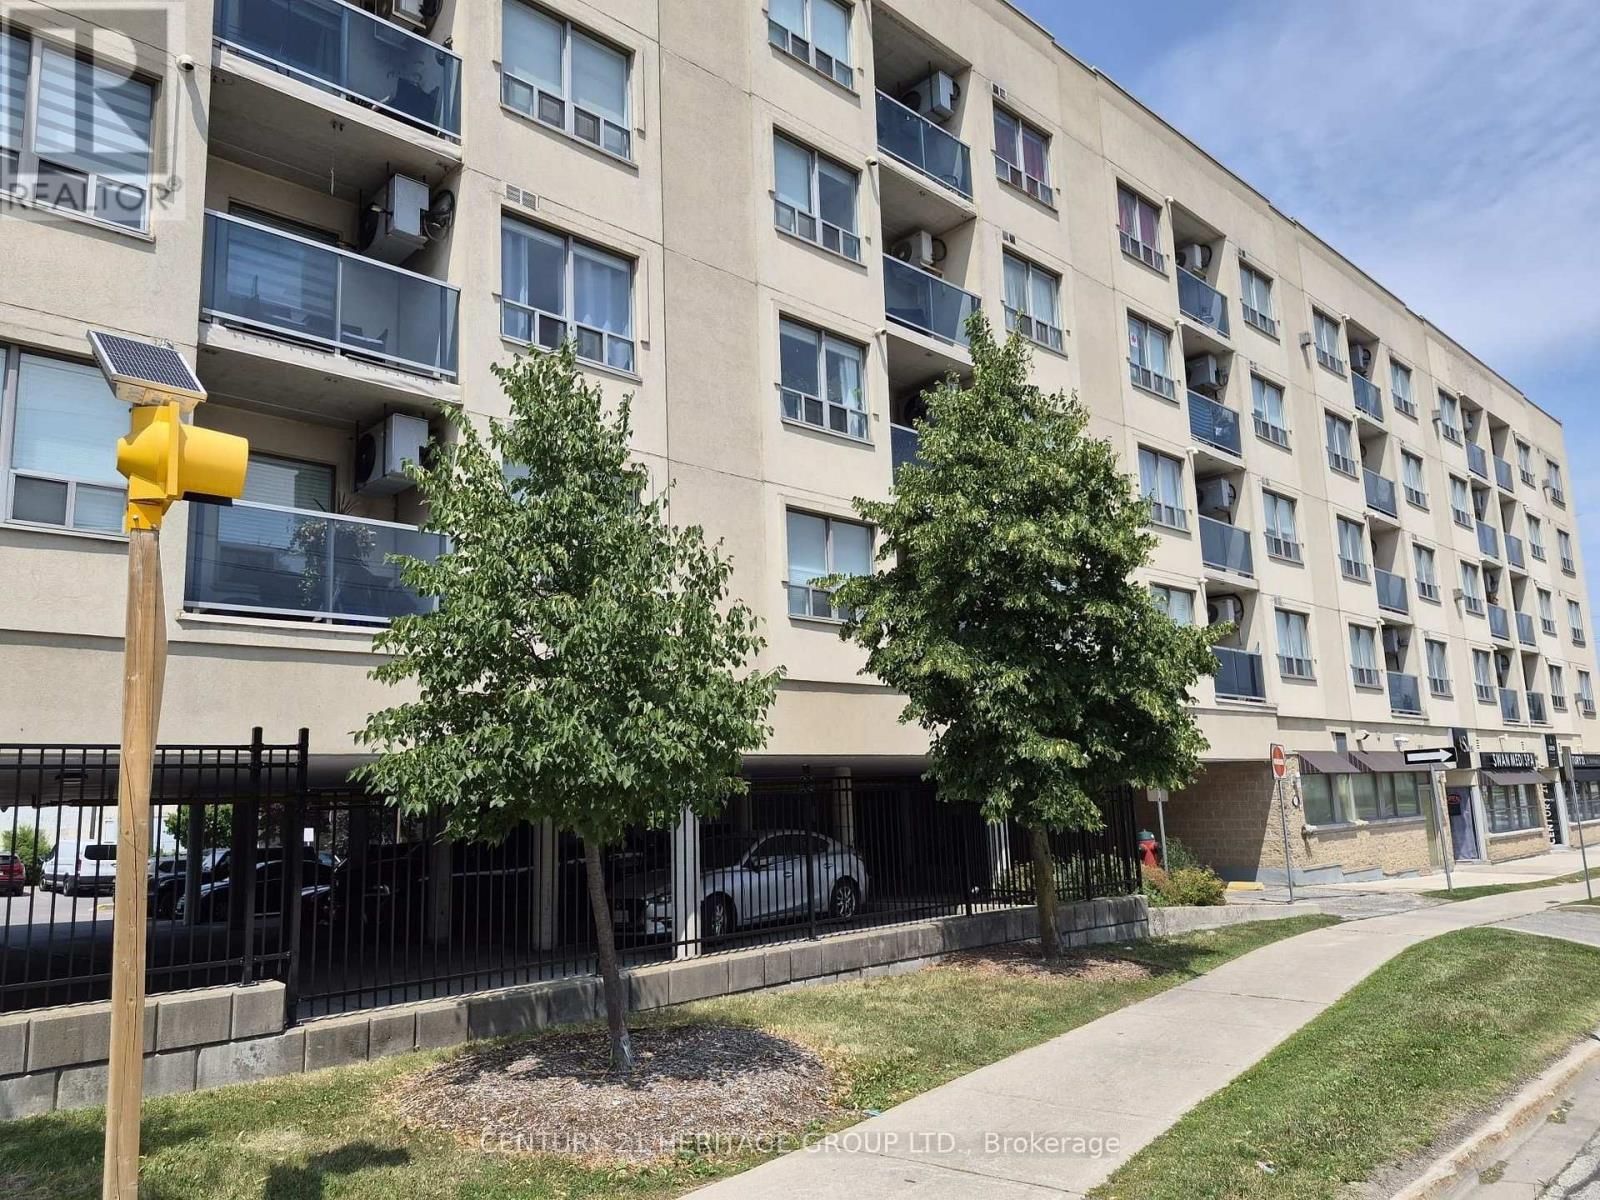
513 - 160 Wellington Street
Aurora (Aurora Village), Ontario
Welcome to Aurora Village! This bright and well-maintained top-floor condo offers 2 bedrooms, 2 bathrooms, and the perfect blend of comfort, convenience, and community living. - The thoughtfully designed layout features an open-concept living and dining area with a convenient kitchen pass-through, creating an inviting space filled with natural light. The spacious primary bedroom includes a walk-in closet and a private ensuite featuring a new Safe Step walk-in tub with multiple spa settings, providing both comfort and accessibility. An in-suite laundry room with additional storage adds to the home's everyday functionality. - Step onto your private balcony to enjoy your morning coffee while watching the sunrise, or take advantage of the expansive rooftop terrace with panoramic views-an ideal space to relax or entertain. Residents also enjoy access to a party/meeting room, ample visitor parking, and a welcoming community atmosphere. Pet lovers will appreciate that pets are welcome (with restrictions), making this a wonderful place to call home for both you and your furry companion. - The location is exceptional! Situated directly across the street from the Aurora GO Station-just a two-minute walk-and offering quick access to Highways 404 and 400, commuting couldn't be easier. One of Aurora's most walkable neighbourhoods, you'll be just minutes from cafés, restaurants, boutique shops, Town Park and its vibrant community events, Sheppard's Bush Conservation Area, recreation centres, the Aurora Public Library, the EarlyON Centre, parks, schools, and all the everyday amenities you need. - Clean, move-in ready, and ideally located, this condo is an outstanding opportunity for first-time buyers, downsizers, or anyone seeking a low-maintenance lifestyle in one of Aurora's most desirable communities. Please Note: some photos have been virtually staged (id:51382)
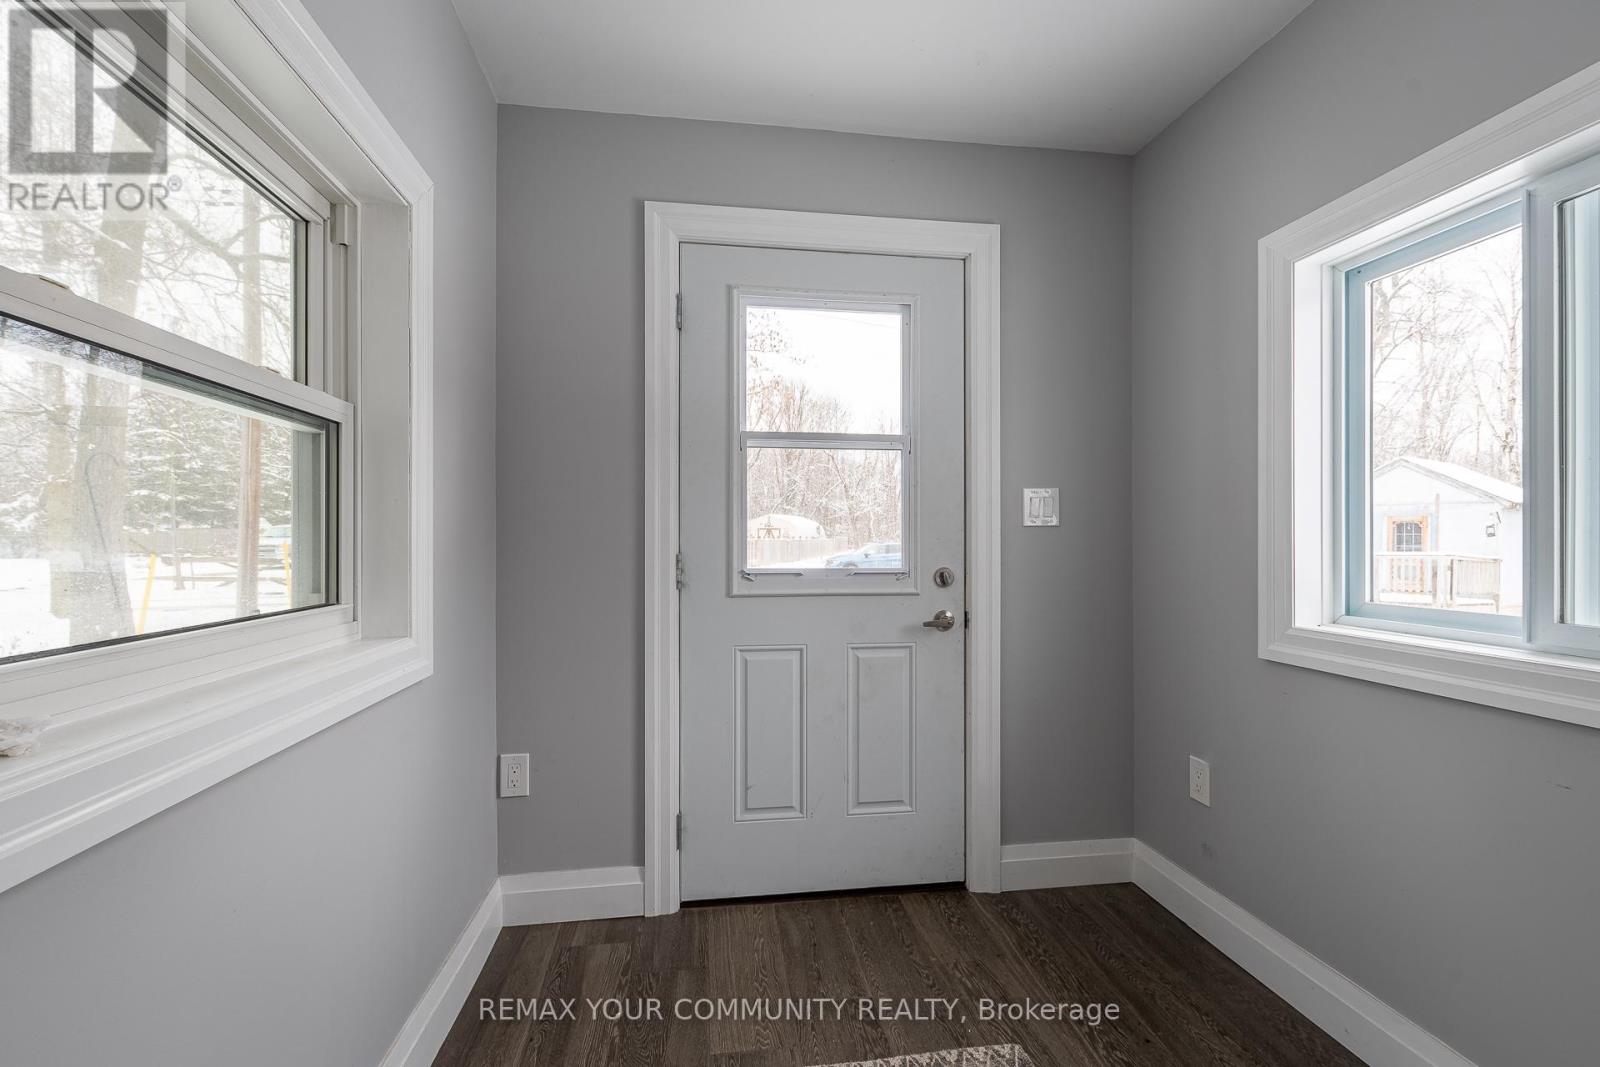
8490 Nottawasaga River Road
Adjala-Tosorontio, Ontario
Situated On A Beautiful .6 Acres Along The Nottawasaga River, This Home Has Been Updated From Top To Bottom! 2 Bedroom and 1 plus 1/2 bathroom with main floor Laundry. For extra guests the Bunkie can host 2 people. The Main floor has 1 bedroom for those looking for main floor bedroom. There are 2 Wall Unit Air conditioners/Heat pumps, 1 on the main floor and 1 in the Primary bedroom. The property shares an access road that leads you in from the road. This Bright And Open home is Complimented With Gorgeous Designer Finishes. Walkout From The Living Room Onto Your Large Custom Built Deck Overlooking The Tranquil Nottawasaga River. Also You Can Enjoy The Wonderful Hot tub! Whether You Enjoy Swimming, Fishing Or Just Sipping On A Cocktail by the Fire Pit! (id:51382)
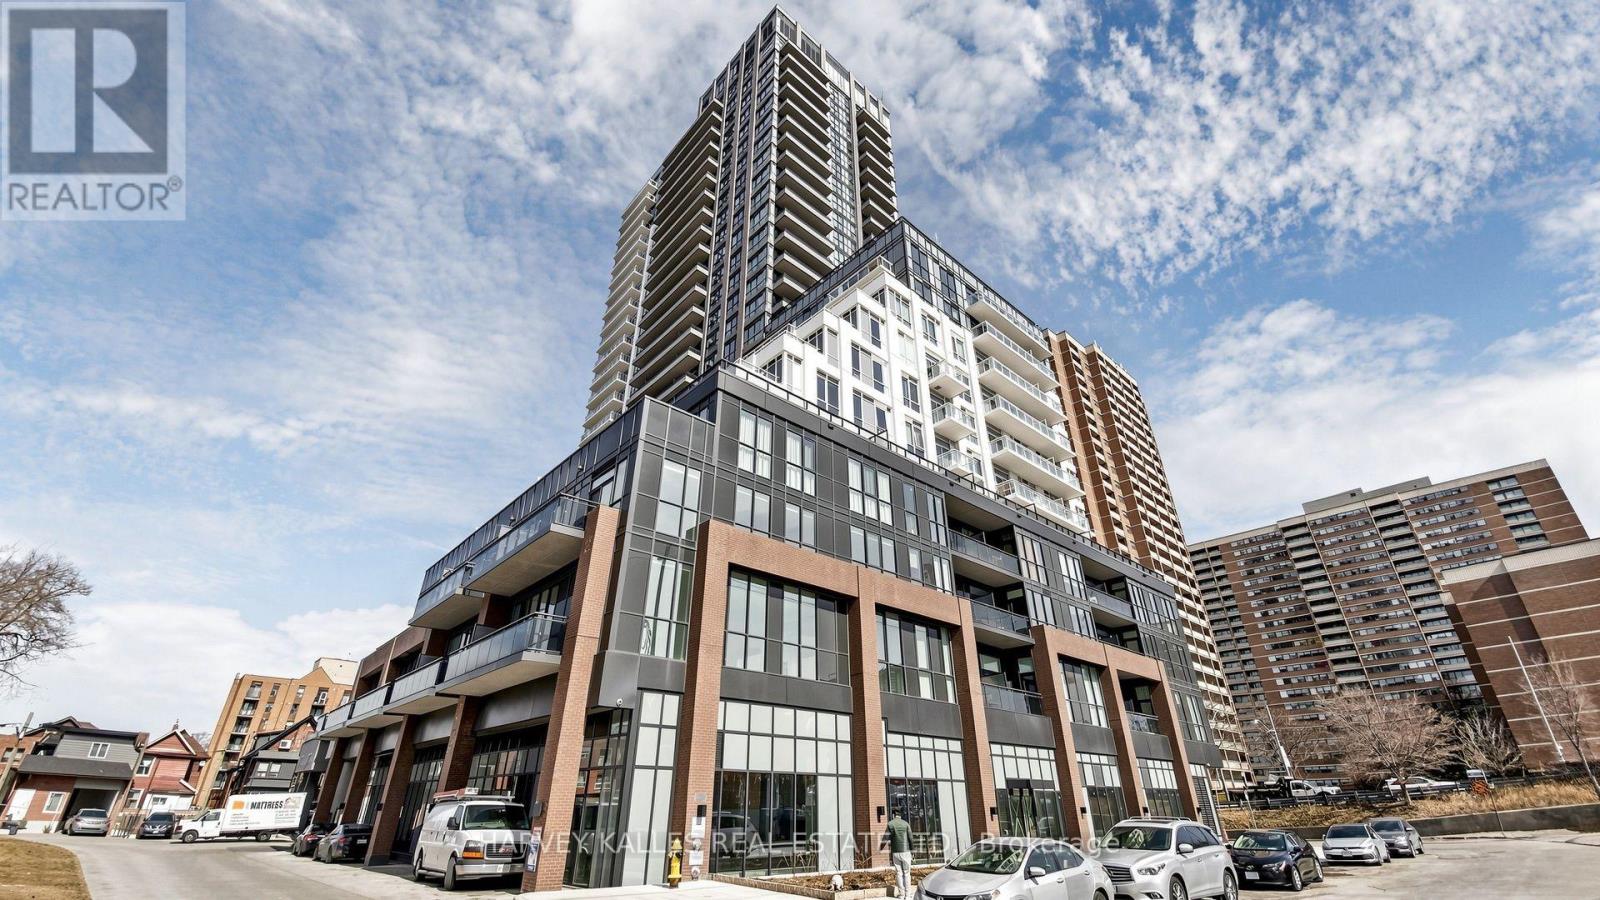
206 - 286 Main Street
Toronto (East End-Danforth), Ontario
Modern living meets exceptional convenience at 286 Main Street. This thoughtfully designed 1-bedroom plus den, 2-bathroom suite features an open-concept layout, contemporary kitchen and light-toned finishes that create an inviting setting for everyday living and entertaining. The versatile den offers space for a home office, second bedroom or any other purpose depending on your lifestyle! The ensuite laundry adds everyday convenience. Ideally situated in Toronto's vibrant Danforth neighbourhood, with Main Street subway and Danforth GO stations just steps away. Enjoy local cafés, restaurants and shopping close to home, parks with convenient connections to downtown. A stylish urban retreat in a well-connected east-end location. (id:51382)
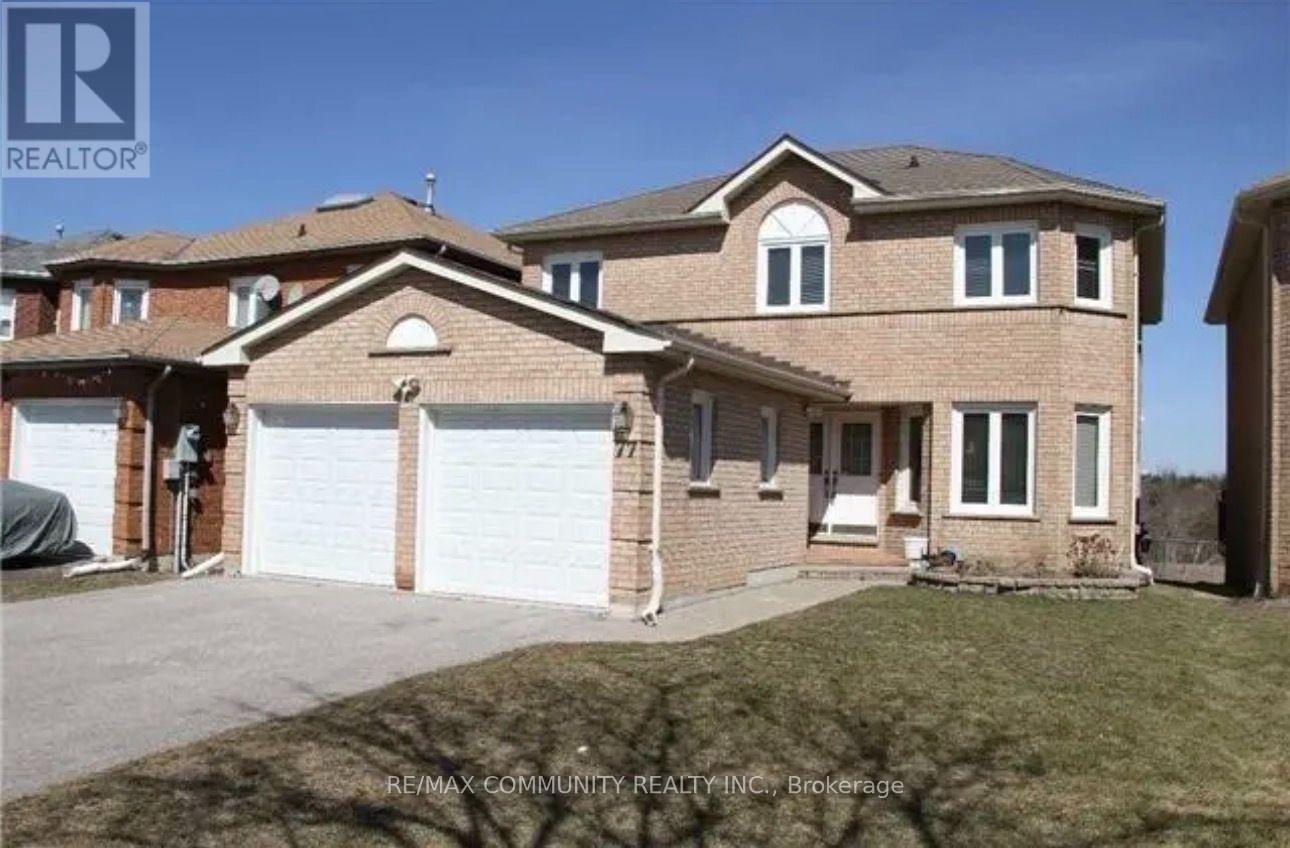
Bsmt - 77 Wandering Trail
Toronto (Rouge), Ontario
LOCATION!!! LOCATION!!! LOCATION!!! Welcome to this beautifully finished 3-Bedroom Basement Apartment in a charming brick detached home! Featuring a modern washroom with a sleek stand-up shower, a spacious combined living and dining area, and a custom kitchen with ample cabinetry, elegant quartz countertops, and a stunning marble backsplash. Additional features include marble thresholds, a separate washer and dryer, and a private separate entrance for added comfort and convenience. A wonderful place to call home! (id:51382)
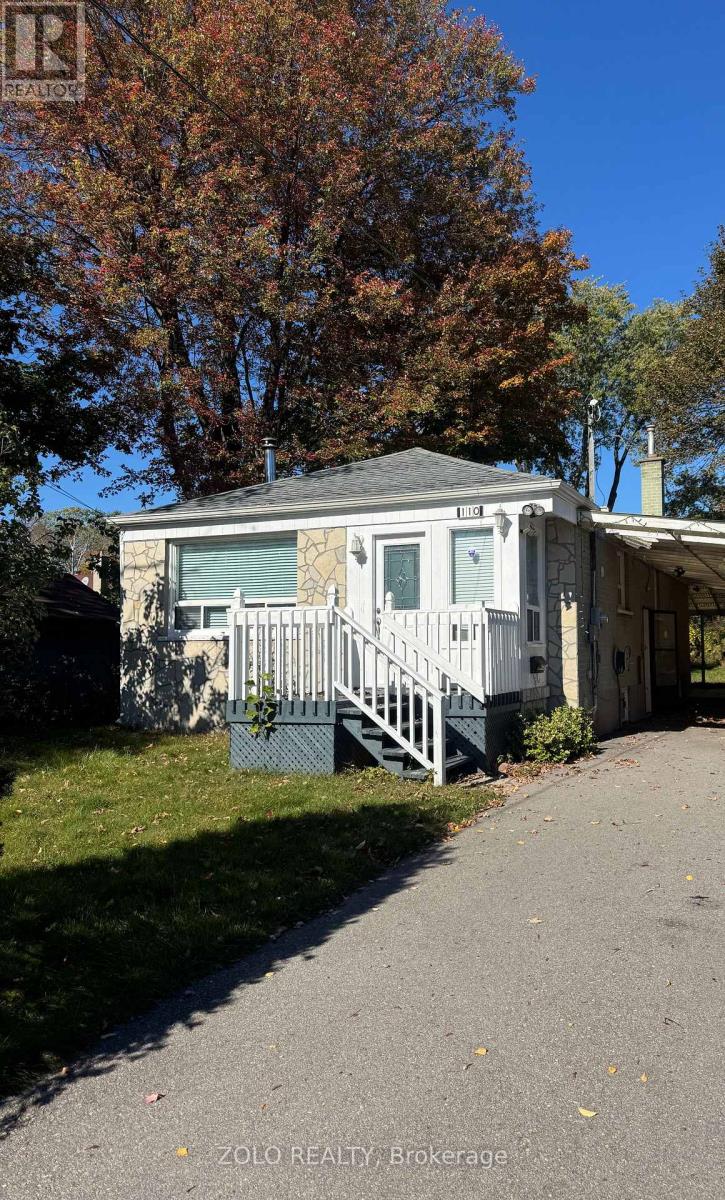
Main - 110 Darlingside Drive
Toronto (West Hill), Ontario
A beautiful space available in a family oriented area. close to Go train and schools. Is located int eh West Hill area of Scarborough. (id:51382)
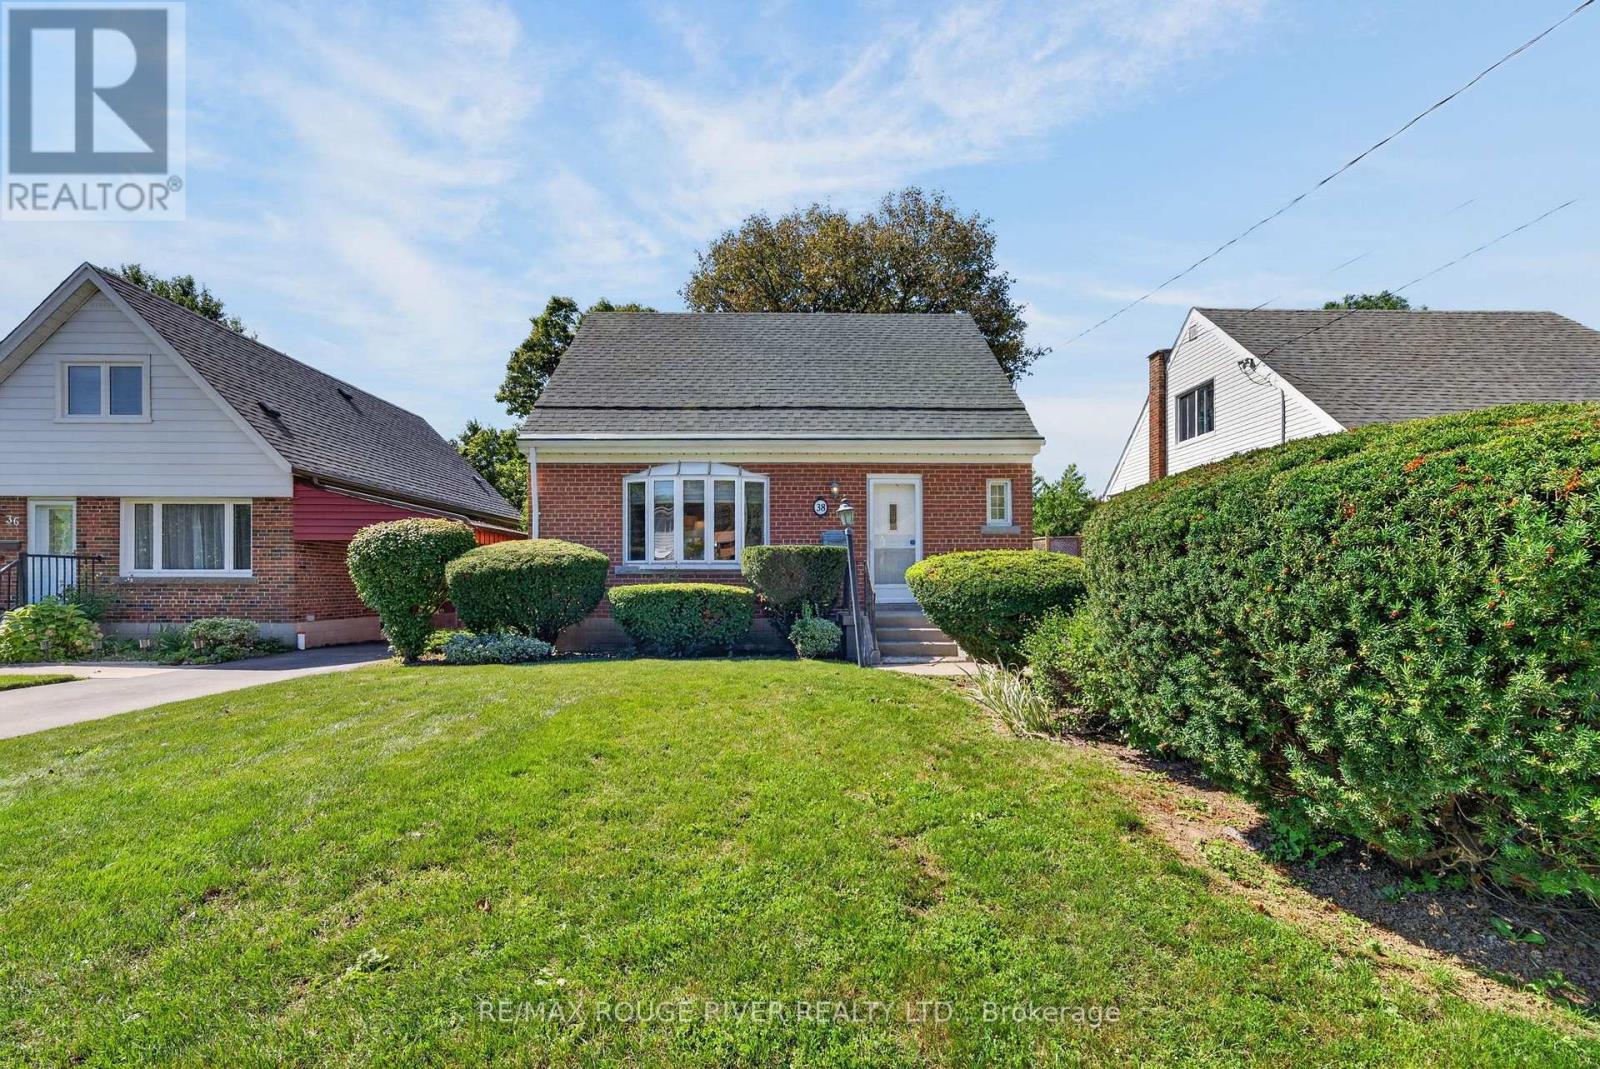
38 Singleton Rd Road
Toronto (Wexford-Maryvale), Ontario
Owned and cherished by the same family for 53 years, 38 Singleton Road is a home with character, a comfortable layout and room to make your own. Offering 2+1 bedrooms and 3 bathrooms, this inviting Toronto home combines classic charm with practical living space. Hardwood floors in the living room, dining room and throughout the second floor add warmth and character. The kitchen retains its classic appeal, while a convenient mudroom leads directly to the wooden backyard deck. Recent updates include a new roof in 2024 and new second-floor and basement windows in 2026. The spacious primary bedroom features his-and-hers closets and a private 3-peice ensuite. The finished basement adds valuable living space, with an open-concept recreation room, an additional bedroom, a 3-peice bathroom and laundry - ideal for guests, a home office or additional family space. Outside, the landscaped front yard creates a welcoming first impression, while the huge backyard offers plenty of room to relax, entertain or create your own outdoor retreat. A detached garage and four private driveway spaces provide a total of five parking spaces. With Wexford Park directly across the street and convenient access to shopping, the DVP and the Eglinton Crosstown LRT, 38 Singleton Road offers a great combination of character, outdoor space and city convenience. (id:51382)
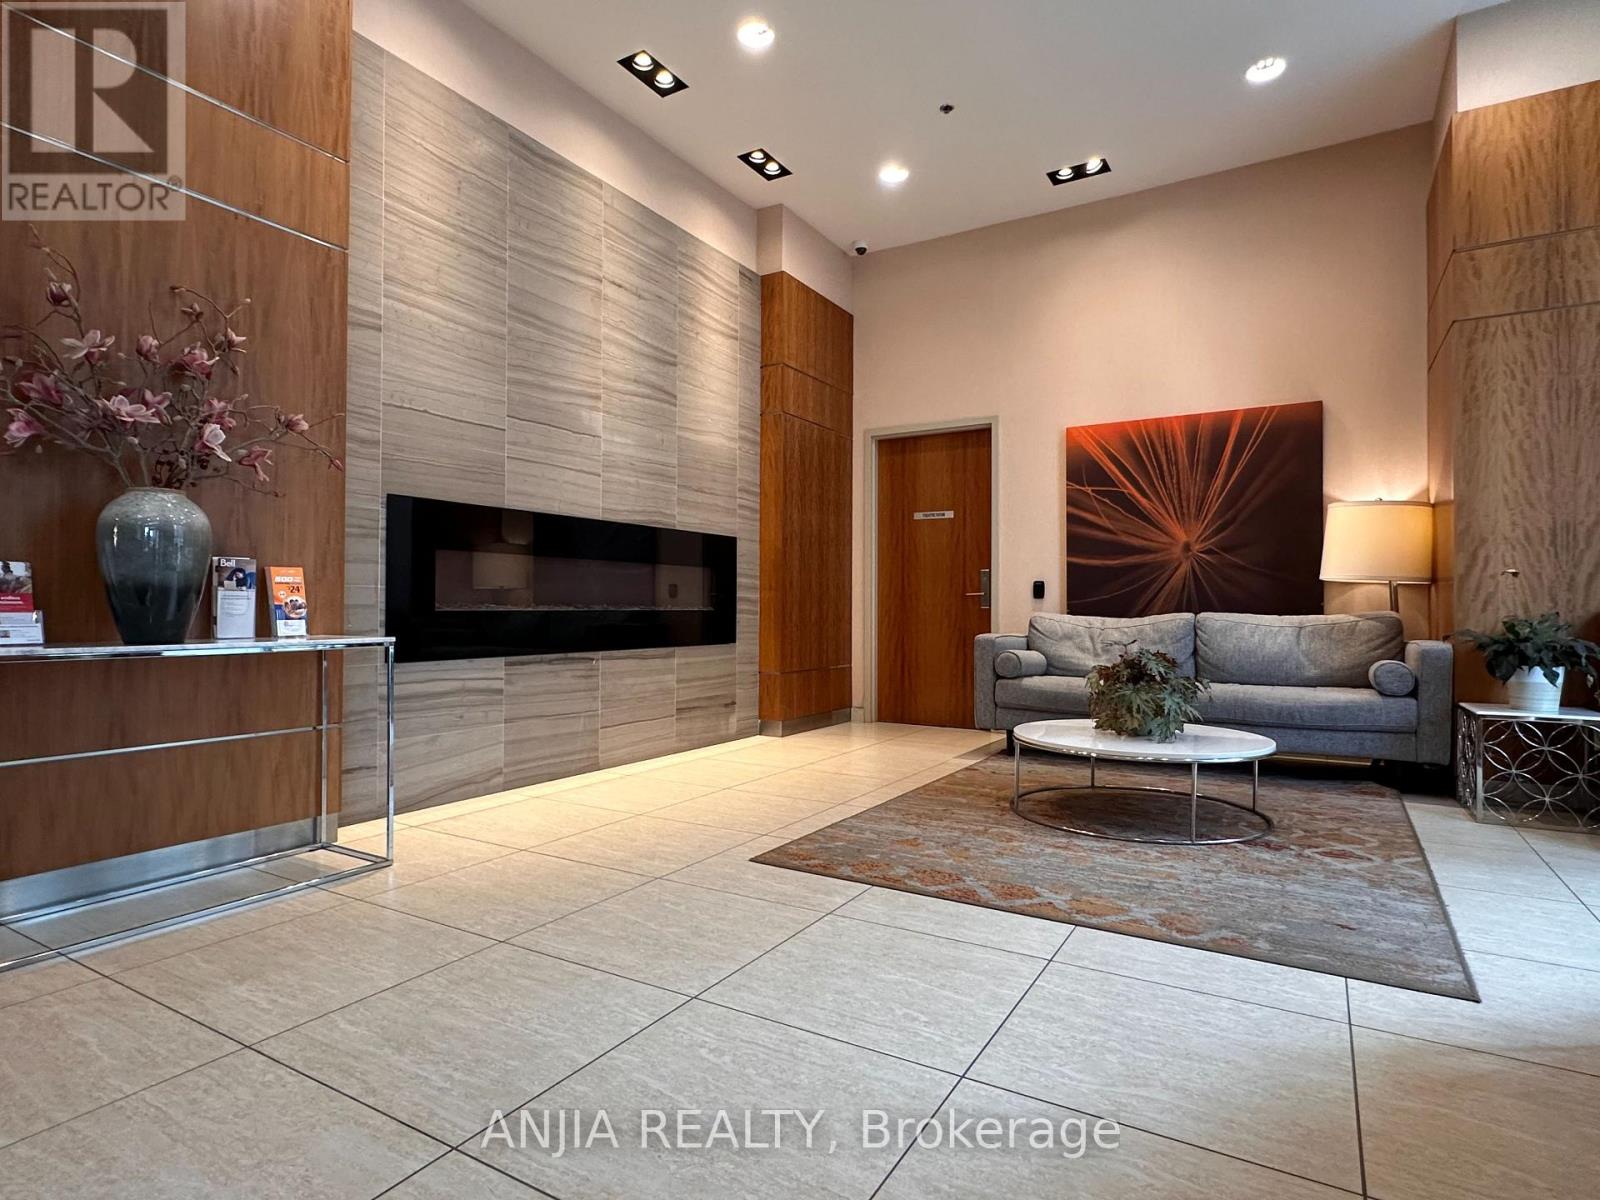
1707 - 50 Town Centre Court
Toronto (Bendale), Ontario
Luxurious Condo At The Encore, Built By Monarch! Unit Located On The 17th Floor W/ Amazing Views! Includes Elegant Wood Floors And An Over Sized Floor To Ceiling Window! Functional Layout With Upgraded Features And Finishes. Steps To Cinema, Restaurant And Scarborough Shopping Centre. 5 Minutes Walk To TTC Station. Must See! (id:51382)
297 Linden Street
Oshawa (Donevan), Ontario
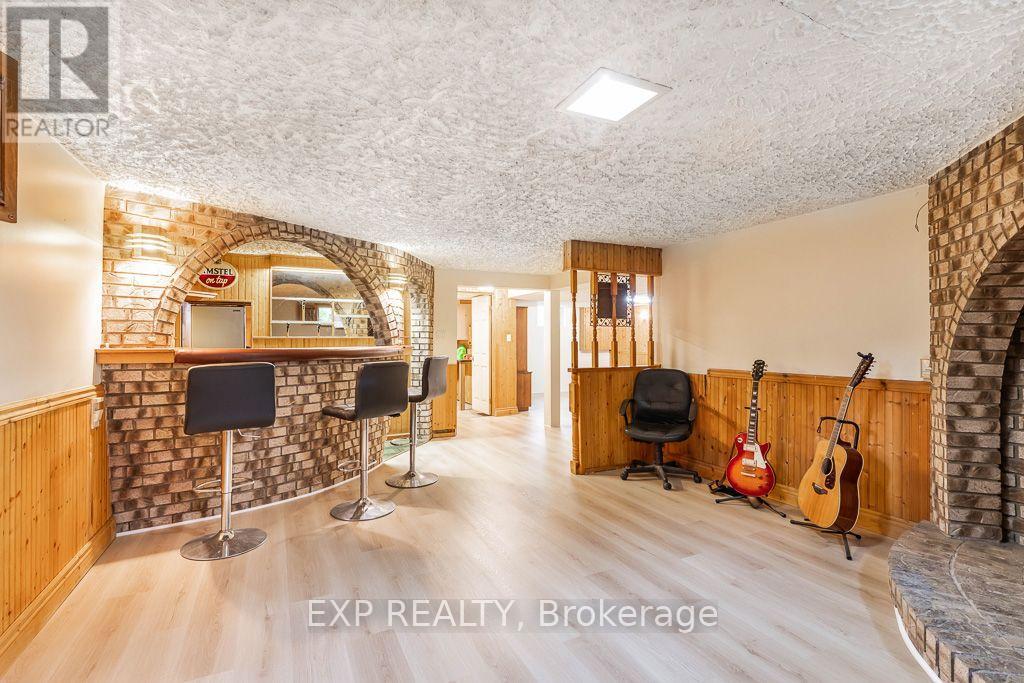
Welcome to this well-maintained bungalow in the sought-after Donevan neighbourhood. This inviting property offers 3 spacious bedrooms and 2 full bathrooms, featuring new laminate flooring throughout the main level for a clean, updated look. Enjoy the bright, spacious heated and cooled sunroom with a sliding glass walkout-an ideal spot for morning coffee or extra living space. The finished basement with a separate entrance features brand-new flooring throughout, providing great flexibility whether you're considering a recreation room, home office, or future income potential. Set on a generous 50 x 100 ft fully fenced lot, the home includes a large private backyard and a sizeable shed with a pony panel and new shingled roof for added storage. All appliances are included, ensuring a seamless move-in experience. Conveniently located near shops, schools, public transit, and Hwy 401, this home makes daily living and commuting effortless. Outdoor enthusiasts will love the nearby Oshawa Valleylands Conservation Area, offering beautiful trails and nature escapes. A solid opportunity with excellent value-be sure to check it out! Motivated seller, bring your offers! (id:51382)
6104 - 30 Shore Breeze Drive
Toronto (Mimico), Ontario
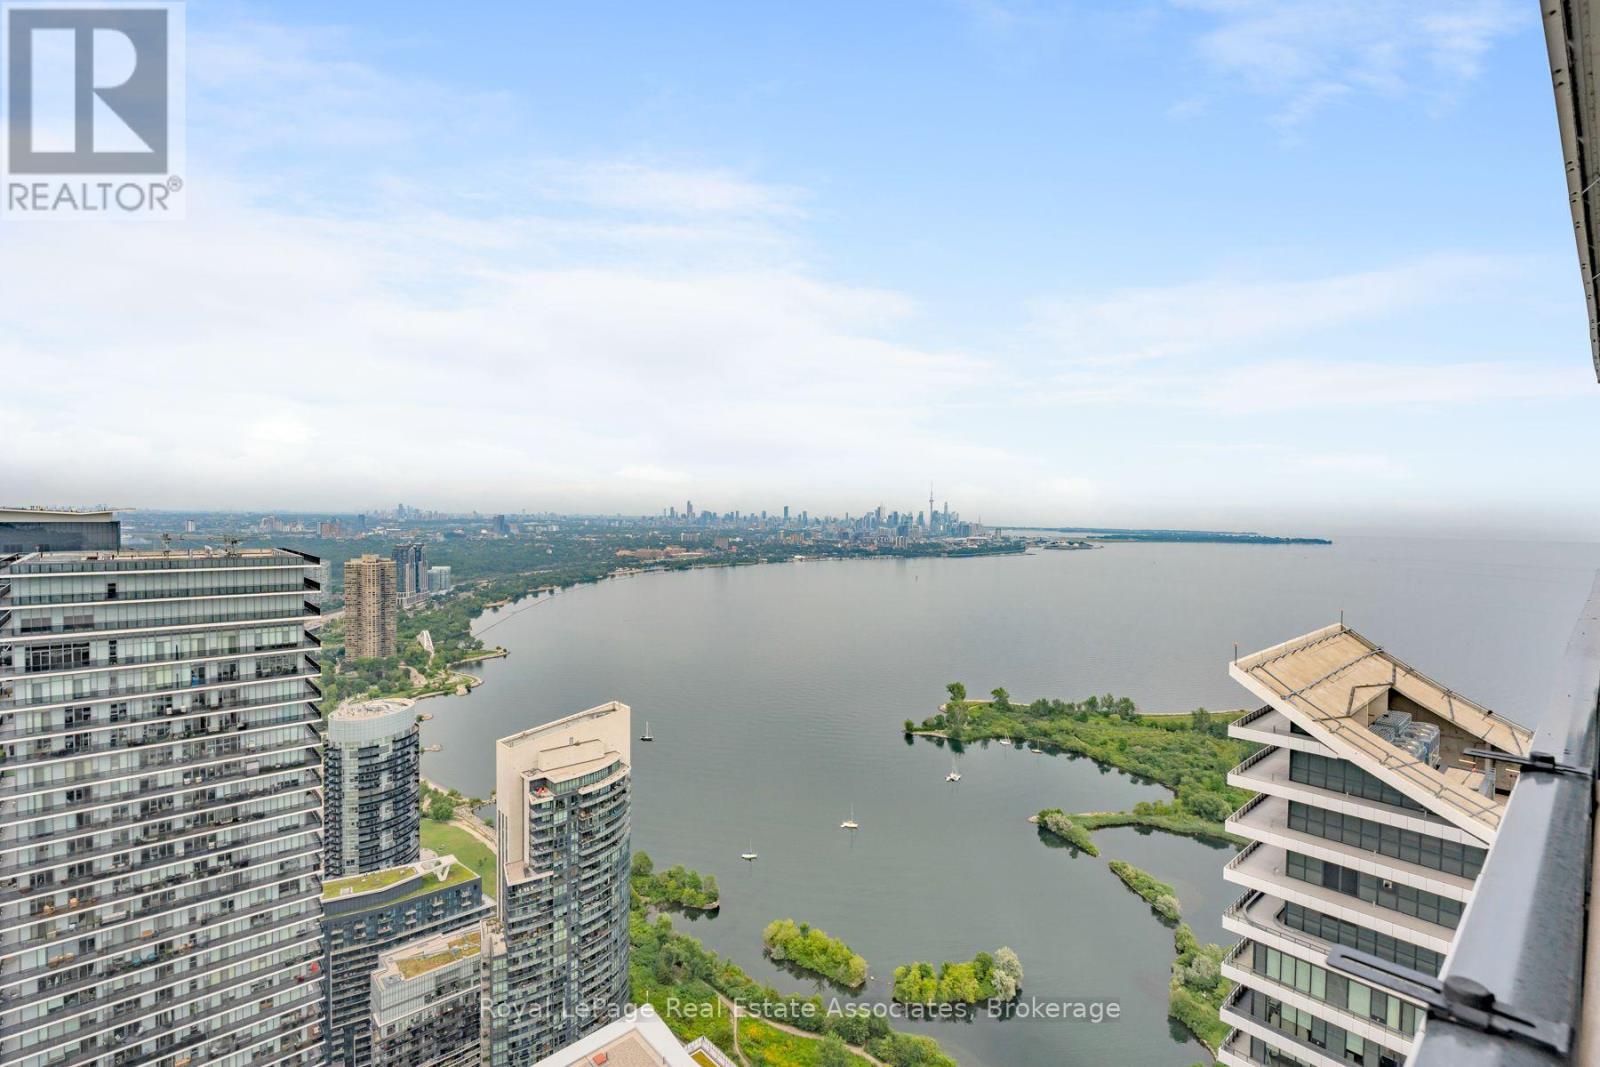
The air feels different on the 61st floor, and so does life. This 1-bedroom plus tech nook suite pairs 10-foot ceilings with dazzling lake, city and CN Tower views. Morning coffee comes with a sunrise on the private balcony, while the sleek kitchen with quartz counters and Miele appliances is ready when dinner calls. Then there is Eau du Soleil itself. Think saltwater pool, gym, yoga studio, rooftop terrace, two theatres and the exclusive Penthouse Sky Lounge. Your VIP perks continue with dedicated high-speed elevators, underground parking, a storage locker, private temperature-controlled wine and humidor lockers, plus your own garden unit for herbs, flowers or a very ambitious tomato plant. Steps from the waterfront and minutes from downtown, this is not just condo living. It is the suite life. (id:51382)
22 Pleasant View Drive
Toronto (Pleasant View), Ontario
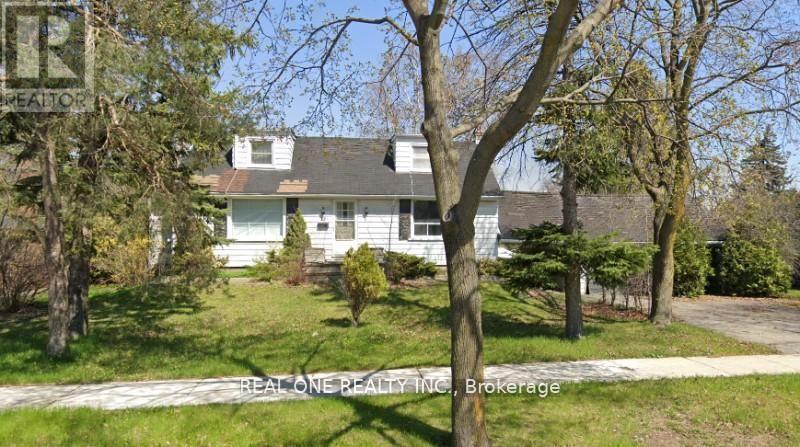
Full Basement Apartment Unit Located In The Convenient And Quiet Pleasant View Neighbourhood. This Well-Laid-Out Space Features 2 Bedrooms, Full Kitchen, A Comfortable Living Room, 1 Driveway Parking Spot. Tenant No Need To Pay Utilities . Just Minutes Away From Grocery Stores, Parks, Shopping Malls, And Major Highways, Offering Both Comfort/Convenience. (id:51382)
555 - 36 Stadium Road
Toronto (Niagara), Ontario
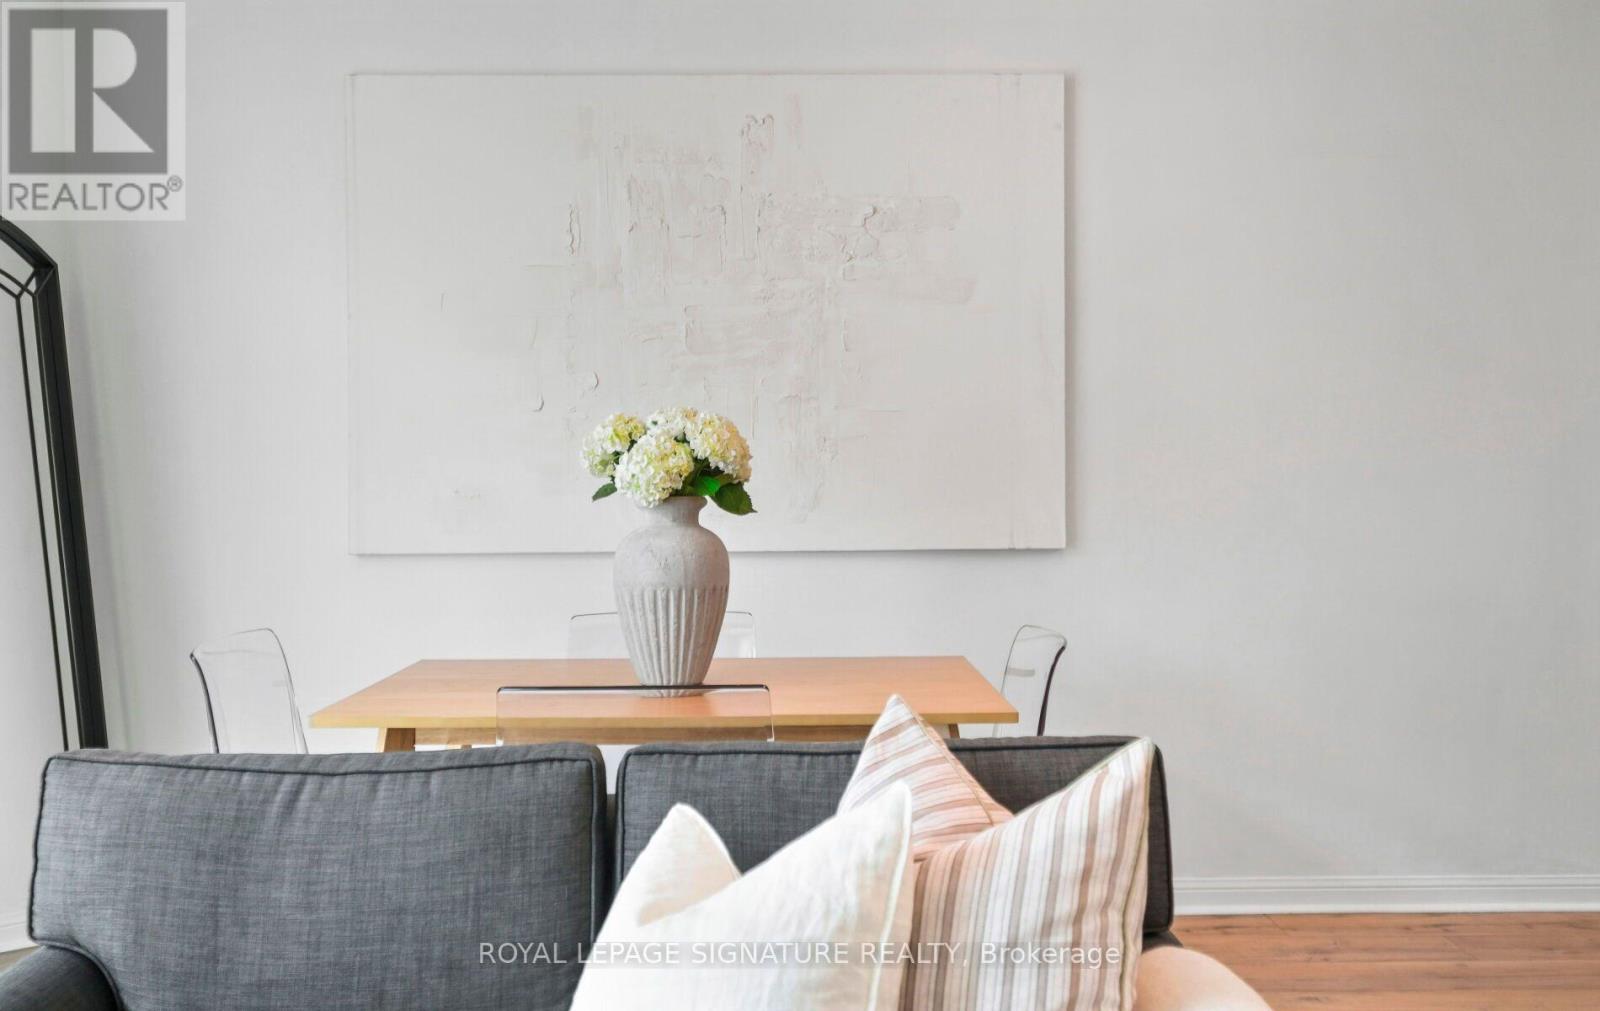
Welcome to South Beach Marina Townhomes. Here is one of the rare few spots in the city where waterfront living meets the convenience of downtown Toronto! This bright and beautifully updated 3 storey townhome offers an opportunity to live right on the lake, steps from the marina and yacht club. Enjoy hosting friends on your private rooftop terrace for BBQs with stunning evening views of the marina and CN Tower. It's the perfect setting for entertaining or unwinding at the end of the day. Inside, this townhome features a recently updated kitchen with new stainless steel appliances, carpets fully removed throughout, new washer/dryer, and tons of natural light across all three levels. Ideally located just a short walk to Billy Bishop Airport and within easy walking distance of downtown restaurants, shops, entertainment, transit, parks, and the waterfront trail. Complete with 1 underground parking spot (lots of visitor parking) and an exceptionally convenient & private, full size storage room located directly behind your parking space. Don't miss this opportunity to enjoy the best of Toronto's waterfront lifestyle while keeping everything downtown at your doorstep! (id:51382)
702 - 32 Trolley Crescent
Toronto (Moss Park), Ontario
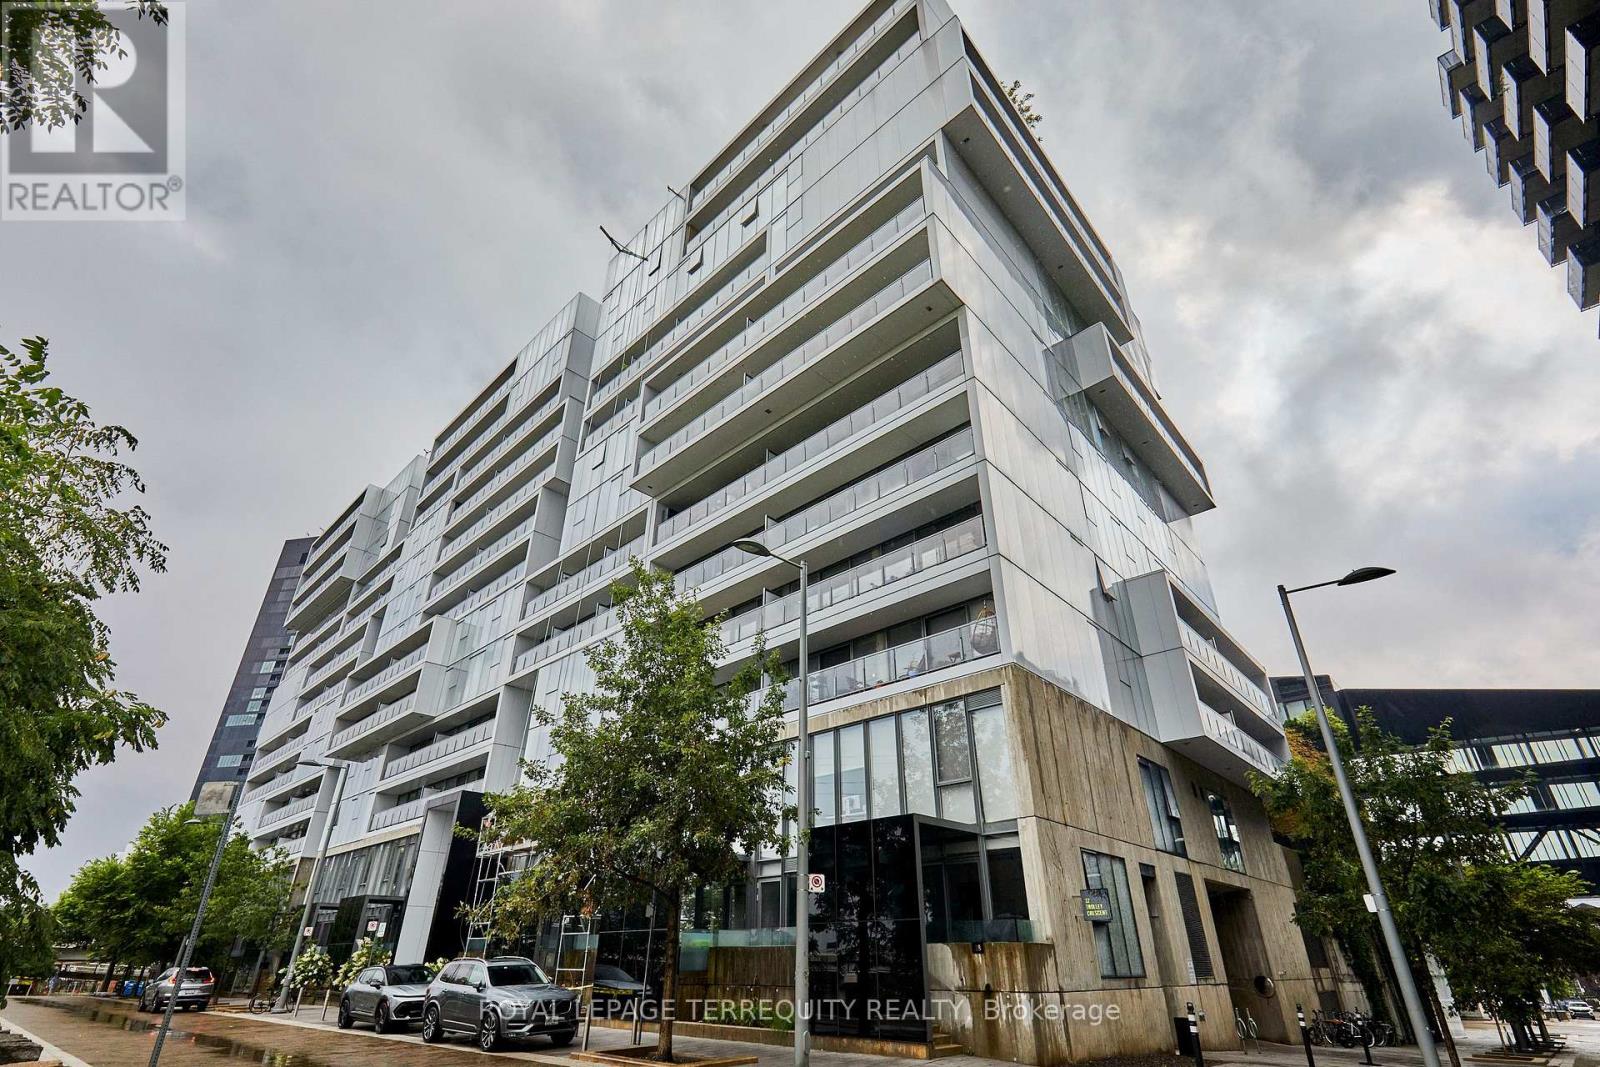
Welcome to River City 2, an award-winning architectural landmark offering modern loft-style living at its finest. This sun-filled two-bedroom, two-bathroom condo offers 938 sq. ft. of interior living space plus a spacious 97 sq. ft. balcony, with a bright south-facing exposure and floor-to-ceiling, wall-to-wall windows that fill the home with natural light. The thoughtfully designed split-bedroom layout features nine-foot exposed concrete ceilings, engineered hardwood flooring, and a sleek contemporary kitchen with quality finishes, granite countertops and stainless steel appliances. The open-concept living and dining area walks out to a full-length balcony with unobstructed views, creating the perfect extension of the living space for relaxing or entertaining. The primary bedroom features a private ensuite, while the convenient two-in-one washer/dryer adds everyday functionality. Enjoy an exceptional collection of amenities, including a fully equipped fitness centre, rooftop terrace, outdoor lap pool, party room, billiards room and guest suites. This unit also includes a parking spot and locker. Ideally located just minutes from the Gardiner Expressway, Lake Ontario, parks, the Distillery District and Financial District, with a Walk Score of 93, Transit Score of 100 and Bike Score of 100. A rare opportunity to enjoy stylish, spacious and highly connected urban living in one of Toronto's sought-after architectural communities. (id:51382)
Lower - 231 Havelock Street
Toronto (Dufferin Grove), Ontario
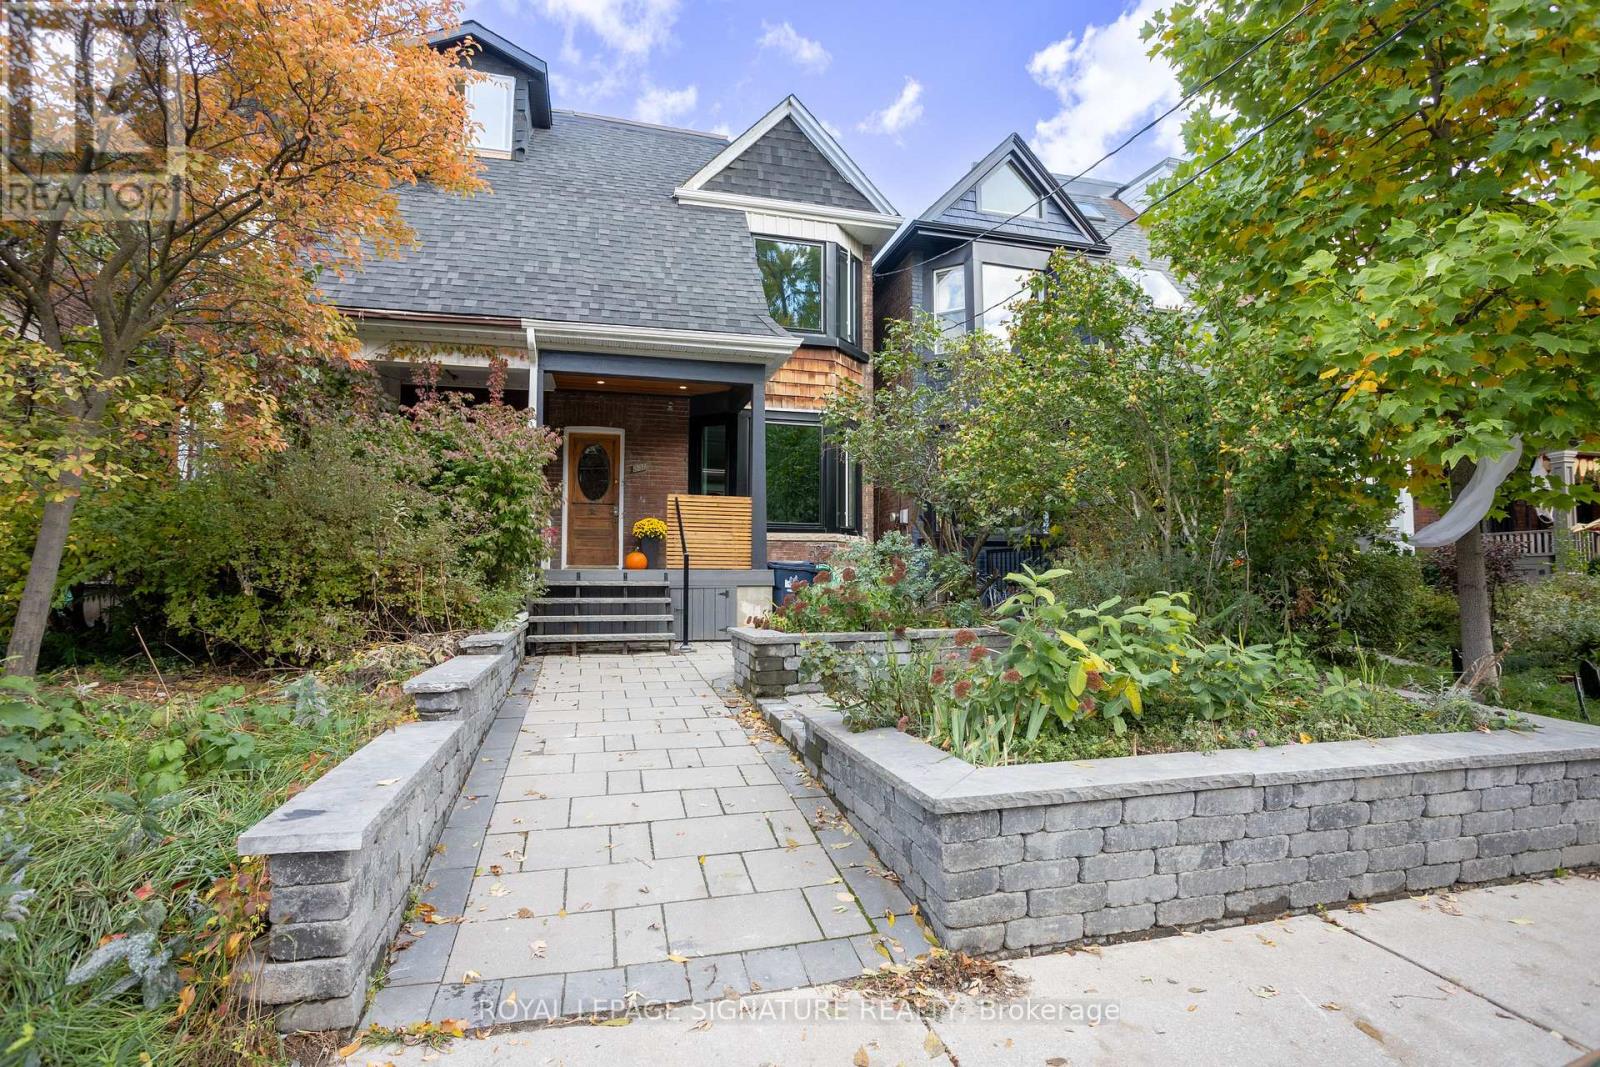
This basement apartment is located in the heart of Dufferin Grove, steps from the Bloor and Dufferin intersection. This finished basement with a walk-out separate entrance is available fully or partially furnished, and offers a kitchenette and full size laundry. Steps to Dufferin Grove Park, top-rated schools, TTC, shops, and cafes. (id:51382)
475481 County Road 11
Amaranth, Ontario
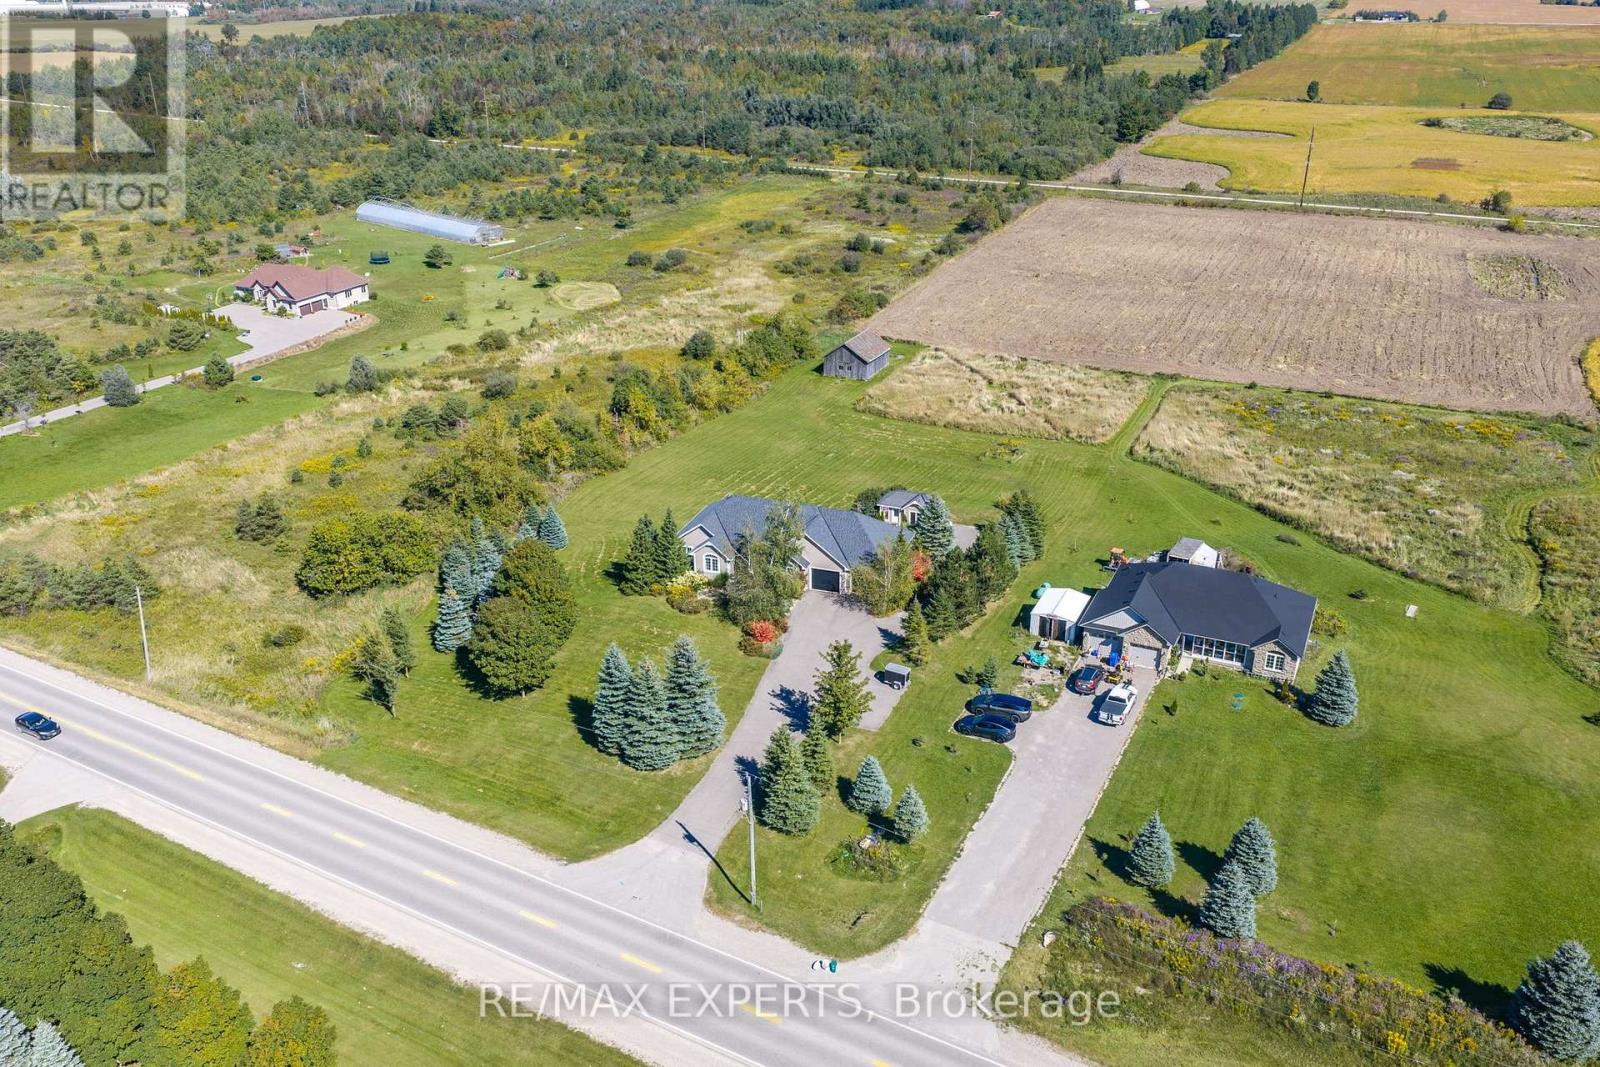
Welcome to this beautifully updated custom-built bungalow situated on a professionally landscaped 2.43-acre property on a paved road. Offering over 3,300 sq. ft. of finished livingspace, this spacious home features 4+2 bedrooms plus a 1-bedroom in-law suite with a separateentrance, vehicle access and rear parking. Bright open-concept kitchen and dining area withample cabinetry, breakfast bar, cathedral ceilings and walkout to a spacious deck overlooking the property. Multiple walkouts provide excellent indoor-outdoor flow. The property alsofeatures a 34' x 26' century barn, 30' x 26' double-car garage and 19' x 10' shed, offering exceptional space for storage and hobbies. A rare opportunity for families seeking space,privacy and versatility. (id:51382)
9 Summer Lane
Trent Hills, Ontario
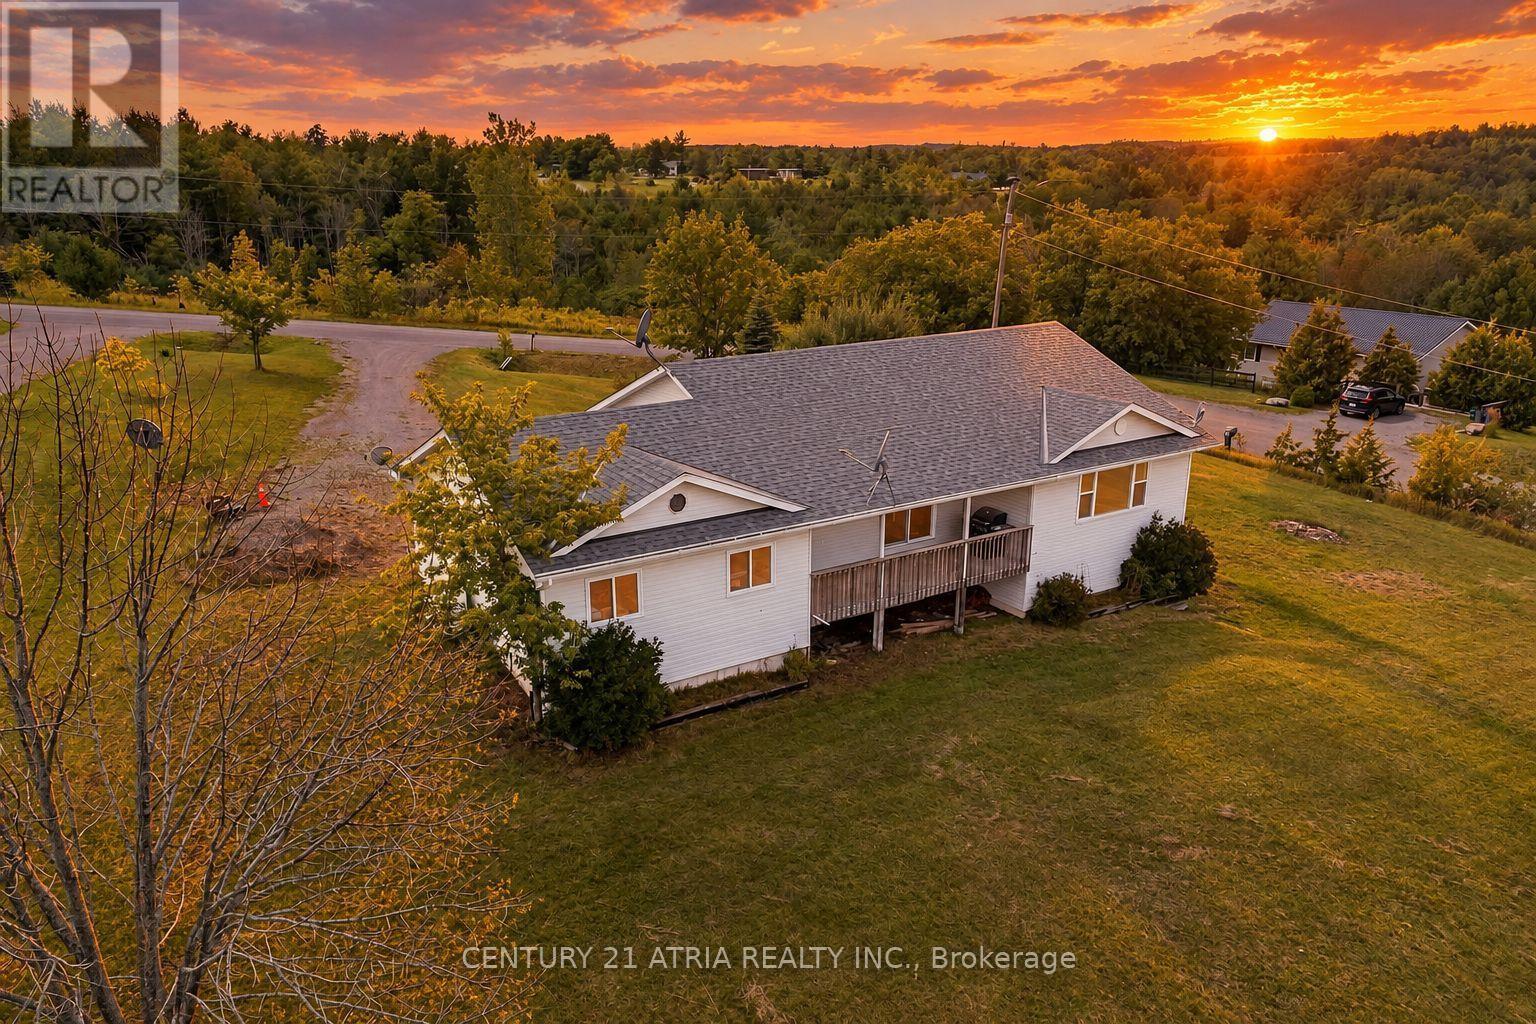
Welcome to 9 Summer Lane, Trent Hills! Set on over an acre of land, this beautifully renovated corner-lot home is tucked away on a quiet dead-end street, offering exceptional privacy, abundant natural light and spectacular unobstructed views. Renovated from top to bottom, the home showcases quality craftsmanship, upscale materials and stylish finishes throughout. The main floor opens with a spacious foyer leading into a bright, expansive open-concept living area. The brand-new kitchen features stainless steel appliances and connects seamlessly with the dining area, where patio doors lead to a private deck - an ideal spot for barbecuing, entertaining and enjoying beautiful sunrises. Oversized living room windows bring in plenty of natural light while showcasing the surrounding views. The main floor features two generously sized bedrooms, a spacious office/den with the potential to serve as a third bedroom, and a 4-piece bathroom. Wraparound wood porches at the front and rear provide additional outdoor space to relax and enjoy the peaceful surroundings. Pot lights throughout the main floor and basement add a modern touch. The fully finished walkout basement offers three spacious bedrooms, a massive open-concept great room, a custom-built wooden bar and a full bathroom. With direct access to the expansive backyard, this level provides plenty of room for entertaining, family gatherings or accommodating extended family. A massive double garage offers ample space for vehicles, storage and recreational equipment. With over an acre of land, extensive renovations, versatile living space and beautiful surrounding views, this property offers a wonderful opportunity to enjoy privacy, space and comfortable country living in Trent Hills. Some of the photos are virtually staged. (id:51382)
6 Kerry Court
Erin, Ontario
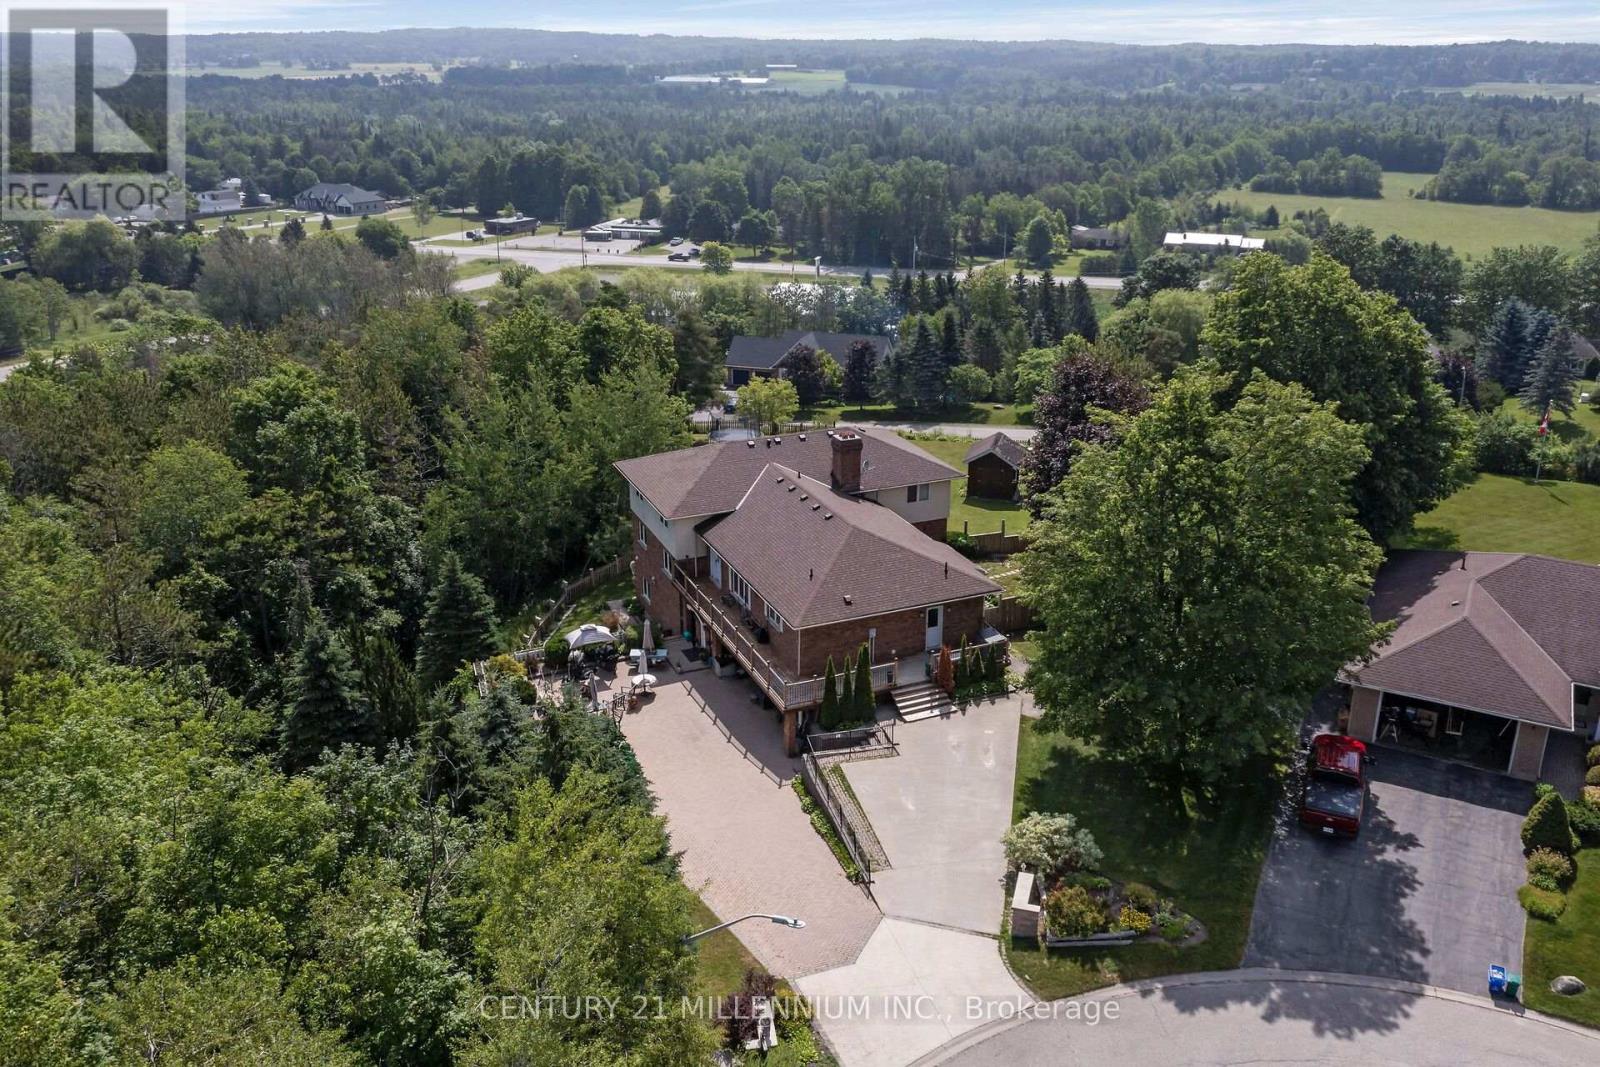
Can you even imagine all of this in one property? Room for THREE generations in this unique home. Set at the top of a quiet 4-home cul-de-sac on 1.54 acres, this 5-level home has three self-contained living spaces, each with its own kitchen, laundry, bathroom and separate entrances. The main floor features 4 bedrooms, including a huge primary suite with walk-in closet, wood-burning fireplace, 5-pc ensuite and private balcony with amazing views over the valley. Bright kitchen with center island, granite countertops and stainless steel appliances. Living room with a wood fireplace and a family room with wall-to-wall windows. The ground level garden suite offers 2 bedrooms, large, bright kitchen, living and dining with wood burning fireplace and walk-out to the yard. Finally, the studio suite has its own entrance, full kitchen with quartz countertops, laundry, 4-pc bath and a private patio. This home offers 4500 sq ft of above grade living space, parking for 8 plus a double car garage. Big updates includes; roof 2023, new septic tank and bed 2023, deck 2026, bathrooms 2020, furnace and A/C 2018. School bus to local schools stops right at the house. About 15 mins to Acton GO, 20 mins to Georgetown, 30 mins to Guelph and under 40 mins to Brampton. Easy to show and quick, flexible closing available. See the floor plans and virtual tour for all three units. (id:51382)
63 - 35 Lou Parsons Way
Mississauga (Port Credit), Ontario
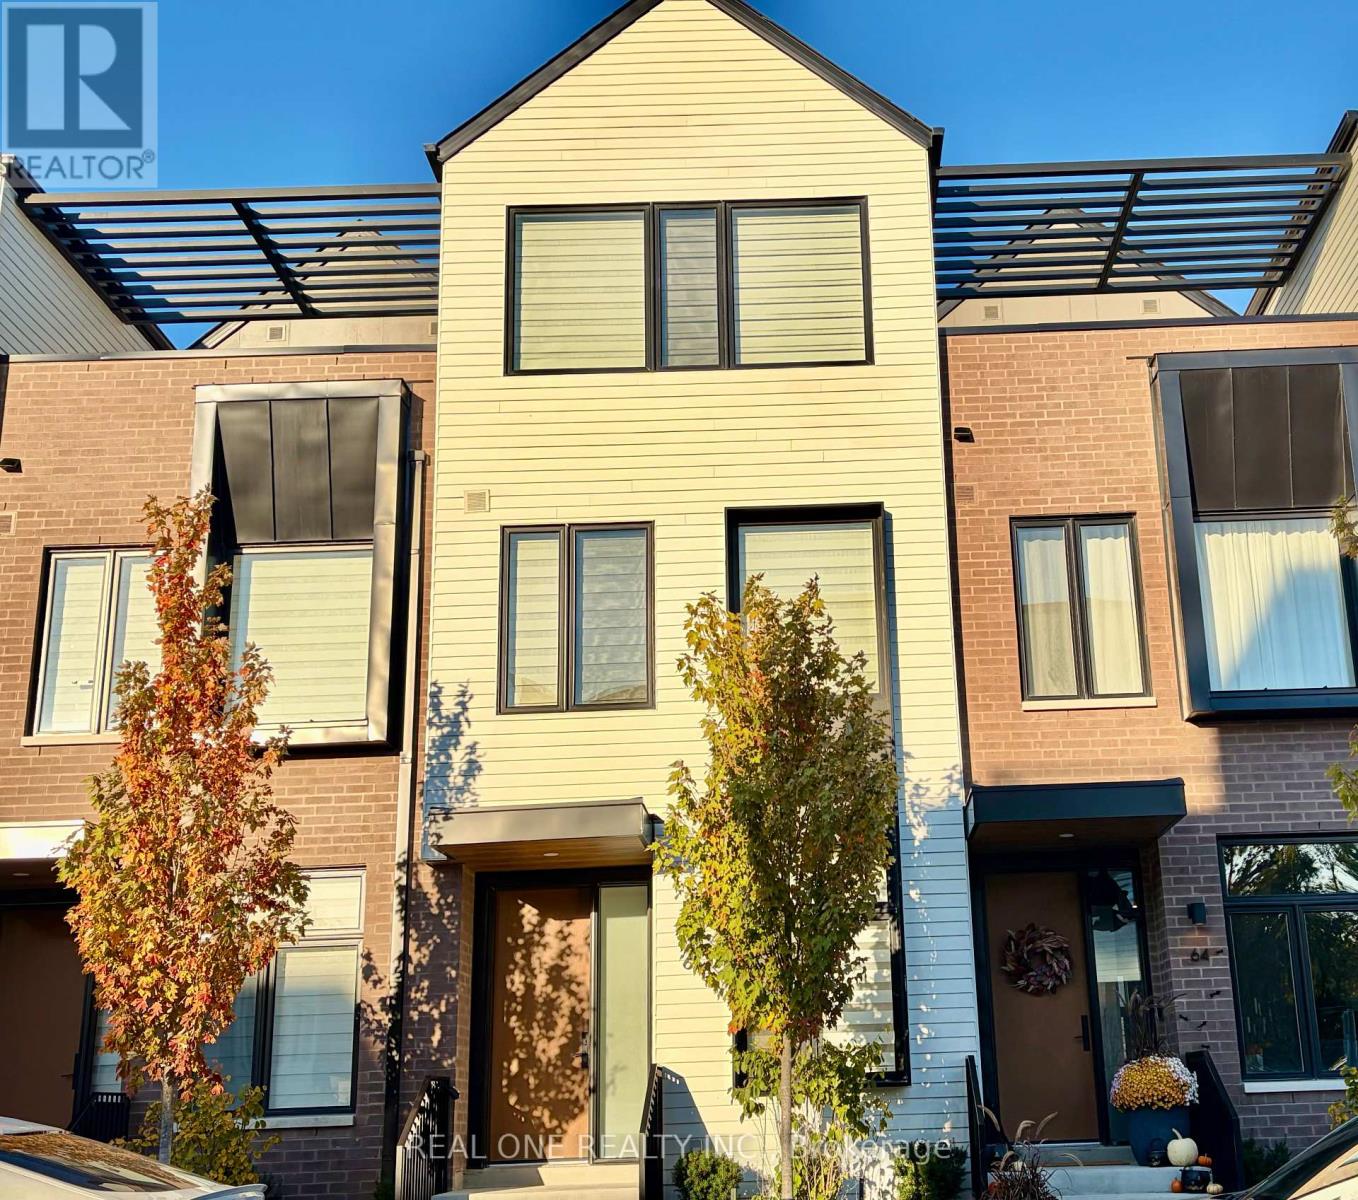
Welcome to this exceptional, beautifully upgraded townhome offering sophisticated living in the heart of Port Credit. The inviting foyer features a convenient closet and powder room, leading into a bright dining area and a sleek, modern kitchen showcasing quartz countertops, a waterfall-edge island, premium Bosch appliances, a 5-burner gas cooktop, built-in oven and microwave, integrated refrigerator and dishwasher, stainless steel double sink with matte black faucet, and abundant soft-close cabinetry and storage. The spacious living room opens onto a private terrace, perfect for relaxing or entertaining. The second level features two generously sized bedrooms, each with its own ensuite bathroom and large closet. The luxurious primary ensuite boasts a freestanding tub, glass-enclosed tiled shower, and double-sink vanity. The third level offers a versatile open-concept den, ideal for a home office, fitness area, or additional living space, with access to a private rooftop deck. This level also includes a third bedroom and a full bathroom, providing added comfort and flexibility. Premium features include wide-plank hardwood flooring, 10-foot ceilings, oversized windows, and abundant natural light. Enjoy the added convenience of a tandem garage plus an additional covered outdoor parking pad, accommodating up to three vehicles. Ideally located close to Port Credit's vibrant amenities, including Farm Boy, LCBO, Rexall, Loblaws, local shops, restaurants, and more. An exceptional opportunity to enjoy upscale living in a sought-after lakeside community. Move in and enjoy the best of Port Credit! (id:51382)
0 Airport Road
Caledon, Ontario
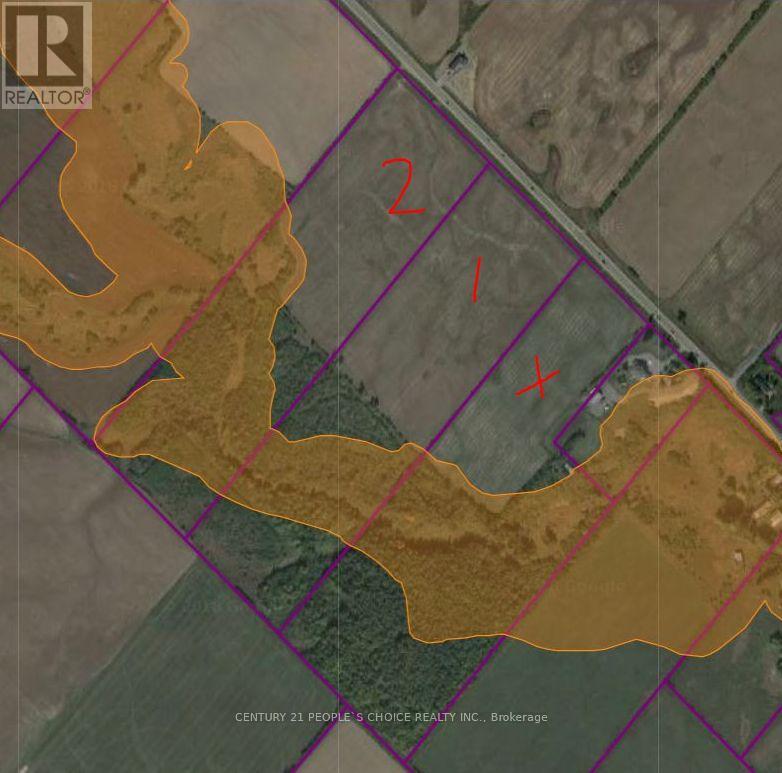
Potential for future Development Site & A Great Investment! 34.8 Acres. Properties Nearby Being Used For Commercial And Industrial Purposes. Only 10 Minutes away From Brampton. Approximately 10.32 acres are usable land. A Property Like This One Doesn't Come Around Very Often. Best Location for developments. (id:51382)
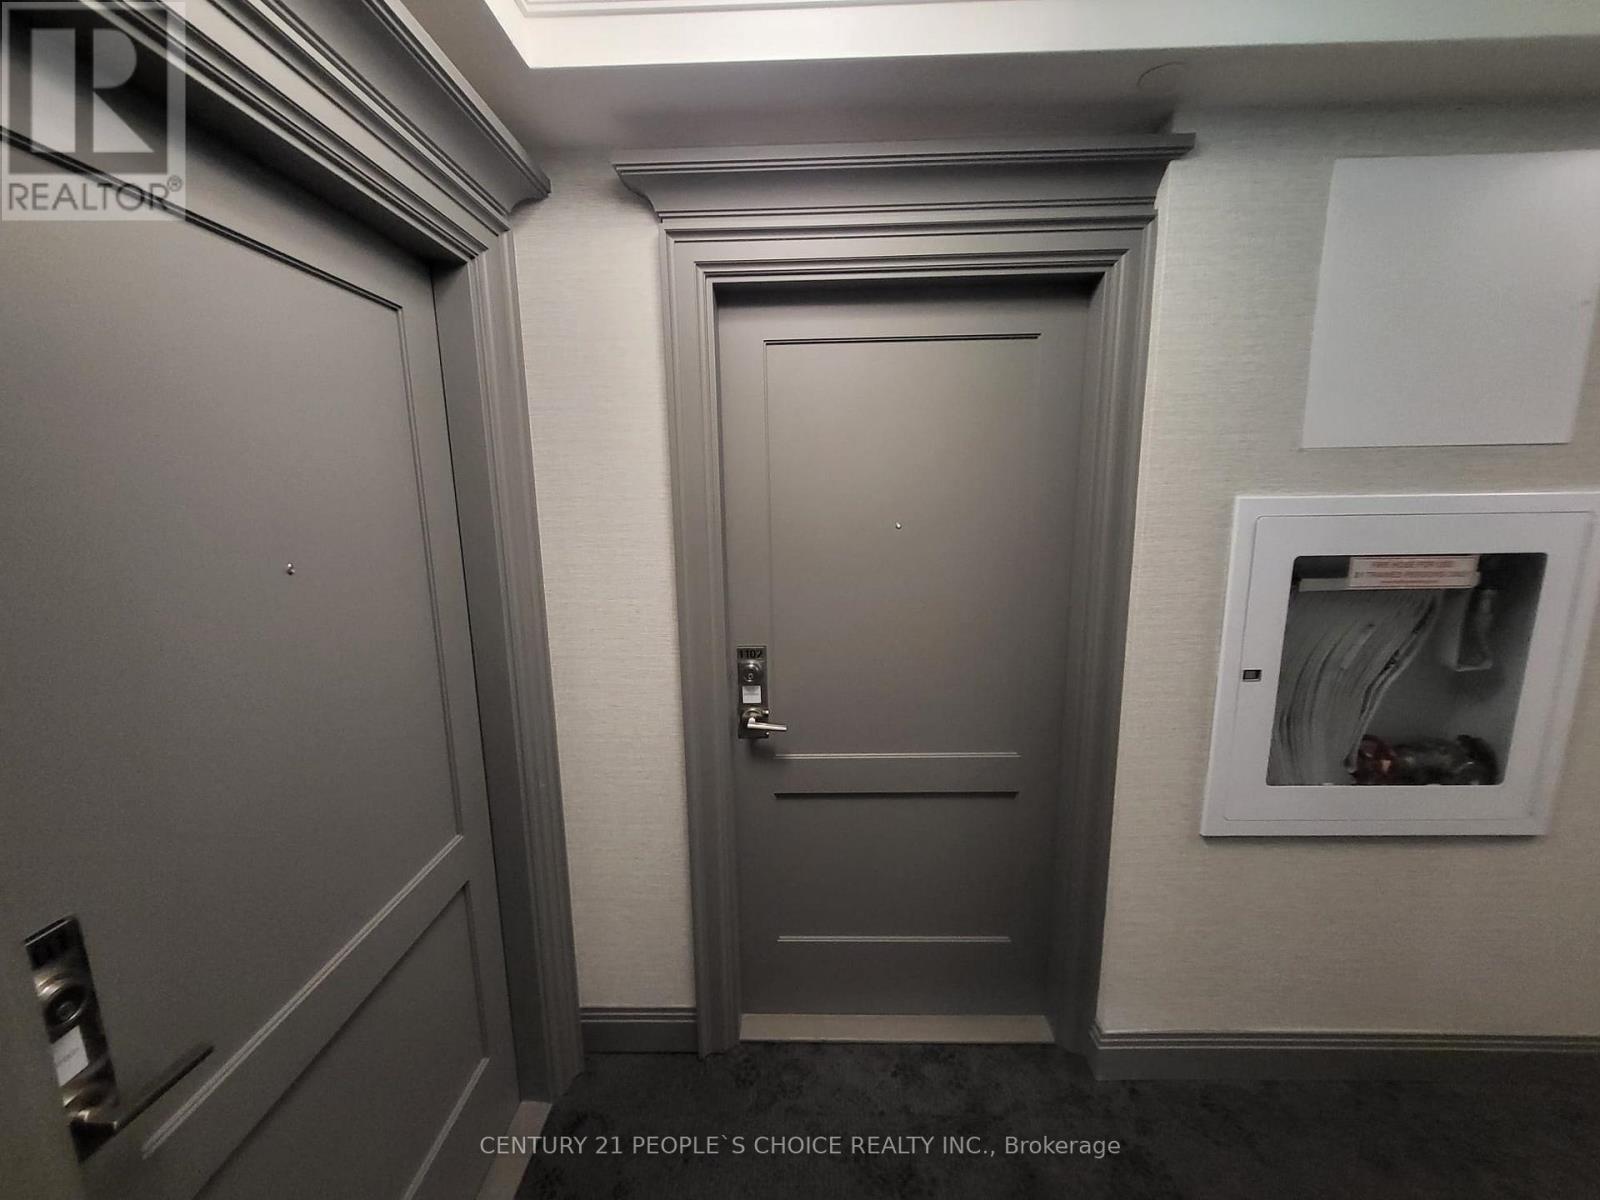
1102 - 30 Elm Drive W
Mississauga (Fairview), Ontario
Bright & Spacious NW-Facing Corner Suite at Edge Tower 2! Welcome to this beautifully appointed 753 sqft 2-bedroom, 2-bathroom corner unit in the heart of Downtown Mississauga, complete with 1 parking space and 1 locker and free high speed Bell Internet service. This carpet-free suite offers a bright open-concept layout with 9-ft ceilings and floor-to-ceiling windows/doors, providing abundant natural light and impressive city views. Step out to the private balcony to witness the beautiful city aerial view. The modern kitchen features quartz countertops, stylish backsplash, center island, integrated refrigerator and dishwasher, European-style designer hood fan and contemporary cabinetry. The spacious primary bedroom offers a large walk-in closet and private Ensuite, while the second bedroom and additional full bathroom provide excellent flexibility for a couple, small family or professionals. Full-size stacked washer & dryer included, along with premium laminate flooring and ceramic flooring in the bathrooms and laundry area. Unlimited high-speed fibre internet included for Free. Enjoy an exceptional selection of hotel-inspired building amenities including 24-hour concierge, fully equipped gym, yoga studio, movie theatre, billiards/games room, party rooms, Wi-Fi lounge, 2 guest suites and rooftop terrace with fireplaces and BBQ areas. An outstanding Downtown Mississauga location within walking distance to Square One, Celebration Square, Sheridan College, Central Library, Living Arts Centre, YMCA, Cineplex, restaurants, shopping, banks, major transit and the Hurontario LRT that runs just in front of the building. Convenient access to Cooksville GO, Hwy 403, 401, QEW and Port Credit. Ideal for professionals, couples or a small family seeking a modern one-year lease in a prime Mississauga location. Tenant occupied please be courteous and respectful during all showings. Book your private showing today! Tenants vacating the unit on Nov 1, 2026. (id:51382)
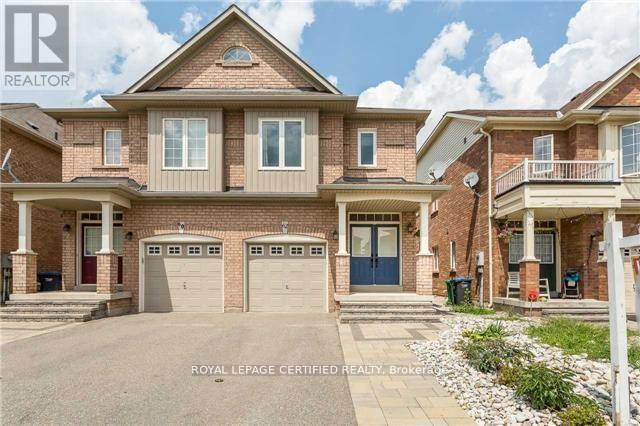
Bsmt - 62 Fandango Drive
Brampton (Credit Valley), Ontario
Bright and spacious 1-bedroom basement apartment for lease in the highly desirable Credit valley! Features a private side entrance, open-concept living/dining area, full kitchen with appliances, and a clean 3-piece bathroom. Comfortable bedroom with large window and closet. Enjoy the convenience of private in-unit laundry and 1 dedicated driveway parking spot. Located in a quiet, family-friendly neighborhood just minutes from Mount Pleasant GO Station, Brampton Transit/Züm routes, parks, top-rated schools, grocery stores, and shopping plazas. Ideal for a single professional or couple looking for comfort and convenience. (id:51382)
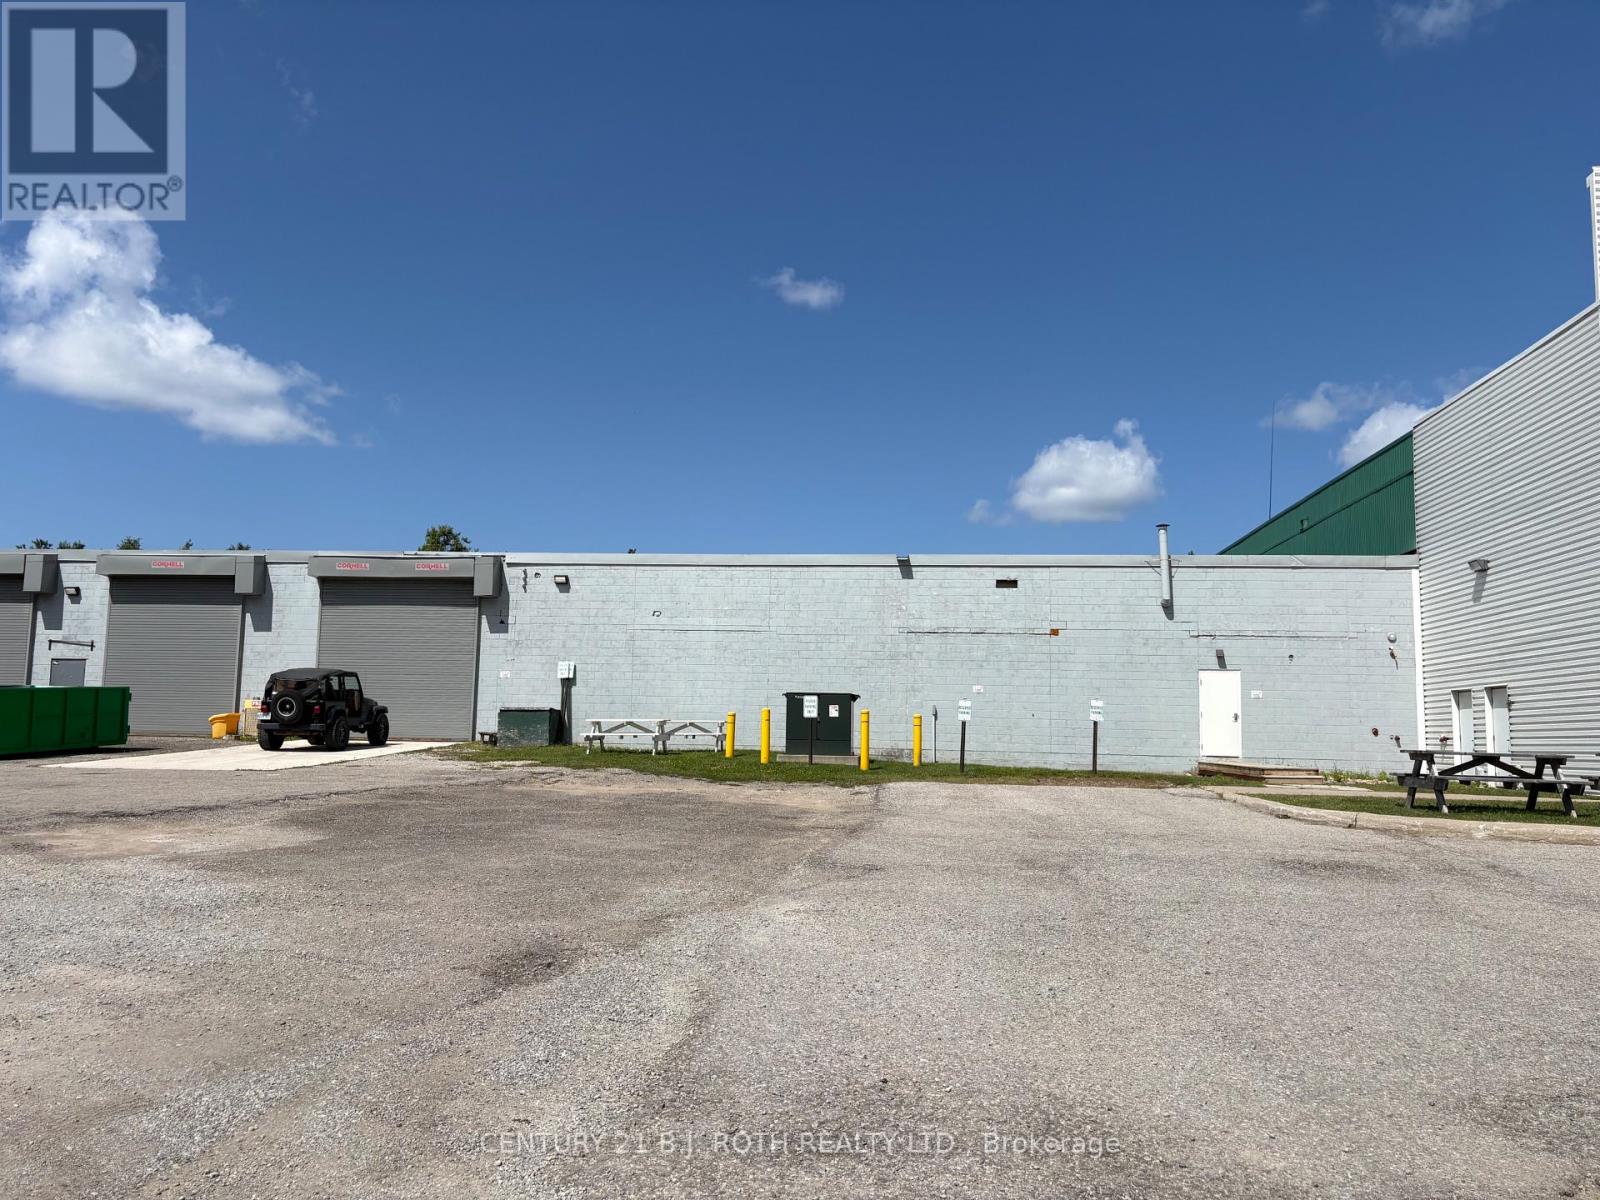
92 Davidson Street
Barrie (Alliance), Ontario
Excellent industrial leasing opportunity at 92 Davidson Street in Barrie, offering approximately 17,403 sq. ft. of well-maintained interior space. Strategically positioned along the east side of Highway 400, this property provides outstanding highway exposure and convenient access to Barrie's major transportation routes. The interior features two drive-in doors and dedicated office space, creating a functional layout for a variety of industrial, warehousing, distribution or service-related businesses. An exceptional opportunity to combine visibility, accessibility and flexible space in a desirable Barrie location. TMI includes property taxes, building insurance, unrecoverable HST, maintenance and utilities, including heat and hydro (id:51382)
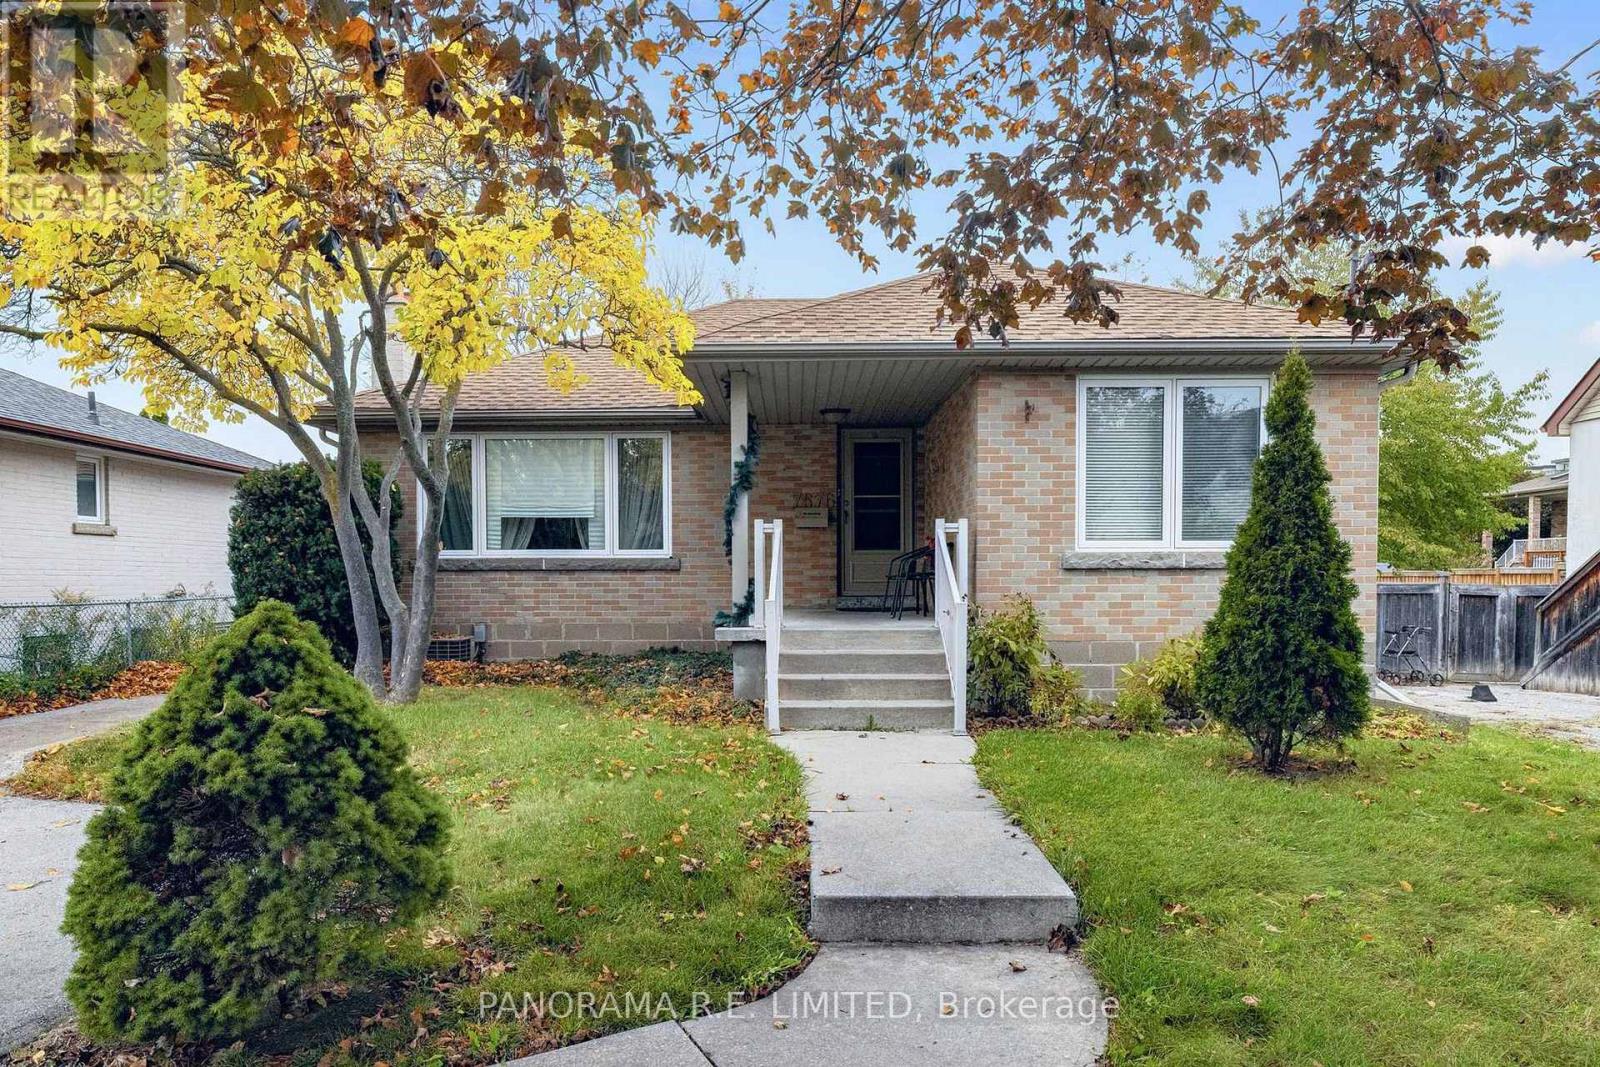
7676 Kipling Avenue
Vaughan (Vaughan Grove), Ontario
This could be the one! 7676 Kipling Avenue is a fantastic 3-Bedroom 2-Bathroom detached Bungalow sitting on an incredible 50 x 150 ft lot in highly desirable Vaughan Grove. This home is perfect for first-time homebuyers, downsizers, or just about anyone! From the welcoming Foyer you will find a spacious Living Room with Fireplace leading to the Dining Room with a walk-out and located next to the Kitchen. This bungalow main floor also features a full bathroom and three great sized bedrooms with a fourth bedroom located downstairs. The finished basement can be accessed through a separate entrance and also has a large Recreation Room, 4-Piece Bathroom, along with an extra room perfect as an Office or Storage, and a large Laundry Room. Outside you'll find a massive west-facing backyard for lots of sun, a multi-level Deck perfect for entertaining, and a gas line for family BBQ. Close to great schools, shopping, public transit and much more! Make an appointment to see this great home today! (id:51382)
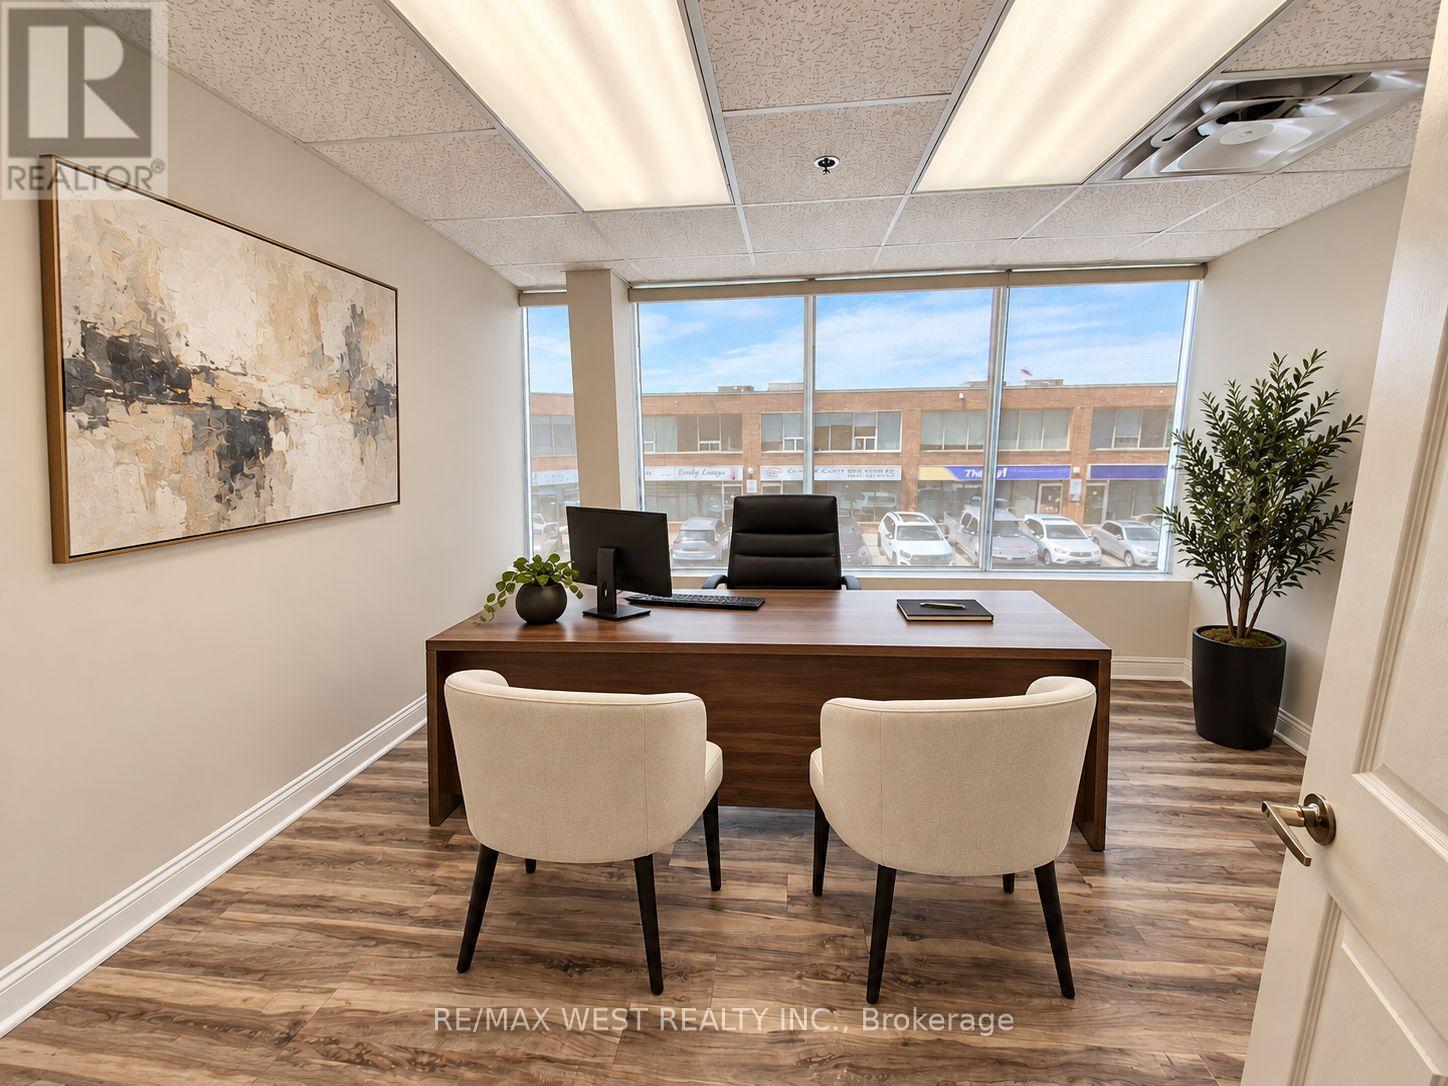
17 - Rm4 - 115 Woodstream Boulevard
Vaughan (Vaughan Grove), Ontario
Bright & Professional 2nd Floor Office - All-Inclusive! Well-maintained and naturally bright office space available at 17-115 Woodstream Blvd., Vaughan. Approximately 125 sq. ft. located on the second floor in a prime business location.The all-inclusive rent is just $750 + HST per month and covers heating, central A/C, high-speed internet, and access to a shared boardroom-ideal for meetings and client presentations. Free on-site parking is available, and the office offers convenient access to Highways 427, 400, 407, and 401. It's also within walking distance to a variety of restaurants and coffee shops. An excellent opportunity for any professional looking for a clean, connected, and affordable workspace. (id:51382)
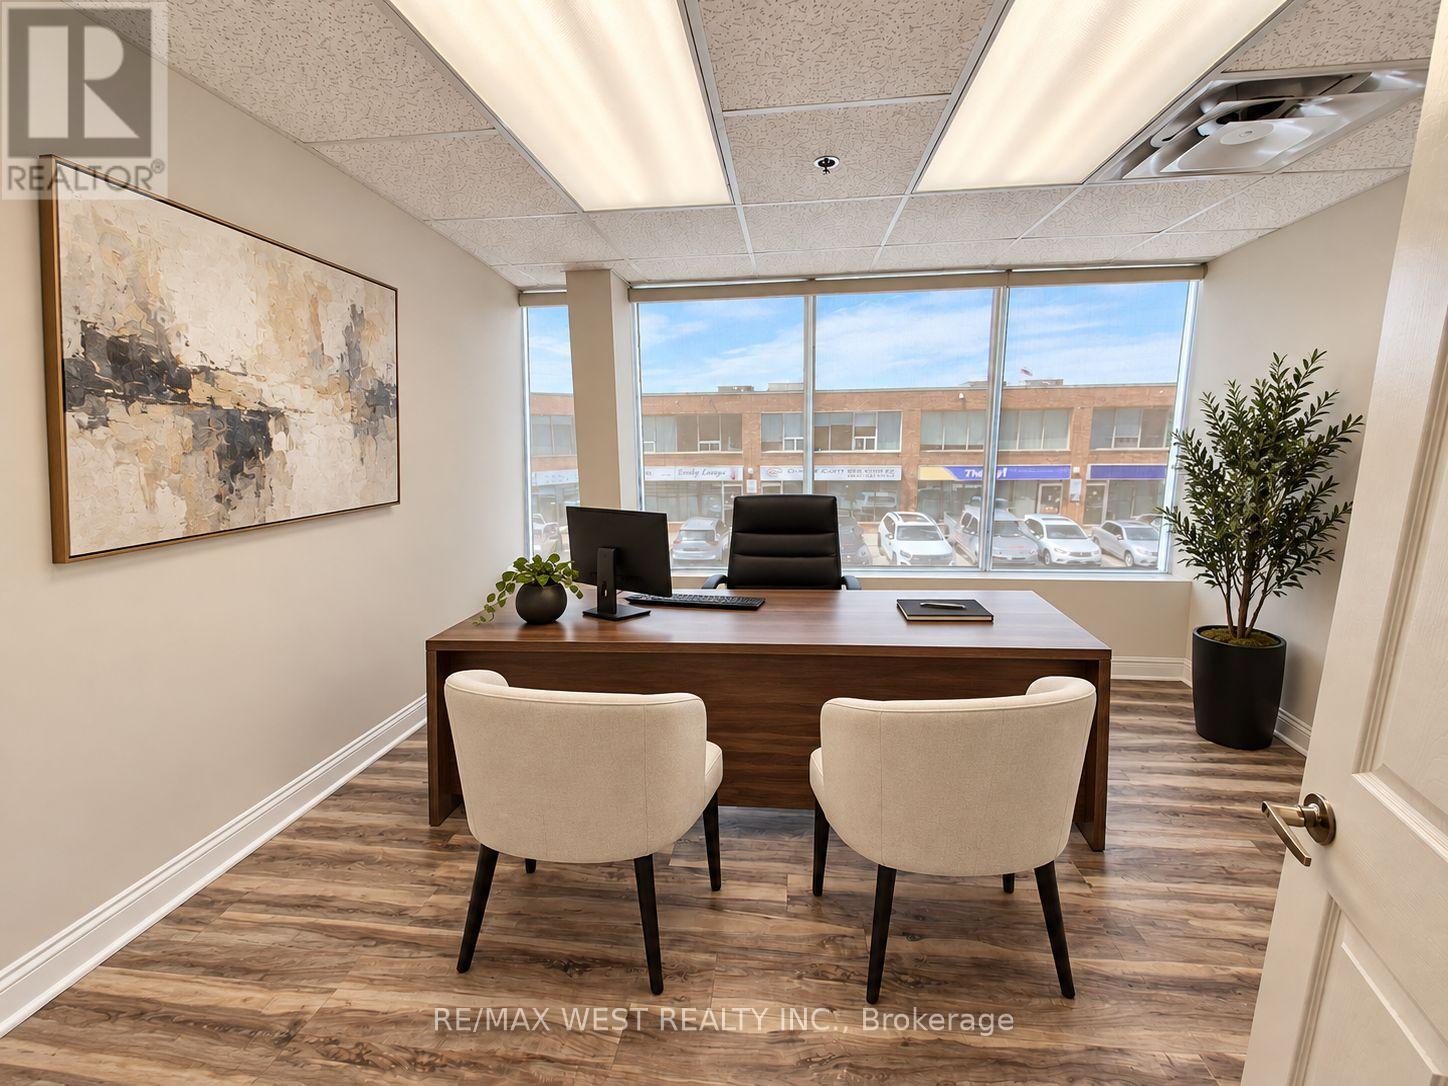
17 - Rm 3 - 115 Woodstream Boulevard
Vaughan (Vaughan Grove), Ontario
Bright & Professional 2nd Floor Office - All-Inclusive! Well-maintained and naturally bright office space available at 17-115 Woodstream Blvd., Vaughan. Approximately 150 sq. ft. located on the second floor in a prime business location. The all-inclusive rent is just $795 + HST per month and covers heating, central A/C, high speed internet, and access to a shared boardroom-ideal for meetings and client presentations. Free on-site parking is available, and the office offers convenient access to Highways 427, 400, 407, and 401. It's also within walking distance to a variety of restaurants and coffee shops. An excellent opportunity for any professional looking for a clean, connected, and affordableworkspace. (id:51382)
99 John Bell Crescent
Toronto (Clairlea-Birchmount), Ontario
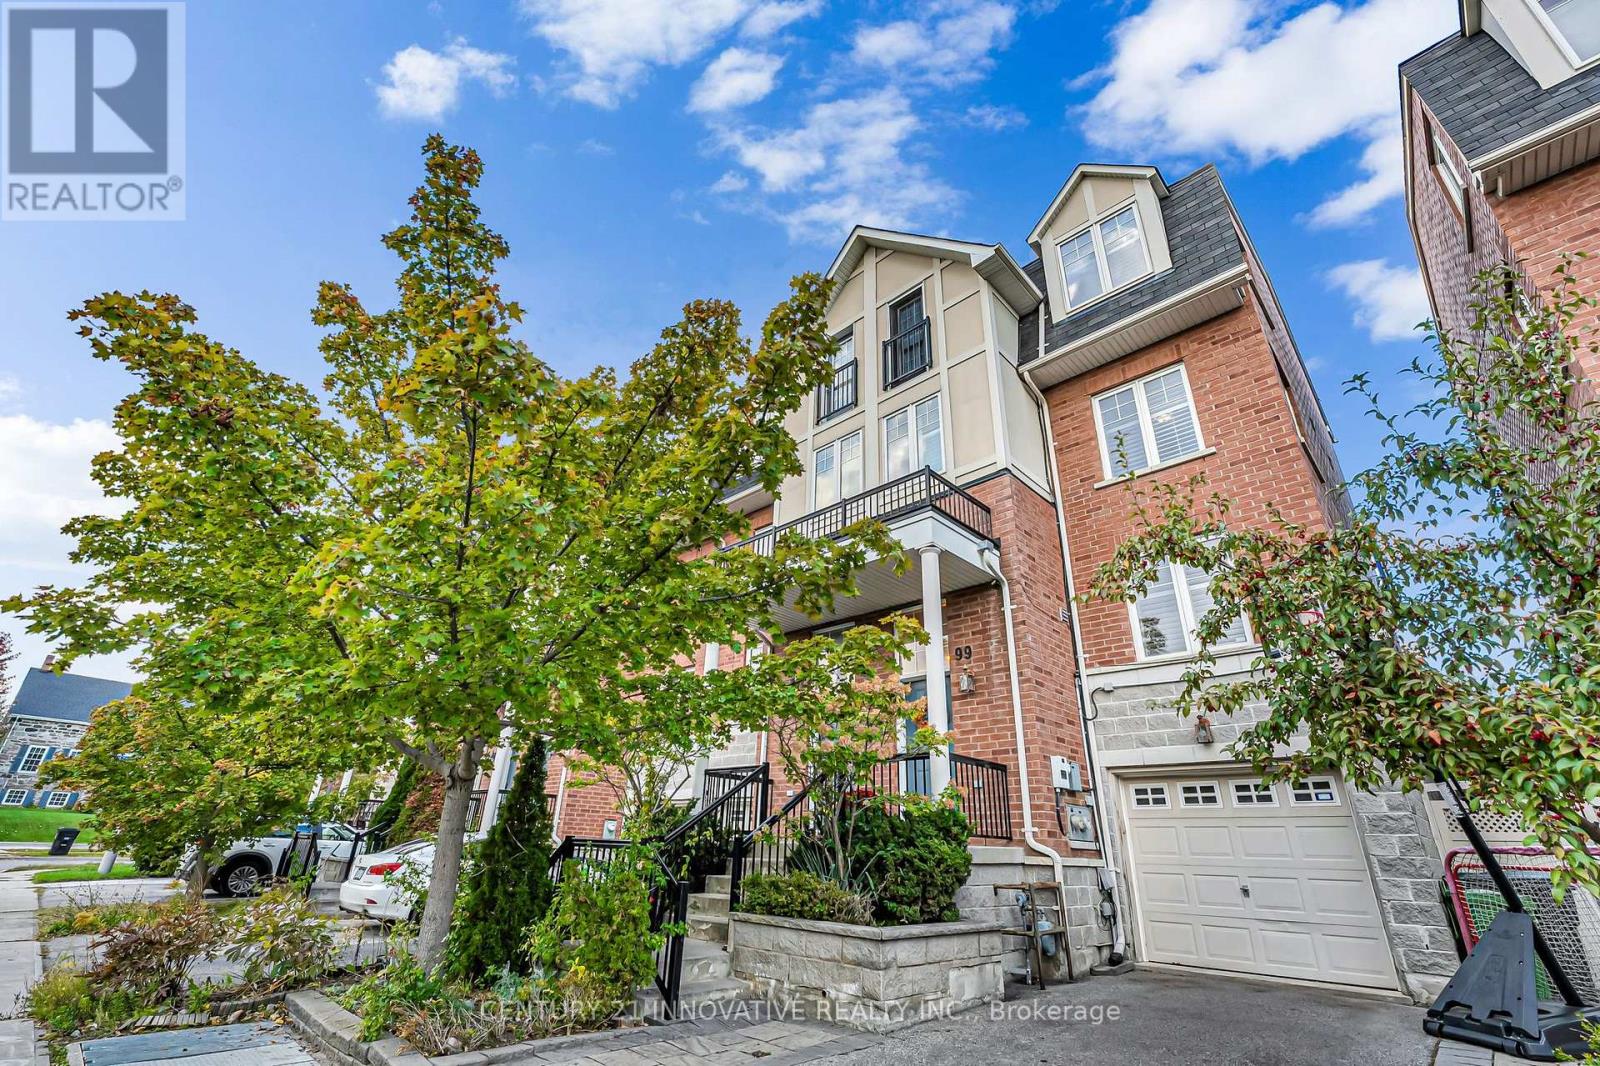
A meticulously maintained executive end-unit townhome situated on a premium lot with views of the pond and park. Enjoy lovely open views from your private wooden deck, gleaming hardwood floors, upper-level laundry and a versatile finished basement. The top floor features a dream primary bedroom retreat with a spa-like ensuite and a huge walk-in closet. Rooftop solar panels turn your roof into an income generator while offsetting utility bills! Updated appliances, hot water tank and humidifier. Prime location close to top schools, shopping, parks, and quick transit access. Show with confidence! (id:51382)
Main Level - 21 Janet Boulevard
Toronto (Wexford-Maryvale), Ontario
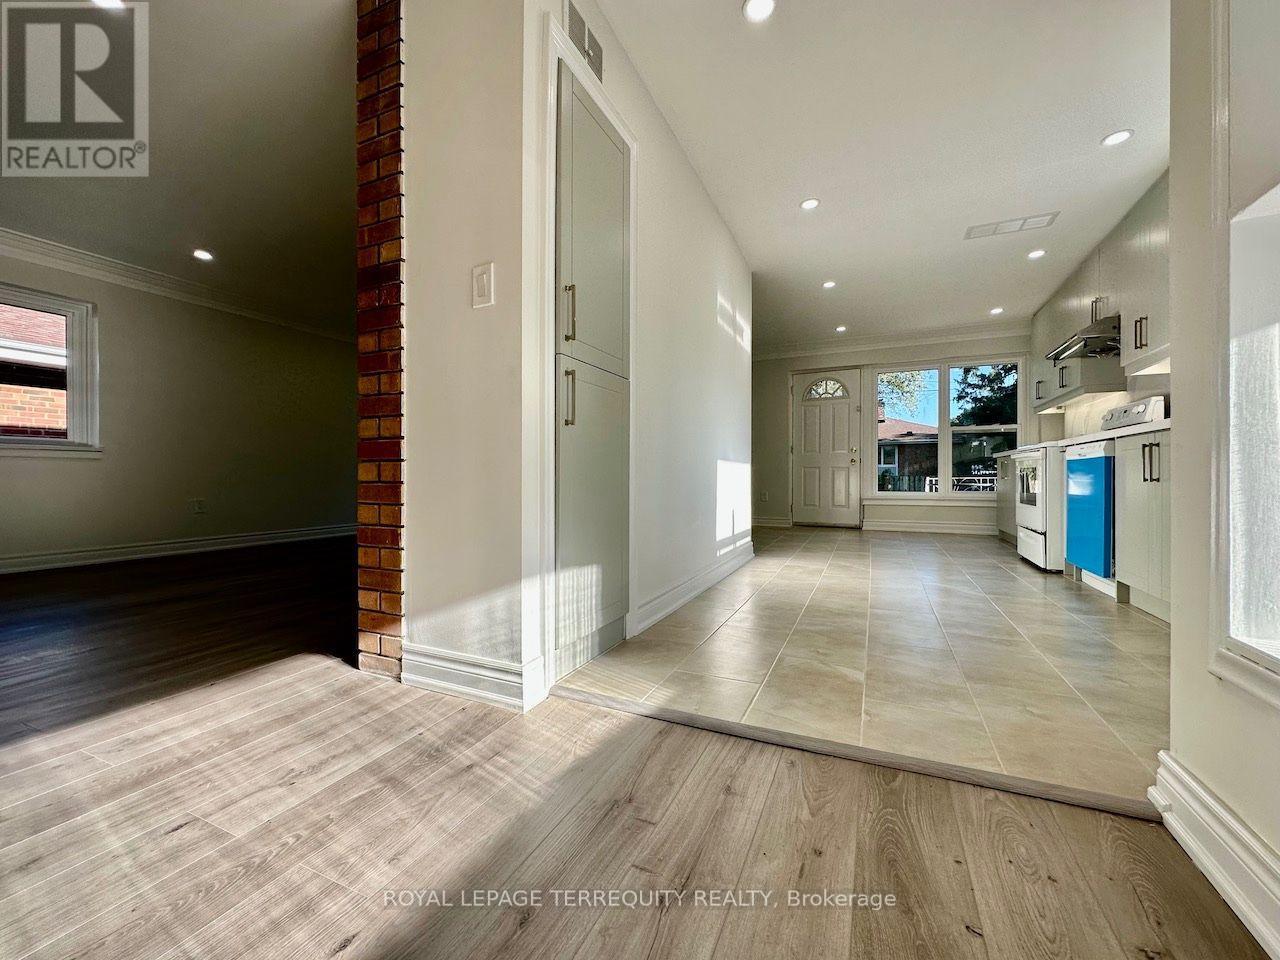
Beautifully Renovated And Updated open concept Main-Level Apartment with feature brick wall In A Detached Bungalow, Ideally Located At Victoria Park Avenue And Lawrence Avenue East.Fully Renovated Main Floor With Private Entrance, Separate Laundry, Fenced Backyard, walk-out to concrete patio, use of rear garden, and Two Driveway Parking Spaces. This Spacious Home Features pot lights throughout, laminate flooring, crown moulding, large windows, 3 Bedrooms,2 Washrooms, an oversized Living/ Dining Area, and Eat-In Kitchen. Steps To Schools, Parks, Shopping, Restaurants, Places Of Worship And Public Transit, Highway401, DVP And Highway 404. Move-In Ready-An Excellent Family Home Offering Comfort, Space And Convenience. Tenant To Pay 60% Of Utilities. (id:51382)
506 - 43 Eglinton Avenue E
Toronto (Mount Pleasant West), Ontario
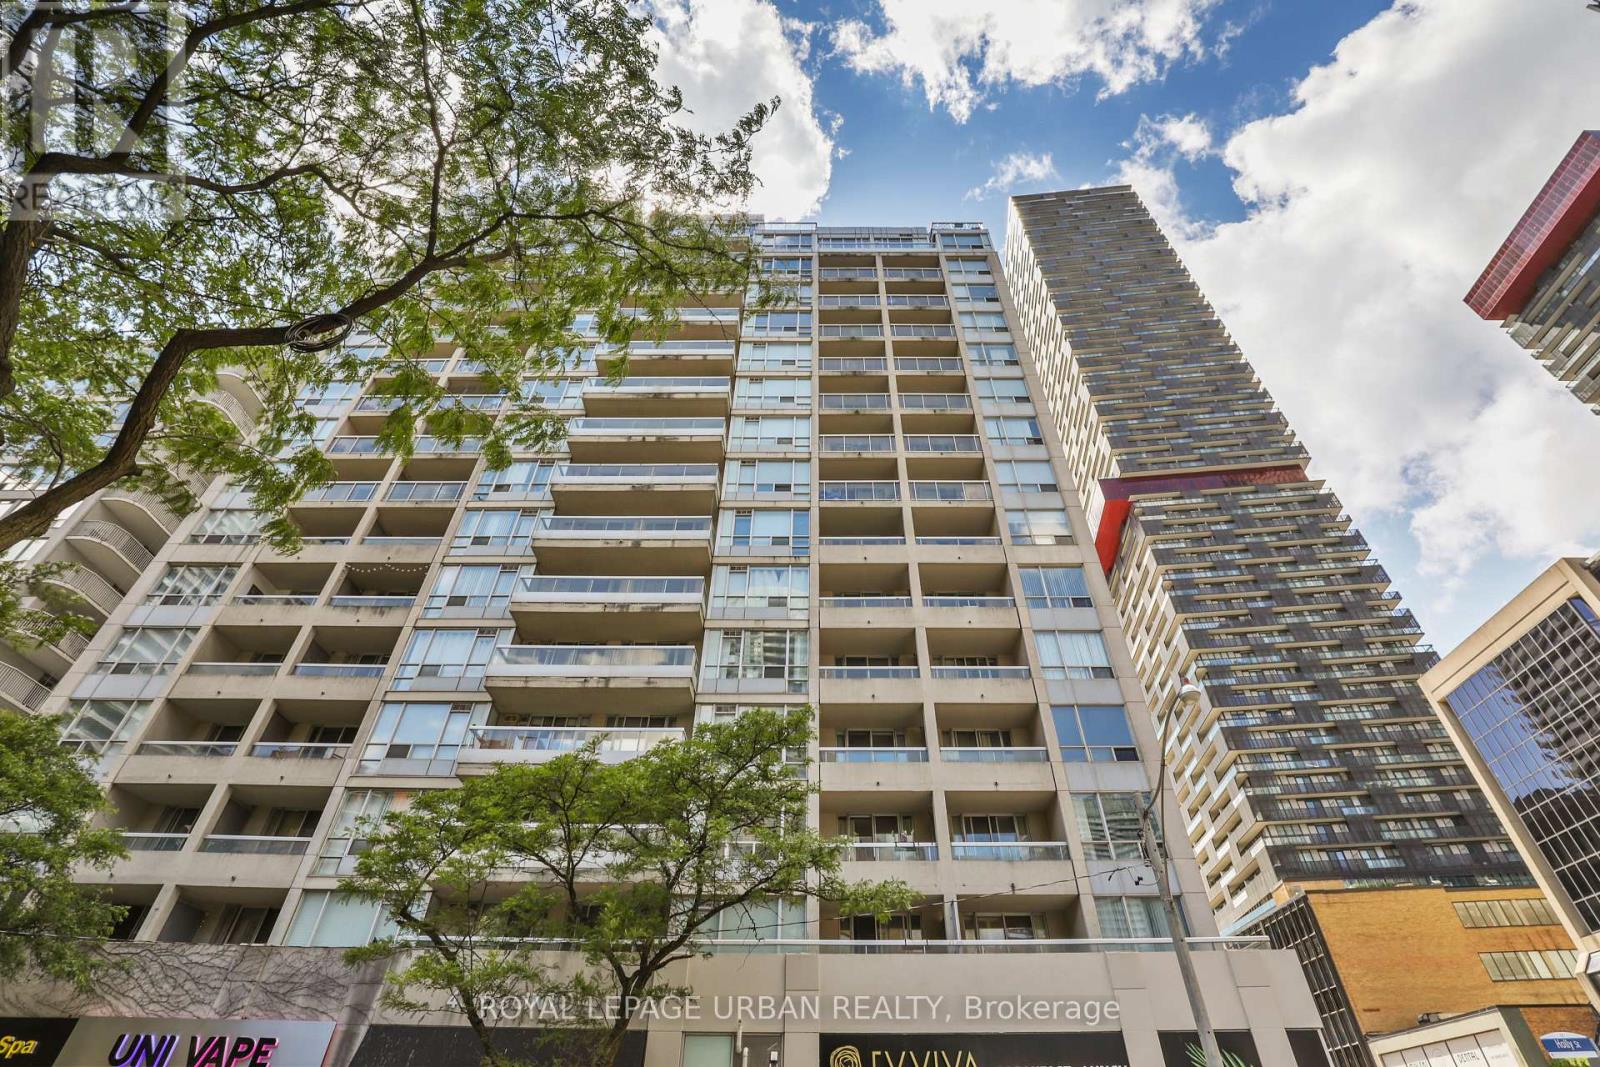
Unbelievable value in the heart of Yonge & Eglinton - one of Toronto's most vibrant and sought-after neighbourhood's to live, work, and play! Enjoy unbeatable convenience with the subway and new LRT right at your doorstep, making commuting downtown or across the city effortless. Step outside and experience an incredible urban lifestyle surrounded by trendy restaurants, cafes, boutique shopping, fitness studios, movie theatres, parks, grocery stores, and every daily amenity imaginable. Whether you're meeting friends for dinner, enjoying the nightlife, or spending a relaxing afternoon at nearby parks and local patios, this dynamic neighbourhood truly offers something for everyone. This bright and spacious suite offers 673 sq. ft. of thoughtfully designed living space plus a 50 sq. ft. balcony. The large primary bedroom comfortably fits a king-size bed, while the versatile den can be used as a sunroom, home office, or even a kids' room. The kitchen features granite countertops, a breakfast bar, newly upgraded cabinetry, and lightly used stainless steel appliances. The upgraded bathroom includes a sleek granite vanity and an oversized two-person shower. Residents enjoy access to excellent building amenities including a fully equipped fitness, relaxing sauna, stylish social/party room perfect for entertaining guests, and secure building access with concierge/security services for added peace of mind. An added bonus is the exceptionally inclusive maintenance fee, which covers most major utilities including hydro, water, and gas - offering outstanding value and helping make monthly budgeting simple and predictable. Additional highlights include parking conveniently located close to the entrance and a storage locker on the same level as the parking area. Welcome to Suite 506 - your new home! .................some photos are virtually staged. (id:51382)
202 - 318 King Street
Toronto (Church-Yonge Corridor), Ontario
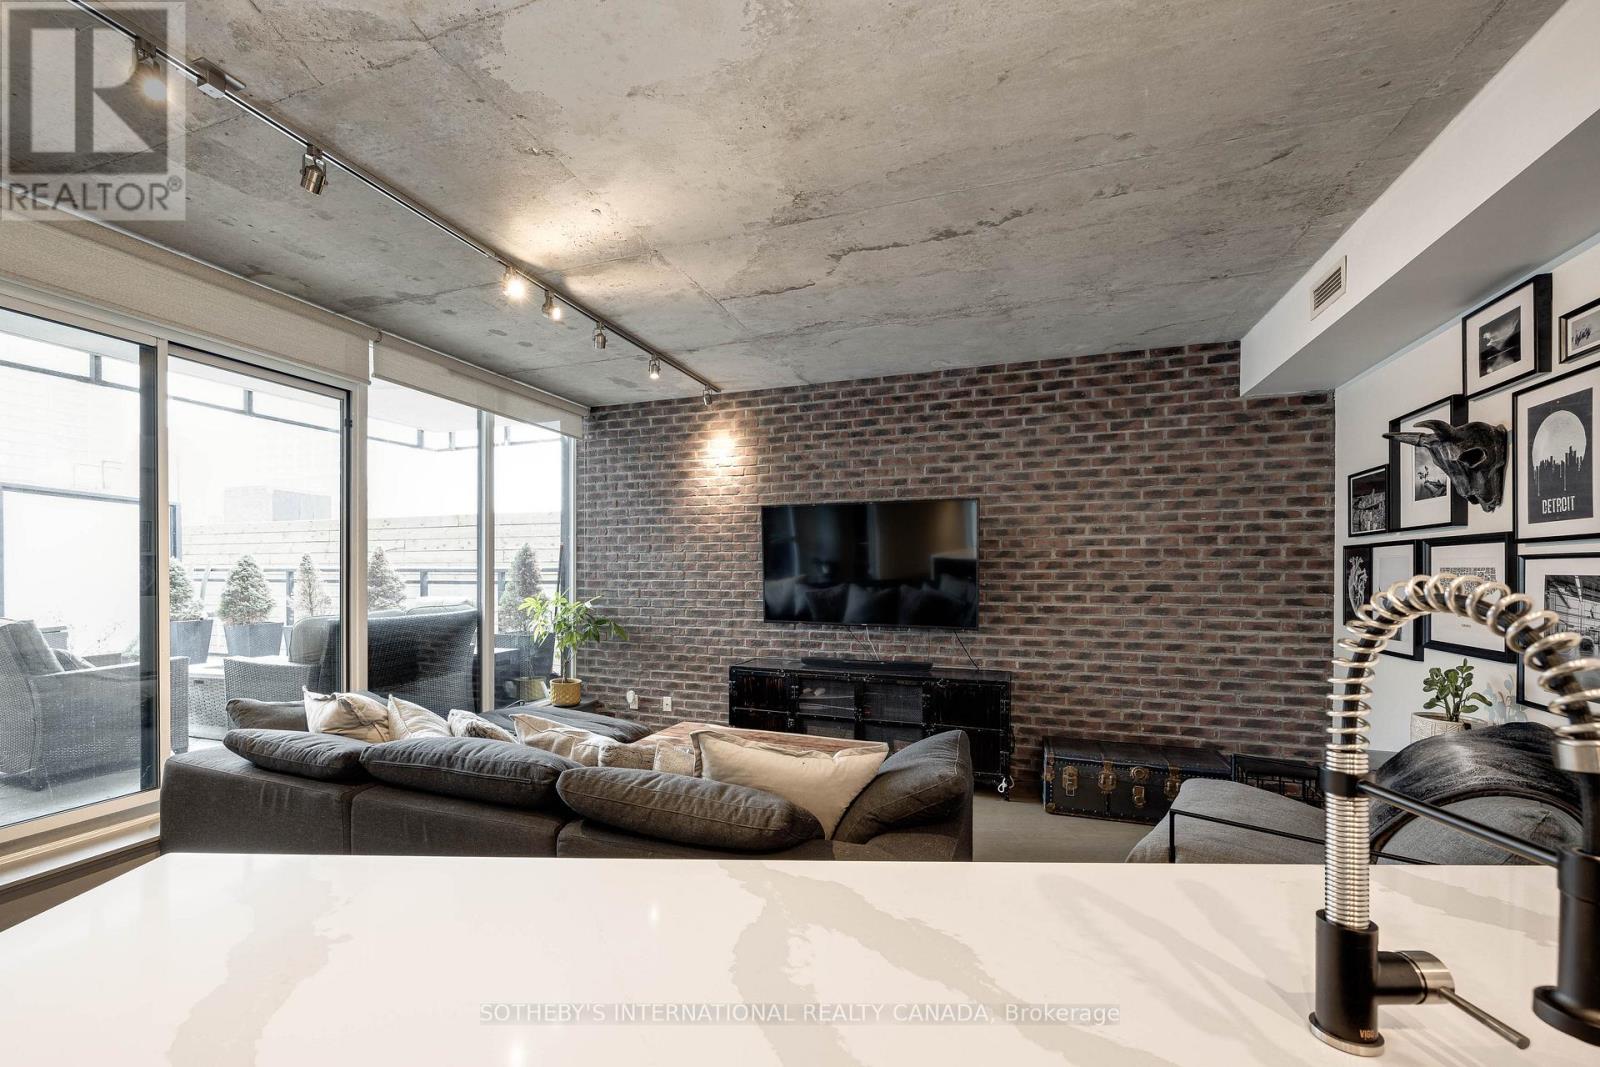
This stunning loft is the perfect blend of urban charm and modern convenience. Picture yourself hosting summer BBQs on your massive private terrace, fully equipped with gas, electric, and water connections a true urban oasis! Inside, the thoughtfully designed layout offers year-round comfort. Warm up in winter beside the cozy brick feature wall, and cook up a storm in the newly renovated kitchen featuring a high-end gas stove and a sleek Carrara waterfall island. With new floors throughout, a spacious second bedroom, and a cozy vibe, this boutique building checks all the boxes. Location? It's unbeatable. Walk to the Distillery District, St.Lawrence Market, Leslieville, lots of parks, and the TTC right at your doorstep. Plus, easy access to major highways ensures seamless city living. This is more than just a home its a lifestyle. Don't miss out! **EXTRAS** gas, electric, and water connections on the almost 300 sqft terrace (id:51382)
426 - 5 Hanna Avenue
Toronto (Niagara), Ontario
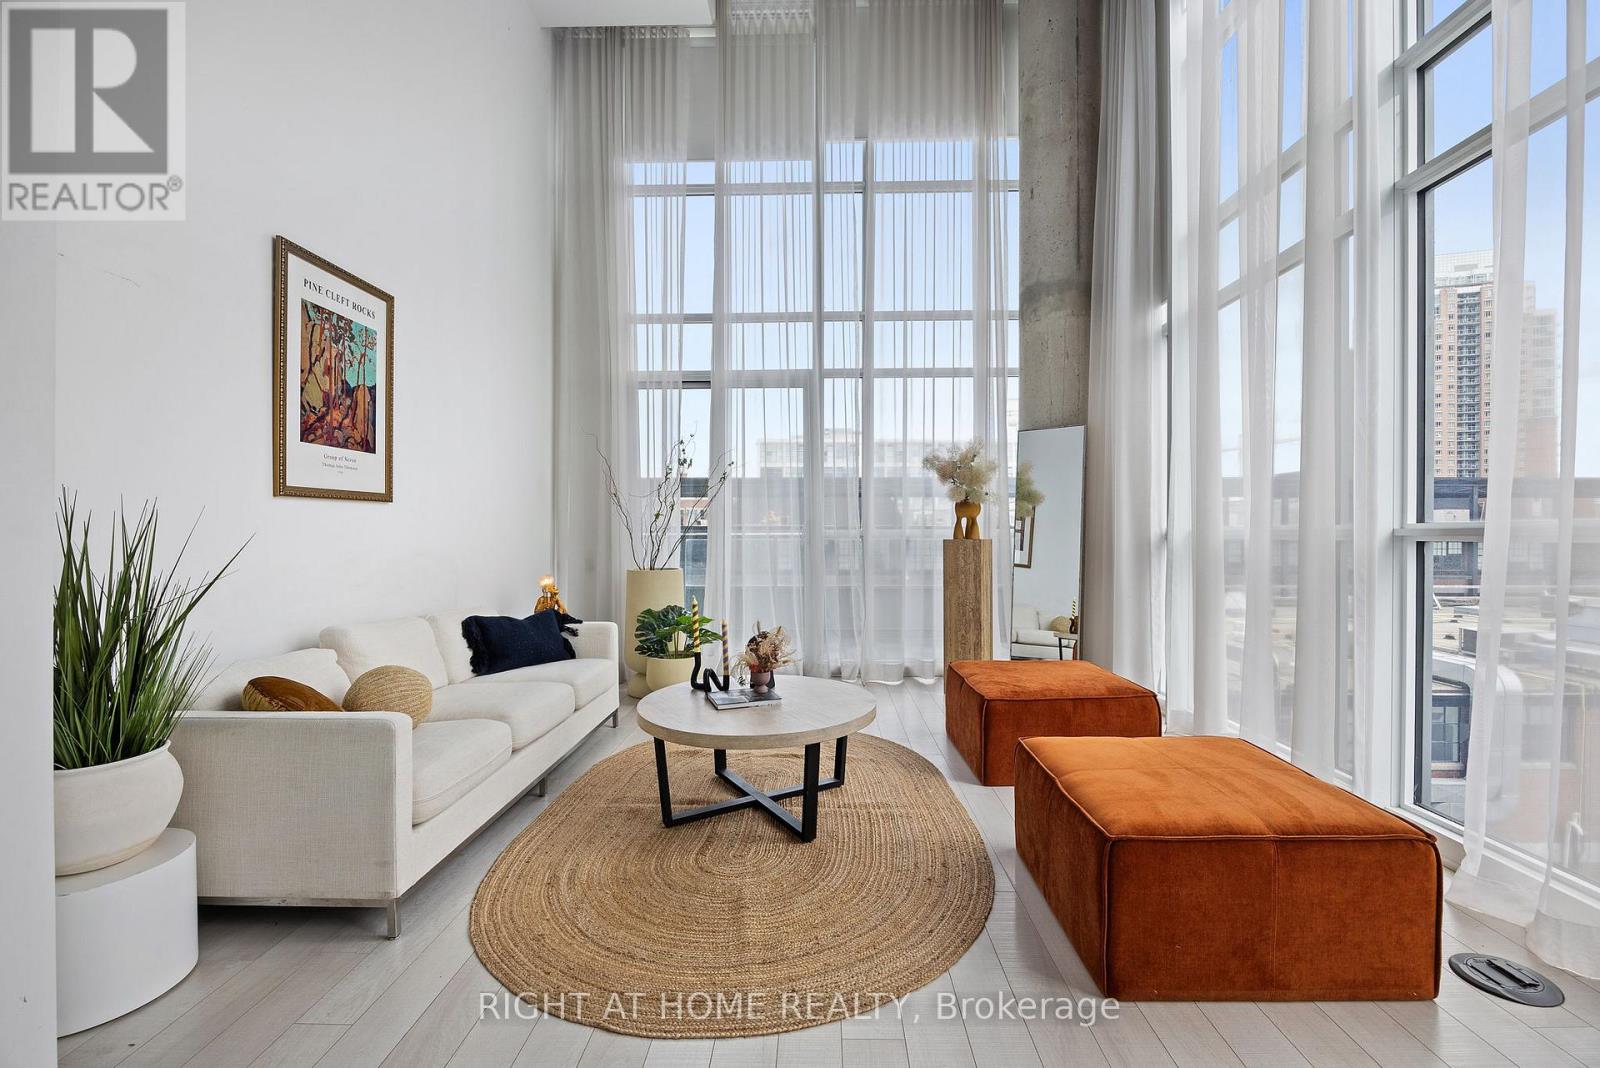
Welcome to Liberty Market Lofts, one of Liberty Village's most sought after residences.Gorgeous Spacious Layout Large 900 Sq. Ft. Corner Unit, 2 Bathroom, 20 Ft' Exposed Concrete Ceilings, Floor-To-Ceiling Wall-To-Wall Windows, Large Balcony, Considered One Of The Most Highly Desired Layouts In The Entire Building. Outstanding Liberty Village. Don't Miss This One!Residents enjoy premium building amenities, including a fully equipped fitness centre, Wi-Fi business centre, dog spa, 24-hour security, and more. Ideally located just steps from the King and Queen streetcars, GO Station, BMO Field, the waterfront, parks, restaurants, cafes, and boutique shopping, this home offers the ultimate urban lifestyle with everything at your doorstep.A rare opportunity to own a unique loft that perfectly blends luxury, comfort, and convenience. (id:51382)
109 Norton Avenue
Toronto (Willowdale East), Ontario
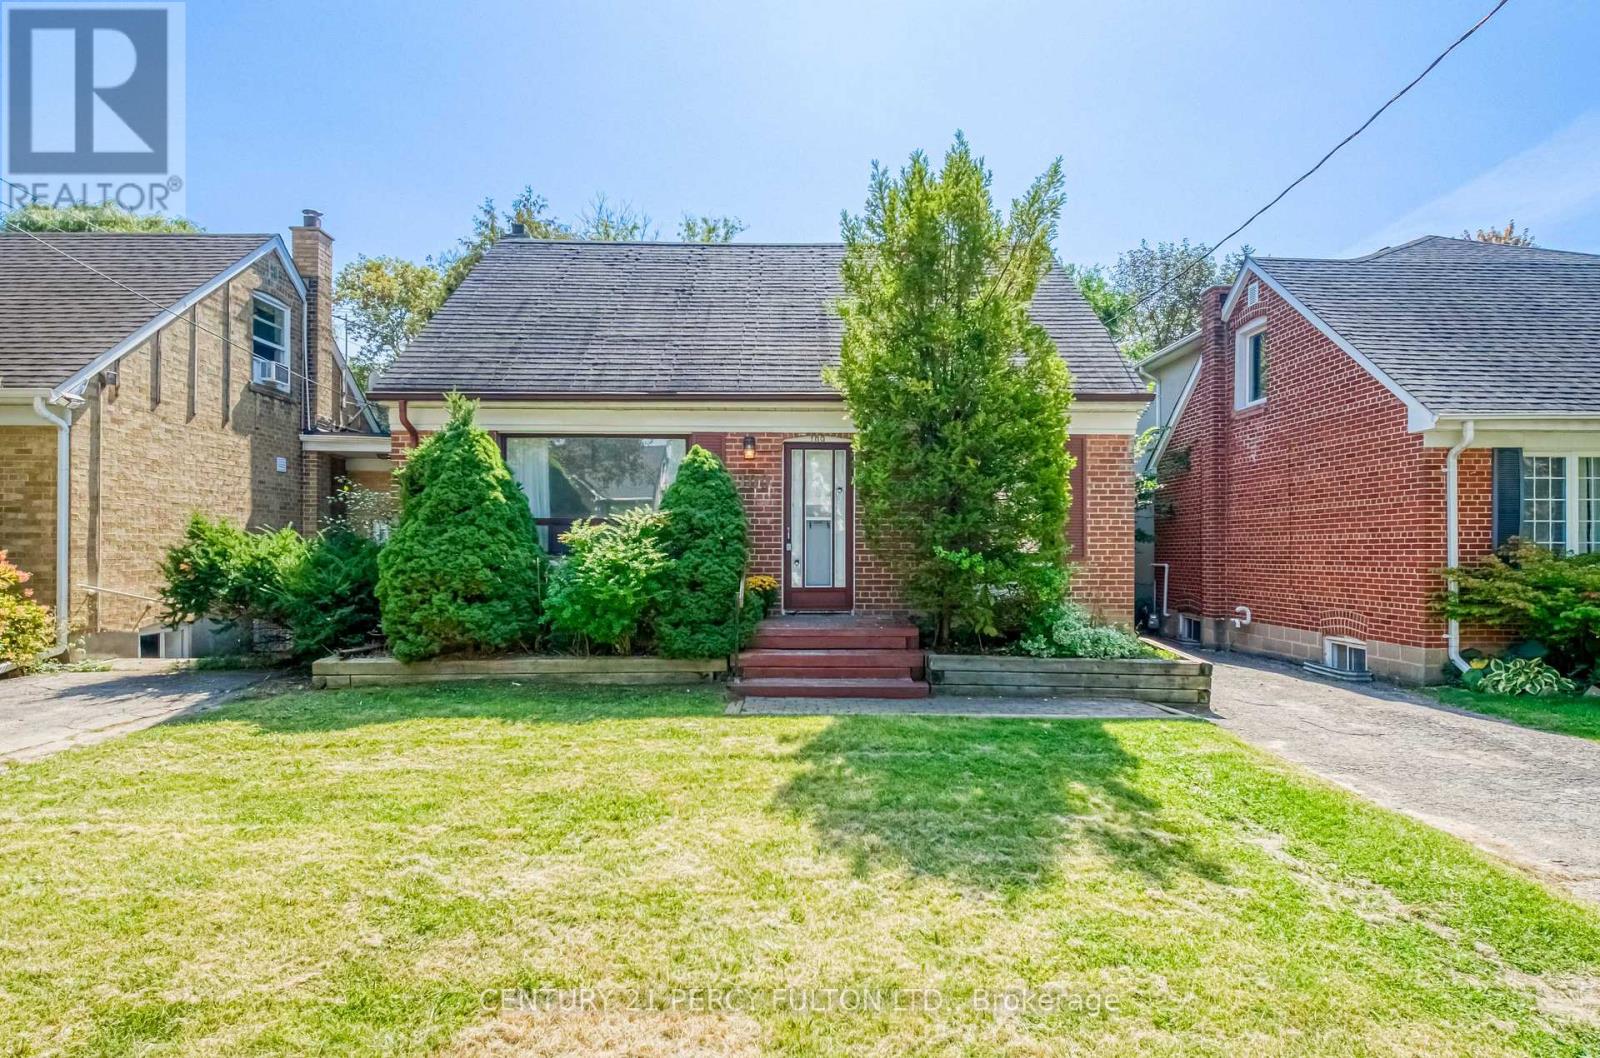
Spacious 3-bedroom, 1.5-bathroom home situated on a generous lot in the highly desirable Willowdale community. An excellent opportunity for those looking to build their dream home or enjoy the property as it is. Ideally located in a sought-after neighbourhood close to parks, schools, shopping, transit, and everyday amenities. Endless potential in a prime location! (id:51382)
496 King Street E
Kitchener, Ontario
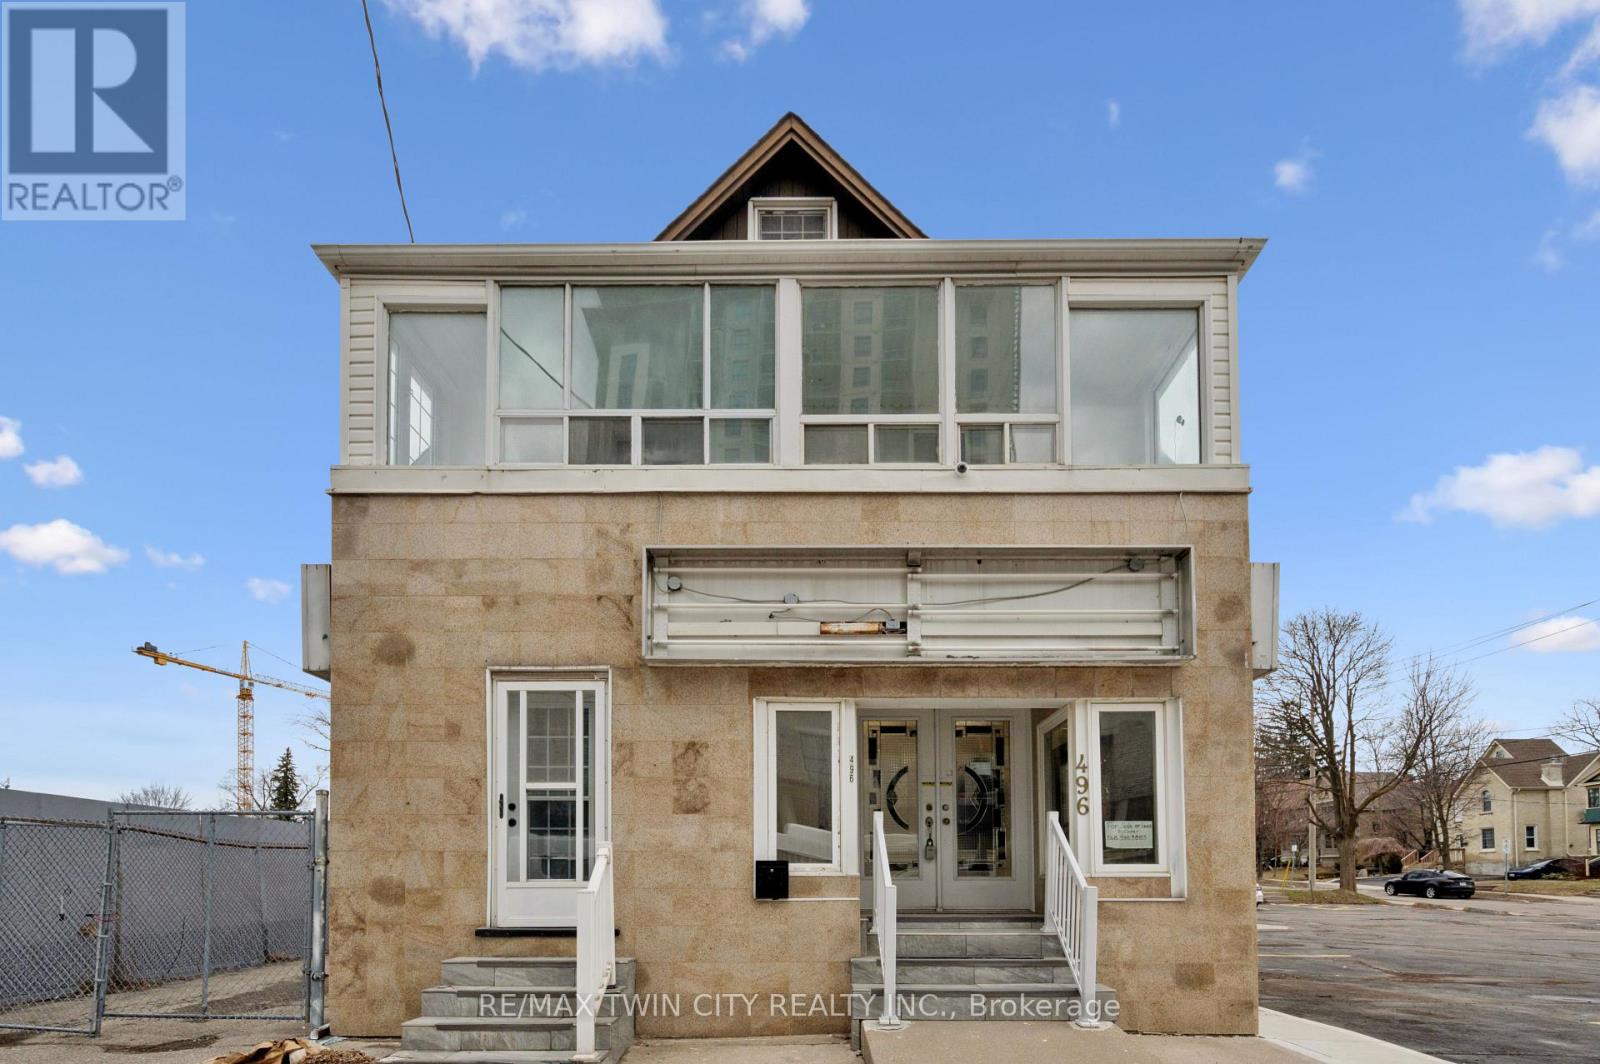
Exceptional opportunity to own a versatile mixed-use building in the heart of Downtown Kitchener along the vibrant King Street East corridor. This high-exposure property benefits from strong pedestrian and vehicular traffic, making it ideal for a wide range of commercial uses.The main floor features a bright, street-facing commercial space, previously operated as a hair salon, offering excellent visibility and signage potential-perfect for retail, service-based businesses, or professional offices. The upper level includes a self-contained residential apartment, providing an excellent opportunity for owner-occupancy, rental income, or live/work flexibility.Situated in a rapidly growing urban hub, this property is just minutes from Downtown Kitchener amenities including restaurants, cafes, retail shops, LRT transit, and major employers. The location also offers convenient access to public transit, nearby hospitals, and key commuter routes, enhancing both business exposure and residential appeal.With flexible zoning allowing for a variety of commercial and residential uses, this property is ideal for entrepreneurs, investors, or end-users looking to establish themselves in one of Kitchener's most dynamic and evolving areas. (id:51382)
877 Shelborne Street
London South (South J), Ontario
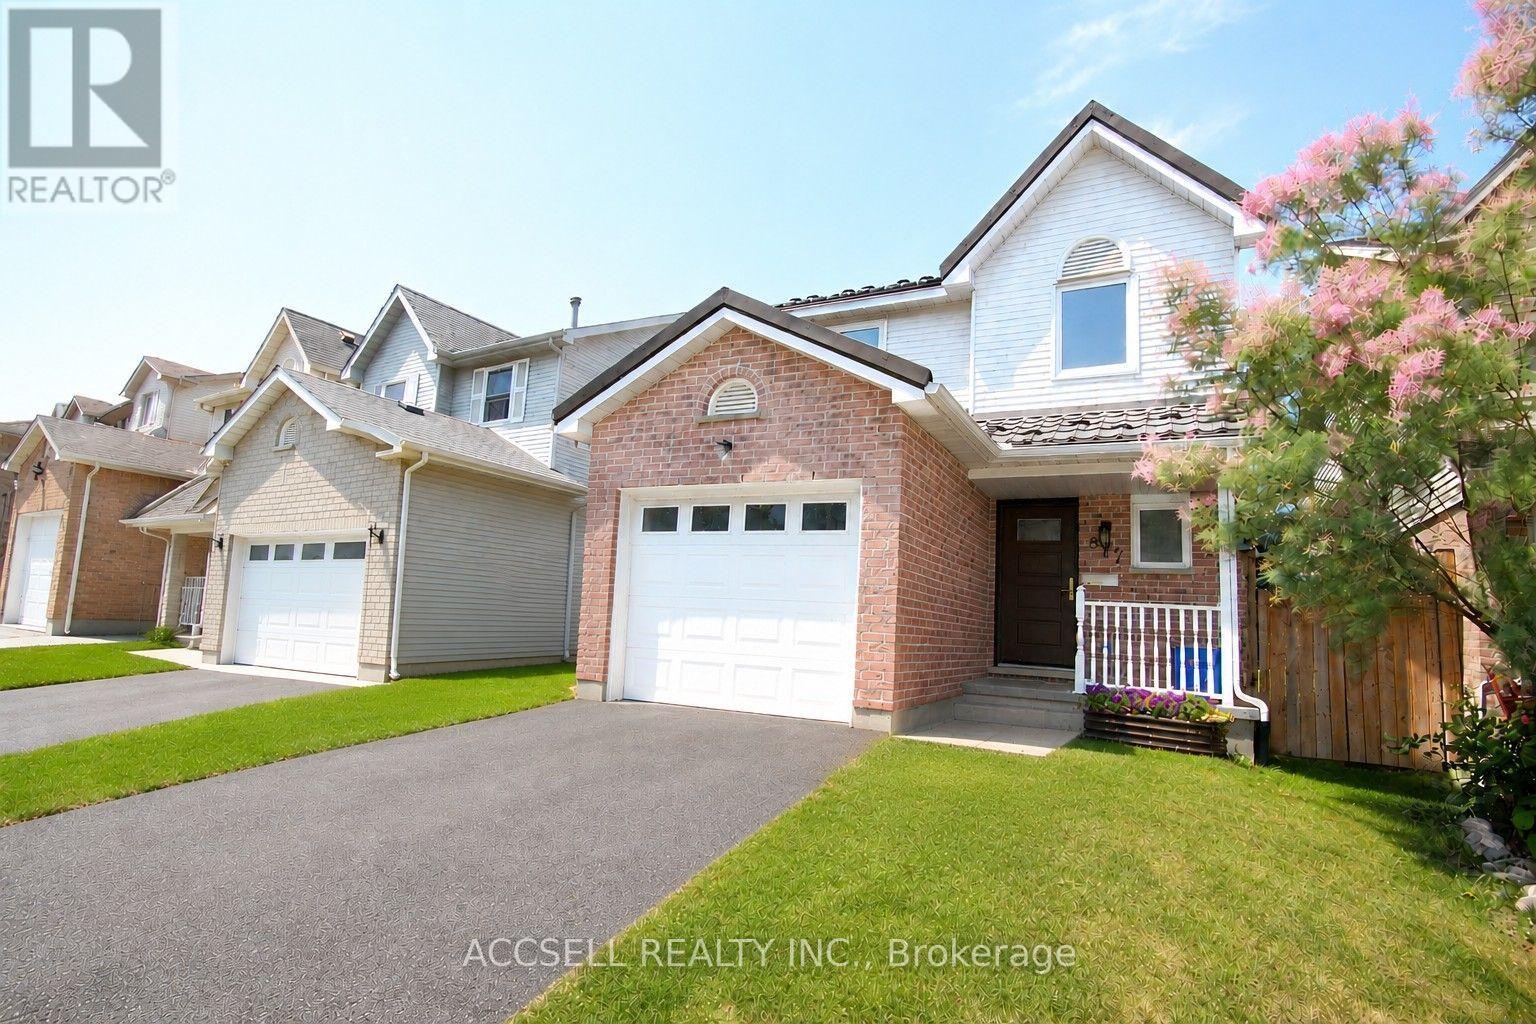
Enjoy bright living spaces, thoughtful updates and room to unwind at 877 Shelborne Street. Freshly painted main level, this three-bedroom, 1.5-bath home features hardwood flooring on the main level, complemented by large windows that welcome natural light. A patio door opens to a spacious deck, ideal for outdoor dining, entertaining or a quiet morning coffee. Upstairs, the generous primary bedroom offers dual closets, alongside two additional bedrooms and a full bathroom. The fully finished lower level expands your living space with a large recreation room for movie nights and gatherings, plus a separate bonus room for crafting or hobbies. Updates include windows and doors in 2023 and a furnace in 2021, along with a London Eco Metal roof. An attached garage adds convenience to a home offering comfortable spaces inside and out. (id:51382)