
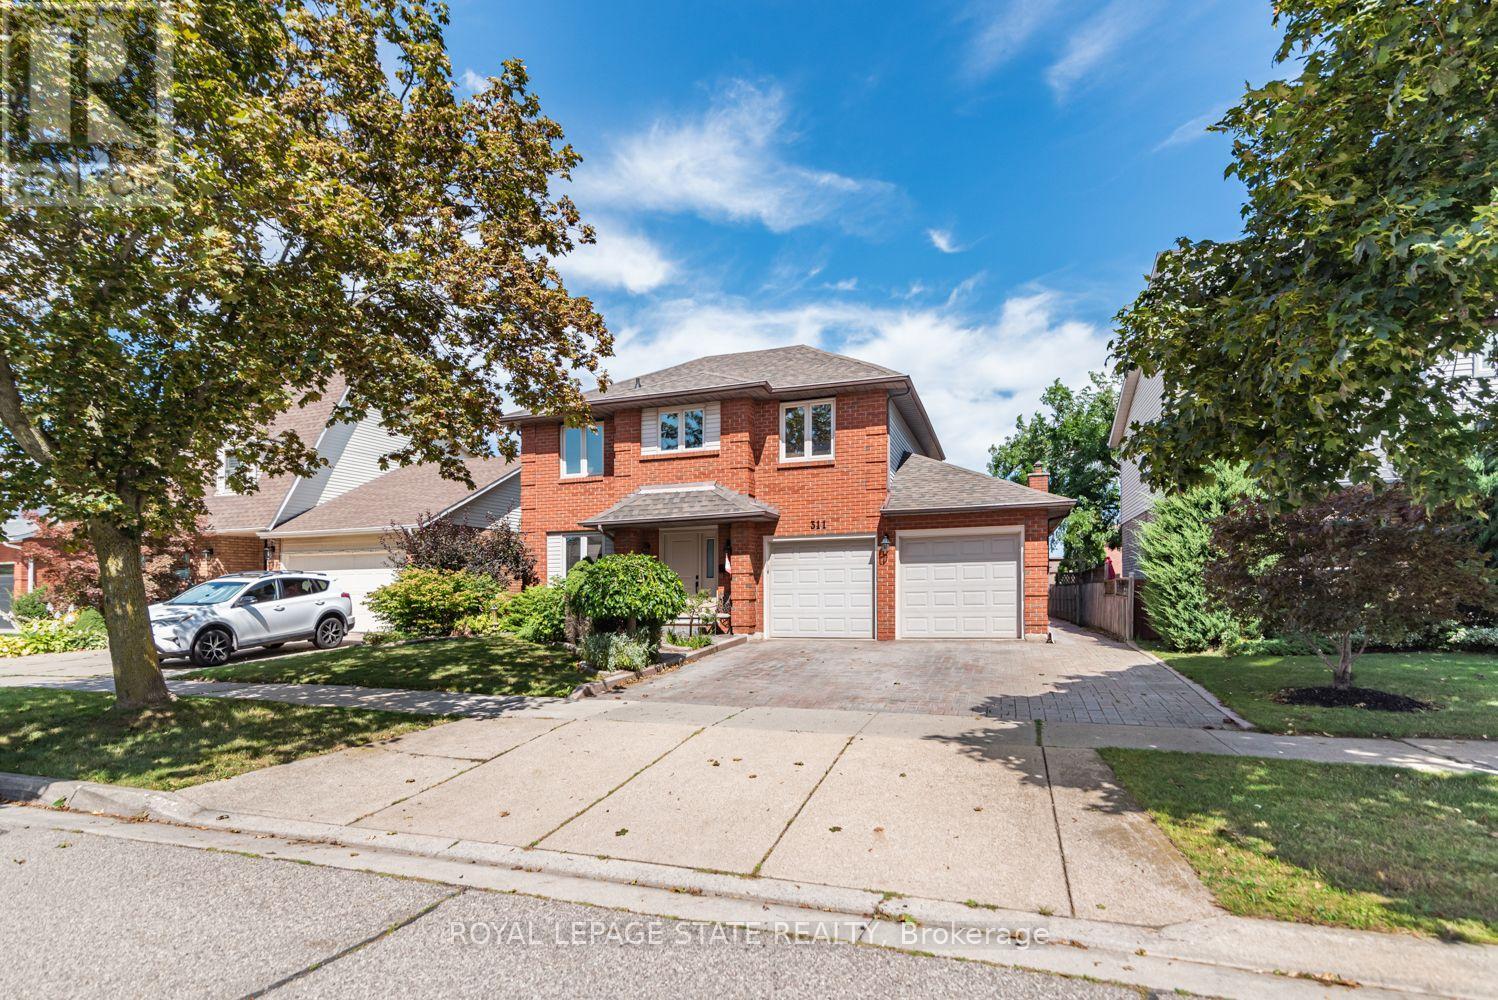
311 Hemlock Avenue
Hamilton (Stoney Creek), Ontario
Welcome home! This spacious 4-bedroom, 2.5-bathroom property offers comfortable living with a practical layout and plenty of convenience. Enjoy the added benefit of main-floor laundry, making living easy and accessible. Large fenced yard and patio. Ideally located close to schools, parks, shopping and highway access, this home is perfect for families and commuters' alike. Situated in a great , welcoming neighbourhood this home offers a wonderful combination of convenience and location (id:51382)
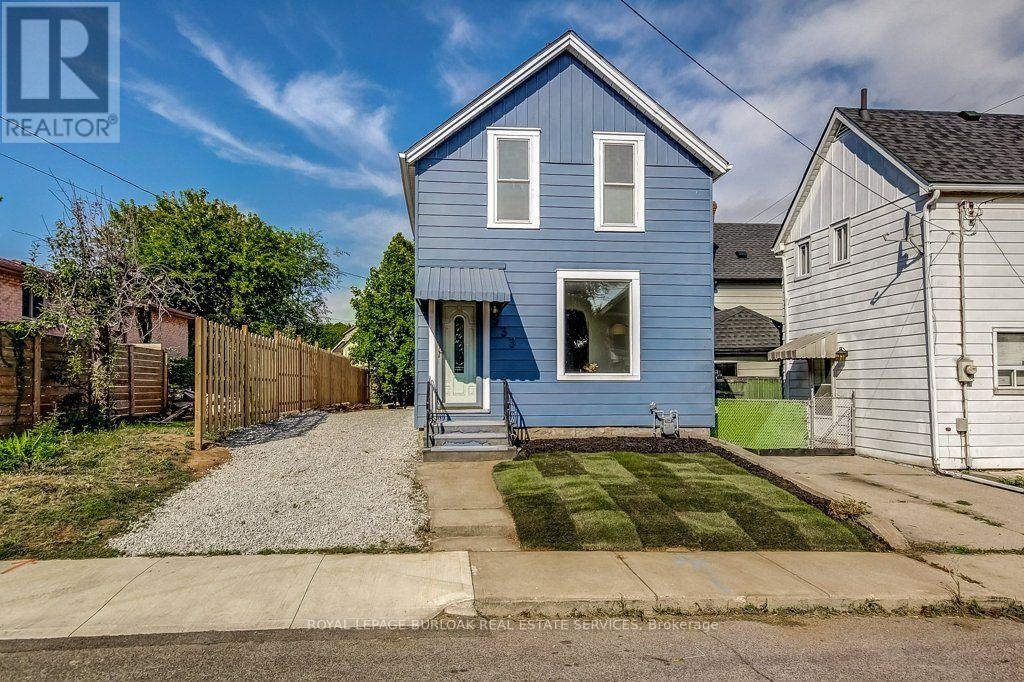
533 Catharine Street N
Hamilton (North End), Ontario
Fantastic opportunity to live in Hamilton's "Neighbourhood by the Bay!" This charming 2-storey home offers 3 bedrooms, 2 full bathrooms, a beautiful brand-new kitchen with stainless steel appliances, and convenient main-floor laundry. Freshly painted with brand-new sod and private driveway parking, it's move-in ready and waiting for its next owner.Step outside to a backyard designed for enjoying the outdoors, featuring a unique sunken courtyard area that's perfect for a kids' play space, outdoor dining or gathering with friends. Mature trees add privacy and create a peaceful backdrop in the heart of the city.And the location? It doesn't get much better! Just steps from the Bayfront, Pier 4, the West Harbour redevelopment, Collective Arts Brewing and Hamilton favourites including Grandad's Donuts, Hutches By The Bay and the Hamilton Yacht Club. Enjoy nearby parks, recreation centres, waterfront trails and schools, plus easy access to the GO Station, public transit, James Street North and everything downtown Hamilton has to offer. This is city living with the waterfront right at your doorstep! (id:51382)
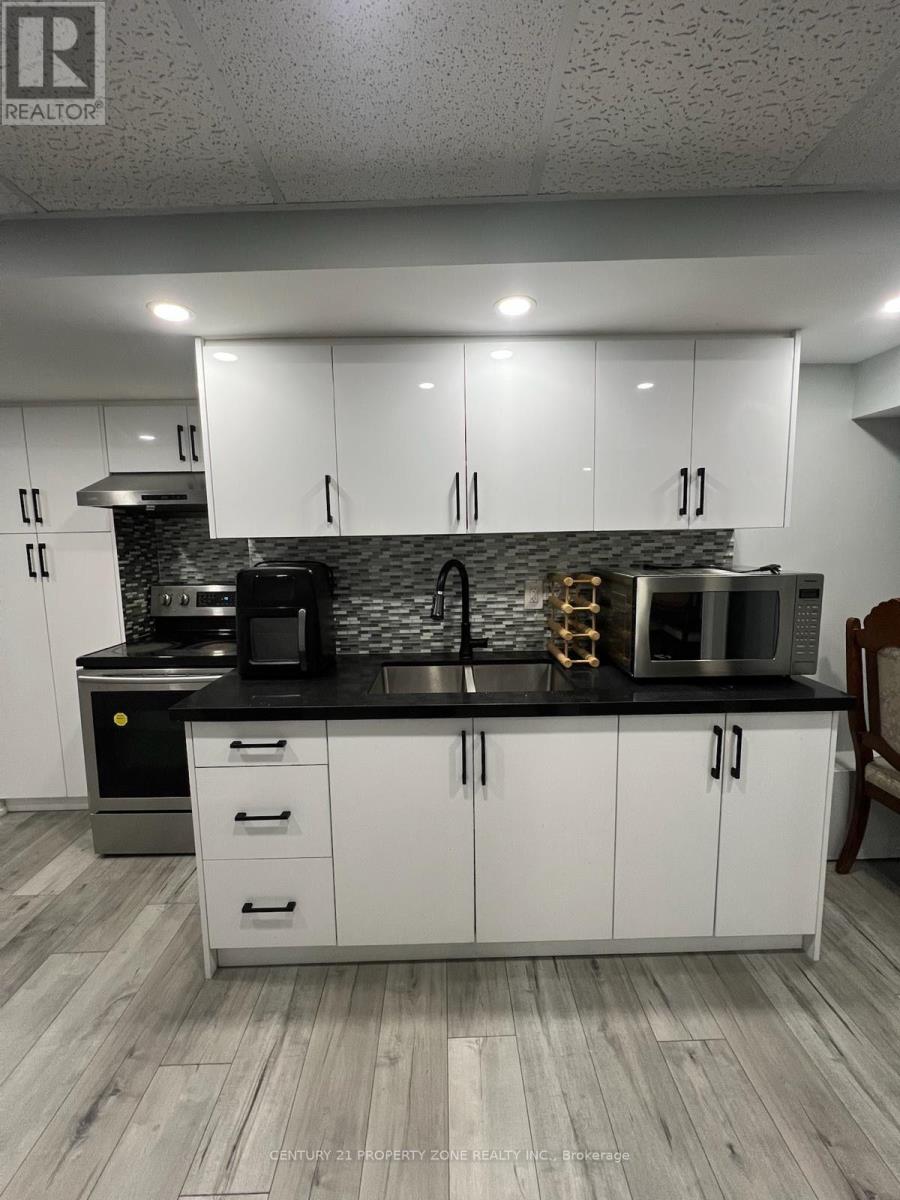
36 Keirstead Trail
Brampton (Sandringham-Wellington), Ontario
Welcome to 36 Keirstead Trail, Located In A Desirable And Family-Friendly Neighbourhood Of Brampton! This Bright And Well-Maintained 1 Bedroom, 1 Bathroom Rental Offers A Comfortable And Functional Living Space. Conveniently Situated Close To Schools, Parks, Shopping Centres,Grocery Stores, Public Transit And Other Everyday Amenities. Enjoy Easy Access To Major RoadsAnd Highways, Making Commuting A Breeze. A Great Opportunity For Anyone Looking For A comfortable Place To Call Home In A Prime Brampton Location! (id:51382)
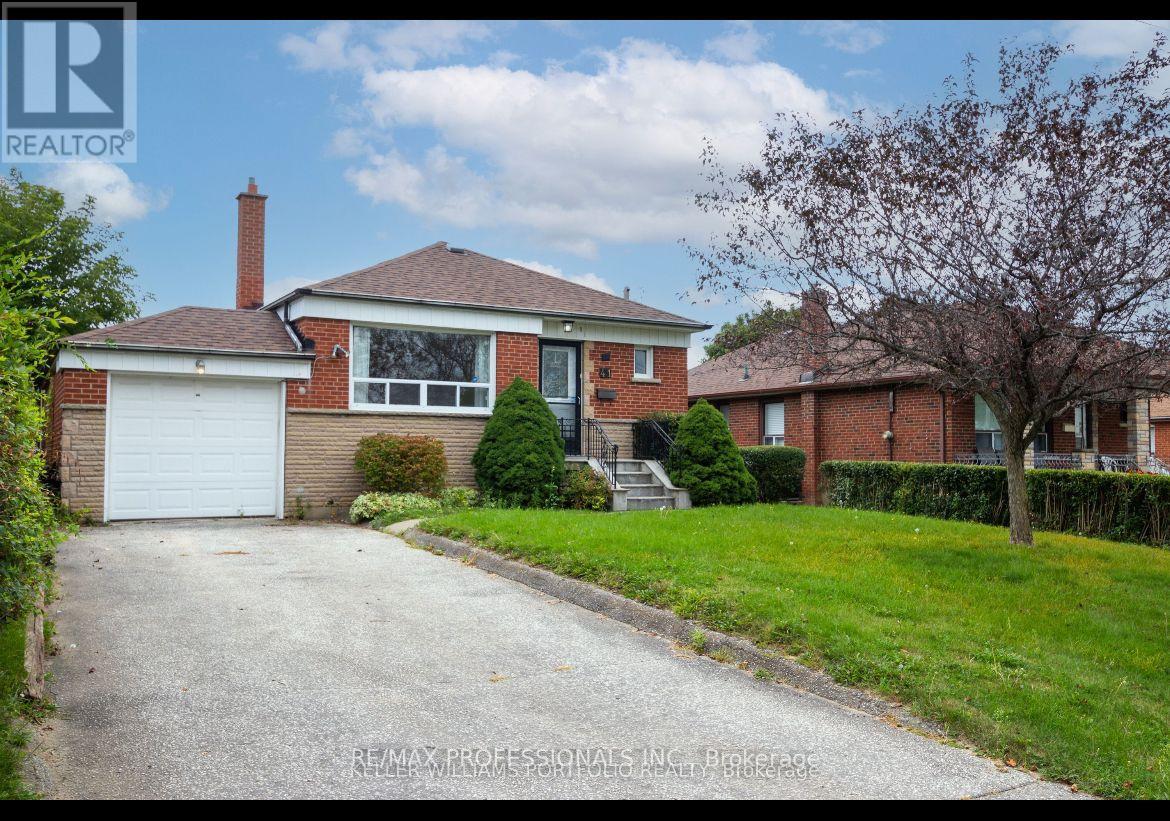
B - 41 Tavistock Road
Toronto (Downsview-Roding-Cfb), Ontario
Welcome to this bright and beautifully finished 1-bedroom, 1-bathroom basement apartment with a private separate entrance, located in a quiet and highly desirable North York neighborhood. This spacious unit offers a functional open-concept layout, a generously sized bedroom, a modern kitchen, and a comfortable living area perfect for professionals, couples, or a small family. Enjoy the convenience of all utilities included and one dedicated parking space, providing exceptional value and worry-free living. Situated close to public transit, schools, parks, shopping, restaurants, and major highways, this well-maintained home combines comfort, convenience, and an unbeatable location. (id:51382)
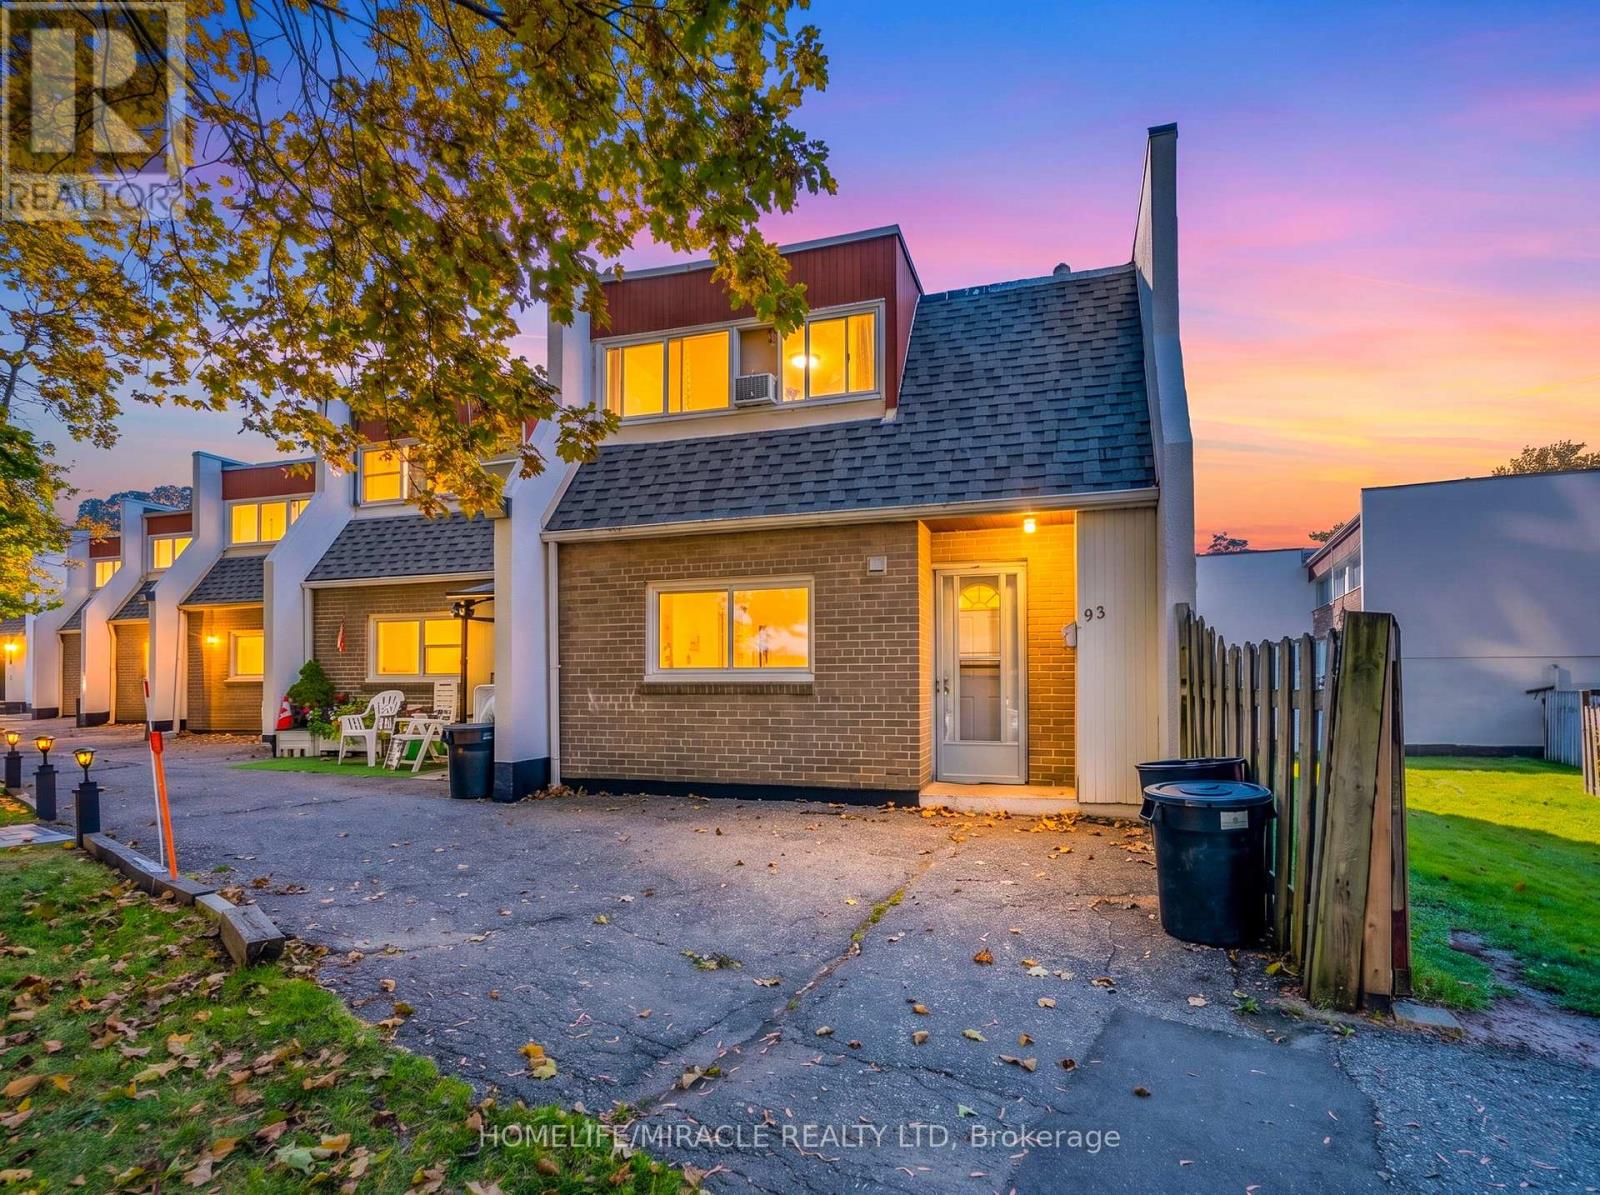
93 - 2901 Jane Street
Toronto (Glenfield-Jane Heights), Ontario
Spacious2 Storey End Unit Town House. Turn Key Ready With Good Rental Potential. Close To All Amenities. Access To Hwy 400 And 401. Near York University. Great For First Time Buyer Or Investors. Just Steps Away From Transit, Shopping, Restaurants & More! (id:51382)
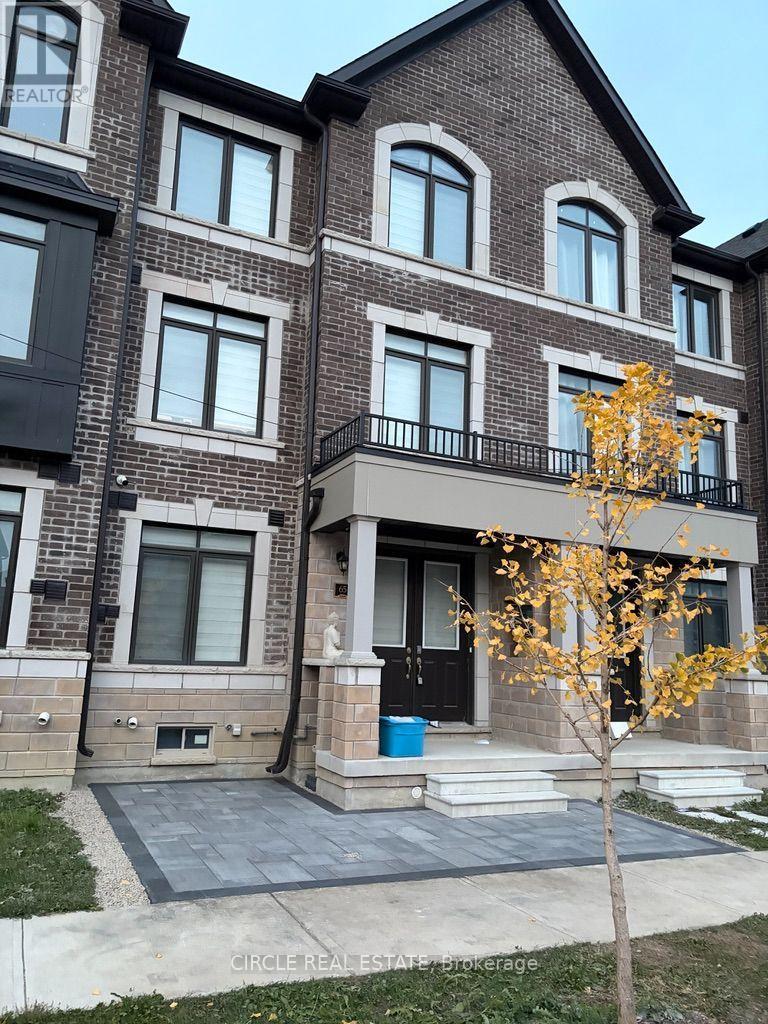
65 Minnock Street
Caledon, Ontario
3 year almost new Rear lane DOUBLE CAR GARAGE Town house with additional 4 driveway parkings (TOTAL SIX CAR PARKINGS), 3 generous size Bedrooms, 2 Full washrooms and 2 Powder Rooms, Laundry On main Floor, Premium laminate flooring all over except bedrooms, Quartz kitchen Counter top with an Island available for Lease from NOVEMBER 1, 2026. The kitchen has a door leading to huge outside sitting space, The primary room has balcony as well. Total Six car parkings town home comes with existing internet INCLUDED. (id:51382)
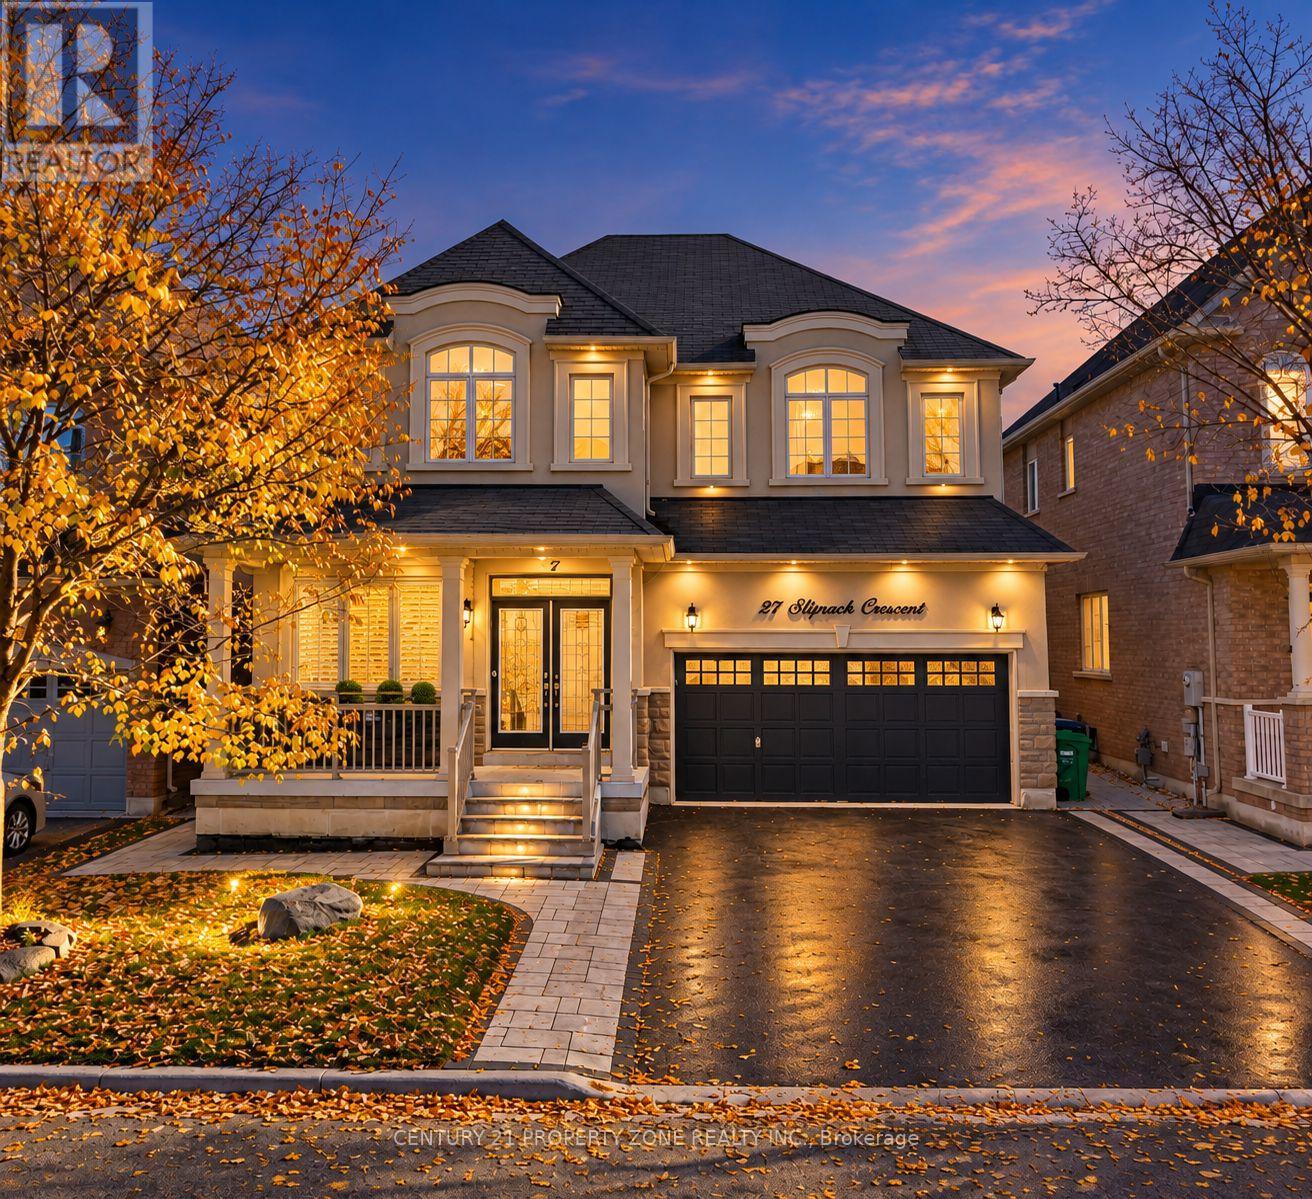
27 Sliprock Crescent
Brampton (Credit Valley), Ontario
Welcome to 27 Sliprock Cres, Brampton! Stunning Greenpark-built stucco and stone detached home in sought-after Credit Valley, featuring 41-ft frontage, no sidewalk, double-car garage with 4-car parking on driveway, double-door entry, 9-ft ceilings, and hardwood floors throughout. Impressive kitchen with granite countertops, stainless steel appliances, stylish backsplash, and large centre island. Main floor offers living, dining, and family rooms plus an office/den. Upstairs features 4 spacious bedrooms and 4 washrooms, including 3 full baths on the second floor. Huge partially finished basement with a legal separate side entrance; city permit documentation available. Extended stamped concrete driveway, concrete floor in the backyard, storage shed, and professionally landscaped front and back yards. Close to top-rated schools including Churchville Public School, parks, trails, shopping, transit, and Mount Pleasant GOStation. **Priced to sell! Offers welcome anytime!** (id:51382)
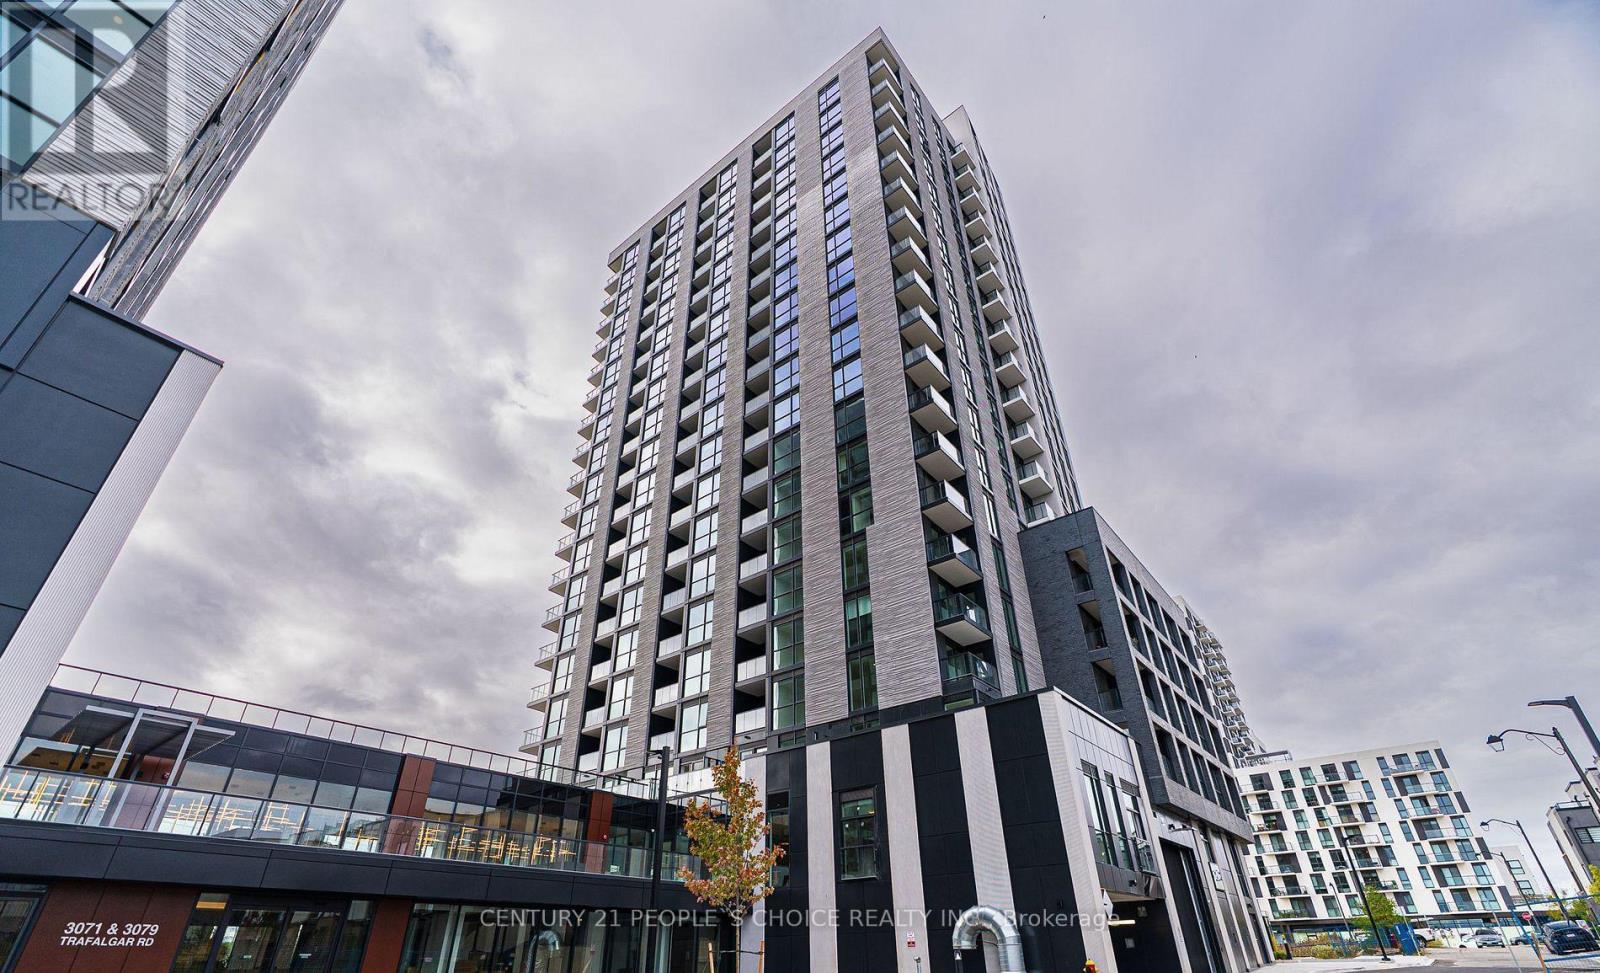
2004 - 3079 Trafalgar Road
Oakville (Jm Joshua Meadows), Ontario
Location Location Location ... New built 2025, one bedroom one underground parking unit with open balcony, Available For Immediate Occupy. Facing bright & abundance of natural light. Functional Layout, Modern And Tasteful Design ,9Ft Ceiling, Bedroom With Closet, Laminate Floor Throughout. The Prestigious Oakville Community, Luxury, High Quality By Famous Developer Minto . A Perfect Place to Live And Relax . Great Building Amenities Includes 24-hour concierge, Gym, yoga, Co-Working Lounge & meditation rooms and Outdoor Patio With BBQ Area. Prime Location, walk to trails and park, Walmart, Longos, Canadian Tire. Close to Community Centre, Sheridan College. Minutes to Hwy 403/407. (id:51382)
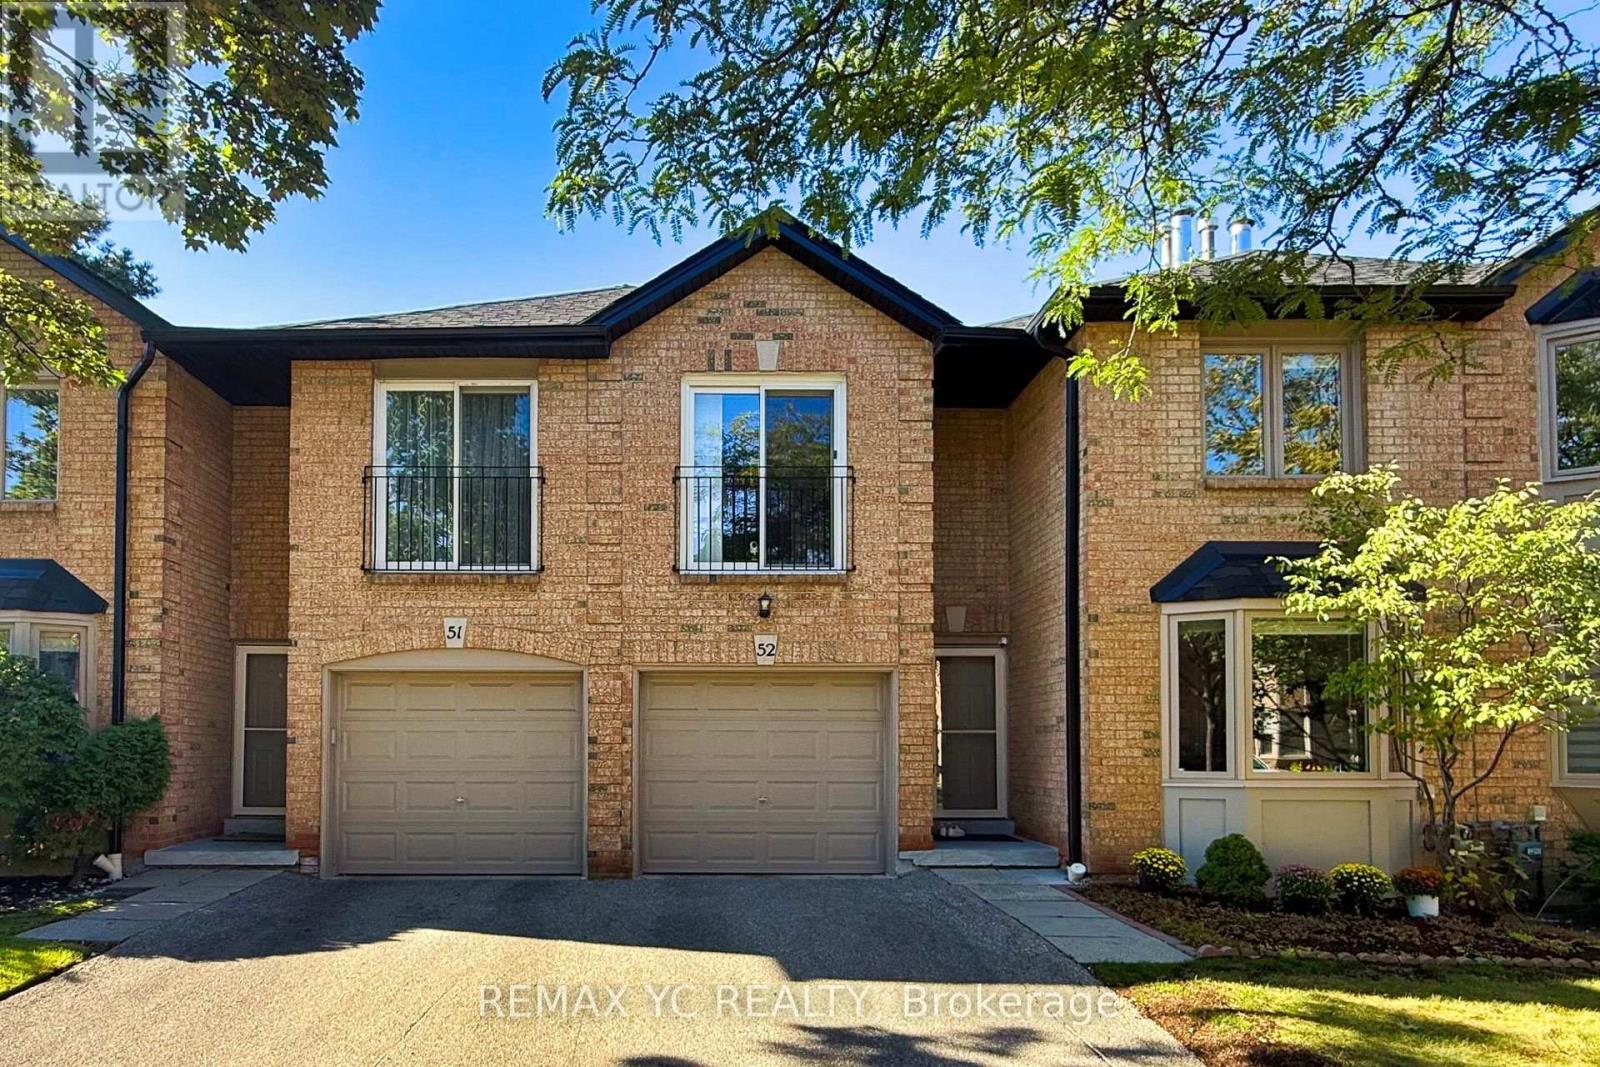
52 - 4635 Regents Terrace
Mississauga (Hurontario), Ontario
Welcome to this beautifully maintained townhouse nestled in the heart of Mississauga. Warm,elegant, and inviting, this spacious home offers a wonderful sense of comfort and tranquilityfrom the moment you step inside. The thoughtfully designed layout features separate living,dining, and kitchen areas. The bright living room showcases a cozy fireplace and bay windowoverlooking the beautifully landscaped garden. The well-appointed kitchen offers an L-shapedcountertop, spacious breakfast area, and walk-out to the private backyard. The primary suitefeatures a private ensuite and walk-in closet, while the additional three bedrooms offergenerous closets and abundant natural light. Ideally located close to shopping, dining, majoramenities, and Highway 403. Exterior maintenance, including the roof, is covered by themaintenance fee. A charming, sophisticated, and move-in-ready home offering comfort, privacy,and a true sense of belonging. (id:51382)
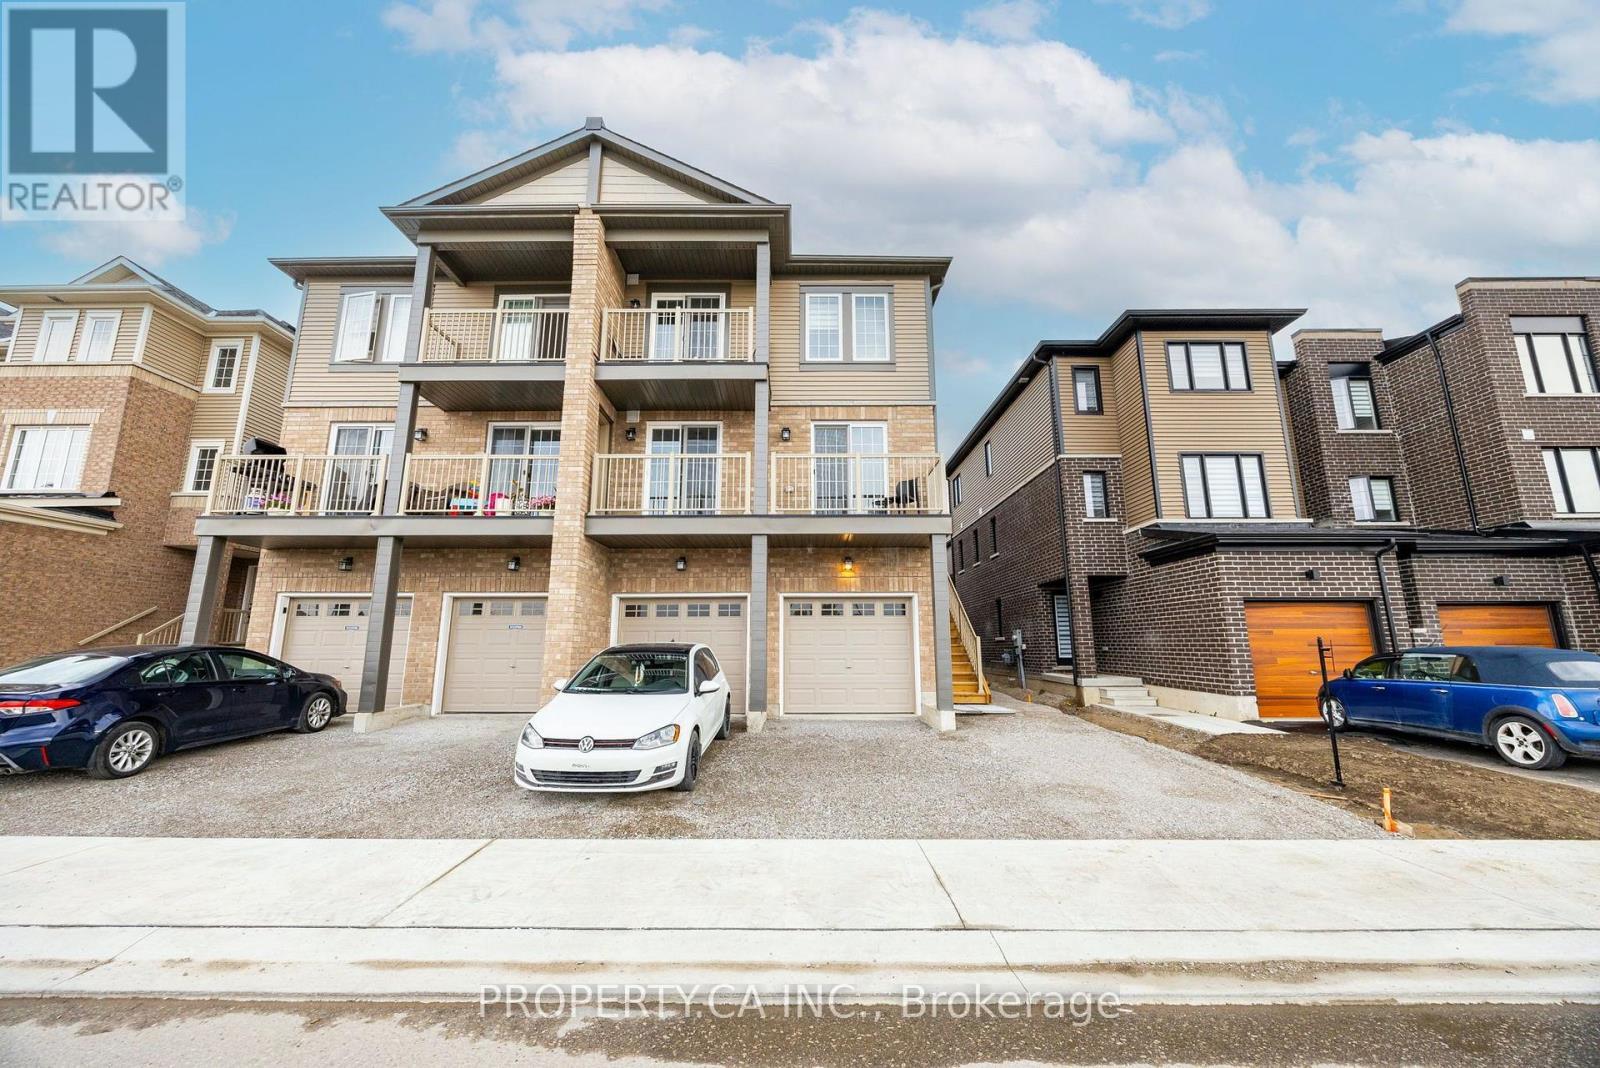
5 - 11 Tobias Lane
Barrie, Ontario
Welcome to your new home! This stunning 2-bedroom, 1-bathroom townhome in Barrie is available for lease and offers the perfect blend of modern style and functional design. Ideally situated for both comfort and convenience, this home delivers a lifestyle that feels both sophisticated and relaxed. Step inside and discover contemporary finishes and stylish upgrades throughout. The open-concept living and dining area is ideal for entertaining guests or unwinding after a long day. Two large sliding doors fill the space with natural light, creating a bright and welcoming atmosphere. The kitchen features sleek cabinetry, high-end stainless steel appliances, a breakfast bar, and ample counter space. Both bedrooms offer plush carpeting, generous closet space, and large windows. The primary bedroom provides a comfortable retreat to relax and recharge. Step outside to the oversized private balcony, the perfect spot to enjoy your morning coffee or unwind in the evening while taking in the fresh air. (id:51382)
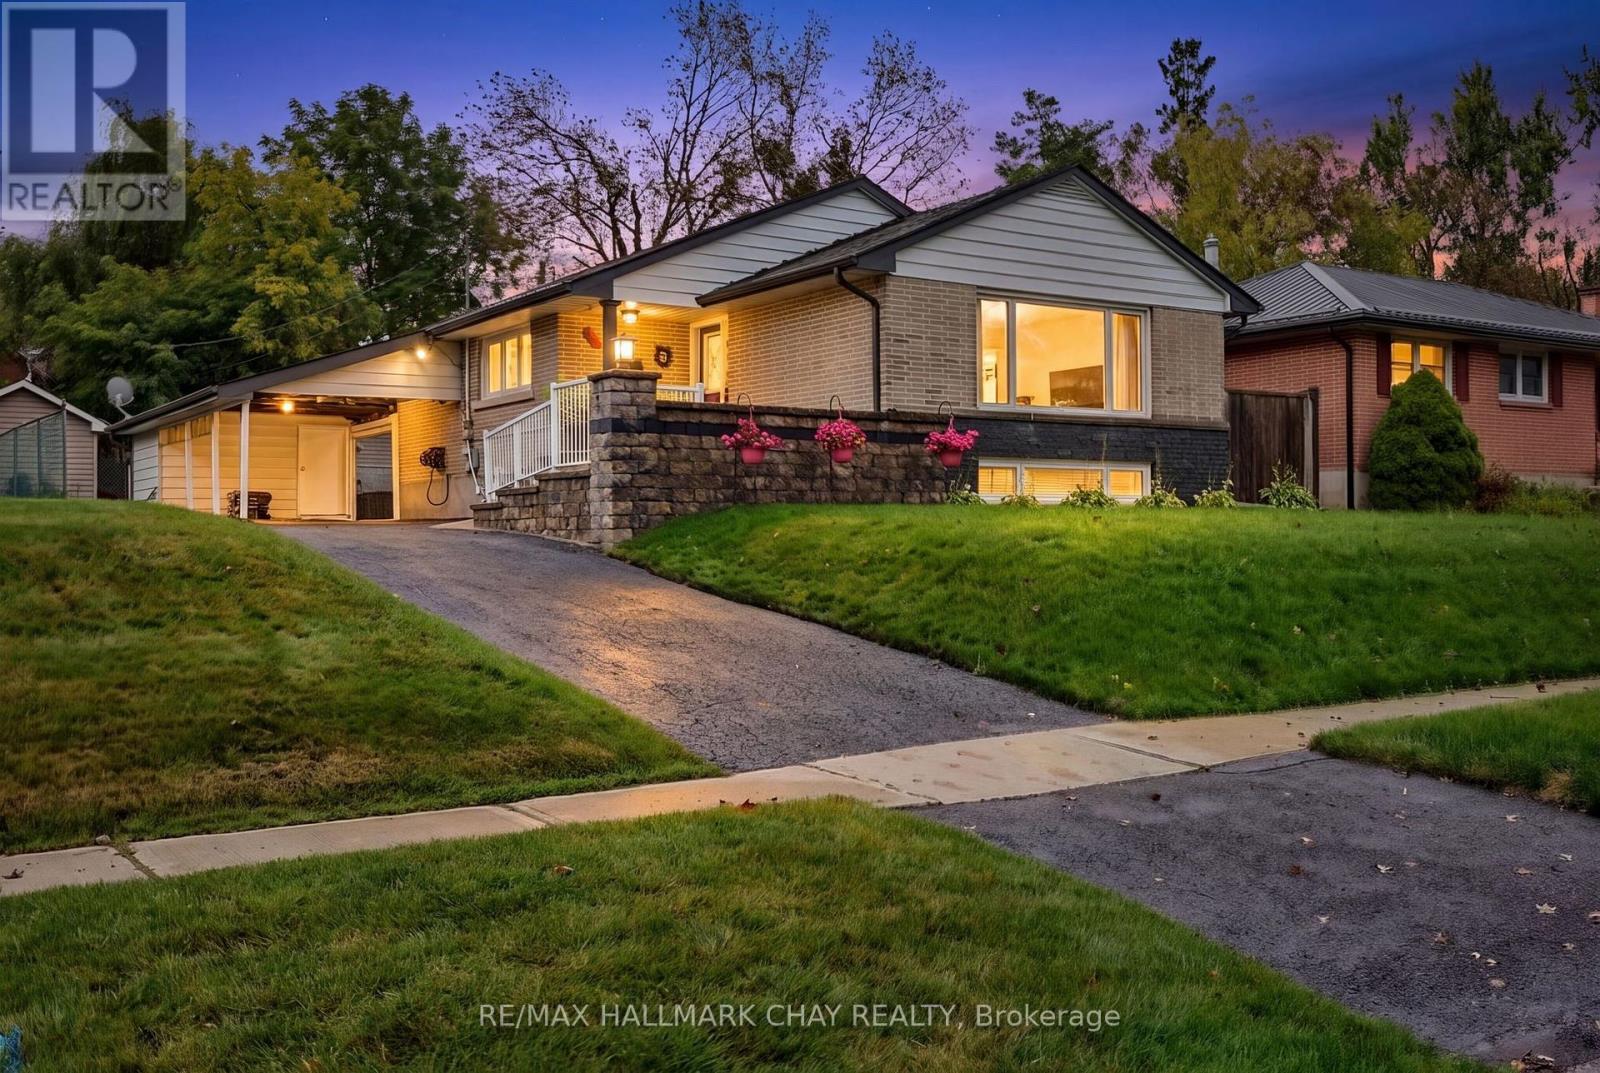
23 Marion Crescent
Barrie (Wellington), Ontario
Beautifully Reimagined Bungalow In Barrie's Sought-After North-East End, Set On A Mature 58 x 122 Ft Lot With A Private Backyard, Separate Entrance & In-Law Potential. Renovated Extensively From Top To Bottom, The Main Floor Is The True Showpiece Of The Home, Thoughtfully Opened Up To Create A Bright, Airy, & Inviting Space Made For Everyday Living And Entertaining. At The Heart Of The Home Is A Stunning Kitchen Featuring A Large Centre Island, Floor-To-Ceiling Soft-Close Cabinetry, Stainless Steel Appliances, Tile Flooring & Beautiful Finishes Throughout. The Kitchen Flows Seamlessly Into The Spacious Living Room, Where A Massive Picture Window Fills The Space With Natural Light & A Gas Fireplace Adds Warmth & Character, All Complemented By Rich Hardwood Flooring. Two Bedrooms Complete The Main Level, Including A Generous Primary Retreat With A Large Walk-In Closet, Along With A Beautifully Renovated 4-Piece Bathroom Featuring A Deep Soaker Tub & Walk-In Shower. The Finished Lower Level Offers Fantastic Flexibility With A Separate Entrance, Second Kitchen, Additional Bedroom, Dining Area, Large Family Room With A Second Gas Fireplace, And Brand-New High-End Broadloom, Ideal For Extended Family Or Potential Income. Outside, The Professionally Landscaped Backyard Feels Like A Private Escape With A Beautiful Patio, Expansive Lawn, Mature Surroundings & A Large Garden Shed. Parking For 6+ Vehicles. All Of This In A Fantastic Family-Friendly Neighbourhood Close To North Barrie Crossing, Lake Simcoe, Downtown Barrie, RVH, Georgian College, And Highway 400. Additional Upgrades Include: Newer Kitchen '13. Main Floor Opened Up For Open-Concept Layout '13. Renovated Bathroom w/Heated Flooring, New Roof '15 w/50-Year Transferable Warranty, New Fascia, Soffits & Gutter Guards '20. Newer Doors, Trim & Flooring. Hardwood Flooring. New Broadloom '26. 2 Gas F/P. 2 Kitchens. Separate Entrance. Front Irrigation System. Central Vacuum, Water Softener. Basement Furniture Included. (id:51382)
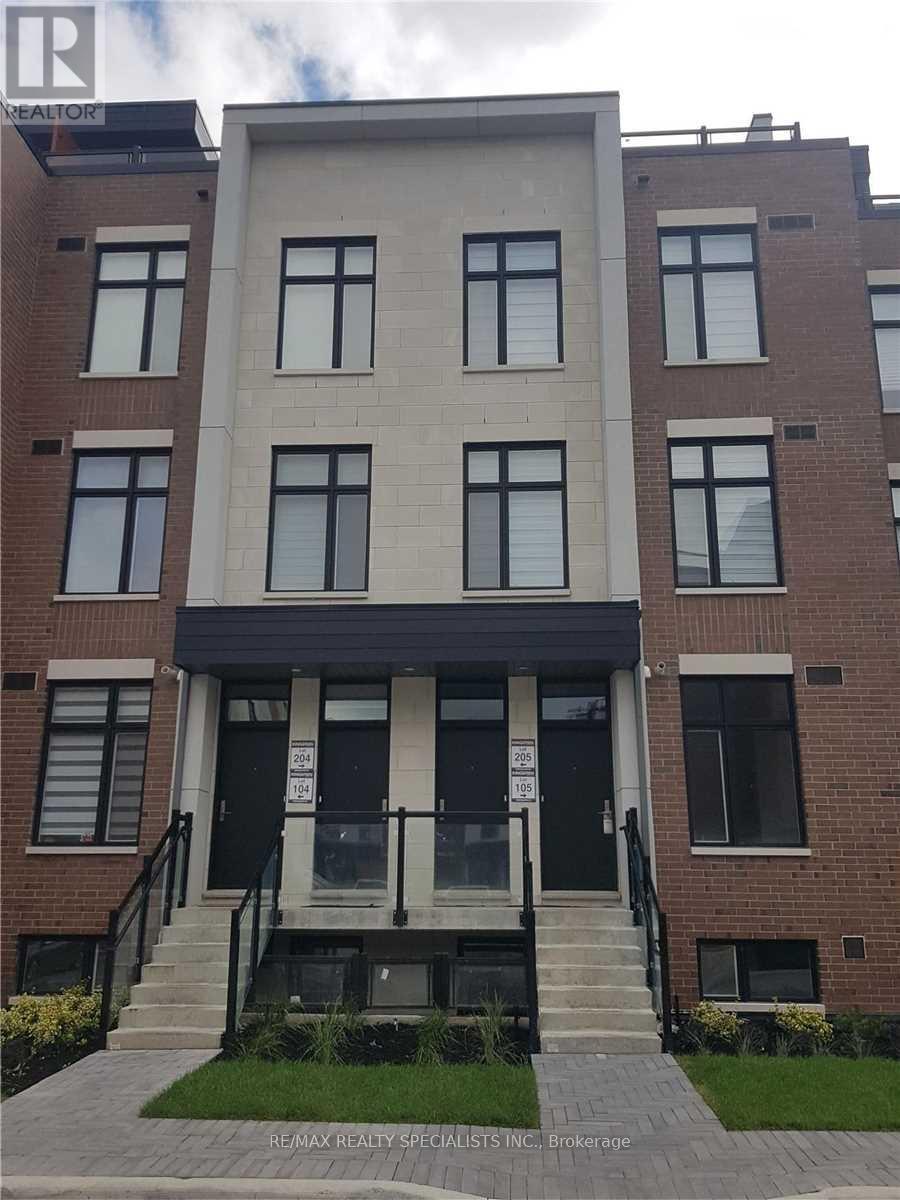
205 - 9560 Islington Avenue
Vaughan (Sonoma Heights), Ontario
Beautiful 2 Bedroom, 2.5 Bath Stacked Townhouse In Desirable Area Of Vaughan. Open Concept Main Floor Kitchen With S/S Appliances, Island And Quart Countertops, 9-Foot Ceilings And Powder Room. Upper Level Offers Primary Bedroom With 3Pc Ensuite. 2nd Bedroom, 4Pc Bathroom And Laundry. 3rd Level Boasts A 278 Square Foot Terrace That Overlooks Courtyard! Walking Distance To Plaza And Easy Access To 427/407/400. 1 Parking Spot Included. A Must-See! (id:51382)
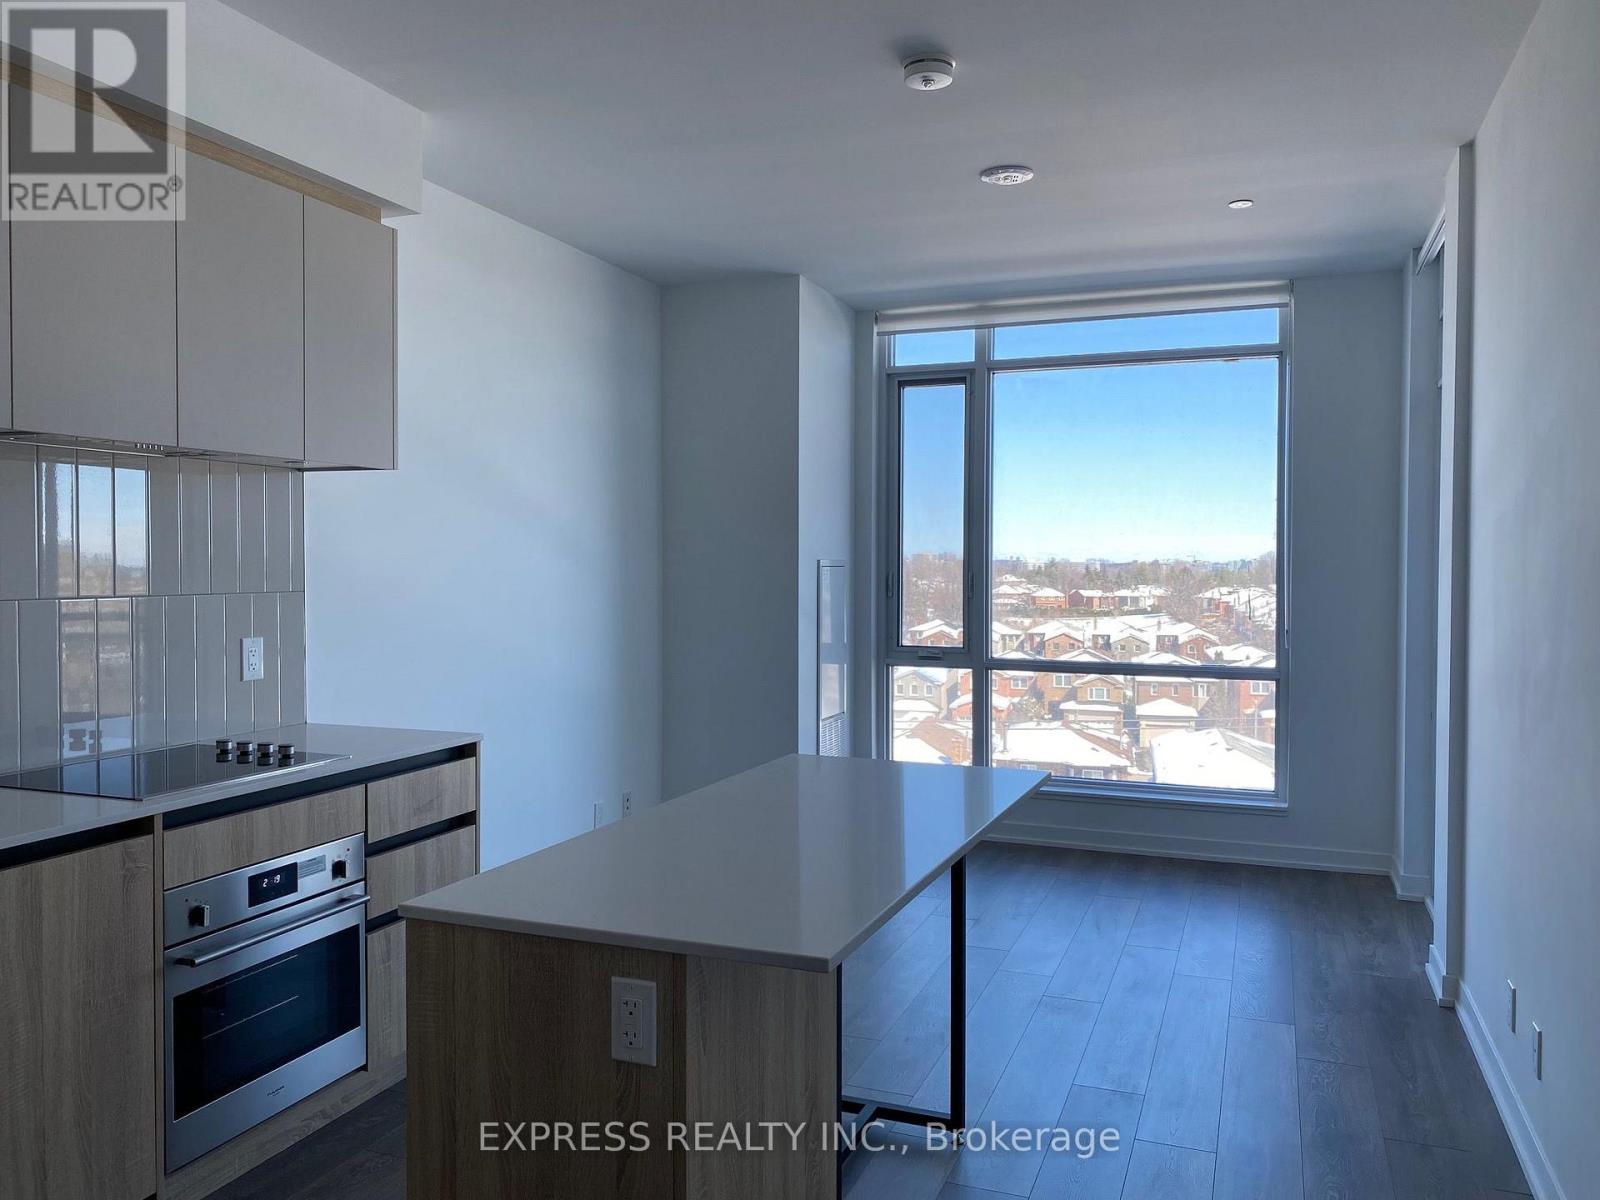
608 - 7950 Bathurst Street
Vaughan (Beverley Glen), Ontario
Thornhill Condos by Daniels! This fully upgraded 1-bedroom plus den suite offers laminate flooring quartz countertops, built-in appliances, and more. Enjoy proximity to Promenade Mall, dining spots, and convenient transit options. Don't miss out on calling this condo unit home! (id:51382)
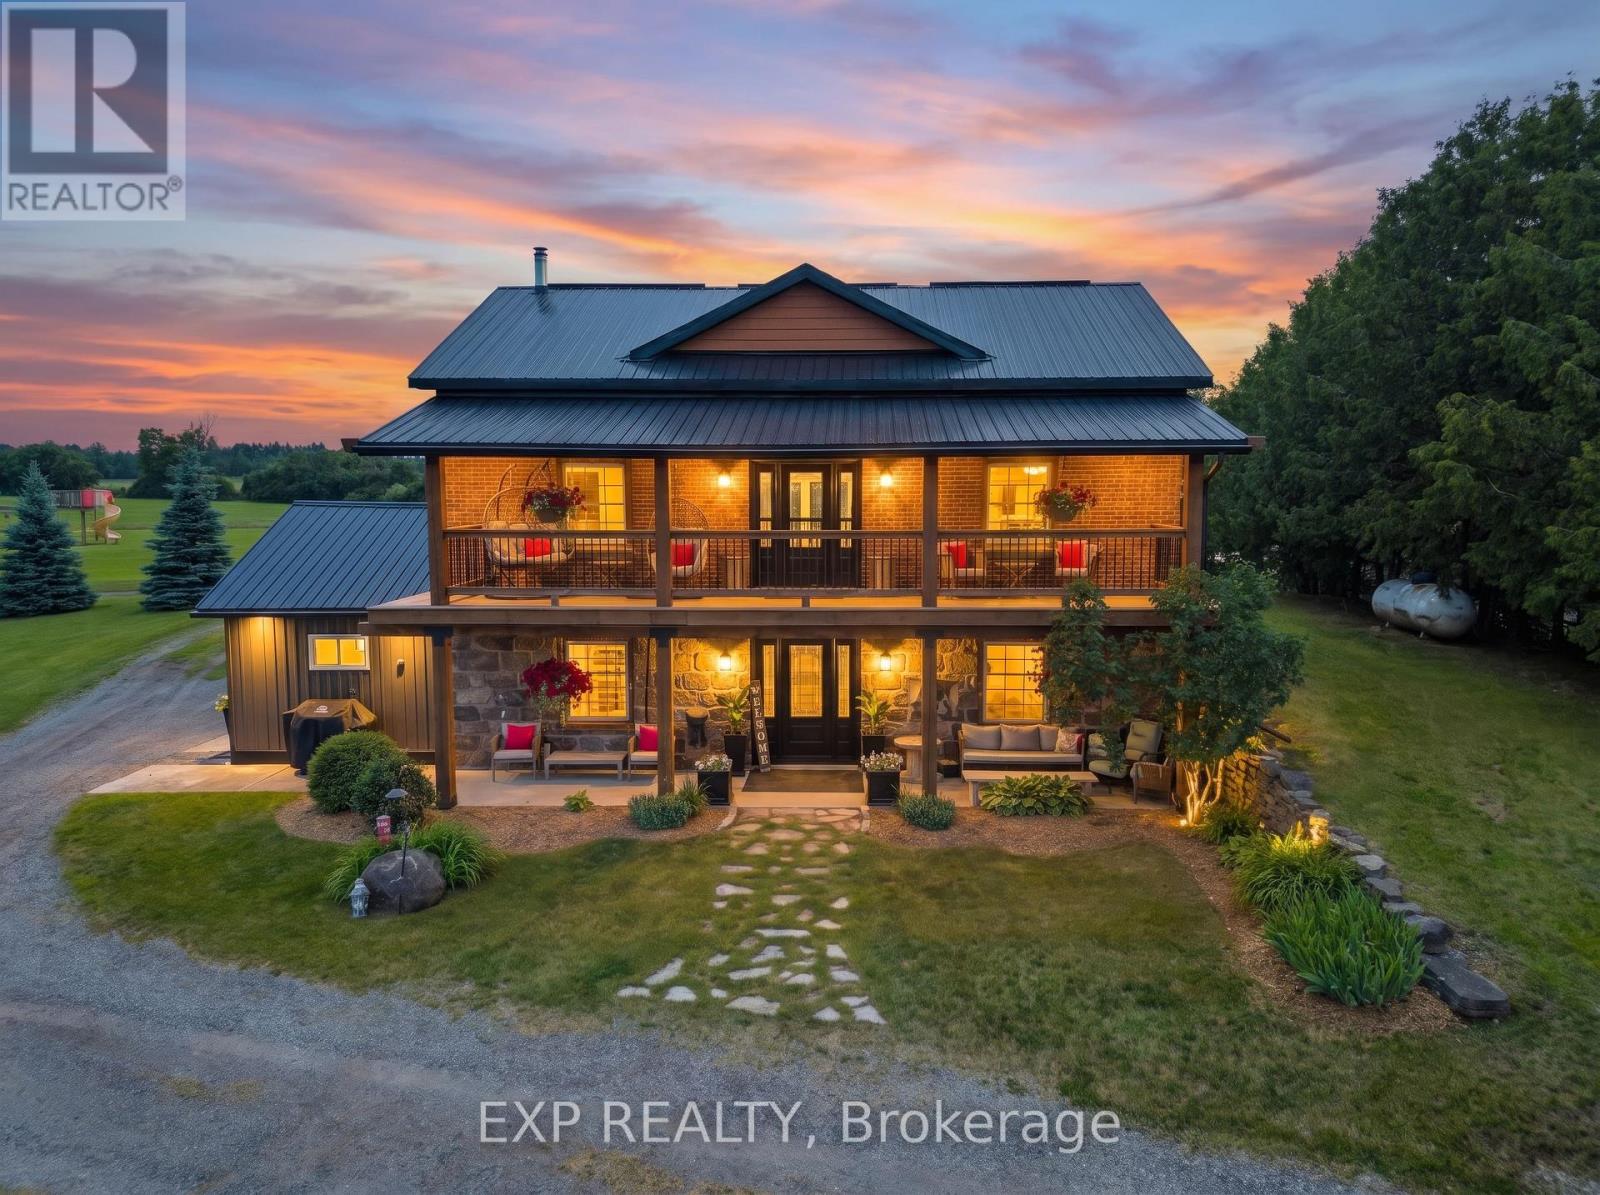
220 Lakeridge Road
Brock, Ontario
: Welcome To Historic 220 Lakeridge Road, A Truly Special Country Property Set On Five Private Acres In The Charming Hamlet Of Vallentyne. Blending Historic Charm With Exceptional Versatility, This One-Of-A-Kind Estate Features A Character-Filled Renovated Main Residence, Detached Workshop, Traditional Barn, Former Livestock Barn, And A Separate Entertainment Building Perfect For Hosting Family Gatherings And Celebrations.The Historic Home Showcases Timeless Architectural Details And Warm, Inviting Living Spaces That Reflect Its Rich Heritage While Offering Comfortable Everyday Living. Thoughtfully Designed Interiors Flow Seamlessly To The Outdoor Living Areas, Creating An Ideal Setting For Indoor-Outdoor Entertaining.Permanent GEMSTONE EXTERIOR LIGHTING ($6000 Value) Adds Beauty And Convenience, Allowing You To Customize The Home With Colours For Holidays, Special Occasions, Or To Cheer On Your Favourite Sports Team At The Touch Of A Button.The Multiple Outbuildings Provide Endless Opportunities For Hobby Farmers, Car Enthusiasts, Creatives, Or Those Seeking Additional Workspace, Storage, Room For Animals or. Gather Around The Fire Pit, Entertain In The Dedicated Entertainment Building, Or Simply Enjoy The Peace, Privacy, And Natural Beauty Of Country Living.Located Just Minutes To Sunderland, Uxbridge, And Port Perry. (id:51382)
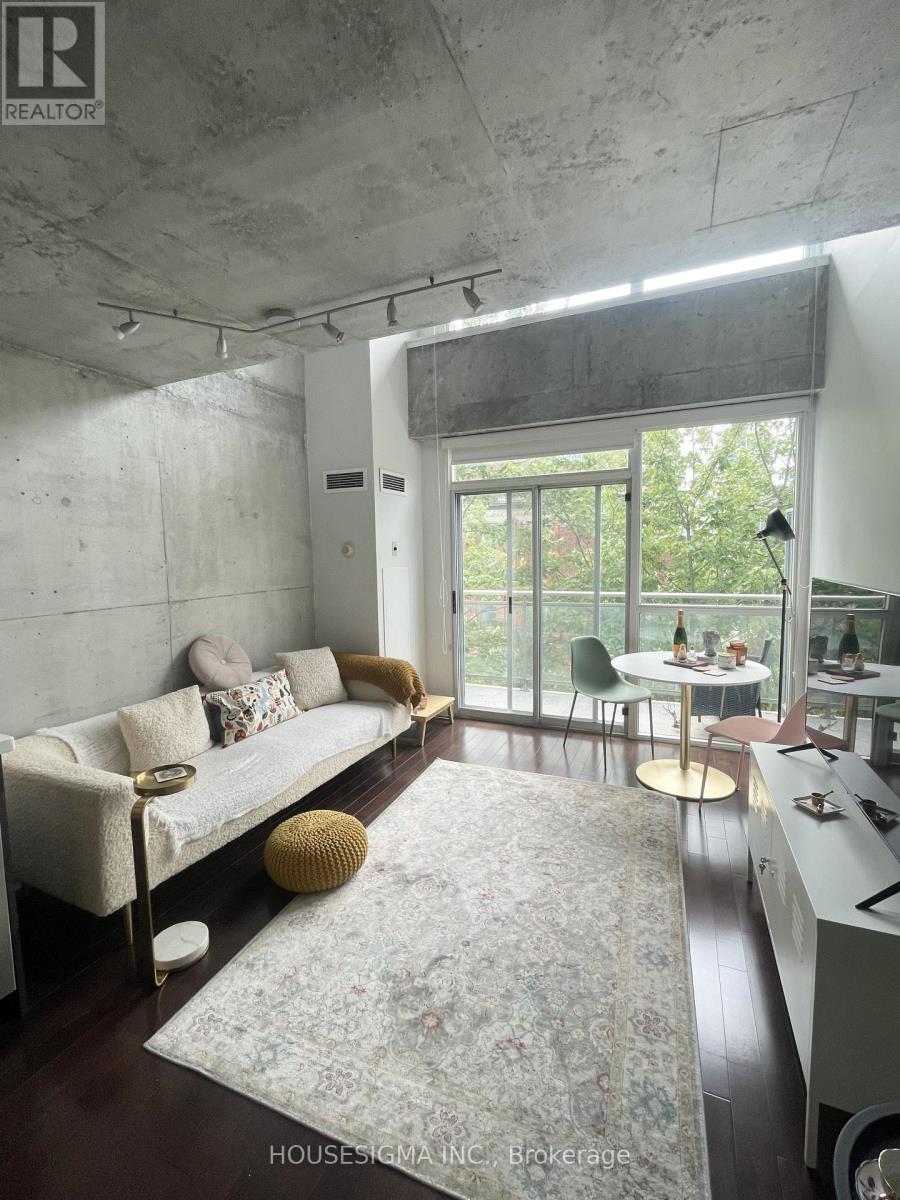
513 - 954 King Street W
Toronto (Niagara), Ontario
Welcome to this cute and cozy 2-storey loft in the heart of King West Village at King & Strachan! This bright, south-facing unit offers a unique loft-style layout with 1.5 bathrooms, including a convenient main-floor powder room perfect for guests. Enjoy a rare private balcony, an incredible feature not often found in loft living, plus plenty of natural light throughout. Even better, all utilities are included in the rent! Located in one of Toronto's most sought-after neighbourhoods, just steps to King Street's restaurants, cafés, shops, nightlife and TTC, and a short walk to Trinity Bellwoods Park, Queen West, Liberty Village and everything downtown living has to offer.The perfect blend of character, comfort and location! **Parking is available for an additional $120/month as its rented separately. (id:51382)
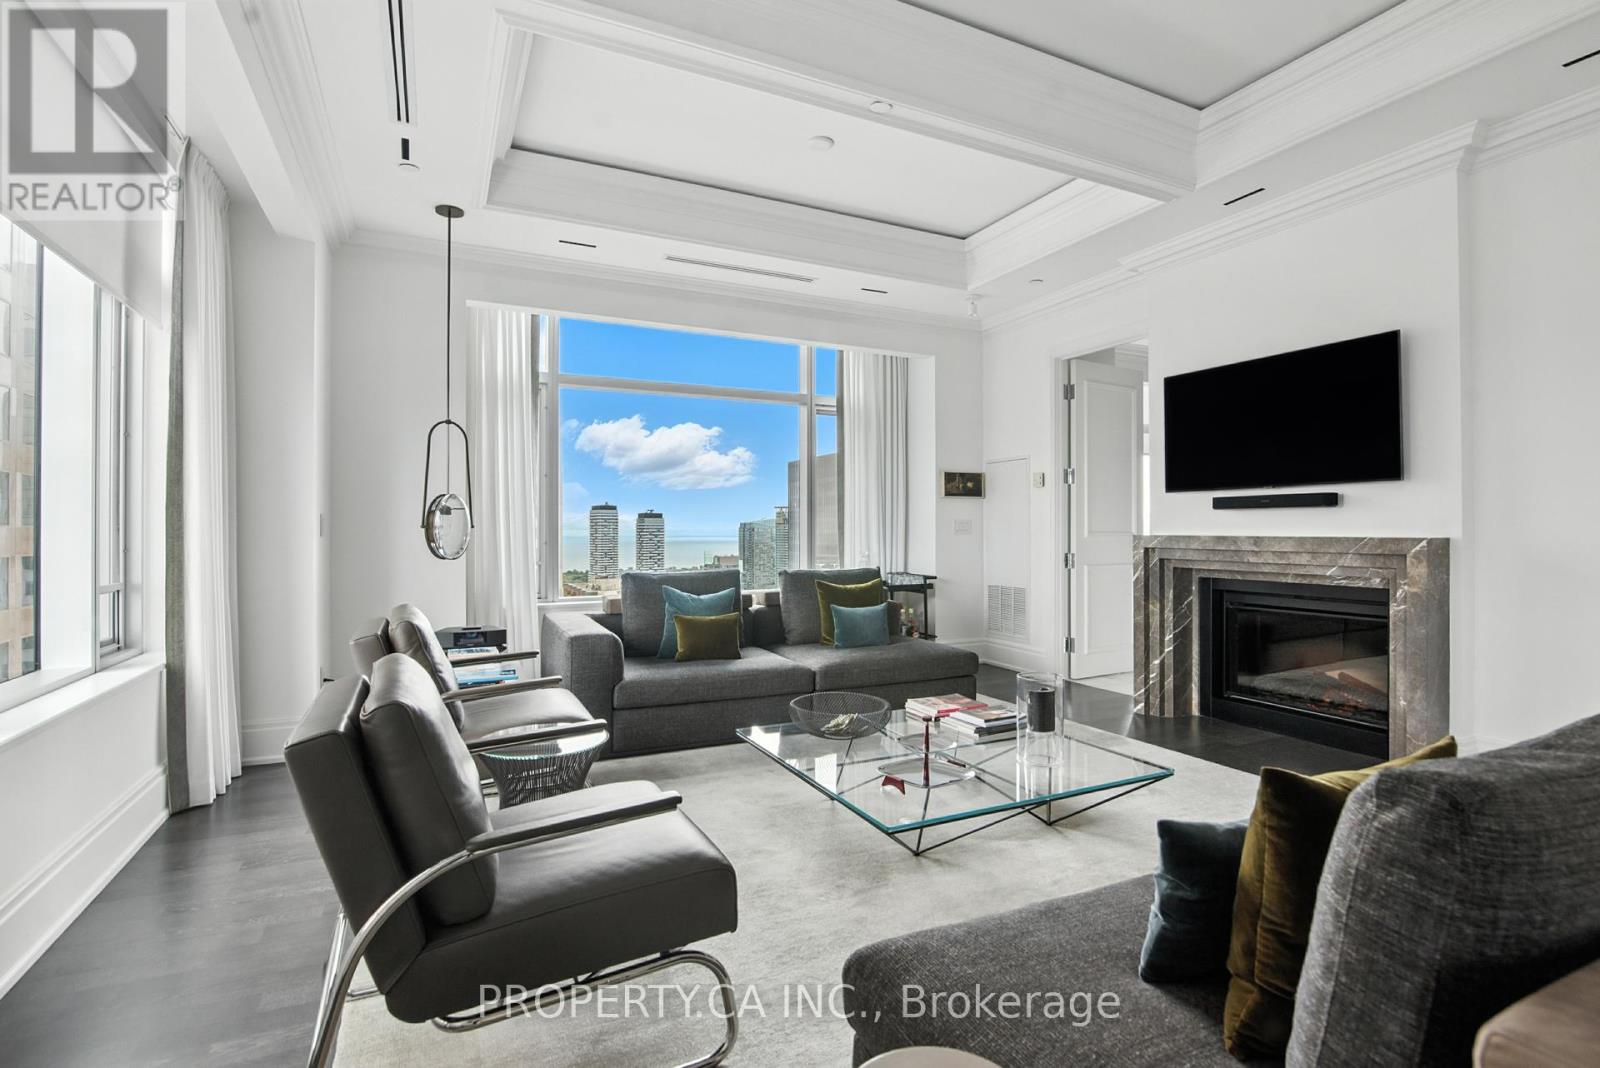
5103 - 311 Bay Street
Toronto (Bay Street Corridor), Ontario
Live Exquisitely at The St. Regis Residences Toronto. Experience timeless elegance and world-class luxury in this professionally designed and decorated 2-bedroom southeast corner suite, offering an expansive 2,385 sq. ft. of refined living space. Situated in the heart of Toronto's Financial District, this residence combines classic architectural detail with modern sophistication and the unparalleled five-star services of the St. Regis. Step off the elevator into your private foyer and enter a light-filled home featuring soaring 10.5-foot coffered ceilings, curated artwork, and rare, unobstructed city and partial lake views. The home is professionally furnished with high-end pieces, creating a perfect blend of luxury, comfort, and timeless style. As the seasons change, cozy up by the fireplace and enjoy panoramic views of Toronto's skyline and lake an elegant urban retreat in the sky. During your downtime, enjoy access to the St. Regis's world-class amenities, including: Full-service 24-hour concierge and valet parking (extra), State-of-the-art fitness centre and yoga studio, Infinity-edge indoor pool with sweeping skyline views, Spa & wellness centre, Housekeeping and room service available, Business centre, meeting rooms, and exclusive resident lounges, Louix Louis, the iconic two-storey grand bar and restaurant, just an elevator ride away. Whether entertaining or relaxing, this bright, meticulously maintained residence offers the ideal setting. The owner's suite is being offered for lease for the first time, providing a rare opportunity to reside in one of the most exclusive addresses in the city. Step outside and you're in the centre of it all just moments from PATH access for all-weather connectivity, King and Bay Street financial core, Union Station and UP Express to Pearson Airport, Eaton Centre, First Canadian Place, Theatres, fine dining, Scotiabank Arena, Rogers Centre, and the Harbourfront. (id:51382)
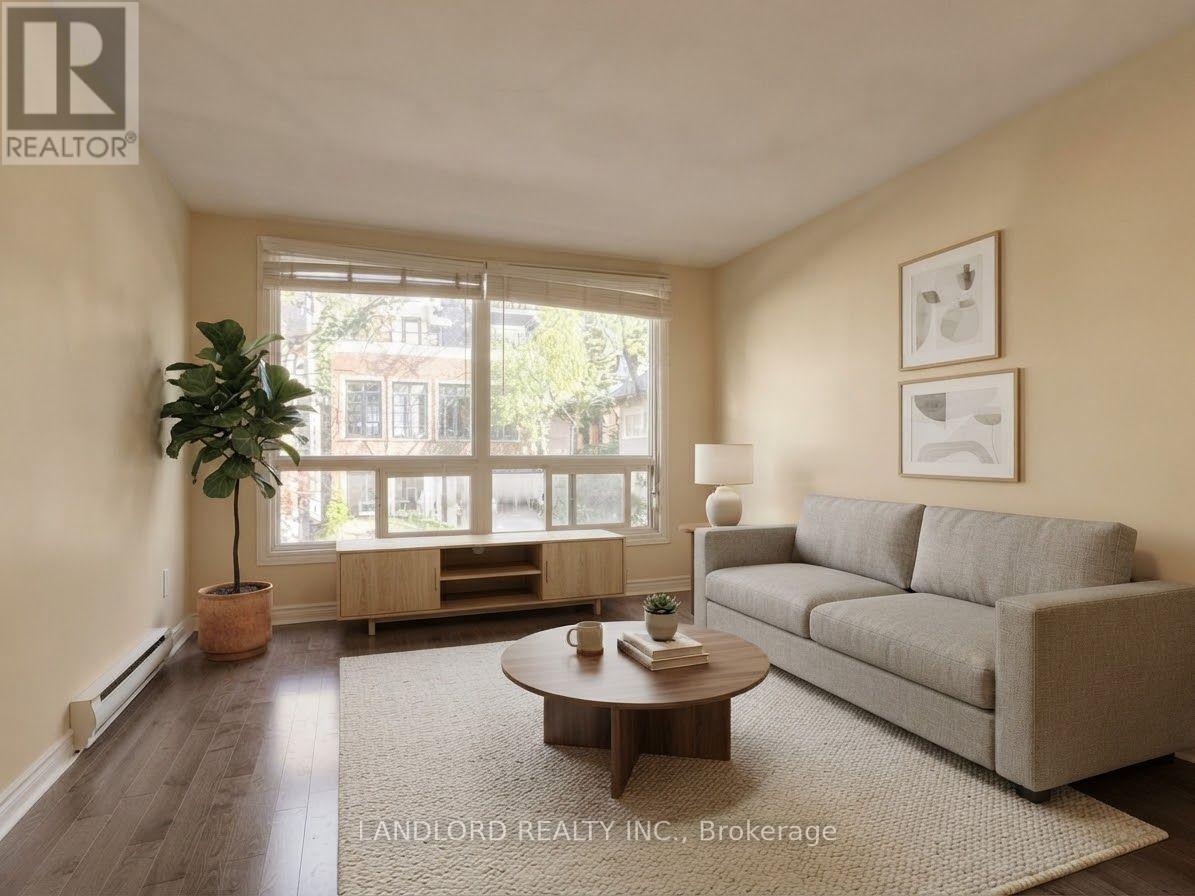
201 - 176 Howland Avenue
Toronto (Annex), Ontario
This Professionally Managed 2 Bedr, 1 Bath Suite Features A Spacious, Well-Designed Layout With An Open-Concept Living And Dining Area, Generously Sized Bedrooms With Ample Closet Space, And Large Windows Throughout. Residents Can Enjoy Shared Coin-Operated Laundry Facilities And Shared Outdoor Yard Space. Boasting An Exceptional Walk Score Of 90/100, The Property Is Ideally Situated In Toronto's Sought-After Annex Neighbourhood, Surrounded By Trendy Cafés, Acclaimed Restaurants, Boutique Shops, And Nearby Parks, With Convenient Access To TTC Subway Stations, The University Of Toronto, And Downtown Toronto. **Some Images May Feature Virtual Or AI-Generated Staging. All Structural Elements Remain Unchanged.** Appliances: Fridge & Stove **Utilities: Heat/Hydro Extra, Water Included (id:51382)
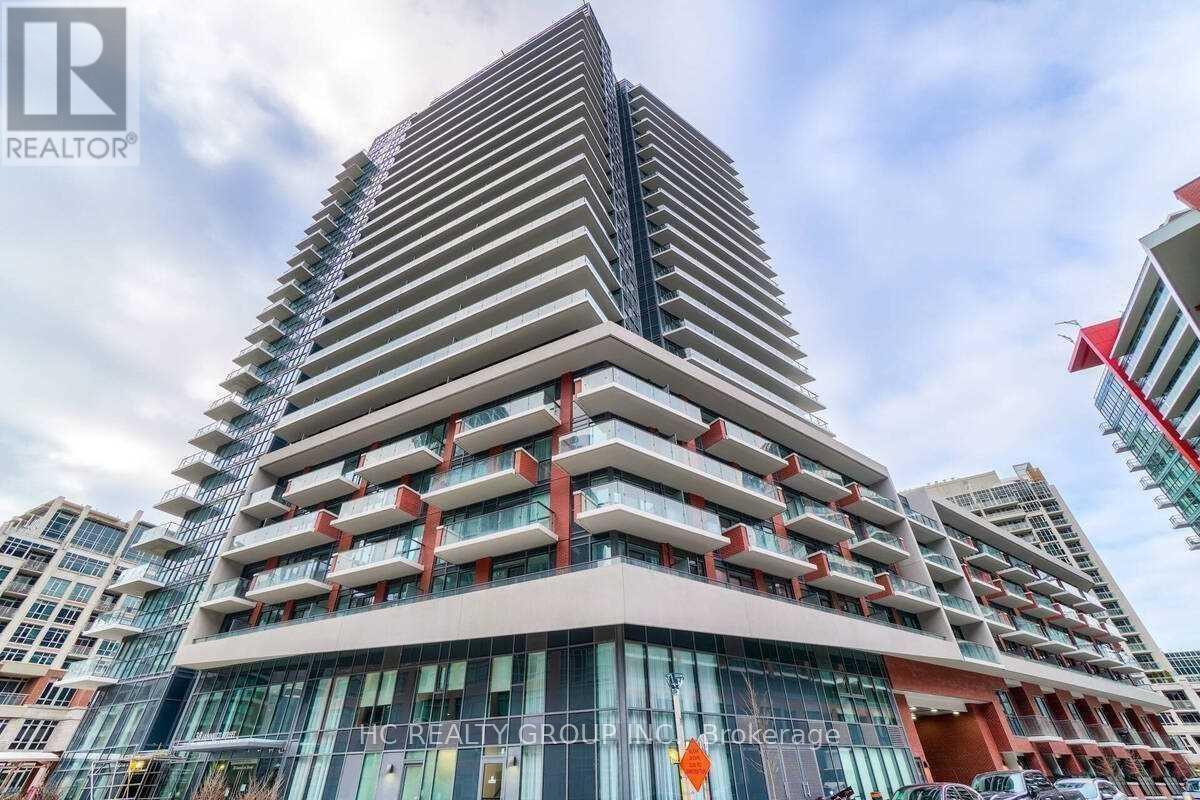
Uph11 - 38 Iannuzzi Street
Toronto (Niagara), Ontario
Luxury Penthouse W 10'Ceiling. Facing South Clear Lake View! Sun Filled Overlooking Island & City View In The Heart Of Downtown! Open Concept Kit W Liv Area. Amazing Amenities, Including Large Gym W/Training Equip, Party/Meeting Rm, Courtyard W/Bbqs & Cabanas, Guest Suites, Concierge & Visitor's Parking. Steps To Restaurants,Ttc,Banks,Starbucks, Loblaws, Front Lake, Parks. 3 Min To Gardiner. Mins To Rogers Centre, Cn Tower, Scotiabank Arena. (id:51382)
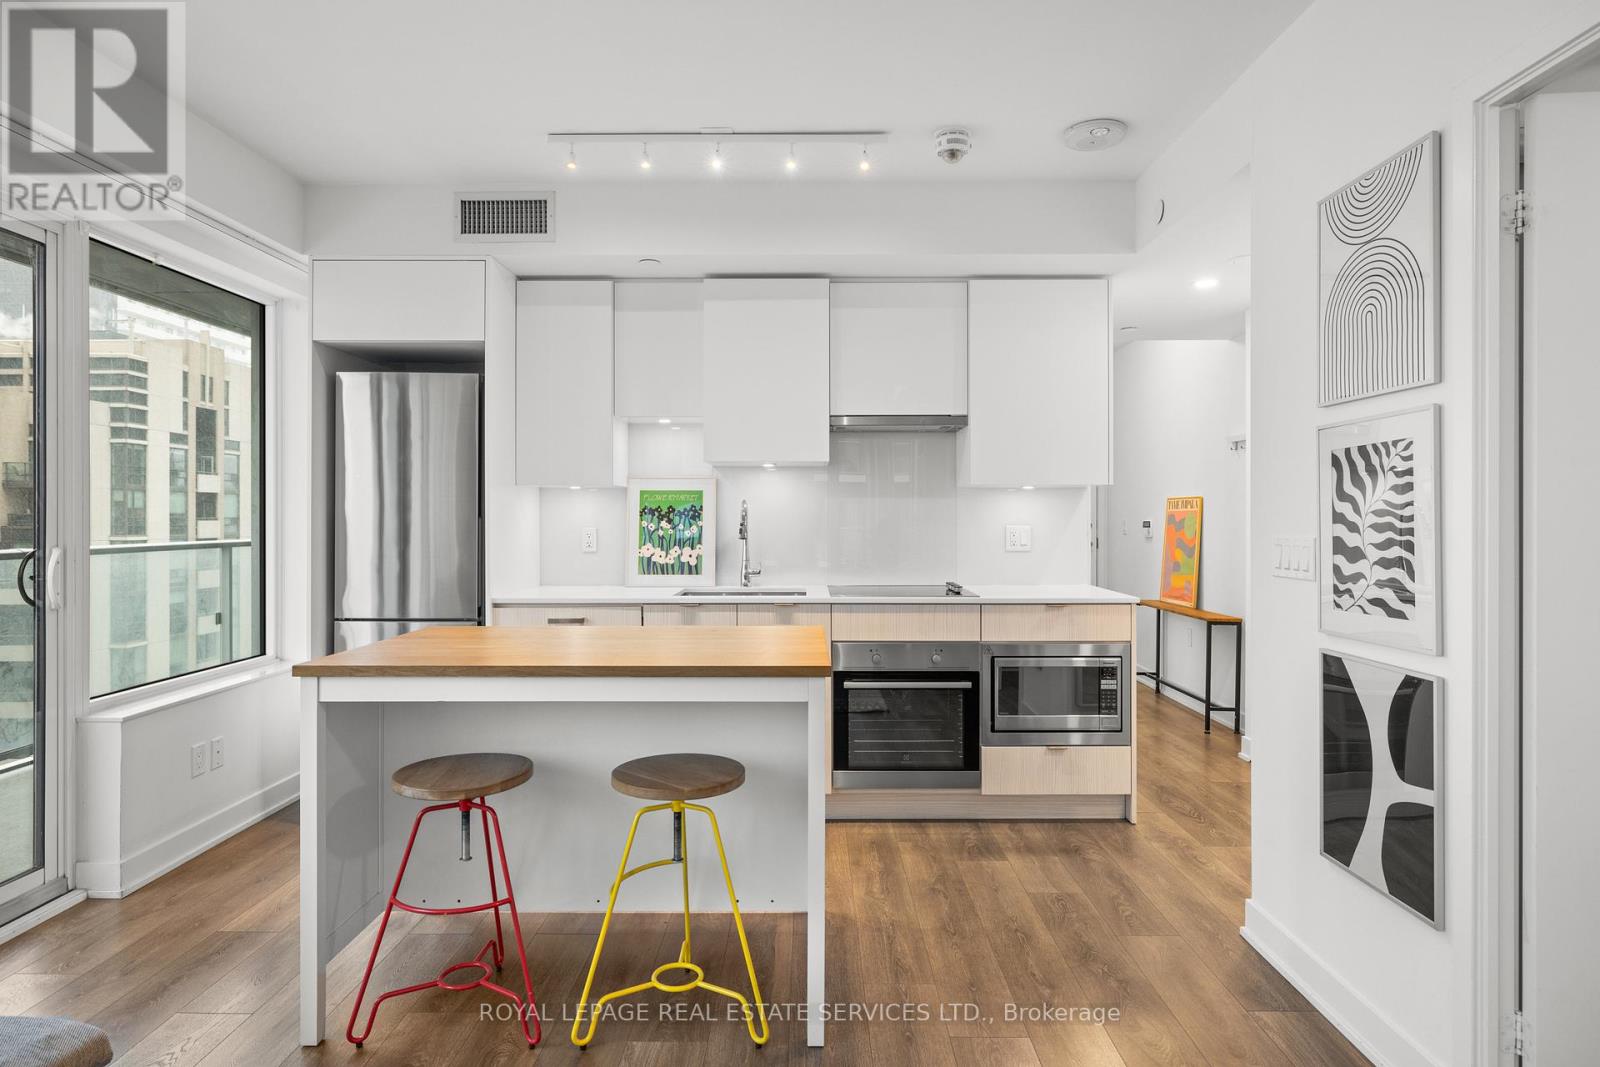
2009 - 99 Broadway Avenue N
Toronto (Mount Pleasant West), Ontario
Welcome to Citylights on Broadway North Tower. 695 Sq Feet. Two bedroom split, two bathroom South West corner unit featuring two balconies and floor to ceiling windows. Spacious and bright open concept living space. Over 18,000 square feet of indoor and over 10,000 square feet of outdoor amenities including 2 pools, an amphitheater, party room with chef's kitchen, fitness centre, steam room, basketball court and more! Internet included. Fantastic location near desirable Yonge and Eglington. Close To Transit, great restaurants, cafes, markets and shops. (id:51382)
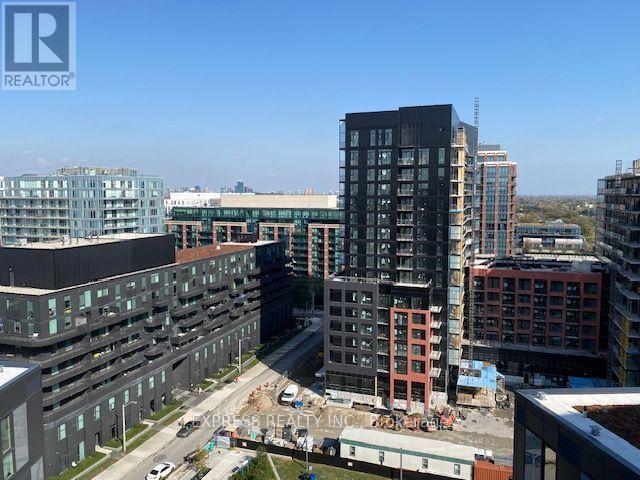
1316 - 30 Tretti Way
Toronto (Clanton Park), Ontario
Modern luxury living at Tretti. This 2023-built 2-bedroom, 2-bathroom suite, featuring quartz countertops, stainless steel appliances, warm flooring, and floor-to-ceiling windows. Enjoy premium amenities including 24/7 concierge, fitness centre, rooftop BBQ terrace, party rooms and more. Energy-efficient geothermal system. Excellent location with a 2-minute walk to Wilson Subway Station, easy access to Hwy 401, Yorkdale Mall, York University, shopping, and restaurants. Urban convenience at its best! (id:51382)
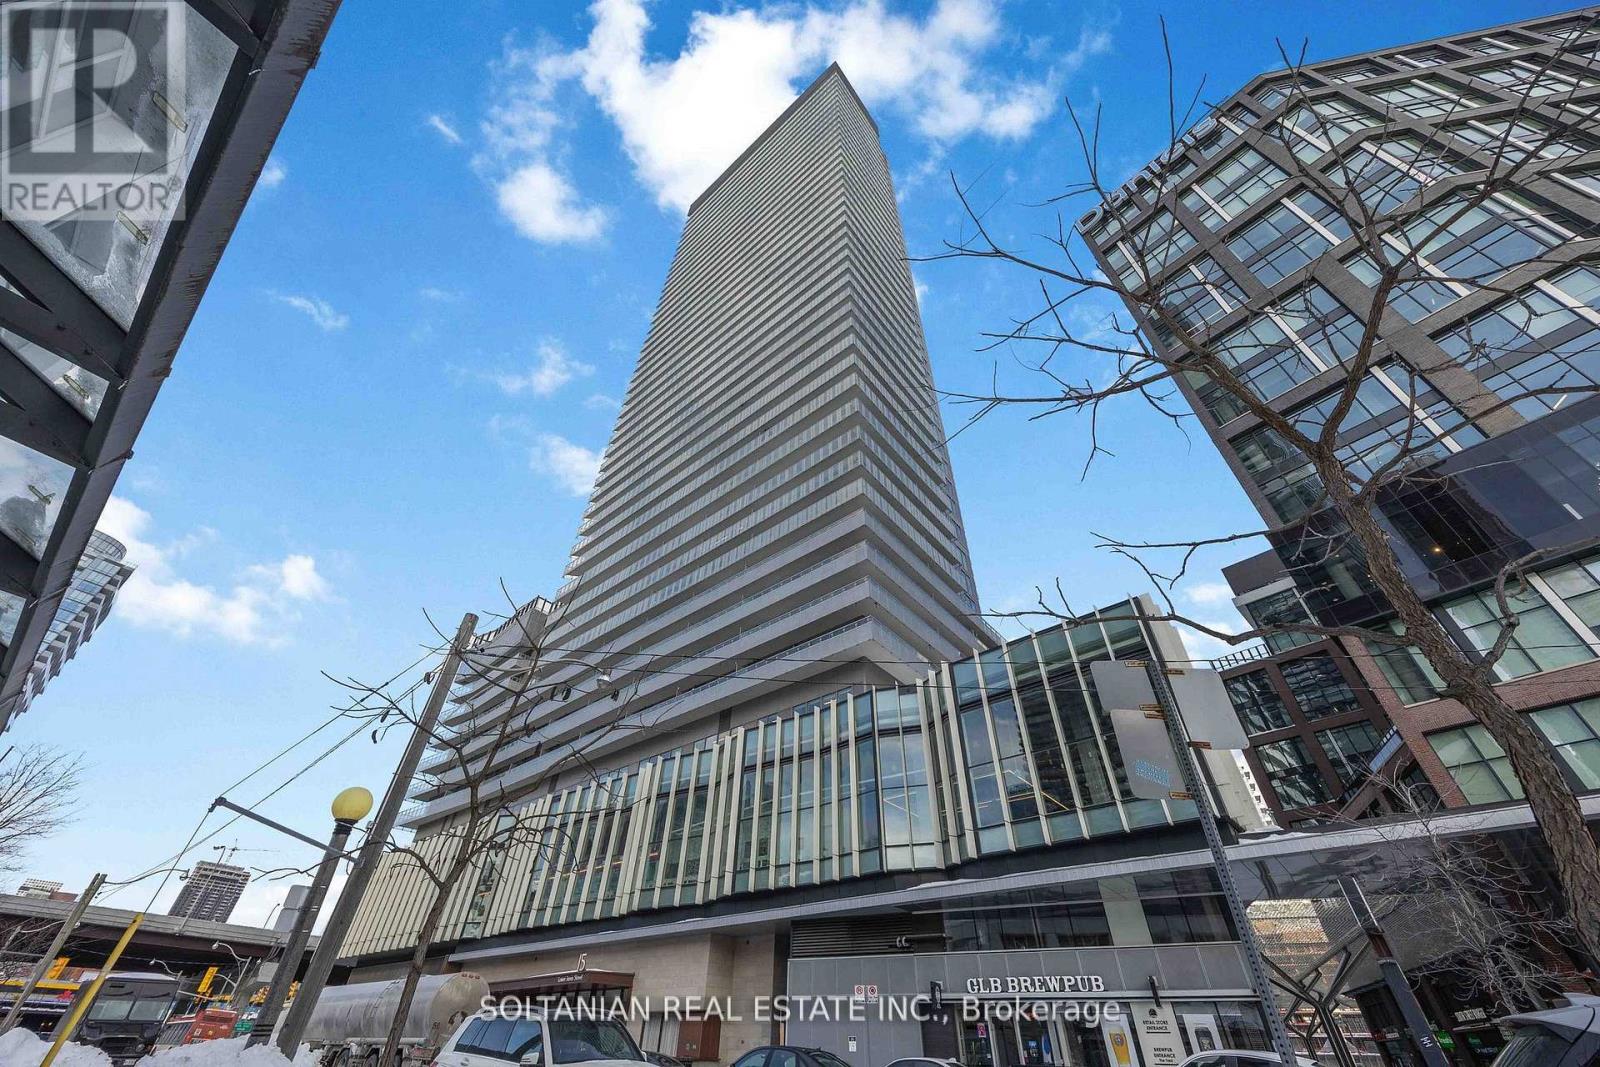
719 - 15 Lower Jarvis Street
Toronto (Waterfront Communities), Ontario
Only 5 Years old condo with exceptional lifestyle amenities. This Stunning unit is perfectly located in the heart of the city and features an inviting entrance, two generously sized bedrooms and two full washrooms. This bright condo is situated in the Daniel's Lighthouse, it offers modern elegance and timeless charm. Enjoy a generous large 192 sqft balcony (Estimated Size), your private outdoor retreat for sunrise coffees. Enjoy unparalleled convenience just minutes from Sugar Beach, Harbour Front Toronto Island Ferry, Union Station, George Brown College, and multiple transit options and Gardner. It is also steps to Loblaws, Farmboy, Shoppers Drug Mart, Restaurants, Starbucks, Cafes and Banks. The unit also includes one parking space and one locker for added storage. (id:51382)
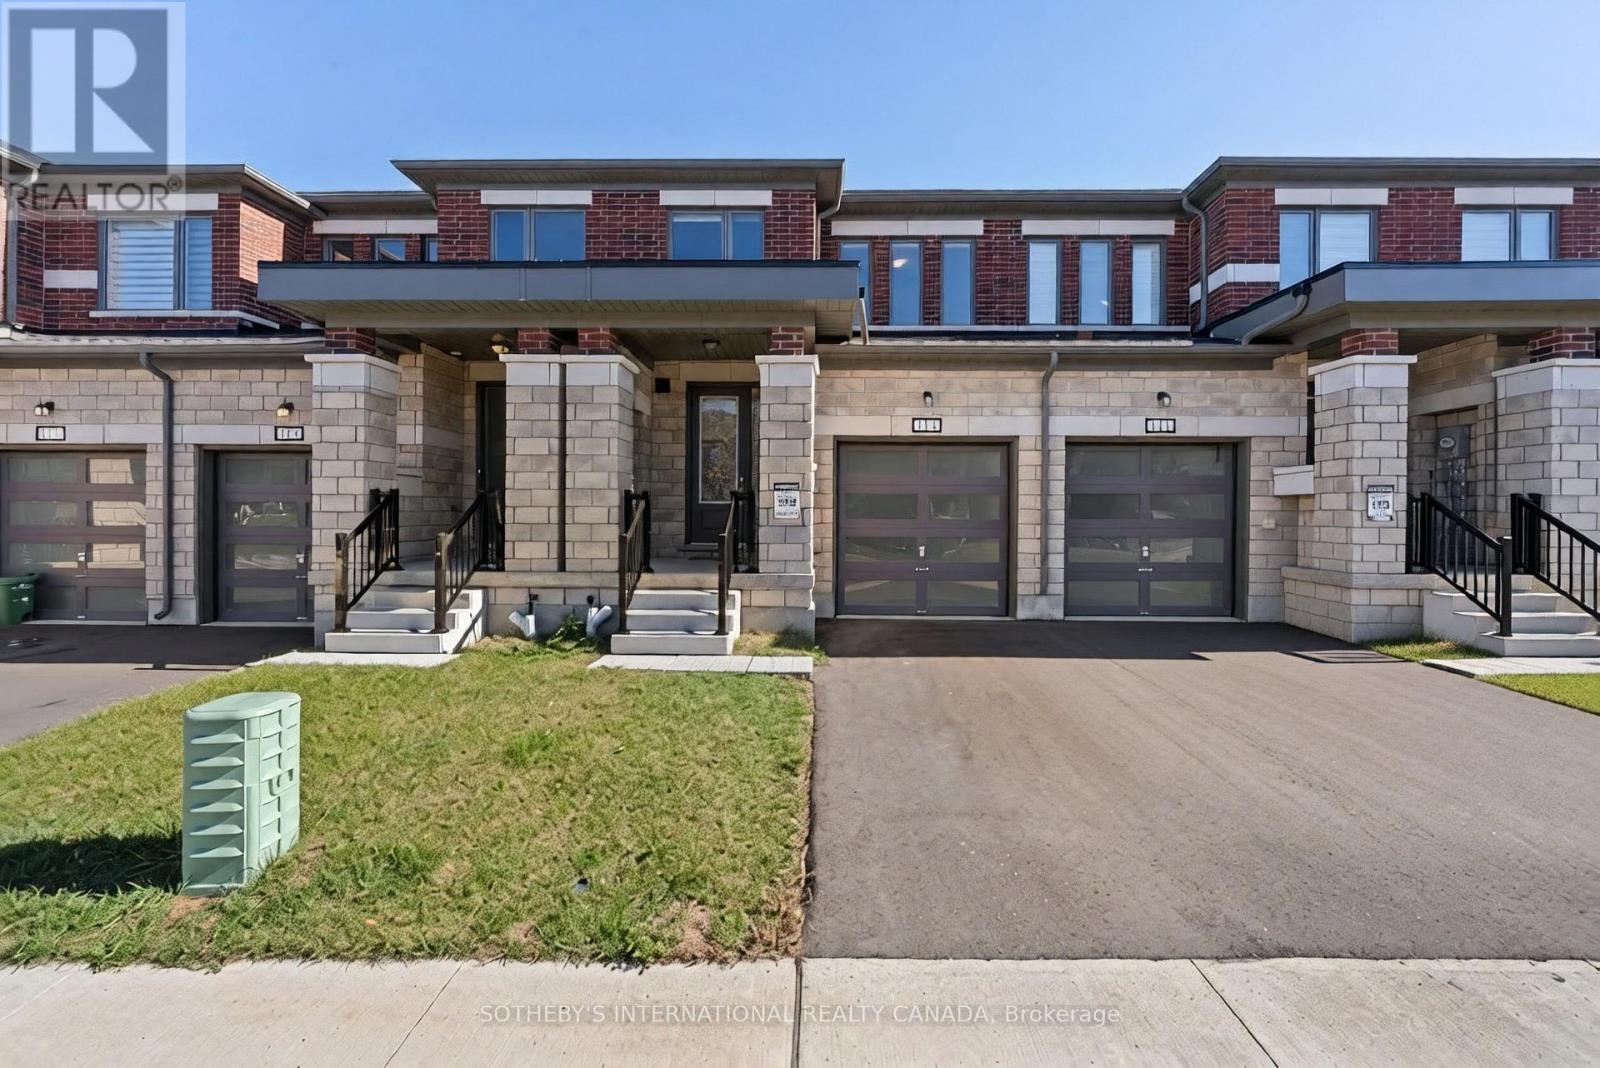
113 Corley Street
Kawartha Lakes (Lindsay), Ontario
Welcome to 113 Corley St, set in Lindsay. This modern 3-bedroom, 3-bathroom townhome stands out with upgraded hardwood flooring across the main floor and common areas, giving the bright, open-concept layout a warm, finished feel from the moment you walk in. The kitchen features upgraded stone countertops, stainless steel appliances and a large centre island overlooking the living and dining areas. Large windows throughout fill the space with natural light. Upstairs, the primary bedroom includes a private ensuite, and two additional bedrooms offer flexibility for family, guests or a home office, all finished in soft carpet for comfort. A single-car garage and additional driveway parking complete the home. Lindsay offers the best of both worlds: schools, parks, shopping, restaurants and Ross Memorial Hospital close by, with the lakes, waterways and trails of the Kawartha's just beyond town. (id:51382)
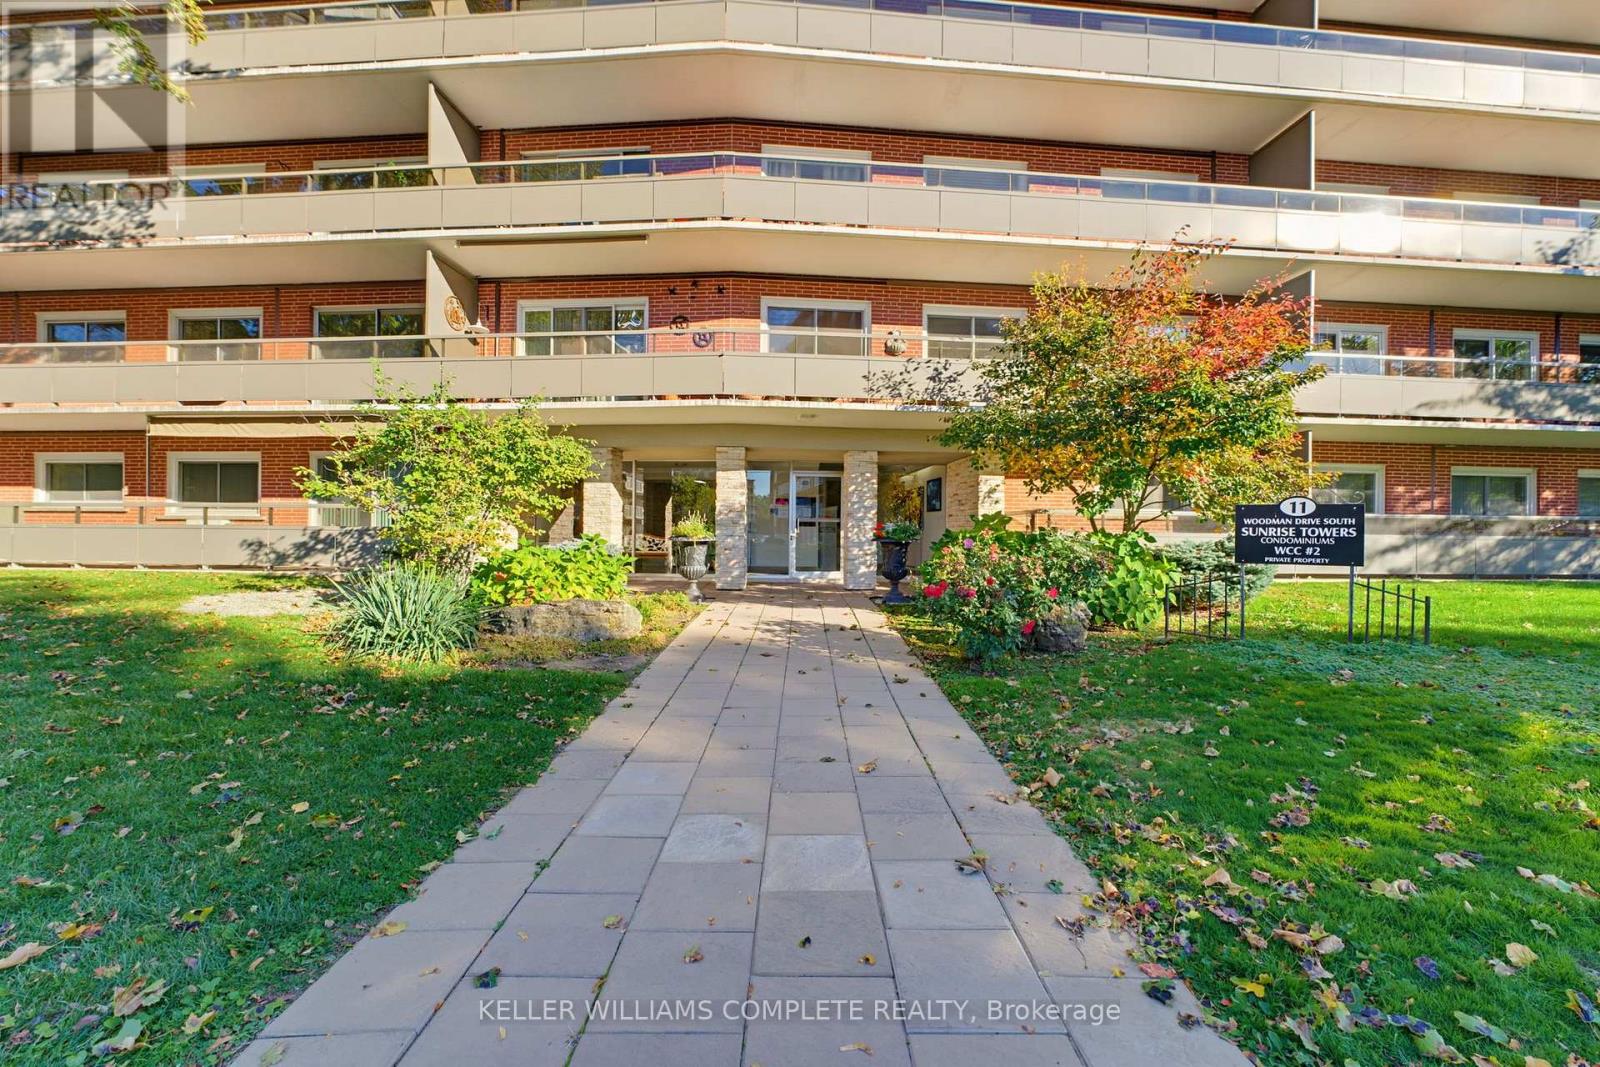
210 - 11 Woodman Drive S
Hamilton (Corman), Ontario
Experience the convenience of condominium living at 11 Woodman Dr S, unit 210. This attractive and well maintained 2 bedroom unit offers a single-story layout designed for comfort and ease of living. The kitchen serves as the heart of the home, featuring sleek stone counter tops that provide a durable and sophisticated workspace. The living room is defined by its upgraded flooring, creating a warm and cohesive space that flows seamlessly throughout the common areas and bedrooms. Complementing these central spaces are two well appointed bedrooms and one fully updated bathroom, rounding out a layout that balances private retreat with shared comfort. The bedrooms are generously sized, the unit has been meticulously cared for, and the overall feel is warm, comfortable, and move-in ready. Set in an ultra-convenient location, you're just steps from shopping, restaurants, transit, parks, schools, and quick highway access. making everyday living effortless. Ideal for first-time buyers, downsizers, or investors looking for a solid, low-maintenance property, this unit offers exceptional value in a well-established community. Includes one parking space and a locker. A fantastic opportunity you won't want to miss. (id:51382)
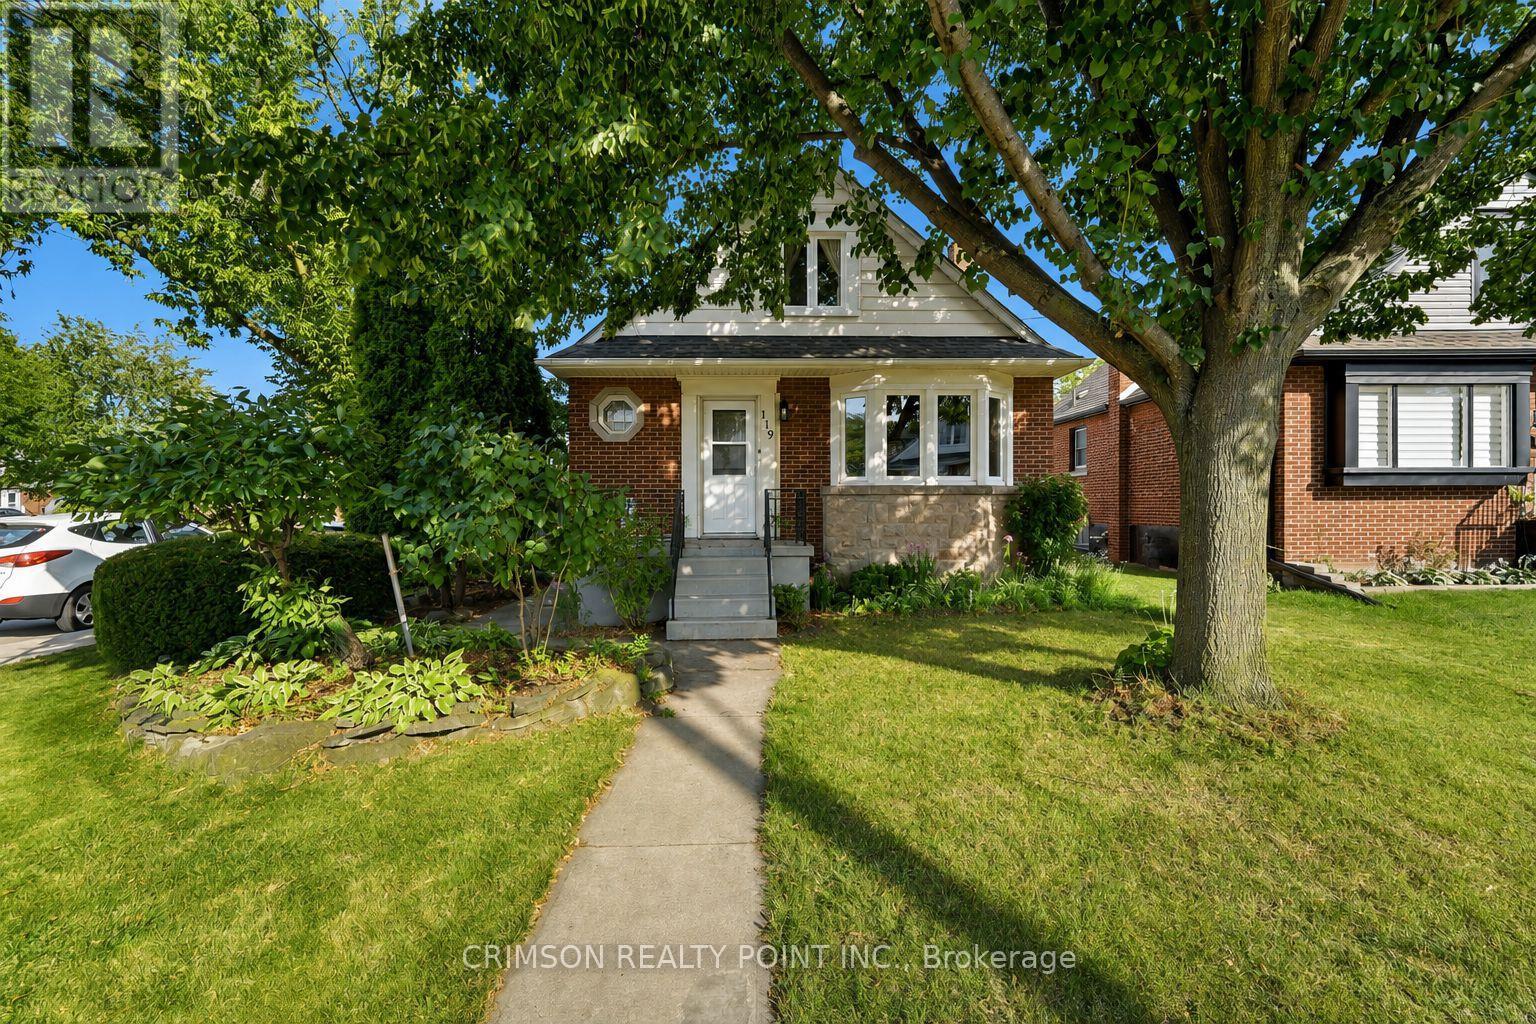
119 Rodgers Road
Hamilton (Bartonville), Ontario
Welcome to this charming detached home, perfectly situated on a corner lot in a quiet and family-friendly neighbourhood. Featuring newer windows, an A/C unit, two private parking spaces, and ample street parking, this home offers both comfort and convenience.Enjoy the outdoors with Montgomery Park just steps away, making it easy to enjoy green space, recreation, and everyday walks. A great opportunity for first-time home buyers, young families, or those looking for a home with endless possibilities to make it their own.Don't miss the opportunity to bring your vision to this well-located detached home! (id:51382)
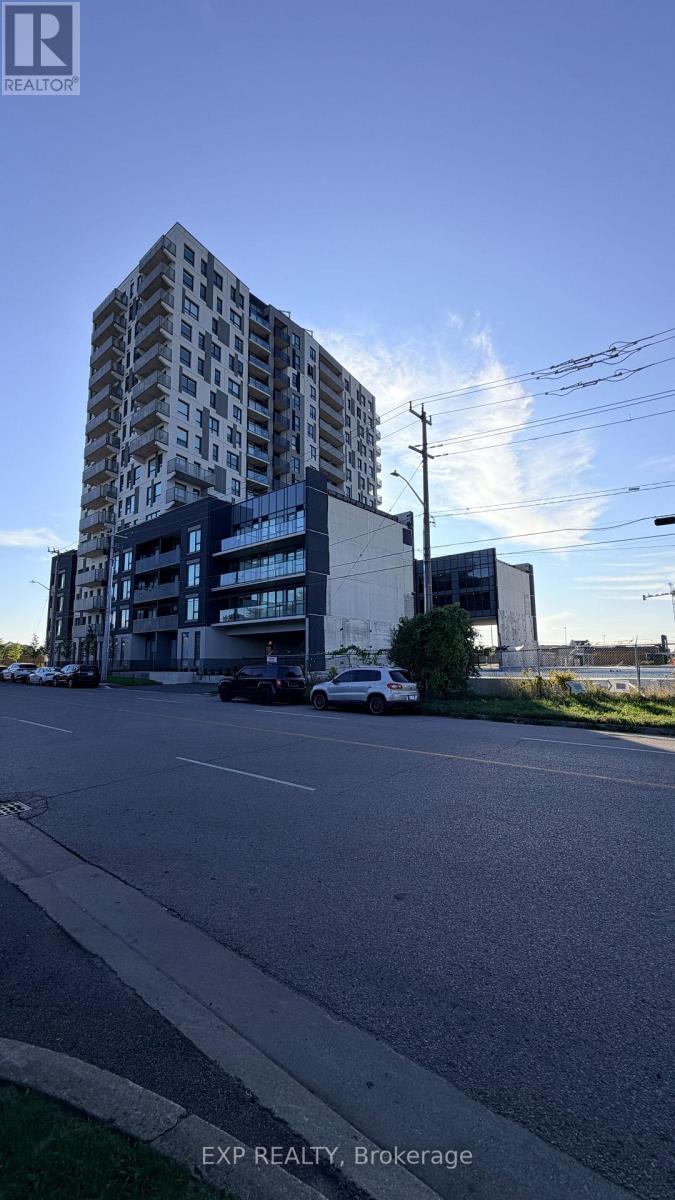
308 - 1333 Weber Street E
Kitchener, Ontario
Welcome to 1333 Weber Street East, Unit #308, a brand-new, beautifully designed 1 bedroom + den apartment offering an impressive 936 sq.ft. of living space plus a full-size private balcony. Perfectly suited for professionals, couples or anyone looking for modern living with plenty of space, this bright south-facing unit enjoys abundant natural sunlight throughout the day. The thoughtfully designed layout offers a spacious open-concept living and dining area, a versatile den ideal for a home office or additional living space, multiple closets for excellent storage, and the convenience of in-suite laundry. Step outside to your full-size balcony and enjoy a bright, open setting with plenty of sunshine. Residents also have access to a convenient co-working space, making working from home comfortable and practical. One underground parking space is included. Located in a highly convenient Kitchener location, Weber Yards is close to Fairview Park Mall, Zehrs, FreshCo, Shoppers Drug Mart, restaurants, cafes and everyday shopping. With quick access to Highways 7/8 and Highway 401, commuting throughout Kitchener-Waterloo and the surrounding region is easy. Public transit is also readily accessible. A fantastic opportunity to enjoy brand-new condominium living in a well-connected location with exceptional space, natural light and modern convenience. Utilities are not included. (id:51382)
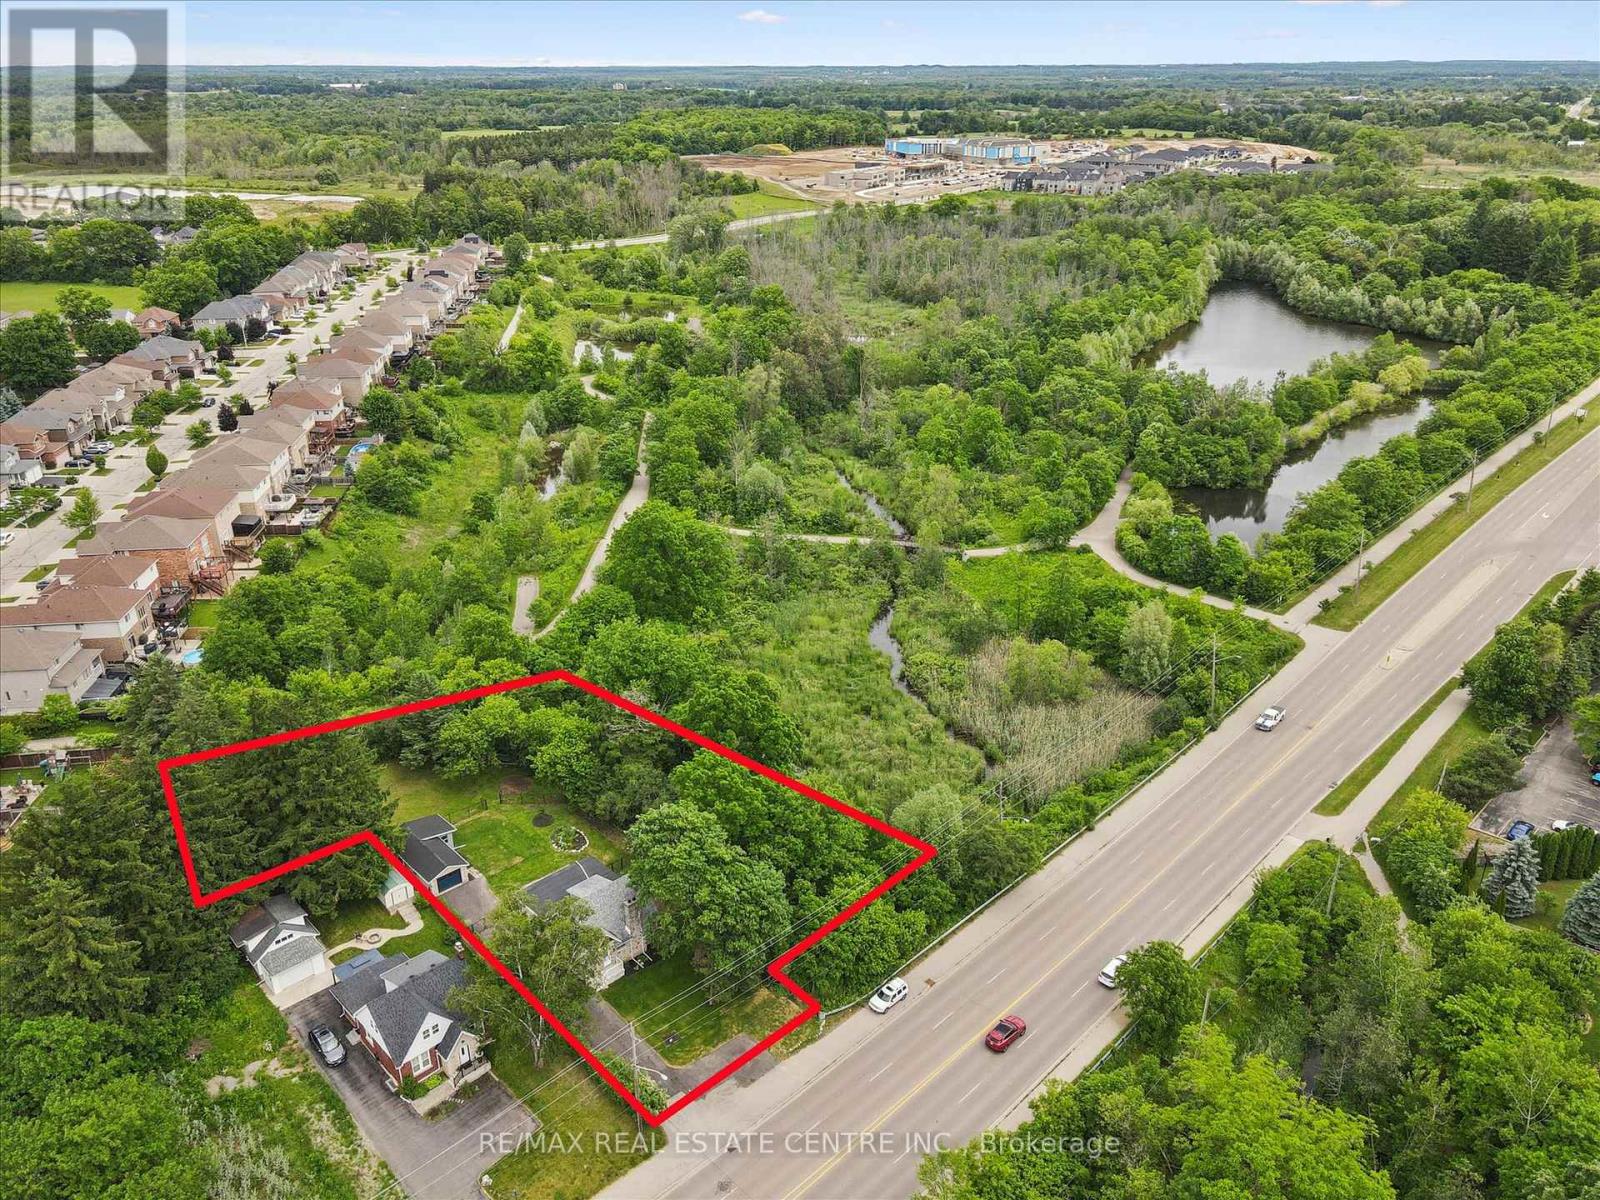
651 Dundas Street S
Cambridge, Ontario
Charming home on a spectacular 0.75 acre lot!! Experience country-style living in the city with this beautifully upgraded move-in ready home, nestled among mature trees, walking trails and siding onto scenic Moffat Creek. Rich in character and timeless appeal, the home features a formal living room highlighted by a stunning stone wood-burning fireplace, a formal dining room, and a brand new kitchen with quartz countertops. The spacious family room overlooks the massive private backyard with lots of windows and natural light, offering the perfect setting for everyday living and entertaining. Two bedrooms and bathroom on the second floor. A newly finished basement with bedroom, rec room, bathroom and laundry. Completing the property, an oversized detached garage, ideal for hobbyists, workshop space, or extra storage. Recent upgrades are abundant: premium kitchen with quartz counters, sleek hardwood flooring on main and second, oak staircase, modern bathrooms, newly finished basement, upgraded plumbing and electrical, new driveway, landscaping, stove, dishwasher, washer, dryer, and more. A rare opportunity to own a distinctive property that combines historic charm, modern updates, and an exceptional setting-all within the city. Book your private viewing! (id:51382)
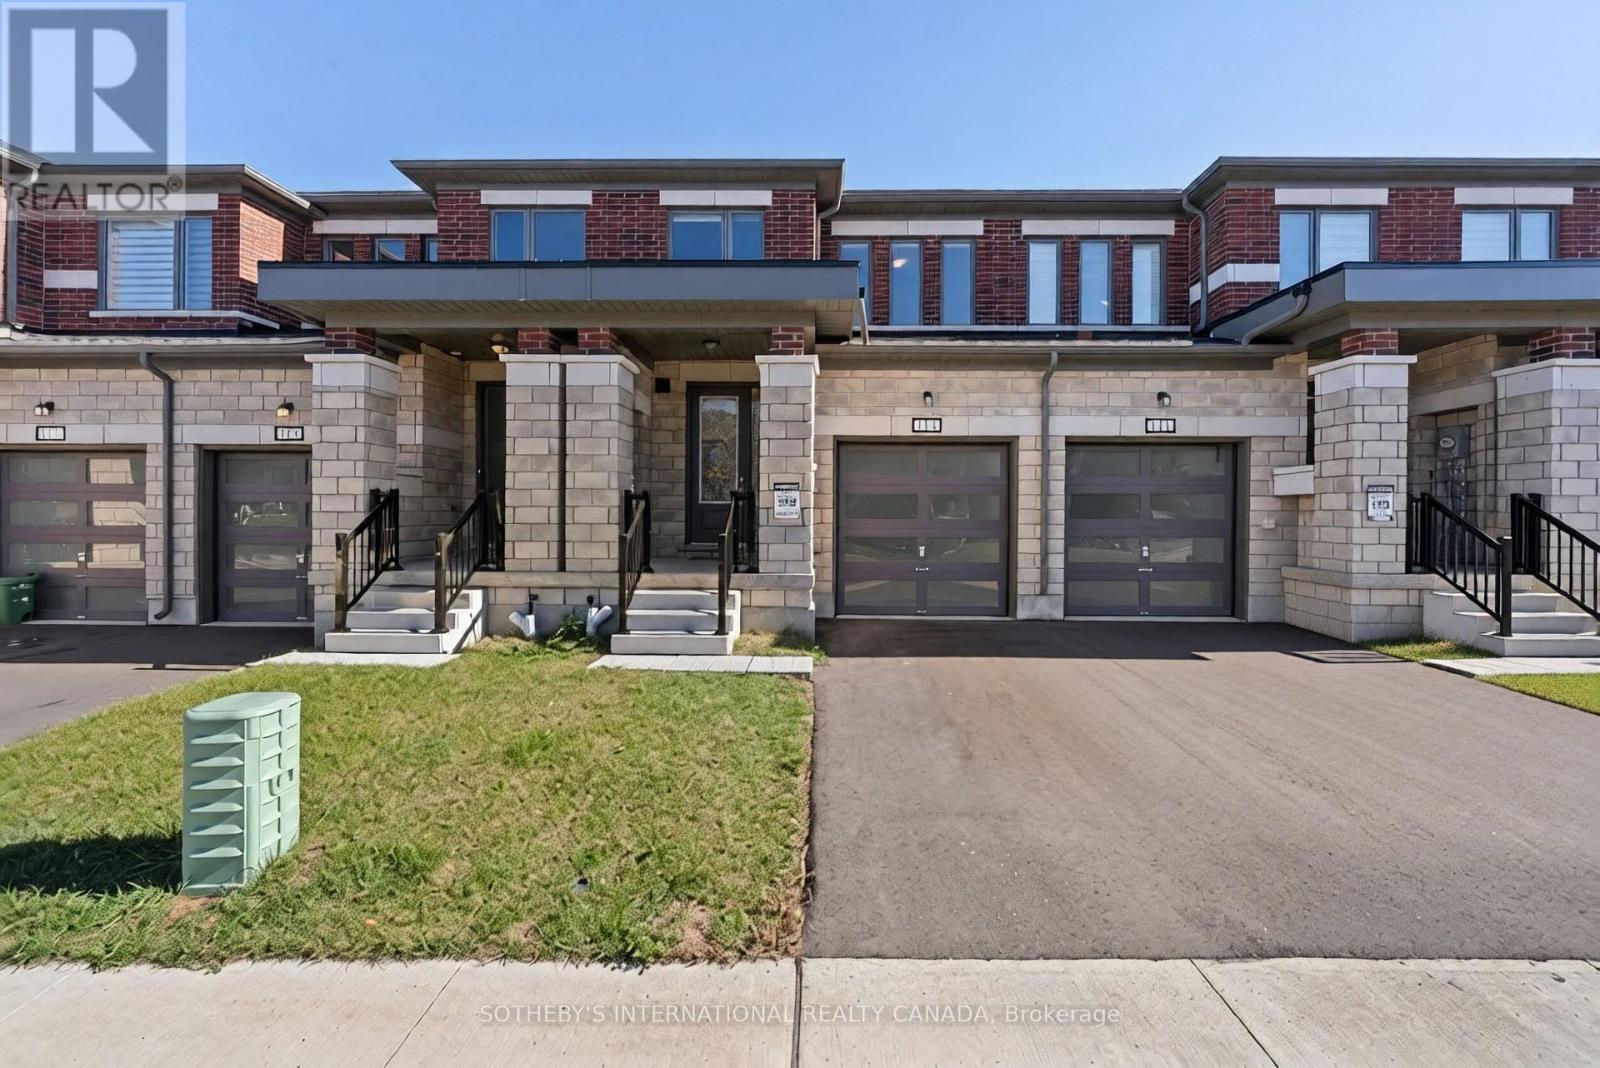
113 Corley Street
Kawartha Lakes (Lindsay), Ontario
Welcome to 113 Corley St, set in Lindsay. This modern 3-bedroom, 3-bathroom townhome stands out with upgraded hardwood flooring across the main floor and common areas, giving the bright, open-concept layout a warm, finished feel from the moment you walk in. The kitchen features upgraded stone countertops, stainless steel appliances and a large centre island overlooking the living and dining areas. Large windows throughout fill the space with natural light. Upstairs, the primary bedroom includes a private ensuite, and two additional bedrooms offer flexibility for family, guests or a home office, all finished in soft carpet for comfort. A single-car garage and additional driveway parking complete the home. Lindsay offers the best of both worlds: schools, parks, shopping, restaurants and Ross Memorial Hospital close by, with the lakes, waterways and trails of the Kawartha's just beyond town. (id:51382)
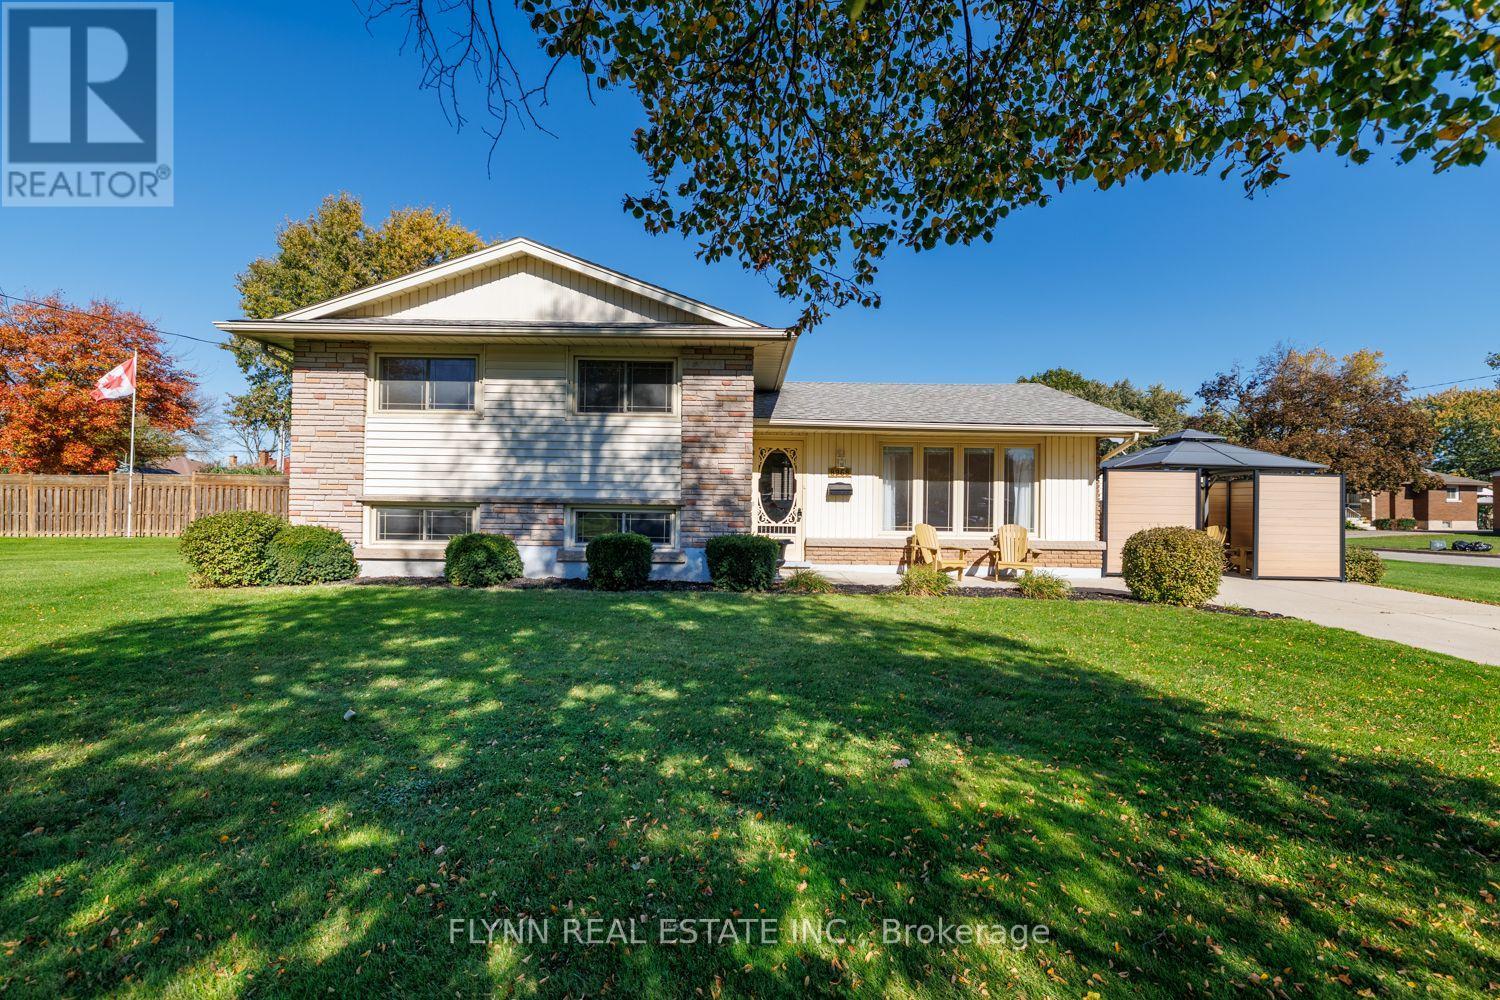
8968 Banting Avenue
Niagara Falls (Chippawa), Ontario
Welcome to 8969 Banting Avenue-move-in ready with room to grow! Set on a beautiful tree-lined street in the sought-after community of Chippawa, this lovingly maintained, one-owner, 3-bedroom, 1-bath side-split offers inviting curb appeal and a welcoming setting for your next chapter.Pride of ownership is evident throughout, with beautiful original hardwood flooring adding timeless warmth and character. The bright kitchen offers a convenient walkout to the side patio for easy indoor-outdoor living.The large corner lot provides generous green space for gardening, play, and outdoor enjoyment, with room for your lifestyle to evolve. A poured concrete driveway complements the home's well-kept exterior and offers ample parking. The private side patio with gazebo, surrounded by attractive composite fencing with durable metal posts, creates a low-maintenance retreat for relaxing, dining, and entertaining.Ideal for first-time buyers and those seeking a home to grow into, this move-in-ready property combines immediate comfort with the opportunity to make it your own. Some photos have been virtually staged (id:51382)
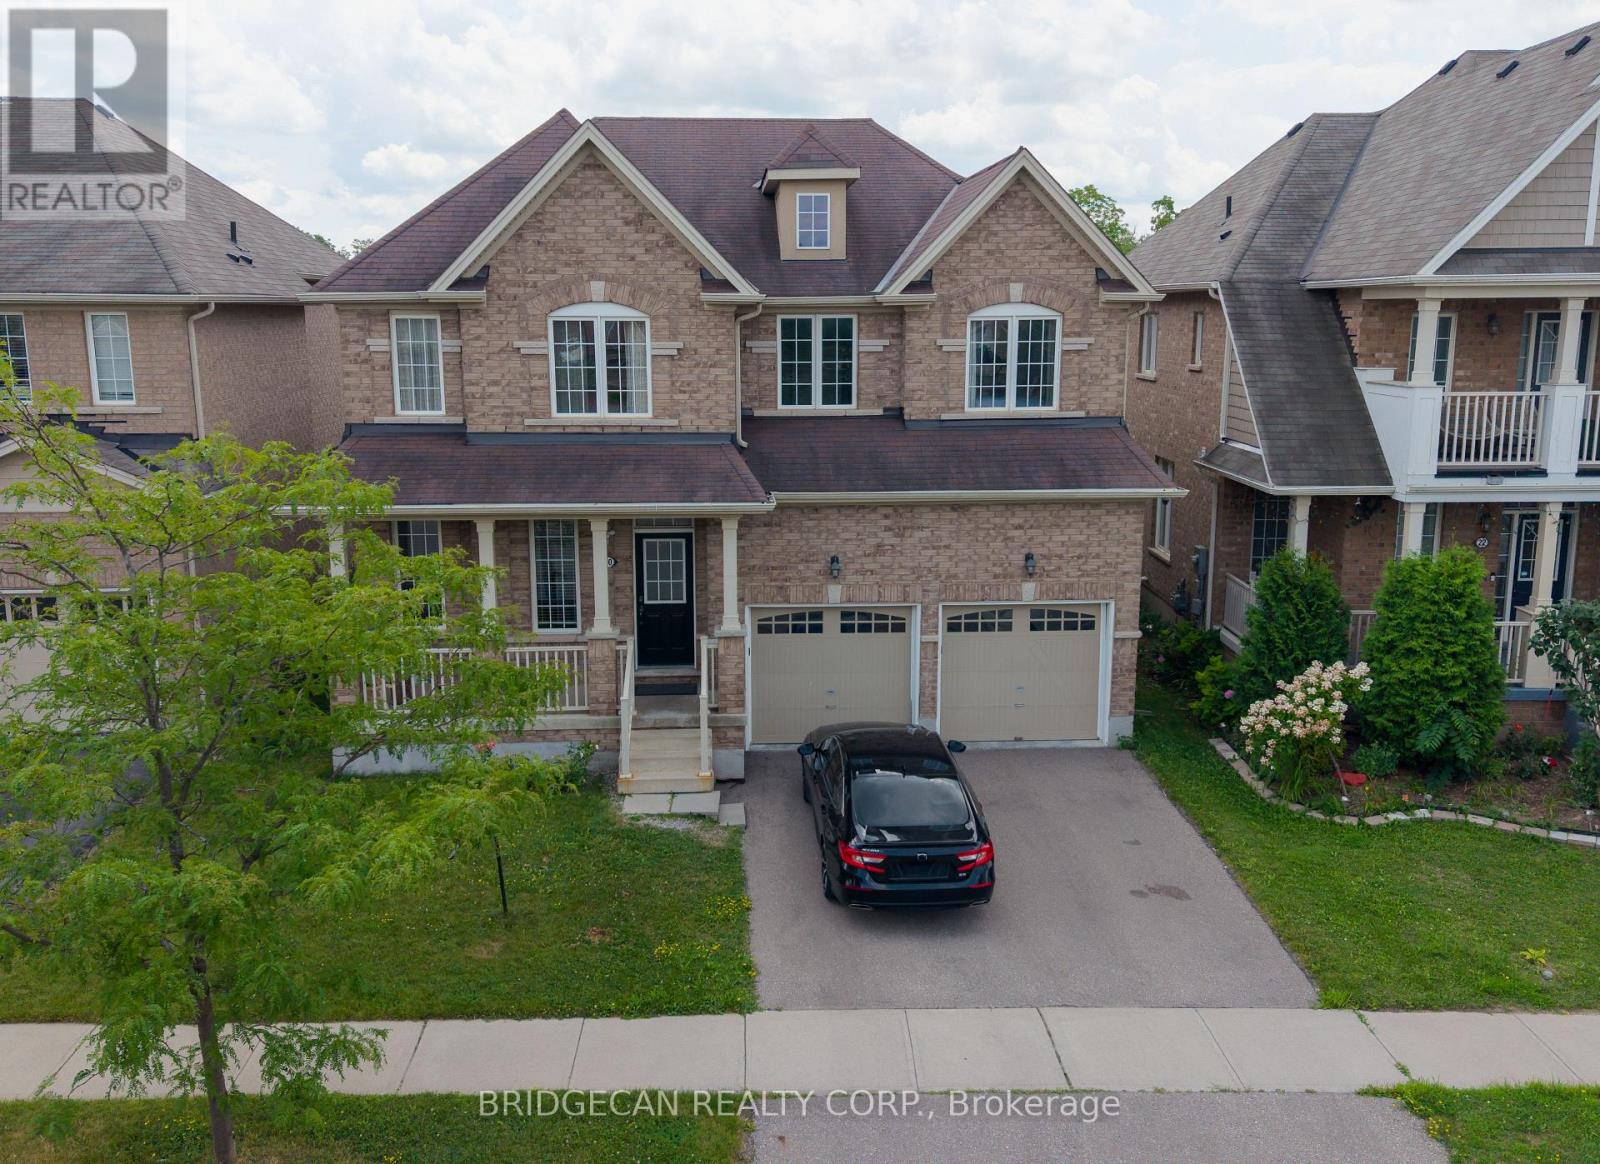
20 Gillespie Drive
Brantford, Ontario
Designed with family living in mind, this spacious West Brant home offers comfort, space, and flexibility. Featuring nearly 2,900 sq ft, 4 bedrooms, and 3.5 baths, including two private primary suites, Newly painted, this home is perfect for growing or extended families. Enjoy a bright open-concept main floor ideal for entertaining, a partially finished basement ready to customize, and a fully fenced backyard with no rear neighbours. Located steps from top-rated schools, parks, and trails, with a double garage and main-floor laundry for everyday convenience. A move-in-ready home in one of Brantford's most family-friendly neighbourhoods. (id:51382)
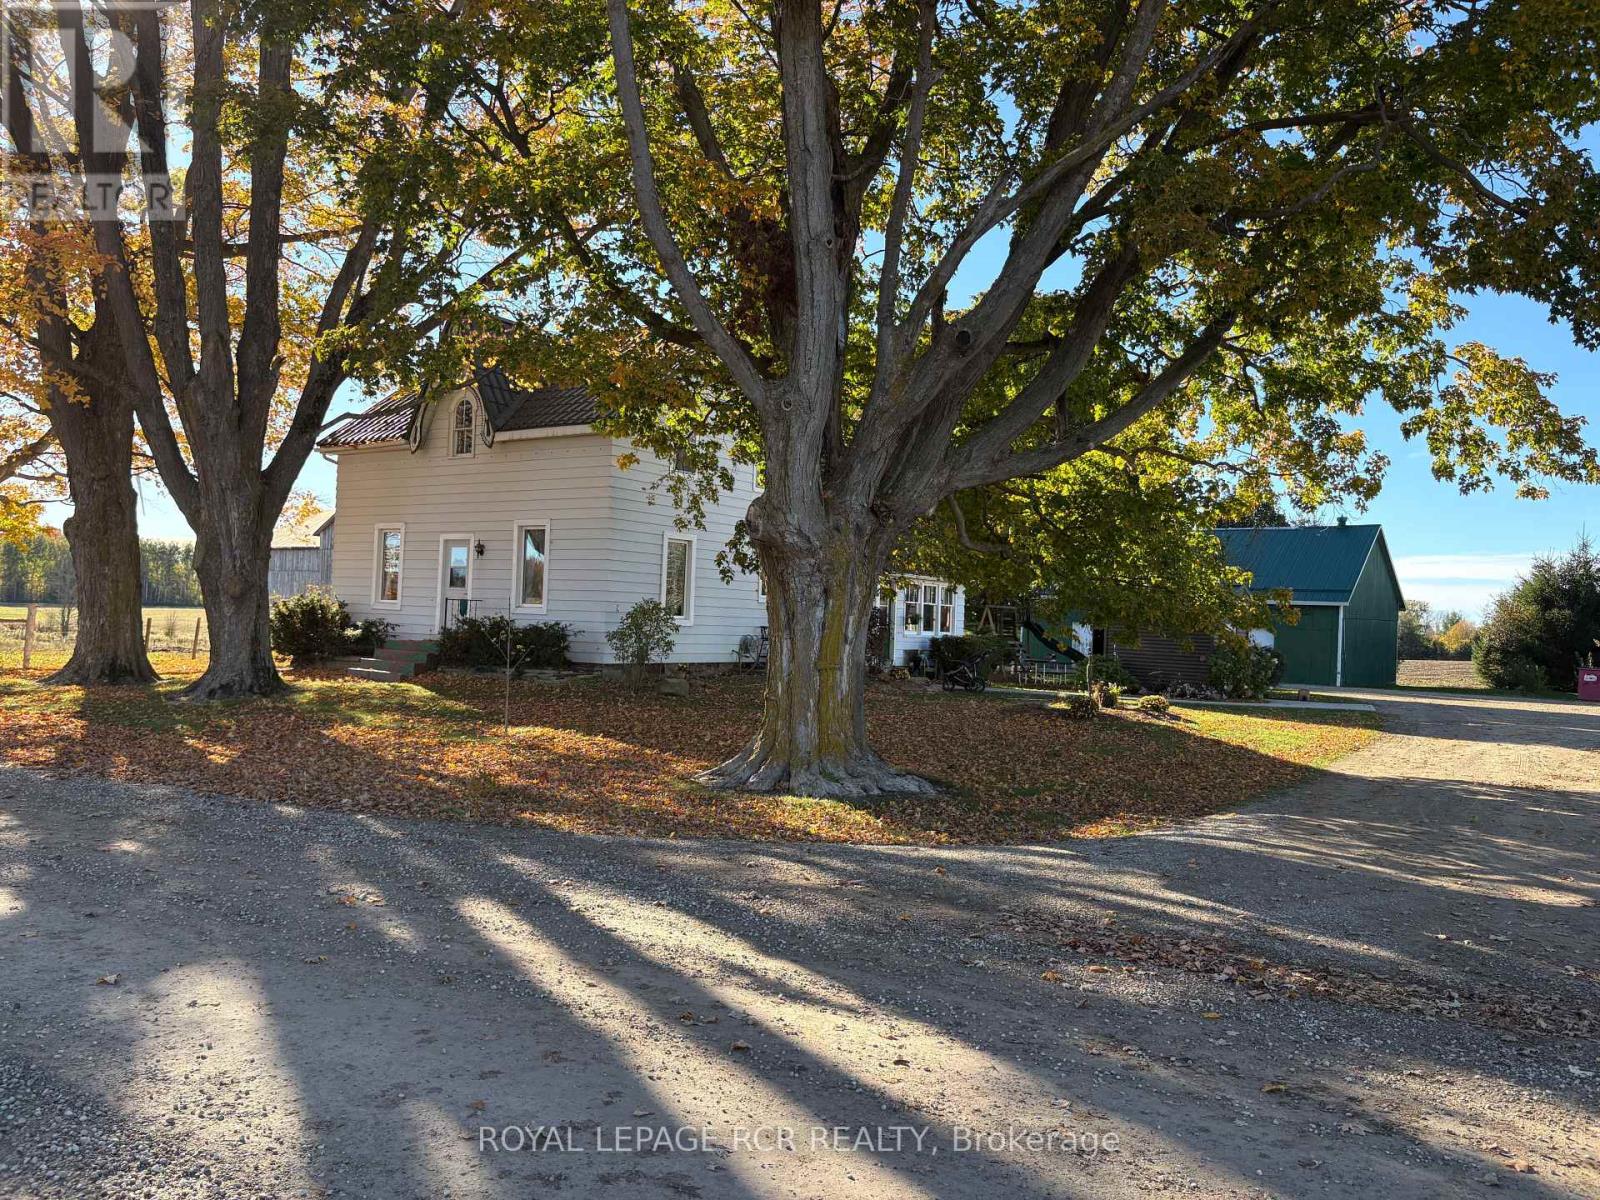
349 20 Side Road
Kincardine, Ontario
Welcome to this well rounded 47 acre certified organic farm located just a short drive from the shores of Lake Huron and the community of Kincardine. Offering approximately 40 workable acres, this property presents an excellent opportunity for farmers, hobby farmers, looking to expand their land base in a strong agricultural area. The property features a spacious four bedroom farmhouse with plenty of room for a growing family and beautiful views of the surrounding countryside. For those needing outbuildings, the farm is well equipped with a 32'x48' insulated shop featuring in floor heat, making it ideal for equipment storage, a workshop or year round projects. A traditional bank barn, provides additional versatility for livestock, storage or farm operations. Two additional sheds offer further space for machinery, hay or general storage. With productive workable acres, a solid set of buildings and a desirable location near Kincardine and Lake Huron, this farm offers a great combination of agricultural potential and rural lifestyle. Updates, new septic in 2024, the well was drilled on early 2000's, metal roof on house in 2016, new windows in 2015. (id:51382)
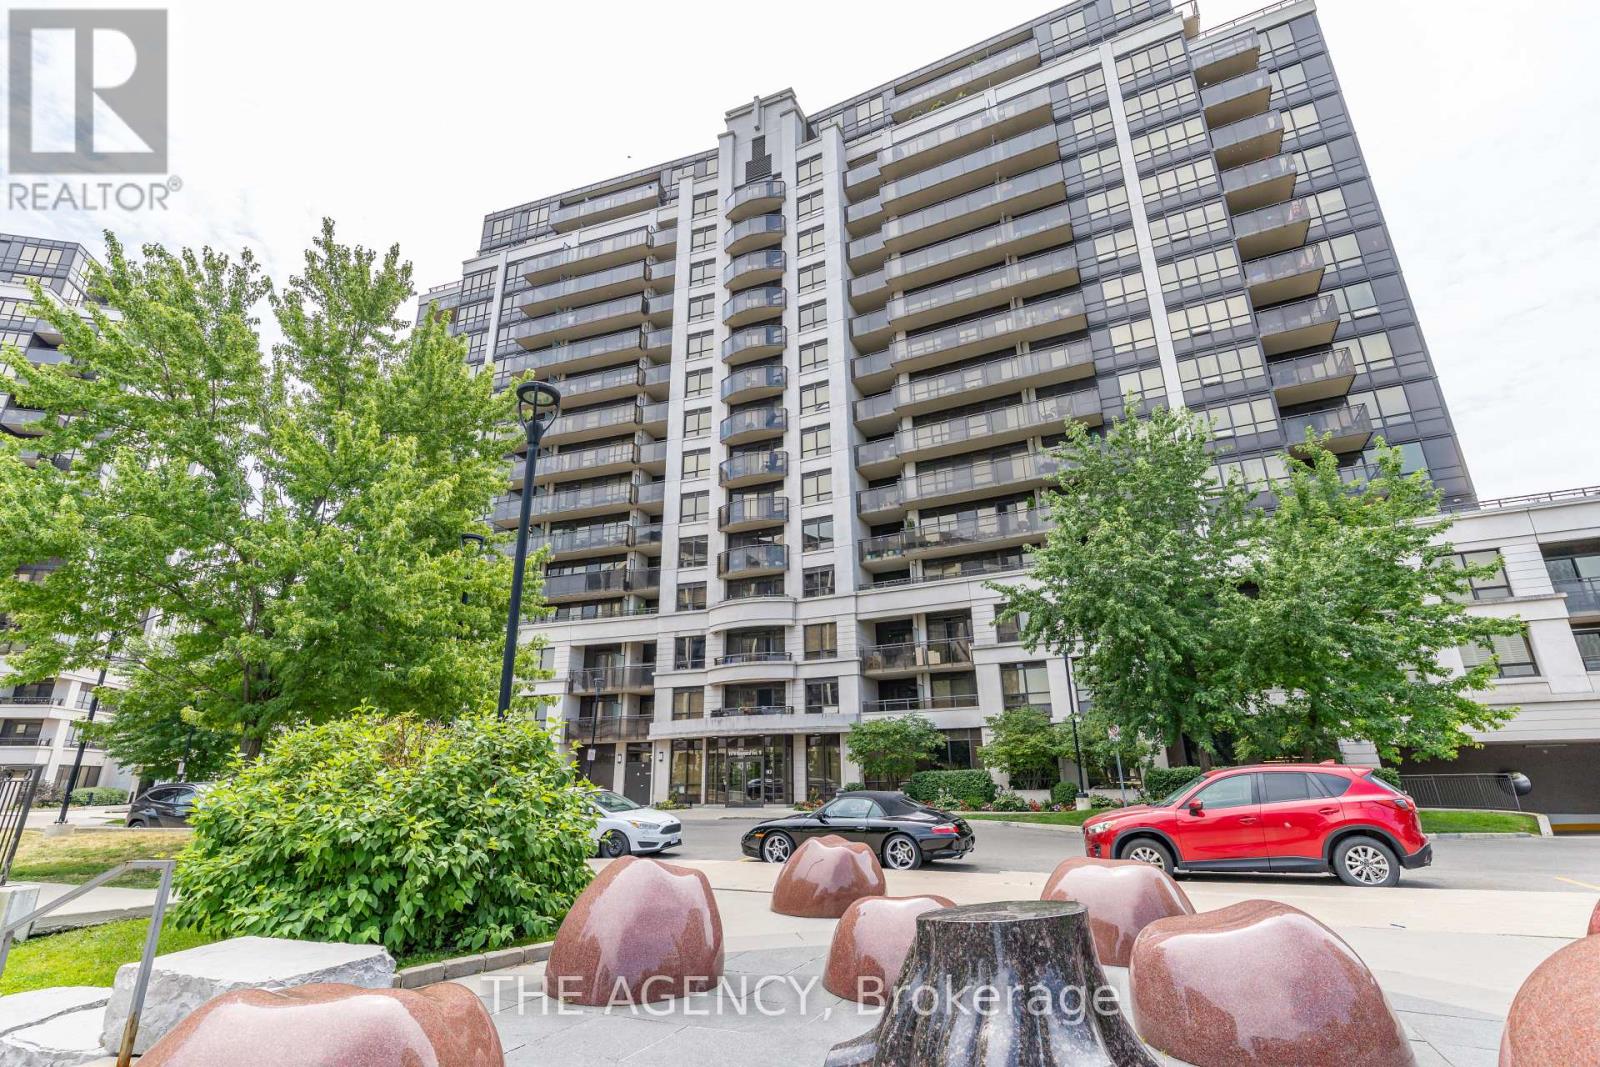
1004 - 1070 Sheppard Avenue
Toronto (York University Heights), Ontario
Excellent location! Conveniently located near Downsview Subway Station and just a short drive from Yorkdale Mall, York University, and major highways. This spacious 2-bedroom plus den, 2-full-washroom unit features brand-new flooring throughout and appliances that are all less than a year old. Enjoy a vibrant lifestyle with top-tier amenities, including a 24/7 concierge, indoor pool, sauna, gym, party room, golf simulator, and media room. Move-in ready. (id:51382)
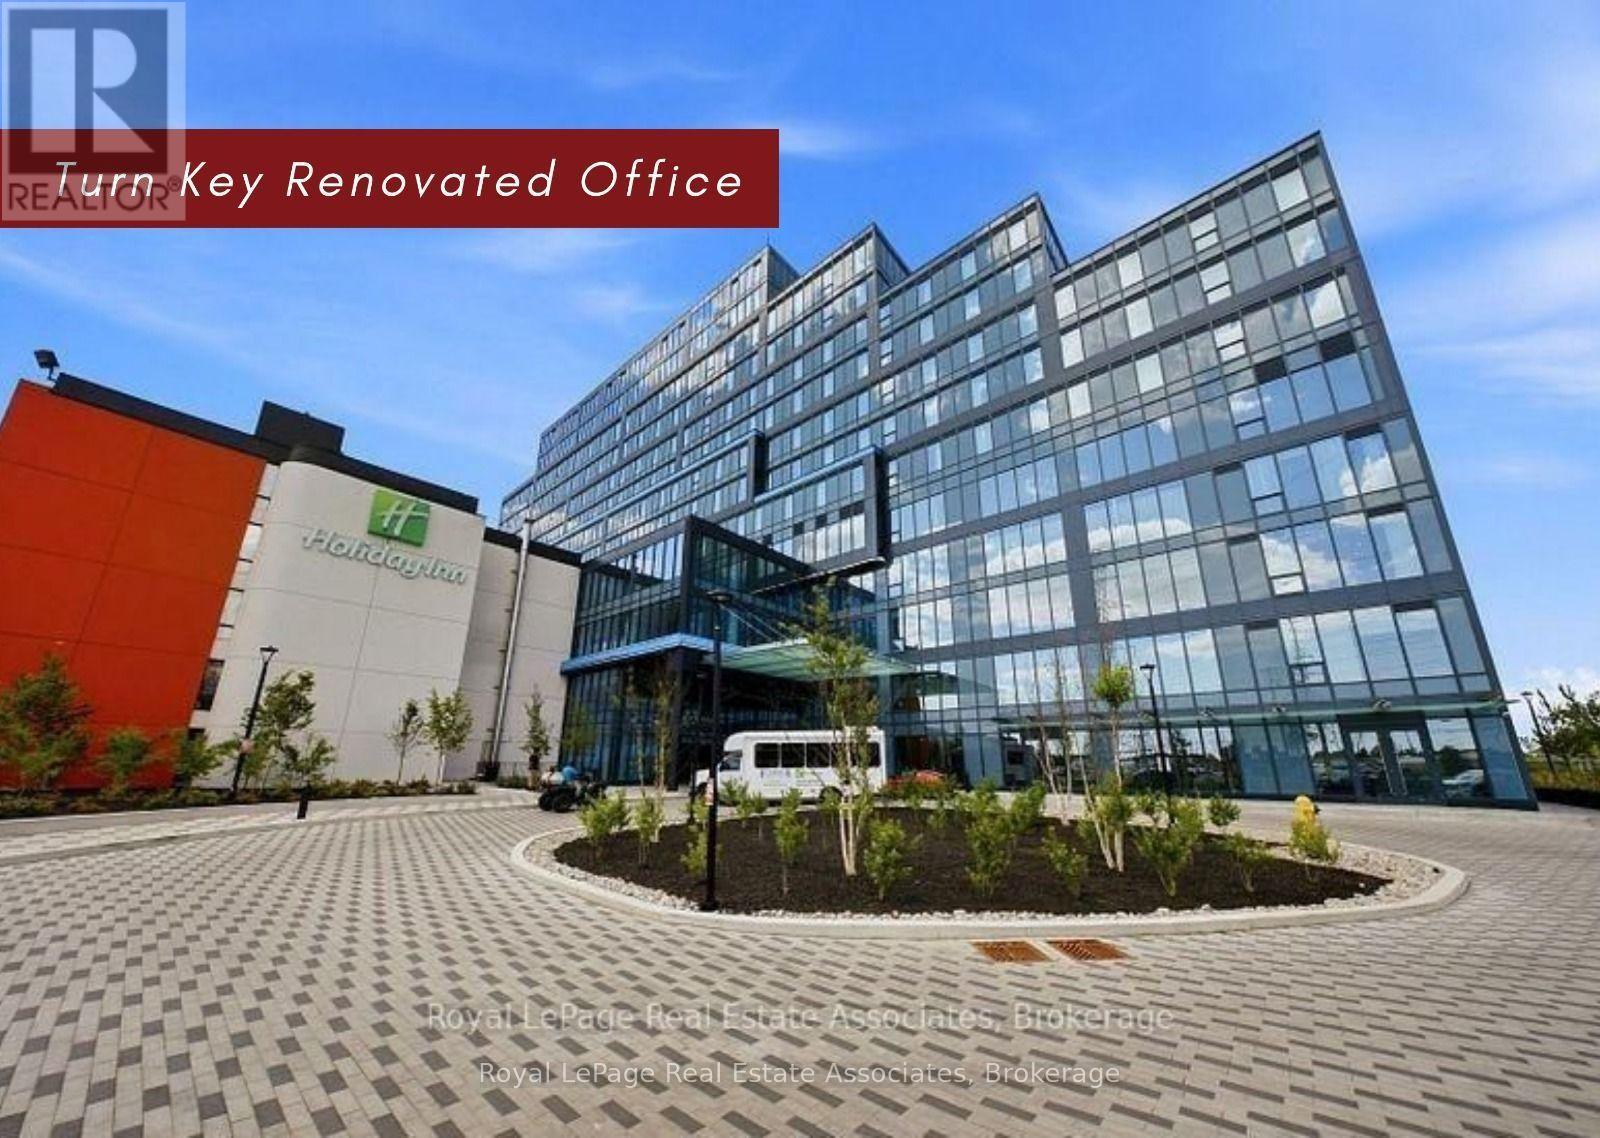
310 - 996 Martin Grove Road
Toronto (West Humber-Clairville), Ontario
**Fully Renovated, Move-In Ready Professional Office at Regal Plaza! A modern mixed-use development strategically located in West Toronto just minutes from Pearson International Airport. Situated on the 3rd floor, this bright and spacious unit features large wall-to-wall windows, abundant natural light, unobstructed views and high-end finishes, offering a sophisticated move-in-ready workspace from Day 1. Developed by SAMM Developments and built toTier-1 Toronto Green Standards, Regal Plaza is a vibrant business community featuring 105office suites, 8 ground-floor retail units and a wide range of professional services, medical and dental clinics, pharmacy and food amenities. Ideally positioned with immediate access to Hwy 401, 427, 409 and Highway 27, providing exceptional connectivity to major employment centres, downtown Toronto and Pearson International Airport. The building offers flexible zoning for a variety of permitted professional and commercial uses, making it an excellent opportunity for medical, legal, consulting, technology, accounting, professional services and owner-occupied businesses. ample visitor parking, separate metering and low maintenance fees. Located within a premier mixed-use development with Staybridge Suites by Holiday Inn, hotel amenities and airport shuttle nearby, this property offers outstanding convenience for both business owners and investors. Surrounded by shopping, dining, public transit and major transportation routes, this is an exceptional opportunity to secure a modern commercial property in a rapidly growing and highly connected business district, ideal for end users, investors and businesses seeking long-term value and income potential. Property taxes to be assessed as this is a newly constructed building. Pictures are virtually staged. Suitable For Professional Office And Retail Uses, Ideal For Lawyer, Mortgage, Accounting, Real Estate, Immigration And Other Professional Services (id:51382)
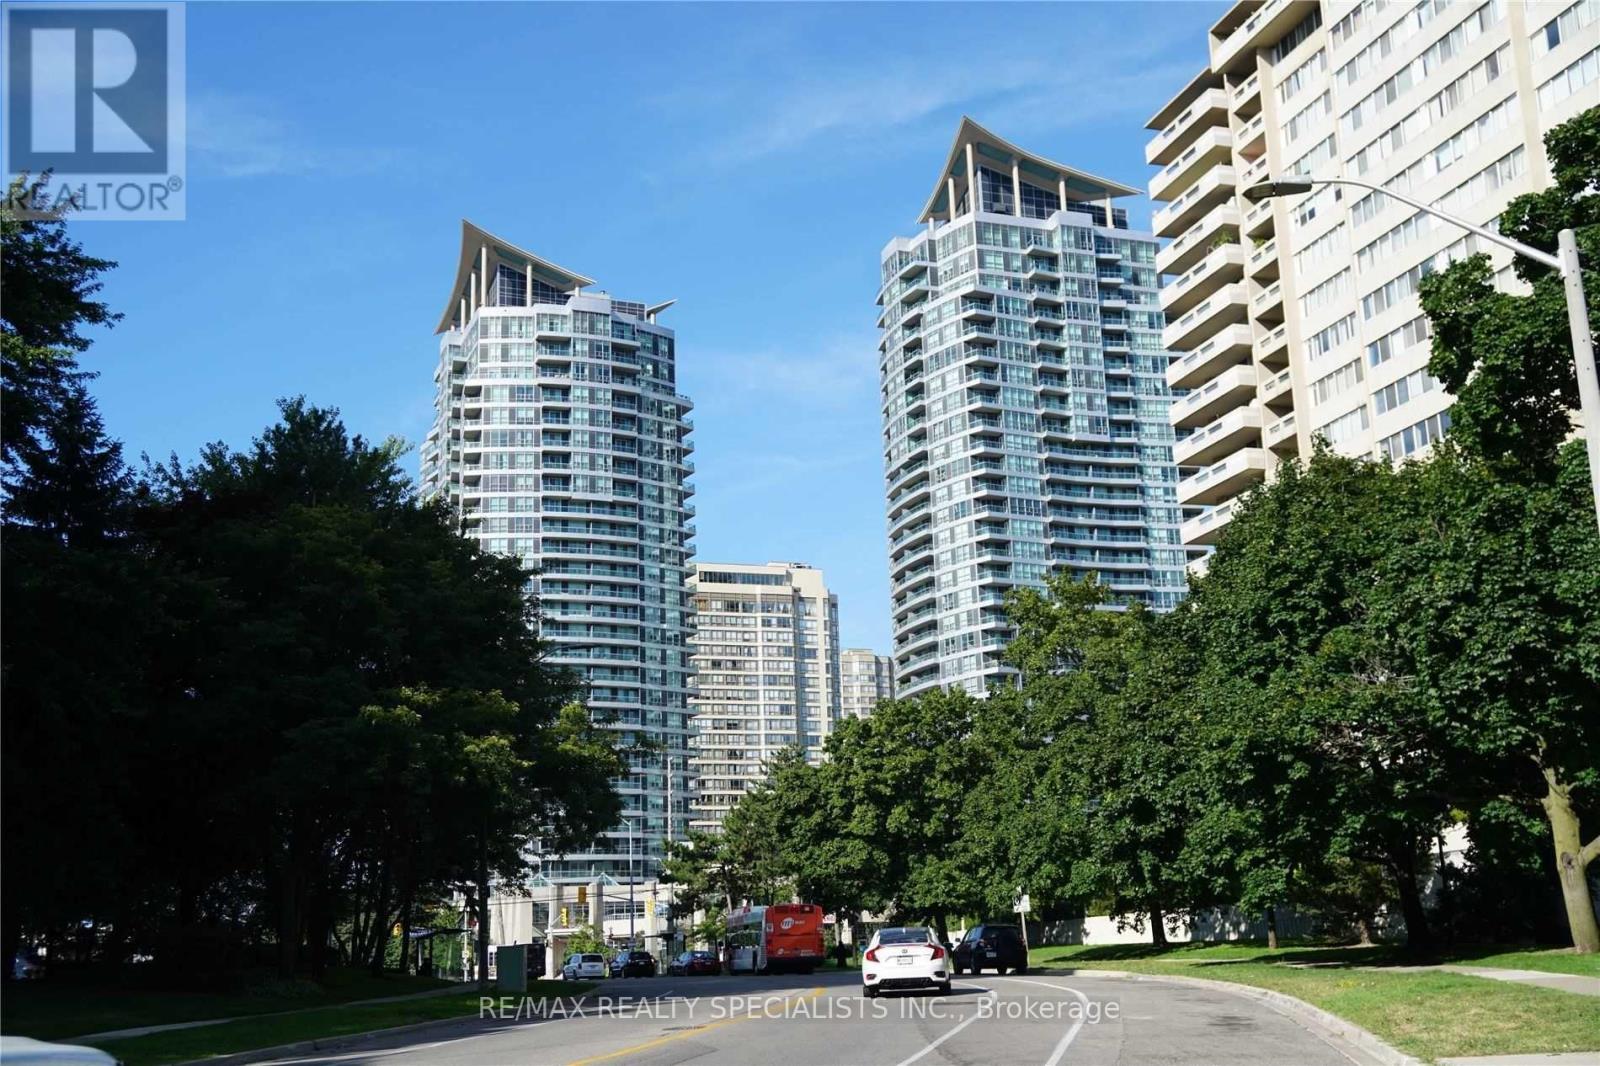
2207 - 33 Elm Drive
Mississauga (City Centre), Ontario
Welcome to your new Spacious 1-Bed + Den Unit at 1 City Center Condos Located In The Heart Of Downtown Mississauga. This fabulous condo features a great floor plan with 9ft high ceilings, Laminate Floors throughout living & bedroom areas. Open concept kitchen, Dining & Living areas. The kitchen features Stainless Steel appliances, built-in dishwasher, quartz counter & backsplash. A master bedroom large enough to accommodate a king-size bed, mirrored closet and walk-out to balcony. The open concept Den can potentially be used as second bedroom. Phenomenal City views. Live in a fabulous award-winning Daniel's Building surrounded by all amenities including Shopping, Public Transit, direct Bus To Subway, Go Transit, Square One, Sheridan College, Living Arts, Celebration Square, Central Library, Kariya Park, Minutes To Go Trains & Highways 403, 401, 410. Facilities Incl: Huge Party Room with Kitchen. Health Club. Spa. Indoor Pool. Indoor & Outdoor Hot Tub. Sauna. Yoga Room. Theatre. Virtual Golf. Guest Suites. (id:51382)
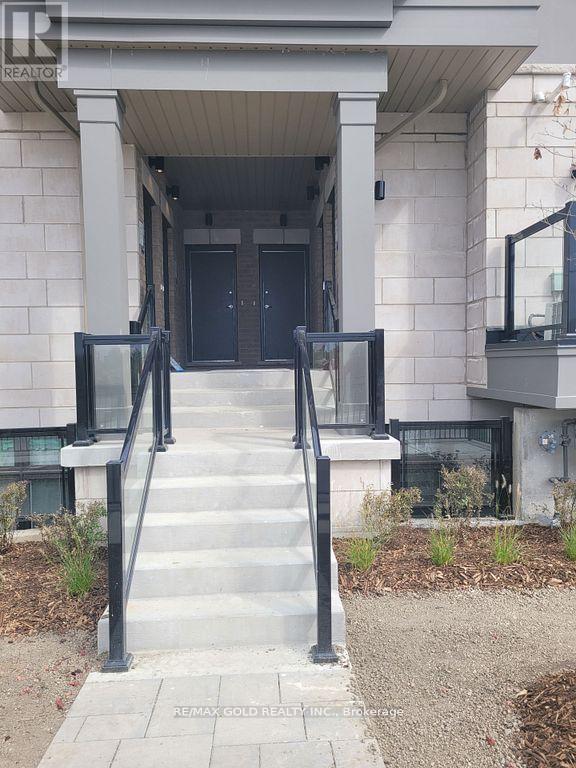
216 - 30 Halliford Place
Brampton (Bram East), Ontario
Welcome to this east-facing modern urban townhouse, This well-maintained unit features 2 spacious bedrooms, 1 full 4-piece washroom, in-suite laundry, and an attached garage with 2 total parking spaces. Enjoy unbeatable convenience with easy access to Highways 427 & 407, excellent public transit,nearby shopping centers, and places of worship. A perfect home for professionals or smallfamilies seeking comfort, style, and connectivity. located in a highly sought-after neighborhood. Available for lease-don't miss this opportunity! (id:51382)
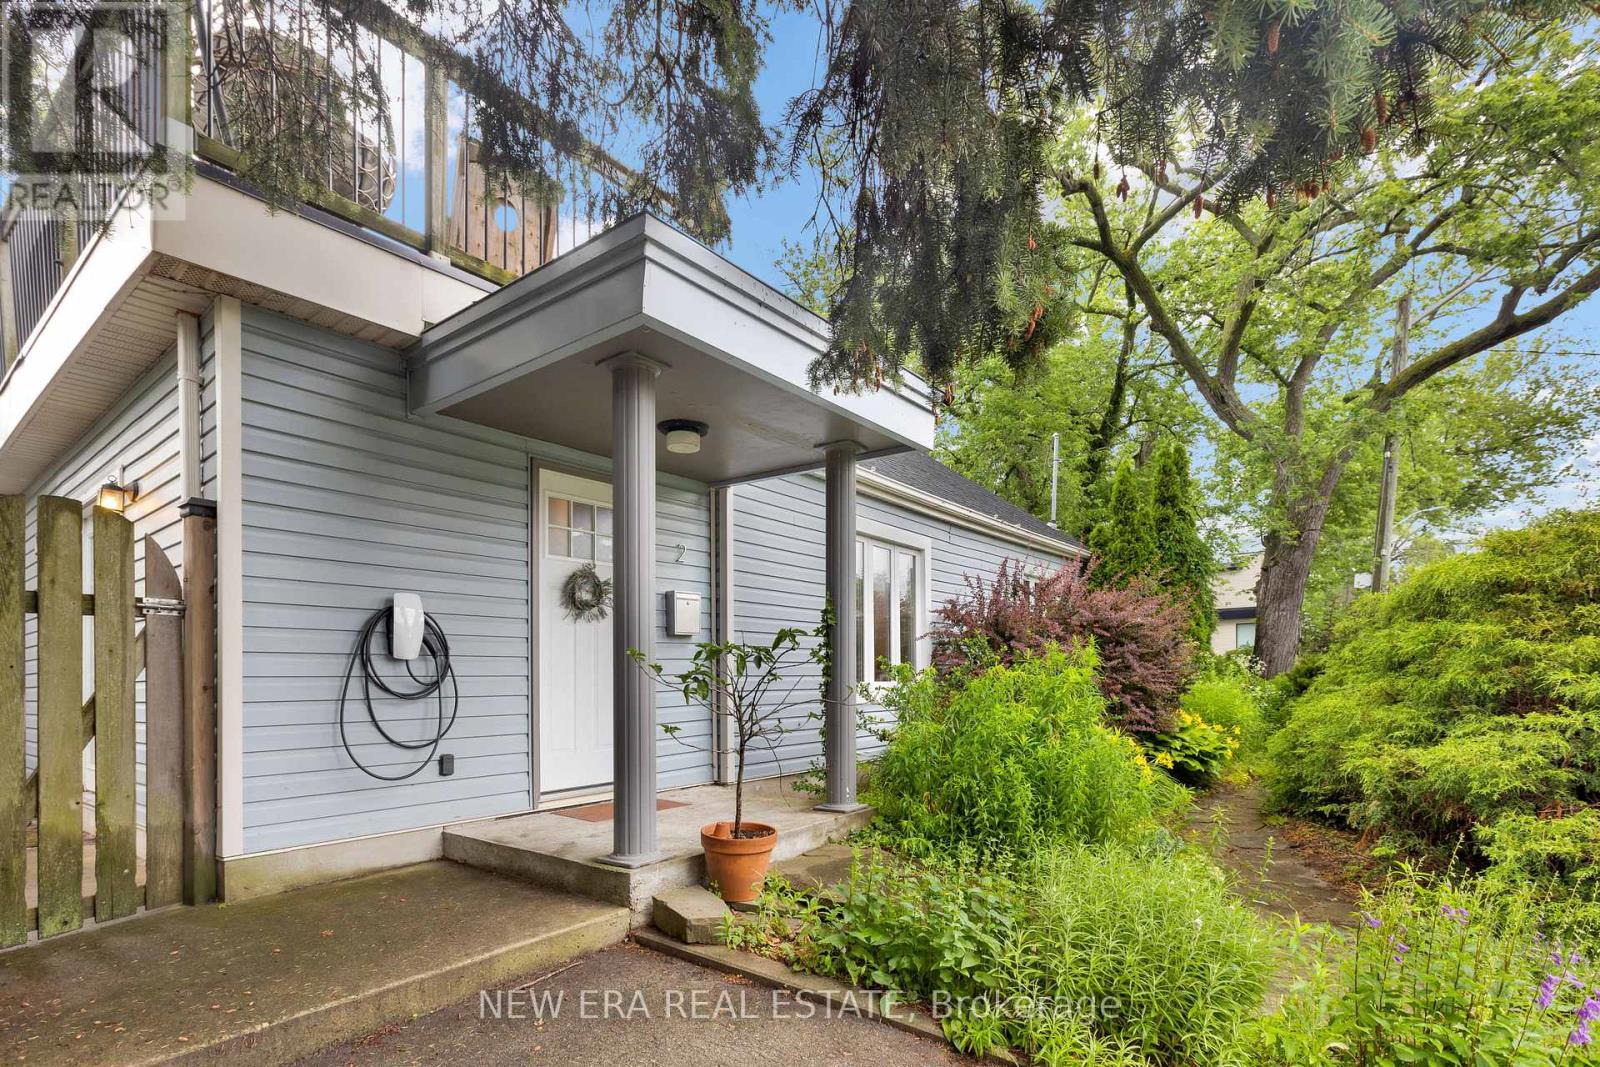
2 Foch Avenue
Toronto (Alderwood), Ontario
A cottage in the city with the GO Train quite literally next door. Tucked among mature trees and lush greenery, this detached home offers a peaceful setting that feels worlds away from Toronto, while Long Branch GO Station puts downtown just minutes away. Thoughtfully updated throughout, the home features a bright renovated kitchen with quartz countertops, gas range and stainless steel appliances, an updated 4-piece bathroom, hardwood floors, pot lights and a beautiful wood staircase. The newly waterproofed unfinished basement also features carbon fibre foundation reinforcement for added stability in this storage space. Outside, enjoy a private backyard with no rear neighbours, a large south-facing second-floor terrace and parking for three vehicles. Marie Curtis Park, the beach, Lake Ontario and waterfront trails are approximately a 10-minute walk away, with Lakeshore's shops, cafés and restaurants close by. Spend the afternoon by the water, then hop on the GO Train for dinner, a concert or a game downtown. A rare opportunity to lease a detached home offering space, privacy and character without giving up the convenience of the city. (id:51382)
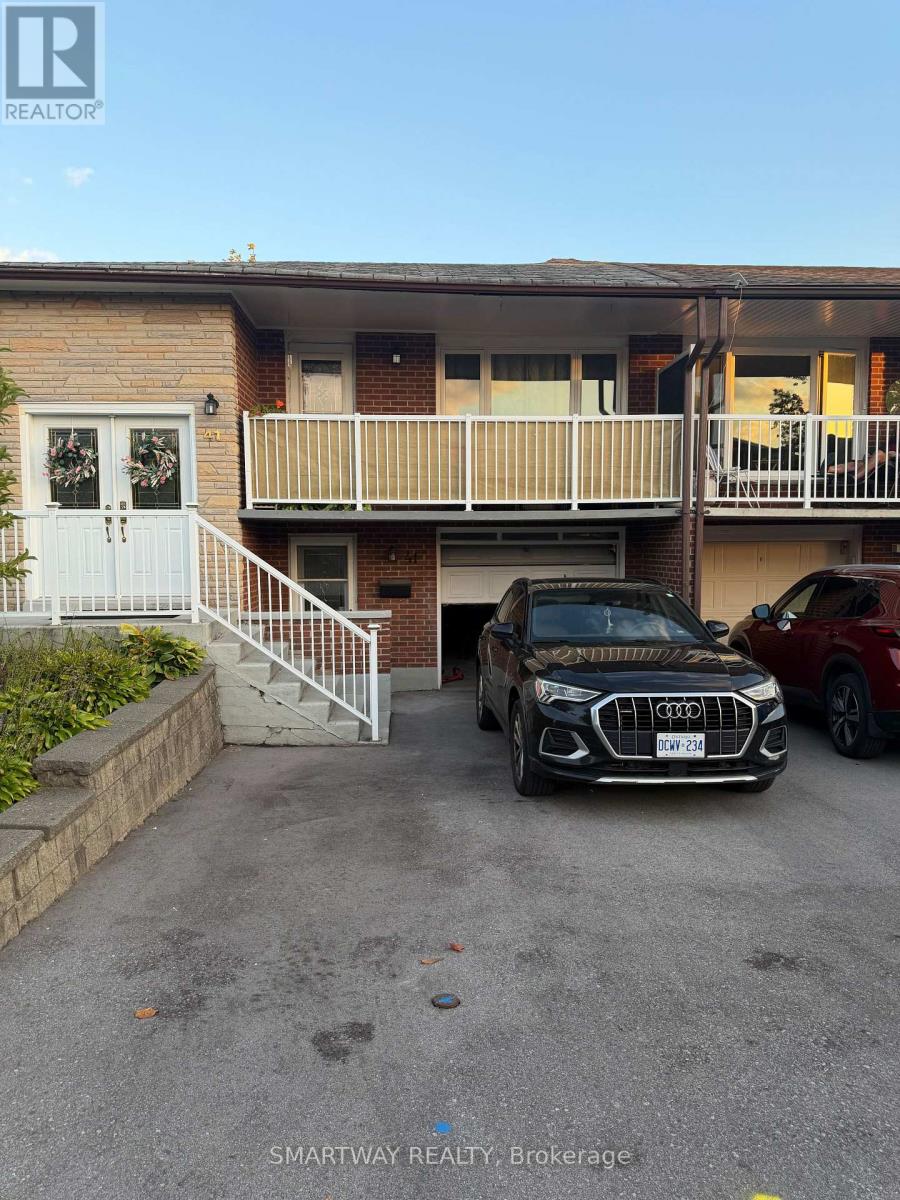
Basement - 41 Prouse Drive
Brampton (Brampton North), Ontario
Newly finished legal basement, 2 bedrooms, open-concept kitchen/living area, and shared laundry. (id:51382)
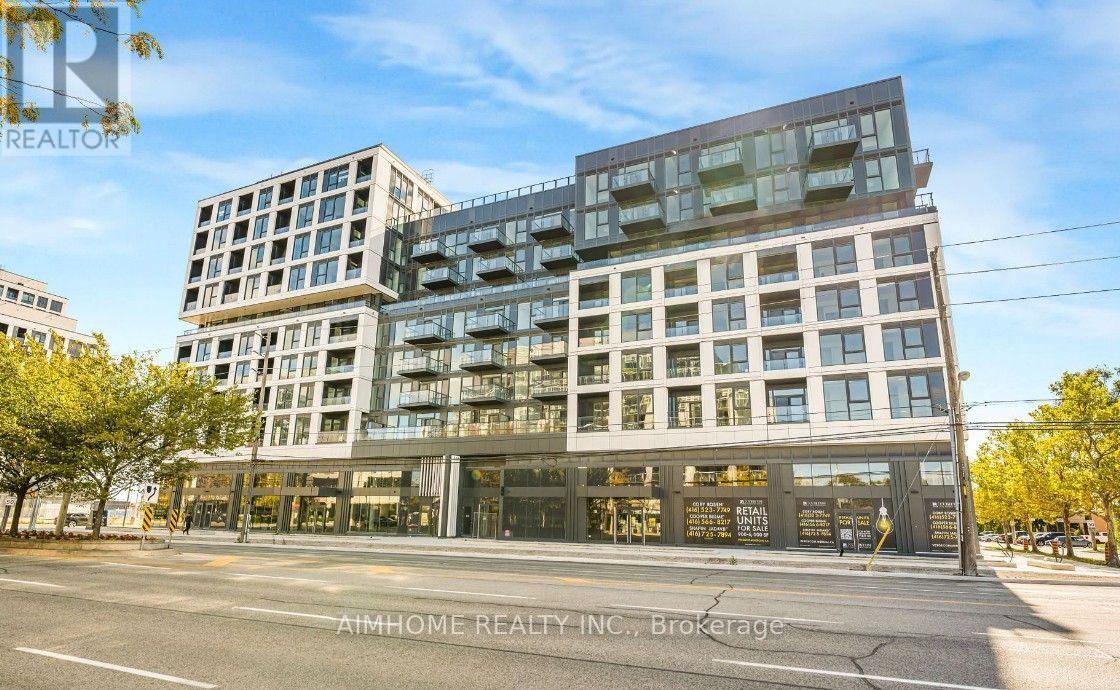
524 - 1037 The Queensway
Toronto (Islington-City Centre West), Ontario
Spacious one-bedroom suite in the highly desirable West Tower by RioCan Living. This move-in ready, bright and modern unit showcases 9-ft ceiling, large windows, and an open-concept layout with wide-plank laminate flooring throughout. Enjoy outstanding amenities such as a 24-hour concierge, fully equipped fitness and yoga studios, party room, outdoor terrace with BBQ, kids playroom. Conveniently located steps from Costco, No Frills, Cineplex, LCBO, Ikea. Public transit is right at your doorstep, and quick access to Sherway Gardens shopping mall, Humber college, Gardiner Expressway, and Highway427.Immediate occupancy is available! (id:51382)
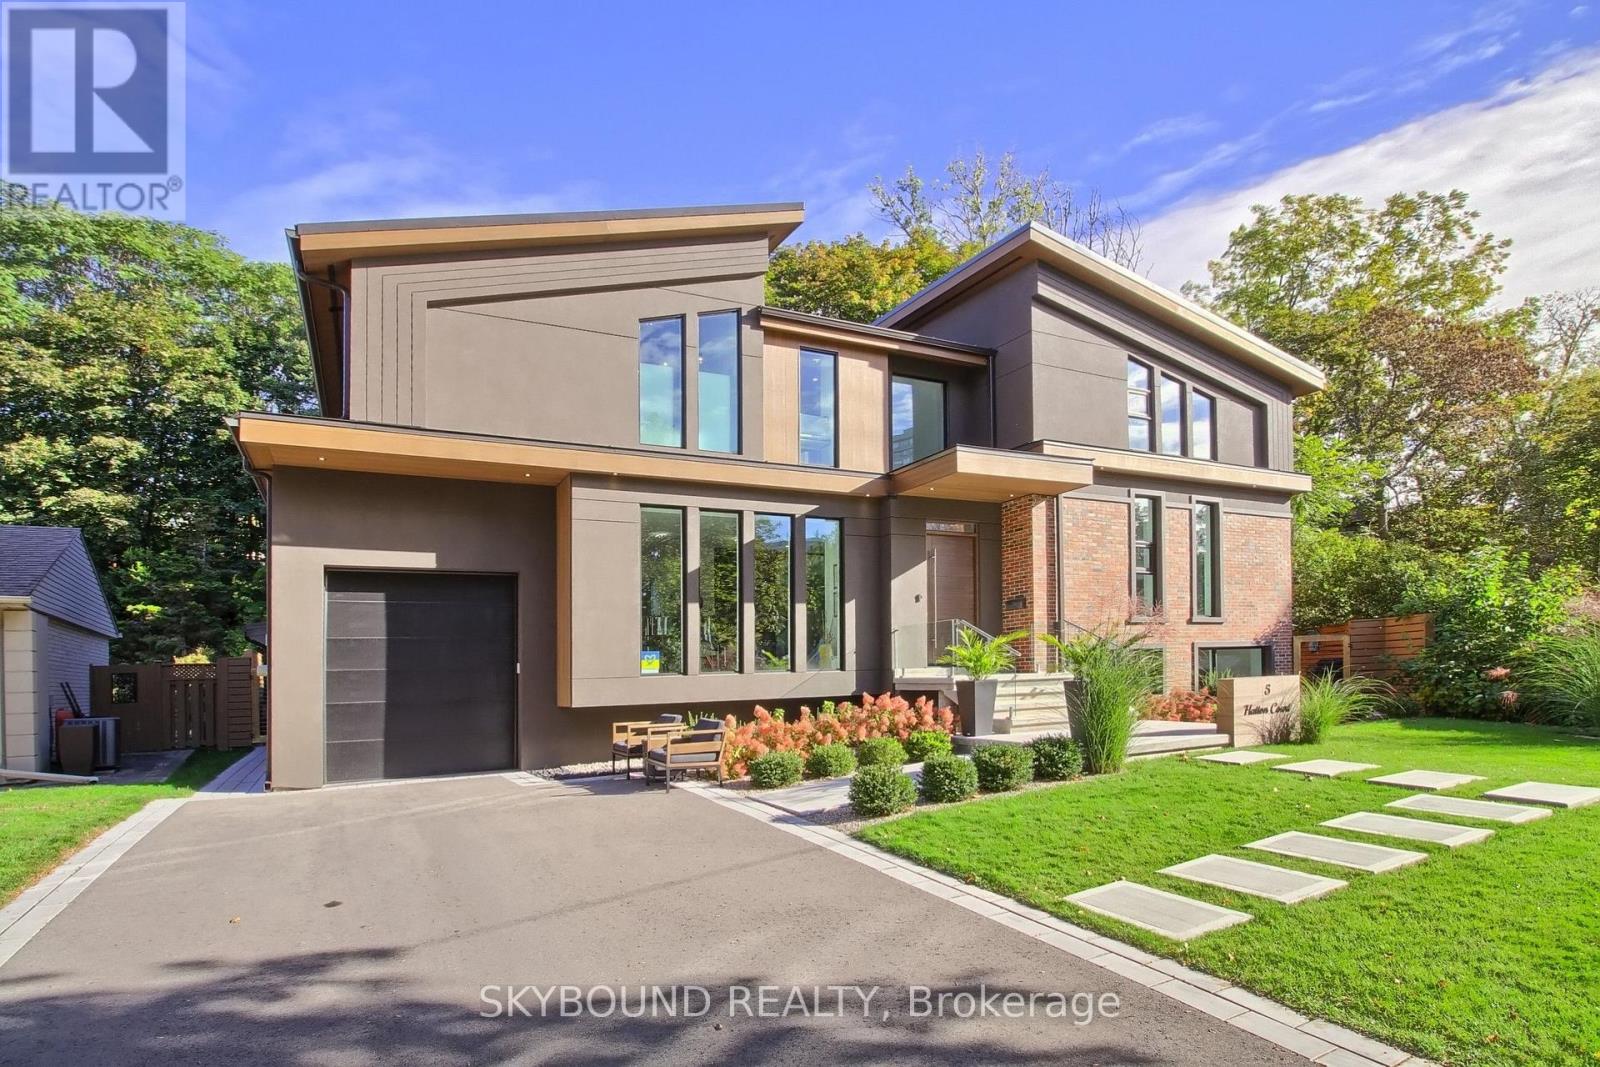
5 Hatton Court
Toronto (Princess-Rosethorn), Ontario
Nestled in the heart of the city, this custom-built 3,500+ SqFt home is offering the perfect fusion of city living and serene retreat. Step into the breathtaking backyard, where multi-level cascading landscaping sets the stage for relaxation and entertainment. A 17x14 ft gazebo, outdoor benches, patio, complete with a multi-zone sprinkler system for easy maintenance. Outdoor pool is the built-in endless swim spa, a 20x8-foot aquatic oasis perfect for relaxation and fitness. Inside, the home is defined by its soaring ceiling heights, creating an open and inviting atmosphere. Floor-to-ceiling high-efficiency aluminum windows (tempered glass, factory-built in Canada) frame the walls, immersing every moment in stunning natural scenery.The property offers an extensive driveway for six cars, newer gate & fence. A 22-ft height garage provides the possibility for a car lift and features a pull-down ladder leading to a mezzanine for additional storage. Fiberglass exterior doors with multi-locks ensure security, while natural wood-stained interior doors are soundproofed for privacy. The interior is a masterpiece of craftsmanship and design, featuring 7.5-inch engineered hardwood white oak planks throughout, open-raised natural white oak stairs (2-3/4 inches thick), and a designer eco-fireplace. A built-in lower-level wine cellar adds a touch of sophistication. Glass railings (12 mm tempered glass) with metal handles enhance the contemporary aesthetic while maintaining unobstructed views. Chef's kitchen is a true showstopper, featuring pearlescent cabinetry, white quartz waterfall countertops, and an oversized eat-in island. High-end Bosch appliances include an induction cooktop with a sleek, integrated pull-out hood range, as well as built-in paneled appliances. A 24-inch counter-depth Fisher & Paykel refrigerator completes the space. A 2nd kitchenette provides additional convenience and pantry space. (id:51382)
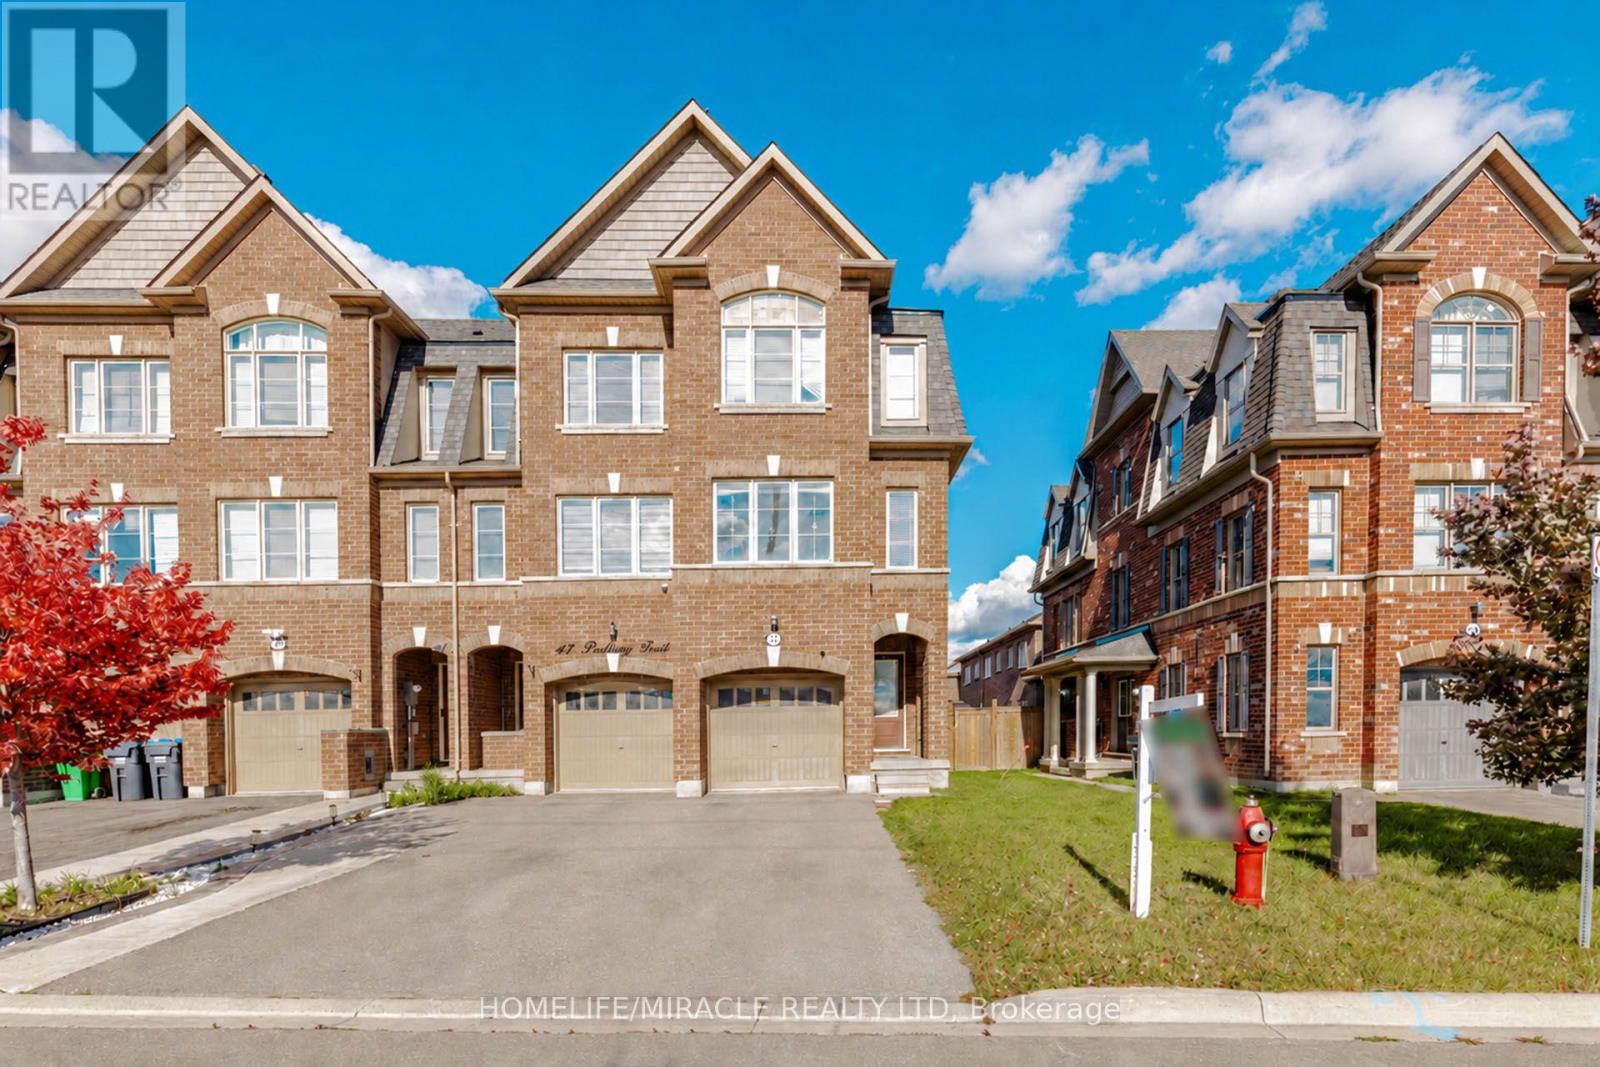
45 Padbury Trail
Brampton (Northwest Brampton), Ontario
Beautiful 3-Bedroom Freehold Townhome In Brampton Featuring A Functional 3-Storey Layout. Main Floor Offers A Bright Living Room And Convenient Powder Room. Second Floor Features An Open-Concept Kitchen With Stainless Steel Appliances, Breakfast Area, Spacious Family Room And Additional Powder Room. Third Floor Offers 3 Generous Bedrooms And 2 Full Bathrooms, Including A Primary Bedroom With Private Ensuite. Basement Features Large Windows Providing Excellent Natural Light And Future Potential. A Great Opportunity For Families, First-Time Buyers Or Investors. (id:51382)
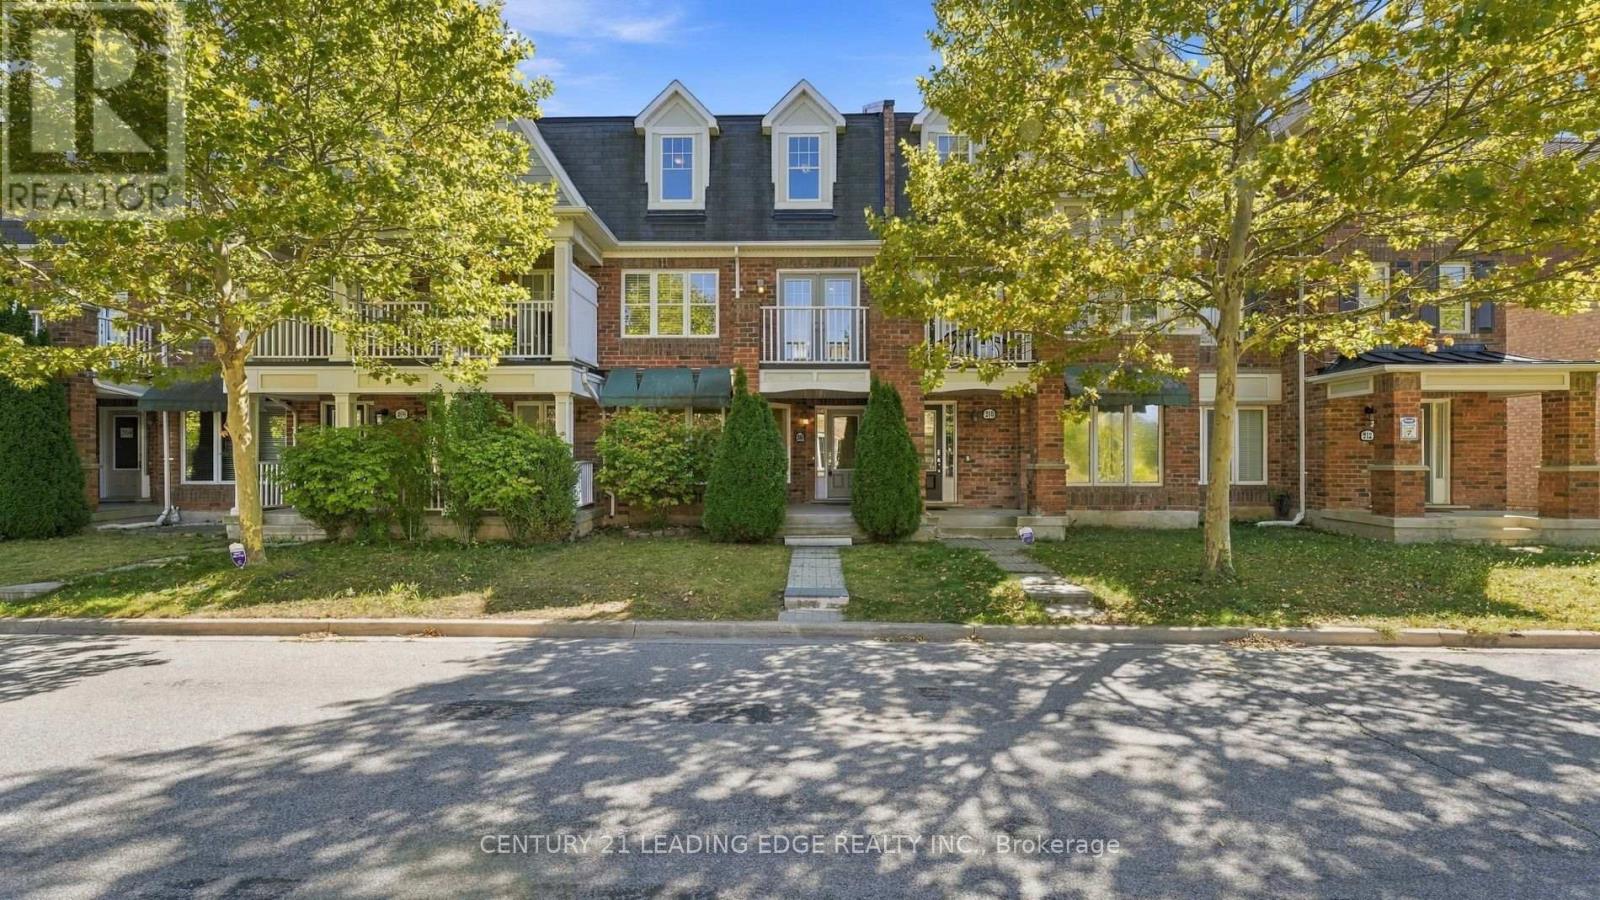
208 Magurn Gate
Milton (Ha Harrison), Ontario
Welcome Home to 208 Magurn Gate; a beautifully appointed Mattamy-built freehold townhome in one of Milton's most sought-after family communities. Offering the rare combination of a double car garage and a thoughtfully designed three-storey layout which delivers exceptional space and versatility without NO maintenance fees.The main level has a spacious family room, which can also serve as 4th bdrm, while the second level offers a bright and inviting living space with a generous living room, dining area and well-appointed kitchen complete with centre island and ample cabinetry AND a private Terrace!! The upper level features three well-proportioned bedrooms, including a generous primary suite with its own 4-piece ensuite.Numerous updates add to the appeal, including newer flooring, oak staircase, pot lights and smooth ceilings. A home that is equally suited to everyday family living or effortless entertaining.Set in the highly desirable Harrison community, surrounded by parks, trails and green space. Enjoy easy access to sports facilities, tennis courts, splash pads, Milton Sports Centre, Library, schools, shopping, restaurants and conservation areas. Commuters will appreciate convenient access to Highways 401 and 407, Milton GO, Burlington and Oakville.A rare opportunity to own a spacious freehold Mattamy townhome with a double garage in a vibrant, amenity-rich community. Simply move in, settle in and enjoy everything this exceptional location has to offer. (id:51382)
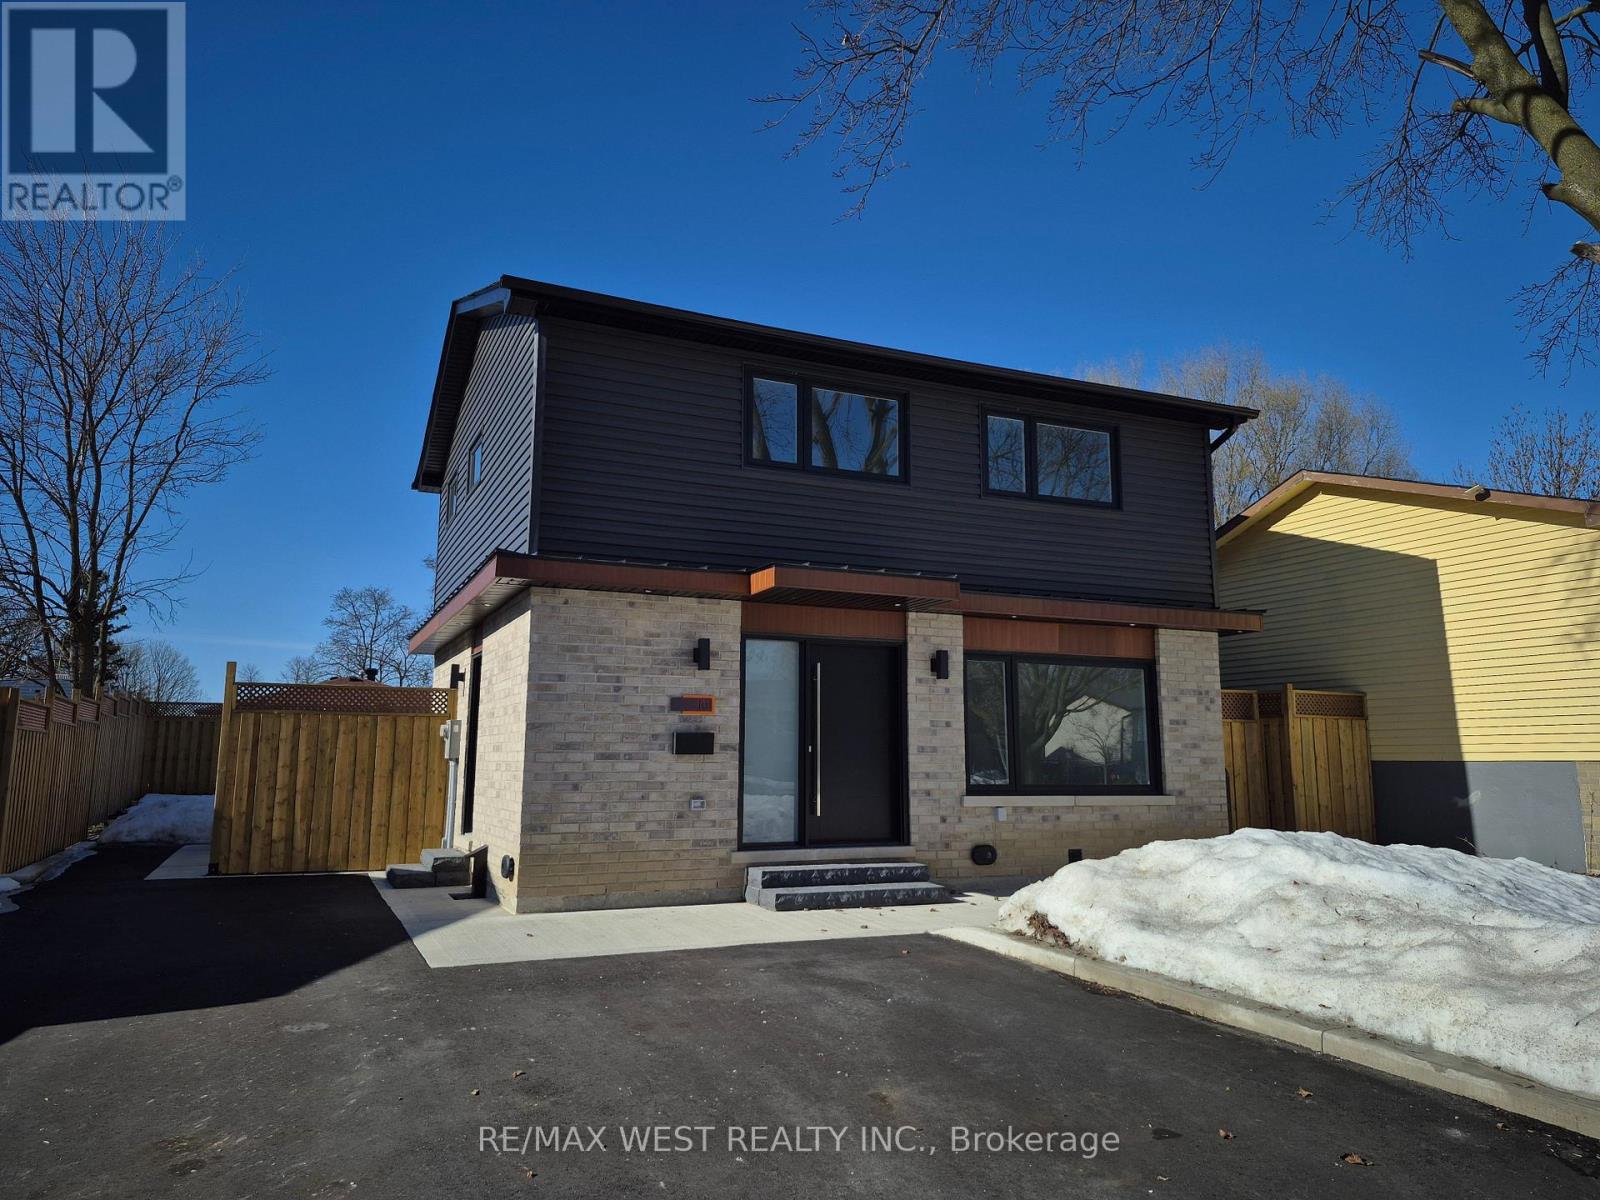
101 Seaborn Road
Brampton (Madoc), Ontario
Fully Renovated 4-Bedroom Home! Welcome to 101 Seaborn Rd., Brampton, a beautifully renovated 4-bedroom detached home available for lease (main & second floor). This stunning residence features modern finishes throughout, including new hardwood floors, elegant tiles, a modern-designed kitchen, LED pot lights, and stylishly updated bathrooms. Enjoy the convenience of stainless steel kitchen appliances, a washer/dryer, and central A/C, ensuring comfort year round. The fenced yard provides privacy and outdoor space for relaxation. Located in the highly desirable Madoc neighborhood, this home is just steps from Seaborn Park, Madoc Park, and Century Gardens Recreation Centre. Nearby schools, shopping, and amenities are all within walking distance, making this a perfect home for families or professionals. Move-in ready! (id:51382)
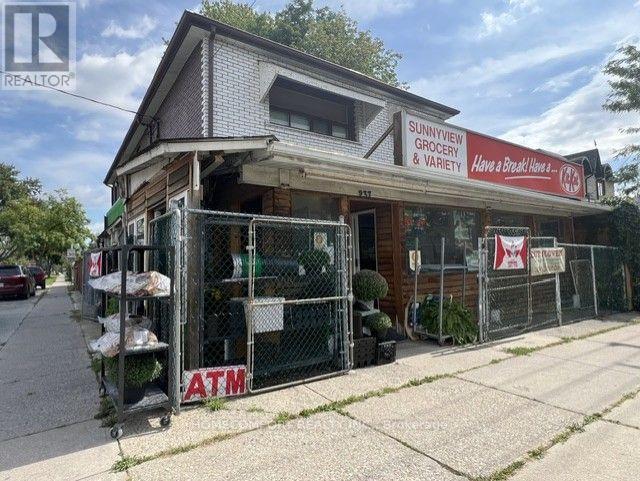
237 Park Lawn Road
Toronto (Stonegate-Queensway), Ontario
PRIME COMMERCIAL PROPERTY & ESTABLISHED CONVENIENCE STORE FOR SALEExceptional opportunity to acquire both a prime commercial property and a well-established convenience store business that has served the local community for over 25 years.Situated on a prominent 40' x 120' corner lot, this income-producing property offers excellent exposure, strong visibility, and consistent pedestrian and vehicle traffic. The property features a main-floor retail space, a spacious 3-bedroom residential unit of approximately 1,300 sq. ft. on the second floor, a full-sized basement, and an additional detached 2-bedroom unit at the rear, providing multiple potential income streams.Surrounded by high-density residential development and located within a desirable school district, the property offers convenient access to public transit, The Queensway, Gardiner Expressway, QEW, and downtown Toronto. Street parking is available directly in front of the property. (id:51382)
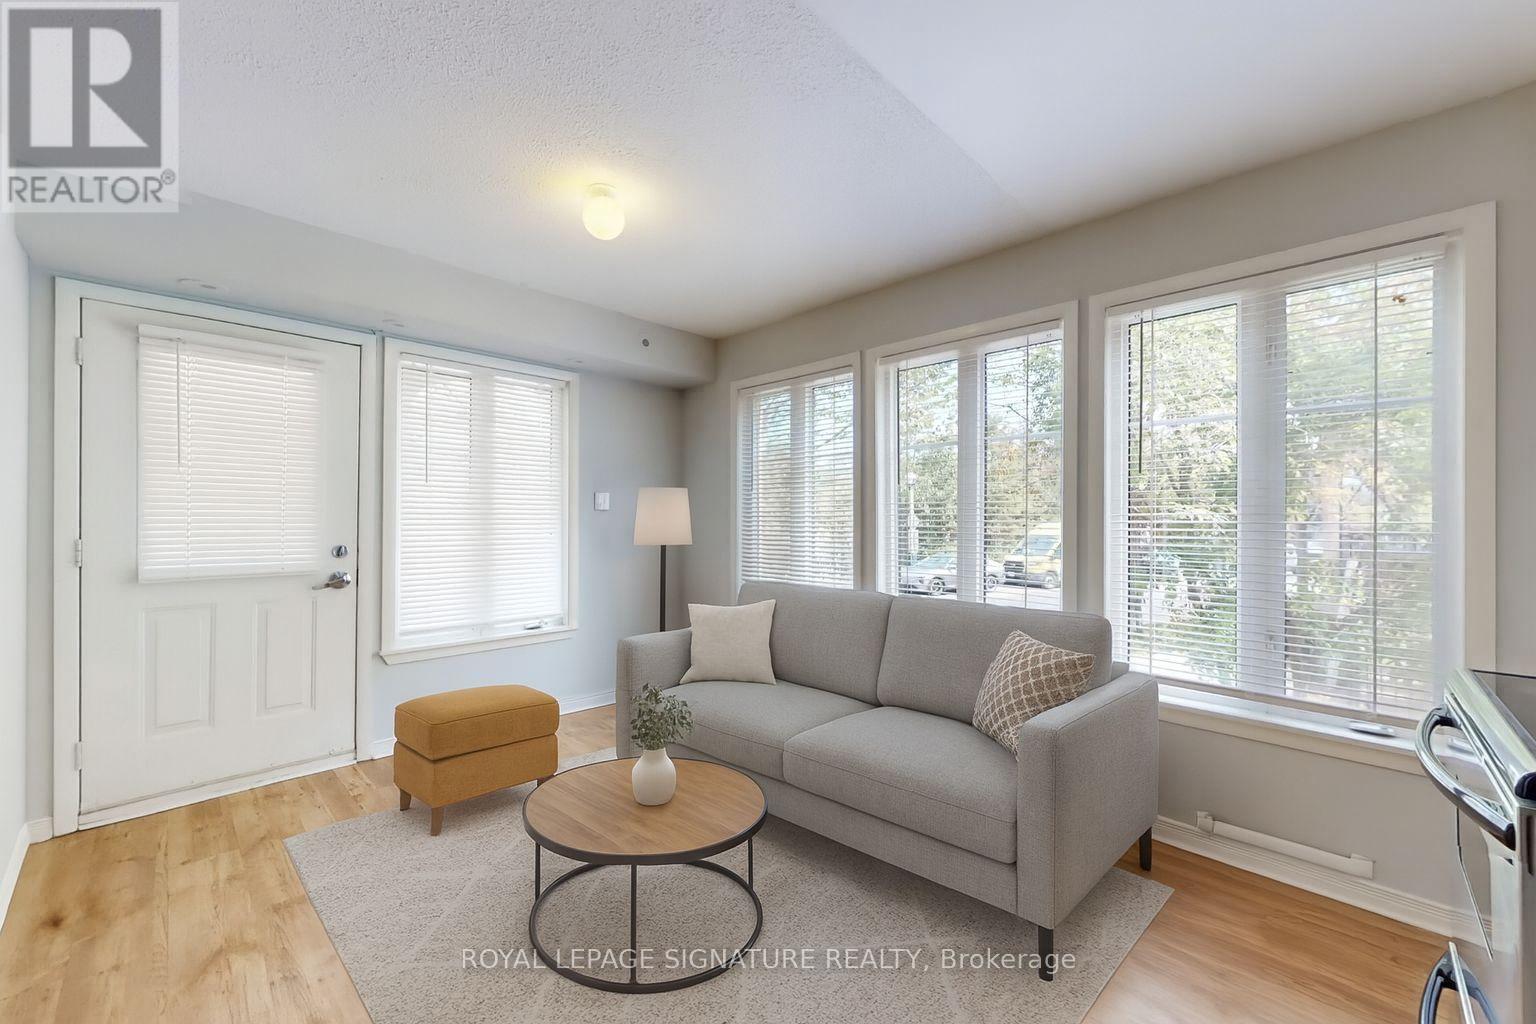
901 - 50 Western Battery Road
Toronto (Niagara), Ontario
Welcome to 50 Western Battery Road, Unit 901 - a bright and beautifully maintained 1-bedroom, 1-bathroom townhouse-style condo in the heart of Liberty Village. This thoughtfully designed home features a modern kitchen with sleek cabinetry and stainless-steel appliances, an open-concept living and dining space, and brand-new in-suite laundry. Enjoy the added privacy and convenience of your own entrance, along with a large storage locker and the benefits of a well-maintained condo community. Step outside and experience everything Liberty Village has to offer, with cafés, restaurants, shops, parks and everyday conveniences just moments away. With easy access to TTC, GO Transit, the waterfront, bike trails and major highways, this home offers the perfect balance of neighbourhood living and downtown connectivity. (id:51382)
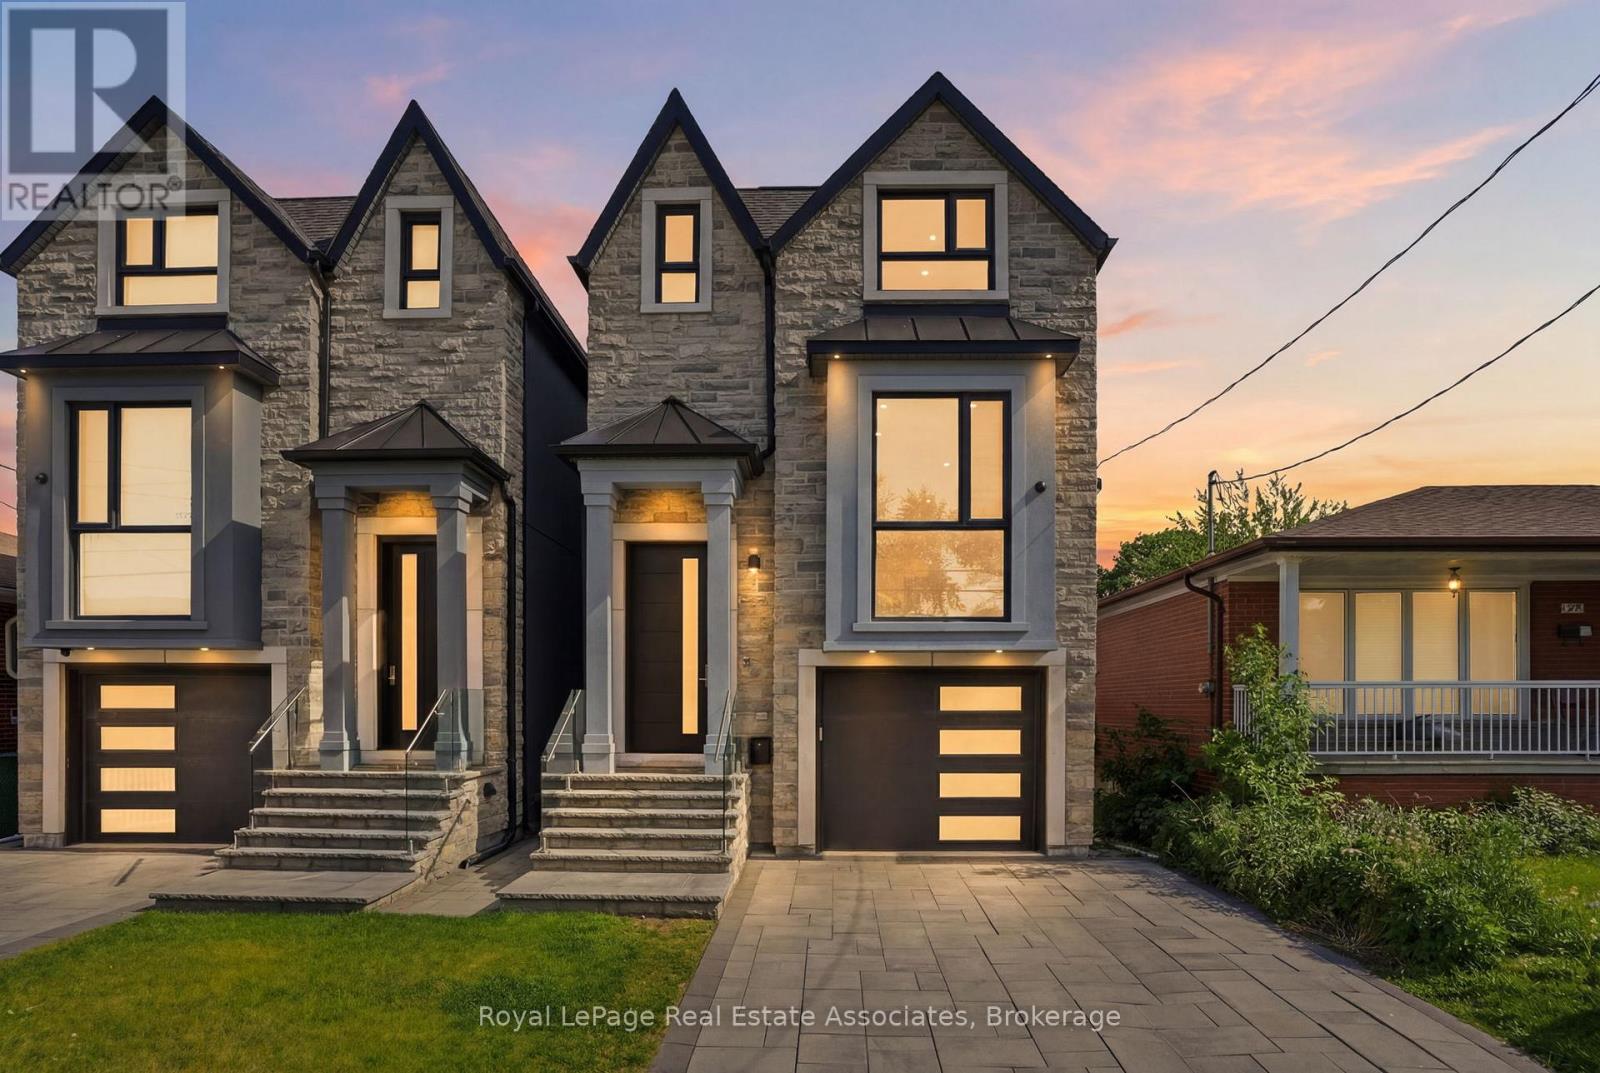
357b Melrose Street
Toronto (Mimico), Ontario
Experience exceptional custom-built luxury where every detail has been thoughtfully designed & expertly crafted. Featuring premium imported Italian windows, custom Italian cabinetry, Italian quartz surfaces, Italian bathroom vanities & custom Italian interior doors with premium hardware, flush-mount hinges & magnetic latch systems, this home showcases quality at every turn. The stunning open-concept main floor is highlighted by soaring ceilings, contemporary finishes & an impressive chef-inspired kitchen complete with a Bertazzoni gas range & premium Miele appliances.Offering 5 spacious bedrooms & 4 beautifully appointed bathrooms, the home blends elegance with everyday functionality. Enjoy integrated speakers & a smart security system, upper-level laundry & a luxurious primary retreat featuring a spa-inspired 5-piece ensuite with a steam shower & soaker tub.The fully finished lower level offers 13-ft ceilings in the bedroom, 11-ft ceilings in the main living area, in-floor heating throughout, a wet bar & a floor-to-ceiling walkout to the south-facing backyard. Designed to maximize natural light & openness, this bright, spacious & versatile space is ideal for an in-law or nanny suite.Outdoor living is equally impressive with a fully fenced backyard, oversized patio & upper-level deck, creating the perfect setting for entertaining family & friends. The property also offers parking for 4 vehicles.Situated in 1 of the area's most desirable lakeside communities, this exceptional residence offers the perfect balance of luxury & convenience, just minutes from downtown & the airport. Enjoy walking access to local favourites, village amenities, transit & waterfront attractions. This is a rare opportunity to own a truly remarkable home in a sought-after family-friendly neighbourhood. (id:51382)
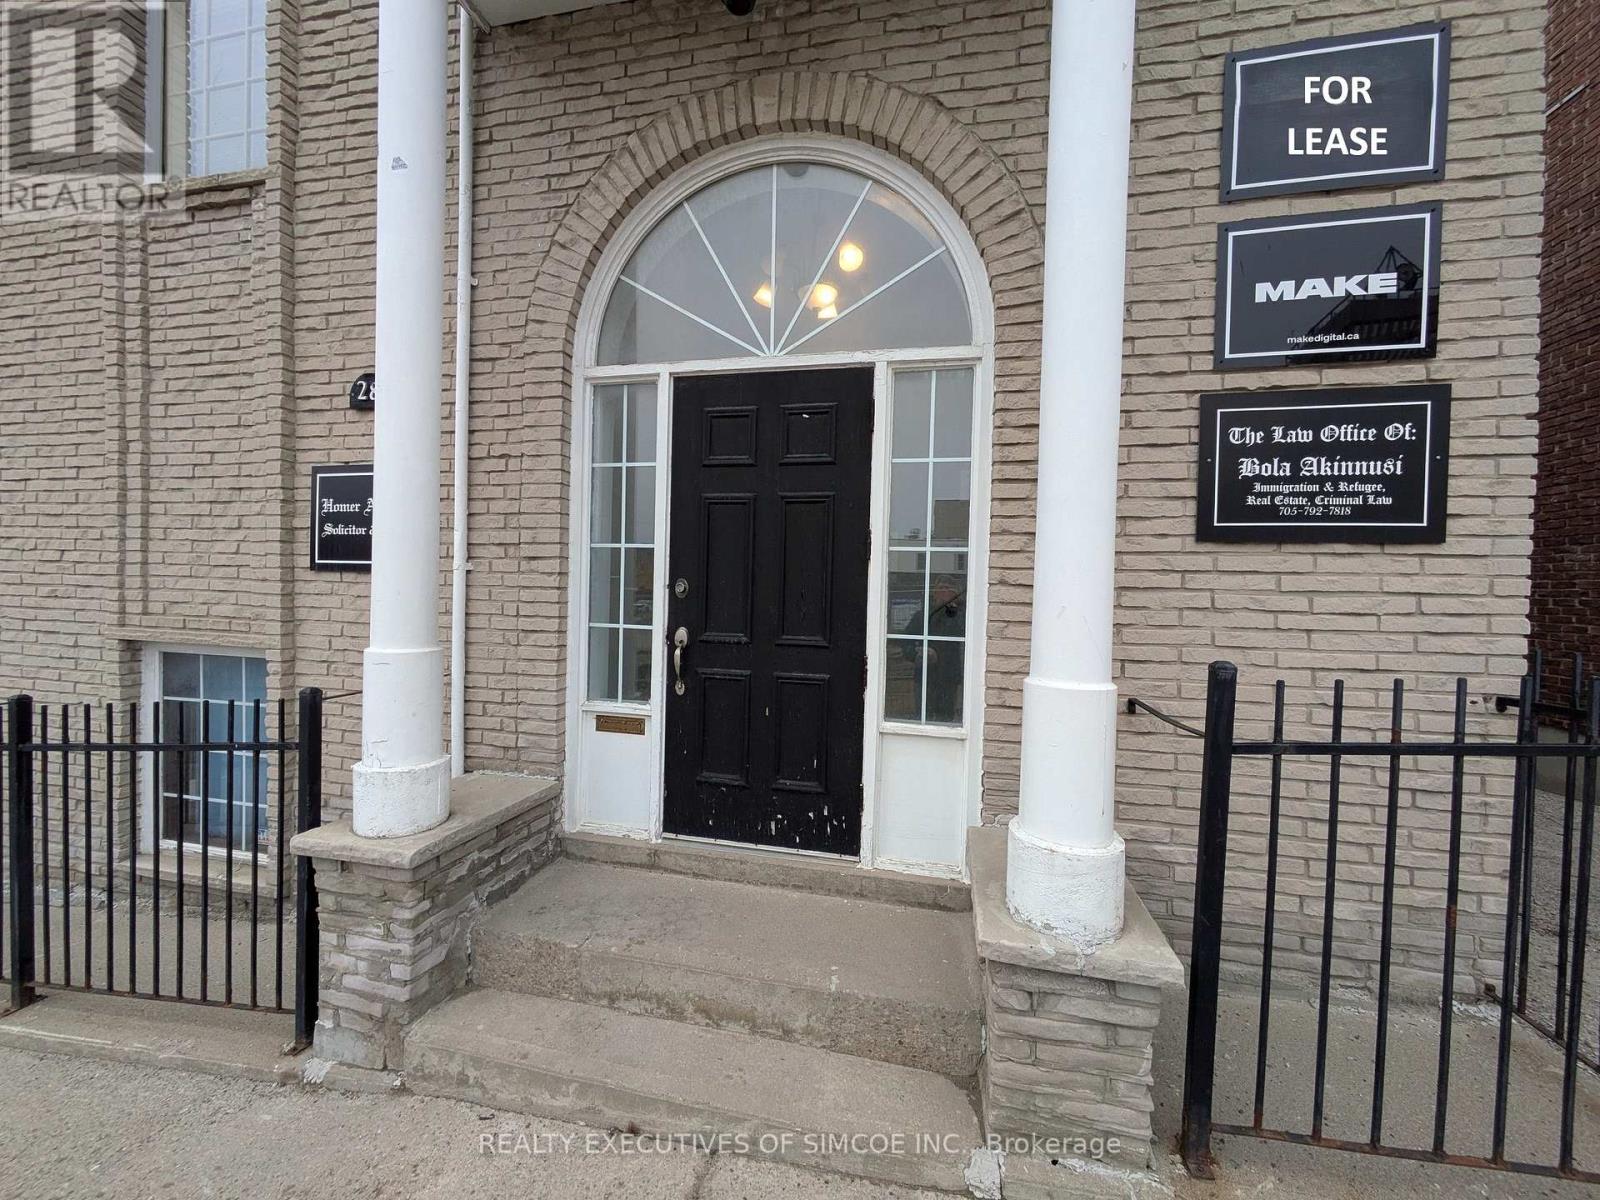
202 - 28 Owen Street
Barrie (City Centre), Ontario
Prime Office space located in Central Core of Barrie, walk to the waterfront, shopping and restaurants. Separate entrance office space with common area hallway. Office space includes reception area and 2 private offices. Professional office space for legal, financial and other small business. Unit 202, Building 28 Owen Street-right side door entrance to common hallway. 525 sqft. Asking $790 per month + hst. 1-5 year lease available. (id:51382)
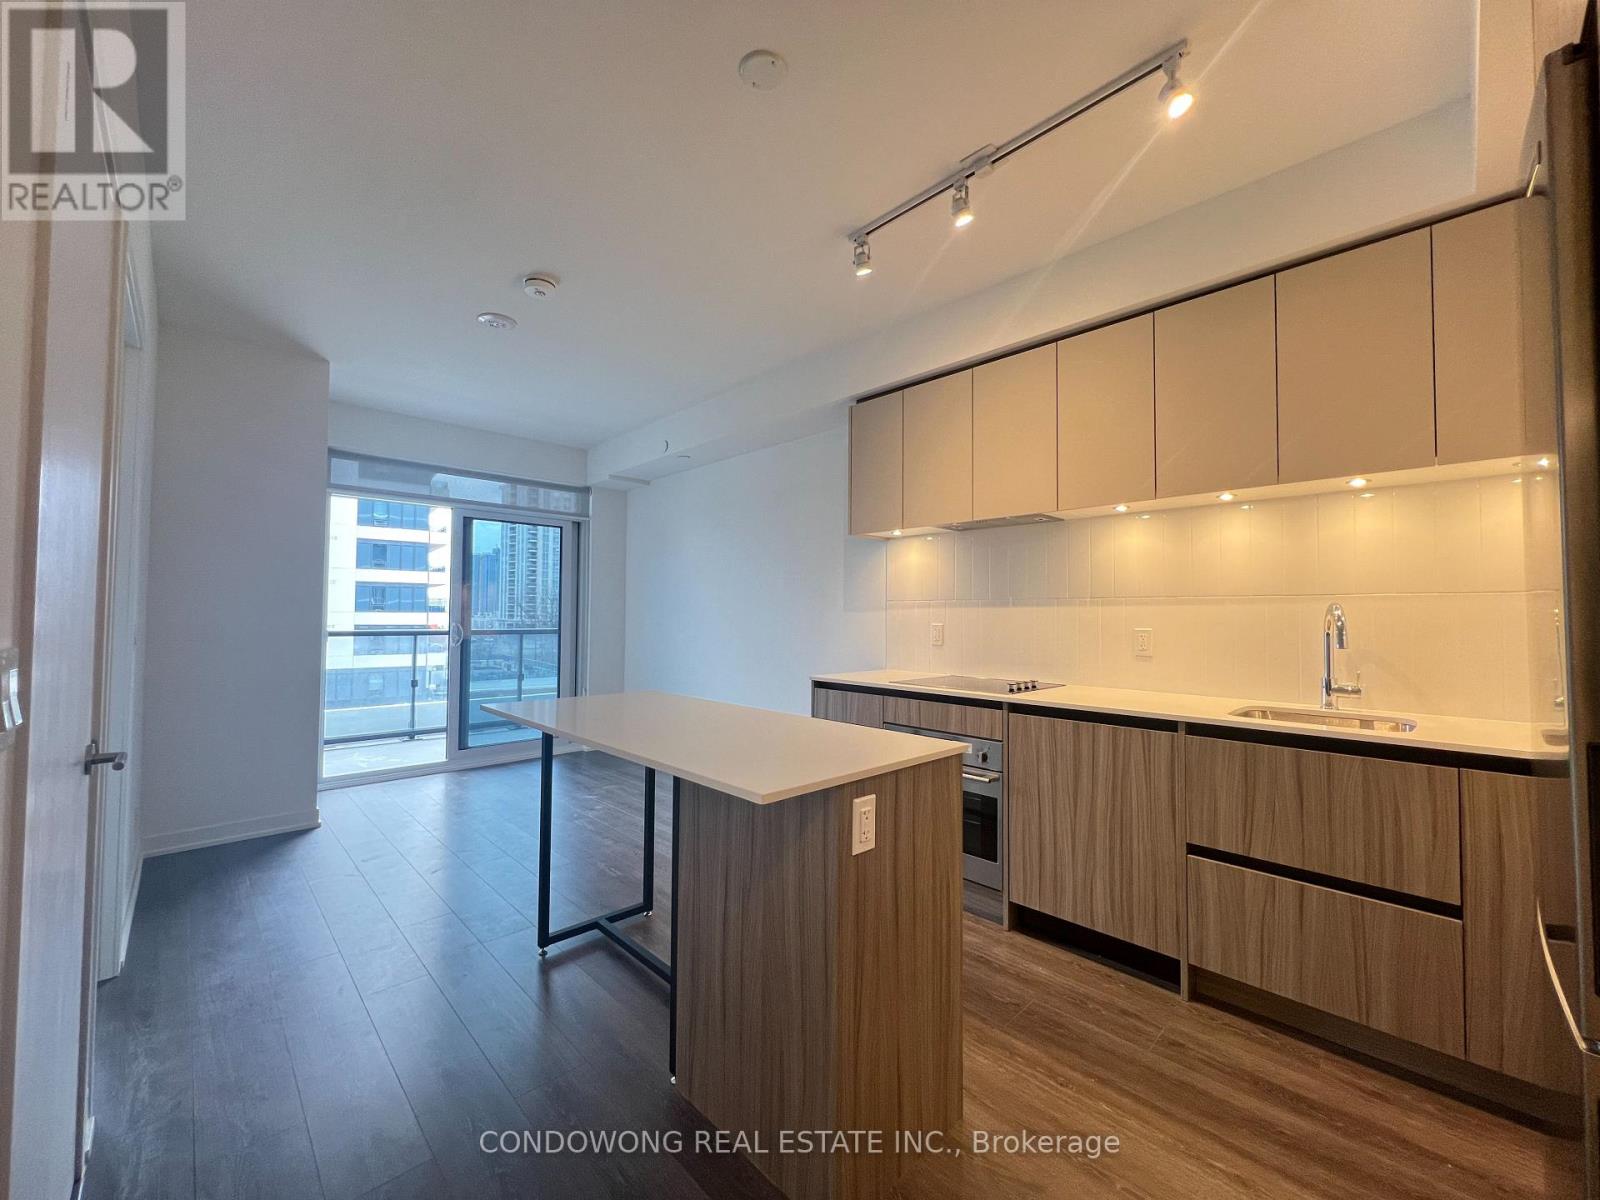
518 - 7950 Bathurst Street
Vaughan (Beverley Glen), Ontario
Move into this Beautiful 1 Bedroom at Beverley Condos Built By Daniels Home! Explore Nearby Attractions Such as Promenade Mall, Where You Can Shop at a Range of Retailers or Dine at Upscale Restaurants. Take Advantage of the Beautiful Green Spaces at G. Ross Lord Park, Perfect for Outdoor Activities and Picnics. With Proximity to Major Roads like Highway 407 and Public Transportation Options, Including TTC and Viva Bus Routes, Commuting Is a Breeze. (id:51382)
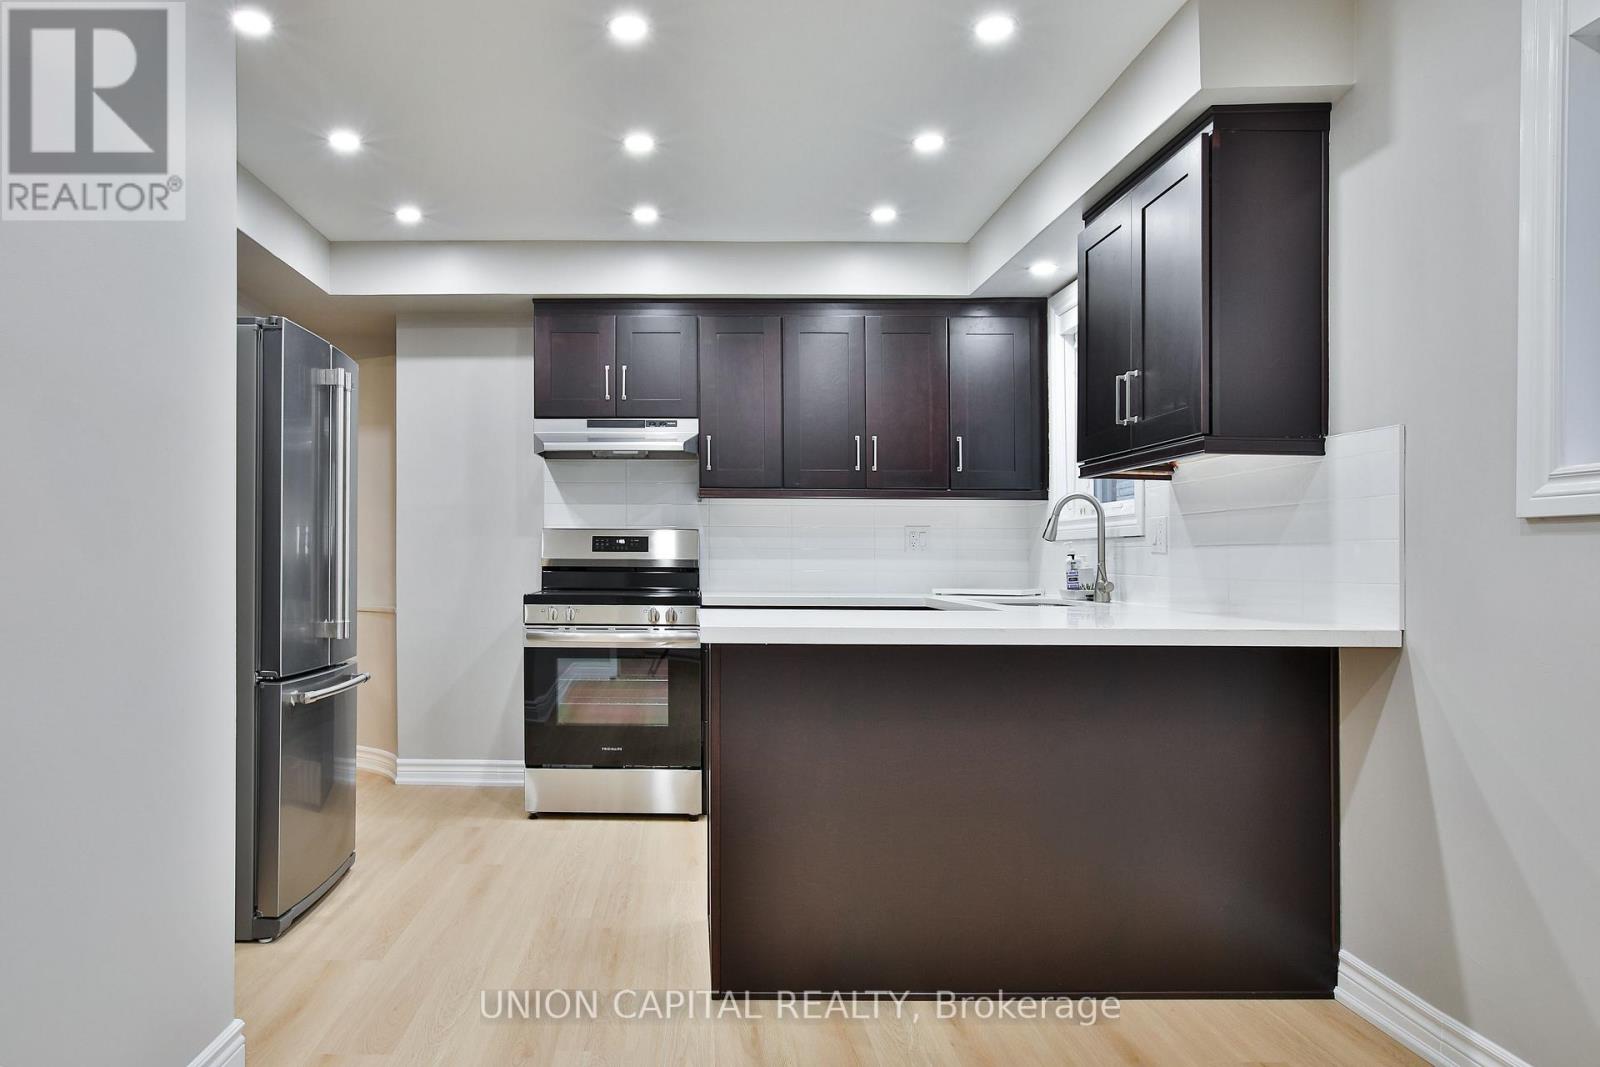
Upper - 131 Romfield Circuit
Markham (Royal Orchard), Ontario
Welcome to this bright and spacious upper-level home in the highly sought-after Royal Orchard community of Thornhill. This well-designed layout features 3 bedrooms, 1 full bathroom, a kitchen, dining room and generous living room, providing comfortable space for families and everyday living. The spacious living room offers plenty of natural light and connects seamlessly with the dining area. The kitchen provides ample room for meal preparation and family gatherings. Enjoy the convenience of being close to Thornlea Secondary School, Stornoway Crescent Public School and other excellent schools. Surrounded by parks and green spaces, including Bayview Reservoir Park and Bayview Lane Park, ideal for outdoor recreation and leisurely walks. Conveniently located near shopping, restaurants and everyday amenities along Bayview Avenue and Yonge Street, with easy access to YRT transit and Langstaff GO. Easy access to Highway 404, Highway 407 and Highway 7, providing convenient commuting throughout the GTA. (id:51382)
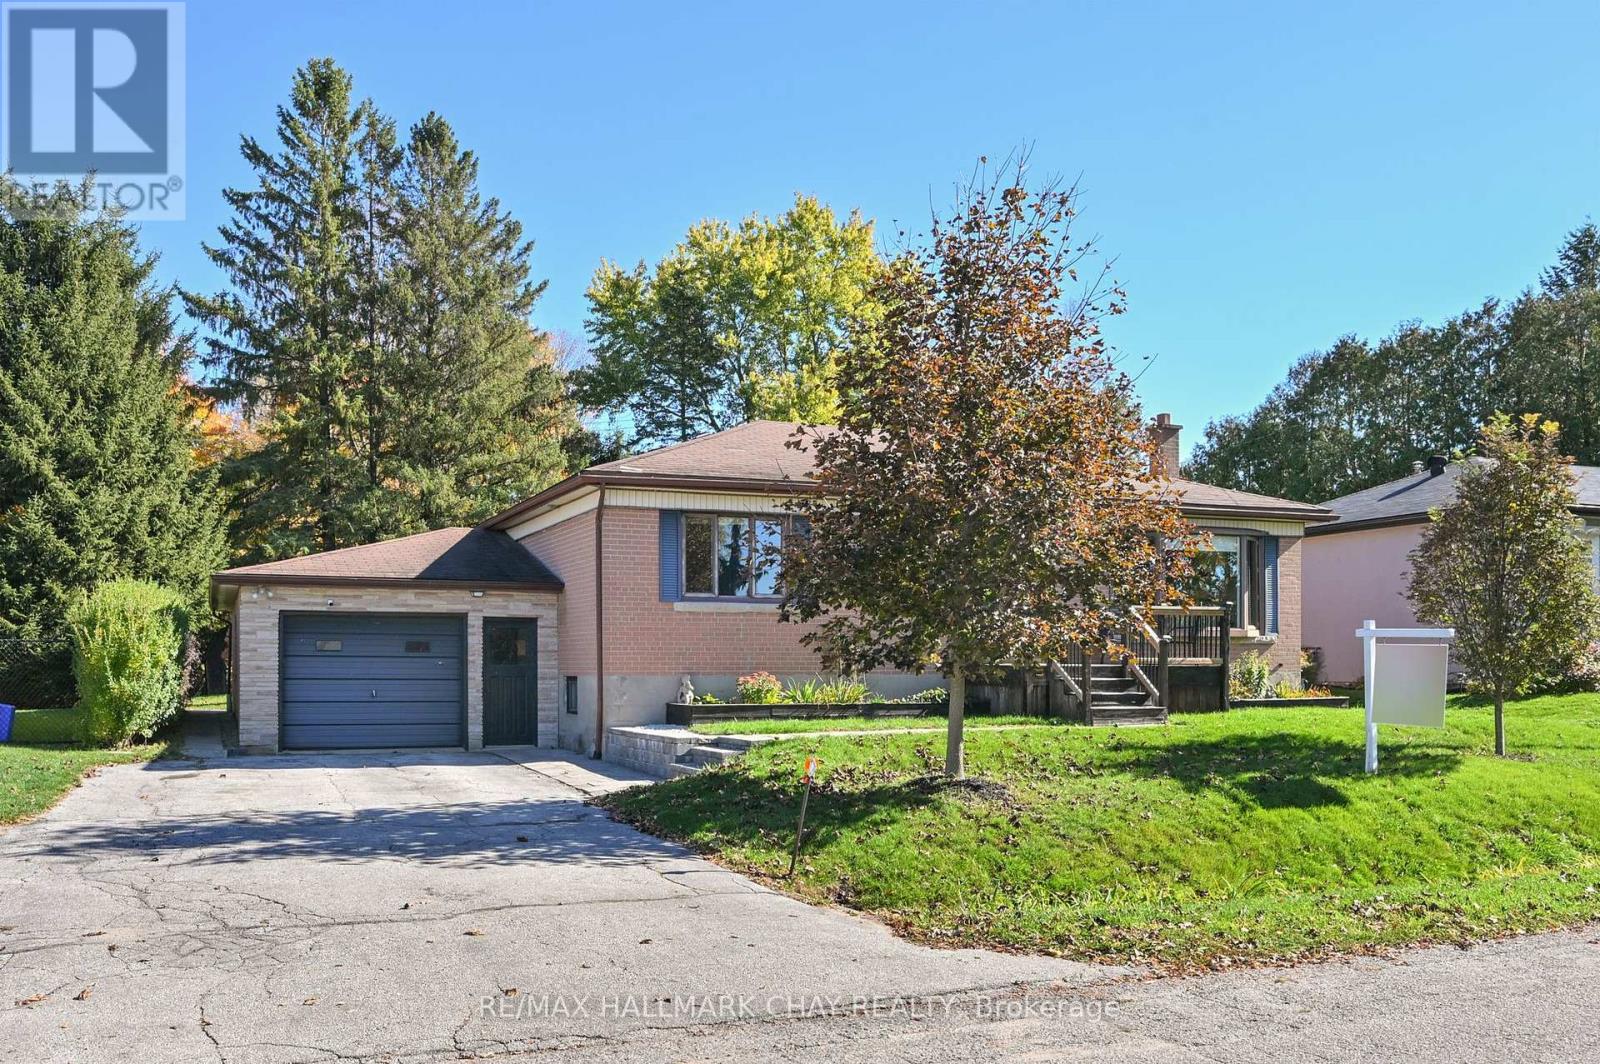
51 William Street
New Tecumseth (Alliston), Ontario
Welcome to this charming detached brick 3+3 Bedroom bungalow in the heart of Alliston, set on an impressive 70 x 132 ft lot with Mature Trees backing onto Forest! Offering space, versatility, and plenty of room to enjoy both indoors and out, this home features an open-concept livingroom with cozy gas fireplace and dining area, an updated kitchen, and 3 bedrooms on the main level. The finished basement adds incredible additional living space, complete with a large recreation room and 3 bonus bedrooms ideal for a home gym, office, hobby room, or additional guest space. Step outside to enjoy the spacious two-tier rear deck, perfect for entertaining family and friends, along with a fire pit area for relaxing evenings under the stars. Large Garage with work benches great for hobbies. With its generous lot, flexible layout, and desirable in-town location, this property offers endless possibilities for families, first-time buyers, or those looking for room to grow. A fantastic opportunity to enjoy the space of a large property while being close to everything Alliston has to offer! (id:51382)