
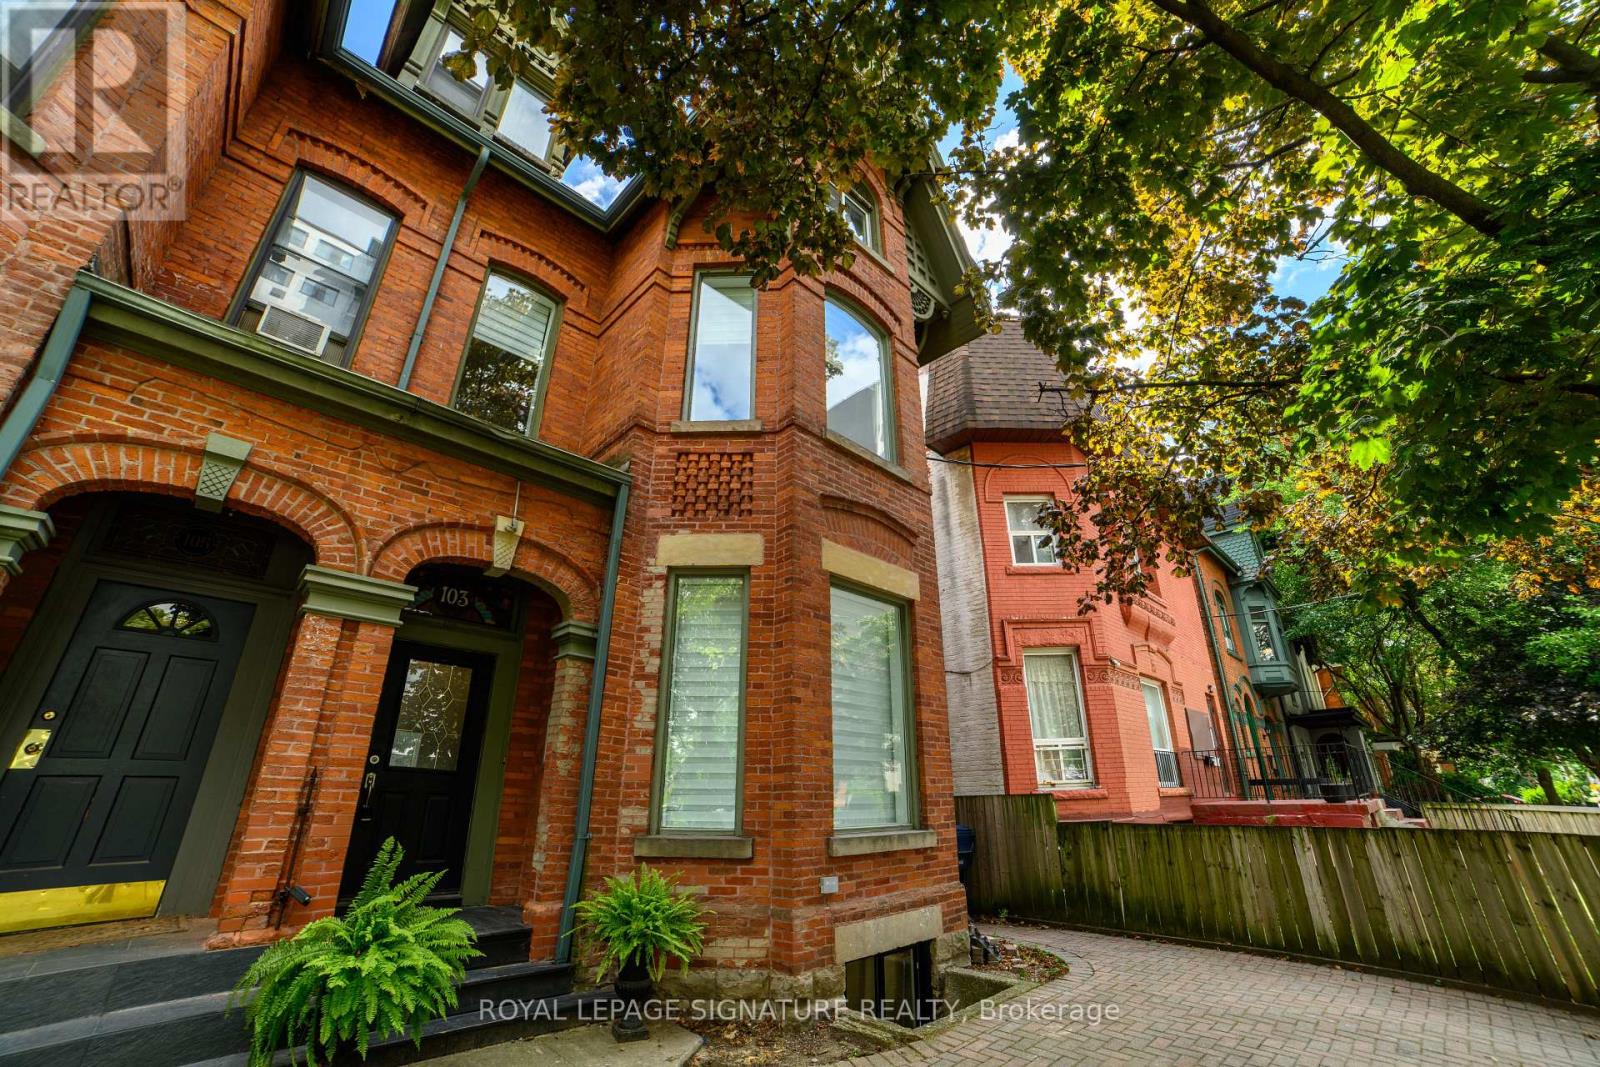
Main - 103 Gloucester Street
Toronto (Church-Yonge Corridor), Ontario
Welcome To This Rarely Available Victorian Treasure In The Heart Of Vibrant Downtown. Freshly Renovated, This Suite Showcases Quality Hardwood Flooring, Modern Stainless Steel Appliances, Ensuite Laundry, Stylish Light Fixtures, And A Charming Exposed Brick Accent Wall. The Bright, Spacious Layout And Soaring Ceilings Create An Airy, Grand Living Atmosphere, Complemented By Generous Closet Space Throughout. The Large Primary Bedroom Features A Walkout To The Private Backyard Exclusive Use- Perfect For Relaxing. Enjoy An Unbeatable Walk Score With Endless Restaurants, Cafés, Shops, Transit, Subway, Universities, Entertainment, Green Spaces, And More Just Steps Away. Move In And Experience The Perfect Blend Of Historic Charm And Modern Luxury! (id:51382)
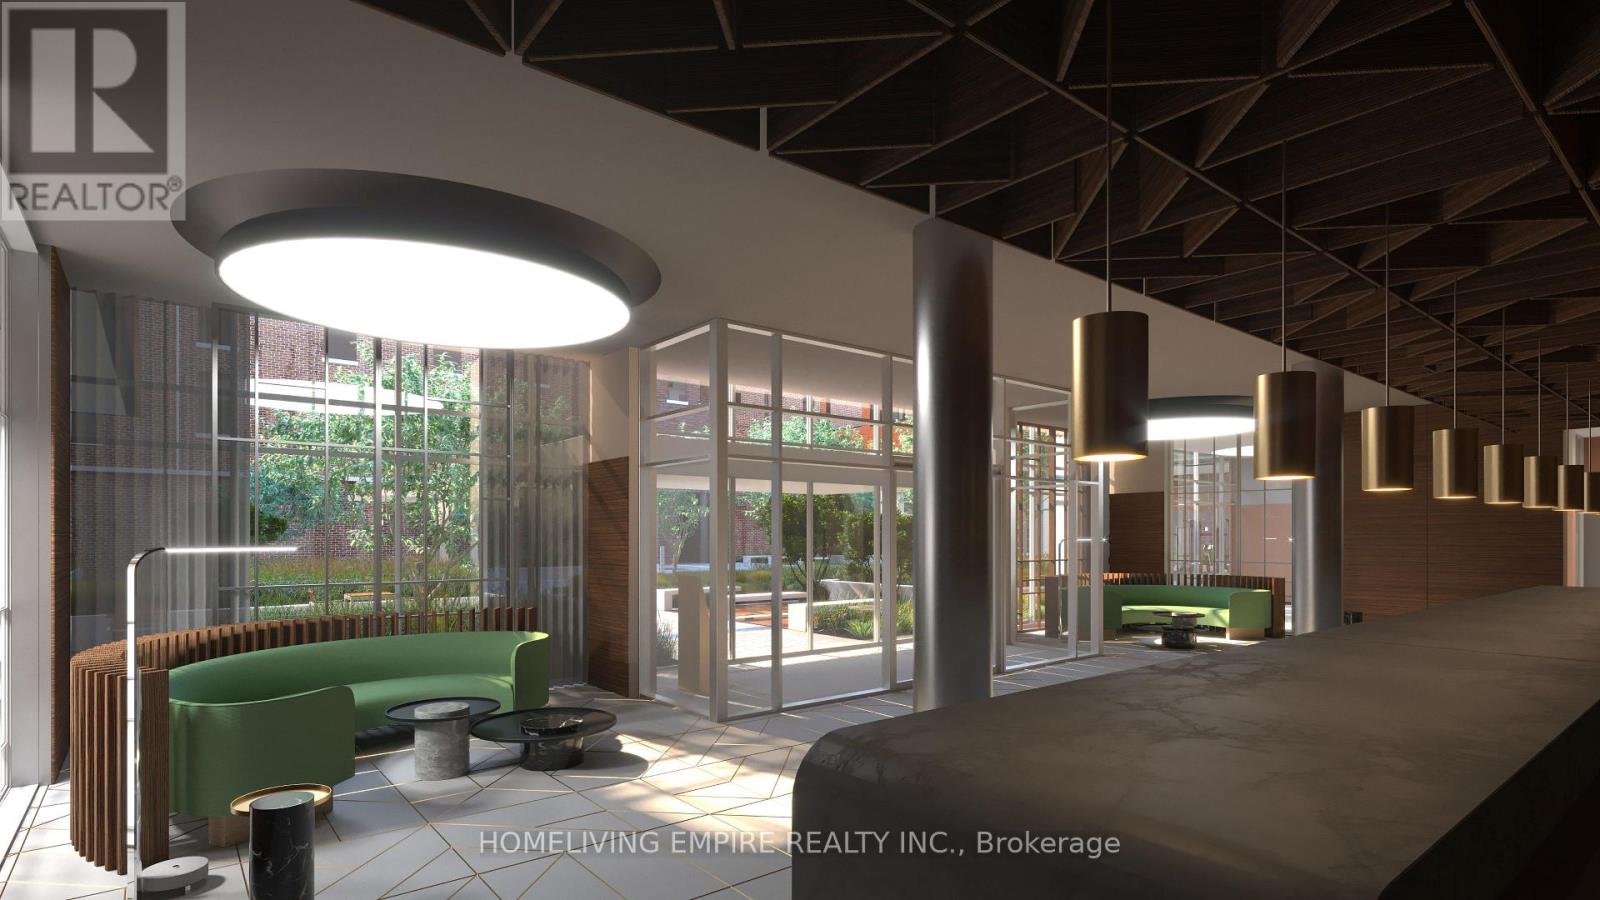
705 - 9 Tecumseth Street
Toronto (Niagara), Ontario
Welcome To King West Condo By Aspen Ridge Homes - The Best Of King West Living! This luxury 1 bedroom plus Den Condo Offers a Spacious Open-concept Layout With 558 Sqft of Interior Living Space, Plus An Impressive size Balcony. Tons Of Upgrades, Upgraded Kitchen Cabinetry and pantry. Upgraded Kitchen Finishes, Premium laminate Flooring, the functional den and is being used as a bedroom or home offie. Primary bedroom closet has professional built in organizers. Located In One Of Toronto's Most Desirable Neighbourhoods at King & Bathurst Including The future King West Station (formerly known as King-Bathurst) is an underground rapid transit station currently under construction as part of the new Ontario Line subway project in Toronto, Residents Enjoy Luxury Amenities Including A Fitness Centre, Yoga Studio, Rooftop Bbq Terrace, Games & Billiards Room, Lounge, And Private Dining Area. Unbeatable Location Just Steps To TTC Streetcar Access, The Future Ontario Line, Top Restaurants, Cafes, The Well Mall, Dog Park, Stackt Market Shopping, And Nightlife. Exceptional 98 Walk & Bike Score - Downtown Living At Its Best. * Some Staged Photos Have Been Used. (id:51382)
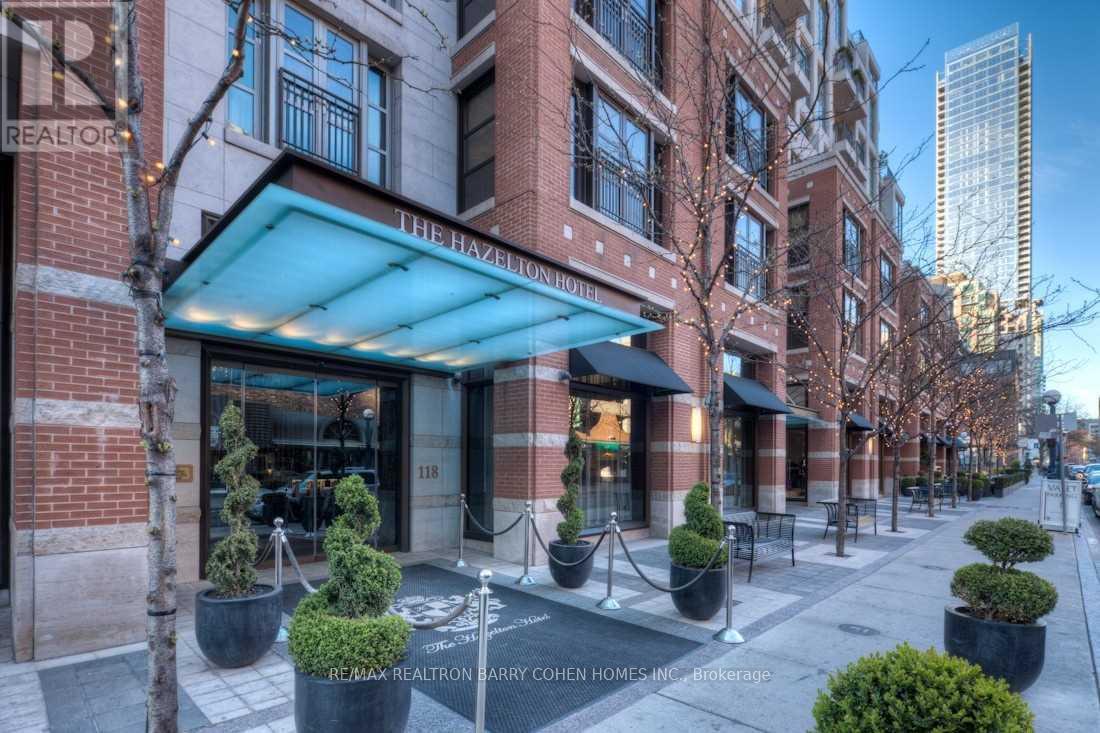
703 - 118 Yorkville Avenue
Toronto (Annex), Ontario
**Being Sold Under Power Of Sale** Exquisite Custom Yorkville Residence At The Most Iconic Boutique Building Known For Privacy & Exclusivity, Hazelton Hotel A 5 Star 16 Unit Hotel - Residence. Coveted Private Elevator Access To Over 6,100 Sf. Sun Filled Corner Suite. Featuring Direct Elevator, 6 Terraces, 5 Fp, Soaring Coffered Ceilings W/ Custom Plaster, Gold & Gold-Leaf Embellishments. Italian Marble Heated Floors Throughout. Imported Furniture Style Solid Wood Panelling & Custom Built-Ins By World Renowned Designer-Arch. Unparalleled Features & Finishes. 10 Foot Ceilings To Complement The Sun Filled Space. Breathtaking S/W+N Vistas. Sophisticated & Chic Principal Rms. Chef Inspired Kit. With Top Of The Line Built-In Appliances And Expansive Centre Island. Palatial Office W/ Opulent, Climate-Controlled Wine Cellar. Primary Retreat W/ One Of A Kind His & Her Boudoirs Complete With Walk-In Closets & Luxurious His & Her Ensuites. Central Yorkville Location W/ Best Restaurants, Shops & Amenities At Your Doorstep. (id:51382)
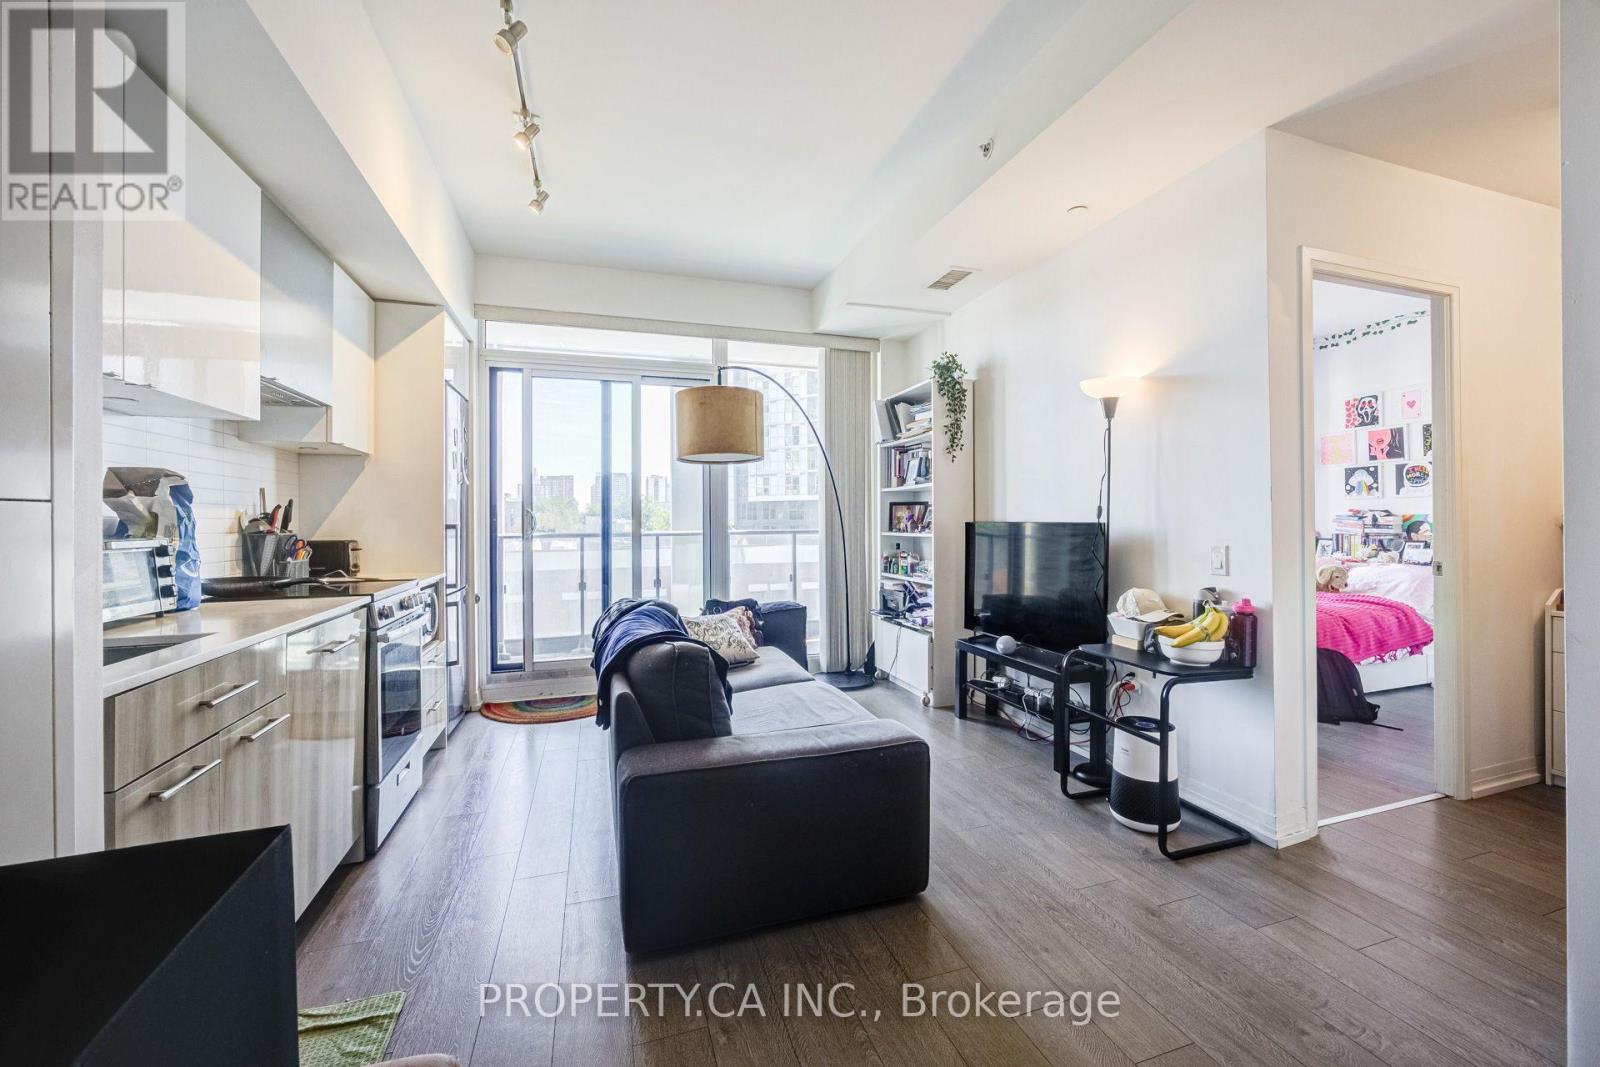
403 - 251 Jarvis Street
Toronto (Church-Yonge Corridor), Ontario
Downtown Living Made Easy At Dundas Square Gardens! This bright and functional 2-bedroom, 1-bath suite at 251Jarvis offers 591 sq. ft. of thoughtfully designed living space with a layout that makes the most of every square foot. Featuring an open-concept living and dining area, modern kitchen with stainless steel appliances, contemporary finishes, ensuite laundry and a private balcony. Two separate bedrooms make this an excellent option for roommates, students, young professionals or anyone looking for a true 2-bedroom in the heart of the city. Enjoy an impressive collection of amenities including 24-hour concierge, fully equipped fitness centre, rooftop sky lounge and gardens, outdoor pool, party and games rooms, and more.Location is hard to beat - steps to TTC and within walking distance of Toronto Metropolitan University, GeorgeBrown College, Eaton Centre, Yonge-Dundas Square, major hospitals, restaurants, cafés, shopping and everyday conveniences. Similar listings emphasize the building's exceptional walkability and transit access. Students Welcome! (id:51382)
Lower - 449 Church Street
Toronto (Church-Yonge Corridor), Ontario
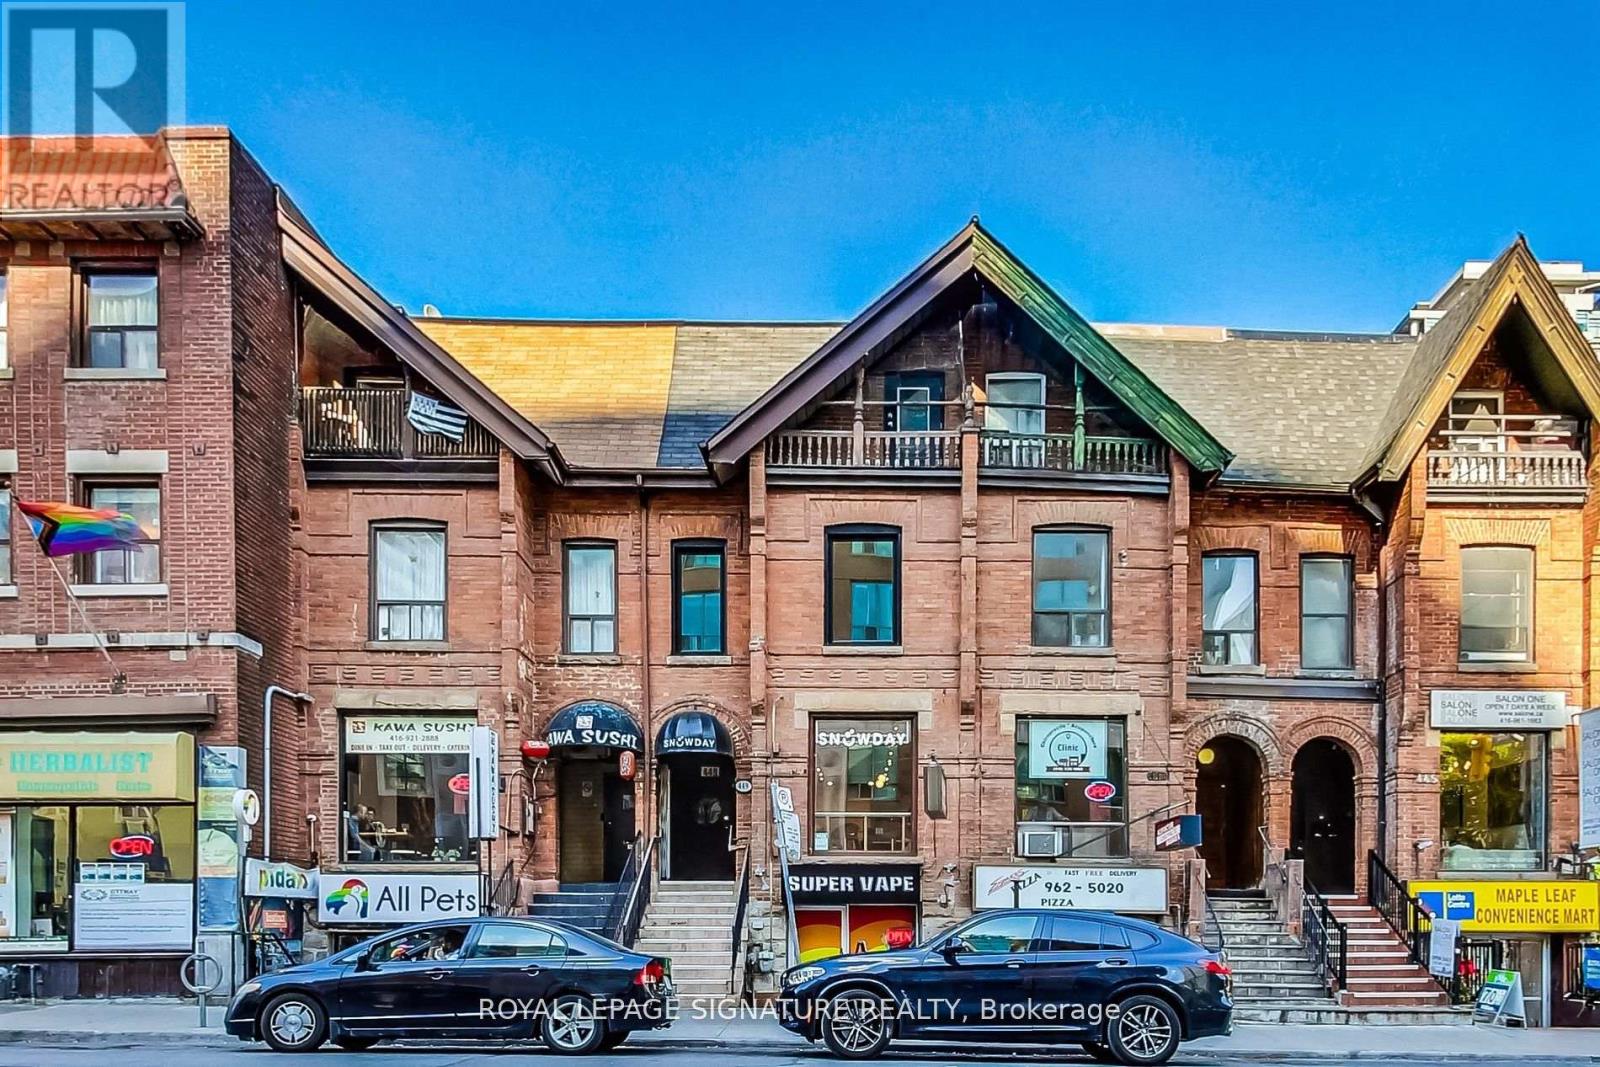
Prime Church Street Address In The Heart Of The Village, South Of Wellesley! Walk Half A Floor Down To A Bright Lower Level, Open Space Of 946 Sq. Ft. With Excellent Street Visibility And Access To The Lane At Rear. It's An Excellent Opportunity For Retail Or Services. Rent: $4,300/ Month Net Plus $18.00 Psf Tmi, Per Annum, Plus Separately Metered Gas, Hydro & Waste. (id:51382)
104 - 6638 Mcleod Road
Niagara Falls (Arad/fallsview), Ontario
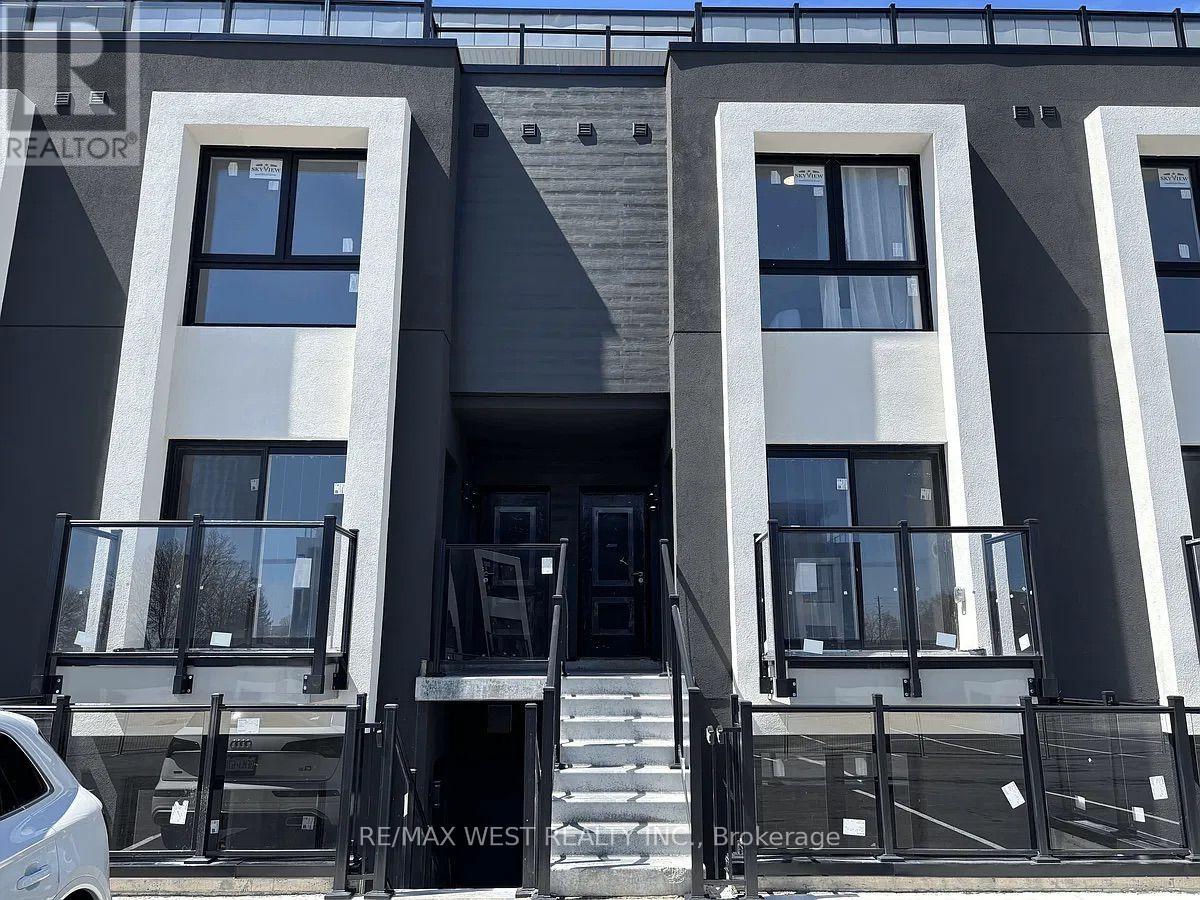
Discover comfortable and convenient living in this beautiful 1-bedroom, 2-bathroom condo in Niagara Falls! Perfect for a single professional or couple, this unit offers a functional layout, added bathroom convenience, and a welcoming space to call home. Enjoy the lifestyle and attractions Niagara Falls has to offer, with nearby shopping, dining, entertainment, and everyday amenities. (id:51382)
1747-1767 University Avenue W
Windsor, Ontario
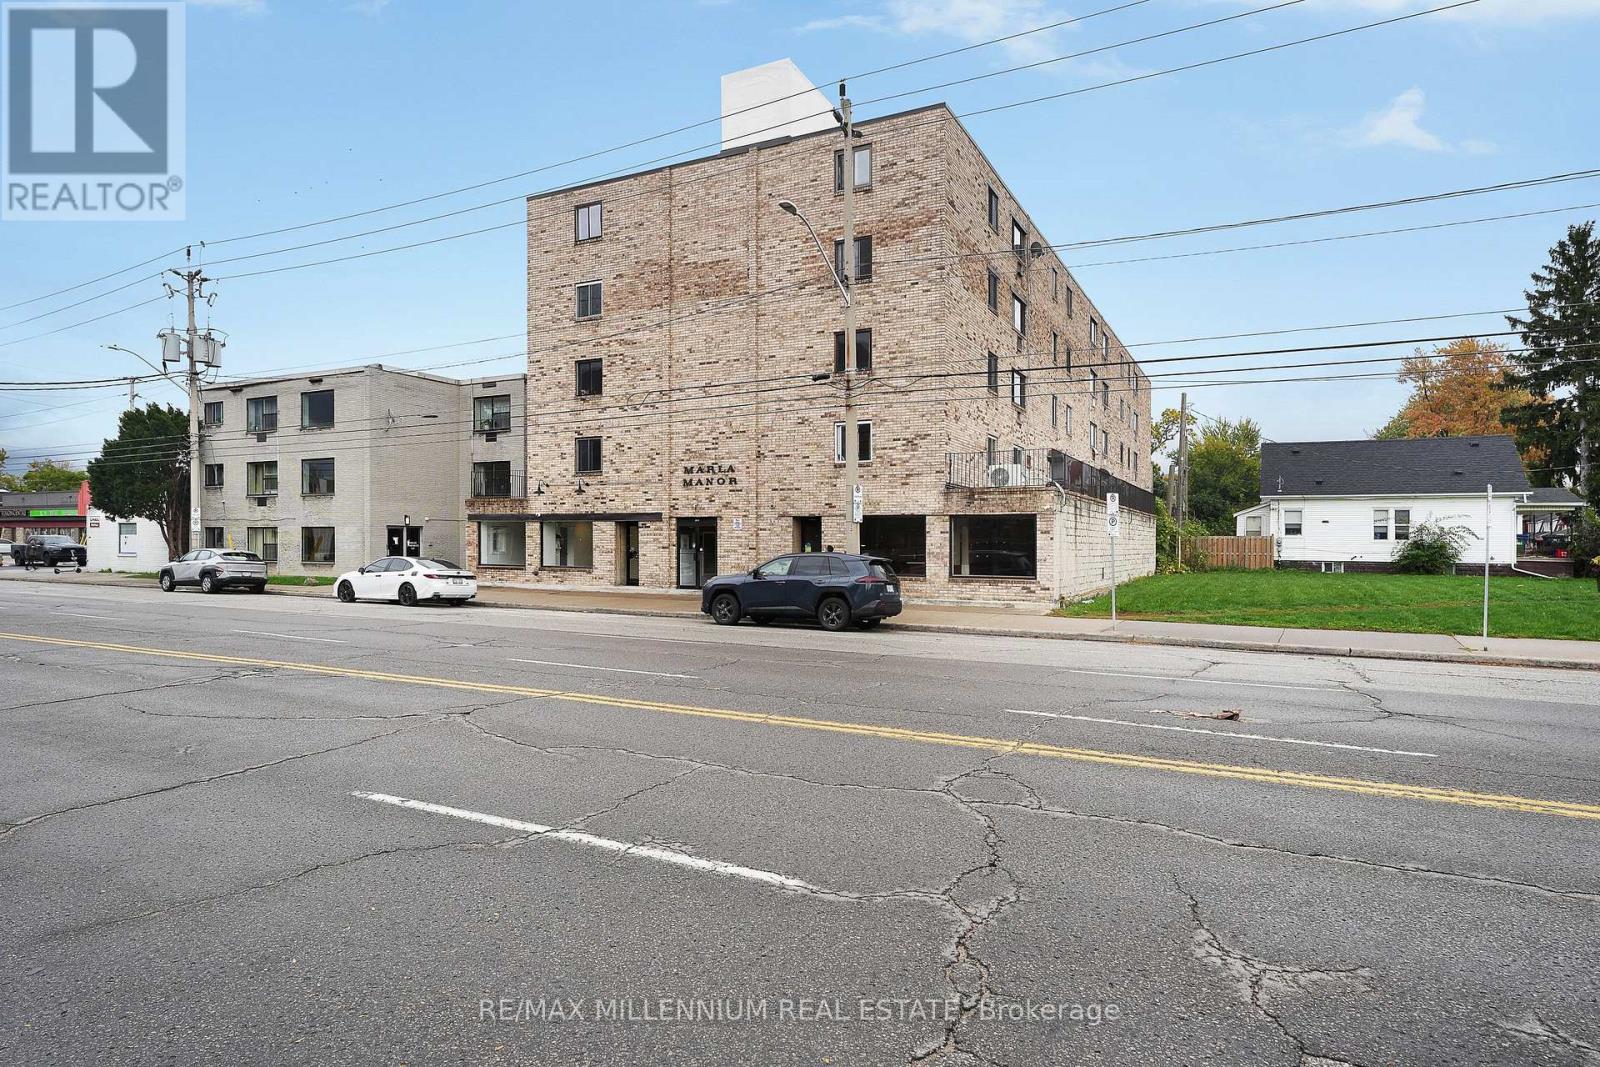
Marla Manor presents an exceptional opportunity to acquire a 34-unit mixed-use asset in Windsor's University District. This five-storey, elevator-served building features 32 residential suites plus 2 street-front commercial units, with a suite mix of 1x bachelor, 10x 1 bed, 17x 2 beds and 4x 3 beds. The property offers strong in-place income today, complemented by meaningful value-add potential. With six current vacancies available for lease-up and additional rental upside across the existing portfolio, a purchaser has the opportunity to grow income while acquiring an already established and performing asset. Marla Manor has benefited from significant capital investment over the years, including exterior brick, window and roof-ledge waterproofing, upgraded fire alarm system, backflow and water-valve replacements, and continued suite improvements. Additional features include a 20-space underground parking garage, coin laundry, buzzer entry, and security cameras. Ideally positioned minutes from the University of Windsor and Ambassador Bridge, with transit, retail and everyday amenities nearby, the property offers a compelling combination of scale, location, current income and future upside. (id:51382)
Lots 7 & 8 Webbwood
Sables-Spanish Rivers, Ontario
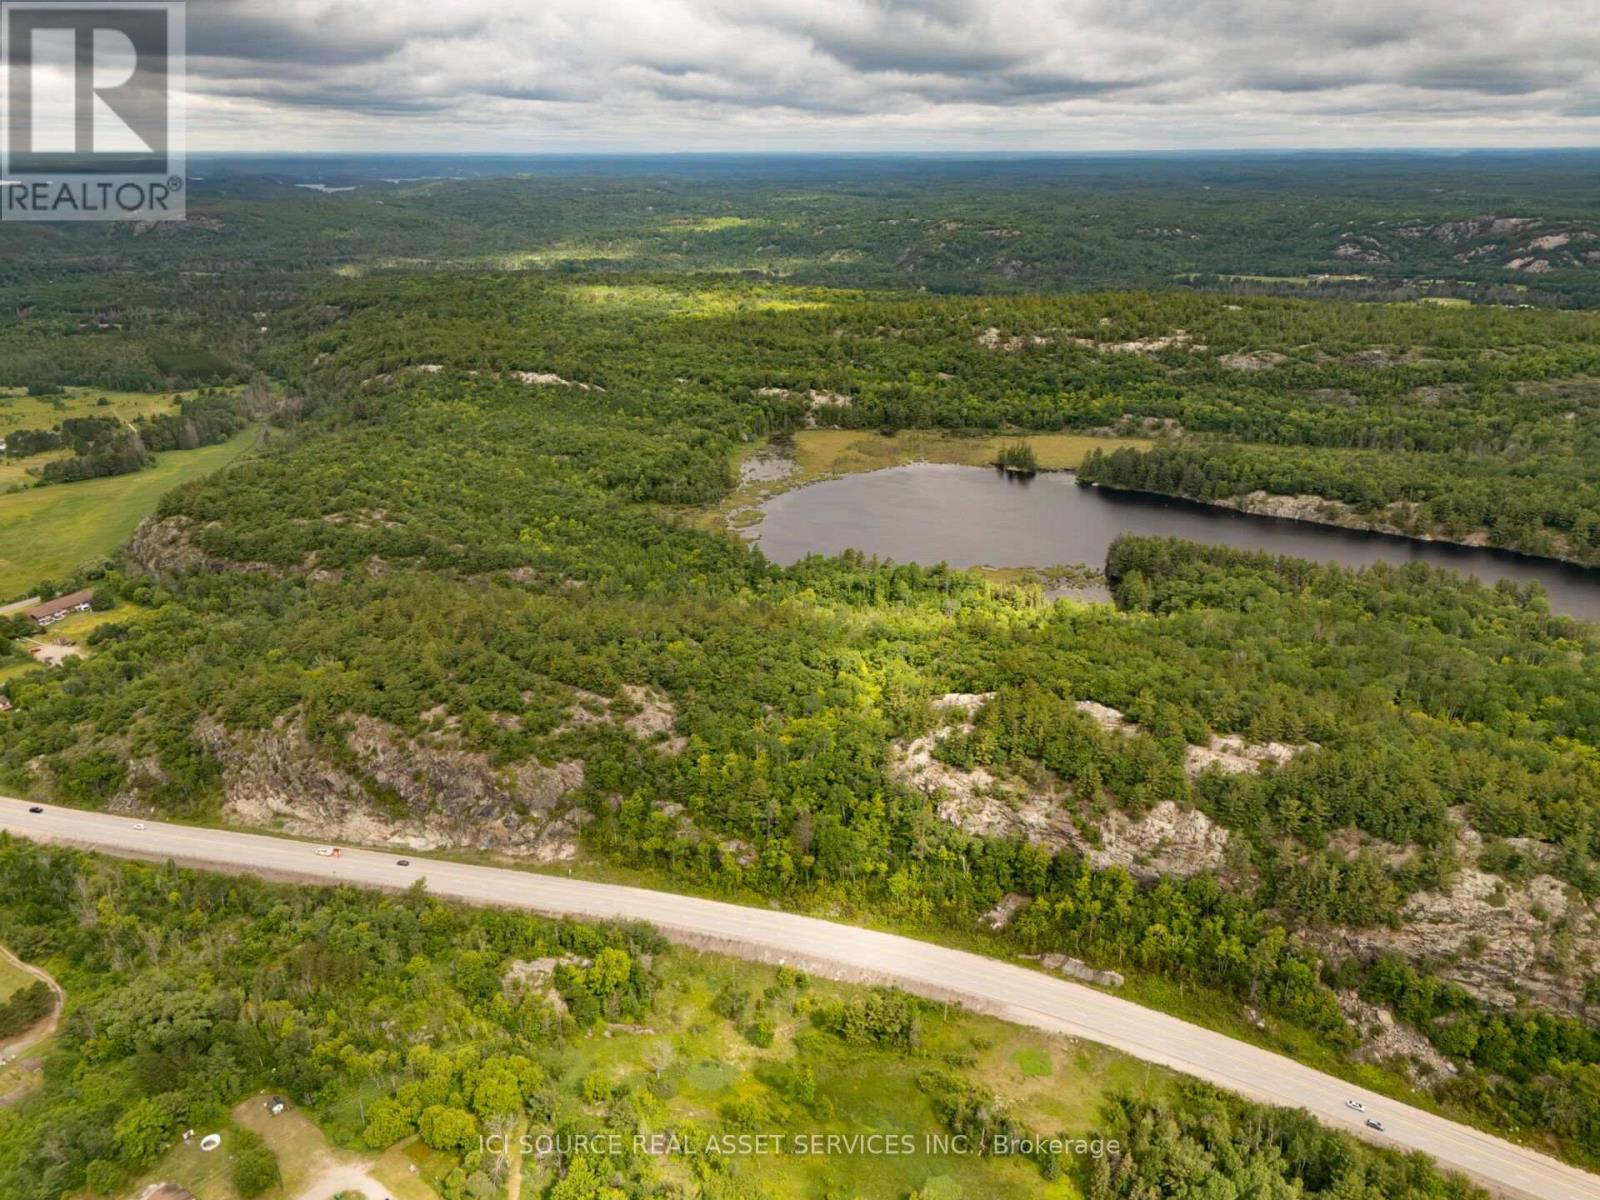
239 Acres with Private Lily Lake - Webbwood, Ontario. An exceptional opportunity to own 239 acres in the community of Webbwood, just 10 minutes from Espanola and approximately one hour west of Sudbury. This remarkable property offers a rare combination of open fields, mature forest, a private 26-acre lake, dramatic granite escarpment and year-round access. Whether you're looking to establish a family estate, hobby farm, recreational retreat or long-term investment, this property offers outstanding potential. Property Features: 239 Acres (4 Tax Parcels). Private Lily Lake (approximately 26 acres). Approximately 42 Acres of Cleared/Open Land. Mature Forest. Granite Escarpment. Highway 17 Frontage. Adjacent to Crown Land. Year-Round Access. Excellent Hiking, Hunting, Fishing & Wildlife Viewing. *For Additional Property Details Click The Brochure Icon Below* (id:51382)
14 George Street
Sables-Spanish Rivers, Ontario
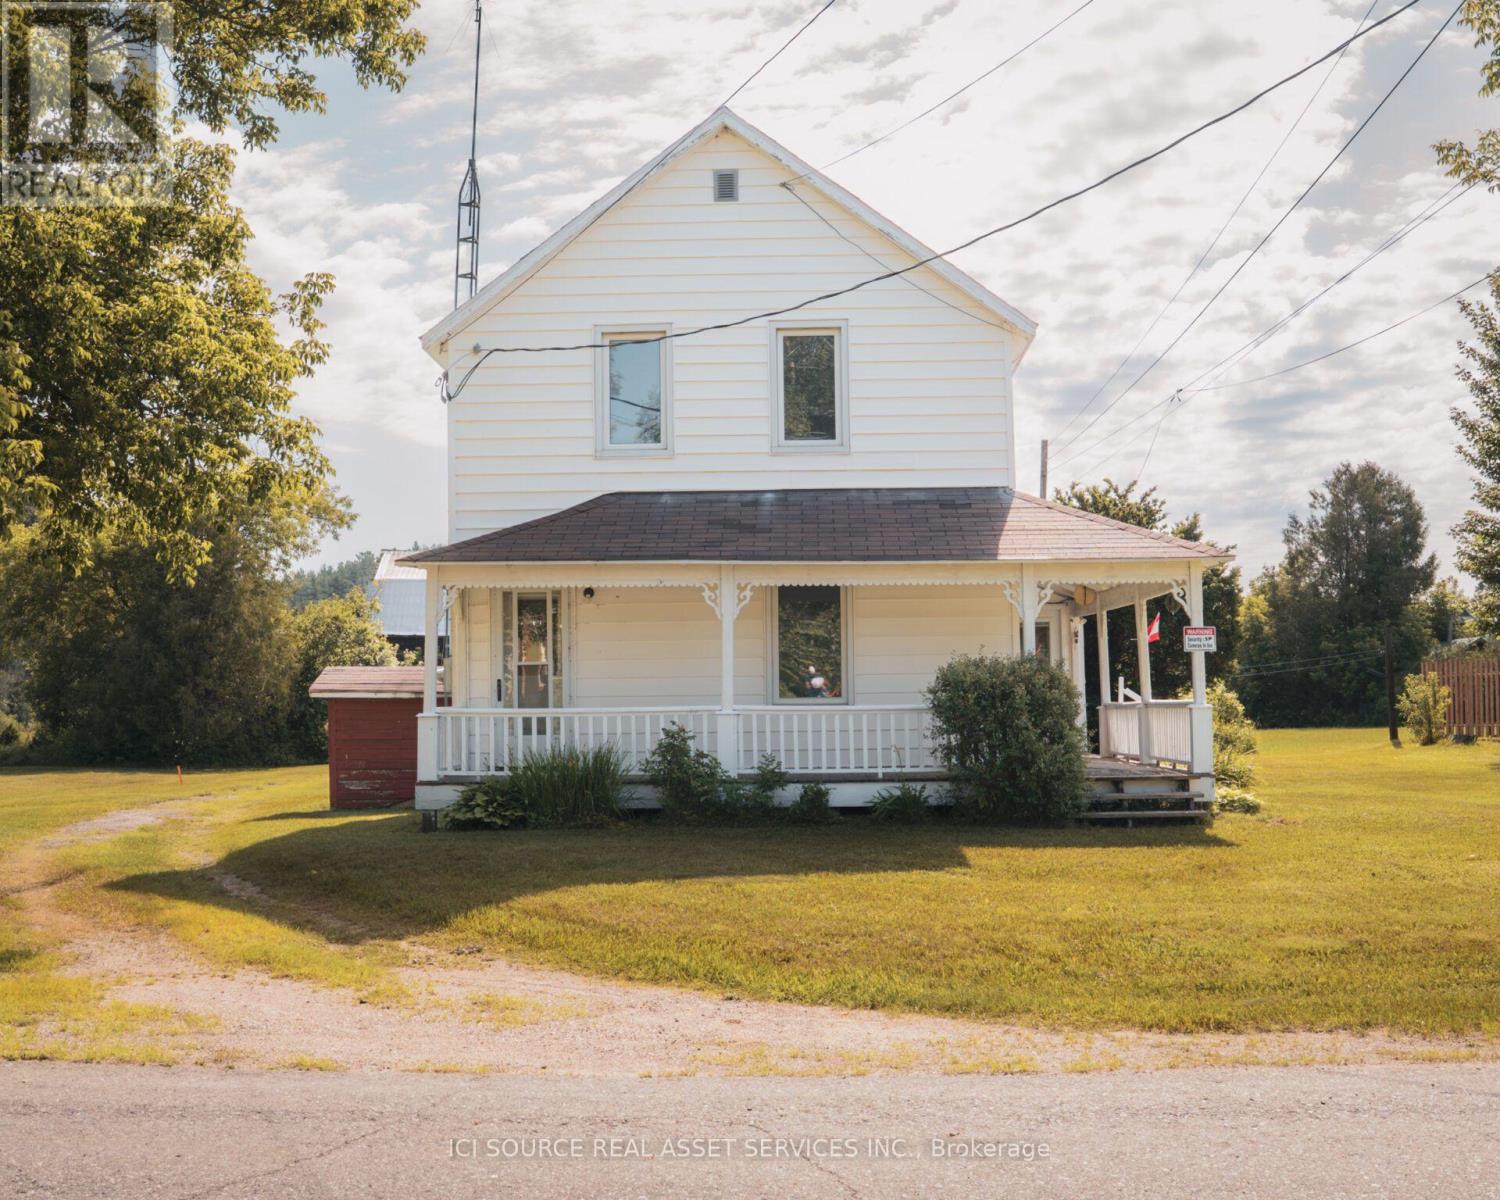
Located in the quiet community of Webbwood, just 10 minutes from Espanola and approximately one hour west of Sudbury, this charming 2-storey farmhouse sits on a large corner lot with mature trees, generous green space and quick access to Highway 17. Property Features: 3 Bedrooms, 1 1/2 Bathrooms, Large Country Kitchen, Covered Wraparound Porch, Main Floor Laundry, Full Basement with Extensive Storage, Large Corner Lot with Mature Trees, Plenty of Parking. *For Additional Property Details Click The Brochure Icon Below* (id:51382)
2 - 660 Fennell Avenue E
Hamilton (Burkholme), Ontario
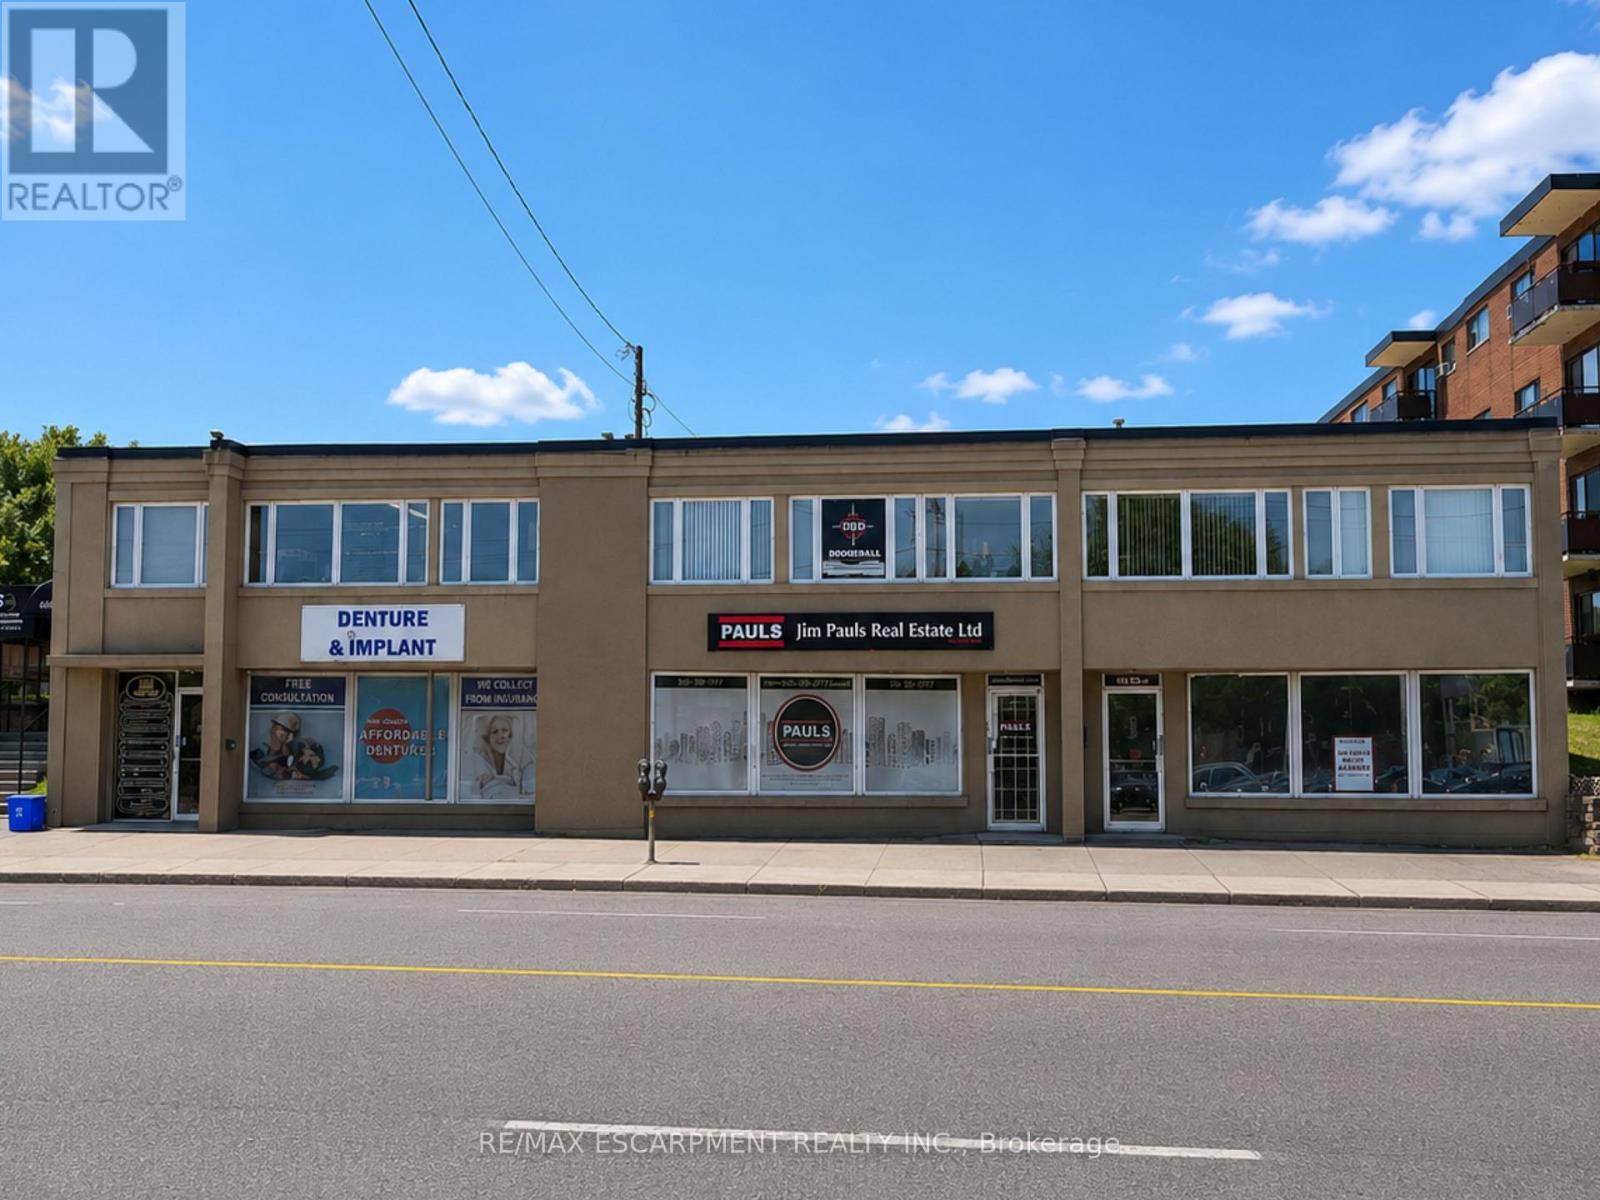
An excellent opportunity to lease approximately 1,153 sqft of turnkey professional office space in a highly visible location on Fennell Avenue East. This ground-level, street-front unit offers a functional and versatile layout featuring four private offices, two semi-private workspaces, a spacious reception area, an enclosed boardroom, and a separate waiting area that could easily be enclosed to create a fifth private office. Ideal for lawyers, accountants, insurance professionals, mortgage brokers, or other professional service providers, this move-in-ready space offers an excellent combination of functionality, accessibility, and exposure. Take advantage of prominent signage opportunities, including window wrap signage and signage above the unit, providing outstanding visibility along busy Fennell Avenue East. One parking space is included in the rear lot, with ample street parking available for clients and visitors. All-inclusive monthly rent covers heat, hydro, water, and building maintenance, making budgeting simple and predictable. A fantastic opportunity to establish or relocate your business in a well-positioned, professional setting with excellent street exposure. (id:51382)
490 Devonshire Avenue
Woodstock (Woodstock - North), Ontario
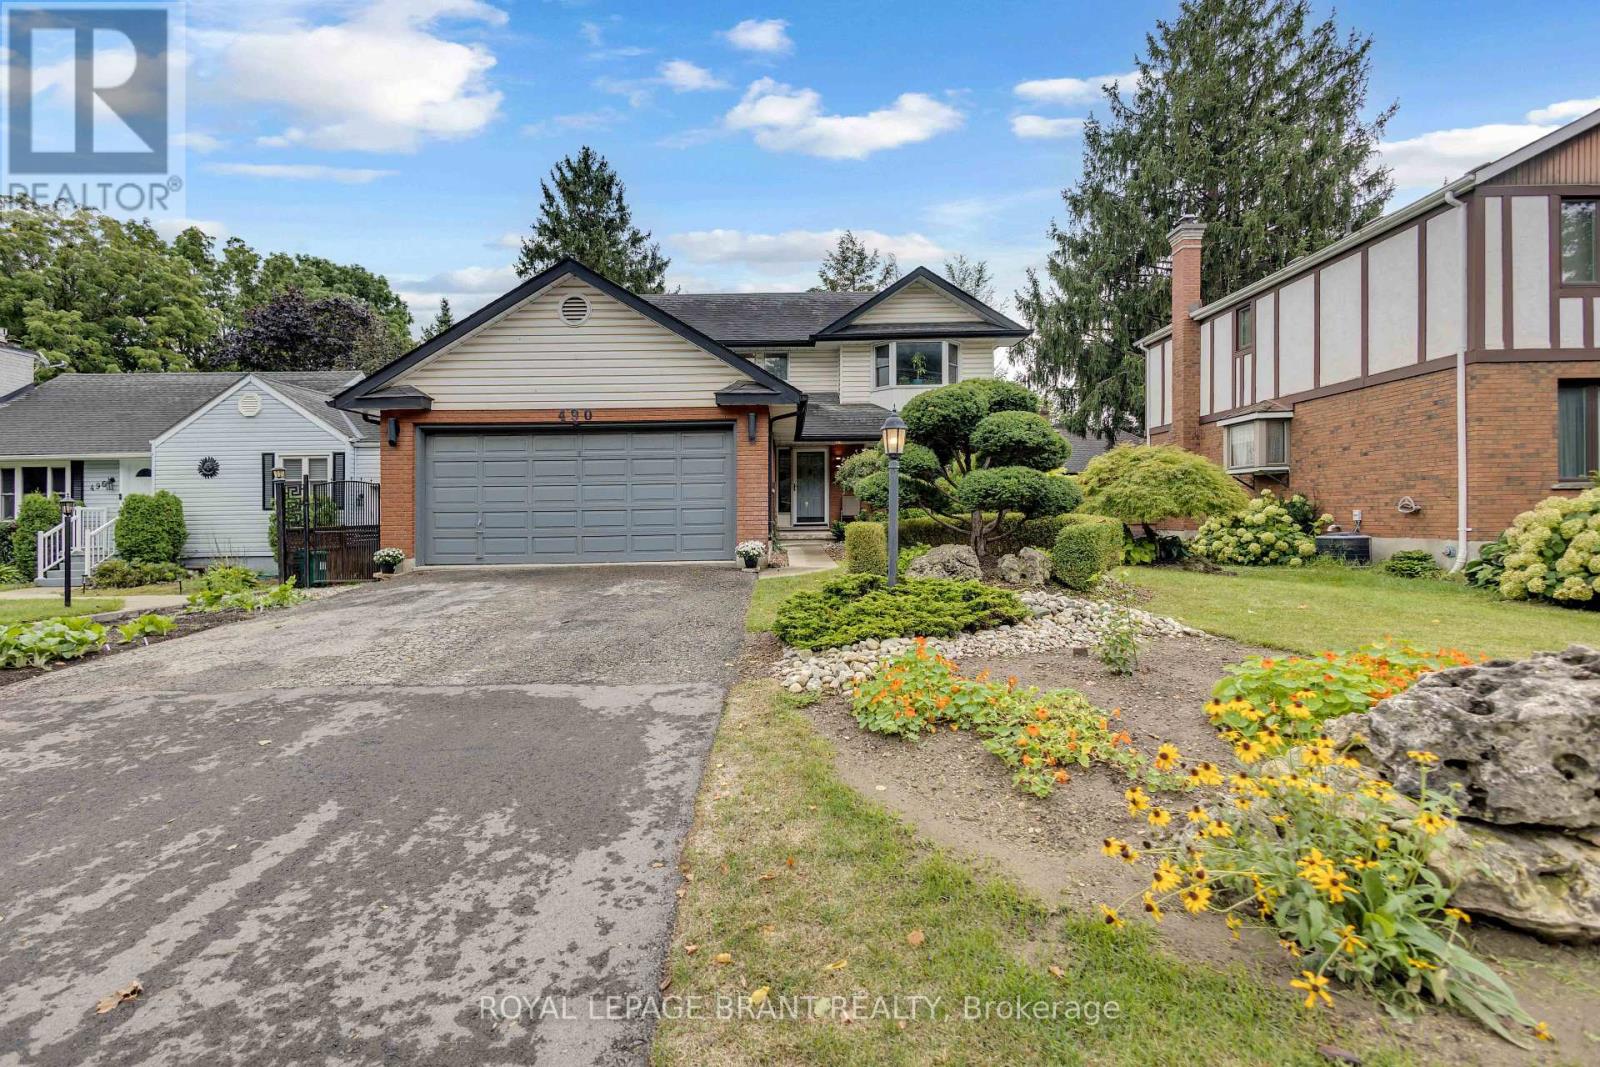
Welcome Home to 490 Devonshire Avenue! Located in one of the Friendly City's most sought-after neighbourhoods, this impeccable and spacious two-storey home offers the perfect blend of comfort, style, and thoughtful updates throughout. From the impressive curb appeal to the beautifully maintained interior, this move-in-ready home is sure to impress! Step inside to discover gorgeous hardwood flooring throughout many areas of the home, along with an improved open-concept kitchen featuring updated countertops, backsplash, and new flooring. The home also offers an updated main floor bathroom, convenient main floor laundry, and a primary ensuite complete with a new stand-up glass shower. Fresh paint, updated light fixtures, hardware, and outlets throughout add a modern, polished feel. The home has seen numerous important updates, including a new furnace, new central air conditioning, all new windows, renovated upstairs and basement bathrooms, new hardwood stairs leading both upstairs and downstairs, new hardwood flooring in two bedrooms, and new kitchen flooring. The finished basement provides the perfect space for entertaining, featuring a spacious recreation area, wet bar, and cozy gas fireplace. Step outside and enjoy your own private backyard oasis, complete with a huge multi-level deck and an impressive oversized cedar gazebo, creating the perfect setting for entertaining family and friends or relaxing on warm fall days and evenings. With its spacious layout, extensive updates, fantastic entertaining spaces, and sought-after location, 490 Devonshire Avenue is a must-see! (id:51382)
5 - 440 Wellington Street E
Wellington North (Mount Forest), Ontario
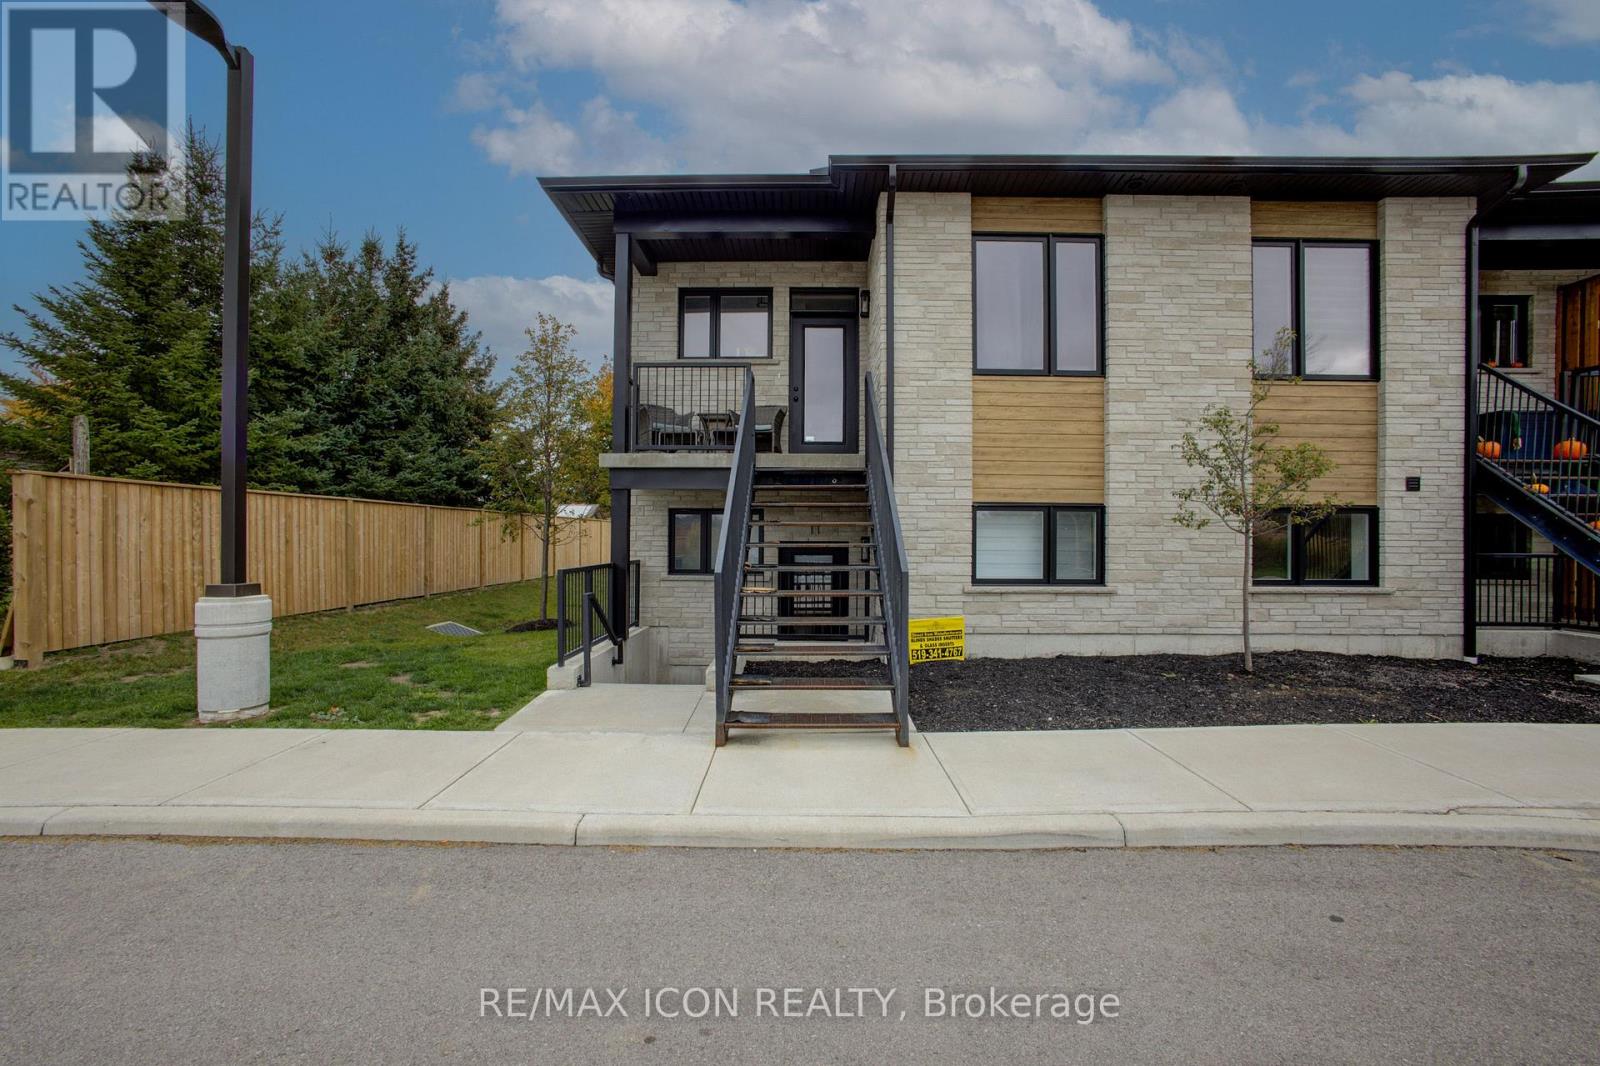
MODERN LIVING. GREAT LOCATION. NO MAINTENANCE HEADACHES & UTILITIES ARE INCLUDED IN THE RENT! Why settle for ordinary when you can enjoy the comfort and style of this beautifully finished upper-level condo in Mount Forest? Offering 1,067 sq. ft. of thoughtfully designed living space, this 2-bedroom, 2-bathroom home has plenty to love! The bright, open-concept layout features a gorgeous kitchen with stainless steel appliances, generous cabinetry and breakfast bar seating, flowing into the inviting living area with a sleek shiplap fireplace feature wall. Step onto your private balcony for morning coffee or a little fresh air at the end of the day. The primary suite offers a walk-through closet and private ensuite with glass shower, while the second bedroom provides flexibility for guests or a home office. Add in convenient in-suite laundry, central air conditioning and designated parking, and everyday living couldn't be easier! Just a short walk to the park and splash pad, with shopping, restaurants and downtown amenities close by. All the comforts of home, without the work! Available December 1, 2026. Your next chapter starts here! (id:51382)
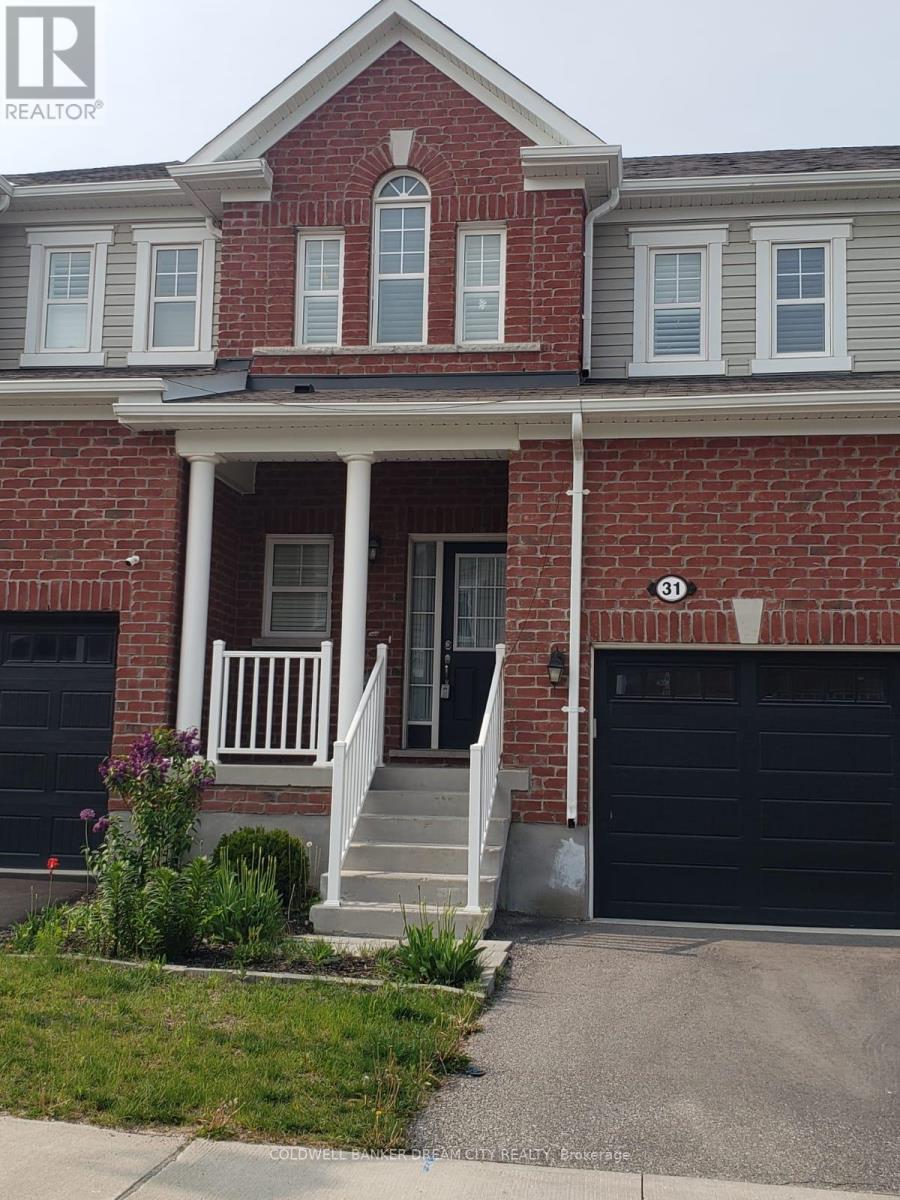
31 - 19 Ridge Road
Cambridge, Ontario
This Immaculate Mattamy Townhouse Is Situated In The Family-Friendly Rivermill Community. The Townhouse Boasts An Open-Concept Living And Dining Area, Along With A Gourmet Kitchen That Will Delight Any Serious Chef. The Kitchen Features Stainless Steel Appliances, Granite Countertops, And An Impressive Kitchen Island With An Under-Mount Sink And Breakfast Bar. Ascend The Stairs To Find Three Bedrooms, Including A Master Bedroom With An Ensuite Bathroom And Walk-In Closet. The Basement Is Unspoiled And Has Lookout Windows. The Home Is Equipped With Several Appliances, Including A Stainless Steel Fridge, Stove, Built-In Dishwasher, And Range Hood Fan. Other Features Include A Washer, Dryer, Central Air Conditioning, Garage Door Opener, California Shutters, And All Light Fixtures. This Fantastic Home Is Conveniently Located In Cambridge, Just Minutes From The 401 Highway, Schools, Parks, And Other Amenities.Mintues to Toyota Plant,Big box stores,Amazon,Loblaws Distribution Centre. (id:51382)
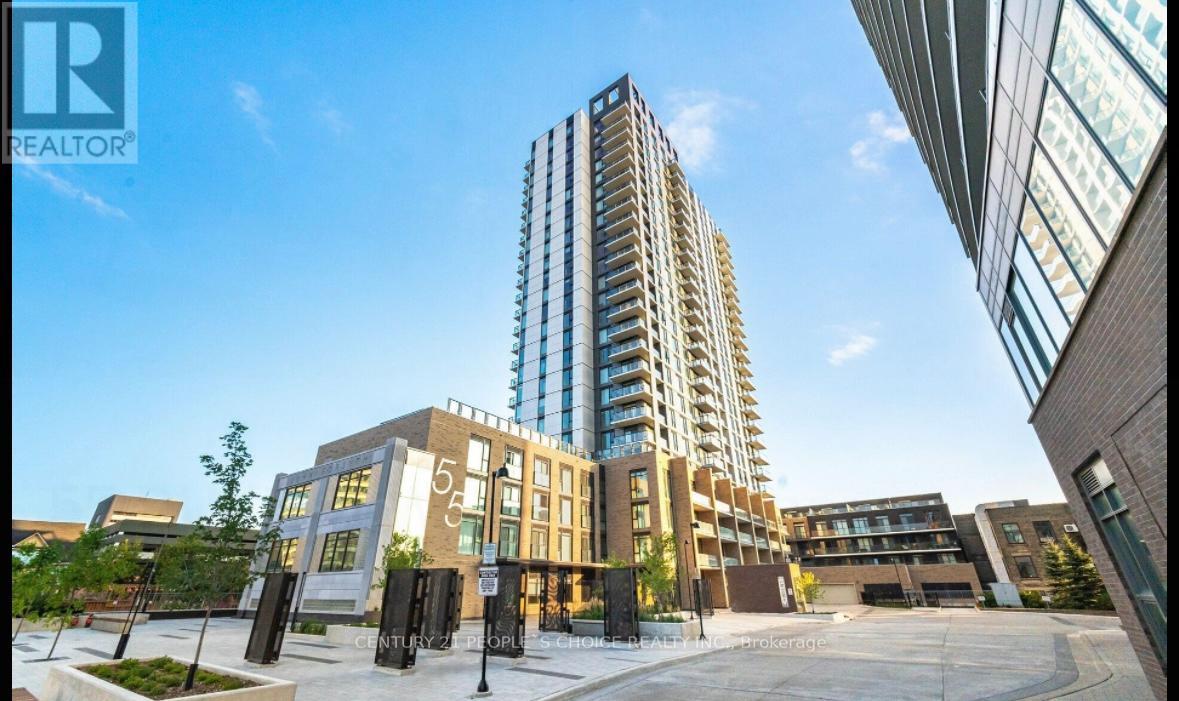
216 - 55 Duke Street W
Kitchener, Ontario
Located in the heart of Downtown Kitchener, this beautifully appointed 1 Bedroom + Den, 1 Bathroom condo offers an exceptional blend of style, comfort, and convenience. Situated in an award-winning building directly between LRT stops, this residence puts the very best of the city right at your doorstep. Step inside to discover a bright, open-concept living space complemented by contemporary finishes and a sleek, modern kitchen featuring stainless steel appliances. The spacious bedroom offers generous closet space, while the versatile den provides the perfect setting for a home office, study, or additional storage.One of the standout features of this home is the expansive private terrace - an incredible extension of your living space, perfect for morning coffee, outdoor dining, entertaining guests, or simply enjoying your own private retreat in the city. Additional conveniences include in-suite laundry and access to premium building amenities. With public transit, shopping, restaurants, cafes, entertainment, and downtown attractions all within easy reach, this is a location that truly delivers a connected and effortless urban lifestyle.Whether you're a first-time buyer, savvy investor, or young professional, Unit 216 offers an outstanding opportunity to own a stylish downtown residence in one of Kitchener's most desirable locations. A rare combination of location, lifestyle, and outdoor space - don't miss the opportunity to make this exceptional condo your own! (id:51382)
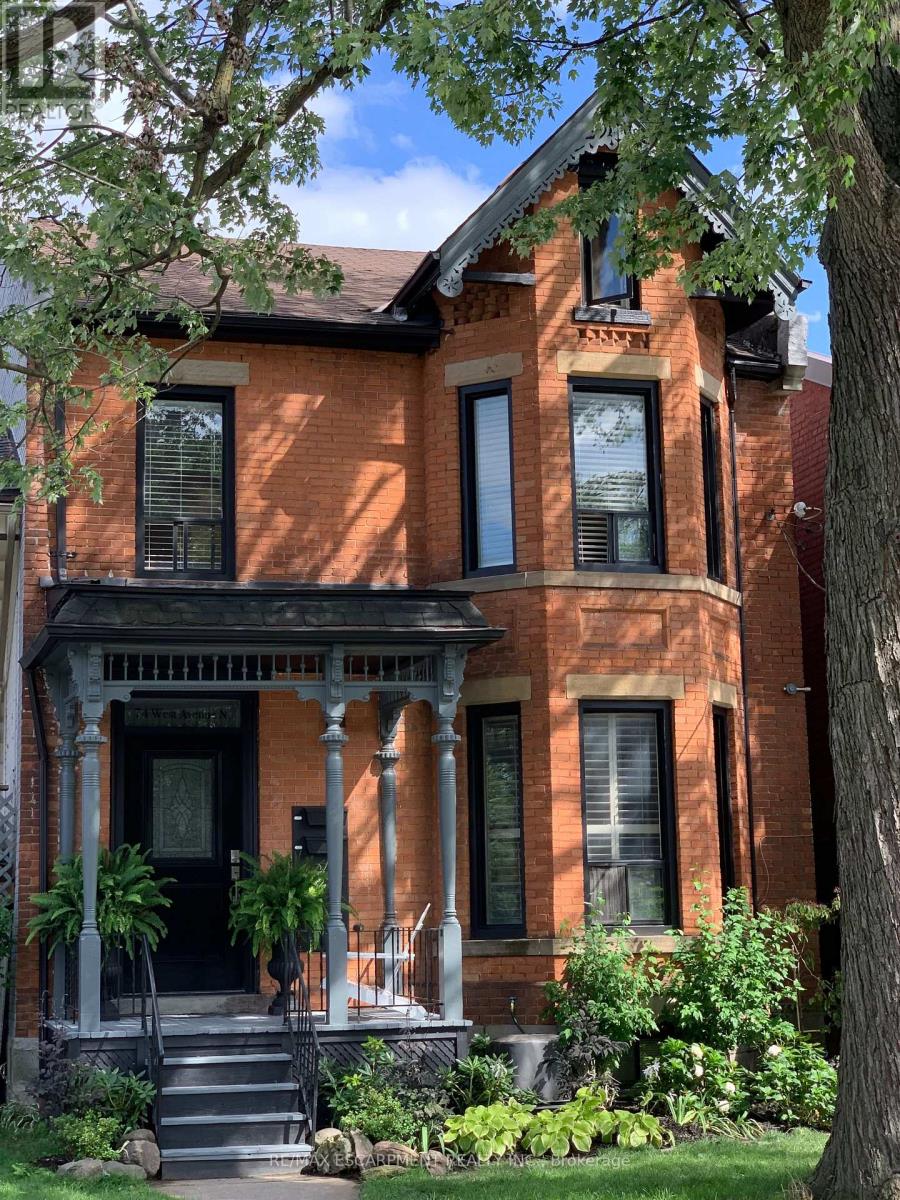
5 - 74 West Avenue N
Hamilton (Beasley), Ontario
This modern, open-concept, one bedroom, two bathroom, loft-style apartment is dripping with style! The "Coach House Loft" offers two levels of beautiful modern decor plus all the amenities of a full private apartment including two story vaulted private entry with exposed beams, sweet sunken living room with fireplace and wine cooler, 2 piece powder room, in-suite laundry, eat-in galley kitchen with granite counter tops and state of the art appliances. Upstairs there's a large bedroom that accommodates a king size bed, has a double closet and ensuite bathroom. Part of 74 West Avenue N. - a historical Italianate Victorian home, restored and modernized and set on a quiet tree-lined downtown street. The "Coach House Loft" is tucked away at the rear of the property with its own private entry - adjacent to a shared back garden and onsite parking. There is ONE onsite parking spot available for this unit off of the rear alleyway. Water, cable, internet, and parking included. Tenant pays hydro. Offered fully or partially furnished as desired. Available November 1st! Excellent Central Hamilton location close to all amenities, shopping, restaurants, and public transit. (id:51382)
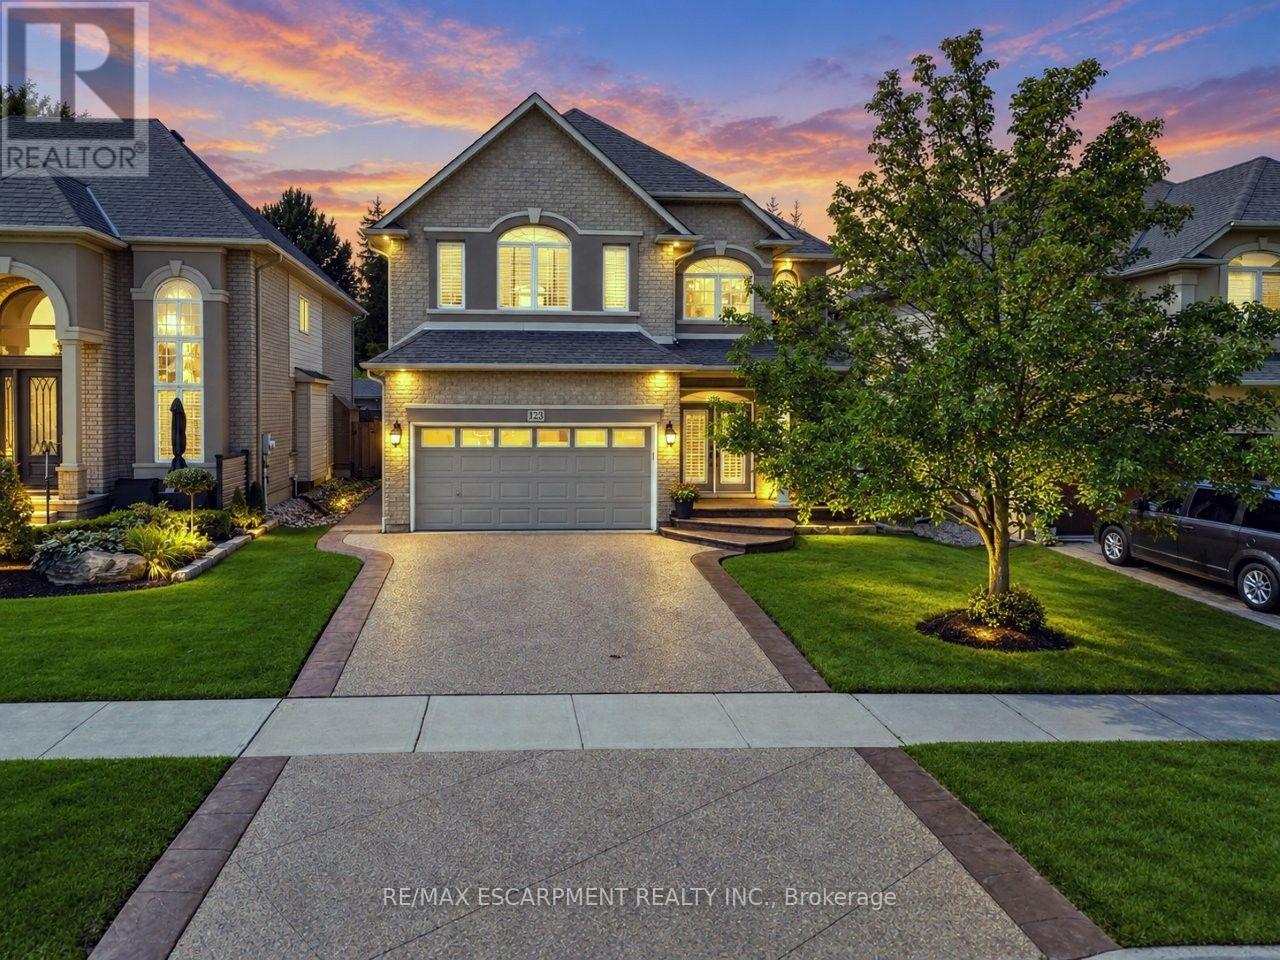
123 Moorland Crescent
Hamilton (Meadowlands), Ontario
YOUR OWN PRIVATE RETREAT ... Set in Ancaster's sought-after Meadowlands, 123 Moorland Crescent impresses from the moment you step into the GRAND FOYER, where soaring ceilings and elegant details - including wrought-iron spindles, pillars and transom windows - set the tone. With over 3,600 SQ FT OF FINISHED LIVING SPACE, there's room to entertain, unwind and enjoy everyday life in comfort. A formal dining room is ready for memorable gatherings, while the living room's GAS FIREPLACE with stone surround adds warmth and character. The updated EAT-IN KITCHEN features QUARTZ counters, an island, newer appliances including Miele stove & dishwasher, plus garden doors that extend everyday living outdoors. Your PRIVATE, FULLY FENCED BACKYARD ESCAPE is made for summer with a heated, INGROUND SALTWATER POOL & WATERFALL, concrete and brick surround, gazebo & natural gas BBQ hookup. Upstairs, a versatile loft area complements the spacious primary retreat with a HUGE W/I CLOSET & 5-PC ENSUITE + 2 more generous bedrooms & 4-PC bath. Downstairs, entertaining takes centre stage with a MOVIE THEATRE featuring a 120" SCREEN & GAS FIREPLACE, wet bar with GRANITE counters & dishwasher, HEATED TILE FLOORS and 3-pc bath. French doors open to an additional BONUS ROOM, ideal as a bedroom, games room or home gym. Built-in home speaker system, MF laundry, an attached DOUBLE GARAGE and DOUBLE aggregate drive complete a home designed to be enjoyed inside and out, from top to bottom. Classy curb appeal and an address that carries status in the high-end MEADOWLANDS neighbourhood of Ancaster complete this luxurious gem. Some images virtually staged. CLICK ON MULTIMEDIA for virtual tour, drone photos, floor plans and more. (id:51382)
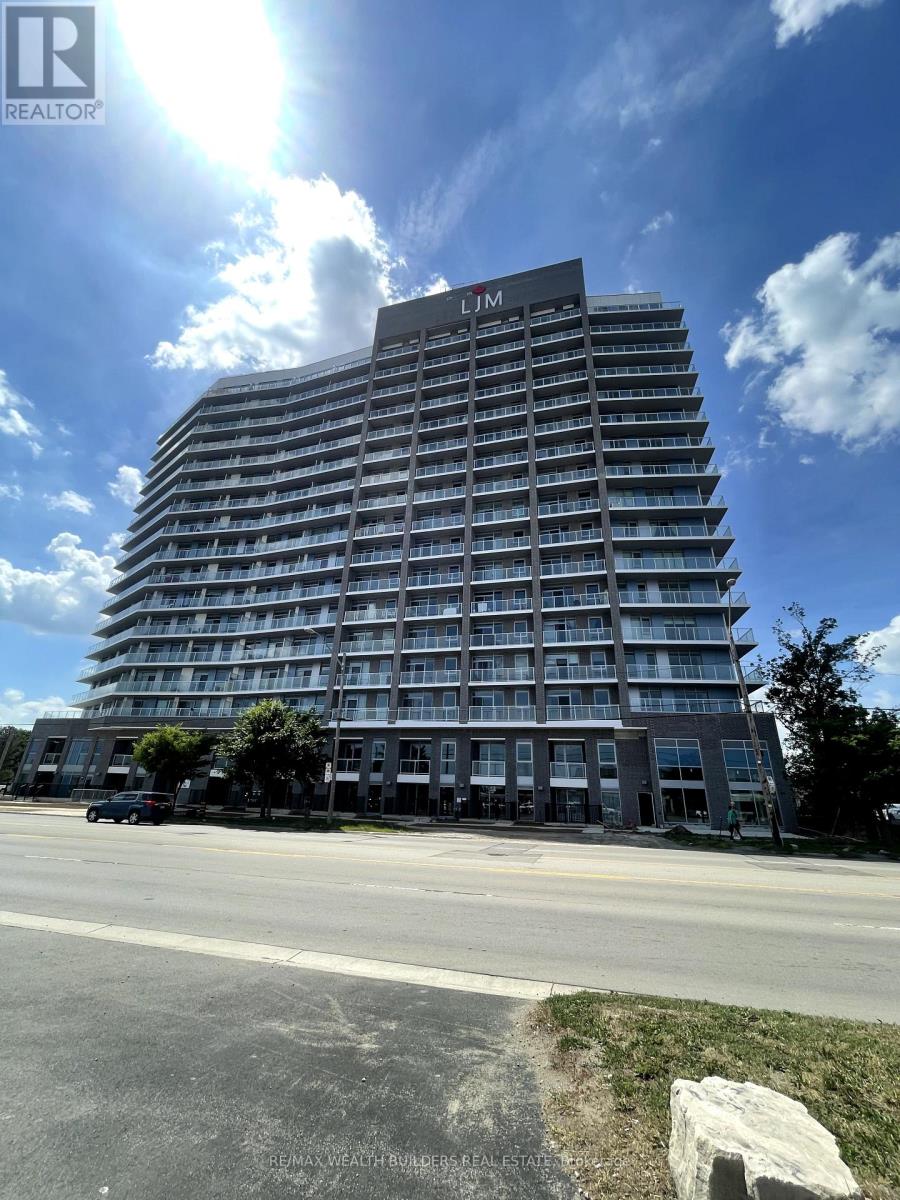
1513 - 2782 Barton Street E
Hamilton (Riverdale), Ontario
Bright 1-bedroom + den, approximately 670 sq. ft., with a spacious balcony and unobstructed views. The oversized den suits a home office, second bedroom, or extra storage. Includes stainless steel appliances, in-suite washer/dryer, and one underground parking spot. Steps to shopping, dining, transit, parks, schools, and a rec centre at Centennial Pkwy N & Barton St E. (id:51382)
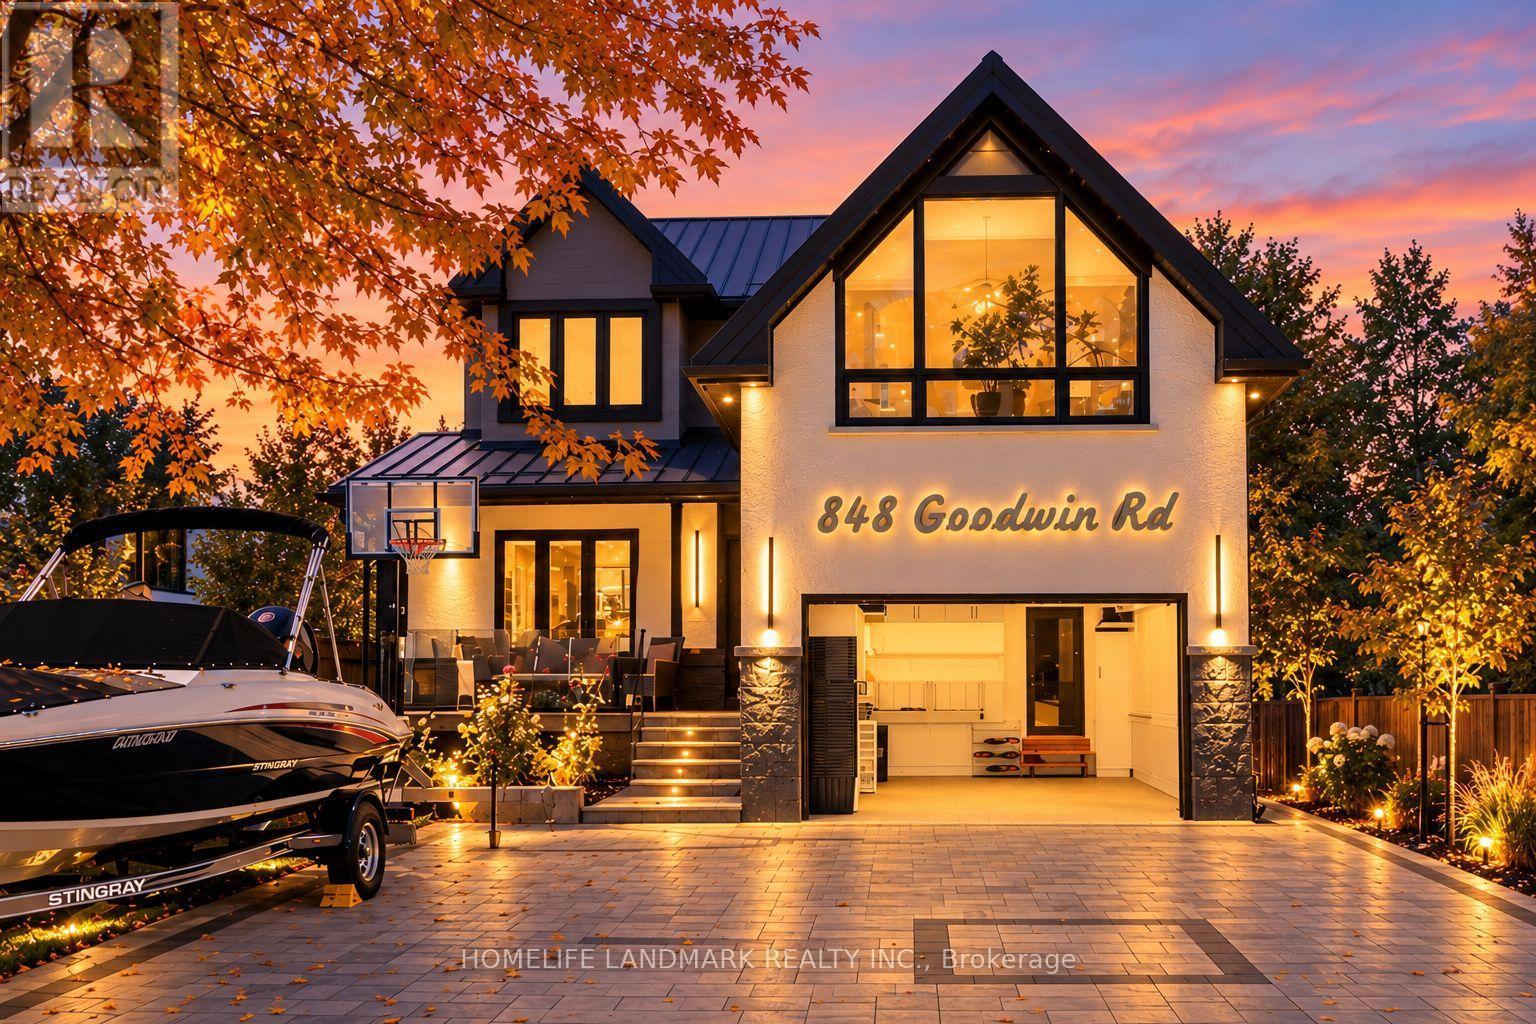
848 Goodwin Road
Mississauga (Lakeview), Ontario
STUNNING FULLY RENOVATED LUXURY HOME 4+ 1BEDROOMS AND 5 BATHROOMS, JUST STEPS FROM LAKE ONTARIO & THE BEACH! Beautifully upgraded throughout in 2026, this exceptional home offers modern luxury, elegant finishes, and an unbeatable waterfront location! Situated just the second house from Lake Ontario and the beach, directly across from a park, with beautiful water views from two upper-level bedrooms.Impressive curb appeal with a brand-new interlock driveway accommodating 6-7 vehicles and a 1.5-car garage featuring a modern glass door, new epoxy flooring, and cabinetry. Enjoy stylish front and back porches, elegant glass railings, and a stunning interior glass staircase.The bright, open-concept interior showcases beautiful hardwood floors, oversized windows, abundant LED lighting, a statement chandelier, and a spectacular chef's kitchen featuring two islands, exquisite Golden Hue 13Q9802 stone, premium Jenn-Air appliances, and two refrigerators.The upper level offers four spacious bedrooms and three beautifully renovated bathrooms with heated floors, including two private ensuites. Offering 3,328 sq. ft. above grade, plus approximately 1,000 sq. ft. of fully renovated basement space with a separate entrance, kitchen, additional bedroom, modern four-piece bathroom, and removable stage/platform-ideal for extended family or additional versatile living space.Additional upgrades include a new 2026 metal roof, tankless water heater, sump pump system with backup pumps, and two separate laundry rooms.Ideally located near A.E. Crookes Park, Mississauga Sailing Club, Port Credit Yacht Club, and local marinas and boating facilities, this remarkable property offers the perfect blend of contemporary luxury, generous living space, and an exceptional lakeside lifestyle.A rare opportunity to experience luxury living just steps from the water! (id:51382)
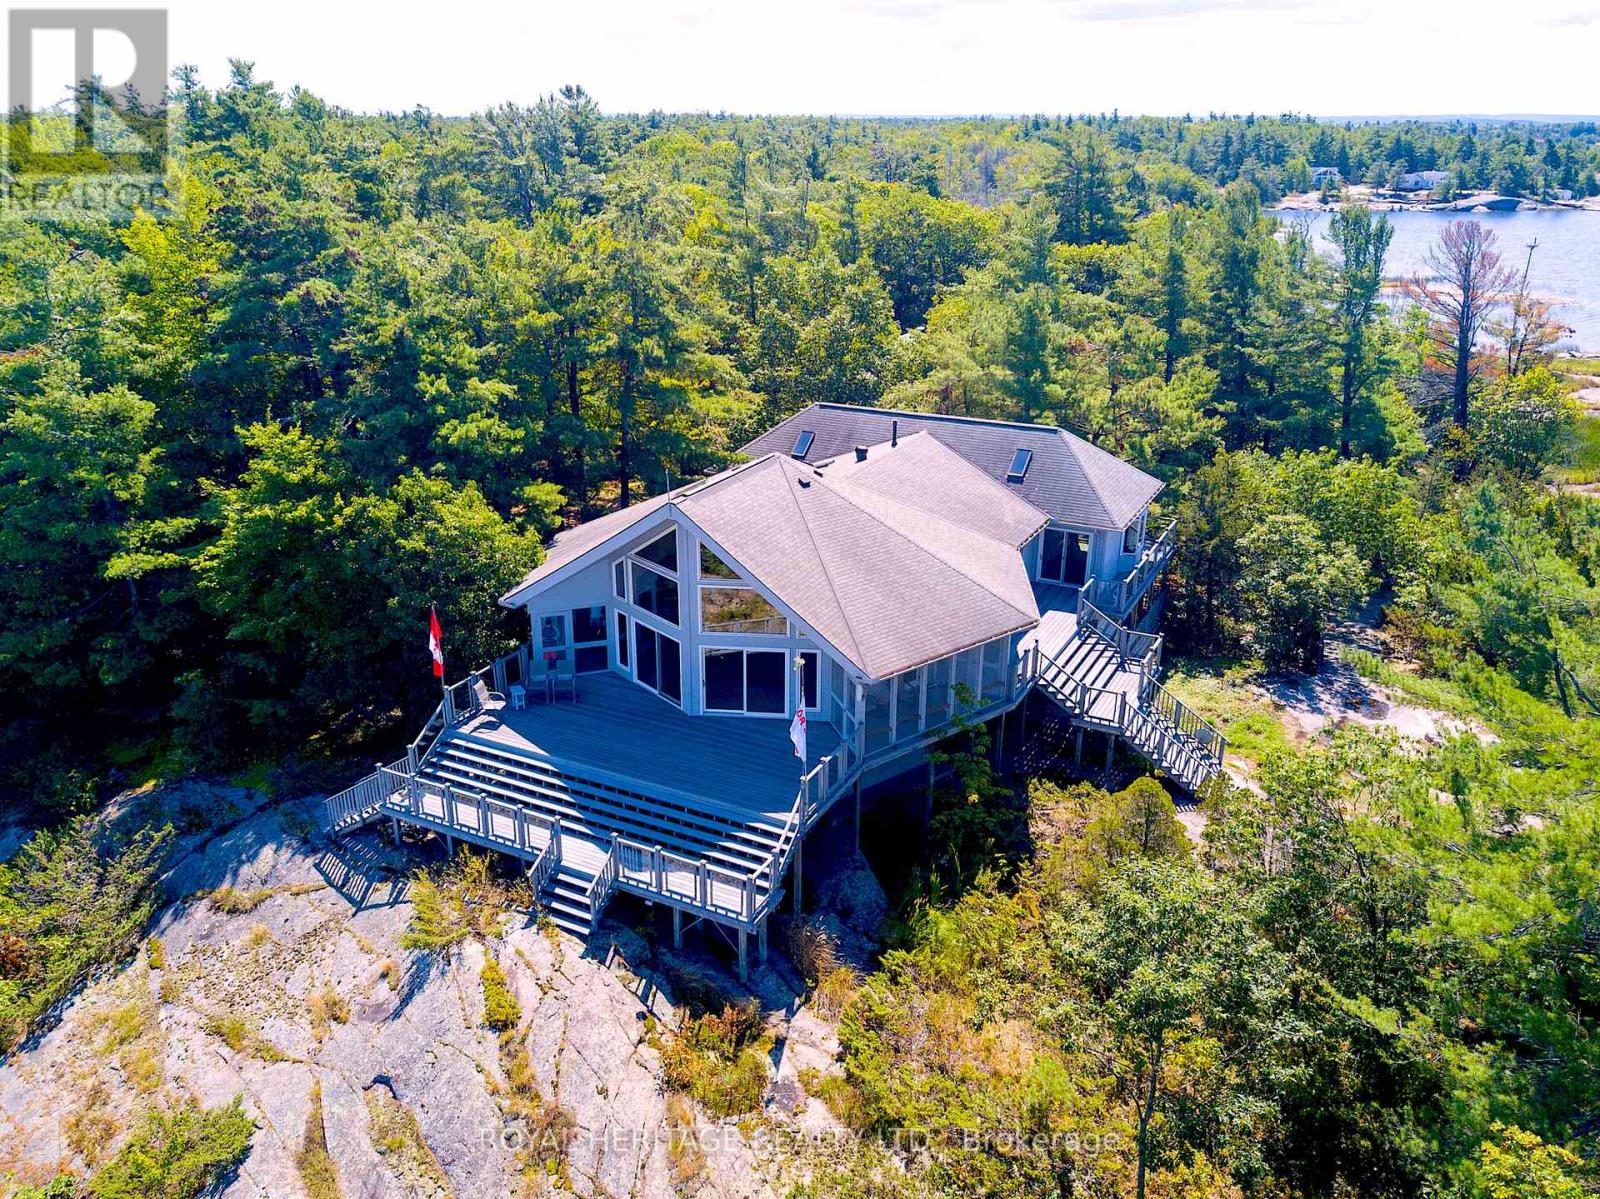
7224 Island 630 Georgian Bay
Georgian Bay (Baxter), Ontario
This brilliantly designed recreational property offers a once-in-a-lifetime opportunity on Robert's Island, Georgian Bay. Exceptionally built, low-maintenance, 4-season residence on 12+ acres with 1000+ ft of pristine waterfront, just a 10-minute sheltered boat ride from Honey Harbour. The newly constructed 75x6 ft fixed-boardwalk to floating dock accommodates multiple boats, while an electric golf cart provides easy transport up to the main cottage. Spacious and turn-key, this property offers spectacular vistas and an elevated cottage experience, in every sense. Take in the dramatic view from the 30x20 ft composite deck high above Big Dog Channel, or toast spectacular Georgian Bay sunsets from the west-facing screened porch. Inside, vaulted ceilings, wide sliders, skylights and bay windows drench every room in natural light. The impressive chef's kitchen is an entertainer's dream, boasting 2 sinks, side-by-side fridge/freezer, dishwasher, range and island with bar seating. A separate dining area and generous living room provide the perfect environment for family gatherings. The convenient screened-in BBQ area keeps outdoor cooking bug-free. Thoughtfully and meticulously engineered for maximum enjoyment and privacy. Each of the 3 spacious bedrooms has its own ensuite, closet, and a walkout to the wrap-around deck. A full-size main-floor laundry room and copious storage help create a relaxed, livable space. Enjoy peace of mind with low-maintenance Hardie Siding, year-round comfort with in-floor heating, Generac back-up for uninterrupted power. Balancing utility and retreat, the property includes an attached workshop, a classic waterside boathouse, a charming bunkie perfect for an artist's studio, and an older cottage. Come explore this wonderful retreat where nature and architecture exist in perfect harmony. (id:51382)
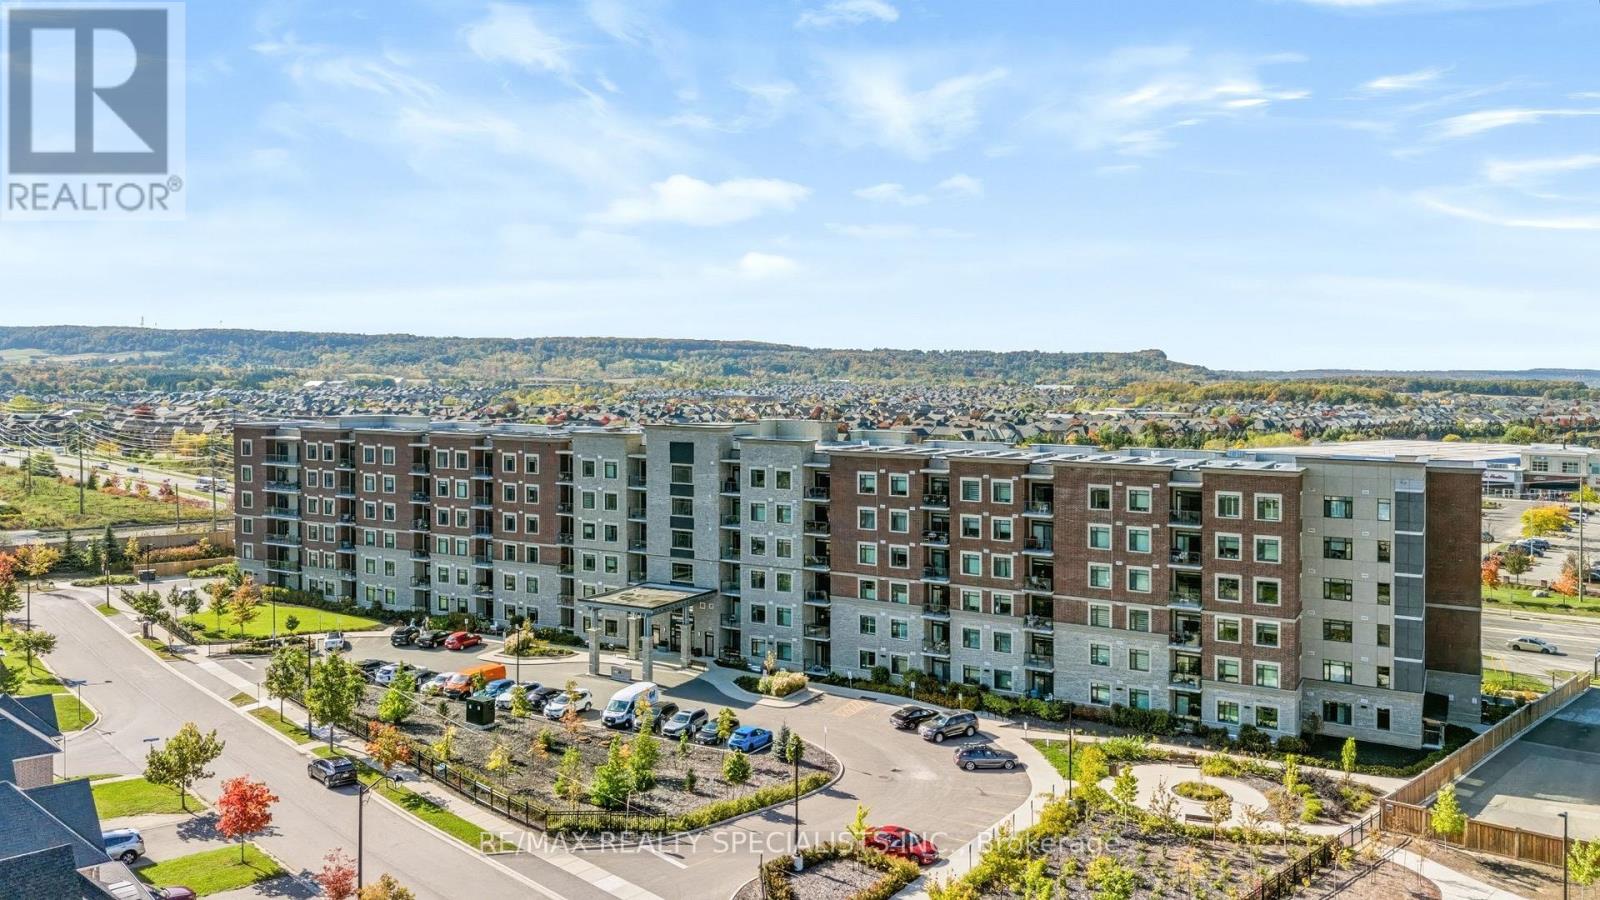
110 - 830 Megson Terrace
Milton (Ha Harrison), Ontario
Welcome to 830 Megson Terrace #110, Milton-a spacious 2-bedroom, 2-bathroom condo offering approximately 1,075 sq. ft. at Bronte West Condominiums by Howland Green. Combining modern finishes with an innovative approach to sustainable construction, this inviting suite offers buyers comfortable living in a building designed with energy conservation in mind.Bronte West's energy-conscious design incorporates geothermal heating and cooling, rooftop solar panels, triple-pane fibreglass windows and enhanced insulated concrete form (ICF) construction. These features work together to limit heat loss and support efficient year-round comfort. Highly insulated roofing, efficient LED lighting and water-recapture systems further strengthen the building's conservation-focused approach-an appealing advantage for buyers who value sustainability and thoughtful construction.Inside, bright and spacious living areas create a welcoming setting for everyday relaxation and entertaining. The generous kitchen features stainless steel appliances, granite countertops and ample room to prepare your favourite meals, while upgraded pot lights add a contemporary touch. Two large bedrooms provide flexibility for guests or a home office, with the primary bedroom enjoying its own ensuite. Glass shower doors enhance the bathrooms, and the spacious private balcony offers a comfortable spot for morning coffee or an evening unwind. One underground parking space and an owned storage locker complete the package.Residents also enjoy a fitness room and a party/meeting room, adding convenience and space to connect with neighbours. Beyond home, spend a weekend hiking the trails and taking in the Niagara Escarpment views at Rattlesnake Point Conservation Area, or enjoy swimming and recreation programs at the Milton Sports Centre. With shopping, parks and everyday essentials nearby, this Milton condo brings together space, convenience and sustainable design. (id:51382)
1101 - 4655 Metcalfe Avenue
Mississauga (Central Erin Mills), Ontario
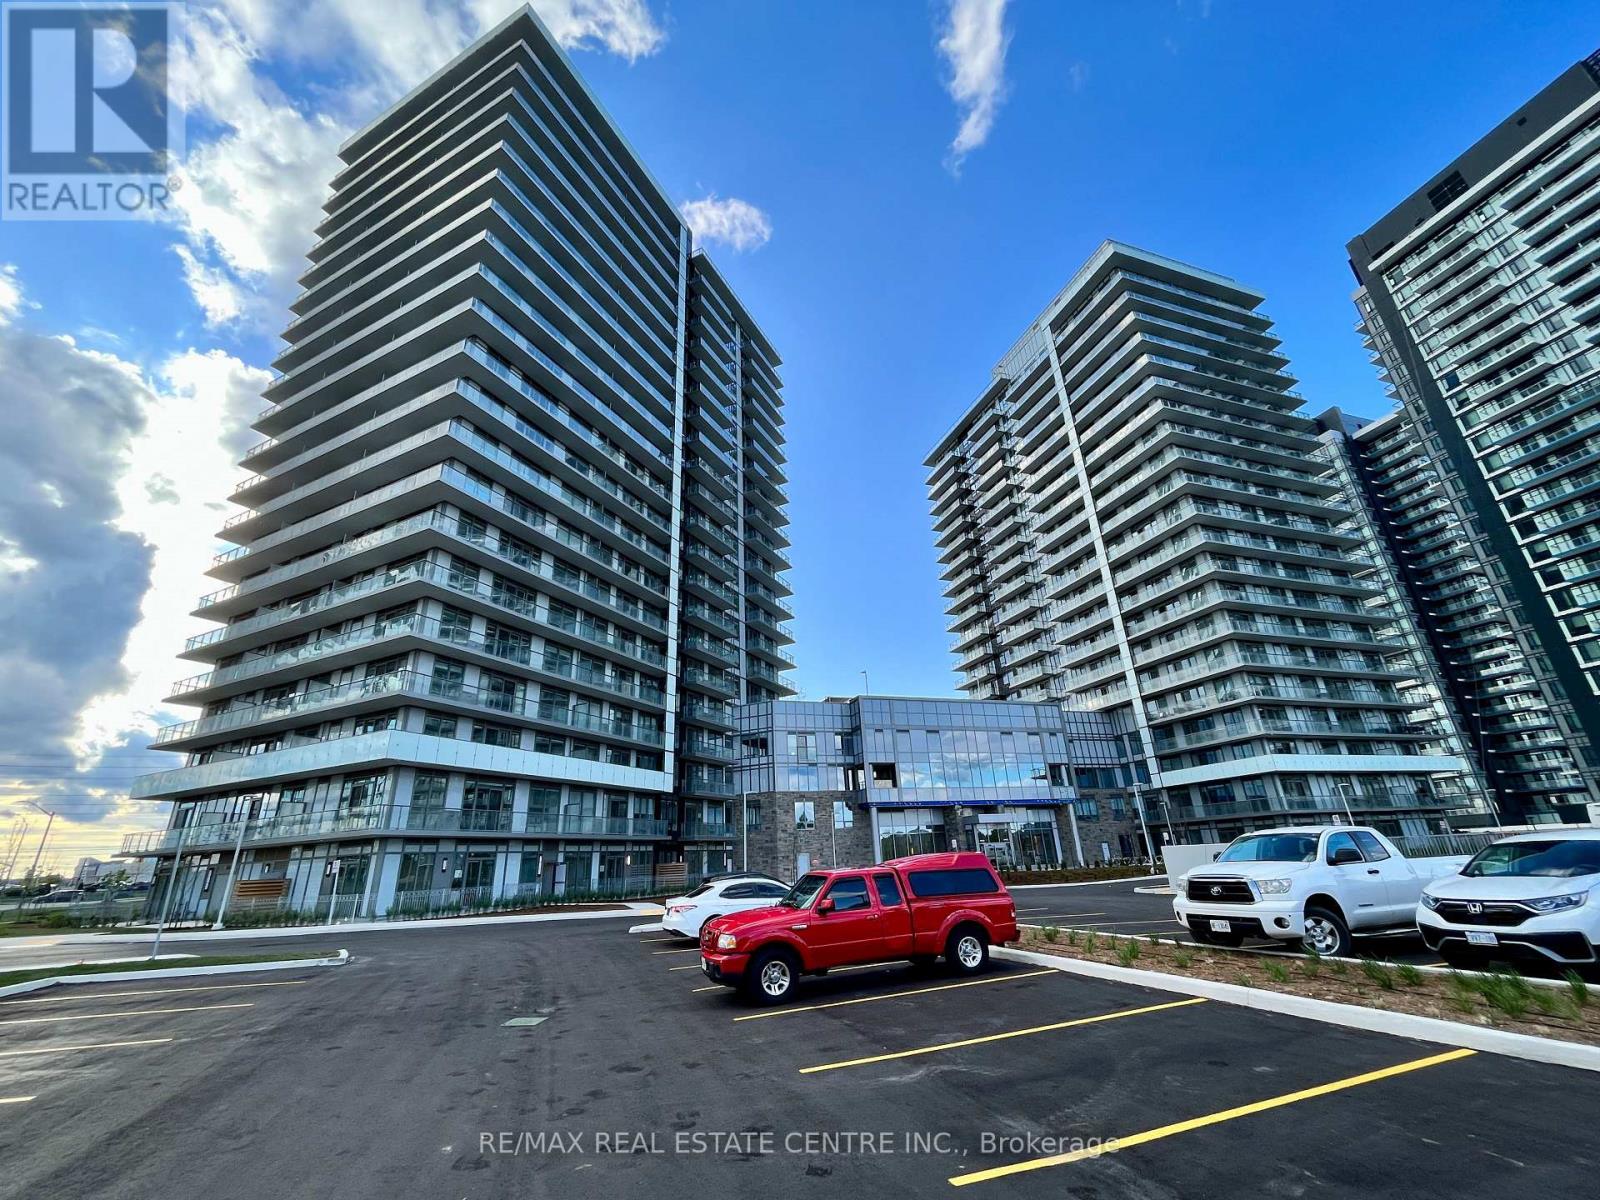
Welcome to Erin Square by Pemberton Group! This 2-bedroom, 2-bathroom condo for lease offers the perfect opportunity to enjoy life in Mississauga's sought-after Central Erin Mills community. Ideally located near Erin Mills Town Centre, Credit Valley Hospital, schools, parks and restaurants, with convenient access to public transit and major highways. Enjoy an impressive selection of building amenities, including a rooftop outdoor pool, terrace with BBQs, fitness centre, games room, guest suites and 24-hour concierge. With shopping, dining and everyday essentials close to home, this address brings comfort and convenience together. Discover your next home at 4655 Metcalfe Avenue! (id:51382)
205 - 38 Earlington Avenue W
Toronto (Kingsway South), Ontario
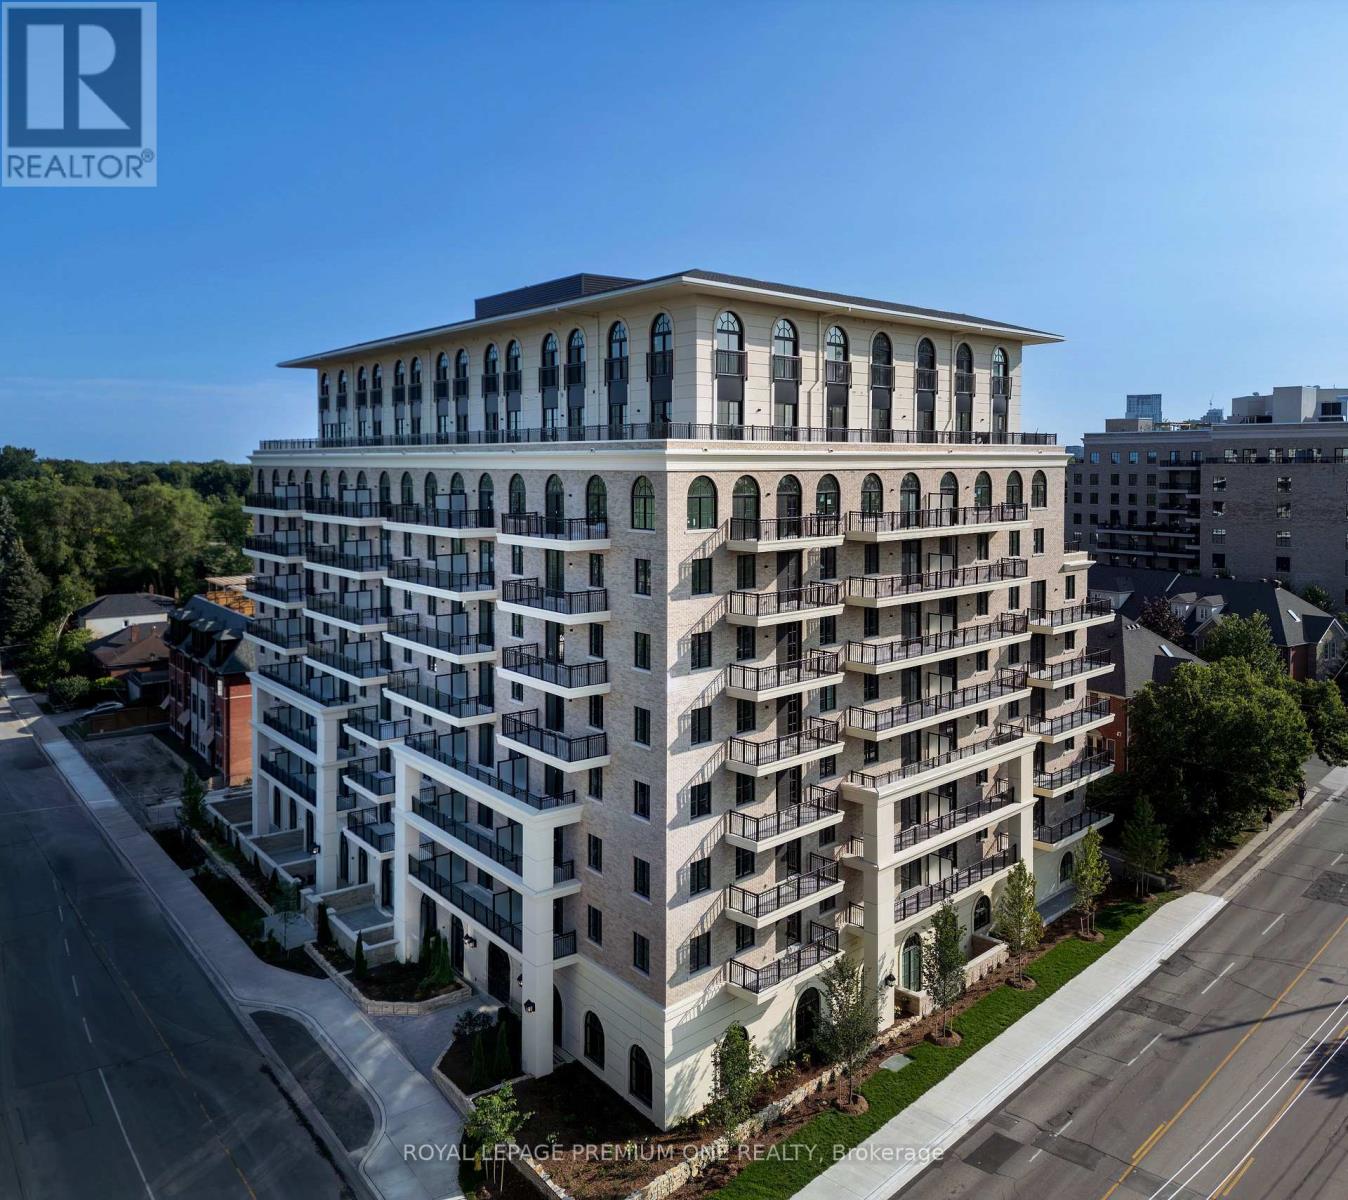
Limited Time Offer: 1 Month Rent FREE on a 1-Year Lease! Live in style at Kingsway Village Square on Earlington. A brand-new boutique mid-residence at located at 38 Earlington Ave. Discover elevated rental living in this beautifully designed 3 Bedroom plus den. This spacious suite combines contemporary style, premium finishes, and everyday comfort. Step inside to an open-concept layout filled with natural light, featuring elegant finishes and a thoughtfully designed living space that's perfect for relaxing, entertaining, or working from home. Residents enjoy an exceptional collection of lifestyle amenities, including 24/7 concierge, fully equipped fitness centre, an elegant resident lounge/party room - perfect for entertaining or unwinding after a long day. Secure underground parking is also available for added convenience. Located in one of Toronto's most desirable neighbourhoods, the Kingsway, you'll be just moments from exceptional dining, shopping, parks, and everyday essentials. With convenient access to major transit routes and highways, commuting throughout the GTA is effortless. Just steps from the vibrant shops and restaurants of Bloor West Village. Whether you're looking for style, convenience, or a vibrant community, this luxury 1 Bedroom offers the perfect place to call home. Available: Underground parking($150/month), Outdoor Parking ($100/month, Locker($50/month). (id:51382)
Main & 2nd - 3166 Shadetree Drive
Mississauga (Meadowvale), Ontario
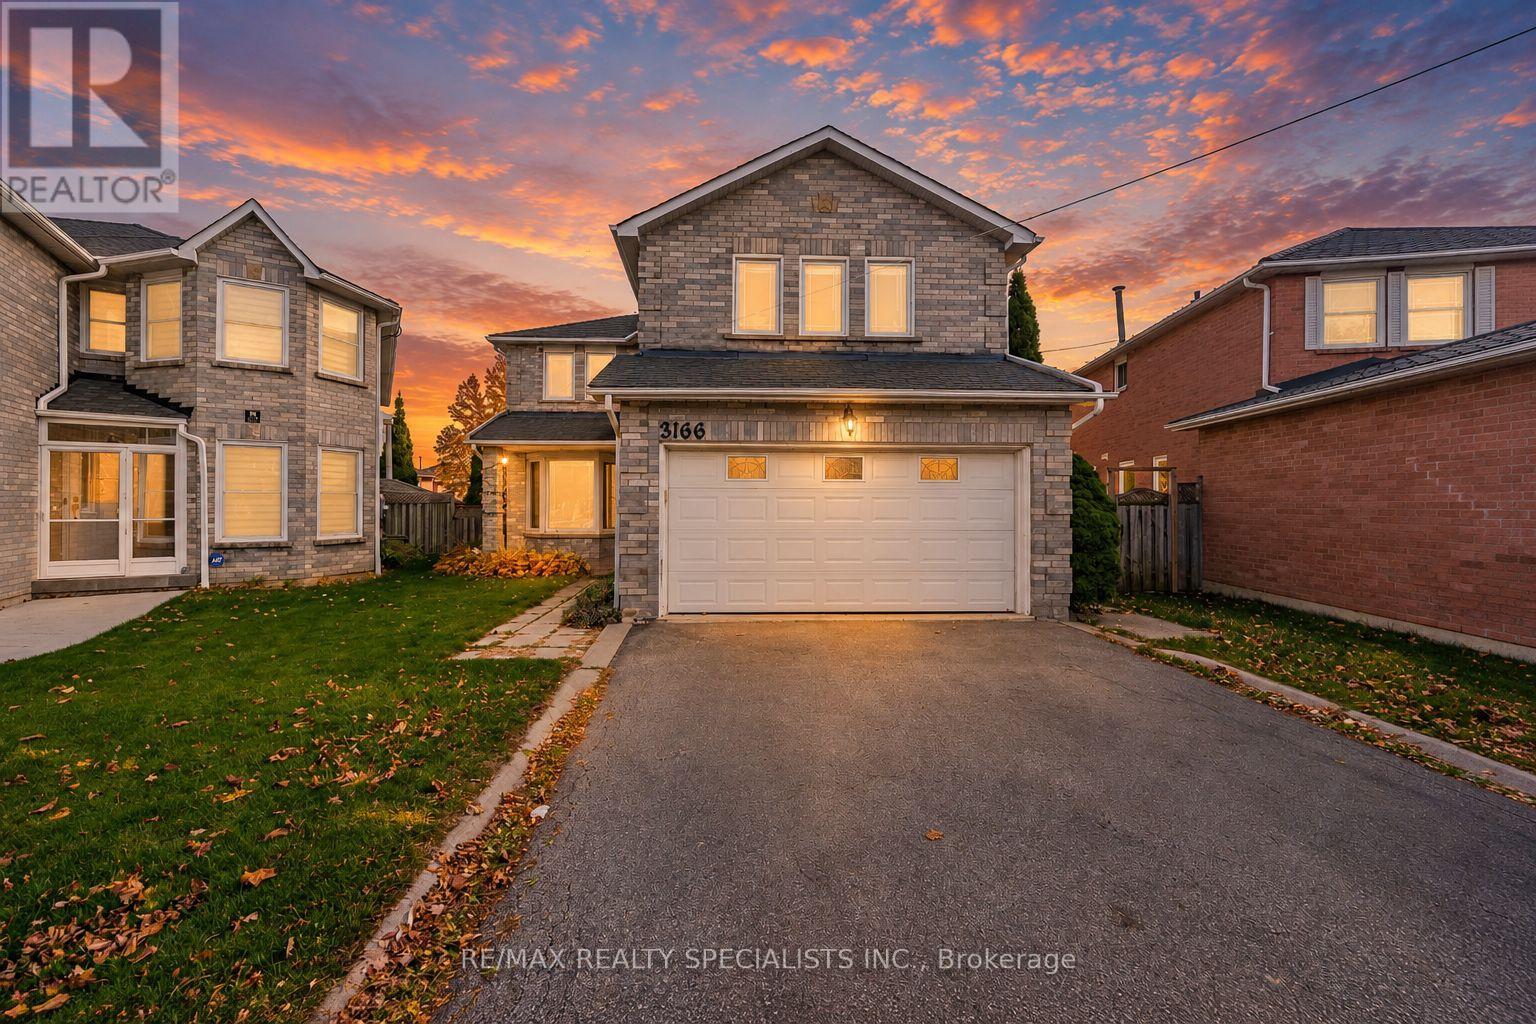
Beautiful Large Detached Home 4 Spacious Bedrooms, In High Demand Area Of Meadowvale.Beautifully Renovated Kitchen W/Large Island, Valence Lighting, Pantry, StainlessAppliances, Pot Lights, Hardwood Flooring, Freshly Painted, Beveled French Doors,Front Door W/Keyless Entry,The tenants pay 70% of the utilities for main and 2ndfloor. A single person tenant in the basement pays 30% of all utilities. (id:51382)
101 - 38 Earlington Avenue
Toronto (Kingsway South), Ontario
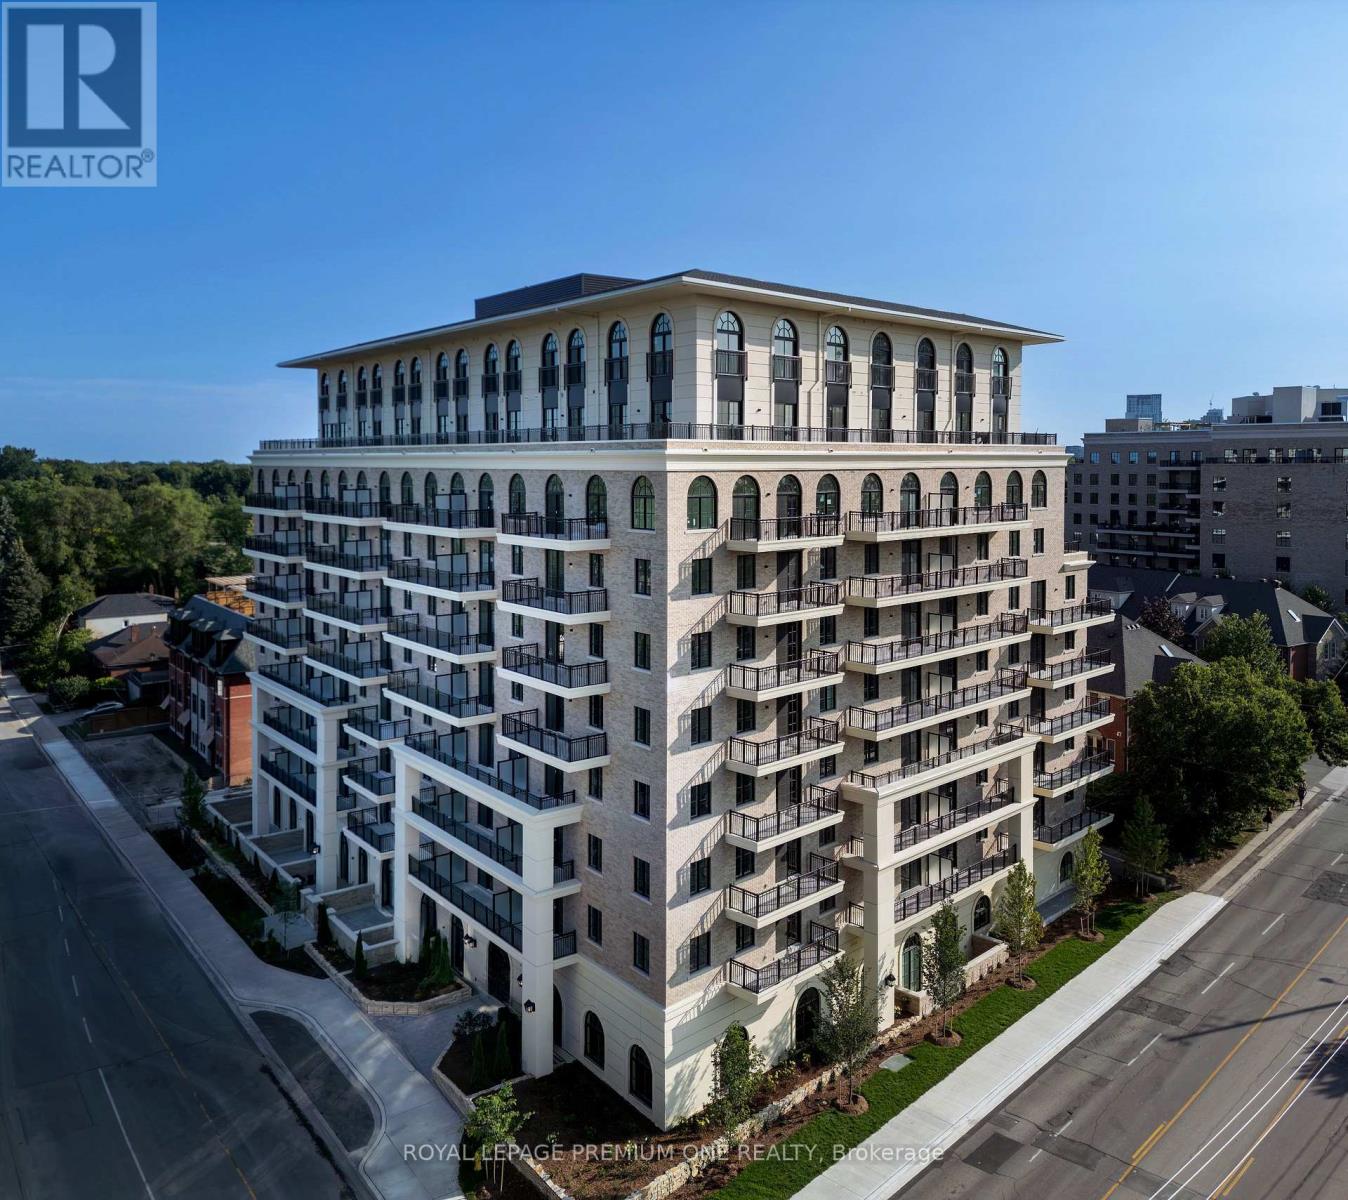
Limited Time Offer: 1 Month Rent FREE on a 1-Year Lease! Live in style at Kingsway Village Square on Earlington. A brand-new boutique mid-residence at located at 38 Earlington Ave. Discover elevated rental living in this beautifully designed 2 Bedroom plus den. This spacious suite combines contemporary style, premium finishes, and everyday comfort. Step inside to an open-concept layout filled with natural light, featuring elegant finishes and a thoughtfully designed living space that's perfect for relaxing, entertaining, or working from home. Residents enjoy an exceptional collection of lifestyle amenities, including 24/7 concierge, fully equipped fitness centre, an elegant resident lounge/party room - perfect for entertaining or unwinding after a long day. Secure underground parking is also available for added convenience. Located in one of Toronto's most desirable neighbourhoods, the Kingsway, you'll be just moments from exceptional dining, shopping, parks, and everyday essentials. With convenient access to major transit routes and highways, commuting throughout the GTA is effortless. Just steps from the vibrant shops and restaurants of Bloor West Village. Whether you're looking for style, convenience, or a vibrant community, this luxury 1 Bedroom offers the perfect place to call home. Available: Underground parking($150/month), Outdoor Parking ($100/month, Locker($50/month). (id:51382)
649 - 26 Gibbs Road
Toronto (Islington-City Centre West), Ontario
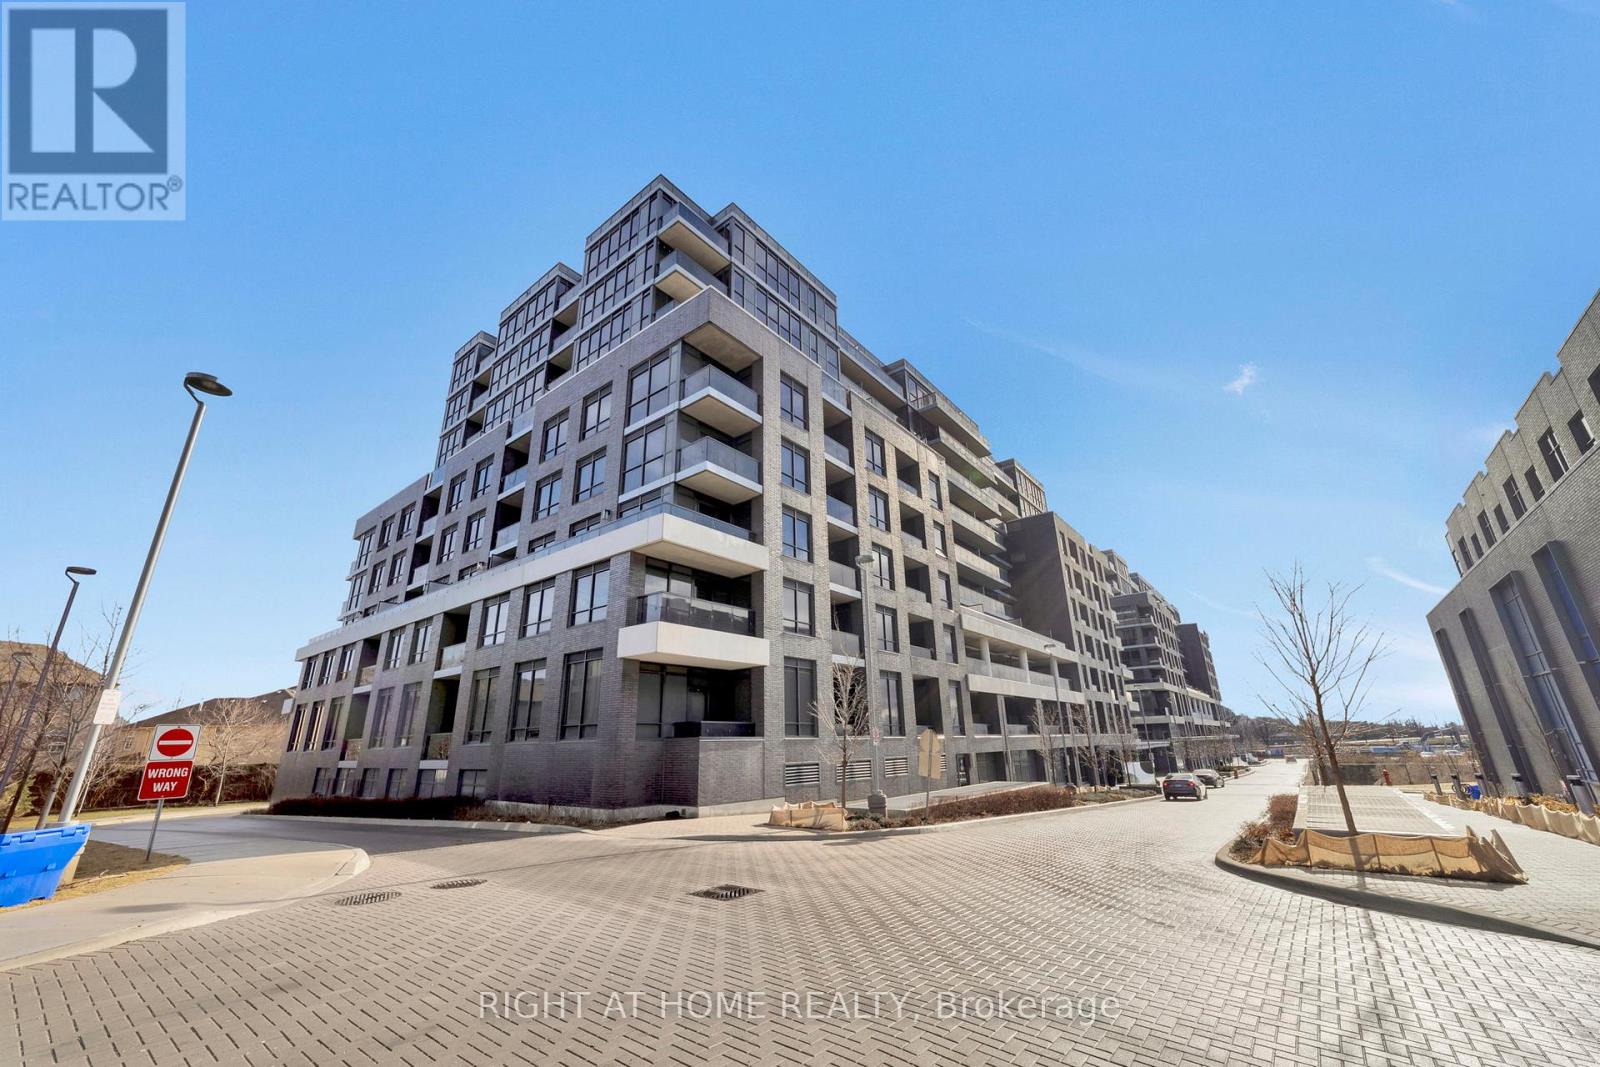
Luxurious 1-bedroom condo boasting a beautiful balcony and underground parking in a prime location. This modern unit features floor-to-ceiling windows, laminate flooring throughout, and granite counters in the kitchen. Enjoy stainless steel appliances and the convenience of being close to Kipling & Islington subway stations, as well as major highways 427, QEW, and 401. Building amenities include an exercise room, concierge, gym, rooftop deck/garden, and more. Plus, benefit from a private shuttle service from the lobby to Sherway Gardens & Kipling Transit Hub for added convenience. Experience luxury living at its finest! (id:51382)
7 Penhurst Place
Caledon (Bolton East), Ontario
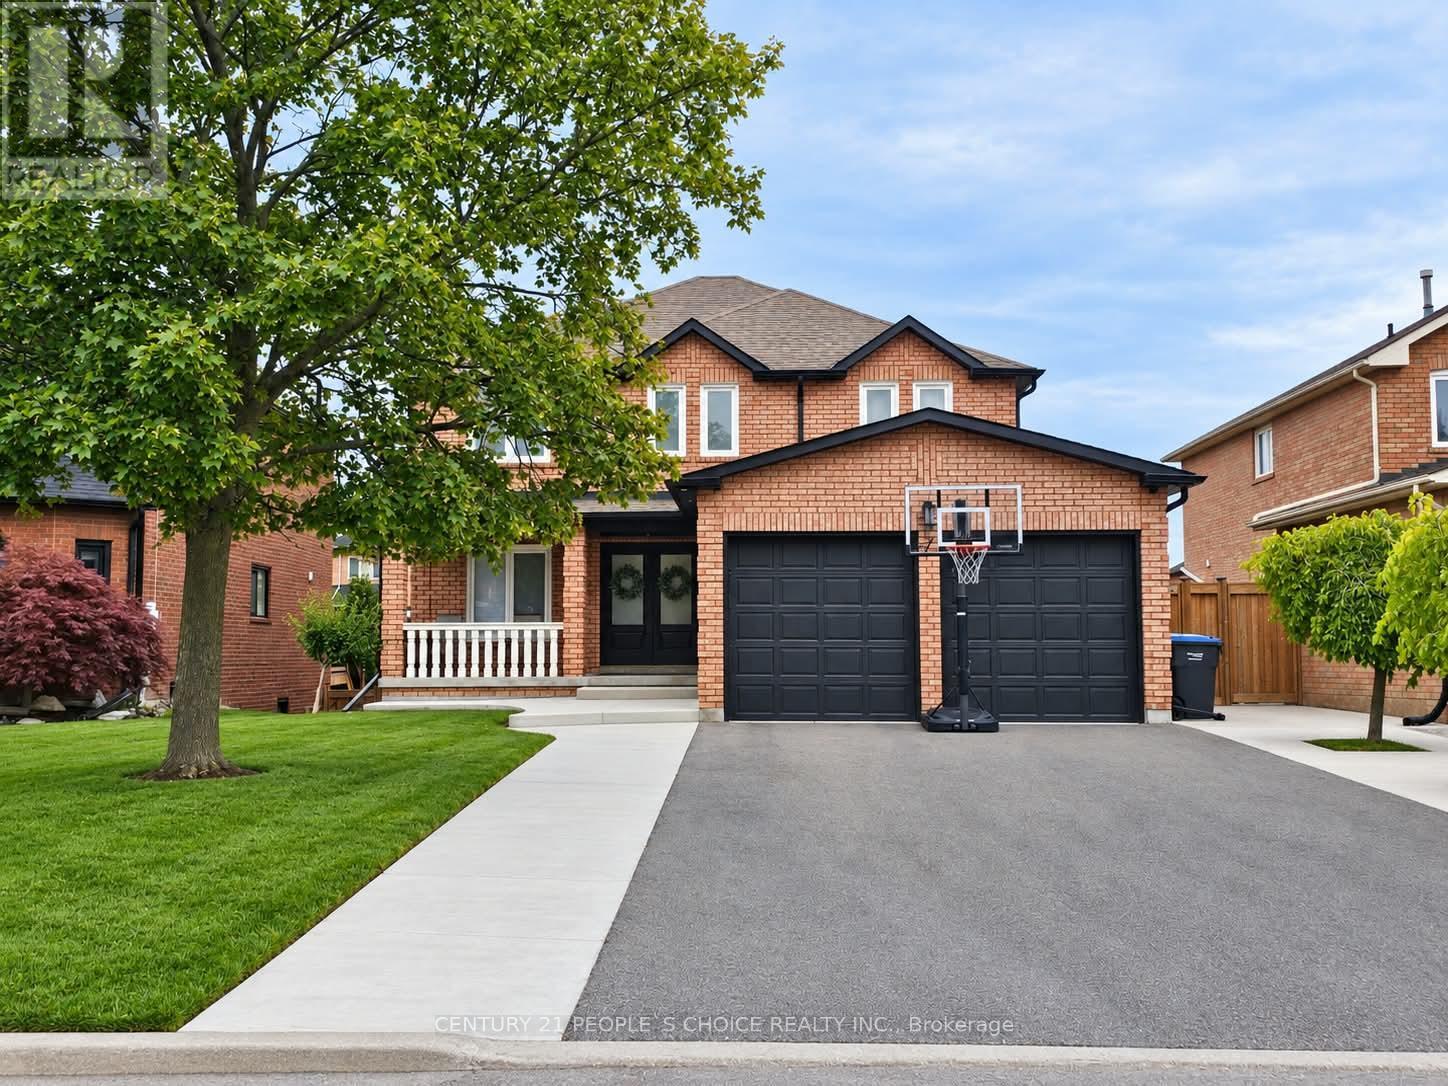
Location, Location!! Fully renovated main and upper floors New kitchen, bathrooms, and flooring throughout the main and upper levels. This Beautifully Upgraded Home Features 4 +1 Bedrooms, 4 Bathrooms, and Extensive Renovations Throughout the Main and Upper Levels. Spacious Principal Rooms and Large Foyer. Generous Primary Bedroom with Walk-In Closet and Ensuite Bath. Finished Basement with Kitchen, Bathroom, Gas Fireplace, and Separate Walkout Entrance, Offering Excellent Potential for Extended Family. Extensive Upgrades Include New Furnace, A/C, 200-Amp Electrical Panel, Whole House Water Softener, Furnace Humidity System integrated with the furnace. Reverse Osmosis Water Filter. Conveniently located within walking distance of schools, grocery stores, shopping plazas, and parks. (id:51382)
20 Autumn Drive
Caledon (Caledon Village), Ontario
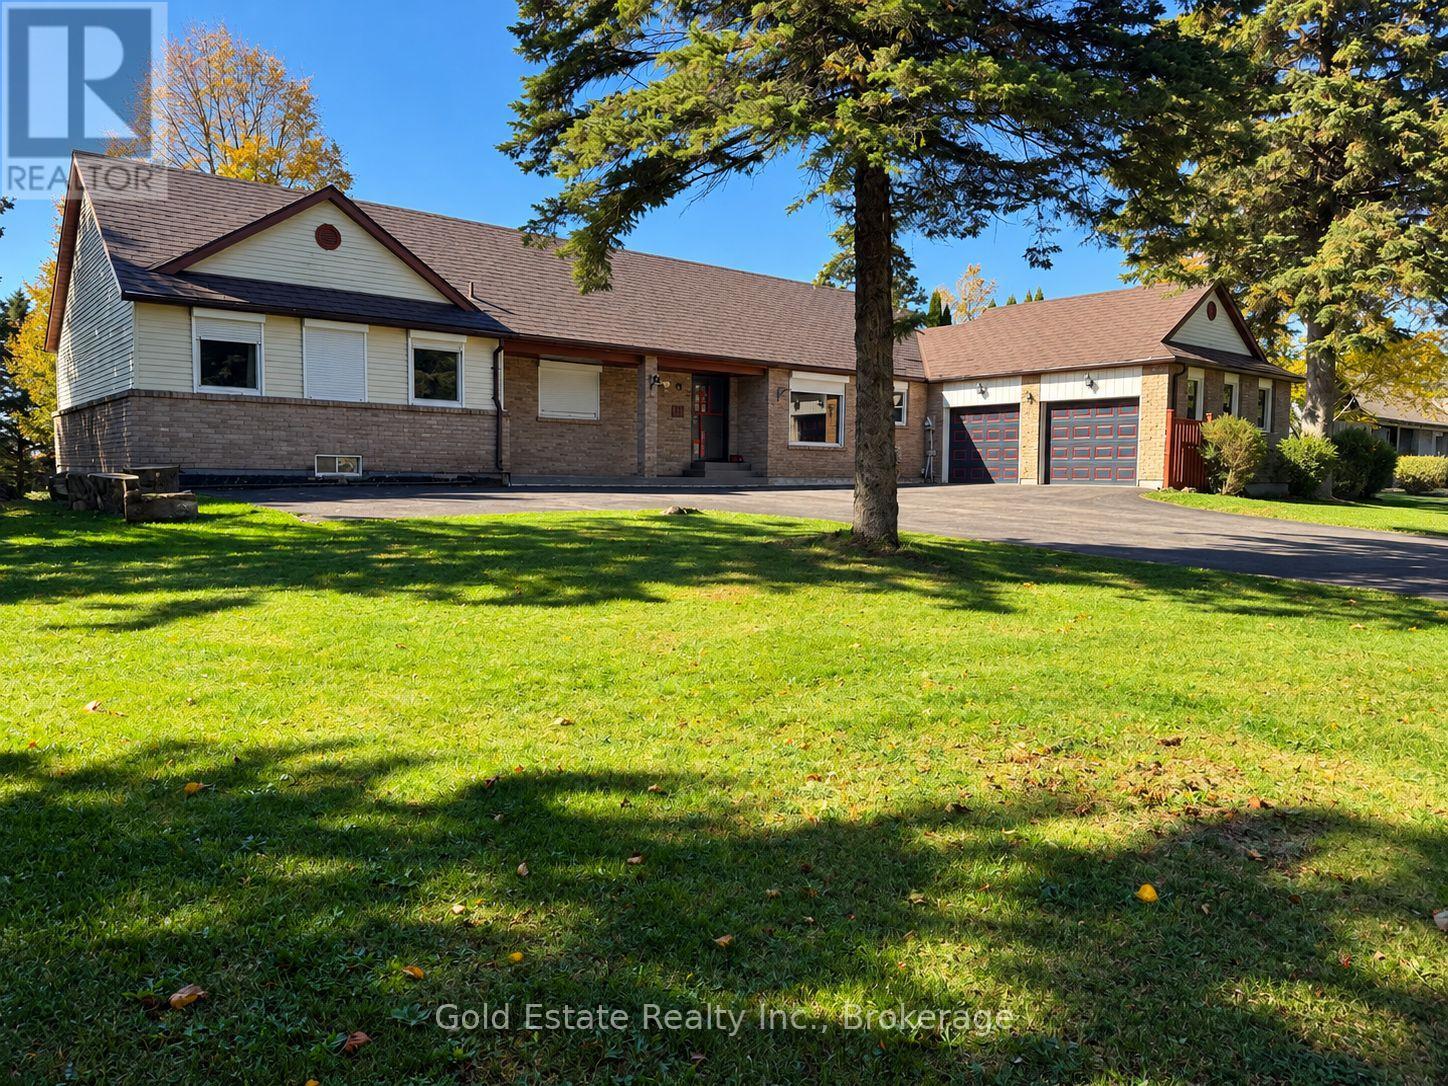
Welcome To This Well-Maintained 4-Bedroom, 3 -Bathroom Home, Offering A Bright And Practical Layout Ideal For Families. Sprawling Ranch Bungalow Located In Charming Caledon Village. Awesome Floor Plan Features Generous Size Principal Rooms With Picturesque Tilt Windows. Formal Living/Dining Area, Grand Family Room. Fabulous Master Bedroom Boasts Spacious Sitting Area, Updated 3 Pcs Bath +Large Walk In Closet. Approx 0.7 Acre Lot. A Fantastic Leasing Opportunity In A Welcoming Neighbourhood. Don't Miss Your Chance To Call This Home! (id:51382)
240 Bartley Bull Parkway
Brampton (Brampton East), Ontario
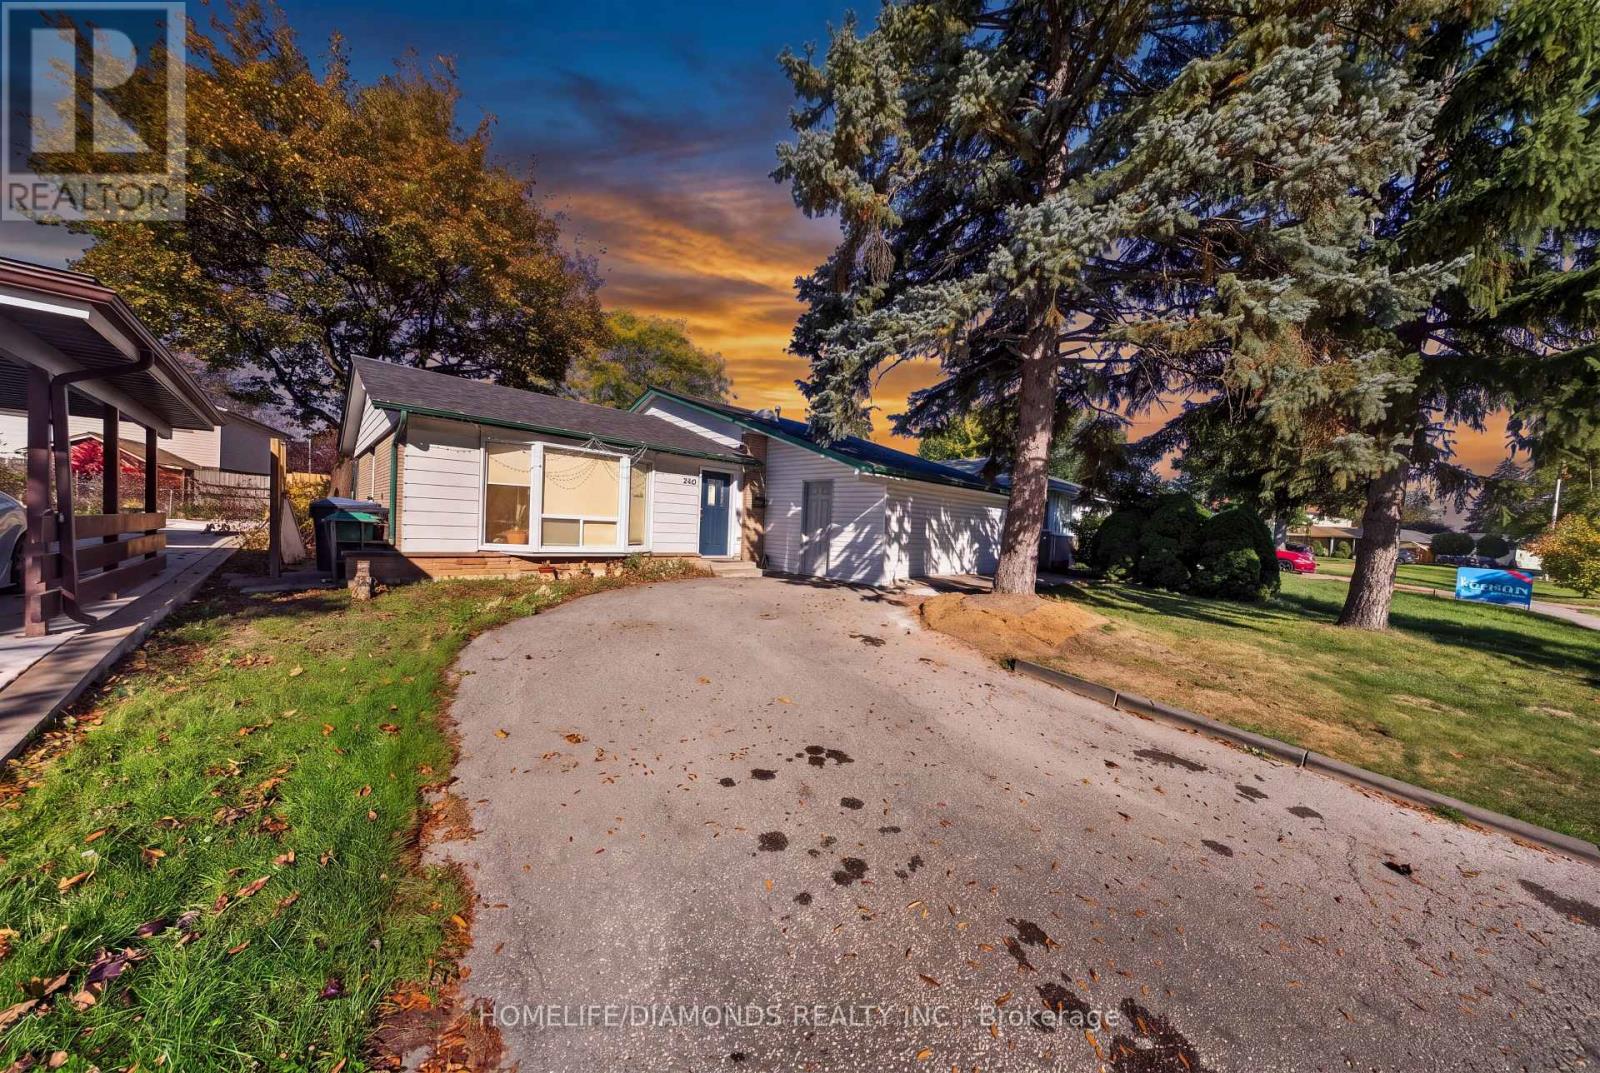
Detached 3 Level Sidesplit Home on a Premium Lot in the Highly Sought-After Peel Village! Welcome to this lovely detached home situated on a large, private lot in one of Brampton's most desirable family-friendly communities. The bright open-concept main floor features large windows that flood the home with natural light, creating a warm and inviting atmosphere throughout. Enjoy an open concept kitchen, living and dining room, the main level also offers 3 spacious bedrooms, 1 full bathroom, and its own laundry facilities for added convenience. The fully finished lower level provides excellent versatility with 1 bedroom, 1 full bathroom, a kitchenette, separate laundry, and a large recreation area, making it ideal for extended family, guests, a home office setup, or potential income opportunities. Step outside to enjoy the huge private backyard, surrounded by mature trees and perfect for summer BBQs, entertaining, or simply relaxing in your own outdoor retreat. Located just minutes from schools, parks, shopping, public transit, and major commuter routes, this is a fantastic opportunity to own a detached home on a premium lot in the heart of Peel Village. A must see for First Time Home Buyers and Investors. Potential for Garden Suite addition. " A FEW PICTURES ARE VIRTUALLY STAGED". (id:51382)
9 Elderidge Avenue
Toronto (Stonegate-Queensway), Ontario
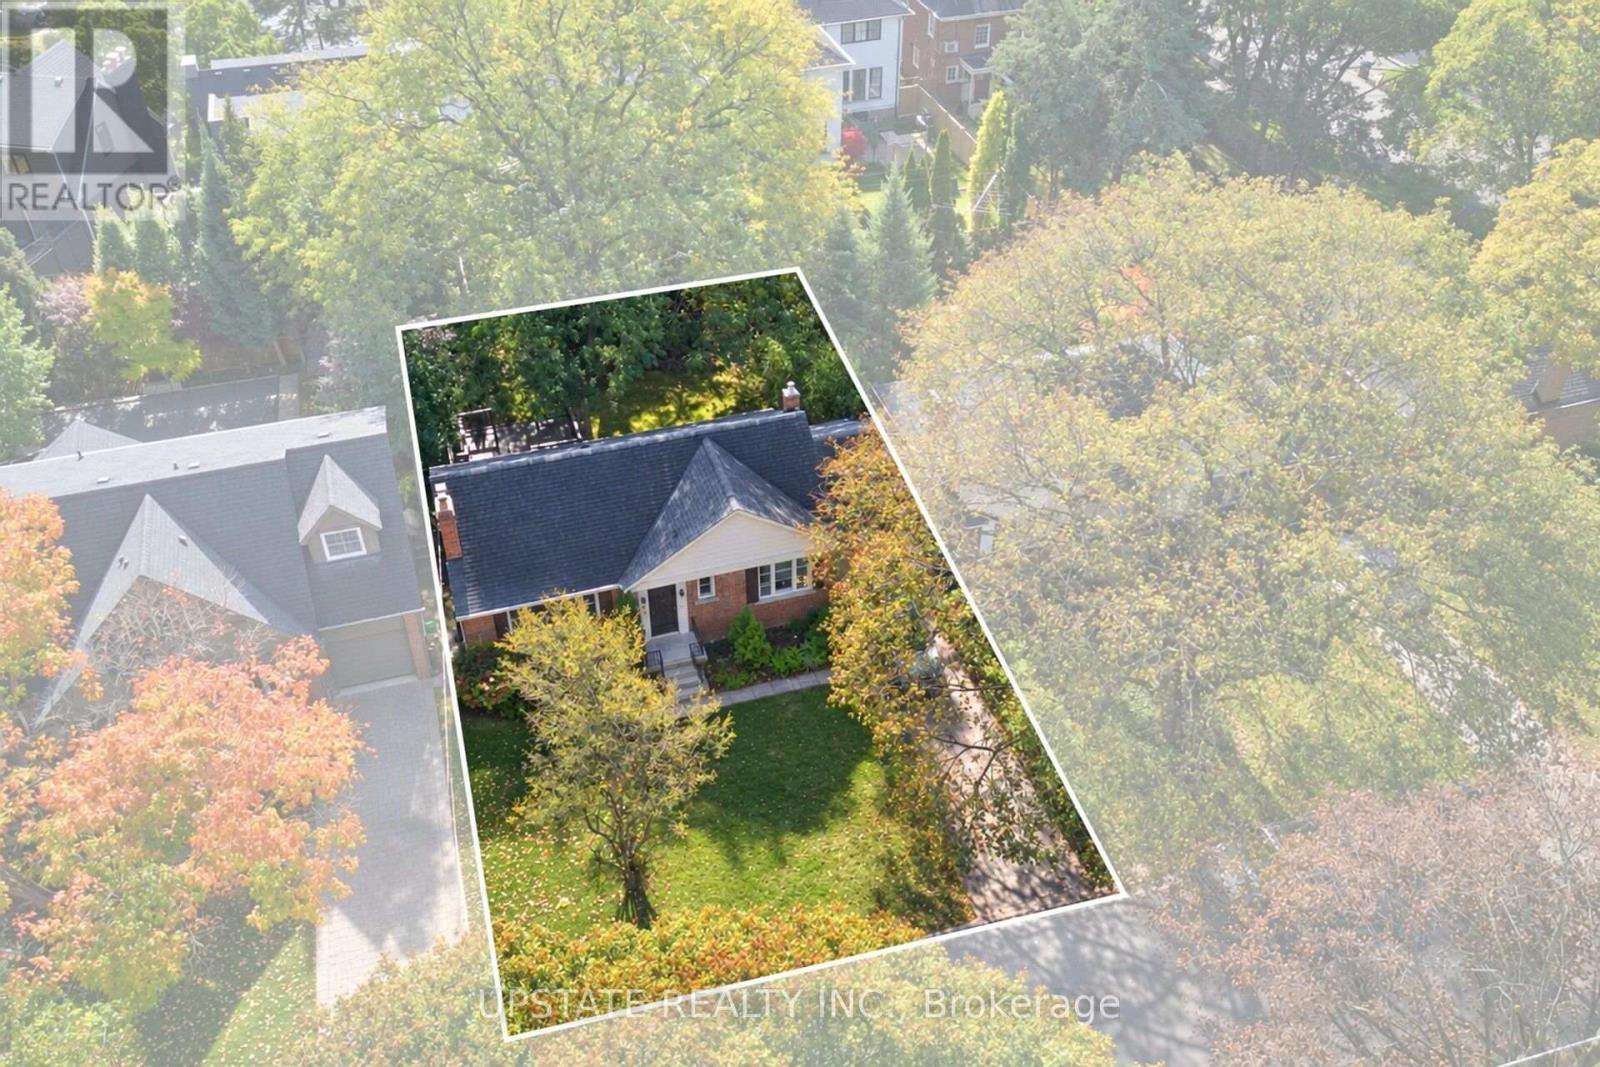
Welcome to Sunnylea - A Rare Opportunity in a Coveted Toronto Neighbourhood! Situated on an impressive extra wide 55 x 98 ft lot with desirable southern exposure, this charming detached bungalow offers 2+1 bedrooms and 2 bathrooms in the highly sought-after Sunnylea community, where homes rarely become available.The inviting main floor features beautiful hardwood flooring, a welcoming living room, and an updated kitchen with an open-concept dining area. Patio doors extend the living space outdoors to a spacious backyard deck, perfect for summer entertaining, relaxing, and enjoying the sunshine.The finished lower level offers valuable additional living space, including a recreation room, an extra bedroom, and a second bathroom - ideal for guests, a growing family, or a flexible work-from-home setup.Additional highlights include an attached garage, private driveway, and central air conditioning, providing everyday comfort and convenience.Enjoy an exceptional west-end location with convenient access to downtown Toronto, approximately 15 minutes by car, along with nearby schools, TTC transit, parks, and local amenities. Explore the charming shops and restaurants of The Kingsway, as well as the diverse cafés, dining options, and everyday conveniences along Bloor Street.A wonderful opportunity to own a detached bungalow on an extra-wide lot in one of Toronto's established and desirable neighbourhoods. Discover the charm, space, and potential that Sunnylea has to offer! (id:51382)
1802 - 385 Prince Of Wales Drive
Mississauga (City Centre), Ontario
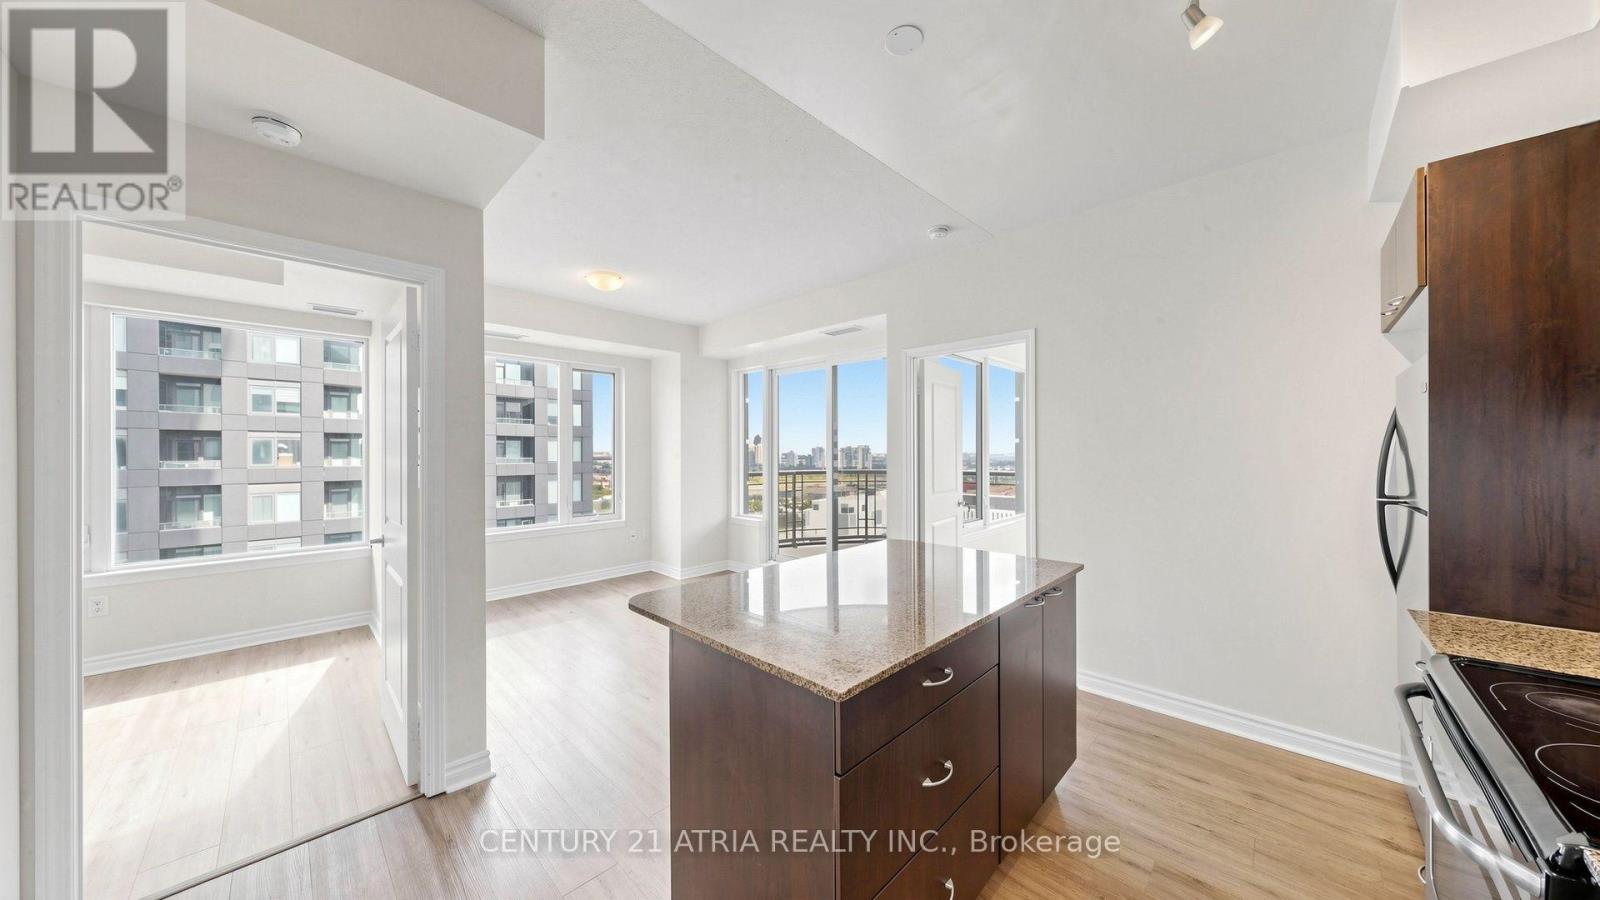
Welcome to Chicago Condos in the Heart of Downtown Mississauga! Beautifully maintained Northeast corner unit offering 729 sq. ft. of interior living space plus an 82 sq. ft. balcony. This bright and spacious 2-bedrooms, 1 Bath with 2 parking spots! features 9-ft ceilings, large windows throughout, an open-concept design, and split-bedroom floor plan. Granite kitchen island with stainless steel appliances, excellent views, 1 parking space and 1 locker. Enjoy exceptional building amenities including 24-hour concierge, indoor pool, hot tubs, fitness centre, yoga studio, theatre, rooftop deck with BBQs, and party rooms. Prime location just steps to Square One, YMCA, Mississauga Library, City Hall, public transit, restaurants, and shopping, with easy access to Hwy 403, 401, and QEW. A fantastic opportunity to enjoy convenient downtown Mississauga living! (id:51382)
309 - 716 Main Street E
Milton (Tm Timberlea), Ontario
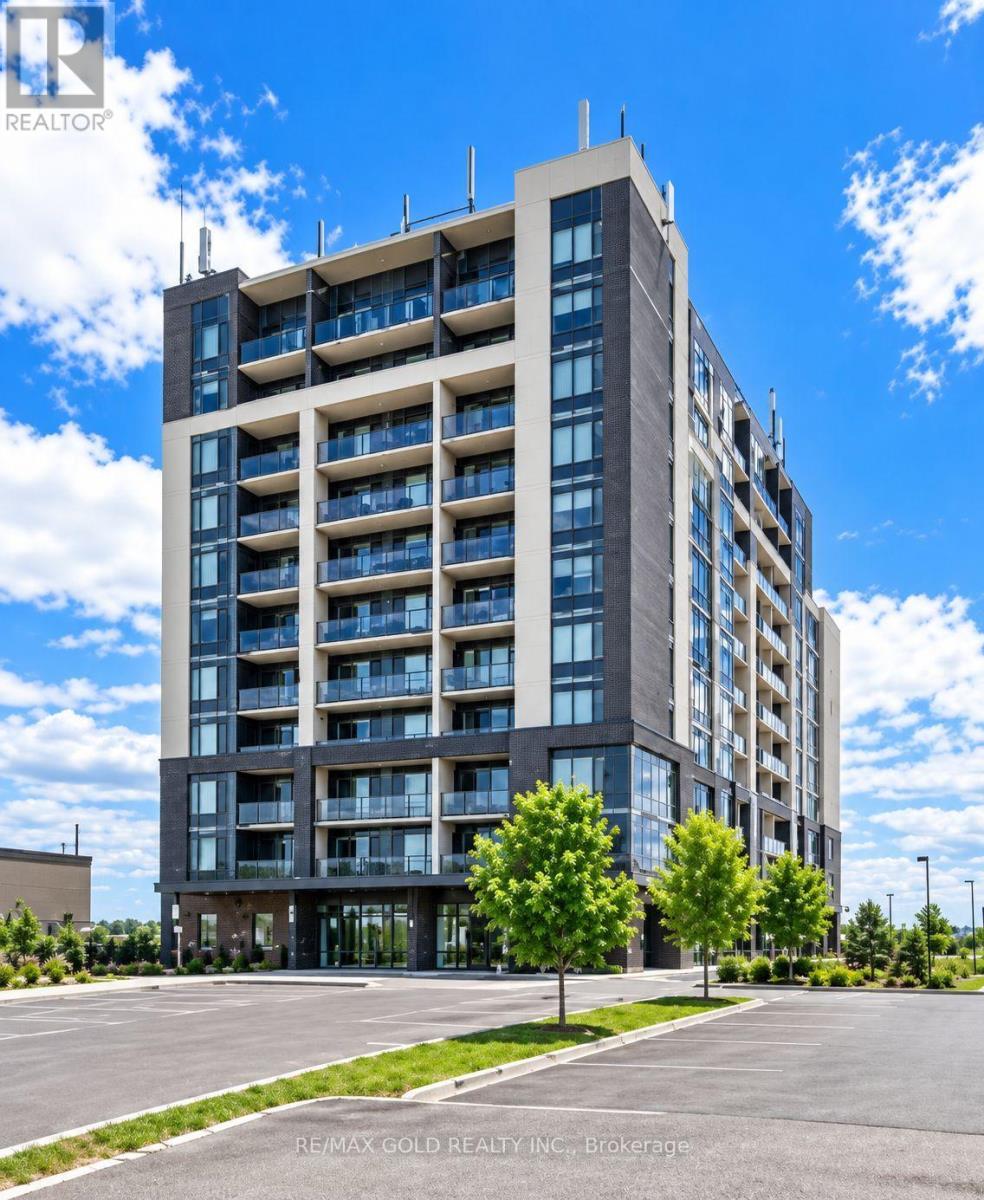
Your First Home Starts Here! Discover the perfect blend of comfort, convenience and affordability in the heart of Milton! This beautifully designed 1-bedroom plus den condo offers 666 sq. ft. of thoughtfully planned living space, plus a 50 sq. ft. private balcony to enjoy your morning coffee or unwind after a busy day. The versatile den provides the perfect spot for a home office, study area or occasional guest space. Enjoy the freedom of low-maintenance condo living while staying connected to everything you need! Milton GO Station is literally at the doorstep, you dont need a car if you take go train., shopping, restaurants, parks and everyday essentials are all within easy reach. Spend your weekends exploring the nearby Milton Public Library and FirstOntario Arts Centre, with Highway 401 minutes away for effortless commuting. Whether you're stepping into homeownership for the first time, simplifying your lifestyle or expanding your investment portfolio, this move-in-ready condo offers outstanding potential in a sought-after Milton location. Stop Renting, Start Owning and Make This Home Yours! The images have been digitally enhanced and virtually staged for better presentation. (id:51382)
127 - 570 Lolita Gardens
Mississauga (Mississauga Valleys), Ontario
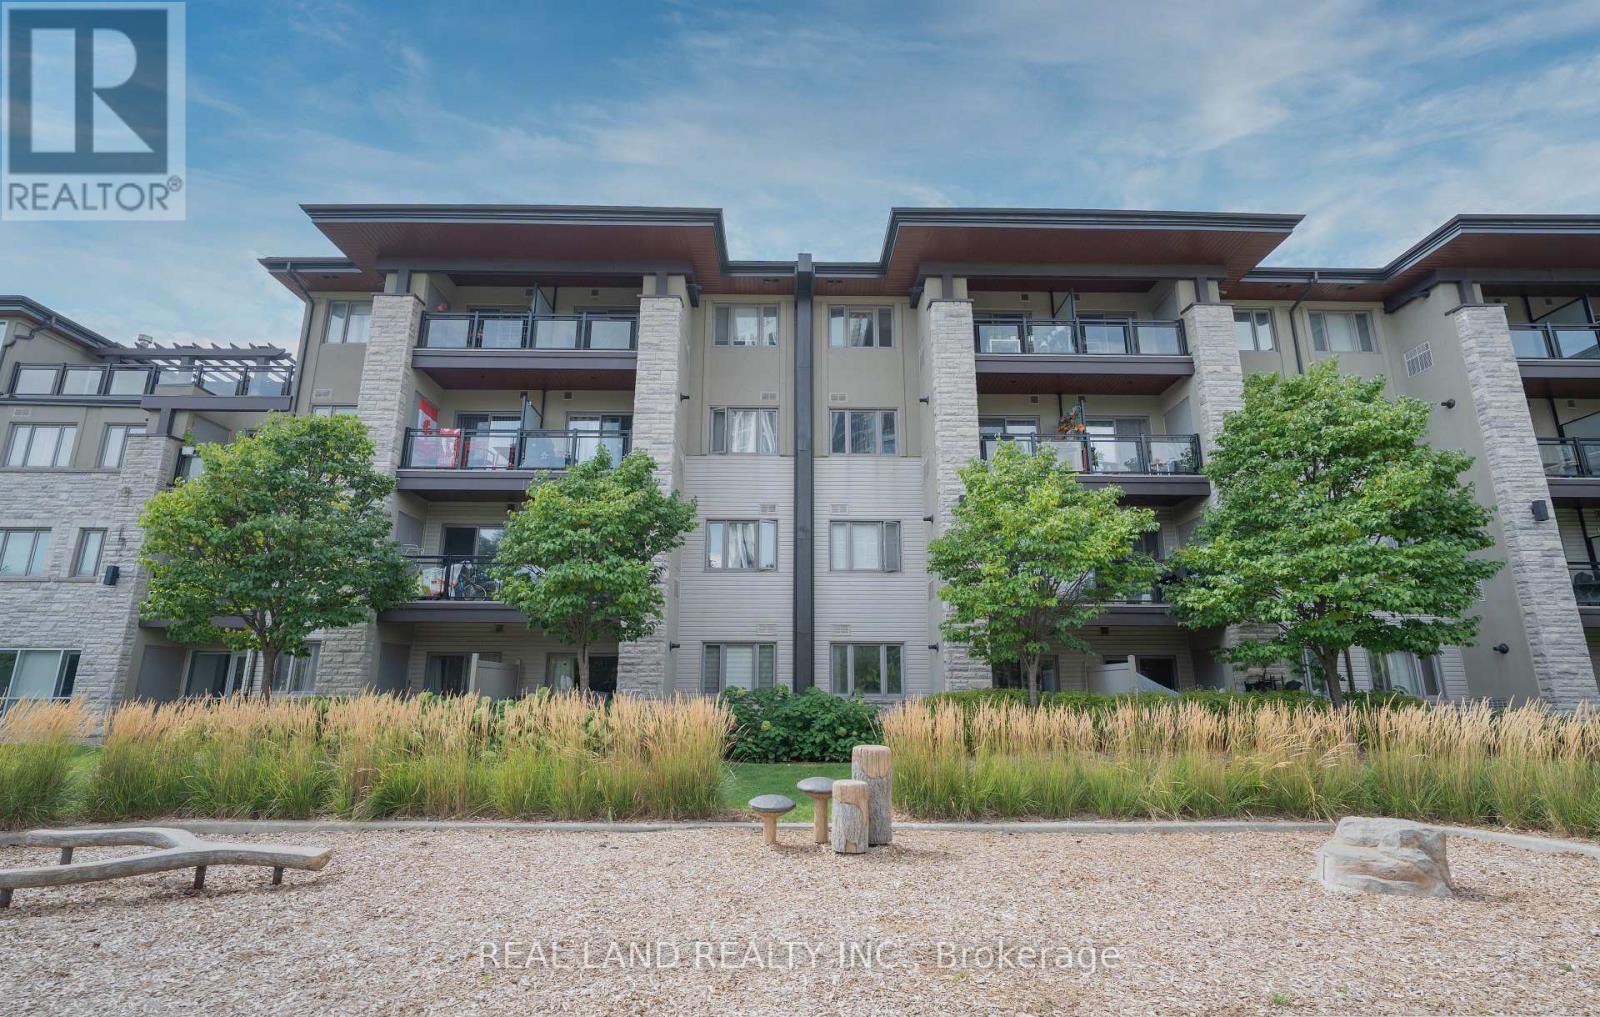
Don't miss this bright and spacious 1+1 bedroom condo offering a functional open-concept layout in a well-maintained building. The versatile den is ideal as a home office, guest room, or study area. The modern kitchen overlooks the living and dining space, creating a comfortable setting for everyday living and entertaining. Enjoy a generously sized primary bedroom with ample closet space, ensuite laundry, private main-floor terrace- perfect for relaxing, entertaining, or enjoying your own outdoor space. Convenient ground-level access with no elevator required. Conveniently located close to highways, public transit, shopping, parks, schools, and all essential amenities, this home offers excellent value for first-time buyers, downsizers, or investors. Come and see this fantastic opportunity! (id:51382)
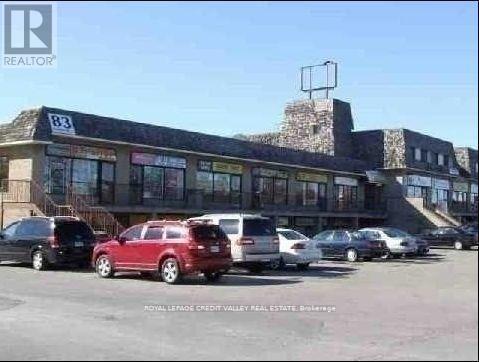
1804 - 83 Kennedy Road
Brampton (Brampton East), Ontario
Fabulous Starter Unit (id:51382)
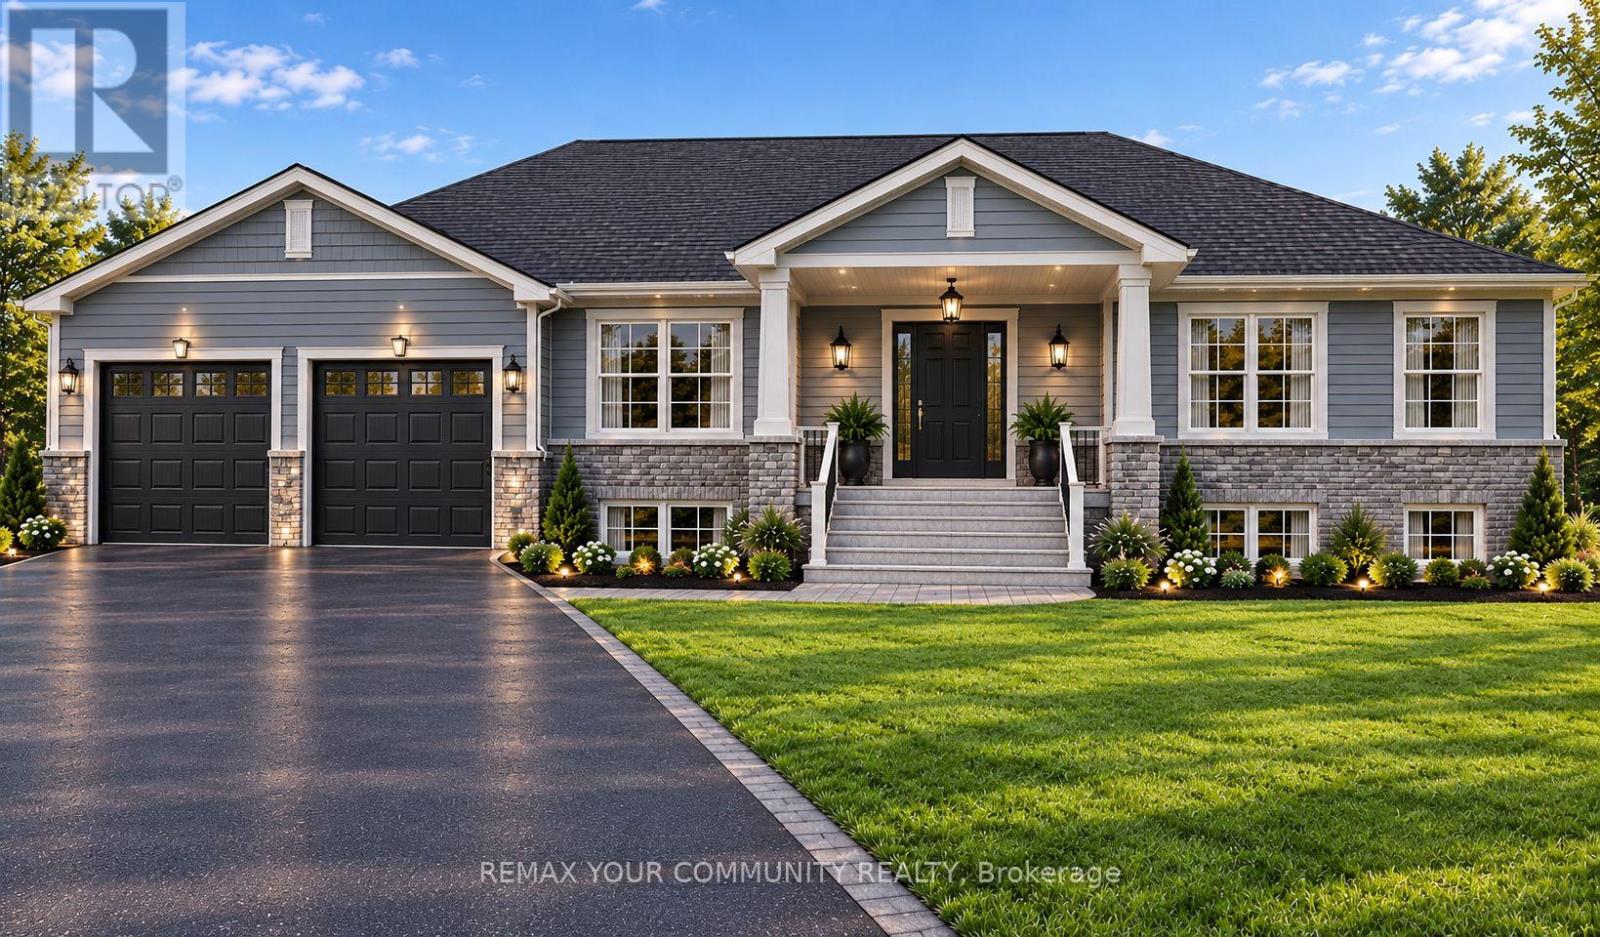
A - 2860 Concession Road
Ramara, Ontario
Introducing an exclusive pre-construction opportunity in beautiful Ramara - 3 exceptional custom-built bungalow homes that redefine luxury country living. Expected to be completed this year, these one-of-a-kind residences are thoughtfully designed with superior craftsmanship, premium-quality finishes, elegant wood flooring, and custom wood trims throughout. These are not your typical custom homes - every detail has been carefully curated to deliver a higher standard of comfort, style, and lifestyle appealEach stunning home offers 3 spacious bedrooms and 2 beautifully designed washrooms with functional open-concept layouts perfect for families, retirees, investors, or those seeking a luxurious weekend retreat. Situated on impressive 109 ft x 328 ft lots, these properties provide outstanding privacy, space, and endless potential.A rare and standout feature of these homes is the beautiful private pond, creating a peaceful and scenic setting right in your own backyard - perfect for relaxing, entertaining, and enjoying nature year-round. The expansive driveway can comfortably accommodate 12 or more vehicles, making it ideal for large families, guests, recreational vehicles, boats, or future gatherings.Built with a cistern water system for efficient rural living, these homes are also within walking distance to local amenities and attractions including waterfront activities, parks, trails, and go-kart entertainment, offering the perfect balance of tranquility and convenience. Grand Harbour Marina, Lake Simcoe, Lake Couchingching, Lagoon City Park, Hawk Ridge Golf Country Club and more are situated just minutes away.Whether you are looking for your dream home, a luxury escape from the city, or a smart investment opportunity in a growing community, these custom-built homes offer exceptional lifestyle value and long-term potential. Opportunities like this are rare - secure your brand-new custom home in Ramara before completion. (id:51382)
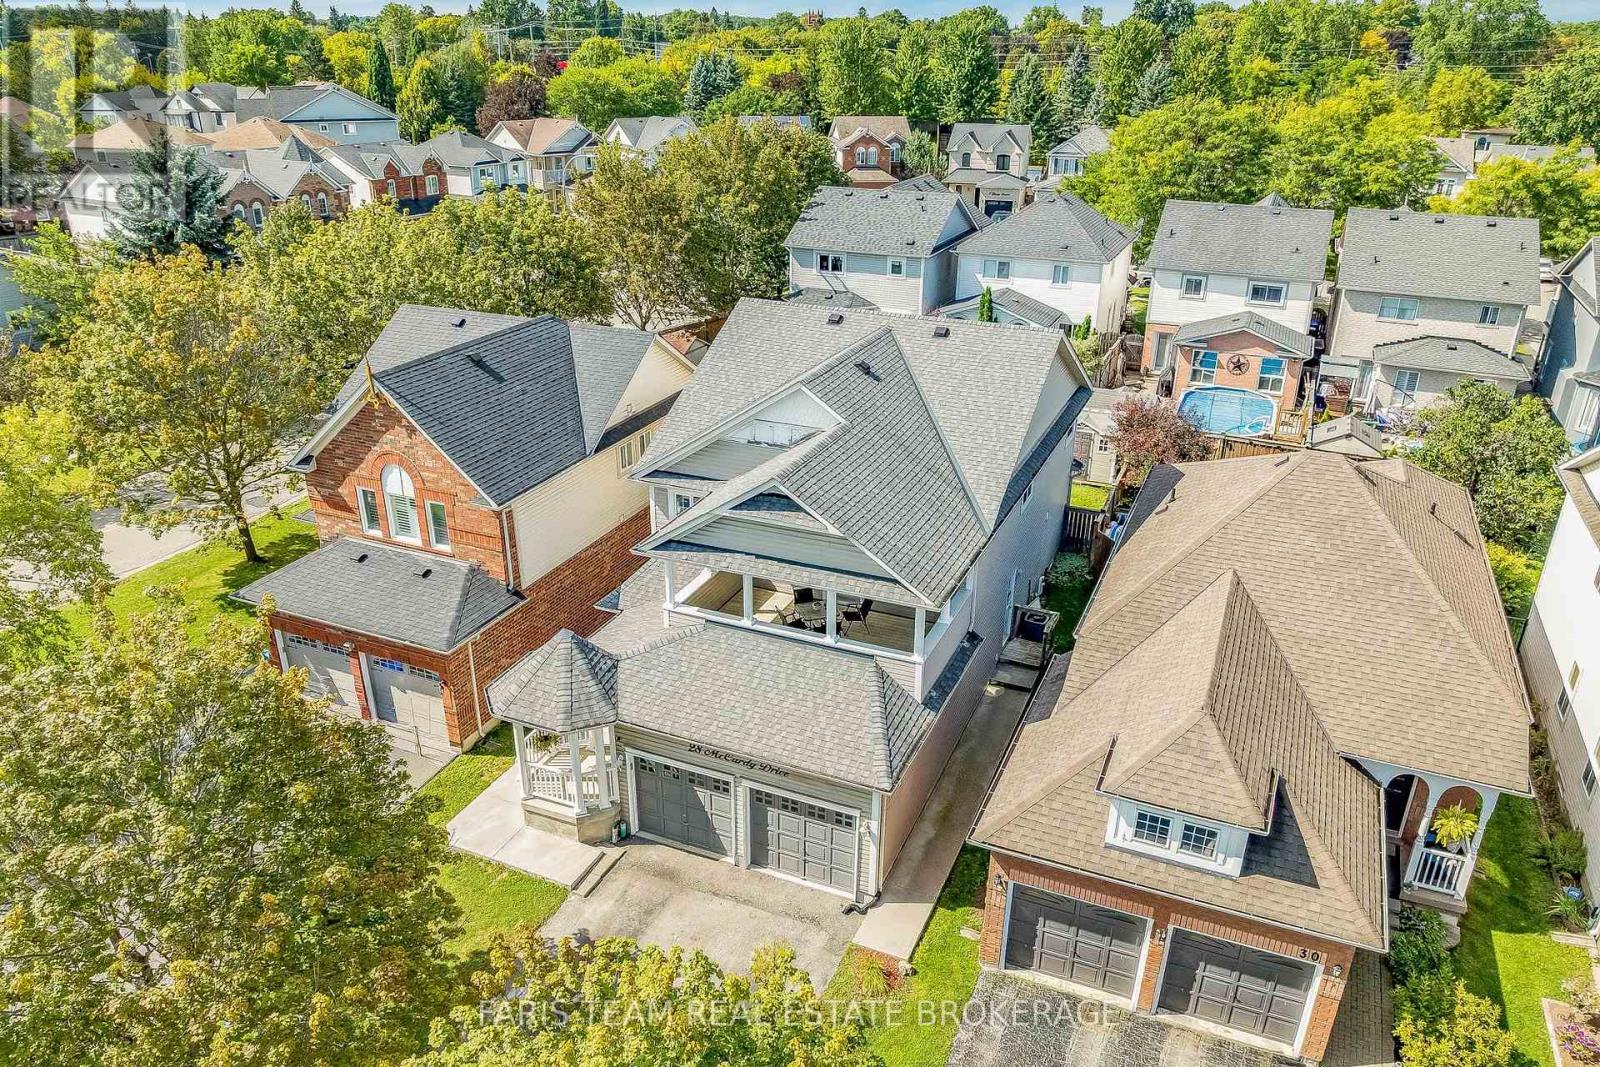
28 Mccurdy Drive
New Tecumseth (Tottenham), Ontario
Top 5 Reasons You Will Love This Home: 1)Discover the possibilities of this impressive Fernbrook-built "Metcalf" model, offering 2,339 square feet above grade plus a finished basement, with a spacious layout designed for growing families, a charming covered front porch, and endless opportunities to add your personal touch in the welcoming community of Tottenham 2) Enjoy the flexibility of a thoughtfully designed lower level featuring a separate entrance, full kitchen, private laundry, spacious recreation room, bedroom, den, and full bathroom, creating an ideal setup for extended family, multi-generational living, or those seeking additional space and independence under one roof 3) Gather with loved ones in the inviting family room, where a cozy gas fireplace creates the perfect atmosphere for relaxing evenings, while the sun-filled living and dining areas offer plenty of room to entertain, complemented by a generous eat-in kitchen with direct access to the rear deck for effortless indoor-outdoor living 4) Retreat upstairs to four generously proportioned bedrooms, highlighted by a spacious primary suite with a walk-in closet and private ensuite featuring a relaxing soaker tub and separate shower, while an additional bedroom opens onto its own expansive private balcony, offering a peaceful outdoor escape 5) Set within an established Tottenham neighbourhood, this freshly painted home (2026) combines space, comfort, and convenience with a private backyard, double-car garage, and a driveway accommodating up to four vehicles with no sidewalk to maintain, presenting an exciting opportunity to create your dream family home in a growing community. (id:51382)
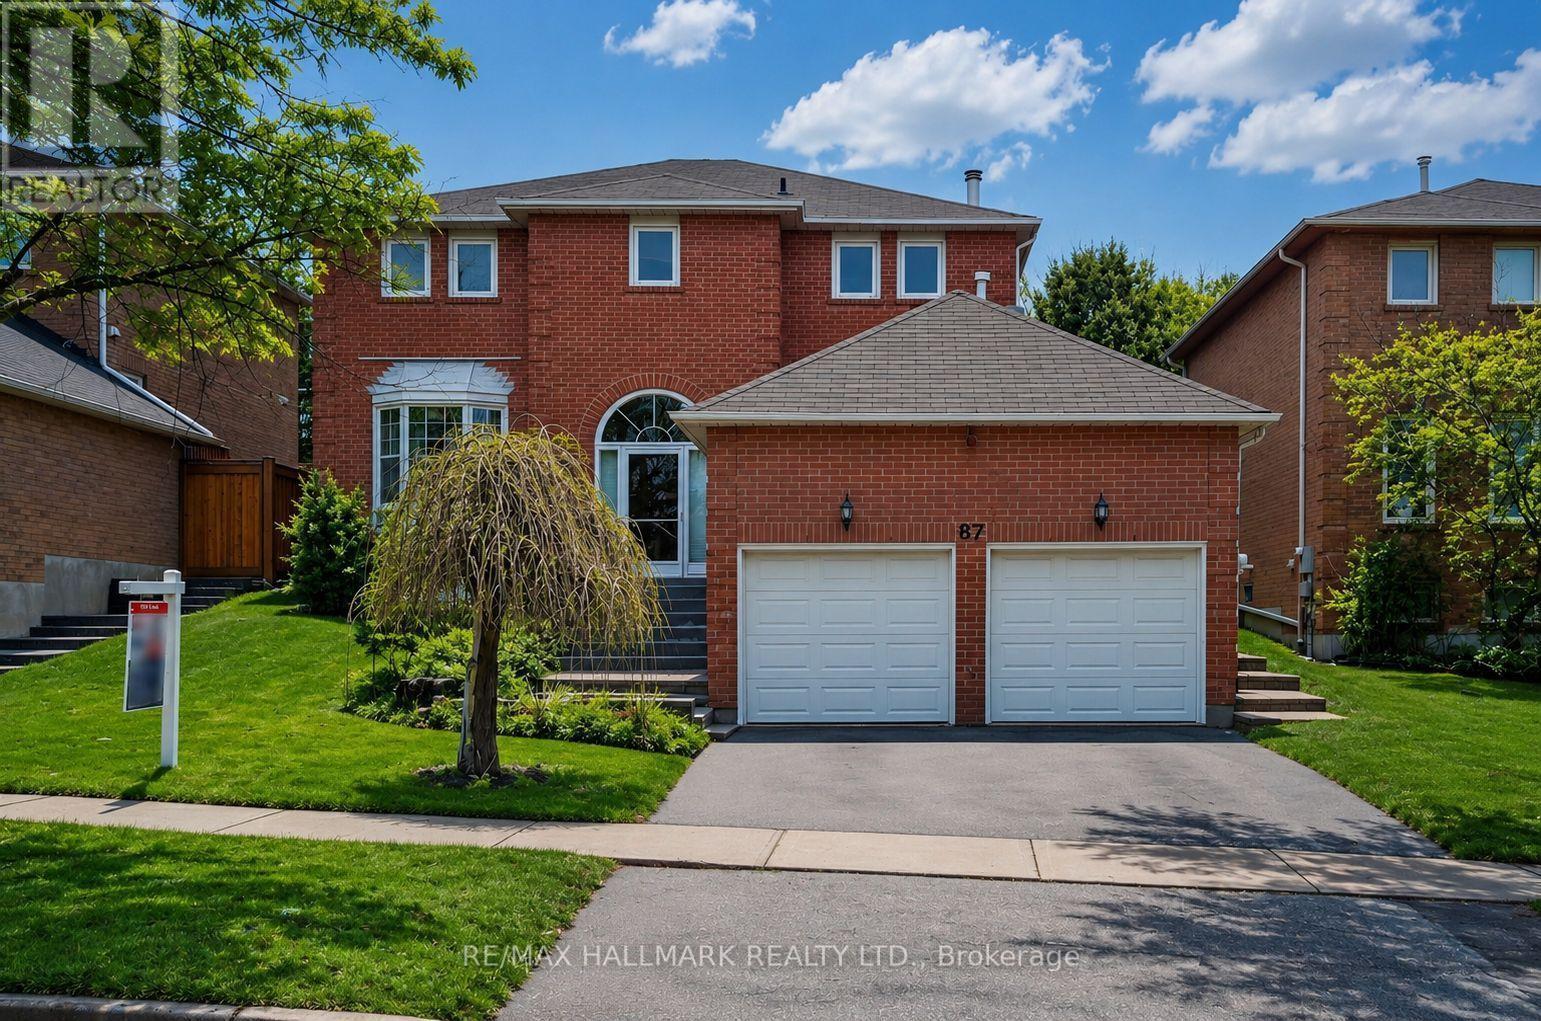
87 Autumn Way
Aurora (Aurora Heights), Ontario
Welcome to this beautiful residence offering the perfect blend of style, comfort, and functionality. Featuring a stunning classic kitchen ,elegant hardwood flooring throughout, and a grand oak staircase with stylish pickets , this home is designed to impress.The inviting family room,showcases pot lights, crown moulding, and a cozy gas fireplace with a custom mantle-perfect for relaxing or entertaining. Main floor powder room and a beautifully designed laundry room with additional cabinetry provide both convenience and sophistication. Air conditioner (2021).Step outside to your private backyard oasis, professionally waterproofed and enhanced with gorgeous interlock landscaping-ideal for summer gatherings and outdoor enjoyment.The fully finished basement apartment with a separate entrance offers exceptional versatility, featuring one very spacious bedroom plus a second bedroom, a large recreation room, a full kitchen, and its own private laundry-perfect for in-laws or multi-generational living .Situated on a quiet, child-friendly street and conveniently located close to parks, top-rated schools, and all amenities, this home truly has it all.A rare opportunity not to be missed (id:51382)
10 Aishford Road
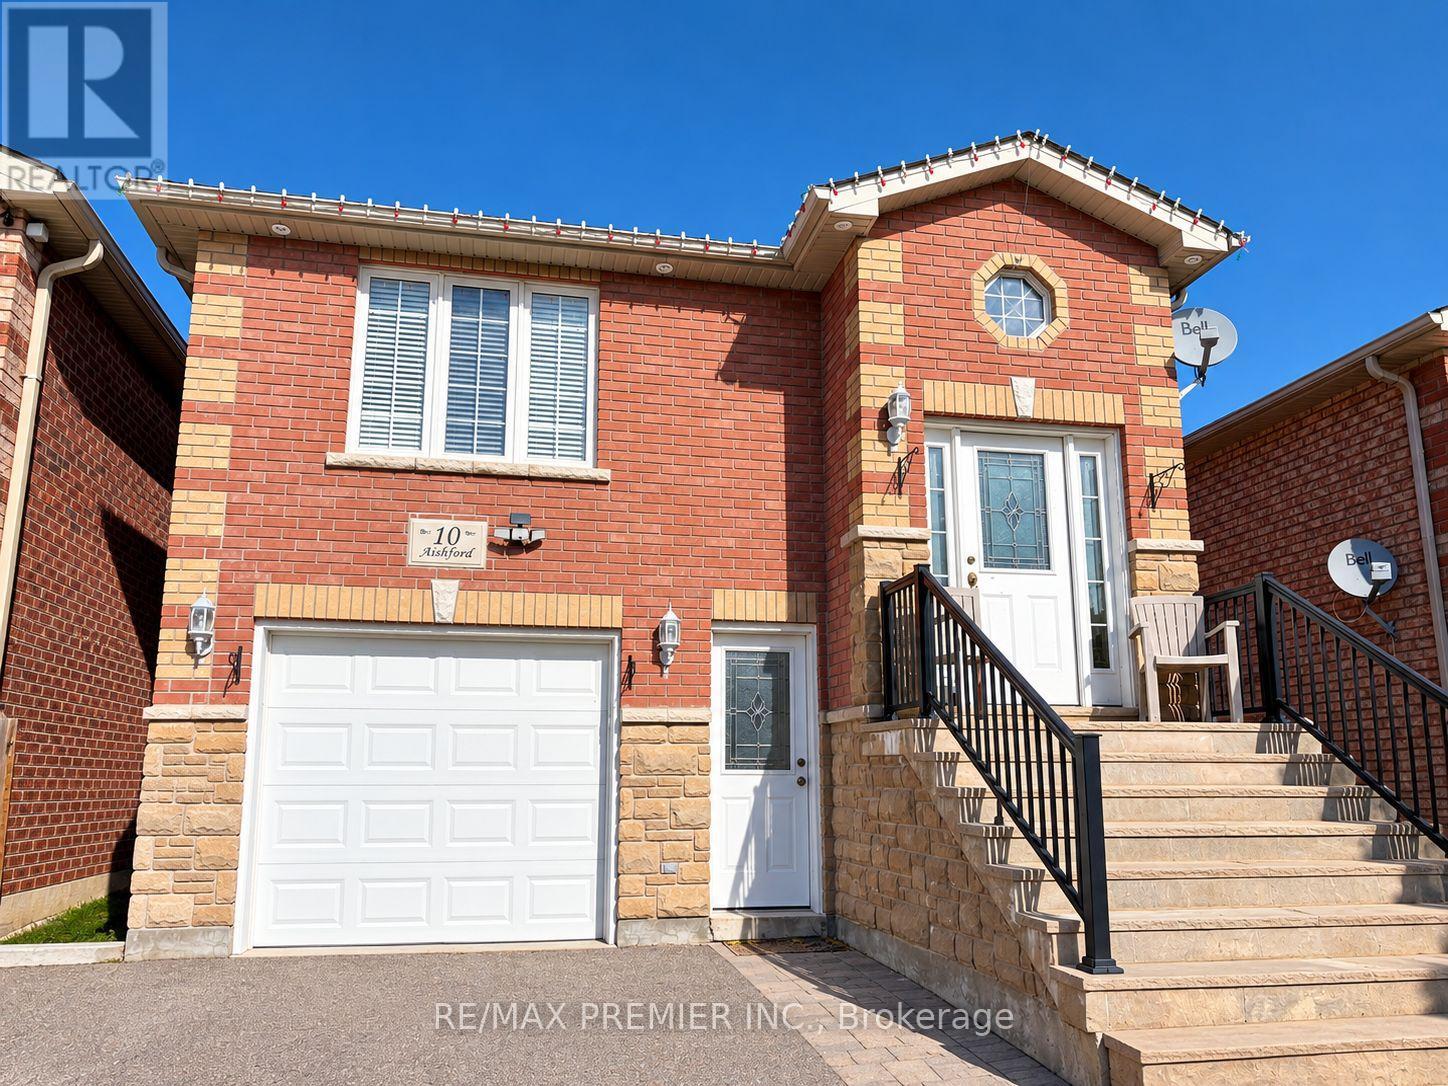
Bradford West Gwillimbury (Bradford), Ontario
Welcome to this spacious, clean, and well-maintained 1-bedroom, 1-bathroom walkout apartment. Featuring a separate street-level entrance, this inviting unit offers comfortable living with pot lights throughout and a beautifully renovated bathroom. Enjoy the convenience of ensuite laundry with a washer, dryer, and laundry sink, plus additional storage space. Two parking spaces are included, and all utilities are covered for added value and convenience. Ideally located close to Highway 400, shopping, restaurants, parks, and other everyday amenities. A fantastic opportunity for comfortable and convenient living! (id:51382)
78 Springhead Gardens
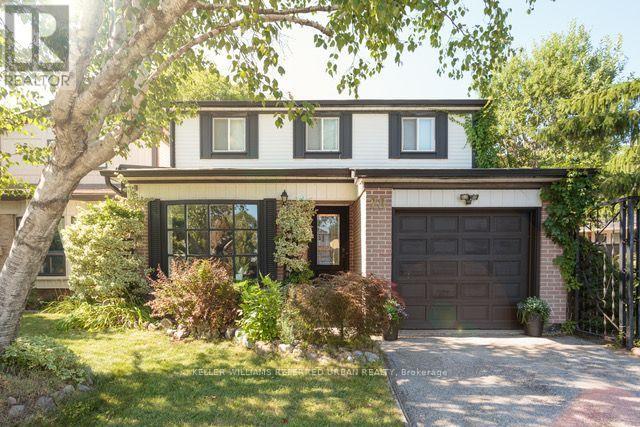
Richmond Hill (North Richvale), Ontario
***Be moved in by the holidays! *** LOCATION, SPACE AND VALUE! Welcome to 78 Springhead Gardens in one of Richmond Hill's most beloved neighbourhoods. Offering one of the largest floor plans on the street, this detached home provides approximately 1,700 sq. ft. above grade, four bedrooms and over 2,400 sq. ft. of finished living space across three levels. An excellent opportunity for first-time or move-up buyers looking for room to grow in a convenient, family-friendly location. From the welcoming foyer, step into the bright, south-facing living room with its large picture window and adjoining dining room, perfect for family gatherings. The updated kitchen features stone countertops, stainless steel appliances, a coffee bar and generous pantry storage. A separate main-floor family room offers a comfortable everyday gathering space with a walkout to the large backyard deck with covered BBQ area. A convenient powder room and separate side door completes this level. Upstairs, discover four generously sized bedrooms, hardwood flooring and a beautifully renovated family bathroom with custom finishes and additional storage.The finished basement adds valuable flexibility with a spacious recreation room with cosy fireplace, wet bar (or easy kitchen conversion?), laundry, storage and a fifth bedroom that could easily serve as a home office, guest room or teenager's retreat. Outside, the lush, fully fenced backyard features mature landscaping, a spacious deck, covered pergola, hot tub and fire pit, with plenty of room for children to play and adults to entertain. Close to excellent schools, parks, walking trails, Richvale Community Centre, Hillcrest Mall, transit and major commuter routes. Less than a kilometre to Yonge St! Why compromise on space or location? Give your family the room it needs today and the flexibility to grow tomorrow. New to Richmond Hill? Check out "5 Thinks You'll Love about 78 Springhead Gdns" for more neighbourhood details. ** This is a linked property.** (id:51382)
8936 32nd Side Road
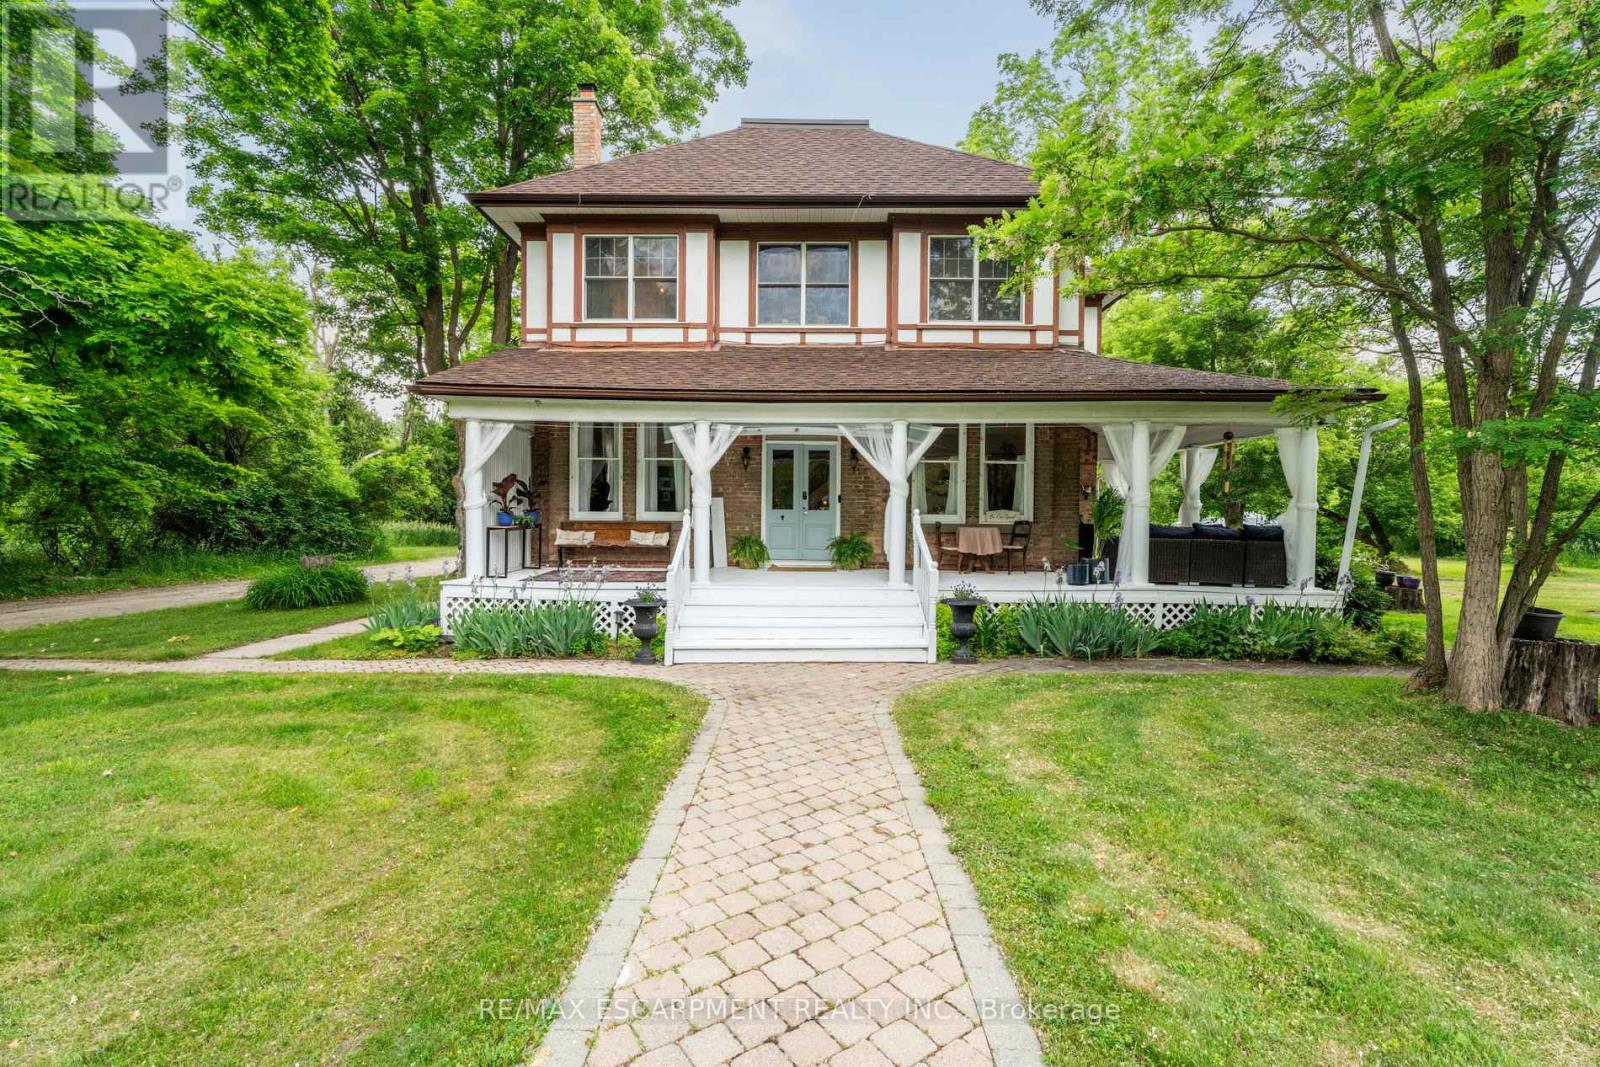
Adjala-Tosorontio (Glencairn), Ontario
A CENTURY OF CHARM. OVER 7 ACRES OF POSSIBILITY. Imagine trading the hustle of city life for peaceful countryside, where mornings begin with coffee on a wraparound porch, afternoons are spent exploring your own wooded acreage, and the gentle sounds of a winding stream become part of everyday life. Welcome to 8936-32nd Sideroad in Glencairn, a captivating century home offering the perfect blend of historic character, modern comforts and room to breathe. With over 4,000 sq. ft. of living space, 7 bedrooms and 5 bathrooms, there's space for growing families, multiple generations or simply a lifestyle with fewer limits. Step inside and discover the warmth and craftsmanship of a bygone era, featuring original plank hardwood floors, soaring ceilings and timeless architectural details. A beautifully updated kitchen brings modern convenience to this character-filled home, ideal for everyday living and memorable family gatherings. A separate third-floor loft offers flexible accommodation for extended family, adult children, guests or a private retreat. Outside, over 7 acres invite you to garden, explore, entertain or simply reconnect with nature. Enjoy the peaceful stream, mature trees, fire pit and expansive wraparound porch overlooking the countryside. Tucked away in the charming hamlet of Glencairn, just 3.5 km from Airport Road, this remarkable property offers a peaceful escape while remaining connected to surrounding communities. Whether you're leaving the suburbs behind, bringing generations together or searching for a distinctive home filled with history and personality, this is more than a place to live. It's an opportunity to create the lifestyle you've always imagined. (id:51382)
42 Oak Avenue
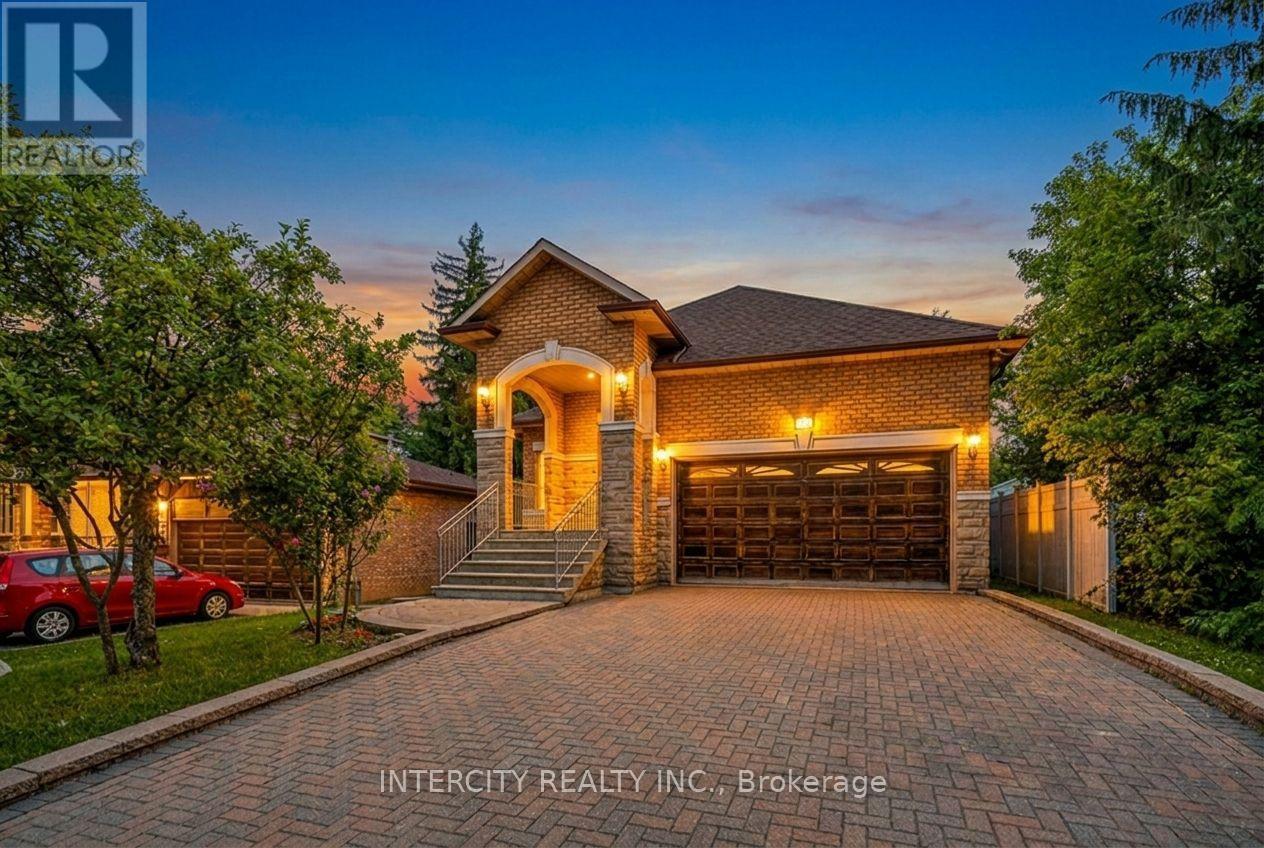
Richmond Hill (South Richvale), Ontario
Welcome to 42 Oak Ave, ideally situated in the prestigious South Richvale community of Richmond Hill. This beautiful bungalow, built in 1999, sits on an impressive 45 241.5 ft lot, offering exceptional depth, privacy and endless possibilities. The home features skylights and a functional, spacious layout with excellent potential for those looking to renovate, modernize and create a truly customized residence in one of Richmond Hill's most sought-after neighbourhoods. Whether you envision a sophisticated contemporary update or a complete transformation, this property provides a fantastic foundation to bring your vision to life. The clean, unfinished basement offers a blank canvas ready to be completed to suit your needs-perfect for additional living space, a recreation room, home gym, office, theatre or guest accommodations. Additional highlights include an attractive interlock driveway, a new fence installed in August 2026, and a lift providing access from the garage into the home. A rare opportunity to own a bungalow on an exceptionally deep lot in prestigious South Richvale. Enjoy the existing home as-is, renovate to your taste, or explore the future potential this property and location have to offer. Close to excellent schools, 407 ETR, parks, shopping, restaurants, transit and major highways. (id:51382)

28 Thomas Avenue
Toronto (Highland Creek), Ontario
Nestled at the end of a quiet cul de sac of executive homes this unique irregular property widens to just under 120 ft at the garage. Visit and experience the "country in the city feel" of one of the nicest building lots left in the city. In summer enjoy the fruit from apple and pear trees, let the crickets sing you to sleep and the cardinals wake you up. In winter watch deer bounding across your lawn.The property is one street away from valley trails and close to sandy beaches that are never crowded. A five minute stroll will bring you to either to " the village" or UTSC campus. Nearby World class Pan Am centre has any type of activity you can imagine.. Express buses to the subway and 2 GO stations are short drives away. Close enough to the 401 for easy access but far enough away to not hear the noise. Seller may consider vendor take-back (VTB) financing for qualified buyers (id:51382)
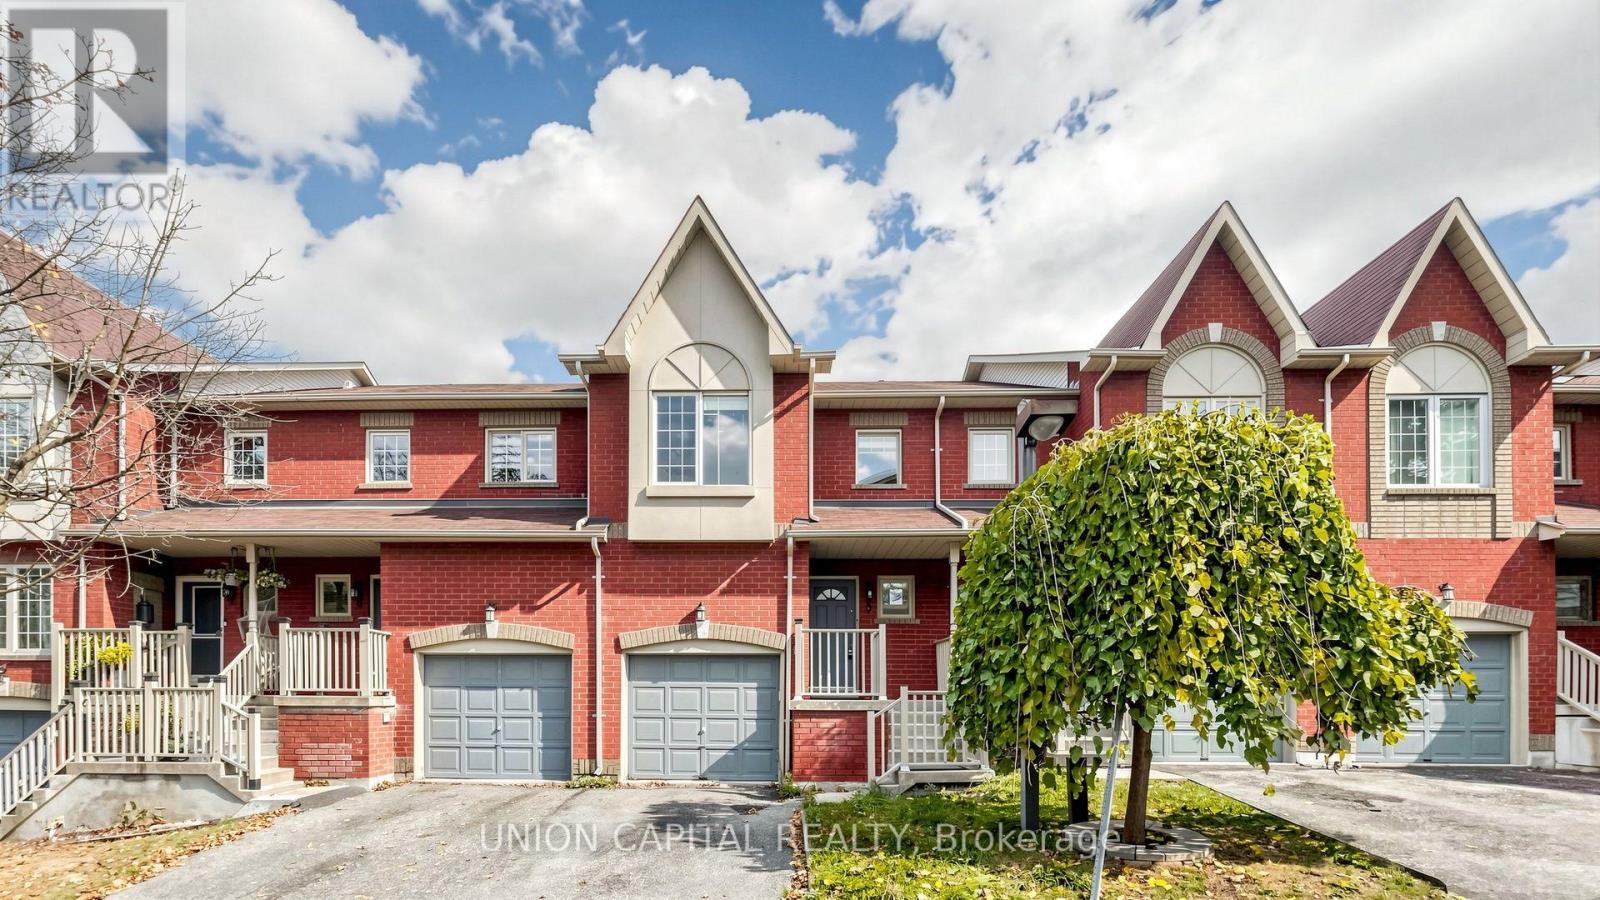
5 - 1867 Kingston Road
Pickering (Village East), Ontario
Fantastic Opportunity To Call The Highly Desirable Pickering Village Community Home! This Spacious And Well-Designed 3-Bedroom, 3-Bathroom Condo Townhome Offers Comfort, Functionality, And Convenience, Making It An Ideal Choice For Growing Families And First-Time Buyers Alike. Featuring A Thoughtfully Designed Layout With Generously Sized Bedrooms, This Inviting Home Provides Plenty Of Space For Everyday Living And Relaxation. The Finished Basement Offers Valuable Additional Living Space, Perfect For A Family Recreation Room, Home Office, Or Entertainment Area. Step Outside To Your Private Backyard, An Ideal Setting For Summer BBQs, Outdoor Gatherings, Or Simply Unwinding After A Long Day. Enjoy The Convenience Of Being Just Minutes From An Abundance Of Local Amenities, Including Restaurants, Shopping, Schools, Parks, And Pickering Town Centre. Commuters Will Appreciate The Easy Access To Highways 401 And 407, As Well As Nearby GO Transit, Making Travel Throughout The GTA A Breeze. A Wonderful Opportunity To Enjoy Comfortable Family Living In An Established And Sought-After Community! *Some Photos Have Been Virtually Staged* (id:51382)
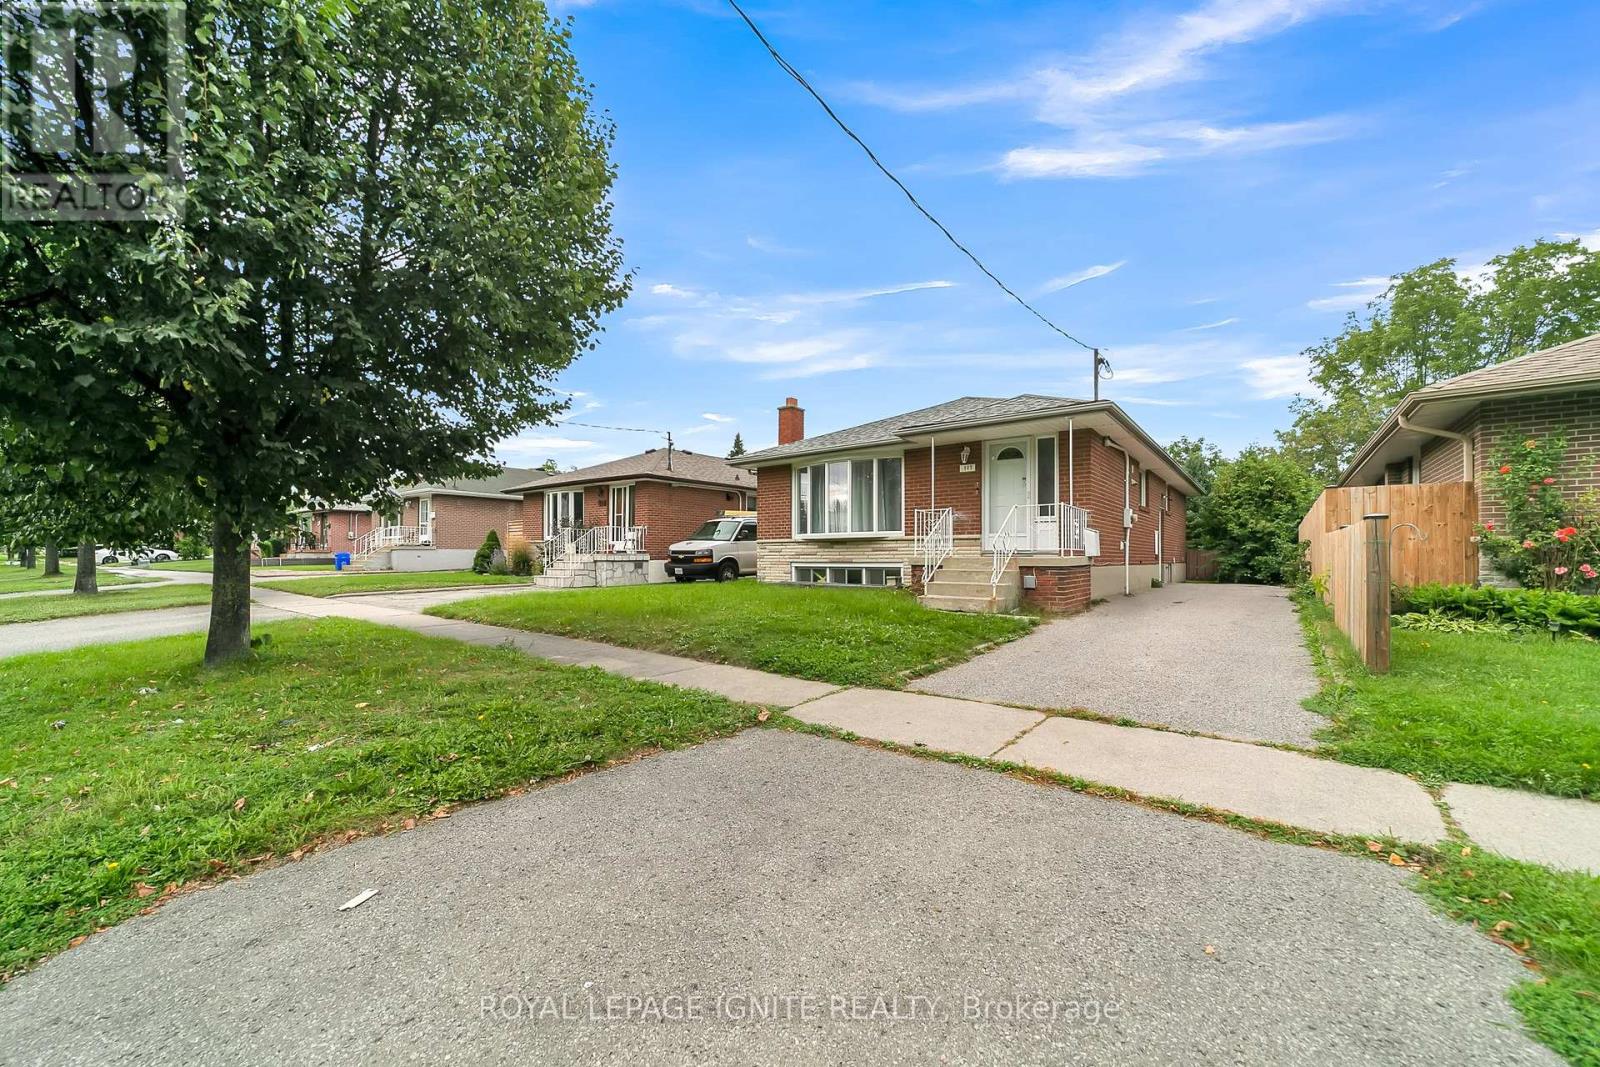
Main - 117 Cabot Street
Oshawa (Vanier), Ontario
Discover this beautifully renovated 3-bedroom, 1-bathroom bungalow, now available for lease! This bright and spacious home features modern finishes, an ensuite laundry for your convenience, and is perfect for families and professionals alike. Located steps away from Waverly Public School and bus stops, and close to local amenities including shopping malls and parks, this charming bungalow offers a prime location. Additionally, it's just a short drive to Oshawa GO Station for easy commuting. Enjoy the perfect blend of style, comfort, and convenience in this fantastic rental opportunity. (id:51382)
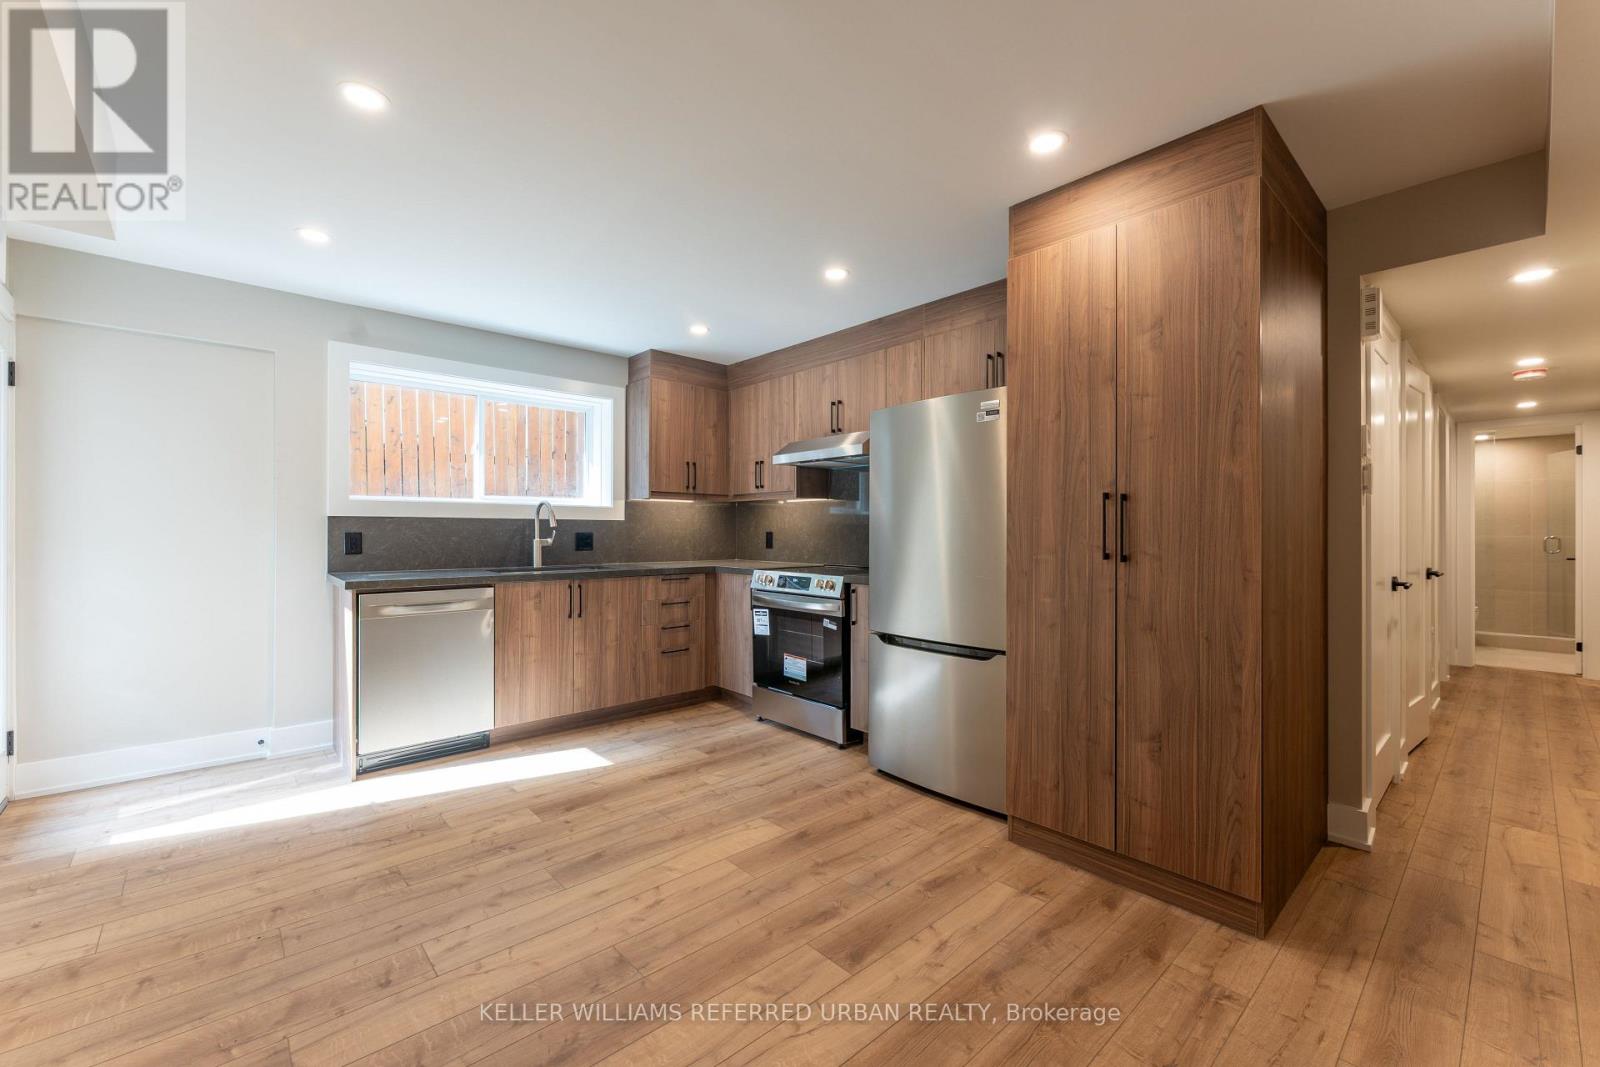
1 - 352 Jones Avenue
Toronto (Blake-Jones), Ontario
Experience condo-style living without the elevator wait times or high-traffic crowds! Welcome to Unit 1 at 352 Jones Ave-a newly built, 712 sq ft 2-bedroom lower-level suite designed for ultimate comfort and privacy. This premium home features a bright open-concept layout with a contemporary kitchen, a private outdoor patio, and your own private in-suite laundry. Built to strict modern codes with full fire and noise insulation between units, the space offers quiet privacy alongside separate, independent heating and cooling systems for personalized temperature control. Superbly located steps from transit, parks, Leslieville, and the Danforth. Exceptional urban living! (id:51382)
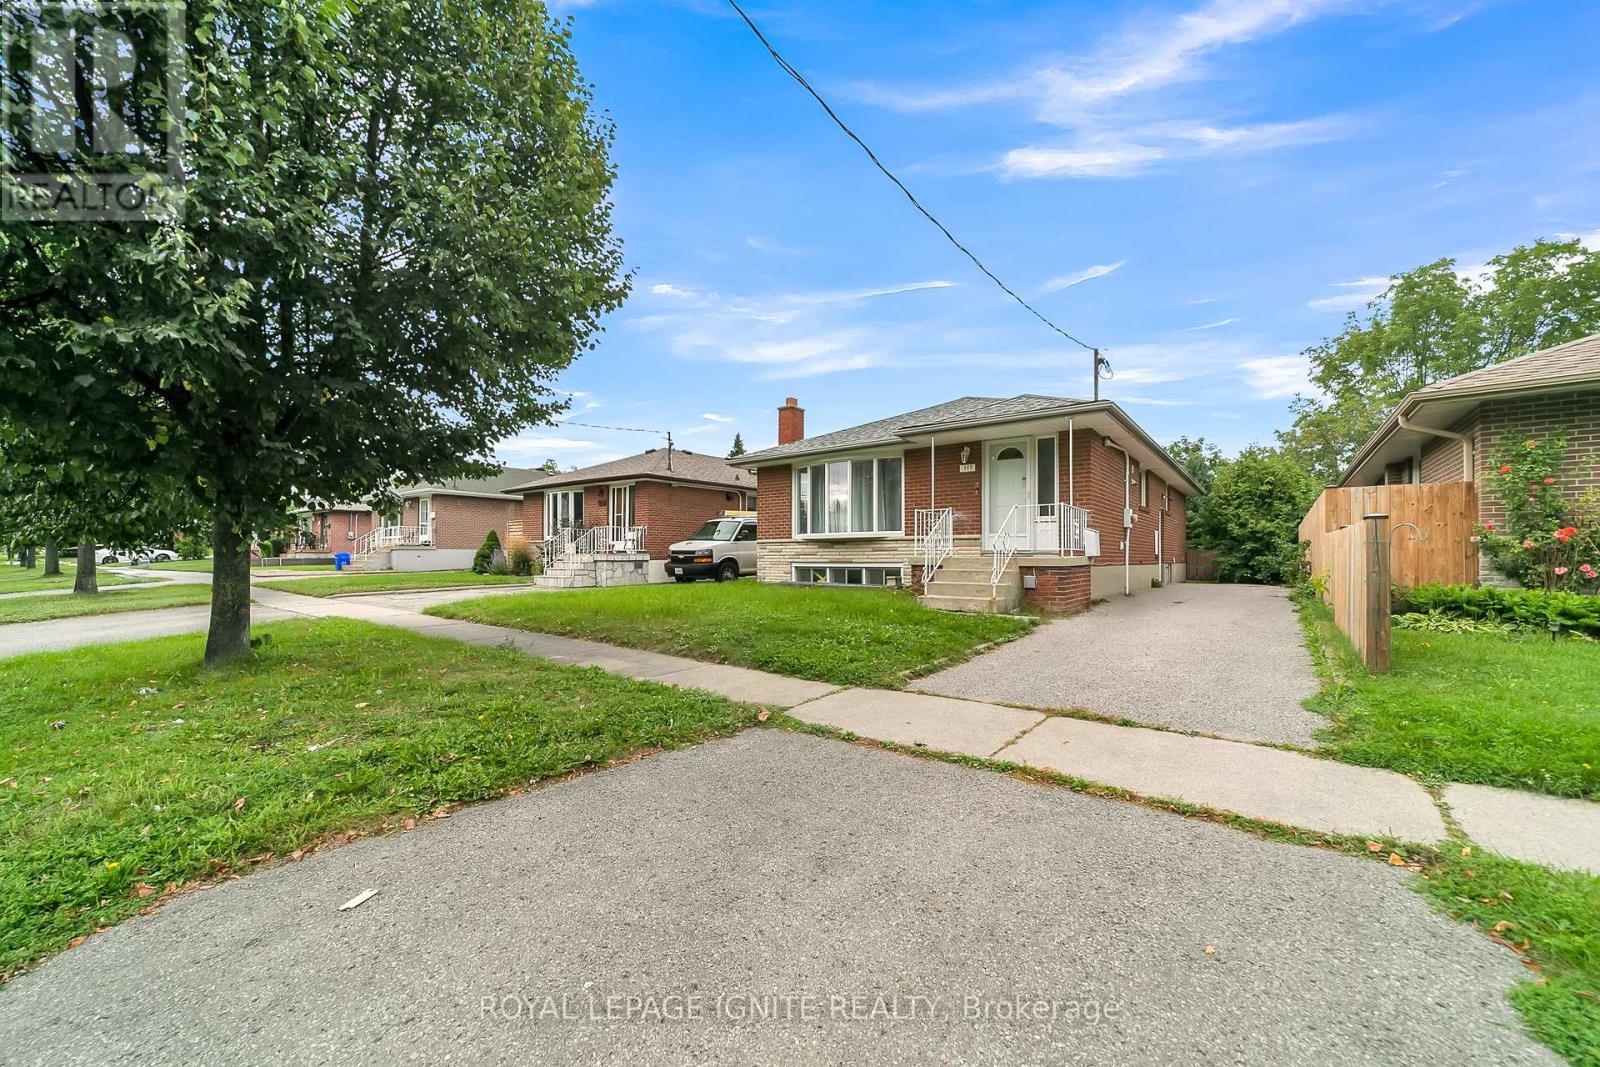
Bsmt - 117 Cabot Street
Oshawa (Vanier), Ontario
Discover this 3-bedroom, 2-bathroom bungalow basement unit, now available for lease! This bright and spacious home features modern finishes, an ensuite laundry for your convenience, and is perfect for families and professionals alike. Located steps away from Waverly Public School and bus stops, and close to local amenities including shopping malls and parks, this charming bungalow offers a prime location. Additionally, it's just a short drive to Oshawa GO Station for easy commuting. Enjoy the perfect blend of style, comfort, and convenience in this fantastic rental opportunity. (id:51382)
#210 - 1099 Kingston Road
Pickering (Town Centre), Ontario
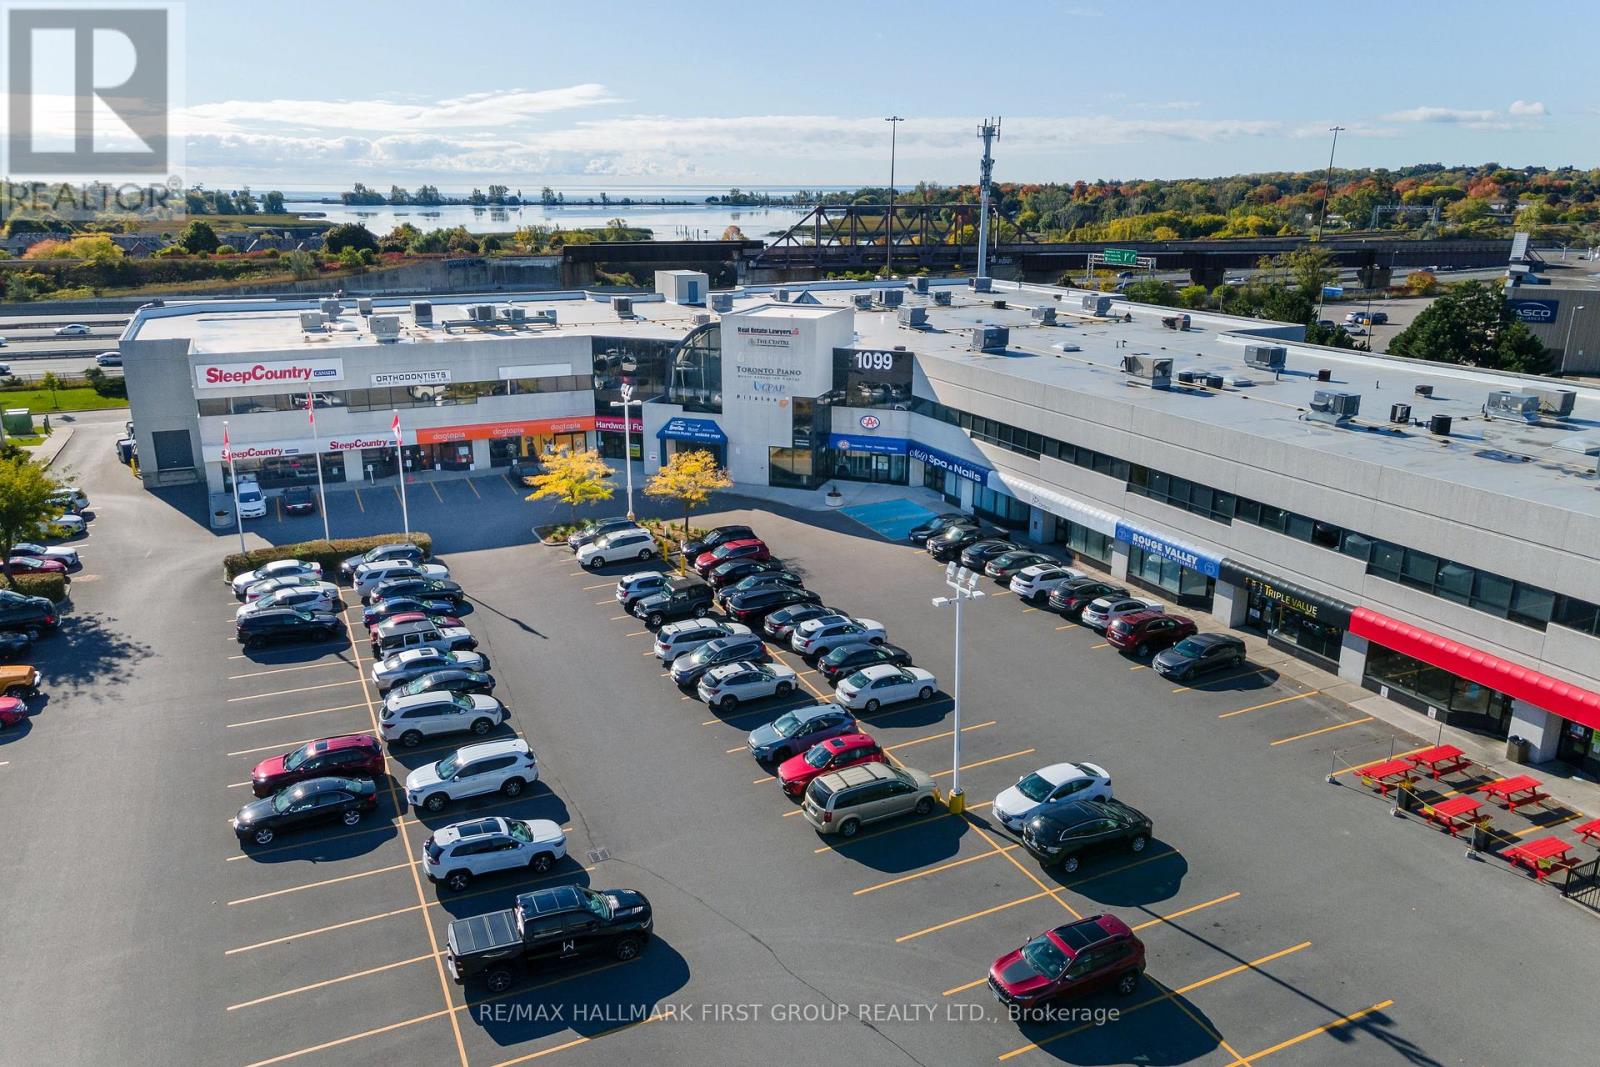
Nicely Finished 2nd Floor Suite In A Newly Renovated Professional Office Building | Very Close To All Amenities | Minutes To Highway 401 And Pickering Go | Ample Surface Parking | DRT Pulse Bus Stops In Front Of Building And Connects To Go Train And Pickering Town Centre | On-Site Property Management | On-Site Amenities Include: 5 Restaurants, Nail Salon, Yoga, Medical And Pharmacy. Just Minutes To Amenities Including Tim Horton's, Starbucks, Goodlife Fitness, Loblaw's, Shopper's Drug Mart, Gas Stations, All Major Banks, And A Large Selection Of Fast Food & Sit Down Restaurants | Elevator Access. (id:51382)
1140 Queen Street E
Toronto (South Riverdale), Ontario
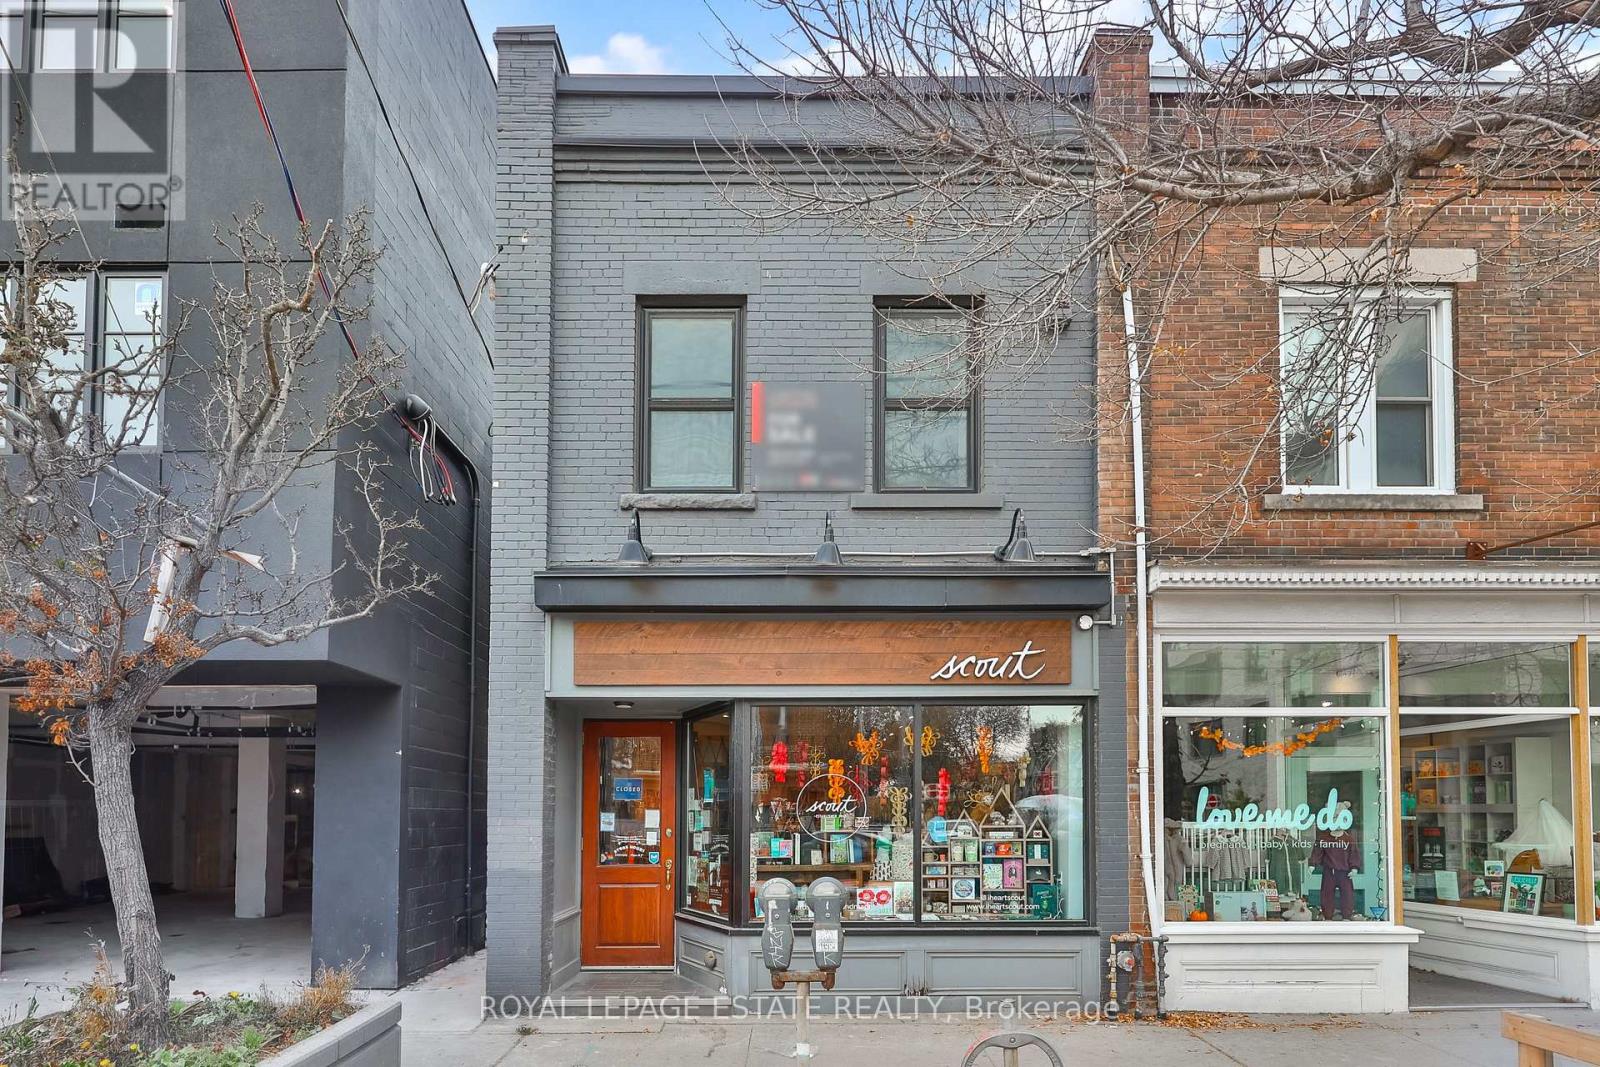
Welcome to 1140 Queen Street East, a rare turn-key mixed-use gem in the heart of vibrant Leslieville! Situated directly along the 24/7 Queen streetcar line and minutes to the upcoming Leslieville Station, this modernized property offers peace of mind with a substantial rear addition, updated building systems, separate meters, central air, and new windows, doors, HVAC, and plumbing - meaning minimal to no CapEx anticipated for the next 10 years. The ground floor is tenanted by Scout, a beloved local business providing immediate, passive, and reliable retail rental income. A side right-of-way provides direct upper-level access via a well-lit walkway, preserving an efficient, uninterrupted main-floor retail footprint while leading to the private rear courtyard. Upstairs, a sun-drenched two-bedroom loft showcases large windows, a soaring skylight, exposed brick, quartz counters, modern appliances, in-suite laundry, and direct courtyard access. The upper level offers exceptional flexibility: generate a strong second rental income stream alongside the main floor tenant, run a sleek professional office, or move in to experience urban living at its finest. This is a low-maintenance, turn-key property in one of Toronto's most dynamic neighbourhoods - ideal for an end-user to occupy the upper level for residential or office use, or a professional seeking a reliable, hassle-free holding. Come grab a coffee, lunch, and browse the shops, then drop by for a private tour of this incredible Leslieville opportunity! (id:51382)
1140 Queen Street E
Toronto (South Riverdale), Ontario
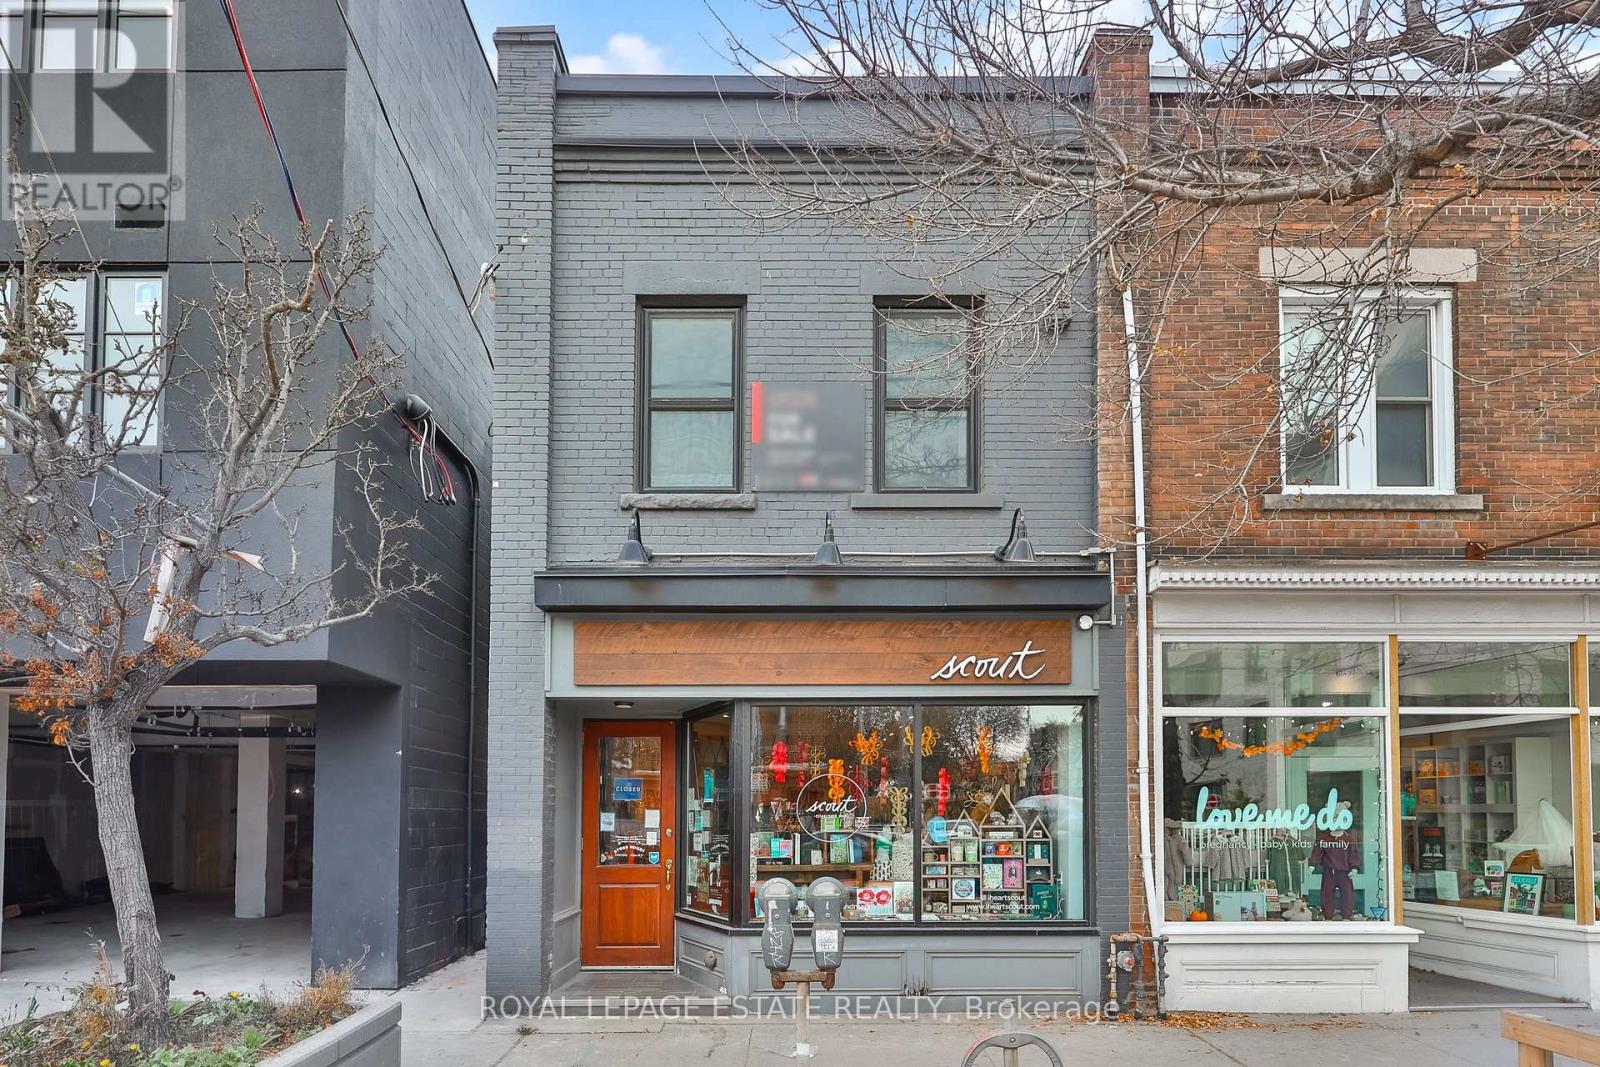
Welcome to 1140 Queen Street East, a rare turn-key mixed-use gem in the heart of vibrant Leslieville! Situated directly along the 24/7 Queen streetcar line and minutes to the upcoming Leslieville Station, this modernized property offers peace of mind with a substantial rear addition, updated building systems, separate meters, central air, and new windows, doors, HVAC, and plumbing - meaning minimal to no CapEx anticipated for the next 10 years. The ground floor is tenanted by Scout, a beloved local business providing immediate, passive, and reliable retail rental income. A side right-of-way provides direct upper-level access via a well-lit walkway, preserving an efficient, uninterrupted main-floor retail footprint while leading to the private rear courtyard. Upstairs, a sun-drenched two-bedroom loft showcases large windows, a soaring skylight, exposed brick, quartz counters, modern appliances, in-suite laundry, and direct courtyard access. The upper level offers exceptional flexibility: generate a strong second rental income stream alongside the main floor tenant, run a sleek professional office, or move in to experience urban living at its finest. This is a low-maintenance, turn-key property in one of Toronto's most dynamic neighbourhoods - ideal for an end-user to occupy the upper level for residential or office use, or a professional seeking a reliable, hassle-free holding. Come grab a coffee, lunch, and browse the shops, then drop by for a private tour of this incredible Leslieville opportunity! (id:51382)