
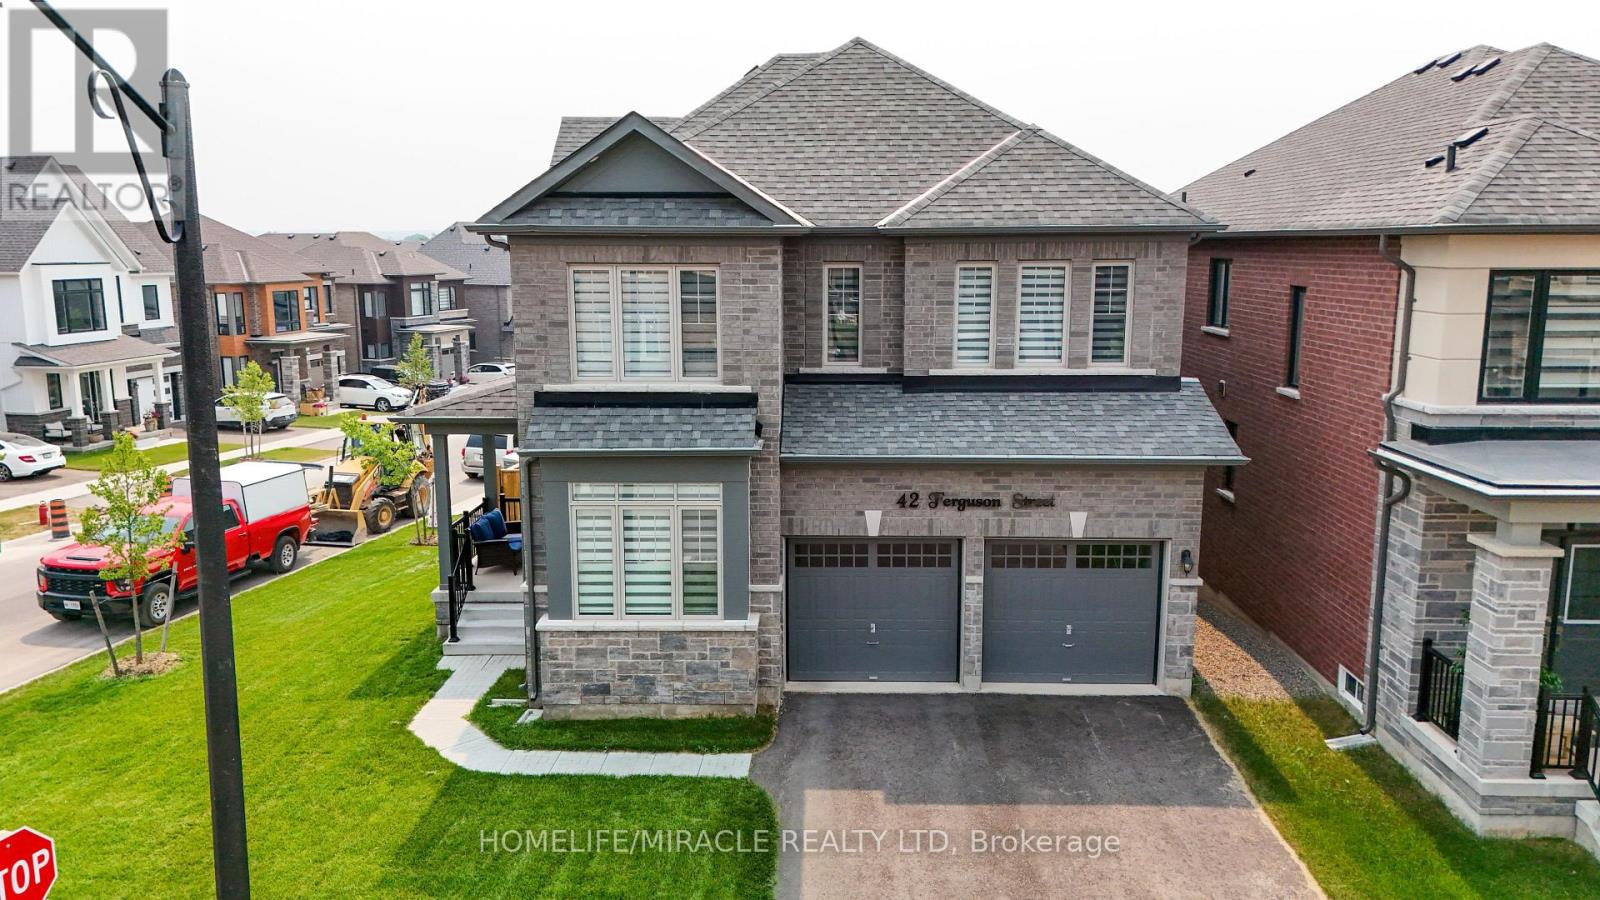
42 Ferguson Street
Erin, Ontario
Welcome to your next home, an exceptional brand-new build combining modern luxury with small-town charm in the heart of Erin. This stunning 4 bedroom, 4 bathroom home offers thoughtful design, premium finishes, and plenty of space for families of all sizes. Step inside to a bright, open-concept main floor featuring 9ft soaring ceilings, oversized windows, and high-quality porcelain tile and hardwood throughout the living area. Easy access through garage into mud room ensures the house stays clean. The gourmet kitchen is complete with oakcabinetry, quartz countertops, a large island, Inside, the kitchen is designed for both style and function, featuring a gas range perfect for home chefs, along with a stylish backsplash that extends behind the countertops and wraps around the kitchen island, creating a modern, designer inspired finish. The impressive double front doors are accented with an upgraded decorative glass insert, creating a welcoming first impression.Additional comfort and convenience come from a water softener system and central air conditioning, ensuring year round comfort.The basement includes upgraded oversized windows, allowing for abundant natural light and making the space feel bright and inviting. The lot configuration also offers the potential for a future basement walkout, providing exciting possibilities for additional living space, an inlaw suite, or increased property value. With its premium upgrades, exceptional curb appeal, and future potential, this home is a wonderful opportunity for buyers seeking comfort, quality, and long term value. (id:51382)
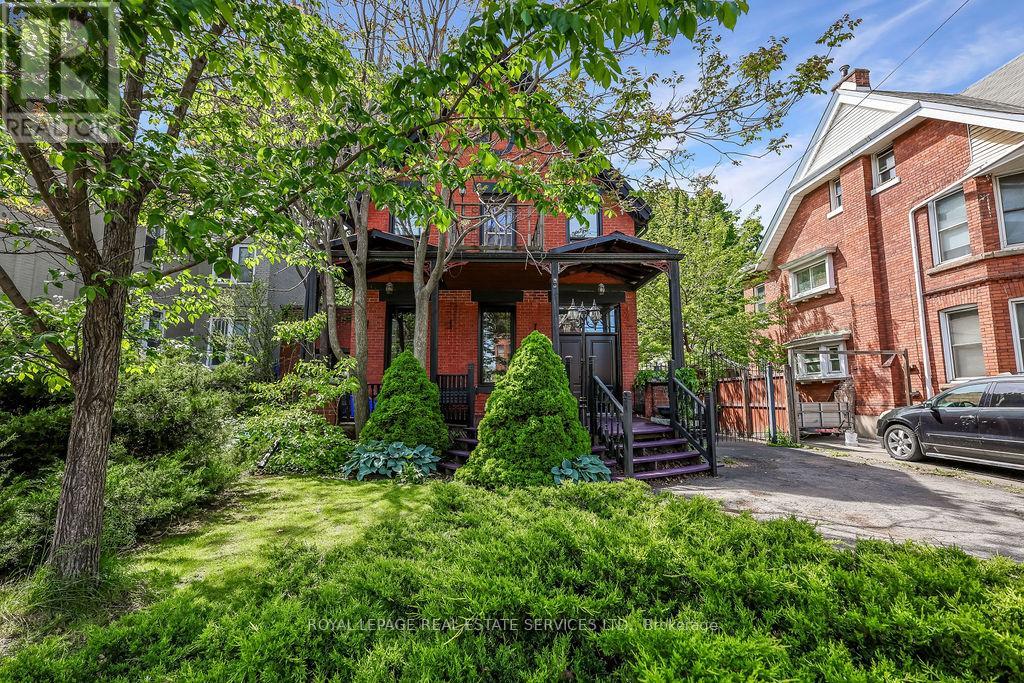
100 Wentworth Street S
Hamilton (Stinson), Ontario
Welcome to stately, expansive living in Hamilton's sought-after Stinson neighbourhood! Old-world elegance meets modern comfort here with its many recent Green Energy Audit improvements and contemporary upgrades. Original crown moulding, pine floors, oversized rooms and 10.5' ceilings throughout provide just some of the unique details showcasing this Century home. Bright, inviting and thoughtfully maintained, this home offers versatile and expansive living with over 2200 sq ft of living space ABOVE GRADE - much larger than it appears from the street. Perfect for a growing or multi-generational family, featuring 4 bedrooms, 2 full bathrooms (including one of each on the main floor) as well as parking for 6. It's equally perfect for a couple or individual who appreciate an elegant and, potentially, 'Forever Home' on a sweeping oversized lot (48' x 130') encompassing a peaceful backyard garden with plenty of natural shade, and massive deck and 2 balconies to enjoy it from. Specific recent improvements include new windows, on-demand hot water & heating system, improved insulation and air sealing (all 2023), updated electrical (2008) and 200 Amp service. Garden shed includes Secondary Fuse Box (hot tub). Just a 5 min walk to coffee shops, grocery store and pharmacy. 3 min walk to Hamilton Rail Trail & dog park. Steps from multiple transit options, including a 6 min ride to the Downtown core. 20 min walk/5 min bus to GO STATION for easy Toronto commute. Quick access to the 403, the QEW and Red Hill Valley Pkwy. With the planned Main Street/Wentworth LRT line (currently under construction), its just a 5 min walk to your high-speed ride through the entire city, including downtown, your choice of public parks, and McMaster University. Don't Miss Your Chance To Secure A Foothold In This Popular Neighbourhood. (id:51382)
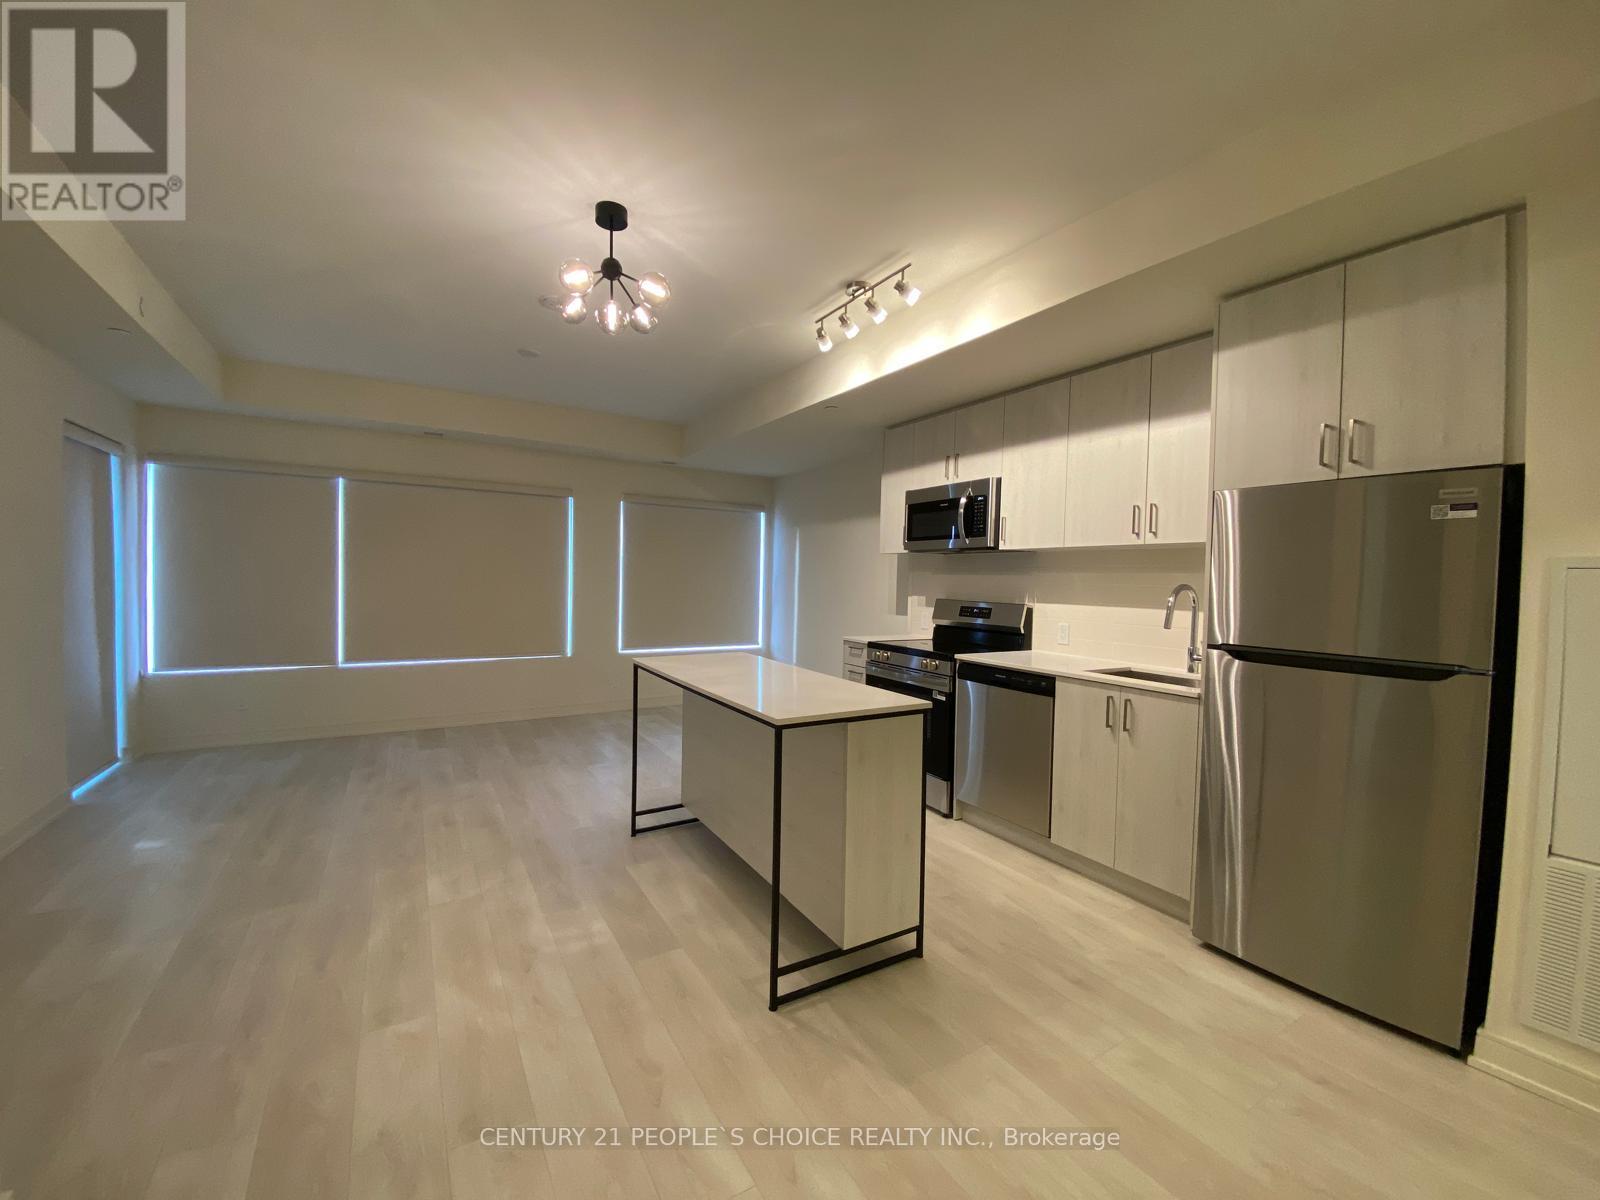
216 - 8020 Derry Road
Milton (Co Coates), Ontario
1017 Sq Ft interior plus Balcony. Less than a year old. Superior Functional layout with huge storage facility including 2 Walk in Closet and 1 Locker. Popular 2 Bed + Den + 2 Full bath model. Large and Fully Separated Den could be your 3rd Bedroom or Home Office. Gorgios Kitchen with Island. The open-concept living and dining area is filled with natural light and includes a walk-out to a private balcony. Full size Appliances. In-suite laundry, and a welcoming foyer. Conveniently located in Connect II Condo, with convenient location close to Shopping, Schools, Public Transit, Restaurants and Parks. Easy access to Hwy 401/407/403 and GO transit. 1Underground Parking and 1 Locker included. (id:51382)
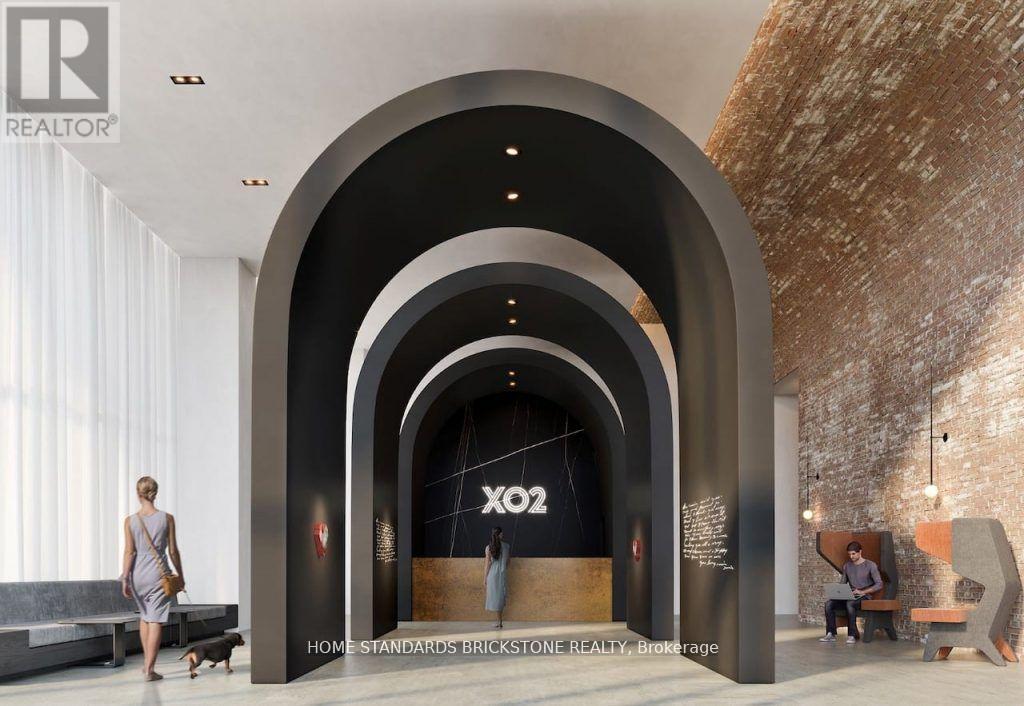
612 - 285 Dufferin Street
Toronto (South Parkdale), Ontario
Located at XO2 Condos by Lifetime Developments, this beautifully designed 2 bedroom plus den, 2 bathroom suite offers 711 sq. ft. of functional living space in the vibrant King & Dufferin neighbourhood. Featuring a bright open-concept layout, modern kitchen with full-sized built-in appliances, sleek quartz countertops, and space for an additional island. Enjoy a private 43 sq. ft. balcony off the living room. One locker and parking included. Residents enjoy an impressive selection of amenities including a fully equipped fitness centre, boxing studio, golf simulator, co-working space, games room, party room, rooftop terrace, bocce court, and BBQ area. Conveniently located steps to the 504 King streetcar and Dufferin bus routes, with easy access to Exhibition GO Station. Close to Longo's, Shoppers Drug Mart, cafes, restaurants, parks, and shopping. Enjoy the best of King West and Liberty Village living with an excellent Walk Score of 95! (id:51382)
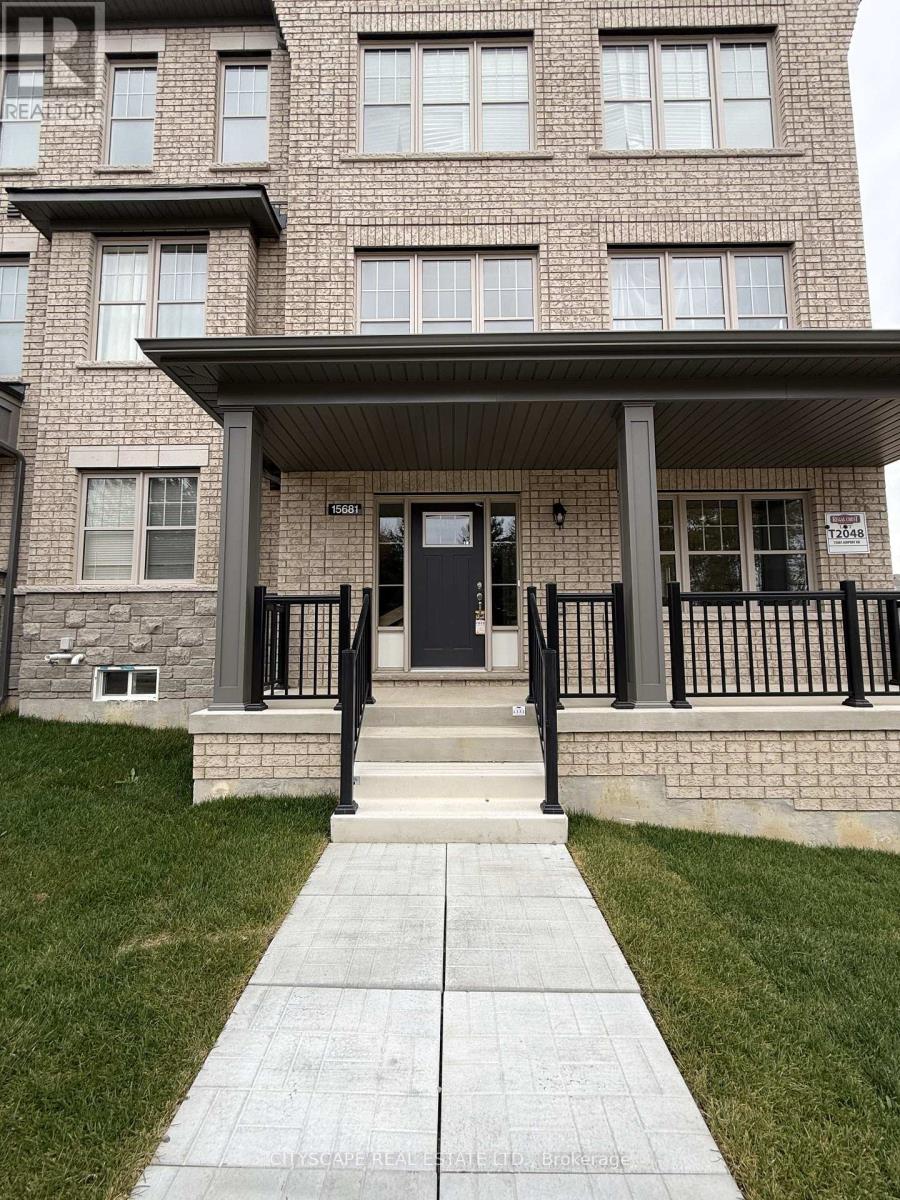
15681 Airport Road
Caledon (Caledon East), Ontario
Brand new large private space for the person looking to have everything included in their lease. Landlord is providing brand new blinds, new microwave, new fridge, new kettle, new burner. Everything in this unit is brand new. Water, heat, hydro, air conditioning, internet and one driveway parking is all included in this amazing lease opportunity. (id:51382)
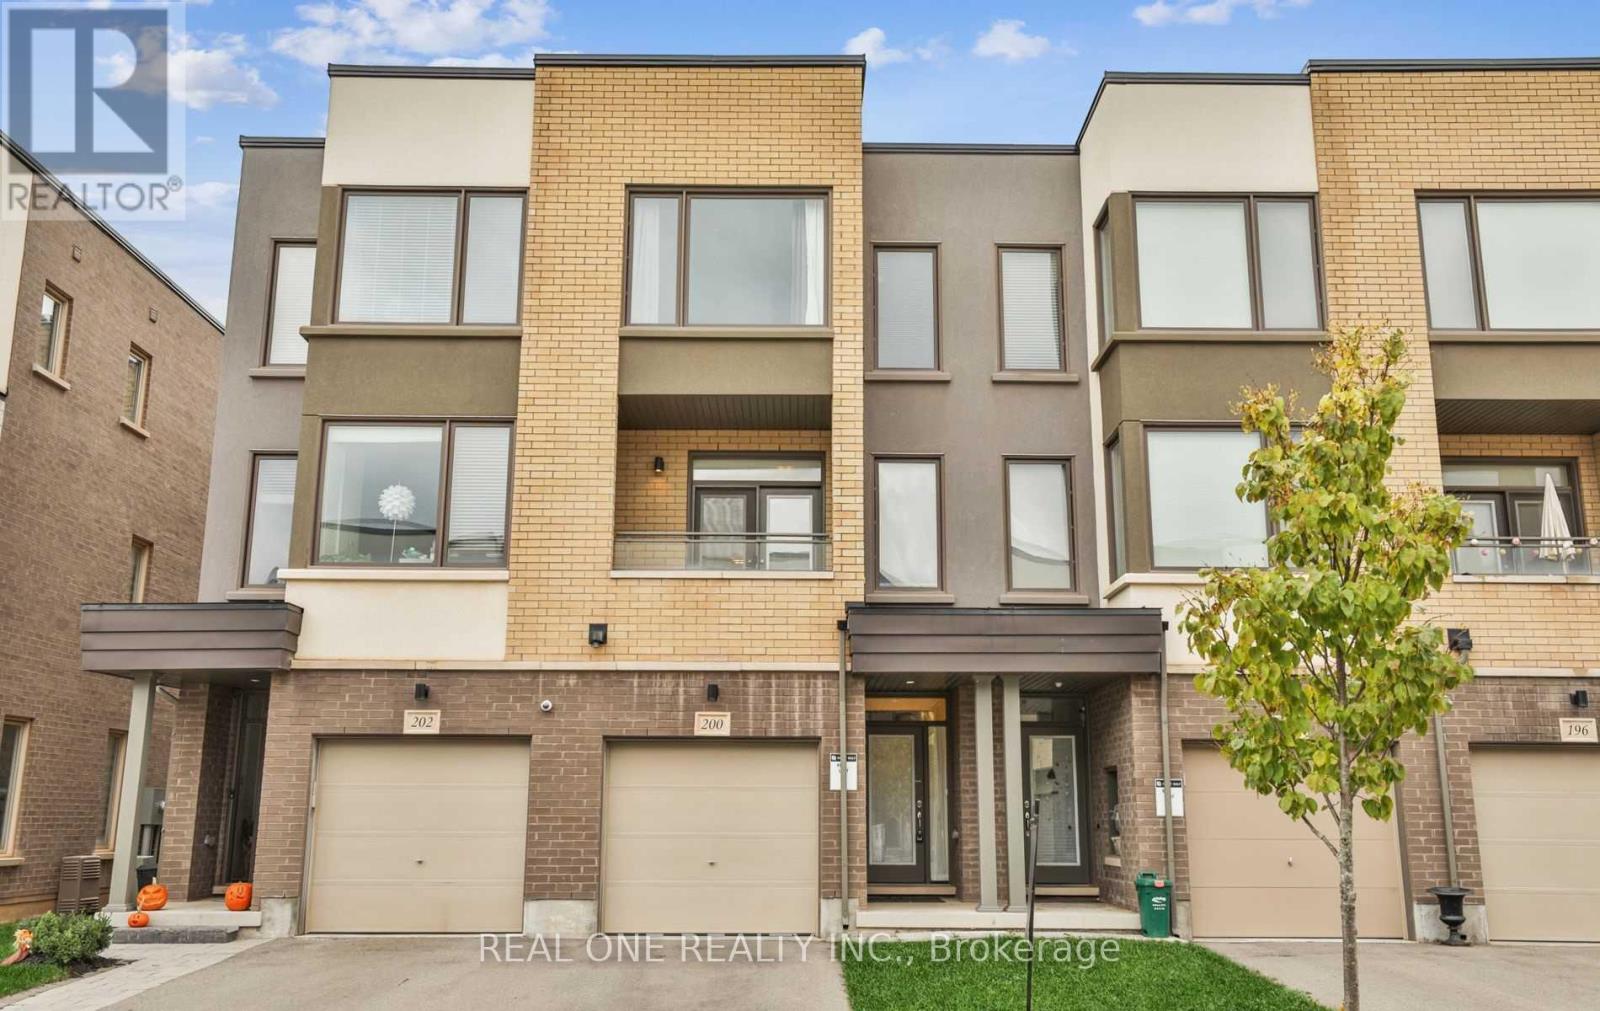
200 Huguenot Road
Oakville (Go Glenorchy), Ontario
Beautifully Upgraded 3-Storey Townhouse in Glenorchy, OakvilleThis stunning townhouse features three bedrooms and two and a half bathrooms. The main floor offers a flexible space perfect for a family room or a work-from-home office, with a walkout to the backyard and an entrance to the garage.The second floor boasts laminate flooring and blinds throughout, a gourmet kitchen with a center island, granite counters, and stainless steel appliances. The kitchen opens to a large deck, perfect for outdoor dining. The great room also features a walkout to a covered front balcony.The master bedroom includes an ensuite bathroom and a walk-in closet. This home is conveniently located close to excellent schools, shopping, a hospital, and parks. Pre-listing Pictures (id:51382)
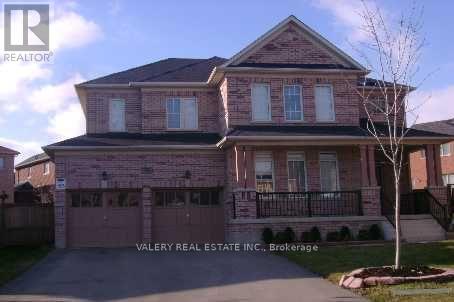
50 Sorbonne Drive
Brampton (Vales Of Castlemore North), Ontario
Furnished basement apartment available for rent at $2,000 per month at 50 Sorbonne Dr, Brampton. The unit is described as having 2 bedrooms, 1 bathroom, a kitchen, living area, and a small den. Utilities and Wi-Fi are not included. Entrance arrangements, laundry access, parking allocation, exact availability, and included furnishings/appliances to be confirmed. (id:51382)
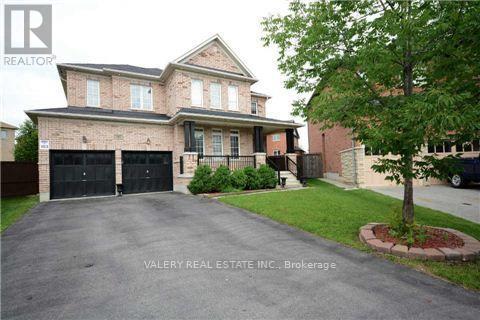
50 Sorbonne Drive
Brampton (Vales Of Castlemore North), Ontario
Furnished basement apartment available for rent at $1,700 per month at 50 Sorbonne Dr, Brampton. The unit is described as having a kitchen, living area, bathroom, and bedroom(s), with the final bedroom count to be confirmed. Utilities and Wi-Fi are not included. Entrance arrangements, laundry access, parking allocation, exact availability, and includedfurnishings/appliances to be confirmed. (id:51382)
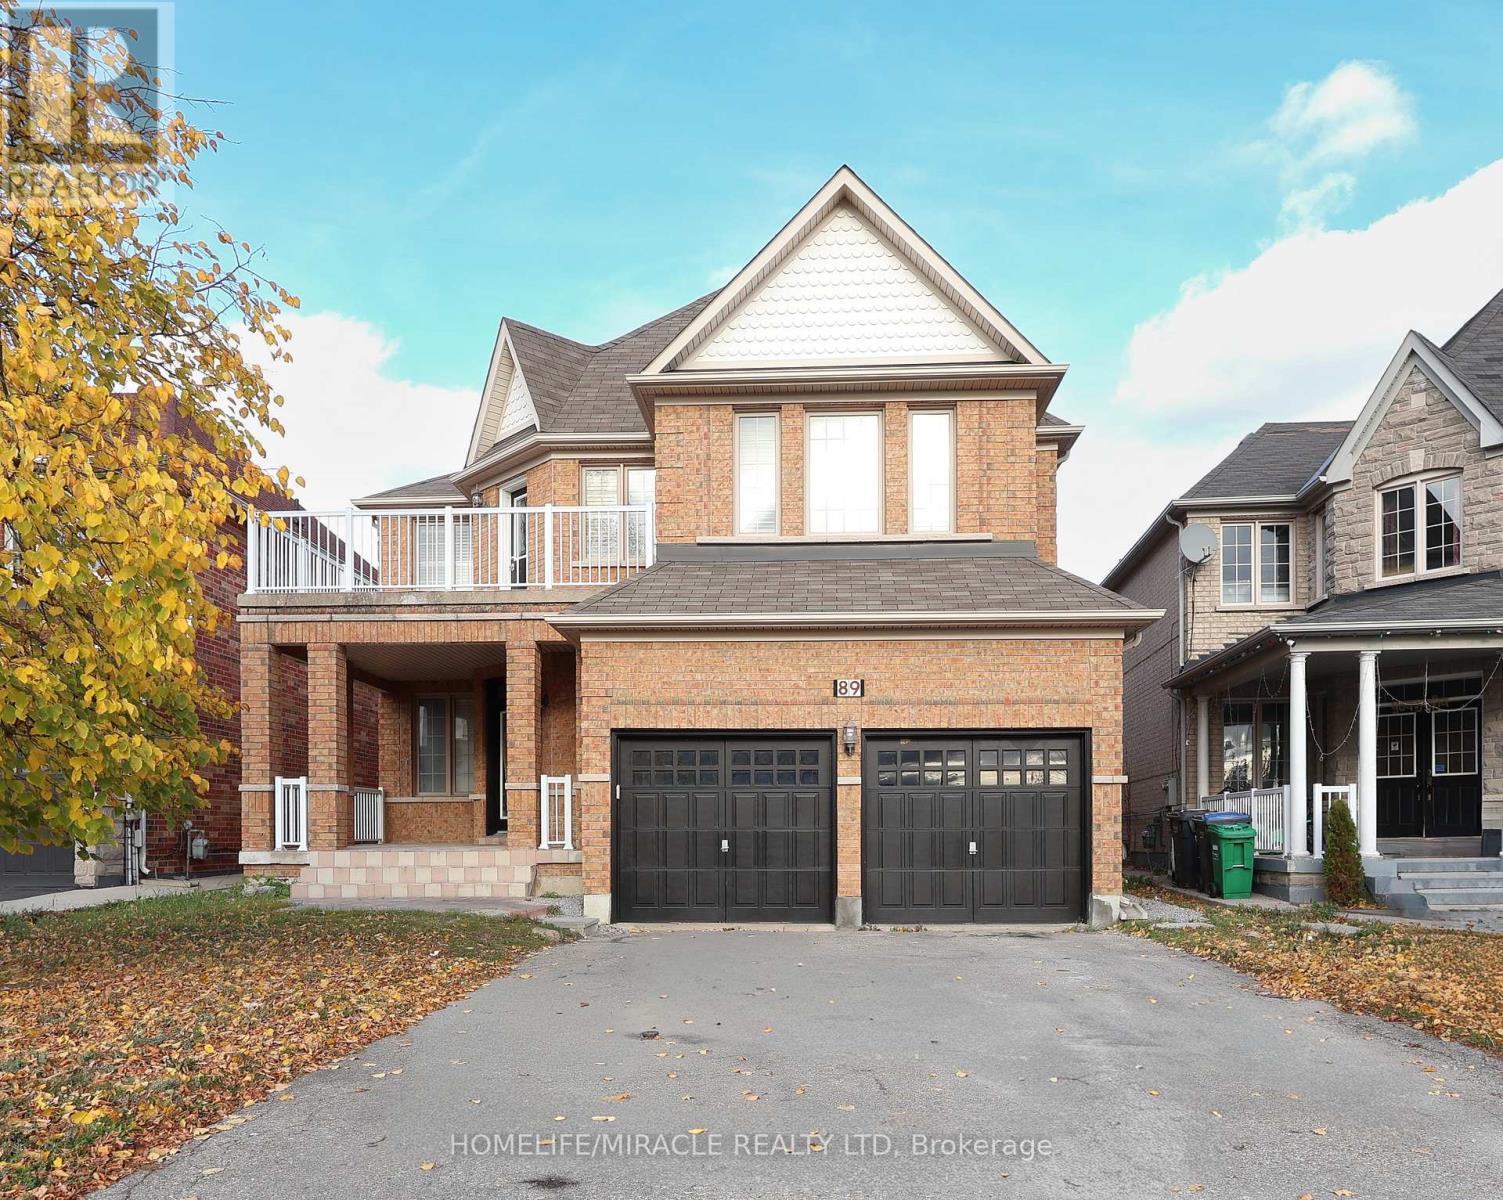
89 Redwillow Road
Brampton (Bram East), Ontario
Welcome to 89 Redwillow Road, Brampton, in Brampton East.This detached 2 storey home offers over 3,000 sq ft of living space, with 4 bedrooms and 3 bathrooms, on a 42.52 x 107.41 ft lot.The main level features hardwood floors, with new carpet in the rooms. Permit obtained for the basement, with a separate entrance.Excellent location, close to schools, shopping, and major highways.A great family home in a convenient Brampton East location. Book your showing today. (id:51382)
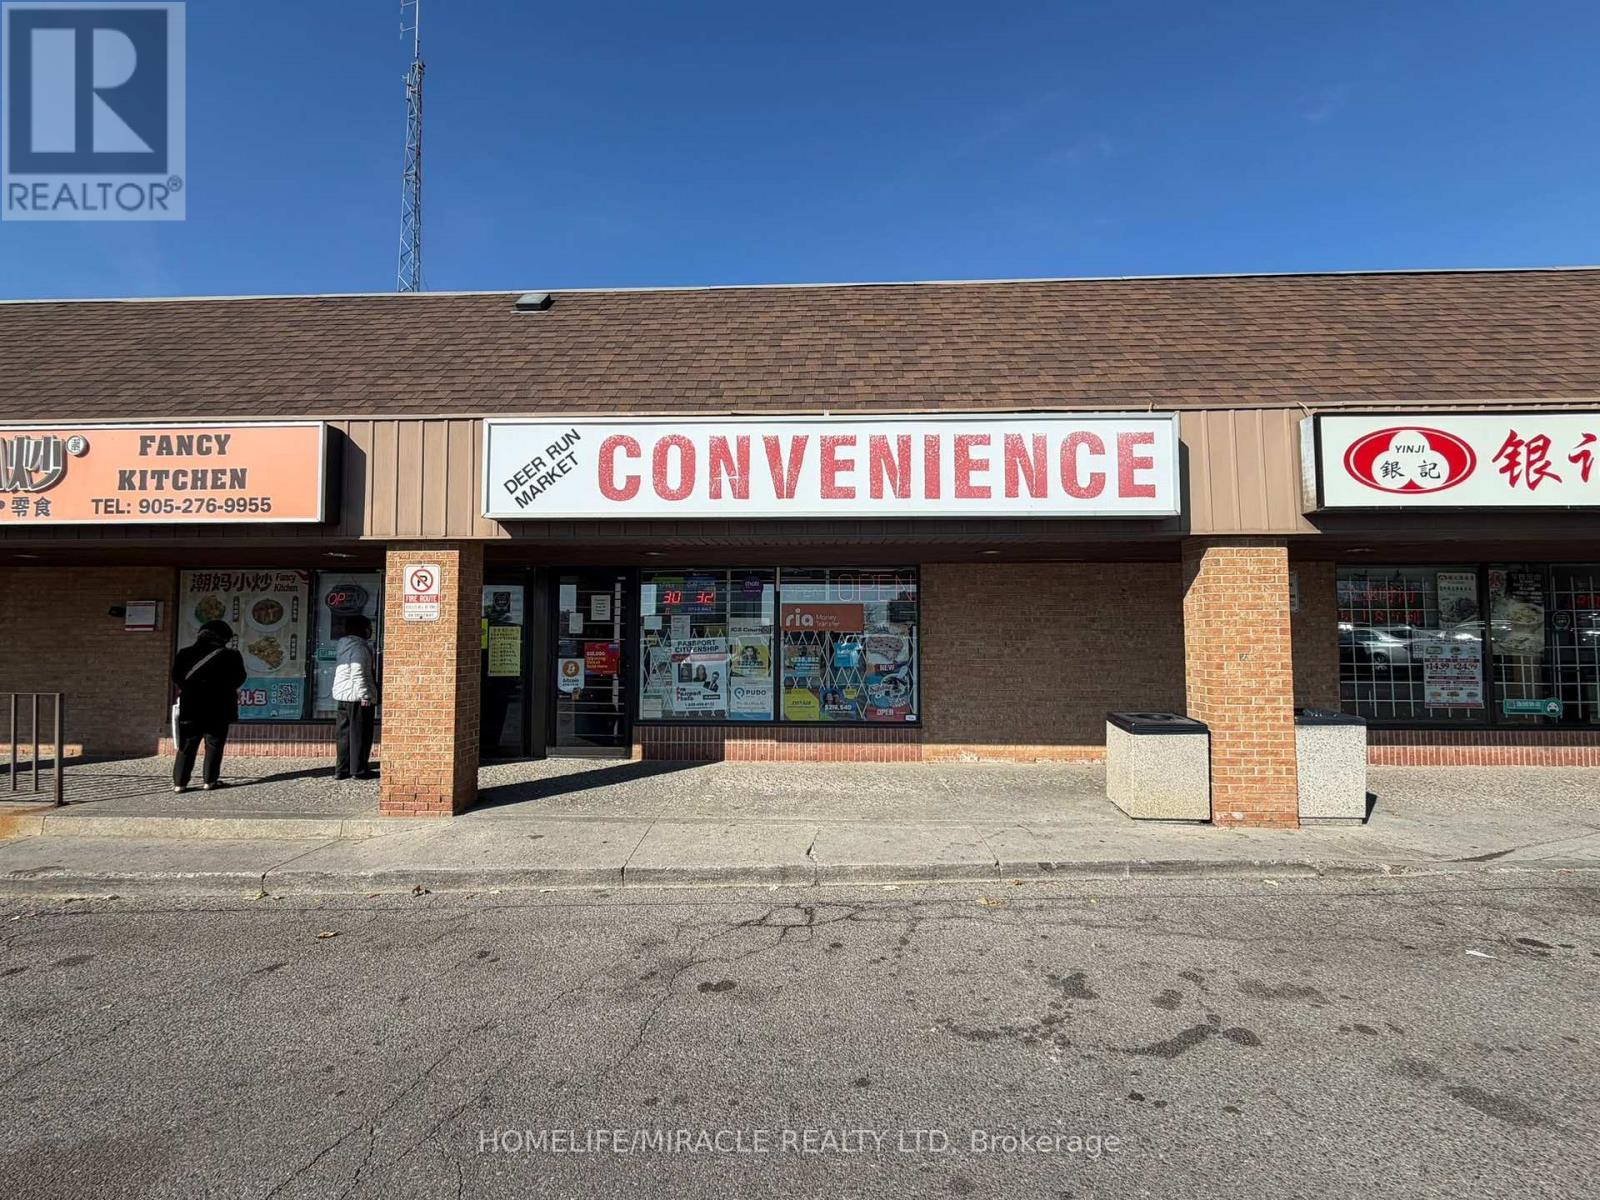
4b - 4040 Creditview Road
Mississauga (Creditview), Ontario
DEER RUN Convenience in MISSISSAUGA is For Sale. Located at the busy intersection of Credit View Rd/Burnhamthorpe Rd W. Very Busy, High Traffic Area and Popular Neighbourhood Convenience Store. Surrounded by Fully Residential Neighbourhood, Schools, Highway and more. Business with Good Sales, Long Lease, and more. There is opportunity to grow sales even more. Potential to Add ATM. This location has convenience store running for more than 25+ years. Monthly Sales: Approx. $25,000, Other Sales Portion: 30%, Tobacco Sales Portion: 70%, Lotto Commission: $2200/m, RIA: $40/m, Bitcoin: $250/m, Purolator: Approx: 150, Key Cutting Machine, Pro Passport Photo, Rent: $7114/m including TMI & HST, Lease Term: Existing + 5 Years Option to Renew. (id:51382)
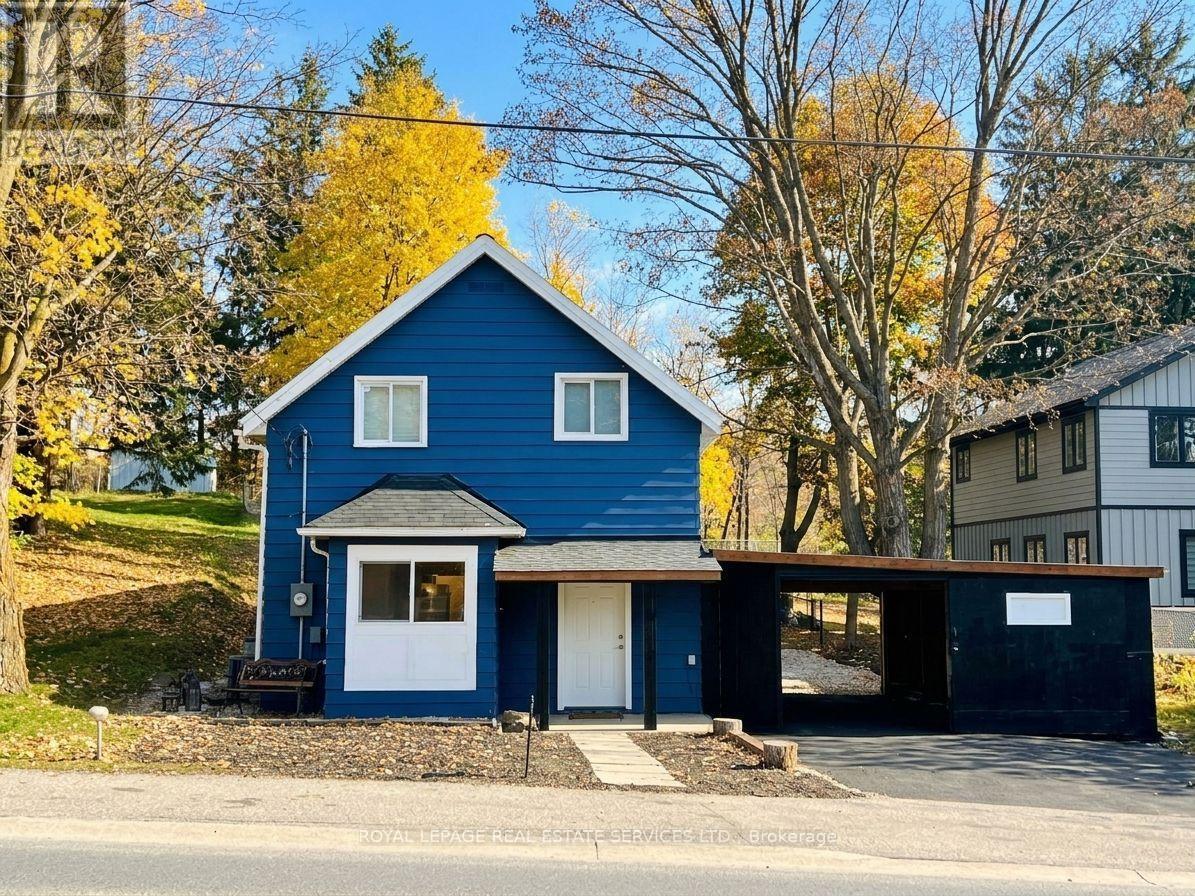
19772 Airport Road
Caledon, Ontario
Rebuilt to the studs in 2025 and finished like new. This charming two-storey, with its classic farmhouse bones dating to 1883, now has everything new inside the walls: new HVAC, roof, windows, plumbing and electrical, plus waterproofing and a septic service in March 2026. Highlighted by an eye-catching exterior transformation, a functional floor plan, upgraded main living areas with generous natural light, a stylish built-in coffee bar, powder room and laundry. Features a desirable main-floor primary bedroom wing set privately at the back, complete with a direct walk-out to the stone patio. Set on an expansive lot with mature trees, the elevated backyard, fire pit, and stone benches create the ultimate private retreat for outdoor hosting. Convenient 3-car parking (2 driveway spaces plus 1 garage space) with double-sided garage access, and direct door-to-door school bus service right at your front entrance. Experience countryside tranquility with modern conveniences: top-rated local schools, recreation centres, Bruce Trail access, and quick 400-series highway access. Move-in ready: the character of a classic farmhouse, with everything new inside the walls. Don't miss this complete package! (id:51382)
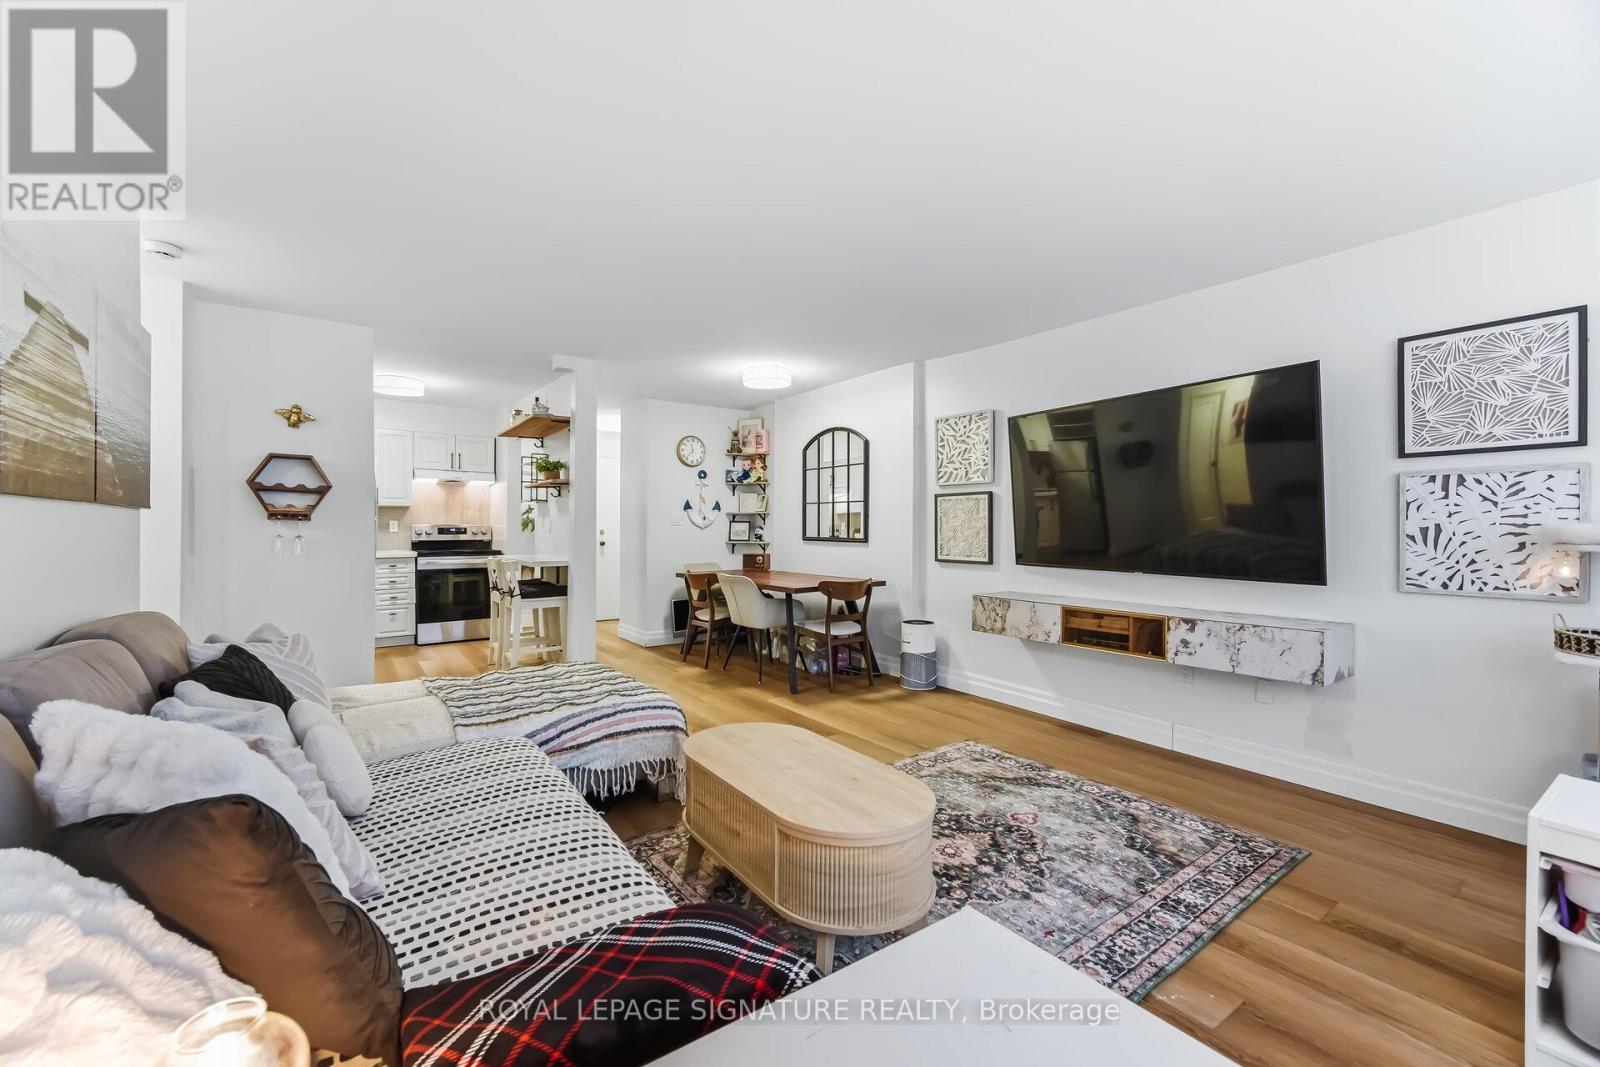
1203 - 2263 Marine Drive
Oakville (Br Bronte), Ontario
Enjoy peaceful, effortless living just steps to the lake in the hidden gem that is Lighthouse condo steps top the Marina in the heart of Bronte. This beautifully renovated suite offers bright,comfortable living just a 2-minute walk to Lake Ontario, Bronte Marina, waterfront trails, shopping, restaurants and transit. Featuring modern plank flooring, 3 custom 8 ft closets, amatching built-in desk and elegant Silhouette window coverings including blackout treatments in the bedroom. Updated with a stainless steel stove (2025) and new toilet & Mirrored Cabinet(2025). Includes a marbled stone floating console. Set in a safe, established neighborhood, this well-managed building offers excellent amenities including outdoor pool, gym, saunas, partyroom, billiards, library and workshop. All-inclusive maintenance fees cover heat, hydro, water, Bell cable & internet, ideal for those looking to simplify without compromise. Laundry is in the Bsmnt $1.70/load. (id:51382)
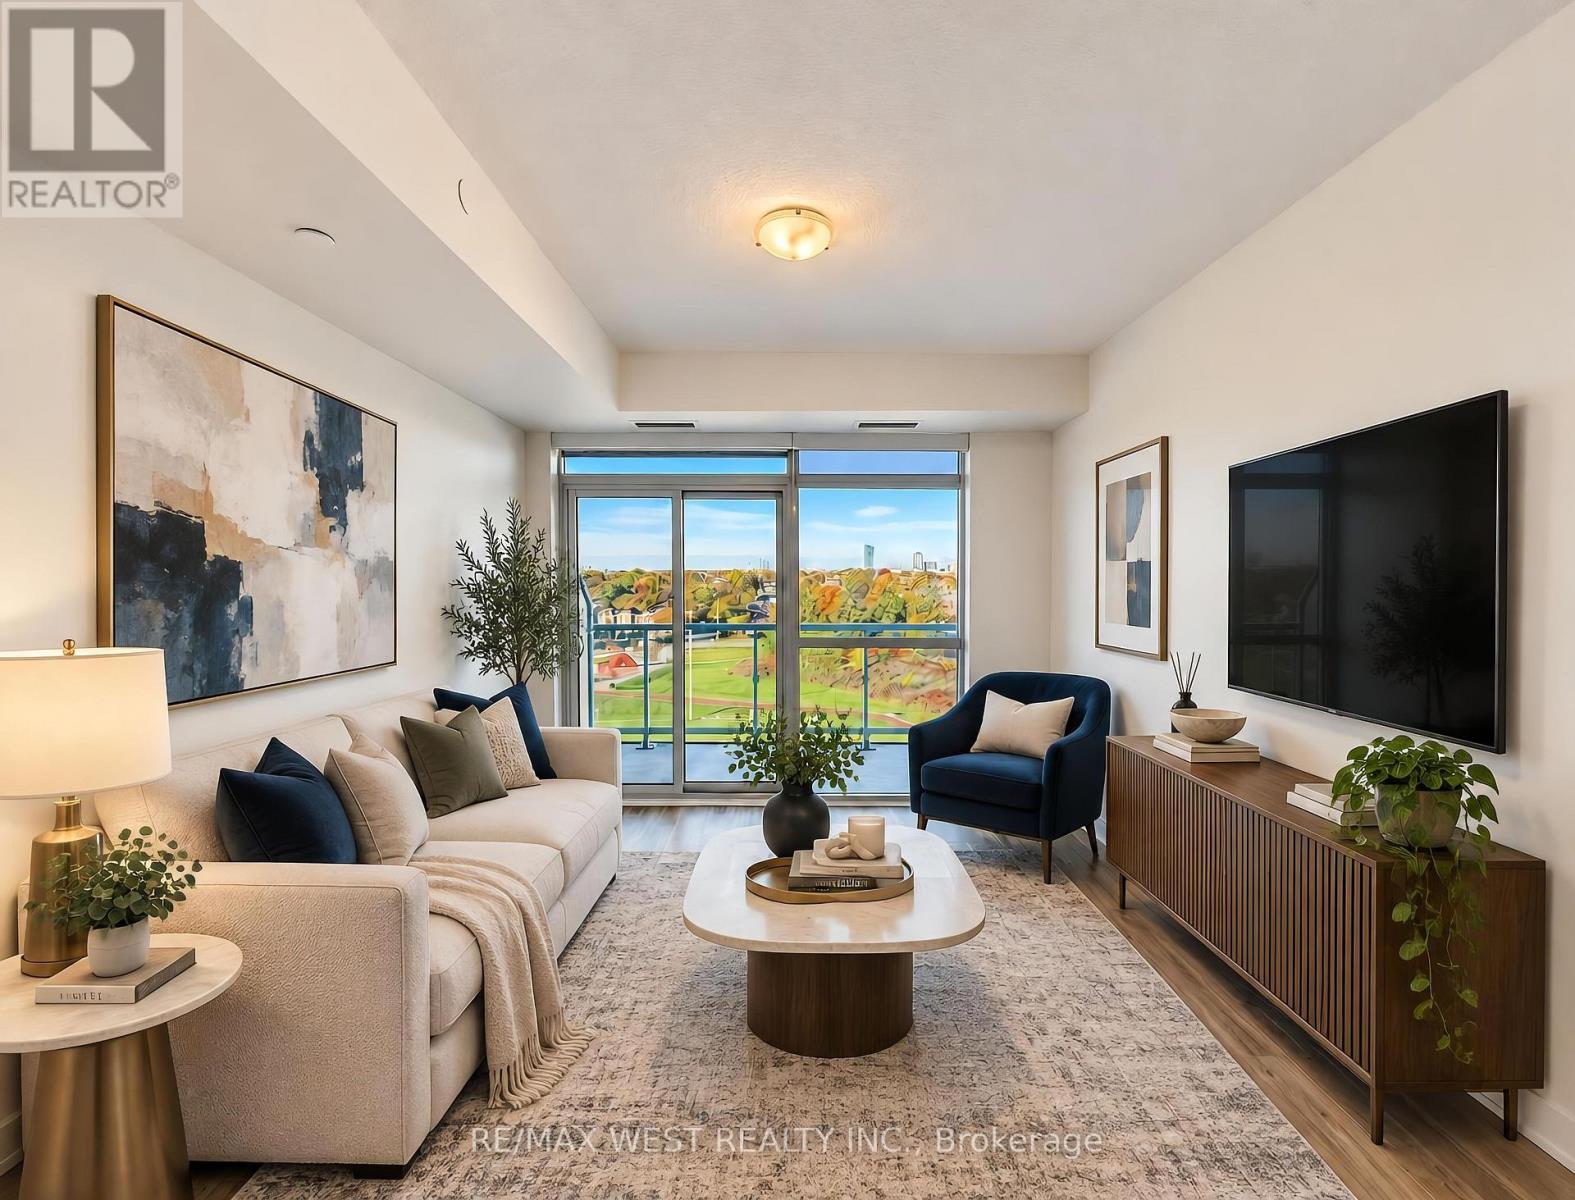
918 - 251 Manitoba Street
Toronto (Mimico), Ontario
Welcome Home to Empire Phoenix Condos! Discover this stunning, freshly painted 1-bedroom + den suite at 251 Manitoba Street in the heart of South Etobicoke. Featuring a spacious and inviting living area, a large private balcony, and a versatile den perfect for a home office or junior bedroom, this suite offers the ideal blend of comfort and functionality. Enjoy unobstructed western views with a partial view of the lake, creating the perfect backdrop for relaxing or entertaining. Conveniently located just steps from Grand Avenue Park, Mimico GO Station, and an excellent selection of local restaurants, cafés, and shops, you'll enjoy easy access to transit, green spaces, and everything South Etobicoke has to offer. Residents can enjoy an impressive selection of amenities, including an outdoor swimming pool, barbecue terrace, fully equipped fitness centre, spa, steam room, and shared workspace. Experience modern condo living in a fantastic location, with comfort, convenience, and lifestyle all in one place! *Images have been enhanced and virtually staged to illustrate the property's potential. Furniture and decor shown are digitally rendered and are not included with the property. Please refer to the original photographs for an accurate representation of the property's current condition.* (id:51382)
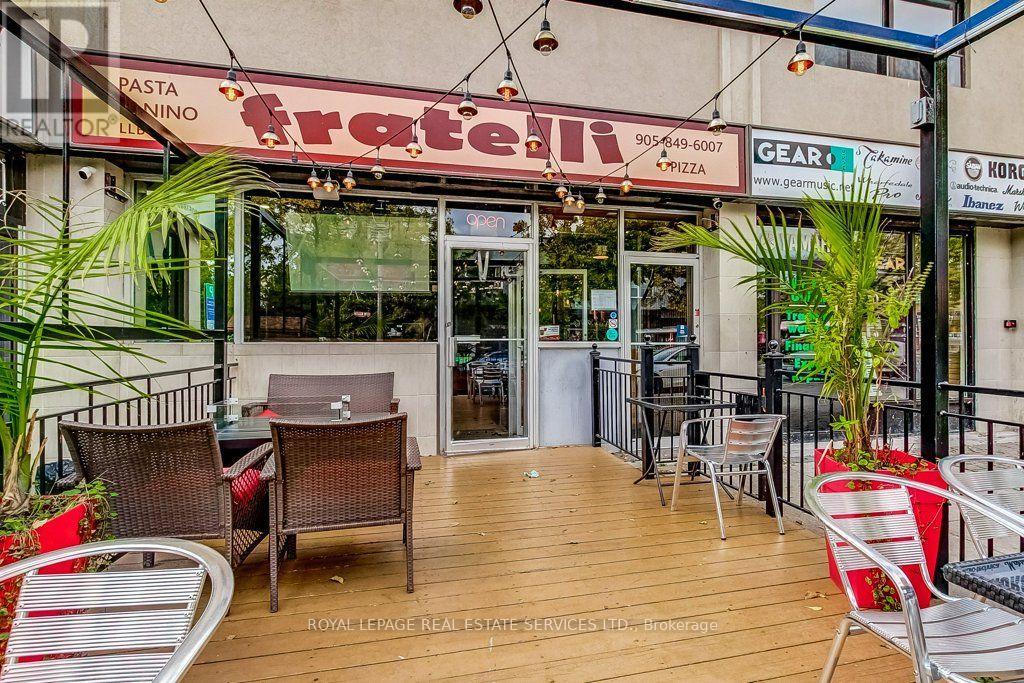
316 Kerr Street
Oakville (Co Central), Ontario
Well established location for the best eat in or take out Pizza, local diner friendly bar. Bring your restaurant concept to Oakville's Kerr Village. This long-established restaurant and bar location features a full kitchen, dedicated lower-level prep space, a spacious bar and an inviting front patio. Surrounded by local shops and established residential neighbourhoods, with downtown Oakville, waterfront parks and community amenities nearby, the space offers an established setting for a new name, menu and atmosphere. Nearby municipal parking and convenient transit connections to Oakville GO add to the location's appeal. Located in Oakville's established Kerr Village neighbourhood, the restaurant is surrounded by a mix of residential communities, independent businesses, recreation facilities and cultural destinations. (id:51382)
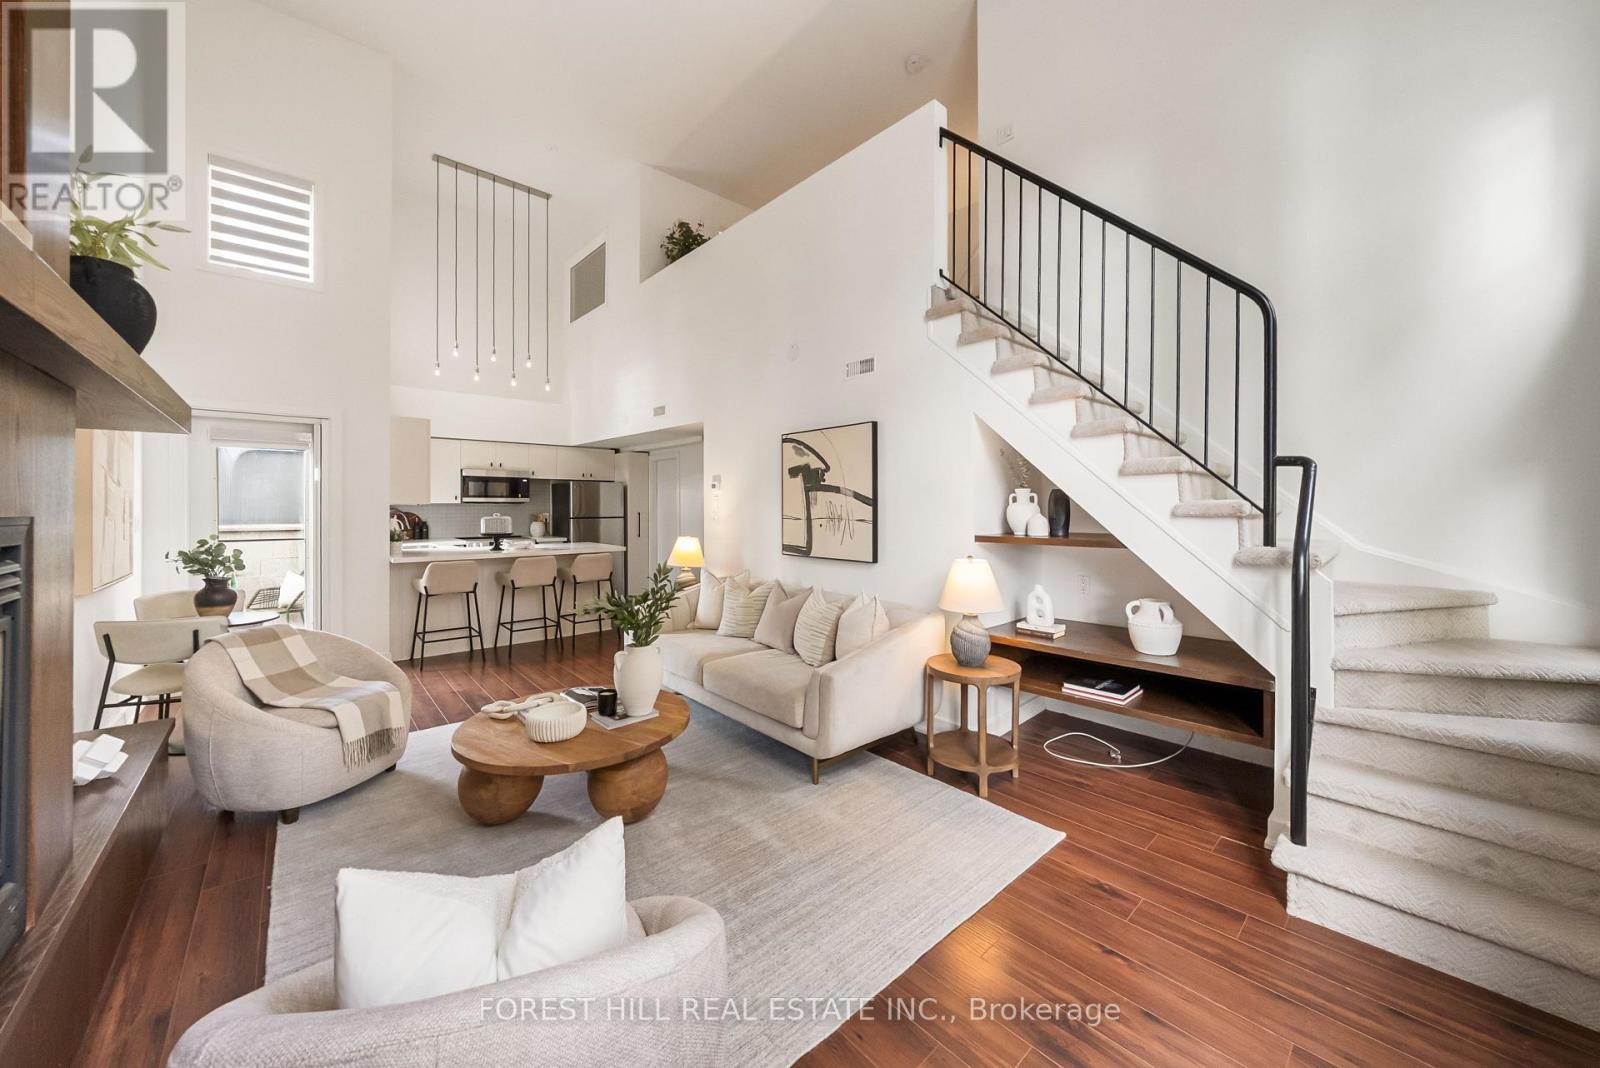
302 - 21 Earl Street
Toronto (North St. James Town), Ontario
Discover a truly distinctive residence at 21 Earl Street, where dramatic loft-inspired living meets the charm and intimacy of a boutique low-rise setting. Tucked away on a quiet, tree-lined street in the heart of downtown Toronto, this beautifully upgraded 2-bedroom, 2-bathroom townhome offers an exceptional alternative to traditional condo living. Soaring 20-foot ceilings and oversized windows flood the spectacular living space with natural light, while a striking gas fireplace and dramatic mantel create an unforgettable focal point. Thoughtfully updated throughout, the home features new flooring, a beautifully renovated kitchen with quartz countertops and brand-new appliances, updated hardware and lighting, a herringbone stair runner and new window coverings. The upper-level primary retreat overlooks the living area below and features a private ensuite and walk-in closet. A second bedroom and full bathroom on the main level offer flexibility for guests or a home office. Step outside to a private balcony overlooking the treetops. Offering the perfect balance of architectural character, modern finishes and residential tranquillity, all just steps from Toronto's finest dining, shopping and entertainment. A rare opportunity to enjoy boutique downtown living in a home that is anything but ordinary. (id:51382)
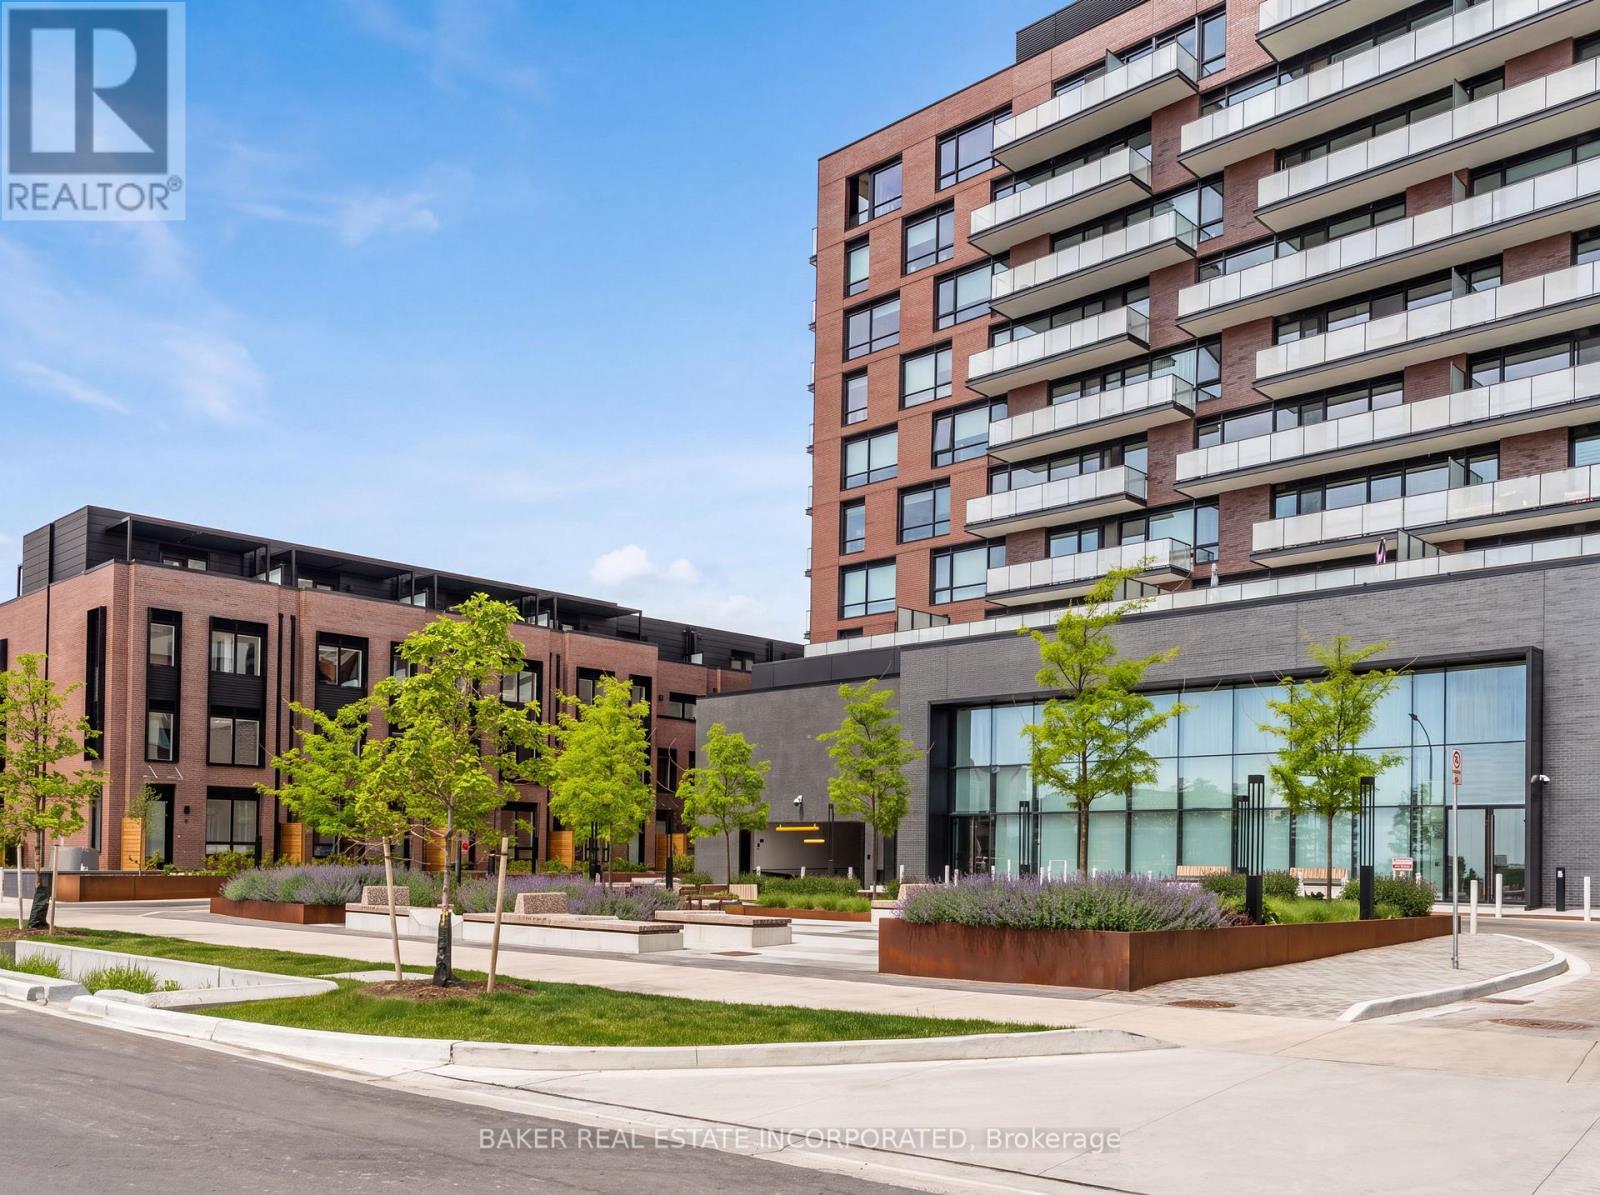
201 - 251 Masonry Way
Mississauga (Port Credit), Ontario
Welcome to Suite 201 at The Mason in Brightwater- a rare opportunity to live in one of Mississauga's most sought-after waterfront communities. This beautifully designed 1-bedroom residence offers 564 sq. ft. of interior living space plus an impressive 283 sq. ft. private terrace, creating an expansive 847 sq. ft. total living experience with stunning south-facing views. Featuring large floor-to-ceiling windows, laminate flooring throughout, and a modern open-concept design, this suite offers a stylish and comfortable living space. The kitchen includes stainless steel integrated appliances and a spacious island that can double as a dining area. Additional features include a stackable washer and dryer and a large 4-piece bathroom. Enjoy your oversized terrace, perfect for outdoor dining, entertaining, or relaxing while taking in the views. Residents are steps from parks, trails, the waterfront, Port Credit Marina and tons of restaurants and shopping! Brightwater offers a truly walkable lifestyle with everyday conveniences at your doorstep, including Farm Boy, LCBO, Rexall, and the newly opened Mercado. PLUS a private resident- only shuttle to the Port Credit Go Station makes staying connected easy. Experience modern waterfront living surrounded by nature, amenities, and everything Port Credit has to offer. Maintenance includes parking, locker and internet (id:51382)
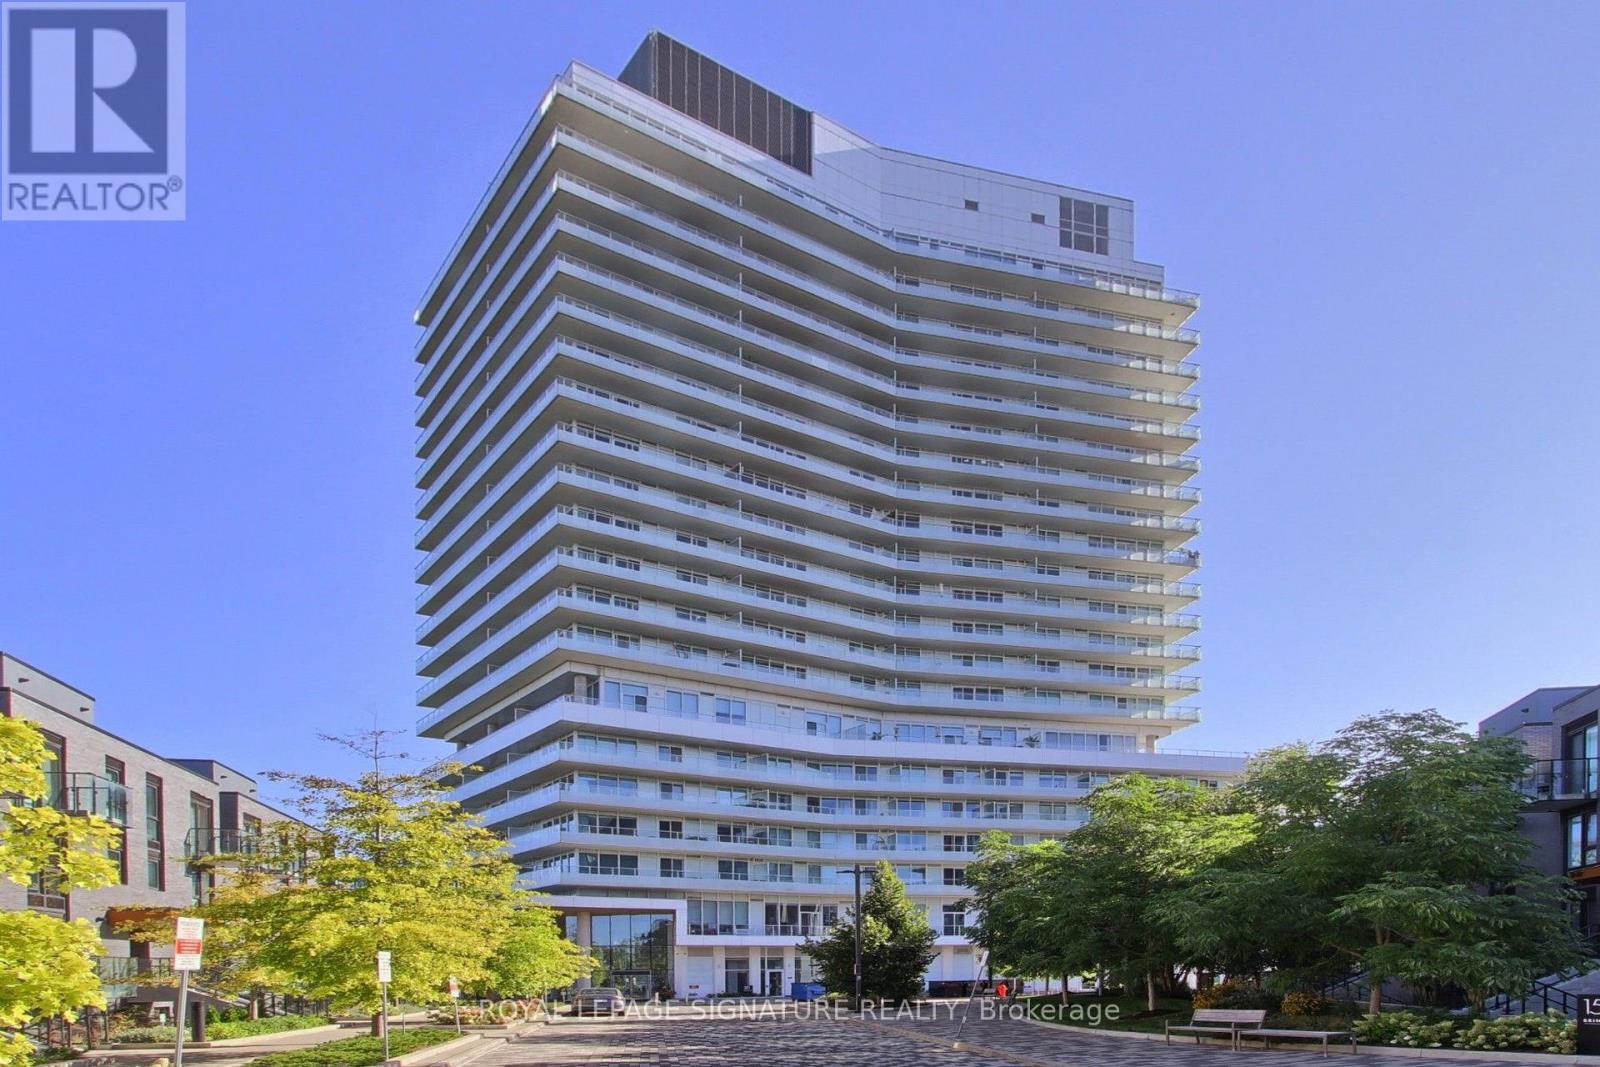
2003 - 20 Brin Drive
Toronto (Edenbridge-Humber Valley), Ontario
Experience luxury living at its finest in this incredibly spacious and spectacular 1,881 sq. ft. suite at Kingsway by the River with 3 Parking Spots!! Presenting as a true 3-bedroom, this exceptional corner residence features an abundance of natural light with glass wrapping around the entire floor plan and boasting breathtaking views of the local golf course and the Toronto downtown skyline. Showing like brand new with immaculate custom cabinetry and lighting throughout, this residence features a sprawling open-concept living and dining area, a magnificent wrap-around 519 sq. ft. balcony with custom soft tile lighting, and a true chef's kitchen complete with an adjoining secondary prep kitchen and butlers pantry. The incredibly smart layout offers ultimate flexibility-the +1 room is perfectly set up as a gym, office, or guest suite, complete with a built-in Murphy bed, custom closets, and full glass sliding doors walking out to the balcony. Enjoy a masterful primary bedroom with a custom walk-in closet and 5-piece ensuite, a spacious second bedroom with its own custom cabinetry and ensuite, a dedicated laundry room with storage and cabinetry, and premium building amenities including Fitness & Wellness, a Sun Deck/BBQ area, meeting/media rooms, and underground Wi-Fi. (id:51382)
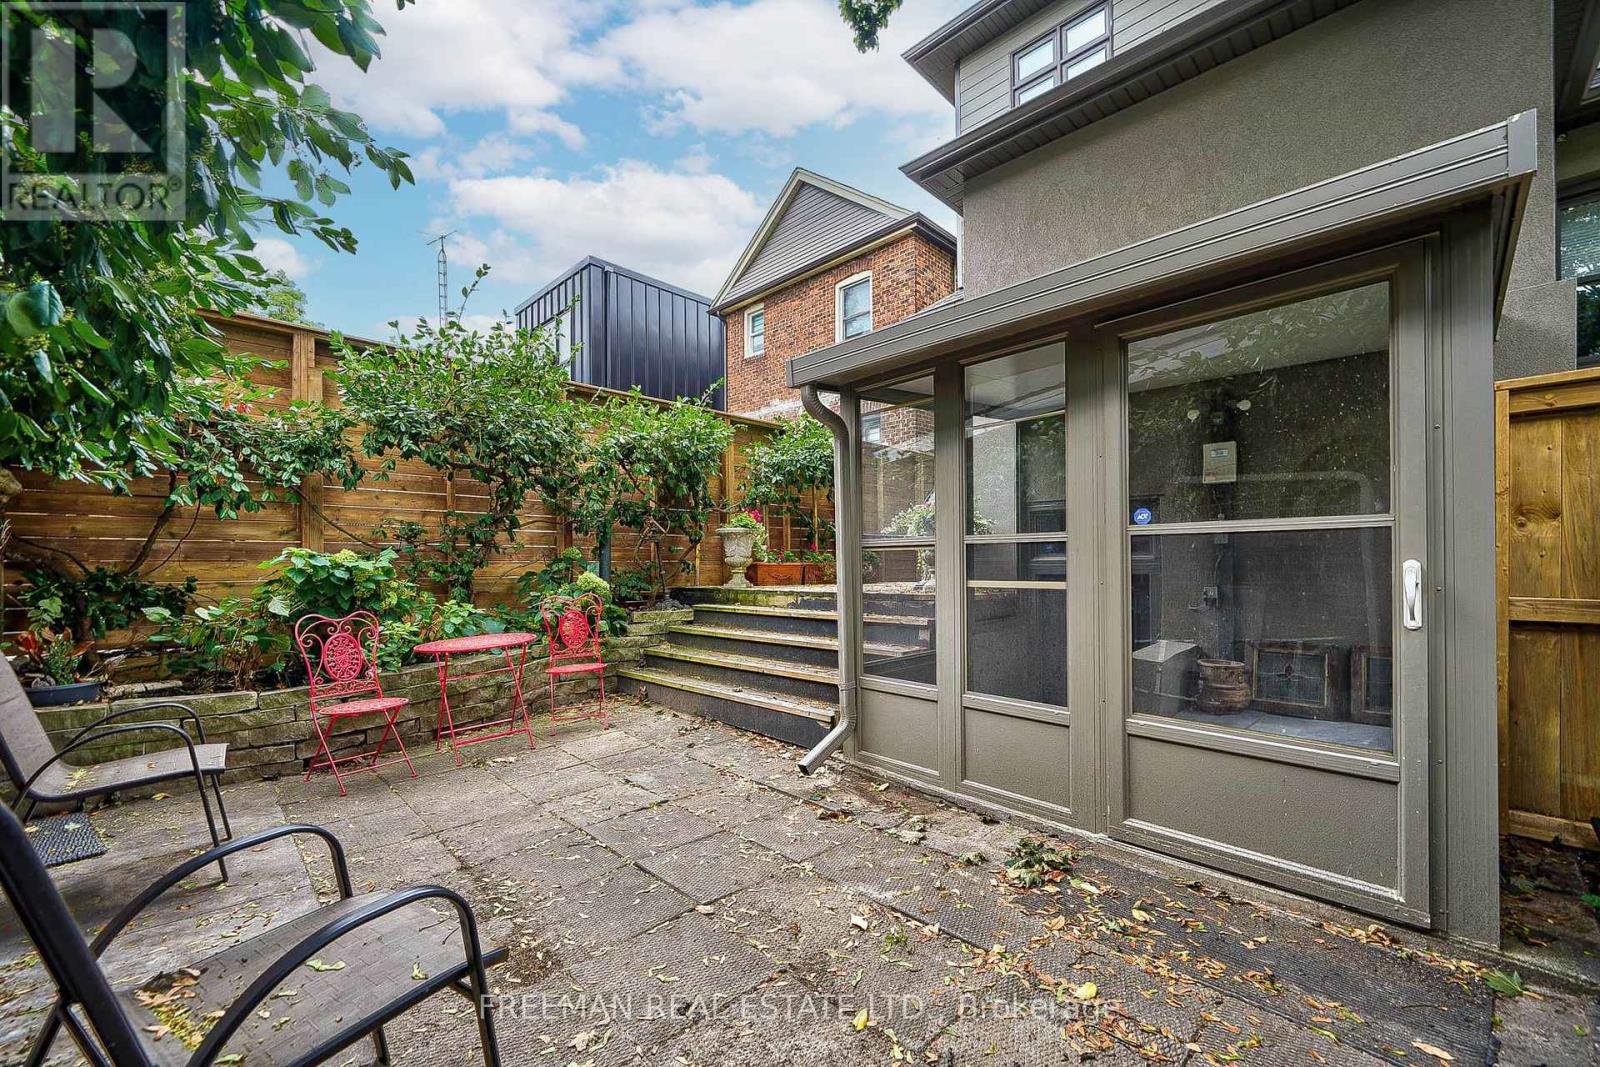
B - 351 Windermere Avenue
Toronto (High Park-Swansea), Ontario
FURNISHED, clean, short term and move-in ready. Immaculate, bright, loft-like open-concept with high ceilings. Renovated (2025) fully furnished 1 bedroom apt in prime Bloor West Village. 8' ceiling height, engineered hardwood floors throughout. Walk out to porch and patio with gas BBQ, over 850sq ft. Stainless steel fridge and stove & private stackable washer & dryer. Fantastic convenient location - 7 minute walk to Runnymede or Jane subway, minutes to Swansea community center, Rennie park, High Park, Grenadier Pond, the waterfront, walking or bike paths, access to Billy Bishop or Pearson airports. Ask about parking. (id:51382)
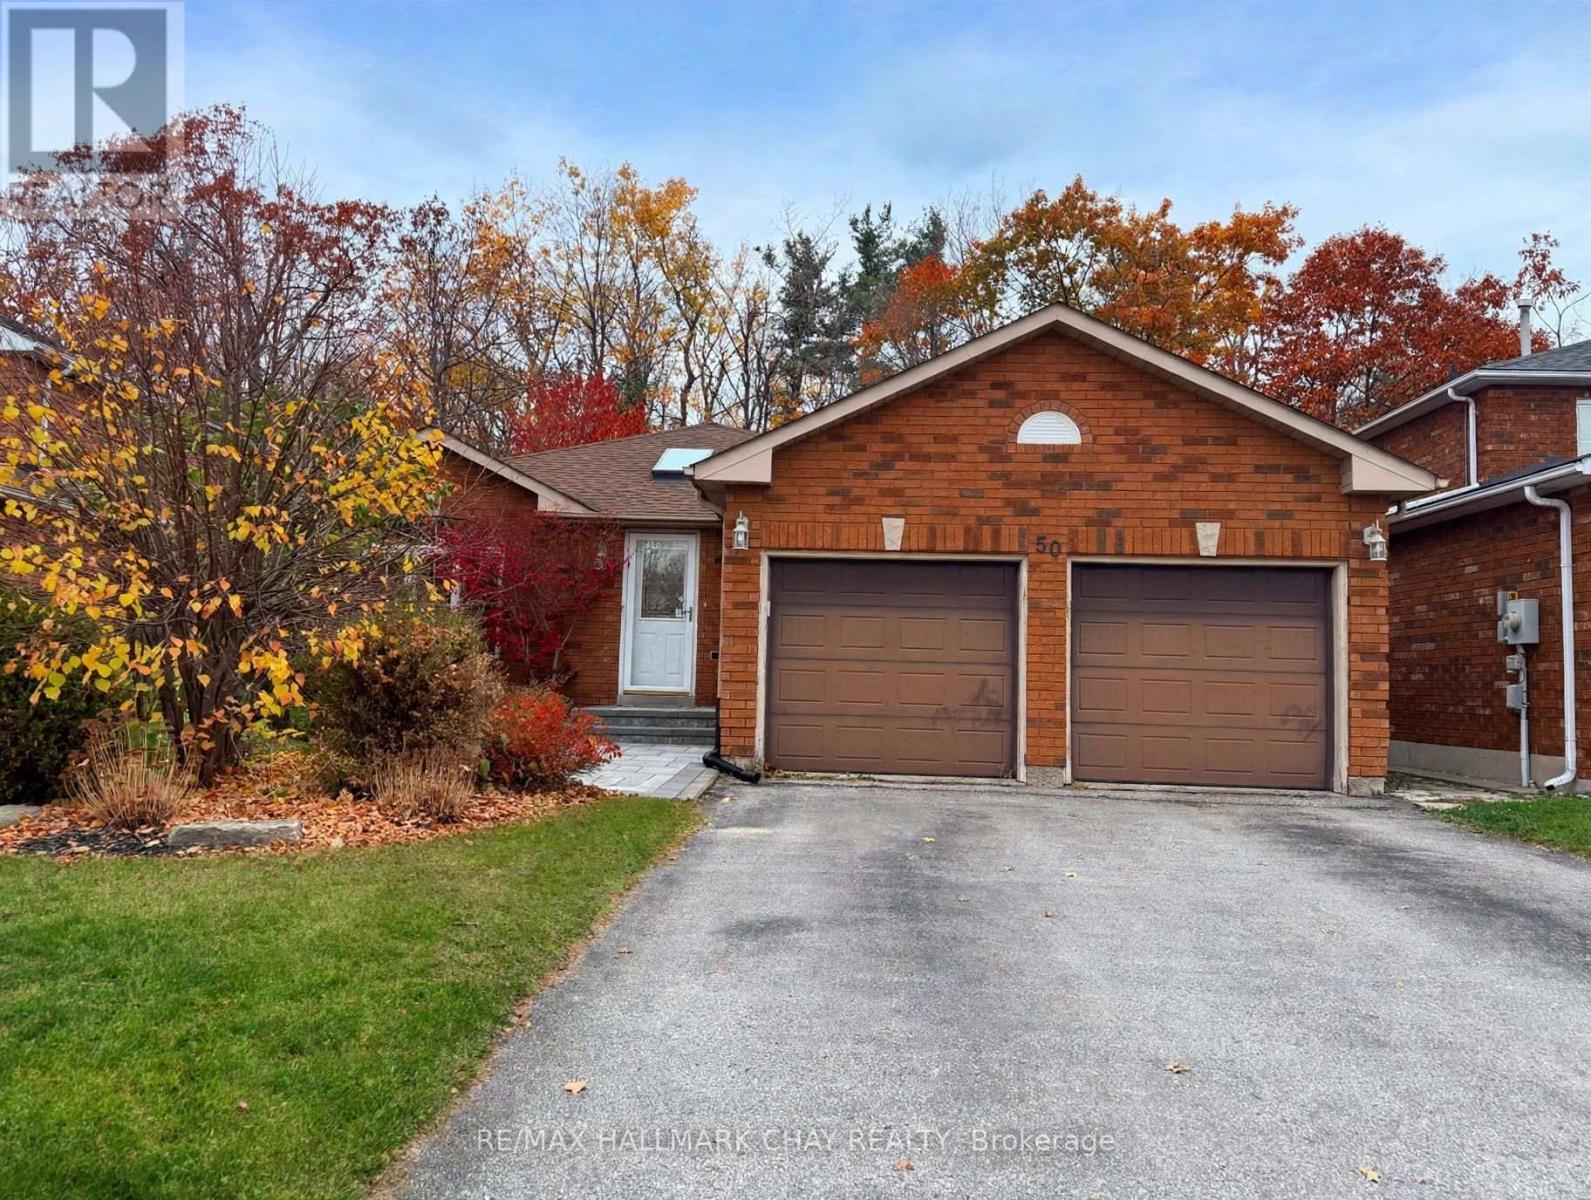
50 Allsop Crescent
Barrie (Holly), Ontario
Welcome to 50 Allsop Crescent, a beautifully kept bungalow in Barrie's sought after Holly community, just minutes from the Peggy Hill Team Community Centre. This versatile home offers two bedrooms on the main floor and two more in the fully finished basement, with two full bathrooms serving both levels comfortably, making it an ideal fit for growing families, multi generational living, or guests who value their own space. The main floor is bright and welcoming, and the finished lower level adds generous room to spread out, whether that means a family room, a home office, or a play area for the kids. Outside, the fully fenced yard offers privacy and peace of mind for children and pets, and the deck overlooks a peaceful forested area, a rare and calming backdrop for morning coffee or evening barbecues. A two car garage with inside entry adds everyday convenience through every season, and the location puts schools, parks, the Ardagh Bluffs trails, shopping along Mapleton Avenue and Essa Road, and quick Highway 400 access all within easy reach. Homes on this quiet crescent do not come up often. (id:51382)
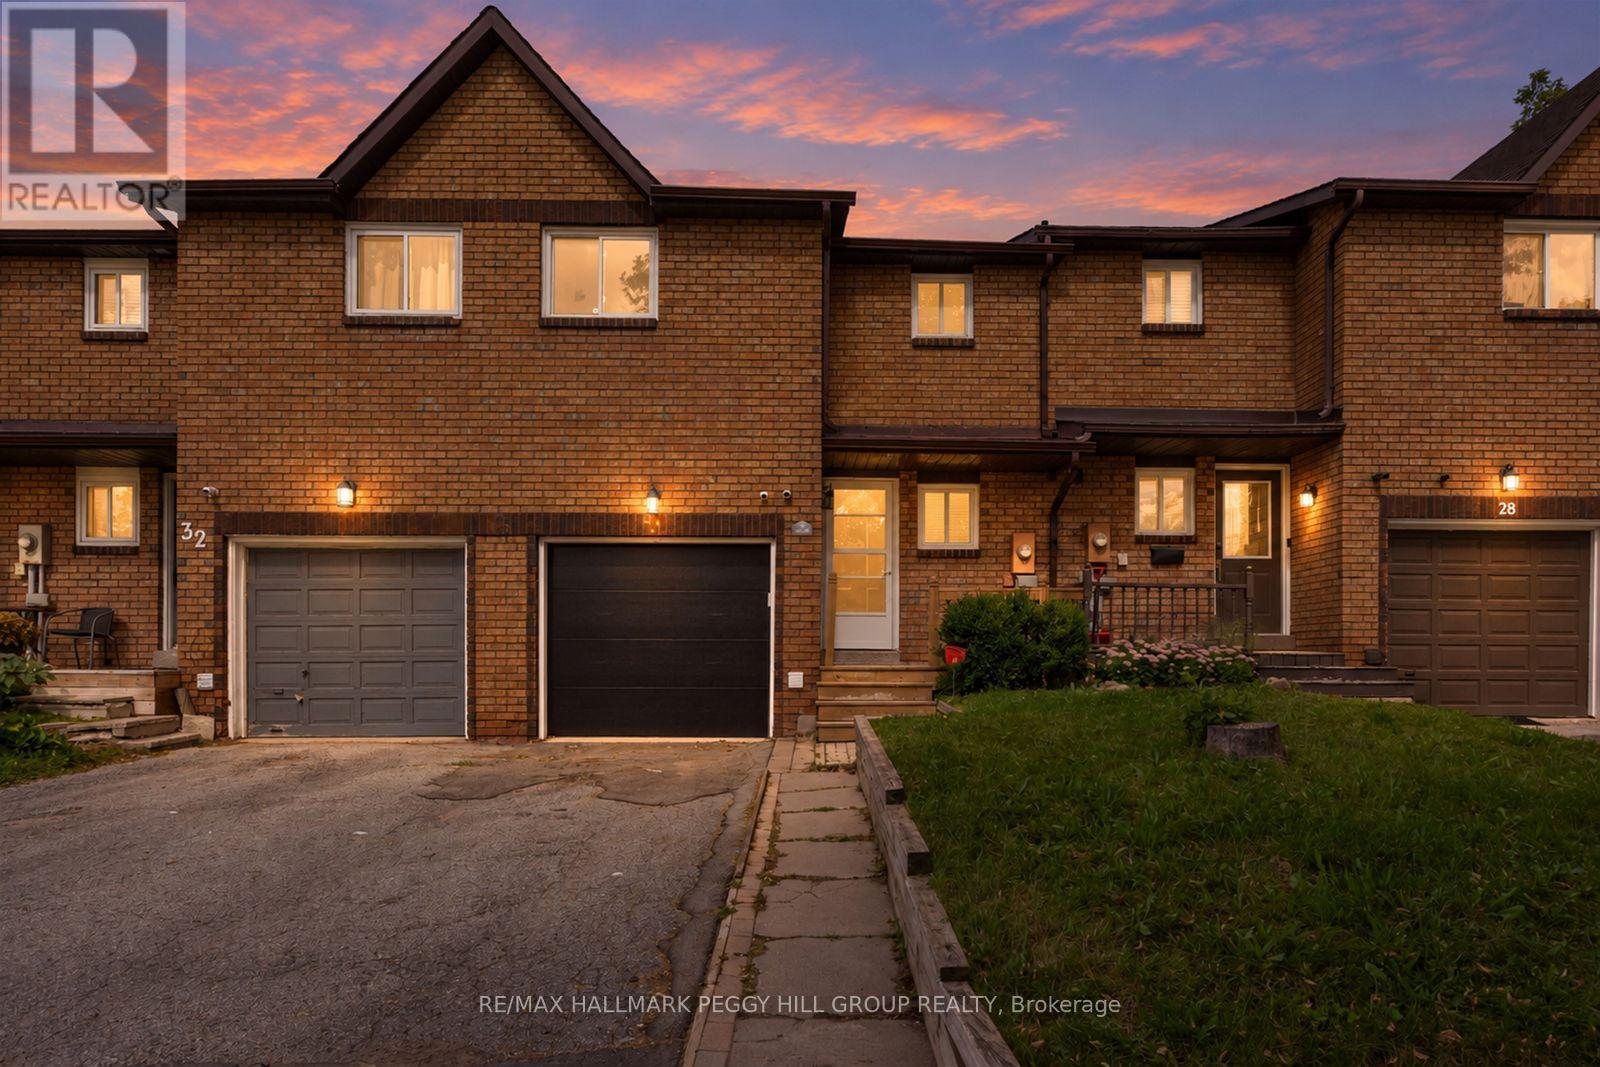
30 Golfdale Road
Barrie (Sunnidale), Ontario
TOWNHOME WITH A FULLY FENCED YARD, ATTACHED GARAGE, GAS FIREPLACE & FINISHED BASEMENT WITH IN-LAW POTENTIAL! If you're buying your first home and want a layout with more to offer, this Barrie townhome gives you over 1,600 finished sq. ft., two kitchens and a finished lower level with in-law potential, making it especially appealing for families with older kids or multigenerational living in mind. Extensive updates have been completed, including a newer roof, updated windows and garage door, fresh paint and newer carpet in select areas. The main floor features a galley-style kitchen with tile flooring, a tiled backsplash, double sink, cabinetry lining both sides and a window overlooking the backyard, while the adjoining dining area opens to a living room centred around a gas fireplace. Sliding doors lead to the rear deck and fully fenced yard with lawn space and a storage shed, while the main-floor laundry room includes a utility sink. Upstairs, three bedrooms are served by a 4-piece bath. The finished lower level adds a second kitchen, rec room, 3-piece bath and additional laundry area, giving older kids or extended family extra room to call their own. The attached single garage offers inside entry, complemented by two driveway parking spaces. Bayfield Street shopping, Georgian Mall, Sunnidale Park, East Bayfield Community Centre, Highway 400, Barrie's waterfront and RVH are all within a short drive, with transit also within walking distance. For a first-time buyer looking for significant updates, more finished living space and a home that can adapt as life changes, 30 Golfdale Road offers far more than the typical townhome. (id:51382)
194 Sherwood Place
Newmarket (Central Newmarket), Ontario
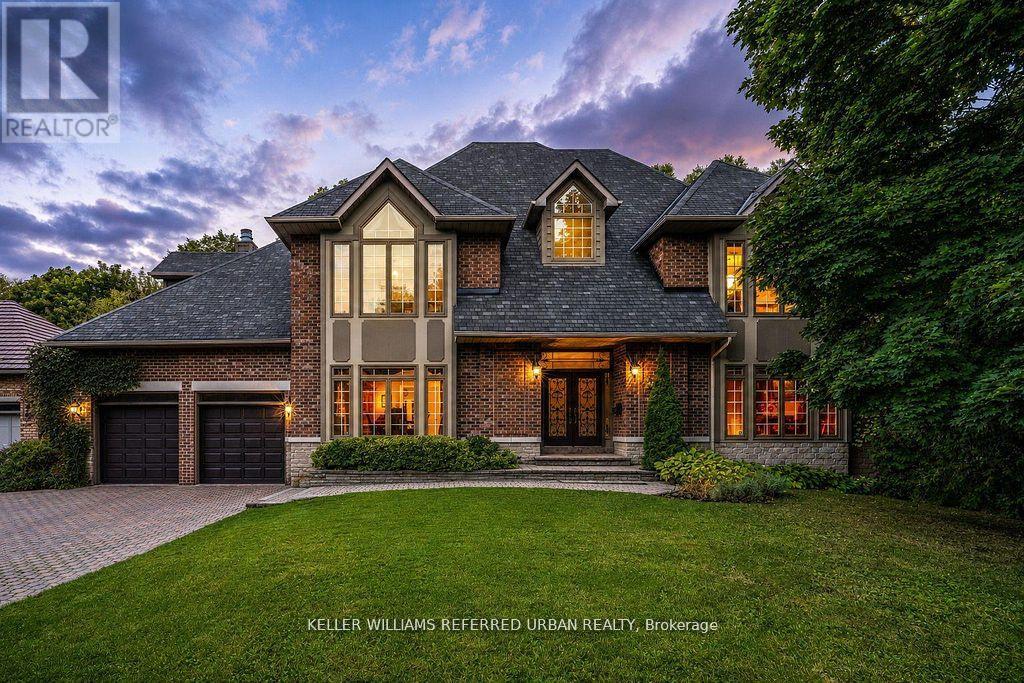
A rare offering in the heart of Downtown Newmarket, this elegant, estate-style residence delivers a unique blend of architectural character, privacy, and walkable convenience. Just moments from Newmarket Historic Main Street, the Postmark Hotel, and Riverwalk Commons-home to Ontario's top-ranked farmers' market, seasonal events, skating, and summer water features-this location places you at the centre of it all. Fine dining, cafes, theatre, parks, trails, and top-rated schools are all within walking distance. Privately set on a quiet, southwest-exposed cul-de-sac, this home sits on one of Newmarket's most desirable and discreet streets. From the moment you arrive, a grand double staircase sets the tone, opening to over 4,000 sq ft of refined living space. A gallery-style hallway leads to the stunning main hall, where 20-foot ceilings, a statement stone fireplace, and floor-to-ceiling windows overlook a serene, forested backdrop. The kitchen offers both function and charm, featuring a cozy coffee nook within a turret-style window, perfect for quiet mornings. The formal dining room, highlighted by elegant curved walls, is ideal for hosting, while the adjacent living room with a wood-burning fireplace provides a warm, intimate setting. Upstairs, spacious bedrooms overlook the dramatic open-to-below spaces. The primary suite is a true retreat, complete with a three-sided fireplace, sunken sitting area, and a Juliet balcony with peaceful treetop views. The expansive basement presents outstanding potential for future customization, with rough-ins already in place for a bathroom and a fireplace, making it easy to create additional living or entertaining space tailored to your lifestyle. A home of this calibre, offering timeless design, thoughtful future potential, exceptional privacy, and an unbeatable location, is rarely available. (id:51382)
36 - 36-280 Paradelle Drive
Richmond Hill (Oak Ridges Lake Wilcox), Ontario
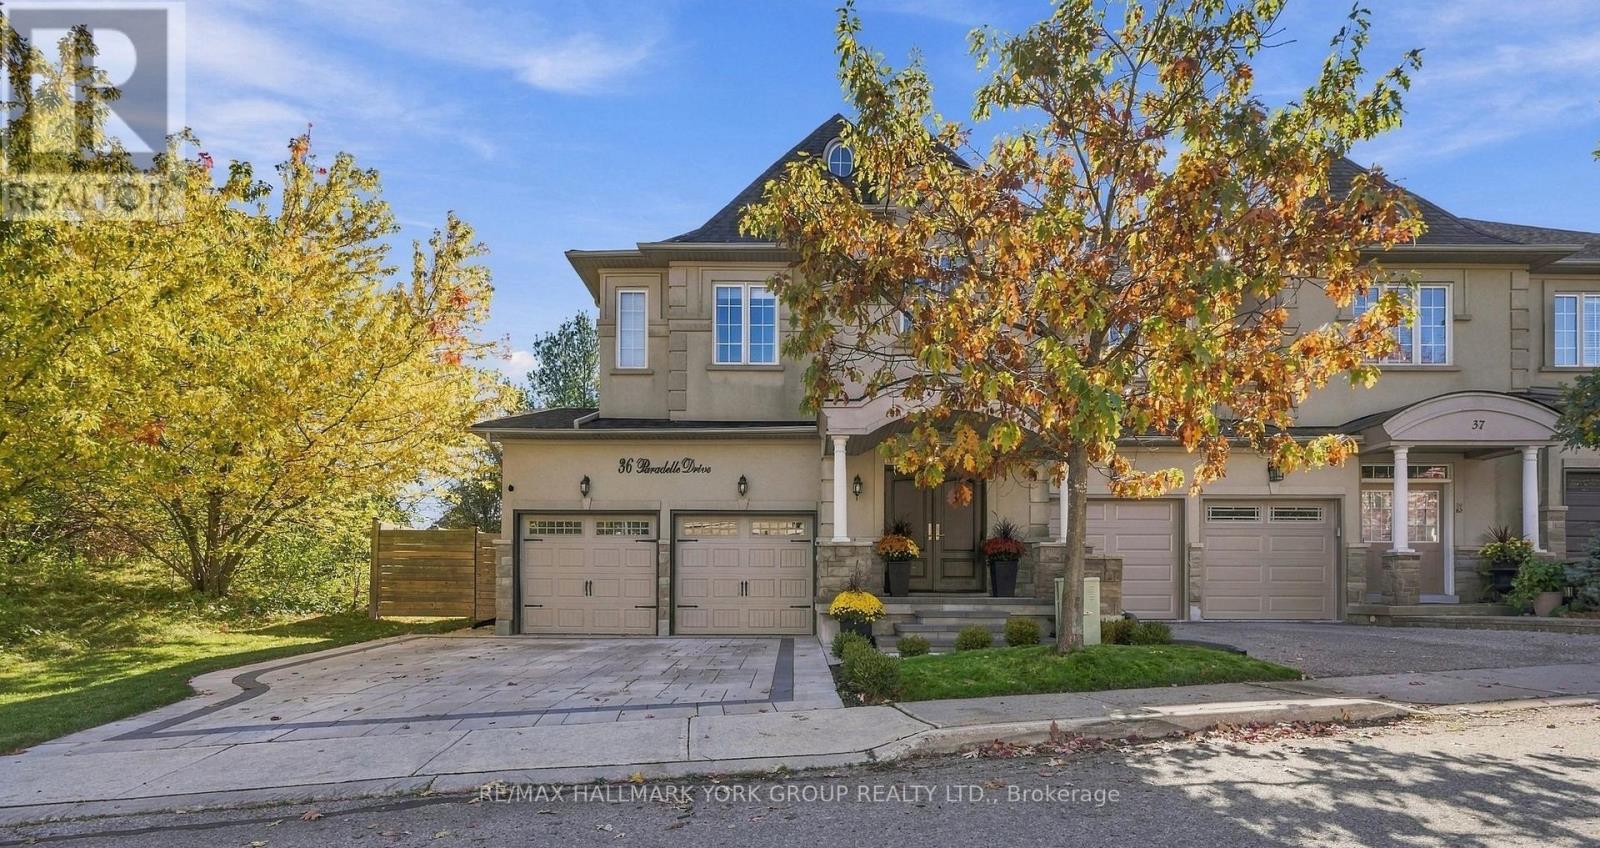
Welcome to the Prestigious Fountainbleu Estates, One of the most sought-after locations in North Richmond Hill. This Exceptional 2457 Sq ft End-Unit Executive Townhome is placed on a Treed Ravine Corner Lot, Largest in the area with 44 ft lot frontage ...... Surrounding this home is a Tranquil and Peaceful Outdoor Experience. Walk Out from Kitchen to a New Deck & Railings (2024) ...... Alfresco Dining at its best!!... The Heart of the Home is the Exquisite Kitchen with Open Concept to Great Room, Stylish Quartz Counters & Backsplash, Designated Bar Area & Coffee Station, Large Centre Island, A Culinary Delight for the Chef of the Family........ High End Appliances including Bertazzoni Gas Stove from Italy. Custom Cabinetry Completed in 2022, Samsung Fridge, Dishwasher, Bar Fridge. Main Level is Complete with a Formal Dining Room for Special Occasions. The Open Concept Great Room has New Built-in Cabinets & Fireplace. Throughout the Main Floor there has been many updates, Engineered Hardwood Flooring, Mouldings, Trim, Doors & Hardware. 2ND floor complete with 4 Bedrooms, Linen Closet... the Primary Suite has updated shower in 5pc Ensuite. Lower Level has a Family Room, 3pc bath & Laundry Facilities. Attached 2 Car Garage, New Interlock Driveway (2025) with Parking for 3 Cars Side by Side. Roof 2021 & Landscaping 2025.........Over $200,000 in upgrades on the interior & exterior of this beautiful home. (id:51382)
1841 Fairport Road
Pickering (Dunbarton), Ontario
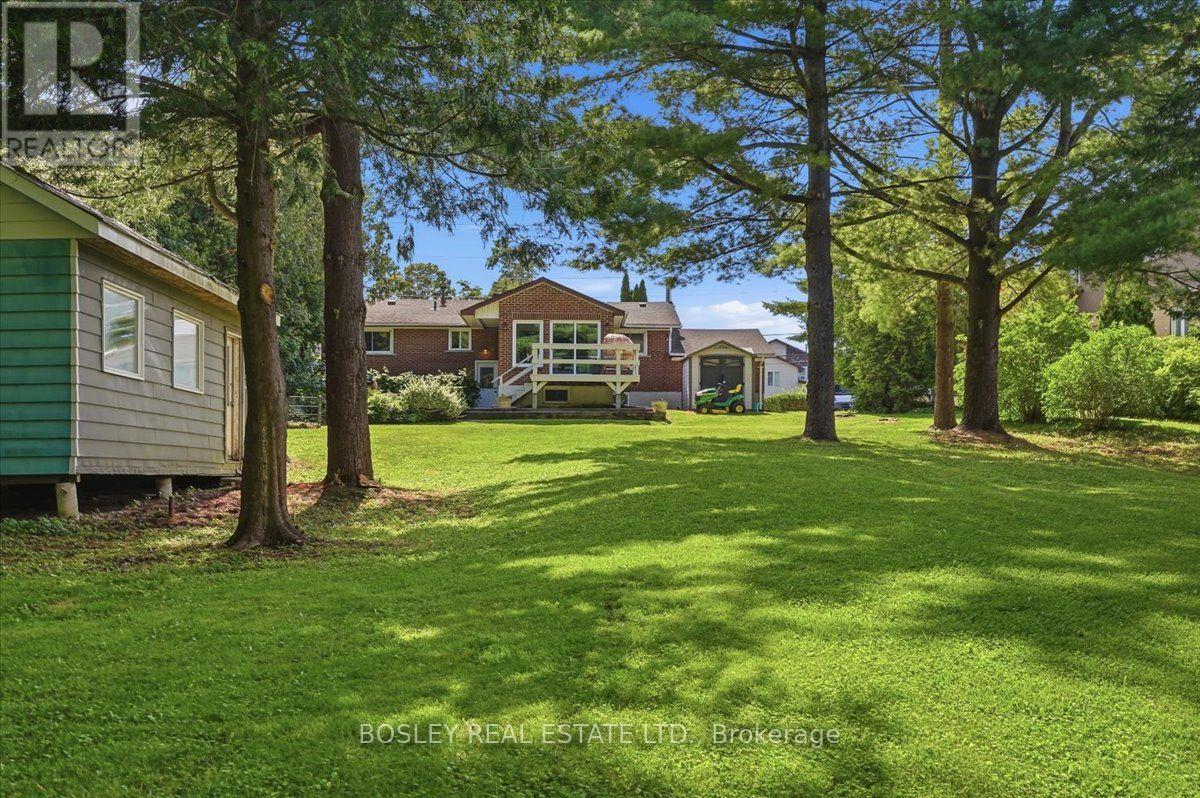
Welcome to 1841 Fairport Rd, a turn-key bungalow tucked into Dunbarton-one of Pickering's most coveted, high-end enclaves. Set among multi-million dollar estates, this rare property boasts a jaw-dropping 75 by 420 ft flat and landscaped lot backing directly onto serene Dunbarton Creek Ravine. Your sprawling backyard is a true private oasis, complete with a powered structure ripe for conversion into a future pool house, workshop, or bunkie. Inside, the home shines with tasteful updates and brand-new flooring throughout. The renovated kitchen features sleek stainless-steel appliances and flows effortlessly into a beautiful, sunny solarium made for morning coffee. The fully finished basement serves up serious lifestyle versatility, offering a distinct separate entrance for potential rental income, plus an authentic wood stove for cozy winter evenings. With a massive driveway accommodating 6-car parking, hosting is completely effortless. A commuter's dream - Hwy 401 is close by for fast highway access, and the Pickering GO station is just a short ride away. This prime location perfectly balances absolute ravine serenity with unbeatable everyday connectivity to transit, top-tier schools, and local shopping. Don't miss this one. *Basement photos virtually staged* (id:51382)
401 - 5155 Sheppard East Avenue
Toronto (Malvern), Ontario
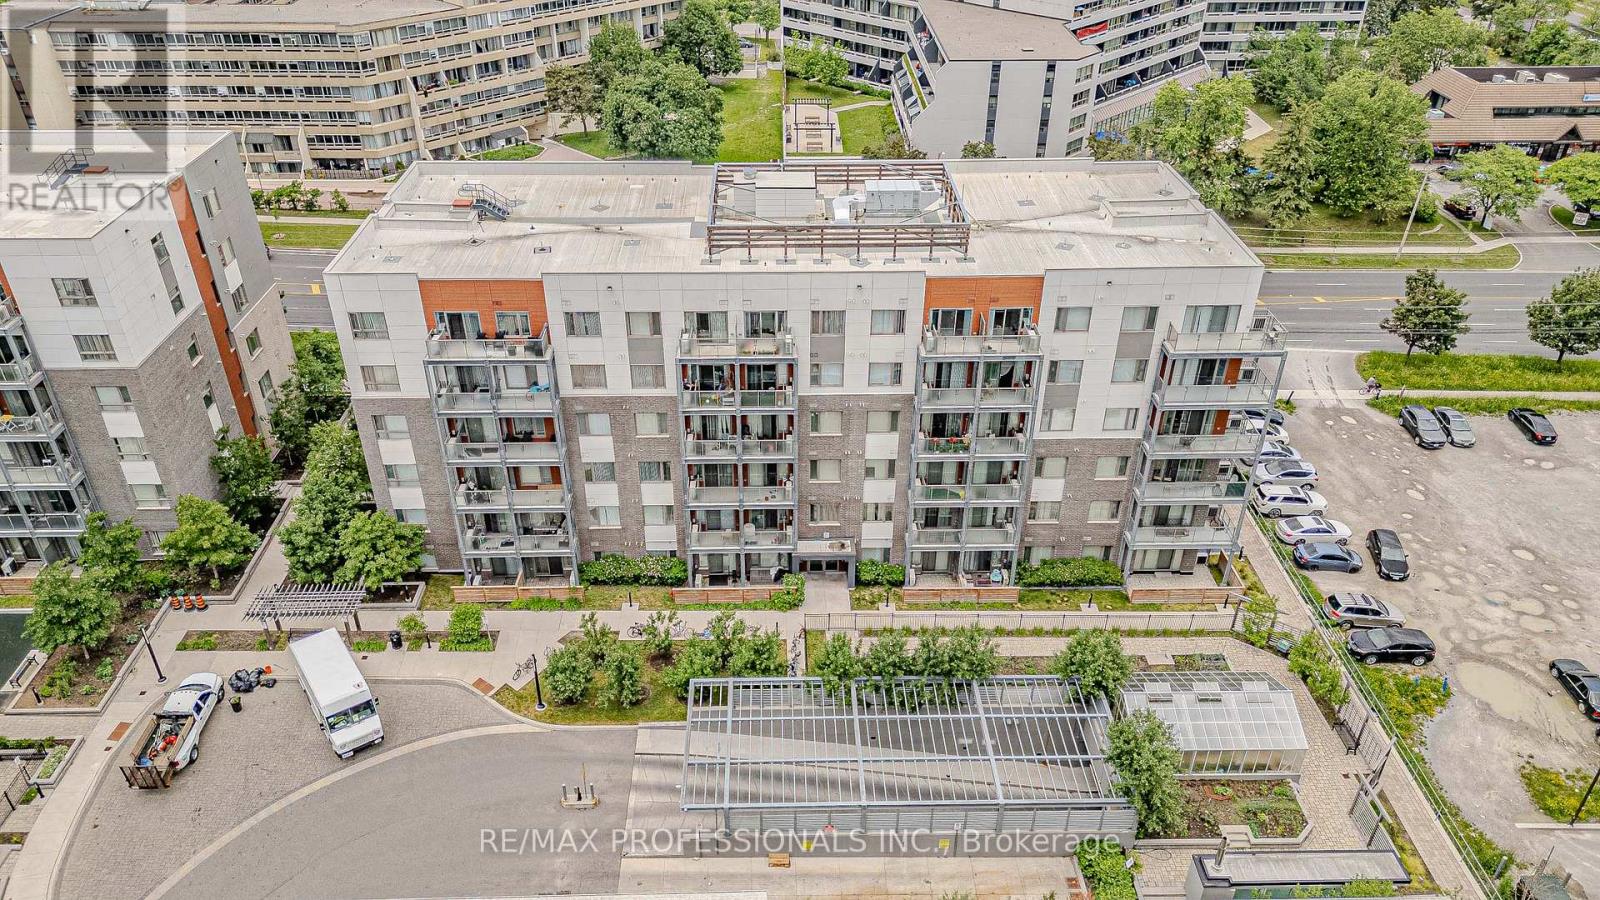
Welcome to comfortable urban living in this stylish studio condo, located in a vibrant master-planned community by Daniels Corporation! Thoughtfully designed to maximize space and functionality, this inviting suite offers the perfect combination of comfort, convenience, and low-maintenance living. Ideal for students, young professionals, or anyone seeking a convenient lifestyle, the unit features a contemporary kitchen with stainless steel appliances and a full-sized stacked washer and dryer for added convenience. Enjoy an excellent location just minutes from Highway 401, the University of Toronto Scarborough Campus, and Centennial College, with public transit, shopping, restaurants, and everyday essentials nearby. Whether you're commuting to work, attending school, or simply enjoying city living, this studio offers a comfortable and convenient place to call home. Rental parking information is available upon request. Don't miss this fantastic leasing opportunity! (id:51382)