
60 Hiram Johnson Road
Whitchurch-Stouffville, Ontario
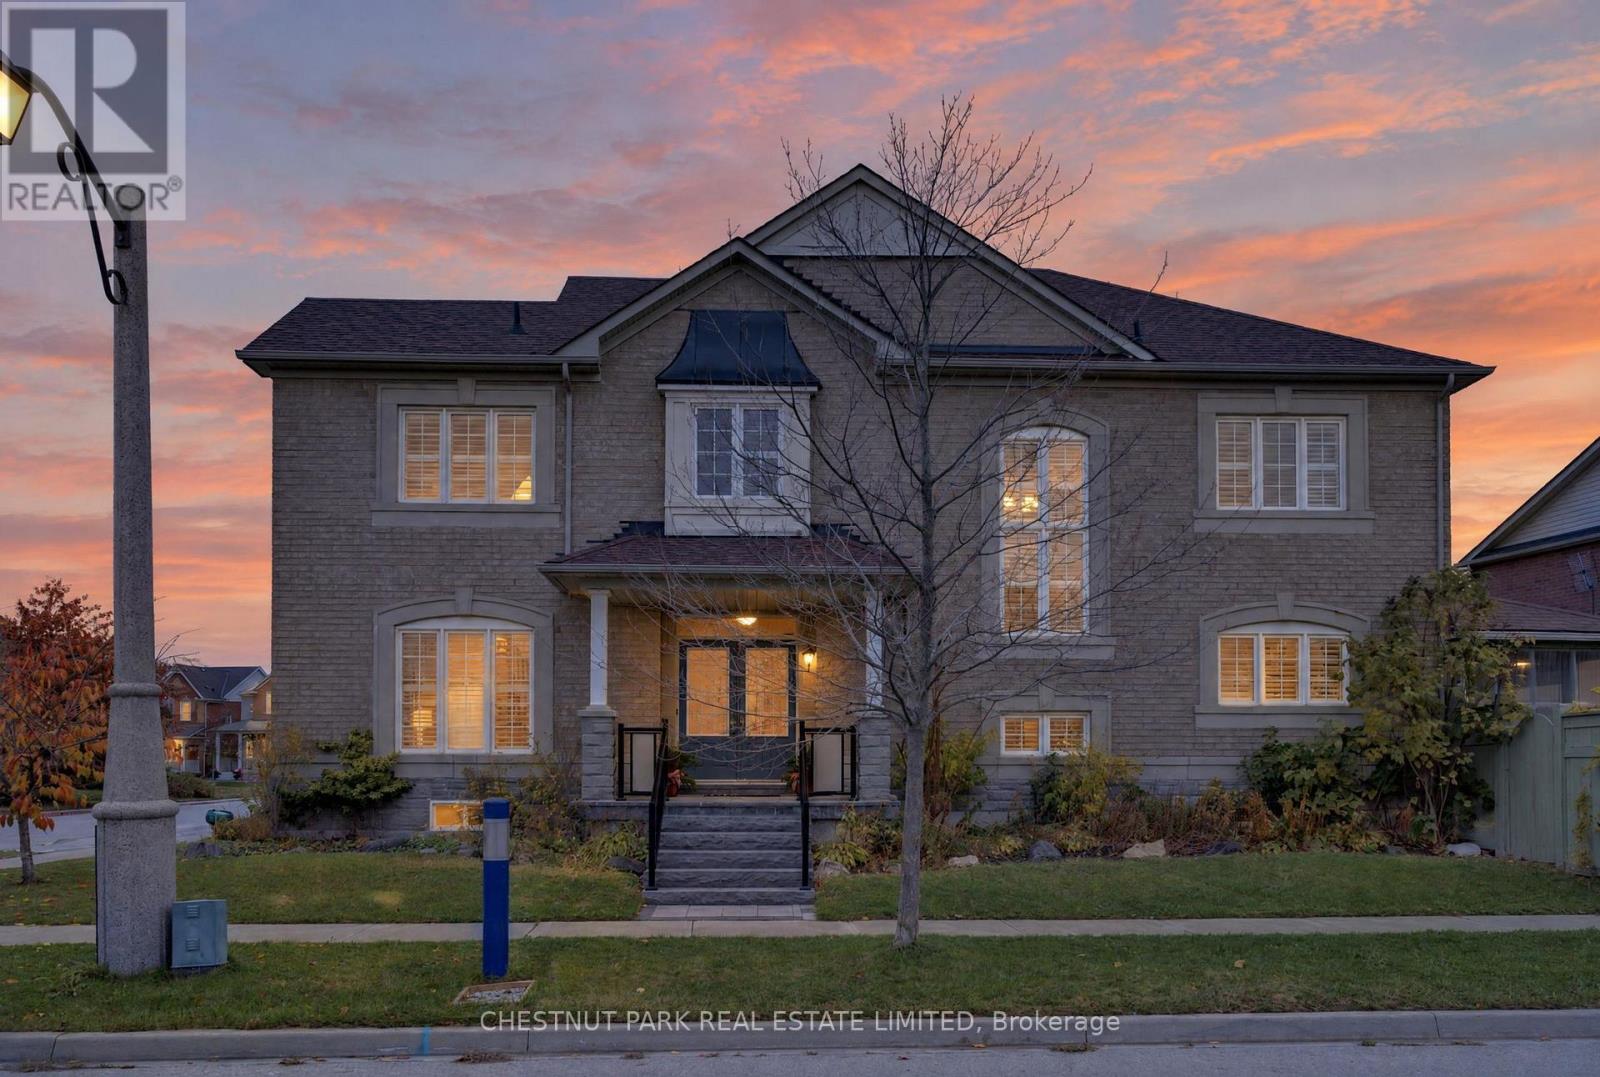
Welcome to 60 Hiram Johnson Road! This spectacular two-storey detached home is situated on a premium corner lot in the beautiful community of Stouffville and is surrounded by mature landscaping. Attractive double door front entrance with recently updated rail & interlocking (2024) at both main entrance and driveway. Perfect for a growing family, this house has over 2,900 sq ft of finished space (including basement), 4+1 bedrooms, and 3 bathrooms. Bright open concept kitchen with stainless steel appliances, pantry and overlooks the living room and family room. Family room features a gas fireplace and is surrounded by windows. Main floor powder room. The wooden oak staircase leads you up to 4 large bedrooms, 2 bathrooms and upper-floor laundry facility. Primary bedroom features a 5-piece ensuite including stand-up shower and walk-in closet. 9-foot ceilings on both the main and second floors with shutters throughout. Finished basement includes a 5th bedroom (currently being used as an office) and recreation room. There are several storage areas and a large utility room. 1.5 car garage has power source for EV charger and direct access into main floor. Fully fenced backyard features a covered patio for al fresco dining, a garden shed and surrounded by landscaping. Gas-hook up for barbeque just steps from the kitchen. Fantastic location close to walking trails, parks, shops, schools, library and recreation centres. (id:51382)
29 Brass Drive N
Richmond Hill, Ontario
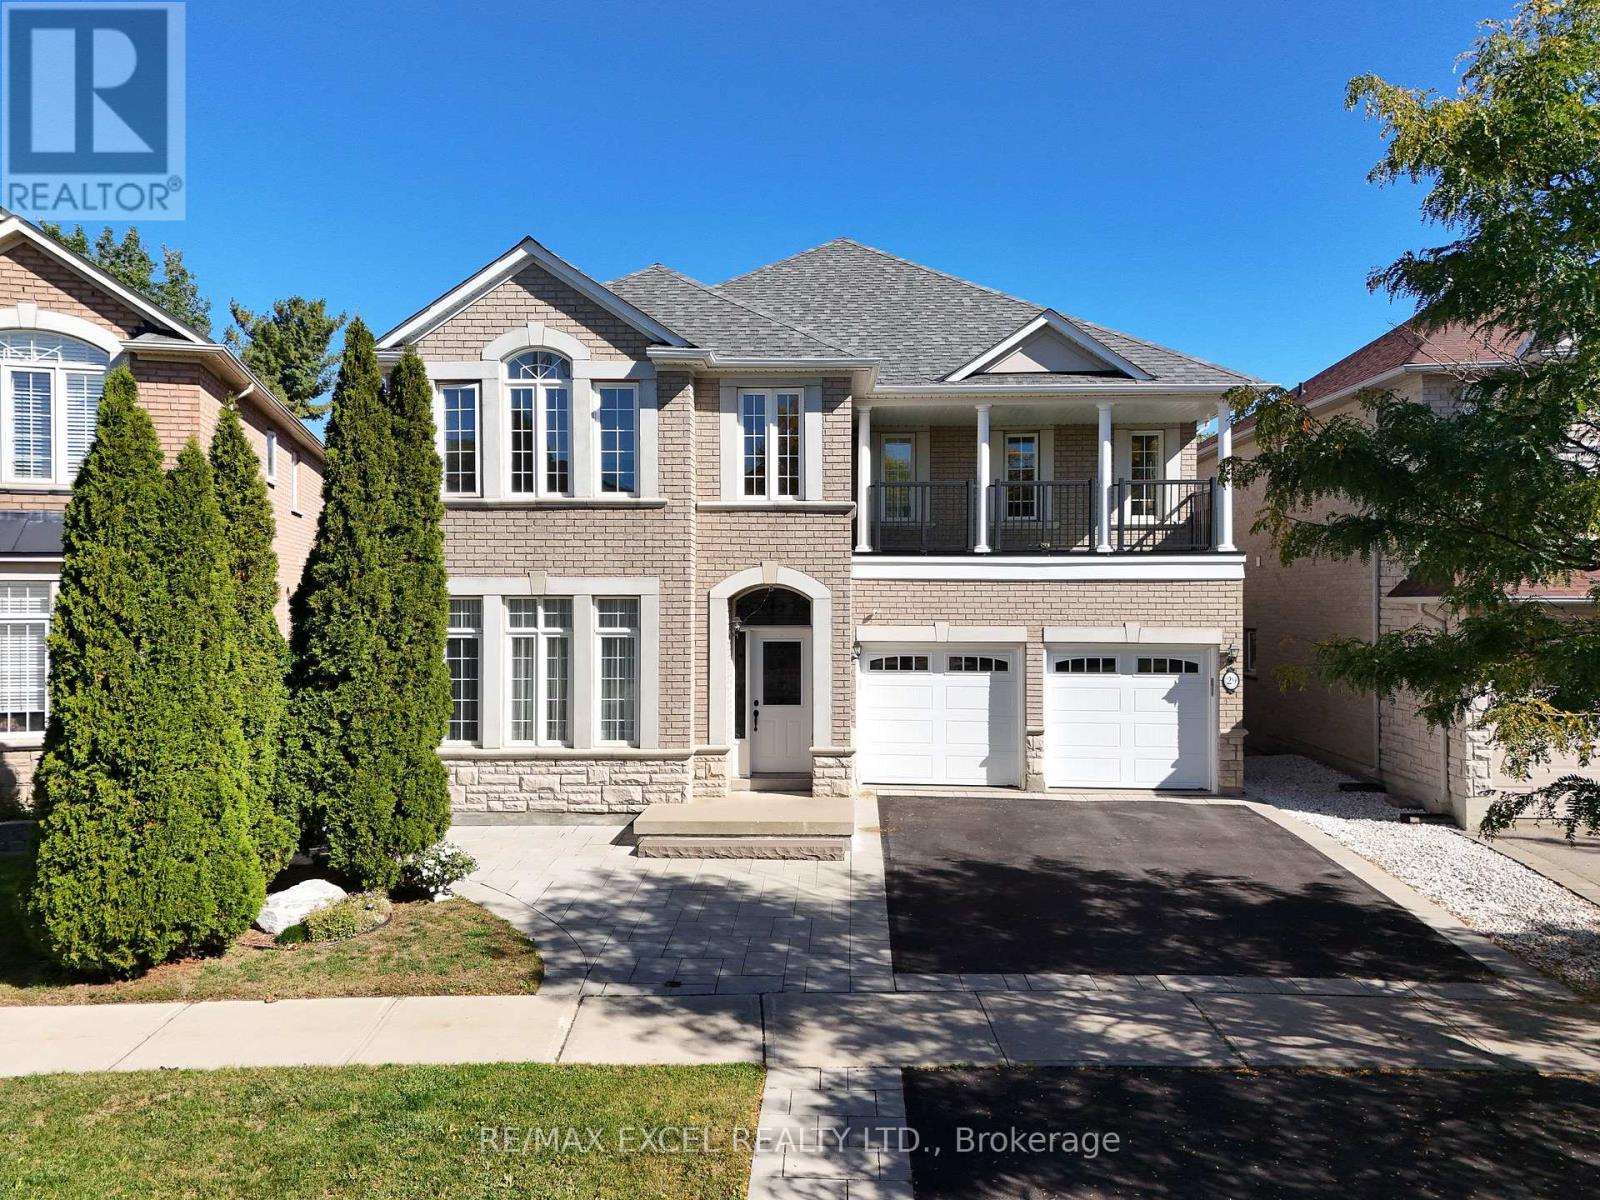
Beautifully updated executive home on one of the community's largest premium lots, backing onto a serene ravine with exceptional privacy!Over $80,000 invested in renovations and upgrades since last year!A standout feature of this beautifully updated executive home is the extensively renovated walkout basement, transformed from a one-bedroom layout into a spacious two-bedroom suite, with a closet in each bedroom-ideal for extended family.Situated on an exceptional premium lot backing onto a serene ravine, this 4+2-bedroom, 5-bathroom home offers outstanding privacy, approximately 2,850 sq. ft. above grade and 4,000 sq. ft.of total living space. Freshly repainted throughout, including the main-floor ceilings, with newly installed main-floor pot lights and updated lighting. Bathrooms have been refreshed with new stone surfaces and countertops, freshly painted cabinetry and updated light fixtures, while the main-floor powder room has been fully renovated. Enjoy 9-ft. main-floor ceilings, oversized windows and spacious living and dining areas perfect for entertaining. The kitchen features stainless steel appliances, a generous breakfast area and a walkout to a sundeck with beautiful ravine views. Additional highlights include updated metal railings, a covered balcony above the garage, professionally landscaped front and backyards, extra front parking, and exterior side stairs and a ramp providing convenient backyard and basement access. Approximately a 10-minute walk to Yonge Street, shops, restaurants, banks and grocery stores. Lovingly maintained by the original owner, this impressive Richmond Hill home combines substantial recent improvements, flexible living space and an exceptional ravine setting! (id:51382)
116-117 - 30 West Beaver Creek Road
Richmond Hill, Ontario
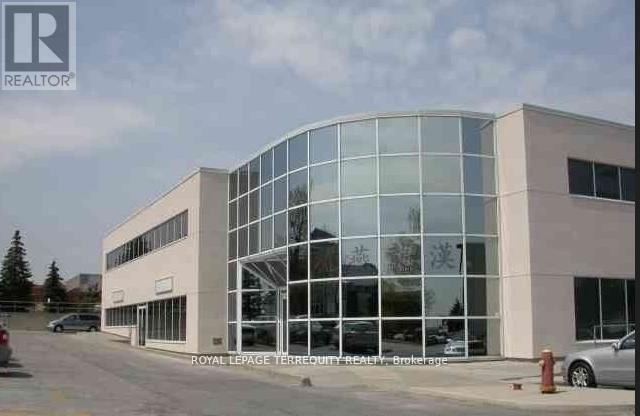
Centrally Located Office Building Close To All Amenities. Close To Highways 407 & 404. A Great Mix Of Open & Private Offices. Plenty Of Surface Parking. The Space Is On The Second Floor And There Is No Elevator Access. (id:51382)
3657 Ferretti Court
Innisfil, Ontario
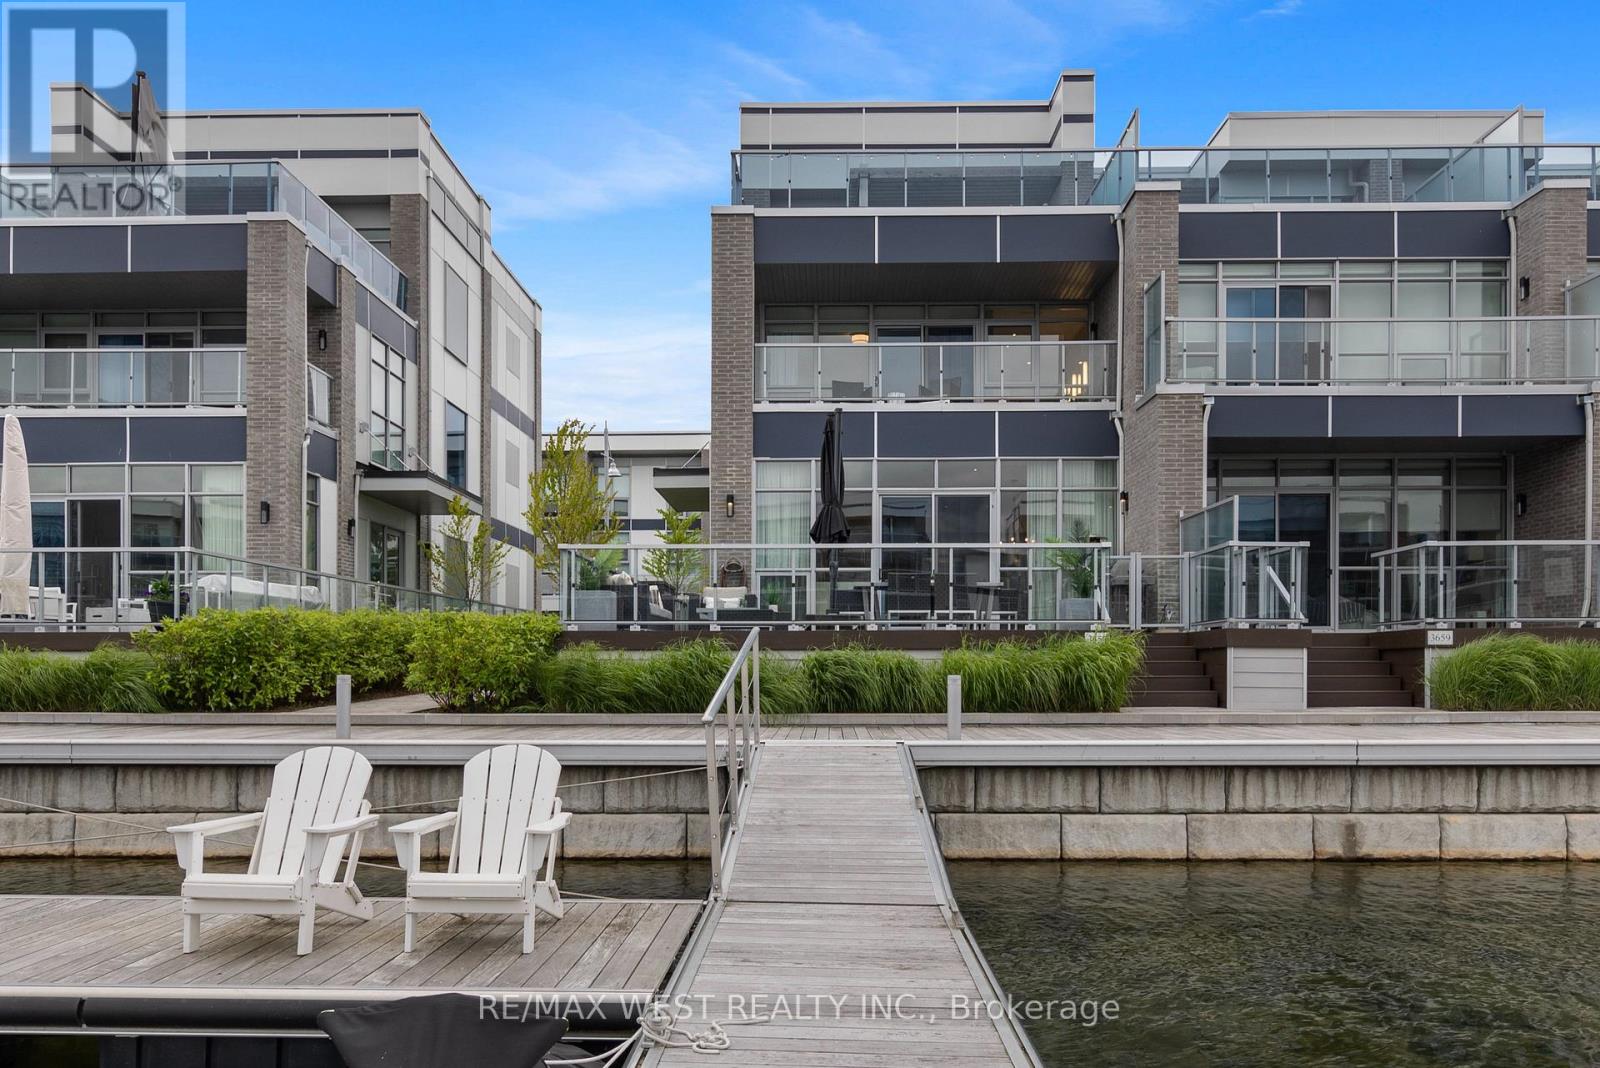
Experience the pinnacle of waterfront luxury in this spectacular 3-storey end unit Island Townhome, perfectly situated at the prestigious Friday Harbour Resort. This fully turnkey, executive retreat features 5 spacious bedrooms presenting a masterclass in upscale design and effortless entertaining.The sophisticated interior showcases a chef's kitchen complete with premium Sub-Zero and Wolf appliances, an oversized waterfall island, pristine Caesarstone countertops, and two sleek wet bars. Unwind or entertain on expansive balconies found on every level, culminating in a jaw-dropping third-floor terrace that delivers panoramic vistas of the open water.As a Ferretti homeowner, you will gain access to an unparalleled resort lifestyle. Enjoy the private resident pool, the vibrant Lake and Beach Clubs, an 18-hole championship golf course, a full-service marina, scenic nature trails, a state-of-the-art fitness centre, and exquisite fine dining options just steps from your door. Truly a masterfully curated oasis offering world-class resort living all year round. Extras: Lake Club Fee: $307.46/month + HST | Annual Resort Fee: $5,757.85/year | POTL Fee: $384.34/year | Buyer to pay 2% + HST to Friday Harbour Resort Association. (id:51382)
42 Cartier Crescent
Richmond Hill, Ontario
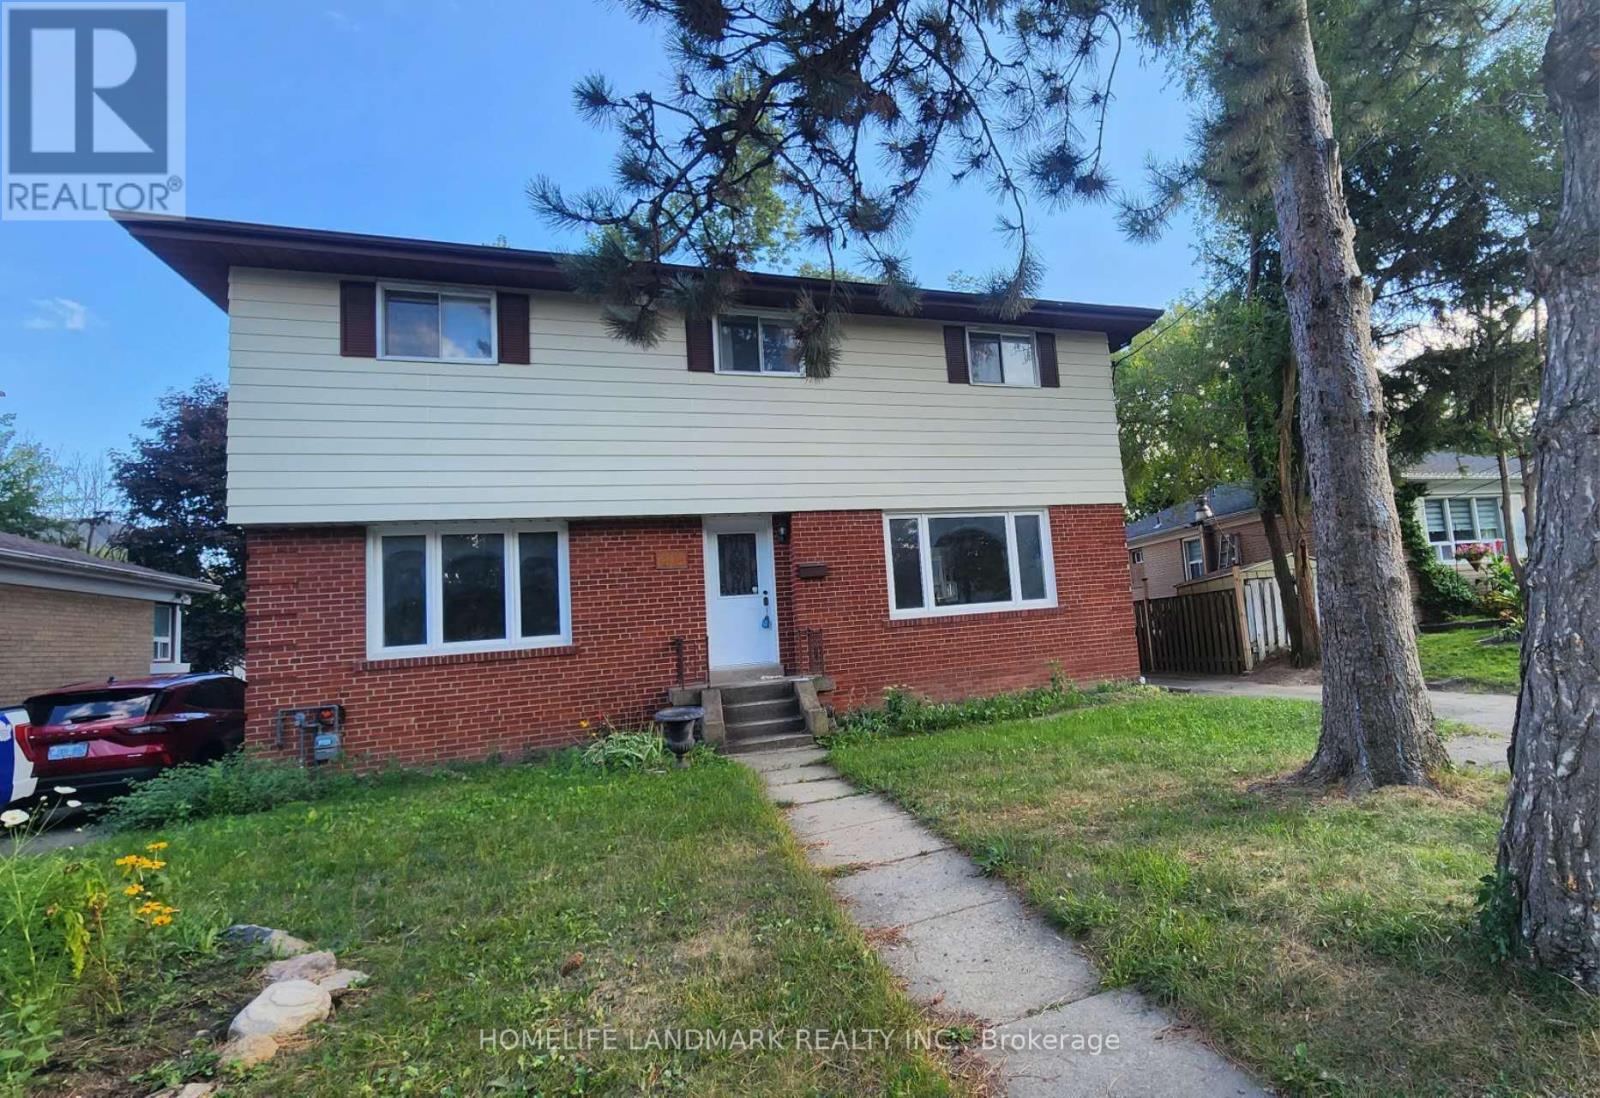
***Location Location Location***Amazing Rare Opportunity To Rent This Stunning 5 Bedroom, 2-Storey Detached Home In High Demand Area Of the Top-Ranked Bayview Secondary School. $$$ Professionally Renovated From Top To Bottom! Interior Freshly Painted. Hardwood Flooring Throughout. The Main Floor Boasts A beautifully Renovated Kitchen With One Bedroom and One 4pcs Bathroom. Second Floor With 4 Bedroom and 2 Brand New Bathrooms. Open Concept Large Family Size Kitchen With Walk Out To Large Deck, Single Detached Car Garage, Private Drive and Fenced Yard. 200-amp Electrical Panel. That's Perfect For Modern Living and Entertaining. Top School Area: Bayview S.S., Crosby Heights(Gifted Program), Beverley Acres (French Immersion). Close To Go Station, Shops, Park, Hospital, Restaurants, Community Centre And More.. (id:51382)
Lower - 140 Riveredge Drive
Georgina, Ontario
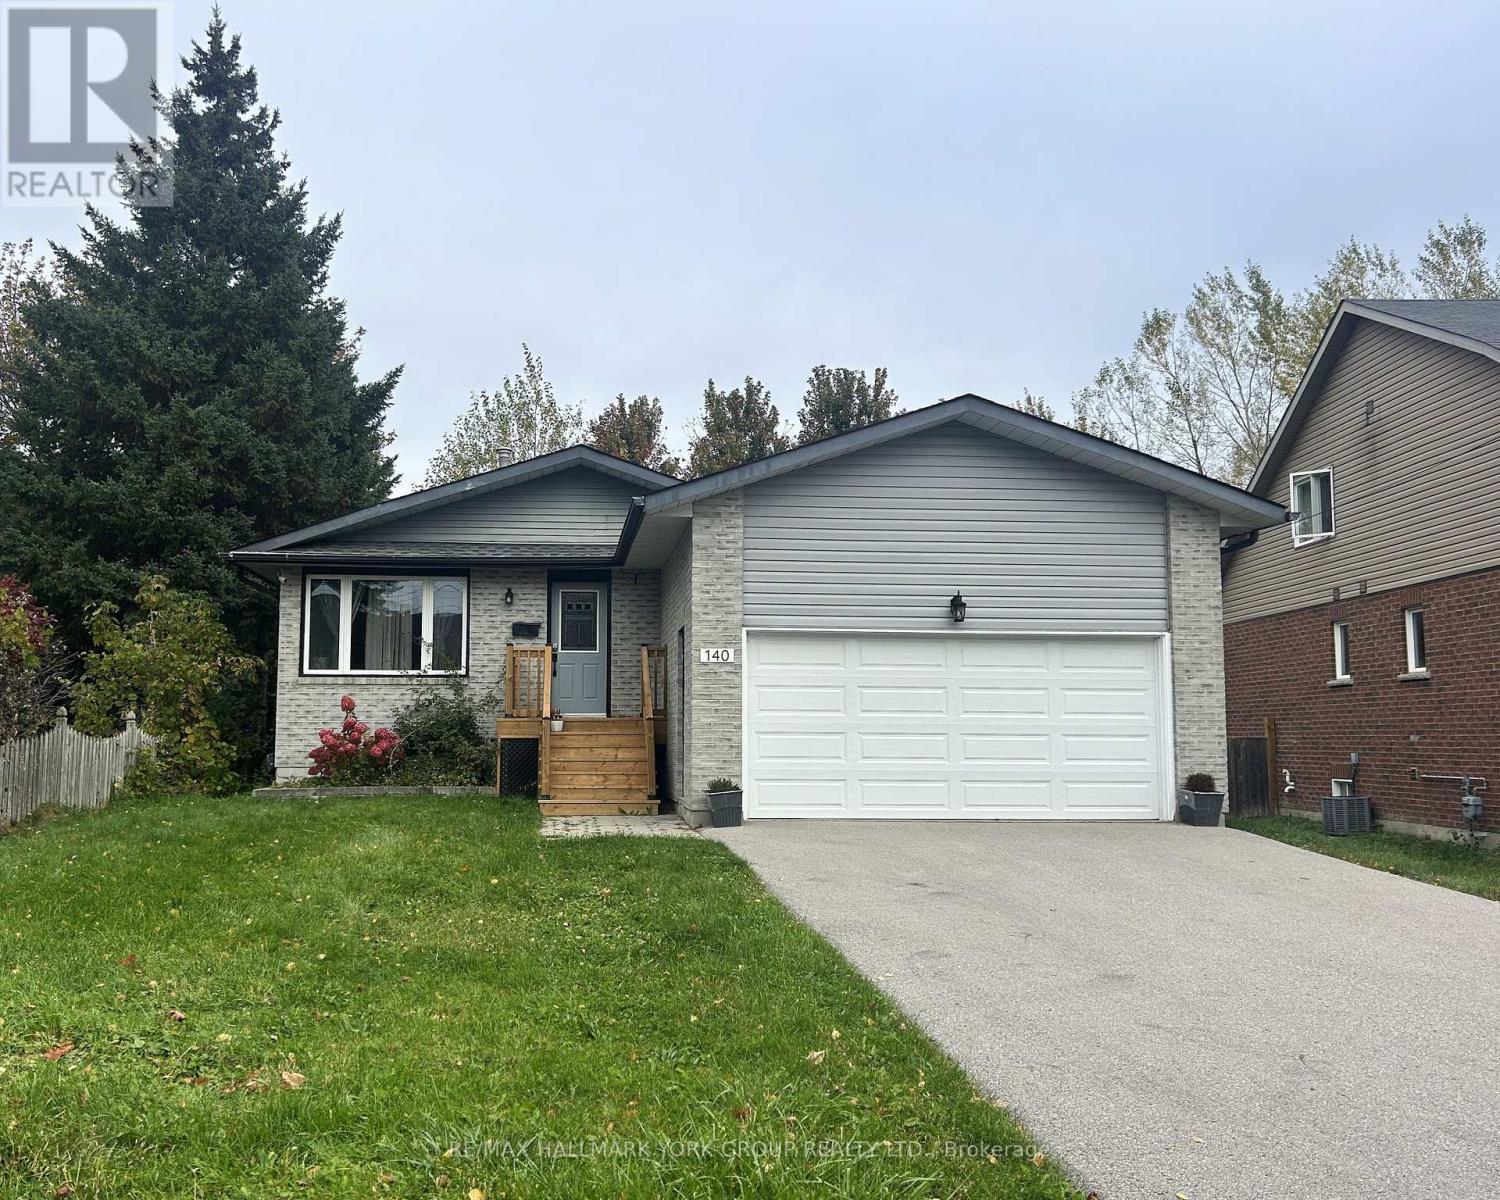
Welcome to 140 Riveredge Drive in the heart of Keswick! This comfortable 1-bedroom, 1-bathroom basement suite offers a welcoming living space with a cozy gas fireplace, perfect for relaxing at the end of the day. Featuring a brand-new bathroom, a functional layout, and 1 designated driveway parking space, this suite is ideally located close to everyday amenities, shopping, restaurants, parks, and convenient highway access, including Highway 404. Enjoy comfortable living in a convenient location with everything you need close by. An excellent opportunity for anyone seeking a private, well-maintained space in the heart of Keswick! (id:51382)
Bsmt - 157 Amulet Crescent
Richmond Hill, Ontario
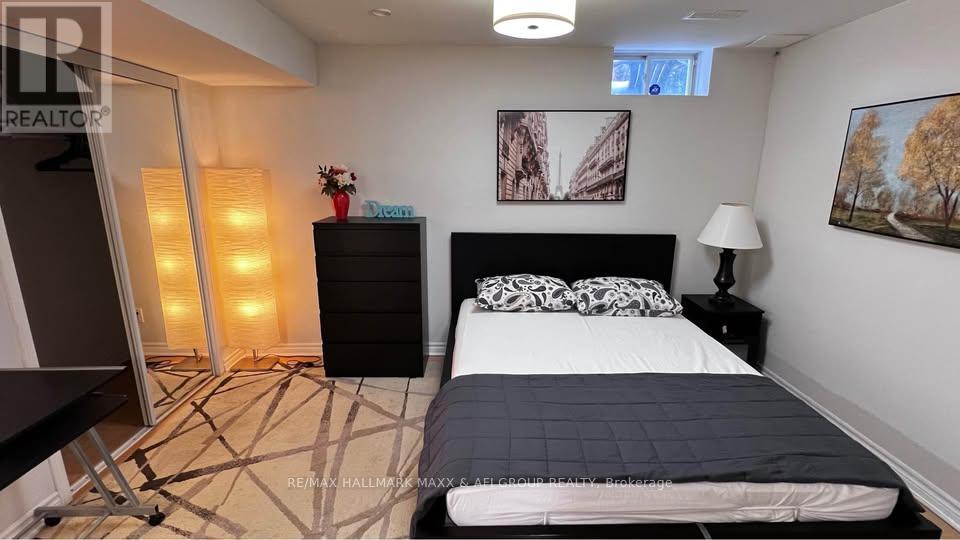
One-Bedroom Basement Apartment Featuring A Separate Private Entrance And Private In-Suite Laundry In The Desirable Rouge Woods Neighbourhood! Ideally Located Near Leslie St. & Elgin Mills Rd., This Apartment Offers Comfort, Privacy, And Convenience With Easy Access To Public Transit, Grocery Stores, Restaurants, Costco, Walmart, And A Variety Of Everyday Amenities. Enjoy Nearby Parks, Scenic Ravines, Richmond Green Sports Centre & Park, And Headwaters Community Park. One Designated Parking Space On The Private Driveway Is Included. Tenant Is Responsible For 1/3 Of All Utilities. (id:51382)
Coach - 11 Waterleaf Road
Markham, Ontario
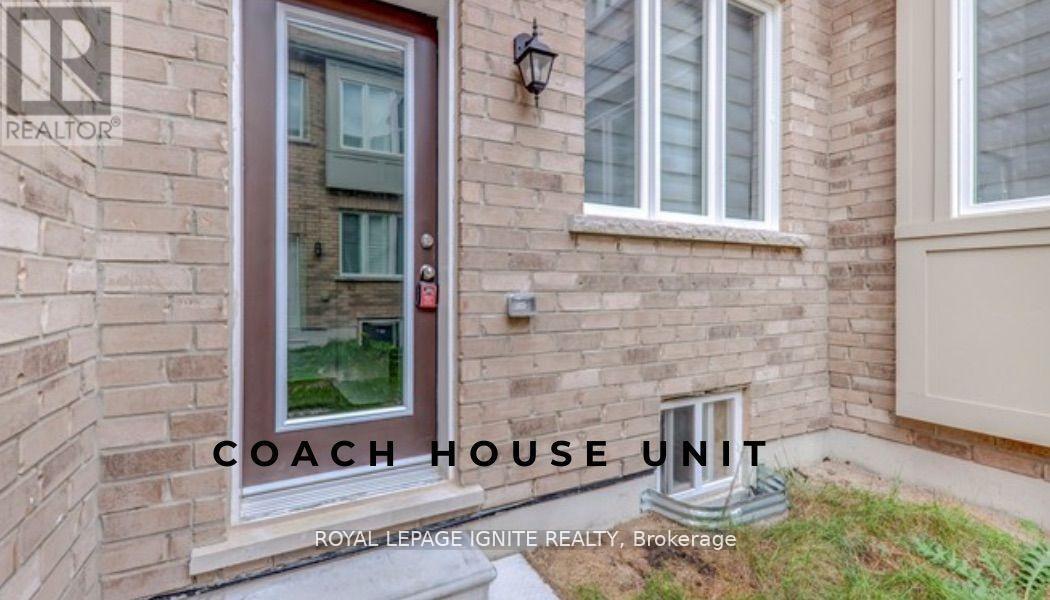
Enjoy comfortable, low-maintenance living in this inviting 2-bedroom,1-bathroom coach house. Featuring a fully equipped kitchen and a separate washer and dryer, and 1 Parking space. this thoughtfully designed home offers everyday convenience. Both bedrooms provide generous space to relax, while the well-appointed bathroom completes this welcoming residence. Conveniently located just a few minutes' drive from BlackWalnut Public School, Rouge Park Public School, St. Joseph Catholic Elementary School, and Bill Hogarth Secondary School. Nearby places of worship include Rhenish Church of Canada, Cornerstone Christian Community Church, St. Patrick's Parish, and Sri Aathi Parashakthi Hindu Temple. Enjoy easy access to shopping at CF Markville and Pacific Mall,as well as Markham Stouffville Hospital. (id:51382)

37 Poetry Drive
Vaughan, Ontario
Welcome to this exceptional executive townhome with more than 2500 sq ft of living space, perfectly situated in the sought-after Cold Creek Estates neighborhood. Thoughtfully designed with an ideal layout and turnkey condition, this home offers an impressive blend of style, comfort, and functionality. spectacular family room features 18.5-ft open-to-above ceilings, creating a grand and airy atmosphere, while the walkout leads to an oversized deck-perfect for entertaining or relaxing outdoors with minimal maintenance. The main level offers a spacious living area, complemented by hardwood flooring, smooth ceilings, and beautifully landscaped surroundings. The elegant primary bedroom offers generous space and a luxurious ensuite, while the top floor features two additional bedrooms with a dedicated washroom, providing excellent privacy for family members or guests. The fully finished basement adds even more living space with an additional bedroom, recreational area, washroom, and ample storage-ideal for guests, teenagers, a home office, or extended family. Enjoy outdoor living from morning to evening with spaces designed to capture the sunrise from the east-facing backyard and the sunset from the front porch and landscaped yard. The private rear outdoor area features an enclosed space with a canopy, creating a comfortable and secluded setting for BBQs and entertaining. A long driveway with no sidewalk, accommodates up to three vehicles in addition to the garage, providing exceptional parking convenience. Located in a highly desirable school zone, with excellent elementary, high school, and Catholic school options all within minutes by foot. Enjoy quick and convenient access to public transit while coming home to a peaceful, quiet, and family-friendly neighborhood. A rare opportunity offering space, privacy, exceptional outdoor living, great schools, and an unbeatable layout. This one truly has it all-don't miss your chance to make it home! (id:51382)
3132 Ravenshoe Road
Georgina, Ontario
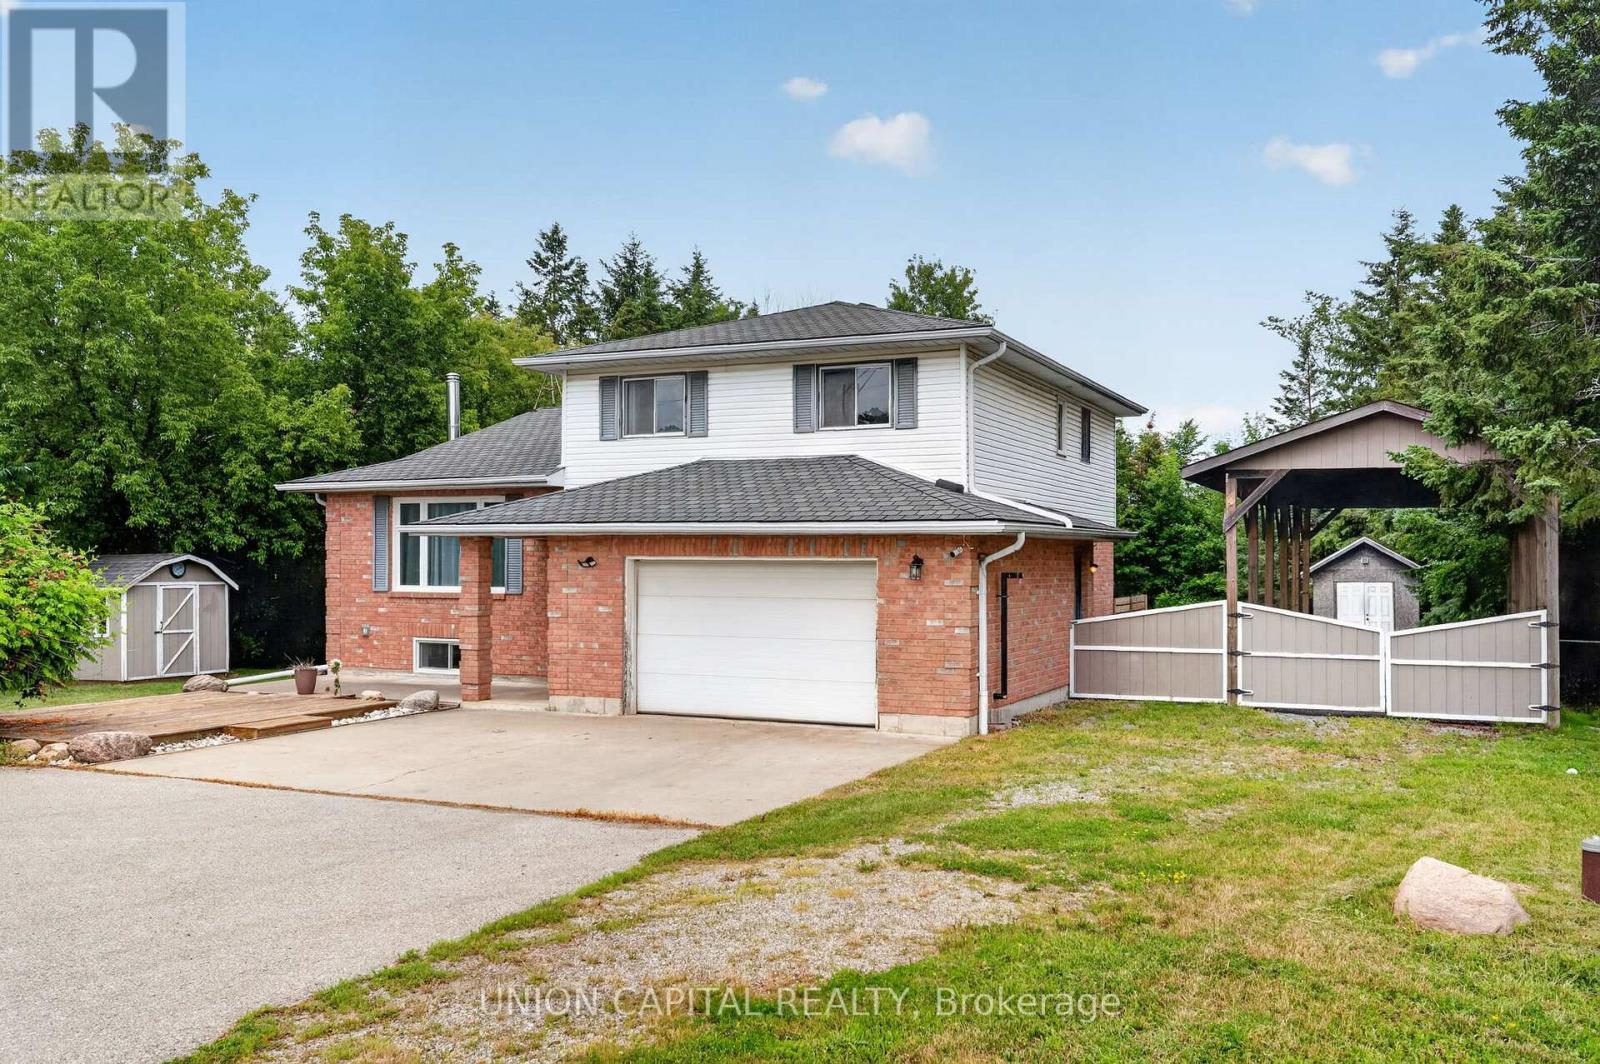
MOTIVATED SELLER!! Meticulously maintained 4-level side-split situated on nearly 2/3 of an acre, surrounded by mature trees for exceptional privacy and tranquility. A spacious foyer welcomes you with convenient access to the double-car garage, featuring a new garage door motor. The bright open-concept main floor showcases new flooring throughout, a spacious living room with crown moulding and a large picture window, and a modern kitchen with ample cabinetry, generous counter space, a large centre island with breakfast bar and pendant lighting, plus an additional prep sink and coffee bar. The sun-filled breakfast area overlooks the beautiful backyard, while the ground-level family room offers a walkout to the deck, creating the perfect space for indoor-outdoor living. Convenient main-floor laundry adds everyday functionality. Upstairs, you'll find three spacious bedrooms, including a primary suite with a 4-pieceensuite. The professionally renovated basement (2024) provides additional finished living space ideal for a recreation room, home office, or gym. Outside, enjoy a fully fenced backyard with a deck and fire pit, plus a bonus tall carport perfect for storing an RV, boat, or trailer. Additional upgrades include new appliances, a recently cleaned septic system with report available, and thoughtful updates throughout, making this move-in-ready home an exceptional opportunity. (id:51382)
6080 Major Mackenzie Drive E
Markham, Ontario
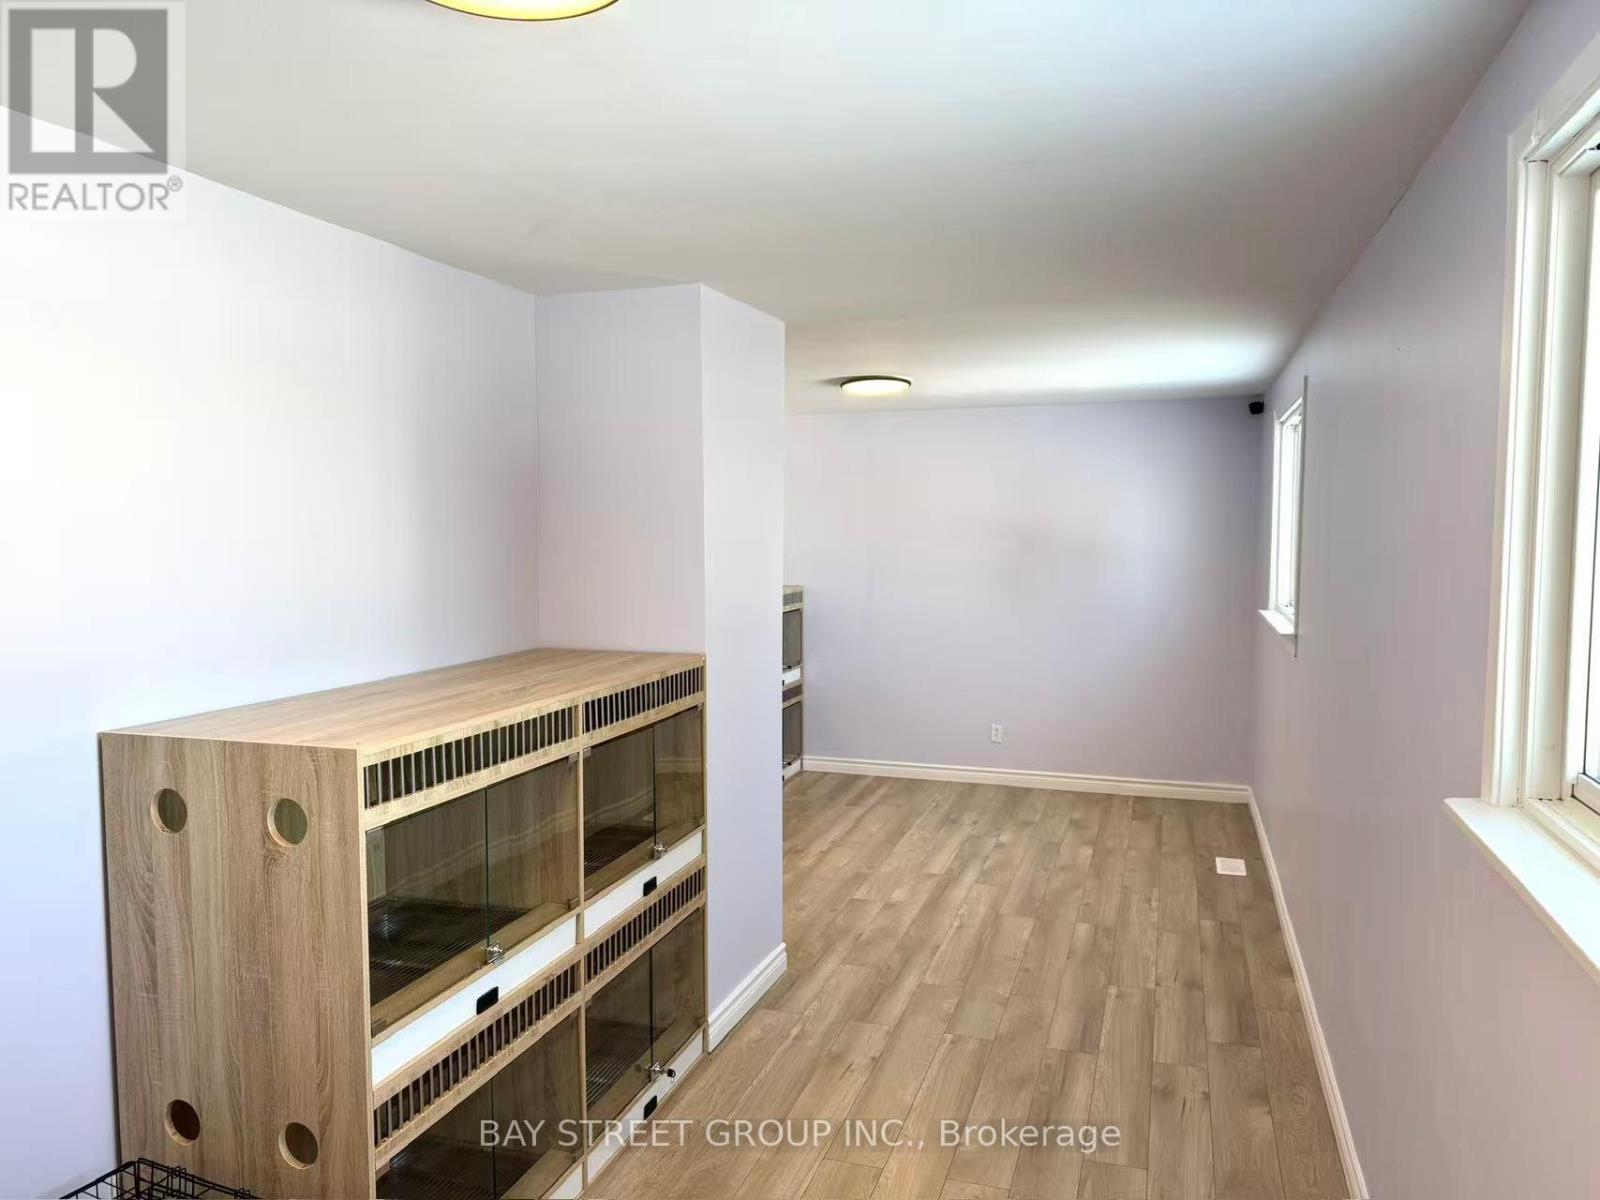
Turnkey dog hotel / pet care business opportunity in Markham. Well-positioned on Major Mackenzie Dr E with excellent exposure and convenient access. The premises feature a large outdoor grass area at the rear, ideal for pet boarding and outdoor activity use. Existing setup is ready for operation with no major renovation required, making it suitable for an owner-operator or pet care entrepreneur looking to step into an established pet service location. Great opportunity to continue the current use or further grow the business subject to applicable approvals. Monthly rent $3000 including hst and tmi lease expires Jan. 15, 2030. (id:51382)
302 - 1651 Victoria Pk Avenue
Toronto, Ontario
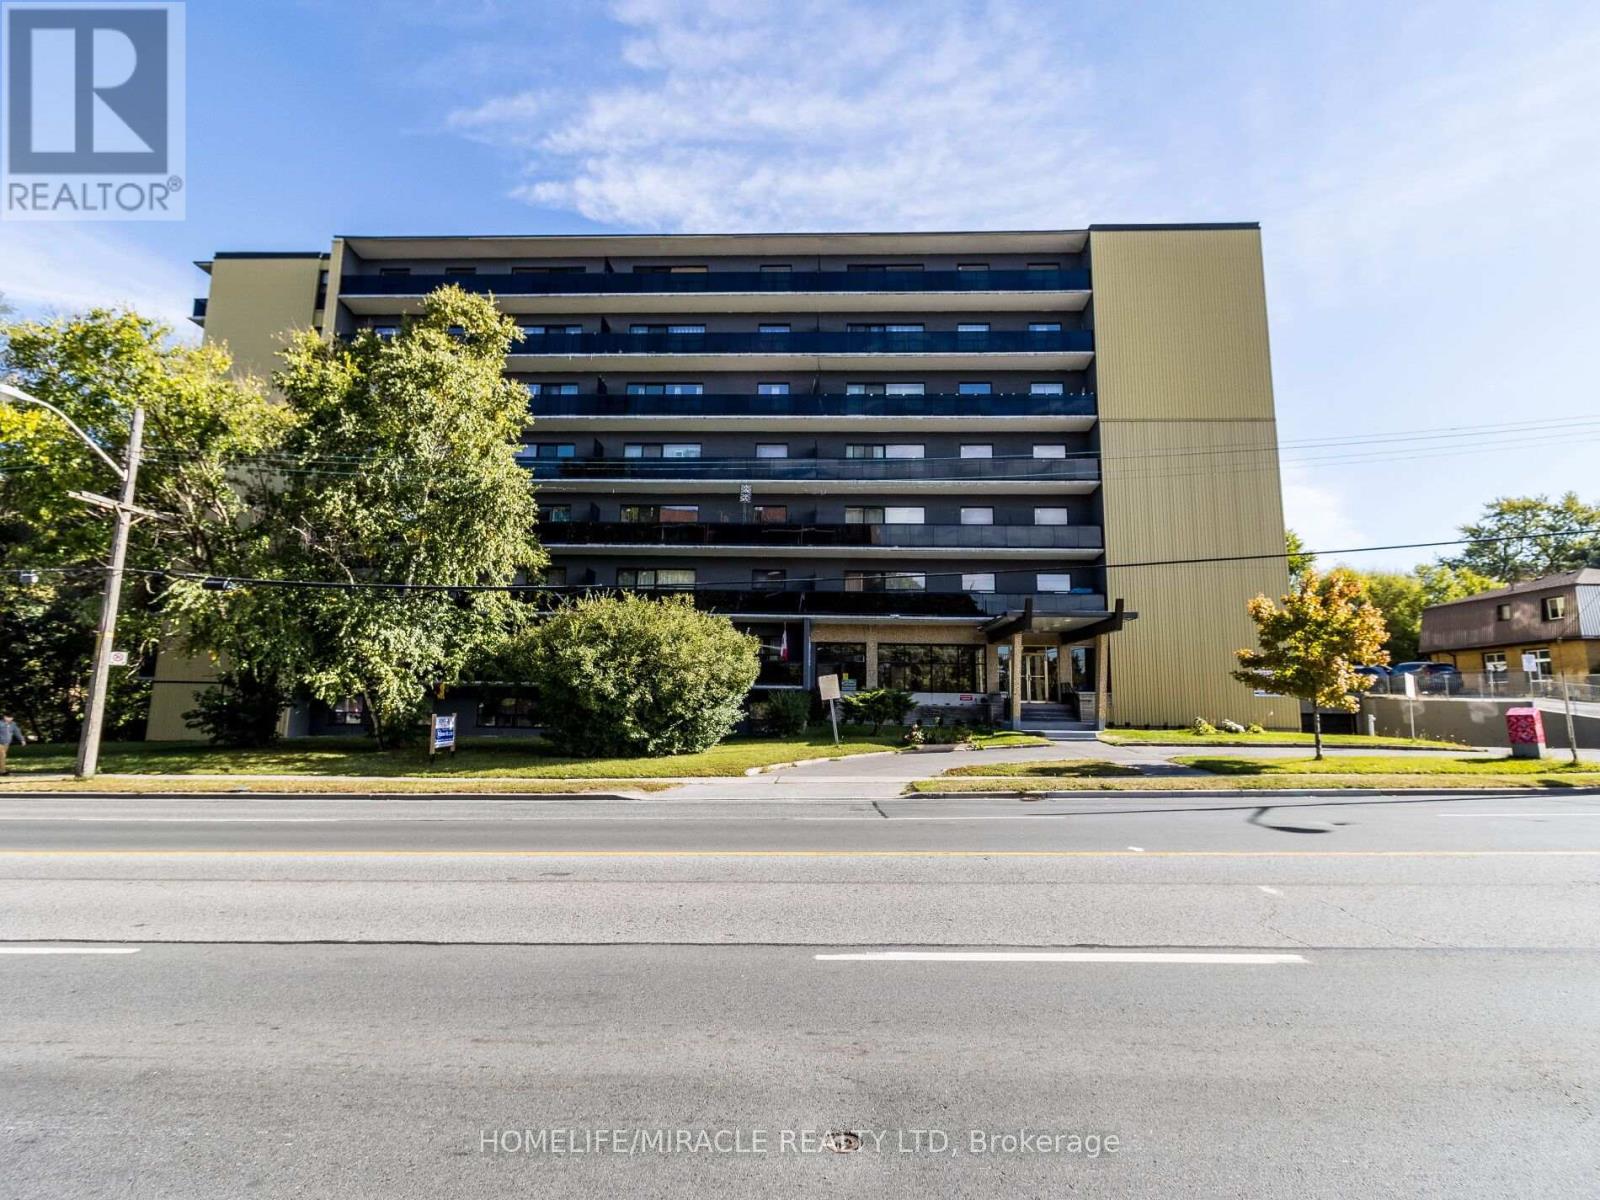
LOCATION, LOCATION, LOCATION! ONE MONTH FREE RENT! Move in with a 12-month lease and enjoy your 11th month RENT FREE! only for new tenant move in Discover comfortable living at Waxford Manor, offering spacious, bright and renovated apartments in a prime Toronto location with TTC right at your doorstep! Enjoy peace of mind in this well-maintained, professionally managed 8-storey building, proudly holding an impressive 93% Rent Safe TO rating. Building Features & Amenities: Secure building access and 24/7 video surveillance 24/7 live-in superintendent On-site property management office, open 3 days a week Two elevators and two stairwells Convenient coin-operated laundry facilities Locker rooms for additional storage Outdoor parking: $70/month Indoor parking: $90/month Unbeatable Location & Connectivity: Steps to TTC, with easy access to the DVP, Highway 401, Eglinton Crosstown LRT and GO stations. Enjoy nearby grocery stores, restaurants, shopping, markets and everyday conveniences. Make Waxford Manor your next home! Professionally managed by Sawera Property Management (SPM). (id:51382)