
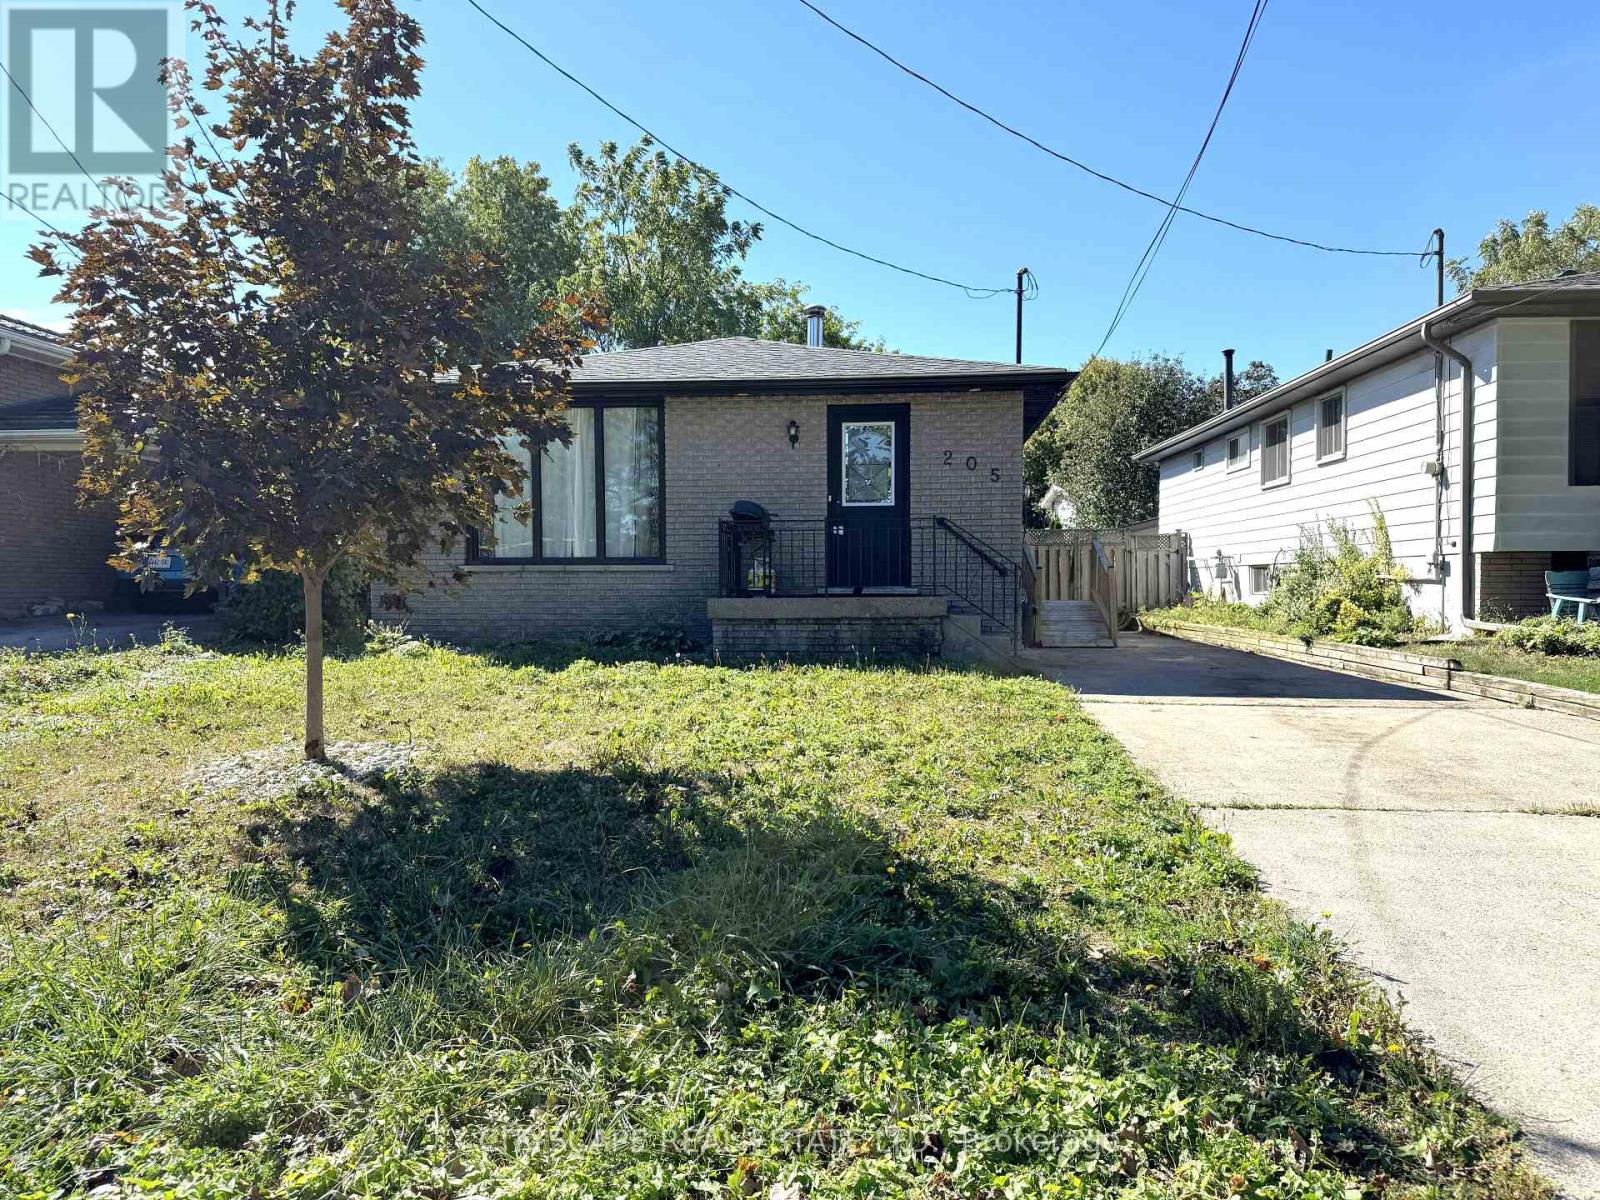
205 Bonaventure Drive
Hamilton, Ontario
(STEP INSIDE) Two kitchens, five bedrooms & a full second living area below. Step in through the foyer & the bungalow layout makes sense right away: everything you need on one floor, plus a whole lower level that gives the family room to spread out. A home that adapts as life changes, whether that means a growing family, parents moving in, or a layout that works for more than one household. (MAIN LEVEL) Laminate flooring runs throughout. The kitchen has a built-in microwave, stove, fridge & dishwasher, so cooking is sorted from day one. The family room has a fireplace & is the natural place for everyone to land at the end of the day. The primary bdrm has a closet & semi ensuite bath, & bdrm two has its own closet. The level has a 4pc & a 3pc bath, so mornings never turn into a queue. A foyer closet keeps coats & boots at the door instead of in the hall. With no stairs between kitchen, family room & bedrooms, the main floor suits every stage of life. (BASEMENT) The lower level is a full second home base. A second kitchen has a fridge, stove, dishwasher & built-in microwave, with a rec room & fireplace for movie nights or a separate hangout. Three bdrms each have a closet, & two 3pc baths mean everyone down here has a bathroom close by. Laminate flooring continues through the lower level, with ceramic flooring in one bath. The utility room holds the furnace, humidifier & hot water tank, keeping the living areas clear. That mix of bdrms suits kids, guests or a home office, & the level works well on its own. (LOCATION) Set in Gilbert on Hamilton's West Mountain, a neighbourhood with parks, paved pathways, a playground & splash pad nearby. The Lincoln Alexander Parkway is close for an easy commute across the city, & everyday shopping is a short drive away. A practical street for a family putting down roots, with room inside to grow into & a layout that stays flexible over time. (id:51382)
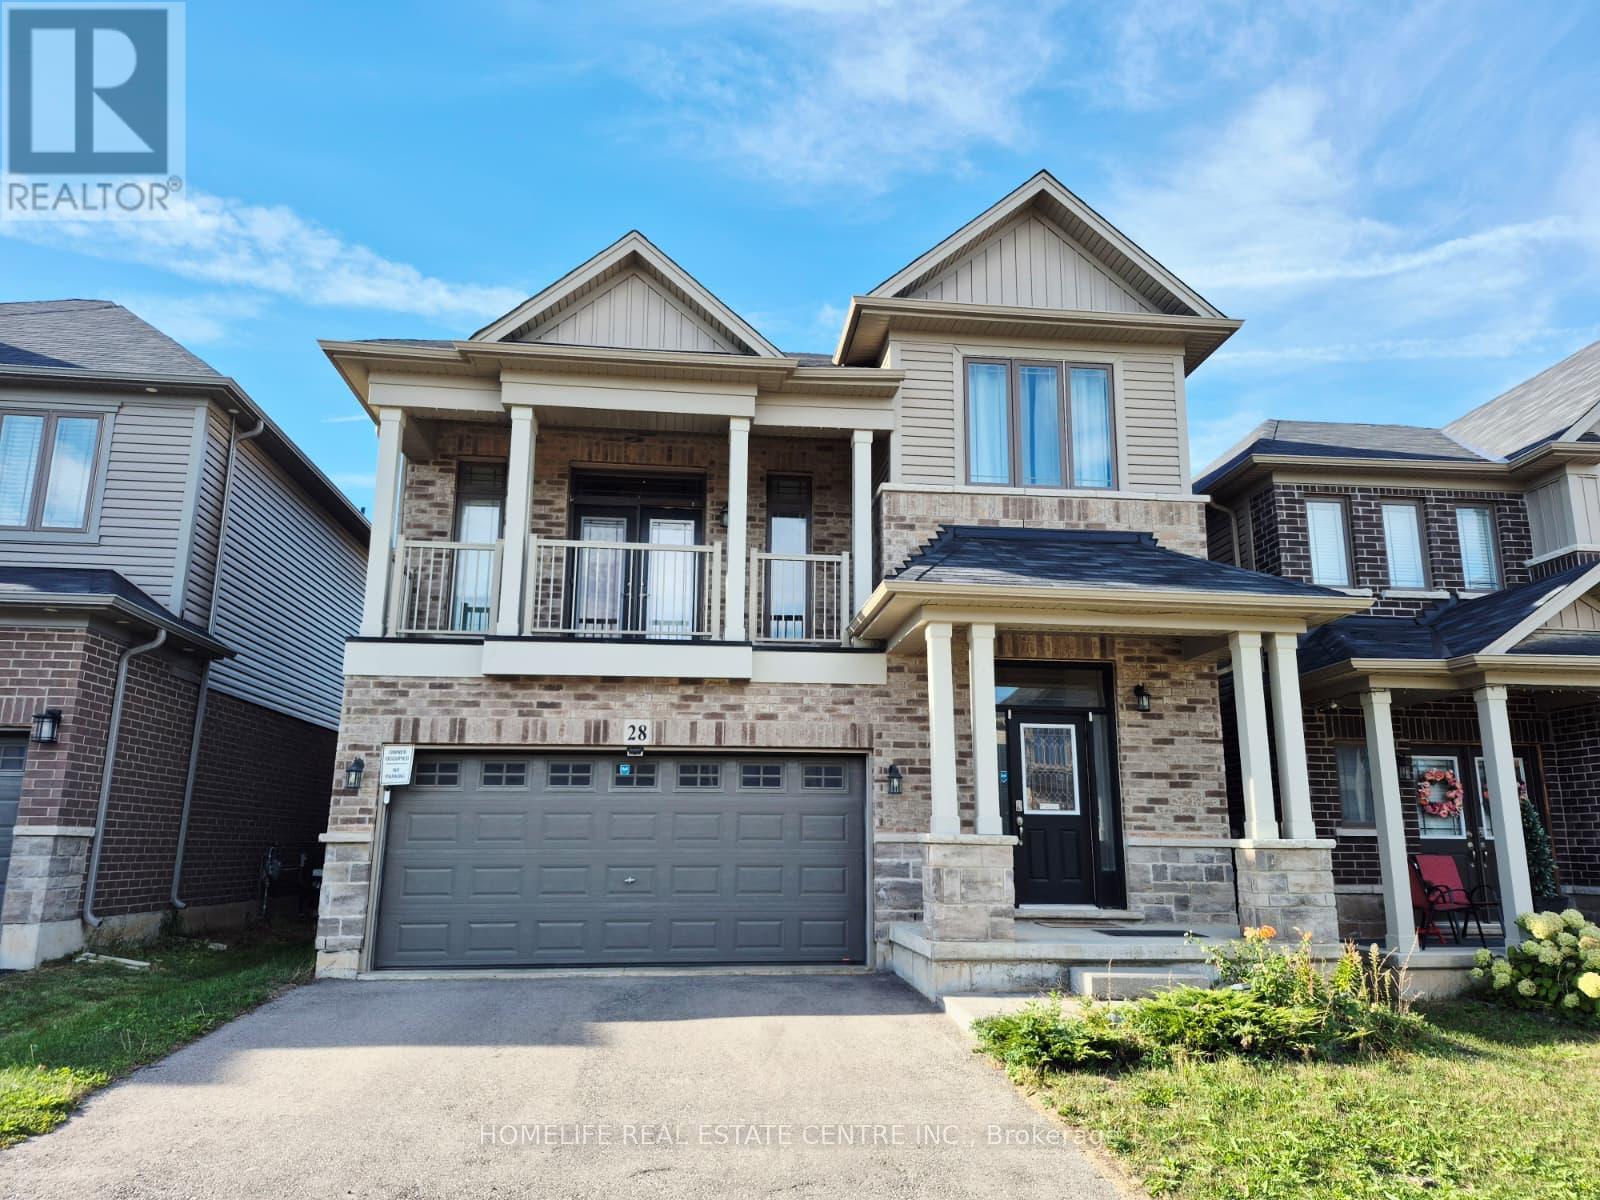
28 Ladd Avenue
Brantford, Ontario
Welcome To This Beautiful, Upgraded, Neat & Clean Double Garage Detached Home. 3 Bedrooms, 2.5 Washrooms With A Bonus Living Area Can Be Used As Office Or Den. This House Checks All Your Needs, Spacious Kitchen With Walk-in PANTRY, GAS COOKING Range, French Door Fridge, FENCED BACKYARD, Walkout BALCONY, Half Concrete Best For BBQ And Enjoying Family Time & Many More. The Home Is Mapped For The Kids To Attend The Brand New School Blanche Williams On Shellard Lane. Steps To Anderson Park With Splash Pad, Basketball Court & Kids Play Area. Don't Miss This Gem. (id:51382)
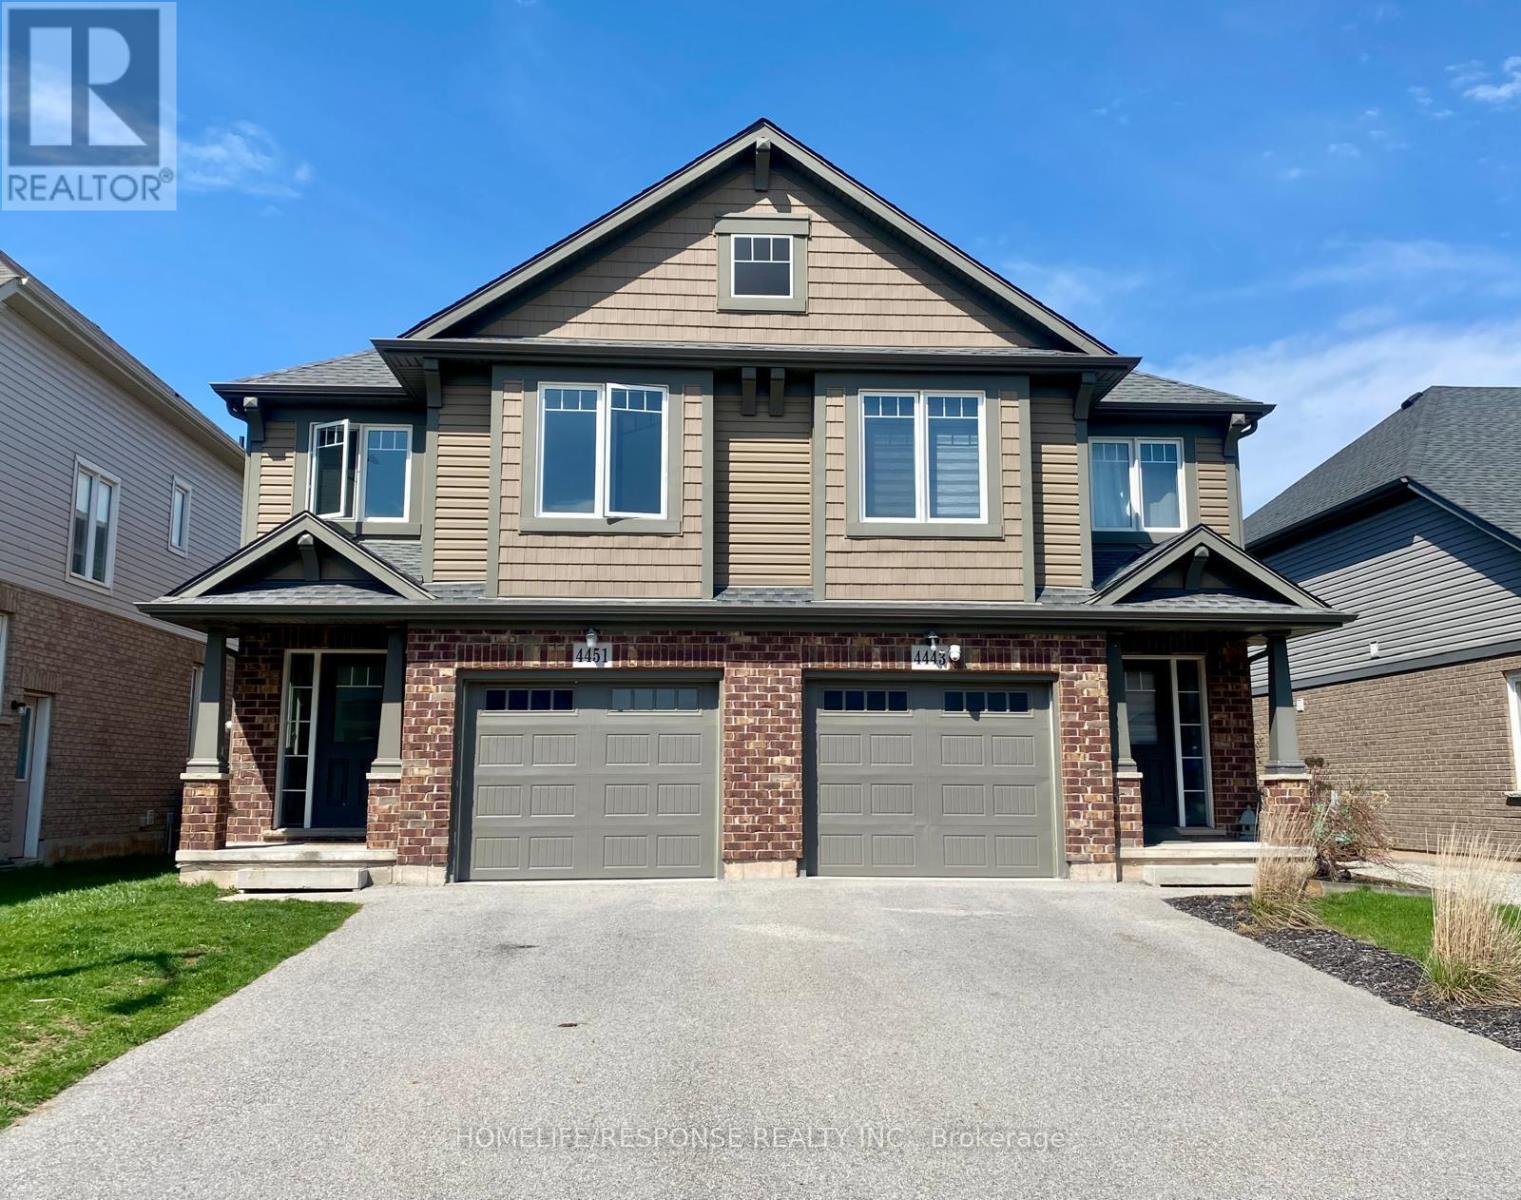
4451 Eclipse Way
Niagara Falls, Ontario
Welcome to this immaculate home situated in the highly sought after Lyon Creek Community. This home boasts 4 large sized bedrooms. The primary bedroom comes with 2 large closets, an ensuite bathroom, and a very large window that overlooks the lovely pond in the back. Laundry on the second floor. The main floor is open concept. A modern kitchen with 4 stainless steel appliances and plenty of cupboard space. The dining room walks out to the large backyard. The open concept family room comes with a large fireplace and extra large windows facing the pond. Just a beautiful view! This property is seconds away from parks, which is great for kids to enjoy. This is a lovely property. Bring your fussiest clients and enjoy the show! (id:51382)
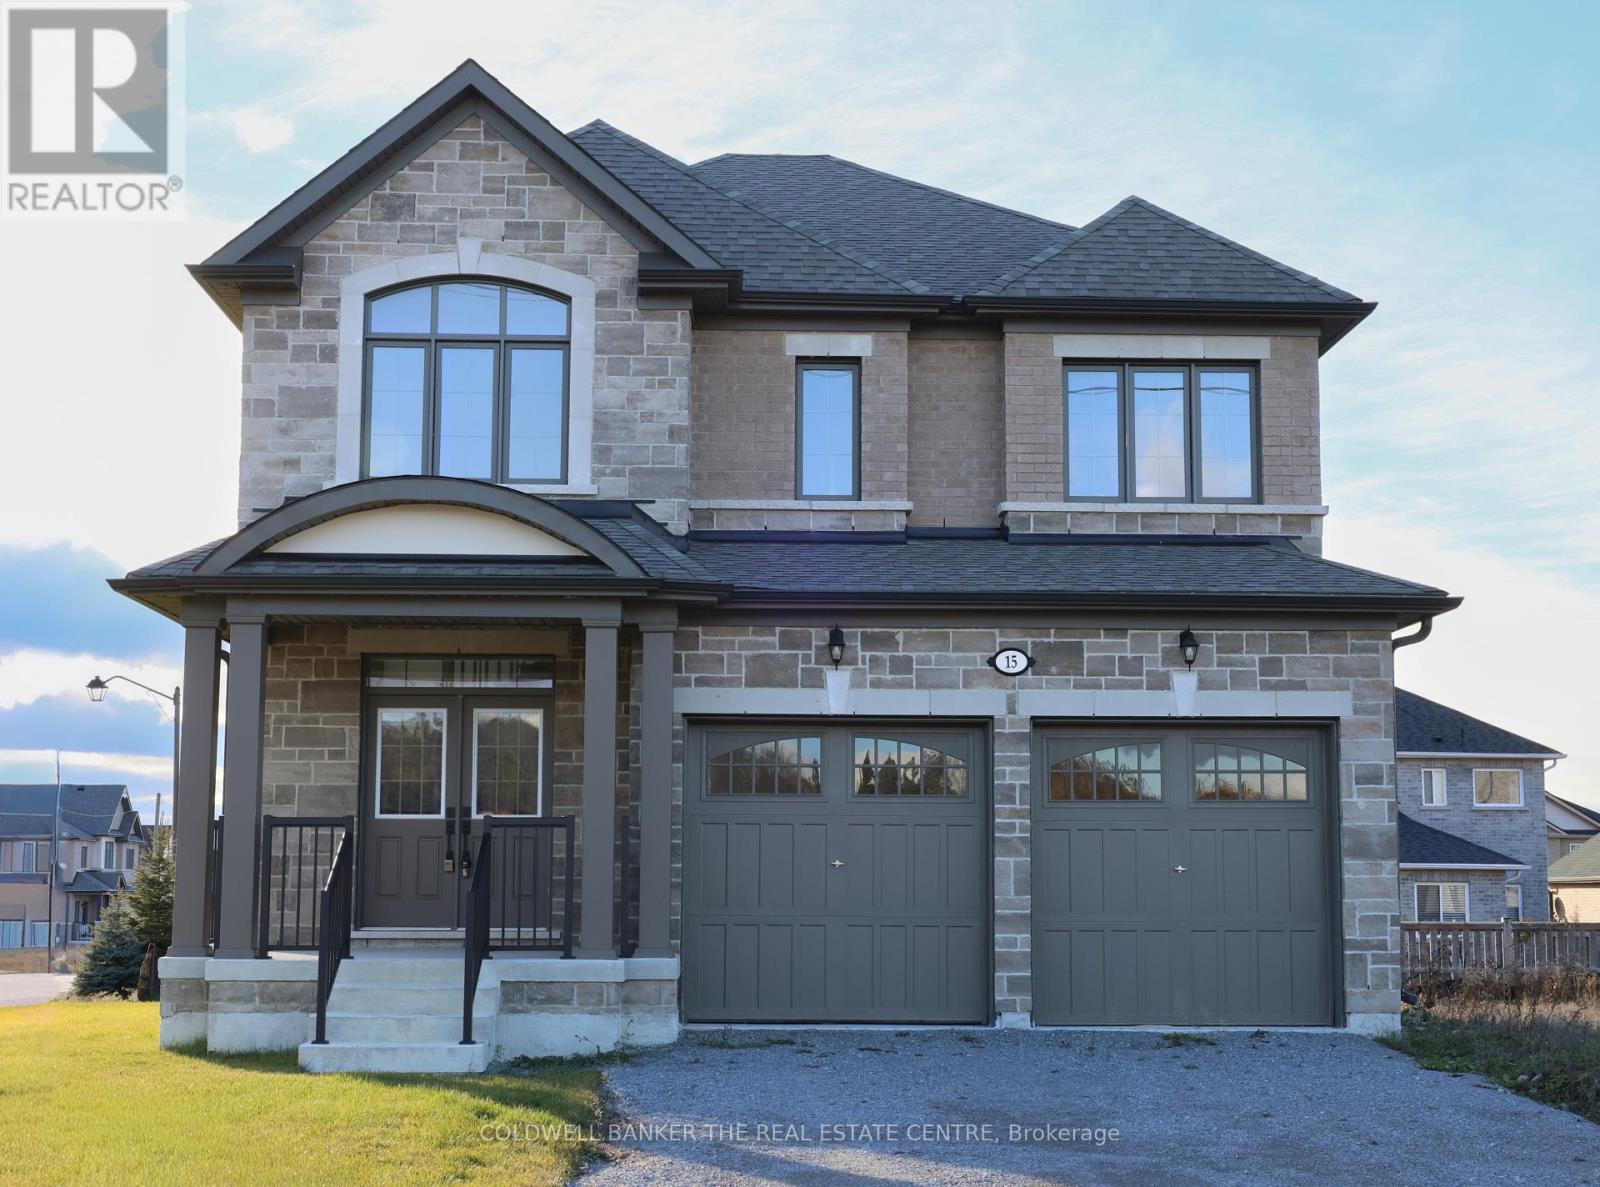
15 Fisher Road
Kawartha Lakes, Ontario
Priced to reflect Ontario rebate (conditions apply). Brand new and never lived in, this nearly 3,000 sq ft Manchester model at Morningside Trail built my Maplebrook Homes offers luxury and comfort. It has 4-bedroom, 3.5-bathroom with a large open concept kitchen/breakfast that spills into the family room with a cozy gas fireplace. In addition, the main floor offers 9' ceilings, engineered hardwood, large windows that allow plenty of natural light, and a formal office and dining room. Experience peace of mind with an all-brick exterior, 25-year warranty shingles, Tarion Home Warranty, and energy efficient features such as R50 attic insulation and high-efficiency heating. Minutes from downtown Lindsay and the Trans Canada Trail. (id:51382)
6 Fisher Road
Kawartha Lakes, Ontario
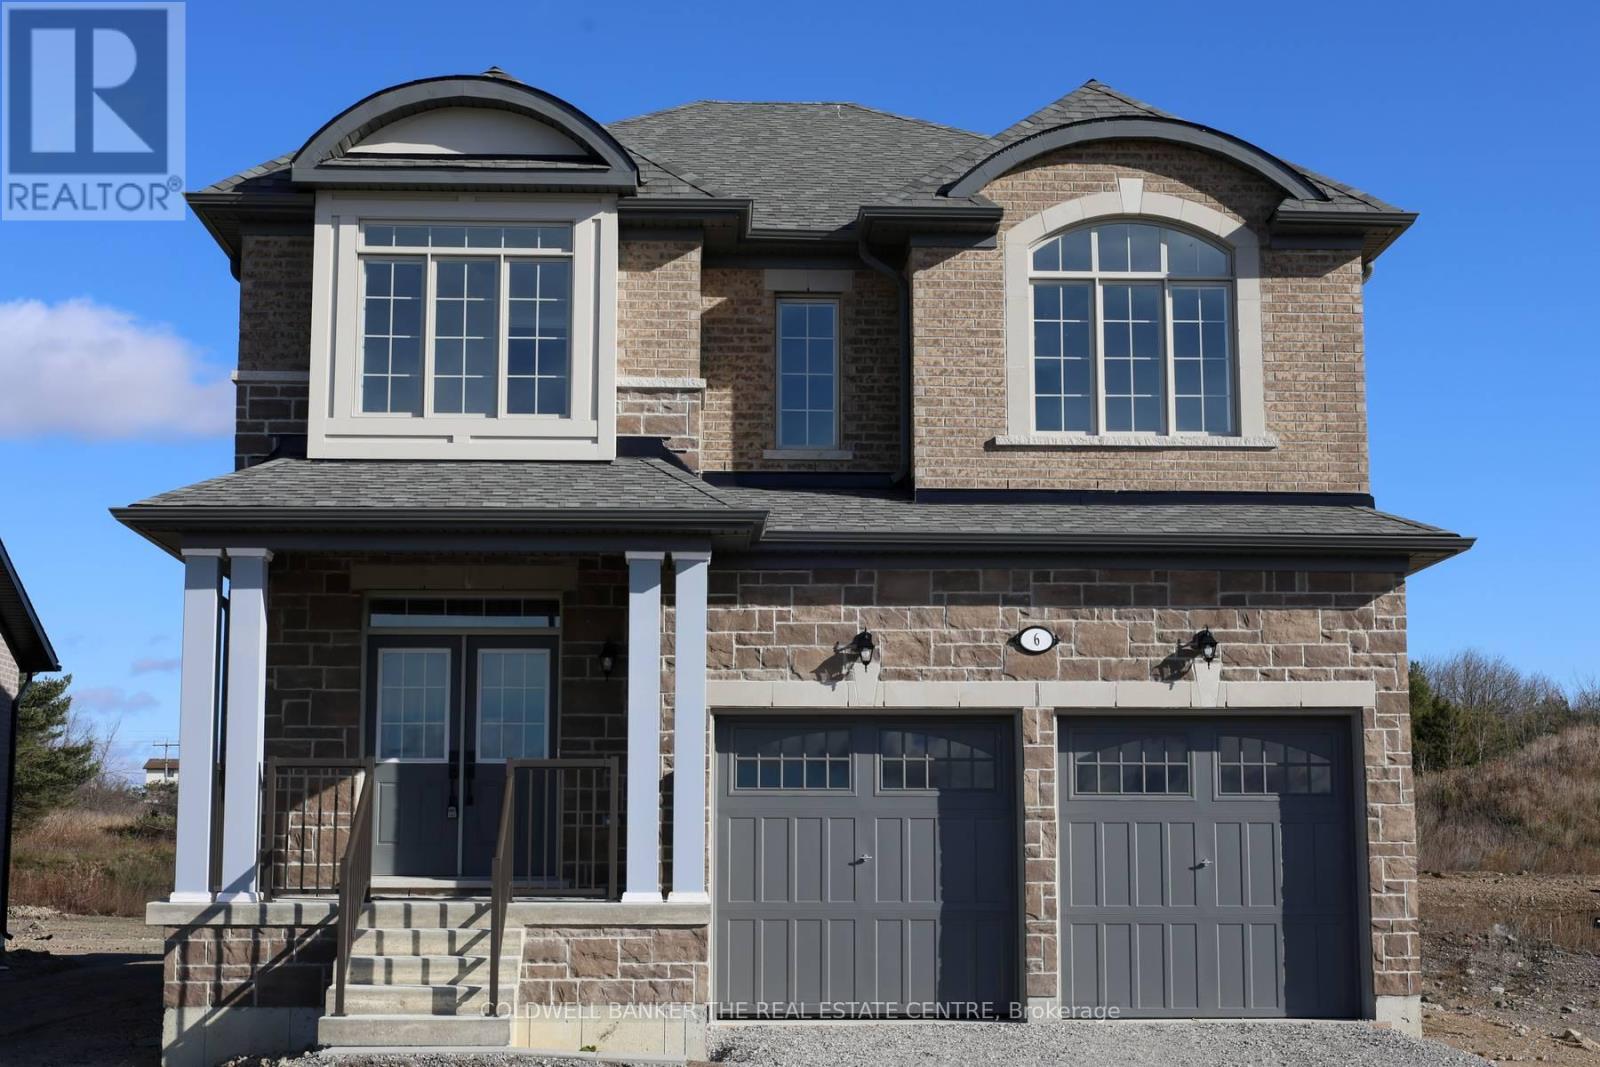
Priced to reflect Ontario rebate (conditions apply). INVENTORY SALE!! Welcome to The Newcastle at Morningside Trail in Lindsay built by Maplebrook Homes. This 2,709 sq ft 2 storey has 4 bedrooms, 3.5 bathrooms and an open concept layout that combines the kitchen, breakfast and great room. Brick and stone exterior with 25 year shingles and upgraded windows provide timeless curb appeal. Desirable feature such as a gas fireplace, 9' ceilings on the main floor, a spacious primary suite with 6ft x 12ft walk in closet awaits. The side entrance to the basement offers excellent rental or in-law suite potential. A beautiful blend of comfort, function and flexibility in a sought- after community, where other pre-construction lots are still available as well. Backed by the Tarion Warranty program for peace of mind. Start earning equity in your home today! (id:51382)
8 Faulkner Court
Kawartha Lakes, Ontario
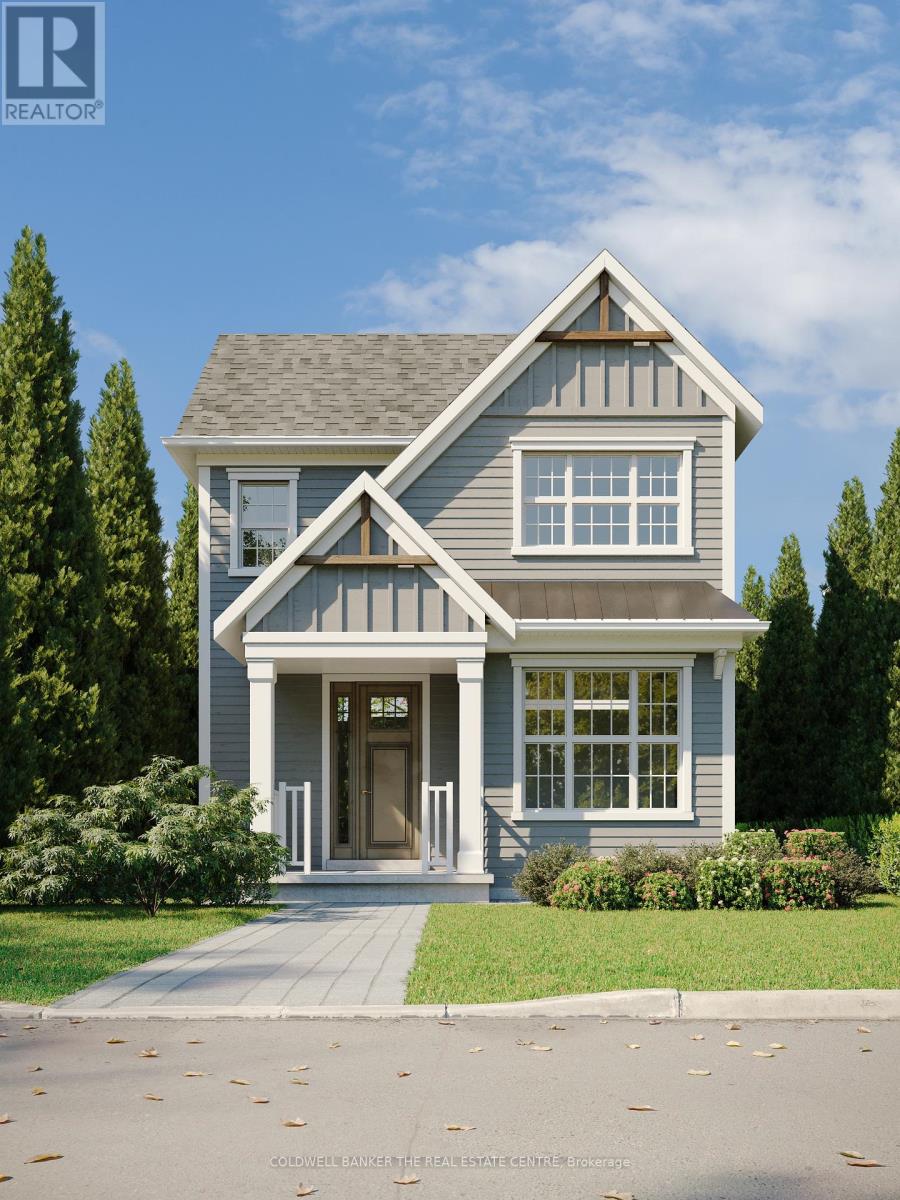
Priced to reflect Ontario Rebate (conditions apply). Brand new, fully detached two storey with your own backyard. This home is designed with a modern farmhouse style in mind, along with craftsman influences. It is newly introduced at the Morningside Trail subdivision built by Maplebrook Homes - a growing, family-friendly community close to parks, school and amenities. This 1,312 sq ft "The Lillian - Elevation A" model features a charming covered porch, open concept main floor with 9 ft ceilings and 3 bedrooms and 2.5 bathrooms. Backed by the Tarion Warranty program for peace of mind. Start building equity in your own brand new house, now! Taxes not yet assessed. (id:51382)
1591 Moira Crescent
Milton, Ontario
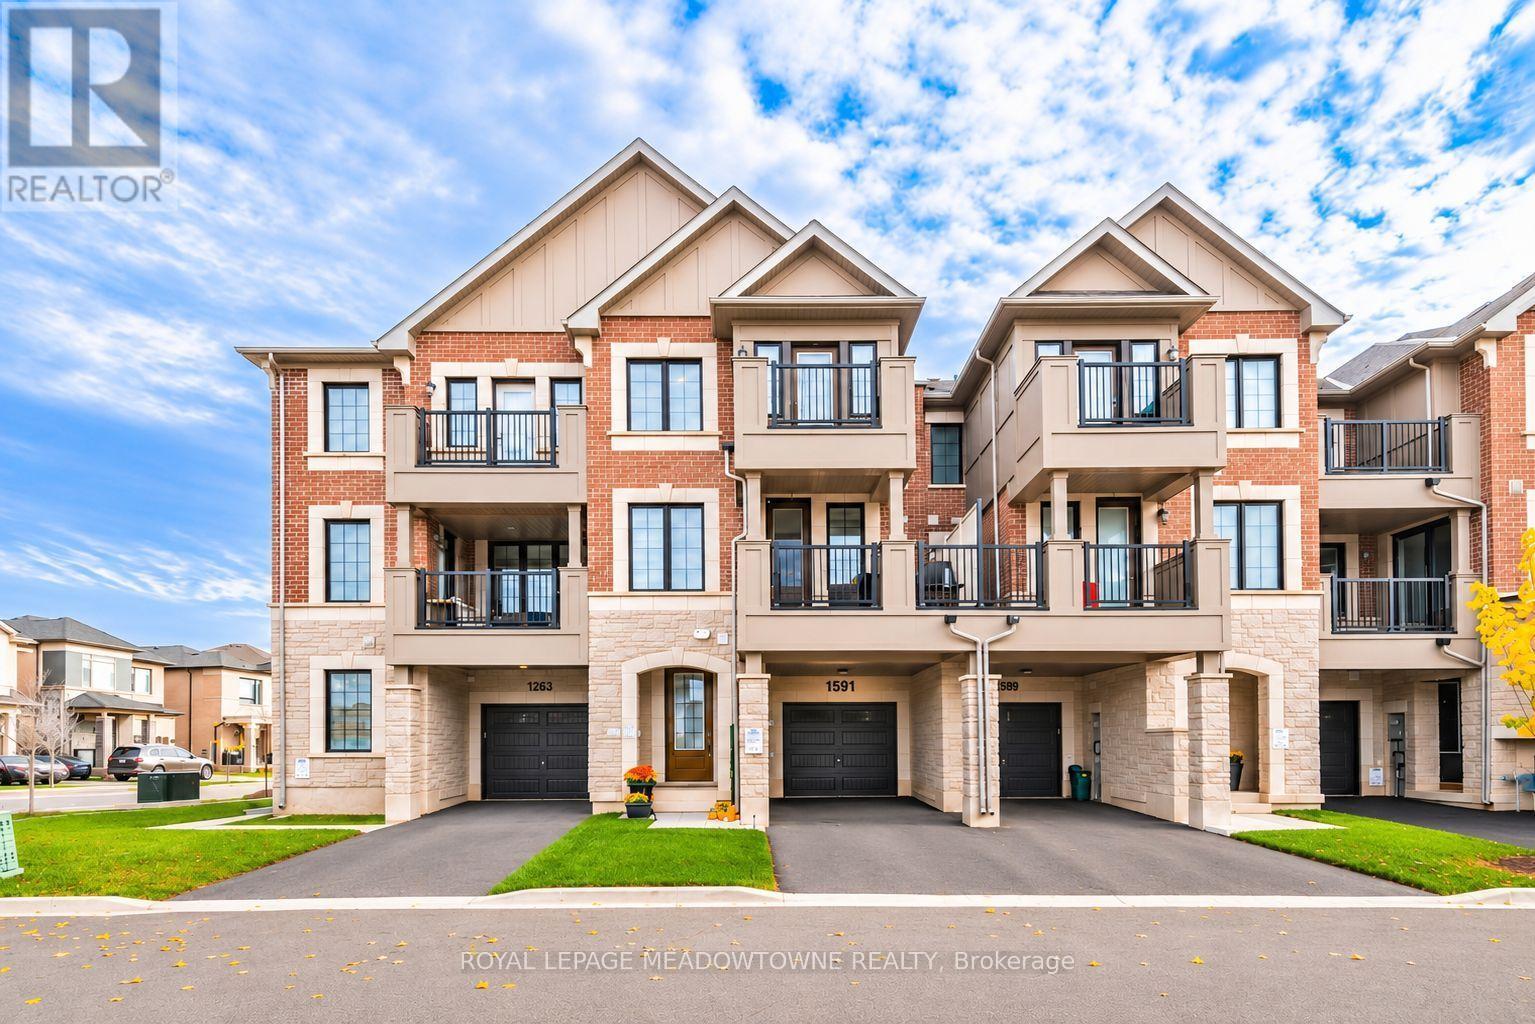
Modern style, thoughtful finishes and everyday convenience come together at 1591 Moira Crescent in Milton's Bowes neighbourhood. This inviting 3-bedroom, 3-bathroom freehold townhome offers open-concept living, two balconies and parking for three vehicles, all within walking distance of parks, schools and amenities. Step inside to discover premium vinyl flooring throughout, a neutral colour palette and upgraded lighting. The spacious living and dining area features 9-foot flat ceilings, plenty of pot lights and balcony access, creating a welcoming setting for relaxing or entertaining. The modern kitchen is designed for both function and connection, featuring a central island with seating, quartz countertops, white tile backsplash, stainless steel appliances, gas cooktop, built-in oven and microwave, plus a large pantry for added storage. Three good-sized bedrooms provide comfortable personal spaces. The primary bedroom features a walk-in closet and upgraded 3-piece ensuite, while the second bedroom enjoys its own private balcony. A spacious 4-piece main bathroom and convenient 2-piece powder room on the living level complete the layout. A single-car garage with interior access and two driveway parking spaces add everyday practicality. With neighbourhood parks, schools and amenities just a walk away, this Milton townhome offers a wonderful balance of style, comfort and convenience. We invite you to book a private showing and experience it for yourself. (id:51382)
216 - 4208 Dundas Street W
Toronto, Ontario
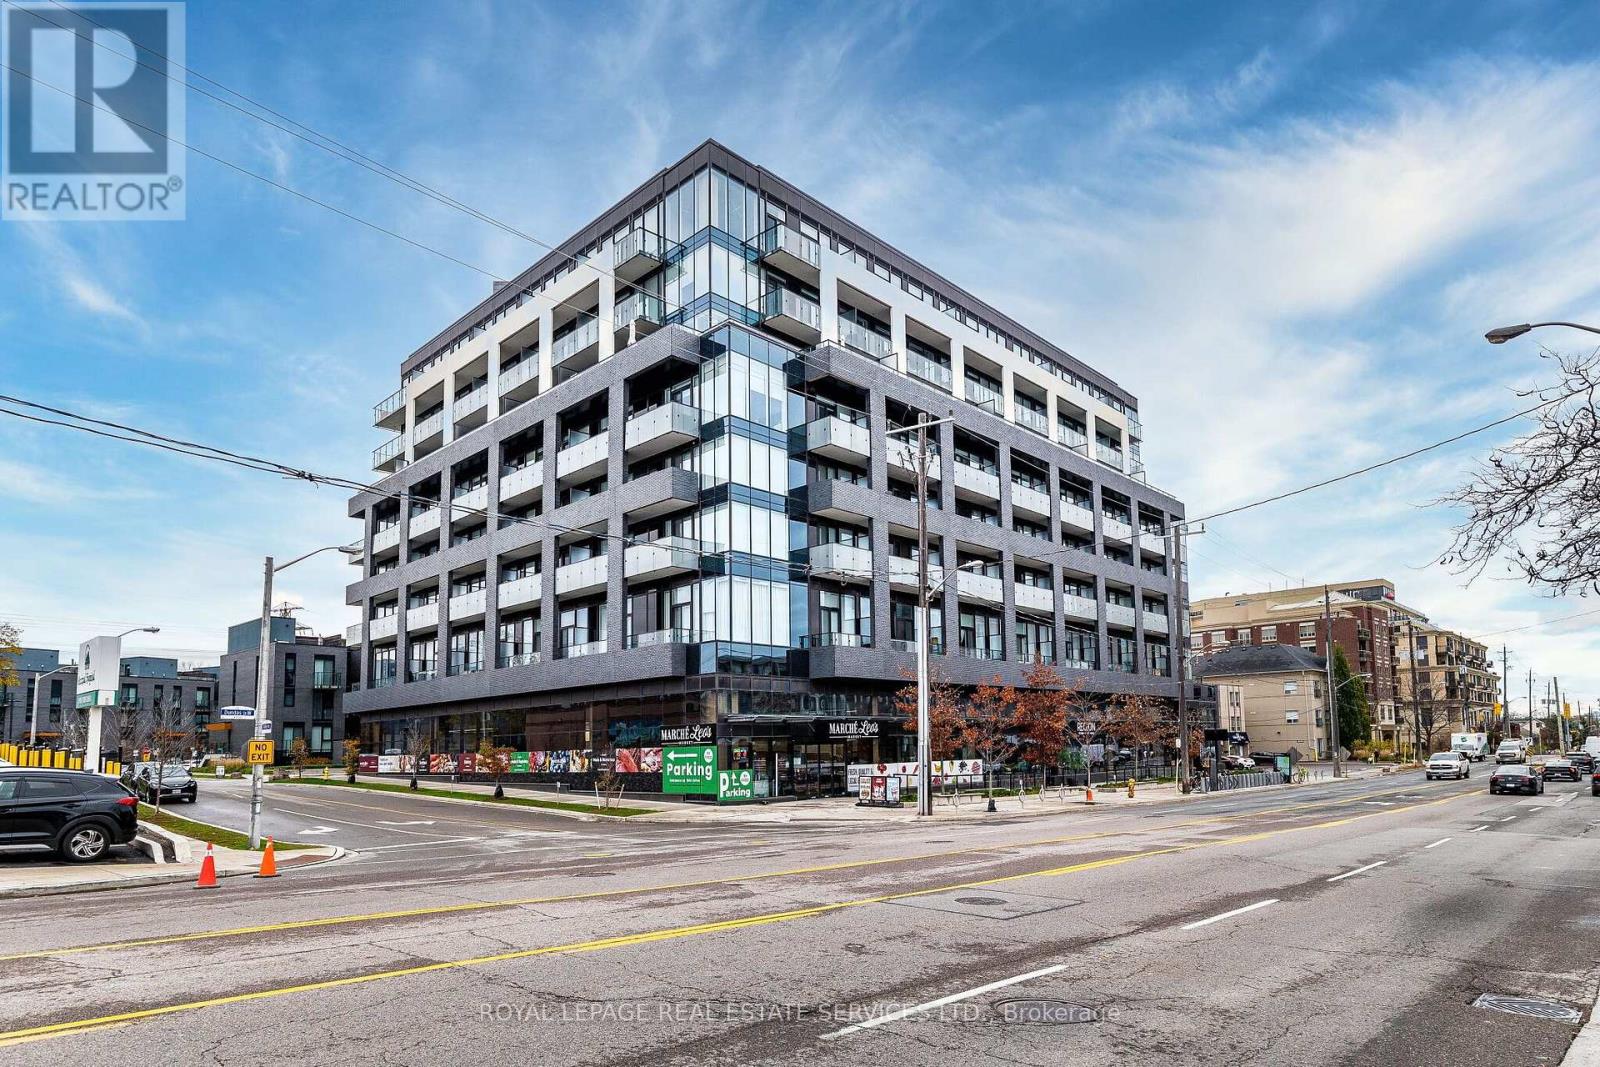
Welcome to K2 Condos!This bright and inviting 1-bedroom condo suite offers 559 sq. ft. of thoughtfully designed, open-concept living space, yet feels considerably larger thanks to its impressive 11-foot ceilings throughout.The well-appointed kitchen features an abundance of cupboard and counter space, complemented by granite countertops and a ceramic backsplash. The spacious living area offers a walkout to a private balcony, providing an additional 97 sq. ft. of outdoor living space - perfect for relaxing or entertaining.The primary bedroom overlooks the balcony and features his-and-hers closets, along with a convenient walk-through to the 4-piece bathroom. Additional features include ensuite laundry, an owned storage locker and an owned parking space conveniently located directly opposite the elevator entrance.K2 Condos offers an excellent selection of amenities, including a fully equipped fitness centre, outdoor BBQ and garden area, resident lounge and building security.Enjoy the convenience of having a grocery store located right in the building, with restaurants, shops and everyday amenities just steps away. For commuters, Royal York Subway Station is approximately a 15-minute walk away.An excellent opportunity to enjoy comfortable condo living in a well-appointed building, with everything you need right at your doorstep! (id:51382)
2105 - 225 Malta Avenue S
Brampton, Ontario
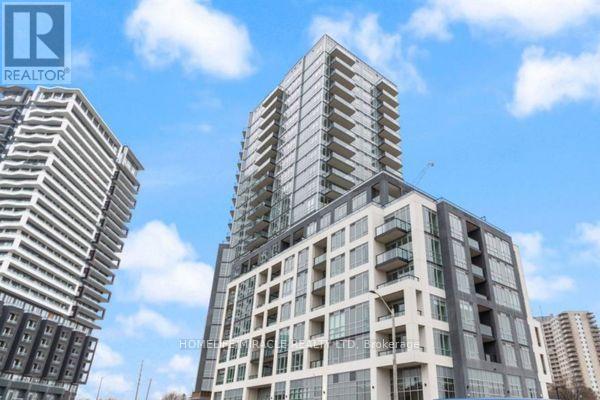
Welcome to this stunning 1-bedroom condo in the brand new Stella Condos, located in the heart of Brampton! Open-Concept Layout, Bright and well-sized large windows and ample closet space., quartz counter tops, and custom cabinetry perfect for preparing your favourite meals. Private Balcony to Relax and enjoy your morning coffee or unwind after work with a view. In-Suite Laundry, included for your convenience. Be the very first to call this condo your home Enjoy state-of-the-art building amenities including a fitness center, party room, and more. Safe building access and beautifully designed common areas. Steps from Shoppers World and Sheridan college, Excellent Transit Options, Near Major Highways **EXTRAS** Fridge, Stove, Microwave, Dishwasher, Washer & Dryer. (id:51382)
6 - 8917 The Gore Road
Brampton, Ontario
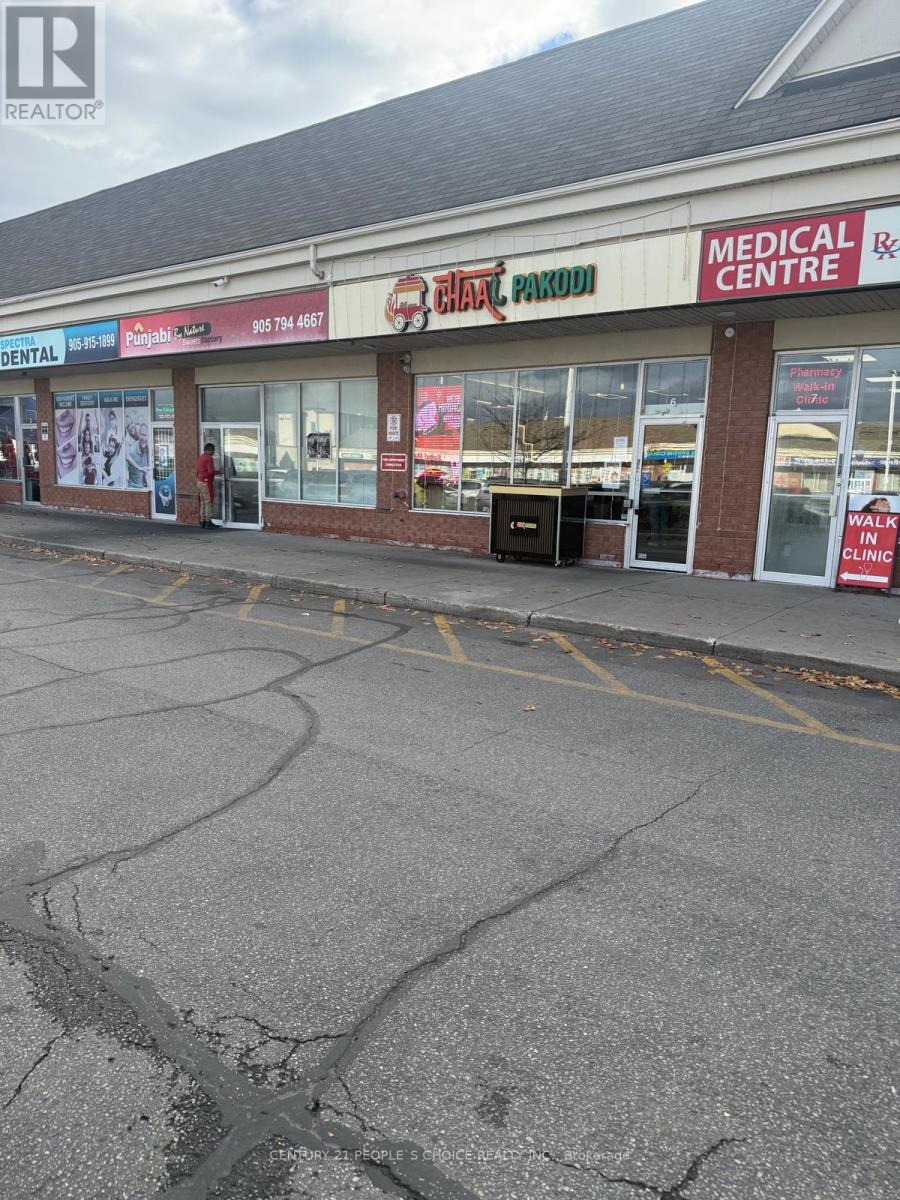
Rare find Commercial unit for salein this plaza with an established restaurant tenant in place, providing immediate rental income, Located in a busy plaza with ample parking and strong co-tenants including a indian grocery, a pharmacy and other restaurants, In Bram East near The Gore Road and Queen Street East, close to the Vaughan and Toronto borders. Zum transit on Queen Street connects to Downtown Brampton, Vaughan Metropolitan Centre and York University. 10 minutes to Highway 427, Dense, family-oriented neighbourhoods and nearby employment lands drive steady customer traffic for the tenant (id:51382)
1562 Edencrest Drive
Mississauga, Ontario
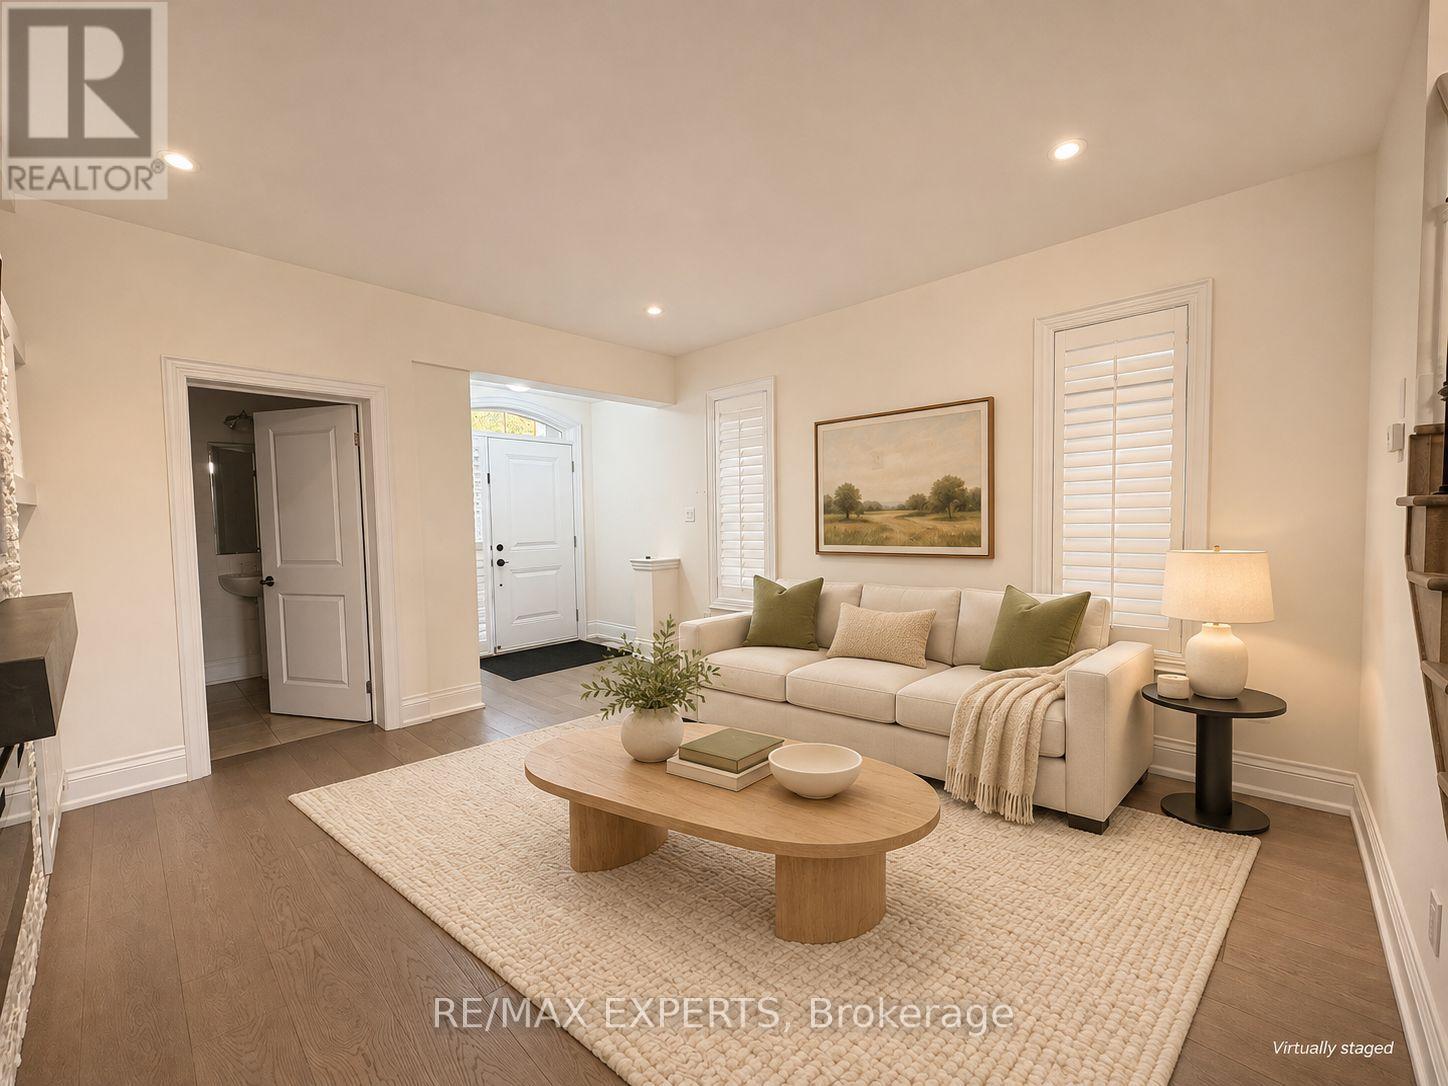
Welcome to 1562 Edencrest Drive in The Heights at Marionville, nestled in Lakeview's desirable Orchard Heights neighbourhood. This spacious detached home offers approximately 3,485 sq. ft. of living space, featuring 4+1 bedrooms and 5 bathrooms. Enjoy 9-foot ceilings on the main floor, bright living and dining areas, and a modern kitchen with stainless steel appliances, a centre island and ample storage. California shutters and engineered hardwood flooring complement the interior. The primary bedroom features a walk-in closet and a five-piece ensuite. Two additional second-floor bedrooms share a bathroom, with laundry conveniently located on the same level. The generous third-floor loft includes its own ensuite, ideal as a bedroom or private retreat. A finished basement provides a recreation room, an additional bedroom and a full bathroom. Enjoy a backyard with a large deck and green space, plus a double-car garage. A wonderful opportunity to lease a spacious home on a quiet street. (id:51382)
172 Archdekin Drive
Brampton, Ontario
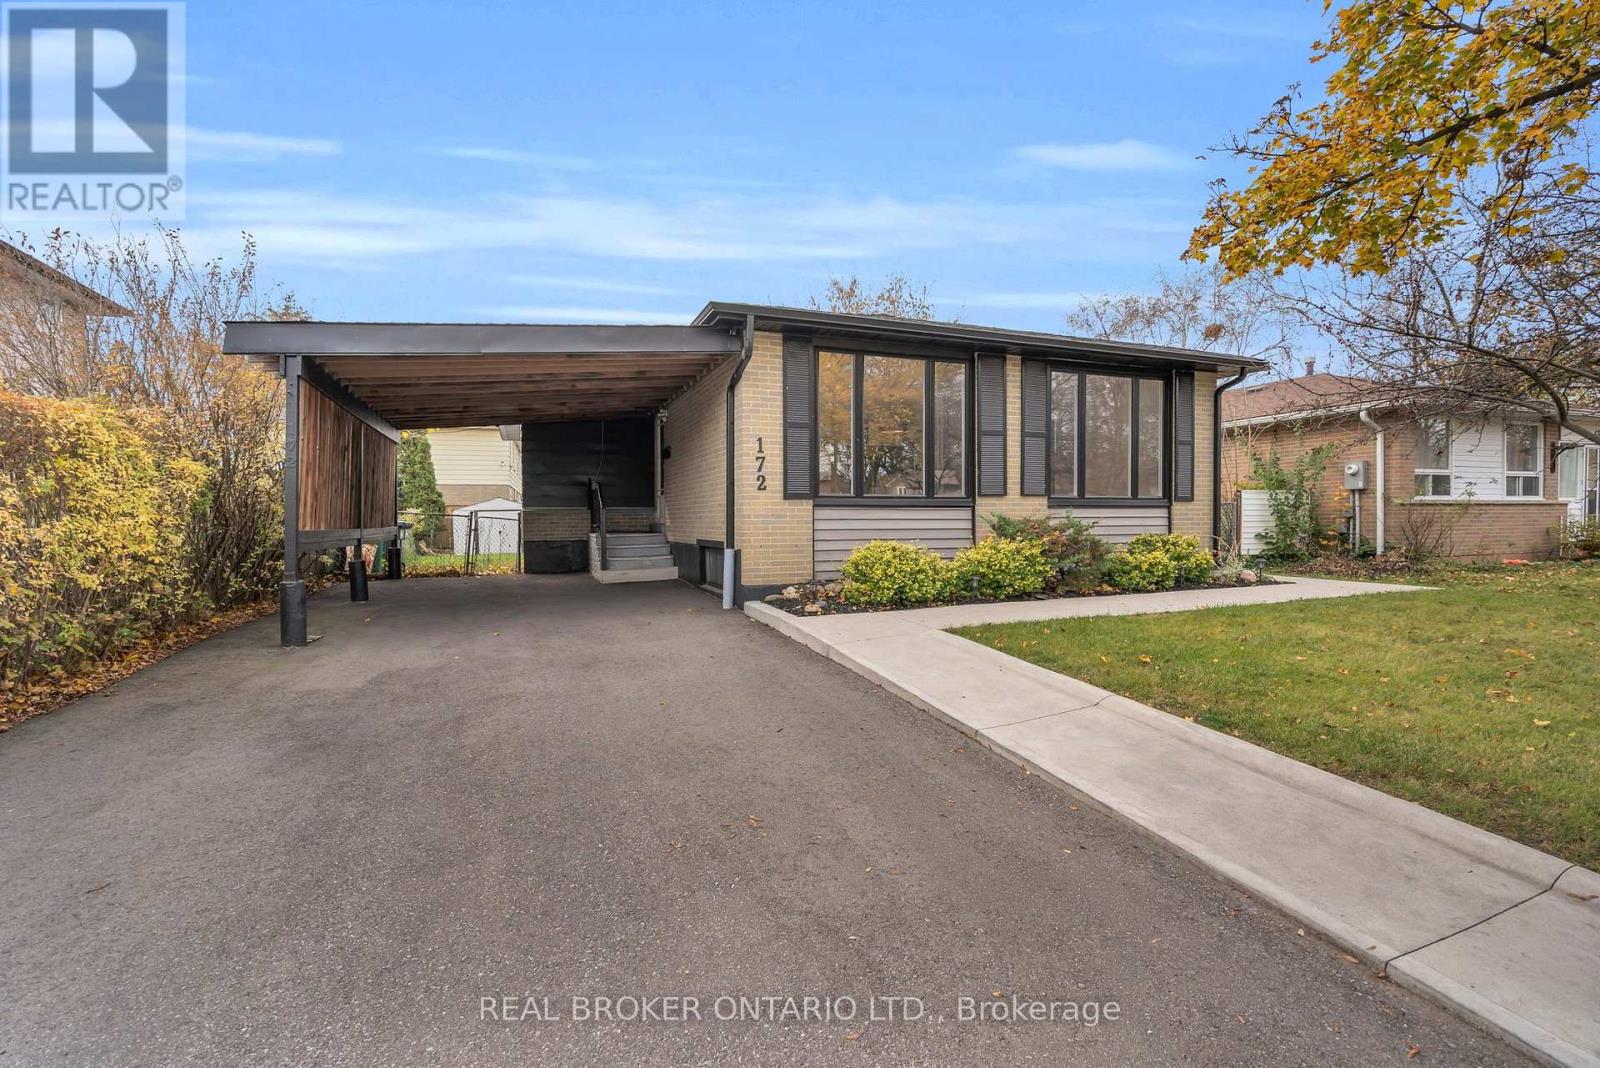
Beautifully updated, incredibly versatile and full of possibilities! This spacious Brampton bungalow offers two distinct living spaces, making it an exceptional opportunity for multi-generational families, those seeking room for extended family or buyers looking to explore additional income potential.The bright and inviting main level features three bedrooms and an impressive open-concept kitchen, dining and living area, with large windows filling the space with natural light and laundry. Designed for both everyday living and entertaining, this home offers a wonderful balance of comfort and functionality.The beautifully finished lower level is equally impressive, featuring a self-contained one-bedroom suite with a stunning spa-inspired bathroom, a spacious kitchen with an oversized island, a welcoming living area, laundry and plenty of natural light.Situated on a lovely lot with a carport and generous driveway parking, the home also boasts significant improvements, including living room windows (2022), roof gutters and flashing (2023), driveway and concrete (2024), furnace (2025), owned hot water tank (2026), upgraded plumbing, and 200-amp electrical service.Enjoy the convenience of a fantastic, family-friendly neighbourhood close to schools, parks, shopping, everyday amenities and easy access to Highway 410.A property that offers more than just a place to call home, with the space and flexibility to suit your needs today and for years to come! (id:51382)