
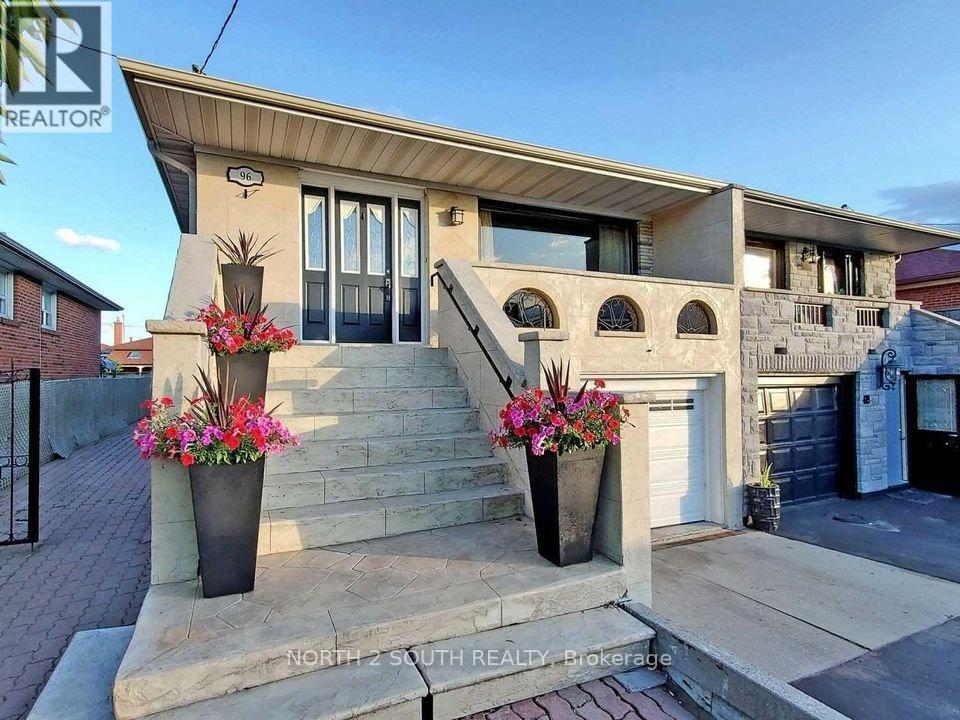
Main - 96 Bamford Crescent
Toronto (Black Creek), Ontario
Spacious and well-maintained, this 3-bedroom, 1-bathroom main floor unit is perfect for families or professionals seeking comfort and convenience. Featuring a large living room and a modern kitchen with ample counter space and storage, this home offers plenty of room to relax and entertain. With two dedicated parking spaces and shared laundry on-site, daily living is made easy. Conveniently located near schools, shopping, transit, and major highways, this home provides quick access to everything you need. Dont miss this fantastic leasing opportunity! (id:51382)
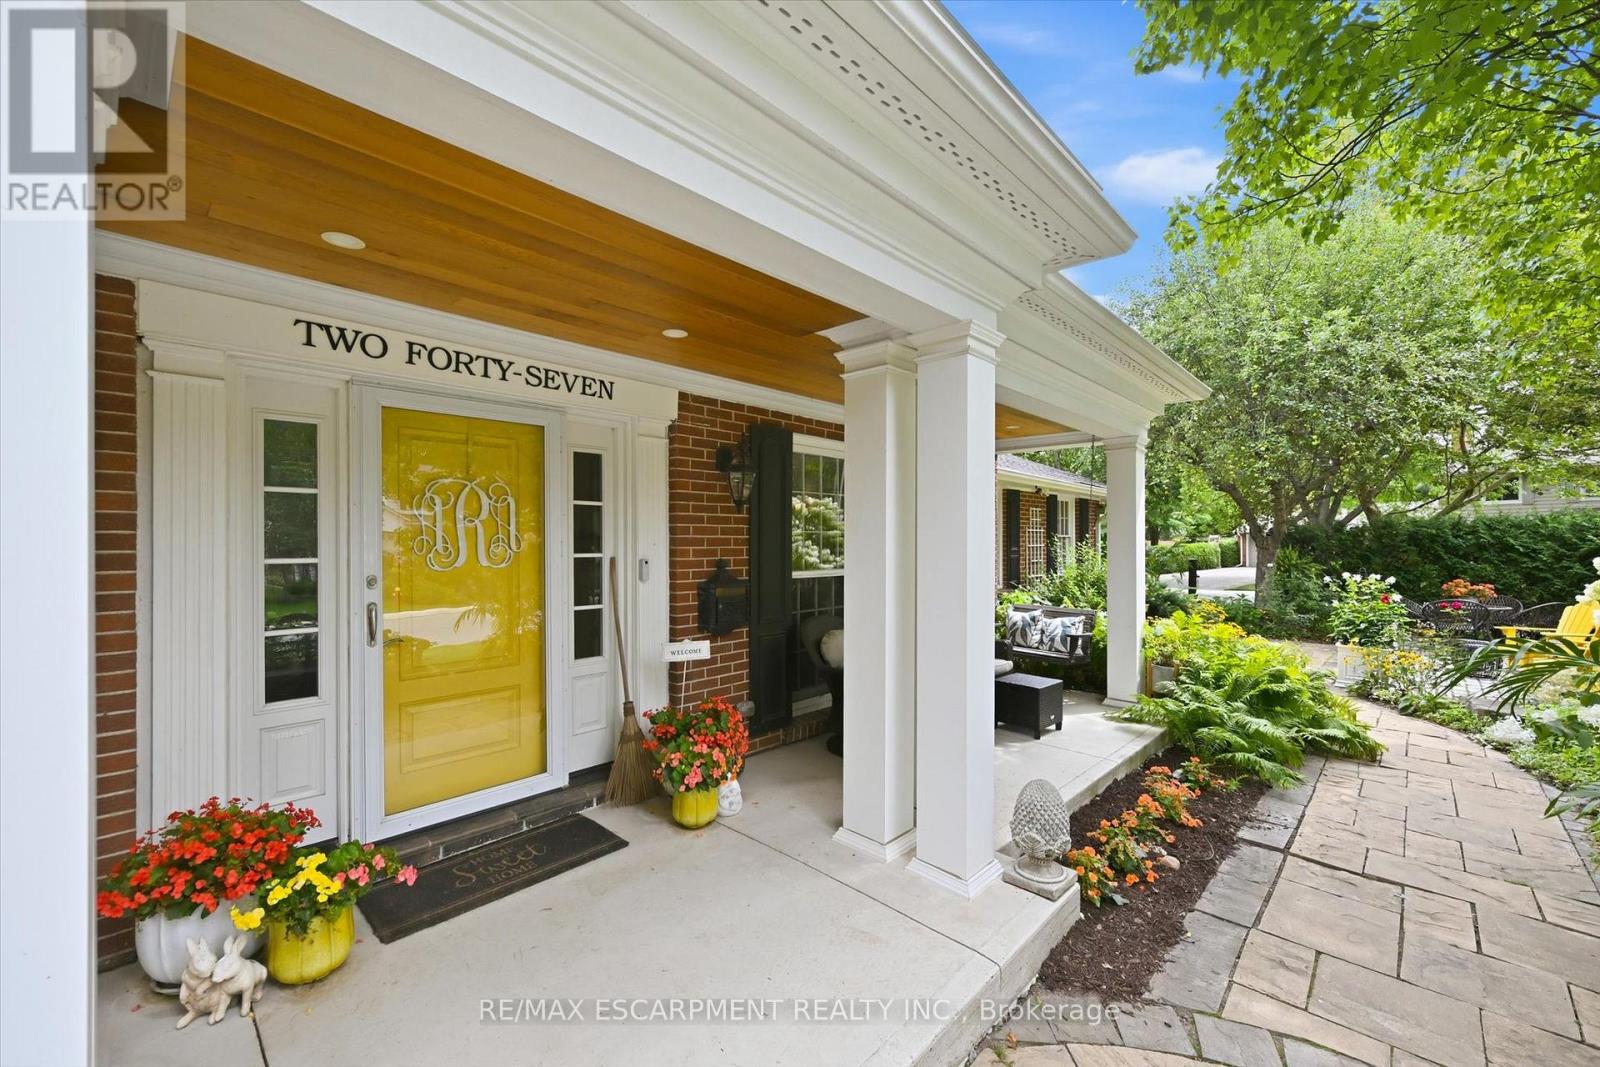
247 Linwood Crescent
Burlington (Appleby), Ontario
Sought-after street in south Burlington where you will feel like you have entered a park with mature trees lining the quiet, sought after cul-de-sac, steps to parks and the lake. Sweeping front porch, classic centre hall design, and beautiful, modern updates. The Main level is perfect for casual family time or entertaining. Bright formal living room, custom gourmet kitchen with a large granite island, open concept dining and family room w/ gas fireplace. Completing the main level is a powder room, walk out to a 3-season room and a main floor office with built in cabinetry.4 bedrooms upstairs, including a generous primary suite with a spa-like bath and cozy fireplace and via a pocket door is the 4th bedroom, ideal for a nursery, office or even a dream dressing room. Spacious rec room includes a 5th bedroom w/ walk up access to the garage and a 3-piece washroom. Ideal for teens, nanny suite or company. Professionally landscaped, every part of the property has a spot to relax, play and entertain in privacy. (id:51382)

2009 - 2000 Islington Avenue
Toronto (Kingsview Village-The Westway), Ontario
Welcome to Islington 2000, where luxury, tranquility and carefree resort-style living come together. Maintenance fees include all utilities, Bell Fibe high-speed internet and cable, providing exceptional convenience and peace of mind. Set amid nearly 10 acres of beautifully landscaped grounds, this highly regarded Tridel-built residence offers exclusivity with just six suites per floor. Spacious, sun-filled living and dining rooms feature dramatic floor-to-ceiling windows with panoramic skyline views and spectacular sunsets. Multiple walk-outs open to an expansive terrace-style balcony, perfect for relaxing, entertaining and enjoying the ever-changing views. The spacious primary suite features floor-to-ceiling windows, balcony walk-out, generous walk-in closet and luxurious 5-piece ensuite. A large second bedroom provides excellent comfort, while the versatile den/family room, with built-in electric fireplace and closet, can serve as a third bedroom. A separate ensuite storage with a built-in desk and cabinetry offers the versatility of the space being used as an extra storage room or an office. There is also one large private locker, not a cage, with built-in shelving, plus two side-by-side parking spaces close to bicycle storage. Note: Owned locker and two owned underground parking spaces, are all permanently associated with the unit and not transferable separately. Enjoy 24/7 gatehouse security and over 22,000 sq. ft. of country-club-style amenities, including fitness centre, library, hobby room, golf driving range, billiards, racquetball, tennis and pickleball courts, indoor and outdoor pools, cedar sauna, hot tub and BBQ area. Award-winning gardens provide beautiful outdoor spaces. Steps from transit, golf, shopping and schools, with easy access to Hwy 401 and Toronto Pearson Airport. Upscale, all-inclusive living, simply come home and enjoy. (id:51382)

7 Egerton Street
Brampton (Sandringham-Wellington), Ontario
Original Owners !! Stunning corner detached home by Countrywide Homes in the sought-after Dixie& Countryside area! Beautifully landscaped lot with concrete work, a recently paved driveway and great curb appeal. As per the builder, the Lancaster Model above-grade features 2421 Sq ft + finished basement with builder provided separate entrance, 4 +2 bedrooms, 5 washrooms, and 3 full washrooms on the second level. Fresh paint, combined living/dining, and a separate family room with fireplace. A chef-delight spacious kitchen with a centre Island & stainless steel appliances. The fourth bedroom offers a walk-out balcony with beautiful neighborhood views. Builder-provided separate entrance leads to a fully finished basement with excellent rental potential /in-law suite. Backyard features a concrete patio, gazebo, storage shed and a fresh epoxy-coated garage floor. Conveniently located near Hwy 410, Heartland, parks, schools, shopping and major amenities. A fantastic family home not to be missed !! (id:51382)
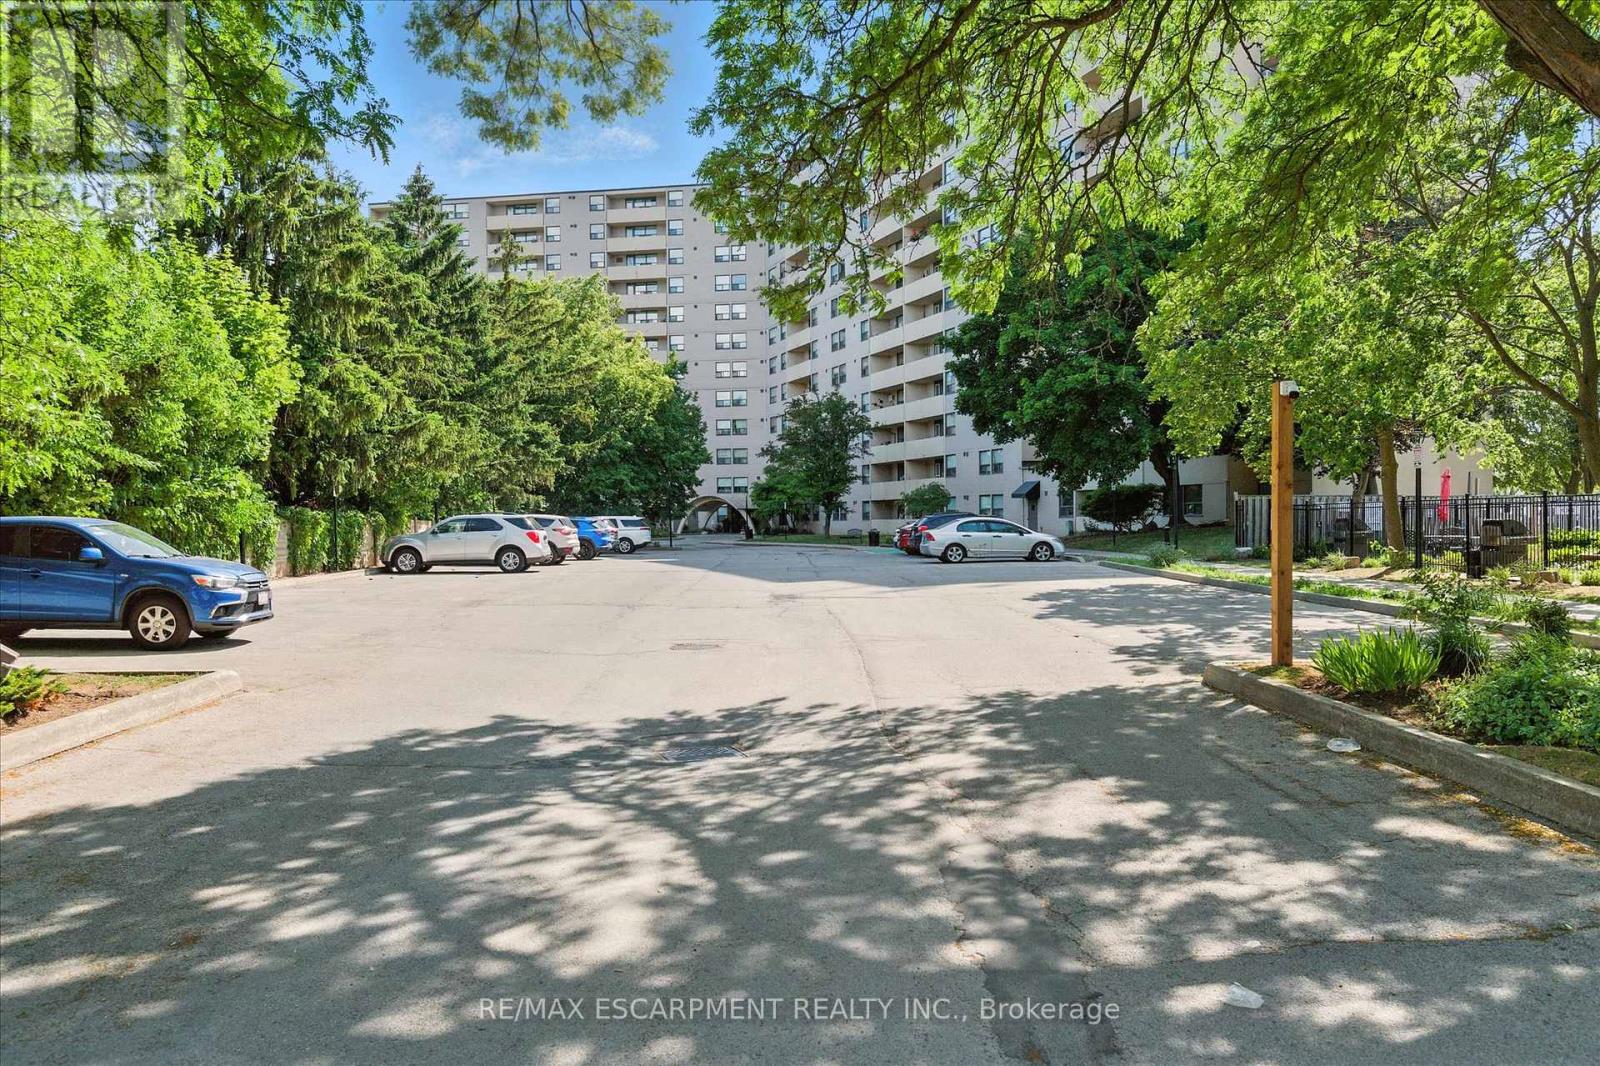
909 - 700 Dynes Road
Burlington (Roseland), Ontario
Welcome Home! Fully renovated over the past 3 years, including new electrical, new kitchen with quartz countertops and plenty of storage, updated bathrooms, engineered hardwood, removal of a wall in the living room to create extra space, addition of a solid pine mantle, California shutters, modern light fixtures, elevated trim, doors and hardware, and freshly painted throughout, this suite is beautifully designed to maximize style and space. Featuring a large primary suite with walk in closet modern ensuite, a 2ndspacious bedroom with cozy new broadloom, 3-piece primary bath, in suite laundry with extra storage, and a generous balcony with unobstructed south facing views, over quiet treed neighbourhoods. Imagine yourself stopping at the Farmer's market across the street or taking a walk along the nearby trail to downtown and the lake and then coming home to your beautiful home in a quiet, friendly building. 700 Dynes is the perfect place for First time buyers or downsizers! (id:51382)
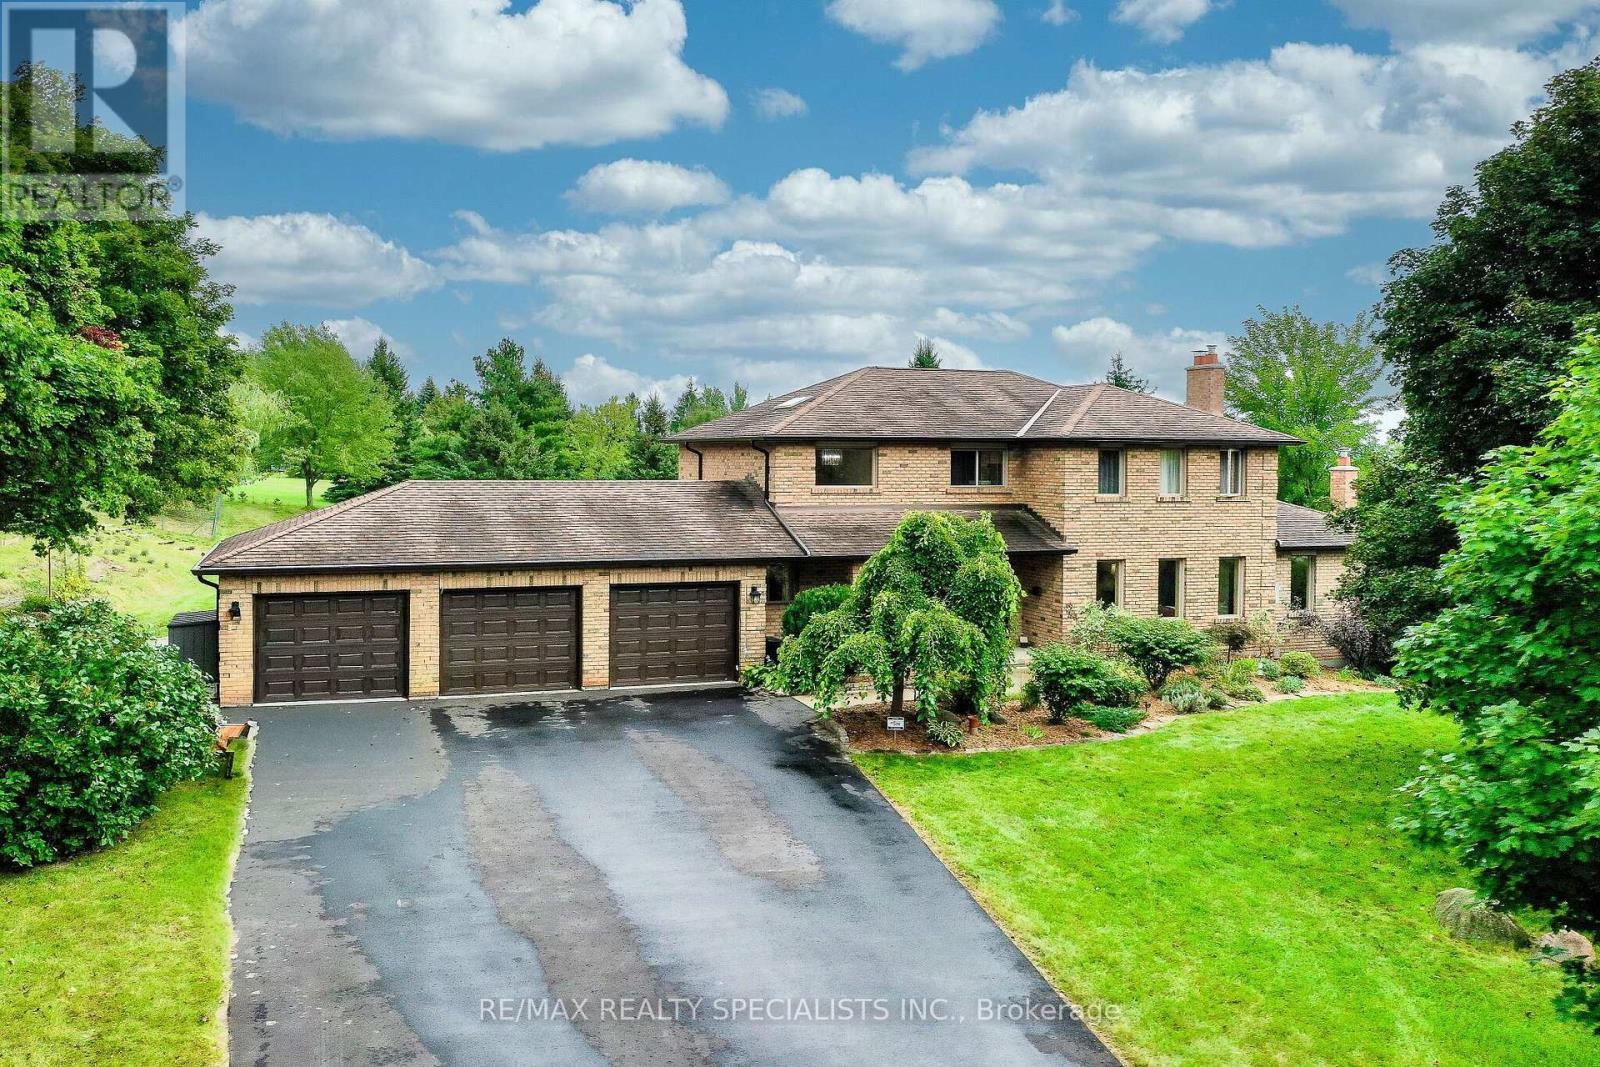
44 George Crescent
Caledon (Caledon East), Ontario
Welcome to 44 George Crescent - an exceptional country estate in the prestigious executive community of Caledon East. Set on a spectacular 2-acre property surrounded by mature trees and established landscaping, this beautifully maintained all-brick, two-storey home offers over 5,000 sq. ft. of finished living space, combining timeless character, generous proportions, and remarkable privacy. The grounds are truly special, featuring an ornamental pond, mature trees, berry bushes, established gardens, and picturesque views. The expansive backyard offers a peaceful private retreat with plenty of room for entertaining, gardening, and enjoying the outdoors. Inside, the home offers four bedrooms and an impressive array of principal rooms, including a family room with fireplace, formal living and dining rooms, dedicated home office, and a large eat-in kitchen. The recently updated kitchen is bright and functional, with a walkout providing direct access to the beautiful backyard. Upstairs, a skylight floods the bedroom-level hallway with natural light, creating a bright and welcoming atmosphere. The finished lower level provides exceptional additional living space, featuring a huge recreation room, gym area, games room, potential additional bedroom, fireplace insert, and walkout to the private grounds - perfect for family activities, entertaining, hobbies, or a guest/teen retreat. Additional features include multiple fireplaces, an outstanding three-car garage, and several large garden sheds providing excellent storage and workspace. Caledon East offers an outstanding family lifestyle, with excellent schools, arenas, a swimming pool, tennis courts, soccer fields, and the Caledon Trailway all nearby.44 George Crescent is more than a home - it is a private country retreat in one of Caledon's most desirable communities, where nature, recreation, and everyday amenities are all at your fingertips. (id:51382)
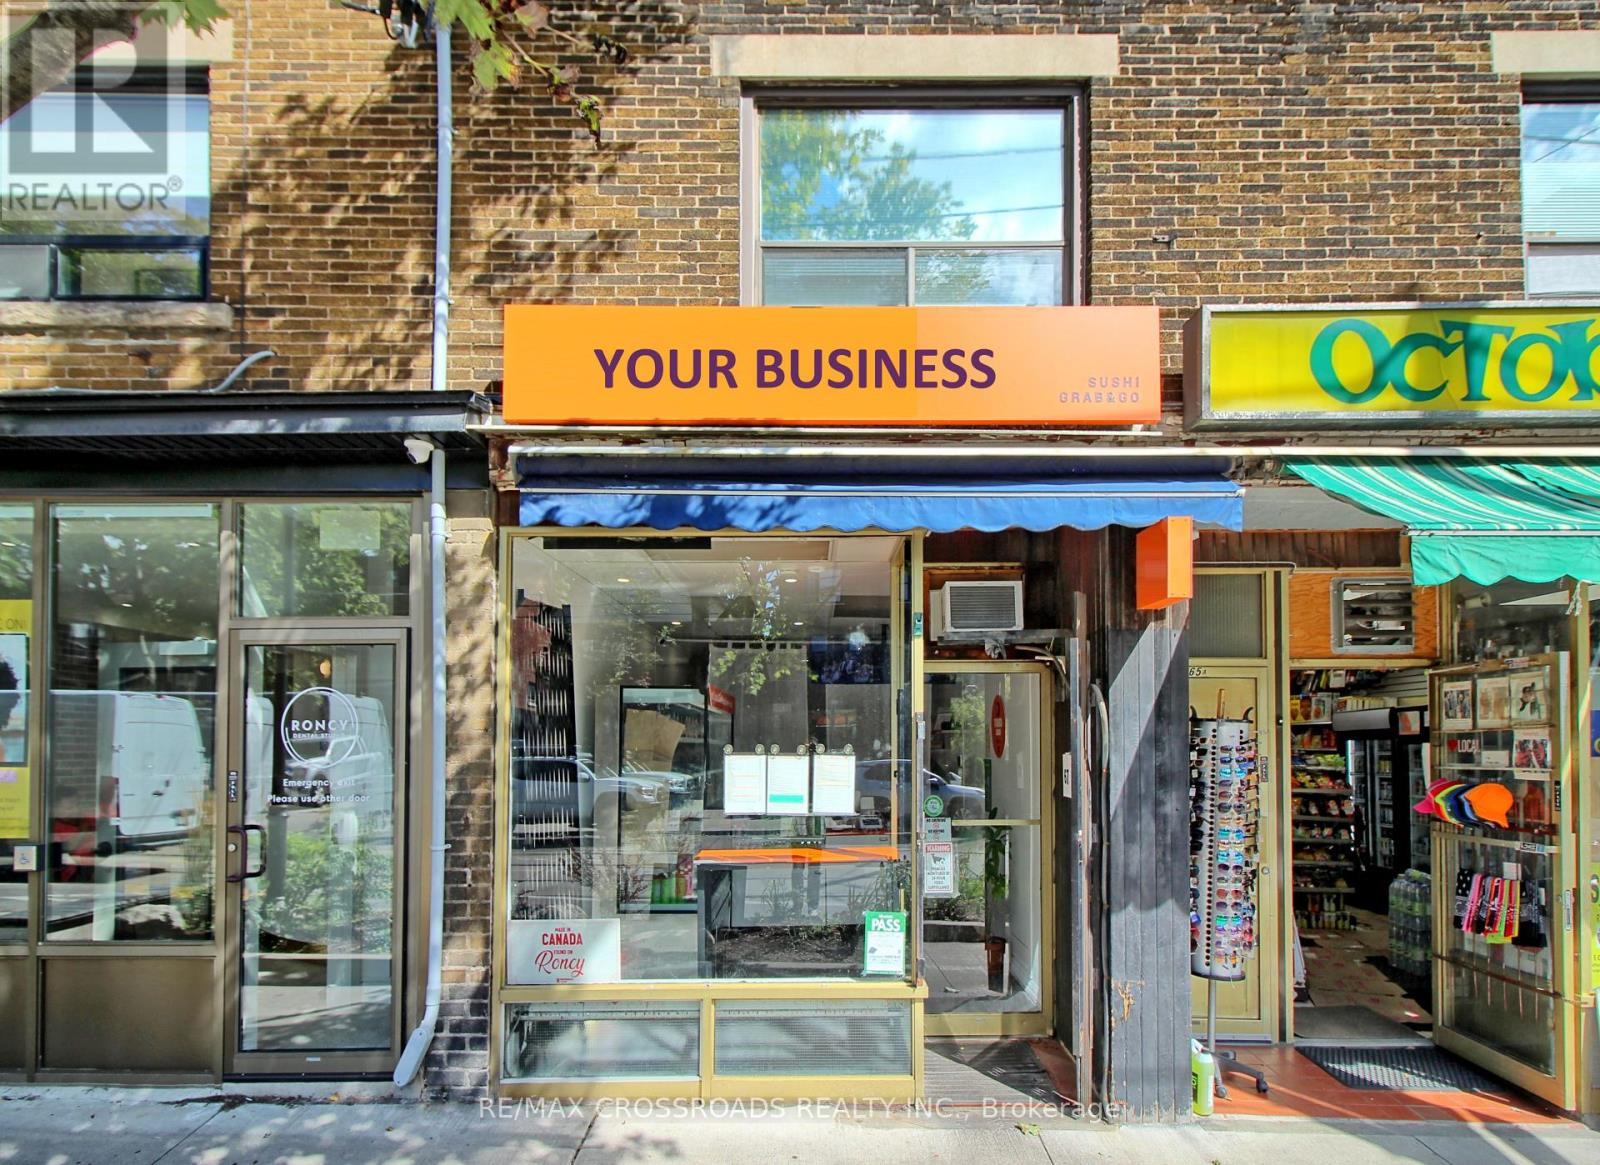
67 Roncesvalles Avenue
Toronto (Roncesvalles), Ontario
Turn-key Japanese take-out restaurant for sale in the heart of trendy Roncesvalles Village - directly across from a streetcar stop with excellent, steady pedestrian traffic and a loyal base of regular customers. Low food cost and a simple, easy-to-learn menu make this an ideal opportunity for a first-time owner-operator or an experienced restaurateur looking to expand. Business name/brand are not included in the sale. Don't miss this opportunity - inquire today! (id:51382)
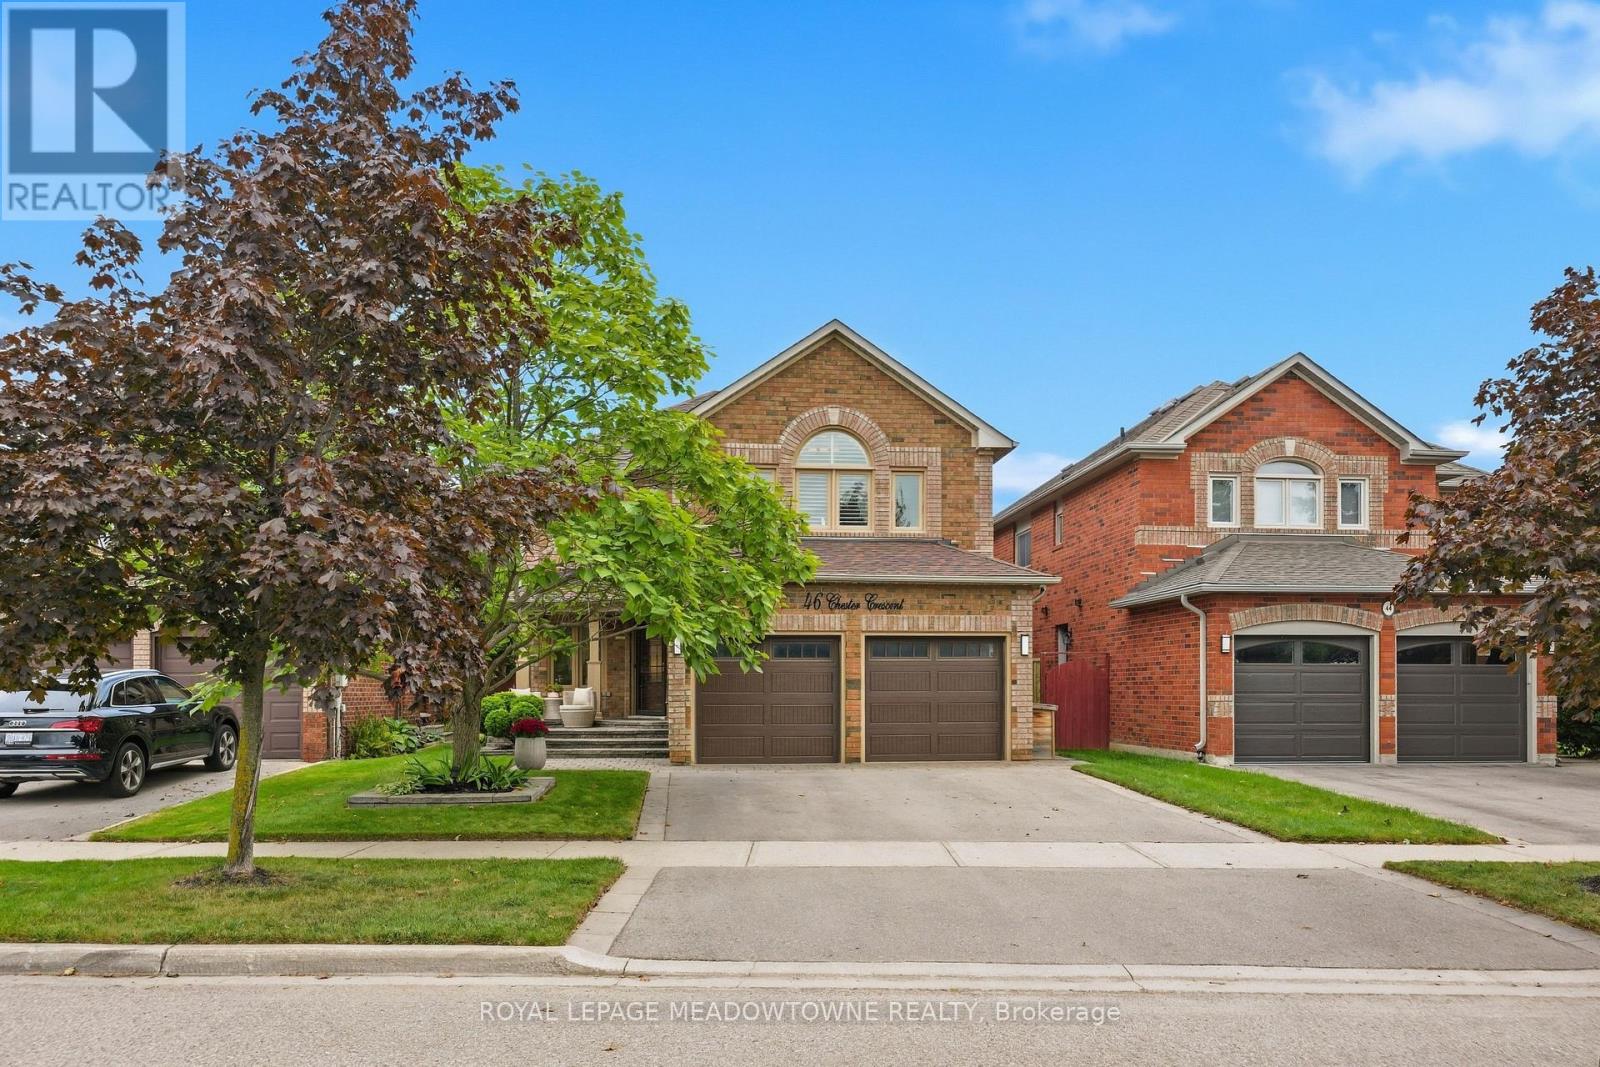
46 Chester Crescent
Halton Hills (Georgetown), Ontario
Welcome to this beautifully maintained 4-bed, 4-bath detached home on a family-friendly street, conveniently located close to great schools, parks, recreation & all that Georgetown has to offer. This layout features spacious principal rooms, beautiful hardwood flooring & thoughtful updates throughout. The bright & spacious living/dining room features pot lights & views of the front yard, while the updated kitchen is ideally situated to connect with both the dining & family rooms, making entertaining a breeze. Featuring stainless steel appliances, quartz counters, sit-up centre island, backsplash & under-cabinet lighting. The family room provides a cozy place to relax around the fireplace. A 2pc powder room & mud/laundry room with garage access & W/O to the side deck complete this level. Upstairs, hardwood flooring continues. The spacious primary suite overlooks the front yard & features a W/I closet with B/I organizer & updated 5pc ensuite with dual sinks, deep jetted tub & separate shower. 3 additional bedrooms offer generous closets & share the main 5pc bath with double sinks. The finished basement is full of fun surprises, featuring a Coca-Cola-inspired built-in bar, complete with a fun red phone booth, plus two cleverly concealed bonus rooms hidden behind the built-in bookshelves. One makes a fantastic kids' craft/playroom, while the second offers a versatile space for a home office, hobby room or workshop. A 4pc bathroom & additional storage finish off this level. The fully fenced, mature backyard is a peaceful retreat with composite decking that extends along the side of the home to the mudroom, creating a fantastic space for outdoor entertaining. Gates provide access from both sides. Double-car garage & driveway parking for 4 cars total. EV charger & generator plugs are conveniently roughed-in. Enjoy Georgetown's charming community, great schools, parks, trails, recreation, local shops, restaurants & easy access to the Georgetown GO Station. (id:51382)
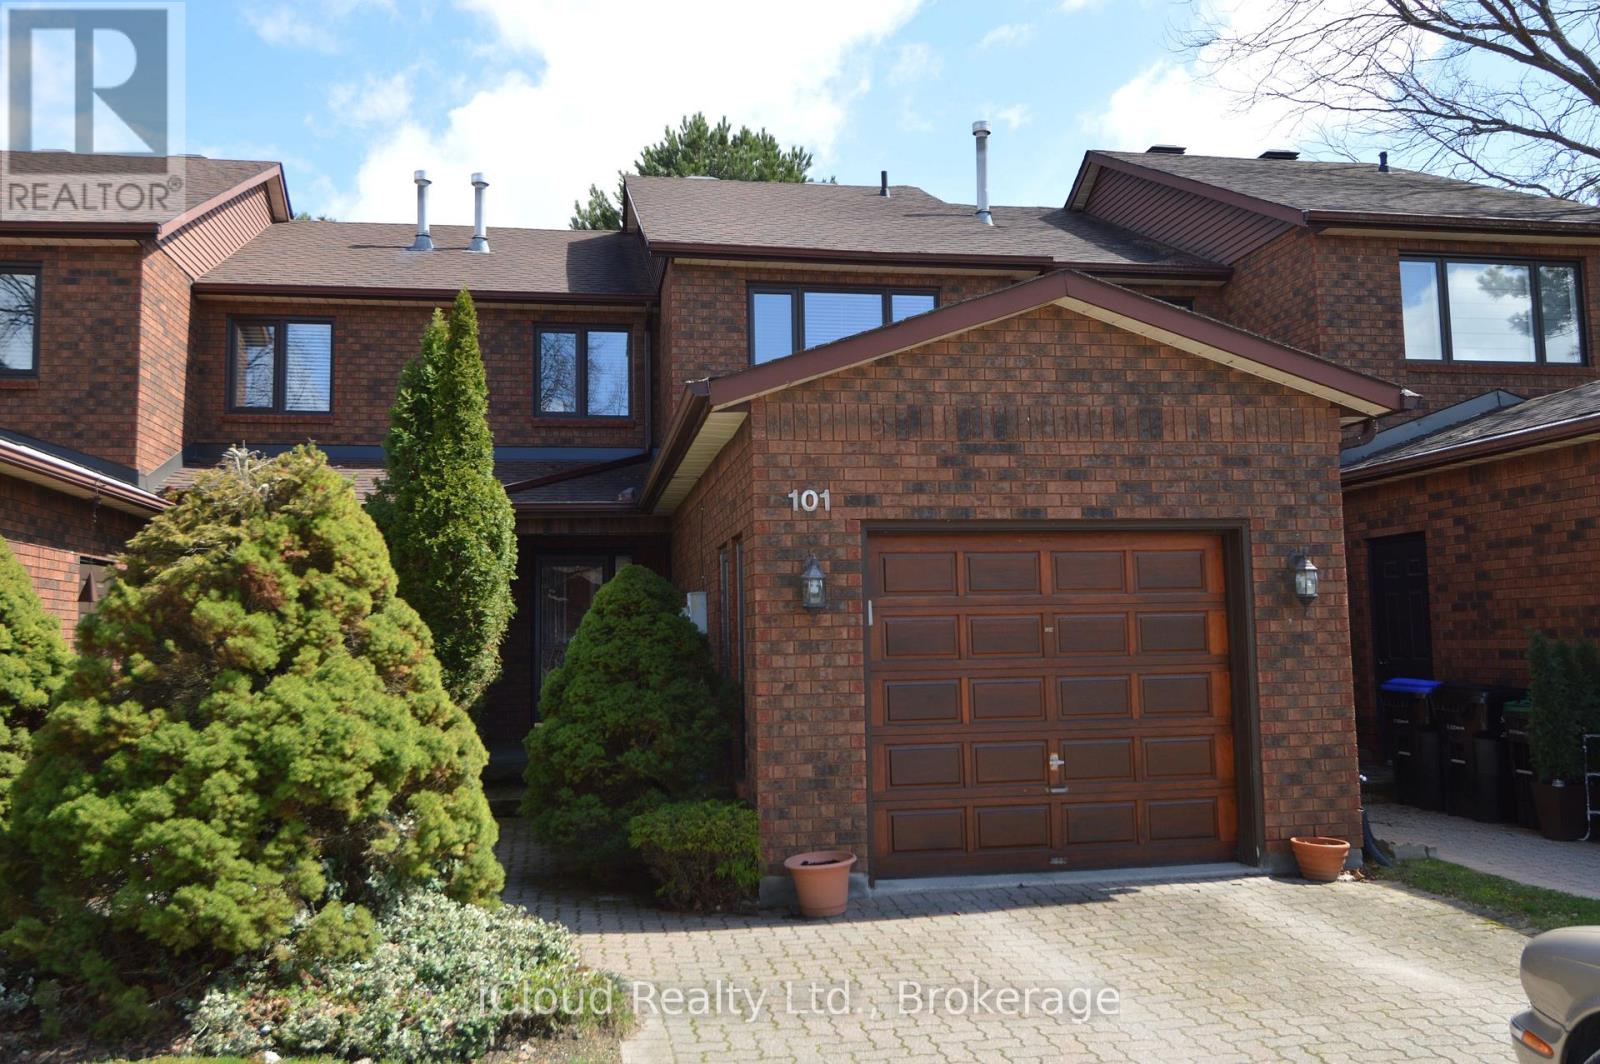
32 - 101 Riverview Road
New Tecumseth (Alliston), Ontario
Welcome to Greenbriar, an established sanctuary, quiet and safe with marvelous neighbours. This lovingly cared for and very affordable townhouse offers two large bedrooms upstairs, and a third bedroom or family room with above grade windows in the basement with it's own three piece bathroom for guests or more family members needing some privacy. The upstairs bathroom has been fully renovated. (id:51382)
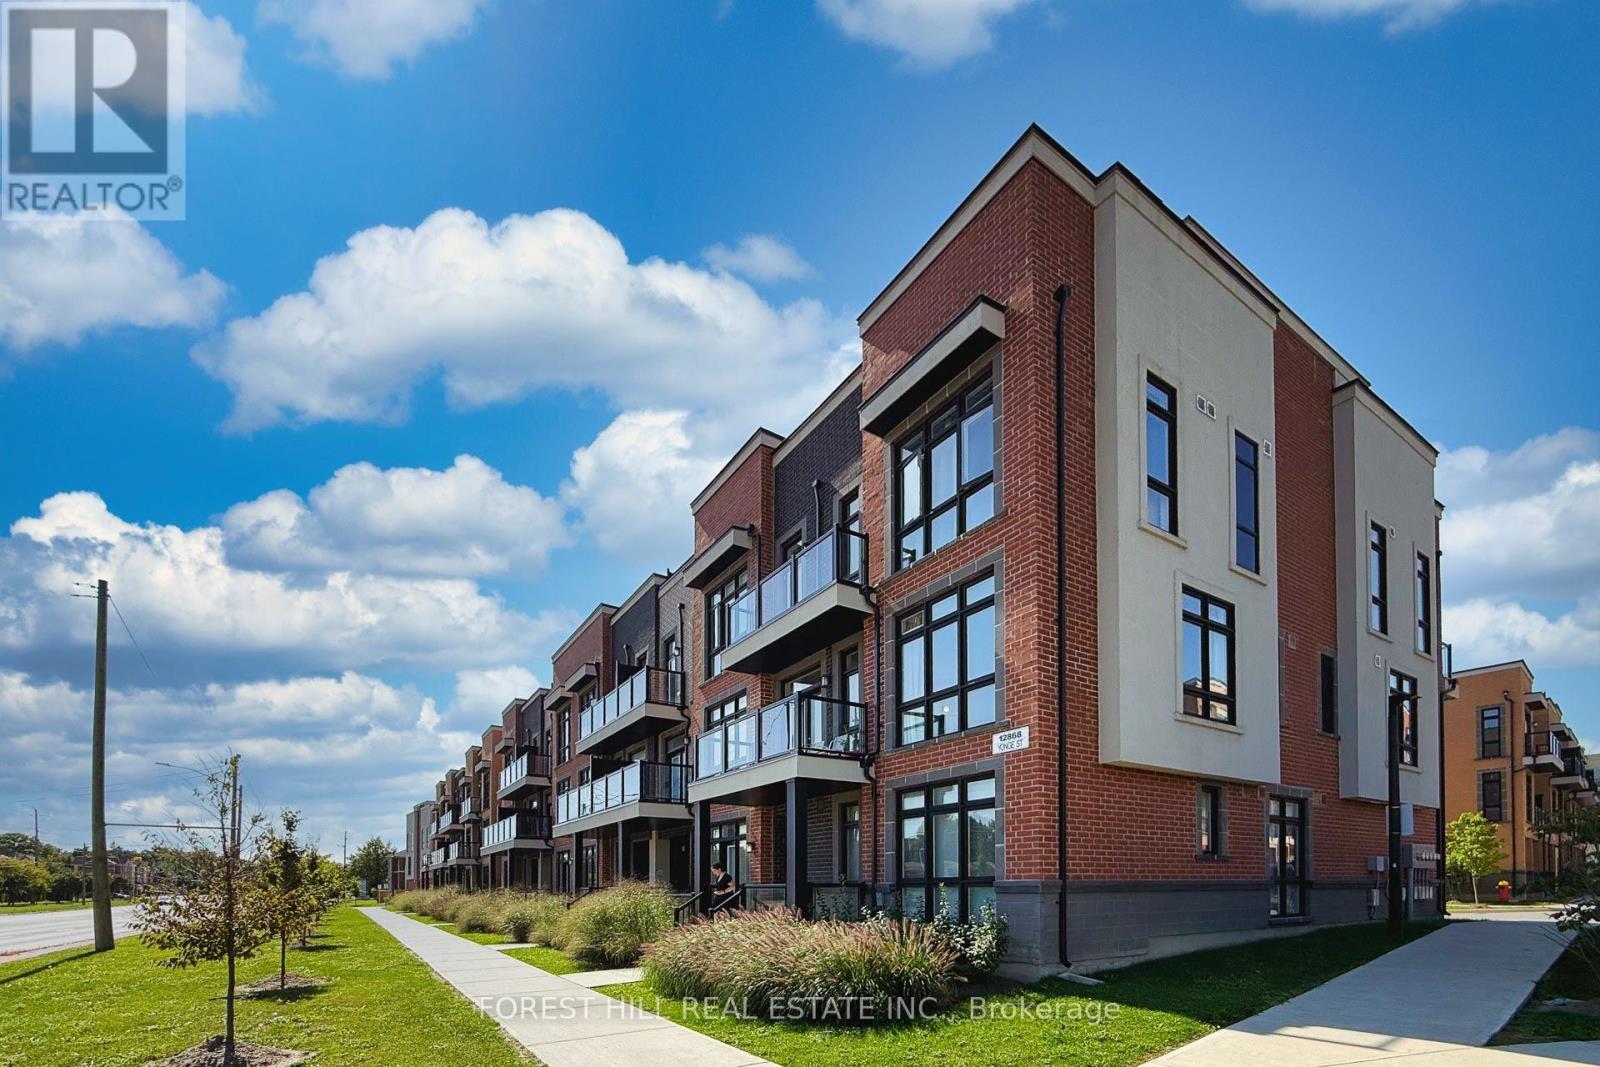
15 - 12868 Yonge Street
Richmond Hill (Oak Ridges), Ontario
Welcome to THE BOND ON YONGE, nestled in the heart of desirable Oak Ridges! This beautifully upgraded 2-bedroom, 3-bathroom stacked townhouse is one of only 6 units in the community offering the highest square footage, with approximately 1,408 sqft of bright, open-concept interior living space, complemented by an impressive 505 sqft combined balconies and private rooftop terrace - your own outdoor retreat, perfect for entertaining, morning coffee, or simply unwinding under the sky. Inside, the chef-inspired kitchen has been extensively upgraded with quartz countertops and a matching quartz backsplash, upgraded cabinetry, upgraded faucet, and stainless steel appliances, including an upgraded fridge, upgraded dishwasher, and upgraded washer/dryer. A breakfast bar adds a casual dining option, all within a functional, open-concept layout filled with natural light thanks to the home's clear North-East exposure. The spacious great room walks out to a private balcony, while both bedrooms feature large windows and closets. The primary bedroom is a true retreat, boasting a master ensuite with upgraded tile work and bathtub, and the second bedroom enjoys its own upgraded 3-piece ensuite. All bathroom tiles throughout the home have been upgraded, including a convenient 2-piece powder room on the main level for guests. Additional highlights include carpet-free flooring throughout, central air conditioning, forced-air gas heating, ensuite laundry, one owned attached garage. Maintenance fees conveniently cover common elements, building insurance, and parking. Ideally located just steps to Yonge Street, with easy access to Lake Wilcox, Bond Lake, top-rated schools, parks, public transit, and everyday essentials - this move-in-ready, extensively upgraded home is a rare opportunity to own in one of Richmond Hill's most sought-after communities. Don't miss your chance to make it yours! (id:51382)
25 Guinevere Court
Richmond Hill (Mill Pond), Ontario
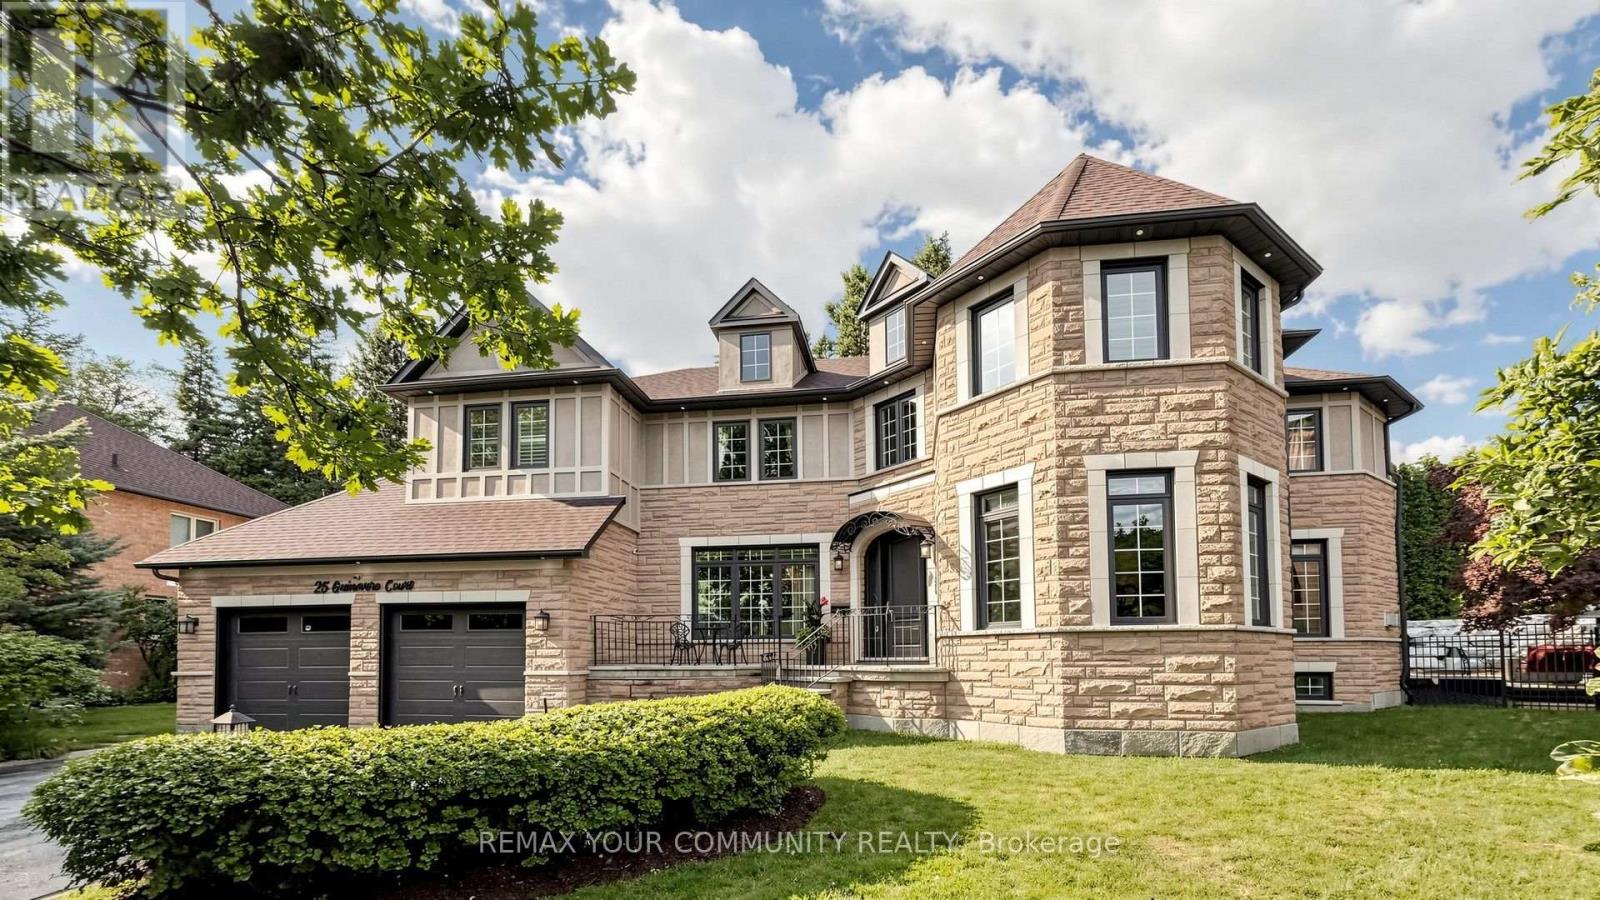
Set on a gorgeous pie-shaped lot in the heart of the highly sought-after Mill Pond community, this beautiful residence is tucked away on a quiet court and boasts an impressive 172-foot rear width and 166-foot depth along the right side. Ideally located near top-rated schools, shopping, parks, the library, and everyday amenities, this remarkable property offers a wonderful combination of location, privacy, luxury, and convenience. The beautifully appointed interior features a combination of 9-foot and soaring 18-foot ceilings, elegant custom curtains, premium built-in JennAir appliances, hardwood flooring throughout the main and second floors, crystal chandeliers, California shutters, and a built-in indoor and outdoor sound system, creating an atmosphere of timeless elegance. Designed for today's lifestyle, the home also offers two dedicated offices, custom cabinetry, and beautifully updated bathrooms. Notable upgrades include a new furnace in 2026, central vacuum in 2025, and a new swimming pool liner and pump in 2026, reflecting true pride of ownership. A rare feature of this beautiful property is the combination of both backyard and side-yard space, beautifully defined by impressive natural stone boundaries and surrounded by mature evergreen trees, providing year-round greenery and a wonderful sense of privacy. The surrounding setting further enhances the peaceful and private atmosphere of the property. Professionally landscaped gardens and a beautiful swimming pool complete this inviting outdoor space, perfect for entertaining, relaxing, and enjoying the outdoors. Experience this beautiful property in person and discover everything it has to offer. You will truly fall in love with it. (id:51382)
821 Krosno Boulevard
Pickering (Bay Ridges), Ontario
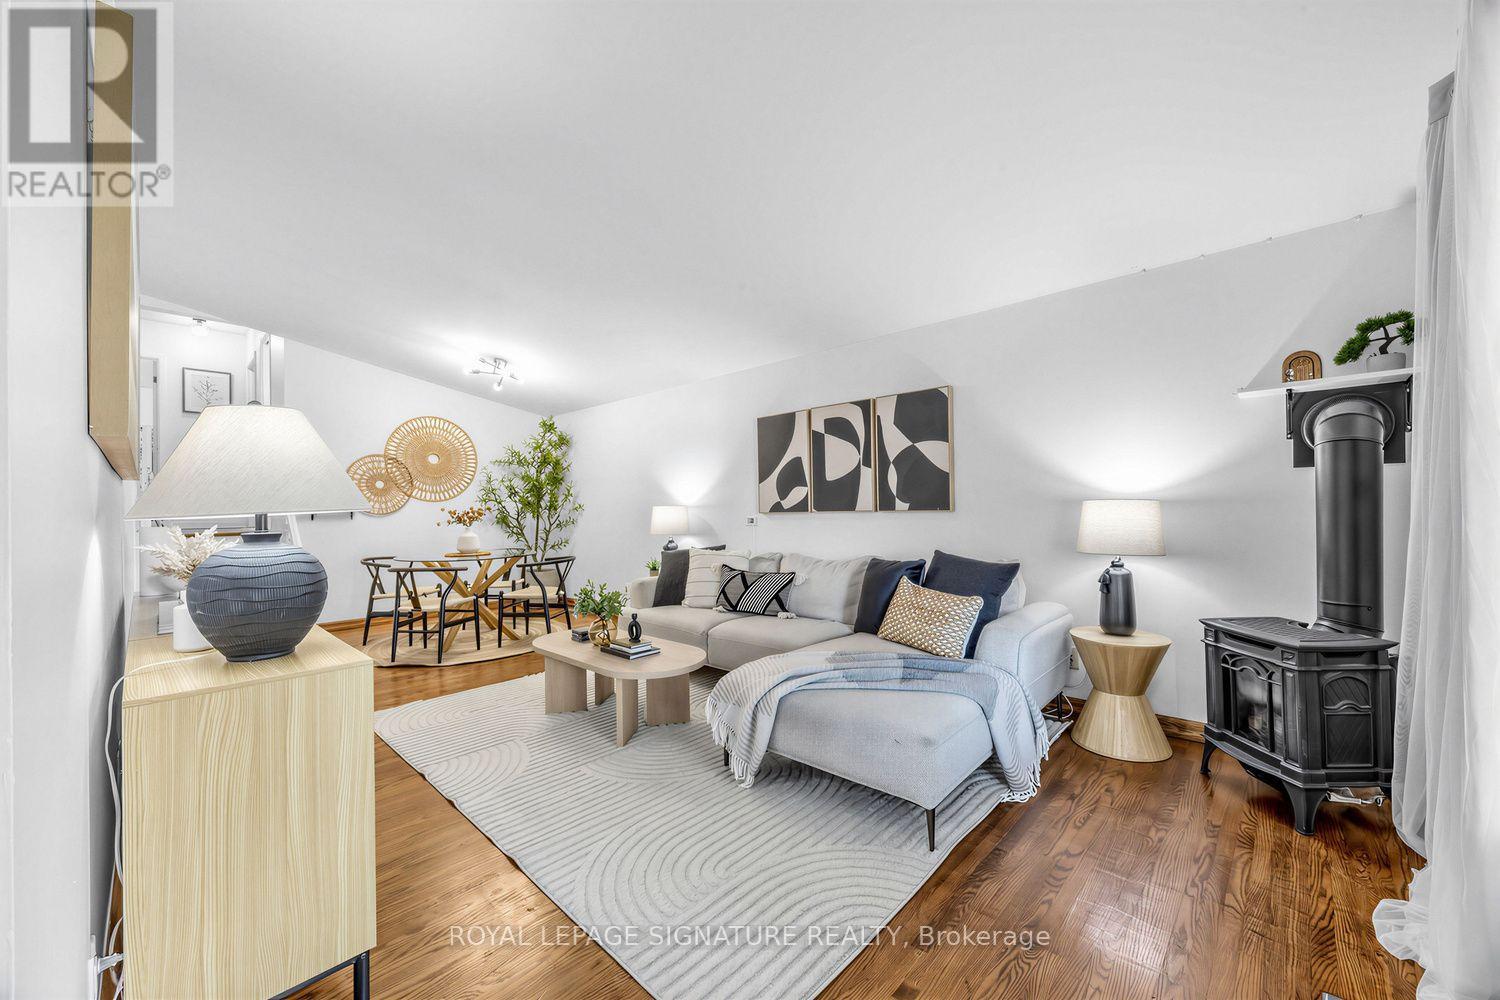
An exceptional opportunity to own a detached home in a vibrant, sought-after waterfront Pickering community. Freshly painted, move-in ready and ready for your personal touches, this 3-bedroom, 2-bathroom backsplit offers more space and versatility than meets the eye. Vaulted ceilings throughout the main and upper levels create an airy sense of space, while the oversized eat-in kitchen features updated cabinetry, newer LG stainless steel appliances, a brand-new centre island and excellent pantry potential.The living and dining areas offer comfortable everyday flow, while three well-sized bedrooms and an updated main bath complete the upper level. Downstairs, the bright finished lower level adds valuable flexibility with a full bathroom and space for sleeping, lounging, dining or working from home - ideal for extended family, teens, guests or future in-law potential.Storage is another standout, with a large crawlspace providing an impressive amount of tucked-away space for seasonal items, sports equipment, household extras and more. Outside, enjoy a private backyard with lawn, covered gazebo and in-ground pool, offering plenty of room to relax, entertain and enjoy the warmer months.With parking for up to five cars and easy access to parks, the marina, waterfront trails, Hwy 401 and everyday amenities - plus a French immersion school and Pickering GO both within walking distance - this is a fantastic opportunity to get into a detached home in a great neighbourhood! (id:51382)