
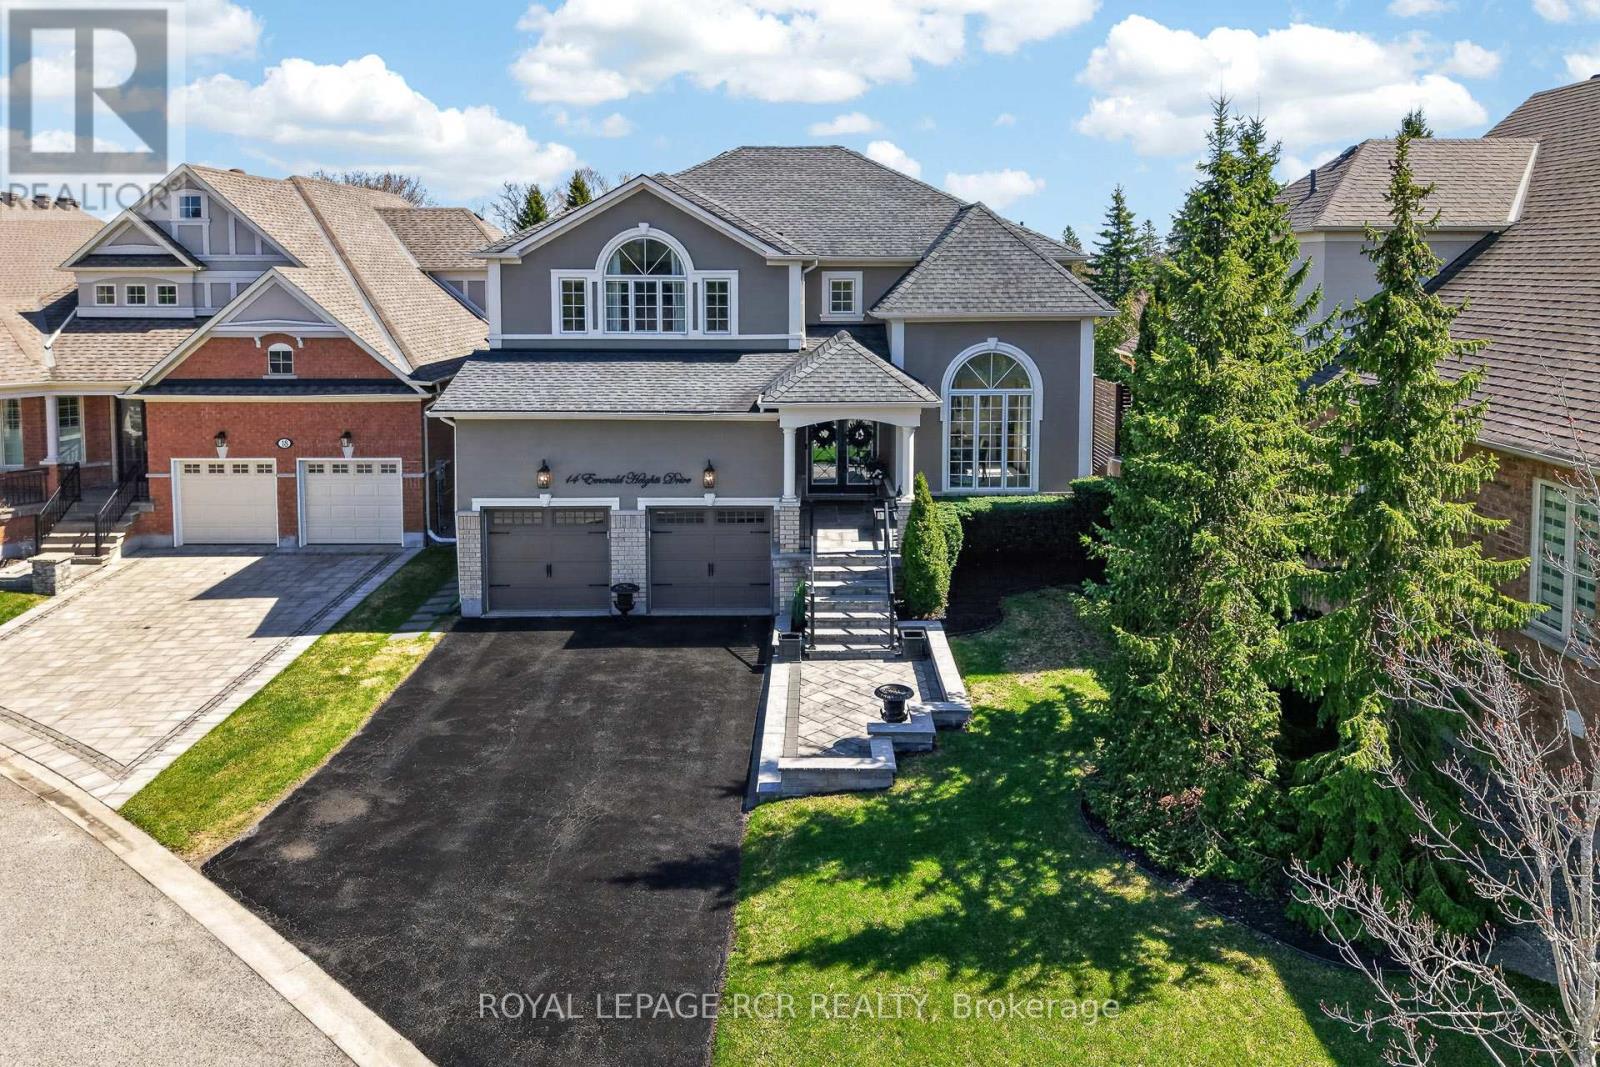
14 Emerald Heights Drive
Whitchurch-Stouffville, Ontario
Experience luxurious upgrades and meticulous maintenance in this stylish two-story home, offering approx. 3,300sf of vacation living. Perfectly situated in a prestigious and safe gated enclave, this home offers breathtaking front and back golf course views of the desirable Emerald Hills Golf Course. It is conveniently located in a luscious country setting within minutes to Hwy 404, Bloomington Go Train Station and all amenities. This upgraded residence features: 1. RENOVATED INTERIOR: New windows, a remodeled kitchen with a large island and an updated primary bathroom. 2. THOUGHTFUL LAYOUT: A main floor office and laundry room, formal living and dining rooms, and a great room open to the kitchen. 3. SPACIOUS BEDROOMS: Four upstairs bedrooms, each featuring a walk-in closet and ensuite access. The primary suite offers a 5-piece ensuite, large walk-in closet and overlooks the golf course. 4. KEY UPGRADES: New windows, a new back door, a composite back deck with glass railings, a whole-home generator, and professional landscaping. 5. PREMIUM LOT: Parking for four cars on the extra long driveway and one of the best and largest community south facing lots with spectacular back and front views. 6. VACATION STYLE AMENITIES: Residents and guests of this high-end gated community enjoy access to amenities at the community center, including an outdoor pool, hot tub, sauna, exercise room, party room, tennis courts, conference room and parkette. These extensive facilities are covered by a monthly condo fee of $1038.02, which additionally includes water, sewage, secure gated entrance and all common area maintenance. Welcome home to prestigious and safe, vacation style living! Please see attached floor plans and video of community and home. (id:51382)
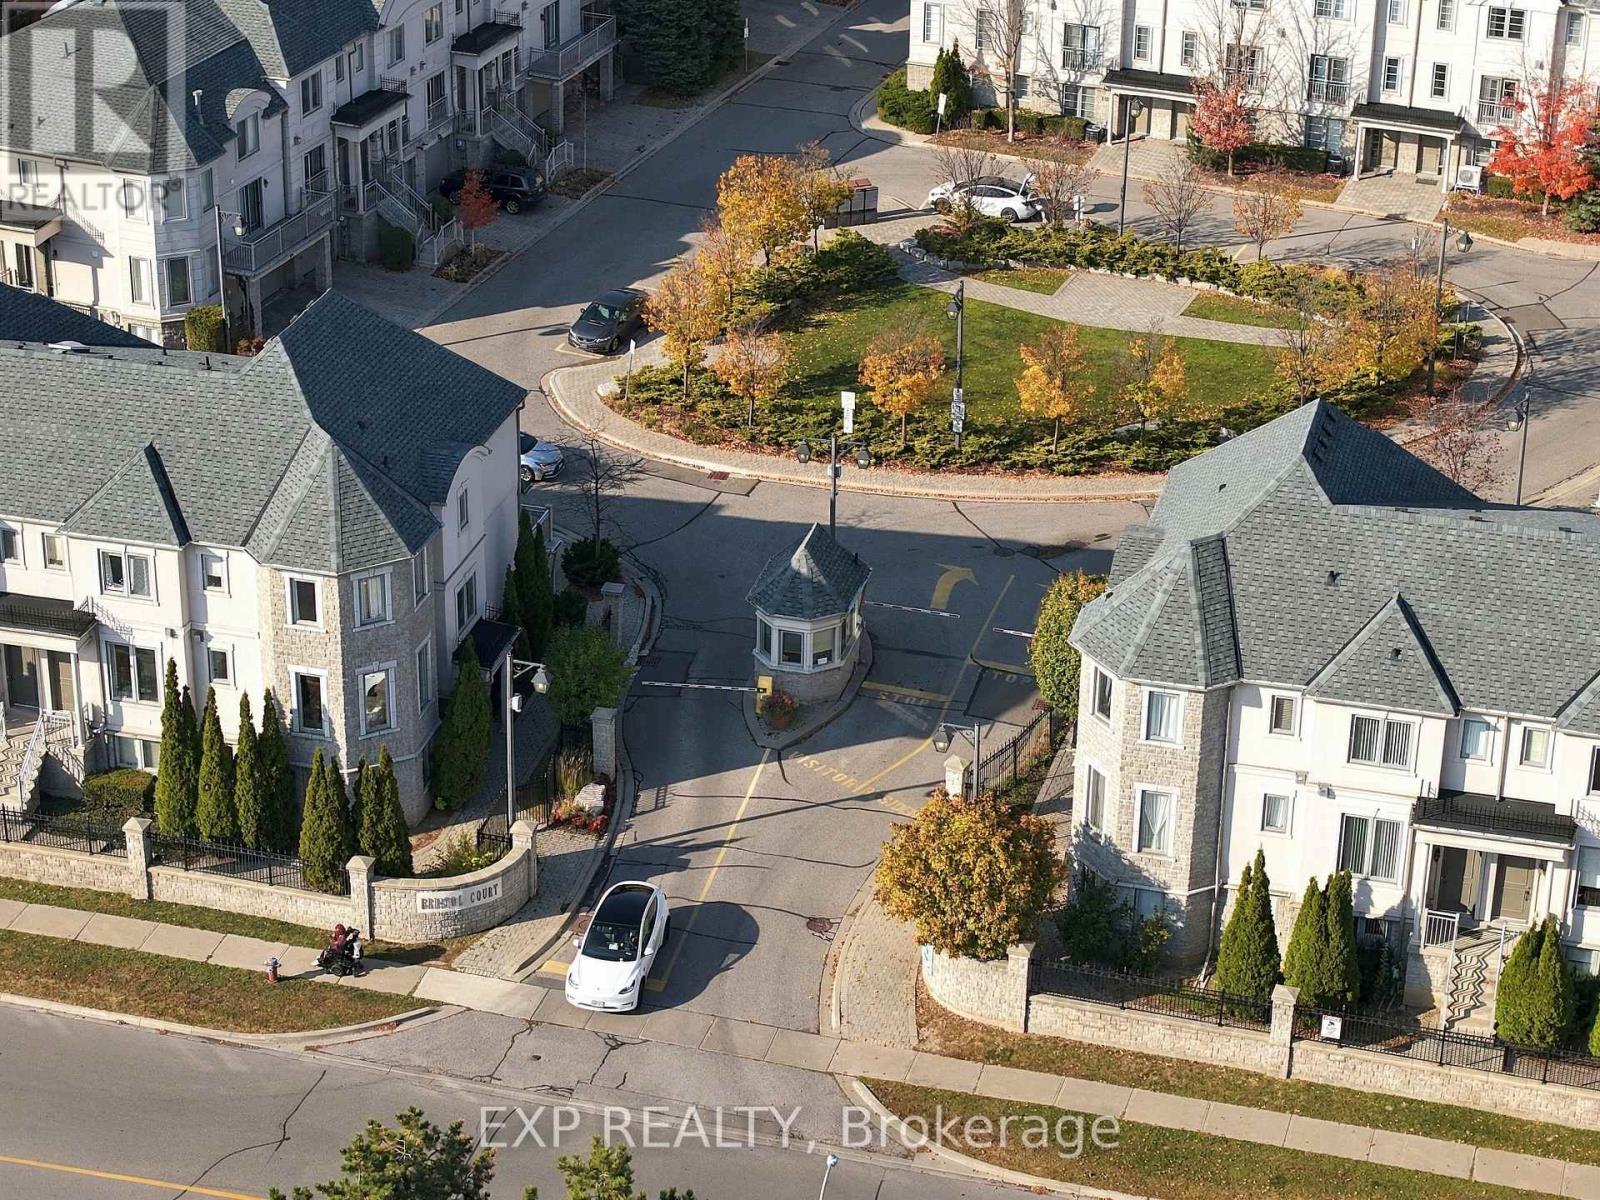
99 - 9133 Bayview Avenue
Richmond Hill (Doncrest), Ontario
Meticulously maintained and freshly repainted throughout, this end-unit townhome is located in the sought-after Bristol Court gated community at Bayview & 16th Avenue. Offering approx. 2,000 sq. ft. of thoughtfully designed living space, with 3 bedrooms plus a third-floor den to accommodate a growing family. Bright, open-concept second-floor living, dining and kitchen areas are ideal for everyday living and entertaining, featuring a large gas stove. Spacious ground-floor office offers a dedicated work-from-home space with direct access to the double-car garage. Custom-built storage in the living room and primary bedroom provides excellent organization. Carefully maintained original builder finishes offer a wonderful opportunity to personalize at your own pace. Desirable interior-row location provides a quieter setting away from Bayview Avenue traffic, while gated access offers added peace of mind for frequent travellers. Conveniently located across from Wycliffe Village Plaza, with groceries, pharmacy, banking, a doctor's office and restaurants close at hand. Minutes to Highways 404 and 407. Vacant with flexible possession to accommodate your moving schedule! (id:51382)
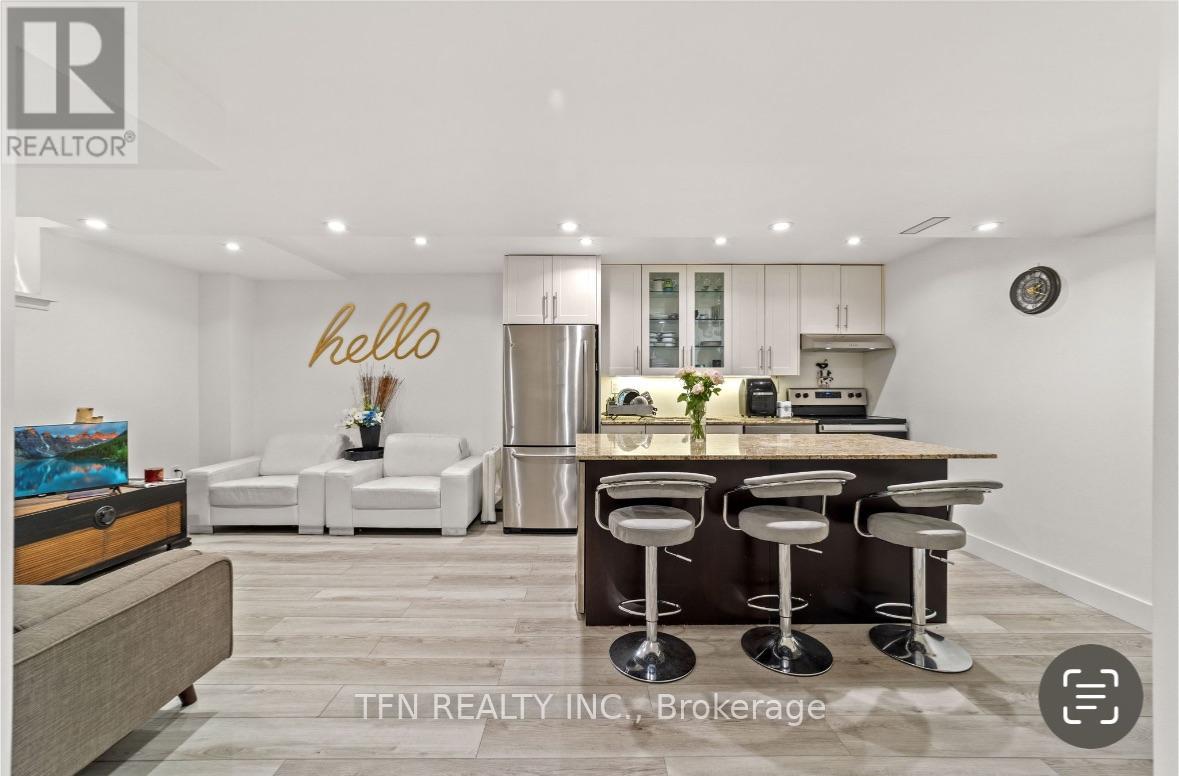
17 Camden Drive
Vaughan (Concord), Ontario
Beautifully renovated basement apartment for rent in Dufferin & Rutherford area. Walking distance to Rutherford GO station, bus stops, No Frills (Grocery store), shoppers, restaurants, schools, parks and more! Enjoy ensuite private laundry, bathroom in every bedroom, and parking. First parking included and second parking spot available for extra charge. Apartment can be fully furnished or unfurnished. (id:51382)
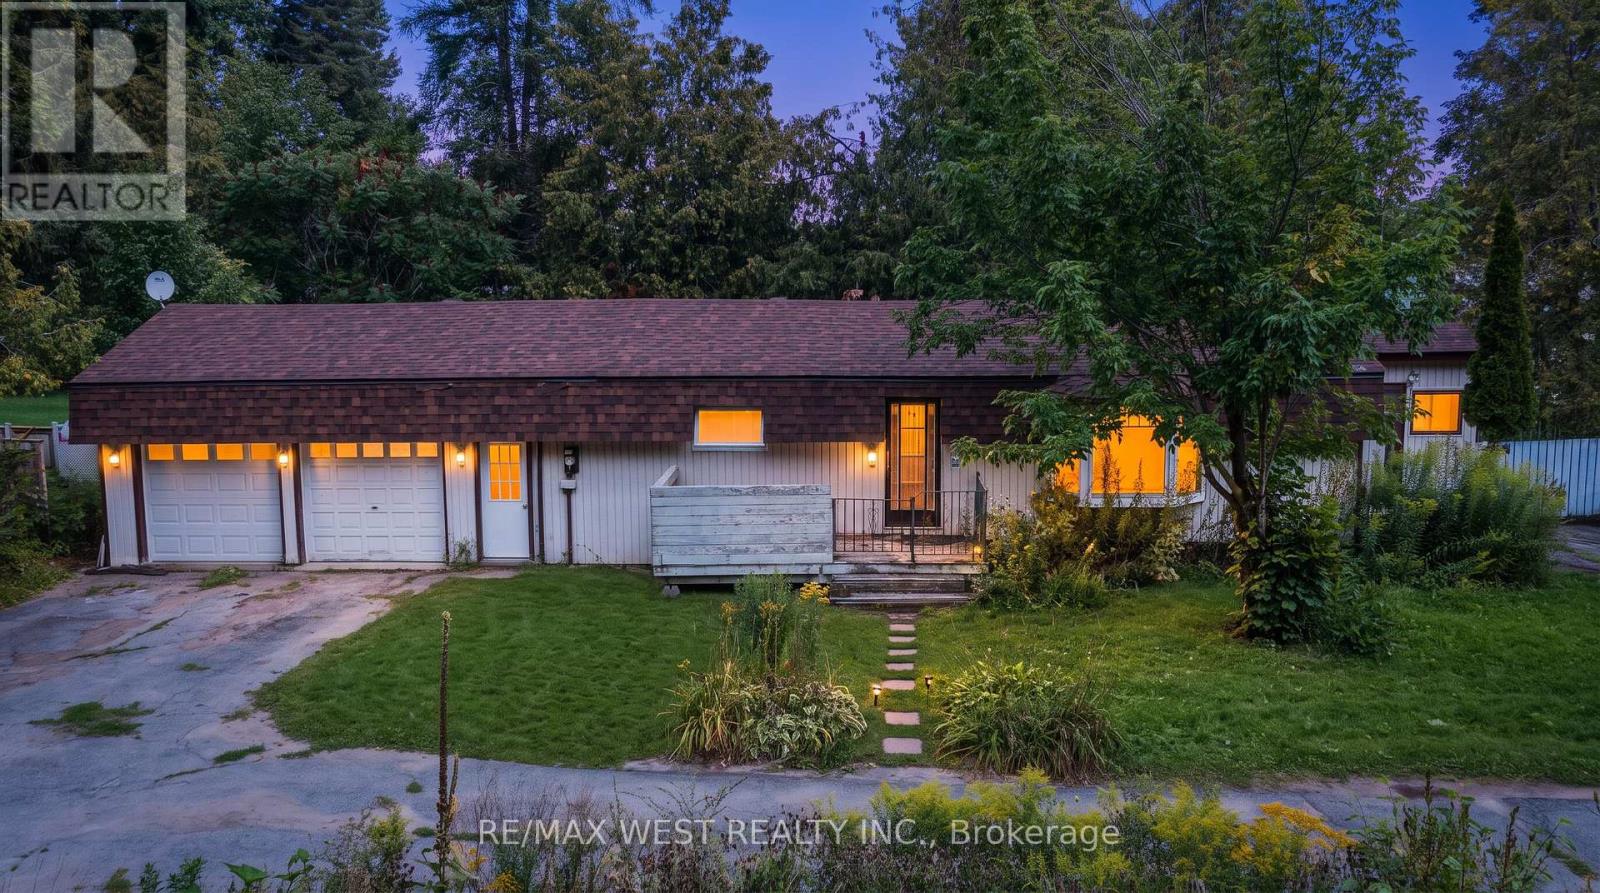
2801 25 Side Road
Innisfil, Ontario
Big lot, quiet setting and Lake Simcoe just minutes away. Welcome to 2801 25 Sideroad. This charming 3-bedroom bungalow sits on a huge 100 x 160 ft lot in Innisfil, with a bright, functional layout, large living room windows and an eat-in kitchen with plenty of cupboard space. Outside is where this one really shines. The fully fenced backyard gives you tons of room to garden, entertain or simply enjoy some privacy. A circular driveway and 2-car garage take care of the parking, while an additional 10 x 20 ft garage and 2-storey shed add even more room for storage, hobbies or a workshop. You get the space and quieter pace of Innisfil without giving up convenience. Groceries, pharmacies, schools, healthcare, restaurants and other everyday amenities are all nearby, along with Lake Simcoe, beaches, parks, marinas and year-round recreation. (id:51382)
7826 Yonge Street
Innisfil (Stroud), Ontario
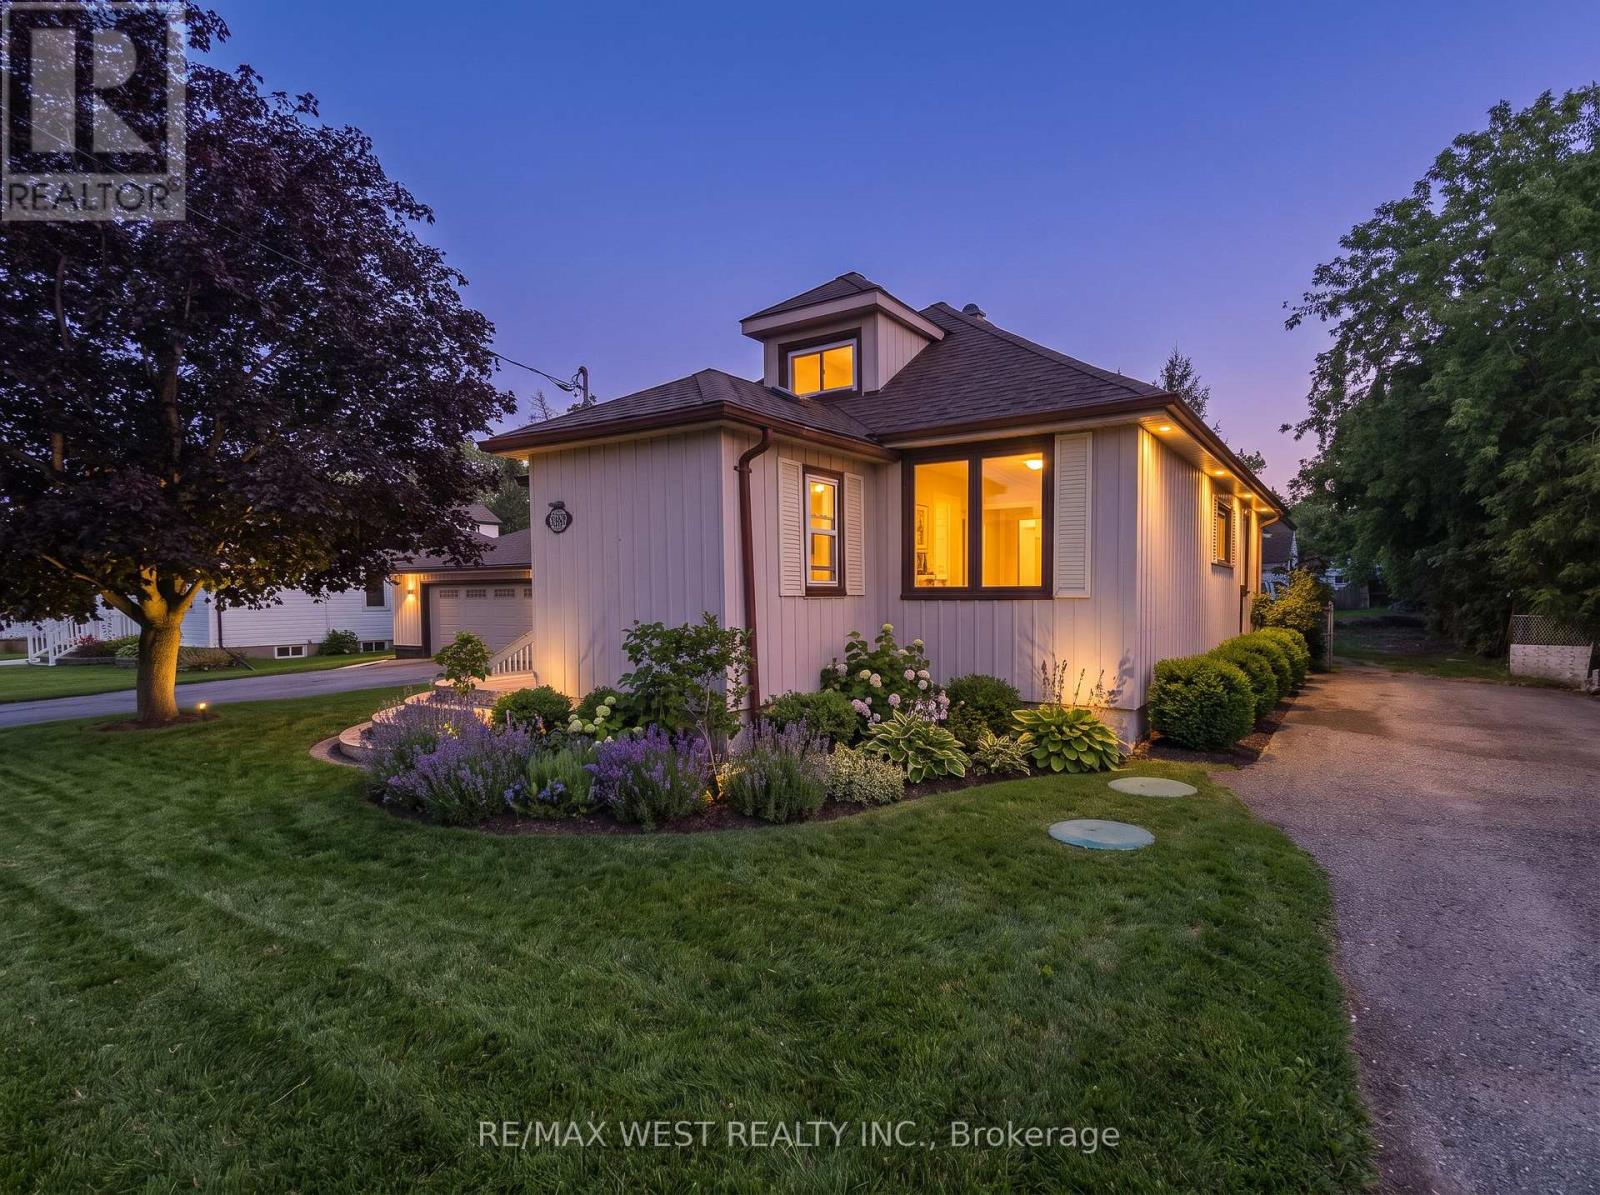
In the heart of Stroud, this 1 and a half storey home sits on a huge 100 x 155 ft fully fenced lot with two driveways, tons of parking and a deep backyard with plenty of outdoor space. Inside, there are 3+2 bedrooms, 2 full bathrooms, newer flooring throughout, plenty of natural light and a spacious living room. The basement is fully finished, adding even more usable living space, and the home has 200 AMP service. The roof has also been newly replaced. Out back, there's a large covered deck overlooking the yard, plus a detached garage that has been finished into a great bonus space with a wet bar. The house is comfortable and livable as it is, with plenty of opportunity to update it over time. A lot of house, land and parking in a convenient Stroud location close to local shops, schools and community amenities, with easy access to Barrie, Highway 400 and the newly opened Health Centre, with significant growth and investment planned along the Yonge Street corridor. (id:51382)
66 Child Drive
Aurora (Aurora Highlands), Ontario
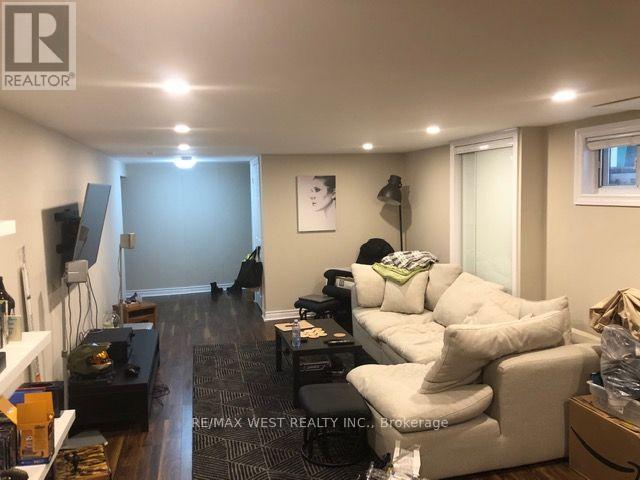
Charming basement apartment tucked into a peaceful neighbourhood. The cozy layout makes great use of every inch, featuring a spacious primary bedroom and a versatile second bedroom - perfect for a home office, kid room or guest room. Enjoy the convenience of your own ensuite washer and dryer - no shared laundry, ever. Tandem parking is included. The location delivers everything you need within reach: parks, a variety of restaurants, and everyday shopping are all close by, with quick access to major highways for an easy commute.Tenants are responsible for their own portion of utilities and maintenance of their parking space. (id:51382)
Bsmt - 23 Trudeau Drive
Vaughan (Vellore Village), Ontario
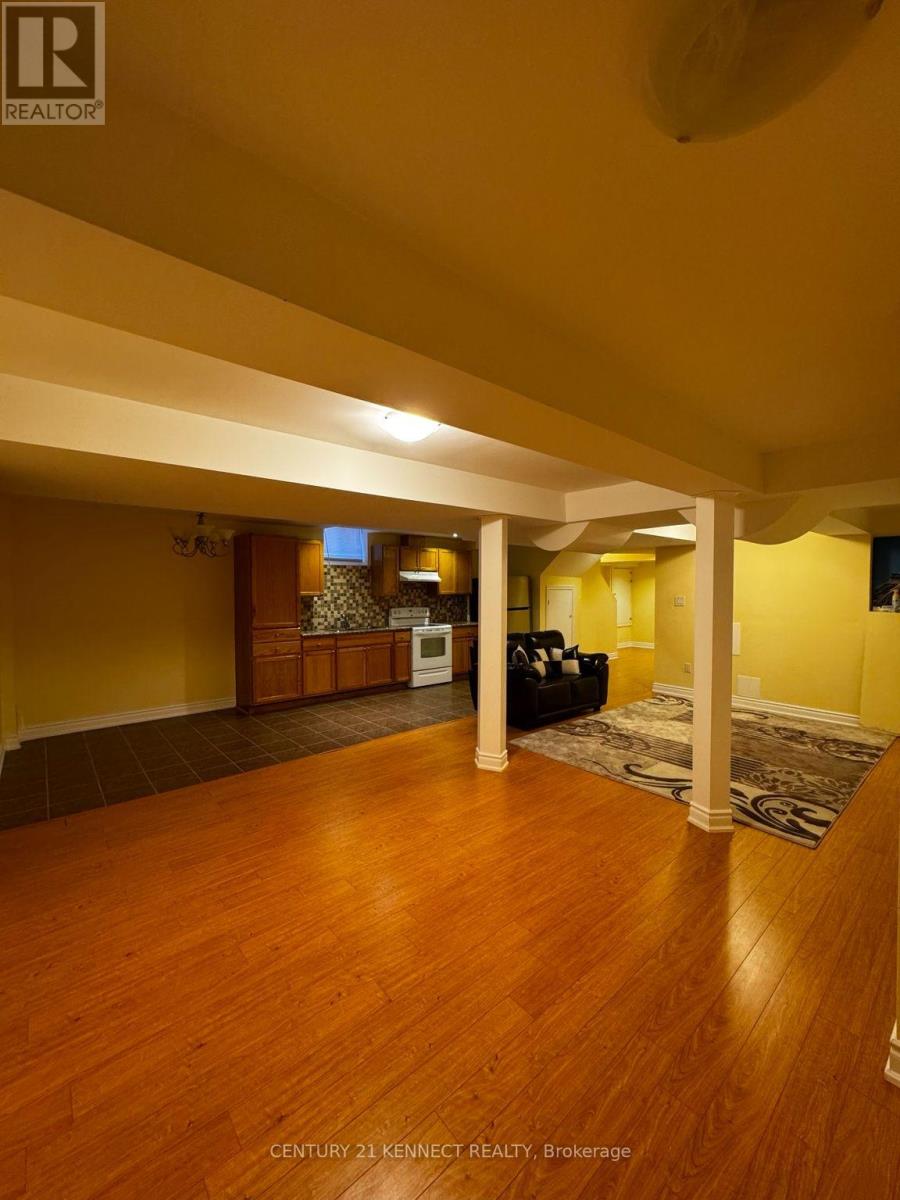
Excellent value at $1,700 per month! This spacious two-bedroom basement apartment offers an open-concept living and dining area, a kitchen with ample cabinetry, and a bathroom with a glass-enclosed shower. Furniture shown in the photos is included. Enjoy a separate side entrance and one parking space. Located on Trudeau Drive in Vaughan. Vacant and available immediately. Tenant pays 40% of utilities. ** This is a linked property.** (id:51382)
205 - 9201 Yonge Street
Richmond Hill (Langstaff), Ontario
Welcome to this bright and spacious 2-bedroom, 2-bathroom suite at the prestigious Beverly Hills Resort Residences, ideally located at Yonge Street and 16th Avenue in the heart of Richmond Hill! Offering approximately 882 sq. ft. of thoughtfully designed living space, plus an impressive 130 sq. ft. private balcony, this suite combines comfort, style, and convenience. The functional open-concept layout features an upgraded kitchen with stainless steel appliances, including high-end built-in kitchen appliances, plus an in-suite washer and dryer. Enjoy resort-style amenities, including indoor and outdoor swimming pools, a fully equipped fitness centre, party room, 24-hour concierge, beautifully appointed common areas, and ample visitor parking. Experience the convenience of a prime Yonge & 16th location, steps from Viva Transit, Hillcrest Mall, restaurants, cafés, shopping, and everyday essentials, with easy access to major highways for a convenient commute. The suite also includes one premium parking space near the elevator and one locker located directly behind the parking space. An exceptional opportunity for first-time buyers, professionals, downsizers, or investors seeking a vibrant lifestyle in one of Richmond Hill's desirable locations! (id:51382)
1 Willow Heights Boulevard
Markham (Cachet), Ontario
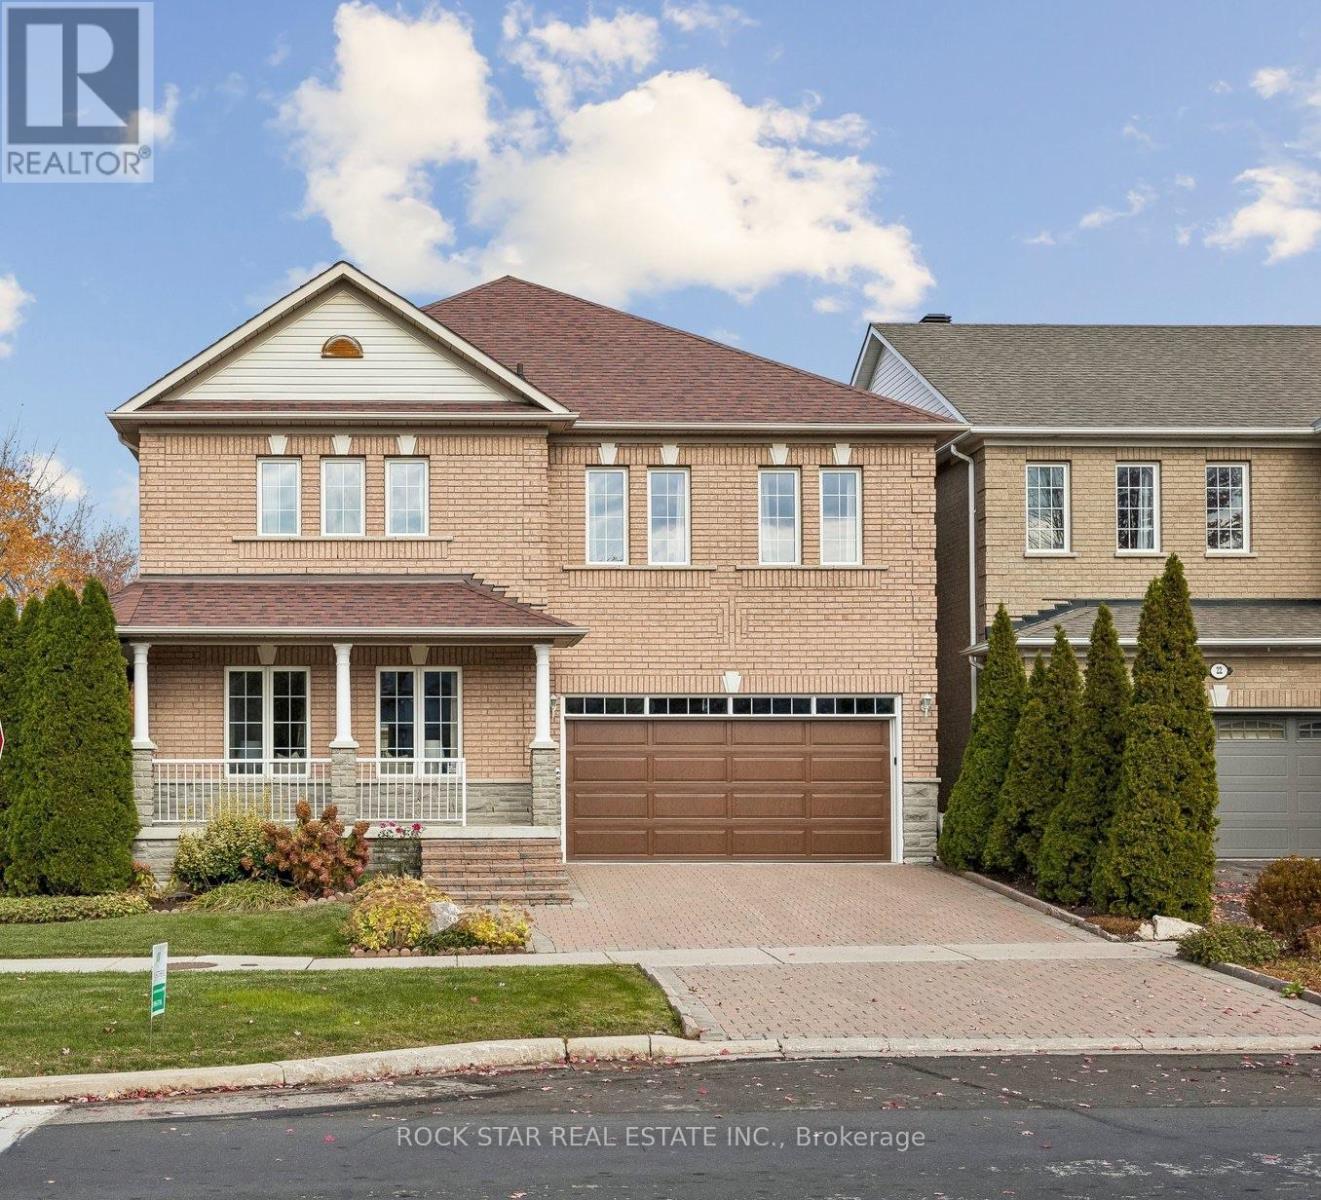
Offered for the first time by its original owner, this spacious detached home in Markham's prestigious Cachet community offers over 3,000 sq. ft. above grade plus a fully finished basement. A generous corner lot, wraparound porch and landscaping recognized with a 2023 Landscaping Award create a welcoming first impression. Inside, the main floor features 9-foot ceilings, separate living and dining rooms, and a comfortable family room with a gas fireplace, all enhanced by crown moulding. Enlarged by the builder, the expansive kitchen offers ample storage and counter space, along with a generous breakfast area for everyday meals and entertaining. A powder room and main-floor laundry with access to the garage and backyard complete this level. Upstairs, the spacious primary suite features two walk-in closets and a five-piece ensuite with a soaker tub, separate shower and double sinks. Three additional bedrooms, a full bathroom and a versatile second family area or home office provide plenty of space for family life. The finished basement adds a wide-open recreation area, a three-piece bathroom and flexible rooms for a home office, art studio, gym or guest bedroom. Additional features include irrigation throughout the yard installed in 2022, gutter guards added in 2023, a garage door replaced in 2023 and a professionally installed FLO Level 2 electric vehicle charging station. Just steps from Lincoln Alexander Public School and convenient to St. Augustine Catholic High School, St. Monica Catholic Elementary School and Richmond Green Secondary School, this home offers easy access to parks, trails, supermarkets, King Square, Cachet Centre and Highways 404 and 407. Public transit is just steps away, with Richmond Hill and Unionville GO train stations both a short drive away. A rare opportunity to make a home with generous space and lasting appeal your own in one of Markham's most desirable neighbourhoods. (id:51382)
507 - 2500 Rutherford Road
Vaughan (Maple), Ontario
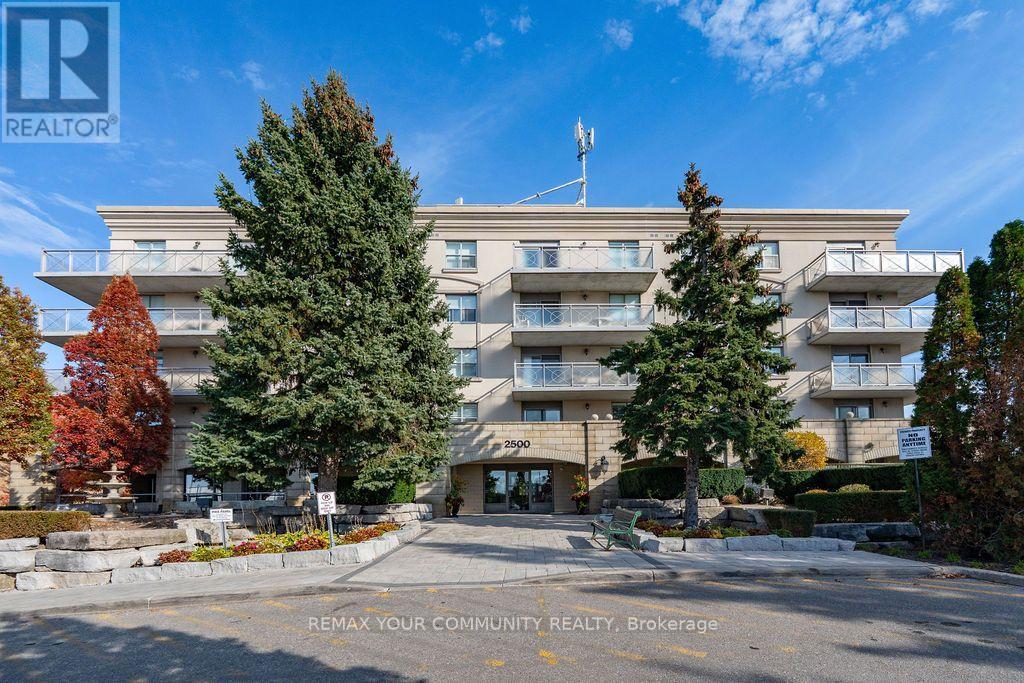
Welcome to Villa Giardina, where timeless elegance, generous living spaces, and the beauty of nature come together in perfect harmony. This meticulously maintained, two-bedroom, two-bathroom residence offers over 1,000 square feet of beautifully appointed living space, thoughtfully designed for both everyday comfort and effortless entertaining. From the moment you enter, you'll appreciate the spacious principal rooms, exquisite upgraded crown moulding throughout, and the unmistakable pride of ownership evident in every detail. The generously sized kitchen features beautiful granite countertops and a coordinating granite backsplash, offering both style and functionality. A separate laundry room adds another layer of everyday convenience. But perhaps the most captivating feature is the serene, east-facing conservation view - a picturesque backdrop that transforms with every season. Imagine enjoying your morning coffee overlooking the brilliant colours of autumn, the delicate beauty of snow-covered branches in winter, and the lush greenery that returns each spring and summer. A peaceful connection to nature, right outside your window.Adding to the appeal is the exceptional convenience of maintenance fees that include virtually everything except internet, offering comfort, simplicity, and peace of mind. Spacious, elegant, and lovingly maintained, this beautiful residence offers more than just a place to live - it offers a lifestyle to cherish. Welcome home to Villa Giardina. (id:51382)
23 Kings Park Boulevard
Toronto (Danforth Village-East York), Ontario
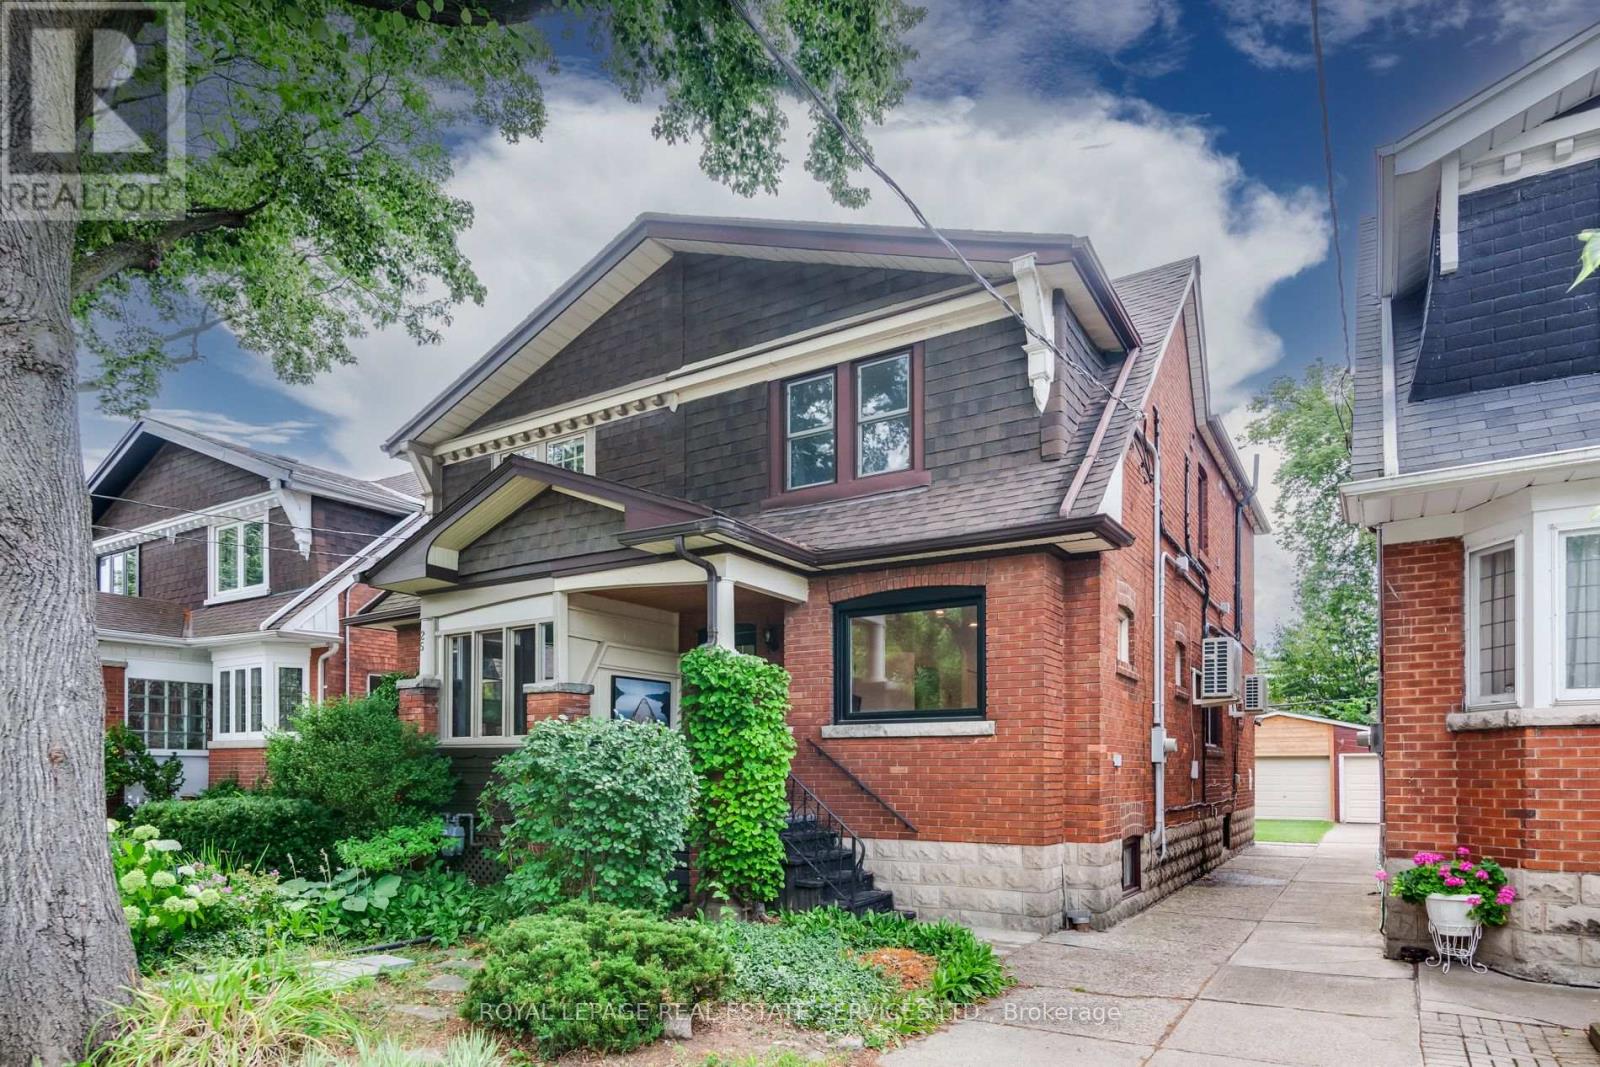
Beautiful Home In Pape Village! This Spacious Main + Upper Level Includes 3 bedrooms, 2 Bathrooms & Over 1,250 Sqft Of Living Space. The Open Concept Kitchen Features Updated S/S Appliances, Breakfast Bar, Ample Storage Space & A Large Window Overlooking The Backyard. Hardwood Floors Throughout Living/Dining Room, Many Windows & Convenient 2PC Bath. 3 Bedrooms Spread Out On Upper Level With Full 4PC Bath & Additional Storage Space. Exclusive Use Backyard Filled With Greenery, Outdoor Patio, BBQ & Artificial Turf. Ample Street Parking Available. Quiet & Friendly Neighbourhood Just Steps To The Danforth, Public Transit, Parks, Arts Centre & Everything The East York Area Has To Offer! (id:51382)
Bsmt - 40 Burnt Bark Drive
Toronto (Steeles), Ontario
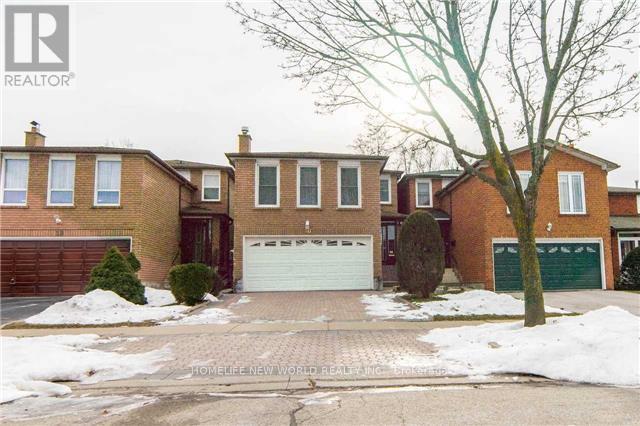
*** Basement Only*** 2+1 Bedroom Basement W/ Separate Entrance In Excellent Location. Famous Schools Area ==> Kennedy Public School, Dr. Norman Bethune Collegiate Institute. Back Onto Park, Close To Pacific Mall, Ttc, Park And Everything. Hydro/Gas/Water Are included for $50 Per Person/mo. ** This is a linked property.** (id:51382)
17 Cody Avenue
Whitby (Brooklin), Ontario
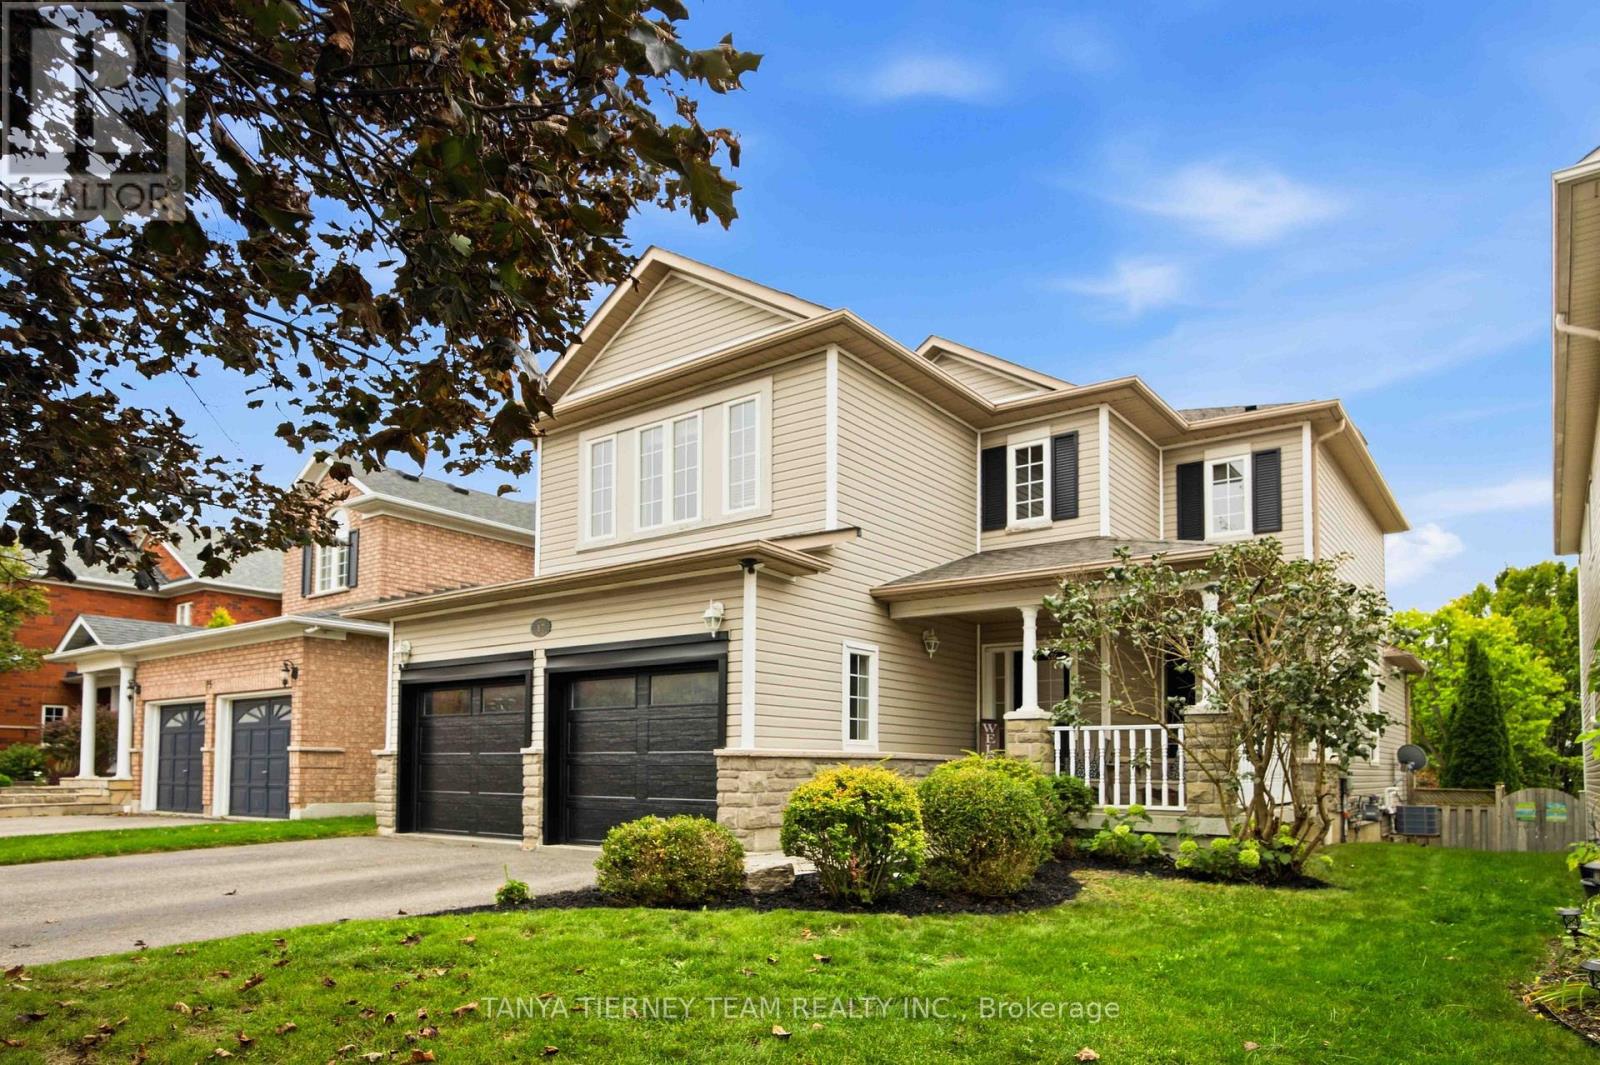
Welcome to this beautifully maintained 3+1 bedroom, 3 bath, Melody built family home nestled in a sought after Brooklin pocket, surrounded by mature gardens & wonderful curb appeal. A large front porch & interlocking walkway create an inviting first impression. Step inside to a welcoming entry with soaring cathedral ceilings open to the upper level, setting the tone for the bright & spacious interior. The main floor features 9ft ceilings & elegant formal living & dining rooms with hardwood floors - perfect for entertaining. The comfortable family room also features hardwood floors, a cozy gas fireplace & backyard views. At the heart of the home is the family sized kitchen featuring Caesarstone counters, breakfast bar, subway tile backsplash, pantry, stainless steel appliances & ceramic floors flowing into the spacious breakfast area. Sliding glass doors provide a walkout to the deck & fully fenced backyard complete with interlocking patio & mature trees offering privacy - an ideal space for outdoor dining, entertaining & relaxing. Convenient main floor laundry offers direct garage access plus an abundance of cabinetry & counter space. Upstairs you'll find 3 generous bedrooms, including an inviting primary retreat with double door entry, elegant wainscotting detail, walk-in closet with organizers & a 4pc ensuite featuring a relaxing corner soaker tub. Even more living space awaits in the finished basement with large above grade windows, spacious rec room with electric fireplace, built-in shelving & pot lights, plus a games area and 4th bedroom. Enjoy a fantastic Brooklin location just steps to schools, parks, downtown shops, library & the new Longo's plaza, with easy access to Hwys 407 & 412 for commuters. A wonderful family home in a location you'll love! (id:51382)
1427 Aldergrove Court
Oshawa (Taunton), Ontario
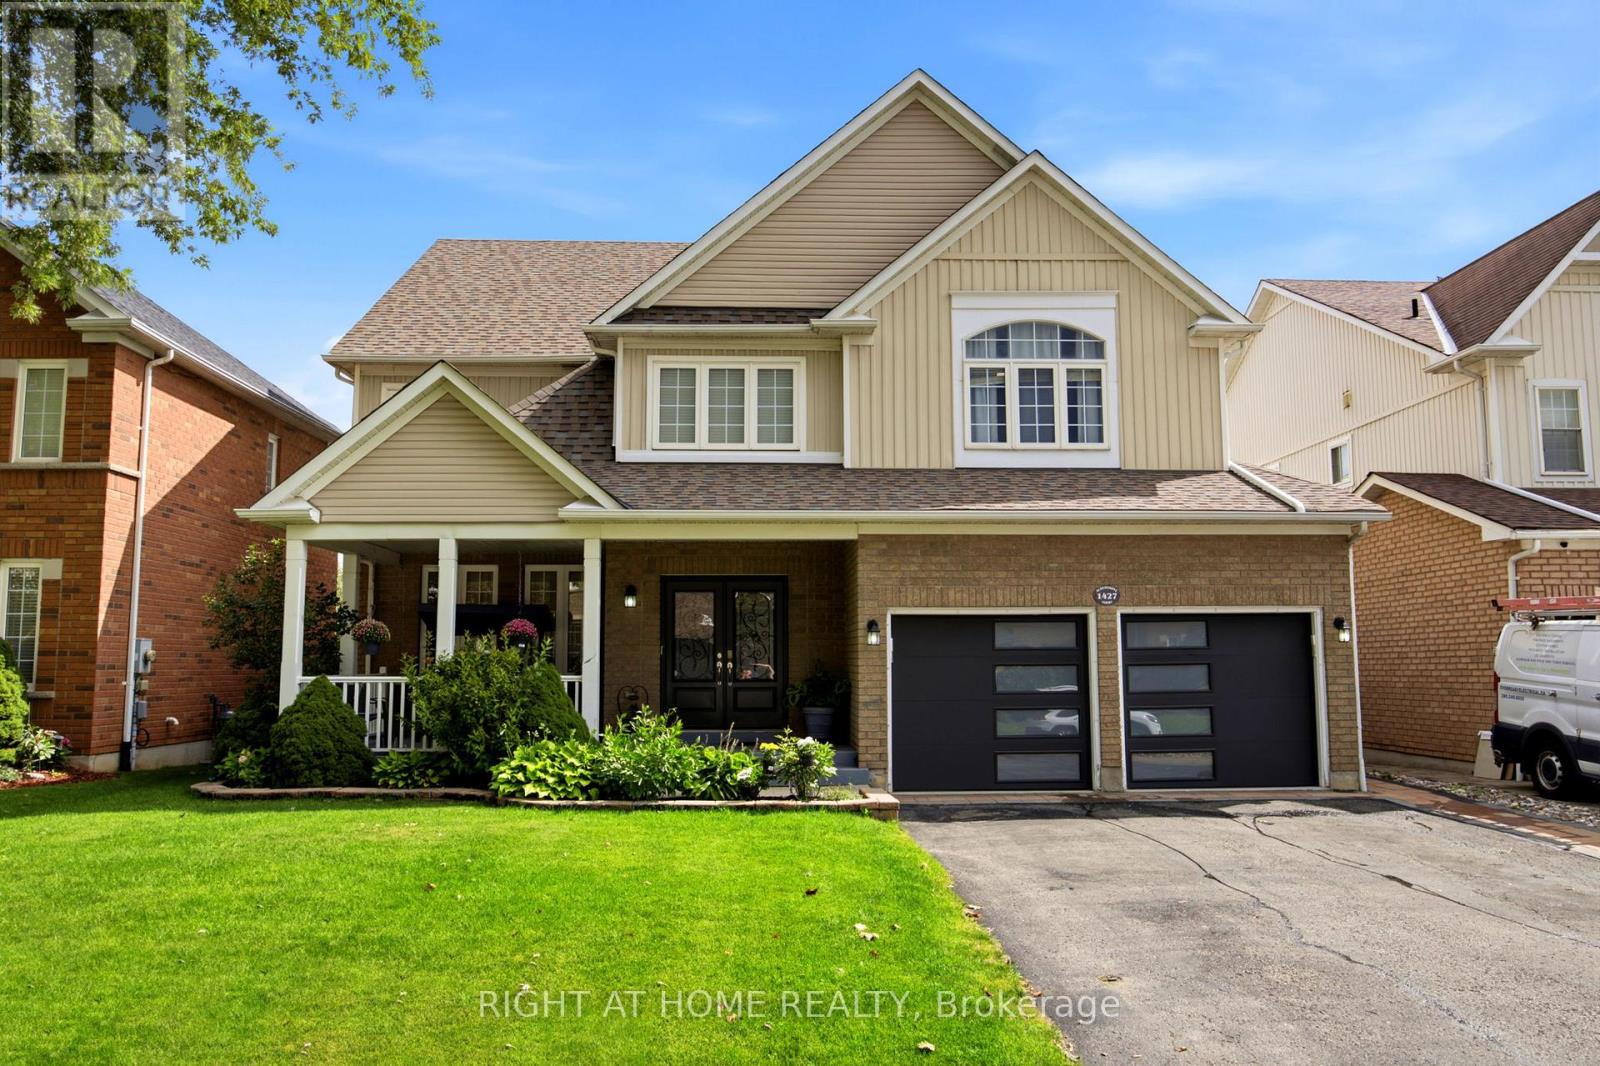
Discover exceptional space, privacy and versatility at 1427 Aldergrove Court! Offering approximately **4,577 sq. ft. of total finished living space**, this impressive 4+1 bedroom, 5-bathroom executive home sits on a premium 52-ft lot with a beautiful treed backdrop in Oshawa's sought-after Taunton community. A grand entrance with a striking curved staircase welcomes you into a bright, spacious interior featuring hardwood floors, pot lights and generously sized principal rooms. The main level offers elegant living and dining areas, a spacious family room with a double-sided gas fireplace and a separate home office. The kitchen features granite countertops, a centre island, ample cabinetry and a bright breakfast area with a walkout to an elevated deck overlooking the beautifully landscaped backyard. Upstairs, the expansive primary suite offers a sitting area, walk-in closet and luxurious 5-piece ensuite, while the three additional bedrooms enjoy ensuite or semi-ensuite access. The fully finished walkout basement adds incredible flexibility, featuring a large recreation area, additional bedroom, 3-piece bathroom, second kitchen and direct access to the backyard-ideal for extended family or multigenerational living. Complete with a double-car garage, parking for six and a peaceful court location, this home offers an exceptional combination of space, comfort and functionality. Conveniently located near schools, parks, recreation, shopping and transit. An incredible opportunity to enjoy executive living with room for the whole family! (id:51382)
1168 Cedarcroft Crescent
Pickering (Liverpool), Ontario
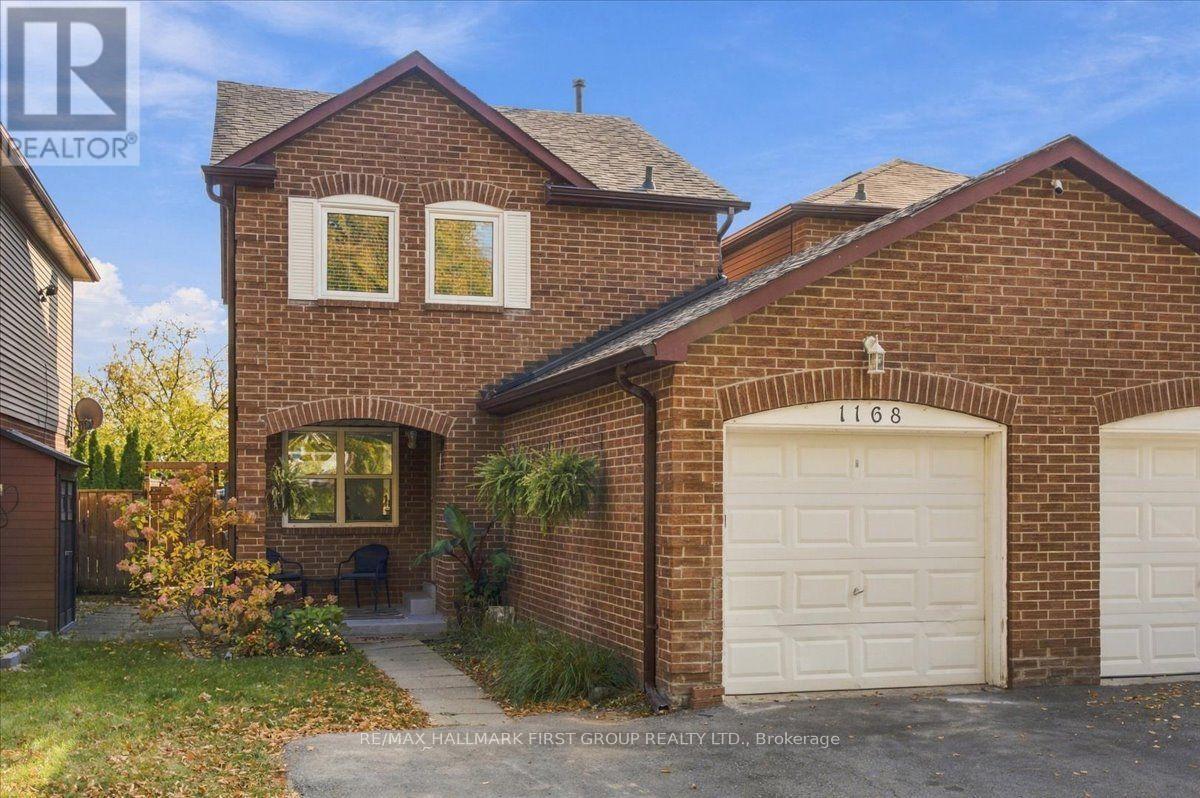
Your Move-In Ready Dream Home Awaits in Desirable Maple Ridge! Perfect for first-time buyers ready to put down roots or growing families looking to upsize, this beautifully upgraded and renovated detached 3-bedroom home delivers the space, style, and lifestyle you've been searching for! A charming covered front porch welcomes you into a bright foyer and inviting open-concept living and dining area, complemented by consistent laminate flooring throughout. The stunning renovated gourmet kitchen is the heart of the home, featuring a herringbone backsplash, glass display cabinetry, a sleek floating range hood, and abundant cupboard and counter space. The spacious eat-in area walks out to your private backyard oasis with no neighbours behind! Enjoy summer days lounging by the built-in above-ground pool, relaxing on the oversized patio, or watching the kids play on the generous grassy lawn. Upstairs, discover three spacious bedrooms, including a comfortable primary retreat with a walk-in closet and updated 4-piece semi-ensuite. The finished basement with fireplace offers valuable additional living space, complete with a versatile fourth bedroom-ideal for a home office, guest suite, playroom, or growing family needs. The location is just as appealing! Steps to both Public and Catholic schools offering French Immersion, with grocery, restaurants, transit, parks, trails, and everyday essentials just minutes away. Move-in ready. Family-friendly. Room to grow. This is the perfect opportunity to get into the market or find the extra space your family needs-all in a sought-after neighbourhood. Don't miss your chance to call Maple Ridge home! Property is linked at garage only; house is completely detached. ** This is a linked property.** (id:51382)
140 Labrador Drive
Oshawa (Donevan), Ontario
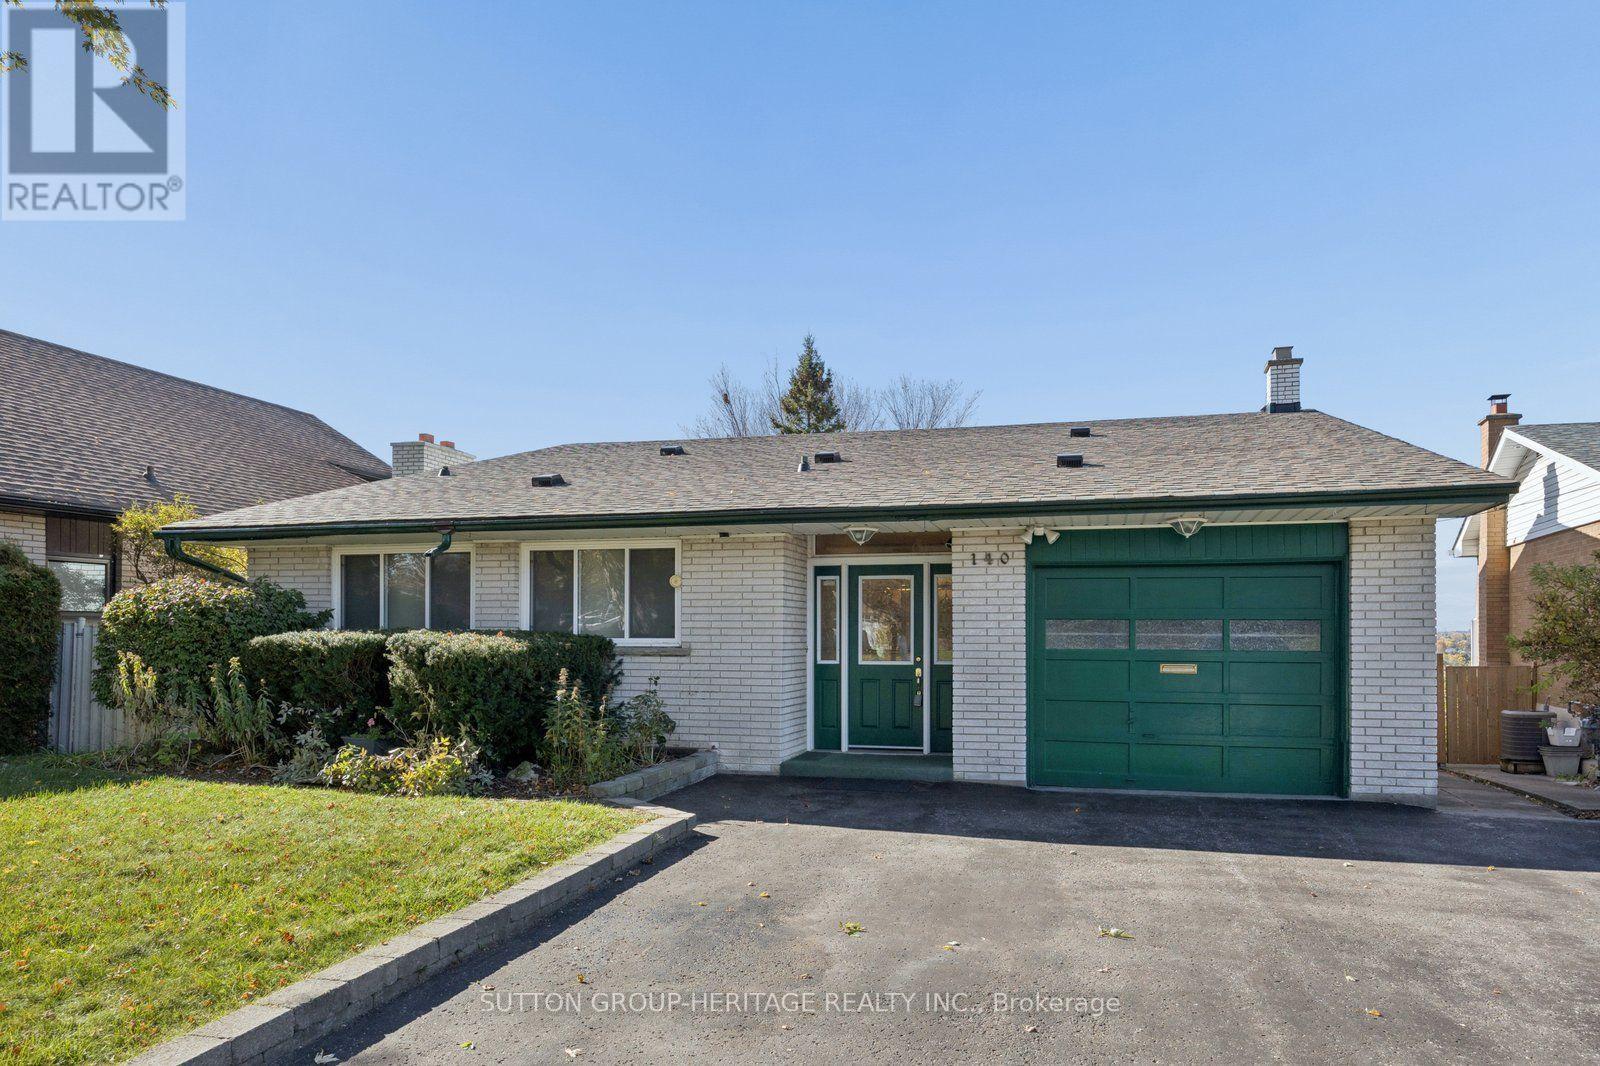
Welcome to this distinctive 3-bedroom back split nestled in a family-friendly pocket of East Oshawa with the most exceptional western views! Situated on a mature and private tiered lot being over 200 ft deep, this outstanding property offers generous living spaces, ideal for everyday family living as well as entertaining. Upon entering the spacious living and dining room you can't help but to set your gaze on the breathtaking panoramic views of the city and lake and with the western exposure the radiant sunsets. Furthermore, did we mention the walkout from the dining room to the upper balcony offering an even more delightful experience of the western views! This home doesn't stop there, with a standout feature in this desirable property being the in-ground fibreglass pool contained within a 3-season room, offering a private retreat to enjoy. Prefer a pool-free space? Consider covering the pool to create an expansive sun room to enjoy with your own vision and finishing touches. You will be delighted by the lower level family room with wood burning fireplace and walkout to pool area. The property goes further and provides a basement recreation area offering versatile living space for even more enjoyment. Complete with 3 bedrooms, 2 bathrooms and direct entry into the attached garage, this exceptional home offers space, flexibility and a setting that's hard to find. Located in a desirable, family-friendly area of East Oshawa, this is a unique opportunity to make this property your own! (id:51382)
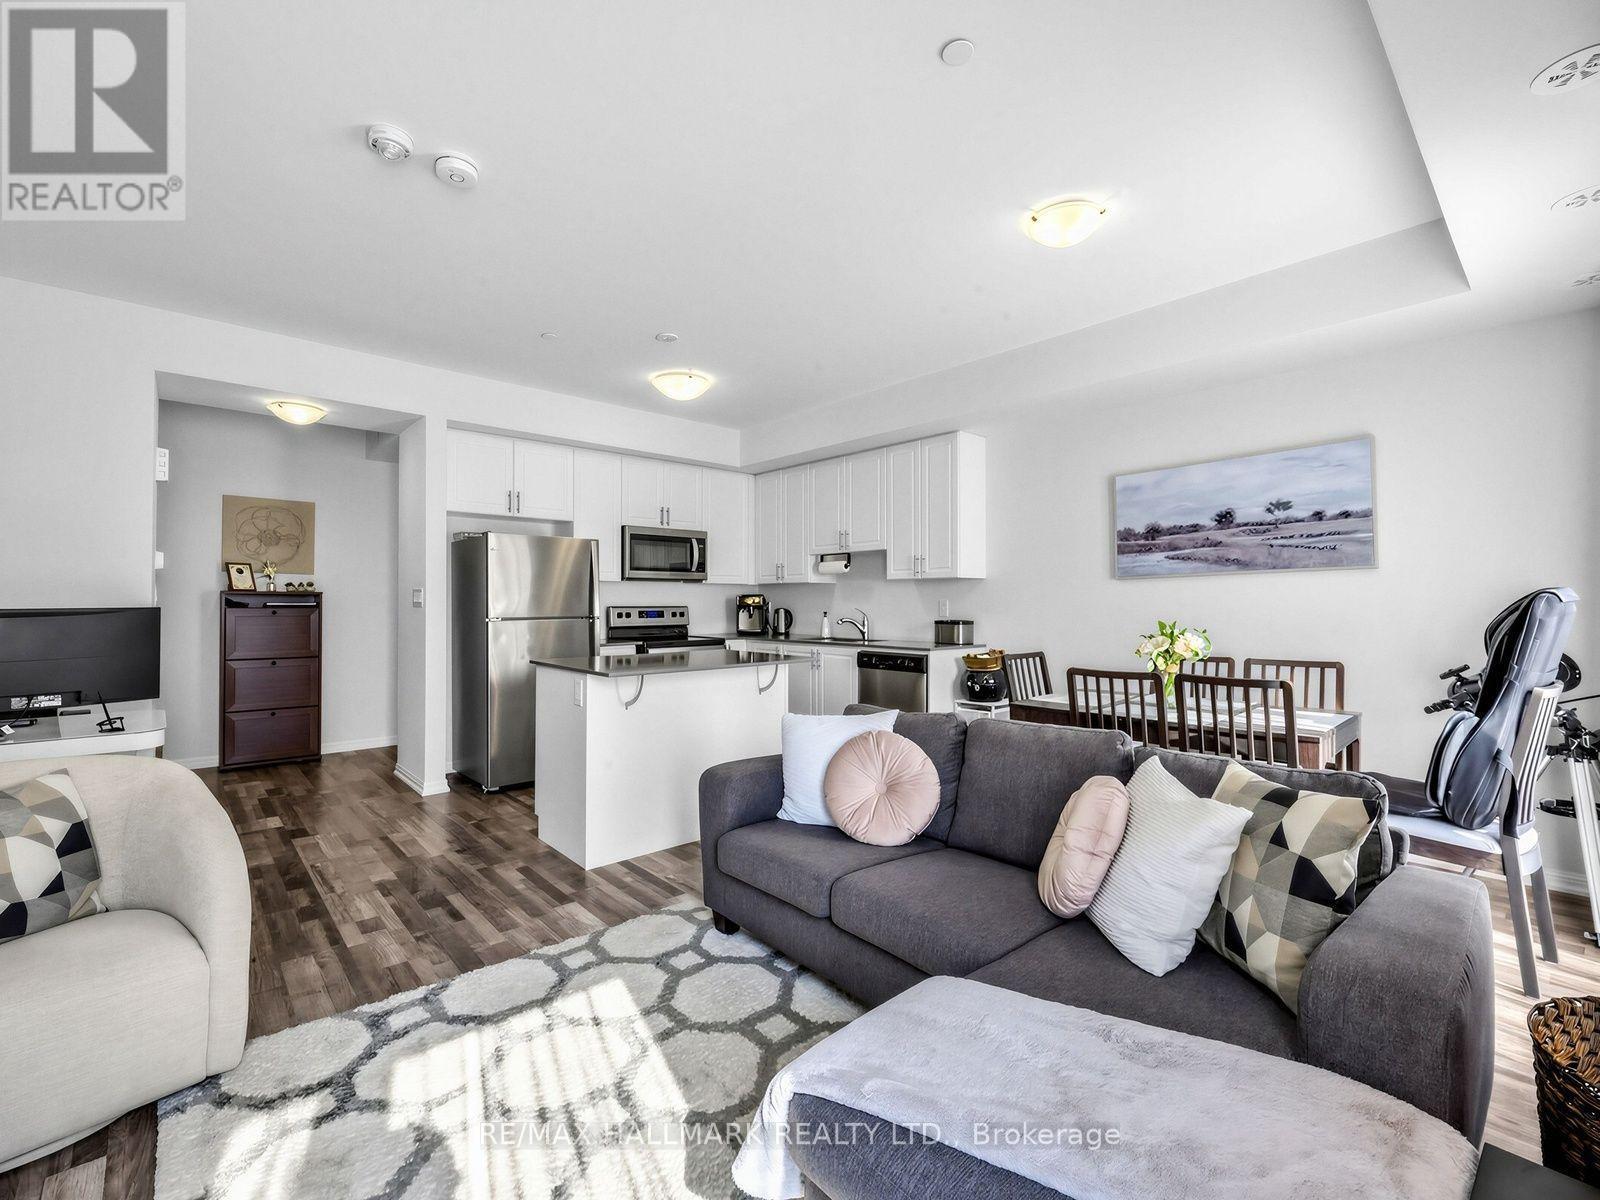
218 - 1460 Whites Road
Pickering (Woodlands), Ontario
Welcome to Market District Urban Towns. Conveniently located in Pickering's desirable Woodlands community, close to everyday shopping, restaurants, grocery stores, parks and schools, including Dunbarton High School. This modern and open concept town is 2 bedrooms with 2.5 baths. Enjoy the multiple outdoor space! This unit comes with a balcony and huge rooftop terrace with gas hookup for a BBQ. Quartz counters and centre island in kitchen. Laminate flooring. Ensuite bath in primary bedroom. One underground parking space and locker unit included in your lease. Enjoy easy access to public transit, Highway 401 and Highway 407, with Pickering GO Station, Pickering City Centre and the scenic waterfront trails at Petticoat Creek Conservation Park just a short drive away. An ideal location offering a balance of suburban comfort, everyday convenience and commuter accessibility! Just unpack! Welcome home. (id:51382)
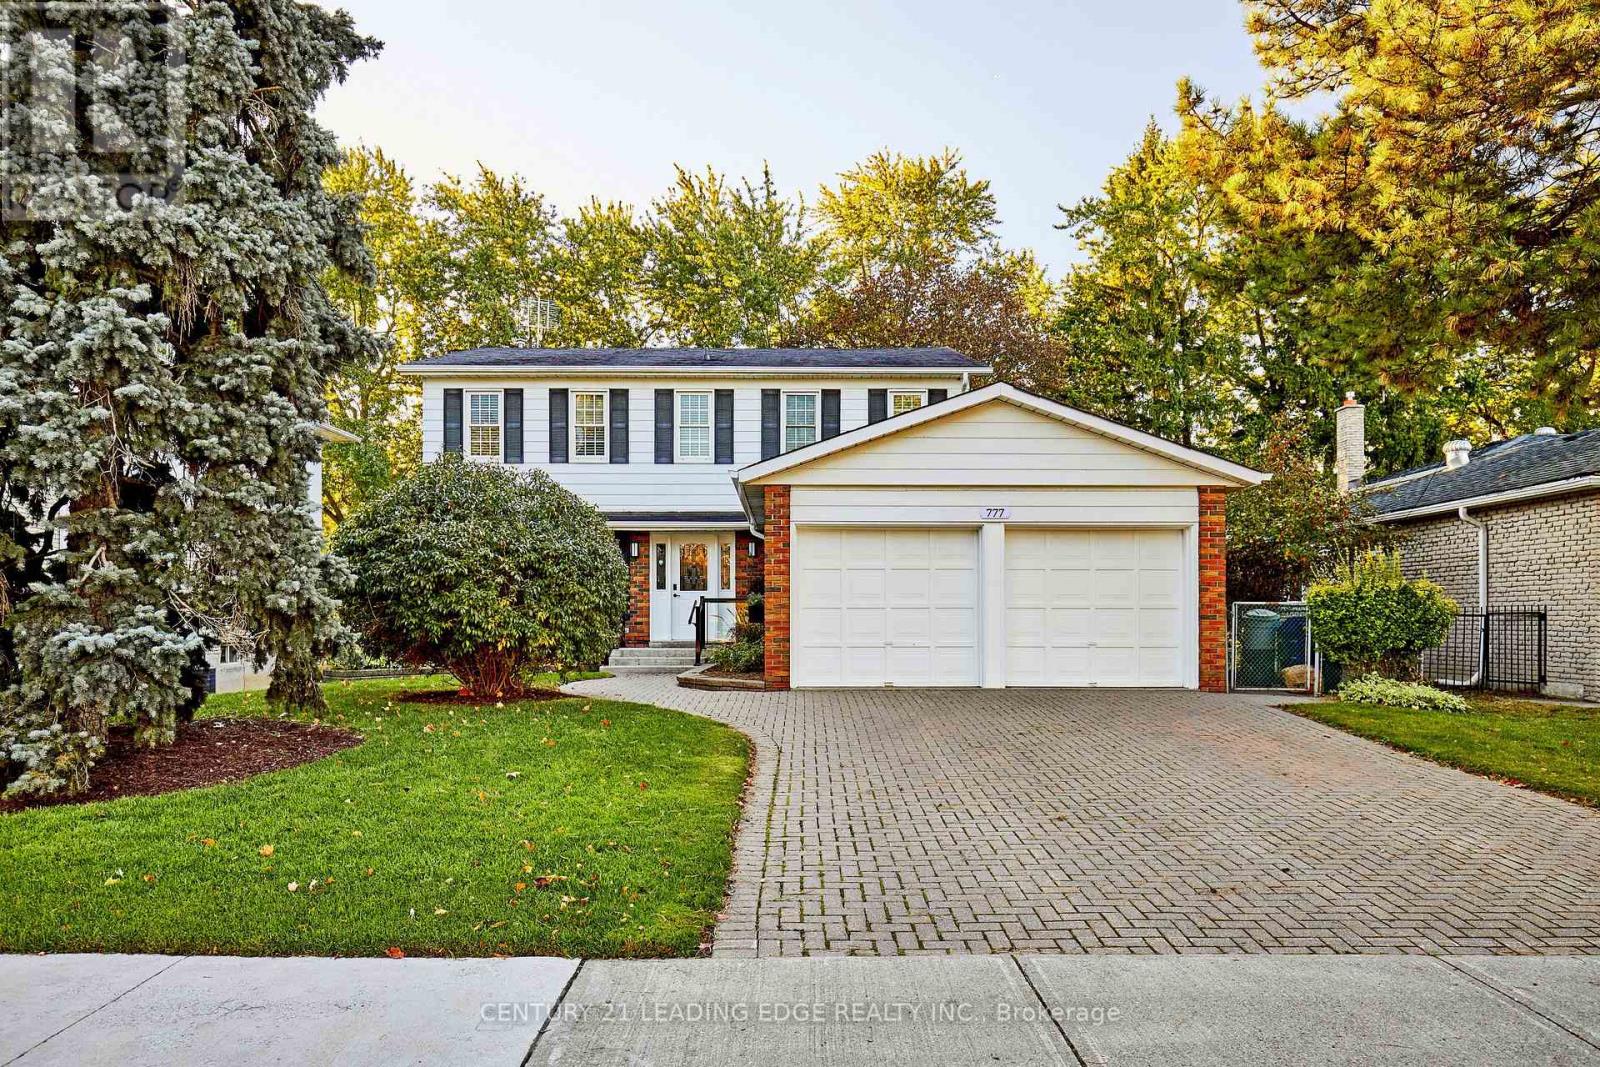
777 Huntingwood Drive
Toronto (Tam O'shanter-Sullivan), Ontario
BACKING ONTO TAM O'SHANTER PUBLIC GOLF COURSE! Enjoy the rare appeal of having a sweeping stretch of open green space right in your backyard. Proudly offered by its original owners, who have called this home their own for 60 years, this spacious detached 2-storey residence sits on an impressive 60-ft-wide lot and offers approximately 2,176 sq ft of above-grade living space. Featuring 4 bedrooms upstairs plus an additional bedroom/office in the finished walk-out basement, this home offers generous room sizes and exceptional flexibility for family living, guests, working from home or hobbies. The main floor features an inviting living room with California shutters; a separate dining room with hardwood floors; & an eat-in kitchen with granite countertops & an adjoining breakfast area overlooking the backyard. The spacious family room features a gas fireplace & walkout to the deck, creating a welcoming setting for relaxing or entertaining while enjoying the home's outdoor connection. Upstairs, the generous primary bedroom offers his-and-hers closets, an updated 3-pc ensuite, and a separate ajoining room perfect for a nursery, a den, or an office. The finished walk-out basement features a recreation room with direct walk-out to the backyard, an additional bedroom, laundry room & workshop, providing valuable extra space to suit a variety of lifestyle needs. An attached double garage & private double driveway provide parking for 4 vehicles. The substantial frontage & approximately 120-ft lot depth add further appeal for buyers seeking space both inside and out. Located in established Tam O'Shanter-Sullivan, close to neighbourhood shopping, restaurants, parks, recreation, public transit & fantastic schools. With its distinctive golf-course setting, generous living space, versatile layout & remarkable 60-year ownership history, this property presents a wonderful opportunity to make a well-loved home your own. (id:51382)
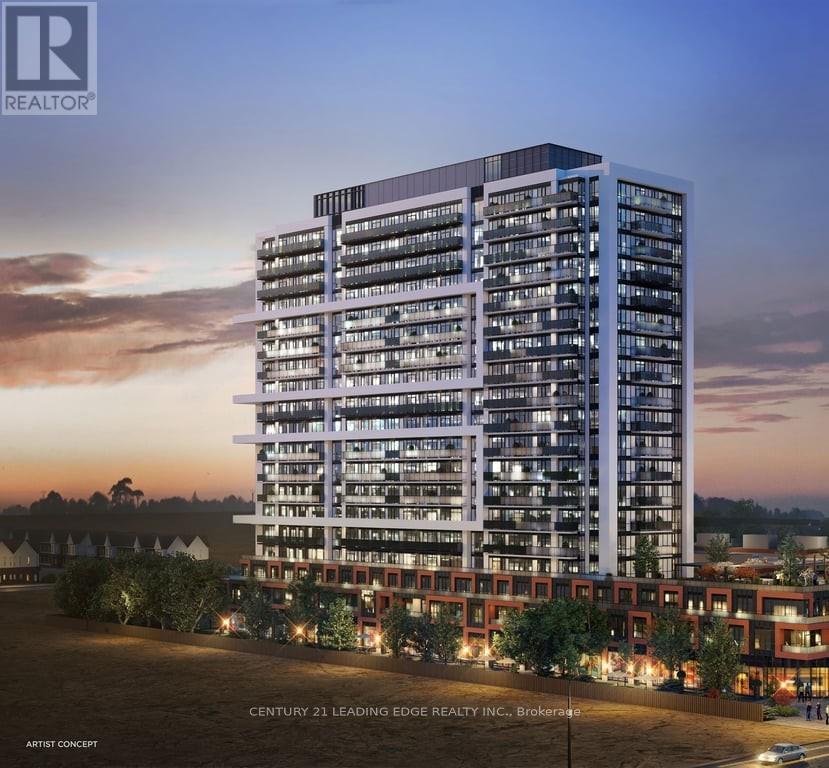
1125 - 2545 Simcoe Street N
Oshawa (Windfields), Ontario
Welcome to this brand new, 653 sqft + 95 sqft balcony. Featuring modern laminate flooring throughout, a stylish kitchen, stunning 2-bedroom ,2 bathroom in the highly sought-after Winfield's community of Oshawa, tower UC # 3. and an open-concept living/dining area, face south with windows draperies, this unit offers both comfort and contemporary charm. Convenience of in-suite laundry and storage. Ideally situated just a 10-minute walk to Ontario Tech University (UOIT) and Durham College. Enjoy unbeatable convenience with close proximity to Costco, shopping centres, schools, parks, and major highways. The building boasts impressive amenities, including a rooftop terrace, games and theatre rooms, party room, pet spa, visitor parking, and a fully equipped fitness centre with spin and yoga studios. Don't miss this incredible opportunity to live in one of Oshawa's most vibrant and growing neighbourhoods, In addition to monthly rent a $ 50/month for underground parking fee.en (id:51382)

27 Gardentree Street
Toronto (West Hill), Ontario
Welcome Home To 27 Gardentree St. And Check All The Boxes. Beautifully Situated In a Sought After West Hill Neighborhood With All The Amenities. A 4Bedroom, 4Level Semi-Detached Backsplit On A Massive Lot. Possibilities Are Endless, Close Proximity To Anything And Everything Shopping, Restaurants, Schools, And Parks. Hardwood Flooring And A Recent Re-Fresh Are The Touches Your Family Needs To Move Right In. Need I Say More, The Separate Side Entrance Will Speak Volumes To All The Savvy Investors. (id:51382)
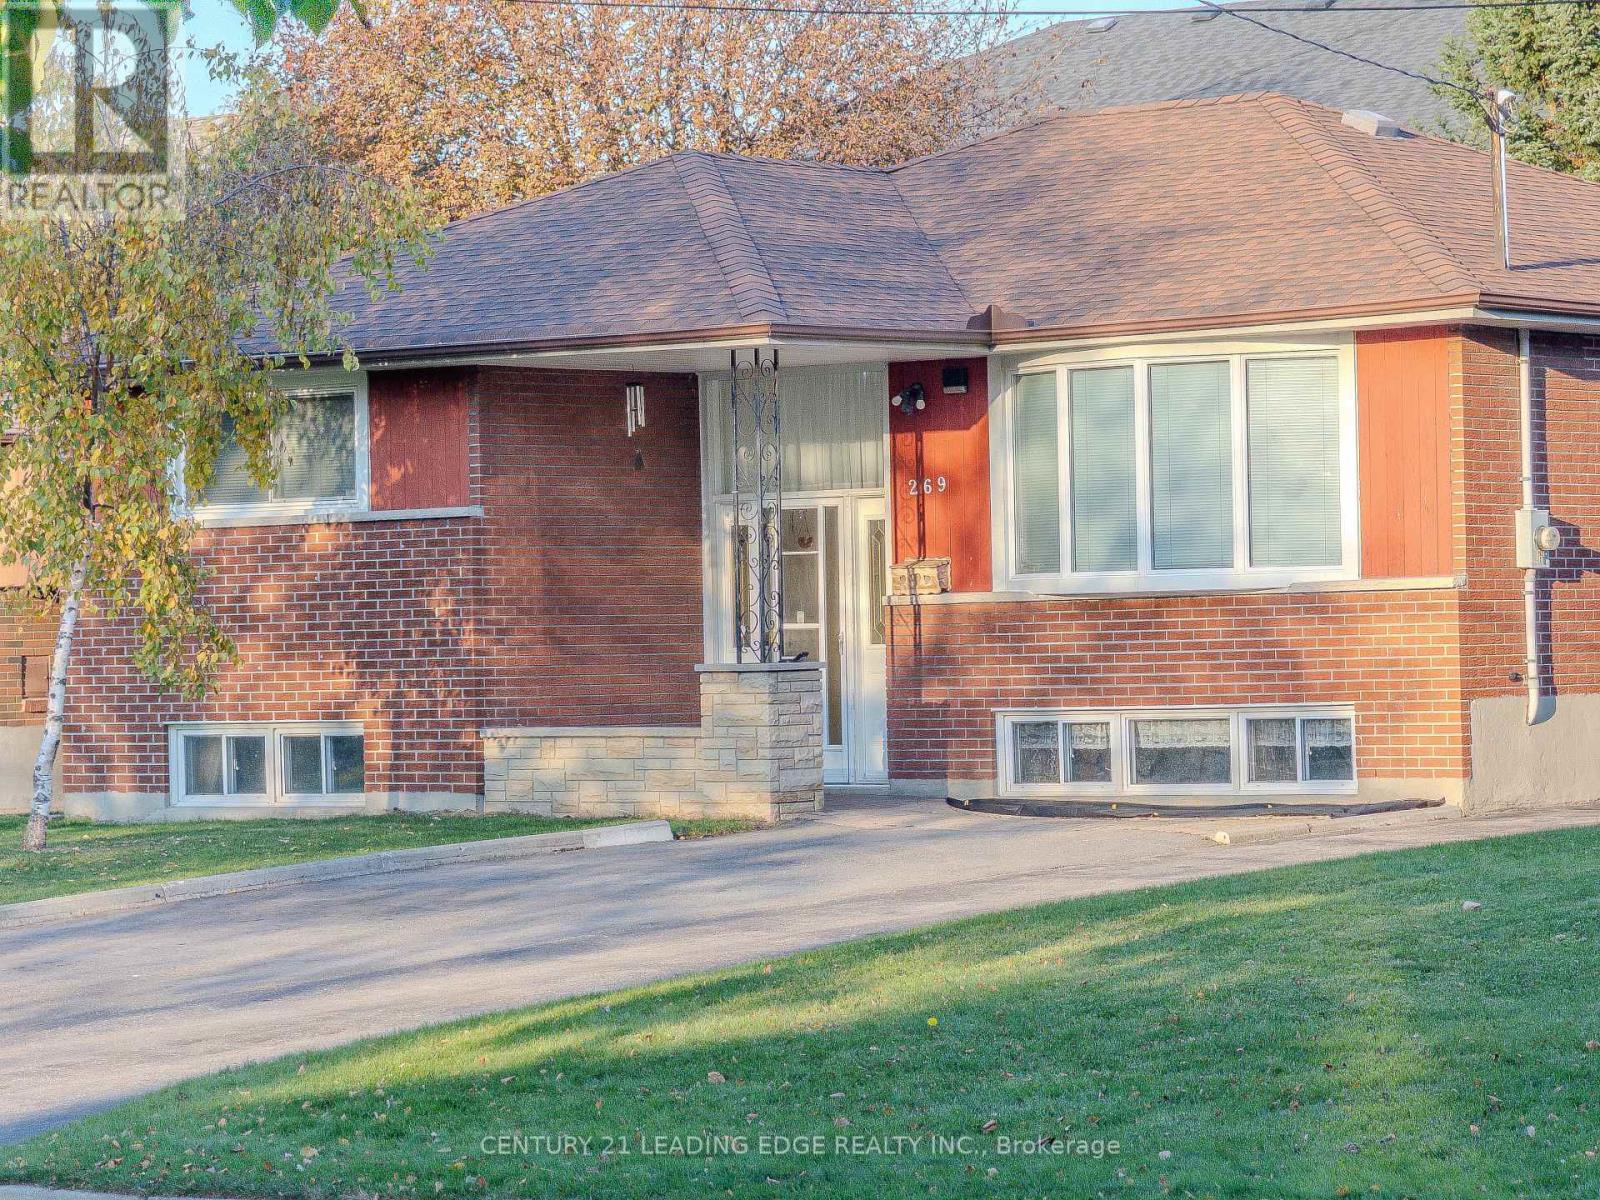
269 Linden Street
Oshawa (Donevan), Ontario
Space, parking and peace of mind in one of Oshawa's most sought-after neighbourhoods! Welcome to Donevan, a family-friendly community where kids still play outside and it truly feels like home. Set on a generous lot, this property features a legally widened driveway with room for up to 10 cars. Finally, a place for all your toys: the trailer, the boat, even the RV. The big-ticket items are already taken care of, with a brand-new gas furnace and hot water tank installed in 2025 by certified Enbridge technicians. Less than 5 minutes to Hwy 401 for easy commuting, with amazing parks and trails close by. A true starter-home dream with the perfect blend of comfort, location and long-term value. No sidewalk, Owner is willing to renovate bathroom and already has all the supplies. Opportunities like this don't come around often. Don't miss your chance to call it home! (id:51382)
20 Lucy Avenue
Toronto (Oakridge), Ontario
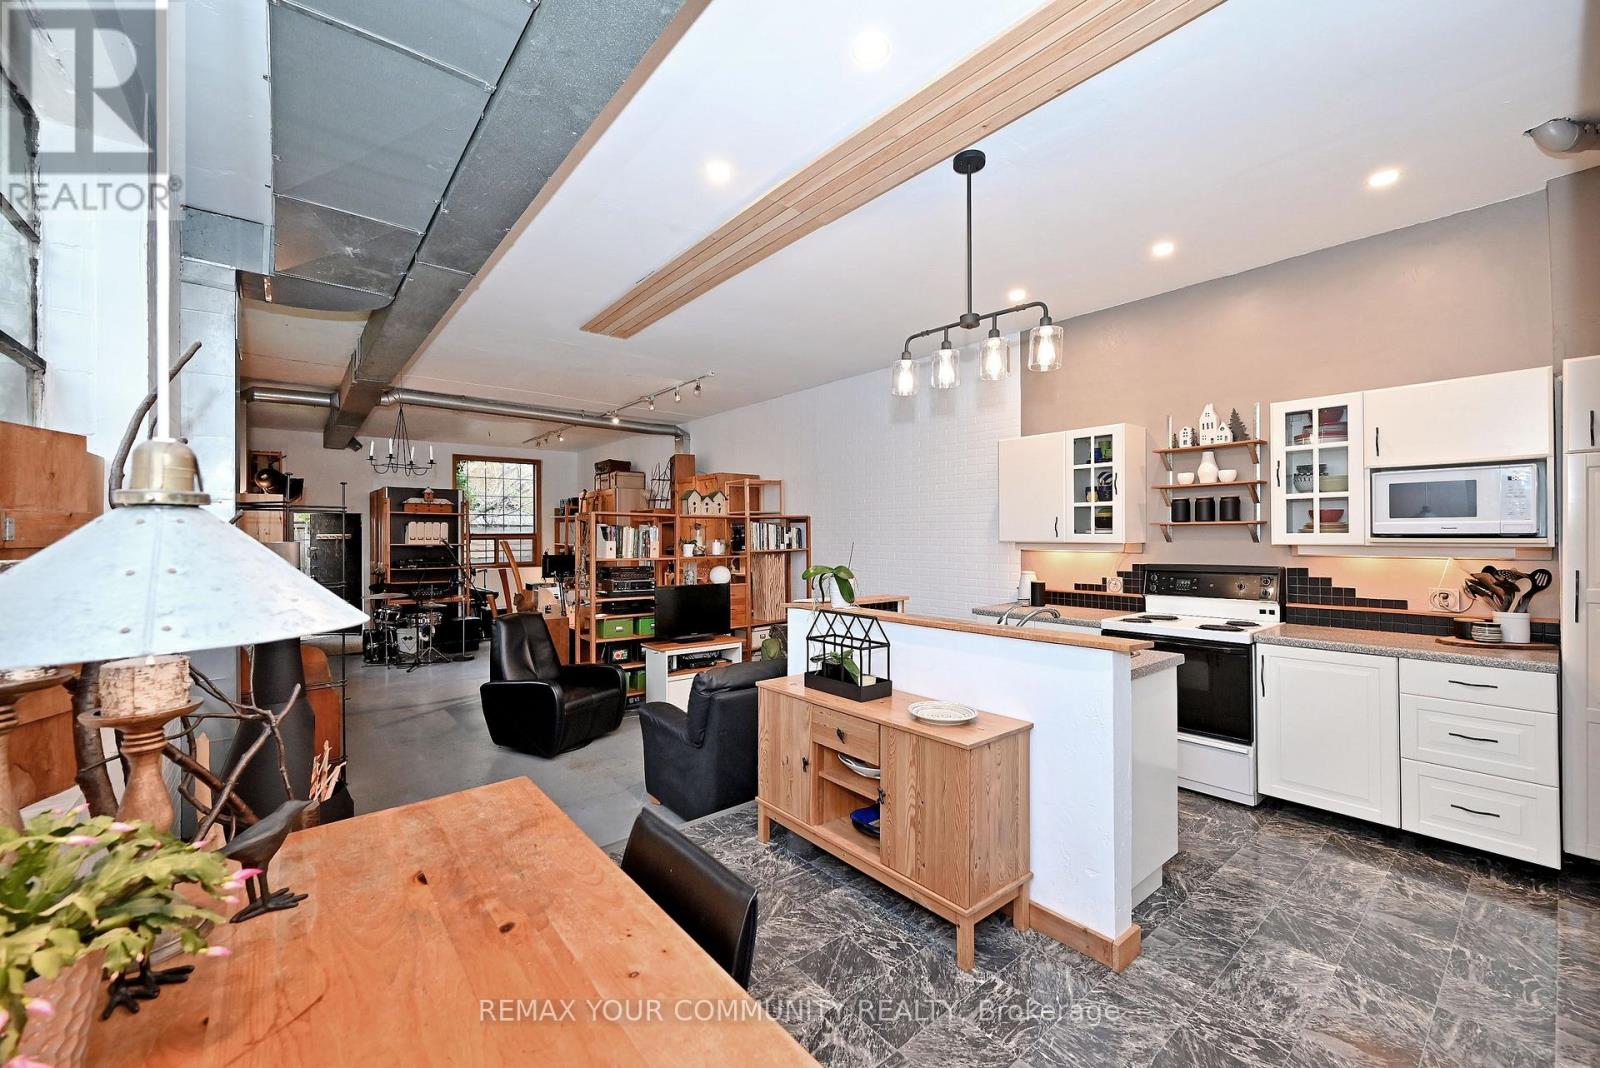
Introducing the authentic detached, freehold hard loft, with no maintenance fees, that you've been dreaming of! This beautifully converted 1800 sq.ft, genuine Artist's studio/loft, is truly amazing with its huge open concept floor plan, soaring ceilings and large original industrial windows - ideal for creative uses, live/work, and entertaining. Boasting a massive sun drenched living room, dining room and kitchen with center island, a den, walk through pantry, two piece bath, a guest sleeping loft and lots of storage on the main floor, ready to enjoy. The spacious second floor primary sanctuary completes this home with a four piece ensuite, dressing room with laundry, custom metal railing, and a walkout to your very own expansive 700 sqft. private terrace, extending your living space to the outdoors! A quiet ground floor patio and a private driveway included. Steps to public transit and shopping. Your dream loft awaits, book your showing to see everything this wonderful property has to offer! (id:51382)
1760 Autumn Crescent
Pickering (Amberlea), Ontario
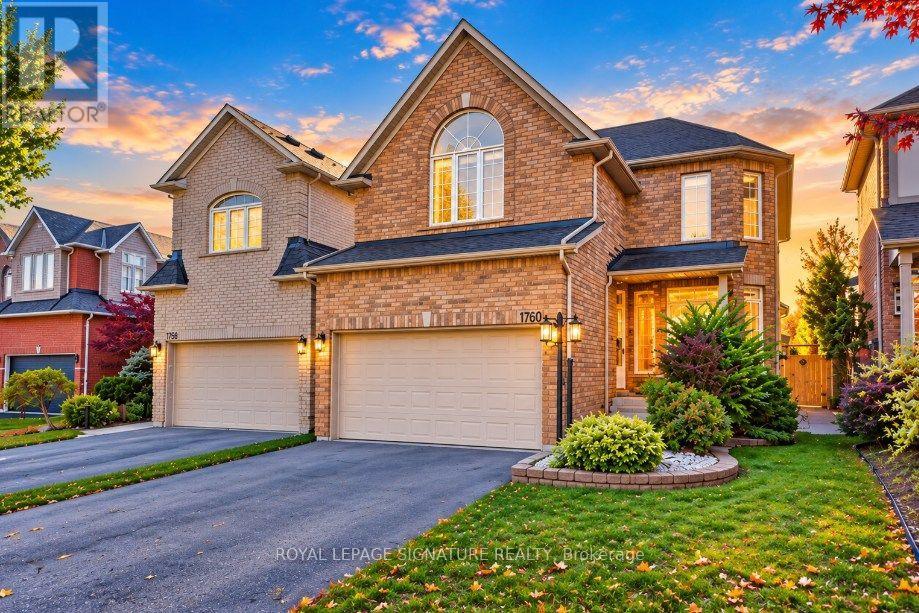
[OPEN HOUSE SAT & SUN 2-4] RARELY OFFERED 264' RAVINE LOT + A RESORT-STYLE BACKYARD LIKE NO OTHER! An extraordinary opportunity in one of Pickering's most coveted family neighbourhoods, backing directly onto the protected Altona Forest & Rouge Valley river system. This spectacular "one of a kind" property converges to create one of the deepest lots on the street, offering exceptional privacy and a backyard oasis that's nearly impossible to duplicate! Swimming pool, expansive entertainment & lounging areas, half basketball court and breathtaking forest views create your own private resort at home. Inside, soaring 9' ceilings & oversized windows fill the home with natural light. The modern gourmet kitchen with stainless steel appliances and bright eat-in area overlook the incredible backyard. Retreat to the spacious primary suite with spa-inspired ensuite & tranquil forest views. A versatile finished basement offers additional recreation & entertainment space with pool table. Main-floor laundry with garage access adds everyday convenience. Walk to public & Catholic elementary and secondary schools, parks & trails, while enjoying protected nature right outside your backyard.264' ravine lot. Pool. Basketball court. Altona Forest. Resort-style living. A property this unique is rarely offered - Welcome Home! (id:51382)
563 Danforth Avenue
Toronto (North Riverdale), Ontario
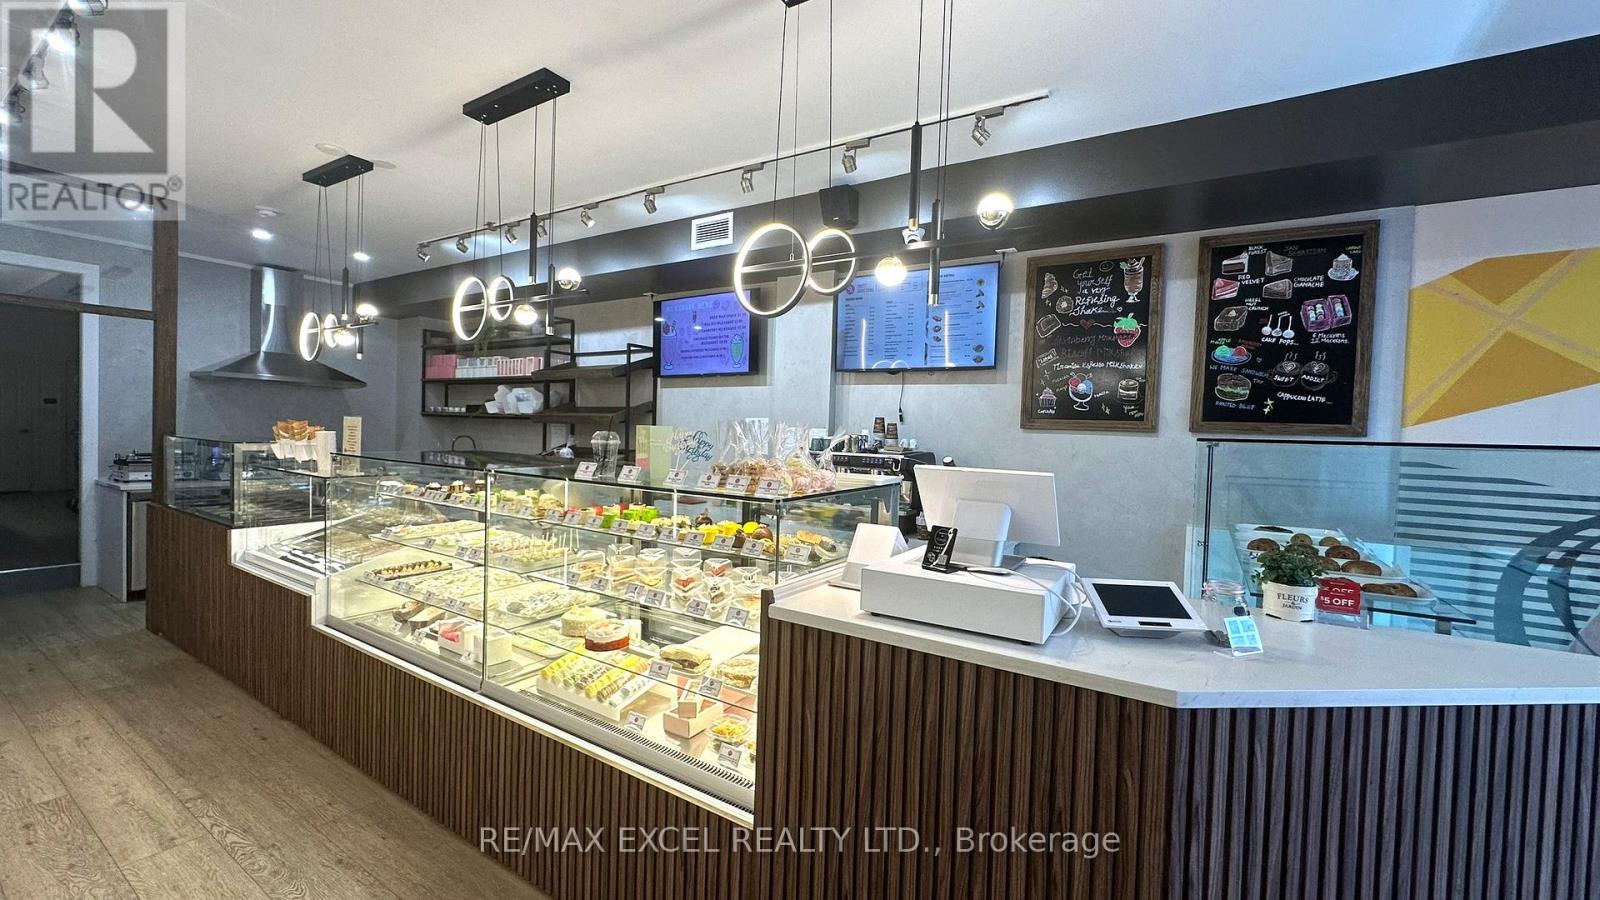
Located nestled in a lively Greek town block, this charming bakery has recently been renovated with lovely decor, creating a welcoming atmosphere. It's perfectly suited for the next baker, bubble tea shop, or cozy cafe. The space is fully equipped with many helpful fixtures. Spanning 1400 sqft on the main floor and 800 sqft in the basement, plus one parking spot, it's ready to welcome new adventures. Net $5,100/ mth + TMI + HST, expired January 2030 + 5 year option (id:51382)