
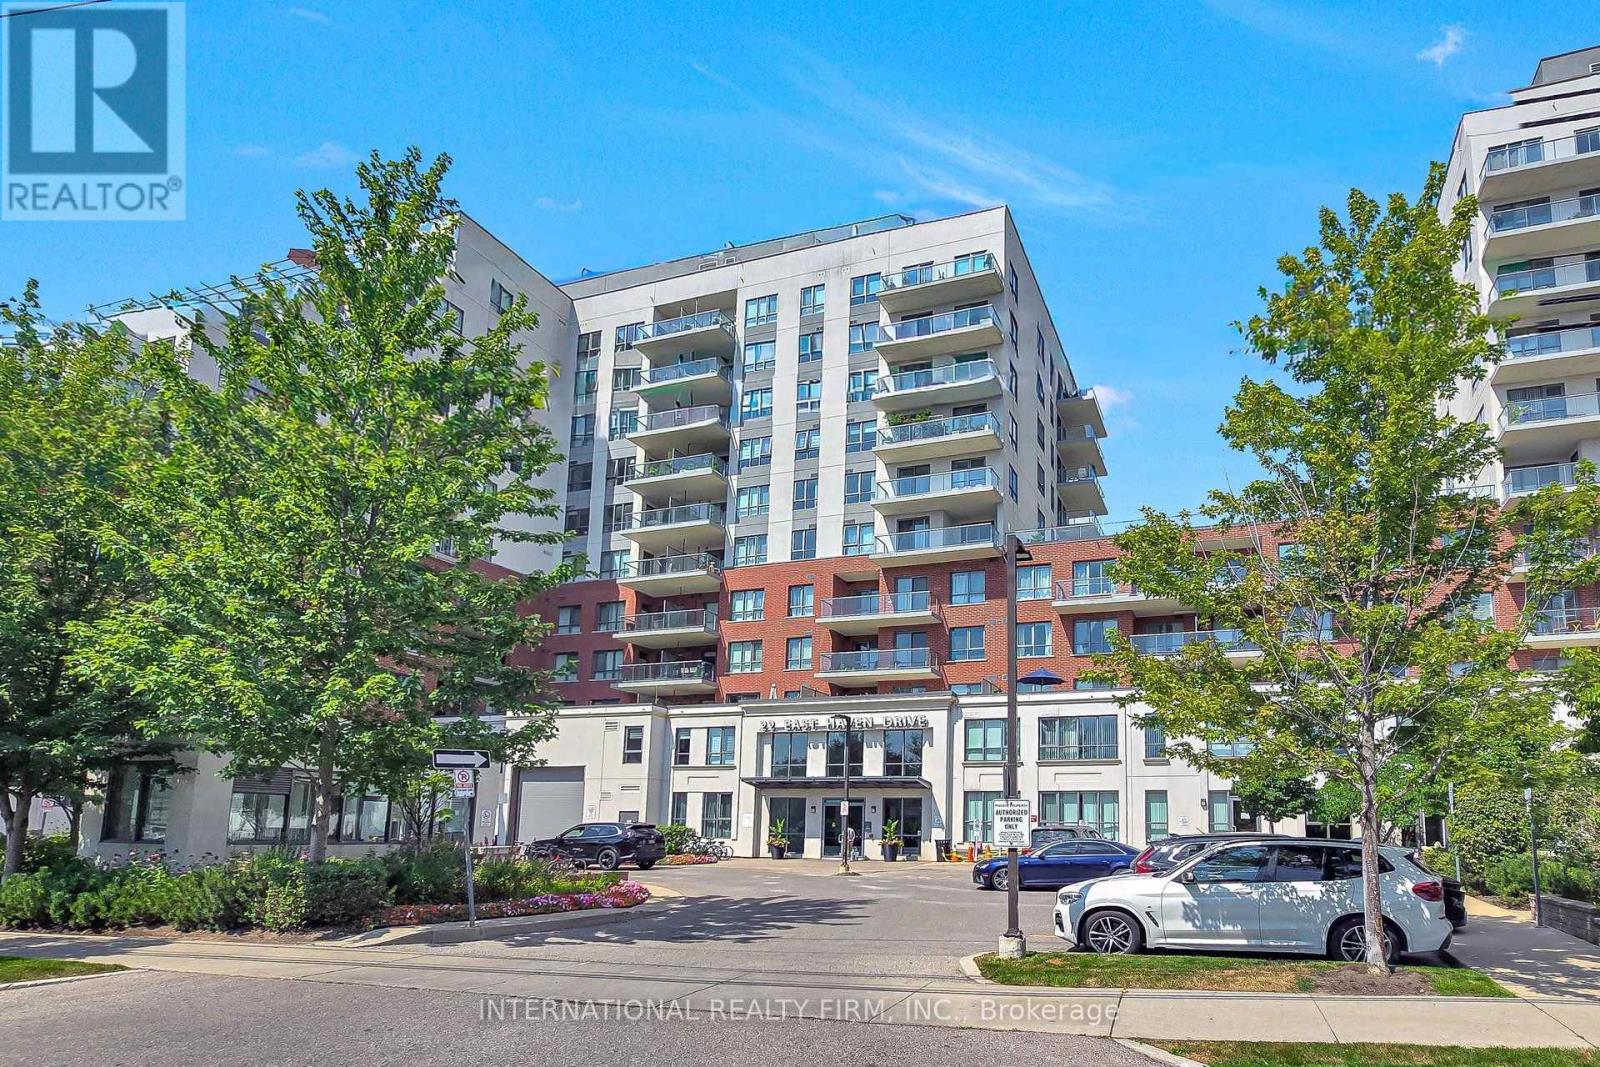
812 - 22 East Haven Drive
Toronto, Ontario
Three bedrooms. Two full baths. A sweeping, unobstructed lake view. This is the rare combination buyers wait years to find. Located in one of Cliffside's most coveted pockets, this bright and spacious suite delivers exactly what a true 3-bedroom condo should: generous proportions, high ceilings, and an open-concept layout that feels both luxurious and inviting. The sought-after south exposure provides exceptional natural light and one of the best views in the building.Step onto your private, oversized balcony and enjoy panoramic lake views all day long. Inside, the suite features three thoughtfully designed bedrooms, two full bathrooms, underground parking, and a separate locker for additional storage.The building offers an outstanding lifestyle. Residents enjoy a spectacular rooftop terrace with BBQs and lounge areas, a fully equipped fitness centre, billiards room, party room, guest suites, 24-hour concierge/security, and ample visitor parking.The location is unmatched. You're steps from the iconic Scarborough Bluffs and Bluffer's Park - perfect for scenic walks, beach days, and the natural landscapes that make this neighbourhood so sought-after. Everyday conveniences are minutes away, including excellent schools, Shoppers Drug Mart, Starbucks, grocery stores, and the vibrant shops and restaurants of the Beaches. Commuting is effortless with TTC at your doorstep, quick access to the GO station, and a short 15-minute drive to downtown Toronto.A rare offering in a prime location - don't miss it. (id:51382)
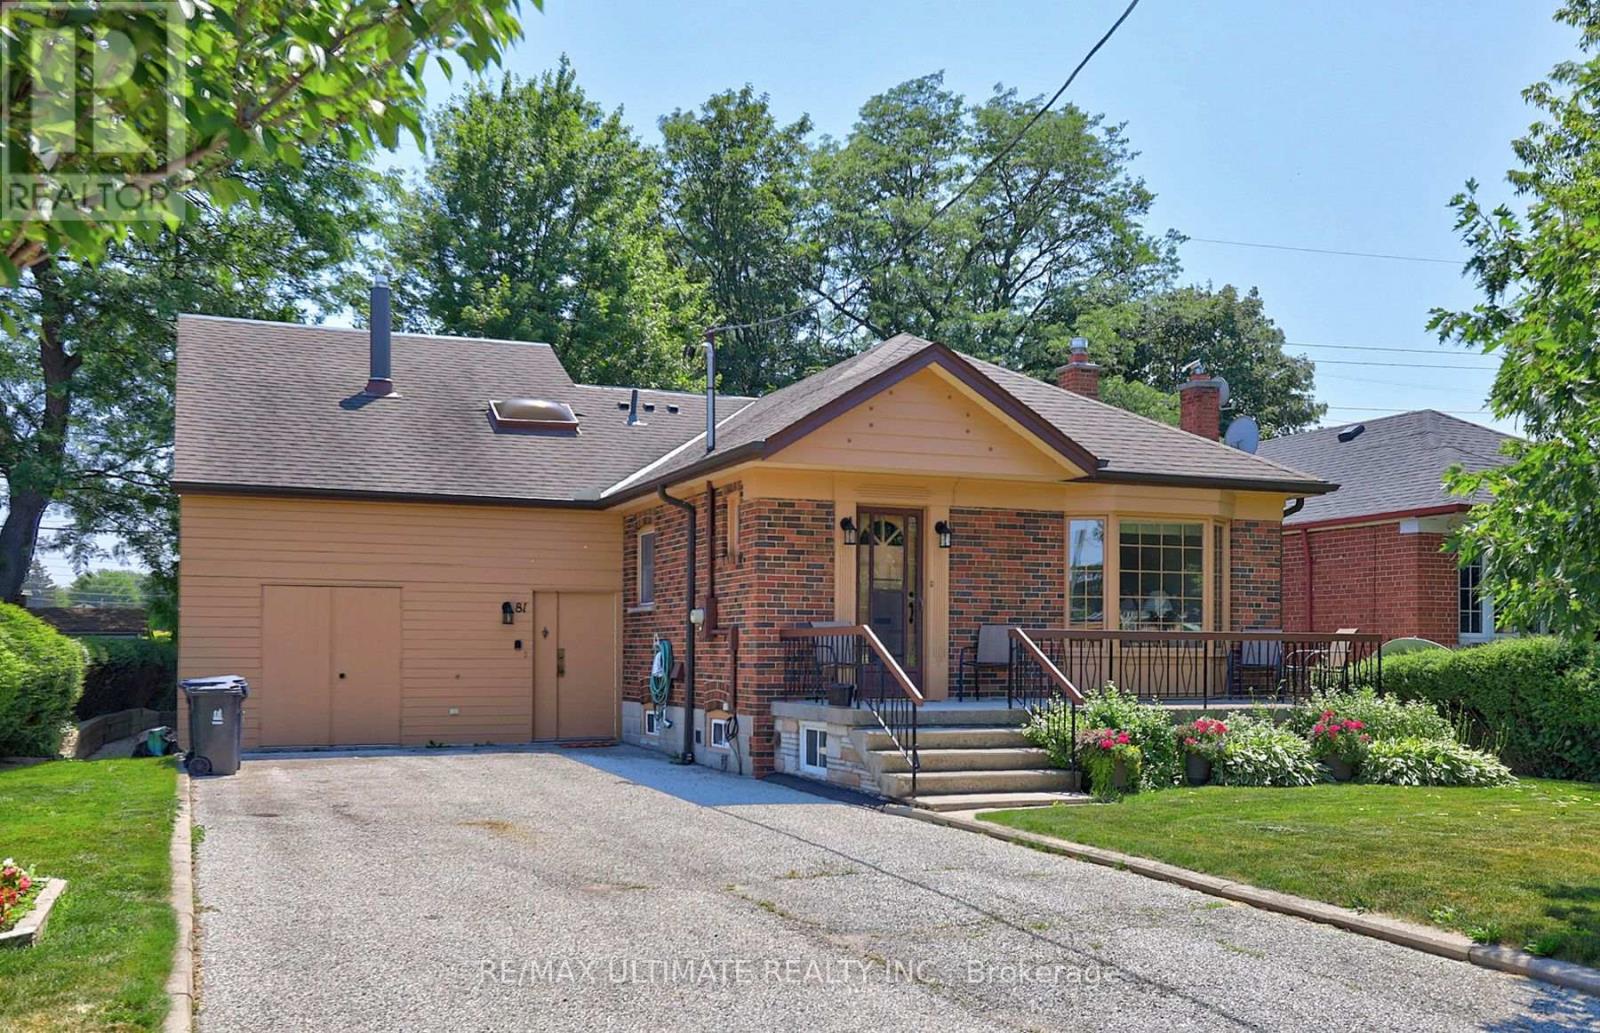
81 Flora Drive
Toronto, Ontario
Welcome to this truly rare find in Dorset Park, you'll discover a massive-sized bungalow, with a large addition family room & upper principal bedroom, (2166 sqft per MPAC). In this area, most homes are in the 1100 sqft range. Nestled on a huge 62 ft frontage (most properties are on a 40 ft frontage). The generous family room has a gas fireplace, "As is", walkout to a well-maintained backyard, 2 newer heat pumps throughout the home, driveway can accommodate 6 cars, good size concrete front verandah, principal bedroom has clerestry windows (similar to skylight). Both you & your clients will be impressed with this 2166 sqft space, owned by its proud original owner! Note, property is heated with a gas fired hot water boiler with basement radiators, and is cooled and heated two-zone mini split heat pump. MASSIVE SIZED HOME & PROPERTY SIZE!!! 2166 sq ft, 2166 sq ft, 2166 sq ft, 2166 sq ft!!! (id:51382)
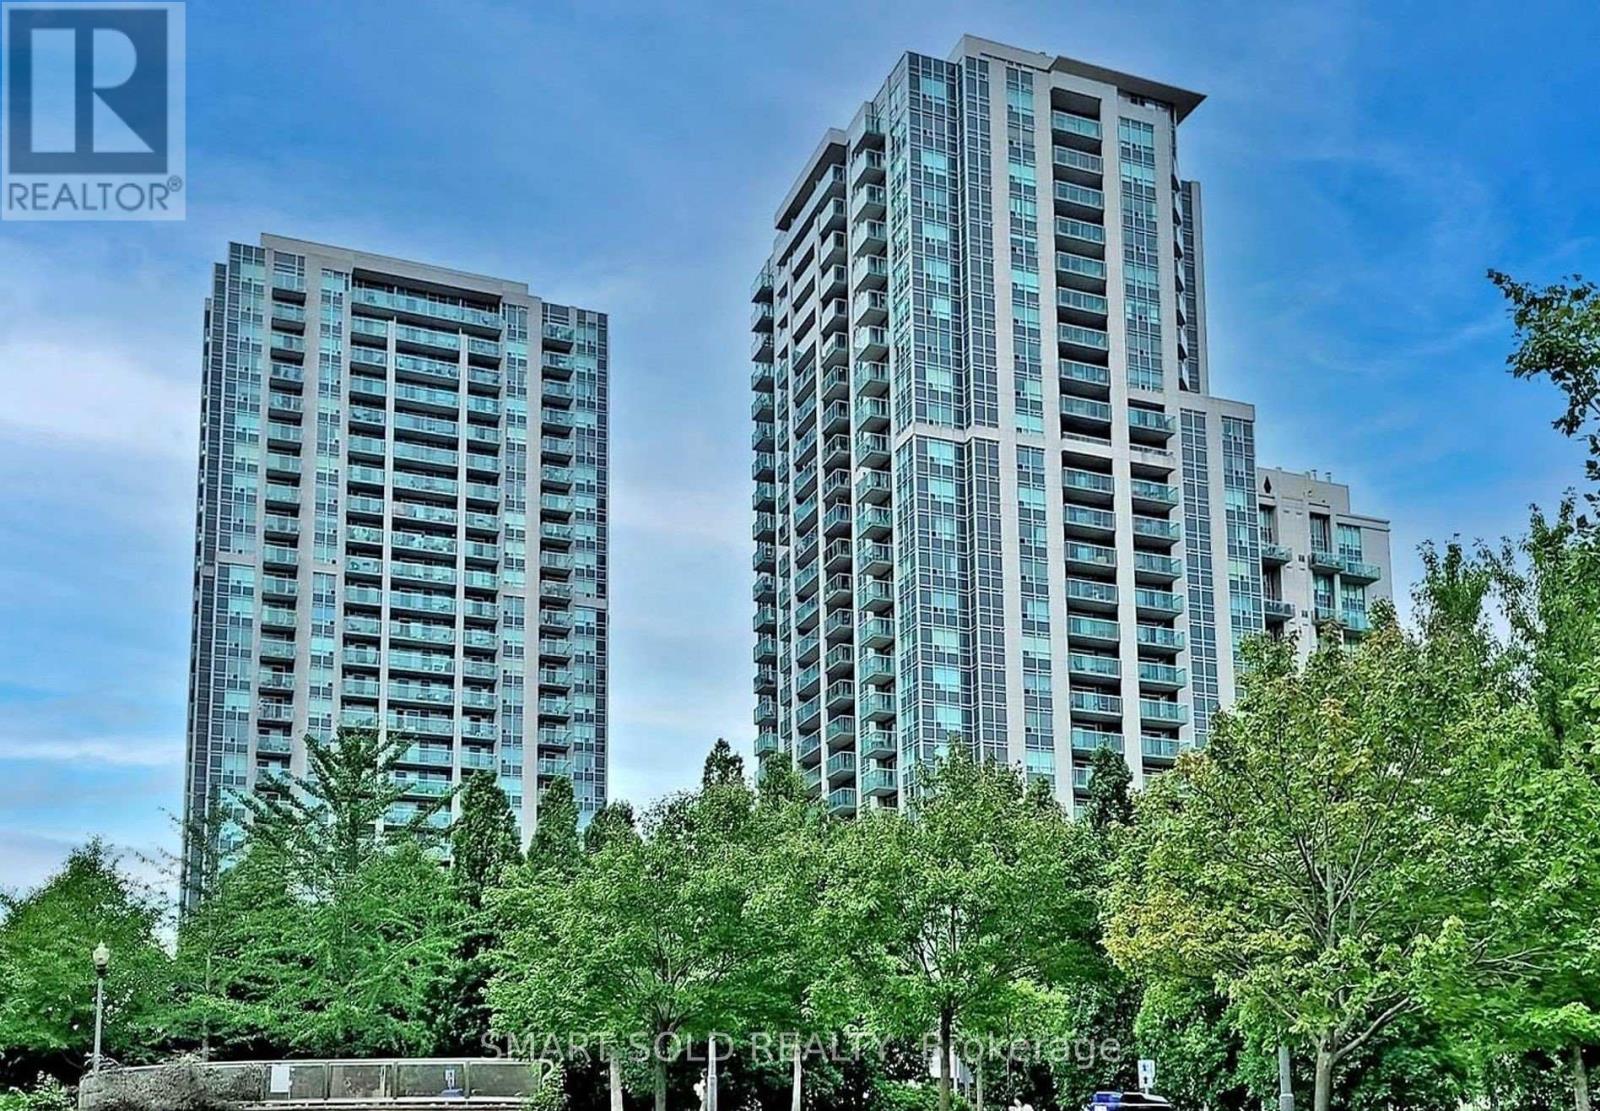
906 - 18 Harrison Garden Boulevard
Toronto, Ontario
Welcome Home to Your One Bedroom Condo Luxury Residences Of Avondale. Luxury Condo Unit, 1 Bedroom, 1 Full Bathroom, About 600sqft With Parking, Locker & All Utilities & Fully Furnished Included!! Enjoy Your Morning Coffee or Dinner On The Largest Balcony Overlooking Harrison Garden Park and 401 Highway with Unobstructed Views!! Bright And Open Concept Dinning Area with Upgraded Kitchen, Breakfast Bar & Stainless Steel Appliances. Good Size Bedroom With a Big Closet. Quiet Building With Excellent Amenities Including Pool, Sauna, Gym, Guest Suites, 24Hr Concierge & Rooftop Garden Terrace. This Condo Is Perfect For Those Who Want To Enjoy Quiet And Relaxing City Living, But Also Has The Convenience To Use Public Transit As Sheppard Station Is On Both Subway Lines and Highway 401 Is 2 Minutes Away. (id:51382)
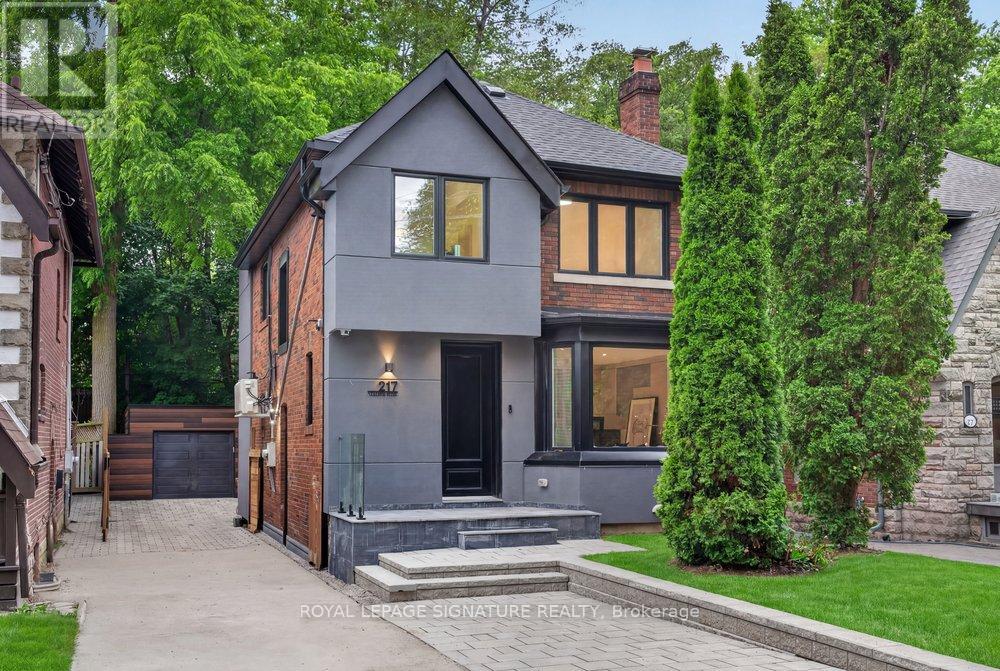
217 Chaplin Crescent
Toronto, Ontario
Fully renovated and reimagined residence in Forest Hill South, 217 Chaplin Crescent offers a refined, design-forward lifestyle, backing right on the Beltline Trail, and only moments from prestigious schools, boutique shopping, and transit. The open-concept main floor makes an immediate statement, wrapped in custom architectural paneling and built-in cabinetry that lend warmth, texture, and a sense of tailored luxury. Sunlight pours through oversized windows, illuminating the seamless flow between living, dining, and kitchen spaces. The chef-inspired kitchen anchors the floor with sleek cabinetry and generous prep space, while a striking centre island features an integrated family table. The large walk-out to a sun-drenched deck, blurs the line between the polished interior and serene outdoor living. Ascend to a primary retreat designed to indulge, complete with a wall of custom built-in closets and a spa inspired ensuite finished with a custom double vanity - a private sanctuary of calm. Two further bedrooms offer versatility and generous proportions, the second appointed with a bespoke desk nook (or convert to a walk-in dressing room), the third with abundant closet space. Second-floor laundry adds an effortless layer of convenience. The fully finished lower level is equally impressive, offering two additional bedrooms or sophisticated home offices, a sleek kitchenette, and a separate entrance - a seamless suite ideal for guests, extended family, or potential rental income. Outside, you have parking for 5 cars and double gates for addition privacy and security. The backyard is a private oasis: an expansive entertainer's deck, refined interlock patio and driveway, and a fully finished and insulated garage that can be used as a studio or living space. Lots of green space backing directly onto a tranquil walking trail, offering rare privacy and an enviable connection to nature. (id:51382)
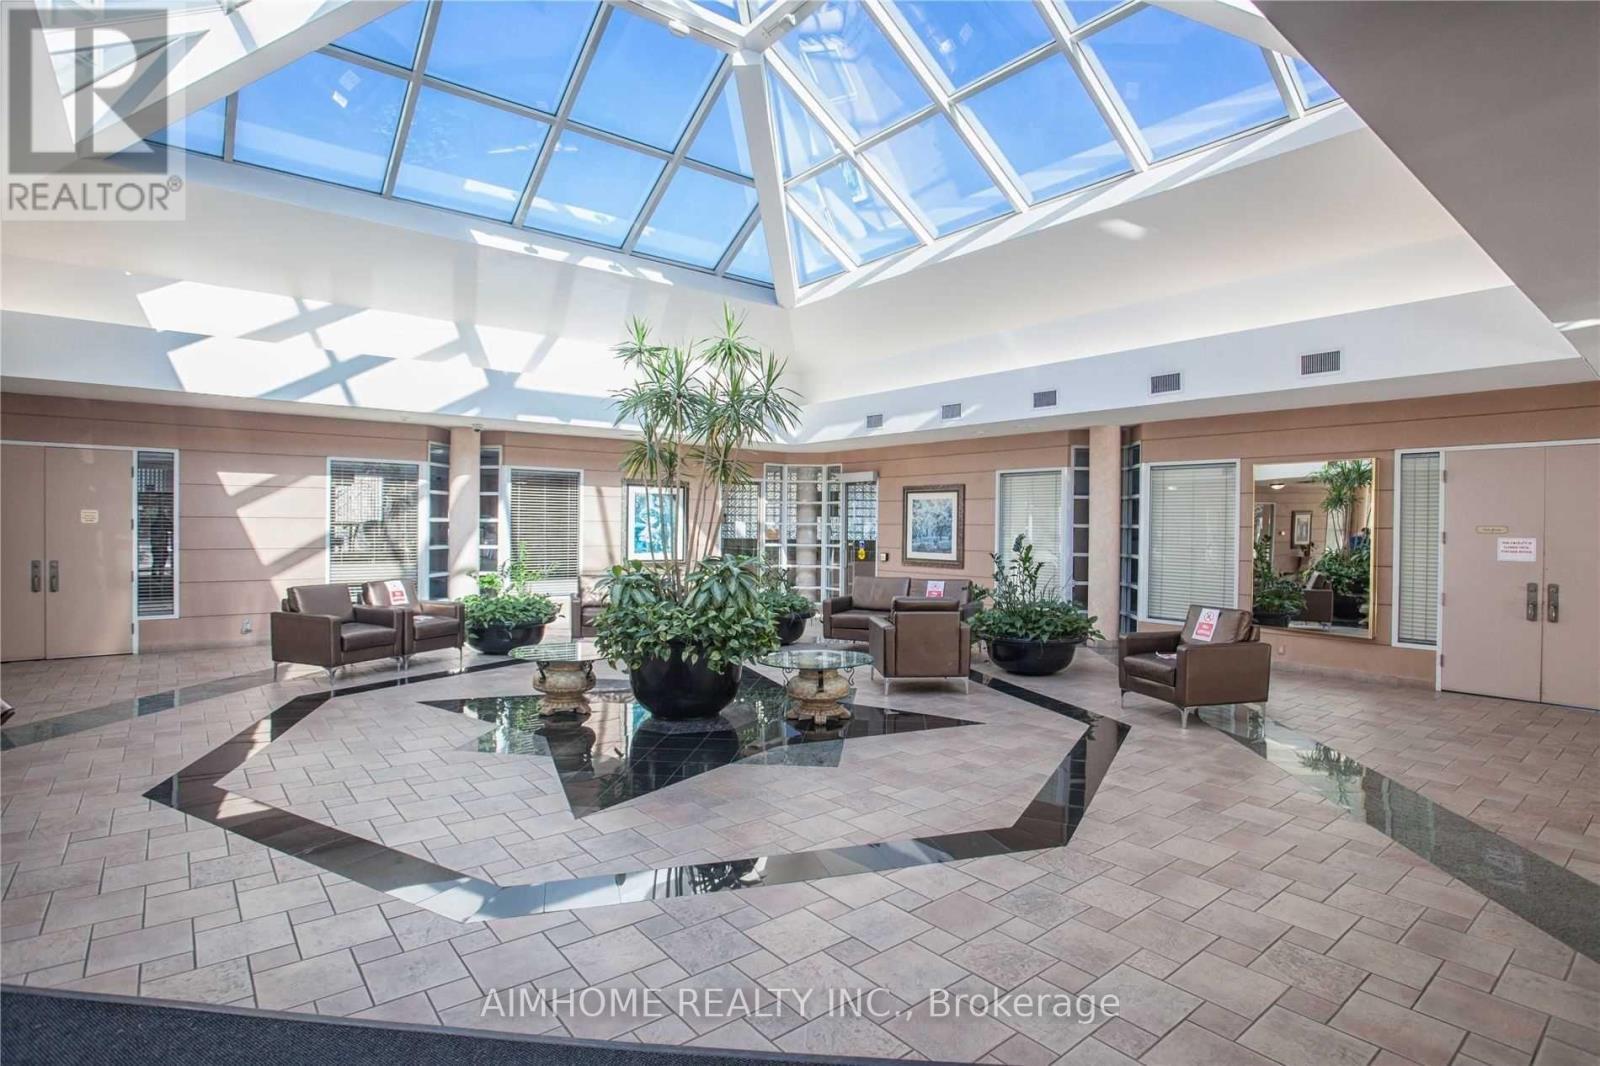
3711 - 5 Concorde Place
Toronto, Ontario
Spacious 2 + 1 Bed, 2 Bath Condo With Amazing Southeast Views. Loads Of Living Space. 2 Minutes From The DVP And Transit At Your Front Door. 1 Parking Space And 1 Locker Included. Amenities Abound In The Building: Indoor Pool, Hot Tub, Gym, Sauna, 24-Hour Security, Visitor Parking, Library, Racquetball/Squash Court, And More. (id:51382)
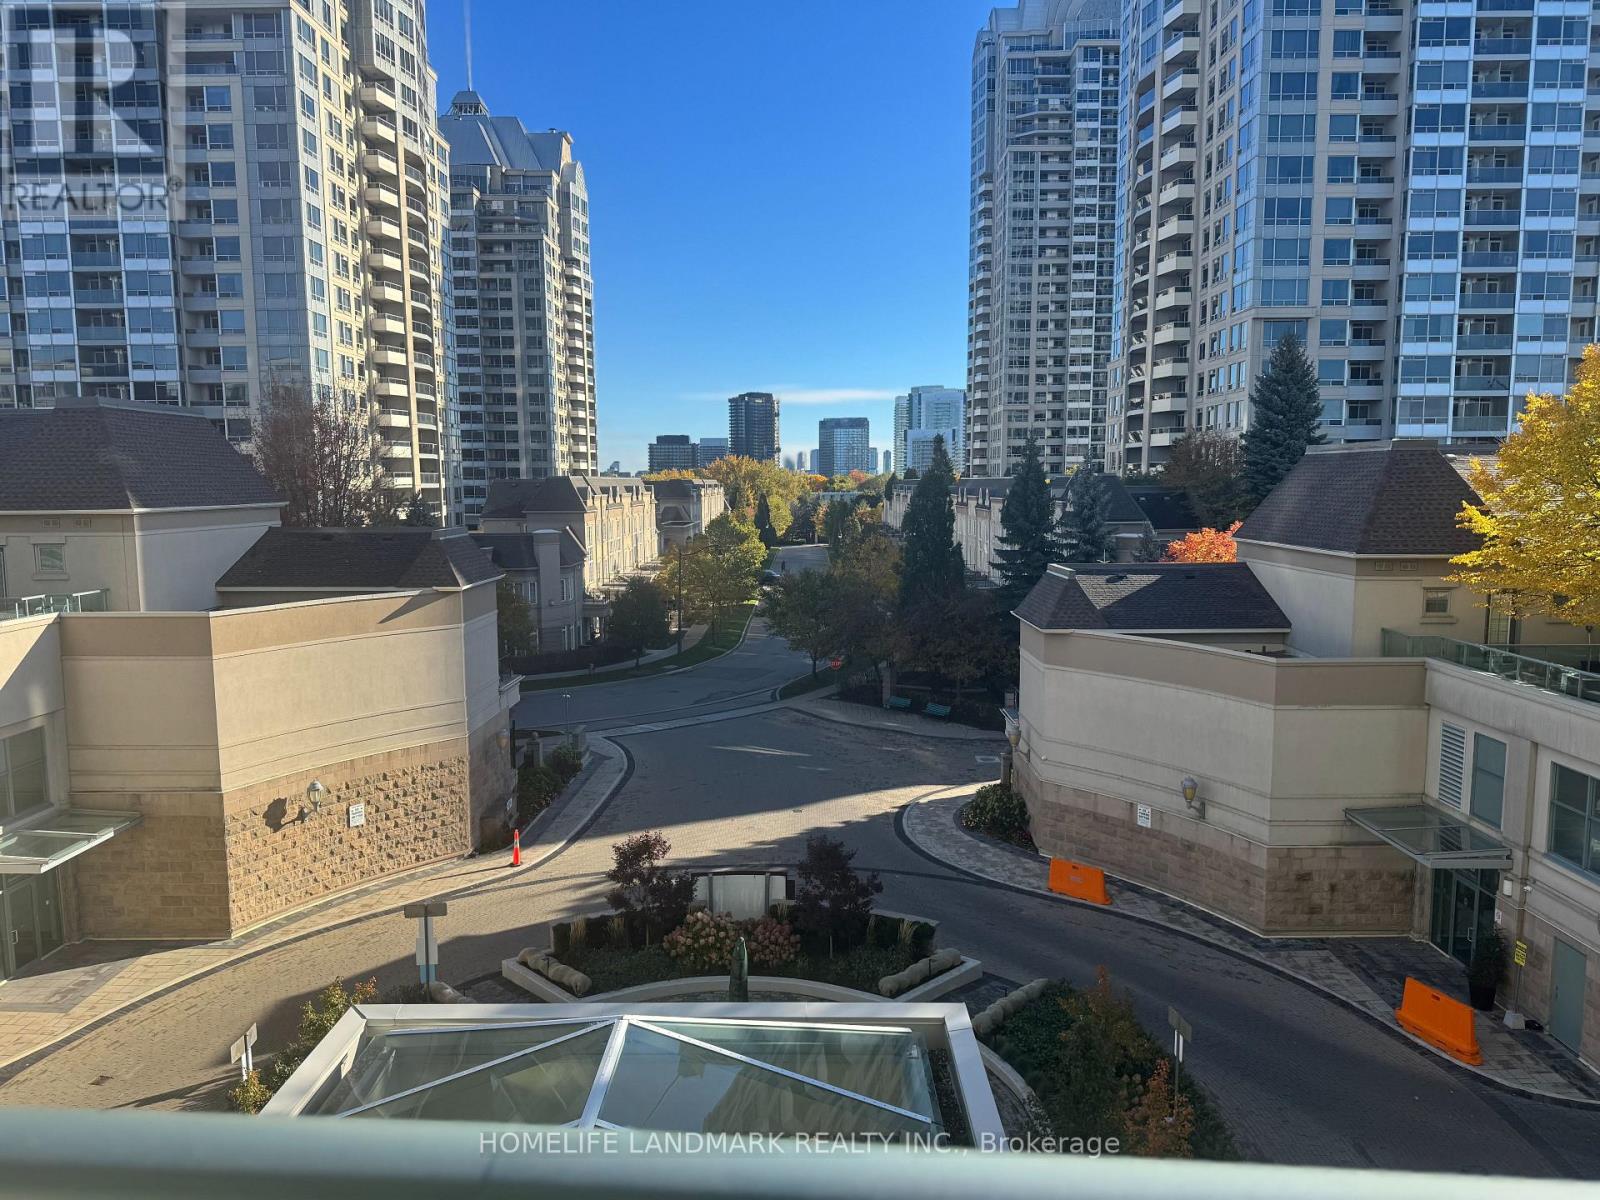
# 405 - 17 Barberry Place
Toronto, Ontario
Welcome to this beautifully maintained 1 bedroom plus den residence in the heart of highly sought-after Bayview Village. WOW Large Luxury 1 + Den At Empire North York Towers By Daniels, easily used as a second bedroom, home office, or guest space. East View With Balcony, Specious Unit With Rwo Bathrooms. New Fresh Paints, New Flooring, New Blinds. Beautiful View . Bright And Sunny Suite. Residents enjoy access to premium amenities including a fully equipped gym, party room, billiards room, an indoor swimming pool, hot tub, and dry sauna, perfect for relaxation and wellness year-round. Just Move In & Enjoy! Walk To Subway And Bayview Village Mall, Loblaws, Restaurant's, Access To Major 401/404 Hwy. Close To All Amenities, Ymca, Indoor Pool, Party Room, Sauna, Billiards, Theatre, 24 Hrs Security And Much More . (id:51382)
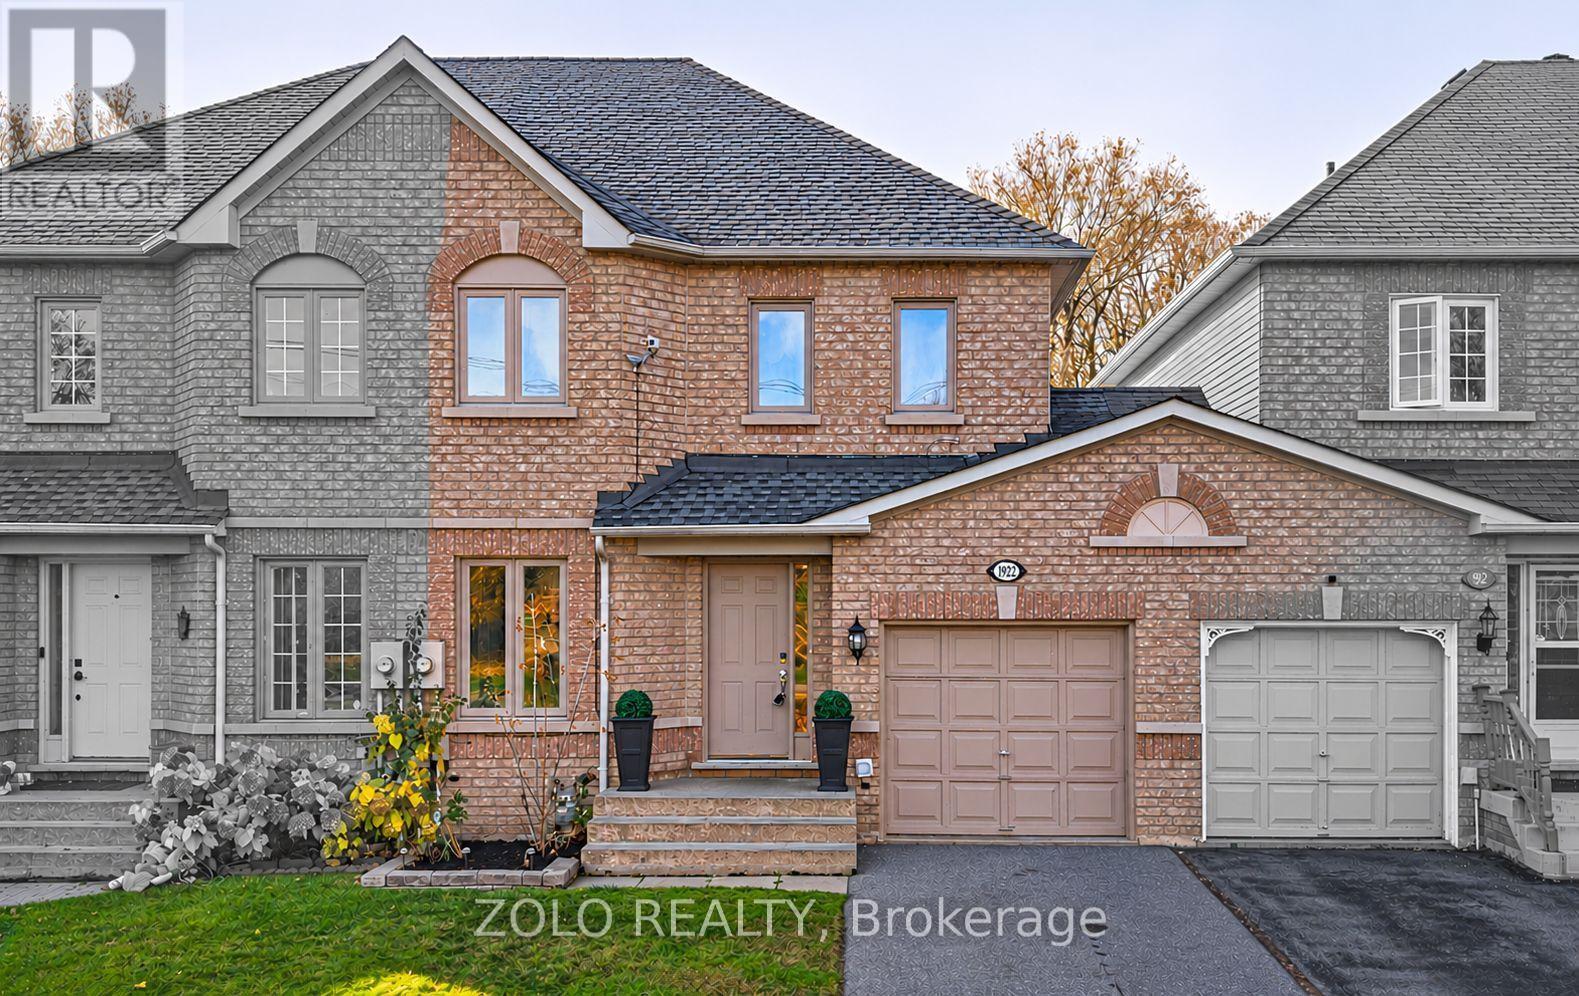
1922 Woodgate Court
Oshawa, Ontario
Welcome to this move-in ready freehold townhome offering almost 2,000 sq. ft. of living space in a sought-after North Oshawa community! Nestled on a quiet street near the end of the court, this brick exterior home backs onto a picturesque ravine, offering peaceful surroundings, beautiful views and the added privacy of no rear neighbours! The main floor features a functional layout with a separate kitchen and dining area, while the inviting living room overlooks the ravine and offers sliding glass doors leading to a private deck, perfect for relaxing or entertaining .Upstairs, you'll find three generously sized bedrooms, including a spacious primary retreat situated at the rear of the home, showcasing tranquil ravine views, a walk-in closet and a private 5-piece ensuite. Two additional bedrooms feature hardwood flooring, ample closet space and windows along with a 4-piece bathroom to share. The finished walk-out basement adds exceptional versatility, featuring a spacious recreation room and an additional separate room ideal for a home office, gym, children's playroom or whatever suits your lifestyle! Step outside to the peaceful backyard backing directly onto the ravine, creating a serene outdoor escape. Ideally located close to shopping, restaurants, schools, places of worship and everyday amenities, with convenient access to Highways 407 and 401. Enjoy the perfect combination of comfort, privacy and convenience in this desirable North Oshawa neighbourhood. A wonderful opportunity to enjoy low-maintenance freehold living surrounded by nature! (id:51382)
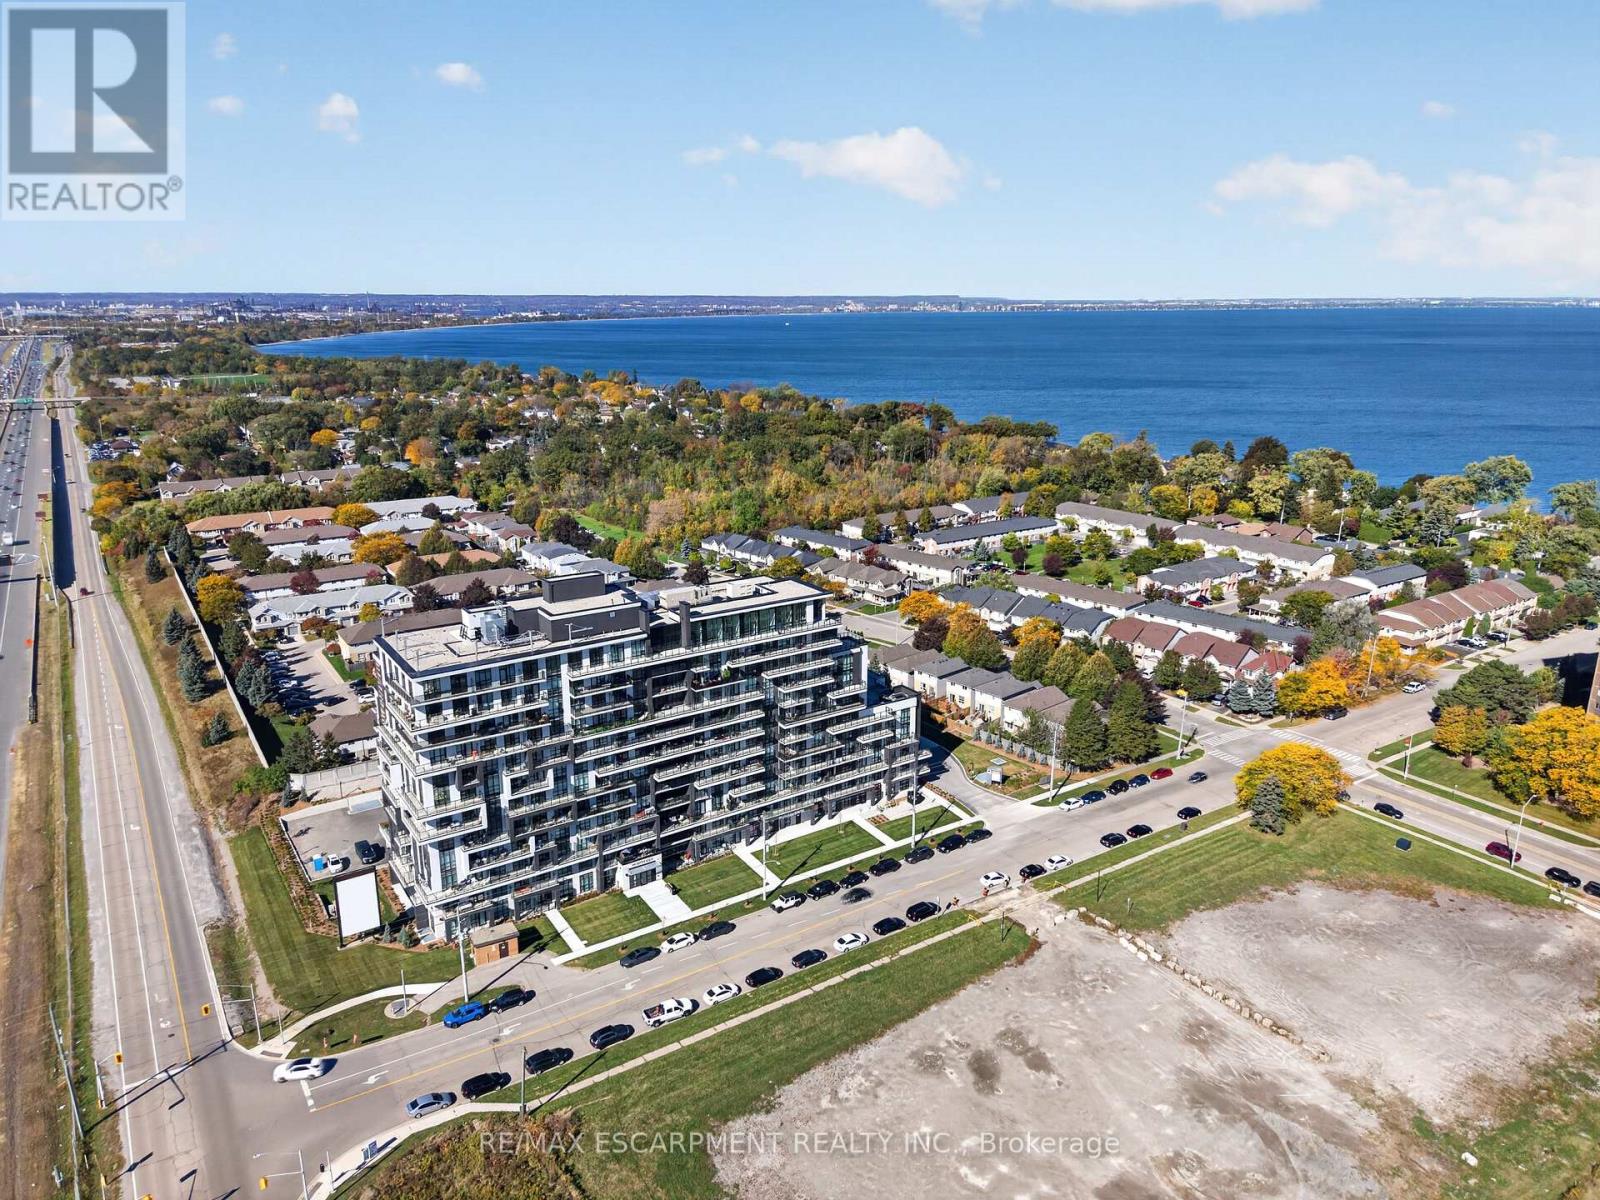
211 - 461 Green Road
Hamilton, Ontario
BUY NEW & SAVE! These brand-new suites are sold directly by the builder, and qualified buyers may be eligible for the New Home HST Rebate, a substantial opportunity to reduce your overall purchase cost. Move-in ready and offering exceptional value, this spacious 2-bedroom, 2-bathroom suite features 838 sq. ft. of thoughtfully designed living space with a bright north-facing exposure. The open-concept layout includes a modern kitchen with quartz countertops, a generous living and dining area, and a private balcony perfect for relaxing. The primary suite offers a walk-in closet and ensuite, while the second bedroom provides flexibility for guests, family, or a home office. Complete with underground parking, locker, and access to premium building amenities, this suite is ideally located just steps from Lake Ontario, waterfront trails, parks, shopping, restaurants, and convenient highway access. (id:51382)
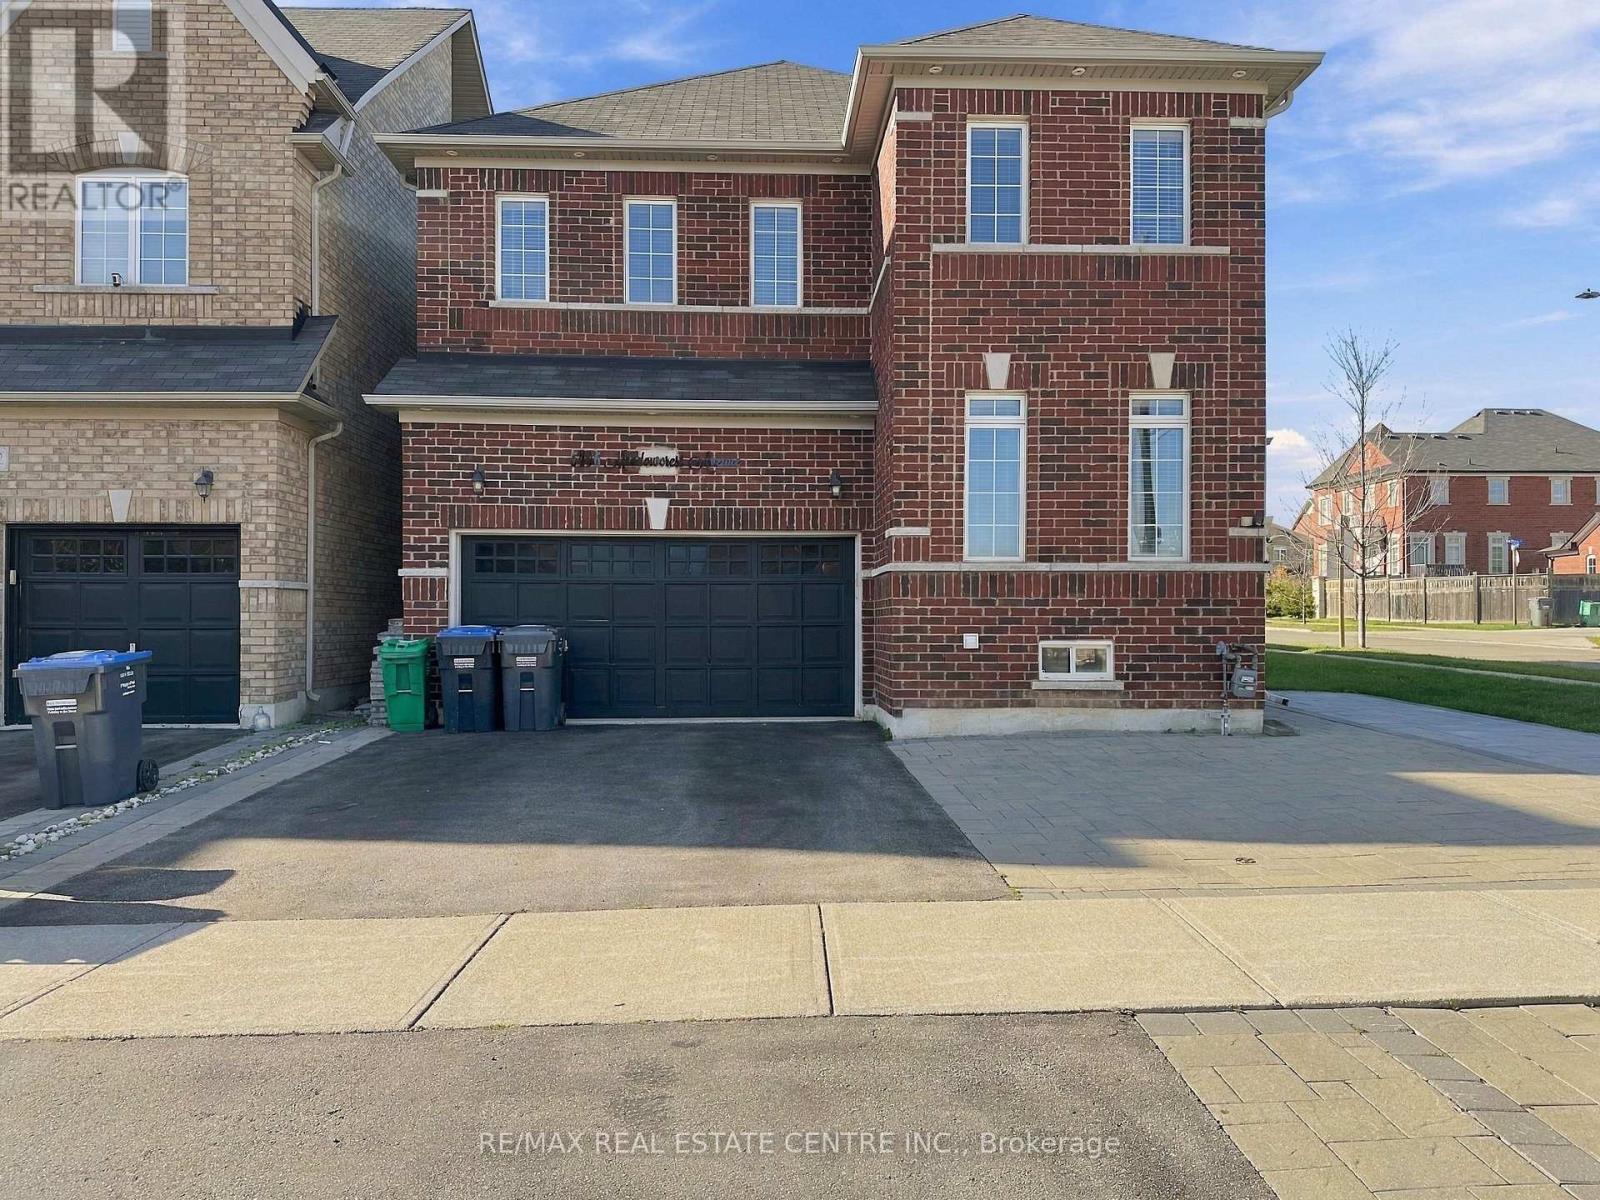
Main - 5496 Meadowcrest Avenue
Mississauga, Ontario
Welcome to 5496 Meadowcrest Avenue, located in the desirable Churchill Meadows community of Mississauga! This spacious detached home offers 4 bedrooms plus, 3 bathrooms, and approximately 2,370 sq. ft. of above-grade living space. Features include a carpet-free interior, family room with fireplace, central air conditioning, and upper-level laundry. The home is semi-furnished, including 2 bedroom sets with mattresses, a 7-seater leather sofa, coffee table and 2 additional chairs in the living room, plus a 5-seater sofa set, centre table and side table in the den. Conveniently located near schools, parks, shopping and major routes. Main and second floors for lease. Available November 1, 2026, at $3950 per month. (id:51382)
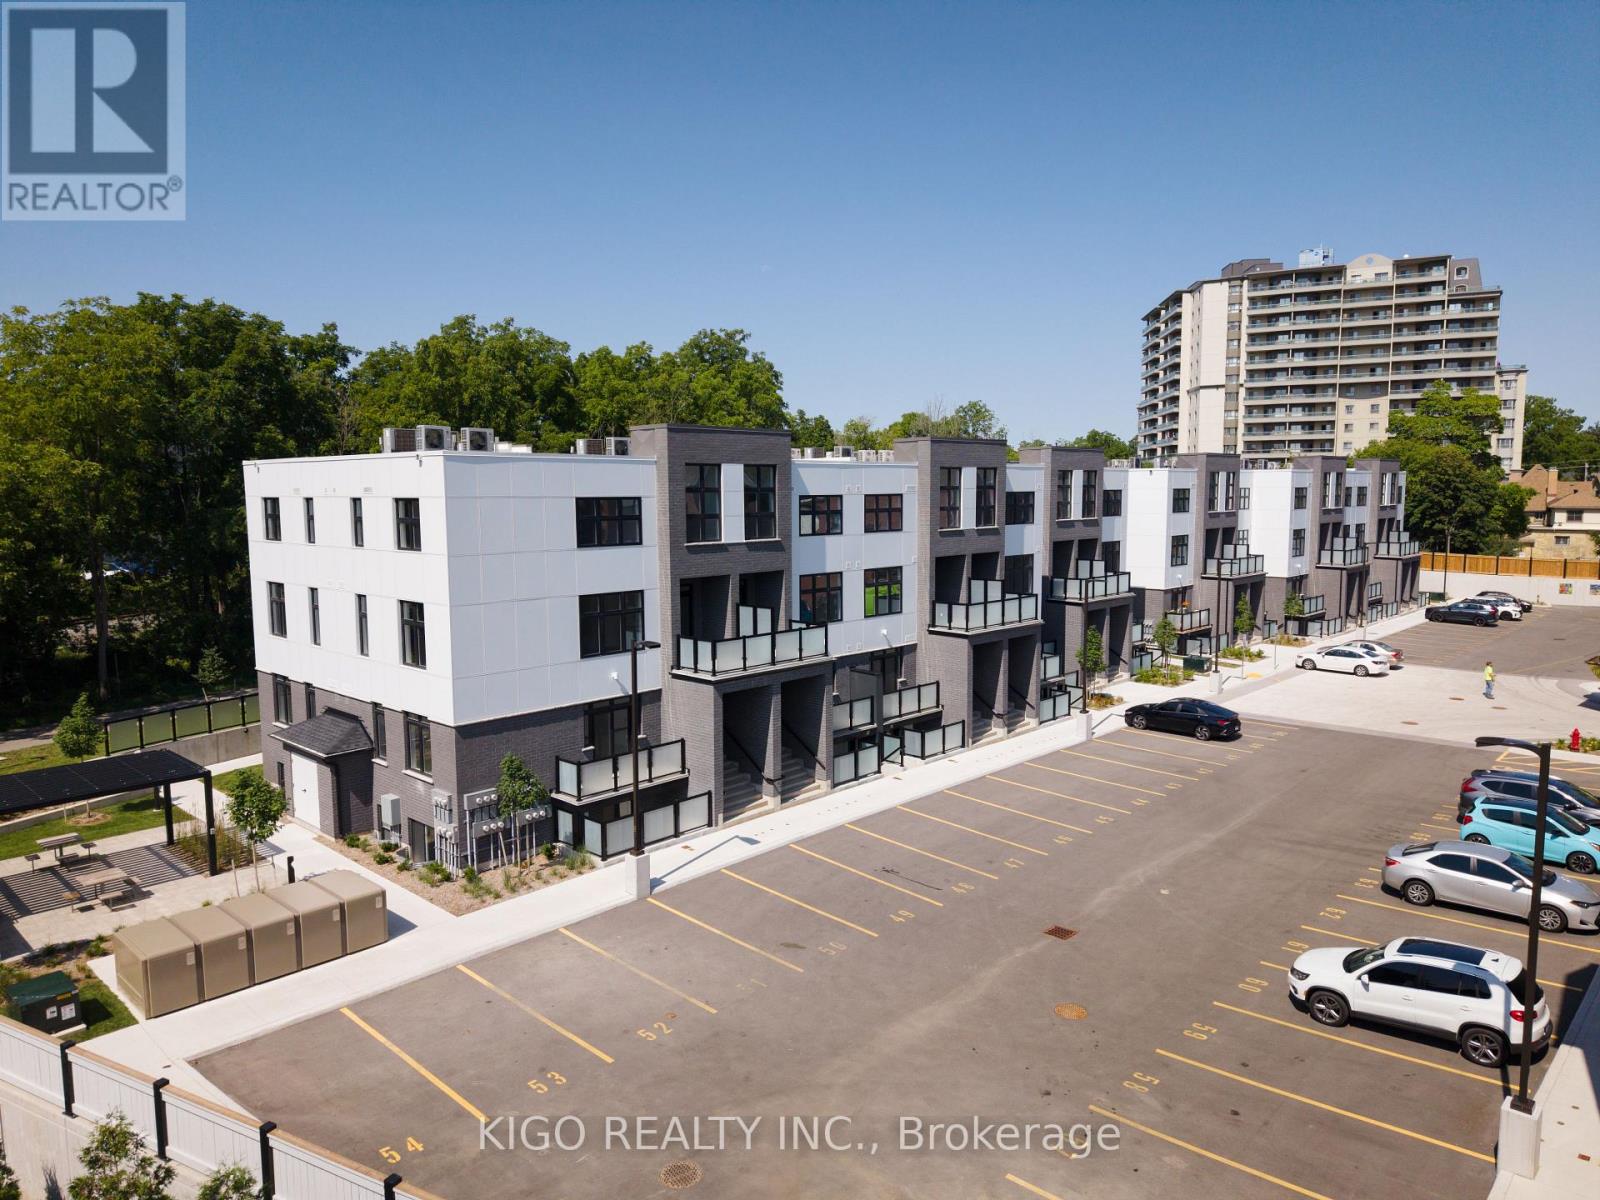
36 - 31 Mill Street
Kitchener, Ontario
**VIVA - Kitchener's Brightest New Landmark** Nestled on Mill Street near the heart of downtown, the "Lemon Leaf" model offers 545 sq. ft. of bright, open-concept living featuring a dedicated sleeping alcove, 1 full bathroom, and beautiful finishes throughout. The modern kitchen comes fully equipped with premium quartz countertops, soft-close cabinets, a ceramic backsplash, a breakfast bar, stainless steel appliances, and durable luxury vinyl plank and ceramic tile flooring. Includes your own private patio space. Step right out your front door onto the scenic Iron Horse Trail or take a short stroll to iconic Victoria Park for year-round outdoor recreation, green space, and winter ice skating. With quick access to the iON LRT network, local cafes, fitness studios, and vibrant DTK nightlife, this unit delivers the perfect fusion of energetic urban living and quiet neighborhood charm. Ideal for first-time buyers, young professionals, or savvy investors! Please note: Multiple units are available (interior and end units). Photos are of Unit #39, which is an end unit. (id:51382)
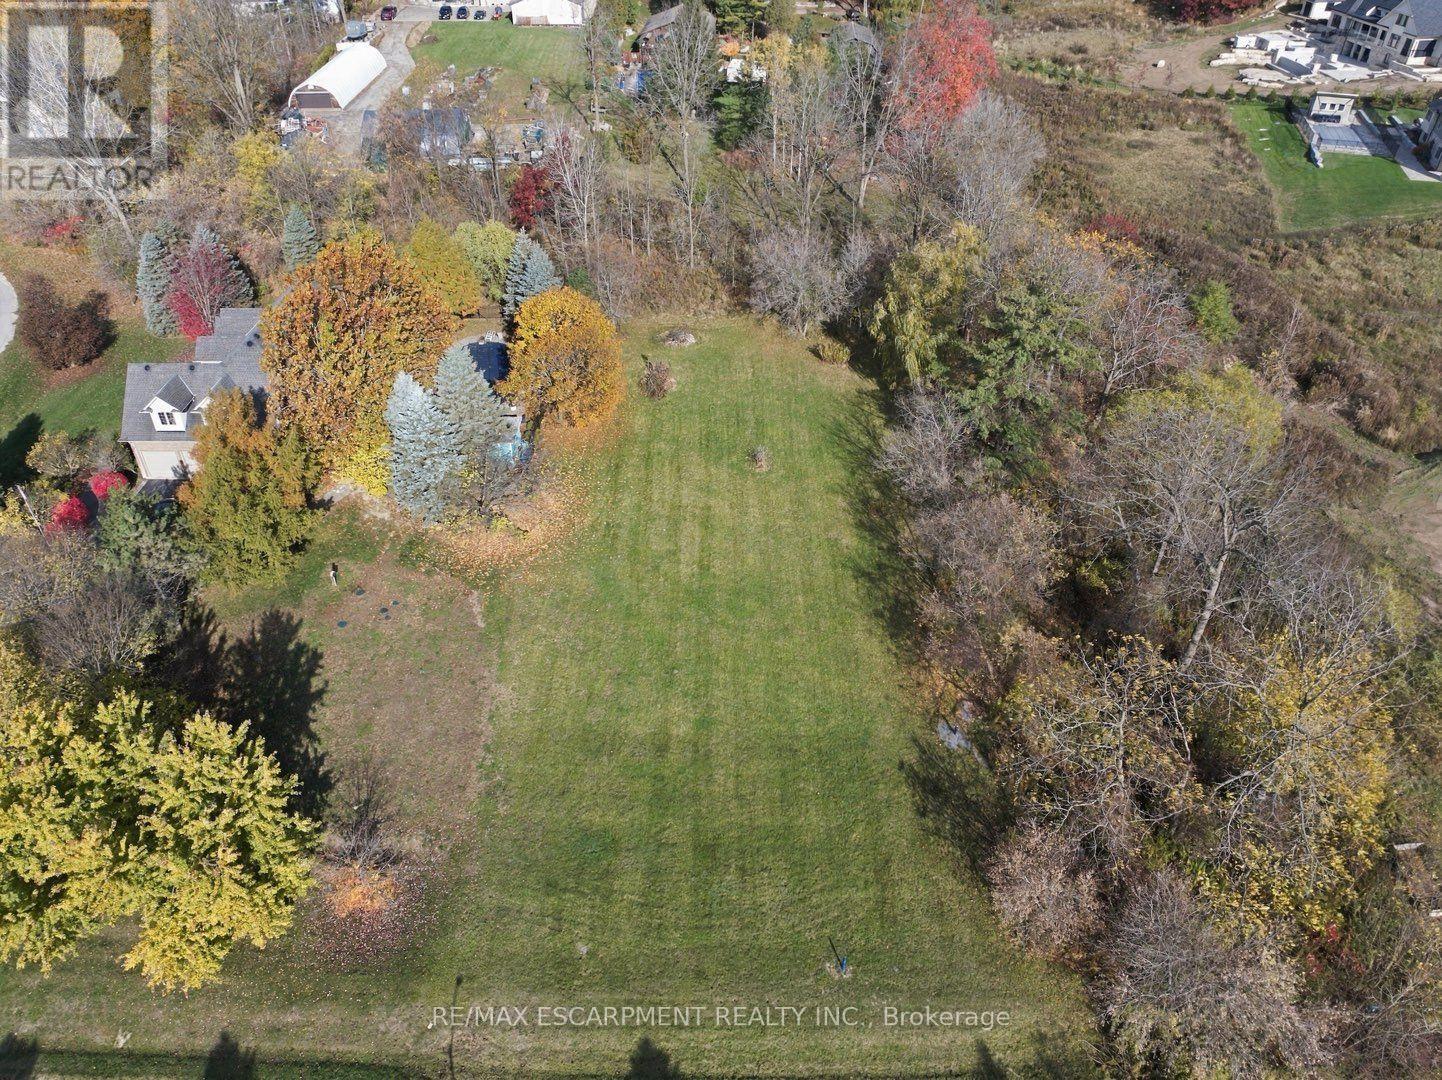
11 Hauser Place
Hamilton, Ontario
One-acre building lots in Greensville are rare, and ones with the groundwork already done are rarer. At 11 Hauser Place the expensive process of lot development has already been done, so you can go straight to designing your home. The lot has services at the lot line, two drilled wells with monitoring in place, and a tertiary septic system. Usually buyers spend months on well drilling, water testing, septic design and approvals before they can put a shovel in the ground. Here that work is done, which takes a lot of the risk and delay out of a custom build. An acre gives you real room for a custom home, a detached garage or workshop, a pool, gardens, and space for the kids to roam, without the upkeep of a large rural parcel. You're on a quiet street in one of Greensville's (Greater Hamilton) most sought-after small communities, minutes from Webster's and Tew's Falls, the Bruce Trail, Christie Lake and the quaint shops and restaurants of Dundas, the setting of many Hallmark movies. Highway 403 and the 6/401 corridor are close by for commuting to Hamilton, Burlington and the GTA. Opportunities like this are getting harder to find. If you've been waiting for the right place to build, it's here! RSA (id:51382)
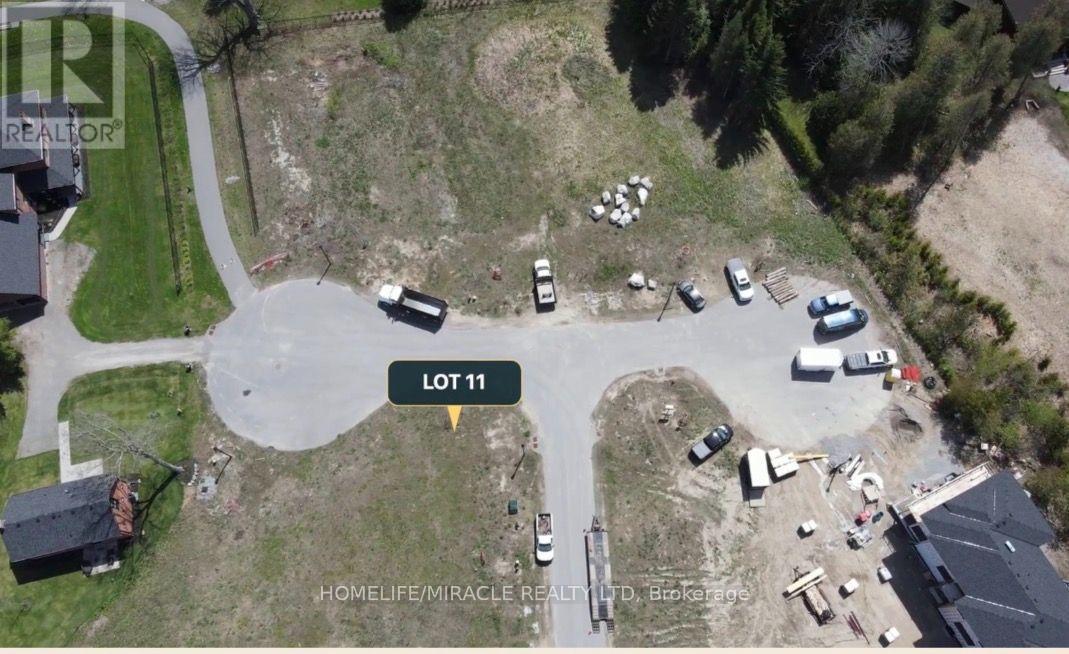
Lot 11 Osler Court
Cobourg, Ontario
Build your dream home in Cedar Shore, a prestigious private enclave of just 15 lots in Cobourg's west end, on the picturesque north shore of Lake Ontario. Lot 11 at 598 Osler Court is a fully serviced corner lot of approx. 13,557 sq ft (0.311 acre), with town water, sewer, hydro and gas connected. A two-storey home of approx. 5,468 sq ft (GFA) is approved for the lot, and the house plans are included: build as designed, adapt the plans, or start fresh with your own architect and builder within community guidelines. Walking paths run through the community. Approx. 2 km to Victoria Beach and Park, the marina, boardwalk, Waterfront Trail and downtown shops and dining. About 1 km to public and Catholic elementary schools and a short drive to Trinity College School. Minutes to Northumberland Hills Hospital, Hwy 401 and VIA Rail for easy travel to Toronto. Builders and investors, Vacant land; renderings are concept only. (id:51382)
23 Bradshaw Drive
Hamilton, Ontario
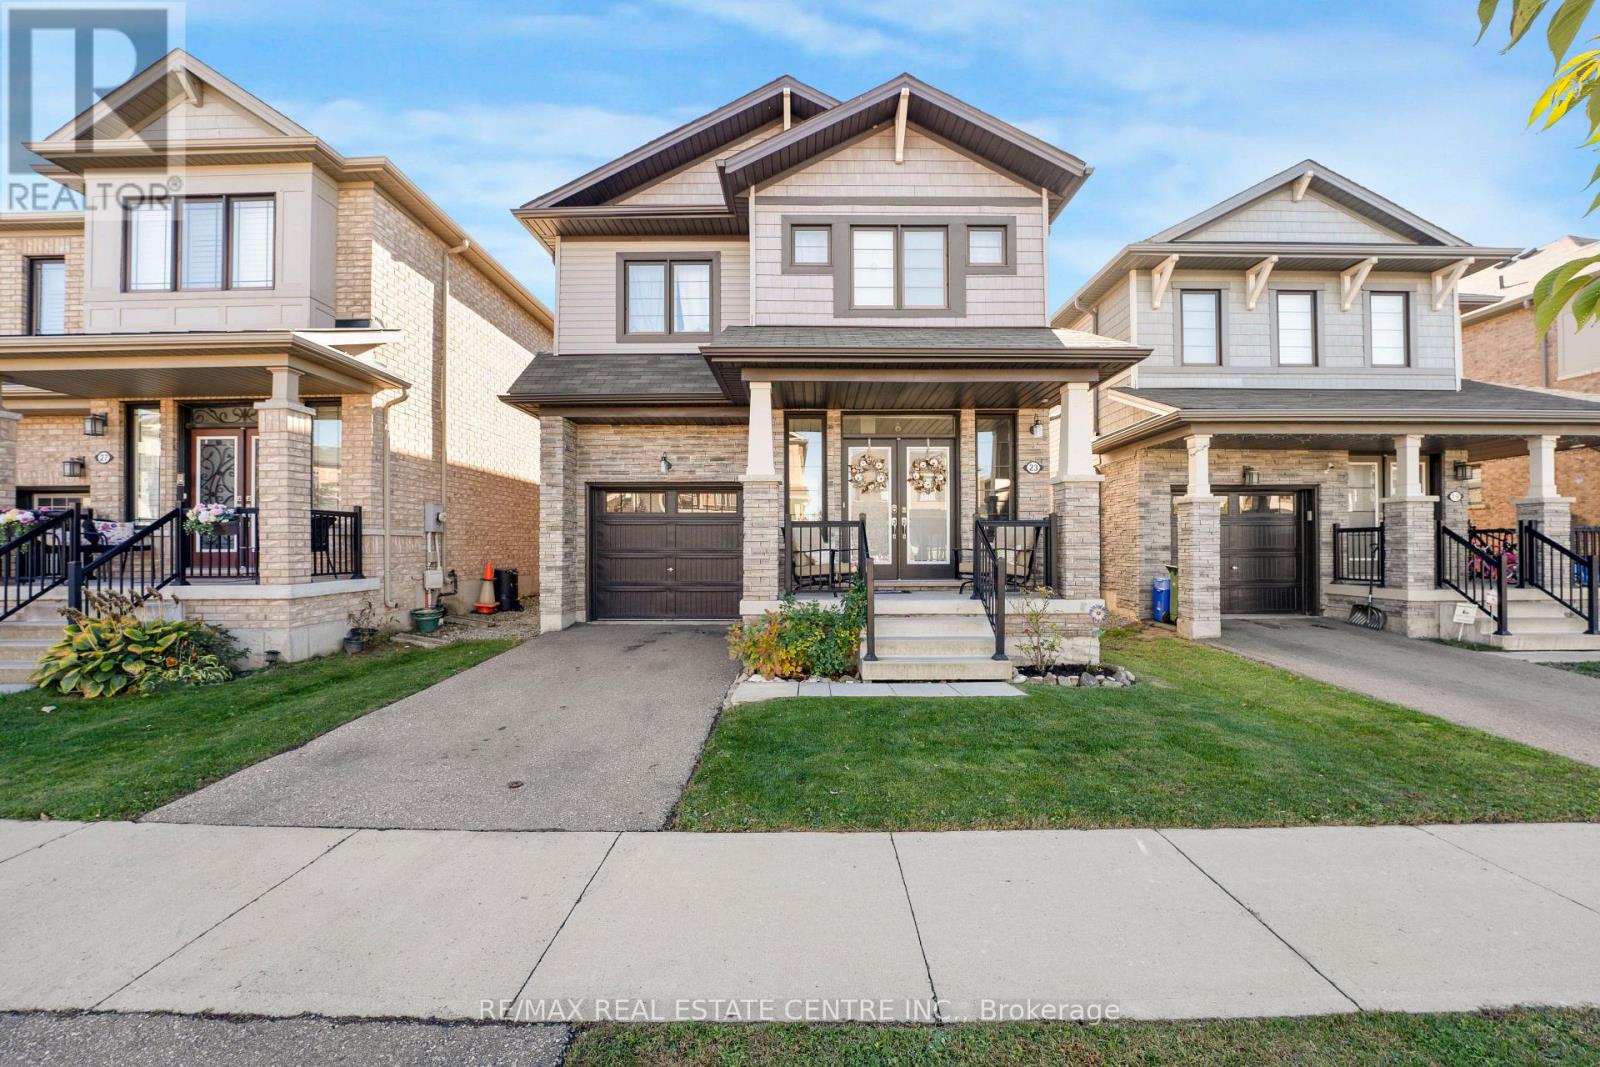
A terrific opportunity awaits in the sought-after Stoney Creek Mountain community! Welcome to 23 Bradshaw Drive, a beautifully maintained two-storey detached home offering an exceptional blend of space, comfort, and functionality for the whole family. The welcoming front veranda leads into a bright foyer. The open-concept main floor features synthetic hardwood flooring, abundant natural light, and an inviting flow between the kitchen, dining, and living areas. The functional kitchen boasts stainless steel appliances, a spacious pantry, and a generous sit-up island, perfect for additional seating and entertaining. The living room is a standout, featuring a stunning stone-finished gas fireplace with built-in shelving, complemented by a beautiful oak staircase. Direct access to the garage from the main floor adds to the home's practicality. Upstairs, the spacious primary bedroom offers two walk-in closets and a relaxing five-piece ensuite complete with a glass shower, soaker tub, and double vanity. Three additional generously sized bedrooms, a second full bathroom, and an oversized laundry room equipped with a sink, hanging rack, and linen closet provide thoughtful features for comfortable family living. The basement offers a bright, spacious recreation area enhanced by pot lights, ample storage, and a rough-in for a potential fourth bathroom. Step outside to enjoy the low-maintenance backyard featuring artificial turf and an impressive 12' x 24' gazebo equipped with electricity, creating the perfect setting for relaxing or entertaining. Designed with easy living in mind, this home offers low-maintenance finishes, a functional layout, and plenty of room for the entire family. Ideally situated close to schools, parks, shopping, major highways, and everyday amenities, this is a wonderful place to call home! (id:51382)
648 Bayhampton Crescent
Waterloo, Ontario
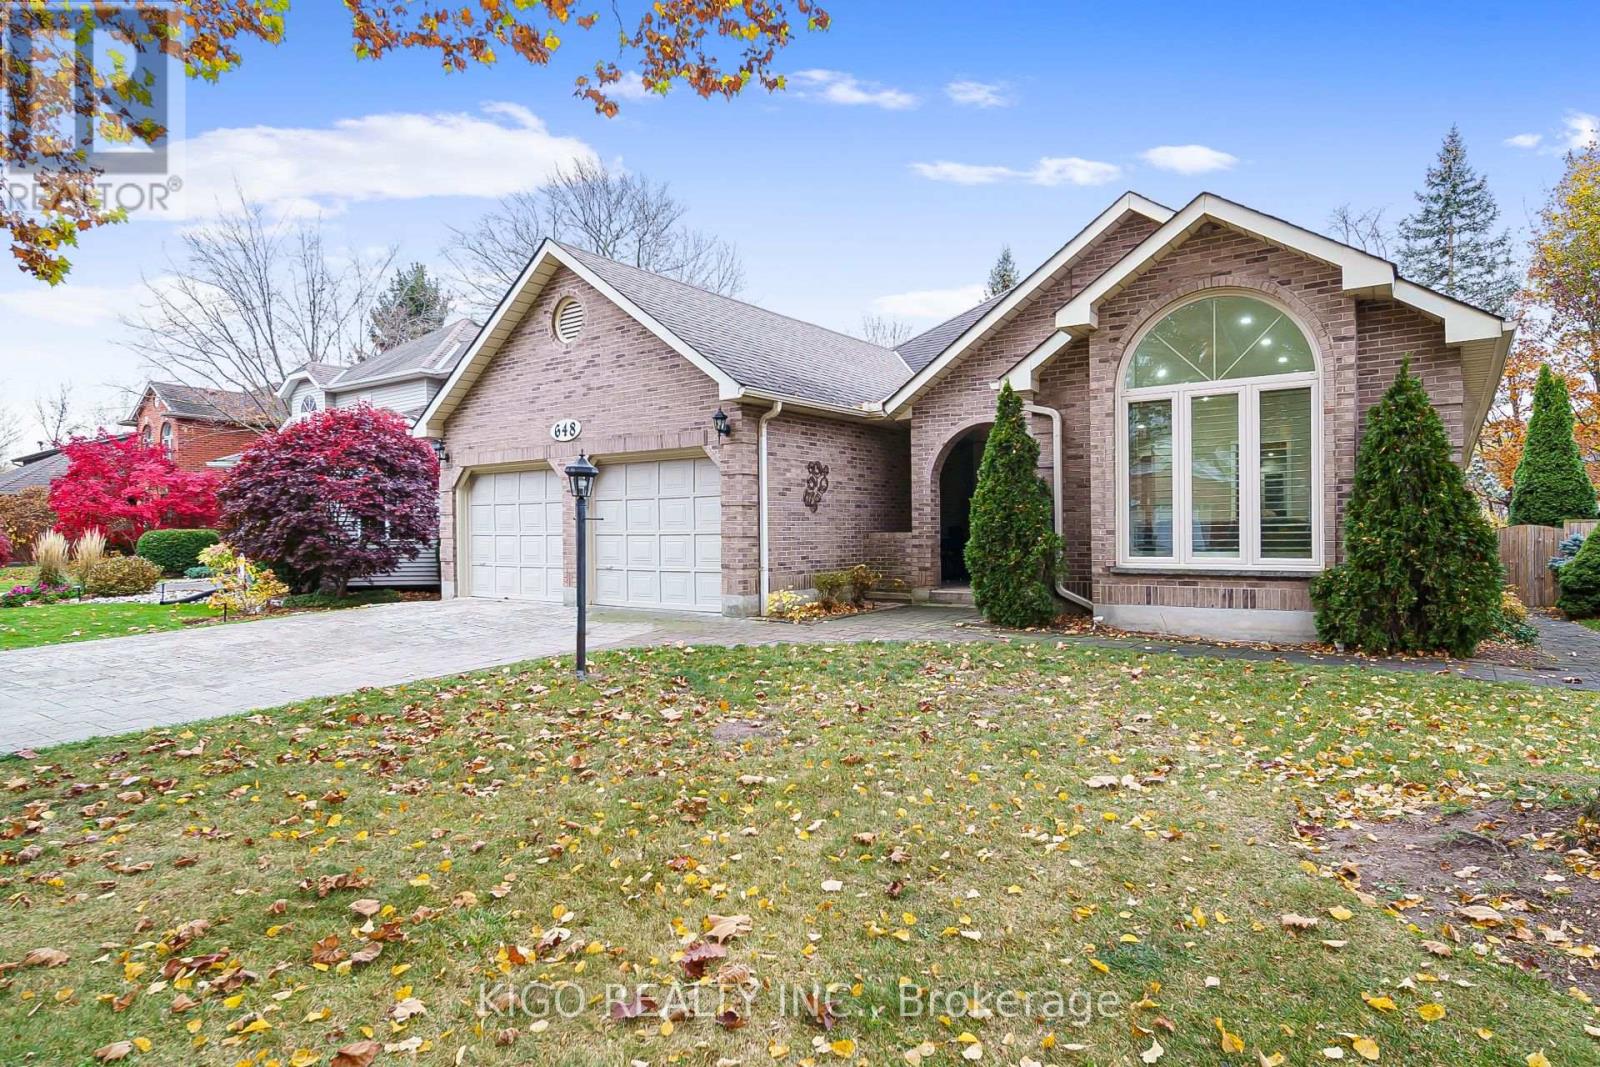
Say goodbye to stairs and hello to single-level luxury! Whether you're looking for your forever home or the ultimate retreat for aging parents who deserve the best of both worlds, Welcome to 648 Bayhampton Crescent! Nestled on a quiet, tree-lined crescent in prestigious Colonial Acres, this expansive 3+1 bedroom bungalow delivers over 3,800 sq. ft. of total finished living space designed for effortless main-floor living and grand entertainment. From the moment you step into the light-filled foyer, skylights and a sunken sitting room with soaring cathedral ceilings set a backdrop of timeless elegance. At the heart of the home, rich hardwood and tile floors lead you into a cozy family room centered around a warm fireplace, flowing seamlessly into a custom eat-in kitchen complete with a large center island, breakfast bar, walk-in pantry, and a built-in study nook. Craving year-round sunshine? Unwind in the stunning all-season sunroom featuring vaulted ceilings and a walkout to your private rear deck-backing directly onto a serene walking trail with no rear neighbors in sight. The primary suite serves as your personal oasis, featuring a walk-in closet, direct deck access, and a freshly updated ensuite with a double vanity and sleek walk-in shower. Two additional main-floor bedrooms, a full 4-piece bath, and dedicated main-floor laundry ensure total comfort and complete accessibility without ever having to compromise on space. LOWER LEVEL / IN-LAW POTENTIAL: Step down to an impressive, finished lower level designed for entertainment and flexibility! Highlights include a huge rec room featuring a fireplace and wet bar, a full 3-piece bath, an extra bedroom, dedicated home office space, and plenty of storage. With direct private access from the garage, this space offers outstanding potential for an in-law setup or executive guest suite. Move right in and start enjoying total comfort! (id:51382)
85 Peterson Street
Quinte West, Ontario
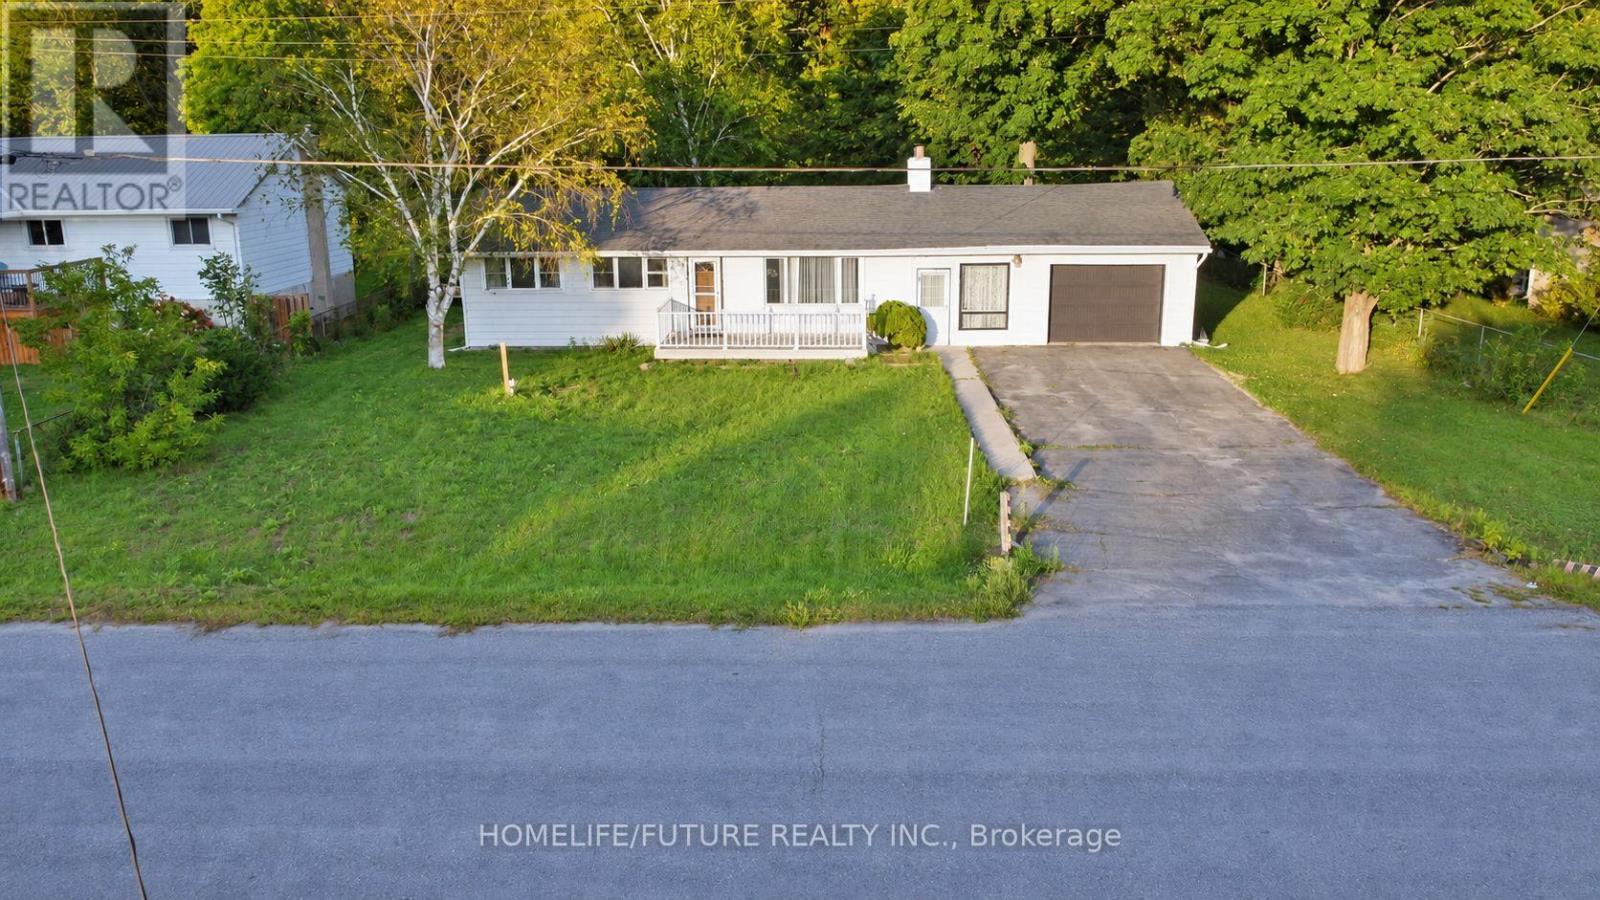
Detached 3-Bedroom Bungalow For Lease In Quinte West. Bright Living Room With Hardwood Floors, A Practical Kitchen, And Generous Yard. One Attached Garage And Additional Driveway Parking. Forced-Air Natural-Gas Heating And Central Air Conditioning. Convenient To Trenton Amenities, Parks And Schools. (id:51382)
7757 Secretariat Court
Niagara Falls, Ontario
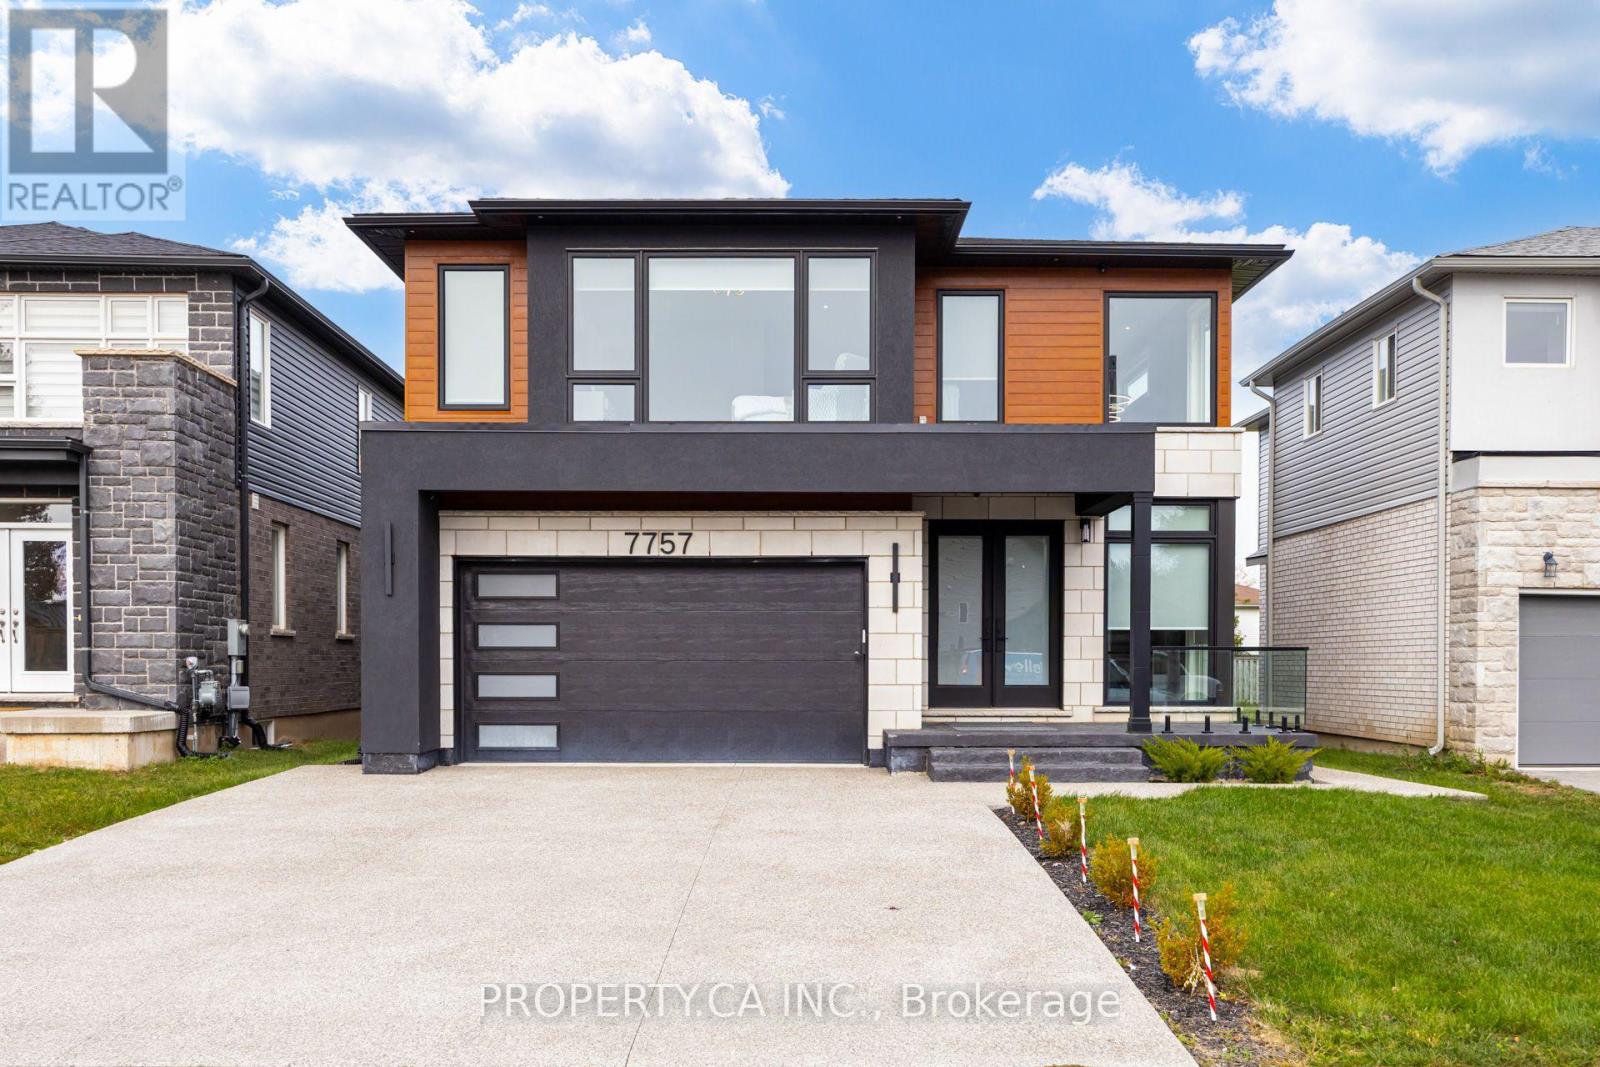
RARE MULTI-GENERATIONAL CUSTOM RETREAT ON A DEEP LOT (45 *141 FT)! Nearly 4,500 sq. ft. of pristine, carpet-free total living space featuring 6 Bedrooms, 6 Full Bathrooms, and a fully self-contained, walk-out lower-level suite with a private side entrance, 2nd complete kitchen, living area, 2 bedrooms, and separate laundry-ideal as an income generator, in-law quarters, or guest sanctuary. Main & Upper Highlights: Soaring ceilings, rich hardwood, and an open-concept entertainer's layout with a custom chef's kitchen, oversized center island, quartz counters, and mudroom off the 2-car garage. Upstairs boasts 4 generous bedrooms, each paired with private ensuite bath privileges and walk-in closets, alongside a dedicated second-floor laundry room.The Grounds & Location: Tucked away on a quiet, child-friendly cul-de-sac in prestigious Ascot/Forestview. Minutes to top-tier schools, parks, shopping, QEW highway access, and golf courses. Move-in ready flexibility. (id:51382)
822 - 461 Green Road
Hamilton, Ontario
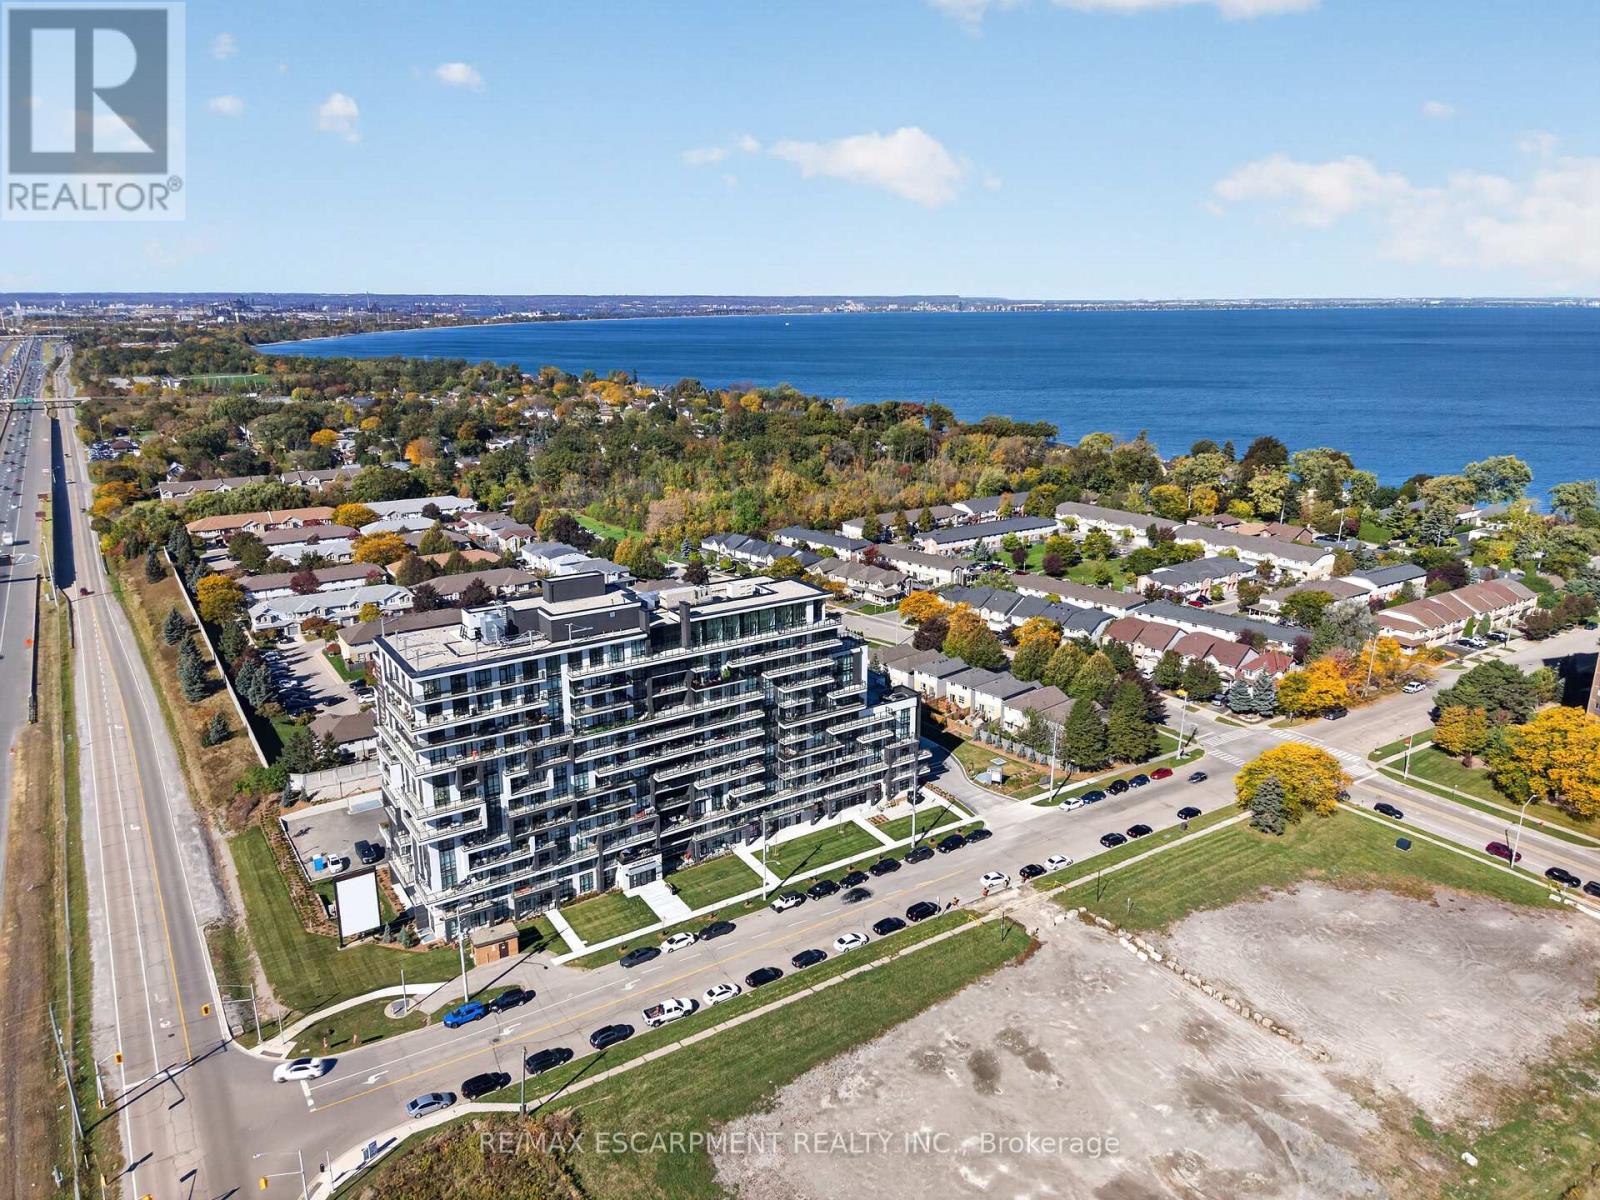
BUY NEW & SAVE! This brand-new suite is sold directly by the builder, and qualified buyers may be eligible for the New Home HST Rebate, offering a substantial opportunity to reduce the overall purchase cost. Discover one of MUSE's most desirable layouts in this beautifully upgraded 1-bedroom + den Olive suite, featuring approximately $12,000 in premium upgrades and a desirable lake view. Offering 705 sq. ft. of thoughtfully designed interior living space plus a 38 sq. ft. balcony, this spacious layout features a walk-in laundry room providing valuable extra storage and functionality beyond a typical laundry closet. The bright open-concept living space features contemporary finishes, a functional kitchen with island, and a versatile den ideal for a home office or guest space. The DeSantis Smart Suite wall-mounted touchscreen offers convenient temperature control, secure visitor entry and smart-home functionality. Complete with underground parking and locker, plus exceptional building amenities, all just steps from the waterfront, trails, shopping, dining and easy highway access. (id:51382)
59 Cole Street
Hamilton, Ontario
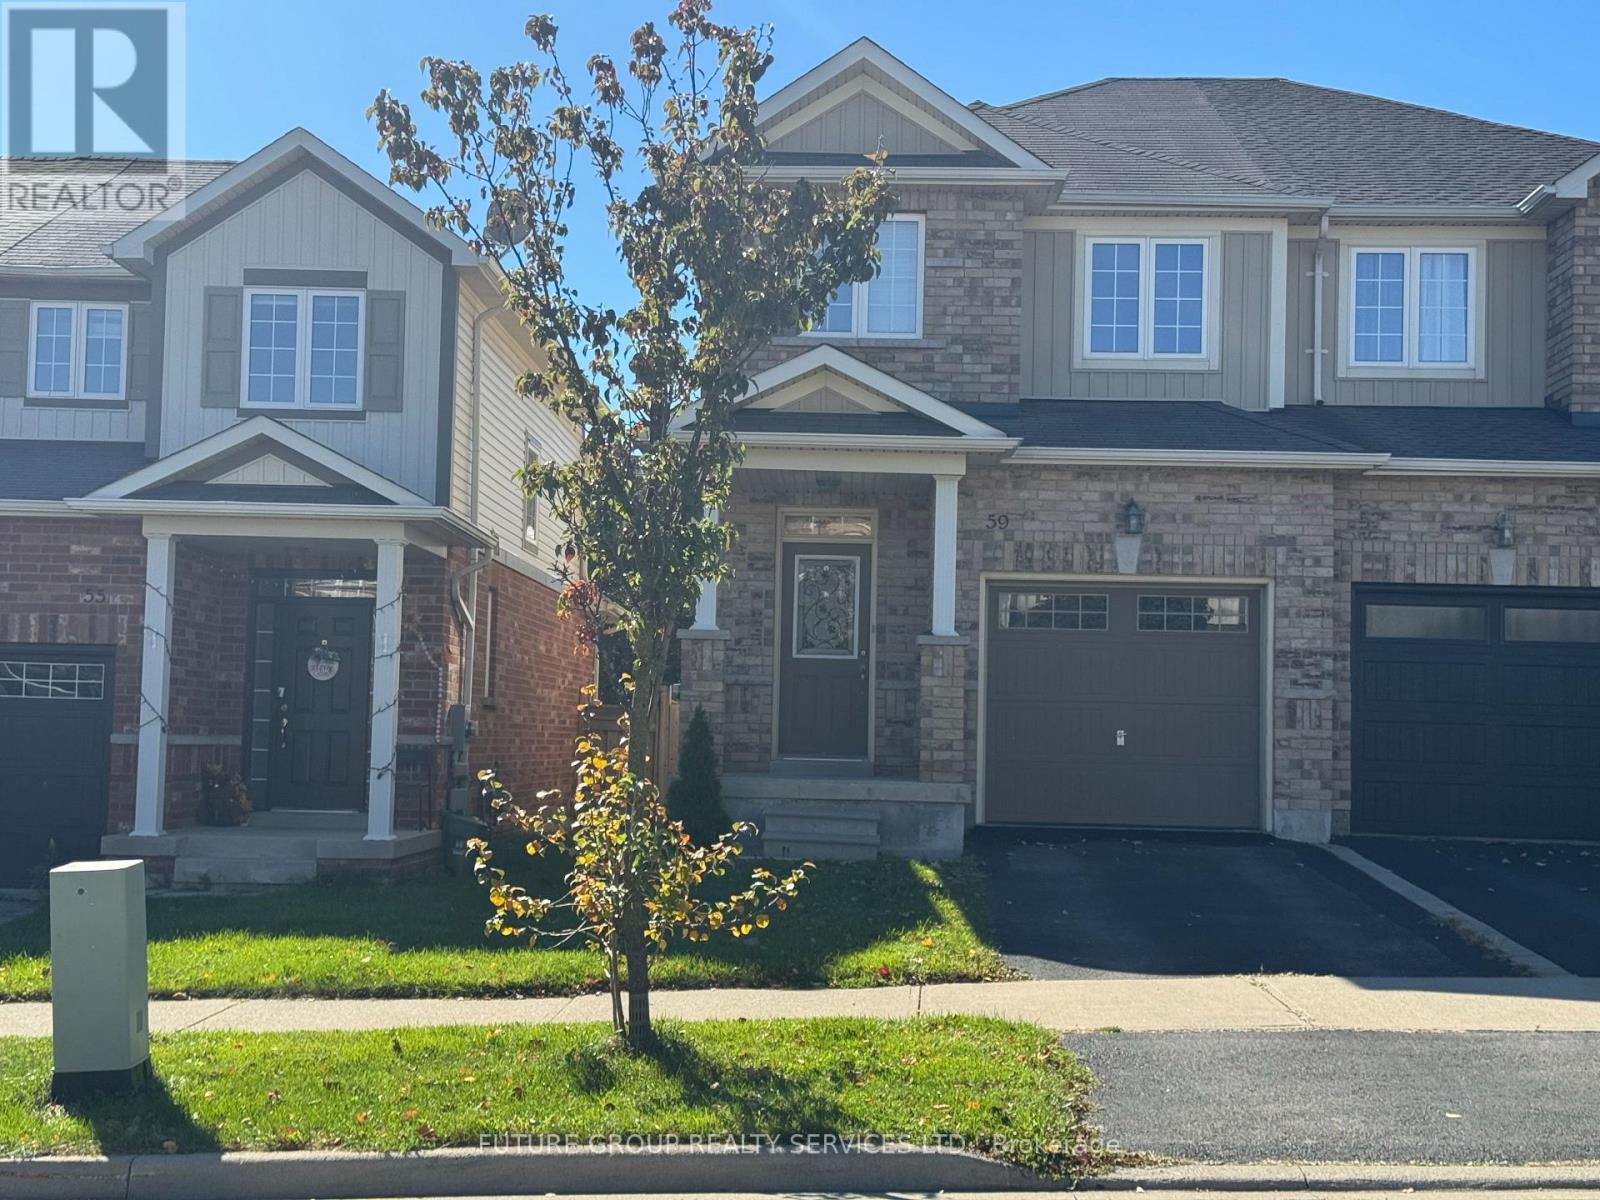
Sunny south-west exposure, ideally located in the desirable community of Waterdown. This home features bright spacious open-concept main floor with hardwood floors. Living Room and kitchen overlook the backyard. Walk out to large 16 x 9 ft deck with lattice fence for privacy. 9 foot ceilings, upgraded wrought spindles on staircase. Good sized kitchen with backsplash and stainless steel appliances. Attached garage with inside entry. A generous master bedroom with walk-in-closet and ensuite 3 piece bathroom with window. 2 additional bedrooms and a 4-piece bathroom. Brand new fully finished basement with pot lights, throughout, laminate floors, one spacious bedroom with large walk-in-closet, family room with upgraded egress window, and rough-in-kitchen for in-law potential. Separate laundry area. Located within walking distance to schools, YMCA, park, shopping. Quick access to 403, 407, QEW, Aldershot Go station. Safe family friendly neighbourhood. A must see (id:51382)
304 - 461 Green Road
Hamilton, Ontario
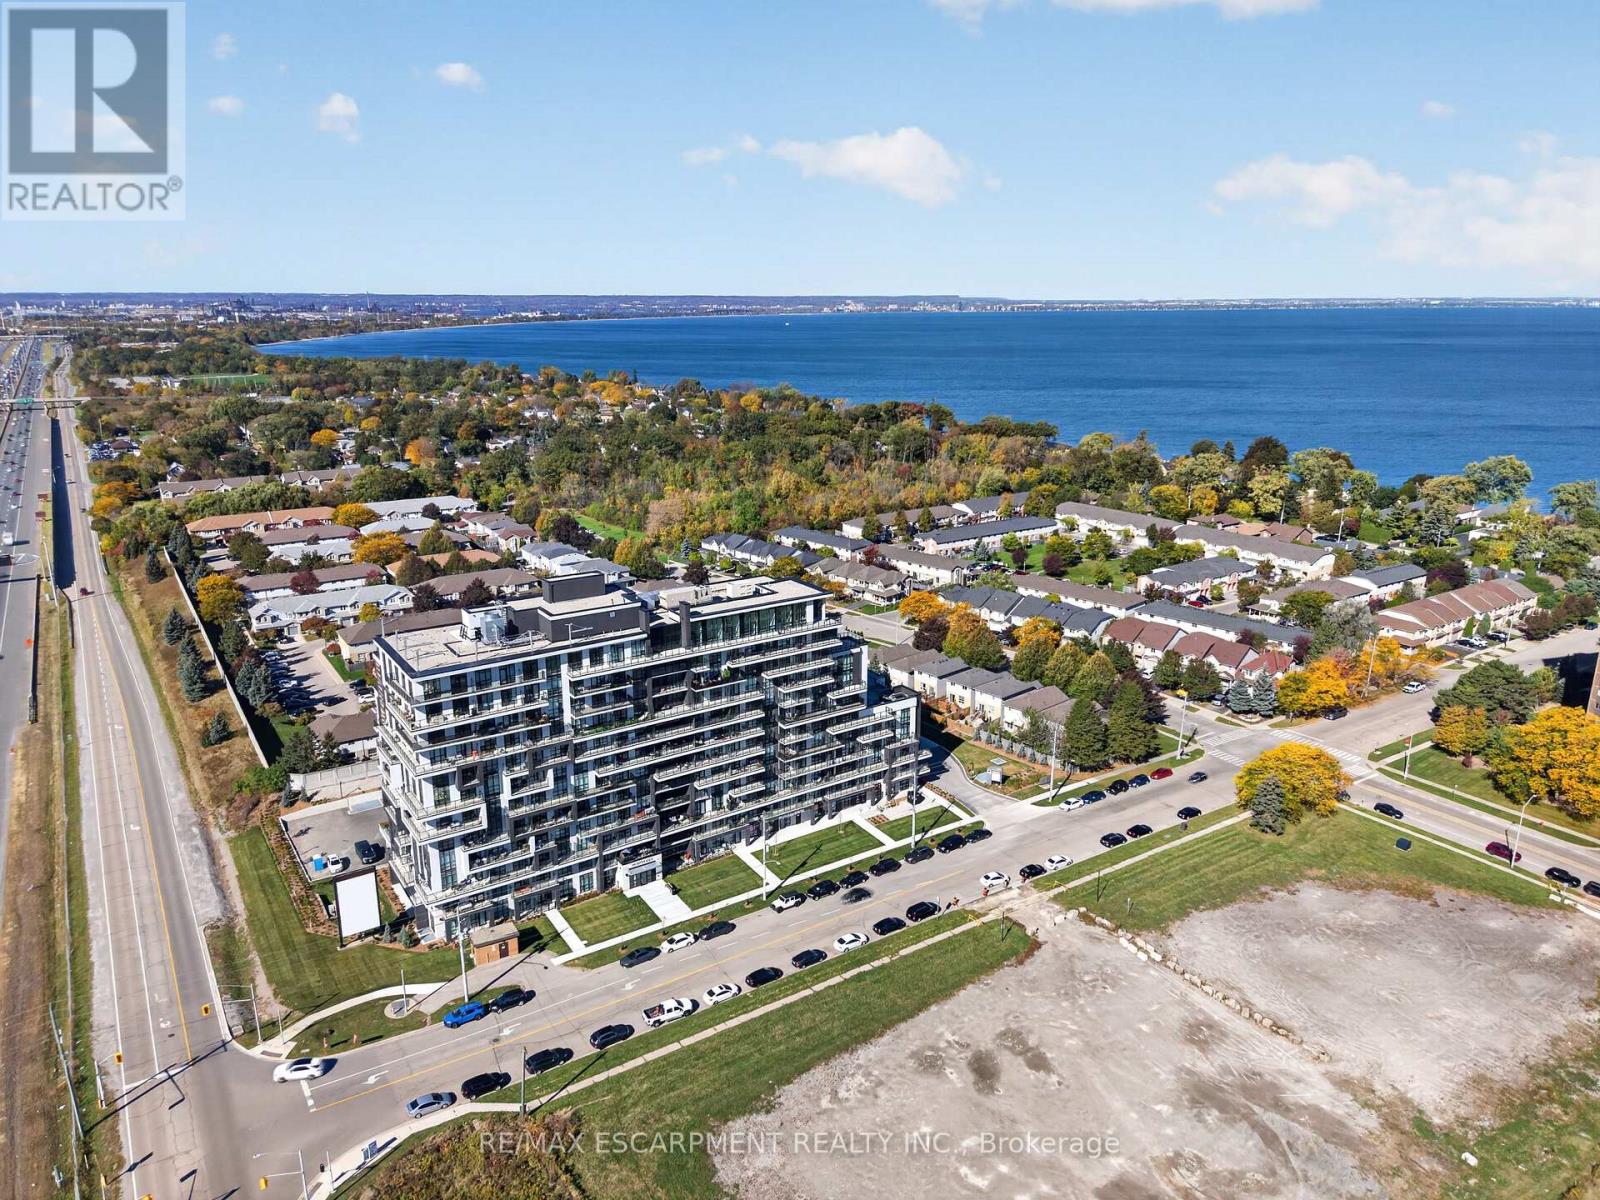
BUY NEW & SAVE! These brand-new suites are sold directly by the builder, and qualified buyers may be eligible for the New Home HST Rebate, substantial opportunity to reduce your overall purchase cost. Discover modern waterfront living in this beautifully designed 1-bedroom plus den suite offering 633 sq. ft. of bright, open-concept living space. The versatile den is perfect for a home office, reading nook, or guest area. Enjoy a stylish kitchen featuring quartz countertops and contemporary finishes, seamlessly flowing into the spacious living area and private west-facing balcony. The generous bedroom includes ample closet space, while the sleek bathroom and in-suite laundry add everyday convenience. Includes underground parking, locker, and access to outstanding building amenities, all just moments from the lake, parks, trails, shopping, dining, and major commuter routes. (id:51382)
16 - 1662 Bonhill Road
Mississauga, Ontario
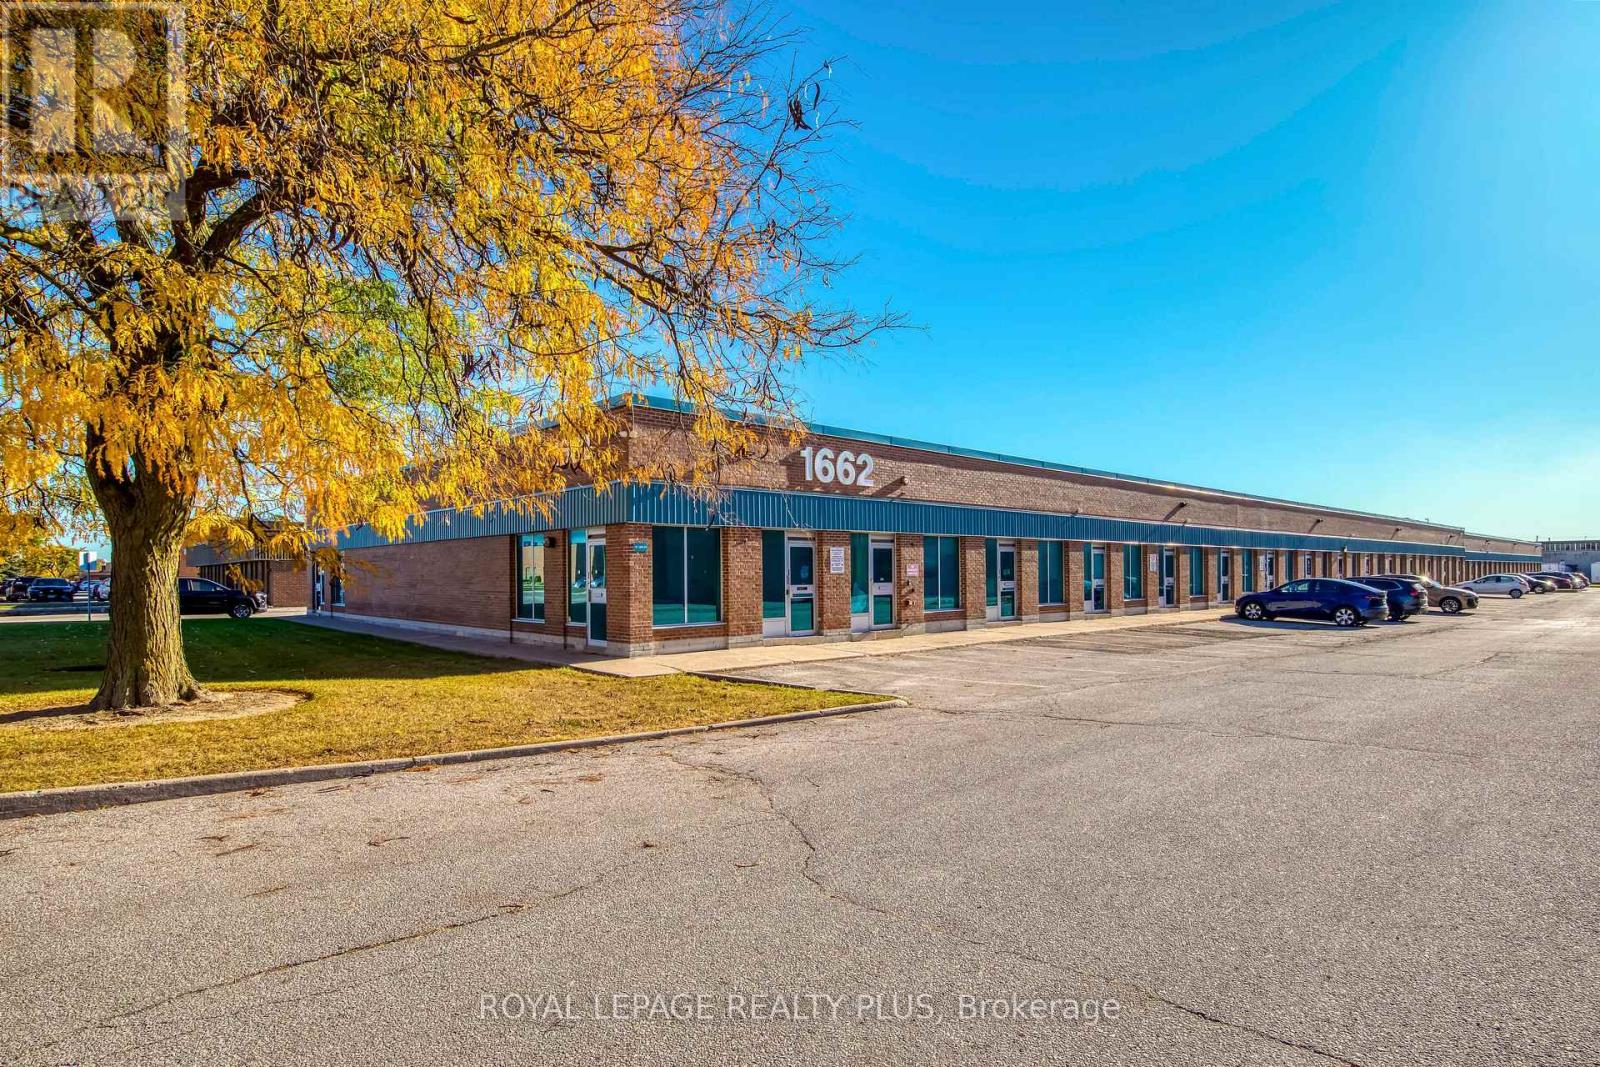
Well-Located Industrial Condo Unit In Mississauga's Desirable Northeast Industrial Area! Conveniently Situated Near Major Highways, Public Transit, and Key Transportation Routes. This Versatile Unit Features A Spacious Reception and Waiting Area, Kitchenette, Washroom, and a Large Industrial Space With a Drive-in Garage Door For Easy Loading and Access. Functional Layout Suitable For a Variety of Industrial and Business Uses. Excellent Opportunity For Investors OR End Users Looking To Establish Or Expand Their Business In a Prime Location (id:51382)
90 Miracle Trail
Brampton, Ontario
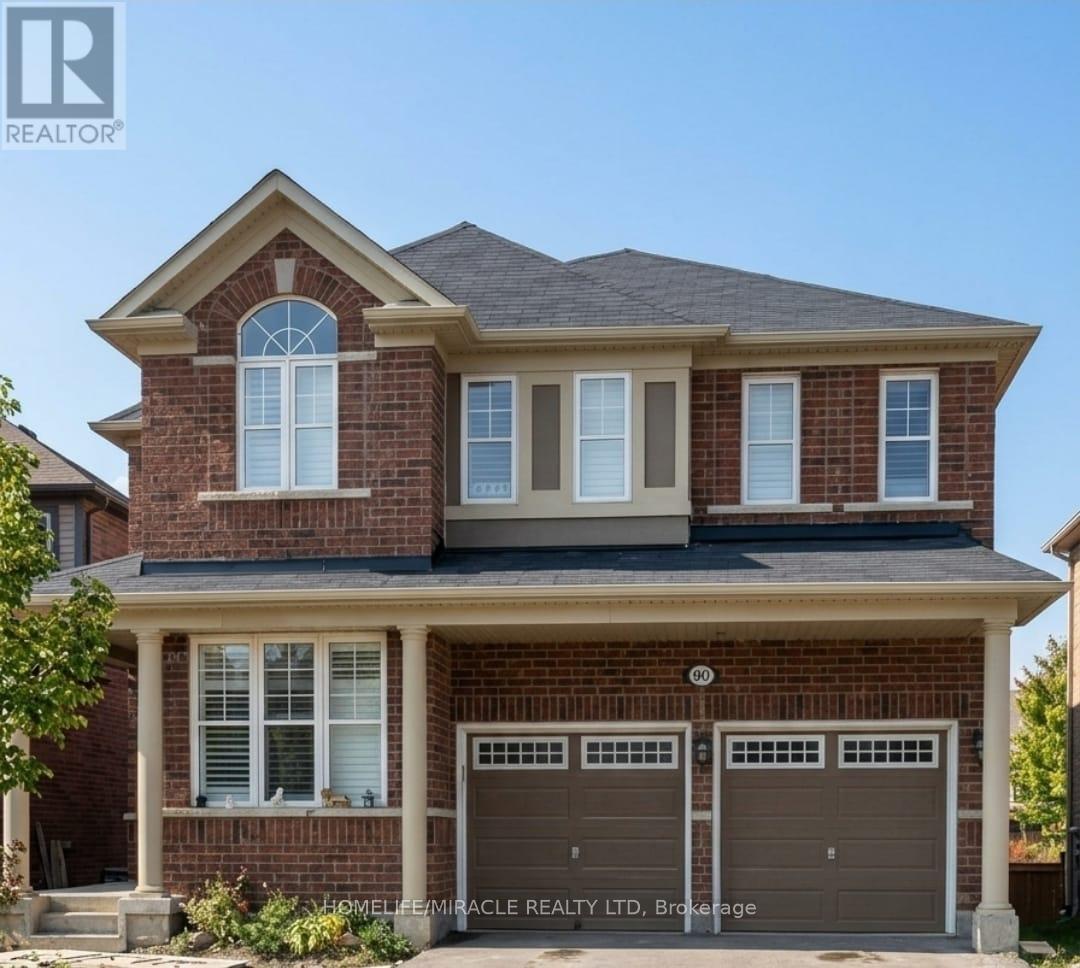
Absolute Trophy Property! Premium Pie-Shaped Lot Backing Onto Conservation Ravine & Unobstructed Pond Views (50Ft Rear Yard). Welcome to 90 Miracle Trail-the crown jewel of Northwest Brampton. With 6+3bdrm , this spectacular, fully renovated and freshly painted executive home features a grand, carpet-free layout with premium interior pot lights, custom California shutters, upgraded hardwood, and polished porcelain tiles. Features a spacious family room, a chef's kitchen with high-end granite countertops, a main floor den (easily used as a 6th bedroom), and a lavish primary retreat with a spa-like ensuite overlooking the water views. Massive Income Potential (Previously Rented for $2,000/Mo): Rare, city-registered Municipal Legal Walkout Basement Apartment. This bright, grade-level 2-bedroom secondary suite features large windows, a separate entrance, a spacious living area, and a full standard kitchen with a proper cooking stove. Absolute independent luxury with 2 separate dedicated laundry rooms (One laundary is complete with appliances + basement setup with rough-ins ready for tenant machines)-ensuring zero shared spaces! The main house also retains a private lower flex room for a gym or storage. Exterior & Location: Premium, low-maintenance yard wrapped in high-end exposed aggregate concrete pathways leading to a massive backyard patio and a raised entertainment deck. Complete with custom exterior pot lights beautifully illuminating the architecture at dusk. Unbeatable location steps to top-rated schools, lush parks, bus routes, shopping plazas, and all major local amenities. Move-in ready with flexible, immediate closing options. True luxury living with absolutely nothing left to do! (id:51382)
4635 Beaufort Terrace
Mississauga, Ontario
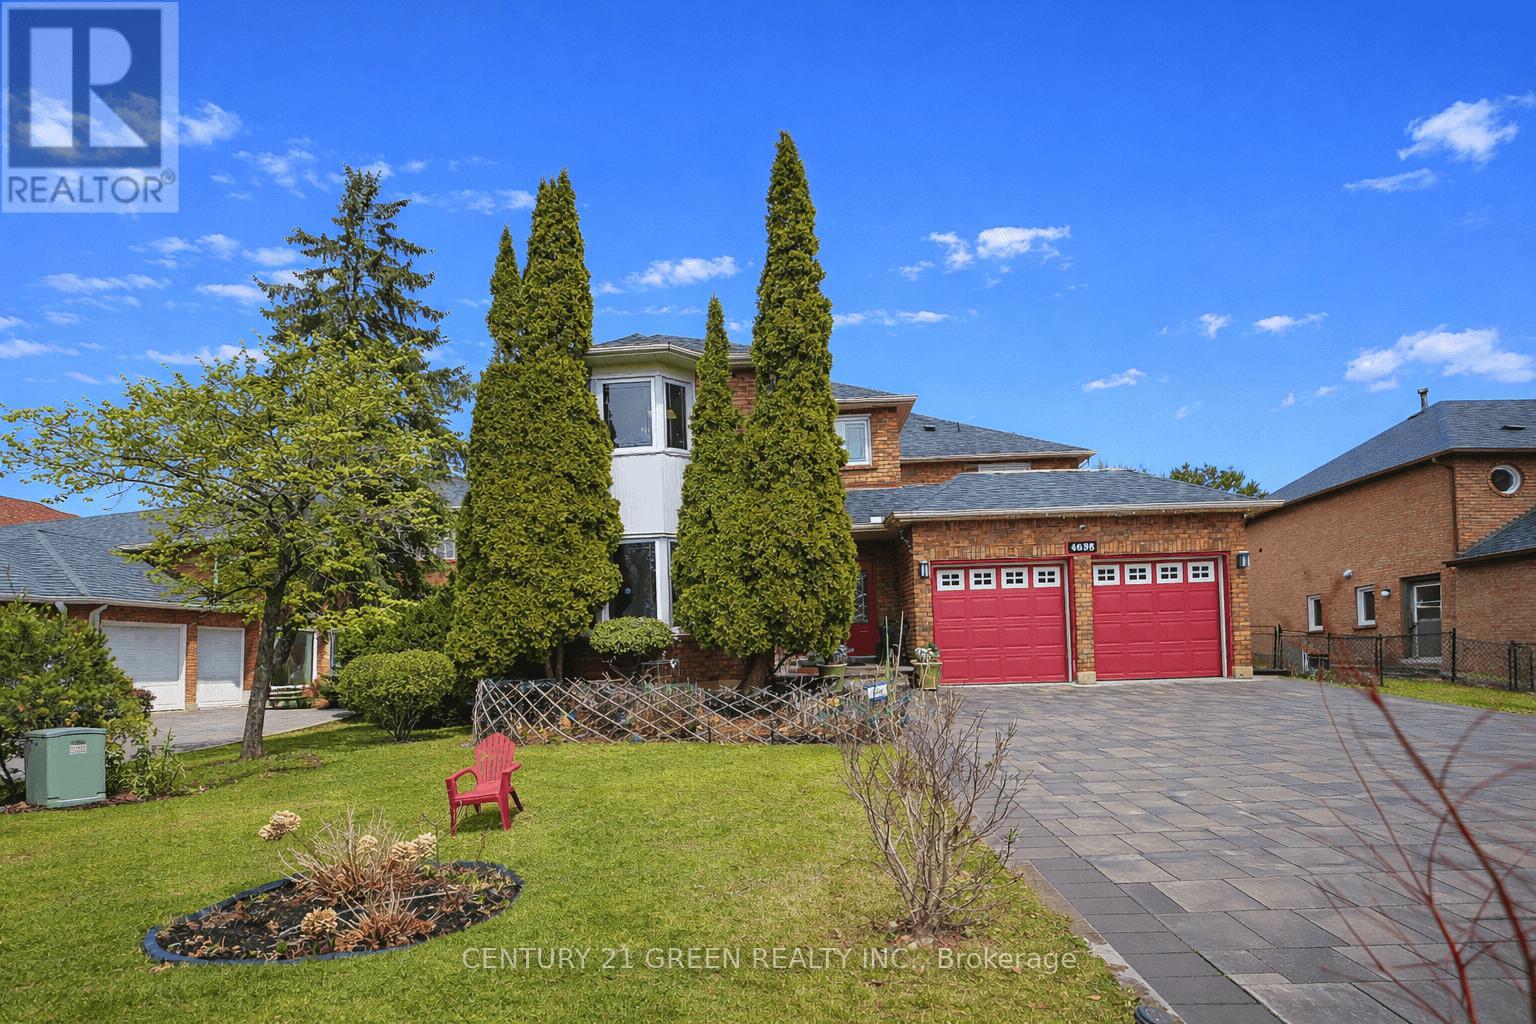
A True showstopper! Welcome to 4635 Beaufort Terrace, a beautifully maintained luxury home on a quiet cul-de-sac in one of Mississauga's most desirable neighborhoods', backing onto prestigious Mississauga Road. Originally a 5-bedroom home, which was converted into a spacious 4-bedroom open-concept layout, offering larger rooms and a functional flow for modern living. Bright principal spaces and large windows create a warm, inviting atmosphere throughout. A rare and standout feature is the stunning solarium addition-truly one of a kind in a private and upscale neighborhood. Built in 2018 by Four Seasons sunrooms - a recognized industry leader in premium All Glass Solariums.. with over $120k invested, this space was completed with full city permits/ deposits/ approvals at each completed phase of the project, offering a luxurious environment. Designed for year-round use, it provides a seamless indoor-outdoor living experience, further enhanced by an abundance of indoor greenery that brings warmth and vibrancy into the home.The home features a large driveway with no sidewalk and a beautifully landscaped backyard with an exquisite-pond, lush greenery, and mature trees- creating a resort like tranquil island. Meticulously maintained and showcasing true pride of ownership, this home is close to top-rated schools, parks, shopping, and major highways. A fantastic and rare opportunity in a highly sought-after location! (id:51382)
407 - 5250 Lakeshore Road
Burlington, Ontario
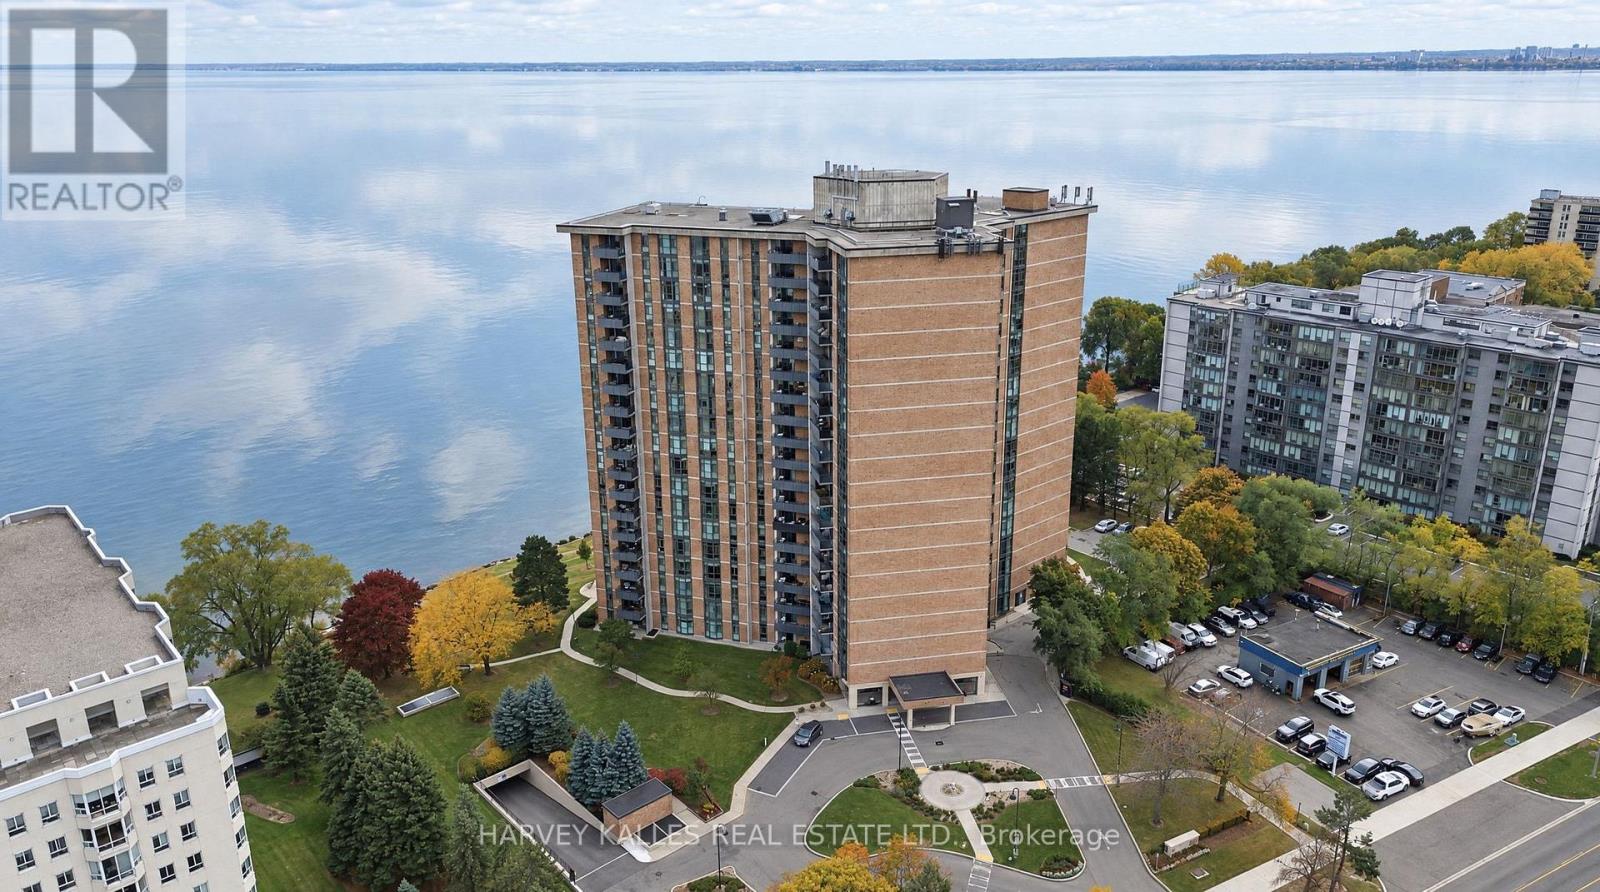
At 1,530 square feet, Suite 407 at Admiral's Walk offers two bedrooms plus a sunken den, two bathrooms and a 112 sq ft covered balcony, fully finished in a refined, move-in condition. Engineered hardwood and crown moulding run throughout, starting at a foyer lined with custom built-in cabinetry. The 22-foot living room centres on a linear fireplace set in a stone surround between floor-to-ceiling built-ins, and walks out to the balcony overlooking the building's mature, landscaped grounds. Next to it, the sunken den is set off by a glass railing and works as a library, office or second sitting room. The kitchen has white shaker cabinetry, quartz counters, a marble mosaic backsplash, stainless steel appliances, a wine rack and a glass-front display cabinet. It opens to a separate dining area. The primary bedroom features a bay window, a walk-in vanity station and an ensuite with a frameless glass walk-in shower. A second bedroom with mirrored closets, a second renovated bath and a separate utility room complete the suite. Residents enjoy an outdoor pool, fitness centre, games room with billiards, and grounds that run to the water's edge. (id:51382)
164 - 4975 Southampton Drive
Mississauga, Ontario
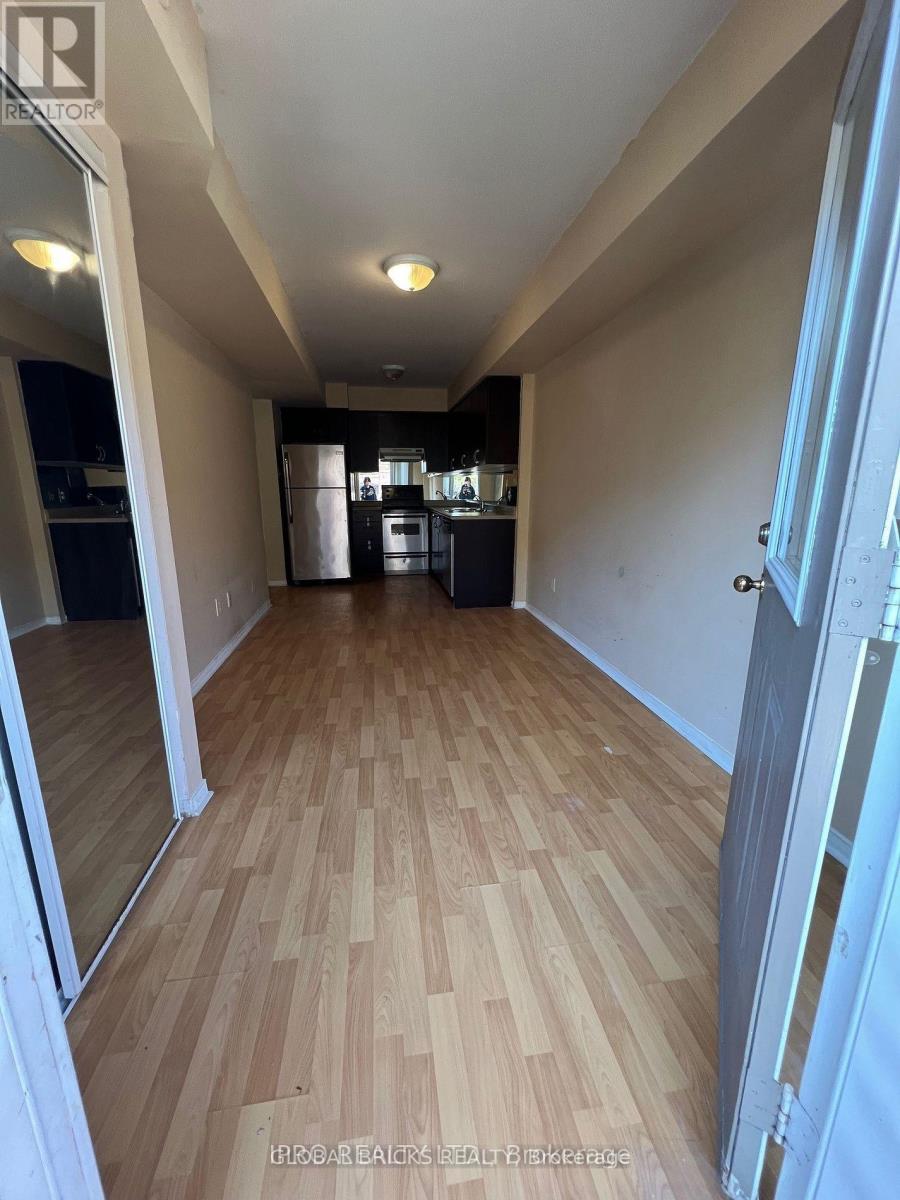
Why rent a basement when you can get a bright independent townhouse in the same amount. Daniel's Built Townhouse in Highly Sought After Area of Mississauga. Walking distance to Erin Mills Mall, Popular Ridgeway Plaza, Go Bus and Transit. Open-concept Living, Dining, Modern Kitchen with Backsplash and Ensuite Laundry. Best Location for All Amenities - Offices, Co-Working Spaces, Library, Schools, Parks and Shops. (id:51382)