
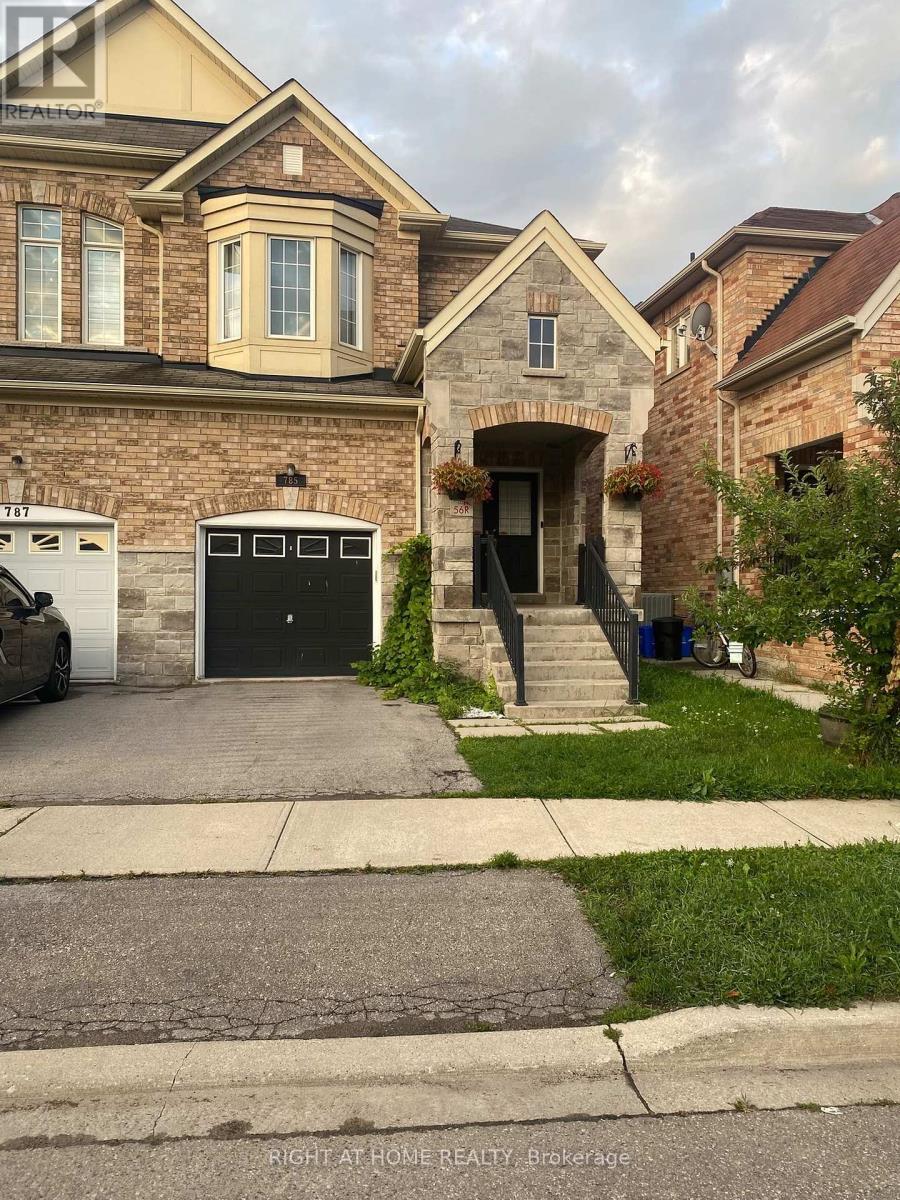
785 Pitcher Place
Milton, Ontario
Spacious Semi-Detached with Over 2500 Sqft Of Total Living Space, 9' Ceiling On The Main Floor. Hardwood Floor on Main floor. Open Concept Kitchen Looking At Premium Yard. Park, Backyard Interlock. 2nd Floor Hardwood In Hallway. 4 Good Size Bedrooms with Laminate flooring. Master Has 2 W/I Closet, Ensuite W/Soaker Tub. Finished Basement. Ss Appliances, Backsplash, Garage Door Opener. (id:51382)
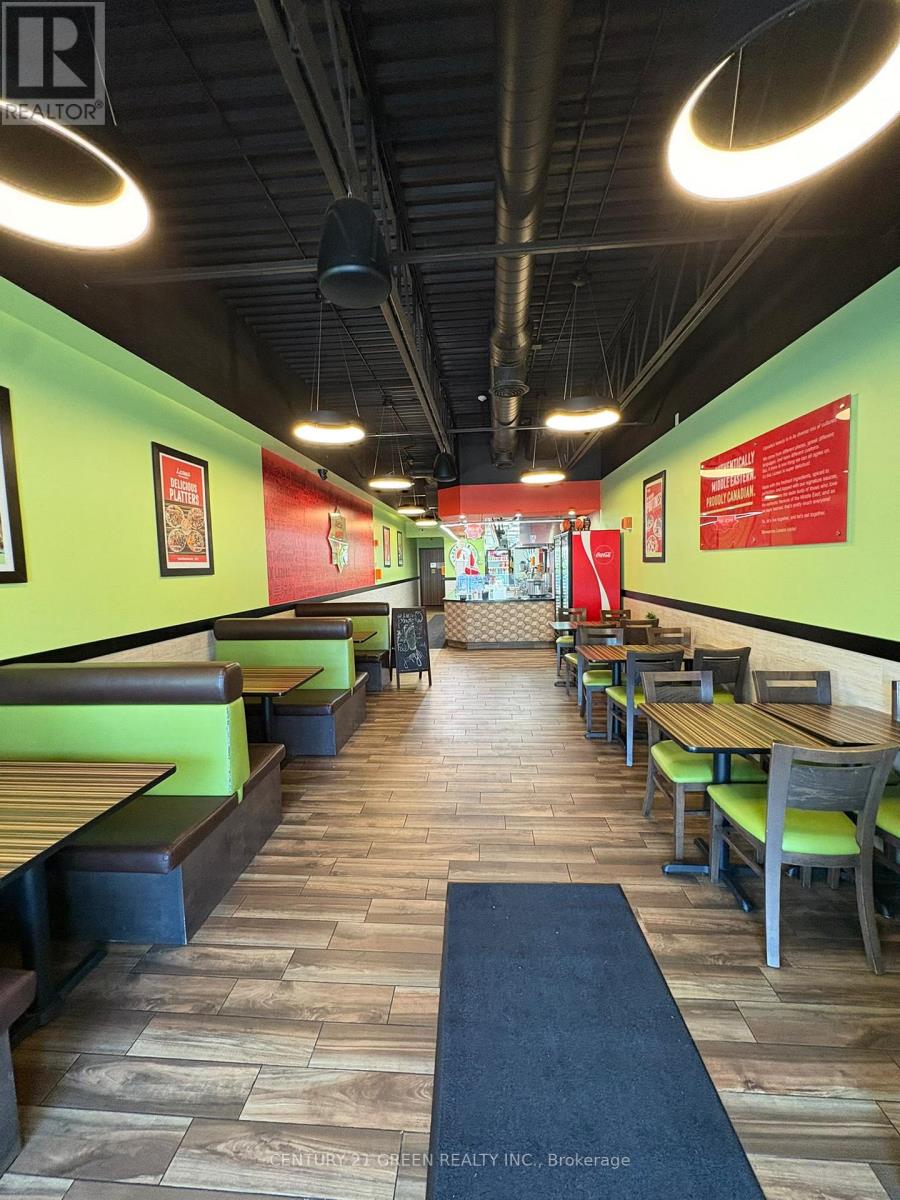
146 Lakeshore Road W
Oakville, Ontario
Fantastic opportunity to own a successful and growing Lazeez Shawarma franchise in the heart of Downtown Oakville. This fully equipped, turnkey restaurant is ideally situated in a high visibility plaza surrounded by established residential neighbourhoods, condominiums, and thriving local businesses. The location also benefits from being within walking distance of a high school, generating consistent customer traffic throughout the day. The plaza offers ample parking and enjoys heavy daytime traffic, providing excellent exposure for the business. Anchored by well-known national tenants including Harvey's, Starbucks, Pizza Hut, and other popular retailers, this prime location presents an exceptional opportunity for an owner operator or investor looking to acquire a proven franchise in one of Oakville's most desirable commercial areas. (id:51382)
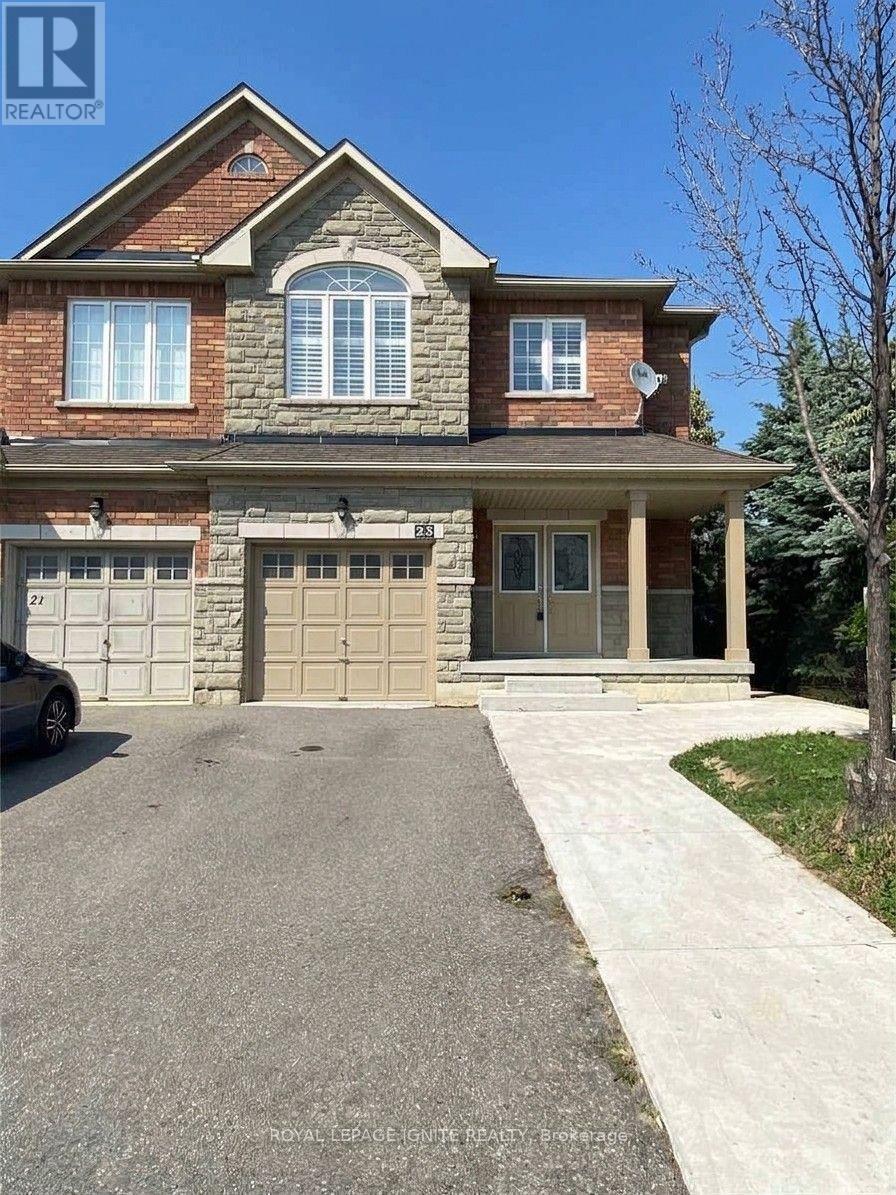
23 Royal Vista Road
Brampton, Ontario
Excellent Location! Bright & Spacious Semi-Detached Home with Functional Layout!! Welcome to this beautifully designed semi-detached home in a highly sought-after neighborhood just north of Mississauga. Featuring a bright and spacious layout, this home offers comfort, functionality, and style. A charming front porch leads to a double-door entry and a welcoming foyer. The open-concept living and dining areas offer a seamless space for both everyday living and entertaining. The modern kitchen includes a breakfast area with a walkout to a fully fenced backyard - ideal for outdoor enjoyment. 2nd Floor you'll find three generously sized bedrooms and 2 full bathrooms. The primary bedroom features a private ensuite and his& hers closets. Additional highlights include: Direct access to the garage from inside the home, Bright interiors with a smart and functional floor plan, Unfinished basement is included. This is a perfect home for families looking to settle in a high-demand area with excellent amenities nearby. Don't miss out - this could be your next home! (id:51382)
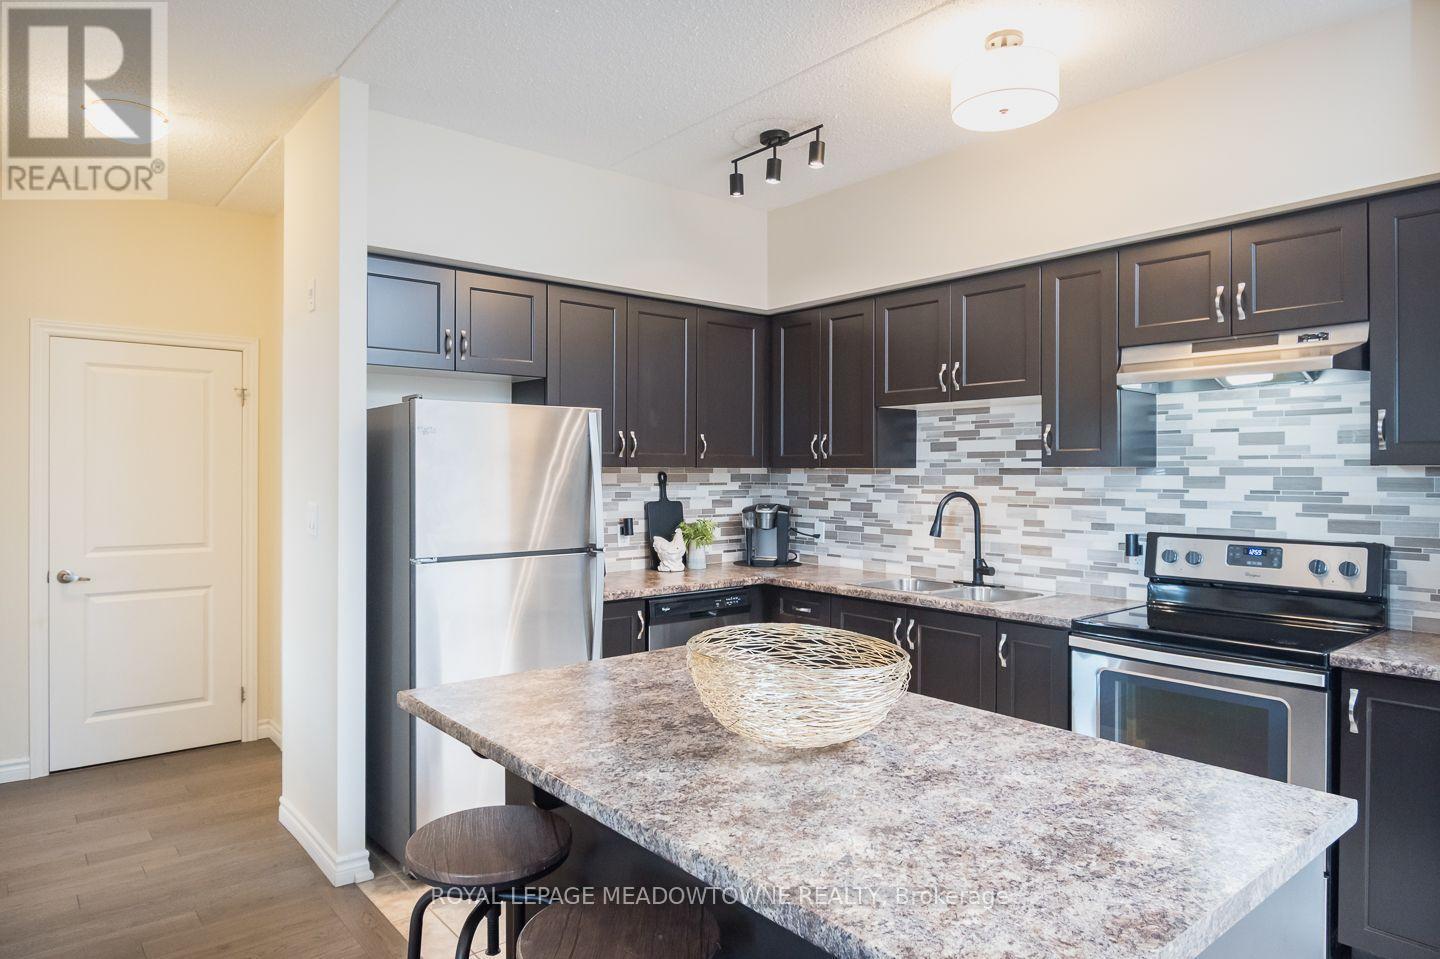
312 - 650 Sauve Street
Milton, Ontario
Bright, spacious and perfectly positioned for convenient condo living! Welcome to 650 Sauve Street, Unit 312, a welcoming 2-bedroom, 1-bathroom condo in Milton's desirable Beaty neighbourhood. With 9 ft ceilings, large sunny windows and an open-concept layout, this home offers a wonderful combination of comfort and functionality. The spacious kitchen features rich espresso brown cabinetry, a tile backsplash, stainless steel appliances, a range hood and an island with seating, perfect for casual meals or entertaining. The bright, carpet-free living and dining room flows seamlessly from the kitchen and offers direct access to a generous west-facing balcony where BBQs are permitted. Imagine unwinding outdoors and enjoying the afternoon sunshine after a busy day! Both bedrooms offer comfortable spaces, with luxury vinyl flooring in one and carpeting in the other. The spacious bathroom features dual sinks and a tub/shower combination. An assigned parking space and storage locker add everyday convenience, while condo fees include water, gym access, a party room and a rooftop terrace. There's also plenty of visitor parking for friends and family. Located within walking distance of parks, schools and amenities, with quick access to Highways 401 and 407 and the GO station, this is an excellent location for commuters and anyone who appreciates having everyday essentials close to home. Discover the lifestyle waiting for you at 650 Sauve Street, Unit 312. *parking spot conveniently located close to the building plus rare 4th floor locker!* (id:51382)
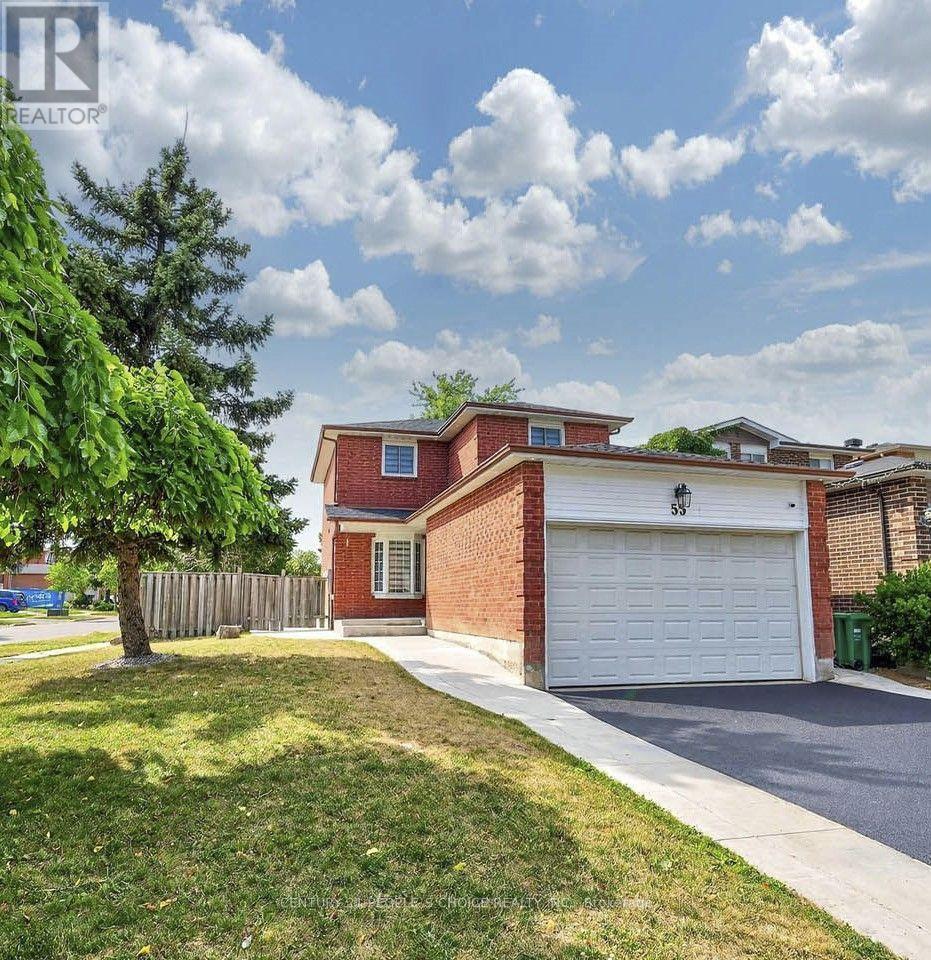
55 Mcgraw Avenue
Brampton, Ontario
Stunning Corner Lot Home With Exceptional Curb Appeal Is Available For Lease! Enjoy Over 2000 Sq Ft Of Finished Living Space Featuring A Bright Open-concept Main Floor With A Stylish Kitchen, Granite Counters, Stainless Steel Appliances, White Cabinetry, And A Functional Island. The Upper Level Offers Three Spacious Bedrooms With Custom Closets And Upgraded Baths. The Finished Basement Includes A Separate Entrance, An Additional Bedroom, And A Full Bath Perfect For In-laws Or Extra Living Space. Plus a Double Garage and Parking for 6 cars . Conveniently Located Close To Parks, Schools, Shopping, And All Amenities .Previous photo's use while staged. (id:51382)
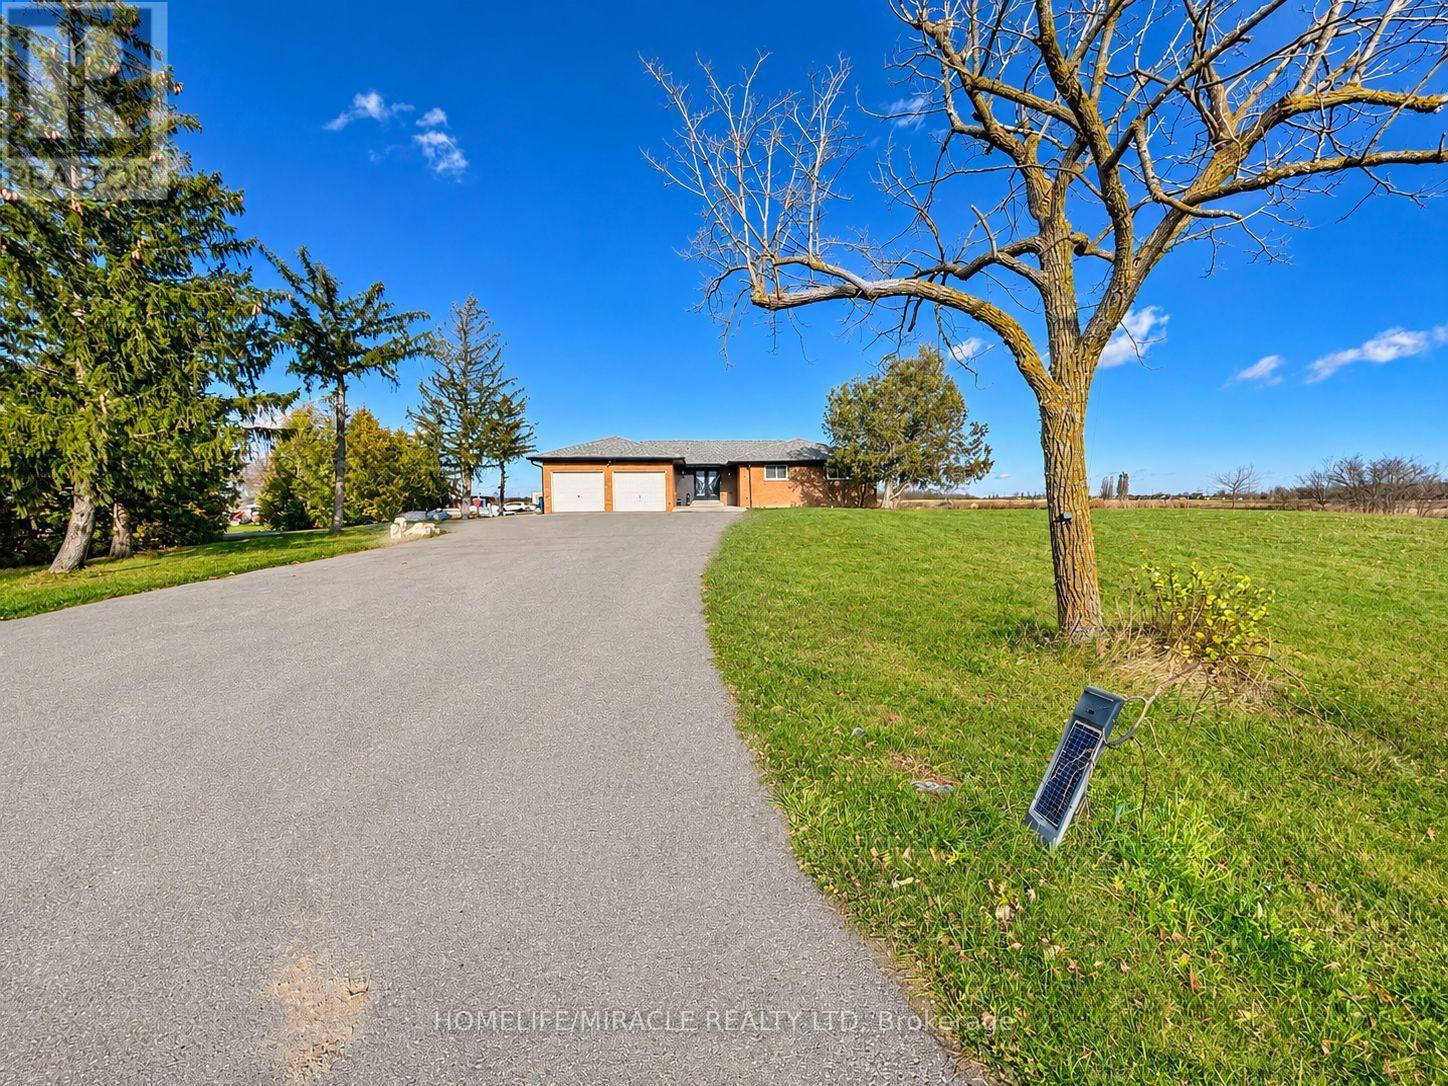
13219 Chinguacousy Road
Caledon, Ontario
Fully Furnished, Short term or Long term rental . Welcome to 13219 Chinguacousy Road, Caledon! Discover peaceful country living in this spacious detached brick bungalow, situated on an expansive rural property in a prime Caledon location, near Chinguacousy Road and Old School Road. This home features 6 bedrooms, 3 bathrooms, a generous family room, separate dining areas, a functional kitchen, and a full basement. Additional features include an attached double-car garage, private driveway with ample parking, Enjoy the privacy, open surroundings, and tranquil countryside atmosphere while remaining conveniently connected to nearby communities and major roads. Ideal for tenants seeking spacious accommodations in a quiet rural setting. Outdoor space and land access are subject to lease terms. Don't miss this opportunity to enjoy country living in Caledon! (id:51382)
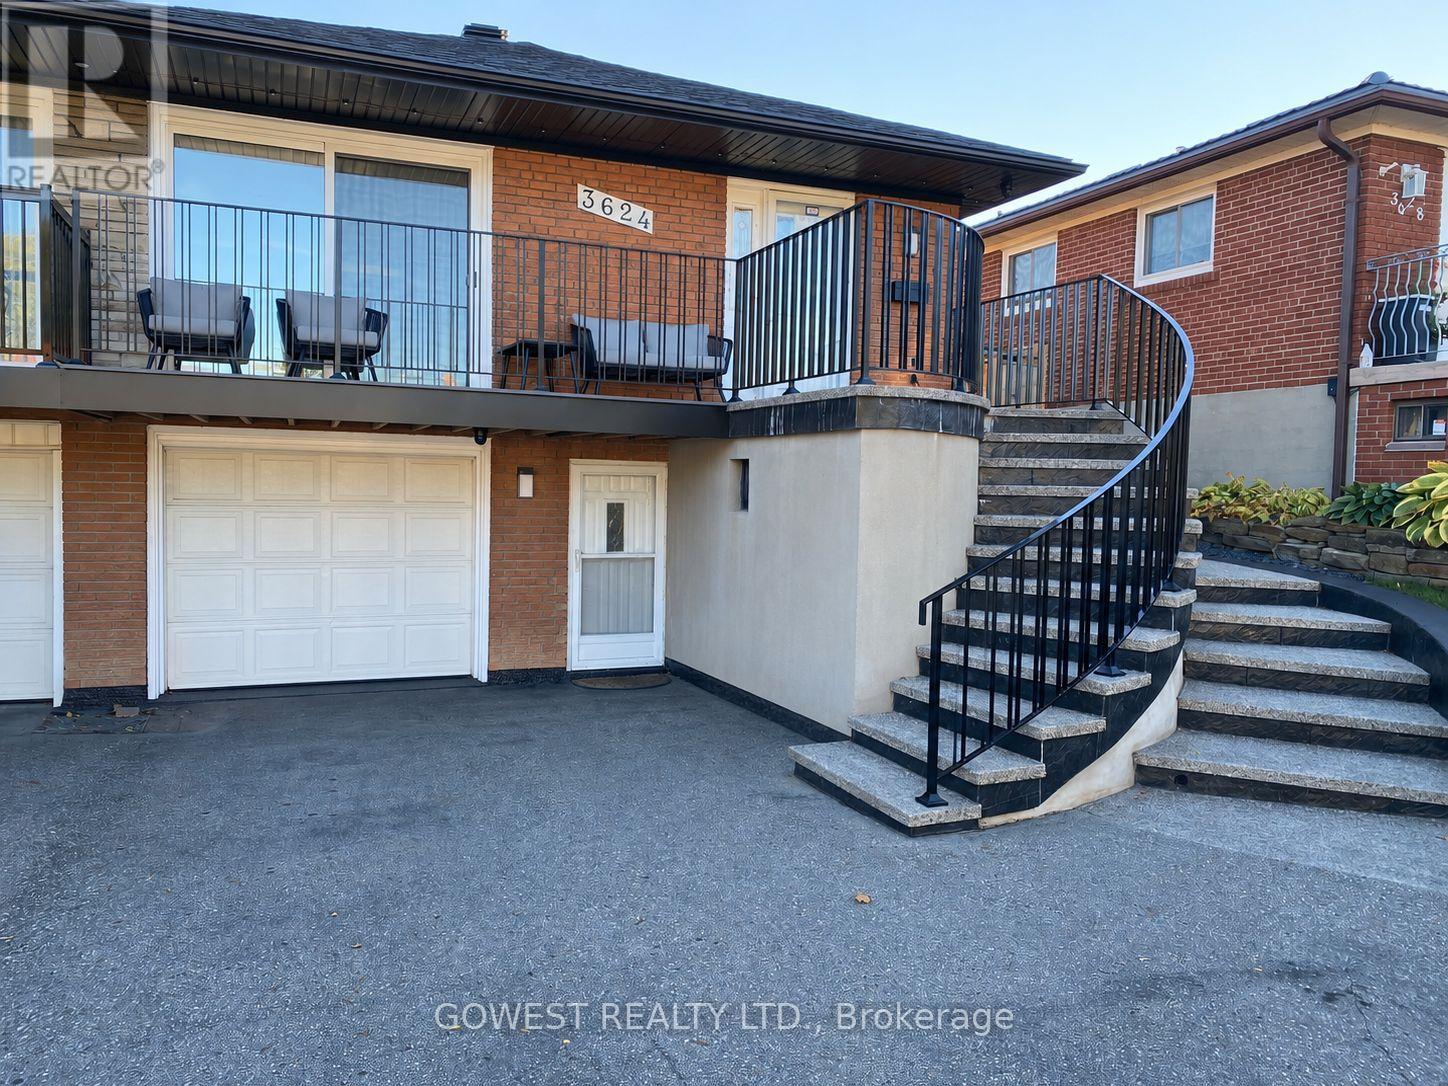
3624 Broomhill Crescent
Mississauga, Ontario
Totally Renovated 2 Br. Apartment with Separate Front Entrance. Modern Kitchen and Bathroom. 1 Parking Space Included. High Ceilings. Pot Lights. Finished Laundry Room. Quiet Street and Excellent Location! Tenants to pay 40% of Utilities . (id:51382)
9 - 18 Corporation Drive
Brampton, Ontario
Prime office unit with Great Window Exposure, Close to Brampton Civic Hospital, Ideal For Medical Office, Walk-in clinic with potential combined pharmacy, Professional Office, Brokerage Office. Commerical, Technical, Recreational Schools Etc. Surrounded By Schools, Residence And Businesses. Ample Parking, Excellent Area Amenities. Public Transit At Street Corner, Close To Major Highways. (id:51382)
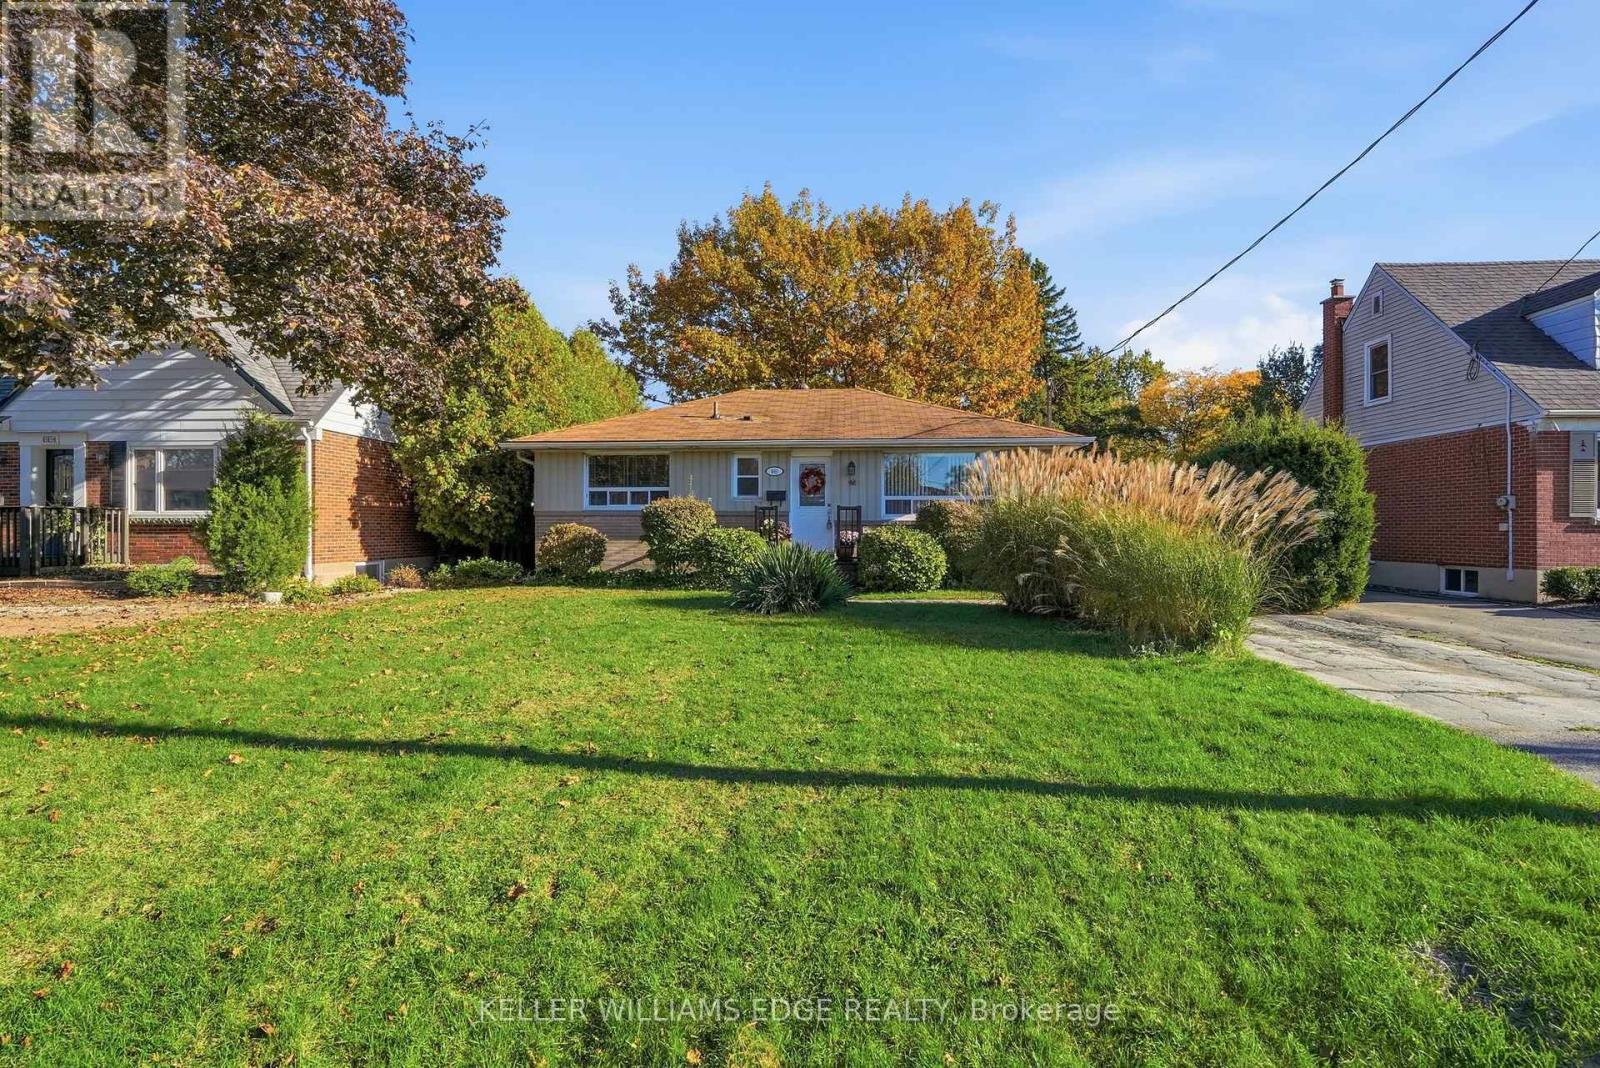
660 Wickens Avenue
Burlington, Ontario
An exceptional opportunity awaits in Burlington's highly desirable Aldershot community. Situated on a quiet, mature, tree-lined street, 660 Wickens Avenue presents a wonderful opportunity for buyers looking to add their personal touch and build equity in a prime setting. This property offers a great footprint and a private lot in an established, family-oriented pocket. Unbeatable daily convenience places you just minutes from top-rated schools, everyday shopping and dining along Plains Road, and rapid commuter routes including the Aldershot GO Station, Highway 403, the QEW, and the 407. Outdoor enthusiasts will appreciate quick access to LaSalle Park, the Burlington marina, and the Royal Botanical Gardens. Detached opportunities in this sought-after neighbourhood are a rare find-the potential to customize this space and make it your own is truly endless. (id:51382)
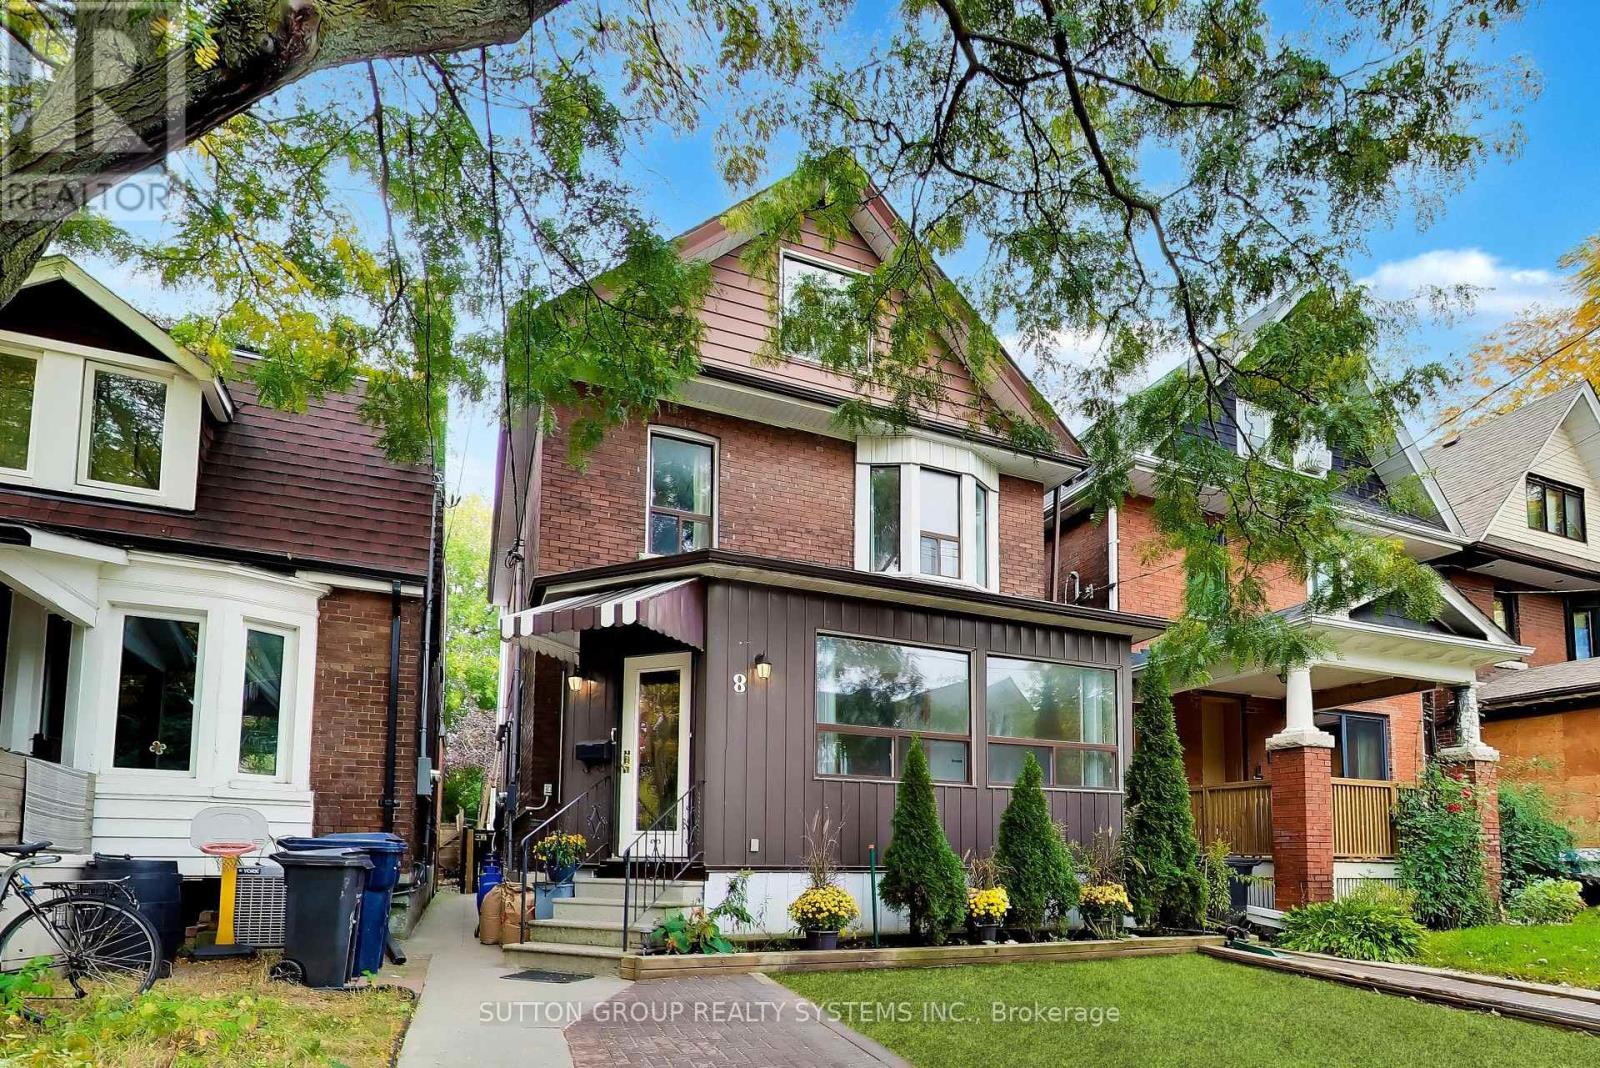
8 Alhambra Avenue
Toronto, Ontario
Nestled on a highly desirable, family-friendly street in Toronto's vibrant High Park neighbourhood, this charming 2.5-storey single-family home offers exceptional space, versatility, and unbeatable location. Well maintained over the years, the residence retains its unique structure from a former multi-unit layout featuring 5 kitchens and 5 bathrooms, making it an extraordinary opportunity for for renovators, a multi-generational family, or live-in buyers looking to customize their dream home. Step outside to enjoy a private, fully fenced backyard perfect for relaxing or entertaining. While the property does not feature dedicated parking, you will rarely need a car with world-class transit and amenities just steps away: enjoy a quick stroll to Dundas Subway Station, the UP Express for effortless commuting, and the eclectic boutique shops, cozy cafes, and famed restaurants along Roncesvalles Avenue. Pre-listing home inspection and 1988 Survey Available. (id:51382)
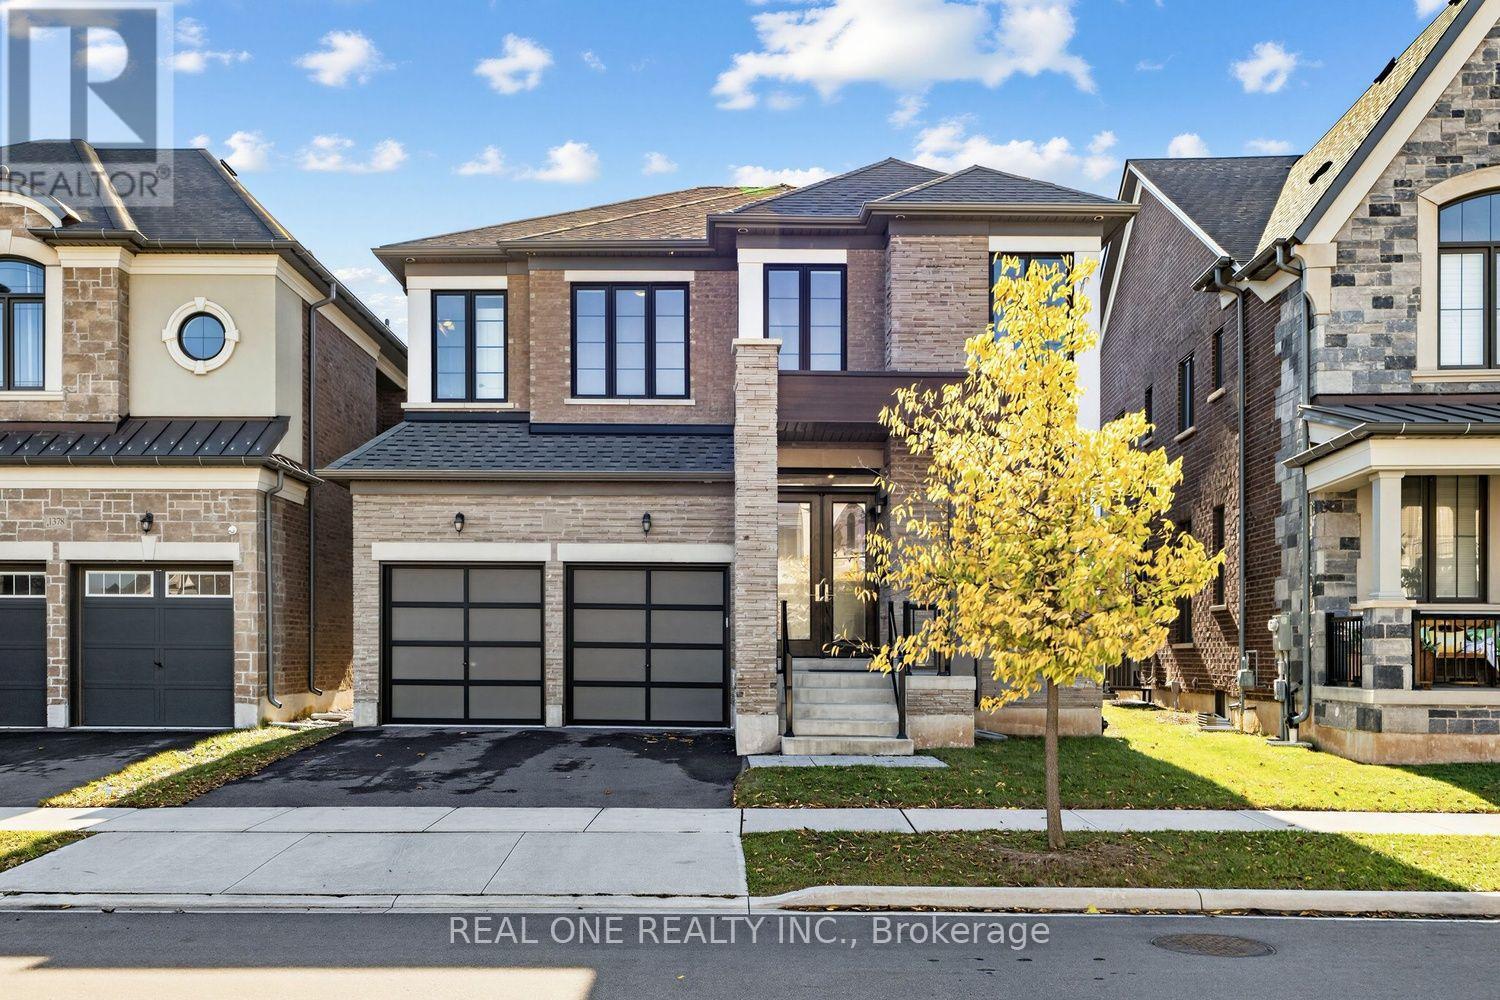
1382 Queens Plate Road
Oakville, Ontario
A MUST-SEE, MOVE-IN READY HOME YOU DON'T WANT TO MISS! Spacious, sun-filled and beautifully upgraded, this nearly new home is located in Oakville's sought-after Glen Abbey Encore community, within its top-ranked school district. Offering an exceptional blend of luxury, comfort and thoughtful design, the home features 4 generously sized bedrooms, each with its own private ensuite.***Impressive 10-ft ceilings on the main floor and 9-ft ceilings on both the second floor and basement. Freshly painted throughout from top to bottom, with smooth ceilings and a completely carpet-free interior featuring hardwood flooring and porcelain tiles. Numerous interior pot lights and upgraded exterior soffit lighting.***The extensively upgraded kitchen features premium cabinet doors, crown moulding extending to the ceiling, quartz countertops, and soft-close doors and drawers. High-end appliances include a 36-inch Sub-Zero refrigerator, Wolf 6-burner gas range and Asko dishwasher. All 4 private ensuites feature upgraded vanities and quartz countertops, with 2 frameless glass-enclosed showers and 3 bathtubs, including a freestanding tub, offering flexibility for the whole family. Convenient second-floor laundry.***The unfinished basement features a separate entrance, an additional window, plus rough-ins for a kitchen/wet bar and bathroom, offering excellent potential for additional family living space or a future secondary suite with rental income.***Additional features include a 220V EV outlet in the garage, central vacuum and whole-home fresh air ventilation system.***Surrounded by natural beauty, with easy access to shopping, dining, major highways and Bronte GO Station. So much more to discover! (id:51382)
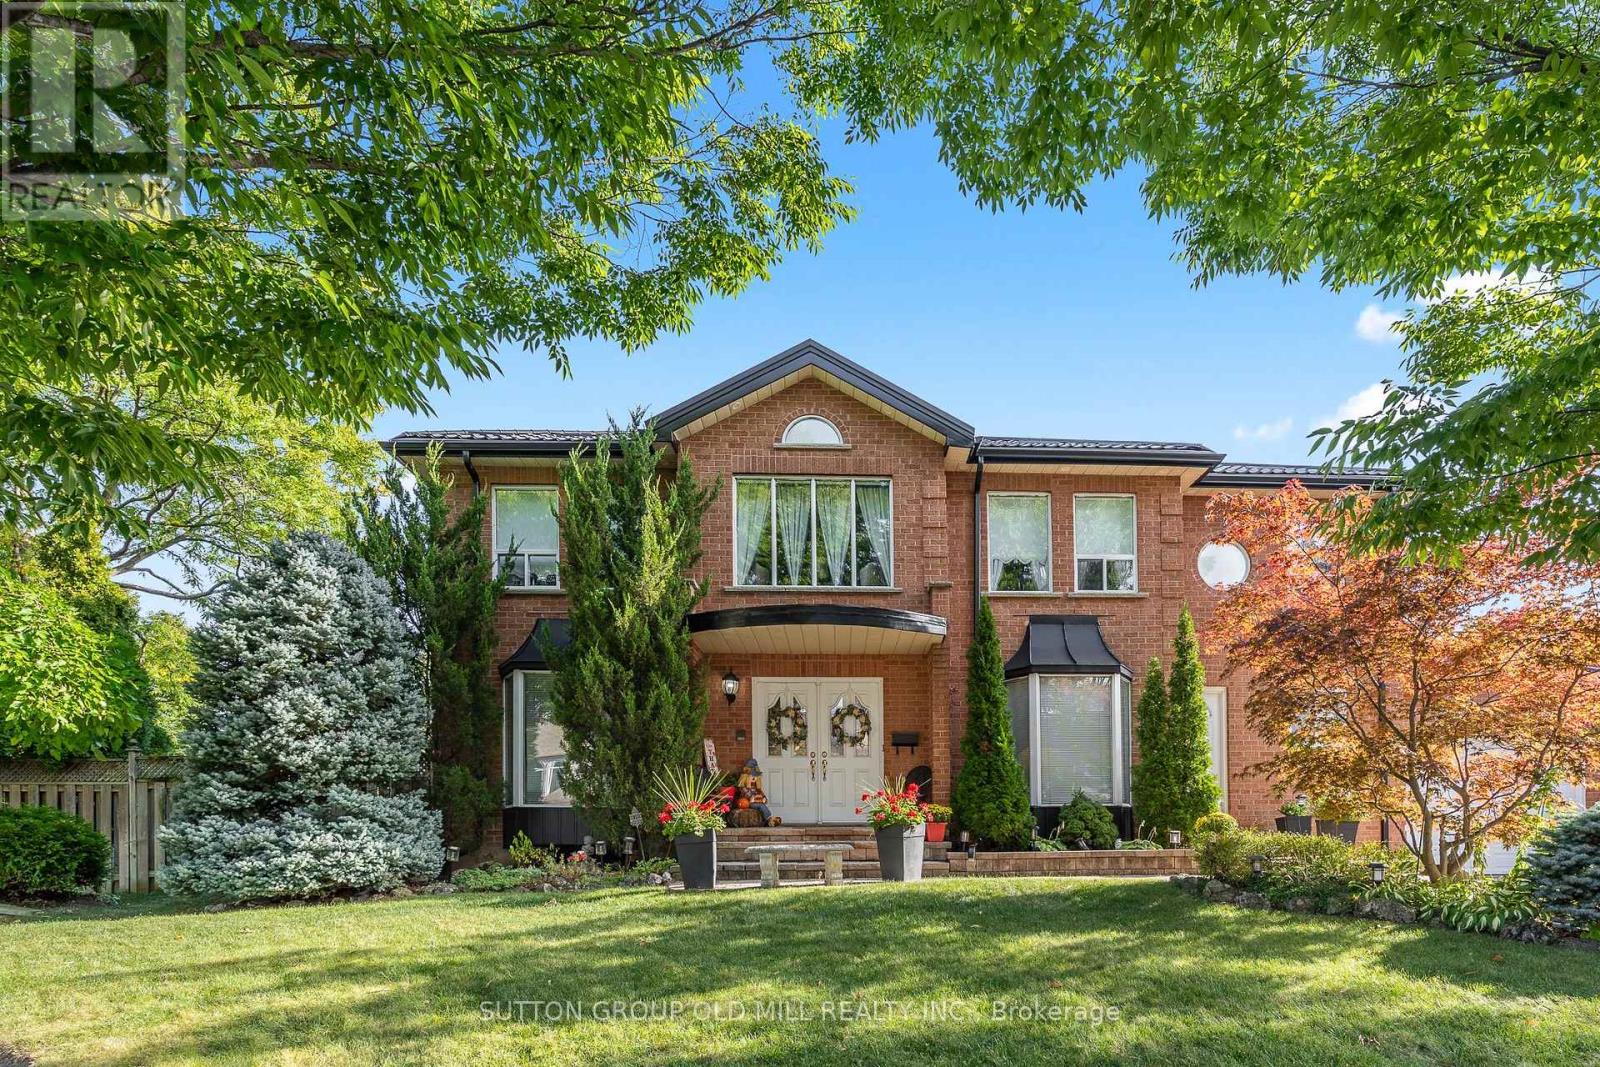
152 Glenn Hawthorne Boulevard
Mississauga, Ontario
Welcome to 152 Glenn Hawthorne Blvd. First time offered for sale, lovingly cared for and meticulously maintained by its original owners. A rare opportunity to own an exceptionally well-maintained home on a premium inside corner lot in one of Mississauga's desirable communities. This impressive residence offers 3,152 square feet (as per builders documents) of functional, above grade space plus a fully finished, in-law capable basement. Well over 4,000 square feet of elegant living space. 4+1 bedrooms and 5 bathrooms, provides an abundance of space for growing families, entertaining, and everyday living. The spacious, functional and thoughtfully designed layout features three full bathrooms on the second floor, offering exceptional convenience for a busy family. The main floor includes a large eat-in kitchen, formal living/dining rooms, large family room, separate den/office, main floor laundry room, multiple walk-outs and inside access to the garage. Outside, enjoy the benefits of a premium corner lot with an interlocked driveway and patios, parking for up to 6 vehicles, a hot tub, retractable awning, 2 gazebo's and an in-ground sprinkler system. The generous outdoor space offers mature gardens and provides both privacy and ample room for entertaining, relaxing, and enjoying time with family or friends. Recent updates include; roof, soffits and fascia replaced approximately 2 years ago, furnace replaced approximately 4 years ago, granite countertops, stainless steel appliances and updated bathrooms. Perfectly situated within walking distance of the future Hurontario LRT, with convenient access to schools, parks, shopping, restaurants, major highways and all that Mississauga has to offer. A true original-owner gem offering exceptional space, functionality, pride of ownership and an outstanding location. Homes of this size, lot and condition are rarely offered for sale, don't miss the opportunity to make 152 Glenn Hawthorne Blvd. your family's next home! (id:51382)