

8b - 81 Zenway Boulevard
Vaughan (West Woodbridge Industrial Area), Ontario
SPECIAL FIRST-YEAR LEASING INCENTIVE - Beautiful office space in an exceptional location with excellent exposure! Special rental rate of $3,700/month (including TMI and HST). Tenant is responsible for 50% of utilities. This professionally finished unit features a spacious boardroom, private executive office, bright open-concept workspace, reception/sitting area, kitchenette, and private washroom. Hardwood floors, pot lights, oak doors, and modern finishes throughout create a clean, professional look.Fantastic location with quick access to Hwy 407 & Hwy 427, and just minutes from Hwy 7 & Hwy 27. Excellent street exposure, great signage opportunity, and plenty of double-row parking.Perfect for lawyers, realtors, accountants, healthcare professionals, consultants, and a wide range of professional office uses. (id:51382)
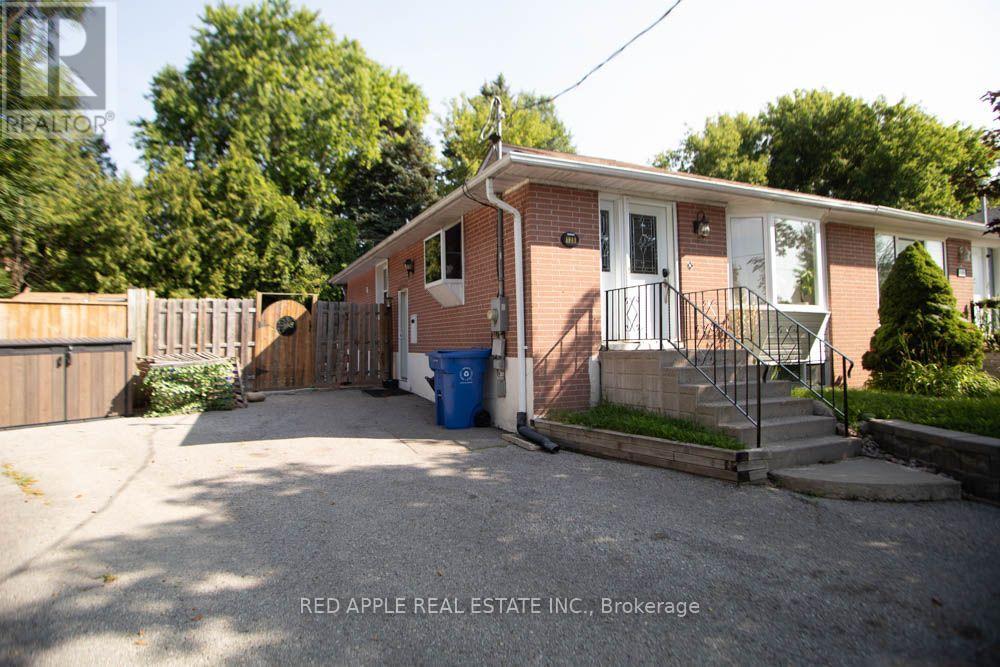
126 Longford Drive
Newmarket (Bristol-London), Ontario
Welcome to this beautifully finished 2-bedroom basement apartment in the heart of Newmarket! This bright and fully self-contained suite features a private entrance, a spacious open-concept living area, and a modern kitchen with a dedicated dining space-perfect for everyday living and entertaining. Enjoy two generously sized bedrooms, convenient in-suite laundry, and one included parking space. Located close to shopping, restaurants, parks, schools, public transit, and all the amenities Newmarket has to offer. Tenant Pay 30% for Gas, electricity, and water. (id:51382)
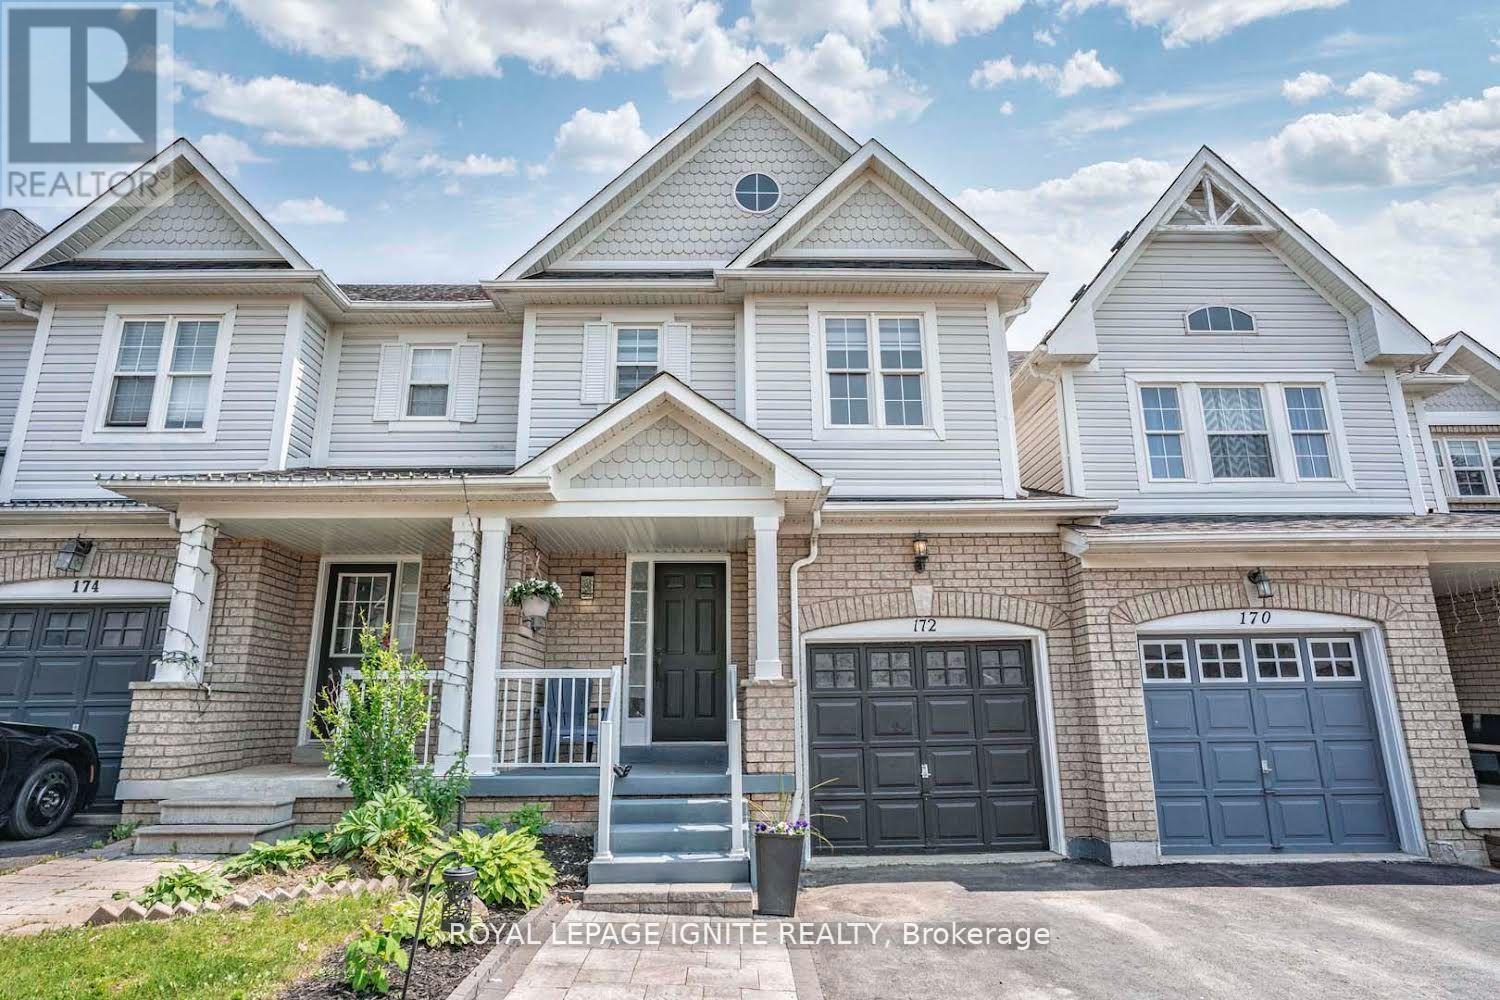
172 Kirkland Place
Whitby (Williamsburg), Ontario
Townhouse For Lease In The Williamsburg Community In Whitby! Ready To Move In! Comes With 3 Bedrooms & 3 Washrooms. Functional Layout with Ample Amount Of Space. Direct Access to the Garage and Extended Driveway. Steps Away From Parks, Shopping Centers, Go Station, Public Transit, Schools, Local Amenities, & Hwy. (id:51382)
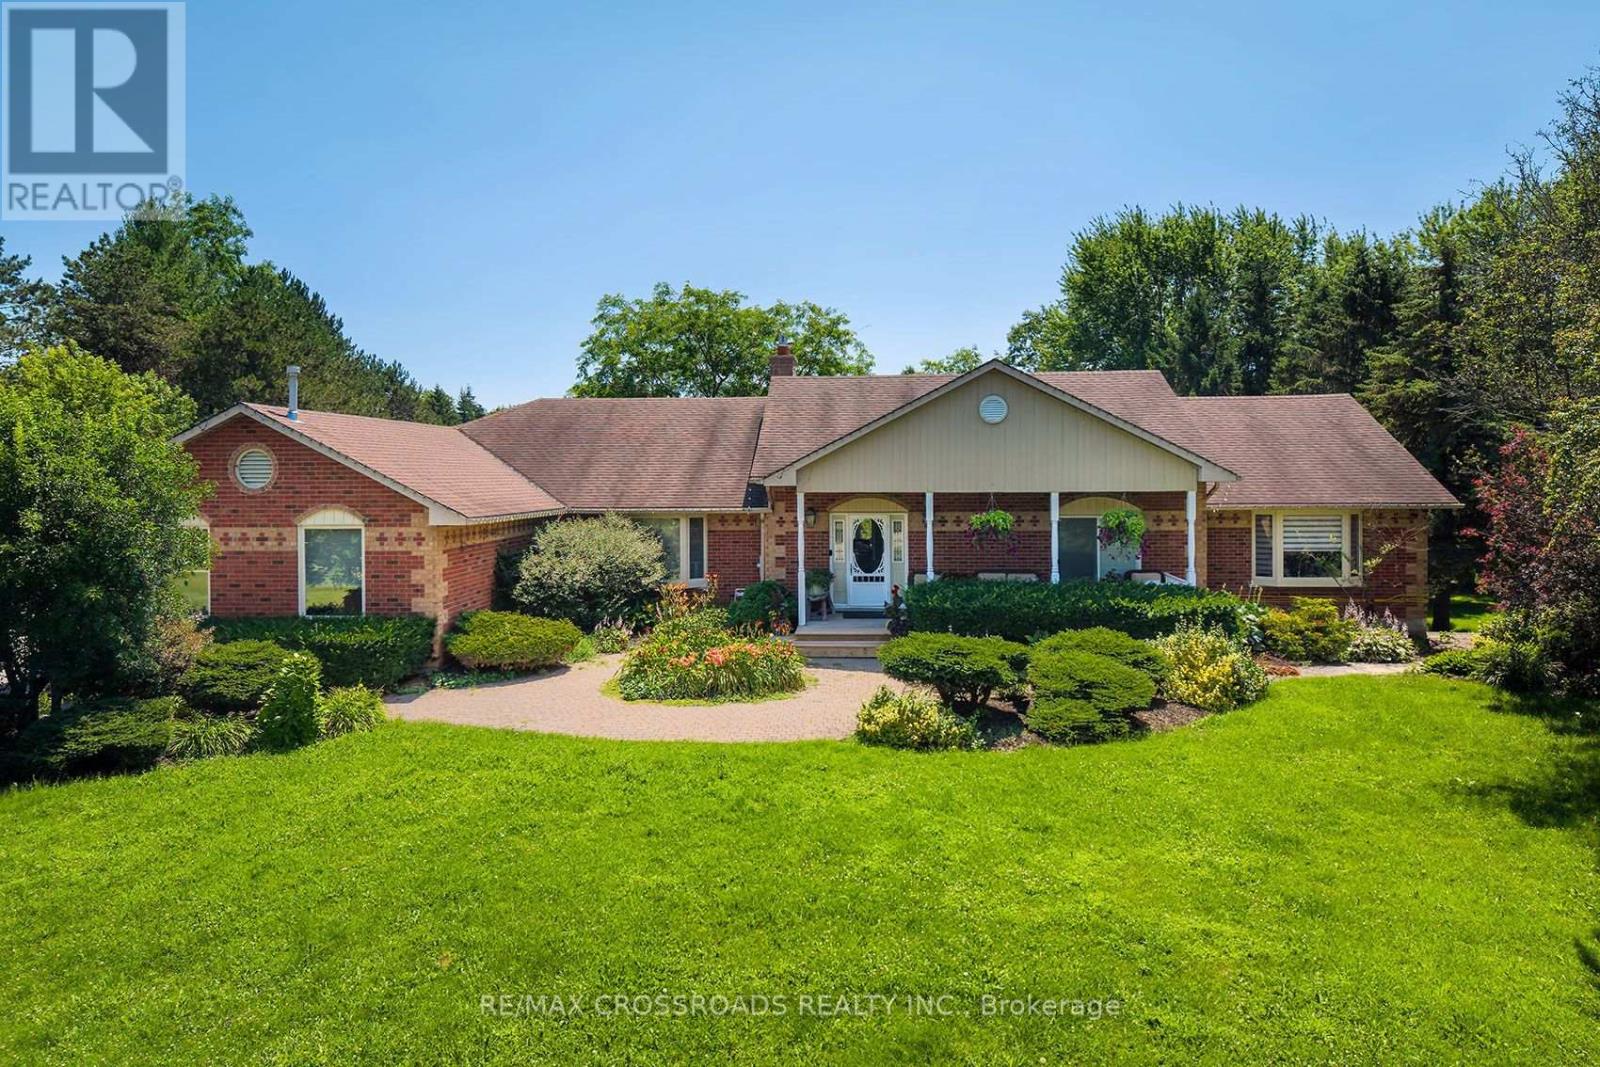
5 Buttery Court
Clarington, Ontario
Welcome to an exceptional executive bungalow nestled on a quiet court in one of Rural Clarington's most sought-after estate communities! This impressive 3+2 bedroom, 5-bathroom home offers the perfect blend of luxury, privacy, and country living, all while being just minutes from the conveniences of Bowmanville and easy access to Highways 401 and 407! Thoughtfully designed with spacious principal rooms, an ideal layout for families and multi-generational living, and an abundance of room to entertain, this home offers both elegance and functionality. The finished lower level provides additional living space with two bedrooms, making it perfect for extended family, guests, or a private retreat. Situated on a peaceful court surrounded by executive homes, you'll enjoy the tranquility of estate living with mature trees, expansive properties, and a true sense of community. Outdoor enthusiasts will appreciate the nearby conservation areas, golf courses, parks, waterfront trails, and the charming shops and restaurants of historic downtown Bowmanville. Located close to excellent schools, Lakeridge Health Bowmanville, major employers including Darlington Nuclear Generating Station, and future GO Transit expansion, this home is ideally positioned for commuters and professionals alike. Experience the rare opportunity to enjoy the space and serenity of country living without sacrificing urban convenience. A truly exceptional property that offers the lifestyle today's discerning buyers have been waiting for. SEE ADDITIONAL REMARKS TO DATA FORM (id:51382)
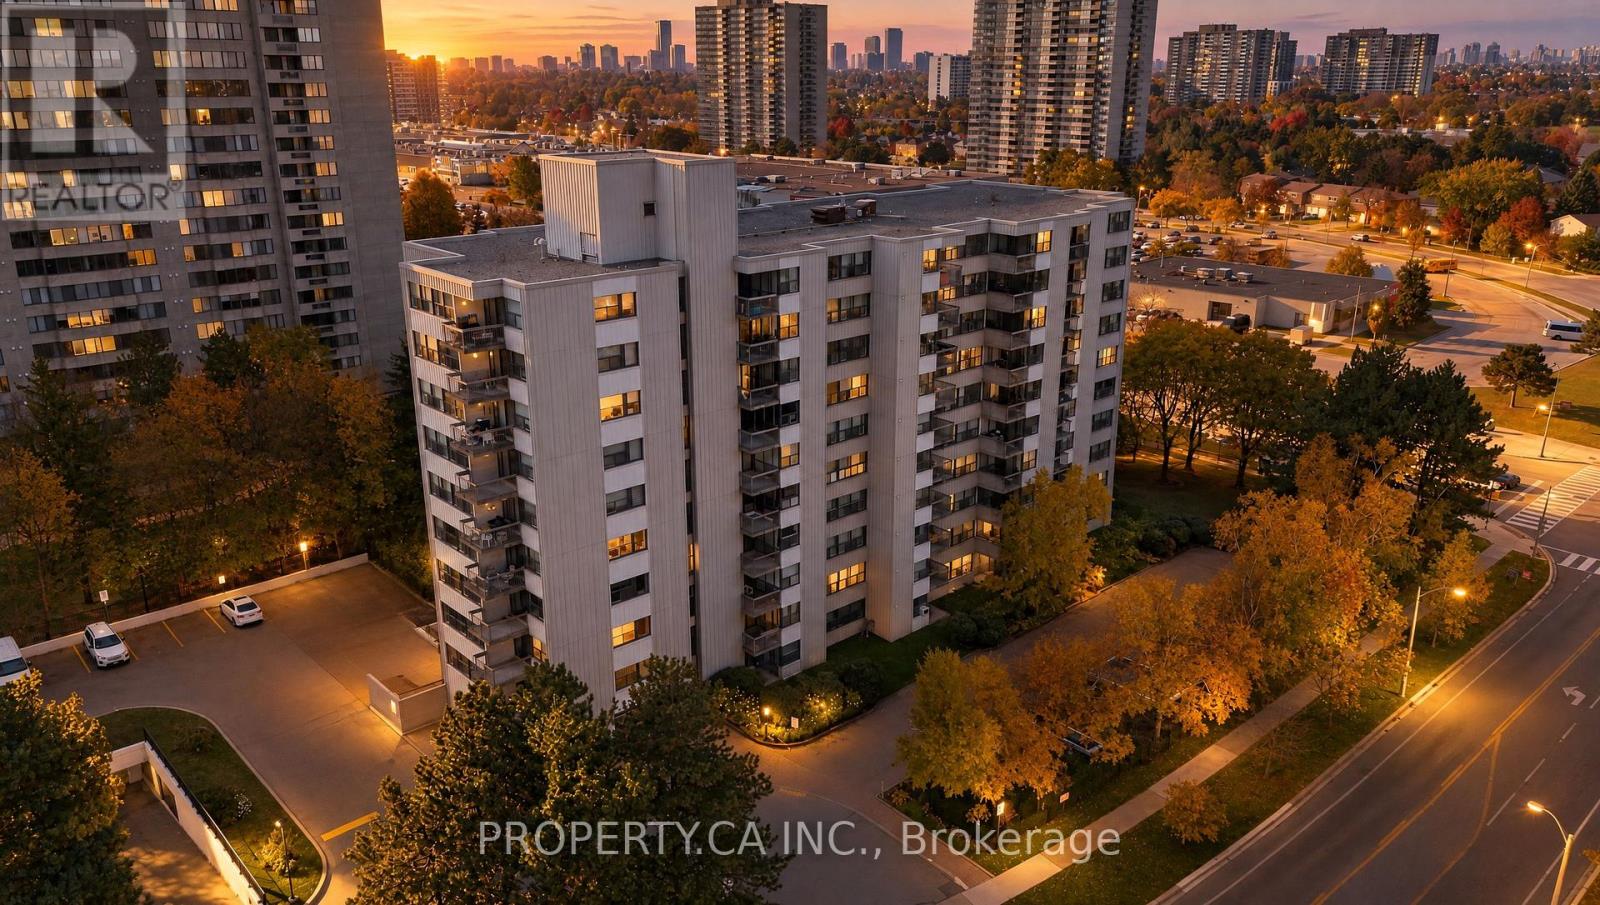
408 - 2500 Bridletowne Circle
Toronto (L'amoreaux), Ontario
Enjoy spacious living in a convenient location! This suite features an open-concept living and dining area, with sliding glass doors leading to a generous private balcony with unobstructed views-perfect for your morning coffee. Steps to the library, Metro, parks, shops and restaurants, and within walking distance of TTC transit, banks, Bridlewood Mall, schools and L'Amoreaux Collegiate Institute. Close to the hospital, with easy access to Highways 401 and 404. (id:51382)
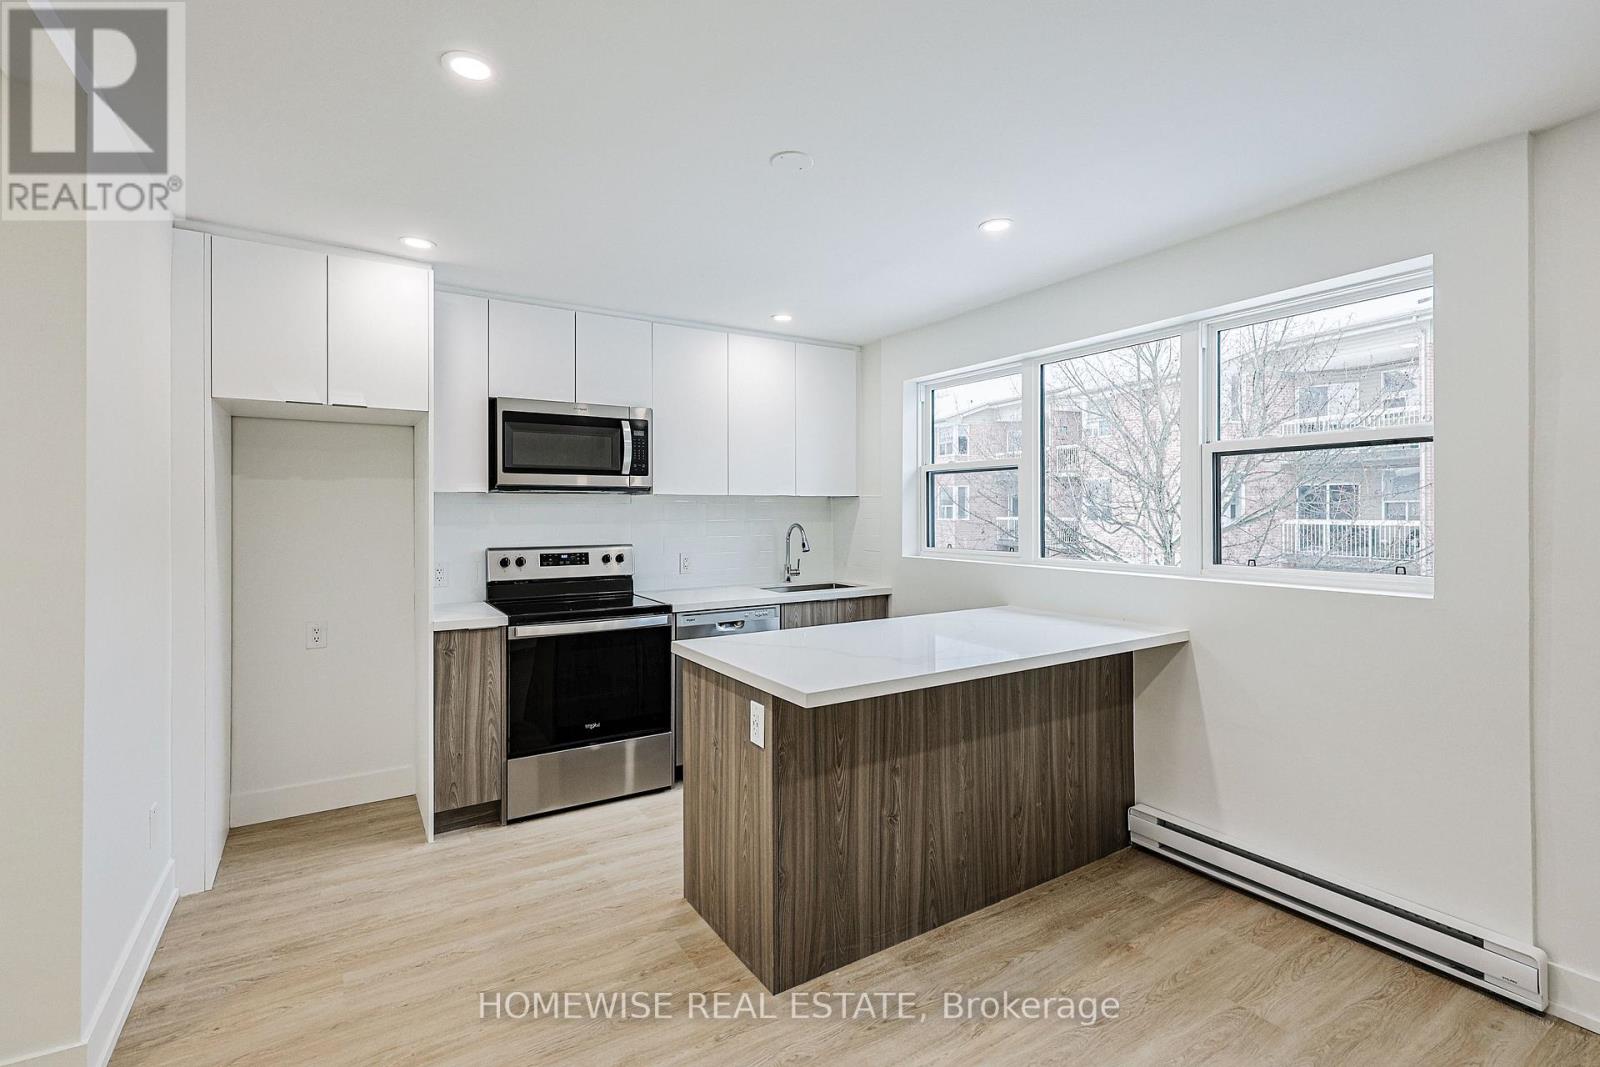
6b - 100 Liberty Street N
Clarington (Bowmanville), Ontario
Welcome To This Stunning, Newly Renovated Two-Bedroom Suite Situated In A Highly Coveted And Established Enclave. This Bright, Open-Concept Home Features A Seamless Living And Kitchen Layout Boasting Contemporary Finishes, Sleek Cabinetry, And Exceptional Storage Solutions. Two Generously Sized Bedrooms And A Modern Full Bath Complete This Thoughtfully Designed Space. Enjoy The Peace Of A Quiet Neighborhood While Staying Steps Away From Every Local Convenience. Take Advantage Of Our Move-In Special: The Landlord Is Offering One Month Of Free Rent On A 13-Month Lease. (id:51382)
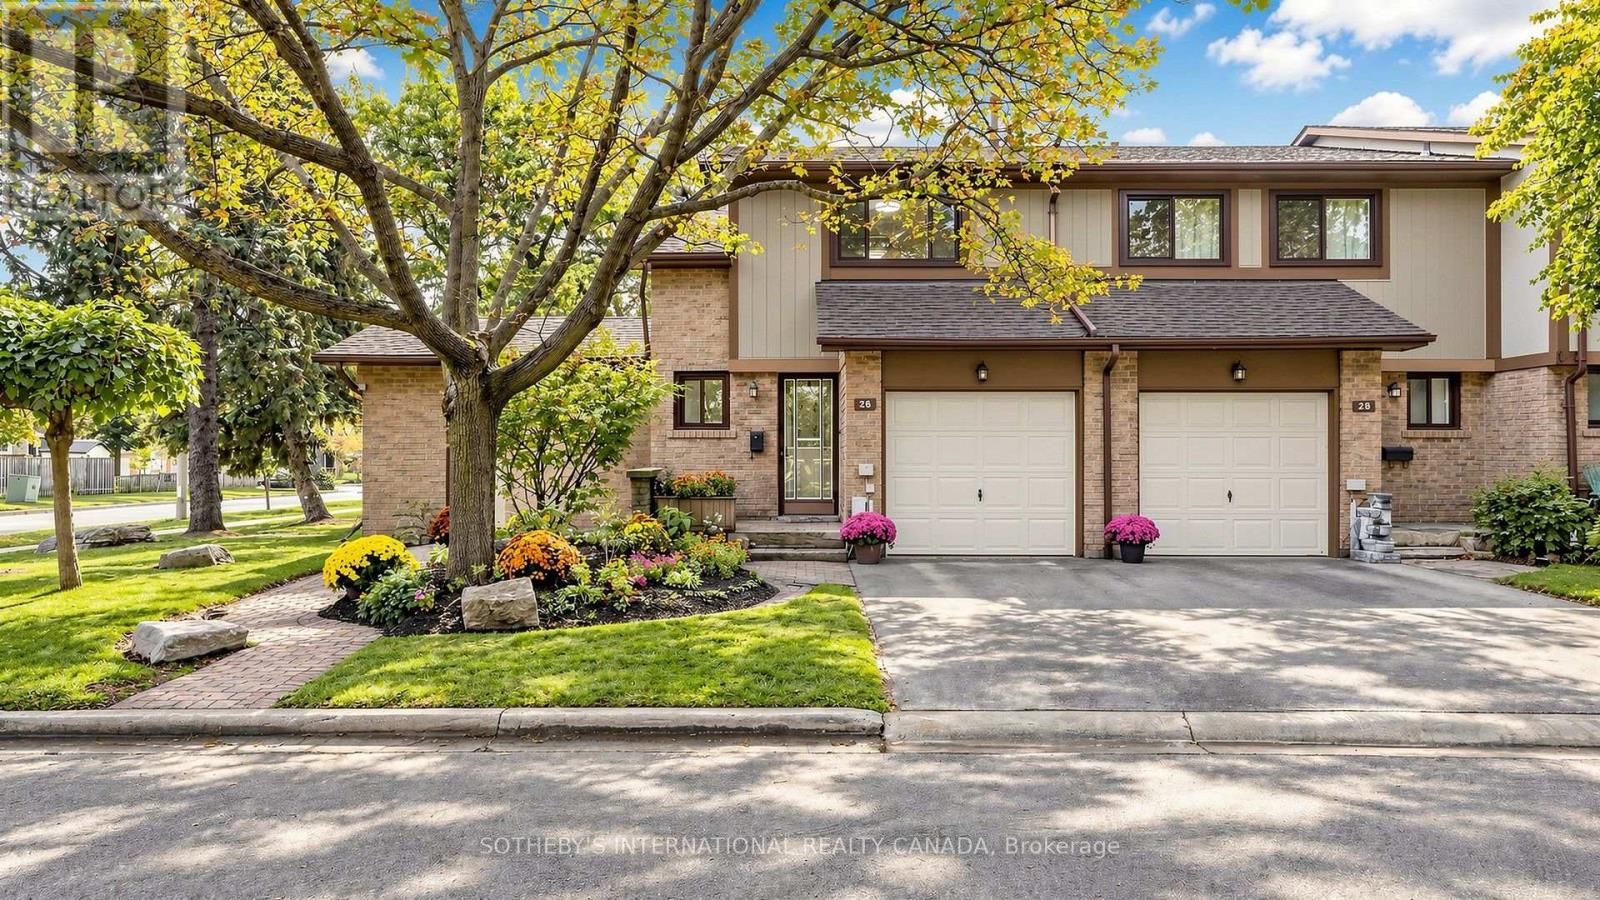
26 - 24 Fundy Bay Boulevard
Toronto (Steeles), Ontario
Rare End-Unit Townhome Siding Onto a Park! $$$+++Spent Fully Renovated!This Well-Maintained, Clean & Cozy 2-Storey Condo Townhouse Offers 3 Bedrooms, Around 1900Sqft living space(including 1,292 Sqft Above Grade, 559 Sqft Finished Basement), The Main Floor Features an Open-Concept Kitchen & Dining Area and a Spacious Sunken Living Room With a Walkout to the Backyard. Enjoy the Beautiful Garden-Like Backyard, Filled With a Lovely Mix of Perennial & Annual Flowers and Admired by Neighbours. Updated 4-Pc Bathroom on the Second Floor. The Finished Basement Provides Valuable Additional Space for a Home Office, Den, Recreation Room or Family Room. Conveniently Located Close to Shopping Plazas, Grocery Stores, Restaurants, TTC and Highly Ranked Schools, Including David Lewis P.S. and Dr. Norman Bethune C.I. A Wonderful End-Unit Home Offering Extra Privacy, Green Space and Comfortable Family Living! (id:51382)
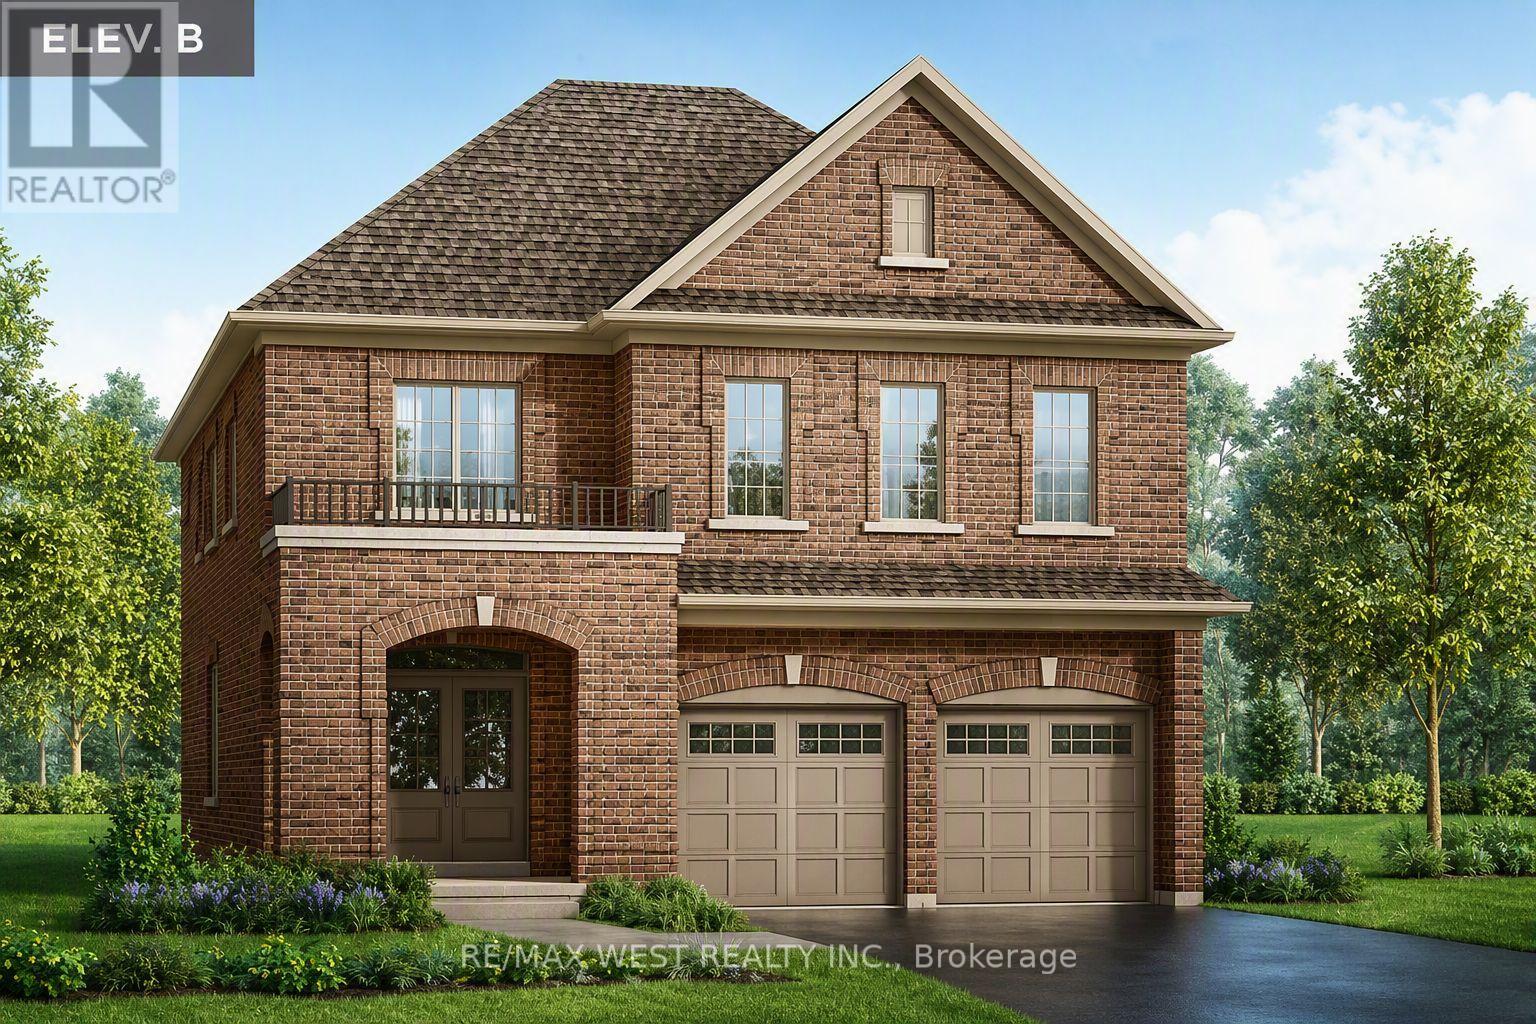
127 Northglen Boulevard
Clarington (Bowmanville), Ontario
Outstanding Value at Orchard South in Bowmanville! *Builder willingn to work with fair value and sale piece based on sold comps* Built by the reputable Treasure Hill, this brand-new double car garage detached offers an incredible opportunity in a prime location. Elevation B Features exceptional design and remarkable pricing rarely seen for new developments in the area, this home represents outstanding value for buyers. With only a few units remaining, act quickly before they're gone. Full HST rebate rules applied for eligible purchasers of new home builds. (id:51382)
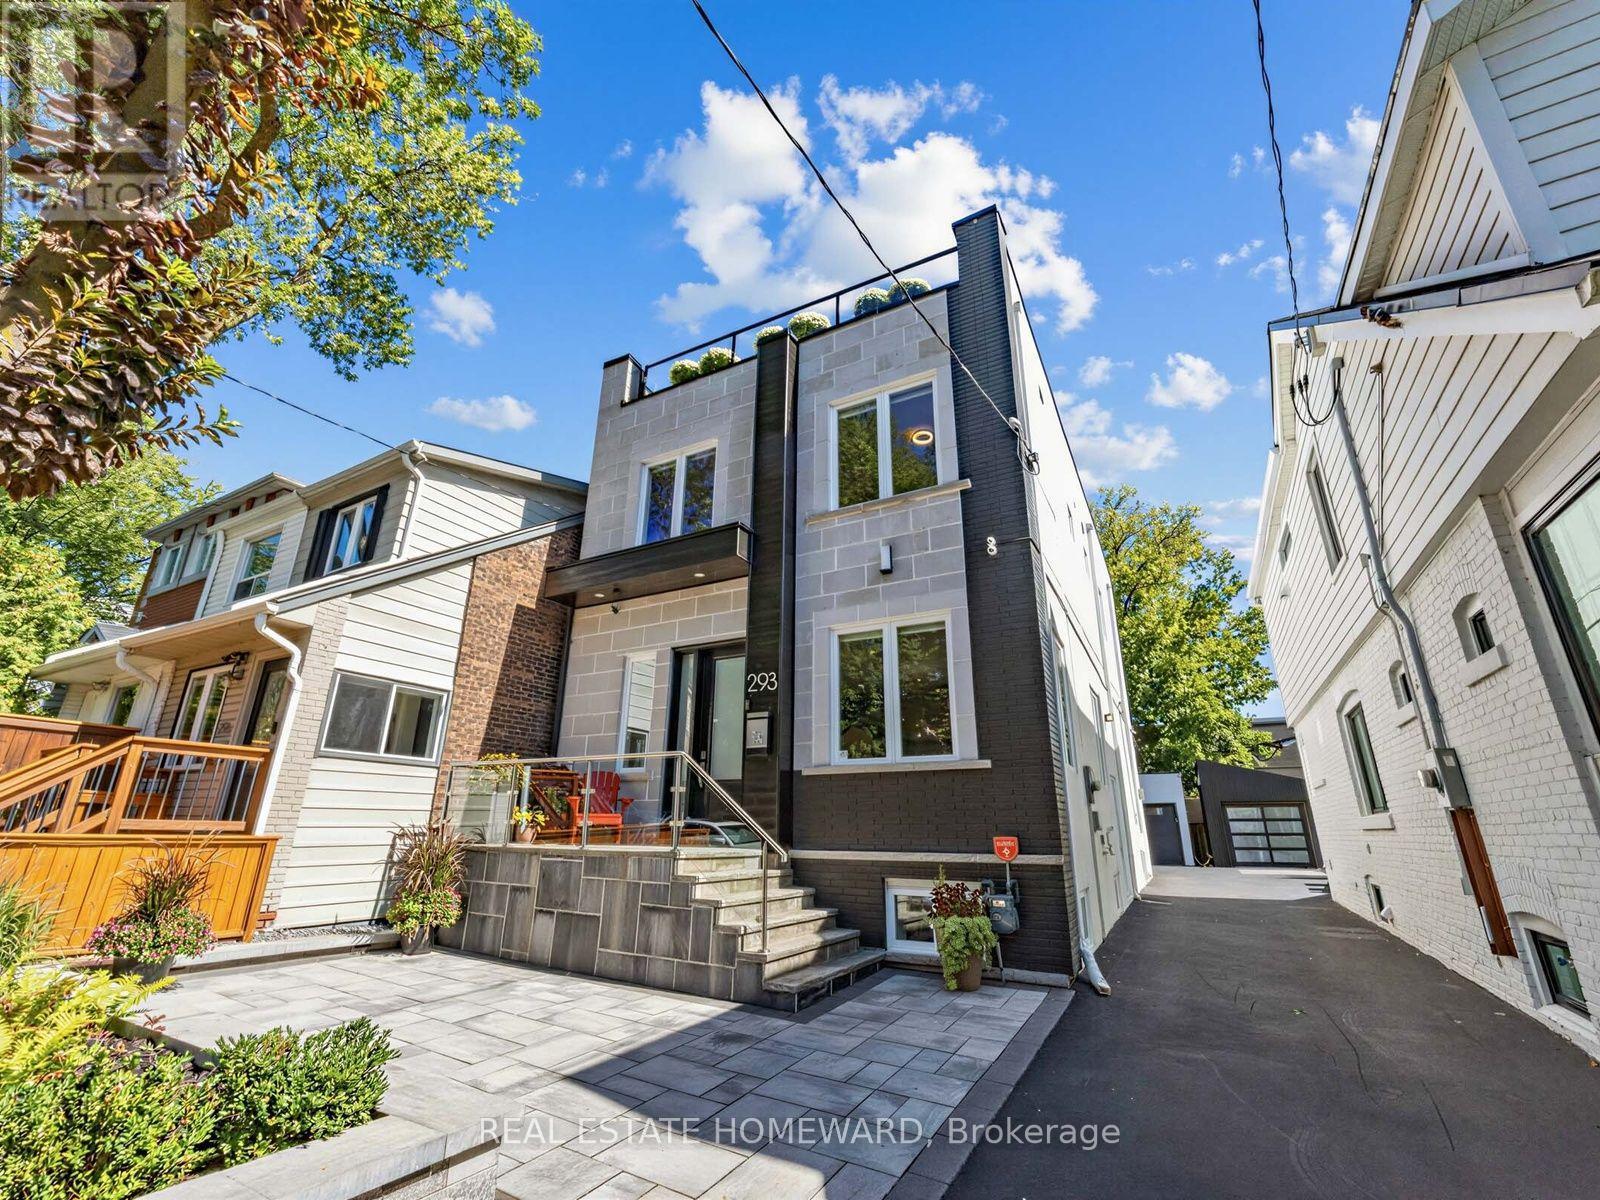
293 Rhodes Avenue
Toronto (Greenwood-Coxwell), Ontario
Welcome To This Bright And Modern Custom-Built Home In The Heart Of Leslieville, Offering Exceptional Space, Style, & Functionality. Featuring Generously Sized Bedrooms, 4 Bathrooms, & An Abundance Of Storage, This Home Is Thoughtfully Designed For Comfortable Family Living & Entertaining. The Open-Concept Main Floor Showcases A Spacious Kitchen With An Oversized Breakfast Bar, Dedicated Coffee Station, & Office Nook. The Family Room Features A Fireplace & Walkout To The Patio. The Spacious Primary Suite Is A True Retreat, Featuring Two Walk-In Closets & A Luxurious 5-Piece Ensuite Bath. The Large, Open Basement Offers Incredible Flexibility For The Whole Family, With Plenty Of Room For Family Game Nights, A Dedicated Home Gym Area, & A Separate Office Space. Whether You're Working From Home, Staying Active, Or Gathering With Family & Friends, This Level Is Designed To Adapt To Your Lifestyle & Plenty Of Room To Add A Bedroom For A Nanny. Upstairs, Enjoy The Incredible Rooftop Terrace With Unforgettable City Views, The Perfect Private Retreat For Morning Coffee, Sunset Drinks, Relaxing, Or Entertaining Guests. Additional Highlights Include A Detached Garage, Generous Living Spaces, Modern Finishes, & An Unbeatable Leslieville Location Close To Shops, Restaurants, Parks, Transit, & All The Neighbourhood Has To Offer. A Rare Combination Of Contemporary Design, Thoughtful Functionality, & Fantastic Indoor Outdoor Living In One Of Toronto's Most Sought-After Neighbourhoods. (id:51382)
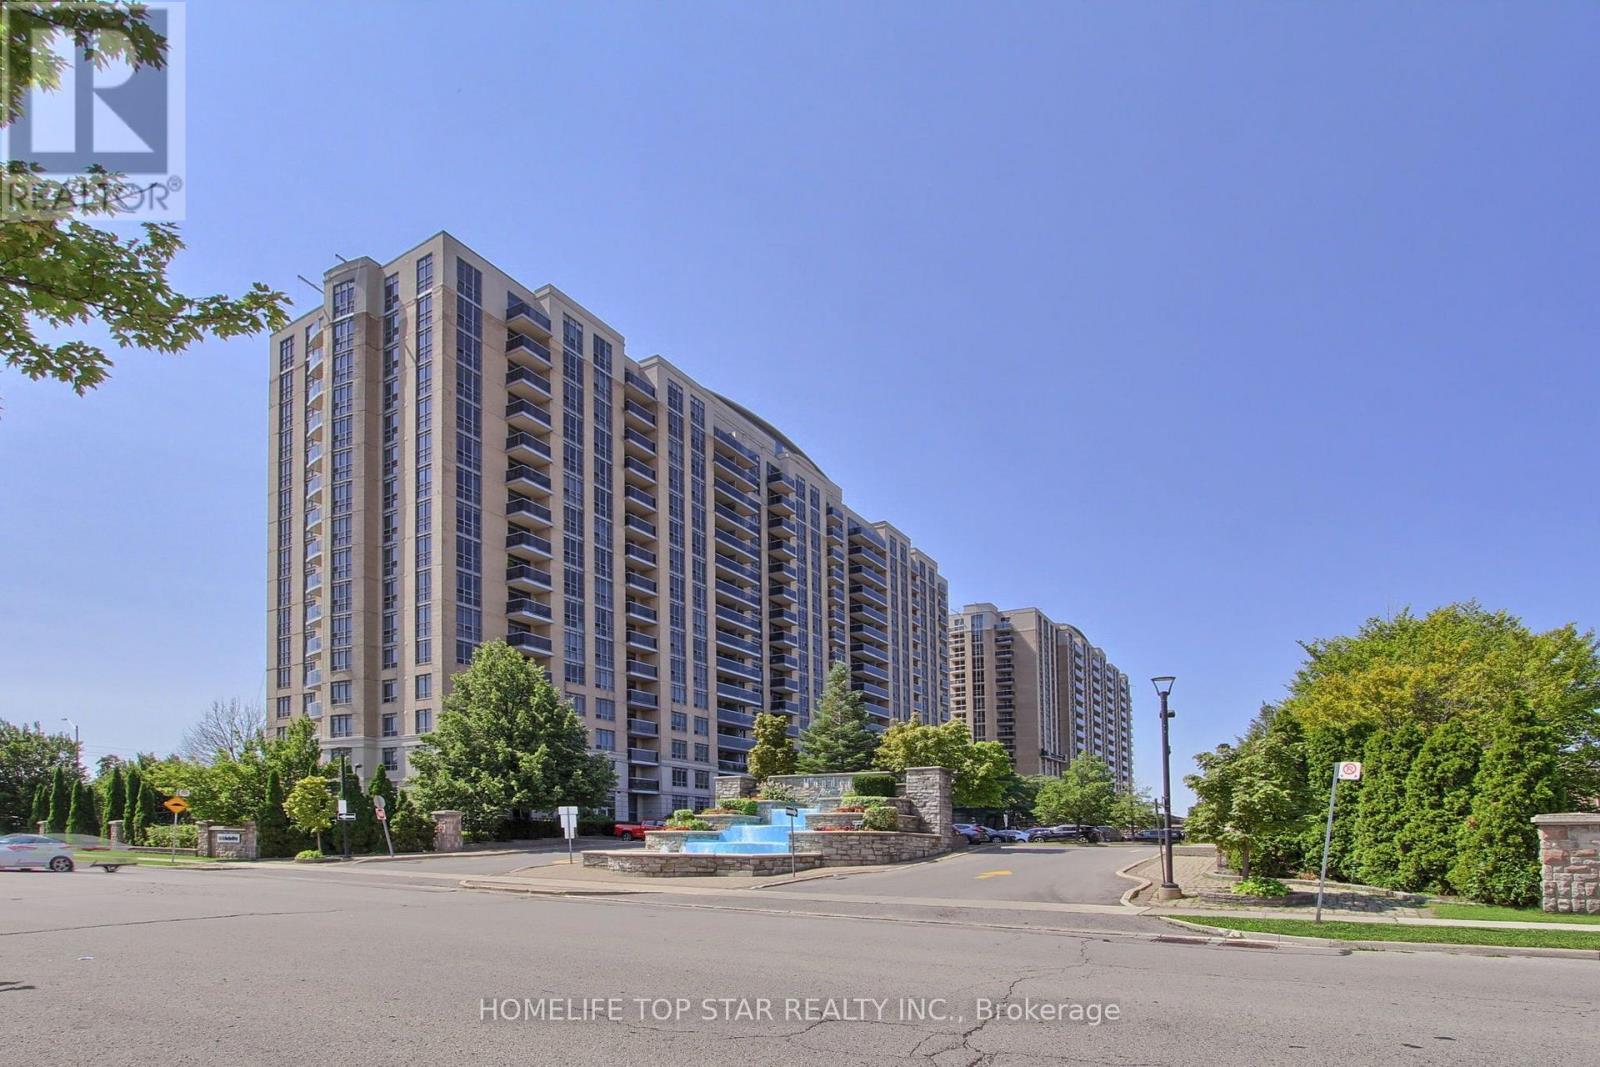
1323 - 18 Mondeo Drive
Toronto (Dorset Park), Ontario
Rare 2-Bed + Den, 2-Bath Tridel-built Mondeo Springs condo! This premium unit stands out with TWO underground parking spaces (one by elevator, one by lockers) and ONE storage locker. A bright, sun-filled south-facing layout offers spacious principal rooms thoughtfully upgraded for modern upscale living. The fully redesigned gourmet kitchen combines high style with absolute functionality, boasting expanded Corian countertops, additional cabinetry, a custom floor-to-ceiling pantry, classic subway tile backsplash, and newer stainless-steel appliances (Fridge 2023, Stove/Dishwasher 2019). High-end, premium water-resistant laminate flooring (2025) flows seamlessly throughout the entire suite. The sprawling primary bedroom serves as a private retreat, complete with a large walk-in closet and a 4-piece ensuite bath. The highly versatile separate den is a major asset, perfectly sized for a professional home office, nursery, or tech hub. Benefit from the absolute convenience of full-sized ensuite laundry. Enjoy absolute peace of mind in a legendary Tridel-managed building with top-tier capital improvements underway (elevator modernization, window caulking, balcony envelopes). Unbeatable resort-style building amenities feature an indoor pool, indoor basketball court, virtual golf, movie theatre, billiards, table tennis, party room, community BBQ and guest suites. Exceptional central location with TTC transit right at your doorstep and a middle school directly across the street. Walk to Costco, Home Depot, major grocery stores, popular restaurants, and coffee shops. Unparalleled commuter access just minutes away from Highways 401 & 404. This turnkey, move-in-ready property delivers the perfect blend of luxury, convenience, and value. Ideal for first-time buyers, downsizers, and urban professionals alike. Flexible closing is available. (id:51382)
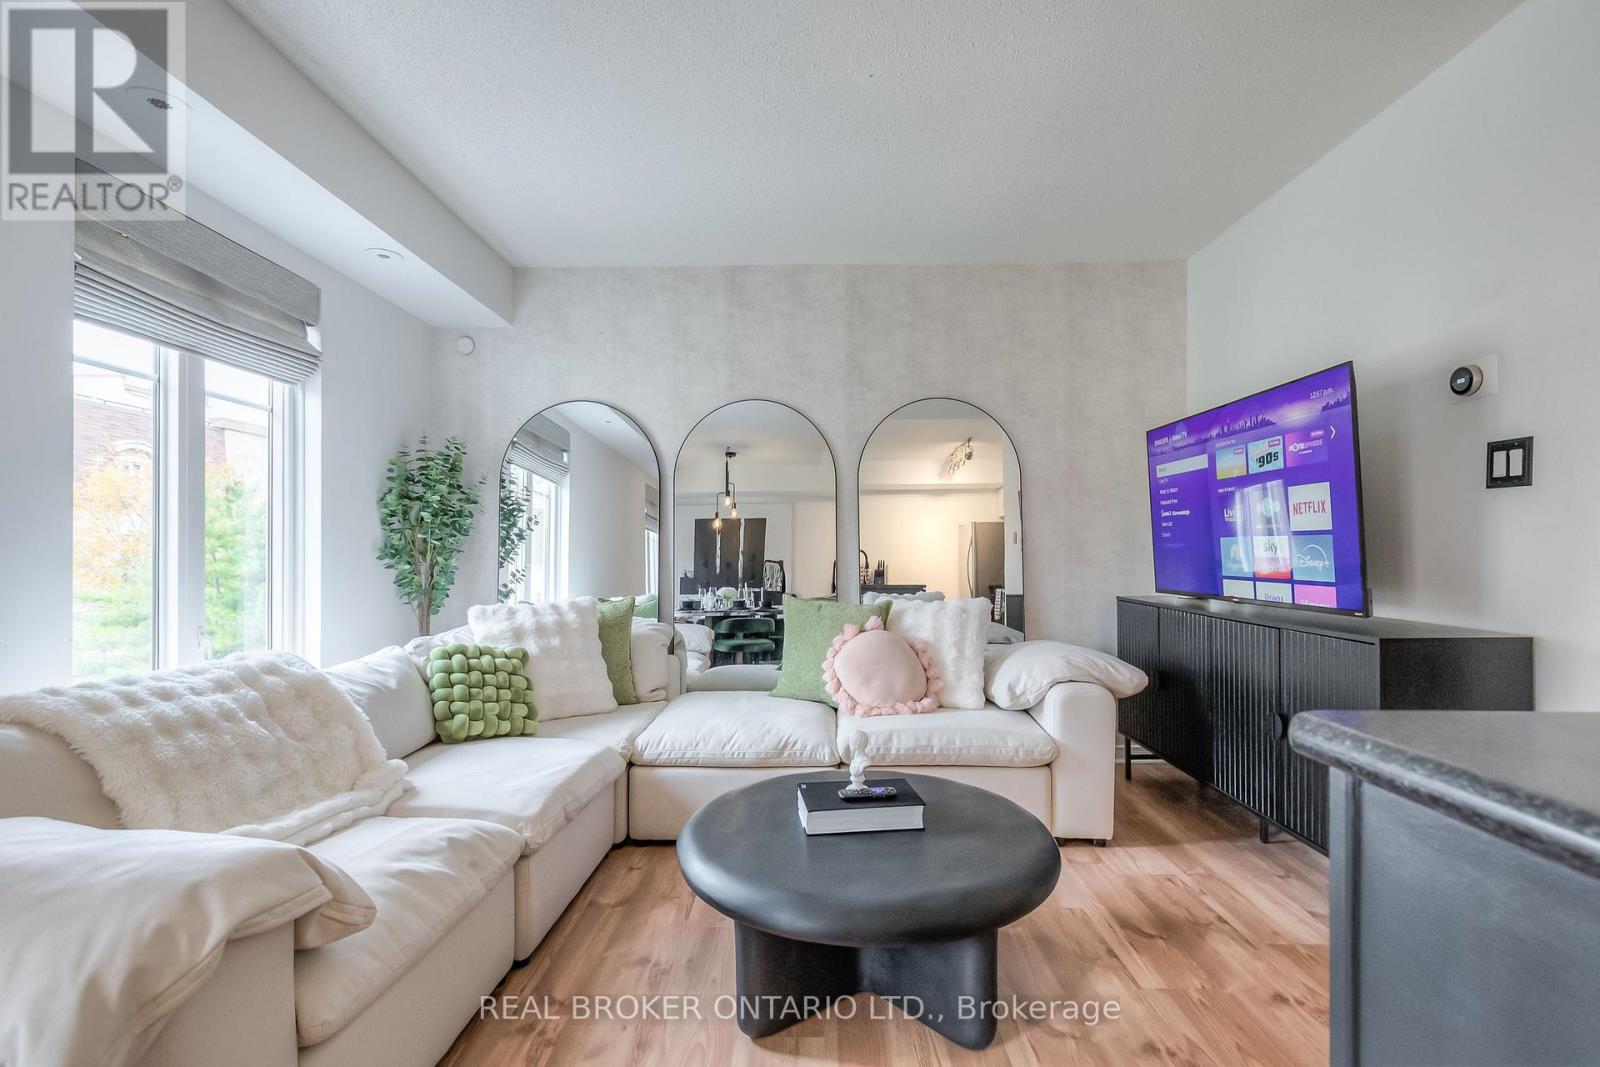
524 - 46 East Liberty Street
Toronto (Niagara), Ontario
Skip the elevator, keep the convenience.Fully furnished and move-in ready, this condo townhome offers a refreshing alternative to traditional condo living in the heart of Liberty Village. Just bring your suitcase! With two bedrooms, two bathrooms and a thoughtfully designed layout, there's room to live, work and entertain comfortably. The standout feature is the spacious private rooftop terrace overlooking green space, an extension of your living space that's perfect for outdoor dining and entertaining . And the location makes everyday living easy. Great cafés, restaurants, parks, groceries and transit are all close by, with King West, Queen West, Trinity Bellwoods, Exhibition Place and the waterfront within easy reach. Enjoy the privacy and independence of a townhome with the convenience of condo living. Fully furnished, beautifully situated and ready for you to make yourself at home. (id:51382)
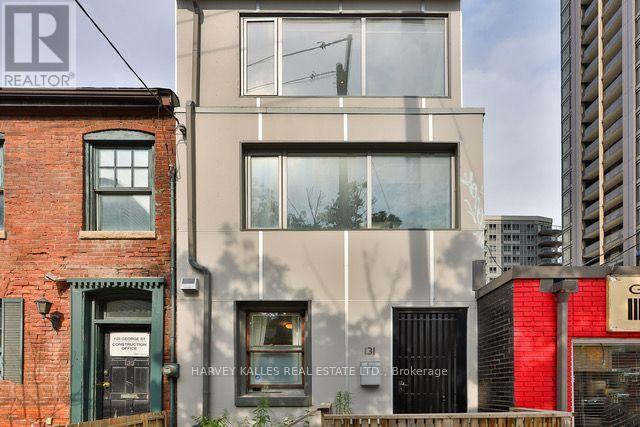
2 & 3 - 131 George Street
Toronto (Moss Park), Ontario
Welcome to 131 George Street in the heart of one of Toronto's vibrant and rapidly evolving downtown neighborhoods, a short walk to the Financial district. This is a rare opportunity to lease this fully renovated and professionally designed 2nd and 3rd floors of a legal 3-storey mixed-use duplex with CRE zoning, offering approximately 1,012 sq. ft. of versatile space. The space features a modern, open-concept layout with abundant natural light, kitchenette facilities, washroom amenities, and a stunning rooftop terrace-perfect for creative professionals, start ups, or established firms seeking a prominent downtown presence. It boasts updated HVAC systems, contemporary finishes including hardwood and laminate flooring, pot lighting, vinyl casement windows, and mechanical upgrades throughout, ensuring a comfortable and efficient working environment. Can be leased furnished. Located just steps from St.Lawrence Market, the Distillery District, Financial District, George Brown College, TMU, and major transportation routes like the Gardiner Expressway and Don Valley Parkway, this space offers unparalleled accessibility and visibility. Don't miss your chance to secure a prime downtown location with excellent growth potential. (id:51382)
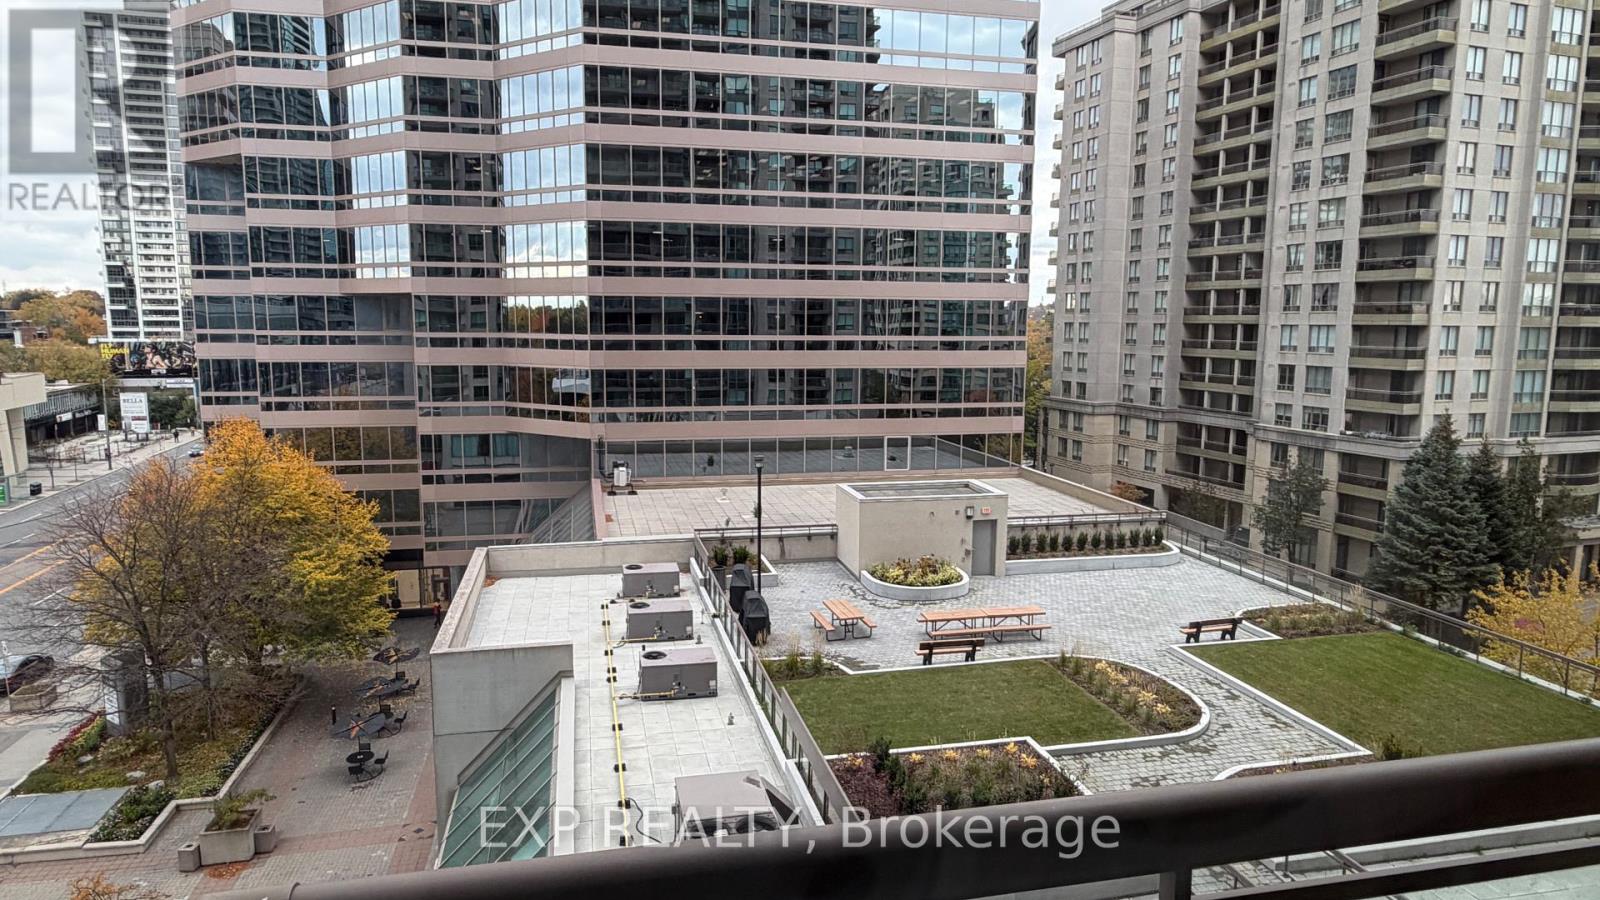
716 - 18 Parkview Avenue
Toronto (Willowdale East), Ontario
Newly renovated, Clean & Bright. Walking Distance To Subways. Spacious Open Concept Two Walkouts To Large Balcony O/L Podium Garden. Grand Foyer Marble Floor , Mirrored Closet, Modern Kitchen W Breakfast Bar, Ceramic Floor/Backsplash, Drapes, Led Lights, 24 Hrs Concierge, Gym & Sauna, Steps To Shops, Restaurants, Entertainment. Parking , Locker. ***Price Includes Hydro*** (id:51382)
202 - 35 Raglan Avenue
Toronto (Forest Hill South), Ontario
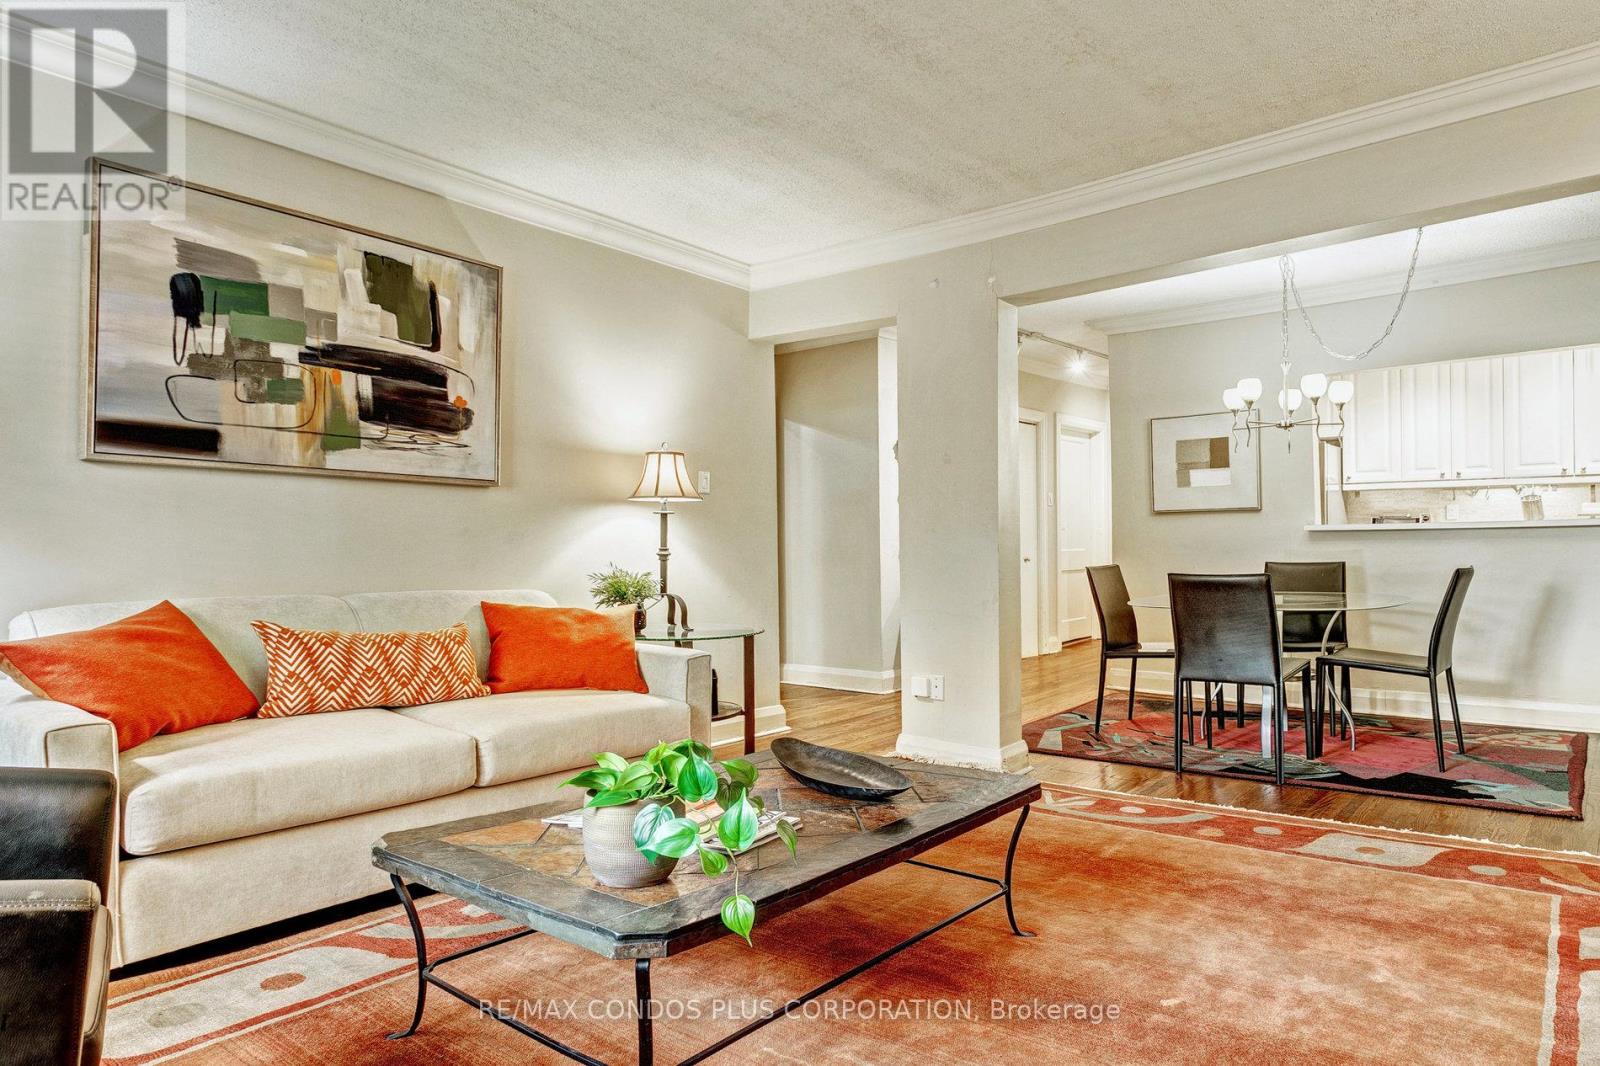
Space & Location with a 98 Walk Score- Executive TURN KEY Suite, Fully Furnished & Equipped All Inclusive utilities- Heat, Hydro, Wi Fi A/C, Water, Unlimited high sped internet, Cable & 2TVs, Locker & Bike storage, Video Security. Large 1 BR in New York Style restored 1920s Low Rise Walk Up - Equipped with a mix of Modern Art & Retro Furniture Brass Deco Decorative F/P.. Dark Stained Hardwood Floors, Crown molding, Renov. Kit W/Granite counters, 4 SS Appliances + all small appliances, Combo Washer/Dryer Large Principal rooms All windows overlook trees Basic cleaning Service every 3 to 4 weeks Floor Plan like a Bungalow Home, NOTE One Block to TTC, Buses, Street Cars- SO quick access to Downtown Via Subway &/or 24 hour Bathurst Bus & 22 hour Street cars., All popular Amenities Loblaws, No Frills, International Shops, Stores, Pubs & Restaurants, Dutch Dreams Ice cream Parlour, Late Night & 24 Hour Fast food Places, Shoppers Drug, Trendy Boutiques, Winston Churchill Park, Tennis, Walk & Jogging Trails, Casa Loma & Much More! Prefer minimum 1 year term. 4-6 month short term W/Extensions may be possible. Rental parking available at 39 Raglan. (id:51382)
931 - 3 Concord City Place Way
Toronto (Waterfront Communities), Ontario
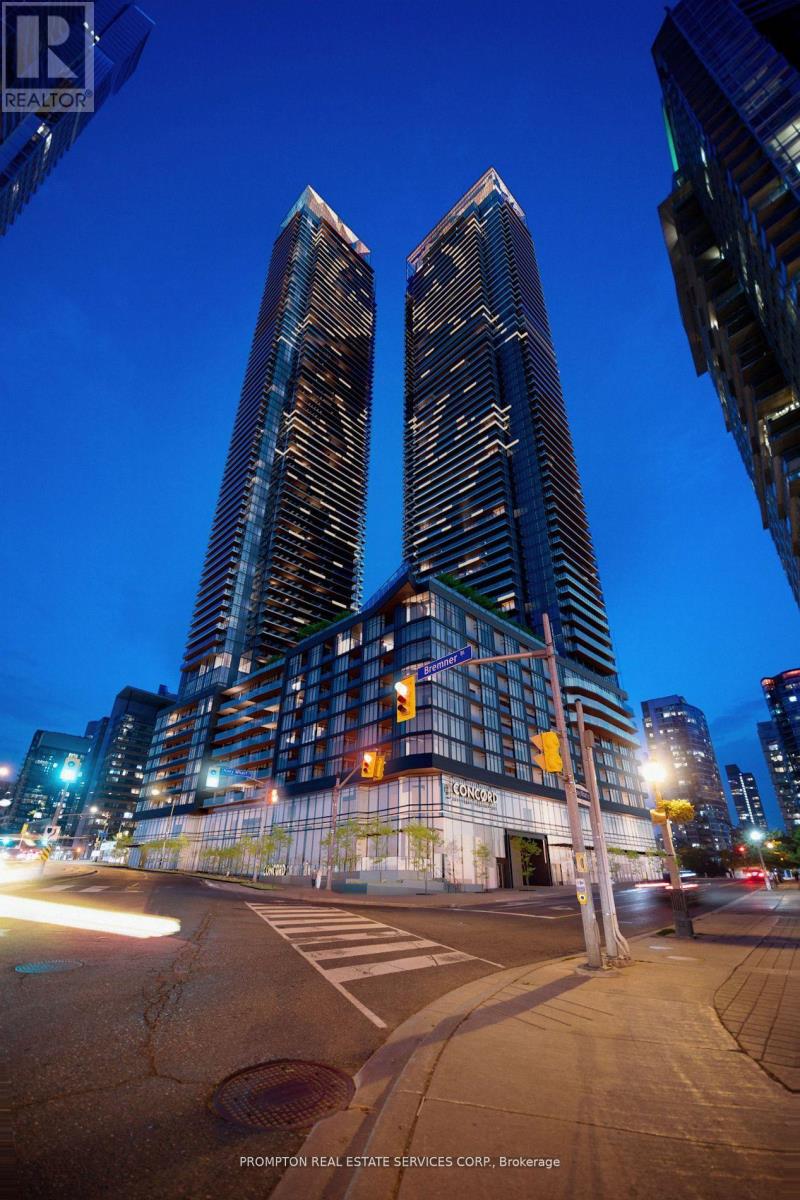
Rarely Offered Spacious 3-Bedroom, 2-Bathroom Suite Featuring Approximately 950 Sq. Ft. Of Interior Living Space Plus An Impressive 222 Sq. Ft. Private Balcony. This Functional And Well-Designed Layout Offers An Open-Concept Living And Dining Area, A Modern Kitchen With Ample Counter Space, And Three Generously Sized Bedrooms. The Primary Bedroom Features A Walk-In Closet, Private Ensuite Bath, And Direct Balcony Access. The Second Bedroom Also Enjoys Balcony Access, While The Third Bedroom Is Privately Positioned Away From The Main Living Area-Ideal For Family, Guests, Or A Home Office. Two Full Bathrooms, Ensuite Laundry, Excellent Storage, And An Expansive Balcony Spanning Nearly The Full Width Of The Suite Complete This Exceptional Urban Home. (id:51382)
1503 - 18 Maitland Terrace
Toronto (Church-Yonge Corridor), Ontario
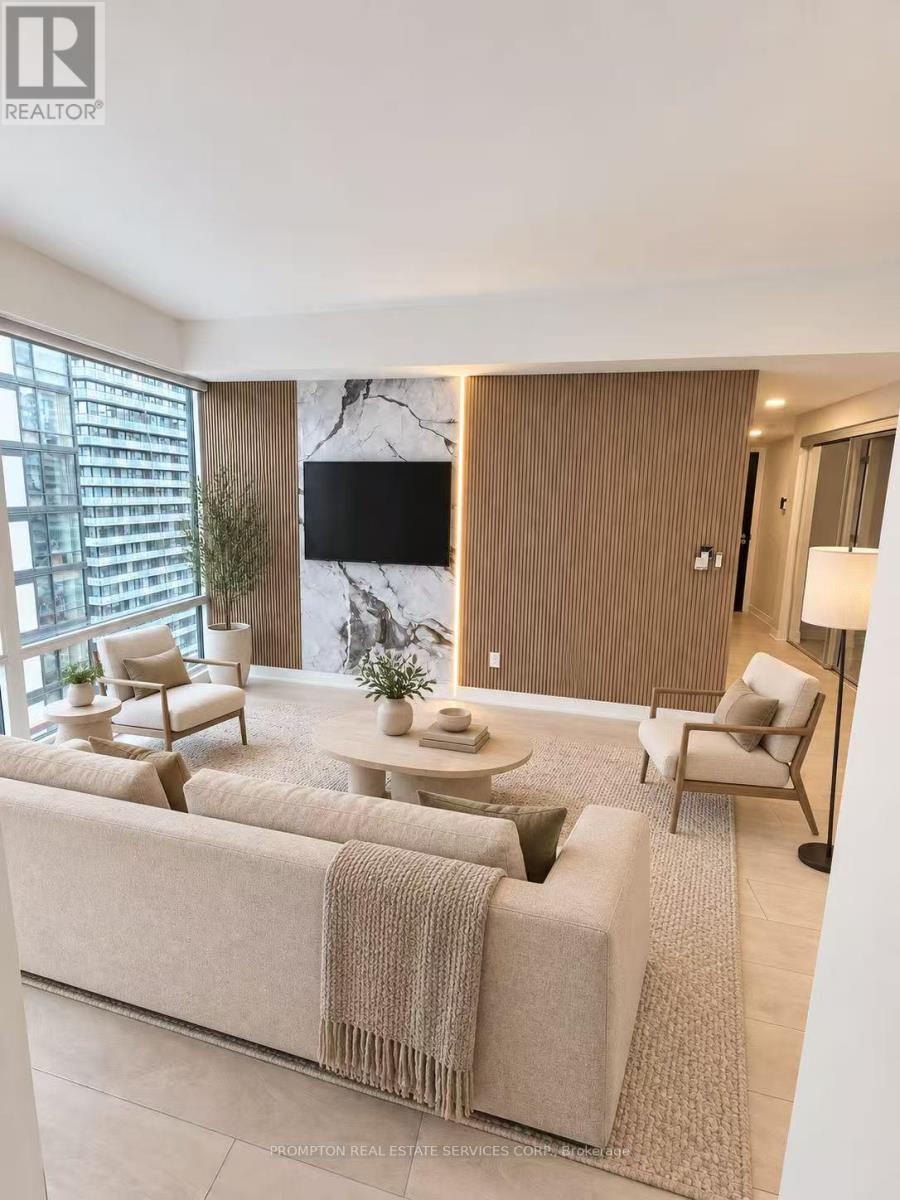
Welcome to this beautifully upgraded suite featuring a bright, modern interior and thoughtfully designed living spaces. The functional layout includes a versatile den, ideal for a home office or study area. Custom wood-slat feature walls, elegant stone-look panels, vertical LED accent lighting and light-toned flooring create a warm and sophisticated atmosphere throughout. Large windows provide abundant natural light, while the open-concept design offers comfortable everyday living and effortless entertaining. Stylish, move-in ready and finished with exceptional attention to detail-an impressive urban home that must be seen! (id:51382)
49 Montclair Avenue
Toronto (Forest Hill South), Ontario
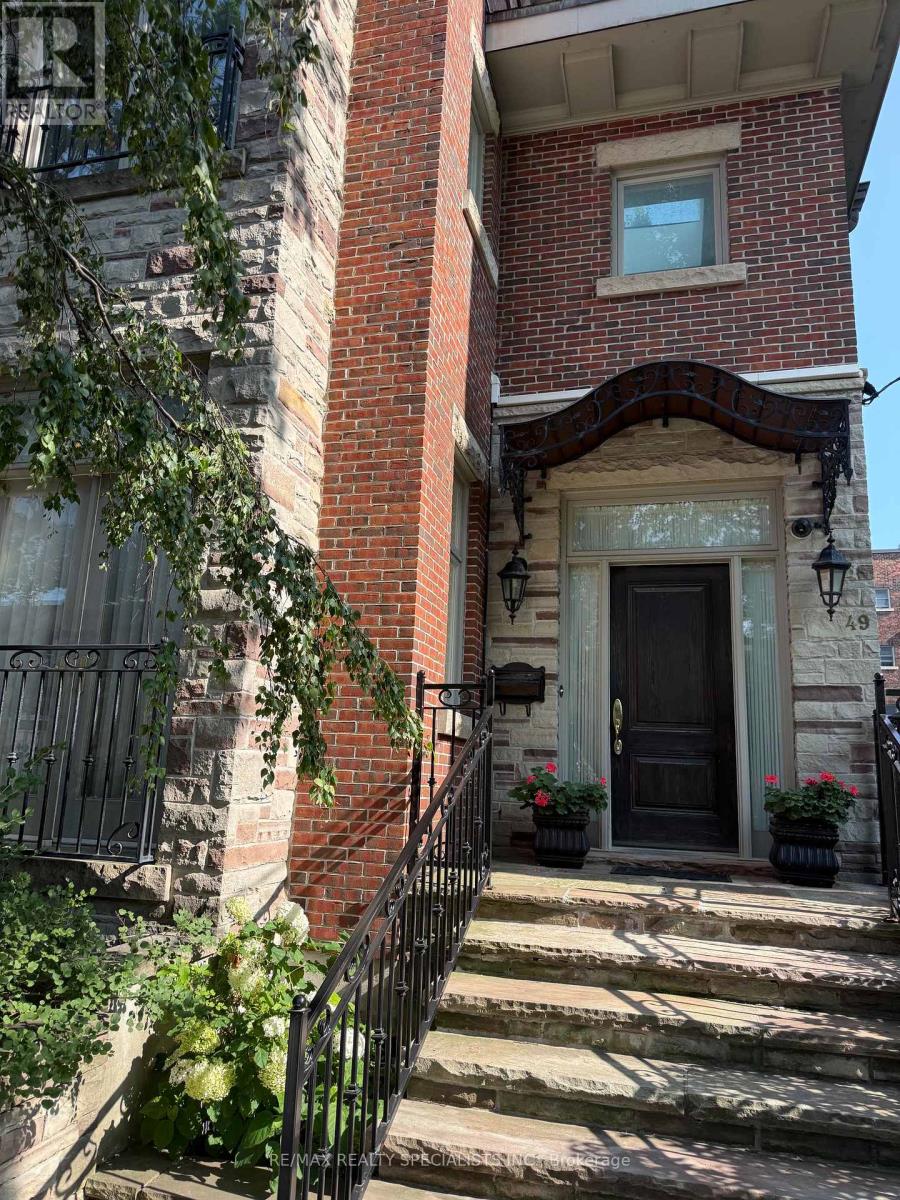
Six-Month Short-Term Rental in the Heart of the Village! Experience the charm of this enchanting, fully furnished 3-storey detached home offering over 3,000 sq. ft. of beautifully designed living space in prime Forest Hill South! Featuring soaring ceilings, a stunning grand foyer with an elegant staircase, and an abundance of natural light streaming through multiple skylights, this home is both spacious and inviting. Home comes fully furnished and is available for up to 6 months only. Enjoy two private balconies on the second and third floors, perfect for relaxing or entertaining. Private backyard patio oasis. Discover 4 spacious bedrooms and 5 baths and is ideally located close to shops, restaurants, transit, and all the amenities the Village has to offer. A rare opportunity for a maximum six-month stay in an exceptional home! Comes with 2 car private parking. Steps to Albert and Temmy Latner Forest Hill Centre, Banks, St. Clair W. Subway, Forest Hill Loblaws, parks and so much more! (id:51382)
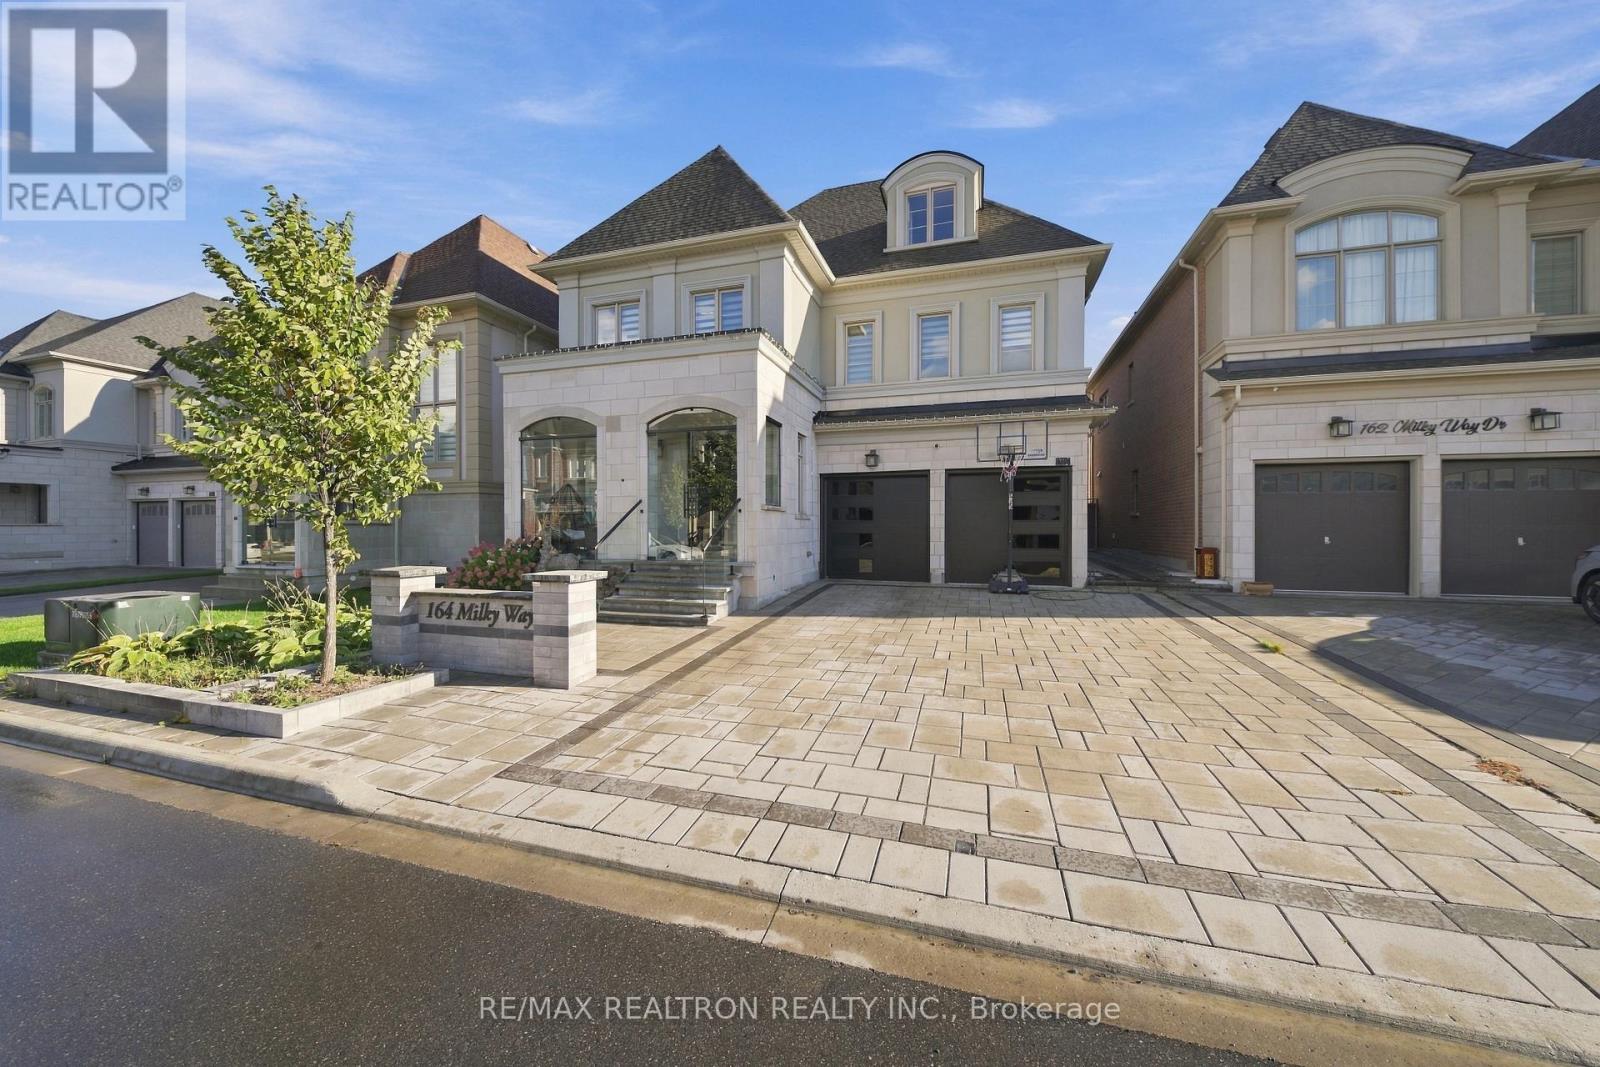
164 Milky Way Drive
Richmond Hill (Observatory), Ontario
Luxury three-storey detached home in Richmond Hill's sought-after Observatory Hill! Offering over 6,000 sq. ft., including the unfinished basement, this south-facing property features a rare three-car garage, two driveway spaces and no sidewalk. Four spacious bedrooms each offer a private ensuite. Highlights include 10-ft main-floor ceilings, hardwood throughout, a main-floor office, second-floor laundry and a family room with waffle ceiling and gas fireplace. The upgraded kitchen features premium Wolf, Sub-Zero and Asko appliances, a generous breakfast area and backyard walkout. A versatile third-floor loft and expansive unfinished basement offer endless possibilities. Interlocked driveway and backyard. Close to parks, schools, GO Transit, Highways 404/407, shopping and dining. (id:51382)
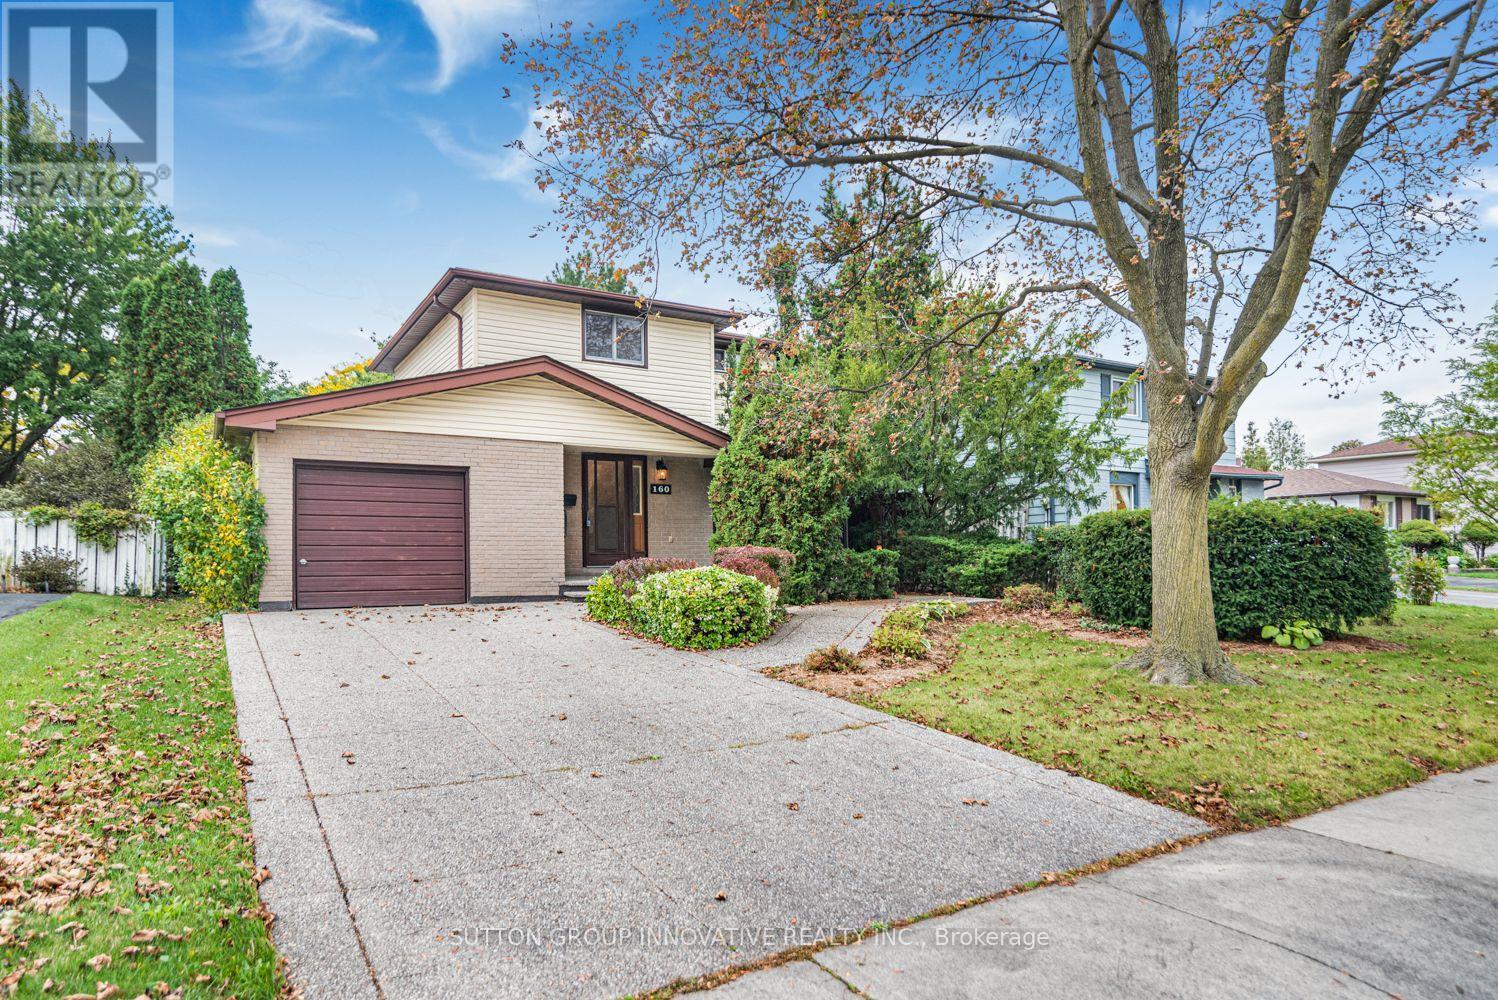
160 Birchcliffe Crescent
Hamilton (Berrisfield), Ontario
Original owner, first time offered since it was built in 1973. This 2-storey detached home is on a quiet crescent in Berrisfield, an established east Mountain neighbourhood, steps from Berrisfield Park. It offers 1,573 sq. ft. above grade on a 49 x 100 ft. lot. The main floor has a living room with a dining area and patio doors to the deck and patio, an eat-in kitchen with a side door, and a den behind the garage with sliding doors to a 3-season sunroom with a hot tub. Upstairs are three bedrooms with hardwood floors and a 4-piece bath. The partially finished basement includes a rec room and laundry. Attached garage, exposed-aggregate concrete driveway and fully fenced yard. Central air replaced in 2026. The home needs updating, and the price reflects that. The location is hard to improve: minutes to Limeridge Mall, the Linc, Mohawk Sports Park, Red Hill Valley trails, schools, transit and shopping. (id:51382)
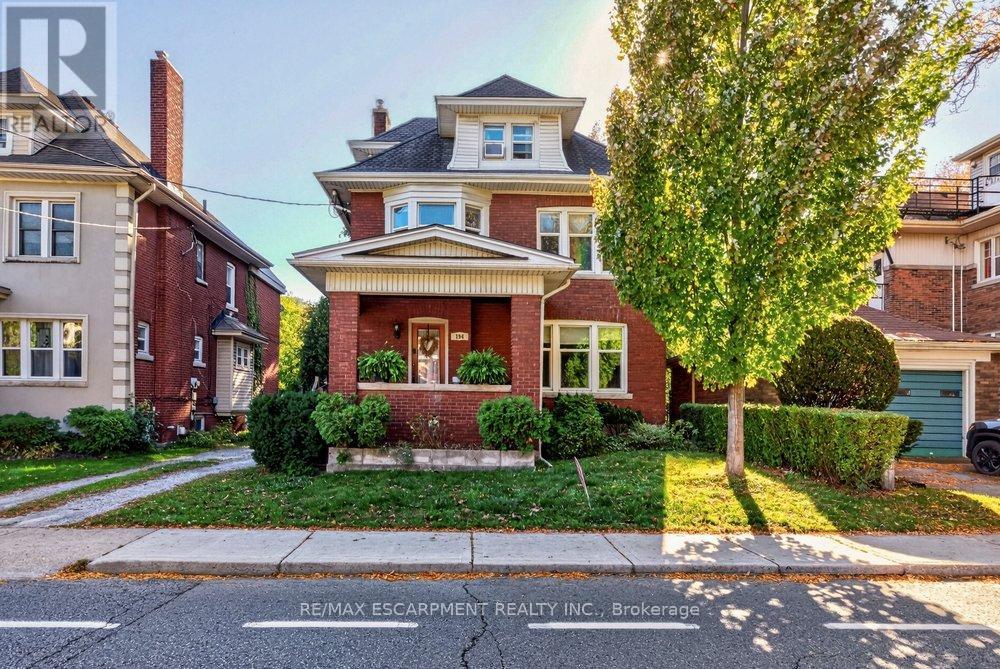
194 Delaware Avenue
Hamilton (St. Clair), Ontario
Excellent opportunity in Hamilton's established St. Clair neighbourhood! This tenanted duplex offers outstanding versatility for investors, multi-generational families, or buyers looking to offset their mortgage with rental income. The main floor apartment features 2 bedrooms, while the upper unit spans the second and third floors and offers 3 bedrooms. The basement features a separate entrance, providing additional possibilities. The property also includes a detached garage. The home could potentially be converted back to a single-family residence, offering flexibility to suit a variety of needs. Enjoy a convenient location close to public transit, shopping, schools, St. Peter's Hospital and Gage Park, with many everyday amenities nearby. The neighbourhood's established residential character and access to local services add to its appeal. A property with multiple living options and exciting potential for investors or homeowners looking to make the most of their investment! (id:51382)
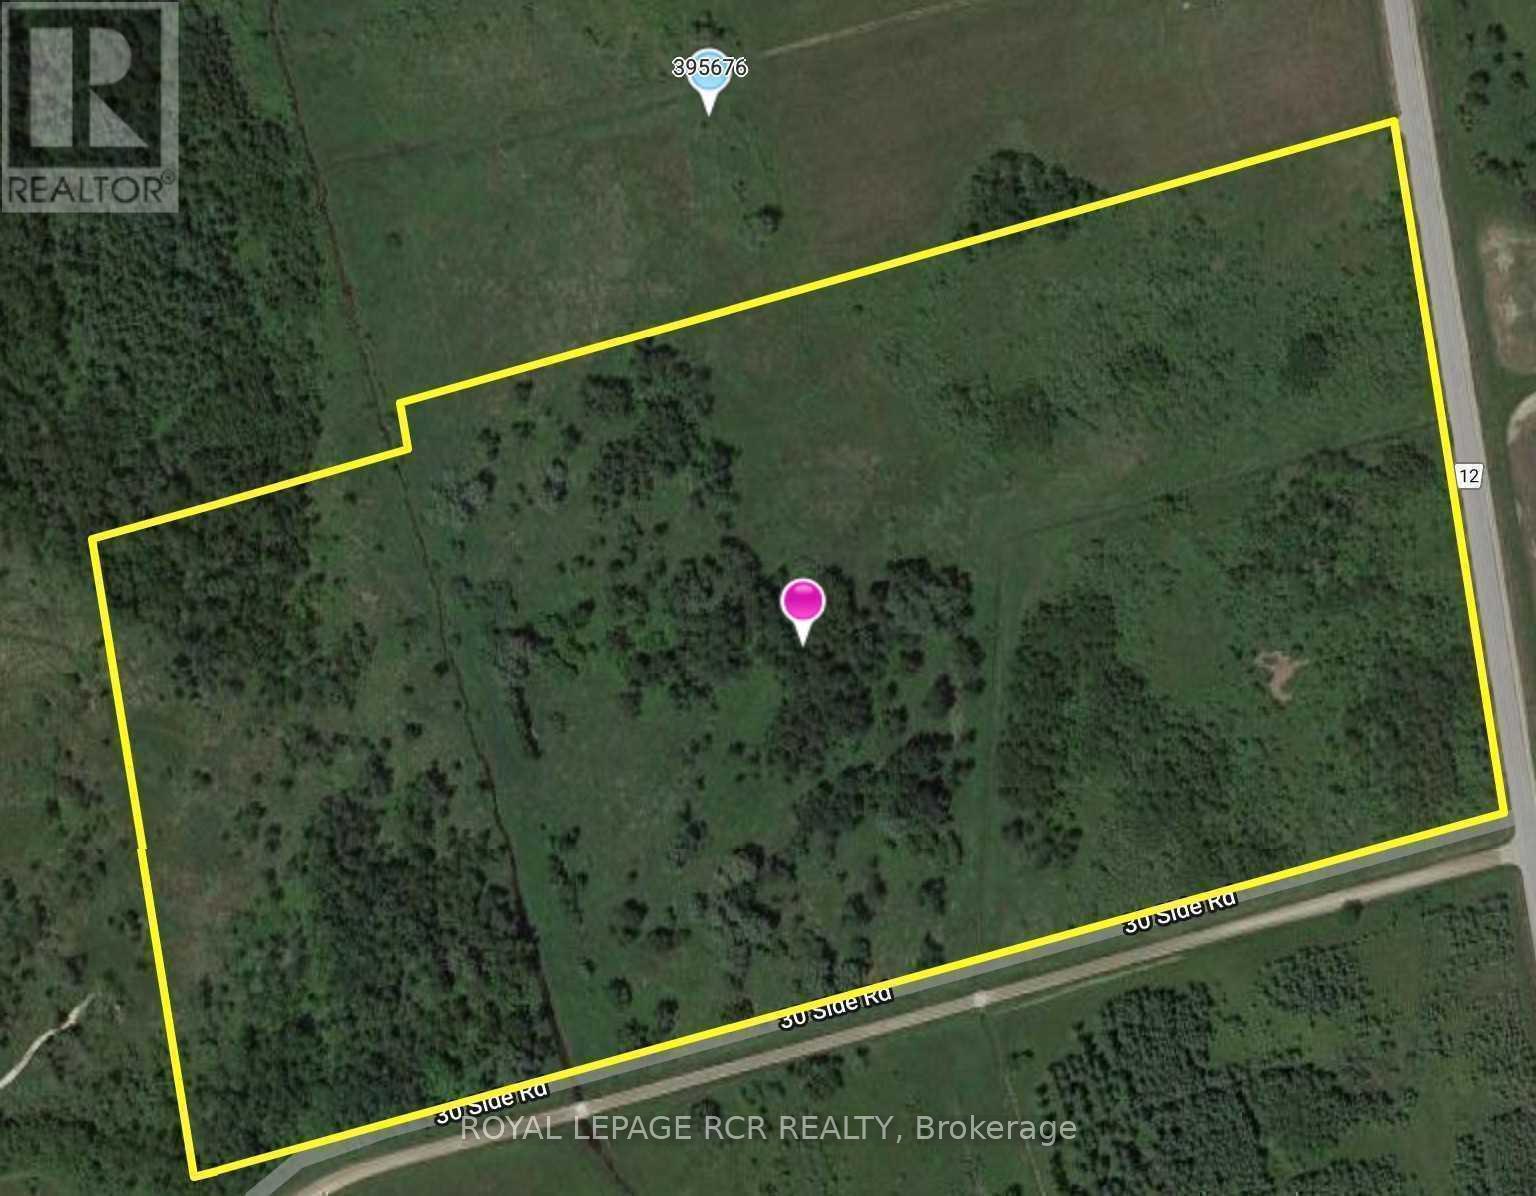
Ptlt 31 5th Line
Amaranth, Ontario
44.30 Acres Of Vacant Land In Amaranth. Majority Of Property Treed With Two Creeks. Please See Attachments For Map Of Grand River Conservation Authority, Zoning Map & Zoning By-Law. You Will Need To Perform Your Own Due Diligence Pertaining To Services, Property, Permits, Zoning, Conservation Limitations With The Township And Grca. Property Cannot Be Rezoned. First Property North Of 30 Sideroad On The West Side Of County Rd 12. (id:51382)
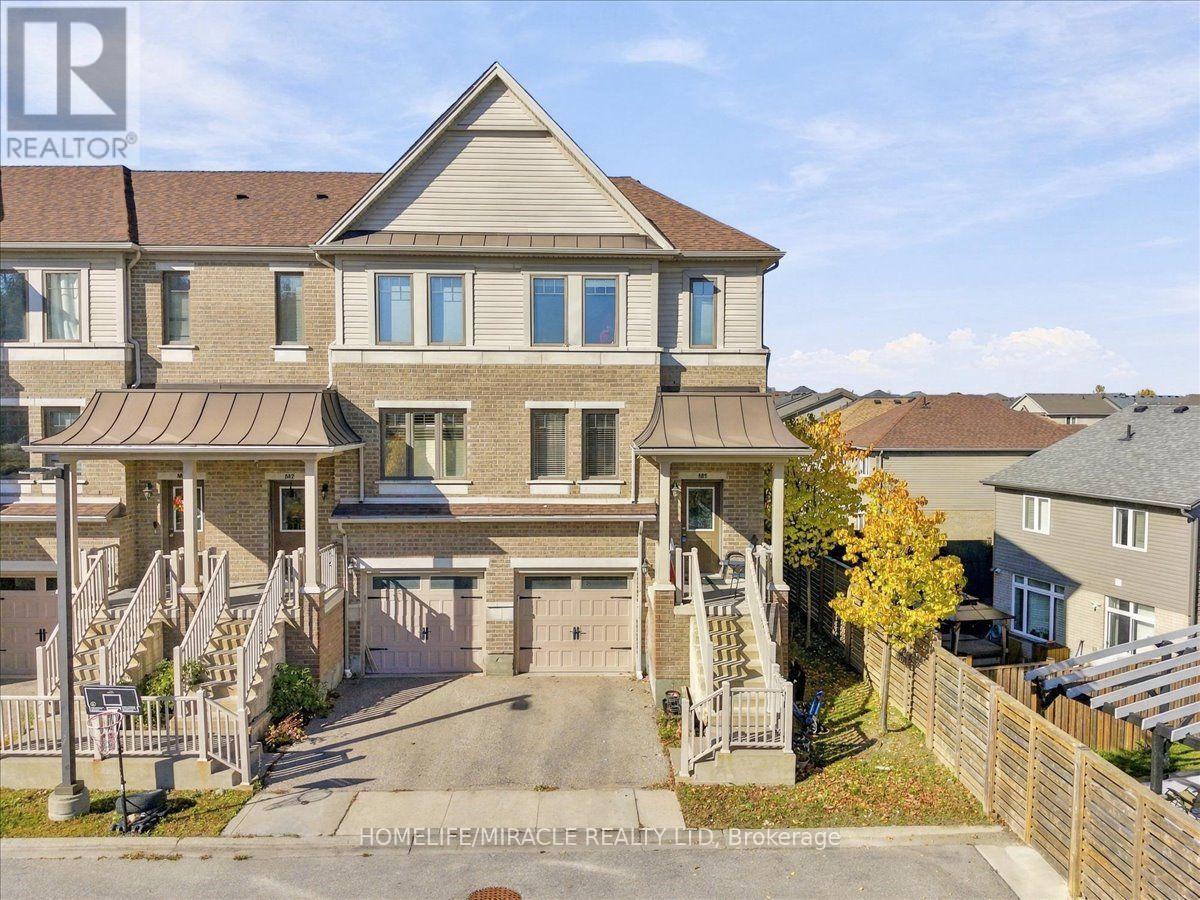
M1 - 70 Willowrun Drive
Kitchener, Ontario
3+1 bedrooms, 3 bathrooms, 1,628 square feet, and under $500,000 in Kitchener. Homes like this do not sit. Welcome to 70 Willowrun Drive, Unit M1, a freshly painted condo townhouse in Idlewood and Lackner Woods with morning sun from its east exposure. The spacious kitchen comes with an extra large dining room, made for family dinners and entertaining, and the bright main floor flows to your private deck for quiet mornings and summer evenings. Downstairs, the finished walk out lower level gives you a fourth bedroom for guests or family, plus room for your gym, office or rec room, already done for you. Upstairs, three real bedrooms and a full ensuite bath give every family member their own space. The complex has its own childrens playground, and you are minutes to Chicopee Ski Hill, the Grand River and nature trails, Chicopee Hills Public School, a new grades 7 to 12 school a short walk away, Fairway Plaza shopping, public transit and Grand River Hospital. Attached garage plus driveway parking, and Highway 401 puts Cambridge, Guelph and Waterloo within easy reach. First time buyers, growing families and investors, come see this one in person. At $499,000 it is priced to be your next chapter, not your someday. (id:51382)
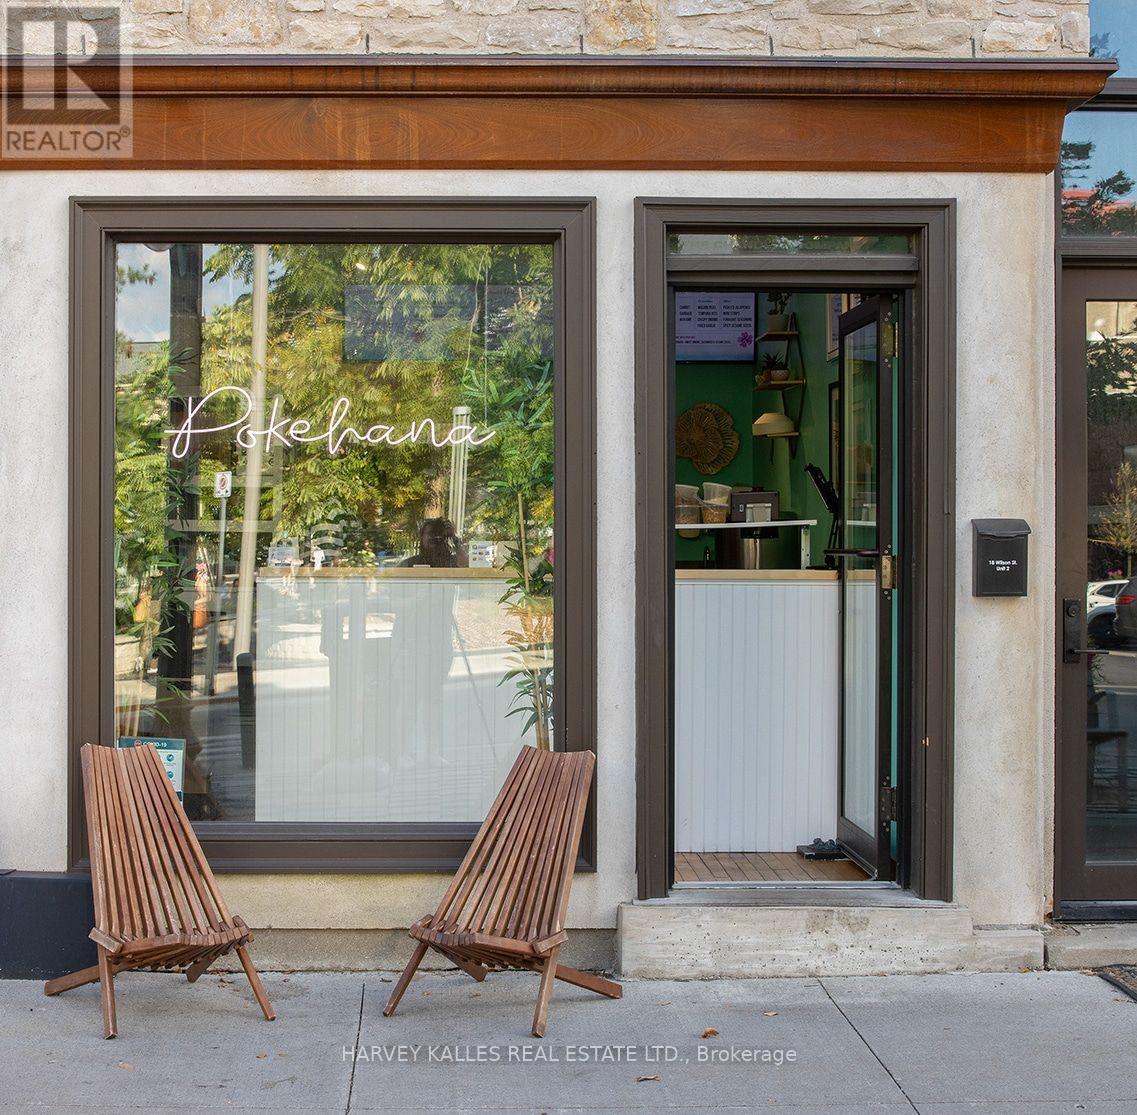
#2 - 18 Wilson Street
Guelph (Downtown), Ontario
Pokehana - turn key takeout and delivery restaurant in downtown Guelph. This is your opportunity to own an established quick-service poke restaurant in one of downtown Guelph's busiest locations. Pokehana sits directly across from Market Square and City Hall, beside the multi-level municipal parkade, with steady foot traffic from office workers, visitors and residents.Operating at this location for over five years, Pokehana has built a loyal customer base and a strong reputation for fresh ingredients and authentic recipes. The business is sold turn-key with all equipment included, and full training is available to help the new owner step in with confidence.Financial Information and lease are available following an offer. (id:51382)
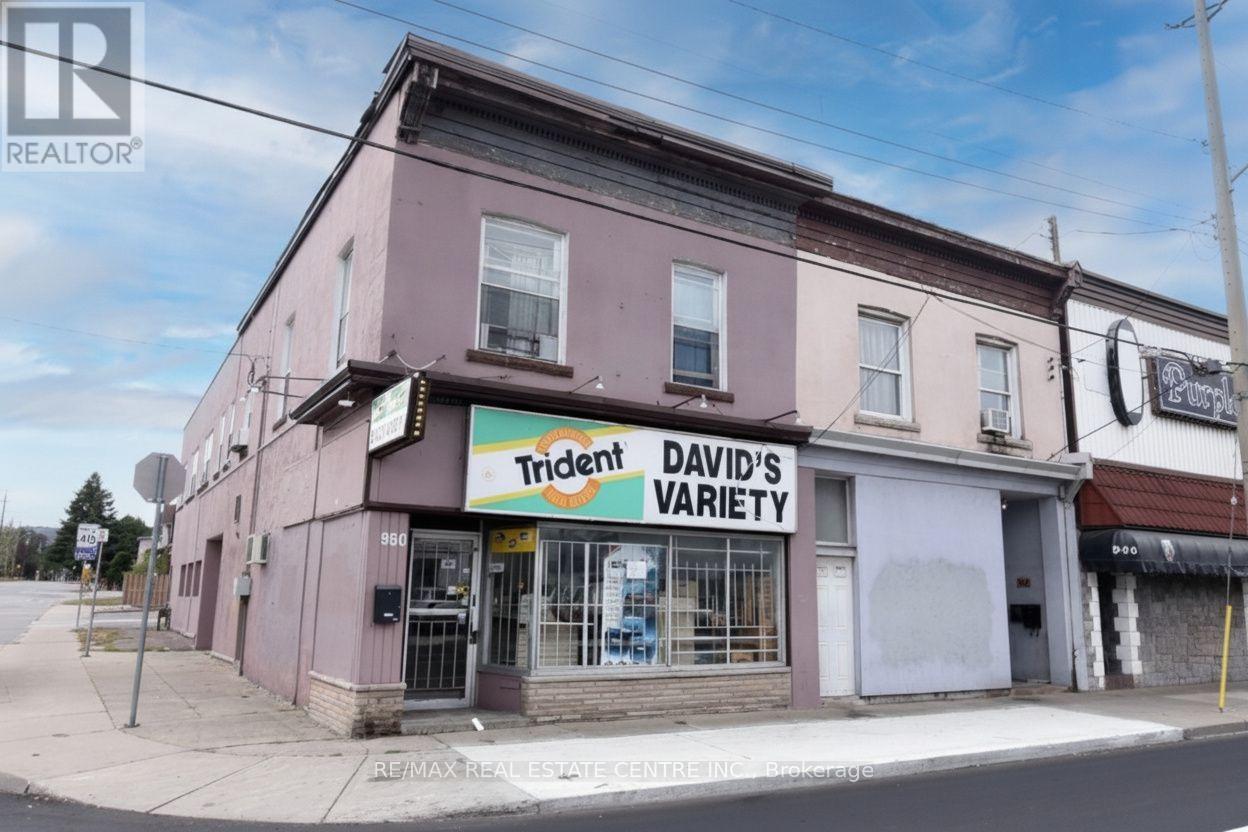
950 Barton Street E
Hamilton (Crown Point), Ontario
OUTSTANDING OPPORTNITY FOR INVESTOR OR SOMEONE LOOKING FOR HIGH EXPOSURE RETAIL SPACE. LOCATED IN VERY HIGH TRAFFIC AREA. PROPERTY IS CURRENTLY RENTED ON A MONTH TO MONTH BASIS. BUSINESS ON MAIL LEVEL AND RESIDENTIAL UPSTAIRS. BOTH TENANTS WISH TO STAY, BUT WILL LEAVE WITH PROPER NOTICE. 942-948 BARTON ST E. ARE ALSO AVAILABLE TO PURCHASE. (id:51382)
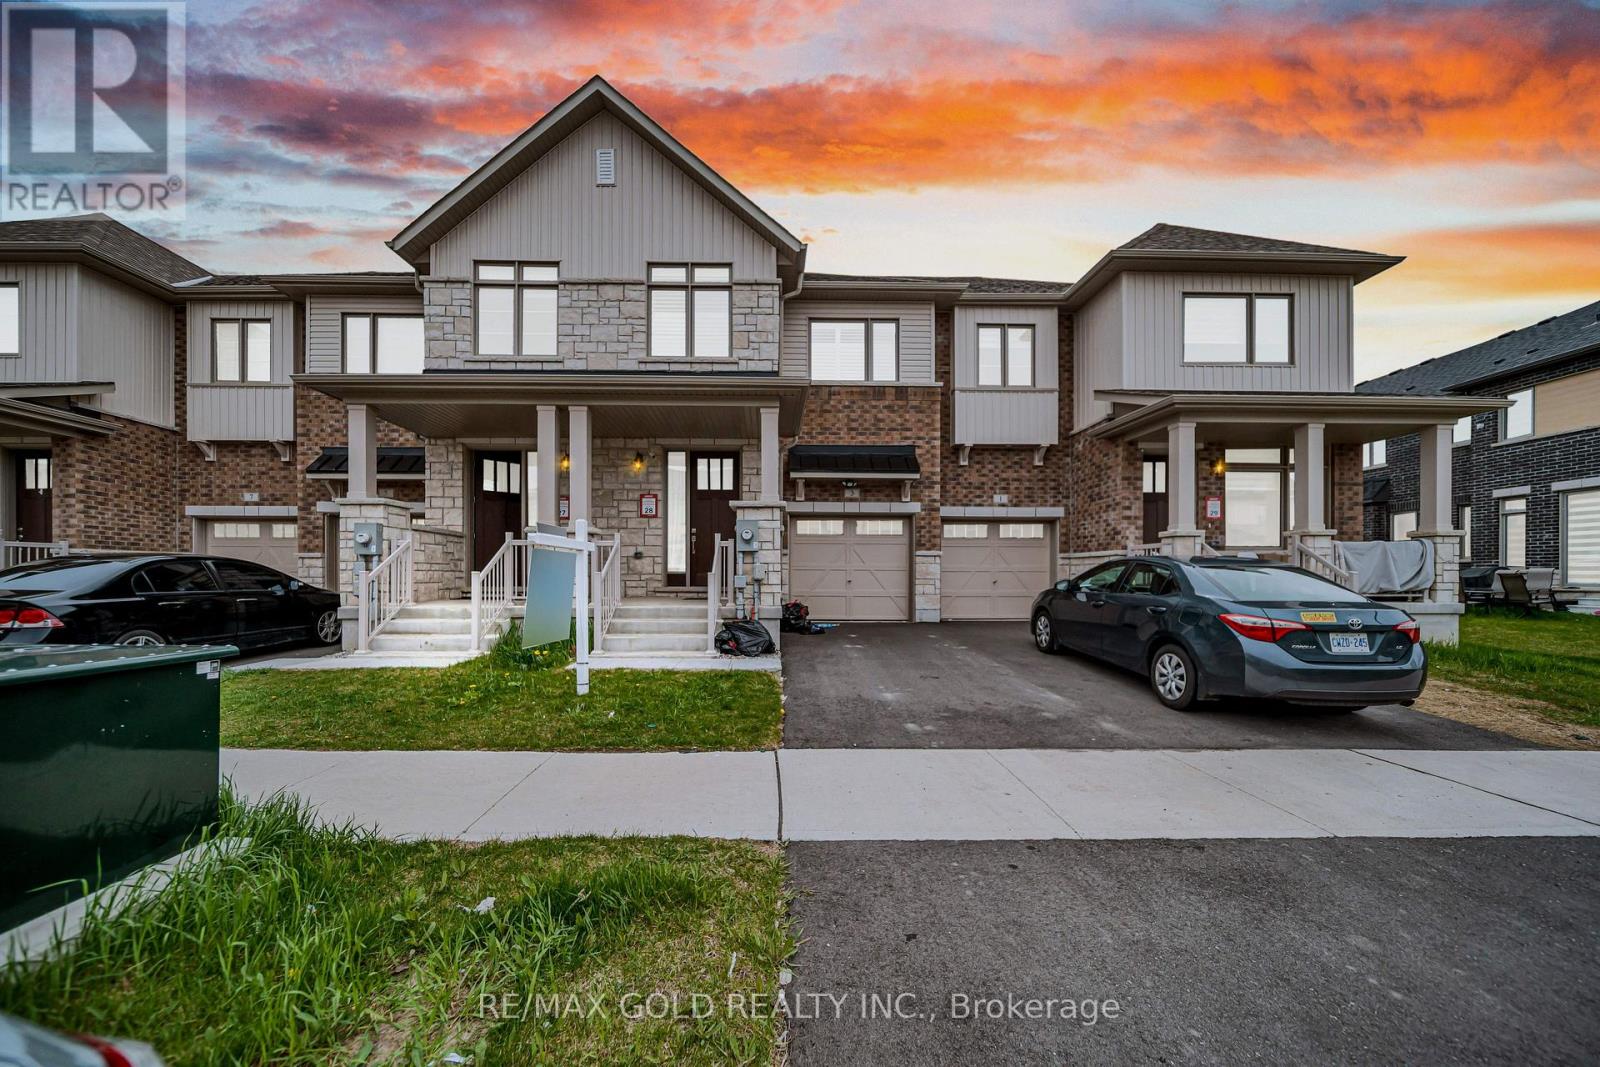
3 Capton Street
Brantford, Ontario
Welcome to this Beautifully Designed Freehold Townhome in Brantford! Offering an impressive 1,565.93 sq. ft. of living space, this stunning 3-bedroom, 2.5-bathroom home perfectly blends modern style, comfort, and everyday convenience! Nestled in a desirable, family-friendly neighbourhood, this home is sure to impress from the moment you step inside! The inviting foyer leads to a carpet-free main floor featuring a bright, spacious open-concept layout, ideal for both entertaining and everyday living. The stylish kitchen boasts upgraded stainless steel appliances, upgraded cabinetry, and a convenient breakfast bar, seamlessly flowing into the dining area and welcoming living room, complete with elegant pot lights and a cozy fireplace. Step outside through the dining area to your private backyard, perfect for summer BBQs, outdoor relaxation, and memorable gatherings! Upstairs, retreat to the generously sized primary bedroom, featuring a walk-in closet and a private 3-piece ensuite with a standing shower. Two additional spacious bedrooms with ample closet space and a 4-piece family bathroom complete the upper level. The full unfinished basement offers incredible potential to create your dream recreation room, home gym, office, or additional living space, with laundry conveniently located downstairs. Enjoy the added convenience of a single-car garage and private driveway. Ideally situated close to schools, parks, grocery stores, shopping, and public transit, everything you need is just minutes away! An exceptional first-time buyers, growing families, and investors alike! Don't miss your chance to call thisopportunity for beautiful property HOME! (id:51382)
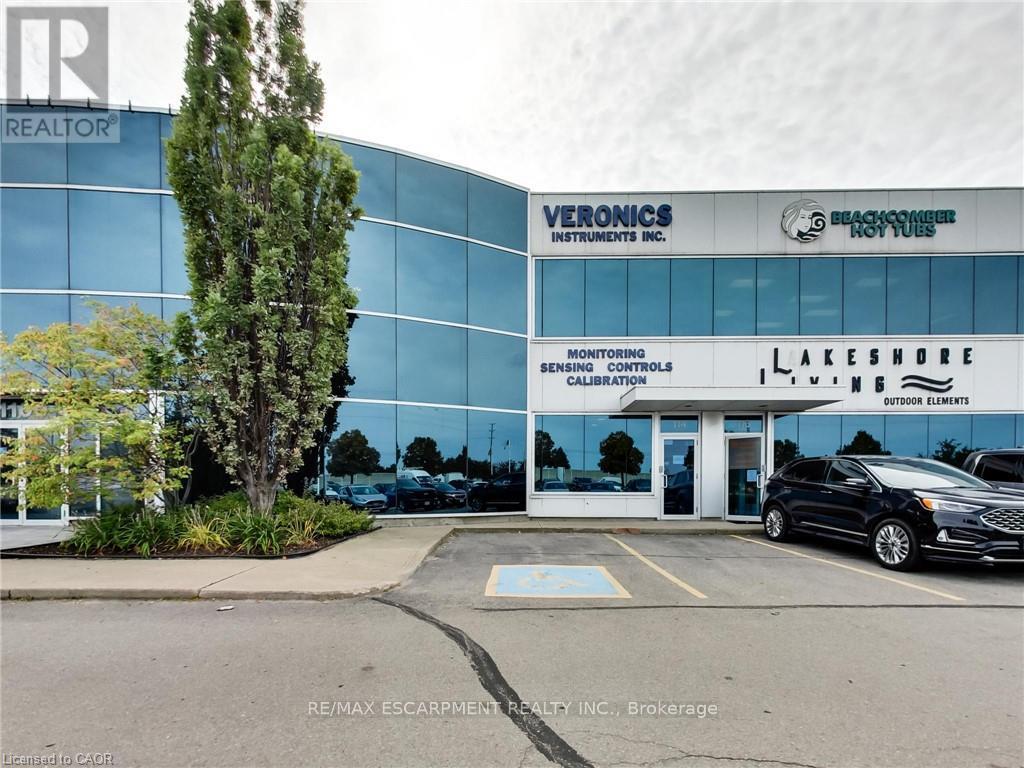
114 - 1100 South Service Road
Hamilton (Stoney Creek), Ontario
Clean, bright office/industrial unit facing the QEW in Stoney Creek with excellent signage and exposure. The space is part of a modern multi unit prestige Industrial/Commercial/Office complex. Space consists of approximately 3,000 sq ft on the ground floor. (approx 1,650 sq ft of office/showroom and 1,350 sq ft of warehouse space) and an additional 294 sq ft steel-framed mezzanine platform adding additional warehouse space. Two washrooms are on the ground floor plus 5 private offices, a boardroom, kitchenet and reception area. The second floor adds an additional 875 sq ft of office space with a conference room, 2 bright offices with floor to ceiling windows and another kitchenet. The unit has an oversized drive-in door, 600-volt, 3-phase hydro service and radiant heat in the warehouse, along with 5 parking spots plus ample additional free parking on site. Just minutes from the Fruitland Road/QEW exit. Plenty of amenities nearby and in close proximity to Winona Crossings, Go Station and more. Don't miss out on this remarkable opportunity. Also available for lease-to-own for qualified tenants. (id:51382)
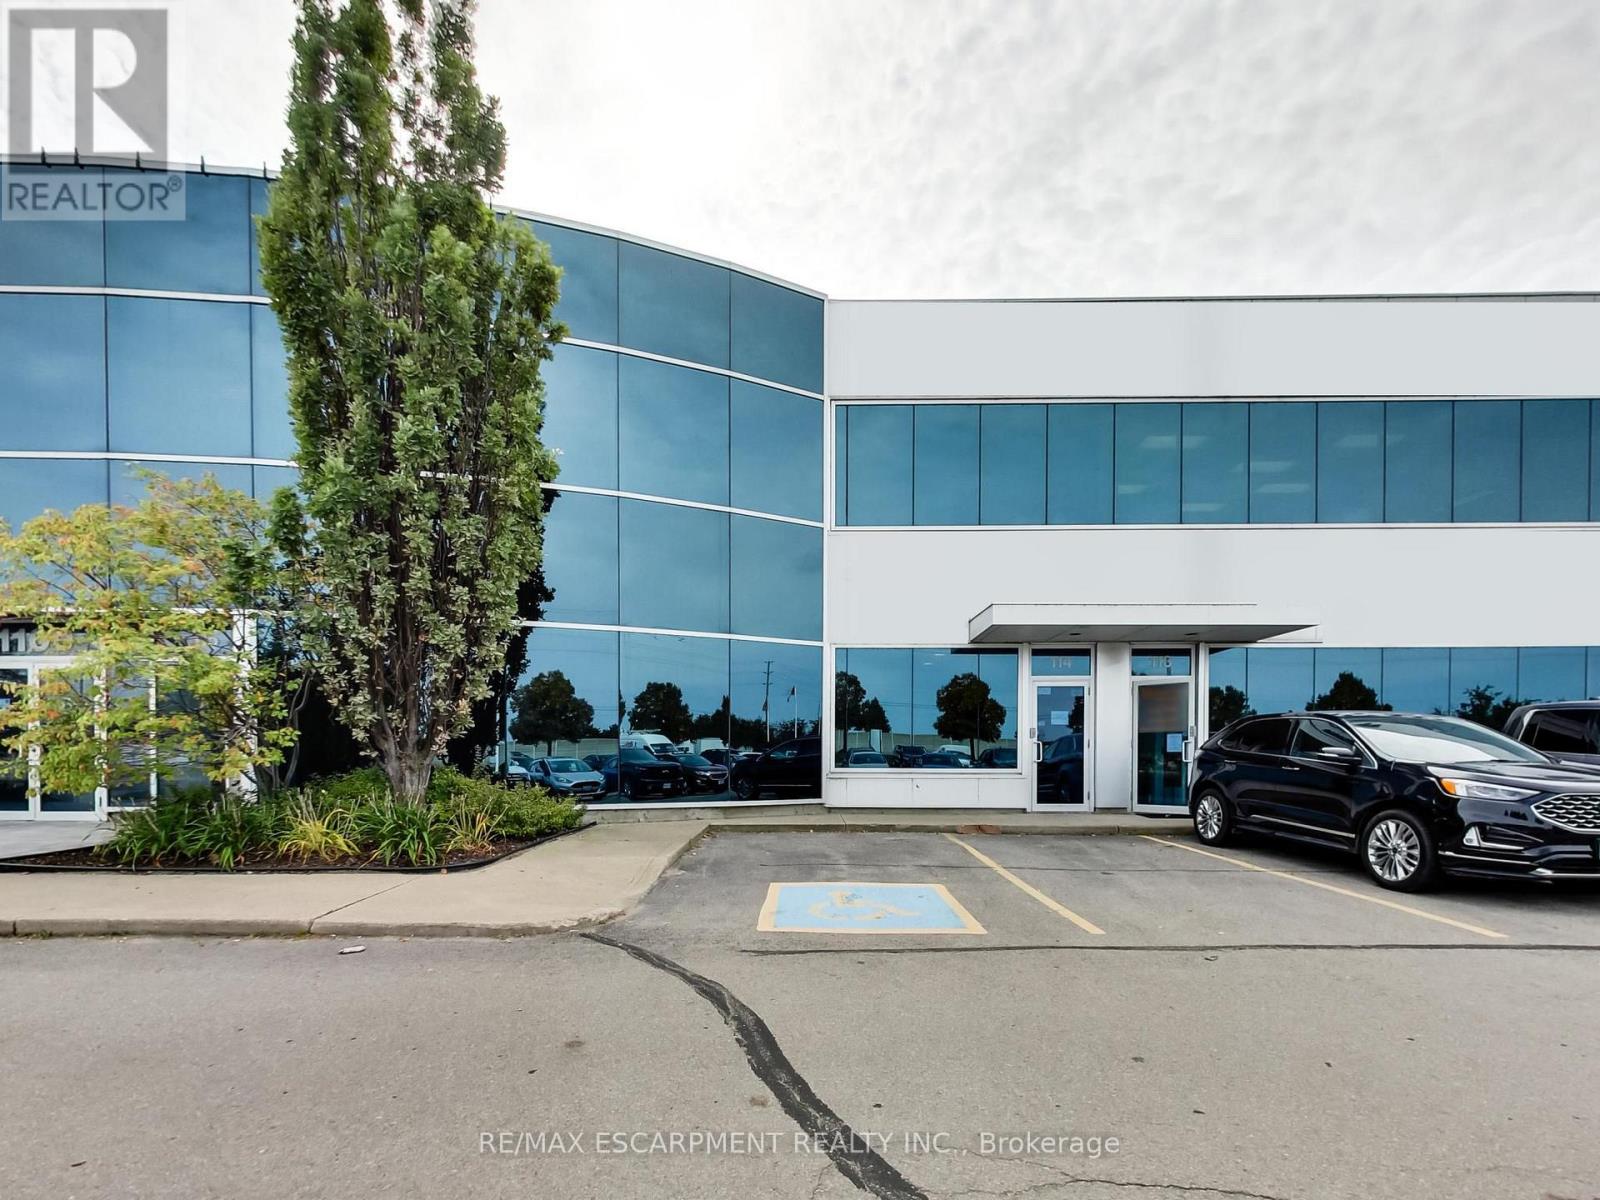
114 - 1100 South Service Road
Hamilton (Stoney Creek), Ontario
Clean, bright office/industrial unit facing the QEW in Stoney Creek with excellent signage and exposure. The space is part of a modern multi unit prestige Industrial/Commercial/Office complex. Space consists of approximately 3,000 sq ft on the ground floor. (approx 1,650 sq ft of office/showroom and 1,350 sq ft of warehouse space) and an additional 294 sq ft steel-framed mezzanine platform adding additional warehouse space. Two washrooms are on the ground floor plus 5 private offices, a boardroom, kitchenet and reception area. The second floor adds an additional 875 sq ft of office space with a conference room, 2 bright offices with floor to ceiling windows and another kitchenet. The unit has an oversized drive-in door, 600-volt, 3-phase hydro service and radiant heat in the warehouse, along with 5 parking spots plus ample additional free parking on site. Just minutes from the Fruitland Road/QEW exit. Plenty of amenities nearby and in close proximity to Winona Crossings, Go Station and more. Also available for lease-to-own for qualified tenants. TMI for 2026 estimated at $6/psf. Tenant pays separately metered utilities. (id:51382)
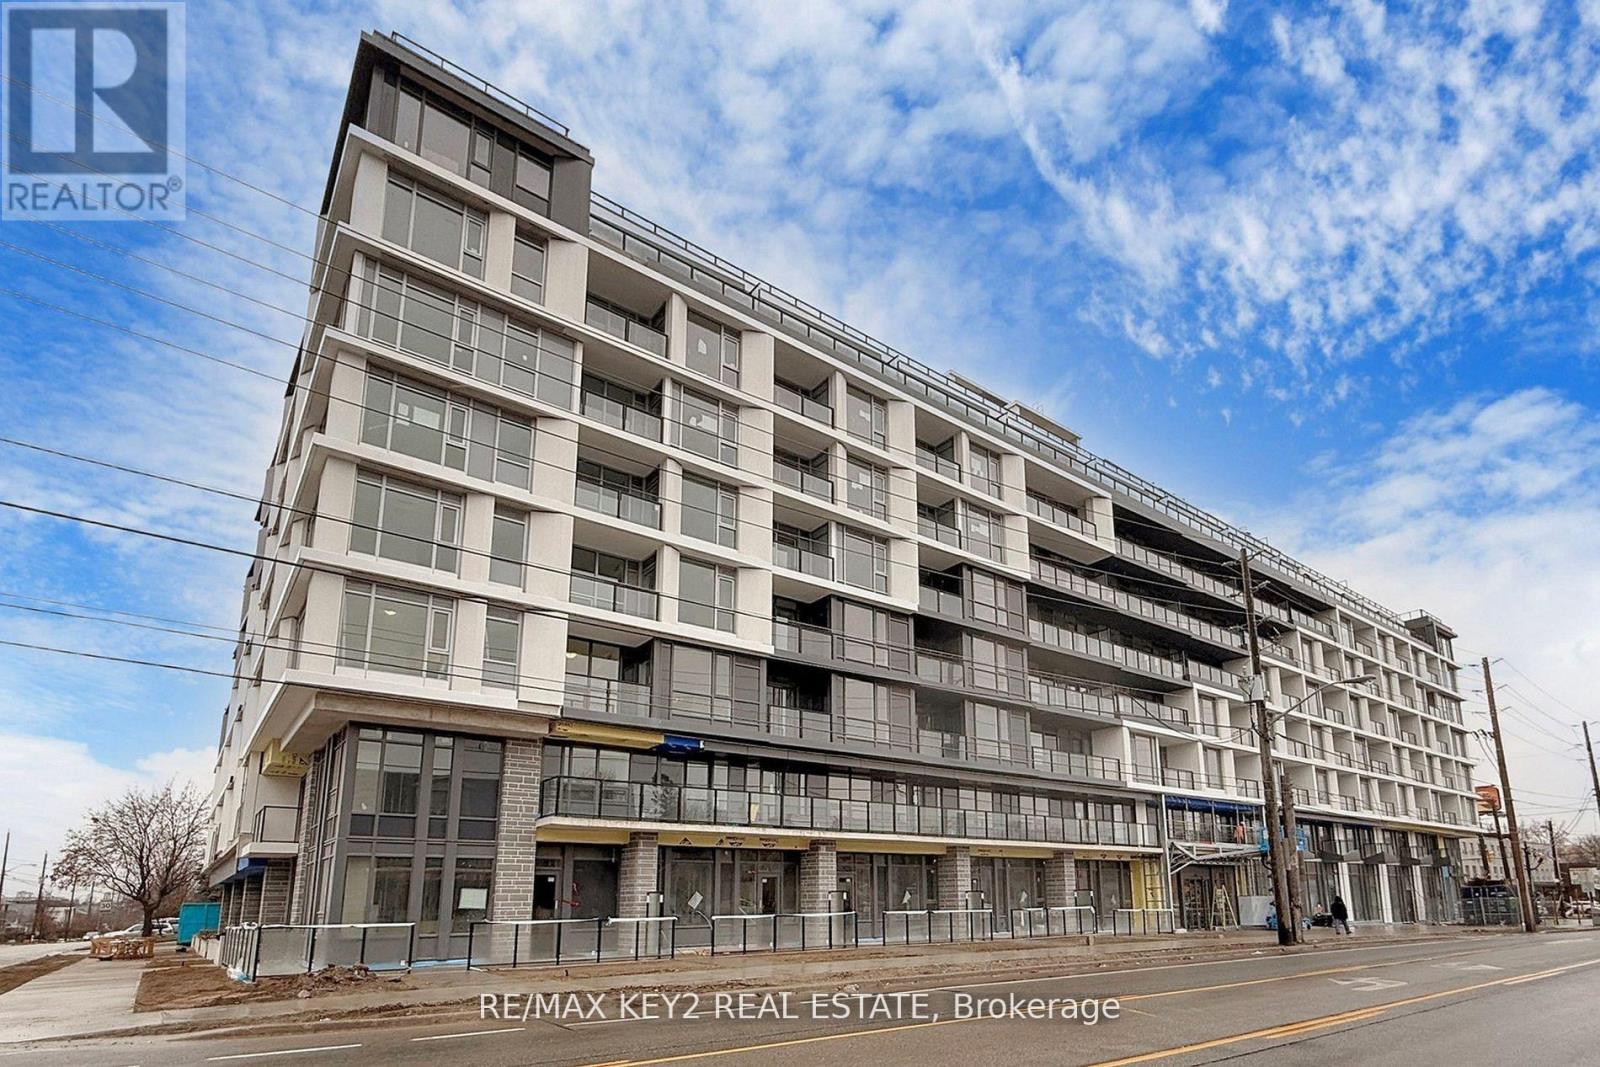
425 - 556 Marlee Avenue
Toronto (Yorkdale-Glen Park), Ontario
Experience elevated urban living in this 2+1 bedroom, 2-bathroom condo in the highly sought-after Yorkdale-Glen Park neighborhood. Spanning 917 sq. ft. of sleek, carpet-free living space with upgraded flooring, this stunning unit offers a bright western exposure, filling the home with warm afternoon light. The open-concept design seamlessly integrates the kitchen, dining, and living areas, creating a modern and inviting atmosphere. The primary bedroom features a private ensuite, while the second bedroom provides ample space for family or guests, both bathrooms featuring quartz countertops. The versatile den is perfect for a home office, reading nook, or additional living space. This unit also includes a dedicated EV parking space. Conveniently located just steps from Glencairn Station and minutes from Yorkdale Mall, York University, Downsview Park, and major highways, this home offers unparalleled accessibility and convenience. Don't miss your chance to live in one of the citys most dynamic neighbourhoods. Photos Are from Prior to Tenant Occupancy. Unit has been painted August 2026. All tenant documents will be thoroughly reviewed. (id:51382)
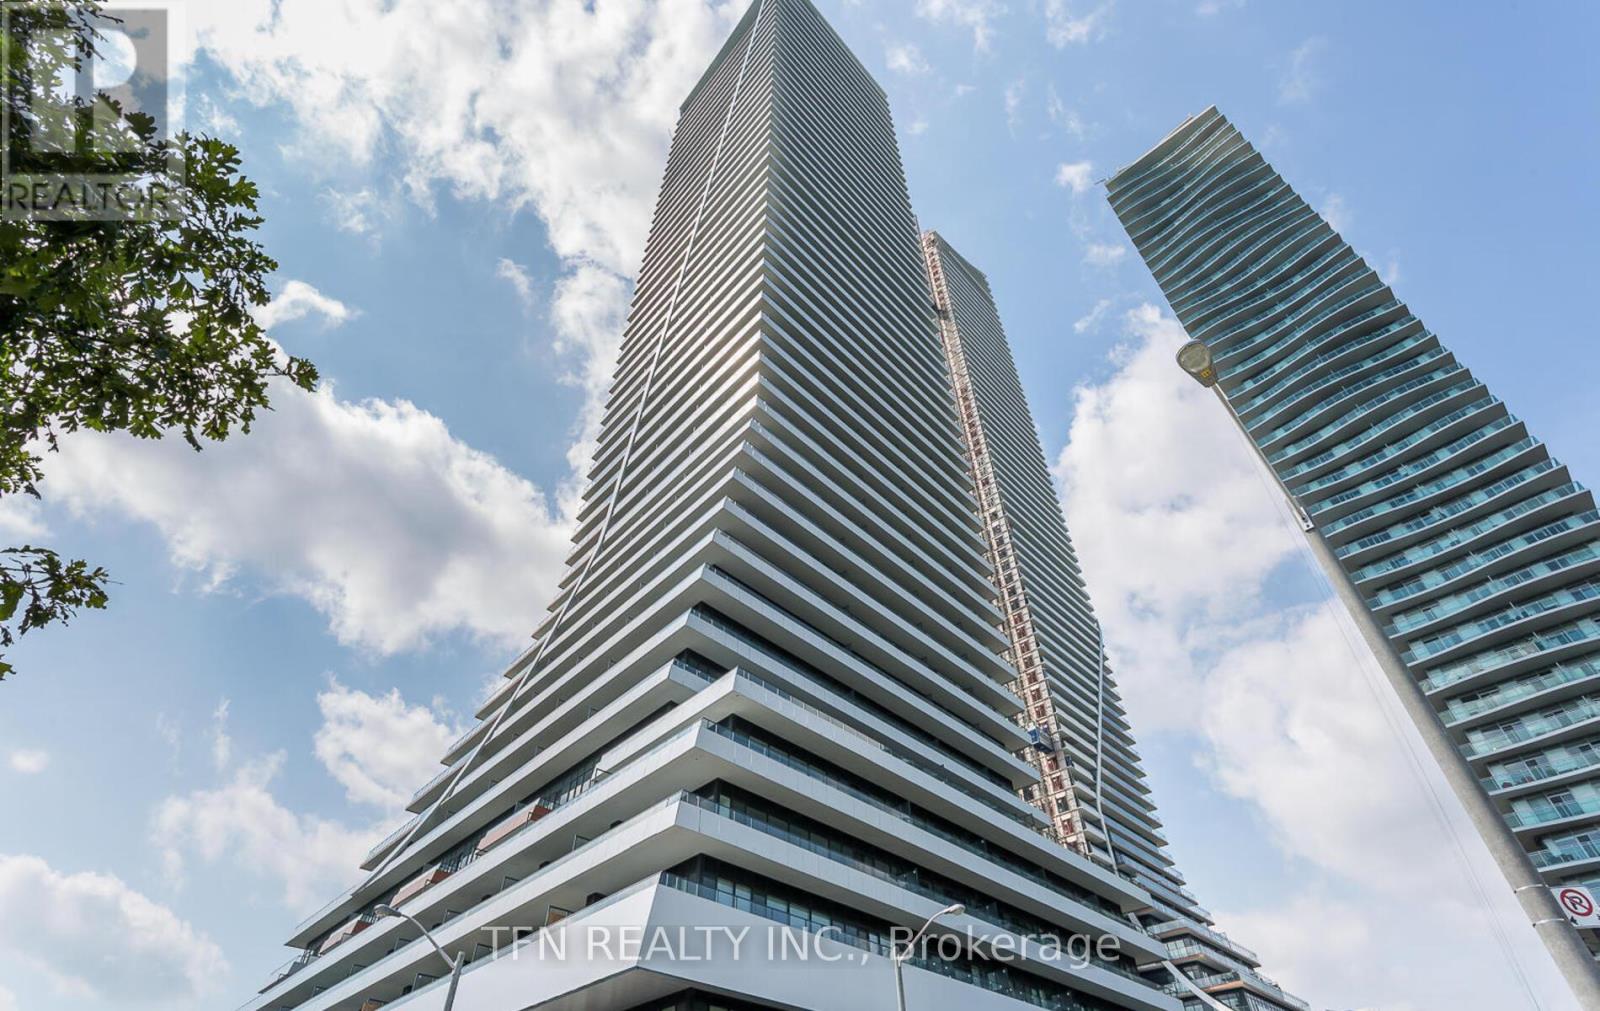
3510 - 20 Shore Breeze Drive
Toronto (Mimico), Ontario
Modern Waterfront Luxury 2 Bedroom & Two Washrooms Condo With Unobstructed South-West View. High Smooth Ceilings, 2 Parking, 1 Locker Resort Style Amenities To Include Games Room, Saltwater Pool, Gym, Crossfit Training Studio, Yoga & Pilates Studio, Dining Room, Party Room, Theaters, Guest Suites, Rooftop Patio Overlooking The City And Lake. Close To Qew, Ttc & Go Transit, Metro & Much More** (id:51382)
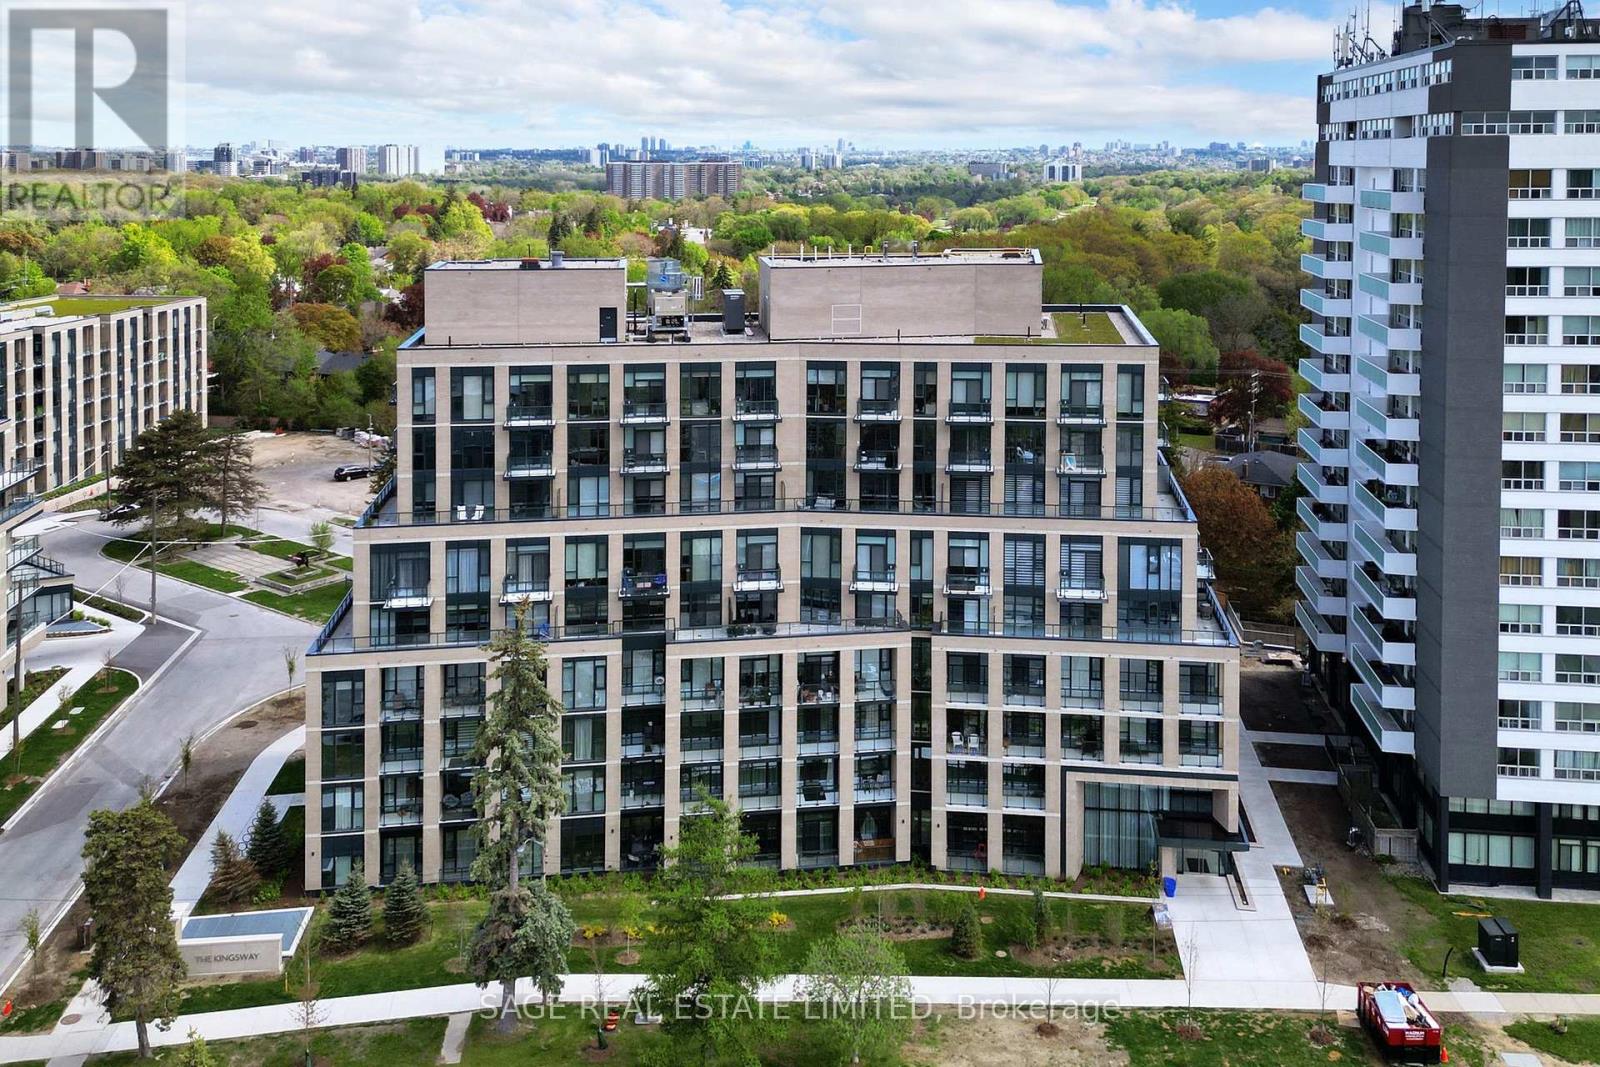
113 - 293 The Kingsway
Toronto (Edenbridge-Humber Valley), Ontario
Stunning Layout with 9ft Ceilings. This One Bedroom W/ Flex space is nestled in the newest boutique condo development within the sought-after Royal York neighbourhood. Indulge your culinary passions in the gourmet chef's kitchen featuring stainless steel full-size appliances, shaker cabinets with Caesar stone countertops, and a designer backsplash. Revel in the elegance of gorgeous floors, floor-to-ceiling windows, and rare main floor patio.. Enjoy theist green view and step out onto the balcony for a breath of fresh air. The spacious entryway boasts a large coat closet and a separate laundry for added convenience. Experience luxury living with amenities such as a sprawling rooftop terrace, private lounges, concierge service, 3,400 square feet fitness studio & pet spa. Explore the nearby walk and bike trails along Humber River, walk to shops, restaurants, parks and Transit Rare Main Floor Unit w/ Large Balc. Access To Highways & TTC. Walk To Parks: James Garden, Lambton Woods, Humber Marsh,High Park & Home Smith Park. Thomas Riley Memorial Park W/ Tennis Courts, Skating Rink & Pool.Walk to Shops, Restaurants. Rare Main Floor Unit w/ Large Balc. Access To Highways & TTC. Walk To Parks: James Garden, Lambton Woods, Humber Marsh, High Park & Home Smith Park. Thomas Riley Memorial Park W/ TennisCourts,Skating Rink & Pool.Walk to Shops, Restaurants. Taxes not yet assessed. (id:51382)

304 - 996 Martin Grove
Toronto (West Humber-Clairville), Ontario
Brand new, never-occupied office space available for lease at 996 Martin Grove. Offering approximately785 sq ft of open-concept space, this unit provides a clean canvas ideal for a variety of professional uses. Modern construction and finishes allow tenants to design and customize the layout to suit their business needs. Strategically located with excellent access to major highways, public transit, and surrounding amenities, this property offers outstanding convenience for both clients and staff. Situated in ahigh-demand commercial corridor, it benefits from strong exposure and proximity to established businesses, dining, and services. An exceptional opportunity to establish your business in a fresh, professional setting within a highly accessible and growing area. (id:51382)
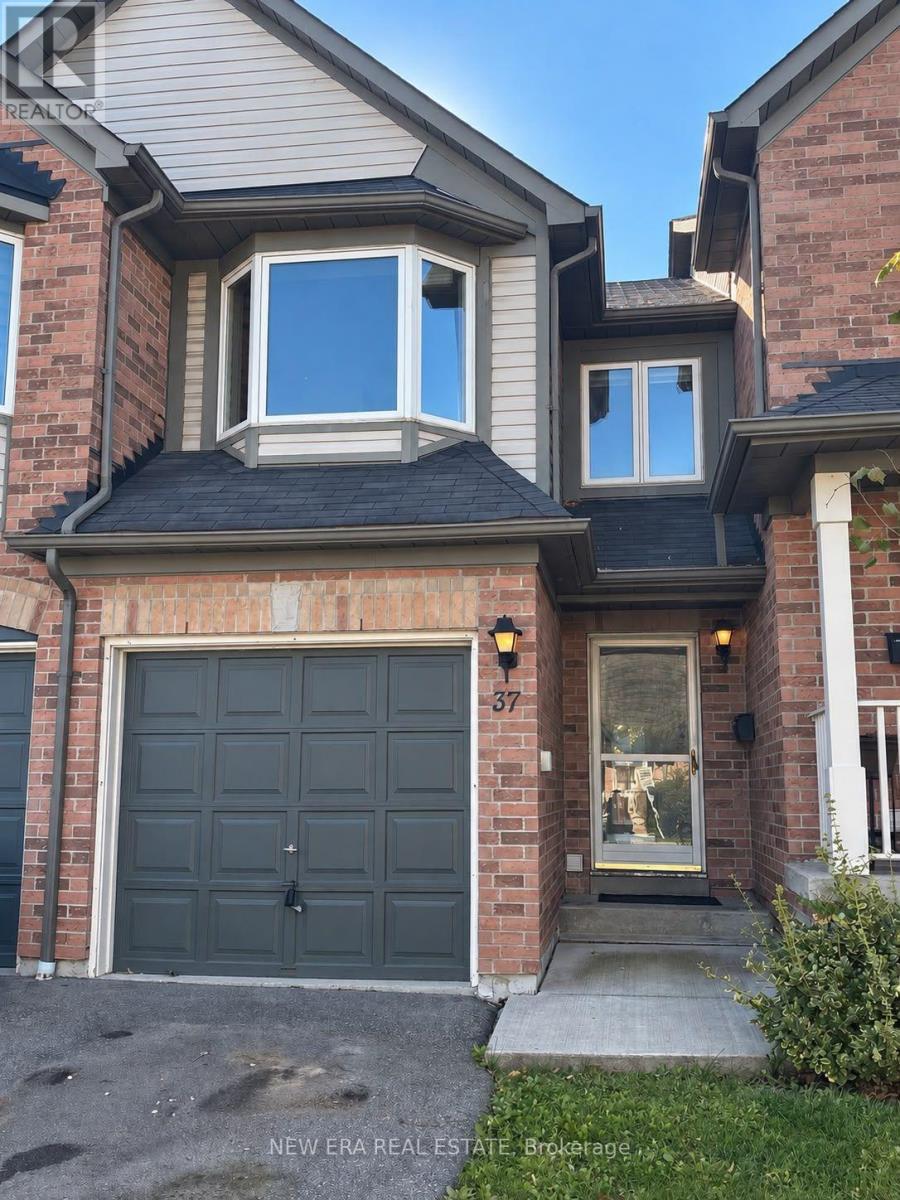
37 - 2088 Leanne Boulevard
Mississauga (Sheridan), Ontario
Welcome to this spacious 3-bedroom, 3-bathroom townhouse in the desirable Sheridan community of Mississauga. Offering generously sized bedrooms and an open-concept living and dining area seamlessly connected to the kitchen, this home provides a versatile layout with excellent potential to personalize and modernize to your own taste. The generous floor plan offers a wonderful opportunity to bring your own design vision to life while creating a home tailored to your lifestyle. Ideally located with convenient access to Erin Mills Parkway, North Service Road, the QEW and Highway 403, this home is moments from shopping, transit, schools, parks, restaurants and everyday amenities. Nearby GO Transit options provide added convenience for commuters, while the University of Toronto Mississauga campus is just a short drive away. A wonderful opportunity to create something truly special in a well-established and sought-afterMississauga neighbourhood. (id:51382)
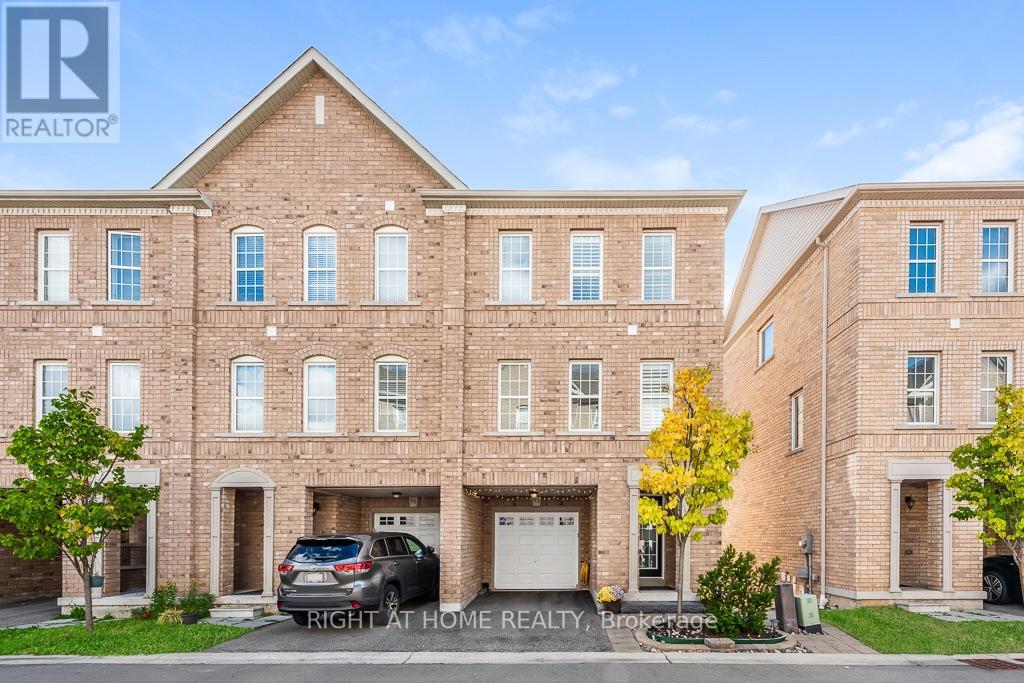
95 - 2280 Baronwood Drive
Oakville (Wm Westmount), Ontario
MUST SEE TO BELIEVE! Experience refined living in this beautifully upgraded executive end-unit townhouse in prestigious West Oak Trails, Oakville. The sought-after "Abbey" model offers over 2,100 sq. ft. of finished living space, including a fully finished walkout basement, generous principal rooms, abundant natural light and an inviting open-concept design. Features 3 spacious bedrooms, 4 bathrooms, main-floor laundry, California shutters on the upper level and in the basement, and 2 parking spaces. Extensive upgrades include backyard fence (2023), garage storage rack, living room and kitchen flooring (2023), elegant fluted accent wall (2023), custom primary bedroom walk-in closet (2023), front and backyard interlock/paving improvements (2023), cedar trees in the front and backyard (2024), basement powder room (2024), remodelled kitchen with upgraded countertops and island with drawers (2024), new kitchen sink and over-the-counter microwave (2024), new LG washer and dryer (2024), laundry room sink (2024), living room roll-up blinds (2024), upgraded light fixtures in the living room, kitchen and basement (2024), and fresh paint (October 2026). The primary suite features a walk-in closet and private 3-piece ensuite. Turnkey, meticulously maintained and move-in ready, this exceptional home is ideal for first-time buyers, young couples and growing families. Ample visitor parking. POTL fee contributes toward shared snow removal, seasonal landscaping and more. Ideally located near top-rated schools, parks, trails, shopping and everyday amenities, with convenient access to Bronte Road, GO Transit, QEW, 407 and Oakville Trafalgar Memorial Hospital. A distinguished offering combining style, comfort, upgrades and an enviable Oakville address. (id:51382)
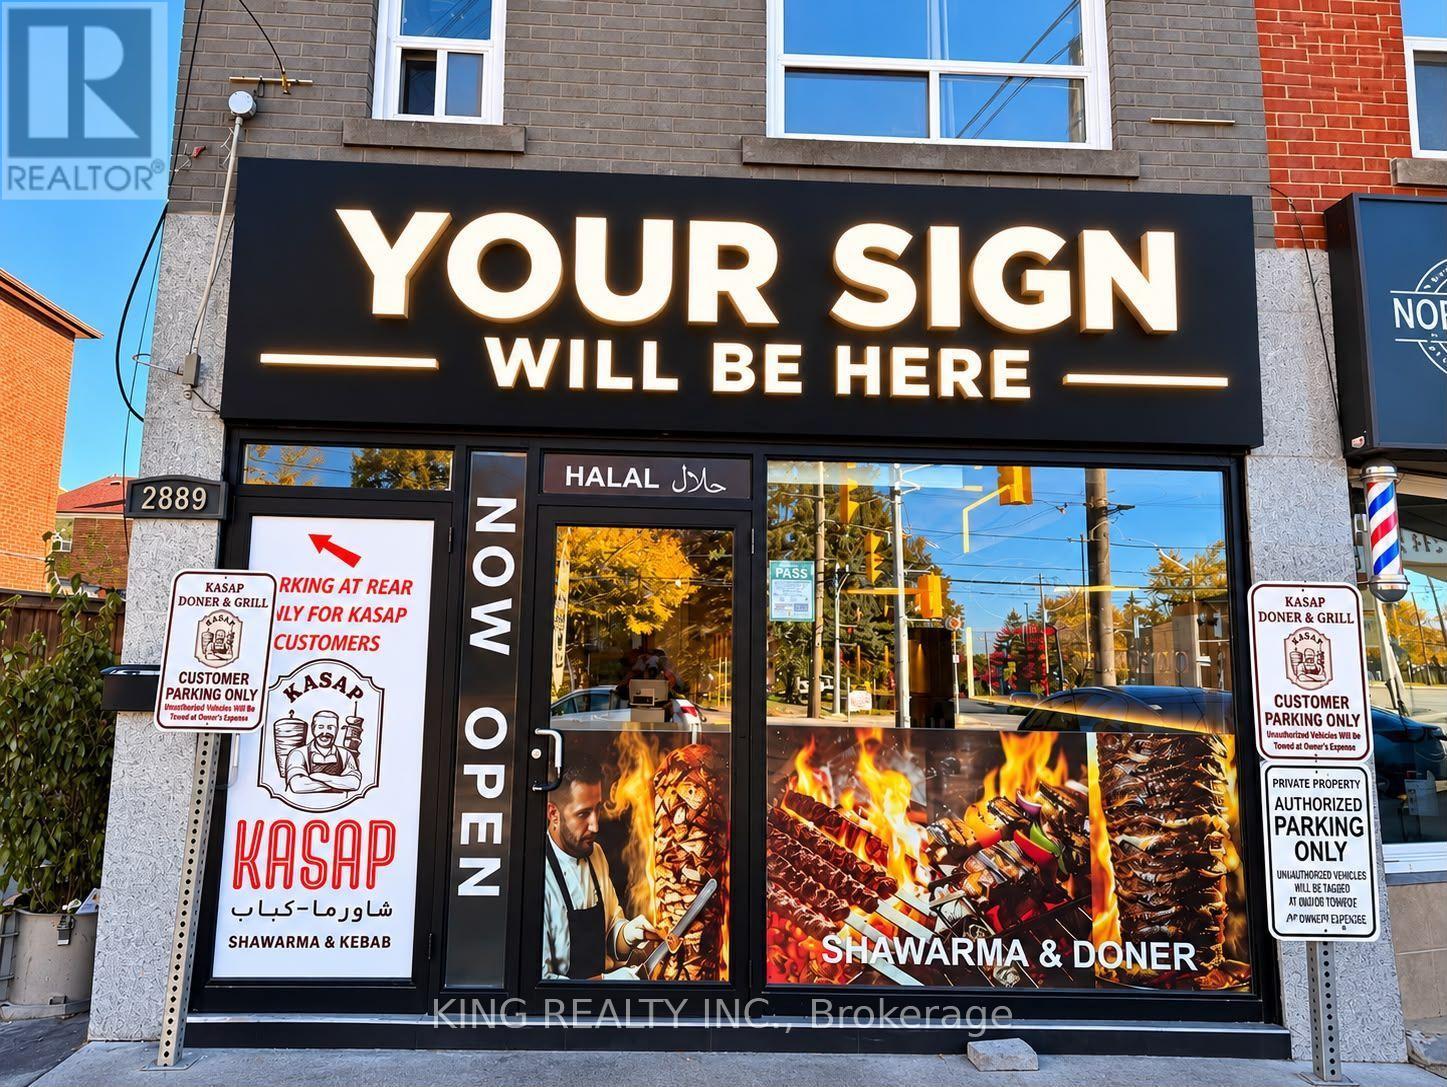
2889 Keele Street
Toronto (Downsview-Roding-Cfb), Ontario
Excellent Turn-Key Restaurant Opportunity at Keelegate Dr & Keele St! Fully equipped and ready to operate, this restaurant is ideal for kebab, doner, butcher/meat shop and similar food concepts, with extensive commercial kitchen equipment already in place. Monthly rent is only $4000 + HST and includes a spacious 3-bedroom apartment upstairs, making this an exceptional value for an owner-operator who wants to live on-site or use the residential space for staff. A rare opportunity to secure both a fully equipped restaurant and a 3-bedroom residence under one affordable rent. Turn-key and ready for your business! (id:51382)
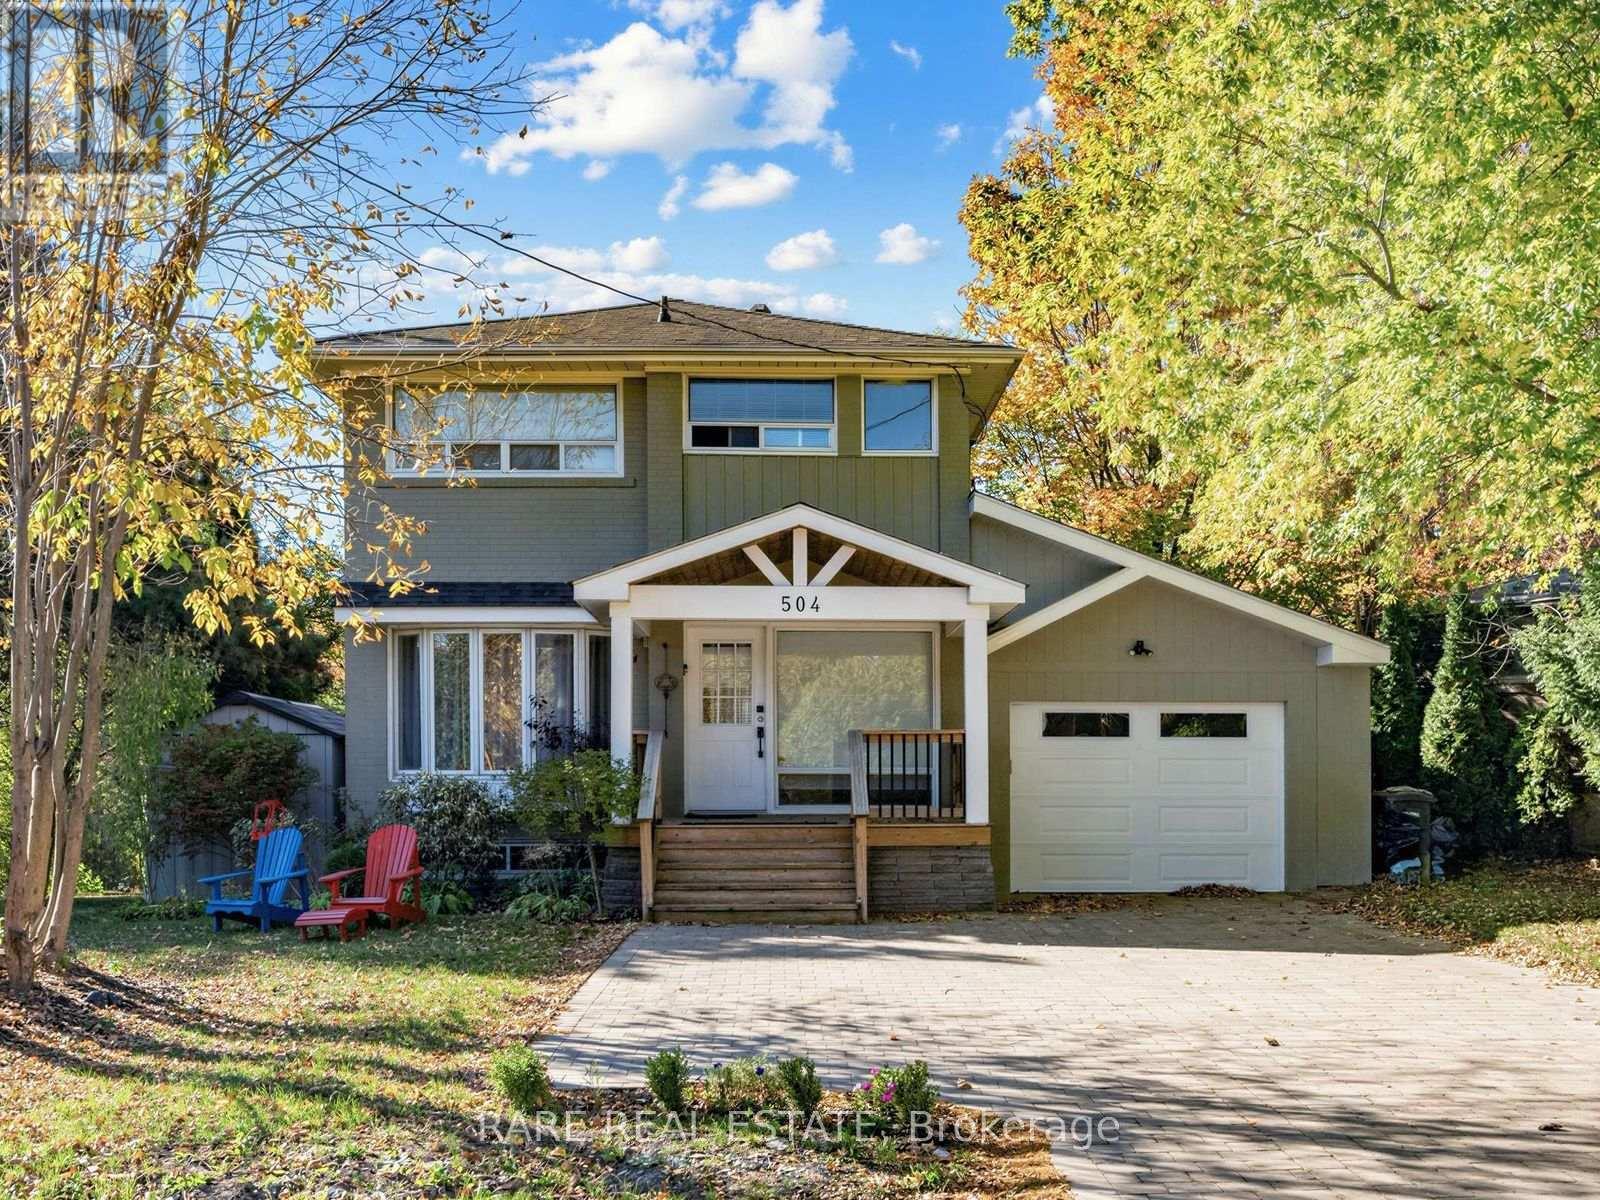
504 Sandbrook Road
Oakville (Wo West), Ontario
Discover the charm of this rare 2 storey detached 3 Bed 2 Bath home tucked away on a quiet, private street in one of Oakville's most desirable neighbourhoods. Set on a spacious corner lot in the heart of Bronte East, this residence offers the perfect balance of comfort, privacy, and convenience. Step into a bright and welcoming living room featuring a beautiful bay window and a cozy fireplace - ideal for relaxing evenings. The open-concept dining area flows effortlessly into a sleek, modern kitchen with minimalist finishes, making it perfect for both everyday living and entertaining. One of the standout features of this home is the expansive private terrace that is an entertainer's dream overlooking a stunning forest and ravine. Whether you're hosting al fresco dinners or enjoying a peaceful morning coffee surrounded by nature, this large outdoor space offers unparalleled tranquility. Additional highlights include an attached automatic garage with EV charging capability and a private driveway with room for up to 4 vehicles. Located in the family-friendly Bronte East community, you'll enjoy close proximity to top-rated schools, scenic parks, and all the amenities that make West Oakville so safe and desirable. This isn't just a home - it's a lifestyle, in a neighbourhood known for its quiet charm and strong sense of community. (id:51382)
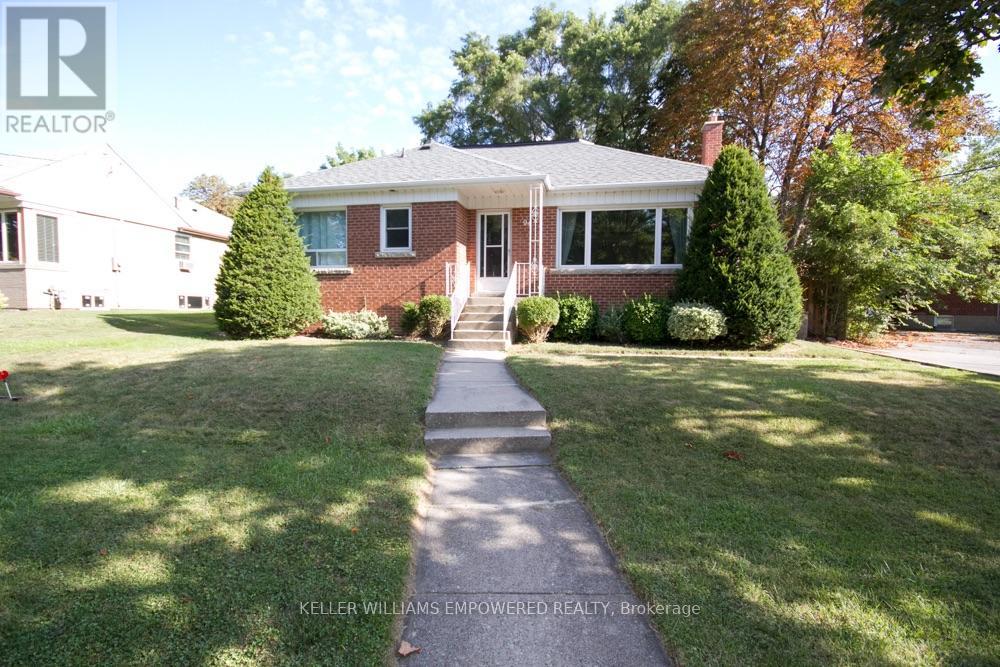
Lower - 94 Stanley Avenue
Toronto, Ontario
Welcome to a lower-level rental at 94 Stanley Avenue, a beautifully maintained 3+2 bedroom home on a quiet, tree-lined street in the heart of Mimico. Just one block from Lake Ontario and miles of scenic waterfront trails, this bright, spacious and exceptionally well-cared-for home offers comfort, convenience and a wonderful South Etobicoke lifestyle. The finished lower level provides approximately 1,100 sq. ft. of living space, complete with a kitchen, 3-piece bathroom and two versatile rooms, ideal for a bedroom, family room or home office. The location is hard to beat! Enjoy easy access to parks, waterfront trails, Humber College, shopping and neighbourhood amenities. Mimico GO Station is approximately a 10-minute walk away, with 24-hour streetcar service just one block from your door. Utilities are included in the monthly rent. Minimum two-year lease. Credit check, employment letter and references required. (id:51382)
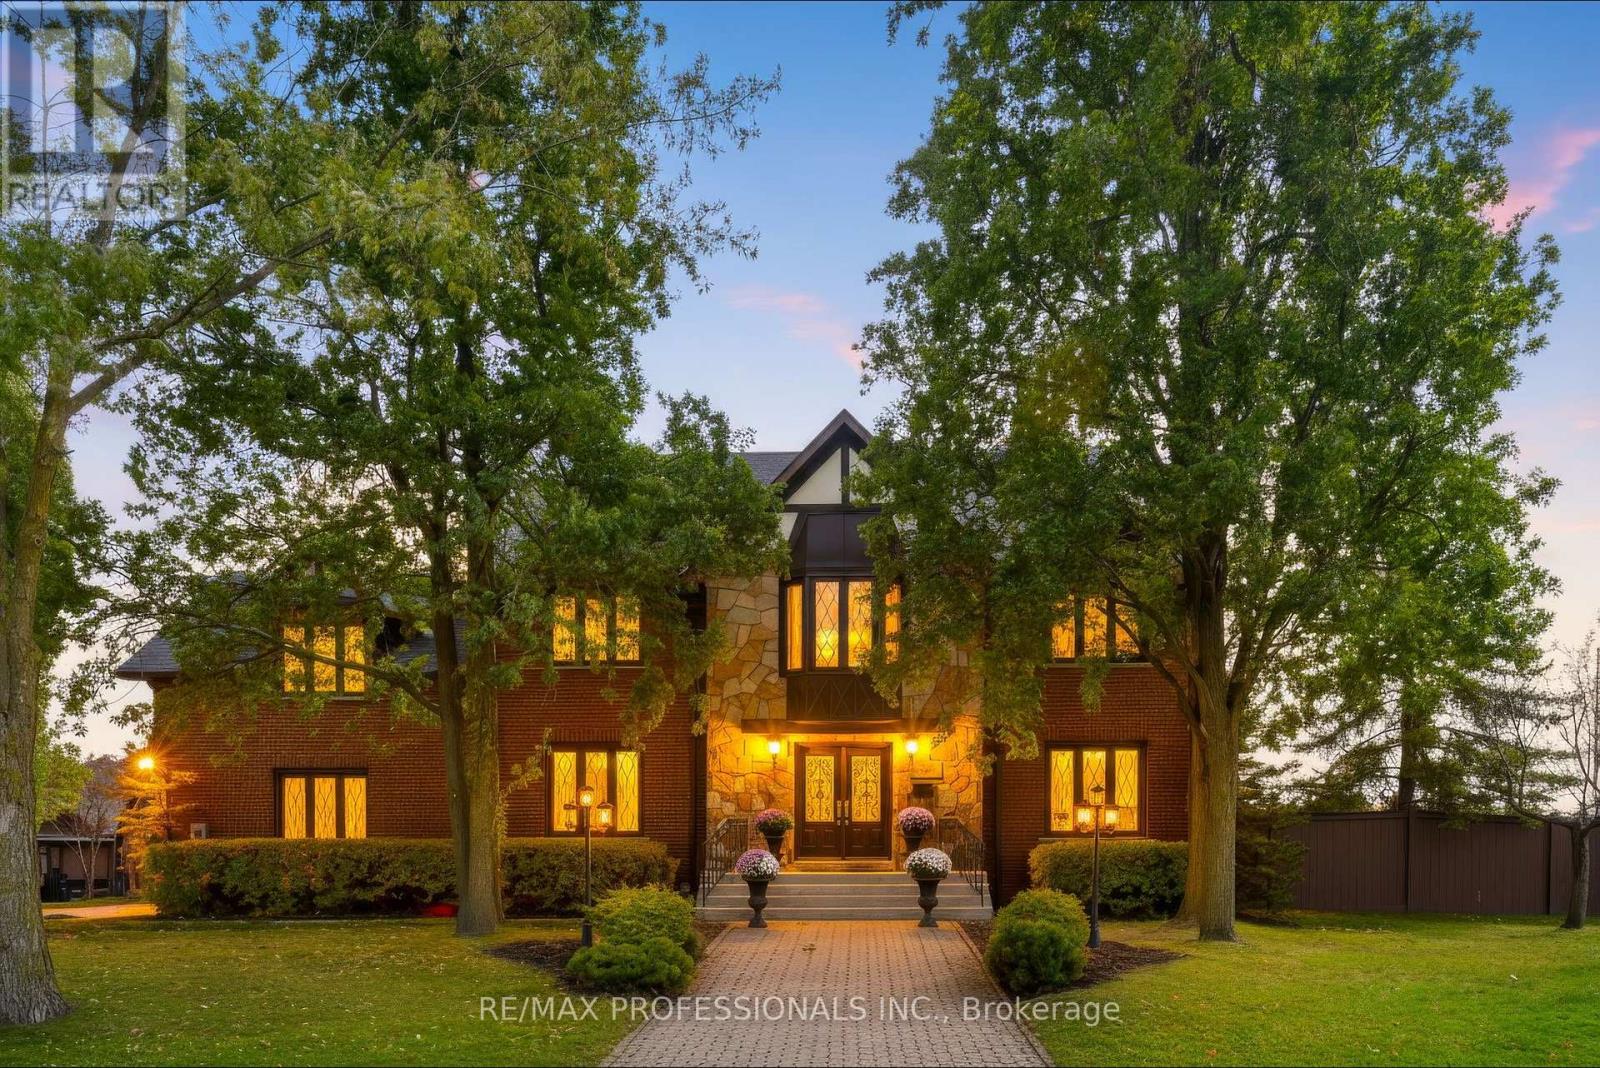
3979 River Mill Way
Mississauga (Rathwood), Ontario
Welcome to 3979 RIVER MILL WAY, an exceptional executive residence beautifully situated in Mississauga's premier Rockwood Village community. Boasting a highly functional 4+1 bedroom and 4 bathroom layout. From the moment you step inside, the impressive centre hall plan commands attention, anchored by a magnificent oak staircase that sets a grand and welcoming tone. The heart of the home is the bright, expansive eat in kitchen, which serves as the ultimate hub for daily life. It features a walkout to the deck and garden, for summer barbecues, morning coffees, and al fresco dining. Upstairs, four generously sized bedrooms provide peaceful retreat for the entire family, complemented be an additional lower level bedroom that offers complete flexibility for an in law suite, nanny quarters. Unwind after a long day's work and enjoy the 10 person sauna for a relaxing evening. The expansive recreation room features a fireplace and wet bar, making it the perfect spot for family gatherings and parties. Enjoy ultimate convenience with scenic parks, top rated schools, shopping, and vibrant square one shopping center and much more. A must see to appreciate. (id:51382)
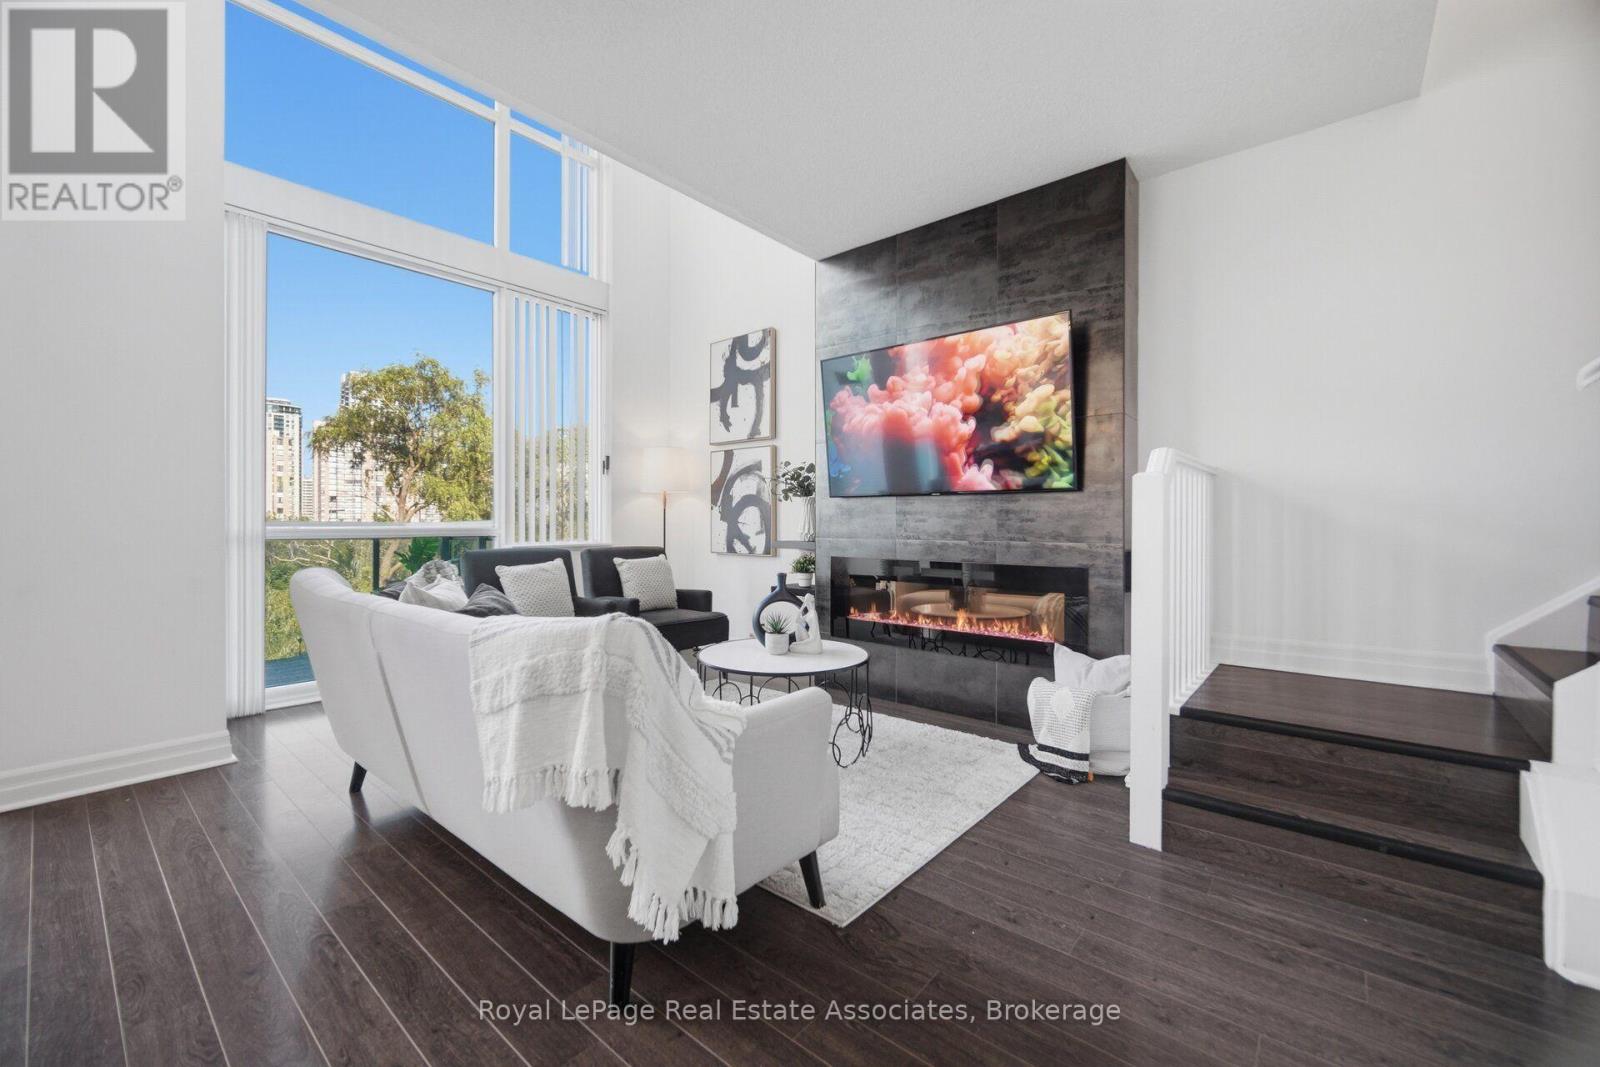
305 - 220 Burnhamthorpe Road W
Mississauga (City Centre), Ontario
RARE TWO-STOREY LOFT-STYLE CONDOMINIUM IN THE HEART OF MISSISSAUGA! This beautifully renovated 2-storey LOFT offers approximately 1,100 sq. ft. of distinctive living space, featuring dramatic 18-ft ceilings, floor-to-ceiling windows, abundant natural light, and breathtaking views. The open-concept design features 2 spacious bedrooms with glass sliding doors for added privacy from the lower-level living area, 3 bathrooms, and a fully enclosed office/den ideal for working from home. Enjoy an expansive private terrace, a stylish living area with a fireplace and custom mantel, and a primary bedroom with walk-in closet and updated 3-pc ensuite. Upgrades include ain July 2026 new HVAC/heating system, stove, washer and dryer, and fresh paint throughout. Includes tandem parking for 2 vehicles and a storage locker. Premium building amenities include 24-hour concierge, indoor pool, fitness centre, sauna, party room, theatre room, guest suites, BBQ area, and visitor parking. Unbeatable location just steps to Square One Shopping Centre, Celebration Square, restaurants, parks, and public transit. A truly distinctive LOFT offering architectural character, versatile living space, and exceptional downtown convenience! (id:51382)
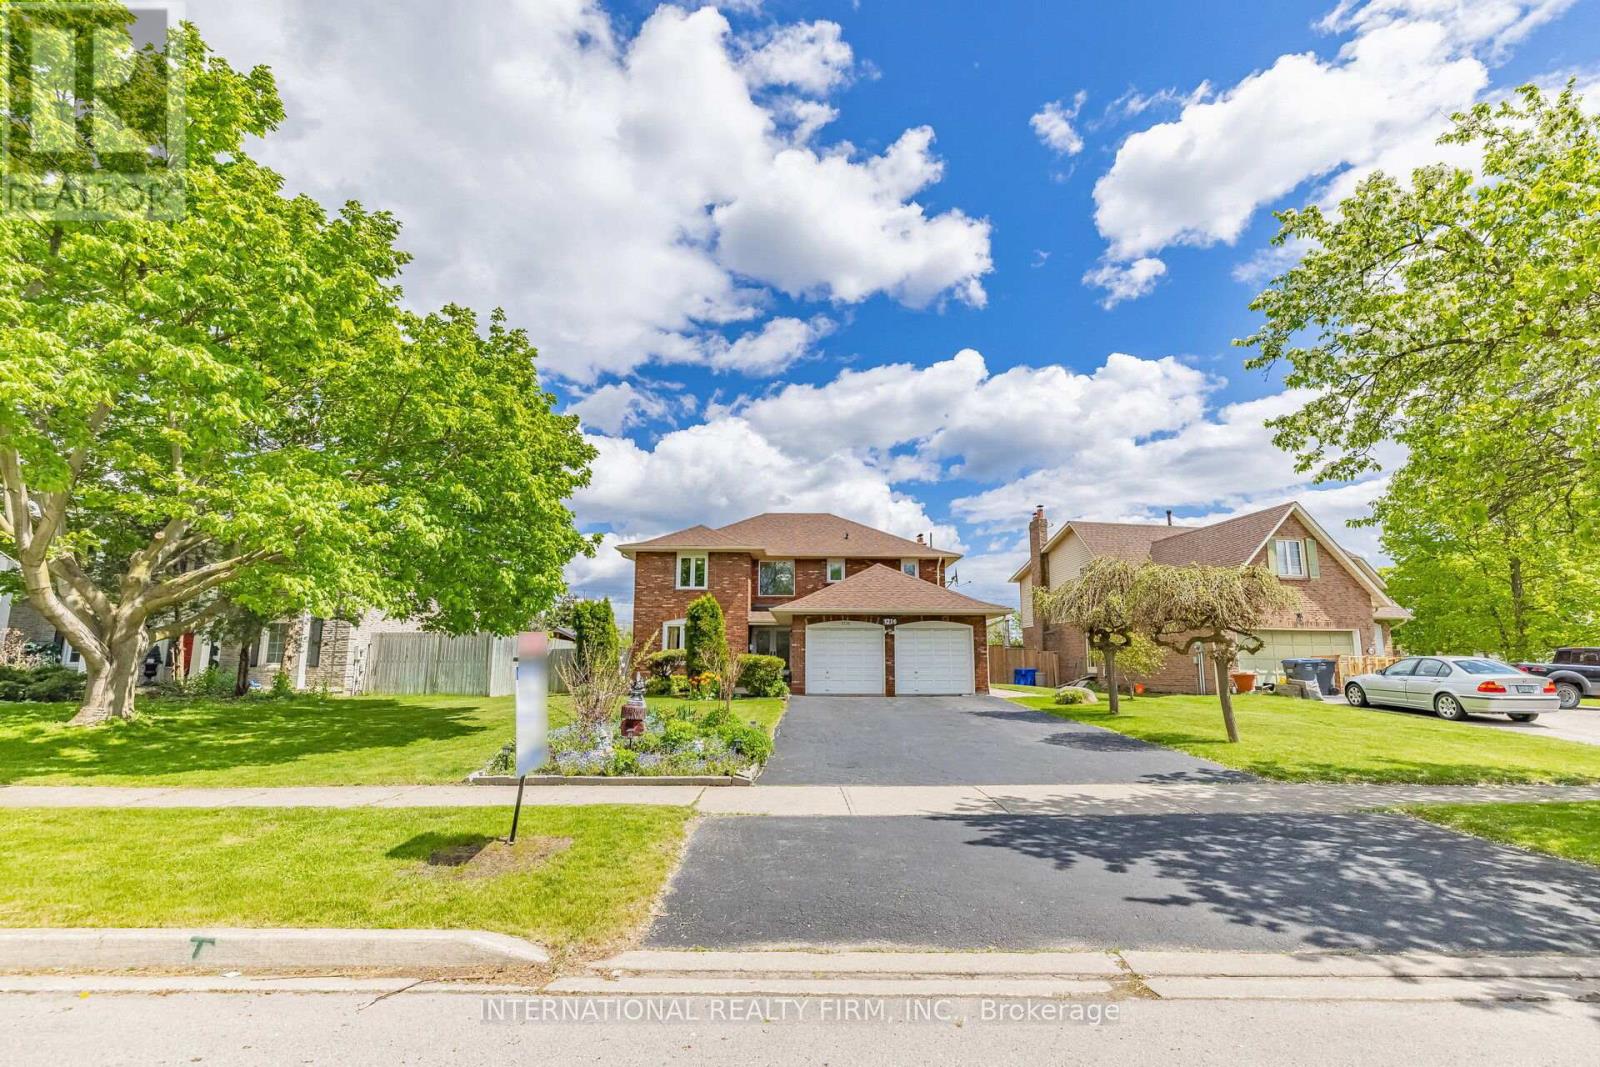
1236 Fleet Street
Mississauga (Sheridan), Ontario
Located in the highly sought-after Mississauga Golf Club community, this beautifully maintained 4-bedroom detached home offers approximately 2,852 sq. ft. above grade (per MPAC) plus a spacious finished basement. Situated on a huge pool-sized lot, this exceptional property combines timeless elegance, generous living space, and outstanding functionality. The inviting foyer features a grand circular staircase leading to all levels. The spacious main floor offers generous principal rooms, a convenient laundry room, and a walk-out to a large interlocked patio - perfect for entertaining. Two wood-burning fireplaces add warmth and character throughout the home. The bright finished basement features oversized windows, an huge recreation and games area, and a separate entrance with excellent in-law suite potential. Recent updates include windows throughout (2020), front patio stonework (2020), A/C (2019), and roof shingles (2018). Additional highlights include beautifully landscaped perennial gardens, updated family room and kitchen blinds (2020), a kitchen pantry, and a jacuzzi tub in the second bathroom. Rarely offered in a prime location close to schools, golf, parks, shopping, and major highways. An exceptional opportunity to own a distinguished home in one of Mississauga's most desirable neighbourhood. (id:51382)
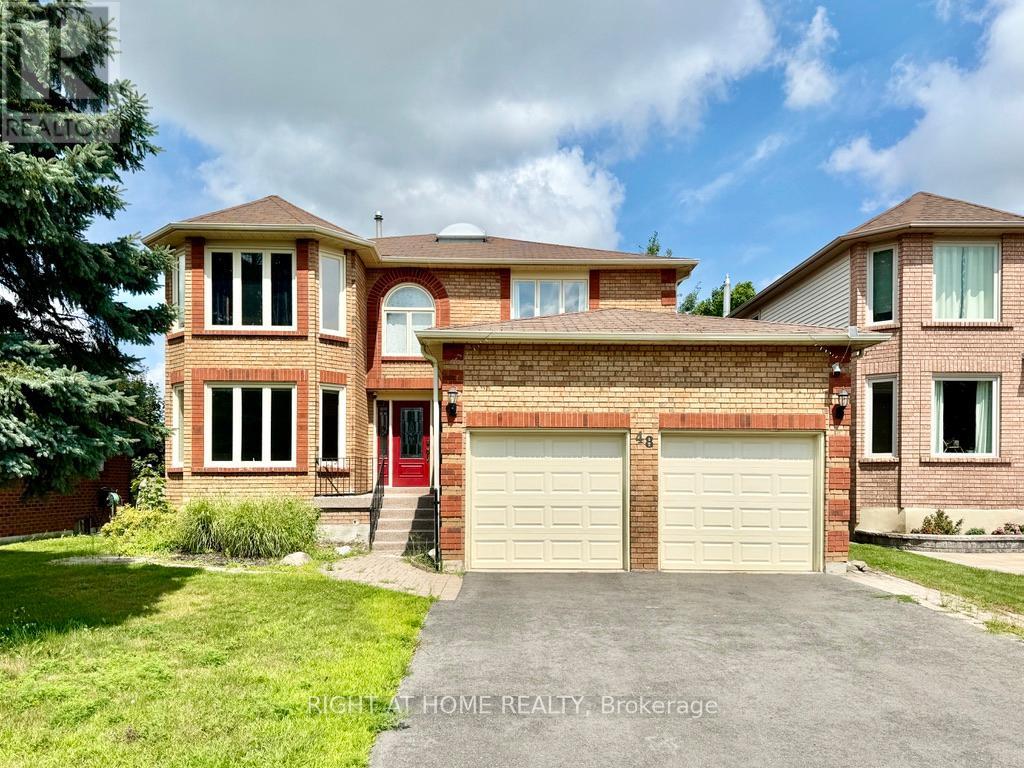
48 James Street
Barrie (Ardagh), Ontario
Welcome to 48 James Street, a stunning two-storey home nestled in one of Barrie's most desirable neighbourhoods! Offering an exceptional combination of space, comfort, and functionality, this beautiful home features a bright and spacious layout with separate living, dining, and family rooms, perfect for both everyday living and entertaining. The gorgeous kitchen boasts elegant stone countertops, stainless steel appliances, and an abundance of cabinetry and storage space. Enjoy the convenience of a carpet-free interior throughout. Upstairs, the expansive primary bedroom offers a private retreat complete with two walk-in closets and a luxurious ensuite bathroom. Three additional generously sized bedrooms provide plenty of space for the entire family, with large windows allowing natural light to fill the rooms. Step outside to a spacious backyard featuring a large deck, ideal for summer barbecues, outdoor entertaining, or simply relaxing. Adding incredible versatility is the fully finished walk-out basement, featuring a second kitchen, an additional bedroom, a separate office, and extra living space, perfect for extended family or multigenerational living. With four bedrooms upstairs, flexible living spaces on every level, and a walk-out basement, this exceptional property offers room for the whole family to live, work, and entertain in comfort! (id:51382)
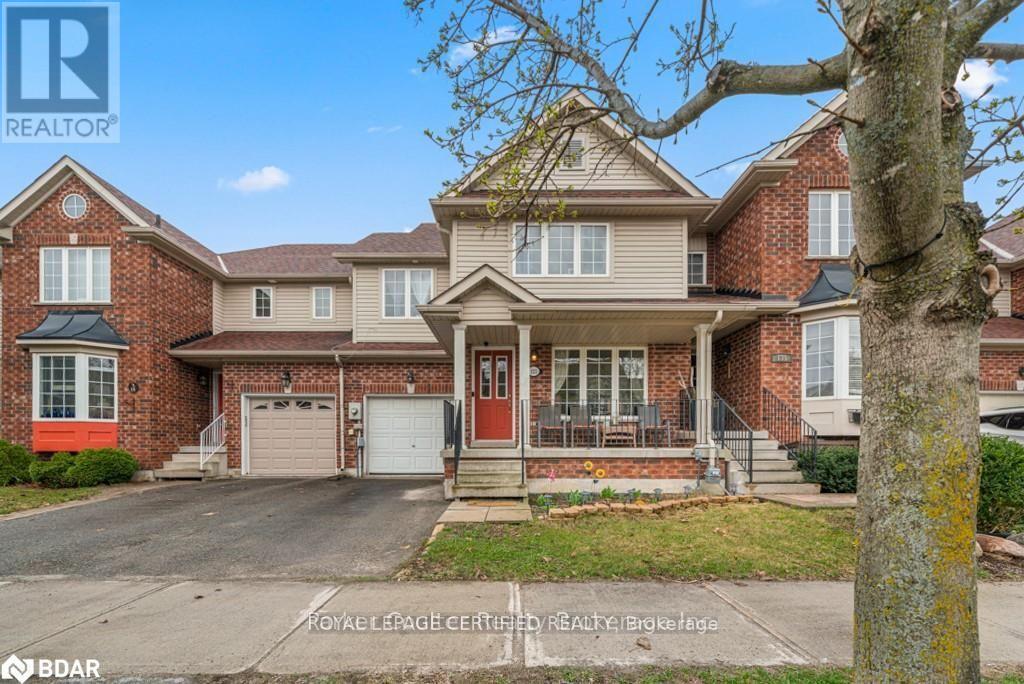
133 Thrushwood Drive
Barrie (400 West), Ontario
Welcome home to 133 Thrushwood Drive, a beautifully maintained 3-bedroom, 3-bathroom turn-key townhome in Barrie's highly sought-after community. Spanning above grade 1,742 square feet of bright, functional living space, this property features an inviting main floor with a separate dining area, a spacious family room, and a walk-out kitchen leading to a fully fenced, private backyard perfect for summer entertaining. The upper level offers three generously sized bedrooms, including a peaceful primary retreat, two full 4-piece baths, and a convenient laundry Room and nook, while the basement provides a versatile recreation room and ample storage. Ideally situated in a quiet, family-friendly enclave, you are just minutes away from top-rated schools, parks, shopping, and major commuter routes including Highway 400. (id:51382)
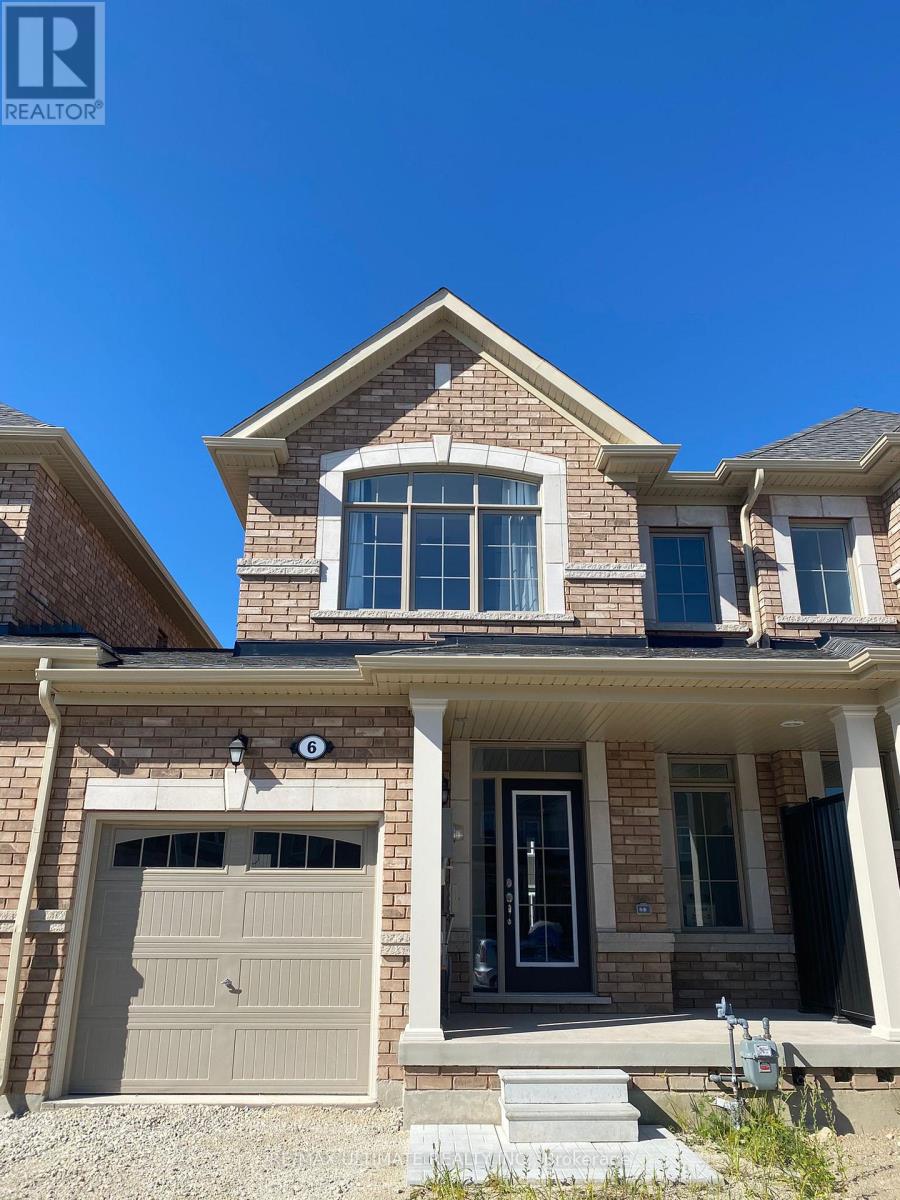
6 Bailey Street
Collingwood, Ontario
Beautiful 3-bedroom, 3-bathroom townhome available for lease in a family-friendly neighbourhood in Collingwood! This modern, well-maintained home features a functional layout, an unfinished basement offering additional storage space, and comfortable living areas ideal for families or professionals. Conveniently located approximately 200 metres from a top-rated elementary school, this home offers excellent access to local amenities and outdoor recreation. Enjoy a short drive to Blue Mountain, Sunset Point, and Wasaga Beach, making it easy to experience the best of the area year-round. Minimum one-year lease required. No smoking and no pets permitted. Applicants must provide a completed rental application, current employment letter, full credit report, and references. First and last month's rent required upon signing, along with post-dated cheques for the lease term. An excellent opportunity to enjoy modern living in a desirable location! Pictures were taken when house was new. (id:51382)
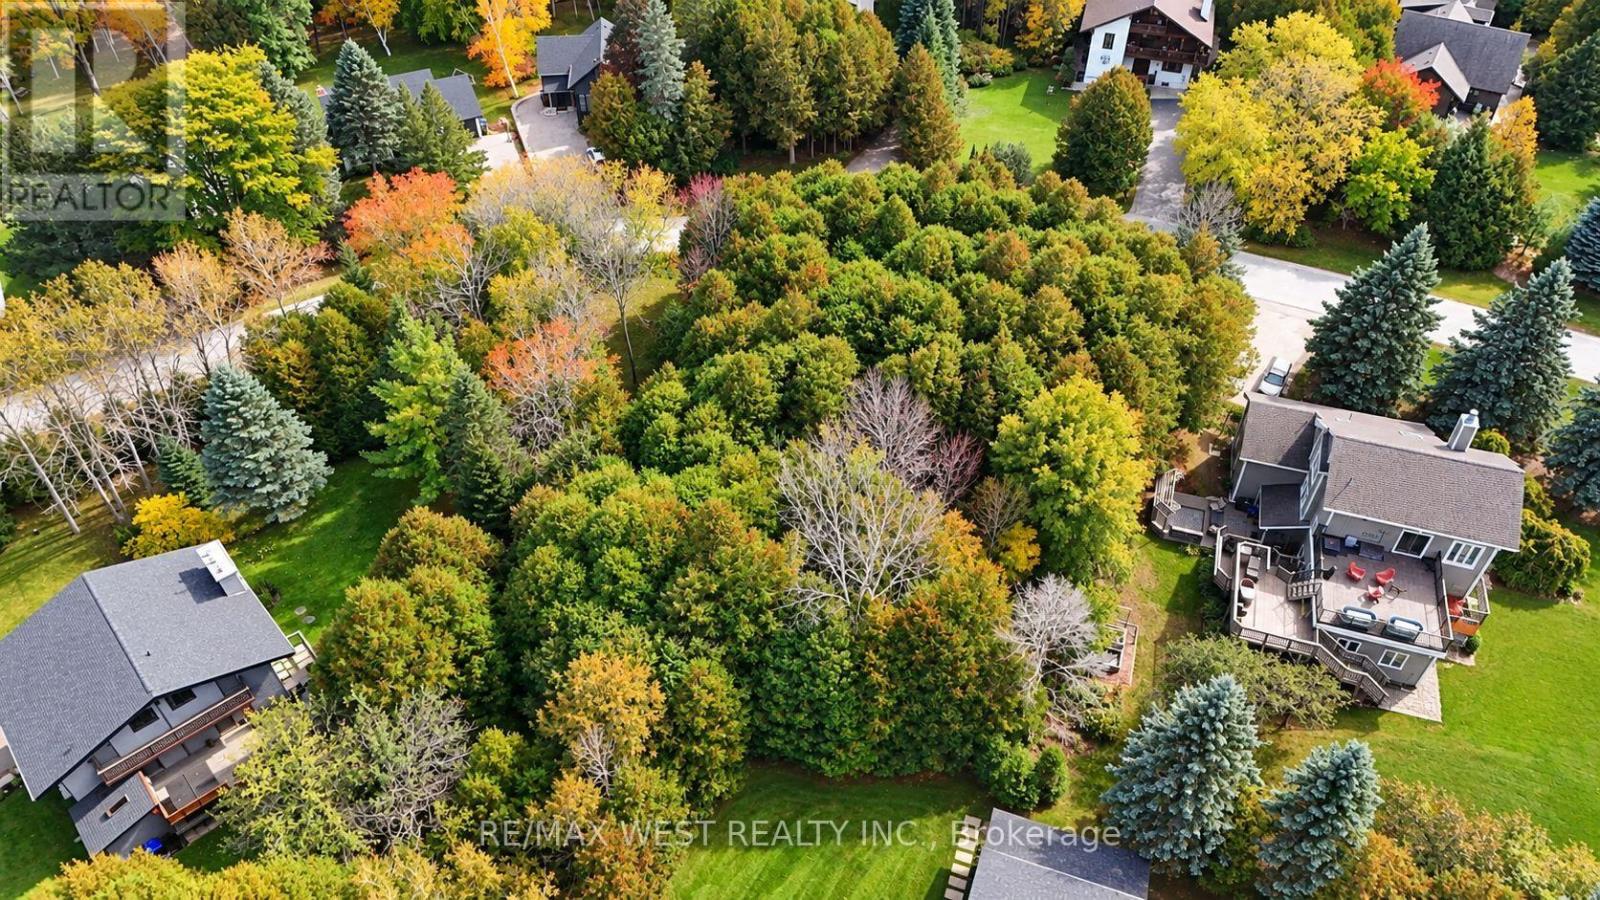
32 Slalom Gate Road
Collingwood, Ontario
Rare opportunity to build your dream home on one of the last remaining vacant lots in the highly desirable Slalom Gate and Trails End neighborhood. This over half-acre residential building lot offers a wooded setting with mature trees, exceptional privacy and the charm of an established neighborhood of meticulously maintained custom built homes. Enjoy the best of southern Georgian Bay's four-season lifestyle, just minutes from Blue Mountain Village, Georgian Bay Beaches, downtown Collingwood, and outstanding public and private golf courses, including Monterra, Georgian Bay Club and Lora Bay. Winter enthusiasts will appreciate convenient access to skiing at Blue Mountain and nearby private ski clubs, including Georgian Peaks and Craigleith. Explore nearby hiking and biking trails, restaurants and year-round recreational opportunities. Zoned R1 Rural Residential, with natural gas available at the street. This is a unique chance to create your own custom home in one of the area's most sought-after communities, surrounded by nature yet close to everything that makes southern Georgian Bay an exceptional place to call home. (id:51382)
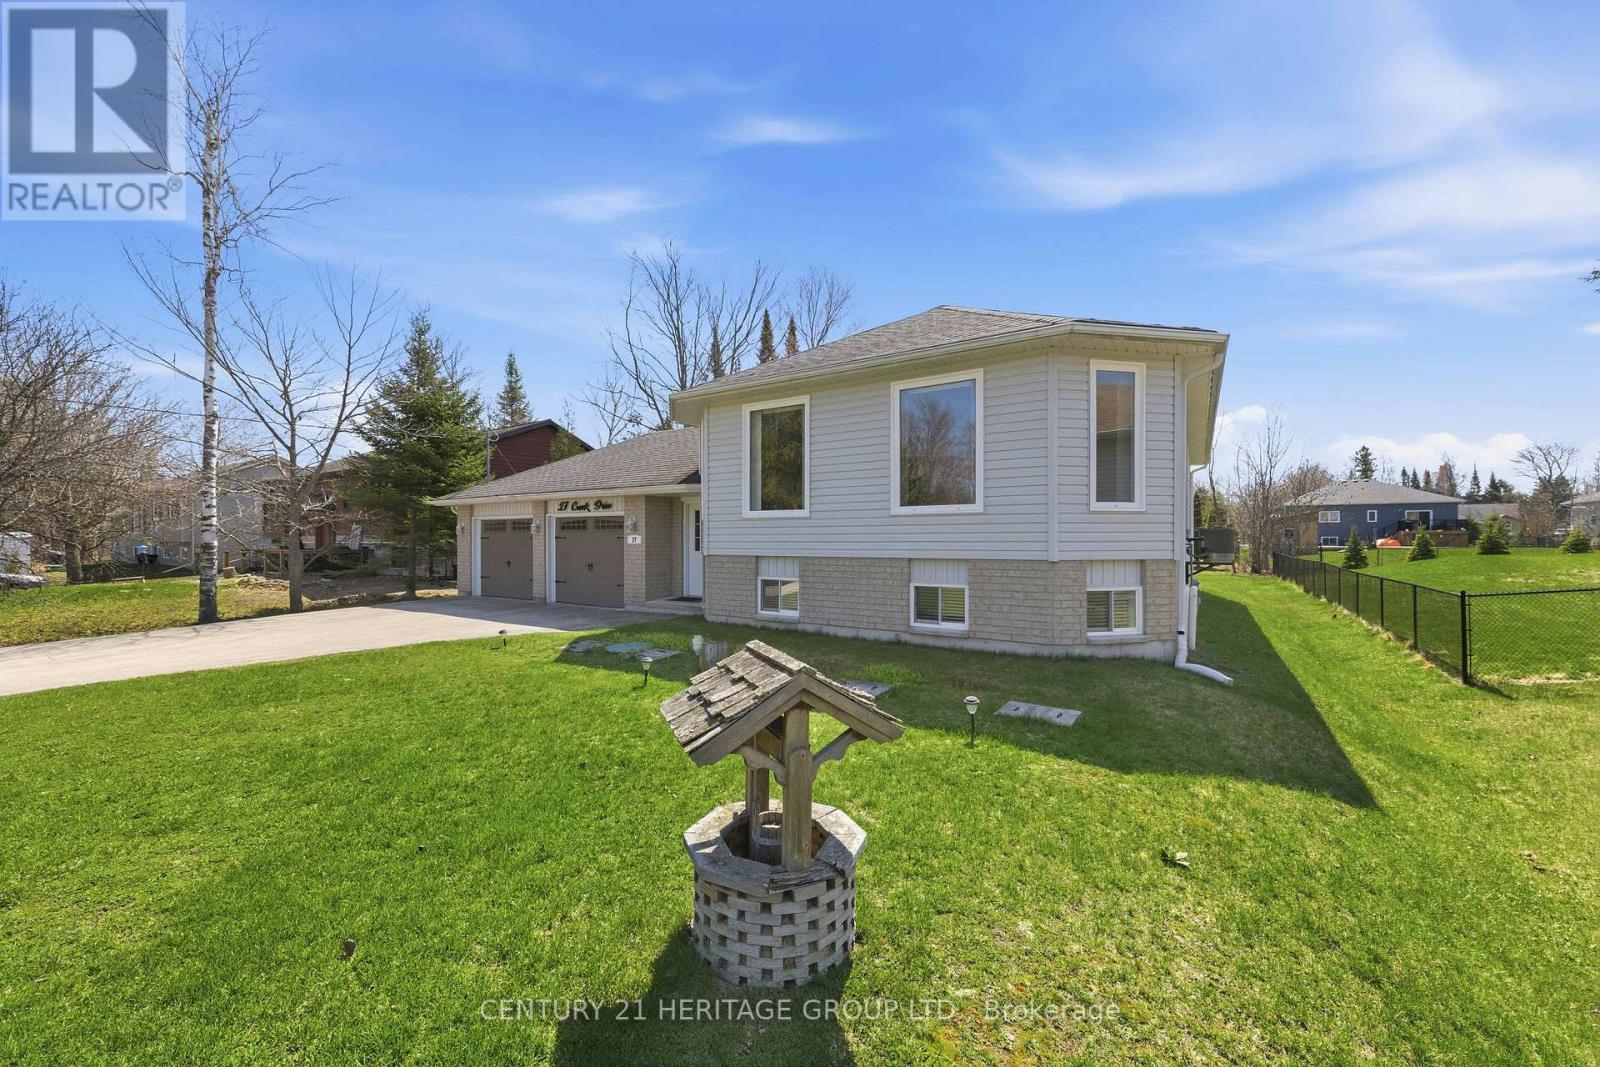
27 Creek Drive
Georgina (Pefferlaw), Ontario
Welcome to 27 Creek Drive, an elegant move-in ready bungalow in the heart of Pefferlaw! Crafted in 2004, this beautifully appointed home offers 3+2 bedrooms, 3 full bathrooms, and a professionally finished lower level ideal for extended family, guests, or multi-generational living. Showcasing a bright open-concept layout, this home is anchored by a stunning family-sized kitchen featuring stainless steel appliances, a centre island, and a breakfast bar, perfect for both entertaining and daily life. A smartly designed breezeway provides seamless garage access and enhances convenience by creating an easy flow to the backyard, BBQ area, and outdoor living spaces, perfectly connecting indoor comfort with outdoor enjoyment. Positioned on a meticulously maintained 75' x 210' lot, this distinguished property blends sophistication, functionality, and versatility. It features an oversized two-car garage, beautifully kept grounds, and a large garden shed, ideal for hobbyists, storage or workshop use! Additional features include a water softener and Heat Recovery Ventilator for enhanced comfort and efficiency. Beyond the home, families will appreciate nearby schools including Morning Glory Public School, and community amenities such as Pefferlaw Lions Park, Pump Track and Skatepark, as well as free year-round use of Georgina's municipal green spaces for residents. Residents can enjoy an enriching lifestyle just moments from natural walking trails and the York Region Forest-Pefferlaw Tract, which offers hiking, biking, and year-round outdoor adventures. You will also benefit from close proximity to the shores of Lake Simcoe for boating, fishing, kayaking, and waterfront recreation. A rare offering where refined living meets nature, recreation, and small-town charm! (id:51382)
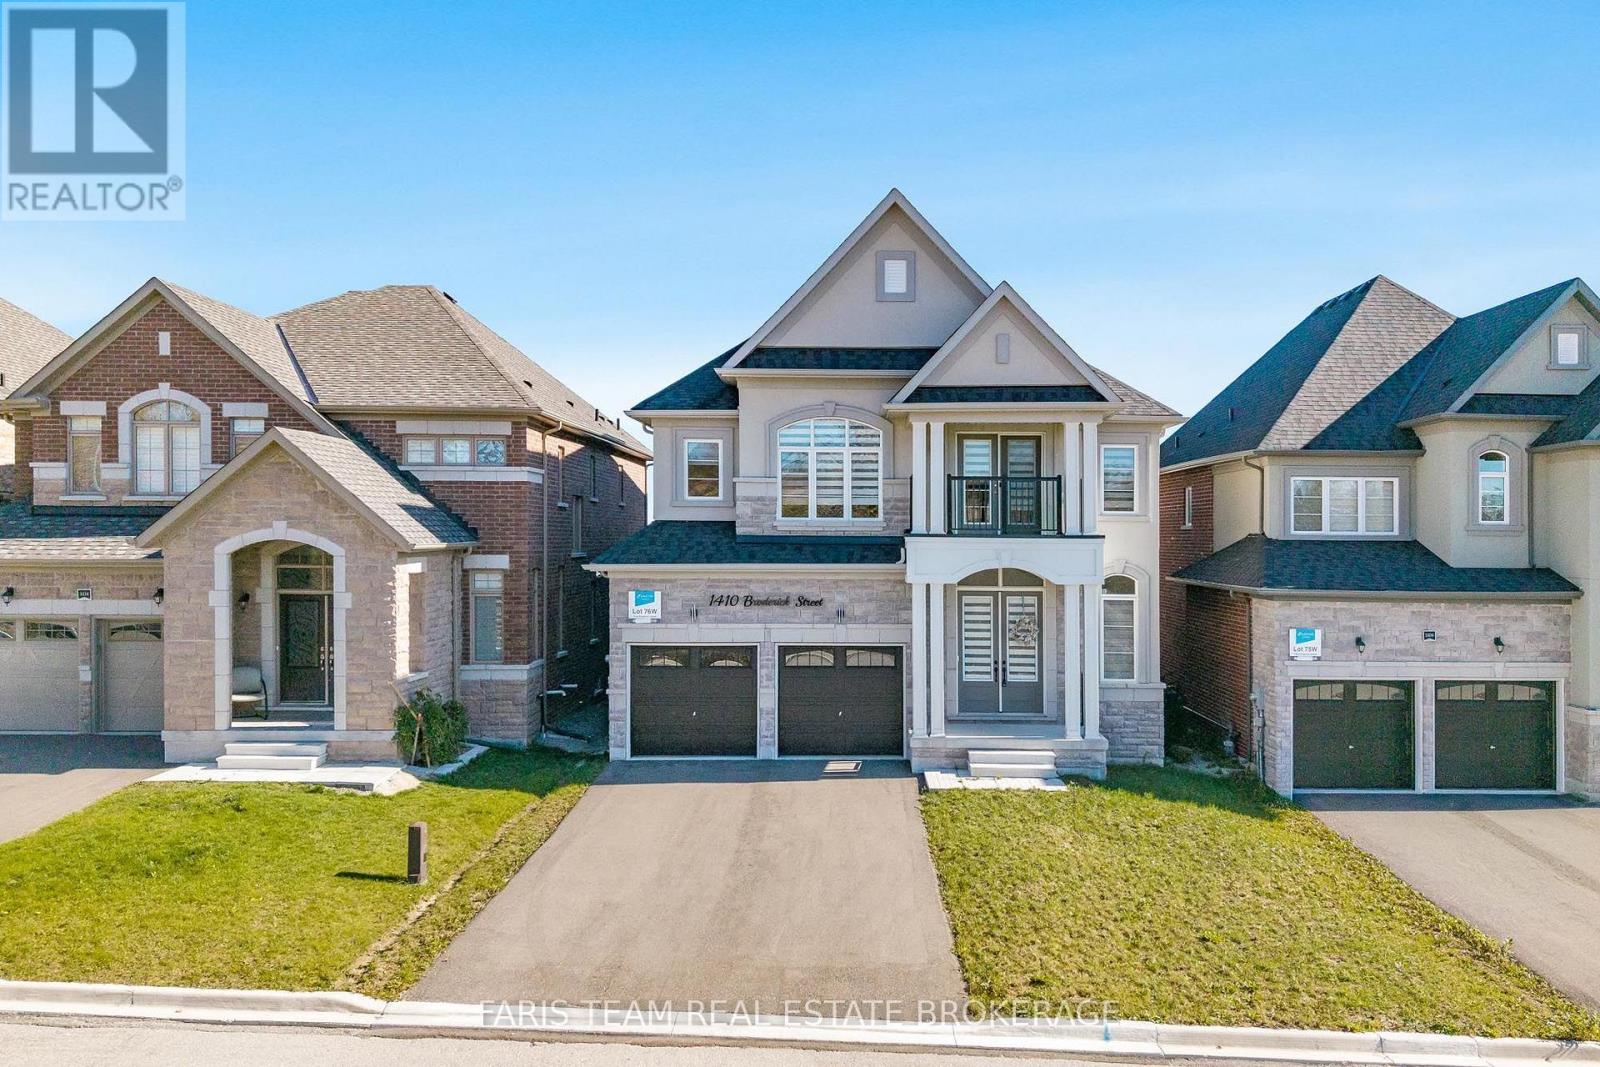
1410 Broderick Street
Innisfil, Ontario
Top 5 Reasons You Will Love This Home: 1) Cook, gather, and entertain in the stunning custom-upgraded kitchen, featuring quartz countertops and backsplash, under-cabinet lighting, a gas stove, and an oversized island that serves as the heart of the home 2) Enjoy cozy evenings in the stylish main level living room, complete with hardwood floors and a striking quartz feature wall surrounding the included electric fireplace, delivering warmth and modern design 3) Retreat to the spacious primary suite, featuring a walk-in closet and a luxurious five-piece ensuite with a freestanding soaker tub and an oversized glass-enclosed walk-in shower for a spa-inspired experience 4) Built-in 2022, this home showcases modern finishes throughout, including upgraded bathroom fixtures, vanities with quartz countertops, hardwood flooring throughout the main level, and upgraded light fixtures 5) Step outside to a fully fenced backyard, complemented by an attached tandem double garage with three parking spaces and a driveway with parking for four additional vehicles, all set in a quiet neighbourhood close to parks, schools, and everyday amenities. 3,112 above grade sq.ft. plus an unfinished basement. *Please note some images have been virtually staged to show the potential of the home. (id:51382)
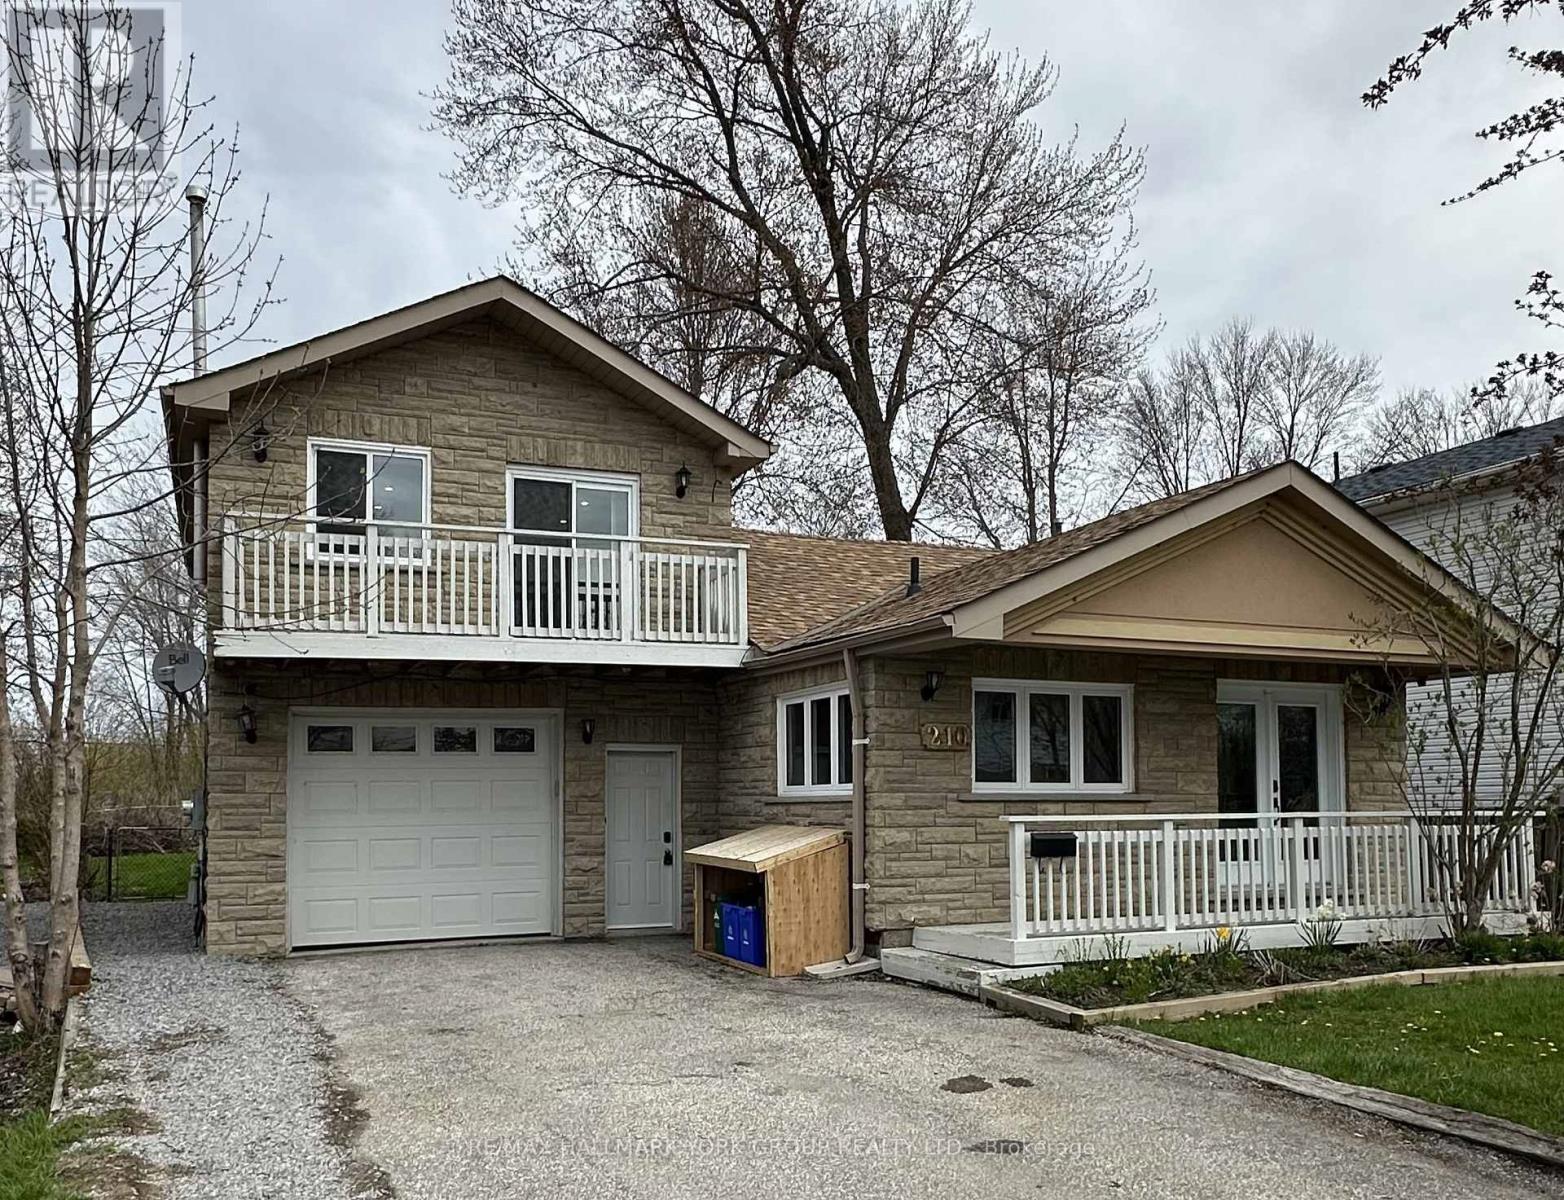
#upper - 210 Ways Bay Drive
Georgina (Keswick North), Ontario
*ALL INCLUSIVE* Well maintained and bright 1 Bedroom Upper Level Apartment with full Separate Entrance in beautiful Lakeside community just steps to Lake Simcoe and Clarlyn Beach. Open concept living area with views of the lake and w/o to private balcony. Renovated 3pc Bath with Private Laundry. 2 Parking spaces on Right side of Driveway (Tenants Responsibility for snow maintenance on their side). Lawn Care to be maintained by the Landlord. (id:51382)
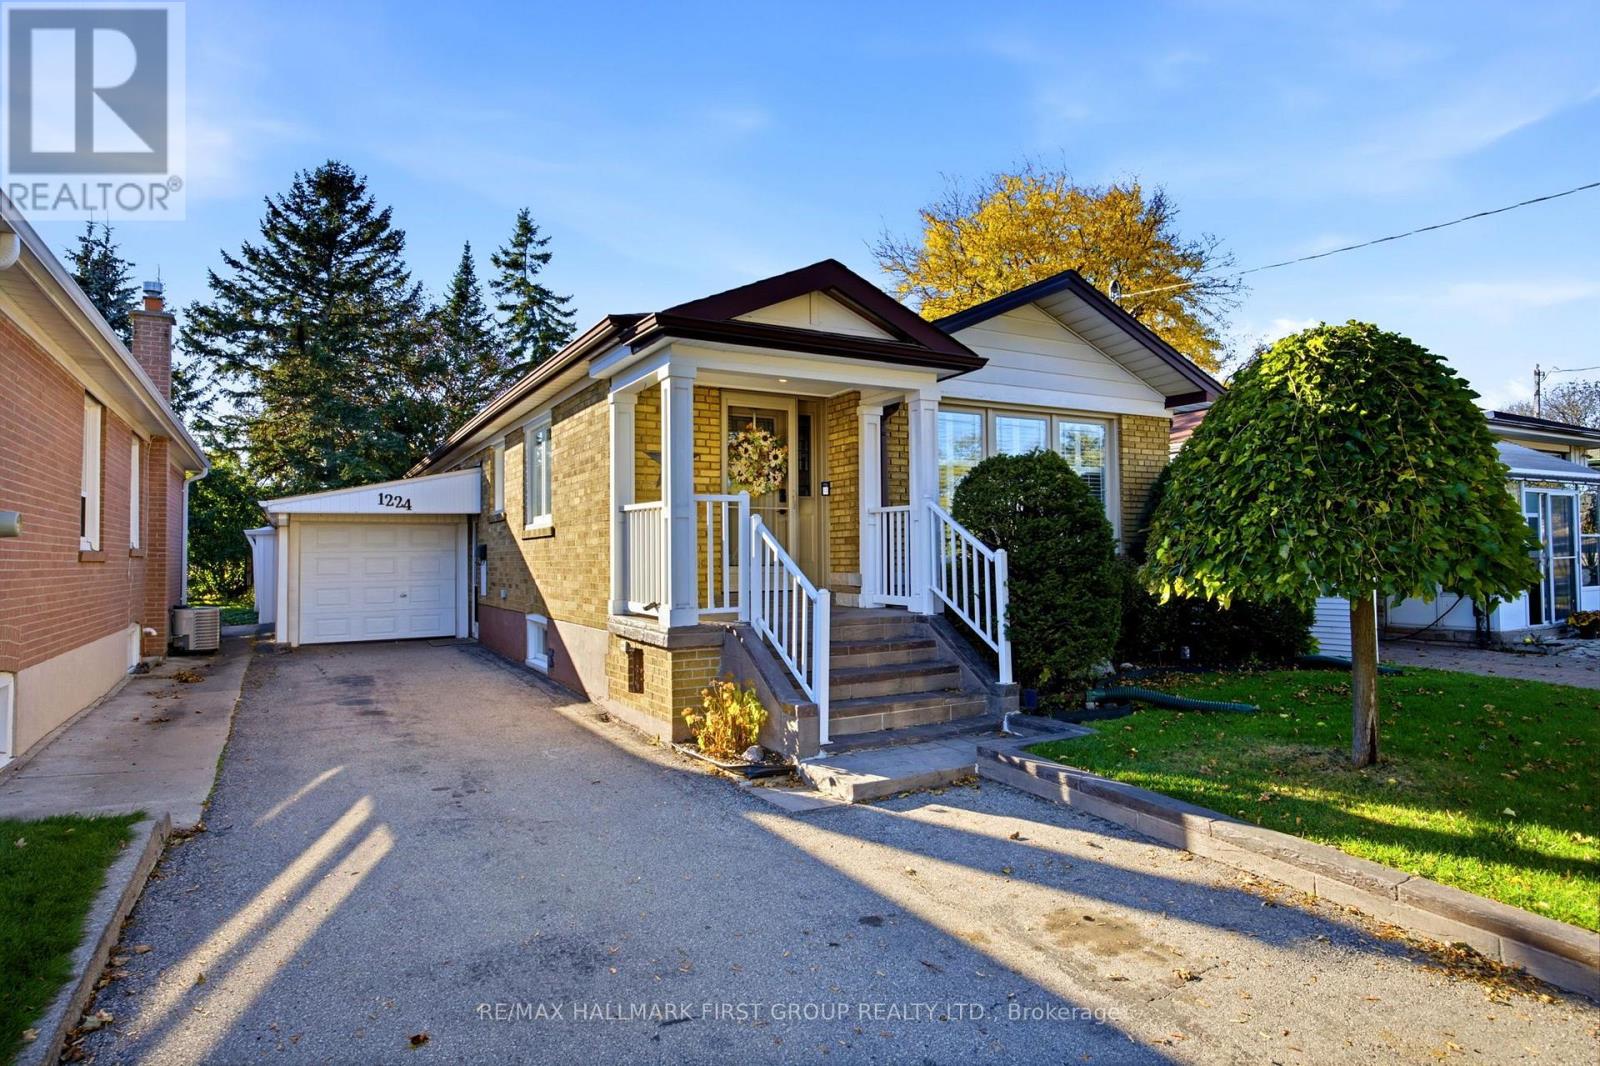
1224 Pharmacy Avenue
Toronto (Wexford-Maryvale), Ontario
*This Gorgeous Home Is An Absolute 10+! *Extensively Updated & Renovated! *Gorgeous Main Floor Kitchen With Quartz Countertops, Custom Stone Backsplash, Pot Lights, Upgraded Cabinets With Built-In Wine Rack & California Shutters! *Large Open-Concept Living Room / Dining Room Combination With Crown Moulding & California Shutters! *3 Main Floor Bedrooms! *Sun Room Addition At Back Of House Off Deck! *Serene, Fully Fenced Backyard! *Separate Side Entrance To Beautifully Finished Basement In-Law Suite! *Basement Suite Features Large Kitchen, Living Room, Bedroom With Egress Window & Walk-In Closet, Plus 4-Piece Bathroom With Separate Shower (2 Showerheads)! *Kitchen Renovations - 2021! *Pot Lights - 2021! *Professionally Painted - 2021! *Main Floor Bathroom - 2021! *Spray Foam Insulation In Main Floor Kitchen & Bathroom - 2021! *Laminate Flooring - 2021! *Basement In-Law Suite - 2021! *R25 Spray Foam Insulation In Basement Ceiling To Help Reduce Sound Transmission - 2021! *Attic Insulation Topped Up To Code - 2021! *Tankless Water Heater - 2021! *New Appliances - 2021! *All New Windows - 2021! *Sliding Walkout Doors - 2021! *Vinyl Backyard Fencing - 2022! *Roof - 2018! *TTC Bus Stop In Front Of House! *Route 67 Pharmacy Bus To Victoria Park Subway Station With Connection To Line 5 Eglinton Crosstown! *Bus Stop Across Street As Well! *Wexford High School Down The Street! *Maryvale Public School Up The Street! *St. Kevin Catholic School A Short Walk Away! *Just 5 Minutes To Hwy 401! *10 Minutes To DVP! *5 Minutes To Parkway Mall! *You Really Have To See This Home To Appreciate Everything It Has To Offer! (id:51382)
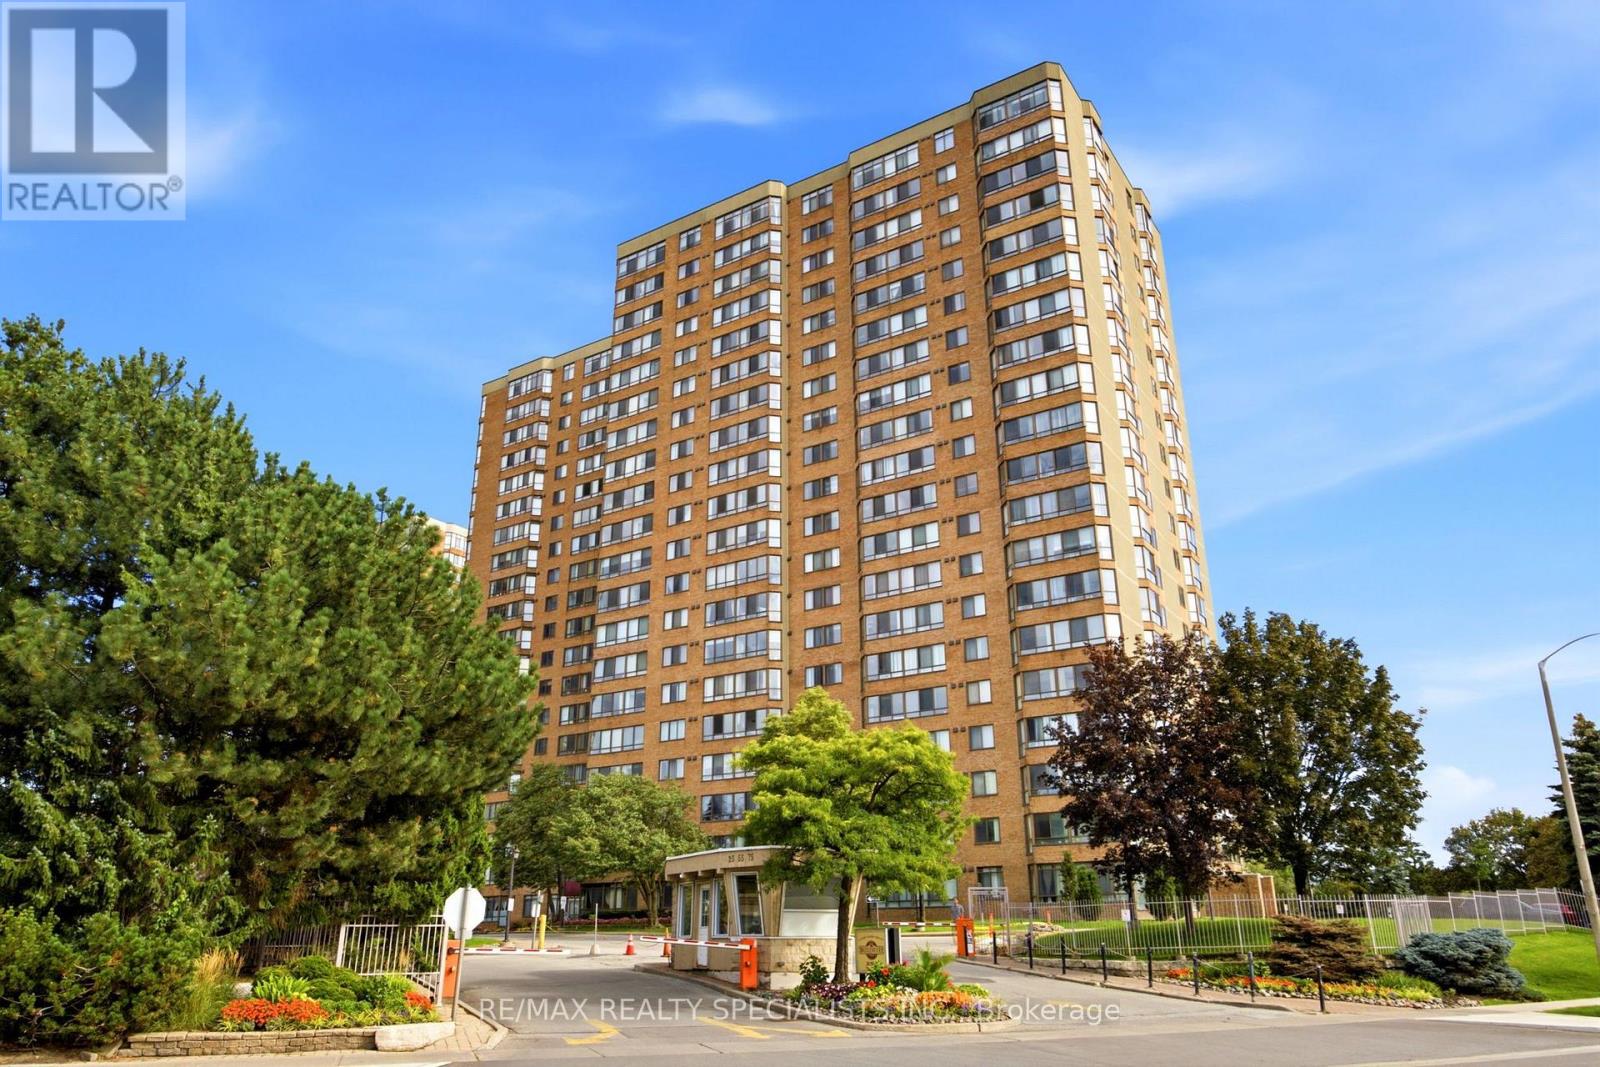
113 - 55 Bamburgh Circle
Toronto (Steeles), Ontario
Welcome To This Spacious And Well-Maintained 1 Bedroom + Den Condo In The Highly Sought-After Steeles Community Of North Scarborough. Conveniently Located On The First Floor, This Bright And Functional Suite Offers An Open-Concept Living And Dining Area, Perfect For Everyday Living And Entertaining. The Solarium Has Been Thoughtfully Opened Up To Extend The Living Space, Creating A Larger And More Inviting Living Room. The Renovated Kitchen Features Updated Finishes And Ample Cabinetry, While The Generously Sized Primary Bedroom Includes A Double Closet For Excellent Storage. The Fully Enclosed Den Offers Exceptional Versatility And Can Easily Function As A Second Bedroom, Home Office, Or Guest Room. Enjoy An Unbeatable Location Just Steps To TTC Transit, Foody Mart, Restaurants, Banks, Schools, And Everyday Conveniences. Commuters Will Appreciate The Easy Access To Highway 404. Residents Enjoy Outstanding Building Amenities Including 24Hour Gatehouse Security, An Indoor Swimming Pool, Fitness Centre, And Beautifully Maintained Common Areas. An Excellent Opportunity To Own In A Well-Managed Building In One Of Scarborough's Most Convenient And Desirable Neighbourhoods. (id:51382)