
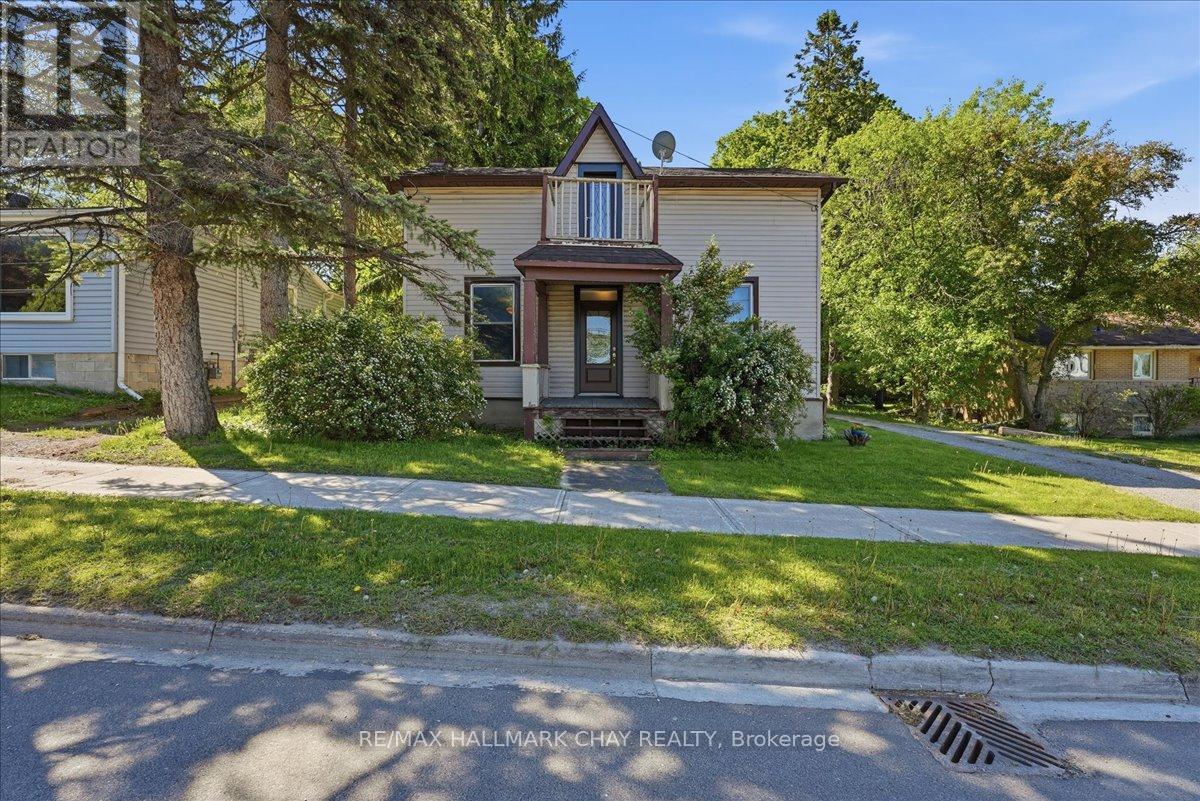
17 Church Street
Innisfil (Cookstown), Ontario
Looking for a classic small town vibe? Cookstown is the place for you! Step back in time with this character-filled century home nestled in the quaint, welcoming town of Cookstown. Offering 3 generously sized bedrooms and a classic layout, this property is brimming with original charm but also has some great new updates. It boasts solid bones, high ceilings and an inviting front porch. Located just steps from local shops, schools, and parks, it's ideal for those seeking a small-town lifestyle with room to grow. It's an ideal location if you are commuting to the city. A rare opportunity to own a piece of history! Some recent updates include; New Kitchen (2026), new flooring throughout (2026), Freshly painted (2026),New bathroom (2026), Sliding back door (2025), New heat pump (2024), Roof (2019) Front doors (upstairs and downstairs) (2025), Ac (2025), Updated to 200 amp electrical service, New Insulation in attic and crawl space (March 2025). (id:51382)
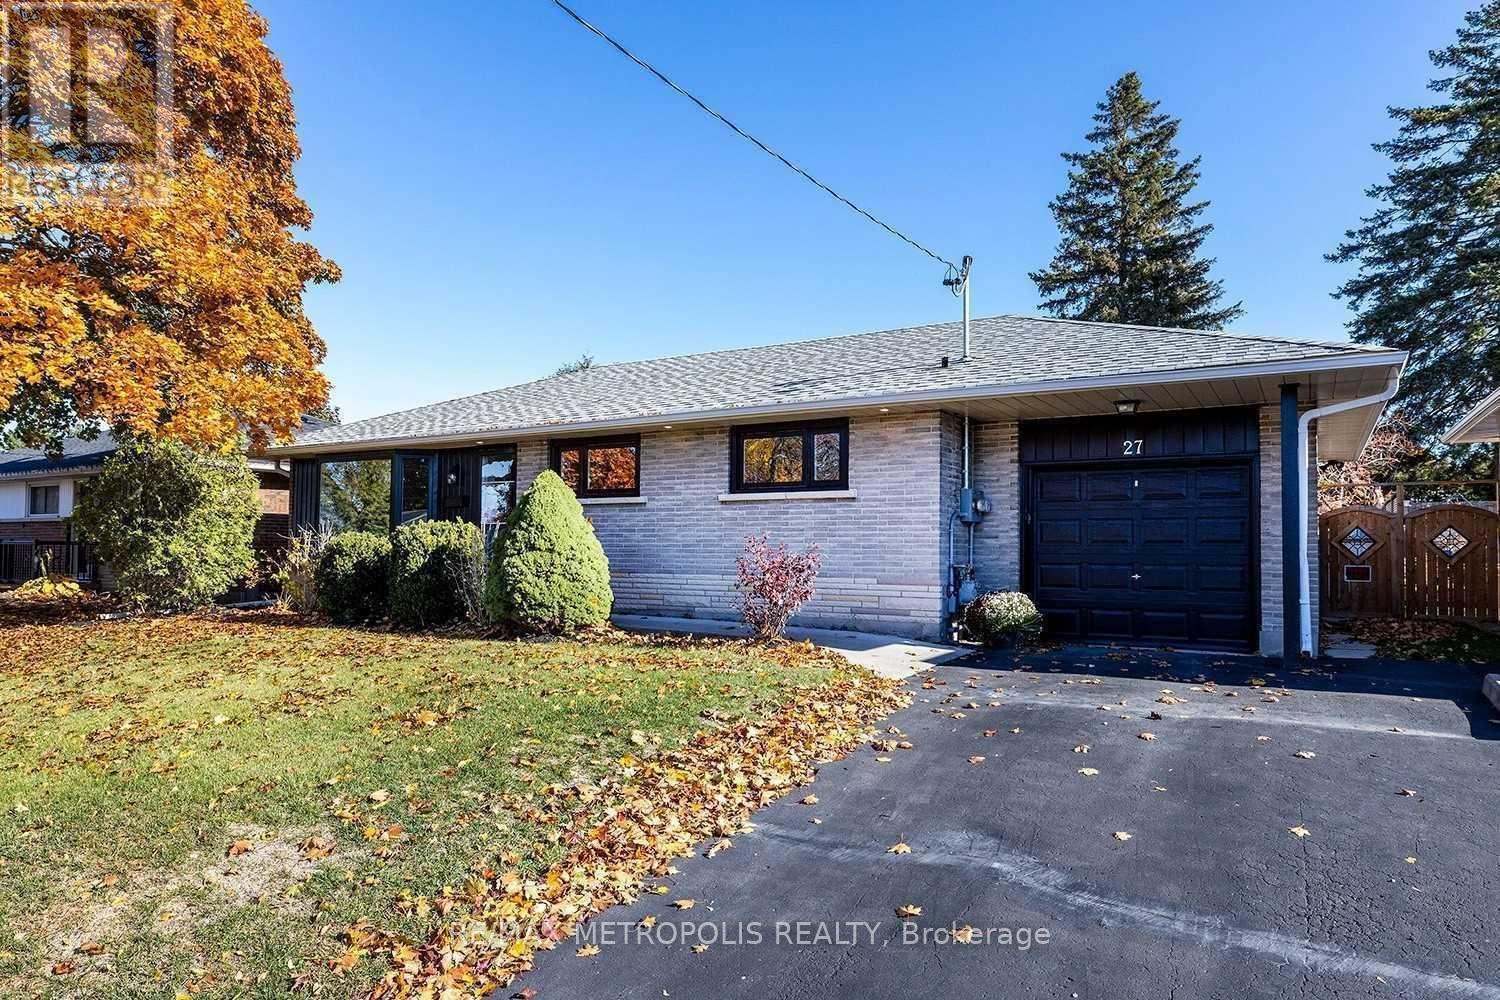
Bsmt - 27 Athabasca Street
Oshawa (Donevan), Ontario
Legal basement apartment with private separate entrance in family-friendly Donevan neighborhood of Oshawa. Updated finishes, modern appliances, in-unit laundry, pot lights and a spacious living room with high ceilings. Own hydro meter. 2 tandem parking space included. Walk to parks, trails and schools; close to King St E transit; minutes to Hwy 401, shopping and groceries; short drive to Durham College and Ontario Tech. Tenant pays 100% hydro (separately metered) and 40% gas and water, plus own internet/cable. (id:51382)
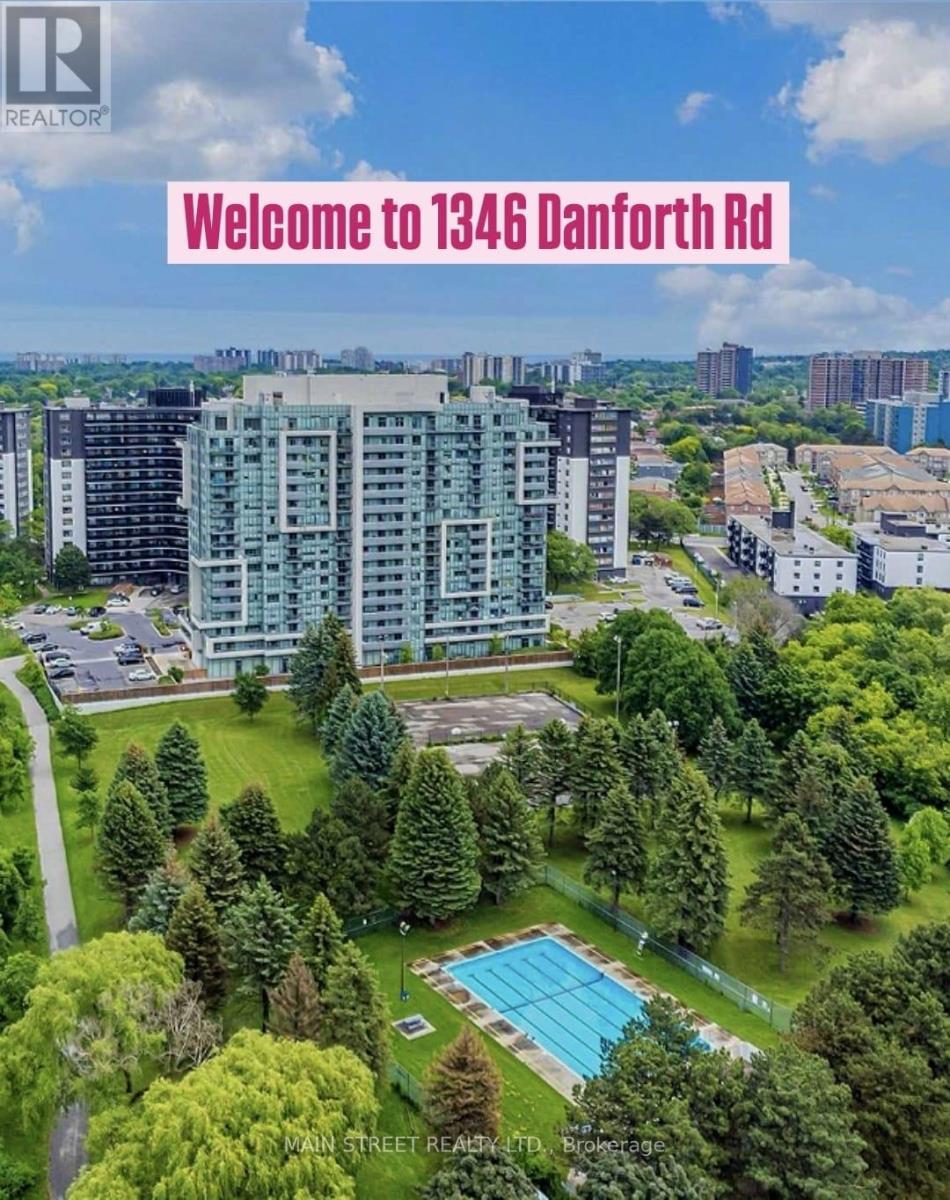
1212 - 1346 Danforth Road
Toronto (Eglinton East), Ontario
Bright & Airy Corner Unit with Exceptional Natural Light. This inviting home features a unique, well-designed layout with a separate kitchen window, bringing in beautiful sunlight and creating a rare, more open and comfortable flow between the kitchen and living spaces. As a corner unit, the suite enjoys enhanced brightness throughout the day, thanks to multiple exposures and large picture windows that make the living/dining area feel warm and spacious. The second bedroom/Solarium offers excellent flexibility - ideal as a home office, children's room, or a single bedroom (Small for a double bed), and adds an extra sunlit corner perfect for relaxing or extending your living space. Stainless steel appliances, ensuite laundry, and a functional floor plan complete this bright and welcoming home. Located in a family-friendly community close to parks, schools, grocery stores, and everyday conveniences - including a public swimming pool and Basketball court just a 2-minute walk in the park, perfect for families and summer activities. Steps to TTC, GO Transit, Kennedy Subway, the Crosstown LRT, and the upcoming Scarborough Subway Extension. This unit is available strictly as a single, full-unit lease (no individual room rentals). ***Underground Parking is Available for an extra cost ($130/Monthly)***. (id:51382)
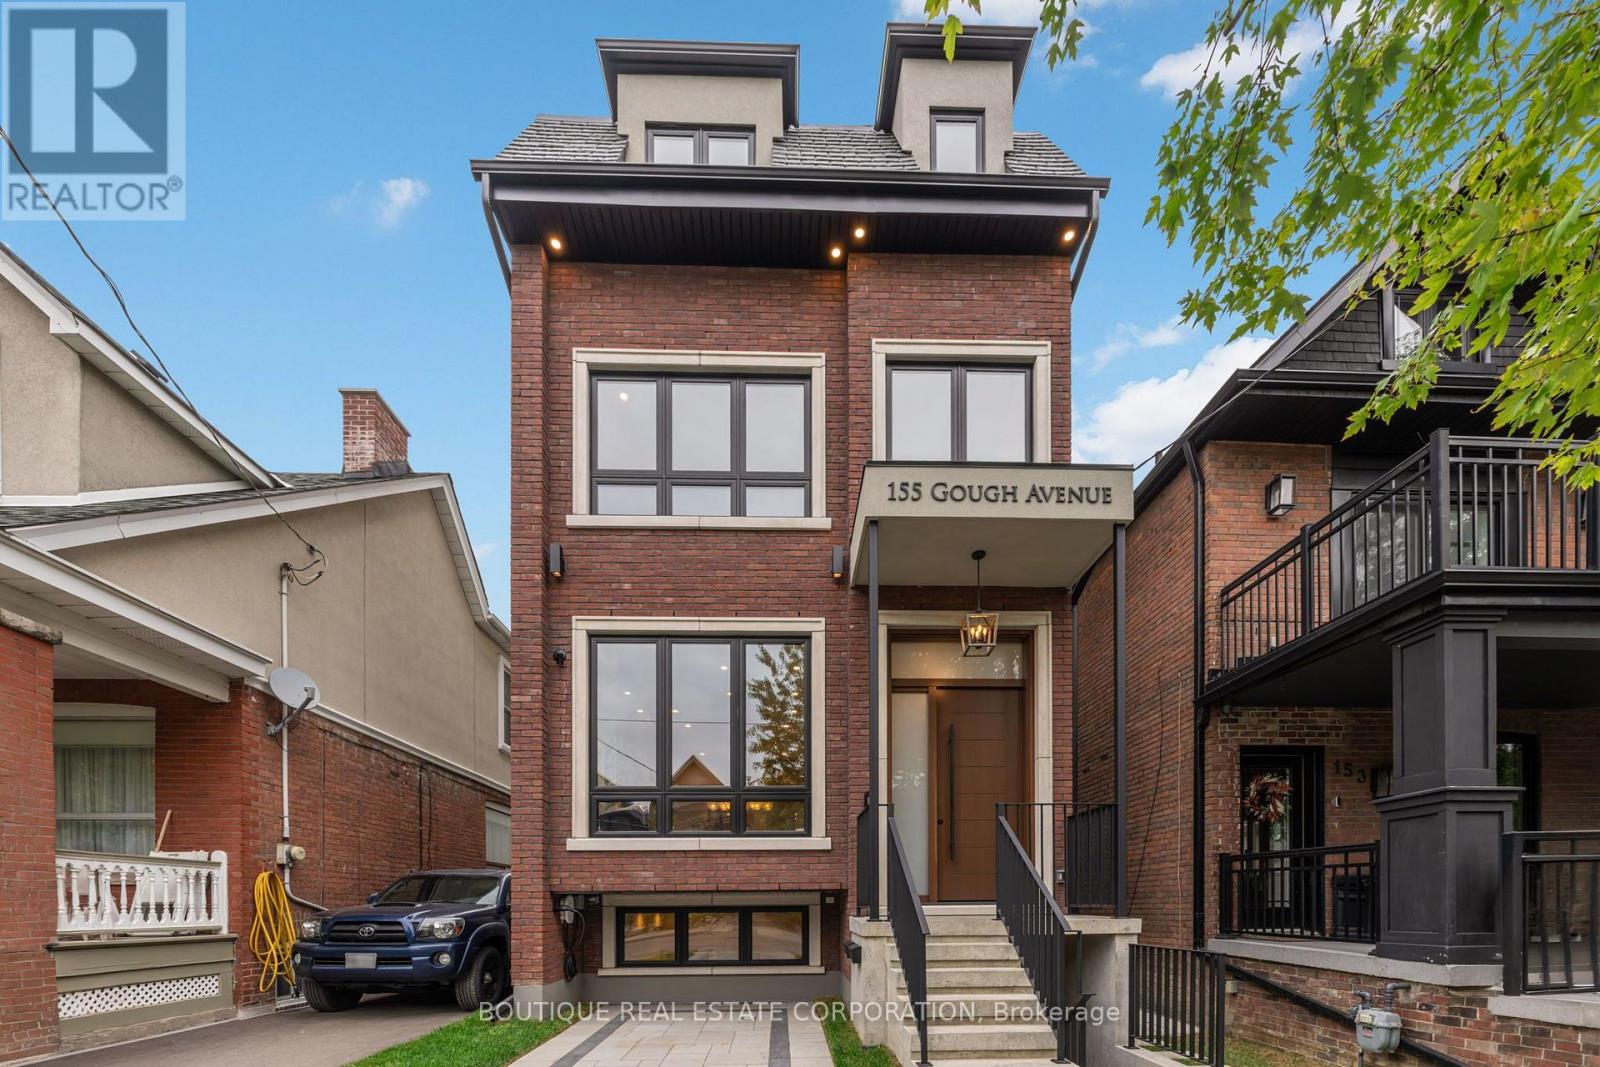
155 Gough Avenue
Toronto (Playter Estates-Danforth), Ontario
An impressive new residence in Playter Estates, 155 Gough Avenue pairs a refined design with superior craftsmanship, generous scale and remarkable versatility. Approx 4,800 sqft unfolds across three levels plus a lower-level suite, backed by Tarion warranties. A gracious foyer introduces elegant principal rooms with European oak flooring, custom millwork and curated lighting. The living room features a Napoleon linear gas fireplace with a dramatic book-matched slab surround, while the dining room is ideal for formal entertaining. The sophisticated chef's kitchen combines custom white oak cabinetry, quartz surfaces, a waterfall island with seating for four and premium Miele appliances, including a 36-inch dual-fuel range and integrated refrigerator/freezer. A butler's pantry, speed oven and stylish dry bar with temperature-controlled wine fridge complete the entertaining spaces. The family room opens through a double sliding-door walkout to the rear deck. The private primary retreat offers a fireplace, custom built-ins, two walk-in closets and a spa-inspired ensuite w/ heated floors, freestanding tub and frameless glass shower. Four additional bedrooms, beautifully finished bathrooms & dedicated laundry provide comfort and convenience. The fully finished lower level functions as a self-contained extended-family suite with living and dining areas, eat-in kitchen, two bedrooms, laundry and terrace access ideal for multi-generational living, guests or private accommodation. Outside, a Unilock driveway, walkway & patio, and concrete porch & stairs w/ snow-melt technology, two natural-gas BBQ connections and a 48-amp Level 2 EV charger extend the home's functionality. Ideally situated in coveted Playter Estates area, close to the Danforth's restaurants, cafes and shops, Pape subway & the desired Jackman school. A rare turnkey luxury residence offering impressive scale, refined finishes and outstanding flexibility in one of Toronto's most desirable east-end neighbourhoods. (id:51382)
1311 - 628 Fleet Street
Toronto (Niagara), Ontario
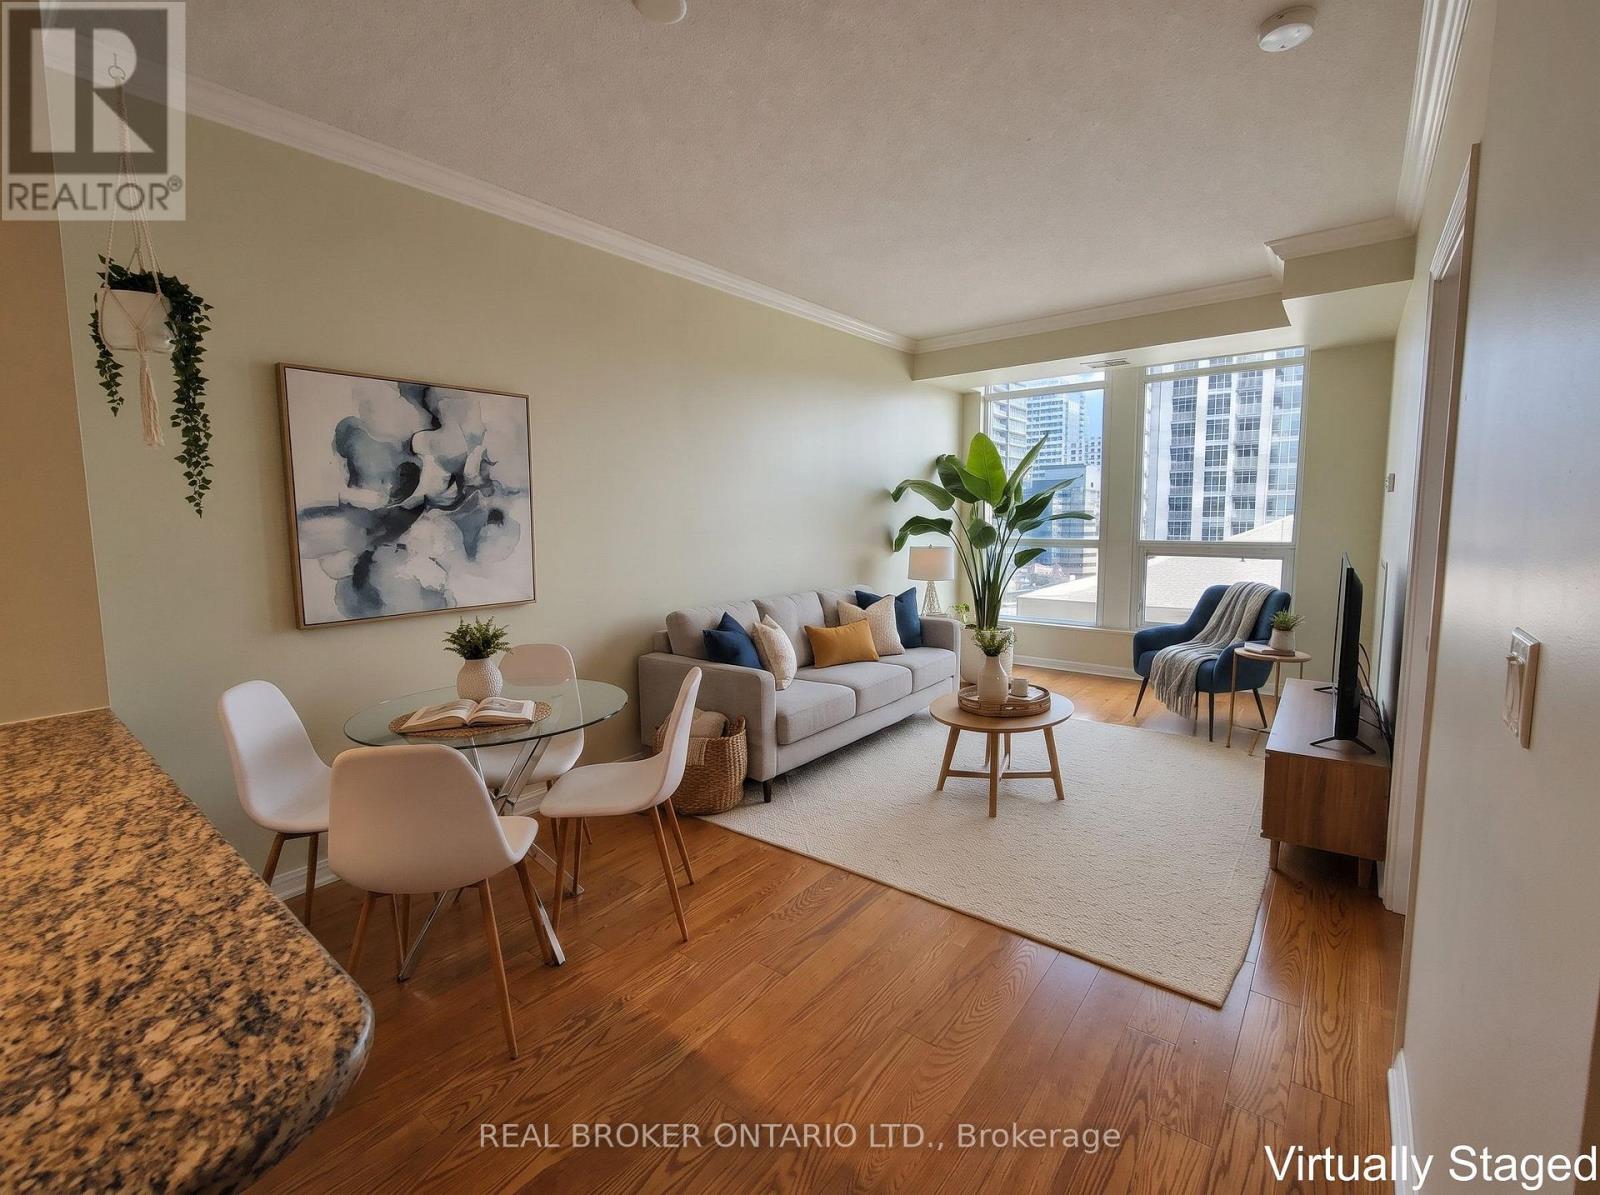
Morning light, city views and the lake a short walk away. This east-facing one bedroom at 628 Fleet St offers a downtown lifestyle that feels easy from the moment you wake up, with the waterfront, parks, shops and TTC all close to home.Floor-to-ceiling windows, nine-foot ceilings and hardwood floors make the 625 sq ft open-concept layout feel bright and generous. The living area flows out to a balcony that works as an extra room in the warmer months, whether for a morning coffee, a few plants or an evening unwind with the city in view. With the east exposure, mornings are the brightest part of the day.Cooking at home is a pleasure here, with granite countertops, a breakfast bar for casual meals and stainless steel appliances including a fridge, stove and dishwasher. The layout keeps the kitchen connected to the living space, so it is easy to cook, chat and entertain at the same time. The four-piece bathroom keeps things simple, and a white washer and dryer are included. One underground parking spot and a locker add the practical storage and convenience that make day-to-day city life smoother, especially for anyone with a car, a bike or seasonal gear to store.The 2010 building offers a concierge, indoor pool, gym, party room, rooftop deck and visitor parking. Swim laps before work, fit in a workout on site or take in the views from the rooftop on a summer evening, then host friends in the party room when your own space feels too small for the occasion. Maintenance fees are $501.52 per month, with hydro extra.Step outside and you are close to the waterfront, parks, shops and TTC, so the best of the city becomes part of your everyday routine rather than a special trip. Walk along the water, pick up groceries on the way home or hop on transit to get across town with ease. Whether this is your first home or your next move into the core, it is a welllocated and comfortable place to settle in and enjoy downtown living. (id:51382)
314 - 223 St Clair Avenue W
Toronto (Casa Loma), Ontario
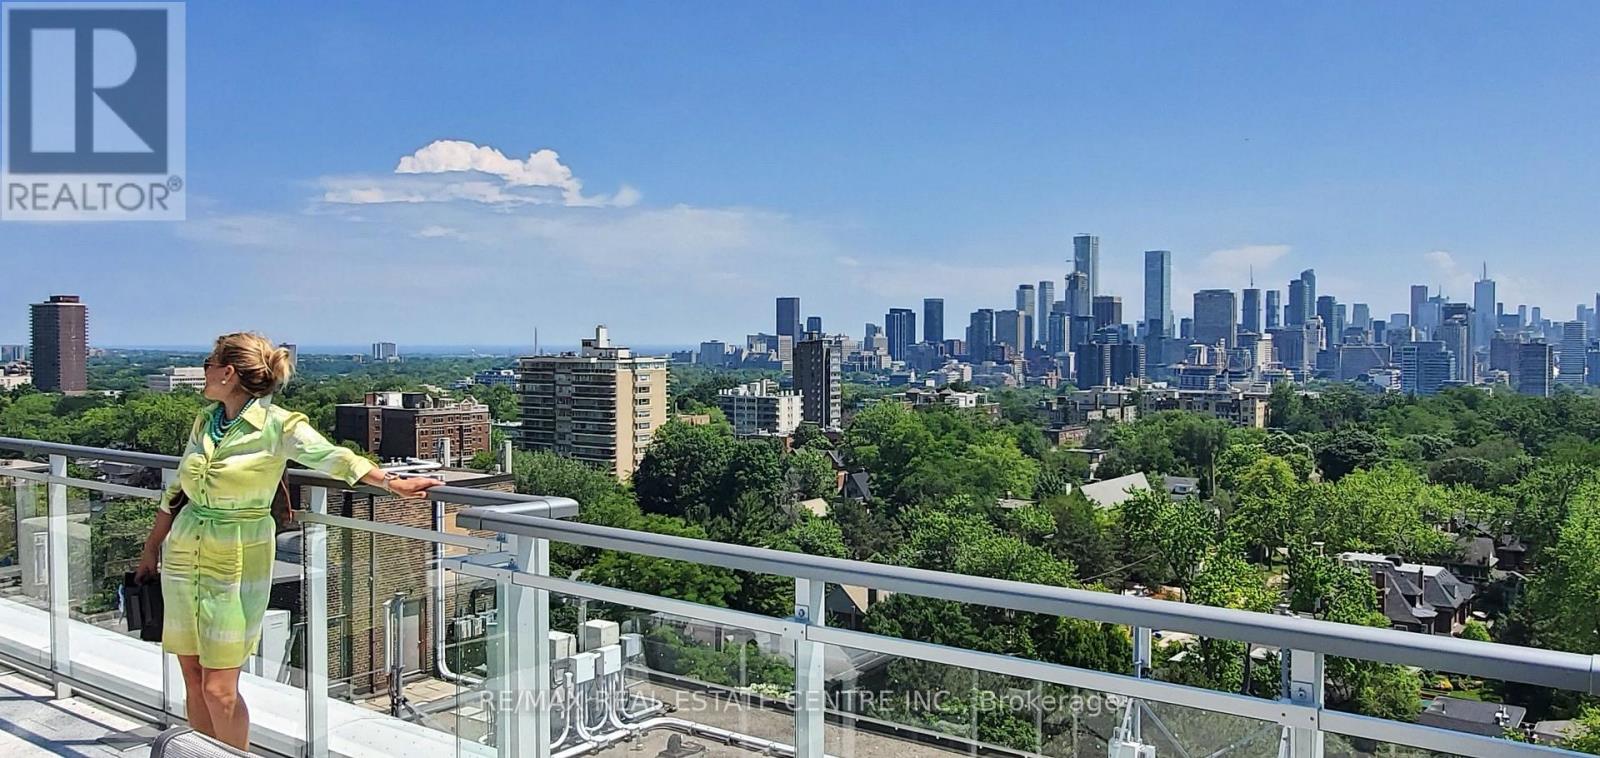
ive In Prestigious Forest Hill, Beautiful Bright 1+ Den. Thoughtfully Designed Layout Features Open Concept Modern Gloss Cabinetry Styled Kitchen. Easy Access To Restaurants, Shopping ,Ttc And St Clair Stn. Option To Lease Designer Furnished For $3000/Month; 24H Notice For Showing As Tenant Occupied (id:51382)
216 - 251 Jarvis Street
Toronto (Church-Yonge Corridor), Ontario
Luxury living in the heart of Torontos most exciting neighborhood! This beautiful, bright, and cozy 1-bedroom unit and 1 Media Room is perfect for those who want to experience the best of downtown living. The unit comes with modern furnishings and a double-function coffee/dining table that is perfect for entertaining guests.Youll have access to luxury amenities such as a rooftop terrace with an indoor pool and gym. Youll be just minutes away from Ryerson University, and a few steps away from Dundas Square, Eaton Centre, park, and groceries.Dont miss out on this amazing opportunity to live in the heart of Torontos most vibrant neighborhood! (id:51382)
1807 - 88 Blue Jays Way
Toronto (Waterfront Communities), Ontario
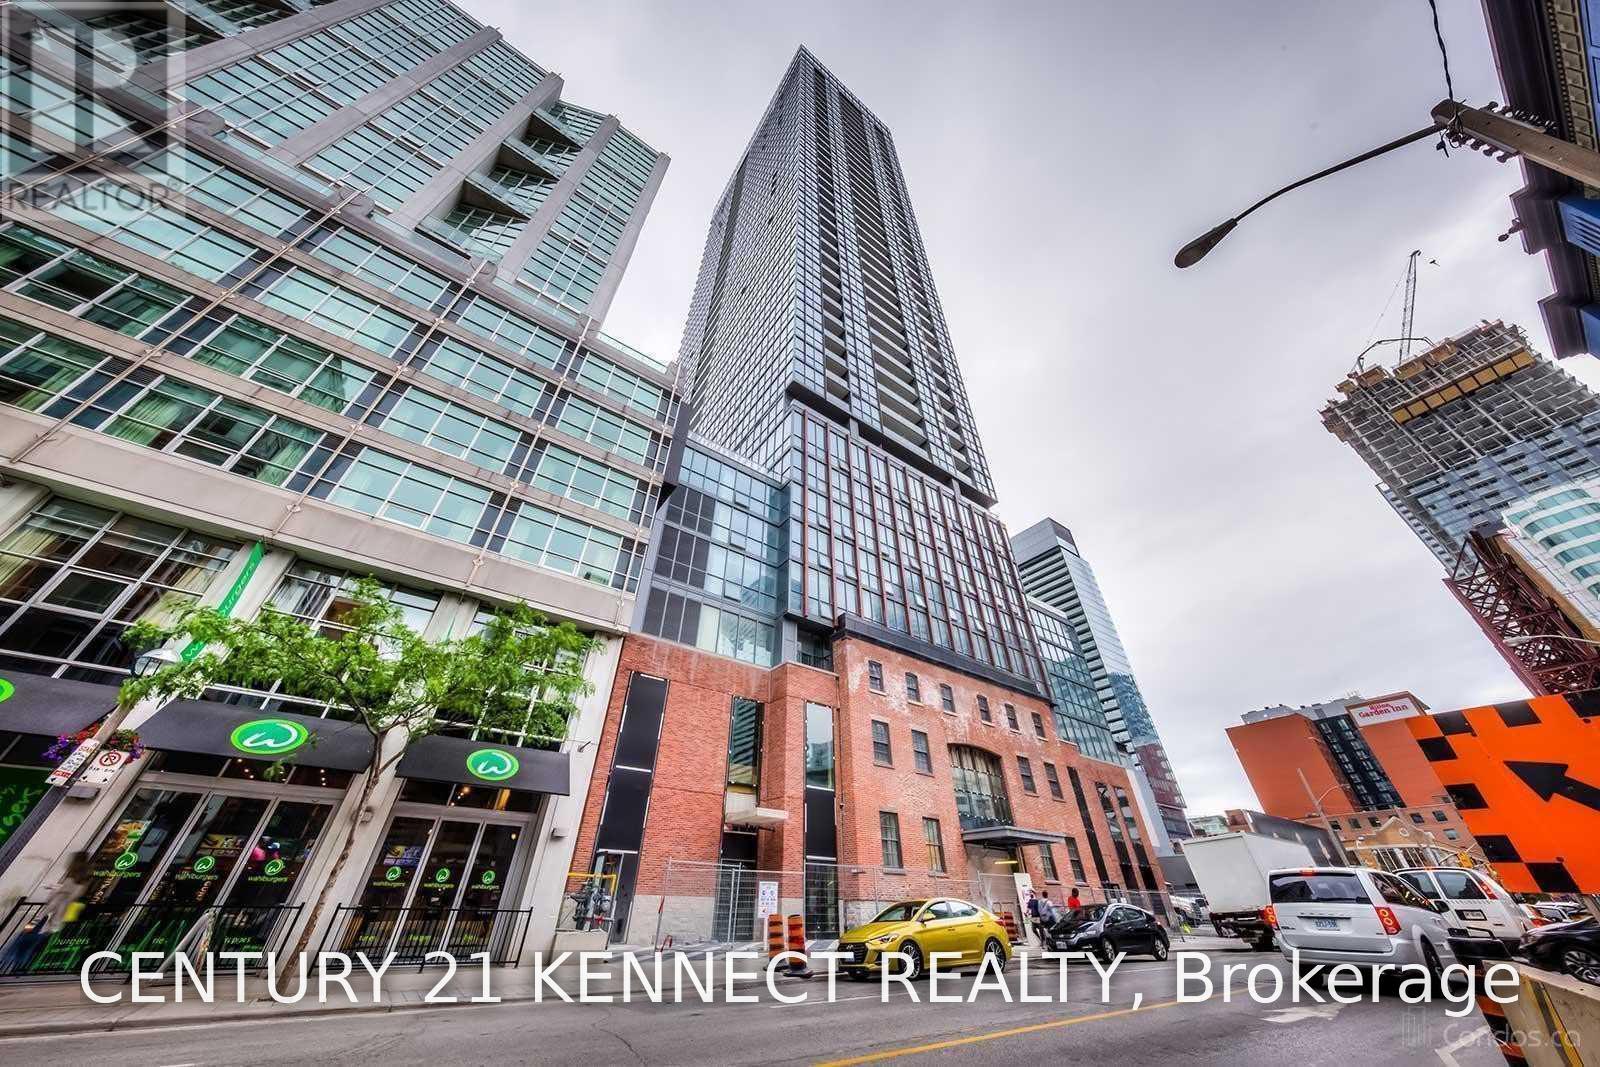
Live In Bisha Hotel & Residences At King & Peter, 630 Sq. Ft + 31 Sq. Ft Balcony W/ Amazing South View Of Cn Tower & Lake View, Floor To Ceiling! Located In The Heart Of Toronto's Entertainment District. Steps To Public Transit, The Financial District, Loblaws, Shops, Restaurants, Tiff, Rogers Centre, Theatre And More! 5-Star Luxury Hotel Amenities: 24 Hour Concierge, Rooftop Lounge & Pool, Gym & Unobstructed View! (id:51382)
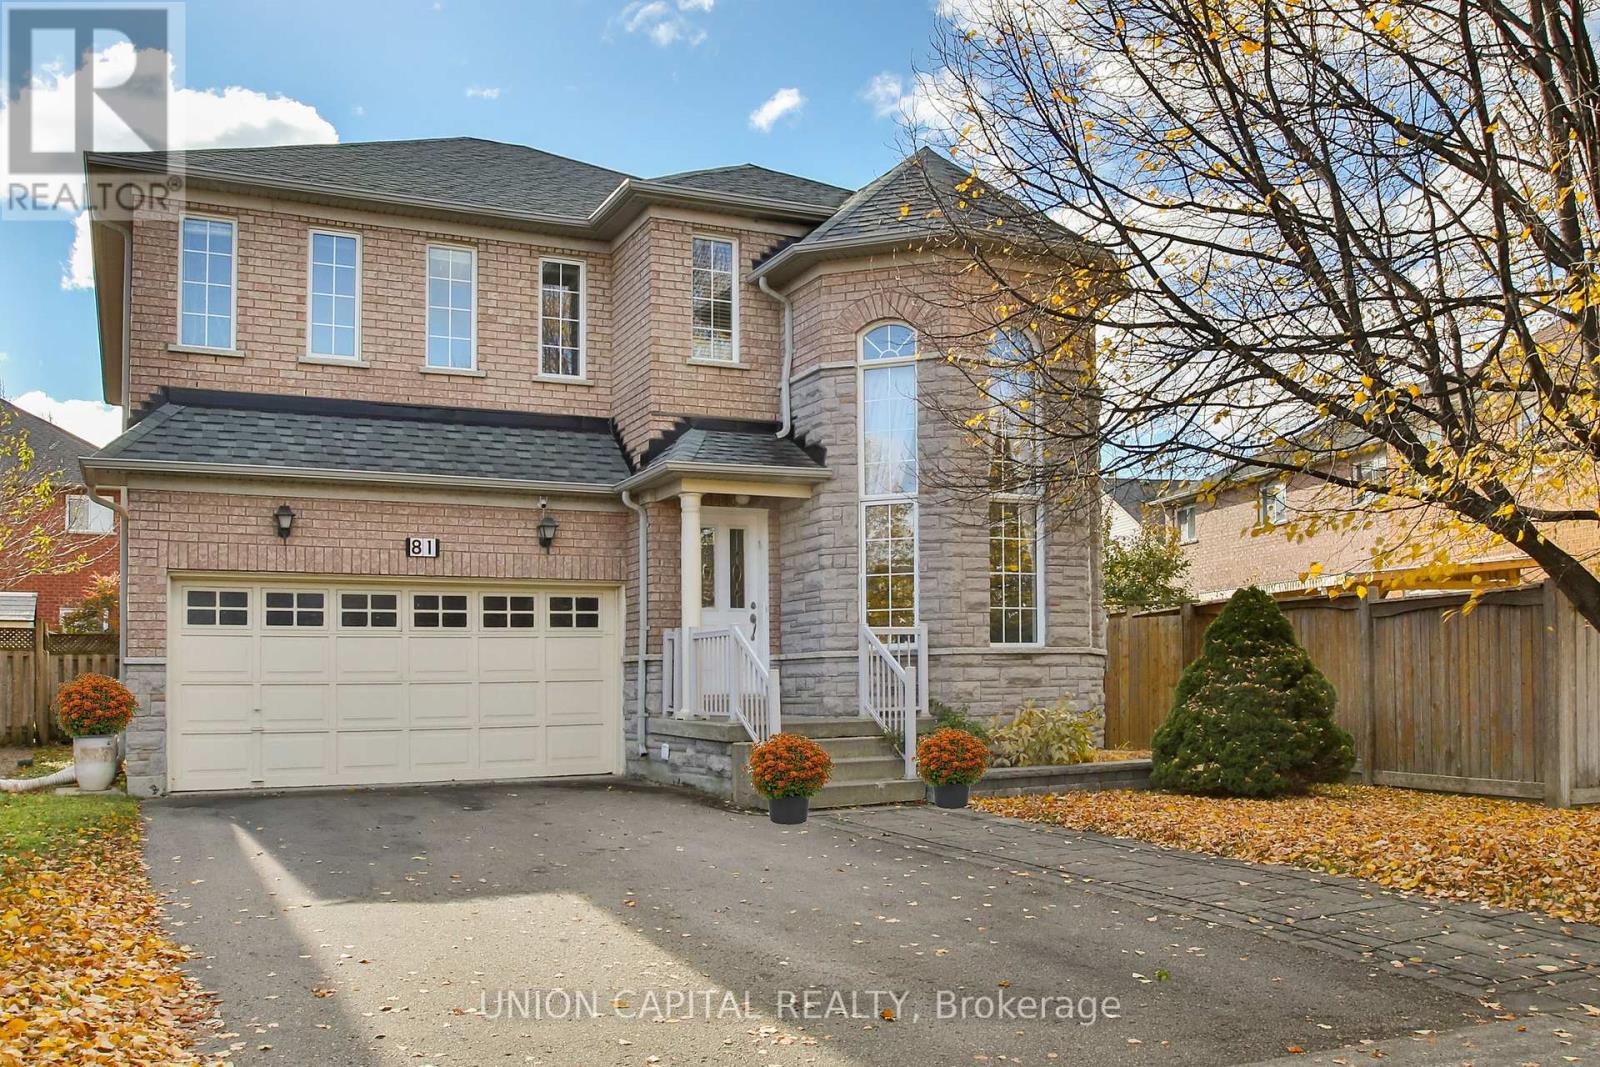
81 Ten Oaks Boulevard
Vaughan (Patterson), Ontario
Welcome to 81 Ten Oaks Blvd - The Perfect Blend of Elegance and Functionality. Nestled on a premium, rare pie-shaped lot in the highly sought-after Dufferin Hill community, this meticulously maintained 4-bedroom detached home offers the space and upgrades your family deserves. The striking stone and brick exterior leads to an impressive interior featuring soaring 20-foot cathedral ceilings in the living room, flooding the home with natural light.The main floor boasts a seamless flow with hardwood and laminate flooring, a formal dining room for entertaining, and a cozy family room anchored by a stone gas fireplace. The heart of the home is the spacious eat-in kitchen, complete with granite countertops and a walk-out to a private, fully fenced backyard oasis featuring mature fruit trees.Upstairs, retreat to four generously sized bedrooms, including a primary suite with a 5-piece ensuite and walk-in closet. The expansive, unfinished basement provides a blank canvas for your custom home theatre or guest suite. With an extra-wide driveway accommodating up to 6 vehicles, you are just minutes from the GO Train, Highways 407/400/7, and top-rated schools. Move-in ready and waiting for you! (id:51382)
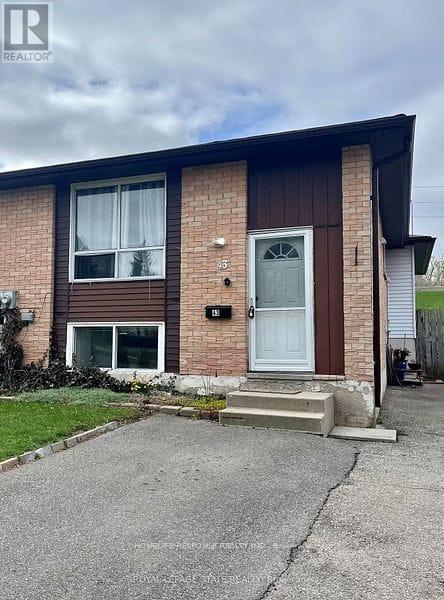
Basement - 43 Woodlawn Avenue
Brantford, Ontario
Two bedroom basement apartment located in a lovely, quiet neighborhood, offering a comfortableand welcoming place to call home. Freshly painted, new kitchen, and ideal for small family. Theapartment combines convenience, charm, and a great community setting (id:51382)
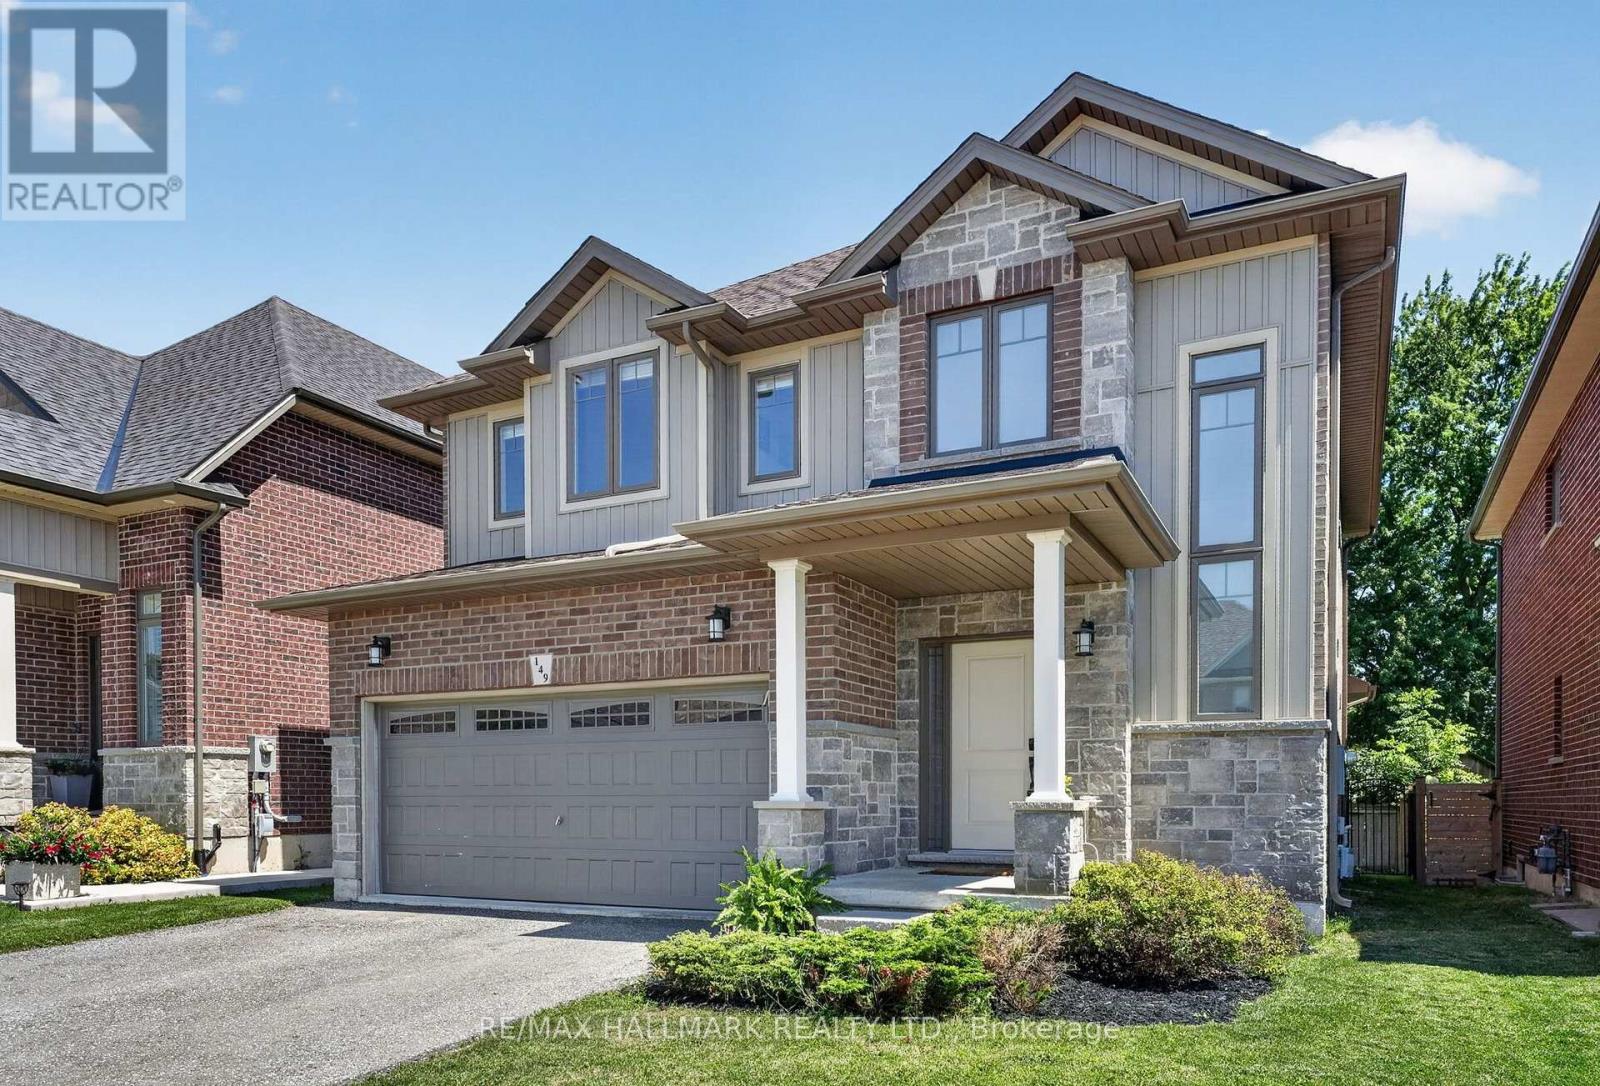
149 Dennis Drive
West Lincoln (Smithville), Ontario
Space, style and a 2019 build in the heart of Smithville. This 4-bedroom, 2.5-bath two-storey home sits on a private lot, with solid brick and stone construction and 2,266 sq ft of finished living space above grade. A soaring foyer with ceilings open to the second level sets the tone, leading into a kitchen finished with ceramic tile flooring, stainless steel appliances and a walk-in pantry. The dining room features oak hardwood flooring and a patio door to the rear yard, while the adjoining living room presents oak hardwood and an electric fireplace. A main-floor mud/laundry room with direct garage entry adds everyday convenience. Upstairs, the primary bedroom impresses with a walk-in closet and a 5-piece ensuite featuring a corner shower, double sinks and a soaker tub, while three additional bedrooms have carpet flooring and double closets. Outside, enjoy a private deck, an attached double garage and driveway parking for four vehicles total. The full basement is unfinished and ready for your vision, whether that means extra living space, a home gym, or a future rec room. Smithville gives a small-town charm with convenience close by, and this home is ideally positioned near schools, parks, the community centre, library, playground and shopping. This home has modern construction and a thoughtful layout in a welcoming, family-friendly, growing neighbourhood. Book your private showing today to see everything this home has to give. (id:51382)
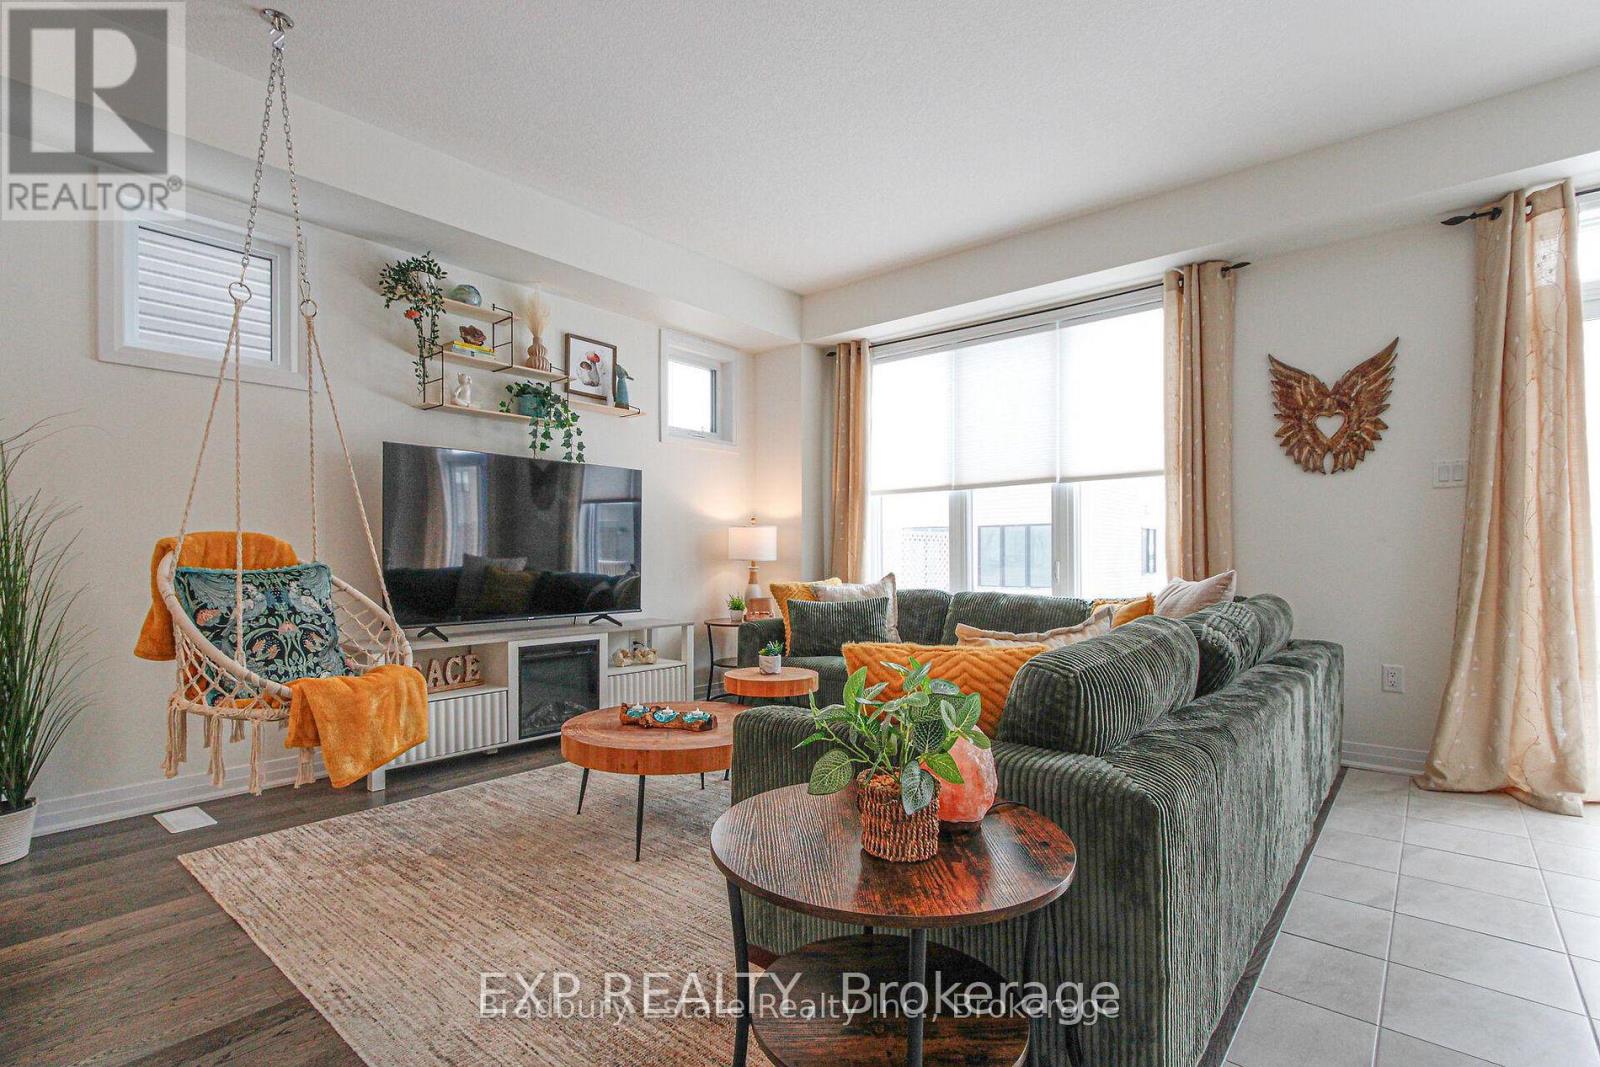
69 Masters Street
Welland (Dain City), Ontario
Welcome to this beautifully designed home in a quiet, family-friendly neighbourhood of Dain City. A perfect blend of modern comfort and timeless elegance, making it an ideal choice for families, professionals or students. This is a comfortable place to settle in - two-storey home, bright open-concept, 9-foot ceiling main floor, primary bedroom with walk-in closet and ensuite, central air conditioning, built-in garage. Just 15-30 minutes drive to Niagara Falls, Brock University, Niagara College and US Border, this home boasts of four (4) large bedrooms, 2.5 bathrooms and ample space for relaxation and entertaining. The main level is a well laid-out open concept living, kitchen and dining areas and half bathroom. The upper level includes four (4) spacious bedrooms, two (2) walk-in closets and a convenient washer and dryer. Bright and airy from large windows flood the home with natural light, creating a warm and inviting atmosphere. Close to all amenities, banks, plazas, schools, highways and everything that the Beautiful Niagara Region has to offer. This gorgeous, newly built modern semi-detached home is near to exciting amenities, growth and developments of Niagara area. Among the major developments are the upcoming South Niagara Hospital in 2028, Asahi Kasei Battery Separator Canada in 2027 and South Welland Elementary School expected for completion in 2028. Option to have the property furnished, subject to tenant's preference and agreement. You will pay for all utilities (hydro, gas, water, hot water). No smoking, no pet. $50 key deposit. Don't miss it. Book it now ! (id:51382)
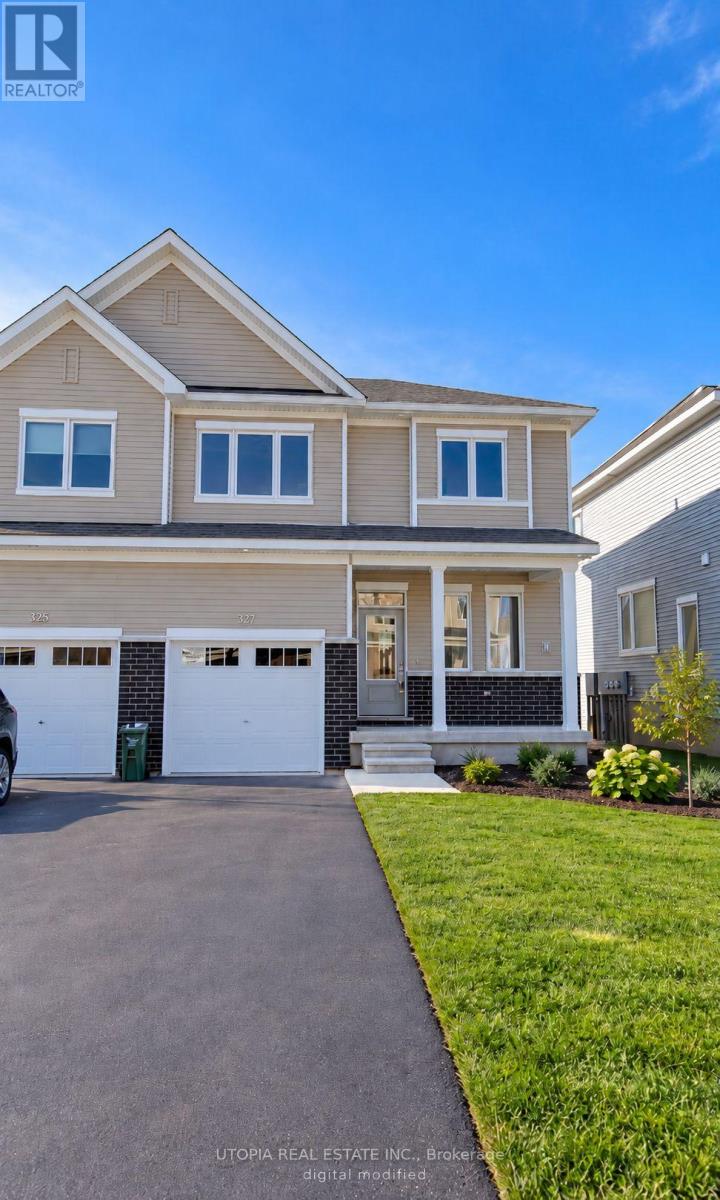
327 Falsetto Street
Ottawa, Ontario
This newly built 3-bedroom townhouse in Orleans offers a modern and spacious living experience. The home boasts gleaming hardwood floors on the main level and stairs, creating a sleek and stylish atmosphere. The open-concept design allows for seamless flow between living areas, making it perfect for both relaxation and entertaining. There are two full bathrooms + 1 powder room, adding convenience for all residents. The finished basement with a walkout door provides additional living space, ideal for a home office, gym, or family room. The second-floor laundry room is generously sized, offering added functionality with cabinet storage. This townhouse is in pristine condition and ready to become a perfect home. (id:51382)
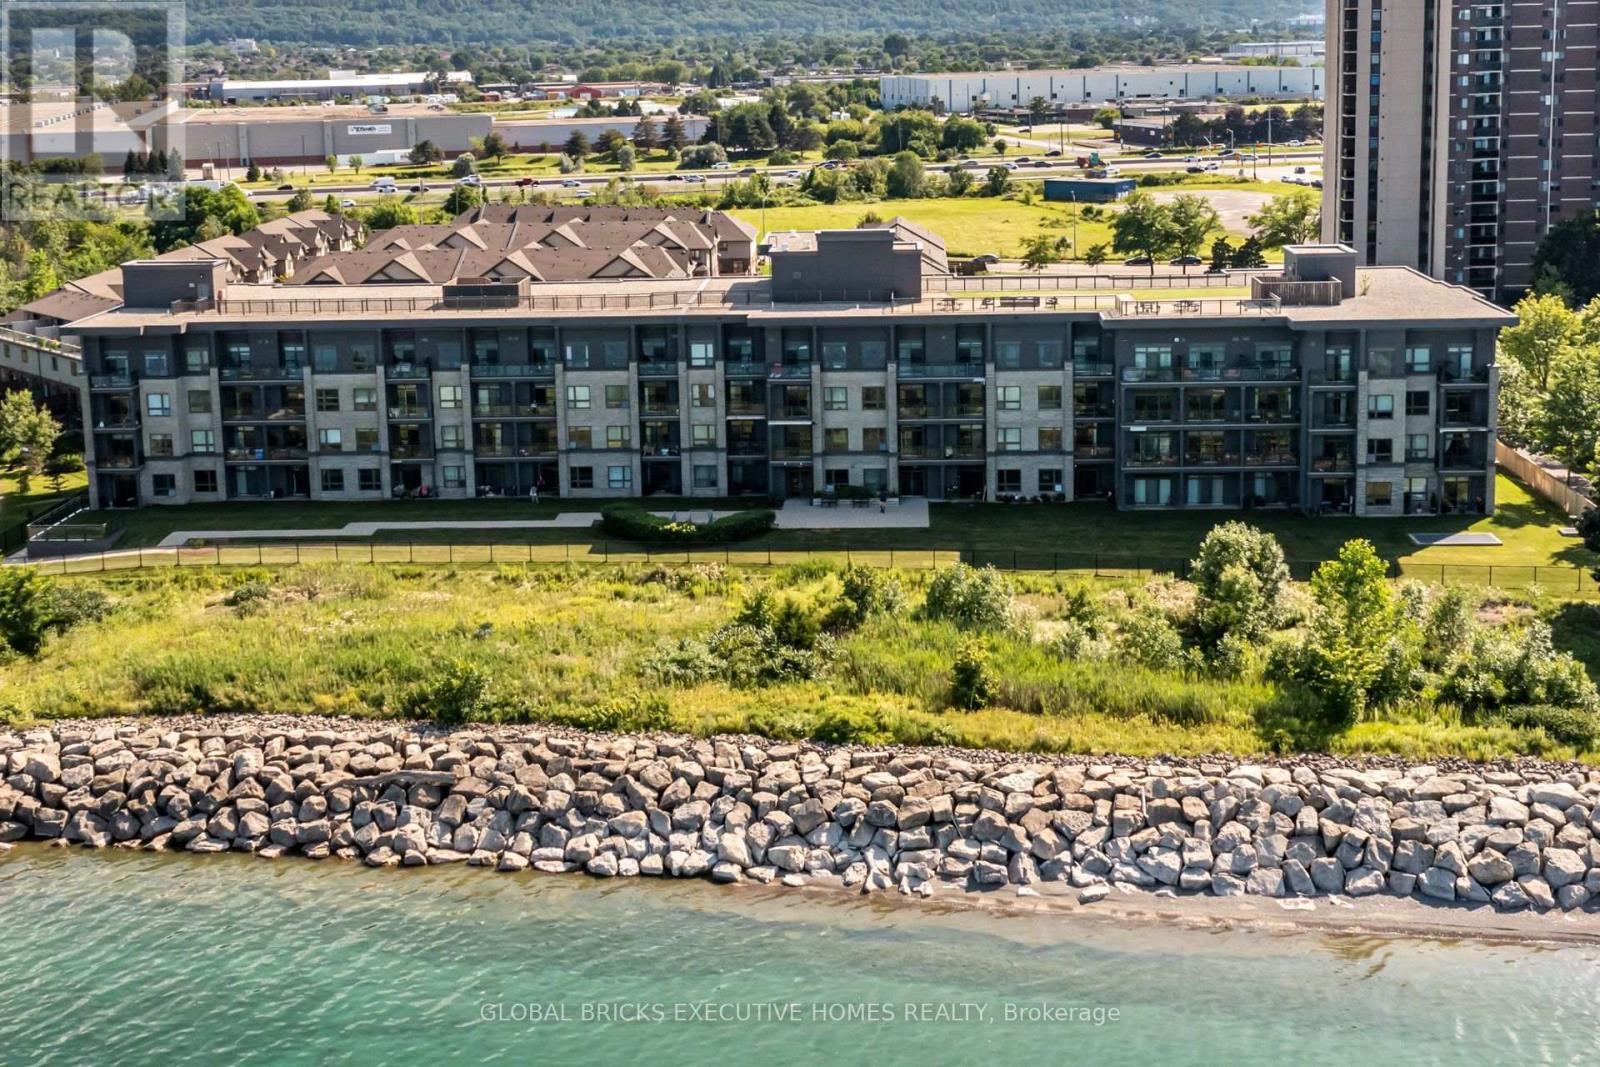
#106 - 35 Southshore Crescent
Hamilton (Lakeshore), Ontario
Welcome to Waterfront Trails at 35 Southshore Crescent, Unit 106! Buy NOW and pay ZERO maintenance Fees for 6 Months !!!!!This beautifully maintained ground-floor condo offers the perfect combination of comfort, convenience, and lakeside living. Featuring 9' ceilings, upgraded laminate and ceramic flooring, and an open-concept layout, this home is designed for both everyday living and entertaining. The upgraded kitchen boasts extra cabinetry, additional counter space, and a breakfast bar-a rare feature not commonly found in other units. Enjoy the convenience of a walk-out patio with direct outdoor access, making grocery unloading and everyday living effortless. Residents enjoy premium building amenities, including a rooftop terrace with lake views, fitness centre, party room, and bike storage. Located just steps from the Lake Ontario Waterfront Trail, beaches, parks, and scenic walking and cycling paths, with easy access to the QEW, Fifty Point Marina, shopping, restaurants, and all essential amenities. An excellent opportunity for first-time buyers, downsizers, or investors seeking a move-in-ready home in one of Hamilton's most desirable waterfront communities. (id:51382)
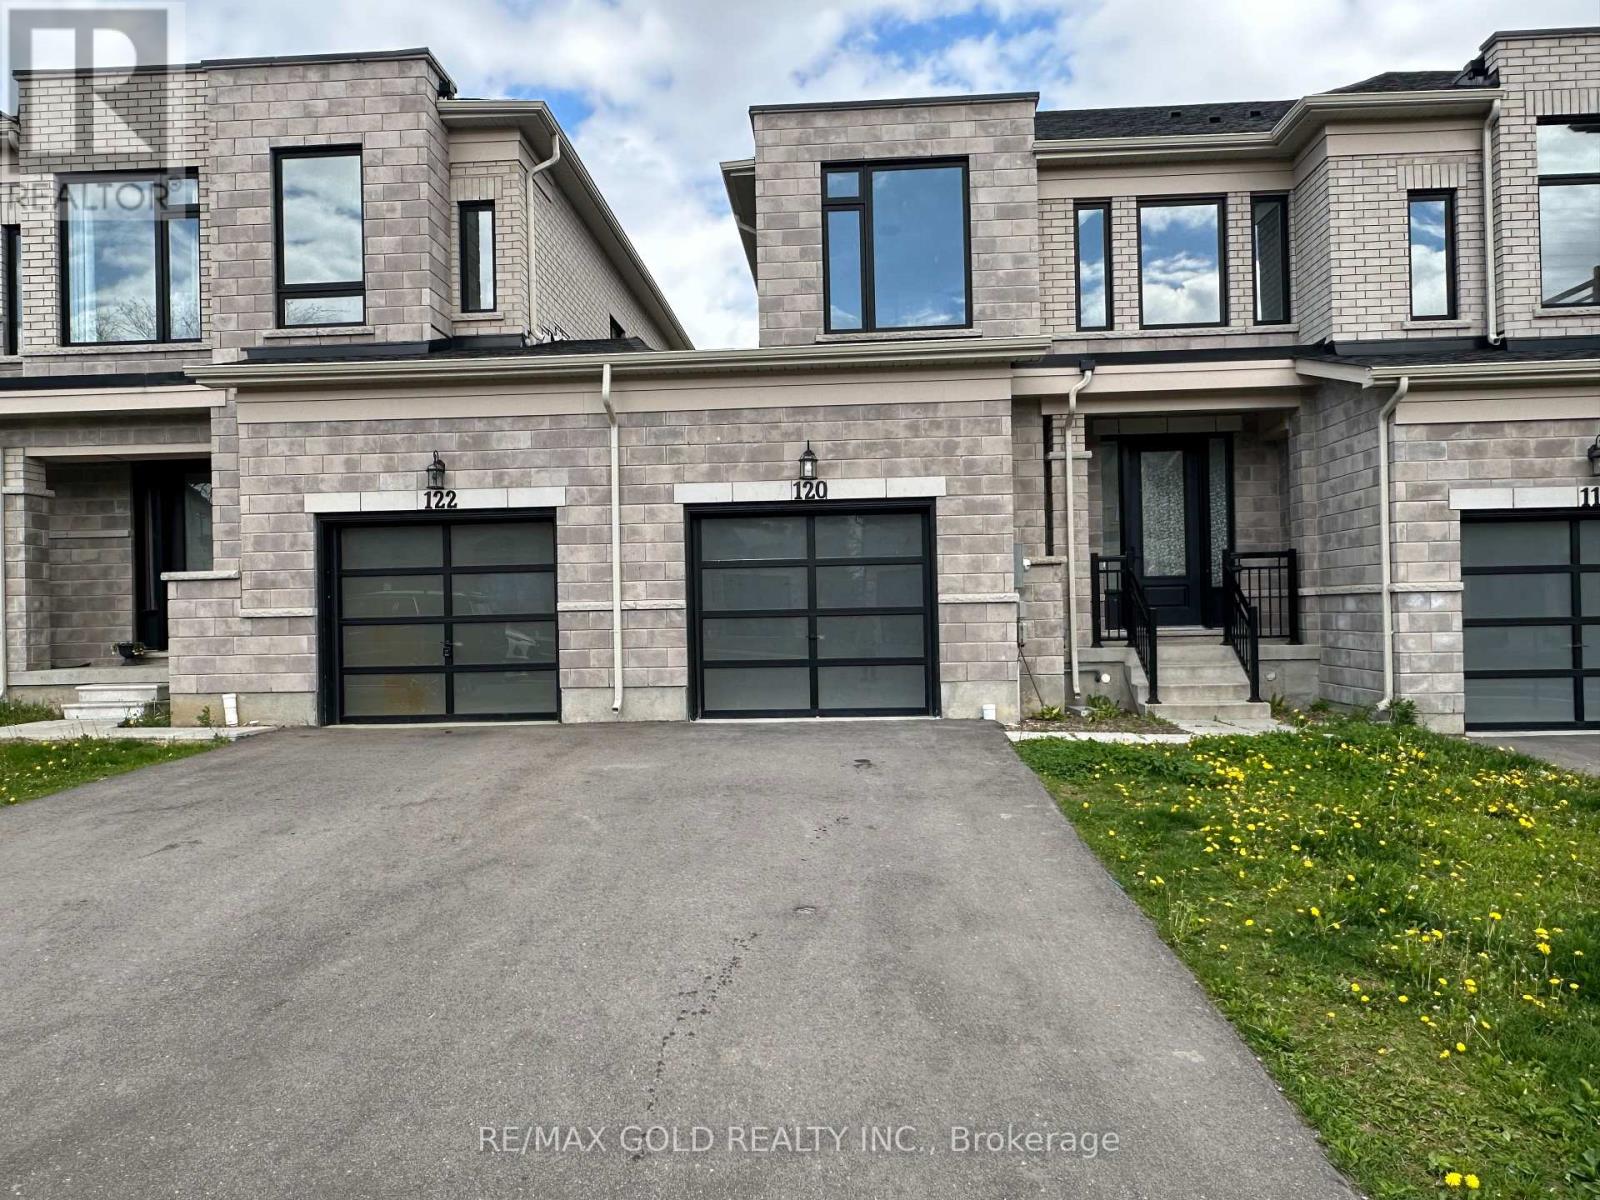
120 Huntingford Trail
Woodstock (Woodstock - North), Ontario
Stunning Modern 3-Bedroom Freehold Townhome in Prestigious Havelock, Woodstock! Bright and spacious open-concept main floor featuring hardwood flooring, a cozy fireplace, and a modern kitchen with stainless steel appliances and a large breakfast island-perfect for entertaining. The second floor offers a spacious primary bedroom with 4-piece ensuite and walk-in closet, two additional good-sized bedrooms, a 4-piece bath, and convenient second-floor laundry. Beautiful contemporary oak staircase adds a stylish finishing touch. A perfect blend of comfort, style, and functionality! (id:51382)
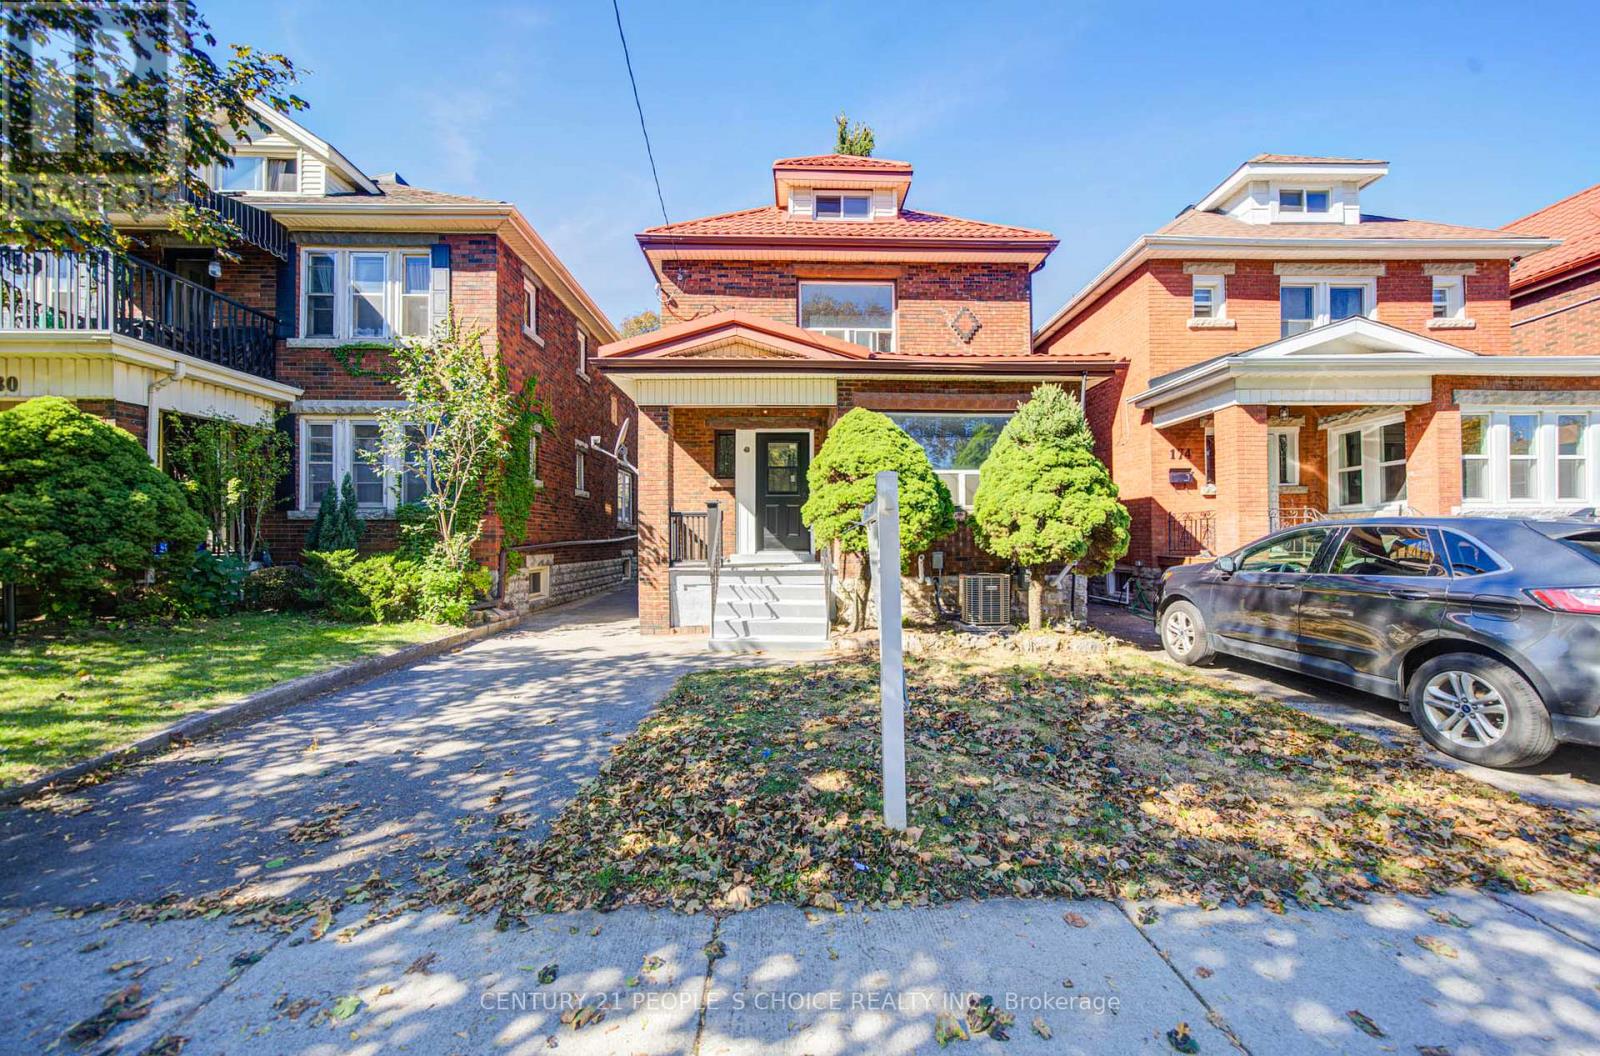
176 London Street S
Hamilton (Delta), Ontario
Beautifully renovated from top to bottom, this home offers the feel of a brand-new interior! Featuring 5 bedrooms and 2 bathrooms, this impressive property has been extensively updated with a brand-new kitchen, new electrical wiring, new plumbing, new drywall on the main floor, and brand-new ductwork. Enjoy year-round comfort with a new furnace and air conditioning system. The basement has been enhanced with waterproofing installed behind the drywall, providing an added layer of protection and peace of mind. The finished basement also features an additional bedroom, bathroom, kitchen, and separate laundry, offering versatile space for extended family, guests, or multi-generational living. All appliances are new. Ideally located in Hamilton's South Delta neighbourhood, close to Gage Park, schools, parks, shopping, restaurants, and public transit. Enjoy the charm of an established community with convenient access to everyday amenities and recreational spaces. A fantastic opportunity for families seeking a substantially renovated home with modern updates, generous living space, and flexibility to suit a variety of lifestyles. Move in and enjoy! (id:51382)

12 Mckibbon Avenue
Hamilton, Ontario
Welcome to this beautifully maintained townhome in the Summit Park community! Featuring a spacious open-concept layout, this home offers a warm and inviting living space ideal for families and professionals alike. The main floor features rich hardwood flooring throughout, an upgraded kitchen with dark cabinetry, granite countertops and stainless-steel appliances, plus a convenient dining area overlooking the living space. The bright family room features a cozy fireplace and offers a lovely view of the private, fully fenced backyard. Beautiful, upgraded hardwood stairs with wrought-iron spindles lead to the second level, offering three generous-sized bedrooms plus a versatile loft area, perfect for a home office, study or computer nook. California shutters throughout add style and functionality. Located in a family-friendly community, within walking distance to Bishop Ryan High School and nearby parks, and just minutes from shopping, restaurants, amenities and major highways. Updated roof in 2021. Don't miss the opportunity to make this wonderful Summit Park townhome your new home! (id:51382)
5 - 616 Grey Street
Brantford, Ontario
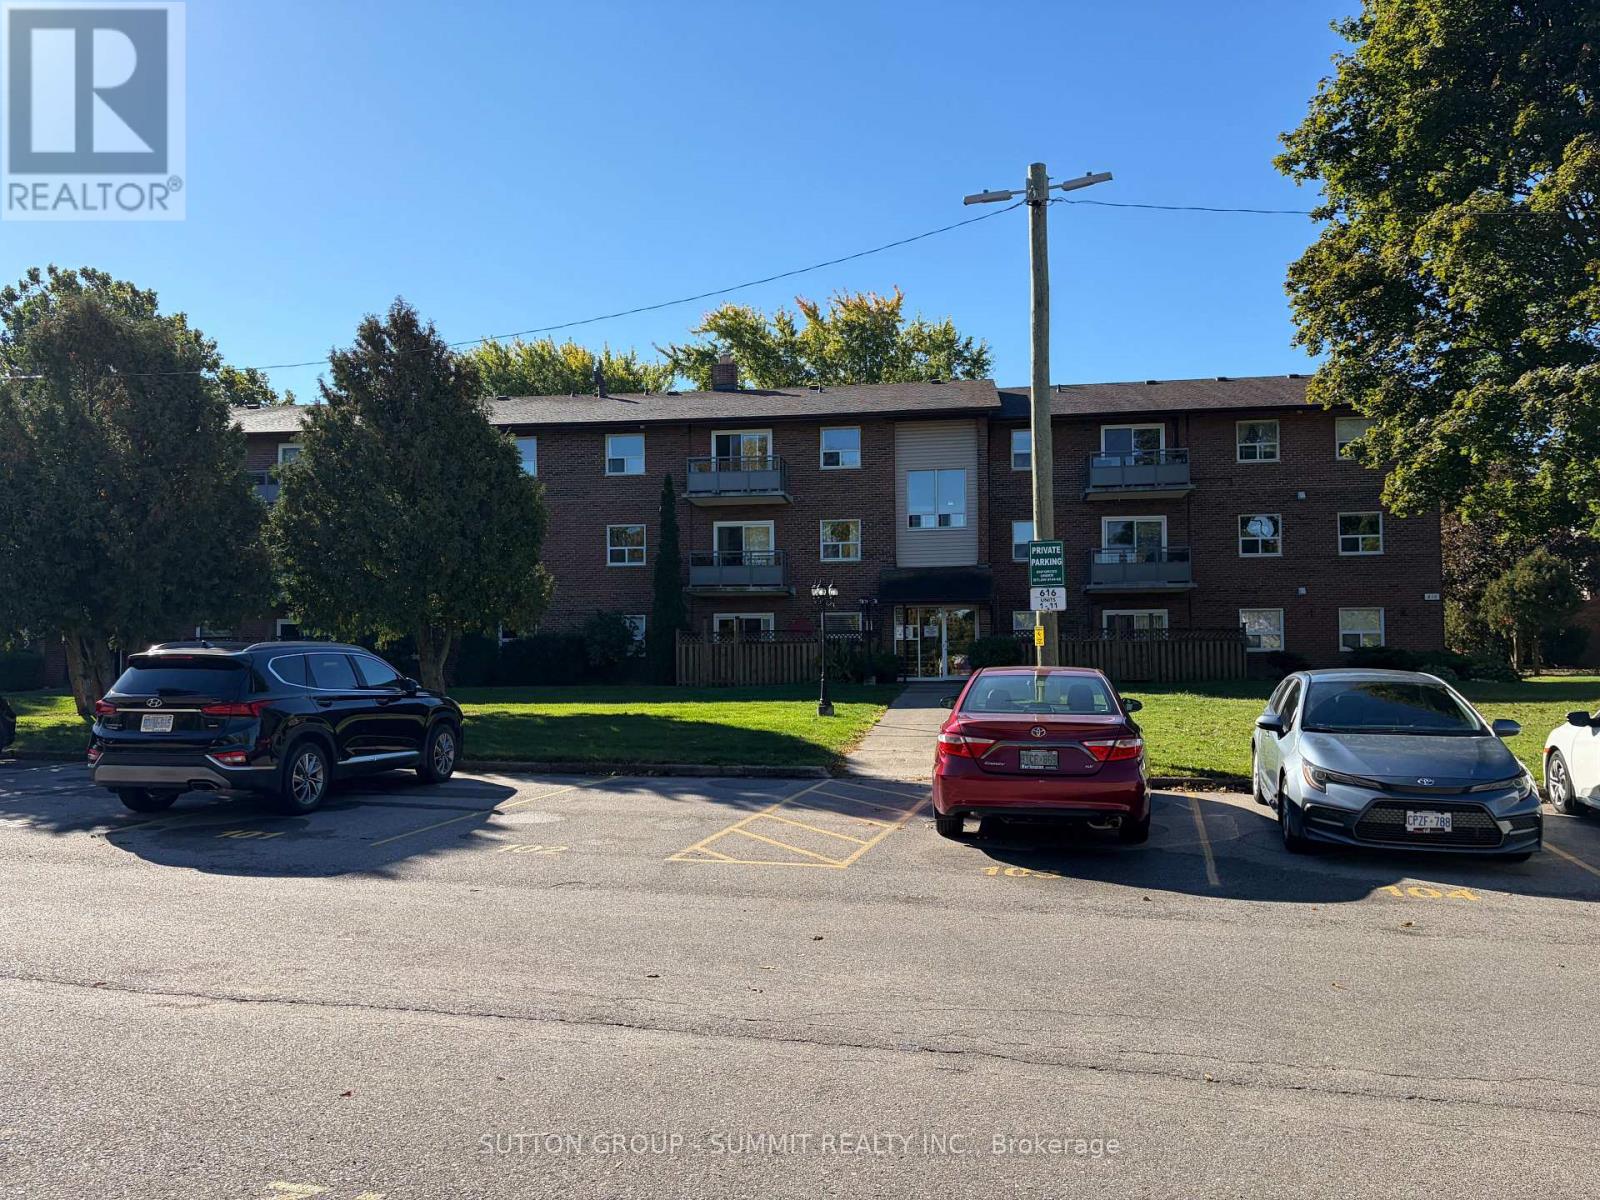
Welcome to this rare opportunity to own a bright, spacious, move-in ready condo at an incredible value-this beautifully updated 1-bedroom unit is perfect for first-time buyers, downsizers, or investors looking to enter the market with confidence. Not your typical unit, this home stands out with a functional layout, freshly painted walls, and a quiet courtyard-facing balcony that offers a more private and relaxed setting. The open kitchen/Dinette seamlessly flows into a bright and spacious living and den with warm broadloom flooring and abundant natural light. The layout feels open yet practical, ideal for both everyday living and entertaining. Step out onto your private balcony overlooking the peaceful courtyard-an inviting space to unwind. The well-sized bedroom provides a comfortable retreat, complemented by an updated bathroom and the added convenience of in-suite laundry. This unit also includes a dedicated parking space, delivering added value and everyday functionality. Condo fees cover water, exterior maintenance, snow removal, and building insurance giving you peace of mind and worry-free living. Ideally located near highway access, public transit, shopping, and recreation, this home combines comfort, convenience, and value. Pets allowed, including dogs 30 lbs or less. Located in a well-maintained building close to shopping, restaurants, and essential amenities, with quick access to Highway 403, this home offers a low-maintenance lifestyle in a growing community-an excellent opportunity you won't want to miss. NOTE: "Laundry appliances in basement. Also Electric Washer and Dryer Hookup installed In Apartment". (id:51382)
B5 - 374 Prospect Avenue
Kitchener, Ontario
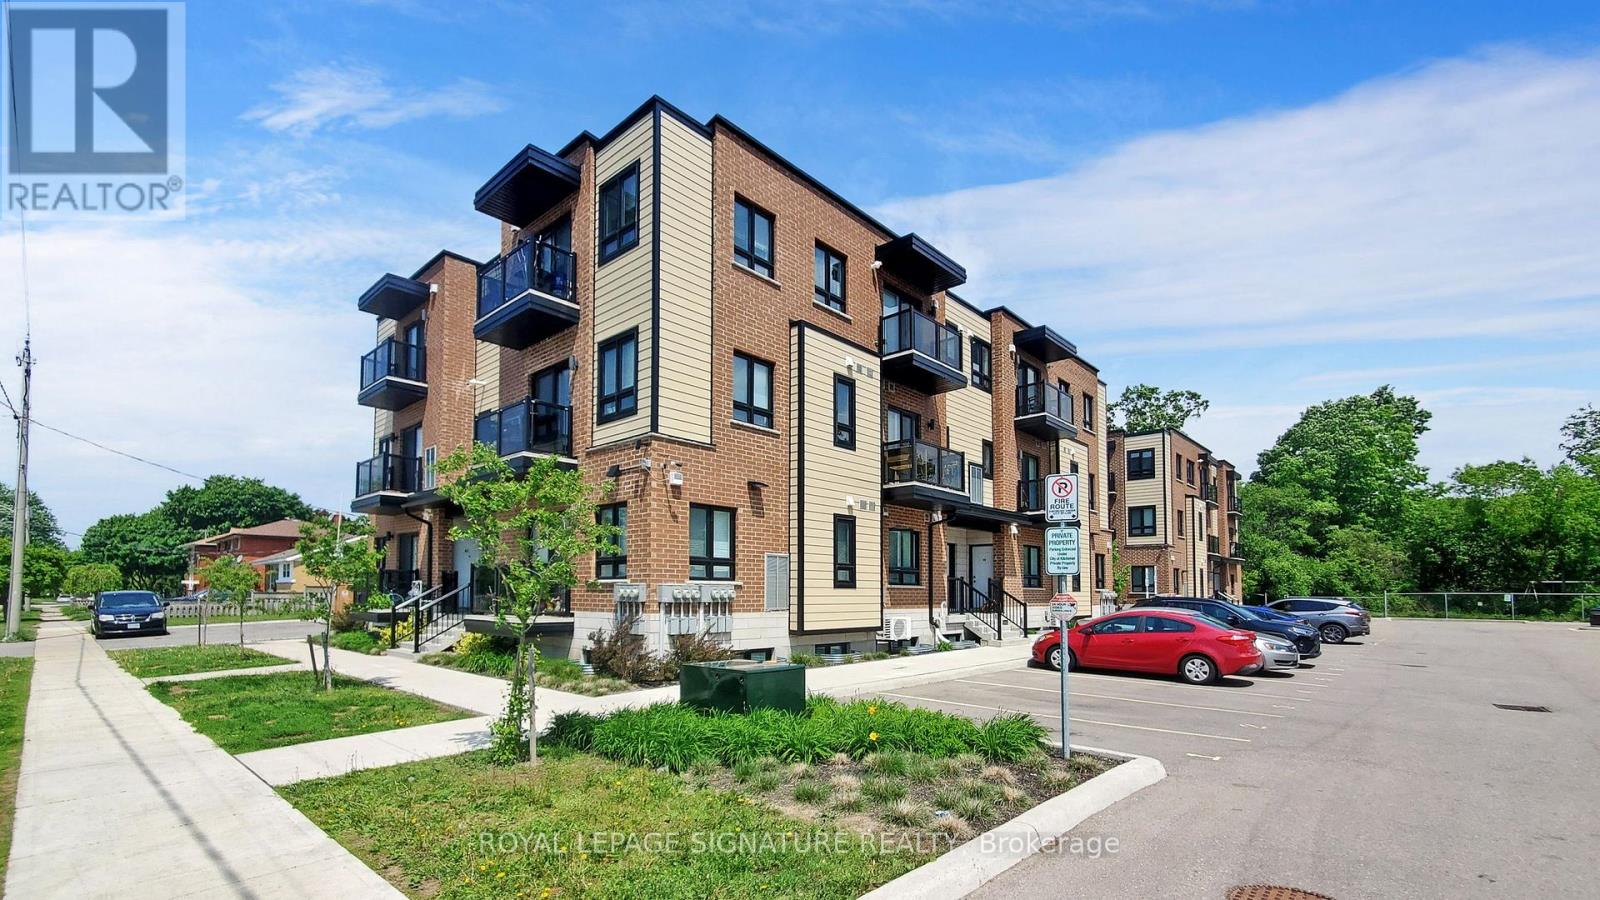
A two-level boutique-style condo in the Prospect Park community! This two-bedroom unit features a modern kitchen with granite countertops, a movable island, stainless steel Energy Star fridge, stove, dishwasher, and range microwave. Stacked washer and dryer. Open-concept main living area with laminate floors throughout. Two modern bathrooms and a private balcony. One parking spot is available for an additional $50/month. Utilities are metered separately and not included. Visitor parking is available. Centrally located near various restaurants, stores, and schools. Close to parks, outdoor pool, community centre, trails, and ski hill. Easy access to transit, Highways 7, 8, and 401. Photos are not of the exact unit but are of the same layout and feature similar finishes; there may be variances in Unit B5. (id:51382)
203 Brock Street
Brantford, Ontario
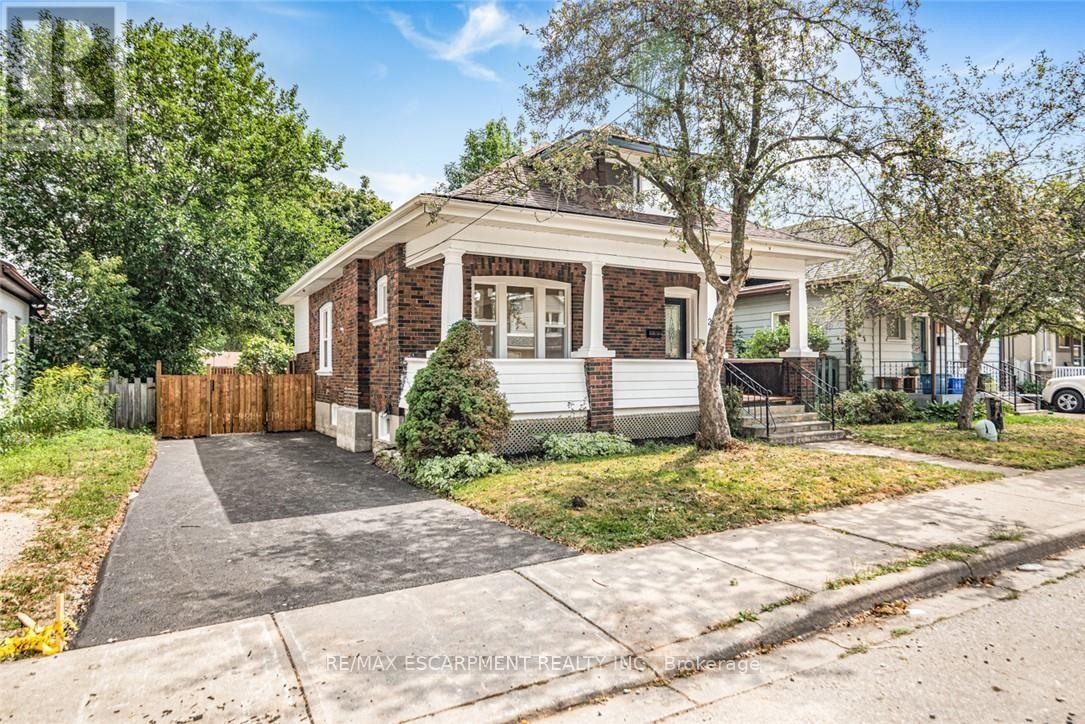
A perfect opportunity to own a Renovated Brick House over 2000 SF of living space, sitting on extra wide lot.. Open concept main floor, offers Living room, Dining area and custom Eat-in kitchen equipped with Stainless Steel appliances, lots of cabinetry with fairly good size Island. lots of pot lights and modern lights. Two Bedrooms and full washrooms on main floor, Stairs from the Foyer leads up to finished attic with third bedroom/Master Bedroom and Full washroom, adds extra living space. Fully finished basement with separate entrance, a complete in law set up. New Flooring, new windows, new Furnace/AC, fresh neutral paint throughout the house. Newly paved driveway, potential of parking for three cars, Fully fenced backyard. Very Convenient location, short walk to a community park, close to Public Transit and Easy access to Highways 403/401. Quiet neighborhood & offers plenty of street parking. Pride to show. All room sizes and square footage as per attached floor plan in the supplement. Property Tax for 2026 is approximate. RSA (id:51382)
96 Laurendale Avenue
Hamilton (Waterdown), Ontario
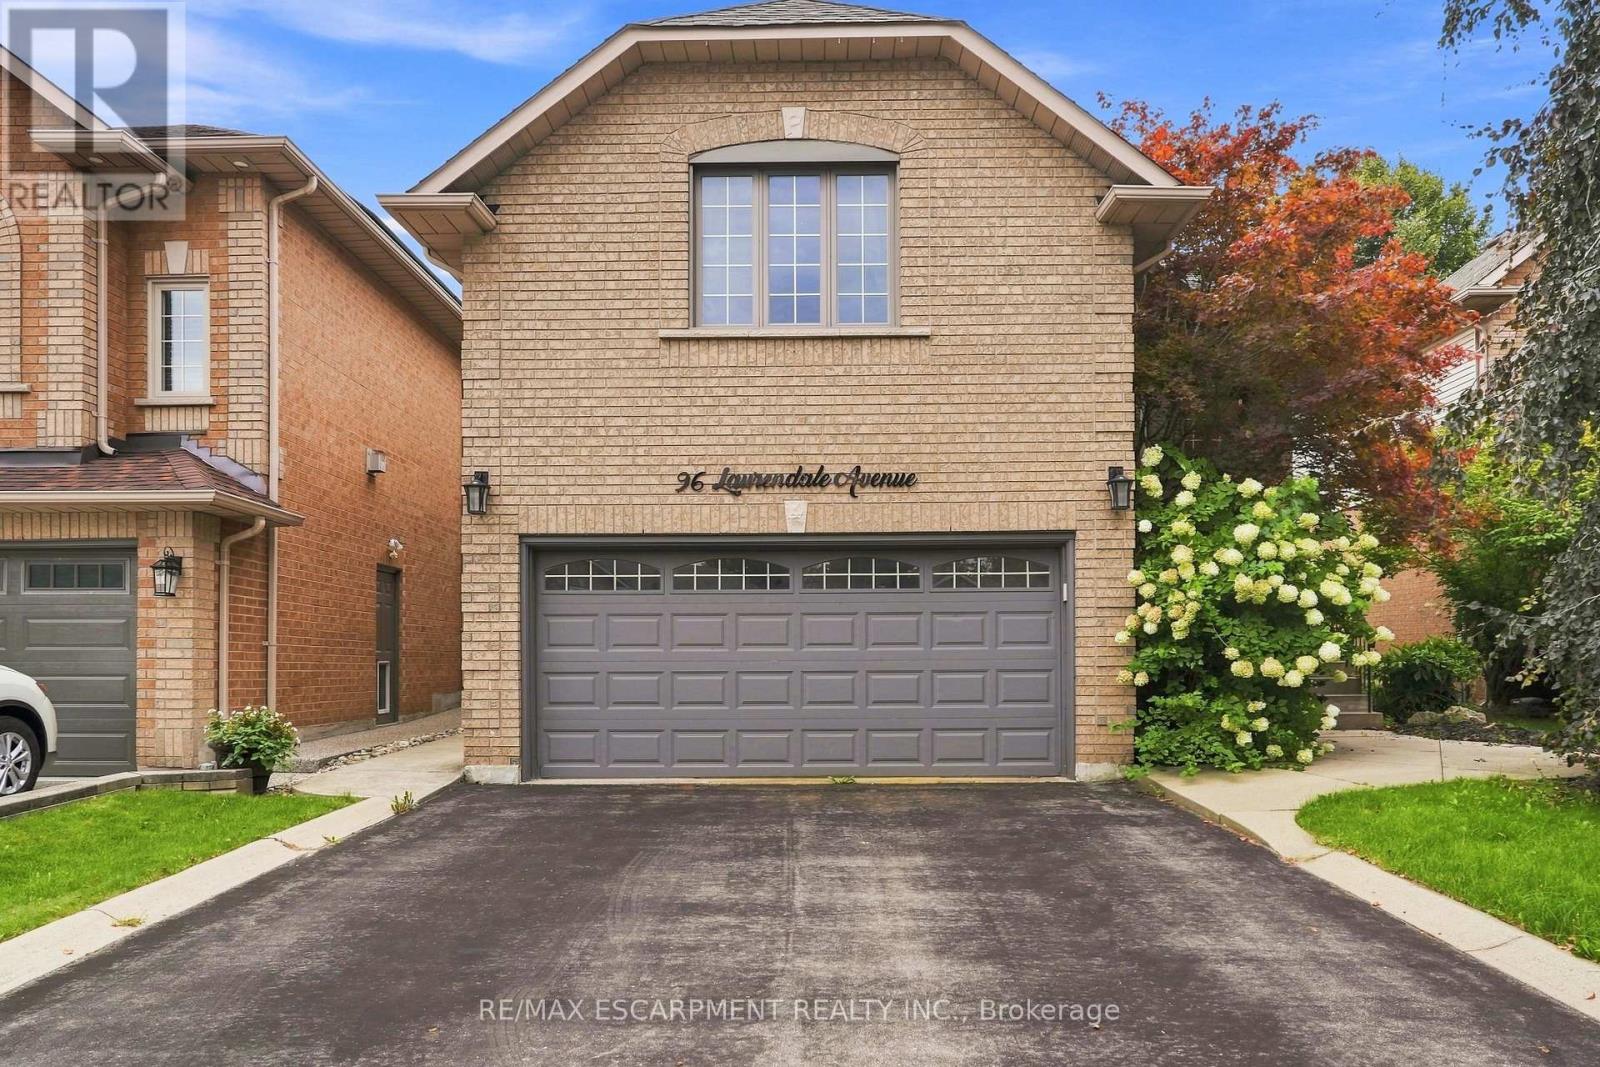
Welcome to this spacious 2-storey detached home in Waterdown, offering over 3,000 sq ft of living space across three levels. The main floor features a bright, open-concept living and dining area highlighted by a large bay window, flowing into the eat-in kitchen complete with quartz countertops, a generous centre island, breakfast bar and ample cabinetry. Upstairs, a spacious family room with soaring vaulted ceilings provides an additional inviting living space, complemented by three bedrooms, including a generous primary suite with a private 5-piece ensuite. Step outside to a fully fenced backyard featuring an in-ground pool, creating a private setting for summer enjoyment and entertaining. Additional highlights include a double-wide driveway and attached garage with convenient inside entry. Ideally situated in the desirable Waterdown community with plenty of space and potential to make it your own. Property is being sold in "as is" condition. (id:51382)
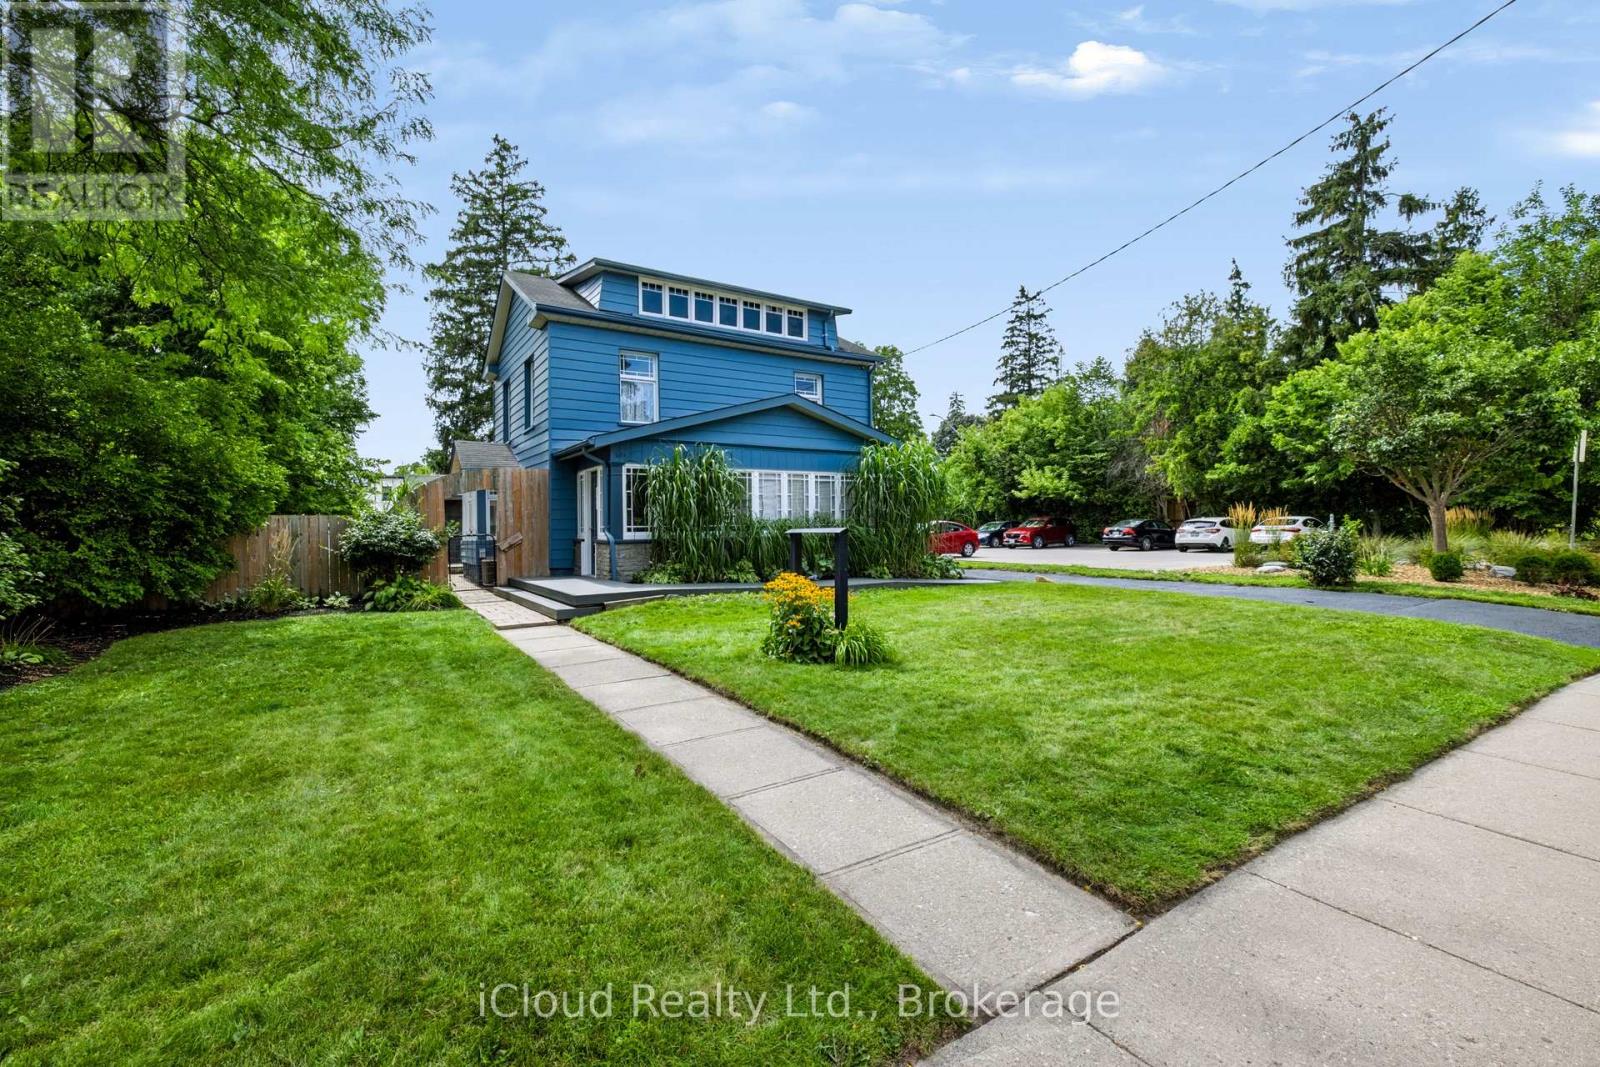
654 Duke Street
Cambridge, Ontario
**IDEAL FOR DENTISTS, CHIROPRACTORS, DOCTORS, OPTOMETRISTS & OTHER PROFESSIONALS!**An excellent opportunity to own your professional workspace while generating additional rental income! Located at 654 Duke Street in Cambridge, this versatile property features R5(CO) zoning, which provides for a variety of business and professional office uses, including dental practices, chiropractic clinics, medical offices, optometrists, accountants, lawyers, financial planners, consultants and more, subject to applicable municipal requirements and approvals.The main floor offers dedicated professional office space, ideal for establishing or expanding your practice without the ongoing expense of commercial leasing. A separate two-bedroom apartment provides potential rental income of approximately $1,800 to $2,000 per month or accommodation for an owner-occupant.**Looking to expand your business footprint? Explore the opportunity to convert the existing residential apartment into additional professional office or clinic space, potentially utilizing the entire building for your business needs.** The R5(CO) zoning provisions allow for the conversion of the entire building to business or professional office use, subject to applicable municipal requirements and approvals.Whether you're looking to establish a new practice, expand an existing business, generate rental income or invest in your own commercial space, this property offers exceptional flexibility.**OWN YOUR PRACTICE. OWN YOUR PROPERTY. BUILD YOUR EQUITY! (id:51382)
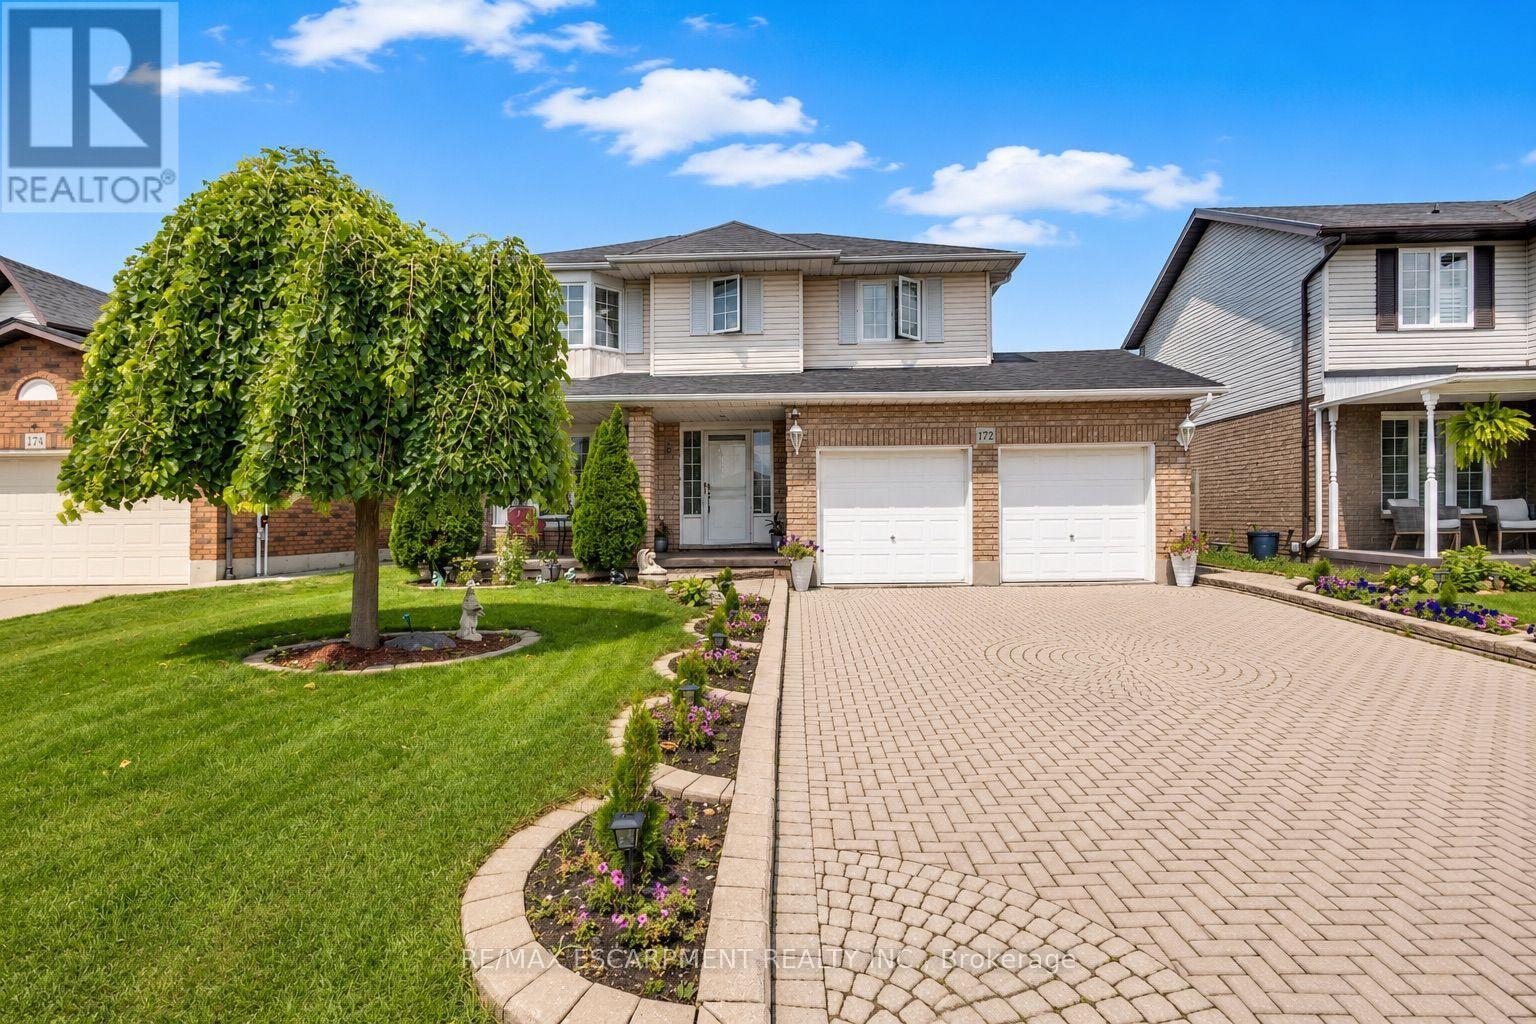
172 Alderlea Avenue
Hamilton (Mount Hope), Ontario
Pride of ownership shines throughout this beautifully updated Mount Hope home. Thoughtfully renovated and meticulously cared for, this is the kind of home where the big projects have already been done, so you can simply move in and enjoy. The heart of the home is the custom-renovated kitchen, complemented by updated bathrooms with quartz countertops, a refreshed primary ensuite, newer flooring throughout both levels, fresh paint, updated fireplaces and modern energy-efficient lighting and fixtures. The vaulted family room adds an airy, inviting space for everyday living, while the finished basement offers exceptional flexibility with additional bedrooms, a full bathroom, recreation space and a den. Step outside and discover your own backyard retreat, complete with a restored and freshly stained deck and above-ground pool-perfect for summer entertaining, family time and making the most of warm-weather living. Set on a generous lot, with space to fit up to six parking spaces, this 4 bedroom, 4-bathroom home offers space, functionality and thoughtful updates in one of Mount Hope's established neighbourhoods. With convenient access to Upper James, Highway 6, Hamilton International Airport, schools, shopping and major commuter routes, this is a home that truly delivers on comfort, convenience and move-in-ready living. Beautifully updated. Exceptionally cared for. Ready for its next chapter. (id:51382)
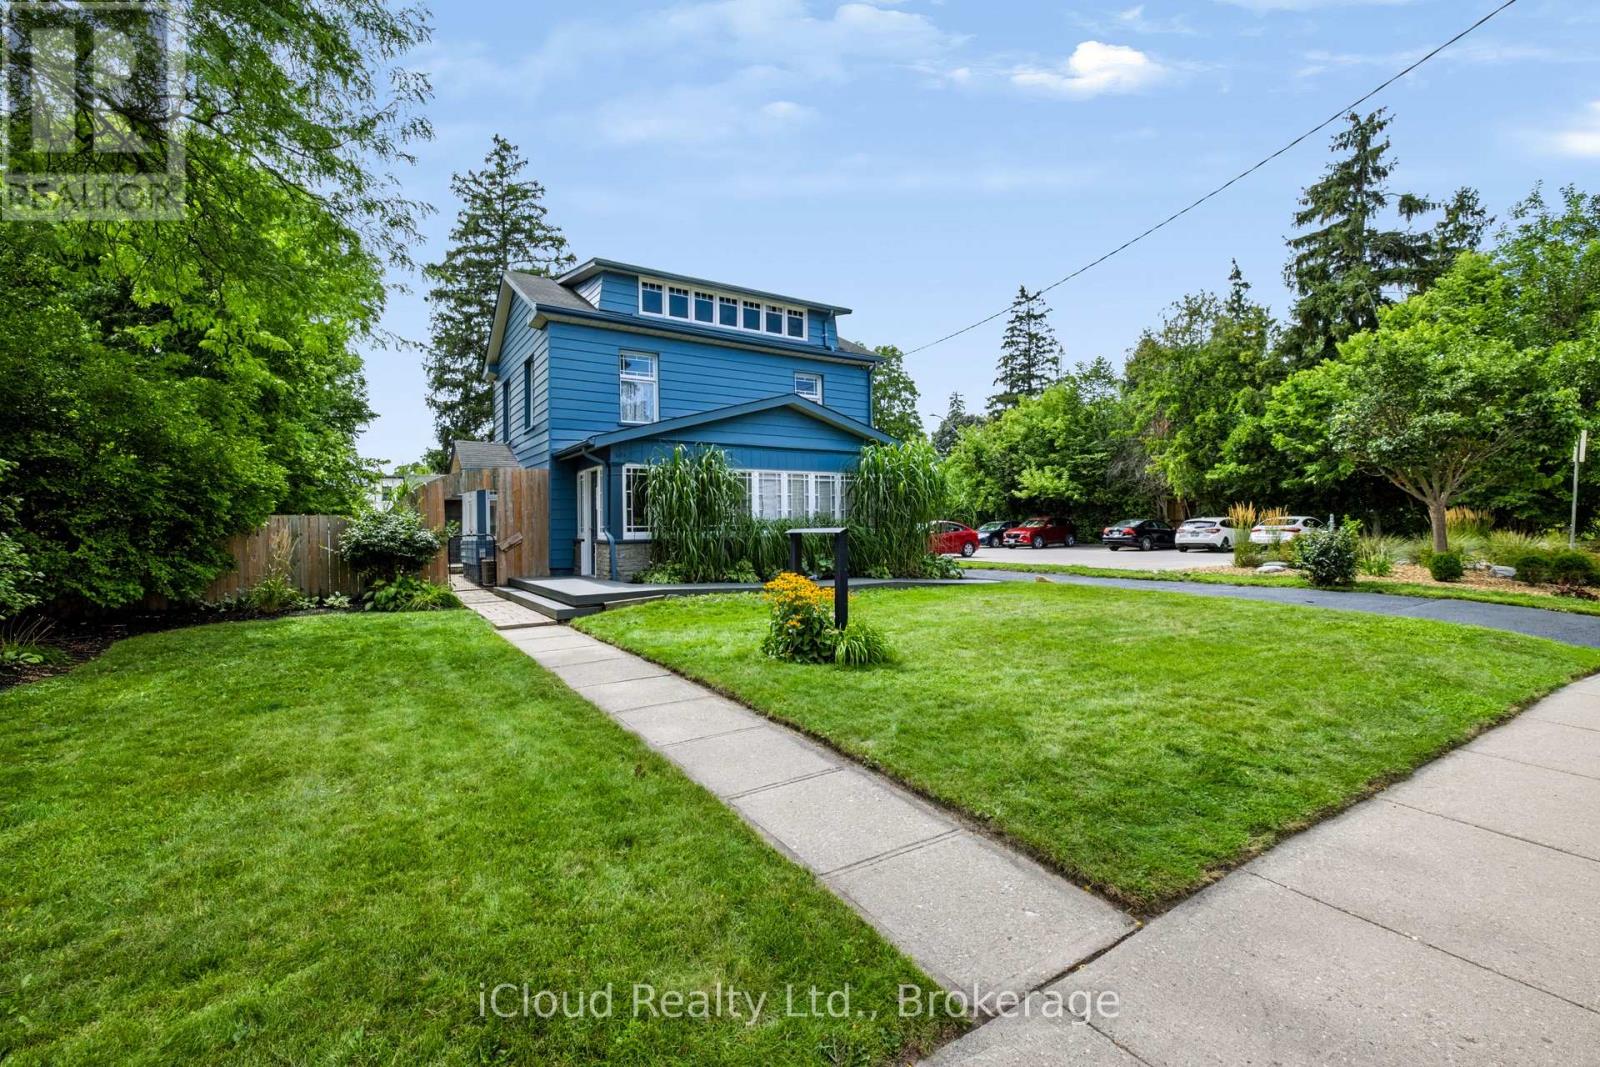
654 Duke Street
Cambridge, Ontario
GREAT IN-LAW AND INVESTMENT POTENTIAL IN A PRIME CAMBRIDGE LOCATION! Situated on a large lot, this well-maintained and versatile R5(CO)-zoned property offers a rare opportunity for multigenerational families, owner-occupiers and investors. The separate main level, with its own private entrance, kitchen and bathroom, is ideally suited to an in-law or nanny suite, allowing the family to live independently under the same roof while staying close. Live in the bright two-bedroom upper residence and enjoy the spacious deck and private garden while using or renting the main level, or rent the upper apartment, which has historically generated between $1,800 and $2,000+ per month in rental income, and explore converting the main floor into an additional apartment, subject to applicable zoning and municipal approvals. The flexible layout also supports combining residential living with permitted professional use, and the main level may be reconfigured into a spacious open-concept great room, main floor bedroom and family living space. Historically fully rented, the property offers established income potential, ample parking for at least three vehicles and convenient public parking next door. With its desirable location, generous lot, adaptable floor plan, and potential for multiple living spaces, 654 Duke Street offers a rare opportunity to house a family, generate rental income, offset ownership costs, and build long-term value. (id:51382)