
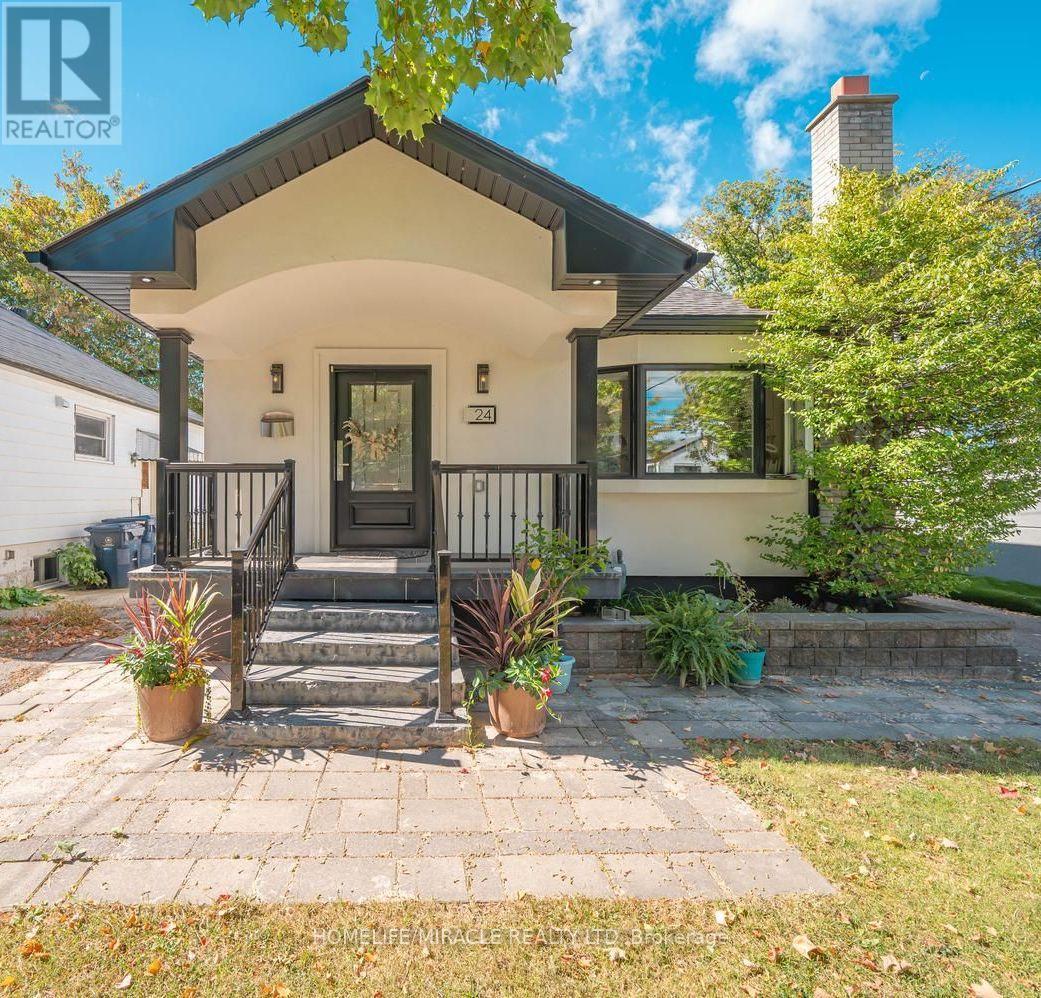
24 Acorn Avenue
Toronto, Ontario
Exceptional Opportunity in Toronto! Welcome to 24 Acorn Avenue, an extensively upgraded bungalow offering over 2,500 sq. ft. of total finished living space and outstanding flexibility for families, multi-generational living or investors. The main floor features 3 spacious bedrooms, a separate kitchen and a bright, functional layout designed for comfortable everyday living.The finished basement offers 2 additional bedrooms, its own kitchen, two separate entrances and the potential for two separate living/rental arrangements, providing excellent flexibility and income potential. With multiple living areas and independent access points, this property presents a unique opportunity for buyers looking to live, invest, or combine both under one roof.2 Situated on a generous frontage with parking for 4 vehicles, the property is located in a highly convenient Toronto neighbourhood with excellent connectivity to major highways and routes, shopping, restaurants, transit and everyday amenities. 5 Bedrooms 2 Kitchens Basement Entrances 4-Car Parking 2,500+ Sq. Ft. Finished Living Space. A rare combination of space, upgrades, accessibility and income potential-24 Acorn Avenue is an opportunity you don't want to miss!Key Highlights & Income Potential Extensively Renovated & Expanded: Seamlessly extended to appro ~1,200 sqft per floor (~2,500 sqft total living space across the main floor and basement), Immediate Rental Income: The fully finished basement is currently generating $2,100/month. Premium, Independent Basement Layout In-Unit Laundry: Equipped with its own dedicated washer and dryer, ensuring tenants do not have to share laundry facilities (id:51382)
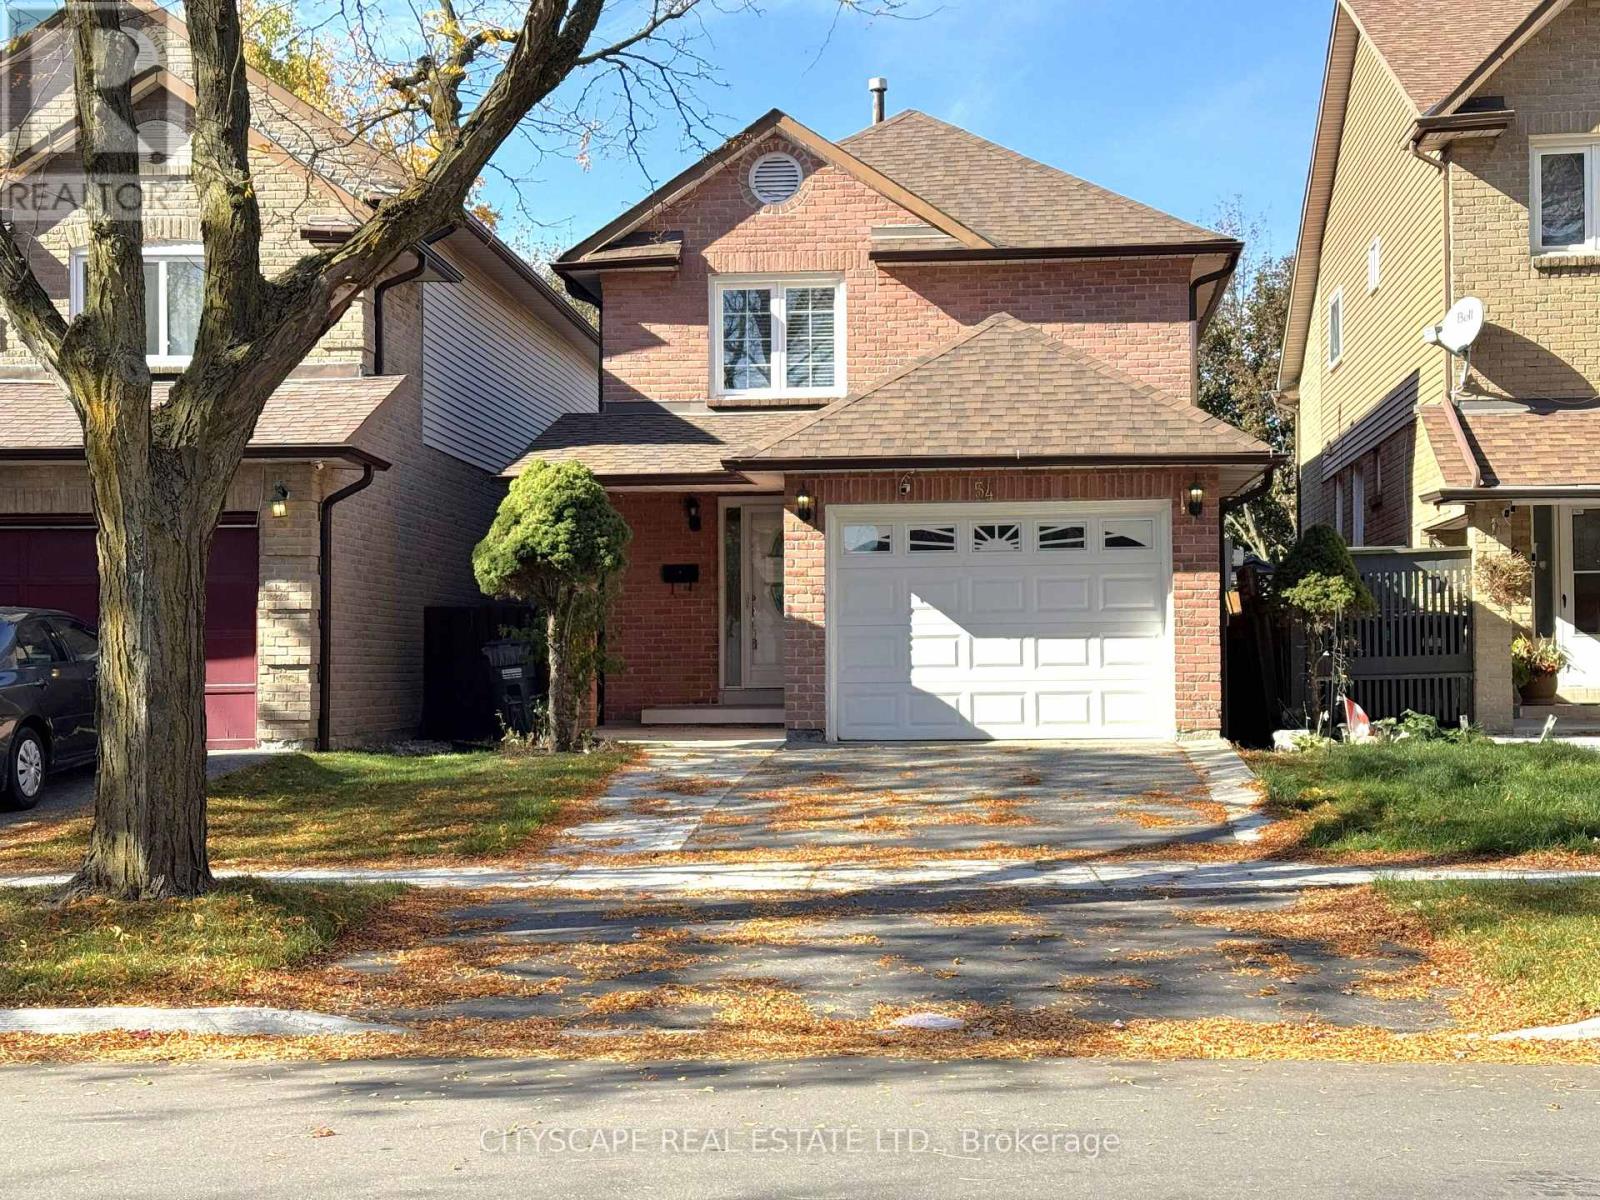
54 Garden Avenue
Brampton, Ontario
(STEP INSIDE) Walk into the foyer & the house starts working for you. Ceramic underfoot, a closet for the coats & a door straight through to the garage for the days the weather wins. Detached, with 3 bdrms up, a rec room with a wood-burning fireplace below & a backyard you can see from the family room. It's a layout that fits how a family actually moves through a day. (MAIN LEVEL) The kitchen has ceramic flooring, a double sink, stove with hood range, dishwasher & fridge, so the morning routine has everything in reach. The dining room has hardwood & a walkout to the backyard, so dinner can spill outside when the weather agrees. The open-concept family room has hardwood too & looks out over the backyard. That means you can watch the yard from the sofa. A 2pc powder room with ceramic flooring is handy for guests. (UPPER LEVEL) The primary bdrm has a walk-in closet & its own 4pc ensuite, a quiet place to close the door on the day. Bdrm 2 has laminate flooring & a double closet. Bdrm 3 has carpet & a double closet. The two share a 4pc main bath with ceramic flooring. Storage in every bedroom is the kind growing kids will test. (BASEMENT) The L-shaped rec room has a wood-burning fireplace, the kind of room that earns its keep on a cold November night. A den gives you space for a home office or a quiet corner. Between the two, everyone has room to spread out. Laundry is down here too, with washer, dryer & tub, combined with the utility room.(LOCATION)Burton Park is a 3 min walk, with Armbro Park & Tara Park about 5 min away. Within a 20 min walk are 4 playgrounds, 3 trails, 3 ball diamonds, 2 tennis courts & a sports field, so weekends are easy to fill. Catchment schools include Glendale PS, Beatty-Fleming Sr PS & David Suzuki SS, plus French-language options. The nearest bus stop is a 4 min walk & the Brampton rail stop is 18 min. Brampton Civic Hospital is within 7 km. (id:51382)
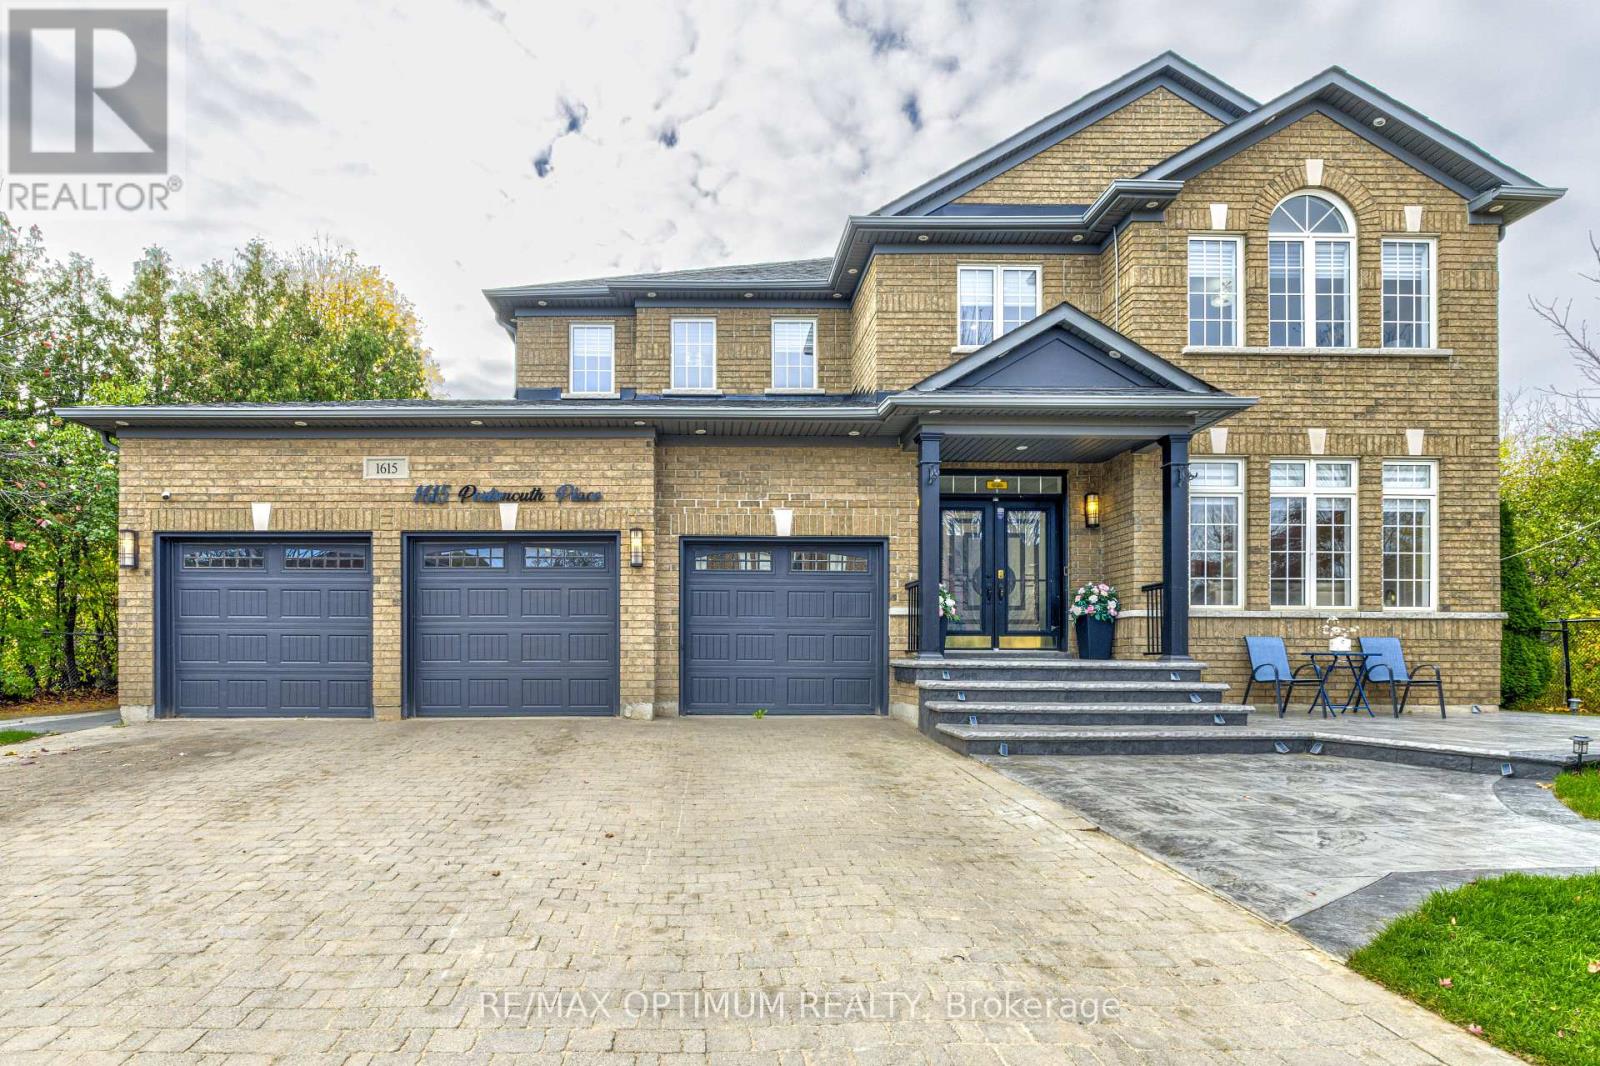
1615 Portsmouth Place
Mississauga, Ontario
LEGAL BASEMENT APARTMENT! Welcome to 1615 Portsmouth Pl, an exceptional 4-bedroom detached home on a premium oversized lot in desirable East Credit. Offering approx. 5,000 sq. ft. of living space, this spacious home features hardwood floors, crown moulding & adjustable LED pot lights. The main level offers separate living & dining rooms, family room, private office with French doors & a spacious kitchen with S/S appliances, centre island & ample cabinetry. Upstairs, the primary bedroom features a W/I closet & 5-pc ensuite, while the 2nd bedroom has its own 4-pc ensuite. Two additional bedrooms & a versatile den complete the upper level. LEGAL BASEMENT APARTMENT with separate entrance features 3 bedrooms, 2 full baths, den, kitchen & living area-ideal for extended family or potential rental income. Rare 3-CAR ATTACHED GARAGE + 6-car driveway parking. Prime location near Heartland Town Centre, Ridgway Plaza, Erin Mills Town Centre, Streetsville, schools, parks, transit & Hwys 401, 403 & 407. A rare opportunity offering exceptional space, versatility, income potential & abundant parking! (id:51382)
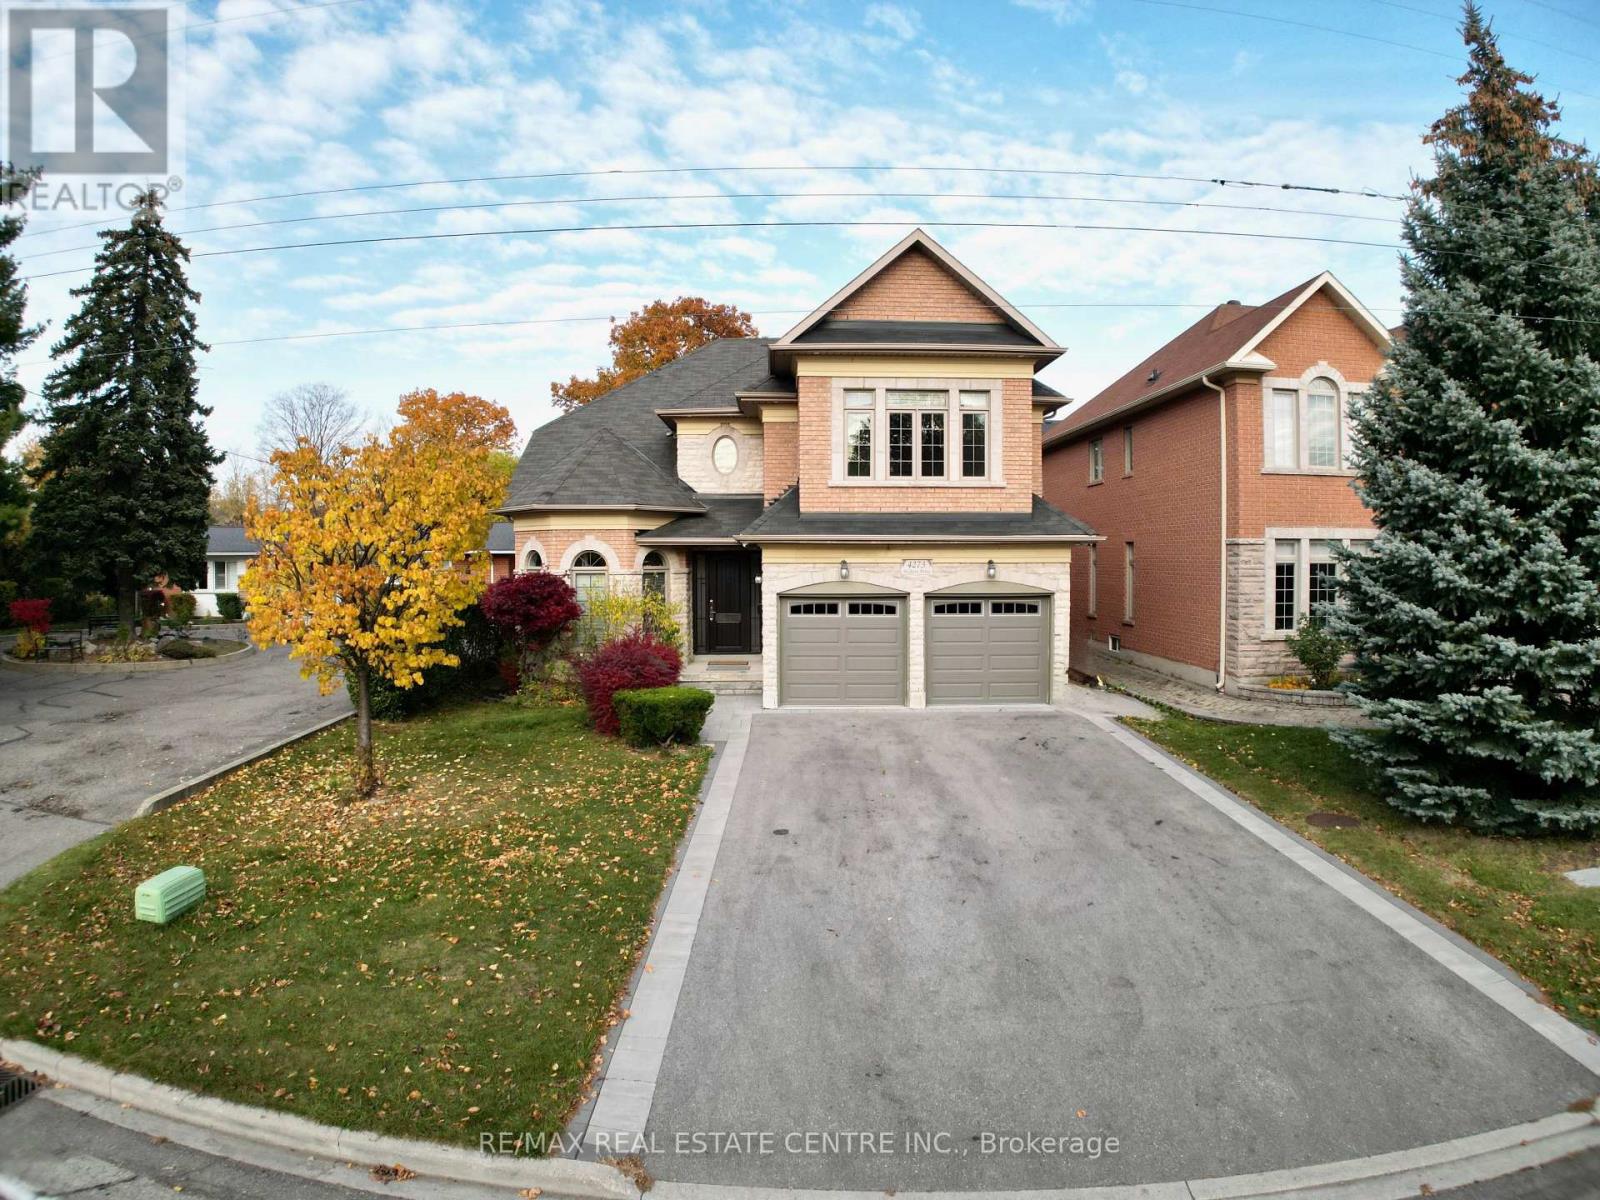
4273 Hickory Drive
Mississauga, Ontario
A Rare Offering! This spectacular, sun-filled executive home features the highly sought-after combination of TWO SPACIOUS PRIMARY SUITES, thoughtfully designed to accommodate multi-generational living, extended family or those seeking exceptional space and privacy. The main-floor primary retreat offers a walk-in closet and private ensuite, ideal for in-laws or a nanny suite. The impressive second-floor primary suite is a true retreat, featuring a luxurious 5-piece ensuite with Jacuzzi tub, separate glass shower, dedicated makeup vanity, & his-and-hers walk-in closets. Three additional spacious bedrooms, all with hardwood flooring, and a semi-ensuite bathroom complete the upper level. A second-floor laundry rough-in and ready for connection of additional washer adds further convenience & value. A grand foyer with soaring 18-ft ceilings & an impressive chandelier creates a memorable first impression. The main level features approximately 9-ft ceilings, beautiful new hardwood flooring and an elegant hardwood staircase. Sun-filled, open-concept living and dining areas are enhanced by expansive windows. The gourmet kitchen boasts granite countertops, a spacious breakfast area and walkout to the large backyard. The inviting family room features elegant crown moulding and a gas fireplace, perfect for relaxing and entertaining. A powder room, convenient laundry rm with a side entrance, direct access to the garage complete the main level. The beautifully finished, open-concept basement offers exceptional additional living and entertaining space, complete with a 3-piece bathroom featuring an oversized glass shower and a versatile additional room ideal for a home office, gym, guest retreat or extra bedroom. Enjoy a spacious double-car garage & an extended driveway accommodating in total up to 6 vehicles. Excellent location, just a short drive to Toronto, Pearson Airport, major highways, shopping, parks & schools. An exceptional opportunity to enjoy versatile living. (id:51382)
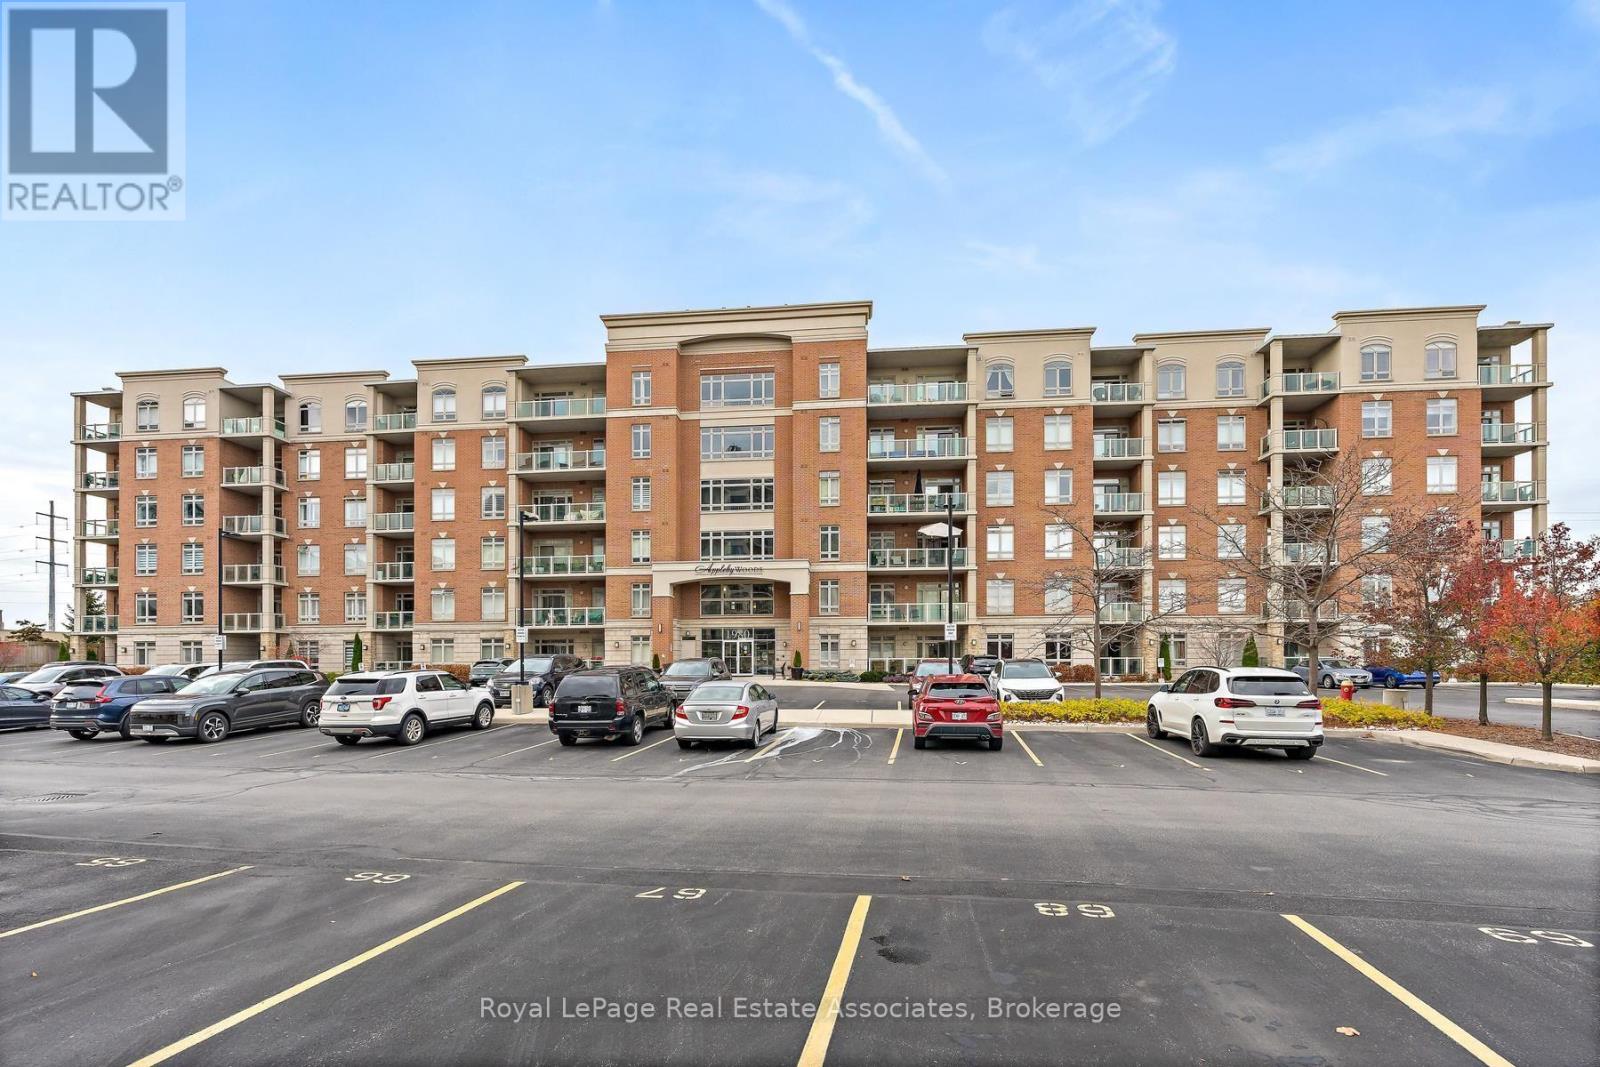
317 - 1980 Imperial Way
Burlington, Ontario
Welcome to Suite 317 of Appely Woods located in North Burlington. Introducing an exceptional real estate opportunity: a meticulously designed 2-bedroom condo, perfectly tailored for both first-time homebuyers and those looking to downsize without compromising quality. This unit boasts a thoughtful, flowing layout that maximizes space, complemented by a modern kitchen featuring stainless steel appliances, sleek granite countertops, a functional double sink, and a full 4-piece bathroom and convenient ensuite laundry. A true standout feature is the expansive private patio, providing a seamless indoor-outdoor living experience with rare, direct access from both the main living room and the primary bedroom. Forget high utility bills; this building's cutting-edge Geothermal heating system and rooftop solar panels keep heating and A/C costs exceptionally low for its residents. For ultimate convenience, the owned underground parking spot is included-ensuring you never have to worry about scraping snow off your car-alongside a storage locker. Residents enjoy excellent building amenities, including a fully equipped exercise room, a quiet library, and a welcoming lounge and games room. Situated in a prime commuter hub, this property offers effortless access to the QEW, Dundas Street, and the 407, while remaining minutes away from all essential amenities. (id:51382)
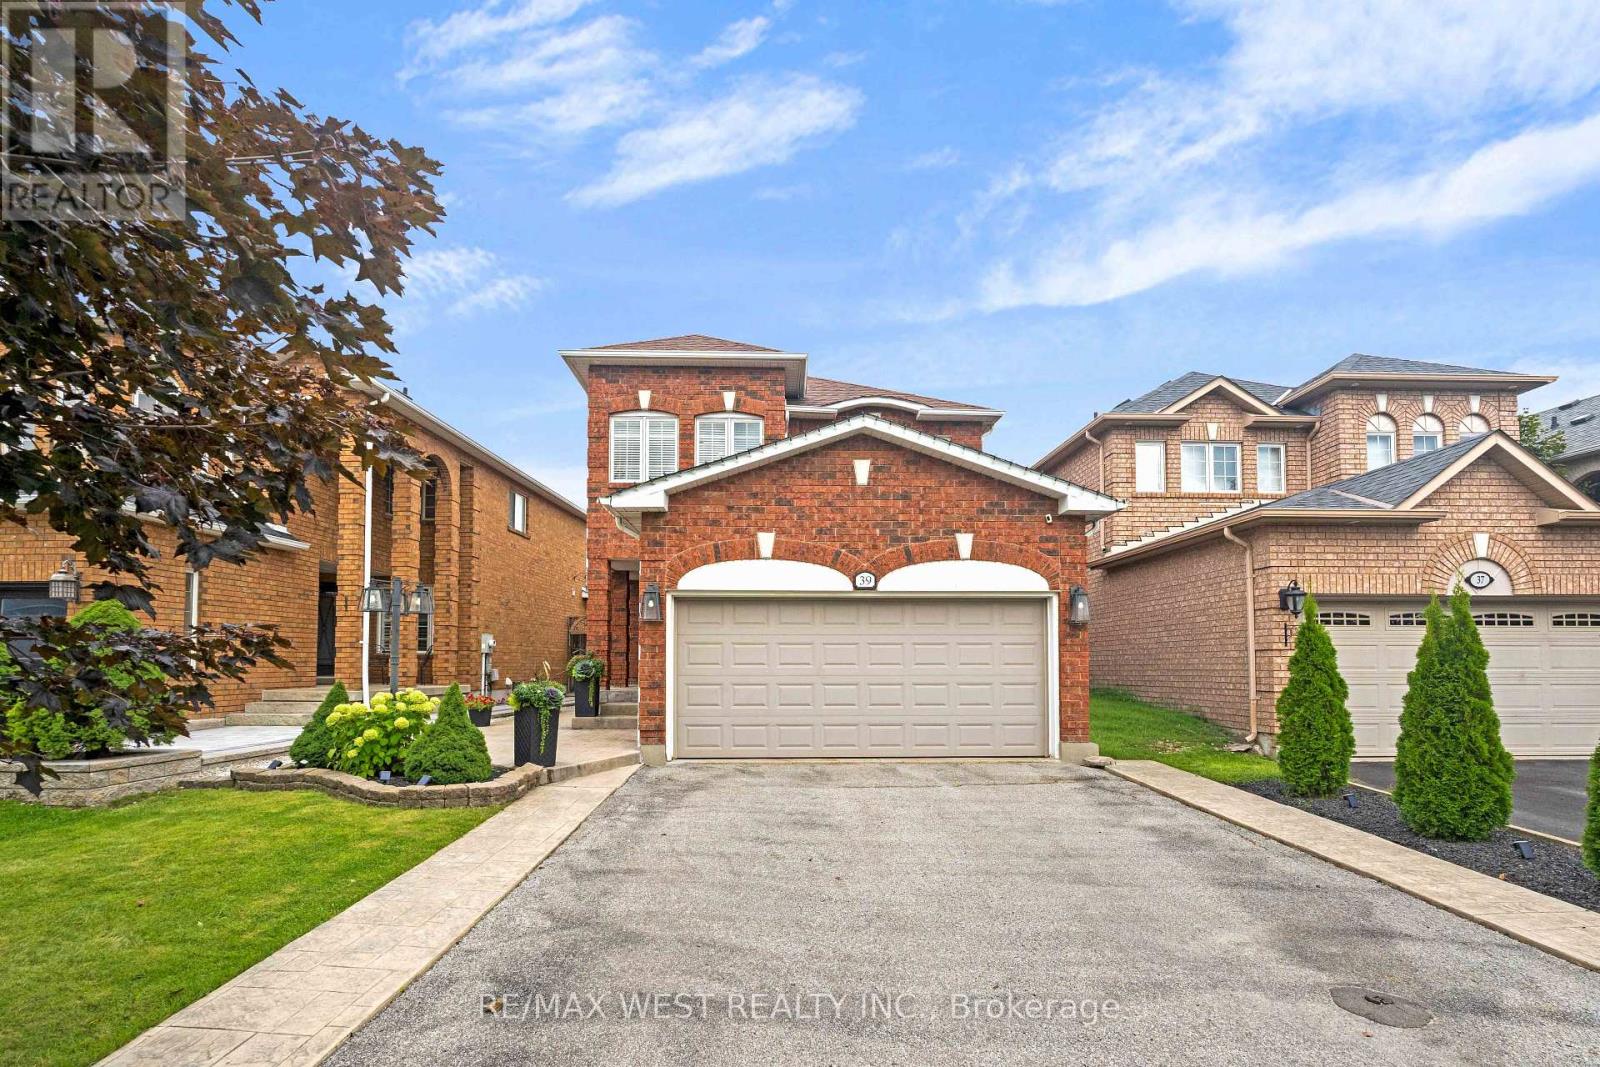
39 Ernest Biason Boulevard
Caledon, Ontario
Welcome to 39 Ernest Biason Boulevard - An exceptional residence in Bolton's desirable South Hill community - where timeless elegance meets sophisticated modern living. Beautifully renovated and updated - this stunning detached home offers a thoughtfully designed layout with 3 bedrooms, 3 bathrooms, a double car garage, fully finished basement - and situated on a 36 x 107ft lot! The inviting foyer showcases elegant porcelain tiles, a beautifully refinished hardwood staircase and stylish designer lighting. The main floor features rich hardwood flooring, upgraded pot lights and contemporary finishes throughout. The bright and spacious living room offers elegant floating display shelves and large windows, while the generously sized dining room provides the perfect setting for entertaining. The beautifully renovated kitchen features crisp white cabinetry, sleek quartz counter-tops, a stunning stone back-splash, and stainless steel appliances. The adjoining eating area features an elegant statement chandelier and walkout to the backyard deck - seamlessly connecting indoor and outdoor living. Upstairs, three nicely sized bedrooms offer comfort and privacy, complemented by hardwood flooring and modern lighting throughout. The primary bedroom features a walk-in closet and private 4-piece ensuite. The finished lower level gives you additional living space with a versatile recreation room/separate office area, laundry area, and plenty of storage space Enjoy the fully fenced backyard, perfect for outdoor dining and summer entertaining. Conveniently located close to schools, parks, recreation facilities and everyday amenities. A beautifully updated home offering the perfect combination of modern elegance, comfort and functionality! (id:51382)
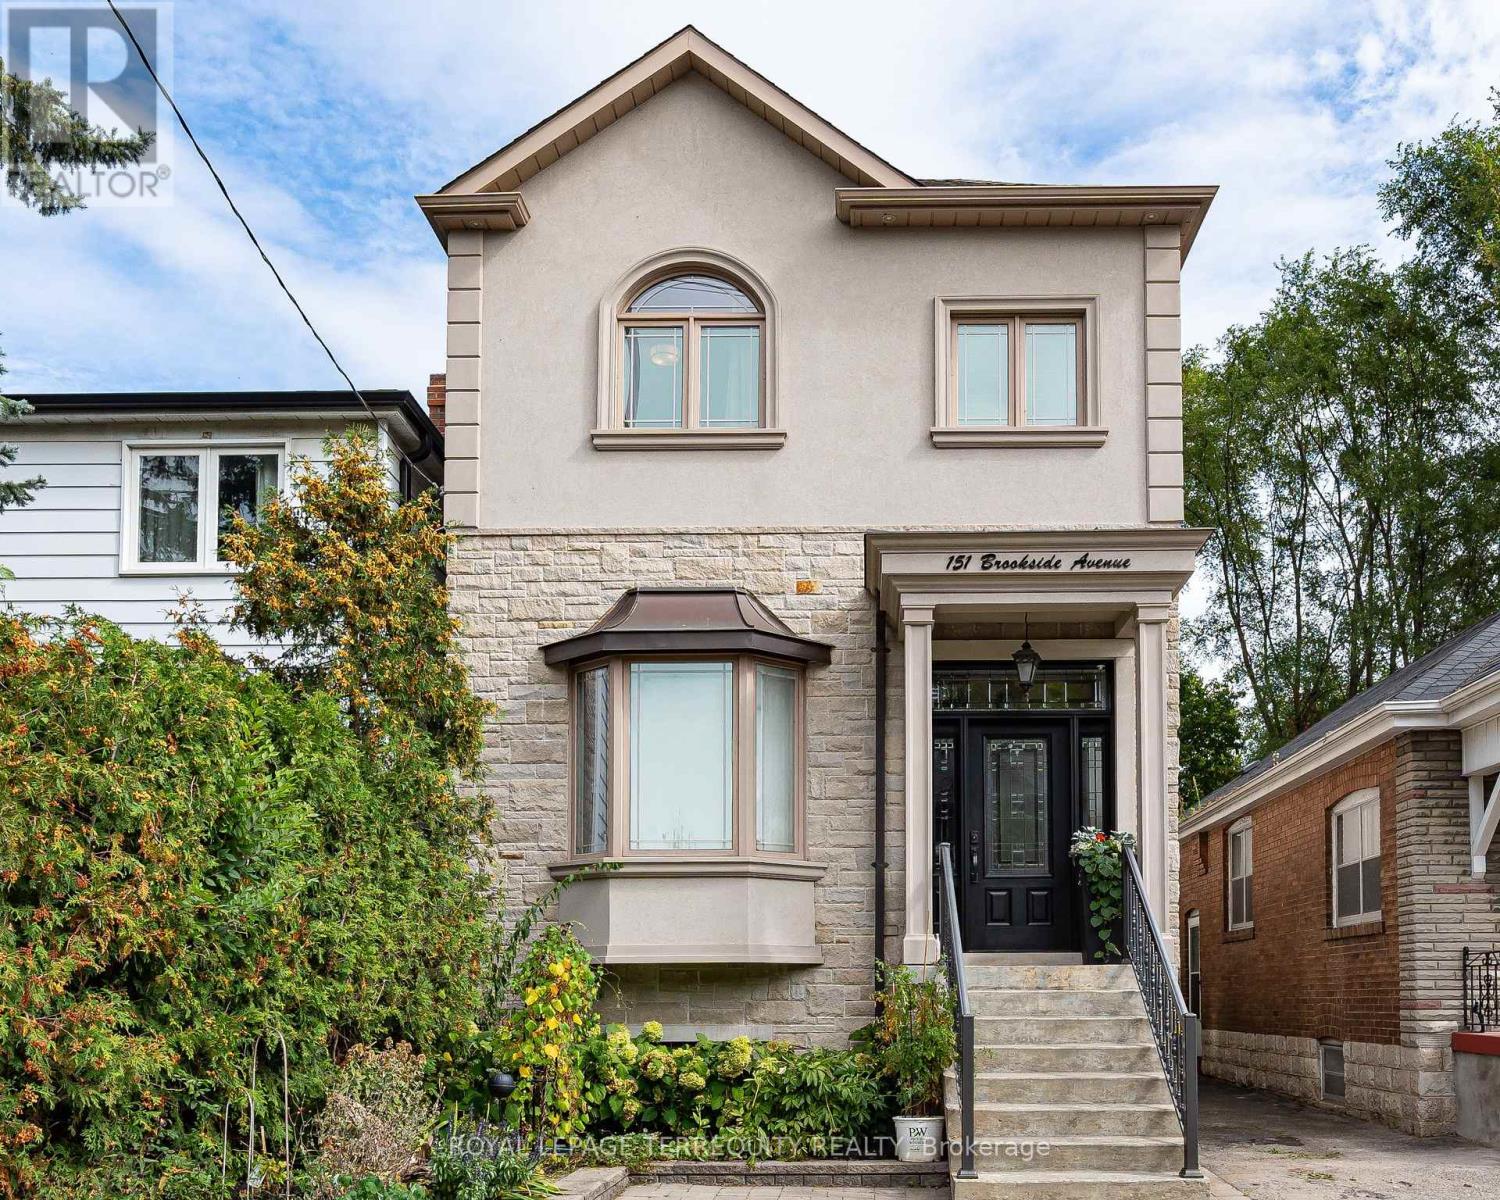
151 Brookside Avenue
Toronto, Ontario
Welcome to this newer-built 10-year-old detached home in Baby Point offering 1,800+ sq ft above grade, 3+1 bedrooms, 3 baths, 11-ft main floor ceilings and parking, on a deep 25 x 117 ft lot. Built with an uncompromising commitment to quality and detail, in an exceptional and convenient location. The inviting open-concept main floor is bathed in natural light, featuring rich 4" oak hardwood floors and an elegant coffered ceiling extending through the kitchen and dining area. The chef-inspired solid wood kitchen features Shaker cabinetry, soft close doors, under-mount lighting, quartz countertops, stainless-steel appliances and a walkout to the deck. Upstairs, multiple skylights and 9-ft ceilings carry the home's wonderful sense of volume. The primary retreat boasts a spa-inspired 5-piece ensuite with heated floors, a freestanding tub and a glass shower, and second-floor laundry adds everyday convenience. The finished lower level, with a separate entrance and 8.5-ft ceilings, offers a large rec room and a bedroom or office, ideal for guests, a nanny or working from home, plus a rough-in for an additional bath. Outside, a beautifully landscaped, deep backyard with two decks is made for relaxed evenings, family activities or entertaining. Steps to Humbercrest P.S, Summerhill Market, Loblaws, the Humber River and parklands, with easy access to transit, and the opportunity to join the renowned Baby Point Club. Turnkey living in one of the west end's most sought-after communities. (id:51382)
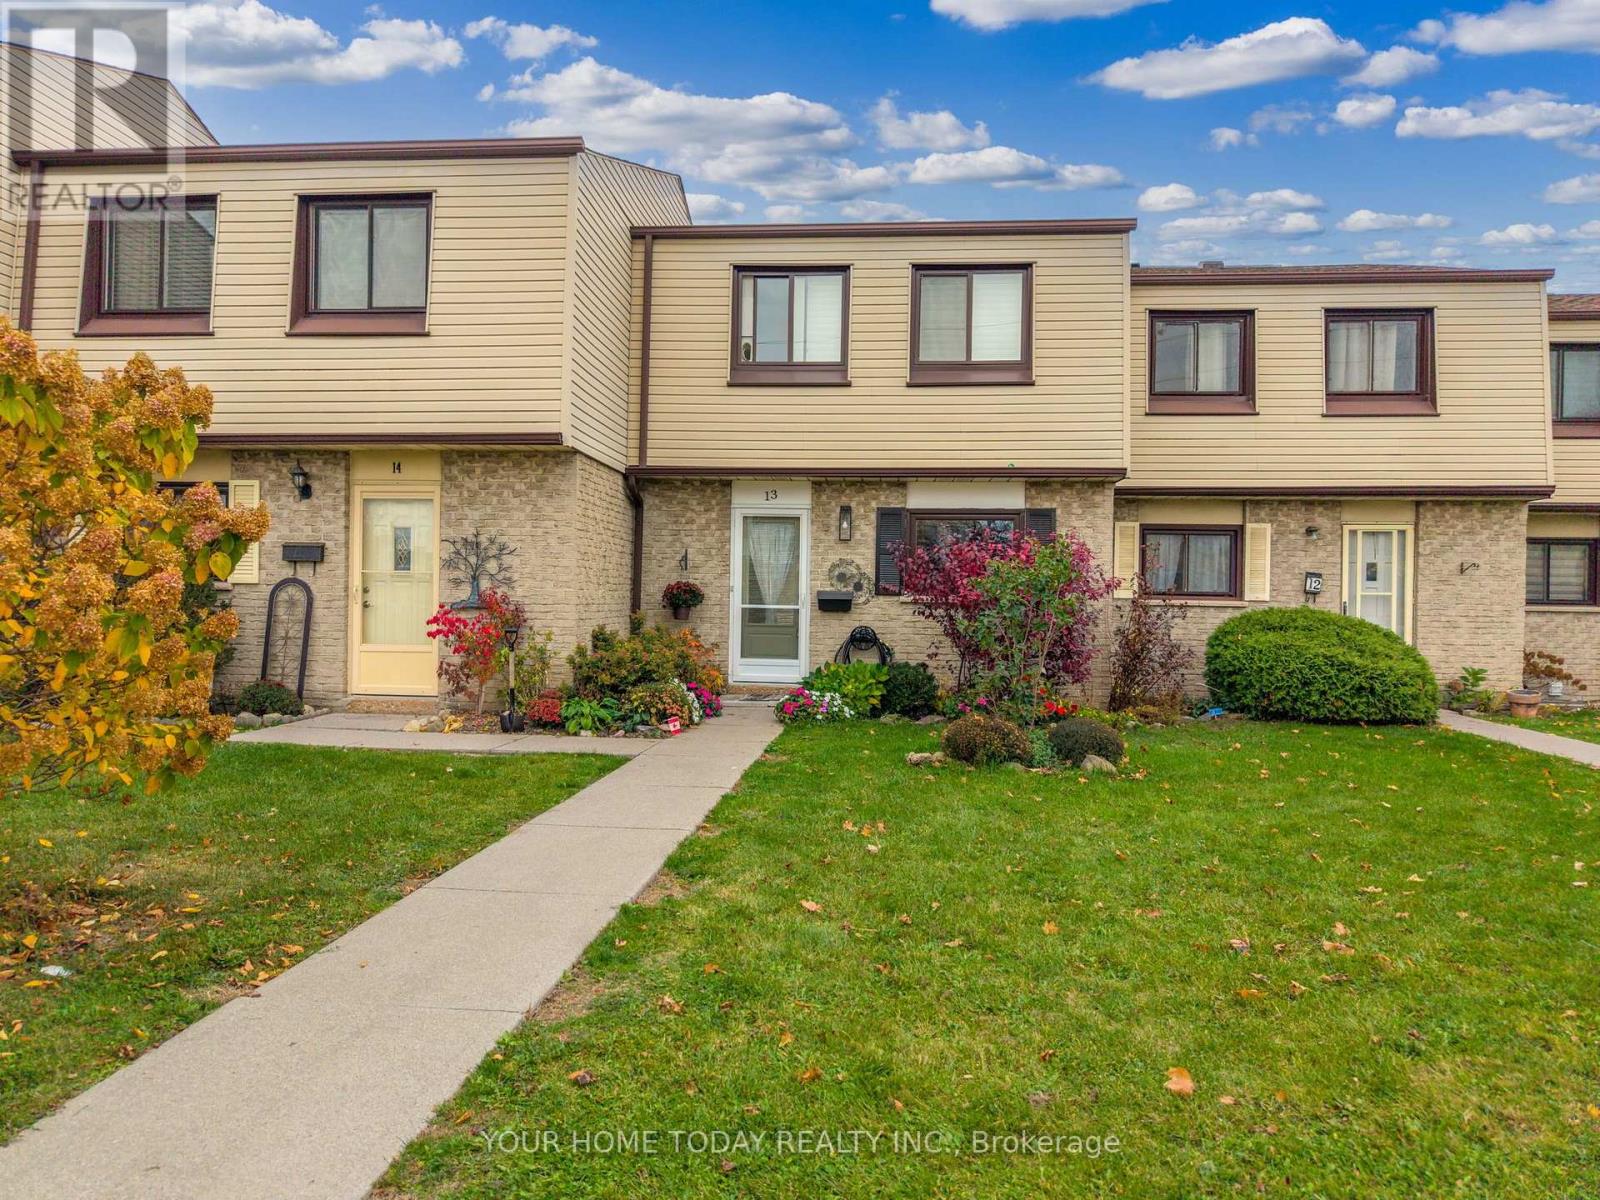
13 - 108 Sinclair Avenue
Halton Hills, Ontario
Welcome to this nicely updated 3-bedroom condo townhouse in the heart of Georgetown, offering a wonderful combination of comfort, convenience and easy living! Ideally located within walking distance to schools, shopping, restaurants, parks and the arena, this home puts everyday amenities right at your doorstep. Inside, laminate flooring flows throughout much of the main and upper levels, creating a warm and inviting atmosphere. The kitchen features granite countertops, stainless steel appliances, backsplash, double sink and ample shaker style cabinetry. The open-concept living and dining area offers plenty of room to gather with family and friends, with pot lights, California shutters and a walkout to a private deck and fully fenced yard. Upstairs, three good-sized bedrooms offer ample closet space, ceiling fans and California shutters, while a 4-piece bathroom serves the level. The finished lower level adds valuable living space with a comfortable rec room, additional flexible space, a convenient powder room, laundry and storage. Outside, the fenced yard with deck and garden shed provides a great spot to relax, entertain or enjoy the warmer months. With parking, a convenient central Georgetown location and plenty of space for everyday living, this home is a terrific opportunity for first-time buyers, young families or anyone looking for a low-maintenance lifestyle! (id:51382)
1704 - 240 Scarlett Road
Toronto, Ontario
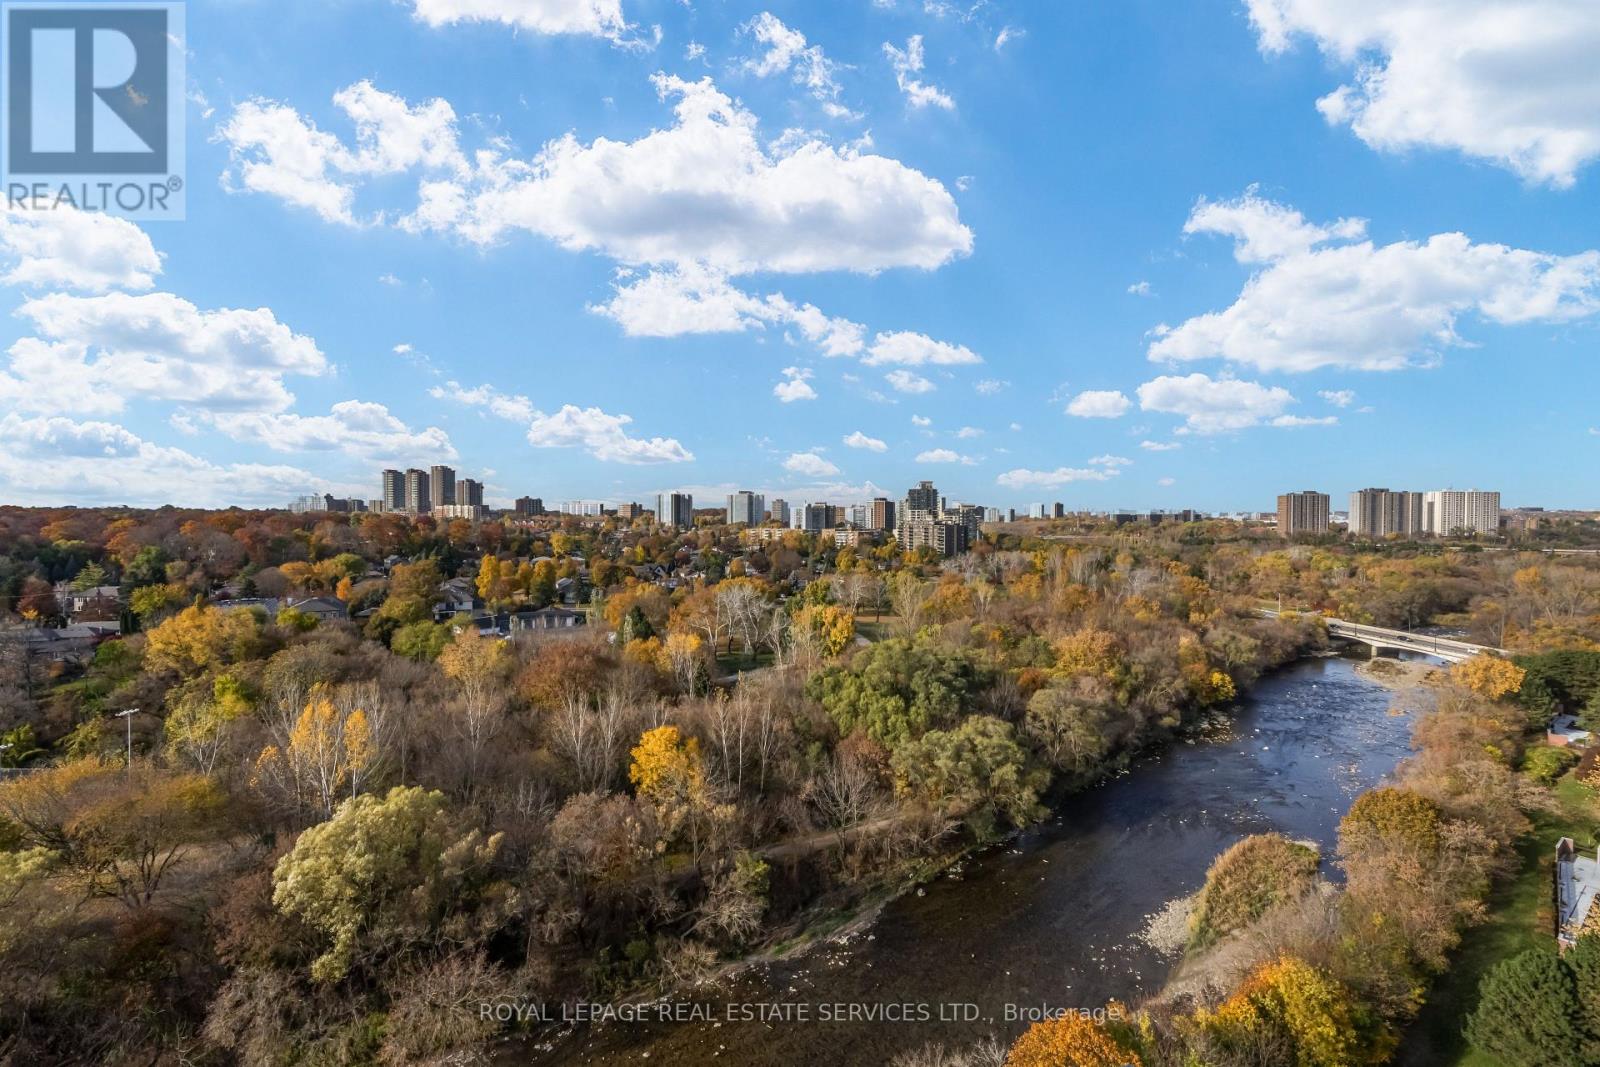
Welcome to Unit #1704 in the highly sought-after Lambton Square! From the moment you step inside, you're greeted by breathtaking panoramic views over the Humber River and lush parkland-complete with a glimpse of the Toronto skyline and CN Tower.This well designed condo features 3 spacious bedrooms and 2 full bathrooms. The large light-filled sunken living room boasts an expansive window and a walk-out to a generous private balcony, perfect for taking in the scenery. The open concept layout connects the dining area and kitchen to the living room, allowing you to enjoy scenic views right from your kitchen table.The primary bedroom offers a comfortable retreat with a private ensuite featuring a luxurious walk-in bathtub. The main bathroom includes a large walk-in shower.The oversized parking spot is conveniently located close to condo entrance in the underground parking area. Situated in a quiet, beautifully maintained complex with landscaped grounds and walking and seating areas.. Amenities include an outdoor pool, sundeck, gym, social room, car wash station. Unbeatable Location: Nature lovers will love the access to hiking and biking trails along the Humber River. Just steps to TTC transit, close to the Eglinton Crosstown LRT, with quick access to major highways and Toronto Pearson Airport. Don't miss out! (id:51382)
485 Ridelle Avenue
Toronto, Ontario
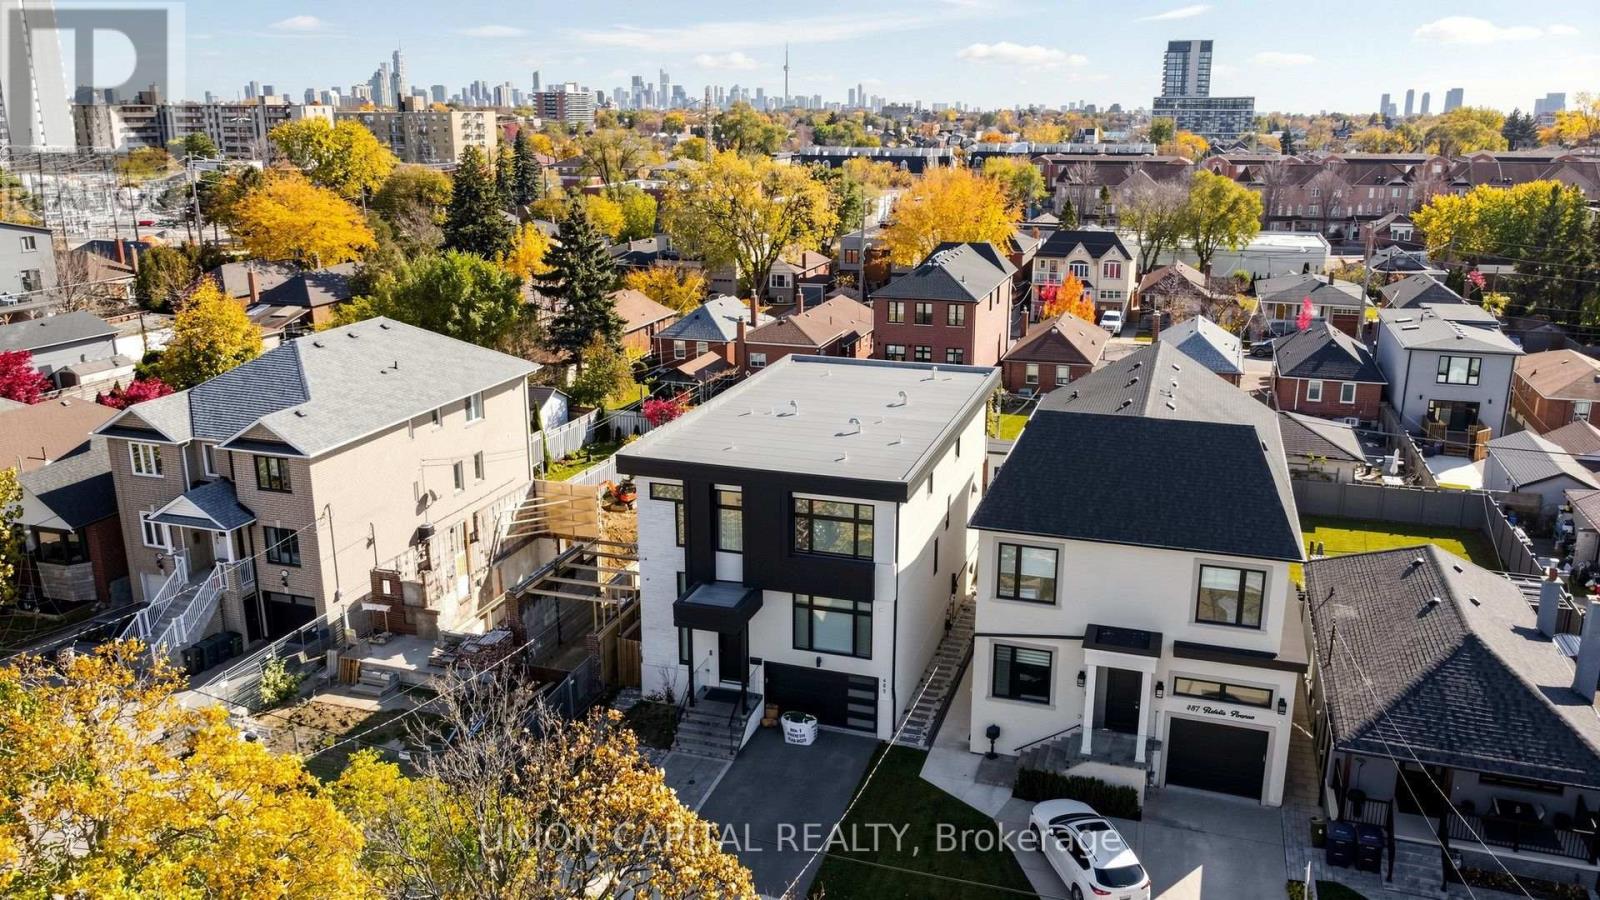
Experience Contemporary Luxury At Its Finest In This Stunning Modern Residence, Where Sophisticated Architecture, Craftsmanship, And Elegant Finishes Come Together To Create A Truly Remarkable Home. Step Inside To Discover Bright, Open-Concept Living Spaces Featuring Expansive Windows, Sleek Hardwood Flooring, Statement Lighting, And Exquisite Architectural Details Throughout. The Spectacular Living Area Showcases A Custom Feature Wall With Dramatic Stone Finishes, A Linear Fireplace, And Built-In Display Shelving. Spacious Living And Dining Areas Flow Effortlessly Into An Inviting Family Room, Perfect For Everyday Comfort And Upscale Entertaining. Retreat To Beautifully Appointed Bedrooms, Including A Luxurious Primary Suite Featuring Custom Wall Detailing, Elegant Lighting, Built-In Cabinetry, And A Dedicated Vanity Area. The Beautifully Finished Lower Level Offers Exceptional Versatility With Additional Living Space And A Contemporary Kitchen Featuring Sleek Cabinetry And Center Island Ideal For Extended Family Or Guests. Step Outside Into Your Own Private Backyard Oasis, Designed For Resort-Style Living And Unforgettable Entertaining. Enjoy A Beautiful In-Ground Swimming Pool, An Expansive Elevated Deck With Contemporary Glass Railings, And A Stylish Covered Outdoor Pavilion Featuring Rich Wood Finishes, A BBQ Station Area With Stone Counters. The Fully Fenced Backyard Offers The Perfect Setting For Summer Gatherings, Outdoor Dining, And Relaxation. **Some Photos Have Been Virtually Staged** (id:51382)
3 - 5555 Prince William Drive
Burlington, Ontario
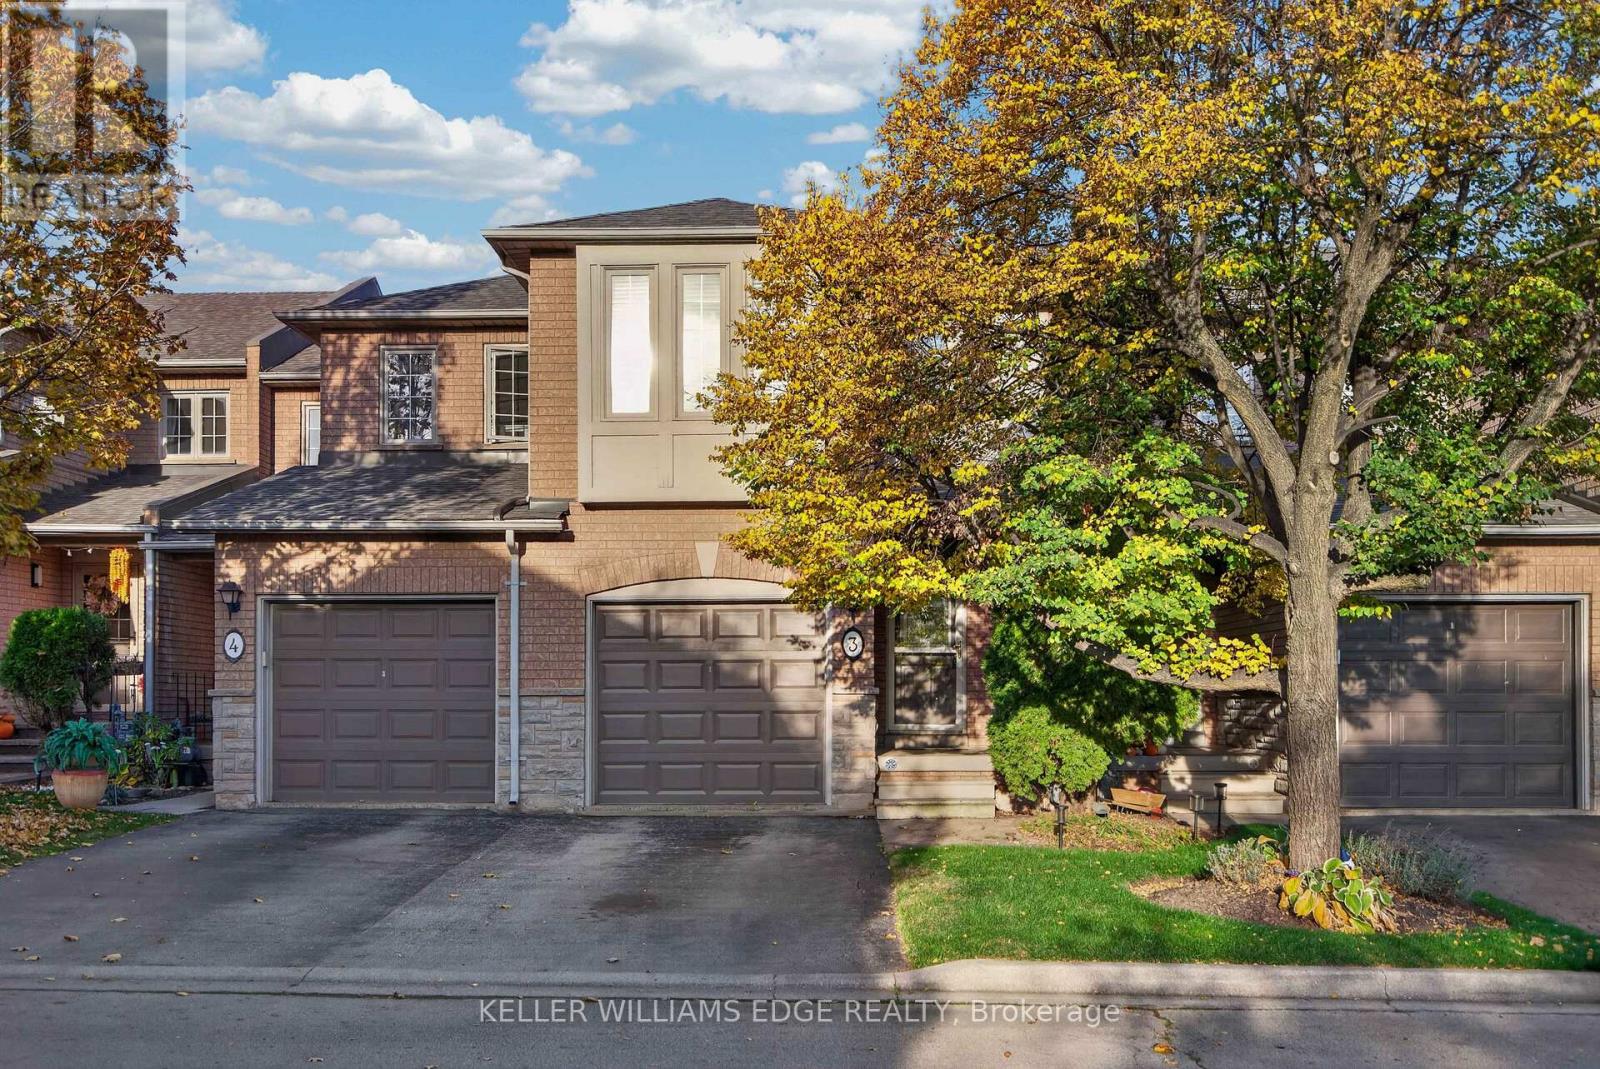
Welcome to 3-5555 Prince William Drive, the largest floor plan in this sought-after Pinedale complex on the Burlington/Oakville border. This all-brick, 3-bedroom, 2.5-bath townhome is move-in ready, with a bright, open main floor made for everyday living and entertaining. The living and dining areas are anchored by a 3-sided gas fireplace, and sliding doors lead out to your private, fenced backyard. The kitchen has warm oak cabinetry, a gas range, and a window over the sink. Upstairs, the oversized primary bedroom has two large windows overlooking the backyard, and plenty of room for a king bed and a sitting area. With a walk-in closet and an ensuite bath, it's a real retreat. Two more bright bedrooms are ideal for kids, guests, or a home office. Both are incredibly spacious, with large closets! The finished lower level adds flexible space with a cozy rec room, a dedicated home gym or home office, and a separate storage room. Outside, a wood deck and an interlock patio make a great setting for summer BBQs. With gas hookup and no neighbours behind the home, it's an ideal setup for entertaining. The location is hard to beat. You're minutes to the QEW, with Burloak shopping, restaurants and the Cineplex nearby, and the future Costco on Wyecroft Road just around the corner. Walk to Sheldon Park and nearby green space. A rare opportunity to get the biggest layout in a quiet, family-friendly complex, with condo fees under $200/month! (id:51382)
286 Watson Avenue
Oakville, Ontario
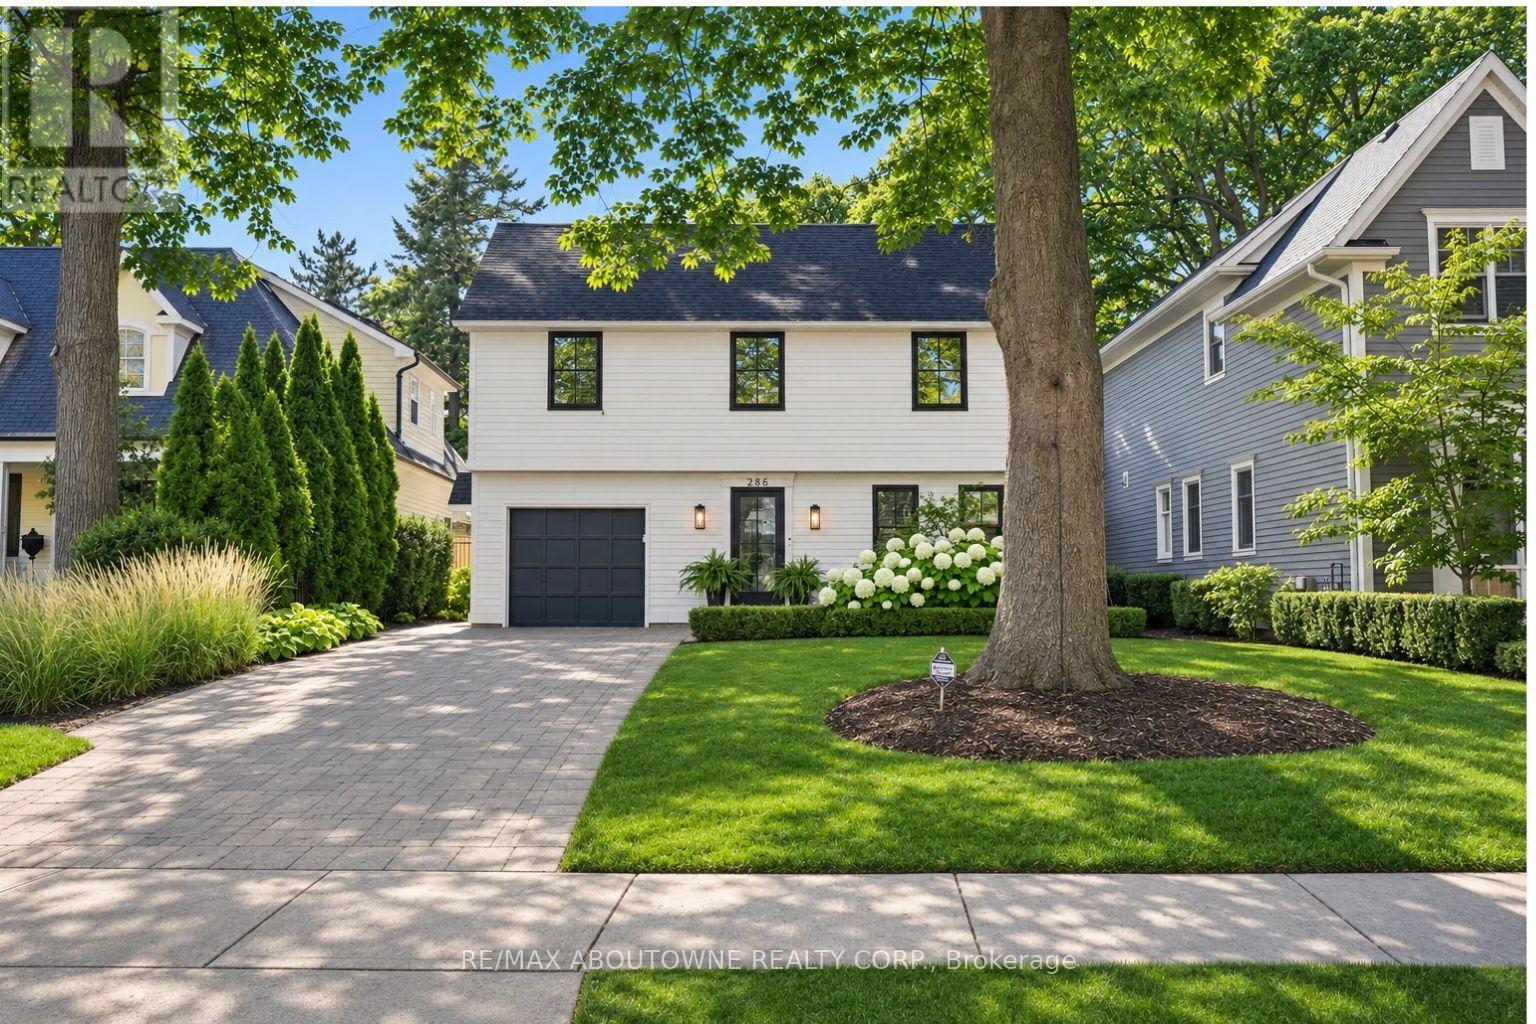
Some streets are more than an address. Watson Avenue is one of Old Oakville's most admired, cherished for its mature tree canopy, beautiful homes, renowned schools and exceptional walkability to Downtown Oakville. Welcome to 286 Watson Avenue, a charming, move-in-ready home thoughtfully updated by its current owners. Recent improvements inside and out include freshly painted wood siding, custom Inline Fibreglass windows and front door, and refreshed landscaping that creates a warm welcome from the moment you arrive. Inside offers over 2300sqft of living space, with vintage Oak hardwood floors and generously proportioned principal rooms bringing warmth and character throughout. The main floor offers both formal living and dining rooms, alongside a bright white kitchen appointed with Wolf and Sub-Zero appliances. A cozy breakfast nook and wood-burning fireplace make it a natural gathering place, while expansive windows frame views of the backyard and gardens. Upstairs, three well-sized bedrooms feature generous closets, newer hardwood flooring, updated trim and fresh paint. Two renovated bathrooms complete the level. The finished walk-out basement adds valuable flexibility, with a spacious recreation room, room for a home office or gym, a full bathroom and a renovated laundry room with additional storage. The west-facing backyard is a private, sun-drenched retreat, framed by mature trees and beautifully established gardens. Spend summer afternoons by the heated 16' x 32' in ground pool, or gather with family and friends in the cabana. A special opportunity to enjoy a thoughtfully updated home, a wonderful outdoor setting and the distinctive lifestyle of one of Old Oakville's most coveted streets. See the attached list of improvements for additional details. (id:51382)