
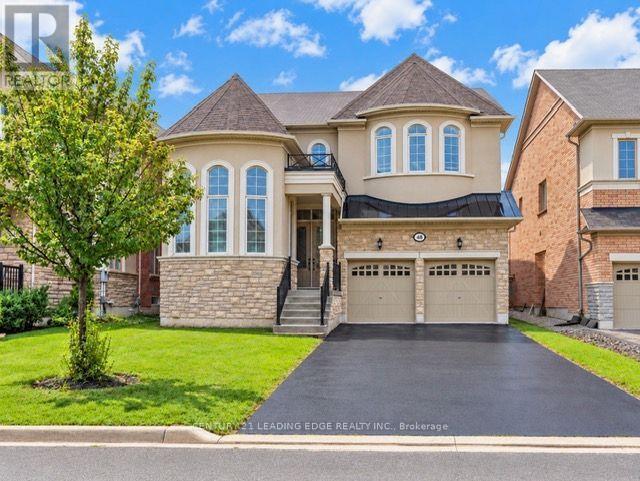
48 Moraine Hill Drive
Vaughan (Maple), Ontario
Beautiful And Spacious 5-Bedroom Detached Family Home Offering 3,000-3,500 Sq. Ft. With A Functional Layout, Generous Principal Rooms, 10-Ft Ceilings On The Main Floor, 9-Ft Ceilings On The Second Floor And Smooth Ceilings Throughout. Original Owner Occupied, Non-Smoking And Pet-Free Home.The Main Floor Features A Formal Living/Dining Room, Family Room With Gas Fireplace, Kitchen With Centre Island And Thermador Appliances, Breakfast Area, Powder Room And Main-Floor Laundry With Samsung Washer And Dryer. A Separate Main-Floor Library/Home Office Features An Impressive Approx. 14-Ft Ceiling With A Custom Waffle Ceiling. Decorative Trim And Moulding Throughout The Main Level Add Architectural Character And Detail. The Second Floor Offers 5 Bedrooms, Including A Spacious Primary Bedroom With Walk-In Closet And Ensuite, Along With Additional Bathrooms And Ample Closet Space.The Unfinished Basement Provides Plenty Of Storage And Future Possibilities And Includes A Cold Cellar And Bathroom Rough-In.Double-Car Garage And Long Private Driveway With Parking For 4 Cars. No Sidewalk Provides Additional Driveway Space.Located In The Patterson Area Of Vaughan, Between Dufferin & Bathurst And Rutherford & Major Mackenzie, With Convenient Access To Schools, Parks, Shopping, Transit And Major Routes.Showings By Appointment Only. (id:51382)

313 - 474 Caldari Road
Vaughan (Concord), Ontario
Luxury Living in the Heart of Vaughan!Welcome to the vibrant Jane Street and Rutherford Road neighborhood! This stunning 1-bedroom, 1-den, 1-bath condo is bright and airy, featuring floor-to-ceiling windows that allow natural light to pour in. The open-concept kitchen, dining, and living areas create a spacious, welcoming environment, complemented by modern finishes and 9ft ceilings.Perfectly located just steps from Vaughan Mills Mall, Canada's Wonderland, and the upcoming Mackenzie Vaughan Hospital, this condo offers unbeatable convenience. The chic kitchen is equipped with soft-close cabinets, quartz countertops, and a stylish tile backsplash. The den provides flexible space-ideal for a home office, extra storage, or a cozy reading nook. Included with the unit is 1 underground parking spot, and you can enjoy the added peace of mind that comes with controlled access and 24-hour video surveillance. With direct access to Highway 400 and just minutes from Vaughan Metropolitan Centre and the TTC Subway, commuting has never been easier. You'll also be close to dining, grocery stores, parks, and more. This condo is the perfect combination of luxury, convenience, and safety. Don't miss your chance. (id:51382)
1403 - 300 Alton Towers Circle
Toronto (Milliken), Ontario
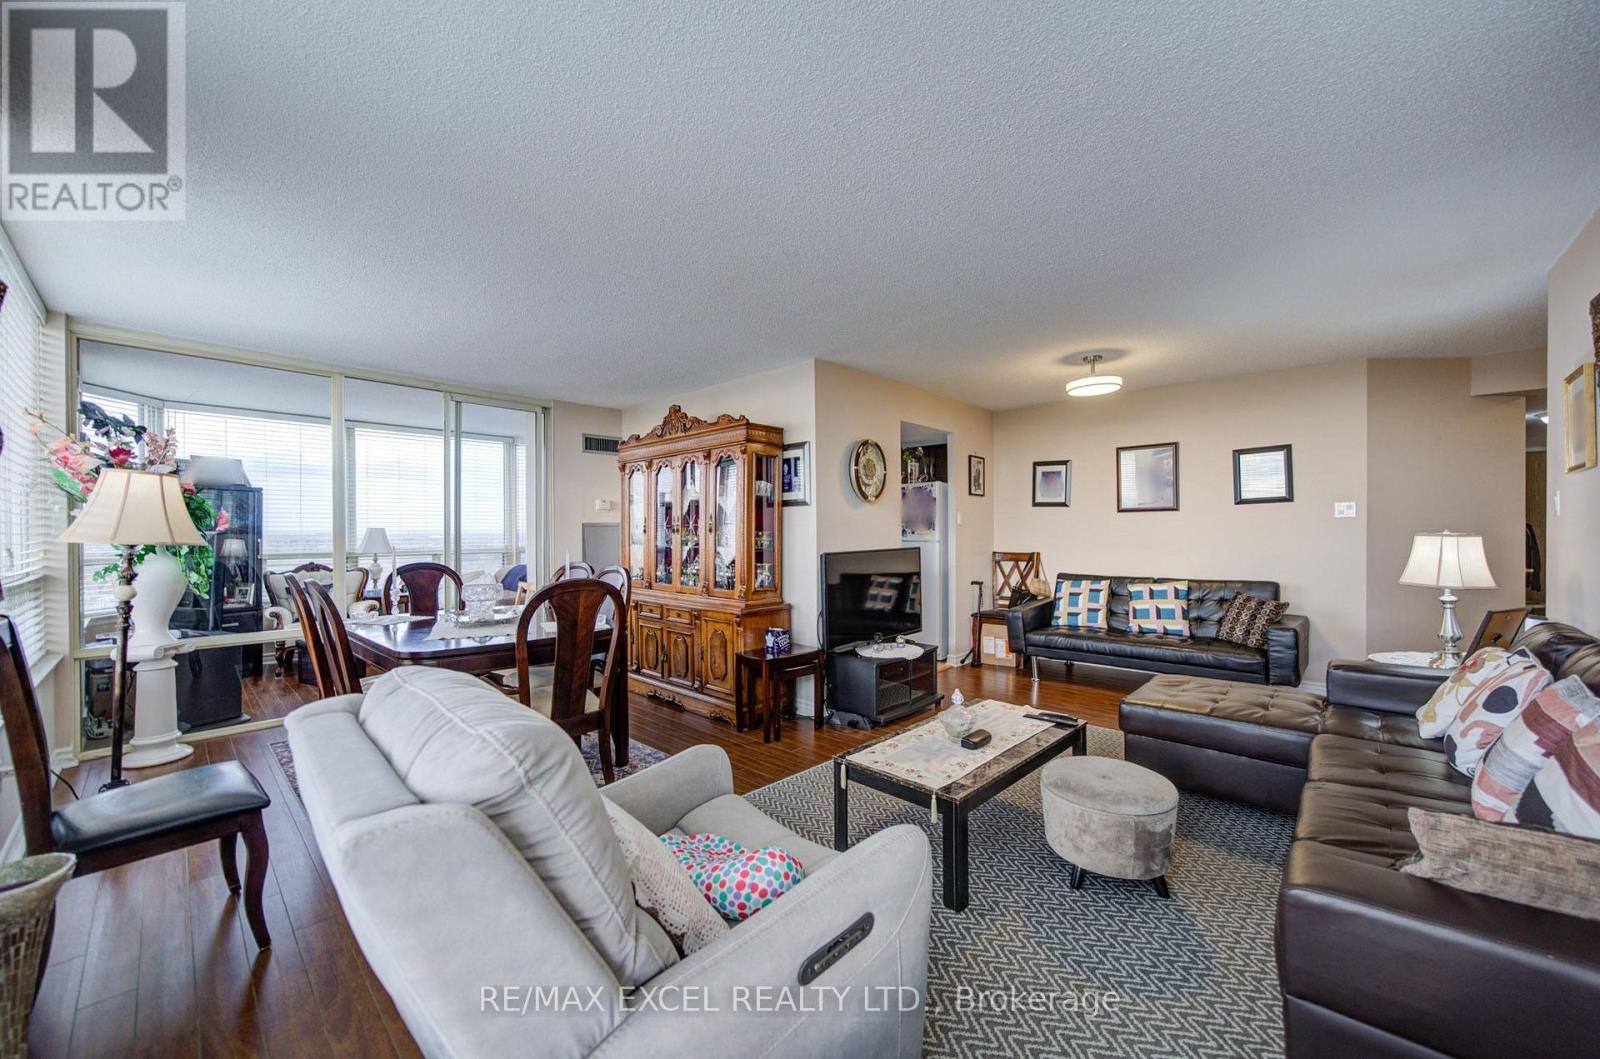
A Rare Opportunity to Own This One of a Kind Unit! Spacious 1,278 Sq. Ft. Corner Suite Overlooking Milliken Park! Enjoy house-sized living in this sun-filled 2+1 bedroom, 2-bathroom residence, featuring panoramic, unobstructed sunset views directly over Milliken Park. One of the building's largest and most desirable layouts, this move-in-ready suite offers an exceptional combination of space, comfort, and value. The versatile den provides the perfect opportunity for a third bedroom, home office, or additional living space, making it an ideal choice for growing families, first-time buyers, or downsizers looking for room to spread out. The thoughtfully designed layout features durable laminate flooring, a spacious kitchen with a separate eat-in area, ample storage throughout, and convenient in-suite laundry. Both generously sized bedrooms enjoy direct walk-outs to a private balcony, allowing you to take in the beautiful park views and breathtaking sunsets. One underground parking space is included. Enjoy outstanding value with maintenance fees covering heat, central air conditioning, water, hydro, and cable TV, helping keep monthly expenses predictable. The well-managed building also offers 24-hour security and low property taxes. Unbeatable location just steps from Milliken Park, TTC, local schools, the library, shopping plazas, supermarkets, restaurants, and banks. Milliken GO Station and major highways are only minutes away, offering excellent connectivity for commuters. A rare opportunity to own a unique corner suite with spectacular park views, an incredibly versatile layout, and all-inclusive maintenance fees. Exceptional space, convenience, and value in a sought-after community! (id:51382)
7 - 200 Railway Engine House Way
Whitby (Downtown Whitby), Ontario
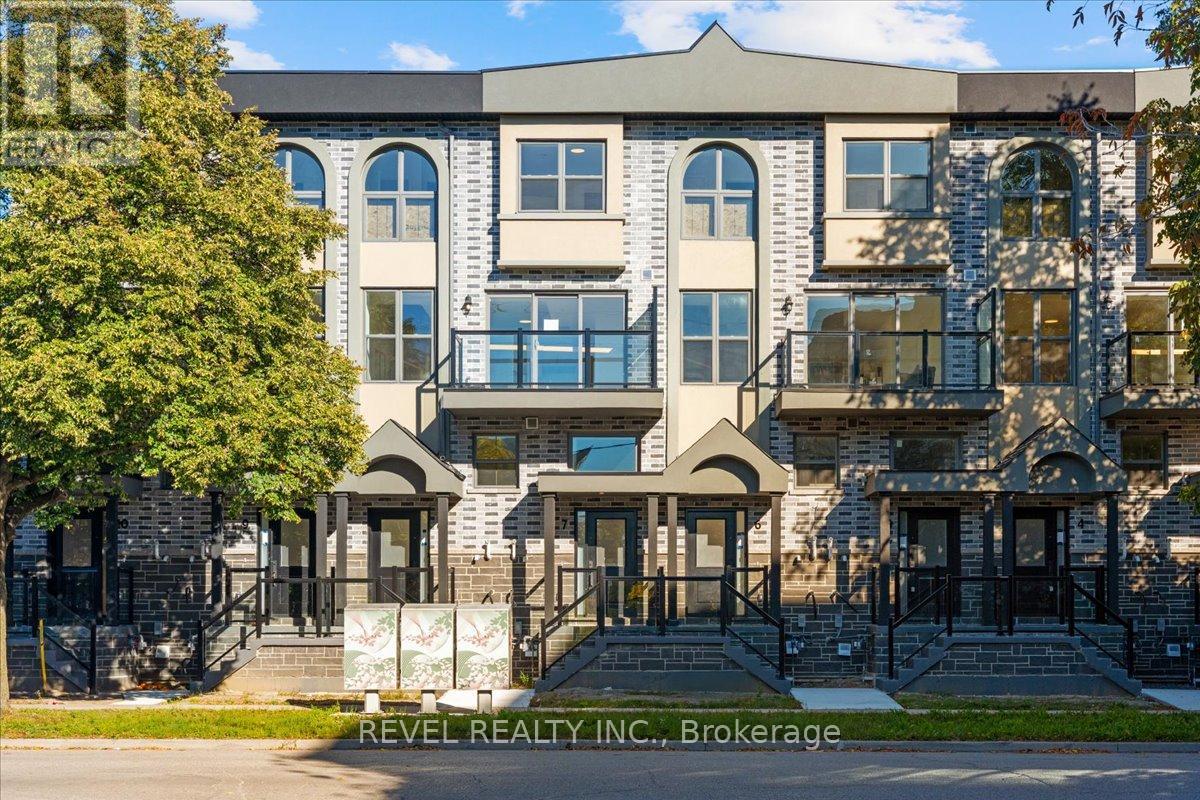
Modern one-year old 2-bedroom, 2-bath townhome featuring an open-concept layout filled with natural light. Stylish hardwood floors throughout with carpeted stairs for comfort. The main floor features a contemporary kitchen with sleek cabinetry and stainless steel appliances plus a primary bedroom and full 4-pc bathroom. The spacious living/dining area walks out to a Juliette balcony-ideal for relaxing or entertaining. Upstairs offers a secondary bedroom suite with its own Juliette balcony, 4-pc bathroom and laundry closet. Garage access to indoor parking with direct entry to your suite. Please note there are s/s appliances included in the kitchen and a washer and dryer (just not shown in the photos). Prime location close to schools, parks, shopping, transit, and Hwy 401. All utilities paid by tenant. Tenant contents insurance required. (id:51382)
49 Brightside Drive
Toronto (West Hill), Ontario
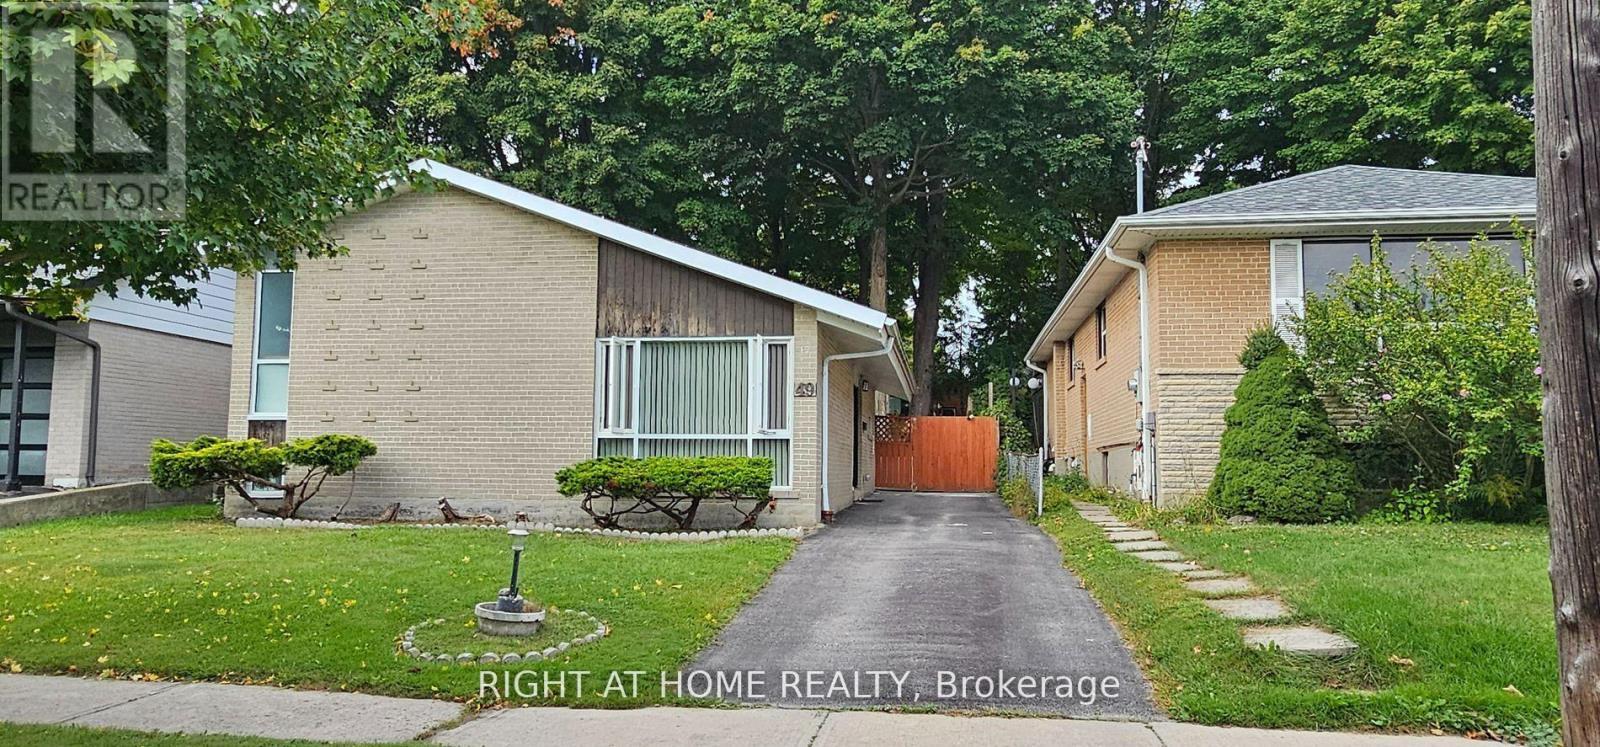
Beautiful and upgraded basement for rent! Freshly painted, Upgraded washer and dryer in unit and not shared! Beautifully upgraded stand up glass shower. Must see and all utilities included! Come out and check out your new home! (id:51382)
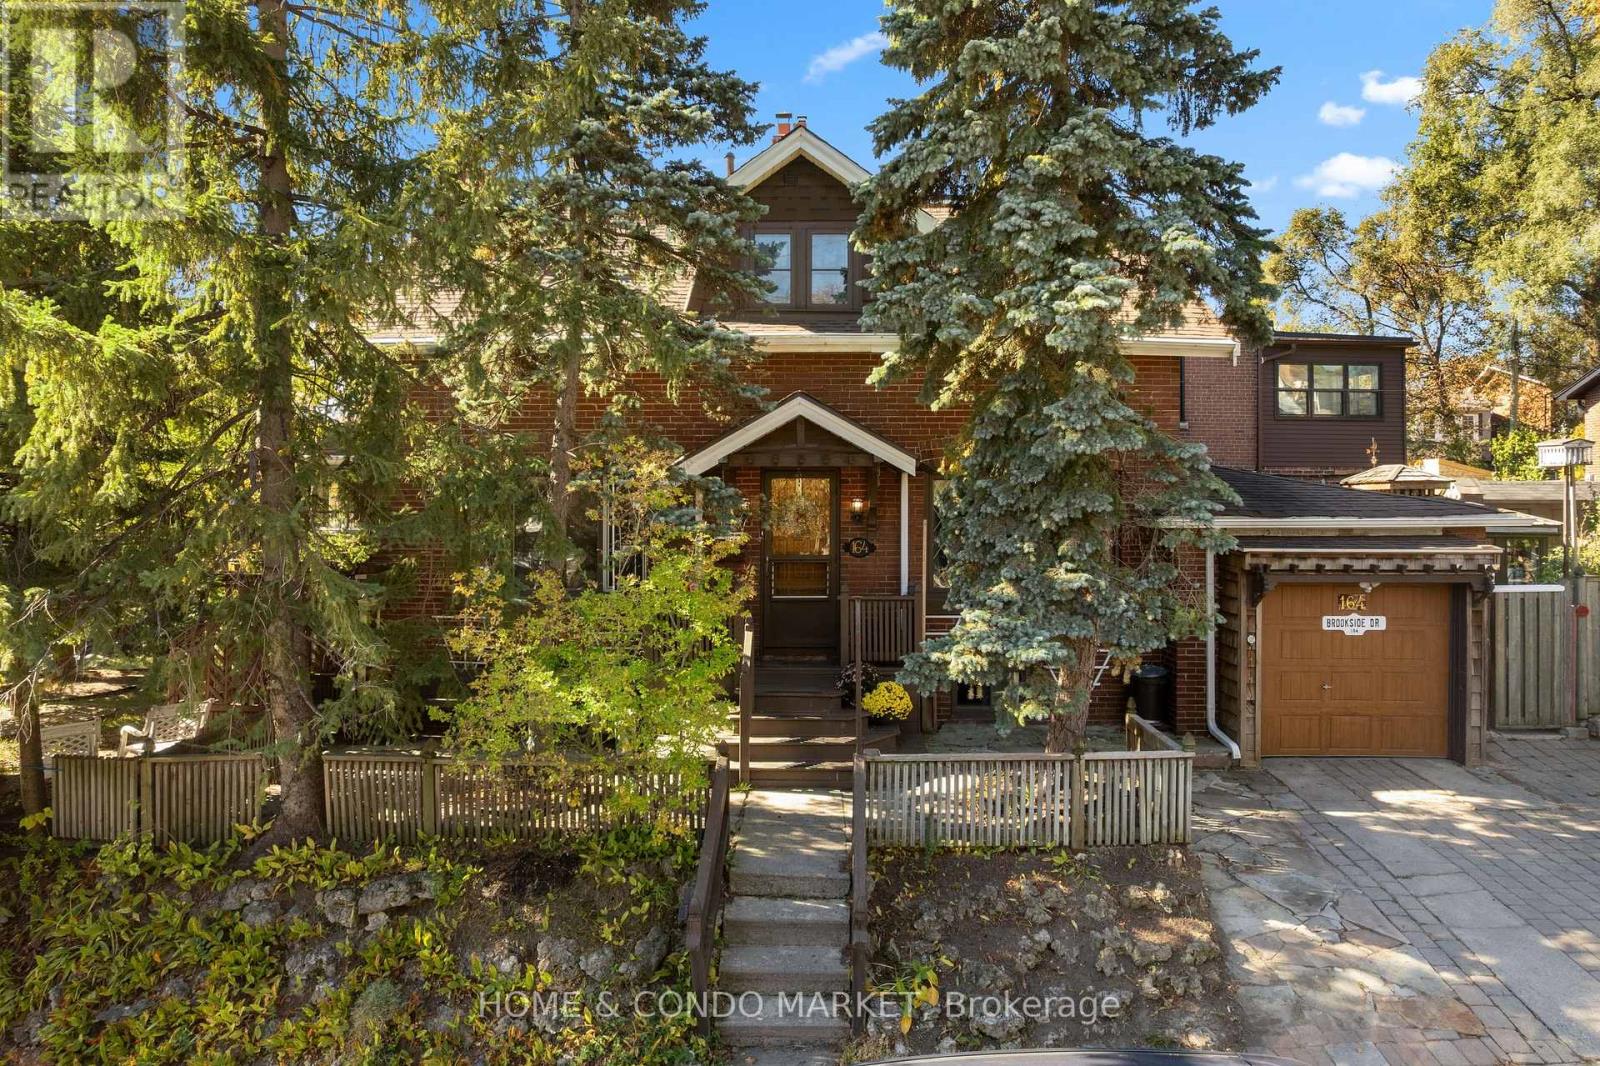
164 Brookside Drive
Toronto (East End-Danforth), Ontario
A Rare Opportunity in Toronto's Coveted Upper Beaches! Situated on a beautiful, tree-lined street in the highly sought-after Upper Beaches, this spacious 2 storey home has been lovingly owned by the same owner since 1964 and exceptionally well maintained throughout the years. Offering a wonderful blend of space, character, and endless potential, this is an opportunity not to be missed! Freshly painted throughout, this carpet free home has new luxury vinyl flooring on main/upper levels offering low-maintenance surface that is durable, easy-care and ideal for everyday living. Enjoy the bright sunroom off the living area providing the perfect setting for a home office, reading nook, or peaceful retreat. A versatile main-floor den offers the added flexibility of a potential bedroom, ideal for guests or multi-generational living. Upstairs, (2) generously sized bedrooms feature large walk-in closets, providing ample space and storage for the entire family or a fantastic primary ensuite conversion! Step outside to a private, pool size backyard with outdoor gazebo, perennial gardens and loads of outdoor space for entertaining. Whether you choose to move in and enjoy, renovate to suit your personal vision, or explore the possibility of building your dream home, the options are endless. Surrounded by impressive multi-million-dollar homes in an established and desirable neighbourhood, this property offers tremendous potential in a location that speaks for itself. Last but not least...adding to it's exceptional appeal is parking for up to (4) vehicles - an incredibly rare find in the city! A spacious home, a sought-after neighbourhood, and a wealth of possibilities. Discover the potential and make this Upper Beaches gem your own! (id:51382)
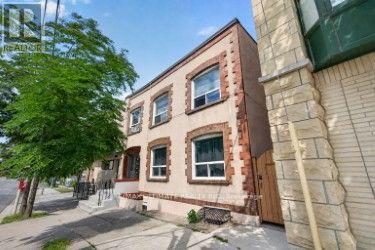
5 - 2360 Queen Street E
Toronto (The Beaches), Ontario
Bright and clean 1-bedroom unit available on the 2nd floor of a well managed building in the heart of The Beaches! This well laid-out apartment features hardwood throughout, tons of windows to allow light, and a fabulous shared backyard to enjoy. Laundromat located right across the street. The 501 Queen streetcar is at your doorstep. You will be steps to the beach and waterfront, scenic parks and trails, plus the vibrant shops, cafes, restuarants, and everuday conveniences along Queen Street. Groceries, local boutiques and neighbourhood favourite are all close at hand, making daily errands a breeze. (id:51382)
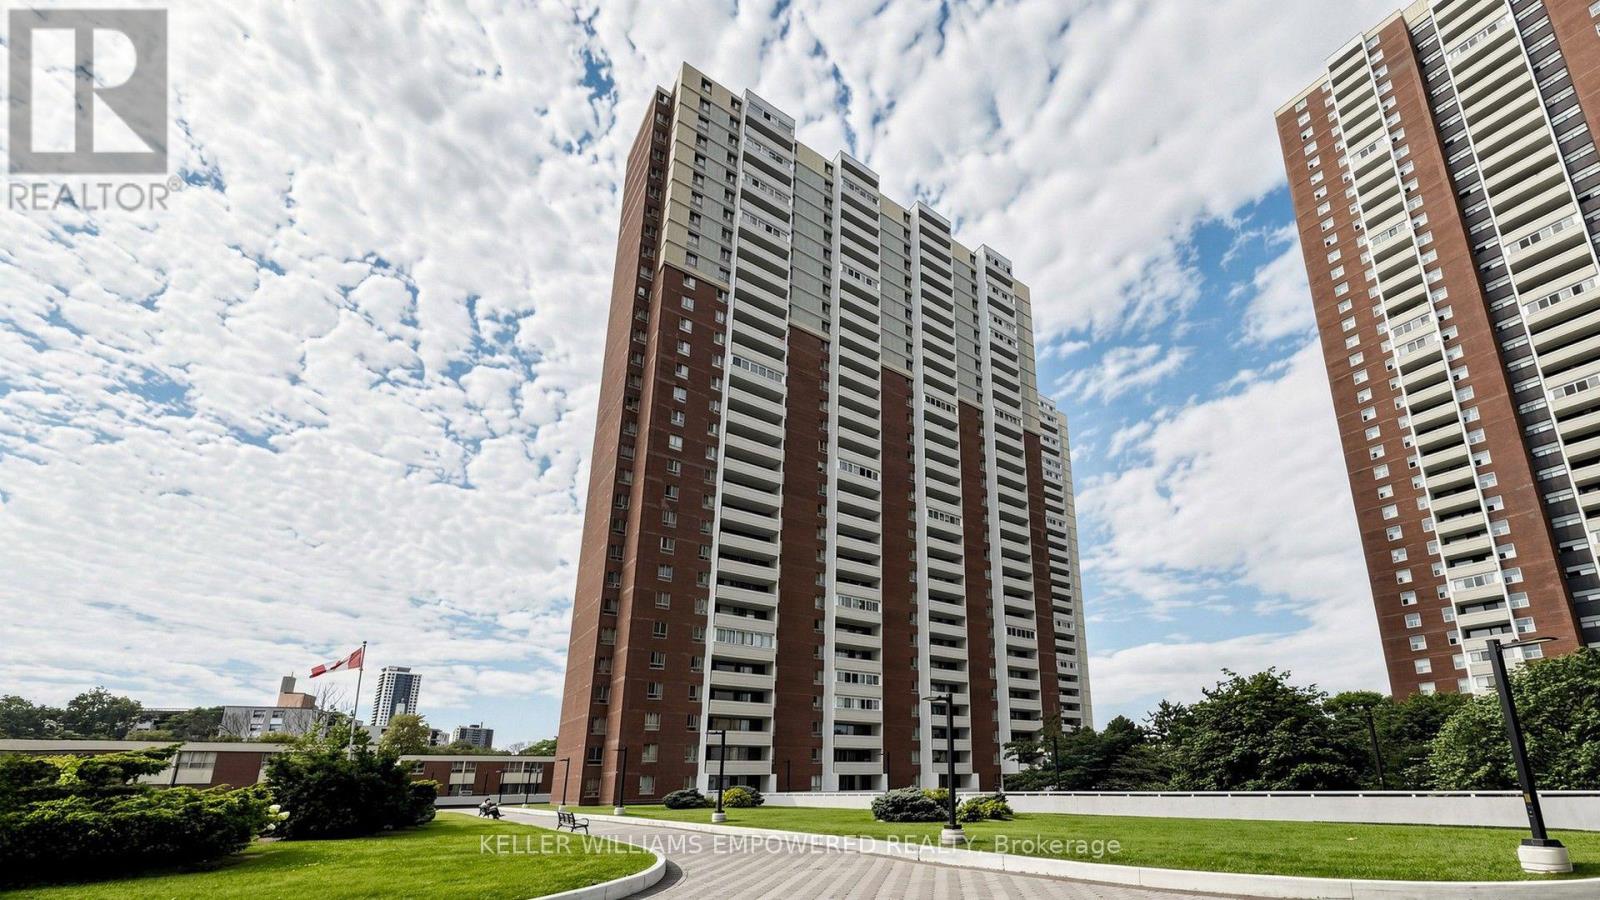
2312 - 1 Massey Square
Toronto (Crescent Town), Ontario
Fully renovated, spacious and move-in ready unit with spectacular unobstructed CN Tower and Toronto skyline views. Features a bright layout, brand new kitchen and bathrooms, in-suite laundry, ample storage, and an enclosed balcony for year-round enjoyment. Excellent location close to Victoria Park Subway Station, TTC, shopping, schools and amenities. Residents enjoy access to Crescent Town Club facilities including pool, gym, tennis, squash and more. A must-see! (id:51382)
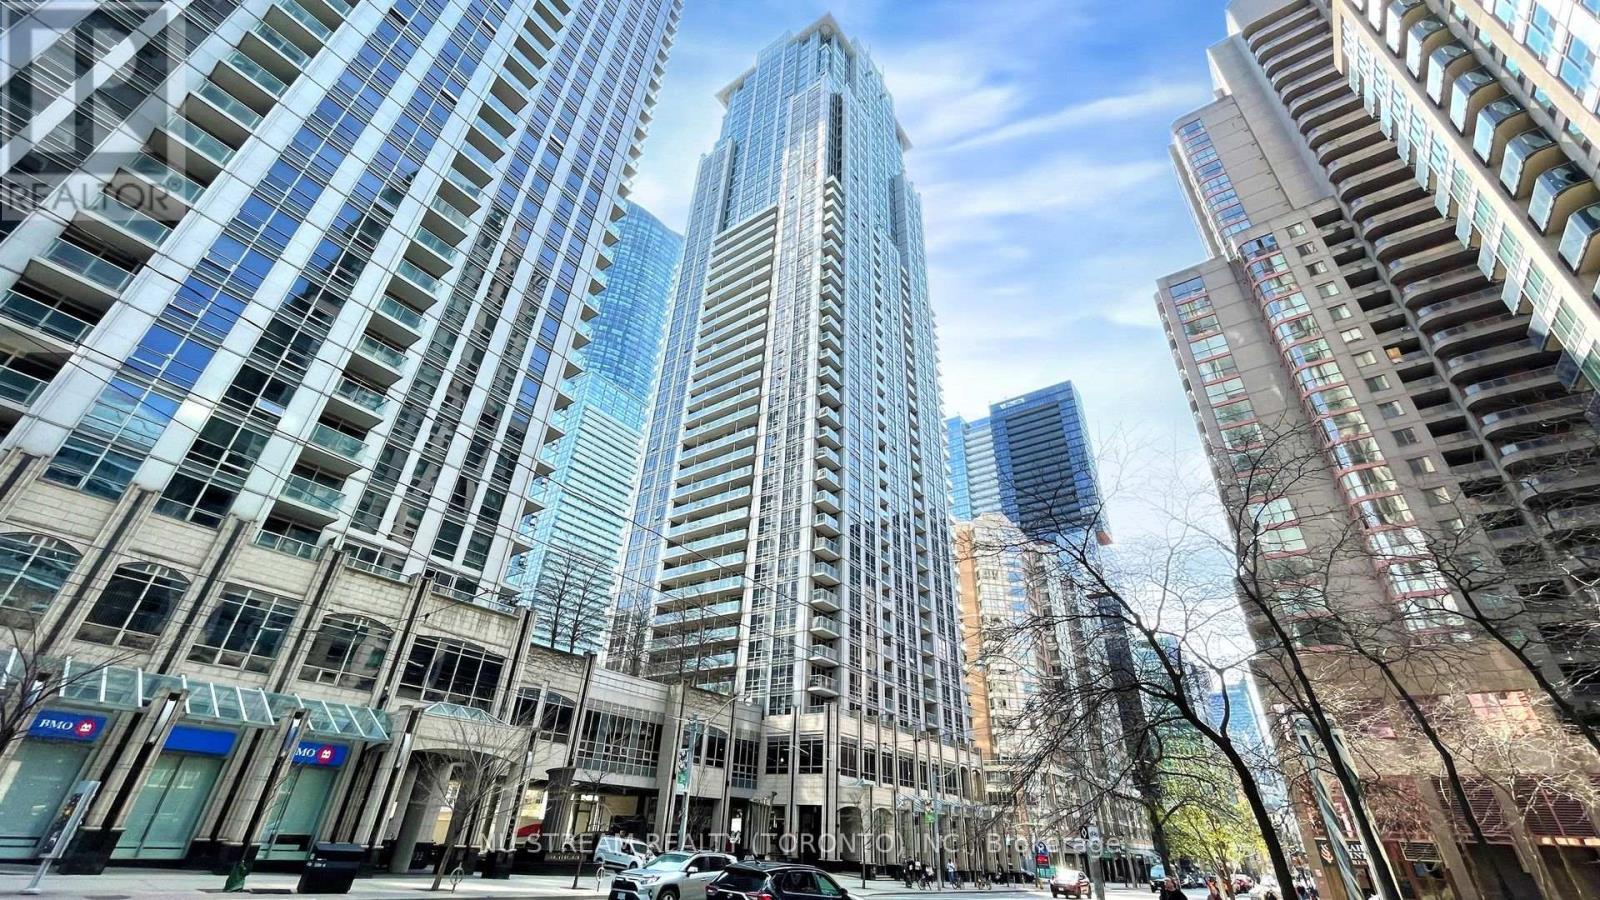
3101 - 761 Bay Street
Toronto (Bay Street Corridor), Ontario
Nestled in the vibrant and highly coveted Bay Street Corridor of Toronto, this spacious 1 bedroom unit with a Functional Open Concept Layout W/615 Sf Living Space. Step outside onto your oversized 57 Sq Ft Open Balcony for some fresh air on the 31st Floor! Prime Location With A Walkscore of 95, Minutes From The Financial District, Eaton Centre, U of T, Ttc, Farm Boy Grocery, Banks & Much More. Great For Investors, Young Professionals And Students Looking To Be Close To The Core With Easy Accessibility To Transit, Shopping, Schools and Work. Amenities Include 24Hr Concierge, Fitness Room, Indoor Pool, Sauna, Outdoor Terrace, Party Room & More.Unit has been freshly painted. Some of the photos are virtually staged. (id:51382)
S353 - 35 Rolling Mills Road
Toronto (Waterfront Communities), Ontario
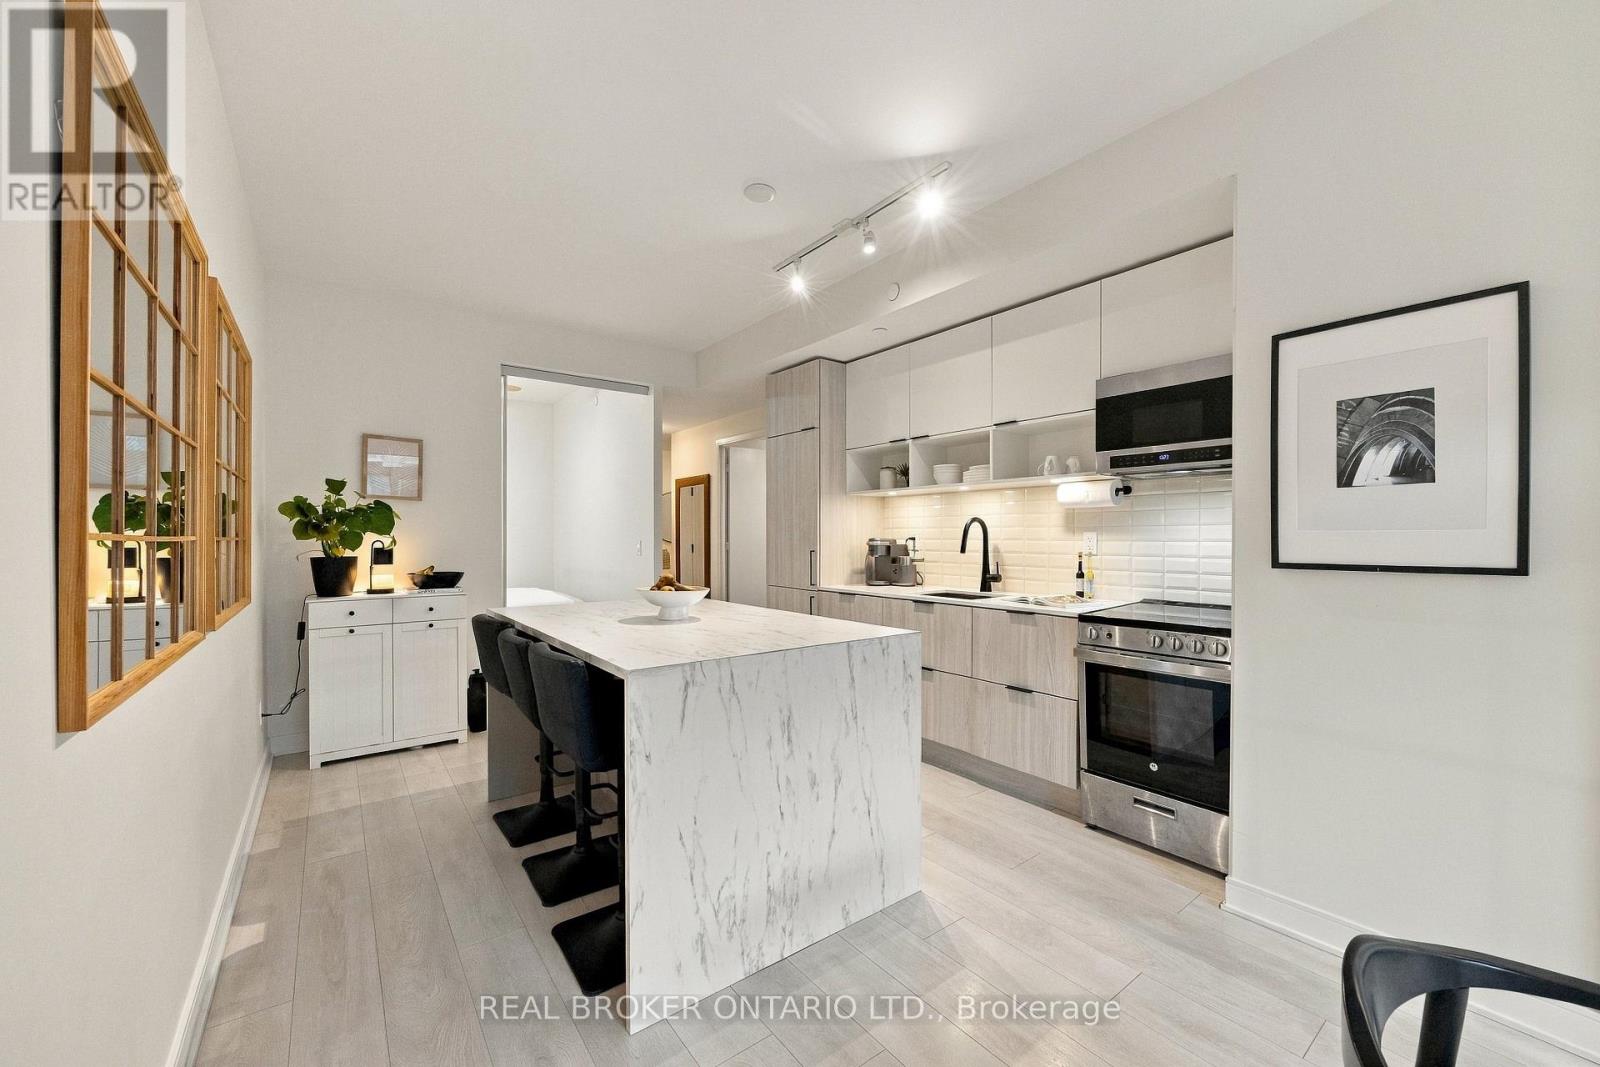
Sun-filled, west-facing 2 bed + Den, 2 bath suite with modern finishes at Canary Commons, with parking included. condo wastes no space and offers functional living at price you don't see a new 2 bed + den at every day. Making it the perfect opportunity for both first time buyers and investors alike. Floor-to-ceiling windows flood the space with afternoon and evening light. The Stunning kitchen with sleek built-in appliances plus a custom island added by the owner, giving you extra storage and a natural spot to eat, work, or host. Large Primary suite with ample storage and 3 piece ensuite. The 2nd bedroom is large enough for a queen & is a great flex space for anyone looking for to grow. Life here goes well beyond your front door. The ground floor has a state-of-the-art fitness centre, Pilates and yoga studio, interactive children's playroom, and pet wash station. Head to The Commons on the 3rd floor for a stylish lounge, dining room, catering kitchen, theatre, and co-working space. Then unwind on the 6th floor's 9,000 sq. ft. landscaped terrace, designed in harmony with the building's architecture. Step outside to Corktown Common, Underpass Park, the Distillery District, and some of the city's best restaurants. TTC and highway access are right there, and the Financial District is minutes away. Highspeed internet is included in the maintenance fees. (id:51382)

Big Master Bedroom Bsmt - 3 Butterfield Dr Drive
Toronto (Parkwoods-Donalda), Ontario
All Utilities/Internet/Furniture Inclusive! Best Deal! Must See! Very Spacious! Well Furnished! Free Internet! Unique Location! Very Close To All Amenities! Universities, Schools, Shopping Malls, Banks, Restaurants, Supermarkets, Parks, TTC, Subway, etc.shared kitchen. Thanks A Lot! (id:51382)
26 Bishop Street
Toronto (Annex), Ontario
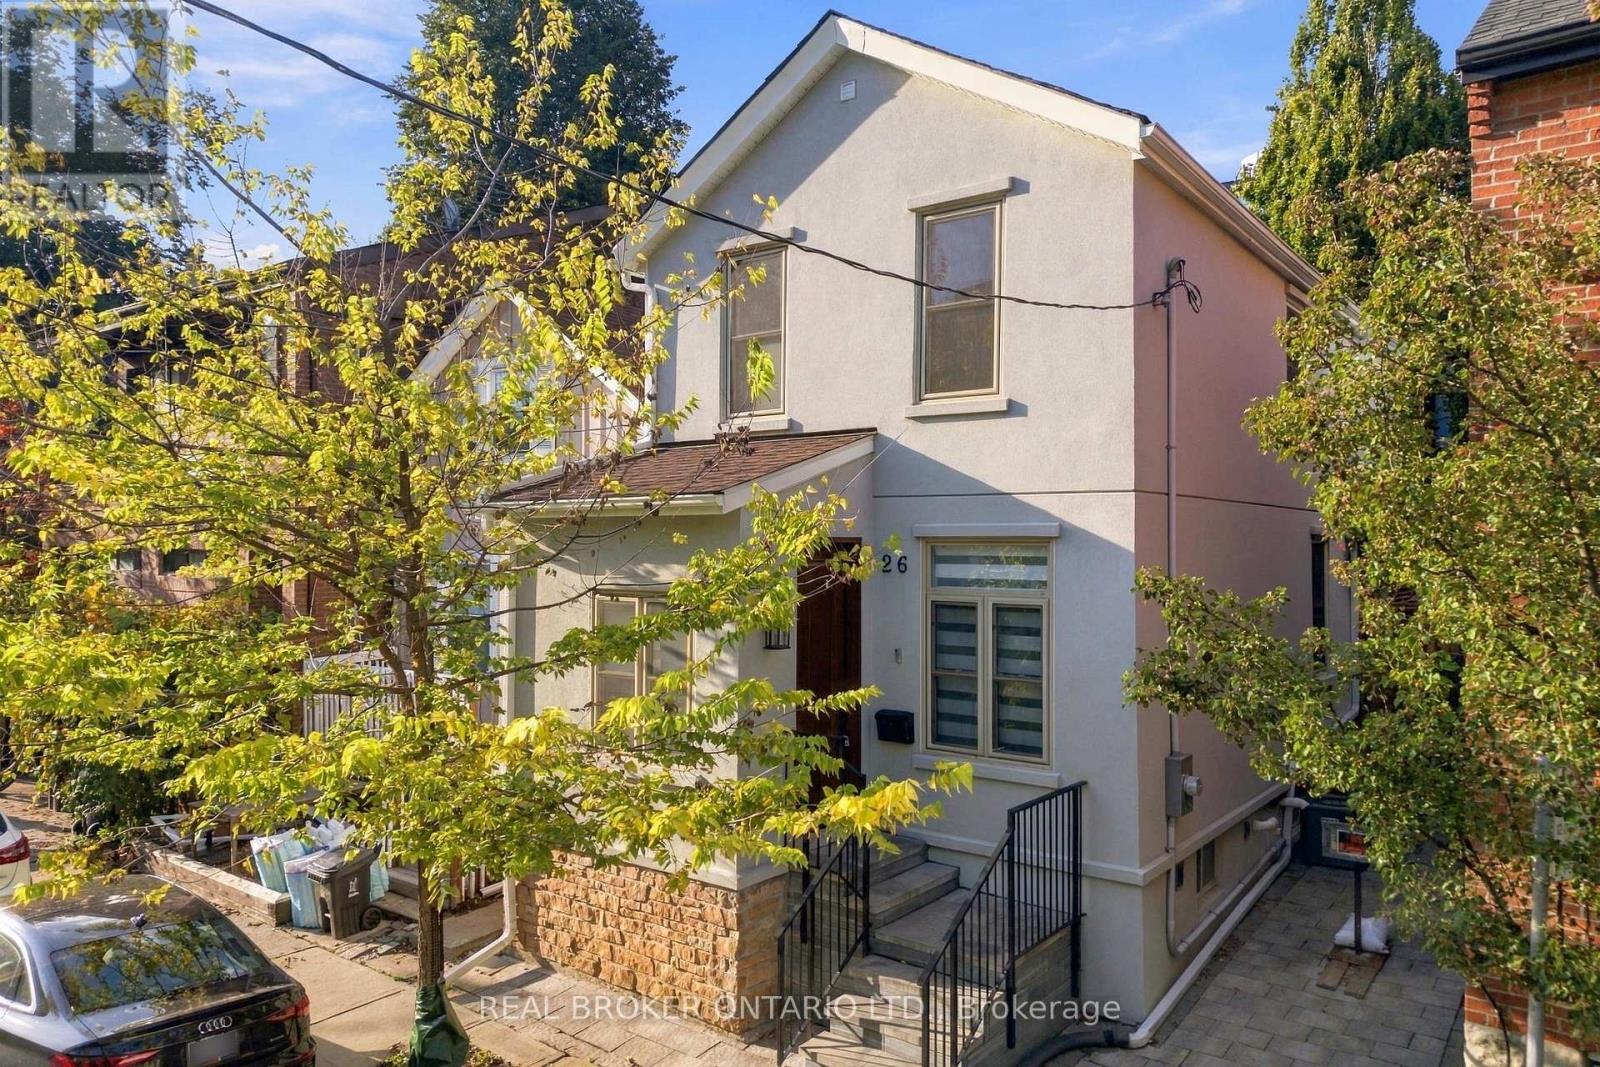
Welcome to 26 Bishop Street, where sophisticated city living meets the charm and privacy of a beautifully renovated home in the heart of Yorkville Village. Nestled on a character filled, no- through street. Completely transformed with style and attention to detail, this exceptional 3-bedroom, 3-bathroom residence offers a rare opportunity to enjoy true turnkey living in one of Toronto's most coveted neighbourhoods. Step inside to beautifully curated interiors designed for both everyday living and effortless entertaining. Three spacious bedrooms and three beautifully appointed bathrooms provide exceptional versatility, while the private backyard creates your own peaceful escape in the city. Finished with elegant, low-maintenance stonework, it's the perfect setting for summer dinners, morning coffee or cocktails under the stars. Even more coveted in this location, your own private parking! And then there's the lifestyle. Step outside and experience the very best of Yorkville just moments from your door. Stroll to celebrated restaurants, charming cafes, designer boutiques, Whole Foods, Ramsden Park, Bloor Street and the TTC, with some of Toronto's finest shopping, dining and cultural destinations all within easy reach. Stylish, sophisticated and completely move-in ready, 26 Bishop offers something increasingly difficult to find in the city: the warmth and privacy of a home, outdoor space and parking, all wrapped in the unmistakable lifestyle of Yorkville. (id:51382)
2608 - 25 Richmond Street E
Toronto (Church-Yonge Corridor), Ontario
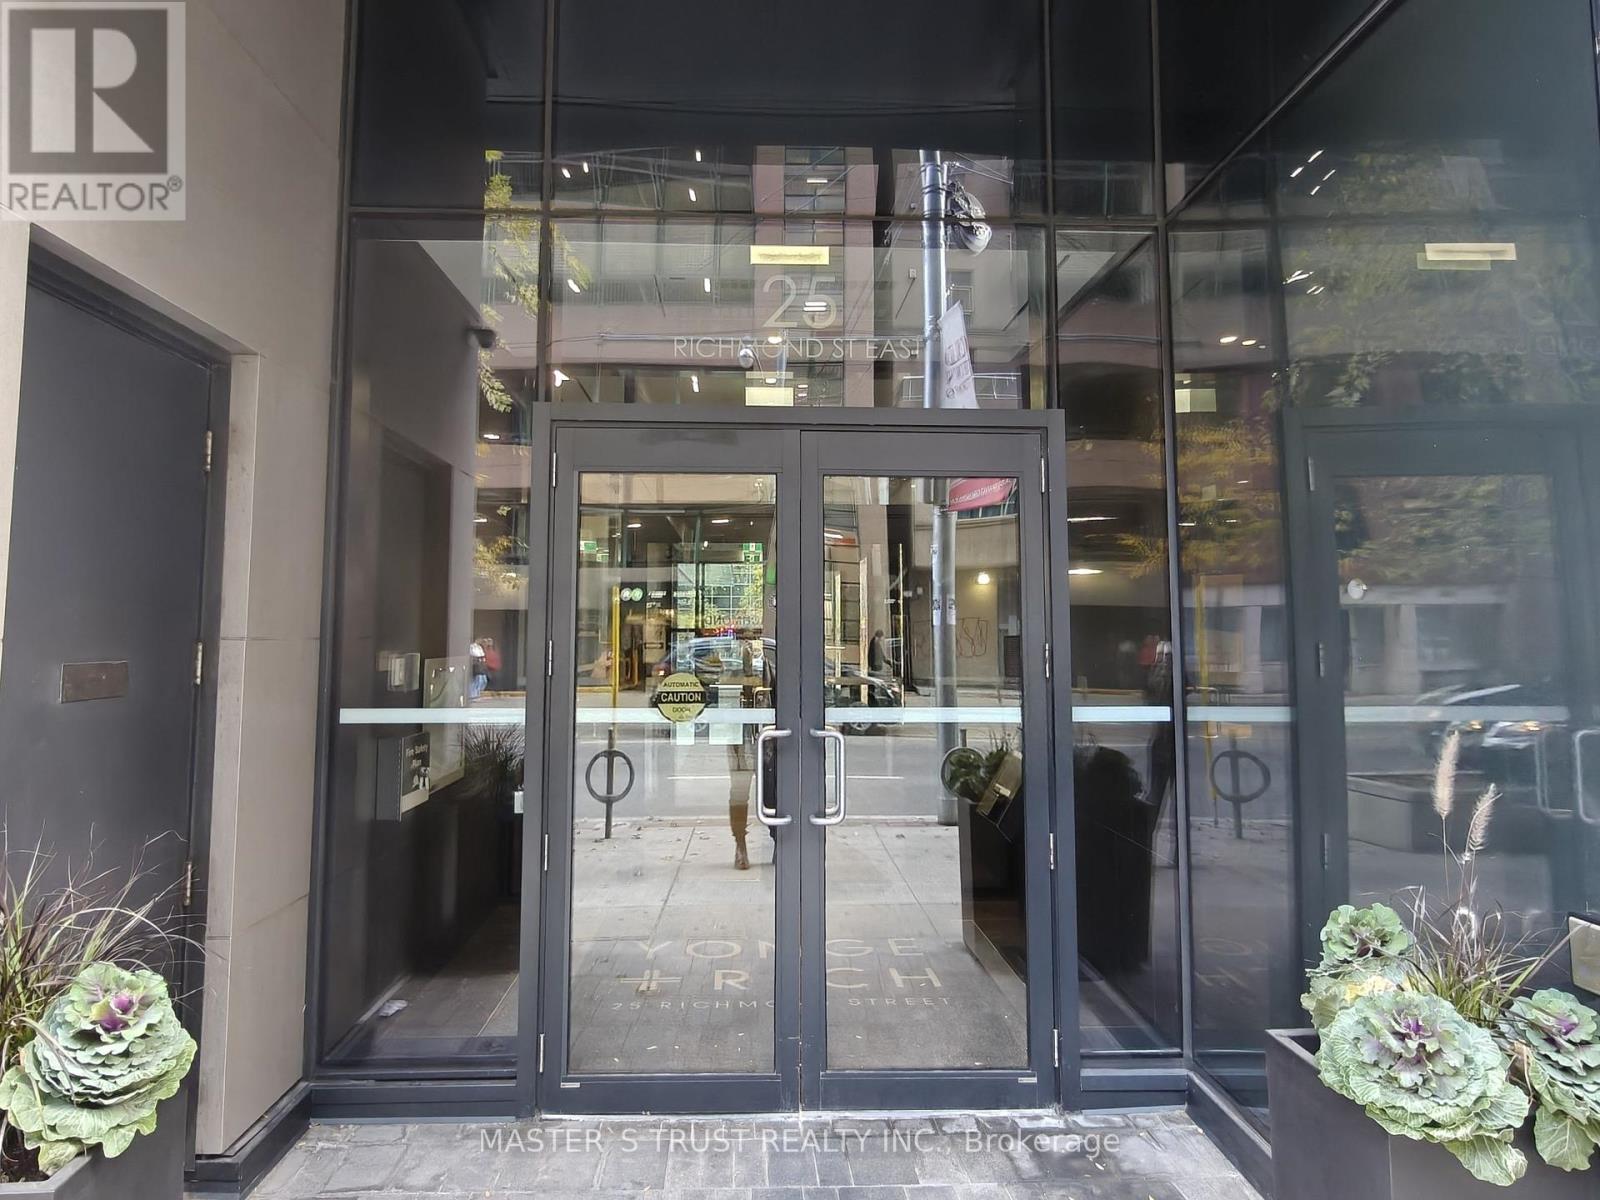
Enjoy An Unbeatable Downtown Living in This Rarely Found Yonge+Rich Condo! Offers 1b+den with Two Full Bathrooms! South Facing Balcony with Beautiful Lake View. Spacious Den with Large Windows and Sliding Door Can Be Used as Second Bedroom. Upgraded Laminate Flooring Throughout the Unit. Oversized 152 sqft. Balcony Offers Exceptional Outdoor Living Experience. Convenient Location Just Steps Away From TTC Subway, PATH, University of Toronto, Eaton Shopping Centre, and Financial Districts. (id:51382)
2 - 406 Roehampton Avenue
Toronto (Mount Pleasant East), Ontario
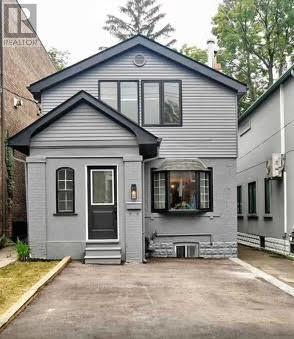
Bachelor studio in Fantastic location! Within walking distance of Mount Pleasant, Bayview, Yonge, and Eglinton. Here's an opportunity to live in the heart of the city, close to the subway. This unit features a comfortable bedroom, a well-lit kitchen, and a spacious living room. Just steps away from shops, restaurants, excellent schools, subway access, and transit. Located in the highly desirable Sherwood park area of Mount Pleasant East. This one-bedroom studio apartment includes parking for two cars. including all utilities. (id:51382)
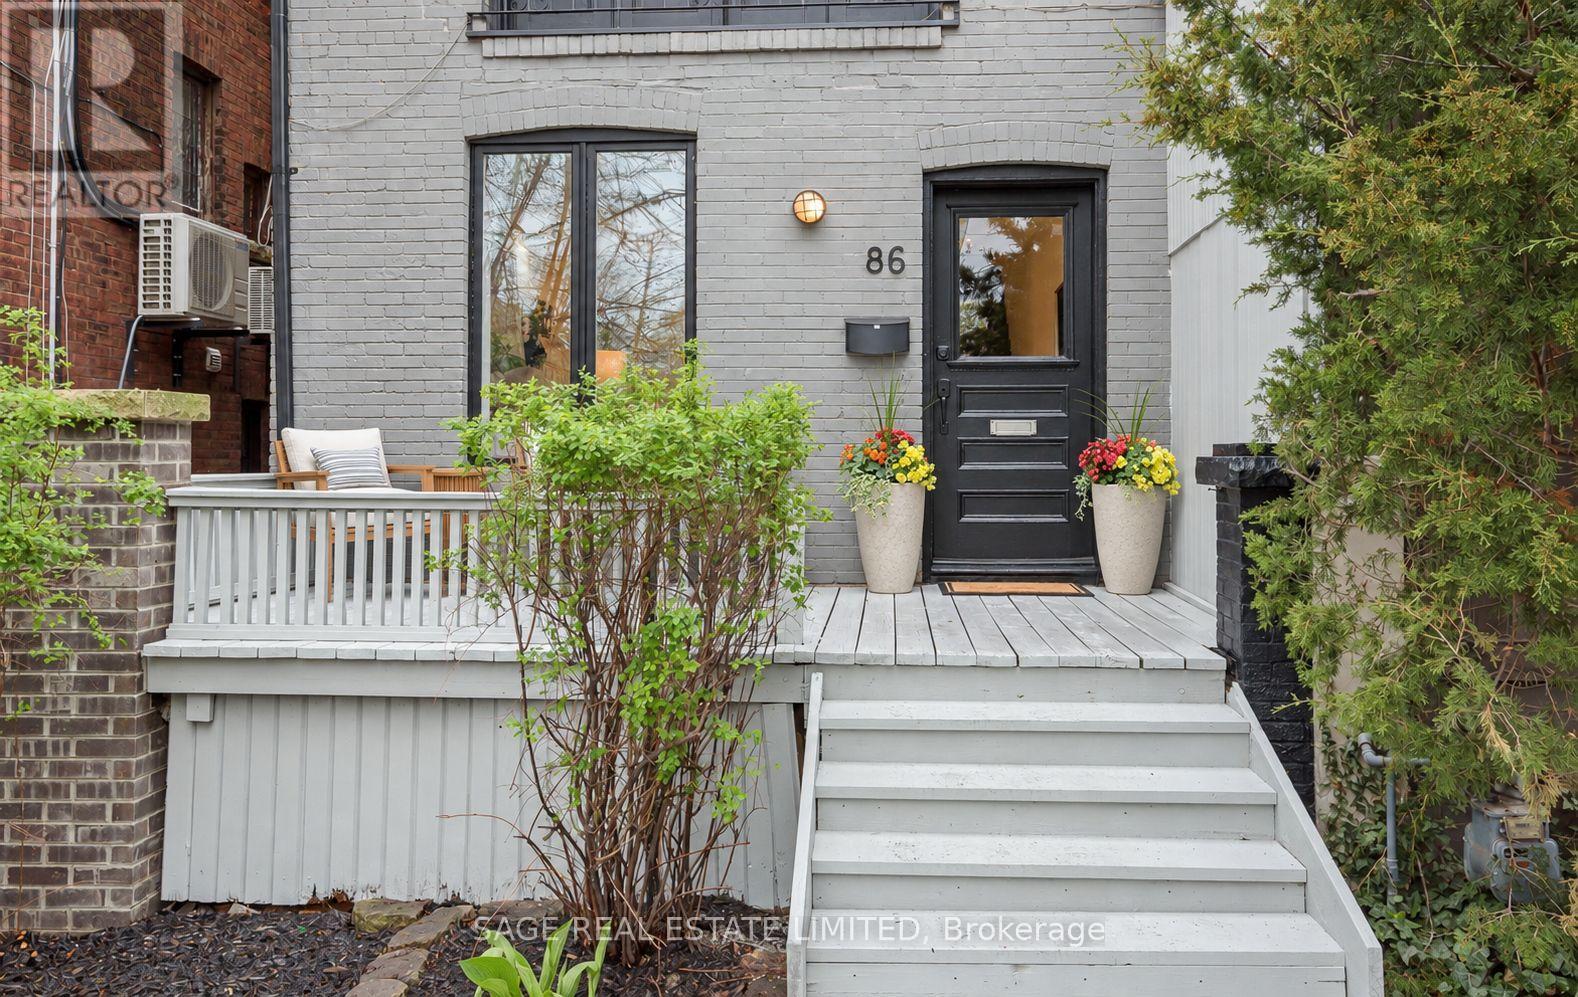
86 Dupont Street
Toronto (Annex), Ontario
Perfectly positioned where the Annex, Yorkville and Summerhill meet, 86 Dupont brings three of Toronto's most coveted neighbourhoods to your doorstep. This fully renovated three-storey, 3-bedroom, 3-bathroom home blends timeless character with contemporary comfort in an exceptional central location. A bright, open-concept main floor connects the living, dining and kitchen spaces, creating an inviting backdrop for daily life and effortless entertaining. A gas fireplace anchors the living room, while large windows draw in natural light. The chef-inspired kitchen pairs contemporary finishes with a generous breakfast bar and large wine fridge, making everything from morning coffee to evening gatherings feel easy. Step outside to a lovely private deck and landscaped backyard, ready for summer BBQs, relaxed dinners and time with friends. On the second floor, two spacious bedrooms are complemented by a stylishly updated 3-piece bathroom and a versatile lounge area with room to work, read or unwind. The entire third floor is devoted to a private primary retreat, featuring a luxurious 5-piece ensuite and ample closet space. A finished lower level with its own separate entrance adds a large recreation room, an additional bedroom and a kitchen rough-in, offering flexibility for a nanny suite or potential income opportunity. Explore the boutiques and dining of Yorkville, the character and culture of the Annex, and the neighbourhood favourites of Summerhill. Walk to schools, parks, cafes, restaurants, shops and everyday amenities, with transit close at hand for connections across the city. Enjoy morning coffee at a local cafe, browse neighbourhood boutiques, meet friends for dinner or spend an afternoon exploring local green spaces. From daily errands to weekend outings, this connected setting puts the best of city living within easy reach. With welcoming spaces to gather, quiet corners to unwind and a private outdoor escape, 86 Dupont offers a lovely home in a location to love. (id:51382)
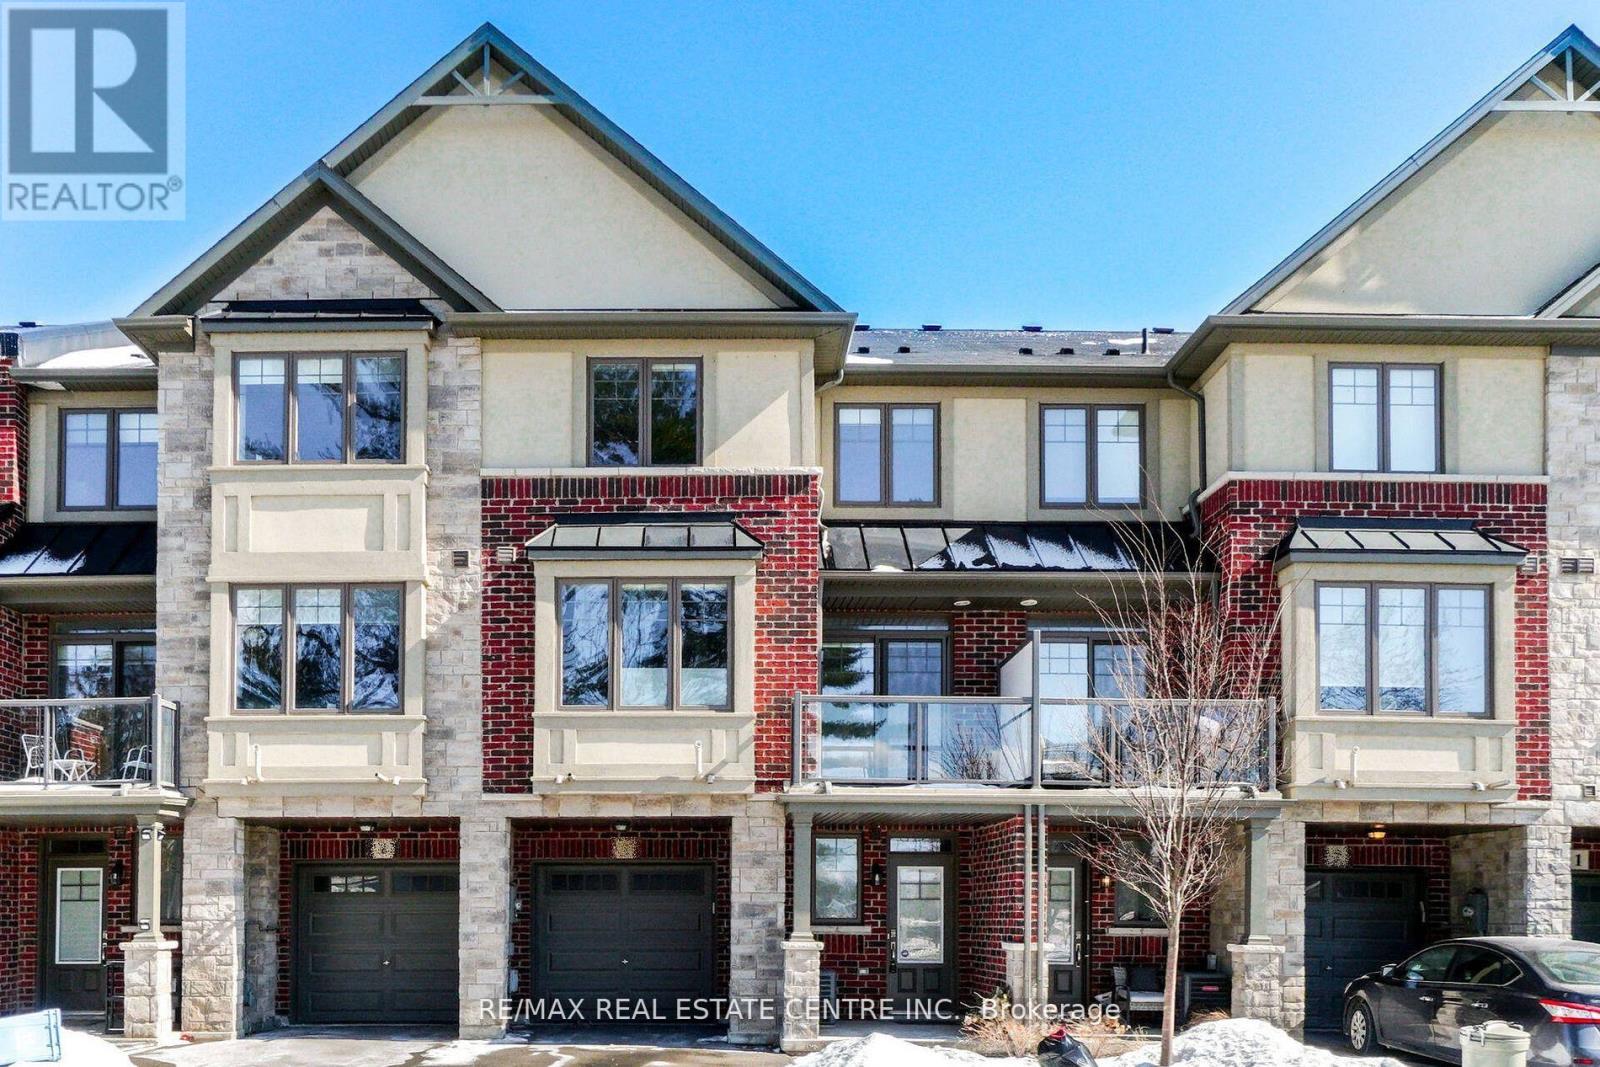
47 - 1169 Garner Road E
Hamilton (Ancaster), Ontario
Gorgeous Townhouse in Prime Location. Elegant Contemporary Finishes, Convenient Garage Access from Within the Home. Spacious Open Concept Family & Dining Area on the 2nd Level with an Adjacent Balcony. Master Ensuite and an Additional 2nd Bathroom on the 3rd Level. Conveniently situated near Hamilton Airport, McMaster University, Redeemer University, and Hamilton Go. (id:51382)
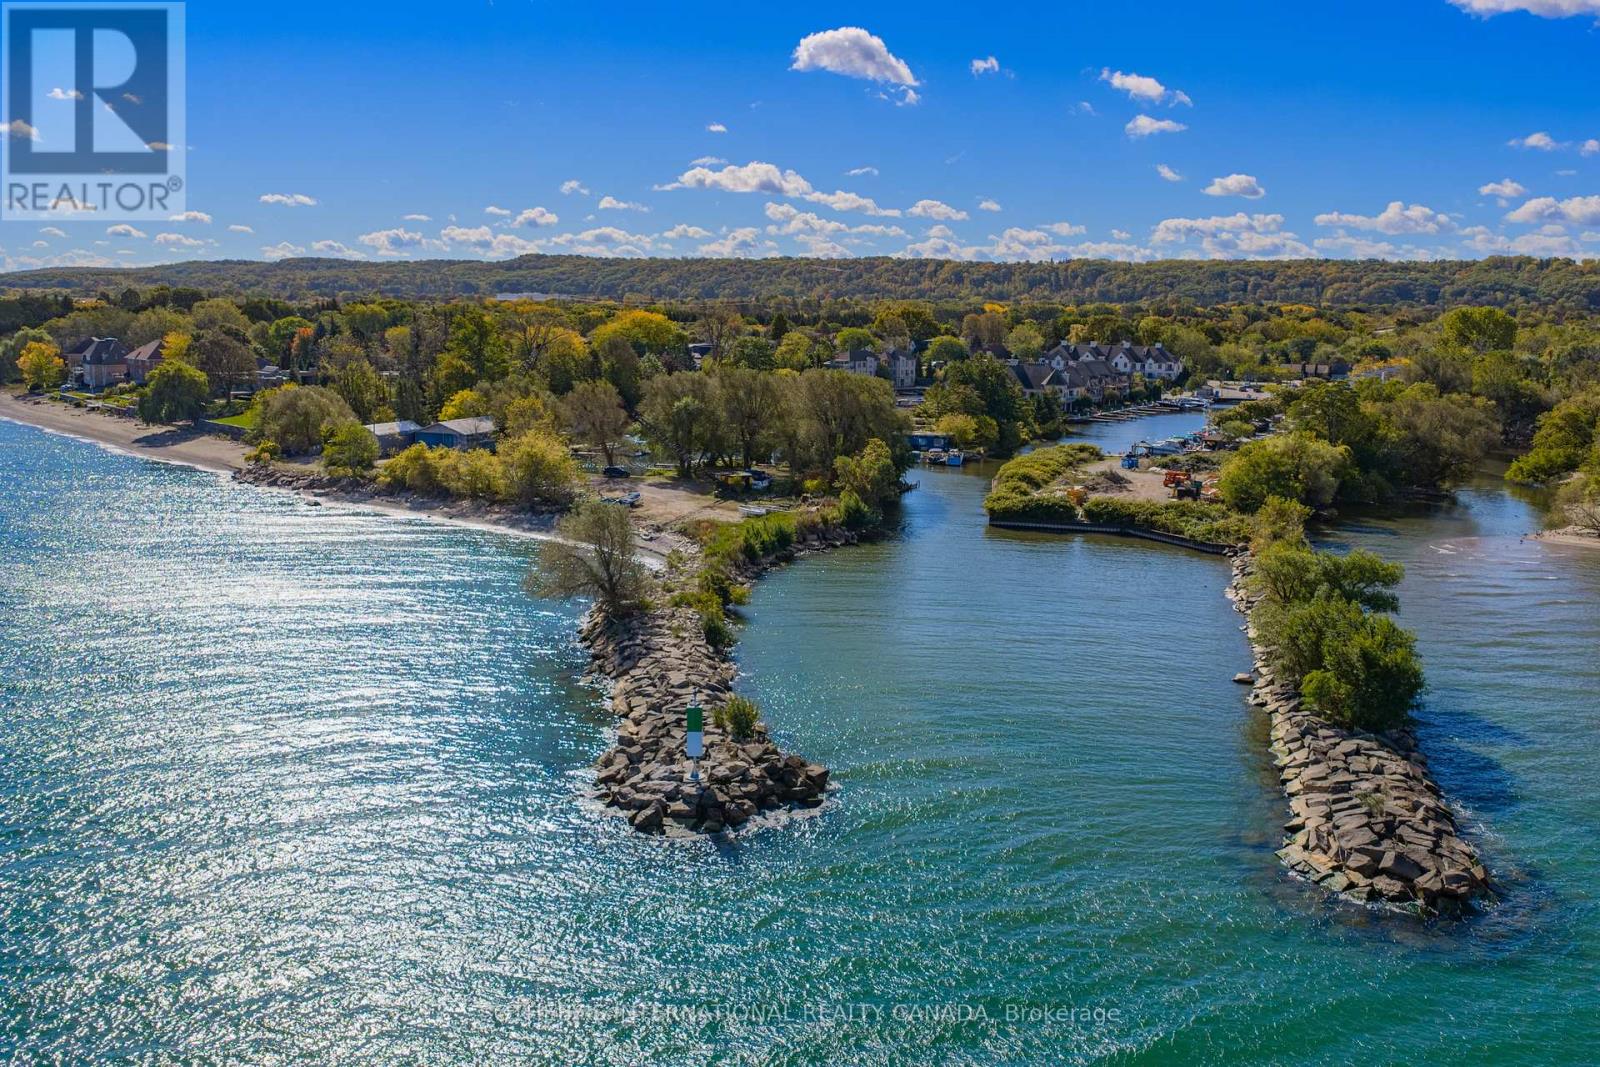
471 Maple Avenue
Grimsby (Grimsby Beach), Ontario
Situated at the end of a cul-de-sac, Lakecourt Marine occupies a private waterfront setting with approximately 352 feet of Lake Ontario shoreline, 562 feet of Grimsby Harbour frontage, and expansive views across the lake. With its own harbour and two residences, the property offers a different perspective on waterfront ownership, shaped by the character of Grimsby's historic port.Spanning approximately 4.6 acres, three adjoining parcels are offered together as one waterfront property. A pre-war two-bedroom cottage bungalow with a detached garage and a three bedroom, two bathroom Viceroy-style raised bungalow provide two distinct residential spaces, alongside three accessory buildings and an established marina with capacity for approximately 60 boats. Whether envisioned as a private waterfront estate, a multi-generation family retreat, or a residence where waterfront living and boating coexist, the homes offer an immediate residential presence. The contrast between Lake Ontario's open waters and the sheltered harbour lends the property a character of its own, while the surrounding grounds leave room for it to evolve.With approximately 2.3 acres as developable land, municipal services in place, and a combination of Residential Detached 2 (RD2) and Marine Commercial (MC) zoning, the property offers flexibility for future use and development.Rooted in Grimsby's commercial fishing history and later evolving into a family-operated marina, Lakecourt remains one of the few privately owned marina properties along this stretch of Lake Ontario. Within reach of the Greater Toronto and Hamilton Area and Niagara's established wine and tourism region, its private harbour, substantial acreage, and established residential presence offer an opportunity to create a lasting waterfront legacy on a scale seldom found along Lake Ontario's shoreline. (id:51382)
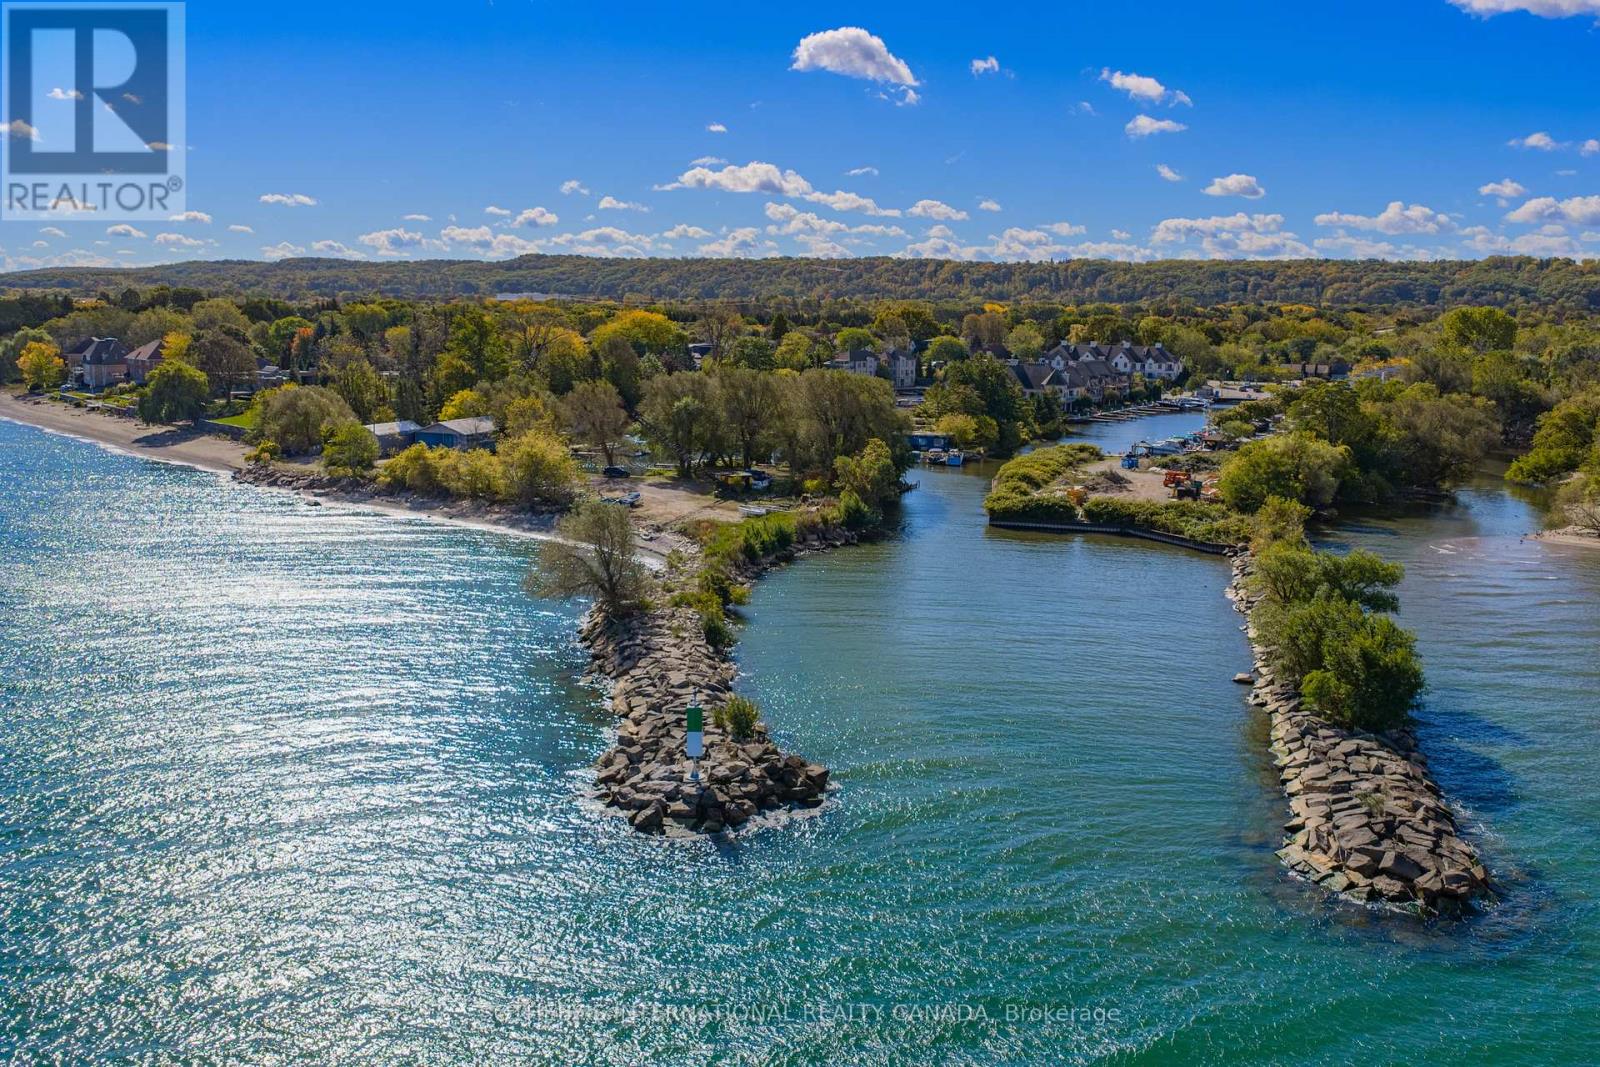
471 Maple Avenue
Grimsby (Grimsby Beach), Ontario
Along Lake Ontario's western shore, Lakecourt Marine comprises approximately 4.6 acres across three adjoining parcels, offered as one holding. With approximately 352 feet of Lake Ontario shoreline and 562 feet of Grimsby Harbour frontage, and a sheltered private harbour, the property combines marine infrastructure, two residences, and substantial waterfront lands.With approximately 2.3 acres identified as developable land, municipal services in place, and Marine Commercial (MC) and Residential Detached 2 (RD2) zoning, the property presents three distinct directions for ownership and investment: continued marine operations, future development, or a private waterfront estate.The harbour and existing infrastructure support the potential renewal of marina operations and complementary marine businesses. The acreage and zoning invite consideration of residential development, boutique hospitality, wellness, and recreational uses, subject to municipal approvals. Alternatively, the shoreline, privacy, and existing homes lend themselves to a waterfront estate or multi-generational retreat.Improvements include a pre-war two-bedroom cottage bungalow with detached garage, a three-bedroom, two-bathroom Viceroy-style raised bungalow, and three accessory buildings. Municipal water, sanitary and storm sewers, and electrical services are in place.Rooted in Grimsby's commercial fishing history, the lands later became a family-operated marina. Still operating on a limited basis, it has approximately 60 existing boat slips designed for vessels up to 42 feet. The protected harbour remains central to its character and future.Within reach of the Greater Toronto and Hamilton Area and Niagara's wine and tourism region, Lakecourt Marine remains one of the few privately owned marina properties along this stretch of Lake Ontario, offering potential for investment, redevelopment, or continued marine use. (id:51382)
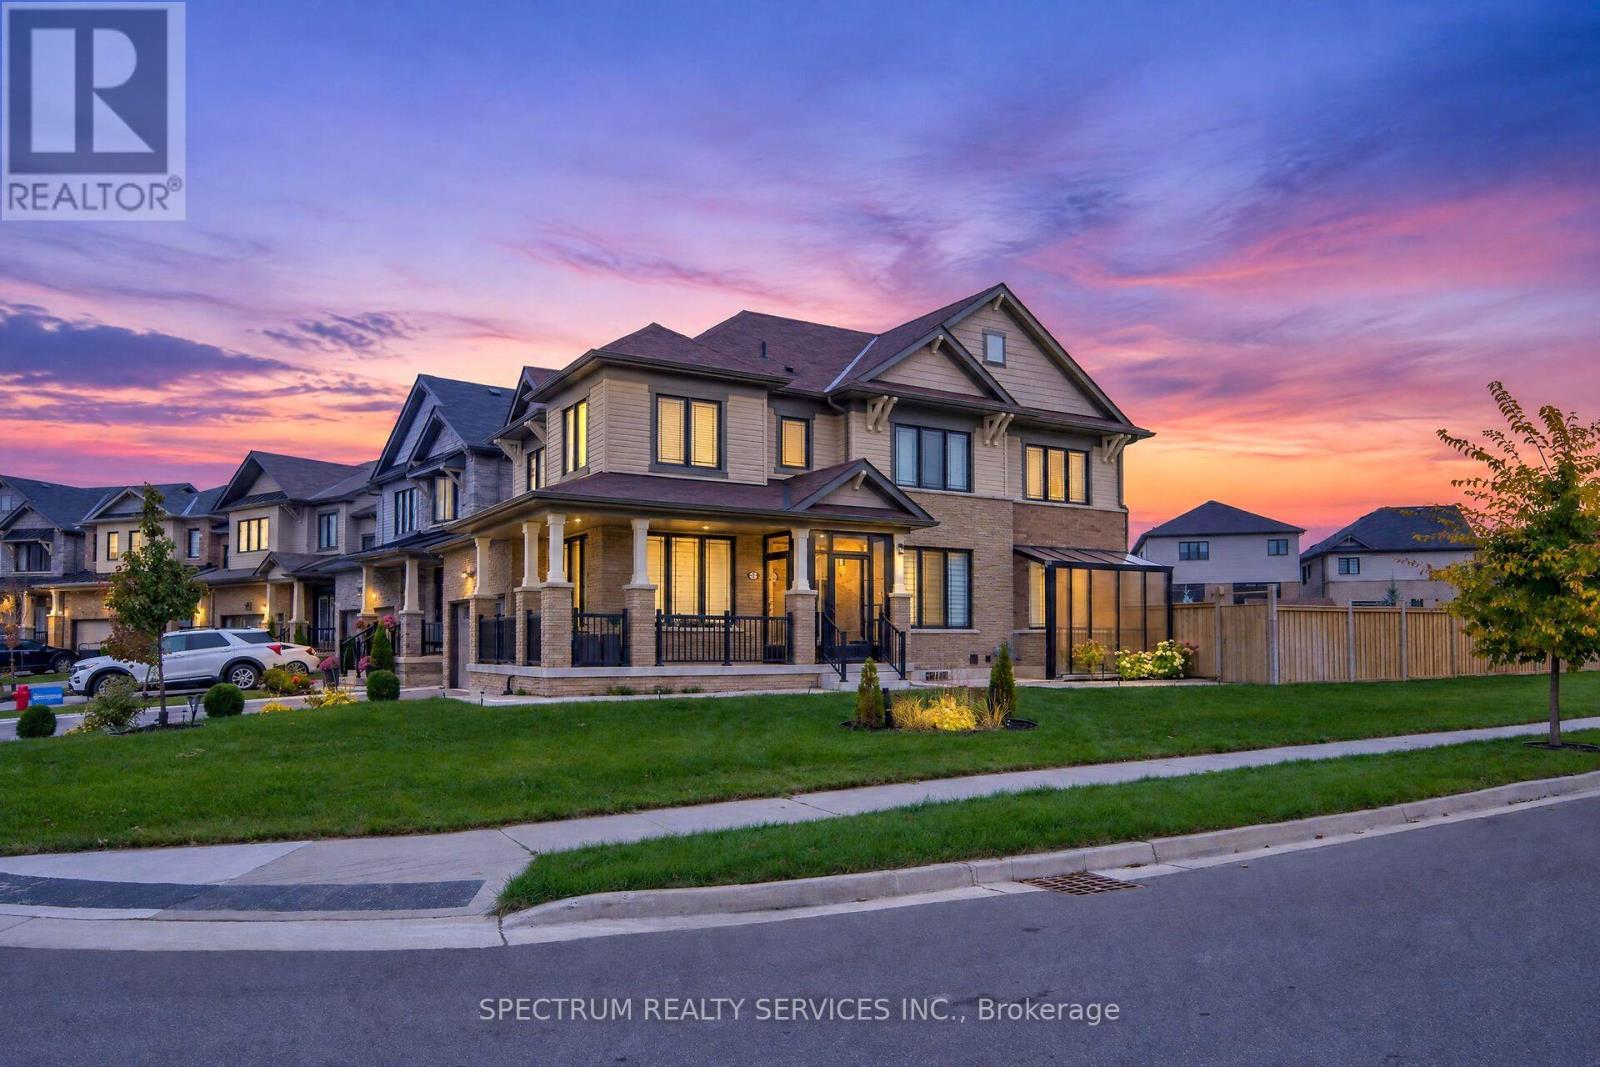
71 Magdalena Street
Hamilton (Stoney Creek Mountain), Ontario
Absolutely Stunning Home Featuring 4 Bedrooms, 4 Washrooms & Finished Legal Basement! Welcome to this beautifully upgraded property offering the perfect blend of luxury, comfort, and functionality. Featuring 4 spacious bedrooms, 5 washrooms, and numerous upgrades throughout, this exceptional home is ideal for growing families and savvy investors alike. The thoughtfully designed layout offers generous living spaces, perfect for everyday living and entertaining. The fully finished legal basement boasts 2 additional bedrooms, 1 washroom, and a separate entrance, presenting an excellent opportunity for extended family accommodation or potential rental income. A fantastic opportunity to own a versatile property with outstanding living space and added value. Conveniently located close to the LINC/Red Hill, schools, parks, shopping, public transit, and everyday amenities. Don't miss your chance to make this exceptional home yours! (id:51382)
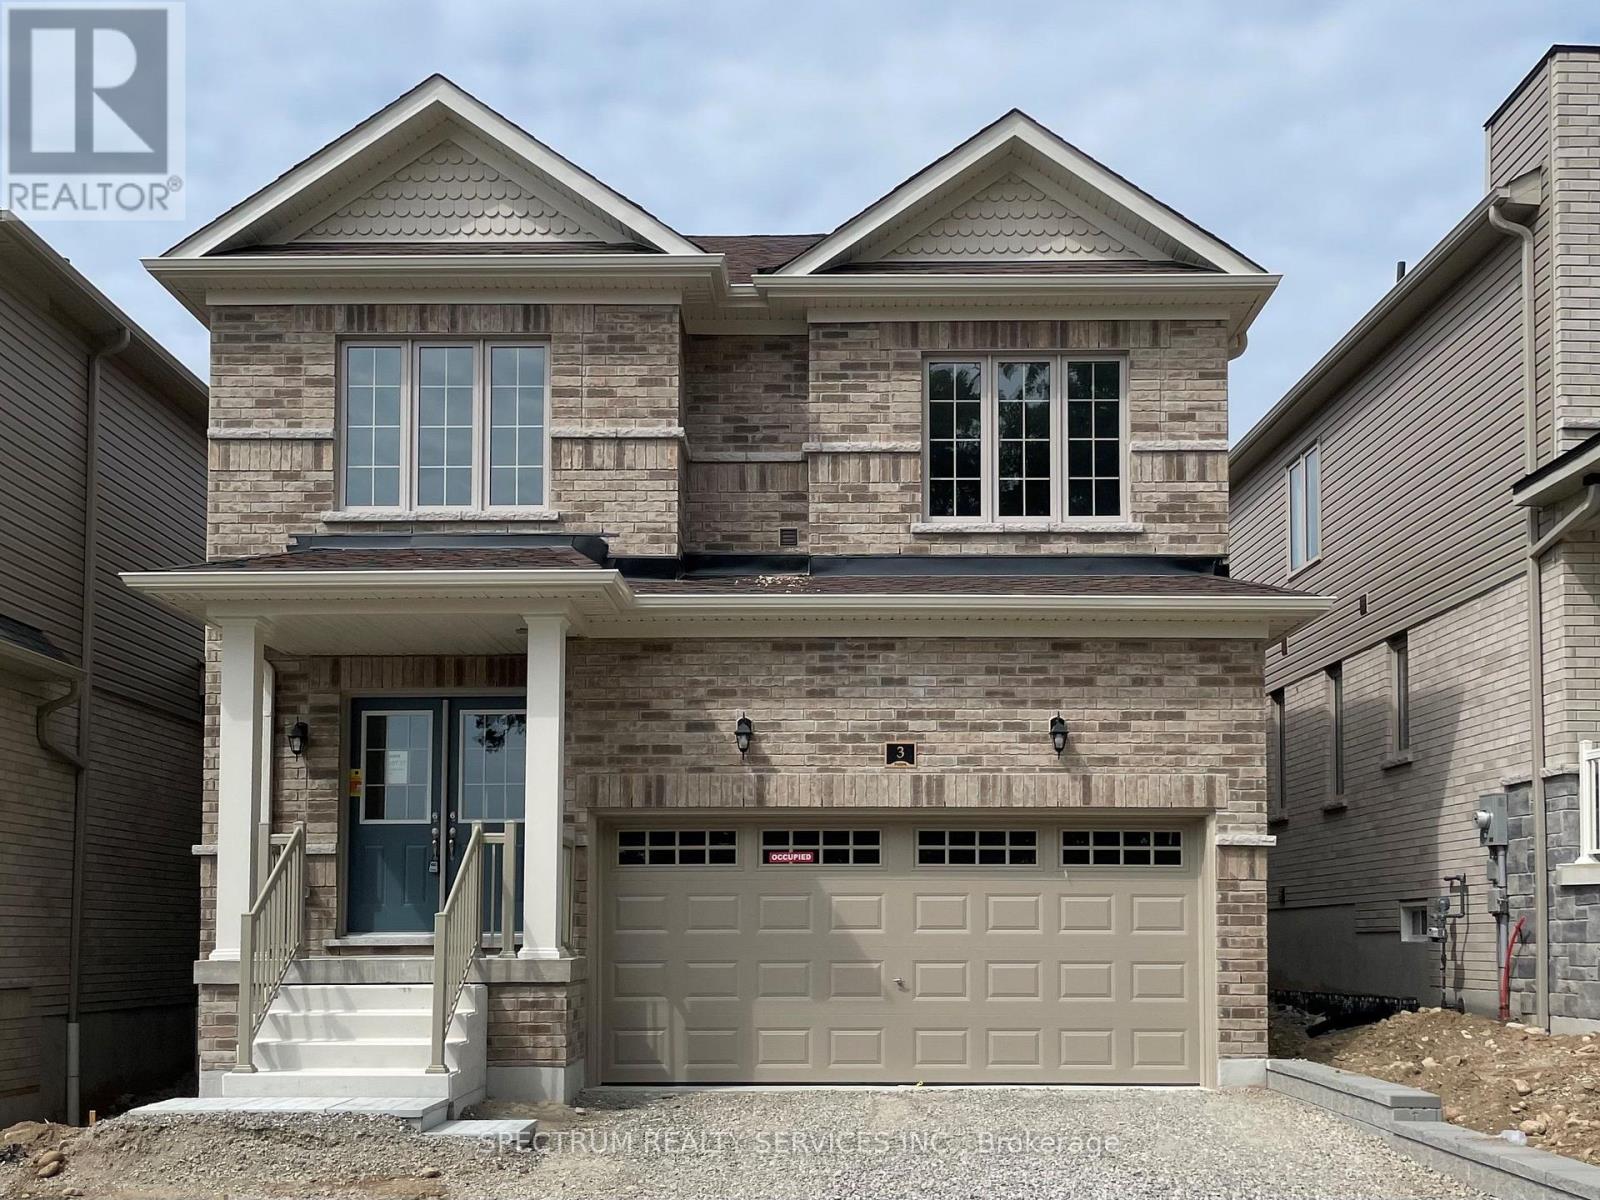
3 Southern Avenue
Brant (Paris), Ontario
Welcome to 3 Southern Avenue! A Brand-new, Fenbrook-built detached home in the hightly sought-after Riverside Community of Paris. This beautifully designed home offers over 2000 sqft. of elegant living space, hardwood flooring and tiles on the main floor, 4 spacious bedrooms, 200 amp service and a double-car garage for up to 4 parking spaces total. The home is filled with an abundance of natural light and offers scenic neighbourhood views. The bright open-concept main floor showcases 9-ft ceilings, hardwood and tile flooring, a spacious great room, a formal dining area, and a modern kitchen with quartz countertops, ample cabinetry, a breakfast area, and brand-new stainless steel appliances. Upstairs includes a luxurious primary bedroom featuring a private ensuite, plus three generously sized bedrooms. A convenient second-floor laundry room completes the upper level. Ideally located just minutes from Downtown Paris, schools, parks, scenic trails, shopping, restaurants, and Highway 403, this home offers exceptional comfort and convenience in one of Paris' fastest-growing communities. Tenants pay all utilities including Hot Water Rental. Be the first to enjoy this brand-new home with premium finishes in a desirable family-friendly neighbourhood. (id:51382)
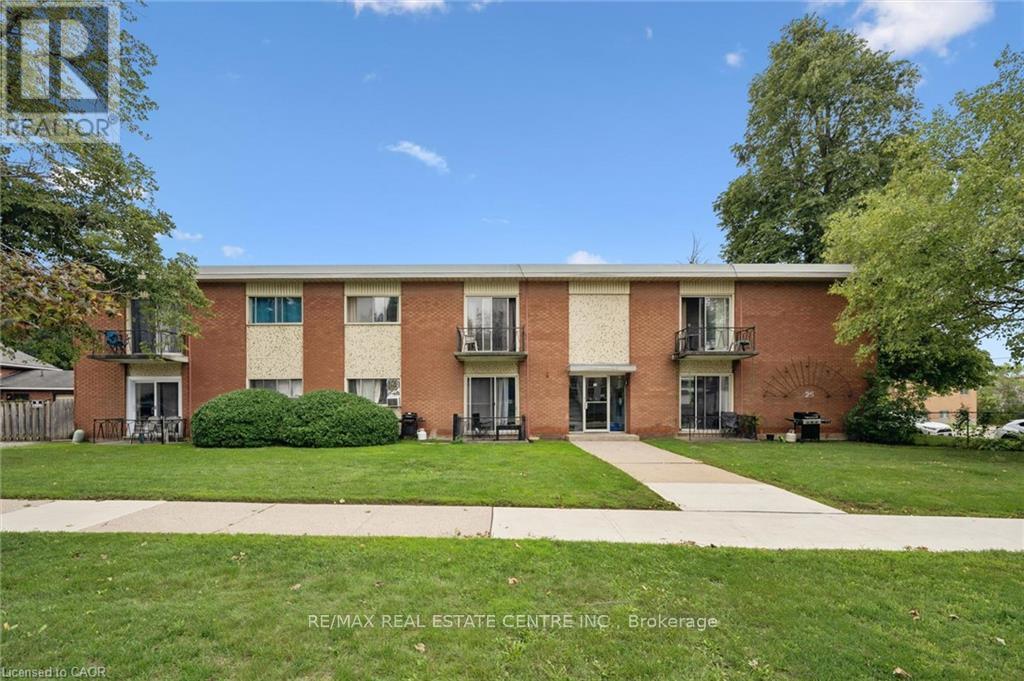
25 Walton Avenue
Kitchener, Ontario
Great Investment opportunity! This purpose built 12 unit walk-up is located close to transit, shopping, major hi-ways and features on-site surface parking for all 12 units. Units are self-contained one bedroom units- mix of renovated and non-renovated units in the building. Individually metered hydro for each unit along with gas boiler for common areas, coin operated laundry and individual lockers for each unit. Fully tenanted, this building will appeal to tenants with on-site parking, laundry and a great location for easy access to hi-ways and amenities. (id:51382)
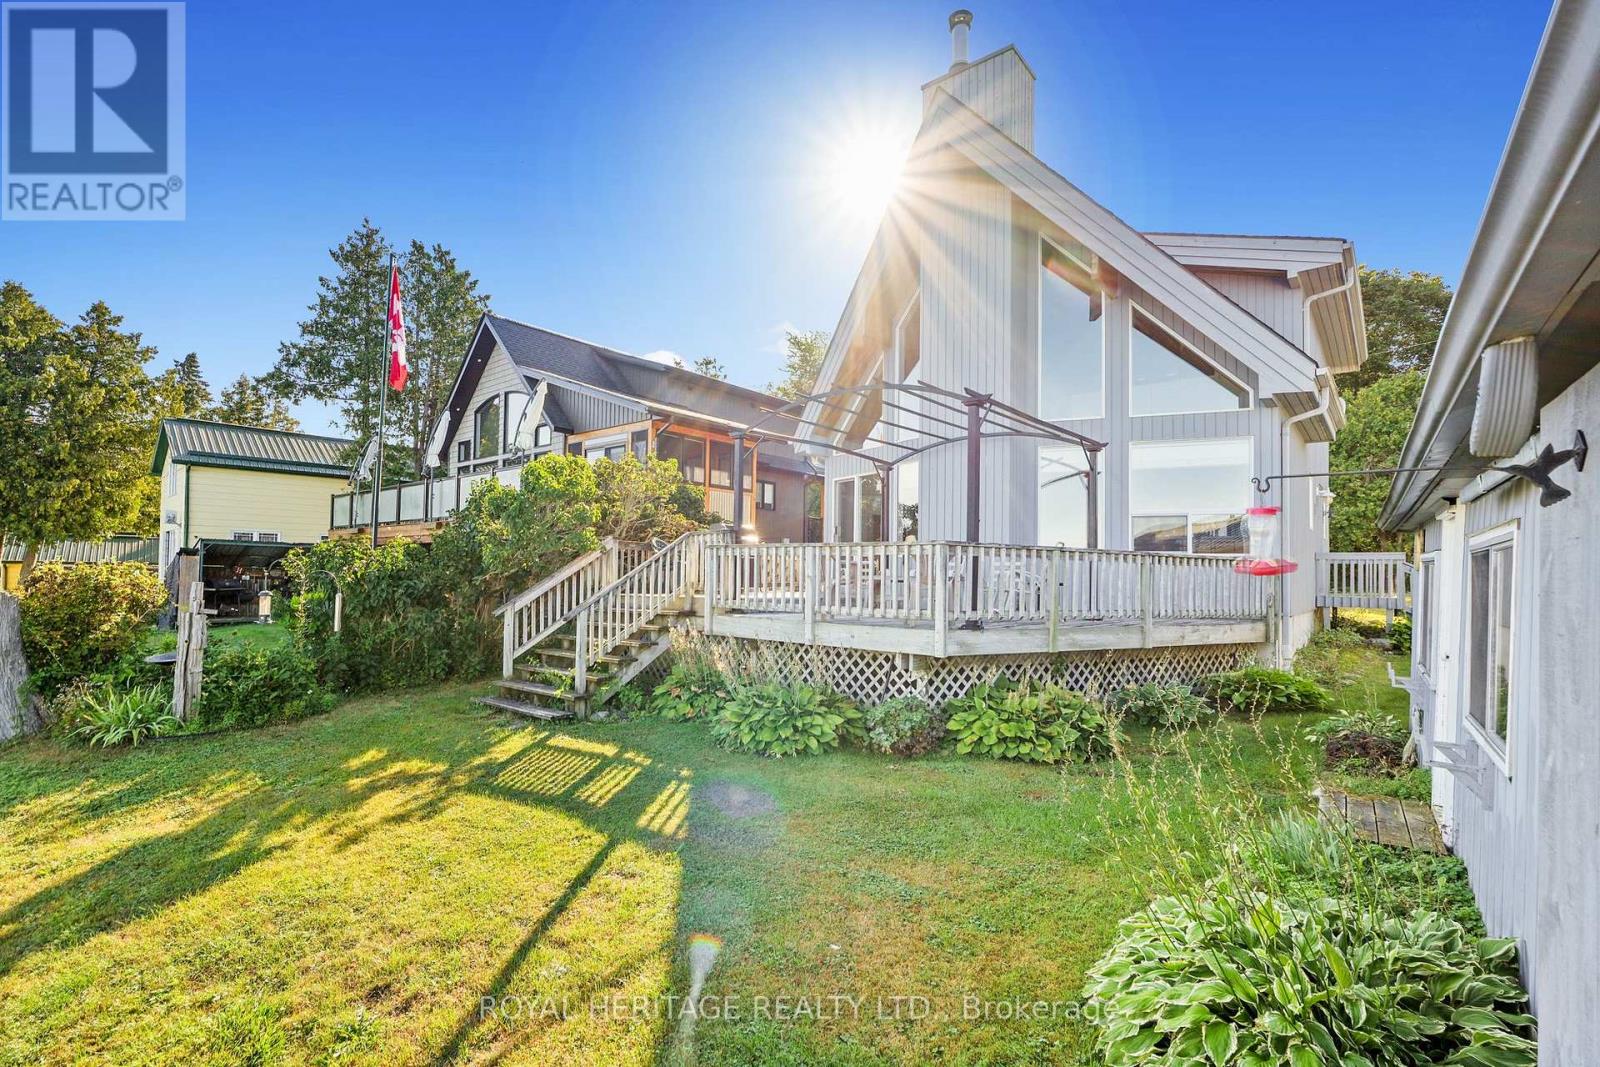
66 6-7th Line Road E
Alnwick/haldimand, Ontario
RICE LAKE WATERFRONT! Here is your opportunity to enjoy waterfront living without the work of starting from scratch. This inviting 2-bedroom, 2-bathroom home offers a bright, open design highlighted by soaring cathedral ceilings and large windows that bring the lake right into your living space. Step outside and enjoy your own piece of Rice Lake with a boathouse, dock and Bunkie - perfect for boating, fishing, entertaining family and friends, or simply relaxing by the water. Whether you're looking for a year-round home, weekend escape or family retreat, this property delivers the waterfront lifestyle you've been waiting for - come experience Rice Lake living and make it yours! (id:51382)
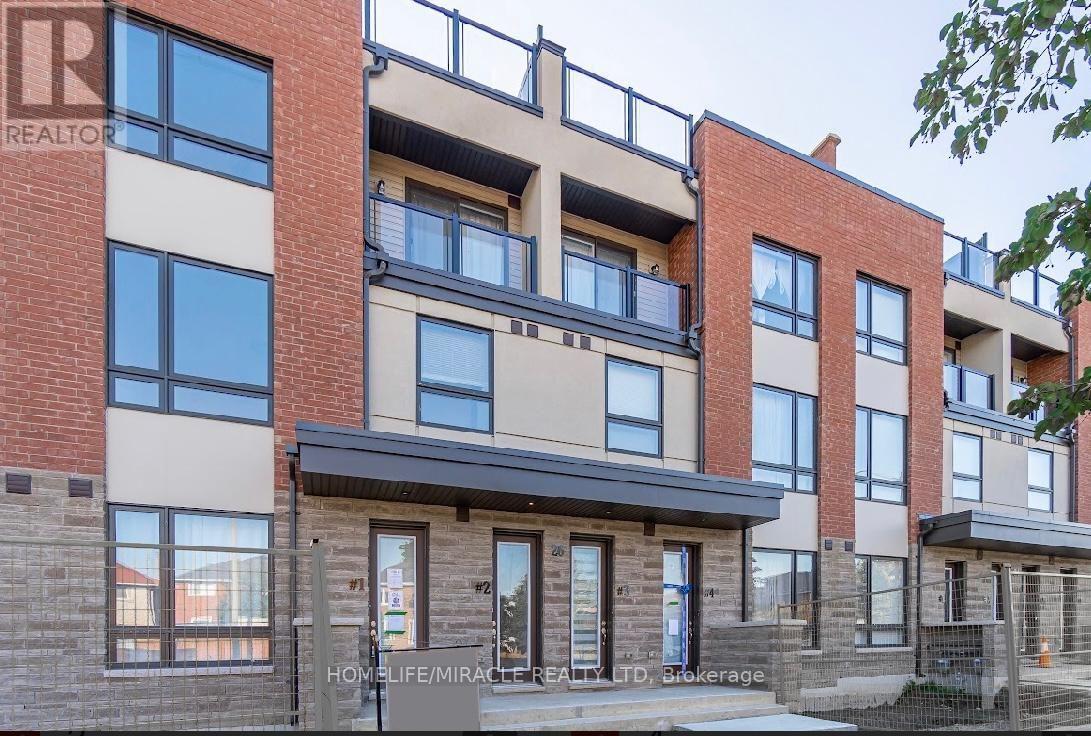
2 - 26 Humberwood Boulevard
Toronto (West Humber-Clairville), Ontario
Immaculate 3-storey townhouse in the Humber West community. Equipped with hardwood floors on the main, stainless steel appliances, and your very own private rooftop terrace. Located next to HWY 427, malls, schools, shopping, parks, and just minutes from Pearson airport. (id:51382)
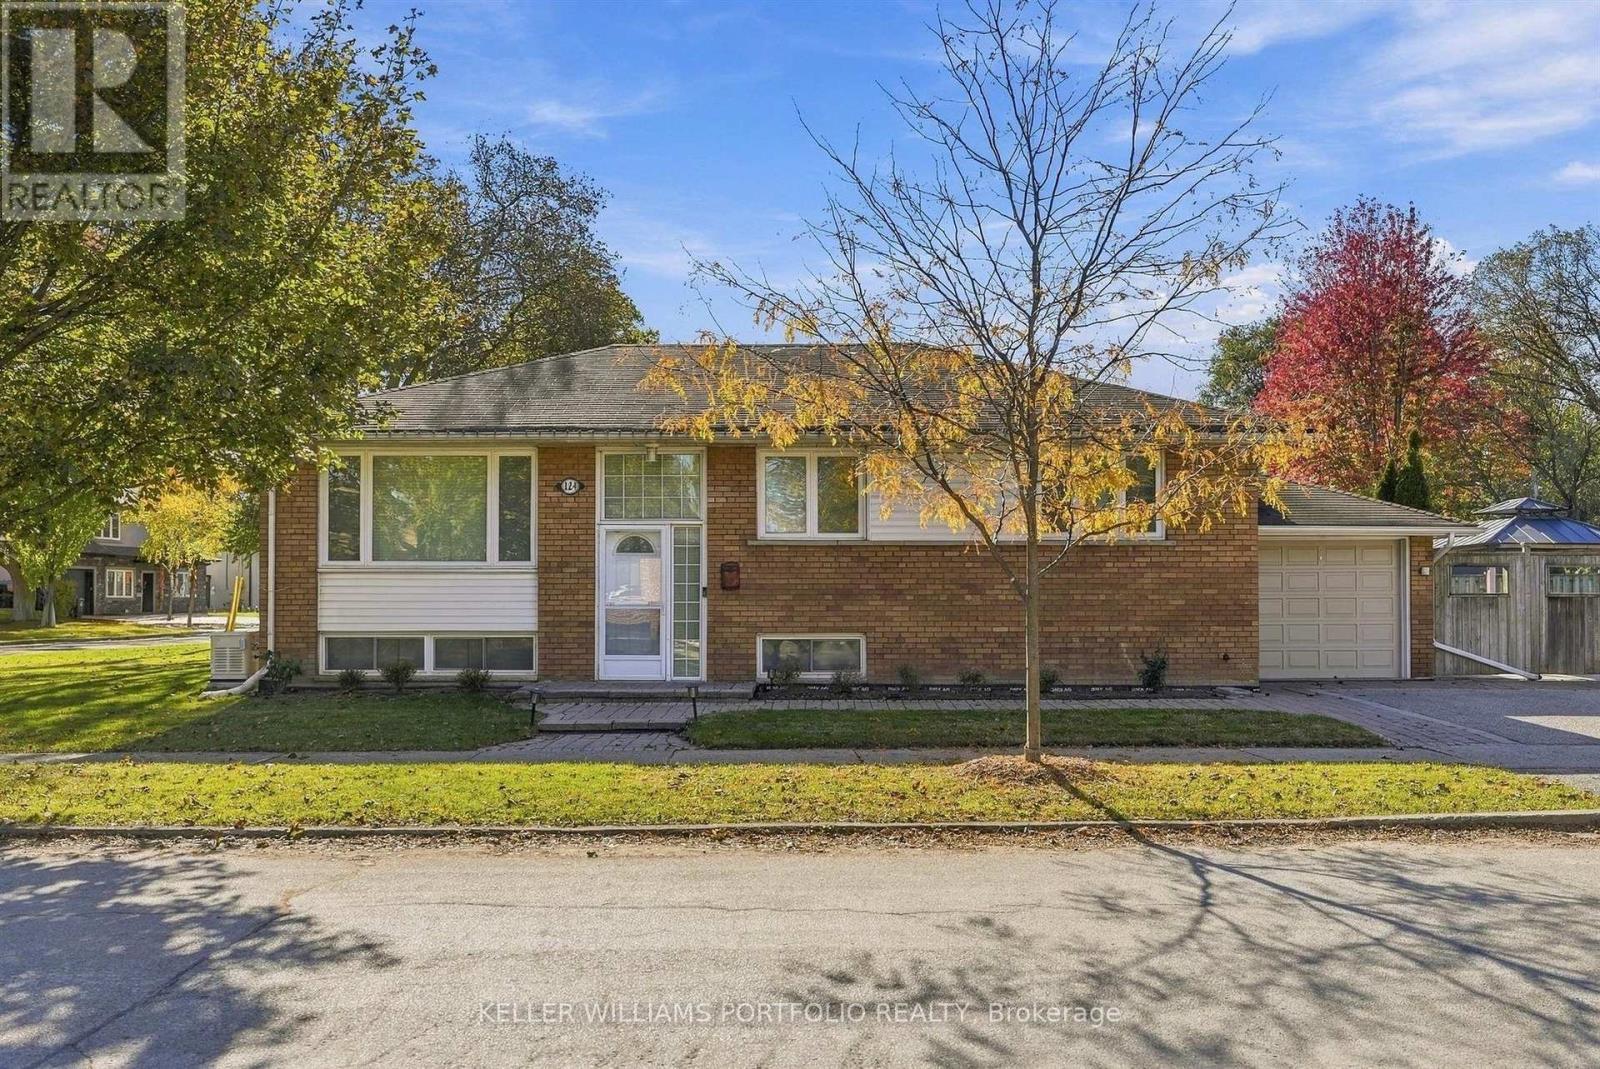
124 Wincott Drive
Toronto (Kingsview Village-The Westway), Ontario
Great opportunity to reside in an open-concept bungalow in the heart of Etobicoke, situated on a large, quiet corner lot. The main floor features bright, hand scraped oak hardwood floors throughout and three bedrooms, along with an updated kitchen equipped with quartz counters, stainless steel appliances, a backsplash, and a walkout to a massive wraparound yard and deck. The finished basement offers additional living space with a large bedroom, a fully updated washroom, a laundry room, dedicated storage, and a bright family room complete with a tiled gas fireplace. (id:51382)
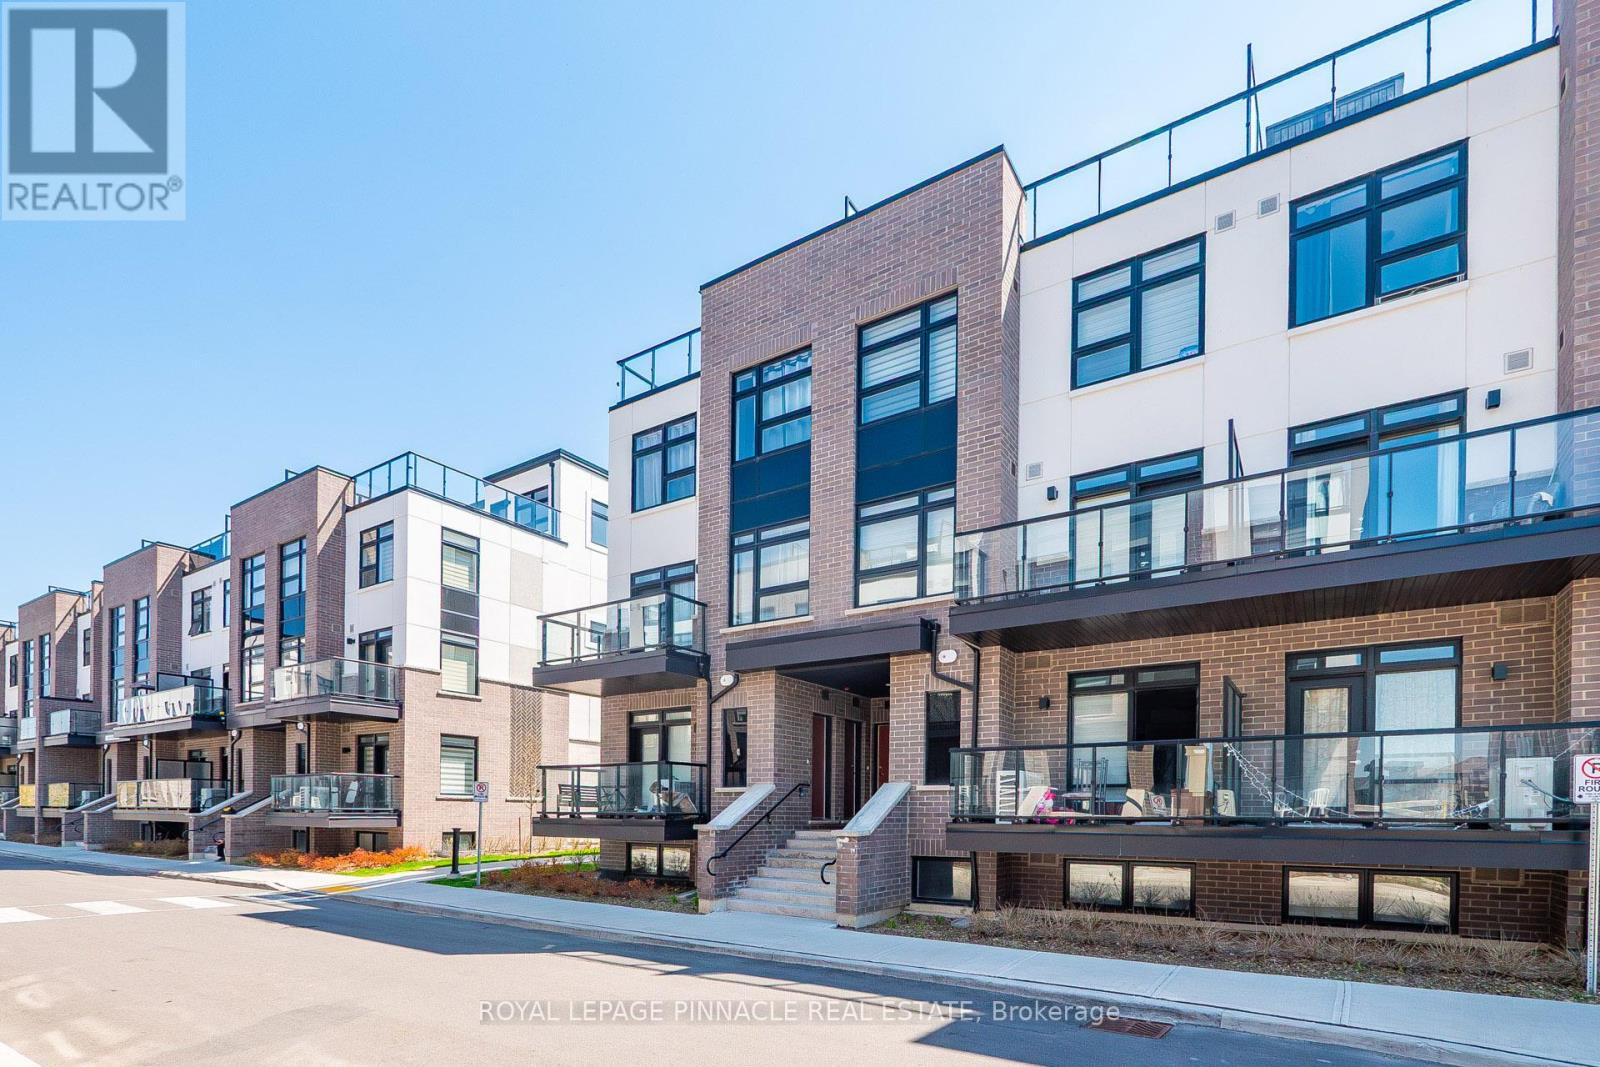
103 - 1585 Rose Way
Milton (Cb Cobban), Ontario
Step into modern living in one of Milton's newest communities. This beautifully upgraded 2-bedroom, 2-bathroom corner suite offers approximately 1,347 sq ft of thoughtfully designed space, filled with natural light and enhanced by a premium $18,000 upgrade package. A standout feature is the expansive private rooftop terrace-perfect for entertaining or unwinding outdoors. The unit also includes one underground parking space and a locker for added convenience. Ideally situated just minutes from the Milton GO Station, and within close proximity to Wilfrid Laurier University and Conestoga College, this location offers excellent connectivity for commuters, students, and professionals alike. Surrounded by top-rated golf courses and everyday amenities, this is an exceptional opportunity to enjoy a vibrant and well-connected lifestyle. (id:51382)
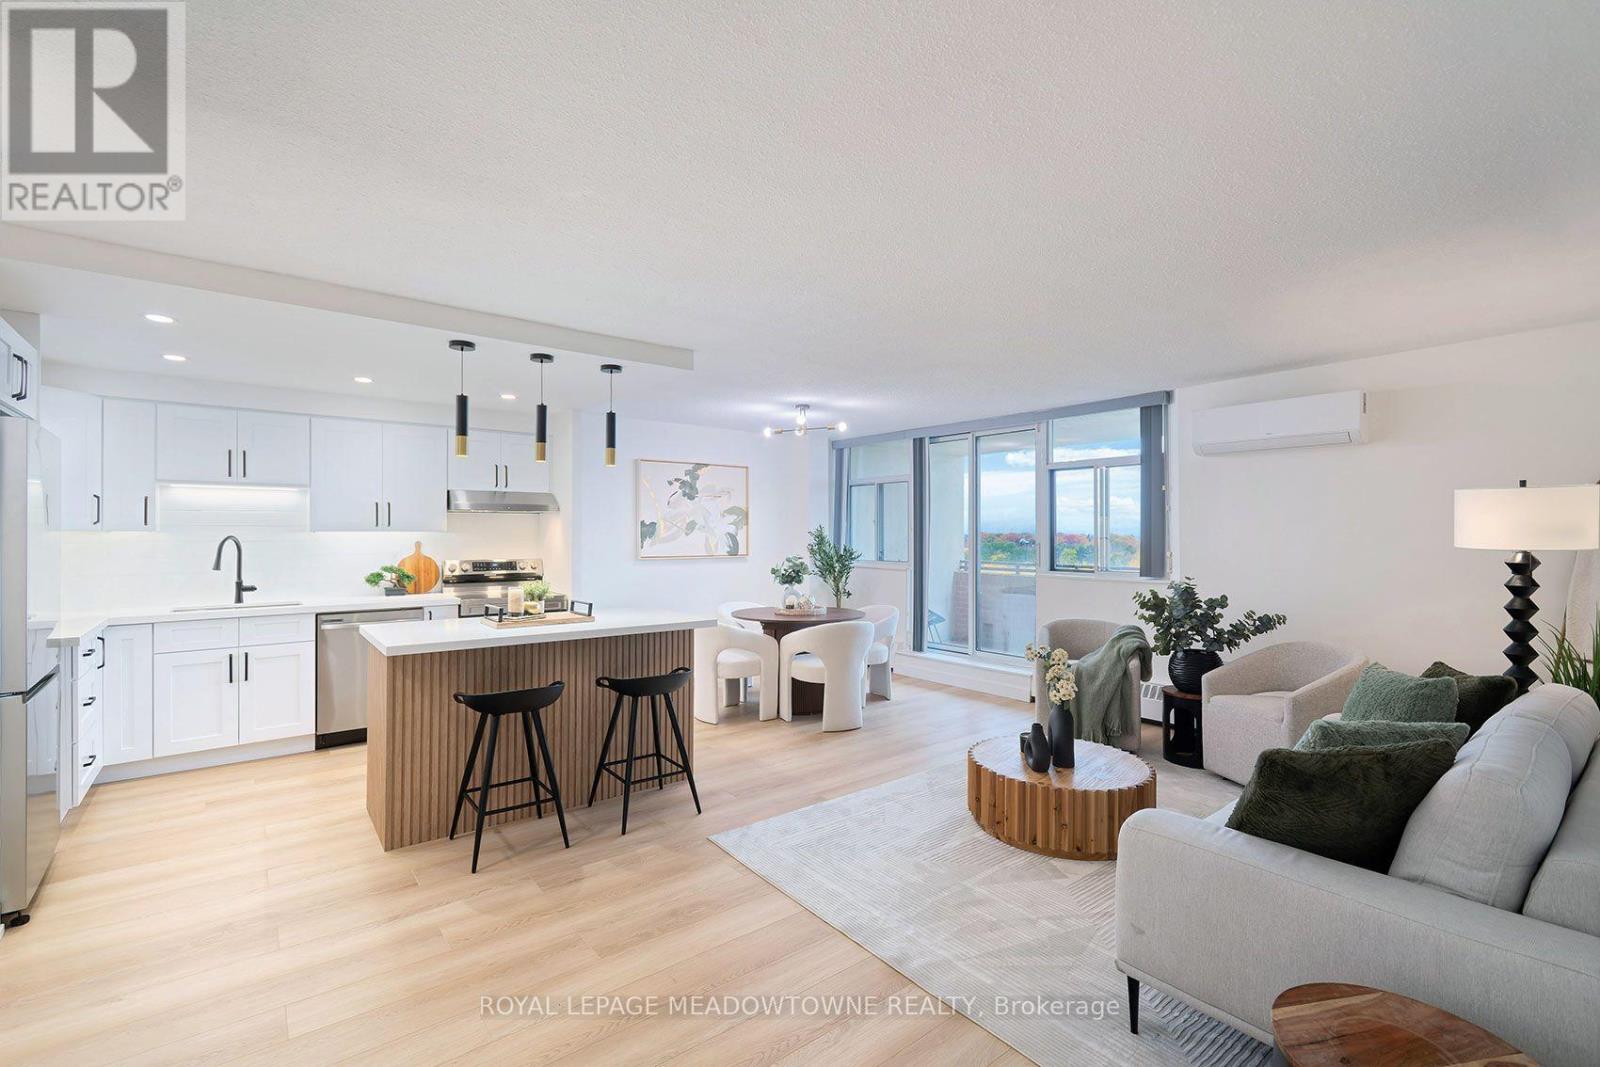
#806 - 2301 Derry Road W
Mississauga (Meadowvale), Ontario
LUXURY LIVING IN THE HEART OF MEADOWVALE! Fully renovated from top to bottom, this stunning 3-bedroom, 2-bathroom suite offers modern finishes, an exceptional layout, and breathtaking views! Step inside to discover a bright, open-concept living space featuring a brand-new kitchen with quartz countertops and stainless steel appliances, including a dishwasher. Enjoy the convenience of ensuite laundry, carpet-free flooring throughout, and large windows in all three bedrooms that fill the home with natural light. Unwind on the spacious east-facing balcony and take in the beautiful views. One of the largest layouts in a well-maintained, clean and safe building, this exceptional unit also includes two parking spaces and one locker. Enjoy outstanding value with maintenance fees covering almost everything, including Rogers Gigabit Internet and Rogers Infinite Cable TV with two boxes, leaving hydro as your only additional utility expense. Enjoy fantastic building amenities, including an outdoor swimming pool, tennis courts, and a party room. The unbeatable location puts you within walking distance of Meadowvale Town Centre, the Mississauga Bus Terminal, GO Station, and beautiful Lake Aquitaine, with convenient access to community centre, Meadowvale Theatre, major highways, schools, parks, trails, shopping, and everyday essentials. Situated in a highly regarded school district, this home is an excellent choice for families and professionals alike. Beautifully renovated, spacious, and ideally located - this is the one you've been waiting for! Don't miss your opportunity to call Meadowvale home. (id:51382)
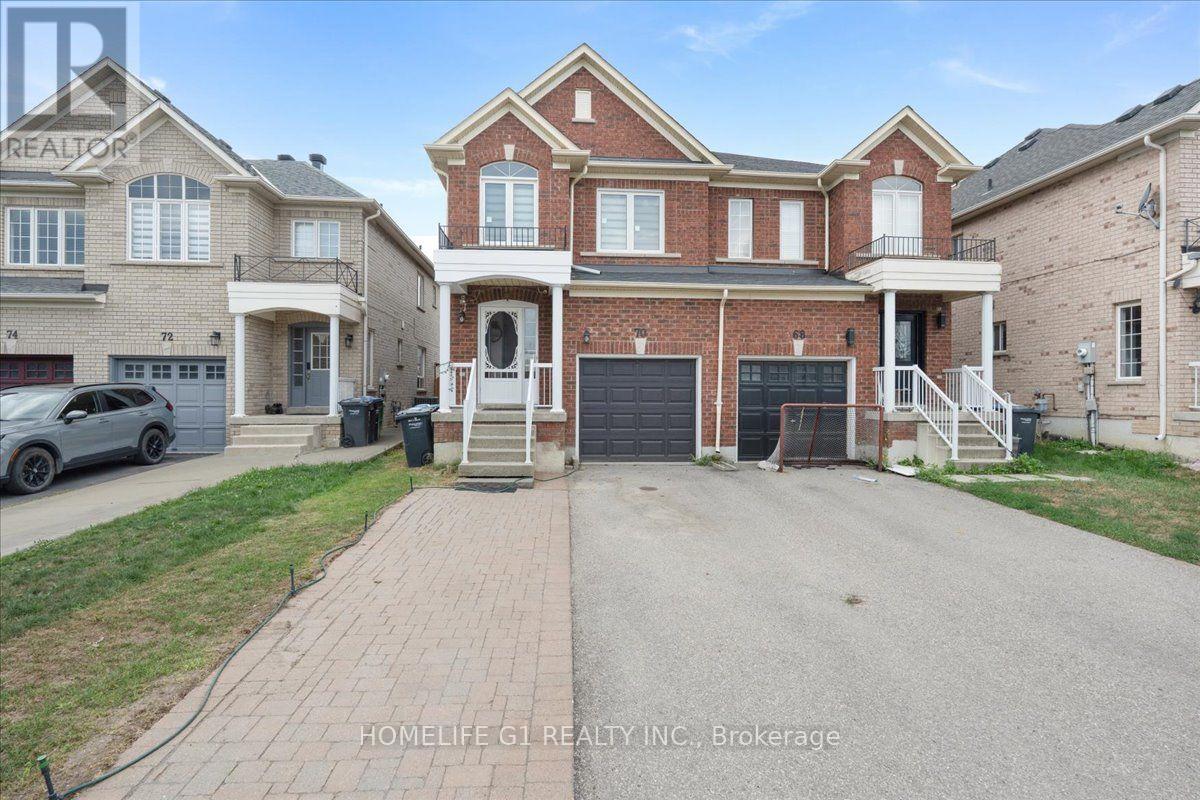
70 Tarquini Crescent
Caledon (Bolton West), Ontario
Rare Opportunity - Premium Lot Semi-Detached in High-Demand Bolton West!Welcome to this beautifully maintained 3-bedroom semi-detached home, proudly situated on a premium 3,100 sq. ft. lot in one of Bolton's most sought-after, quiet neighborhoods. Offering over 1,500 sq. ft. of bright, move-in-ready living space, this home is true pride of ownership. The sun-filled main floor features a spacious living room and a functional eat-in kitchen with a combined dining area - perfect for everyday living and entertaining. Hardwood flooring flows throughout the main level, the second floor with Huge Master bedroom, 4 Pcs Ensuite, walk in closet and complemented by newer windows on the second floor and kitchen. The unfinished basement offers a head start on additional living space, with room to complete a rec room or in-law suite to suit your needs. Enjoy an expansive, unobstructed backyard with endless possibilities for entertaining, gardening, or your own outdoor retreat, plus a private driveway with parking for up to four vehicles - a rare find at this price point. Perfectly located close to public and Catholic schools, walking trails, shopping, restaurants, downtown Bolton. This exceptional property is perfect for families, first-time buyers, downsizers, and investors alike. (id:51382)
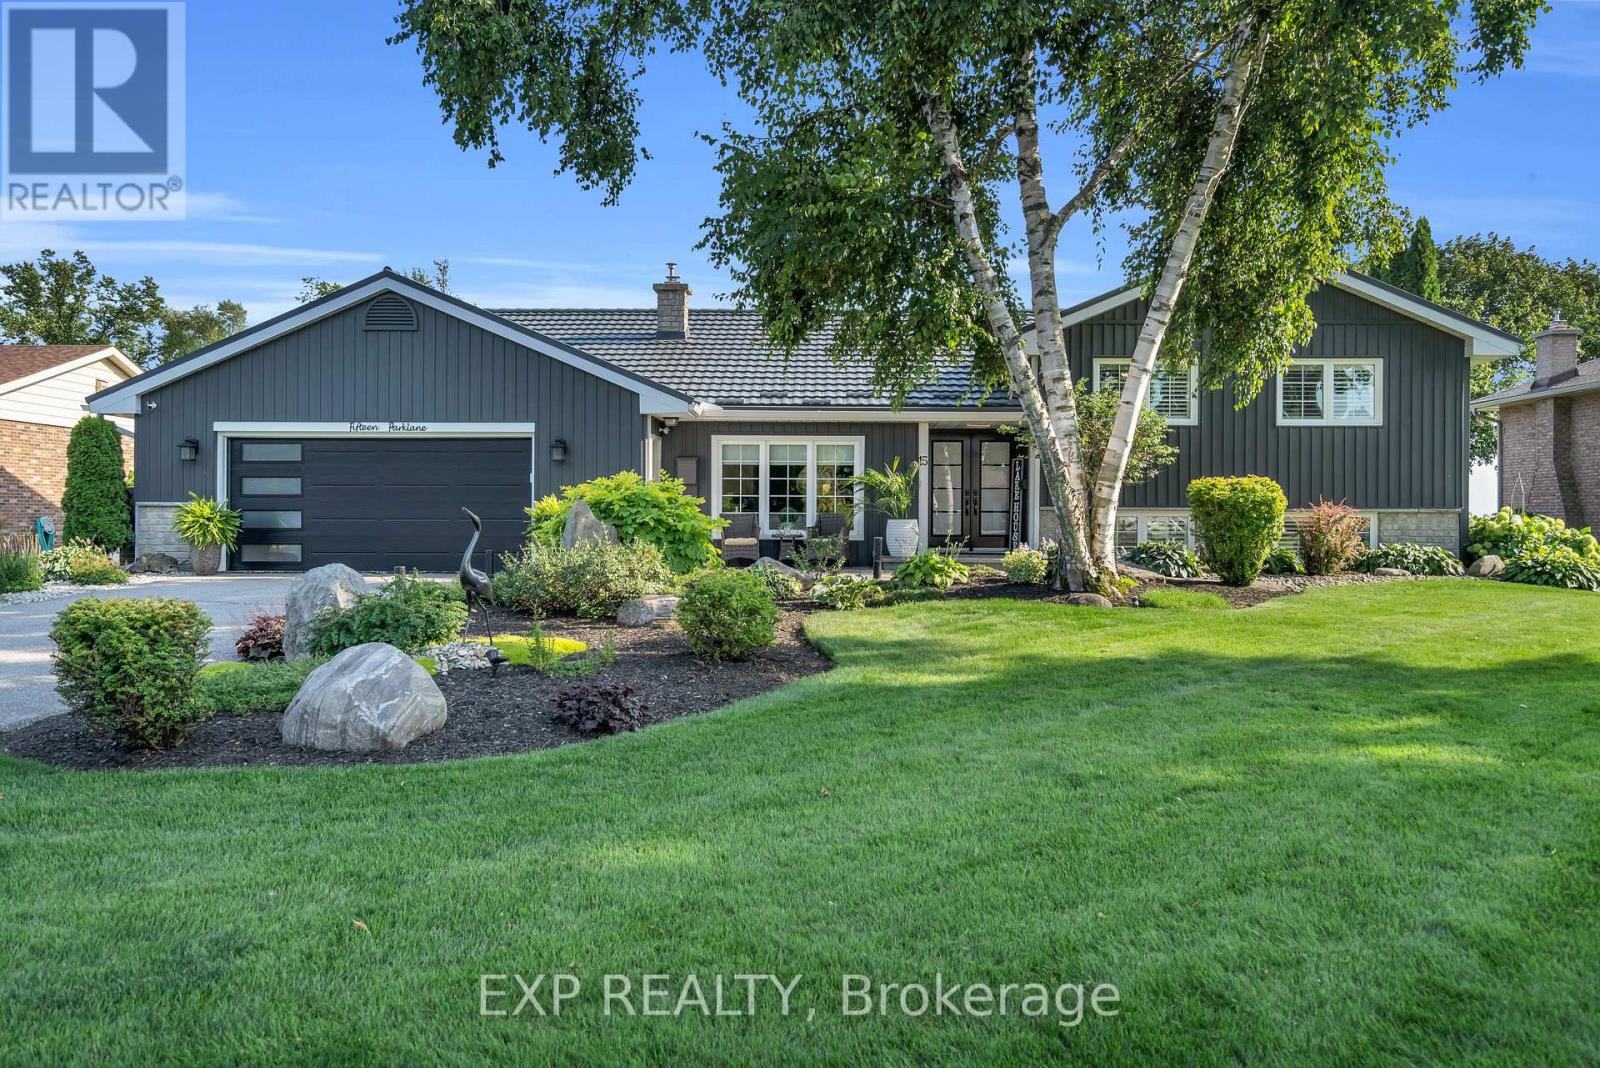
15 Park Lane
Ramara, Ontario
Experience Waterfront Living At Its Finest In The Sought-After Community Of Bayshore Village! Nestled Along The Northern Shores Of Lake Simcoe, This Impressive Split-Level Home Offers An Exceptional Blend Of Comfort, Elegance, And Lakeside Living With Breathtaking Water Views And Beautifully Landscaped Grounds.The Well-Appointed Kitchen Features Granite Countertops, Double Wall Ovens, Soft-Close Cabinetry, And A Centre Island, Flowing Into The Formal Dining Room. The Inviting Four-Season Sunroom Showcases Spectacular Lake Views Through Oversized Picture Windows And Features A Cozy Fireplace. The Sunken Living Room Offers Additional Space To Relax And Unwind.The Spacious Primary Retreat Features A Walk-In Closet, Spa-Inspired 5-Piece Ensuite, And Walkout To A South-Facing Duradeck Patio. The Lower Level Offers A Generous Recreation Room With Stone-Mantle Fireplace, Additional Bedroom/Office, 3-Piece Bathroom, And Dedicated Laundry Room, Plus A Walkout To A Covered Outdoor Kitchen And Bar.The Outdoor Living Spaces Are Truly Exceptional! An Expansive Deck With Glass Railings Provides Unobstructed Lake Views, While Metal-Roof Pergolas Offer Shaded Retreats. Stroll Along The Tranquil Garden Boardwalk To The Water's Edge, Where Crystal-Clear Waters And Your Private Dock Await. Perfect For Entertaining, Relaxing, Or Simply Enjoying The Beauty Of Lake Simcoe!Bayshore Village Residents Enjoy Exclusive Access To A 9-Hole Par-3 Golf Course, Tennis And Pickleball Courts, Swimming Pool, Parks, Walking Trails, Marinas, And The Hayloft Community Gathering Space.More Than Just A Home, This Is An Opportunity To Experience An Exceptional Waterfront Lifestyle! (id:51382)
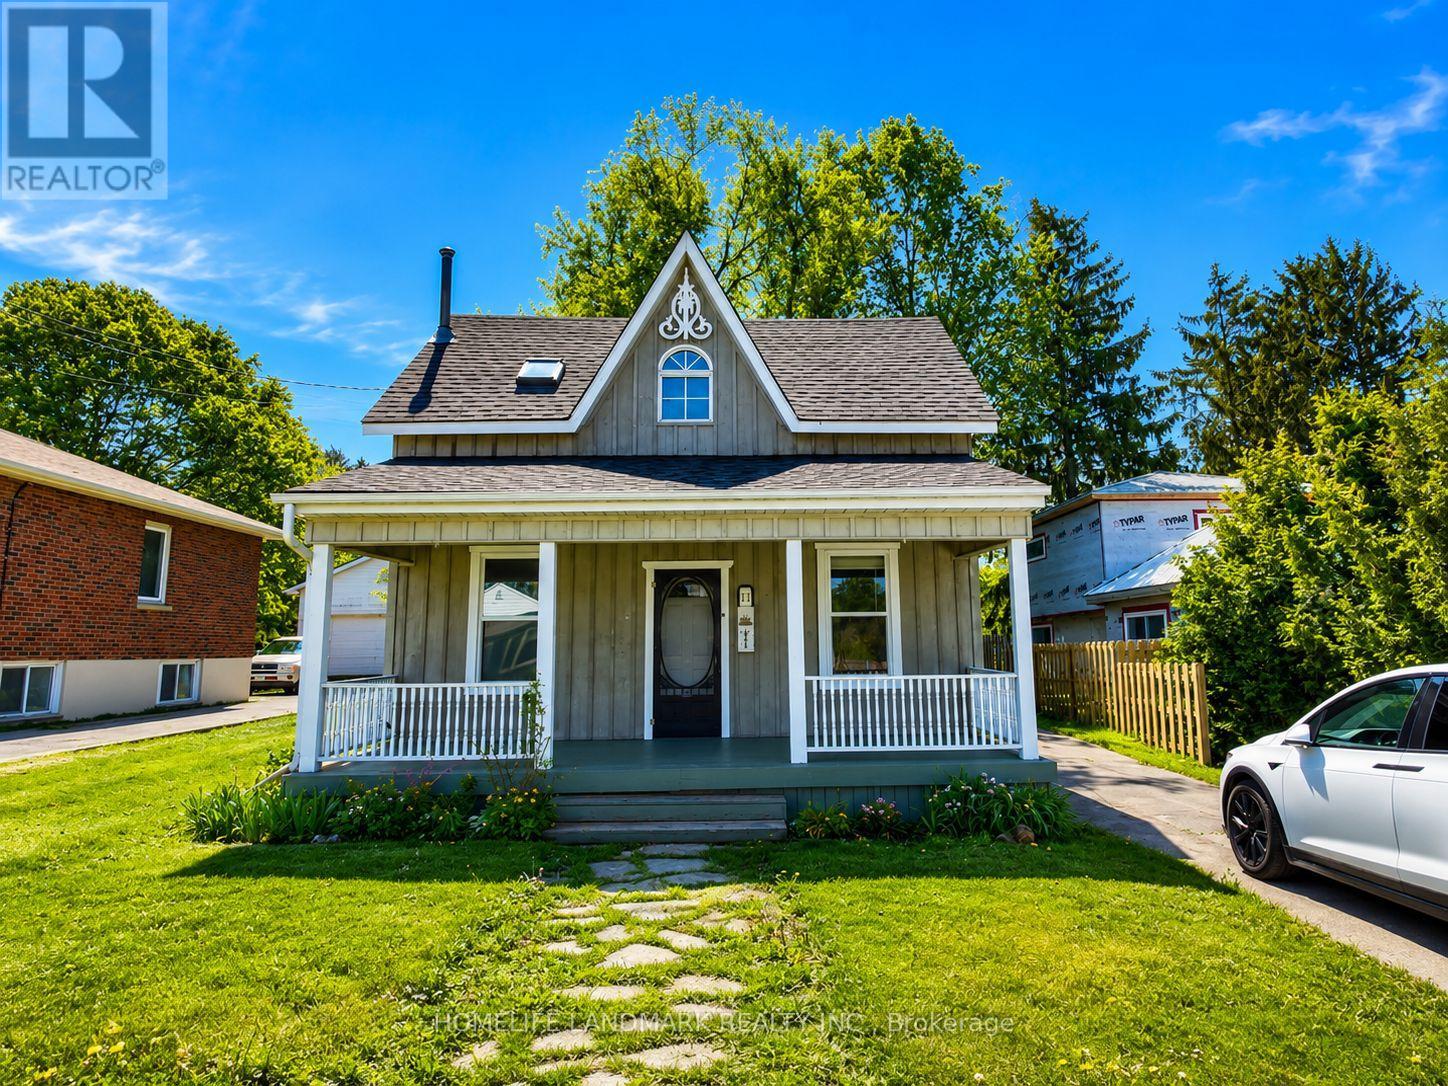
111 Penetang Street
Barrie (Codrington), Ontario
Rare Opportunity To Own A Charming Century Home Situated On An Exceptional 12,895 Sq Ft Private Lot (51 Ft X 265 Ft) With Future Development Potential, Just Steps To Lake Simcoe, Beaches, Walking Trails And Barrie's Vibrant Downtown Core. Offering Almost 1,500 Sq Ft Of Living Space, This Character-Filled Home Beautifully Blends Timeless Charm With Thoughtful Modern Updates.The Open-Concept Main Floor Features Soaring 9-Ft Ceilings, Brand New Vinyl Flooring, Elegant 10-Inch Baseboards And Crown Moulding Throughout. The Spacious Living Room With Cozy Gas Fireplace Flows Seamlessly Into The Dining Area And Updated Kitchen Featuring A New Sink And Faucet, Newer Countertop, 4-Year-Old Refrigerator And 5-Year-Old Microwave.Upstairs Offers Newer Carpet (Approx. 6 Years) And A Generous Primary Bedroom Complete With An Oversized Walk-In Closet And A Spa-Inspired 4-Piece Bathroom Featuring A Skylight And Relaxing Soaker Tub.Enjoy A Large Covered Front Porch And Two Rear Decks Overlooking The Expansive Backyard. Detached Double-Car Garage/Workshop With Hydro Provides Excellent Storage And Workspace. The Basement Offers Plenty Of Additional Storage Space.A Truly Unique Property Combining Character, Privacy, Modern Updates And An Incredible 12,895 Sq Ft Lot In One Of Barrie's Most Desirable And Fast-Growing Neighbourhoods. (id:51382)
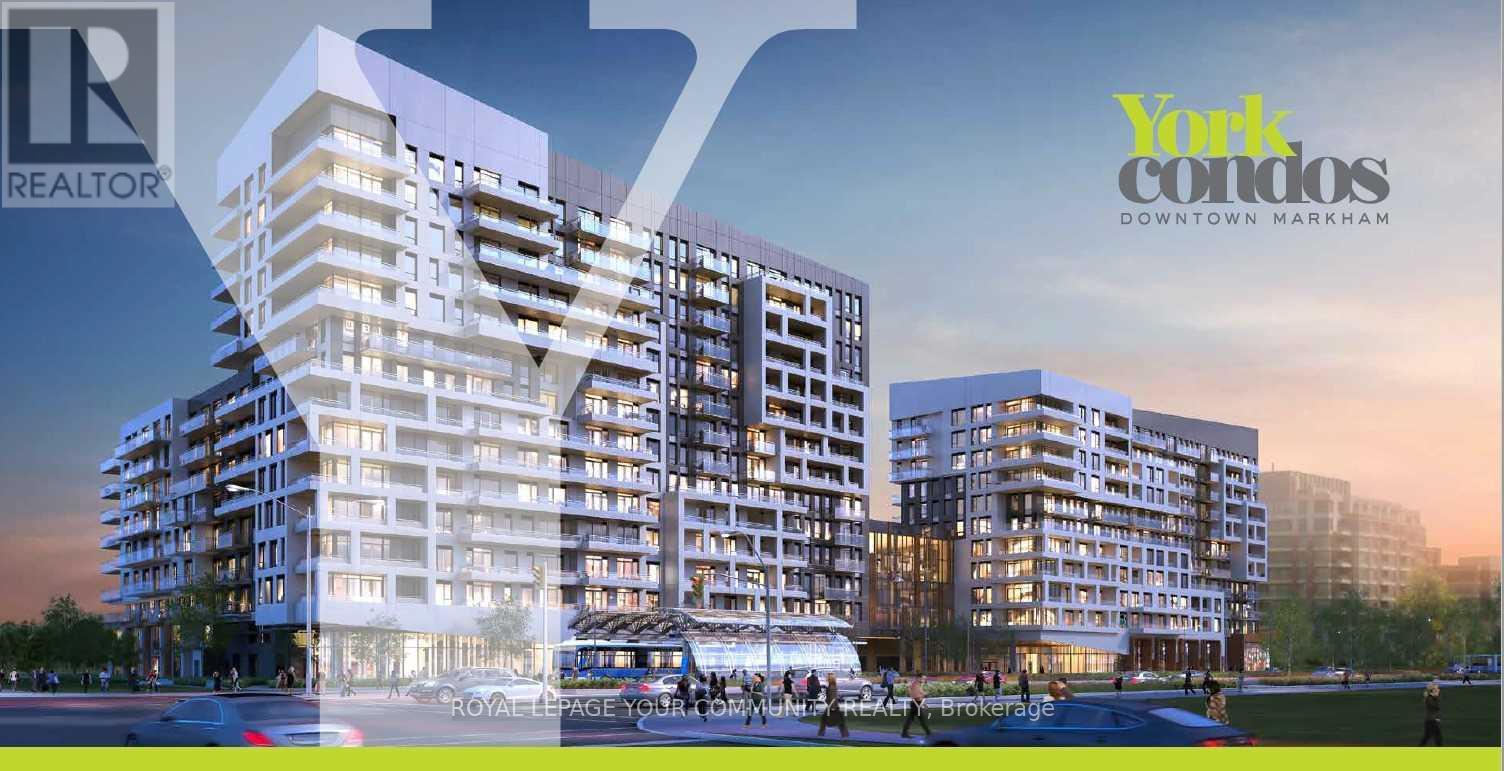
1217b - 8 Rouge Valley Drive
Markham (Unionville), Ontario
**Penthouse Unit Available December 5th** Spacious 1 + Den Can Be 2nd Bdrm/Office. 2 Full Baths, Approx.600 Sq. Ft. Of Luxury Finishes & Unobstructed Northern Views. Euro-Style Kitchen W/Glass Cook-Top, Quartz Counter Top, Integrated Fridge & Dishwasher. Floor To Ceiling Windows In Living Rm & Laminate Flooring Thru-Out. Excellent Location, Transit At Door Step, Walk To Go Station, Ymca, Goodlife Gym, Restaurants, Movie Theatre & More. Perfect For Professional Or Couple. Unit To Be Professionally Cleaned. *Unit Does Not Come With Parking* (id:51382)
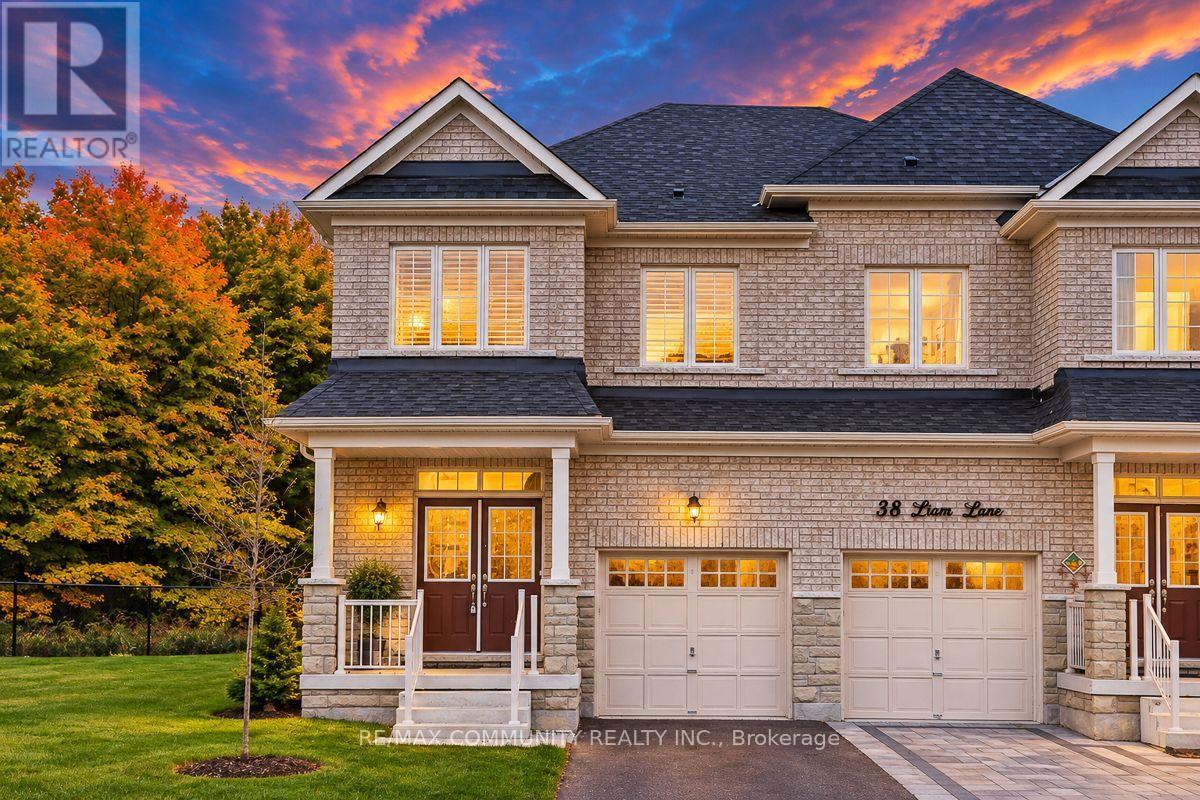
40 Liam Lane
Markham (Cedarwood), Ontario
Welcome to this Beautiful 4 BEDROOM, 4 BATHROOM, PREMIUM RAVINE LOT Semi-Detached Home, Located in Markham's Prestigious Cedarwood Community! This MOVE-IN Ready Home Offers Carpet-Free Living, a Bright Open-Concept Layout, Abundant Natural Light, and Elegant Solid Wood California Shutters. Step Inside to Discover Spacious Living, Family, and Dining Areas Perfect for Everyday Living and Entertaining, Overlooking the Private Backyard. The Stylish Kitchen Features Quartz Countertops, Ceramic Backsplash and Stainless Steel Appliances. Enjoy the Added Convenience of Main Floor Laundry and a Dedicated Mudroom Area to Keep Busy Family Life Organized. The Upper Level Features Four Spacious Bedrooms, Including a Primary Suite with a 5-Piece Ensuite and Large Walk-In Closet, Plus a Second Bedroom with Its Own 4-Piece Ensuite. The SEPARATE ENTRANCE Open Basement Offers Endless Possibilities to Create Additional Living Space, a Recreation Room, Home Gym, In-Law Suite or Basement Apartment. Conveniently Located Near TOP-RATED Schools such as USCA Academy International Private School, Markham Gateway PS, Ellen Fairclough PS, as well as Major Retailers such as Costco, Walmart, Canadian Tire, Home Depot, and Major Banks. This property is Ideal for Families and Professionals Alike. Beautifully Maintained. DON'T MISS THE OPPORTUNITY TO MAKE THISGEM YOUR OWN! (id:51382)
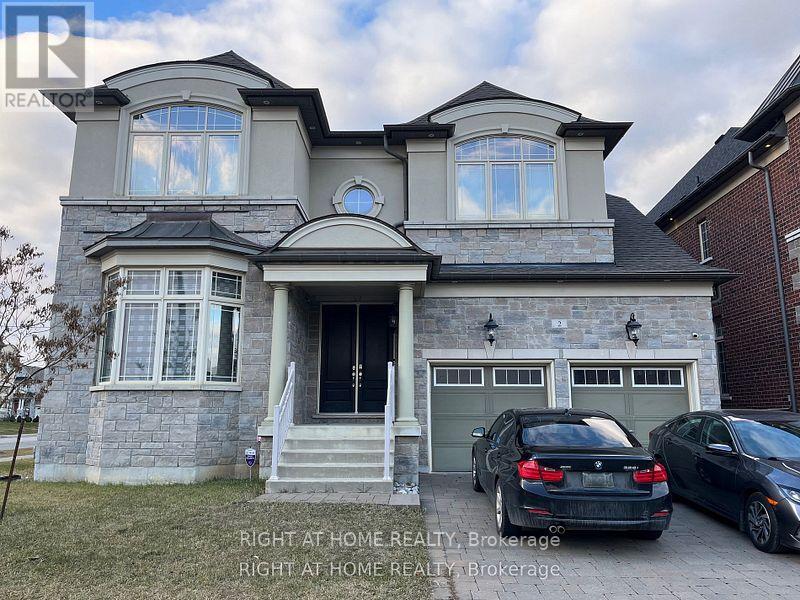
B - 2 Chesney Crescent
Vaughan (Kleinburg), Ontario
Welcome to **Unit B**, a **brand-new**, **2-bedroom, 1-bathroom** executive apartment offering approximately **750 sq. ft.** of thoughtfully designed living space. *, providing a truly turnkey lifestyle in the heart of the prestigious Kleinburg community.Be the **first to live** in this bright, modern, and private residence featuring an open-concept layout, oversized windows that flood the home with natural sunlight, and premium finishes throughout. Located in one of Vaughan's most desirable neighbourhoods, you'll enjoy easy access to boutique shops, fine dining, parks, scenic trails, top-rated schools, the McMichael Canadian Art Gallery, and convenient connections to Highway 427.The contemporary kitchen is equipped with top-of-the-line finishes, granite countertops, premium cabinetry, stainless steel appliances, and everything needed for comfortable everyday living. , while the elegant **spa-inspired bathroom** features high-quality fixtures and modern finishes for a luxurious everyday experience.Perfect for professionals, couples, small families, or executives seeking a hassle-free lifestyle, Unit B offers the ideal combination of luxury, comfort, privacy, and convenience. Simply move in and enjoy upscale living .------tenant pays 30% of utilities (id:51382)
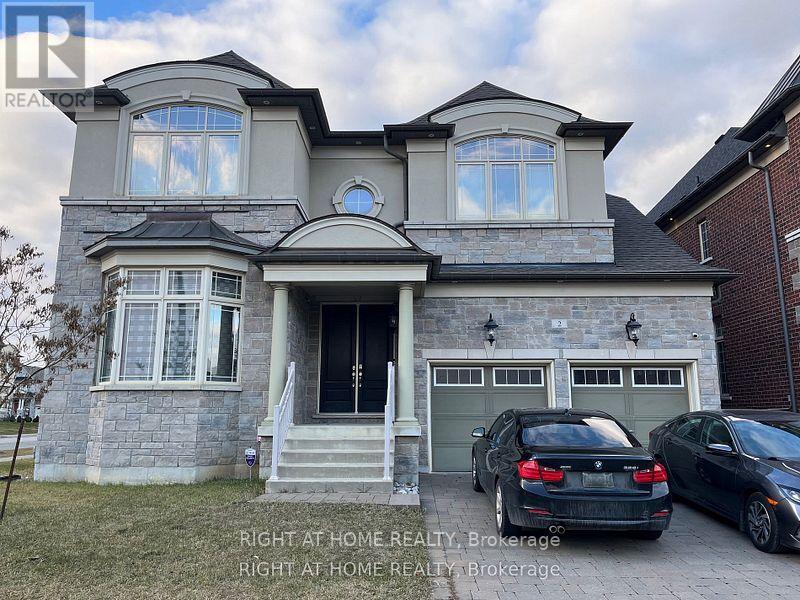
A - 2 Chesney Crescent
Vaughan (Kleinburg), Ontario
Welcome to **Apartment A**, a **brand-new**, 1 bed and large den executive apartment with , offering a truly turnkey living experience in the heart of the prestigious Kleinburg community. Be the **first to live** in this bright, modern, private residence, perfectly situated in one of Vaughan's most sought-after neighbourhoods, known for its scenic beauty, upscale homes, boutique shops, fine dining, the McMichael Canadian Art Gallery, top-rated schools, parks, trails, and convenient access to Highway 427** (depending on the listing), this sun-filled apartment features a thoughtfully designed open-concept layout with **top-of-the-line finishes**, oversized windows that fill the space with natural sunlight, and a contemporary design that offers both comfort and style.The modern kitchen is beautifully appointed with premium cabinetry, granite countertops, stainless steel appliances, and everything needed for everyday living. The bedroom(s) offer generous closet space while the **spa-inspired bathroom** showcases elegant finishes for a luxurious everyday experience.Whether you're a professional, executive, or anyone seeking a hassle-free lifestyle, Apartment A delivers the perfect combination of luxury, privacy, and convenience in the heart of Kleinburg. Simply move in and enjoy exceptional living ---tenant pays 20% of utilities (id:51382)
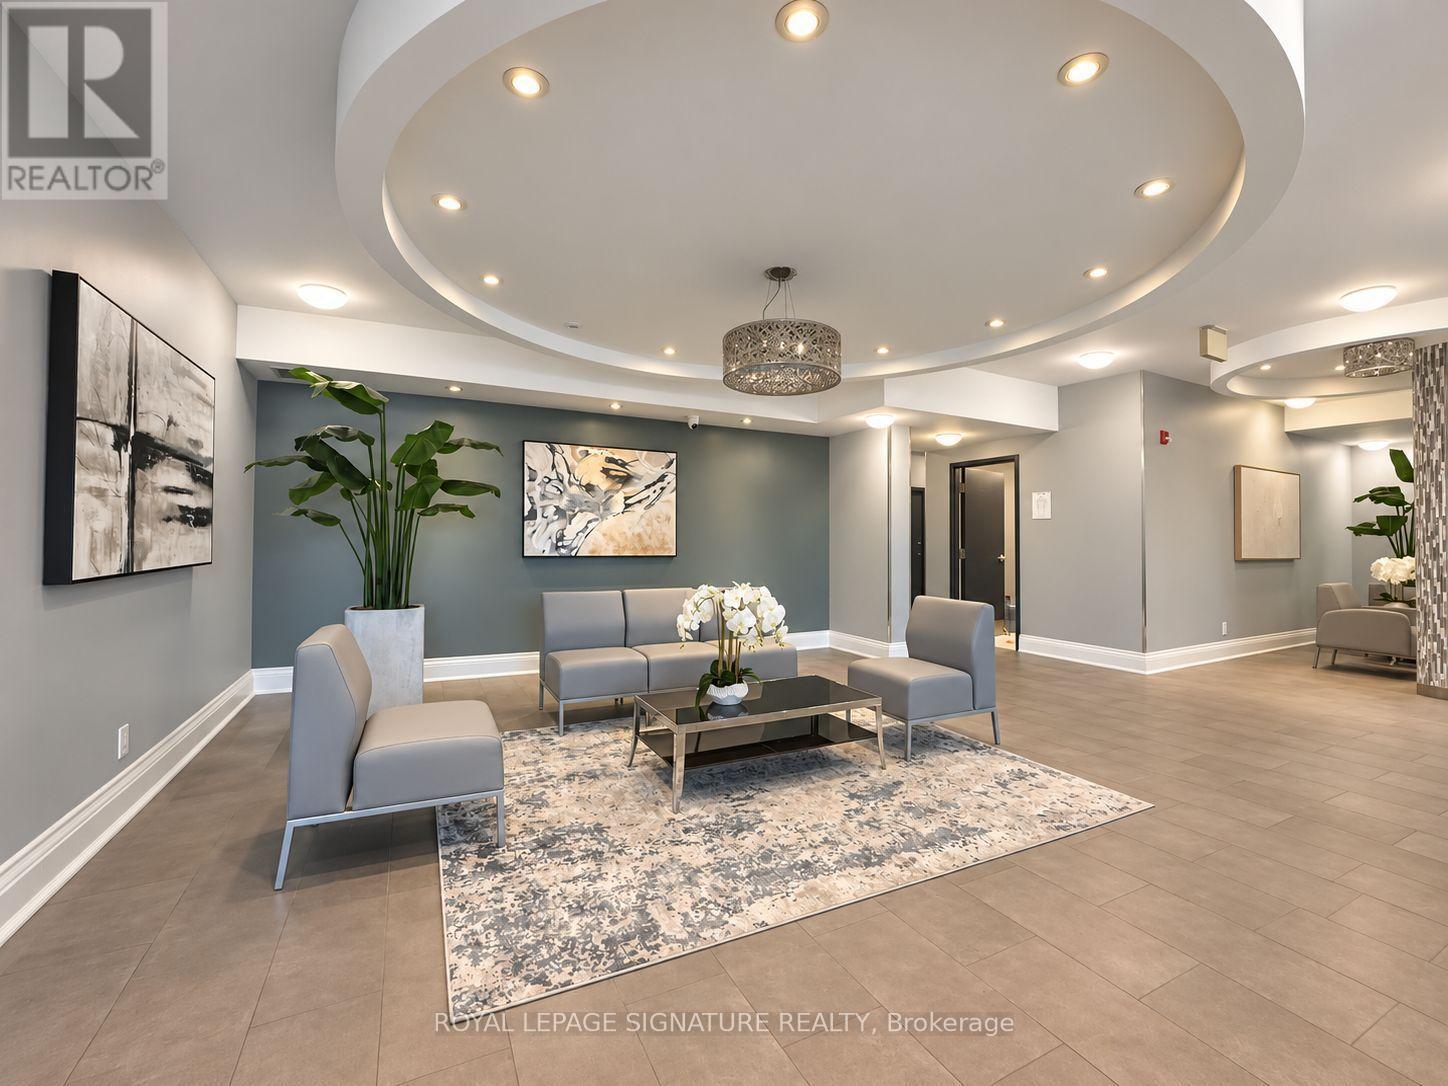
322 - 60 Fairfax Crescent
Toronto (Clairlea-Birchmount), Ontario
Welcome to Wilshire on the Green, Unit 322 in 60 Fairfax Crescent, where convenience, comfort and value come together in a well-connected Scarborough location. Freshly painted and carefully prepared for market, this inviting suite offers a functional layout with comfortable living and dining space, a well-appointed kitchen featuring granite countertops and stainless-steel appliances (Refrigerator updated 2025), ensuite laundry (Washer/Dryer updated 2025) and contemporary finishes. The neutral presentation gives buyers an easy canvas to move into and make their own. Wilshire on the Green was designed with lifestyle in mind. Residents enjoy access to a fitness centre, rooftop terrace with panoramic views, BBQ area, party/residents' lounge with catering kitchen, controlled entry and more. Commuting is simple with Warden Station and TTC nearby, while shopping, restaurants, parks, schools and everyday conveniences are all within easy reach. Whether you're purchasing your first home, downsizing or adding to your investment portfolio, Unit 322 offers an opportunity to own in an established building with excellent access to the city. Currently presented with partial furnishings, the suite offers a welcoming starting point and plenty of room to make it your own. (id:51382)
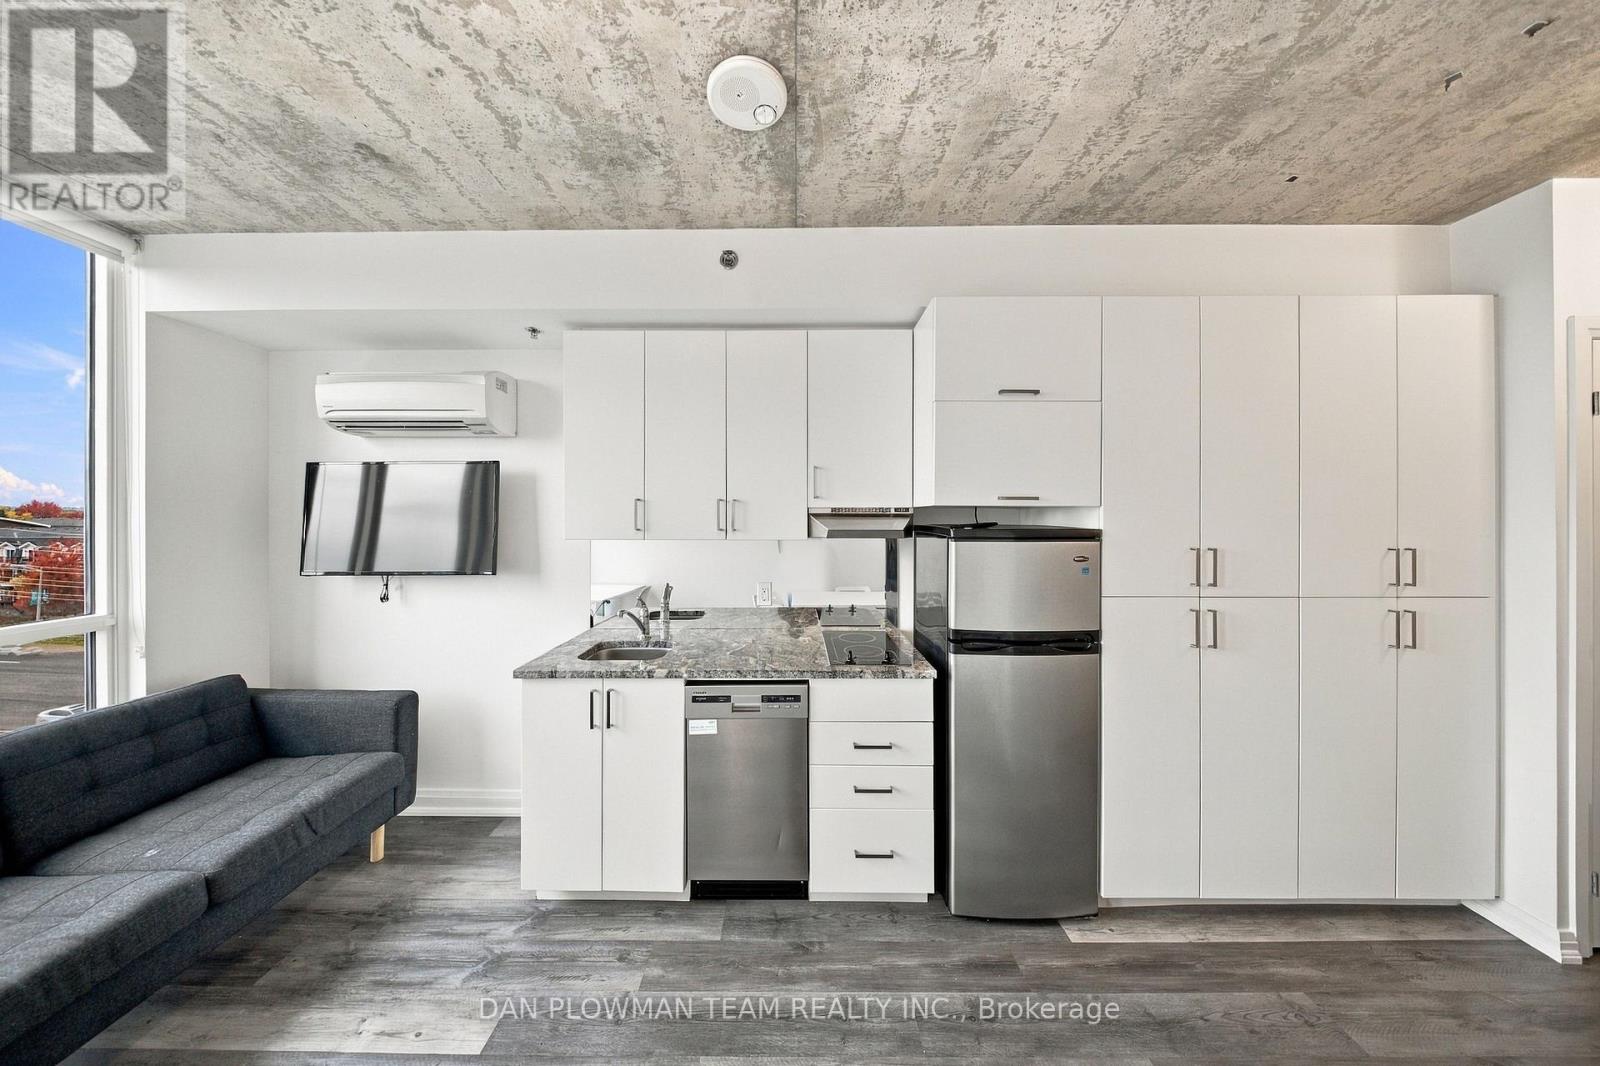
625 - 1900 Simcoe Street N
Oshawa (Samac), Ontario
Welcome To Unit 625 at 1900 Simcoe Street North - An Outstanding Investment Opportunity In The Heart Of North Oshawa! This Bright, Fully Furnished, North-Facing Bachelor Suite On The 6th Floor Is Ideally Positioned Just Minutes From Ontario Tech University And Durham College, Making It An Attractive Option For Investors Seeking To Capitalize On The Area's Student And Professional Rental Market. Featuring A Functional Layout, Stainless Steel Appliances, Existing Furnishings, And Beautiful North-Facing Views, This Move-In-Ready Unit Offers The Convenience And Appeal Tenants Are Looking For. The Location Is A Major Advantage, With Shops, Everyday Amenities, And Public Transit Connections Nearby. Residents Also Enjoy An Impressive Selection Of Building Amenities, Including Concierge Service, An On-Site Fitness Centre, A Stylish Lounge, A Rooftop BBQ Area, And A Party/Meeting Room, Along With Visitor Parking. Whether You're Expanding Your Investment Portfolio, Purchasing Your First Income Property, Or Seeking A Convenient Home Near Campus, This Fully Furnished Suite Presents An Exciting Opportunity In A Sought-After North Oshawa Location. With Its Proximity To Two Major Post-Secondary Institutions And Its Desirable Building Amenities, This Property Deserves A Closer Look! (id:51382)
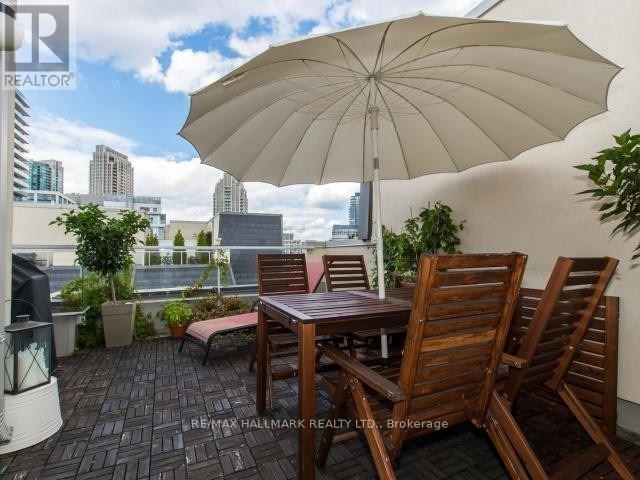
#523 - 36 Stadium Road
Toronto (Niagara), Ontario
Gorgeous South Beach Marina Townhouse On Prime Waterfront. Bright 3 Story End Unit, 2 Bedrooms With Walk In Closets Plus Den And 2-Ensuite Baths. Large Open Concept Kitchen Layout With Granite Breakfast Bar And Stain Steel Appliances. Combined Dining/Living Room With Gas Fireplace. Private Rooftop Patio With BBQ Line. Parking With Locker Behind, Walking Distance To TTC, Hwy, Parks, Alexandra & National Yacht Clubs, Martin Goodman Trail & Island Airport. This Is The One! Carma Submetering Hydro: $120-$160 Depending On Use. Enbridge: Summer $60-$80 Depending On Hot Water, Winter $80-$140 Depending On Additional Fireplace Usage. CHECK OUT THE VIDEO! (id:51382)
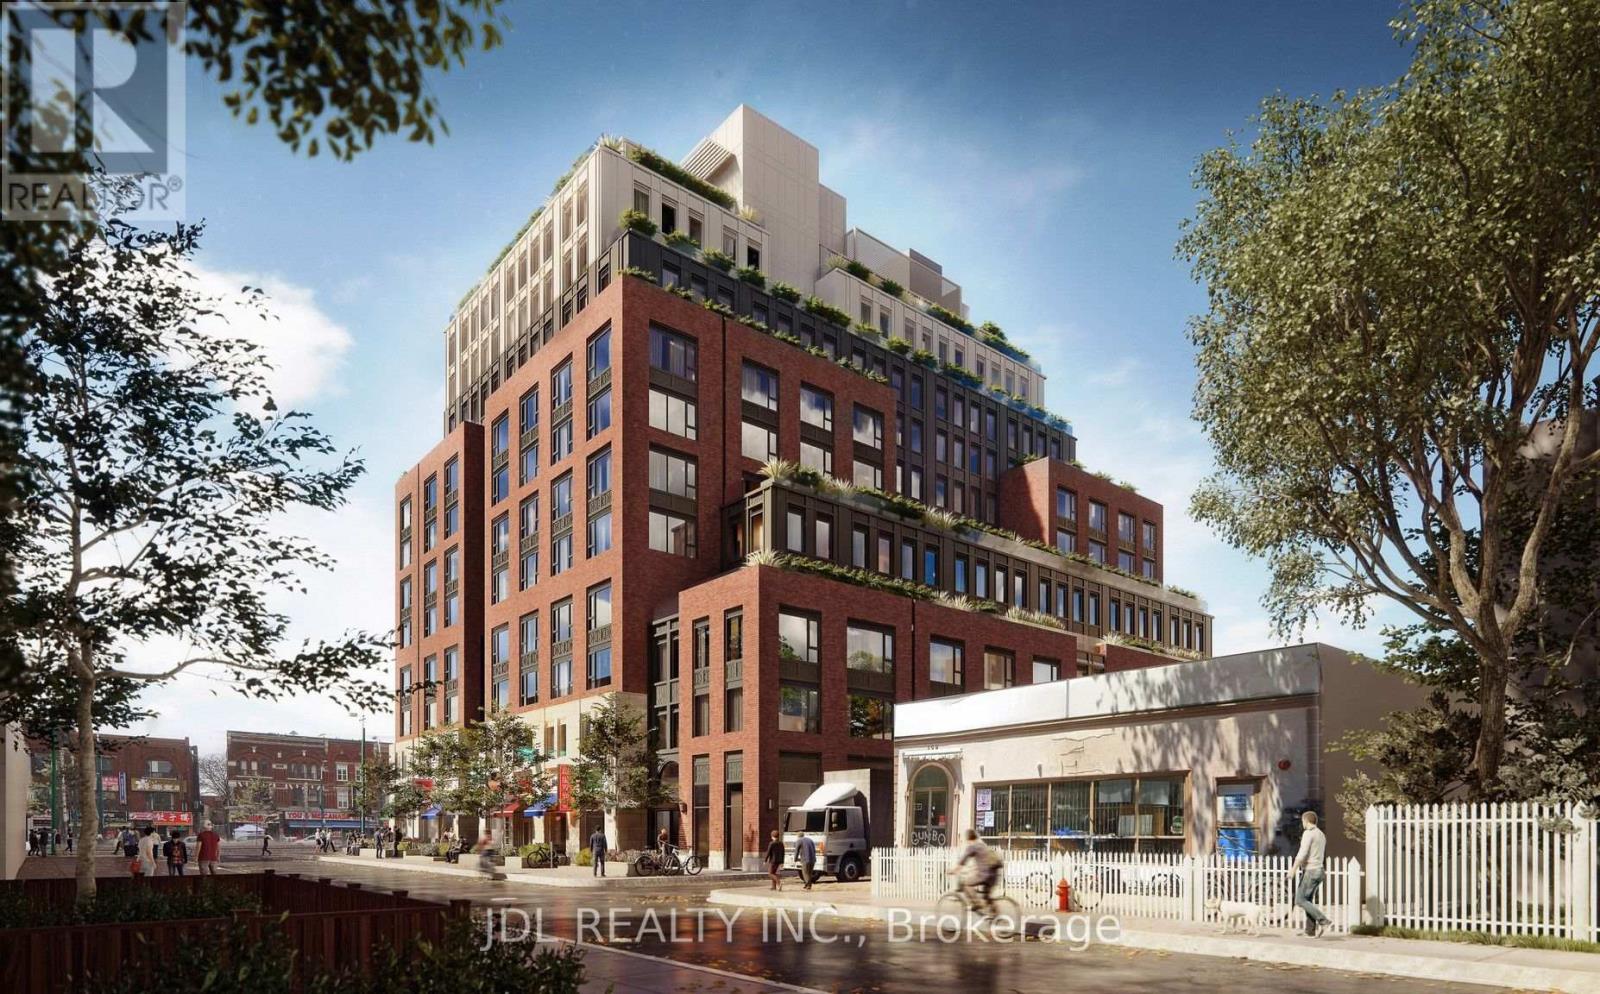
501 - 140 D'arcy Street
Toronto (Kensington-Chinatown), Ontario
Welcome to The D'Arcy Apartments at 140 D'Arcy Street, where thoughtful design meets downtown convenience. This well-designed studio offers a comfortable space to live, work, and unwind, featuring a full appliance package, in-suite laundry, high-speed internet included, and energy-efficient geothermal heating and cooling. Ideally located within easy reach of OCAD University, the University of Toronto, Toronto Metropolitan University, and George Brown College, making it an excellent choice for students seeking convenient off-campus housing. Enjoy easy access to public transit, restaurants, cafés, galleries, parks, shopping, entertainment, and everyday essentials. Whether you're a student or a working professional, experience connected downtown living with everything you need close at hand. (id:51382)
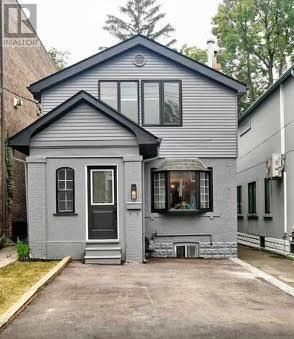
1 - 406 Roehampton Avenue
Toronto (Mount Pleasant East), Ontario
Fantastic location! Within walking distance of Mount Pleasant, Bayview, Yonge, and Eglinton. Here's an opportunity to live in the heart of the city, close to the subway. This unit features a comfortable bedroom, a well-lit kitchen, and a spacious living room. Just steps away from shops, restaurants, excellent schools, subway access, and transit. Located in the highly desirable Sherwood park area of Mount Pleasant East. This one-bedroom plus den studio apartment features a private backyard, full basement storage, and parking for two cars. including all utilities. The tenant is responsible for property maintenance, including snow removal and grass cutting in both the front and backyard. (id:51382)
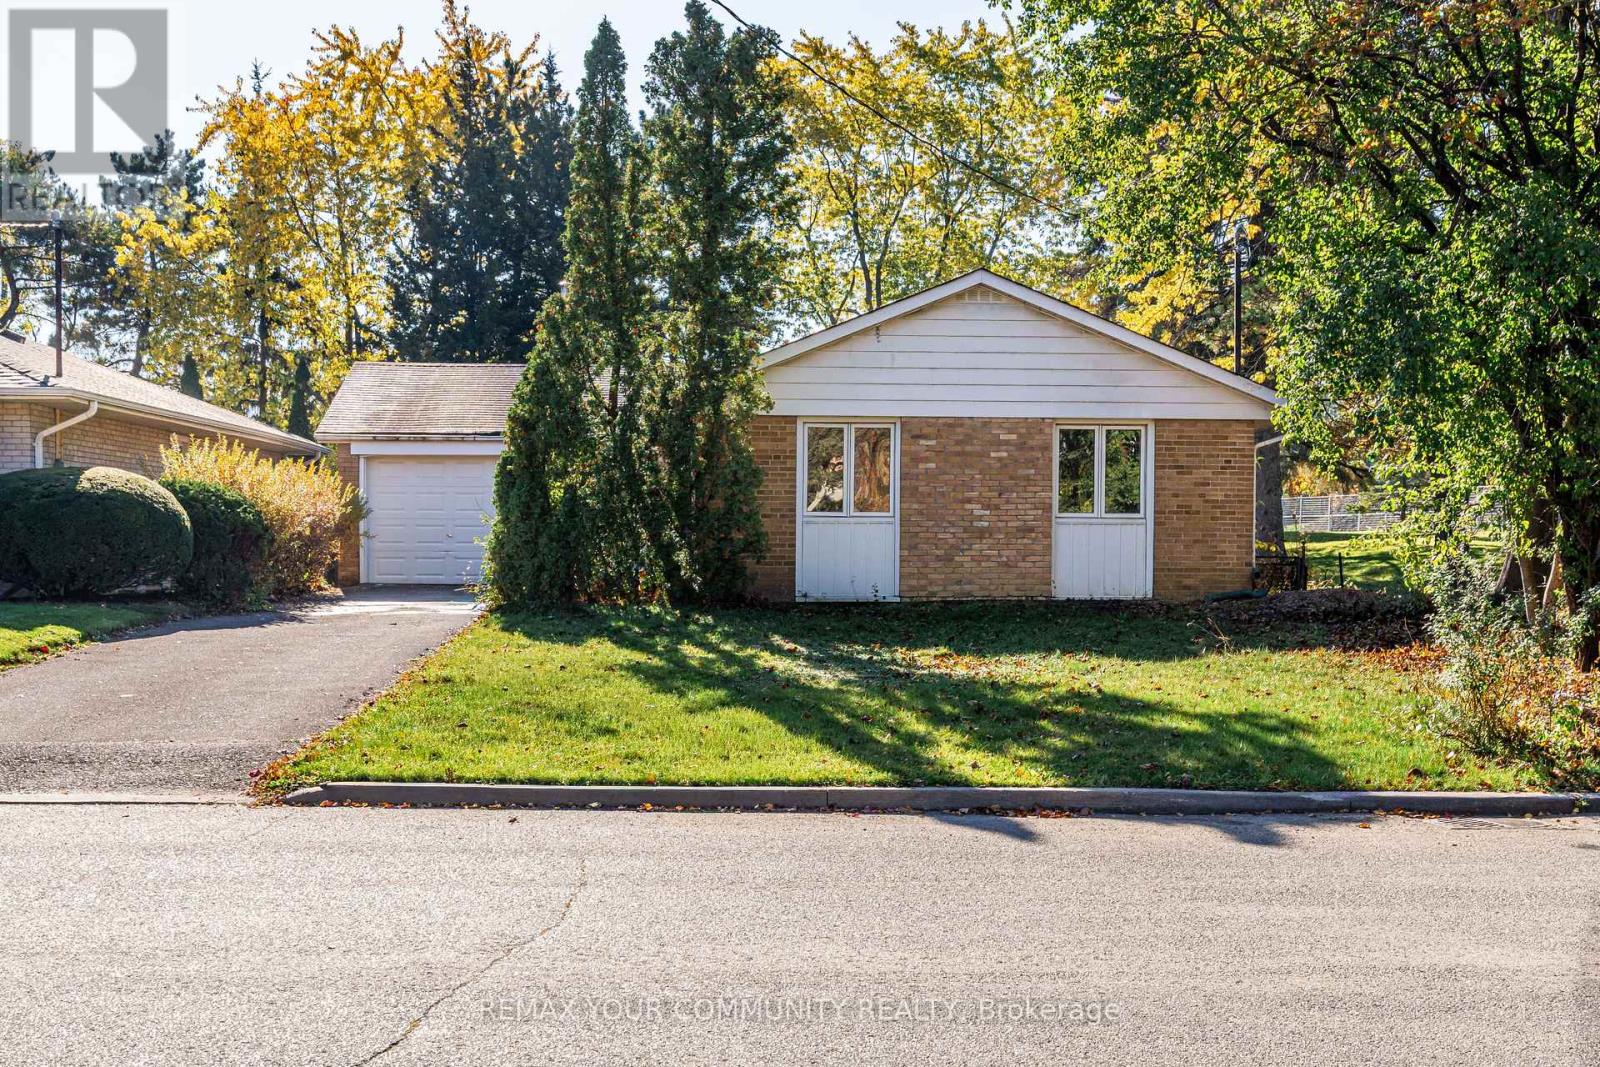
Main - 98 Wigmore Drive
Toronto (Victoria Village), Ontario
Excellent Location. Main Floor, 3 Bedroom and 2 Full Bathroom Bungalow available for rent in most sought after Victoria Village, North York.Over 1100 sqft of spacious and bright main floor unit in a quiet, family-friendly neighborhood near Eglinton Ave & Victoria Park. Ideal for small families seeking a peaceful community just 20 minutes' drive to Toronto Downtown. The unit has been renovated by adding a brand-new full bathroom, installation of new floor and updating the existing washroom. Open concept kitchen with hardwood cabinetry and stainless steel appliances and renovated with in-suite laundry. Please Note: The basement is rented separately with utilities cost distributed in 60:40.Spacious sunny South facing backyard for BBQ and outdoor enjoyment. It backs onto a huge Wigmore Park and East Don River and Moccasin trails - perfect for children sports and nature lovers (See amazing pictures). Walking distance to schools, library, arena, and Line 5 LRT (Sloane Station). Just 10 minutes to Eglinton Square mall, Costco, Walmart. Quick access to DVP & Hwy 401. (id:51382)
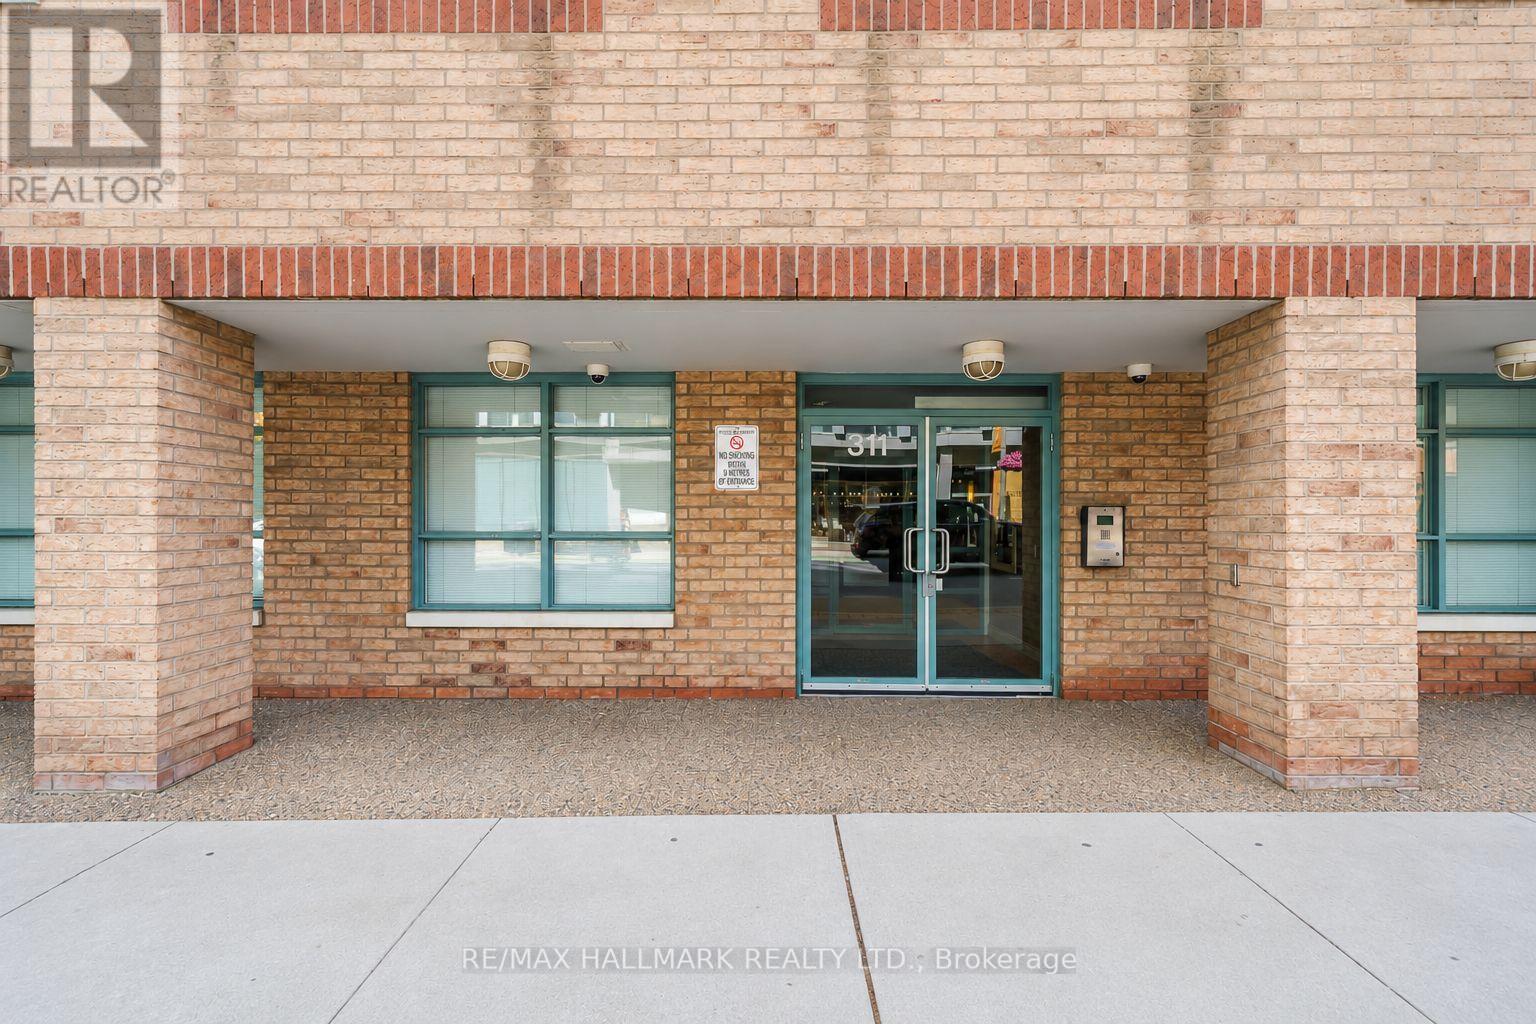
501 - 311 Richmond Street E
Toronto (Moss Park), Ontario
Affordable living in the heart of downtown Toronto! Enjoy an unbeatable location just a short walk to St. Lawrence Market, the Distillery District, Corktown, the Eaton Centre, and the Financial Core. With an impressive 96 Walk Score and 100 Transit Score, everything you need is right at your doorstep! Fridge, stove, dishwasher, microwave, and washer/dryer are all included. The unit will be professionally cleaned and freshly painted prior to the tenant taking possession. A fantastic opportunity to enjoy convenient downtown living! (id:51382)
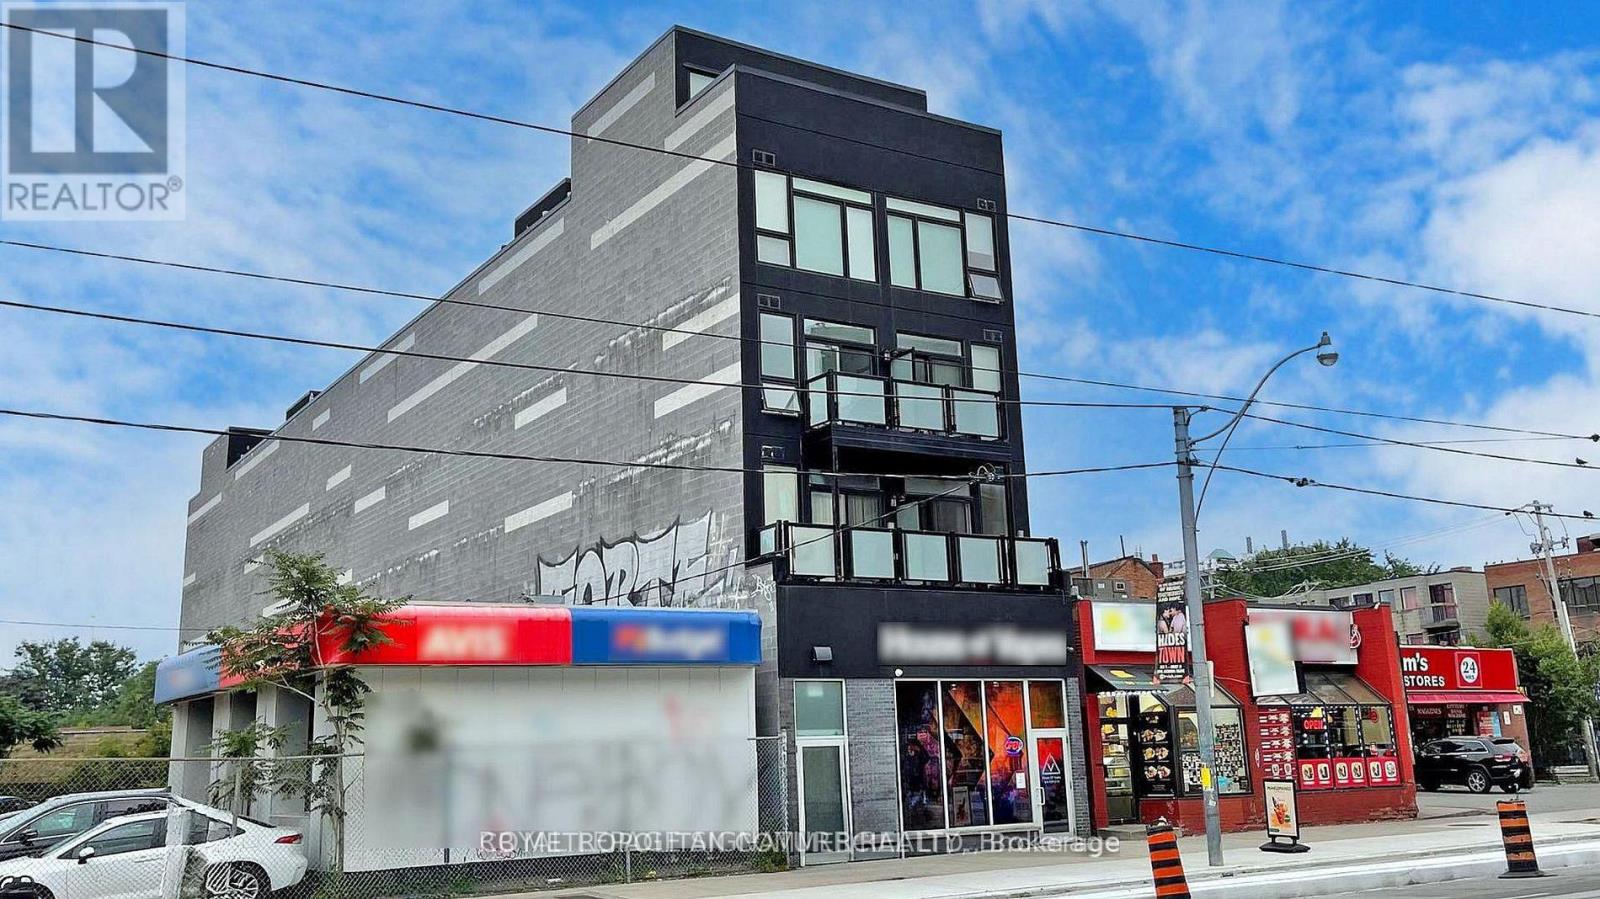
402 - 335 College Street
Toronto (Kensington-Chinatown), Ontario
Great 2 storey loft in a Boutique Building on College Street in the Heart of Kensington Market and Chinatown, Dynamic downtown location close to transit, restaurants, shops, grocery, and the hub of the market, a short walk to U of T and hospitals, This 2 storey loft has windows on the North and south with Terrace area. Bedroom on upper level with walk out to terrace facing south. City View!, luxury vinyl flooring throughout, stainless steel appliances, 3 Pc Bath, Bright Quiet South facing balcony, air-conditioning, Coin-operated laundry machines in building. Water included, Hydro is extra. (id:51382)
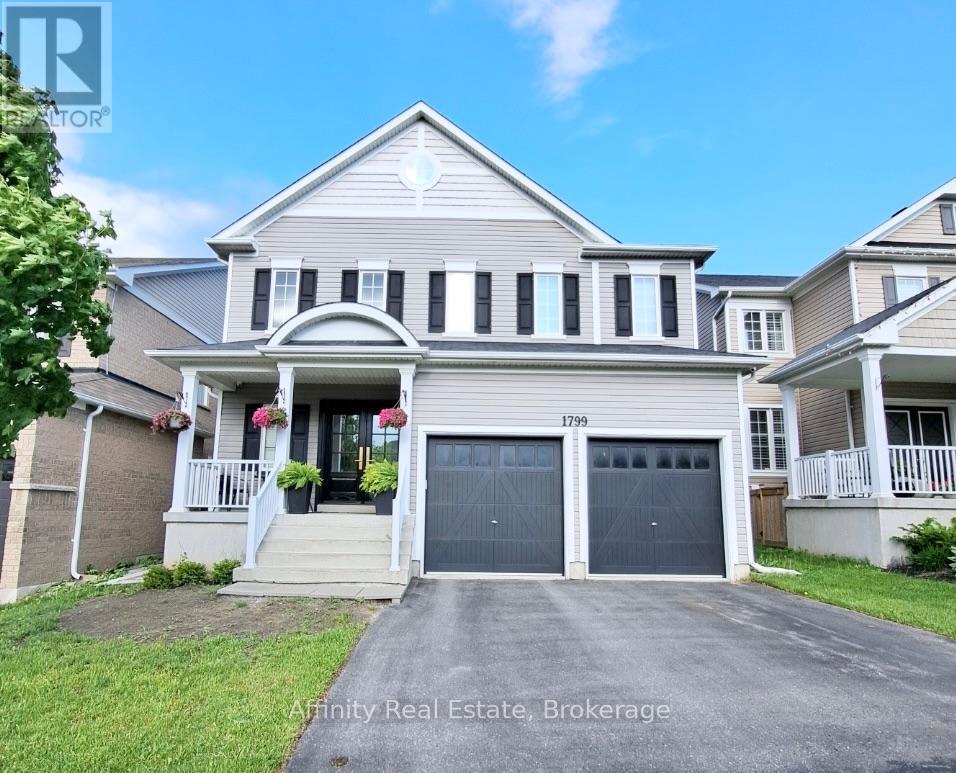
Bsmt - 1799 Finkle Drive
Oshawa (Taunton), Ontario
This spacious, fully furnished legal 2-bedroom, 1-bathroom apartment in North Oshawa offers approximately 900 sq. ft. of living space and is move-in ready and waiting for its very first tenant. From the moment you step inside, it feels more like a stylish condo than a basement. Your own separate entrance with a keyless smart lock gives you privacy and easy coming and going. The bright open-concept living and dining area glows with pot lights throughout, and the living room invites you to unwind by the electric fireplace, with a TV already in place. The modern kitchen features quartz countertops, stainless steel appliances, and a dishwasher, making everyday cooking a pleasure. Two generous bedrooms offer large closets, and the bathroom brings a spa-like feel with a glass walk-in rain shower. Carpet-free flooring, private in-suite laundry, and one parking spot add everyday comfort and convenience. Quiet and private, with room to work from home and relax after a long day. Minutes to shopping, groceries, restaurants, parks, and transit. (id:51382)
243 King Street E
Ingersoll (Ingersoll - North), Ontario
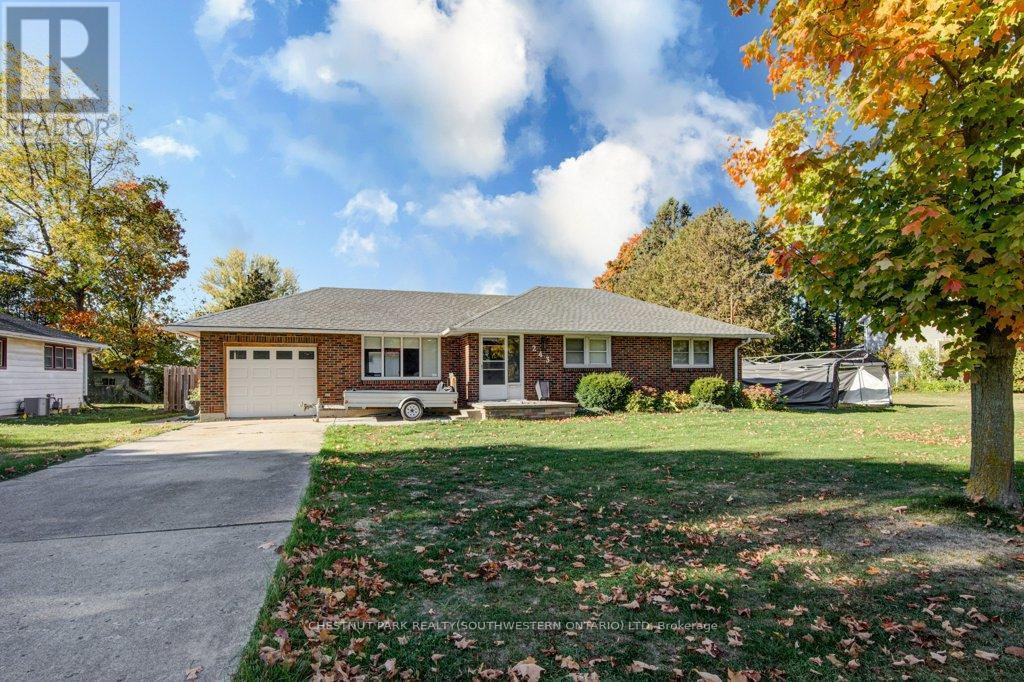
Welcome to this solid 2-bedroom, 2-bathroom brick bungalow - a fantastic opportunity to create the home of your dreams. Filled with natural light from the large living room windows, the main floor offers a warm and inviting layout with great bones and plenty of potential. The spacious basement provides endless possibilities, whether you envision a large recreation room, home office, guest room, or additional living space for the family. With generous square footage throughout, there's room to reimagine and add your own personal touch. Step outside to discover an expansive backyard ideal for children, pets, and outdoor entertaining. The large covered patio lets you enjoy the outdoors in every season, rain or shine. Situated in a quiet, family-friendly neighbourhood just minutes from schools, shopping, parks, and easy access to Highway 401, this home offers both convenience and long-term value. While this property may require some TLC, it presents an incredible opportunity for renovators, investors, or buyers looking to customize a property to their own style. Don't miss your chance to unlock the potential of this charming bungalow in a prime location. (id:51382)
38 - 395 Anchor Road
Hamilton (Hannon), Ontario
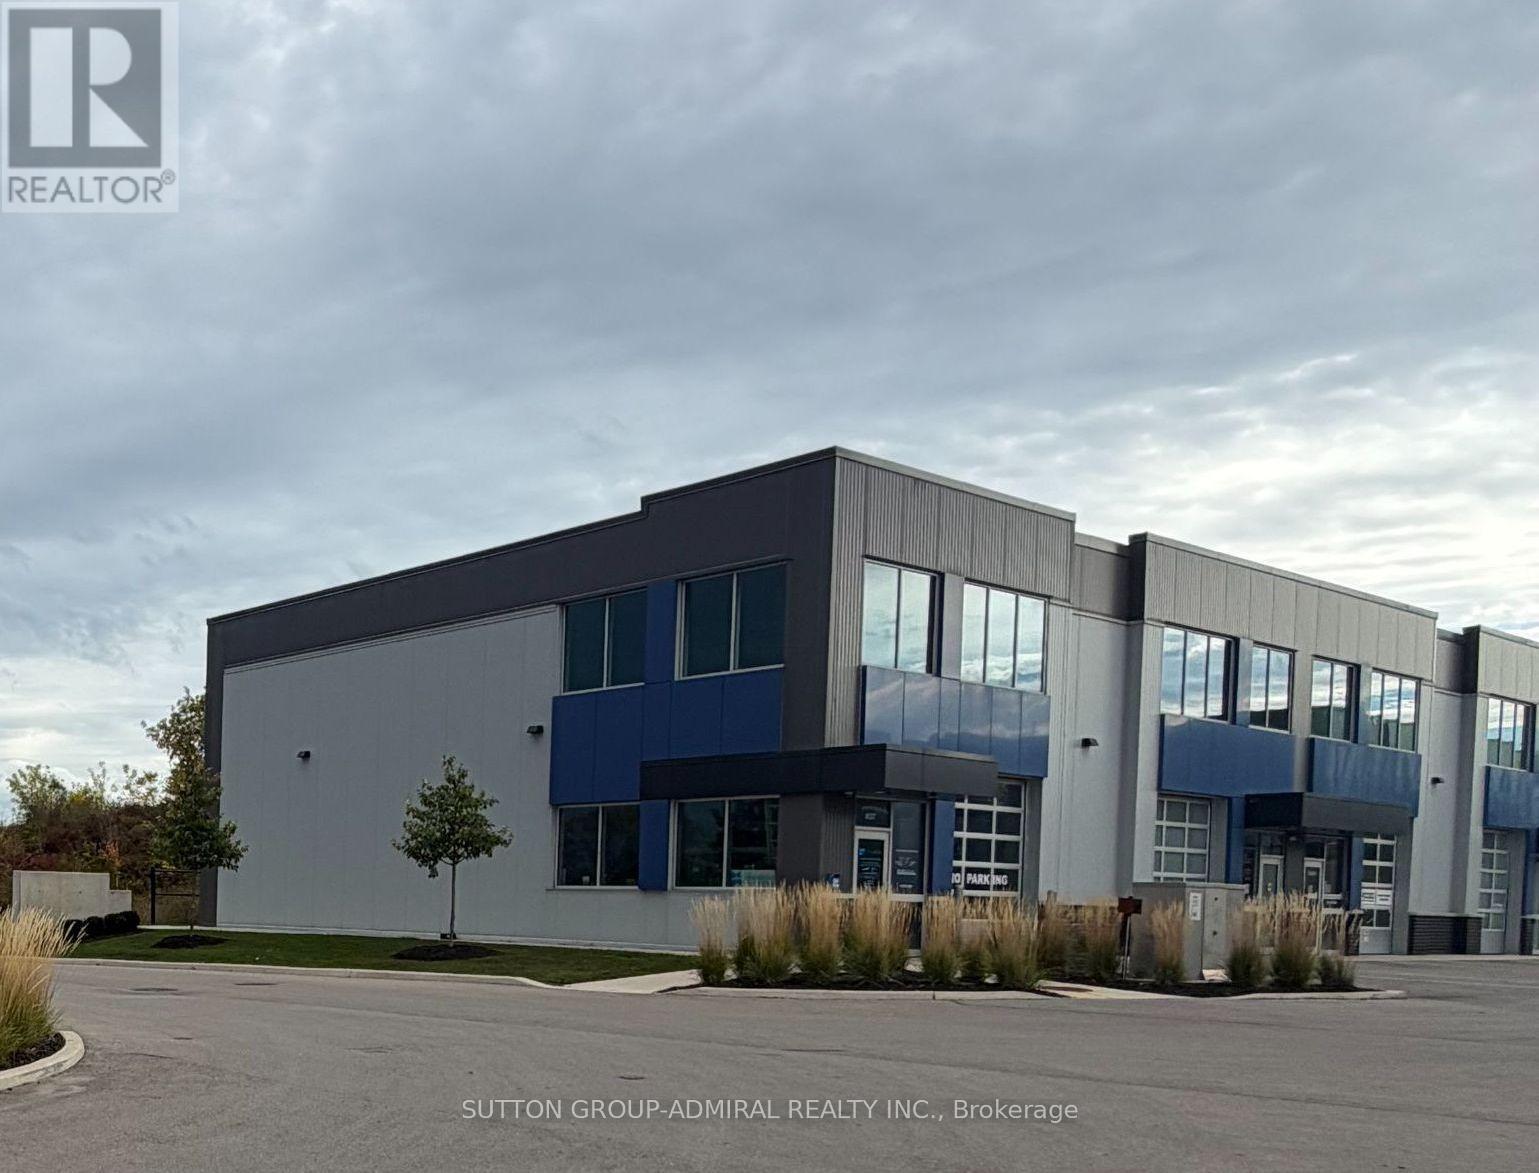
Welcome to Heritage Green Business Park, where this beautifully finished corner commercial/industrial unit combines refined interior finishes with exceptional functionality. Featuring over $400,000 in renovation & upgrades, offers approximately 2,450 square feet across two levels, including a 1,750-square-foot main floor and an approximately 700-square-foot second-floor mezzanine. Expansive windows bring an abundance of natural light into the interior, creating a bright, welcoming environment with an impressive sense of openness. The extensive build-out includes engineered hardwood flooring, elegant glass railings, substantial electrical and lighting upgrades, and thoughtfully finished built-in kitchenette areas. Two bathrooms, one fully accessible, generous storage, a built-in utility sink and a drive-in roll-up door add everyday convenience and operational versatility. A welcoming front entrance provides a polished arrival experience for clients and visitors, while rear access supports deliveries and business operations. The spacious mezzanine adds valuable flexibility for workspace, meetings, displays or other business needs. With its combination of industrial character and refined interior finishes, the property presents possibilities for a wide range of showroom, studio, office and business uses, subject to zoning and applicable approvals. Whether you are establishing a new venture, expanding an existing business or considering a commercial investment, this exceptional unit offers a substantial existing build-out and a space designed to make a lasting impression. Available for Sale or Lease. Immediate or Flexible Occupancy. (id:51382)
36 York Drive
Peterborough (Monaghan Ward 2), Ontario
Exceptional opportunity to own a stunning Peterborough Homes "Briarwood" model featuring a walkout basement that's ready to be transformed into a future duplex, basement apartment or in-law suite. Designed to maximize finished living space, the lower level includes a separate exterior entrance with double doors, dedicated walkway to the basement, separate water lines already roughed in for a future basement apartment, and a 200-amp electrical service designed to accommodate a duplex conversion, offering outstanding income or multigenerational living potential. Offering 2,799 sq. ft. of beautifully finished living space, this 4-bedroom home showcases premium upgrades throughout, including hardwood flooring throughout, upgraded tile, solid core bedroom doors, upgraded windows and quartz countertop. Built with quality and comfort in mind, the home features an engineered silent floor system, resilient channel ceilings for enhanced sound reduction, R-60 attic insulation, an HRV (Heat Recovery Ventilation) system, CertainTeed upgraded shingles, insulated garage doors with windows and many more premium upgrades. Ideally located with direct pedestrian access to the Trans-Canada Trail and just steps to beautiful Jackson Park, this exceptional home also offers convenient access to Highways 7, 115 and 407 East, as well as schools, shopping, restaurants, and downtown Peterborough. A rare opportunity to own a thoughtfully upgraded family home that perfectly combines luxury, functionality, and incredible future investment potential. (id:51382)
166 Bur Oak Drive
Thorold (Confederation Heights), Ontario
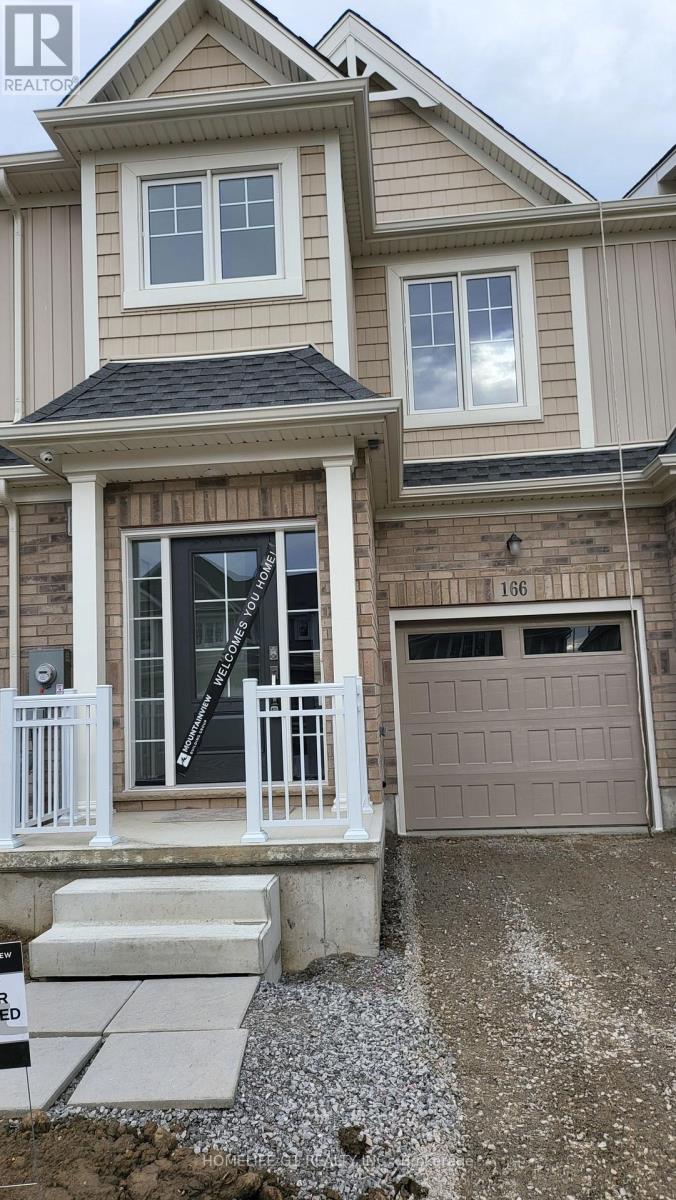
less than 3 years old 2-Storey Townhouse property with 3+1 bedroomsand an attached 1 Car Garage Located In A New Community of Thorold.There's Nothing To Do But Move In! This Upgraded Home Is Very BrightAnd Welcoming, Offers 1650 Sqft of living space, Spacious 3+1Bedrooms, 3+1 Bath, 9' Ceilings On Main Floor, Modern Kitchen, NewAppliances, Open concept Great room, Top Floor Laundry, Finishedbasement for storage, & much more. EV charging rough in (id:51382)
1310 - 1 Jarvis Street
Hamilton (Beasley), Ontario
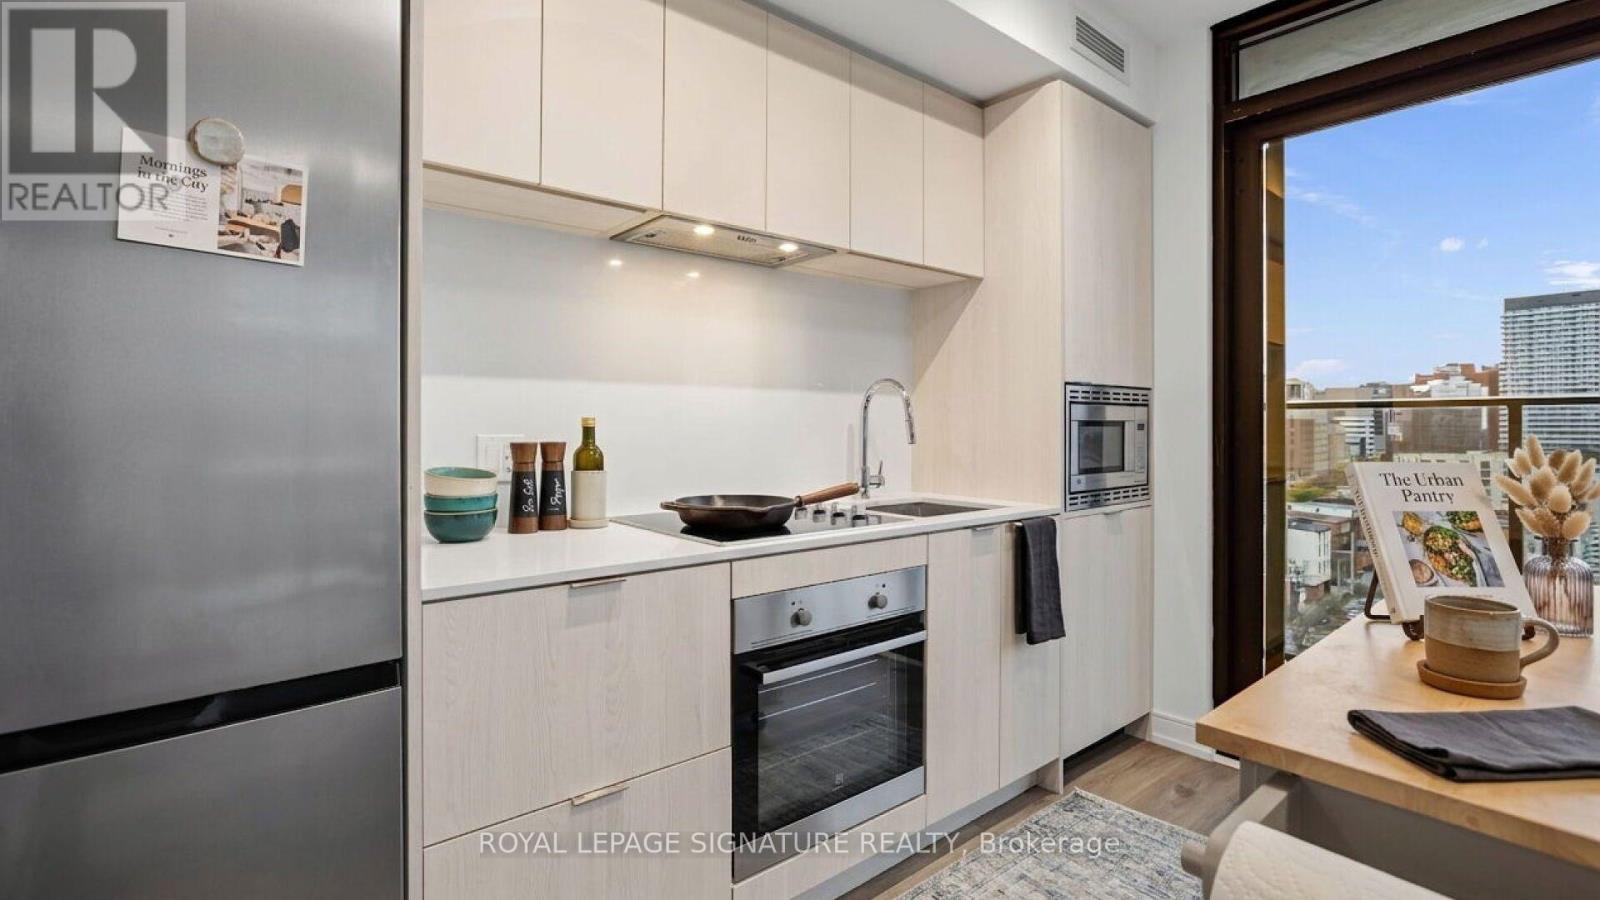
Welcome to 1 Jarvis St, where modern design meets vibrant downtown Hamilton living. This bright and stylish 2-bedroom,2-bathroom corner suite offers a thoughtfully designed layout, contemporary finishes, and an abundance of natural light.Both bedrooms feature windows, while the suite's north and west-facing exposures provide beautiful city views and stunning afternoon and evening light. Step outside onto the spacious wraparound balcony, an ideal spot to enjoy your morning coffee,unwind after a long day, or entertain guests.Residents have access to an impressive collection of premium building amenities, including a party room, yoga studio, fitness centre, and co-working space-making it easy to work, stay active, and socialize without leaving home.Located in the heart of Hamilton, you're just steps from shops, restaurants, cafés, green spaces, and everyday conveniences,putting the best of the city right outside your door. One parking spot is included.A stylish home in a vibrant, well-connected community-this is modern Hamilton living at its best. (id:51382)
39 Princess Street
Hamilton (Gibson), Ontario
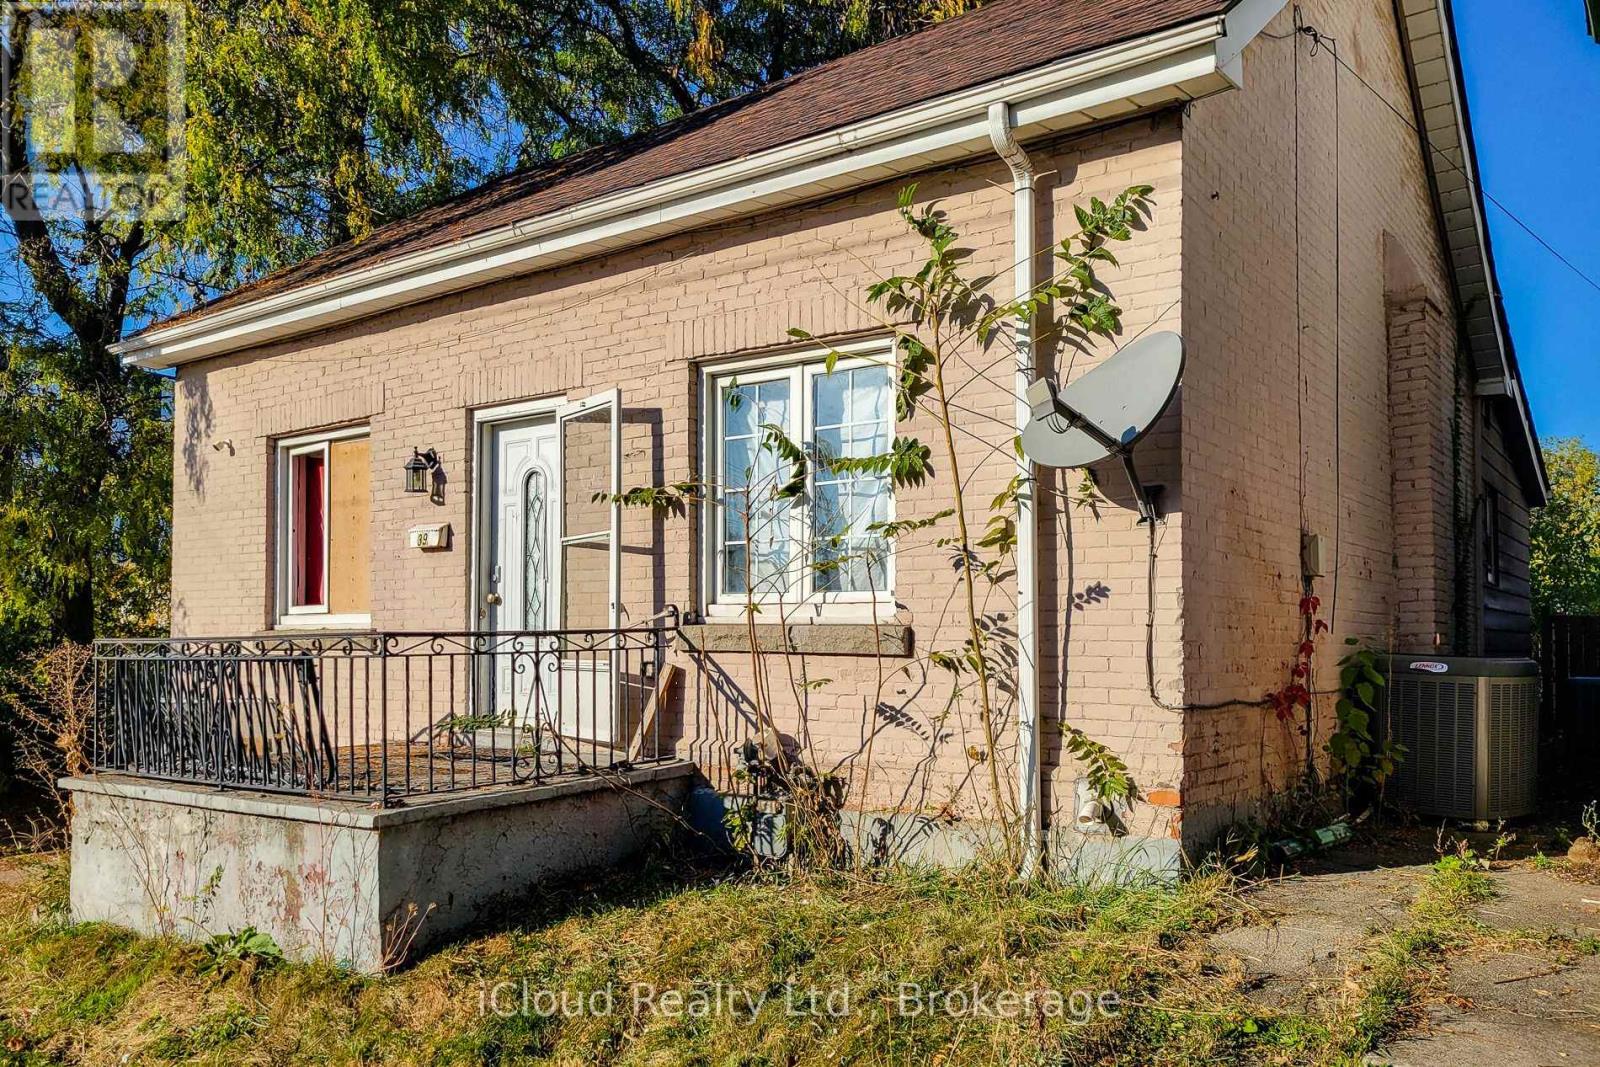
Imagine the redevelopment possibilities! Bring your vision to 39 Princess Street and explore the opportunity to transform this Hamilton gem into a duplex, with a longer-term concept for as many as five separate residential units. The proposed first phase retains and revitalizes the existing home, pairing a renovated main floor with a self-contained basement apartment and separate entrances. The broader development vision contemplates two additional storeys, creating four residences within the main house, plus a two-bedroom apartment above a proposed rear two-car garage. Exterior improvements and a repaved driveway round out the planned transformation. Whether you're an investor exploring future rental income, a builder looking for your next project, or a buyer ready to turn potential into something special, this property invites you to imagine what comes next. Explore the initial two-unit concept and the possibilities for future expansion. Preliminary financials, conceptual renderings and development proposals are available. Permit and planning applications have not been submitted, and approvals have not been obtained; the buyer is responsible for confirming feasibility and securing all required permits and approvals. Do phase one and stop or continue later. The options are endless. (id:51382)