
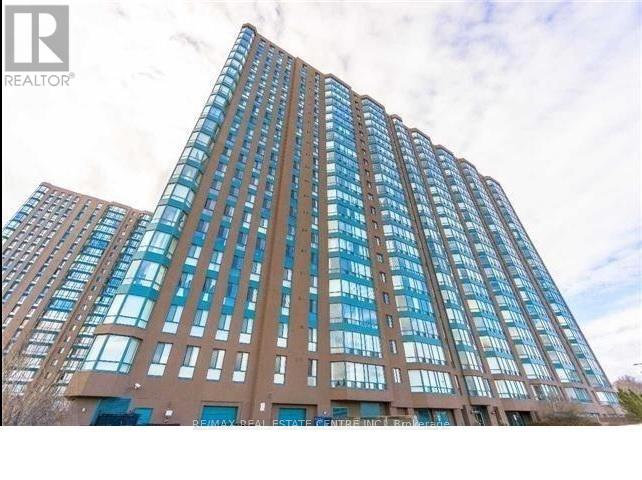
2007 - 115 Hillcrest Avenue
Mississauga (Cooksville), Ontario
LOCATION!!! Fantastic View from 20th Floor, Steps To Go Station. Beautiful Layout 1 Bedroom + Den + Solarium. Can be used as 2 Bedroom + Study. Large Kitchen and Extra storage room in the unit. Laminate Floors throughout (Carpet free), Well Kept Unit. Well Kept Unit. Well Managed Building With Lots Of Amenities And 24 Hours Security on site. (id:51382)
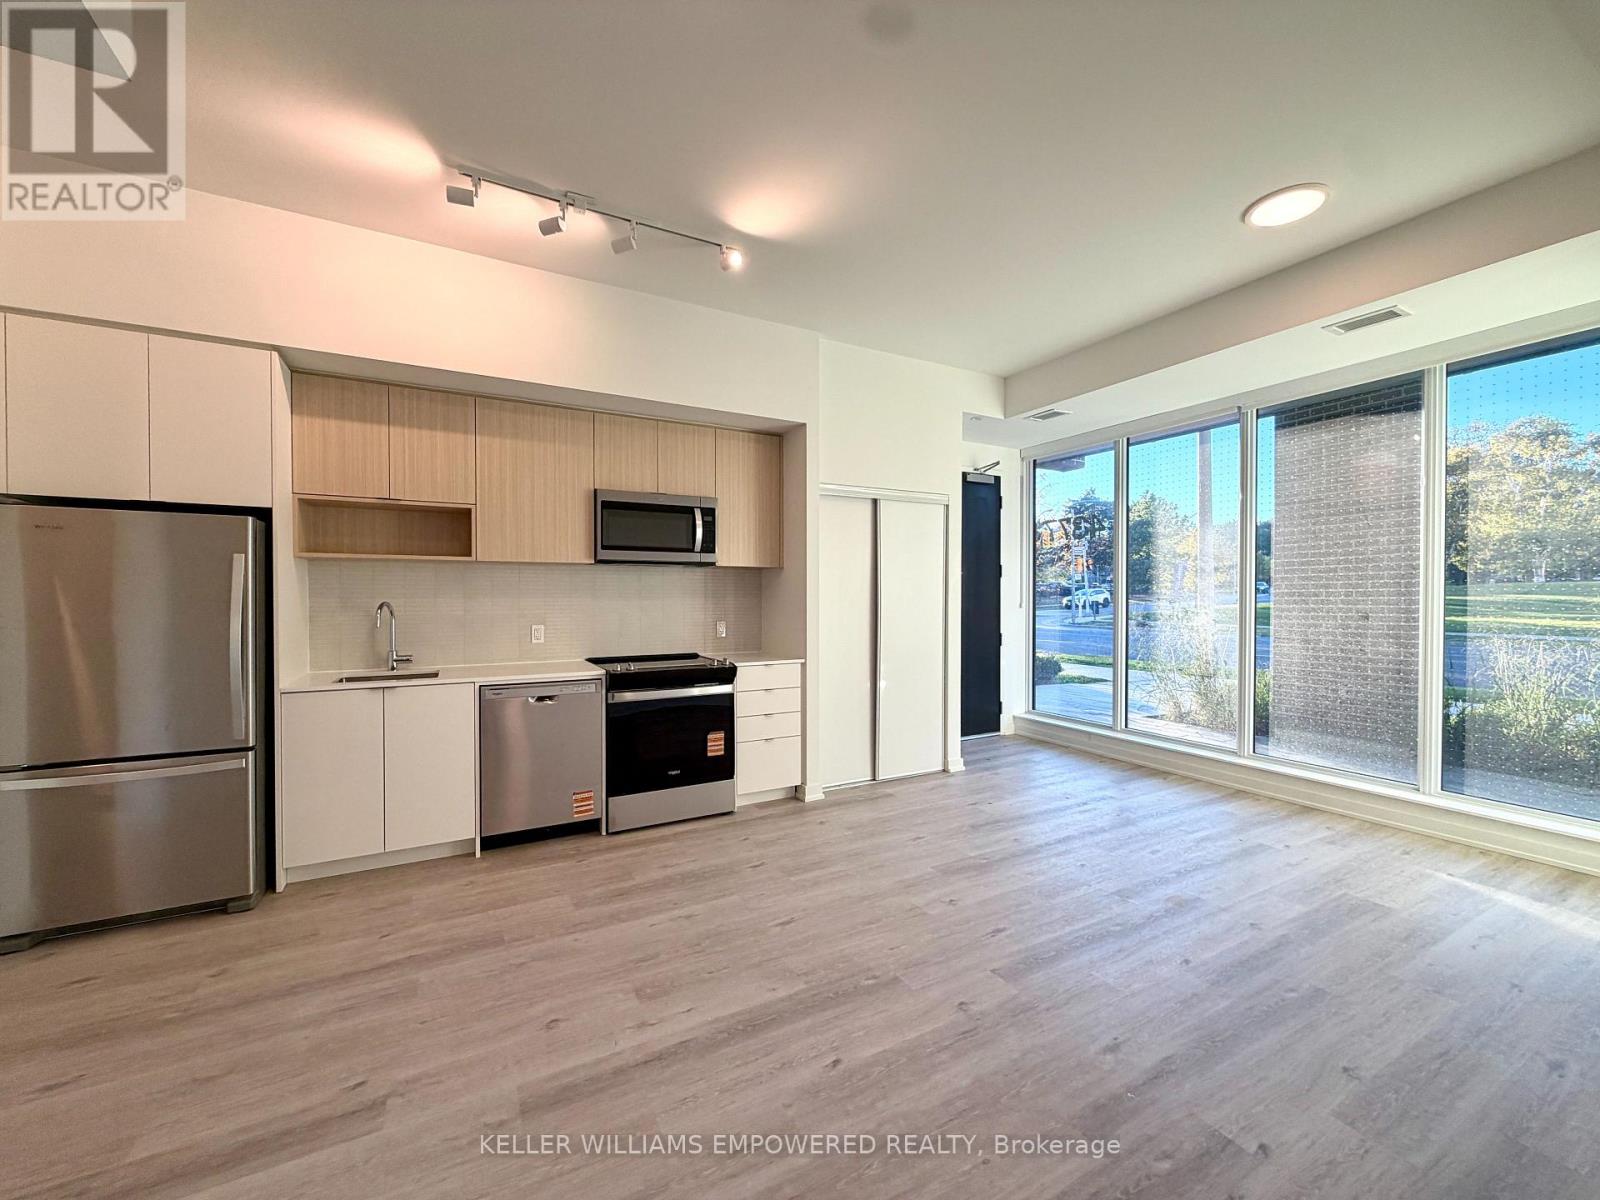
Th102 - 4365 Bloor Street W
Toronto, Ontario
Modern Elegance Meets Suburban Tranquility in Markland Wood! Enjoy 2 Month's Free on a 14-Month Lease! Welcome home to this brand new 2-bedroom, 2-bathroom townhouse unit nestled in the heart of one of Etobicoke's most coveted, tree-lined communities. Blending high-end modern finishes with rare outdoor space, this turn-key home offers an effortless lifestyle designed for both quiet relaxation and stylish entertaining. Step inside to soaring 10-foot ceilings that elevate the sense of space and allow natural light to pour in throughout the day. Cook and entertain in style featuring sleek, premium quartz countertops, and generous counter space for food prep or casual dining. Designed for privacy and comfort, offering two spacious bedrooms and two full, beautifully appointed bathrooms. Both bedrooms feature ample closet space and the second has walkout access to the dedicated backyard terrace area - perfect for morning coffees, summer evening dining, container gardening, or hosting guests outdoors. Located in prestigious Markland Wood, you are surrounded by mature greenery, walking trails, and top-tier amenities: Spacious party room, fitness center with adjoining children's play room, outdoor lounge, community BBQs with outdoor dining terrace, movie room and pet spa. Minutes to Etobicoke Creek Trail, Centennial Park, and the iconic Markland Wood Golf Club. Convenient Commuting: Unbeatable access to Highway 427, 401, QEW, TTC bus routes directly connecting to Kipling Station, and a short drive to Pearson Airport. Close to excellent local schools, plazas, cafes, and everyday essentials. Whether you're a young family, busy professional, or looking to downsize without compromising on luxury finishes and private outdoor space, this home offers the ideal balance of city convenience and community warmth. (id:51382)
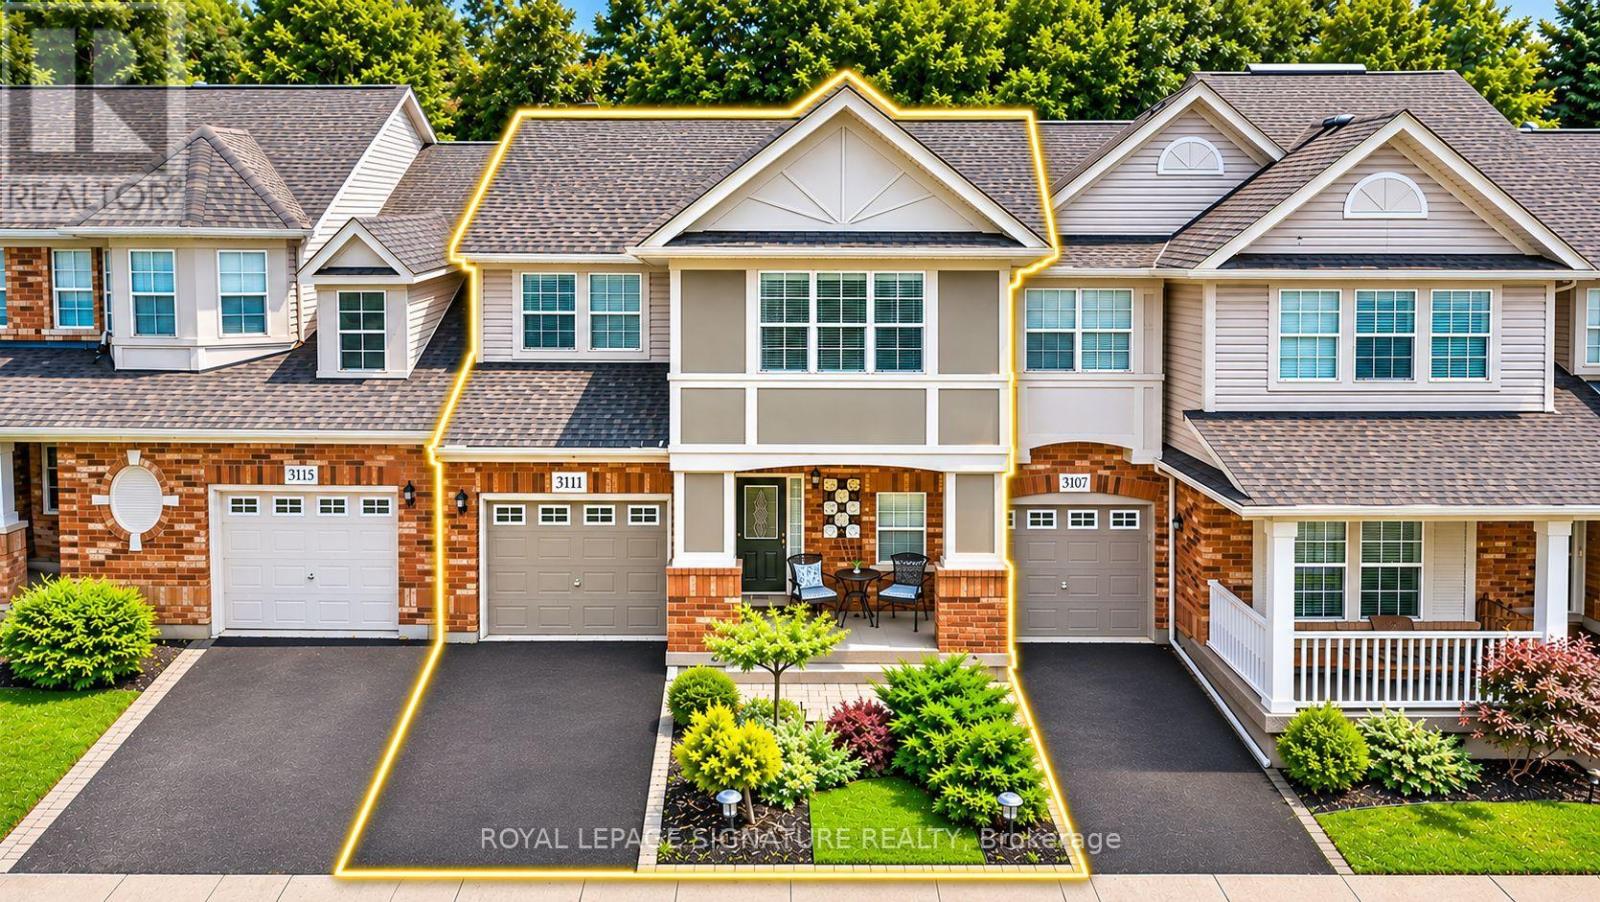
3111 Edgar Avenue
Burlington (Alton), Ontario
Location. Convenience. Family Living.Welcome to 3111 Edgar Avenue, a beautifully maintained andwell-cared-for 3-bedroom, 4-bathroom townhome in Burlington's highly desirable, family-friendly Alton Village.The bright open-concept main level features hard flooring, large windows throughout, and an abundance of natural daylight across the living room, kitchen and dining areas. The home offers a functional family layout, a brand-new smart microwave and washer (2026), A/C(2023), and bright bedrooms including a sun-filled bedrooms and ensuite.The finished basement, also with hard flooring, adds excellent versatility and can easily serve as a recreation room, games ormovie-night space, home office, or additional accommodation for visiting family or in-laws.Outside, enjoy a finished stone patio surrounded by beautiful mature trees-an inviting space for entertaining friends and family. The wide residential street also offers convenient additional street parking for guests. Enjoy an exceptional Alton Village location within walking distance of Farm Boy, Longo's, pharmacies, Starbucks, restaurants, shopping, Alton Library, Haber Recreation Centre, parks and playgrounds. Public transit and GO bus connections are nearby, with convenient access to school bus routes and major commuter routes.Families will also appreciate proximity to well-regarded local schools including Alton Village Public School and Dr. Frank J. Hayden Secondary School, along with other public and Catholic school options in the area. Ideally positioned near the Burlington/Oakville border, this is a welcoming, move-in-ready home offering the space, comfort and everyday convenience families are looking for. (id:51382)
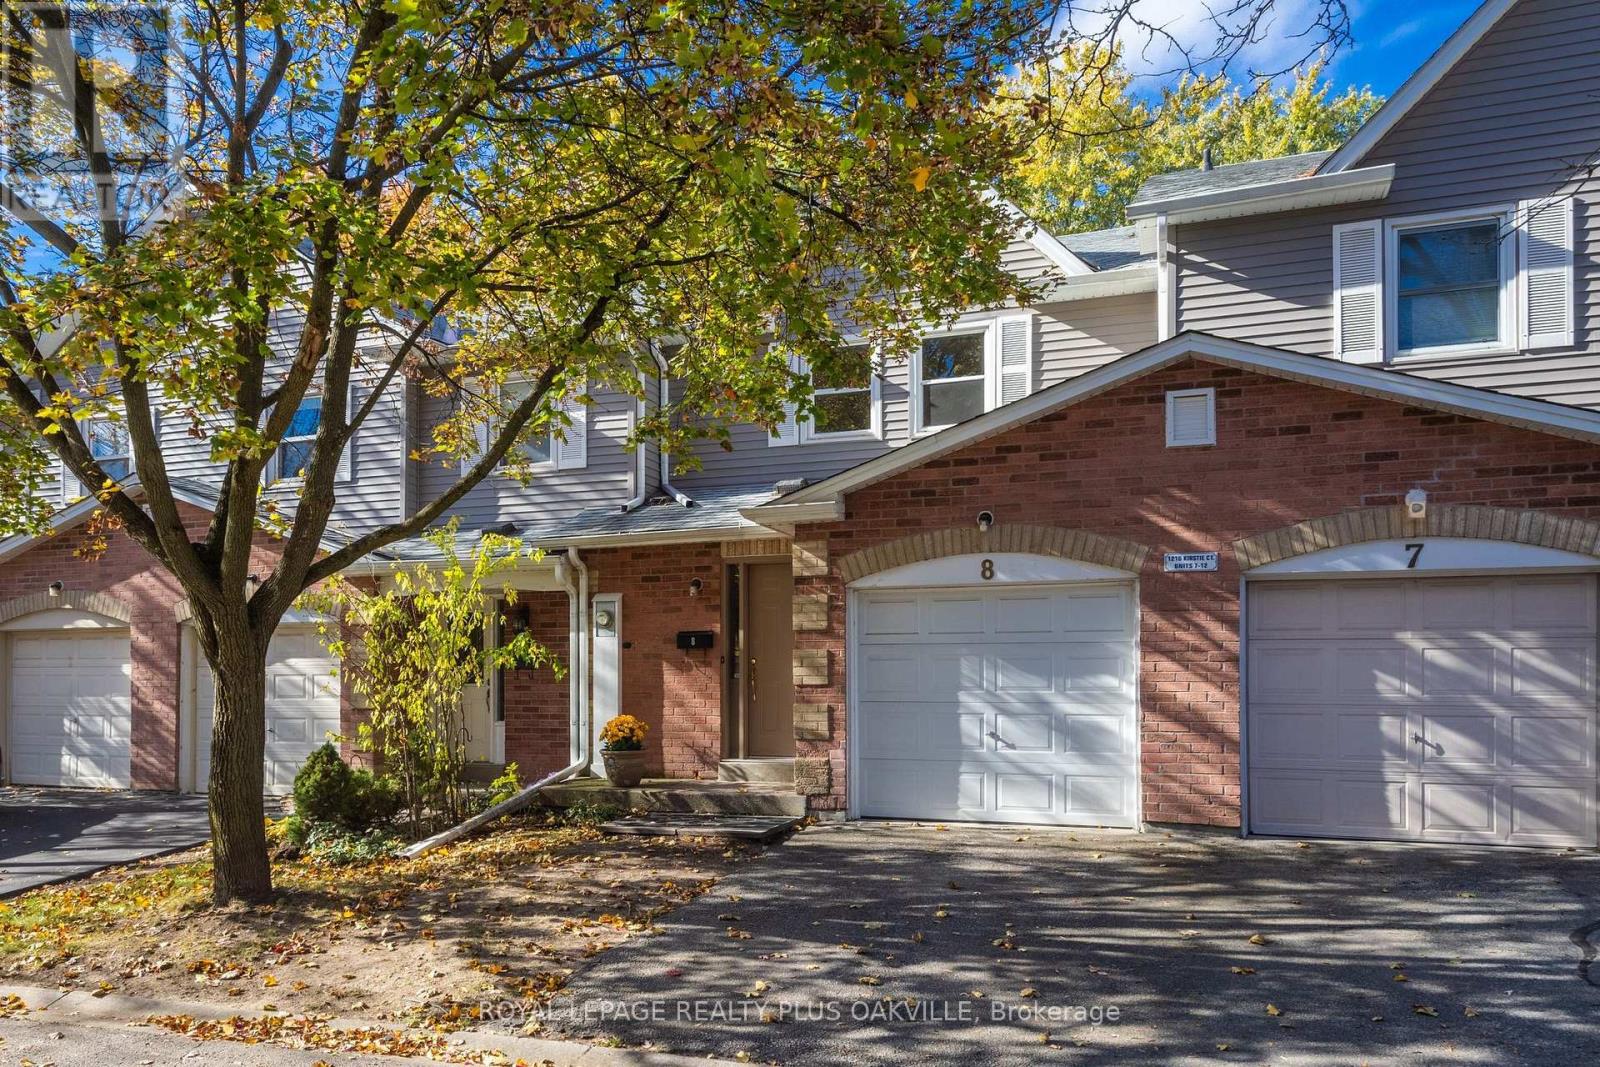
8 - 1216 Kirstie Court
Oakville (Cp College Park), Ontario
Discover family-friendly living! 3 bedroom, 2 bathroom townhouse ideally tucked in a quiet family-friendly court, located in Oakville's desirable College Park neighbourhood. A functional layout offers a perfect blend of comfort, convenience, and lifestyle - designed for everyday living, with neutral decor, freshly painted throughout, new carpeting on both staircases. Whether you're buying your first home, upsizing for more space, downsizing from a larger home, you're a student, or investing in one of Oakville's most convenient neighbourhoods, this property offers an exceptional opportunity to build equity in a high demand location. Main floor offers a 2 piece bathroom, a spacious kitchen and an open-concept living/dining area with large windows, and a seamless walkout to the private backyard-perfect for relaxing or entertaining. The upper level showcases 3 bedrooms with laminate flooring, one with a walk-in closet, including a spacious primary bedroom, all with brand new overhead lighting and a 4 piece semi-ensuite main bathroom. The basement includes the laundry area and is ready to finish to your taste and needs offering multiple potential uses: a large recreation area, and additional bedroom, play room, home gym or office! Single garage and driveway, and ample visitor parking in a peaceful neighbourhood. A truly special central Oakville location: Walking distance to Sheridan College through a direct walking trail and high ranked elementary and high schools, parks, playgrounds, grocery stores, restaurants, cafes, shopping, library, public transit and unlimited everyday amenities, Recreation Centres and close to GO Train, Hwys, making the commute to GTA quick and easy! (id:51382)
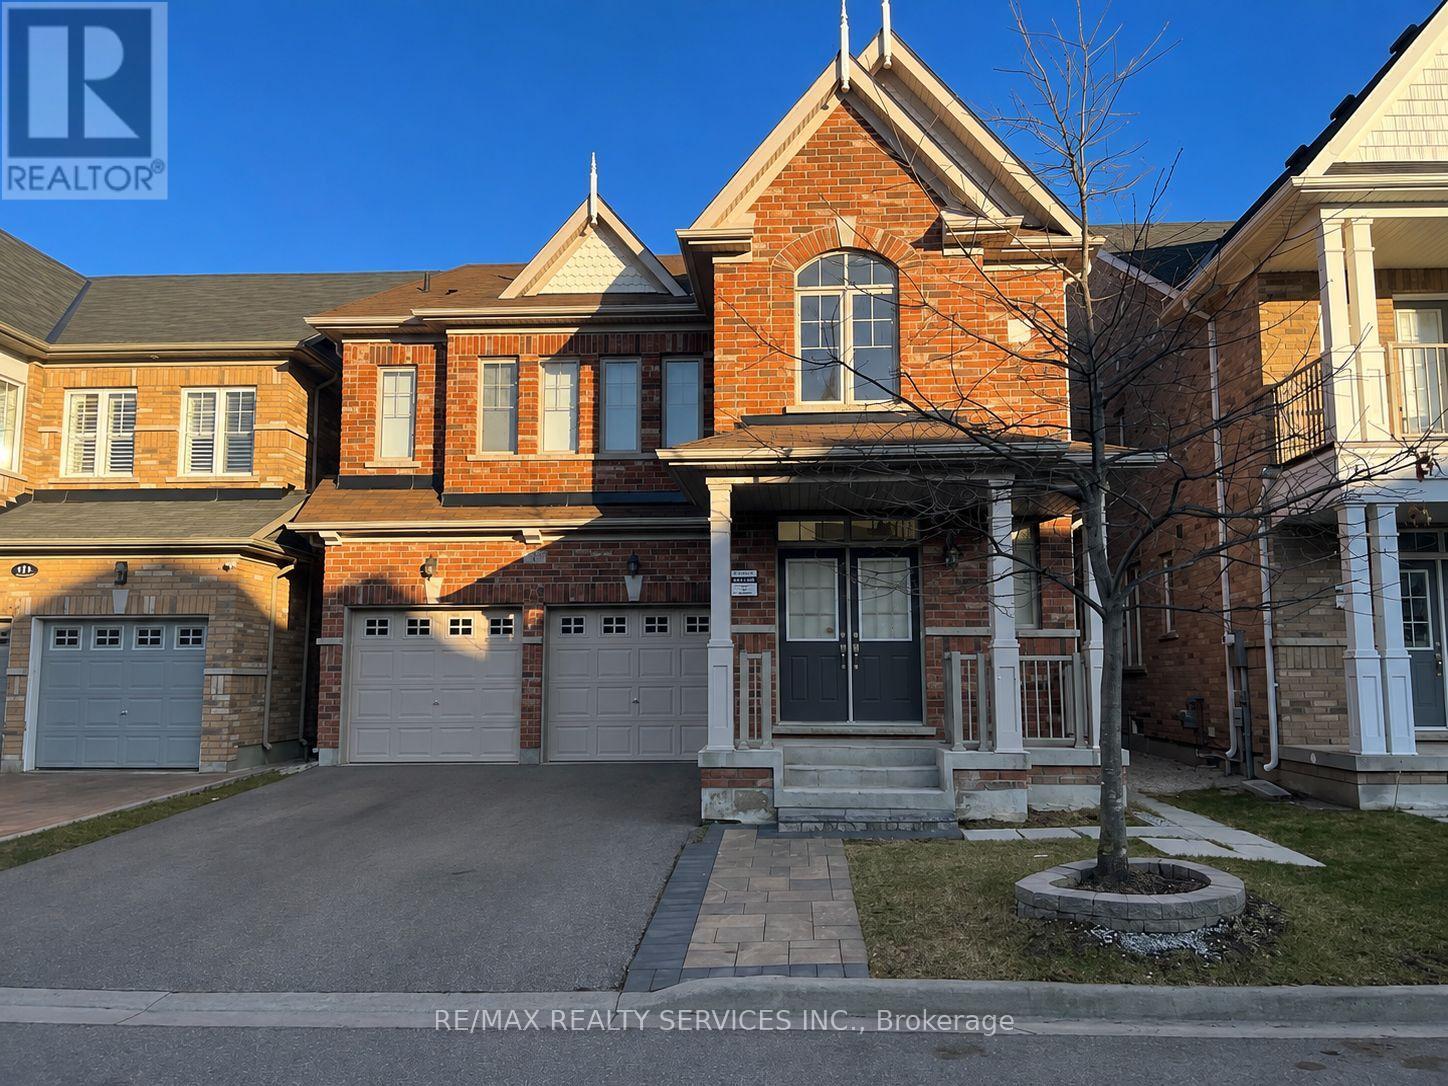
13 Frampton Road
Brampton (Northwest Brampton), Ontario
Beautiful, Legal 2-bedroom basement apartment in a detached home with a private separate side entrance. Bright and spacious layout featuring 2 bedrooms, a huge walk-in closet, 1.5 bathrooms, and vinyl flooring throughout-no carpet. Conveniently located close to parks, schools, community centre, library, and other amenities. One parking spot included. (id:51382)
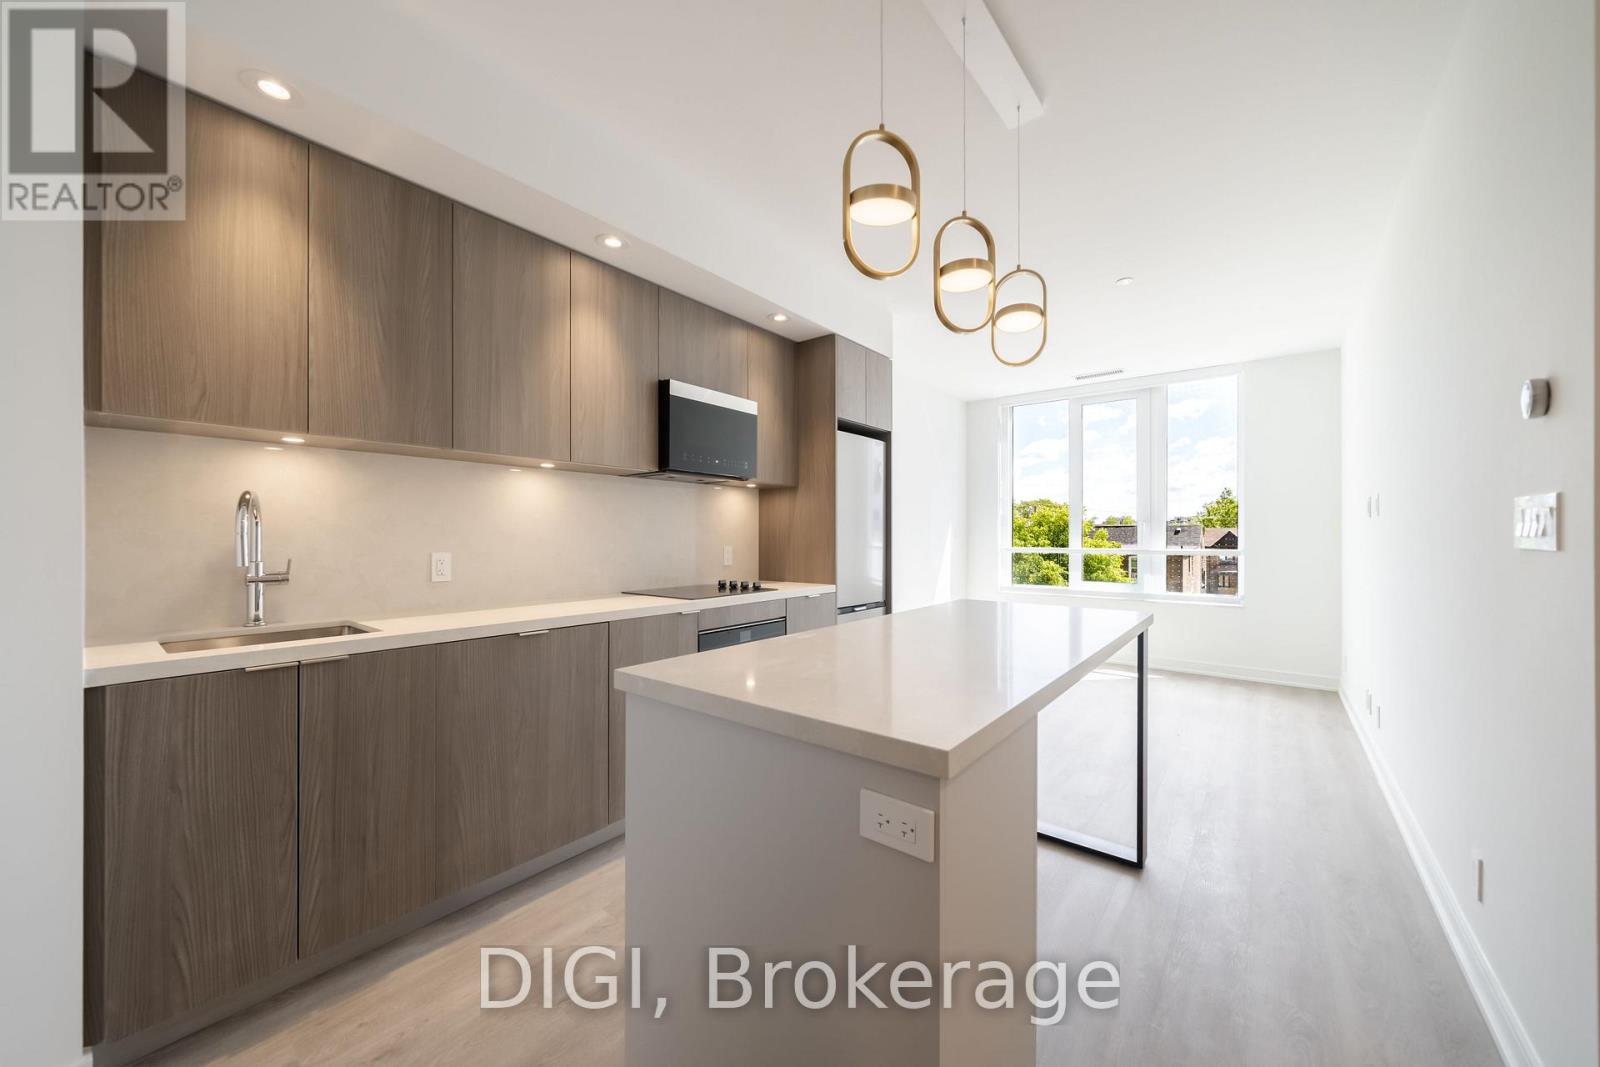
W321 - 485 Perth Avenue
Toronto (Weston-Pellam Park), Ontario
**2 MONTHS FREE RENT PROMO** Experience modern urban living at The Spoke, a brand-new purpose-built rental community in Toronto's vibrant Junction Triangle. This thoughtfully designed 714 sq ft, 2 bedroom, 2 bathroom suite offers a bright, open-concept layout with contemporary finishes and modern conveniences throughout. The sleek kitchen features quartz countertops, stainless steel appliances, stylish cabinetry and a centre island with seating, flowing seamlessly into the inviting living and dining area. A Juliet balcony brings in natural light, while two separate bedrooms offer comfortable retreats with convenient closet space. The primary bedroom is complemented by a nearby full bathroom, while a second full bathroom provides added convenience for residents and guests. Additional suite features include luxury vinyl plank flooring, in-suite laundry, individually controlled heating and cooling with a Nest thermostat, roller blinds, keyless entry and high-speed internet availability. Residents enjoy an exceptional collection of resort-inspired amenities, including an outdoor swimming pool, fully equipped fitness centre, co-working spaces, resident lounges, games room, rooftop terraces with BBQs, pet-friendly amenities, secure parcel lockers, bicycle storage and professional on-site management. Ideally located steps from Bloor GO Station, the UP Express, TTC transit, local cafés, restaurants, breweries and parks. Enjoy convenient access to downtown Toronto, Pearson Airport, High Park, Roncesvalles and The Junction. Discover the perfect balance of comfort, convenience and connected city living at The Spoke. (id:51382)
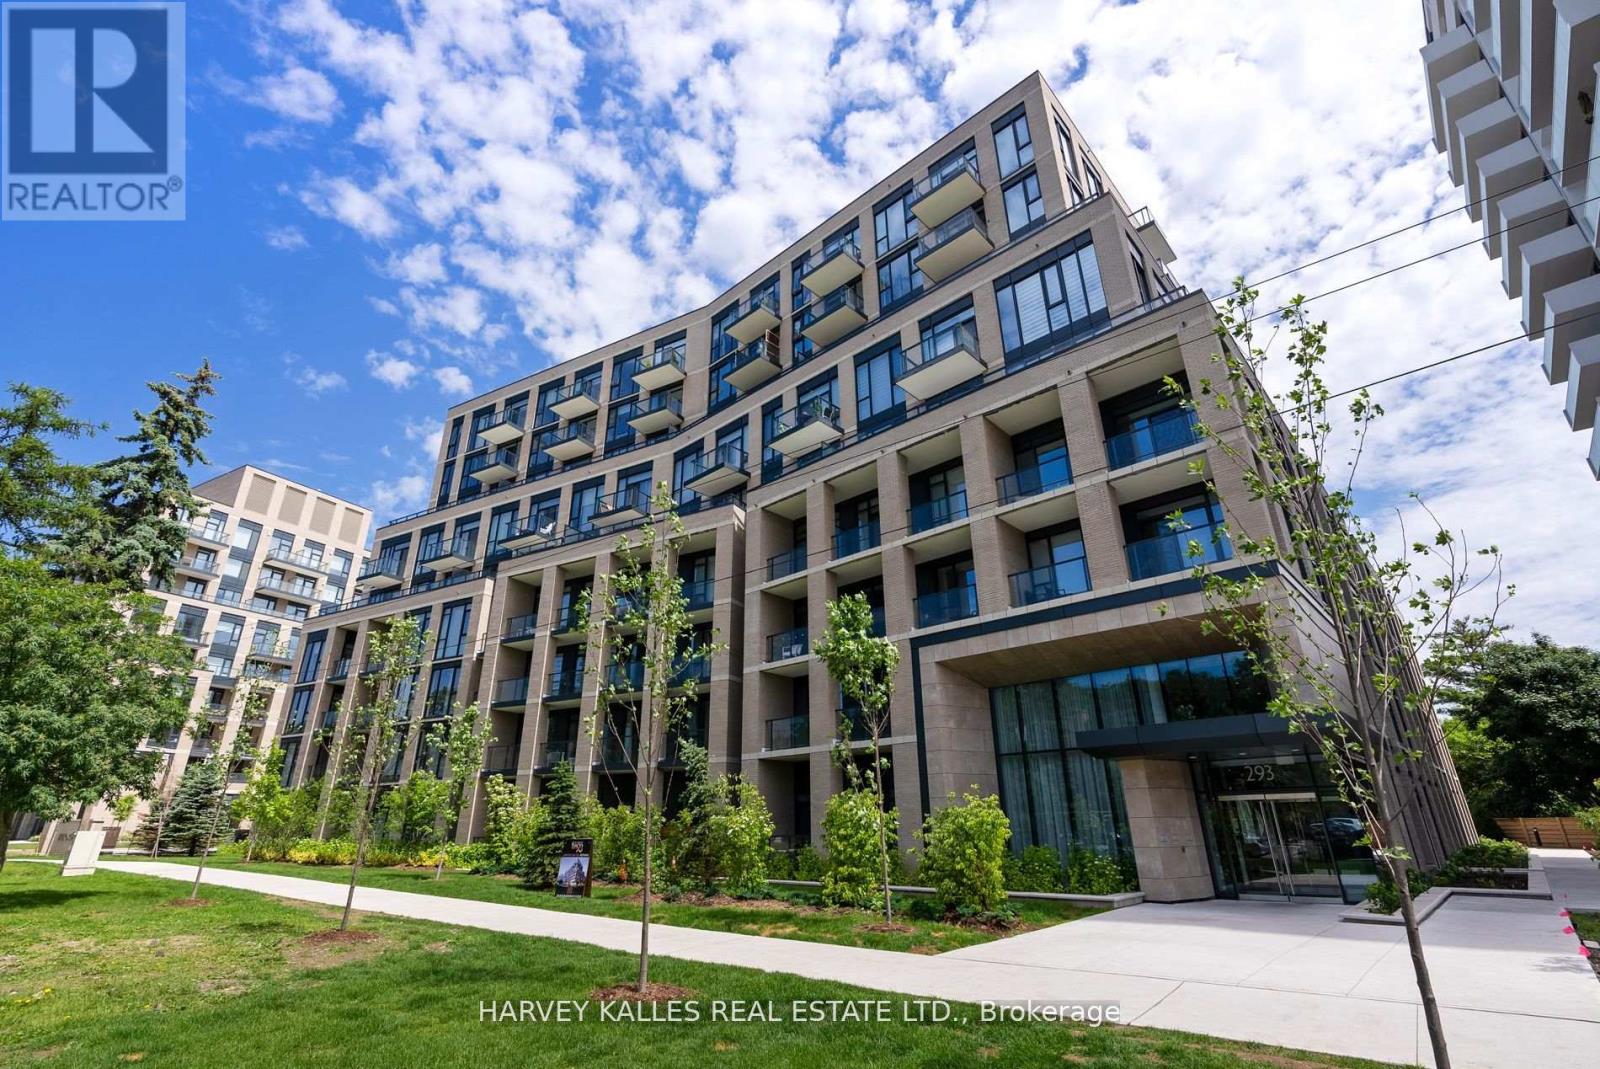
620 - 293 The Kingsway
Toronto (Edenbridge-Humber Valley), Ontario
Brand new and never lived in, this one-bedroom plus full-size den suite at 293 The Kingsway is ready for its first owner, with pristine finishes throughout. Generous principal rooms are filled with sunlight throughout the day, and the den is an excellent space for a reading nook or home office. The primary bedroom has its own ensuite, and a second full bathroom serves guests. The open-concept layout features flat 9-ft ceilings, wide-plank engineered hardwood, and a designer-finished kitchen with full-size appliances, so it feels like a home rather than a condo. A graciously sized covered balcony is accessible from both the living area and the primary bedroom, giving you comfortable outdoor space to relax or entertain in any weather.The building pairs quality architecture with thoughtful landscaping, green roofs, and inviting walkways, and its amenities rival a private club. A 24-hour concierge greets you in the lobby. The 3,420 sq. ft. private fitness studio is the largest in the Kingsway area. You can work from the business centre and tech lounge, book the meeting room, or host friends in the party room and games room, and there's a guest suite for overnight visitors. A pet spa makes clean-ups after a muddy walk easy. On the seventh floor, an expansive landscaped rooftop terrace overlooks the treetops, alongside a fireplace lounge with a big screen for movie nights.The Kingsway is one of Toronto's most prestigious neighbourhoods, a rare residential enclave of tree-lined avenues and lush parks that feels a world apart from the city. You can walk to Humbertown Shopping Centre for shops and cafés, pick up fresh bread at a local artisan bakery, bike along the Humber River, or spend the day at a nearby country club. Transit and major routes are close by.Be the first to call this suite home. Book your private showing today. (id:51382)
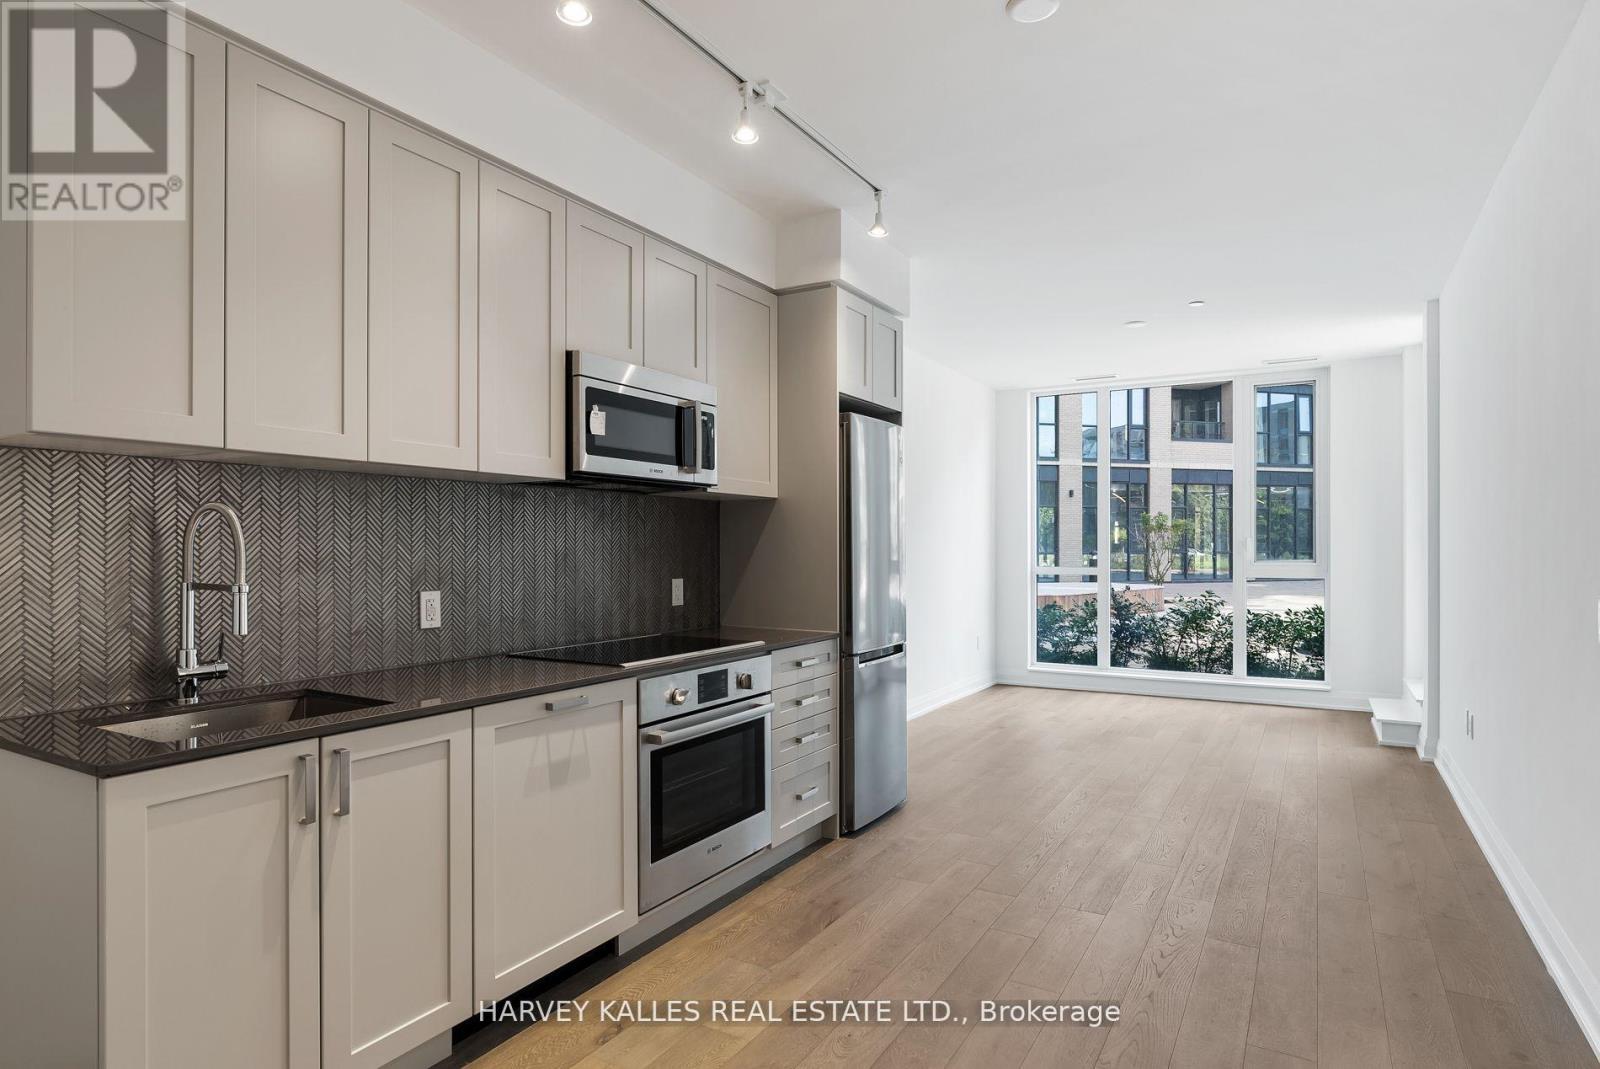
102 - 293 The Kingsway
Toronto (Edenbridge-Humber Valley), Ontario
Brand new and never lived in, this ground-floor suite at 293 The Kingsway offers something few condominiums can: no elevator wait times, ever. You can walk straight from the lobby to your front door, whether you're coming home with groceries, heading out for a run, or welcoming guests. Inside, large principal rooms are filled with light from oversized windows. The open-concept layout features 9-ft ceilings, wide-plank engineered hardwood, and a designer-finished kitchen with full-size appliances. A balcony opens off the living and dining area.Designed by Quadrangle Architects for The Benvenuto Group, the building is surrounded by landscaped courtyards, green roofs, and walkways. Amenities include 24-hour concierge, a 3,420 sq. ft. private fitness studio (the largest in the Kingsway area), a pet spa, guest suite, business centre, meeting room, and lounges. There is also an expansive seventh-floor rooftop terrace overlooking the treetops. Because the suite is on the ground floor, the lobby, fitness studio, and amenity spaces are all just steps away.The Kingsway is one of Toronto's most prestigious neighbourhoods, known for its tree-lined avenues and lush green space. You can walk to Humbertown Shopping Centre for shops and cafés, pick up fresh bread at a local artisan bakery, explore Humbertown Park and Lambton-Kingsway Park, or bike along the Humber River. Golf and country clubs, transit, and major routes are all close by. (id:51382)
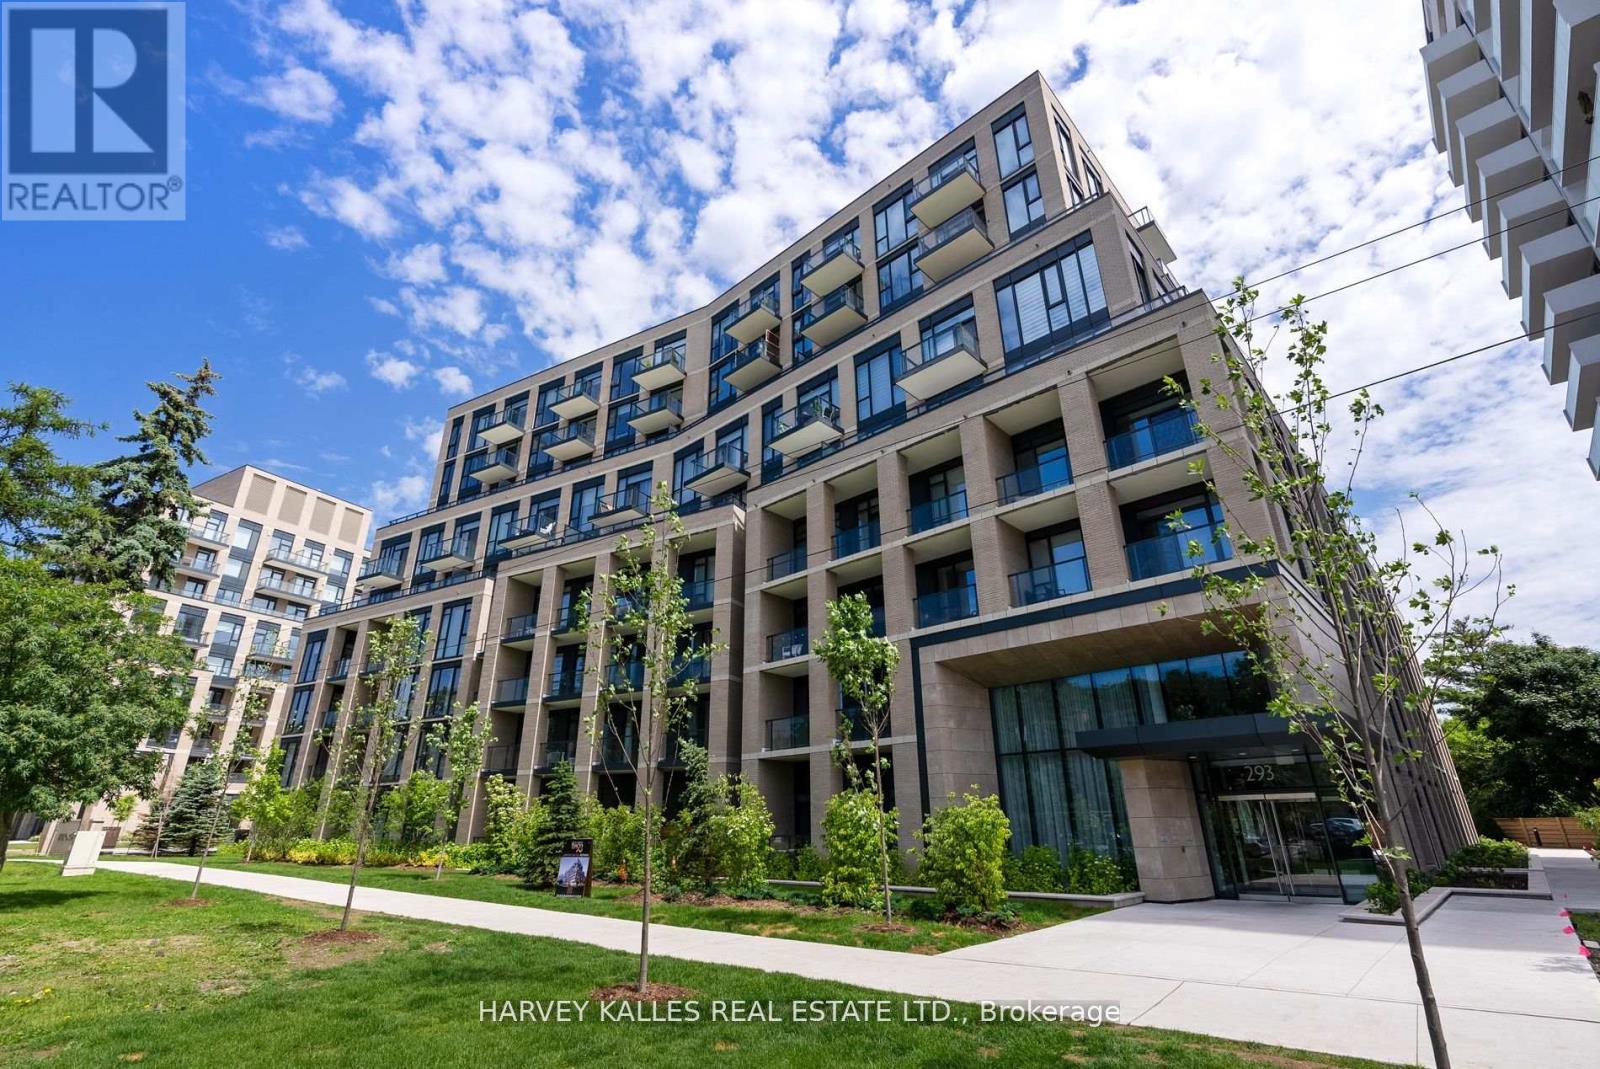
619 - 293 The Kingsway
Toronto (Edenbridge-Humber Valley), Ontario
Welcome to 293 The Kingsway. Quality architecture and landscaping, green roofs, luxury suites, an array of quality amenities and services, the largest private fitness studio in the area, an expensive rooftop terrace, cozy, lounges, concierge service, pet spa and more. 293 The Kingsway is a gateway to sophisticated living. Brand new and never lived in, the unit offers an open concept layout with a walk-out to huge balcony. An opportunity to live in one of Toronto's most prestigious neighbourhoods. The Kingsway, a rare jewel of a residential community with tree-lined avenues and lush parks, is a world apart. Walk to shops at Humbertown Shopping Centre, sip a coffee with a friend at a cafe, bike along the Humber River, shop for freshly baked bread at a local artisan bakery, or enjoy your day at a local country club. This is a sought-after neighbourhood designed for those who like to live well. (id:51382)
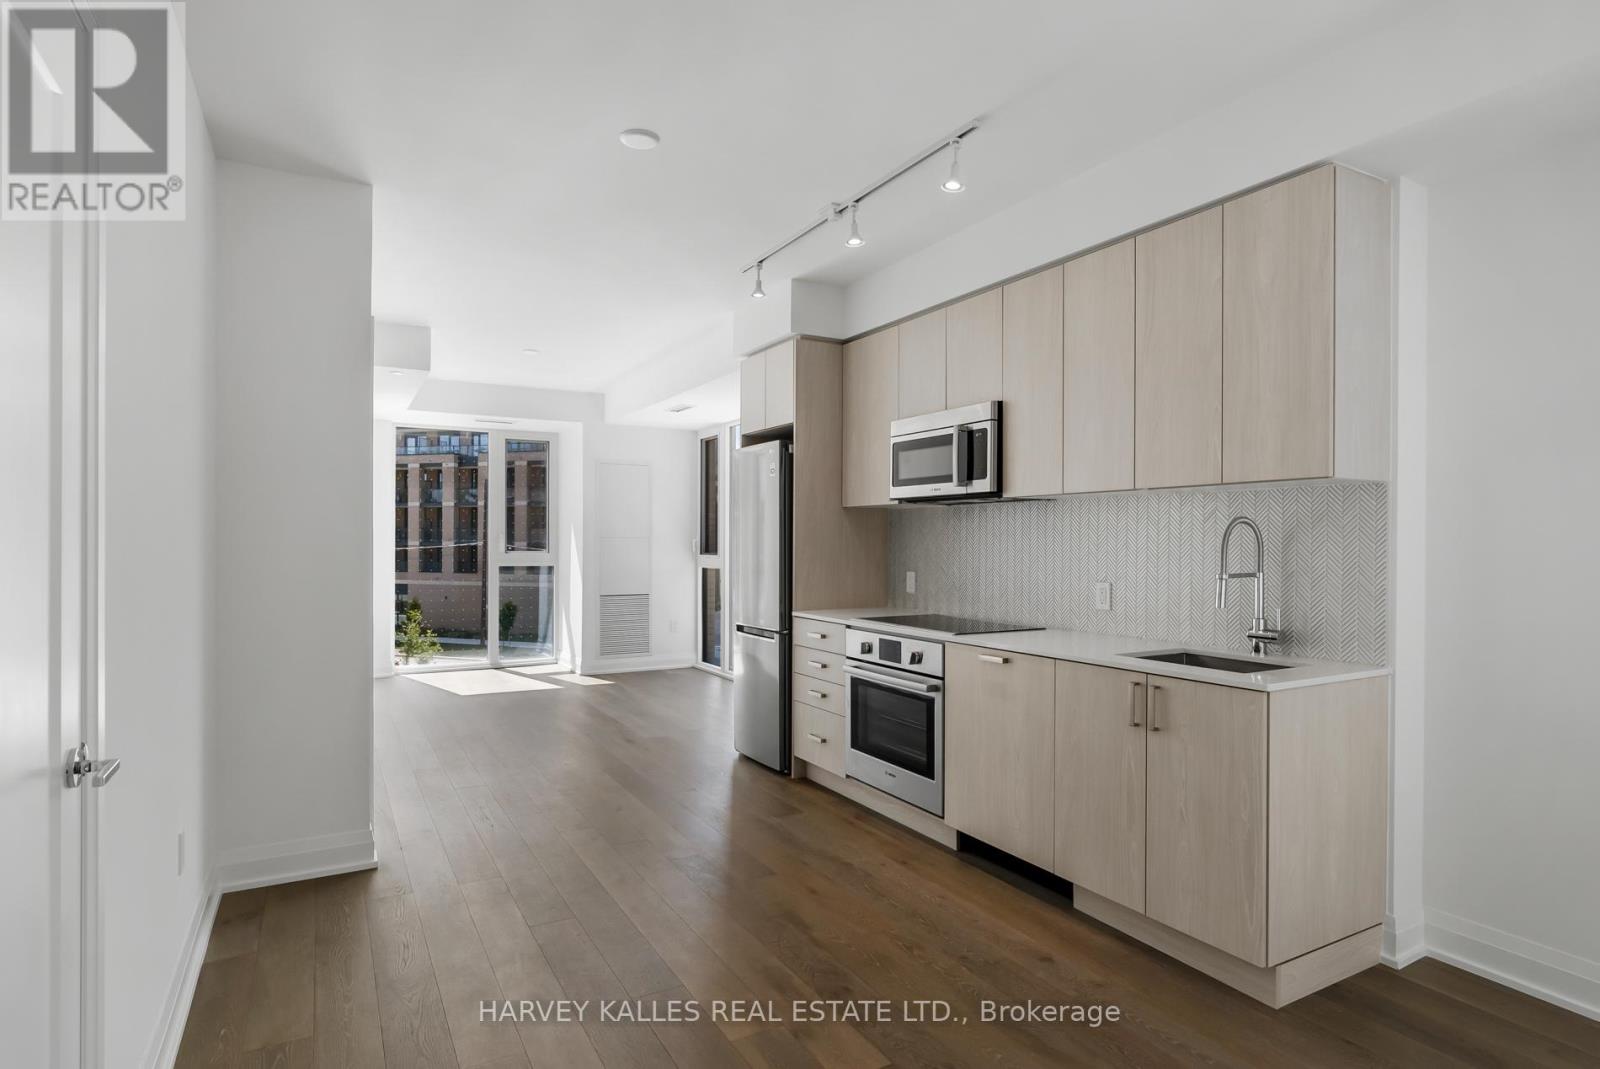
305 - 293 The Kingsway
Toronto (Edenbridge-Humber Valley), Ontario
Welcome to 293 The Kingsway. Quality architecture and landscaping, green roofs, luxury suites, an array of quality amenities and services, the largest private fitness studio in the area, an expensive rooftop terrace, cozy, lounges, concierge service, pet spa and more. 293 The Kingsway is a gateway to sophisticated living. Brand new and never lived in, the unit offers an open concept layout with a walk-out to huge balcony. An opportunity to live in one of Toronto's most prestigious neighbourhoods. The Kingsway, a rare jewel of a residential community with tree-lined avenues and lush parks, is a world apart. Walk to shops at Humbertown Shopping Centre, sip a coffee with a friend at a cafe, bike along the Humber River, shop for freshly baked bread at a local artisan bakery, or enjoy your day at a local country club. This is a sought-after neighbourhood designed for those who like to live well. (id:51382)
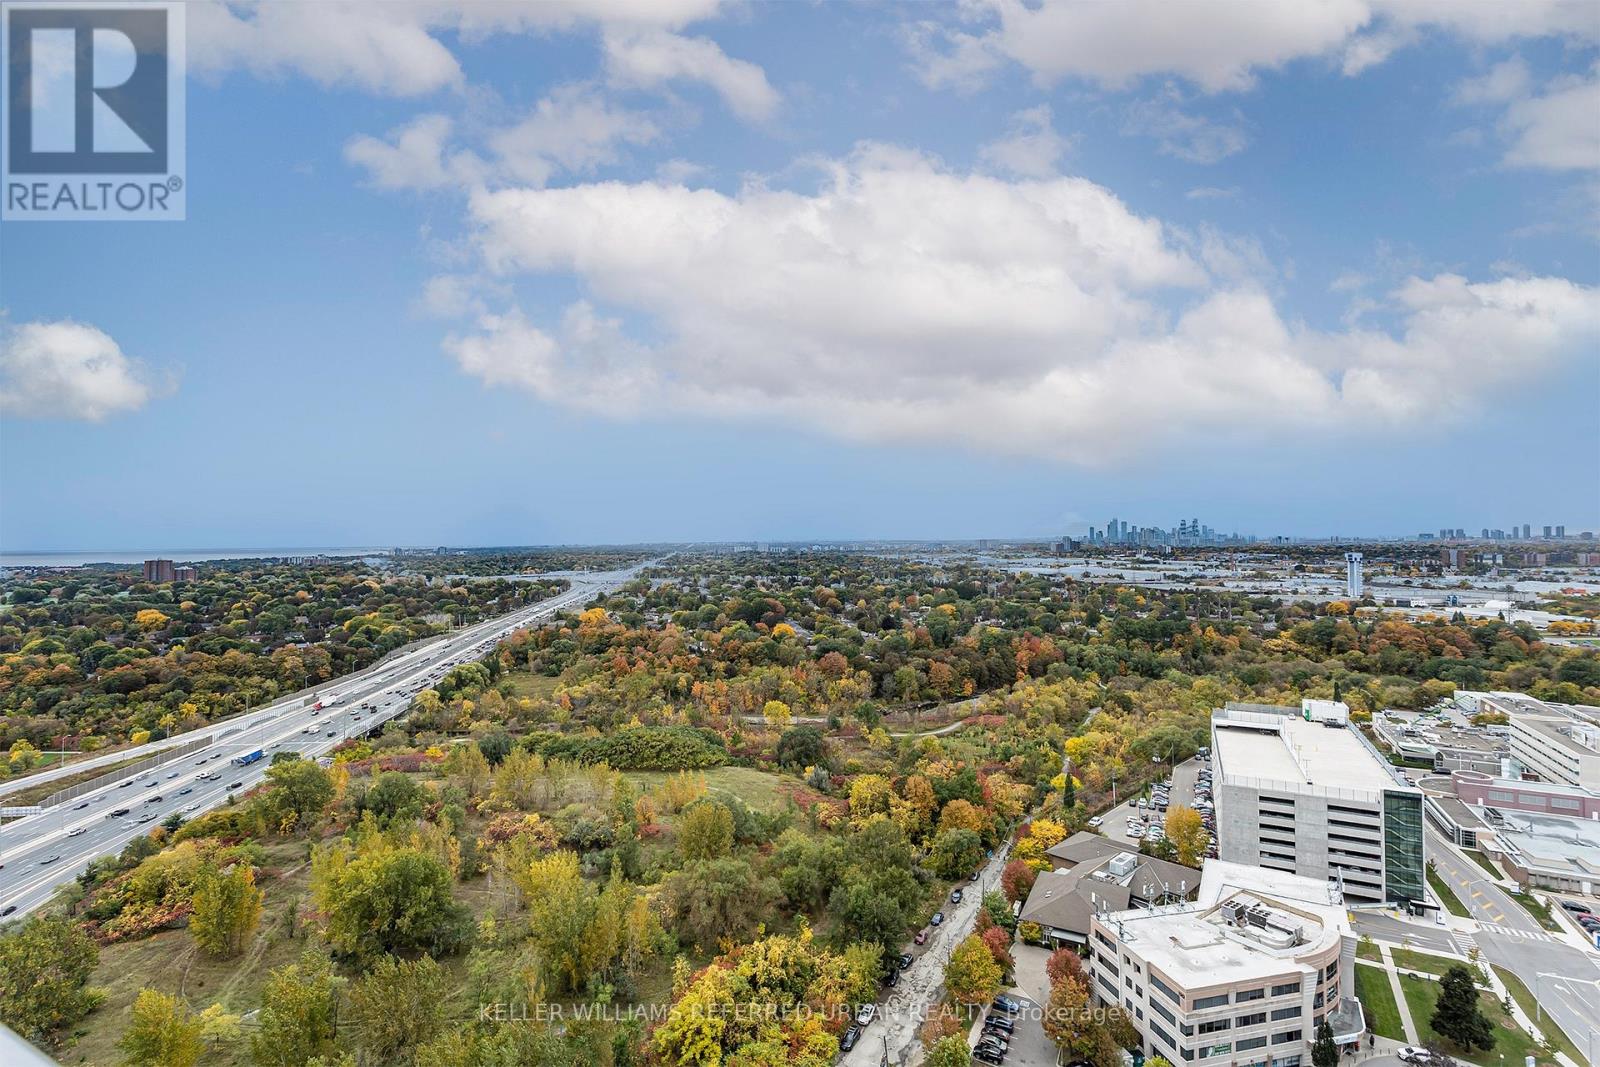
3101 - 225 Sherway Gardens Road
Toronto (Islington-City Centre West), Ontario
Welcome to unit 3101 at 225 Sherway Gardens Road. This beautifully Renovated 1 bedroom + den brings a modern feel to the tried tested and true Sherway Gardens location and sits conveniently directly across from the mall. Upgraded Kitchen features stainless steel appliances, Quartz Countertops and Tiled Backsplash, Rare 9Ft Ceilings with Potlights, Hardwood flooring In Primary Bedroom & An Amazing Space For A Home Office. Incredible West exposure for beautiful Views Of Etobicoke Valley Park & Awesome Sunsets. Not only do you have access to the luxurious building amenities, you're also a short distance from grocery stores, coffee shops, restaurants, steps to TTC, and of course; everything Sherway Gardens itself has to offer. (id:51382)
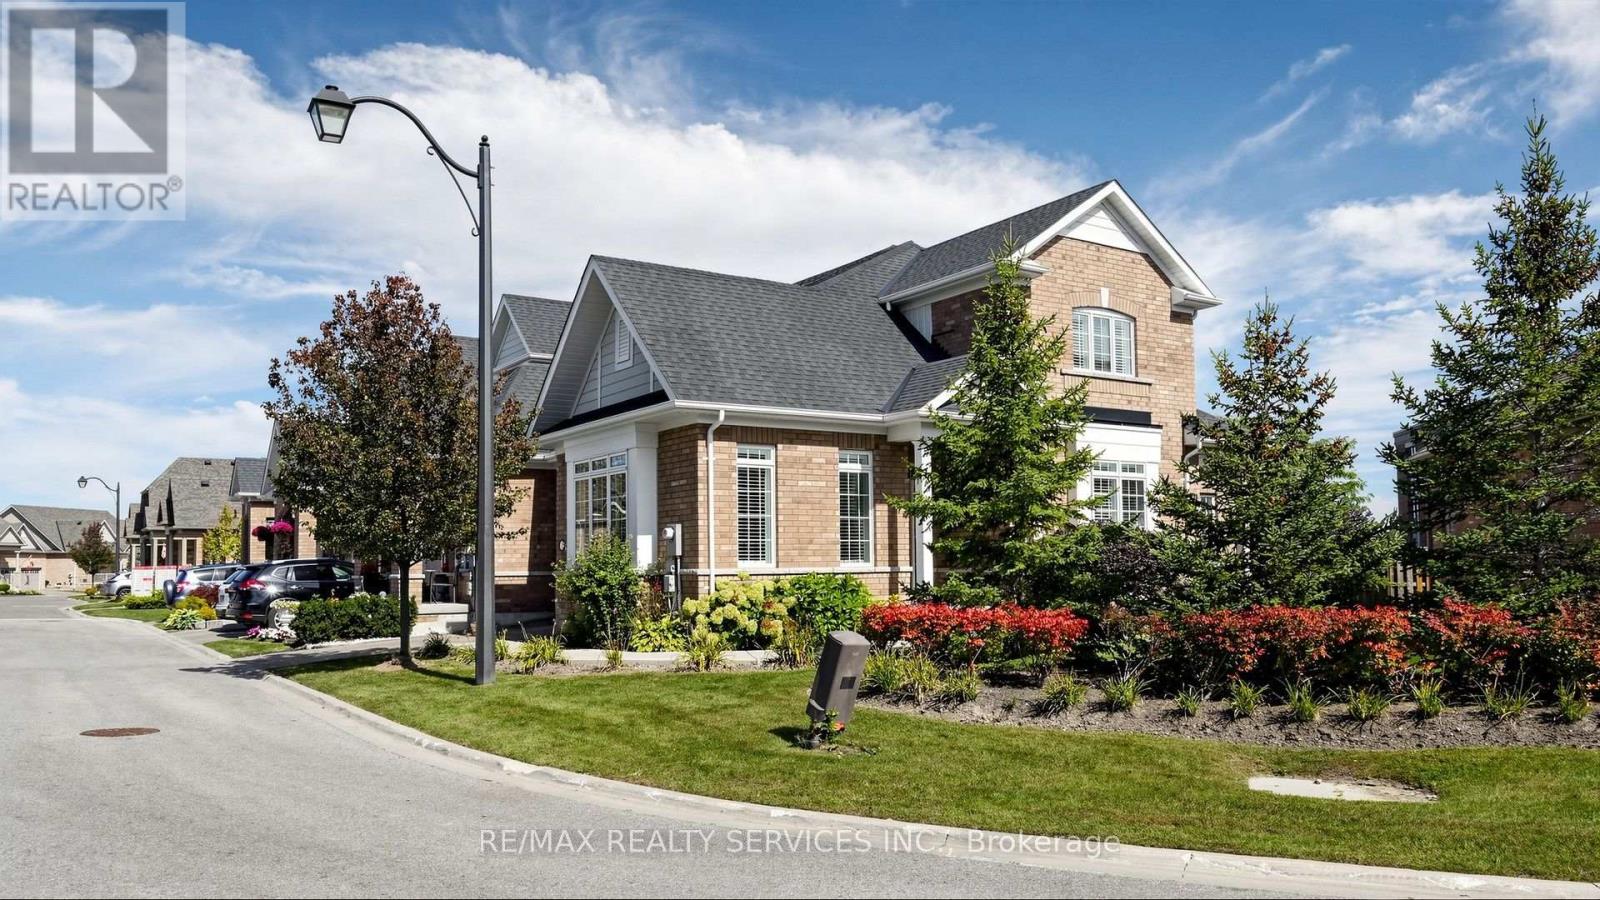
4 - 35 Lobelia Street
Brampton (Sandringham-Wellington), Ontario
Welcome to 35 Lobelia Street, situated in the highly sought-after gated community of Rosedale Village. This spacious end-unit townhome offersa bright and functional layout designed for comfortable everyday living. The main floor features a primary bedroom with walk-in closet andprivate ensuite, allowing for convenient main-level living. The open living and dining areas are filled with natural light and flow into a wellappointed kitchen with plenty of cabinetry and storage.Upstairs features two additional bedrooms, a full bathroom and a versatile loft areaperfect for a home office, reading area or additional family space. As an end unit, the home benefits from added privacy, natural light andgenerous outdoor space.Enjoy access to Rosedale Village's impressive amenities, including a private golf course, clubhouse, indoor pool, fitnessfacilities, tennis and bocce courts, along with 24-hour gated security. A fantastic opportunity to enjoy spacious living and exceptional communityamenities in one of Brampton's most desirable adult-lifestyle communities. (id:51382)
E338 - 485 Perth Avenue
Toronto (Weston-Pellam Park), Ontario
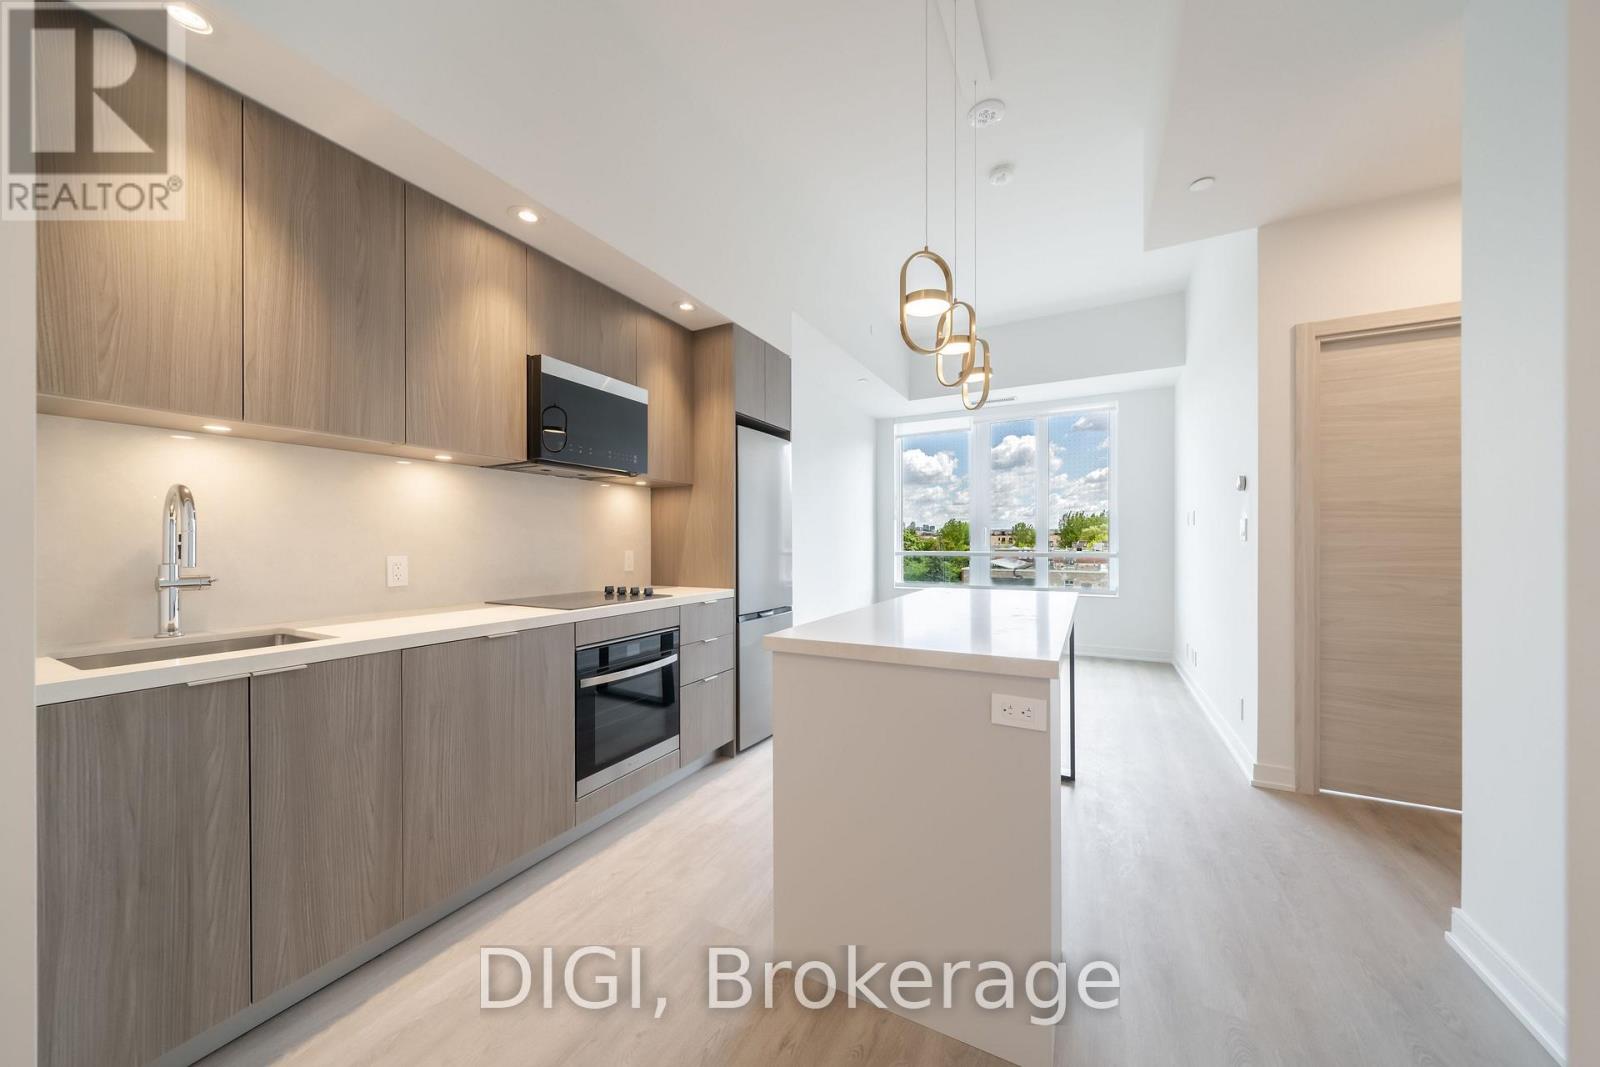
**2 MONTHS FREE RENT PROMO** Experience modern urban living at The Spoke, a brand-new purpose-built rental community in Toronto's vibrant Junction Triangle. This thoughtfully designed 545 sq ft, 1 bedroom, 1 bathroom suite offers a bright, open-concept layout with contemporary finishes and modern conveniences throughout. The sleek kitchen features quartz countertops, stainless steel appliances, stylish cabinetry and a centre island with seating, flowing seamlessly into the inviting living and dining area. A Juliet balcony brings in natural light, while the separate bedroom offers a comfortable retreat with convenient closet space. Additional suite features include luxury vinyl plank flooring, in-suite laundry, individually controlled heating and cooling with a Nest thermostat, roller blinds, keyless entry and high-speed internet availability. Residents enjoy an exceptional collection of resort-inspired amenities, including an outdoor swimming pool, fully equipped fitness centre, co-working spaces, resident lounges, games room, rooftop terraces with BBQs, pet-friendly amenities, secure parcel lockers, bicycle storage and professional on-site management. Ideally located steps from Bloor GO Station, the UP Express, TTC transit, local cafés, restaurants, breweries and parks. Enjoy convenient access to downtown Toronto, Pearson Airport, High Park, Roncesvalles and The Junction. Discover the perfect balance of comfort, convenience and connected city living at The Spoke. (id:51382)
1504 - 812 Burnhamthorpe Road
Toronto (Markland Wood), Ontario
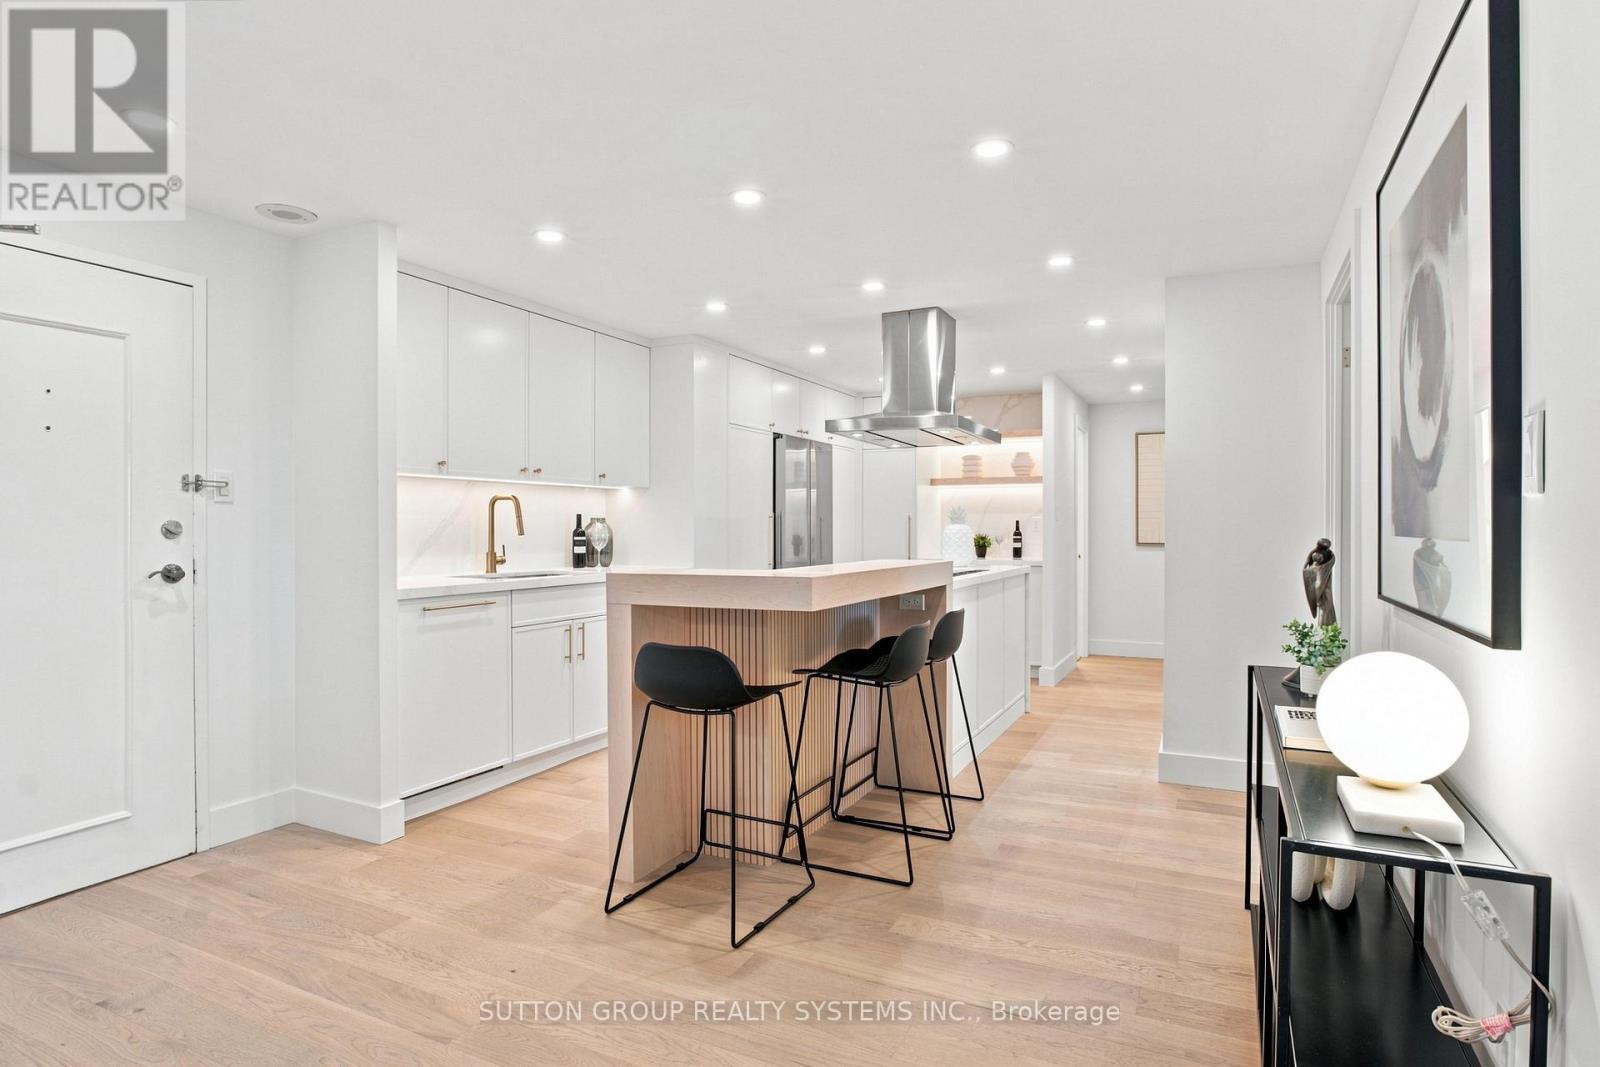
A Down-Sizer's Dream! Be the First to Live in This Stunning, Fully Renovated, Turn-Key Suite! Professionally Designed with $$$ Spent on High-End Finishes and Upgrades, This Bright & Spacious Approx. 1,346 Sq Ft 3 Bedroom, 2 Full Bath Suite Offers One of the Largest and Most Desirable Floor Plans in the Building. Featuring Natural Oak Engineered Hardwood Flooring Throughout, a Stunning Custom Modern Kitchen with Quartz Countertops, an Oversized Waterfall Island with Matching Quartz Backsplash, High-End Stainless Steel Appliances, and a Custom Wood Extension for Bar Seating - Perfect for Everyday Living and Entertaining. The Thoughtfully Designed Interior Continues with Custom Built-In Closets in Every Bedroom, a Custom Foyer Closet, Brand New Trim & Doors, Smooth Ceilings, Pot Lights, and Beautifully Renovated Bathrooms. The Functional Layout Offers an Oversized Balcony, Creating a Seamless Indoor-Outdoor Living Experience. Additional Highlights Include a Large Ensuite Locker Providing Exceptional Storage and All-Inclusive Maintenance Fees Covering Rogers Cable & High-Speed Unlimited Internet. Includes 1 Parking Spot. Simply Move In, Unpack, and Enjoy! ***MUST BE SEEN IN PERSON - PHOTOS DO NOT DO IT JUSTICE!**** (id:51382)
120 Blyth Crescent
Oakville (Fd Ford), Ontario
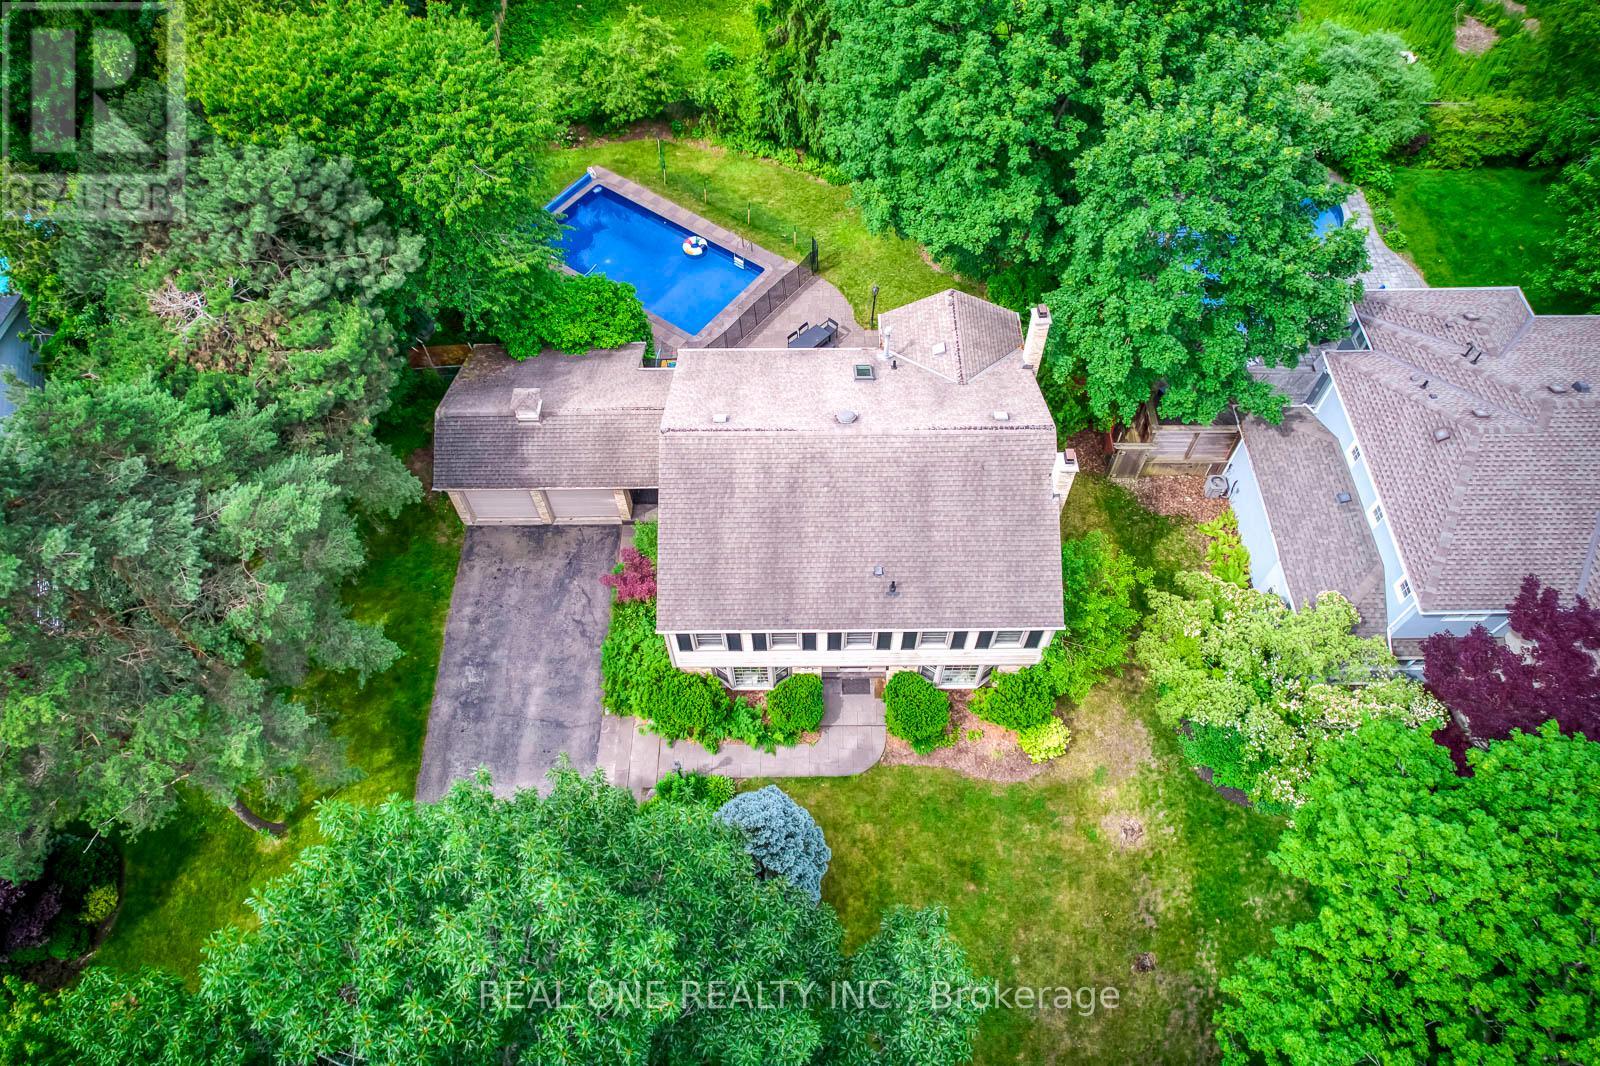
5 Elite Picks! Here Are 5 Reasons To Make This Home Your Own: 1. Spacious & Beautiful 3,200+ Sq.Ft. Home (Including Basement) Surrounded by Mature Trees with Loads of Privacy in Prestigious Southeast Oakville... within Walking Distance to the Lake! 2. Huge Chef's Kitchen Featuring Extensive Cabinet Space, Large Centre Island with Breakfast Bar, Granite Countertops, Stainless Steel Appliances, Huge Picture Window Overlooking the Backyard & W/O to Patio, Pool & Fenced Backyard. 3. Generous Principal Rooms on Main Level, Including Formal Dining Room with Wainscoting & Bay Window, and Formal Living Room with Bay Window & Fireplace, with French Door Entry to Lovely Family Room Boasting Fireplace, Extensive B/I Shelving & W/O to Patio. 4. 5 Sizeable Bedrooms on 2nd Level, Including Double Door Entry to Primary Bedroom Featuring Wall-to-Wall Built-in Closet & 3pc Ensuite with Ample Storage & Glass-Enclosed Shower! 5. Large 93' x 120' Lot Boasting Expansive Front & Back Yards with Beautiful Gardens and Breezeway Access to Backyard with Large Patio Area & In-Ground Pool!! All This & More!! Hardwood Flooring Thruout Main & 2nd Levels. Modern 4pc Main Bath. Finished Basement with Spacious Rec/Games Room, Separate Exercise Room (or 6th Bedroom, But No Closet), Laundry & 2pc Bath. 2 Car Garage Plus Room for 4+ Cars in the Large Driveway! Fabulously Located in Mature Eastlake Neighbourhood with Easy Access to Downtown Oakville, QEW/403 & GO Train, Plus Just Steps to the Lake & Minutes to Top Schools, Parks & Trails & Many More Amenities! New Humidifier '26, Pool Liner '26, Filtration Sand Replaced '26, Heater Igniter & Thermostat '26. (id:51382)
2 - 30 Skyridge Drive
Brampton (Bram East), Ontario
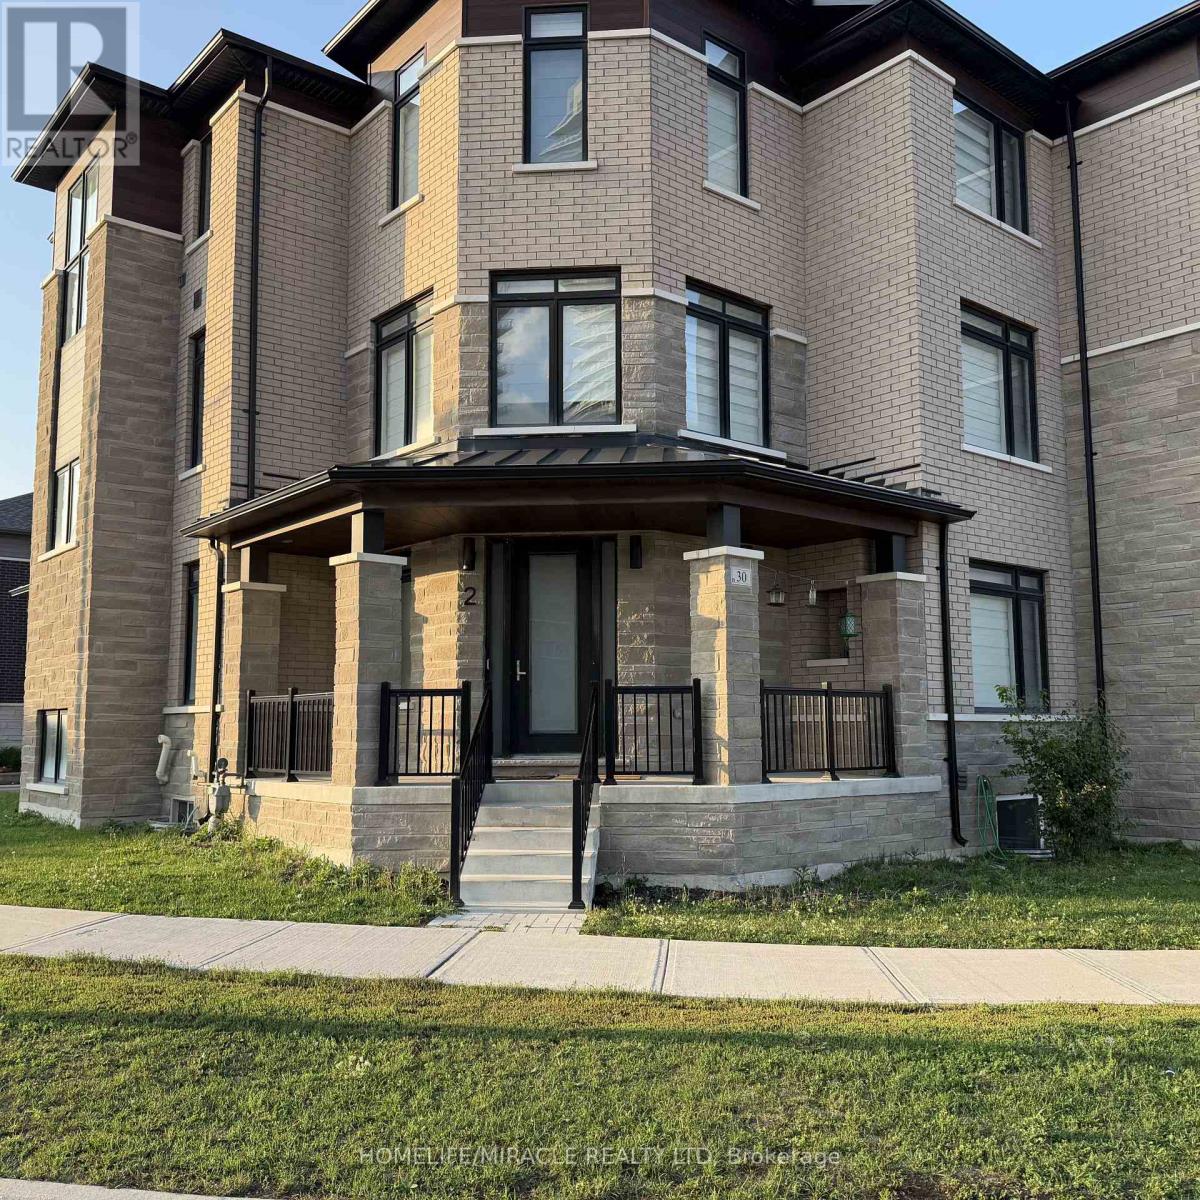
Stunning Legal Two-Storey Apartment in One of Brampton's Most Desirable Neighbourhoods!Welcome to this beautifully finished 1-bedroom + den legal apartment, completed in late 2024 and thoughtfully designed for modern living. Spread across two levels, this bright and spacious home offers a unique layout with 2 beautifully appointed 3-piece bathrooms, a comfortable living area, contemporary kitchen, and the convenience of private in-unit laundry.Enjoy the added privacy of your own separate entrance, along with one dedicated parking space. The two-storey design provides excellent separation between living spaces, making this home feel more like a private residence than a traditional basement apartment. Utilities are shared at 70%/30% between the main and basement unit.Located in a highly sought-after Brampton neighbourhood, you'll be minutes from beautiful parks, schools, major highways, shopping centres, restaurants, temples, and everyday amenities.Modern. Private. Spacious. Convenient. A fantastic opportunity for a tenant looking for a high-quality home in an established and desirable community. (id:51382)
E725 - 485 Perth Avenue
Toronto (Weston-Pellam Park), Ontario
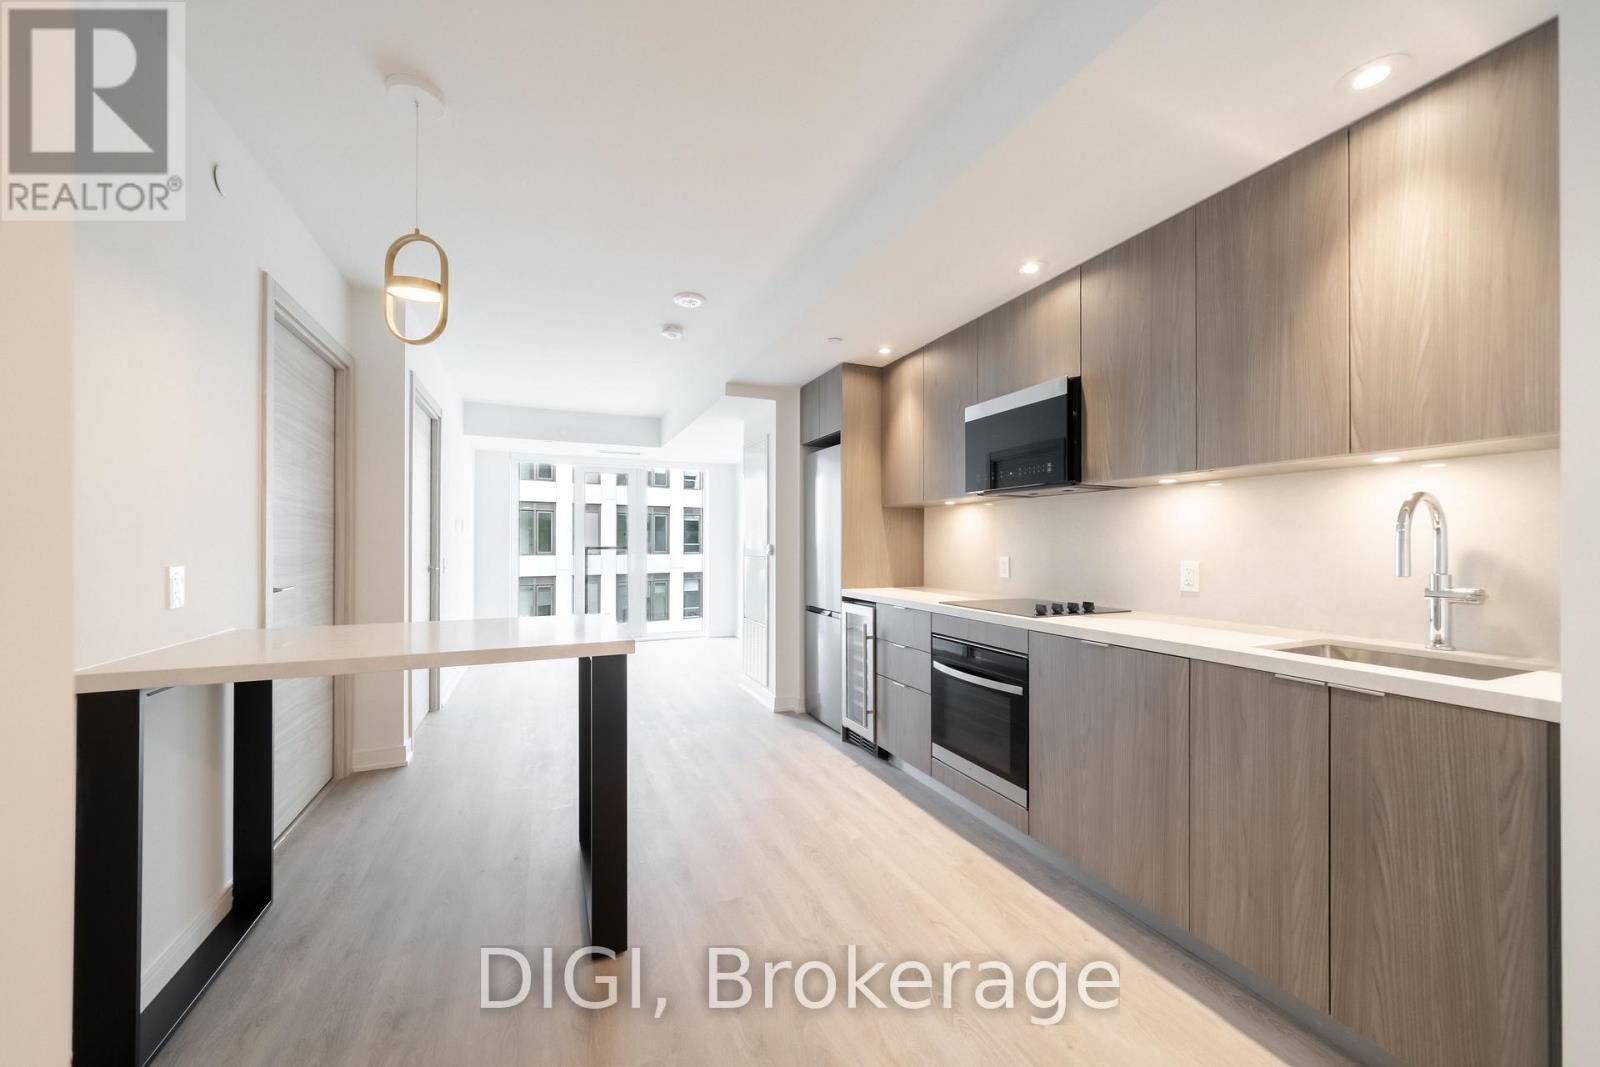
**2 MONTHS FREE RENT PROMO** Experience modern urban living at The Spoke, a brand-new purpose-built rental community in Toronto's vibrant Junction Triangle. This thoughtfully designed 572 sq ft, 1 bedroom + den, 1 bathroom suite offers a bright, open-concept layout with contemporary finishes and modern conveniences throughout. The sleek kitchen features quartz countertops, stainless steel appliances, stylish cabinetry and a centre island with seating, flowing seamlessly into the inviting living and dining area. A Juliet balcony brings in natural light, while the separate bedroom offers a comfortable retreat with convenient closet space. The versatile den provides additional space ideal for a home office, study or creative workspace. Additional suite features include luxury vinyl plank flooring, in-suite laundry, individually controlled heating and cooling with a Nest thermostat, roller blinds, keyless entry and high-speed internet availability. Residents enjoy an exceptional collection of resort-inspired amenities, including an outdoor swimming pool, fully equipped fitness centre, co-working spaces, resident lounges, games room, rooftop terraces with BBQs, pet-friendly amenities, secure parcel lockers, bicycle storage and professional on-site management. Ideally located steps from Bloor GO Station, the UP Express, TTC transit, local cafés, restaurants, breweries and parks. Enjoy convenient access to downtown Toronto, Pearson Airport, High Park, Roncesvalles and The Junction. Discover the perfect balance of comfort, convenience and connected city living at The Spoke. (id:51382)
W214 - 485 Perth Avenue
Toronto (Weston-Pellam Park), Ontario
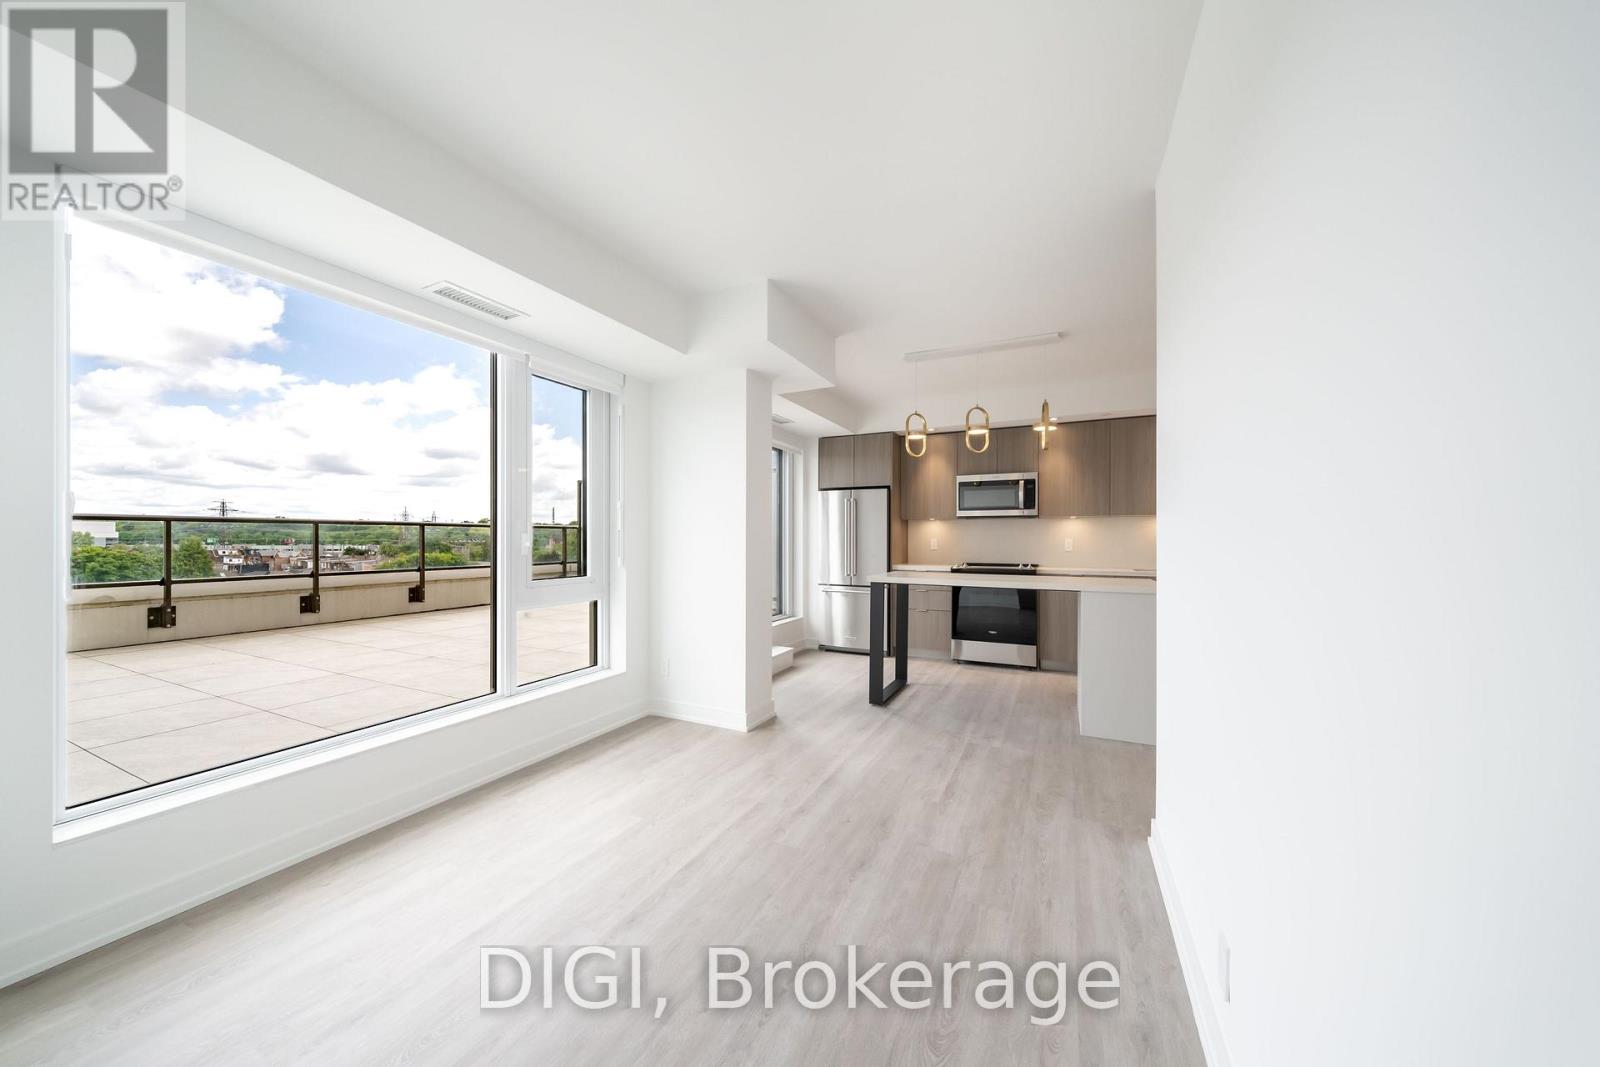
**2 MONTHS FREE RENT PROMO** Experience modern urban living at The Spoke, a brand-new purpose-built rental community in Toronto's vibrant Junction Triangle. This thoughtfully designed 962 sq ft, 3 bedroom, 2 bathroom suite offers a bright, functional layout with contemporary finishes and modern conveniences throughout. The sleek kitchen features quartz countertops, stainless steel appliances, stylish cabinetry and a centre island with seating, flowing seamlessly into the inviting open-concept living and dining area. A Juliet balcony brings in natural light, while three separate bedrooms provide comfortable retreats with convenient closet space. Two full bathrooms offer added convenience for residents and guests, making this layout ideal for families, roommates or those seeking additional space for a home office. Additional suite features include luxury vinyl plank flooring, in-suite laundry, individually controlled heating and cooling with a Nest thermostat, roller blinds, keyless entry and high-speed internet availability. Residents enjoy an exceptional collection of resort-inspired amenities, including an outdoor swimming pool, fully equipped fitness centre, co-working spaces, resident lounges, games room, rooftop terraces with BBQs, pet-friendly amenities, secure parcel lockers, bicycle storage and professional on-site management. Ideally located steps from Bloor GO Station, the UP Express, TTC transit, local cafés, restaurants, breweries and parks. Enjoy convenient access to downtown Toronto, Pearson Airport, High Park, Roncesvalles and The Junction. Discover the perfect balance of comfort, convenience and connected city living at The Spoke. Photos are of a similar unit. (id:51382)
W426 - 485 Perth Avenue
Toronto (Weston-Pellam Park), Ontario
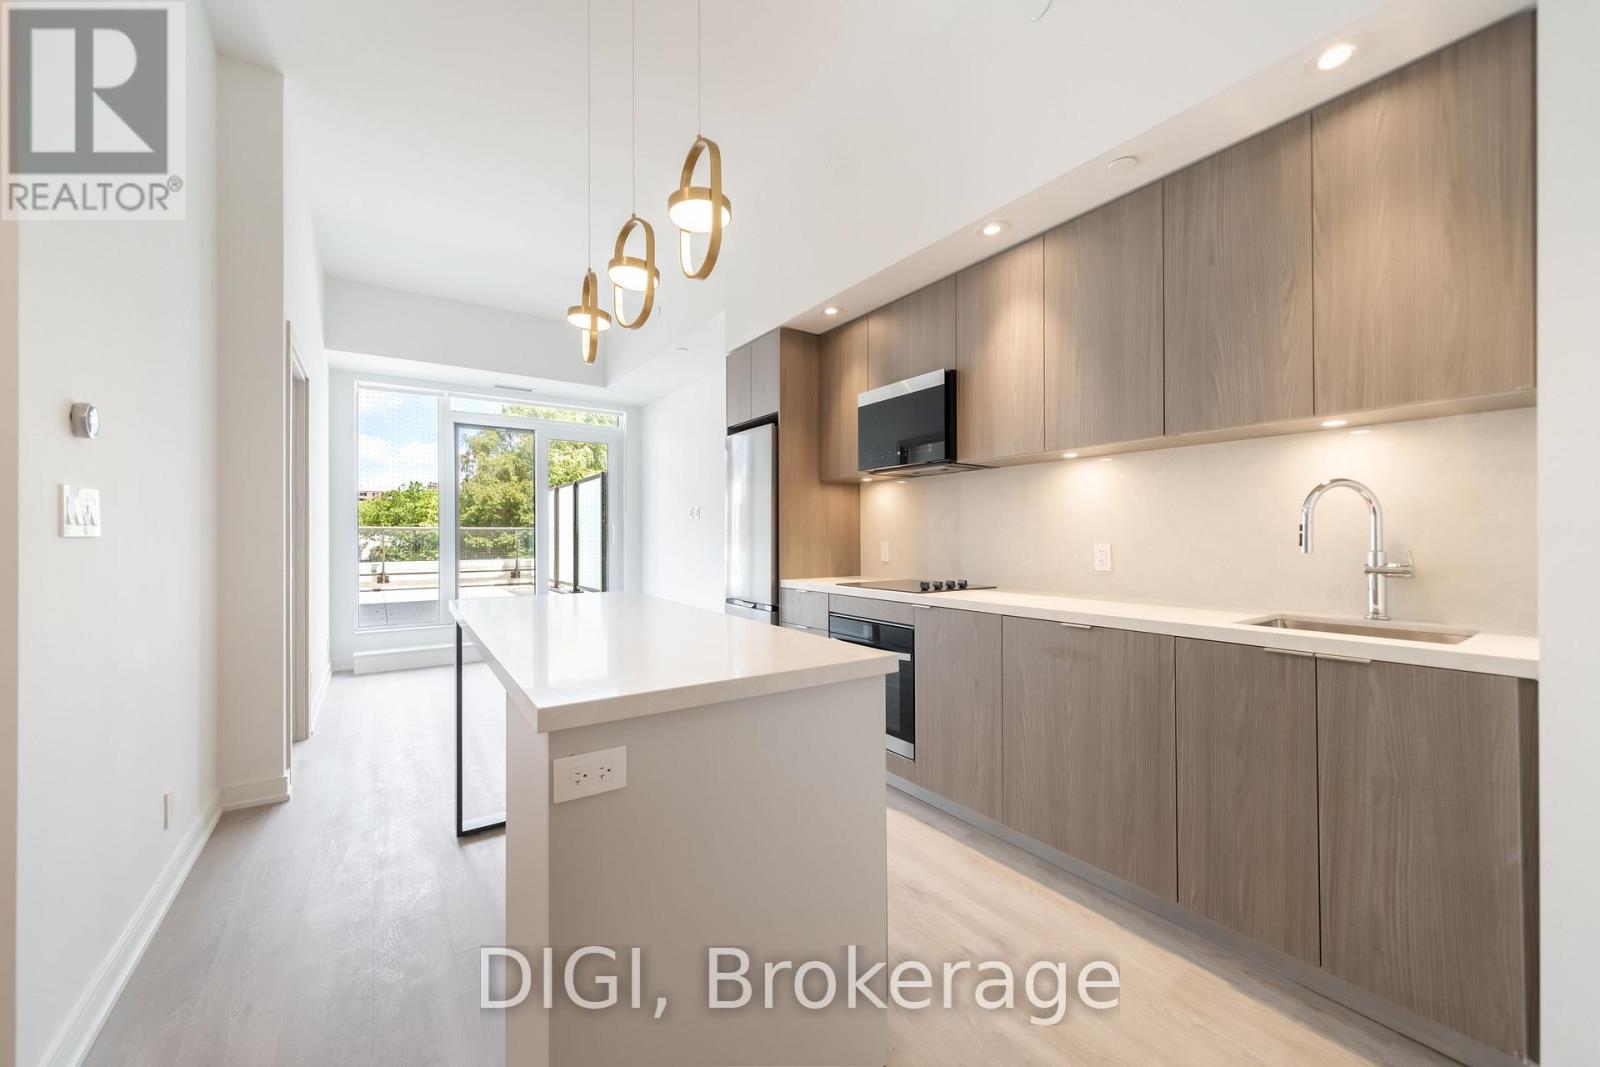
**2 MONTHS FREE RENT PROMO** Experience modern urban living at The Spoke, a brand-new purpose-built rental community in Toronto's vibrant Junction Triangle. This thoughtfully designed 809 sq ft, 2 bedroom + den, 2 bathroom suite offers a bright, open-concept layout with contemporary finishes and modern conveniences throughout. The sleek kitchen features quartz countertops, stainless steel appliances, stylish cabinetry and a centre island with seating, flowing seamlessly into the inviting living and dining area. A Juliet balcony brings in natural light, while two separate bedrooms provide comfortable retreats with convenient closet space. The versatile den offers additional space ideal for a home office, study or creative workspace. Two full bathrooms provide added convenience, while additional suite features include luxury vinyl plank flooring, in-suite laundry, individually controlled heating and cooling with a Nest thermostat, roller blinds, keyless entry and high-speed internet availability. Residents enjoy an exceptional collection of resort-inspired amenities, including an outdoor swimming pool, fully equipped fitness centre, co-working spaces, resident lounges, games room, rooftop terraces with BBQs, pet-friendly amenities, secure parcel lockers, bicycle storage and professional on-site management. Ideally located steps from Bloor GO Station, the UP Express, TTC transit, local cafés, restaurants, breweries and parks. Enjoy convenient access to downtown Toronto, Pearson Airport, High Park, Roncesvalles and The Junction. Discover the perfect balance of comfort, convenience and connected city living at The Spoke. (id:51382)
Lower - 7520 Langworthy Drive
Mississauga (Malton), Ontario
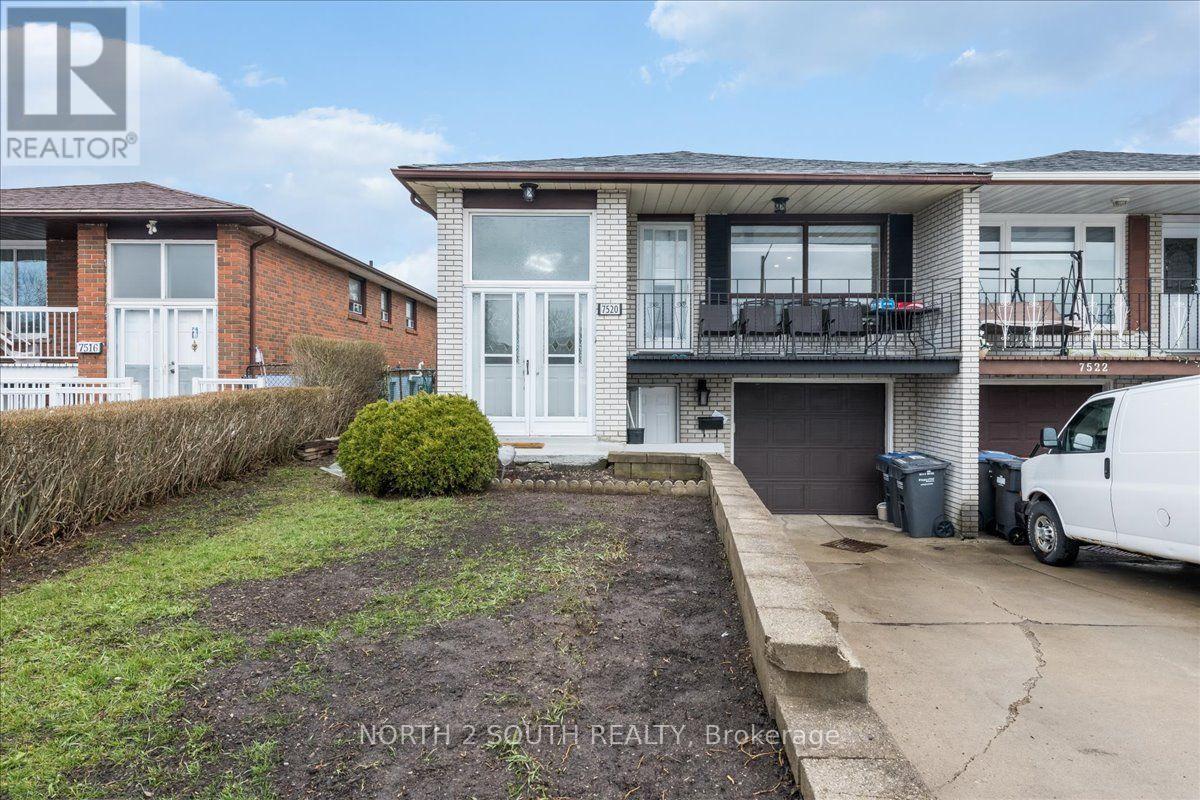
Clean and spacious 2-bedroom basement apartment offering a comfortable and functional living space, ideal for a small family, working professionals, or responsible tenants. Features two well-sized bedrooms, one full bathroom, and laundry included. Two parking spaces are also provided. Conveniently located close to public transit, schools, shopping, restaurants, parks, and a variety of everyday amenities. A great opportunity to enjoy comfortable living in a convenient location. (id:51382)
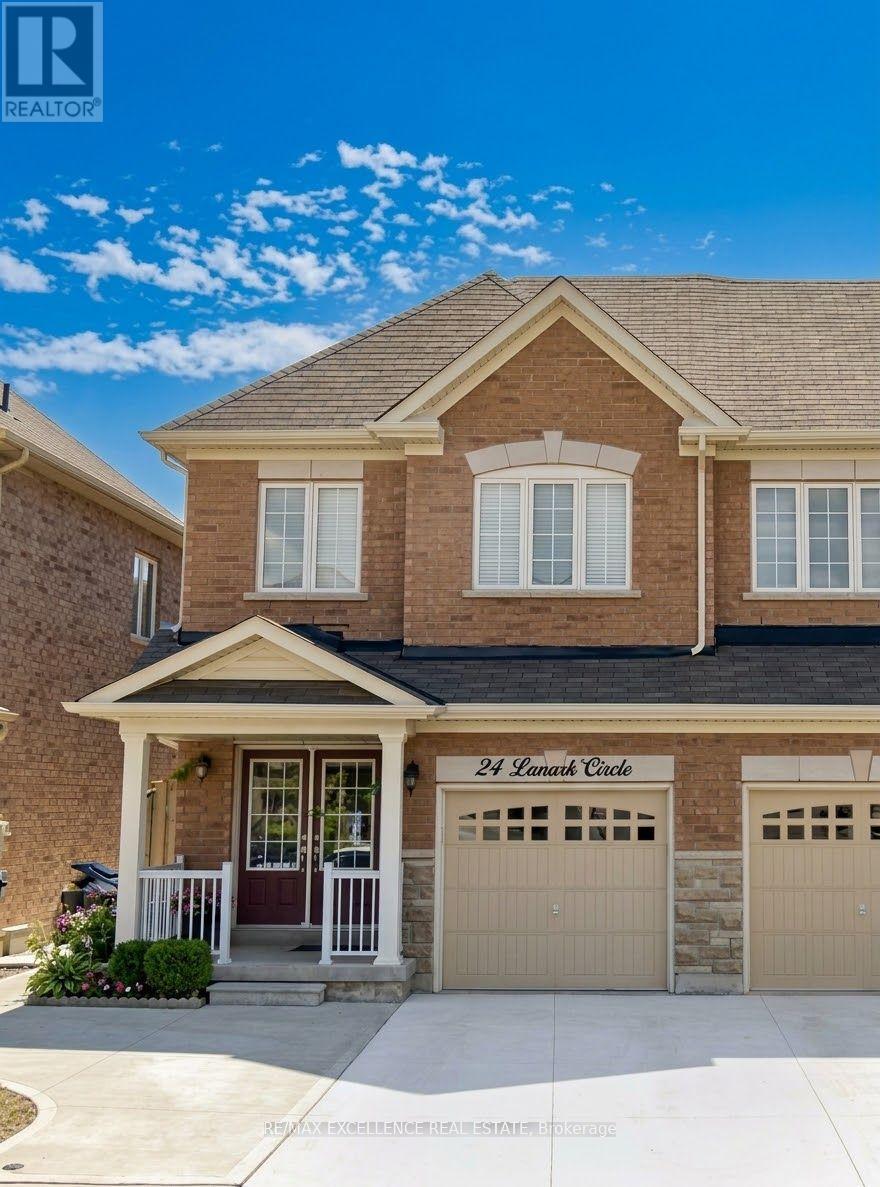
Bsmt - 24 Lanark Circle
Brampton (Credit Valley), Ontario
Bright & Modern 2-Bedroom Legal Basement Apartment for Lease! Built in 2023, this clean and well-maintained unit features 2 bedrooms, 1 full washroom, and a bright, comfortable layout. Located in a desirable Brampton neighbourhood, close to Jean Augustine Secondary School, parks, shopping, restaurants, transit, and everyday amenities. Easy access to major roads and Close to Mount Pleasant GO station. Move-in ready-ideal for a small family or working professionals. 1 CAR PARKING. Tenants to pay 30% utilities, Available Immediately. (id:51382)
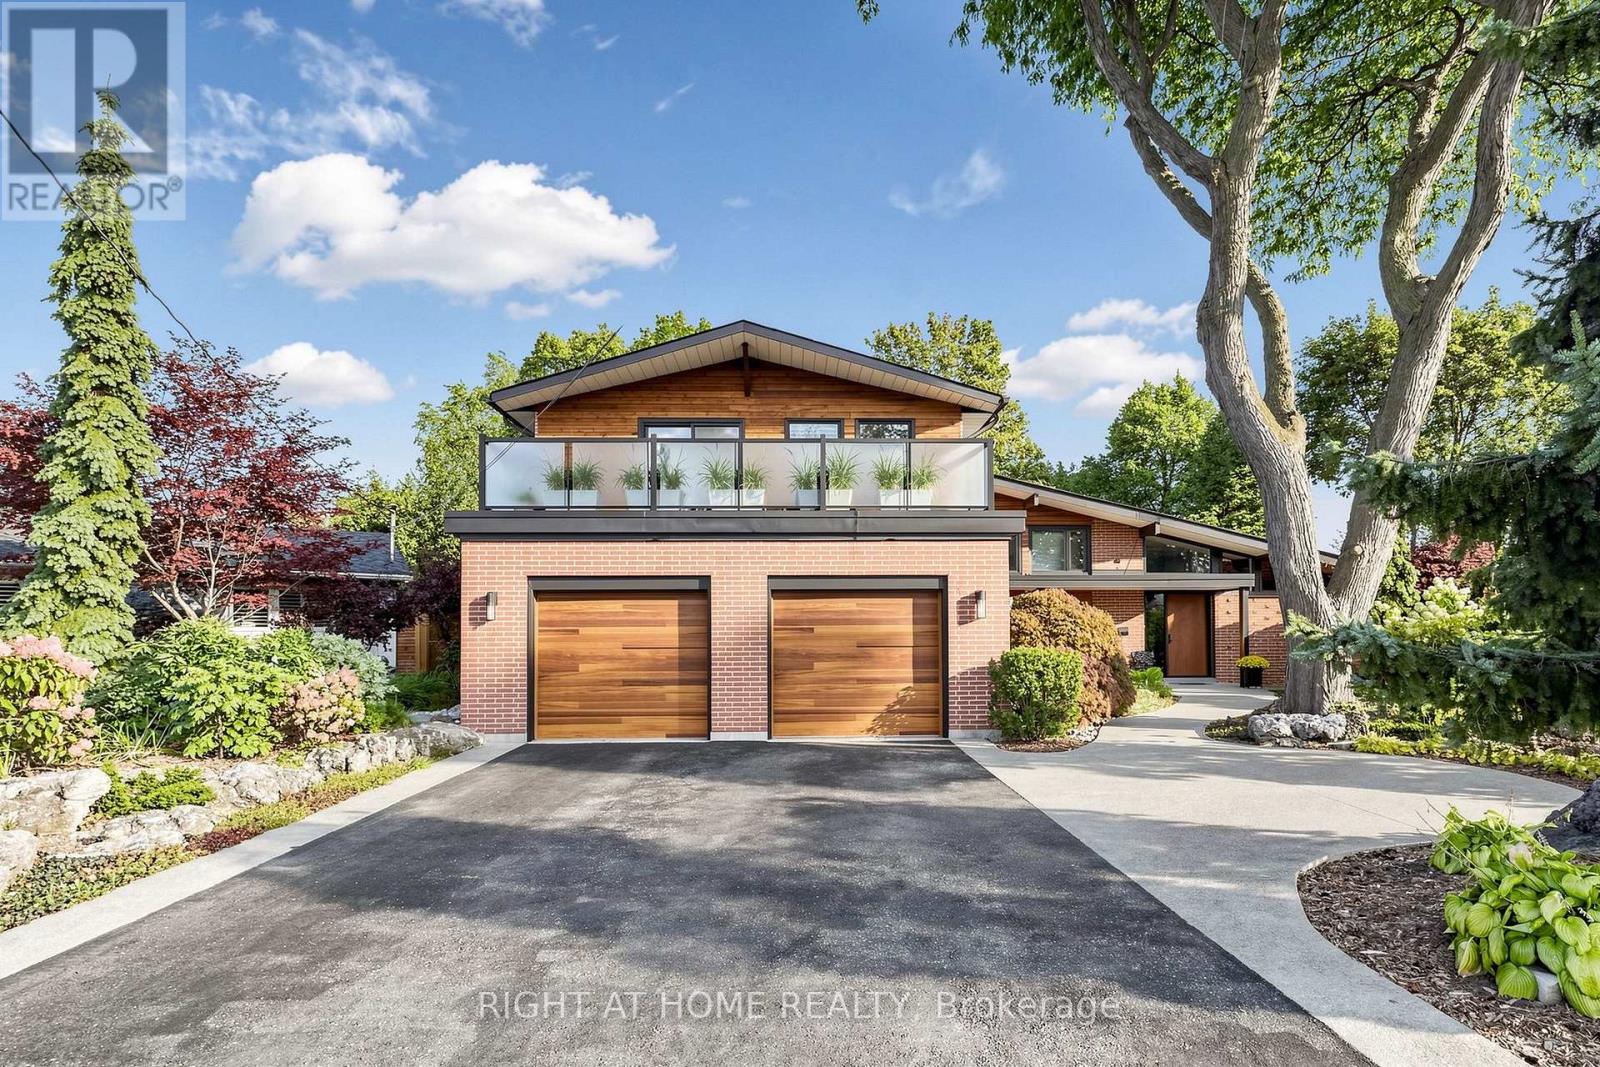
4 Grovetree Road
Toronto (Thistletown-Beaumonde Heights), Ontario
A Rare Toronto Sanctuary - Two Homes, One Extraordinary OpportunityDiscover one of the most unique properties in the area, tucked away among an enclave of impressive custom-built luxury homes. Set on more than half an acre, this exceptional property offers a level of privacy, space and tranquility that is almost impossible to find in the heart of Toronto.The property features two completely separate homes, creating an incredible opportunity for extended family living, multi-generational living, or an investment strategy where you can live in one home while the second home helps offset your mortgage.Step outside and you'll feel miles away from the city. The beautifully enclosed pool creates a private resort-like setting and could also offer the potential to be transformed into additional living space, depending on your vision and approvals.Surrounded by mature greenery and breathtaking views, the property has a true Muskoka feel while being remarkably close to everything Toronto has to offer. It's a rare combination of privacy, luxury, income potential and convenience.Imagine enjoying your morning coffee surrounded by nature, relaxing beside your private pool, entertaining family and friends - all while having an easy commute to virtually anywhere in the GTA.More than a home, this is an opportunity to create your own private Toronto retreat.Properties offering this much land, privacy and flexibility in such a coveted location rarely come to market. Come experience it for yourself - you may never want to leave.All facts and figures to be verified by selling agent . (id:51382)
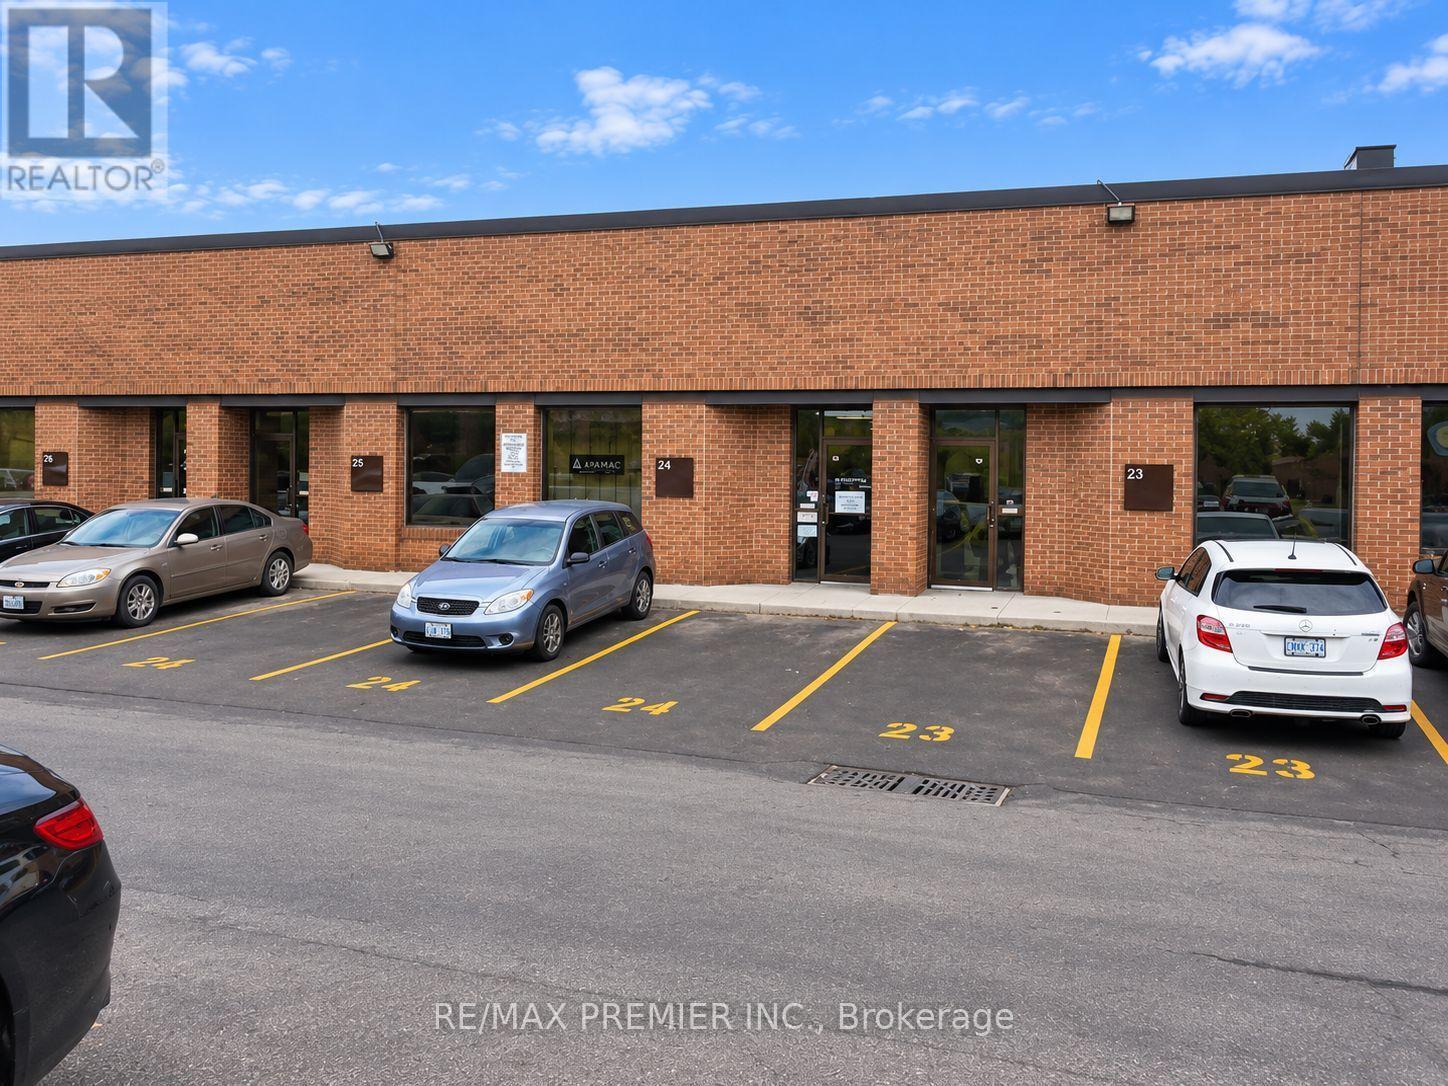
24 - 4801 Keele Street
Toronto (York University Heights), Ontario
Exceptional opportunity to acquire an established, turnkey home staging business with a strong reputation, established Realtor relationships, repeat clientele and a proven operating platform. The sale includes approximately $300,000 in curated staging inventory, including furniture, rugs, artwork, lighting, bedding, accessories, greenery, mirrors and décor, together with industrial-grade warehouse racking. The business sale includes the established business name, logo, phone number, professionally designed website, .com and .ca domains, business email, social-media accounts, Google Business Profile and reviews, professional photography and staging portfolio. Operational assets include quoting templates, contracts, consultation forms, pricing structure, operating procedures and established supplier, rental-company, mover and subcontractor relationships. Buyer will also benefit from the existing client database, referral network, active leads, repeat-client information and introductions to key Realtor clients. Seller will provide three months of comprehensive training and transition support to assist the new owner with taking over the day-to-day operations of the business. A rare opportunity to acquire an established, ready-to-operate staging company with the infrastructure, inventory, systems, relationships and goodwill required to begin servicing clients immediately. Warehouse property is not included in the business purchase price but may be available separately for purchase or lease. Prep2List Pro consultation and estimating system is not included unless separately negotiated. (id:51382)
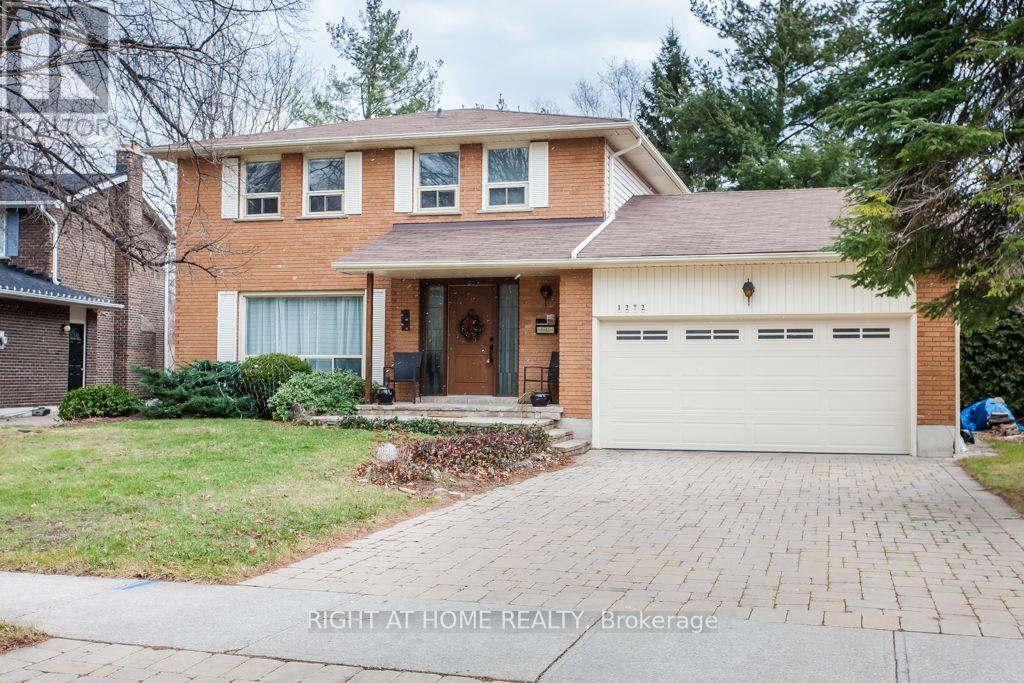
1272 Cermel Drive
Mississauga (Lorne Park), Ontario
This modern detached 4-bedroom home sits on one of Lorne Park's most prestigious streets in a quiet, family-oriented Mississauga neighbourhood. Step inside to an sun-drenched main floor featuring dramatic full-panel windows that flood the open kitchen and dining spaces with abundant natural light. At the center of the home is a gourmet chef's kitchen complete with rich marble countertops, a spacious center island, and premium stainless steel appliances. Upstairs, four generously sized bedrooms offer comfortable living and generous closet space for growing families or working professionals. The fully finished basement creates a versatile space that easily functions as a home theater, recreation room, or private fitness studio. Situated in an elite school district just minutes from Port Credit Village, waterfront trails, Clarkson GO Station, and the QEW, this home blends refined luxury with total everyday convenience. (id:51382)