
Main-Front - 70 Centre Street W
Strathroy-Caradoc (NW), Ontario
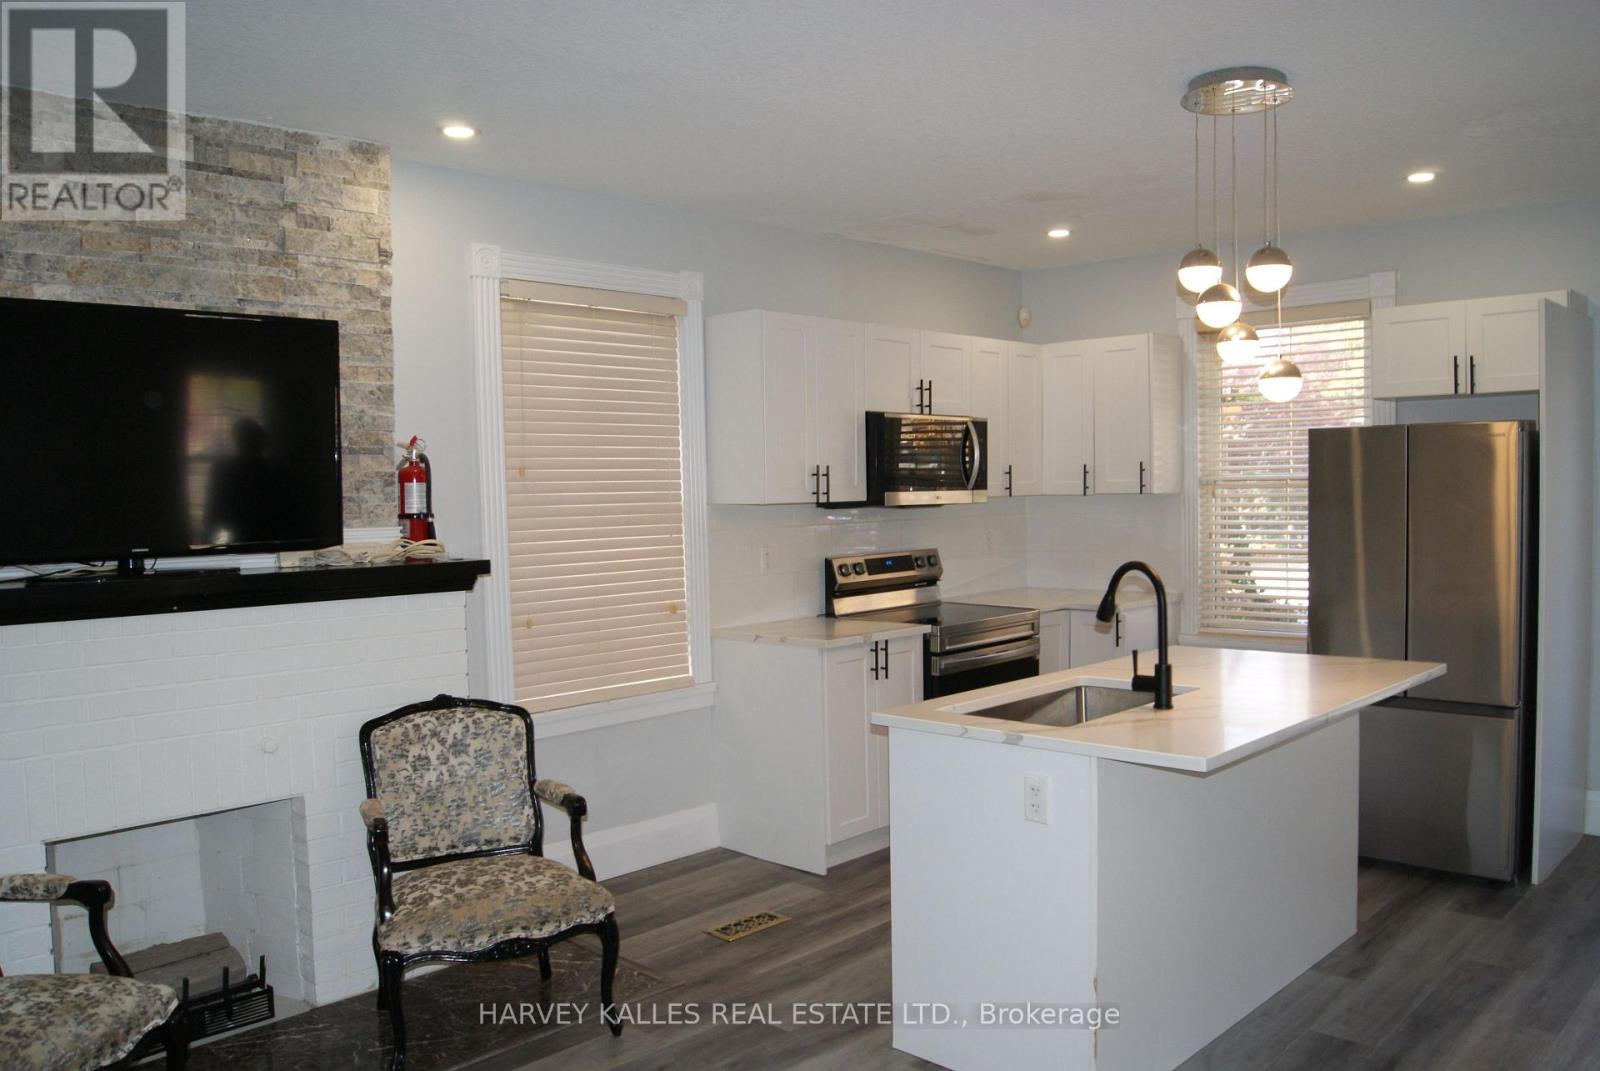
Outstanding Address, Located In the Heart Of Everything! Seeing Is Believing ! Self Content Brand New Two Bedroom, Two Full Bath, Partially Finished (Existing Furniture), Open Concept Living/Dining/Kitchen. Own Washer & Dryer. One Parking Space On Driveway. Multi-Purpose Use For Small Family or Professionals Working From Home. Priced for a Quick Action , Hurry B4 It's 2Late ! (id:51382)
92 Augusta Street
Port Hope, Ontario
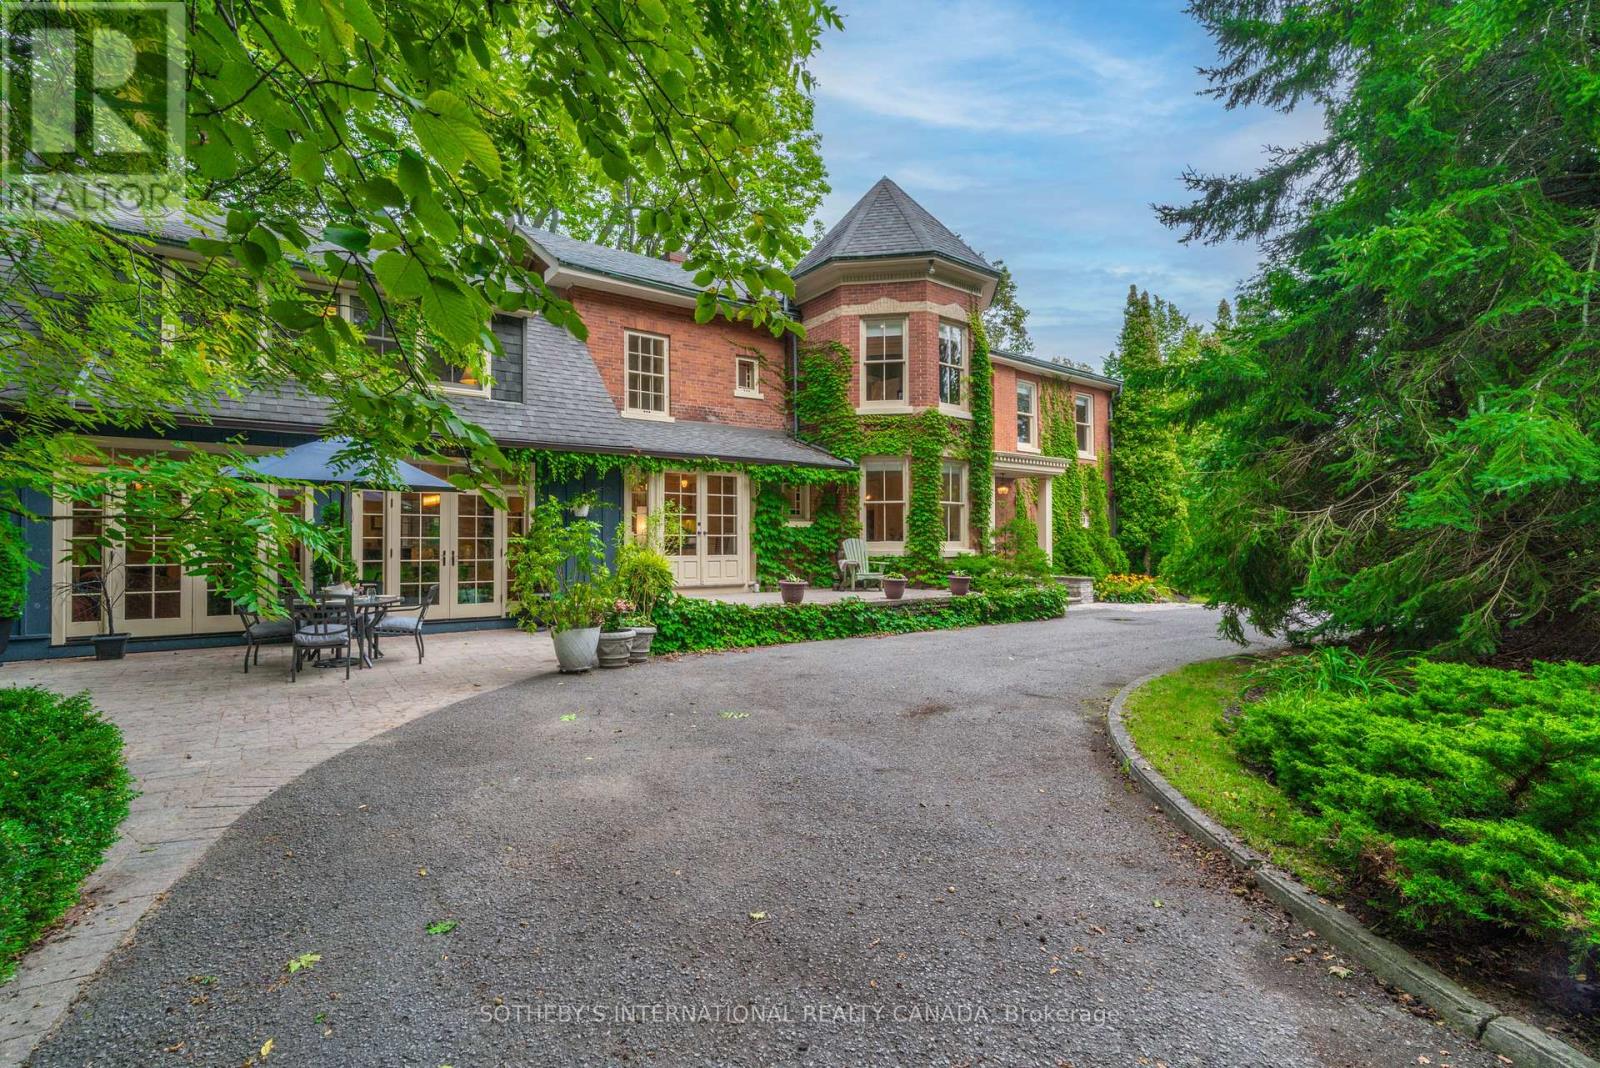
Commanding a gentle hilltop among Port Hope's most architecturally significant estates, 92 Augusta Street, historically known as Pine House, sits on approximately 1.5 expansive acres-one of the largest parcels in the heritage district. The property extends gracefully from Augusta Street to Gifford Street. A sweeping circular drive leads to this understatedly elegant residence, where a classic brick facade is beautifully anchored by a signature octagonal turret. Inside, grand principal rooms feature soaring ceilings, intricate carved mouldings, and delicate etched glass, blending old-world glamour with contemporary comfort. Walk your guests through the double doors and treat them to pre-dinner drinks by the cozy fireplace in the formal living room. Dinner will be served in the turret, sure to leave a lasting impression. The sunken family room is a perfect space for family dinners and for kids and adults to watch movies and play games. The meticulous restoration of this four-bedroom home strikes a masterful balance, preserving the grandeur of its formal spaces while cultivating an inviting atmosphere for everyday living. A sun-filled staircase leads you to a welcoming hallway where four bedrooms await. The primary retreat features a cozy sitting area, fireplace and ensuite bath. Situated approximately 109 kilometres east of Toronto, Port Hope is widely celebrated for having the best-preserved 19th-century streetscape in Canada. With a choice of several great restaurants and the Capitol Theatre, the town punches far above its weight when it comes to food and culture. Trinity College School (TCS) is a prestigious independent boarding and day school located on a beautiful 100-acre campus. Whether envisioned as a magnificent primary residence or a sophisticated weekend retreat, 92 Augusta Street awaits its next storied chapter. (id:51382)
2310 - 3880 Duke Of York Boulevard
Mississauga (City Centre), Ontario
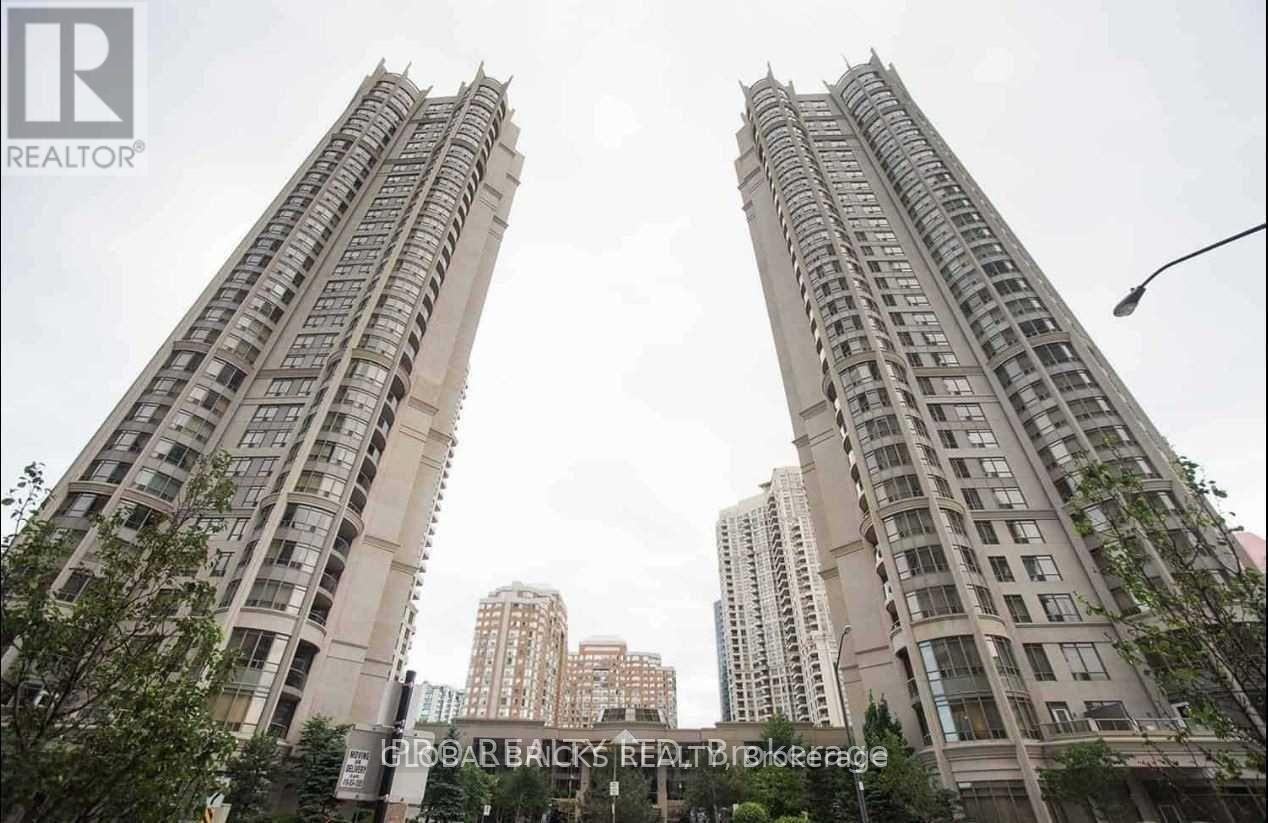
ALL INCLUSIVE & S.P.A.C.I.O.U.S. 2Beds + Den (Can Be Used As 3rd Bedroom) + 2 Full Washrooms In The Prestigious Ovation Building In The Heart Of Mississauga. Walk-Out To the Balcony For An Amazing & Unobstructed South View Of The Lake. The Building Features World Class Amenities: Swimming Pool, Gym, Games Room, Theatre, Bowling, Party Room, 24 Hrs Concierge/Security. Unbeatable Location: Steps Away From Square One Mall, Celebration Square, City Hall, Library, Sheridan College, Public Transit/Go Terminal, All Amenities, Minutes From Cooksville Go Station, Hwy 401/403. RENT INCLUDES ALL THE UTILITIES, AMENITIES, 1 PARKING & 1 LOCKER. Photos from before the current tenant moved in. (id:51382)
6 - 259 Traders Boulevard E
Mississauga (Gateway), Ontario
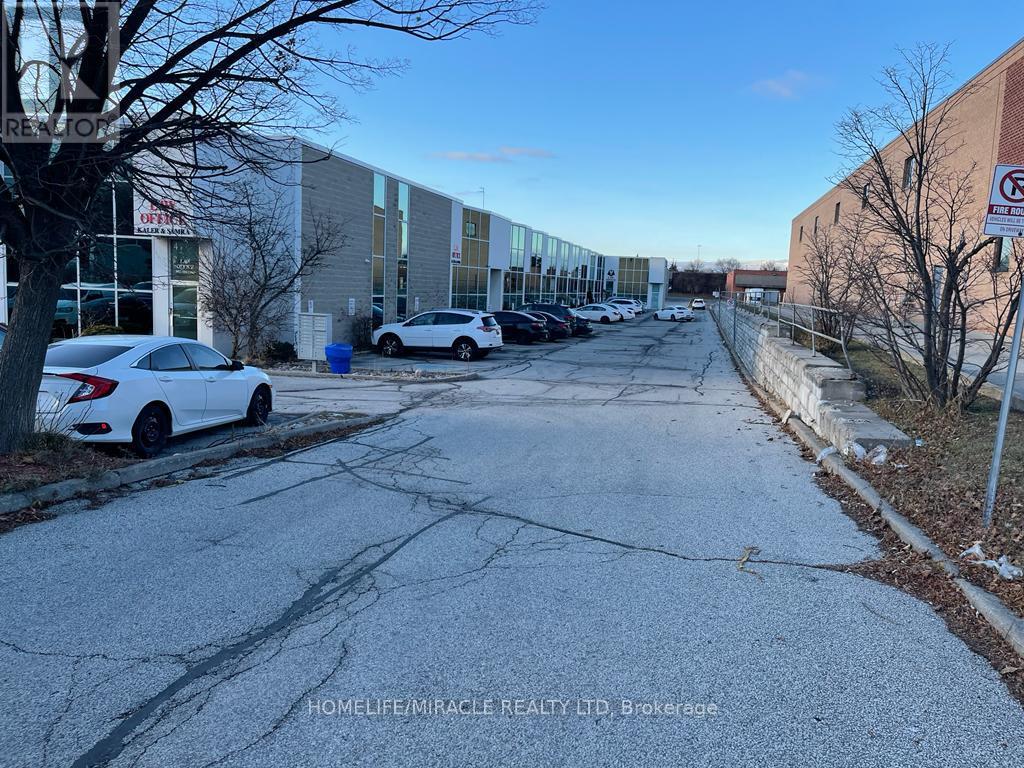
Commercial Space Located In Great Central Business District Of Mississauga Close To 401 & 403 Hwy, Main Floor 1,488 Sq. Ft approx. Includes Reception, Office, Kitchen, 2X2 Pc Washrooms, Large Open Area. Mezzanine 700 Sq. Feet Approx. Includes 3 Pc Bathroom And 1 Private Office. Lots Of Free Visitor Parking Area at the back. Drive-in Door. E2 zoning allows for Recreational Establishment, Veterinary clinic, Commercial School, Medical, Lawyers, Accountants, Brokerage Office and much more. (id:51382)
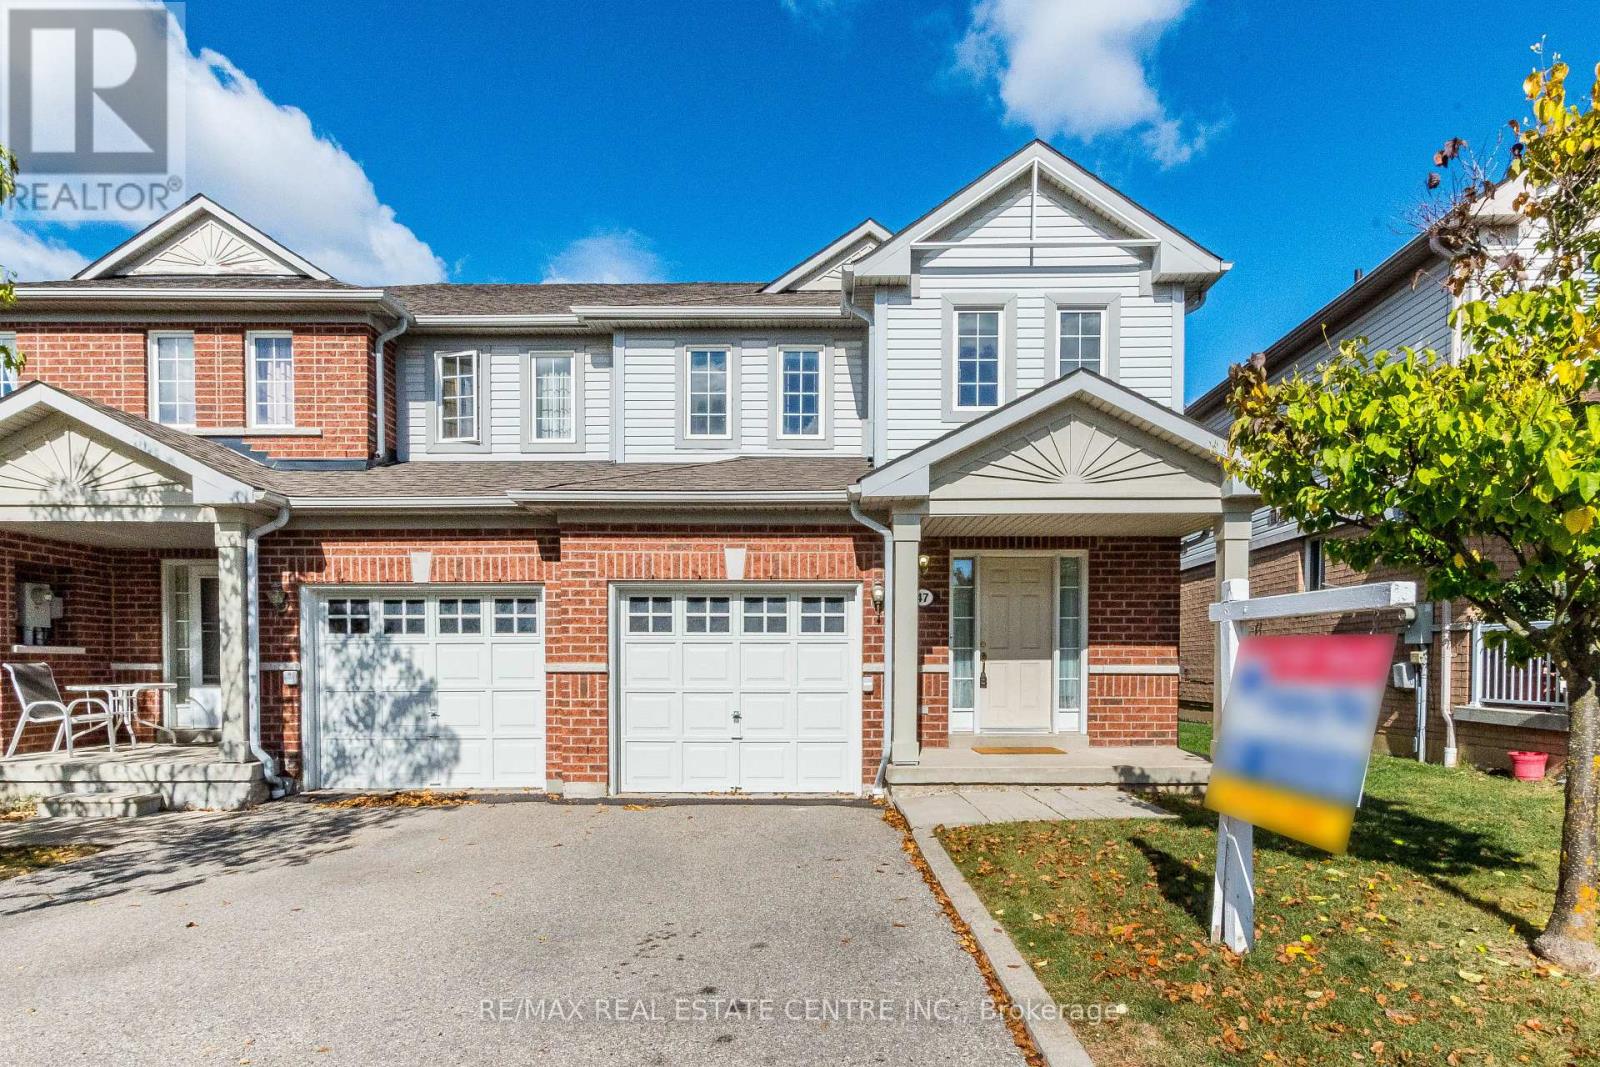
47 - 6035 Bidwell Trail
Mississauga (East Credit), Ontario
>> 1735 sq.ft. Very Functional Layout, This Home Situated in Well Managed Complex, LOW Maintainence Fee. >>, Large Open Foyer, "Convenient Main Floor Laundry with Direct Inside Access to the Garage.". Great Floor Plan, Evenly Layout Spacious Bedrooms with Large Windows. <<< Primary Bedroom features Double Door Entry with Upgraded Ensuite Bath with Separate Shower. Beautiful Townhome With Covered Front Porch <<< Hardwd Thru-Out Lv/Din/Bdrms, Family-Size Eat-In Kitchen <<< Great Location: Close To Heartland Centre, Golf Course, Schools, Parks, Shopping, Community Centre & Major Hwys, 401/407 & Short Walk To Local Transit <<< This Beautiful Home Offering Quiet Suburban Living with Everyday Convenience! Don't Miss This Opportunity! Must See! (id:51382)
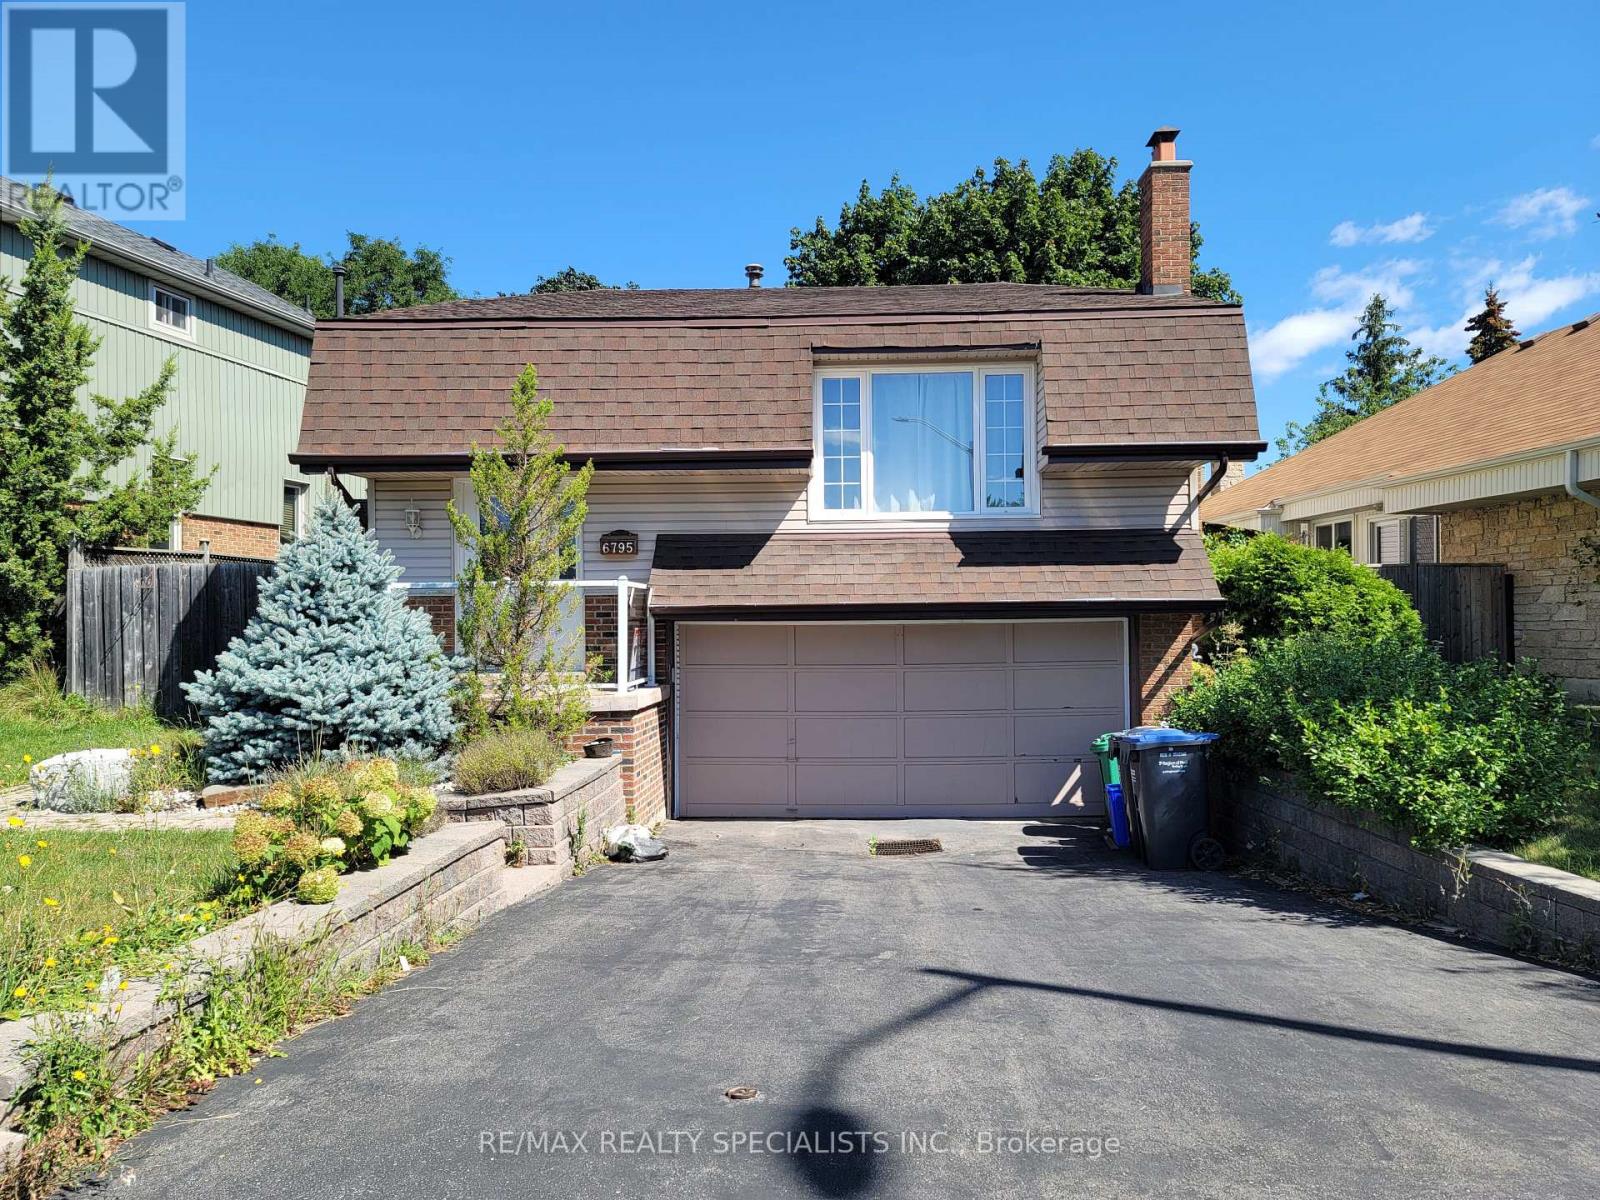
6795 Shelter Bay Road
Mississauga (Meadowvale), Ontario
FULLY DETACHED 3-BEDROOM BUNGALOW IN PRIME MEADOWVALE! Welcome to this spacious and bright family home offering comfortable living in a highly desirable Meadowvale neighborhood. The main floor features a generous open-concept living and dining area, renovated kitchen, and carpet-free flooring throughout. The primary bedroom offers convenient semi-ensuite access. The finished basement provides exceptional additional living space, featuring an additional bedroom, full bathroom, recreation/living area and ample storage-perfect for a growing family, guests, home office or additional family space. Enjoy the privacy of your own backyard with a large deck, ideal for summer entertaining, BBQs or relaxing with family. The home also offers an attached 2-car garage with convenient indoor entry, plus plenty of driveway parking. Fantastic family-friendly location! Situated in the heart of Meadowvale, close to Meadowvale Town Centre, Shelter Bay Public School, Meadowvale Secondary School, parks, community facilities, public transit and Meadowvale GO Station, with easy access to major highways including Highway 401 and 407. Conveniently located near shopping, restaurants, recreation, schools and everyday amenities. This home offers the perfect combination of space, functionality, privacy and location, making it an excellent choice for families looking for a comfortable detached rental in Mississauga. Move-in ready and available for a quality tenant! (id:51382)
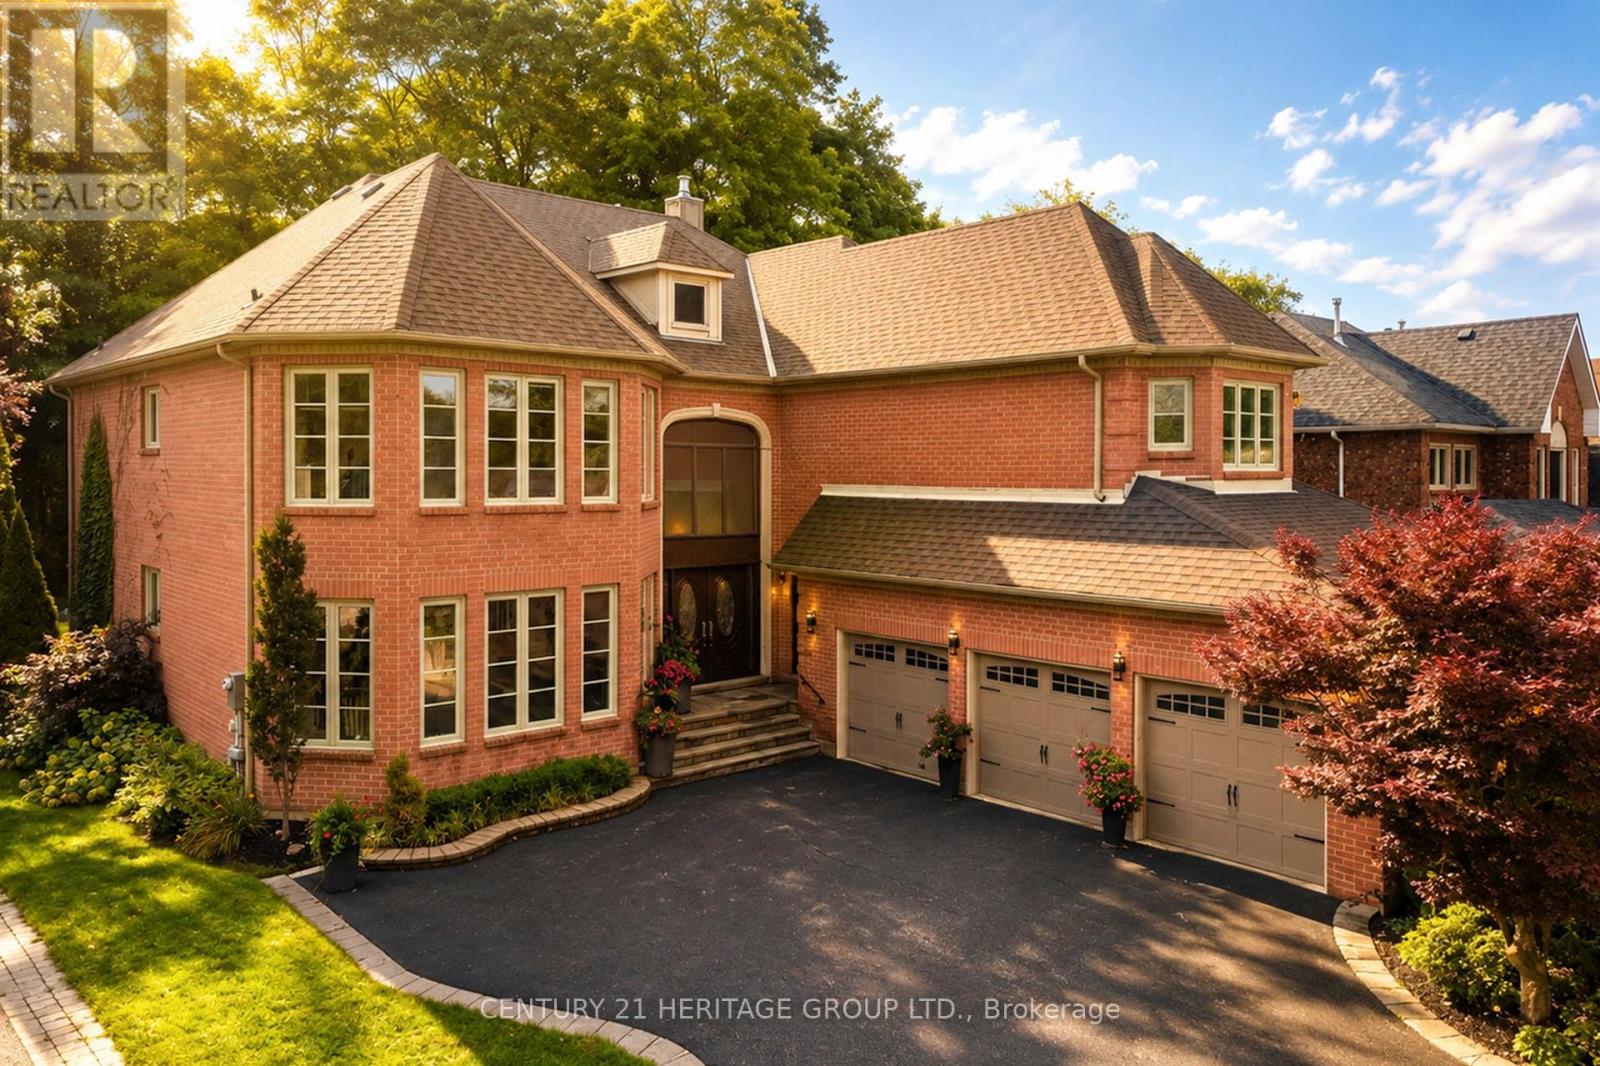
48 Carlyle Crescent
Aurora (Aurora Highlands), Ontario
Rarely Offered Luxury Estate On A Spectacular Ravine Lot, Offering Approx. 5,700 Sq. Ft. Of Exquisitely Finished Living Space & A Private Resort-Inspired Backyard Retreat. Over $200K In Upgrades! A Grand Open-To-Above Entrance & Sweeping Staircase Set The Tone For This Exceptional Home, Showcasing Extensive Renovations, Wainscoting, Crown Moulding, New Tiles, 2nd Floor Hardwood & Private Office Cabinets. The Custom Kitchen Features Premium Cabinetry & JennAir Appliances, With A Sun-Filled Breakfast Area Opening To The Deck & An Incredible Backyard Oasis Complete With Saltwater Pool, Hot Tub, Fire Pit & A Serene Forested Backdrop. The Recently Renovated Media Wall Features Custom Built-In Speakers, Creating A Sophisticated Space For Everyday Living & Entertaining. Upstairs Offers 5 Generous Bedrooms, Including An Impressive Primary Retreat With Custom Wardrobe Room Featuring Wall-To-Wall Cabinetry & A Luxurious 5-Pc Ensuite. Three Additional Full Bathrooms Complete The Upper Level, While The Hallway Captures Beautiful Views Over The Ravine & Backyard. Two Staircases Provide Convenient Access Throughout The Home. The Expansive Finished Lower Level Features A Bar, Large Recreation & Living Areas, Plus A Separate Side Entrance-Ideal For An In-Law Suite, Extended Family Or Entertaining. The Home is Fitted With Updated Electrical for EV Charger and Heated Floors. Complete With A 3-Car Garage & Nestled In One Of Aurora's Quiet, Mature & Highly Sought-After Communities, Close To Parks, Amenities & Golf. An Exceptional Forever Home Where Luxury, Privacy & Nature Come Together. (id:51382)
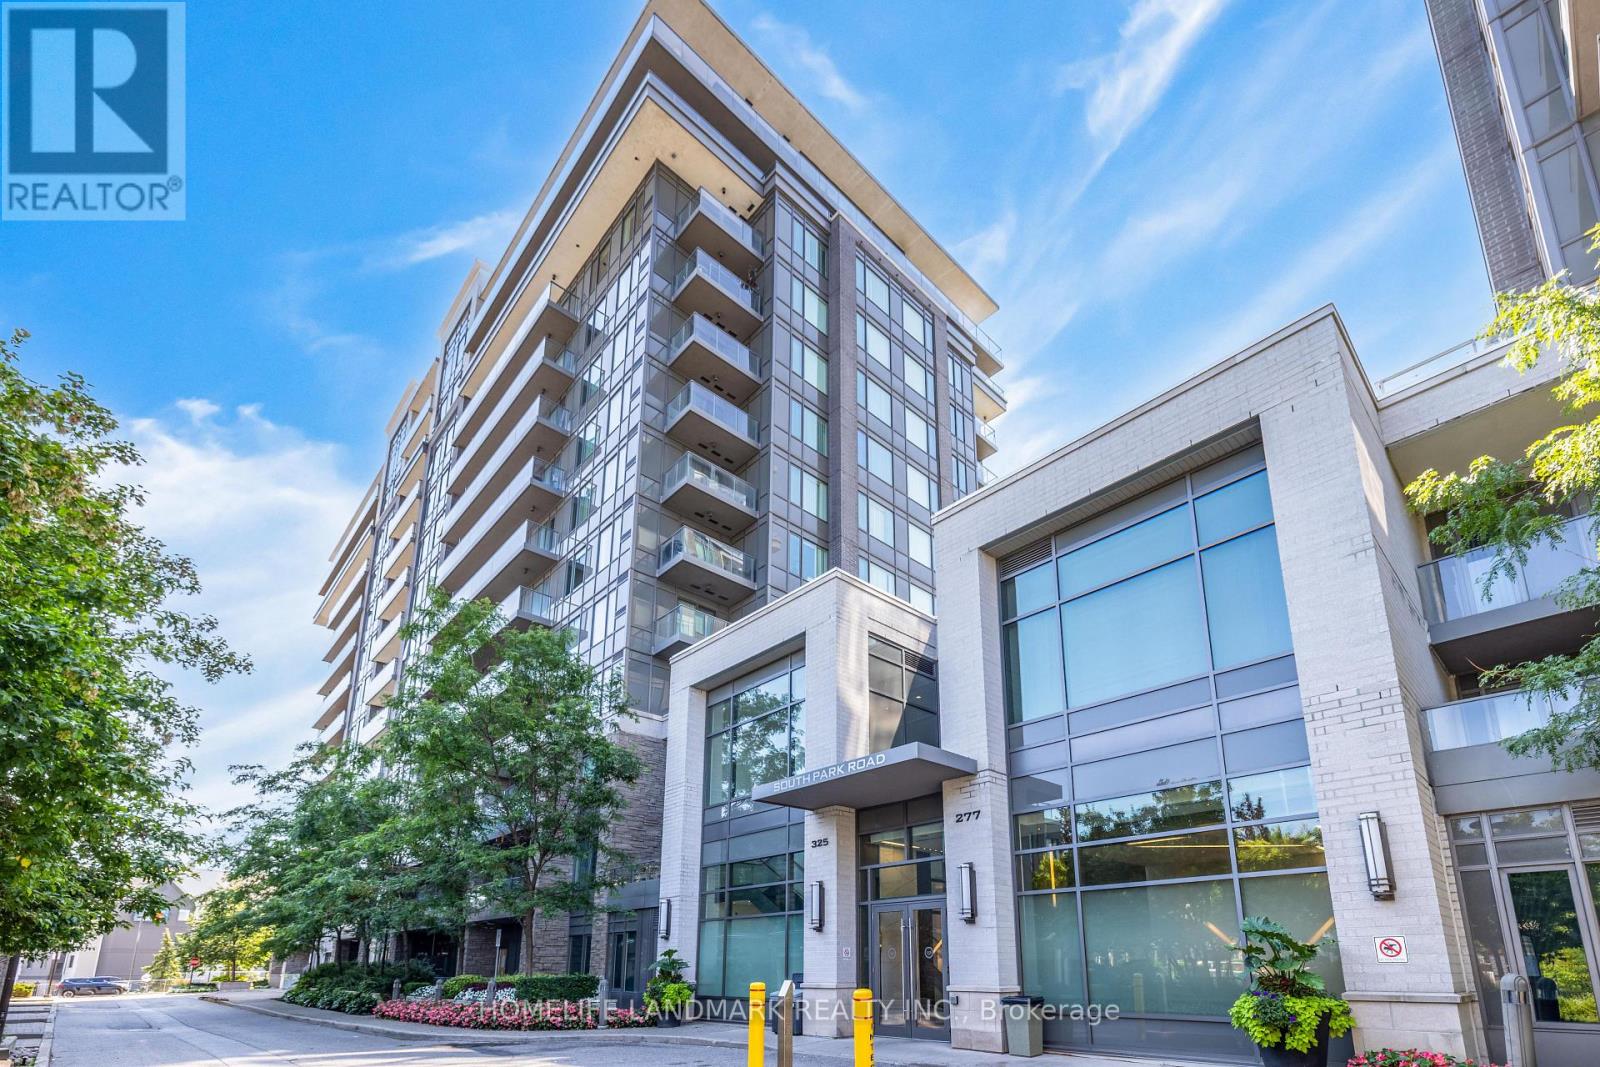
325-Ph9 - 325 South Park Road
Markham (Commerce Valley), Ontario
Rare Penthouse End-Unit Living at Eden Park II by Times Development! Discover this exceptionally bright and spacious corner suite featuring unobstructed south and west views, with breathtaking vistas from your private 385 sq. ft. terrace. This immaculate luxury penthouse offers 1,220 sq. ft. of refined living space, 10-foot ceilings, and five oversized floor-to-ceiling windows in the living room, filling the space with natural sunlight throughout the day.Enjoy the ultimate privacy of a top-floor end unit, free from overhead and adjacent-neighbour noise. The entire suite has been freshly painted and is move-in ready. The versatile 2-bedroom + open-concept den layout can easily be converted into a 3-bedroom home to suit your needs.Located in Eden Park II by Times Development, a Certified Energy Efficient Building built to LEED Gold standards. Residents enjoy premium amenities, including an indoor pool, fitness centre, sauna, party room, library, guest suites, and 24-hour concierge. Maintenance fees include water and heat.Complete with two side-by-side parking spaces, this exceptional home offers outstanding comfort and convenience. There are a lot of great restaurants around 325 South Park Rd. If you can't start your day without caffeine fear not, your nearby choices include Tim Hortons. For grabbing your groceries, Canda Sagee is a 6-minute walk.For those residents of 325 South Park Rd without a car, you can get around quite easily. The closest transit stop is a Bus Stop (SOUTH PARK RD STOP # 1026) and is nearby connecting you to Markham's public transit service. It also has route Valleymede, route Langstaff Ss Via Bayview, and more nearby. Access to Hwy 404 from Eden Park is within a 6-minute drive, making it easy for those driving to get into and out of the city getting on and off at Steeles Ave E. (id:51382)
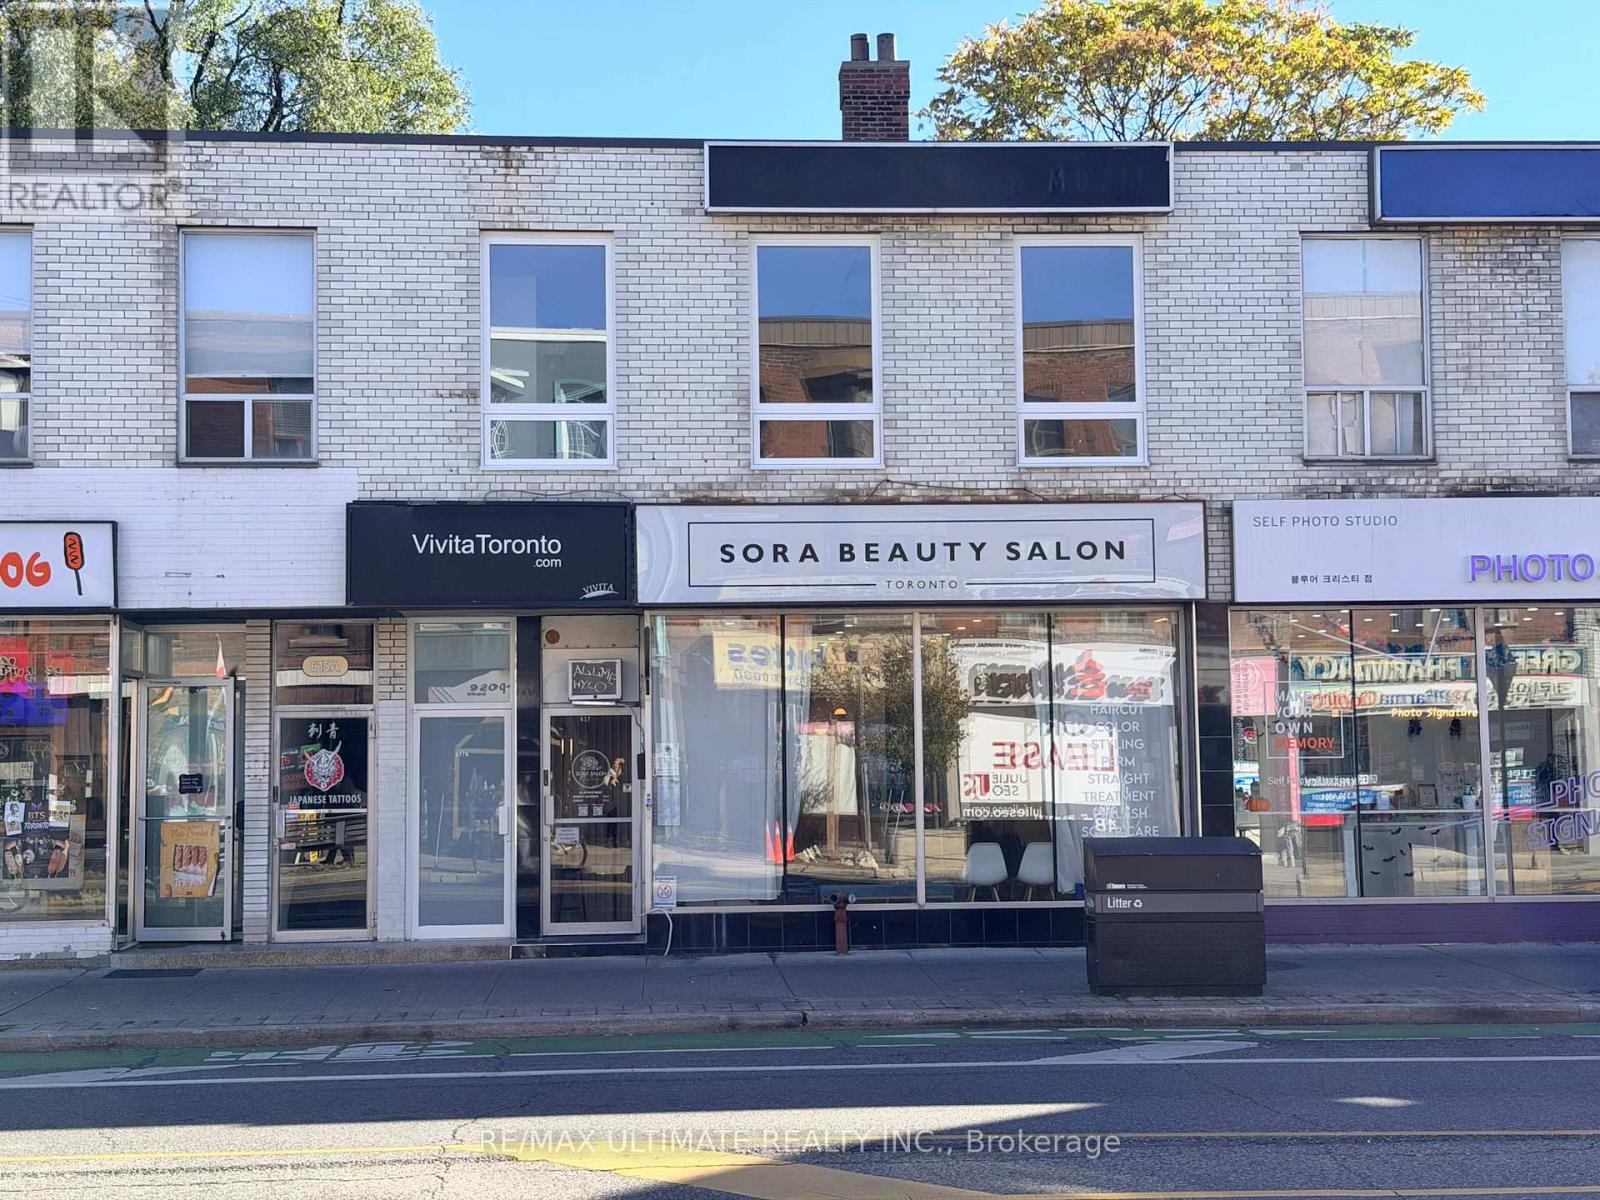
617a Bloor Street
Toronto (Annex), Ontario
Newly Renovated, Modern Setting Located in The Annex. Spacious, Open Concept Layout Ideal Office Setting or Small Retail Business, ie: Small Rmt., Law or Medical Office, Accountant. New Large Windows, Tons of Natural Lighting. Just steps to subway Stations. High Foot Traffic Location Surrounded by Quality Amenities And Mirvish Village Development Nearby. All new electrical and plumbing, Washroom, Separate Hydro Meter. Private Separate Entrance. (id:51382)
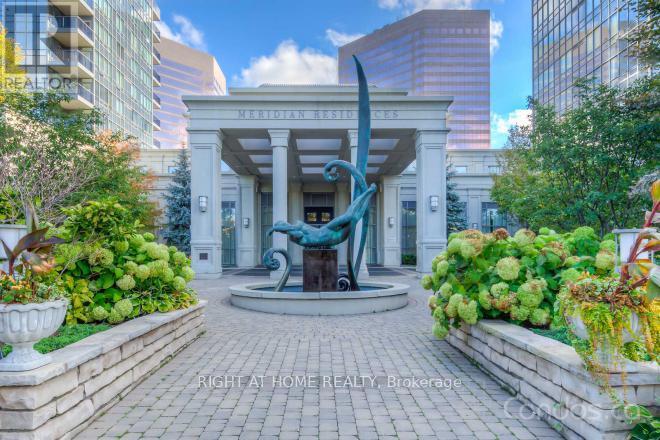
1505 - 15 Greenview Avenue
Toronto (Newtonbrook West), Ontario
Most Looked After Corner Unit In Well-Known Meridian 1 Building. Unit Is Freshly Painted, Has A New Luxury Vinyl Flooring Throughout And Professionally Cleaned. Super Bright Suite With Clear South East View. Steps To Finch Subway Station, Parks, Shopping Centers, Schools and Restaurants. Live In This Luxury Style Unit And Enjoy The 5 Star Amenities Including Indoor Pool, Sauna, Jacuzzi, Virtual Golf, Billiard Room, Luxury Party Room, Guest Suites, BBQ Area And Card Room. (id:51382)
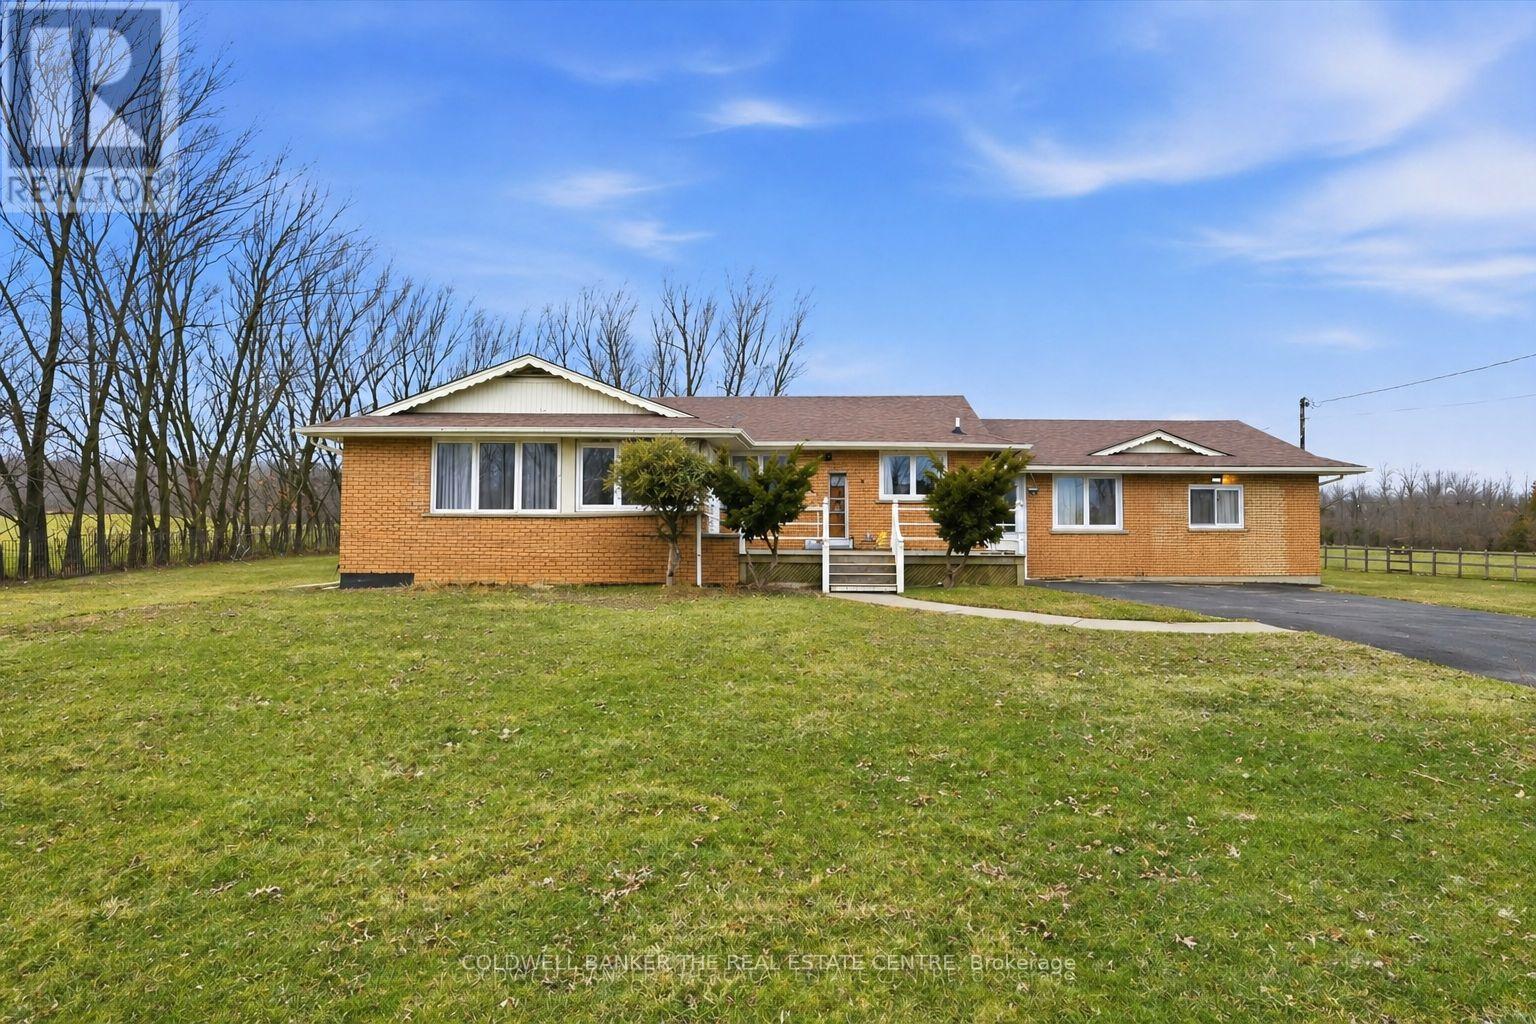
356 Mountain Road
Grimsby (Grimsby Escarpment), Ontario
An exceptional opportunity to secure 8.29 acres of well-maintained countryside offering outstanding space, privacy, and flexibility. The main residence provides approx. 2,800 sq. ft. of comfortable living space with a practical layout ideal for families, multigenerational living, or buyers looking for room to grow whilst enjoying natural surroundings. Large windows and open views create a bright, inviting atmosphere throughout the home. Potential for a separate entrance to the basement, adding flexibility for extended family or additional income. The property's RU (Rural) zoning supports a wide range of lifestyle possibilities including gardening, hobby farming, agricultural support use, recreational, equipment storage, and endless landscape design potential. The property features open, usable areas and natural landscape, offering excellent potential for homesteading, outdoor enjoyment, and customization. A full-length extra driveway extends through and past the main residence to vast outdoor space. Low property taxes combined with substantial acreage make this an attractive long-term investment. outbound property is an approx. 1,000 sq. ft. detached insulated structure, ideal for flexible year-round use as a workshop, home office, fitness area (TLC required), or additional storage. With generous road frontage, there may also be potential severance opportunities for the front portion of the lot, subject to municipal approvals and buyer due diligence. Located 5 minutes from town and all amenities, 10 minutes to the hospital, and a short drive to wineries, breweries, fine dining, trails, parks, and the lake. This property offers the perfect balance of rural lifestyle and urban convenience - a unique combination of land value, functionality, and long-term potential in one of Grimsby's most desirable country settings.** School Bus pick up at the driveway. (id:51382)
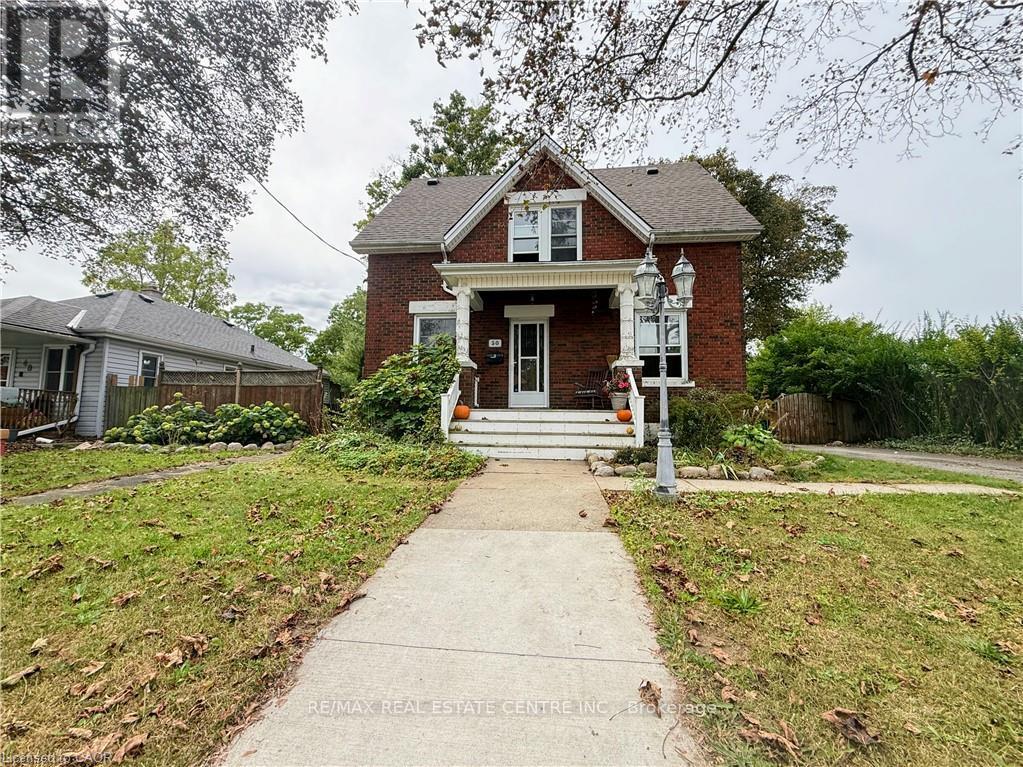
1 - 50 Haddington Street
Cambridge, Ontario
Welcome To This Spacious Rental - Offering Approximately 1,200 Sq. Ft. Of Comfortable Main-floor Living Space - Plus Full Basement Access. The Unit Features: All Carpet Free - Classic Hardwood Floors - 3 Bright Bedrooms - 1 Full Bathroom (Brand New) - Sliders To Huge Private Tiered Deck - Very Large Yard (Lot Size 66 Wide X 165 Deep) - Fully Fenced - Outside Storage Shed Included - Ceramic Tile In The Kitchen - Kitchen Appliances Included (Fridge, Stove, Dishwasher) - Private Laundry Room Included (Clothing Washer And Dryer) - 2-car Parking - Central Air Conditioning - Gas Furnace - Utilities Split 60/40 (Tenant Pays 60%) - Move In Ready. (id:51382)
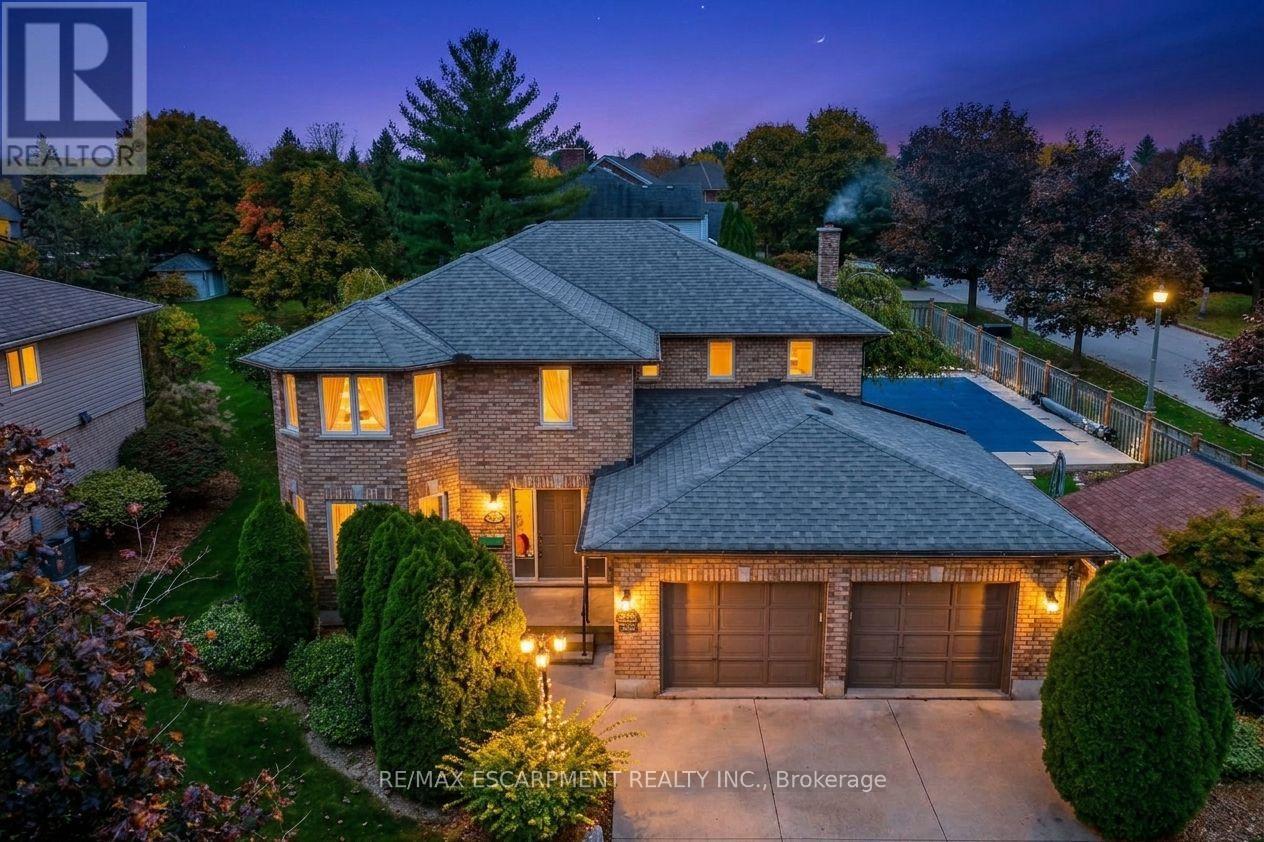
3412 Vinehaven Trail
Lincoln (Lincoln-Jordan/vineland), Ontario
Experience living in the luxurious Vinehaven Estates, a tranquil enclave you'll love to call home. This stunning 4+2 bedroom, 3.5-bath family home is nestled in a prime, highly sought-after Lincoln community surrounded by award-winning wineries. The main floor welcomes you with an inviting, spacious foyer leading into an elegant formal living and dining room-perfect for hosting. To the rear, a sun-drenched, open-concept family room with a cozy fireplace flows effortlessly into the massive eat-in kitchen, boasting granite countertops with backsplash, and endless cabinet space. Step through the dinette's sliding doors into your private backyard oasis! Situated on a pristine 80' x 138' lot, the fully fenced yard features a beautiful inground pool, pool house, and wooden deck with gazebo, and still leaves plenty of green space for play. Upstairs, find a spacious primary suite with a walk-in closet and 4pc ensuite bath; plus 3 additional generous bedrooms and a 5pc bath with a soaker tub. The massive, fully finished basement expands your living space with a large rec room, 2 extra bedrooms, a 3pc bath, and a bonus private sauna! True pride of ownership is evident throughout this one-of-a-kind property. Enjoy the best of both worlds: a peaceful, wine-country vibe within a safe, tight-knit neighborhood where kids can still knock on doors to play. A must-see to be truly appreciated! (id:51382)
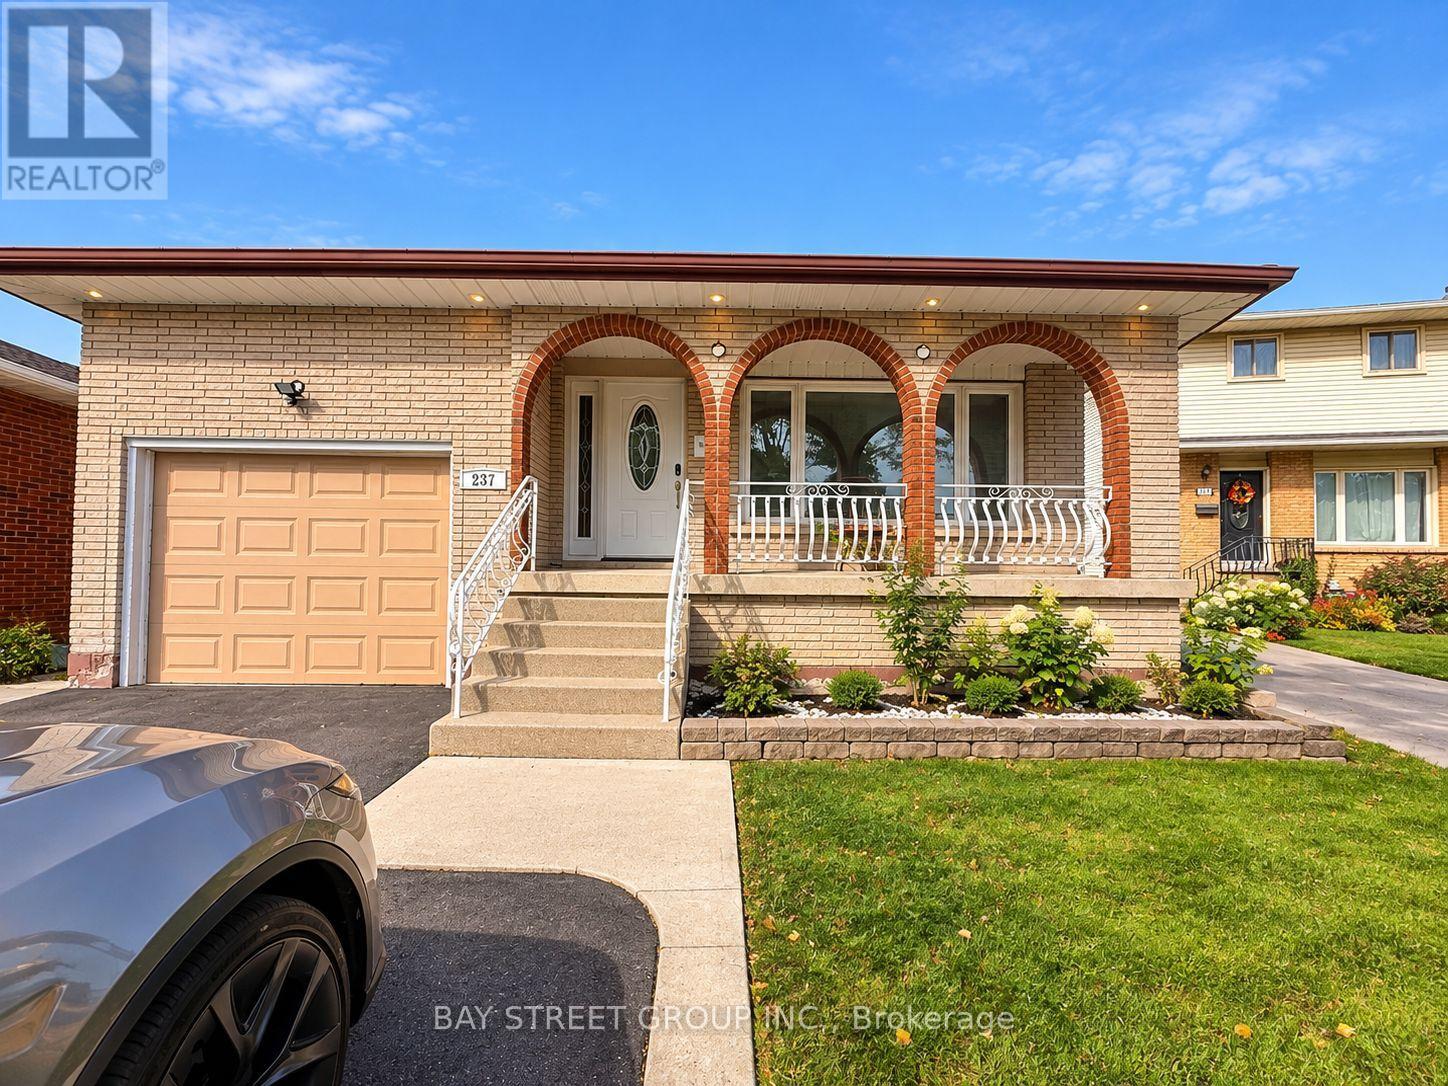
Upper Level - 237 Lawnhurst Court
Hamilton (Eleanor), Ontario
Welcome to this beautifully renovated and well-maintained home, nestled on a quiet court in a desirable Hamilton Mountain neighbourhood. Offering generous living space across multiple levels, this inviting property combines comfort, style, and functionality. The bright main floor features a spacious living room and dining area with elegant laminate flooring, along with a well-appointed kitchen offering maple cabinetry and ample counter space. Just a few steps down, you'll find a large and cozy family room with a fireplace, a convenient 3-piece bathroom, and a second kitchen with walkout access to the backyard patio, perfect for outdoor entertaining and BBQs. The expansive lower level provides versatile space for a recreation room, home gym, or additional storage, plus a dedicated laundry area. Upstairs features three comfortable bedrooms with hardwood flooring and an updated bathroom with double vanities. One bedroom also offers built-in closet space and can easily serve as a home office. Complete with a single-car garage, double driveway, and charming front porch. Conveniently located near Limeridge Mall, public transit, shopping, schools, and major mountain access routes. Move-in ready and ideal for comfortable family living. A wonderful opportunity you won't want to miss! (id:51382)
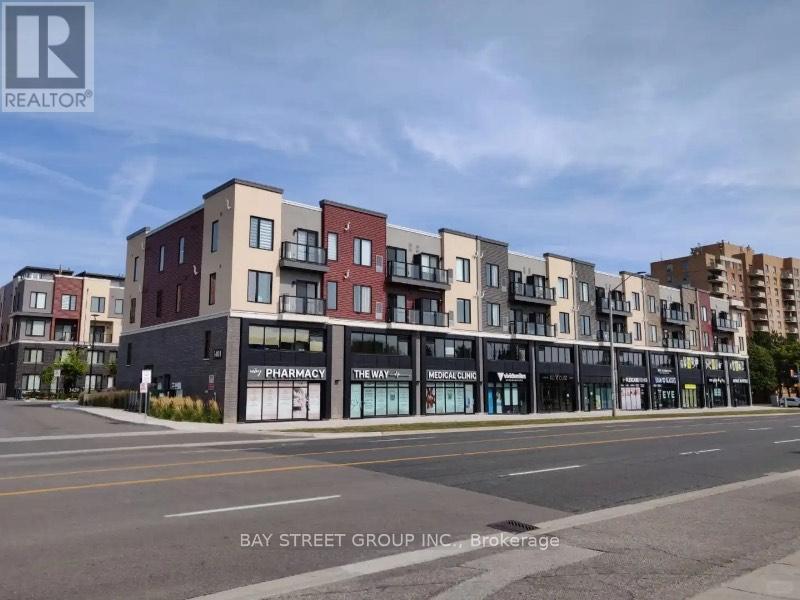
317 - 3401 Ridgeway Drive E
Mississauga (Erin Mills), Ontario
Client RemarksStunning Condo Unit Showcases Modern Finishes Featuring A Full-Sized Kitchen With Quartz Countertops, Stainless Steel Appliances, And A Stylish Subway Tile Backsplash. The Open-Concept Living Area Receives Plenty Of Natural Light. The Unit Includes A 4-Piece Bathroom And A Full-Sized Washer And Dryer. Located In A Well-Managed, Four-Story Low-Rise Building, The Condo Offers Easy Access To South Common Mall, Erin Mills Town Centre, Ridgeway Plaza, University Of Toronto Mississauga, And Sheridan College. Convenient Transit Options Include Public Transit, Winston Churchill GO, And Quick Access To Highways 403, 407, And QEW. Nearby Amenities Include Credit Valley Hospital, Community Centers, Lifetime Fitness, Walking And Hiking Trails, And Major Retailers Such As Costco, Best Buy, Home Depot, And Canadian Tire. Enjoy Quiet, Well-Connected Living In A Sought-After Neighborhood At An Affordable Price Dont Miss Out! (id:51382)
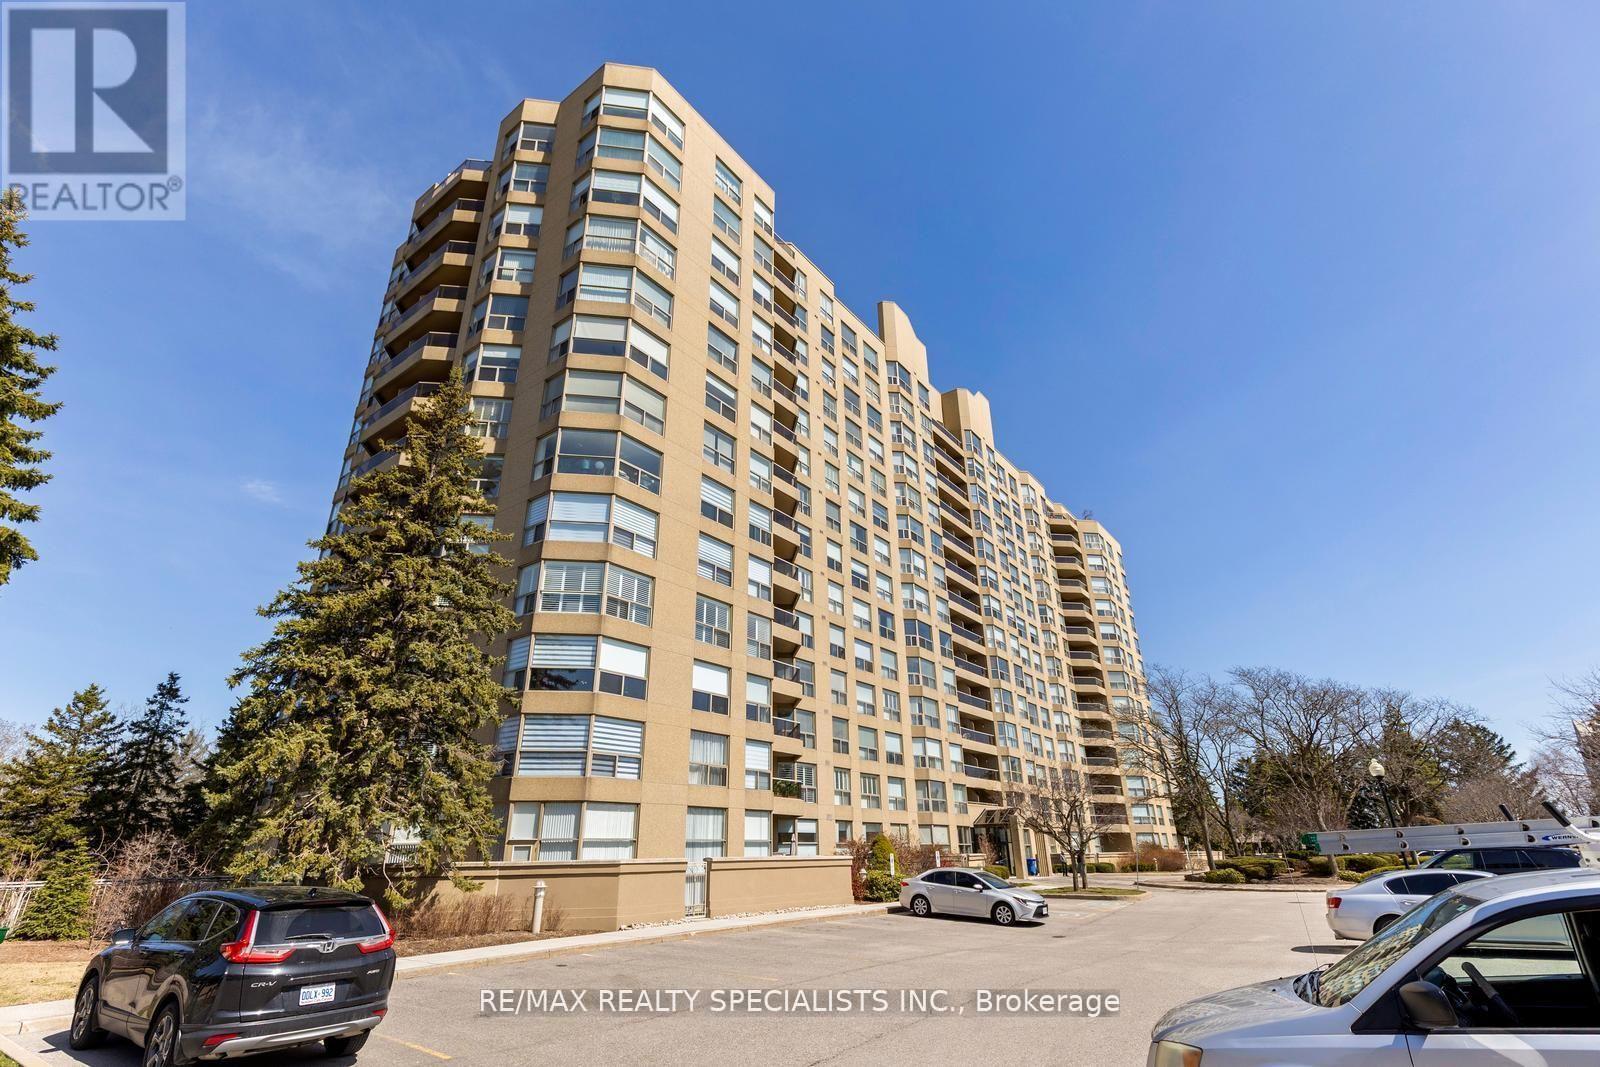
1211 - 1800 The Collegeway
Mississauga (Erin Mills), Ontario
Welcome to Prestigious Granite Gates, where luxury, comfort, and tranquility meet! Discover this exceptionally spacious, bright, spotless, and meticulously maintained 12th-floor suite offering approximately 1,725 sq. ft. of elegant living space with breathtaking views of lush greenery and mature trees. Elegant double wooden entrance doors open into a generous foyer with a double-door closet. The expansive kitchen features well-maintained appliances, a brand-new microwave, and a charming breakfast area, adjoining a bright and inviting family room. The open-concept living and dining areas offer abundant natural light and a cozy fireplace, ideal for relaxing and entertaining. The kitchen, family room, living room, and both bedrooms enjoy picturesque views of the beautiful natural surroundings. The spacious primary bedroom features a walk-in closet and luxurious five-piece ensuite with a spa-like soaking bathtub. A generously sized second bedroom, an additional walk-in closet, two full bathrooms, and a convenient powder room provide exceptional comfort and functionality. Ample closet space, generous storage areas, and practical shelving throughout ensure excellent organization. Enjoy the spacious private balcony with room for outdoor furniture, overlooking scenic greenery and treetops. A separate laundry room with additional storage and shelving adds everyday convenience. Immaculately maintained and in exceptional condition, this residence reflects true pride of ownership. Outstanding building amenities include a 24-hour concierge, indoor pool, fitness centre, sauna, party room, beautifully landscaped grounds, outdoor gazebo, and scenic walking trails. Ideally located minutes from the University of Toronto Mississauga, Glen Erin Inn & Spa, Credit Valley Hospital, shopping, public transit, and major highways, this exceptional suite offers refined condominium living in a peaceful, nature-filled setting! (id:51382)
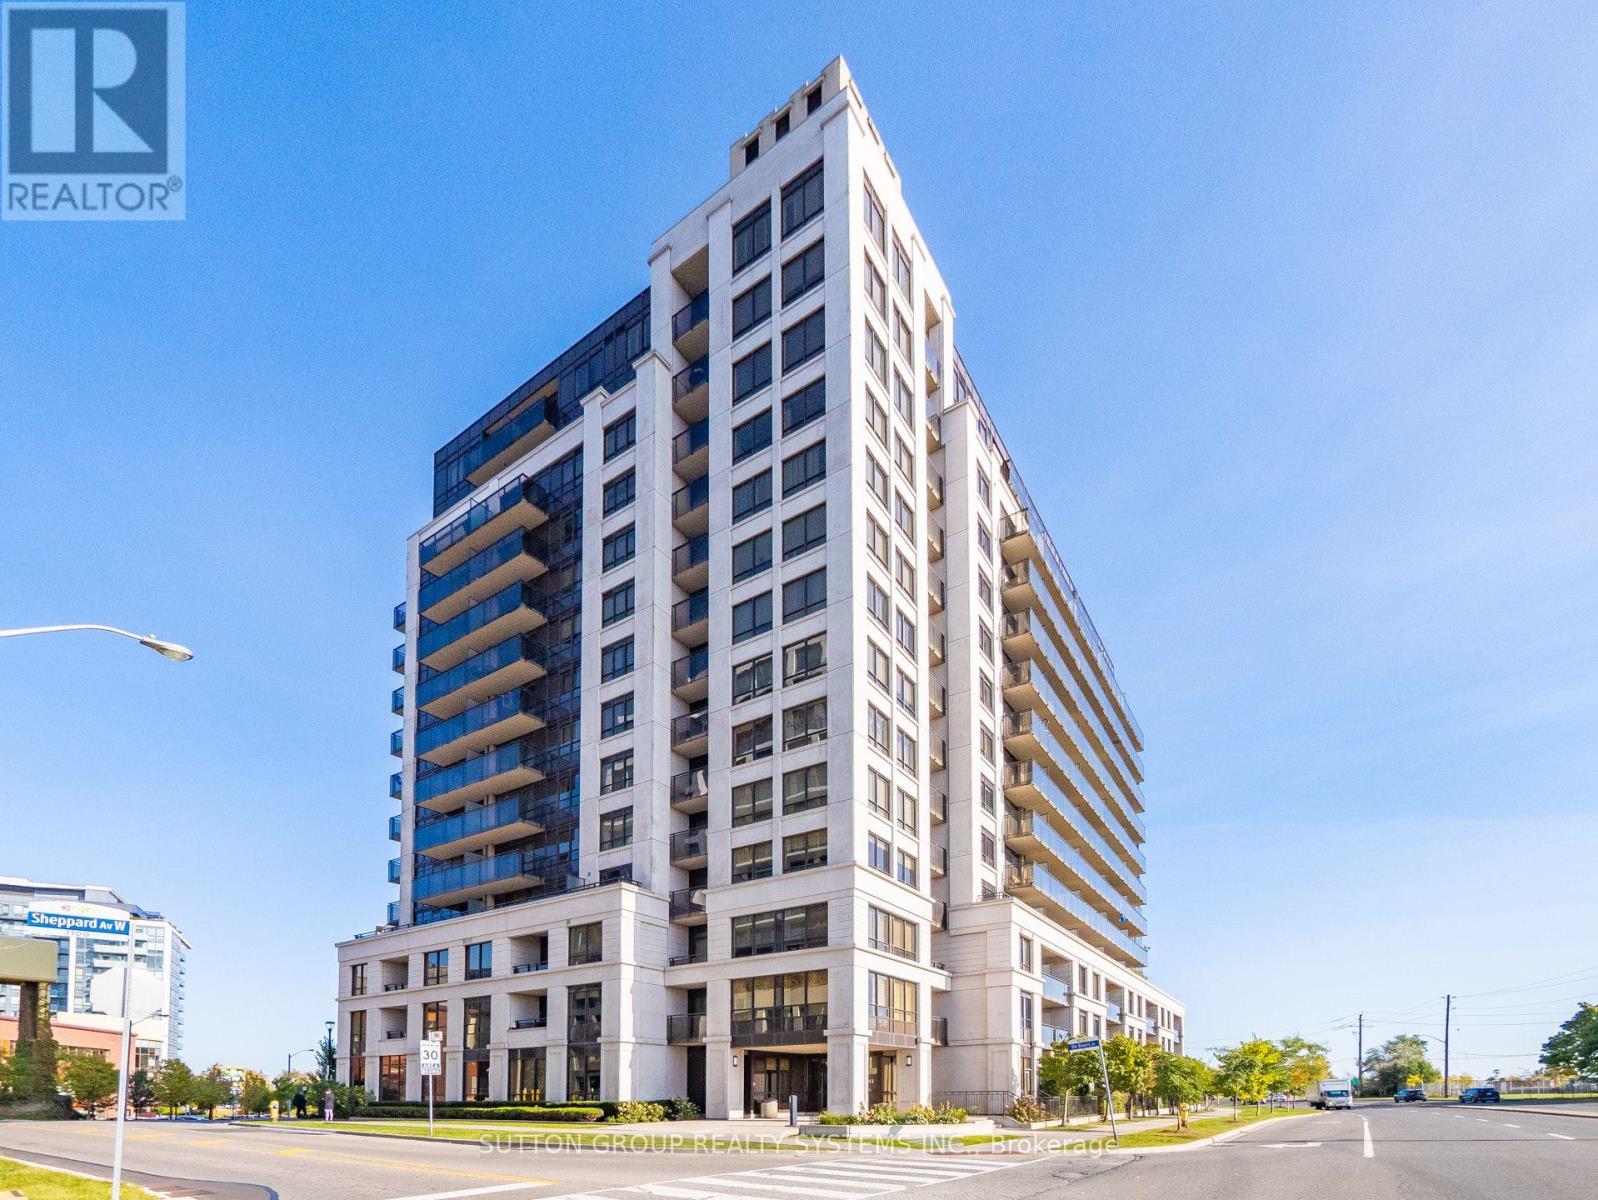
606 - 55 De Boers Drive
Toronto (York University Heights), Ontario
Welcome to luxury living at Metro Place! This immaculate Glencairn model features 667 sq. ft. of bright, open-concept living space with laminate flooring throughout and cozy broadloom in the bedroom, plus a spacious 97 sq. ft. balcony offering stunning CN Tower views. This sun-filled 1-bedroom plus den suite offers versatile living, as the den easily functions as a second bedroom. Includes 1 underground parking space.Unbeatable location: steps to Sheppard West Station, express transit to York University, and minutes to Yorkdale Mall, Hwy 401, and Downtown Toronto. Outstanding building amenities feature a 24-hour concierge, fully equipped gym, indoor pool, hot tub, sauna, party room, and media room. A must-see-hurry, this won't last long! Landlord Looking For AAA tenants with excellent credit, stable employment, and who will care for this condo like their own. Tenants are to pay for hydro and Internet. (id:51382)
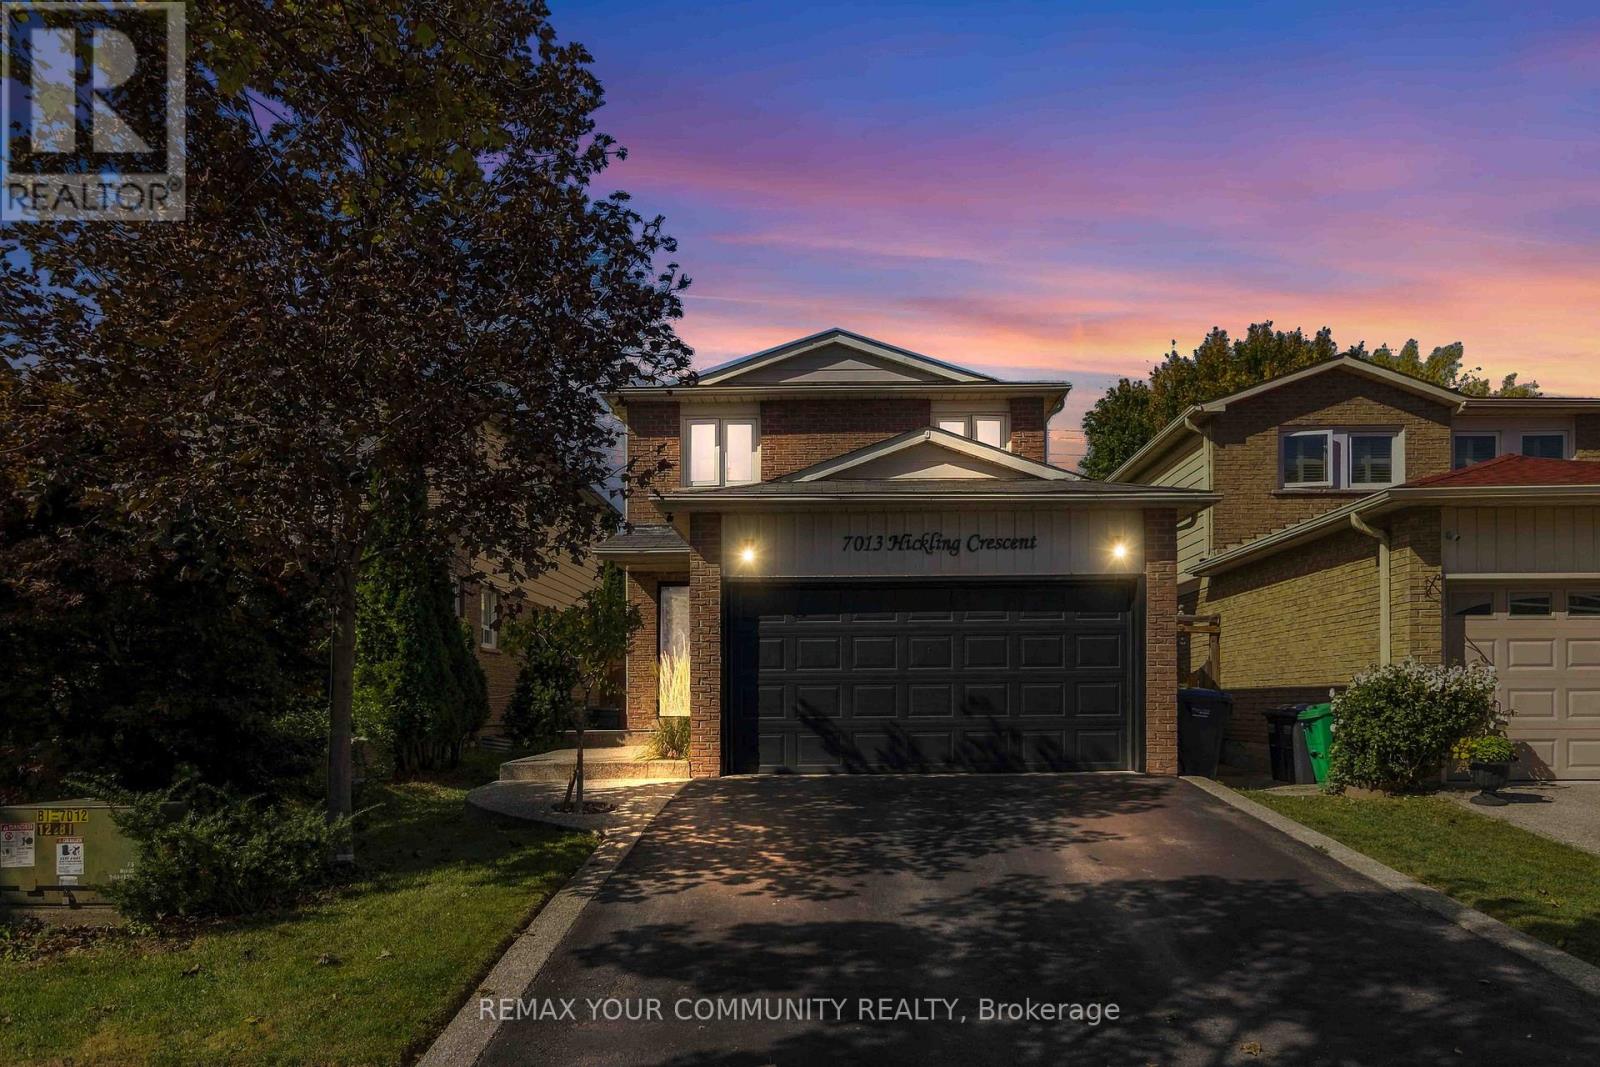
7013 Hickling Crescent
Mississauga (Meadowvale), Ontario
Move-In-Ready Detached Home Presenting approximately 2084 SF of Total Living Area. Modern Finishes Including Hardwood Floors Throughout The Main & Second Level. Open Concept Ground Floor Including A Spacious Kitchen With Lots Of Cabinetry & Newer Stainless Steel Appliances. Get Cozy By The Natural Wood Burning Fireplace Or Walkout To The Backyard Covered Deck Overlooking The Heated Inground Pool. Excellent For Entertaining & Easy Maintenance Around A Salt Water Pool. Upstairs Has 4 Bedrooms With The Primary Overlooking The 146ft Deep Lot, and A Walk-In Closet. Every Level Features A Bathroom: All Tiling Modernized, Including A Spa-Themed 4pc Bath In The Basement, Combined With Laundry Room. Basement Also Has An Open Concept Rec Room With Additional 5th Bedroom Conversion. Potential To Create Side-Entrance By Basement Stairs And Have An In-Law Suite. Bonus: 200amp Electrical Panel. Close To Shopping, Schools, Highways & Go Station. Very Family Friendly Neighborhood. Private Backyard, No Neighbors! (id:51382)
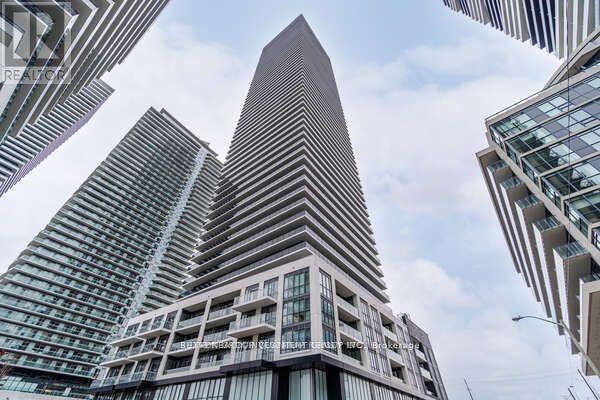
1706 - 70 Annie Craig Drive
Toronto (Mimico), Ontario
Mattamy Vita On The Lake:17th Floor-South Views 1 Bedroom + Den And 2 Bathrooms. Den Could Be Used As 2nd Bedroom. Comes With Parking (With Electric Vehicle Upgraded Outlet) And A Locker. Lots Of Sunlight, Modern Kitchen With Stainless Steel Appliances & Quartz Counters. Building Amenities Include Fitness Room- Yoga Studio & Sauna, Party Rm With A Bar, Outdoor Pool, Sun Deck, Bbq Area, Guest Suites & 24 Hr Concierge. (id:51382)
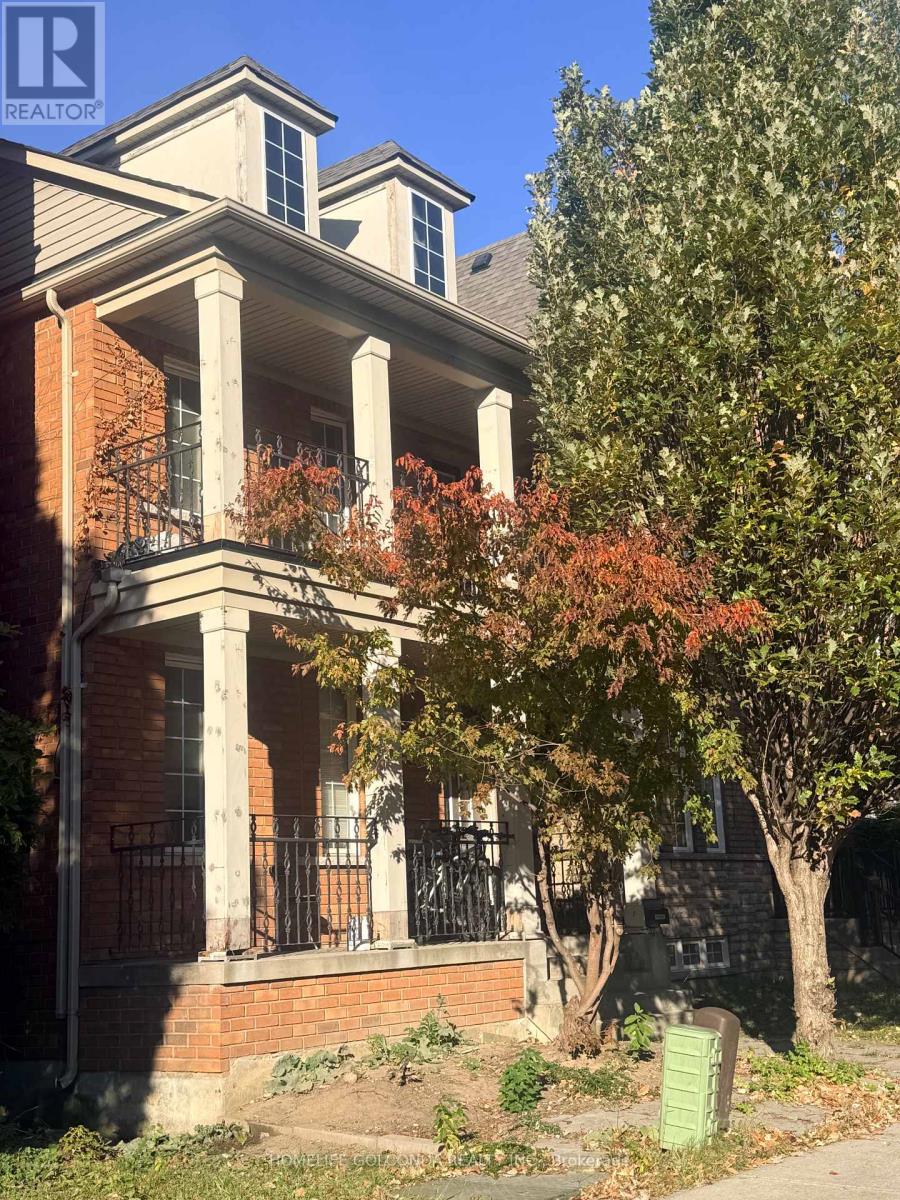
10 Aldwinckle Heights
Toronto (York University Heights), Ontario
A Rare Oppotunity of your big Family home plus Basement Cashflow! Total $11K monthly income offer you free of care about the pressure. One of Best Functional Layout! Renovated From Top to Bottom, 9 feet ceiling ground floor, 2600+ Sqft above grade plus spacious finished basement, Upgraded Kitchen with broad Countertops, All Bedrooms with Washrooms Ensuite or exclusive use. plus Family room and Living Room on main ( function bedrooms ), Apartment with Wide Terrace on Third Floor, No Carpet, Walking Distance to York University, Finch West Subway Station, Detached Double Size Garage, Exterior Stairs in the backyard. Walk out basement with separate entrance. The property has wonderful cash flow from which You can relax on your investment as well as Your Big family residence if you want. Newer Roofing, Two kitchens,, Hi-Efficient Furnace. (id:51382)
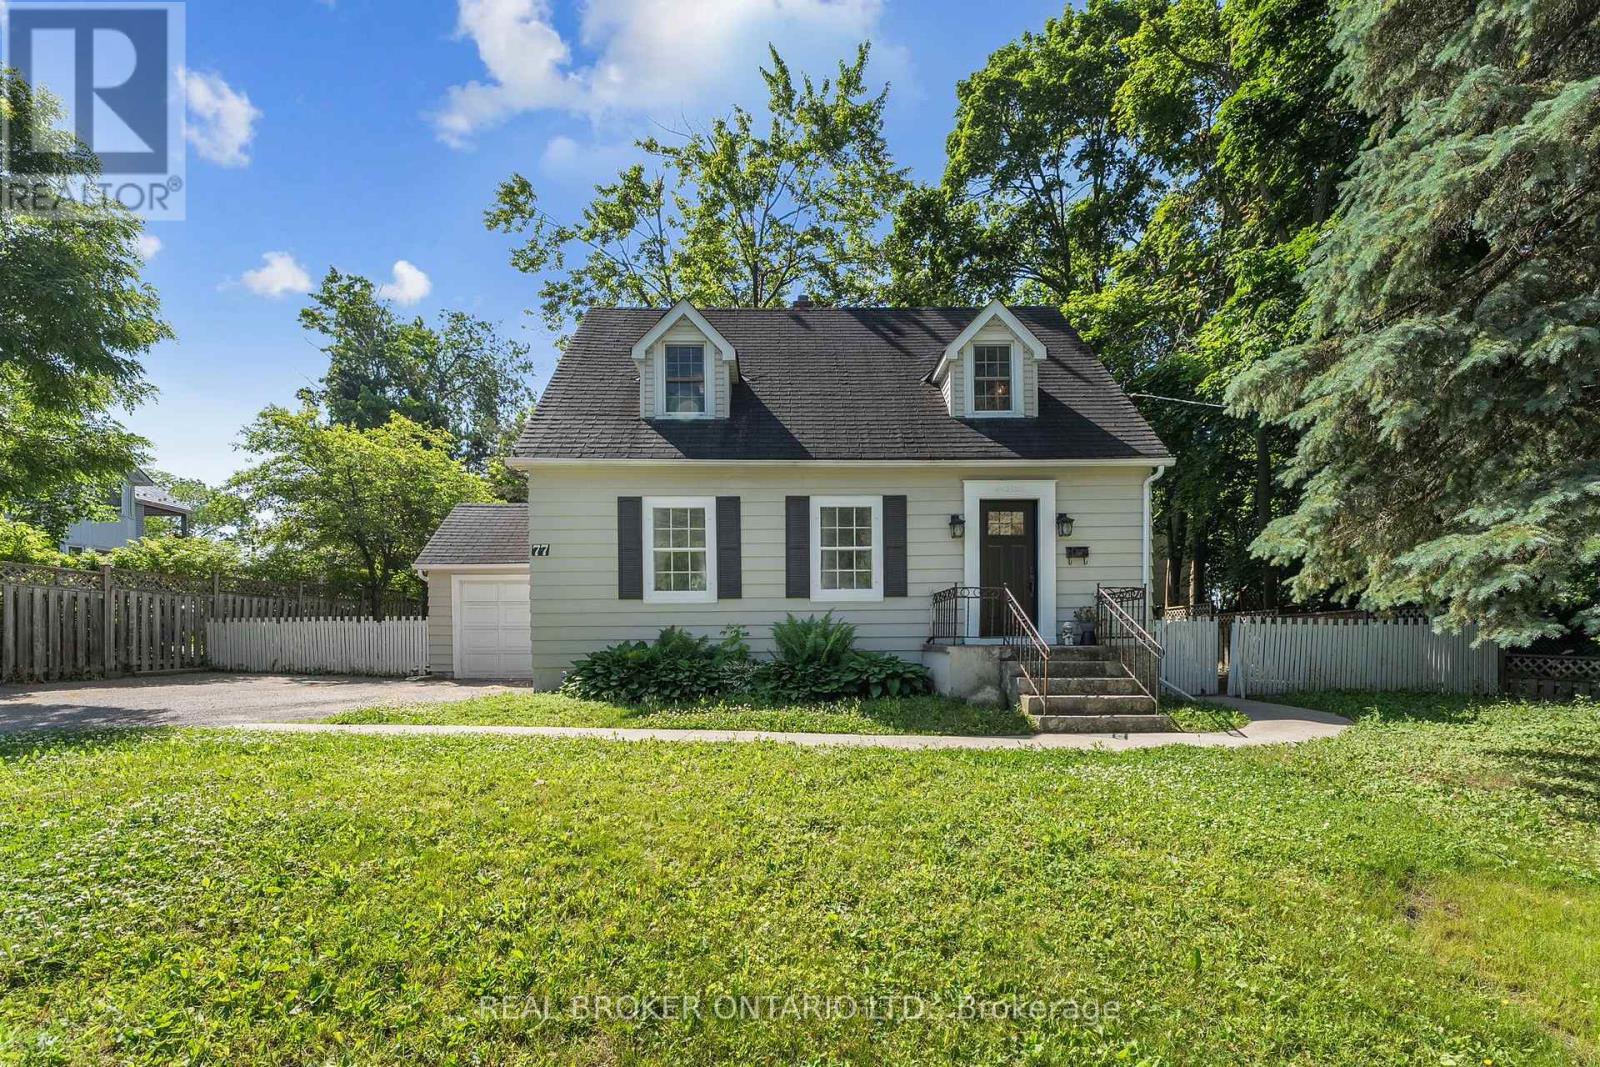
77 Wellington Street E
Barrie (Codrington), Ontario
Welcome to 77 Wellington Street East, a beautifully maintained, character-filled detached home in Barrie's desirable Codrington neighbourhood, set on a premium 76 x 80 ft lot with a 1-car attached garage. Whether you're a buyer who wants a one-of-a-kind historic home with help offsetting your monthly mortgage, or an investor looking for a detached home with a lower level that offers income potential, this one checks all the boxes. Step inside to a main floor that feels bright, warm, and welcoming, with stunning original hardwood floors and pot lights throughout. The sun-drenched living and dining rooms are the kind of spaces that make you want to slow down and settle in. From there, the home flows into the family room, where a walk-out to the back deck sets the stage for summer evenings with family and friends. Enjoy a morning coffee in your spacious kitchen and eat-in breakfast area, overlooking the backyard. A convenient 2-piece powder room completes the main floor. Upstairs, you'll find three bedrooms, a renovated 4-piece bathroom, and ensuite laundry, a comfortable retreat at the end of the day. Downstairs, the separate-entrance basement features its own full kitchen, a large open-concept living room, two bedrooms, a 3-piece bathroom, ensuite laundry, and pot lights throughout. Recent updates include a new 30-year roof, new exterior doors, new side porch, and a new furnace. Conveniently located just minutes from Lake Simcoe, Highway 400, Georgian College, Royal Victoria hospital, restaurants, and amenities, making this home perfect for commuters, growing families, and investors alike. (id:51382)
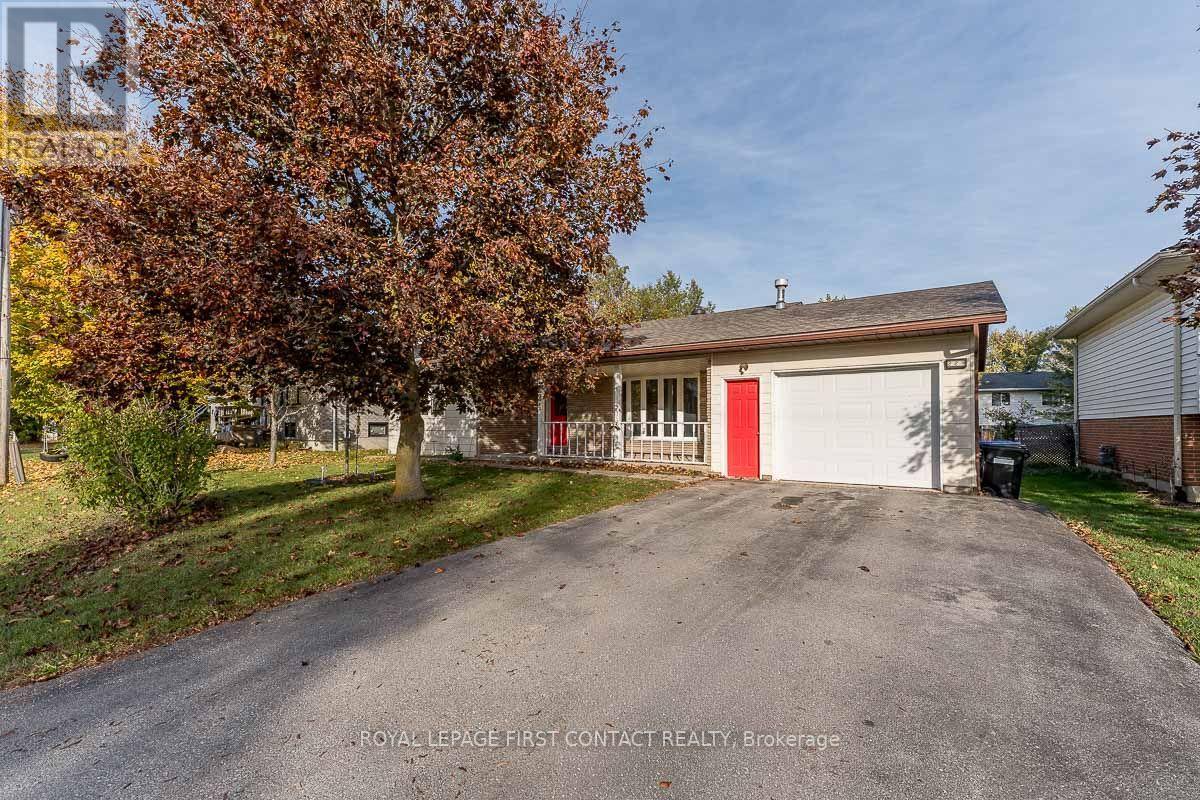
224 Christopher Street
Clearview (Stayner), Ontario
Check Out This Inviting 1120 Sq Ft Bungalow In The Charming Town Of Stayner, Ideal for Retirees or First Time Buyers, Walking Distance to Downtown , Shops, Restaurants And All The Amenities Stayner Has to Offer. Large Intown Lot 69 X 125 With Private Rear Yard, 2 Bedroom Bungalow With Hardwood and Laminate Floors, Dining Room With Walkout To Rear Deck. Inside Entry To Single Garage. Covered 15 X 25 Front Porch , 3 Piece Bathroom With Walkin Shower, Fridge, Stove, Dishwasher, Washer and Dryer Included. Immediate Possession Available. (id:51382)
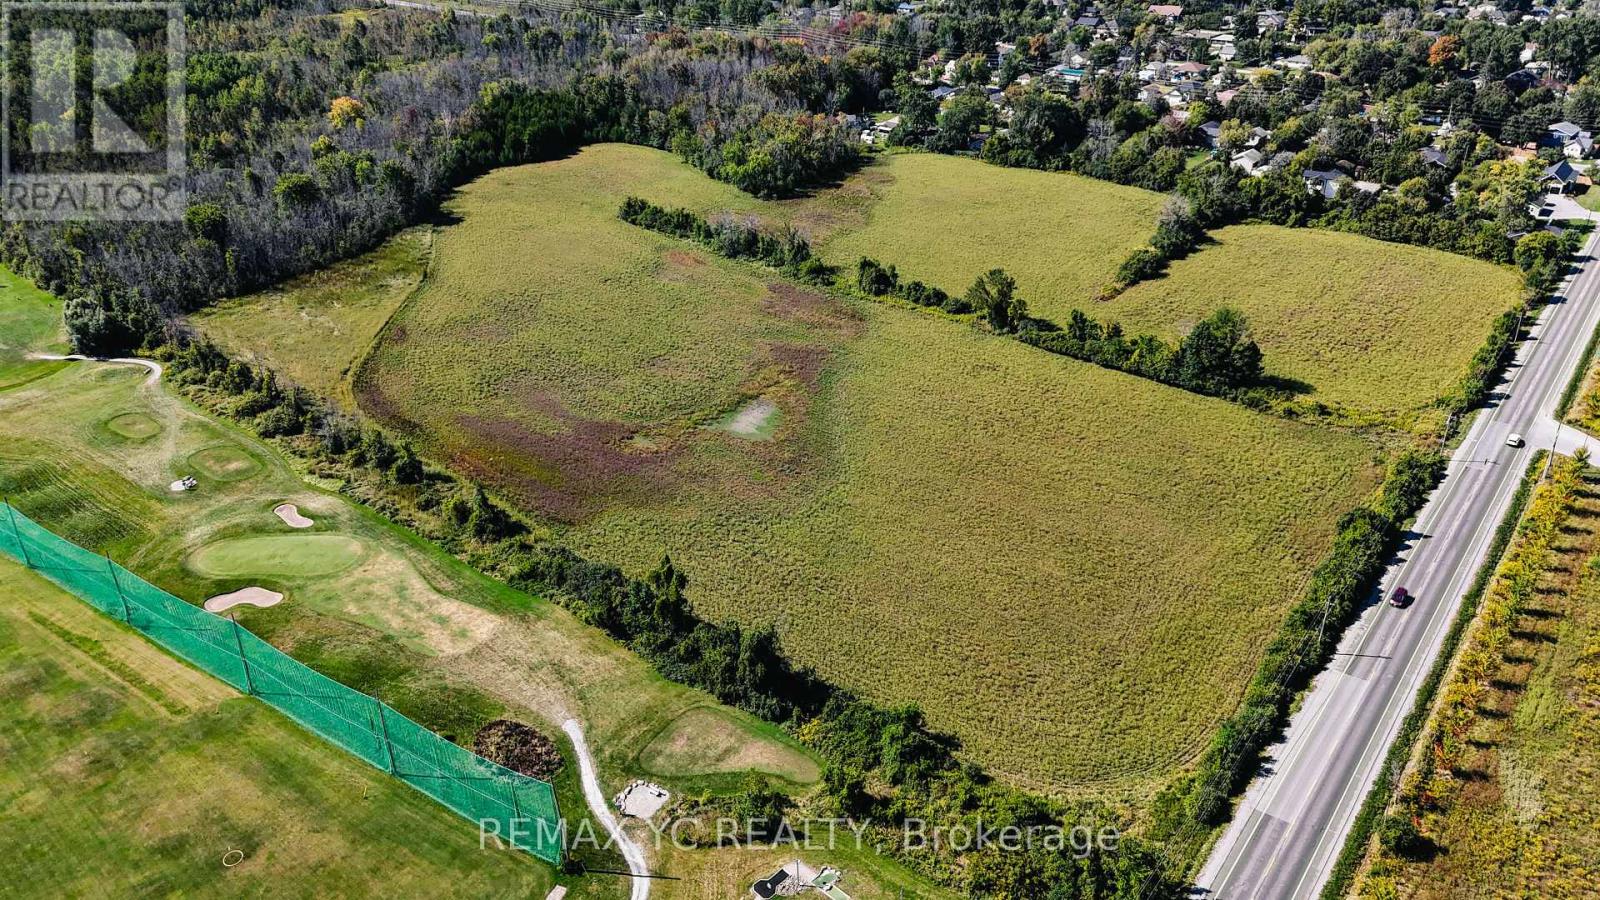
Lot 11 Metro Road N
Georgina (Sutton & Jackson's Point), Ontario
62+ Acres Of Unspoiled Vacant Land With Approx 948 Feet Of Frontage On Metro Rd N & Additional Frontage On Kennedy Rd. Property Backs Onto / Abuts Golf Course Lands And Sits Just Minutes From Lake Simcoe. Zoned RU (Rural) Offering Outstanding Potential. Land Is Located South Of Metro Rd N, East Of Kennedy Rd, With Convenient Access To Local Beaches, Parks, And Highway404. Great Investment Opportunity (id:51382)
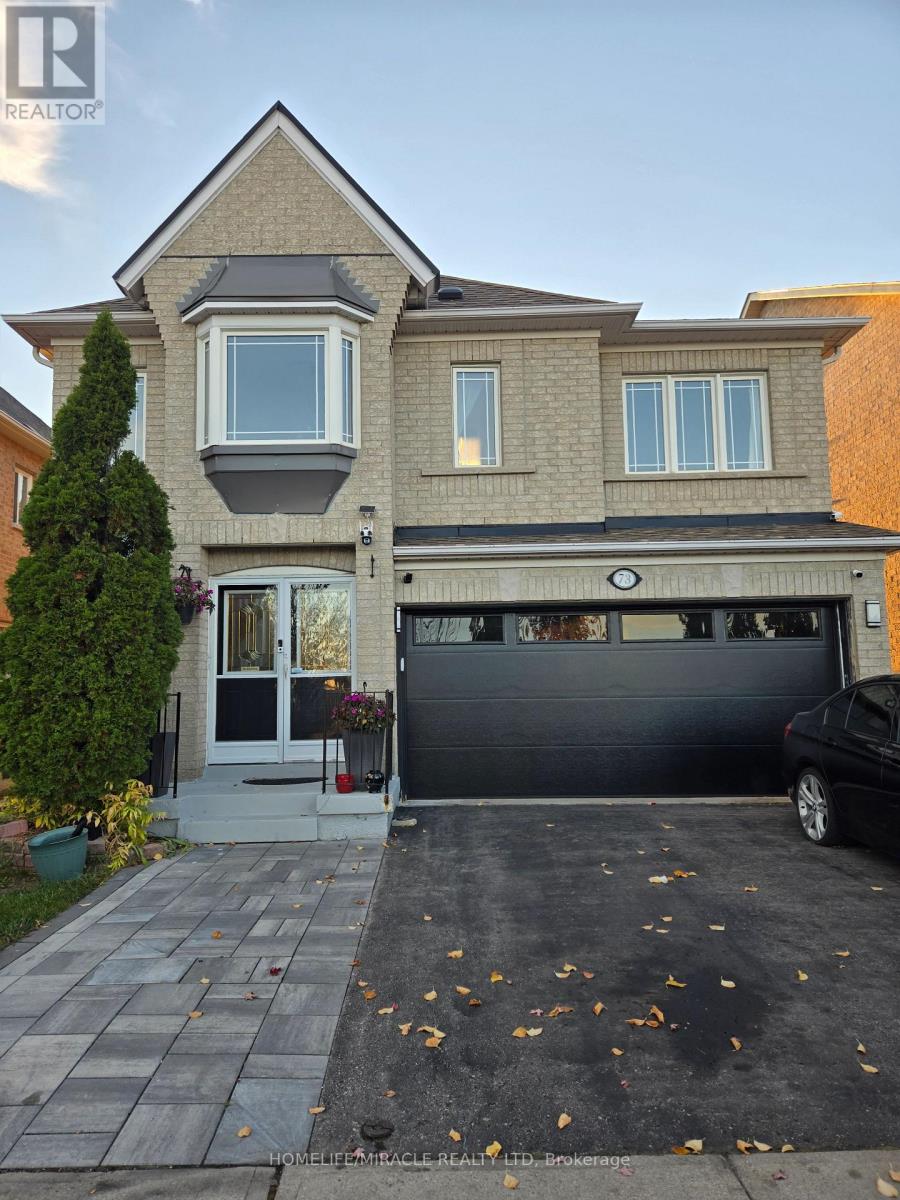
73 Styles Crescent
Ajax (Northeast Ajax), Ontario
PRIME LOCATION FURNISHED ROOM $1,000/MONTH ALL-INCLUSIVE! Discover the perfect balance of comfort, convenience, and affordability in this beautiful, well-maintained home! This inviting, tastefully furnished room offers an excellent living opportunity for working professionals seeking a comfortable, convenient, and low-maintenance lifestyle. Enjoy the added benefit of your own dedicated refrigerator, along with access to a shared bathroom, kitchen, and living area. Ideally situated close to the Amazon Fulfillment Centre, major highways, parks, restaurants, shopping, Costco, and everyday amenities. At just $1,000 per month, all-inclusive, enjoy exceptional value with predictable monthly expenses. parking is not included in the rent. A wonderful opportunity to enjoy the comfort of a well-cared-for home in a convenient location. Comfort, convenience, and exceptional value-all in one! Don't miss this opportunity. (id:51382)
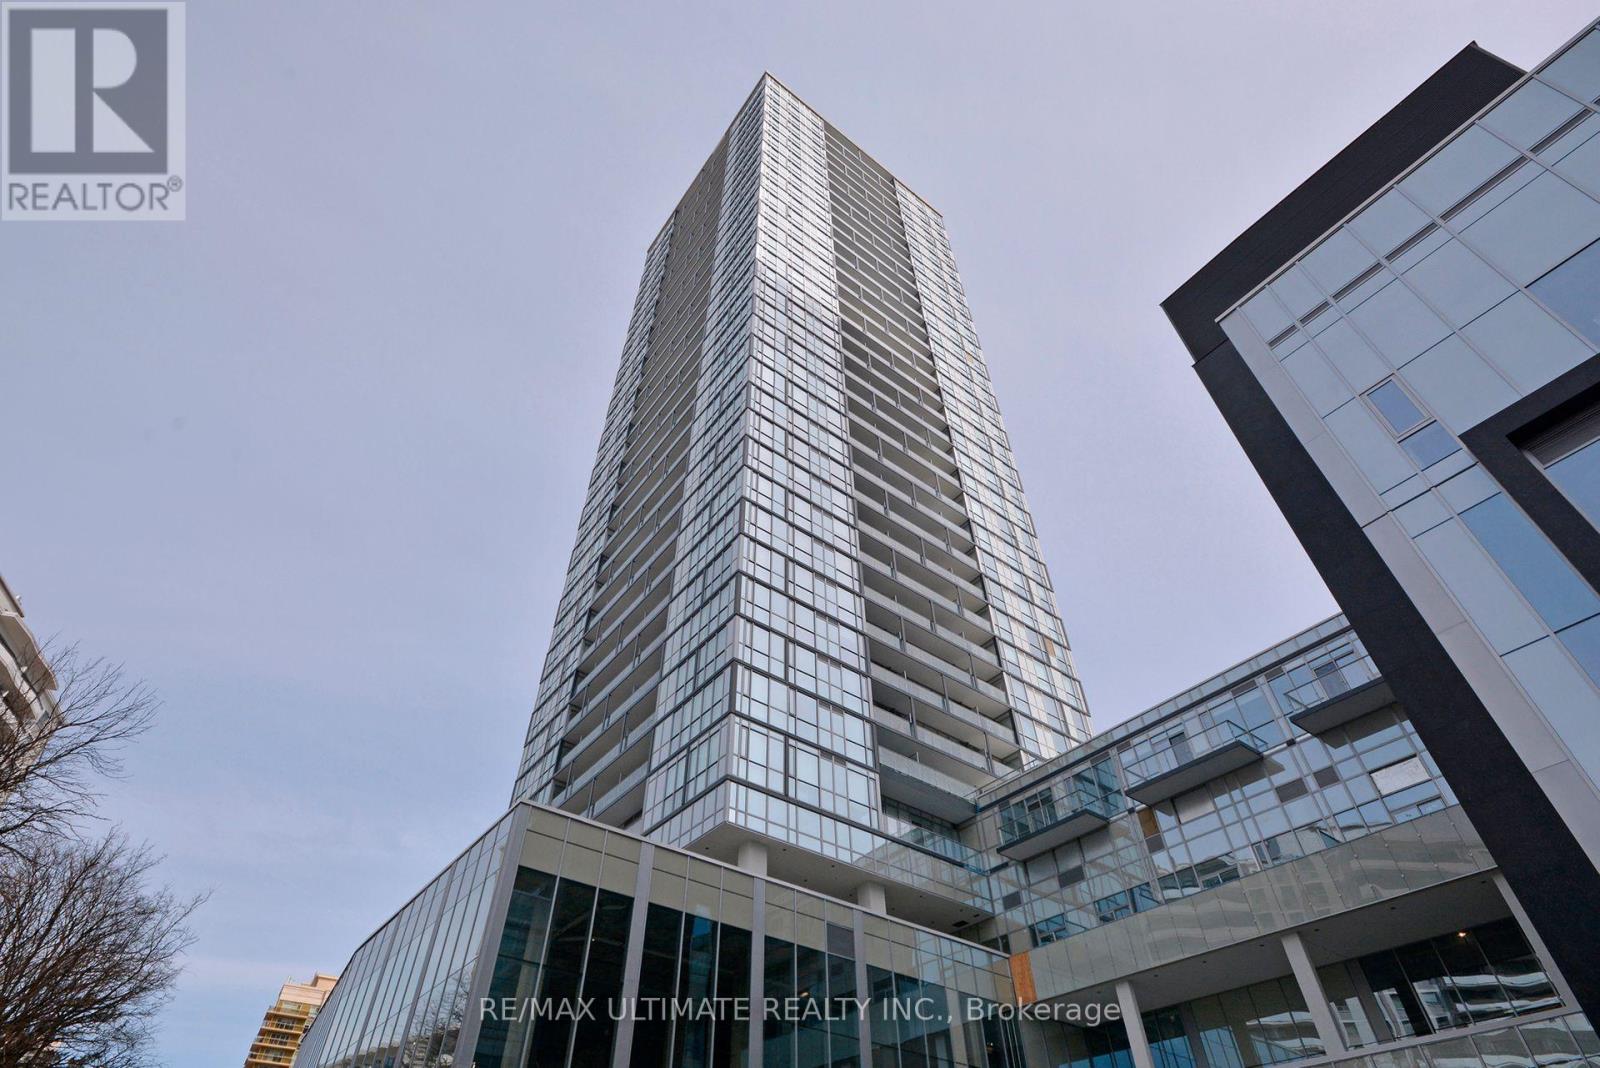
601 - 5180 Yonge Street
Toronto (Willowdale West), Ontario
Heart Of Ny Centre! Excellent Building, Corner Suite, Sunny Nw View, Excellent Layout, Chic Finishes In Kitchen And Bath. Floors have been replaced and are light coloured. Lots Of Storage. Tree-lined View Over Gibson House, Walkout To Balcony. Spacious Rooms. Close To Mel Lastman Sq, Ny Civic Centre, Cineplex, Loblaws, Starbucks, York Univ, Restos & Shops. Building Offers: 24Hr Concierge, Party Rm, Outdoor Terrace W/ Bbq, Party Rm, Theatre Rm, Yoga Rm. Best Of City Living! (id:51382)
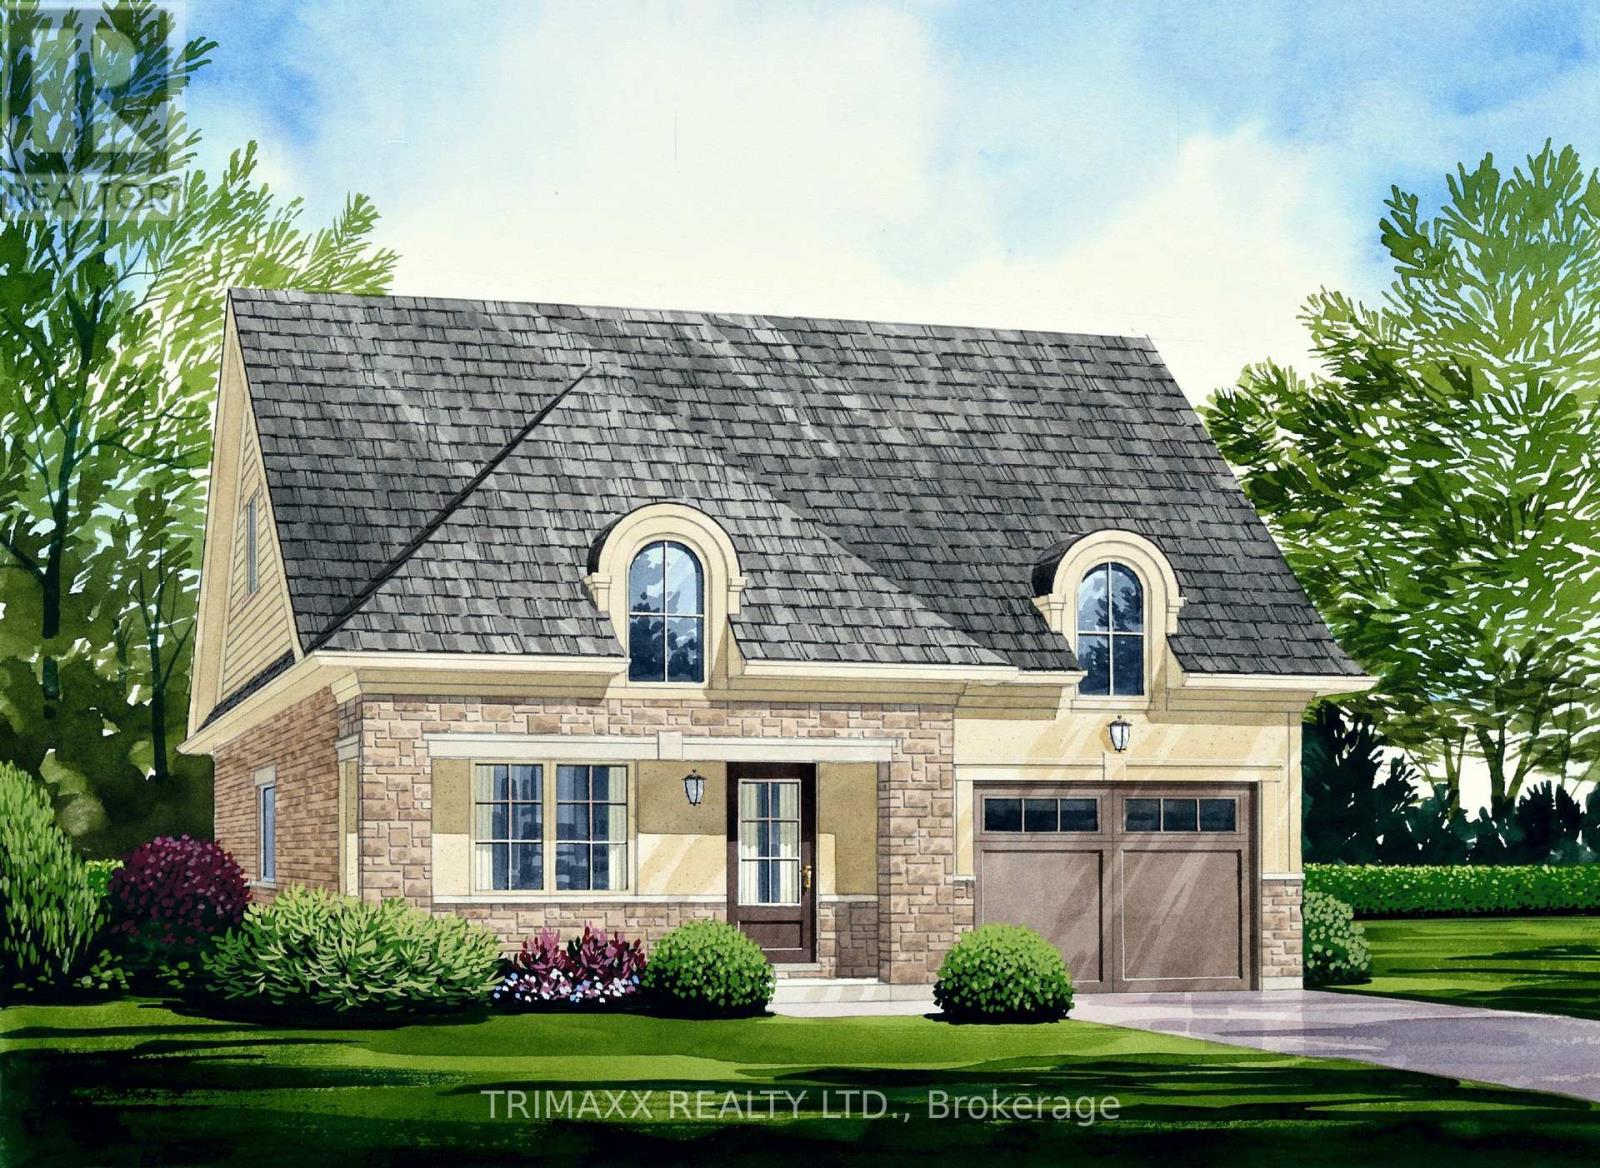
68 Hillcroft Way
Kawartha Lakes (Bobcaygeon), Ontario
Welcome to the Cygnus model at The Stars in Bobcaygeon, offering approximately 1,340 sq. ft. of thoughtfully designed bungalow living. This three-bedroom, two-bathroom layout features an open-concept kitchen with a centre island overlooking the spacious great room, creating a welcoming setting for everyday living and entertaining. The primary bedroom includes a walk-in closet and private ensuite with a separate tub and shower. Two additional bedrooms offer flexibility for family, guests or a home office, complemented by a second full bathroom and convenient main-floor laundry. A covered front porch and attached single-car garage complete this practical design. With no basement, all living space is conveniently arranged on one level. Experience the charm of Bobcaygeon, nestled between Pigeon and Sturgeon Lakes, with local shops, restaurants, boating and the scenic Trent-Severn Waterway adding to its small-town appeal. Home to be built, not built yet. (id:51382)
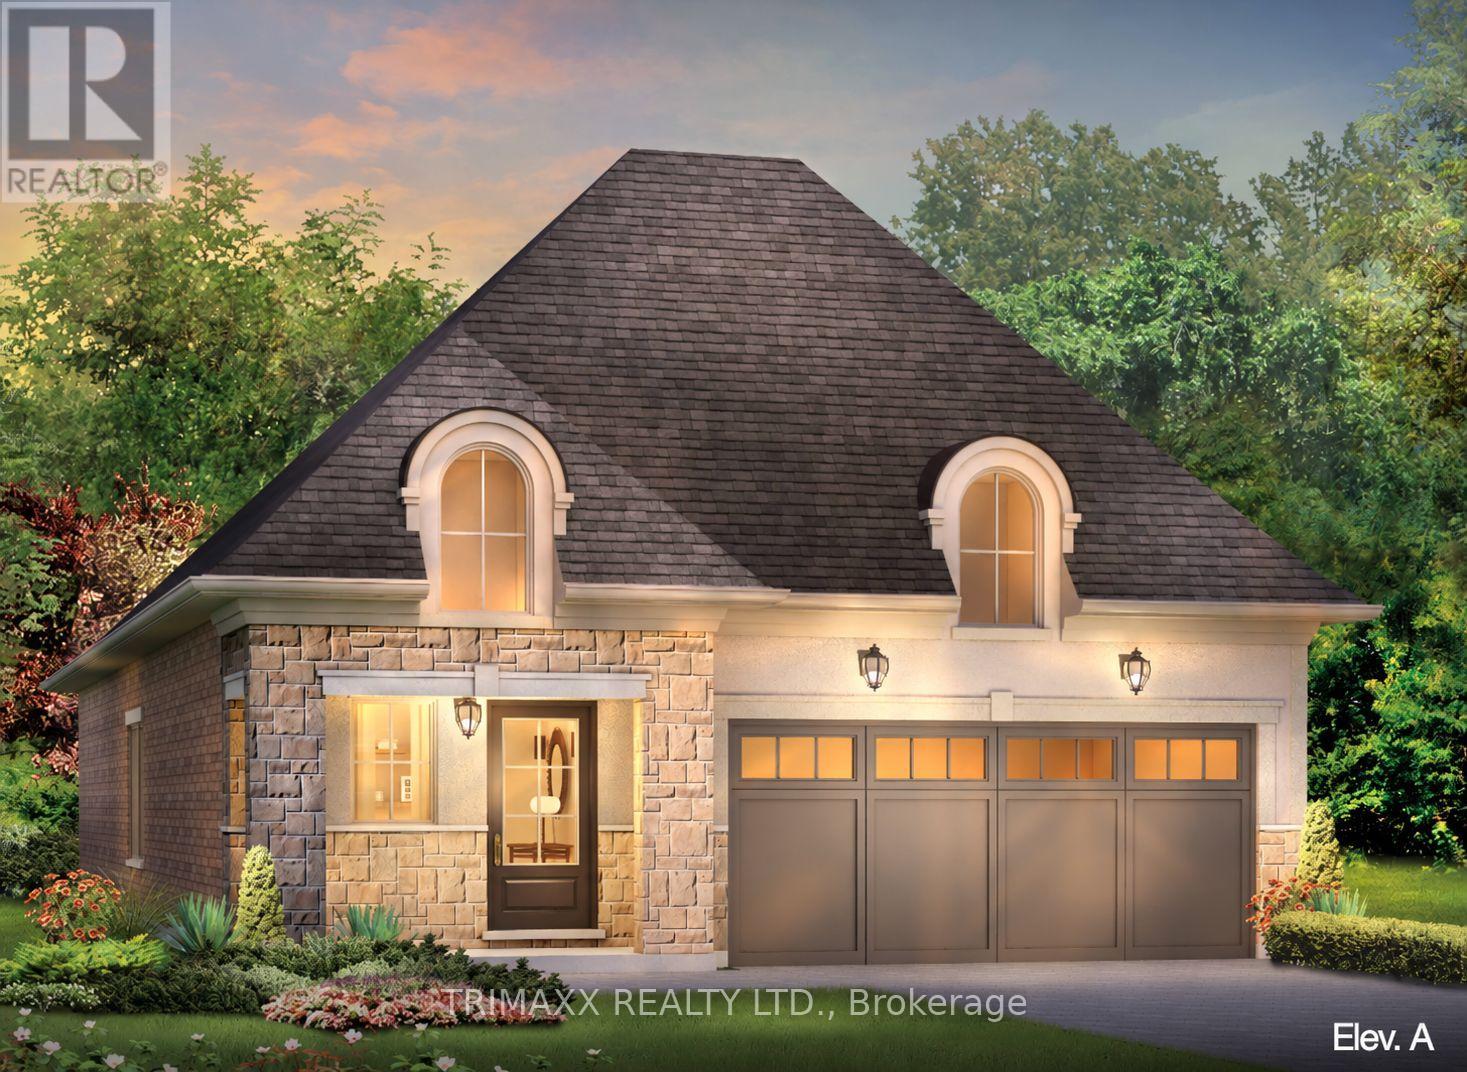
46 Hillcroft Way
Kawartha Lakes (Bobcaygeon), Ontario
Discover thoughtfully designed bungalow living with the Deneb model at The Stars in Bobcaygeon. Offering approximately 1,200 sq. ft., this three-bedroom home combines afunctional layout with comfortable living spaces. The open-concept kitchen, dining area and spacious great room create an inviting setting for everyday living and entertaining, complemented by a conveniently located pantry. The primary bedroom features its own four-piece ensuite, while two additional bedrooms provide space for family, guests or a home office. A second full bathroom, main-floor laundry, welcoming foyer, covered front porch and attached double garage add everyday convenience. The unfinished basement offers valuable additional space and potential to customize to suit your needs. Enjoy the charm of Bobcaygeon, a vibrant Kawartha Lakes community, known for its local shops, restaurants, boating and scenic Trent-Severn Waterway. A wonderful opportunity to enjoy small-town living with recreation and everyday amenities in the surrounding community. Home is to be built, not built yet. (id:51382)
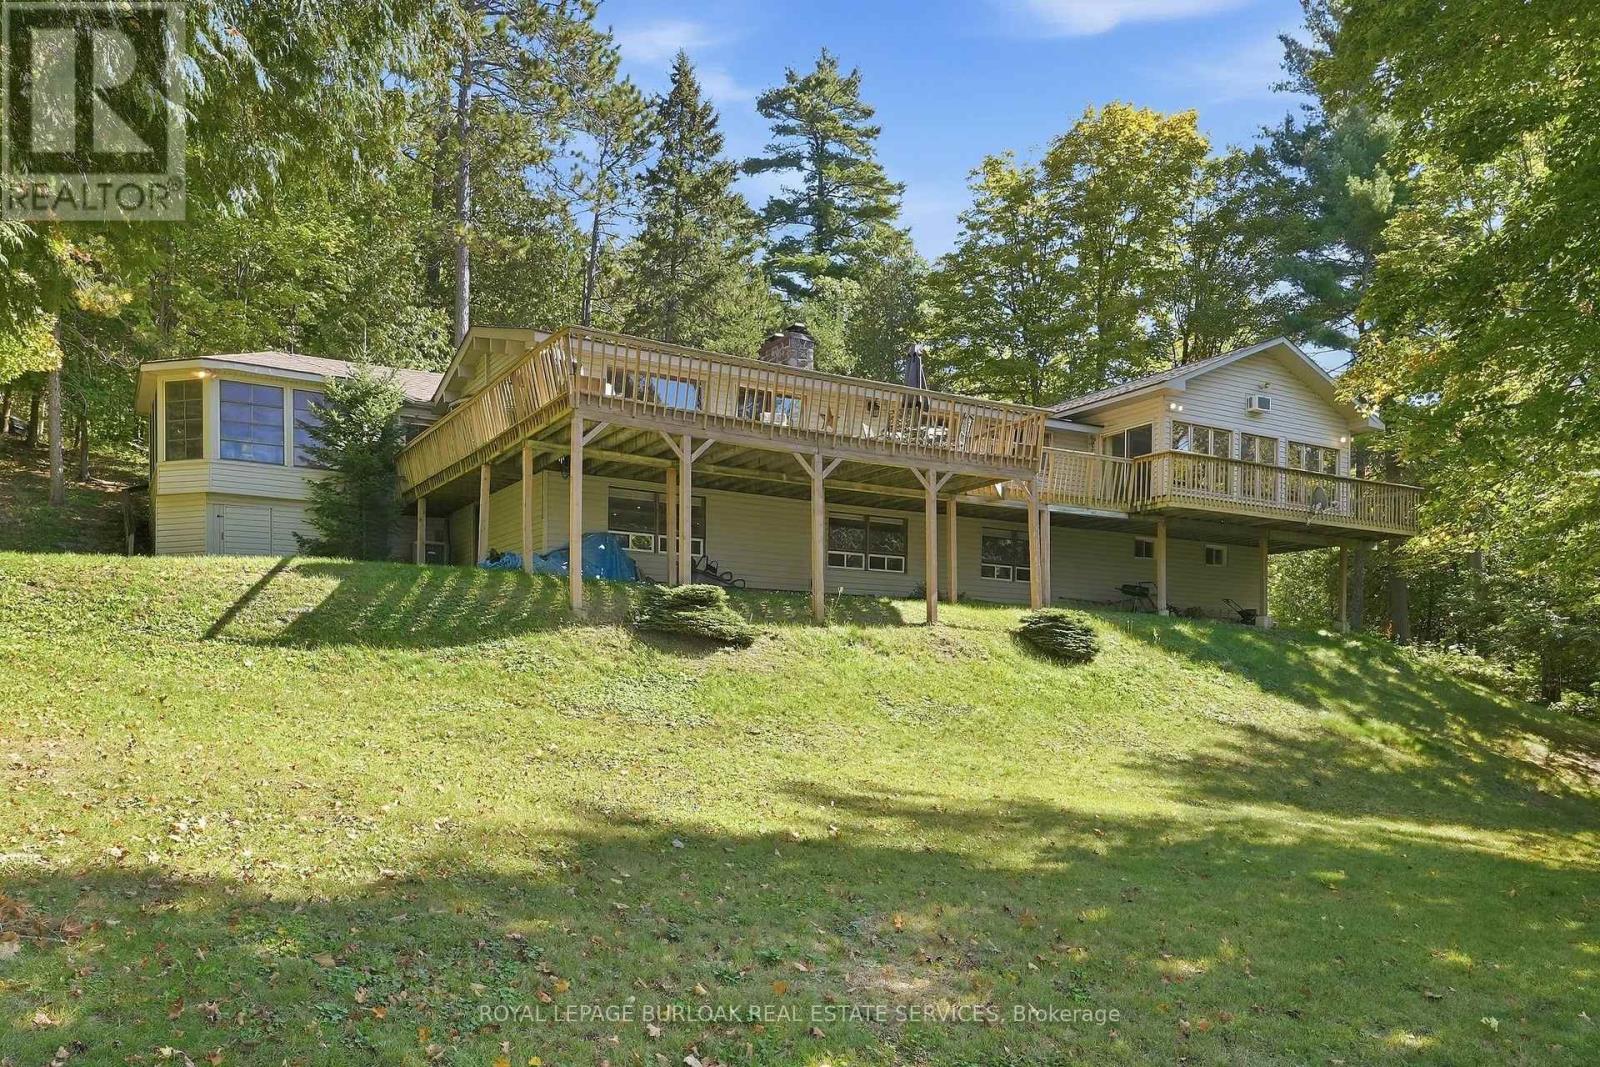
654 A Chimo Road S
Greater Madawaska, Ontario
Set on approximately 2.7 acres on Black Donald Lake, this four-season waterfront home offers a natural sandy beach, crystal-clear water, west-facing exposure, all-day sun and spectacular sunsets. Full of warmth and character, the home features vaulted ceilings throughout, pine walls, 5 bedrooms and 3 bathrooms. The spacious great room offers a high-efficiency wood-burning fireplace, while a stunning floor-to-ceiling stone fireplace creates a focal point in the living room and continues into the finished basement. A sunroom and spacious foyer provide additional space for family and guests. Outdoors, enjoy a natural creek and bridge, private trails throughout the woodlands, an expansive deck, oversized dock, gazebo, wood-burning sauna, workshop and lakeside fire pit, with approximately 6 feet of water depth off the dock for swimming and boating. The property is well suited for year-round enjoyment, with swimming, boating, water sports, hiking, ATV trails, Calabogie Highlands Golf Resort and Calabogie Motorsports Park in the warmer months, and skiing, snowboarding, skating and renowned snowmobiling throughout the winter. Calabogie Peaks, Ontario's tallest public ski mountain, is just 8 km away, while Calabogie Highlands Golf Resort and Calabogie Motorsports Park are approximately 20 km away and Ottawa is approximately one hour away. The home is equipped with a furnace, central air conditioning, a smart thermostat that can be controlled remotely and supplemental baseboard heating. Chimo Rd S is maintained year-round, including winter snow removal through the Chimo Road Cottage Association, and is home to many year-round residents. Notable updates include the home and gazebo roofs (2020), furnace (2025), A/C (approx. 2018) and dock (2021). With year-round road access, four-season amenities and endless recreation both on the property and throughout Calabogie, this waterfront home is designed to be enjoyed in every season. (id:51382)
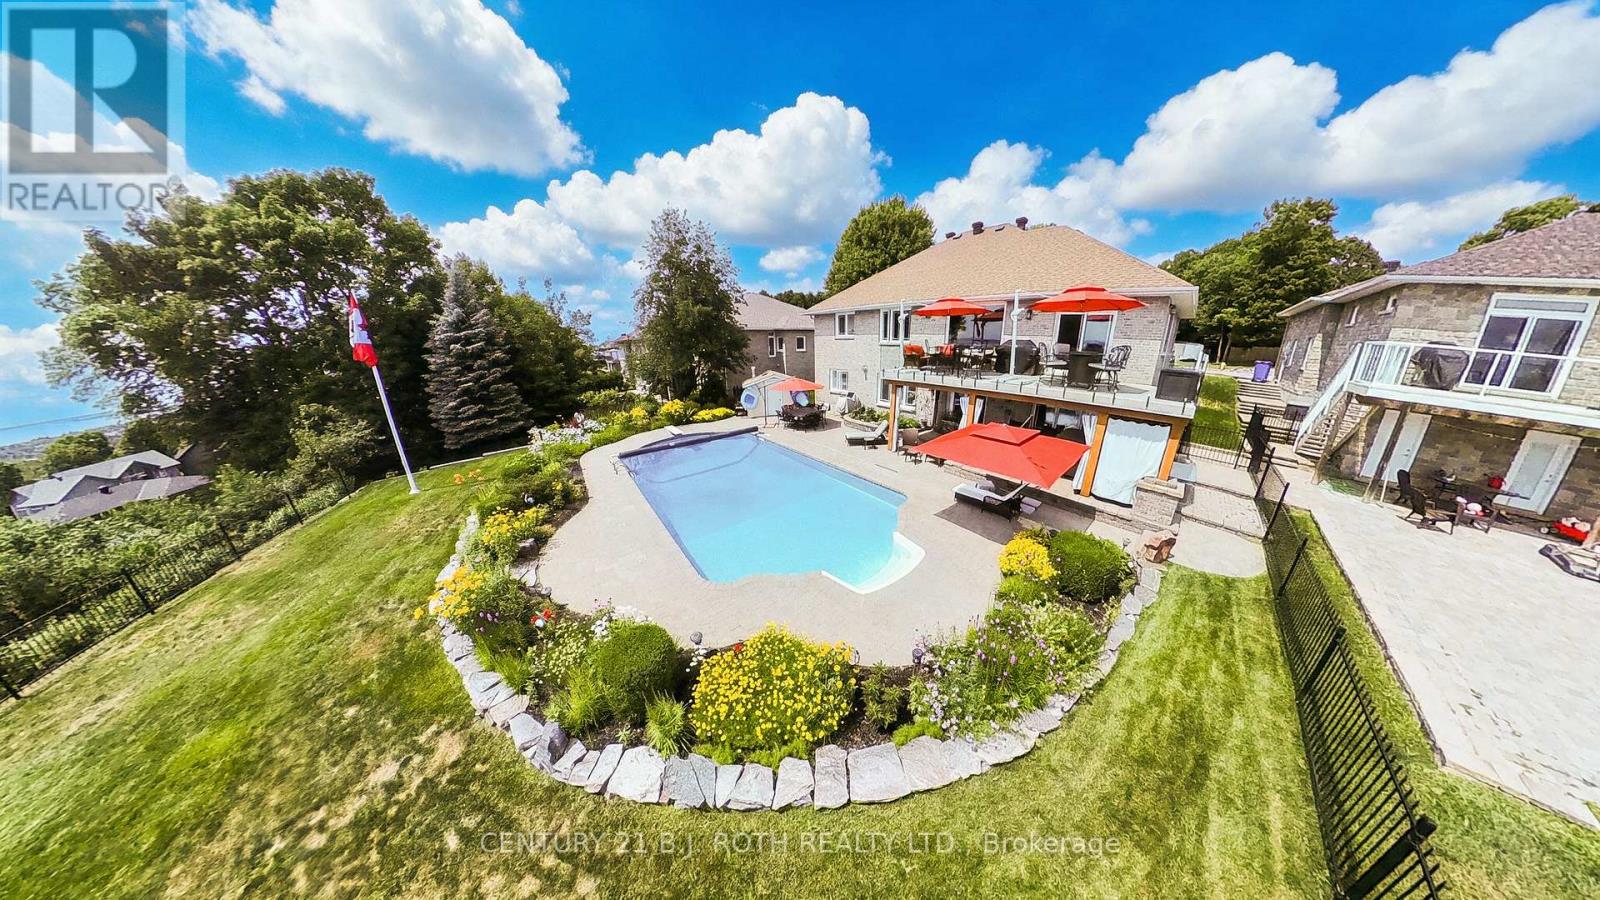
6 Mapleview Place
North Bay (Airport), Ontario
Welcome to 6 Mapleview - a beautifully maintained 4+1 bedroom, 3-bathroom home offering expansive views overlooking North Bay and Lake Nipissing. Thoughtfully designed with generous living space and a versatile layout, this spacious home provides the flexibility families need to live, work, entertain, and relax in comfort.From the moment you arrive, the beautifully landscaped grounds and inviting curb appeal set the tone. Step outside to your own private summer oasis, featuring a stunning in-ground pool surrounded by mature, thoughtfully designed landscaping. Whether enjoying quiet afternoons poolside or hosting family and friends, this exceptional outdoor space is made for summer living and creating lasting memories.Inside, the home's generous layout offers room for every stage of family life. The additional bedroom and flexible living areas provide endless possibilities for a home office, gym, guest accommodations, recreation room, or additional family space. Three bathrooms add convenience, while the overall design offers an ideal balance of functionality, comfort, and space.The insulated two-car garage provides convenient access to both the main level and lower level of the home and offers excellent potential for an in-law suite or additional living accommodations.Located in a sought-after North Bay neighbourhood close to amenities, recreation, schools, and everyday conveniences, 6 Mapleview offers the rare combination of space, spectacular views, beautiful outdoor living, and versatility.Additional features include: reverse osmosis system, on-demand water system, heated lower-level floors, central vacuum, and a pool pump and heater replaced approximately three years ago. Hot tub and flagpole are negotiable. Come experience 6 Mapleview and discover a home designed for family, entertaining, and enjoying everything North Bay has to offer. (id:51382)
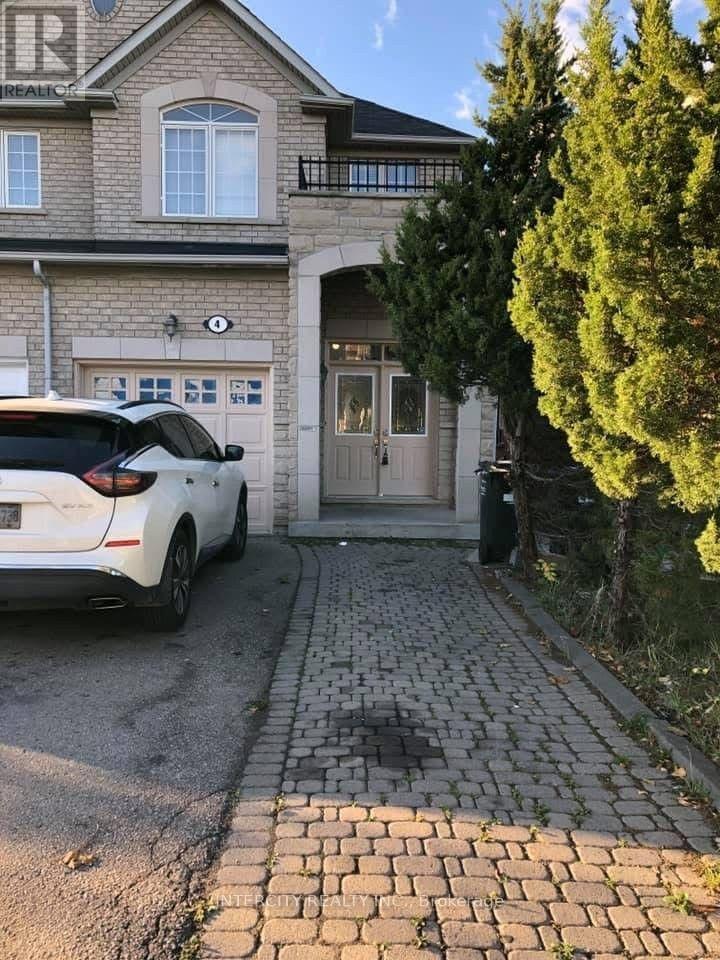
4 Pennyroyal Crescent
Brampton (Bramalea North Industrial), Ontario
Prime Location, easy access to public transit, shopping plaza, schools, hospital and much more. Walking distance to the park. This property is conveniently located in Lake of Dreams community with easy access. Ideal for young professionals or just starting your family. (id:51382)
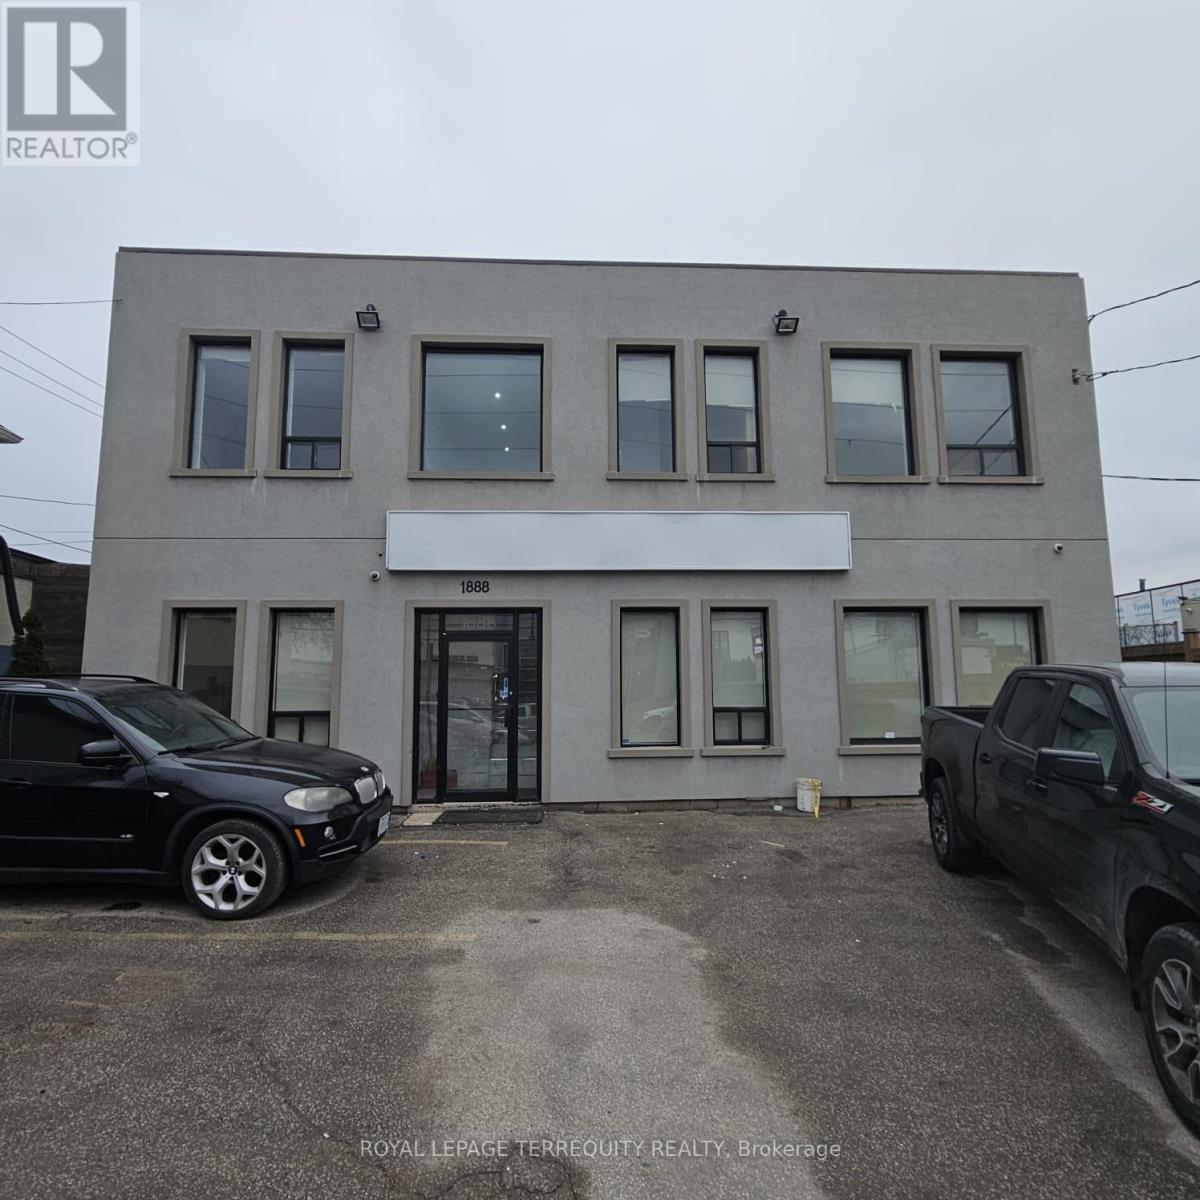
Ground Floor A - 1888 Wilson Avenue
Toronto (Downsview-Roding-Cfb), Ontario
Great Location for Professional Offices near 401/Weston Rd. Solid 2 Story Building, totallyupgraded. Four separate sections for offices that can accommodate big and small setups. Canbe leased separately or together. One office room rent starting from $500 per month,including TMI and utilities. Main floor unit featuring a private reception area, LargeBoardroom, and 4 offices with Lots of Natural Light. Kitchen and Washrooms. Second floor 2sections with offices and boardrooms. Ideal For Law Offices, Tech Firms, Accountants,Consultants, Designers, Architects, Real Estate Brokerage, and any Traditional office users.Ample parking available, high visibility of the office, and a lot of exposure. Easy Access toHwy #401, 400, 409, and 427. (id:51382)
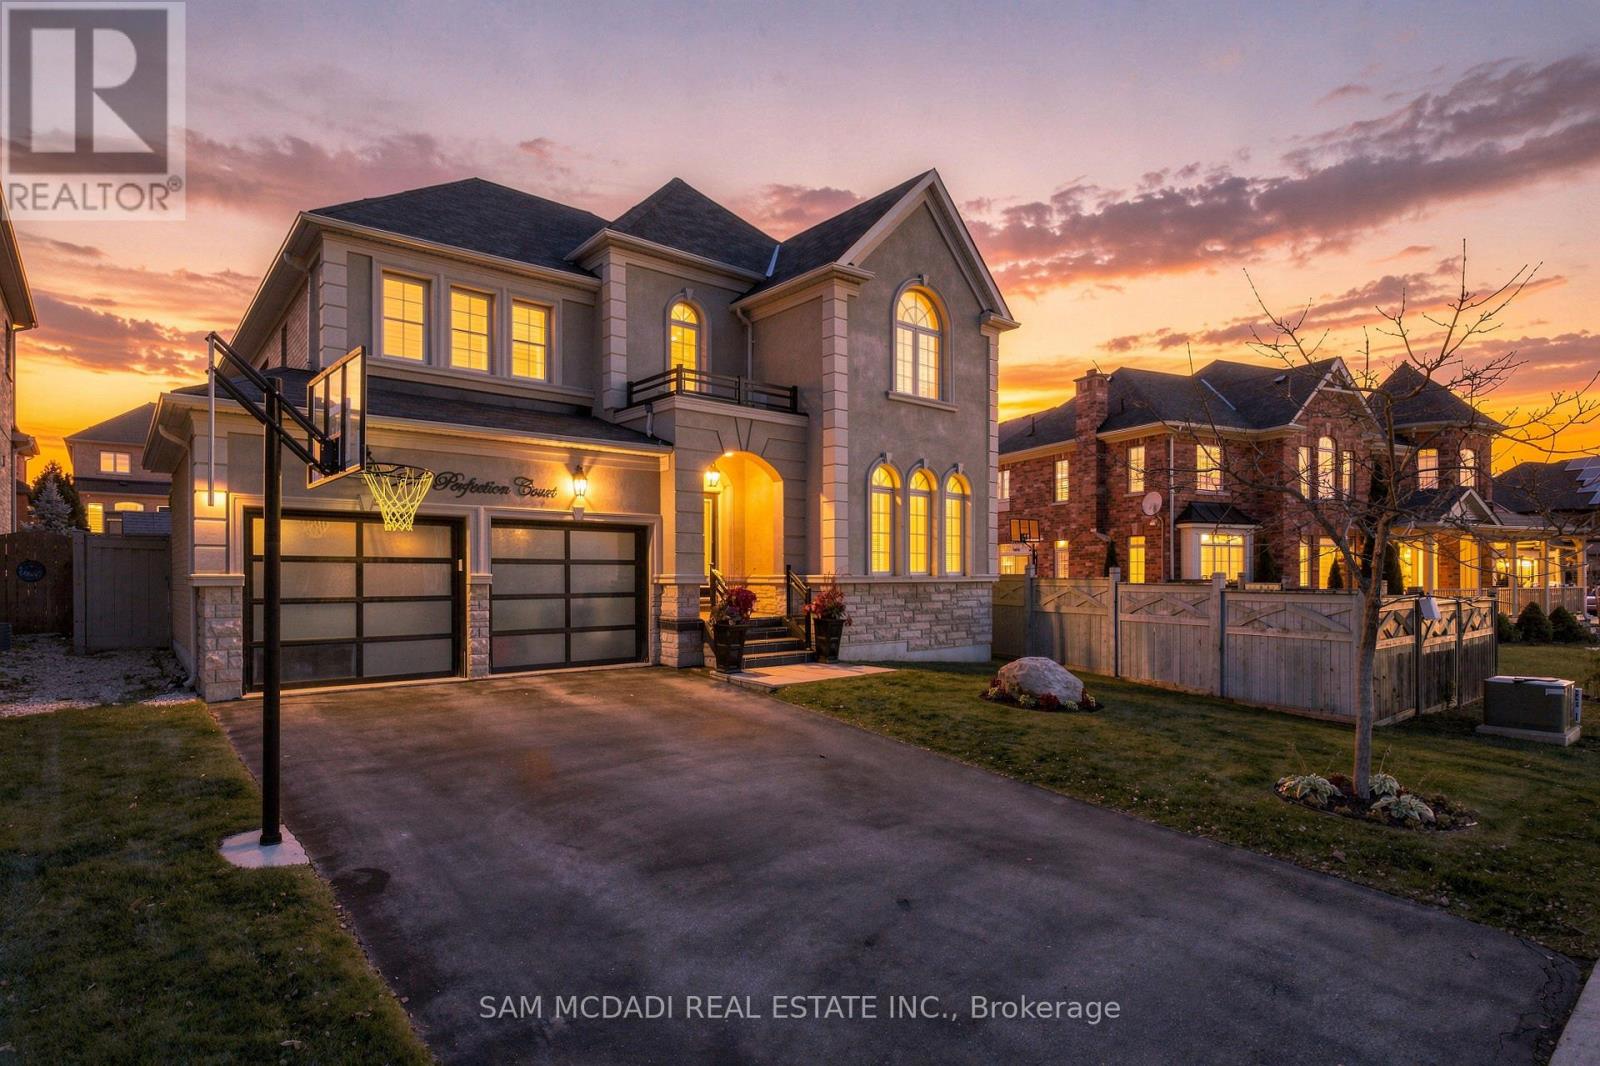
24 Perfection Court
Brampton (Credit Valley), Ontario
Your search ends here! Welcome to 24 Perfection Court, an exceptional executive residence situated on a premium pie shaped lot in the sought-after Credit Valley community known for its family-friendly neighbourhoods & local amenities. Inside, you'll find 3,273 SF of open-concept, sophisticated living w/ generously sized rooms, elegant finishes & seamless indoor/outdoor transitions perfect for entertaining loved ones. Luxurious hardwood flrs travel throughout, complemented by California shutters, upgraded pot lights & refined architectural details that create a timeless atmosphere. The chef's kitchen fts additional cabinetry & extended counter space, providing exceptional storage & functionality for everyday living & entertaining. The inviting family room, which overlooks the kitchen, showcases a beautifully upgraded gas fireplace w/ a feature wall that replaces the traditional mantel with a contemporary design. Accompanying this level are the combined formal living & dining areas. Ascend above where you'll find the Owner's suite, elevated w/ a gorgeous 5pc spa-like ensuite & a walk-in closet. 3 more bedrooms, each featuring captivating design details, include a private ensuite, a semi-ensuite, spacious closets & a private office on this level. The exterior is just as striking as the interior w/ beautiful curb appeal, upgraded stucco, modernized garage doors & a redesigned front porch w/ elegant glass railings. Exterior pot lights further enhance this home's ambiance and presence. Enjoy your beautifully landscaped backyard retreat, where the expansive pie-shaped lot provides an exceptional setting for outdoor enjoyment & a future inground pool. Here you'll also find an elegant stone patio with a gazebo - ideal for entertaining & relaxing with family and friends. Positioned on a quiet court, this remarkable home offers an appealing combination of privacy, generous living spaces, extensive upgrades including a sprinkler system throughout & premium lot dimensions. (id:51382)
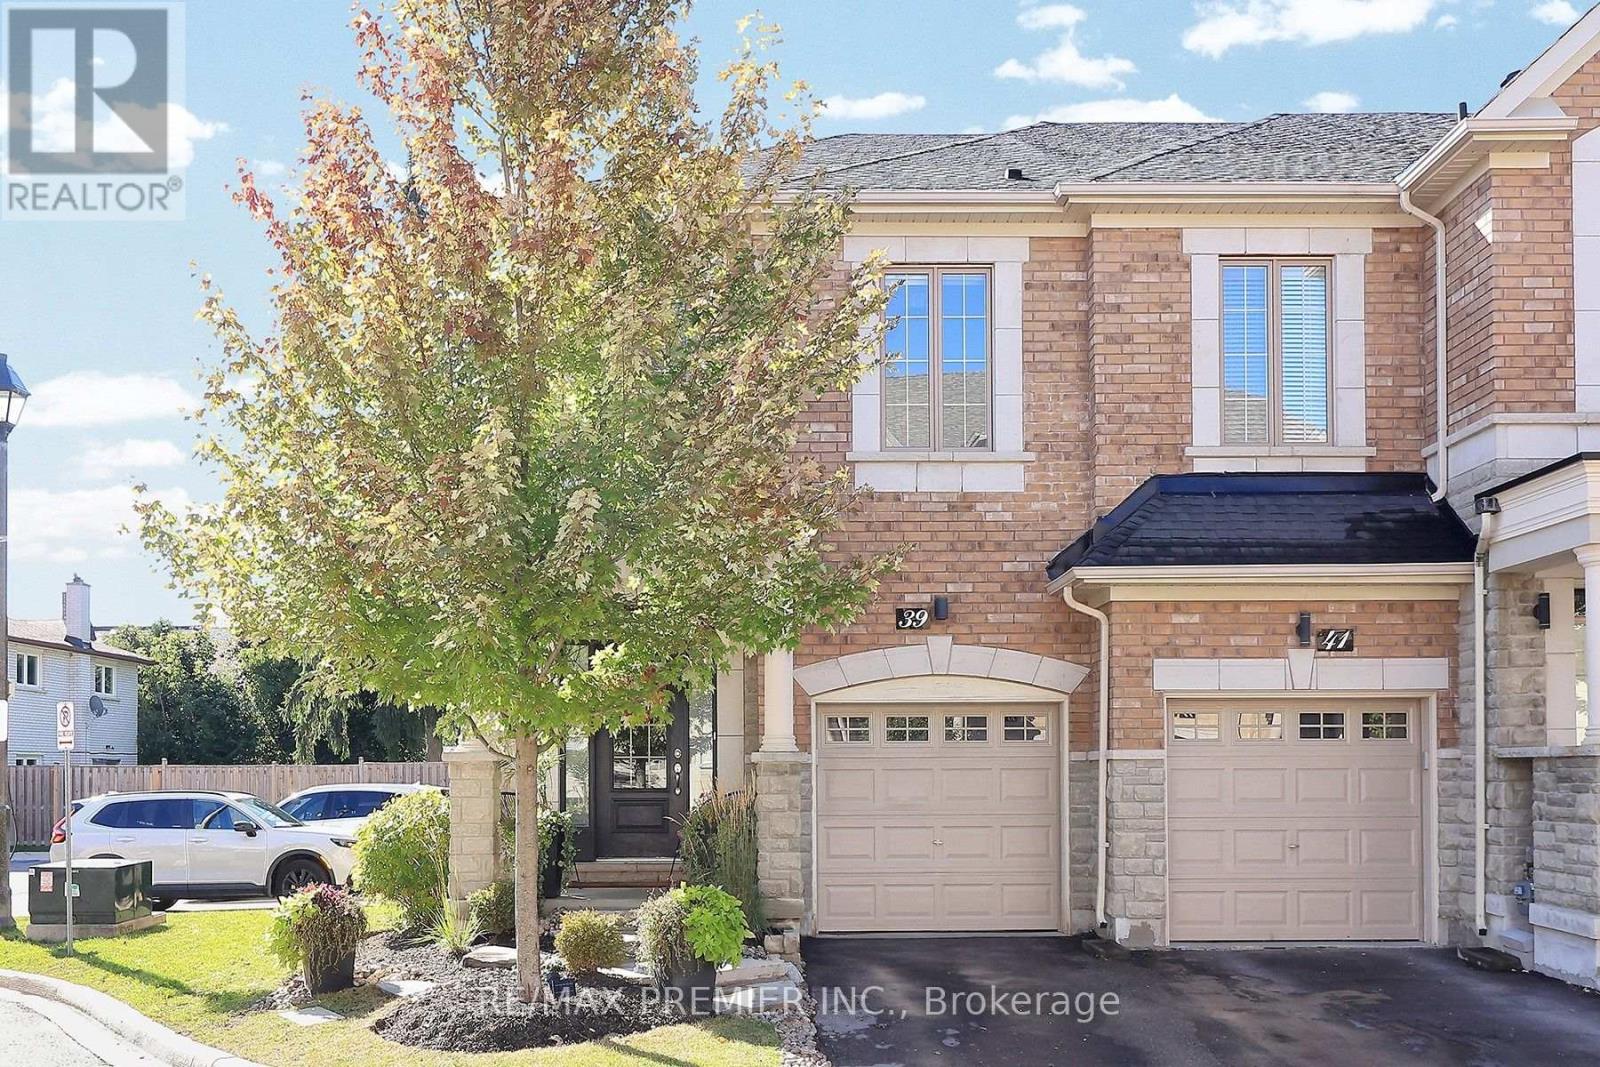
39 Caliber Court
King (Nobleton), Ontario
Located on a quiet Cul-de-Sac in Nobleton, this bright and spacious end-unit townhome is a perfect home. Featuring a primary bedroom with a 4-piece ensuite, 2 additional bedrooms, and an open-concept main floor with a modern kitchen and breakfast area that walk out to a private deck with a fenced yard. Laundry on upper floor, walk-in from garage, hardwood, A/C, Central Vac. Landlord is willing to leave some rooms furnished. Conveniently located near an assortment of grocery stores, a variety of restaurants and cafes, parks, schools, and additional amenities. (id:51382)

Basement - 151 Centennial Road
Toronto (Centennial Scarborough), Ontario
Welcome to this well-maintained studio basement apartment, in a convenient Scarborough location close to University of Toronto Scarborough Campus, Centennial College, TTC transit, shopping, restaurants and major roads. This cozy and functional studio offers a comfortable living space ideal for a mature professional or student seeking a quiet and convenient place to call home. The layout provides a practical space for living, studying and relaxing, with easy access to everything you need. (id:51382)
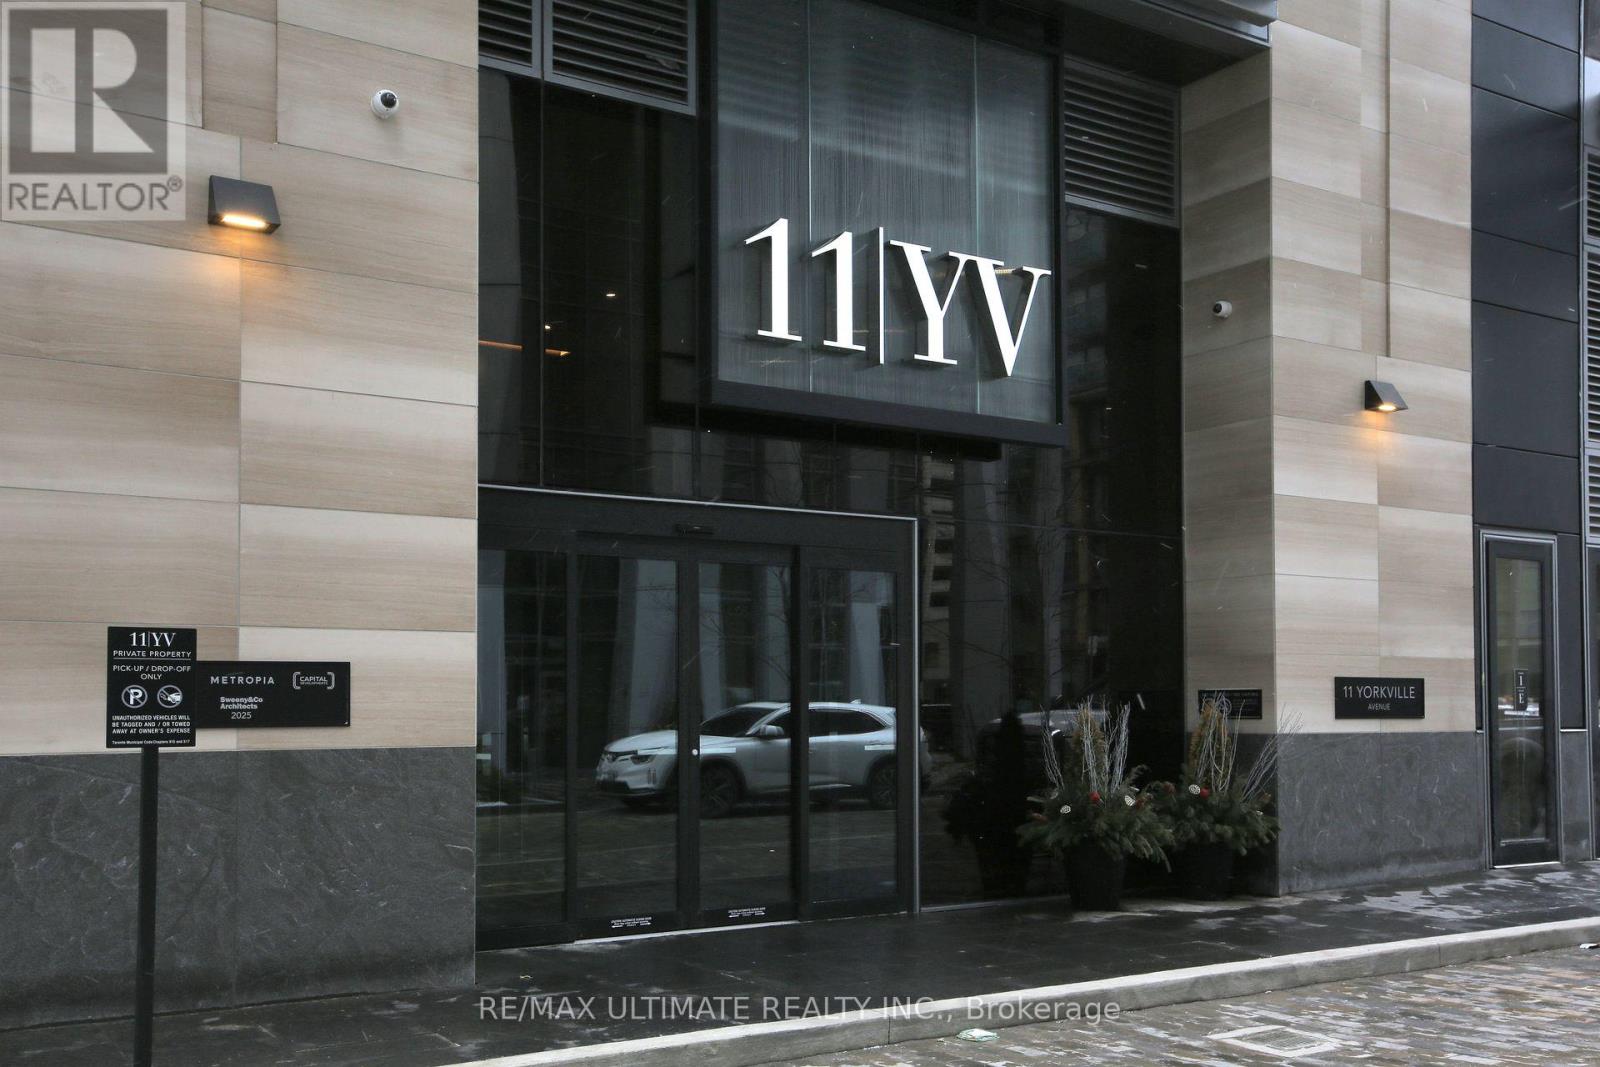
1713 - 11 Yorkville Avenue
Toronto (Annex), Ontario
Luxury Living in heart of Yorkville. Experience Toronto's most iconic condo. Surround yourself in the finest restaurants, nightlife, cafes, boutiques and every amenity is at your doorstep. This suite offers a amazing layout. Enjoy the finest of finishes, a kitchen breakfast island equipped with a beverage cooler, luxurious spa-like bathroom and world-class building amenities including: 24 hour concierge, visitor parking, indoor/outdoor pool, sauna, Hammam spa, fitness centre, piano lounge, pet spa, party room, guest suites, whirlpool, movie theatre, outdoor lounge w/ bbq & so much more! Located close to Bay/Bloor/Yonge TTC, Shopping, Parkette, Univ of Toronto, Museum, Galleries. The best of city living is here at 11 Yorkville. Floor Plan Attached. (id:51382)
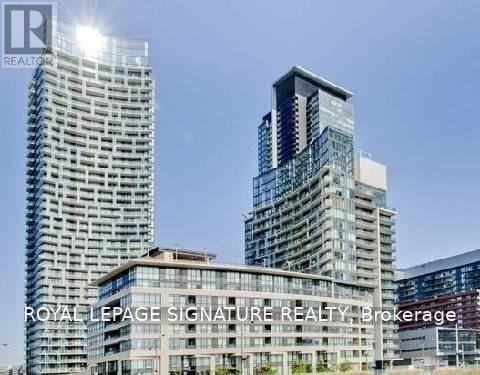
3906 - 25 Capreol Court
Toronto (Waterfront Communities), Ontario
Experience elevated urban living in this stunning 2-bedroom + den residence, showcasing spectacular city views and an open balcony in a highly sought-after downtown location. Thoughtfully designed with spacious bedrooms and a functional layout, this exceptional suite offers the perfect balance of sophistication, comfort, and convenience. The generously sized primary bedroom features a luxurious 4-piece ensuite, while the second bedroom enjoys the added convenience of its own washroom. The versatile den is ideal for a private home office or additional living space. Step out onto the open balcony and take in the impressive city skyline. Perfectly situated close to everything you need, with easy access to TTC transit, Sobeys, Tim Hortons, upscale shops, banks, and premier downtown destinations, including the CN Tower and Scotiabank Arena. Enjoy the ultimate combination of space, style, convenience, and spectacular city views in a prime urban setting. A remarkable leasing opportunity for those seeking refined city living! (id:51382)
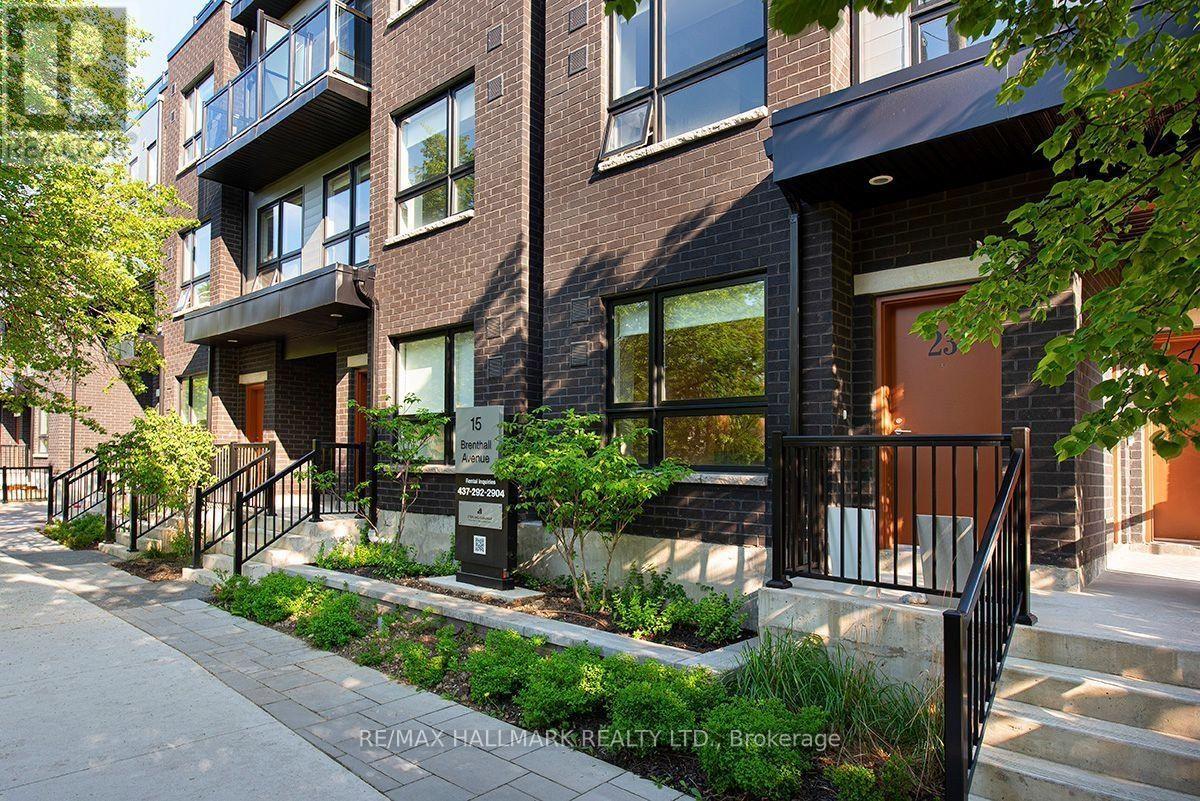
6 - 15 Brenthall Avenue
Toronto (Newtonbrook West), Ontario
Welcome to 15 Brenthall Ave. Elevated living in the heart of North York! Just steps from Finch Avenue and Bathurst Street, these townhomes place you at the centre of convenience and connection. Surrounded by parks, top-rated schools, shopping, dining, and easy transit access, this community offers the perfect blend of lifestyle and location. Contemporary interiors and spacious layouts are complemented by private outdoor spaces, including balconies, and rooftop terraces - perfect for entertaining, relaxing, or taking in the views. Underground parking available for $125/month. Maximum one parking spot per unit. All Utilities are Extra. Pictures may not depict the exact unit. (id:51382)
54 Sawley Drive
Toronto (Bayview Woods-Steeles), Ontario
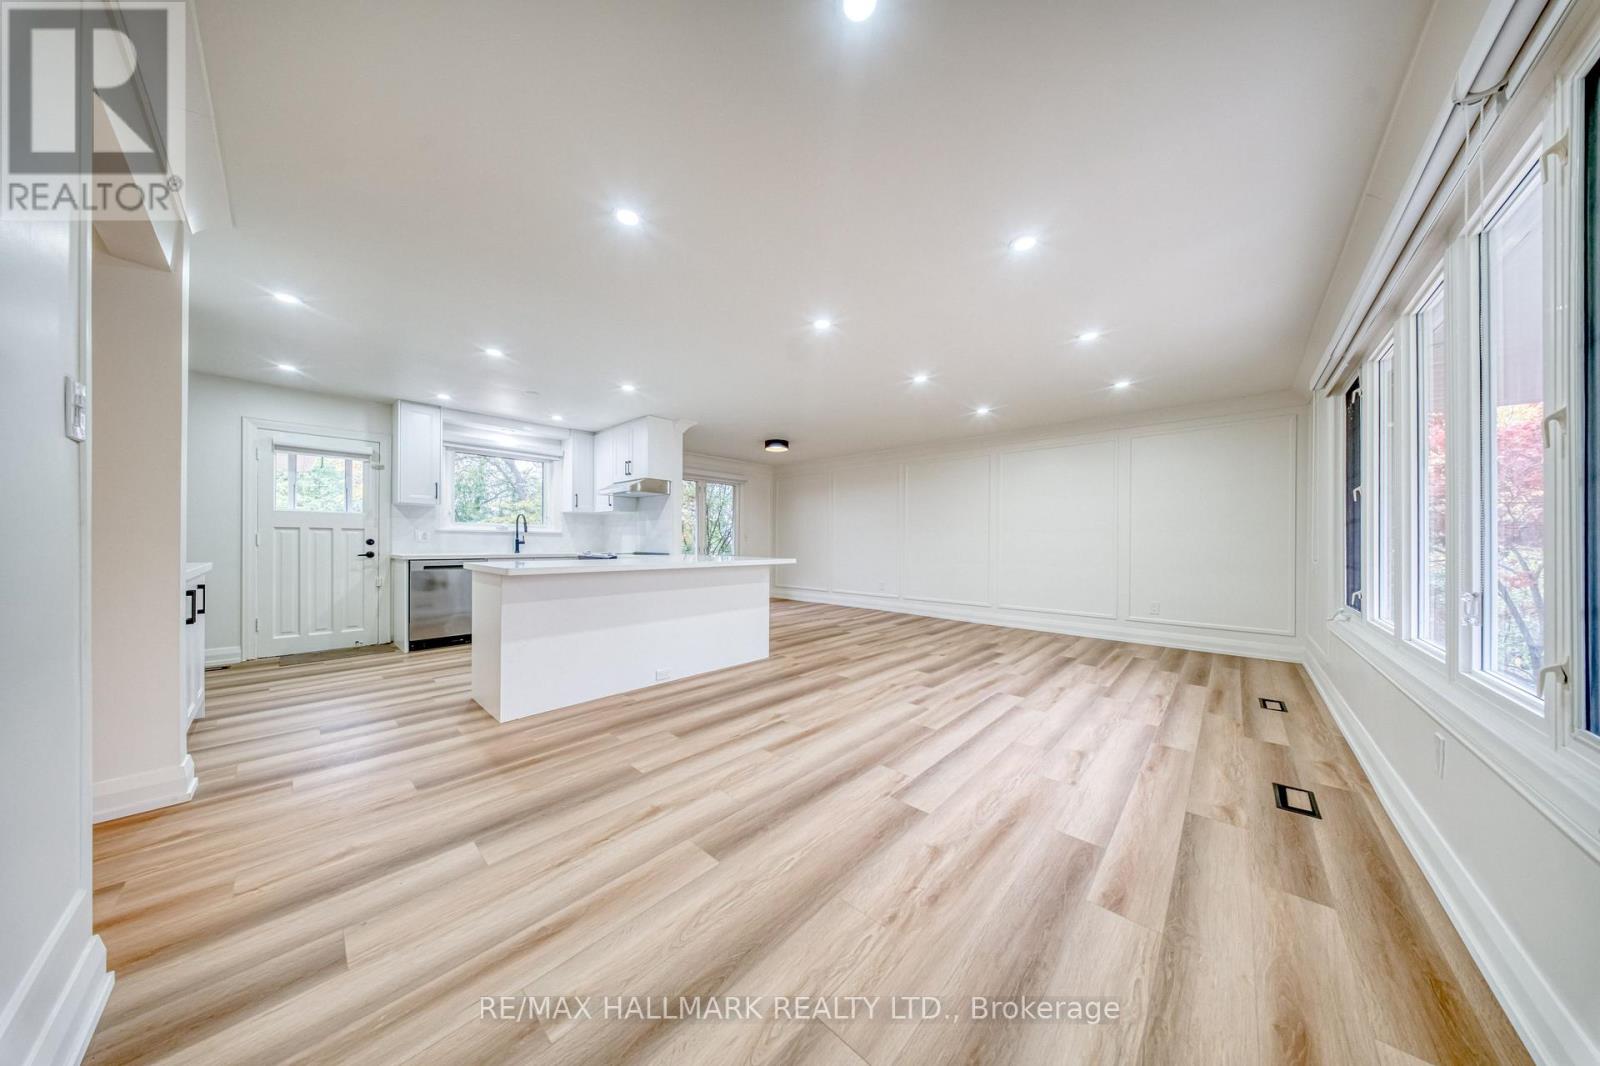
Welcome to 54 Sawley Drive - a beautifully renovated, truly turnkey home on a quiet, tree-lined street in an established, prestigious community. This move-in-ready residence offers 5 bedrooms and 3 full washrooms, with bright, open principal rooms and tasteful modern finishes throughout. Everything is brand new: new roof, new furnace and A/C, new tankless water heater, brand-new stainless steel appliances, Quartz countertops, brand-new vinyl flooring throughout, and pot lights, custom roller shades on windows. The fully finished lower level features a separate entrance, its own kitchen and laundry, making it ideal for extended family or as an excellent investment opportunity with double-income potential. Each level has its own kitchen and laundry room for added convenience and privacy. Set in a mature neighborhood close to parks, shopping, transit, Doctors office, Gyms, Grocery store, Shopping Malls, Ravine Trails and most importantly top schools such as, Tyndale University, St. Joseph's Morrow Park, Lester B. Pearson French immersion school, A.Y Jackson Secondary School - this home offers the perfect blend of comfort, style, and value. (id:51382)
1604 - 168 King Street E
Toronto (Moss Park), Ontario
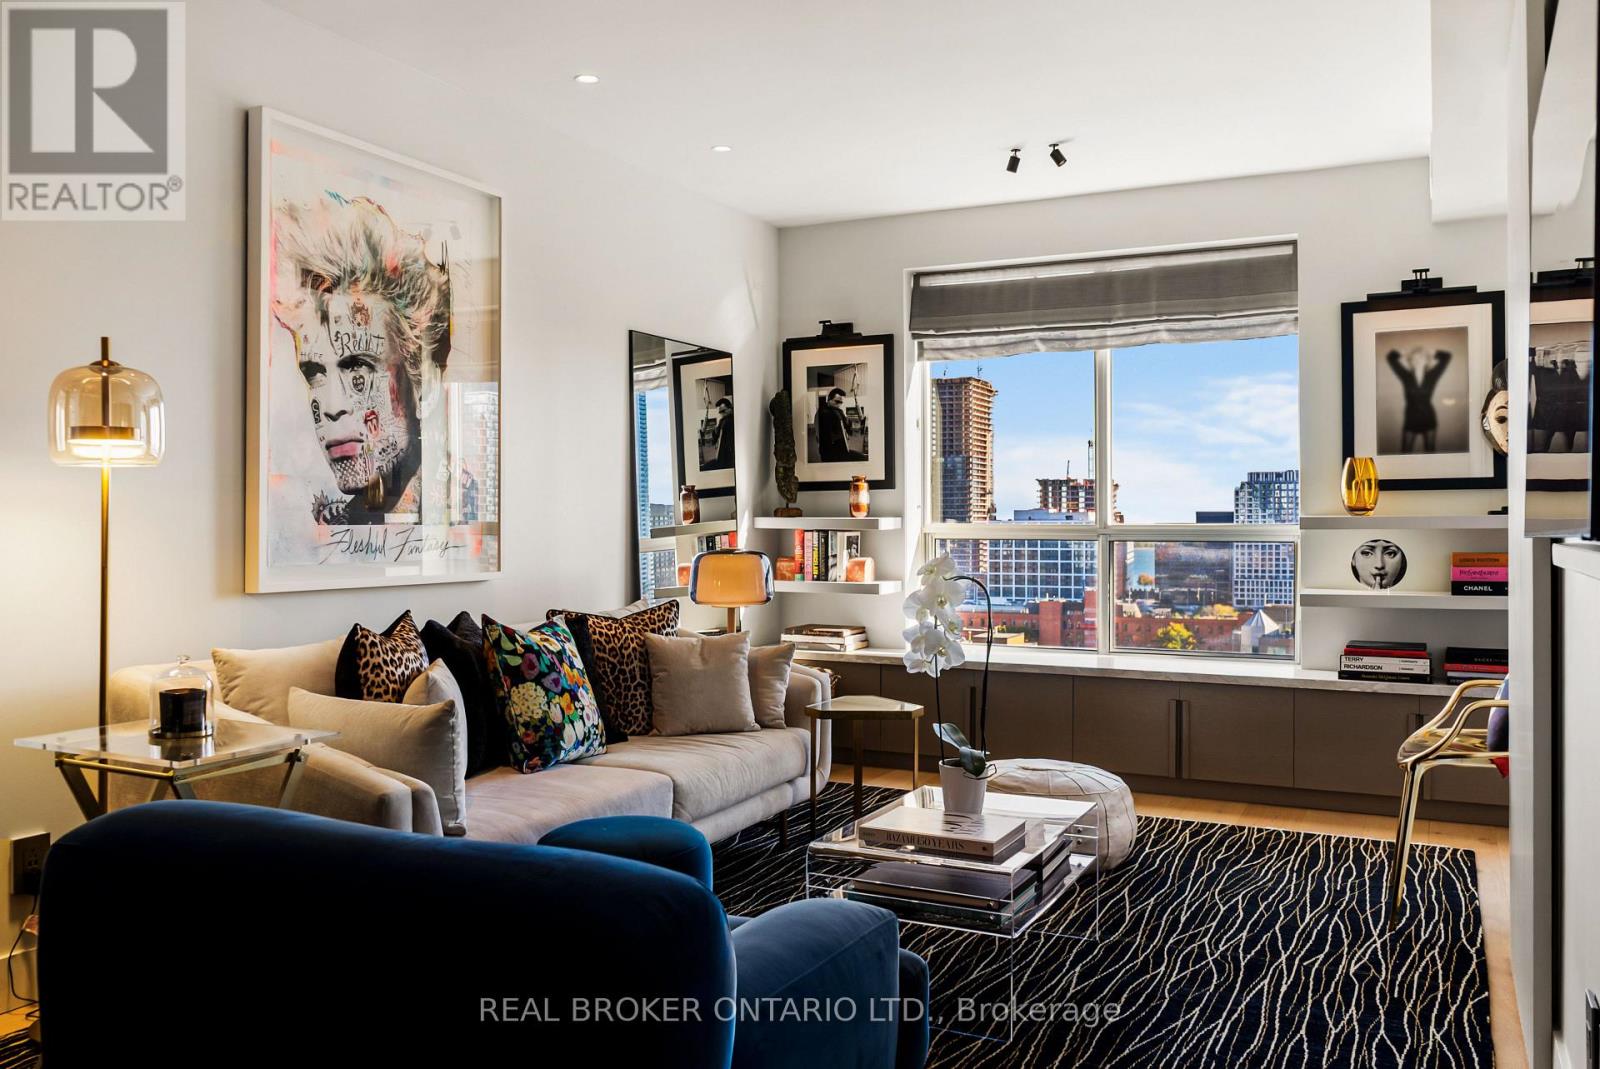
Rarely Offered South-Facing Penthouse | Lake & CN Tower Views | Bespoke Designer Renovation | Private Terrace | Parking + Locker. Suite 1604 at 168 King St E is a distinctive 1+1 bedroom penthouse in the heart of downtown Toronto. South-facing and elevated above the city, it offers sweeping views of the St. Lawrence Market neighbourhood, downtown skyline, CN Tower and Lake Ontario. Thoughtfully redesigned with $175,000+ in custom upgrades, this one-of-a-kind residence combines sophisticated design, exceptional craftsmanship and functionality. The bespoke kitchen features extensive custom millwork, fully integrated Fisher & Paykel refrigerator/freezer, dishwasher and wine fridge, Bosch induction cooktop and convection oven, custom swing-out pantry and abundant storage. Premium honed Dolce Vita stone countertops and backsplash create a striking focal point. Wide-plank white oak flooring, custom lighting and fixtures, pre-set dimmers and hand-crafted Studio La Beaute curtains create a warm, refined atmosphere. The former den was transformed in 2023 into a custom walk-in dressing room with roll-out shelving, illuminated closet rods, custom drawers, built-in mirror and floor-to-ceiling storage. Both bathrooms feature custom millwork, Dolce Vita stonework and integrated storage. The ensuite includes a deep soaker tub with shower and custom swing-out glass door. A custom entrance console conceals a drop-down workspace with integrated electrical outlets. The private terrace features KANDY outdoor flooring installed in 2023, panoramic city and lake views and direct bedroom access through a Phantom-screened sliding door. Additional upgrades include a 2025 paint refresh and new heat pump/air conditioning system installed May 2025. Steps to St. Lawrence Market, Financial District, waterfront, dining and transit. Easy Gardiner/DVP access. 1 parking, 1 locker and 24-hour concierge. Turnkey furnishing package may be available for purchase separately (id:51382)

6802 - 138 Downes Street
Toronto (Waterfront Communities), Ontario
Welcome to Sugar Wharf by Menkes! Beautiful 1 Bedroom + Den with 2 Full Bathrooms, featuring 799 sq. ft. of interior living space plus a 110 sq. ft. balcony with unobstructed views. Bright open-concept layout, freshly painted and professionally cleaned, ready to move in. Excellent waterfront location steps to Sugar Beach, Farm Boy, Loblaws, LCBO, transit, restaurants and shopping. Easy access to downtown, Gardiner Expressway and DVP. Enjoy luxury waterfront living in the heart of Toronto! (id:51382)
1514 - 10 Bloorview Place
Toronto (Don Valley Village), Ontario
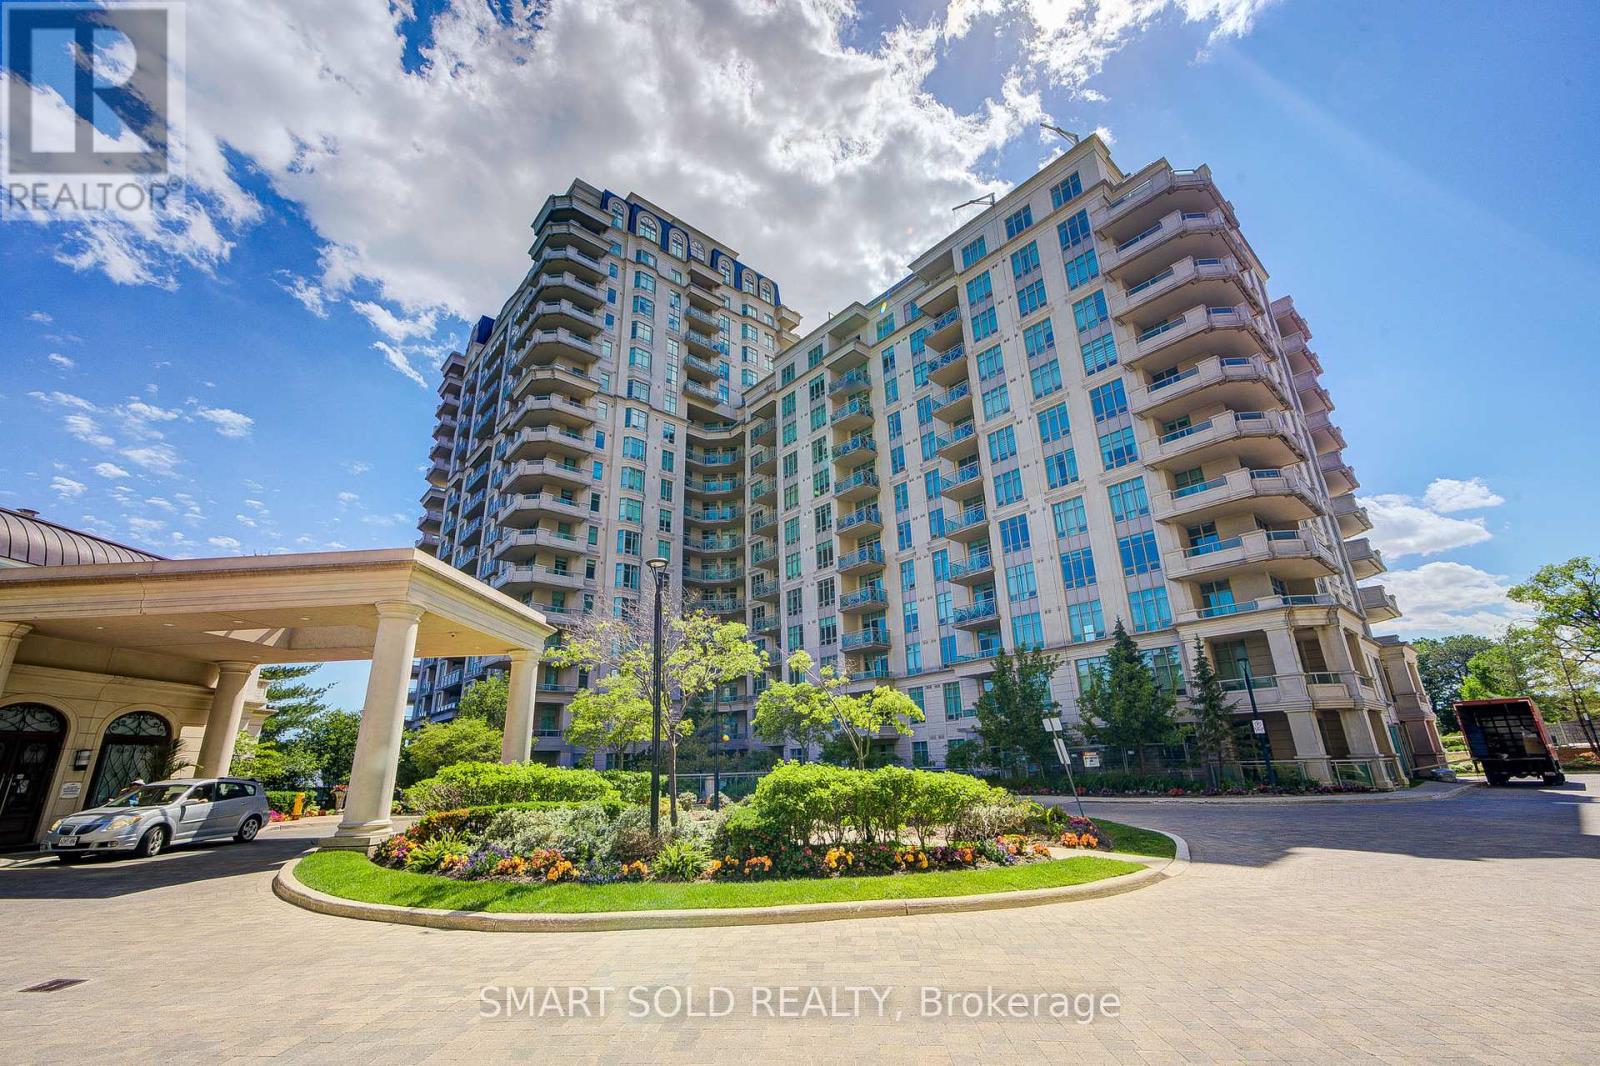
Rarely Offered A Truly Customized Luxury 2-Storey Suite Featuring 2 Beds 2 Parking 2 Lockers, Boasting Over $80K In Premium Builder Upgrades: Floor-To-Ceiling Extended Kitchen Cabinetry, Marble Finishes, Expansive Terrace, Built-In Bar Fridge, Waffle Ceiling, Smooth Ceilings Throughout, Crown Moulding, Built-In Vacuum System With Central Vac, Full Laundry Room, Electrical Blinds, Night Blinds, And Rough-In Water Line For A Future Wet Bar. The Main Level Welcomes You With A Warm And Inviting Living Room, Filled With Natural Sunlight Through Expansive Floor-To-Ceiling Windows Showcasing Unobstructed City Views. The Private Upscale Chef's Kitchen Features High-End Stainless Steel Appliances, Upgraded Countertops, Backsplash, And Extended Pantry Cabinetry Offering Ample Storage. Adjacent A Bright Breakfast Area. One Secondary Bedroom And A Fully Upgraded Bathroom Also Add To Its Functionality. Upstairs, A Versatile Study Area With Direct Access To An Extraordinary Approx. 700 Sq. Ft. Private Terrace Complete With Gas And Water Connections, Perfect For Outdoor Dining, Entertaining, And Gatherings With Family And Friends. The Private Primary Retreat Features A Walk-In Closet And A Luxurious 5 PC Ensuite With Frameless Glass Shower, Full-Height Mirror, And Separate Private Toilet. Adding To The Convenience Are 2 Side-By-Side Parking Spaces Located Closest To The Elevator, Along With 2 Lockers Situated In The Most Accessible Locker Room Location Near The Entrance.Residents Enjoy Access To Exceptional Resort-Style Amenities Comparable To A Five-Star Hotel, Including An Indoor Swimming Pool, Whirlpool, Party Room, Games Room With Billiards, Fully Equipped Fitness Centre, And Outdoor Sundeck With BBQ Area.Nestled In One Of North York's Most Private And Tranquil Enclaves, Minutes From Everyday Conveniences, Including Hwy 401, Bayview Village, North York General Hospital, And A State-Of-The-Art Community Centre. (id:51382)
574 Strouds Lane
Pickering (Amberlea), Ontario
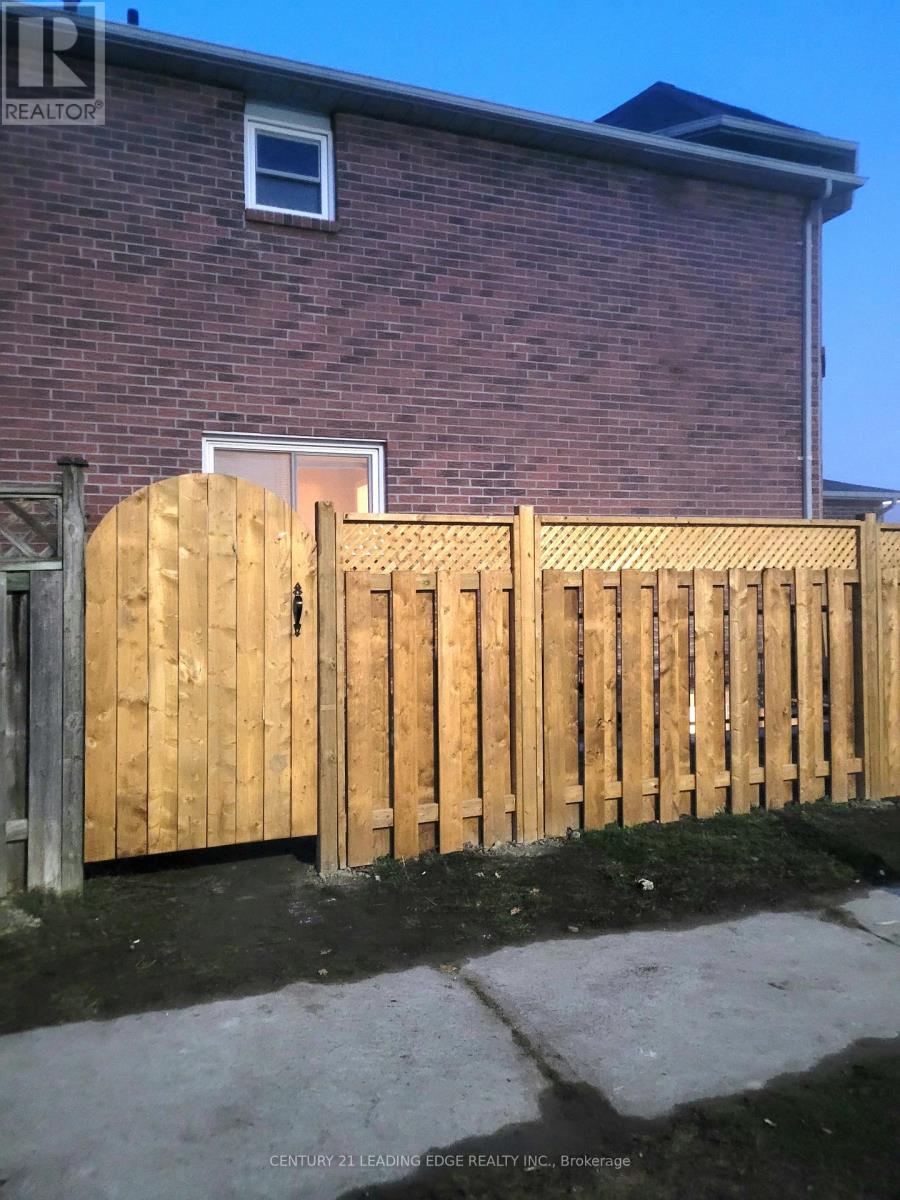
Legal, Spacious and Modern 2 + den basement apt. Featuring a private entrance and a desirable walk-out to your own yard space, this home offers the perfect blend of comfort and privacy.Multifunctional den for an office/study, 3rd bedroom or kids' playroom. Full kitchen & updated finishes with a private laundry. Conveniently situated near the intersection of Kingston Rd. & Port Union, just mins away from Hwy 401, TTC, GO station, parks schools and Rec Centre.Groceries & Amenities within walking distance. Ideal for a quiet, clean, responsible professional, couple or small family. No pets or Smoking. Tenant Insurance required. Includes Wifi and 2 parking spaces if needed. (id:51382)
323 Queenston Road
Niagara-On-The-Lake (Rural), Ontario
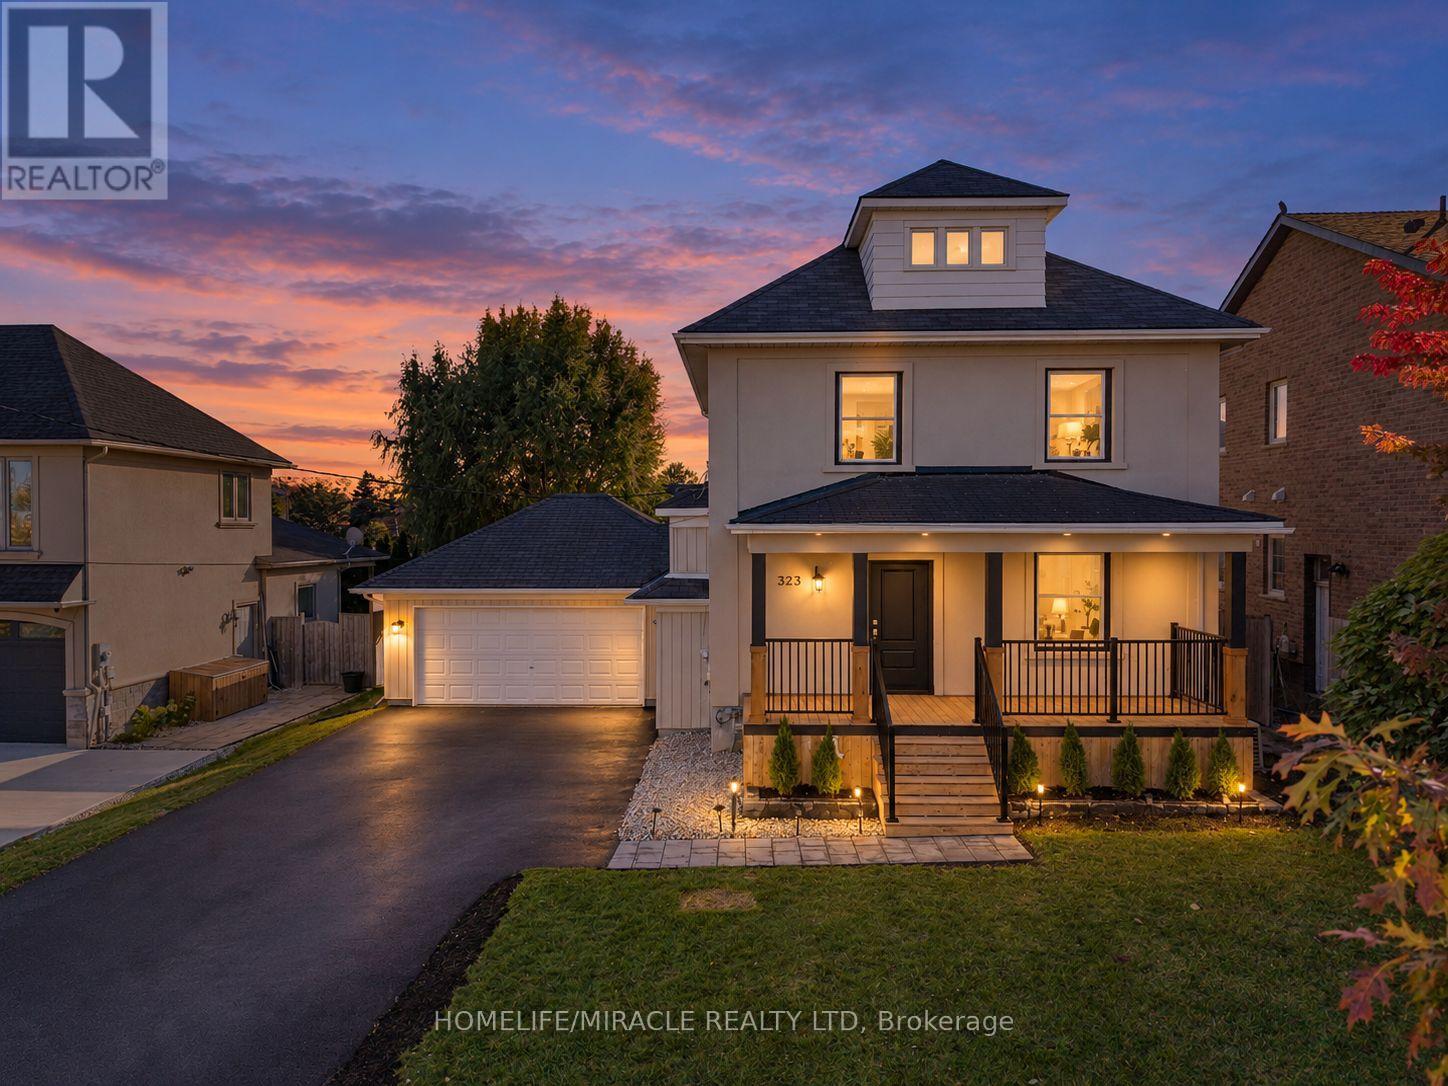
Welcome to 323 Queenston Road in sought after Niagara on the Lake! Set among custom multimillion dollar homes, this extensively renovated 1,482 sq. ft. detached home offers 3+2 spacious bedrooms and 3 bathrooms on a generous 62 x 120 ft. lot. Enjoy convenient access to the QEW, premium outlet shopping and renowned wineries. Large windows and 9.5 ft. main floor ceilings create a bright, inviting atmosphere. The combined living and dining room features new engineered hardwood. The upgraded kitchen offers quartz countertops, a large island, stainless steel appliances, ample cabinetry, a pantry andnew ceramic backsplash. Walk out to a new deck and expansive backyard, ideal for entertaining. An updated powder room completes the main floor. Oak stairs with a new banister lead upstairs to spacious bedrooms with engineered hardwood. The primary retreat features two closets and a brand new 3 piece ensuite with a glass enclosed shower. Two additional bedrooms with generous closets, an updated 4 piece bathroom and upper floor laundry add everyday comfort. An unfinished attic with a window offers potential for additional living space. The finished basement includes two spacious bedrooms with windows, an open concept recreation room and new vinyl flooring. Garage access into the home offers potential for a separate basement entrance. Fresh paint, new baseboards, updated light fixtures and new tile flooring in the hallway, kitchen and powder room complete the interior refresh. Outside, a rebuilt front porch with pot lights and black metal railings, new front door, updated exterior lighting, new asphalt driveway, interlocking walkway and landscaping enhance curb appeal. An oversized double garage plus driveway parking for six refreshed accommodates up to eight vehicles, with no sidewalk in front. Beautifully updated living in an exceptional Niagara setting. (id:51382)
Upper - 1557 Eglinton Avenue W
Mississauga (East Credit), Ontario
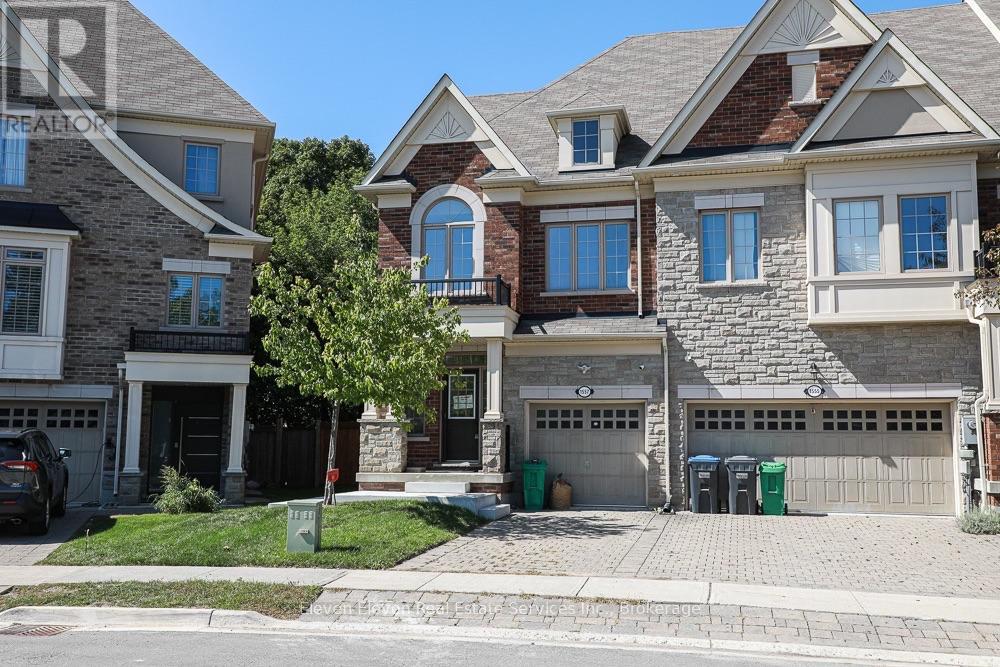
Welcome to this beautifully updated 2,200 sq. ft. executive Town Manor, ideally situated on apremium ravine lot. The newly renovated main floor offers a fresh, sophisticated feel, featuring a stunning kitchen, spacious living areas, hardwood flooring, 9' smooth ceilings, pot lights throughout and a gas fireplace in the great room. The impressive kitchen is designed for both entertaining and everyday living, complete with granite countertops, breakfast bar and five stainless steel appliances, including a gas cooktop and integrated dishwasher. The spacious primary suite features a private ensuite overlooking the ravine, offering peaceful views and exceptional privacy. A versatile third-floor loft provides additional living or entertaining space and opens onto an impressive rooftop terrace-your own private outdoor retreat. With 2,200 sq. ft. of thoughtfully designed living space, a beautifully renovated main floor, exceptional outdoor spaces and a sought-after ravine setting, this executive home offers the perfect combination of style, space and privacy. (id:51382)
Bsmt - 38 Waterbury Drive
Toronto (Willowridge-Martingrove-Richview), Ontario
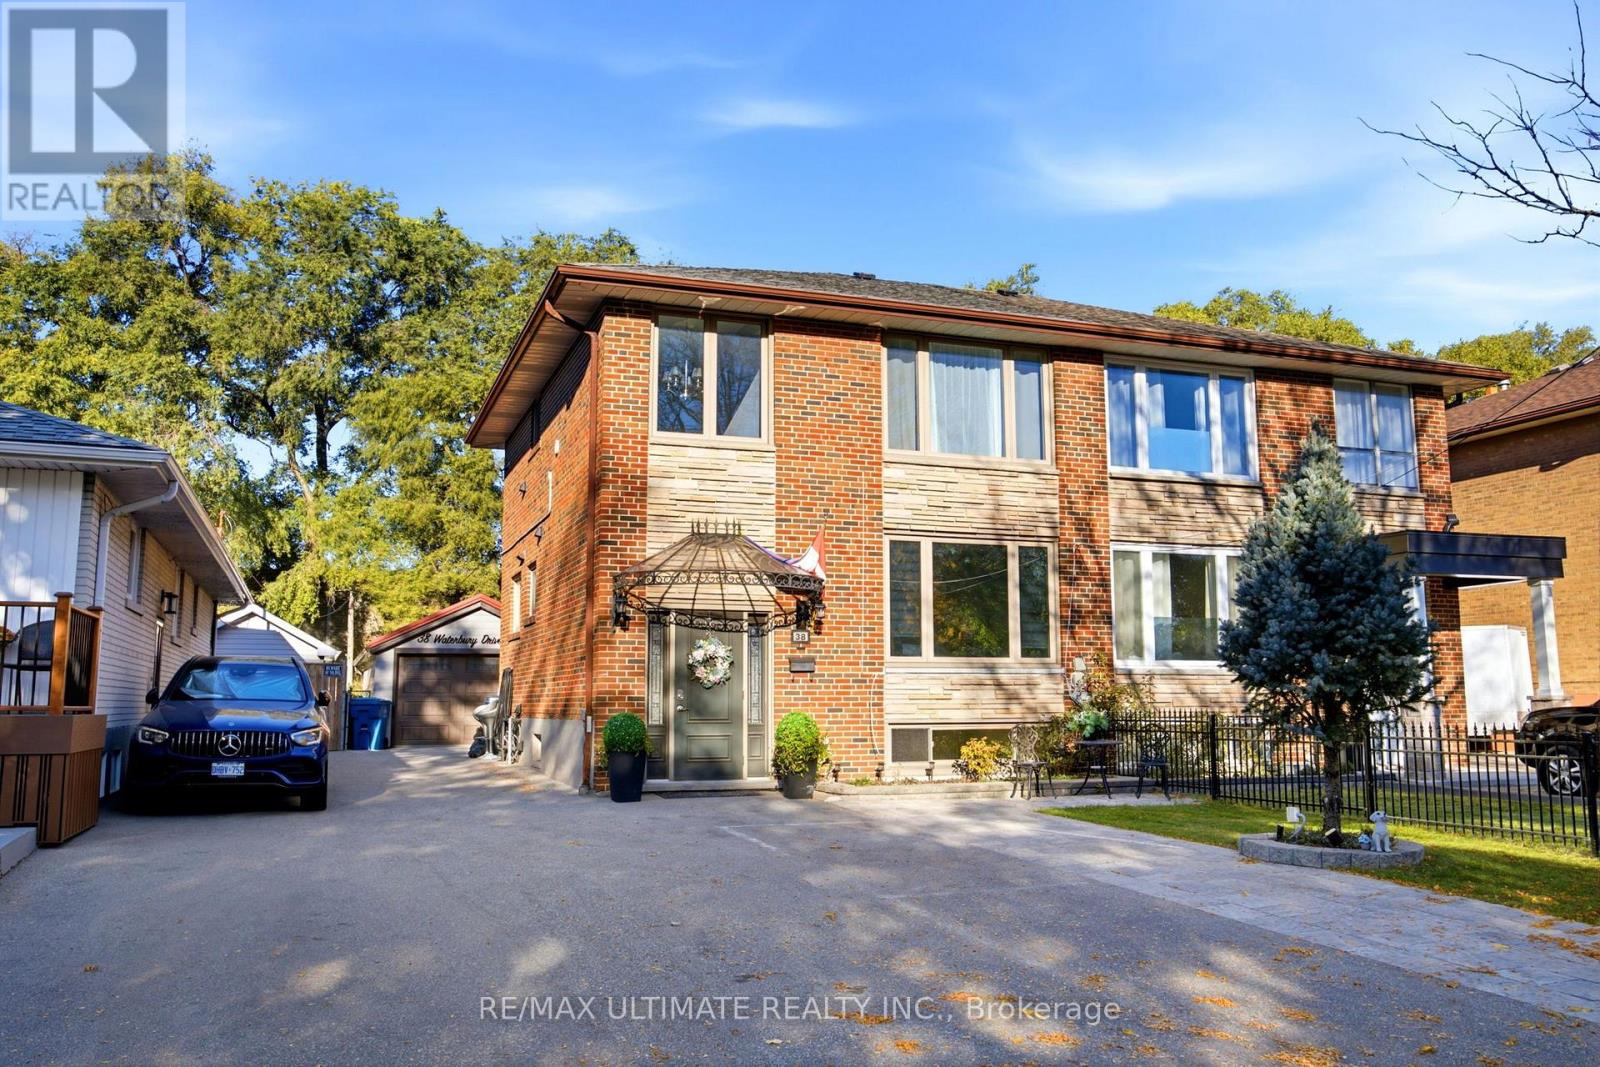
Stunning Basement with a lot of windows and 2 bedroom apartment, Front door entrance , One parking spot. Private Laundry room, 4 PC bathroom. (id:51382)
812 - 3525 Kariya Drive
Mississauga (Fairview), Ontario
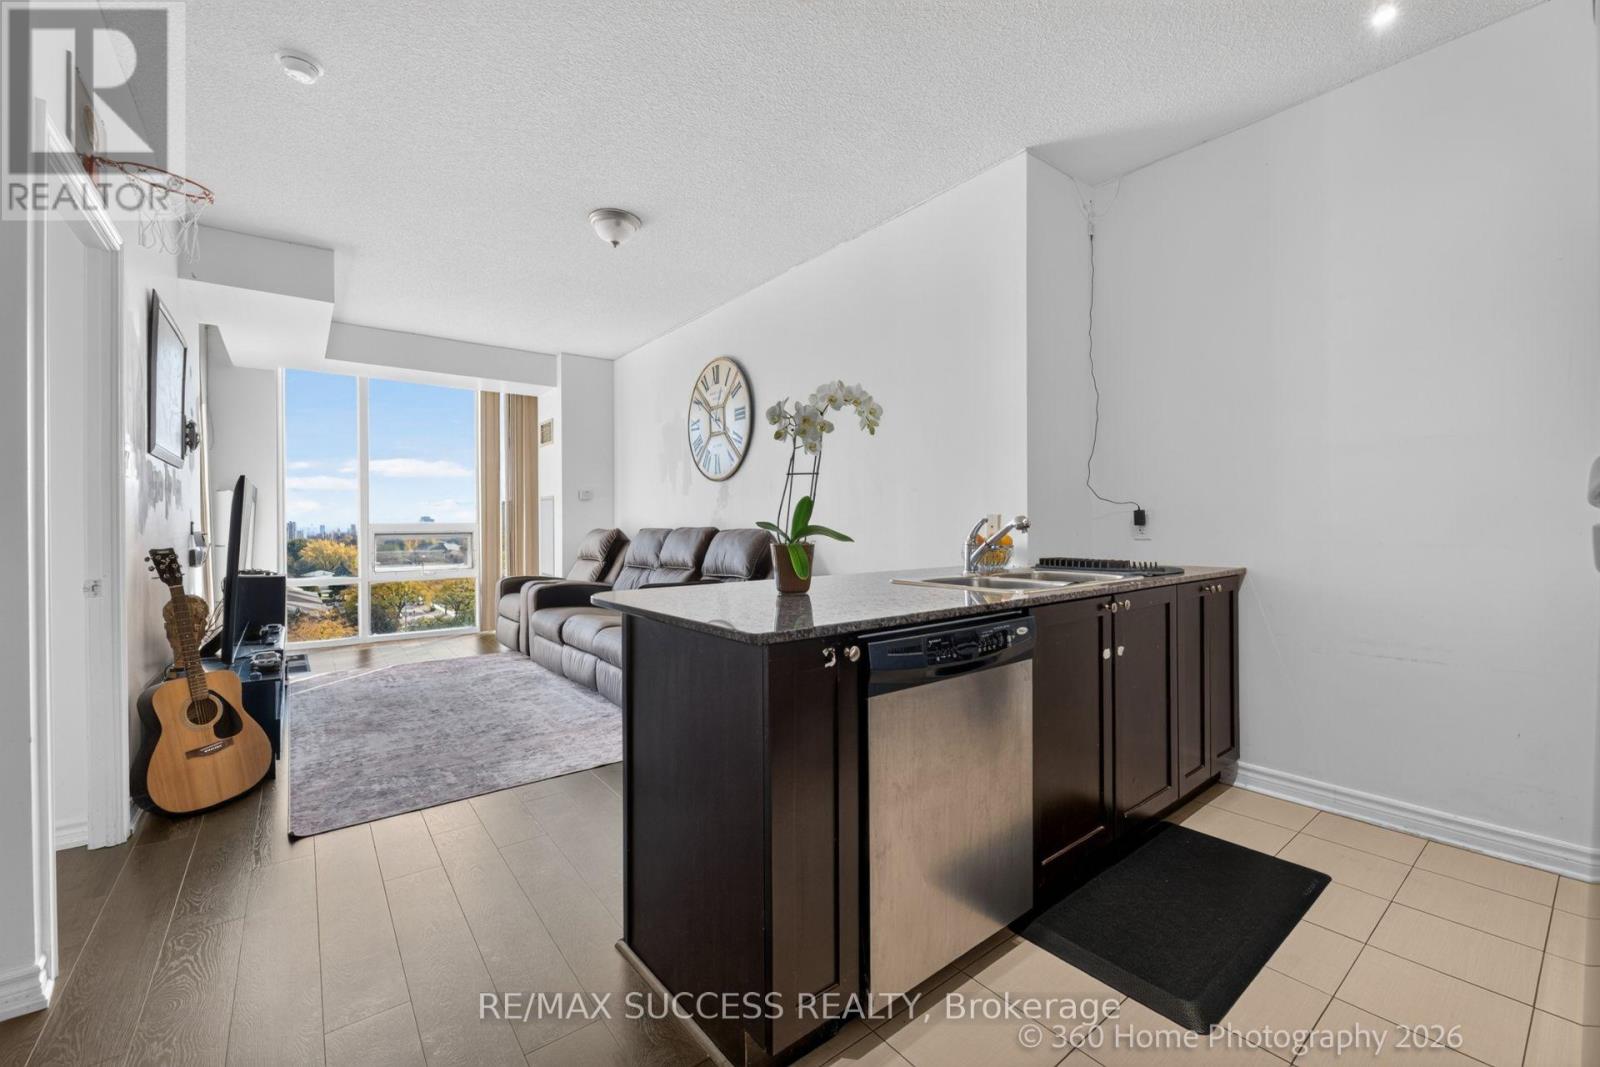
Welcome to your well situated downtown Mississauga oasis! All your necessities, from shopping at SQ1 to the new LRT transit and SQ1 bus terminals, are in walking distance. The hwys are a short drive away. Take in the beautiful unobstructed city views with Lake Ontario on the horizon from the 8th floor! Unlike other buildings, the view will not change in the near future, as there are residential homes at your Southern side.Freshly painted hallways and new carpet await you in the common areas and new engineered hardwood is laid under your feet in the apartment. Floor-to-ceiling windows, 9' flat ceilings. Full kitchen w/ granite counters, S/S appliances, breakfast bar. Your own convenient insuite laundry and 1 owned underground parking and locker. The den is used as an office, but can be used as a dining space or baby room. Enjoy the building amenities: Pool, sauna, gym, media & games rooms, 24-hr security. And to top it all off you get maintenance fees that are lower than many other buildings, while almost all inclusive, with small hydro payments. Take advantage of the low condo price. Steps to Square One, transit, close Hwy 403/QEW. (id:51382)
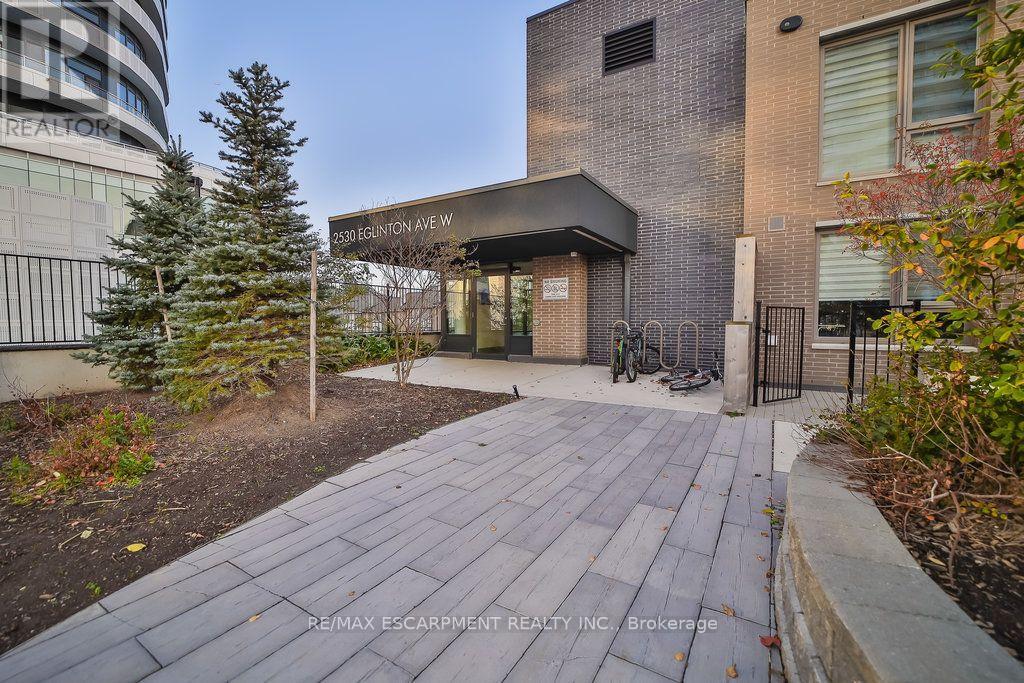
102 - 2530 Eglinton Avenue W
Mississauga (Central Erin Mills), Ontario
Welcome to 102-2530 Eglinton Avenue West, a beautiful 3-bedroom, 3-bathroom modern condo townhouse in the highly desirable Central Erin Mills neighbourhood of Mississauga. The modern kitchen offers quartz countertops, extended cabinetry, and a walkout to the front patio. Enjoy the added convenience of a private rooftop terrace, perfect for relaxing or entertaining. Residents have access to building amenities, including a gym, party room, and concierge. Ideally located just steps from Erin Mills Town Centre, Credit Valley Hospital, highly regarded schools, parks, restaurants, and public transit, with easy access to Highway 403. A wonderful opportunity to enjoy comfortable, low-maintenance living in a convenient, family-friendly community. (id:51382)
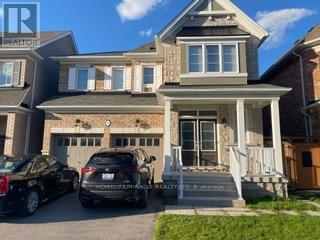
Upper - 91 Antibes Drive
Brampton (Credit Valley), Ontario
Welcome to your dream home! This stunning 5-bedroom, 4-washroom property is located in a desirable neighborhood of credit valley, offering spacious living areas and modern amenities perfect for a family. Modern kitchen with stainless steel appliances, hardwood flooring throughout. Ample closet space.Cozy backyard for outdoor relaxation facing James Potter lookout (Large pond). Close proximity to schools, parks, and amenities. Tenant pays 70% of all Utilities including water heater tank rent. (id:51382)