
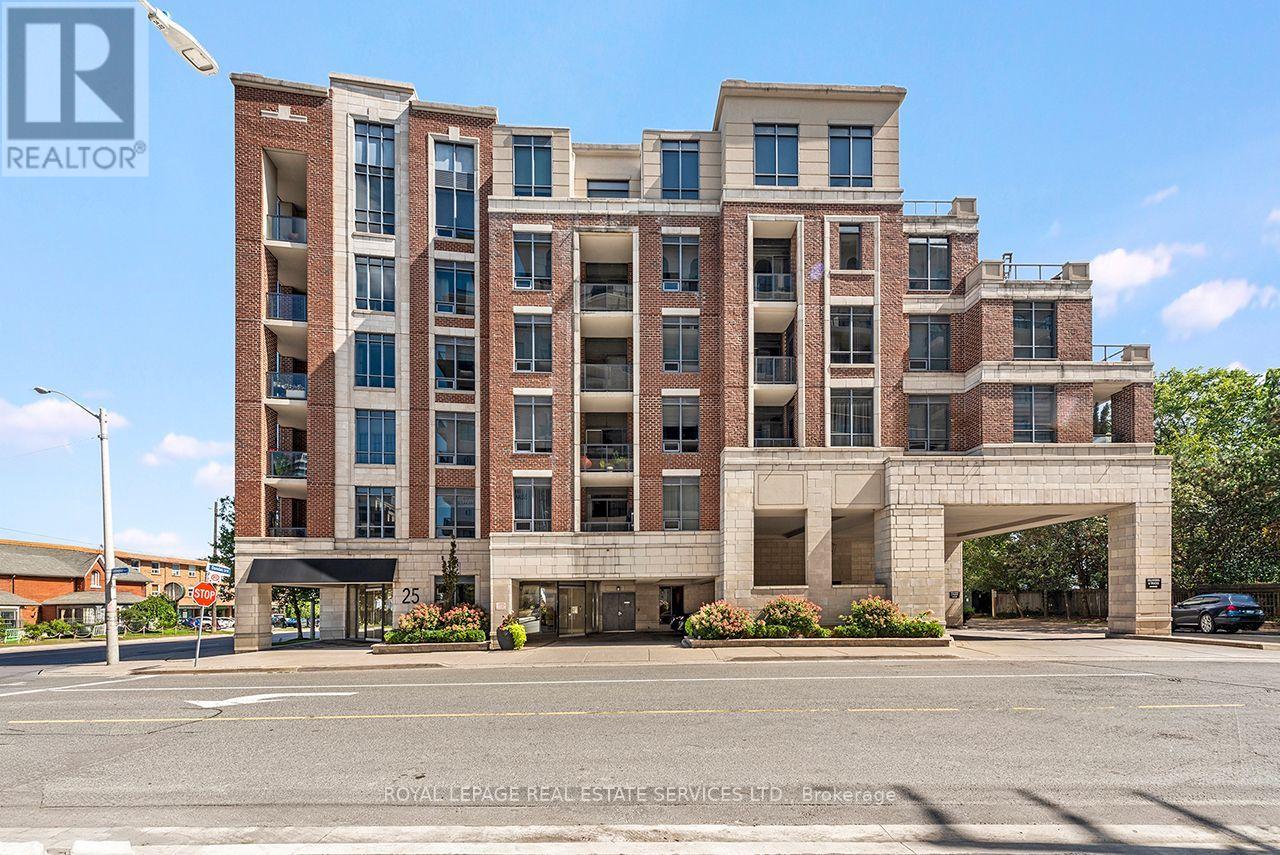
601 - 25 Earlington Avenue
Toronto (Kingsway South), Ontario
A unique, sun-filled penthouse and extremely spacious (1825 sq.ft.) corner suite in The Kingsway, offering boutique 6-storey living, 24-hour concierge, and the comfort of a safe nest. Updates to the buildings common areas are anticipated, adding a fresh new feel to complement this refined suite. With 10-foot ceilings, two parking spaces with bike racks near the elevators, a large locker, and a spectacular dual terrace with south exposures, skyline and treetop views are yours from sunrise to sunset. A total of 670 sq.ft. of outdoor terrace space on two terraces. The custom kitchen is a cooks dream, with granite counters, stainless steel appliances, breakfast bar area and full Breakfast area combined with the kitchen. A large separate dining area is both stylish and inviting, anchored by custom millwork and access to the oversized terrace. Separate Living Room with hardwood floors, access to the terrace and combined with a Family Room that also includes it's own access to the terrace and a electric fireplace. This flexible floor plan offers two distinct bedroom suites, each with its own ensuite. The second bedroom or sunlit office features it's own three piece ensuite. The primary suite is expansive, with a spa-inspired ensuite featuring an air-jet jacuzzi tub, glass shower, and double vanity, as well as a walk in closet , a a double closet, and direct access to terrace. Designed for discerning downsizers or professionals who value safety and lifestyle without compromise. From quiet mornings on the terrace to evening cocktails framed by city lights, every moment here is elevated. Steps to parks, boutique shops, and top golf, with easy access to downtown and the airport. A rare opportunity to live above it all in The Kingsway. (id:51382)
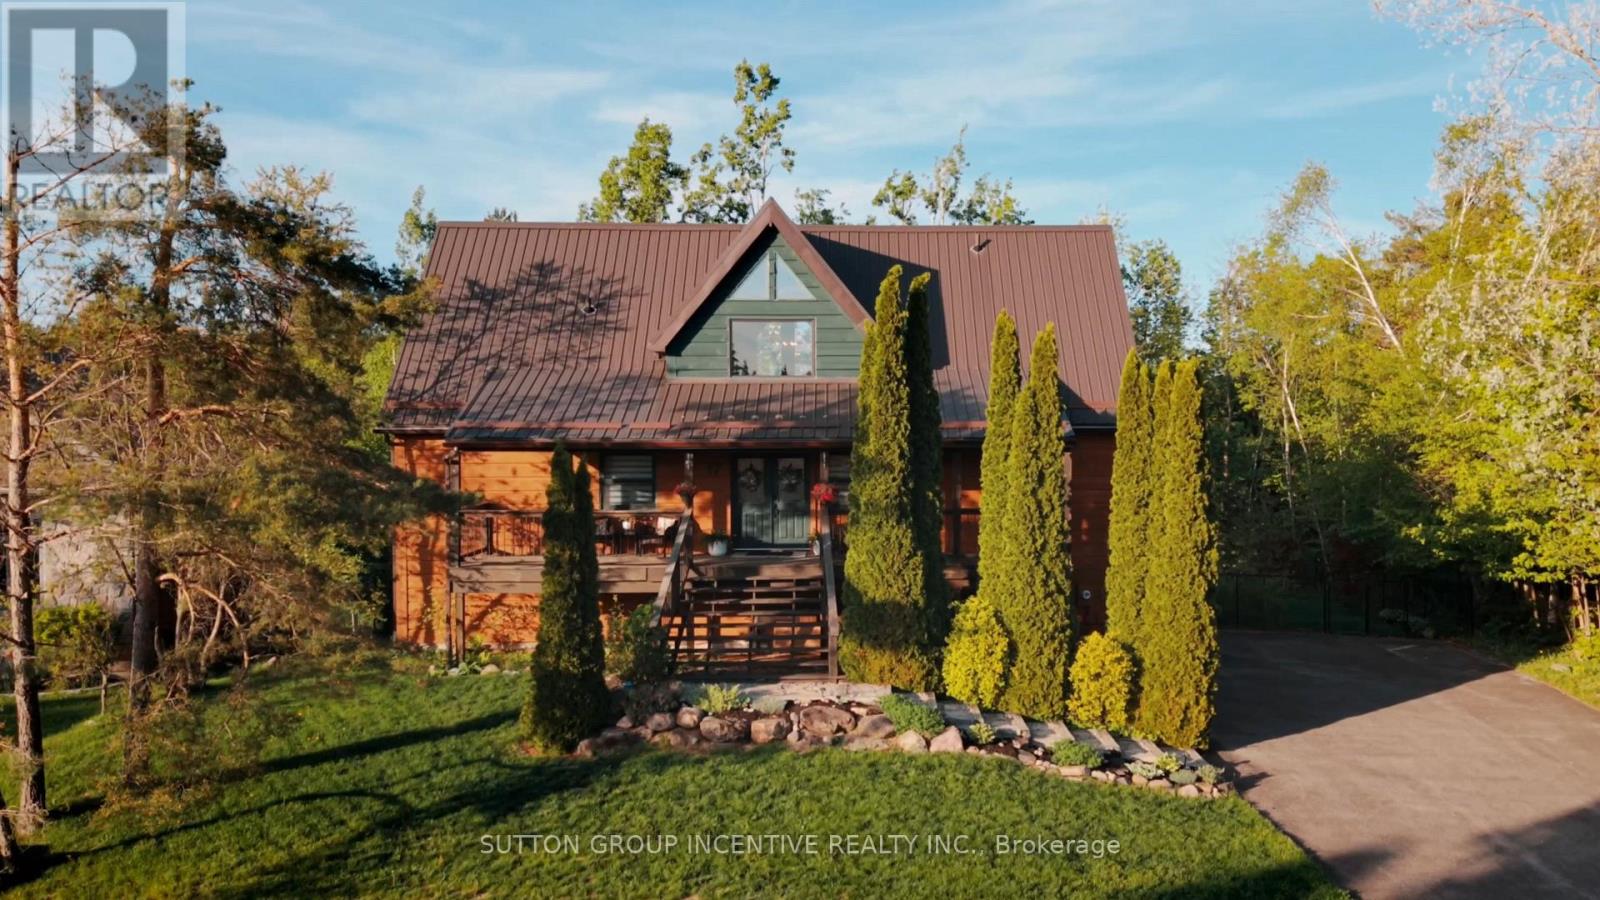
17 Bridle Path
Oro-Medonte (Horseshoe Valley), Ontario
Welcome to this stunning log-style chalet nestled in the heart of Horseshoe Valley, Oro-Medonte - one of Ontario's most sought-after four-season communities. This beautifully crafted 4-bedroom, 3-bathroom home seamlessly blends rustic charm with modern smart home technology, offering comfort and convenience at every turn. The open-concept main floor features soaring ceilings, a gas fireplace, brand new flooring throughout, and a spacious master suite with ensuite - all designed with entertaining in mind. The upper level offers three additional bedrooms and a full bath. The fully finished walkout basement provides additional living space perfect for a rec room or family retreat. Step outside to a massive back deck and fully fenced lot overlooking a private 0.377-acre property surrounded by mature trees and breathtaking natural surroundings. Additional features include forced air natural gas heating, central air conditioning, a durable metal roof, whole-home HEPA air filtration, 2-car built-in garage, and a paved driveway accommodating up to 12 vehicles. Multiple upgrades throughout. Located minutes from the renowned Vetta Nordic Spa, Horseshoe Valley Resort, incredible golf courses, skiing, hiking and biking trails, and the brand new local elementary school - all within an incredible family-friendly neighbourhood. With easy access to Highways 11 and 400, you're just 50 minutes from the GTA. A truly rare opportunity. (id:51382)
29 Shelley Lane
Barrie (Letitia Heights), Ontario
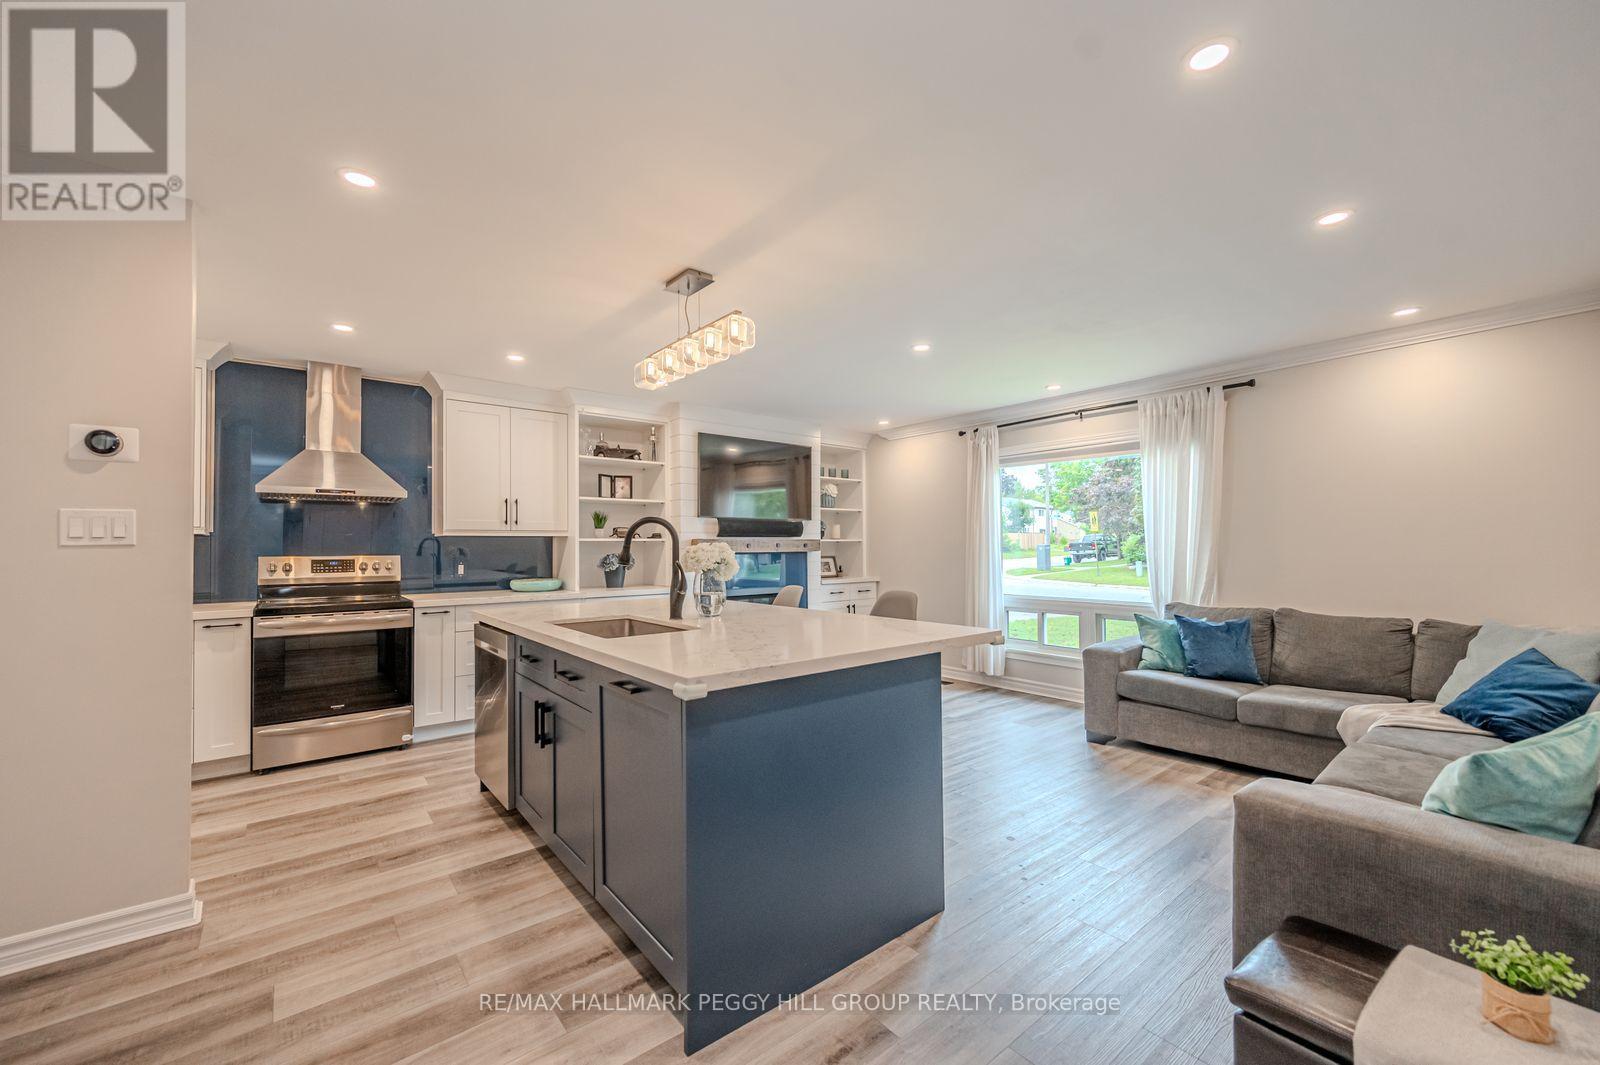
EXTENSIVELY UPDATED BACKSPLIT WITH A RENOVATED INTERIOR & A BACKYARD READY FOR LONG SUMMER NIGHTS! Major improvements include a renovated kitchen, luxury vinyl flooring, replaced subflooring, newer carpet, an updated basement bath, newer air conditioning, newer washer and dryer, an updated dishwasher, an owned tankless water heater and an expansive newer deck with two gazebos. Siding, eaves, soffits and roof have also been updated over time, while a stamped concrete front porch and walkway add to the home's curb appeal. The open-concept main level has a more custom look with crown moulding, LED pot lights and built-in shelving framing the gas fireplace. The renovated kitchen is finished with quartz countertops, a glass backsplash, soft-close cabinetry, matte black accents and stainless steel appliances, while a spacious island with built-in storage adds valuable prep space. Heated flooring through the dining area is a detail you will appreciate as soon as the cooler months arrive. Two bedrooms and a 4-piece bath are positioned on the upper level. Both bedrooms feature blackout blinds and built-in closet shelving for added storage. The finished basement gives you a third bedroom, good-sized windows and an updated 3-piece bath with heated flooring, shiplap detailing, a glass shower and newer vanity. The fully fenced backyard is ready for summer with the expansive deck, two gazebos, a gas BBQ hookup and a pear tree, all backing directly onto Portage View Public School grounds. Catch the sunrise from the backyard, the sunset out front and even watch downtown Barrie fireworks from home, with several neighbourhood parks, a splash pad and Sunnidale Park nearby. (id:51382)
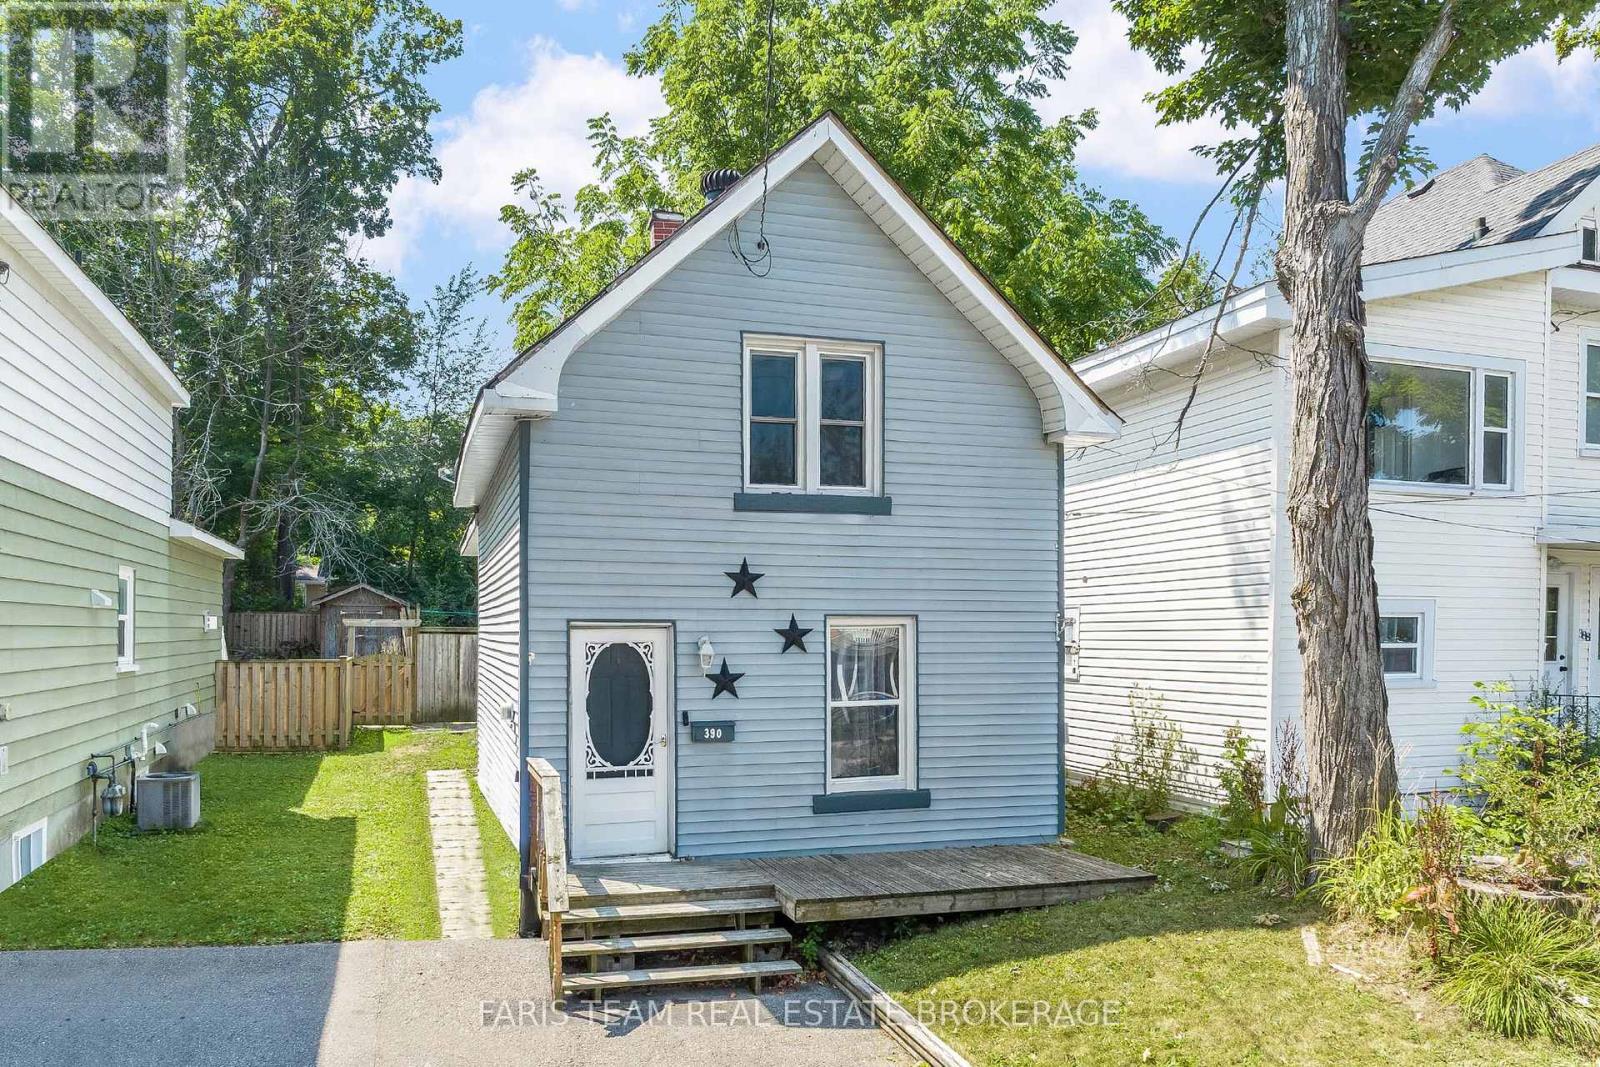
390 Mildred Street
Midland, Ontario
Top 5 Reasons You Will Love This Home: 1) Step inside and discover a home with plenty of space to make your own, where generously sized principal rooms create a comfortable setting for everyday living, complemented by a well-sized kitchen offering ample workspace and exciting potential to personalize over time 2) Tucked away on a quiet dead-end street with minimal through traffic, this inviting property provides a peaceful setting to come home to while presenting a fantastic opportunity for first-time buyers looking to put down roots 3) Discover added flexibility on the lower level, where an additional bedroom provides versatile space for overnight guests, a home office, or the potential to create a secondary living area tailored to your changing needs 4) Extend your living space outdoors to the fully fenced backyard, where a spacious deck provides the perfect backdrop for summer barbeques, gatherings with family and friends, or quiet evenings relaxing at home 5) Embrace an active and convenient lifestyle with Little Lake Park practically at your doorstep, along with the recreation centre and YMCA just a short stroll away, making it easy to enjoy nearby green space, recreation, and community amenities. 1,236 above grade sq.ft. (id:51382)
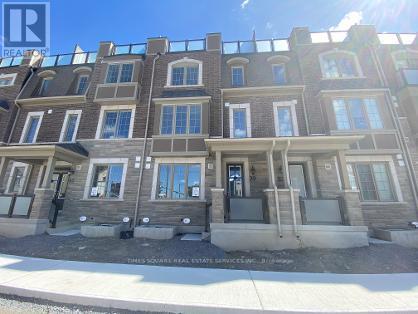
39 Wisla Avenue
Markham, Ontario
Newly-Built Energy Star Certified Double Garage Townhouse By Mattamy Home. Bright, Spacious and Well-Designed Open Concept Layout With 3 bedrooms in the Upper Level Primary with ensuite, Plus one Bedroom with ensuite at Ground Level. Smooth 9 Ft Ceilings On Main & 2nd Floor, Upgraded open concept Kitchen With S/S Appliances, Large Central Island & Breakfast Area walking out to huge Balcony, Sun filled Great Room With Multiple Large Windows. Primary Room with ensuite and huge Walk in Closet and walking out to Balcony. Huge Roof Top Terrace. Hardwood Flooring Throughout. Top School Zone. Minutes To Hwy 404, Shops, Restaurant, Costco, Park, Angus Glen Community Centre. (id:51382)
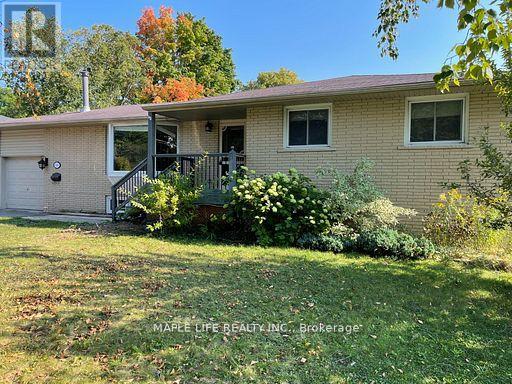
886 Srigley Street
Newmarket (Gorham-College Manor), Ontario
Nestled in the vibrant community of Newmarket, just north of Toronto, this rare large-lot bungalow is ideally located at the intersection of Leslie Street and Highway 404, offering seamless connectivity and effortless travel in every direction. The home seamlessly blends quality of life with practical value, featuring spacious and sun-filled rooms that bring warmth and comfort to every day. What truly sets this property apart is its exceptional 90200 ft oversized front and rear lot - whether for personal enjoyment, investment rental income, renovation, or long-term appreciation, it holds limitless possibilities and tremendous future development potential. The surrounding amenities are second to none: universities, renowned high schools, and elementary schools are all within reach, with several prestigious elementary schools just steps away, creating a rich academic atmosphere. Three major parks embrace the area with lush greenery, perfect for leisurely strolls and family recreation, while well-connected public transit stations make daily commuting a breeze. This is far more than just a property - it is a prime opportunity to invest in your future and leave behind a valuable piece of real estate for generations to come. (id:51382)
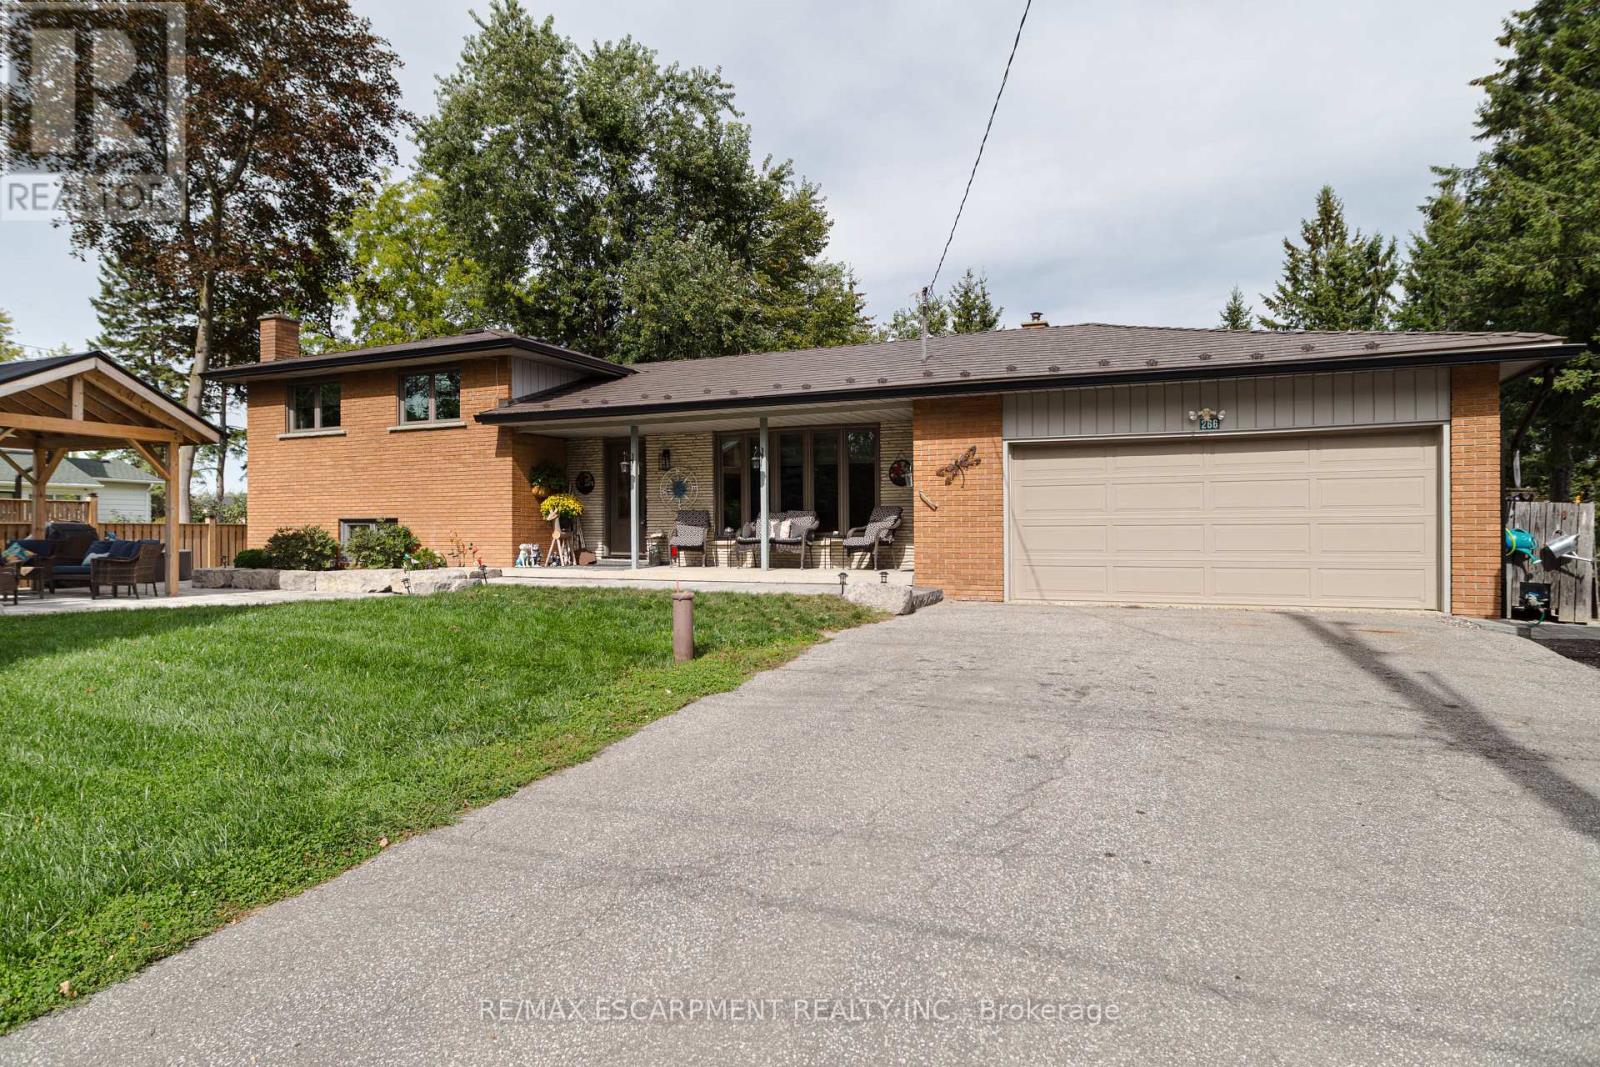
266 Goose Alley
Uxbridge, Ontario
Looking for one of the best values in Uxbridge? Look no further! This lovingly updated home hasbeen cared for and stewarded very well over the last twenty-five years. With plenty of room fora growing family, an option for in-law living, and outdoor space that accommodates any ideasyou have, this home is worth a look. If you're wanting to run a home based business, there isplenty of parking and the beautiful landscaping elevates the appeal of this home. All the majorcomponents are done for you to move in and enjoy! Roof was done in 2018, windows in 2021, garage door in 2023, furnace in 2024, and the home is efficient and inviting! (id:51382)
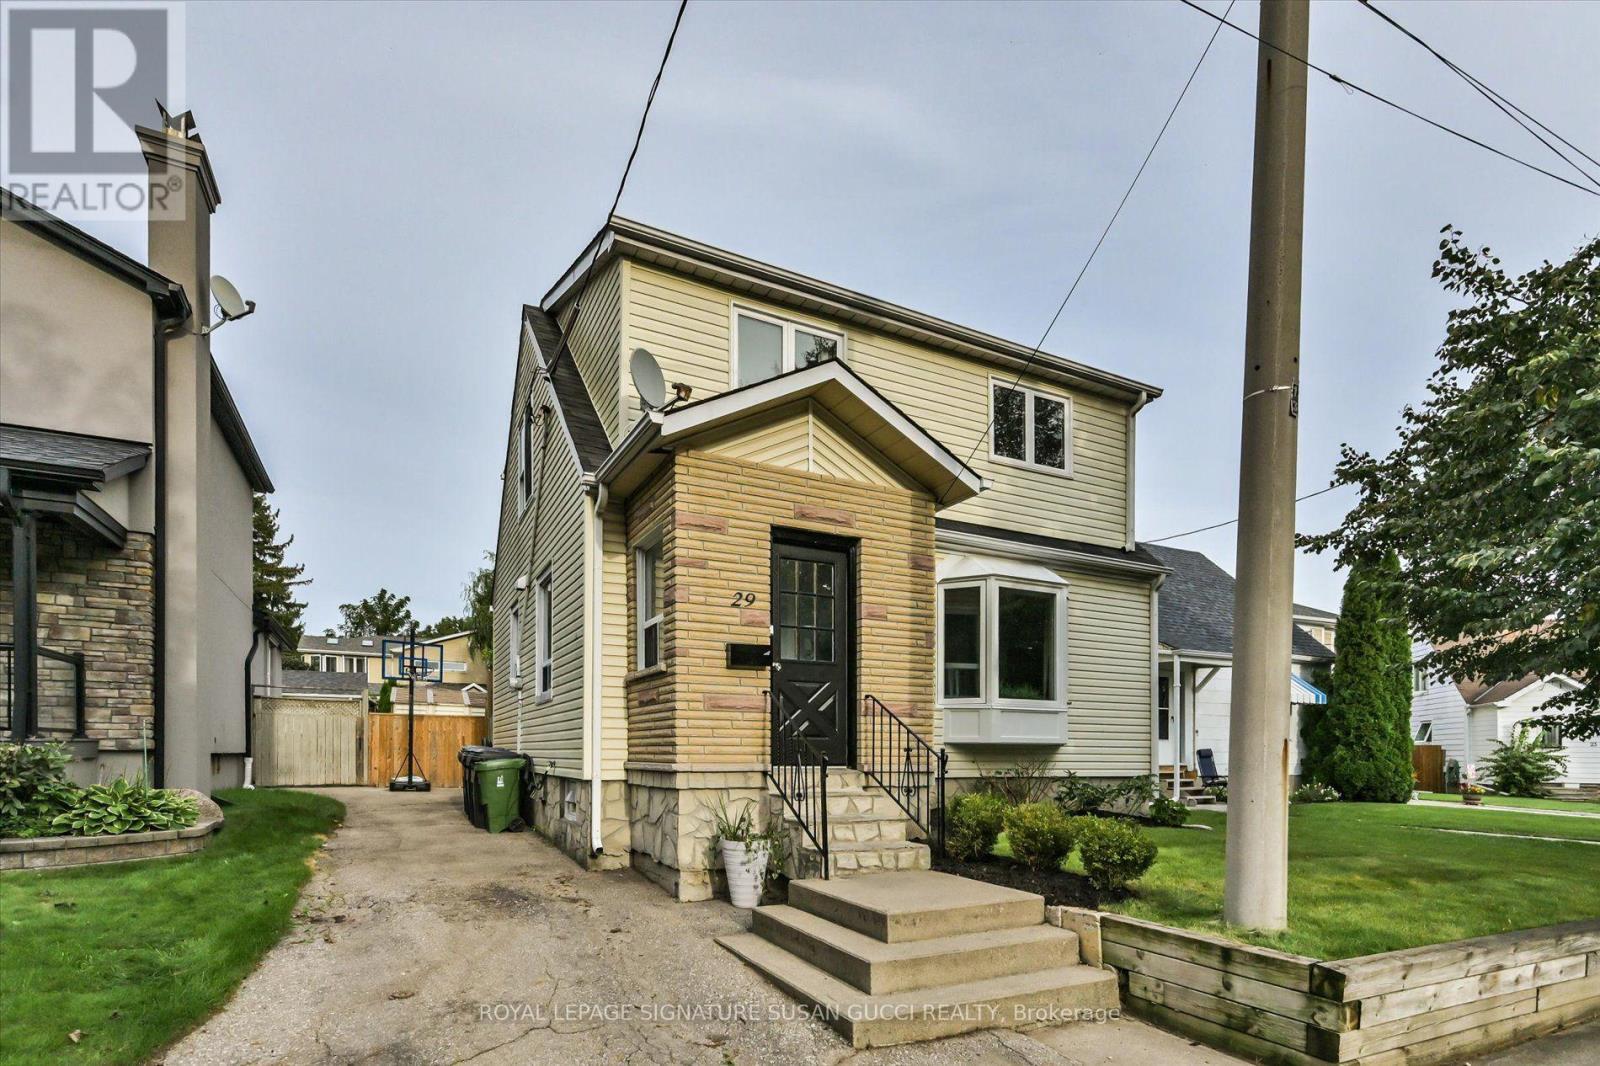
29 Topham Road
Toronto (O'connor-Parkview), Ontario
The family home you've been waiting for! Set on an impressive 38 x 100 ft lot in a charming East York pocket, this fully detached two-storey home offers the space, layout and backyard every family dreams of.The bright main floor features a renovated kitchen, comfortable principal rooms and a practical front mudroom to keep everyday life organized. The dining room opens to a large deck-perfect for alfresco dining, morning coffee and entertaining. Upstairs are three bedrooms, including a spacious principal retreat with built-in closets and a beautiful ensuite with double sinks and an oversized shower. Three bathrooms in total add everyday convenience.The finished recreation room is the perfect spot for family movie nights, playtime, gaming or working from home. Outside, the spacious fenced backyard is ready for family fun! An above-ground pool makes summer feel like a staycation-ideal for cooling off, entertaining and keeping the kids happily occupied. Keep it for endless summer memories or remove it to create even more outdoor space. And the location? Topham Road has that wonderful old-East-York charm, with winding streets and an established neighbourhood feel, yet you're close to everything. Nestled between the Eglinton LRT and subway, with GO Transit nearby for easy downtown access and the PATH. The Beach and Boardwalk are close for evening strolls, while Taylor Creek Park offers biking, jogging and nature trails. All the big box stores nearby as well as charming one of kind coffee shops/ restaurants. A home with room to grow, a backyard made for memories and a location that makes family life easy. ***OPEN HOUSE SAT/ SUN 2-4 (Sept 26 & 27th)*** (id:51382)
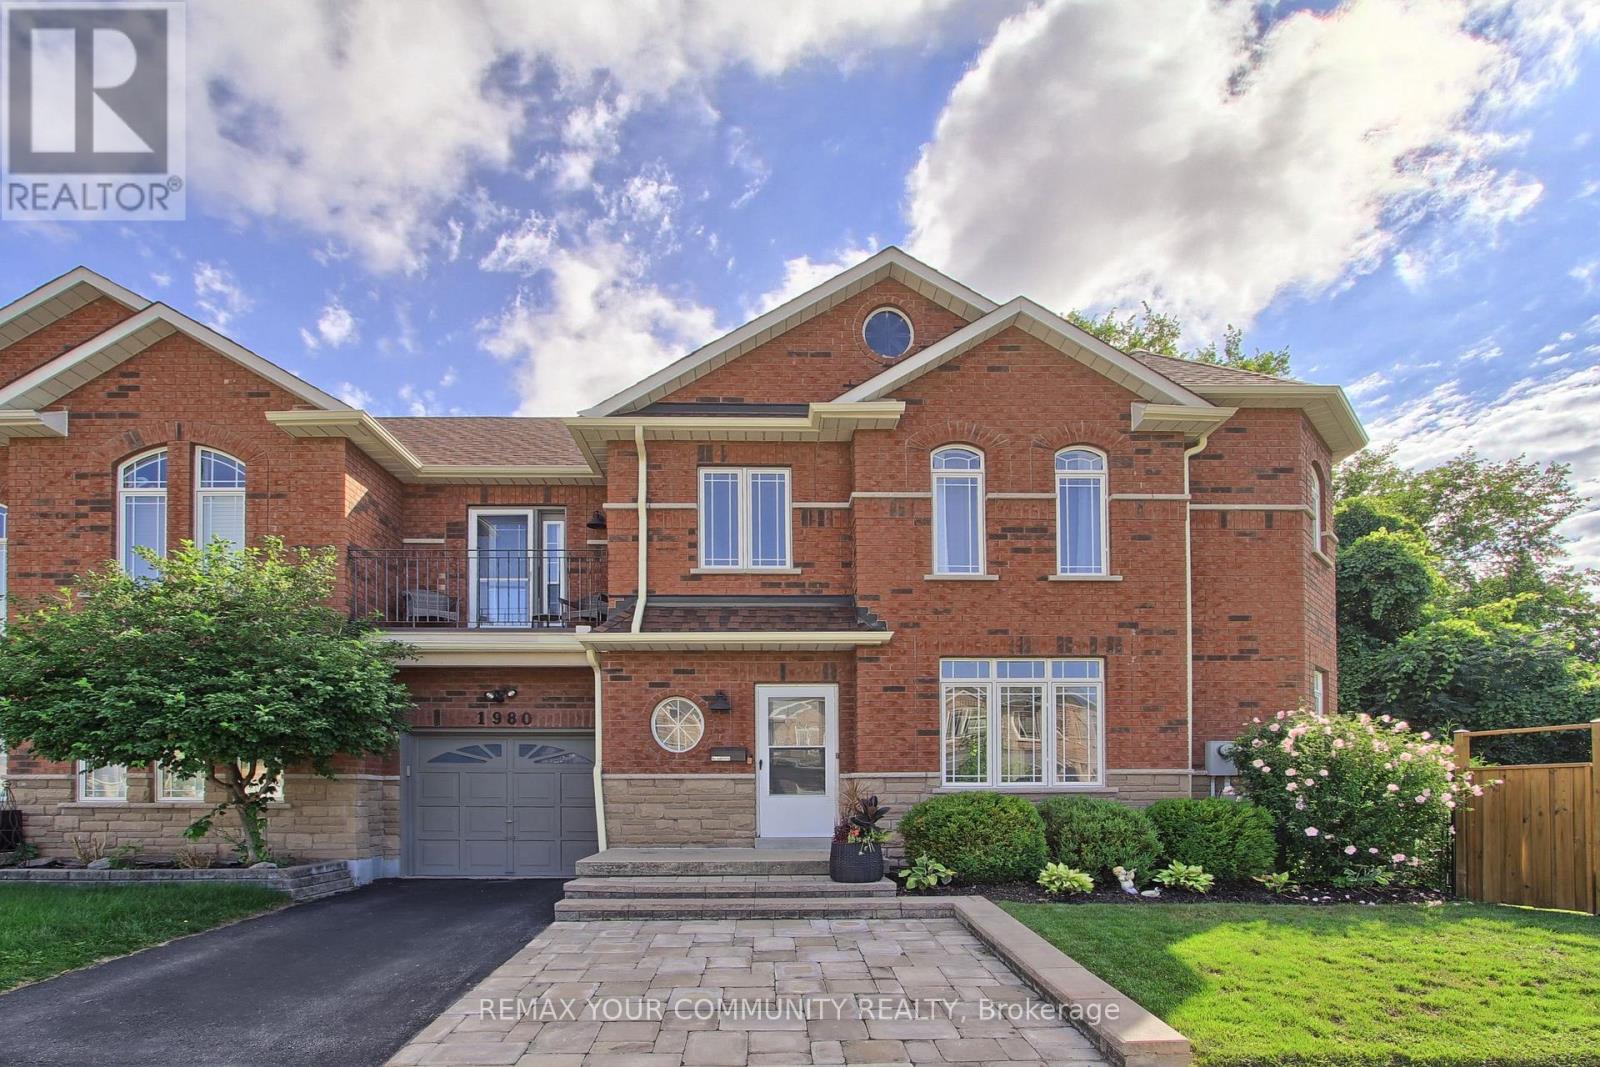
1980 Treetop Way
Pickering (Highbush), Ontario
Welcome to your Dream Home! Nestled on a large premium lot backing onto peaceful Altona forest, this 3-bedroom, 4-bathroom property offers the ultimate blend of privacy and sophisticated living. With a private driveway and rare direct garage access, this home looks, feels and functions completely like a detached property. The interior has been updated throughout with upgraded finishes and a neutral palette that is completely move in ready. The newly finished lower level complete with private bathroom and one of the home's two separate laundry areas, provides extra functional living space. The kitchen overlooks the serene green space with access to a private patio perfect for quiet morning coffees or vibrant evening entertaining. Experience a highly walkable lifestyle with local elementary and high school, shops, transit, and nature trails just steps from your front door or venture to the beach for a leisurely jog or stroll along the shores of Lake Ontario! Don't miss this rare opportunity to own a premium ravine-backed property that checks every single box.A/C & Furnace 2025. (id:51382)
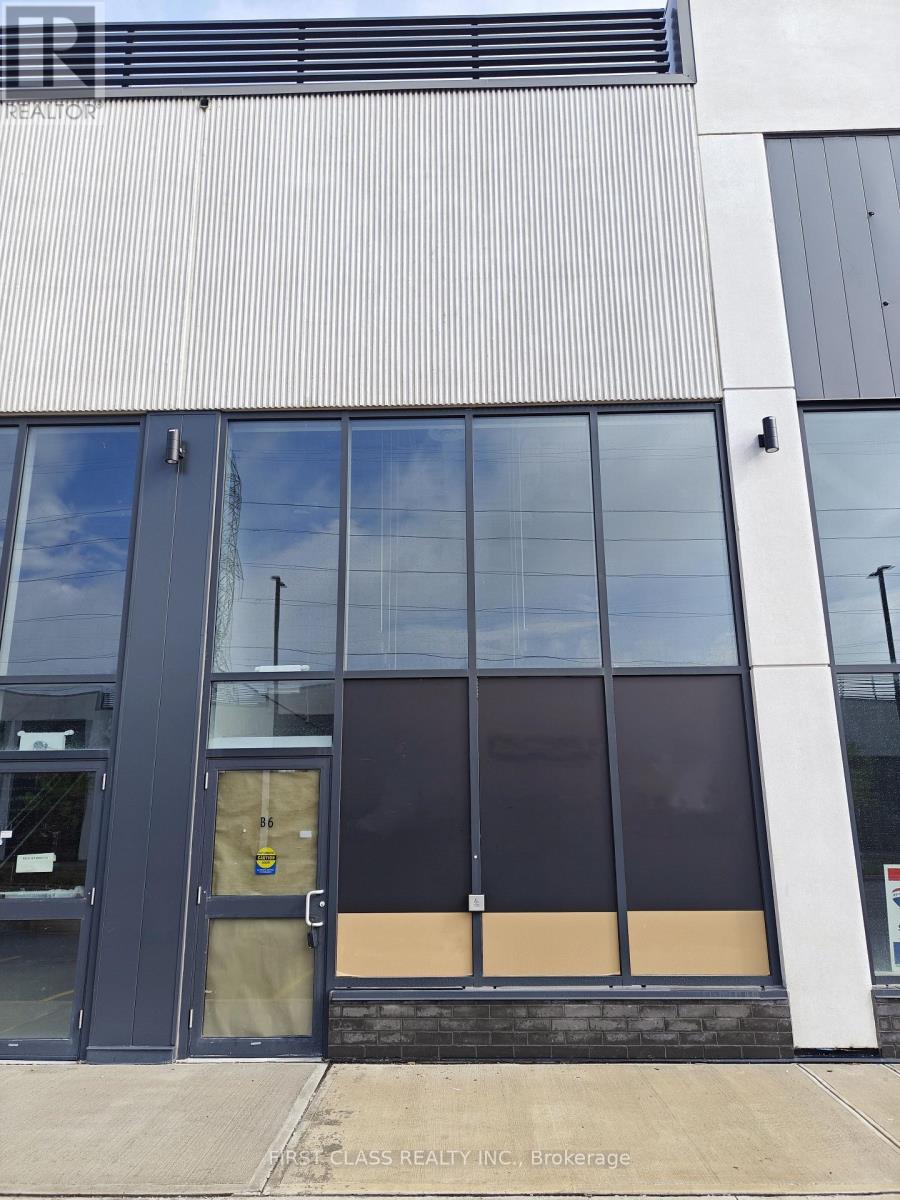
B6 - 3101 Kennedy Road
Toronto (Milliken), Ontario
Exceptional opportunity to own a fully improved retail unit in the brand-new Gourmet City commercial plaza. One of the very few completed units within the development, this turnkey space is professionally finished and ready for immediate occupancy, saving buyers significant time and build-out costs. Located at the highly visible intersection of Kennedy Rd & McNicoll Ave, the property benefits from strong vehicular and pedestrian traffic, a dense surrounding residential population, and close proximity to schools, restaurants, shopping amenities, and major transit routes. Excellent exposure, ample visitor traffic, and outstanding growth potential make this an ideal opportunity for both owner-users and investors seeking a presence in one of Scarborough's most vibrant commercial nodes. (id:51382)
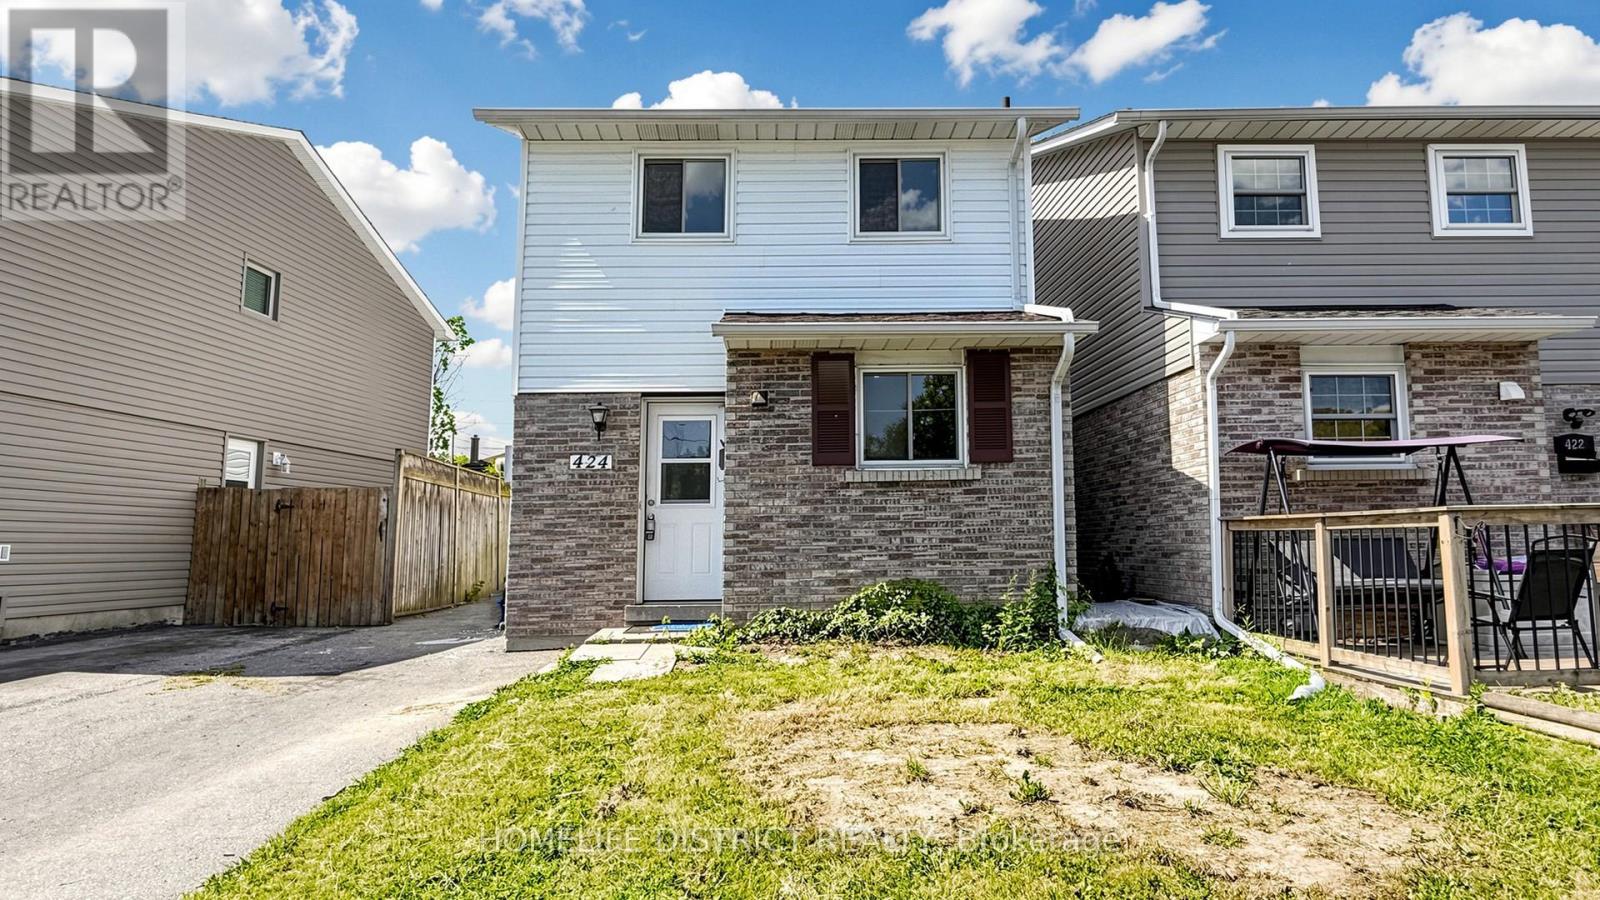
424 Chaleur Avenue
Oshawa (Lakeview), Ontario
Welcome To This Bright & Spacious Detached 3+1 Bedroom Home In Oshawa's High-Demand Lakeview Community! Perfectly Designed For Growing Families And Working Professionals, This Property Features A Highly Functional Layout With Ample Natural Light Throughout. The Generously Sized Main Floor Highlights A Versatile Extra Living Space/Den With A Large Picture Window-Ideal For A Home Office or Additional Bedroom. Multiple Washrooms Add Utmost Convenience For A Busy Household. Situated In A Fantastic, Family-Friendly Neighborhood Within Walking Distance To Lakewood Public School, Local Parks, And The Community Centre. Minutes To Highway 401, Transit, Shopping, Dining, And All Essential Amenities. Move-In Ready And Waiting For You! ** This is a linked property.** (id:51382)
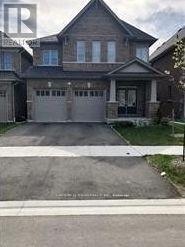
241 South Ocean Drive
Oshawa (Windfields), Ontario
BEAUTIFUL 4 BEDROOMS + 4 BATHROOM HOME WITH RAVINE LOT! LOCATED MINUTES FROM UOIT, DOUBLE GARAGE, LARGE EAT IN KITCHEN, COZY DOUBLE SIDE FIREPLACE, UPPER FLOOR LAUNDRY, HUGE MASTER ENSUITE, FEW MINUTES AWAY FROM MAJOR HWYS & HOSPITAL, CLOSE TO ALL AMENITIES & SHOPPING CENTER. (id:51382)
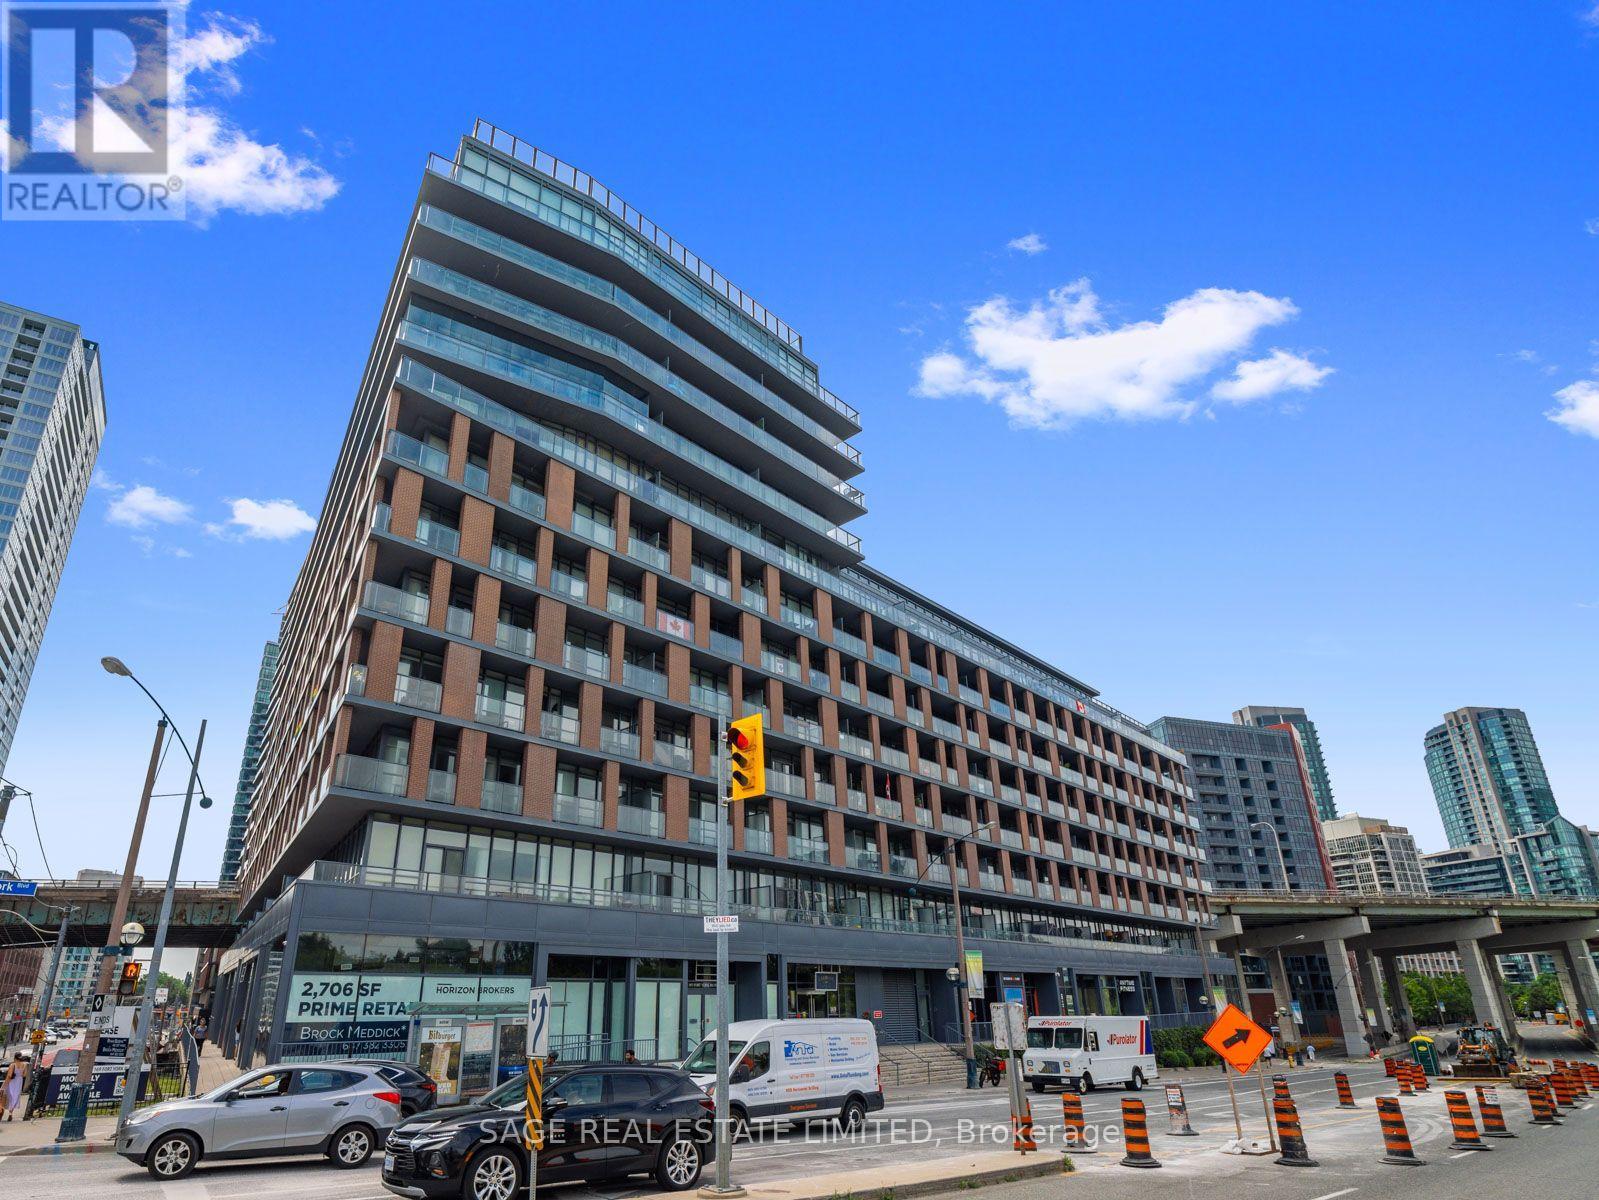
918 - 169 Fort York Boulevard
Toronto (Niagara), Ontario
Welcome to this beautifully appointed unit at the sought-after Garrison at Fort York, a boutique low-rise building that perfectly blends charm, character, and modern downtown convenience. From the moment you step inside, you'll notice the designer decor, thoughtful finishes, and abundance of natural light that make this suite feel like home. Bright, clean, and completely turn-key - simply unpack and start enjoying everything downtown living has to offer. Residents enjoy a fantastic suite of building amenities, creating a true lifestyle experience right at home. Outside your door, you're immersed in one of Toronto's most vibrant and walkable neighbourhoods - rich in history, energy, and endless things to do. The location speaks for itself. Steps to the waterfront, the Martin Goodman Trail, and Coronation Park, with The Bentway right around the corner. Trendy King West is minutes away, offering some of the city's best restaurants, cafes, and nightlife. Streetcar and TTC transit are at your doorstep, making the commute to the Financial and Entertainment Districts effortless. Quick access to the Gardiner and Lake Shore has you covered for weekend getaways, and you're close to Stackt Market, Fort York National Historic Site, and Billy Bishop Airport. Whether you're a first-time buyer ready to make your move into the downtown market or an investor seeking a turn-key property in a high-demand location, this unit delivers unbeatable value, lifestyle, and long-term potential. Suites like this - in a boutique building, in this neighbourhood - don't come along often. (id:51382)
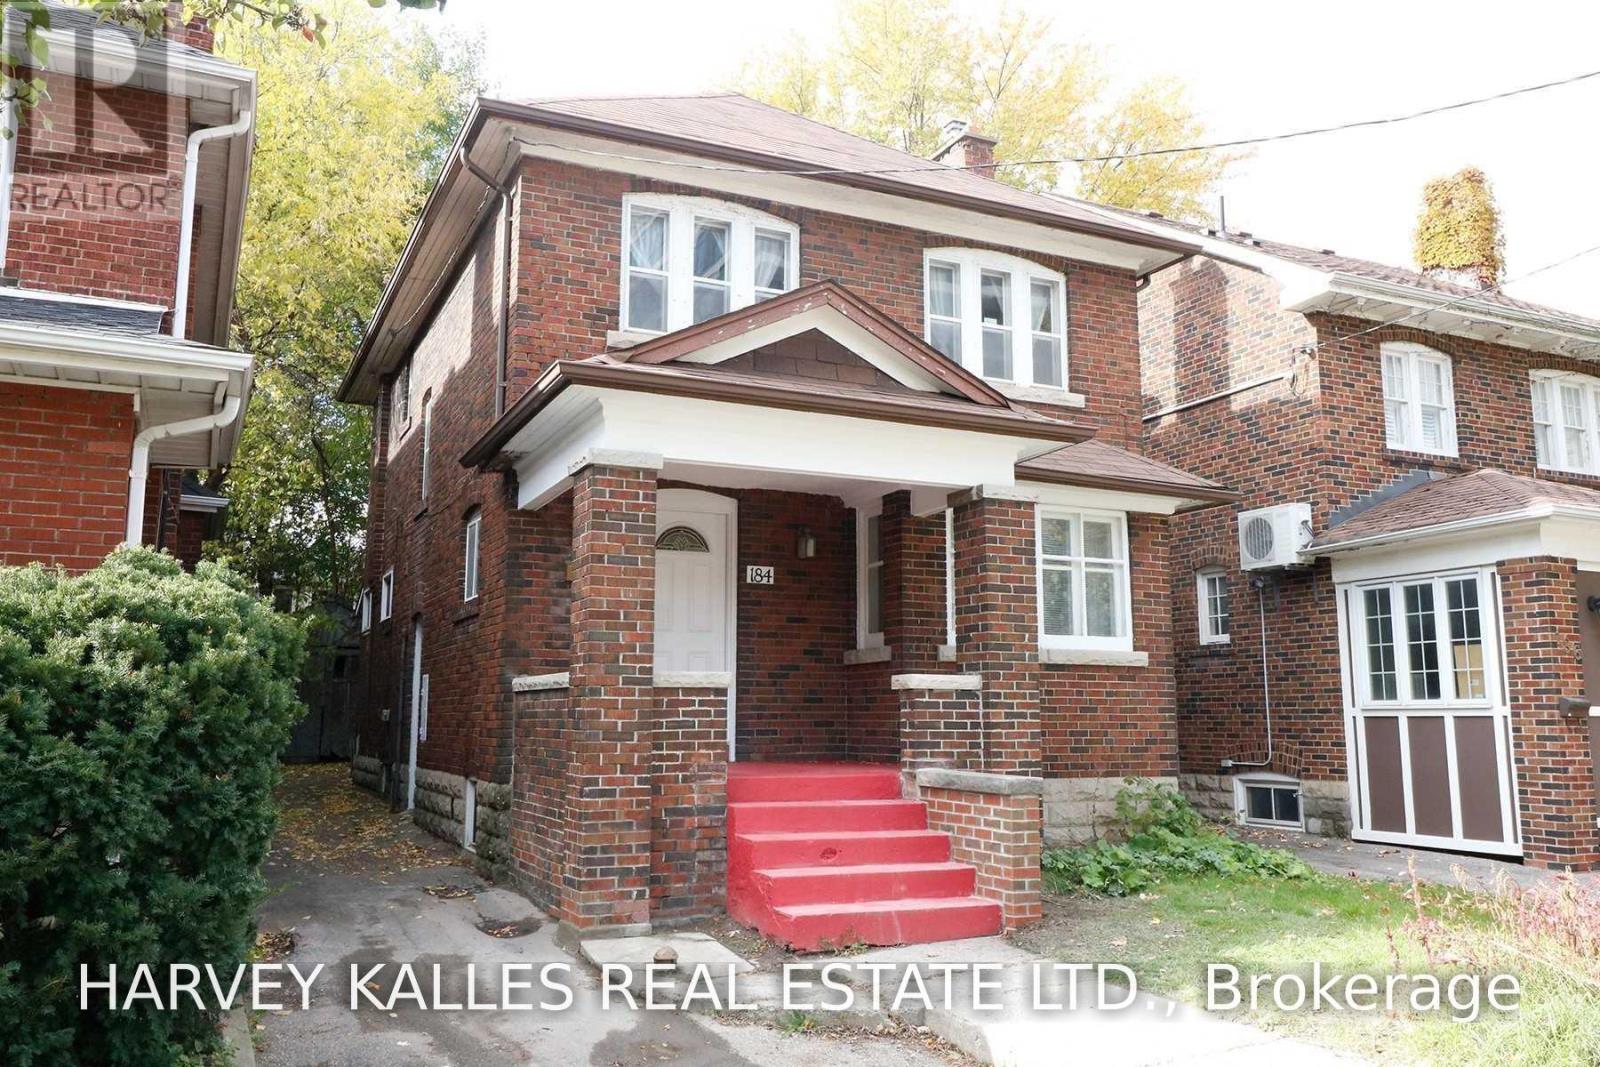
184 Duplex Avenue
Toronto (Yonge-Eglinton), Ontario
Welcome to this charming Victorian home in the heart of Yonge & Eglinton, where timeless character meets spacious city living. Offering six generously sized bedrooms across two storeys, this unique residence is ideal for a family or professionals seeking plenty of room in one of Toronto's most desirable neighbourhoods.The home features a bright and spacious living room with a fireplace, a family-sized dining room with elegant French doors, a separate sunroom/den ideal for a home office or reading area, and two full bathrooms. Classic architectural details and a functional layout add warmth and character throughout.Enjoy an unbeatable location close to top-rated schools and just steps from the subway. Walk to the lively shops, restaurants, cafés, entertainment, parks, and everyday conveniences of Yonge & Eglinton. A rare opportunity to enjoy the space and charm of a Victorian home with everything Midtown has to offer at your doorstep. Available immediately! (id:51382)
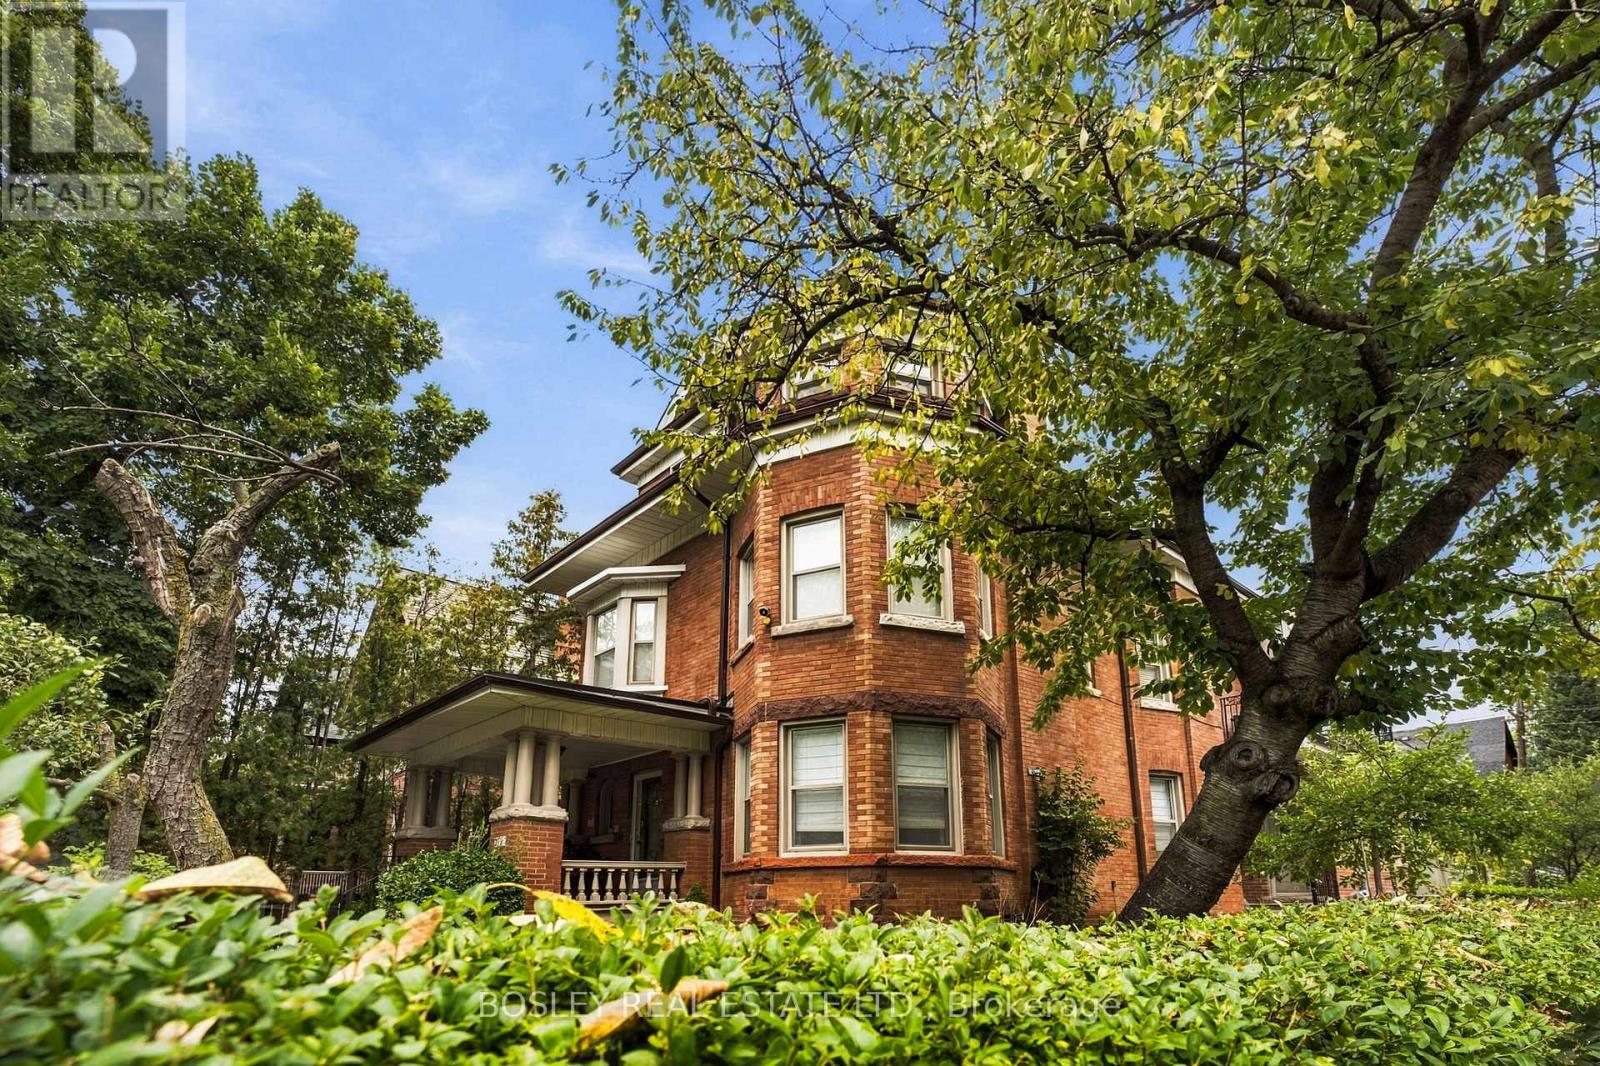
399a Palmerston Blvd Boulevard
Toronto (Palmerston-Little Italy), Ontario
A private outdoor space this big in the middle of the city? That changes apartment living quite a bit. Perched on the third floor of a beautiful brick home on Palmerston Boulevard, this approximately 932 sq. ft. suite combines generous indoor space with a huge private deck overlooking the neighbourhood to the southeast. At roughly 13' x 25', there's room to BBQ, eat outside, lounge in the sun, entertain friends - or do all of the above.Inside, the layout gives you options. The large turret-windowed room currently serves as a dining room, but could easily become a second bedroom, while a separate office means working from home doesn't have to happen at the kitchen table. The living room is nearly 20 feet long, the primary bedroom is generously sized, and hardwood floors run through much of the suite.This isn't a freshly renovated apartment pretending to be something it isn't. It's an older home with character that has been very well cared for, kept exceptionally clean, and offers the kind of room sizes that are increasingly difficult to find.Then there's Palmerston. You're tucked into a residential pocket west of Bathurst and south of Harbord, but an easy walk from everything happening along College Street - Bar Raval, DaiLo, Café Diplomatico and plenty more. Bickford Park is nearby, transit is easy to reach, and some of the west end's best neighbourhoods are yours to explore on foot.Nearly 1,000 square feet inside, an enormous private deck outside, and enough flexibility to make the space work the way you want it to - all from one of those classic Palmerston homes that gives the neighbourhood so much of its character. (id:51382)
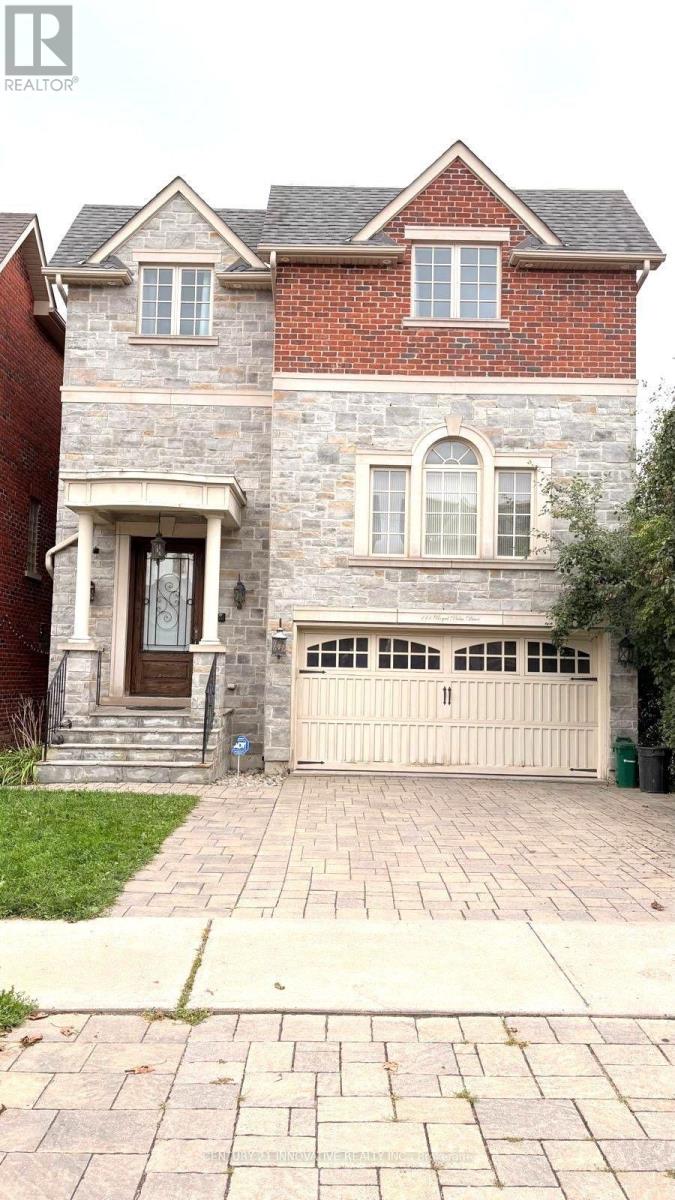
111 Royal Palm Drive
Vaughan (Crestwood-Springfarm-Yorkhill), Ontario
Welcome to this stunning, sun-filled 5-bedroom, 5-bathroom residence located in one of Vaughan's most sought-after communities (Crestwood-Springfarm-Yorkhill). Boasting a grand layout with 10 ft soaring ceilings and premium finishes, this property is designed for both elegant entertaining and comfortable family living. The main level features a grand foyer entrance, large sophisticated formal living & dining with wainscoting throughout and a cozy family room centered around a beautiful fireplace. The gourmet chef's kitchen serves as the heart of the home, fully equipped with high-end built in appliances (Subzero Fridge, Wolf Stove etc.), generous granite countertops, a center island, and a spacious breakfast area. The second floor features four good sized bedrooms with large windows. The gorgeous large master bedroom overlooks a juliet balcony and has a built in walk-in closet. The basement is fully finished, walk out with a separate entrance and exit offering plenty of natural light. The property boast 2 ensuite laundry units on the second floor and basement levels. This property offers a rare convenience for a growing family or multi-generational living. It is steps away from TTC/ YRT bus stops. Short drive to Centerpoint Mall and Promenade Mall, local grocery stores, cafes, and diverse restaurants. Surrounded by highly rated schools, community centers, and lush local parks, making it an ideal neighborhood for families. Don't miss the opportunity to live in this spectacular home! Tenant to pay 100% of the utilities. (id:51382)
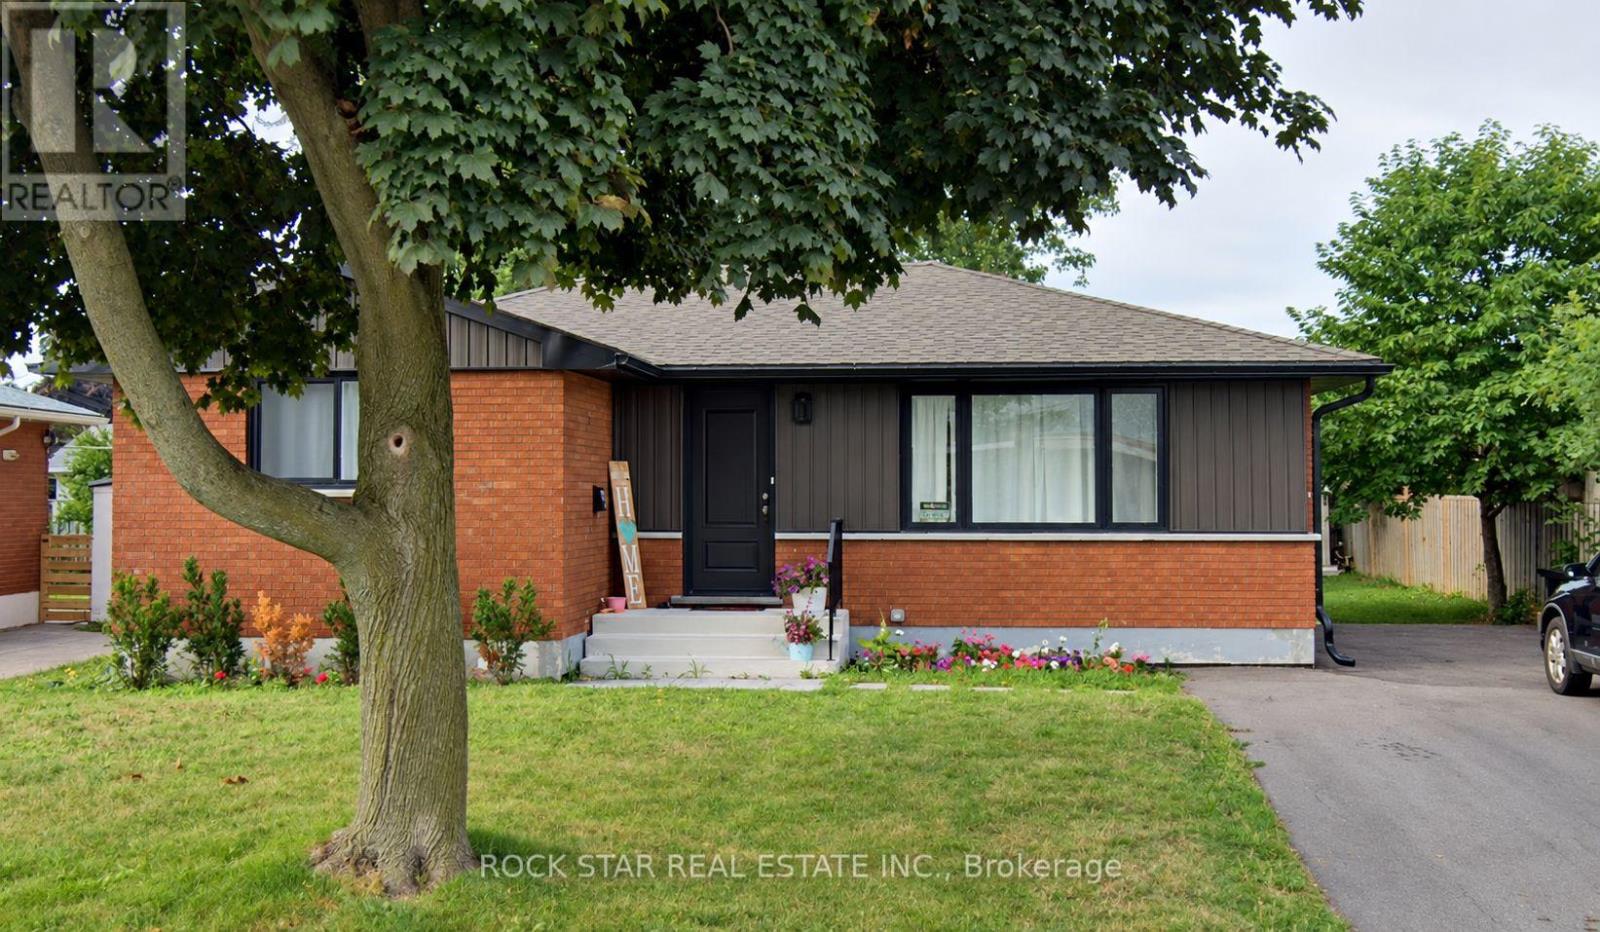
Lower - 69 Austin Drive
Hamilton (Lawfield), Ontario
This freshly updated lower-level unit offers modern open-concept living with a functional layout and stylish finishes throughout. This legal duplex is located on a quiet street on the Hamilton Mountain, the space features two spacious bedrooms, a full bathroom, a bright living and dining area, and a renovated kitchen with pass-through access ideal for both daily use and hosting. Additional highlights include in-suite laundry, 2 parking spots, and a completely carpet-free interior for easy maintenance. The home has been thoughtfully renovated to provide a clean, contemporary feel from top to bottom. (id:51382)
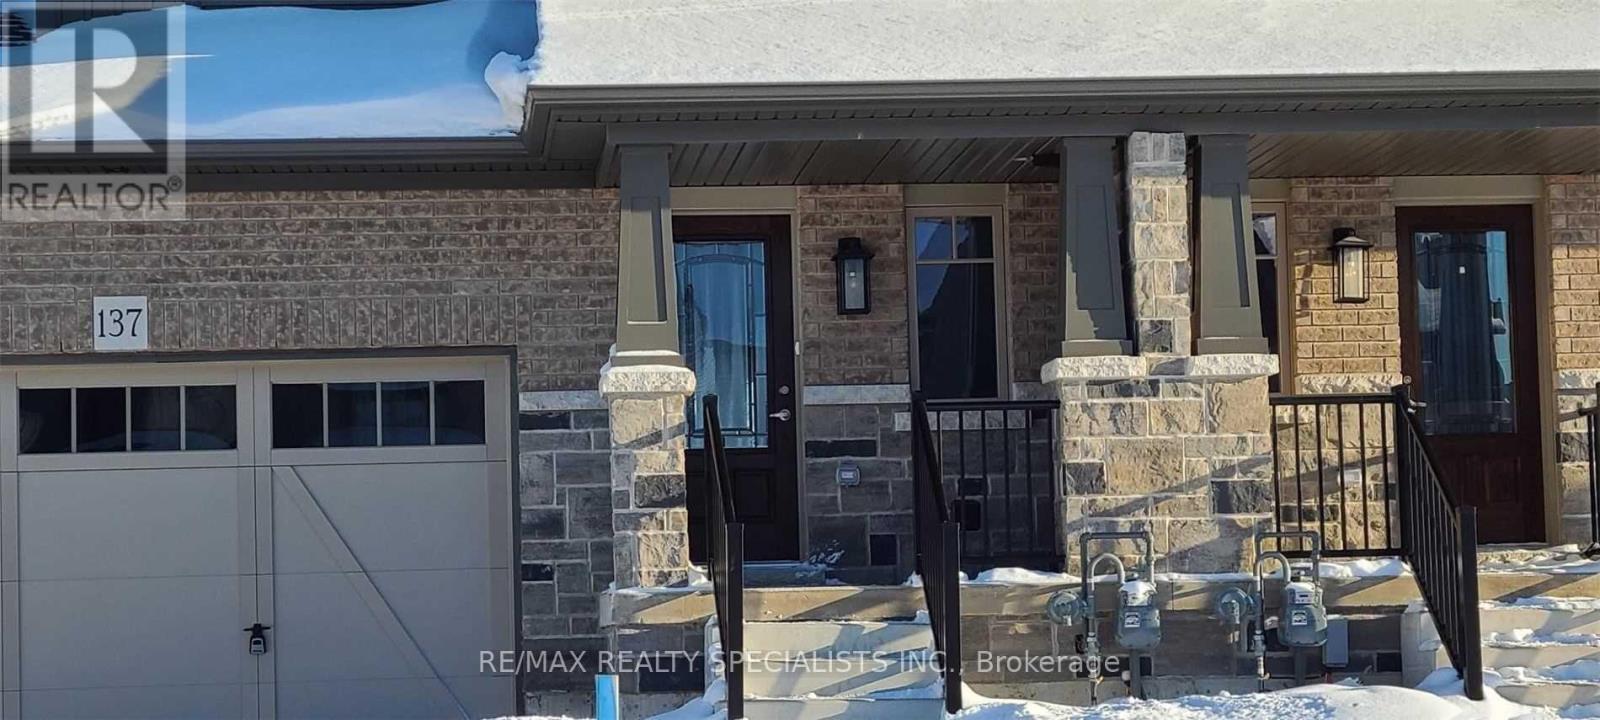
137 Stonebrook Way
Grey Highlands, Ontario
Wonderful spacious townhouse, 3 bedrooms, 3 bathrooms, conveniently located in Markdale, just off Hwy #10. Lots of storage space, primary bedroom has a walk-in closet. Basement is wide open, offering bonus space. Great Location: shopping, schools, golf club, brand-new hospital in town. Includes 5 appliances. (id:51382)
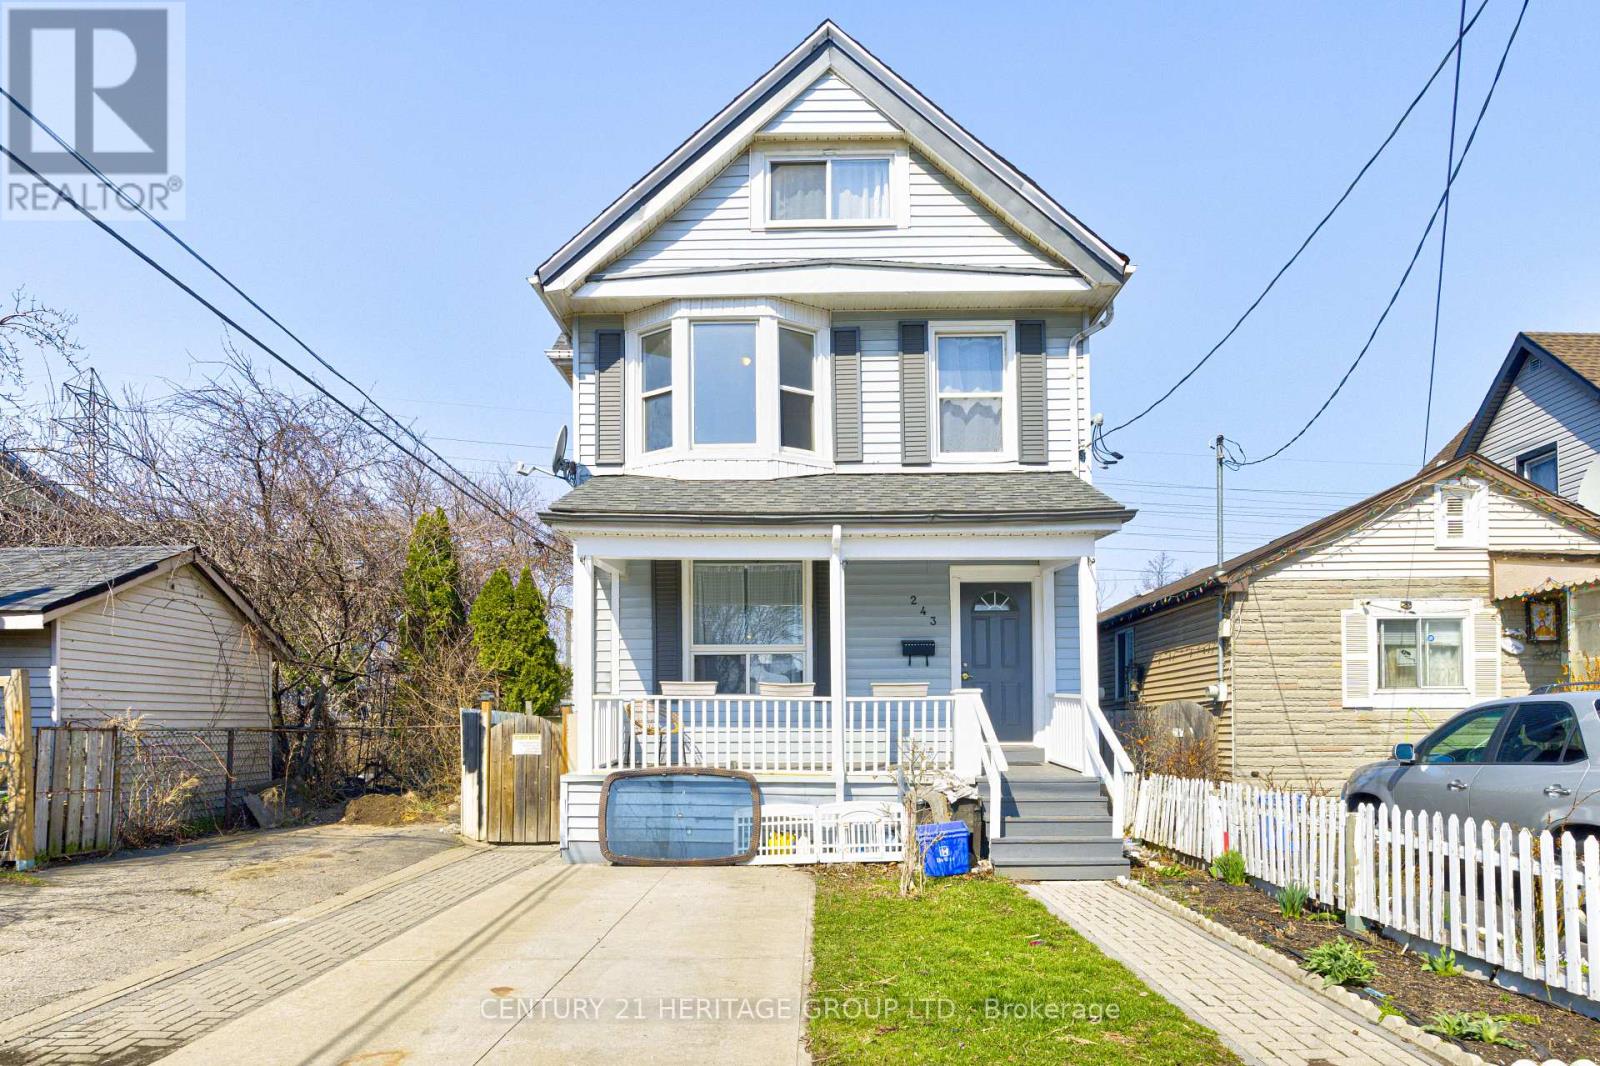
243 Gibson Avenue
Hamilton (Gibson), Ontario
Excellent Turnkey Investment Opportunity In The Heart Of Hamilton! This Well-Maintained Duplex Features Four Self-Contained Units, Each Occupying Its Own Level For Maximum Privacy. Offering Three 1-Bedroom Units And One 2-Bedroom Unit, The Property Delivers Excellent Rental Versatility And Strong Income Potential. Functional Layouts With Bright Interiors Throughout. Situated On A Deep 150 Ft Lot, With Convenient Access To Transit, Schools, Parks, And Amenities. Ideal For Investors Or Multi-Generational Living. Recent Upgrades Include Fresh Paint Throughout, Newer Floors In Upper 3 Units, New Kitchen Cabinets In Third Floor Unit (2025), Roof (2018) (id:51382)
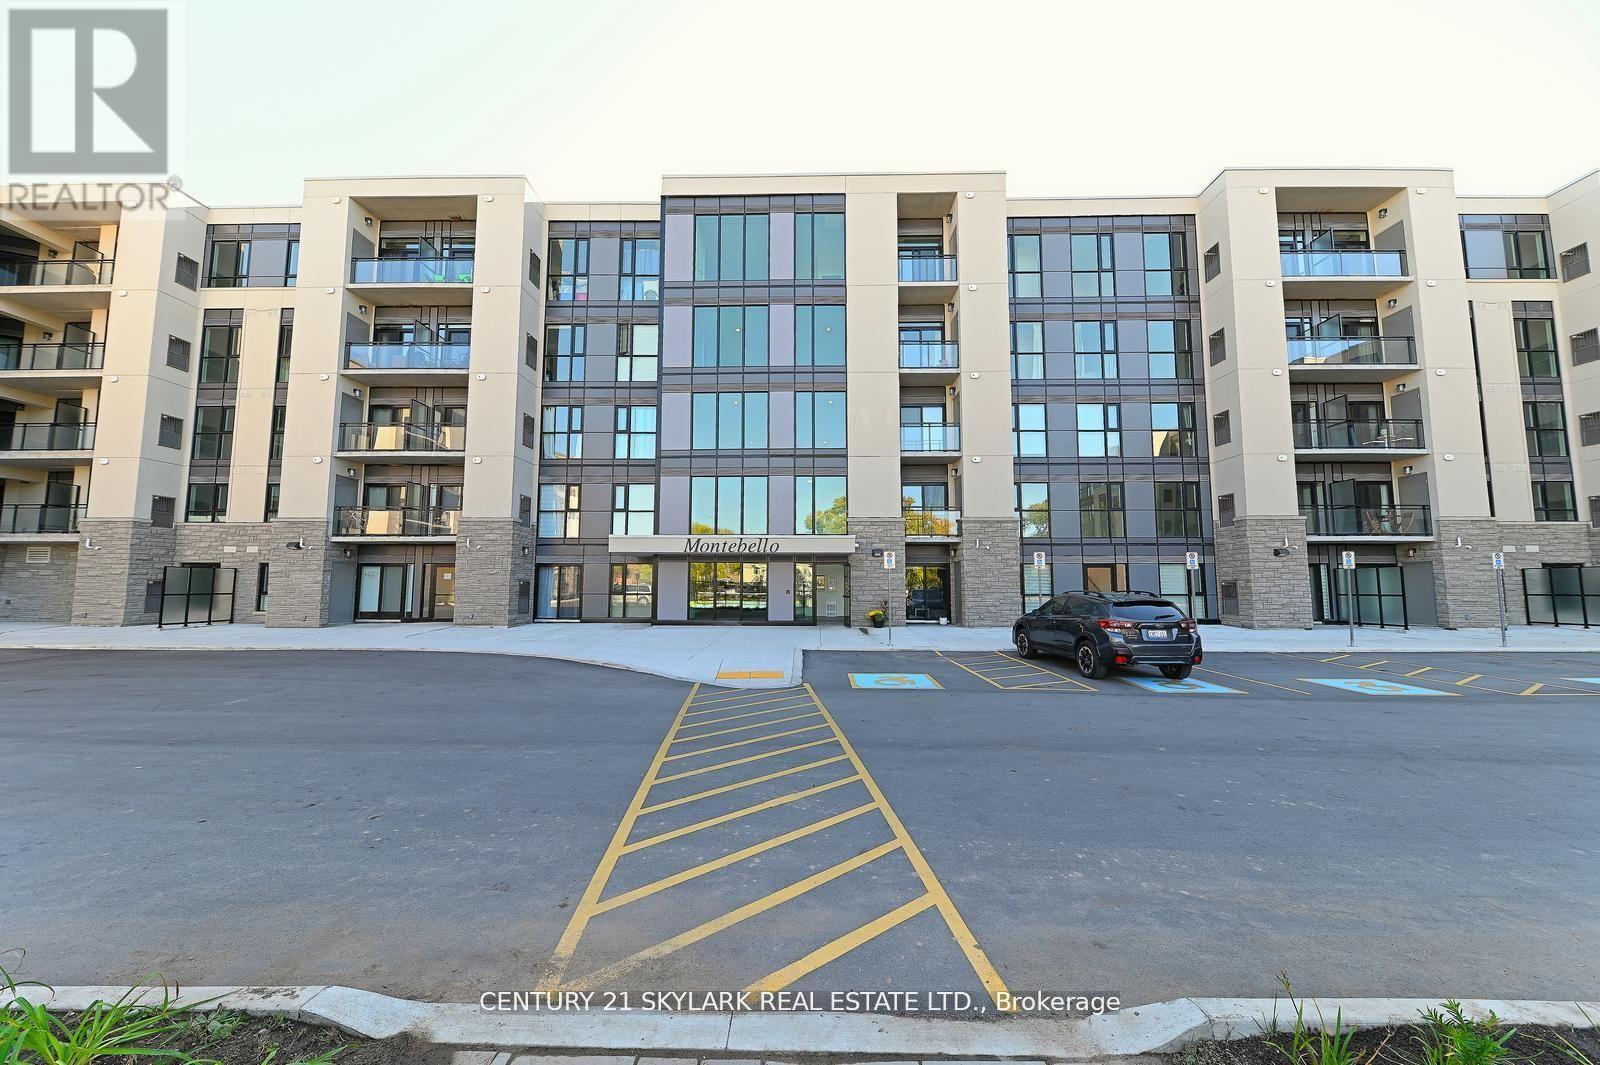
216 - 50 Herrick Avenue N
St. Catharines (Oakdale), Ontario
The Montebello, conveniently located in the heart of St. Catharines. Located minutes from Brock University. This spacious and bright corner unit offers 2 bedrooms, 2 bathrooms, large windows which offer natural light, with an open concept floor plan. 2 private balconies are the perfect size for entertaining and relaxing , In- suite laundry, ample storage space ,concierge in lobby, intel smart technology throughout the building, and one underground parking space and plenty of guest parking.The amenities in this building offer a large state of the art gym, party room, game room overlooking the golf course, and pickle ball court. Stay active and enjoy all that downtown has to offer with the condo only a short walk away, experience the many restaurants and shops that St. Catherines has to offer. Never lived in, priced to SELL. (id:51382)
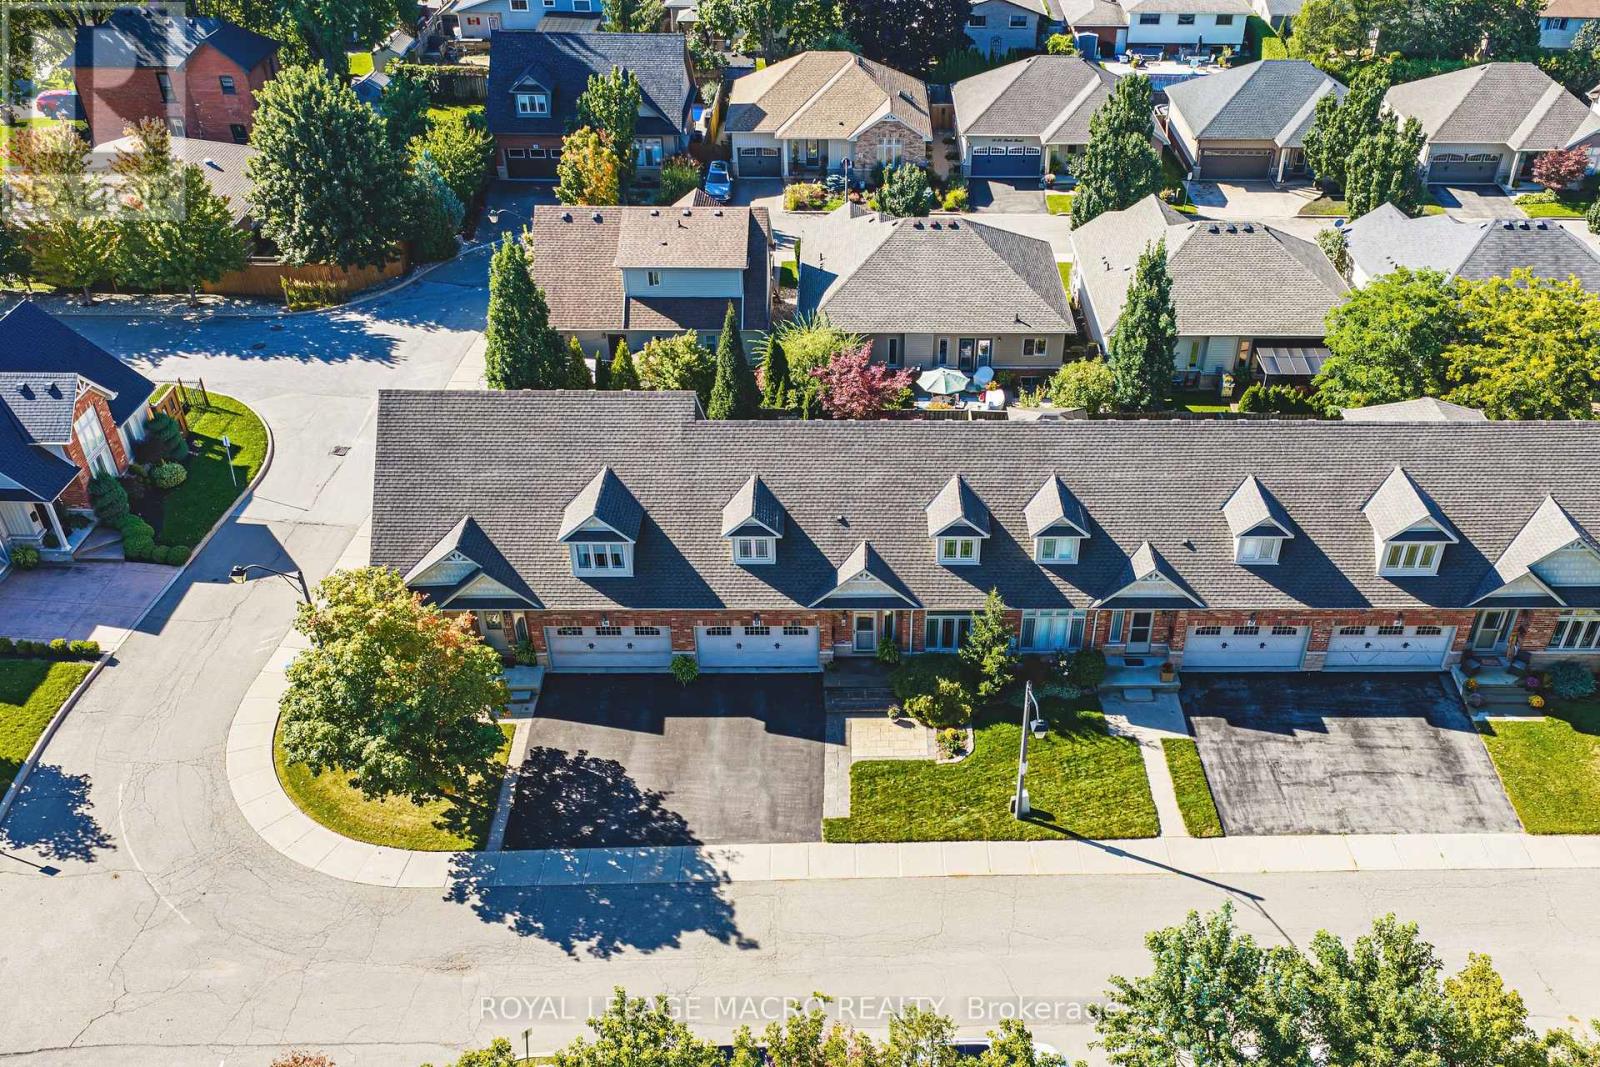
44 - 31 Book Road
Grimsby (Grimsby East), Ontario
Welcome to 44-31 Book Road, an extremely well-maintained bungalow loft townhome in a quiet Grimsby community. The thoughtfully designed floor plan offers the convenience of a main-floor primary bedroom, making everyday living comfortable and practical. The open living and dining area features hardwood flooring, a gas fireplace and impressive ceiling height, while the kitchen offers ample cabinetry, stainless steel appliances and convenient pantry pull-outs. Upstairs, the spacious loft adds valuable flexibility for overnight guests, a home office, hobbies or a separate sitting area. Outside, enjoy a private patio and gazebo (2026) with room to relax or entertain without the upkeep of a traditional yard. Recent improvements include triple-pane windows (2016), shingles (2022), furnace (2021), A/C (2021) and updated flooring(2021 & 2022). The unfinished basement with bathroom rough-in provides excellent storage today and plenty of potential for the future. An attached garage and low condo fee of approximately $155/month add to the appeal. Ideally located close to everyday shopping, restaurants, healthcare, recreation, the Grimsby waterfront and QEW access. A great opportunity to simplify your home while keeping the space and flexibility you still want. (id:51382)
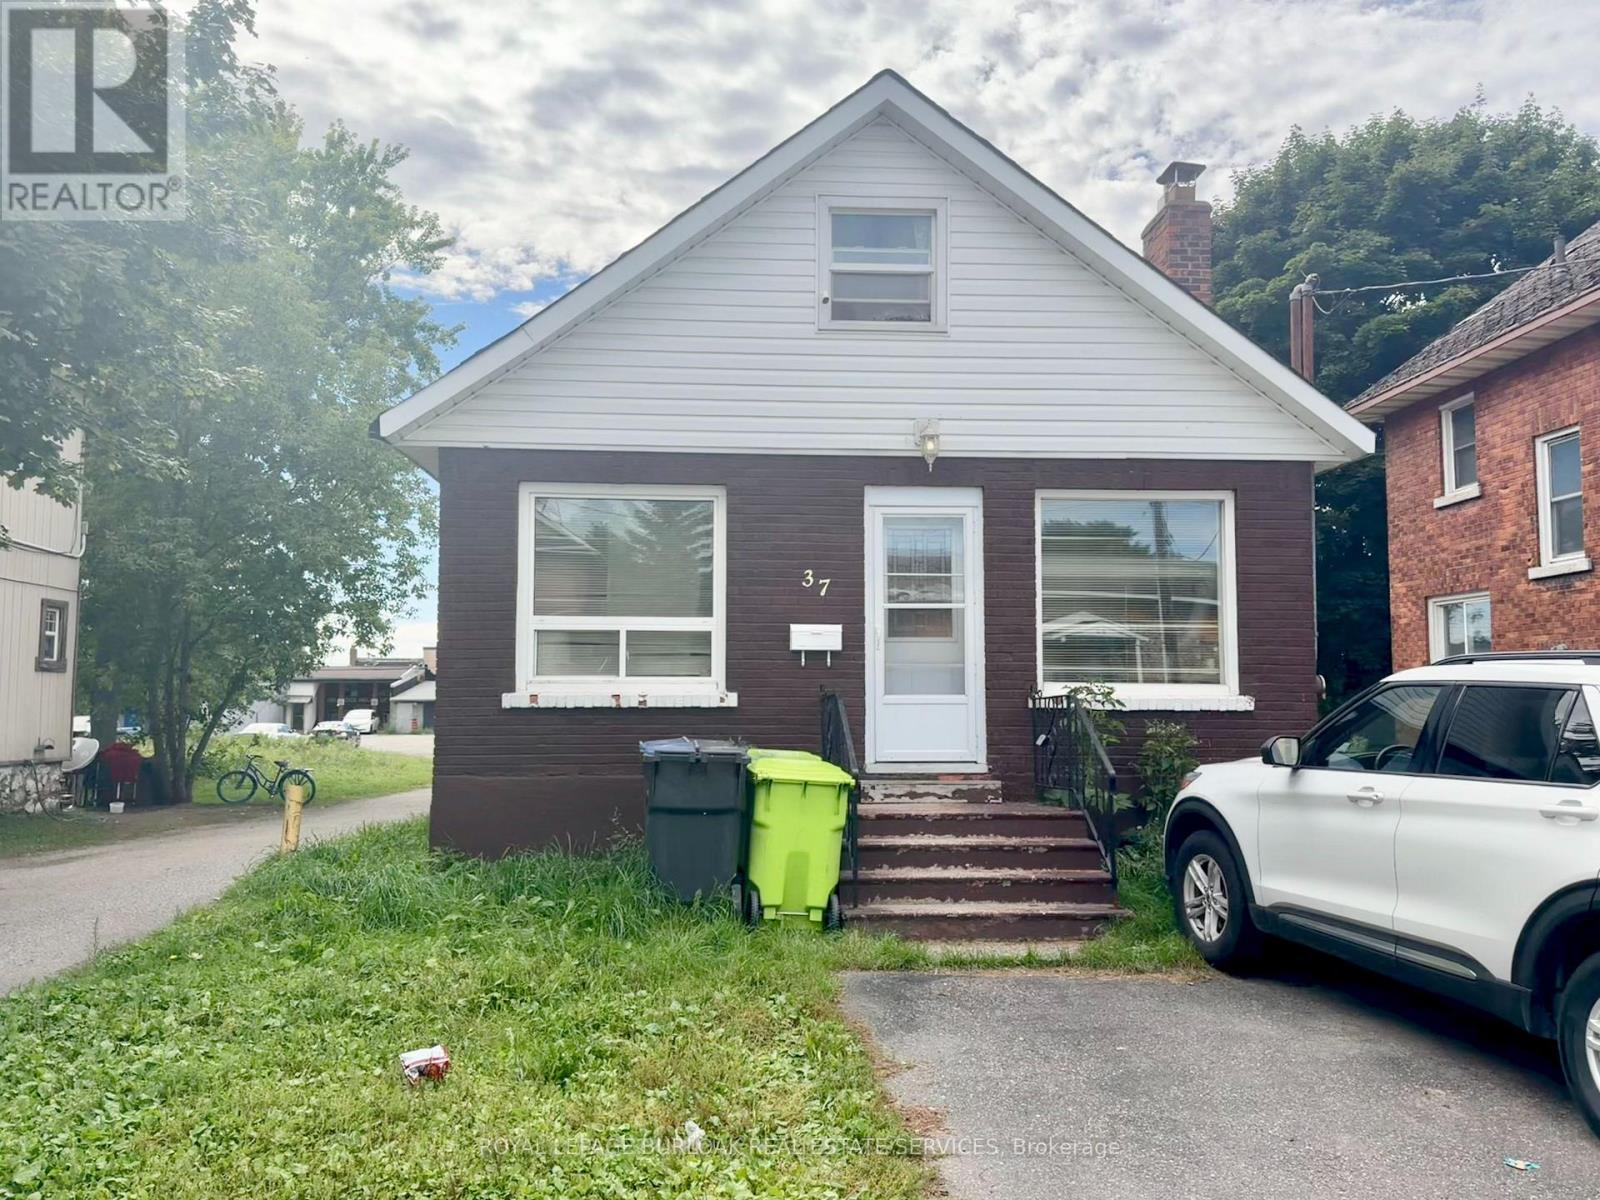
37 Albert Street E
Sault Ste Marie, Ontario
Welcome to 37 Albert St E, a two-bedroom, one-bathroom property offering approximately1100sqft of above ground living space in the heart of Sault Ste. Marie's downtown core.Currently tenanted, this property presents an excellent opportunity for investors seeking anincome-producing asset in a highly convenient central location. With its practical layout andproximity to downtown amenities such as shopping, dining, professional services, and transit,this property offers strong appeal for first time home buyers and investors alike. A solidaddition to any rental portfolio with the added benefit of a location that keeps everydayessentials close at hand. Call your Realtor today! (id:51382)
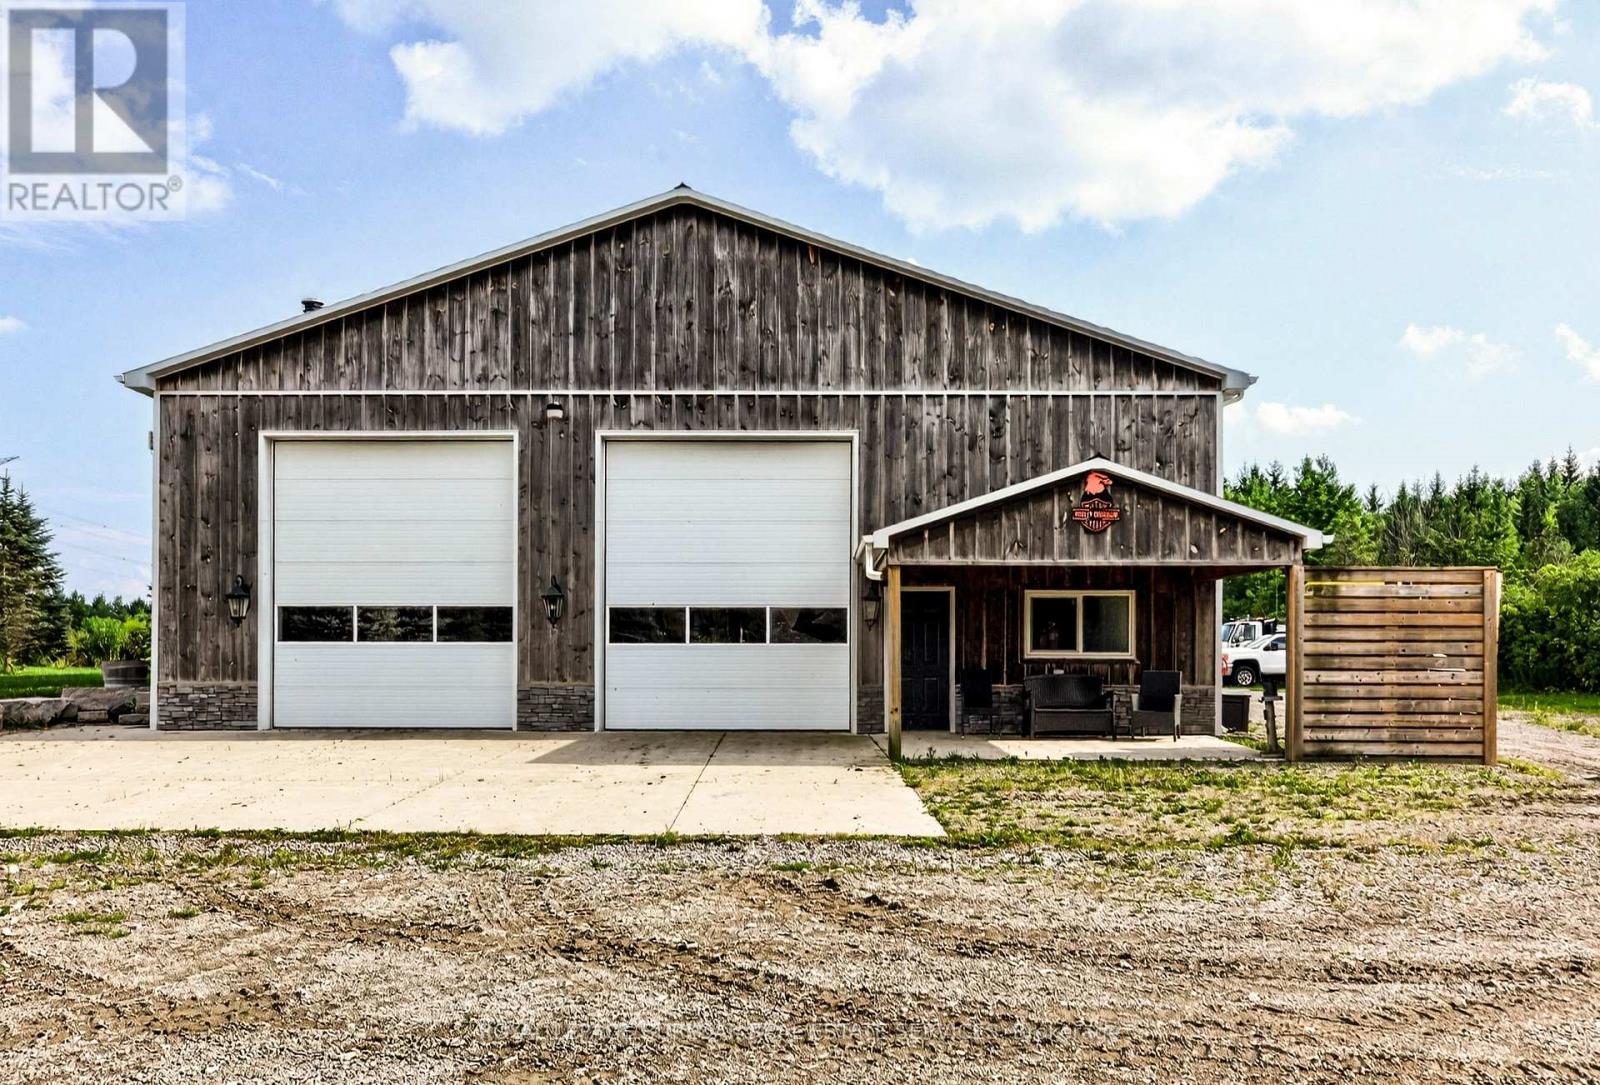
Shop - 1506 6th Concession Road W
Hamilton, Ontario
Excellent leasing opportunity offering approximately **3,800 sq. ft. of shop space** completewith a **large office area**. **A2 zoning allows for a diverse range of permitted uses**,making this property suitable for a variety of business operations. **Utilities and maintenanceare included in the lease.** Additional yard space and storage are also available at anadditional cost, providing flexibility to suit your business needs. A great opportunity forbusinesses looking for versatile shop, office, and outdoor space. (id:51382)
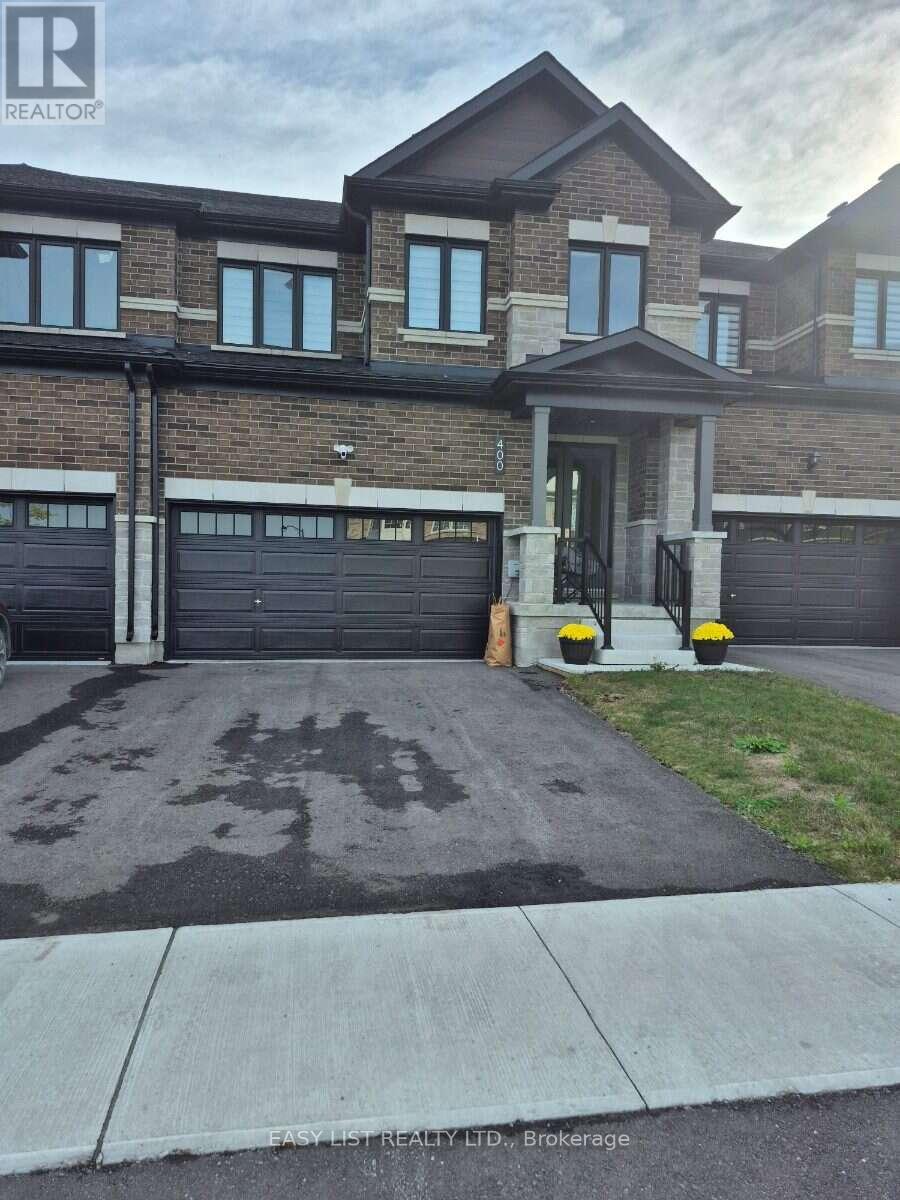
298 Mullighan Gardens
Peterborough (Monaghan Ward 2), Ontario
Visit the REALTOR website for further information about this Listing. Stunning 4-bedroom, townhome in Peterborough's sought-after West End community. Offering 2,200 sq. ft. of living space, this residence features a classic brick and stone exterior, 9' main-floor ceilings, extra-tall windows, a covered front porch, and an oversized single garage with extra storage space. The brand new home design features 4 large bedrooms 3.5 bathrooms including a primary ensuite with double sink vanity and separate glass shower. The home also includes hardwood flooring on the main floor, ceramic tile throughout wet areas and quality carpet on the second floor. The open-concept kitchen/great room is anchored by quartz kitchen countertops, perfect for everyday living and entertaining. The purchaser still has the option of choosing all of the interior finishings for this new home. The structure is to be built; the photos are of the similar construction. Property not assessed. Estimated completion winter 2027. (id:51382)
604 - 470 Dundas Street E
Hamilton (Waterdown), Ontario
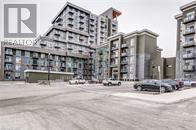
Welcome to the highly sought-after Trend 3 community in the heart of Waterdown! This bright and inviting 1-bedroom condo offers an open-concept layout that seamlessly connects the modern kitchen and living area. The kitchen features brand-new stainless steel appliances, quartz countertops, and a stylish breakfast bar, creating an ideal space for cooking and entertaining. A well-appointed 4-piece bathroom and the convenience of in-suite laundry complete this thoughtfully designed suite. Enjoy a lifestyle of comfort and convenience with exceptional building amenities, including vibrant party rooms, a state-of-the-art fitness centre, scenic rooftop patios, and secure bike storage. Situated just minutes from top-rated dining, shopping, schools, and picturesque parks, this location is perfect for those seeking walkable urban living. One owned surface parking space and an owned locker are included, providing added ease and extra storage. Experience contemporary living at its finest in this exceptional condo! (id:51382)
123 Blandford Street
East Zorra-Tavistock (Innerkip), Ontario
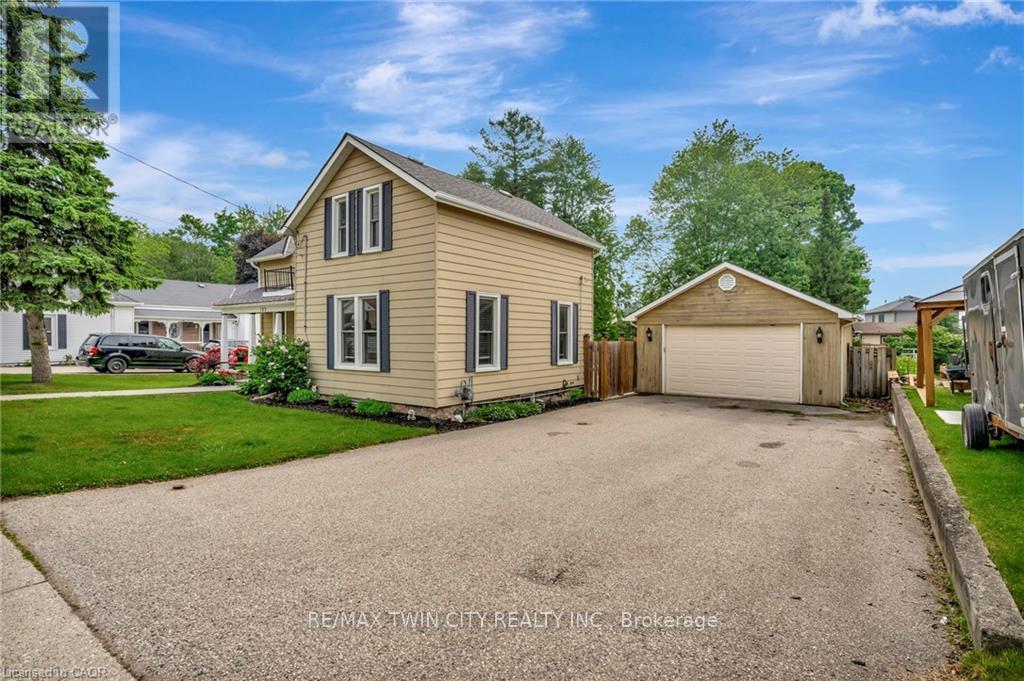
Welcome to 123 Blandford Street - a beautifully updated, freshly painted, light-filled gem offering nearly 1,800 sq ft of charm and comfort in the heart of Innerkip! A spacious front porch framed by mature landscaping sets the stage for this warm and welcoming home. Step inside and be greeted by character-rich details like crown moulding, oversized baseboards, and timeless trim work. The main floor offers a seamless flow - relax in the inviting living room, gather in the dedicated dining area, or enjoy the flexibility of a home office or playroom. At the back of the home, the kitchen overlooks your private backyard retreat: a 165' deep, fully fenced yard with a stamped concrete patio, gazebo-covered sitting area, and an above-ground pool ready for sunny afternoons. You'll also find a stylish 4-piece bath with updated flooring (2022), and a main-floor laundry room with added storage. Upstairs, the airy primary suite features a skylight, private 3-piece ensuite, and a charming Juliet balcony. Two additional bedrooms offer generous closets and space for family, guests, or work-from-home needs. The detached garage functions perfectly as a workshop, and the expansive driveway provides ample parking. Furnace and Central A/C (2021). Located just steps from schools and local amenities, 123 Blandford is move-in ready and waiting to welcome its next happy homeowners. (id:51382)
365 Blue Forest Drive
London North (North I), Ontario
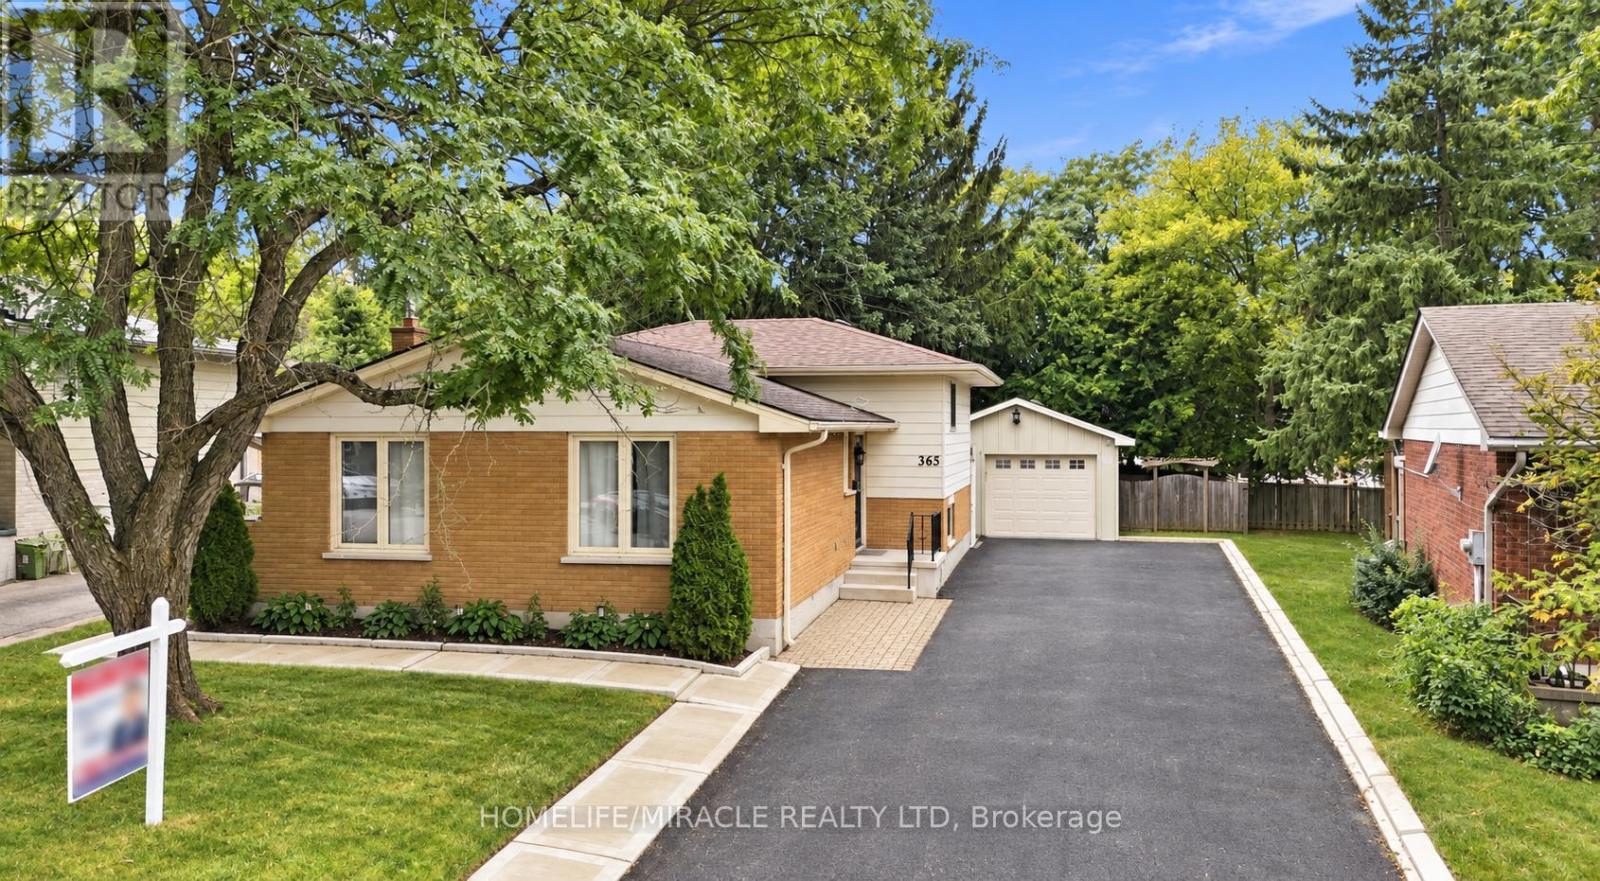
!!!!!!Welcome to this Beautiful Detached ++offering over 2,300 sq. ft. of Finished Living Space in a Highly Desirable North London neighborhood!!!!!. This spacious home features 3 Bedrooms, 3 full bathrooms, and a flexible layout that works well for families, professionals, or multi-generational living. The Bright Interior has been thoughtfully refreshed with updated Flooring, fresh paint, pot lights, and a warm Gas Fireplace. The finished lower level has its own Separate Side Entrance, creating excellent options for extended family, a home office, a Recreation Area, or additional living space. Outside, enjoy a generous Private Backyard with a large deck, ideal for summer gatherings BBQs, and relaxing with family and friends. The oversized detached garage, wide driveway, and parking for up to 9 vehicles provide plenty of room for guests, hobbies, storage, and extra vehicles. Recent improvements include windows, furnace, basement bathroom, and concrete driveway strip completed in 2024, along with a sump pump for added comfort and peace of mind. Conveniently located near Western University, University Hospital, Hyde Park Shopping Centre, Costco, Walmart, parks, trails, restaurants, transit, and excellent schools. A spacious, well maintained home with great updates, exceptional parking, and a location that's hard to beat. Shows 10+++! (id:51382)
183 Huddlestone Crescent
Milton (Sc Scott), Ontario
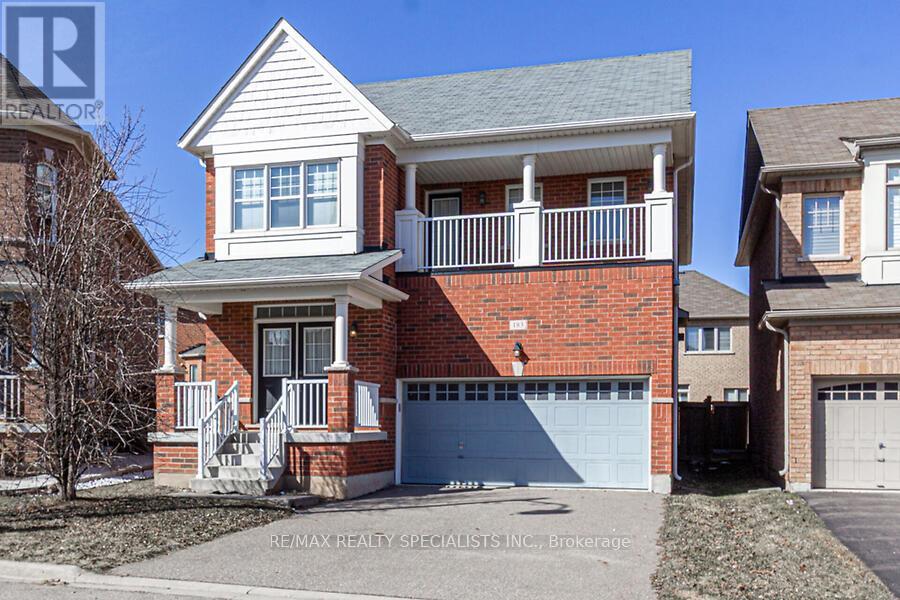
Large 4 Bedroom Detached With Double Car Garage. Massive Pie Lot On Quiet Child Safe Crescent, Steps To Parks. 9 Foot Ceilings, new ER vinyl plank flooring throughout main, Oak Stairs, Custom Dark Maple Kitchen With Extended Height Cabinets. Open Concept Family Room With Gas Fireplace. Master Features Massive 5 Piece Ensuite With Full Frameless Glass Shower, Soaker Tub & His/Hers Sinks. Balcony. (id:51382)
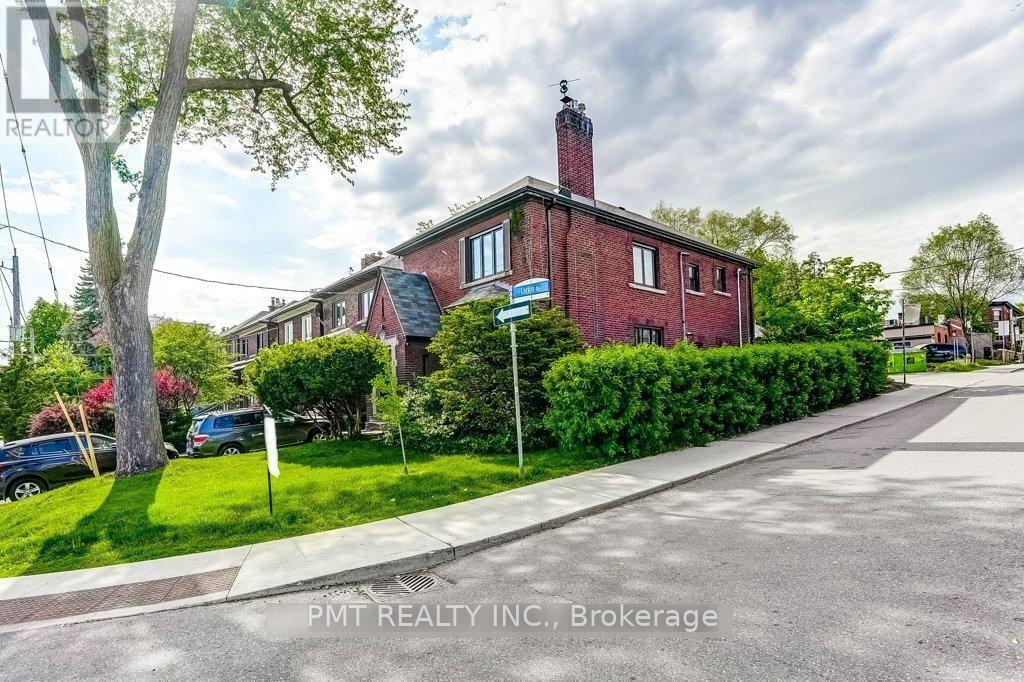
Upper - 2 Larkin Avenue
Toronto (High Park-Swansea), Ontario
Discover timeless character in this bright and inviting upper-floor 2-bedroom plus den, 1-bathroom suite, nestled in the highly sought-after, family-friendly Swansea-Bloor West Village neighbourhood. Beautifully preserved old-world craftsmanship is showcased through original wood wainscotting, intricate inlaid hardwood floors and classic wood trim. The charming kitchen offers a cozy banquette breakfast nook and plenty of storage, while the versatile den provides an ideal space for a home office or study. Filled with natural light and conveniently located near top-rated schools, this distinctive residence blends enduring character, everyday functionality and an exceptional location. (id:51382)
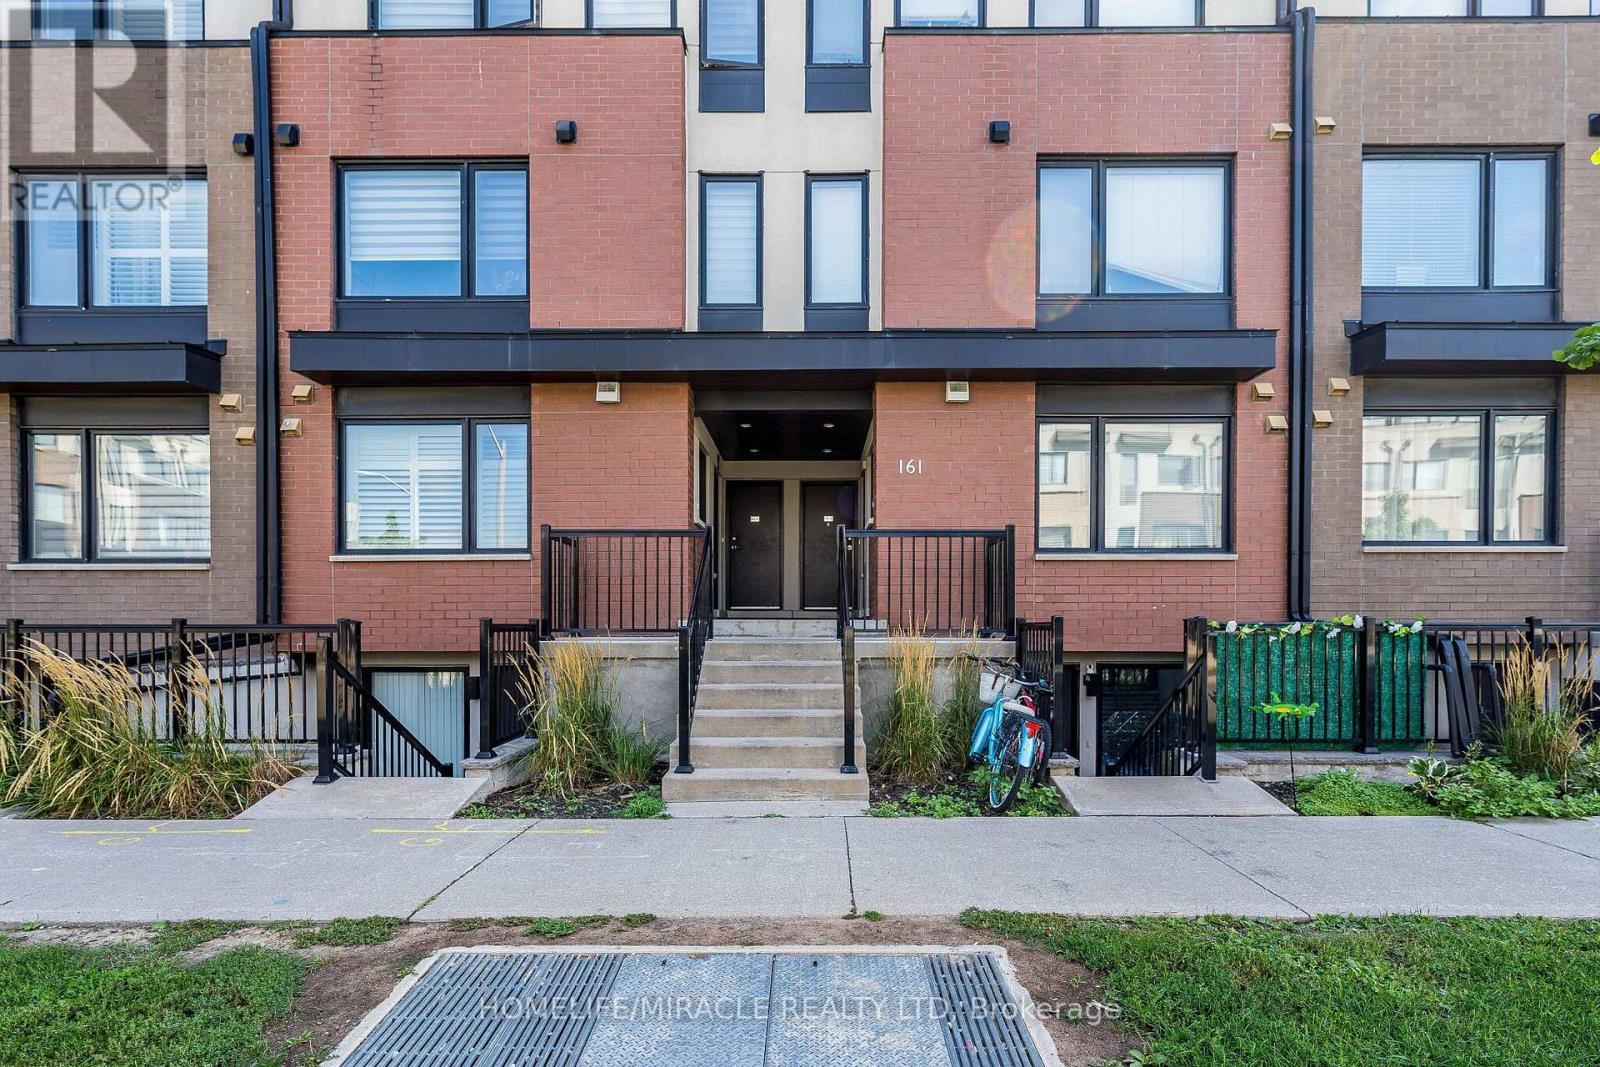
8 - 161 William Duncan Road
Toronto (Downsview-Roding-Cfb), Ontario
This stylish stacked condo townhome offers over 1,100 sq ft of thoughtfully designed living space with 2 bedrooms, 2 washrooms, includes a private rooftop terrace with an awesome view! Enjoy your open-concept layout perfect for everyday living and entertaining, complete with stainless steel appliances, brand new dryer, and a bright, inviting atmosphere. The upper-level-bedroom design provides excellent privacy, making it ideal for couples, young families, professionals, or those working from home. Take advantage of your own rooftop retreat for morning coffee, outdoor dining, or relaxing evenings under the stars. Located just a short walk to Downsview Park, one of Toronto's largest urban green spaces, featuring walking and cycling trails, ponds, playgrounds, sports fields, a dog park, and year-round exciting community events. Commuting is super easy: convenient TTC bus service (Route 101 Downsview Park) operates through the community, Shuttle bus to York Mills Station for residents providing easy access to Downsview Park Station, TTC Line 1, GO Transit, and nearby amenities. Live, Work & Unwind in Downsview Park! Original owner bought it from builder! (id:51382)
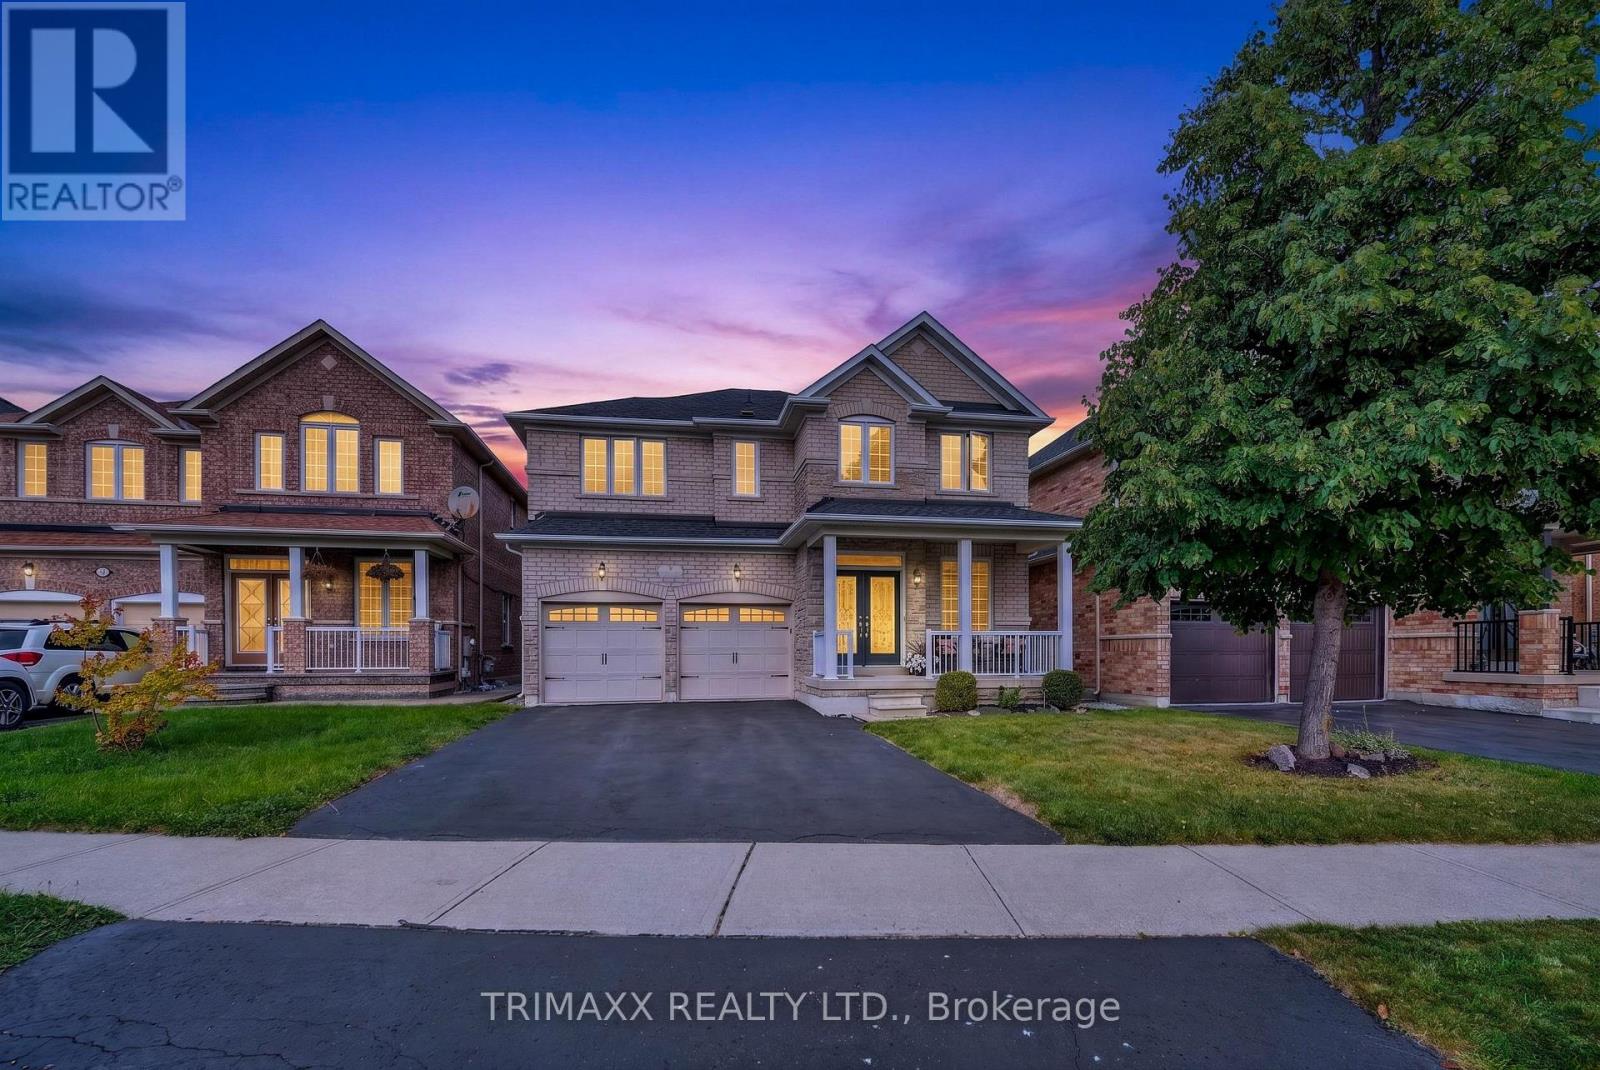
7 Clarion Road
Brampton (Fletcher's Meadow), Ontario
Welcome to this beautiful detached home, approximately 2,800 sq. ft., located in the highly desirable neighbourhood. A dream home in an exceptional location! Opportunities like this rarely come to the market. Proudly offered for the first time by its original owners, this remarkable property presents a truly special opportunity to make it your own. House offering a well-maintained living space; this spacious residence features a thoughtfully designed layout with 4 generously sized bedrooms and 3 bathrooms on the upper level. The primary bedroom offers a private retreat complete with a luxurious 5-piece ensuite. High-end hand-scraped hardwood flooring on the main level. Amazing open-concept layout. The bright and inviting kitchen is designed for both functionality and entertaining, featuring elegant quartz countertops, ample cabinetry, and generous workspace. The main floor showcases 9-foot ceilings, large windows that provide an abundance of natural light, and pot lights throughout. Located close to schools, parks, shopping, public transportation, and major highways, this home is ideally positioned for everyday convenience. Don't miss the opportunity to own this spacious, well-cared-for home in a highly desirable Brampton community. (id:51382)
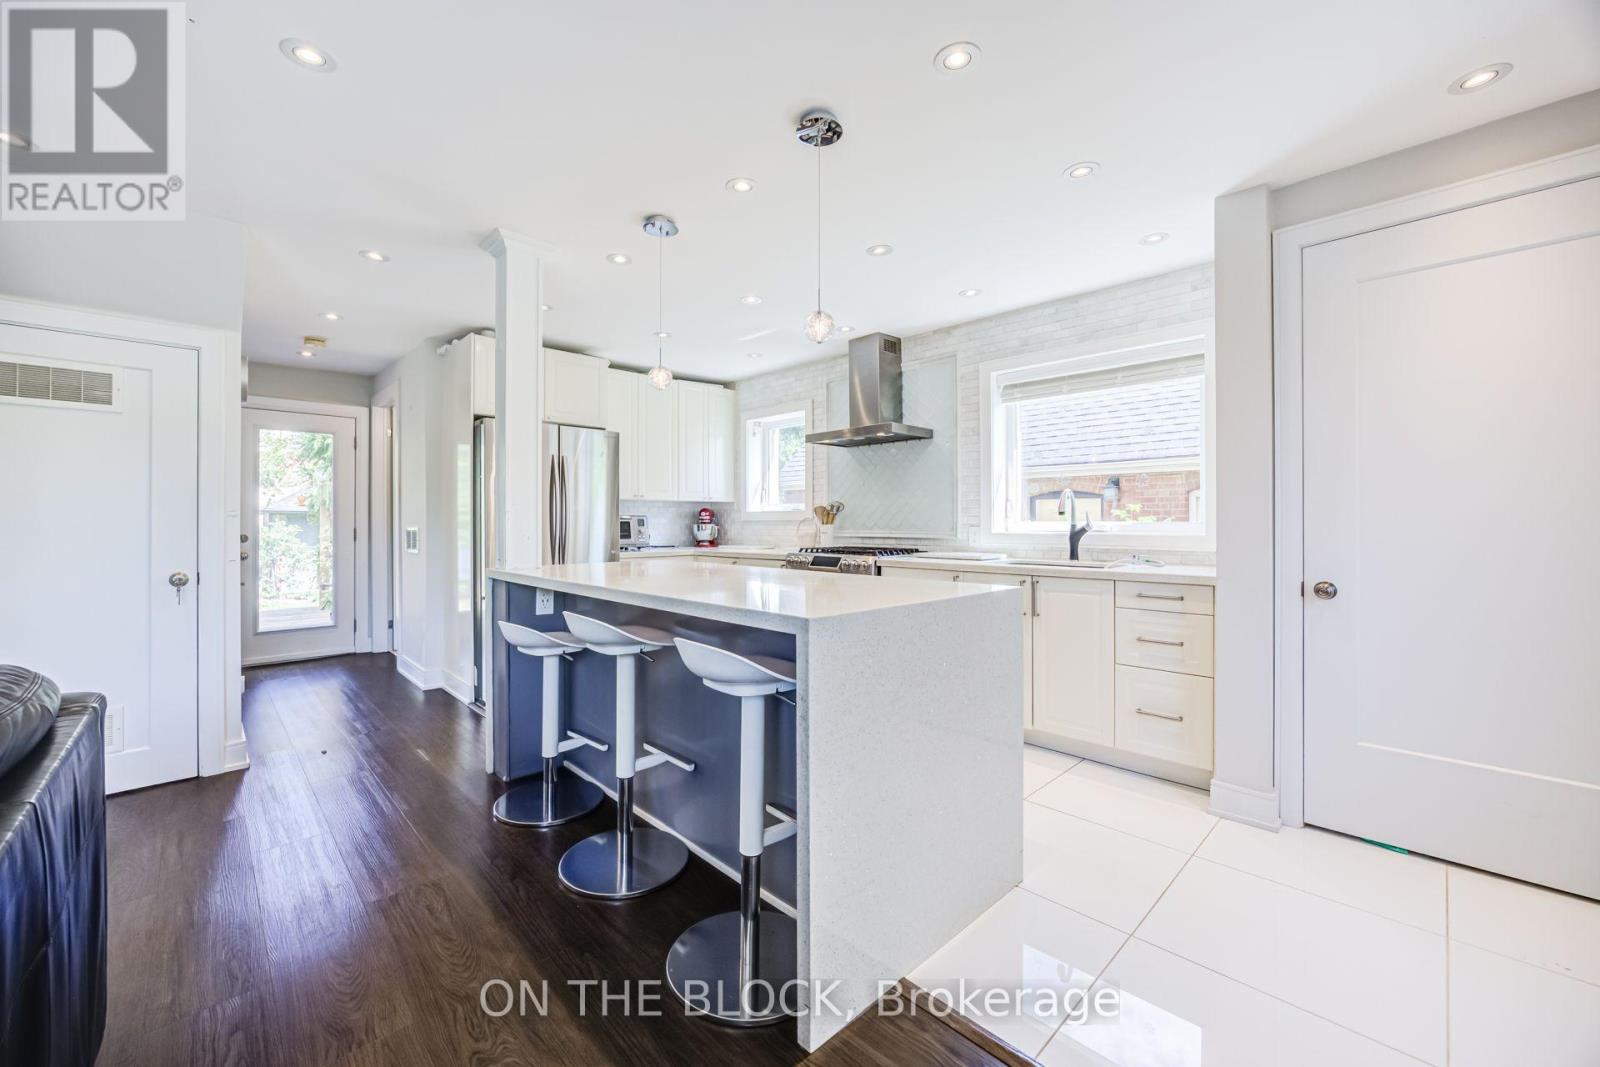
122 Allenby Avenue
Toronto (Elms-Old Rexdale), Ontario
Welcome To This Bright, Beautifully Renovated Detached Home, Offering 2 Bedrooms & 2 Bathrooms, Where Thoughtful Design Meets Everyday Comfort. The Kitchen Is A Standout, Featuring A Stylish Island, Gas Stove And Plenty Of Space For Cooking And Entertaining. The Inviting Family Room Is Filled W/ Natural Light And Features A Cozy Gas Fireplace, Creating The Perfect Space To Relax And Unwind. This Home Offers Beautifully Finished Bathrooms With Heated Flooring, Generous Closet And Storage Space, Soaring Ceilings On The Second Floor, A Skylight And Pot Lights Throughout.Step Outside To A Large Beautifully Landscaped Backyard, Complete With A Shed And Convenient BBQ Gas Line. The Property Also Offers 2 Driveway Parking Spaces. Garage Is Not Included. Ideally Located Close To Parks, Schools, Shopping, Costco, Walmart, Transit, Pine Point Arena And The GO Station, With Easy Access To Major Highways Including The 401, 400, 427 And 409. A Beautifully Updated Home Offering Comfort, Style And Exceptional Convenience In A Fantastic Location. (id:51382)
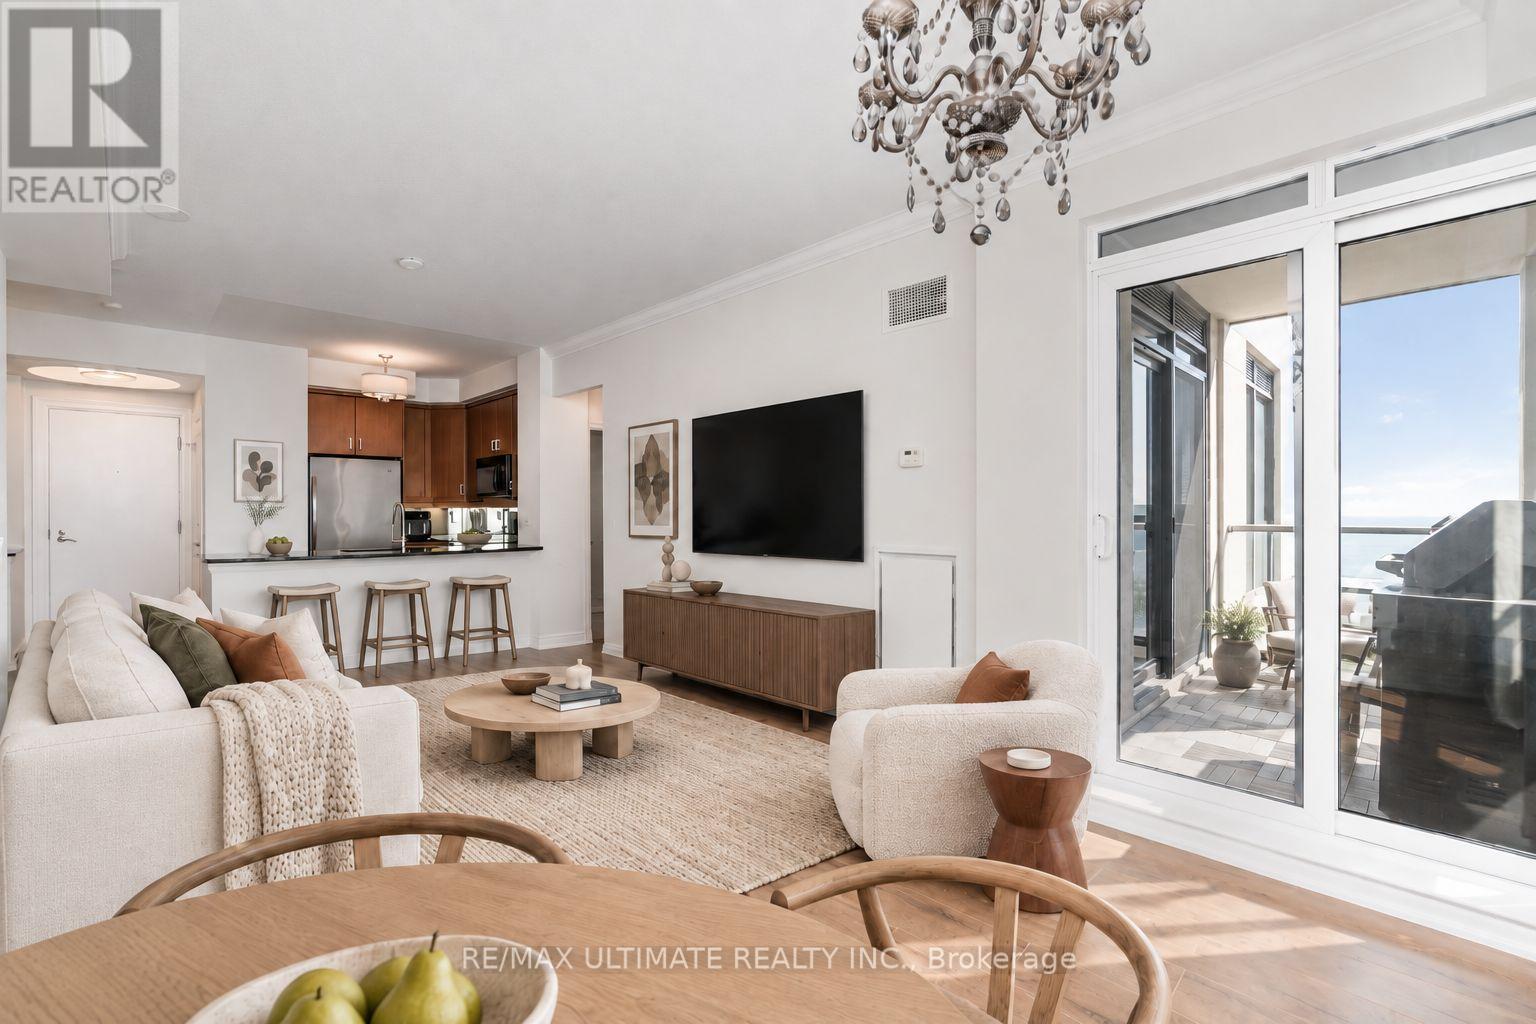
1213 - 2083 Lake Shore Boulevard W
Toronto (Mimico), Ontario
There's a lot to be said for a condo that actually gives you room to live. This spacious one-bedroom + den at Waterford Towers offers a bright, functional layout, 9-foot ceilings and southwest exposure with beautiful views toward the lake. The kitchen features quartz counters, stainless steel appliances and a breakfast bar, opening into a full-size living and dining area with enough space for real furniture and a proper dining table. The separate den off the entry is a great size for a dedicated home office, reading room or flexible bonus space. The bedroom is generously sized with a large closet and its own walkout to the balcony, while a second walkout from the living room brings in plenty of natural light. Outside, the private balcony gives you lake views and a natural gas BBQ line, an increasingly rare condo feature and a great extension of the living space through the warmer months. Waterford Towers is an established waterfront building with the kind of amenities and sense of community newer condos often struggle to replicate. Residents enjoy an indoor lap pool, gym, rooftop party room and terrace with panoramic views, billiards, guest suites, 24-hour concierge and The Podium, a private landscaped terrace reserved for residents, with green space and a pet-friendly outdoor area. Parking and a locker are included, with an especially convenient parking space located right beside the elevator. Set along Toronto's waterfront with trails and parks at your doorstep, plus easy access to restaurants, cafés, TTC and the Gardiner. If you value space, a thoughtful layout and lakeside living over squeezing into something newer and smaller, this one makes a lot of sense. Offers anytime. Photos have been virtually staged. (id:51382)
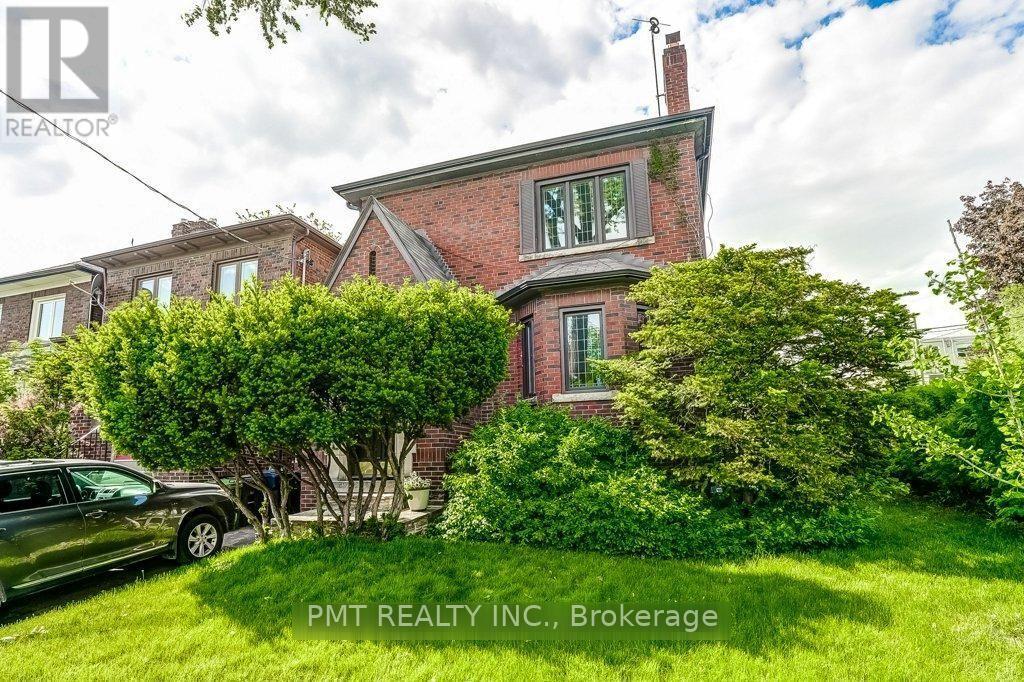
Main - 2 Larkin Avenue
Toronto (High Park-Swansea), Ontario
Discover timeless character in this bright and inviting main-floor 3-bedroom, 1-bathroom suite in the highly sought-after, family-friendly Swansea-Bloor West Village neighbourhood. Rich with beautifully preserved old-world craftsmanship, the home showcases original wood wainscotting, intricate inlaid hardwood floors and classic wood trim throughout. The charming kitchen features a cozy banquette breakfast nook, separate pantry and built-in spice cupboard, offering both warmth and functionality. Filled with natural light and ideally situated near top-rated schools, this distinctive residence blends enduring character with an exceptional location. (id:51382)
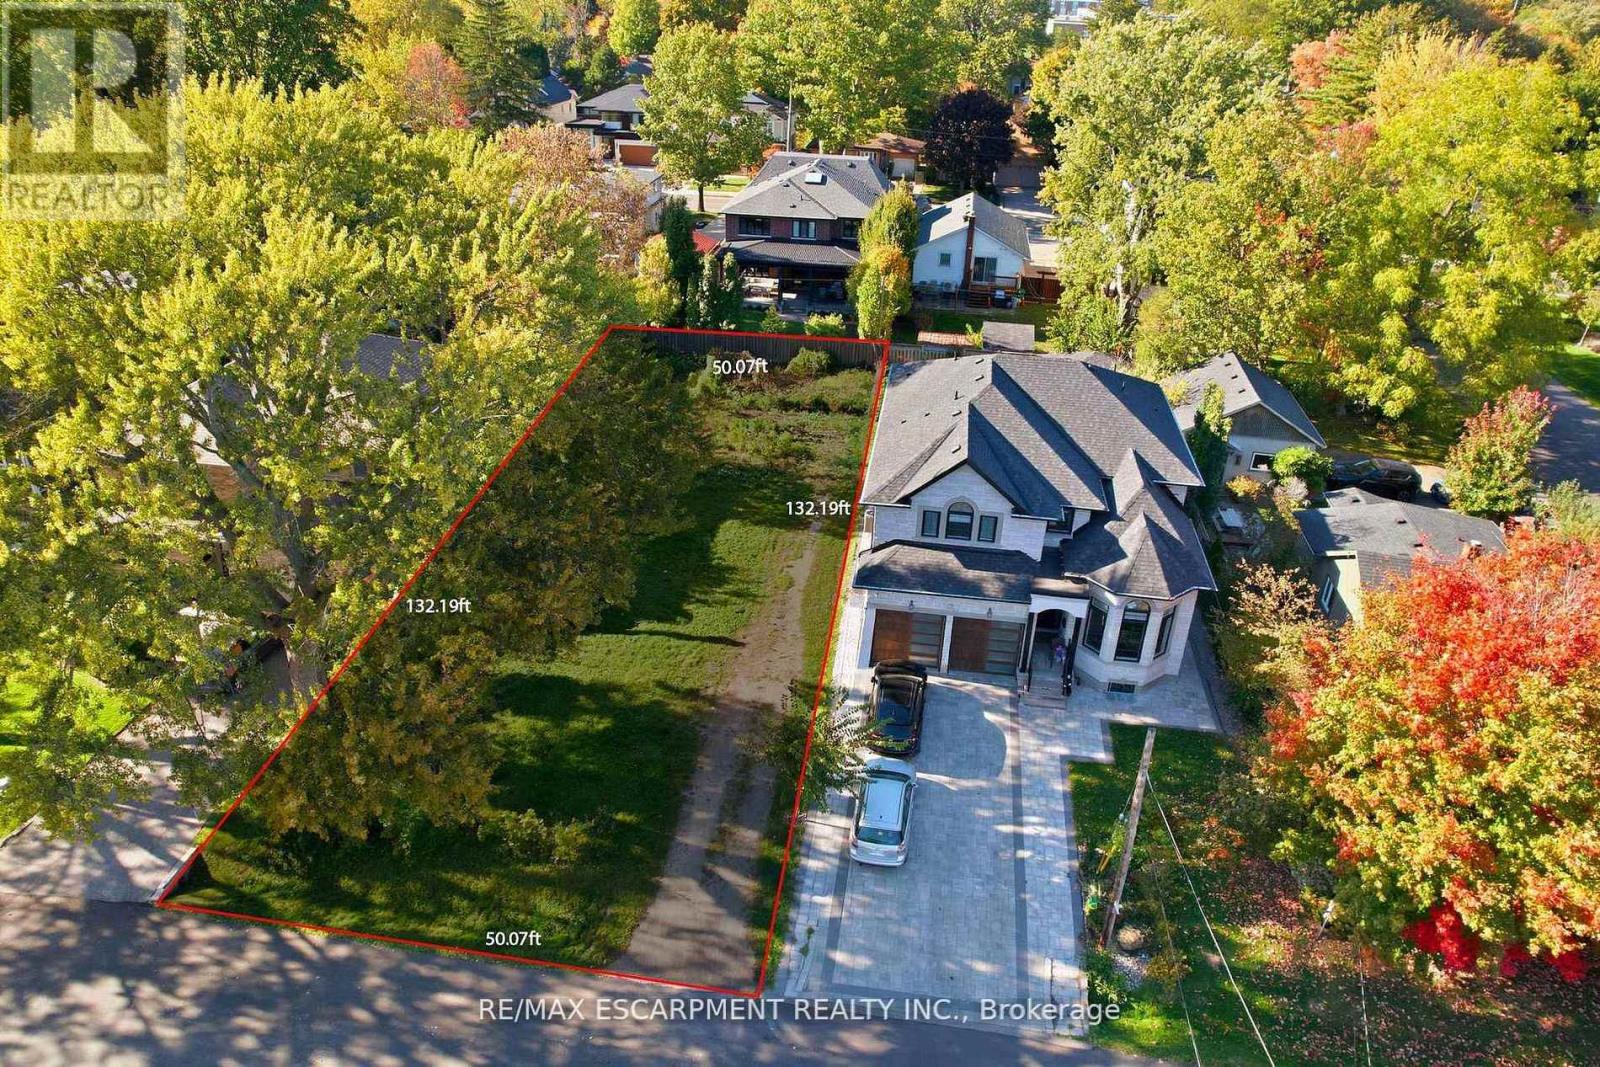
75 Troy Street
Mississauga (Mineola), Ontario
Seller open to VTB mortgage. Rare opportunity in prestigious Mineola - one of Mississauga's most tightly held neighbourhoods. Exceptional 50 ft x 132 ft vacant lot offers the chance to build a stunning custom detached home surrounded by mature trees with privacy and space. Municipal water, sanitary sewer, storm, hydro and gas services available (previous house demolished; connections were brought to the former dwelling).Steps to vibrant Port Credit: Lake Ontario waterfront trails, restaurants, cafes, boutique shops, festivals and marinas. Easy access to QEW, Port Credit GO and upcoming LRT. Top schools nearby including Port Credit SS (Science & Tech, Regional Strings), Cawthra Park (Arts), St. Paul SS (IB & gifted) plus excellent elementary options. Expanding Trillium Health Partners nearby. Limited vacant lots remain in this high-demand community. Ideal for building your dream home, investing or land-banking. Opportunities like this don't last. (id:51382)
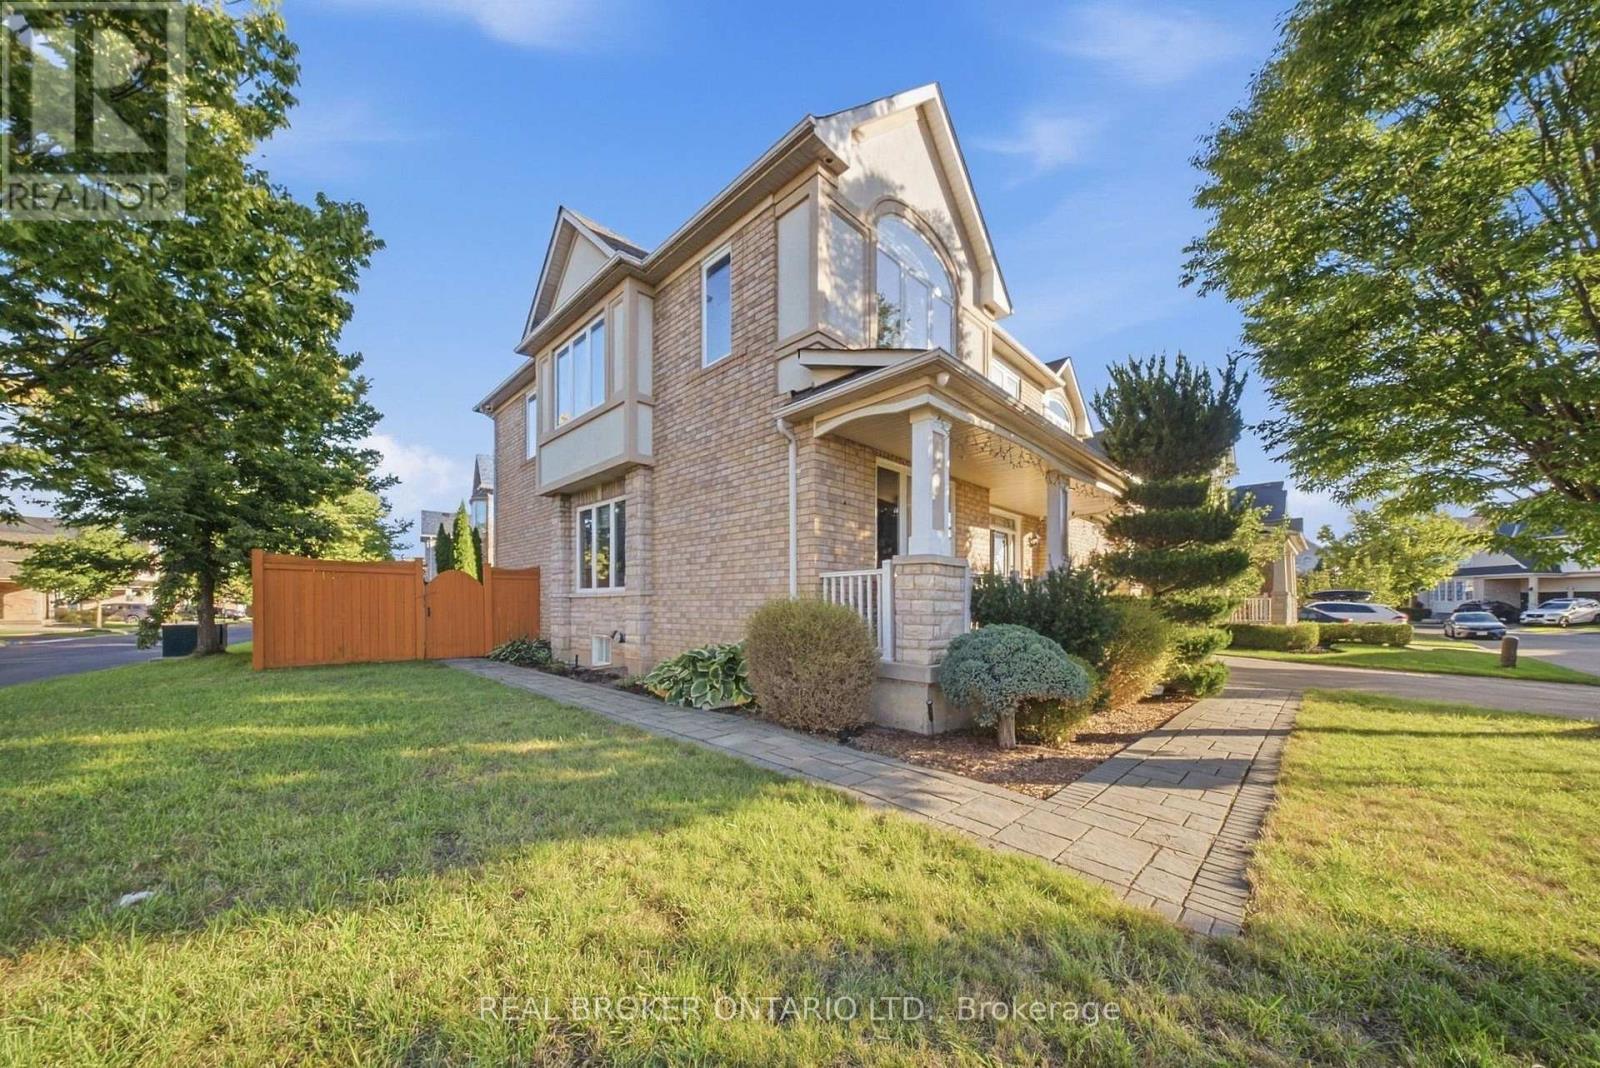
1078 Mcneil Drive
Milton (Be Beaty), Ontario
Welcome to 1078 McNeil Drive, located in the highly sought-after Beaty neighbourhood of Milton. This spacious, sun-filled 4+1 bedroom home is perfectly suited for a growing family. The modified, upgraded floor plan features a great room, an upgraded kitchen with abundant storage and prep space, plus a walk-out to the deck for seamless indoor-outdoor living. The second floor has been enhanced with an additional ensuite, and the fully finished basement is bright and clean, complete with its own 3-piece ensuite. A move-in-ready home offering flexibility, function, and comfort in one of Milton's most desirable communities. (id:51382)
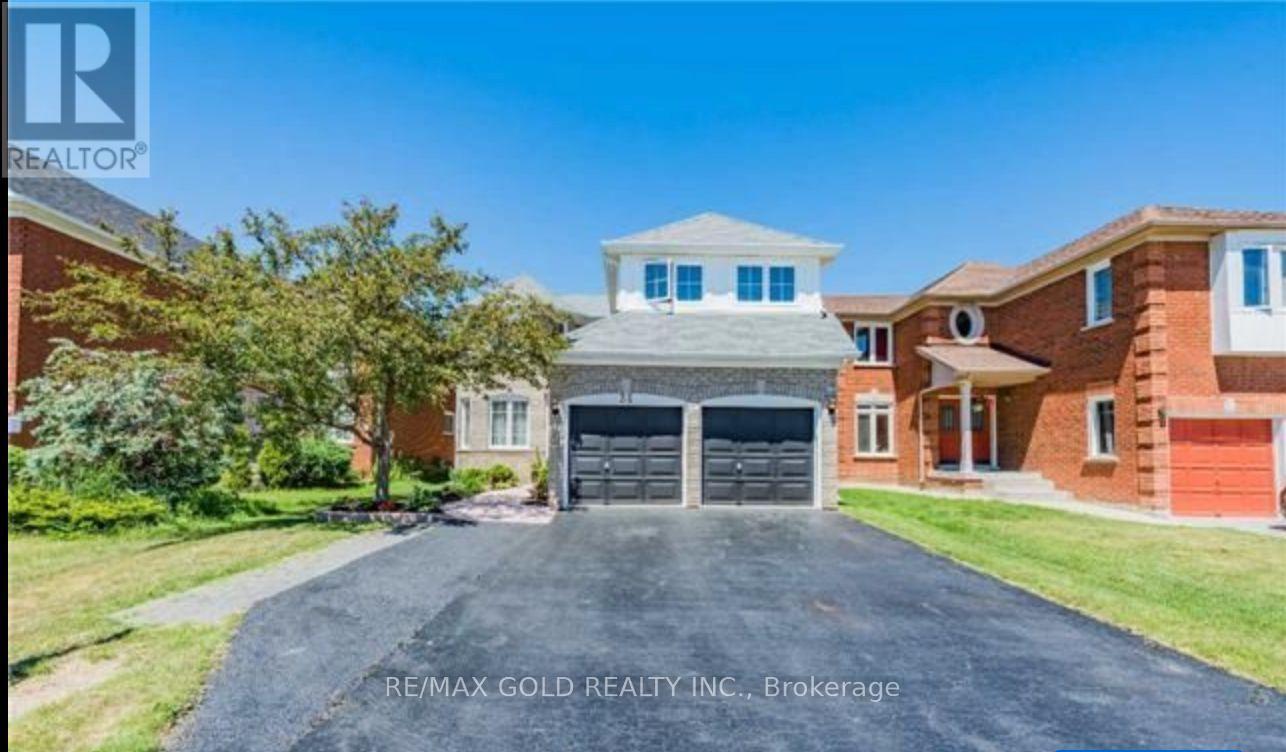
31 Hollybush Street
Brampton (Sandringham-Wellington), Ontario
Step into one of Brampton's most sought-after neighbourhoods with this fully renovated executive residence, offering the space, light, and finishes today's families are looking for. Hardwood flooring flows throughout, complemented by newly renovated washrooms and a bright, functional layout built for everyday living. Separate living and dining rooms offer room to entertain, while a warm family room and main-floor den - perfect for a home office or extra family space - round out a floor plan that adapts to how you actually live. Generously sized principal rooms and oversized windows keep every space filled with natural light, and a separate laundry room adds everyday convenience .Steps from schools, parks, shopping, and transit, this is a rare combination of style, comfort, and location - a home ready to welcome its next family. (id:51382)
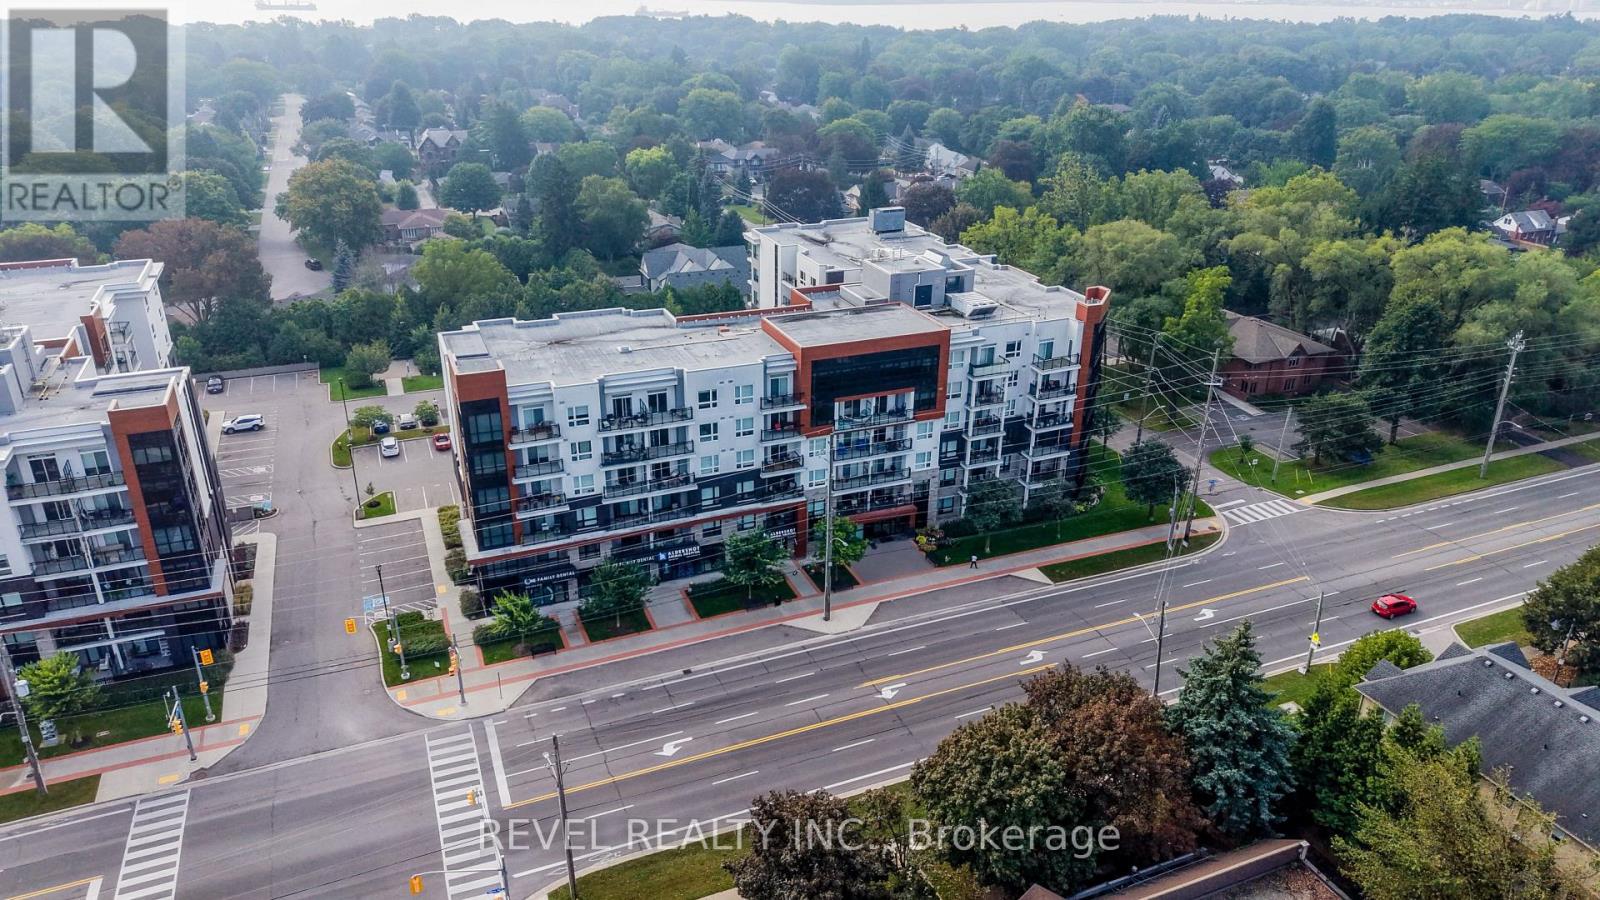
614 - 320 Plains Road E
Burlington (Lasalle), Ontario
Penthouse Living In West Burlington! Welcome to this beautifully maintained top-floor suite offering the perfect blend of comfort, convenience and elevated condo living. Featuring 10-foot ceilings and no neighbours above, this penthouse unit offers a bright, open and spacious feel that is hard to find. The suite has been freshly painted and meticulously maintained, with a stylish kitchen featuring granite countertops and a layout designed for everyday living. One of the standout features is the incredible proximity to the building's rooftop patio, just steps from your door. With plenty of space to relax, entertain or enjoy the outdoors, it truly feels like having your own backyard in the sky. The party room and games room are approximately 15 feet away, making entertaining incredibly convenient without sacrificing privacy within your own suite. Your storage locker is also conveniently located on the 6th floor, just steps from the unit, while your exclusive underground parking space adds everyday convenience. Residents also enjoy access to an impressive selection of amenities, including a meeting room, yoga room and fully equipped exercise facility. Ideally located in West Burlington, close to Costco, IKEA, major highways including the QEW and 403, shopping, dining and everyday amenities. Whether you're a first-time buyer, downsizer or looking for a well-maintained investment, this penthouse offers a fantastic opportunity to enjoy elevated condo living in a highly convenient location. Move-in ready and waiting for its new owner! (id:51382)
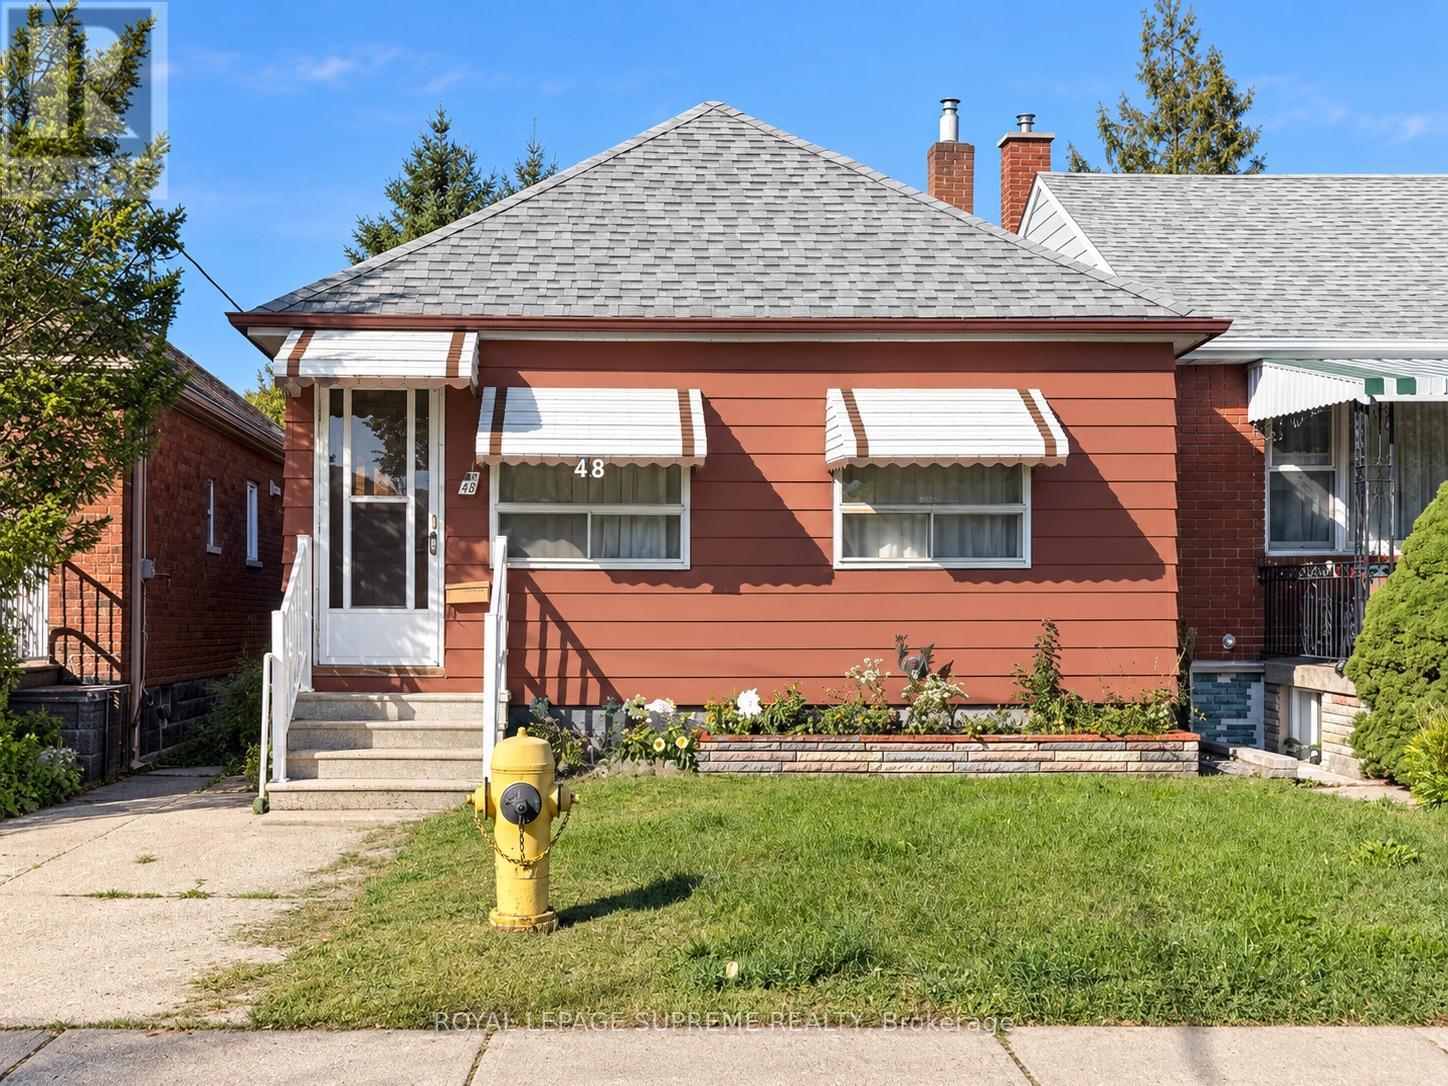
48 Mould Avenue
Toronto (Rockcliffe-Smythe), Ontario
Offered For Sale For The First Time! This Detached Bungalow Sits On A Generous Lot With Laneway Access And Offers Incredible Potential For First-Time Buyers, Renovators, Builders And Investors. Move In And Make It Your Own, Renovate, Expand Or Explore Future Laneway Suite Potential, Subject To Municipal Approvals. Laneway Homes Have Already Been Built Along The Street, Highlighting The Exciting Possibilities This Property May Offer. Located On A Quiet Residential Street In The Established Rockcliffe-Smythe Community, Steps To TTC And Minutes To Parks, Schools, Shopping And The Everyday Conveniences Of St. Clair Ave W, With Easy Access To The Junction, Bloor West Village And Runnymede. (id:51382)
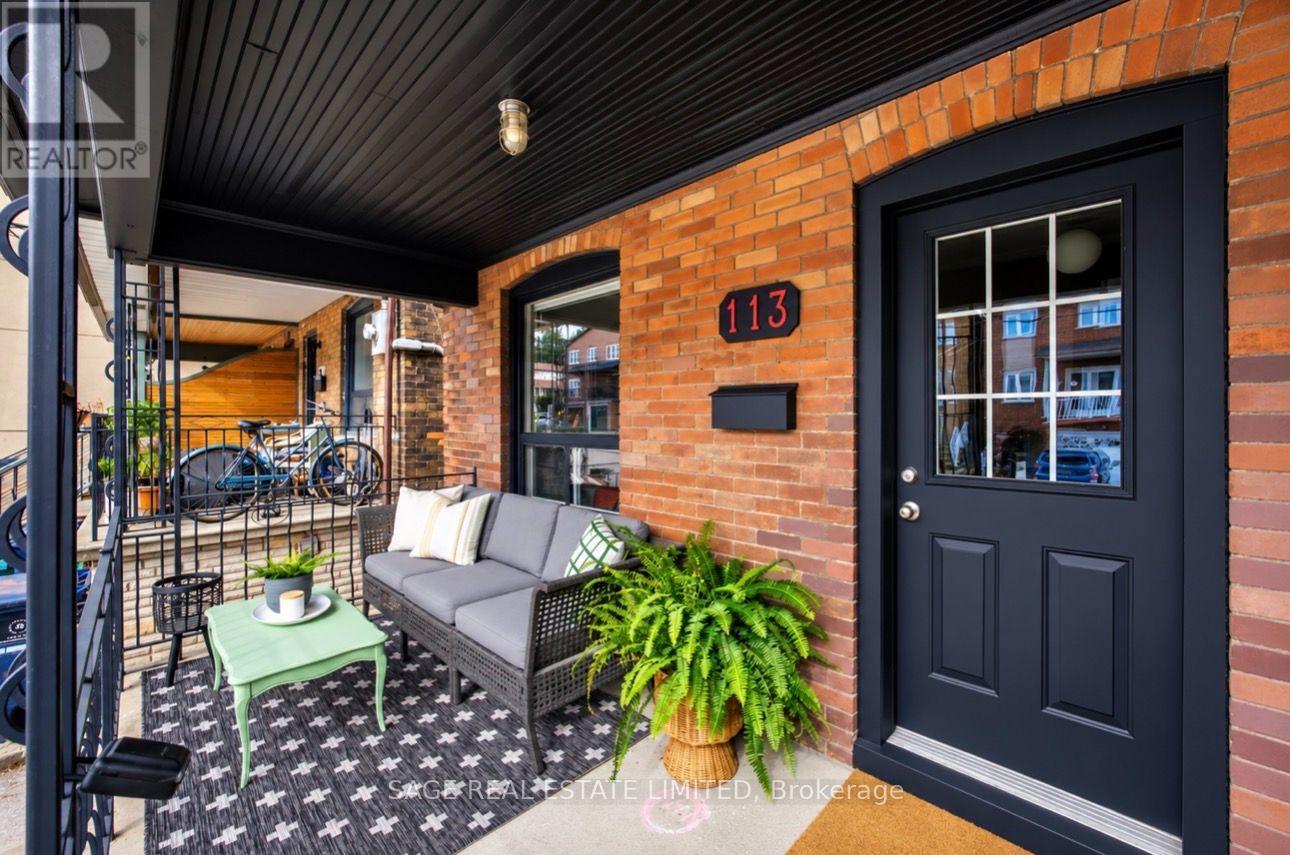
113 Lightbourn Avenue
Toronto (Dovercourt-Wallace Emerson-Junction), Ontario
This semi doesn't do half measures. It's been fully renovated in 2019 on every floor, tucked between Wallace-Emerson and Regal Heights and only a few minutes' walk to Geary Ave. This is the kind of first house that feels like a win, not a compromise, the sort of place a home buyer pictures when they imagine trading up from a condo without stretching the budget, especially with a legal front parking pad included. It's turnkey and stylish throughout. Living room, dining room and kitchen flow together, bright from east and west exposure, laid out for entertaining whether that's a dinner party or a Tuesday. The kitchen is bright and connected with a floating island, ample cabinets & counter space and room for more than one person to cook. A walkout opens onto a fenced yard that earns its keep, with an interlock patio set up for both a seating area and a dining table, an oversized shed for the bikes and the tools, and a mature cherry tree for shade. Main floor laundry sits out of the way, and a dedicated home office off the kitchen looks over the yard, a real room with a door that closes. Head upstairs to three bedrooms, a newly renovated bathroom, and a primary with a full wall of closets and a large bright window that catches the afternoon sun. The finished basement is a self-contained suite currently rented at $1,500/month. Unit will be vacant November, very easy to reclaim it as extra living space if that suits. Young families fill these streets, strollers on the sidewalks and bikes leaned against porches, and the neighbourhood park does double duty as the local gathering spot for families. * Legal Front Pad Parking. (id:51382)
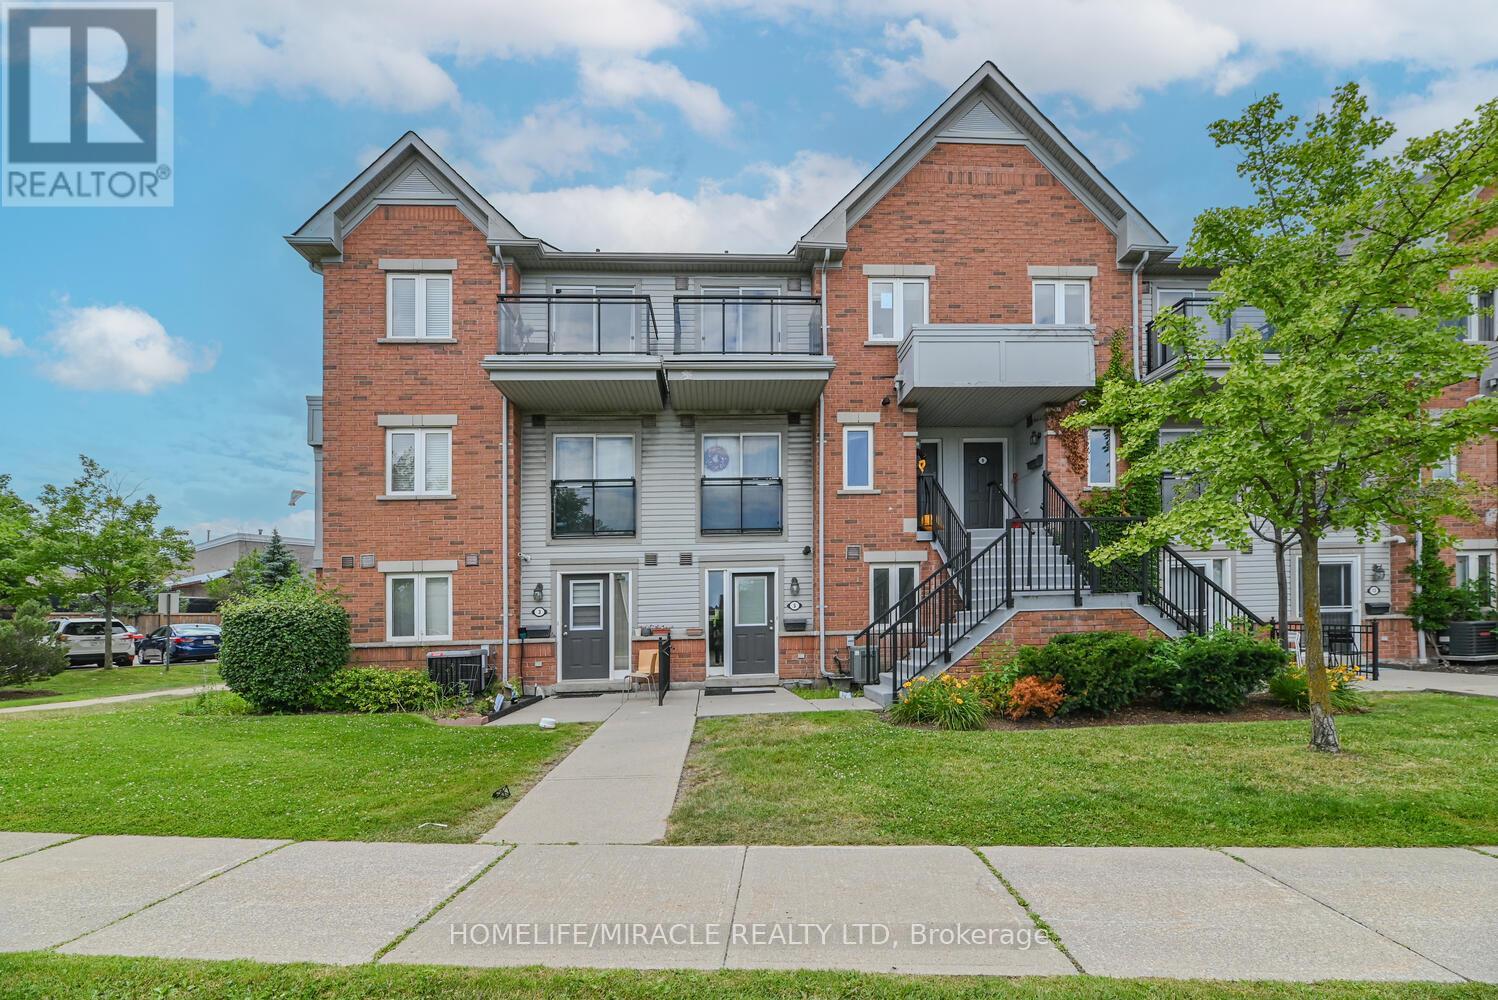
5 - 4620 Guildwood Way
Mississauga (Hurontario), Ontario
FIRST-TIME BUYERS & INVESTORS - THIS ONE IS WORTH A LOOK! Looking for an affordable, low-maintenance, move-in-ready home in a fantastic Mississauga location? Welcome to this well-maintained 1 Bed, 1 Bath stacked condo townhouse in the desirable Hurontario community. Step inside to a bright, open-concept living and kitchen area filled with natural light, offering a smart and functional layout for everyday living and entertaining. Enjoy NO CARPET throughout, convenient ensuite laundry, 1 parking space, and a cozy patio perfect for your morning coffee or unwinding after a long day. Location is a major highlight, with transit and shopping around the corner, Schools, restaurants, everyday amenities and parks all within easy reach. Enjoy easy access to major highways, making commuting across Mississauga and the GTA convenient. Whether you're taking your first step into homeownership or adding to your investment portfolio, this home offers an excellent combination of value, comfort, low-maintenance living and convenience. Affordable. Functional. NO RENTAL ITEMS IN THE HOUSE. Well Located. Move-In Ready. Don't miss your opportunity to make it yours! The location is particularly convenient, with a No Frills grocery store and other essential services just steps away. Public transit is easily accessible, and major highways are in close proximity, making commuting straightforward. A blend of modern living, convenience, and community, making it a desirable choice for potential homeowners. (id:51382)
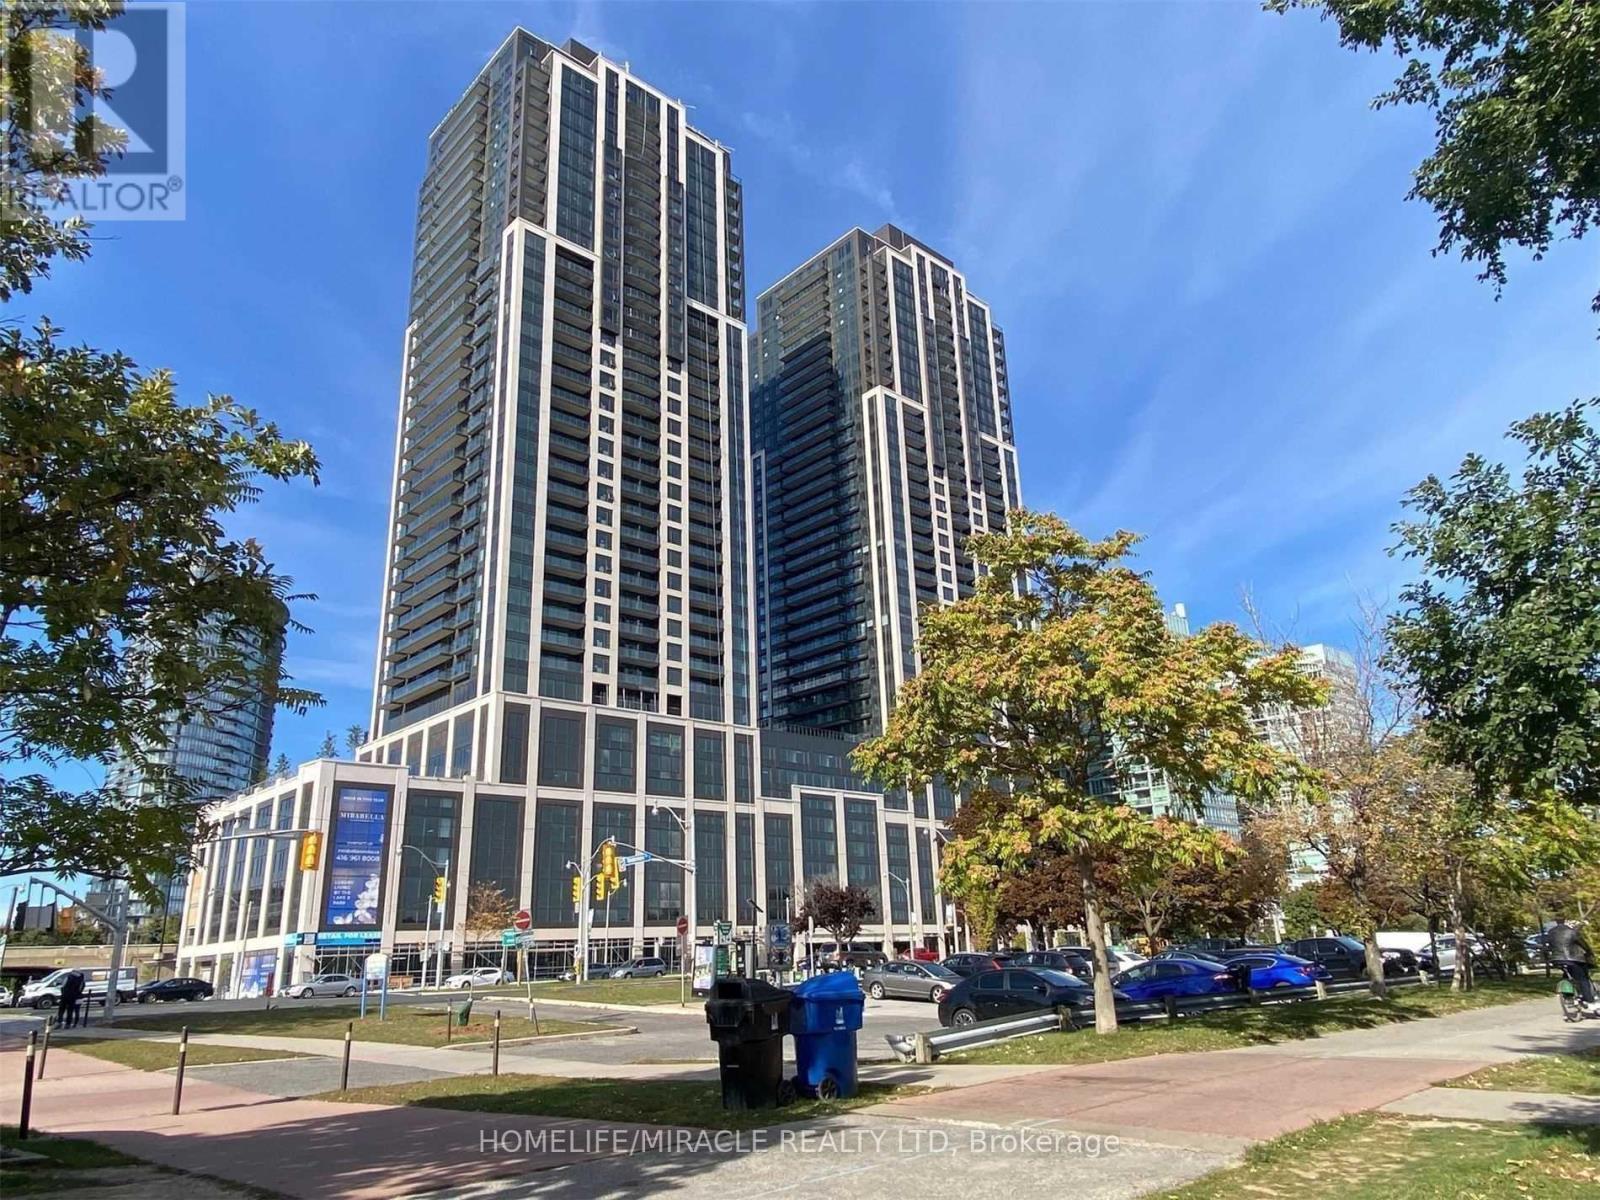
3803 - 1928 Lakeshore Boulevard W
Toronto (High Park-Swansea), Ontario
Welcome To Mirabella Luxury Condominiums On Toronto's Coveted Lakeshore Waterfront. This Beautiful 2-Bedroom, 2-Bathroom Suite Features Parking And A Spacious Private Balcony With Stunning East-Facing Views Of Lake Ontario And High Park. Wake Up To Serene Waterfront Vistas And Enjoy Beautiful Sunrises From The Comfort Of Your Own Home. Ideally Located In The Desirable Humber Bay Shores Community, Surrounded By Scenic Waterfront Parks, Bike Trails, Green Spaces, And The Lake. Just Minutes To Bloor West Village Shopping, Restaurants, Cafés, And Patios, With Convenient Access To Downtown Toronto. An Exceptional Opportunity To Enjoy Refined Waterfront Living In One Of Toronto's Most Sought-After Lakeside Communities. (id:51382)
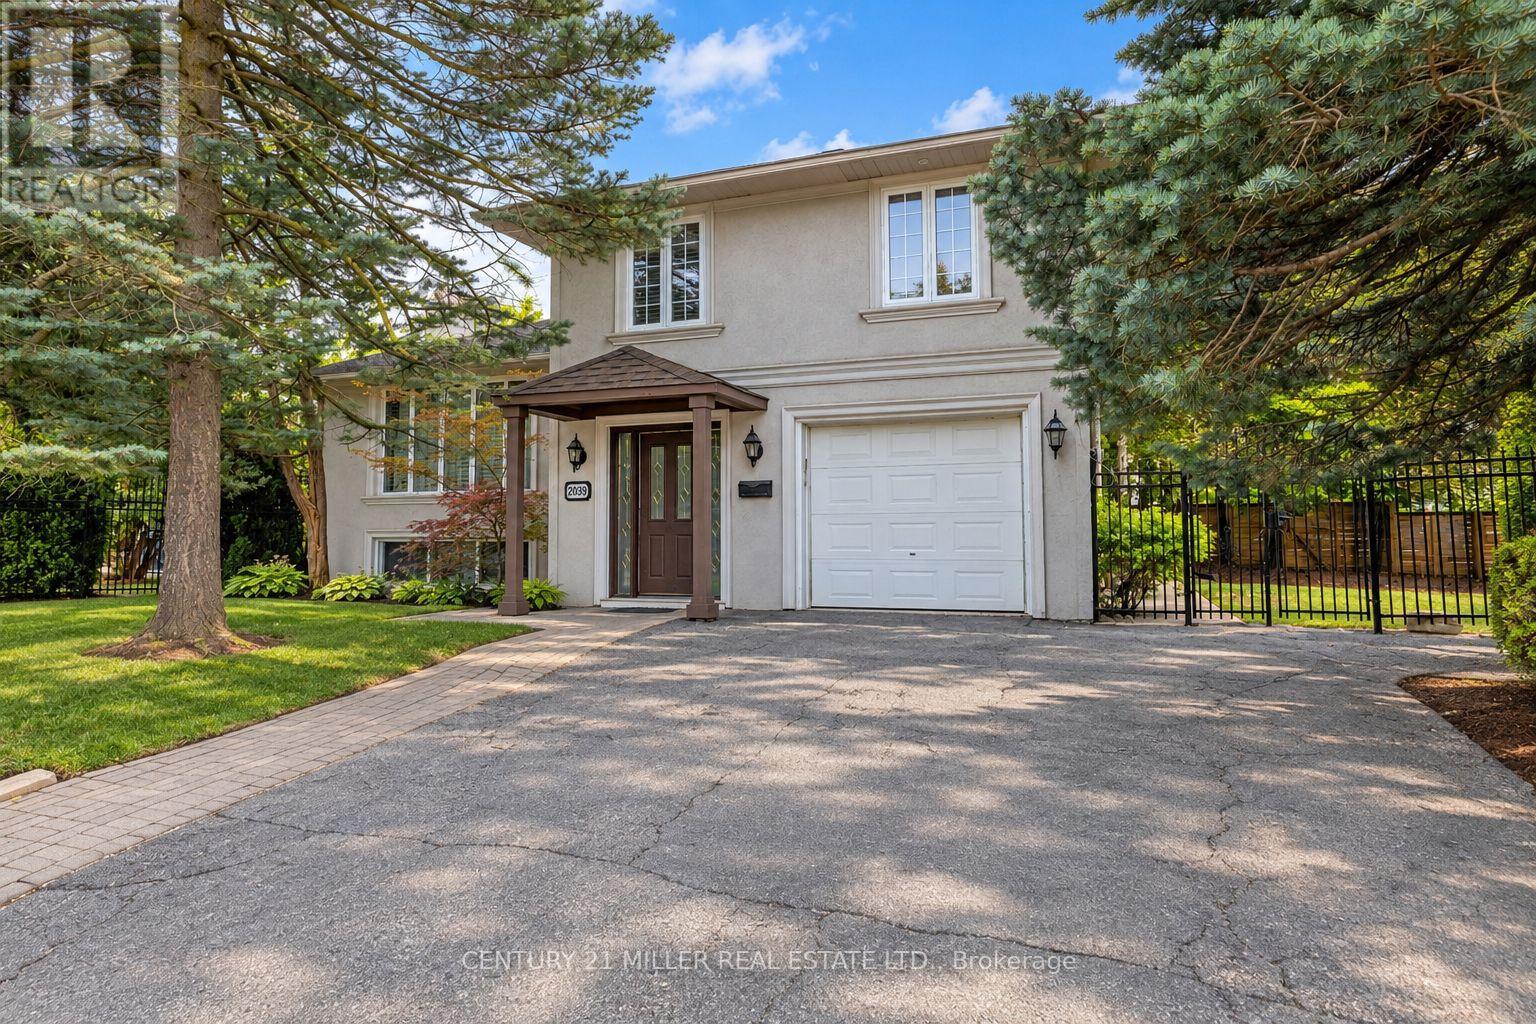
2039 Wakely Street
Oakville (Wo West), Ontario
Welcome to 2039 Wakely Street-a rare opportunity to enjoy, renovate or build your dream home on an impressive 75 x 150 ft. lot in sought-after Southwest Oakville. Surrounded by beautiful custom-built residences, this RL2-0-zoned property offers the potential to accommodate a custom home of at least 4,100 sq. ft. The main floor features open-concept living and dining areas, a well-equipped kitchen and a versatile bonus room ideal for a home office or additional bedroom. Hardwood flooring, large windows overlooking the front and side yards, smooth ceilings and modern pot lights create a bright, welcoming atmosphere. The kitchen offers stainless steel appliances, including a six-burner gas range. Upstairs, three well-appointed bedrooms feature hardwood flooring, smooth ceilings and modern light fixtures, complemented by a recently updated four-piece bathroom. The lower level provides a spacious recreation room with a cozy gas fireplace, a three-piece bathroom and a dedicated laundry room. The west-facing backyard is perfect for enjoying the in-ground pool and abundant afternoon sunshine with family and friends. A well-maintained lawn and mature trees create a comfortable outdoor retreat. Ideally located just minutes from the lake, shops, GO Transit, parks, coveted schools and Downtown Oakville. An exceptional opportunity to move in, renovate or build for the future. Buyers to verify zoning, building potential and all applicable municipal requirements. (id:51382)
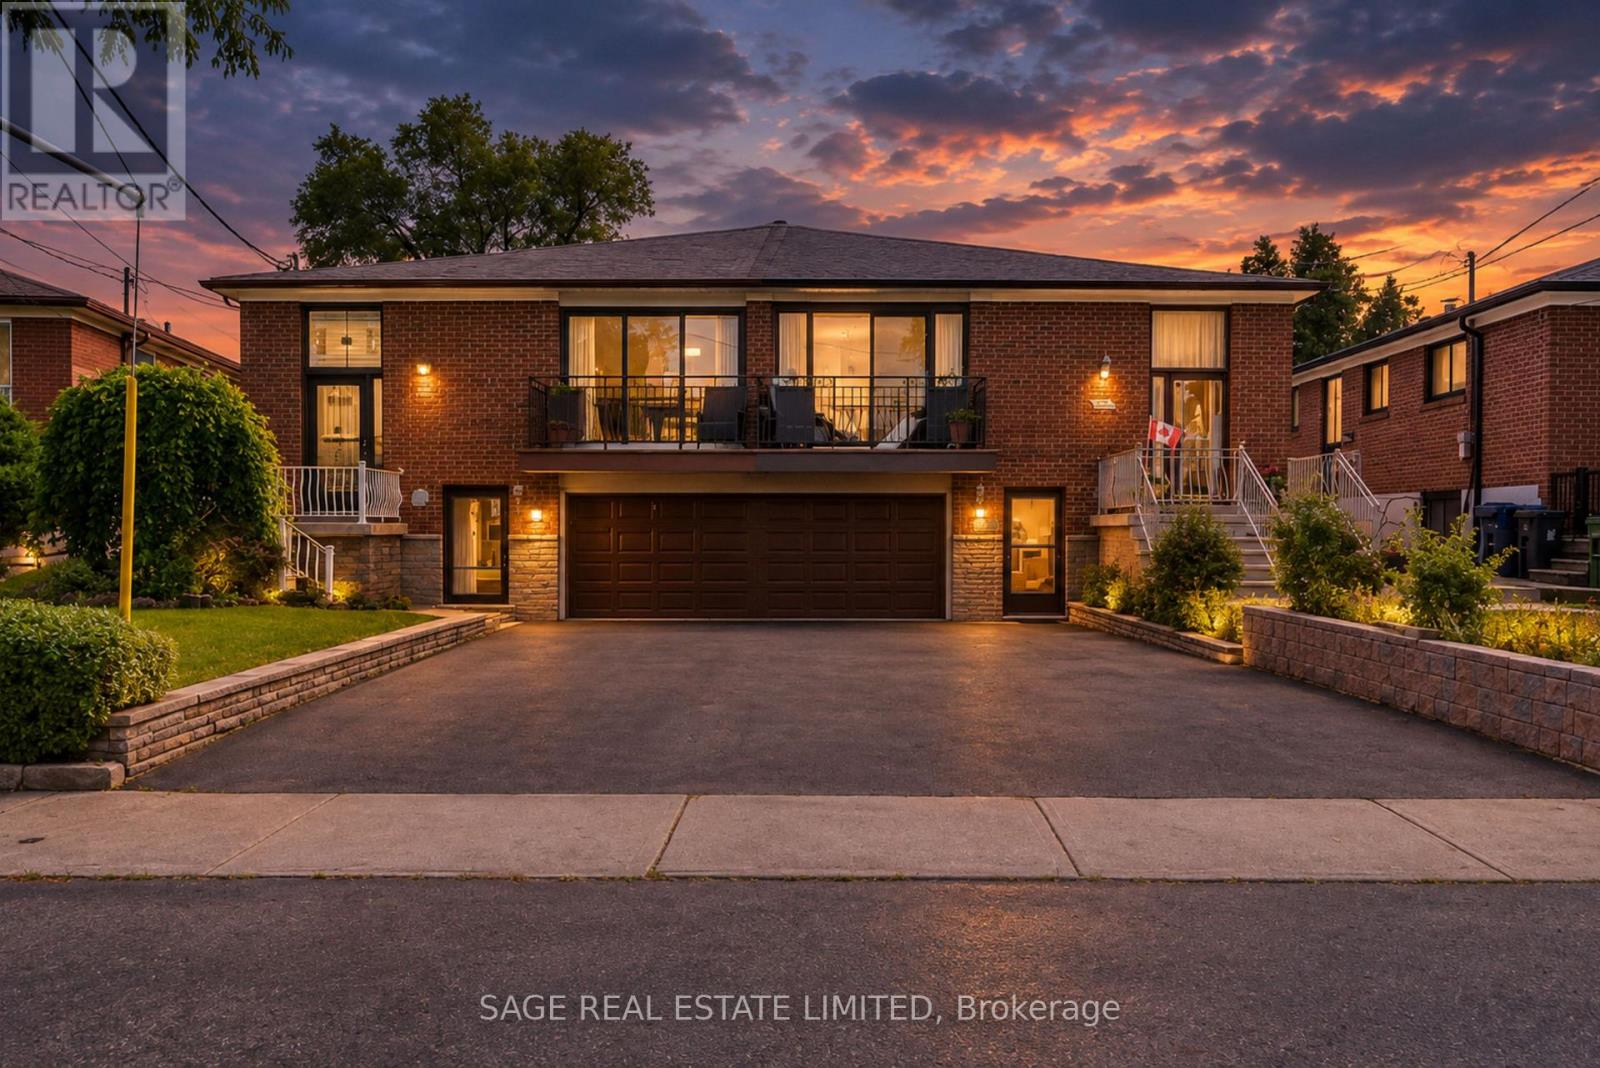
21 Debby Court
Toronto (Humberlea-Pelmo Park), Ontario
Owned by the same family since 1965, this spacious raised bungalow offers a rare opportunity to create something special in the heart of Weston Village. Set on a quiet cul-de-sac, this semi-detached home has been well loved for more than 60 years and is ready for its next chapter. With approximately 2,473 sq.ft. of total living space, the home offers a generous and highly functional layout. The main level features three spacious bedrooms alongside a combined living and dining room with plenty of room for everyday family life and entertaining. A walkout to the front balcony adds outdoor space to the main floor, while the original kitchen provides a solid footprint for those looking to renovate and make the home their own. A four-piece bathroom completes this level. Downstairs, the finished basement significantly expands the possibilities. A separate entrance, second kitchen and three-piece bathroom create a versatile lower level that can work well for extended family, guests or additional living space. For buyers with renovation plans, the existing layout provides an excellent starting point for reimagining both levels. Outside, a large backyard offers room to garden, entertain or simply enjoy more space outdoors. Parking is equally practical, with room for three vehicles in total, including one in the garage. Located in established Weston Village, the home is close to neighbourhood parks, schools and everyday conveniences, with nearby highway access making travel around the city straightforward. Combining size, location and more than six decades of family history, this is an opportunity to update a well-established home and make it your own. Some rooms have been virtually staged. (id:51382)
52 Copeland Crescent
Innisfil (Cookstown), Ontario
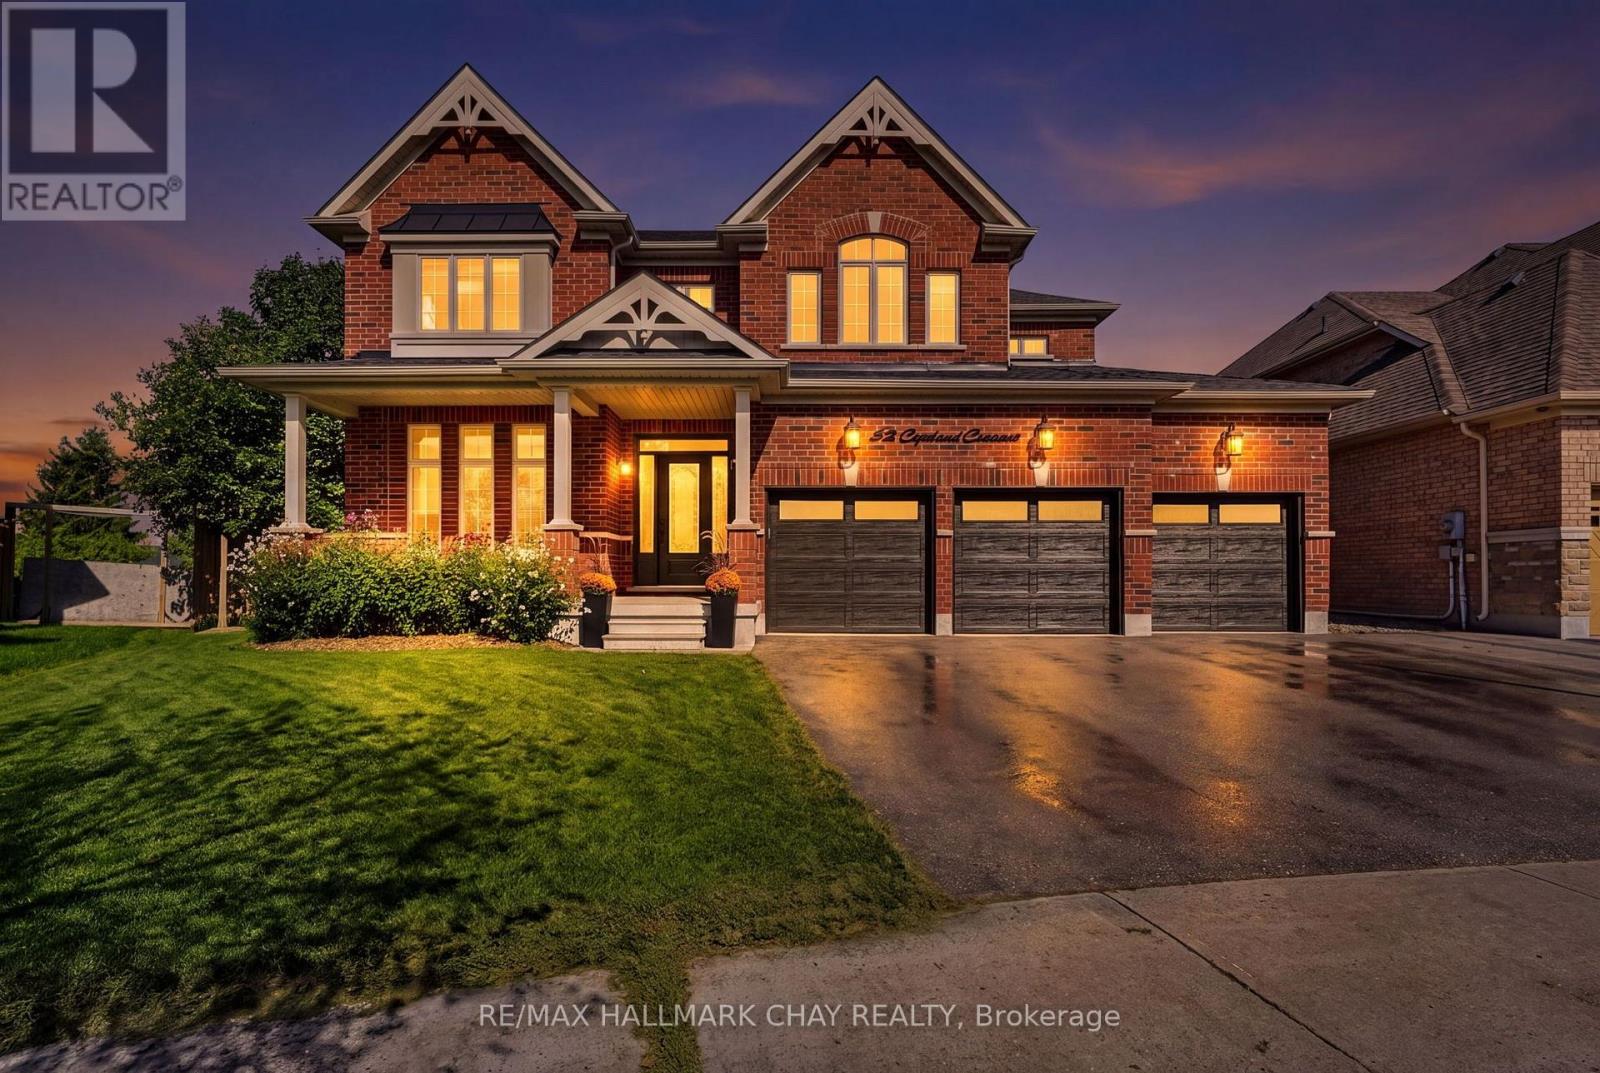
Welcome To 52 Copeland Crescent, An Impressive Custom, Northstar Built Home With Over 5500 Sq Ft Of Thoughtfully Designed Living Space! From The Moment You Arrive, The Striking Exterior Create A Memorable First Impression While The Spacious Triple-Car Garage Provides Exceptional Parking, Storage And Everyday Convenience.Inside, Soaring Cathedral Ceilings Enhance The Home's Bright, Open Feel And Add A Sense Of Grandeur To The Principal Living Spaces. At The Heart Of The Home, The Chef's Kitchen With a Butler's Pantry Offers A Functional Setting For Preparing Family Meals, Hosting Holiday Gatherings And Entertaining Guests. Generously Proportioned Living Areas Provide Plenty Of Room For Both Everyday Life And Special Occasions.The Home Features 4 Spacious Bedrooms And 4+1 Bathrooms, Offering Excellent Flexibility And Privacy For Growing Families, Overnight Guests Or Those Working From Home. The Primary Bedroom Features A Spacious Ensuite Bath And Two Additional Walk-In Closets. The Fully Finished Lower Level Adds Valuable Living Space And Can Easily Accommodate A Recreation Room, Home Theatre, Games Area, Fitness Space, Office And Guest Retreat.Outside, The Expansive Park-Like Backyard Offers A Peaceful, Private Setting With Plenty Of Space For Children To Play, Pets To Roam, Outdoor Dining And Summer Entertaining. Whether Enjoying A Quiet Morning Outdoors, Hosting Family And Friends Or Enjoying Your Hot Tub, This Beautiful Backyard Is Designed To Be Enjoyed.Combining A Quality Northstar Homes Build, Impressive Ceiling Heights, A Chef-Inspired Kitchen, Versatile Finished Lower Level And Rare Triple-Car Garage, This Exceptional Cookstown Home Delivers The Space, Comfort And Lifestyle Today's Families Are Looking For. (id:51382)
7 Reinbird Street W
Severn (Coldwater), Ontario
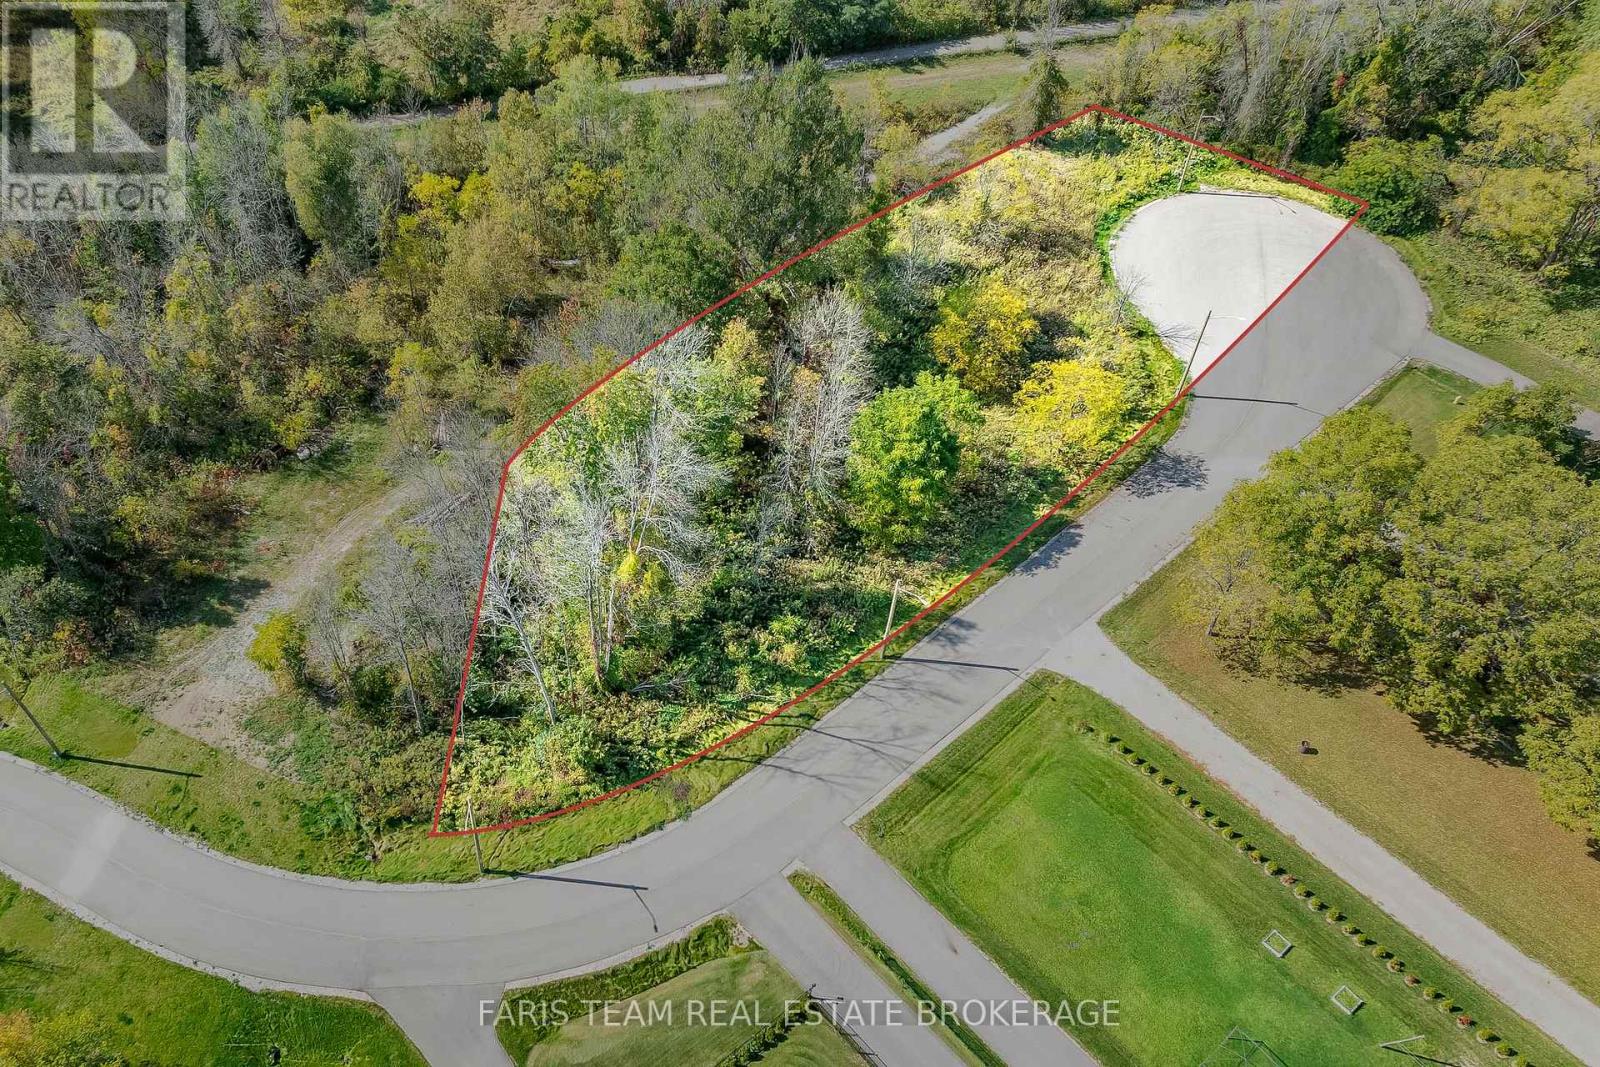
Top 5 Reasons You Will Love This Property: 1) Take advantage of a brand-new road along with connections to natural gas, municipal water, and sewer, providing a fully serviced property ready for future development 2) Settled in urban Coldwater with open farm fields behind, this lot offers the perfect mix of small-town charm, privacy, and quick highway access for easy commuting 3) Endless possibilities await, where you can build your dream home, pursue severance for multiple lots, or explore higher-density opportunities to maximize investment 4) Everyday convenience is close by with shops, restaurants, and amenities just minutes away, plus direct access to the Tay Trail for outdoor recreation 5) A rare find in a thriving community where available land is scarce, making this an excellent opportunity for builders, investors, or future homeowners. (id:51382)
84 Jack Monkman Crescent
Markham (Cedarwood), Ontario
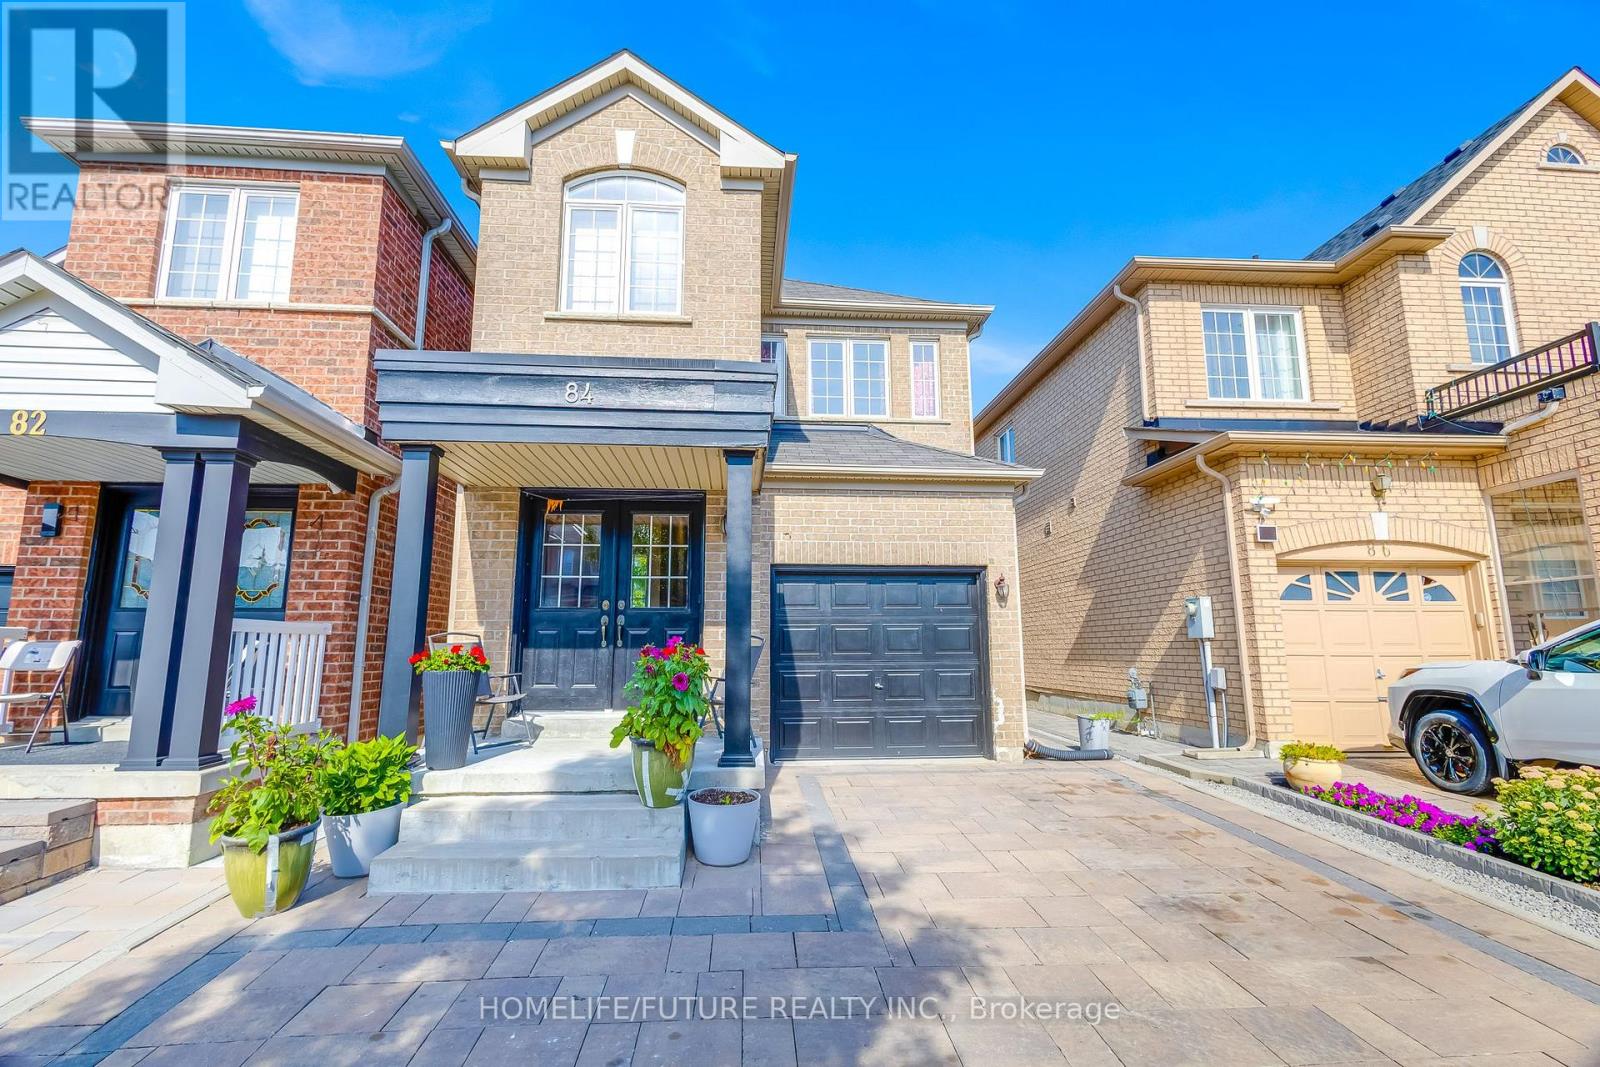
are Find In Quiet Family Neighbourhood!! High Demand Location, With 4 Bedrooms And 2 1/2 Washrooms. Upgrades Pot Lights, Hardwood Floors Throughout, Bright Open Concept Kitchen With Lots Of Natural Light. Primary Bedroom W/ 5Pc En-Suite.Finished Basmt With 2 Bedrooms, Washroom, Kitchen & Sep Entrance. Double Door Entry, Interlocked Front And Back Yard. Close To Schools, Park, Hwy 407, Home Depot, Costos Supermarket & Much More. Won't Last Long, Don't Miss This Opportunity.... ** This is a linked property.** (id:51382)
51 Powseland Crescent
Vaughan (West Woodbridge), Ontario
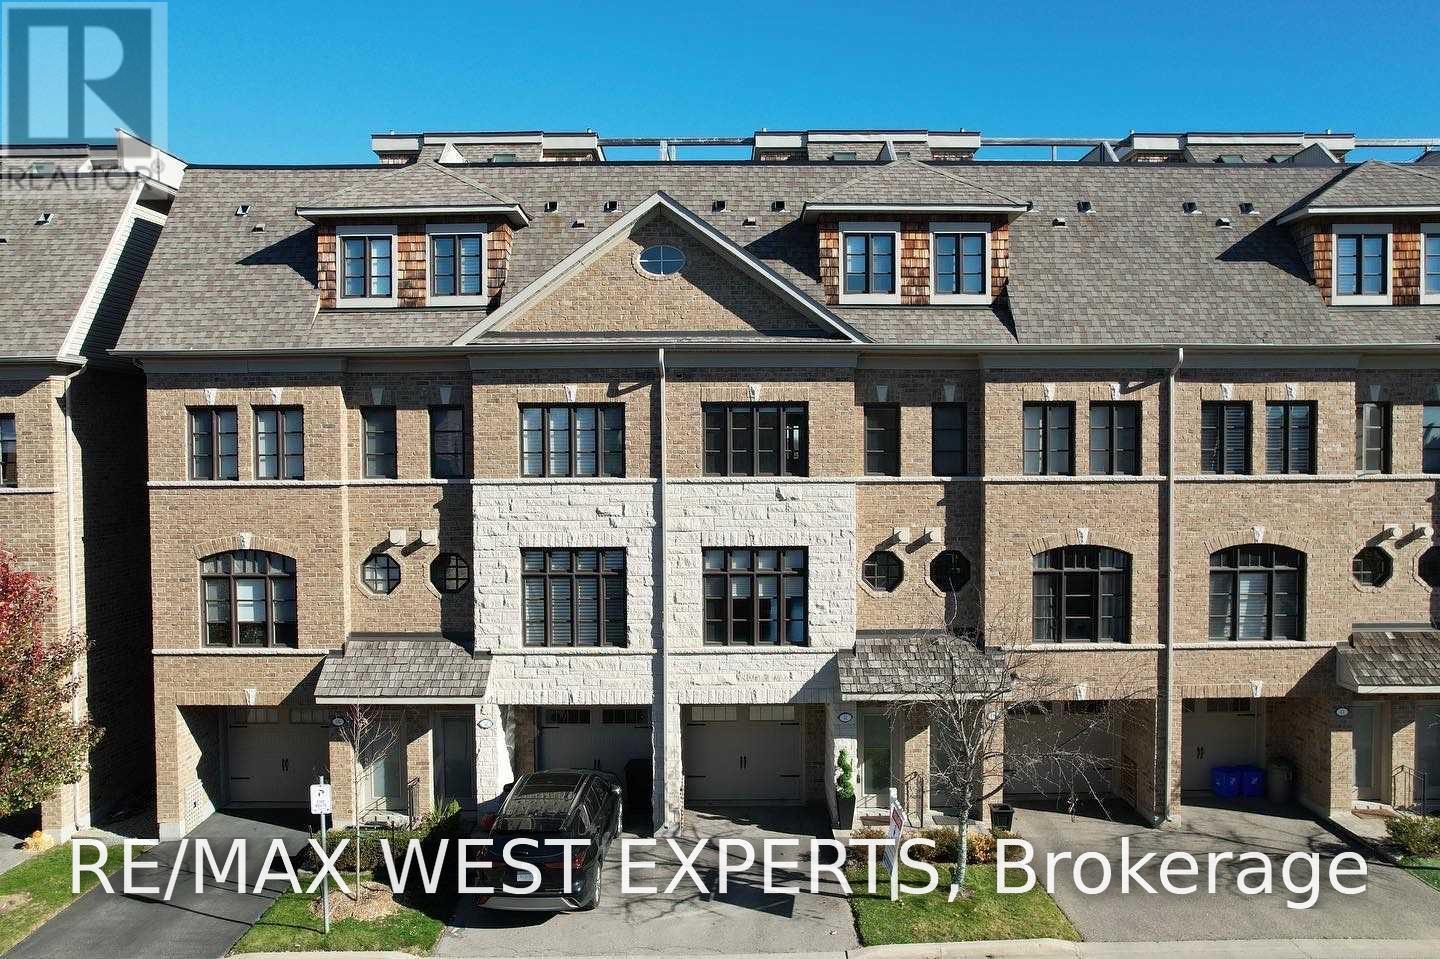
Stunning Luxury Townhouse Backing Onto Open Greenspace! Incredible Views From Your Own Private Roof Top Terrace! Private Elevator! New Flooring! Freshly Painted! Upgraded Finishes Throughout! Master Retreat Occupies The Entire Third Floor With a Spa Like 5 Pc Ensuite & Massive Walk In Closet! High End Kitchen With Granite Counter Tops, Stainless Steel Appliances, Walk Out To Large Patio Overlooking Ravine! Close to All Amenities! Perfect Location (id:51382)