
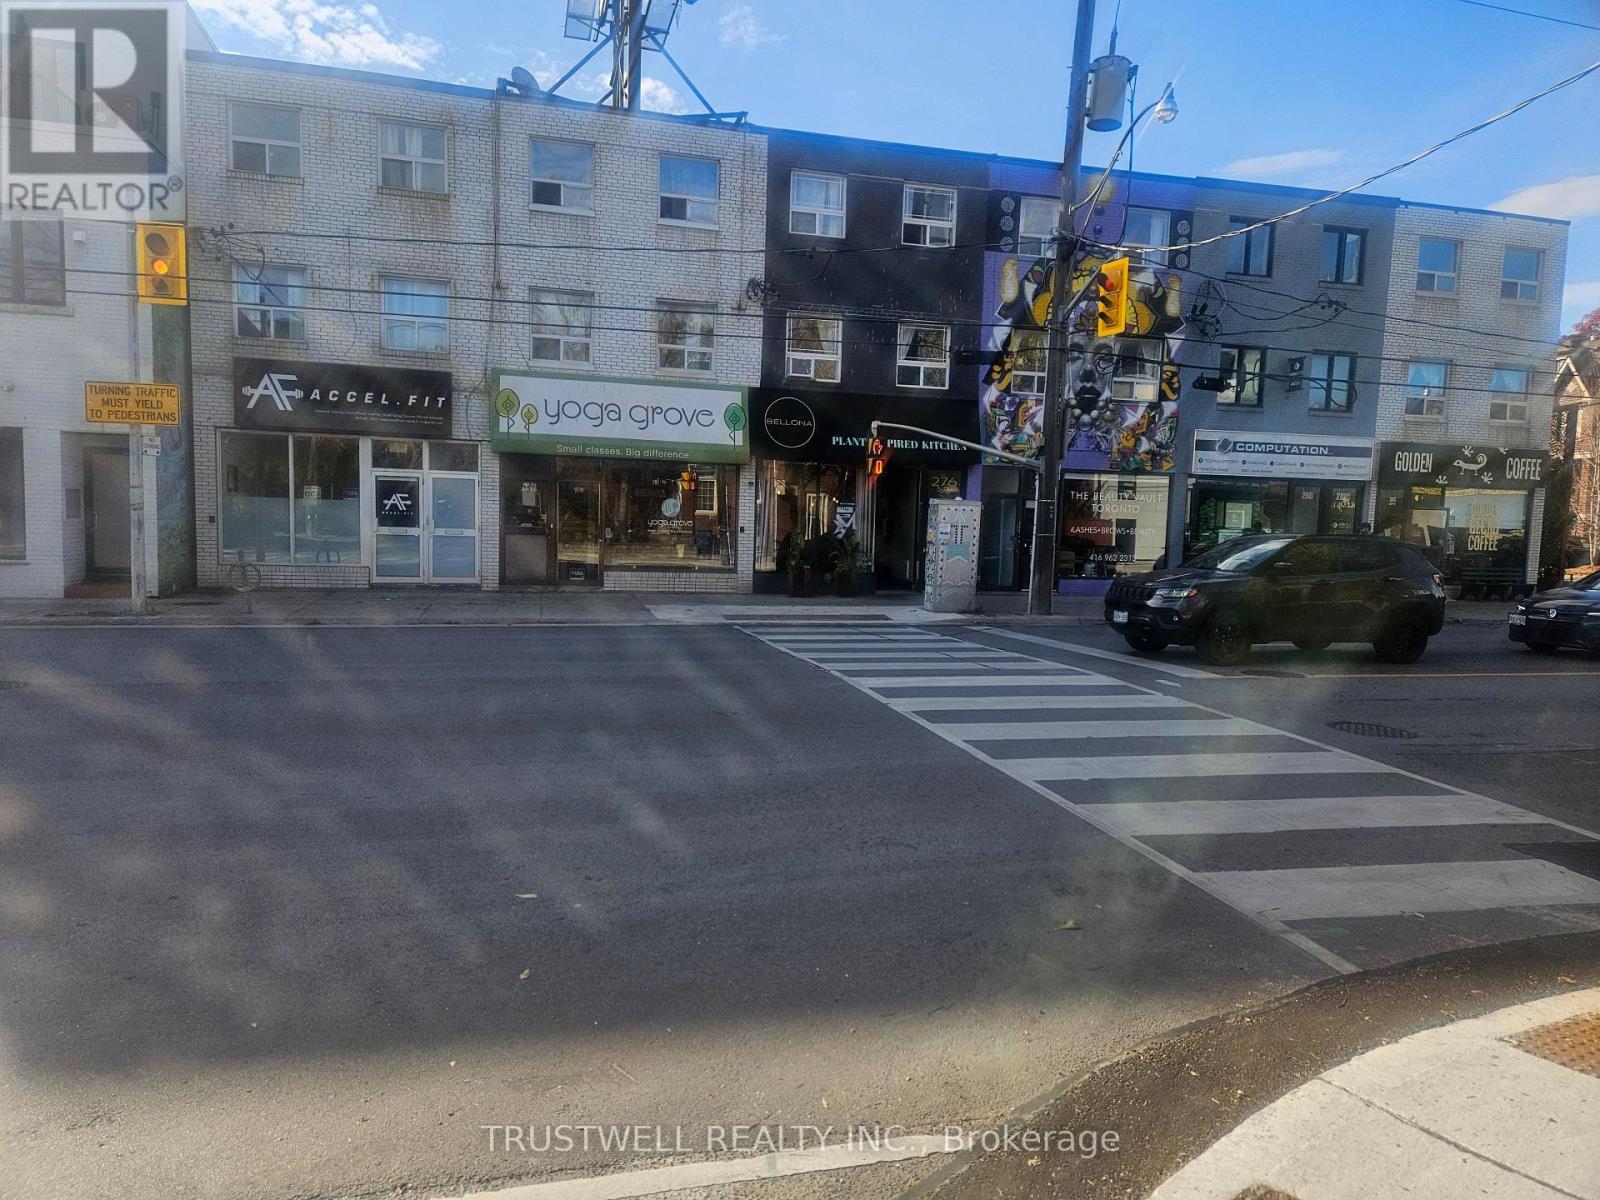
274 Jane Street
Toronto, Ontario
Rarely offered space. Yoga /fitness studio for approx 15 years. 900 sq ft main floor plus front half of unfinished basement. Located in busy section between daycare, bellona, computation and gecko coffee. Why pay bloor west prices. (id:51382)
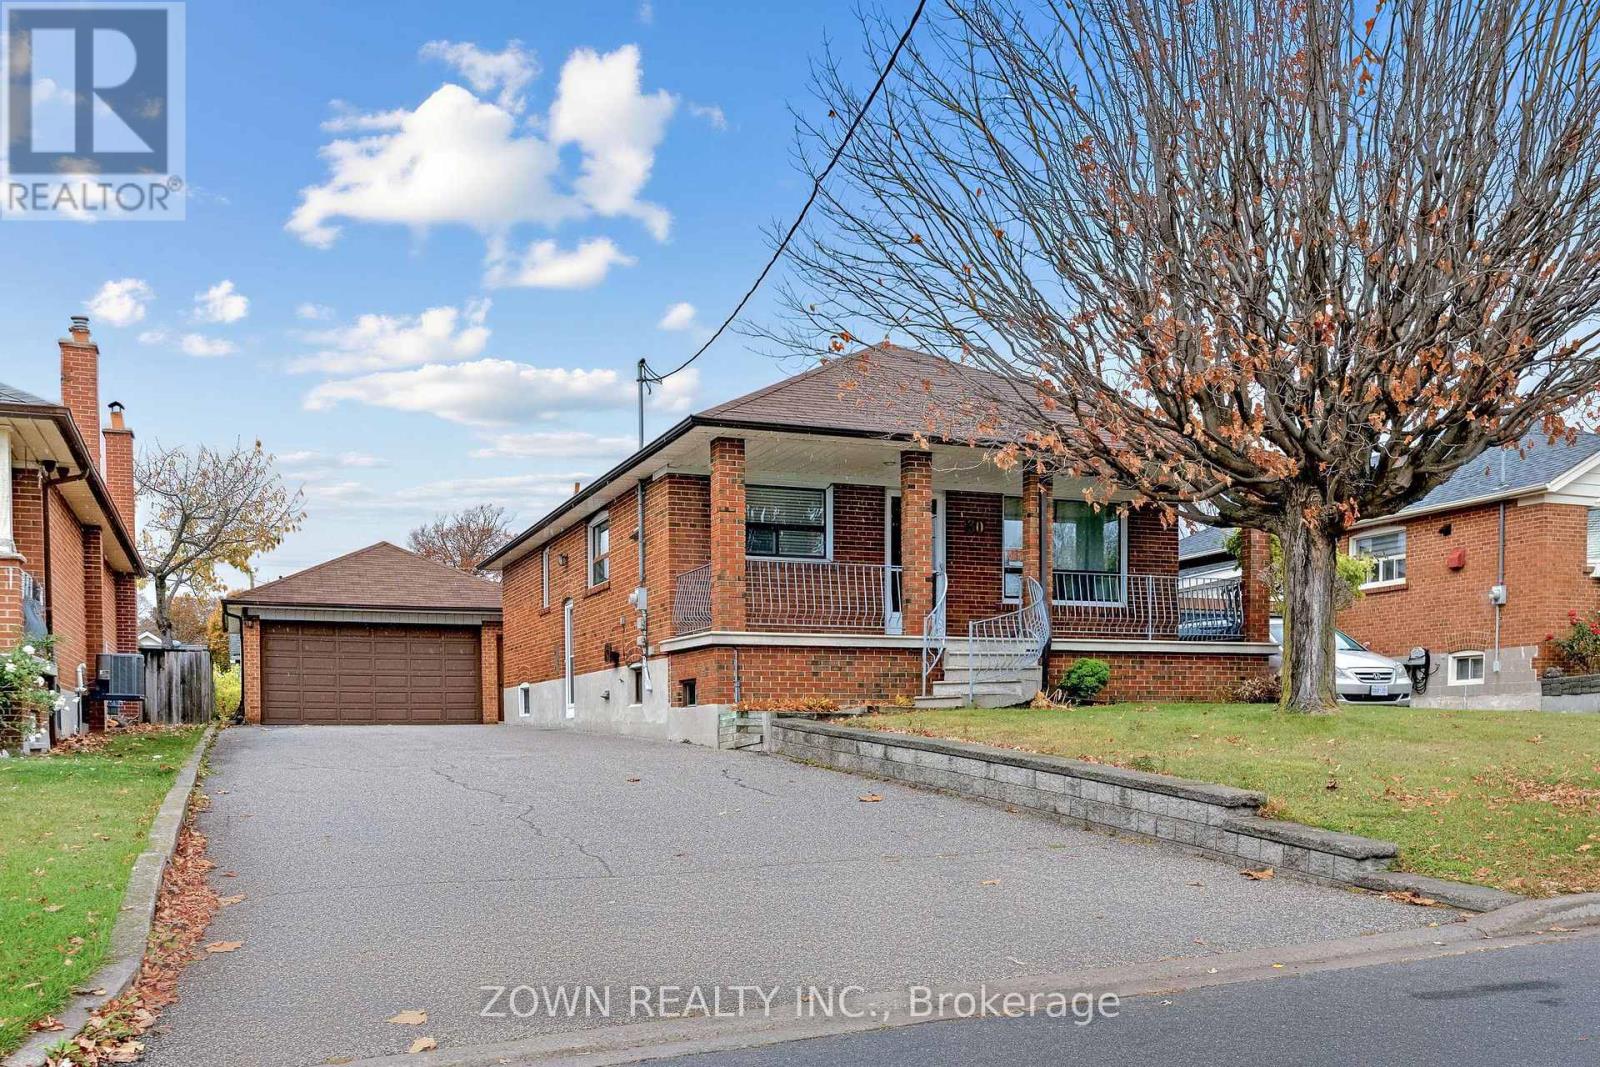
Main - 30 Forthbridge Crescent
Toronto, Ontario
Lovingly maintained charming bungalow offers an exceptional opportunity in one of the area's most desirable neighbourhoods. Boasting impressive curb appeal, the home features a welcoming full-width front porch, 3 spacious bedrooms, a bright and inviting living room with a beautiful picture window, and a generously sized eat-in kitchen perfect for everyday living and entertaining. Enjoy the comfort, space and versatility of this well-maintained home, with convenient access to neighbourhood amenities, shopping, transit and major routes. An excellent opportunity to lease a beautiful property with plenty of indoor and outdoor space! (id:51382)
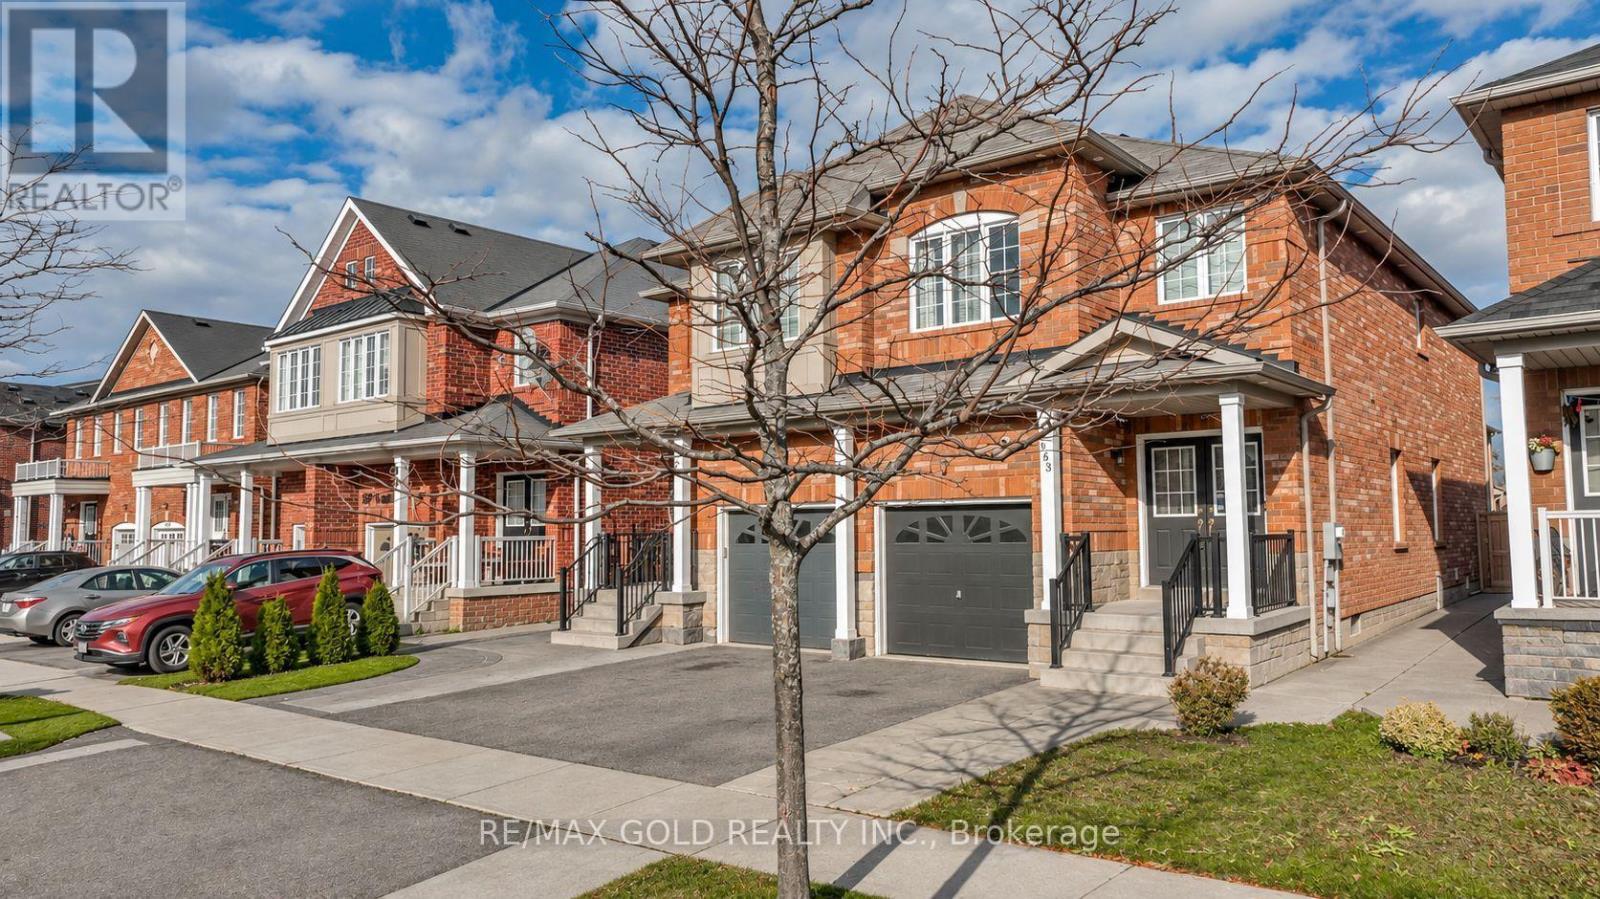
163 Heartview Road
Brampton, Ontario
A must-see! This beautifully upgraded and meticulously maintained semi-detached home offers an impressive layout in a highly desirable neighbourhood. Features include elegant hardwood flooring, double entry doors, soaring 9-foot ceilings on the main level, and an open-to-above area that enhances the sense of space. The kitchen showcases quartz countertops, a stylish backsplash, and upgraded appliances. **Exterior pot lights add a touch of elegance and enhance the home's curb appeal.** A finished basement with direct access through the garage provides additional living space and convenience. Ideally located just minutes from Highway 410, Trinity Common, a golf course, parks, schools, and a recreation centre, this home combines comfort, style, and accessibility. View the virtual tour for more photos and discover all this exceptional home has to offer! (id:51382)
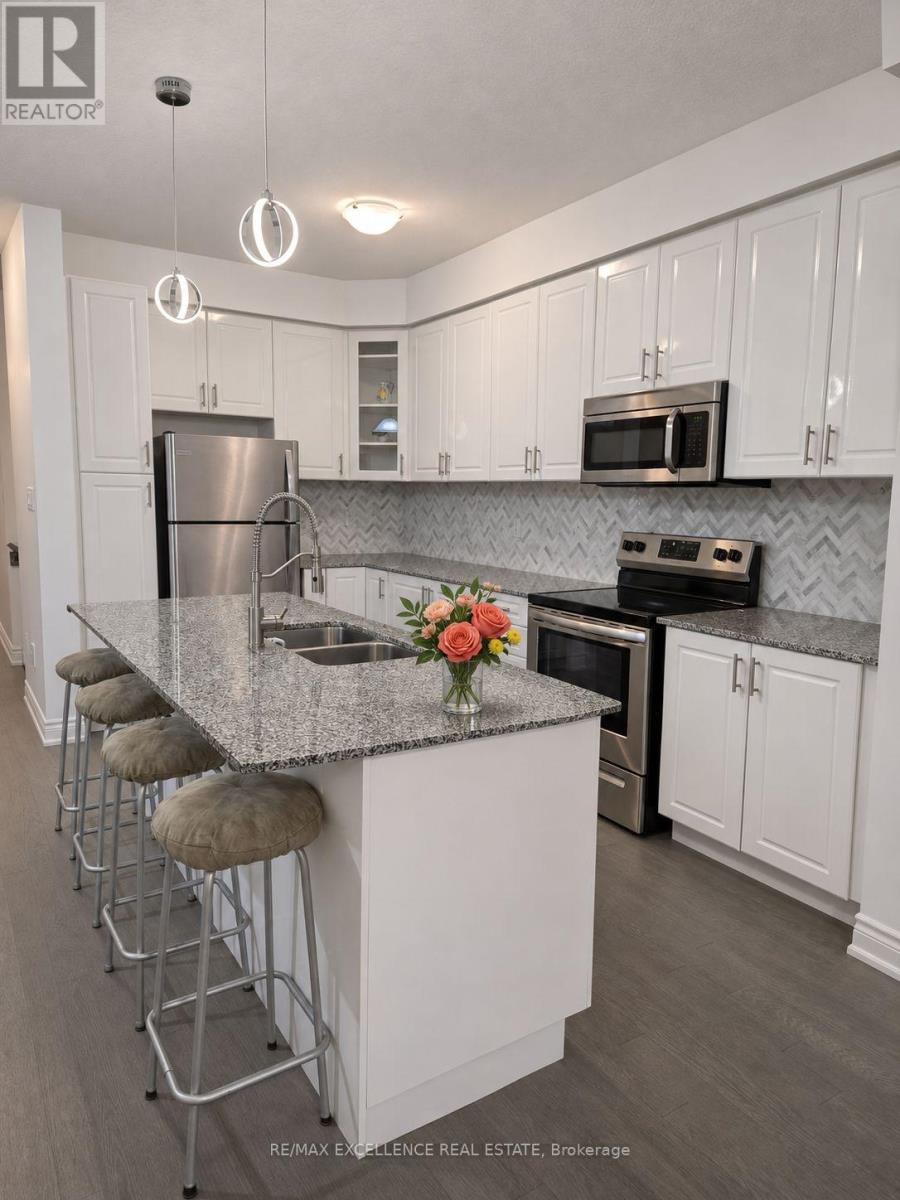
47 Brushwood Drive
Brampton, Ontario
A beautiful white kitchen, a spa-like primary ensuite and room for everyone-welcome to 47 Brushwood Drive in Brampton's desirable Bram West community. Select Multimedia below to explore the property website, video tour and floor plans. Enjoy a welcoming neighborhood with shopping, dining, parks and everyday conveniences nearby. This house has 4 spacious bedrooms and 3 bathrooms, with thoughtful upgrades throughout. Nine-foot ceilings, large windows and modern grey engineered hardwood create a bright, inviting main floor. The upgraded kitchen features white cabinetry, granite countertops, a stylish backsplash. The connected living and dining areas make everyday meals and entertaining feel effortless, while the living room opens to a deck and fully fenced backyard with a lilac tree. Upstairs, the primary bedroom is a welcoming retreat with a tray ceiling, walk-in closet and spa-like six-piece ensuite. Three additional bedrooms offer flexibility for family, guests or a home office, complemented by a spacious four-piece bathroom with quartz countertops. Engineered hardwood in the hallway, modern laminate in the bedrooms and a generous second-floor laundry room with cabinetry complete this practical layout. The spacious basement offers an opportunity to complete the space to your taste, with finishing already started, insulated walls and drywall in place. Flooring remains to be installed. An upgraded larger window and a cold room add functionality, and the remaining on-site construction materials are included with the home. Interior garage access, a separate garage pedestrian door leading to the exterior side passage and a space-saving, remote-operated garage-door system add everyday convenience. Beautiful finishes, a functional four-bedroom layout and inviting outdoor space, all in a desirable community-a home ready for your next chapter. (id:51382)
1361 Kaniv Street
Oakville, Ontario
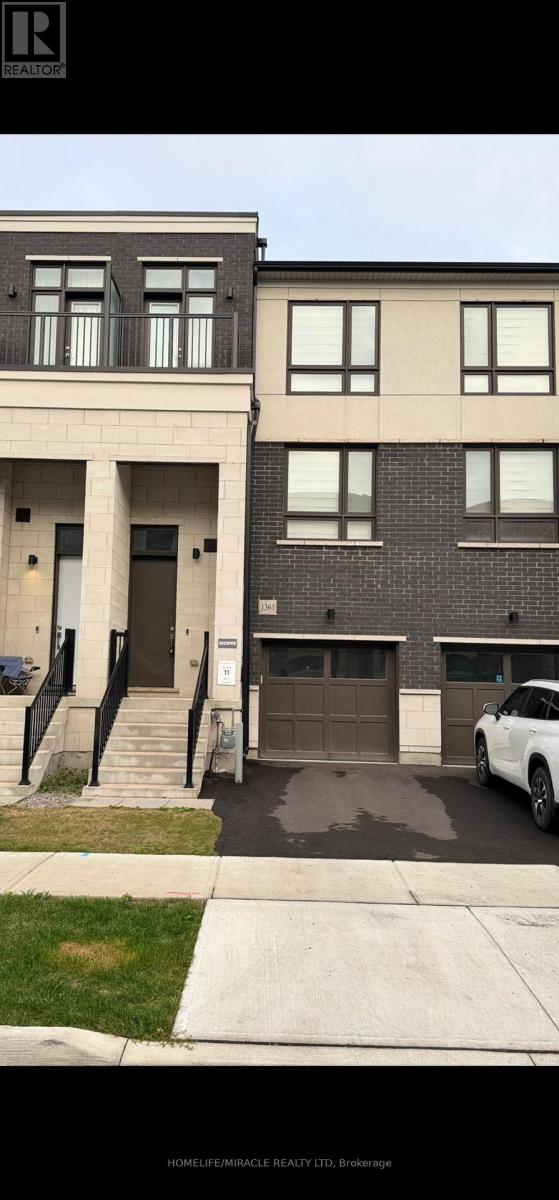
Welcome to 1361 Kaniv Street, a newly built 4-bedroom, 4-washroom 3-storey townhome offering approximately 2,167 sq. ft. of thoughtfully designed living space in a sought-after, family-friendly community of Northwest Oakville. The main living level features a bright open-concept layout with a modern kitchen, large center island, spacious dining area and great room, complete with walk-out access to the balcony. The lower level offers a welcoming foyer, direct access to the attached garage, and a versatile 4th bedroom with its own 3-piece ensuite and walkout to the backyard-ideal for guests, extended family, a home office or additional living space. The upper level features a spacious primary bedroom with walk-in his-and-her closets and a 4-piece ensuite, two additional well-appointed bedrooms, one with its own balcony, a full main bathroom and convenient upper-level laundry. Enjoy modern finishes, a highly functional layout and plenty of natural light throughout. Ideally located close to Oakville Trafalgar Memorial Hospital, schools, parks, trails, shopping centers, restaurants and everyday amenities, with convenient access to major highways including the 403 and 407.Lease Price: $3,800/month unfurnished. Fully furnished option is also available upon request for tenants looking for a convenient, easy move-in solution. Furnished lease terms and pricing are negotiable based on the tenant's requirements. Tenants to pay all utilities. Don't miss this opportunity to lease a spacious, modern townhome in a prime Oakville location with the flexibility of either an unfurnished or furnished option. (id:51382)
3164 Post Road
Oakville, Ontario
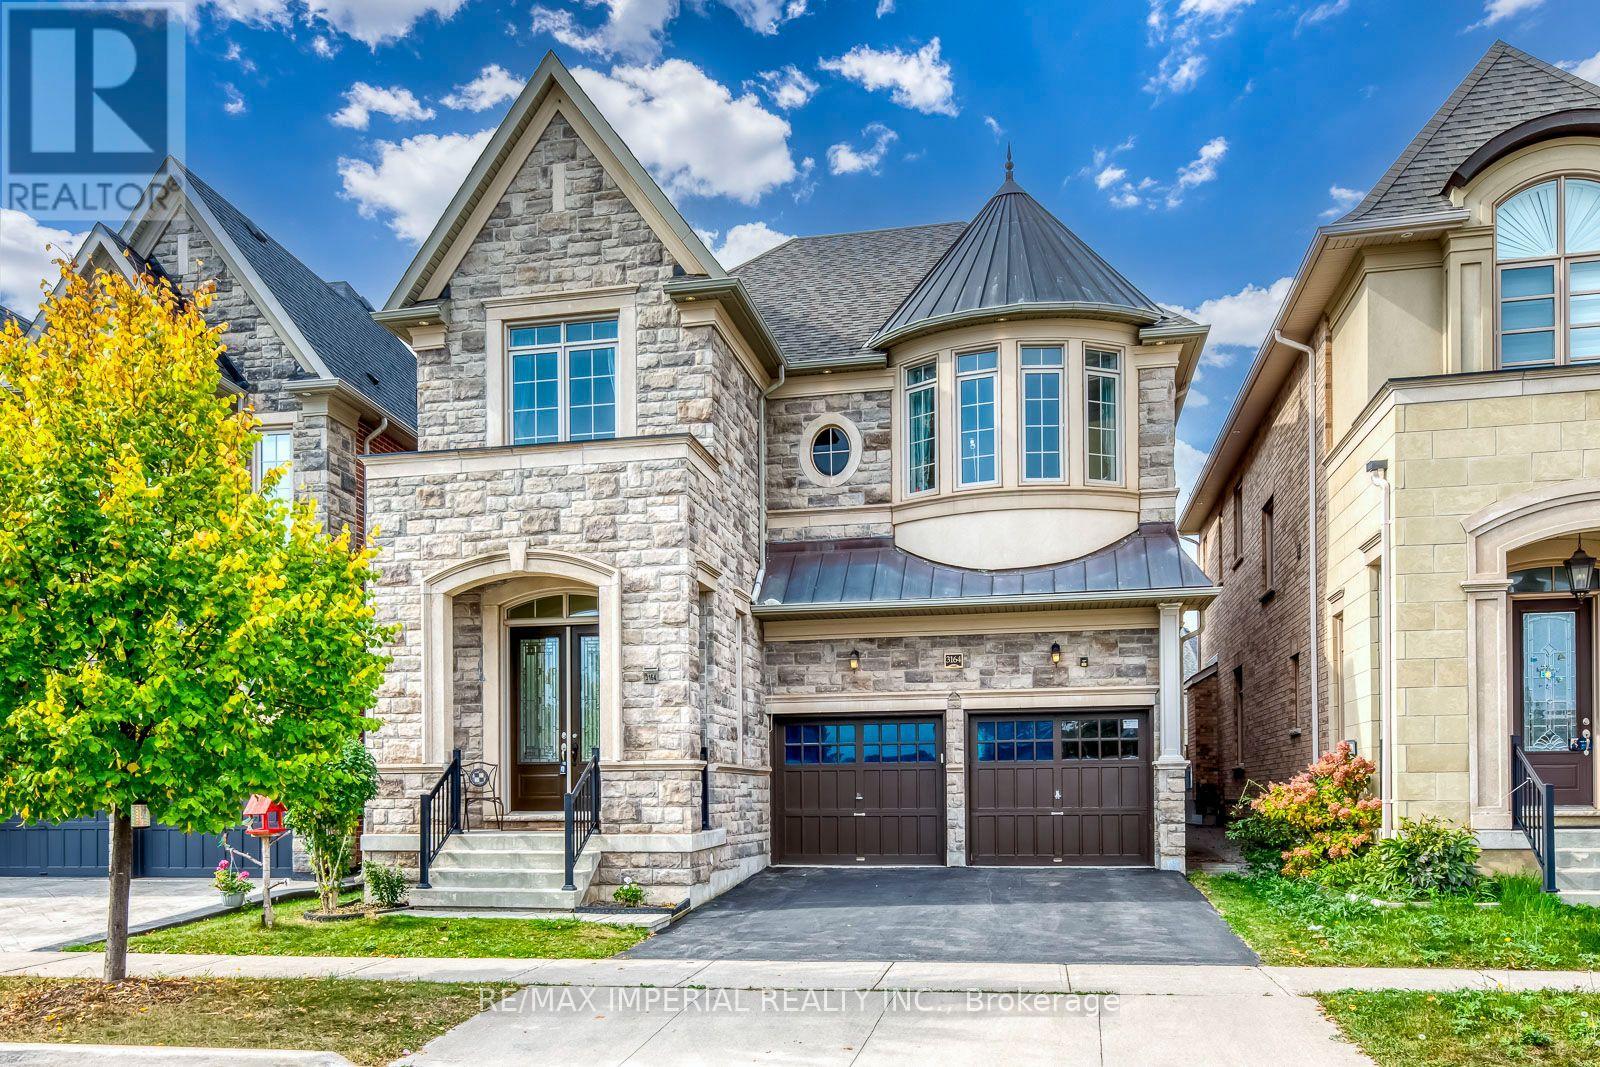
Built by renowned builder Fernbrook Homes, this inviting 4-bedroom detached residence features an attractive stone veneer front exterior and faces parkland in Oakville's Glenorchy community. Offering approximately 3,205 sq. ft. above grade as per the builder's floor plan, the home boasts impressive 10-foot ceilings on the main floor and 9-foot ceilings upstairs. Wide-plank hardwood flooring and elegant ceiling details complement the spacious principal rooms, while a welcoming family room with a fireplace provides a comfortable gathering place. The upgraded kitchen offers extensive cabinetry, a large centre island, and generous counter space for everyday living and entertaining. Upstairs, four bedrooms and three bathrooms provide comfort and convenience for family life. The beautifully landscaped, spacious backyard offers plenty of room for children to play, outdoor entertaining, and relaxation. The lot widens toward the rear, enhancing the outdoor space. A basement with 9-foot ceilings and laminate flooring provides storage and potential for future finishing. long driveway to fit a pick up truck. A wonderful combination of spacious interiors, thoughtful upgrades, and a park-facing setting. (id:51382)
6100 Wabukayne Court
Mississauga, Ontario
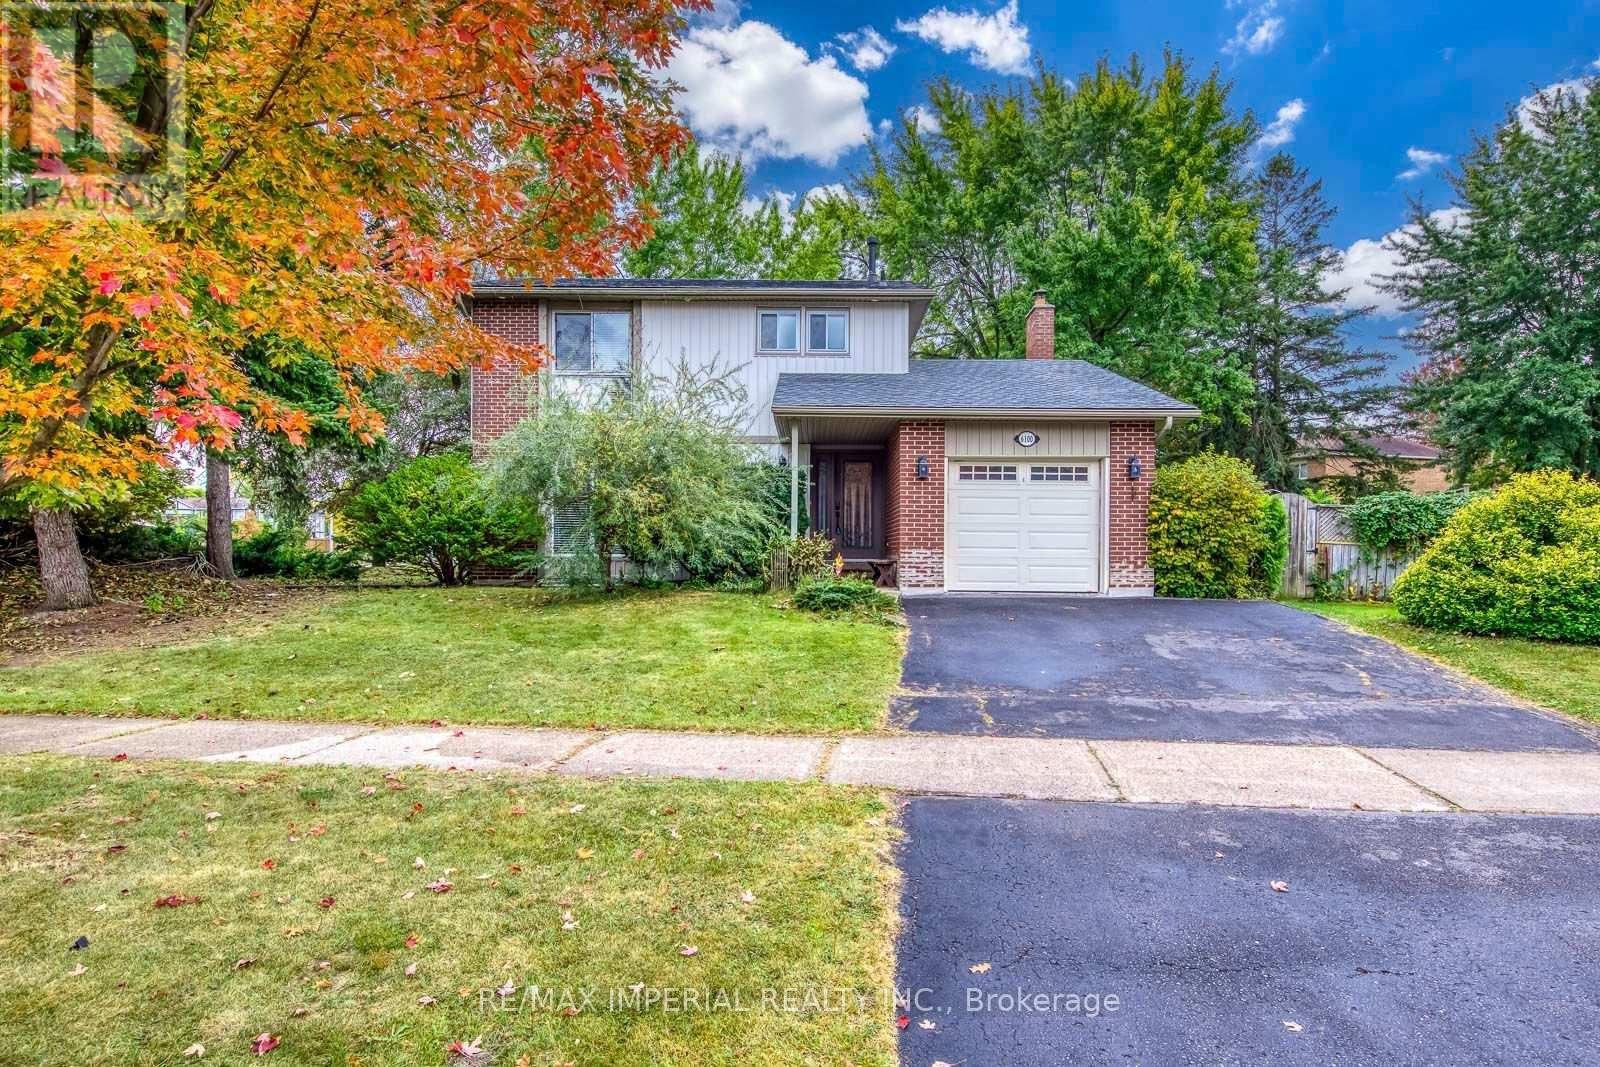
Welcome To This Bright And Well-Maintained 3-Bedroom Detached Home, Situated On A Large Corner Lot With A Private, Tree-Lined Backyard In The Heart Of Meadowvale. The Functional Main Floor Offers An Open-Concept Living And Dining Area With Hardwood Flooring, Plus A Separate Family Room Featuring A Fireplace And Walkout To The Spacious Interlocking Patio-Perfect For Family Living And Outdoor Entertaining. The Eat-In Kitchen Features Granite Countertops, A Breakfast Bar And Stainless Steel Appliances, Including A Stove Replaced In 2025. Upstairs, The Primary Bedroom Offers A Closet And A Private Ensuite With A Newly Added Shower. Two Additional Well-Sized Bedrooms And A Main Bathroom Complete The Upper Level. The Finished Basement Provides A Generous Recreation Room And Office Nook, Ideal For A Home Office, Gym Or Play Area. Recent Updates Include Roof Shingles (2025), Stove (2025) And Newer Central Air Conditioning. Attached Single Garage And Parking For Three Vehicles. Fireplace (As Is). Steps To Lake Wabukayne, Walking Trails, Parks And Transit, With Easy Access To Schools, Shopping, Erin Mills Town Centre And Major Highways. A Wonderful Family Home In An Established, Sought-After Neighbourhood! (id:51382)
551 Kastelic Place
Burlington, Ontario
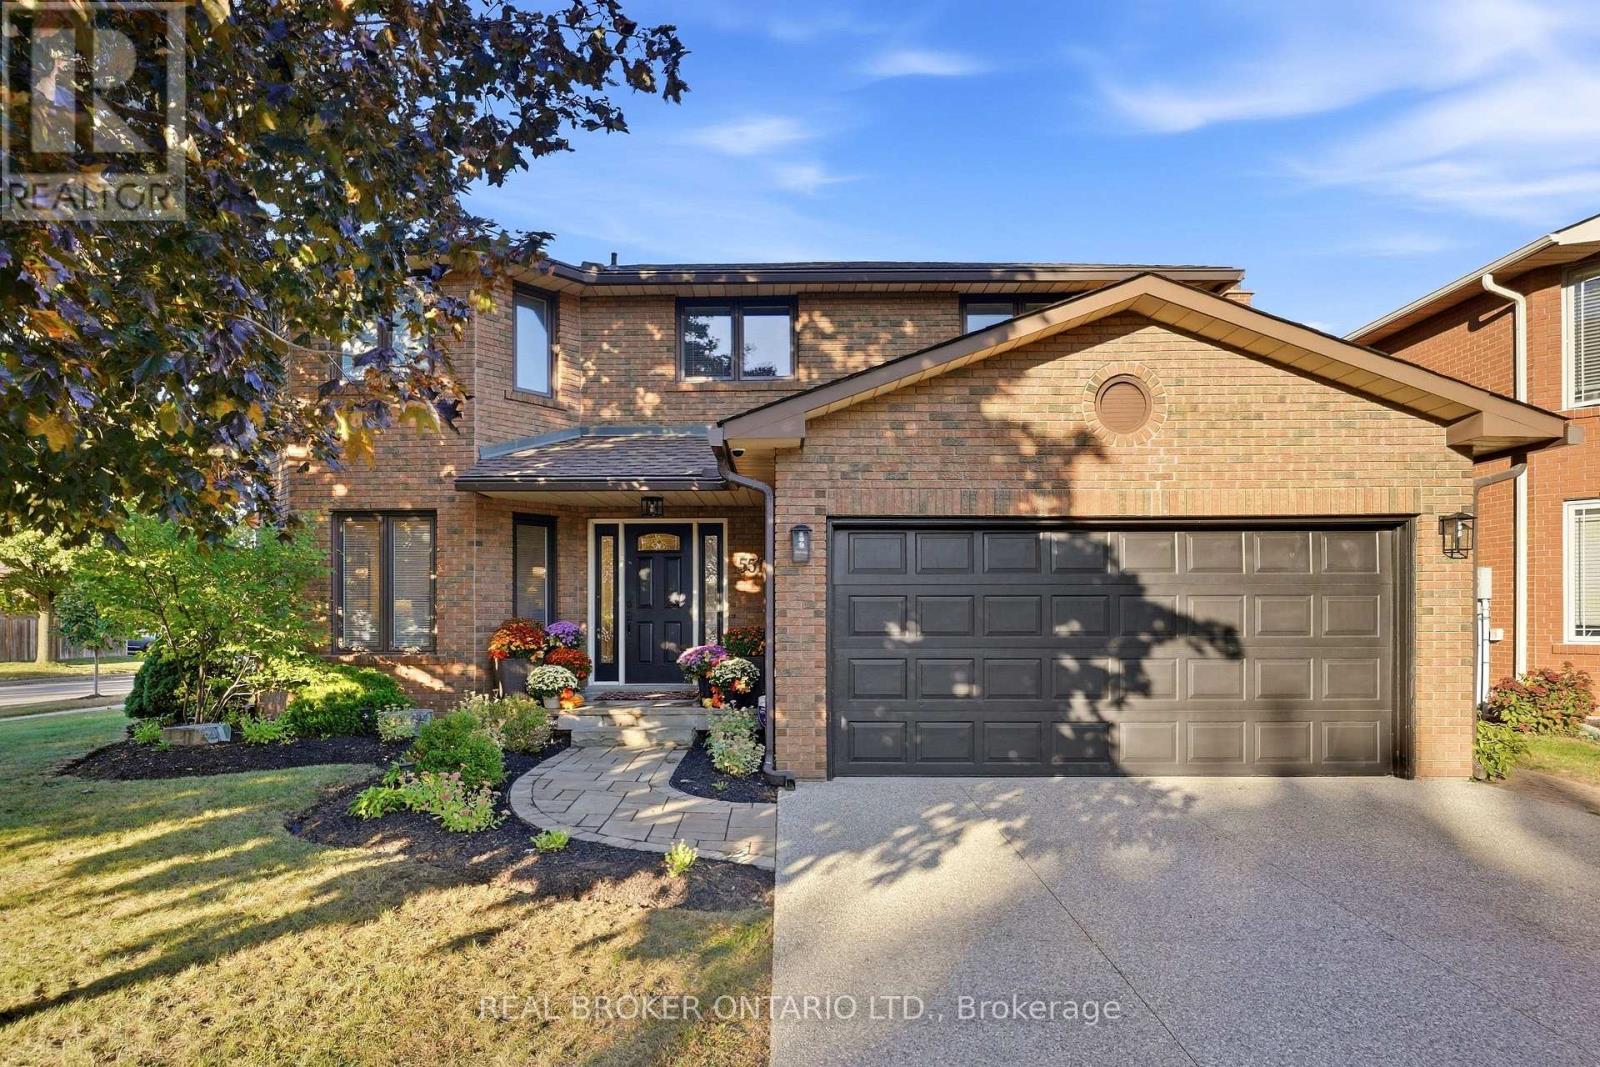
Welcome to 551 Kastelic Place, an extensively renovated 4+1 bedroom, 4-bathroom residence offering approximately 2,600 sq. ft. of finished living space, ideally situated on a generous corner lot in prestigious Roseland. Thoughtfully transformed from top to bottom, this move-in-ready home showcases exceptional attention to detail, quality craftsmanship and upgraded finishes throughout. The bright and inviting main level features a beautifully updated eat-in kitchen, spacious family room with fireplace, convenient main-floor laundry, 3-inch hardwood flooring, impressive 8-inch baseboards, central vacuum, and a functional side entrance. Upstairs, double doors open to the generous primary retreat, complete with a walk-in closet and private ensuite, while three additional spacious bedrooms and another full bathroom provide plenty of room for the entire family. The fully finished lower level significantly expands the home's versatility, offering an additional bedroom, full bathroom, spacious recreation room and ample storage - ideal for overnight guests, extended family, a home office, nanny accommodations or growing teenagers. Outside, the property has been beautifully landscaped, creating a polished extension of the home, while the private patio provides an exceptional setting for entertaining, summer dinners or simply relaxing outdoors. A double-car garage adds further convenience and storage. Perfectly positioned in one of Burlington's most established and sought-after neighbourhoods, this exceptional home is surrounded by mature streets and conveniently located near schools, parks, Lake Ontario and Burlington's waterfront, with easy access to downtown Burlington, shopping, restaurants, GO Transit and the QEW/403. A truly turnkey Roseland residence where virtually every detail has been thoughtfully upgraded - offering exceptional living space, beautiful craftsmanship and the coveted South Burlington lifestyle. (id:51382)
17 Eaton Street
Halton Hills, Ontario
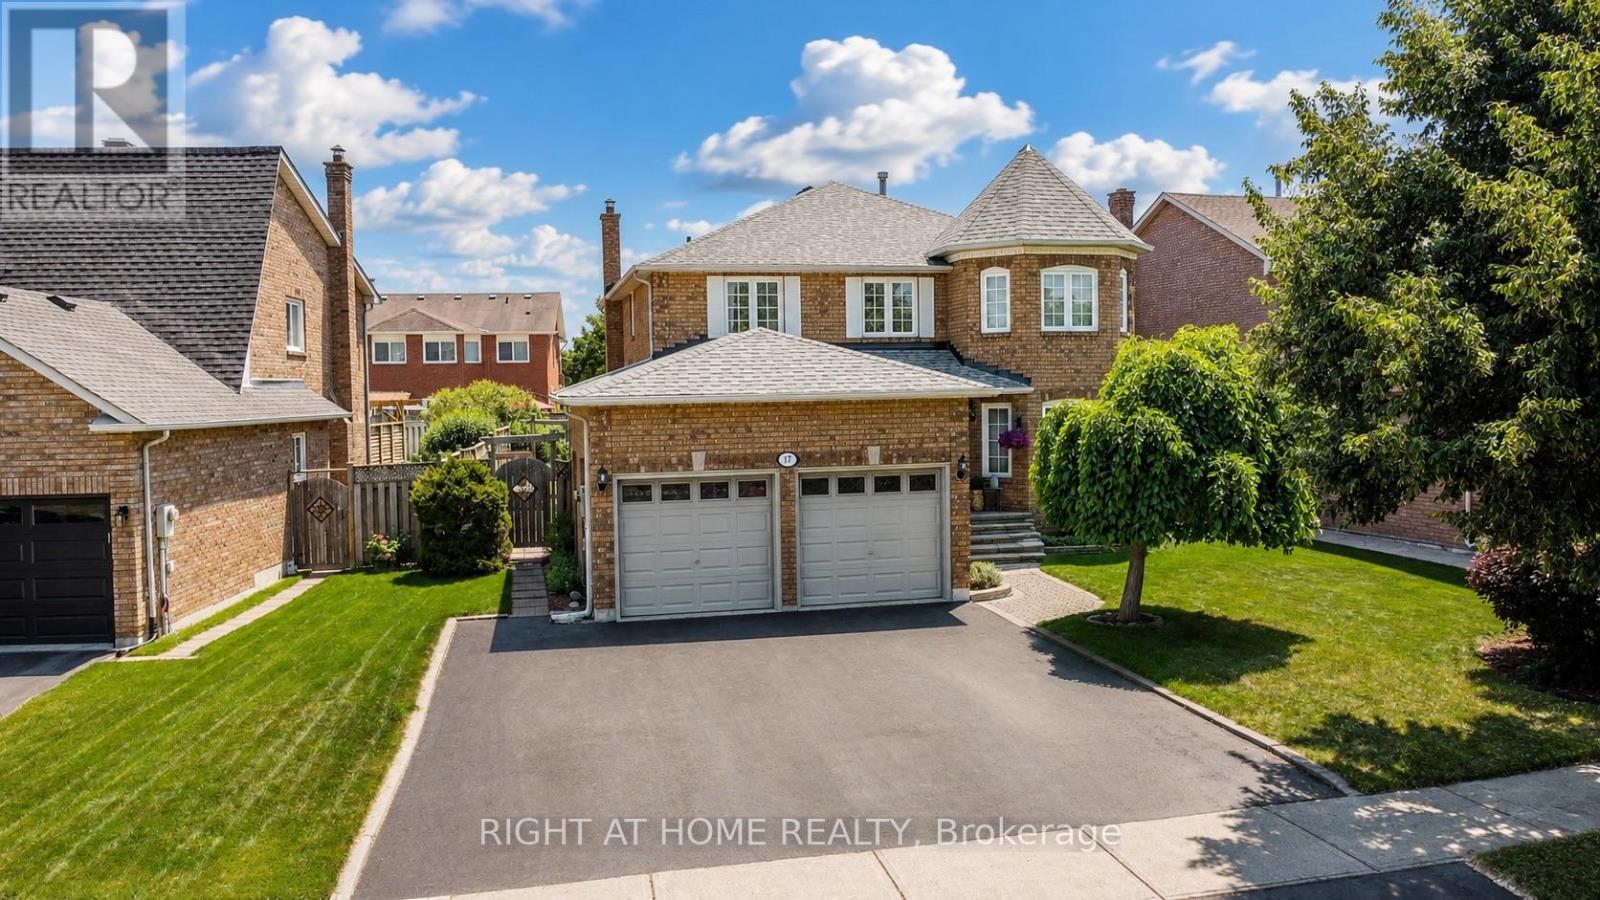
Welcome to 17 Eaton Street on a 62ft wide lot! This beautifully maintained all-brick home offering a rare 4+2 bedroom layout with a fully self-contained in-law suite featuring its own private entrance with laundry and interior access to the main home. Perfect for multi-generational living, extended family, guests, or added flexibility. The main floor features beautiful hardwood flooring, formal dining room with French doors, bright living room with large bay window, and inviting family room with wood-burning fireplace and pot lights. Numerous updates provide exceptional value and peace of mind, including NEW ROOF (2024), NEW FURNACE (2020), NEW WINDOWS on the front and both sides (2021), NEW HARDWOOD throughout the main floor (2021), updated electrical outlets and switches (2026), fresh paint throughout much of the main and upper levels (2026) Carpet in two bedrooms (2026), updated bathroom fixtures, wide baseboards, lighting, and a finished basement with laminate flooring and pot lights. Located in sought-after South Georgetown, this home is just steps from Hungry Hollow hiking trails, minutes to the Gellert Community Centre, and within walking distance of shops, restaurants and conveniences along Mountainview Road. The spacious eat-in kitchen offers a pantry and sliding doors leading to a private backyard oasis. Enjoy summer entertaining in the fully fenced yard featuring mature landscaping, multi-level decking and an in ground pool with a BRAND-NEW (2026) pool liner, (2026)15 year winter pool cover and newer pool pump (2022). Upstairs, the spacious primary bedroom features a walk-in closet and private ensuite, while generously sized secondary bedrooms offer plenty of space for family. A double-car garage and wide driveway with parking for up to five vehicles complete the home. A rare opportunity combining flexible living space, extensive updates, incredible outdoor living and an unbeatable South Georgetown location. (id:51382)
Basement Unit - 35 Brixham Lane
Brampton, Ontario
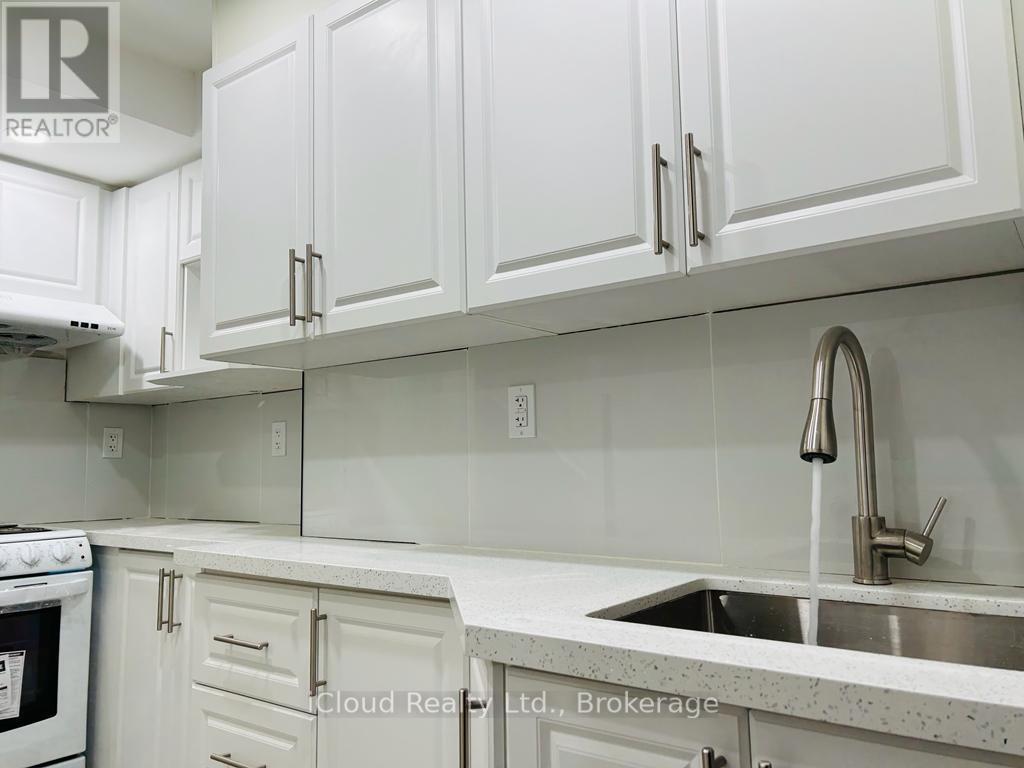
Beautiful 2 Bed 1 Bath Legal Basement Apartment for lease. Luxury Finishes and Large Windows That Offer Lots Of Natural Light! Walk out side entrance, kitchen appliances and spacious living area with Pot Lights, ensuit Laundry(NO SHARING) in basement. Walking distance to public transit and minutes away from schools, parks and plazas. access to Very Close To Shopping, Schools, Public Transit, Parks. (id:51382)
16 Little Britain Crescent
Brampton, Ontario
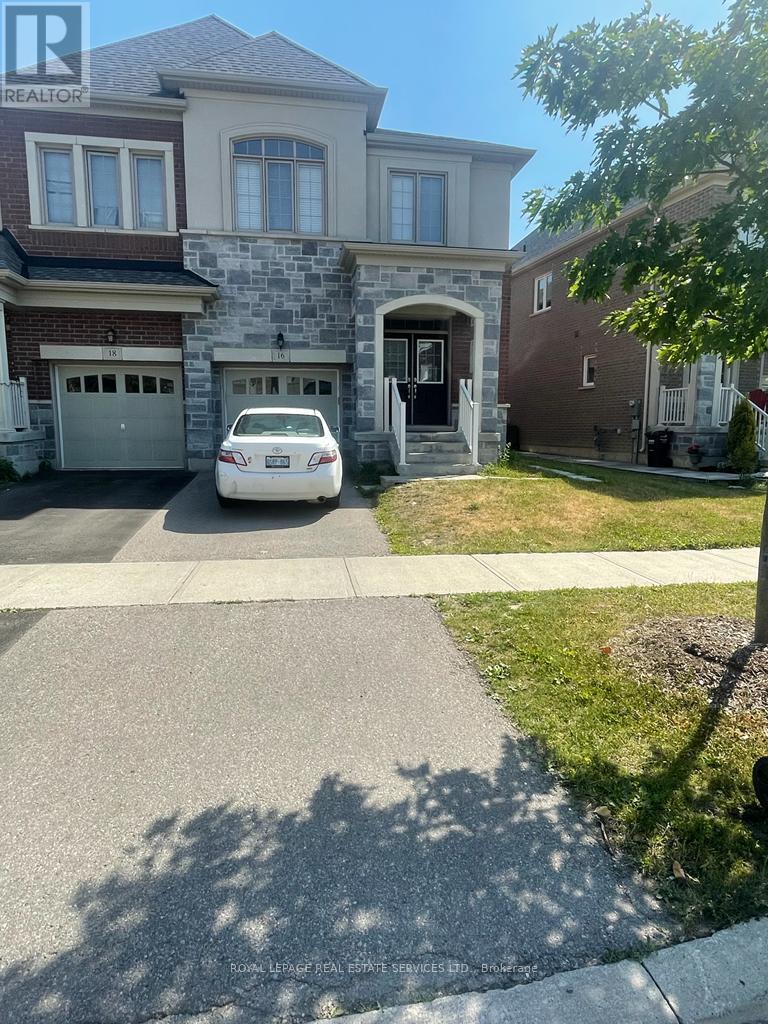
Clean and well-maintained 2-bedroom basement apartment located on the Brampton/Mississauga border with a private side entrance and separate laundry facilities. Functional layout featuring an open-concept living area and a full kitchen equipped with fridge and stove. Includes all electric light fixtures and one parking space.Conveniently situated close to schools, parks, public transit, major highways, and nearby grocery stores. Non-smokers and no pets preferred. Tenant responsible for 30% of all utilities (Hydro, Gas, Water), averaging approximately $150/month. (id:51382)
130 Yorkview Drive
Toronto, Ontario
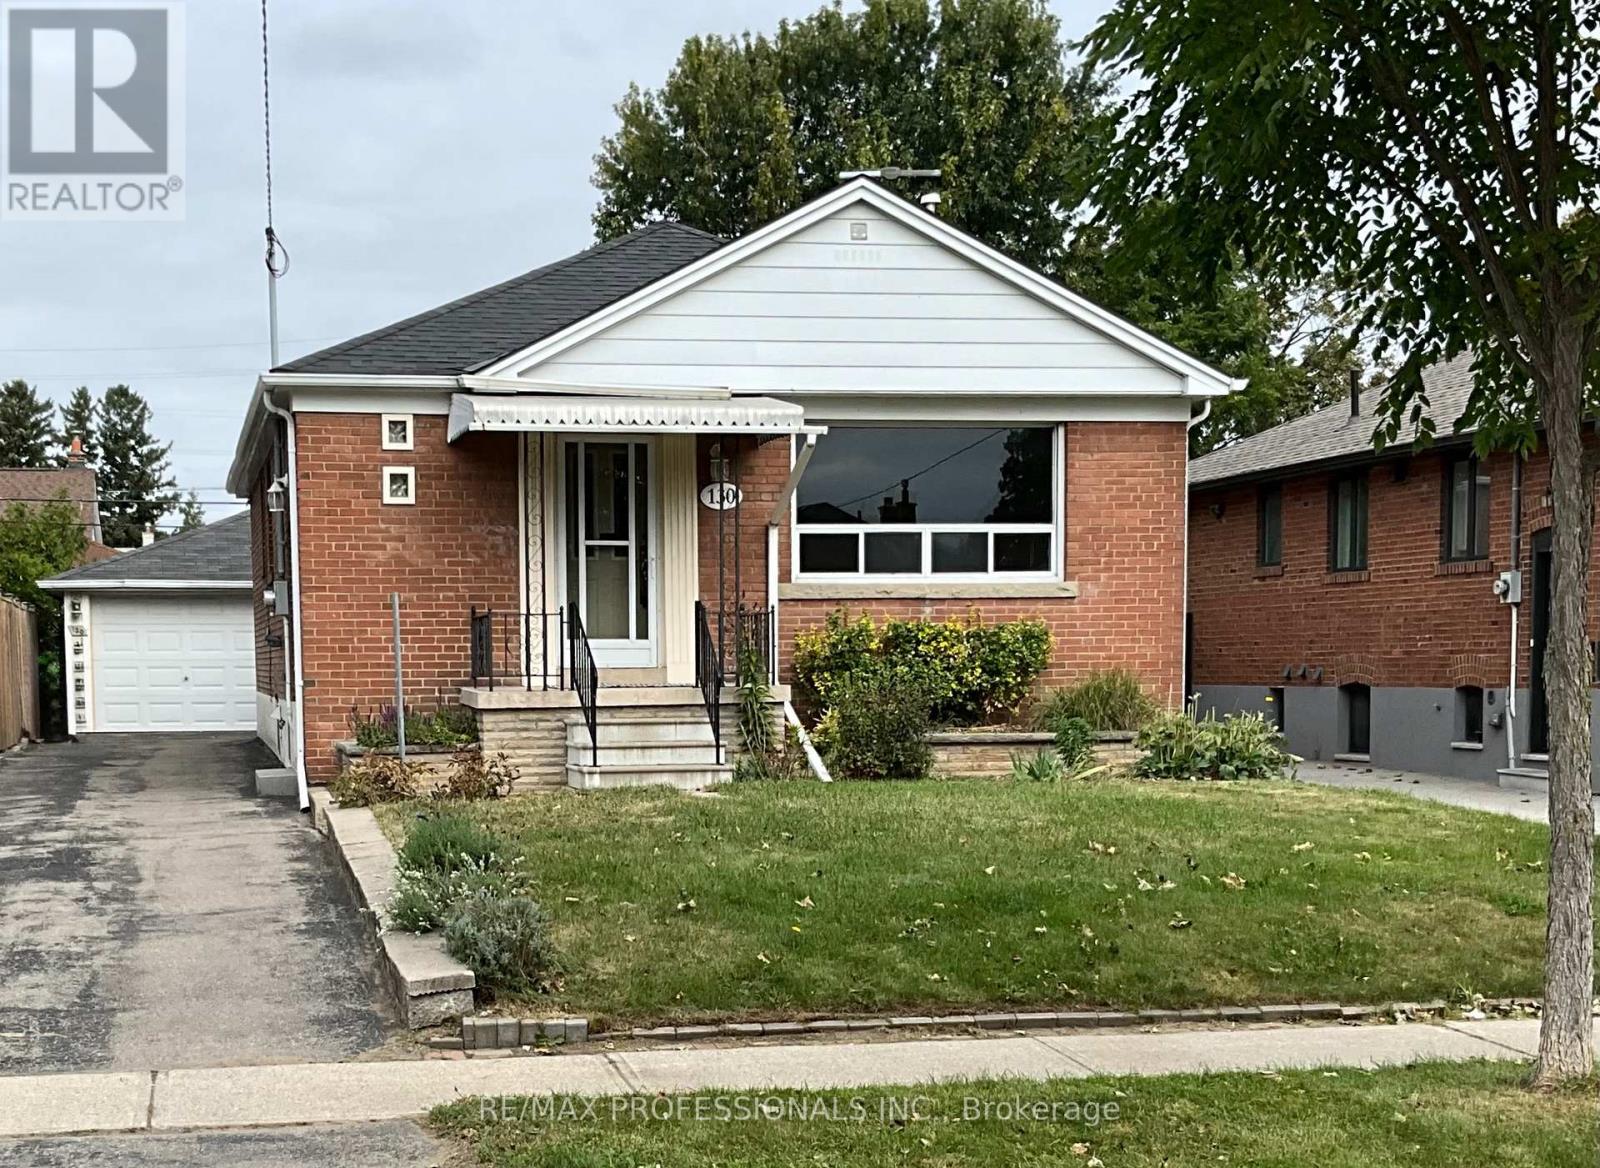
Location, Location, Location! Fabulous Stonegate Queensway Norseman Neighbourhood! Close To Islington Subway, QEW & Walking Distance To Schools, Parks, Transit, Shopping, Restaurants & Cineplex. This Bungalow Features 5 Bedrooms (3+2), 2 Bathrooms and Is Situated On A 41.25'X125' Lot. Living/Dining Room With Gleaming Hardwood Floors, Sunfilled Family Size Eat-In Kitchen, Recreation Room With Wet Bar & Walkout To Sunroom and New Concrete Patio. 1.5 Detached Garage With Large Workshop & 4-5 Parking Spaces. Wheelchair Access. Freshly Painted Main Level. (id:51382)
34 Walwyn Avenue
Toronto, Ontario
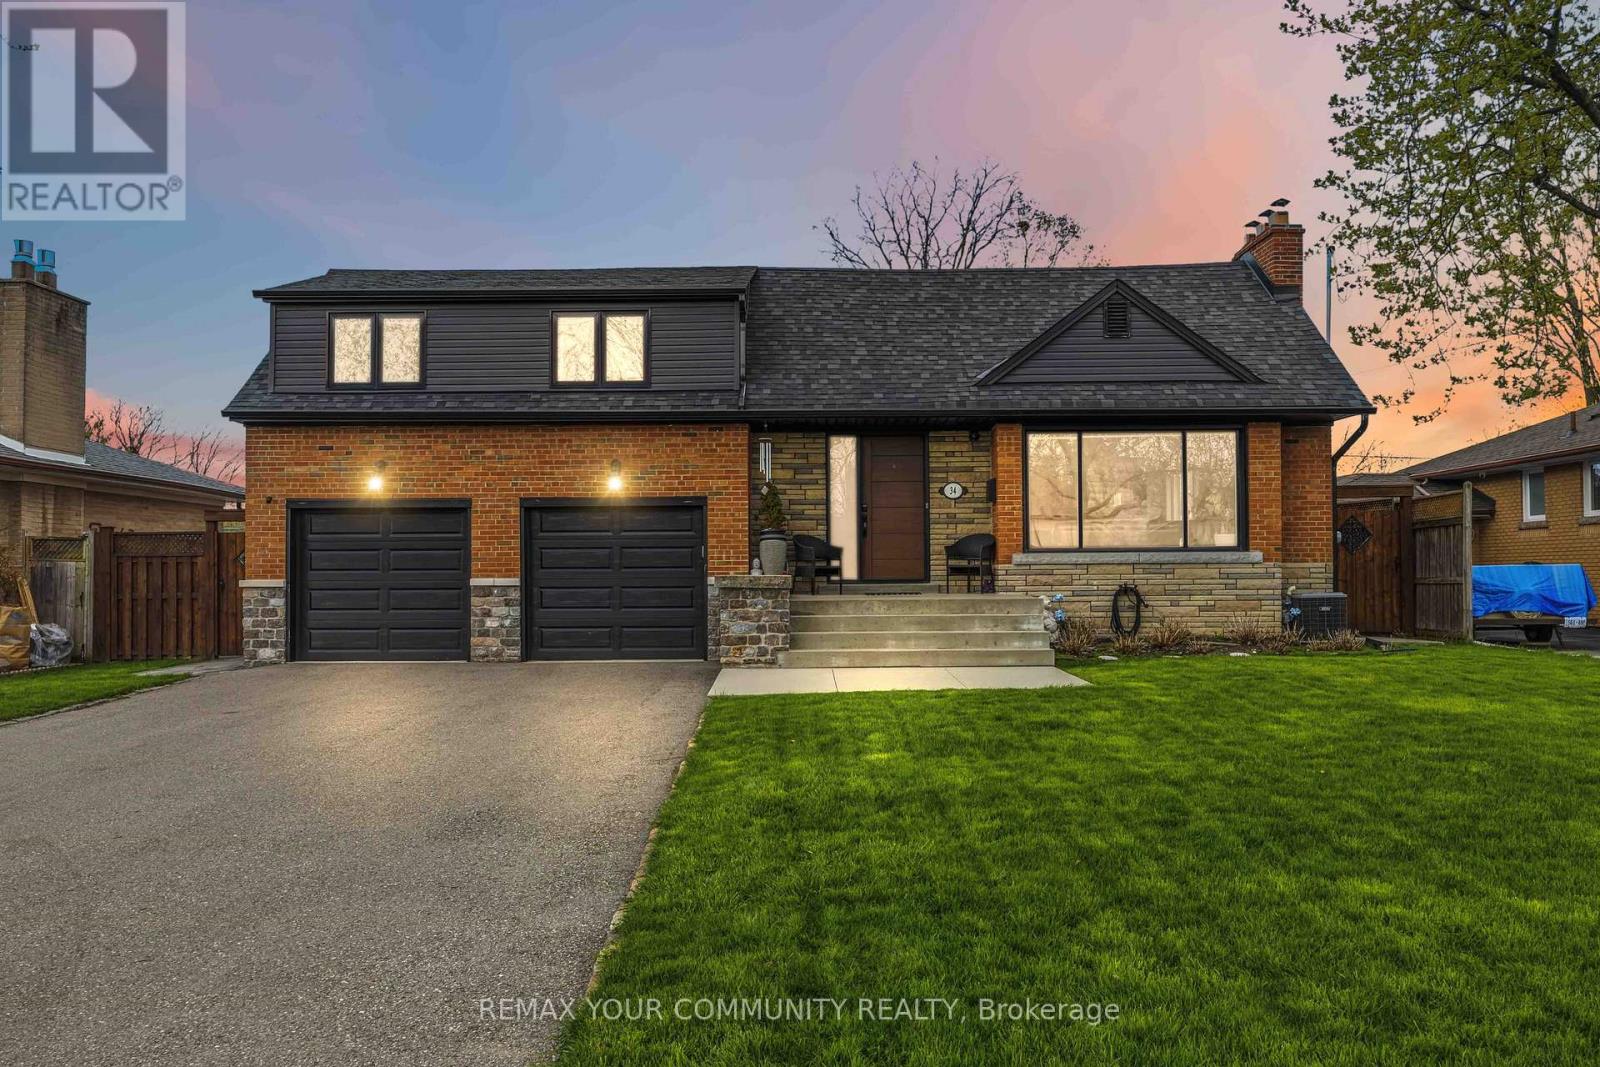
Welcome to 34 Walwyn Ave, nestled on a premium 65 x 126 ft lot that backs directly onto Wallace C. Swanek Park. in the heart of Humberlea, This beautifully renovated home offers approximately 2,982 sq. ft. of total living space, featuring 4 spacious bedrooms plus a finished 2-bedroom basement suite with a separate entrance. The main floor boasts a bright open-concept layout with oversized windows that flood the home with natural light. Enjoy a modern chef's kitchen complete with quartz countertops, stainless steel appliances, and stylish finishes throughout. The Inviting family room features a cozy fireplace, while elegant glass stair railings and pot fights add a contemporary touch. Upstairs, you'll find 4 generously sized bedrooms designed for comfortable family living. The finished basement offers excellent flexibility for extended family or Income potential. (The sellers currently use the home as a single-family residence and removed a dividing wall, which can easily be reinstated if desired.) Step outside to a large fenced backyard, perfect for entertaining or relaxing, along with a newly redone back patio(2021). Additional upgrades include a new furnace (2021), replaced side door (2022), and new washer & dryer (2024). Complete with a 2-car garage and driveway parking for up to 6 vehicles on the driveway, this move-in-ready home combines modern upgrades, space, and exceptional value in a highly sought-after neighborhood. (id:51382)
11 Rosemary Road
Tiny, Ontario
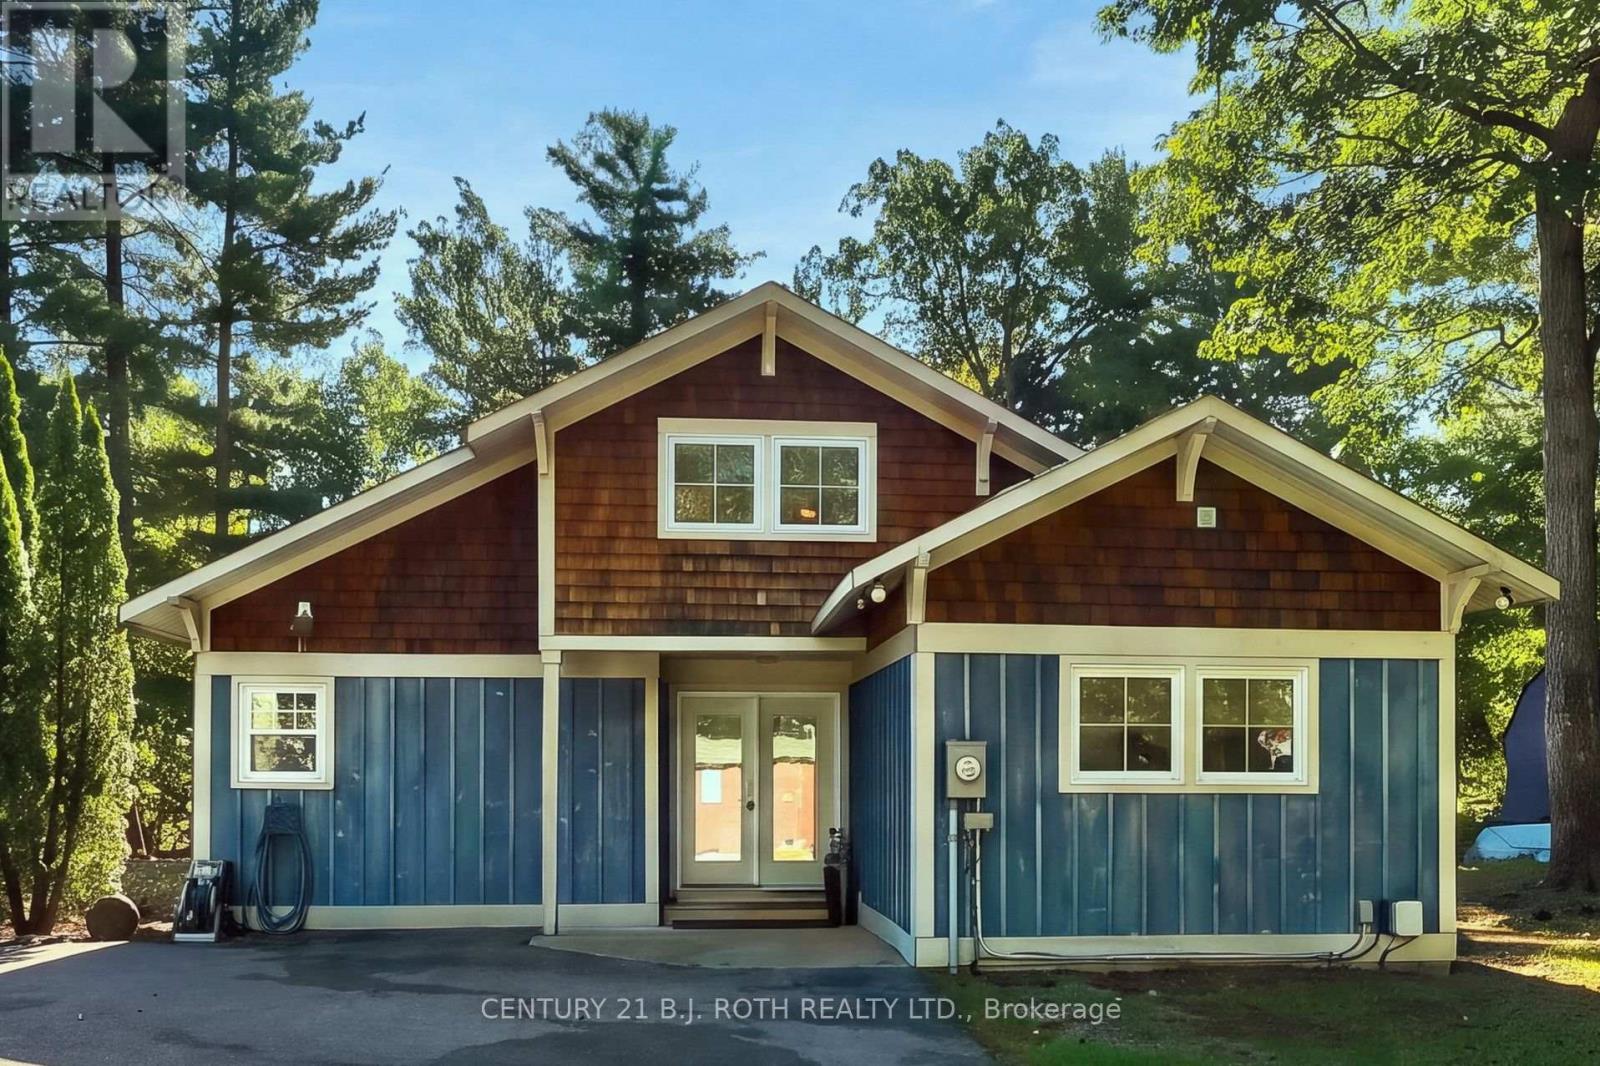
Welcome to 11 Rosemary Road, where year-round living meets that relaxed cottage lifestyle! Located just an 8-minute walk from the beautiful private Deanlea Beach on Georgian Bay and approximately 13 minutes from Wasaga Beach, this charming 4-bedroom, 2-bathroom home offers the perfect setting to enjoy every season.Inside, you'll find a spacious kitchen with an oversized island and plenty of seating, making it the perfect gathering place for family and friends. The inviting living area features a beautiful statement fireplace, creating a warm and cozy atmosphere during the cooler months. A unique loft offers additional flexible space, whether you're looking for a games area, reading nook, or somewhere to unwind.Outside, the beautifully landscaped property is surrounded by mature trees and gorgeous gardens, with a fire pit that's perfect for evenings under the stars. From summer beach days and autumn bonfires to snowy winter mornings and spring blooms, there's something special to enjoy all year long.The current owners have lovingly maintained and updated the home, including new shingles (2025), refreshed bathrooms, updated kitchen cupboards and pantry, custom blinds in the kitchen and living room, fresh paint throughout, new light fixtures and a new shed. With easy access to Georgian Bay, Wasaga Beach, and nearby amenities, including the planned new Costco in the area, this property offers an incredible combination of comfort, character, and convenience. Whether you're looking for a full-time residence or a four-season retreat, this is a place where you can enjoy the best of Georgian Bay living all year long! (id:51382)
309 - 712 Davis Drive
Newmarket, Ontario
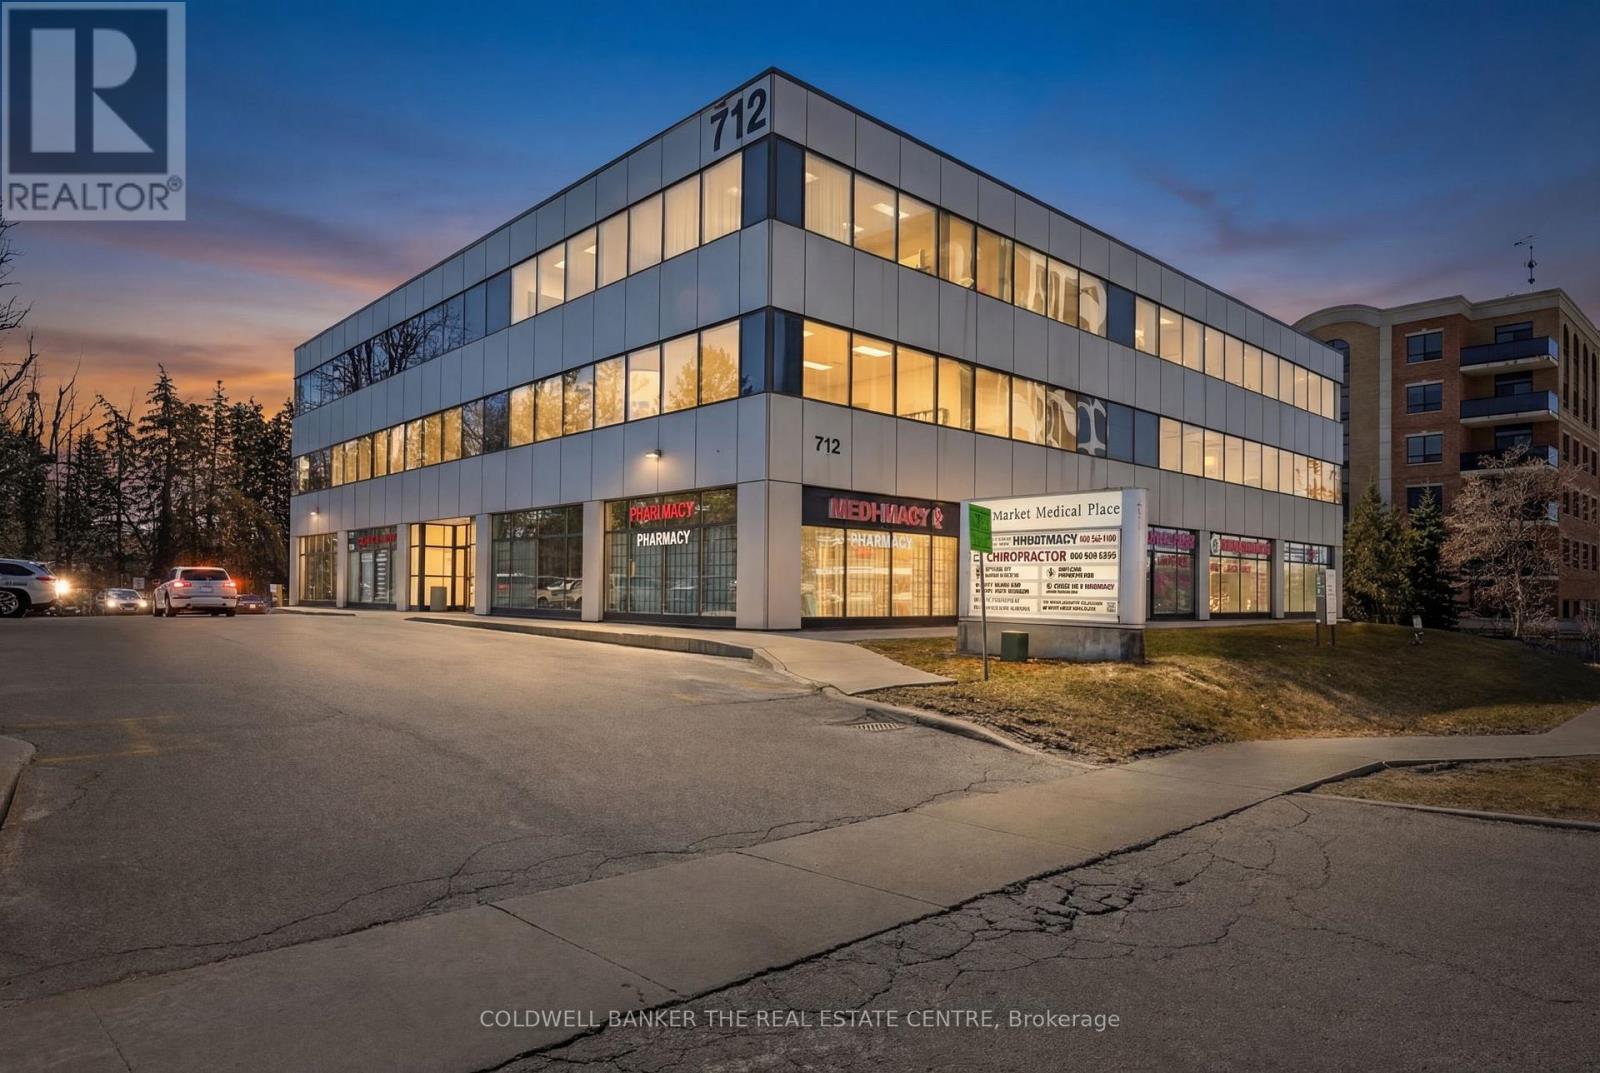
Own your Commercial Medical Office within walking distance to Southlake Regional Health Centre. This lovely renovated corner unit features a large medical, dental & healthcare uses, or for investors looking to be close to Southlake Hospital. Plenty of on site parking for patients/visitors, and easy access along Davis Drive. Sale includes 1 underground parking space. Furniture and equipment negotiable for turnkey medical office solution. (id:51382)
613 Wagg Road
Uxbridge, Ontario
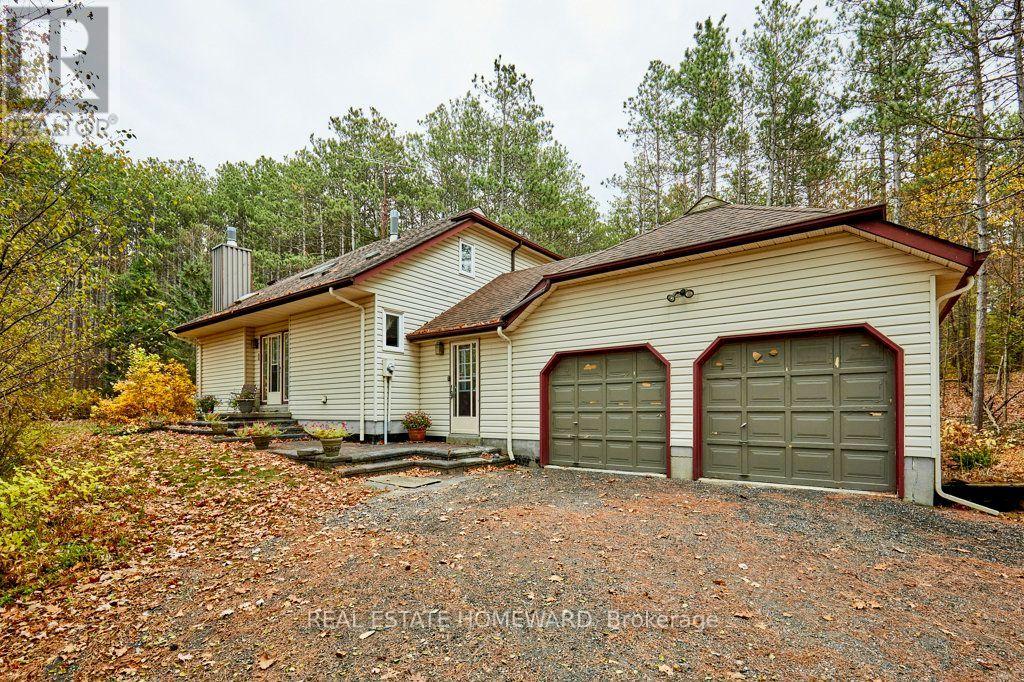
A Rare Opportunity in a woodland sanctuary of Uxbridge. Lovingly maintained, original-owner home sits on 10 beautiful, forested acres surrounded by nature yet less than a 3-min drive to all the conveniences of town, and 10-min bike ride by trail to Durham Forest & Dagmar! Offering the perfect blend of privacy, space and convenience, this is a property that rarely comes along.Thoughtfully designed and lovingly built by its original owner, the home features a welcoming open-concept main floor, with a kitchen overlooking the family room and peaceful forest views from virtually every window. A separate formal living room provides additional space and privacy, while the convenient access from the double-car garage through the large breezeway/sunroom and laundry room offers a practical everyday entrance, keeping the elements outside the main living space. Upstairs, you'll find three generously sized bedrooms with charming vaulted ceilings, including a spacious primary retreat complete with its own ensuite w soaker tub. The high, dry basement offers excellent potential for additional living space, recreation or future customization. Comfortable and entirely livable as it stands, this home presents an exciting opportunity to update, personalize or envision a more extensive renovation while enjoying an exceptional property in a prime location. Ideally situated near the southwest corner of the property, providing easy access to the road without the inconvenience of a long laneway. Notable updates include driveway (2023), roof and skylights (2015), windows (2014), deck (2010) gas furnace (2003). Septic recently pumped and inspected, with covers left exposed for convenient access. Home inspection available. An exceptional opportunity to secure 10 private acres in sought-after Uxbridge and make this special property your own! Property being sold in AS-IS condition. Fireplaces have not been used in decades and are not WETT certified. (id:51382)
118 Covington Crescent
Whitchurch-Stouffville, Ontario
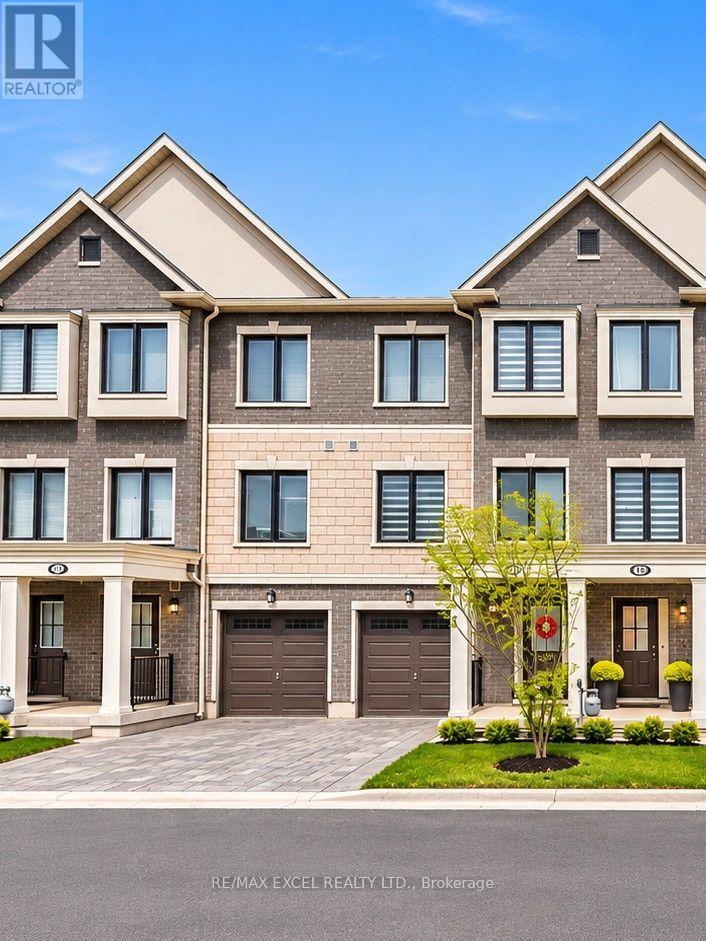
Welcome to this beautifully maintained and upgraded 4-bedroom (3+1) townhome nestled on a quiet, family-friendly crescent in the desirable Stouffville community! All Brand New Lightings [New Pot Lights installed], Featuring 9-foot ceilings on the main floor, this home offers a bright and spacious open-concept layout, perfect for comfortable everyday living and entertaining. The modern kitchen boasts elegant quartz countertops, ample cabinetry, and a seamless flow into the inviting living and dining areas. The ground level features a versatile fourth bedroom with convenient access to a 3-piece bathroom, ideal for guests, extended family, or use as a private home office. The upper level offers three generously sized bedrooms filled with natural light, complemented by stylish, well-appointed bathrooms. Conveniently located close to parks, schools, shopping, public transit, and everyday amenities. A wonderful opportunity to enjoy modern, spacious, and flexible family living in the heart of Stouffville! (id:51382)
109 Valleymede Drive
Richmond Hill, Ontario
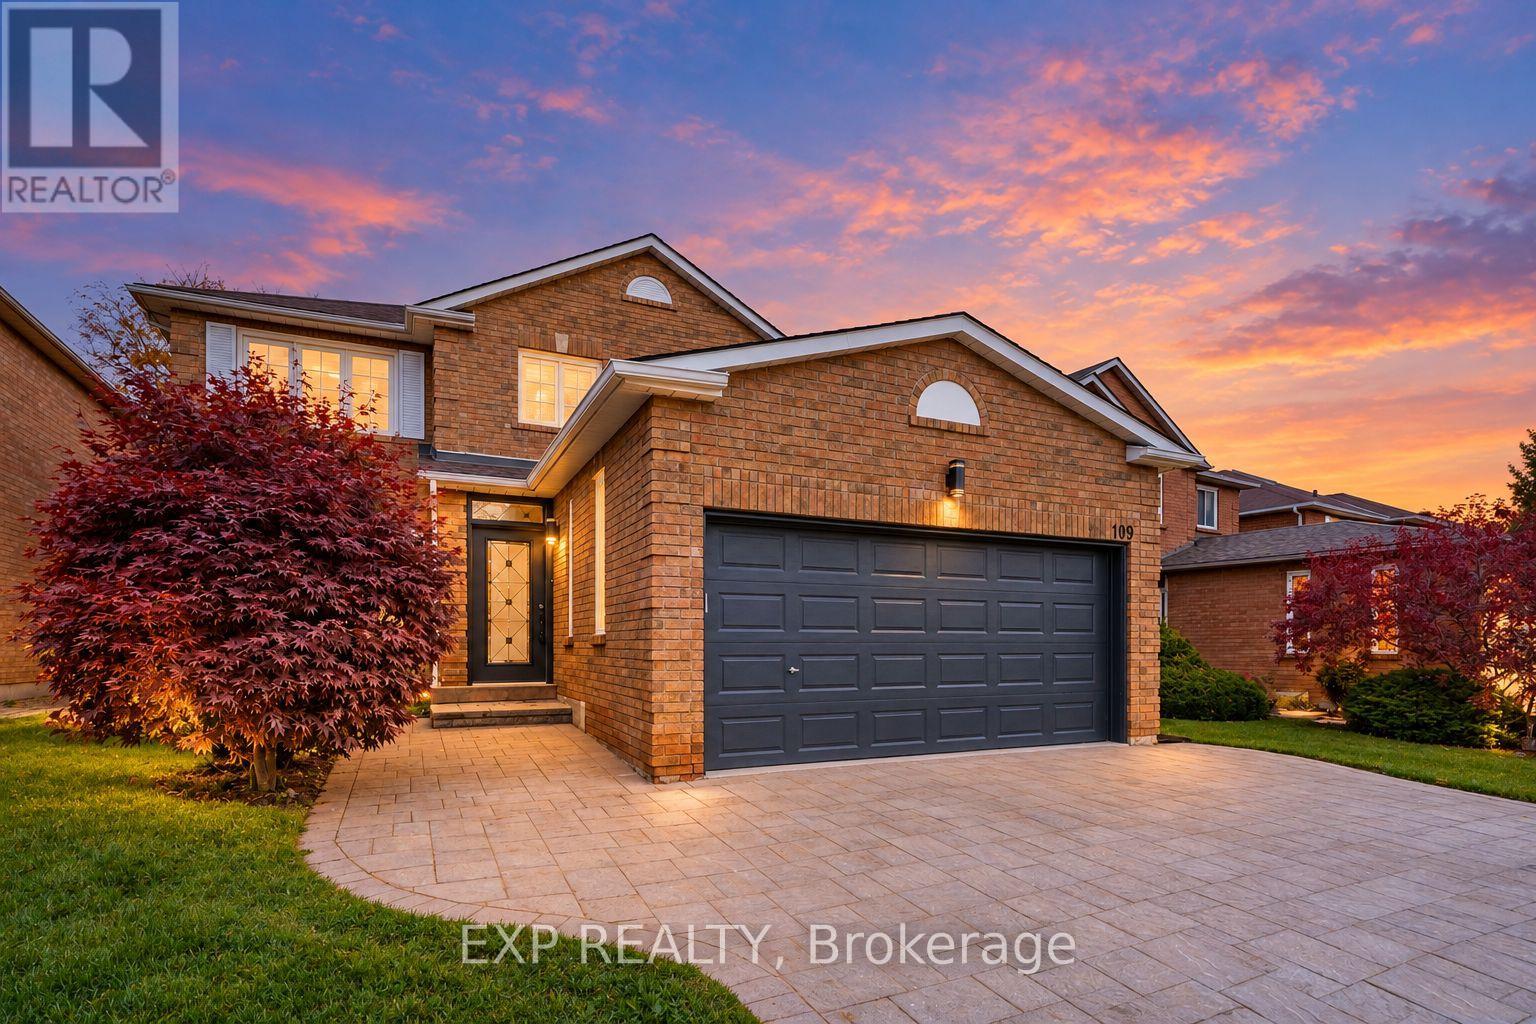
Totally renovated from top to bottom with approximately $100,000 in upgrades! This 4+2 bedroom detached home offers approximately 3,400 sq. ft. of total living space, including 2,026 sq. ft. above grade per MPAC and a professionally finished basement. New Twelve Oaks Sure Wood Pro luxury vinyl flooring on the main and second floors includes a 30-year manufacturer warranty and 1-year labour warranty. Features include basement vinyl plank flooring, fresh paint, designer lighting and a new staircase with custom wrought iron pickets. Bright living and dining rooms offer large windows, complemented by an inviting family room. The new kitchen features custom Morsun cabinetry, quartz countertops and new LG appliances (Oct 2026). The breakfast area walks out to the backyard. Upstairs offers 4 bedrooms, including a primary suite with a renovated 4-piece ensuite, floating vanity, glass shower and freestanding tub. Renovated washrooms feature new tile flooring, upstairs quartz vanity countertops and custom floating vanities. The finished walk-up basement has a separate entrance, 2 bedrooms, a recreation area, 2 new 3-piece washrooms, and kitchen and laundry rough-ins, ideal for extended family with future self-contained apartment potential. Basement improvements include a newly rebuilt concrete block wall reinforced with Rebar. Enjoy an enclosed porch, double garage, extended interlocking driveway and walkway, plus a fully fenced private backyard with an interlocking patio. Minutes from Christ the King CES and within the St. Robert CHS IB program zone. Easy access to Highways 7, 404 and 407, plazas, shopping, restaurants, parks, public transit and everyday conveniences. A spacious, move-in ready home in one of Richmond Hill's most established and desirable neighbourhoods. Situated in a family-friendly setting, this property blends luxury living with everyday convenience. "A Separate List of Warranties will be provided as an attached schedule." (id:51382)
2406 - 50 Upper Mall Way
Vaughan, Ontario
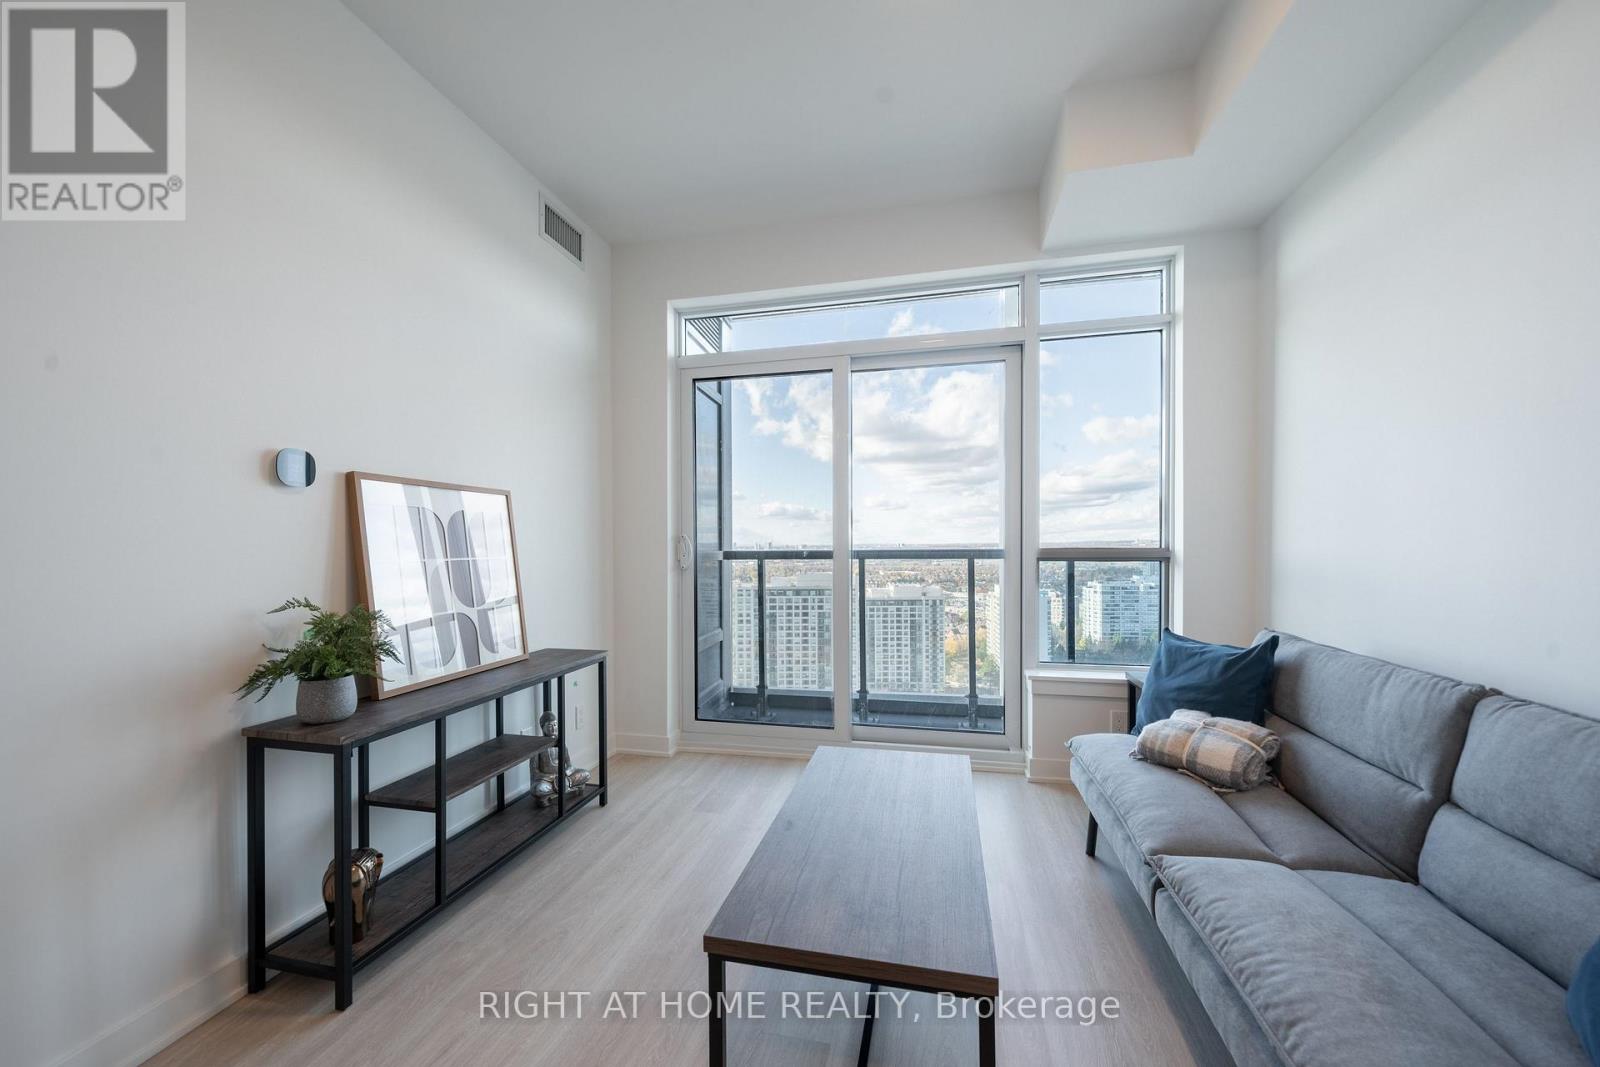
Vacant and Ready To Move Into! Also includes FREE Internet! Sunny And Bright 1-Bedroom,1-Bathroom Condo At Promenade Park Towers In Thornhill. The Unit Features Large Windows And Modern Stainless Steel Built-In Appliances. Walking Distance To The VIVA Bus Terminal, Restaurants, Parks, Schools And Direct Access To The Promenade Shopping Mall. Furniture For The Tenant's Use: Queen Bed Frame, Queen Mattress, 2 Night Stands, Couch, Side Table, Coffee Table, TV Stand, Dining Table & 4 Chairs. Photos reflect the unit prior to tenancy. Also Available Fully Furnished for $2200/Month. (id:51382)
161 Moneypenny Place
Vaughan, Ontario
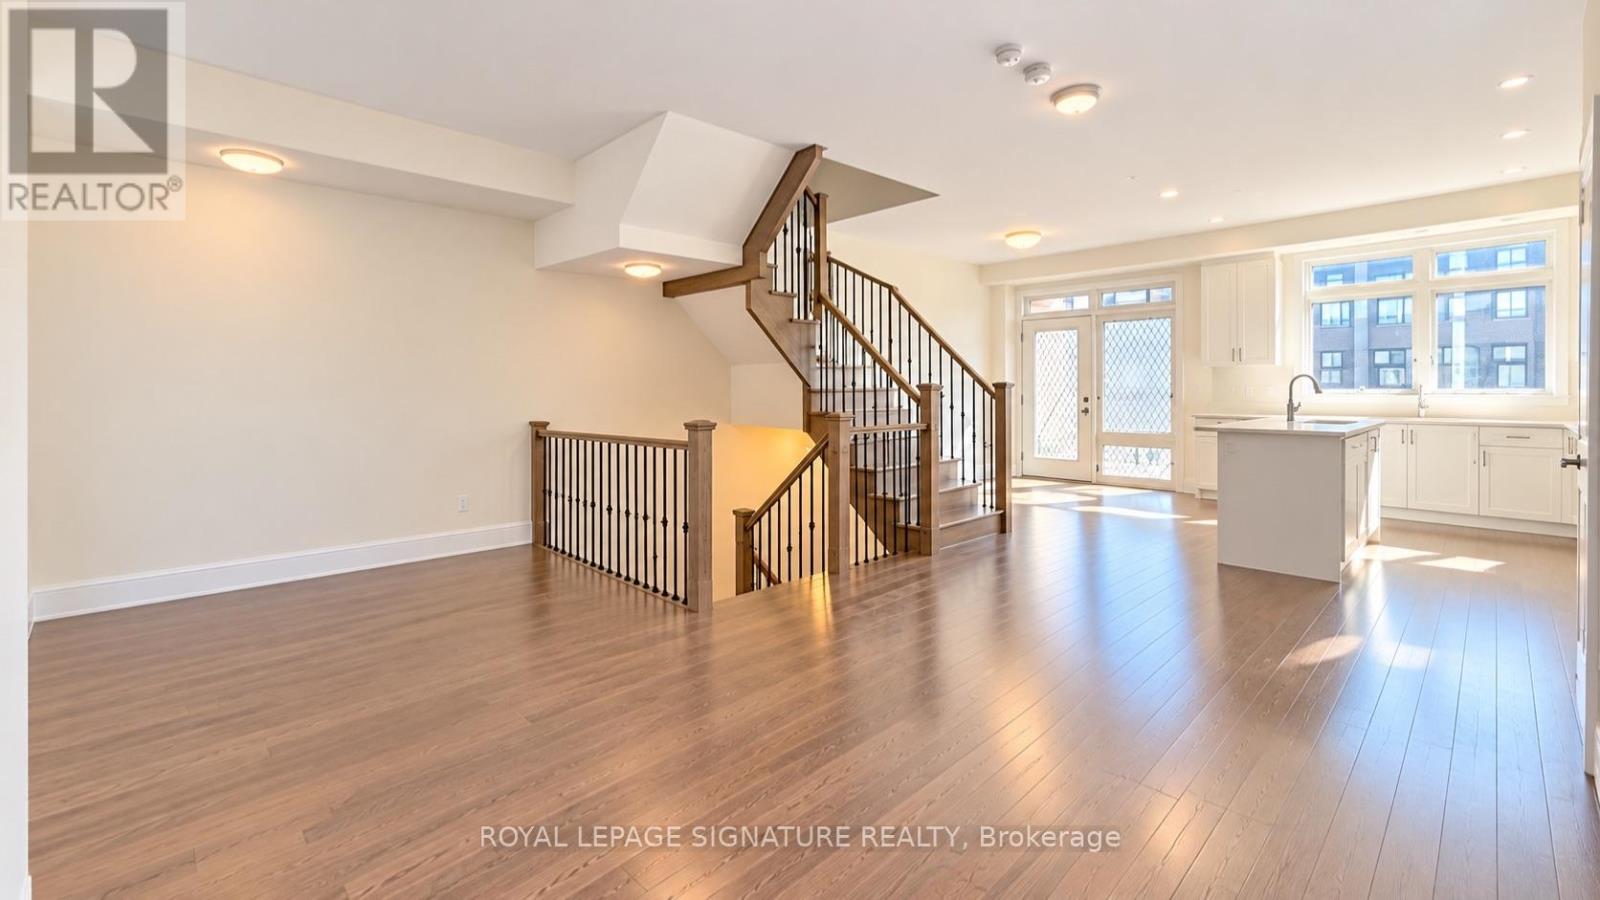
Welcome to this beautifully upgraded 3-bedroom, 3-storey townhouse in the highly desirable Beverley Glen community of Thornhill. Featuring a bright, open-concept layout, hardwood flooring throughout, pot lights, and modern finishes, this home offers comfort and style. The spacious eat-in kitchen boasts stainless steel appliances, a breakfast bar, and a walkout to a private balcony. The primary bedroom features a 4-piece ensuite and balcony access. Additional upgrades include central A/C, gas connections for the stove and BBQ, and a garage door opener. Conveniently located near Highways 7 and 407, Vaughan Mills, York University, transit, shopping, restaurants, and parks. **A fantastic move-in-ready leasing opportunity in a prime Thornhill location!** (id:51382)
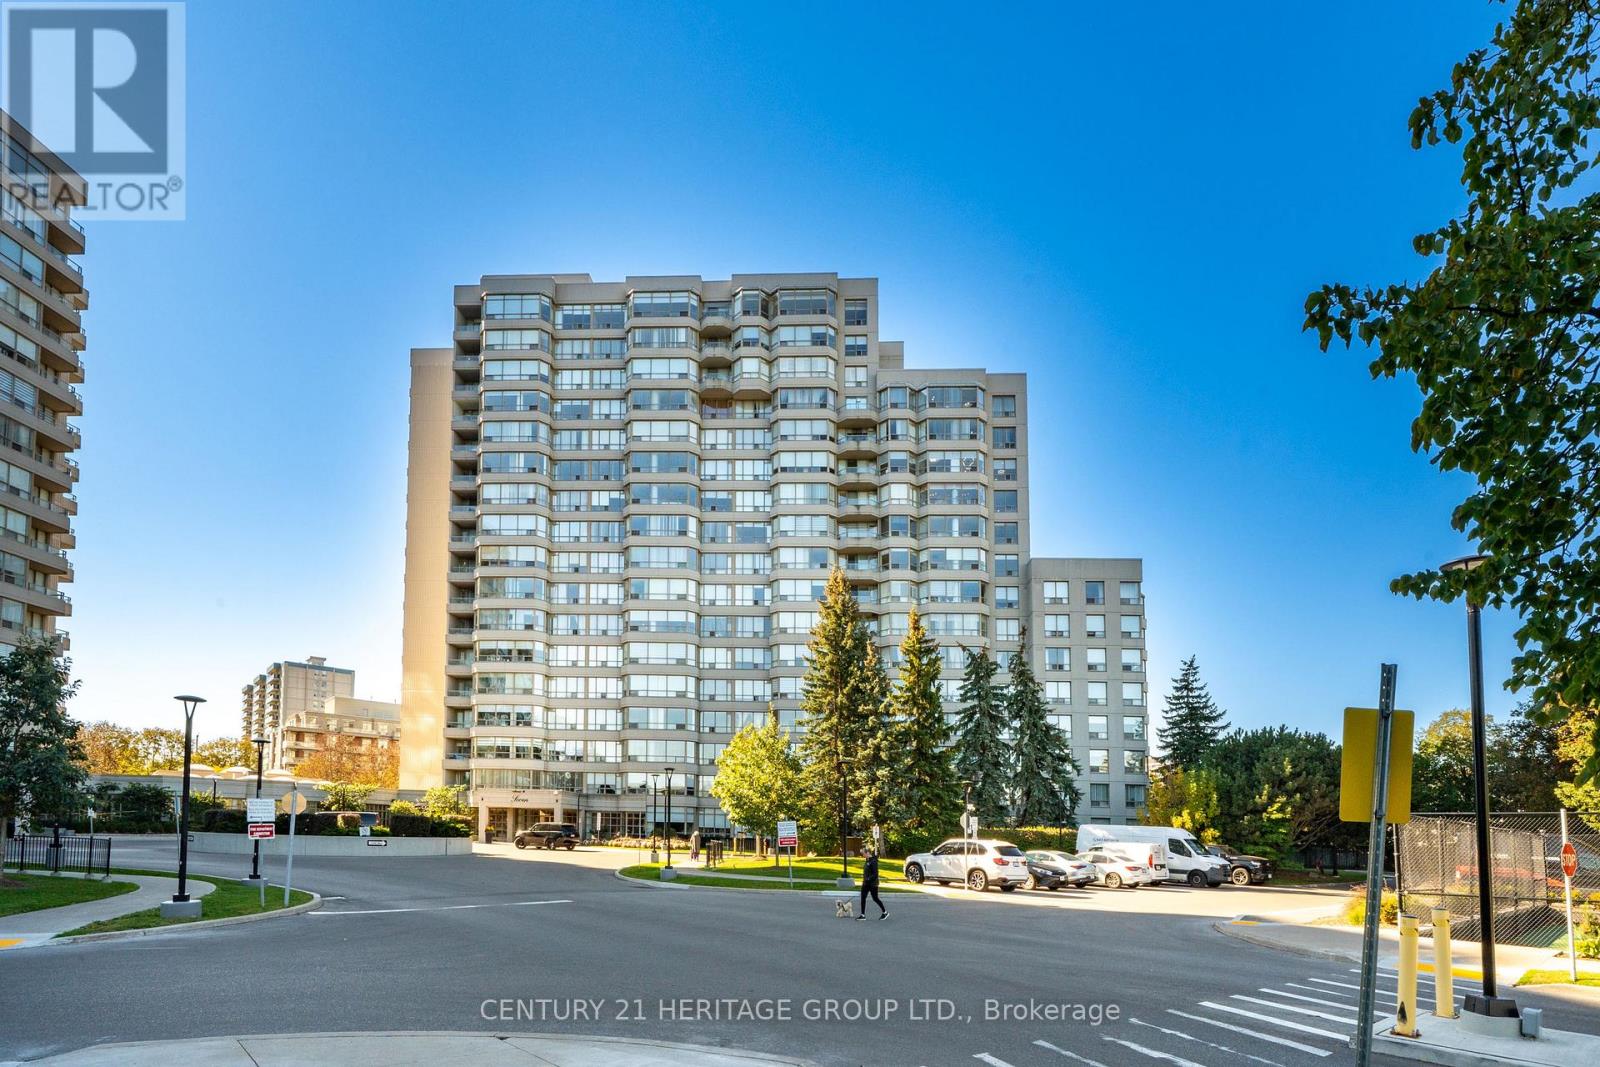
1203 - 7 Townsgate Drive
Vaughan, Ontario
Stunning, Bright, Fully Renovated and Remodelled W/Impeccable Quality 2 Brm Residence! Custom Kitchen W/ Centre Island, Open L/Rm W/Electric Fire Place, Unique Decorative Lighting, TV Unit, Sun-filled Breakfast Area With B/I Shelves. Luxurious Finishes Incl: Quartz Counter Tops, Backsplash, Pot Lights, Hidden LED Decorative Lighting, Top Laminate Flrs, Custom Blinds, Mirror/Glass Sliding Closet Drs. Come, See And Compare - Just Spacious And Beautiful!! Five Stars Amenities Include Tennis Courts, Fitness Centre, Indoor Pool And More. 24-Hour Security. Steps To Parks, Shopping&Transit. All Photos Featuring Furniture And Decor Have Been Virtually Staged. (id:51382)
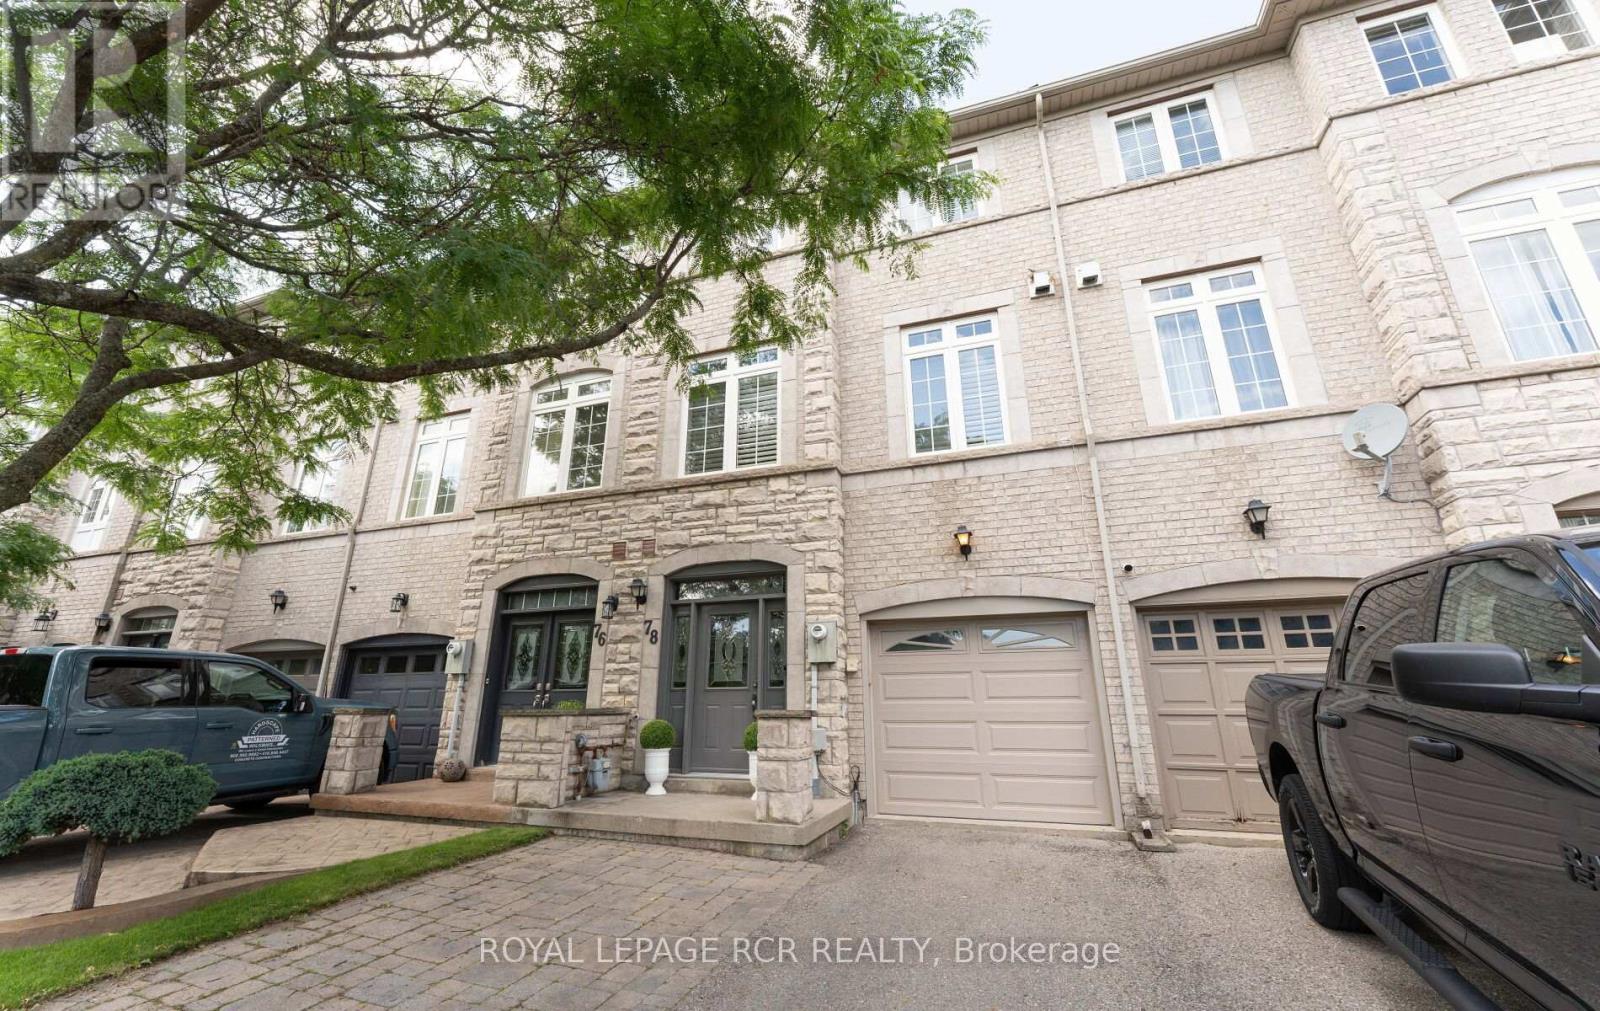
78 Burgon Place
Aurora, Ontario
FREEHOLD TOWNHOUSE! PRIME AURORA LOCATION! Tucked away on a quiet, family-friendly court, this beautifully maintained 3-bedroom, 3-bathroom home offers the perfect combination of peaceful living and everyday convenience. Just a short walk to Yonge Street, enjoy easy access to restaurants, cafes, boutique shops, grocery stores, transit, parks, walking trails and schools - all without needing to get in the car! Inside, you'll find a bright, sun-filled layout with spacious principal rooms, a beautifully renovated kitchen and plenty of room for the whole family. Whether you're a first-time buyer, growing family or downsizer, this home offers the space, comfort and convenience you've been looking for. Enjoy the benefits of FREEHOLD ownership, a quiet court location and one of Aurora's most walkable neighbourhoods. Exceptional value at the NEW PRICE of $799,000! (id:51382)
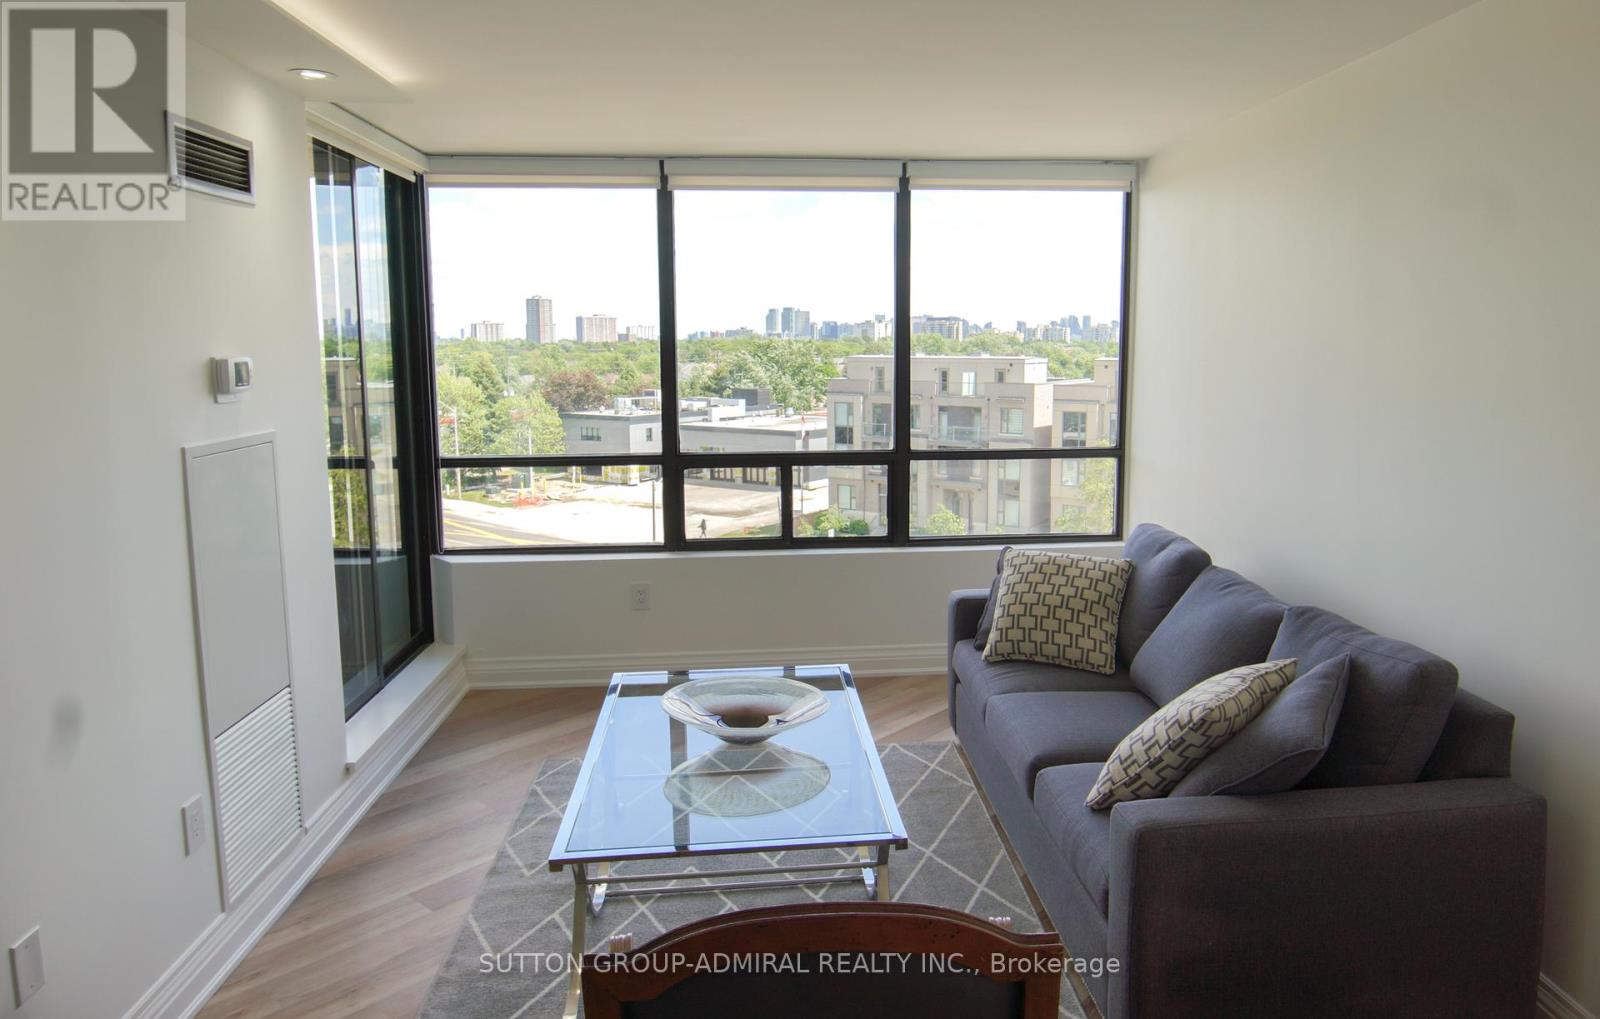
606 - 7420 Bathurst Street
Vaughan, Ontario
Beautiful renovated 2-Bedroom 2-Bathroom Condominium with a spectacular view of the city, modern kitchen & Bath facilities, all new appliances & Built ins throughout each room. This is a quiet, well-maintained & secure building that is within walking distance of the promenade mall, public transit points, and local grocery markets. Indoor parking provided is provided. Low Monthly Maintenance. (id:51382)
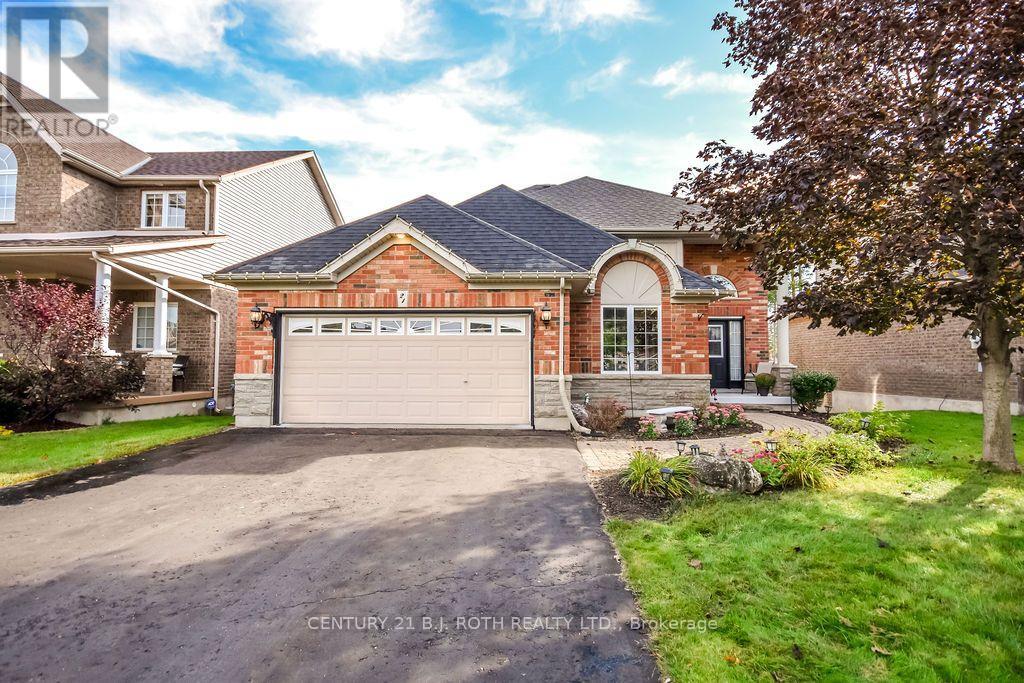
21 Armeda Clow Crescent
Essa, Ontario
Everything you could need in one home-an incredible location, a beautifully maintained property, and plenty of room for the whole family. This stunning former Devonleigh model home offers great curb appeal with a brick exterior, siding along the sides, extensive landscaping, and beautiful stonework. Step inside to an impressive open split-level design where you can appreciate the openness of the home from the moment you enter. The upper level features engineered hardwood flooring, a bright living room with a cozy gas fireplace, and a spacious kitchen complete with a walk-in pantry and walkout to the deck with stairs leading to the patio below. A dedicated office with French doors provides the perfect space to work from home. The home offers 2+2 bedrooms and 3 bathrooms, including a spacious primary bedroom with a walk-in closet and private 4-piece ensuite. The fully finished lower level expands the living space with two additional bedrooms, a bathroom, lower-level laundry, and a walkout to the backyard. There is also a unique bonus kids' space affectionately known as the "Lizard Lounge," plus pot lights and speakers already in place for a future home theatre setup. Outside, enjoy a fully fenced backyard, deck, patio, garden shed, and plenty of room to relax or entertain. Complete with a 2-car garage and ideally located within walking distance to everyday amenities in Angus, this well-maintained home delivers the space, versatility, and location today's families are looking for. (id:51382)